Discover comfortable living with this updated home situated on a spacious 9,840 sq ft corner lot in desirable Walnut Bend! Offering 2,385 sq ft of interior space, this property features a large front yard with a welcoming walkway to a covered front porch. Thoughtful updates include: PEX plumbing, updated electrical, water heater (‘21), new underground sewer lines('23), replaced windows.
Charming curb appeal w/all new brick exterior in 2023.
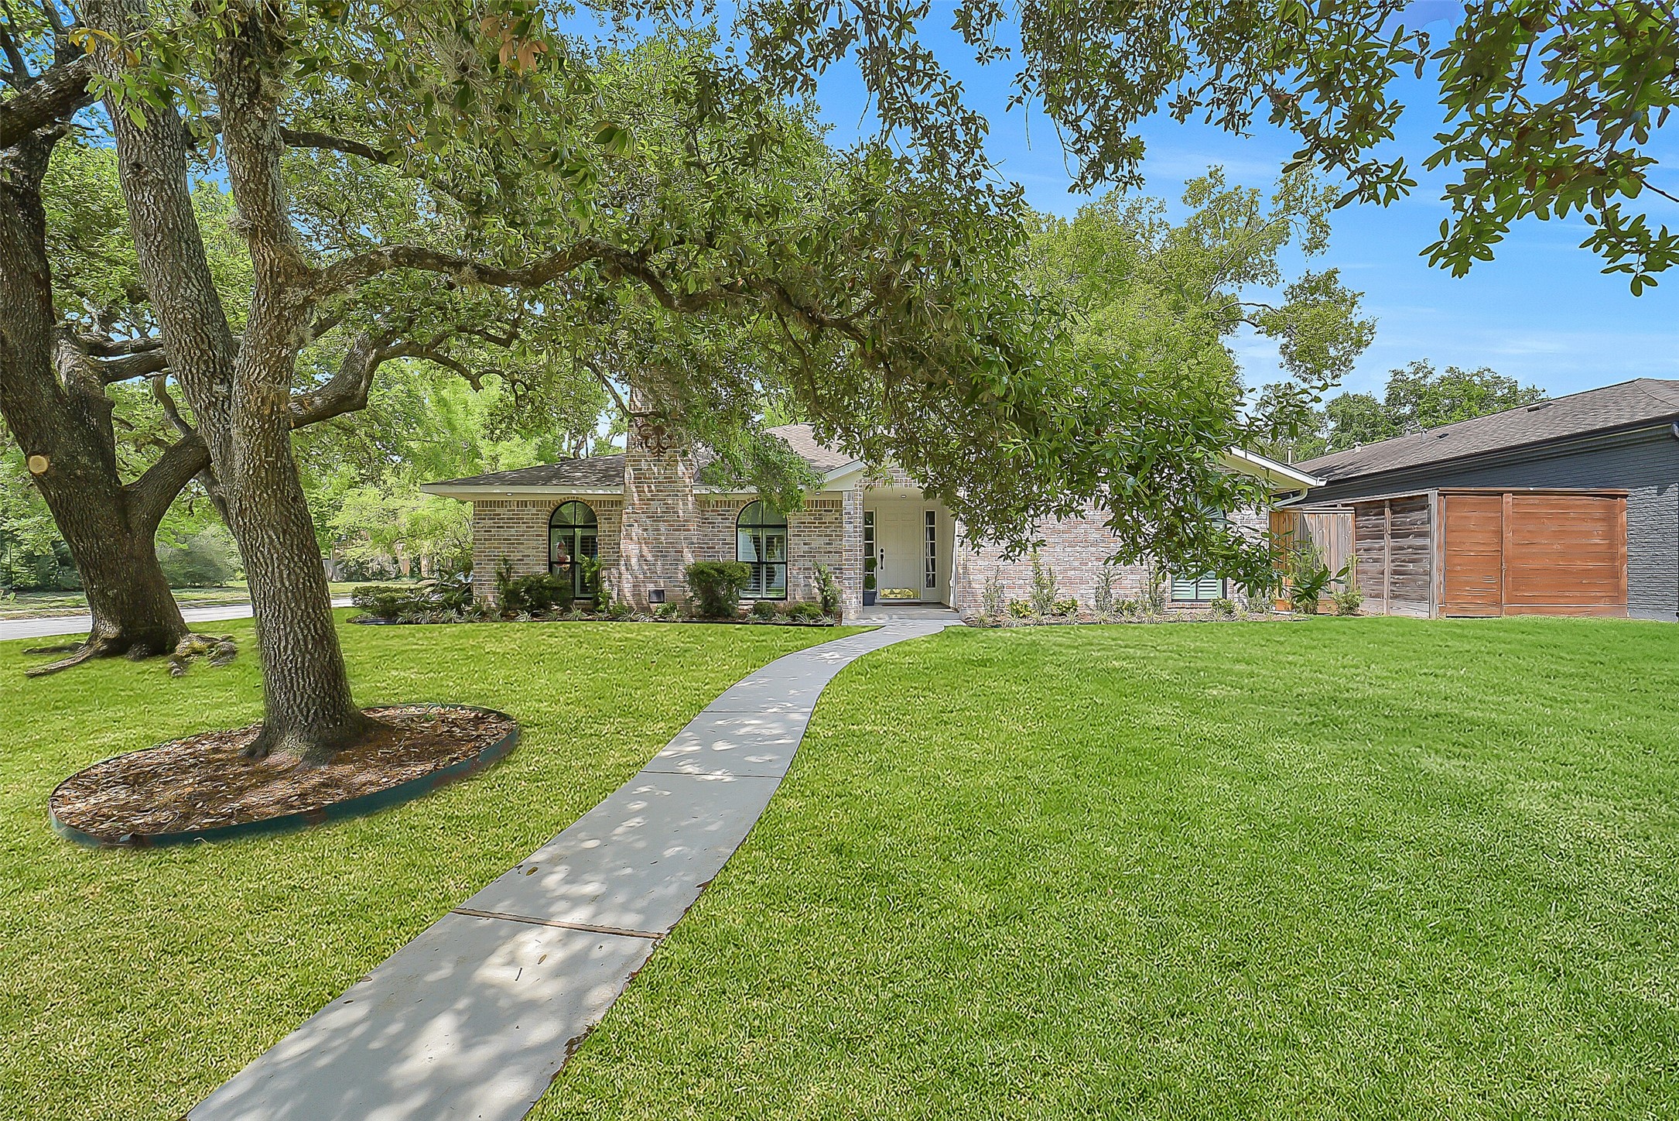
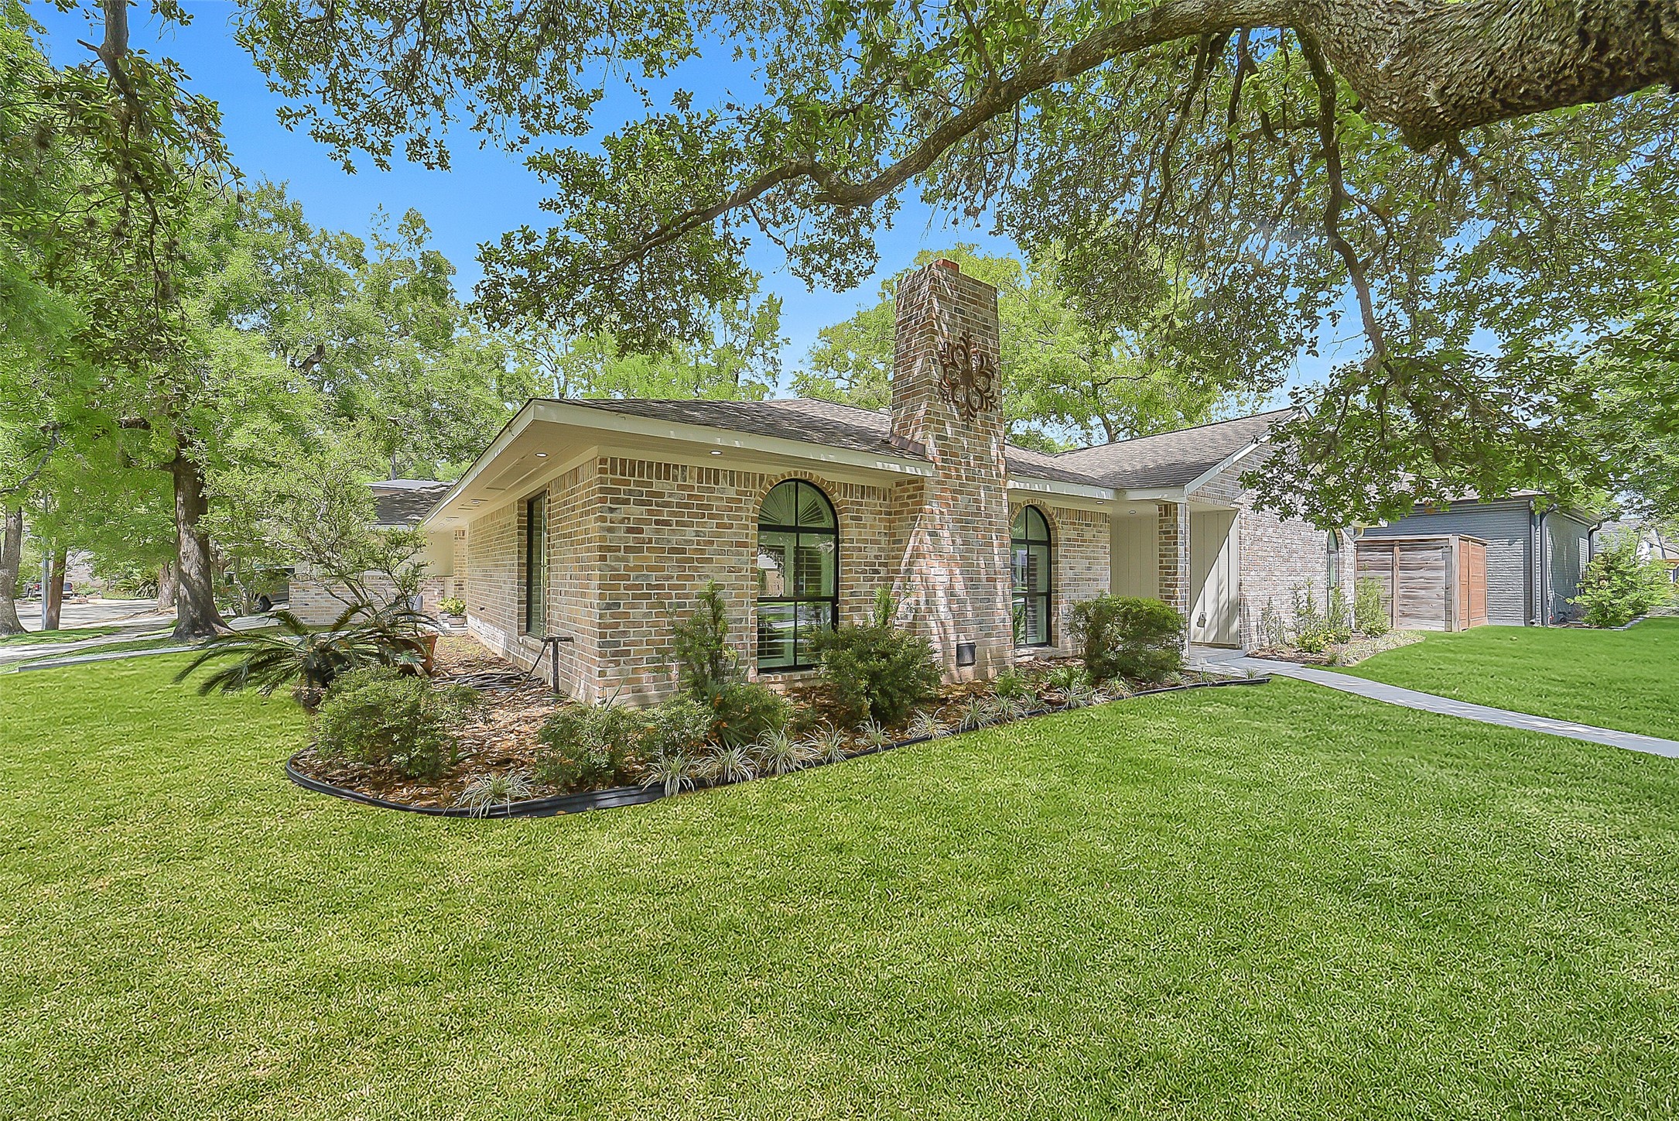
A view highlighting the desirable spacious corner lot w/ mature trees and fresh landscaping. Two car attached garage with new driveway (‘23) is located on the side of the home. Prime location in Walnut Bend with quick access to Beltway 8, I-10, & the Energy Corridor. Enjoy close proximity to CityCentre, Town & Country Village, and Memorial City Mall offering tons of popular shopping and dining, while the neighborhood offers its own pool, splash pad, park, playground, and tennis & pickleball courts.
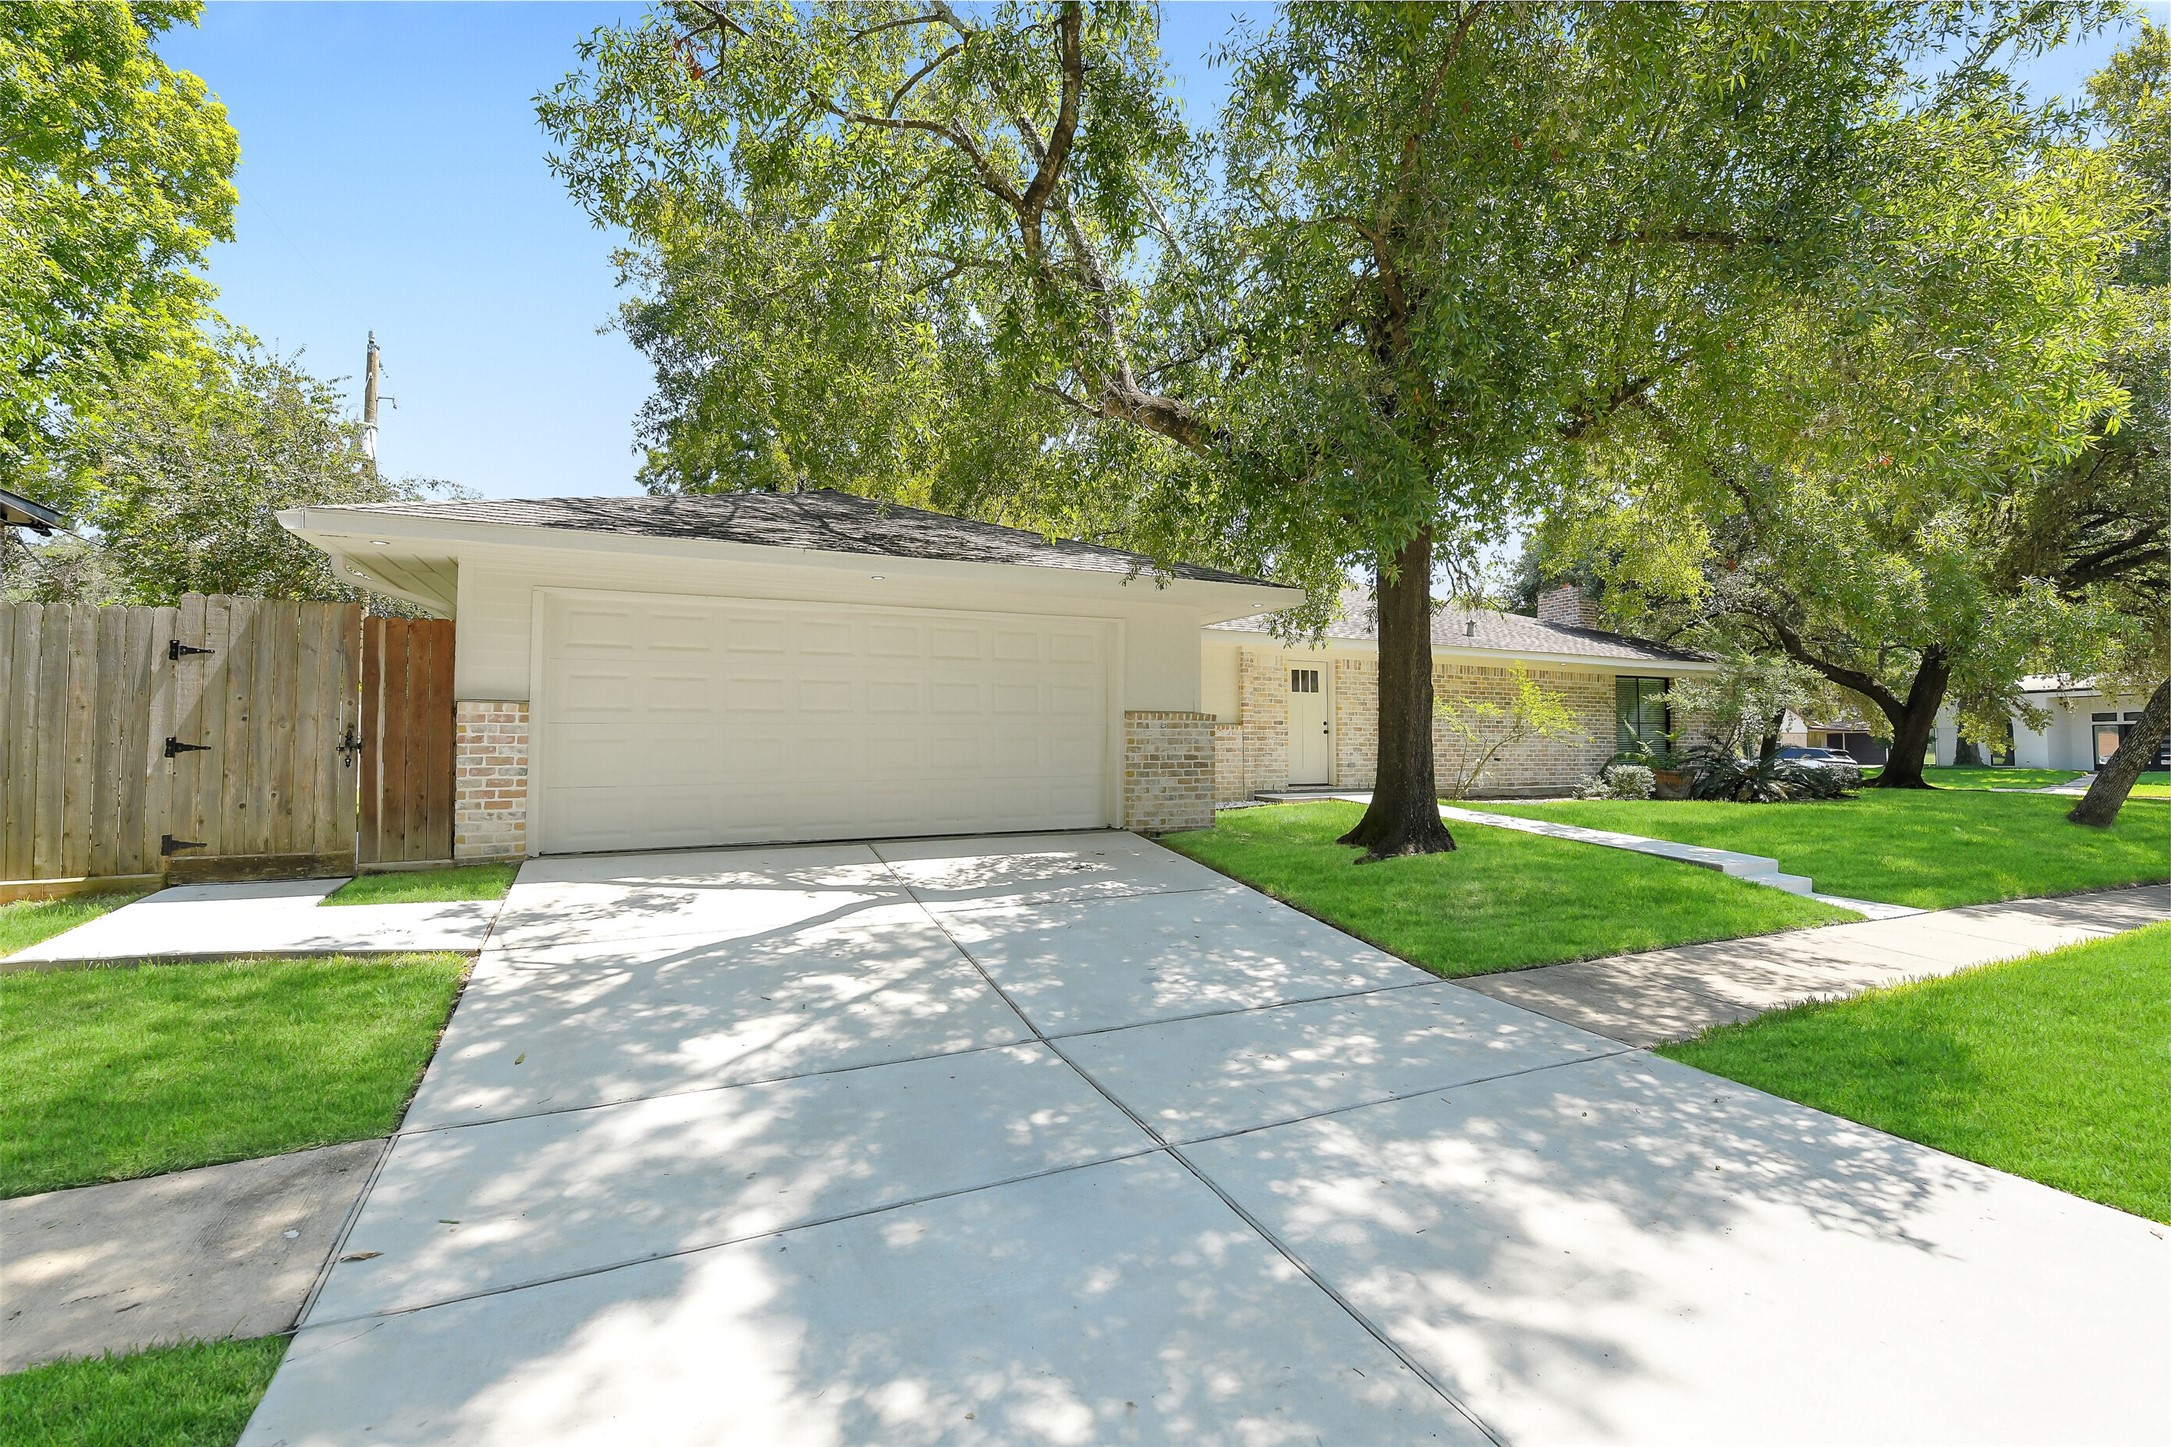
Side view of the home showcases the double-wide driveway (replaced in 2023) leading to a 2 car attached garage. Notice a convenient sidewalk leading to the side entry door—combining function with everyday ease.
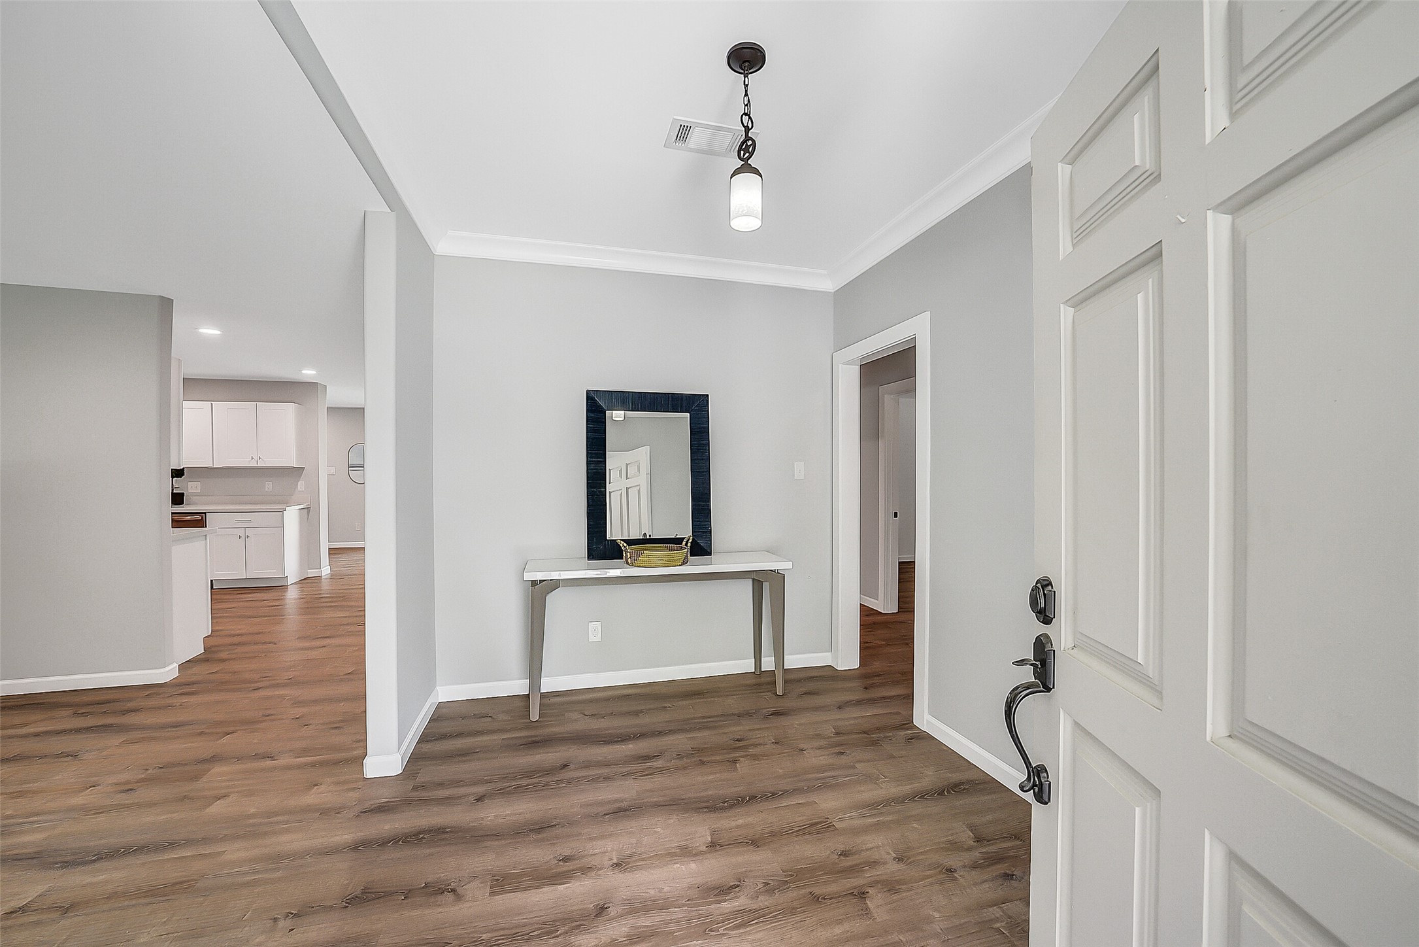
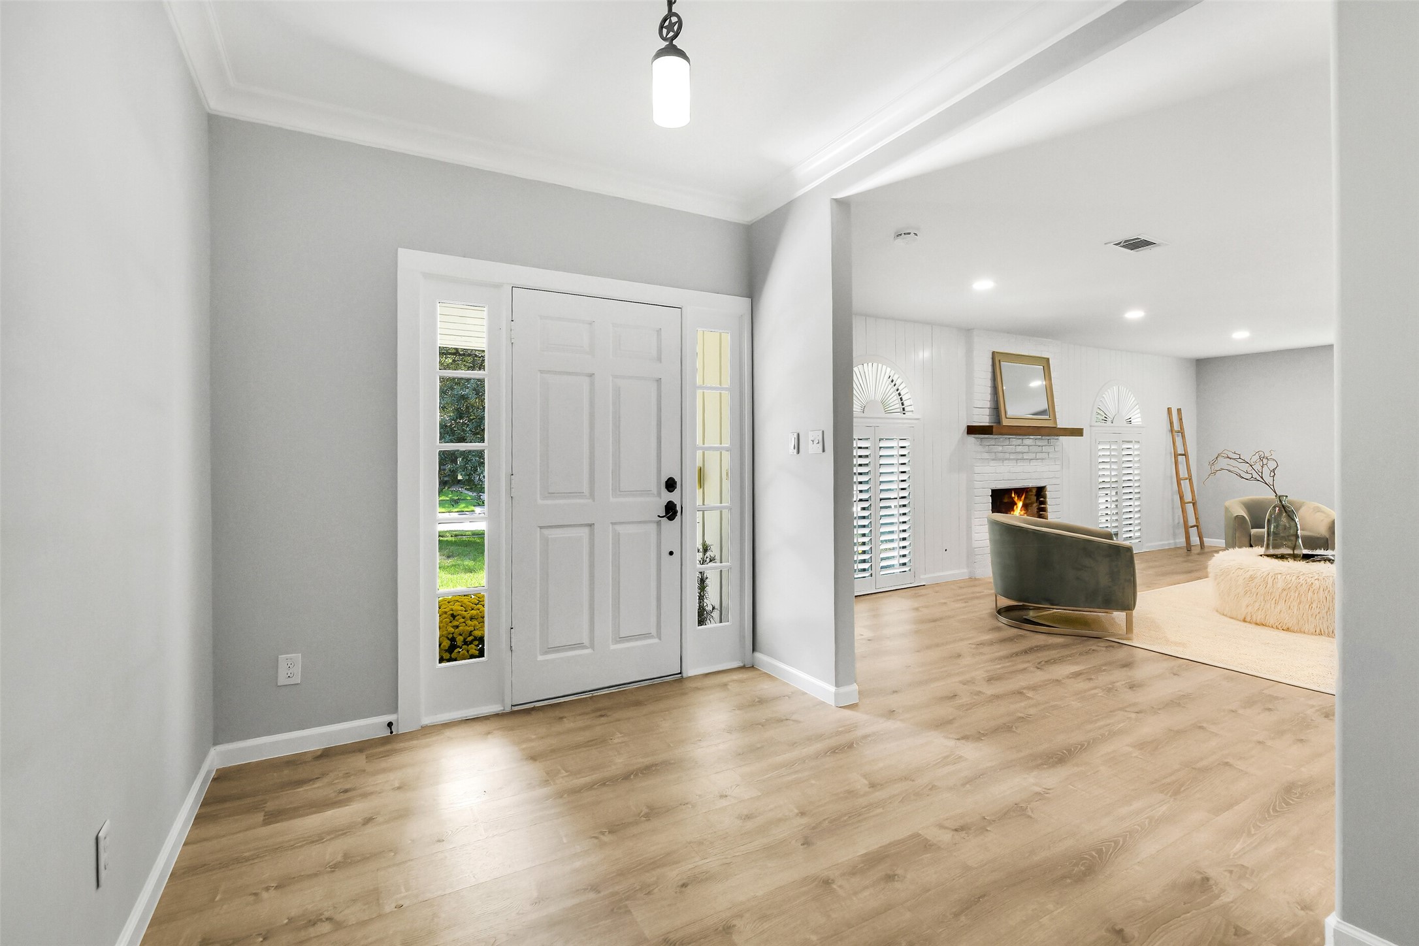
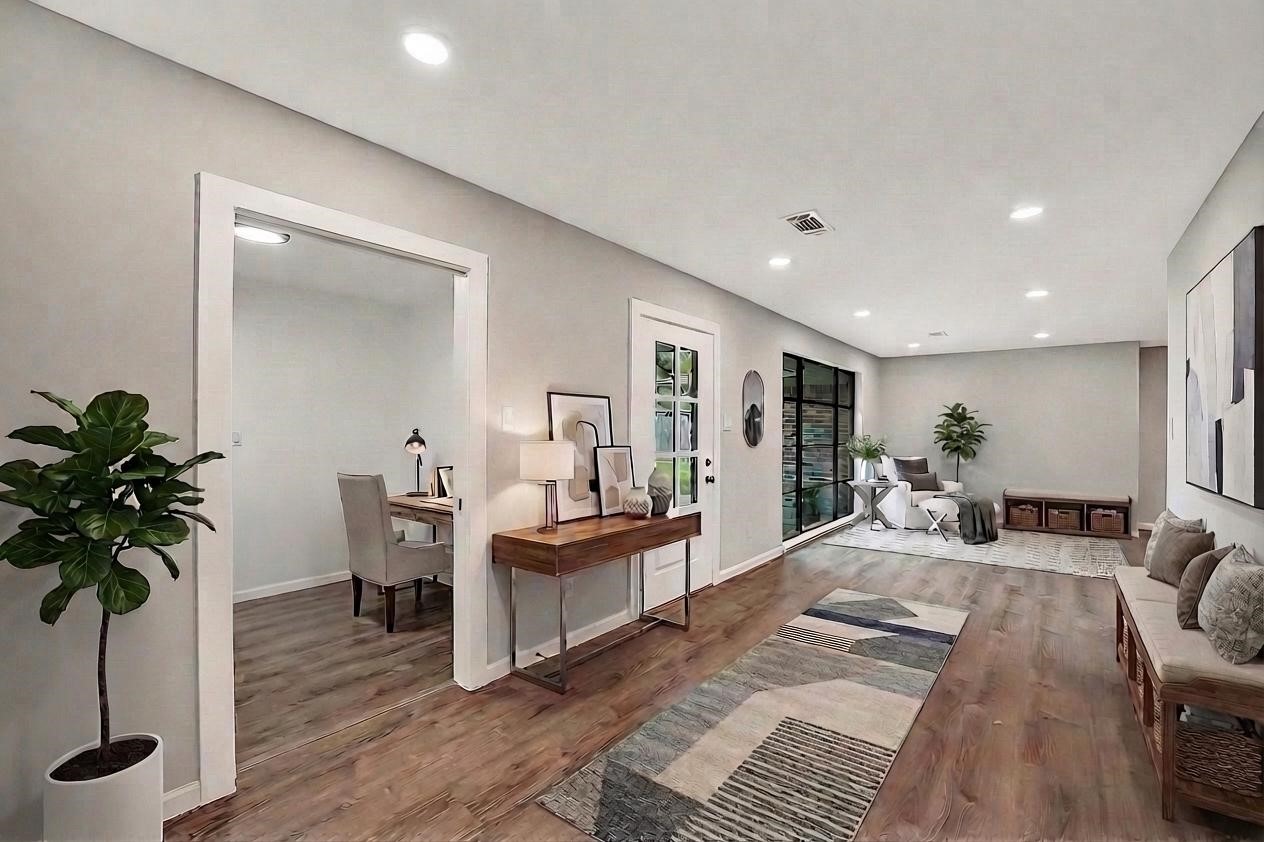
Spacious entry welcomes you into the home. Offers lots of wall space for art and for furnishings. Opening to the left leads to the living room. Opening to the right leads to the hallway with the bedrooms.
Step inside to a spacious entryway designed to make a statement! Interior highlights include fresh paint, new flooring (2019), no carpet, and updated windows throughout. Recent system updates — PEX plumbing lines, new sewer lines (2023), and electrical (2019) — provide peace of mind, making this Walnut Bend home move-in ready.
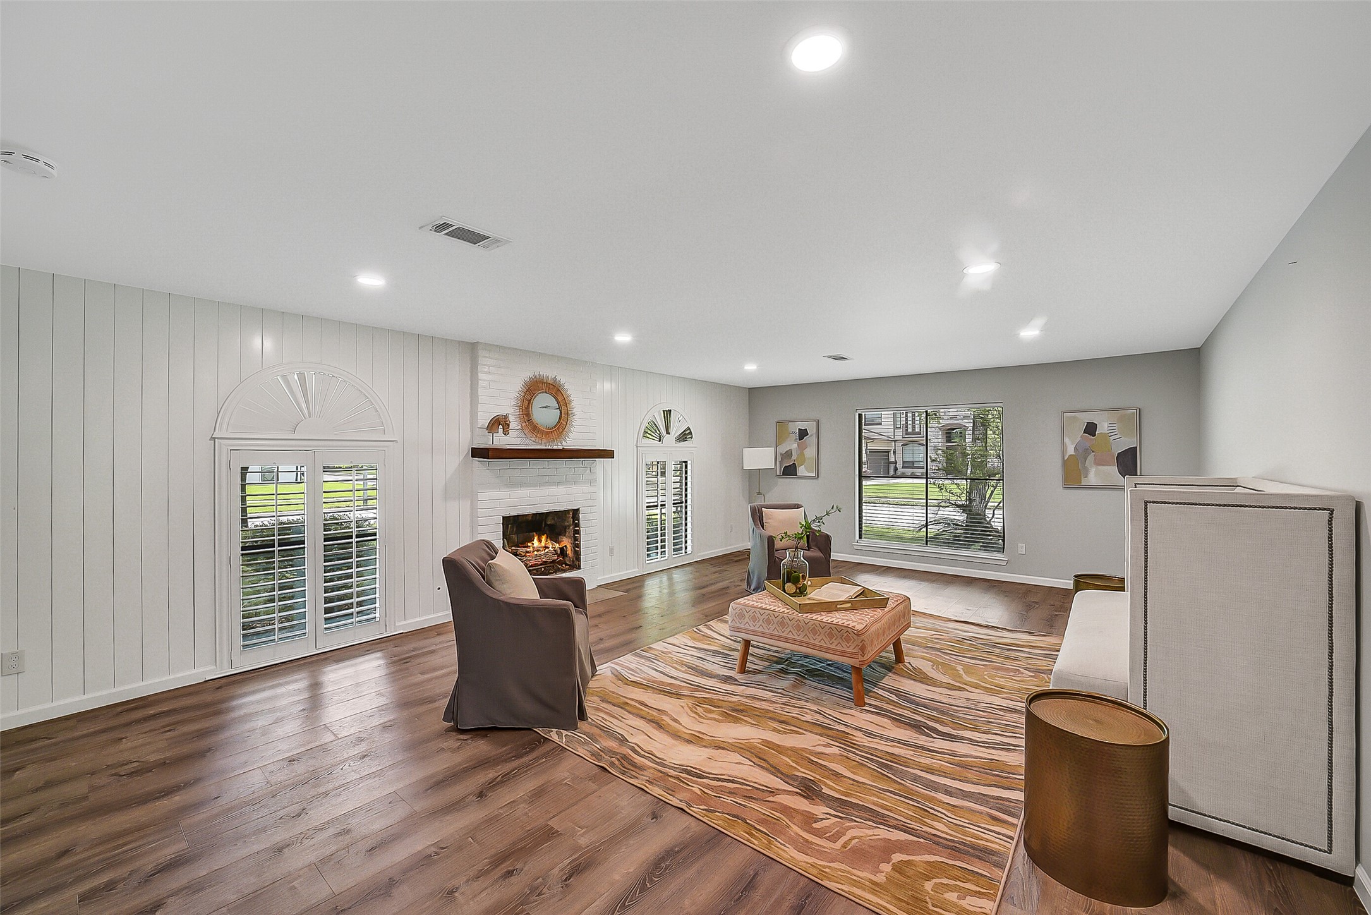
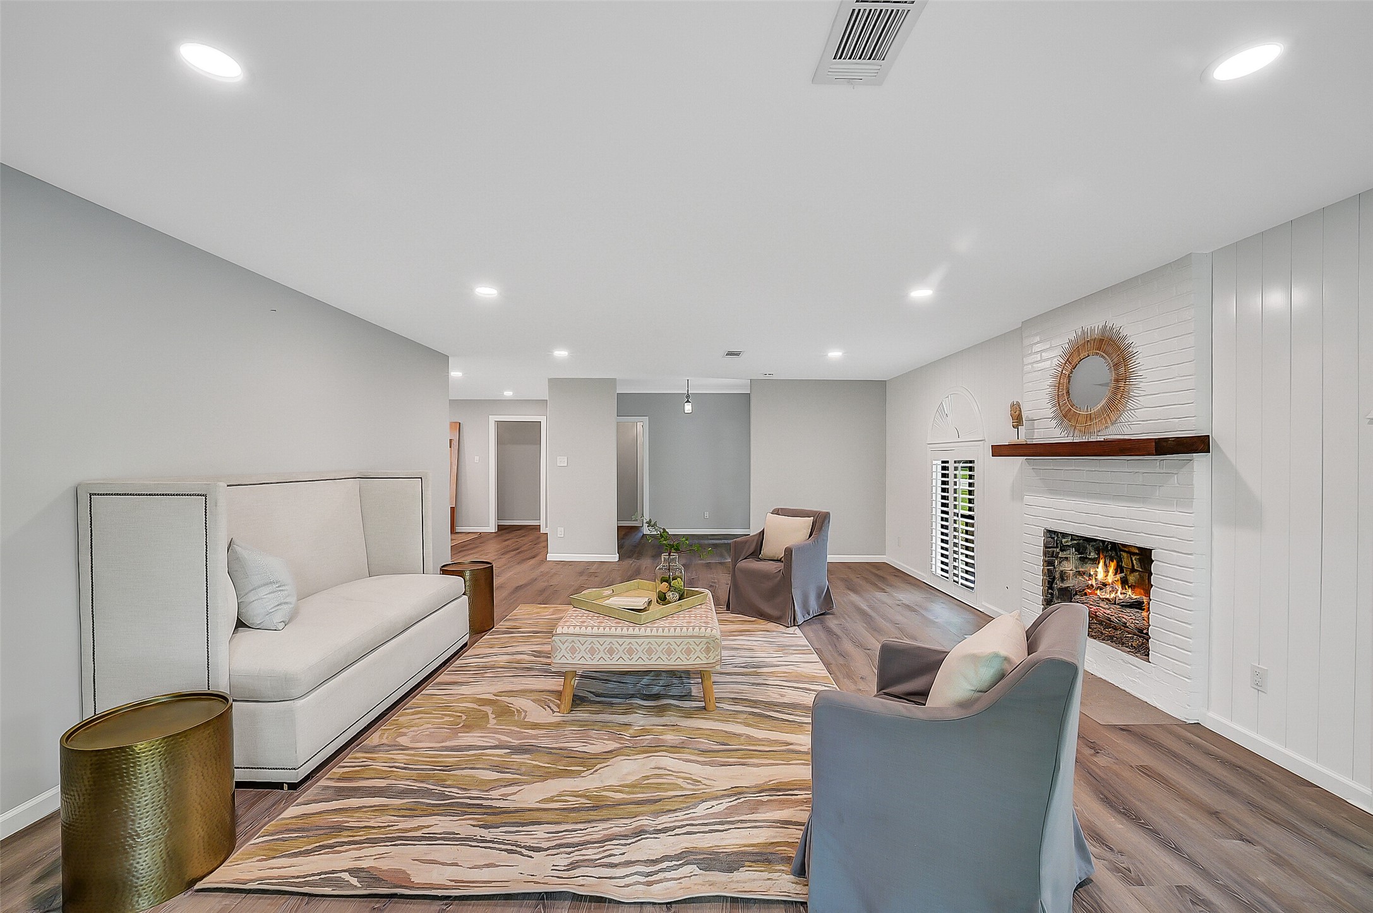
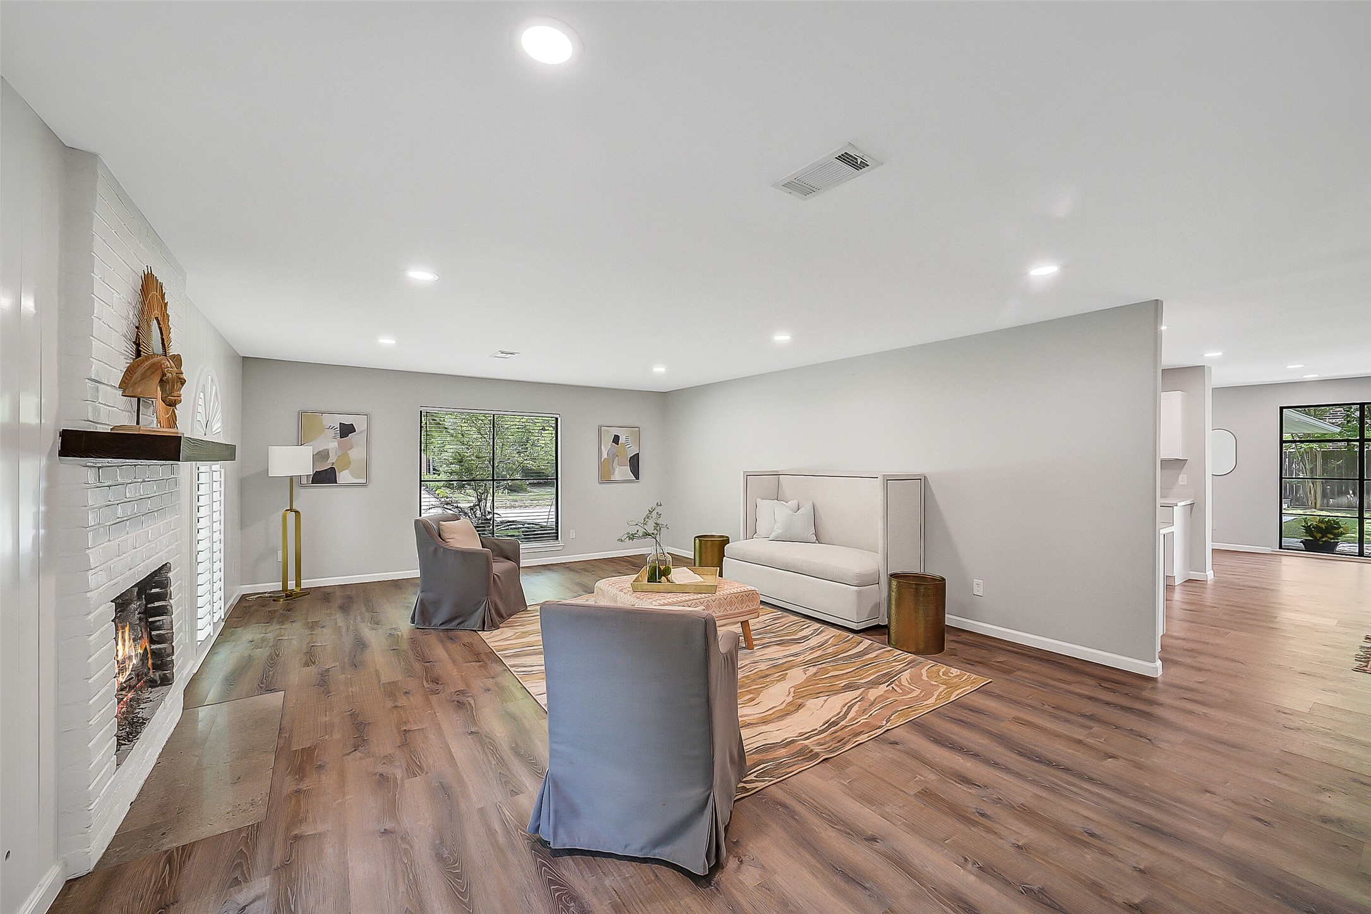
Oversized light filled living room allows for multiple sitting areas and large furnishings. Features recessed lighting, large window with blinds, and 2 windows with arched plantation shutters, all creation a bright, welcoming space for everyday living & entertaining. Notice the cozy bricked fireplace with a wood mantle.
Large living room offers options for multiple furniture configurations and large furnishings.
View of the hall looking towards the sitting nook/family room.This space could make a kids play area or mud area.
Designed with entertaining in mind, this light and bright expansive living room flows seamlessly into the dining and family room areas with easy access to the kitchen.
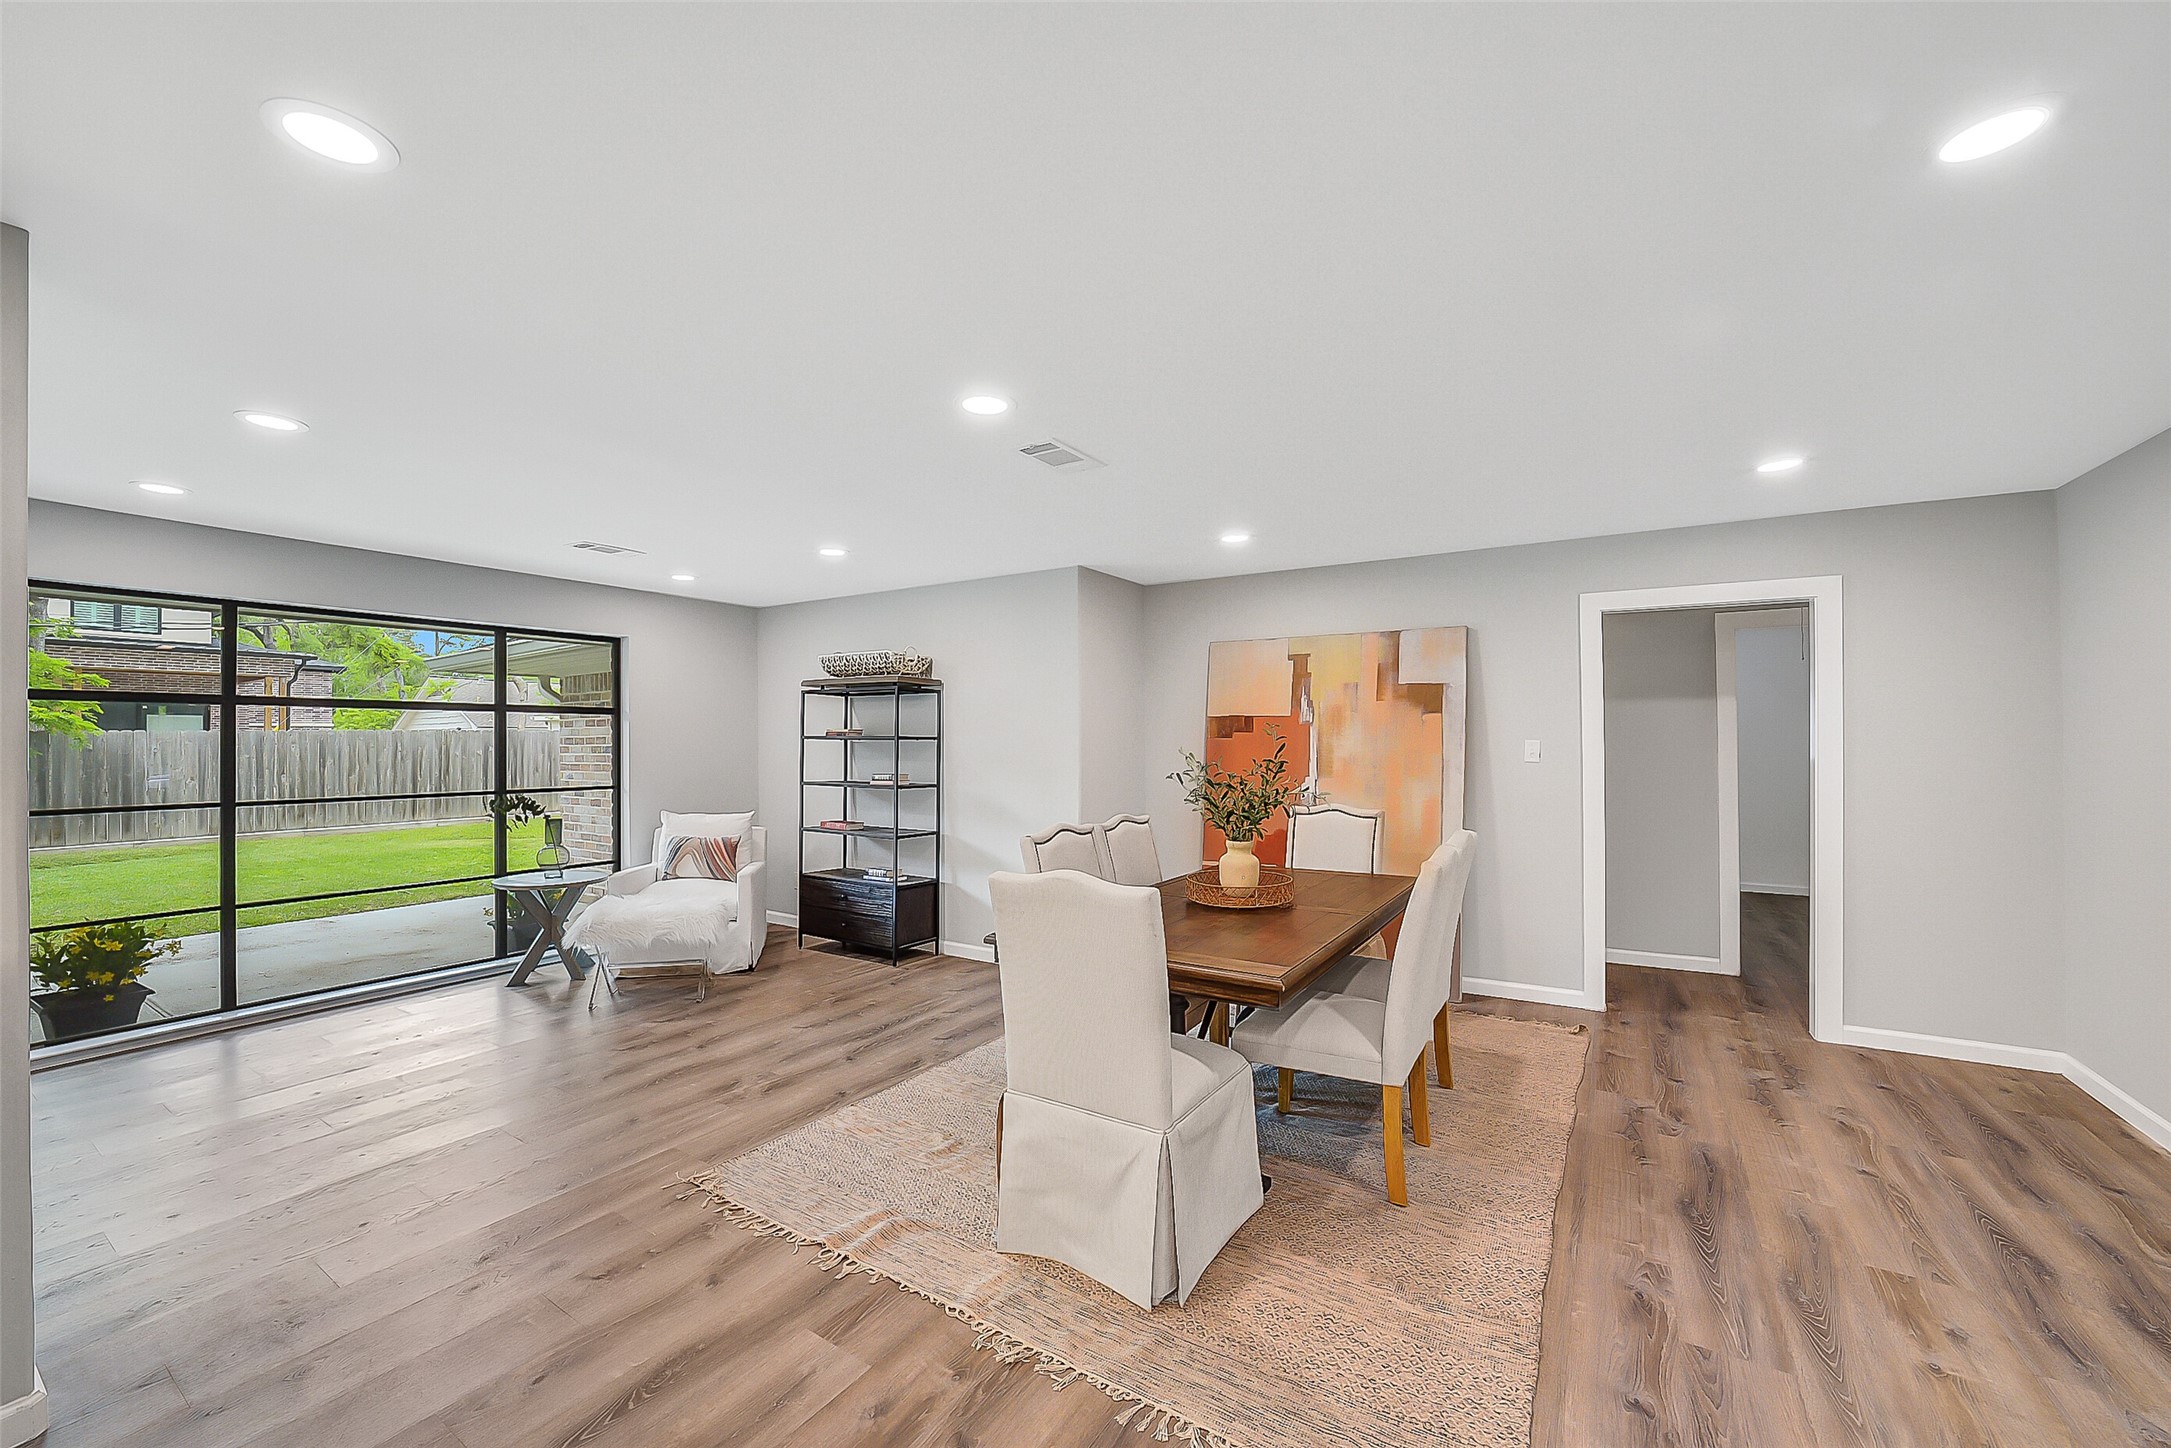
Another view of the dining room looking towards the family room area/sitting nook. This open floor plan offers endless possibilities on how to create the best spaces that work for your lifestyle.
This versatile dining space offers endless possibilities! Perfect as a formal dining room, it could also serve as a comfortable family room or sitting area. The open layout creates an easy flow for gatherings.
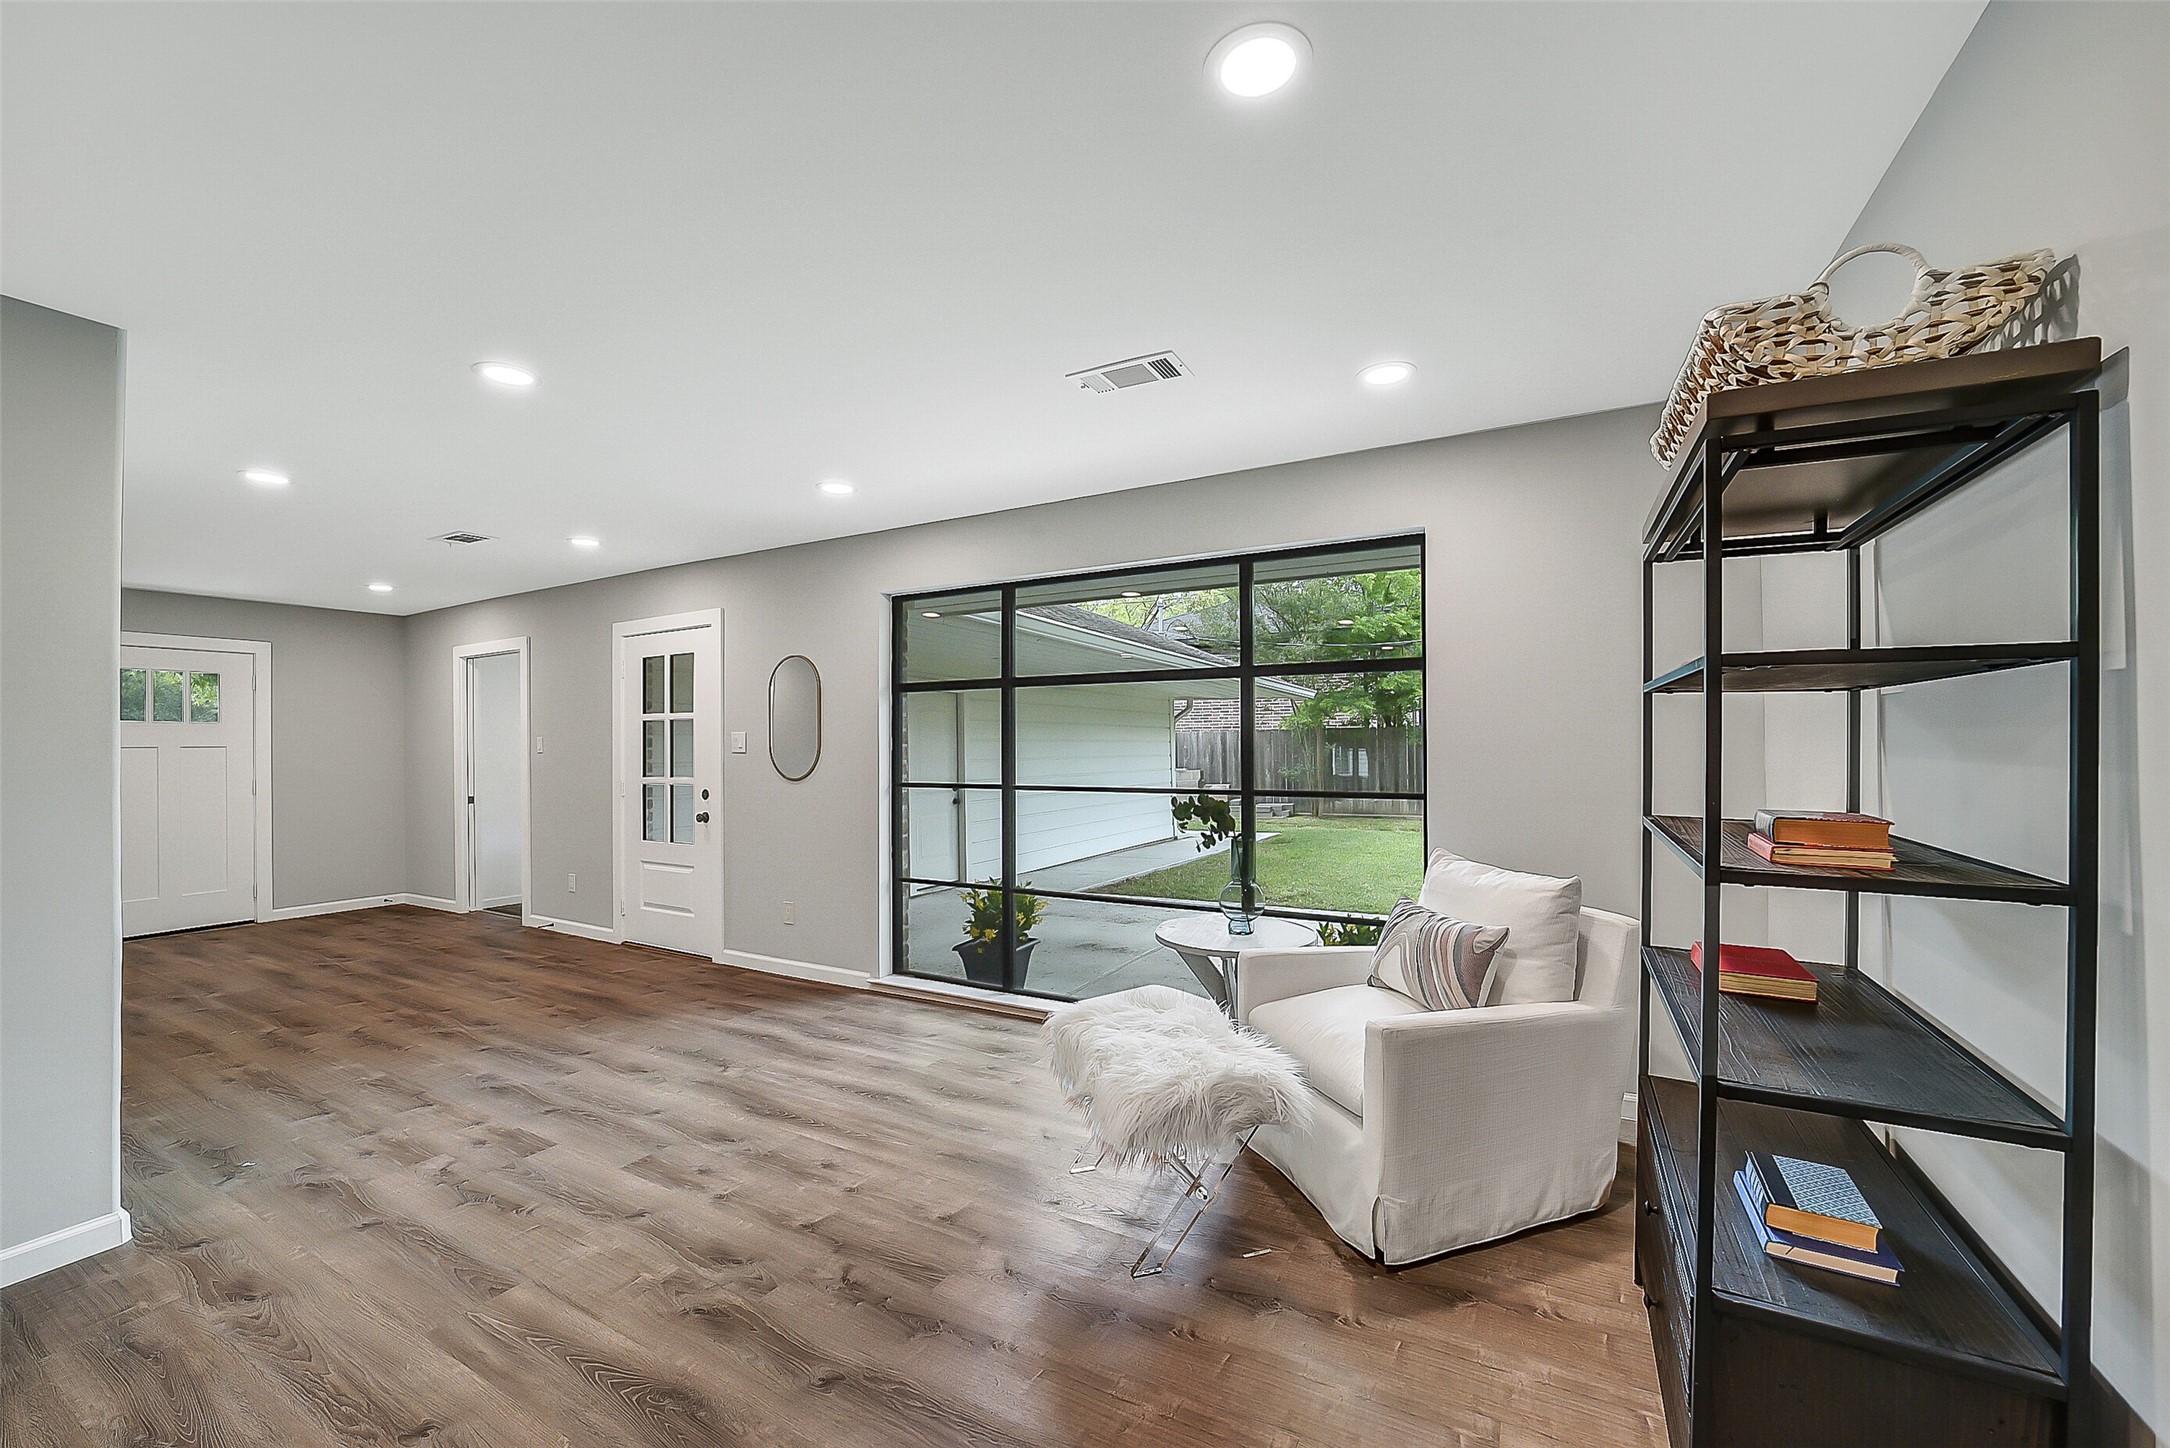
View of the family room/dining area highlighting the gorgeous oversized window; flooding the room with natural light and offering views of the backyard. Notice the large hallway leading to the side door. This space could function as an ideal kids play area.
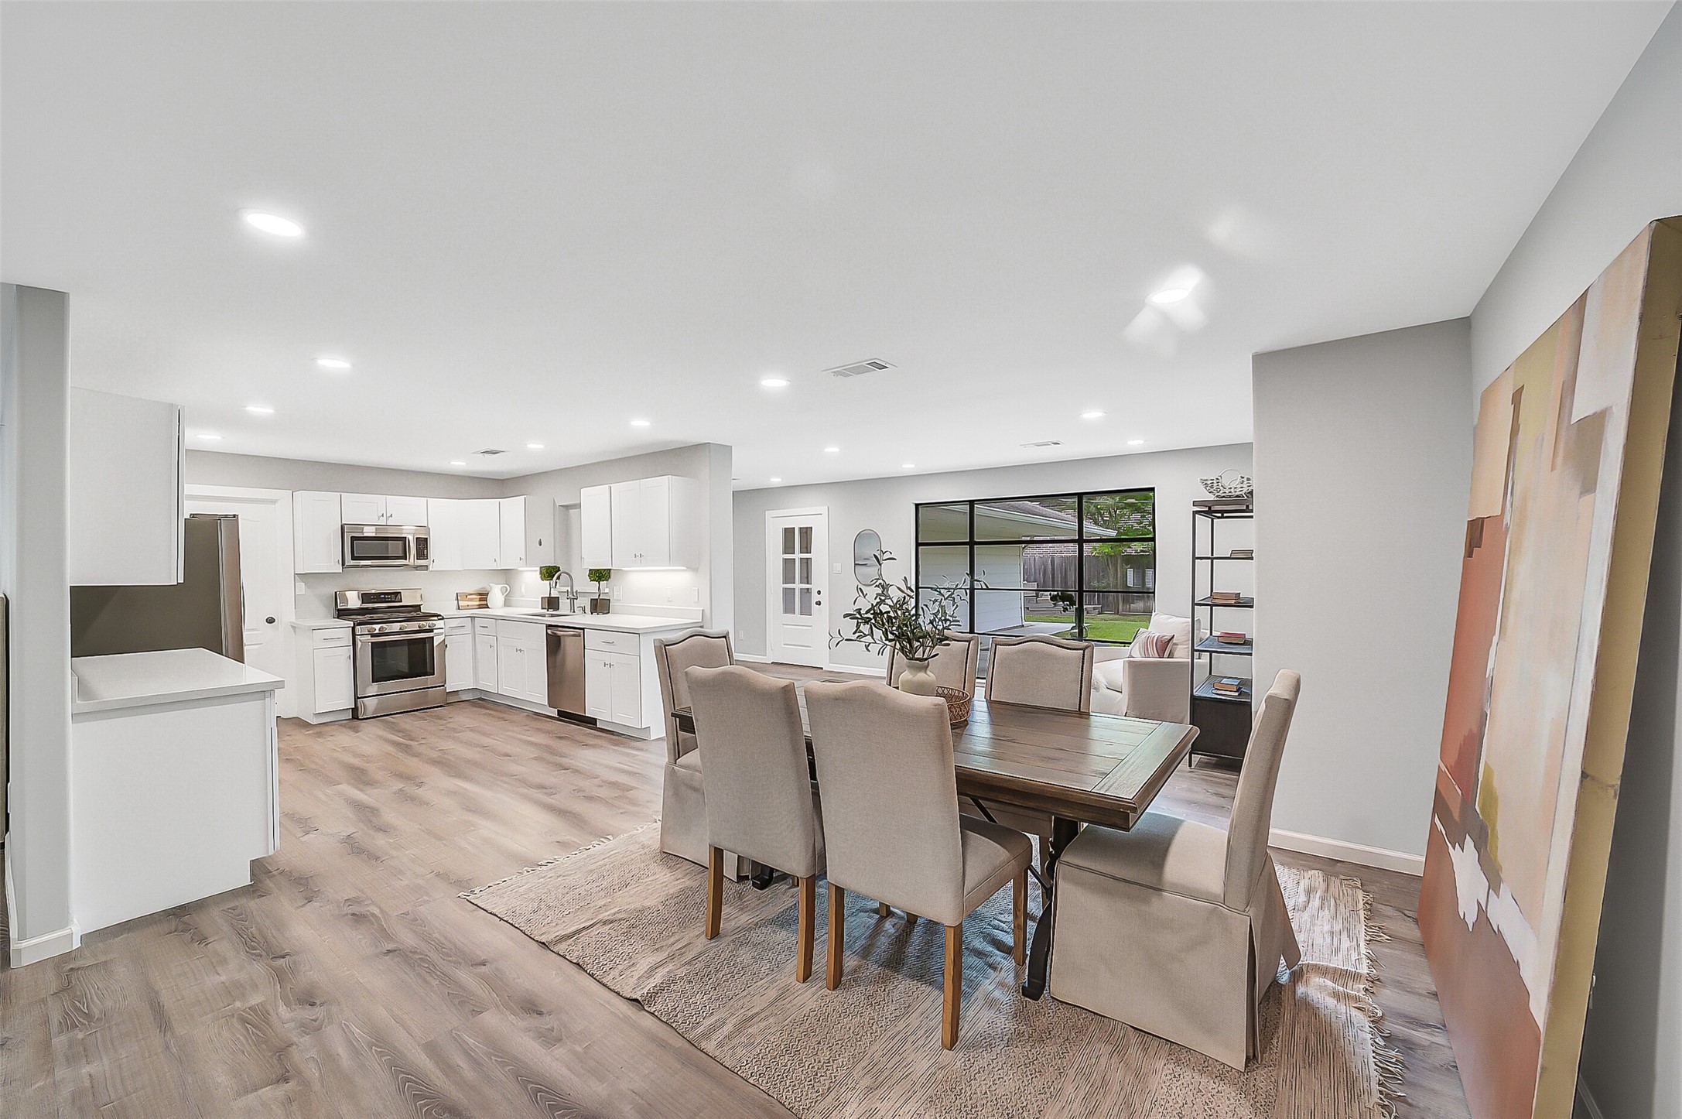
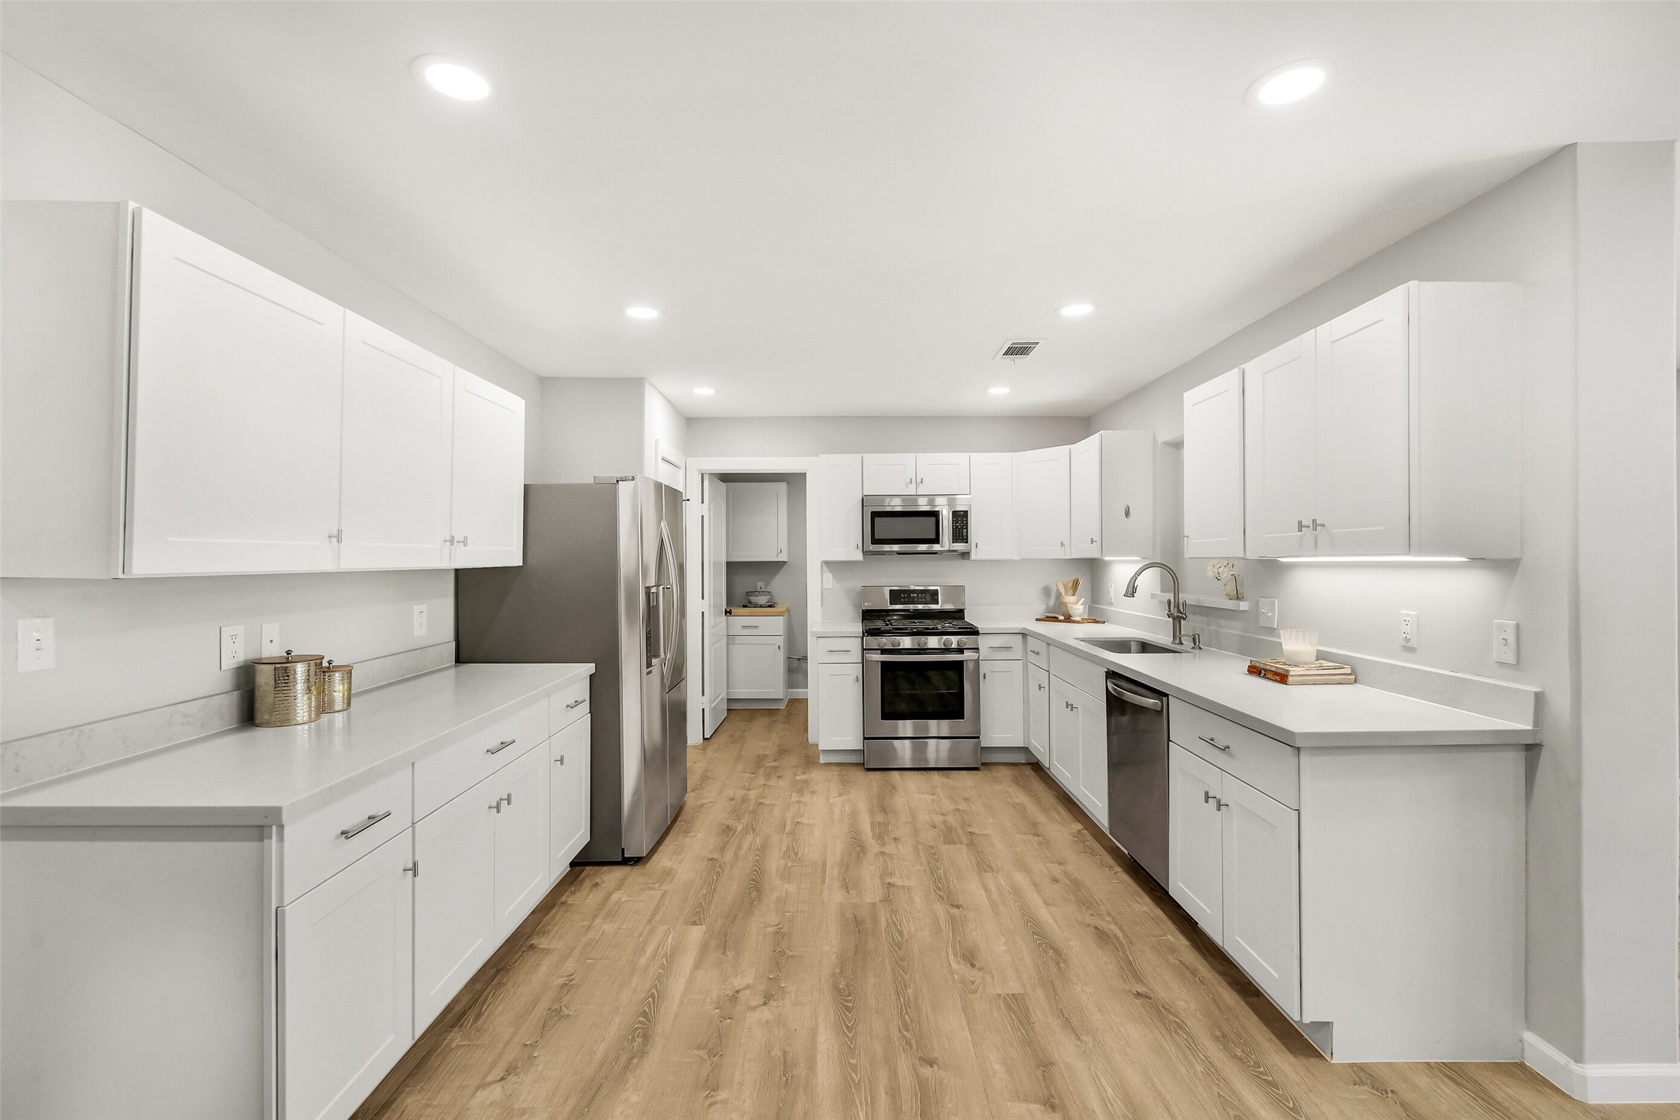
Fabulous completely renovated kitchen showcases all-new cabinetry with ample storage, sleek quartz countertops, and an oversized stainless steel sink. French door refrigerator stays! Door to the left leads to a pantry closet. Door straight ahead leads to the utility room.
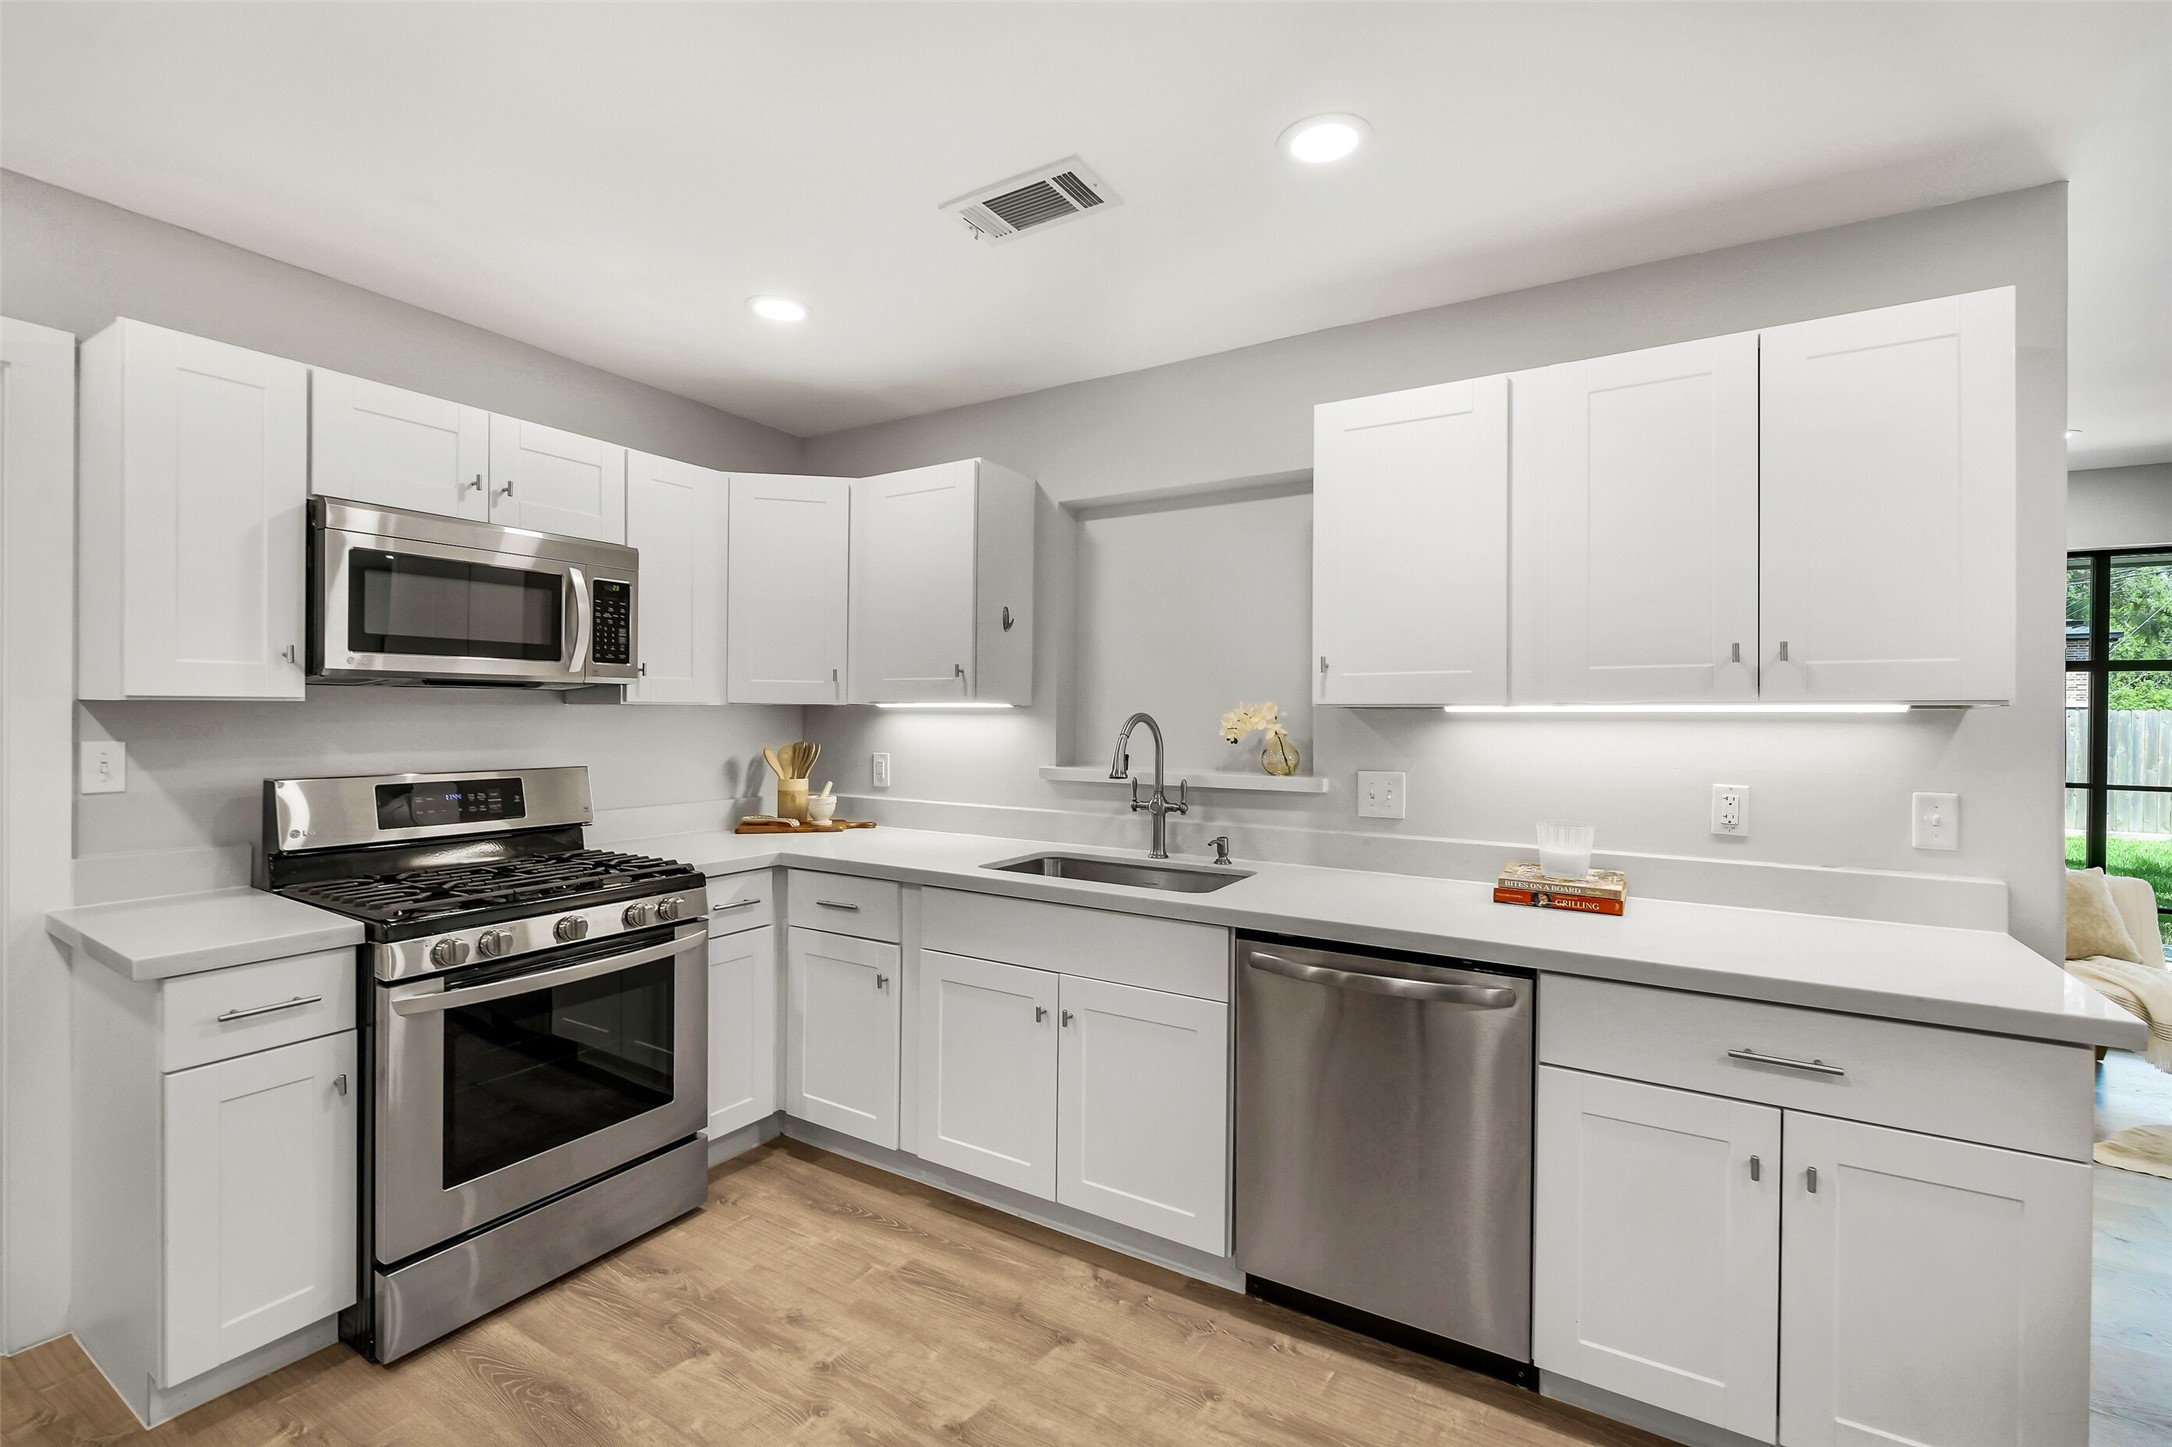
Closer up view of the kitchen. A 5-burner LG gas range, built-in microwave, and dishwasher complete the stainless steel appliance package, while under-cabinet lighting and recessed cans enhance both function and style.
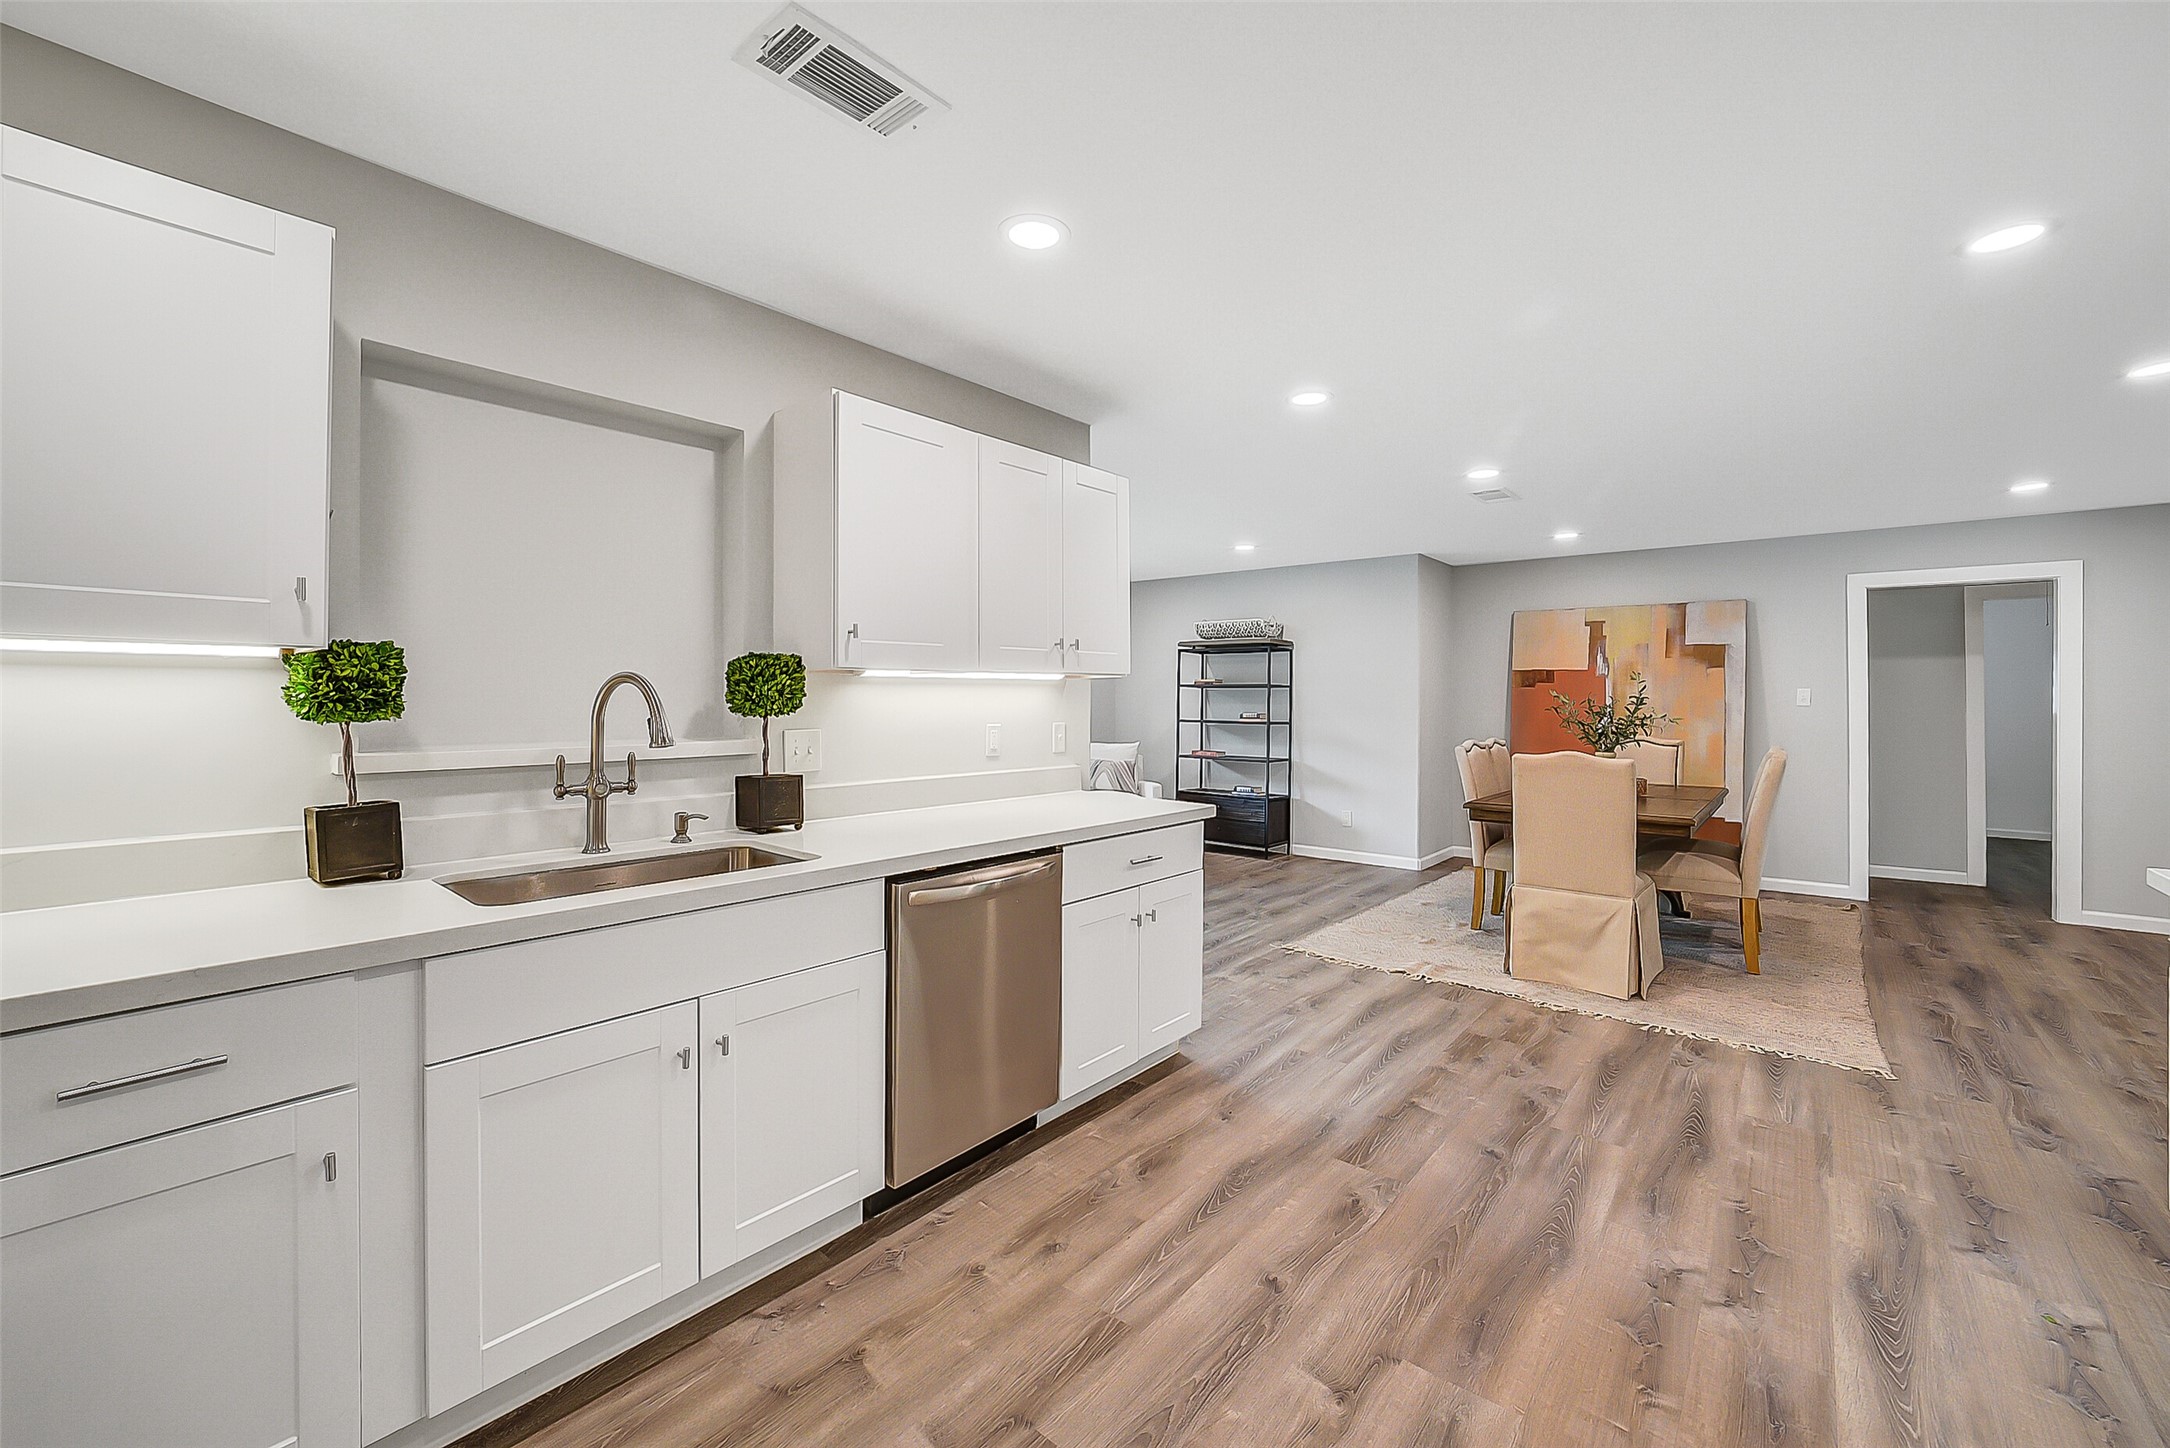
One last view of the kitchen looking towards the dining area. Convenient open floorplan; ideal for everyday living and entertaining.
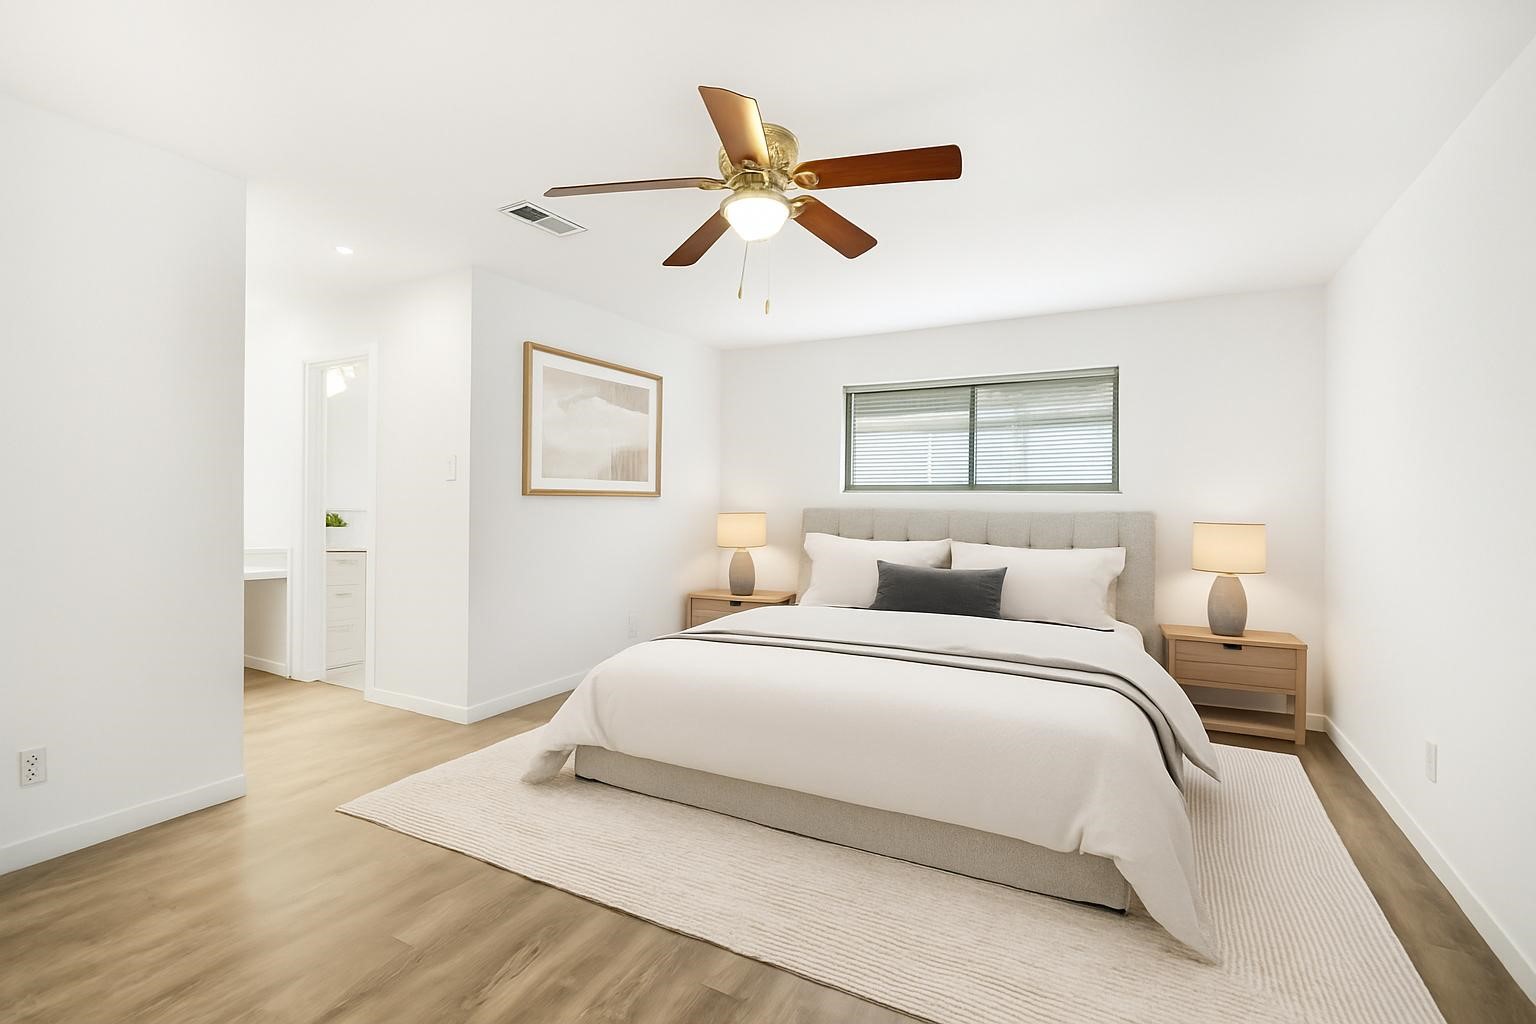
Expansive in size, the primary suite offers a calm retreat complete with a ceiling fan and window blinds for comfort. Note: this photo has been virtually staged.
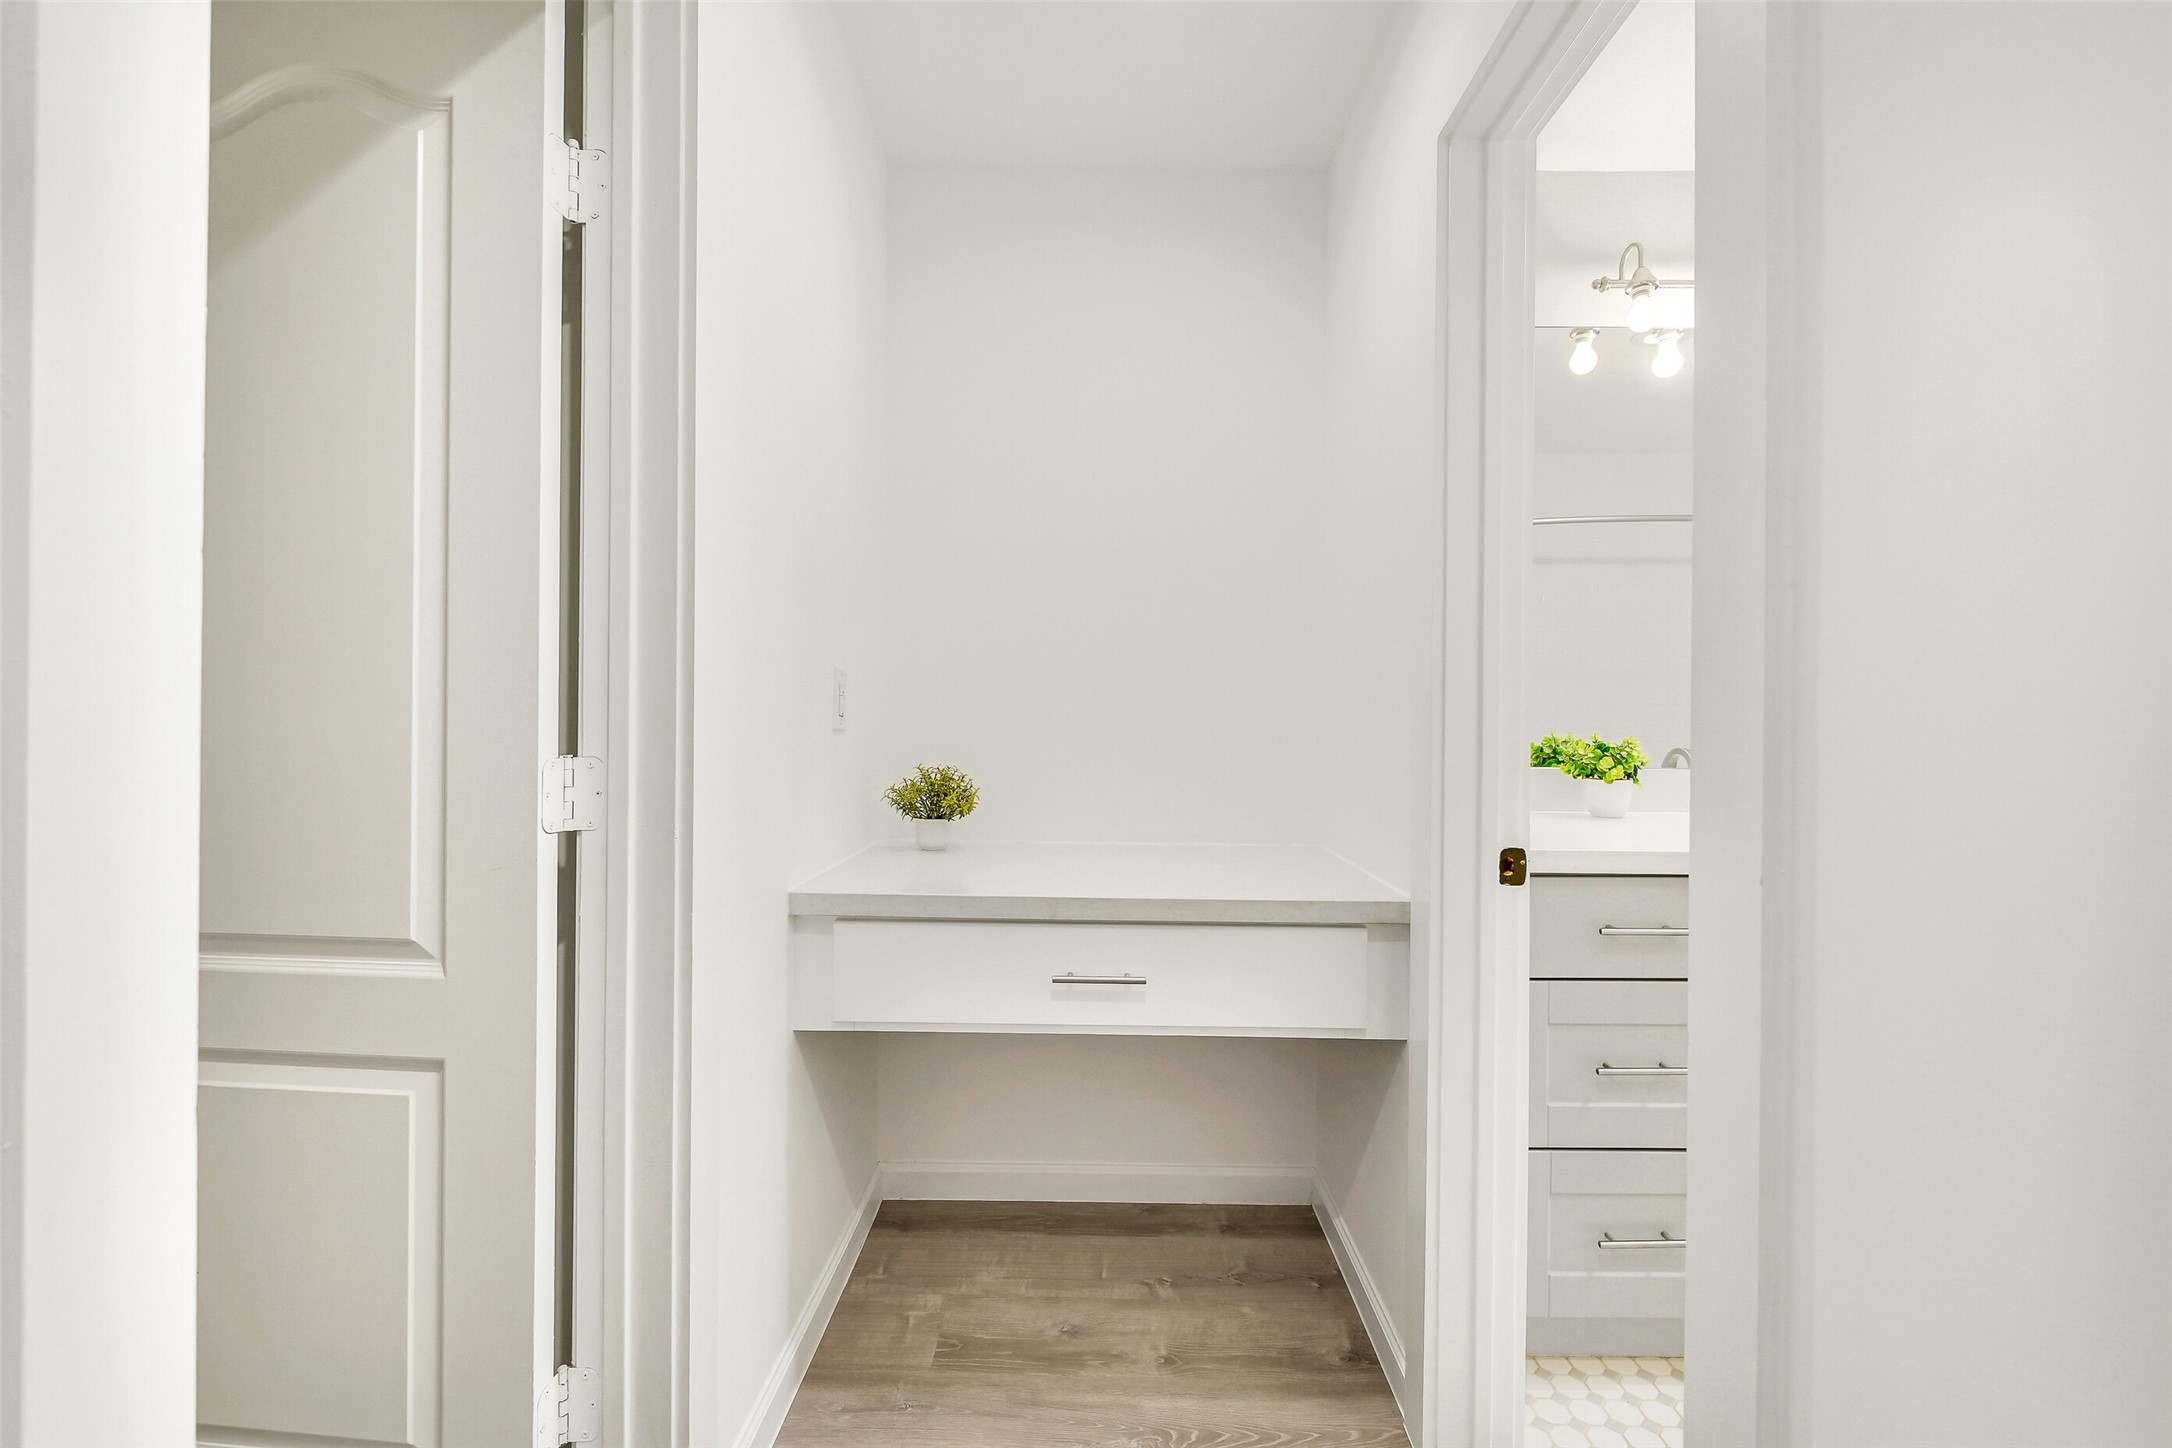
Convenient built-in vanity in the primary bath area features a quartz countertop. To the left leads to a large walk-in closet. The right leads to the bathroom.
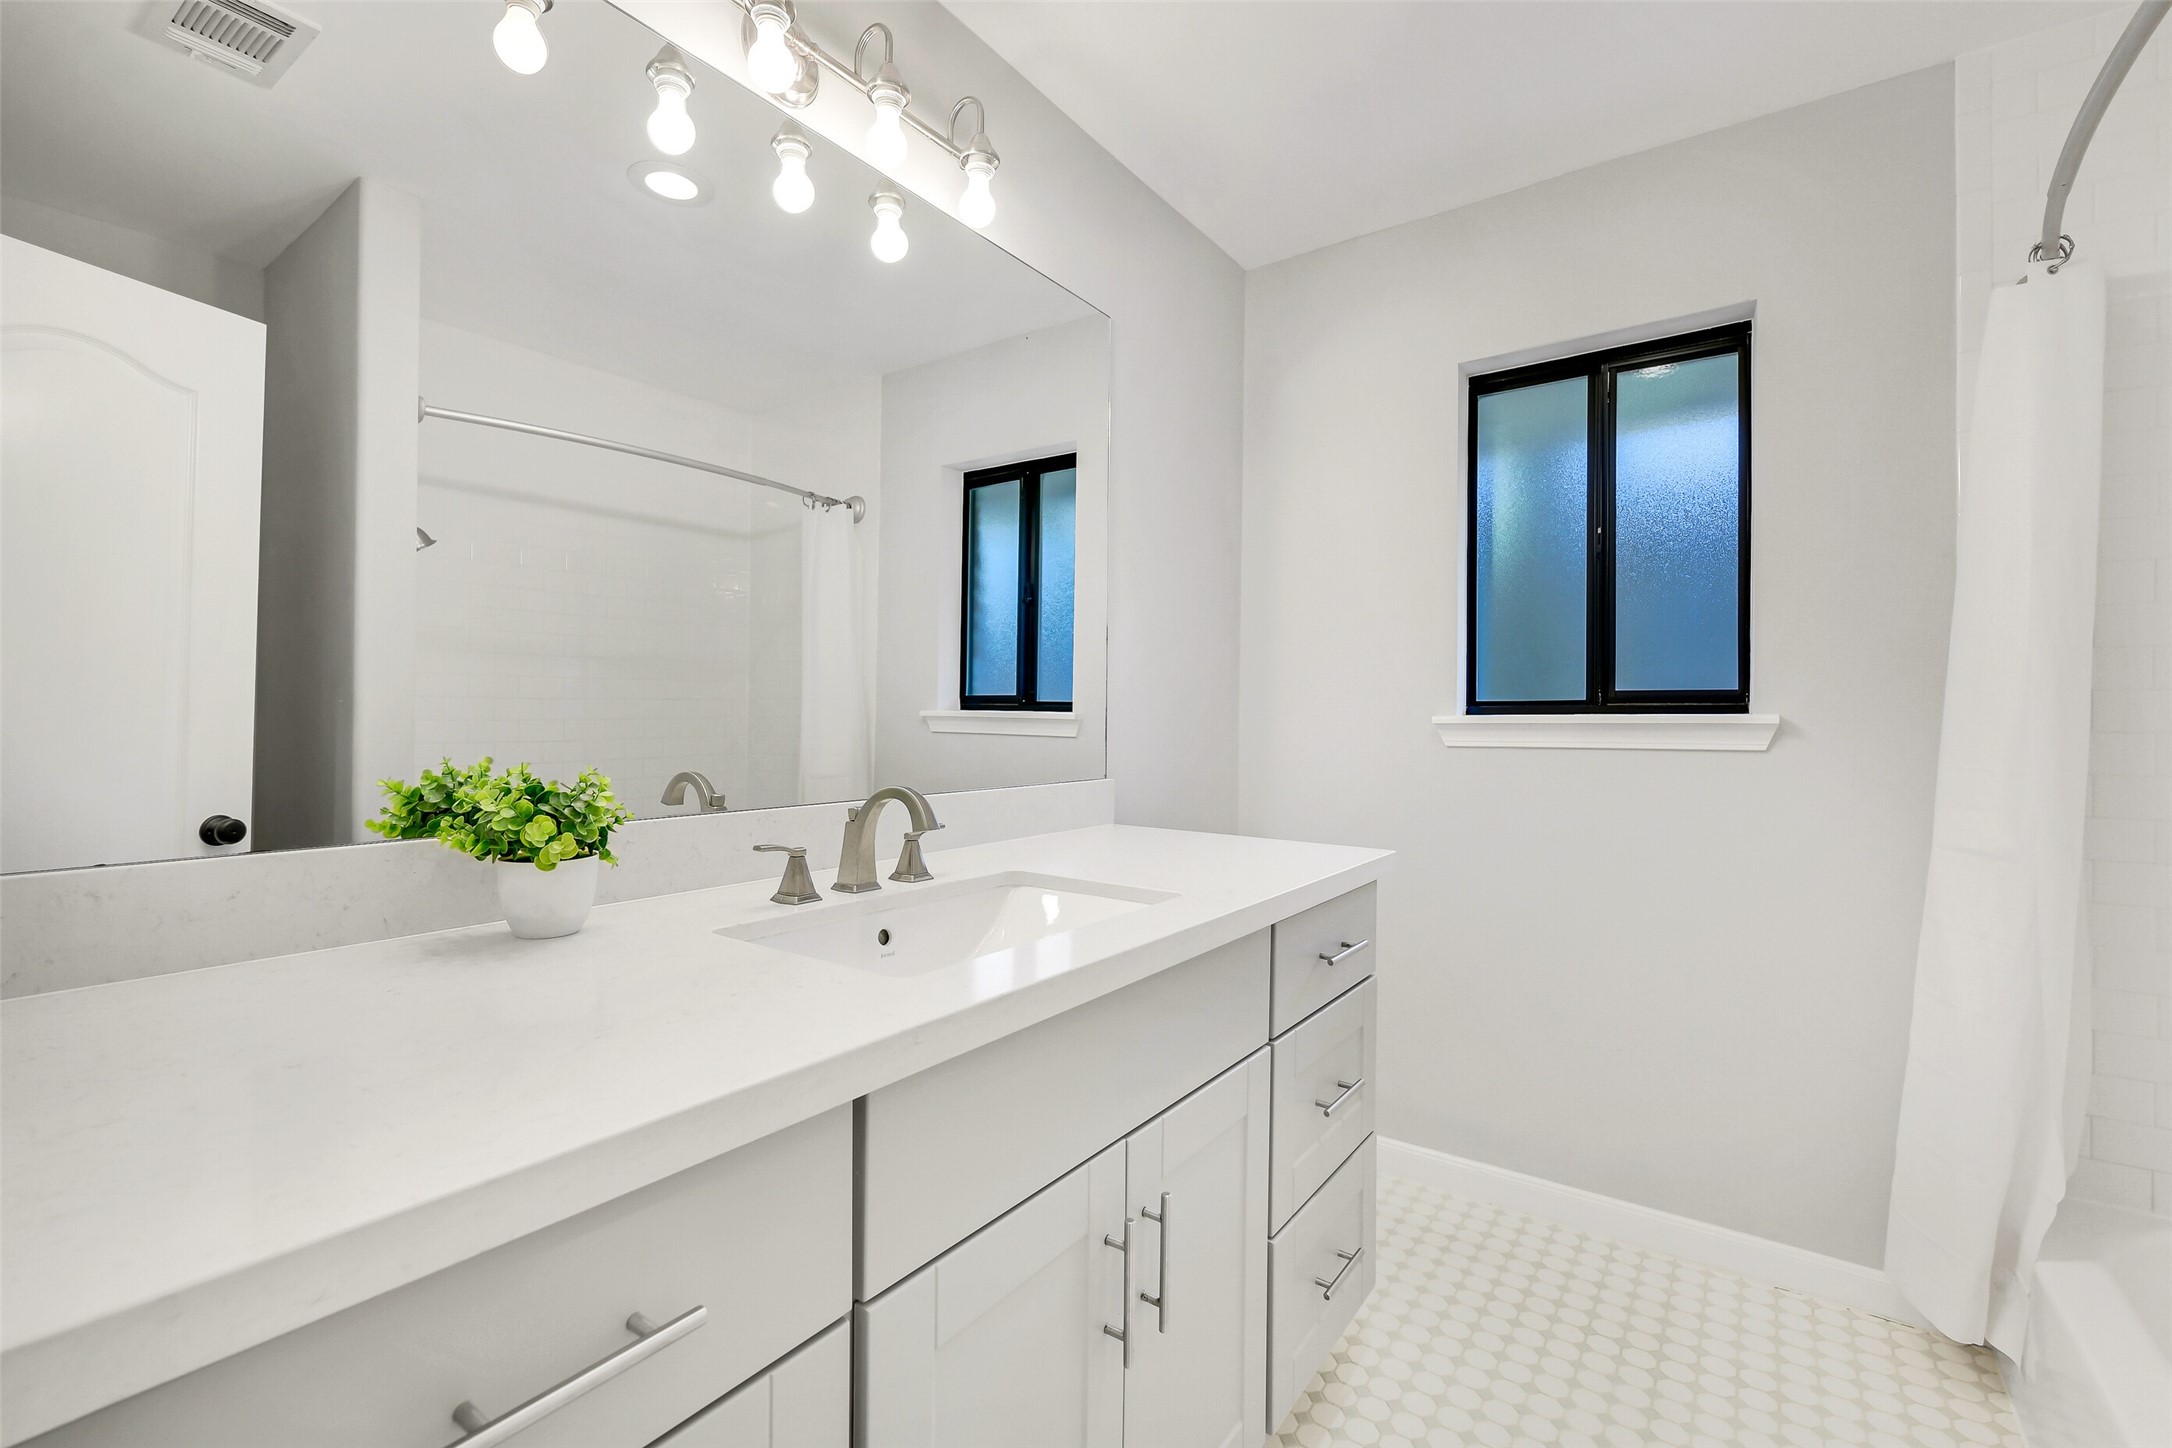
The primary bath features a large vanity with undermount sink, ample storage, and decorative hex tile flooring. A tub/shower combo with classic white subway tile pairs perfectly with a privacy window, while the adjoining walk-in closet (not shown) includes built-in storage for everyday convenience.
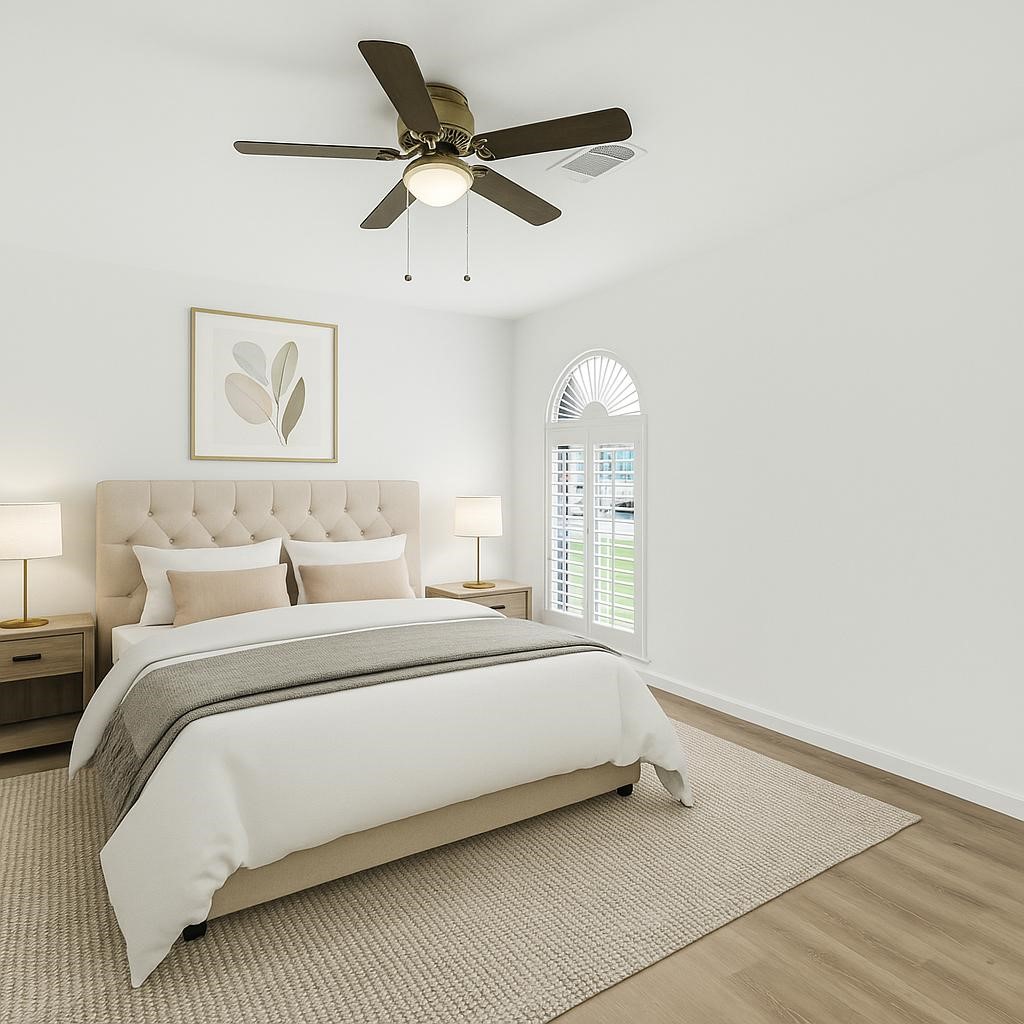
Located just off the foyer, secondary bedroom #1 offers a bright window with plantation shutters, a ceiling fan with light fixture, and a spacious closet — ideal as a guest room or home office. Note: this photo has been virtually staged.
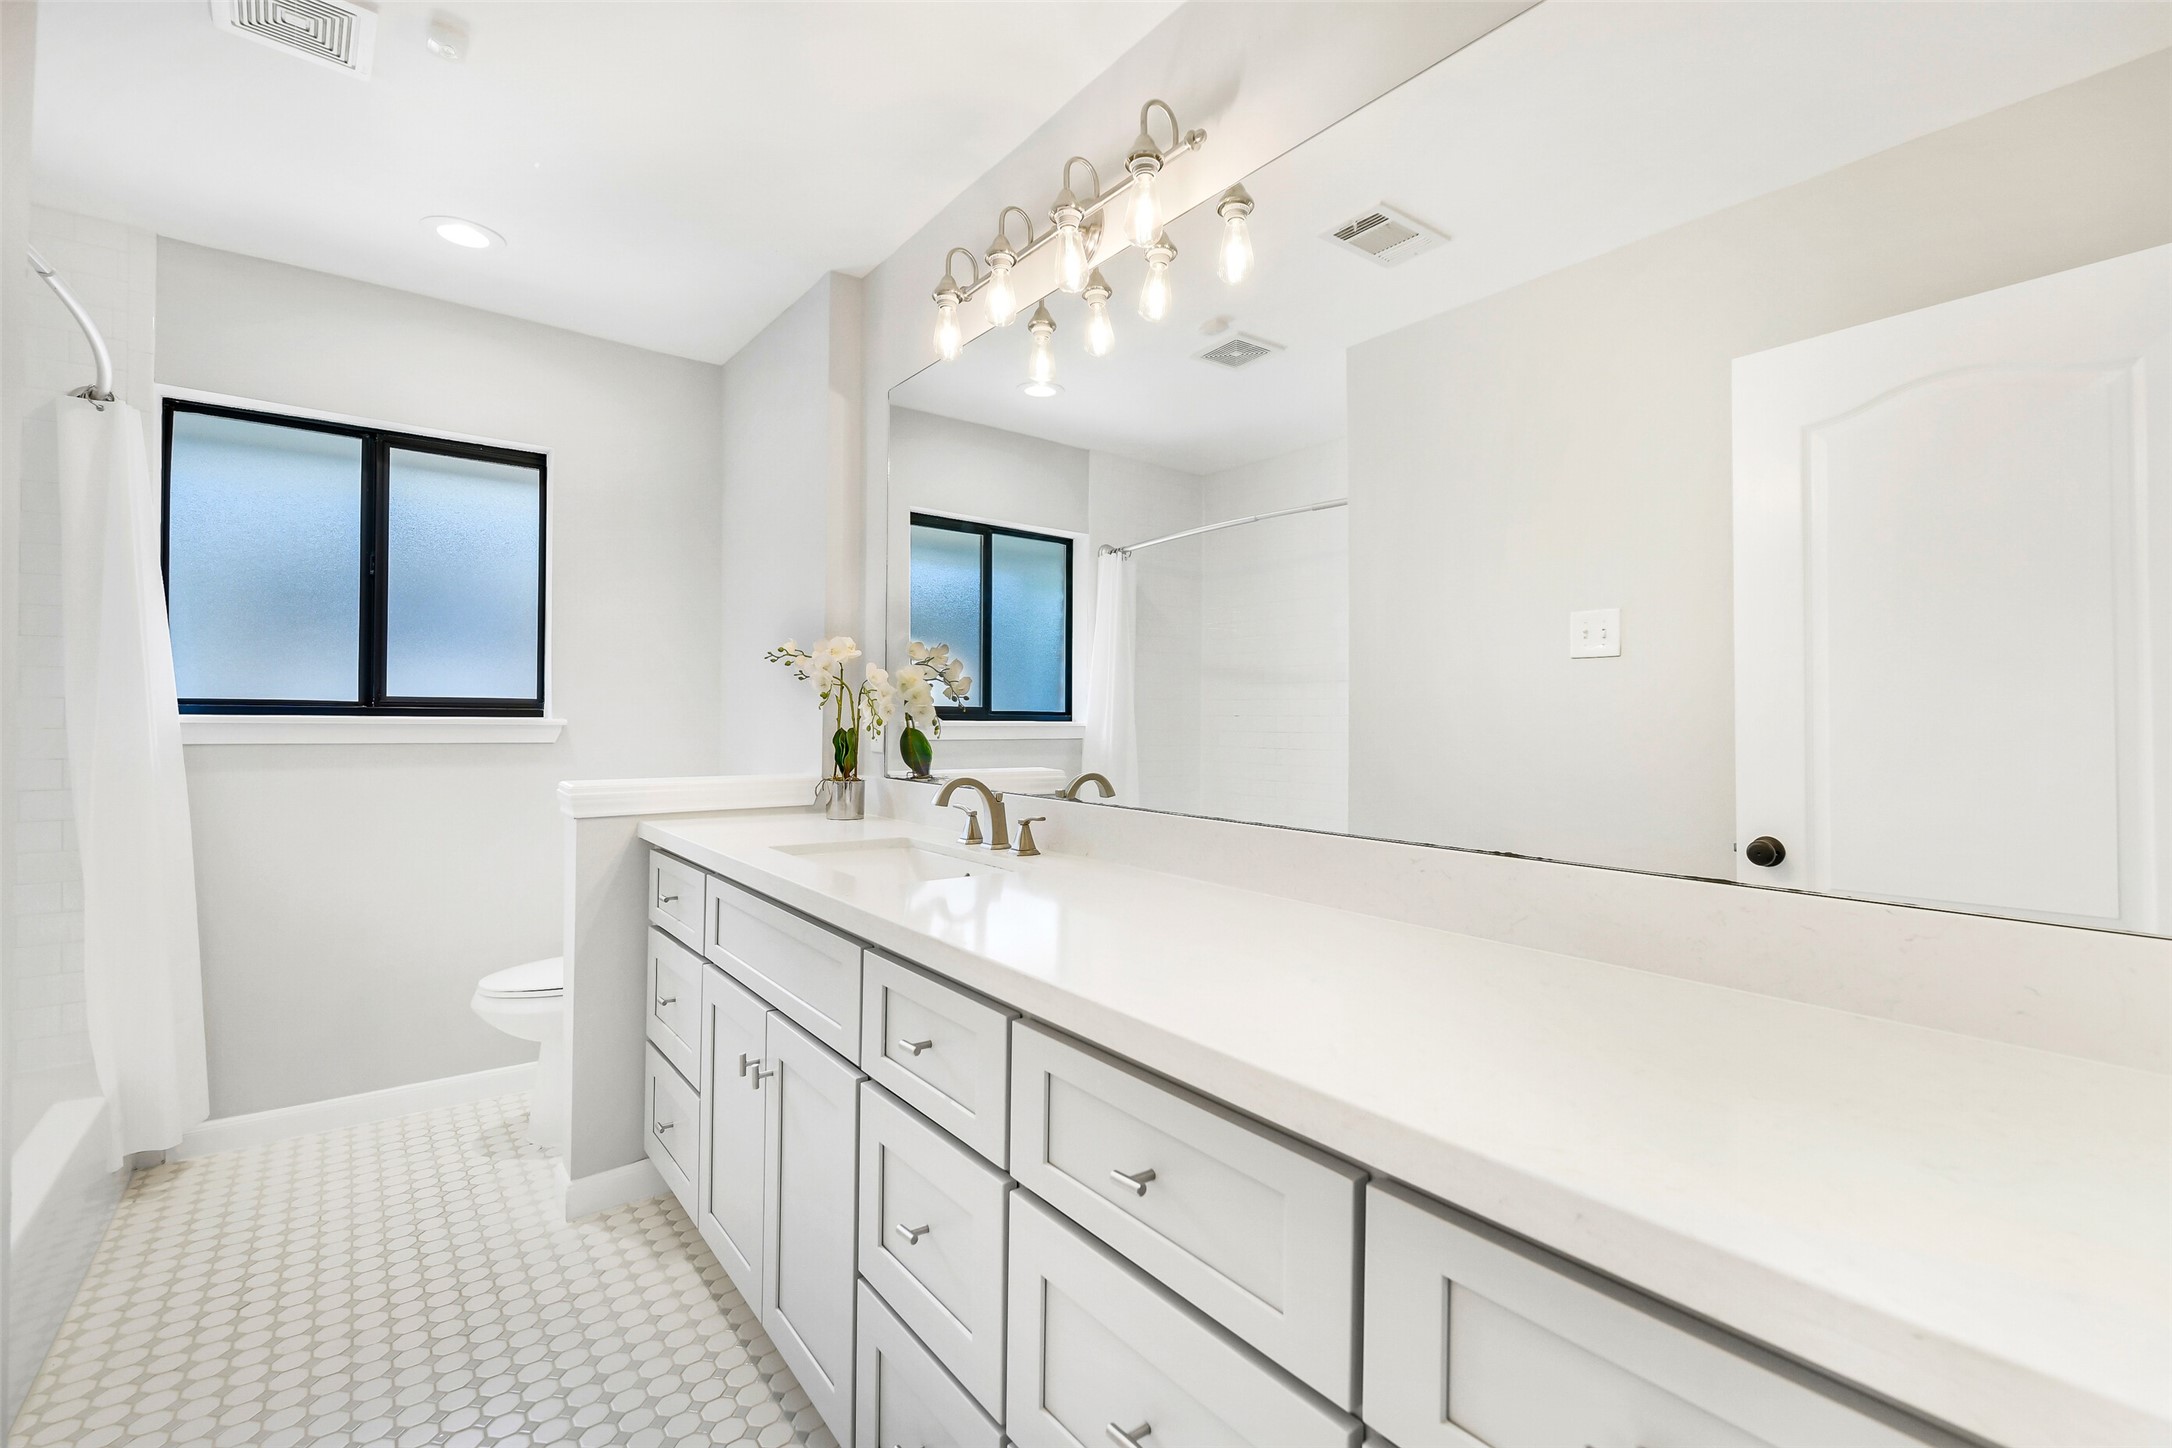
Conveniently situated between the two secondary bedrooms and adjacent to the kitchen, this guest bath features a spacious vanity w/ quartz countertop, undermount sink, soft-close storage, and decorative hex tile flooring. A tub/shower combo with subway tile and a privacy window complete the space.
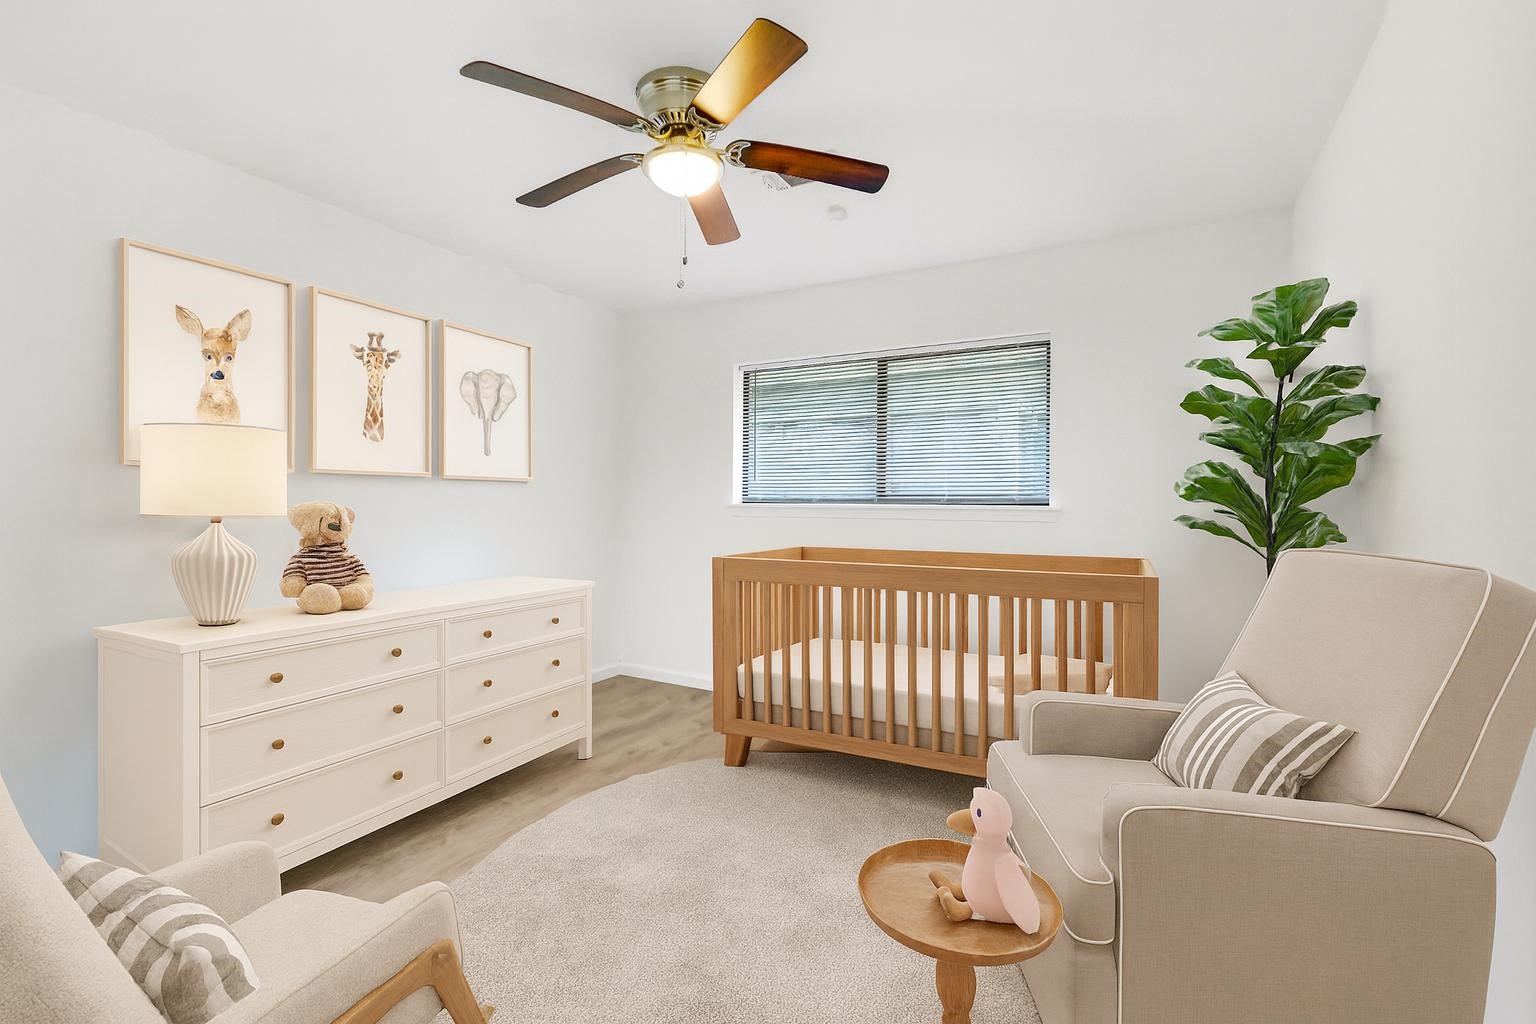
Secondary bedroom #2 offers a bright window with blinds, a ceiling fan with light fixture, and a generous closet — a comfortable space for family, guests, or a home office. Note: this photo has been virtually staged.
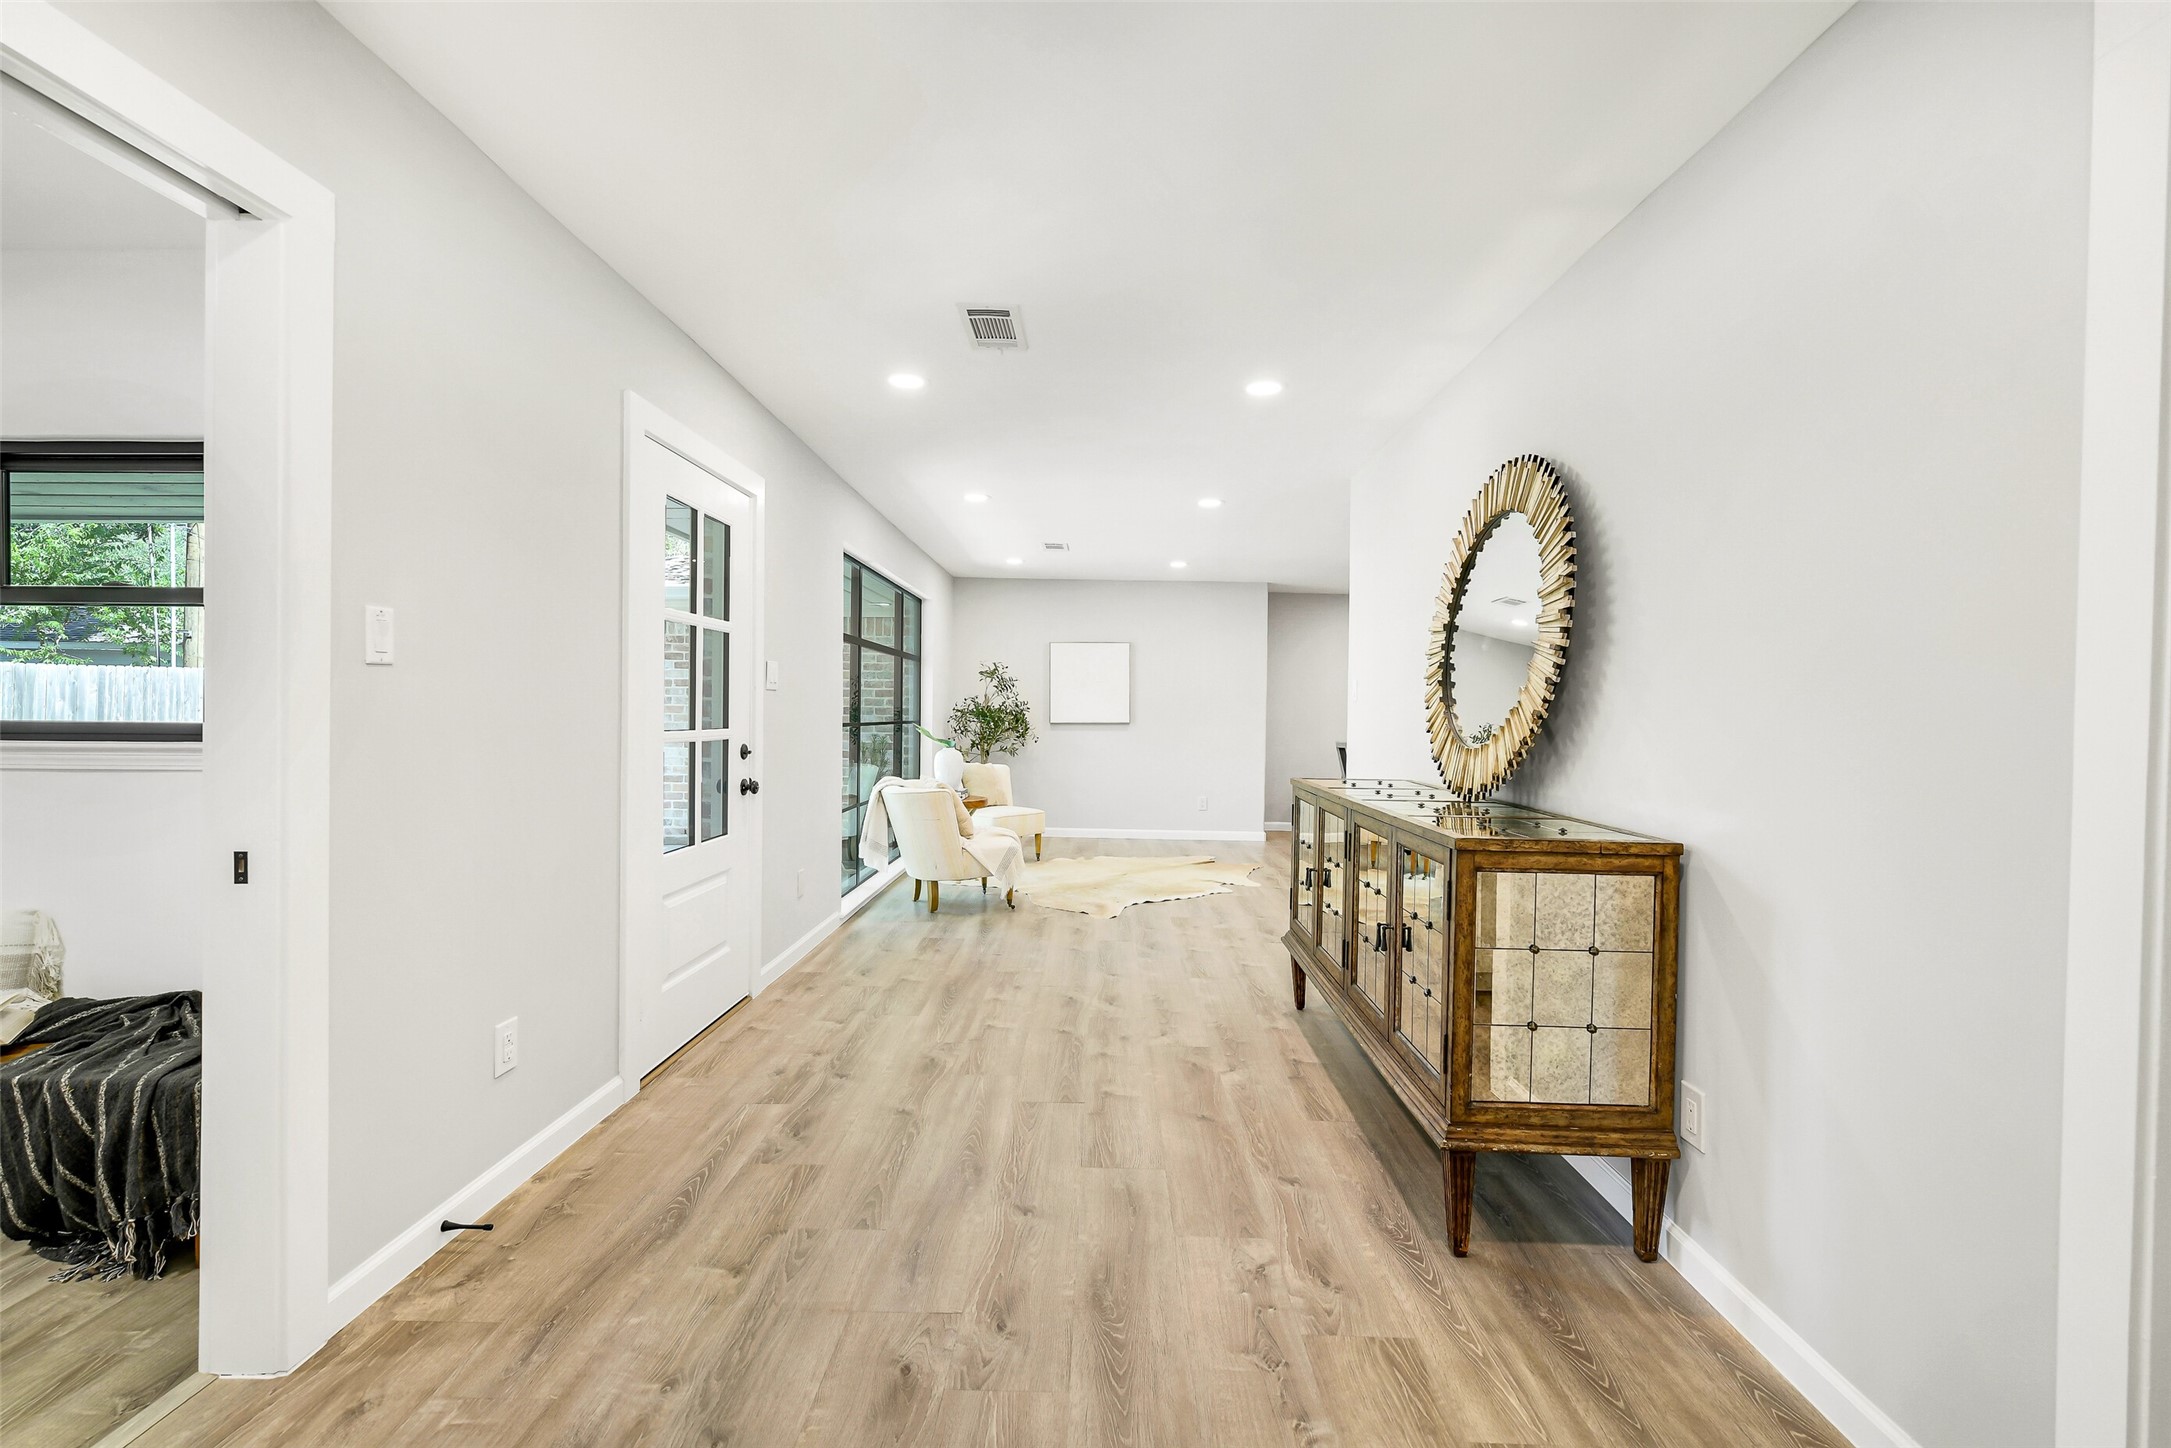
Another view of the expansive hallway looking towards the sitting area featuring recessed lighting brightening the space. This wonderful area provides room for additional furniture or even a playful kids’ corner. Door to the left leads to the bonus/mud room and garage.
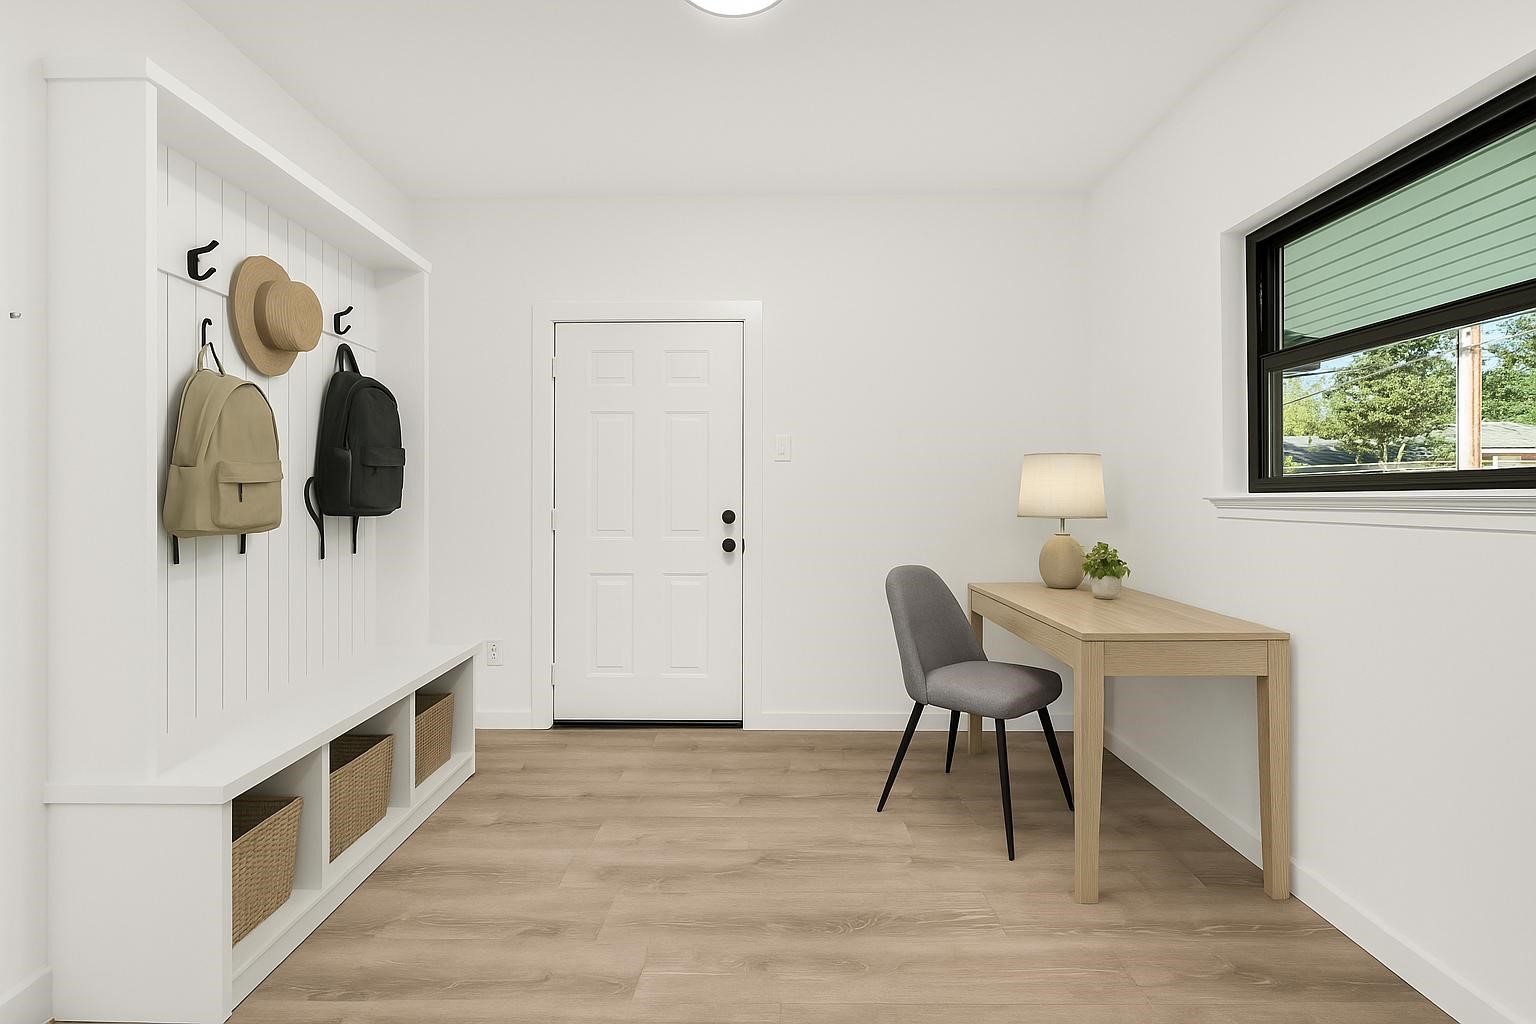
Located just off the attached garage, this flexible bonus room makes a perfect mudroom, home office, or drop zone — adapting seamlessly to fit your lifestyle needs. Note: this photo has been virtually staged.
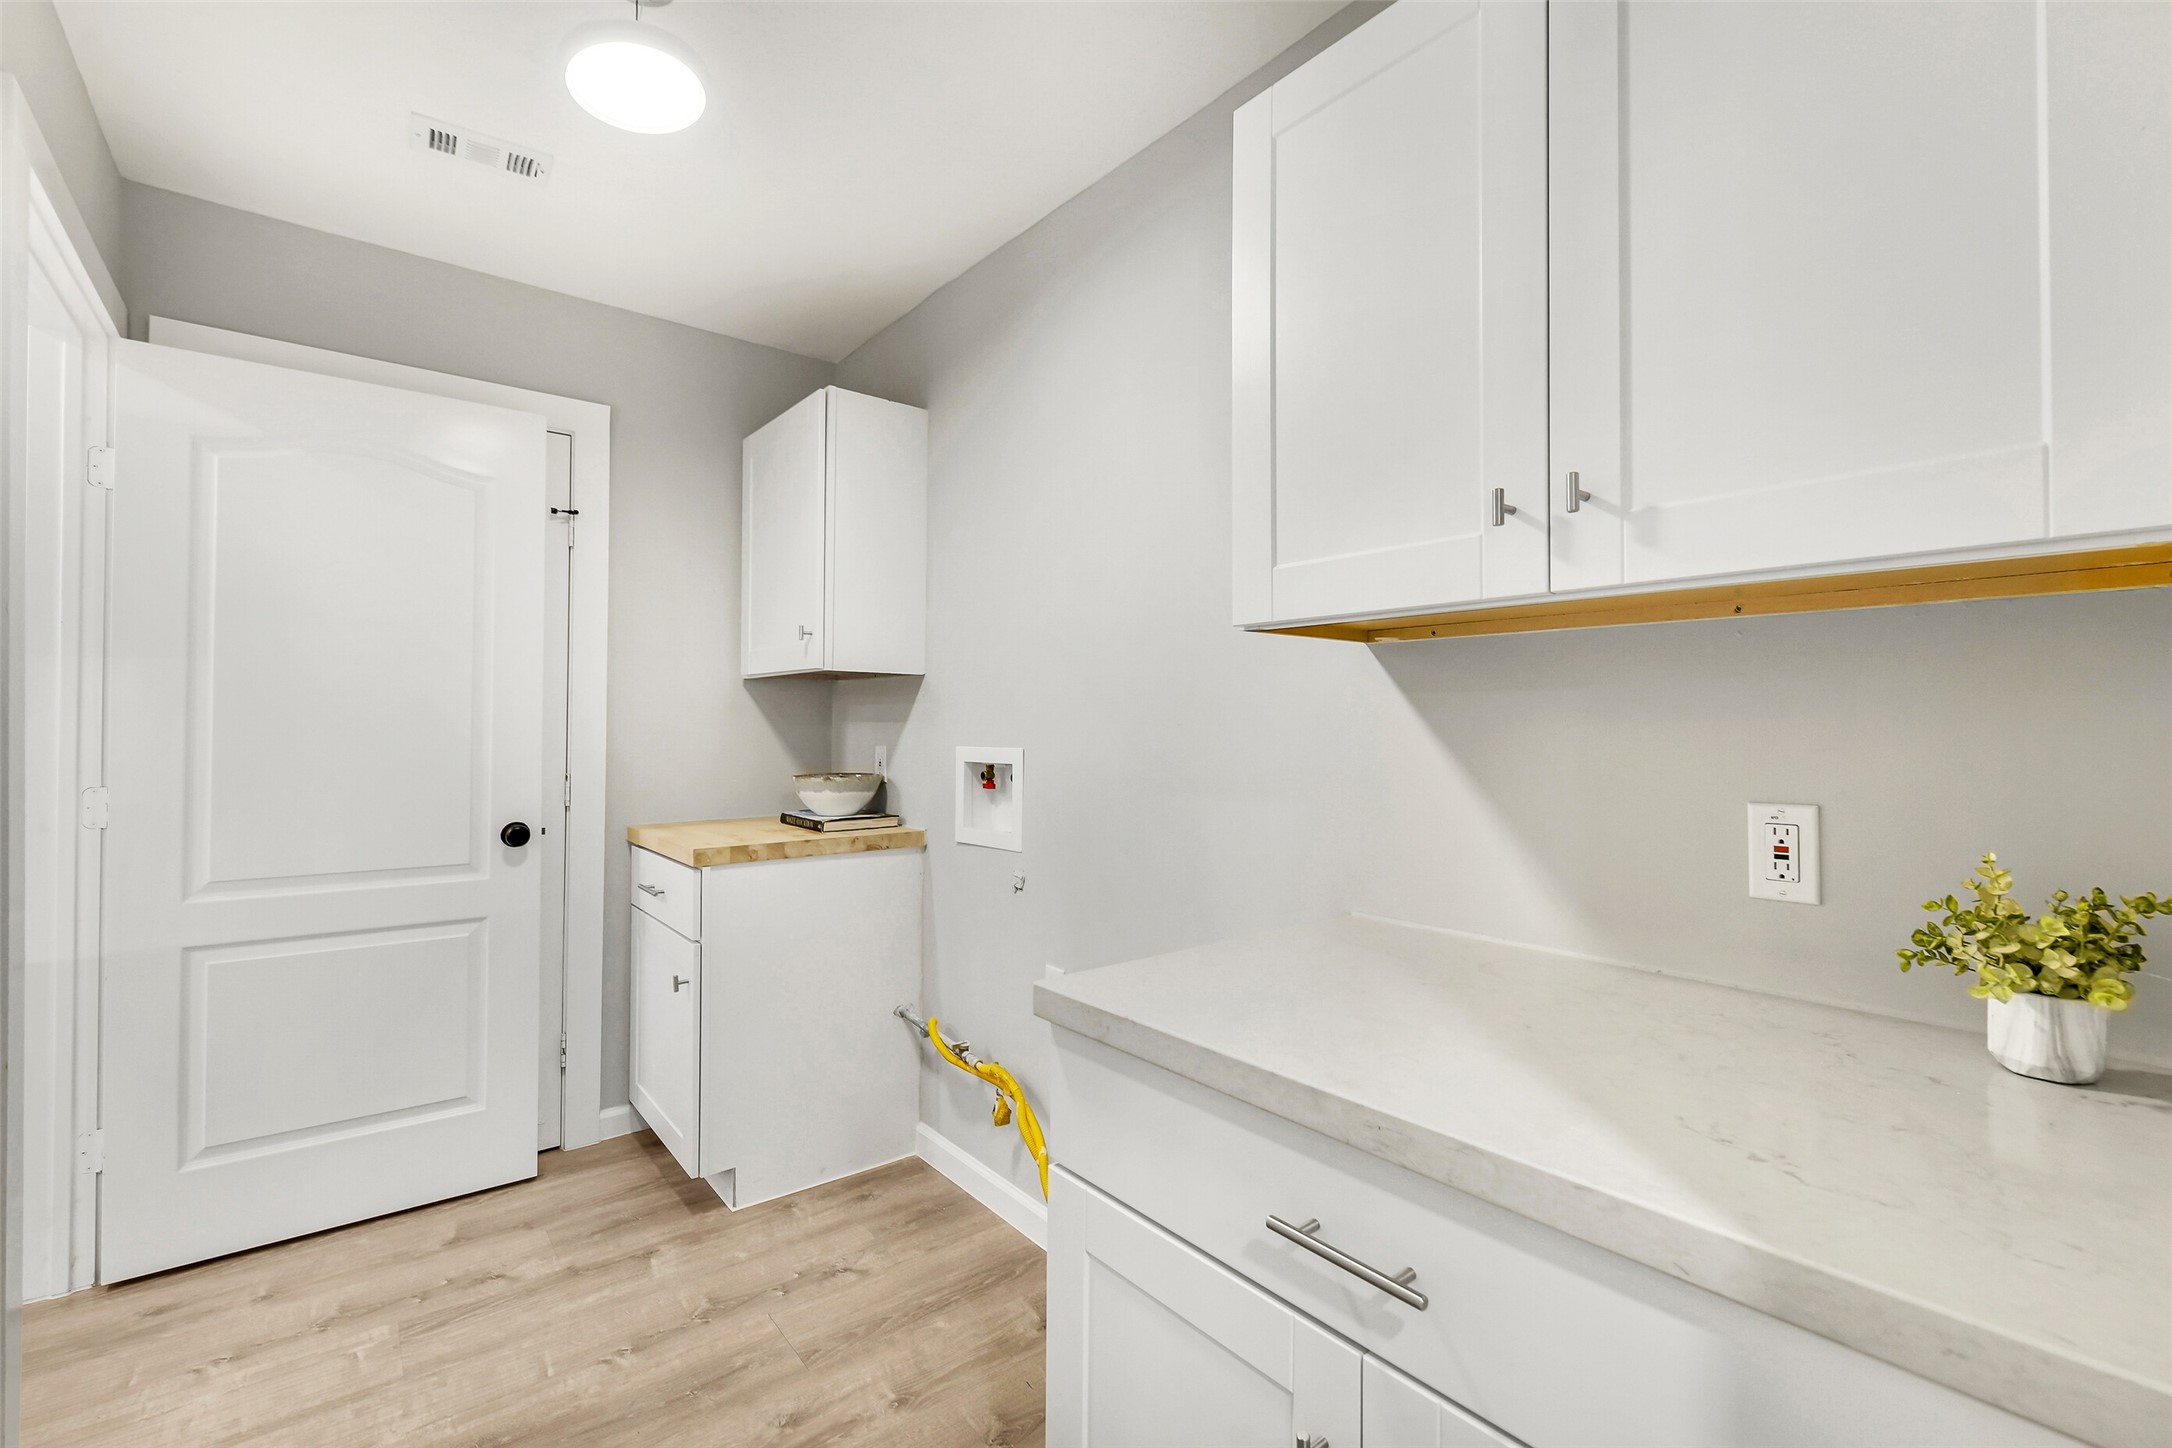
Practical and well-designed, the utility room features built-in cabinetry on both sides of the washer and dryer connections, plus a separate utility closet for added storage.
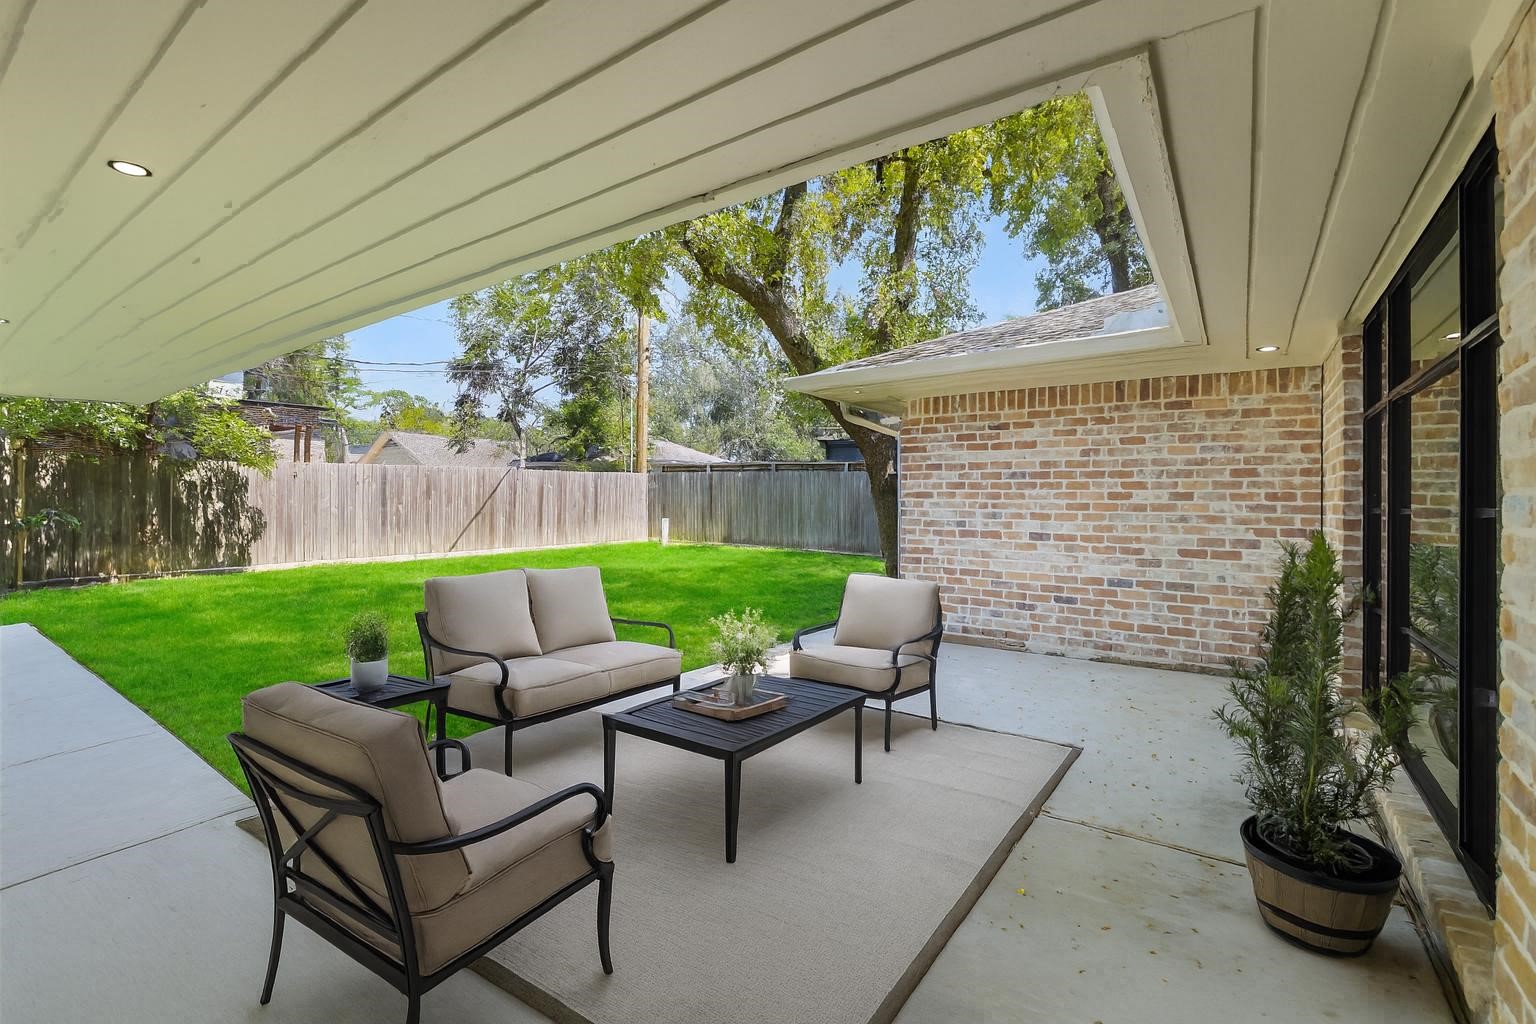
Enjoy outdoor living on the recently added patio (2023), offering plenty of room for grilling and furniture. The fully fenced backyard provides both privacy and function, with sprinklers and gutters already in place for easy maintenance. Note: this photo has been virtually staged.
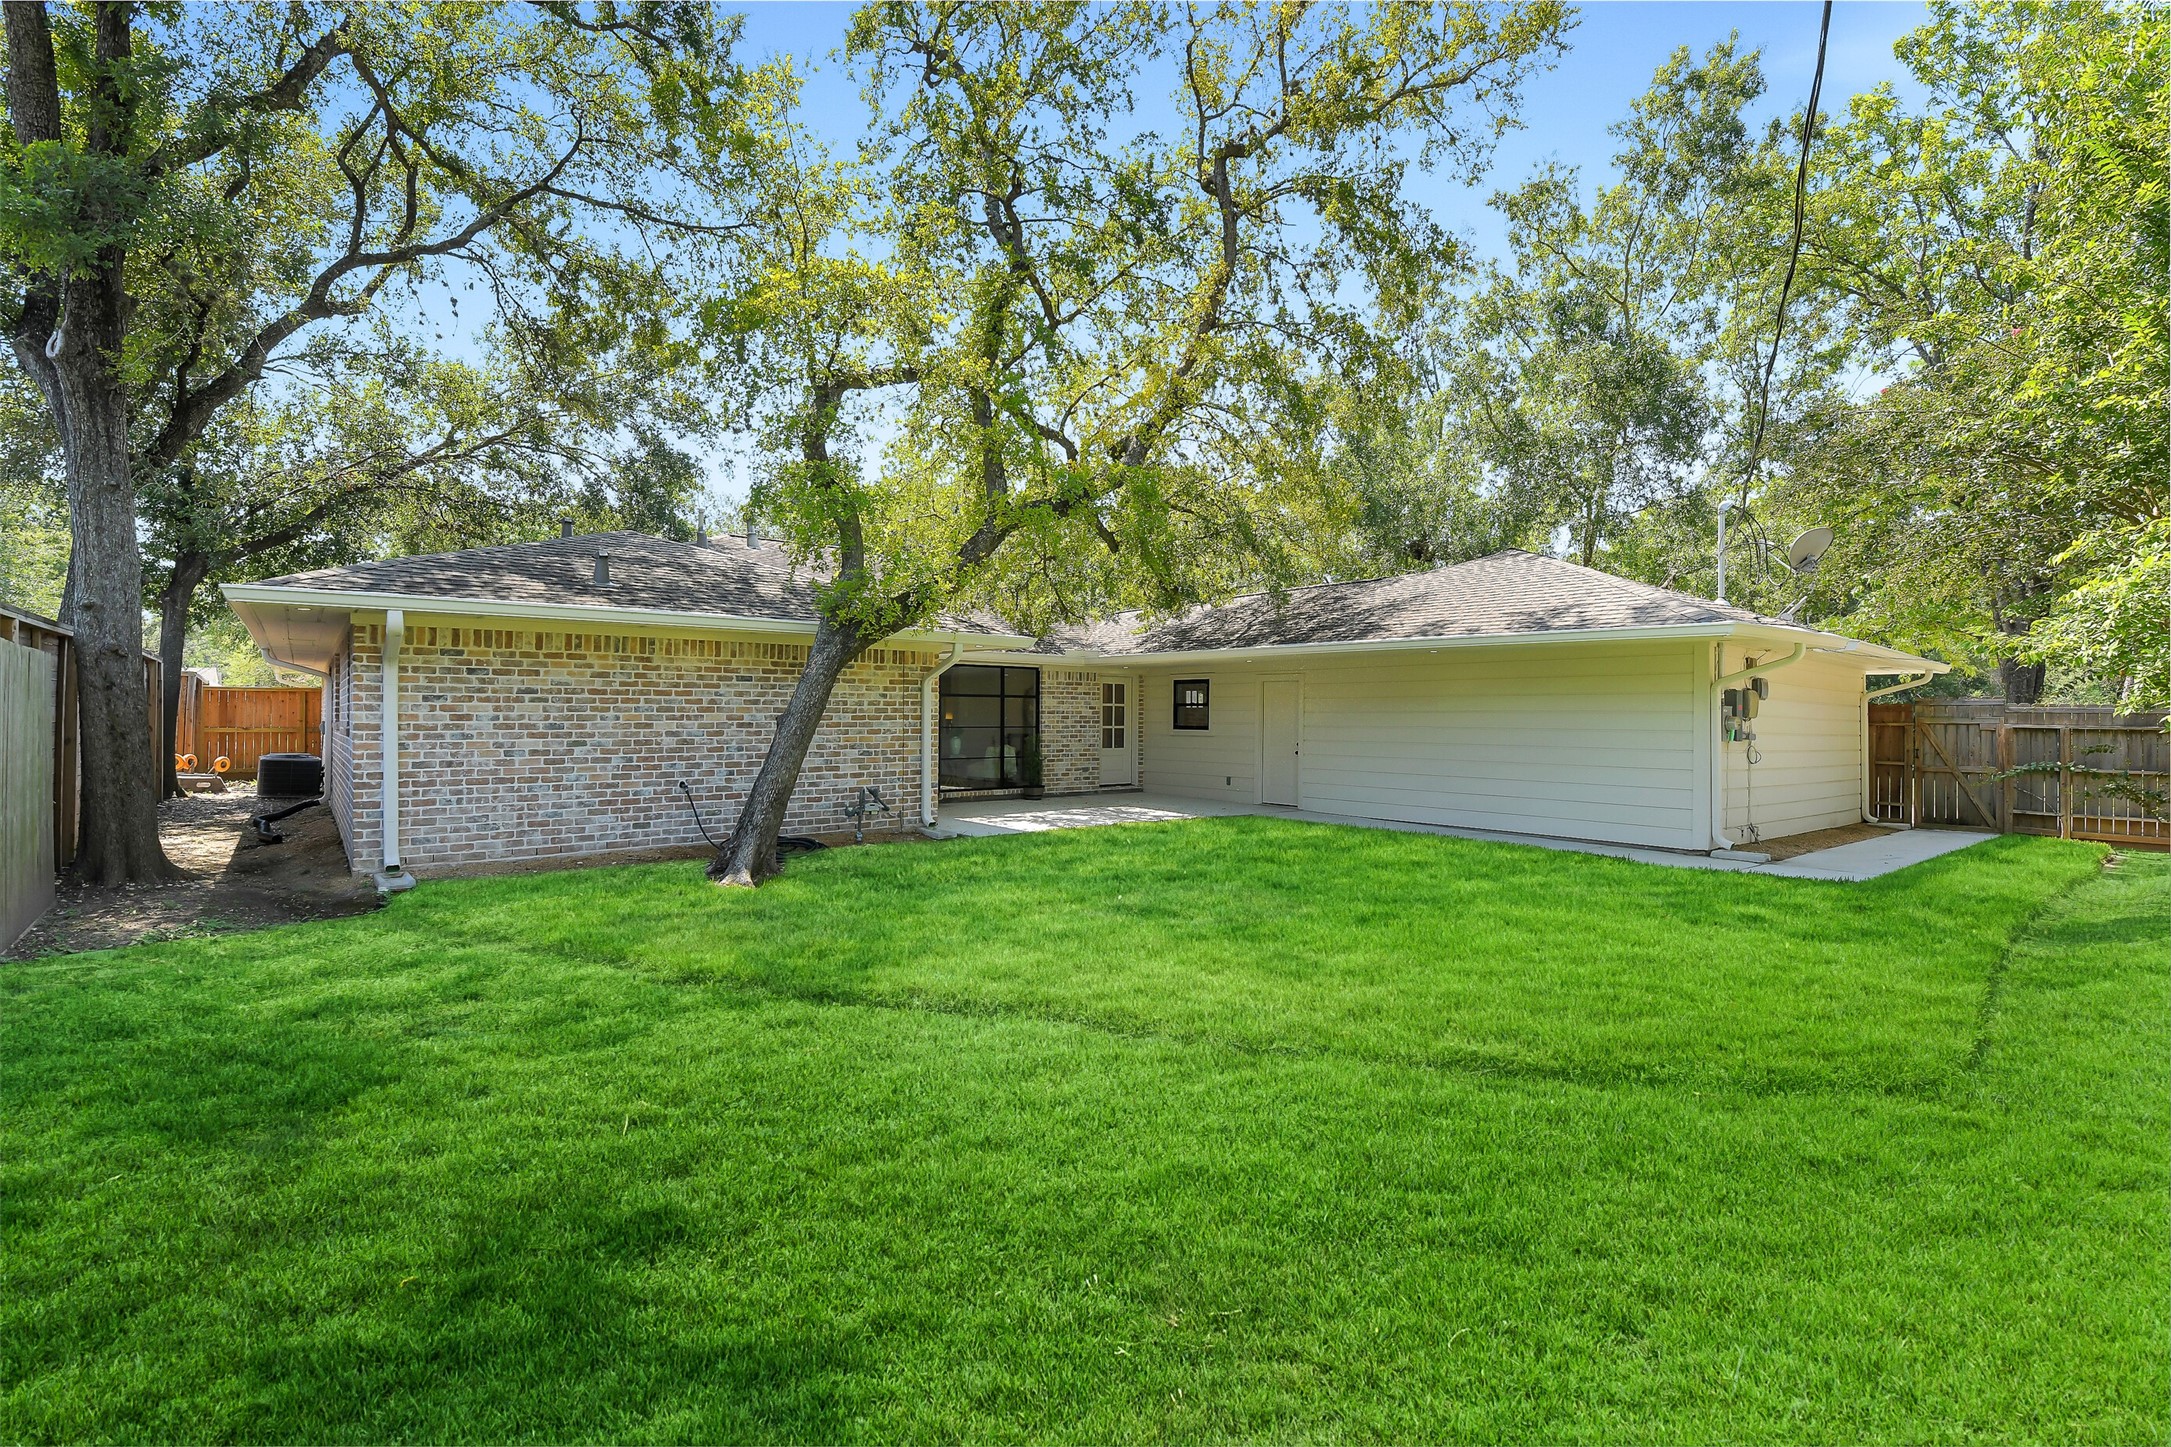
Expansive greenspace makes this backyard perfect for kids and pets to play, while the all-new brick exterior (2023) adds a fresh, timeless finish. Convenient access from the dining room creates a seamless flow for entertaining indoors and out.
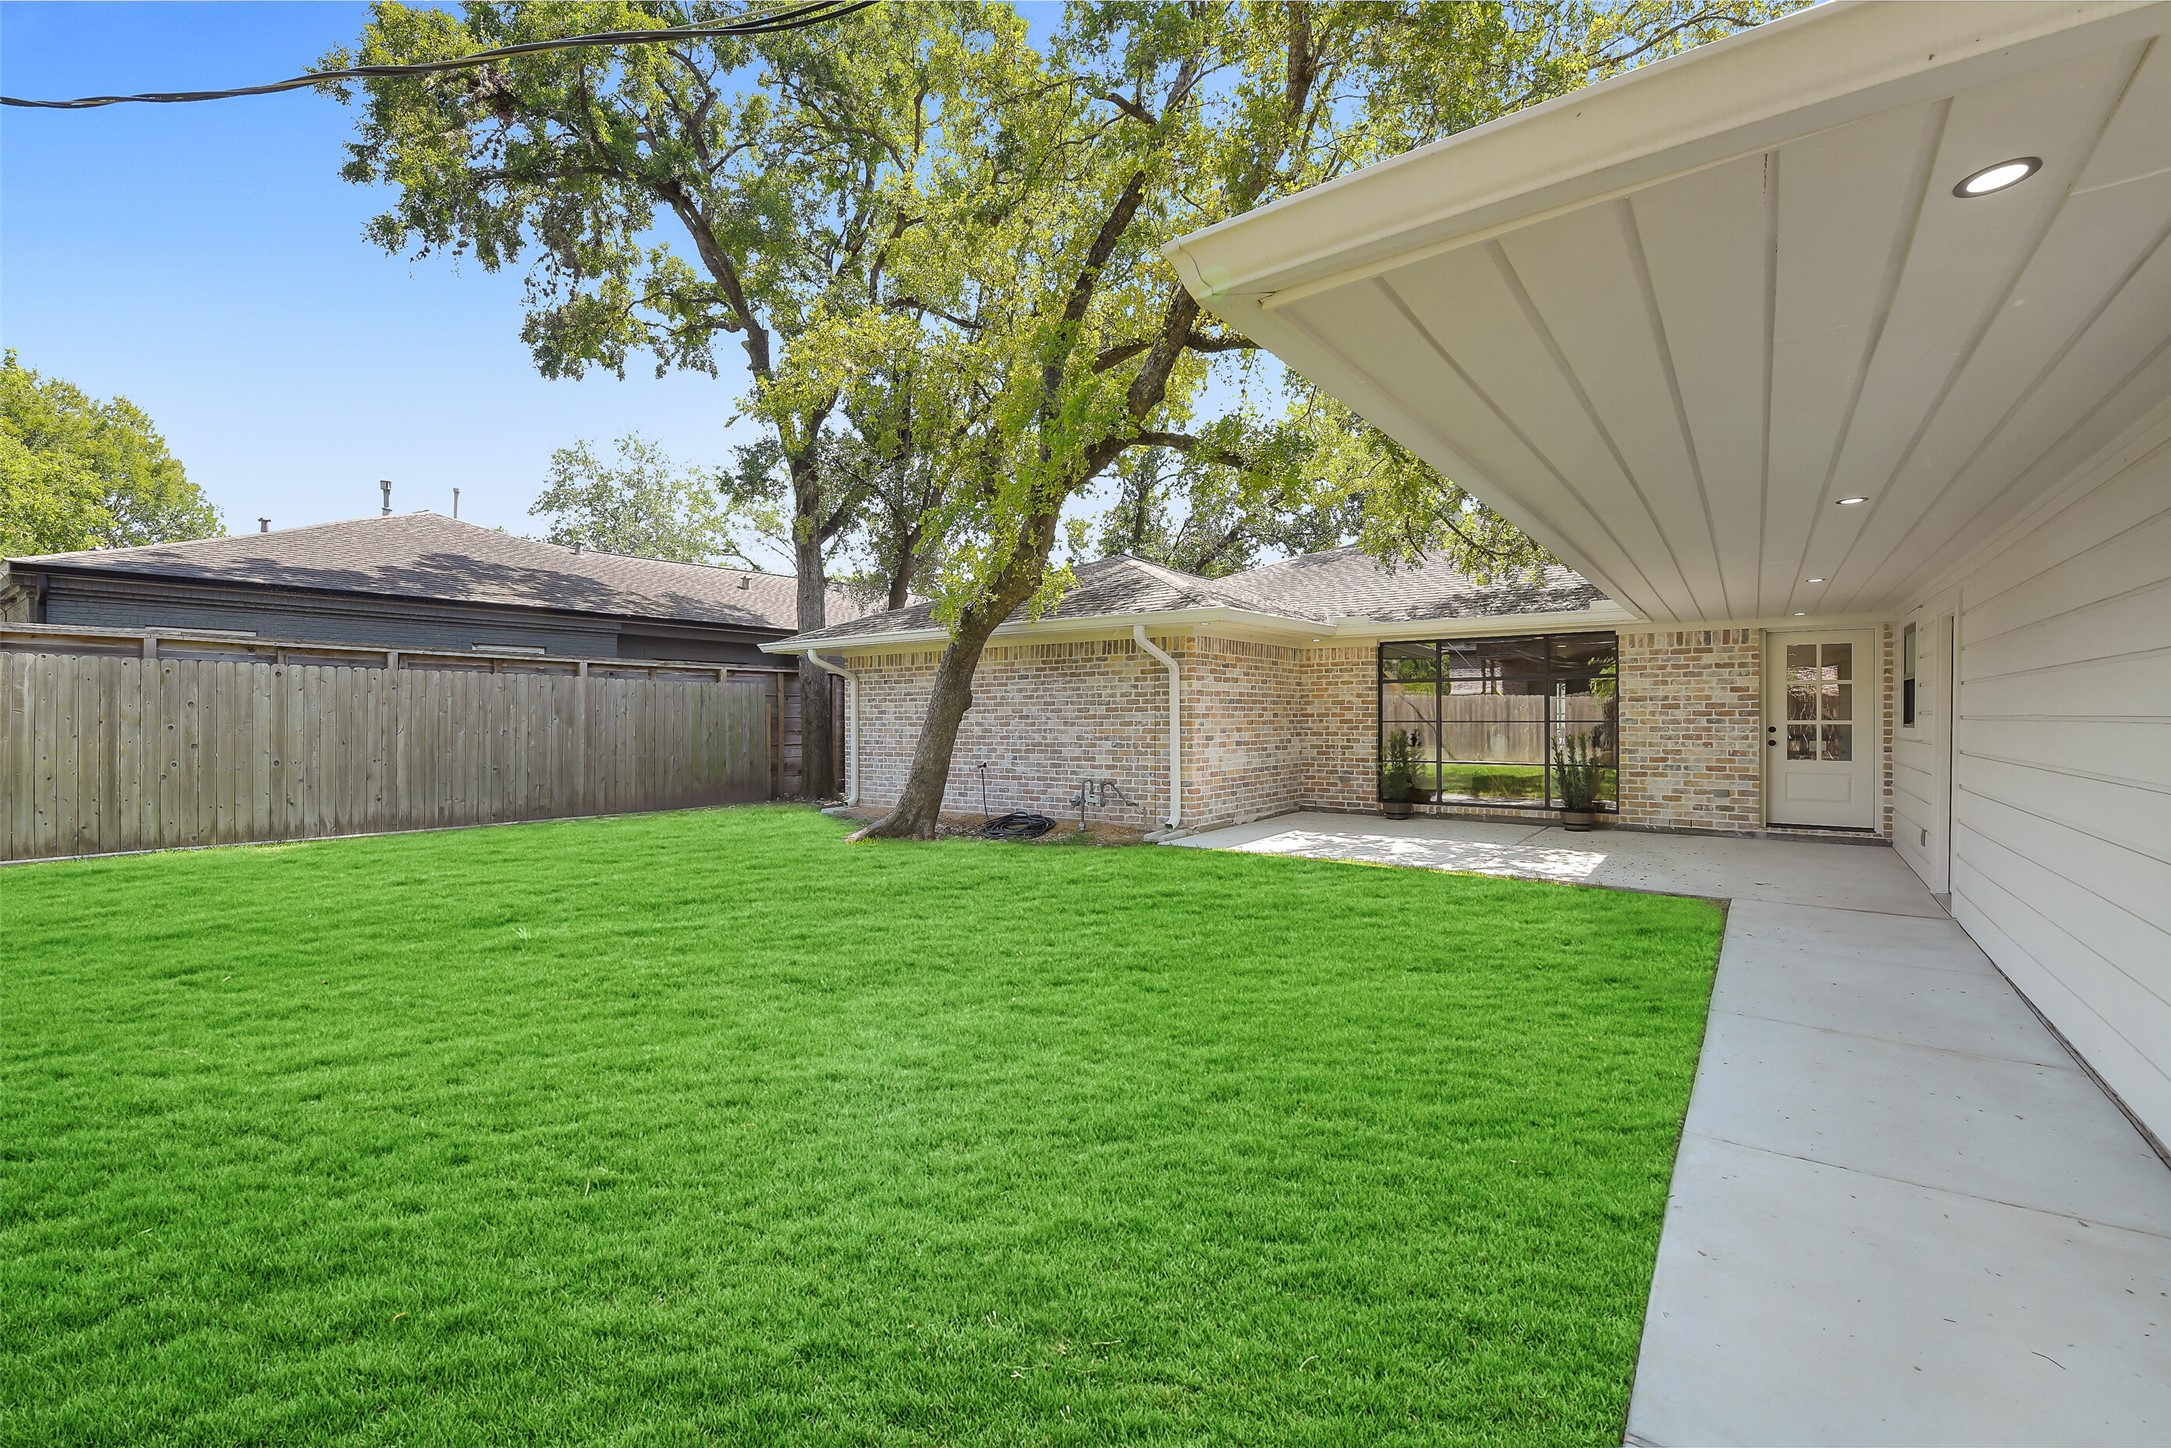
One more view of this fabulous backyard space. Lots of room for outdoor relaxation and enjoyment.
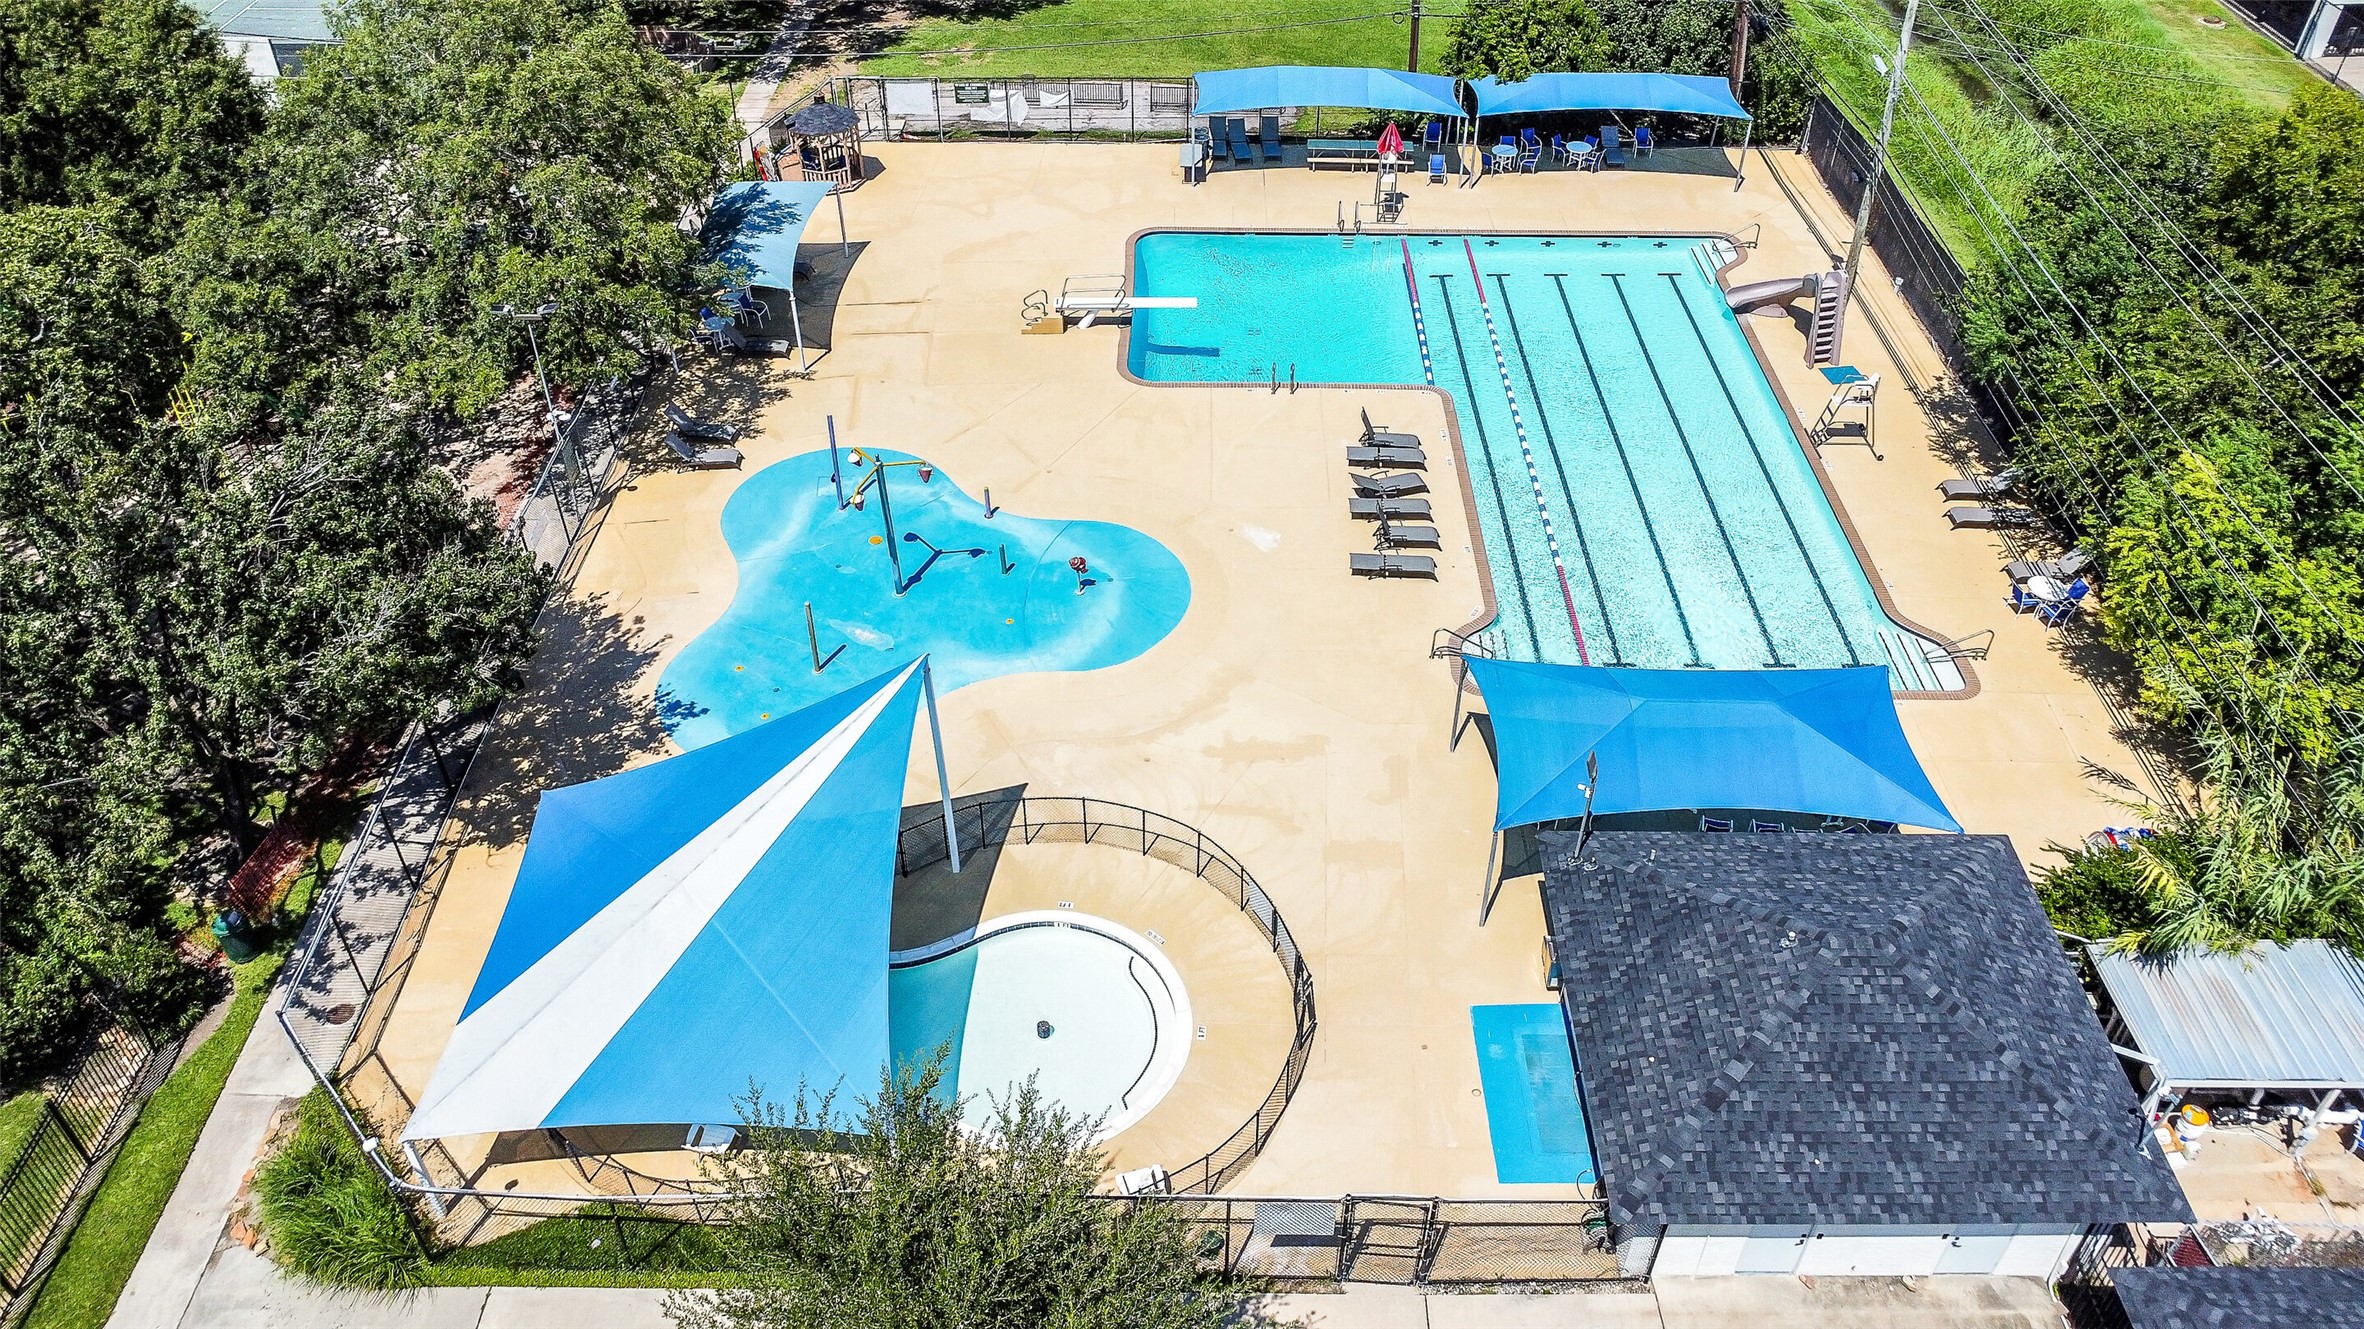
Walnut Bend is part of an HOA where residents enjoy access to a neighborhood pool and splash pad, plus tennis and pickleball courts, a park, and a playground — offering a true community lifestyle. View of the neighborhood pool and splashpad! A great way to enjoy those hot Houston summers! The Walnut Bend neighborhood is conveniently located with quick access to Beltway 8, I-10, and the Energy Corridor, this Walnut Bend residence offers easy connectivity across Houston.
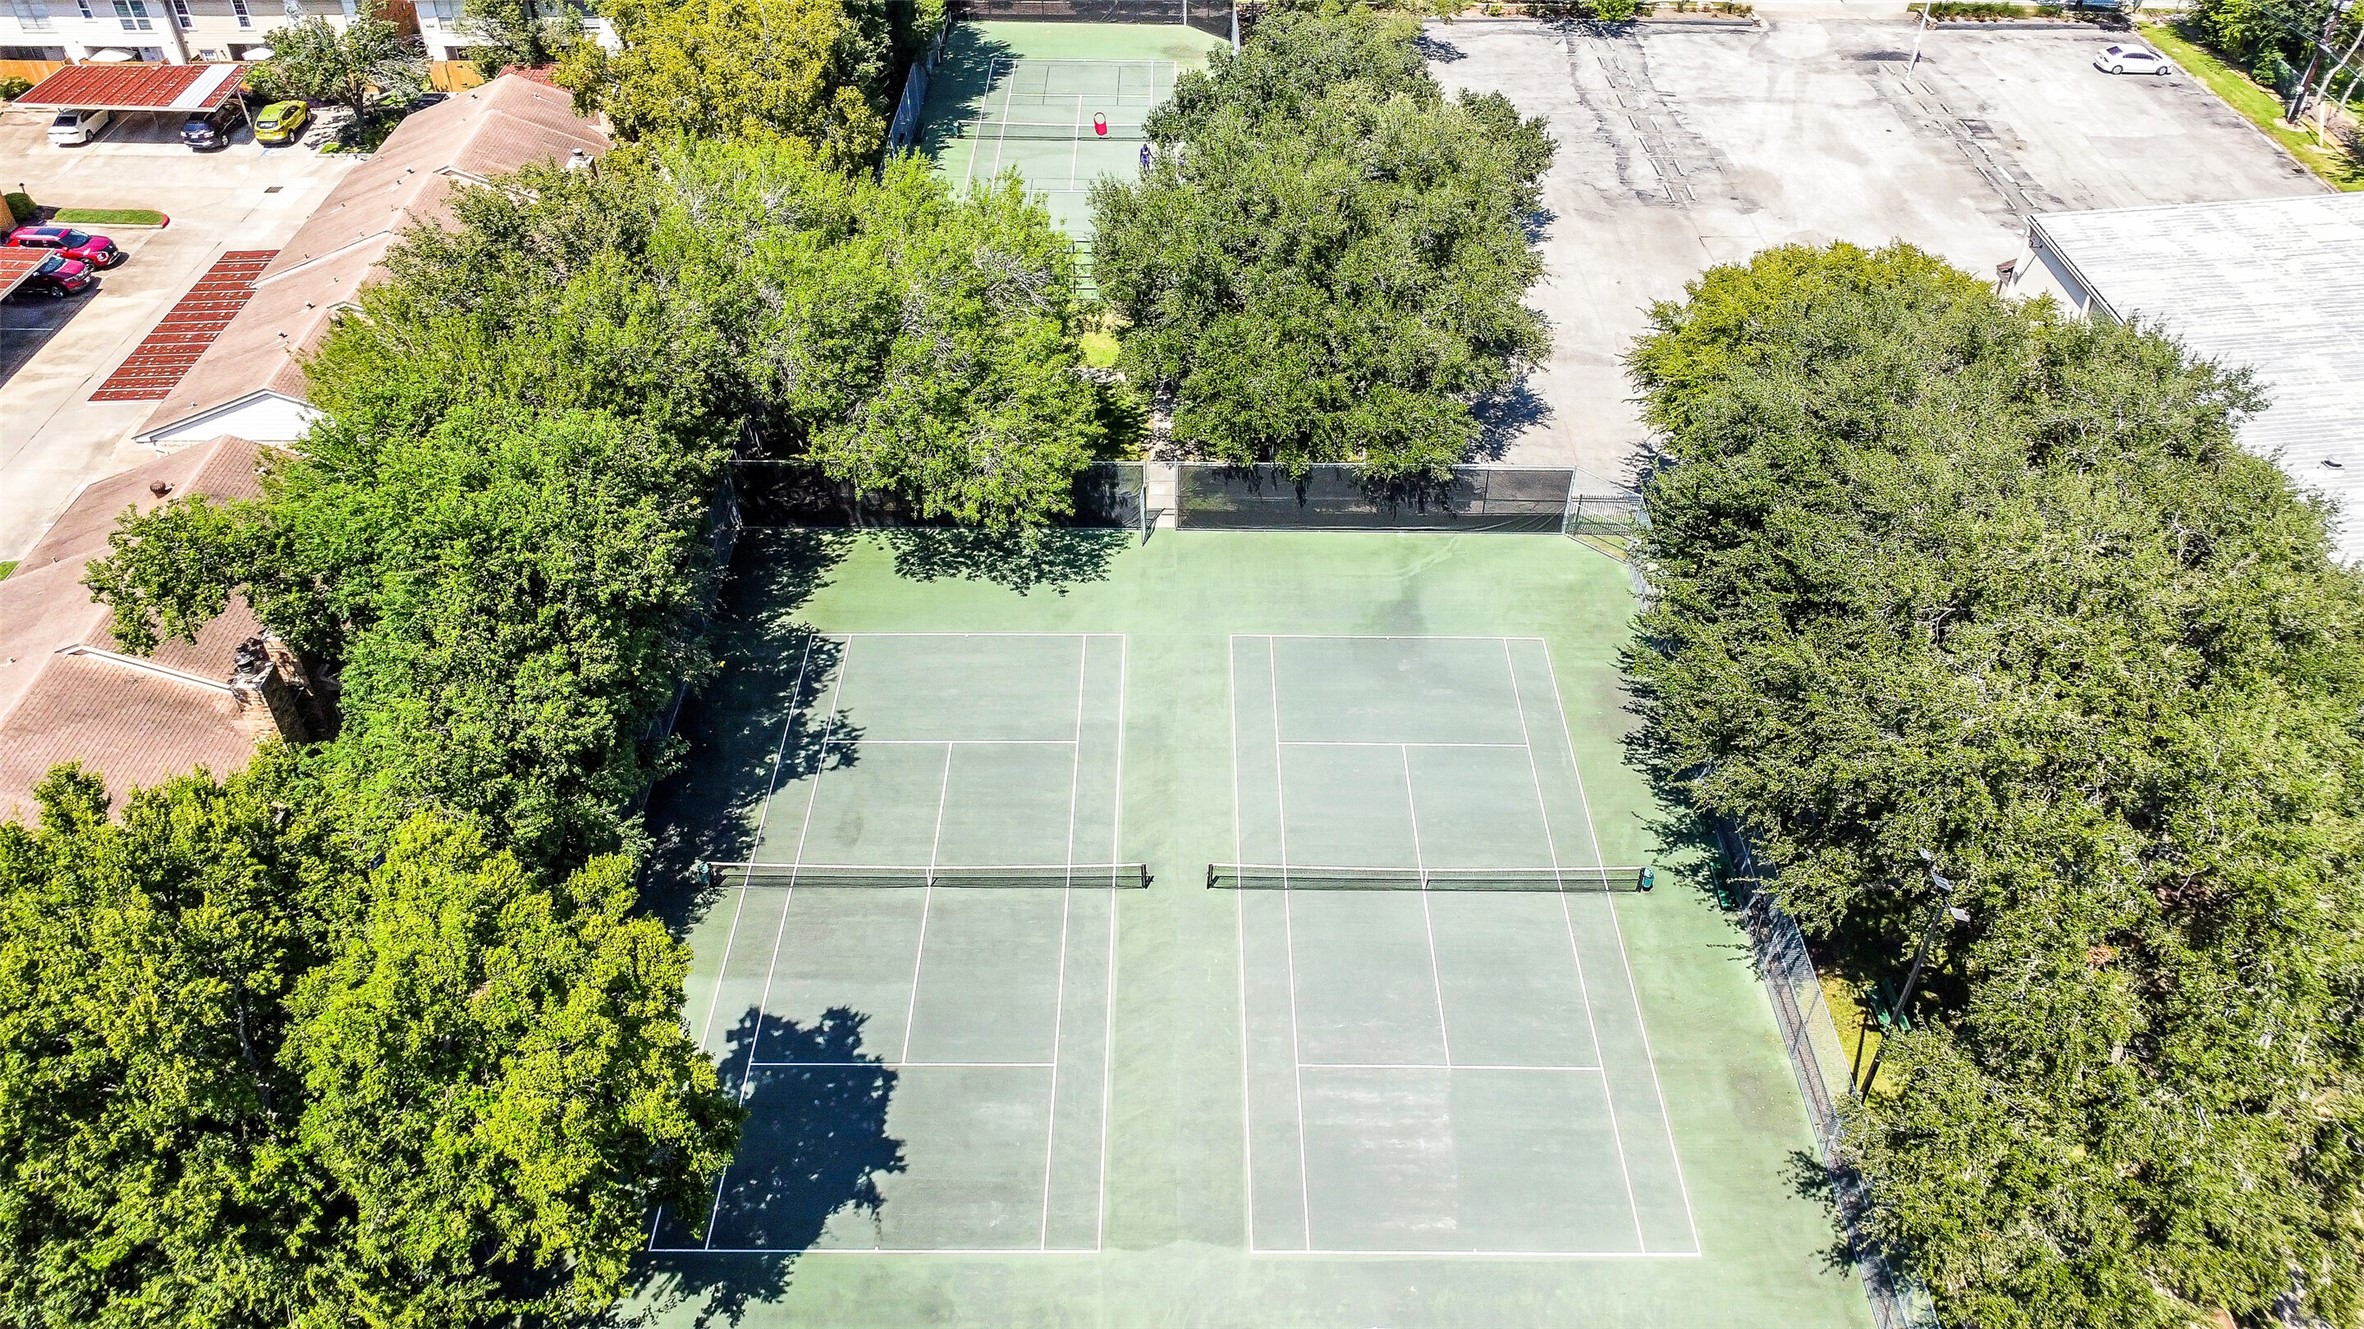
Walnut Bend is part of an HOA where residents enjoy access to a neighborhood pool and splash pad, plus tennis and pickleball courts, a park, and a playground — offering a true community lifestyle. View of the neighborhood pool and splashpad! A great way to enjoy those hot Houston summers! The Walnut Bend neighborhood is conveniently located with quick access to Beltway 8, I-10, and the Energy Corridor, this Walnut Bend residence offers easy connectivity across Houston.
 In-Person: 08/30 3:00 PM - 5:00 PM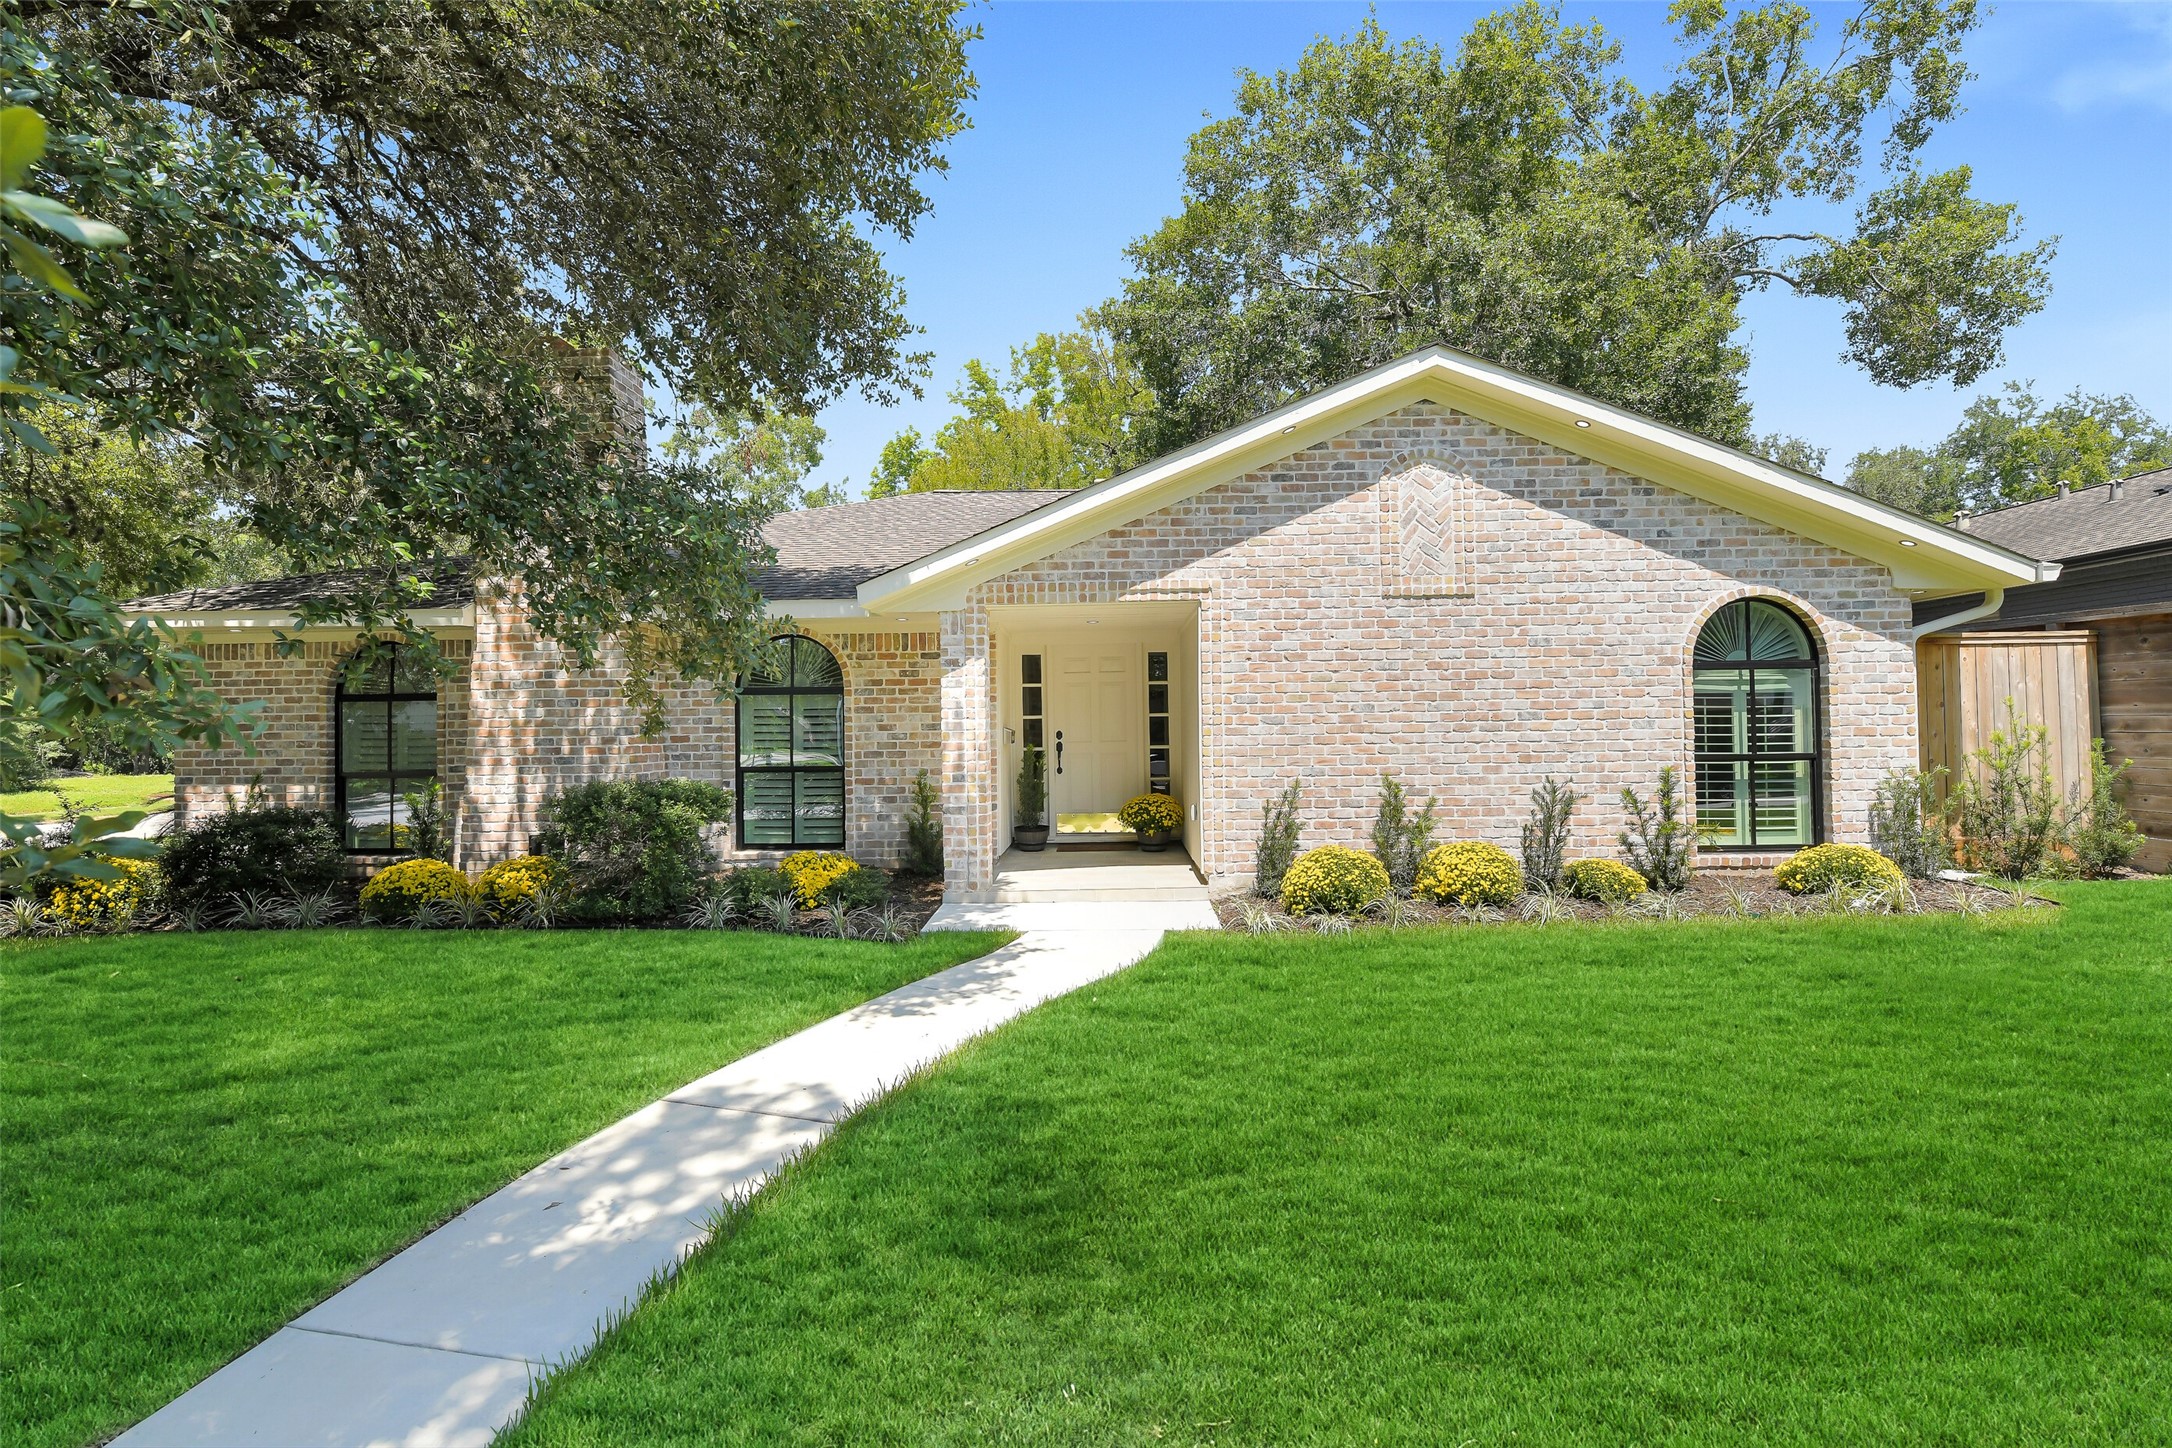



.jpg)

