10703 Foundation Way,Richmond, TX 77469
Richmond, TX 77469

Description
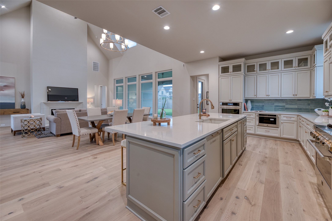
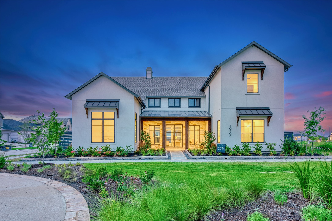
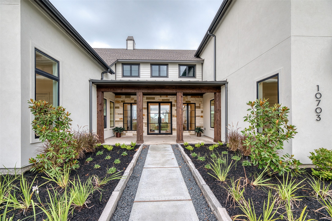
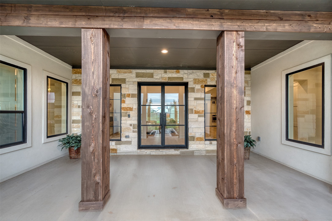
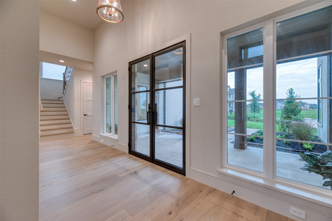
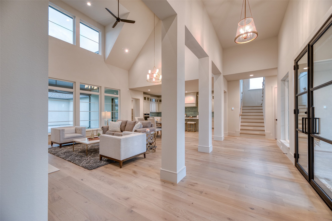
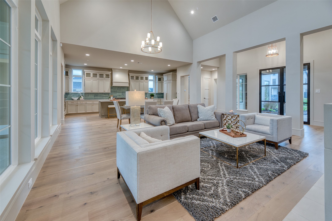
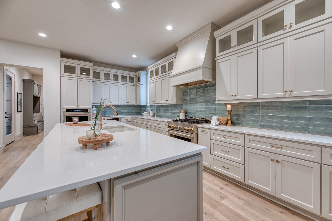
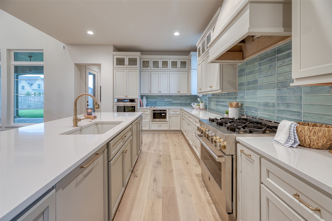
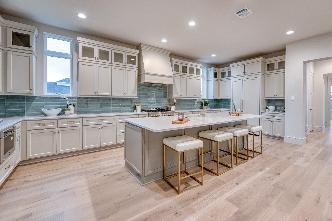
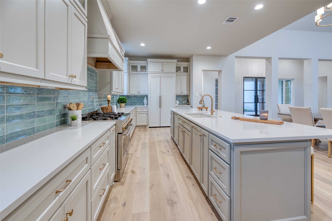
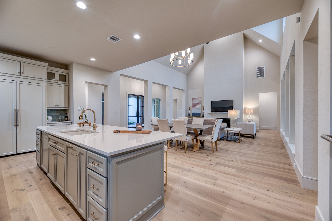
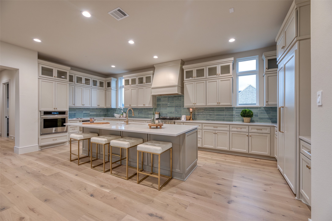
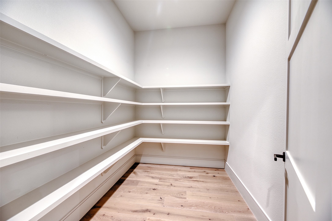
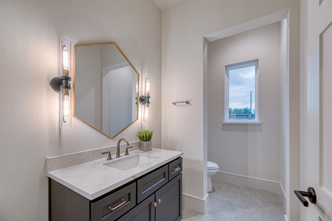
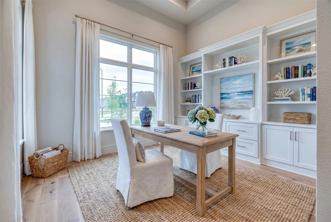
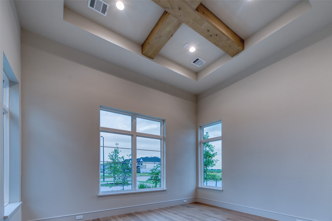
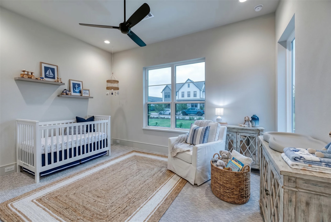
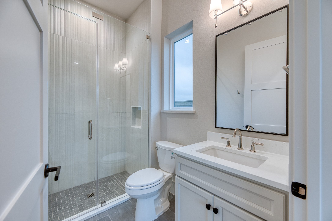
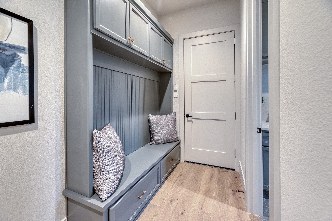
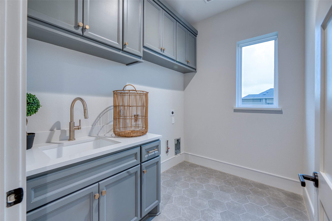
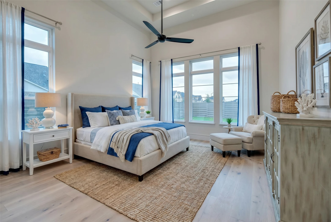
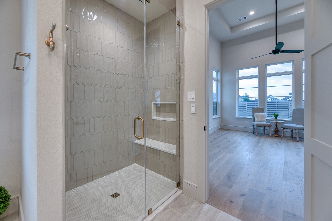
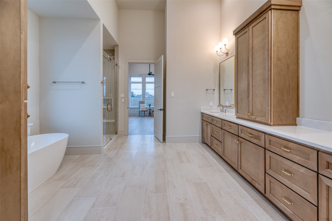
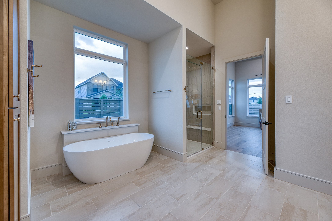
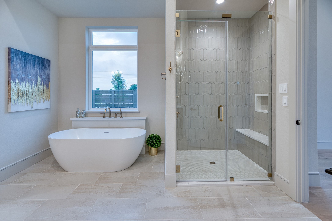
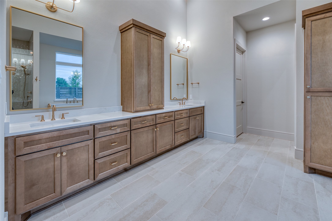
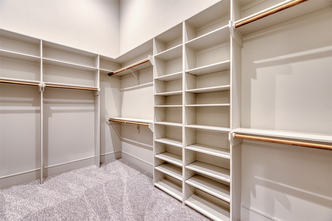
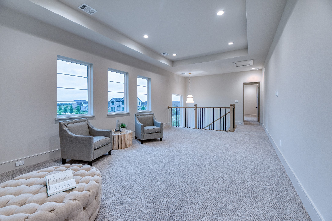
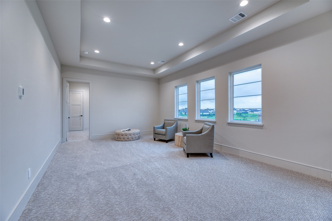
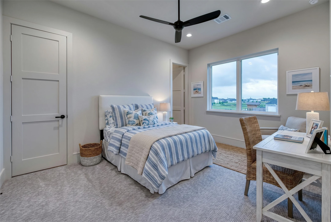
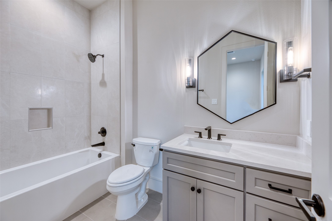
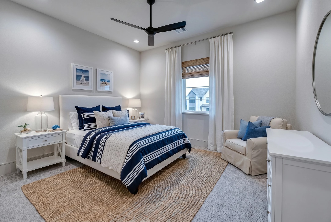
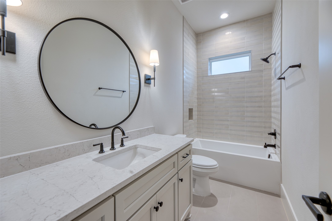
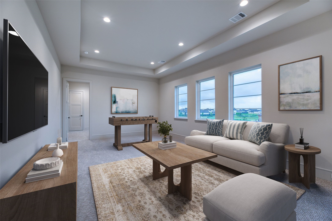
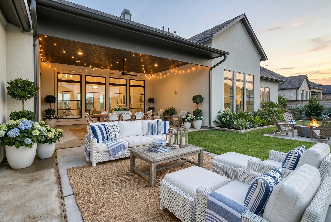
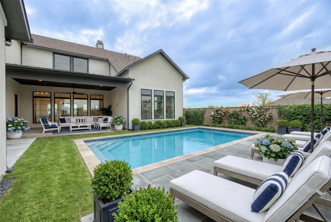
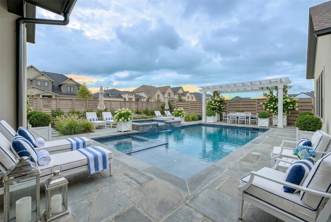
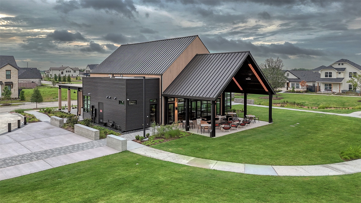
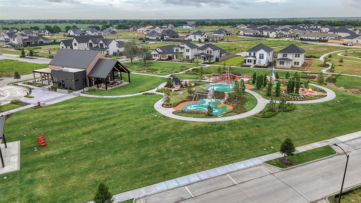
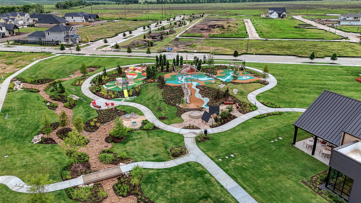
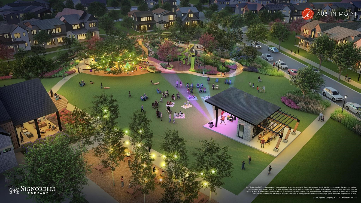
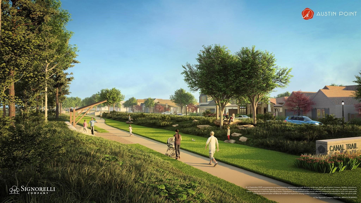
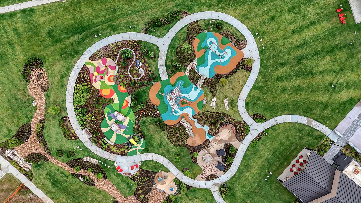
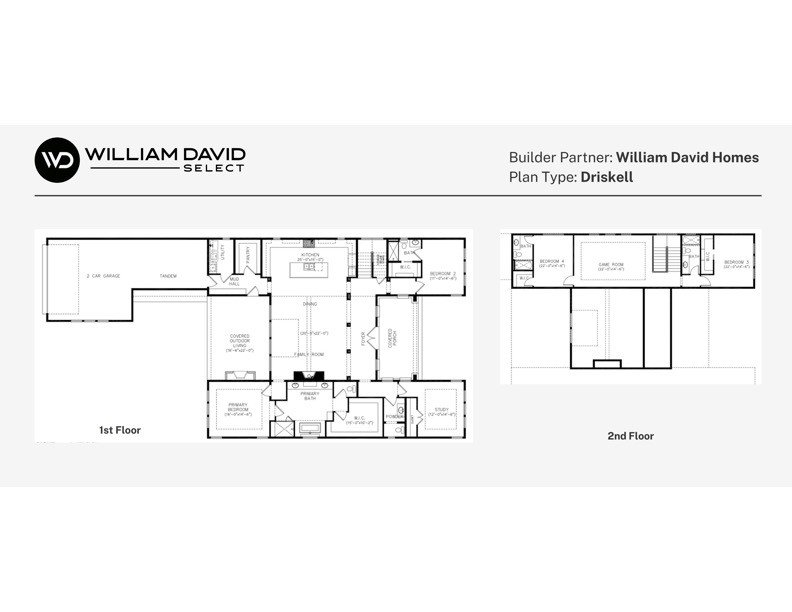
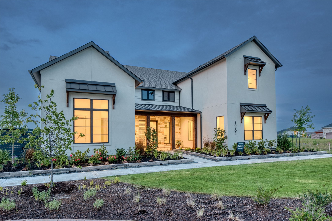
Beautiful new construction by William David Homes featuring the popular Driskell plan in the thoughtfully designed Austin Point community. This two-story home offers an open-concept layout with primary suite and secondary bedroom down, plus additional bedrooms, game room, and full bath upstairs. Spacious family room flows into the dining area and designer kitchen, ideal for everyday living and entertaining. Covered outdoor living area adds additional functional space. Tons of amenities - 2.5-acre social hub featuring a café and wine bar, covered porches, outdoor event space, beer garden, food truck court, play areas, and outdoor fitness and games. Community parks, green spaces, and an expanding trail system encourage an active, connected lifestyle, with gathering areas designed for events and everyday enjoyment. Professionally managed community with ongoing lifestyle programming and neighborhood events. A perfect blend of modern home design and vibrant community living.
Details
| MLS # | 17818998 |
|---|---|
| Listing Type | For Sale |
| Style | House |
| HOA Dues | $1,400 |
| Sub-Type | New Construction |
| Status | Active |
| Year | 2026 |
| Days On Site | 81 |
| Listing Provided By | Keller Williams Premier Realty | Cyndi Kornegay |
Features
| Bed(s) | 4 |
|---|---|
| Bath(s) | 5 Total |
| SQ Feet | 3,719 |
| Garage | 3 |
| Story(s) | 2 |
Exterior
| Lot Features | Subdivision, Backs To Greenbelt Park |
|---|
Parking
| Garage Yes / No | Yes |
|---|---|
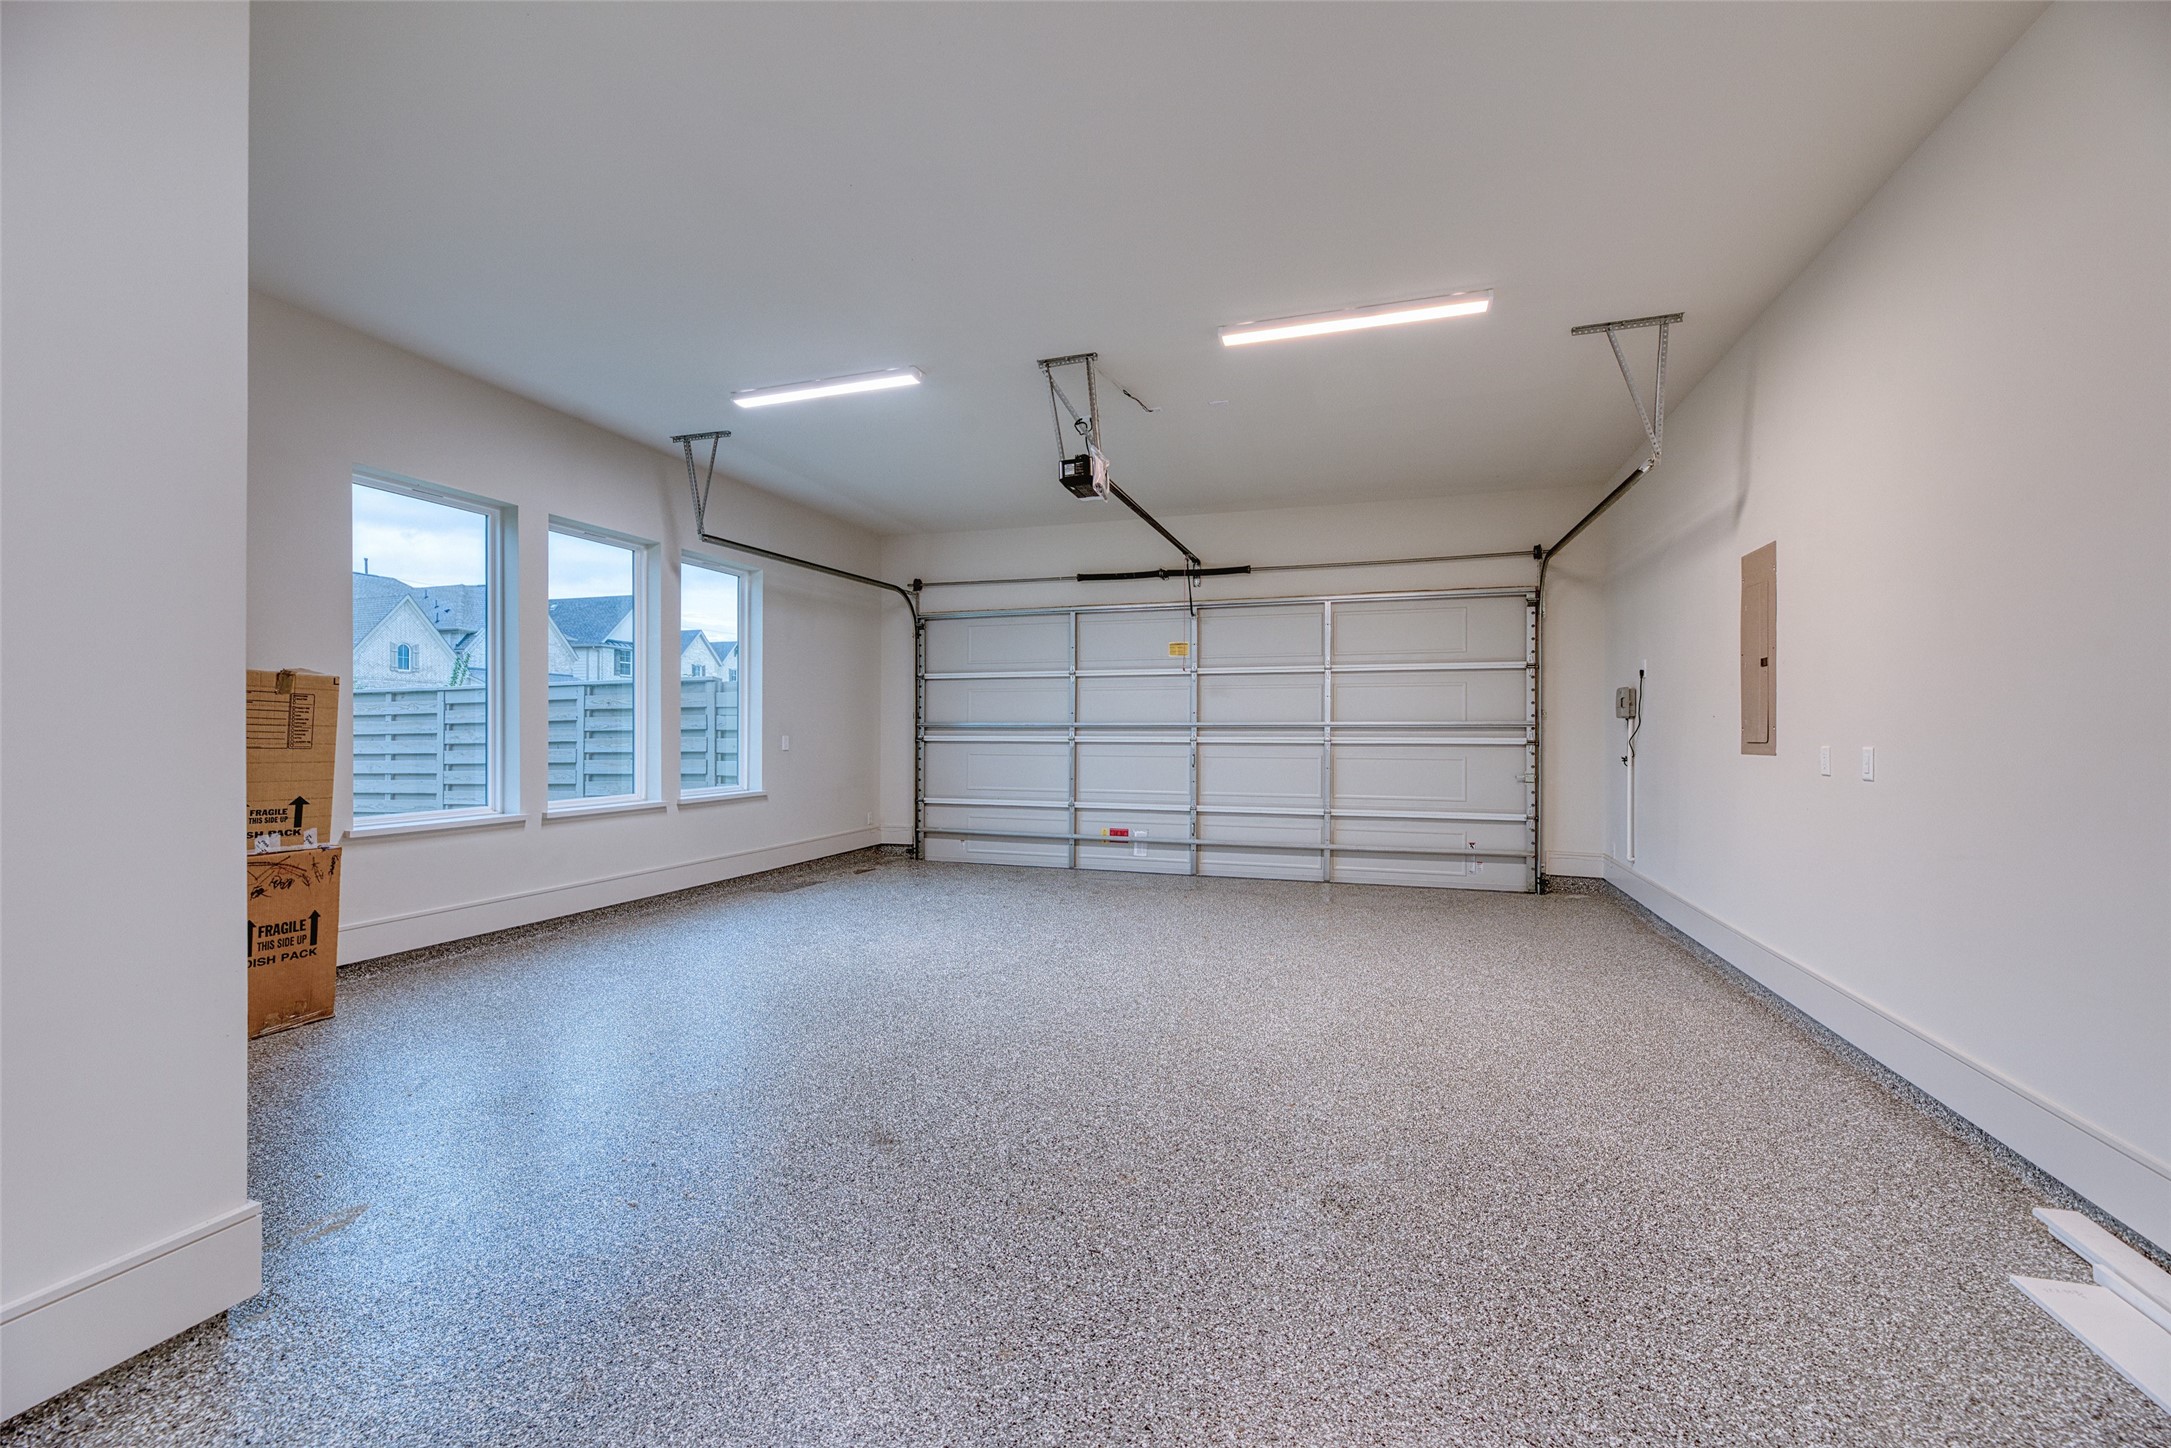
| Parking Features | Alley Access, Garage, Garage Door Opener, Oversized, Tandem |
Location
| Community Features | Curbs |
|---|
Area Information
| State | TX |
|---|---|
| County | Fort Bend |
| City | Richmond |
| Zip Code | 77469 |
| Area | 30 |
| Subarea | Fort Bend South | Richmond |
| Community Name | Austin Point |
| Listing VS Median (in Austin Point) | |
Price: $899,000 low | high Med: $421,055 sqft: 3,719 low | high Med: 2,300 $ / sqft: $242 low | high Med: $183 On site: 81 low | high Med: 38 | |
Request a showing
Request a showing
Contact
Learn More About This Property

| State | TX |
|---|---|
| County | Fort Bend |
| City | Richmond |
| Zip Code | 77469 |
| Area | 30 |
| Subarea | Fort Bend South | Richmond |
| Community Name | Austin Point |
| Listing VS Median (in Austin Point) | |
Price: $899,000 low | high Med: $421,055 sqft: 3,719 low | high Med: 2,300 $ / sqft: $242 low | high Med: $183 On site: 81 low | high Med: 38 | |


.jpg)

Land & Ranch 210.483.7500 | Bandera 830.850.6700 | Global Luxury 210.483.5700 | Coldwell Banker Commercial Alamo City 210.483.6250
North Central San Antonio / Stone Oak 210.483.7070 | Harper Property Management 210.483.7040 | Relocation Services 210.483.7121
North West San Antonio 210.483.0000 | Laredo 956.722.4822 | Coldwell Banker Commercial International Gateway 956.937.2867
