107 Timber Mountain Dr,Boerne, TX 78006
Boerne, TX 78006

Description
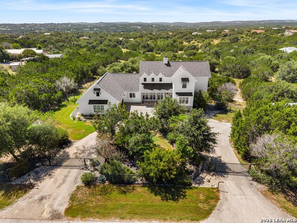
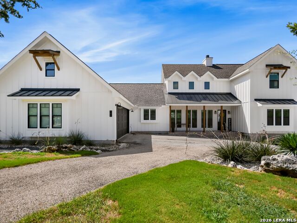
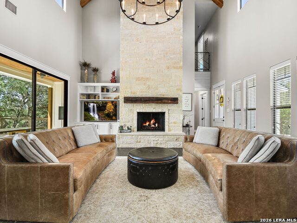
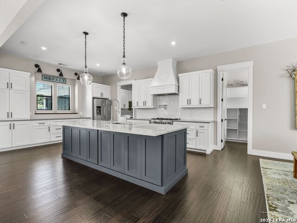
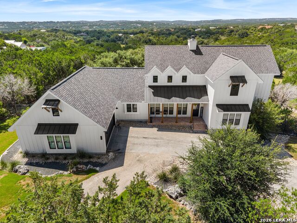
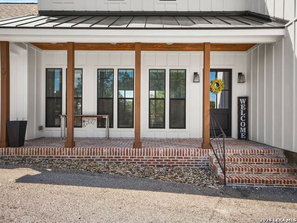
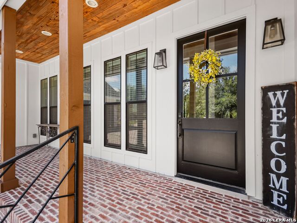
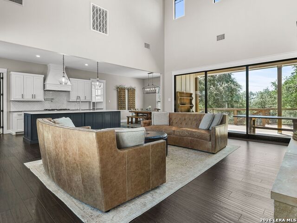
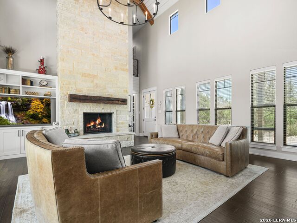
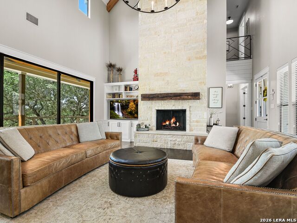
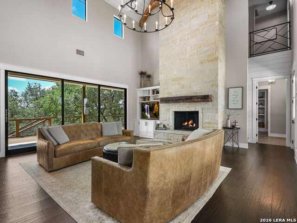
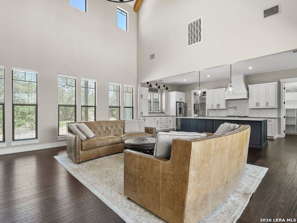
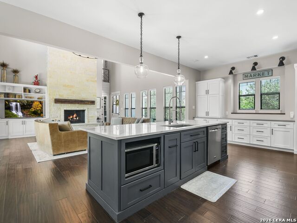
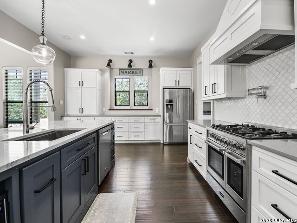
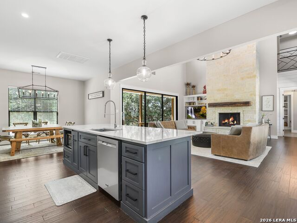
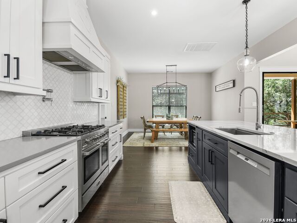
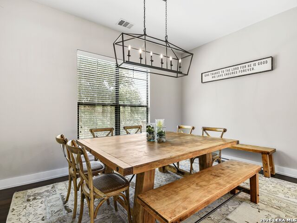
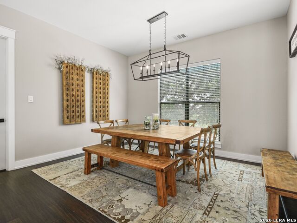
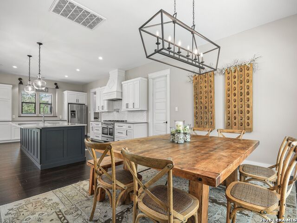
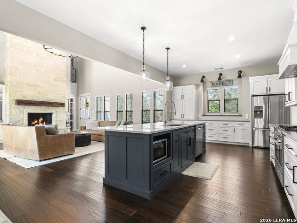
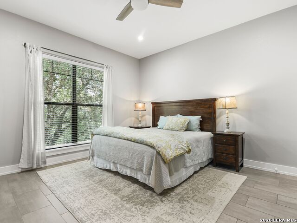
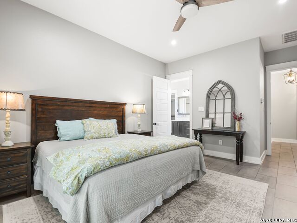
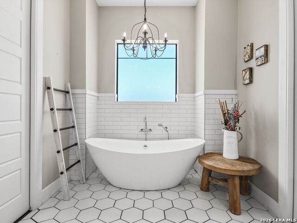
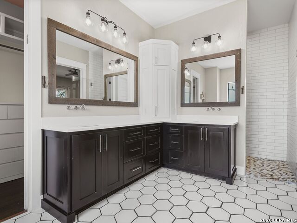
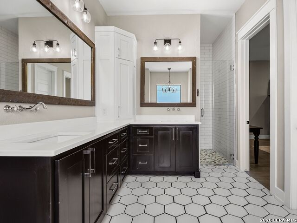
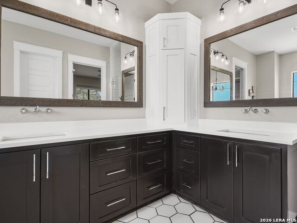
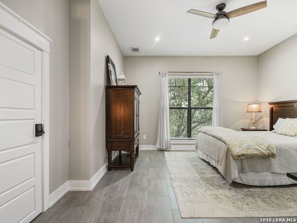
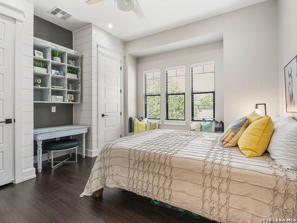
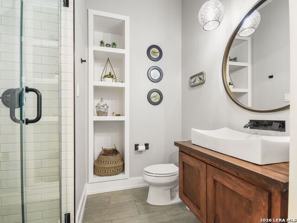
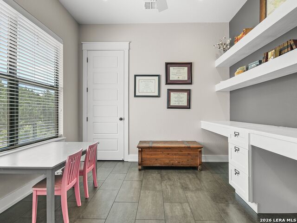
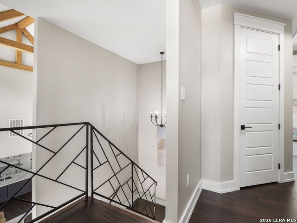
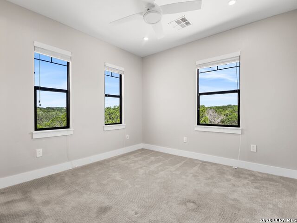
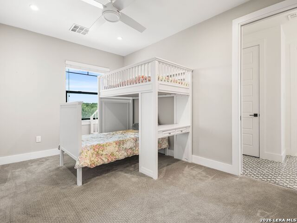
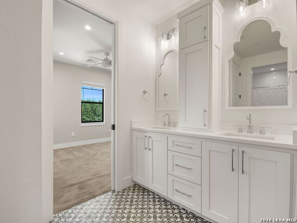
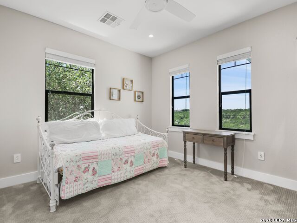
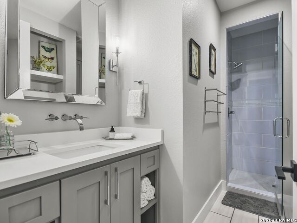
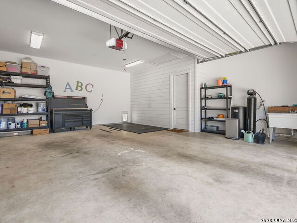
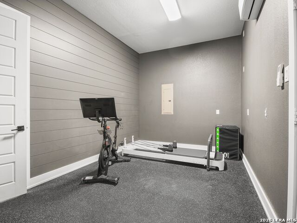
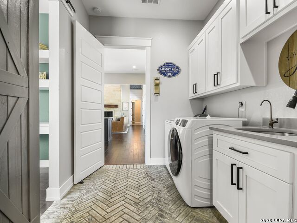
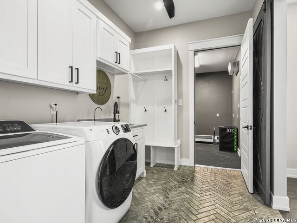
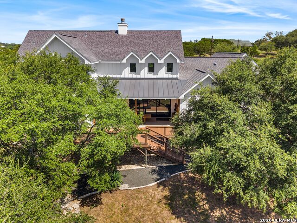
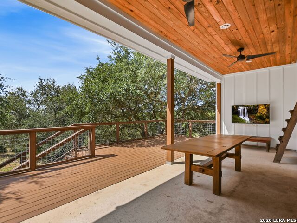
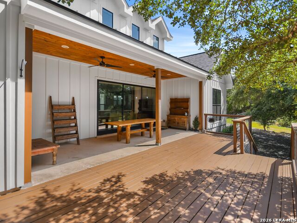
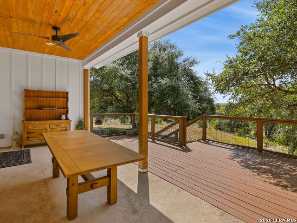
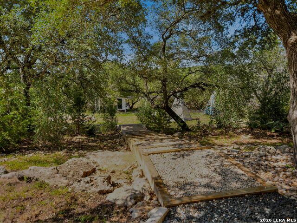
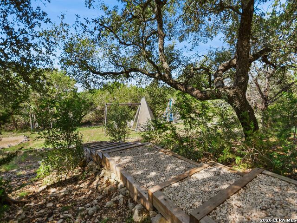
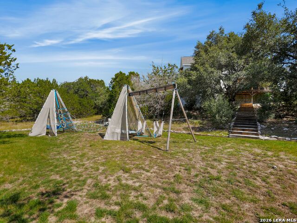
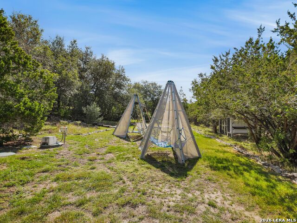
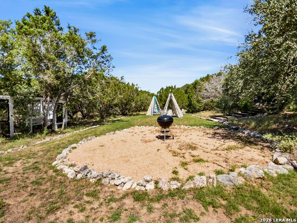
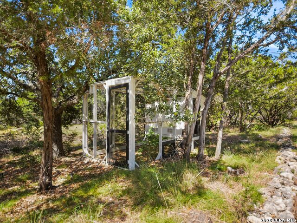
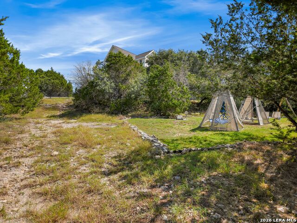
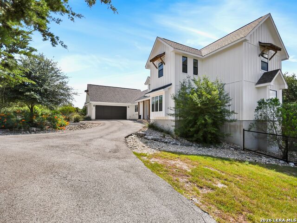
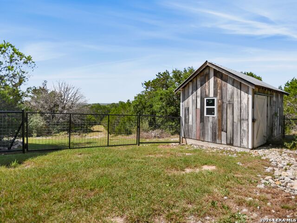
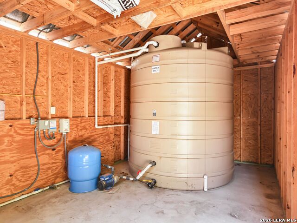
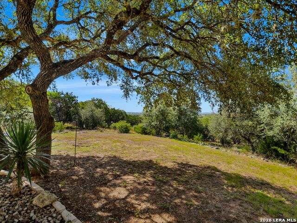
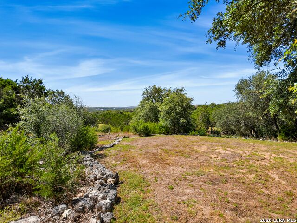
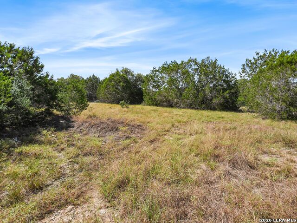
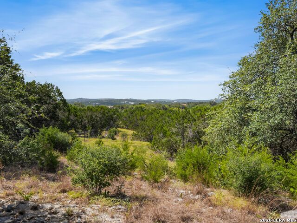
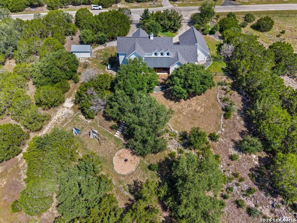
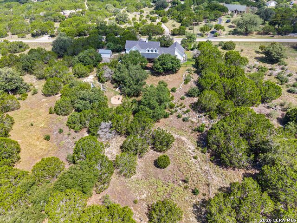
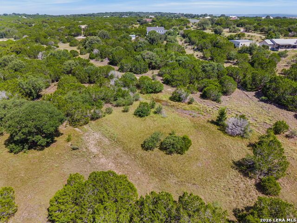
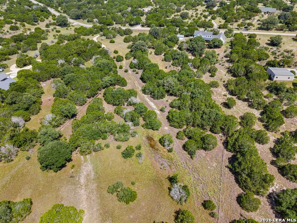
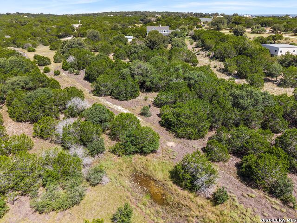
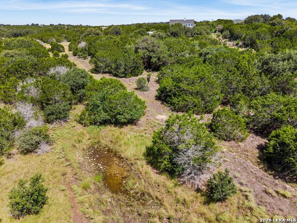
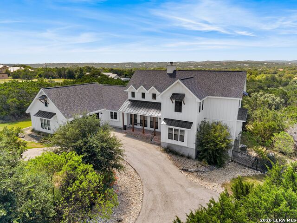
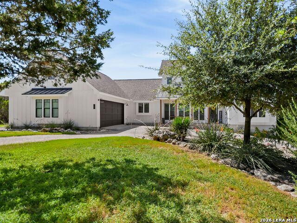
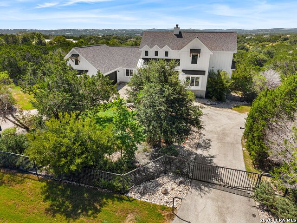
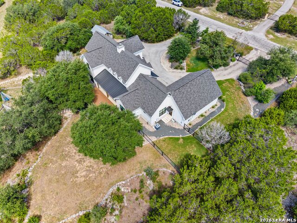
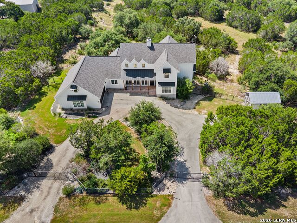
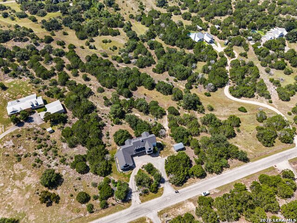
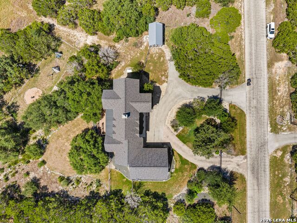
Welcome to your Hill Country dream - a breathtaking twostory modern farmhouse craftsman oasis set on 5 fully fenced acres with HOA Guadalupe River access. This property offers peace, privacy, and views for miles. Step inside to an open floor plan filled with soaring vaulted ceilings, exposed beams, beautiful wood floors, a striking rock fireplace, and abundant natural light, all flowing seamlessly into a chef's kitchen featuring an oversized island with breakfast bar, 5burner gas stove with pot filler, double ovens, stainless appliances, quartz countertops, and a massive glass wall that opens to create an effortless indoor/outdoor living experience perfect for entertaining. The main level includes a luxurious primary suite and a secondary guest bedroom, along with a private home office and versatile flex room, while upstairs offers three additional bedrooms and two full bathrooms. Outside, savor morning coffee and endless Hill Country views from the inviting back porch overlooking mature trees, xeriscape landscaping, a fire pit area. A circular drive and an extradeep garage provide ample parking. There is also an exterior well room with workshop/shed for additional storage. Bring your chickens, enjoy darksky stargazing, and relish the natural beauty surrounding this serene escape just minutes from town - a truly gorgeous home offering the perfect blend of luxury, comfort, and Hill Country living.
Details
| MLS # | 2006108 |
|---|---|
| Listing Type | For Sale |
| Style | House |
| Status | Active |
| Year | 2017 |
| Days On Site | 25 |
| Listing Provided By | Kuper Sotheby's Int'l Realty | Kristian Forks |
Features
| Bed(s) | 5 |
|---|---|
| Bath(s) | 4 Total |
| SQ Feet | 3,143 |
| Garage | 2 |
| Story(s) | 2 |
| Acreage | 5.00 |
Interior
| Interior | One Living Area, Separate Dining Room, Eat-In Kitchen, Two Eating Areas, Island Kitchen, Breakfast Bar, Walk-In Pantry, Study/Library, Shop, Utility Room Inside, Secondary Bedroom Down, 1st Floor Lvl/No Steps, High Ceilings, Open Floor Plan, Laundry Room, Walk in Closets |
|---|---|
| Heating | Central |
| Heating Fuel | Propane Owned |
| Fireplace | One, Living Room |
| Number Of Fireplaces | 1 |
Exterior
| Exterior | Siding |
|---|---|
| Exterior Features | Covered Patio, Deck/Balcony, Partial Sprinkler System, Double Pane Windows, Storage Building/Shed, Mature Trees, Dog Run Kennel, Ranch Fence |
| Roof | Heavy Composition |
| Foundation | Slab |
Parking
| Garage Parking | Two Car Garage, Attached, Side Entry |
|---|
Utilities
| Waterorsewer | Private Well, Aerobic Septic |
|---|
Taxes
| Tax Property Id | 1564210000130 |
|---|---|
| Taxed By Mltpl Counties | No |
| Total Tax | 14997.77 |
Area Information
| State | TX |
|---|---|
| County | Kendall |
| City | Boerne |
| Zip Code | 78006 |
| Area | Kendall |
| Community Name | RIVER MOUNTAIN RANCH |
| School District | Boerne |
| Elementary School | Curington |
| High School | Boerne |
| Listing VS Median (in RIVER MOUNTAIN RANCH) | |
Price: $1,100,000 low | high Med: $1,100,000 sqft: 3,143 low | high Med: 3,143 $ / sqft: $350 low | high Med: $350 On site: 25 low | high Med: 25 | |
Market Activity 78006
Request a showing
Request a showing
Contact
Learn More About This Property

| State | TX |
|---|---|
| County | Kendall |
| City | Boerne |
| Zip Code | 78006 |
| Area | Kendall |
| Community Name | RIVER MOUNTAIN RANCH |
| School District | Boerne |
| Elementary School | Curington |
| High School | Boerne |
| Listing VS Median (in RIVER MOUNTAIN RANCH) | |
Price: $1,100,000 low | high Med: $1,100,000 sqft: 3,143 low | high Med: 3,143 $ / sqft: $350 low | high Med: $350 On site: 25 low | high Med: 25 | |


.jpg)

Land & Ranch 210.483.7500 | Bandera 830.850.6700 | Global Luxury 210.483.5700 | Coldwell Banker Commercial Alamo City 210.483.6250
North Central San Antonio / Stone Oak 210.483.7070 | Harper Property Management 210.483.7040 | Relocation Services 210.483.7121
North West San Antonio 210.483.0000 | Laredo 956.722.4822 | Coldwell Banker Commercial International Gateway 956.937.2867
