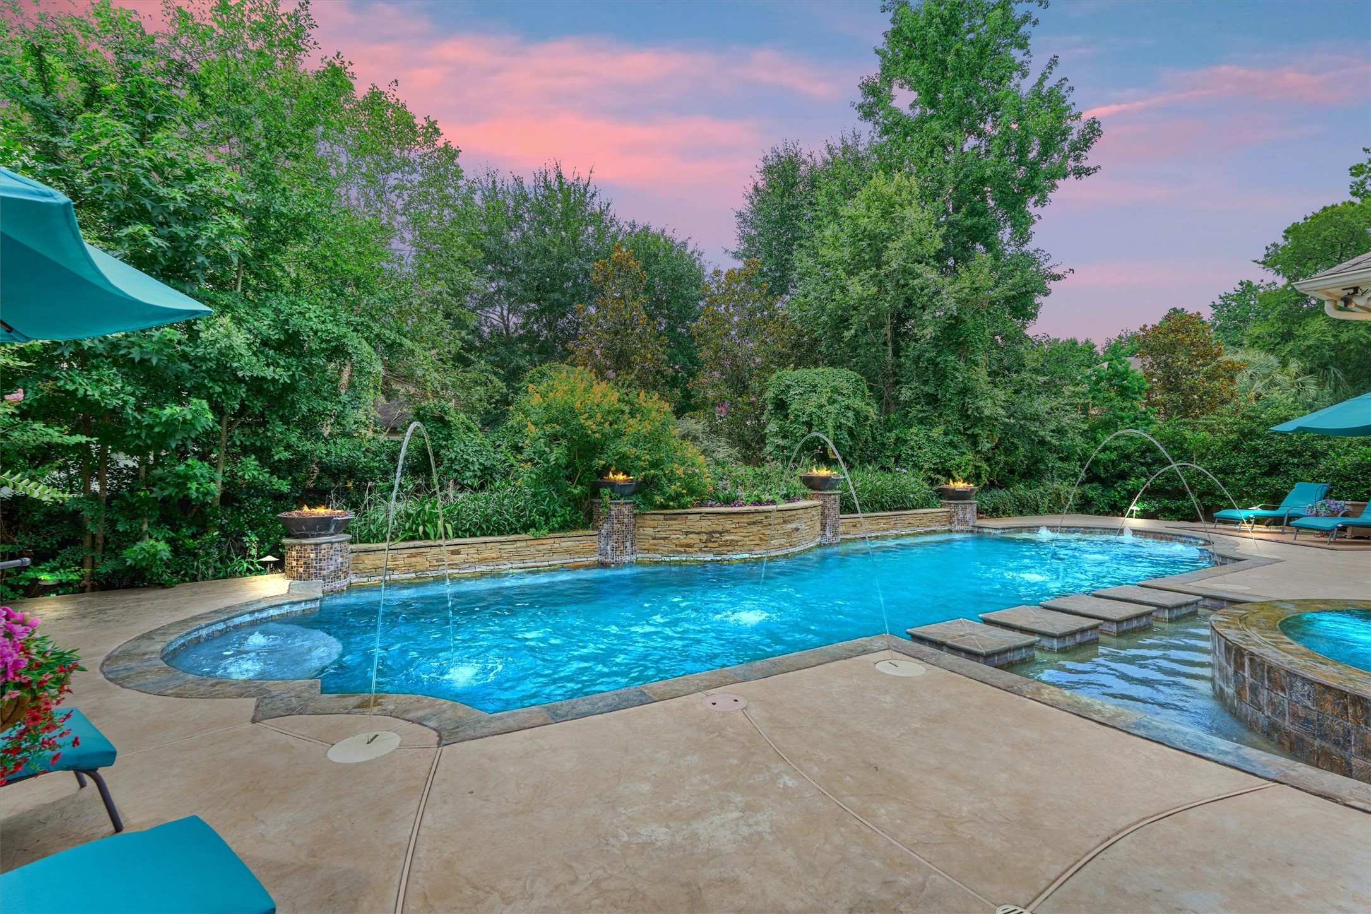
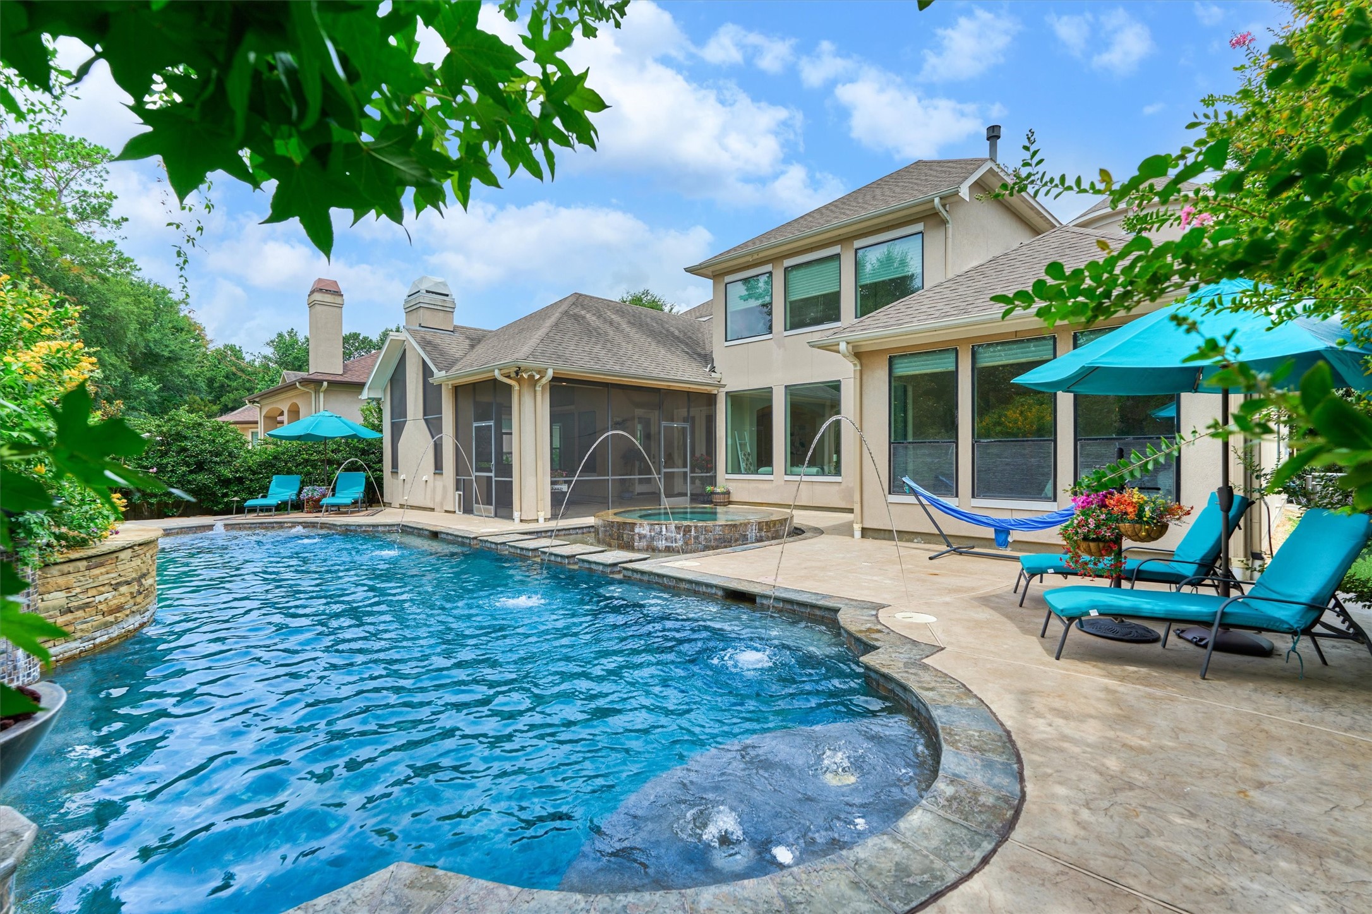
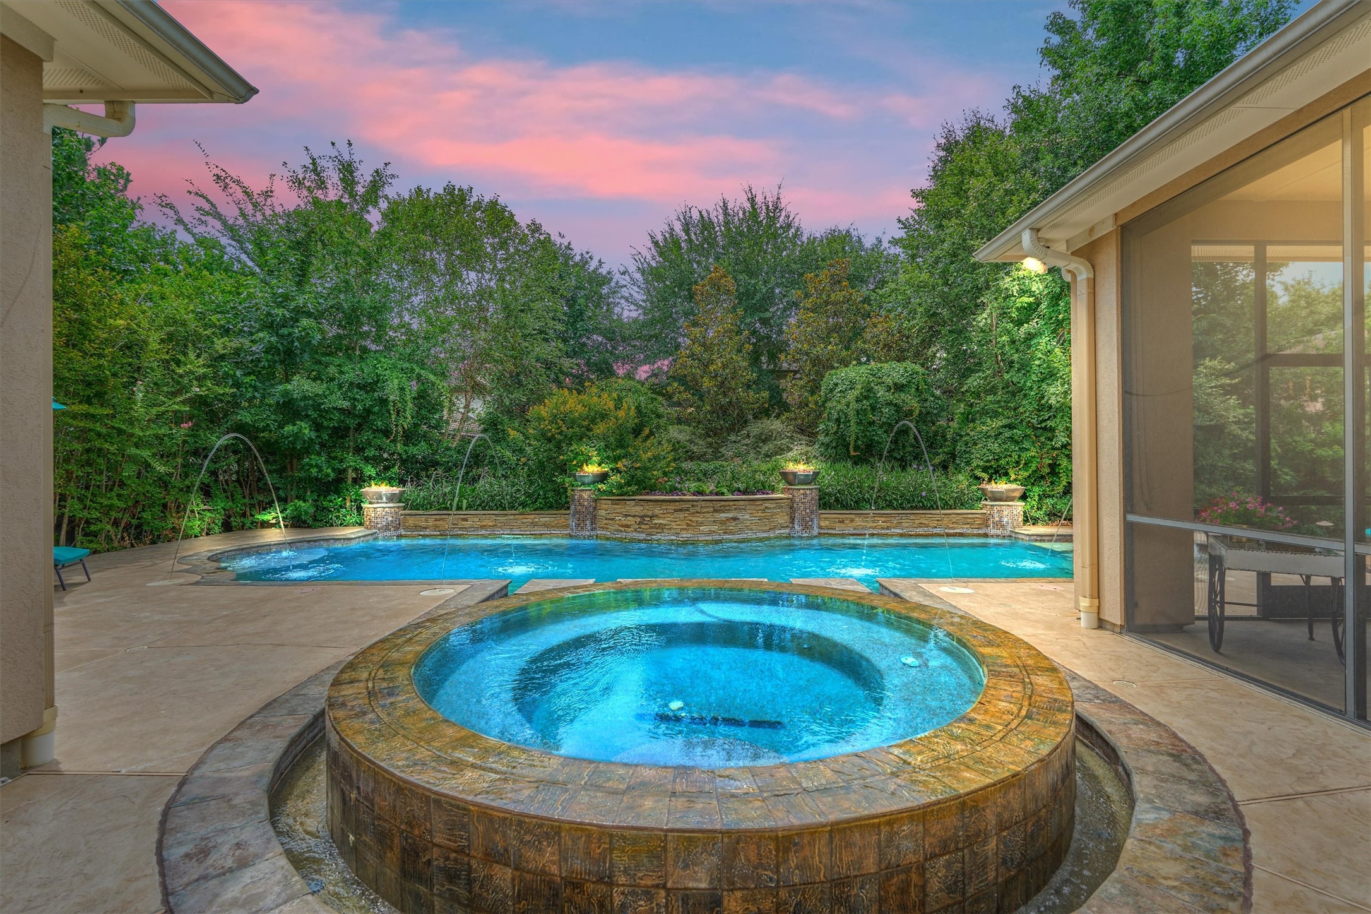
At dusk, the illuminated pool glows with inground lights and cascading waterfalls, seamlessly merging with the infinity spa all surrounded by serene privacy
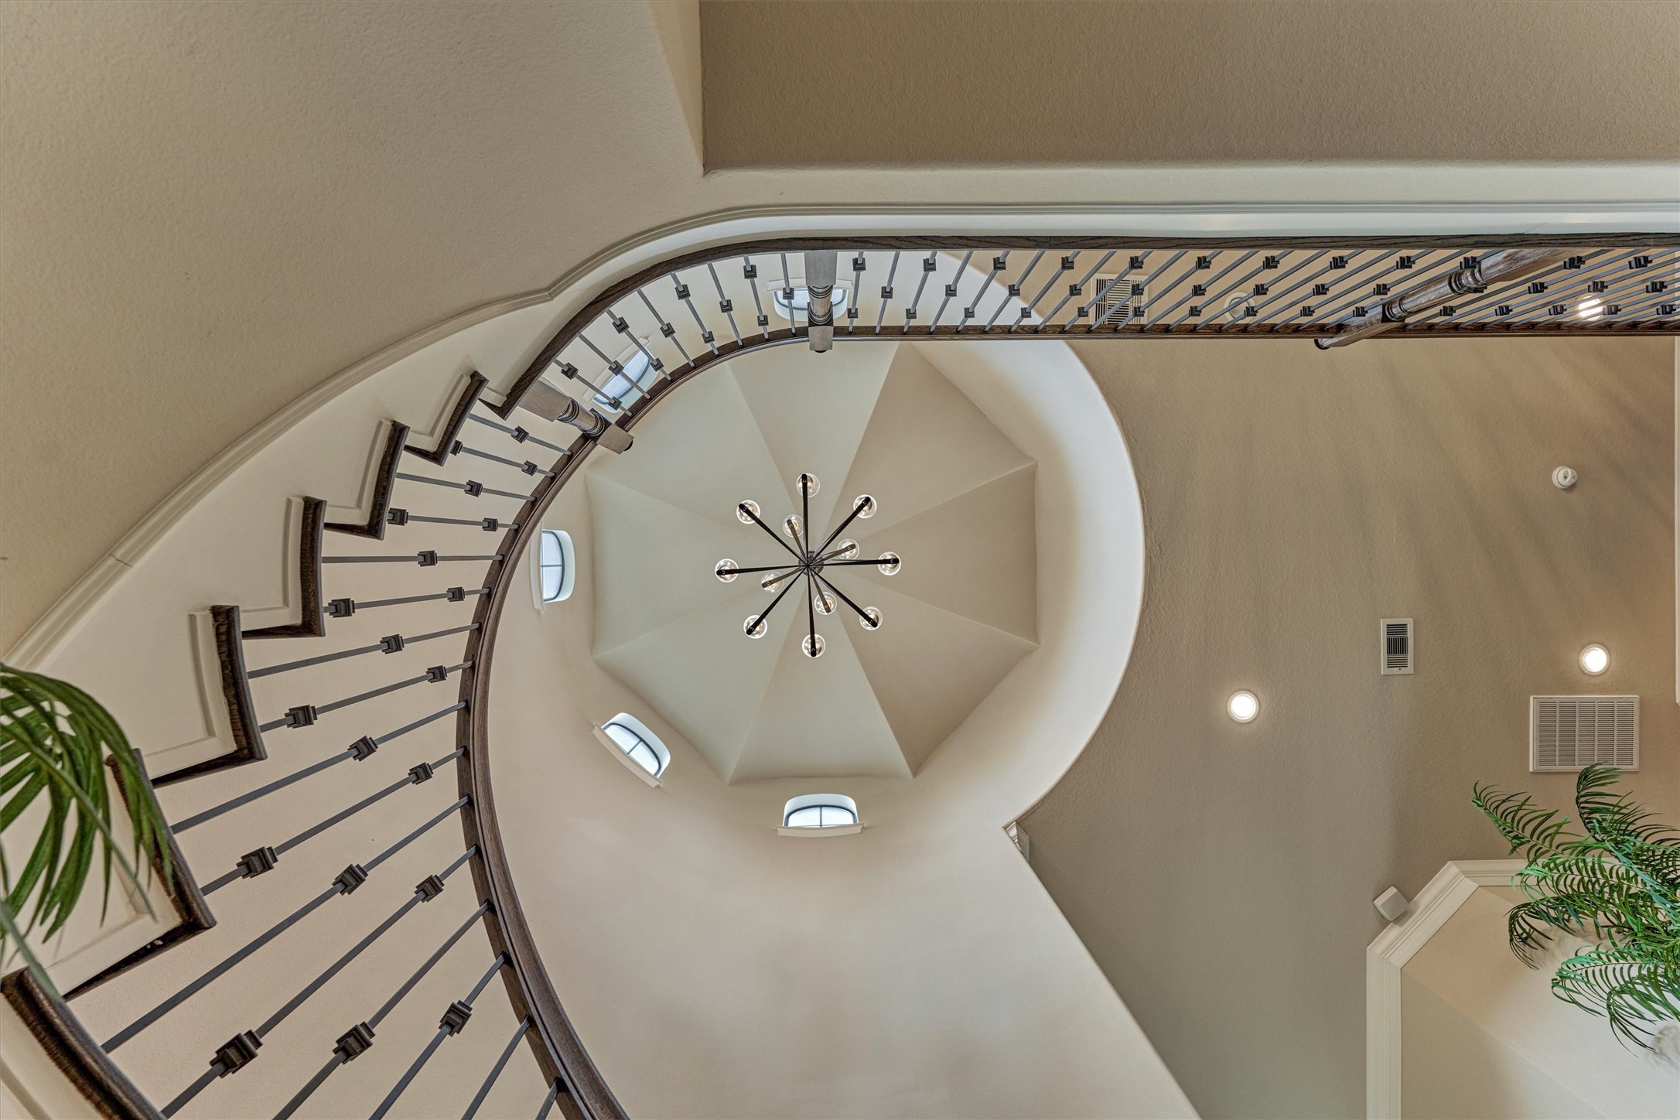
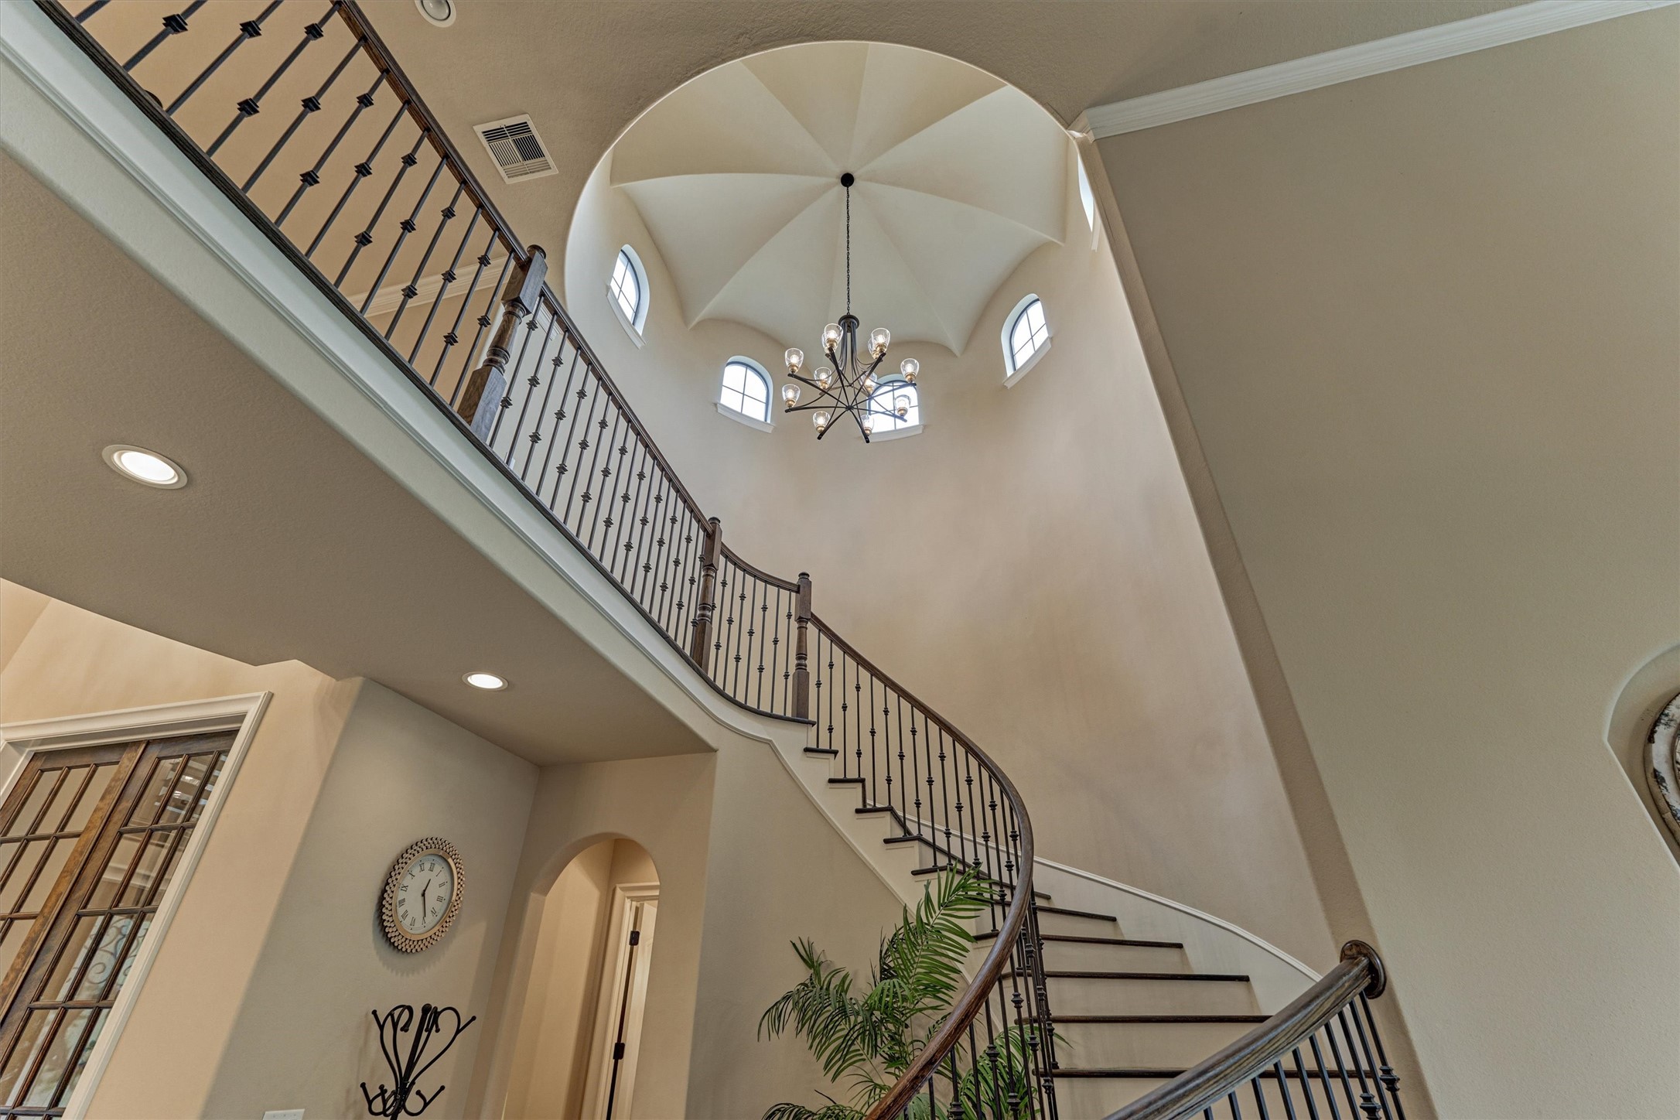
An architectural masterpiece, the spiral stairway rises into a rotunda ceiling with grand chandelier and beautifully framed windows that bring in light, sky, and seasonal ambiance
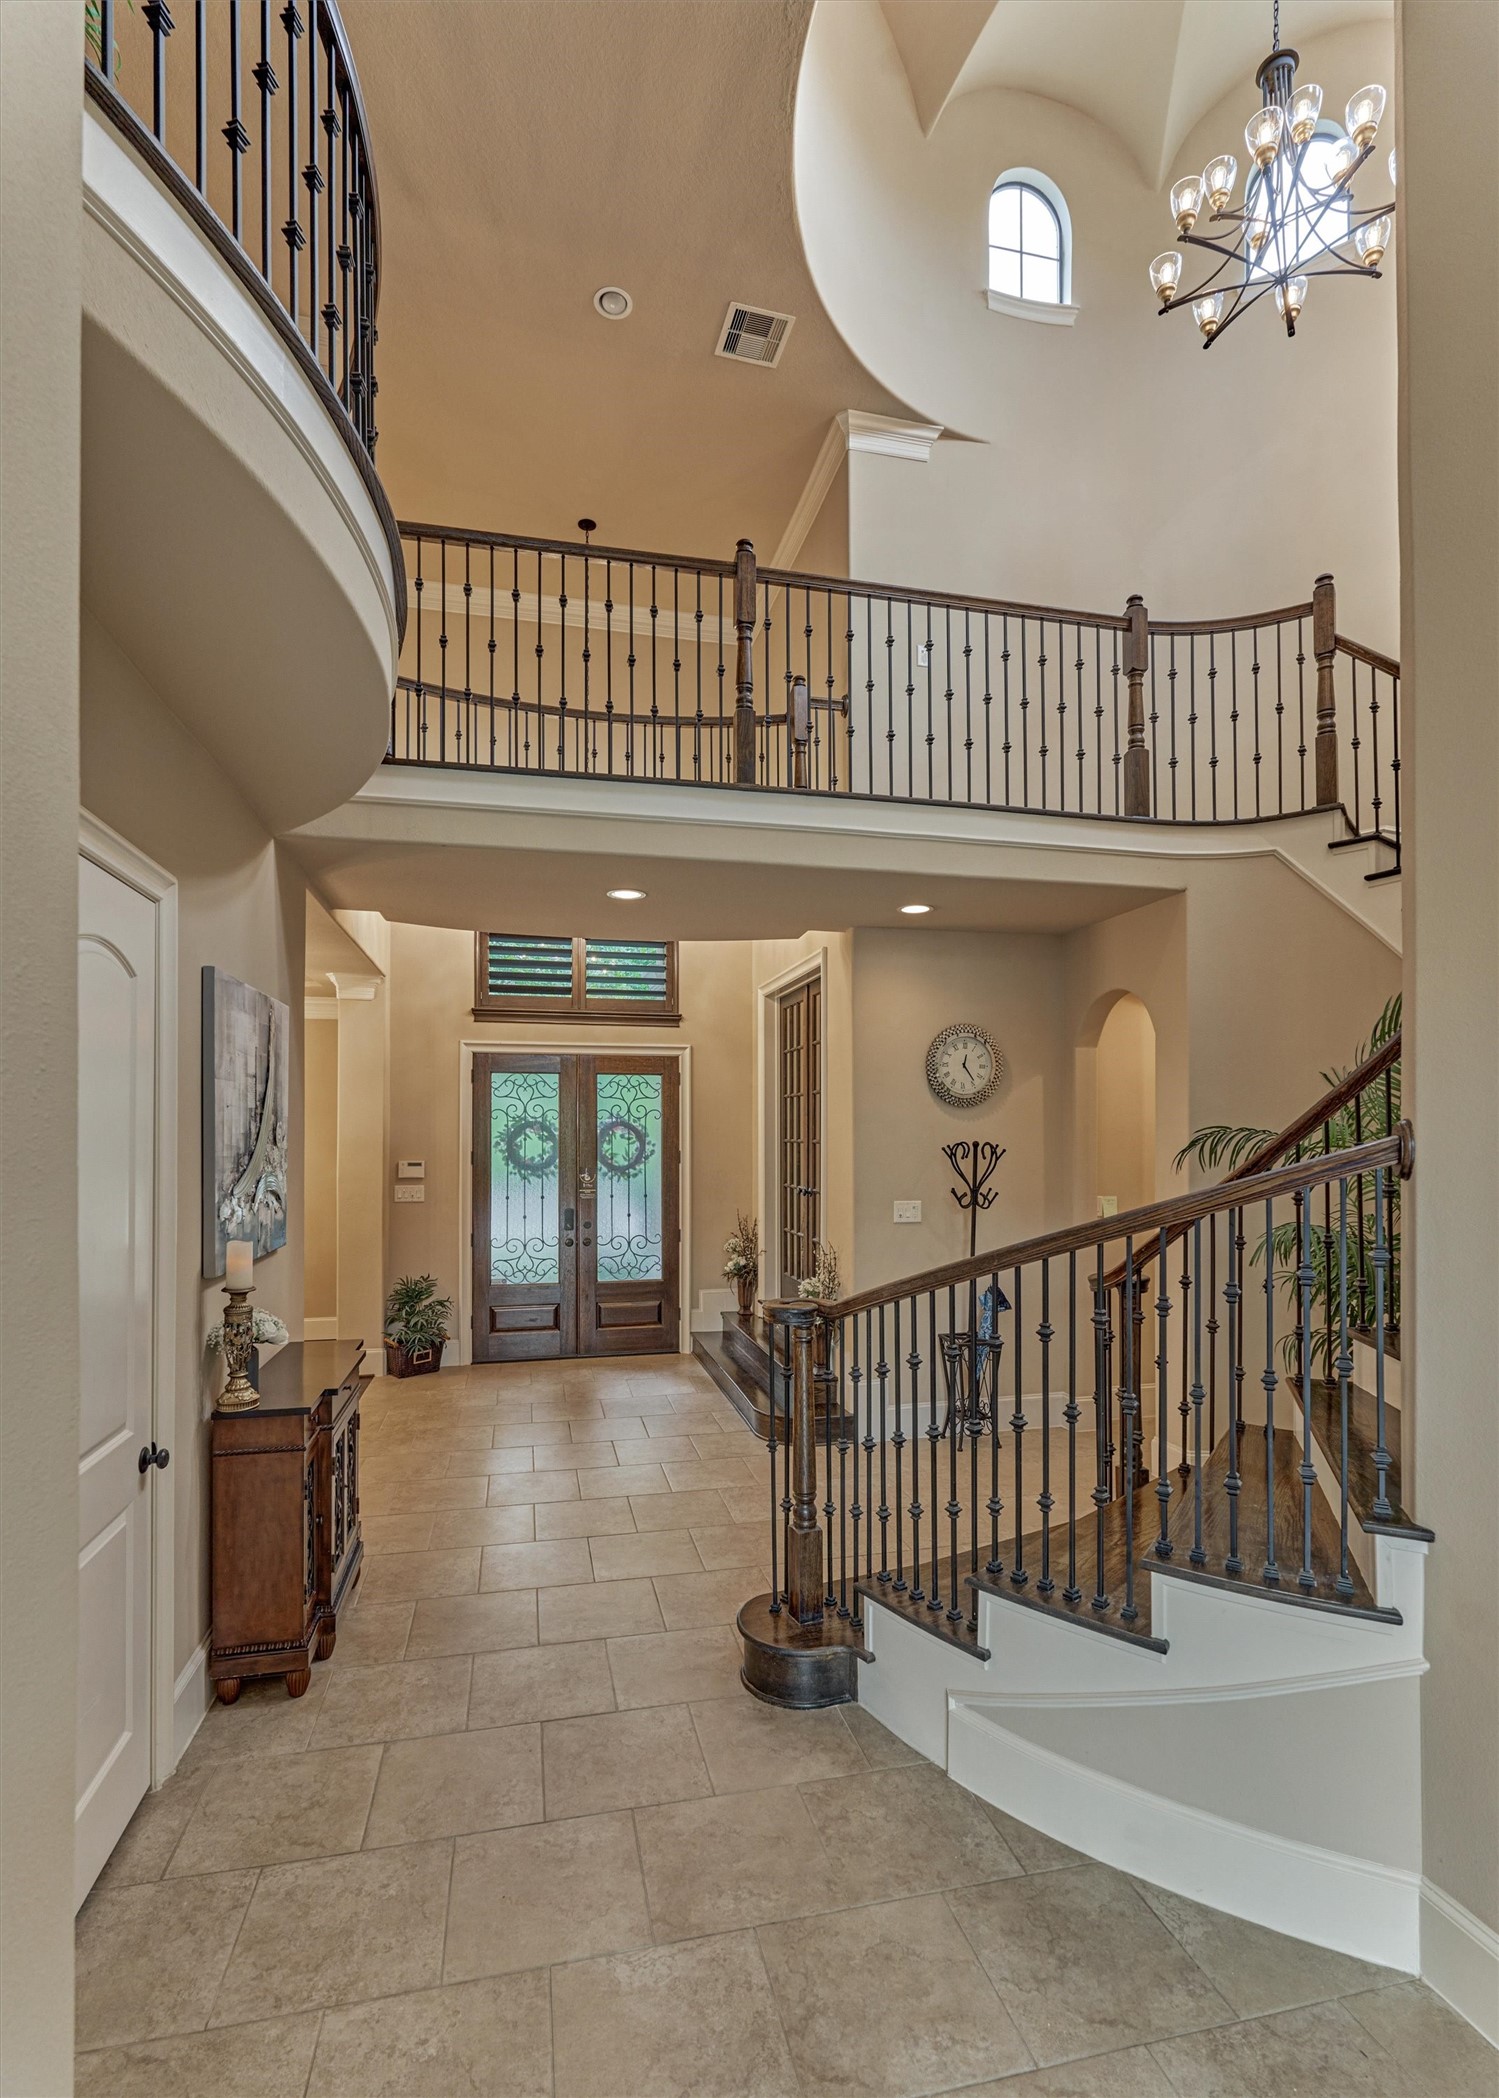
Soaring ceilings and an elegant catwalk create an open, architectural statement from every angle.
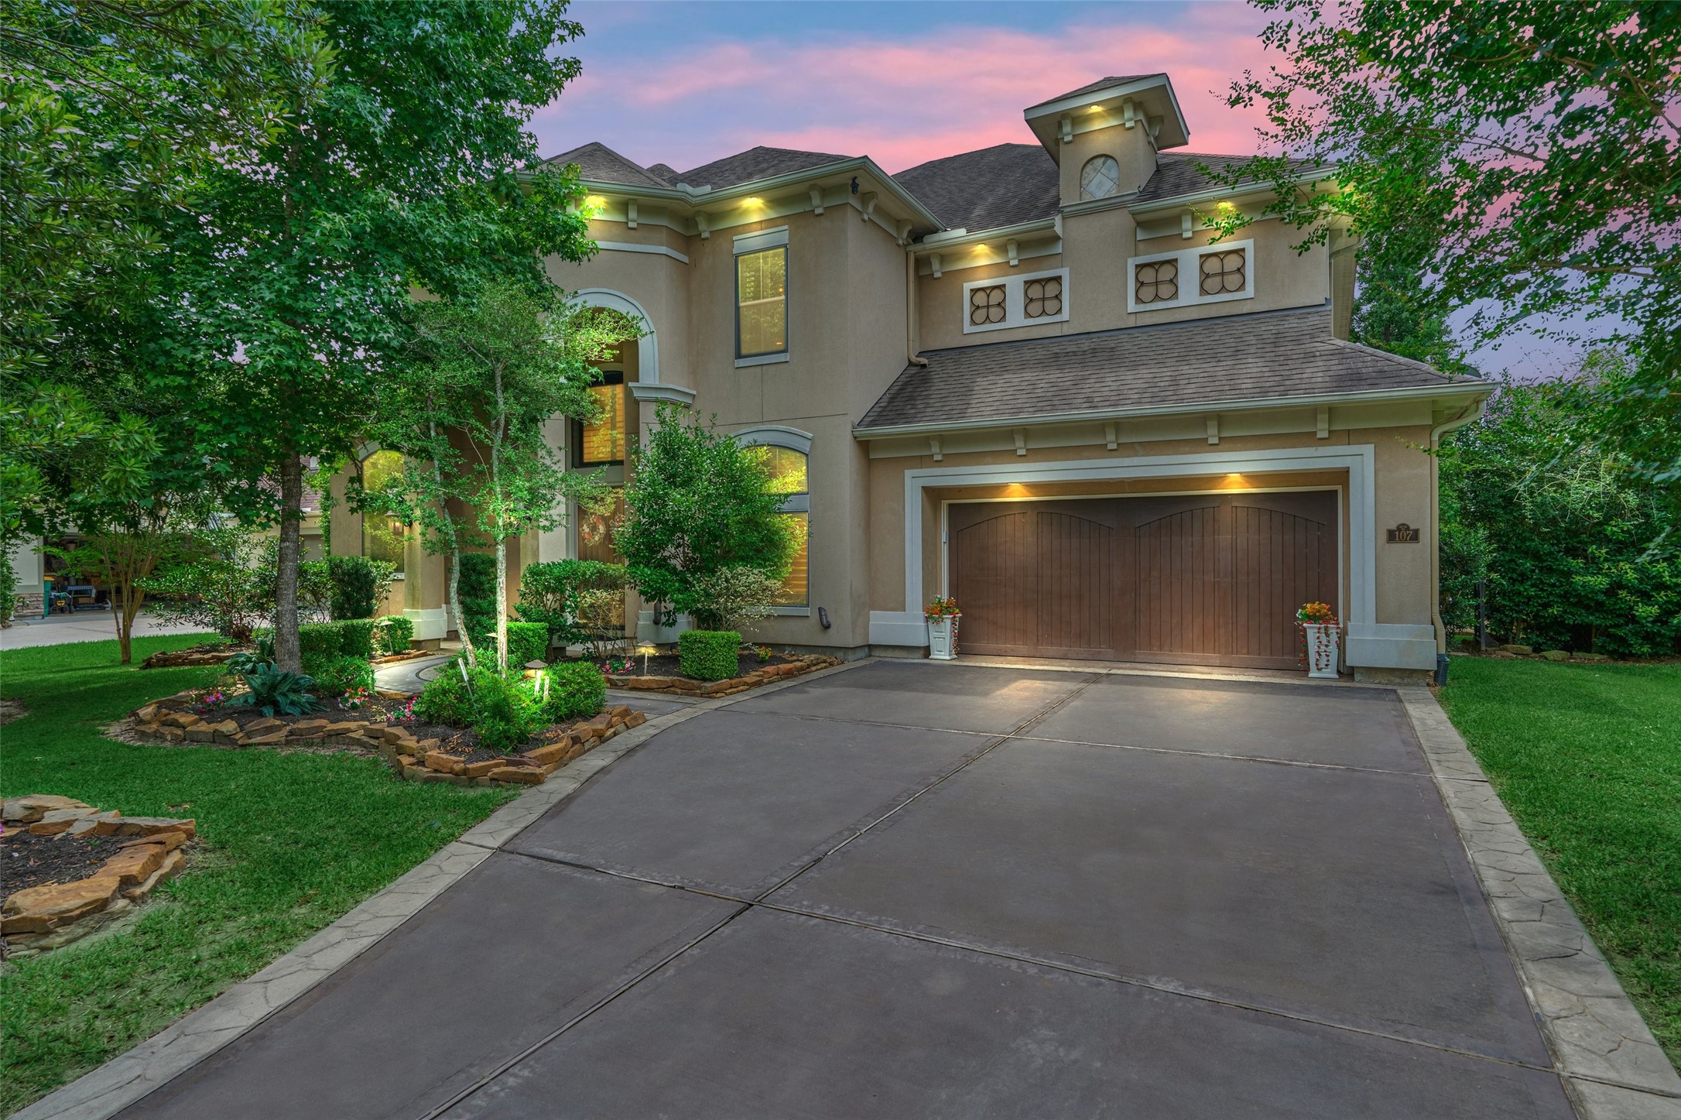
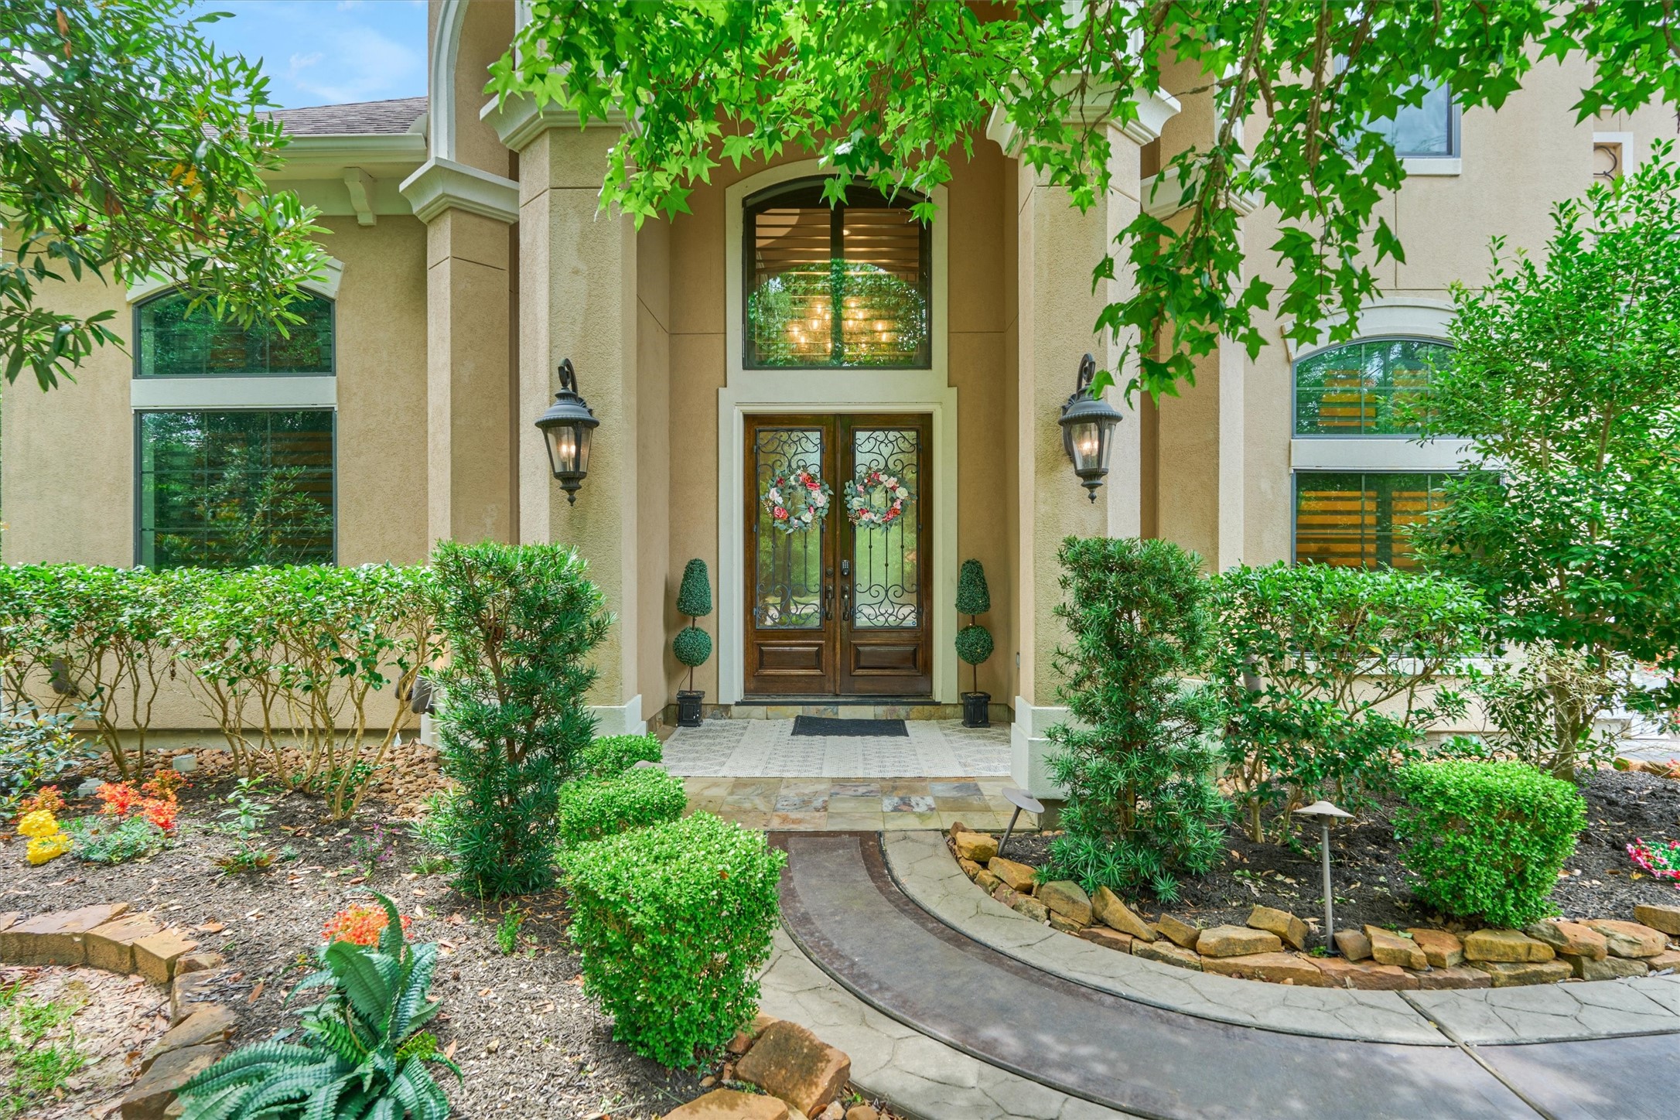
Welcome to 107 Sunridge Court! A grand arrival begins with this stately drive and stunning curb appeal.
Grand double doors framed by manicured greenery set a warm and elegant welcome.
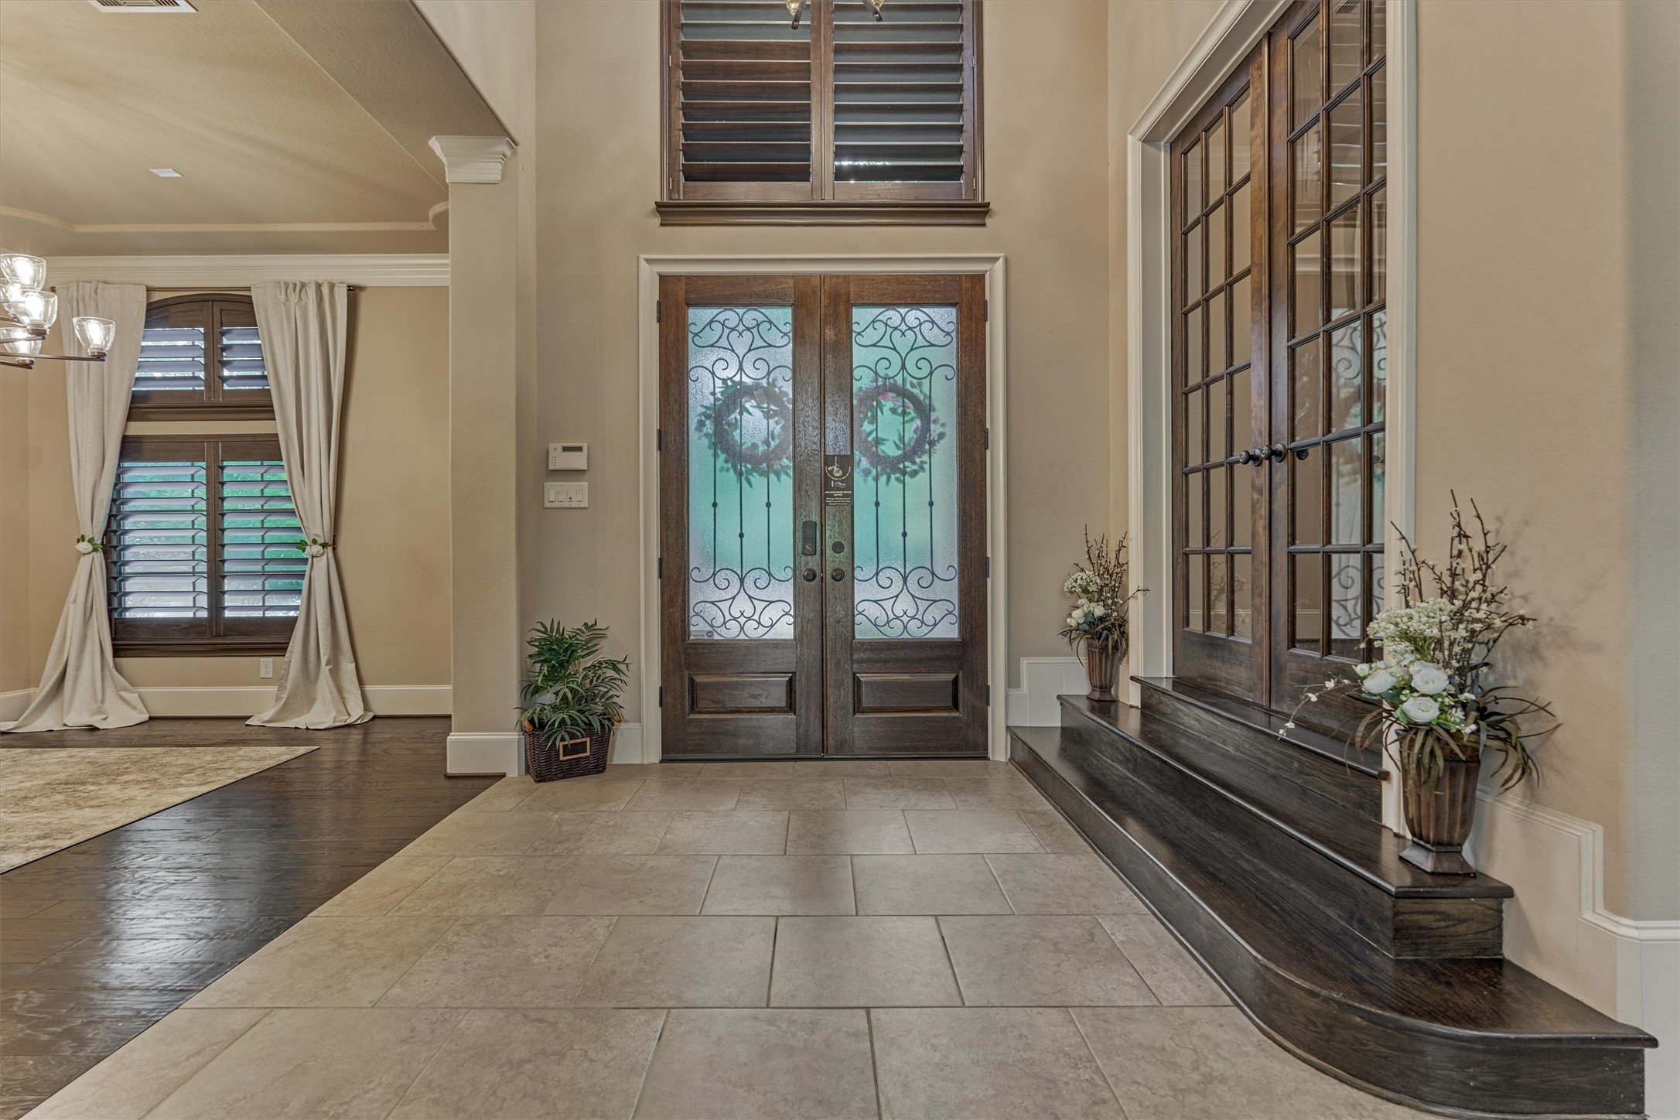
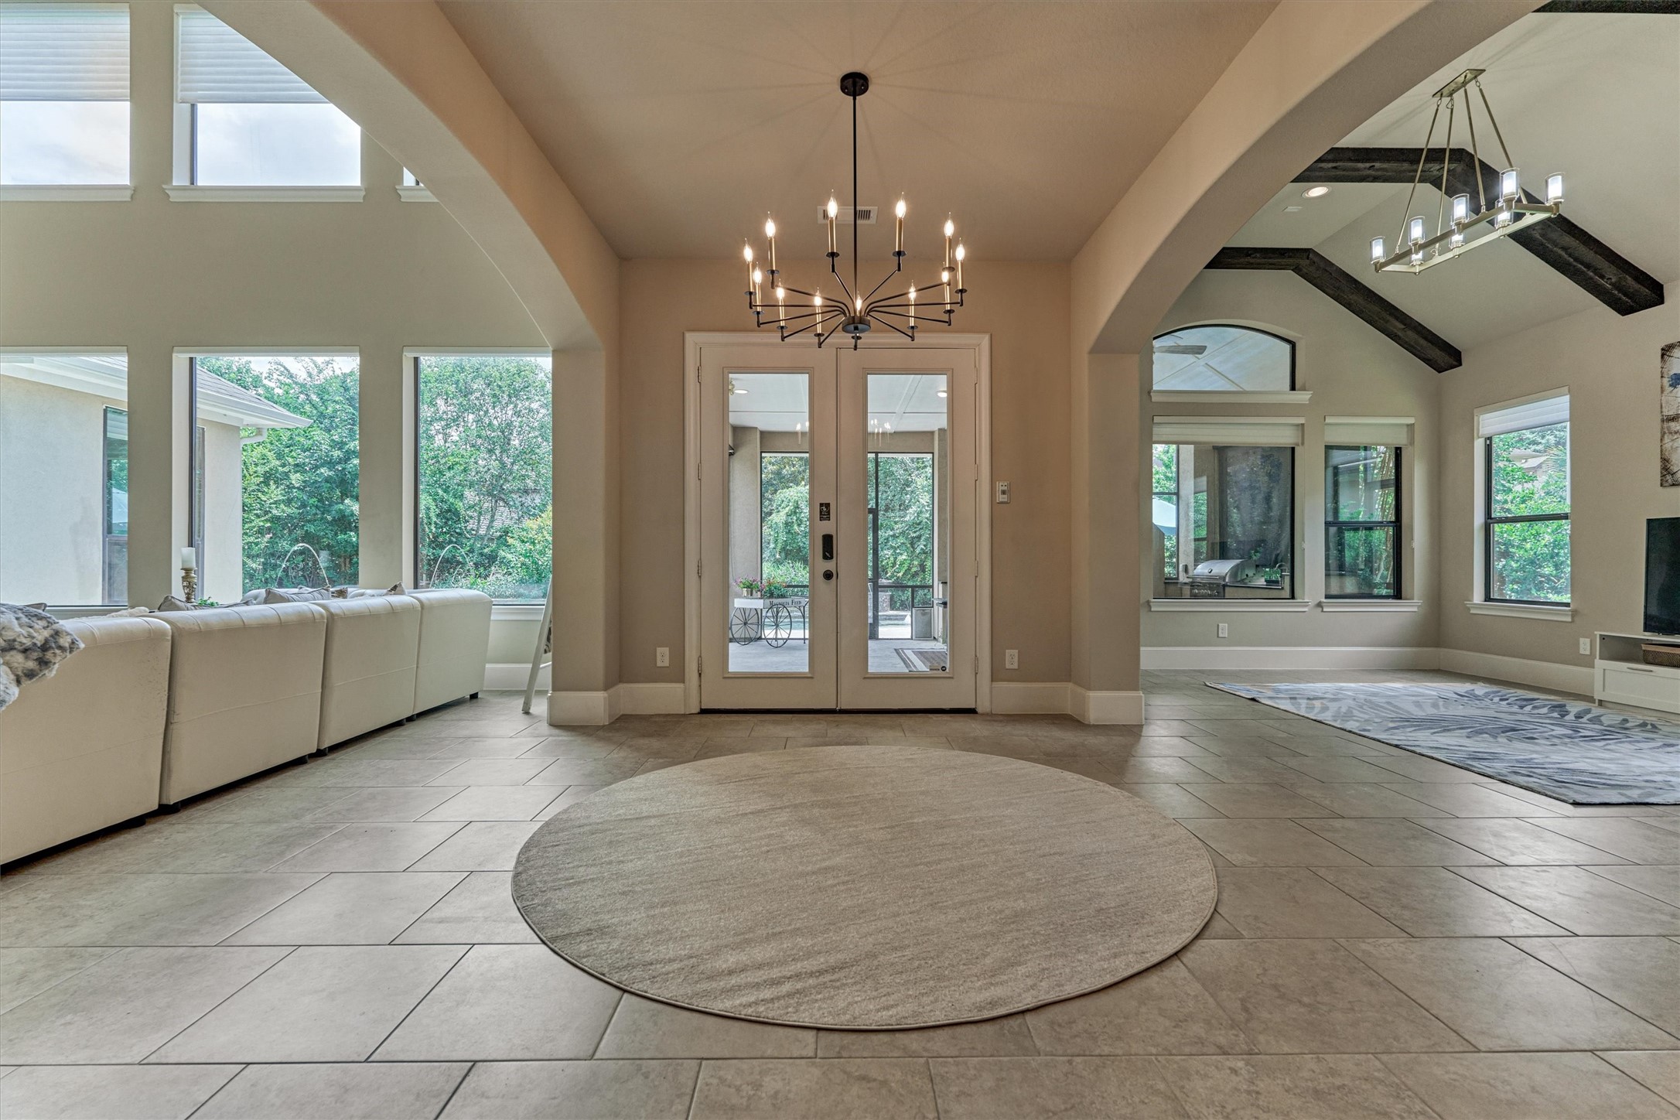
Step into a grand foyer with soaring ceilings, flanked by a refined raised study and a versatile formal space , ideal as a dining room or elegant sitting area
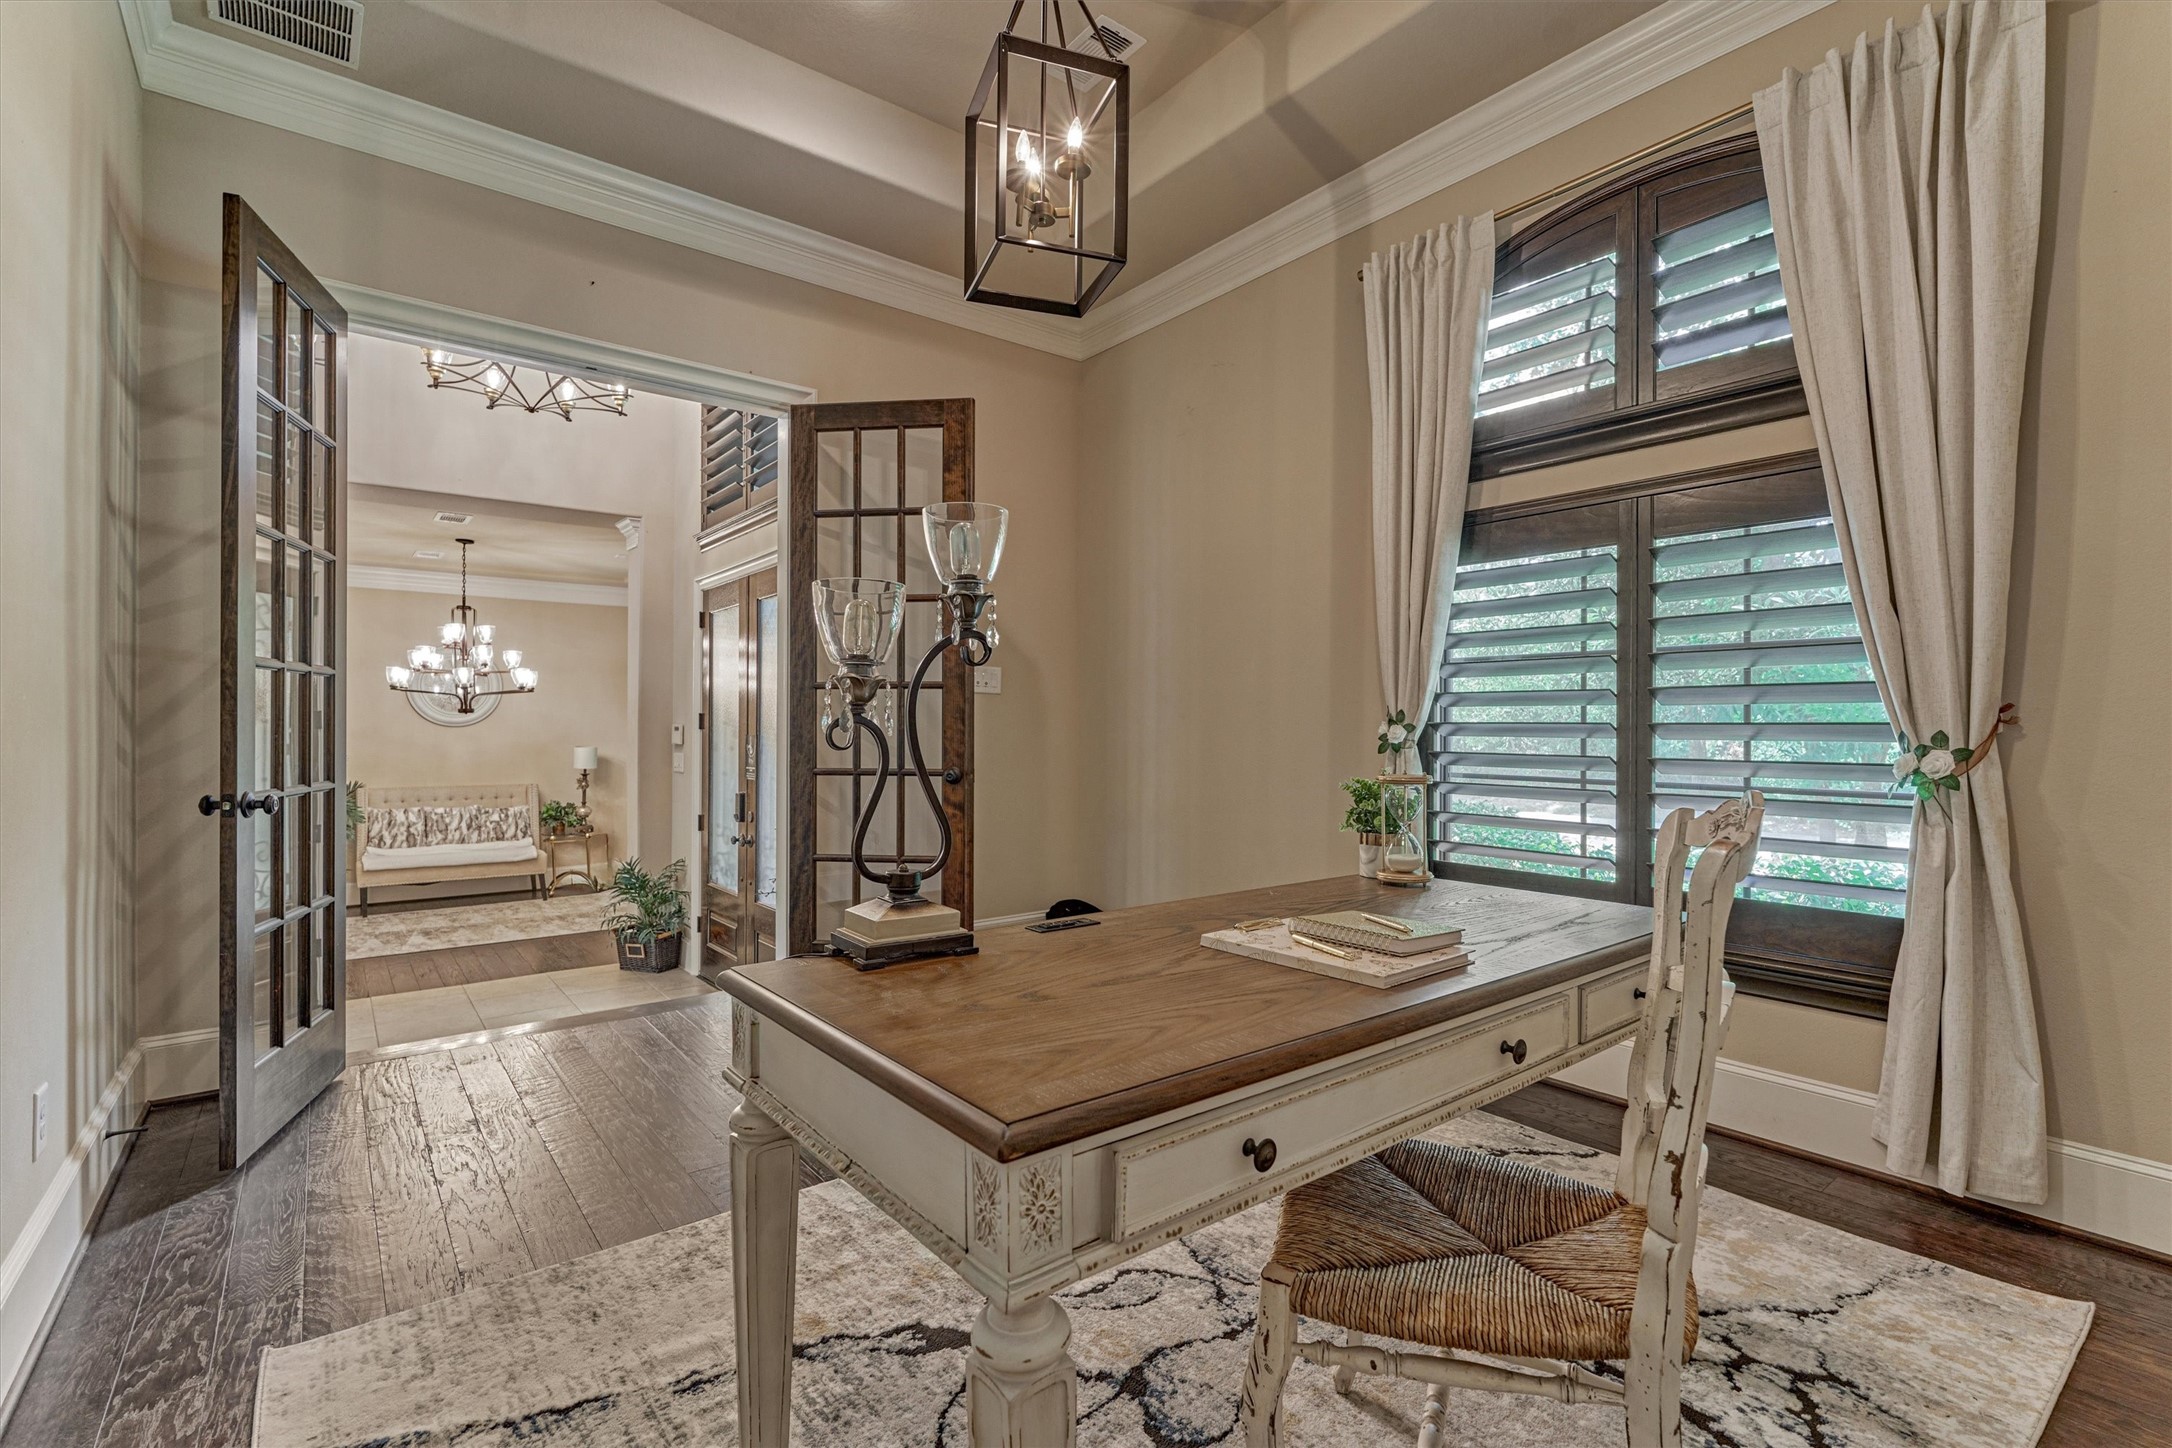
This elegant study blends rich design with warmth and light, creating the ideal executive or creative space
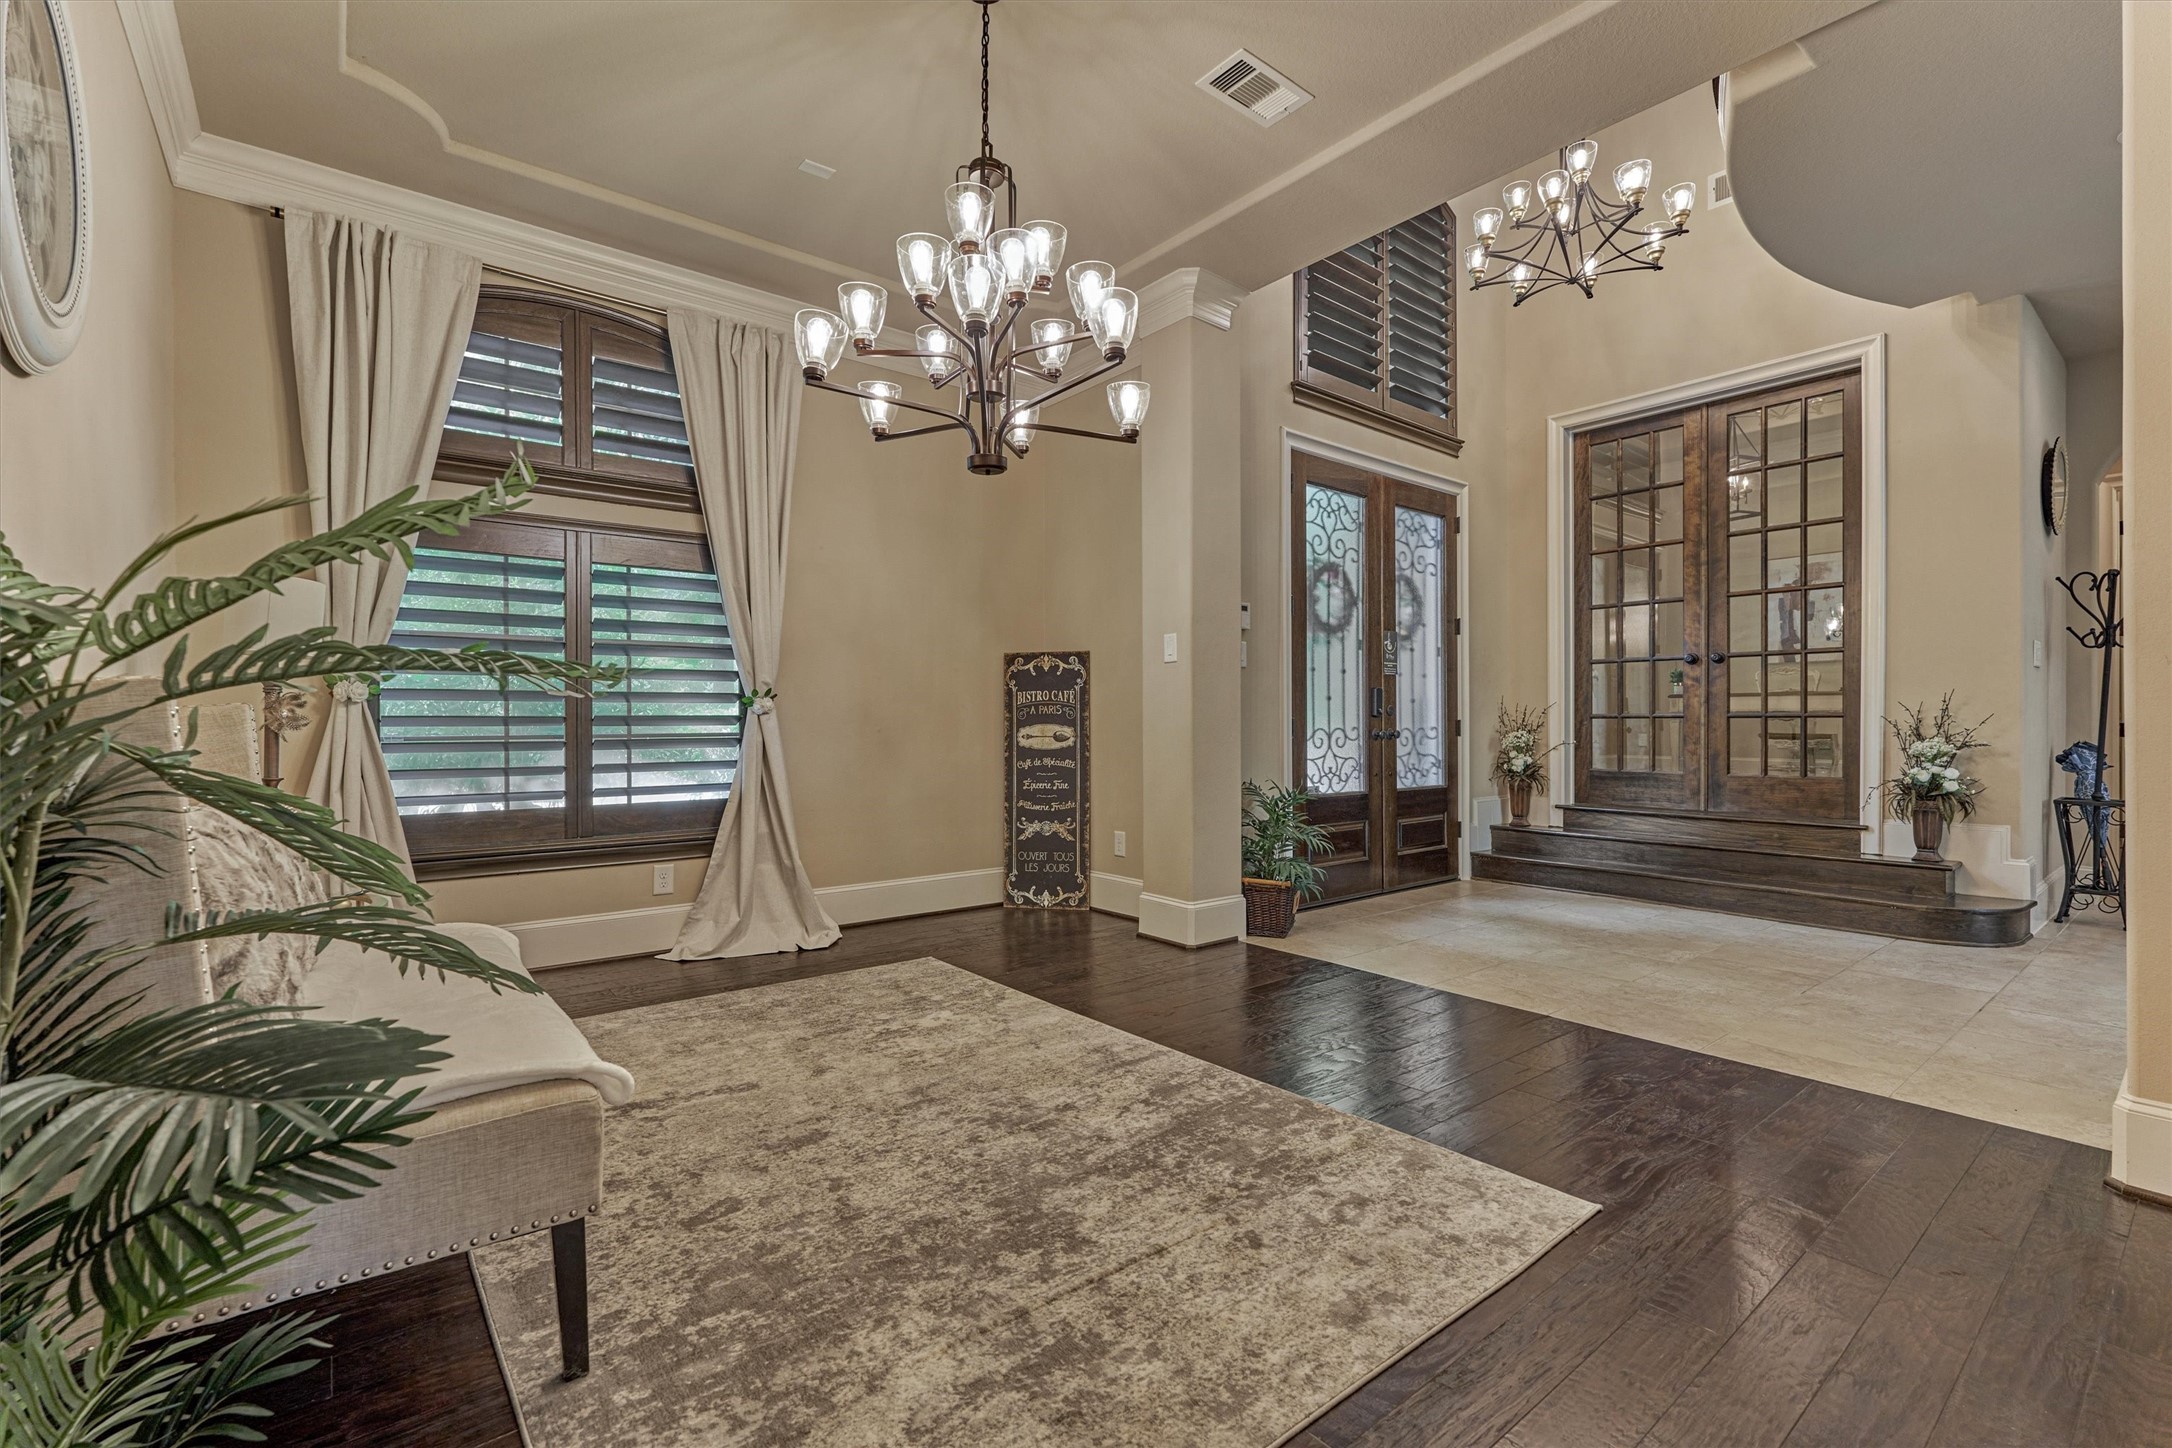
This flexible front room adapts to your lifestyle. Ideal as a formal dining, sitting area, music room, or stylish lounge
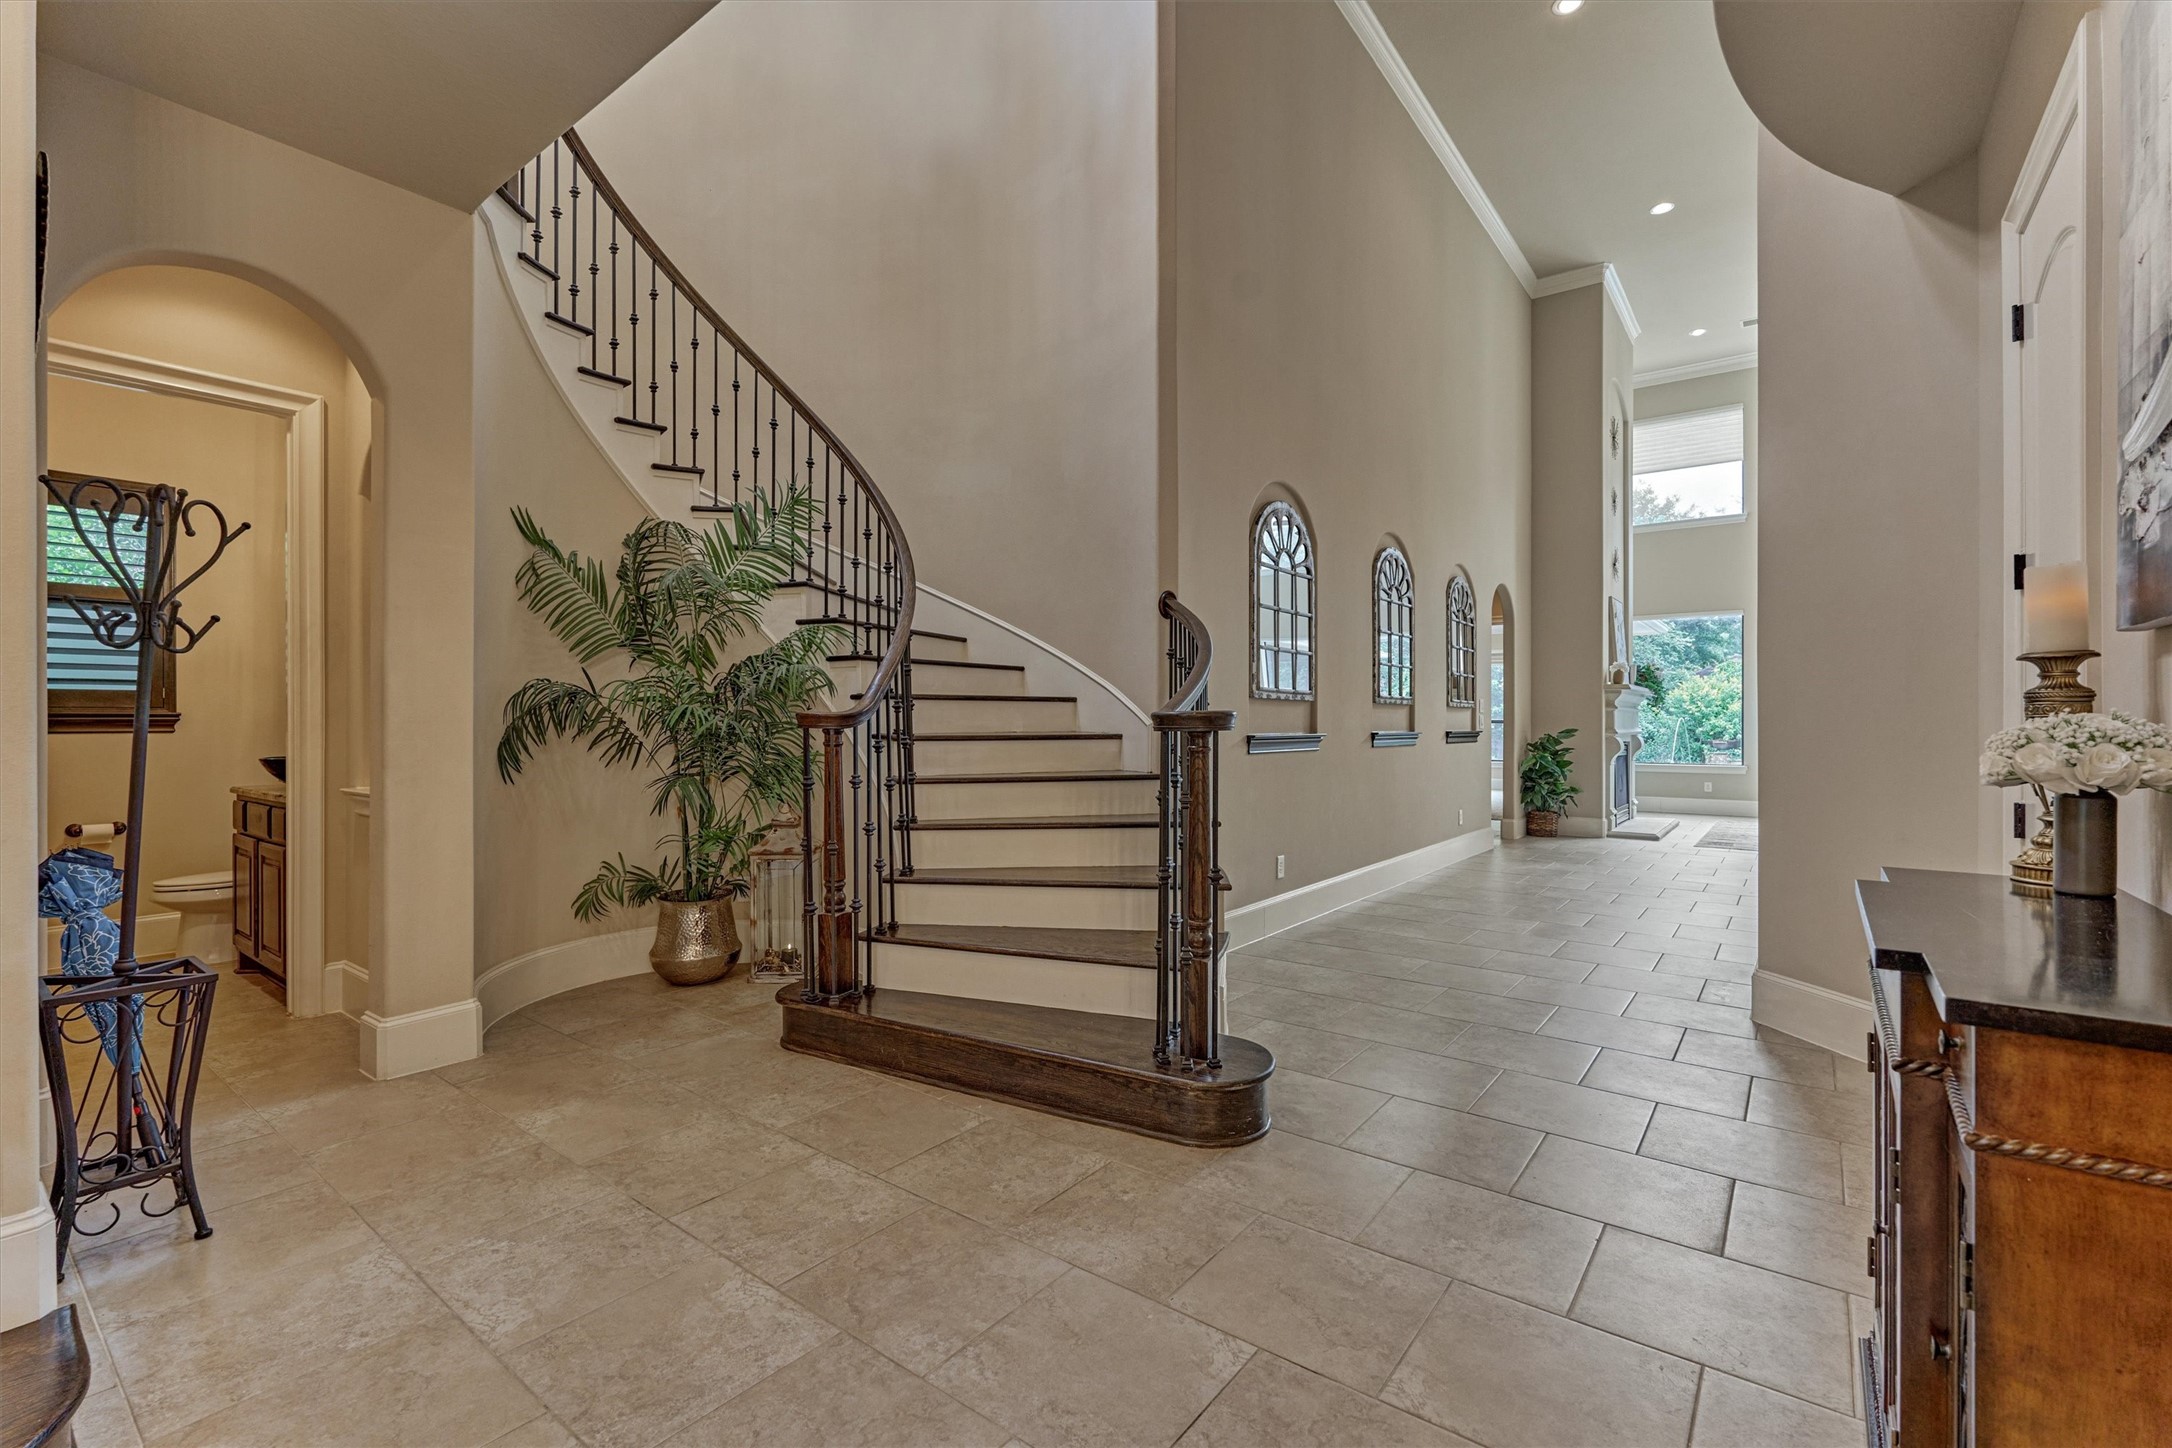
Grand entry with sweeping spiral staircase and wide open living, complete with the perfect corner for your holiday tree or statement décor
An architectural masterpiece, the spiral stairway rises into a rotunda ceiling with grand chandelier and beautifully framed windows that bring in light, sky, and seasonal ambiance
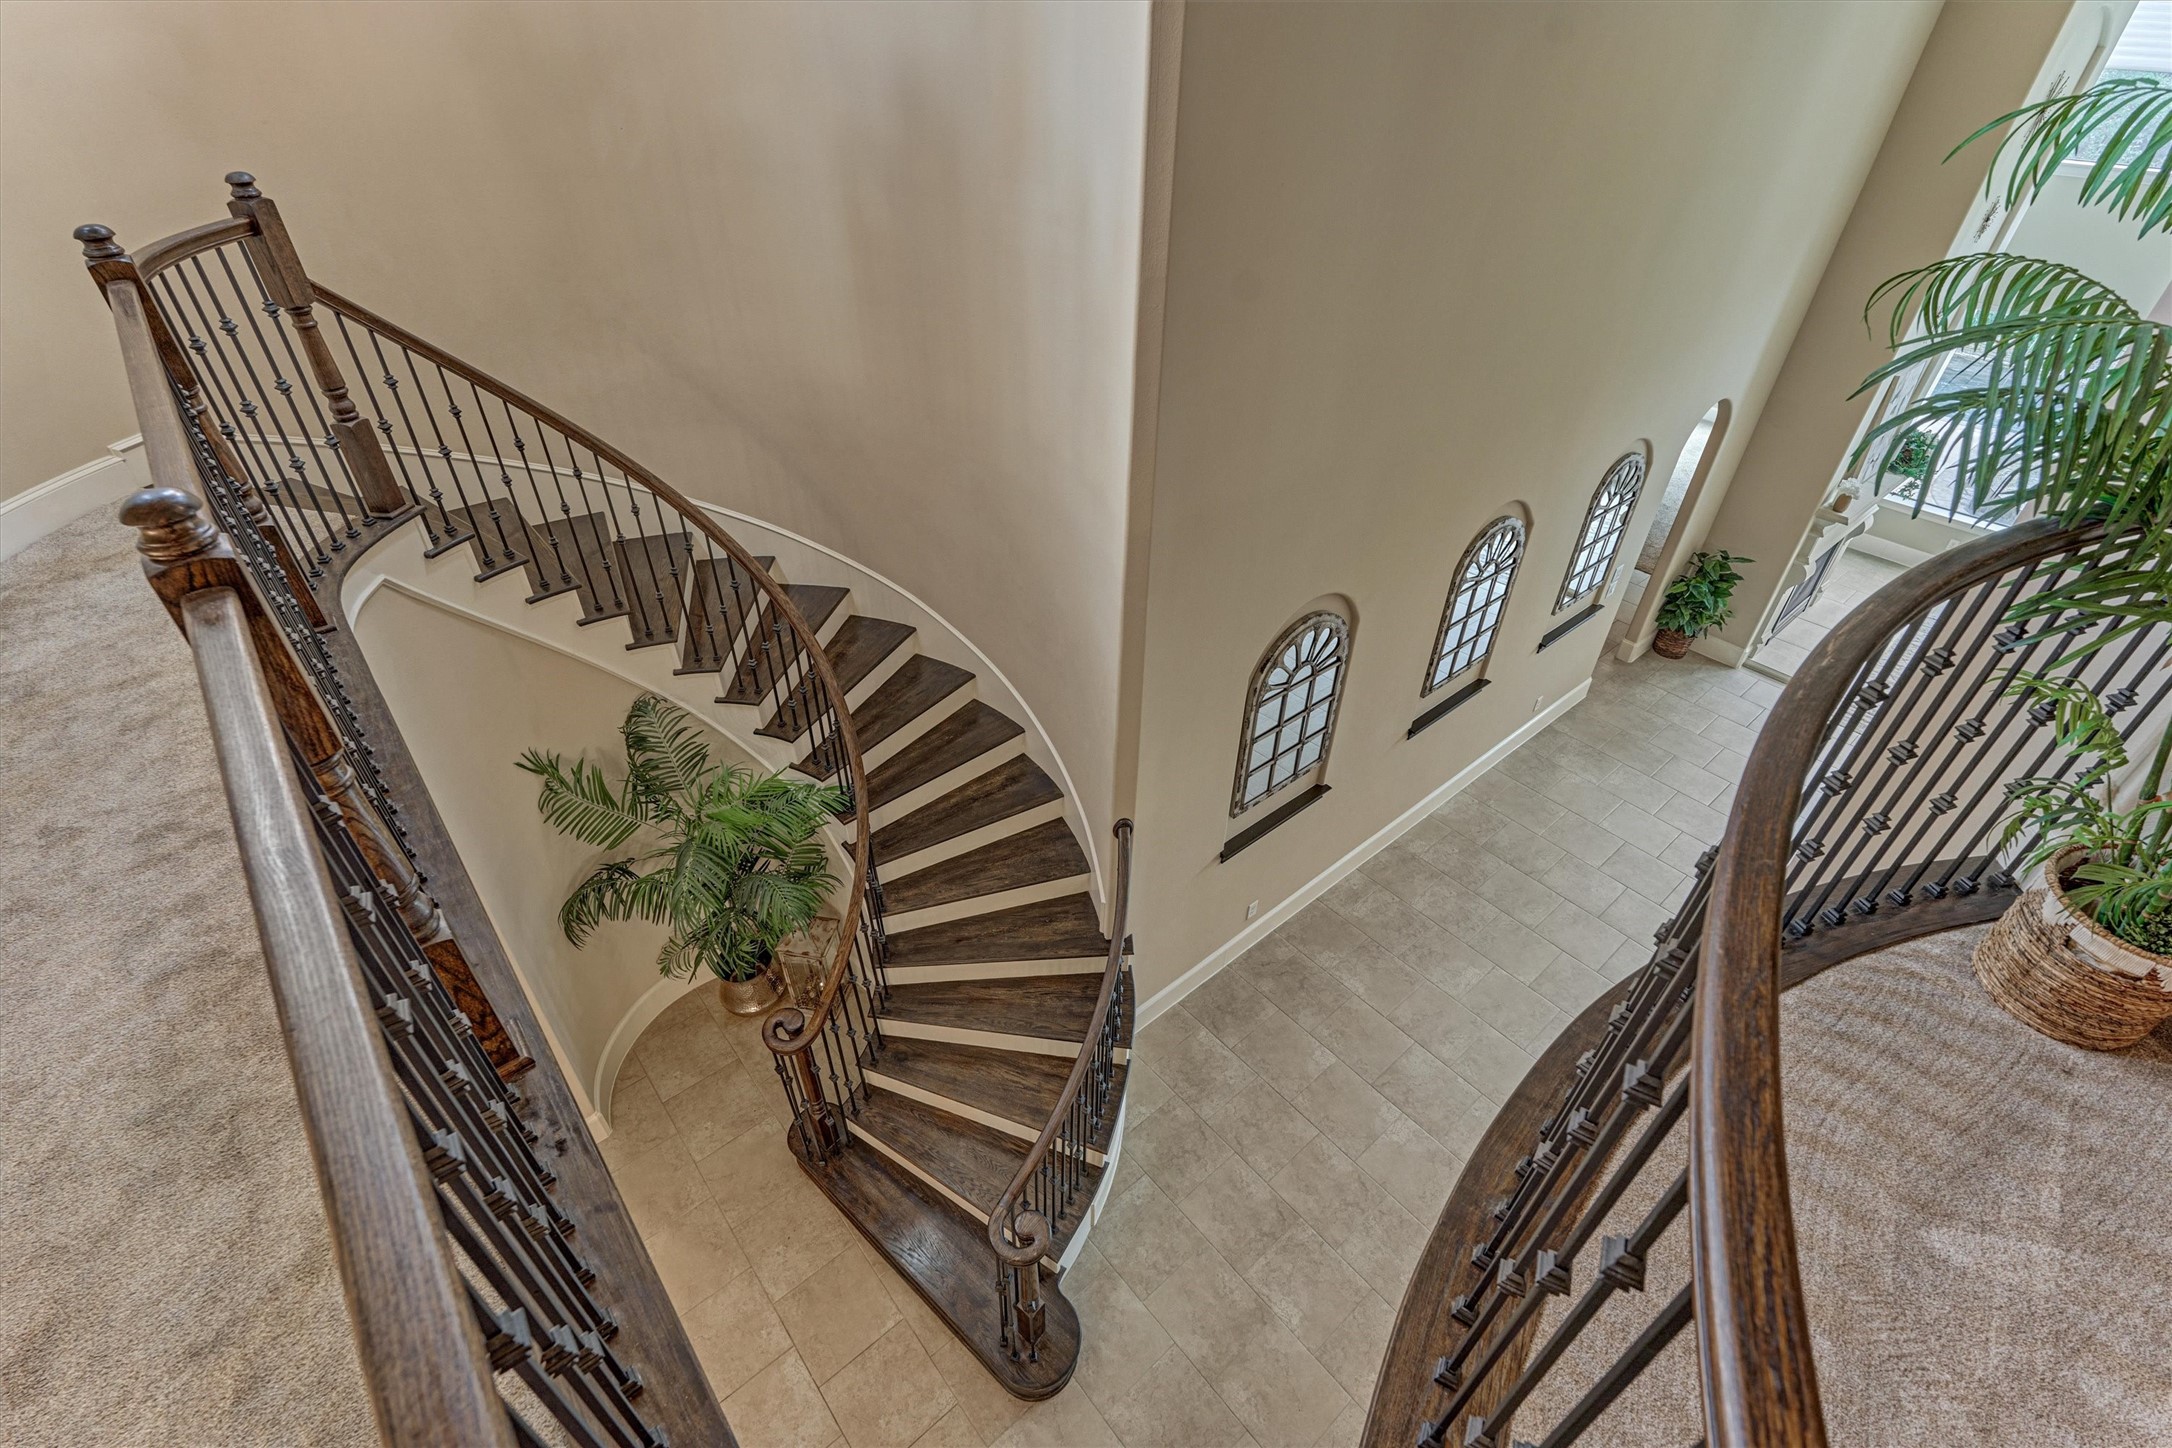
Looking down from above, the grand spiral staircase reveals the home's impressive vertical space and airy design.
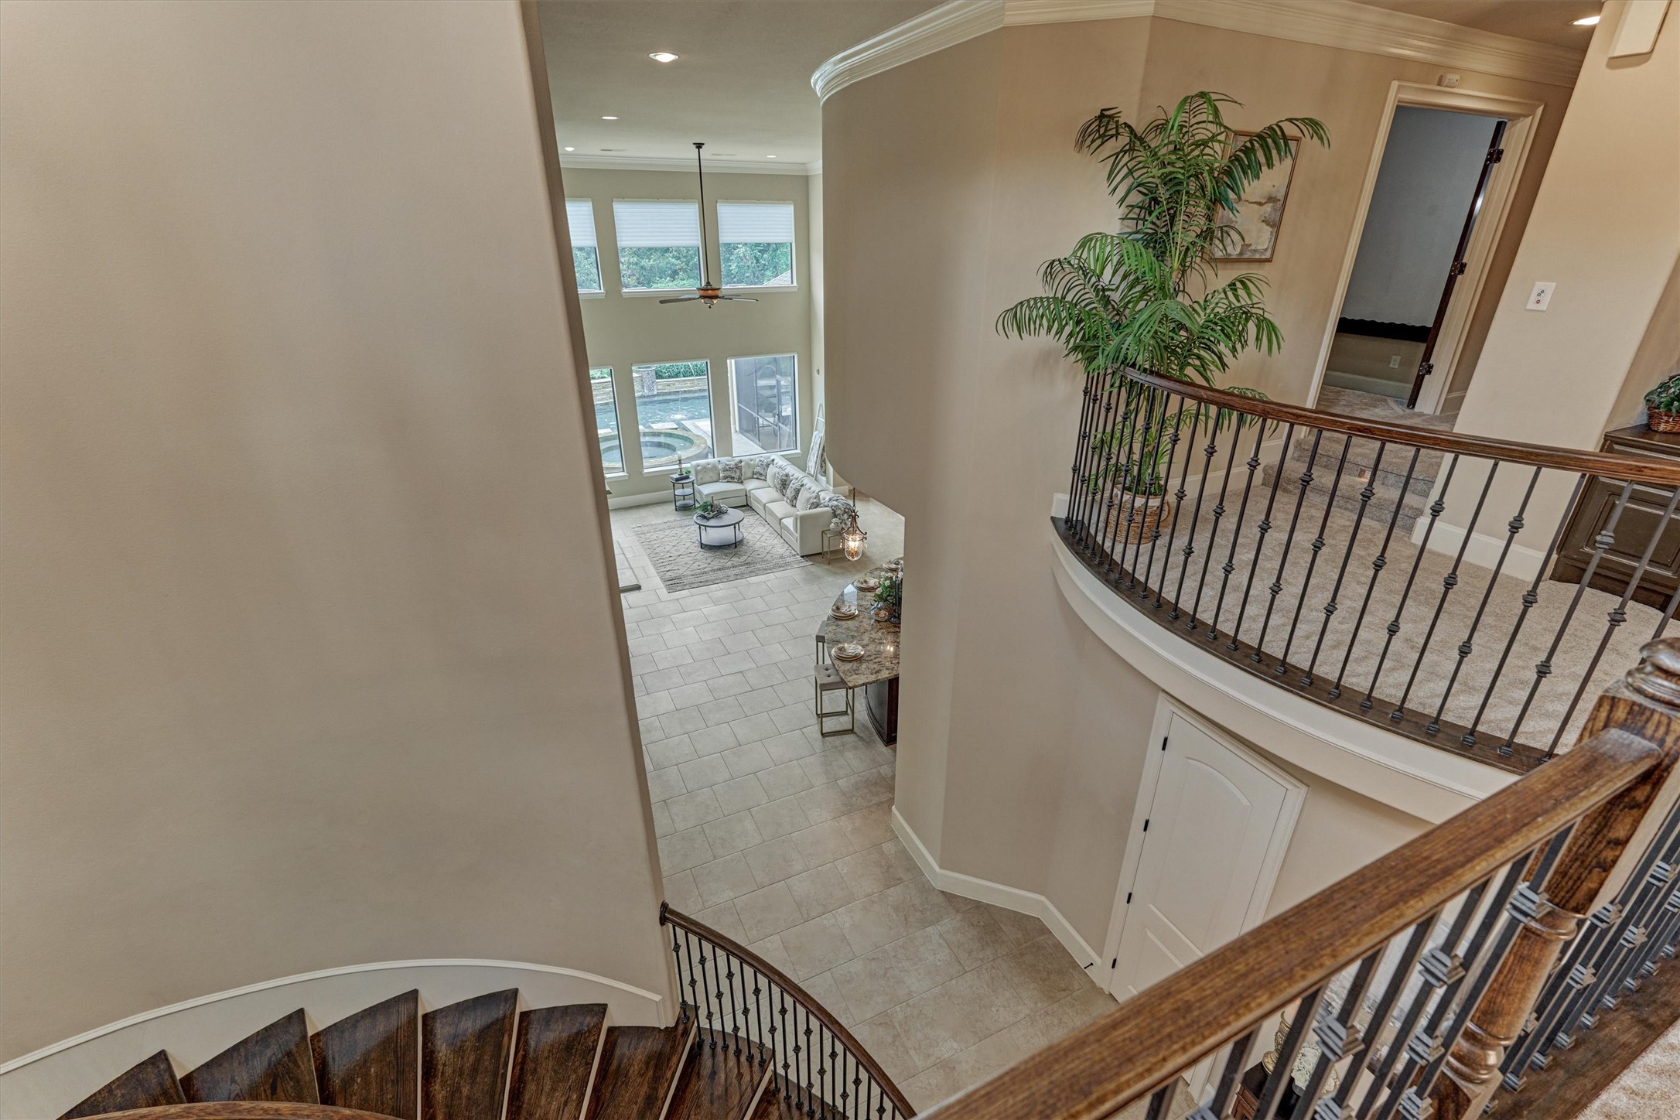
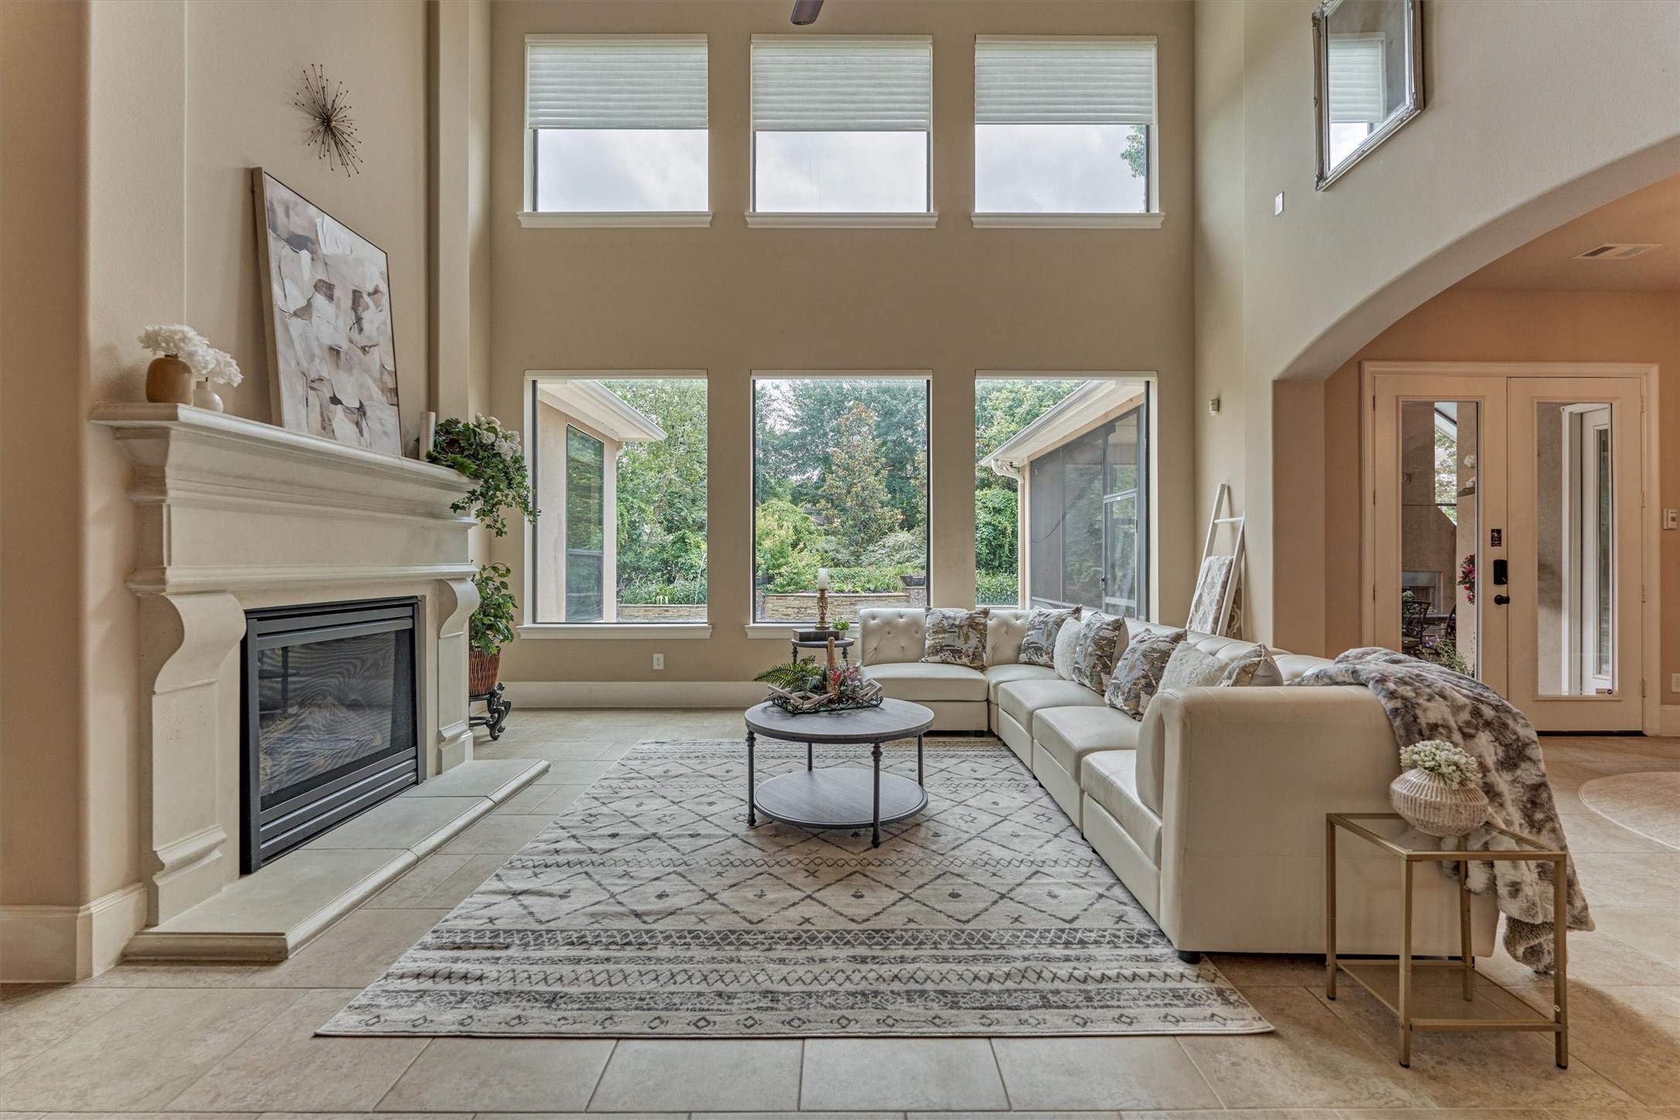
This vantage point captures the seamless indoor-outdoor flow, with stunning views of the backyard retreat through floor-to-ceiling windows
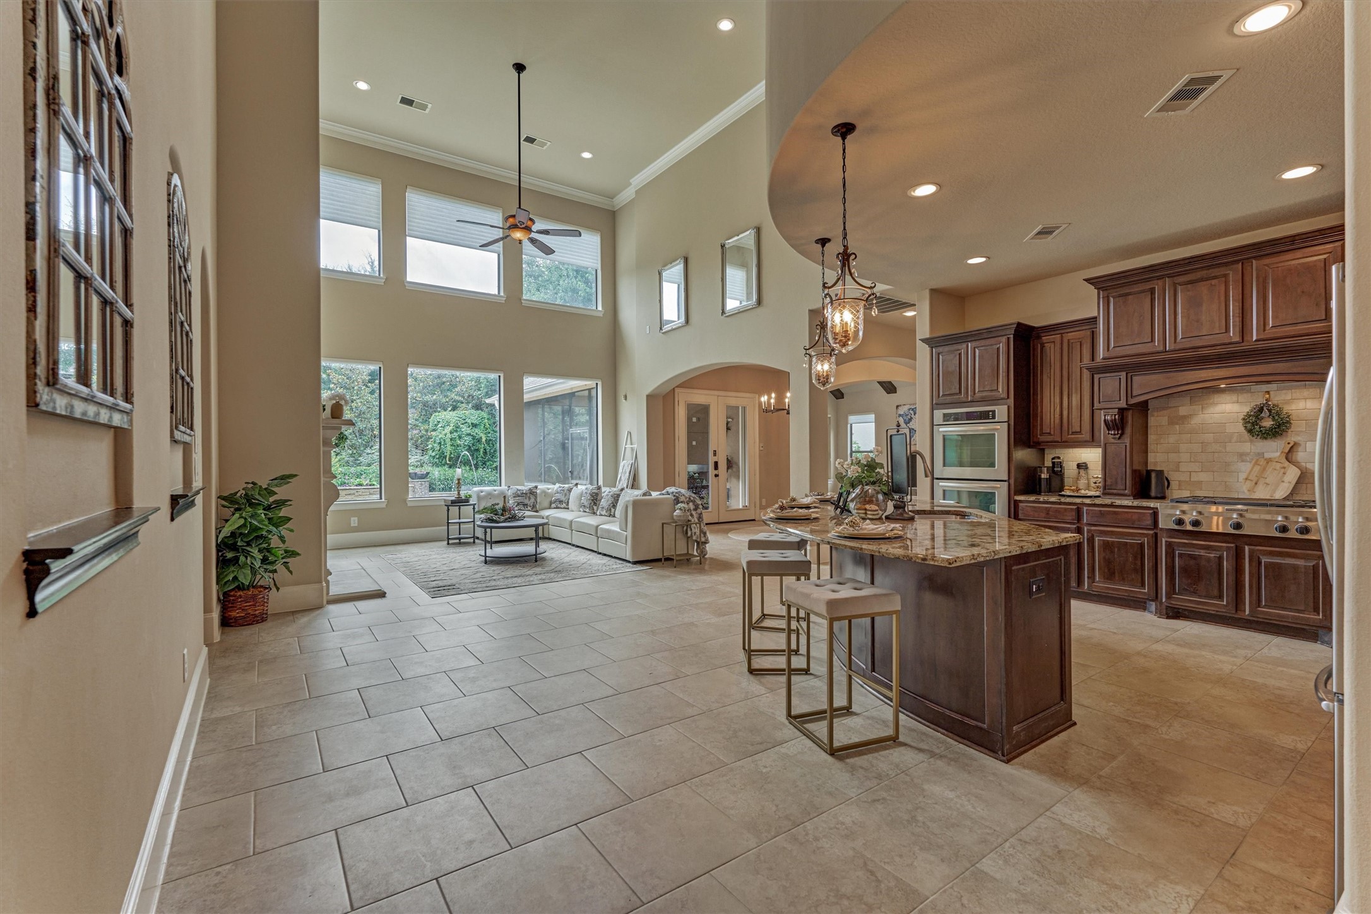
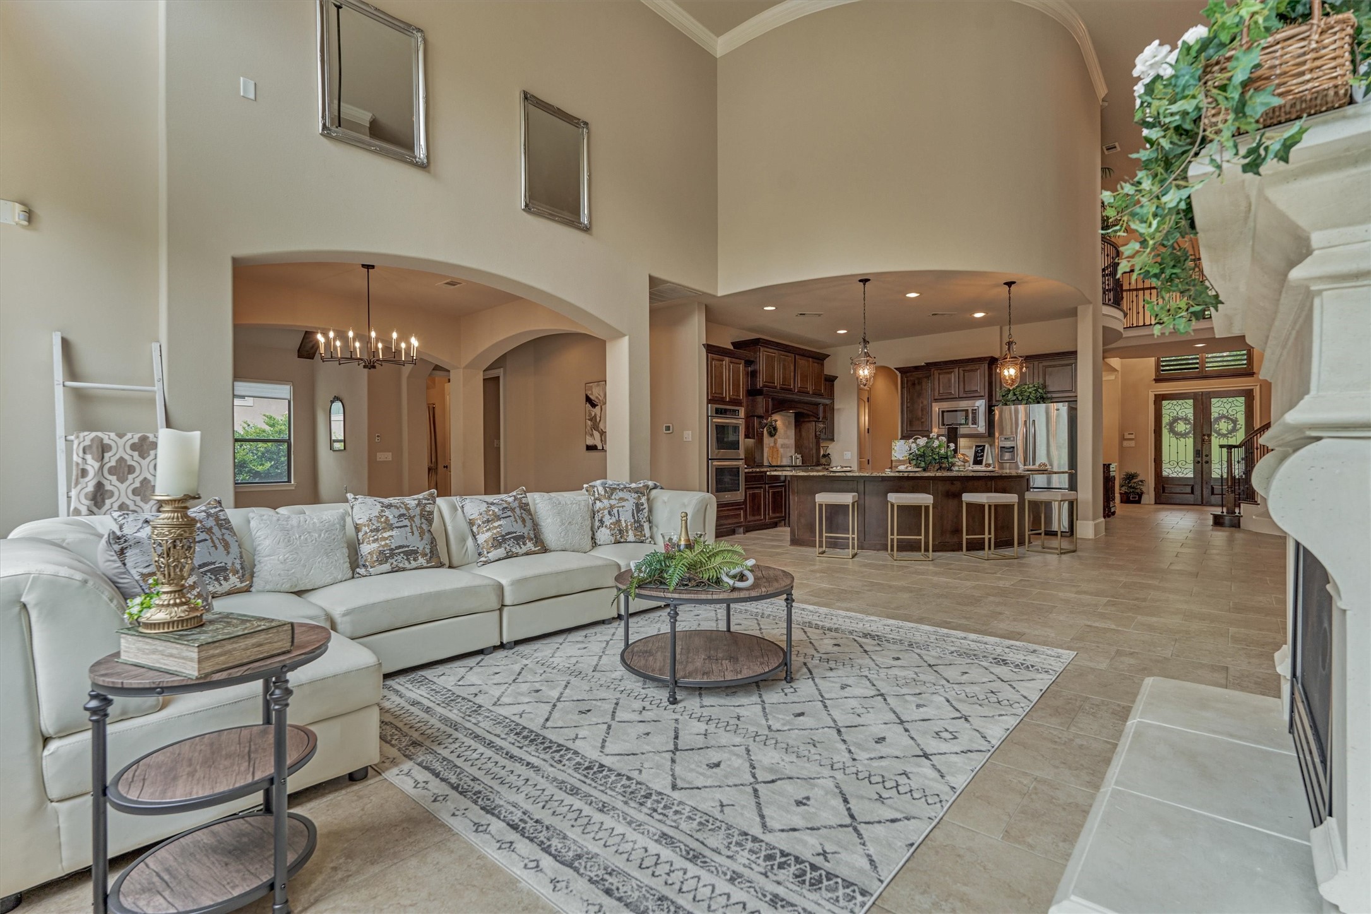
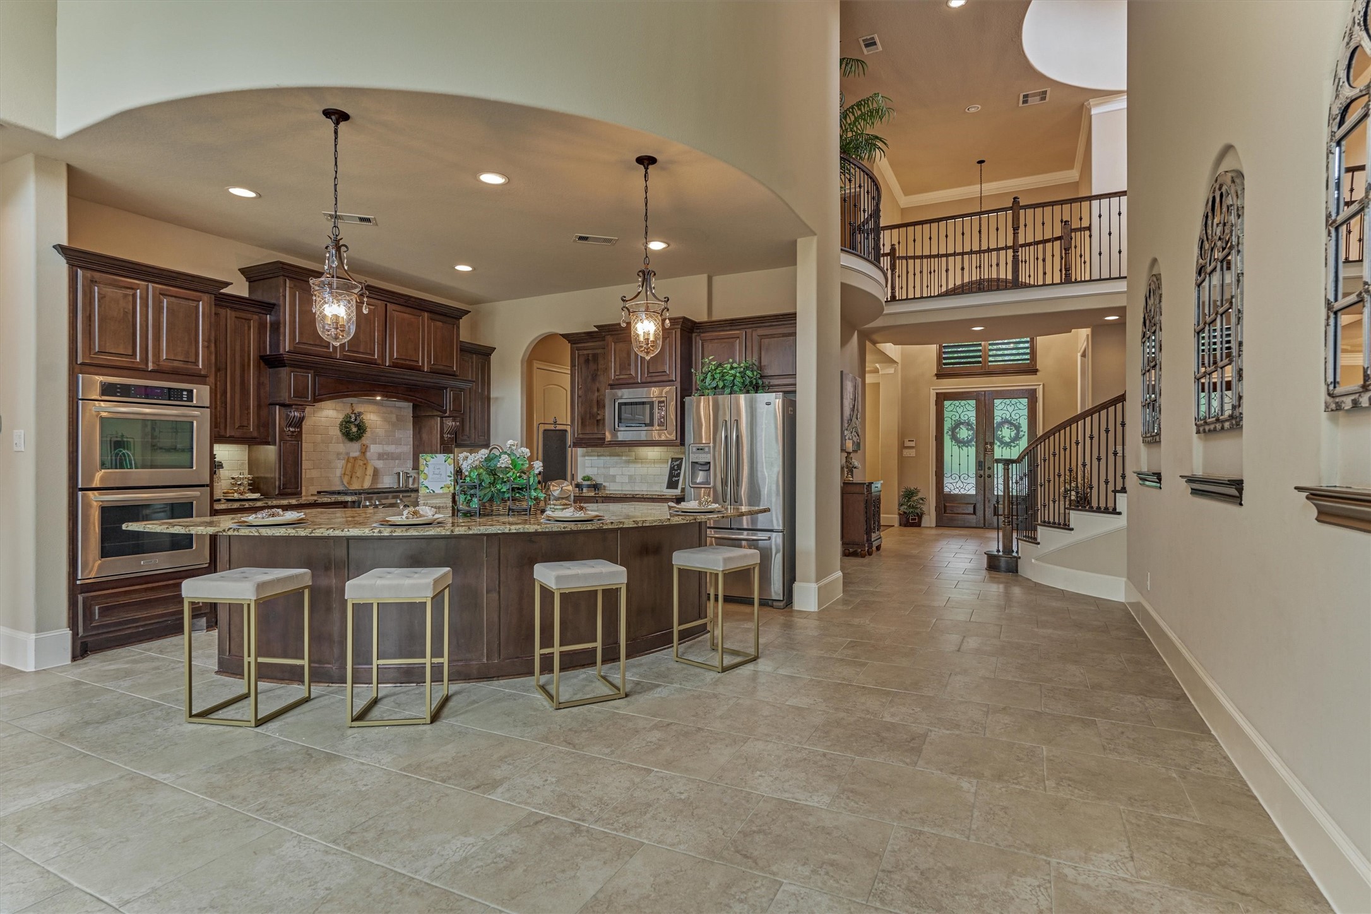
This open concept design offers effortless connection between the gourmet kitchen and living room, making entertaining a true pleasure
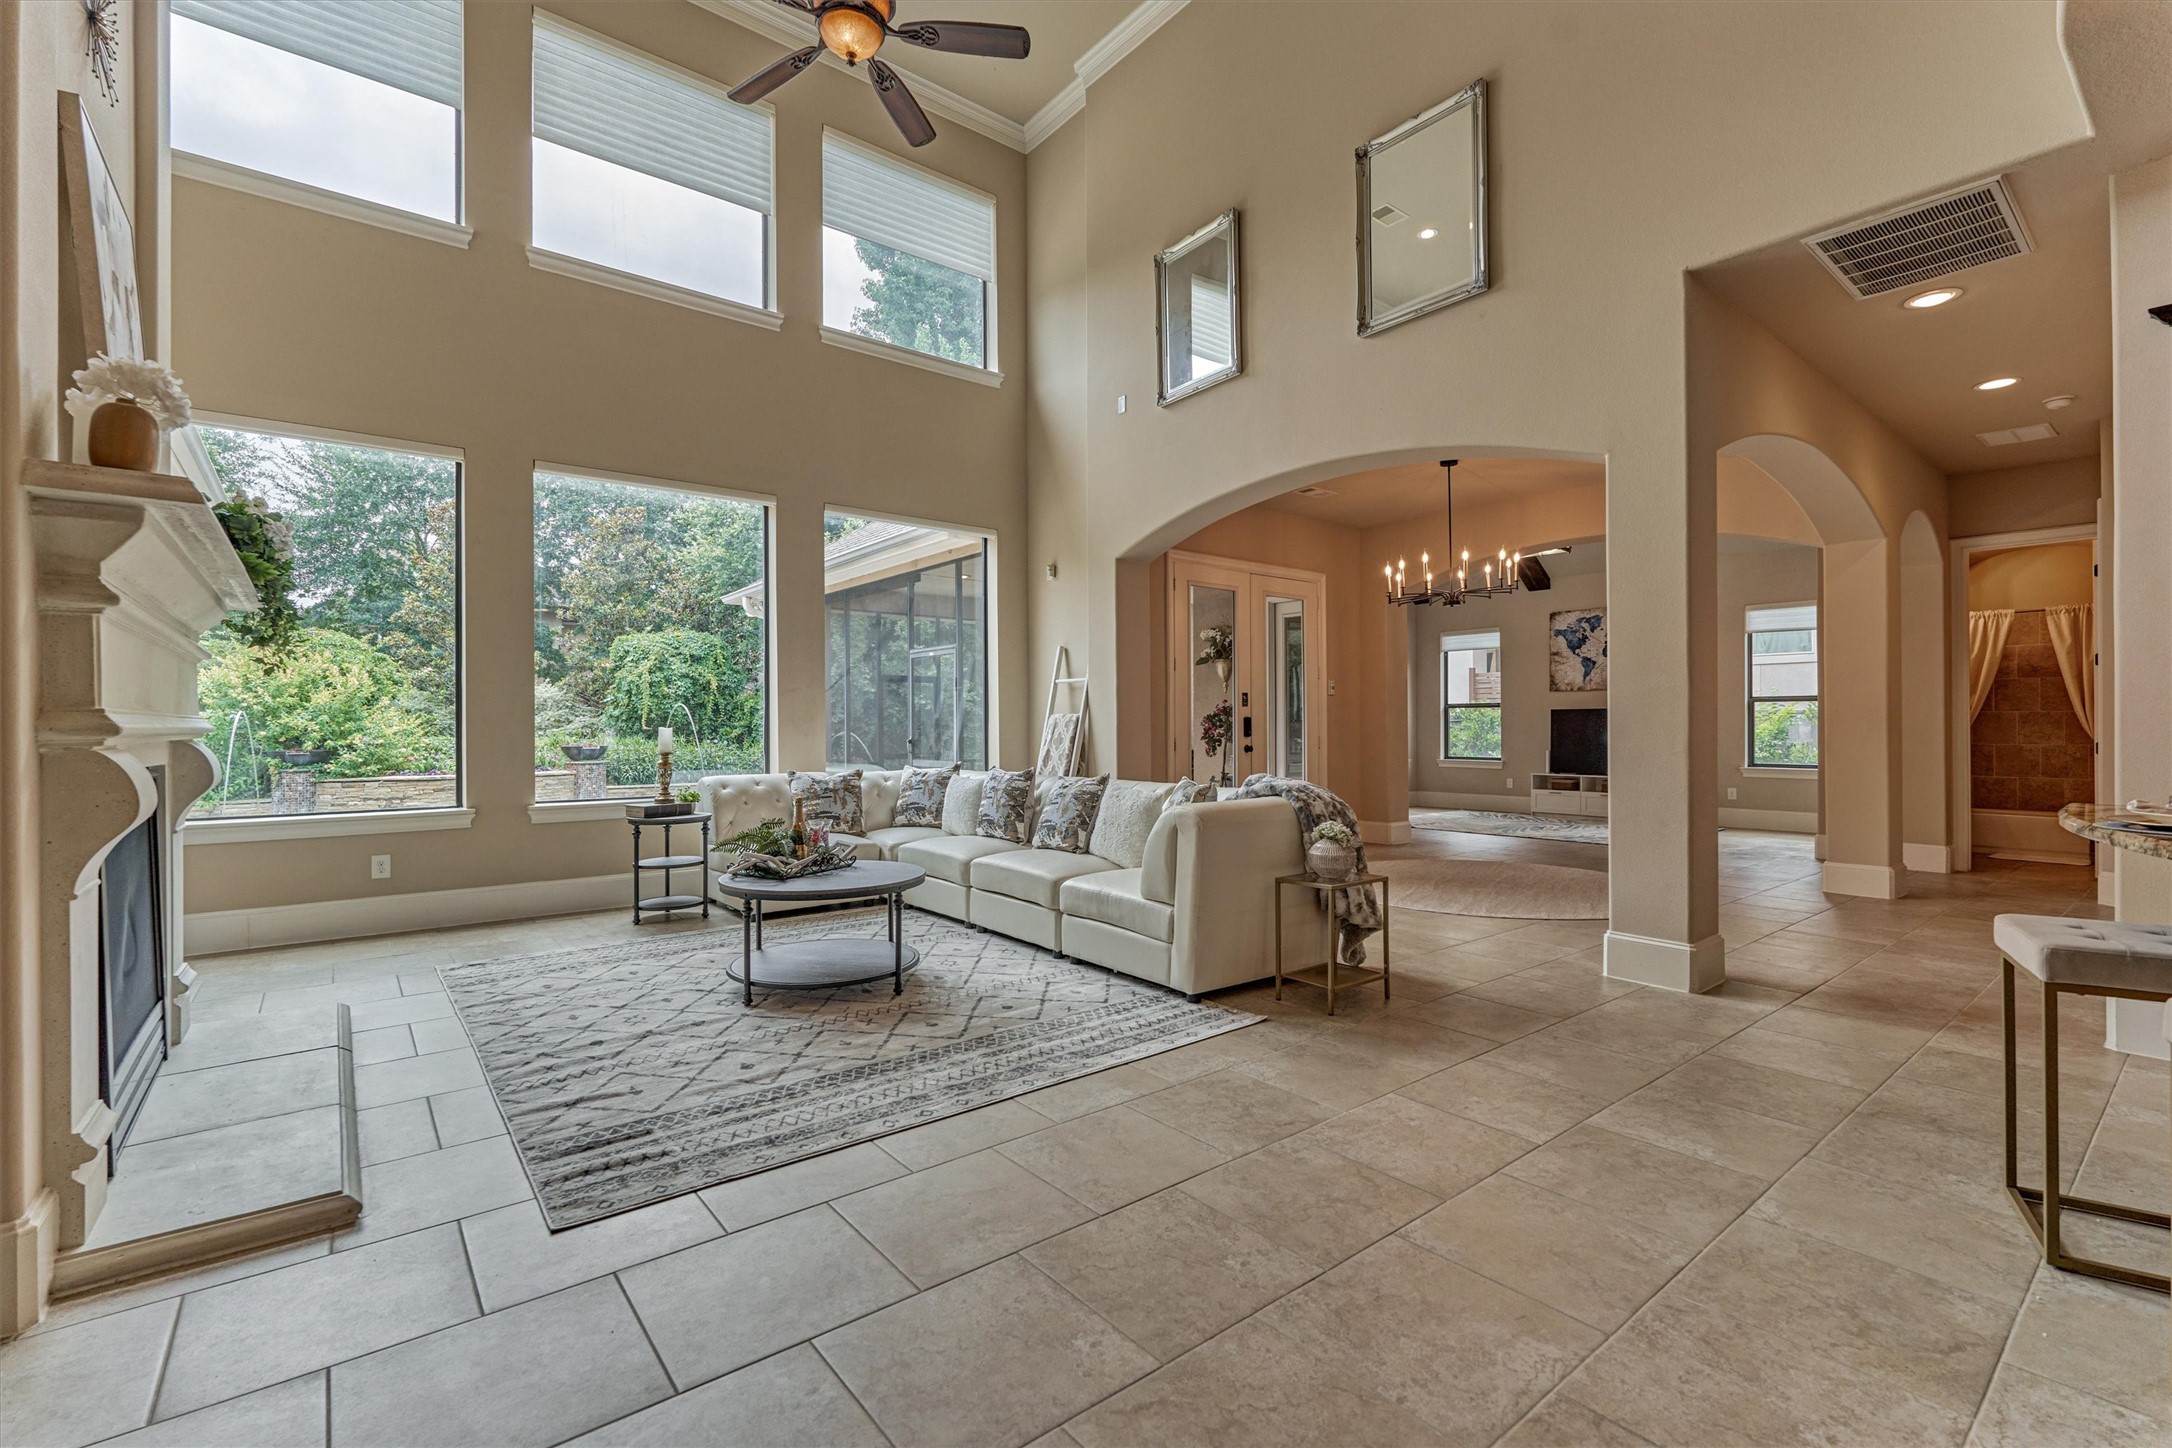
Effortless connectivity defines this living space, offering clear views to flexible rooms ideal for dining, games, or casual lounging
Comfort meets serenity-Relax and unwind in this comfortable living space overlooking the tranquil backyard oasis
This perspective highlights the effortless flow between the living room, gourmet kitchen, and grand entryway.
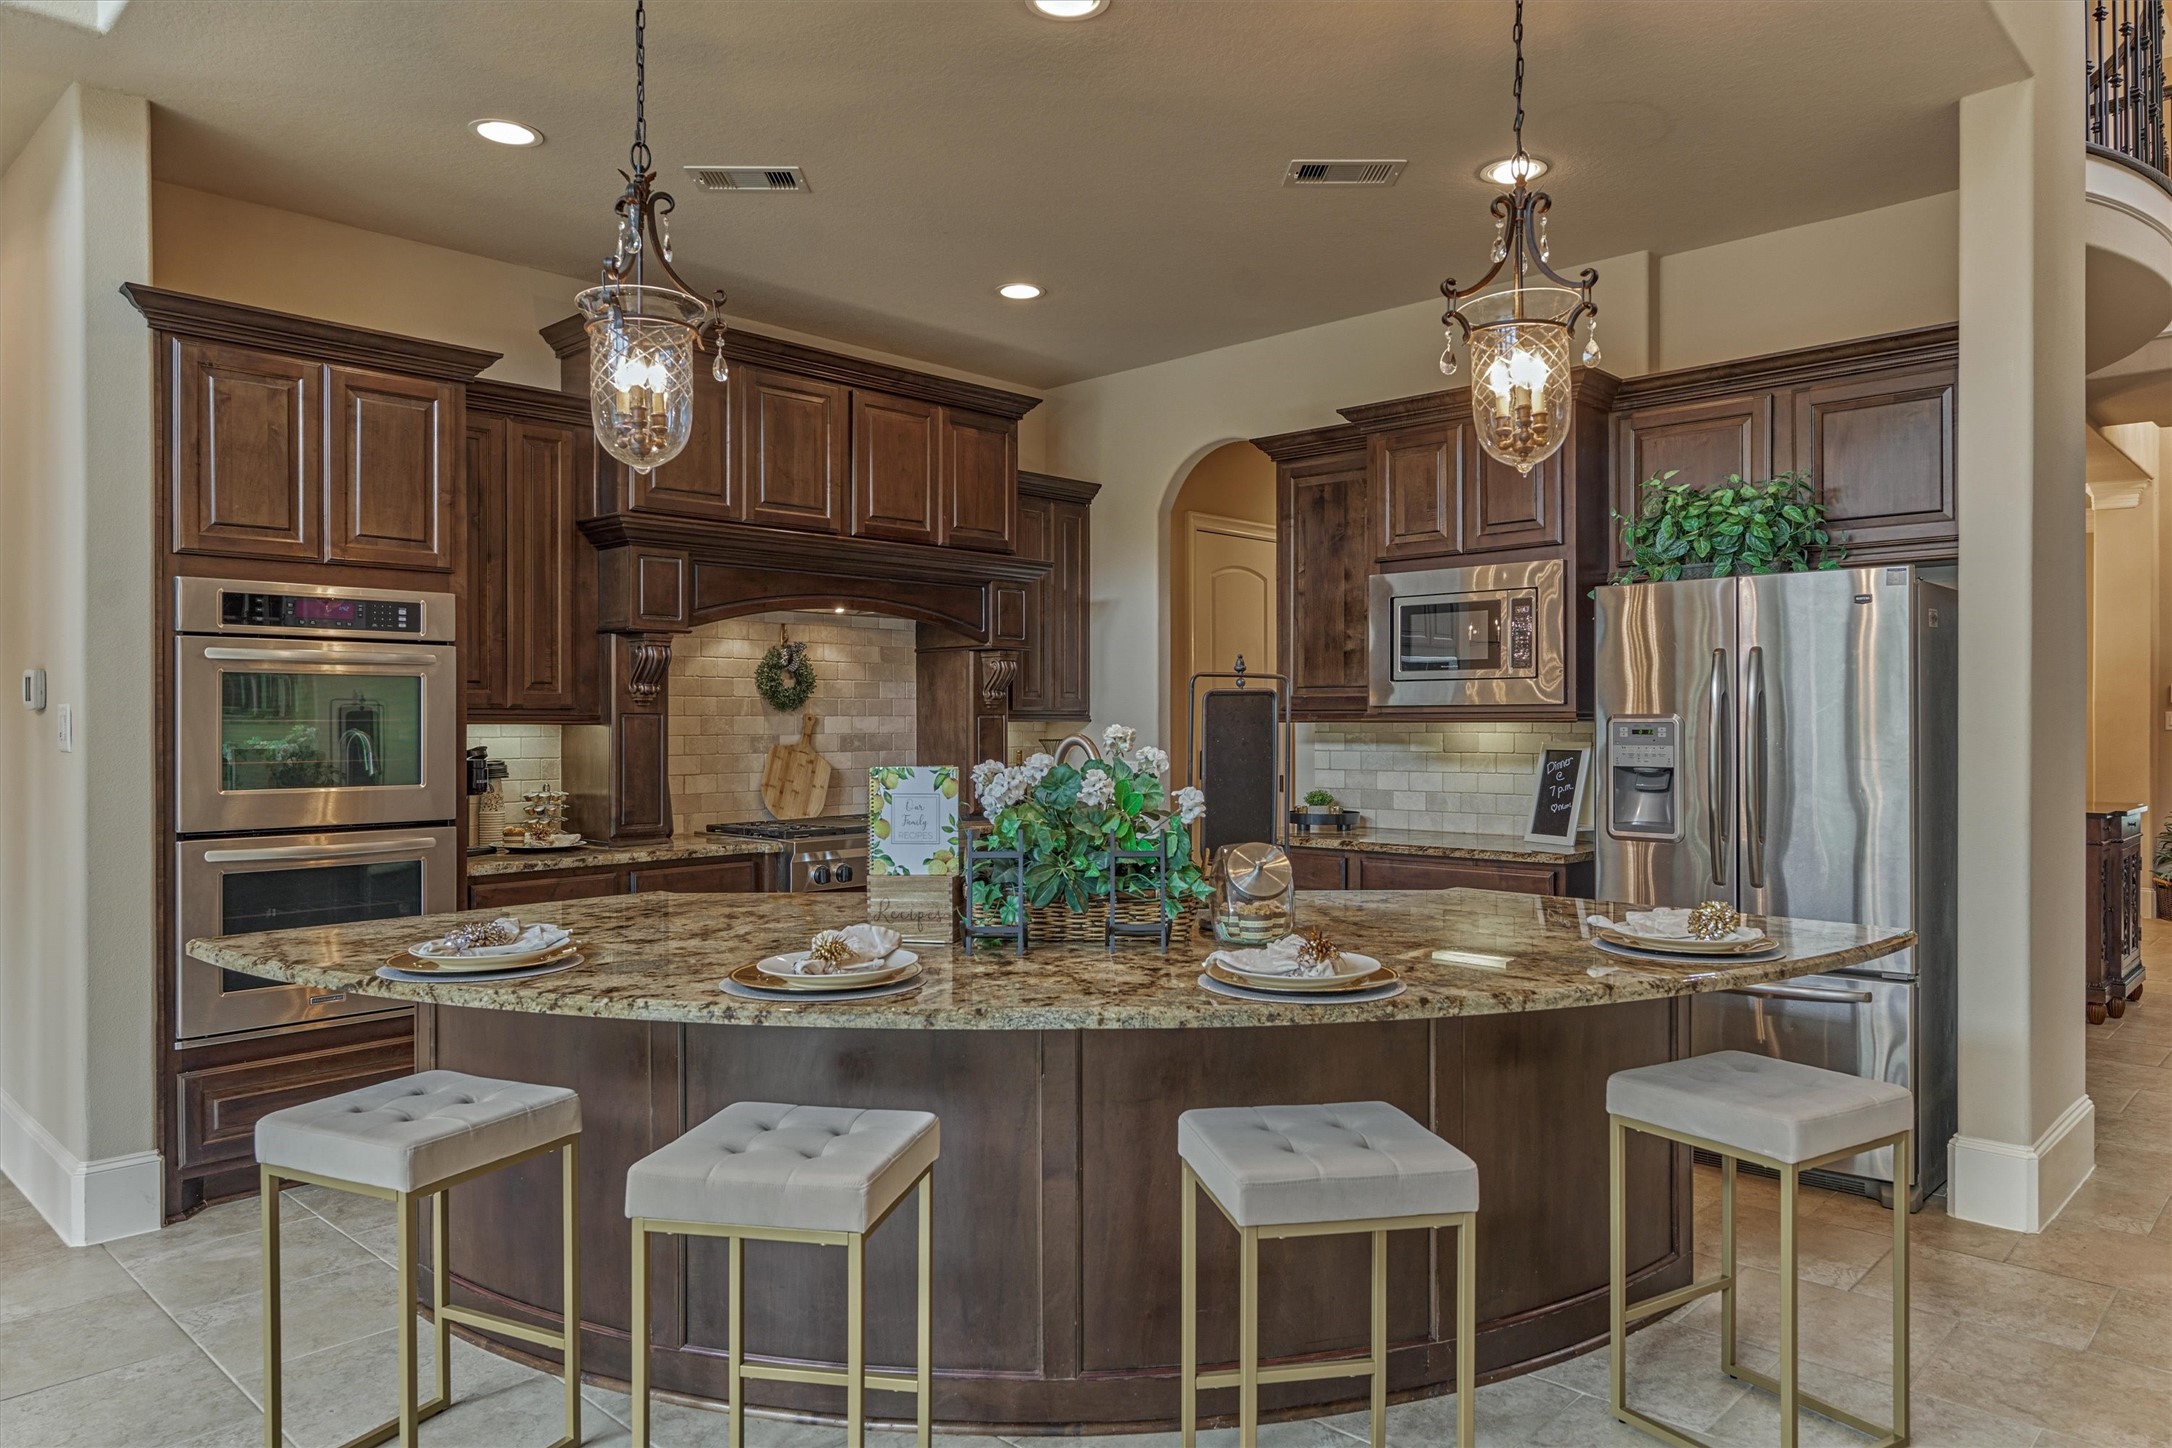
Stunning kitchen with a curved half-circle breakfast bar, double ovens, and beautifully finished cabinetry. Perfect for cooking, prepping and entertaining
Stunning kitchen with a curved half-circle breakfast bar, double ovens, and beautifully finished cabinetry. Perfect for cooking, prepping and entertaining
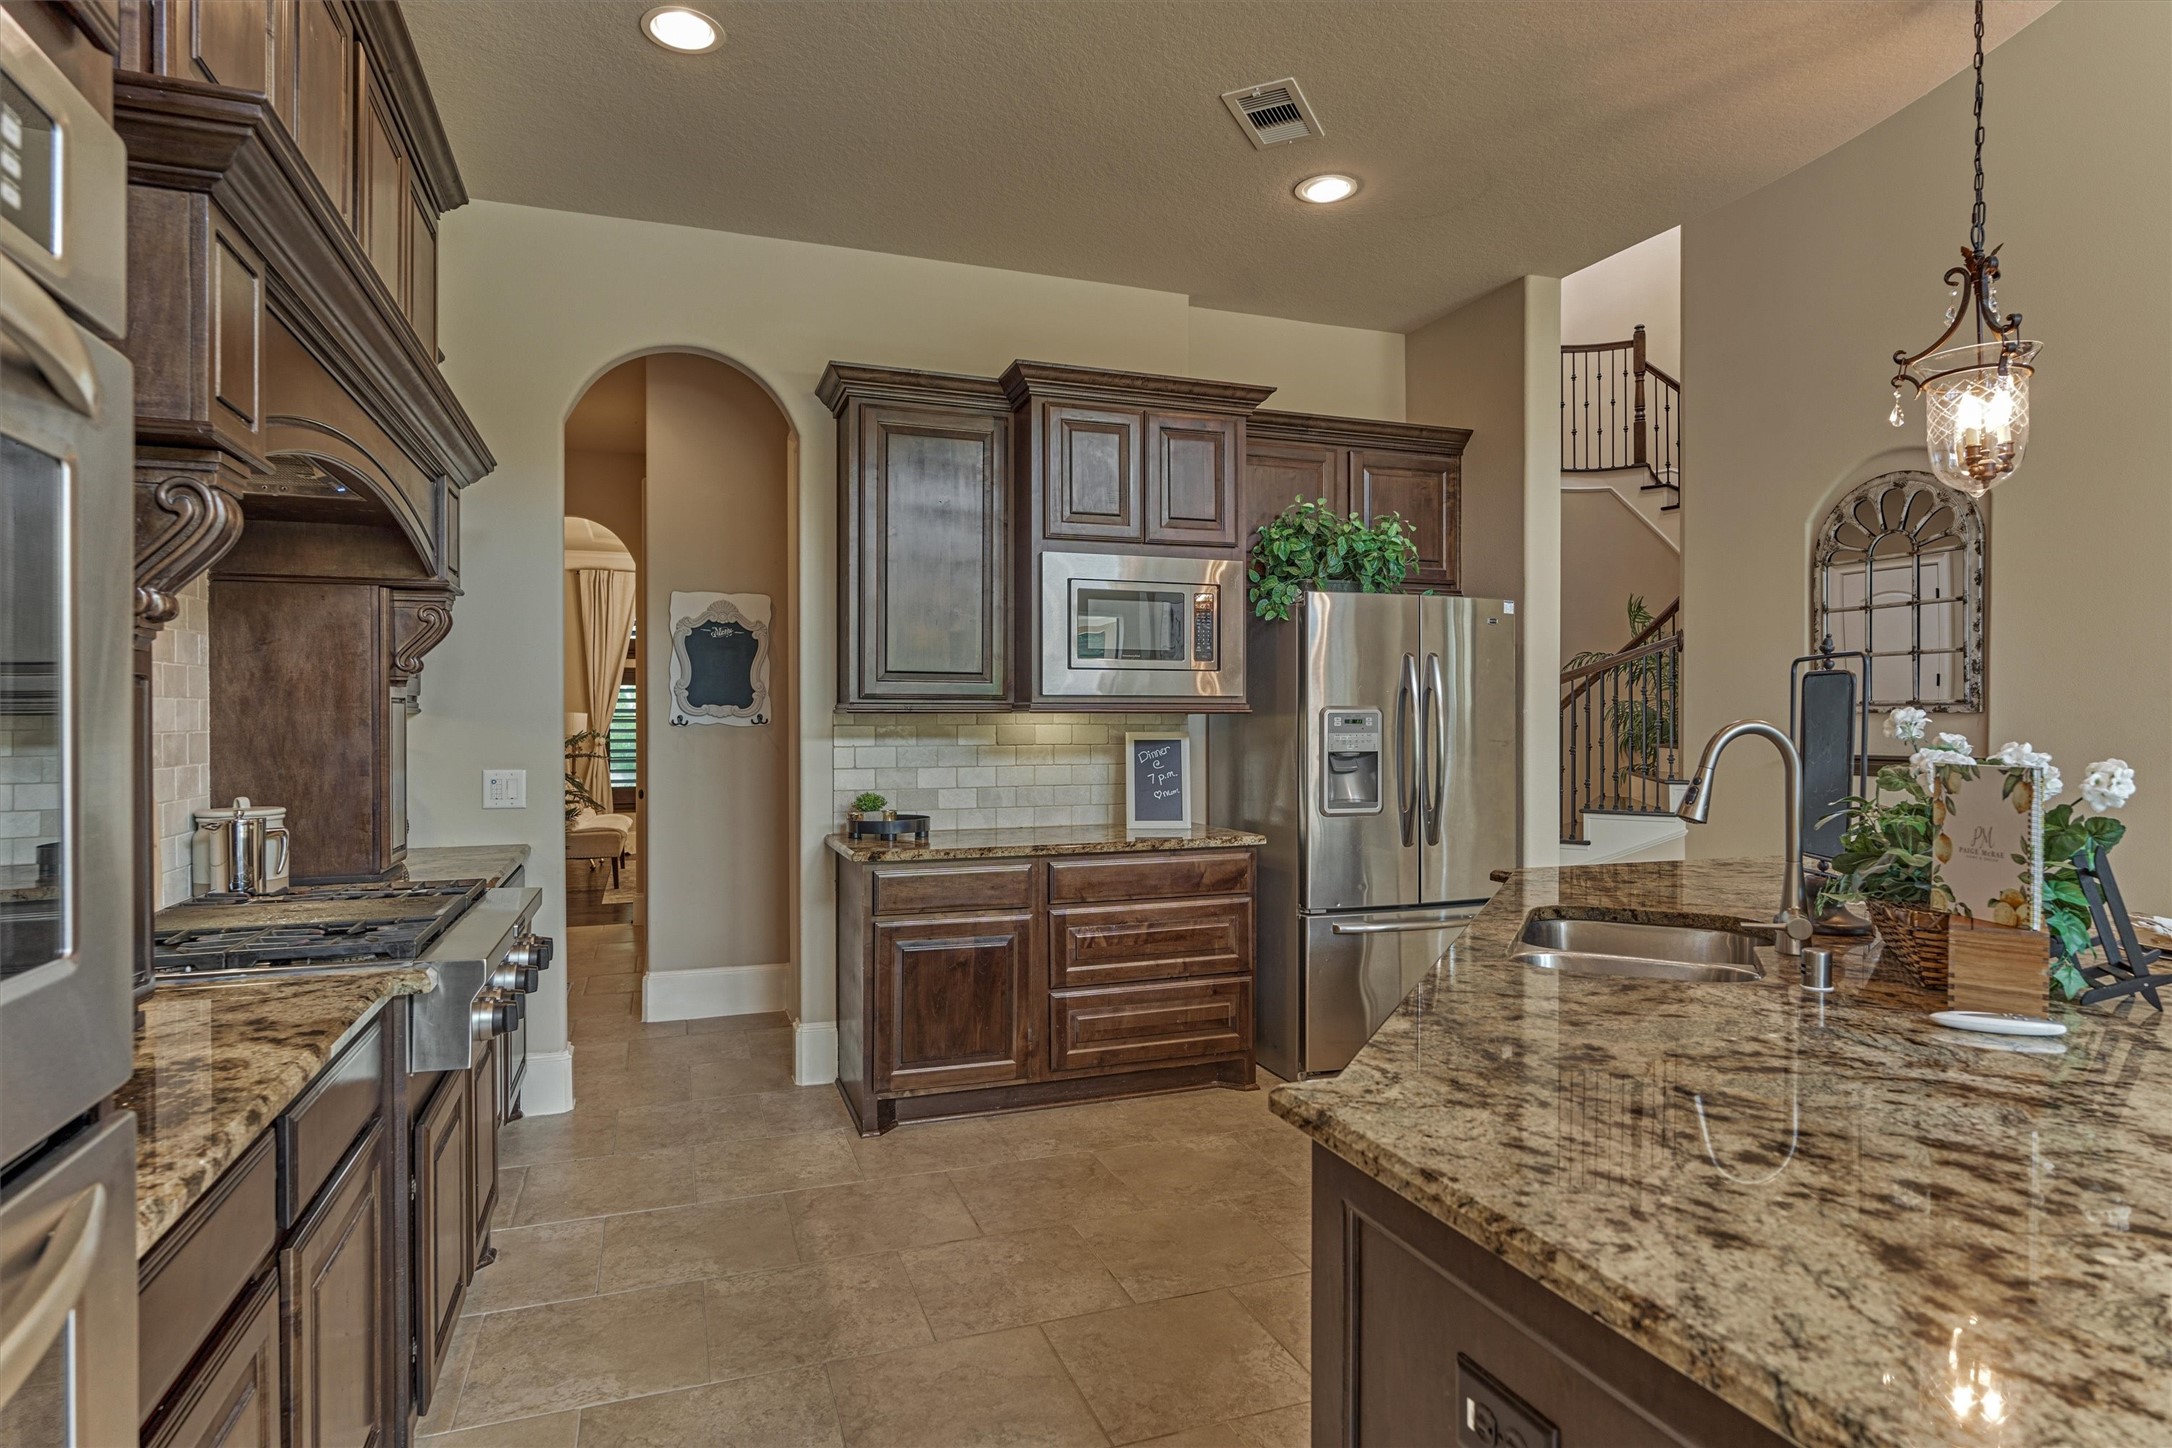
Functional and stylish- granite surfaces paired with high-end appliances create a chef-ready kitchen
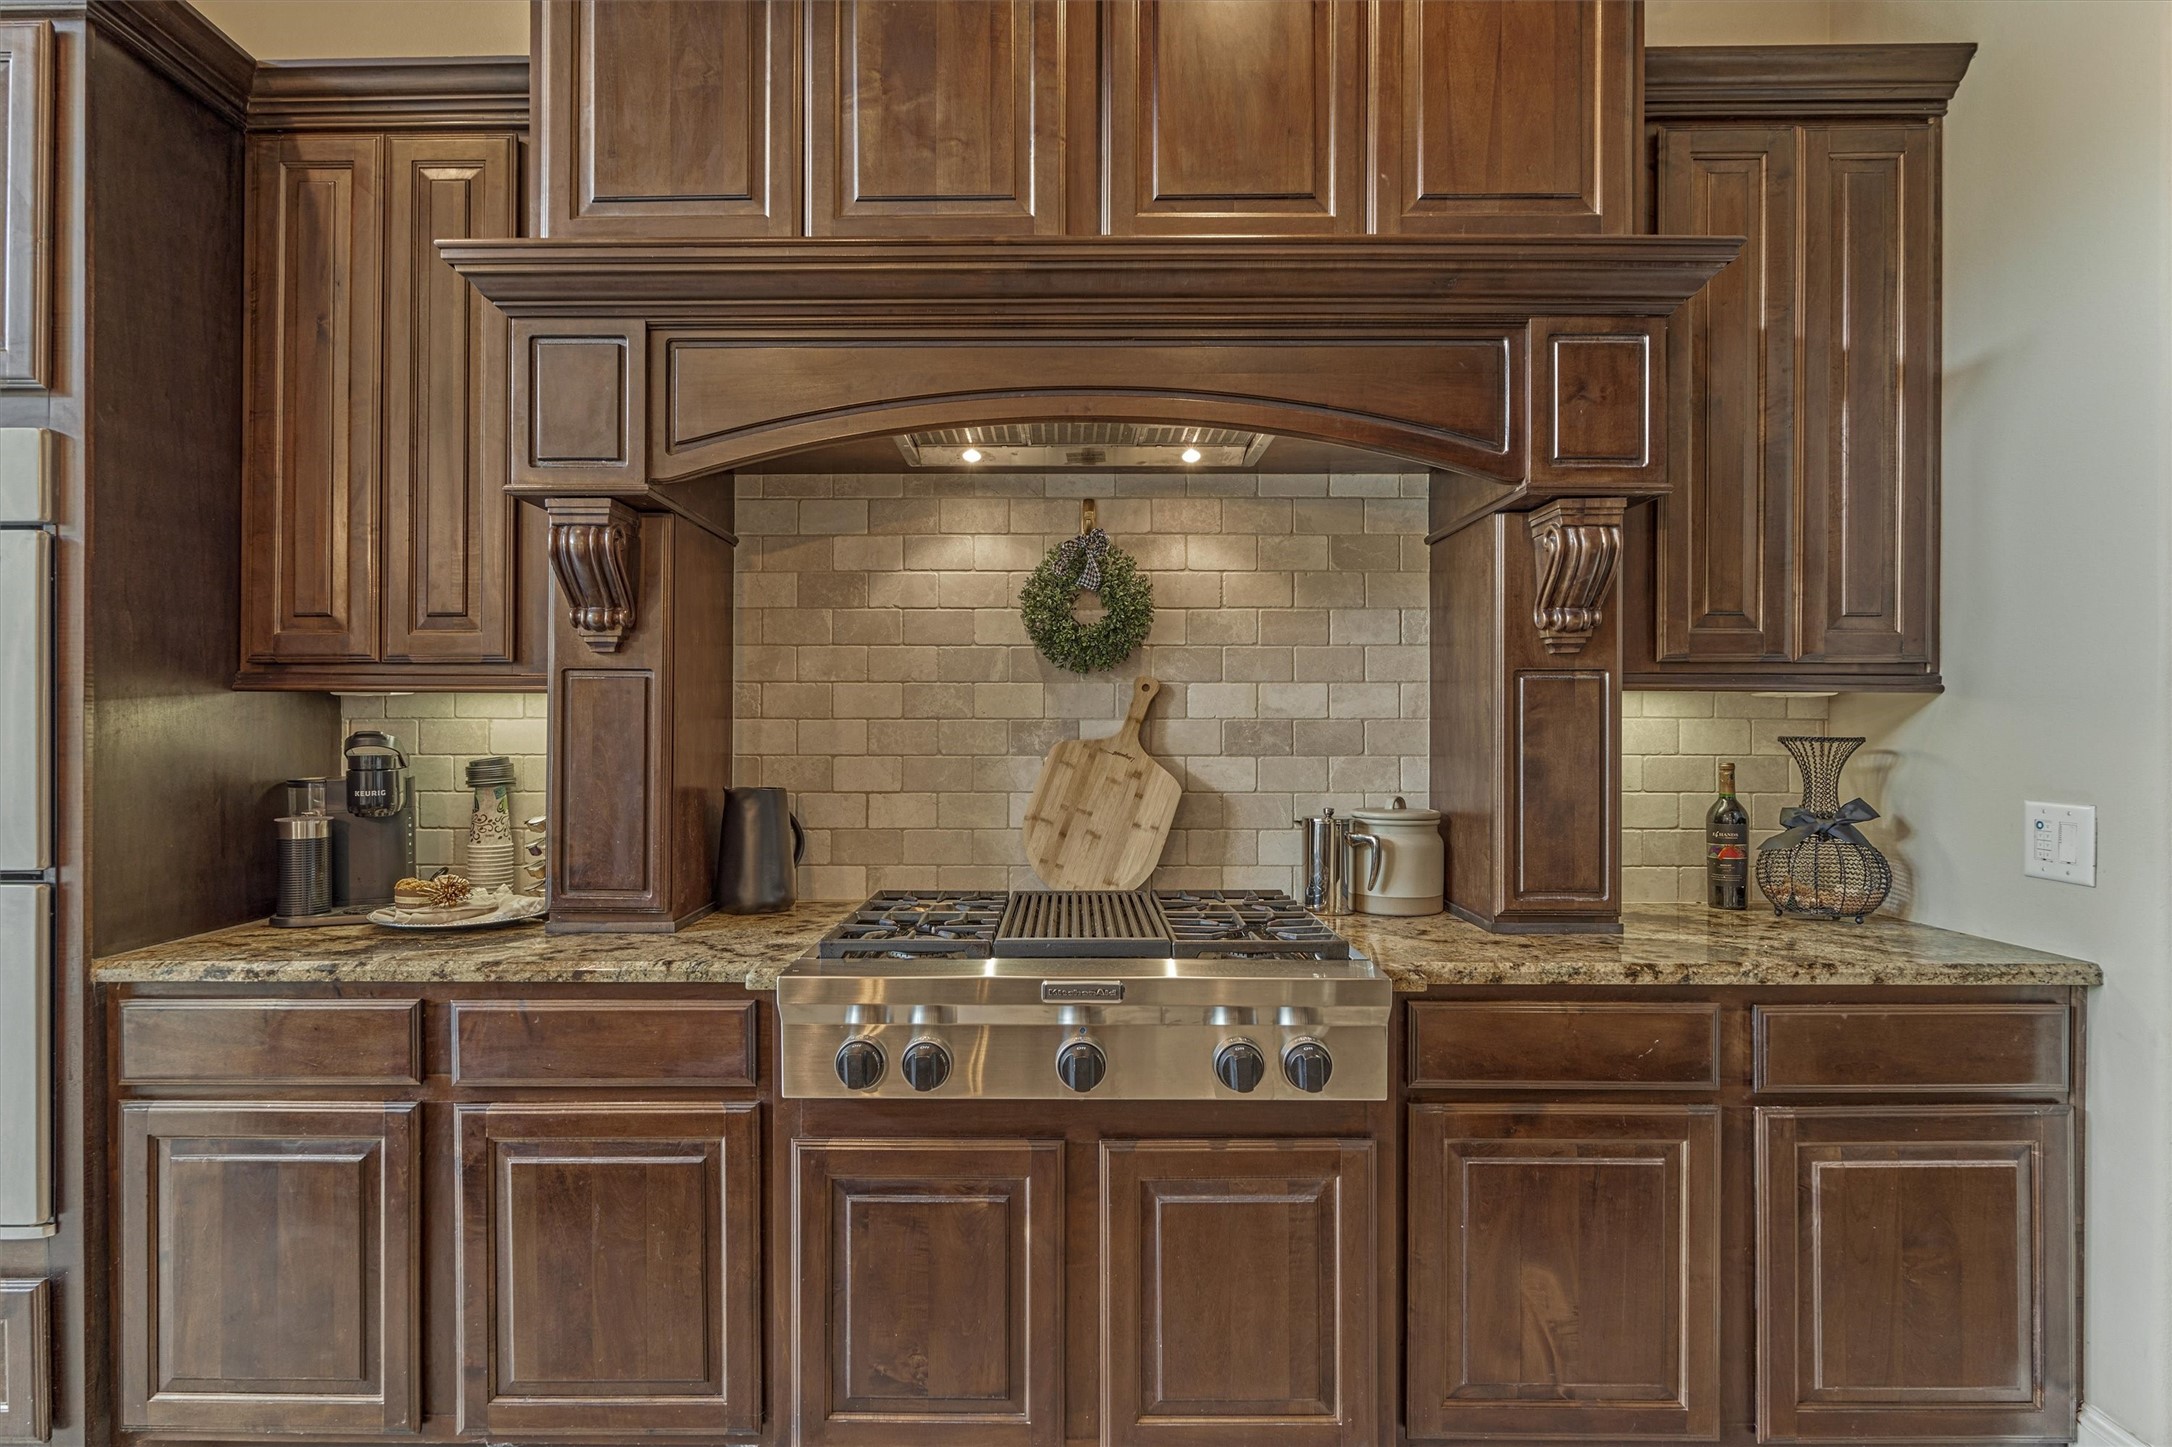
Exquisite kitchen cabinetry adds timeless elegance and style to this gourmet space.
An inviting optional dining area just off the kitchen and living room, perfect for casual meals or entertaining.
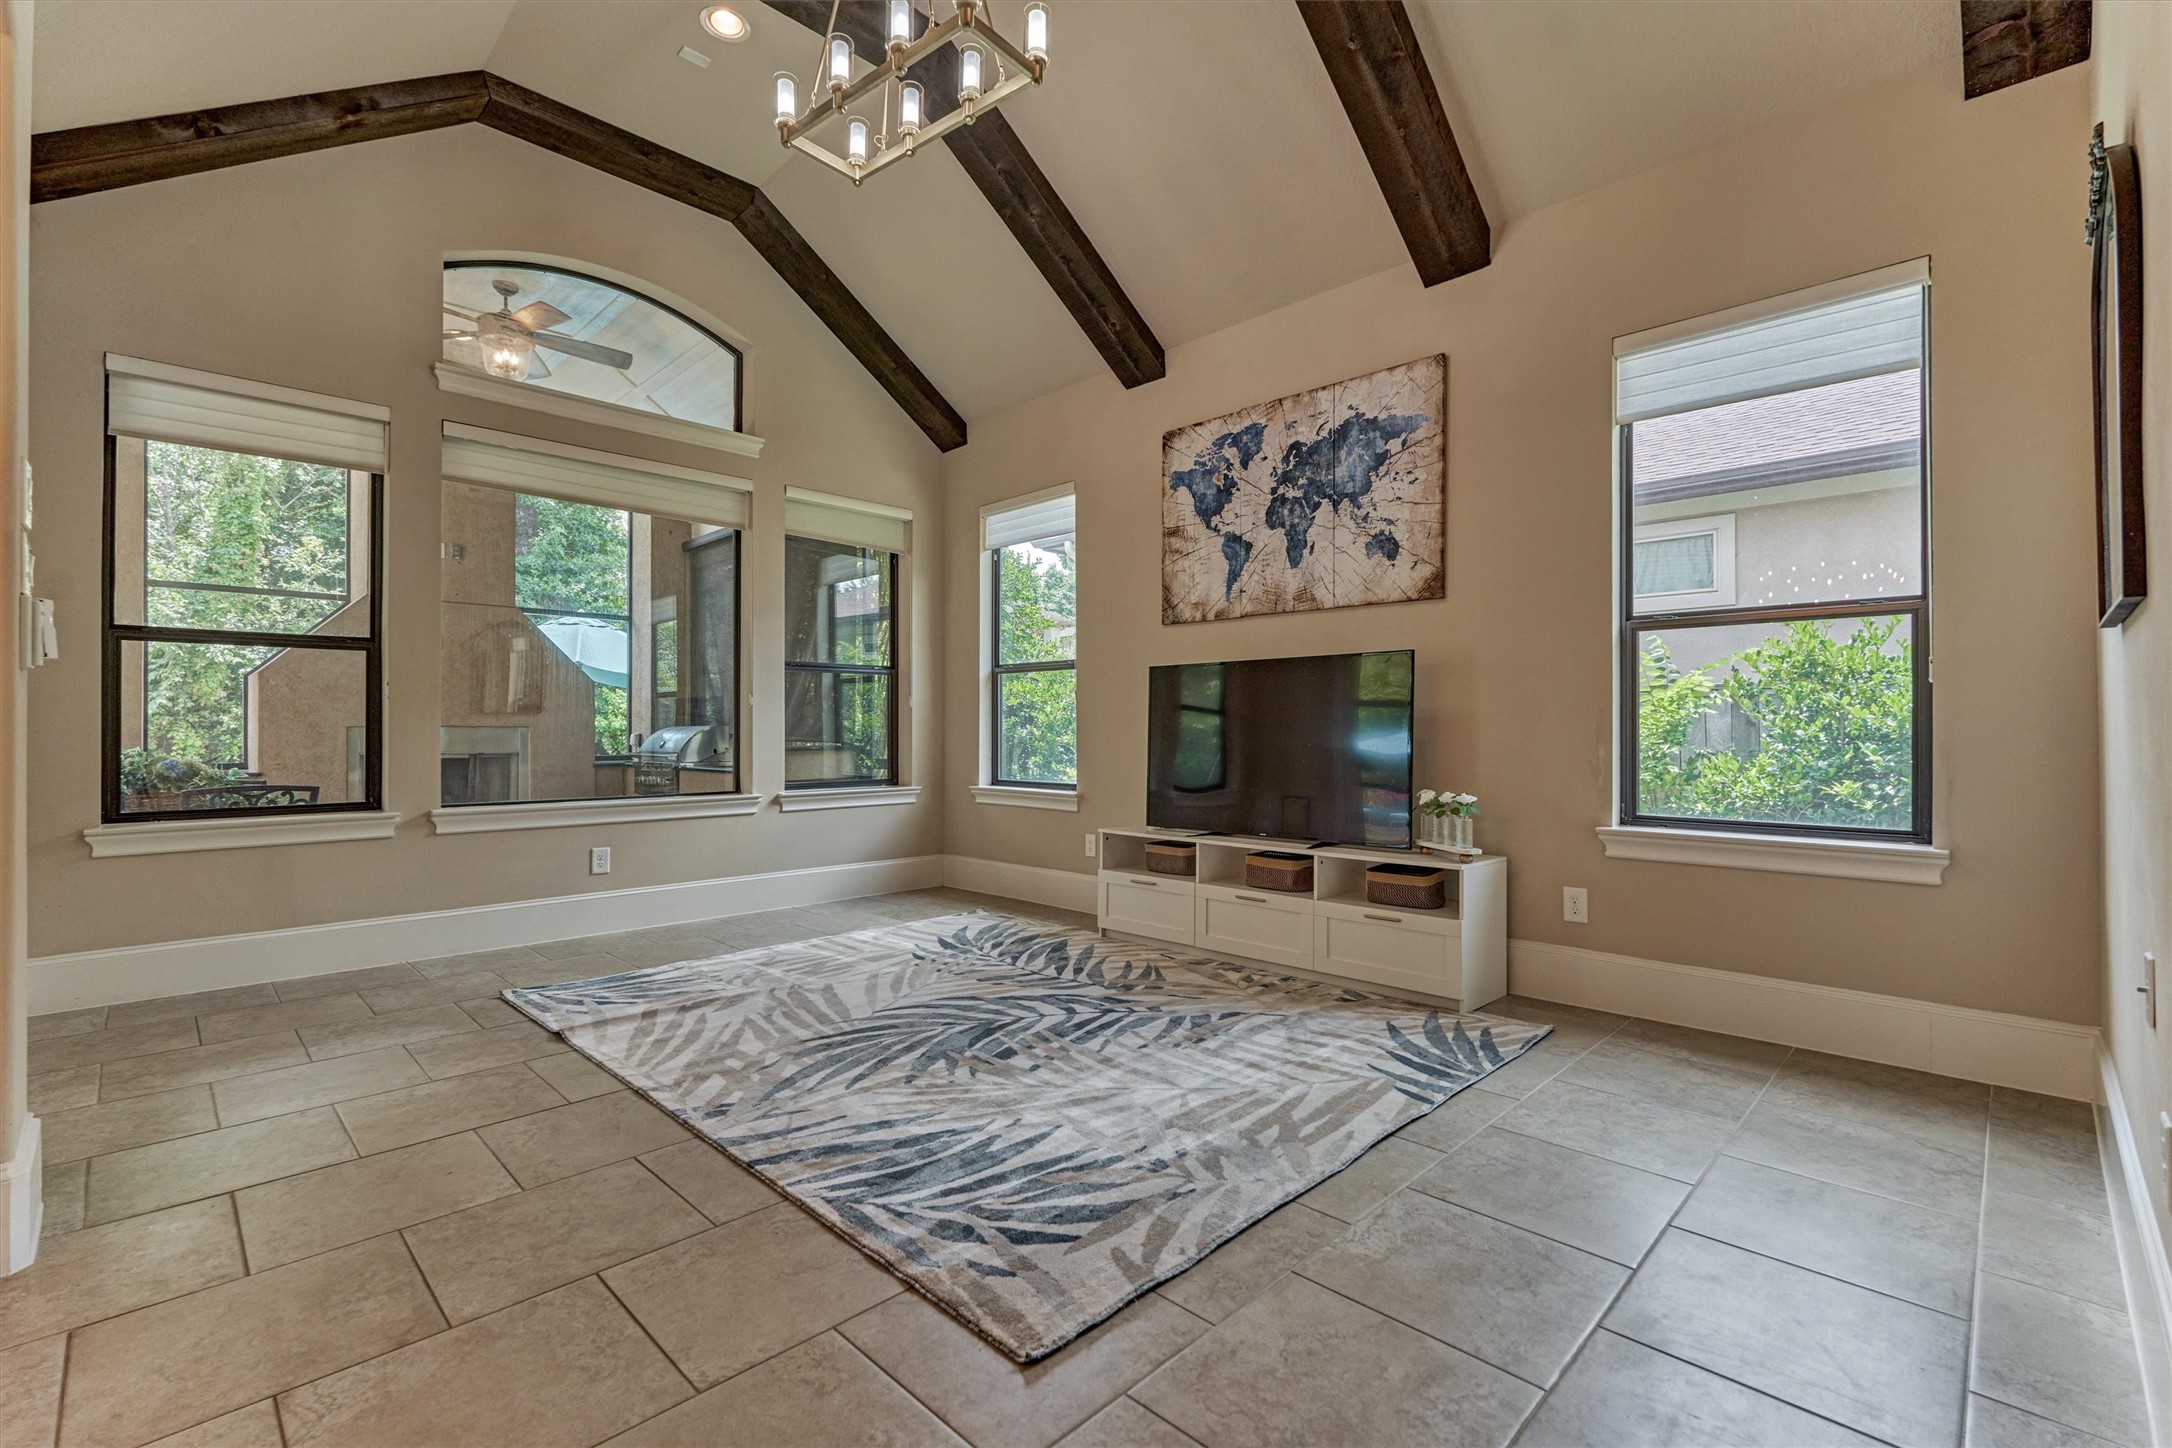
Cozy and versatile, this room features a warm fireplace and beautiful views of the lanai — perfect for formal sitting or a lively game room
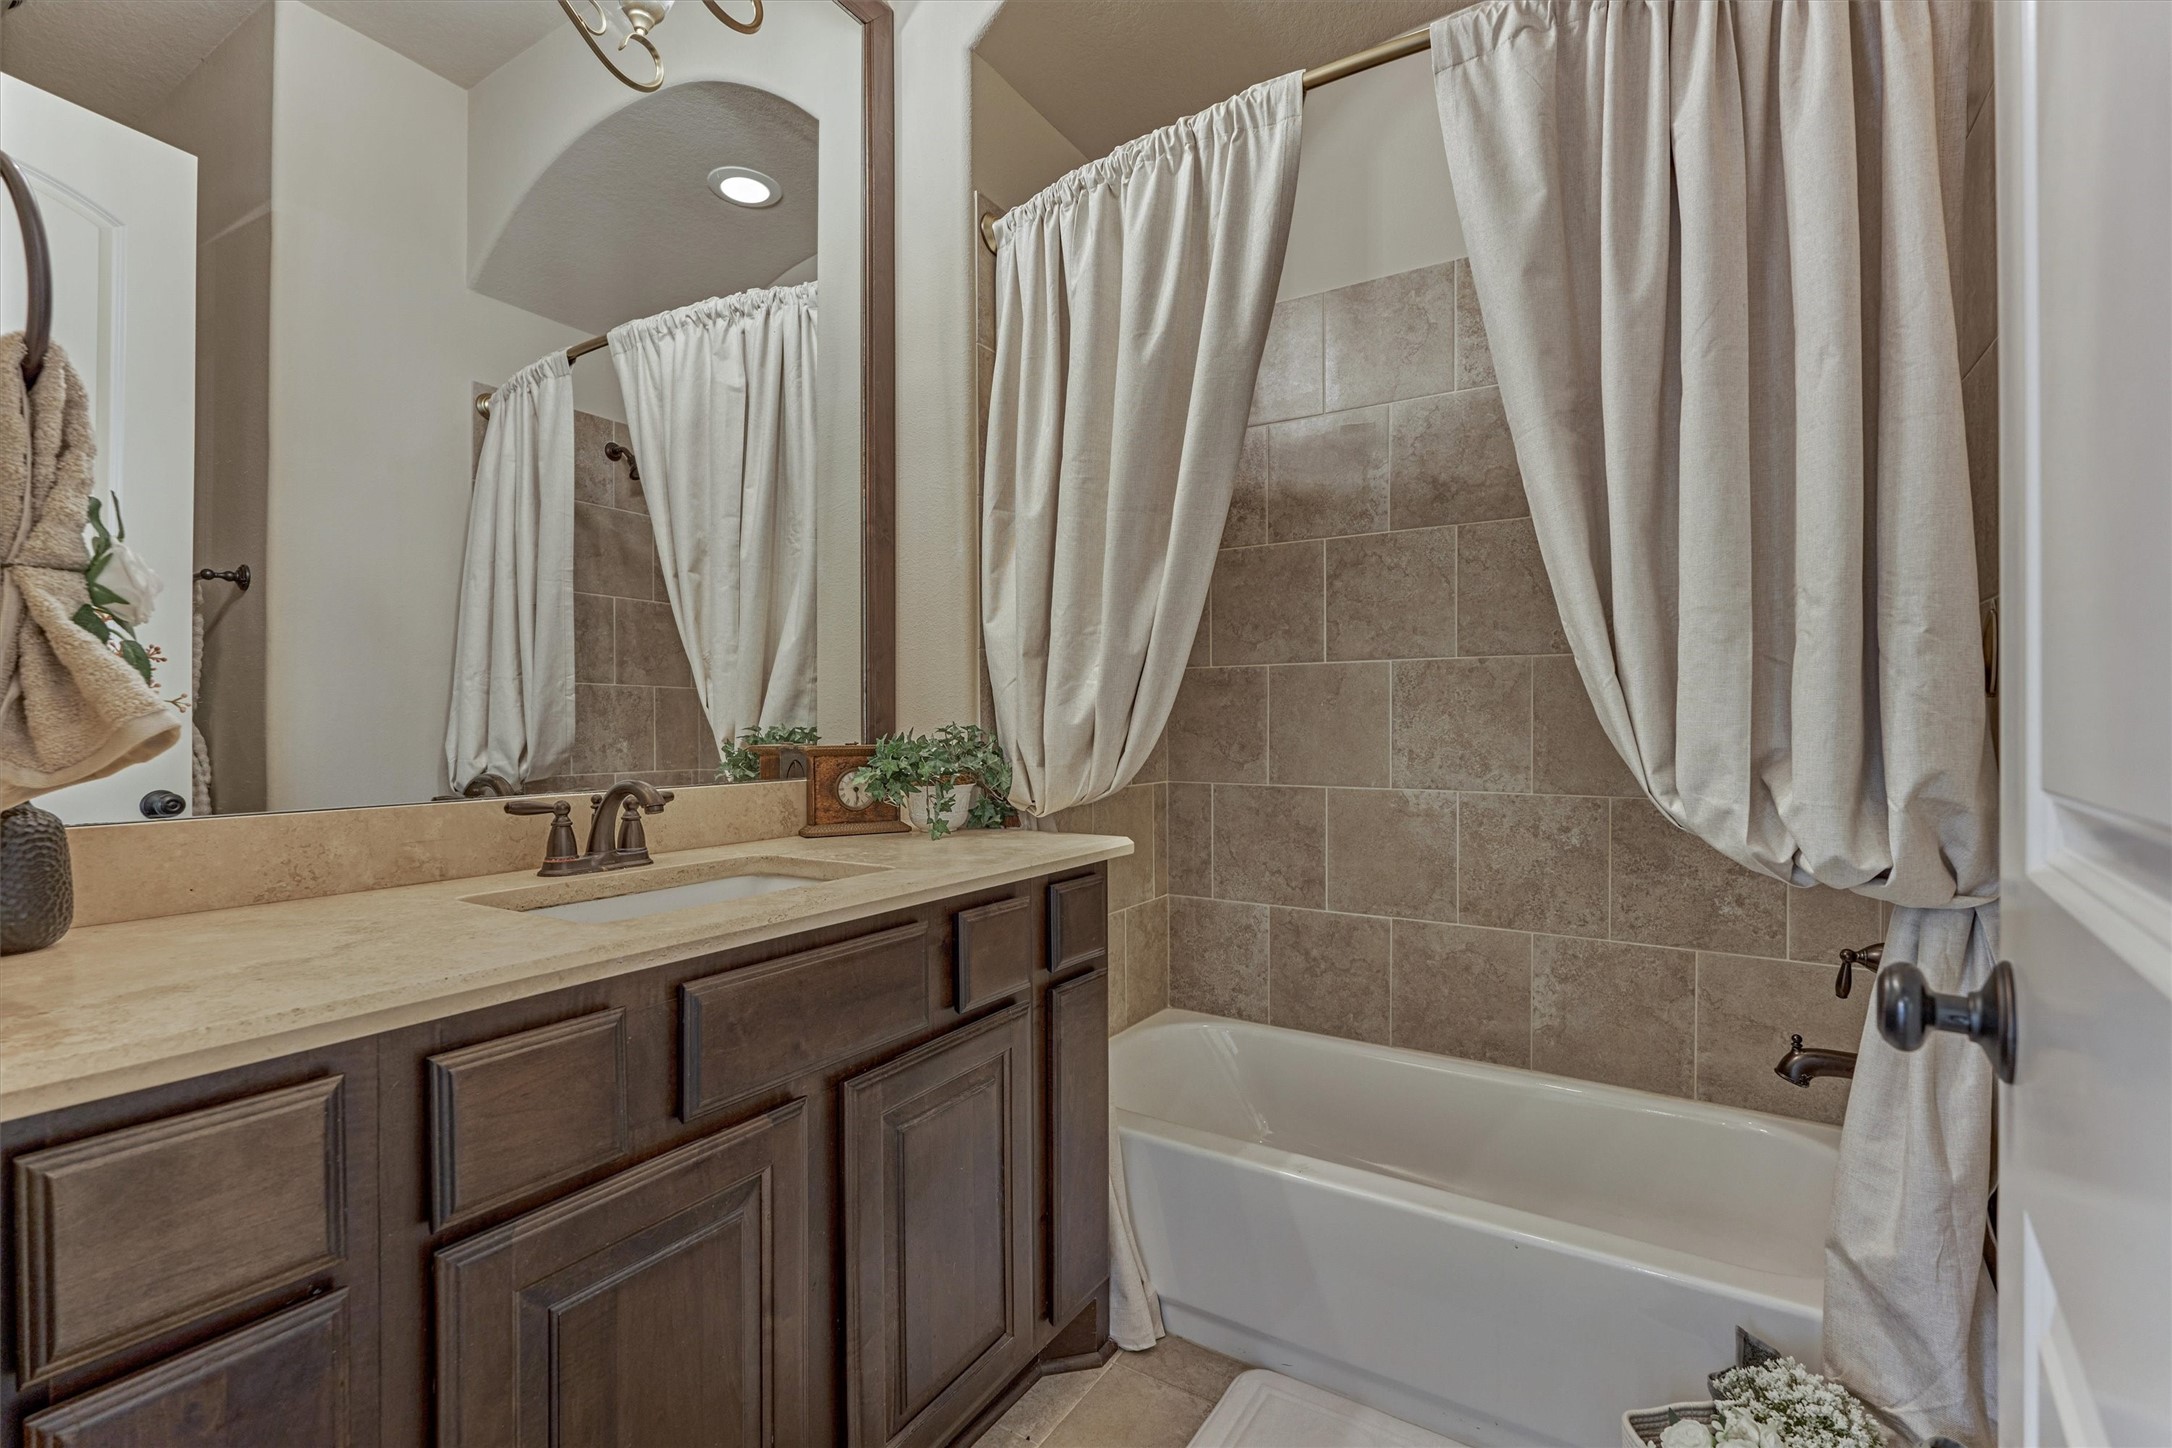
Convenient full bathroom located on the first floor for guests and family.
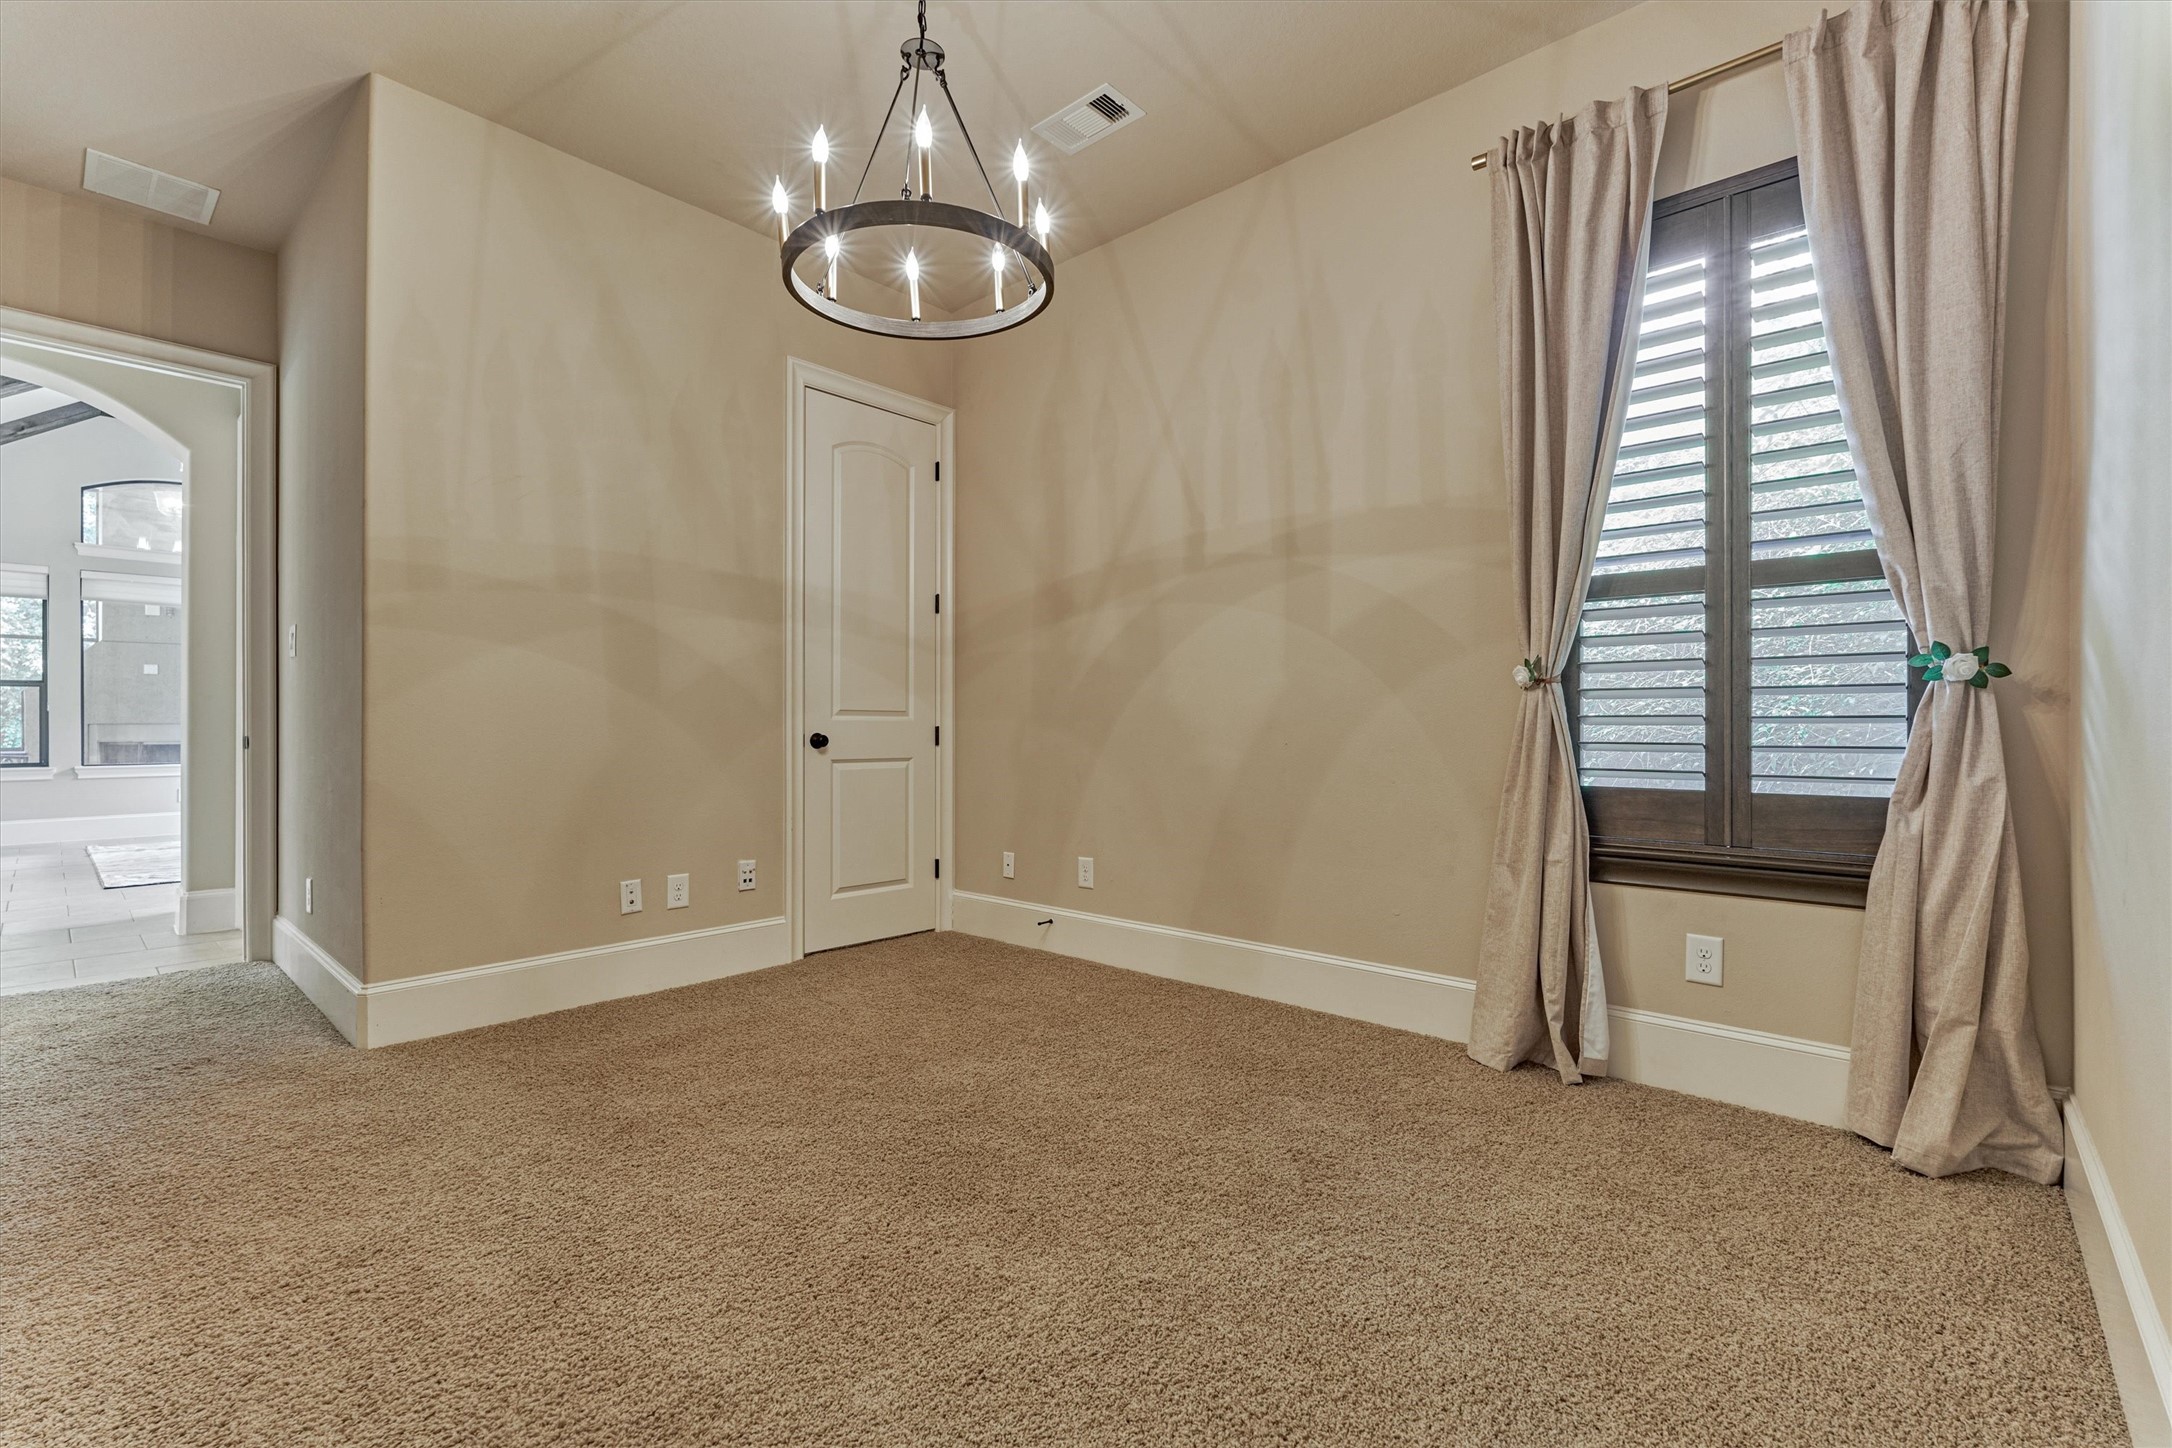
Convenient secondary bedroom located on the first floor for guests and family.
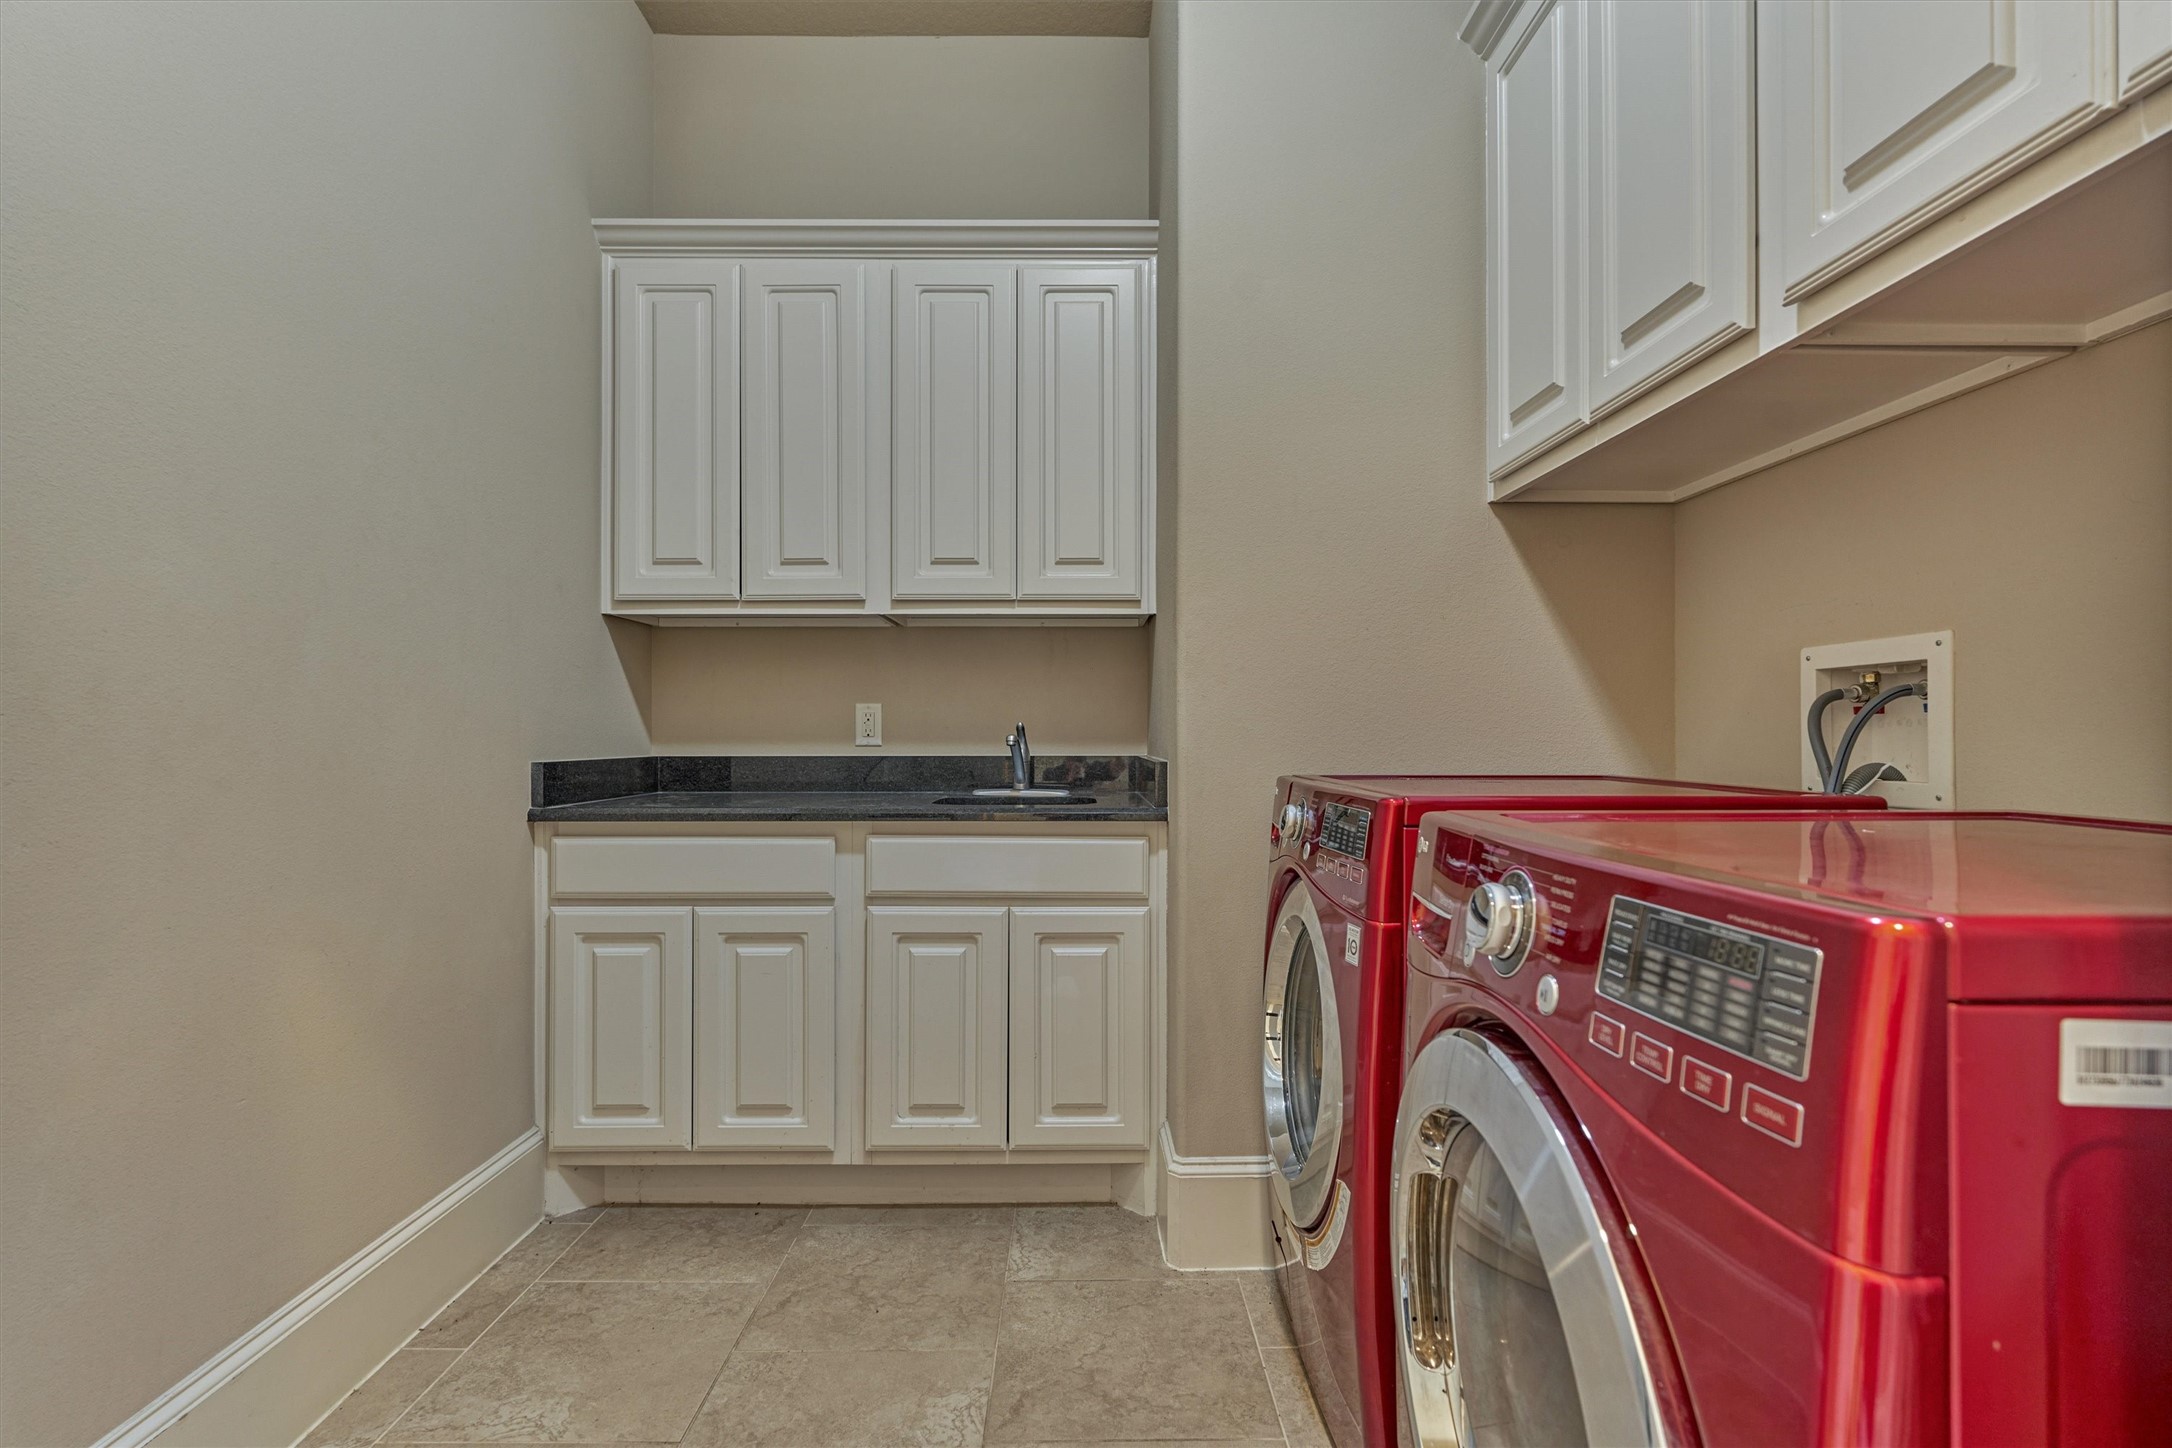
Functional laundry room equipped with washer and dryer, ample cabinetry, countertop workspace, and a convenient sink
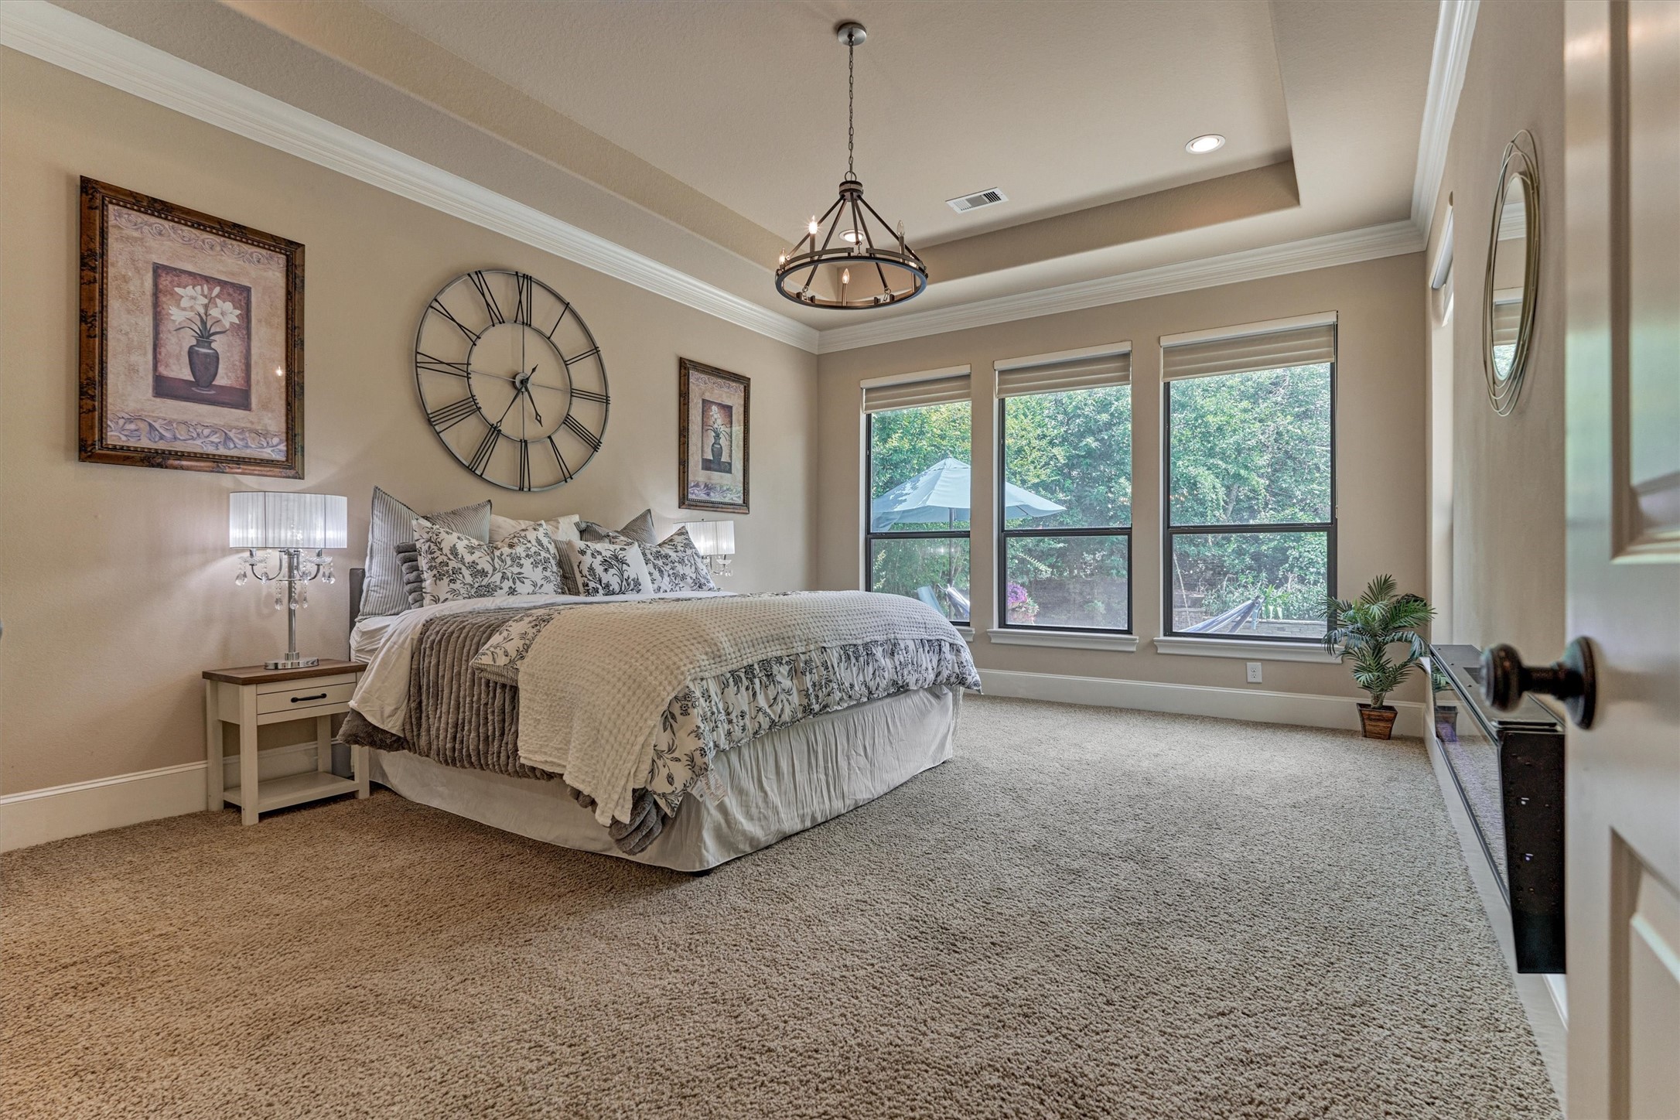
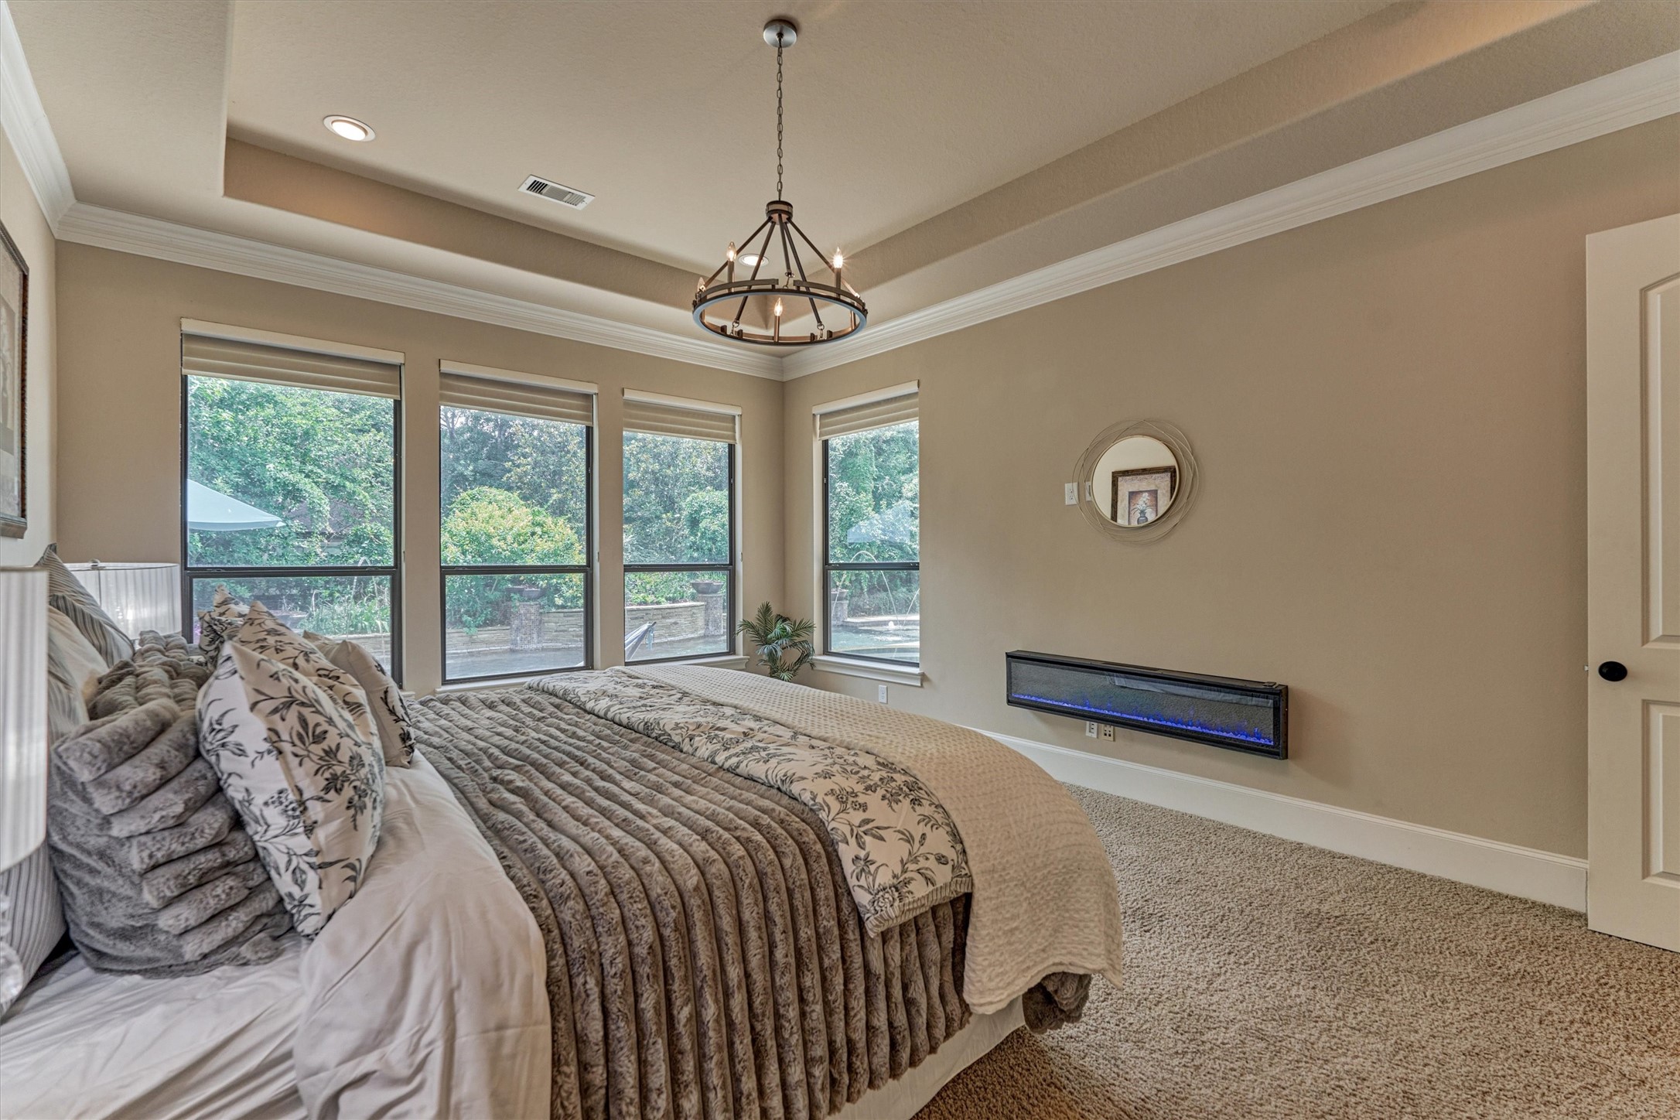
Bright and spacious, the primary bedroom offers serene views, a cozy electric fireplace, and room to relax in style with additional seating
Bright and spacious, the primary bedroom offers serene views, a cozy electric fireplace, and room to relax in style with additional seating
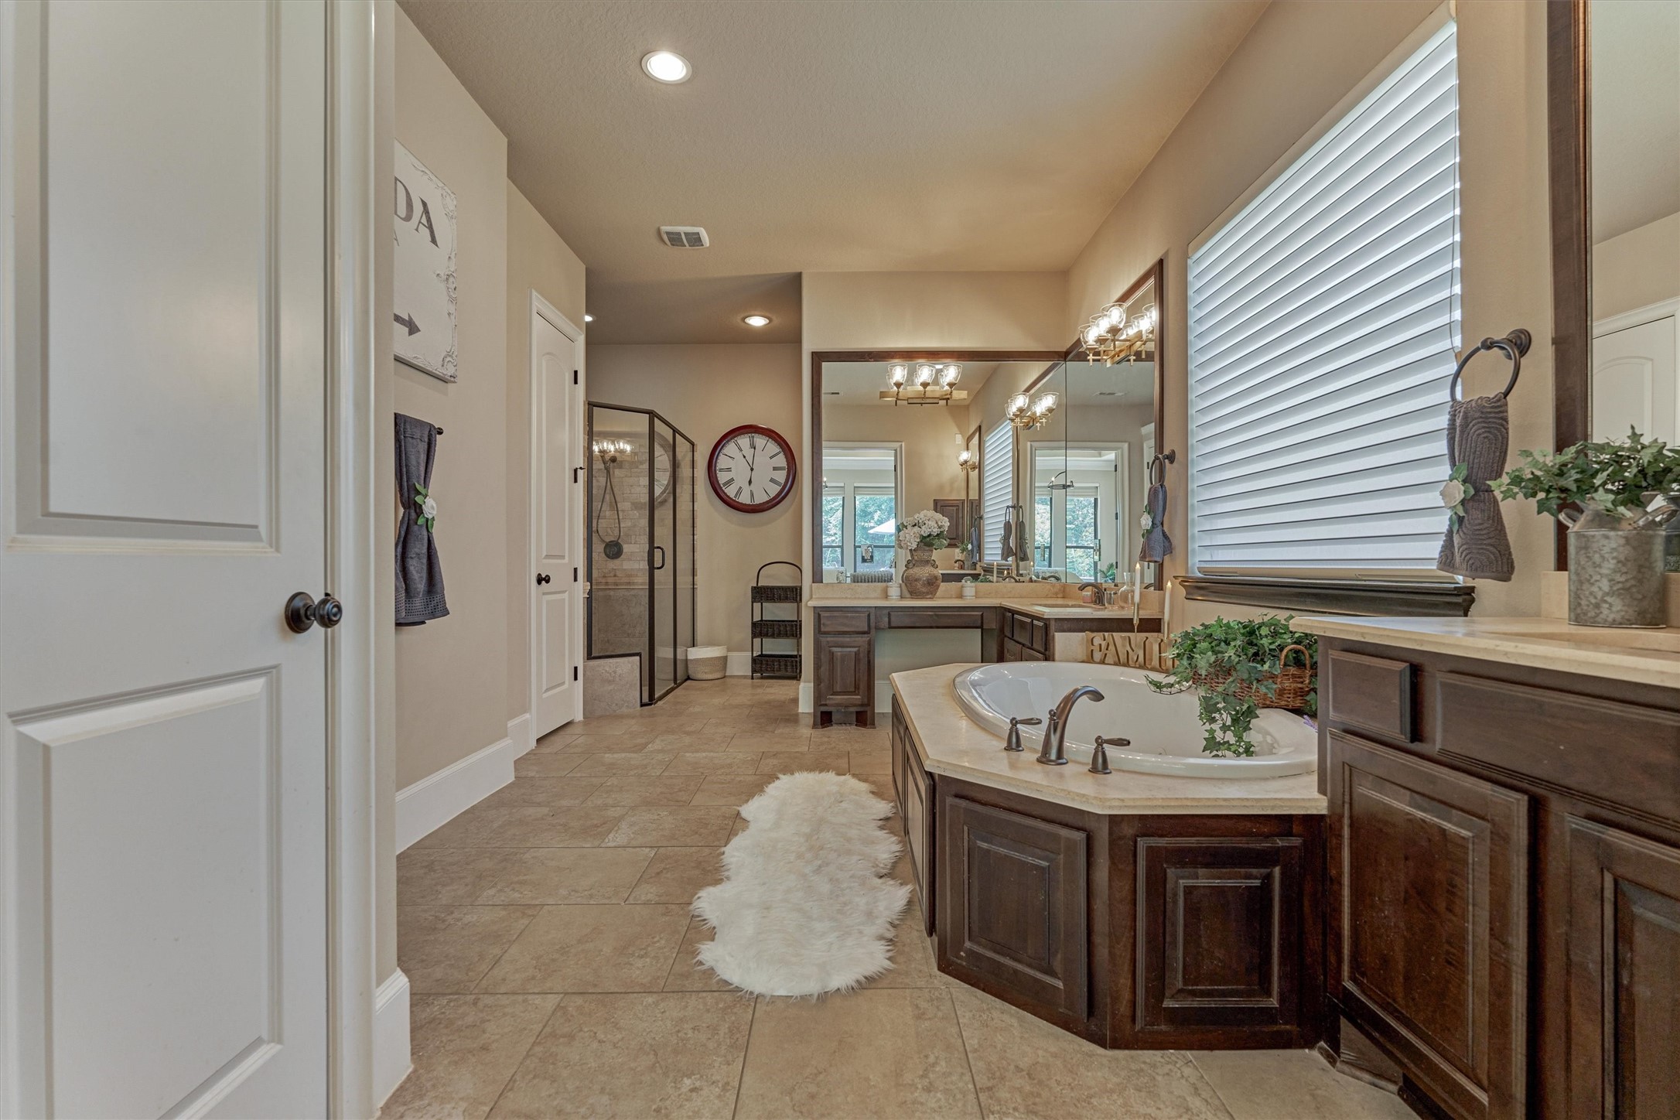
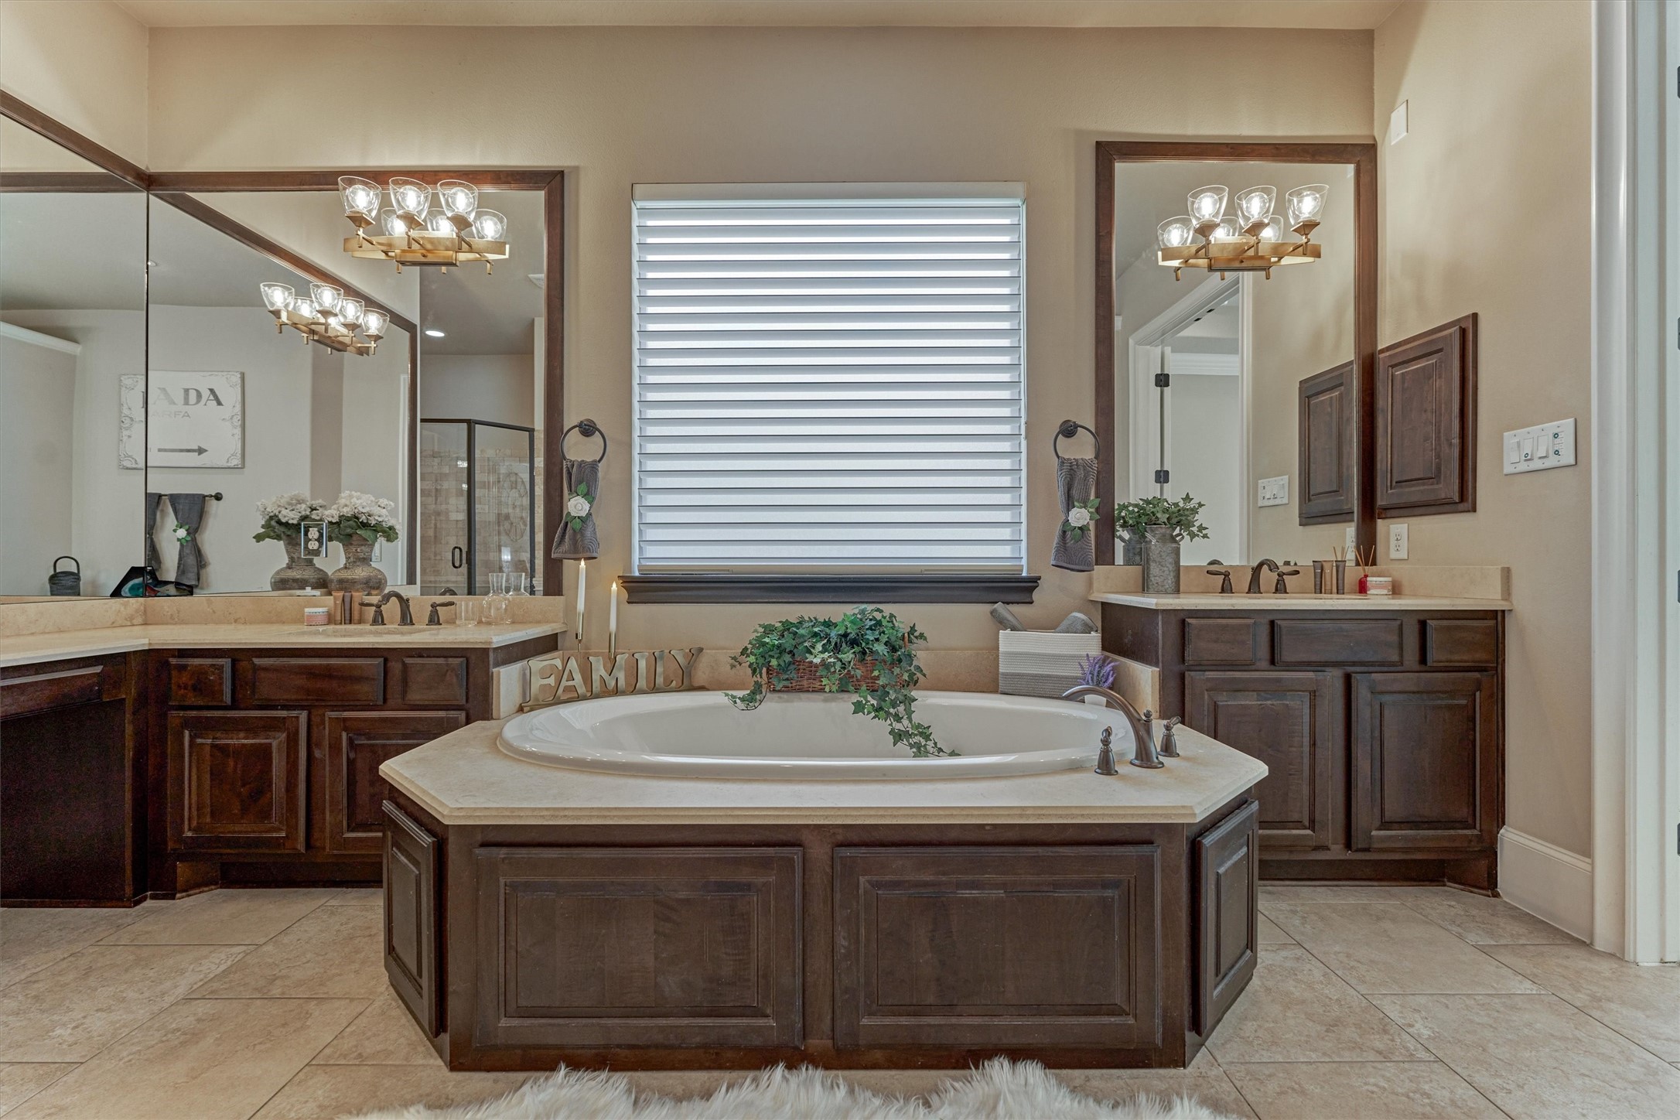
Elegant and open, the primary bath offers dual vanities, a deep soaking tub, and serene atmosphere.
A beautifully designed primary bath featuring rich woodwork, dual sinks, and a luxurious soaking tub.
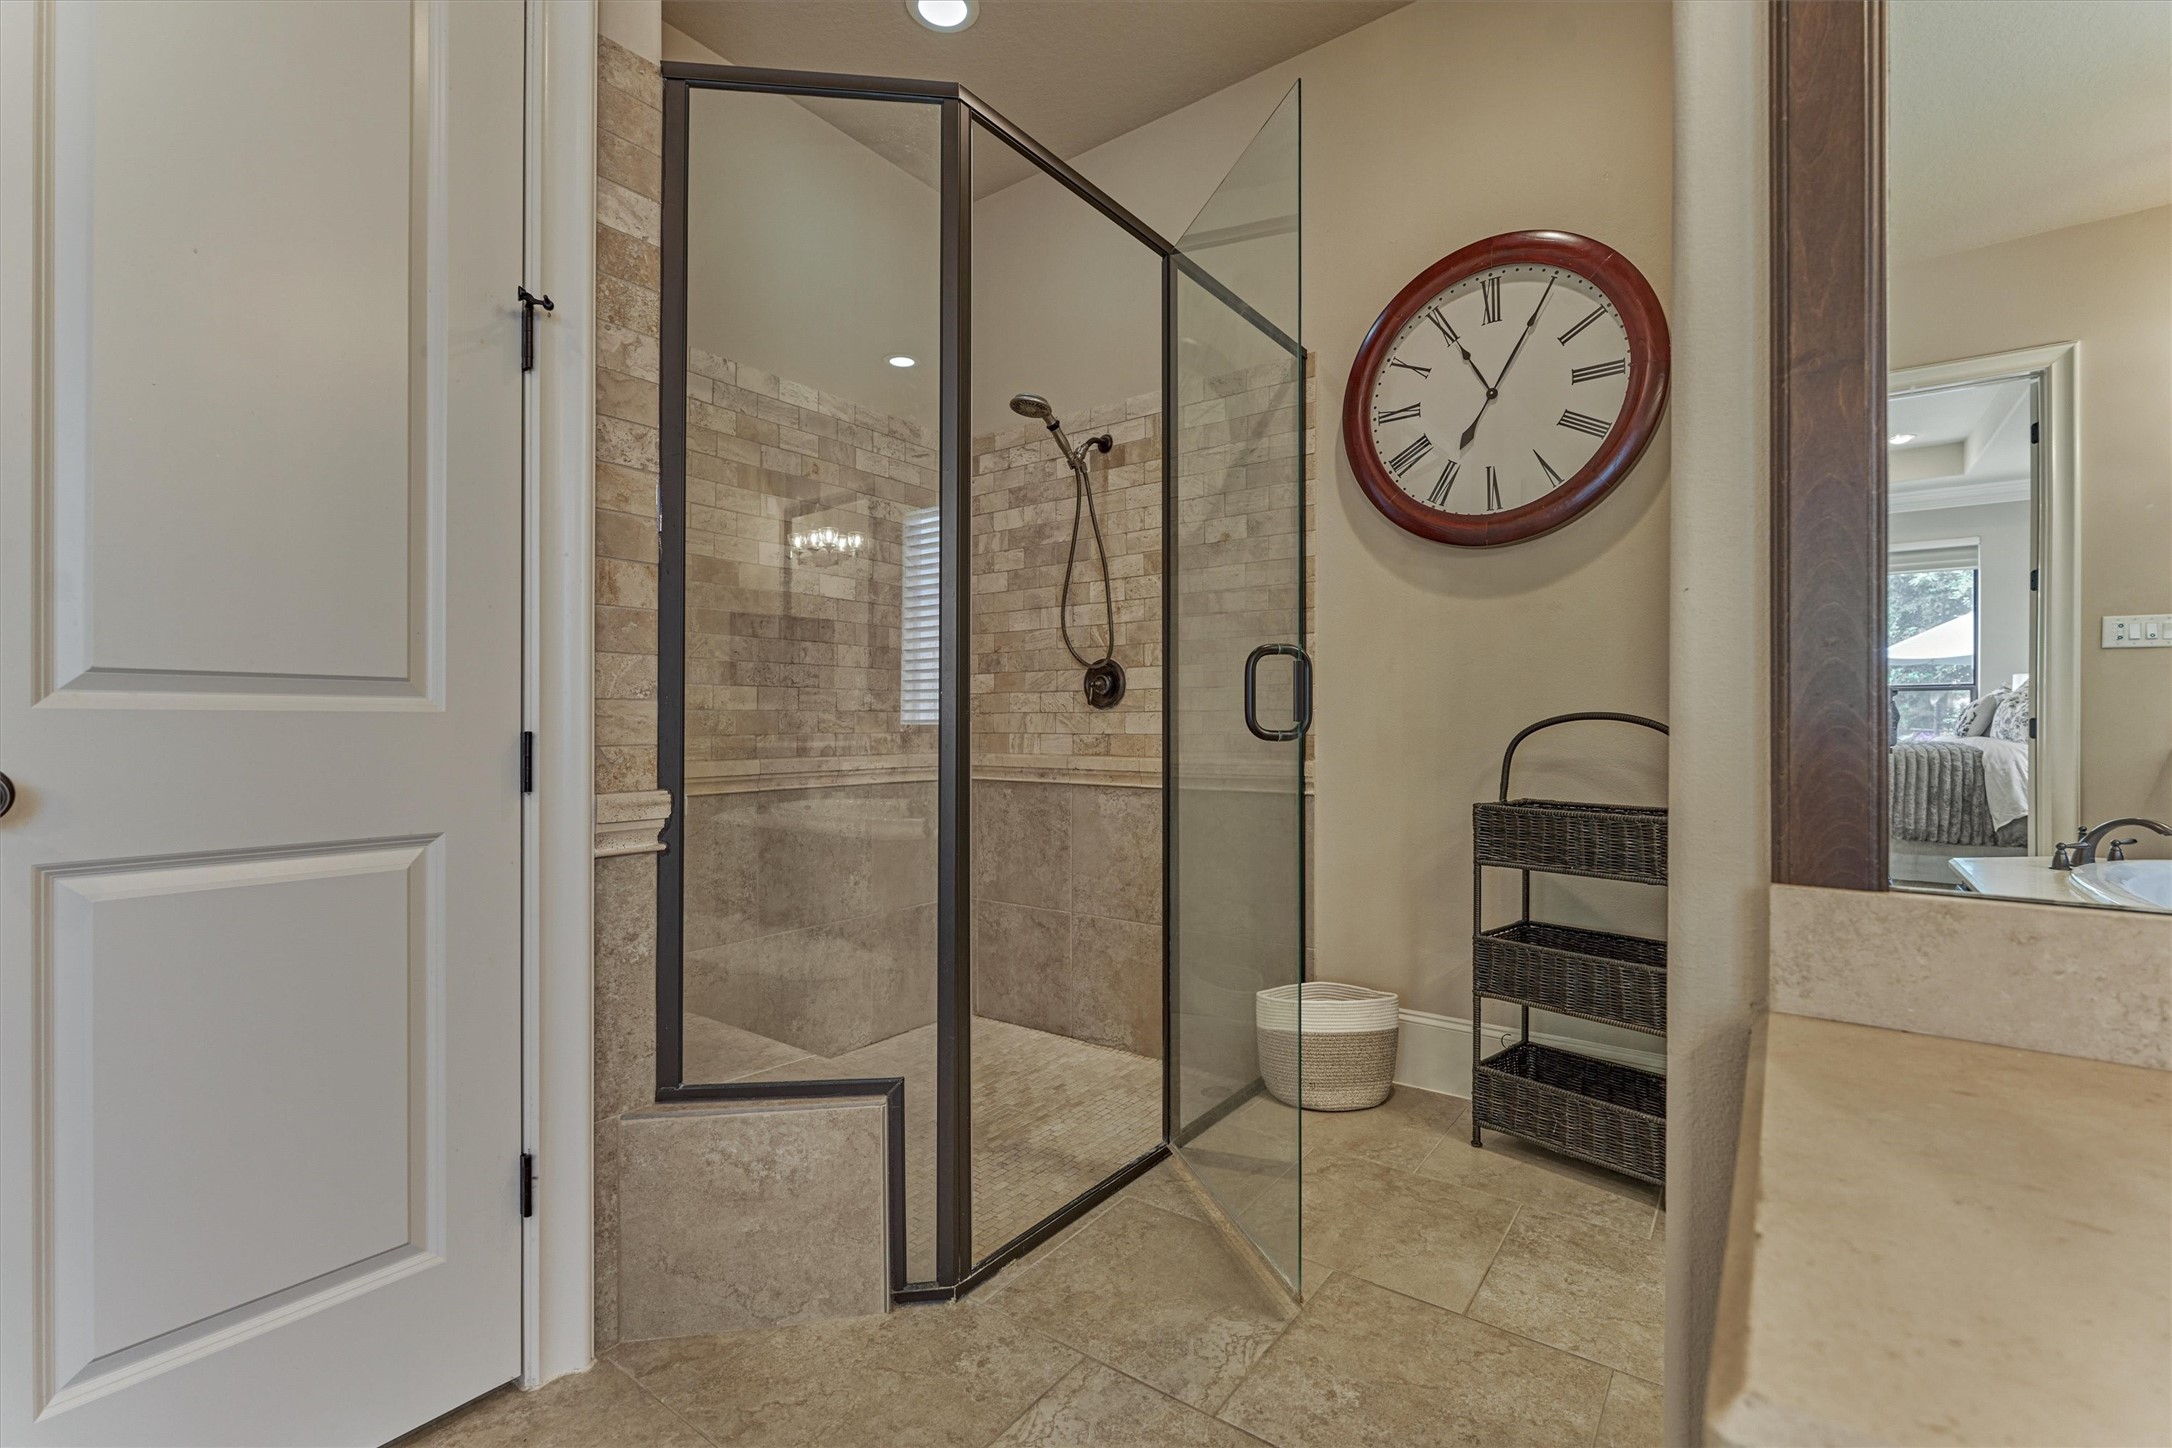
The primary shower features full glass doors, a built-in bench, and tilework for a true spa-like experience.
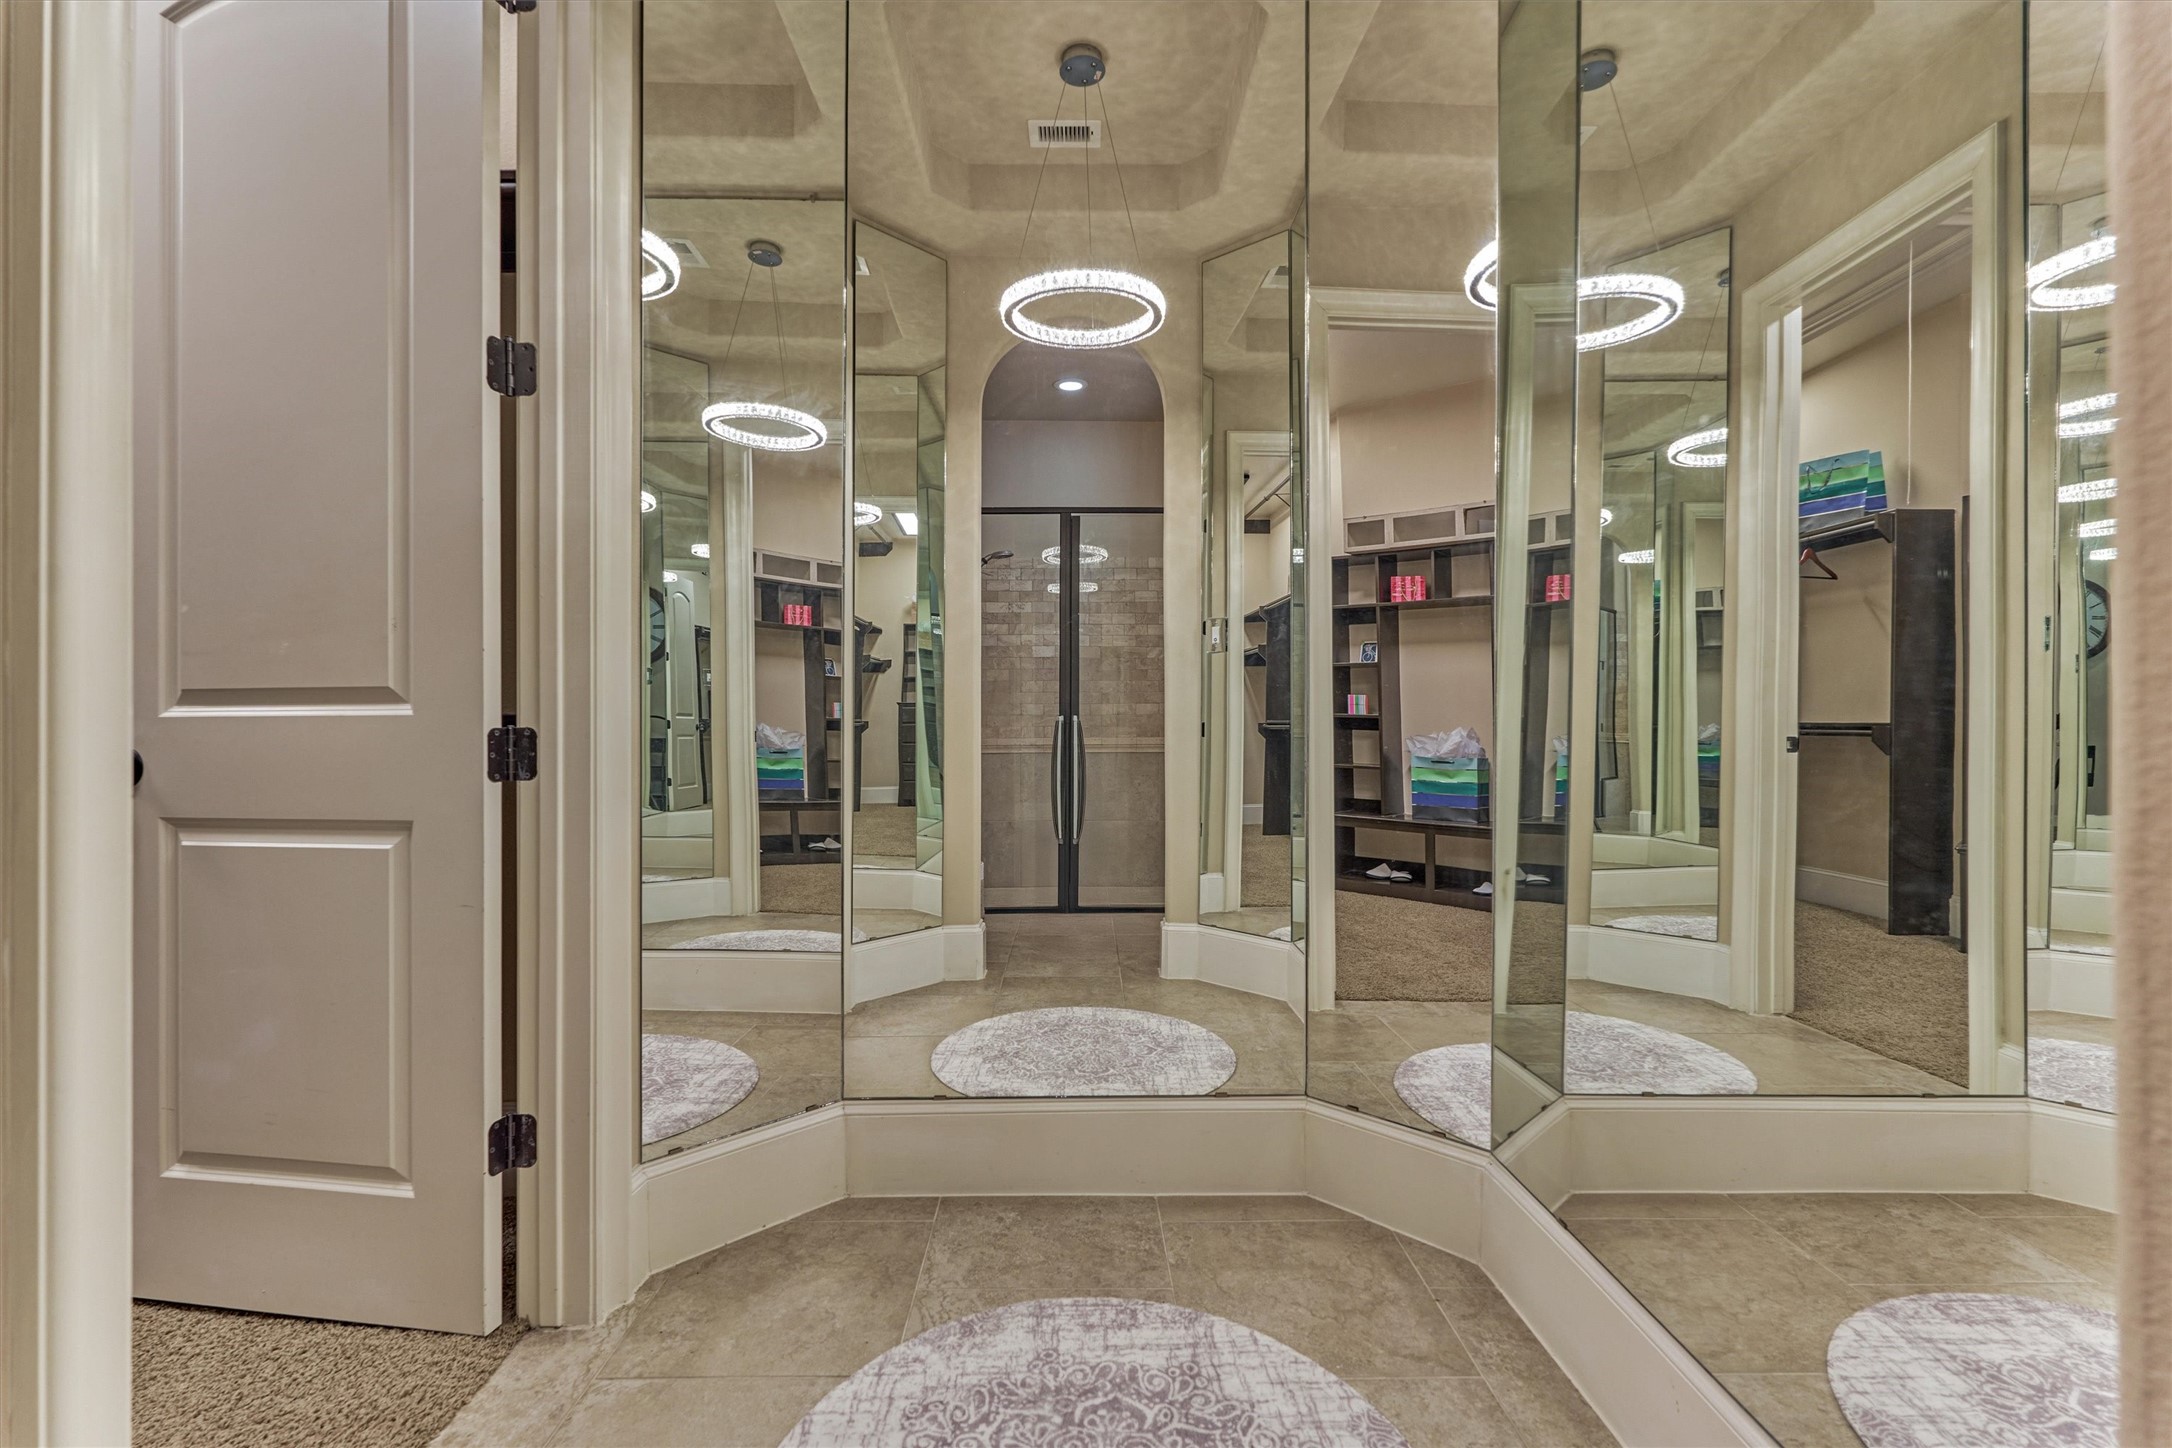
Just outside the primary closet is truly a luxurious touch of a beautifully list dressing space with chic full length mirror, stylish chandelier and more architectural ceiling design. You just have to see it and appreciate it for yourself.
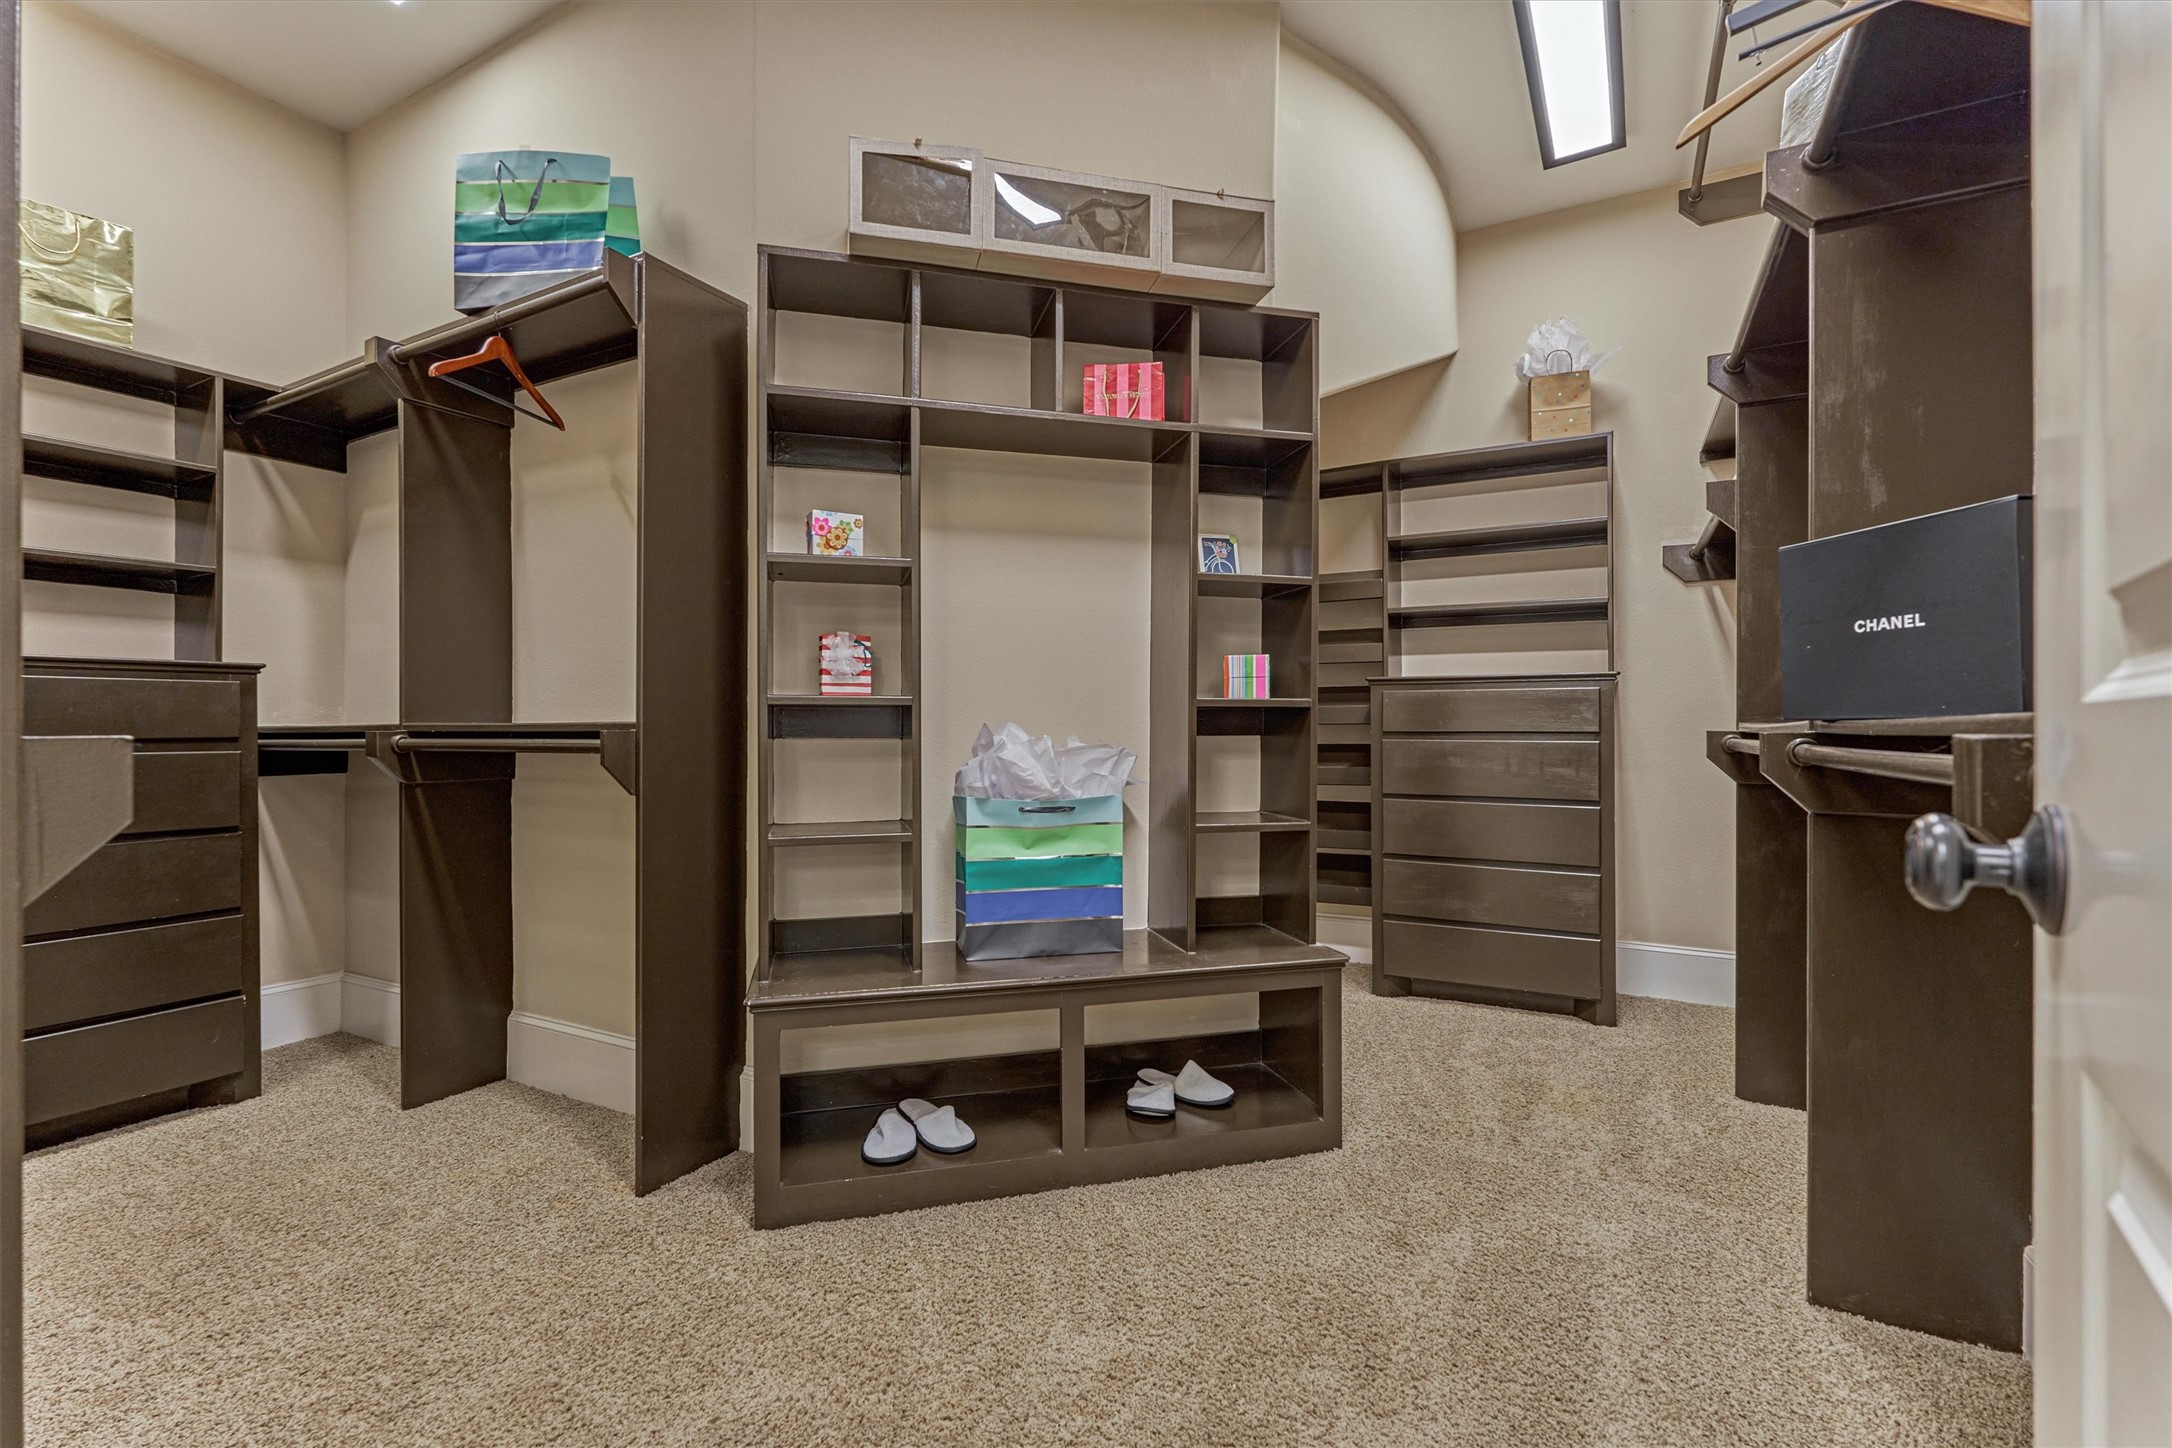
Enjoy a beautifully organized walk-in closet with built-in racks, drawer storage, and perfectly planned space for shoes and accessories
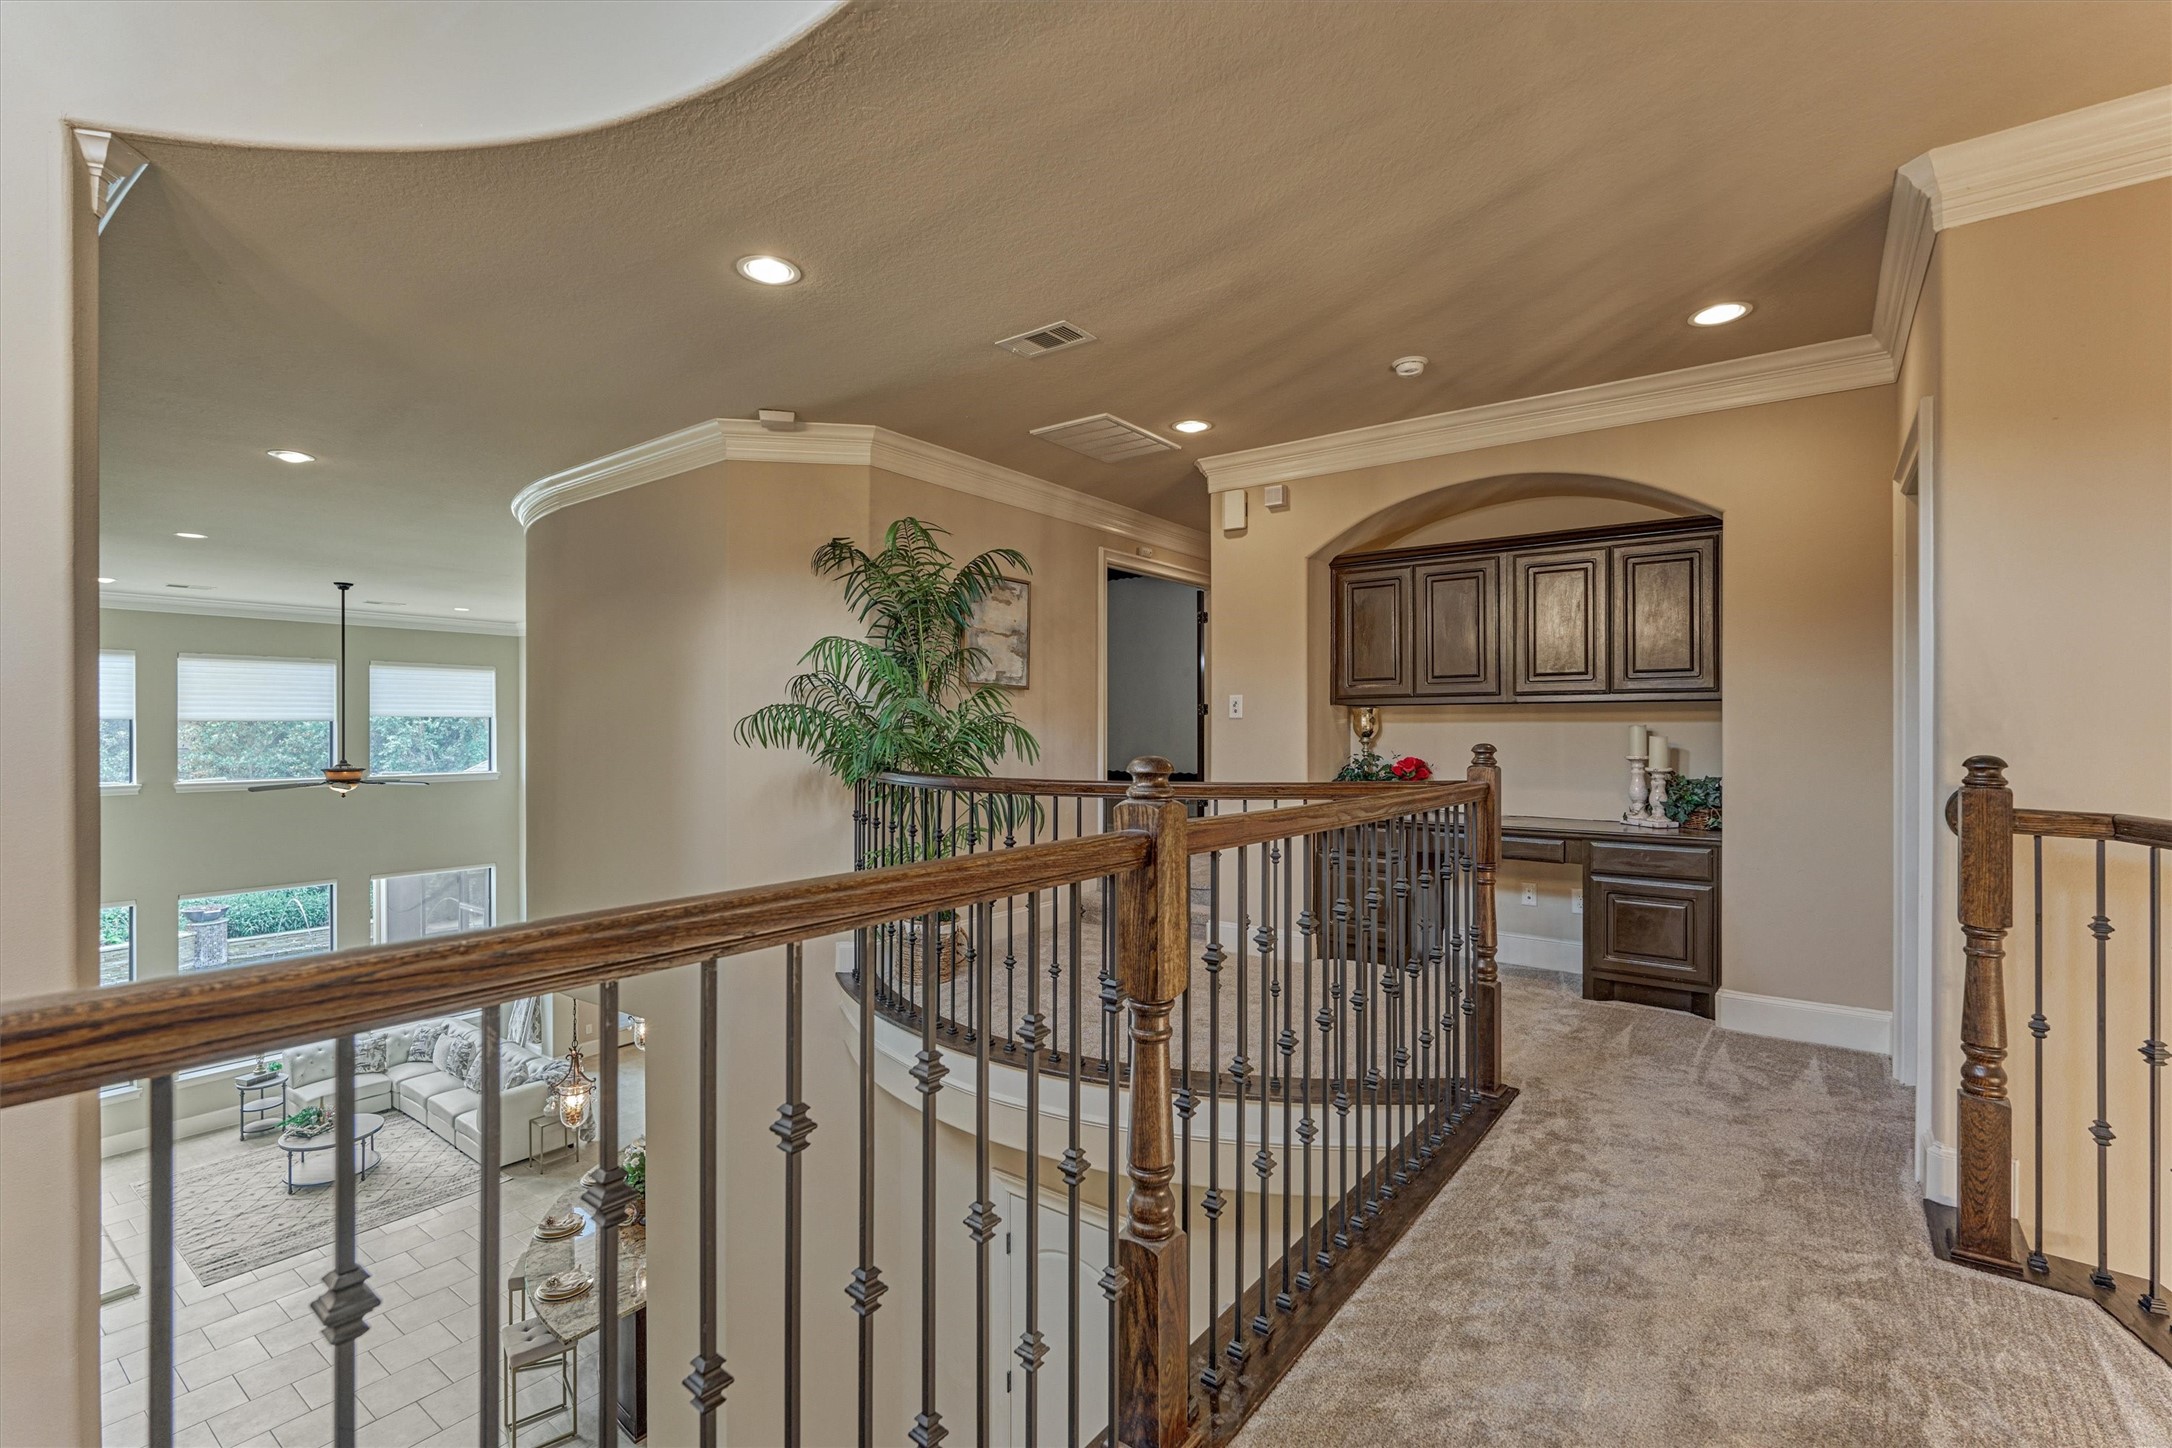
From the second-floor catwalk, enjoy a striking view of the open living space below and a convenient built-in desk nook
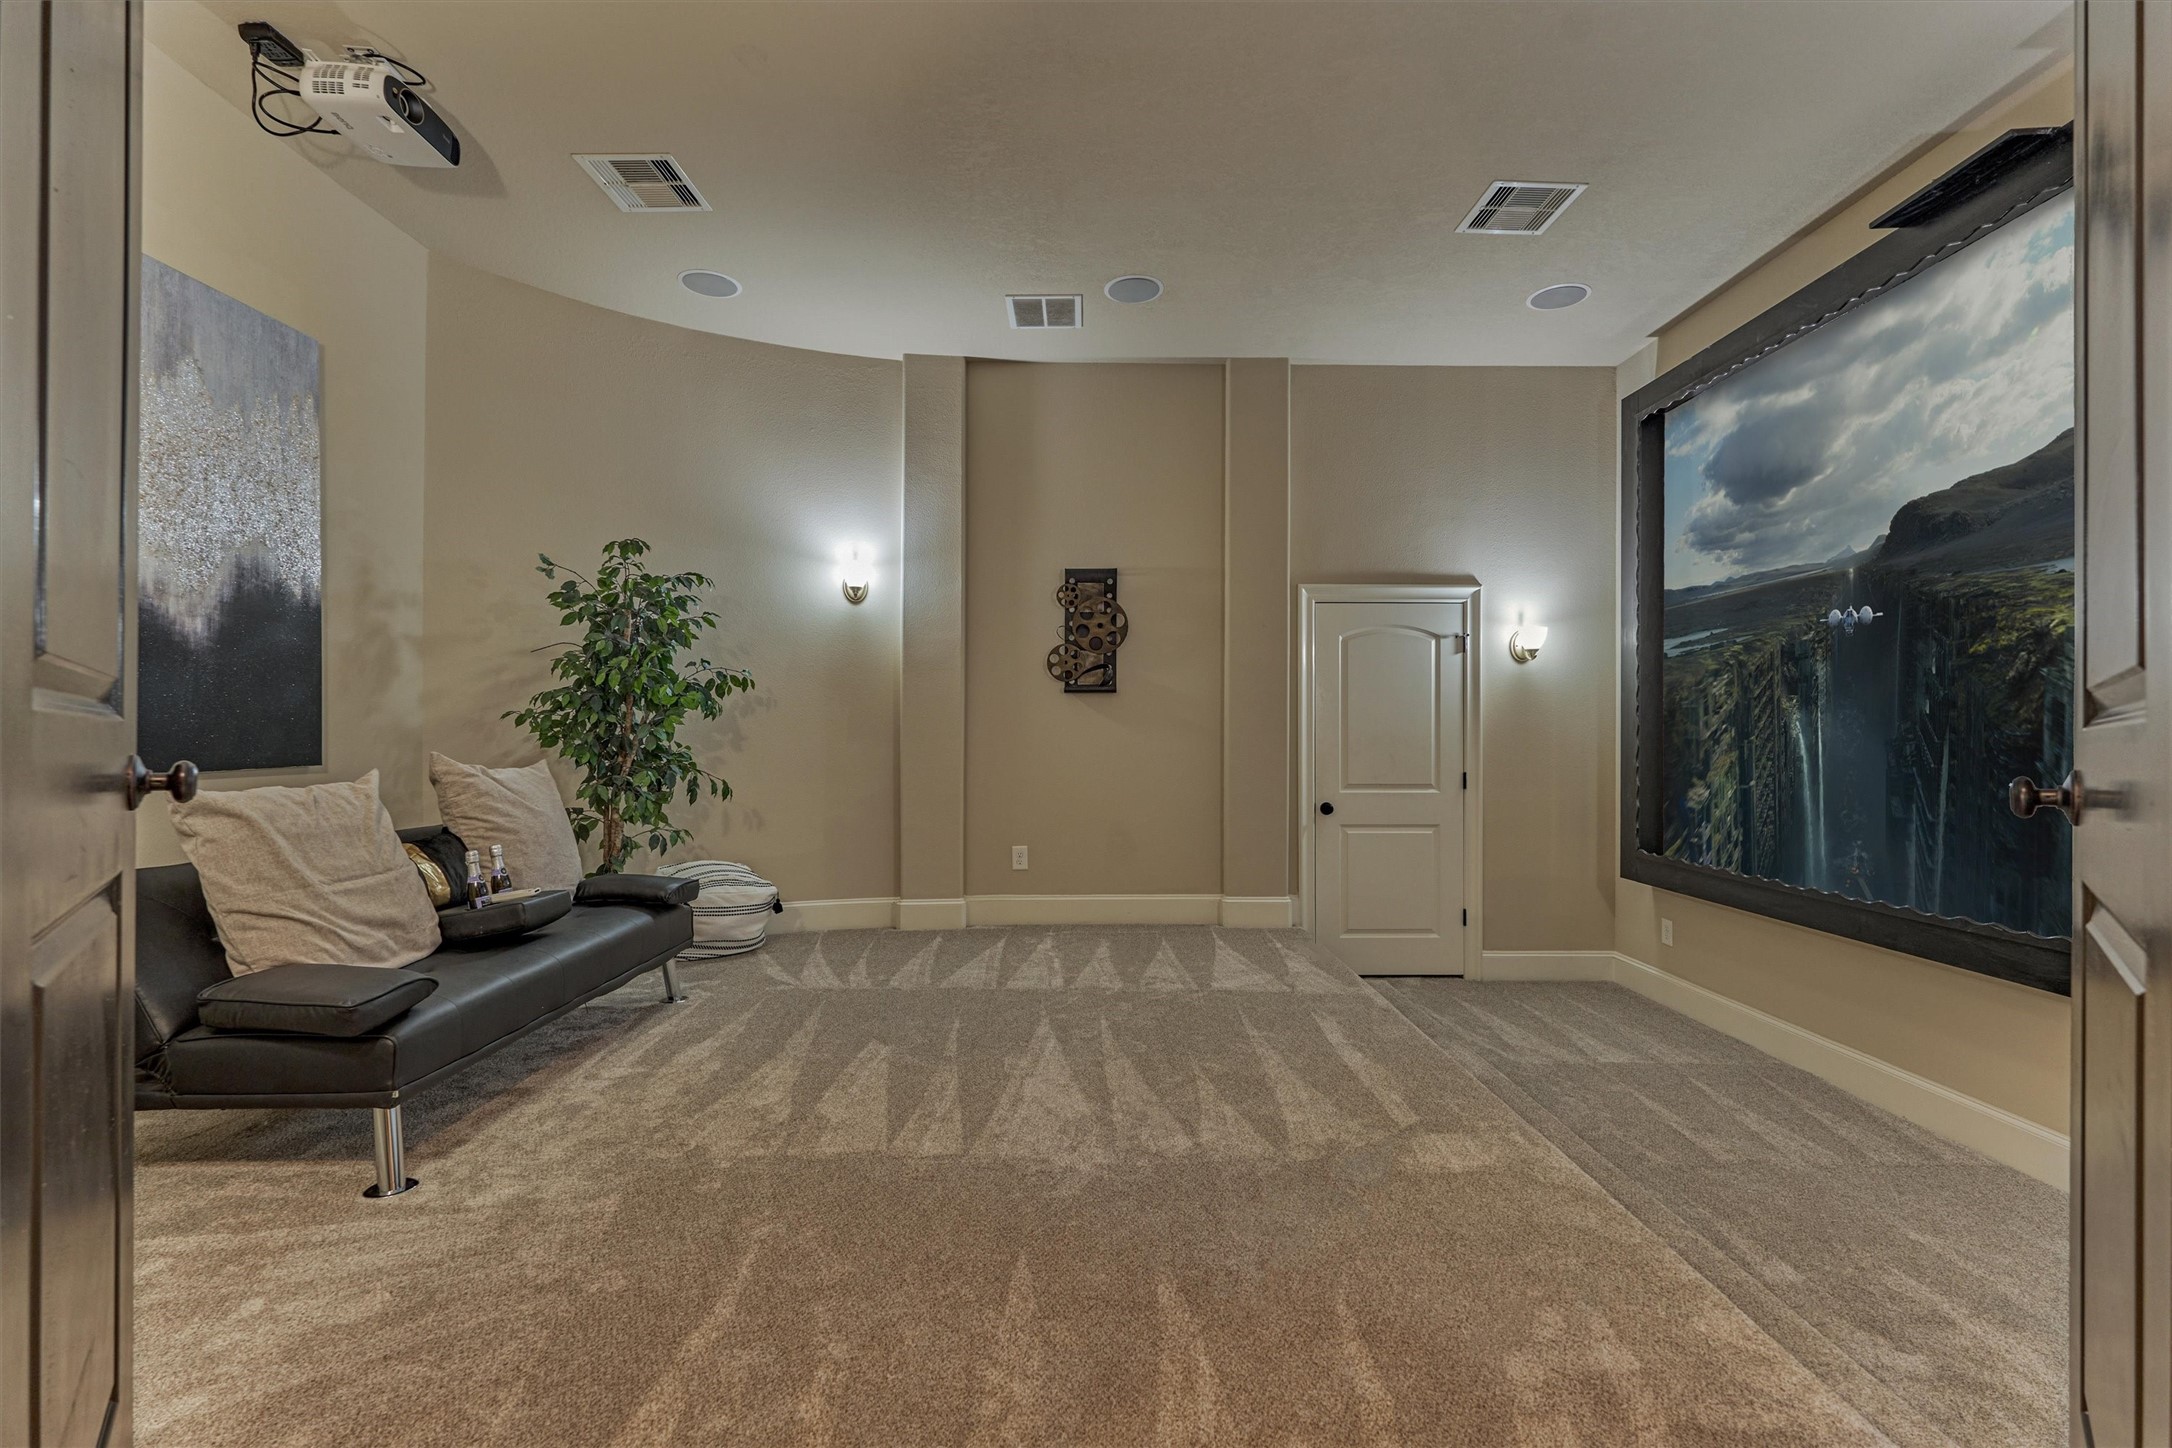
Tucked away for ultimate privacy, this multi-level media room features a spacious projector wall — perfect for movie nights at home.
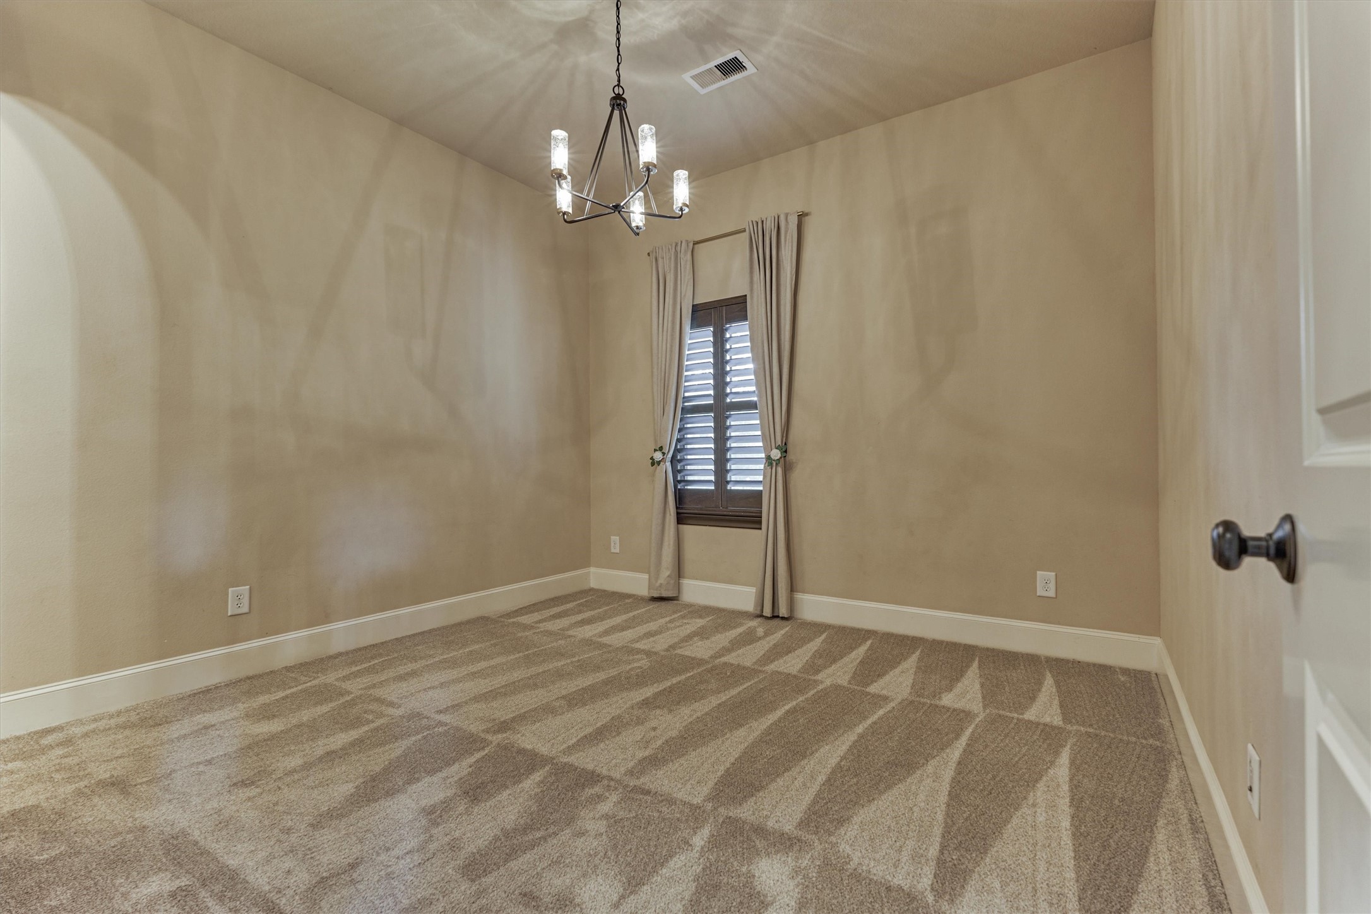
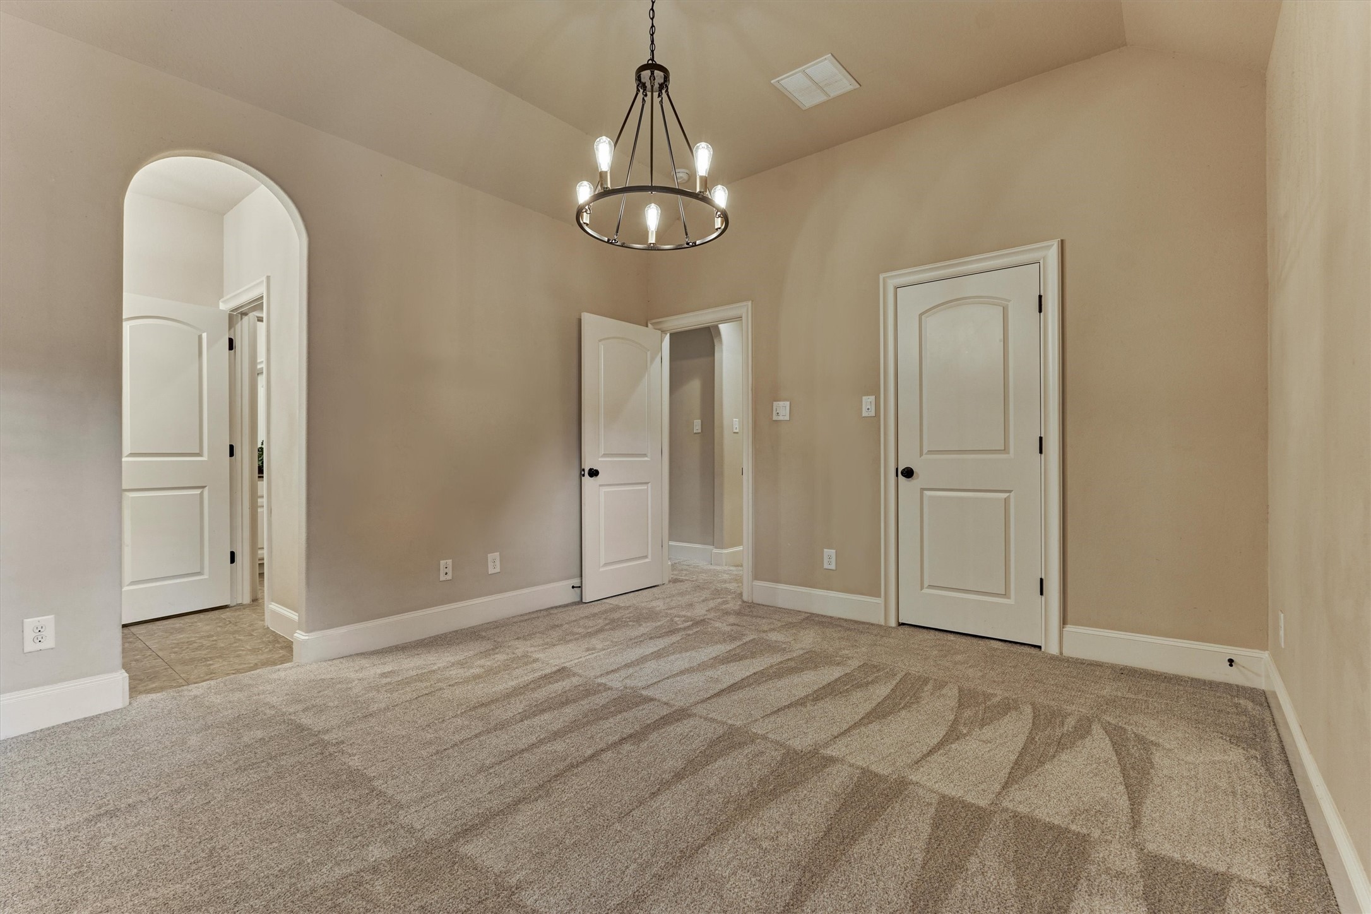
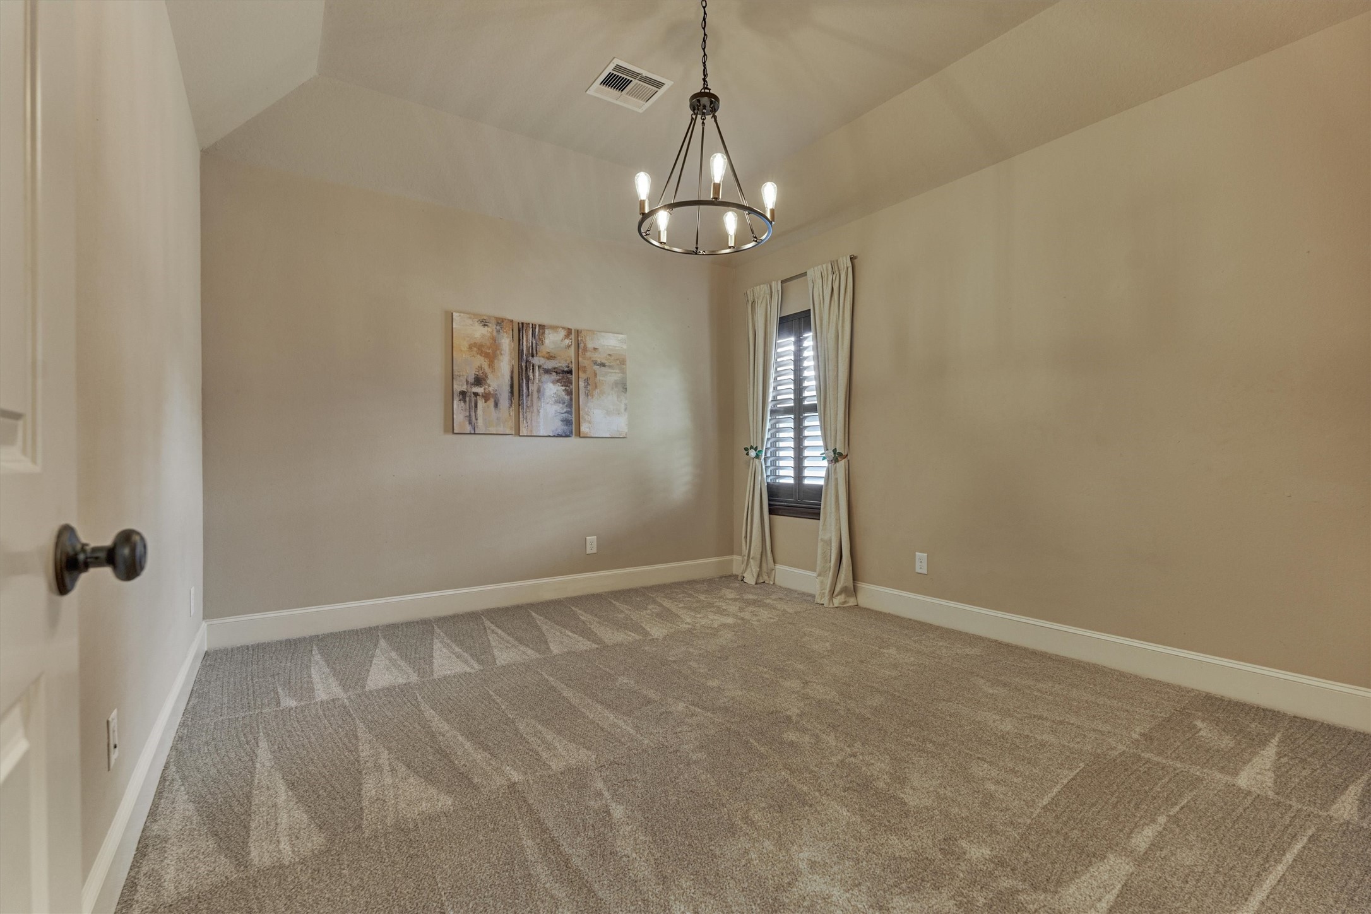
Spacious upstairs bedroom with shared access to a stylish Jack and Jill bath — perfect for siblings or guests.
Spacious upstairs bedroom with shared access to a stylish Jack and Jill bath — perfect for siblings or guests.
Spacious upstairs bedroom with shared access to a stylish Jack and Jill bath — perfect for siblings or guests.
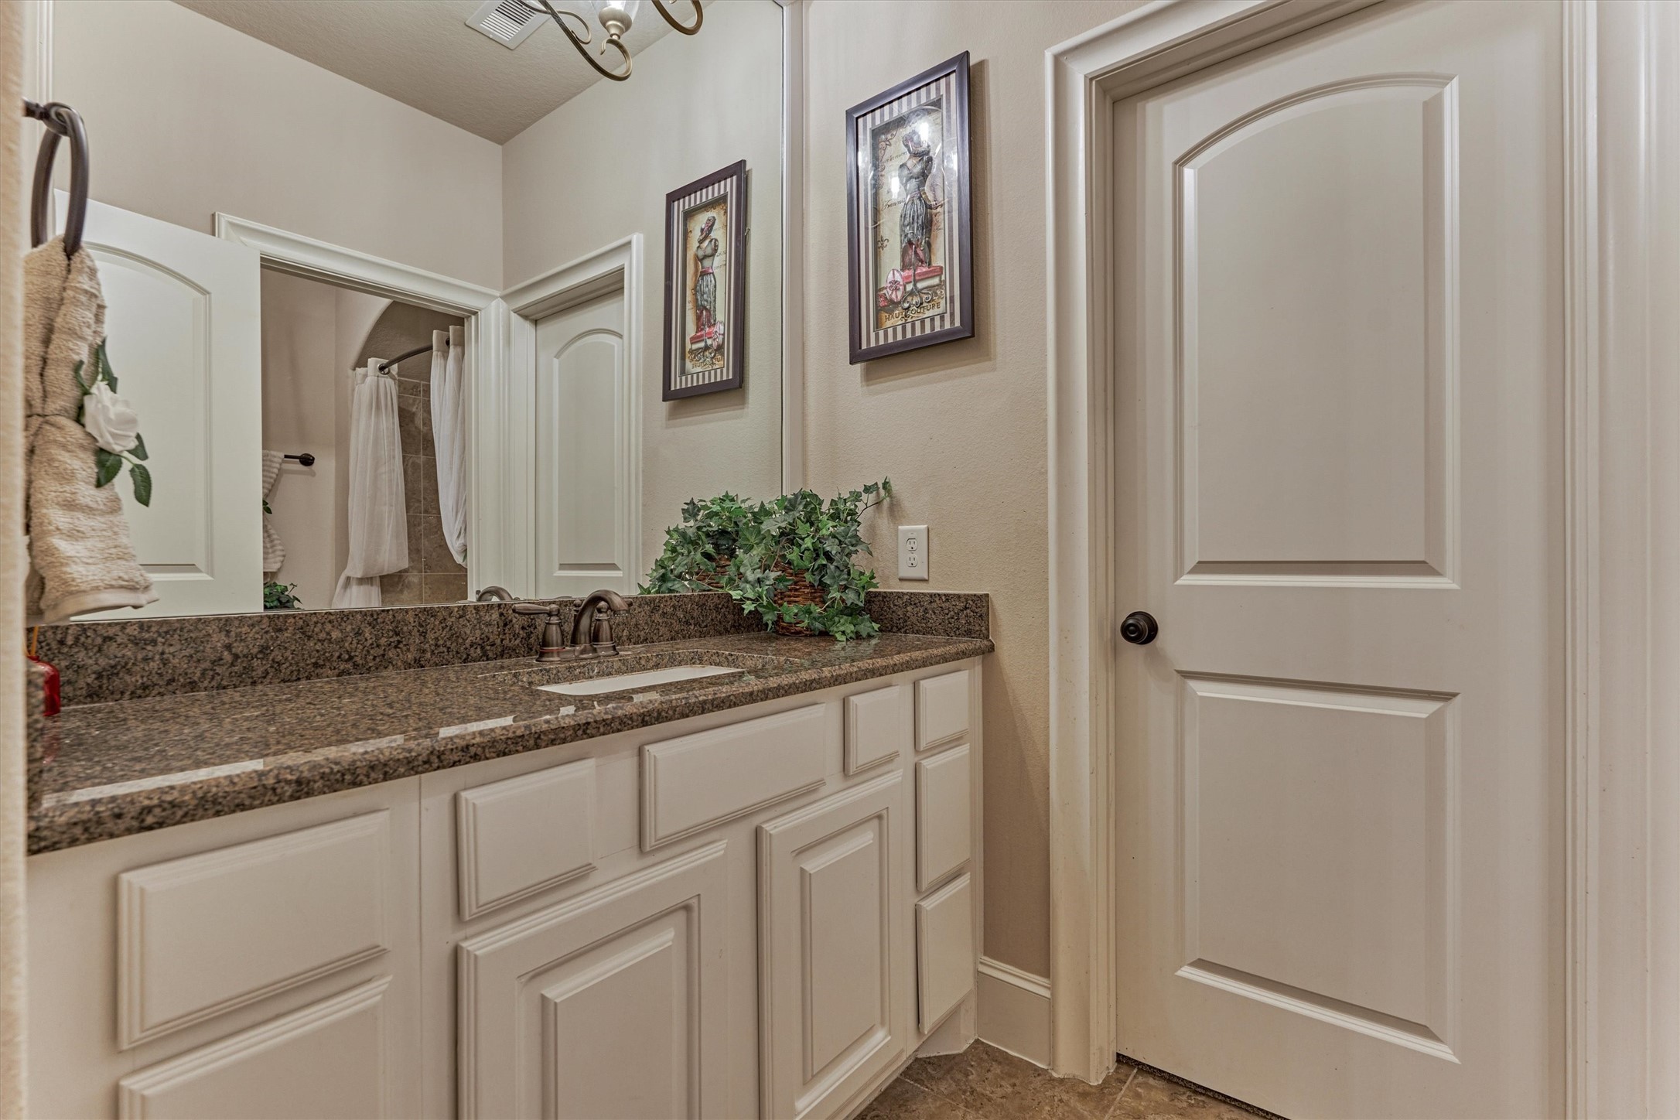
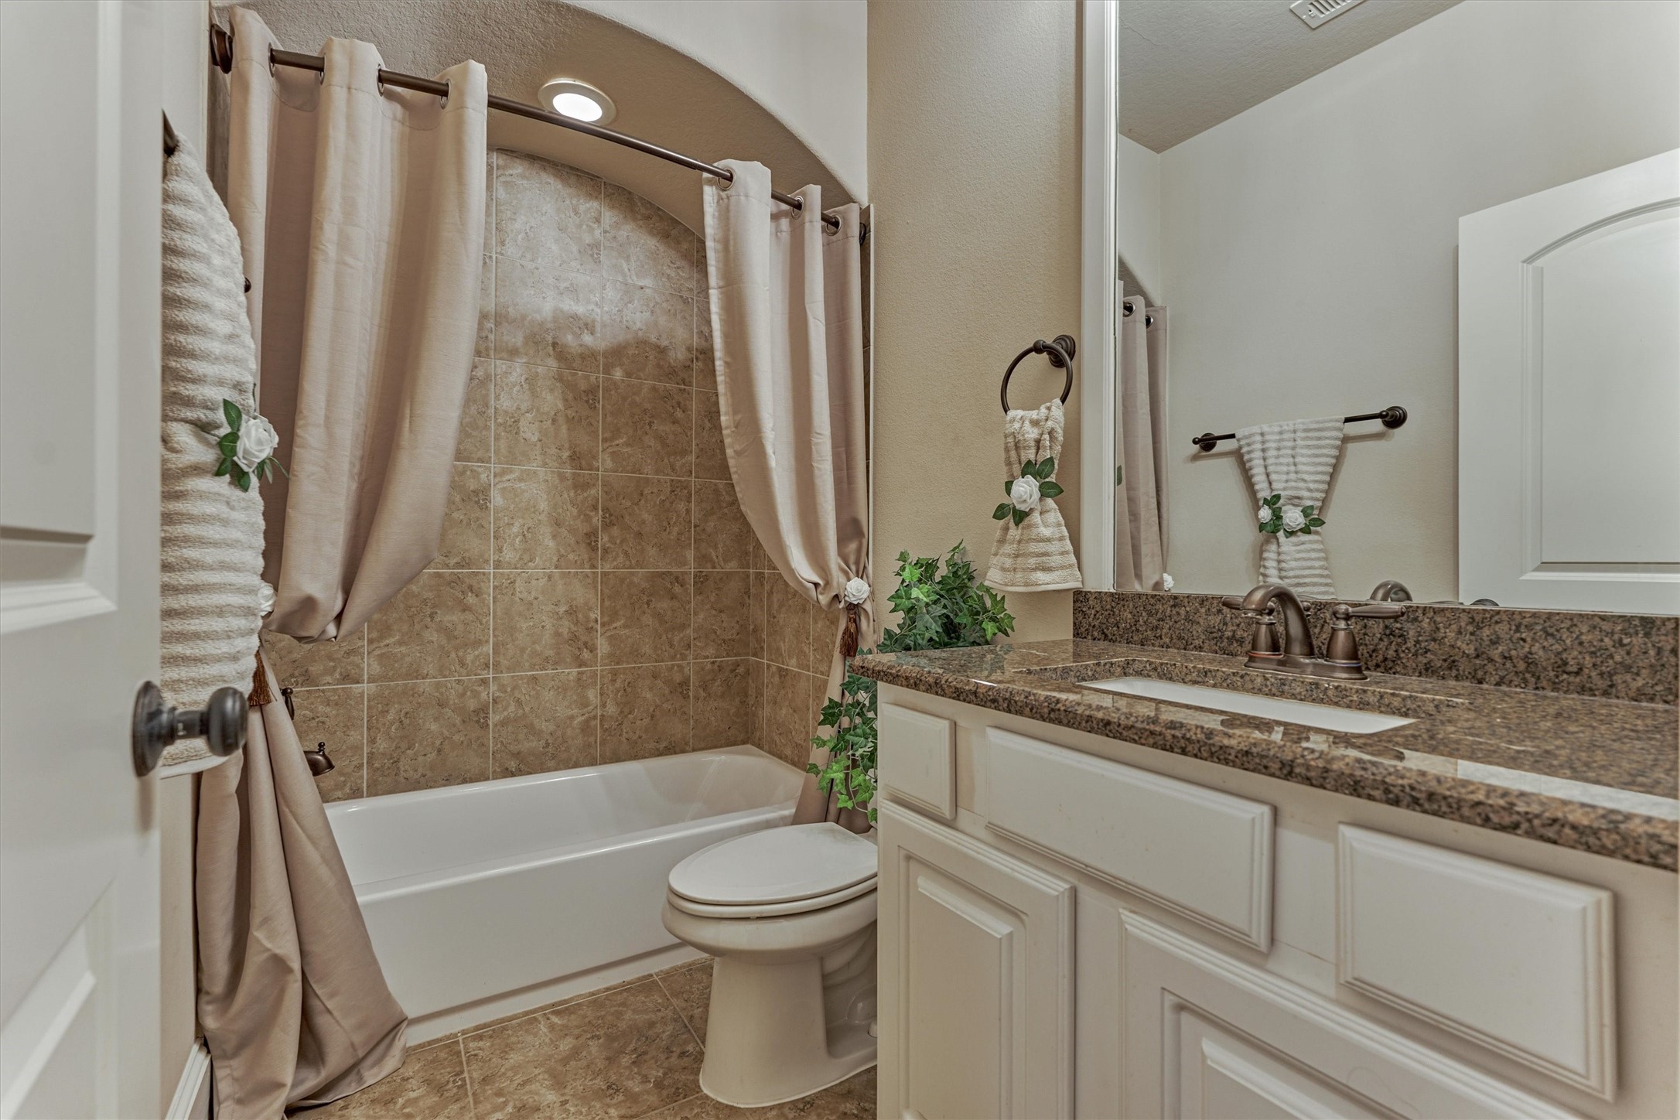
private full bathroom for one of the secondary bedroom on the 2nd floor.
Spacious upstairs bedroom featuring a private full bathroom
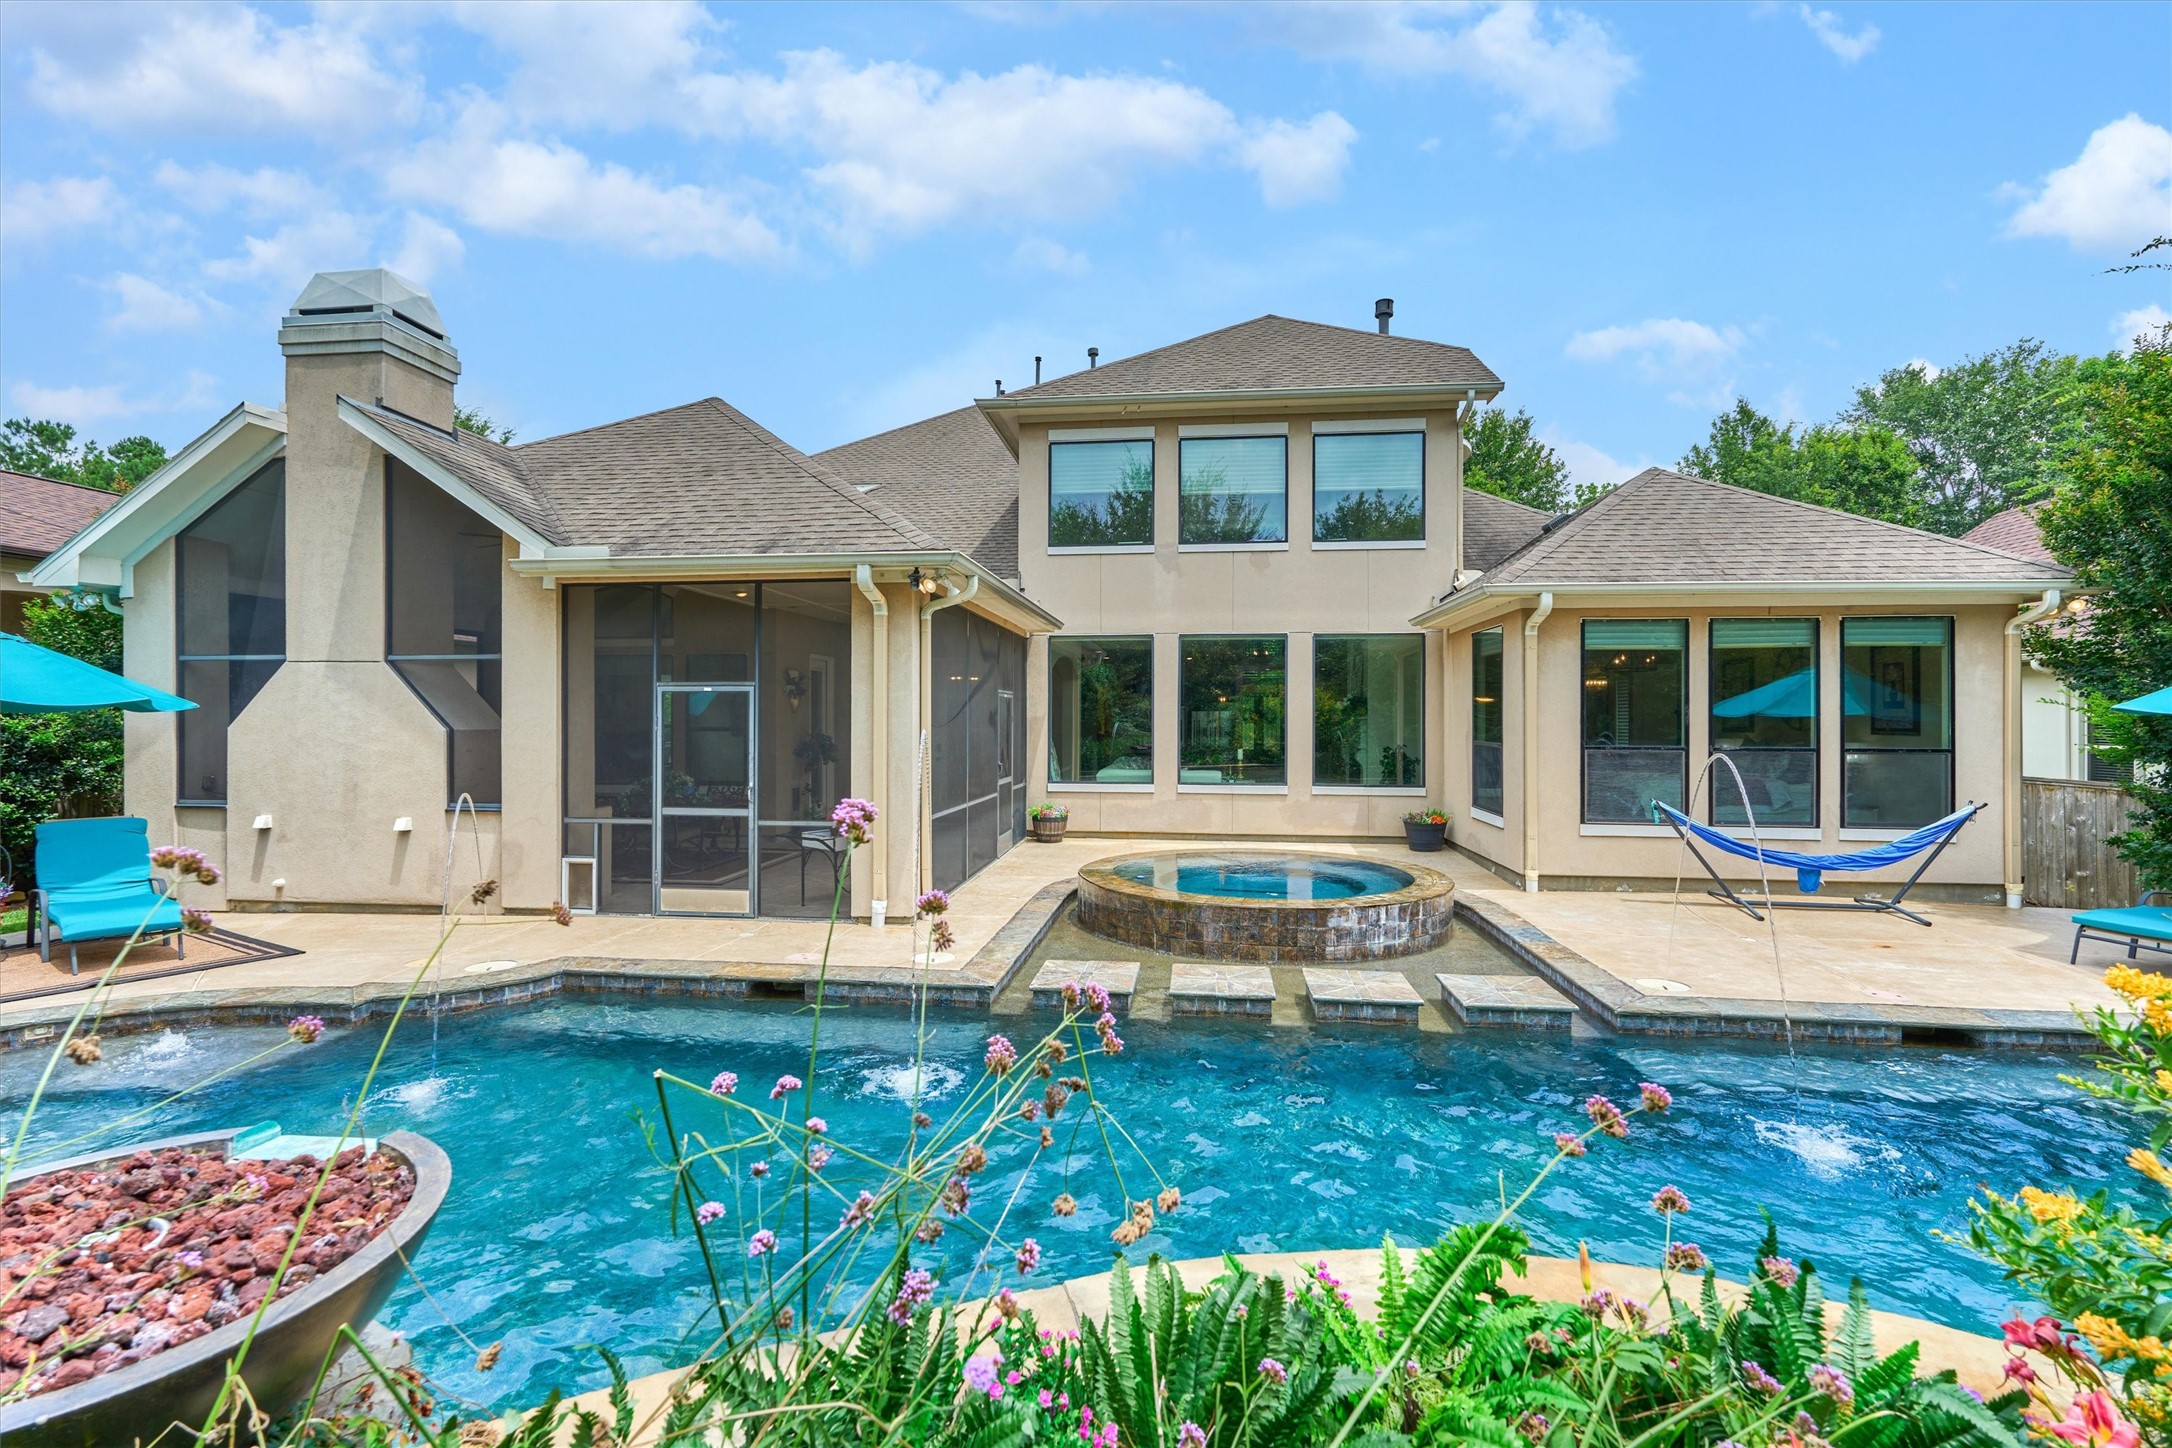
An extraordinary backyard oasis featuring mature greenery, welcoming fire bowls, and a picturesque view of the home's elegant living space.
An extraordinary backyard oasis featuring mature greenery, welcoming fire bowls, and a picturesque view of the home's elegant living space.
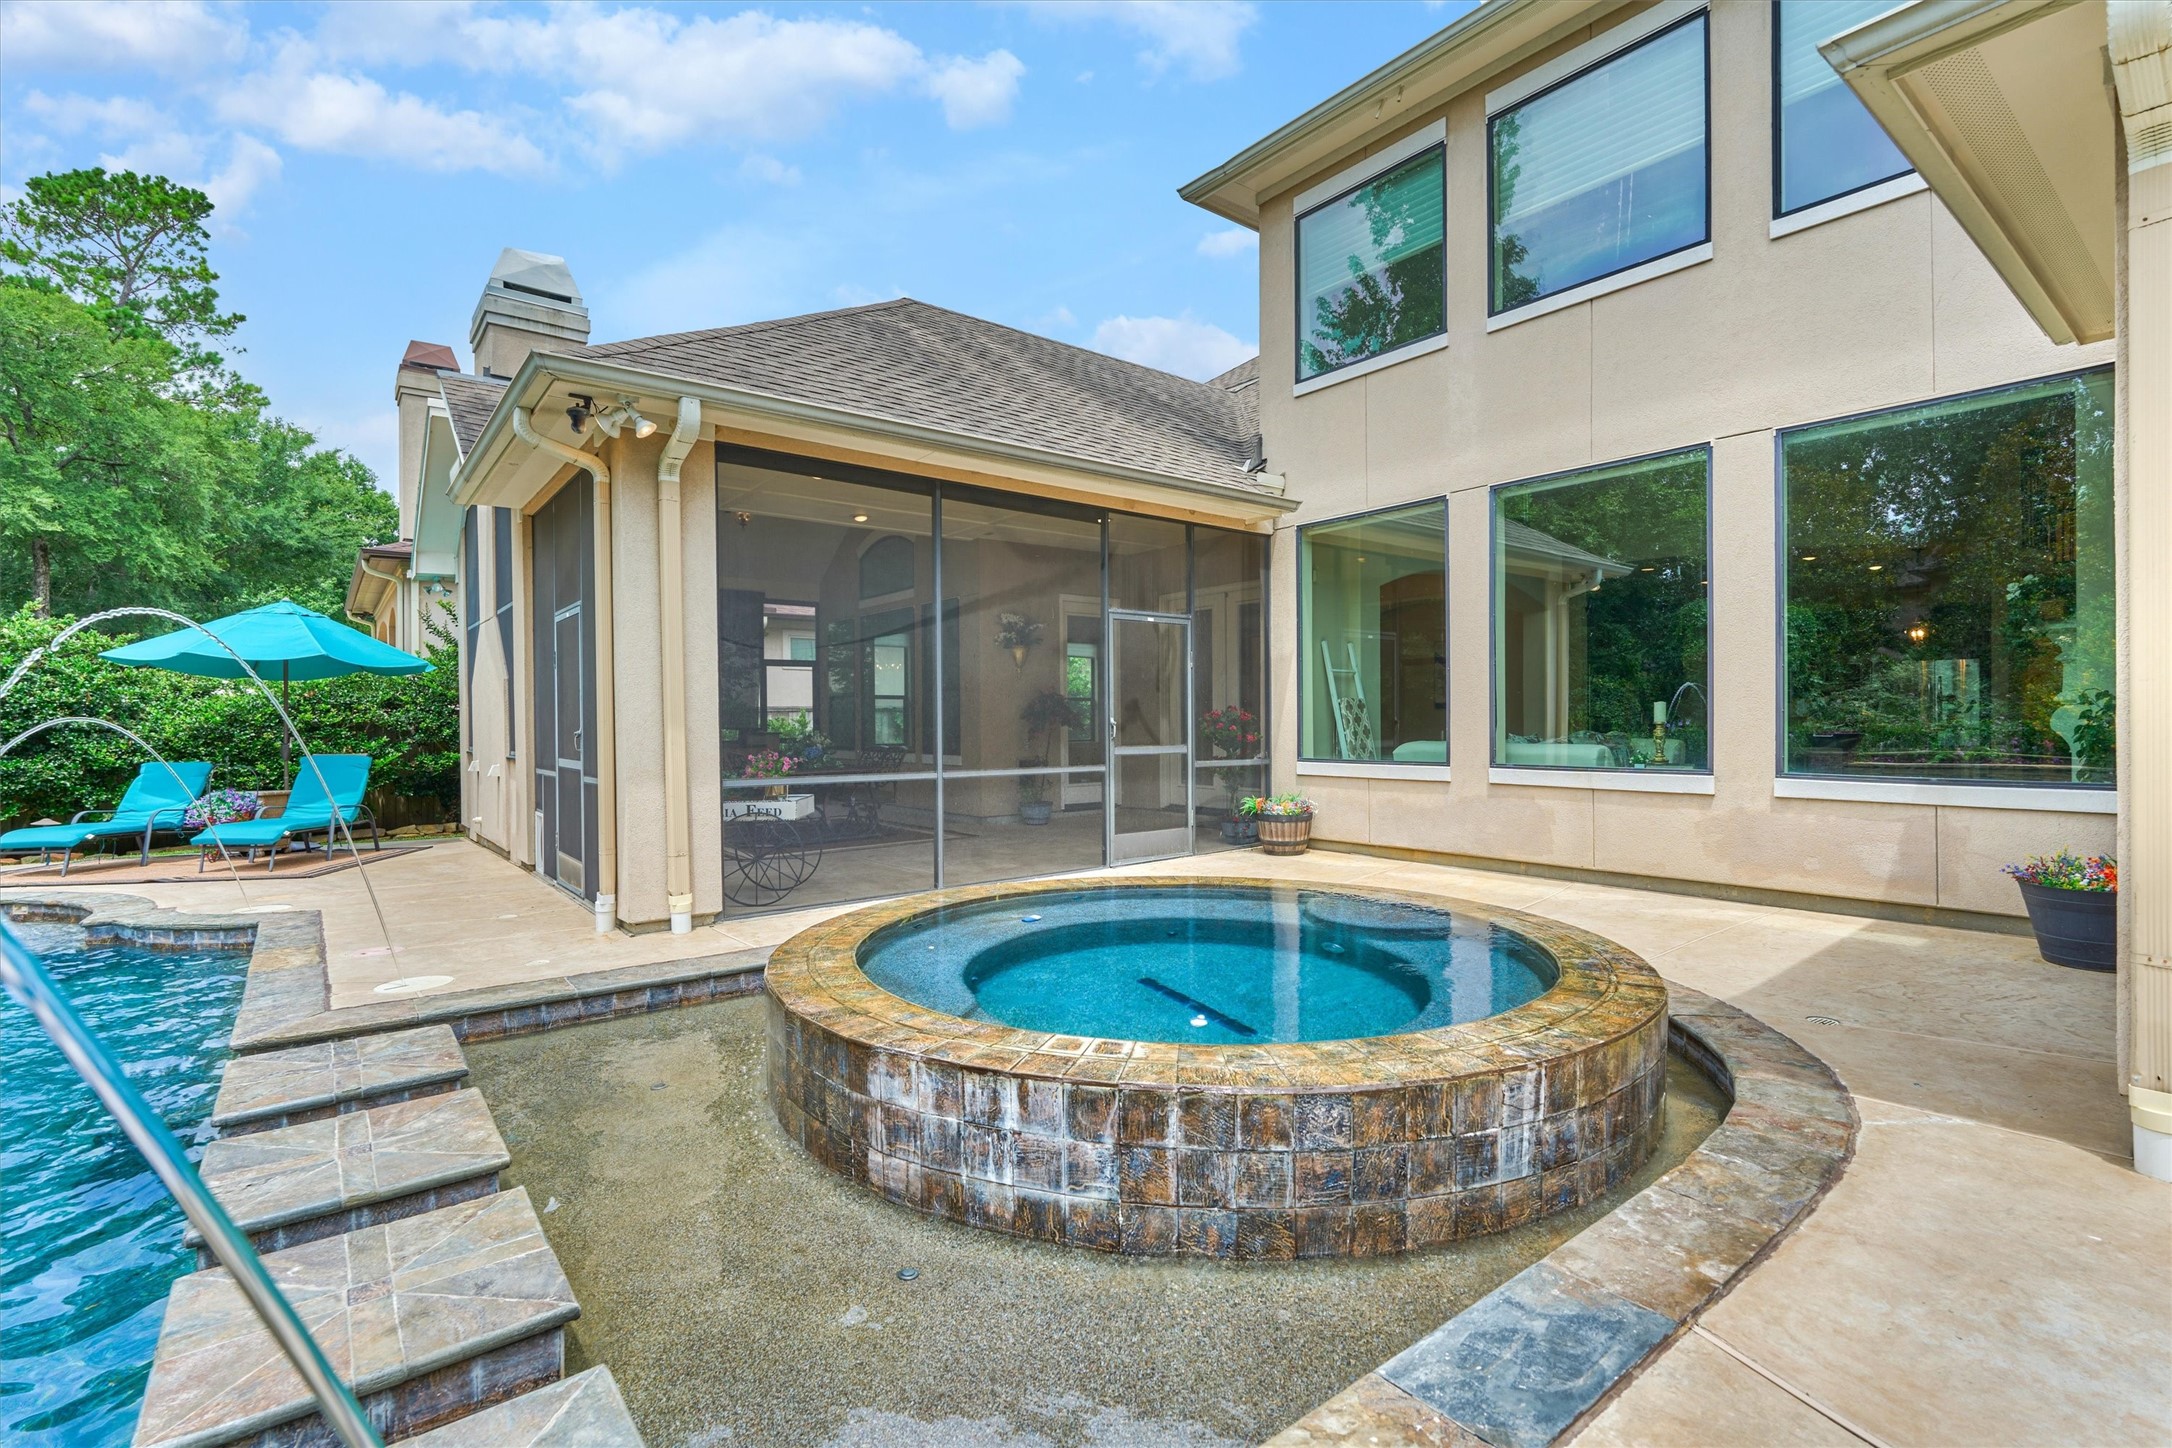
Step outside the lanai to an oversized infinity spa, the perfect spot to unwind and soak in the serene surroundings
The spa at dusk- pure serenity and relaxation under the soft evening glow
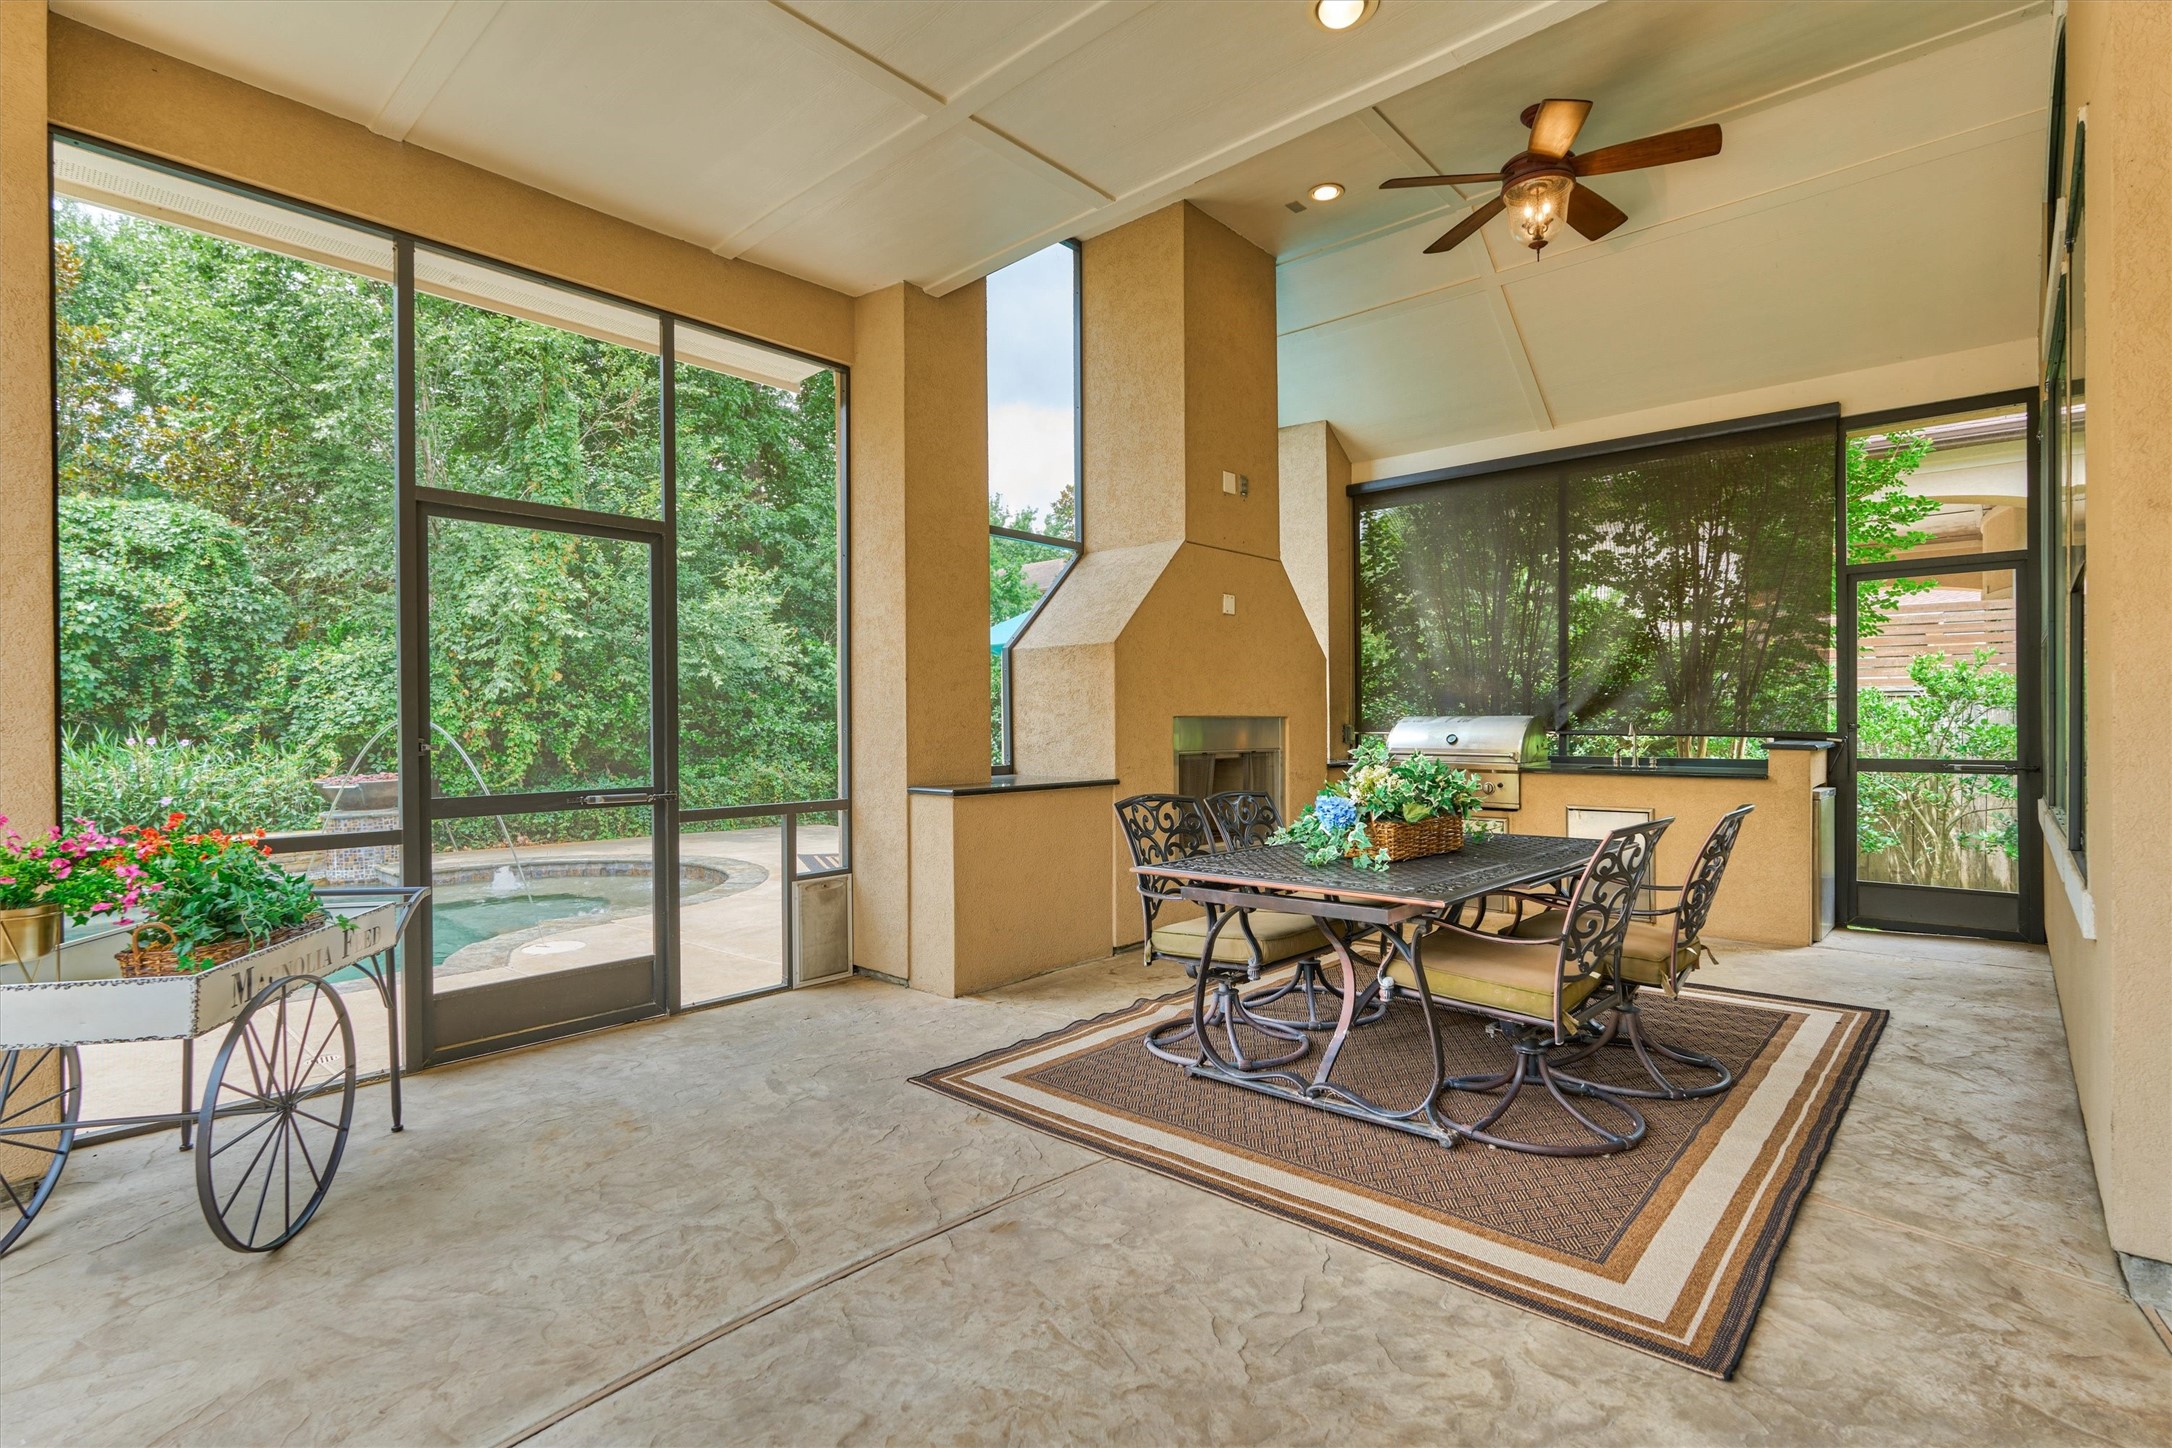
Spacious screened-in lanai featuring dining area, cozy fireplace, grill, and seamless views of both indoors and outdoors.
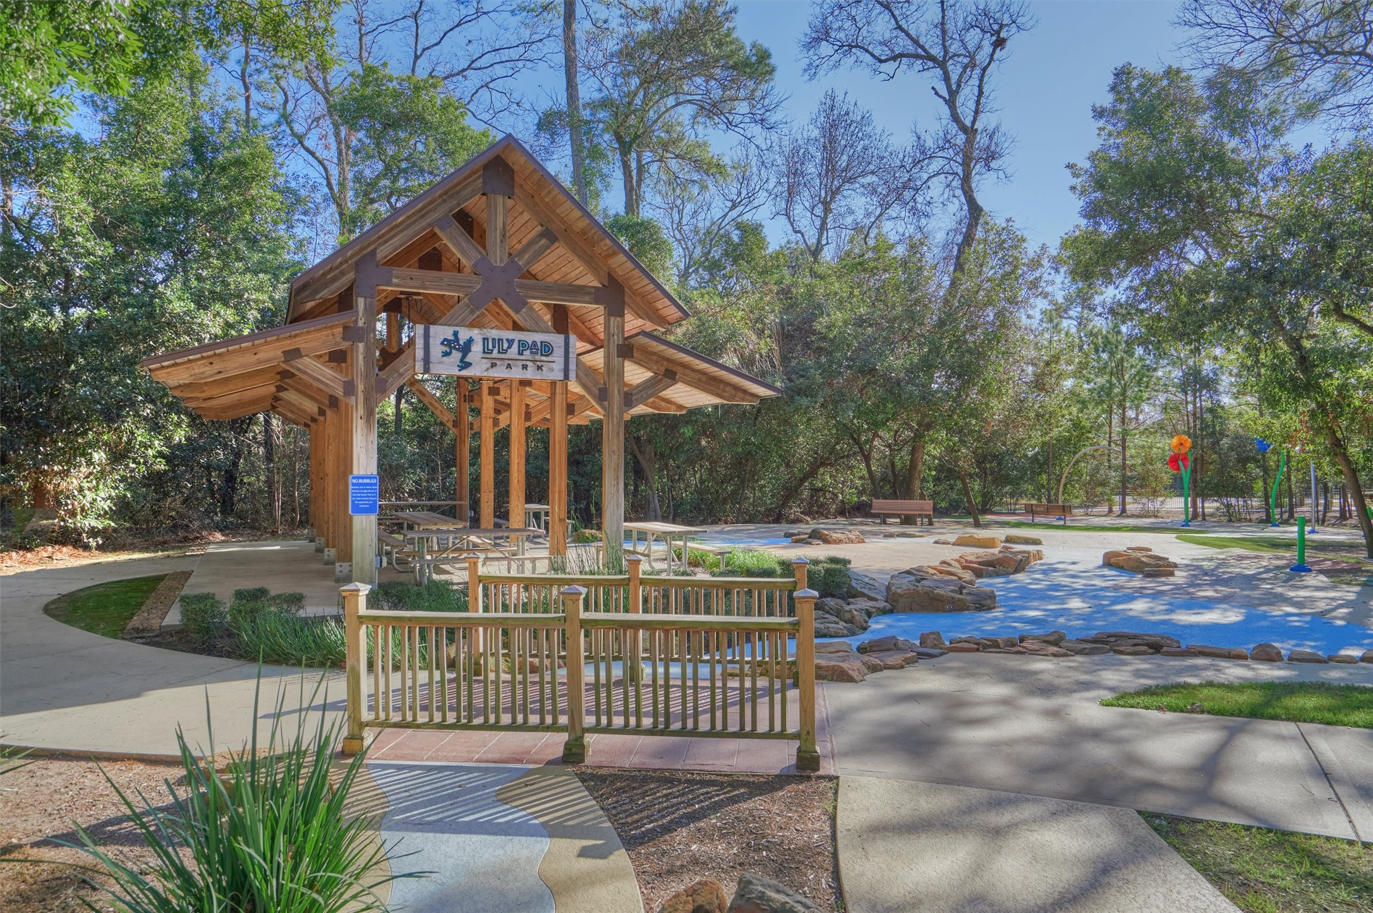
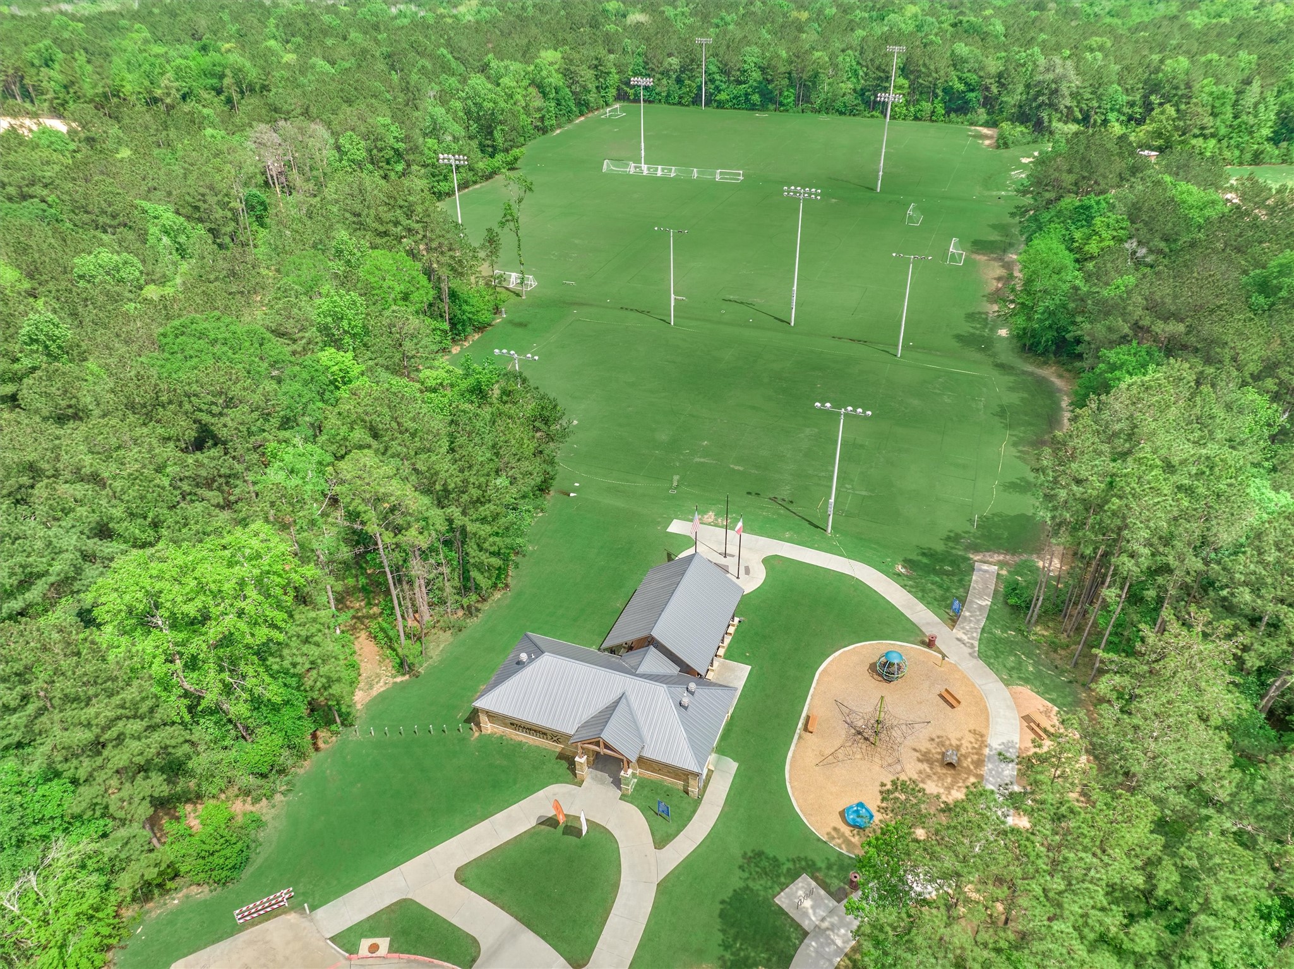
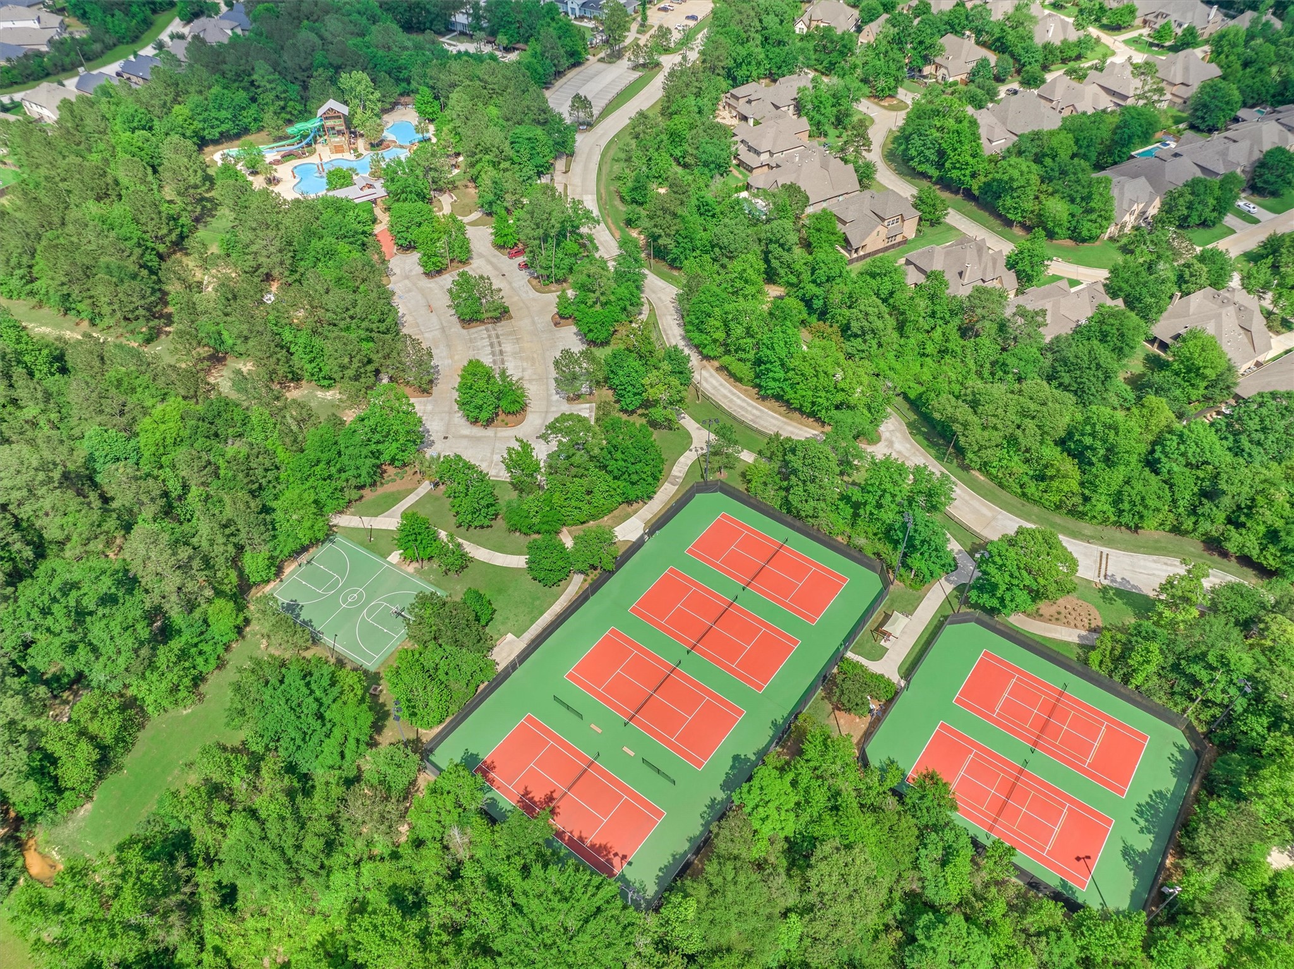
Experience the best of community living in Woodforest, where beautifully maintained amenities and friendly neighbors await you.
Experience the best of community living in Woodforest, where beautifully maintained amenities and friendly neighbors await you.
Experience the best of community living in Woodforest, where beautifully maintained amenities and friendly neighbors await you.
Experience the best of community living in Woodforest, where beautifully maintained amenities, dining, and friendly neighbors await you.




.jpg)

