

Description
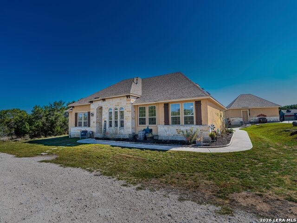
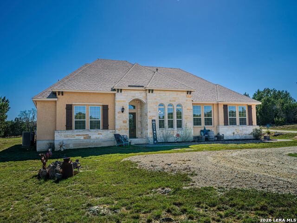
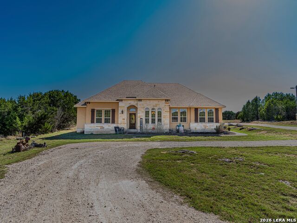
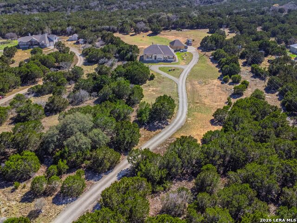
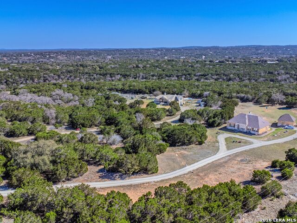
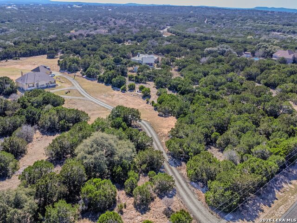
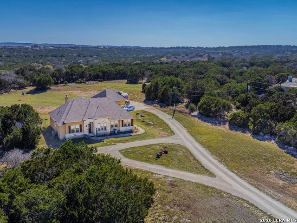
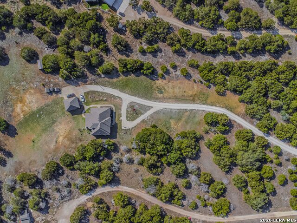
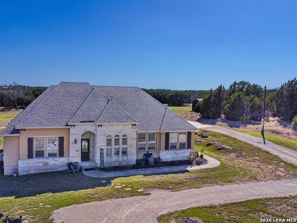
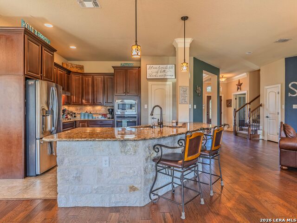
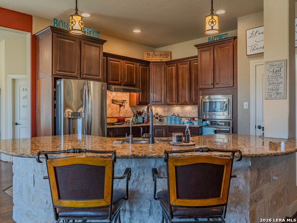
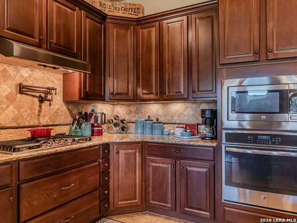
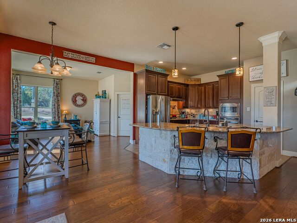
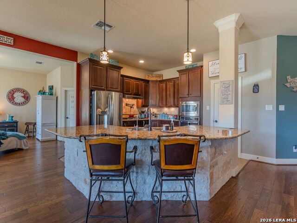
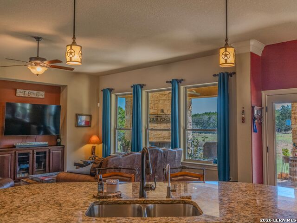
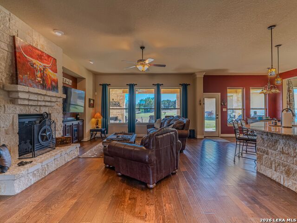
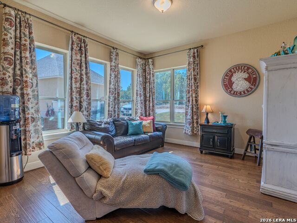
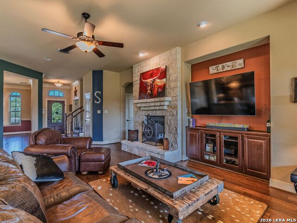
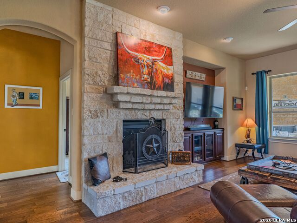
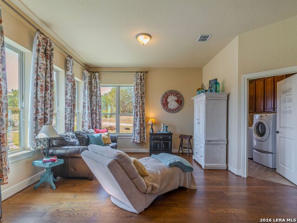
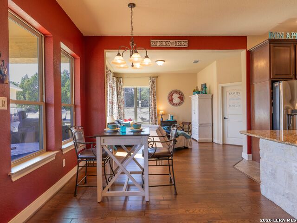
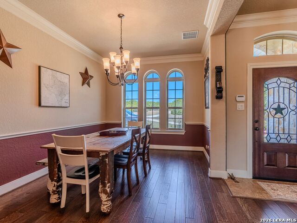
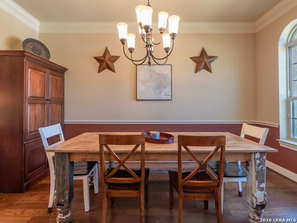
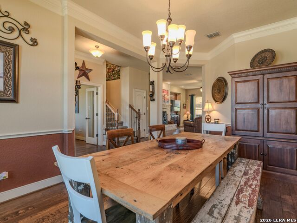
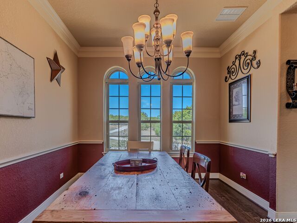
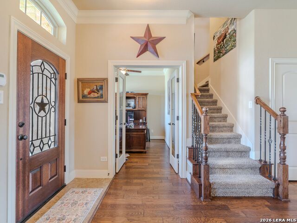
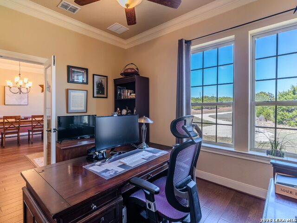
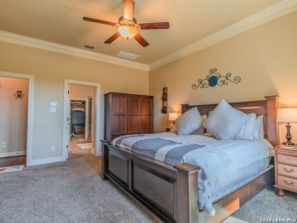
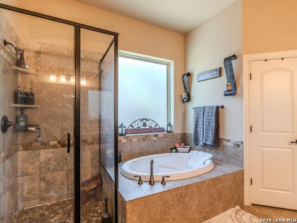
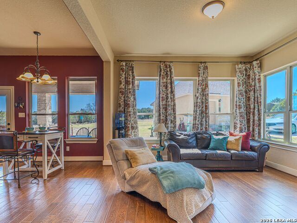
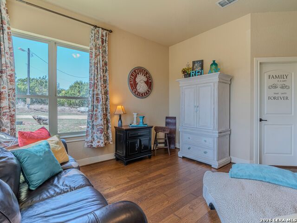
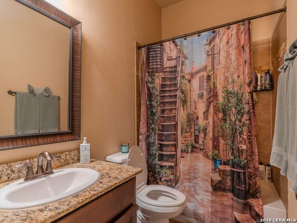
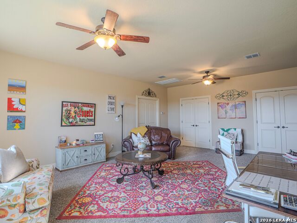
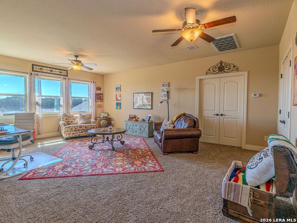
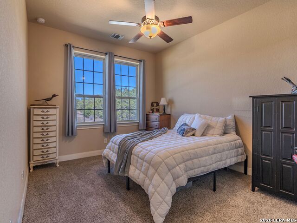
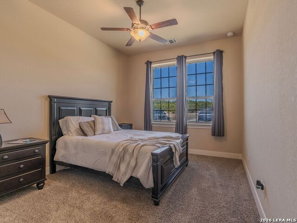
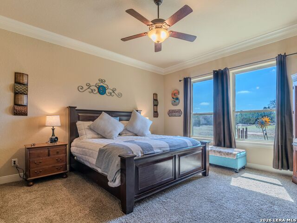
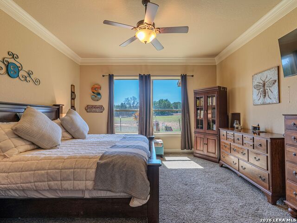
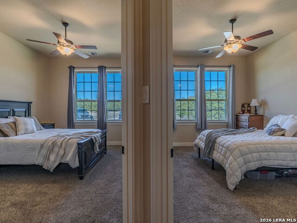
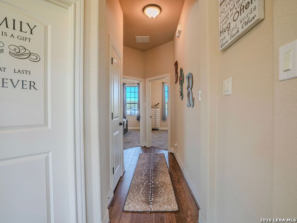
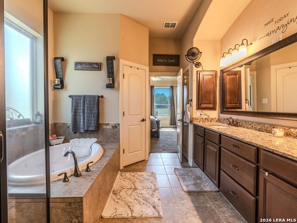
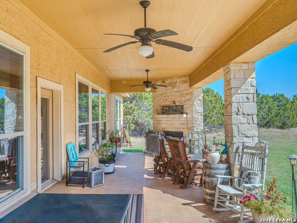
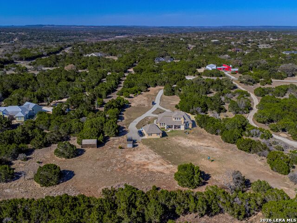
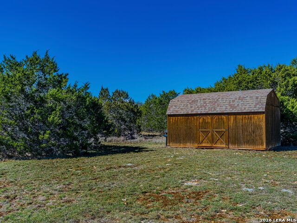
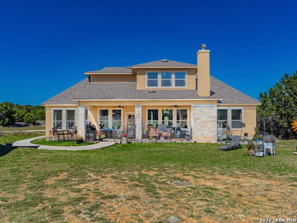
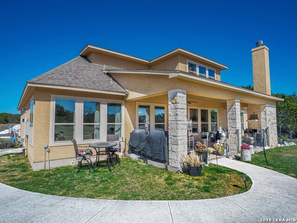
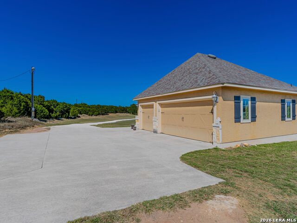
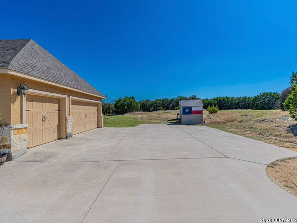
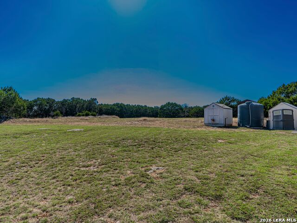
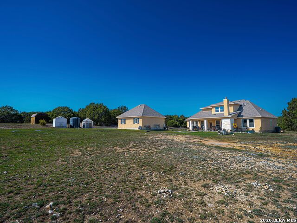
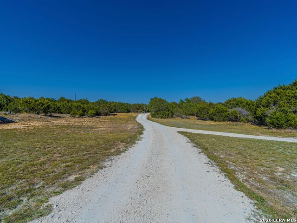
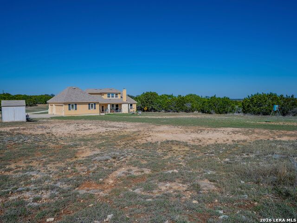
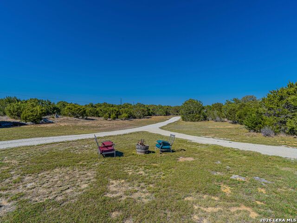
Nestled on 5 private acres in the Texas Hill Country, this beautifully crafted custom home offers the perfect blend of privacy, quality construction, and thoughtful upgrades- all located within the highly sought-after Boerne ISD with A-rated schools. The home features recent interior paint updates and an open, inviting layout with hardwood flooring throughout the main level. Built for durability and efficiency, the home includes 2x6 exterior walls, PEX plumbing designed to withstand freezing temperatures, energy-certified constriction, a private well and septic system and an in-wall pest control system. The gourmet kitchen is designed for both everyday living and entertaining, showcasing granite countertops, custom cabinetry, stainless steel appliances, gas cooking and a convenient pot filler. The spacious owner's retreat offers a relaxing escape with a luxurious bathroom, featuring a jetted tub, separate walk-in shower and large walk-in closet. Upstairs, you'll find a media/bonus room fully wired for a projector, cable TV, surround sound, perfect for movie nights or game days. Step outside to the covered patio overlooking the peaceful acreage, with easy access to to the detached 3 car garage. Outdoor features include hot and cold water at every spigot, ideal for projects, pets or ranch-style living. A 12x20 barn-style storage building is also included. Additional highlights include wood-burning fireplace, exterior cable wiring, and access to exclusive community amenities, including gated entry to three water parks- two along the Guadalupe River and one on Spring Creek. A truly rare opportunity to enjoy Hill Country privacy, modern comforts, and top-rated schools conveniently located just minutes to Boerne and San Antonio.
Details
| MLS # | 1946723 |
|---|---|
| Listing Type | For Sale |
| Style | House |
| Status | Active |
| Year | 2014 |
| Days On Site | 176 |
| Listing Provided By | Kuper Sotheby's Int'l Realty | Lisa Scharf |
Features
| Bed(s) | 3 |
|---|---|
| Bath(s) | 3 Total |
| SQ Feet | 3,550 |
| Garage | 3 |
| Story(s) | 2 |
| Acreage | 5.00 |
Interior
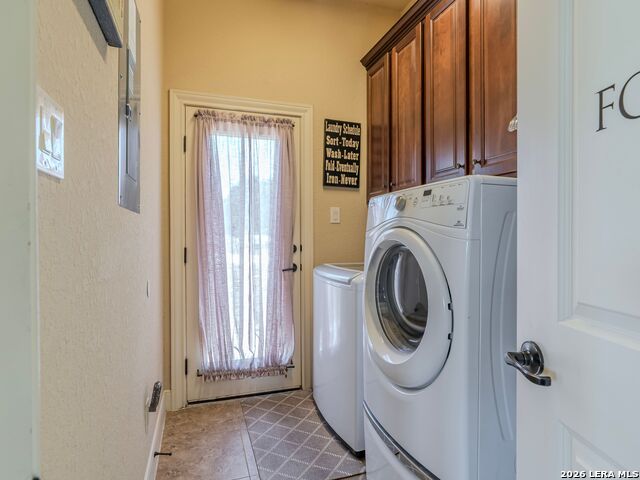
| Interior | One Living Area, Eat-In Kitchen, Two Eating Areas, Breakfast Bar, Walk-In Pantry, Study/Library, Game Room, Media Room, Utility Room Inside, High Ceilings, Open Floor Plan, All Bedrooms Downstairs, Laundry Lower Level, Laundry Room, Walk in Closets |
|---|---|
| Heating | Central |
| Heating Fuel | Propane Owned |
| Fireplace | One |
| Number Of Fireplaces | 1 |
Exterior
| Exterior | Stone/Rock, Stucco |
|---|---|
| Exterior Features | Deck/Balcony, Partial Sprinkler System, Double Pane Windows, Storage Building/Shed |
| Roof | Composition |
| Foundation | Slab |
Parking
| Garage Parking | Three Car Garage, Detached, Oversized |
|---|
Utilities
| Waterorsewer | Private Well, Septic |
|---|
Taxes
| Tax Property Id | 1564212001530 |
|---|---|
| Taxed By Mltpl Counties | No |
| Total Tax | 11933 |
Area Information
| State | TX |
|---|---|
| County | Kendall |
| City | Boerne |
| Zip Code | 78006 |
| Area | Kendall |
| Community Name | RIVER MOUNTAIN RANCH |
| School District | Boerne |
| Elementary School | Call District |
| High School | Call District |
| Listing VS Median (in RIVER MOUNTAIN RANCH) | |
Price: $949,000 low | high Med: $1,100,000 sqft: 3,550 low | high Med: 3,143 $ / sqft: $267 low | high Med: $350 On site: 176 low | high Med: 24 | |
Market Activity 78006
Request a showing
Request a showing
Contact
Learn More About This Property

| State | TX |
|---|---|
| County | Kendall |
| City | Boerne |
| Zip Code | 78006 |
| Area | Kendall |
| Community Name | RIVER MOUNTAIN RANCH |
| School District | Boerne |
| Elementary School | Call District |
| High School | Call District |
| Listing VS Median (in RIVER MOUNTAIN RANCH) | |
Price: $949,000 low | high Med: $1,100,000 sqft: 3,550 low | high Med: 3,143 $ / sqft: $267 low | high Med: $350 On site: 176 low | high Med: 24 | |


.jpg)

Land & Ranch 210.483.7500 | Bandera 830.850.6700 | Global Luxury 210.483.5700 | Coldwell Banker Commercial Alamo City 210.483.6250
North Central San Antonio / Stone Oak 210.483.7070 | Harper Property Management 210.483.7040 | Relocation Services 210.483.7121
North West San Antonio 210.483.0000 | Laredo 956.722.4822 | Coldwell Banker Commercial International Gateway 956.937.2867
