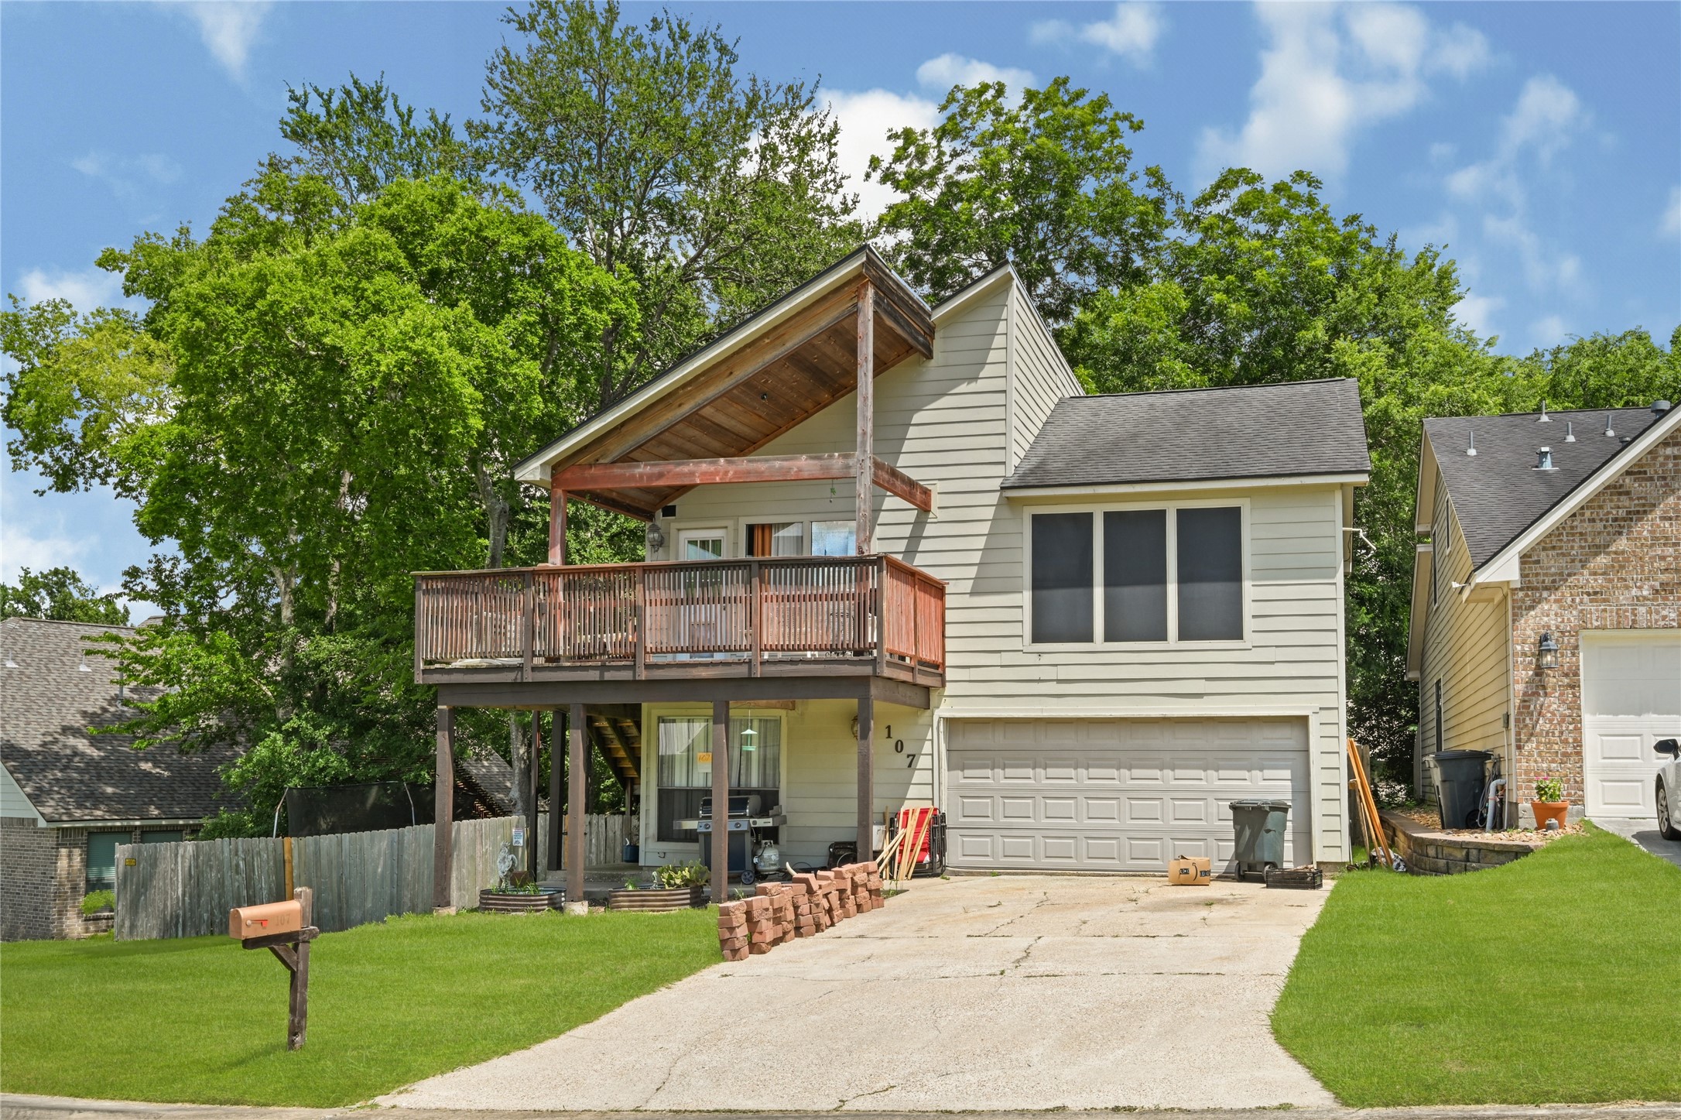
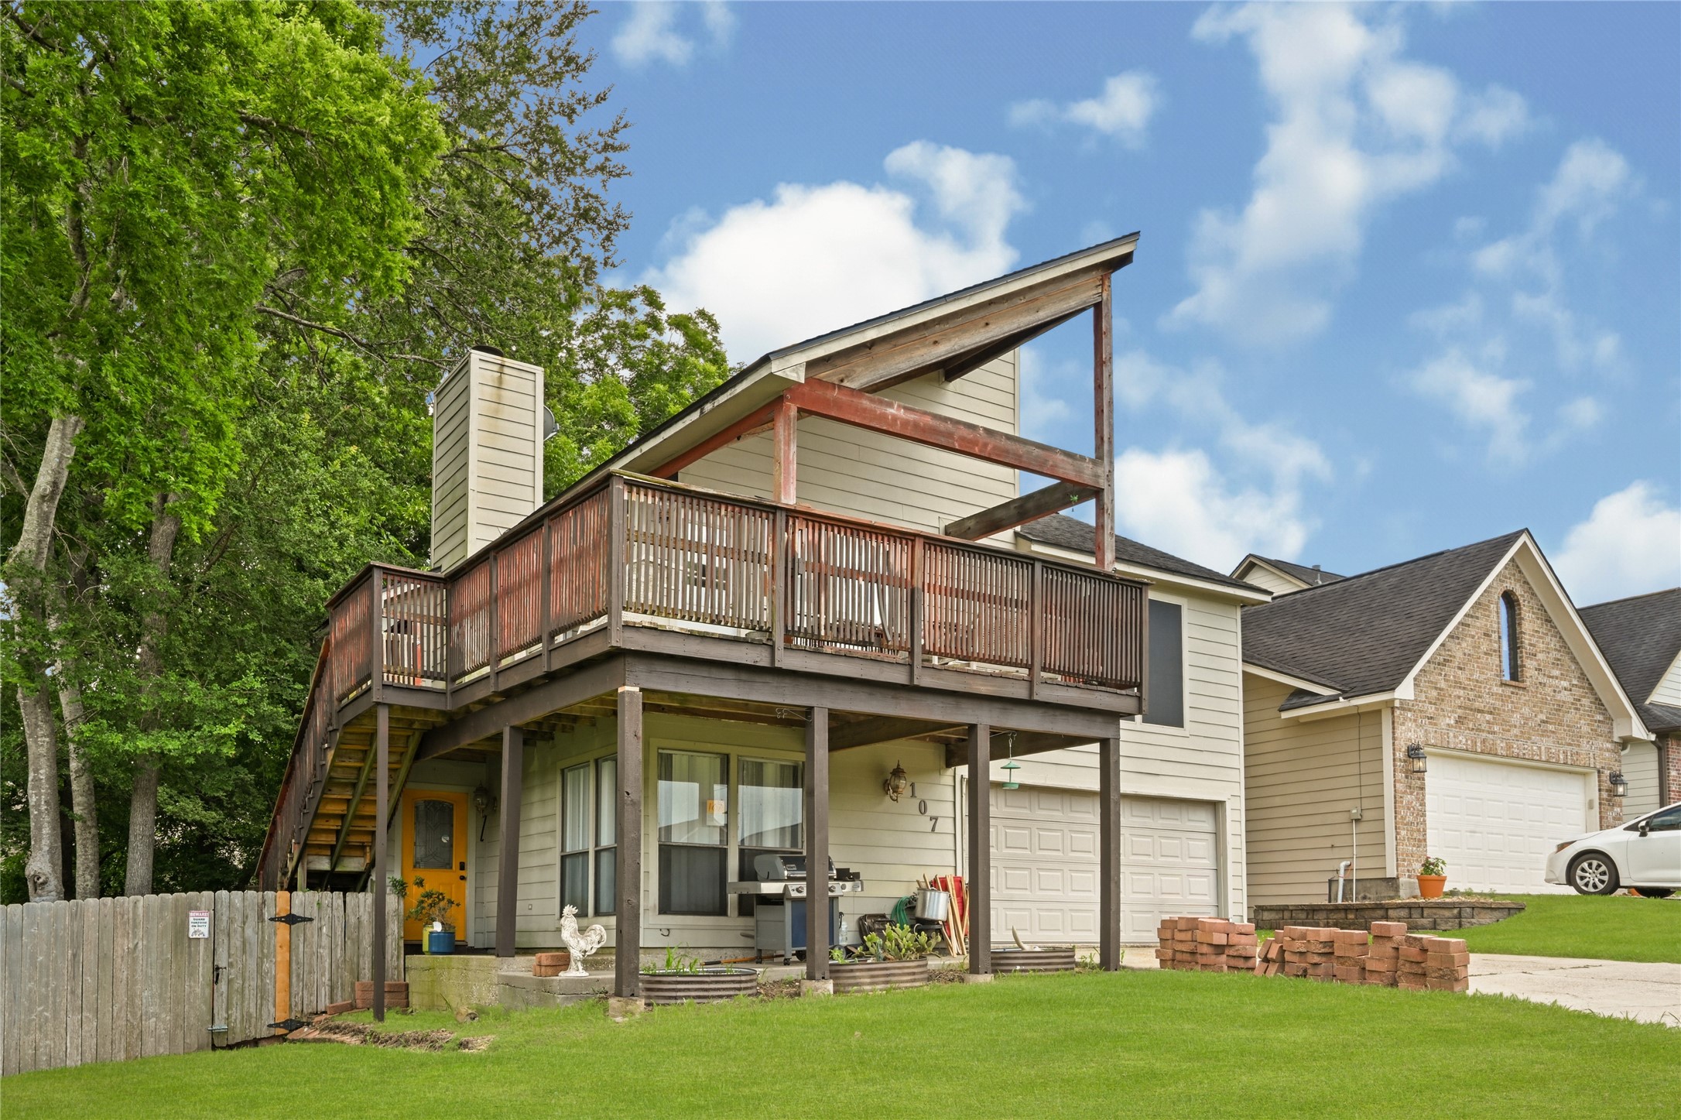
Full front view showcasing the home's distinctive rooflines, upper-level balcony deck, and neat front lawn.
Front exterior view of the home, highlighting its unique contemporary architecture, attached garage, and paved driveway.
Dynamic angle of the front exterior emphasizing the dramatic architectural lines and elevated outdoor balcony space.
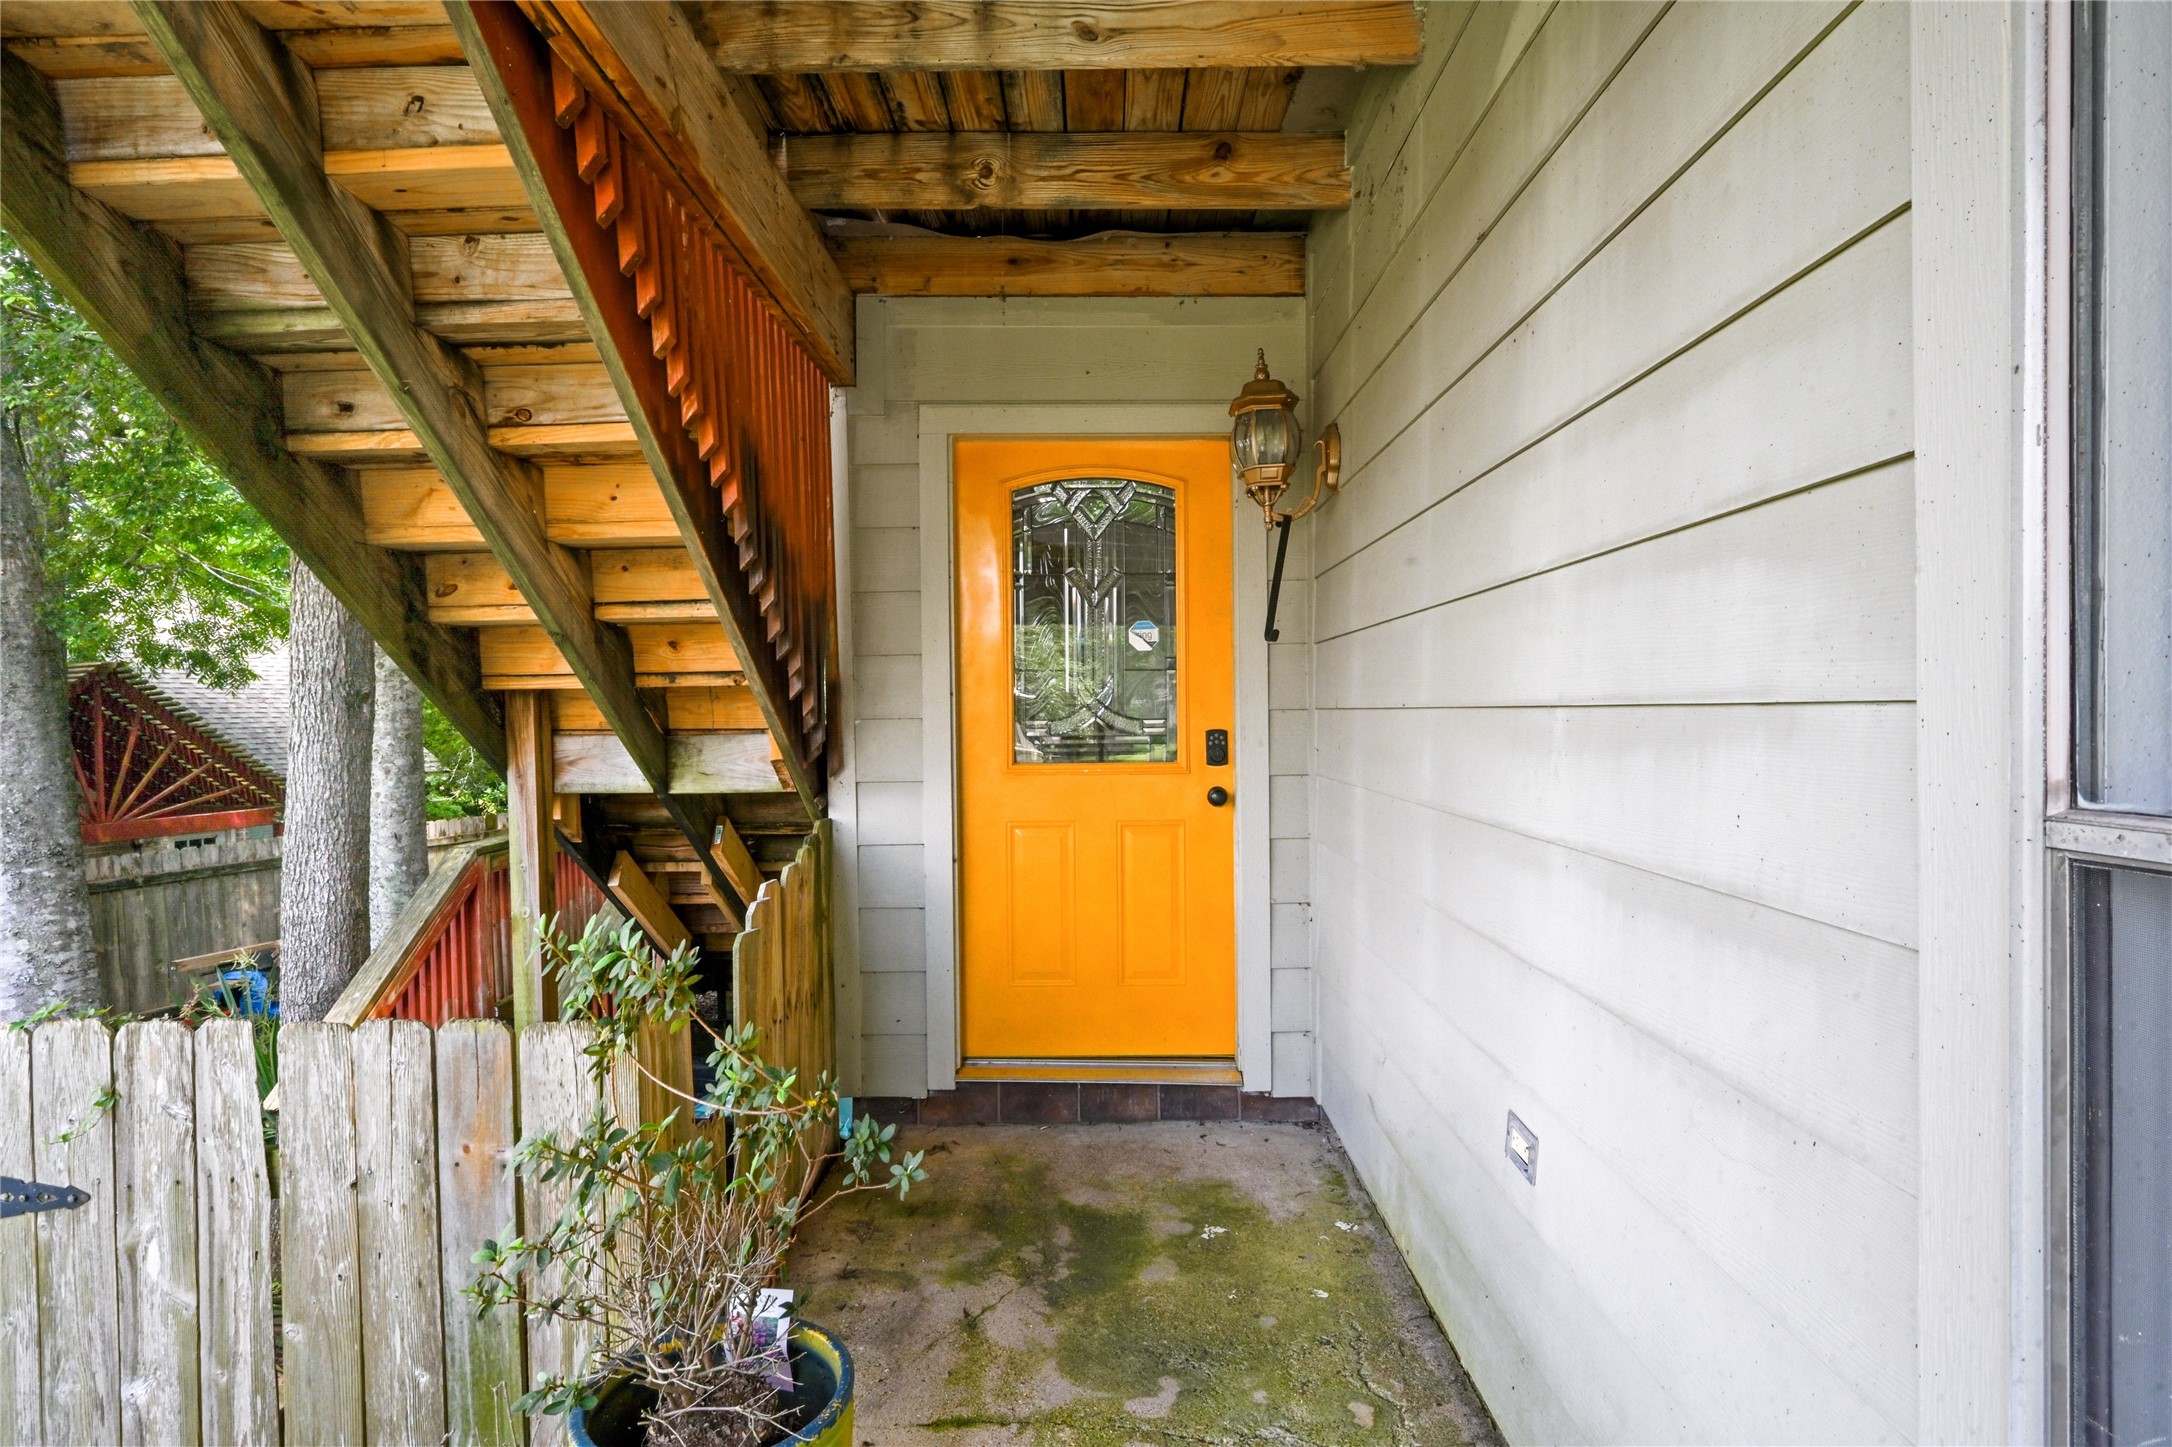
Covered entryway area featuring a vibrant, welcoming orange front door that adds a pop of modern curb appeal.
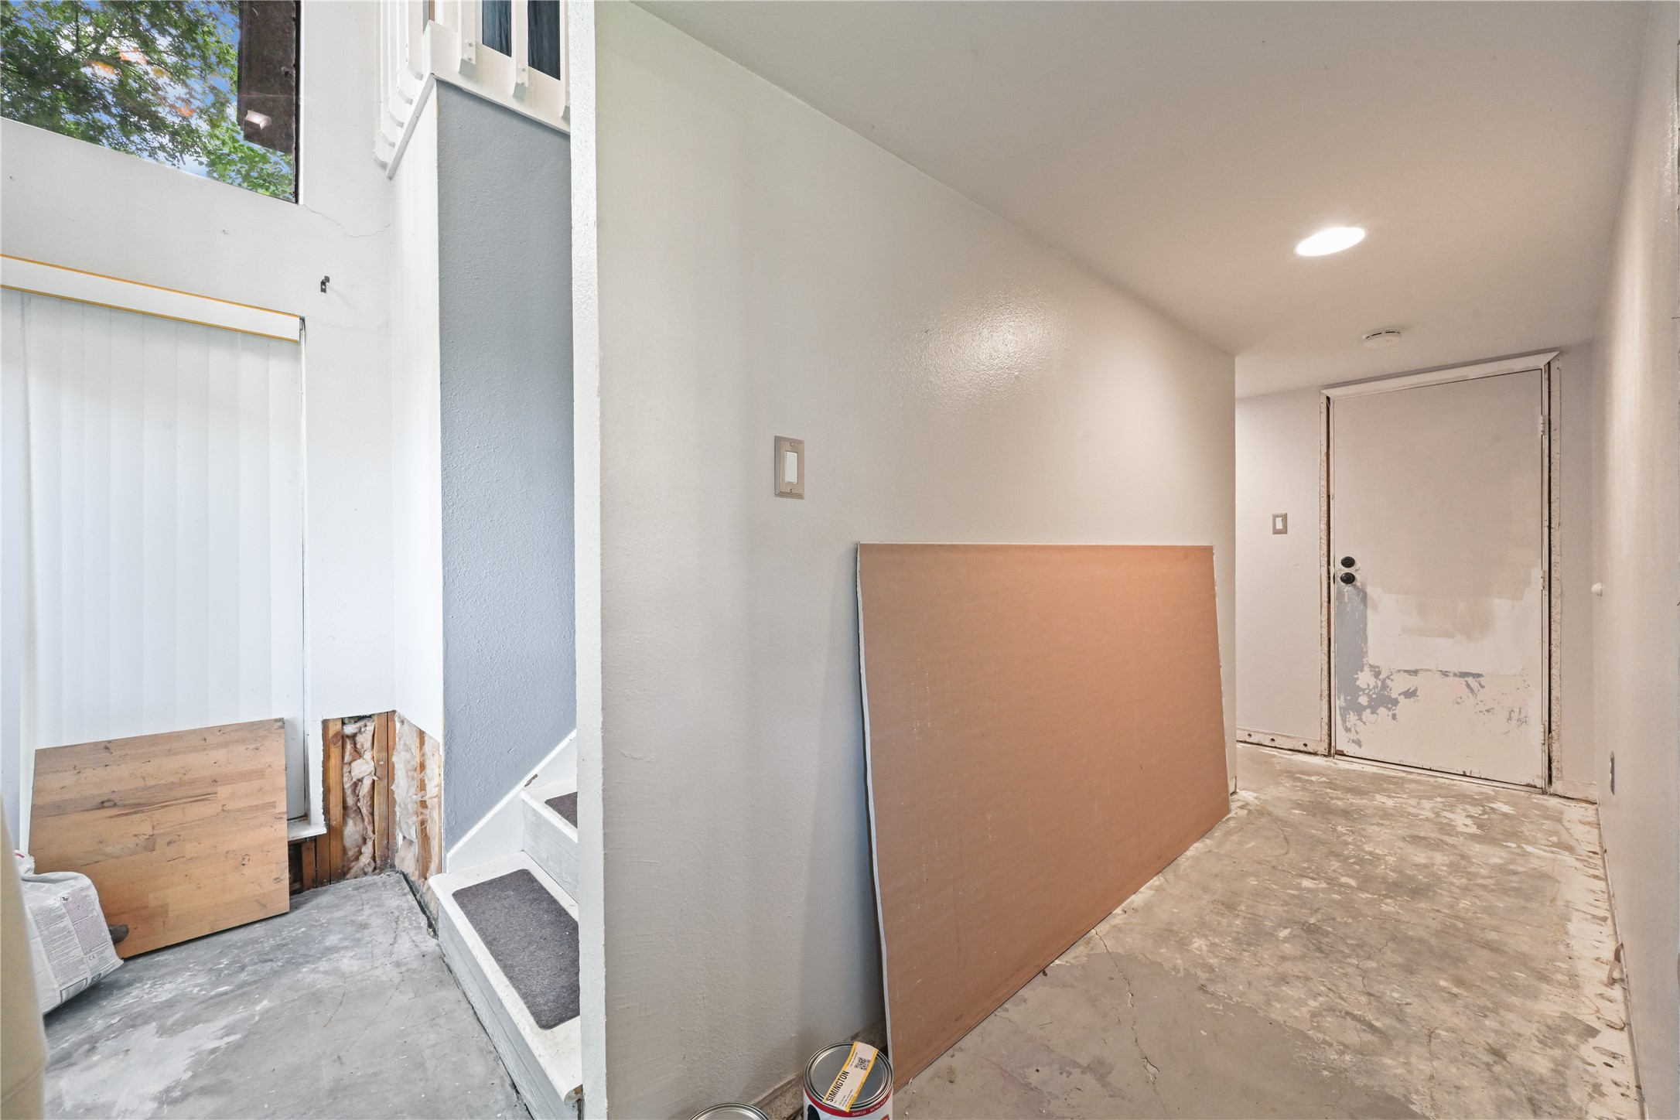
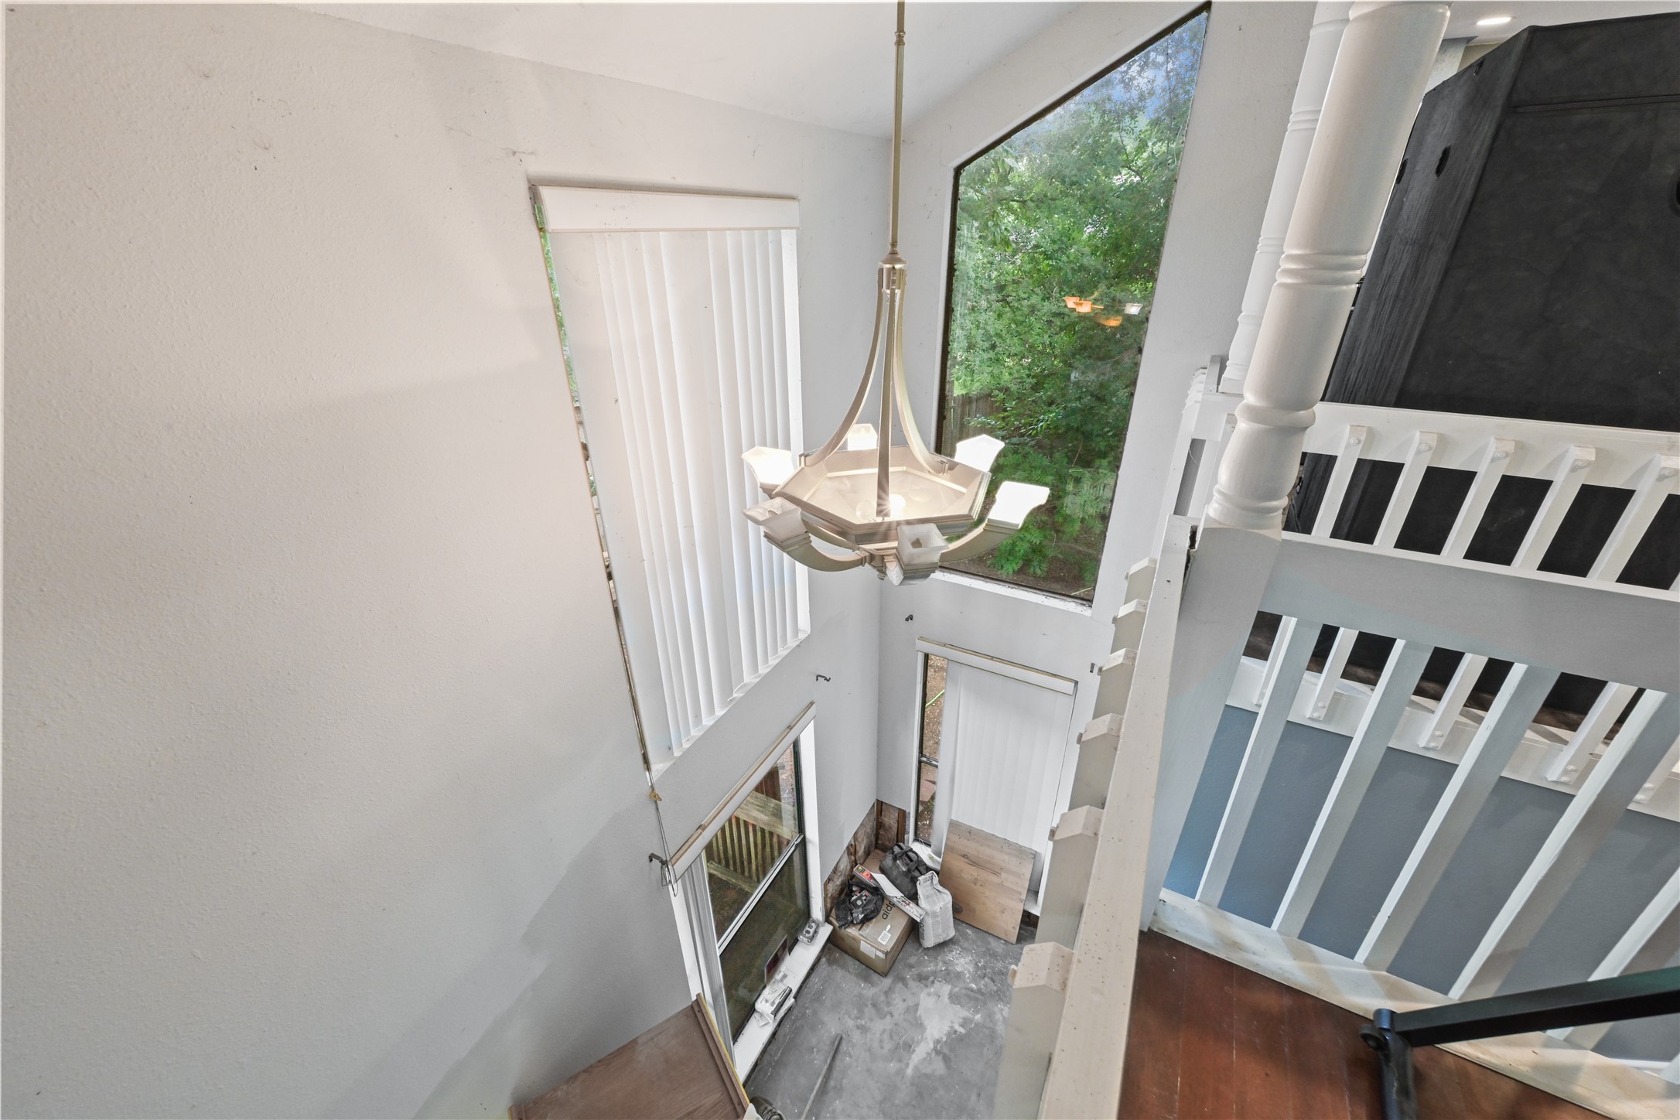
Broad entryway hallway featuring high ceilings and direct sightlines into the home, offering a blank canvas for your design touch.
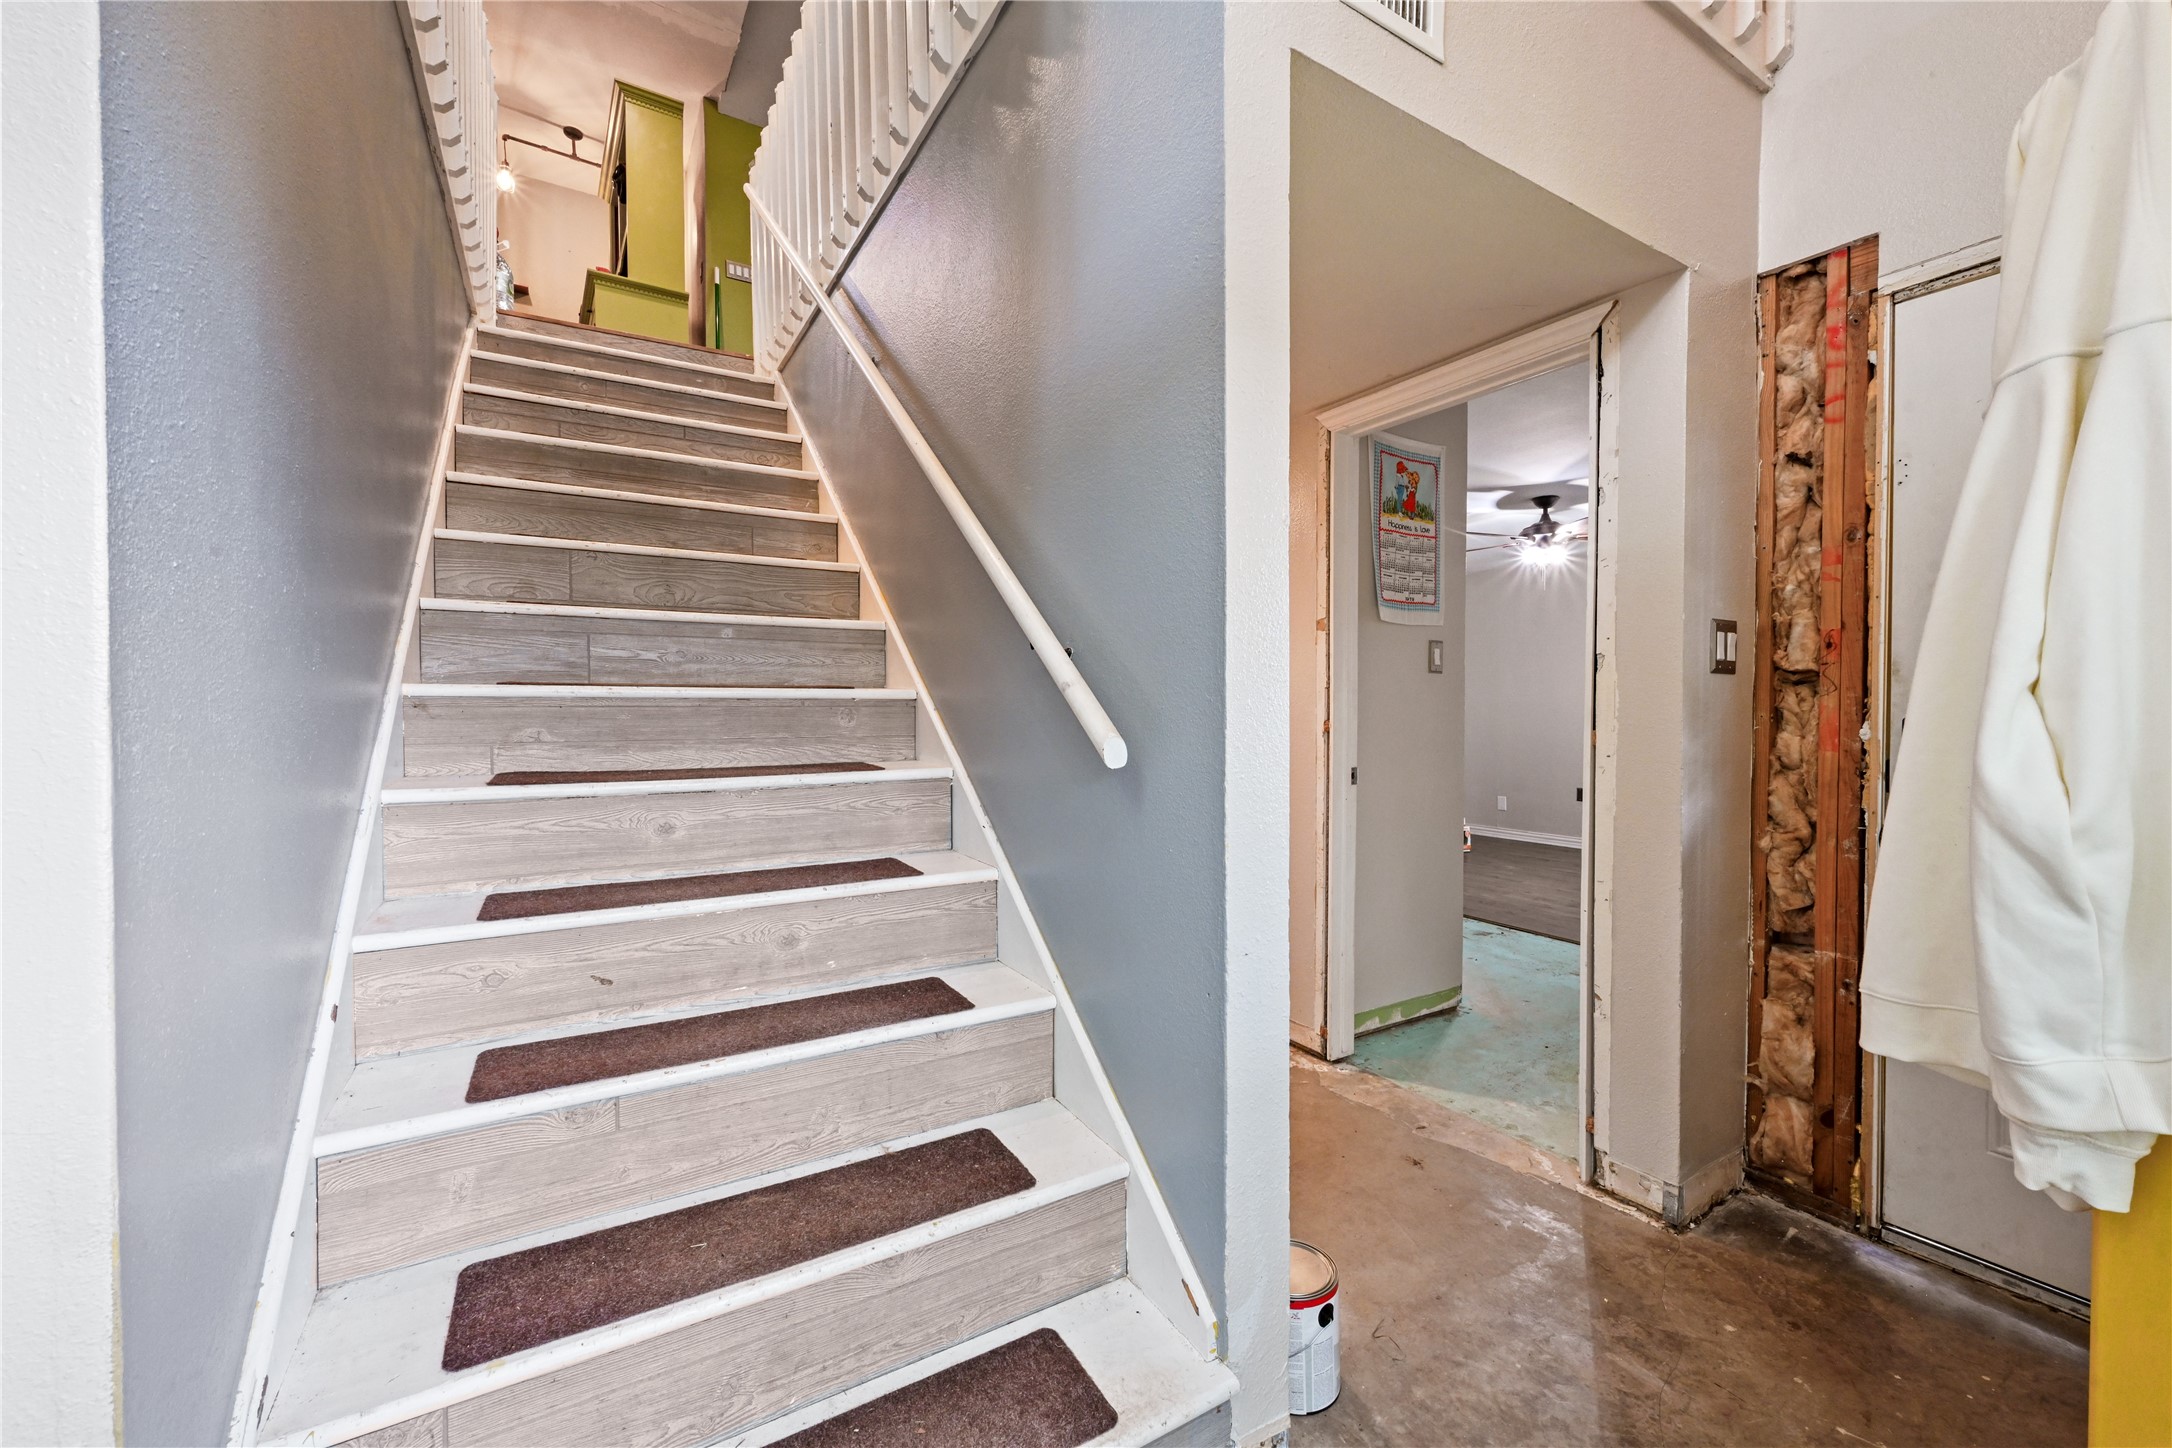
Striking view of the central staircase leading up to the main living areas, paired with a glimpse of the adjacent hallway layout.
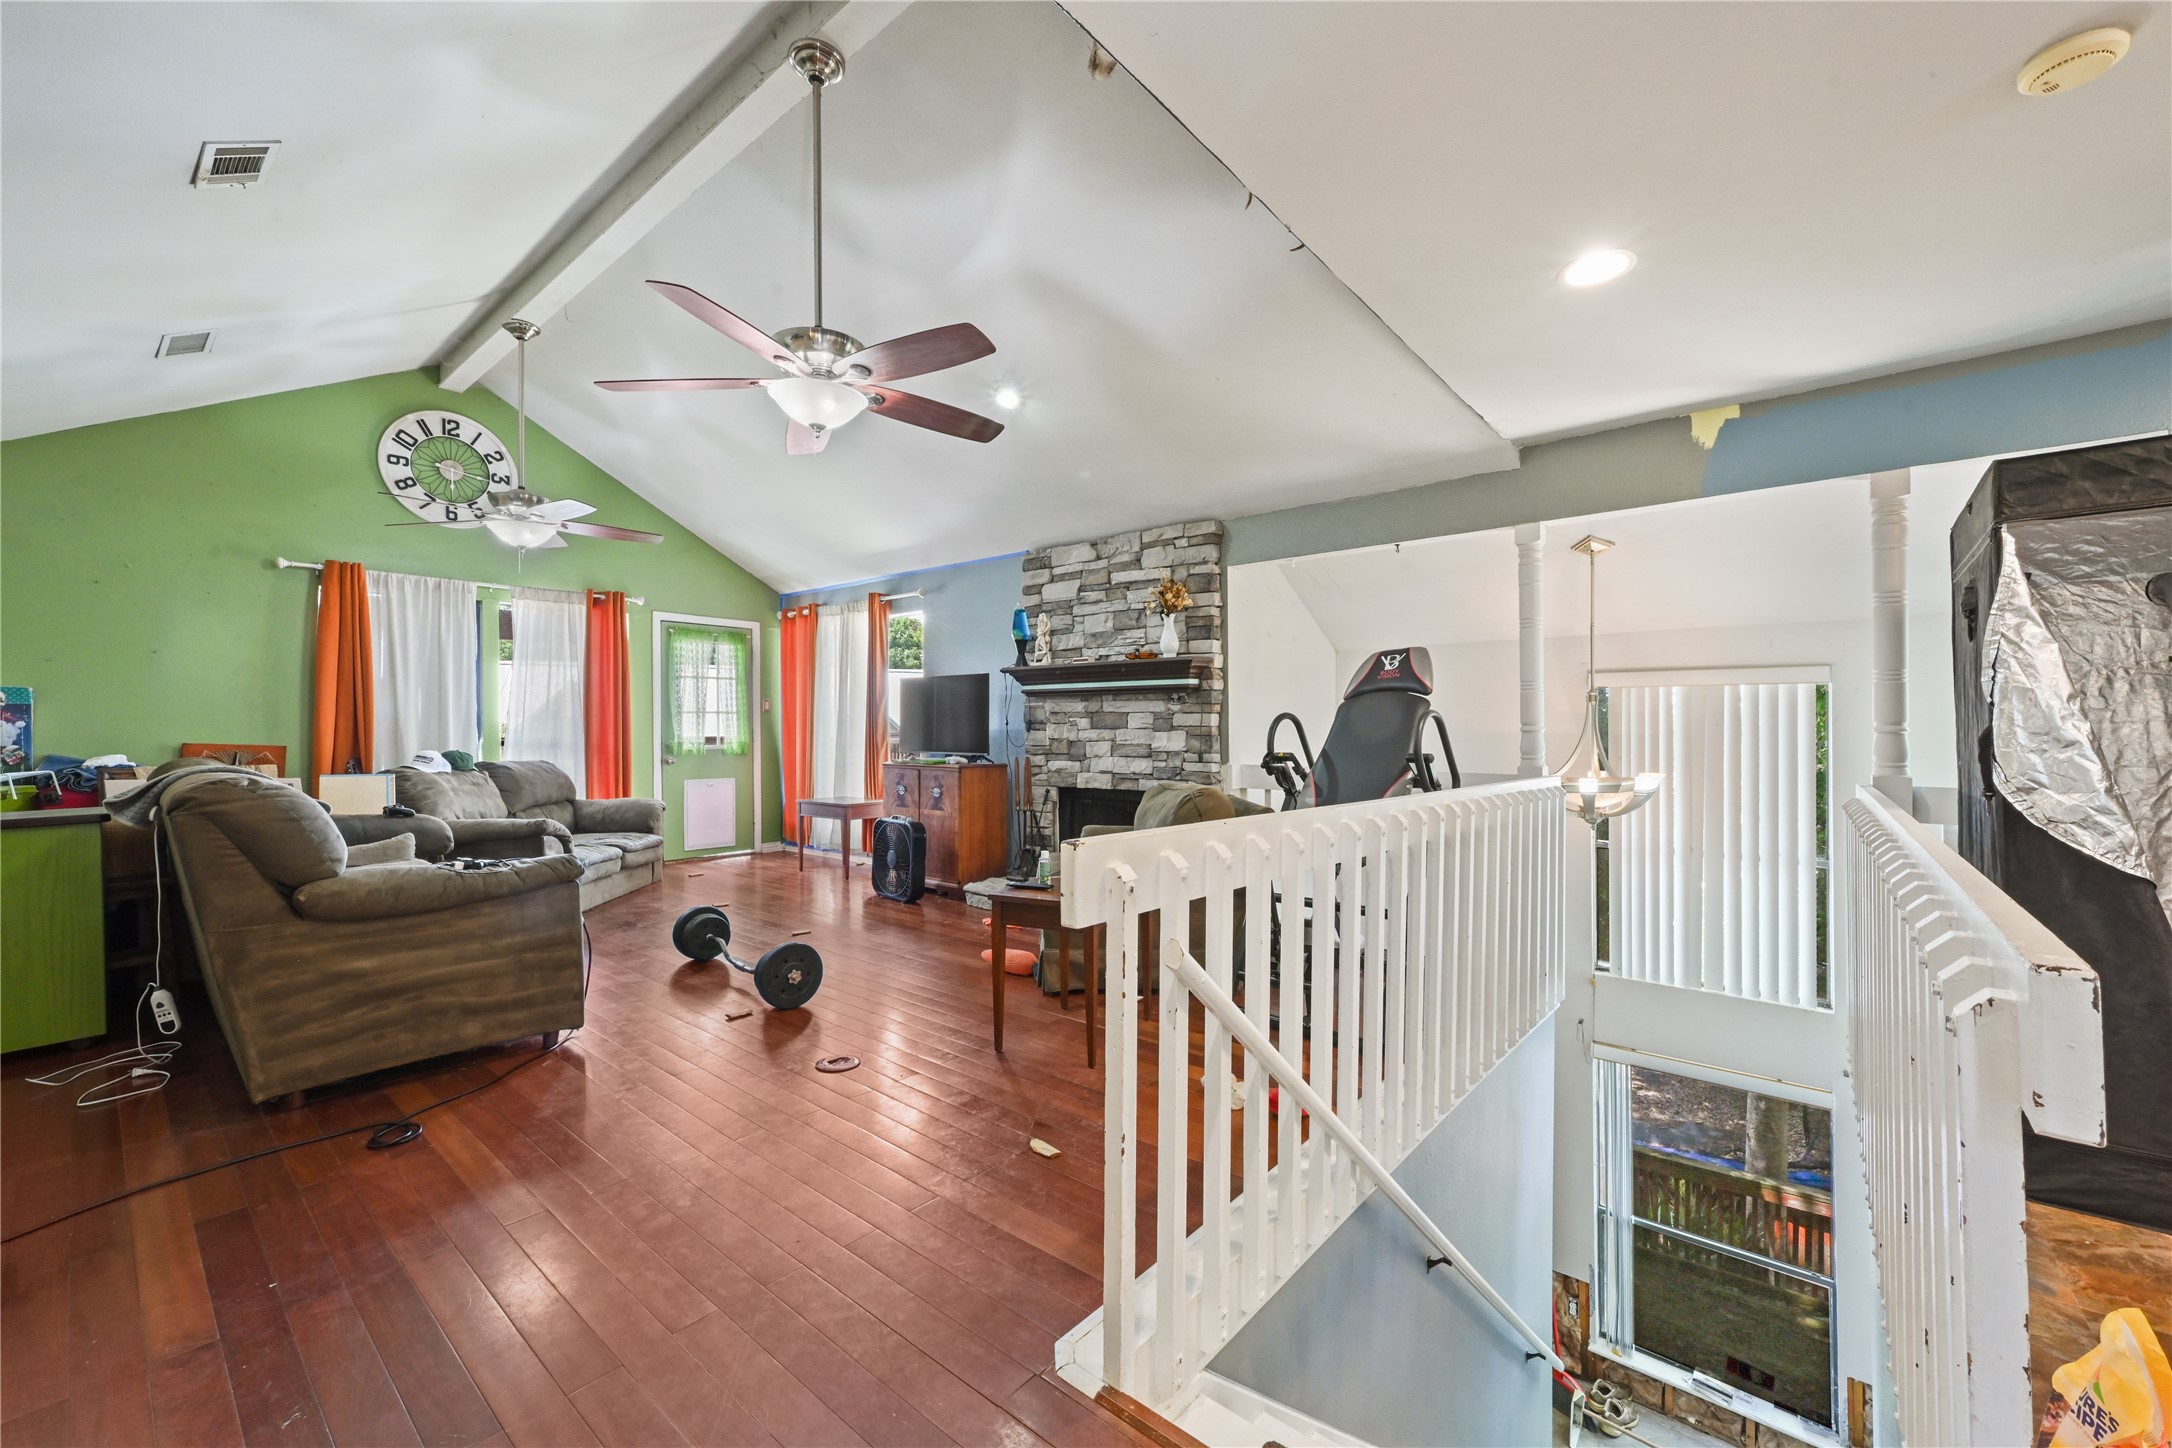
Impressive upper-level living room boasting rich wood-look flooring, soaring vaulted ceilings with a fan, and an open railing overlooking the stairs.
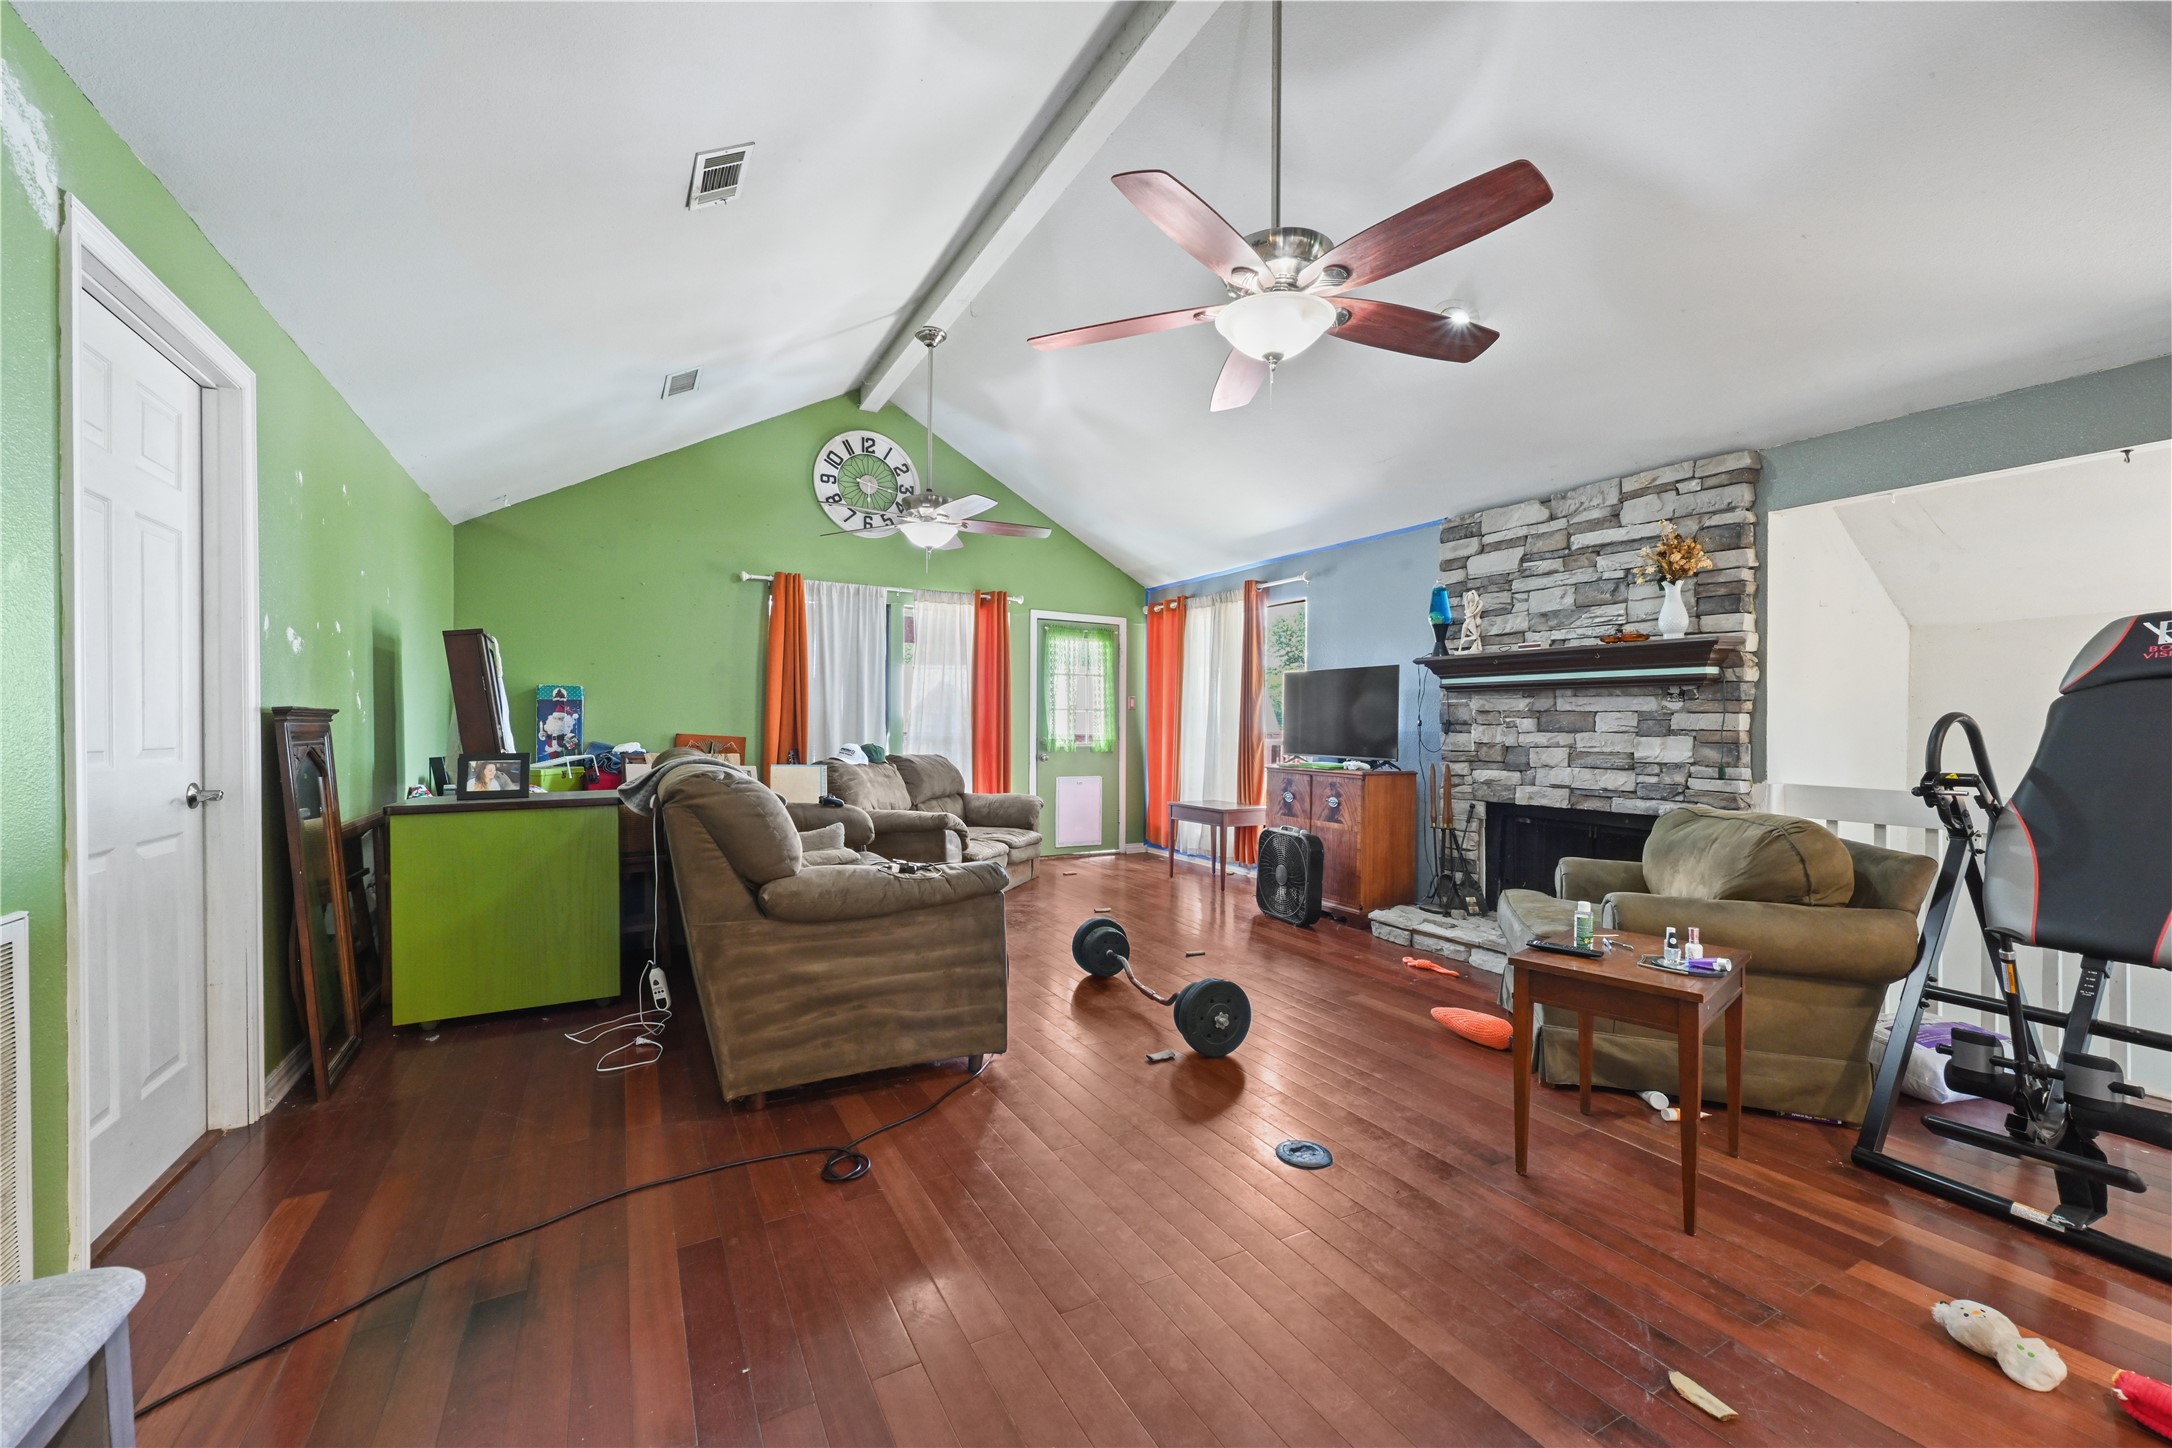
Alternative angle of the grand living room, illustrating the expansive floor plan and excellent flow for entertaining.
A deeper look into the spacious living area, showcasing its versatility for large furniture arrangements and a vibrant accent wall.
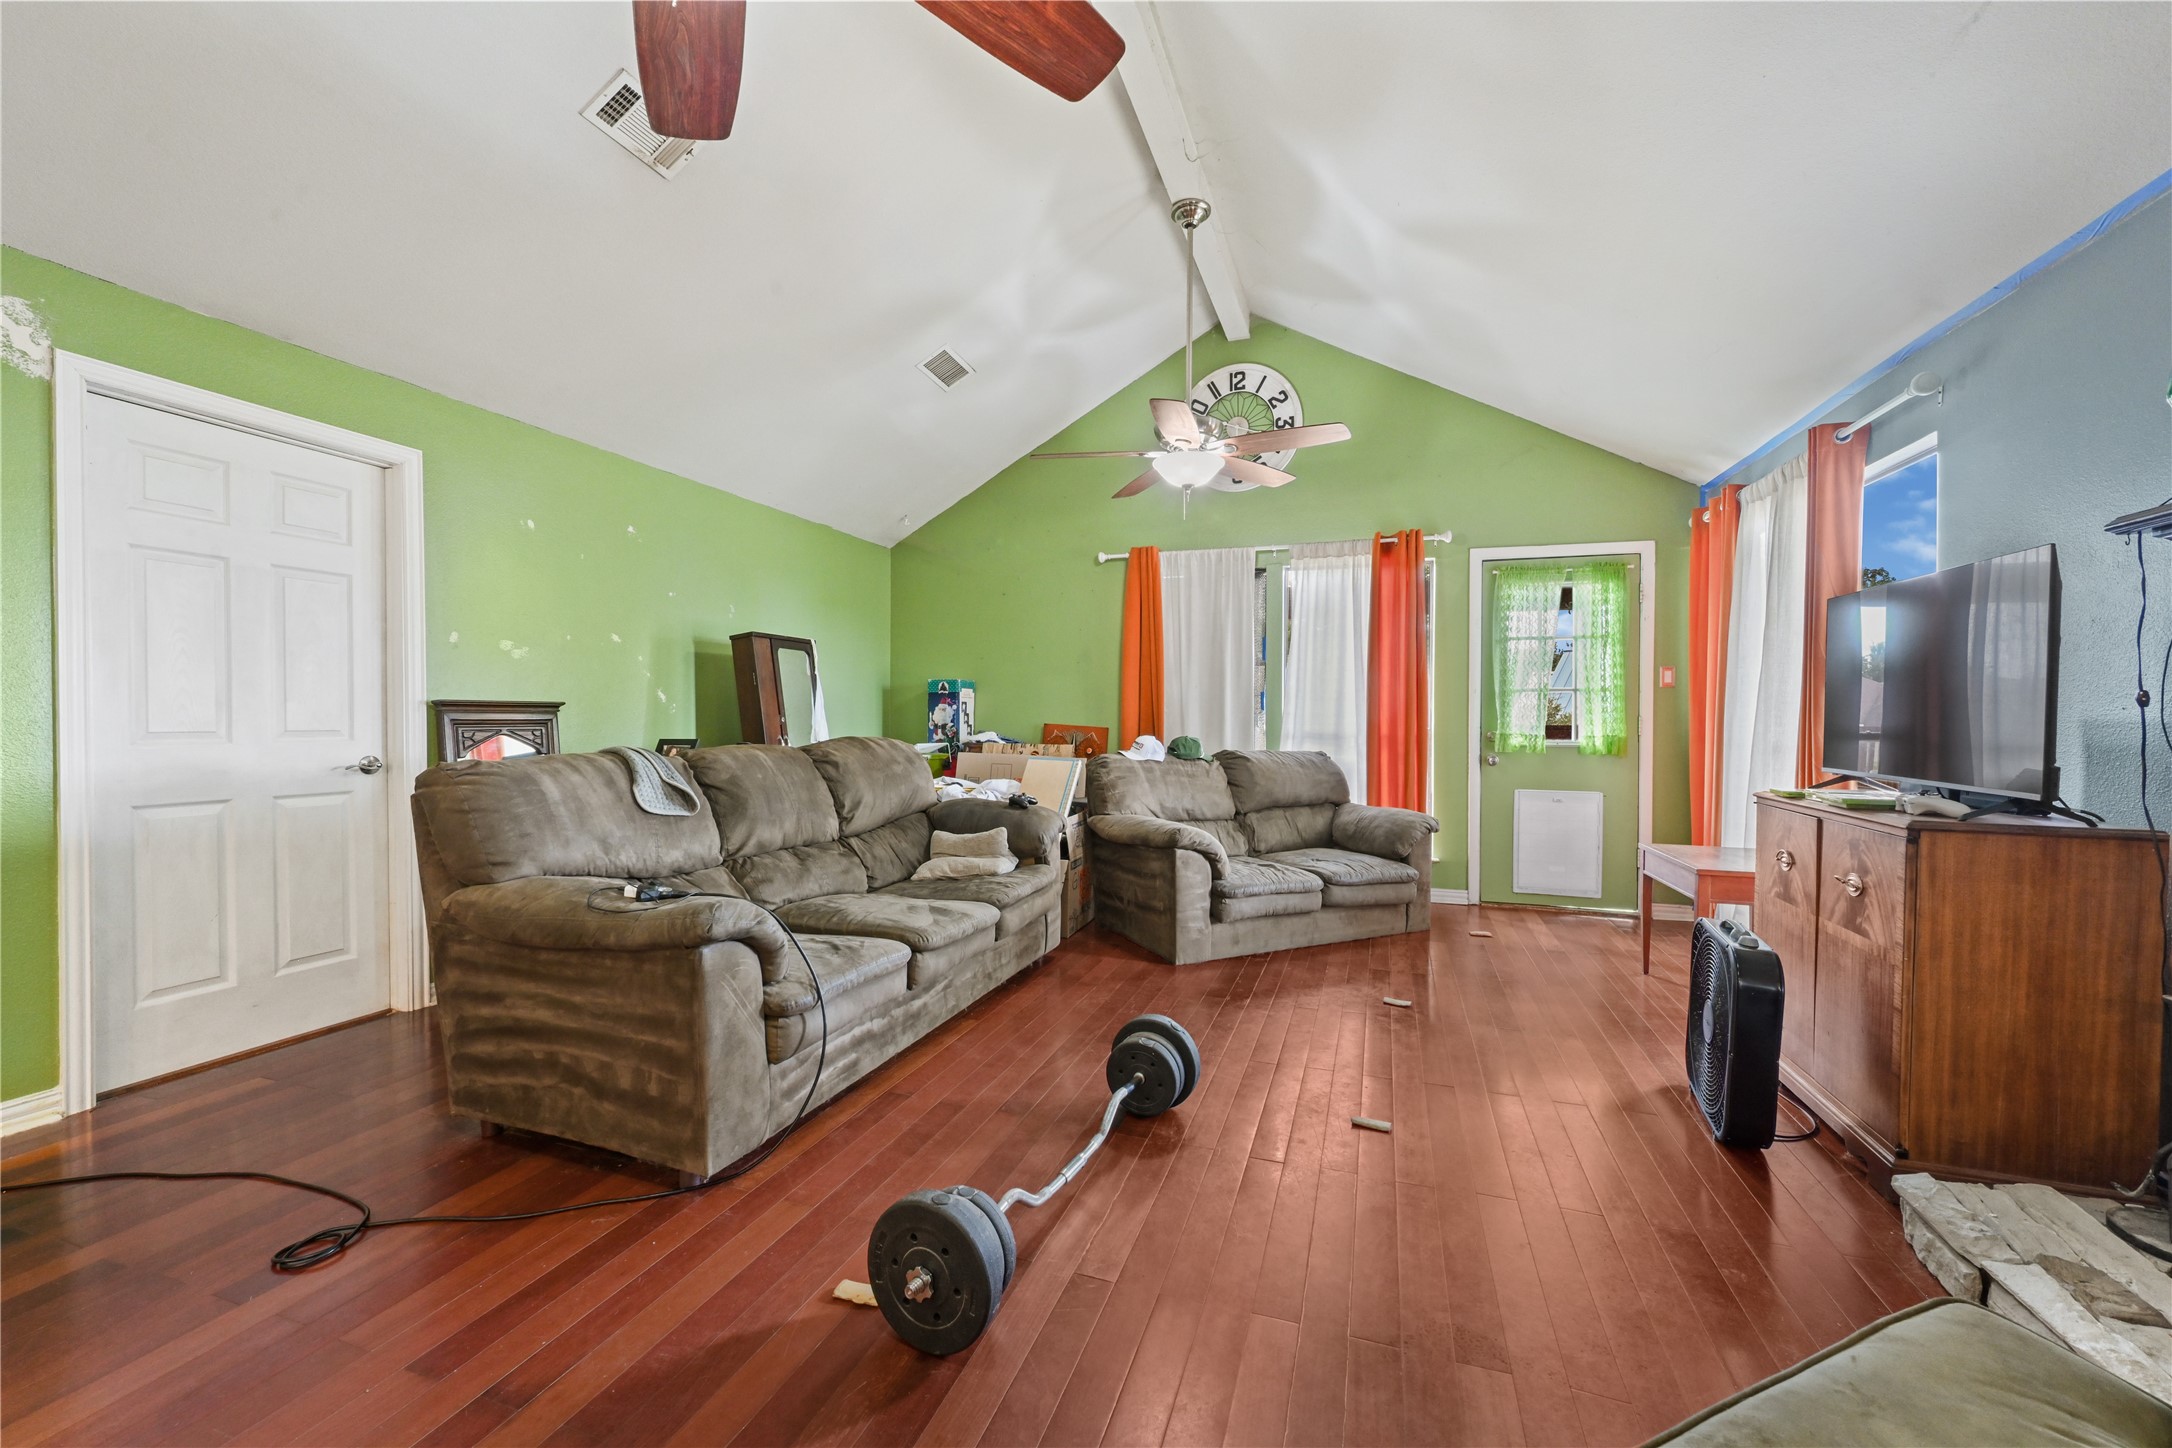
Light-filled living room view emphasizing the vaulted ceilings, multiple windows, and seamless connection to the rest of the upper level.
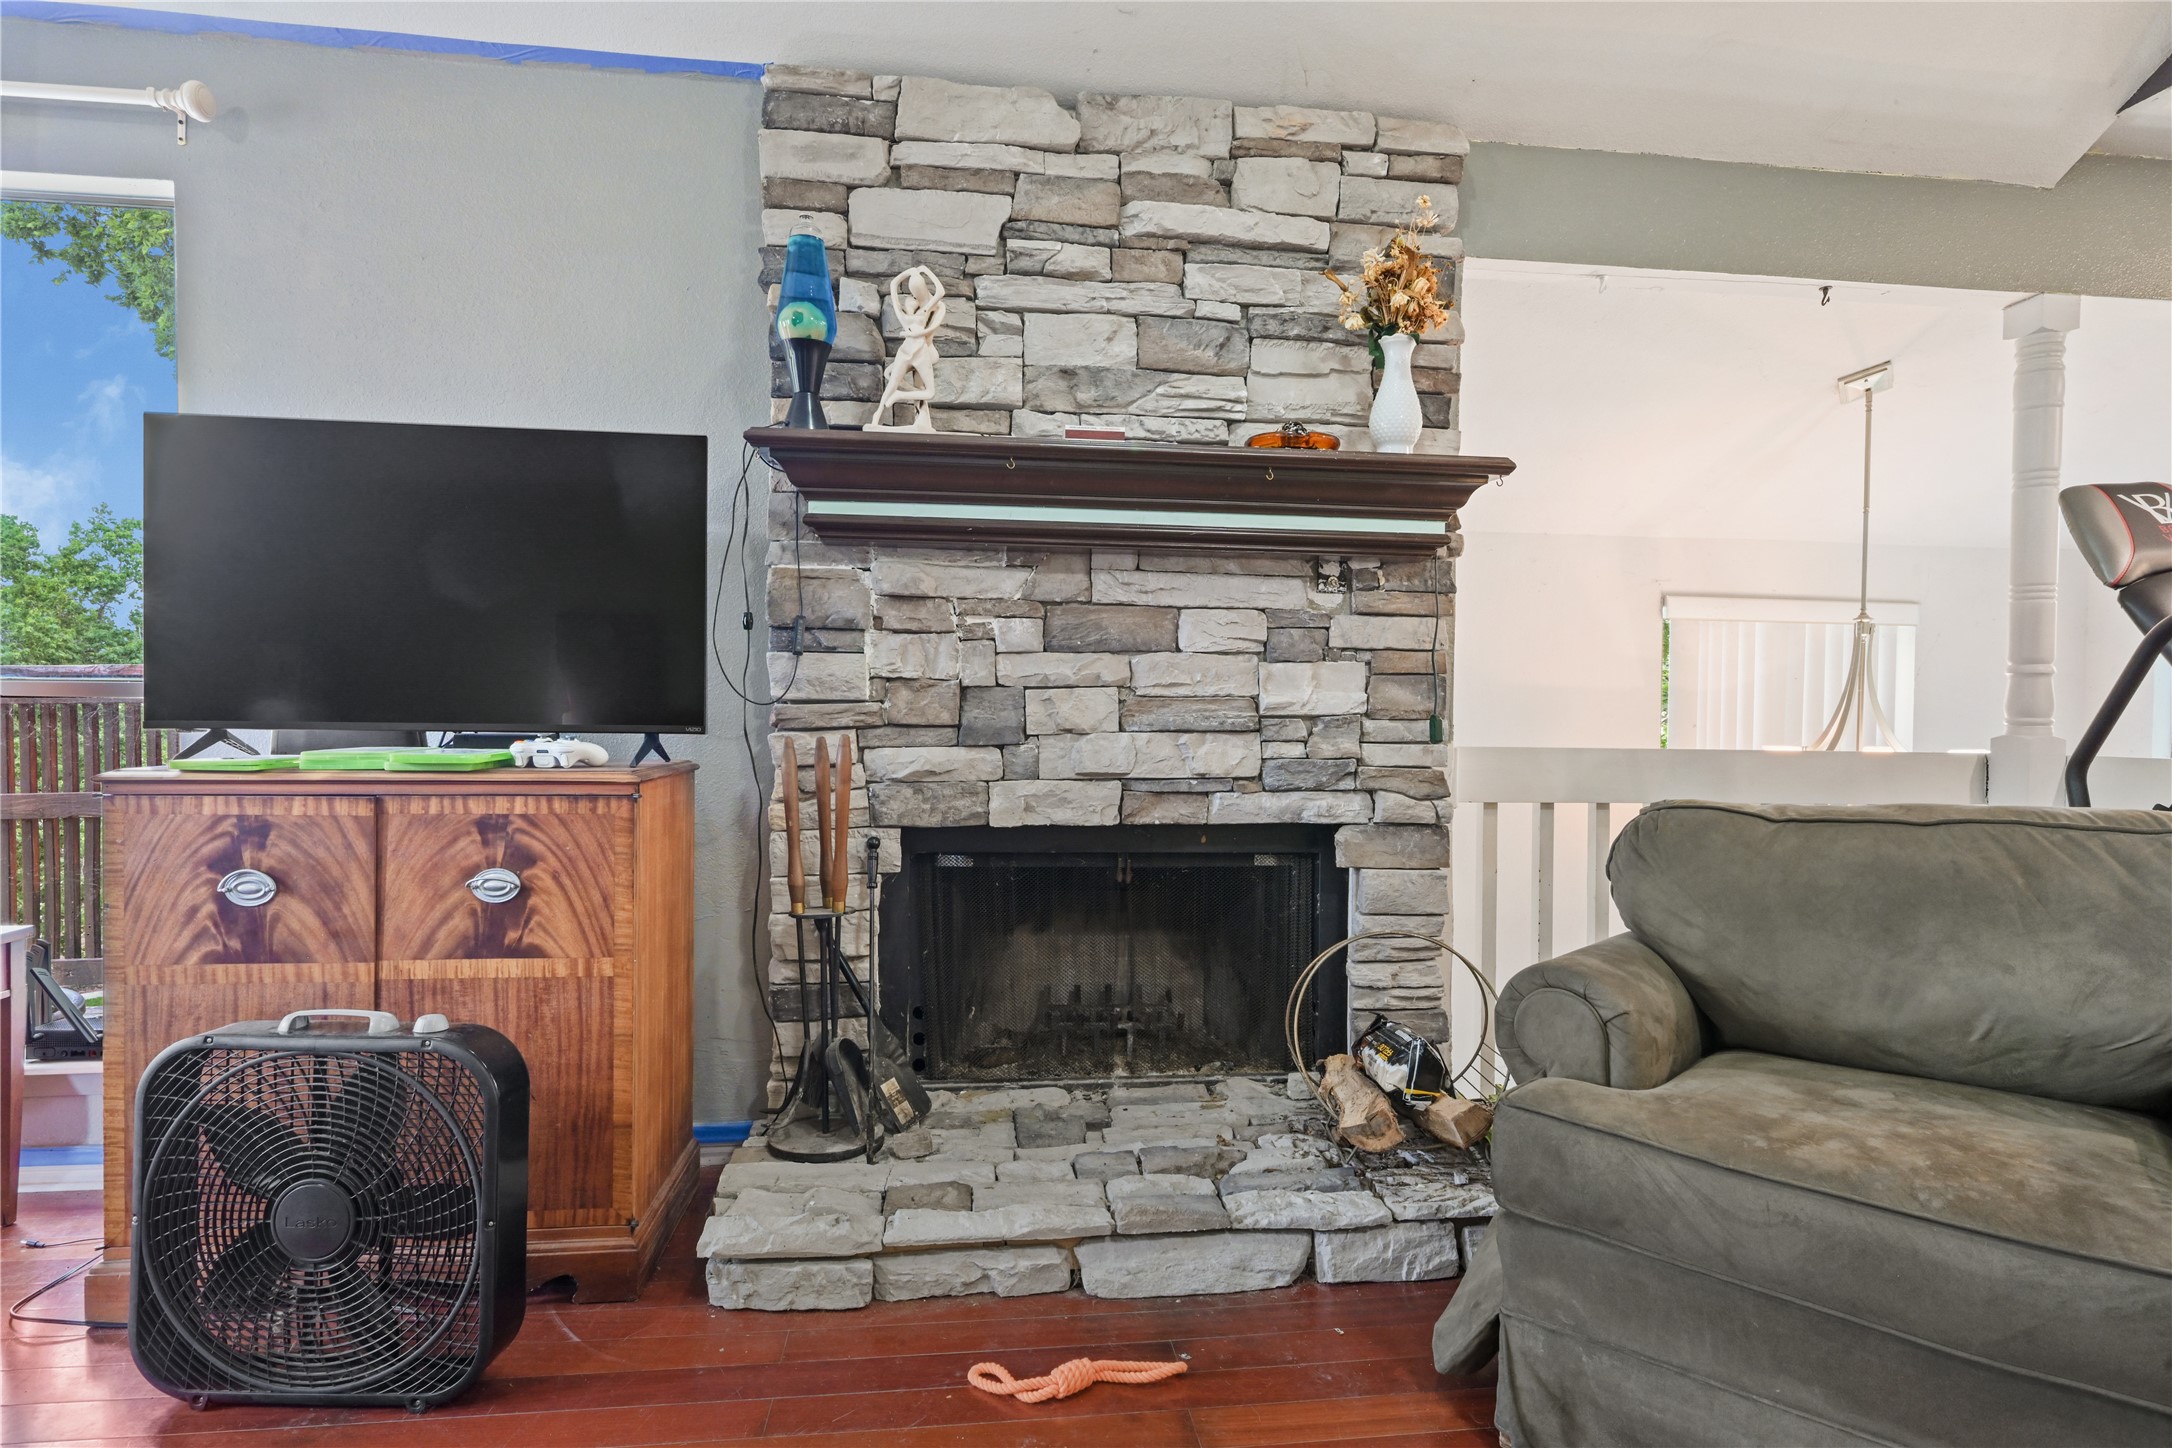
Cozy focal point of the living room featuring a classic stone-accent fireplace with a rustic mantel.
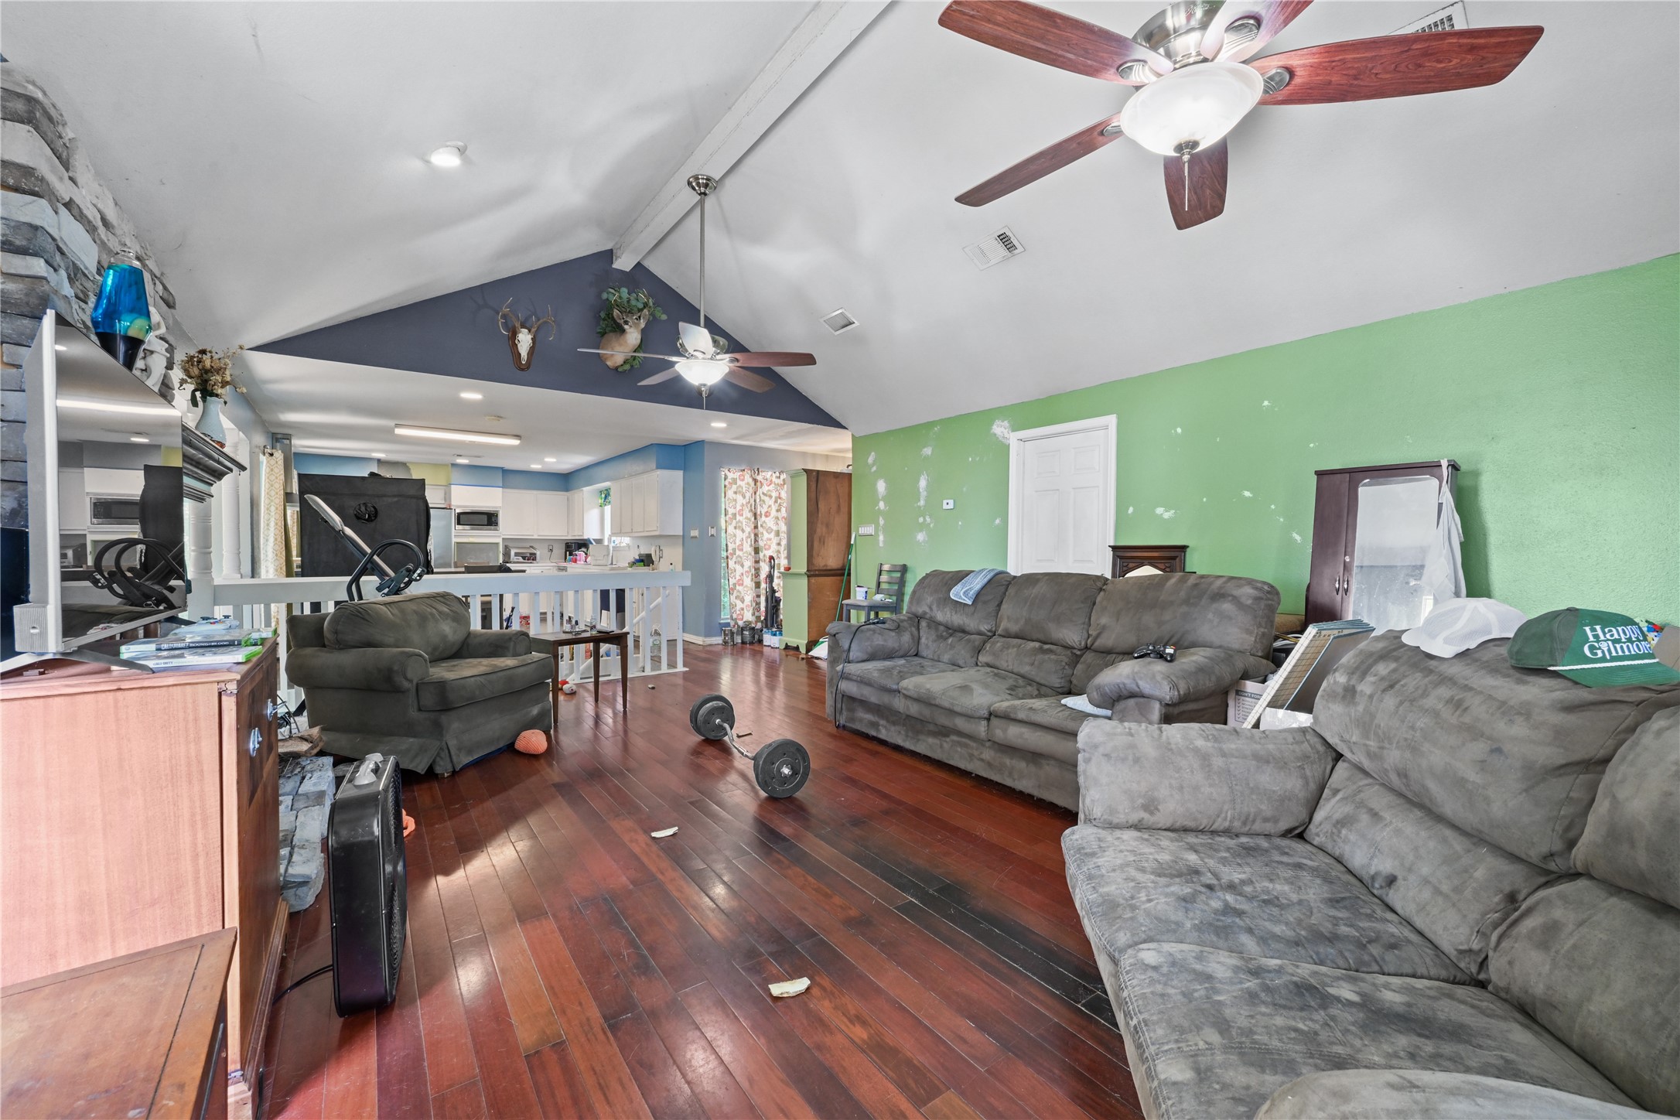
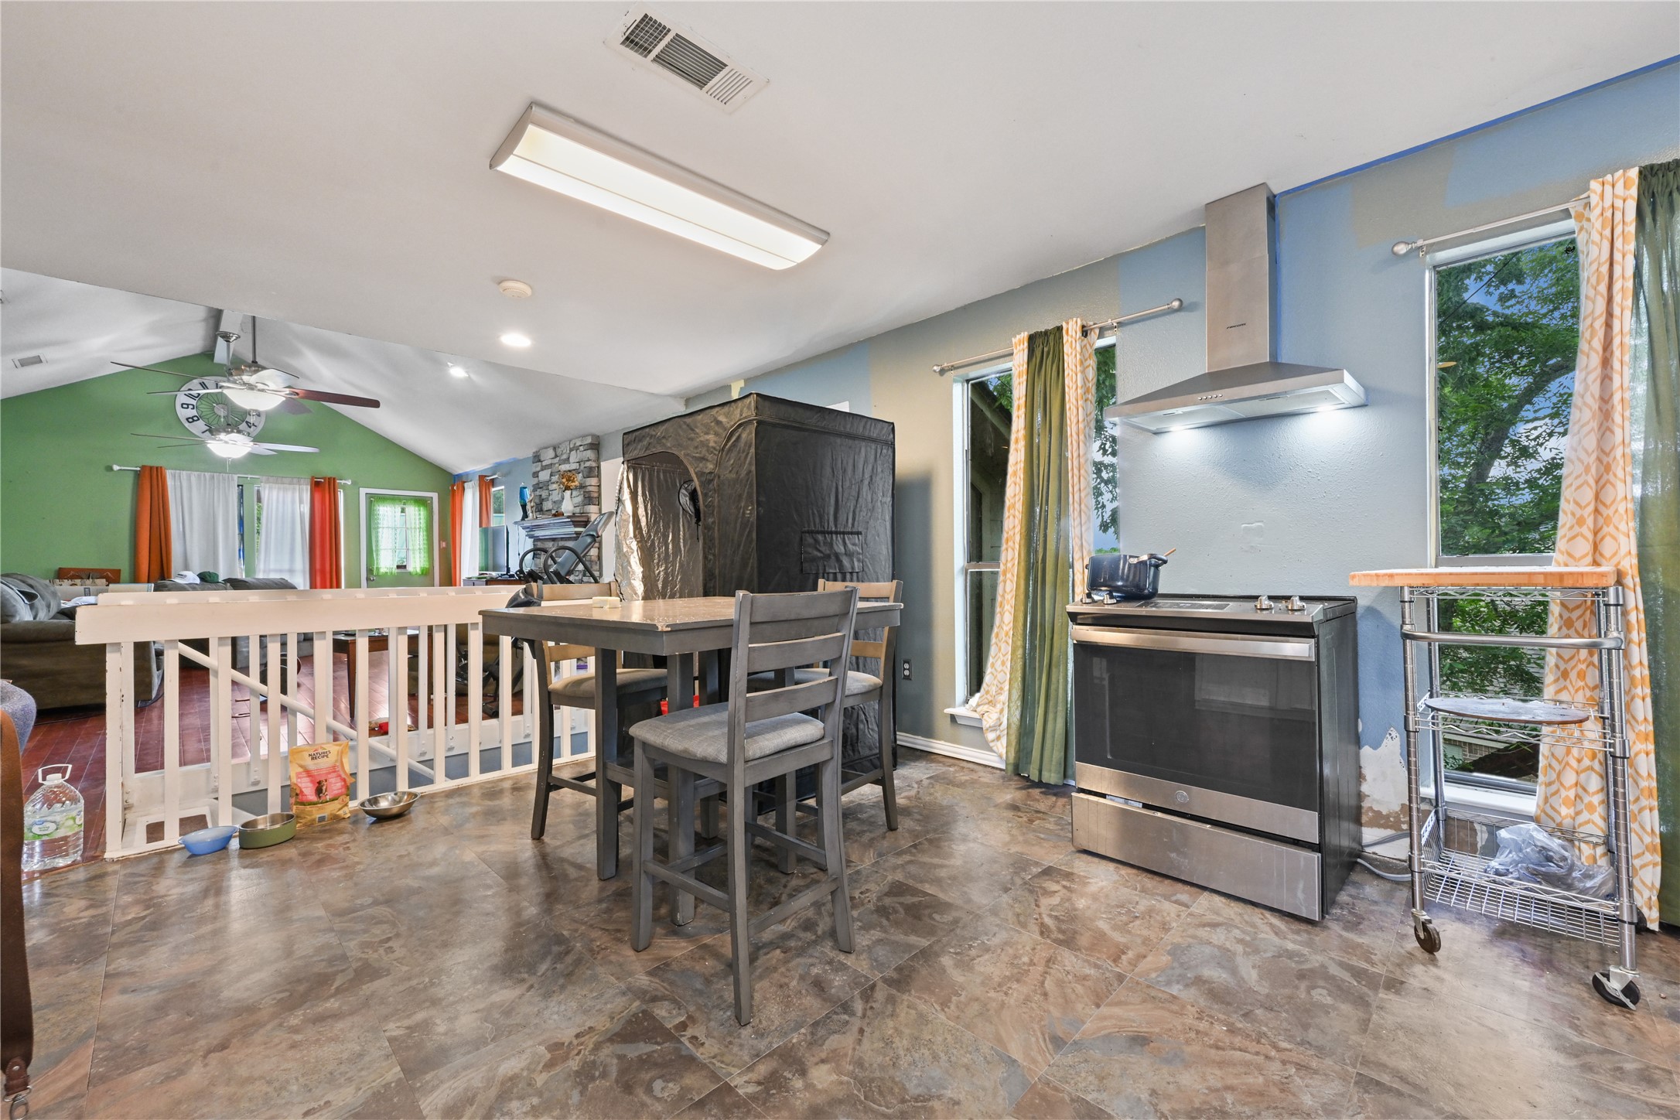
Looking back across the living space toward the kitchen and dining area, highlighting the desirable open-concept flow.
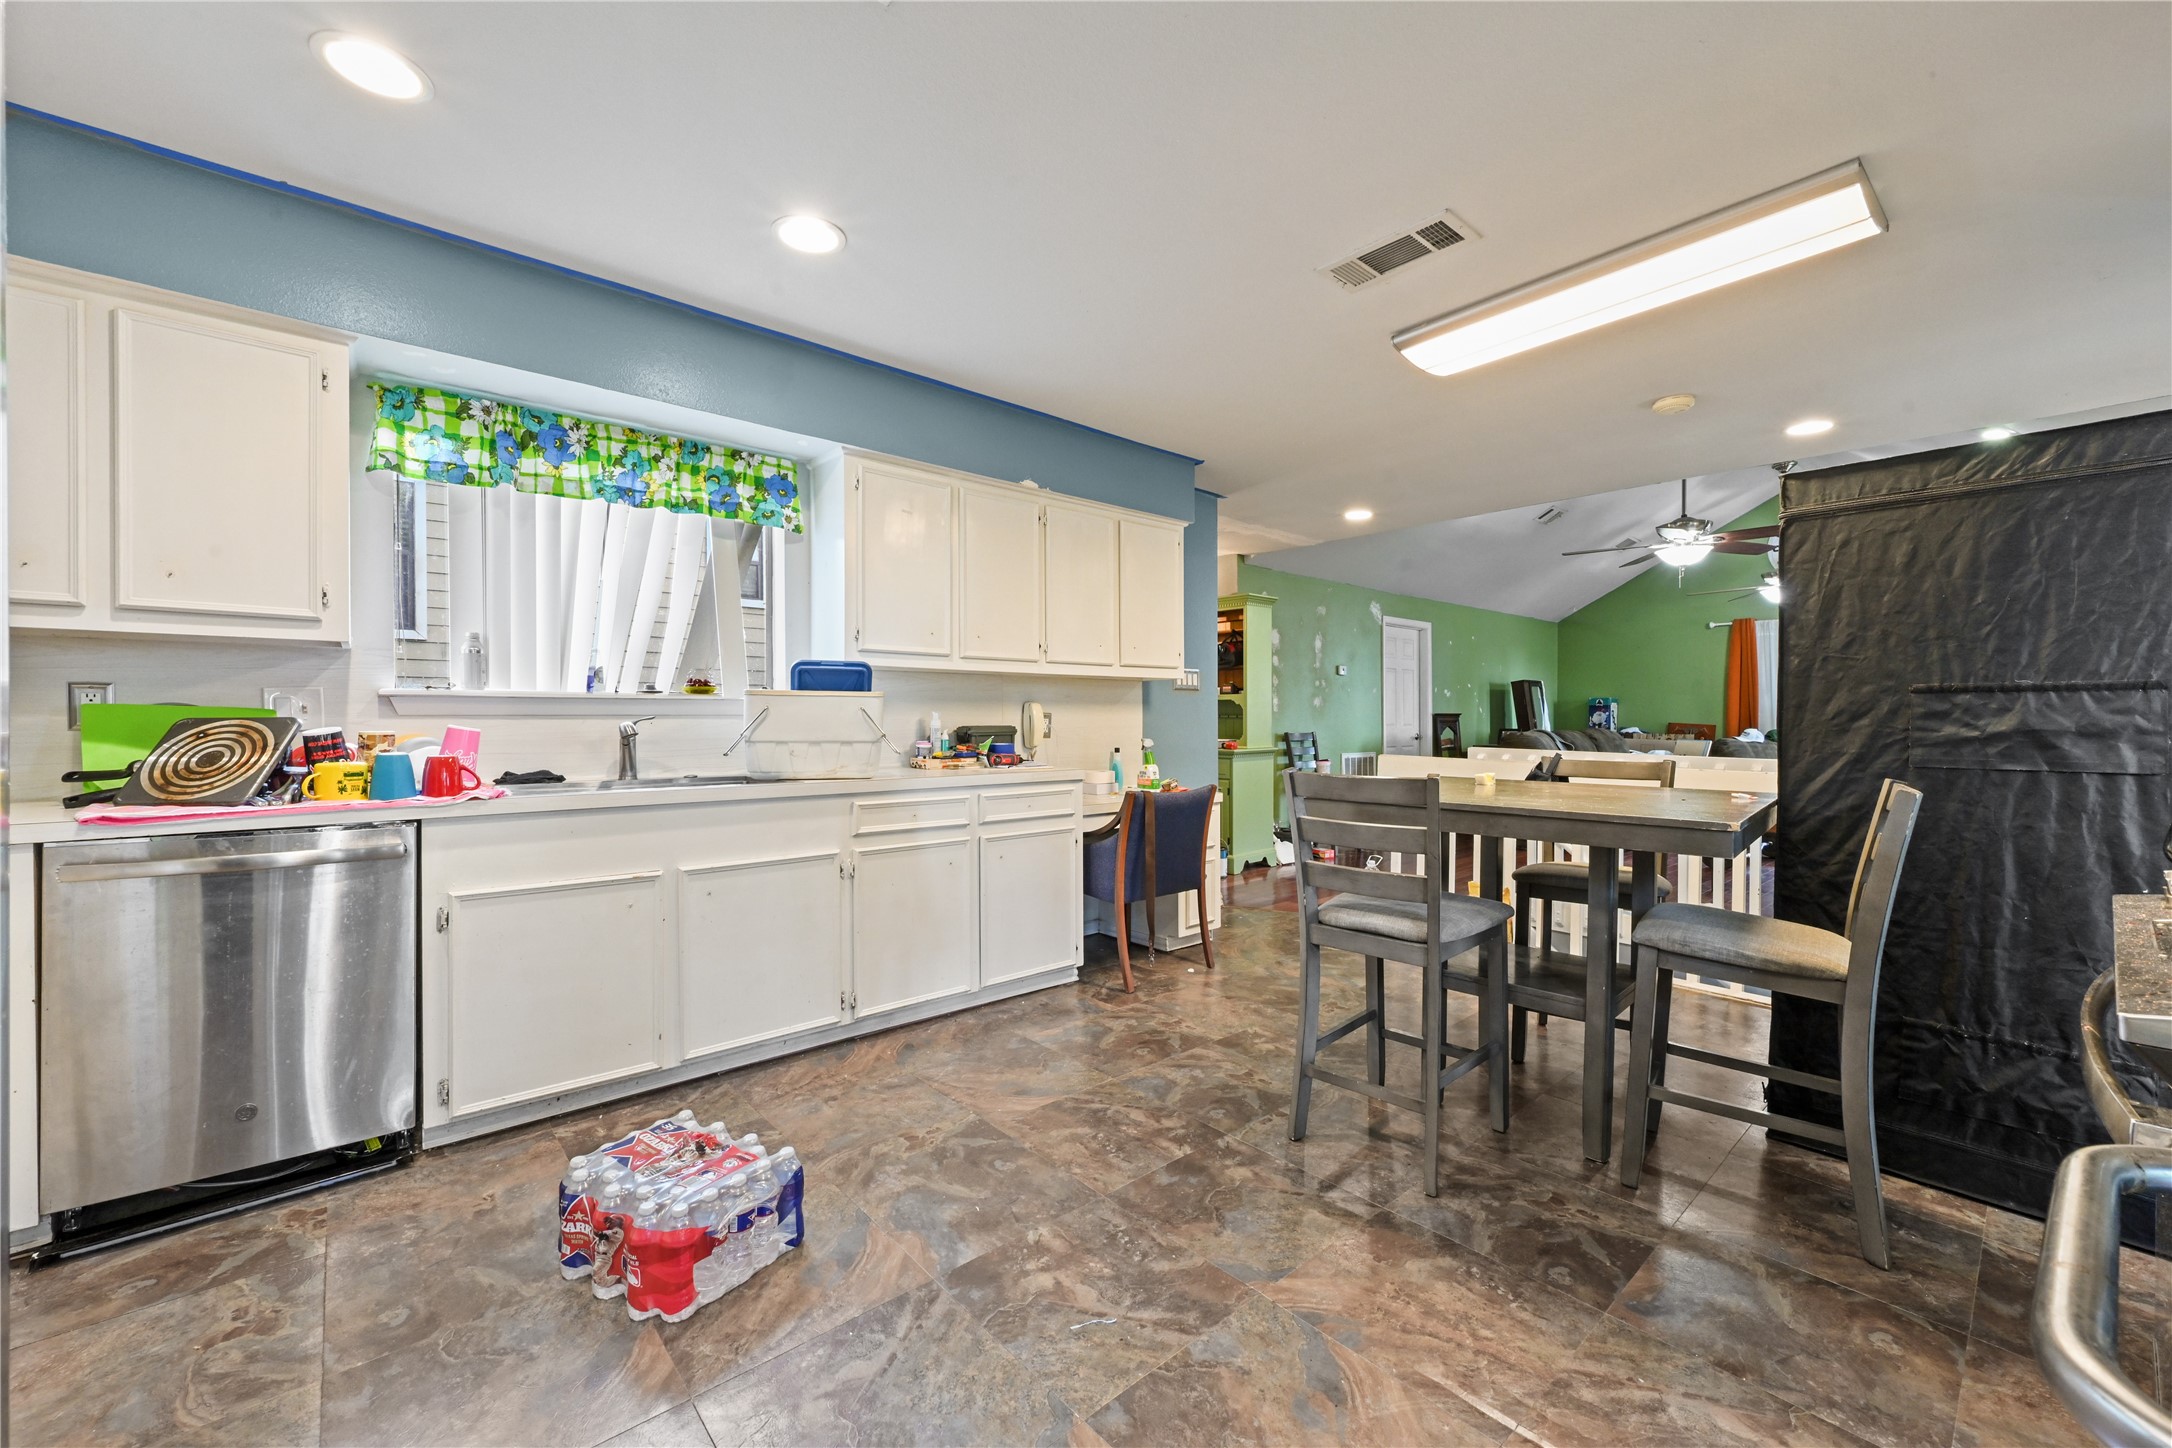
Full view of the open kitchen and dining layout, perfect for casual family meals and seamless hosting.
Spacious dining area directly adjacent to the kitchen, complete with bright overhead lighting and room for a large dining set.
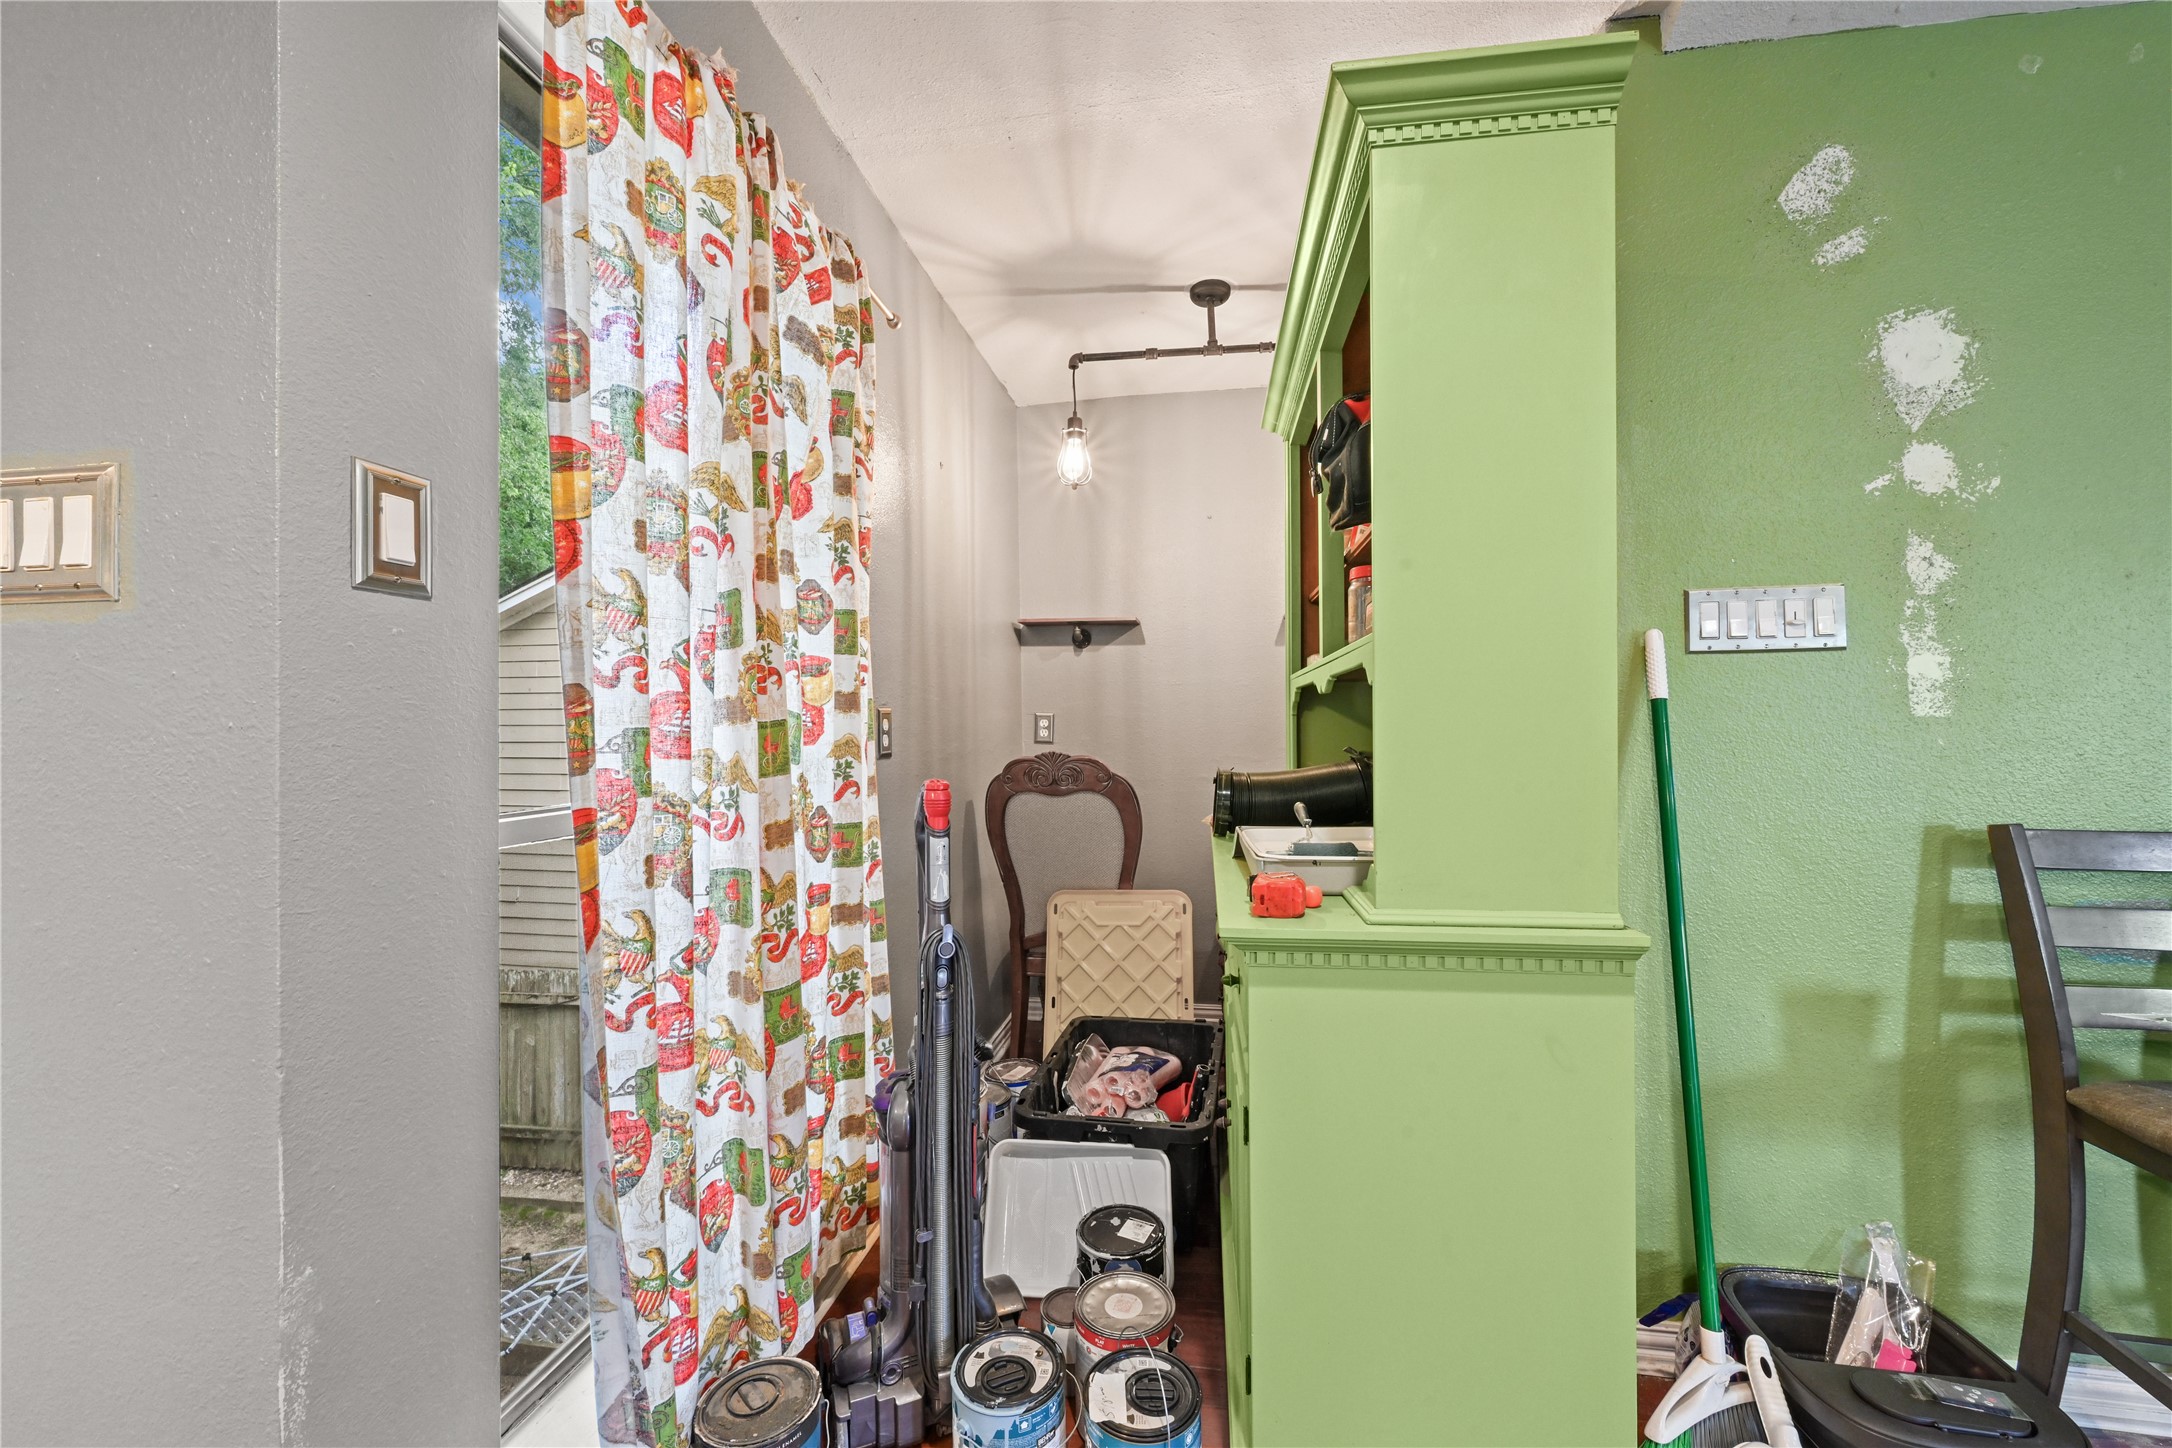
Transition area near the kitchen/dining zone, showcasing custom green cabinetry accents and built-in shelving.
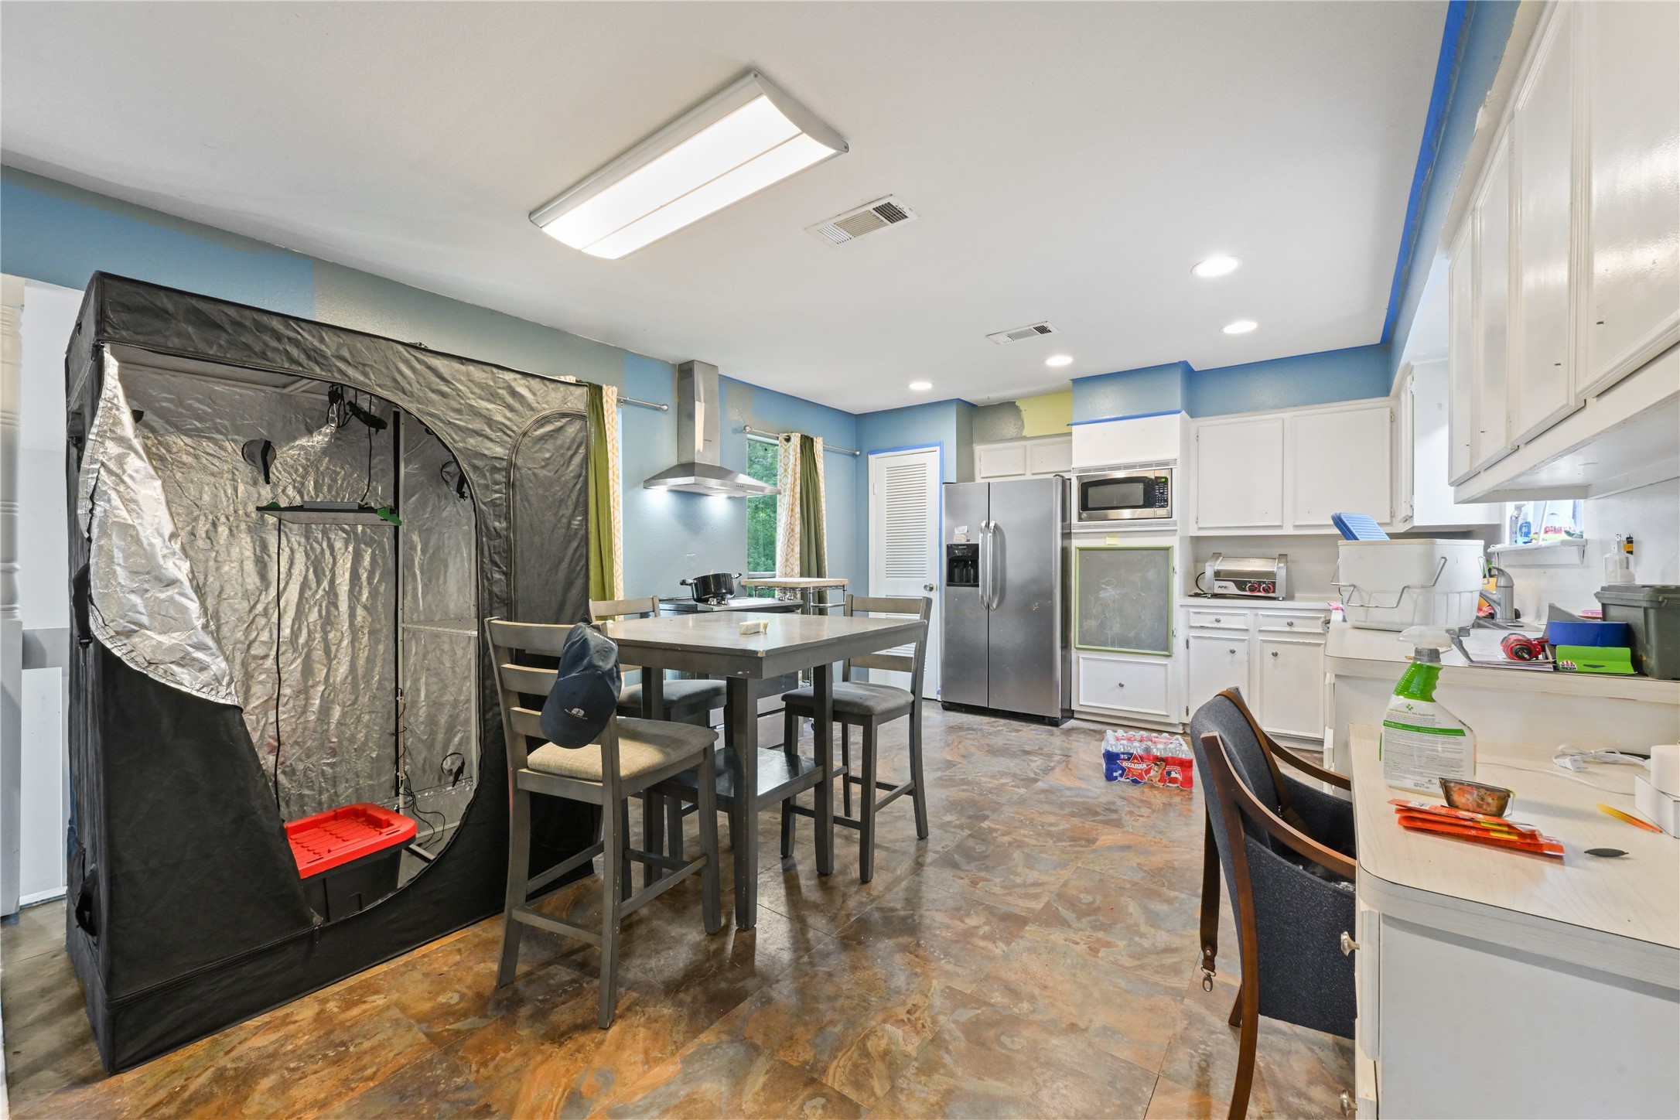
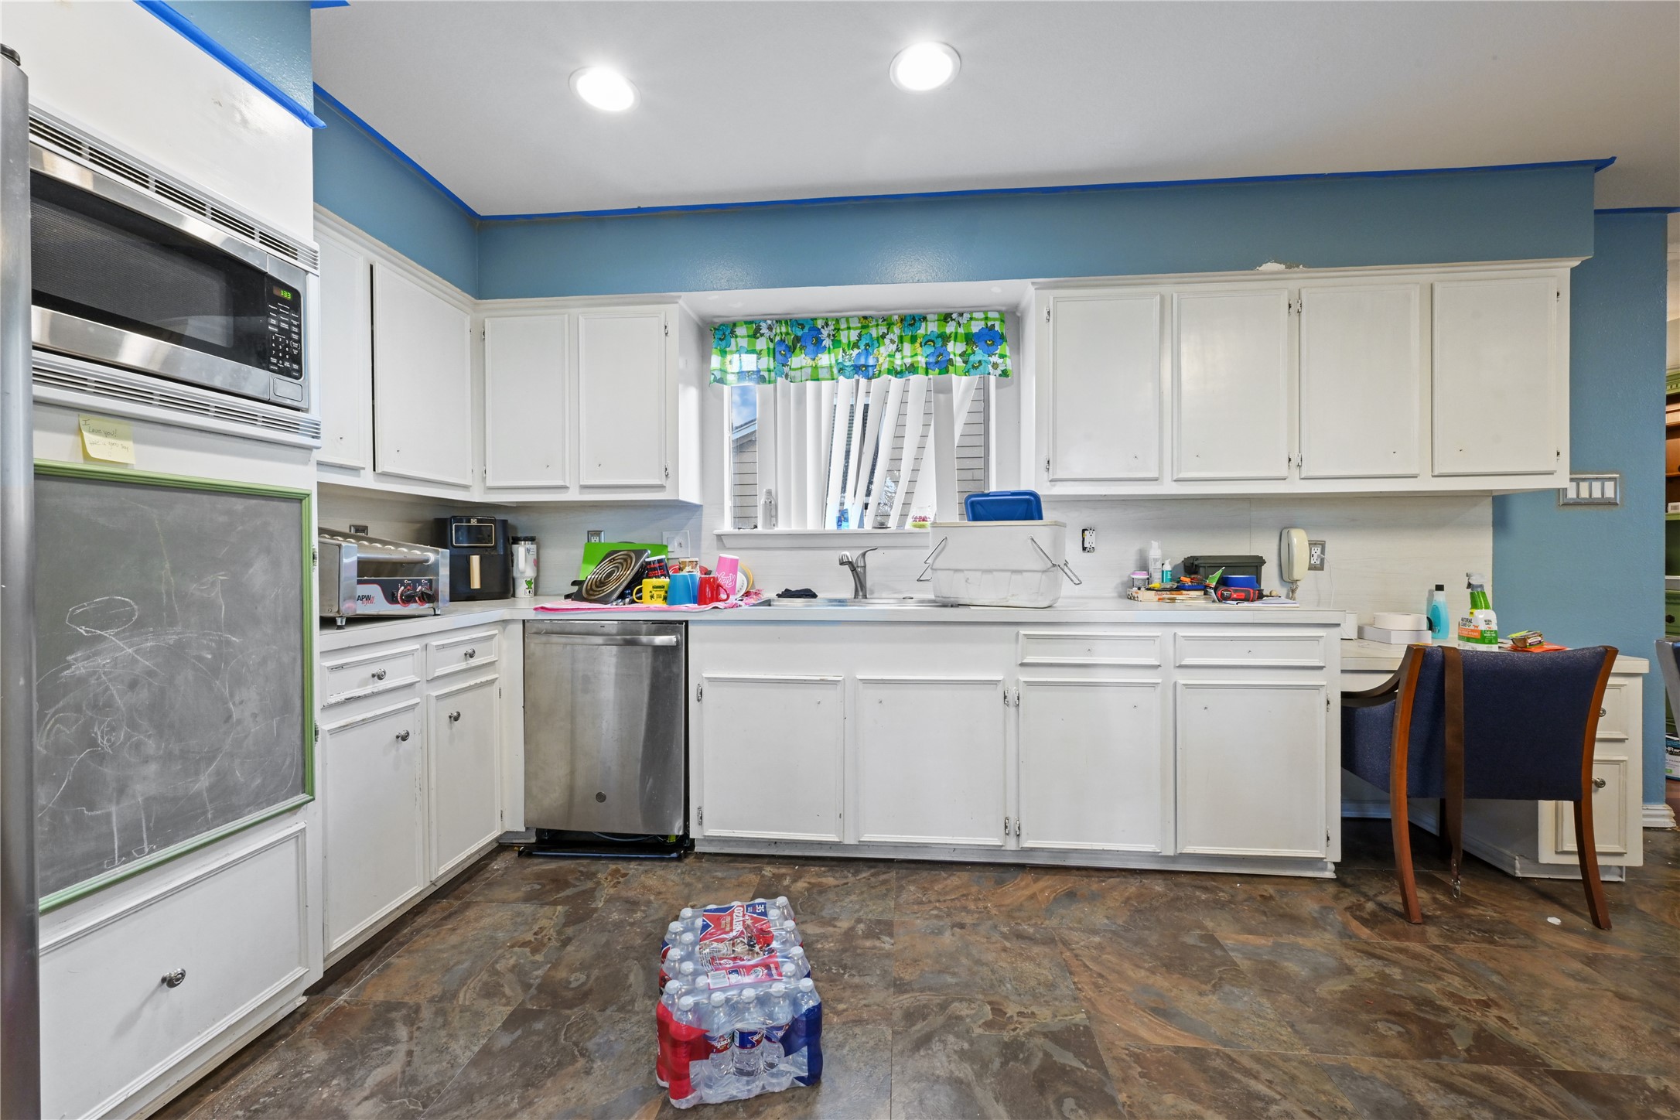
Bright, functional kitchen boasting white cabinetry, modern countertops, a window over the sink, and built-in stainless steel appliances.
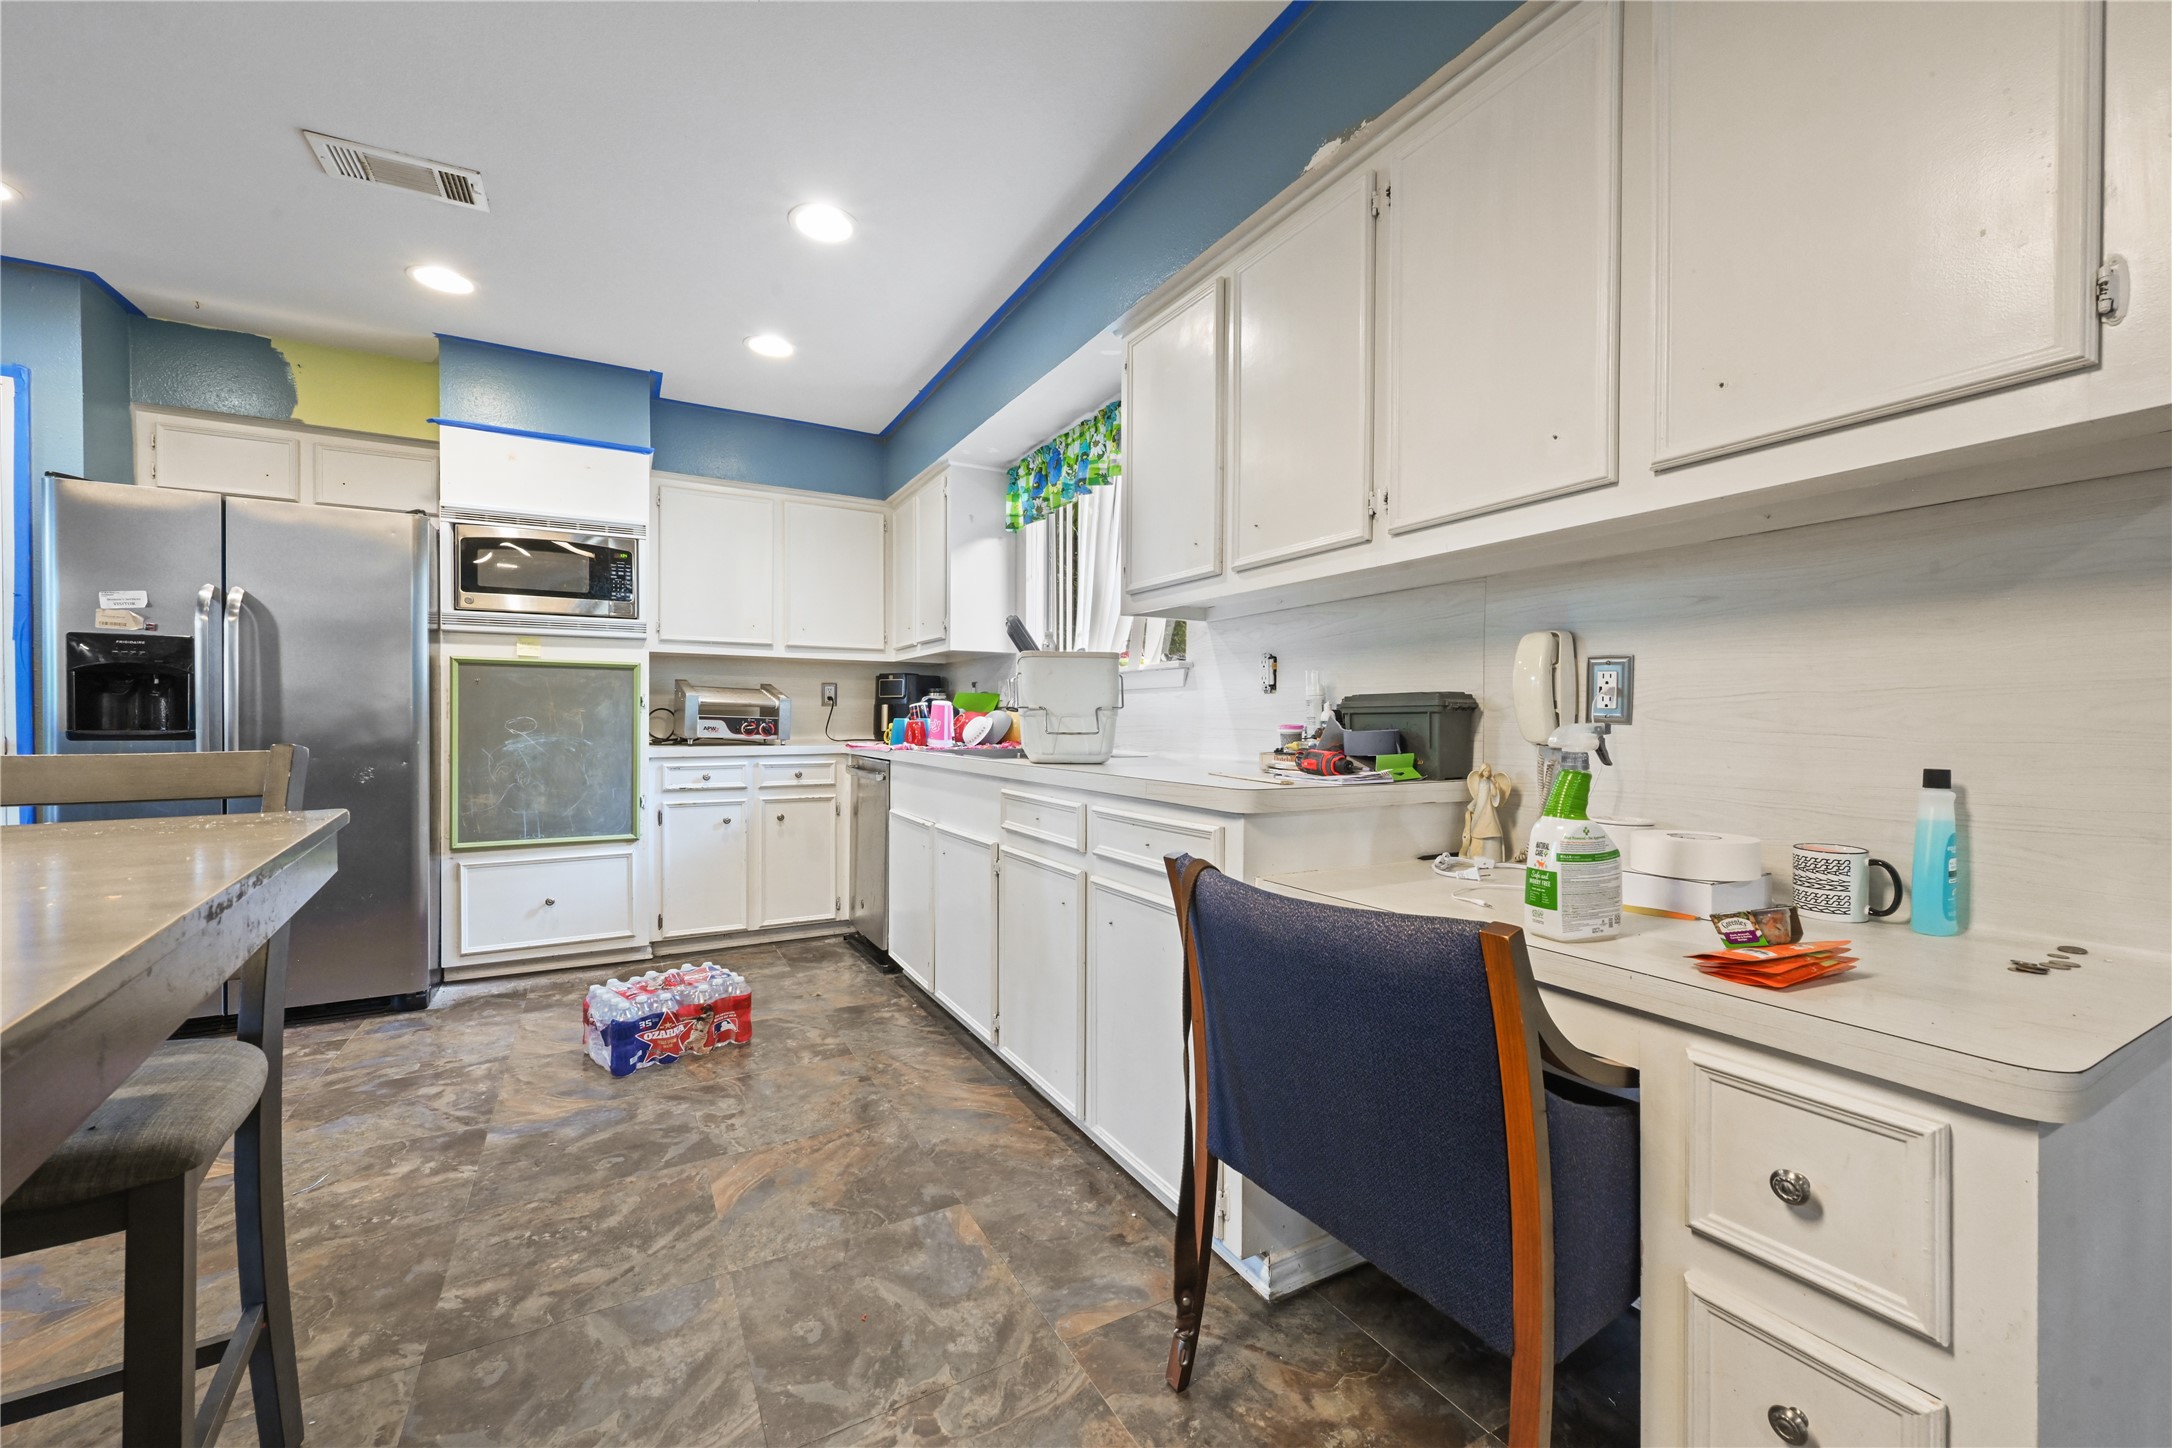
Opposite angle of the kitchen highlighting the extensive counter space, built-in desk or prep station, and open layout.
Wide-angle view of the kitchen showcasing the durable flooring, ample cabinet storage, and bright recessed lighting.
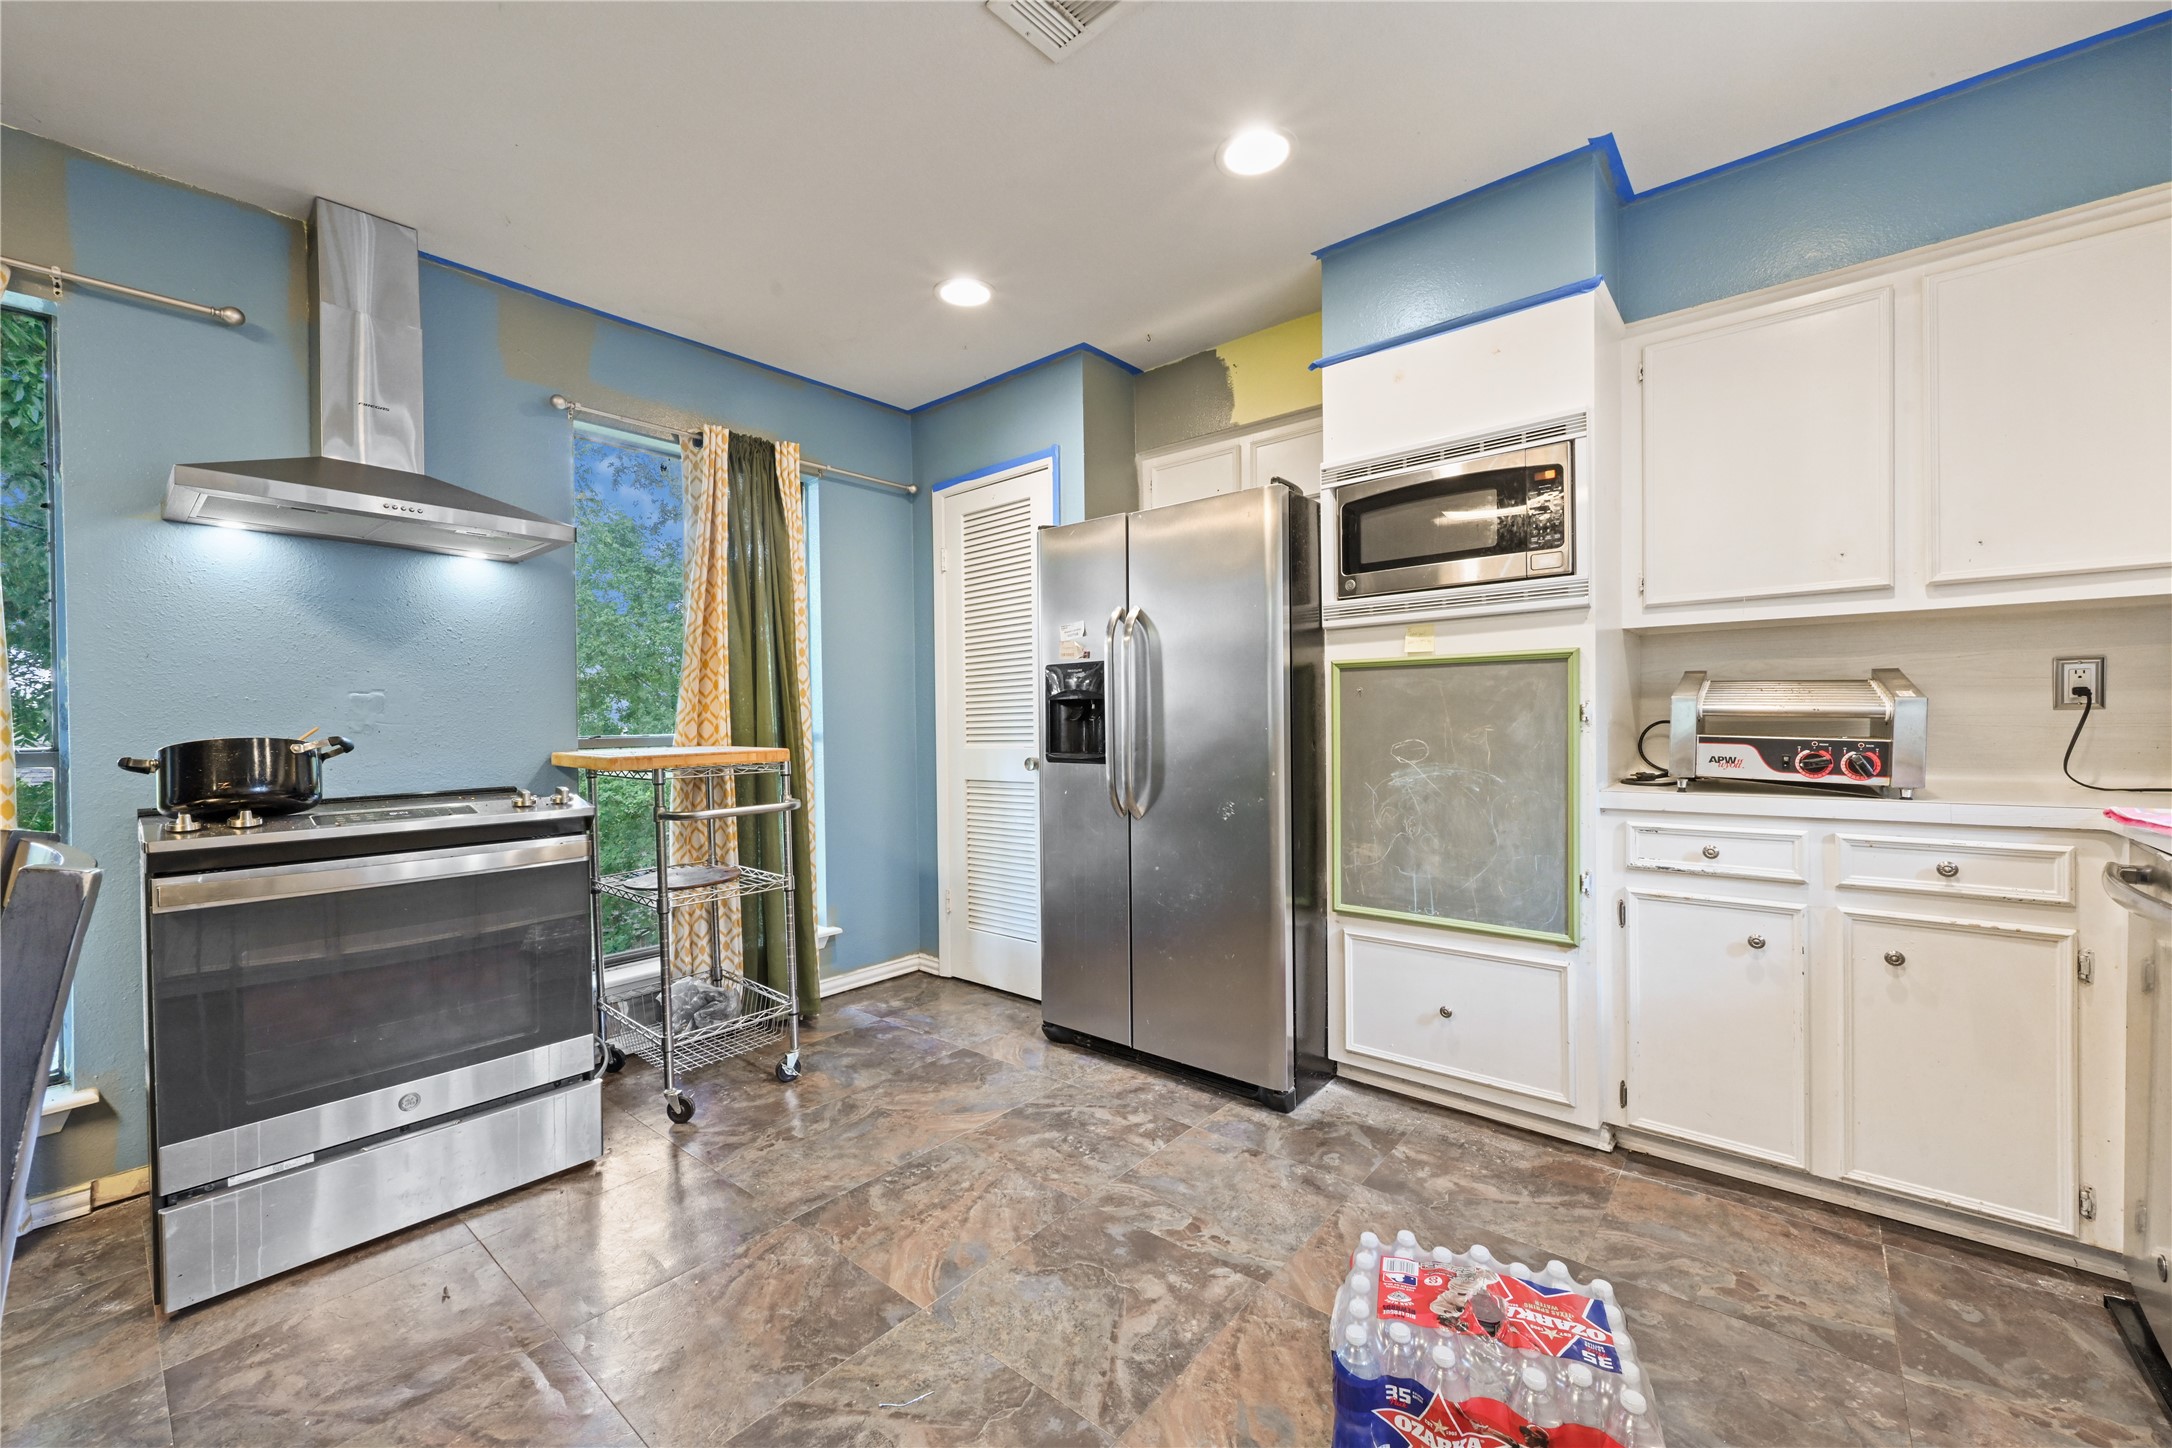
Clean look at the kitchen's cooking zone, featuring a stainless steel range hood, matching appliances, and plenty of prep space.
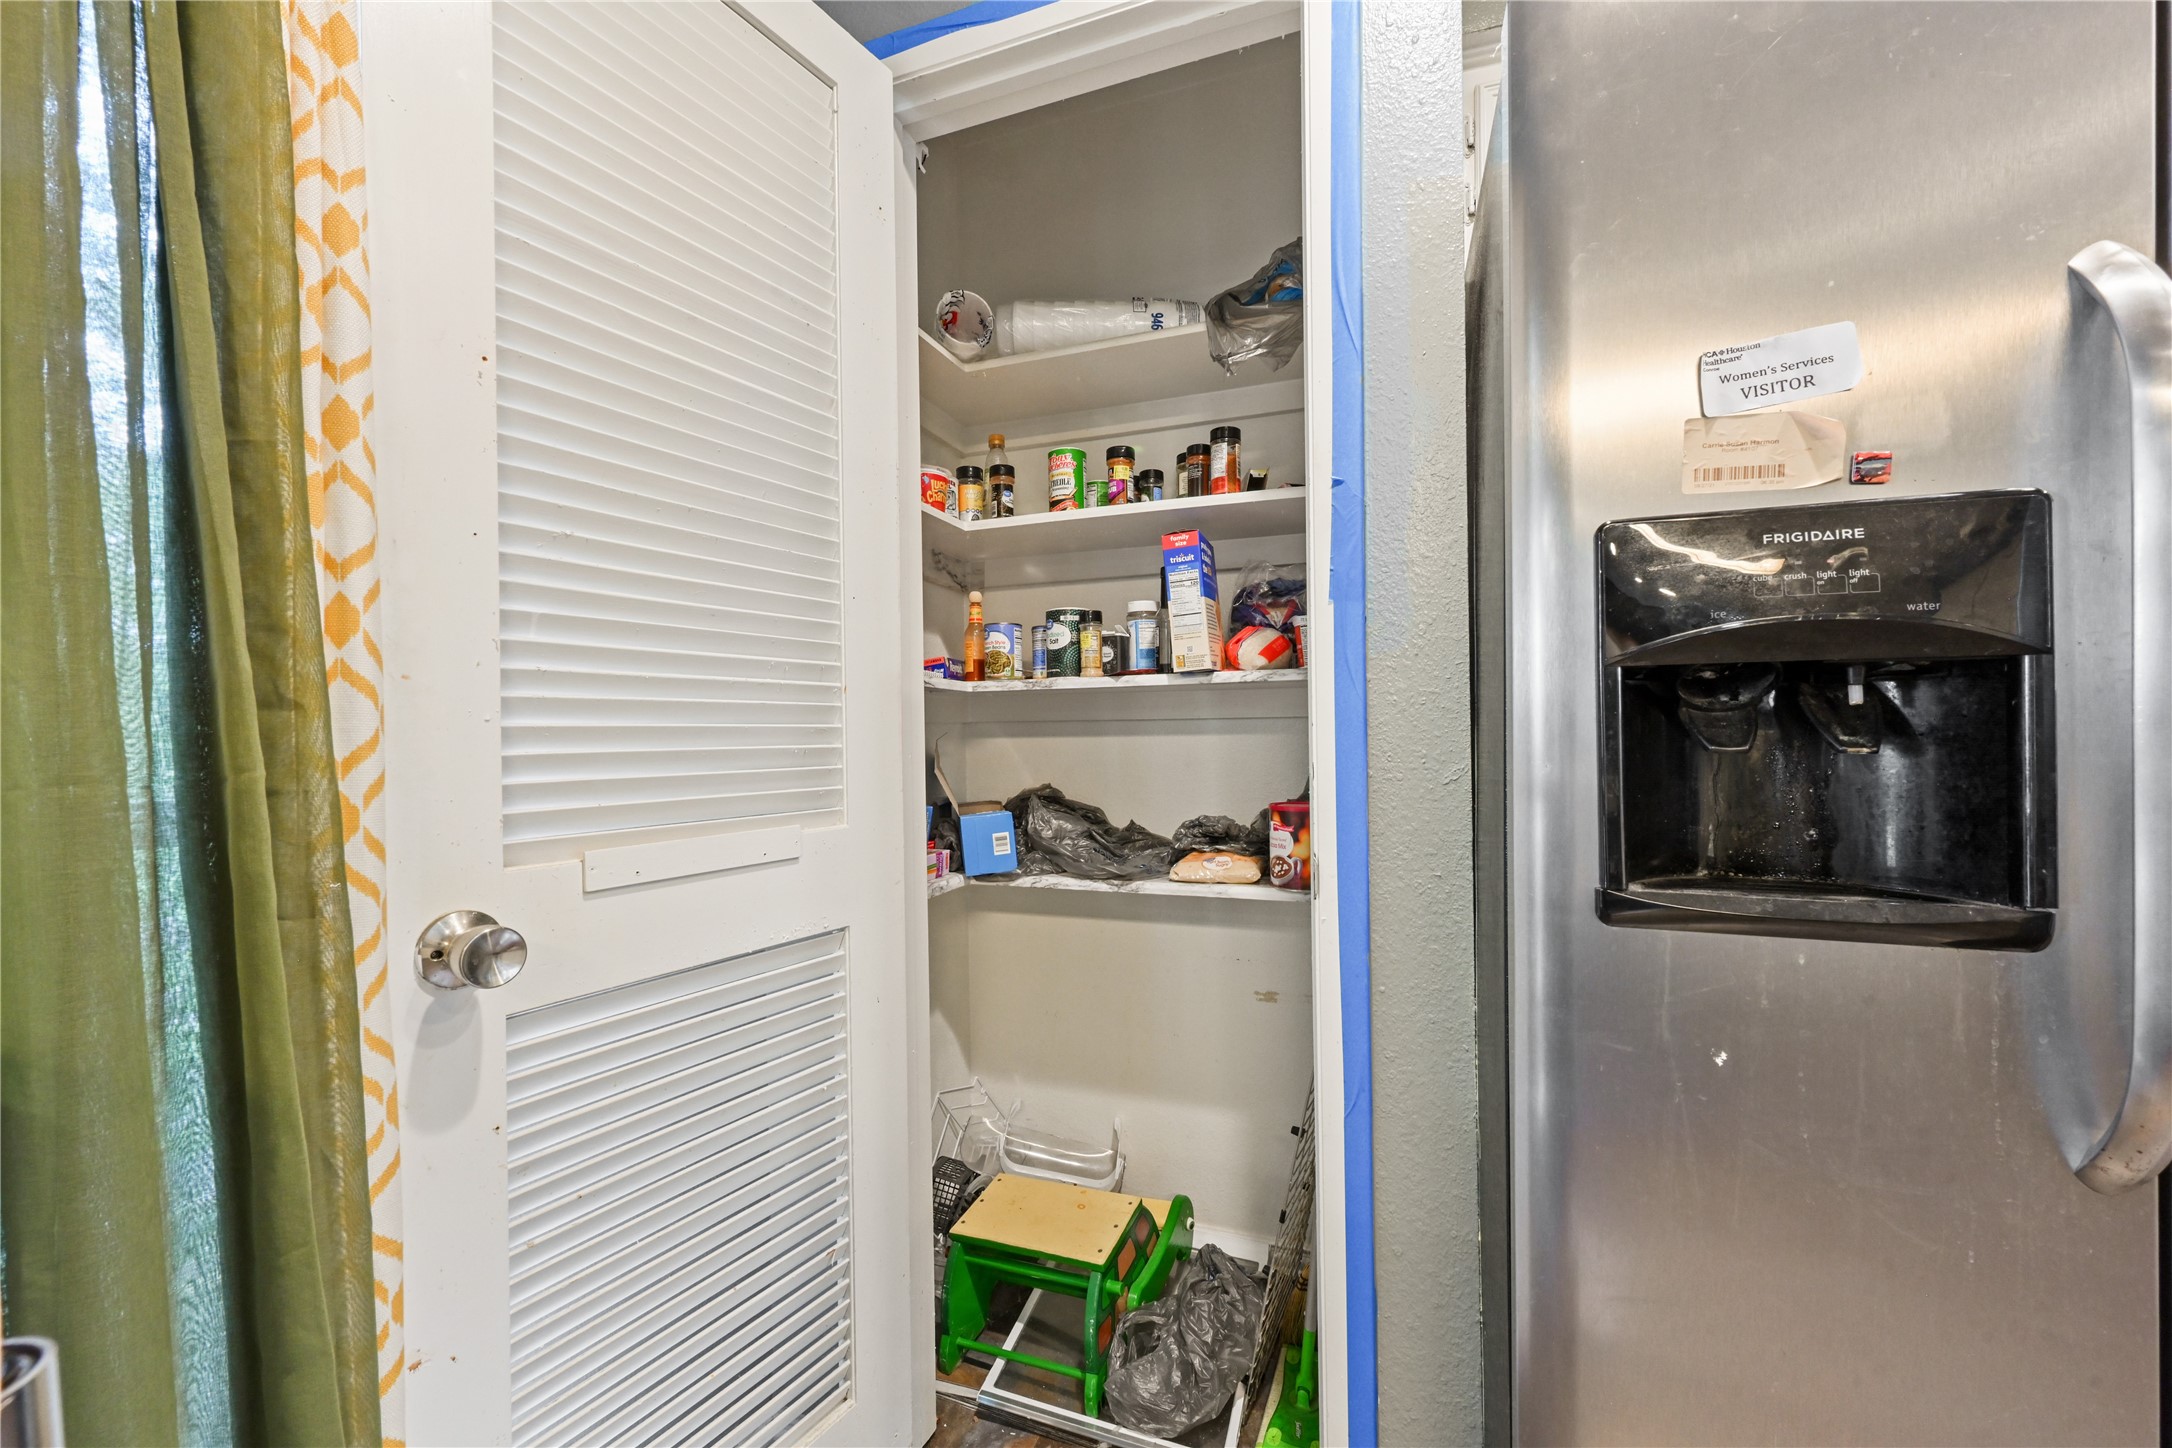
Detailed view of the kitchen pantry storage and built-in wall oven setup.
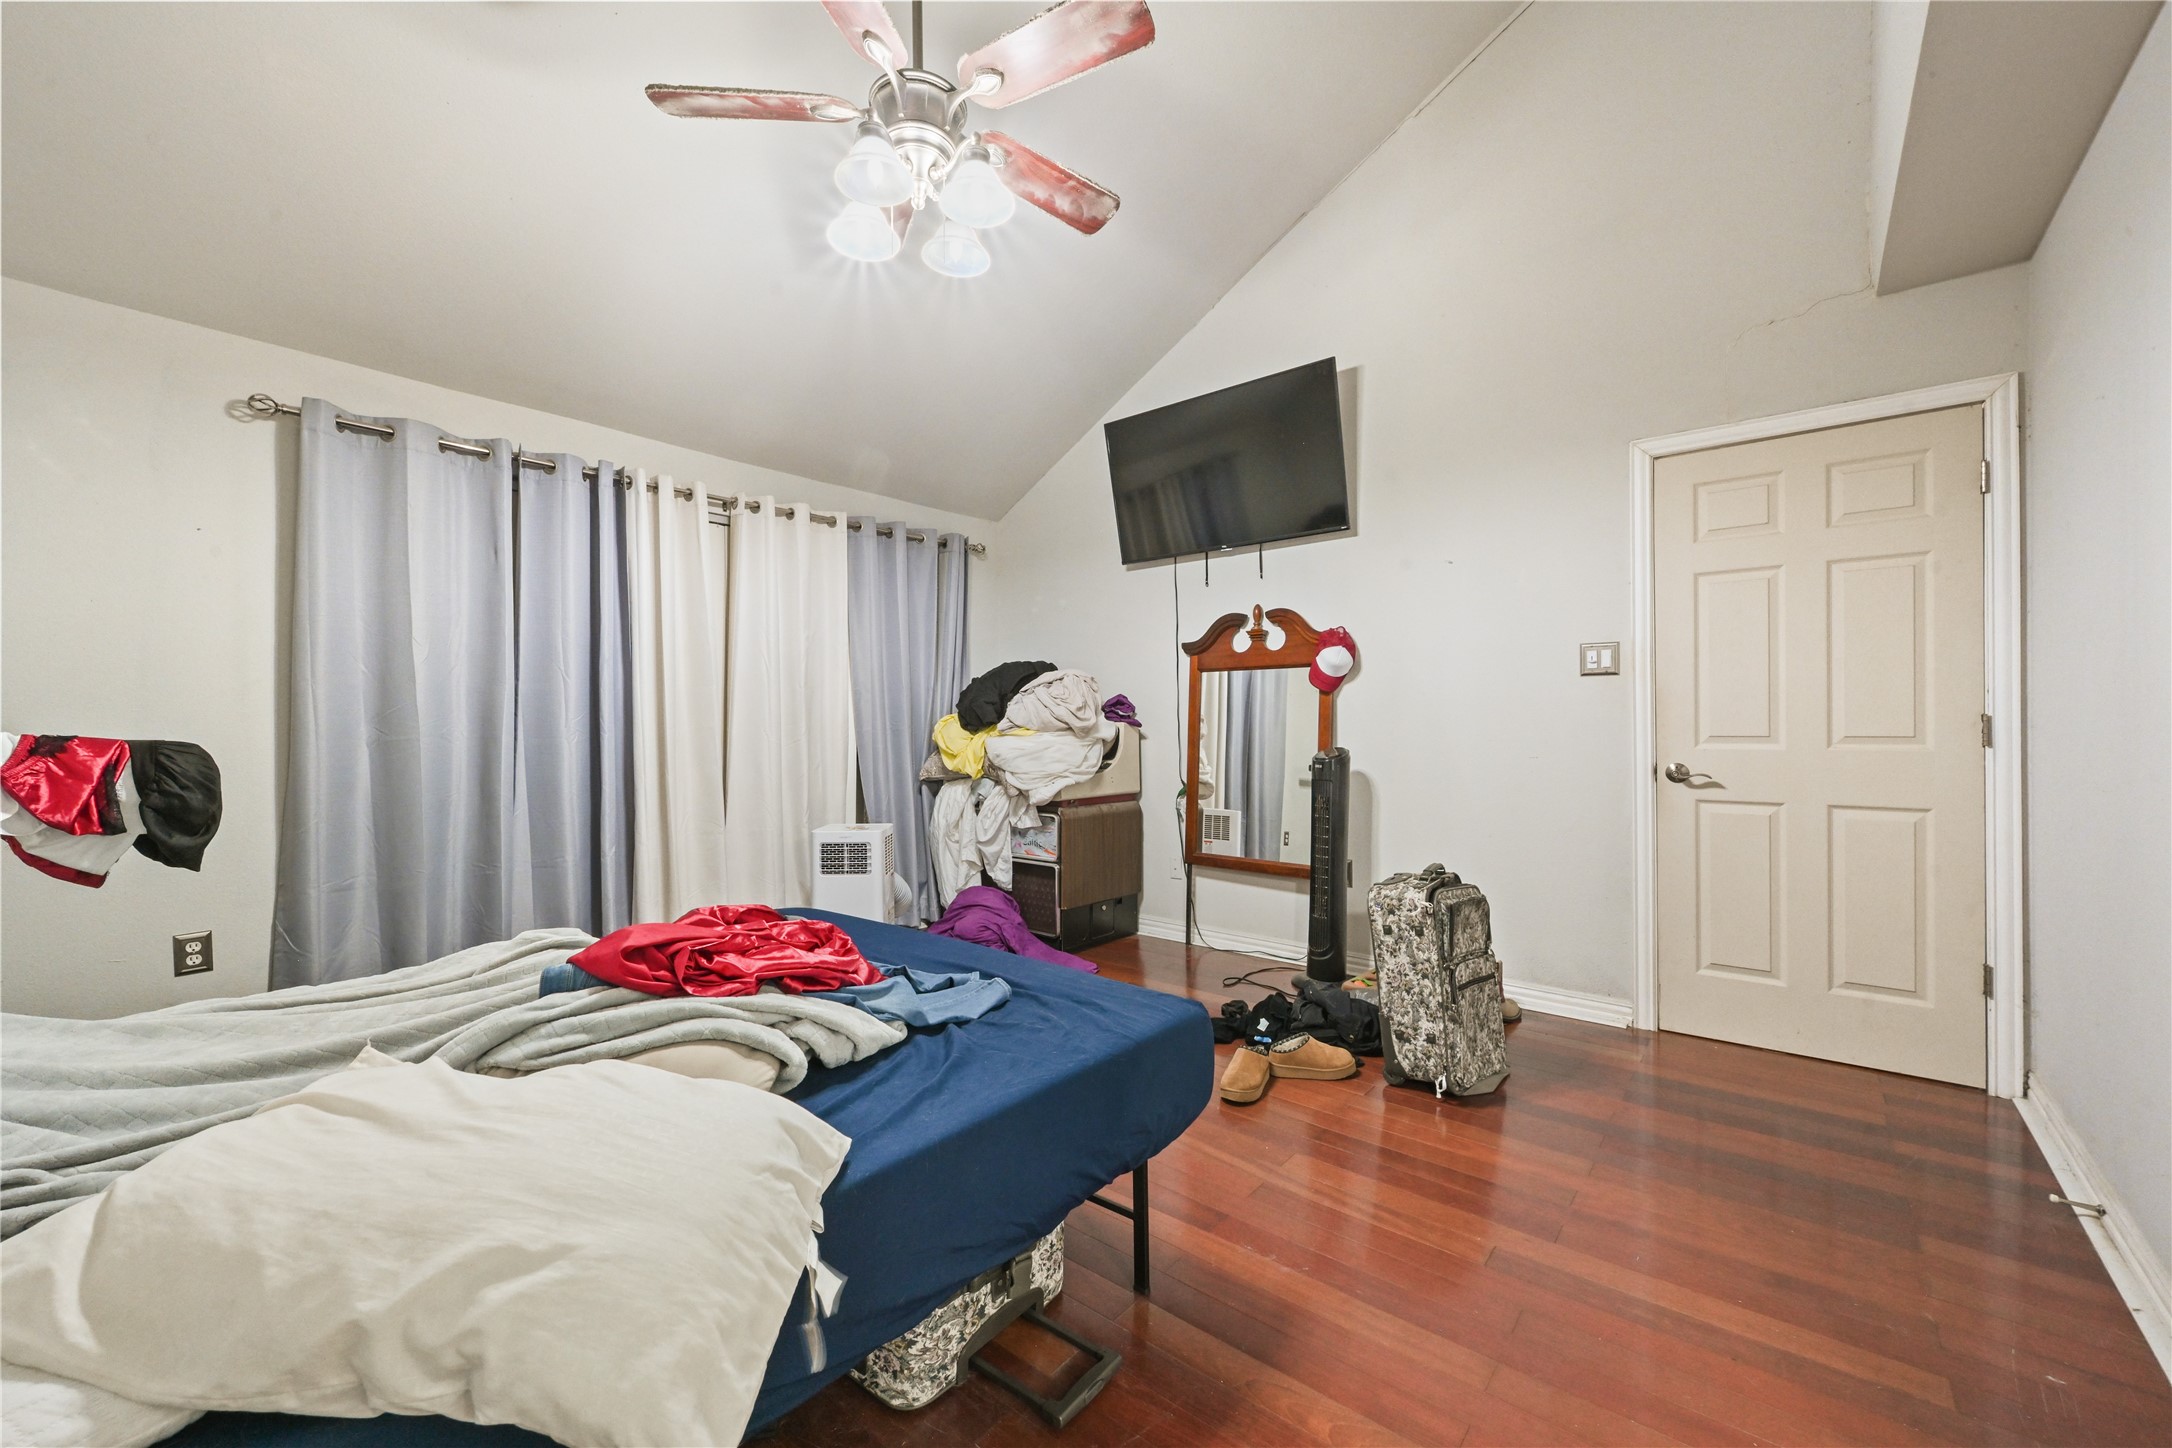
Expansive primary bedroom featuring warm wood-look flooring, high vaulted ceilings, a cooling ceiling fan, and generous floor space.
Alternate view of the primary bedroom showcasing the room’s layout, natural lighting from the large window, and direct access to the en-suite.
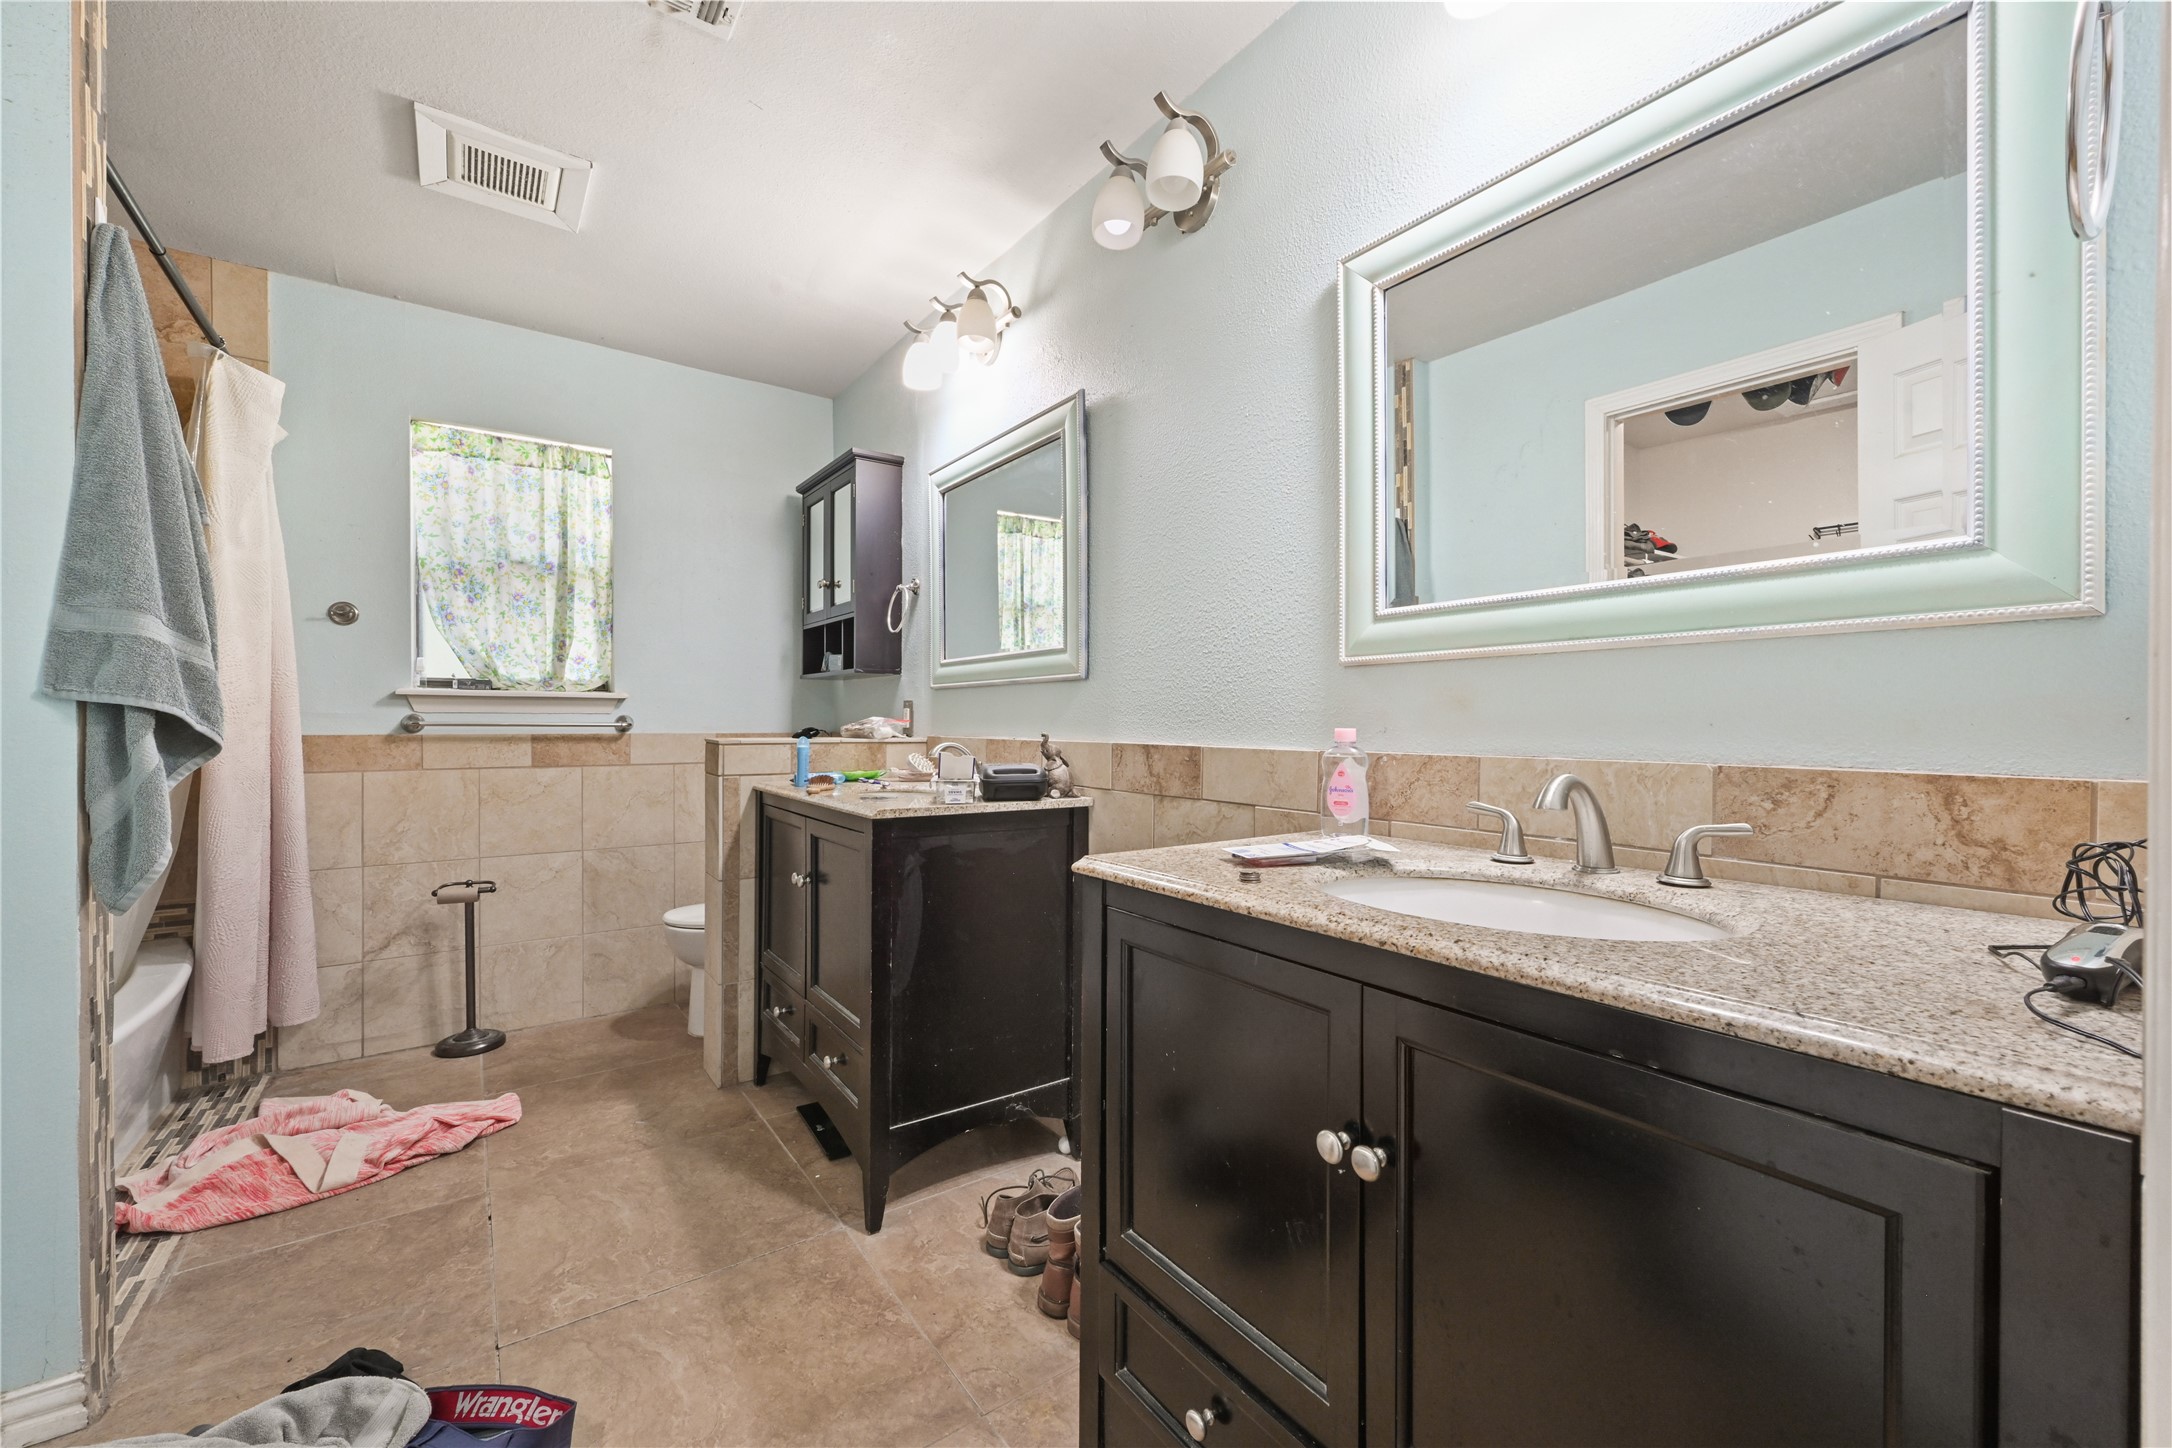
Large en-suite bathroom featuring dual independent vanities with dark wood cabinetry and modern framed mirrors.
Closer view of the primary bathroom layout, highlighting the distinct vanity stations and spacious tiled flooring.
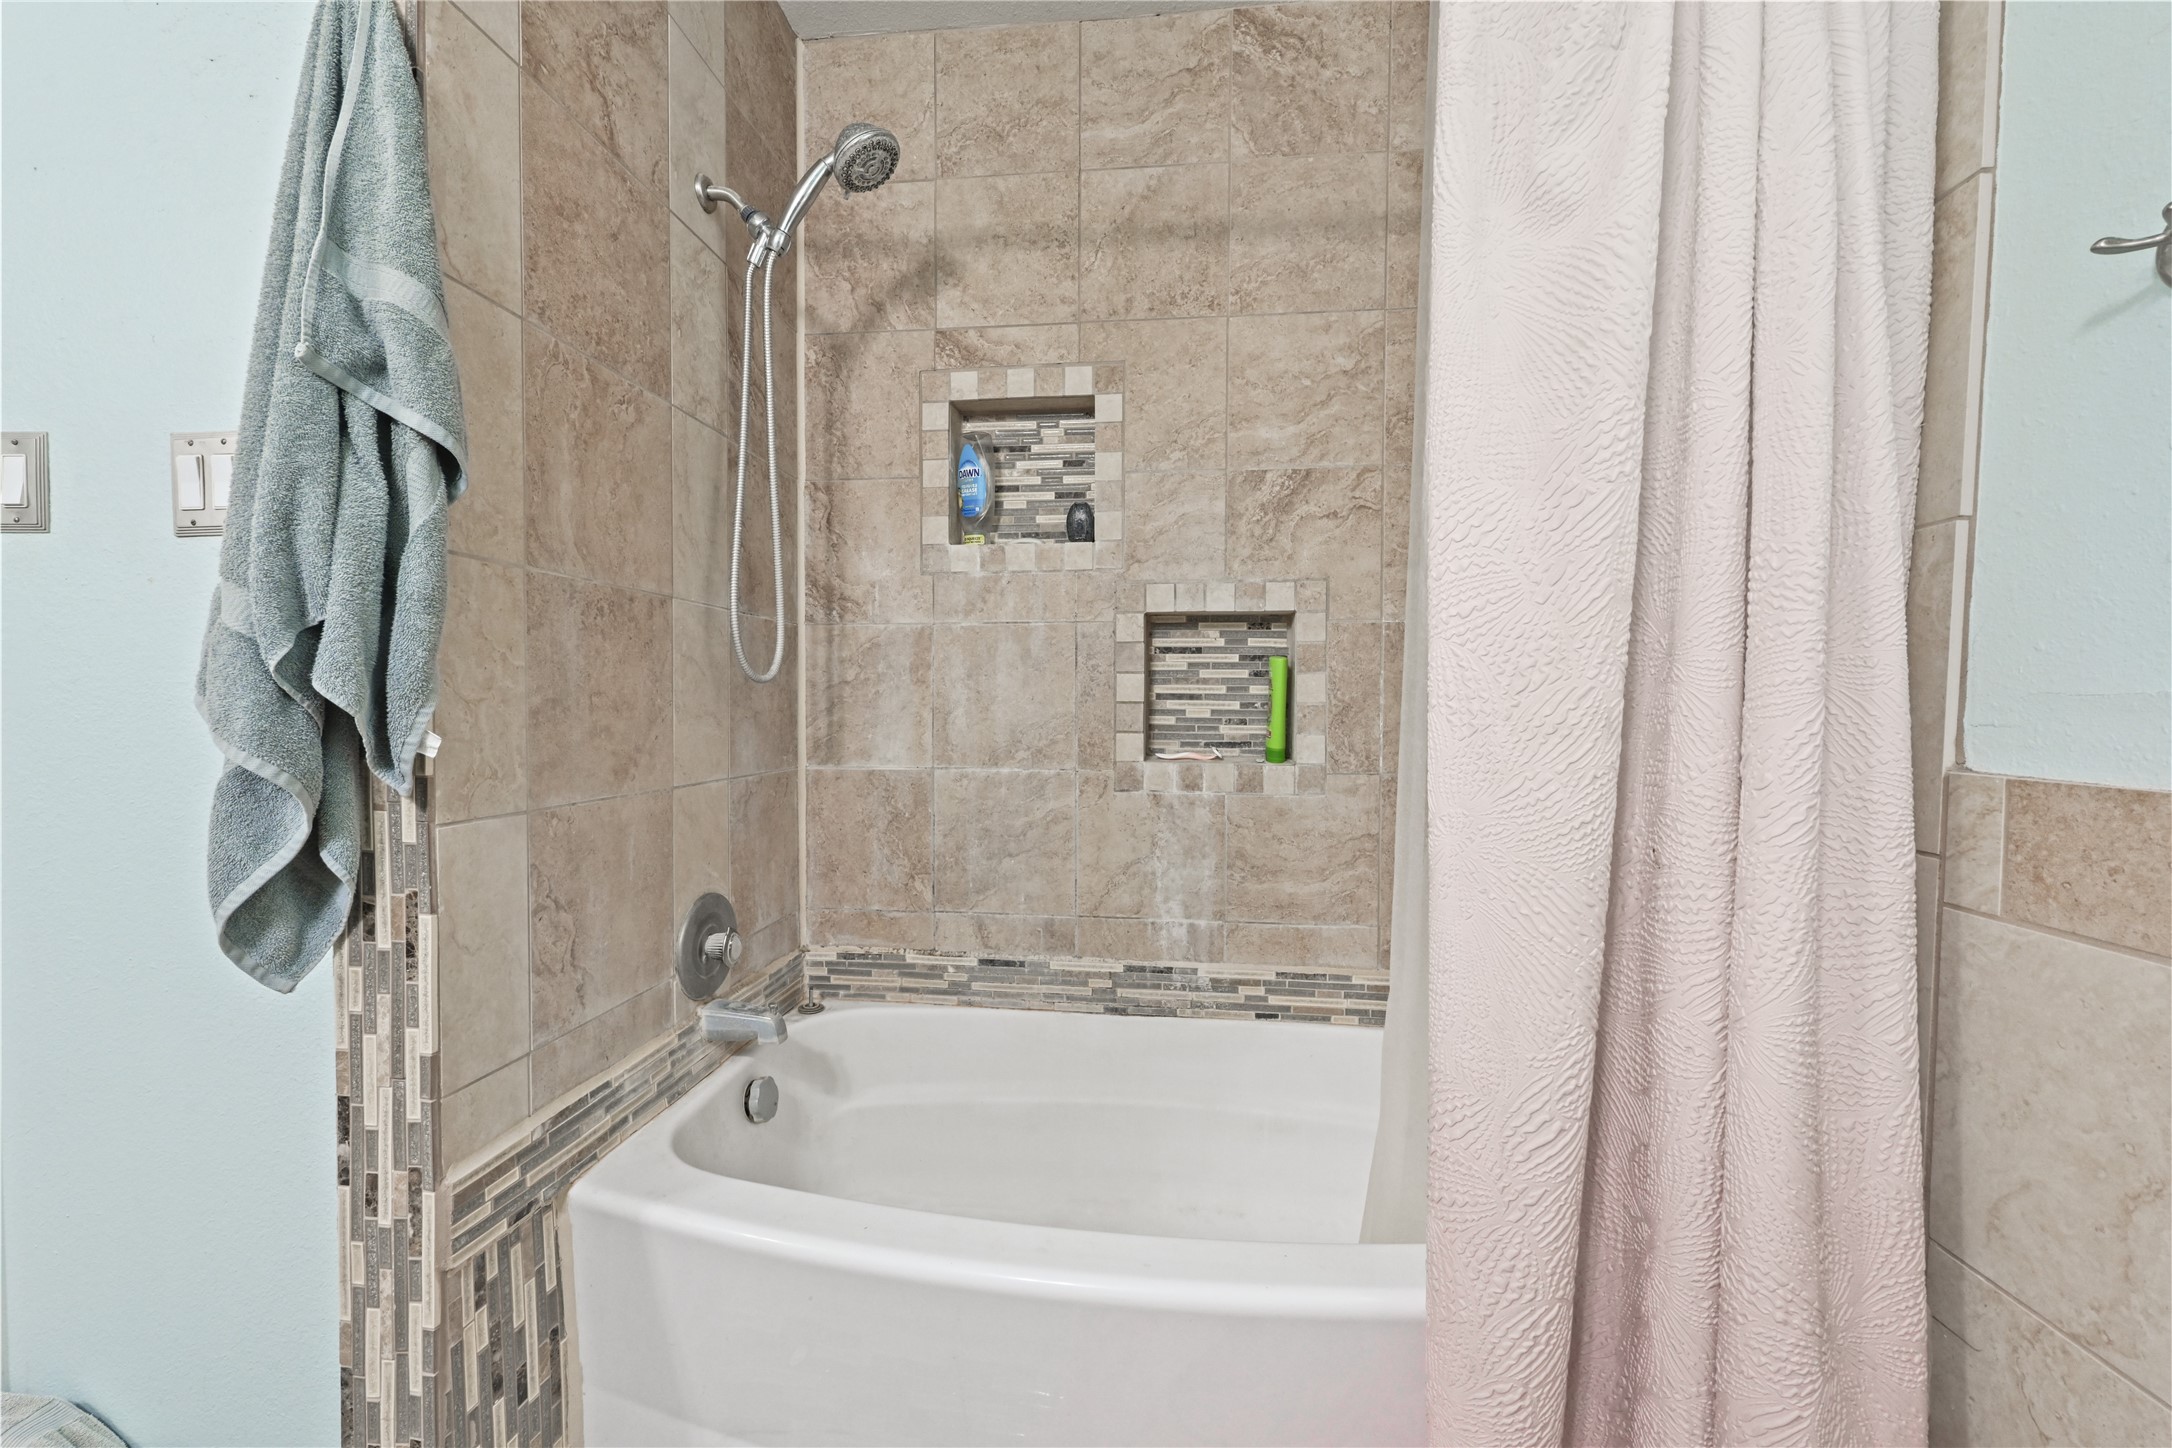
En-suite bath area featuring a soaking tub and tiled surround with integrated shelving cutouts.
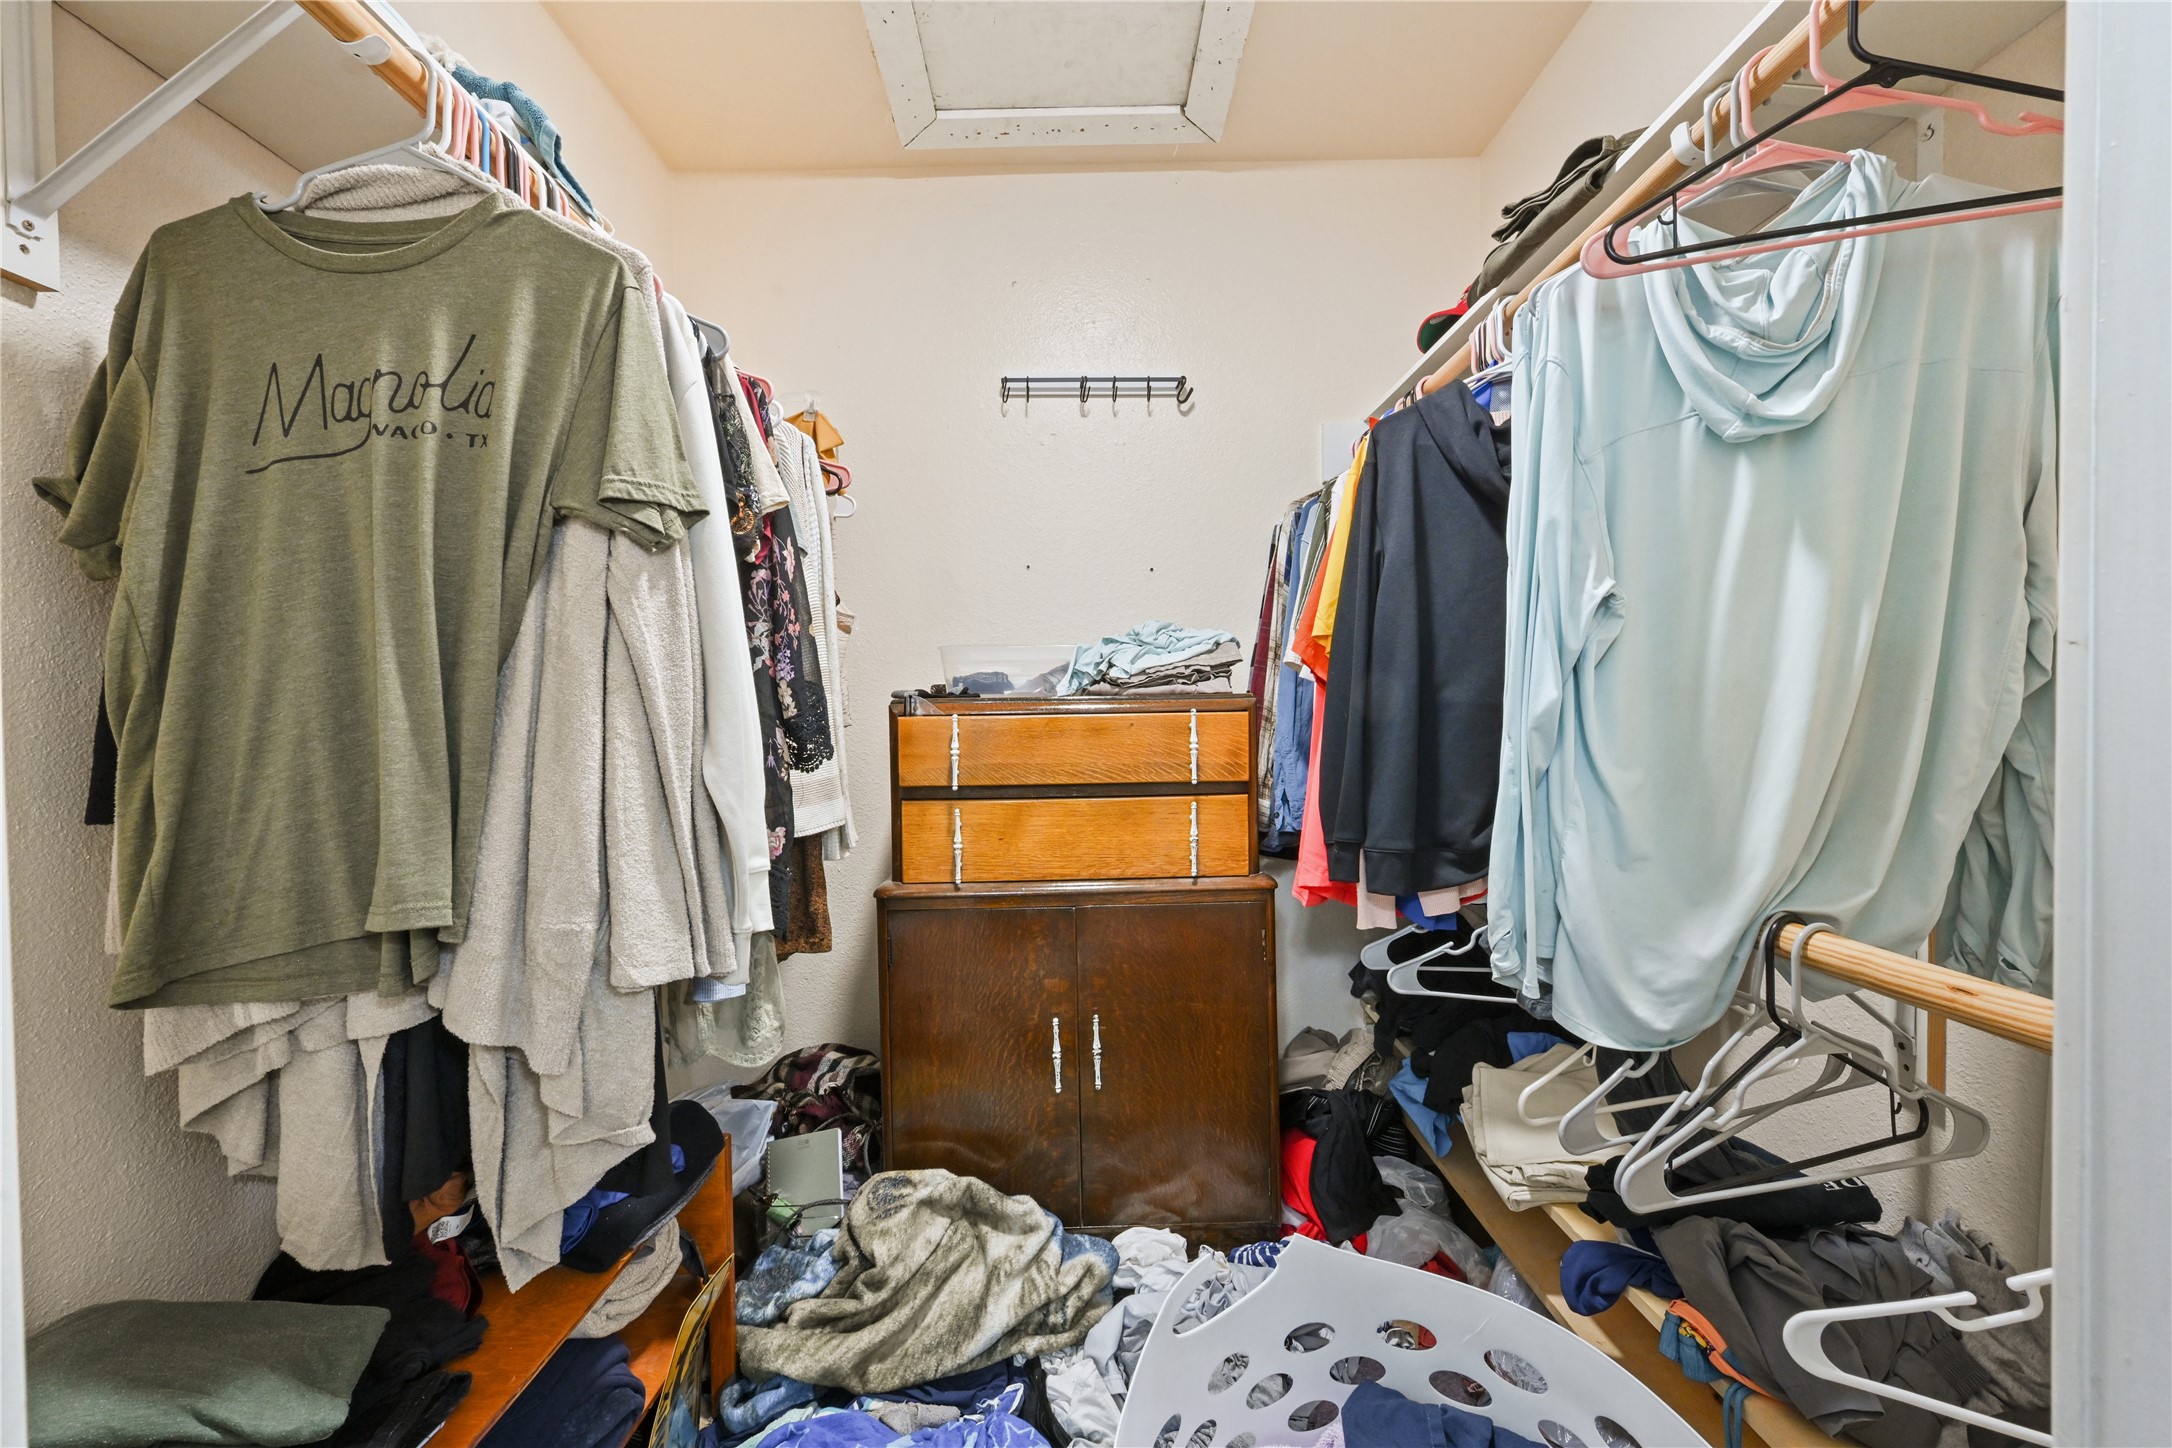
Deep walk-in master closet offering substantial hanging rod space and built-in organization potential.
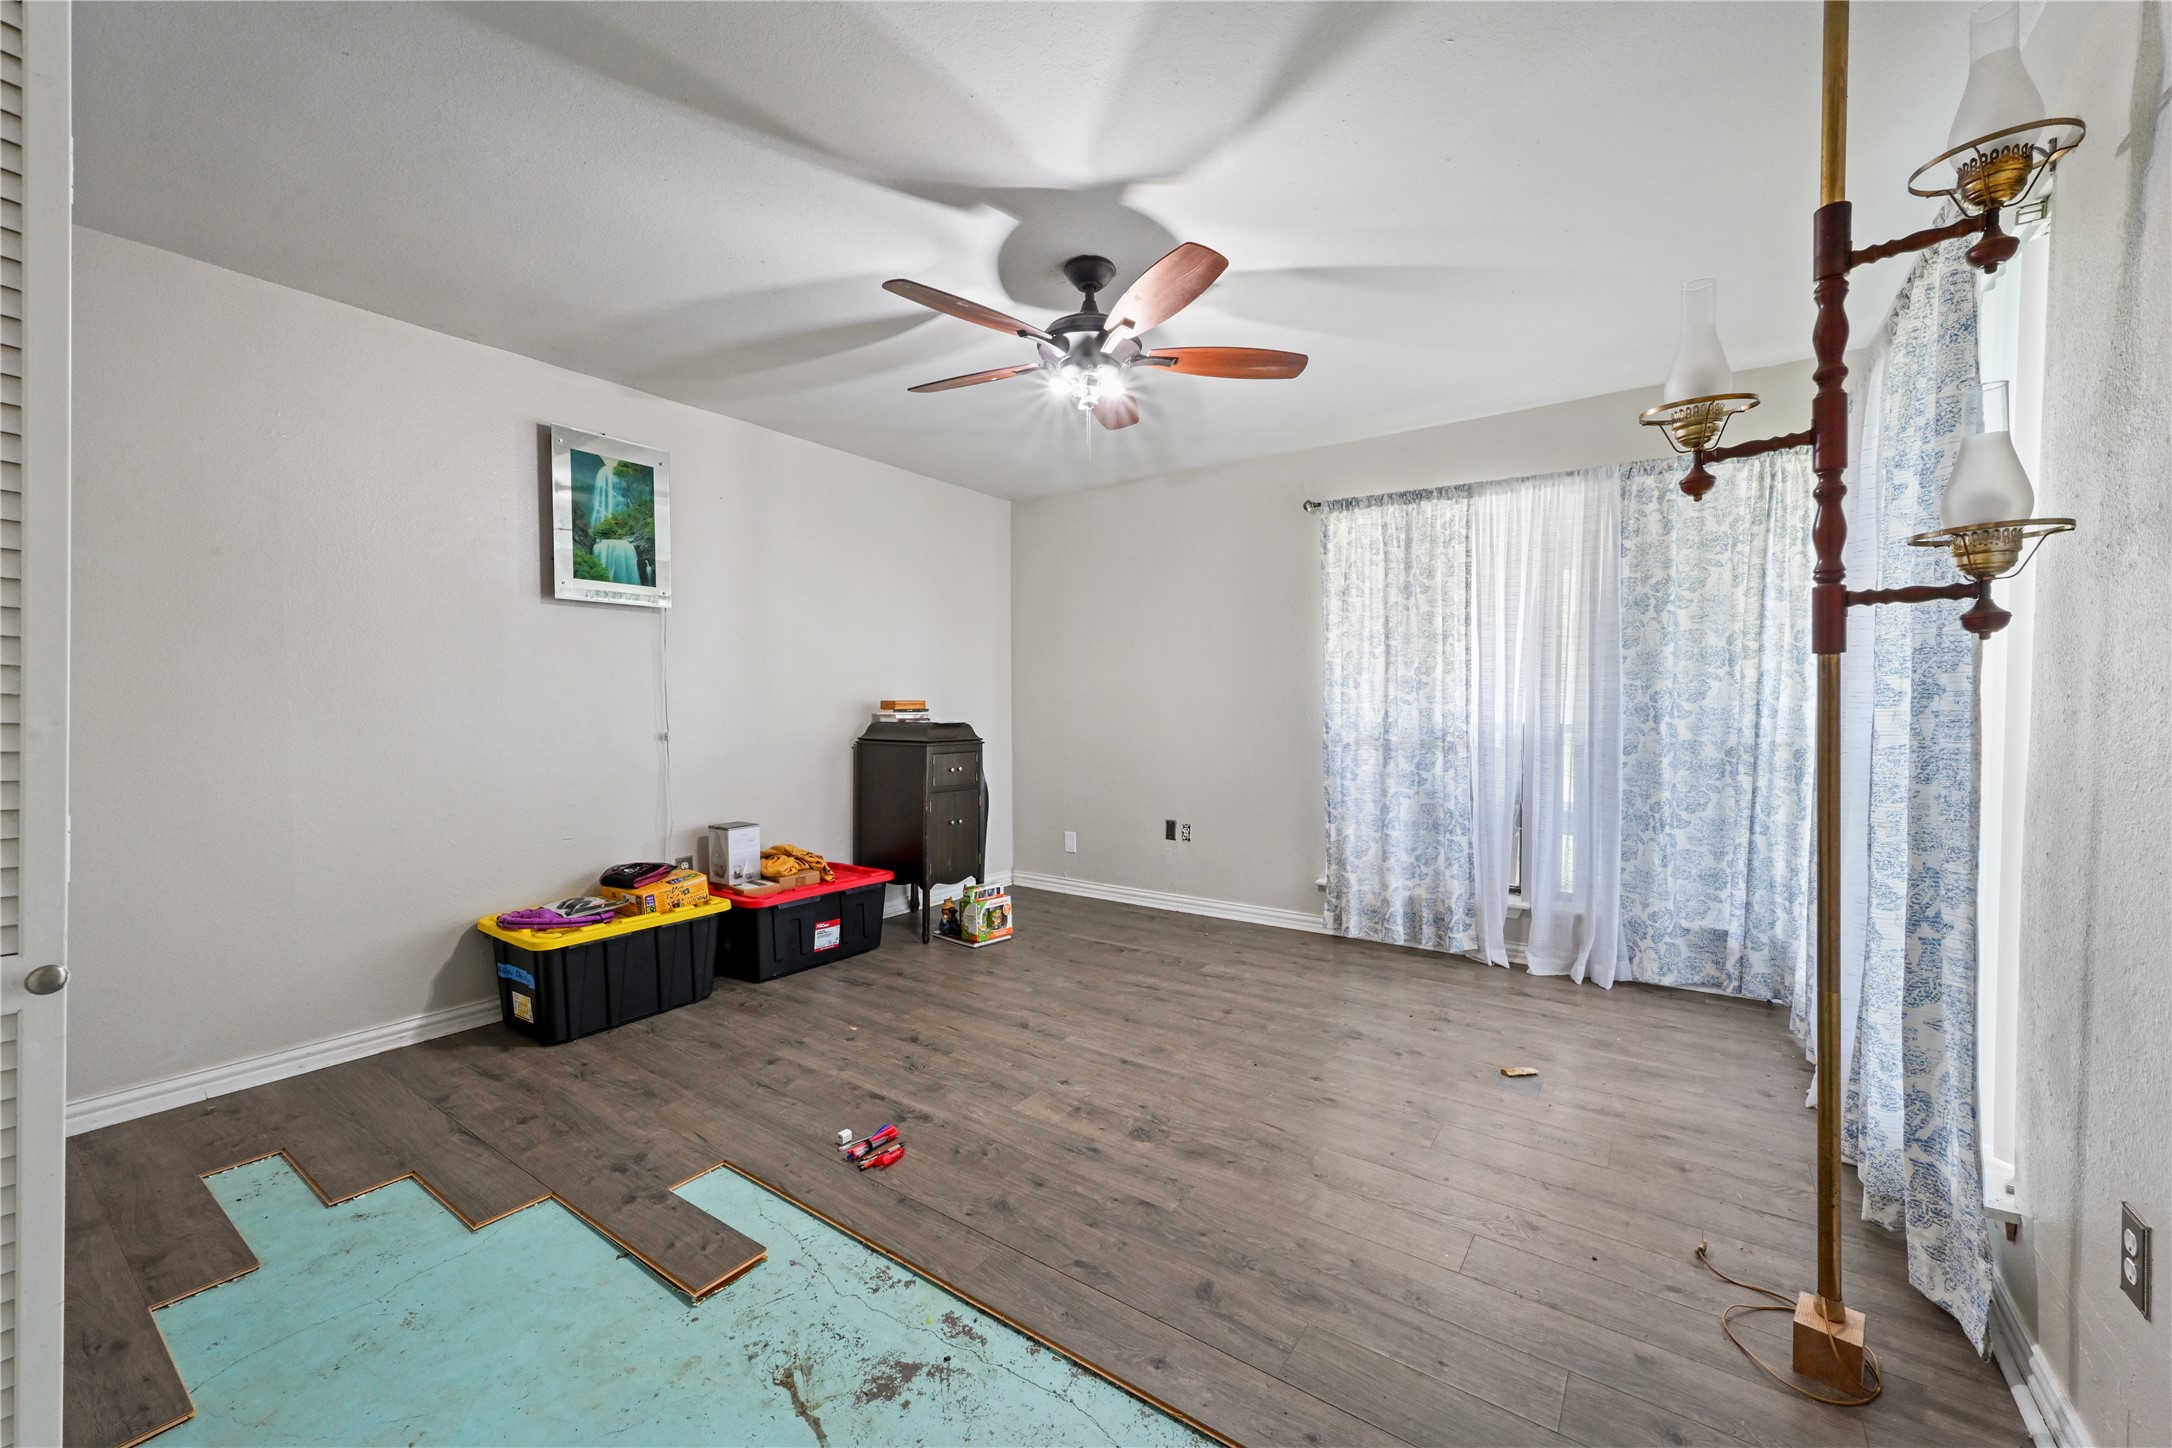
Generously sized bedroom or bonus room featuring easy-care flooring, a ceiling fan, and large windows that invite plenty of natural light.
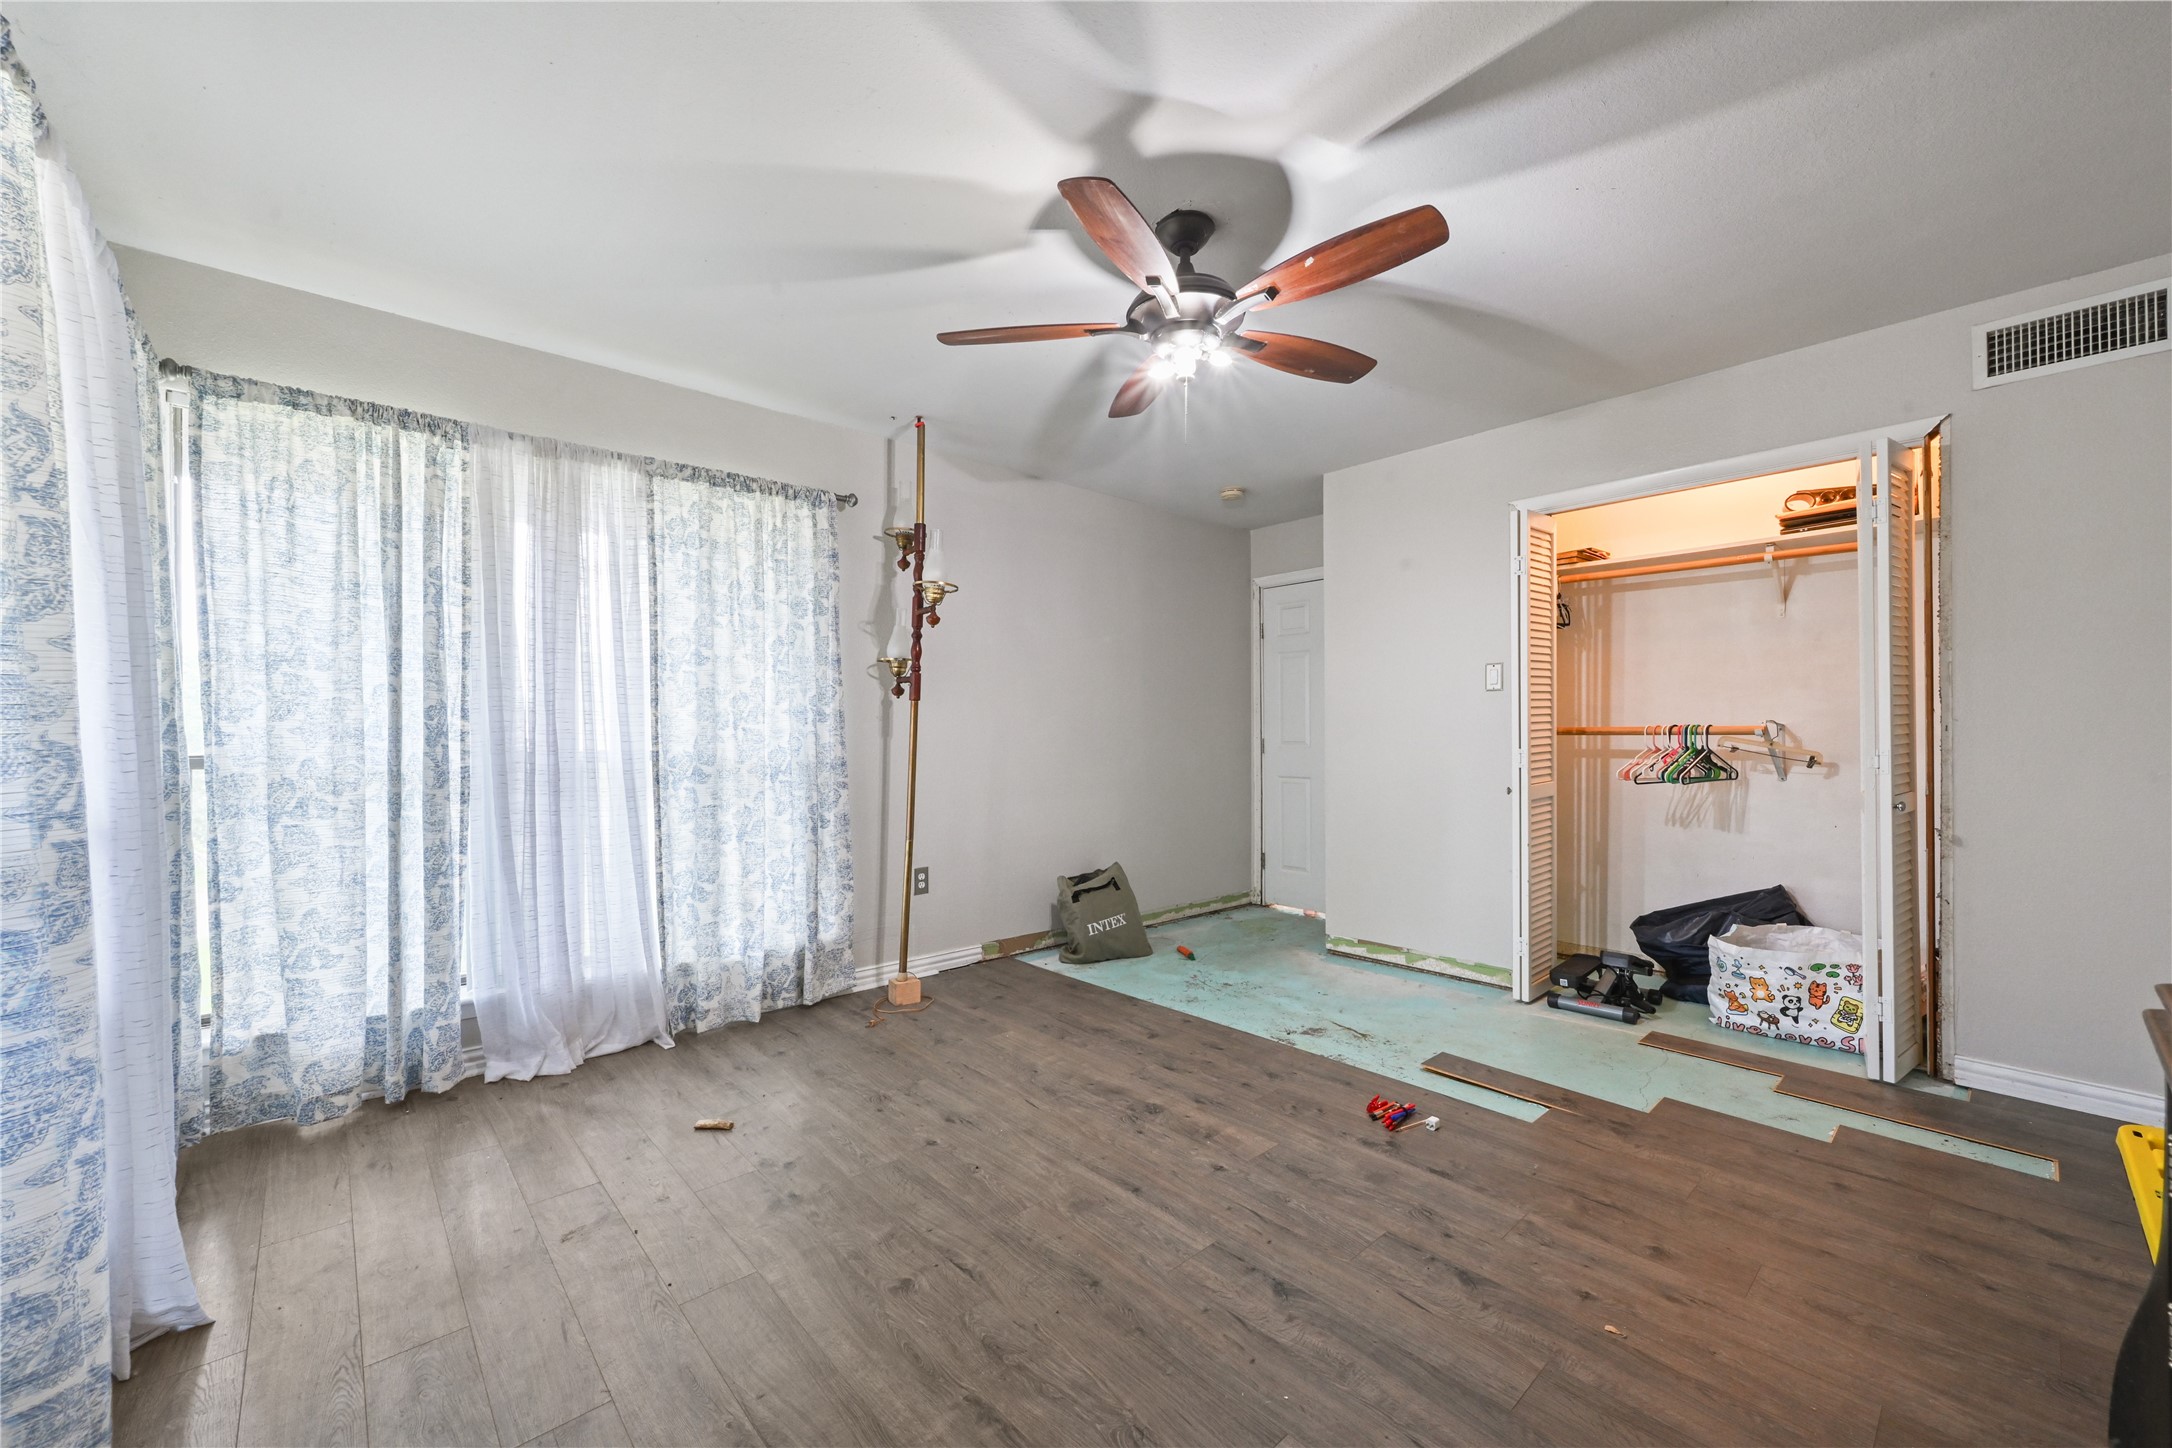
A bright, expansive bedroom showcasing a large window wall with privacy curtains, a ceiling fan, and a spacious double closet.
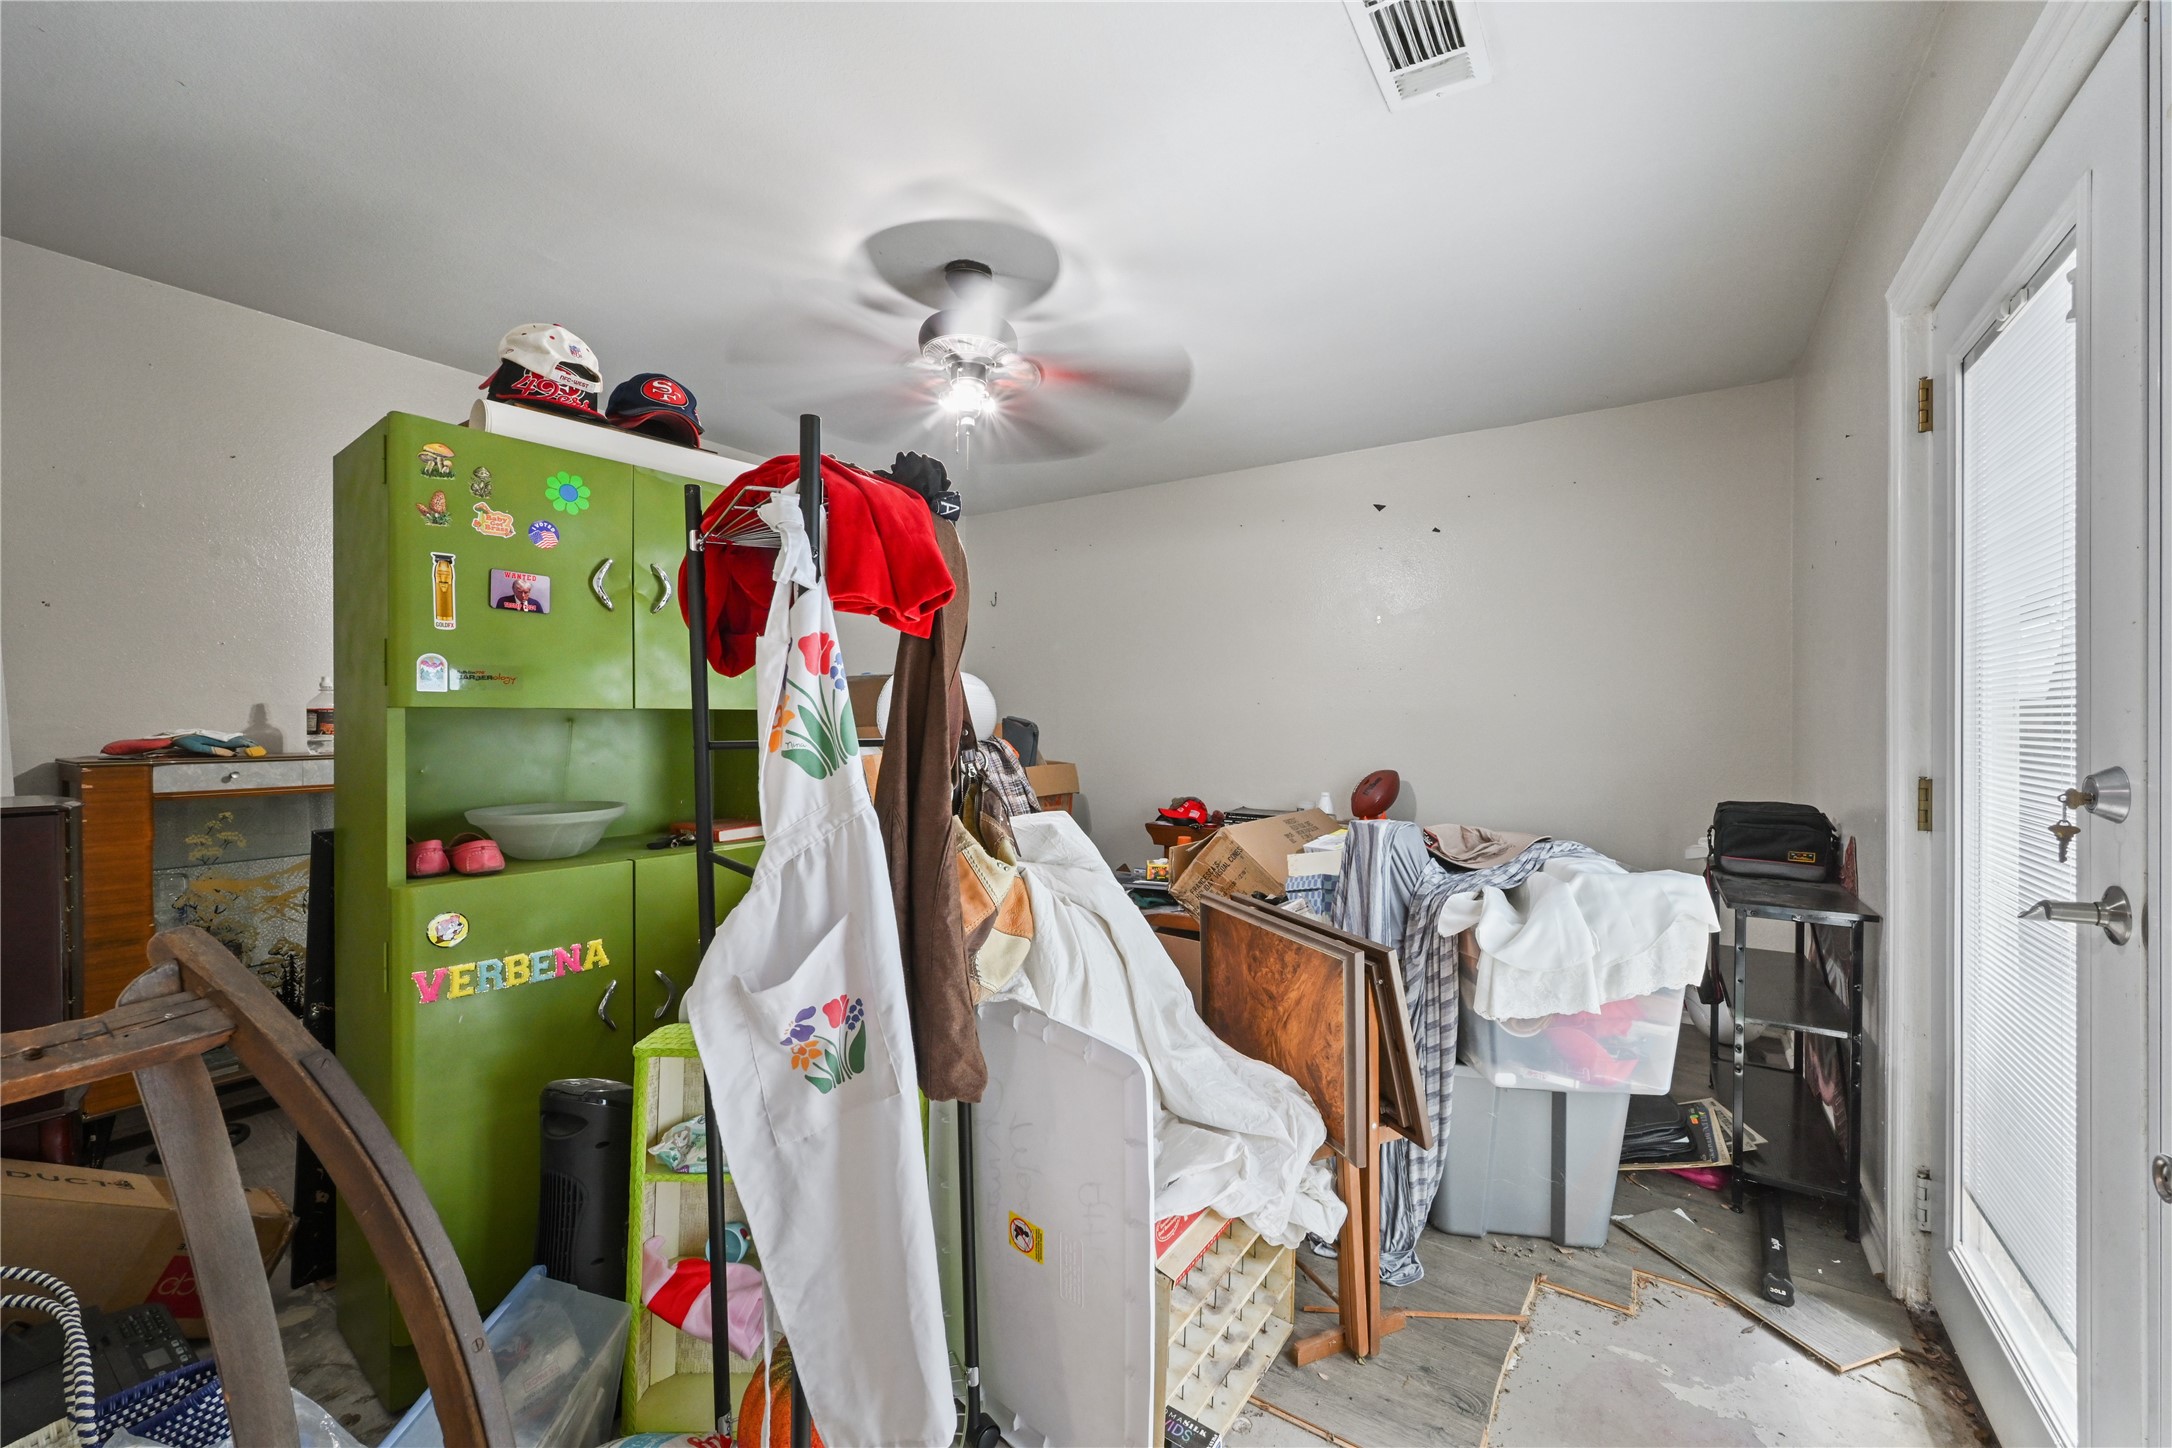
Flexible secondary bedroom space equipped with a ceiling fan, ideal for a guest room, home office, or hobby space.
Another view of a flexible bedroom space, highlighting the room's footprint and potential for a personalized layout.
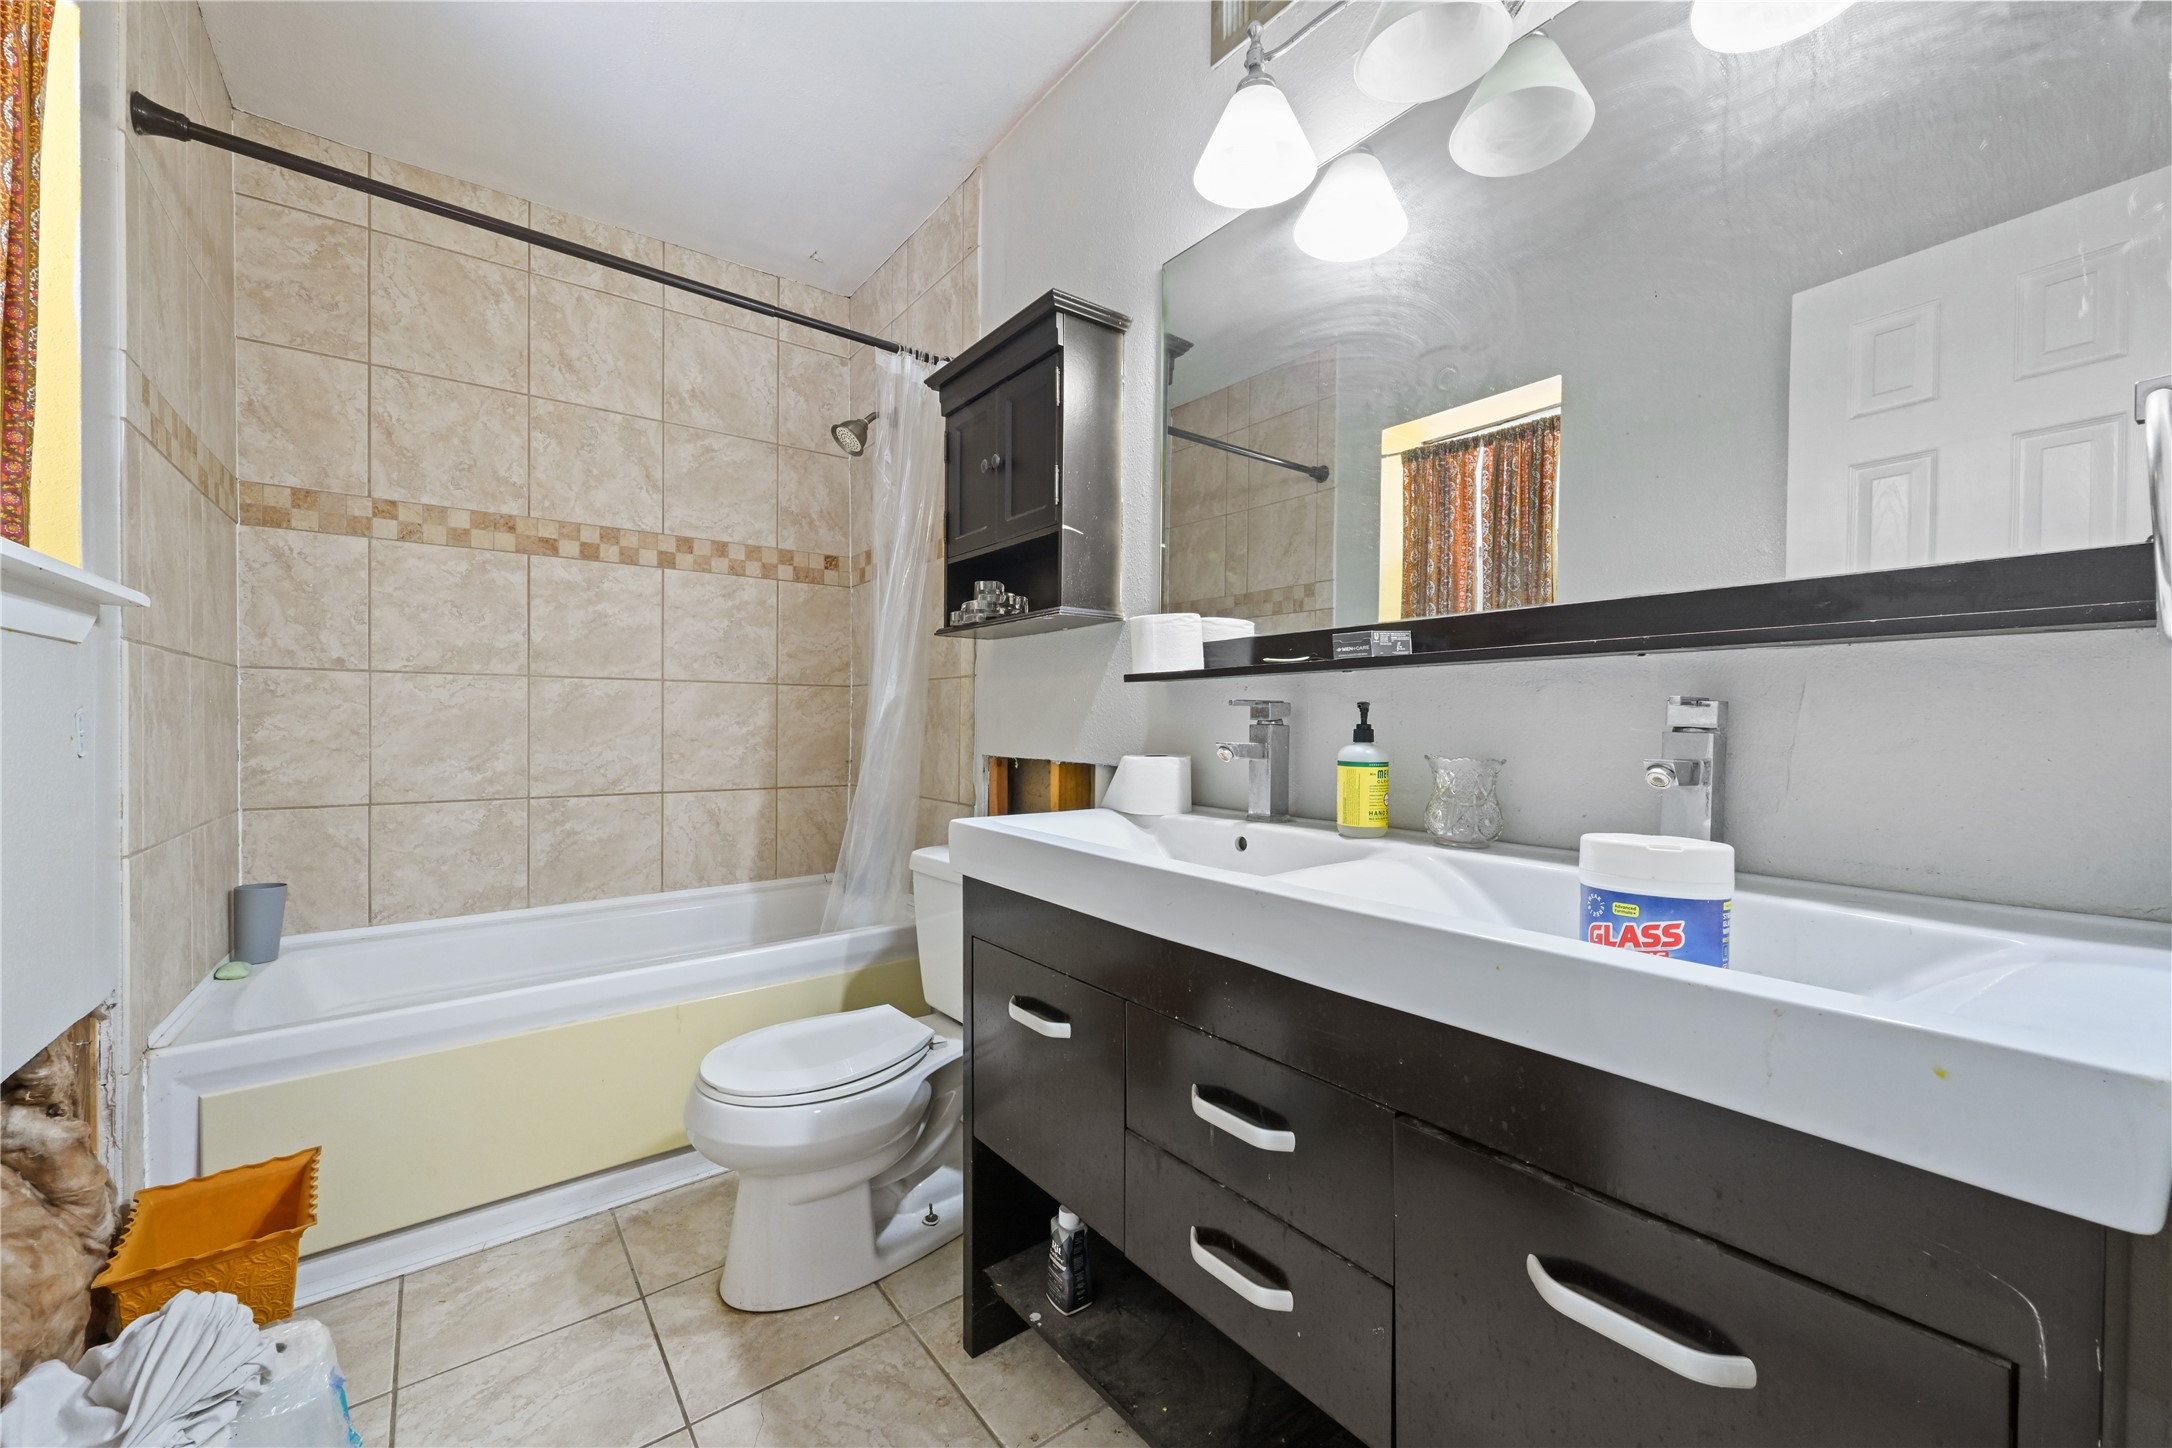
Full bathroom featuring an extended dark wood vanity with ample storage, integrated lighting, and a shower/tub combo.
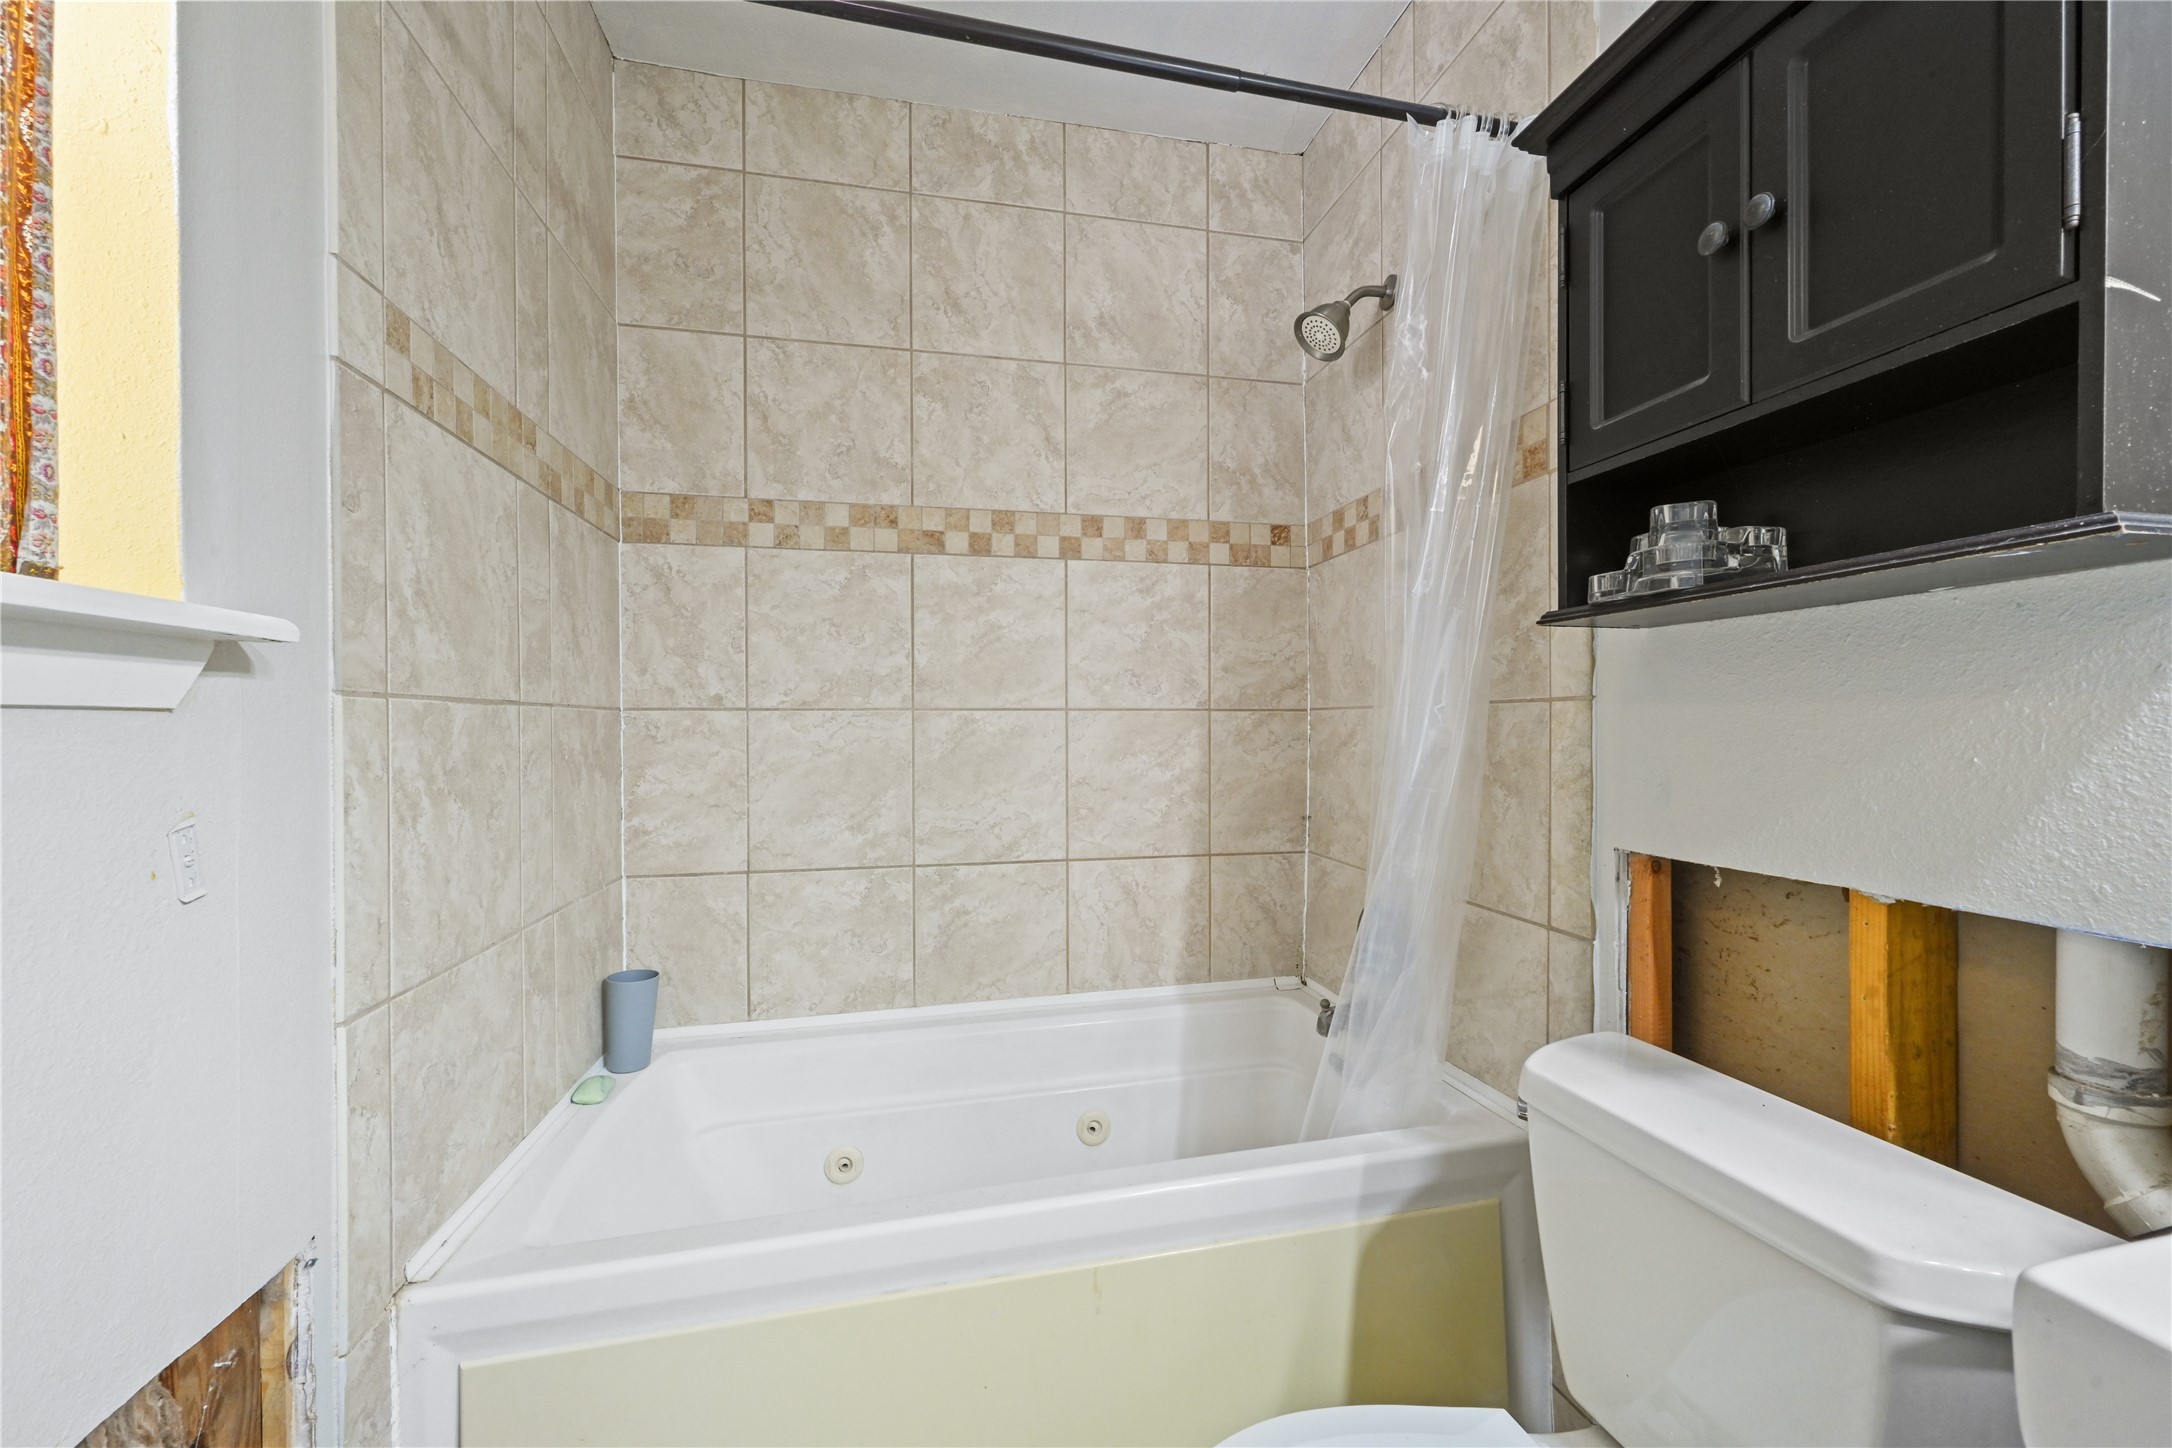
Secondary view of the bathroom highlighting the tiled jetted soaking tub, perfect for relaxing.
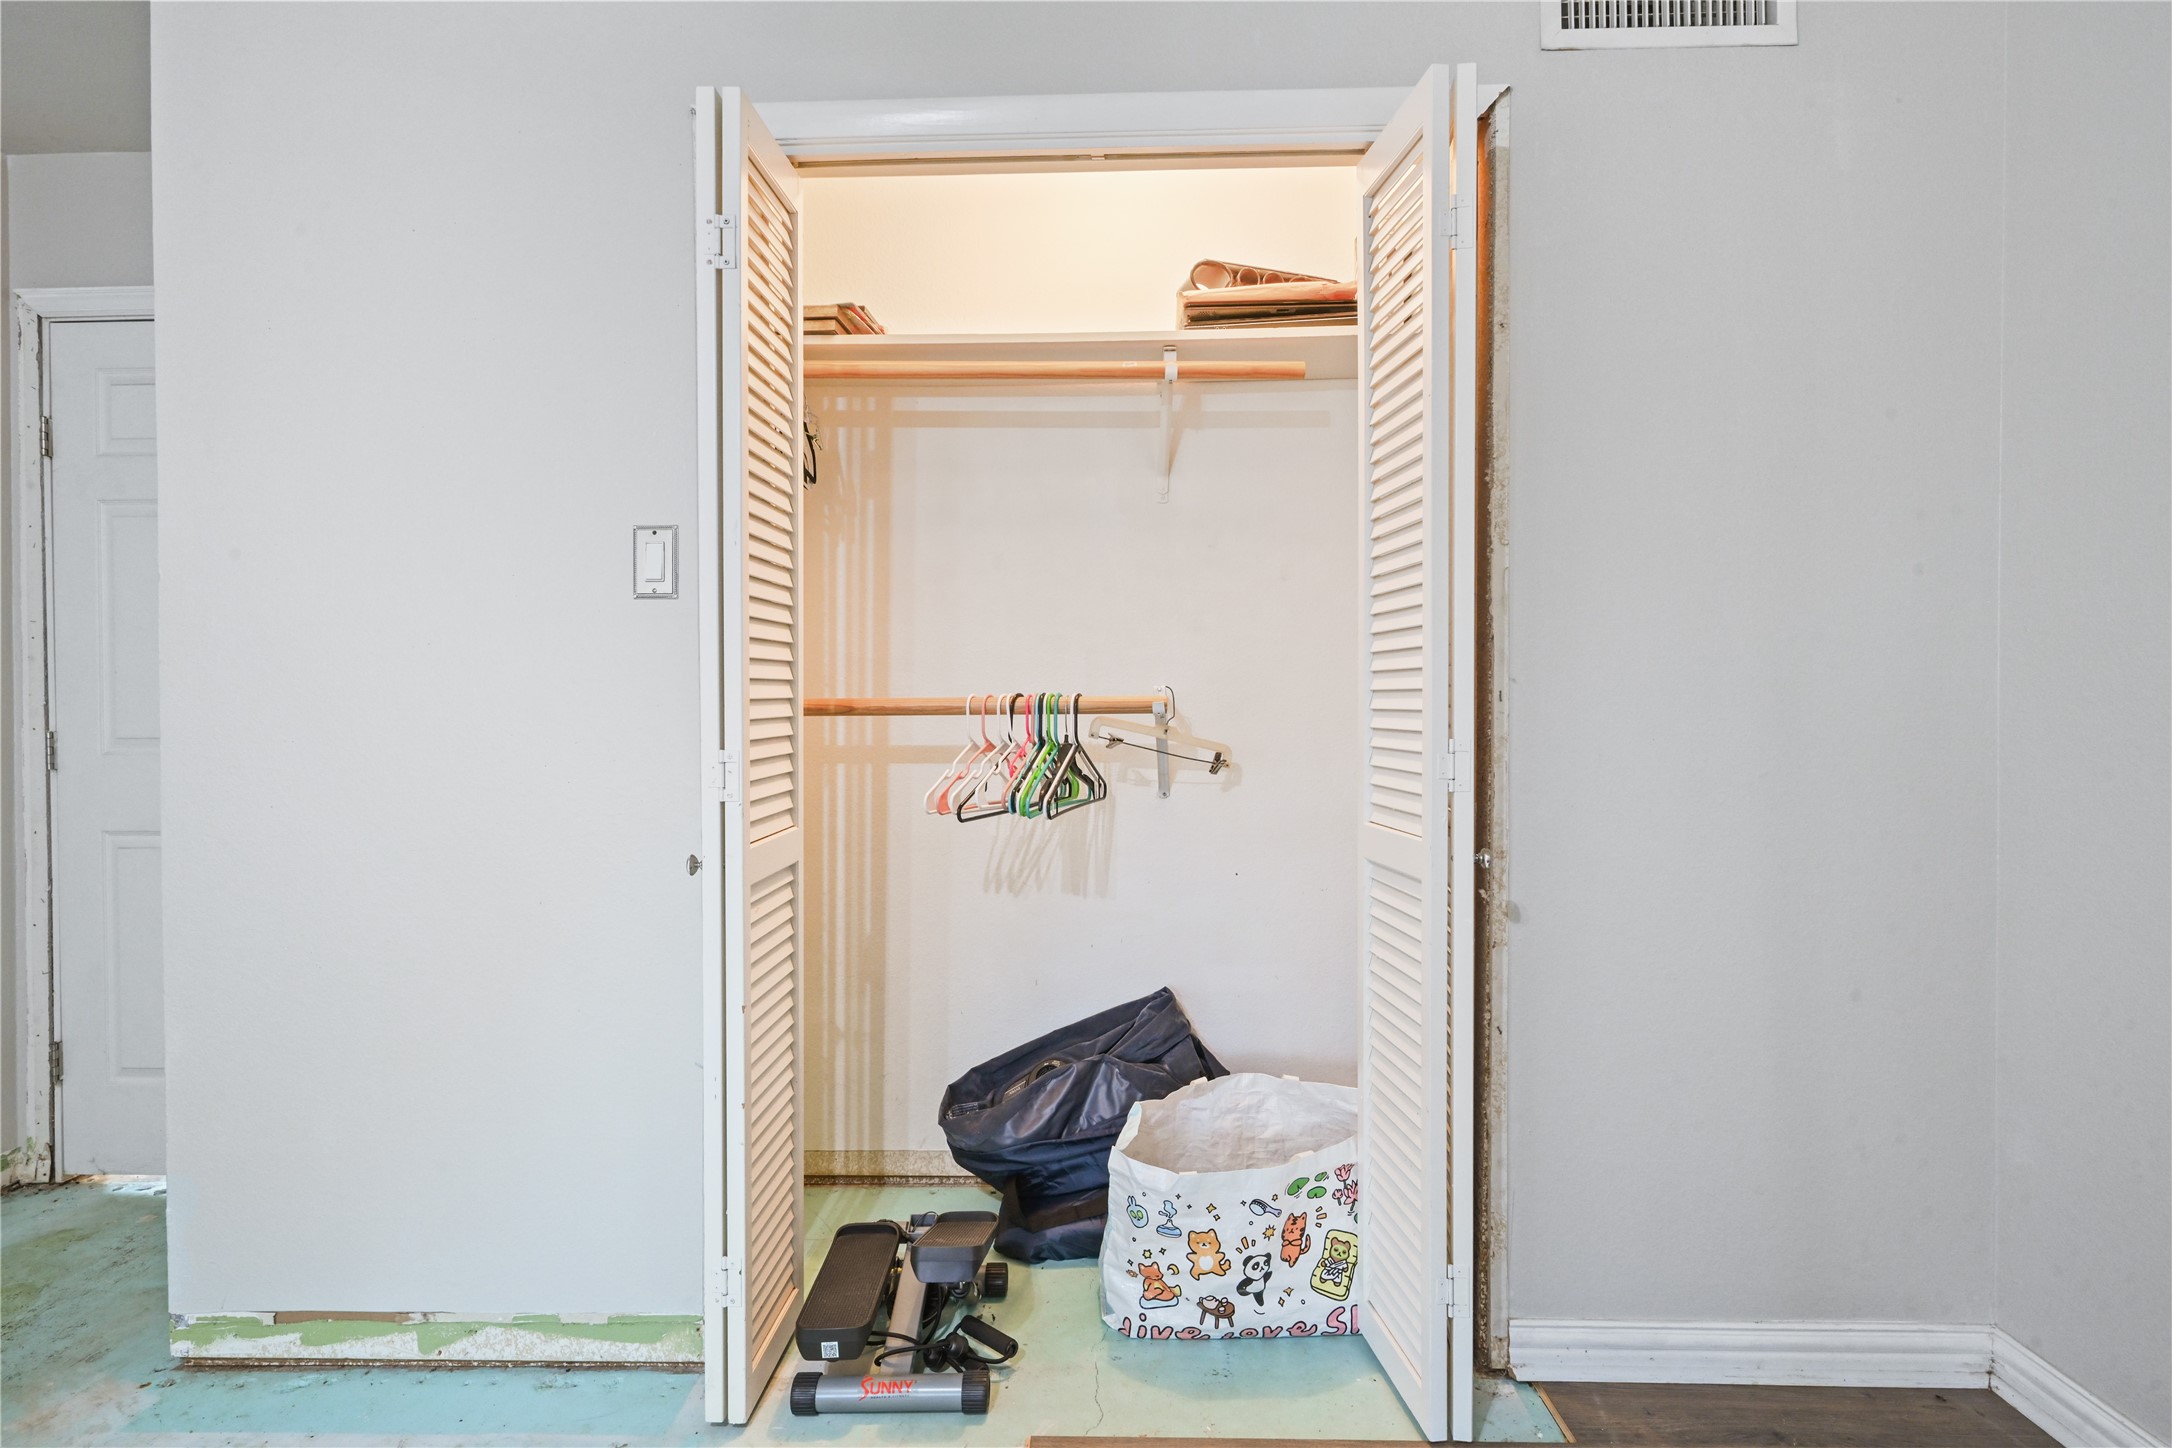
Walk-in closet or bonus storage room offering excellent built-in organization potential.
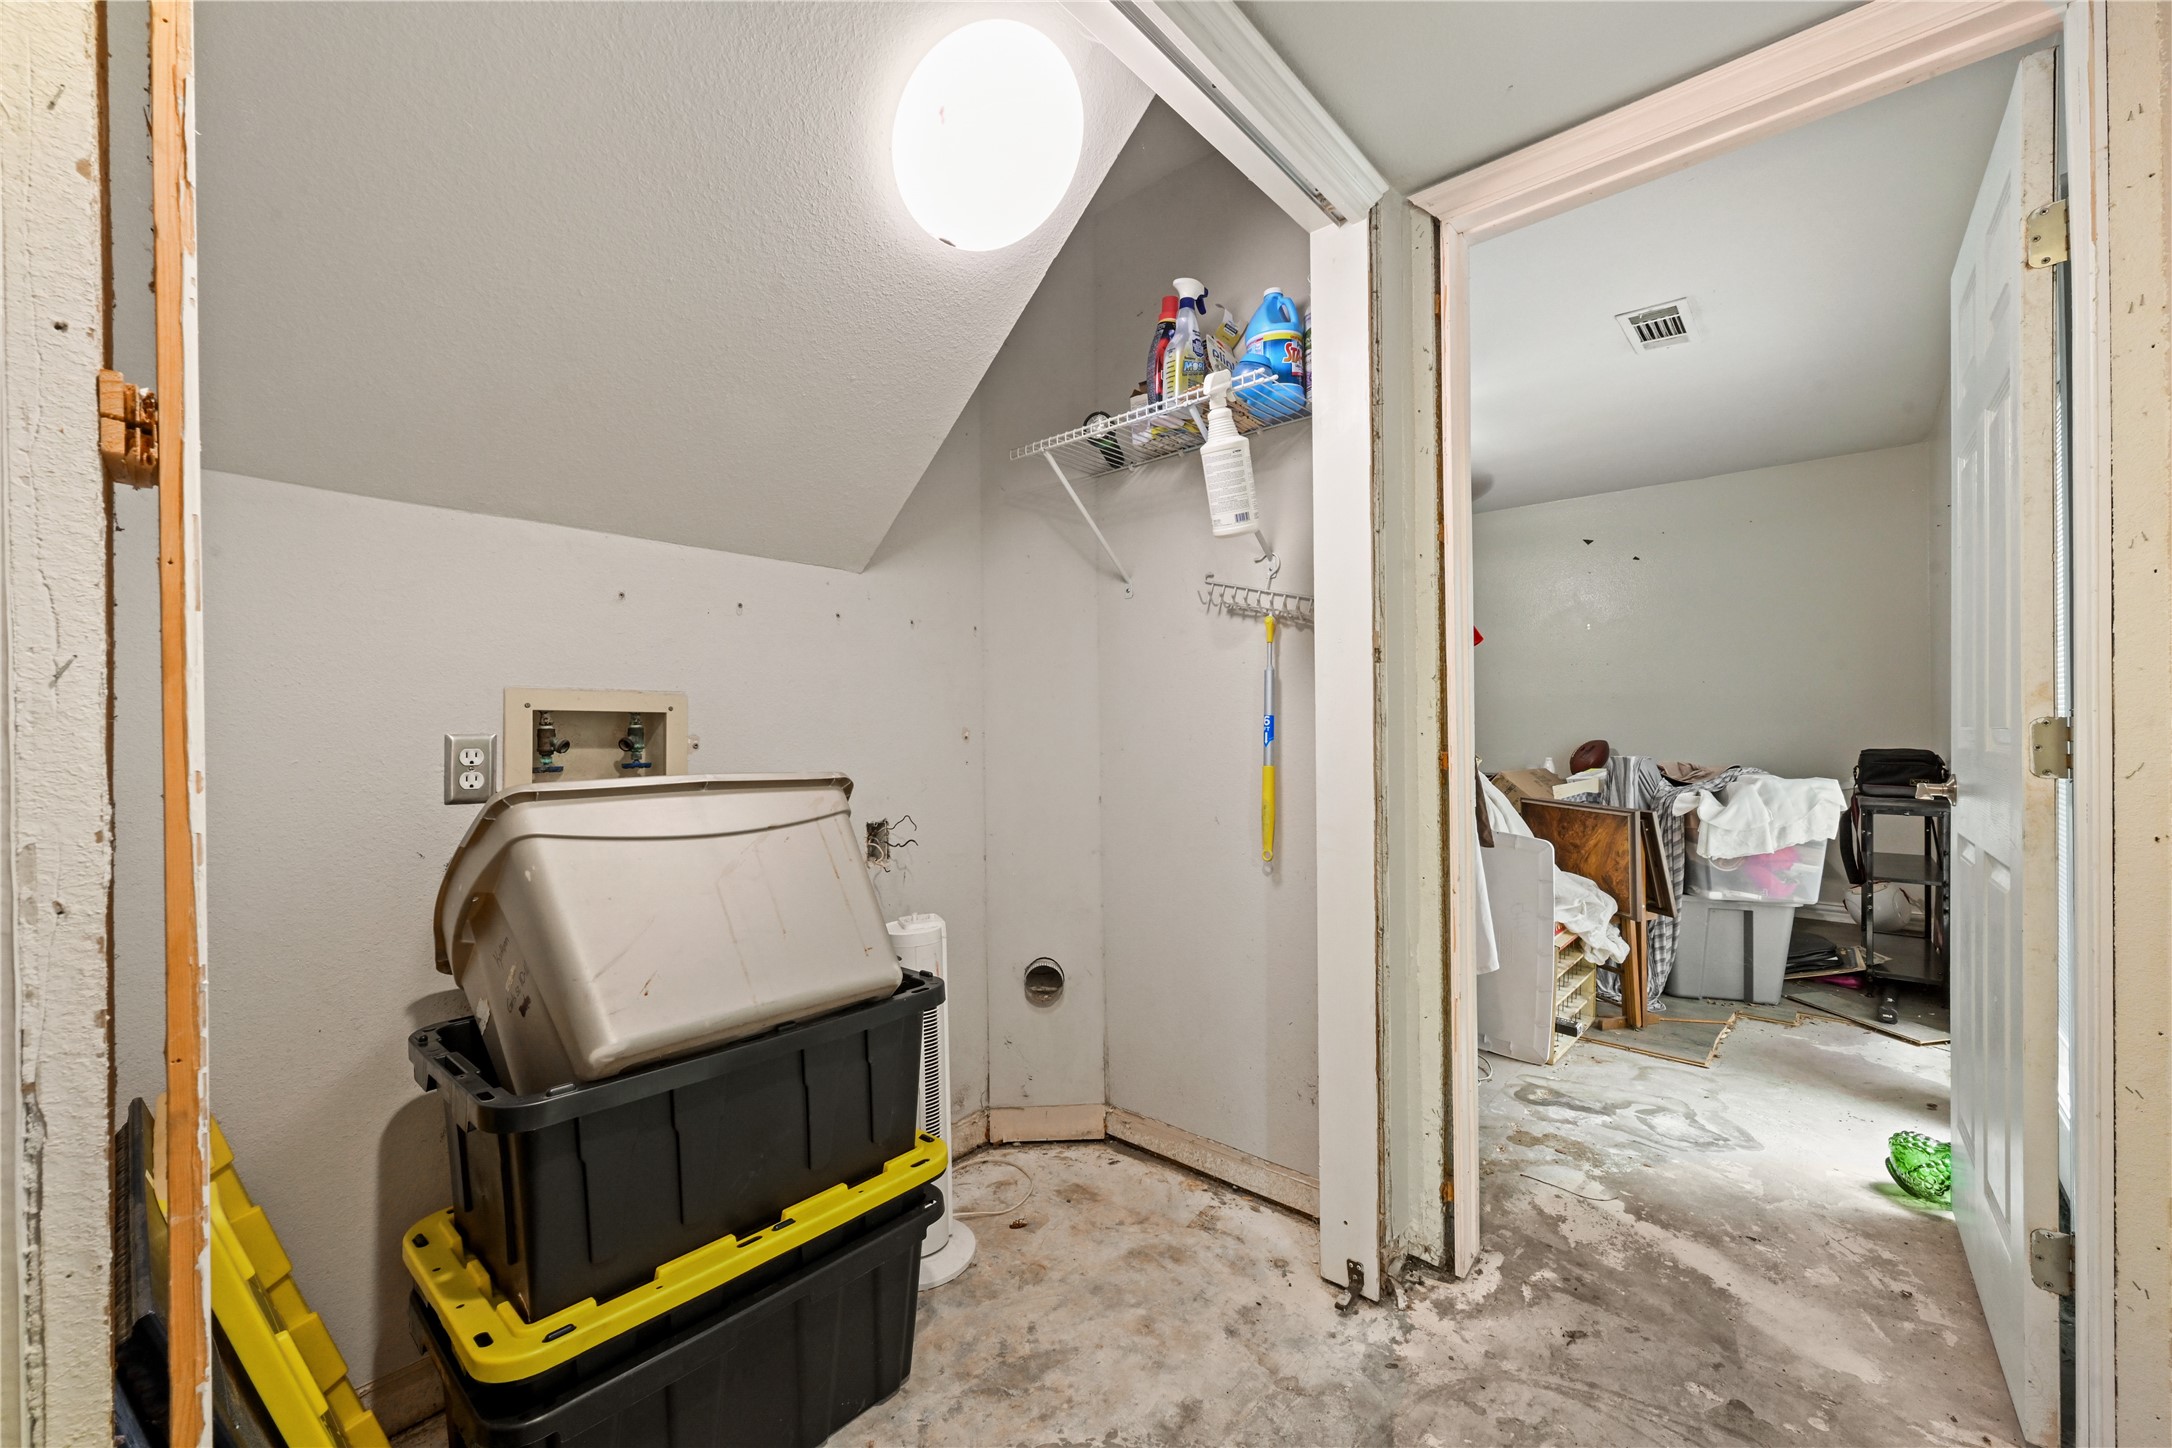
Convenient laundry nook or utility closet space, perfectly positioned for easy access.
Bright sunroom or enclosed porch nook featuring large windows and a view to the outdoors—perfect for a reading corner or plant oasis.
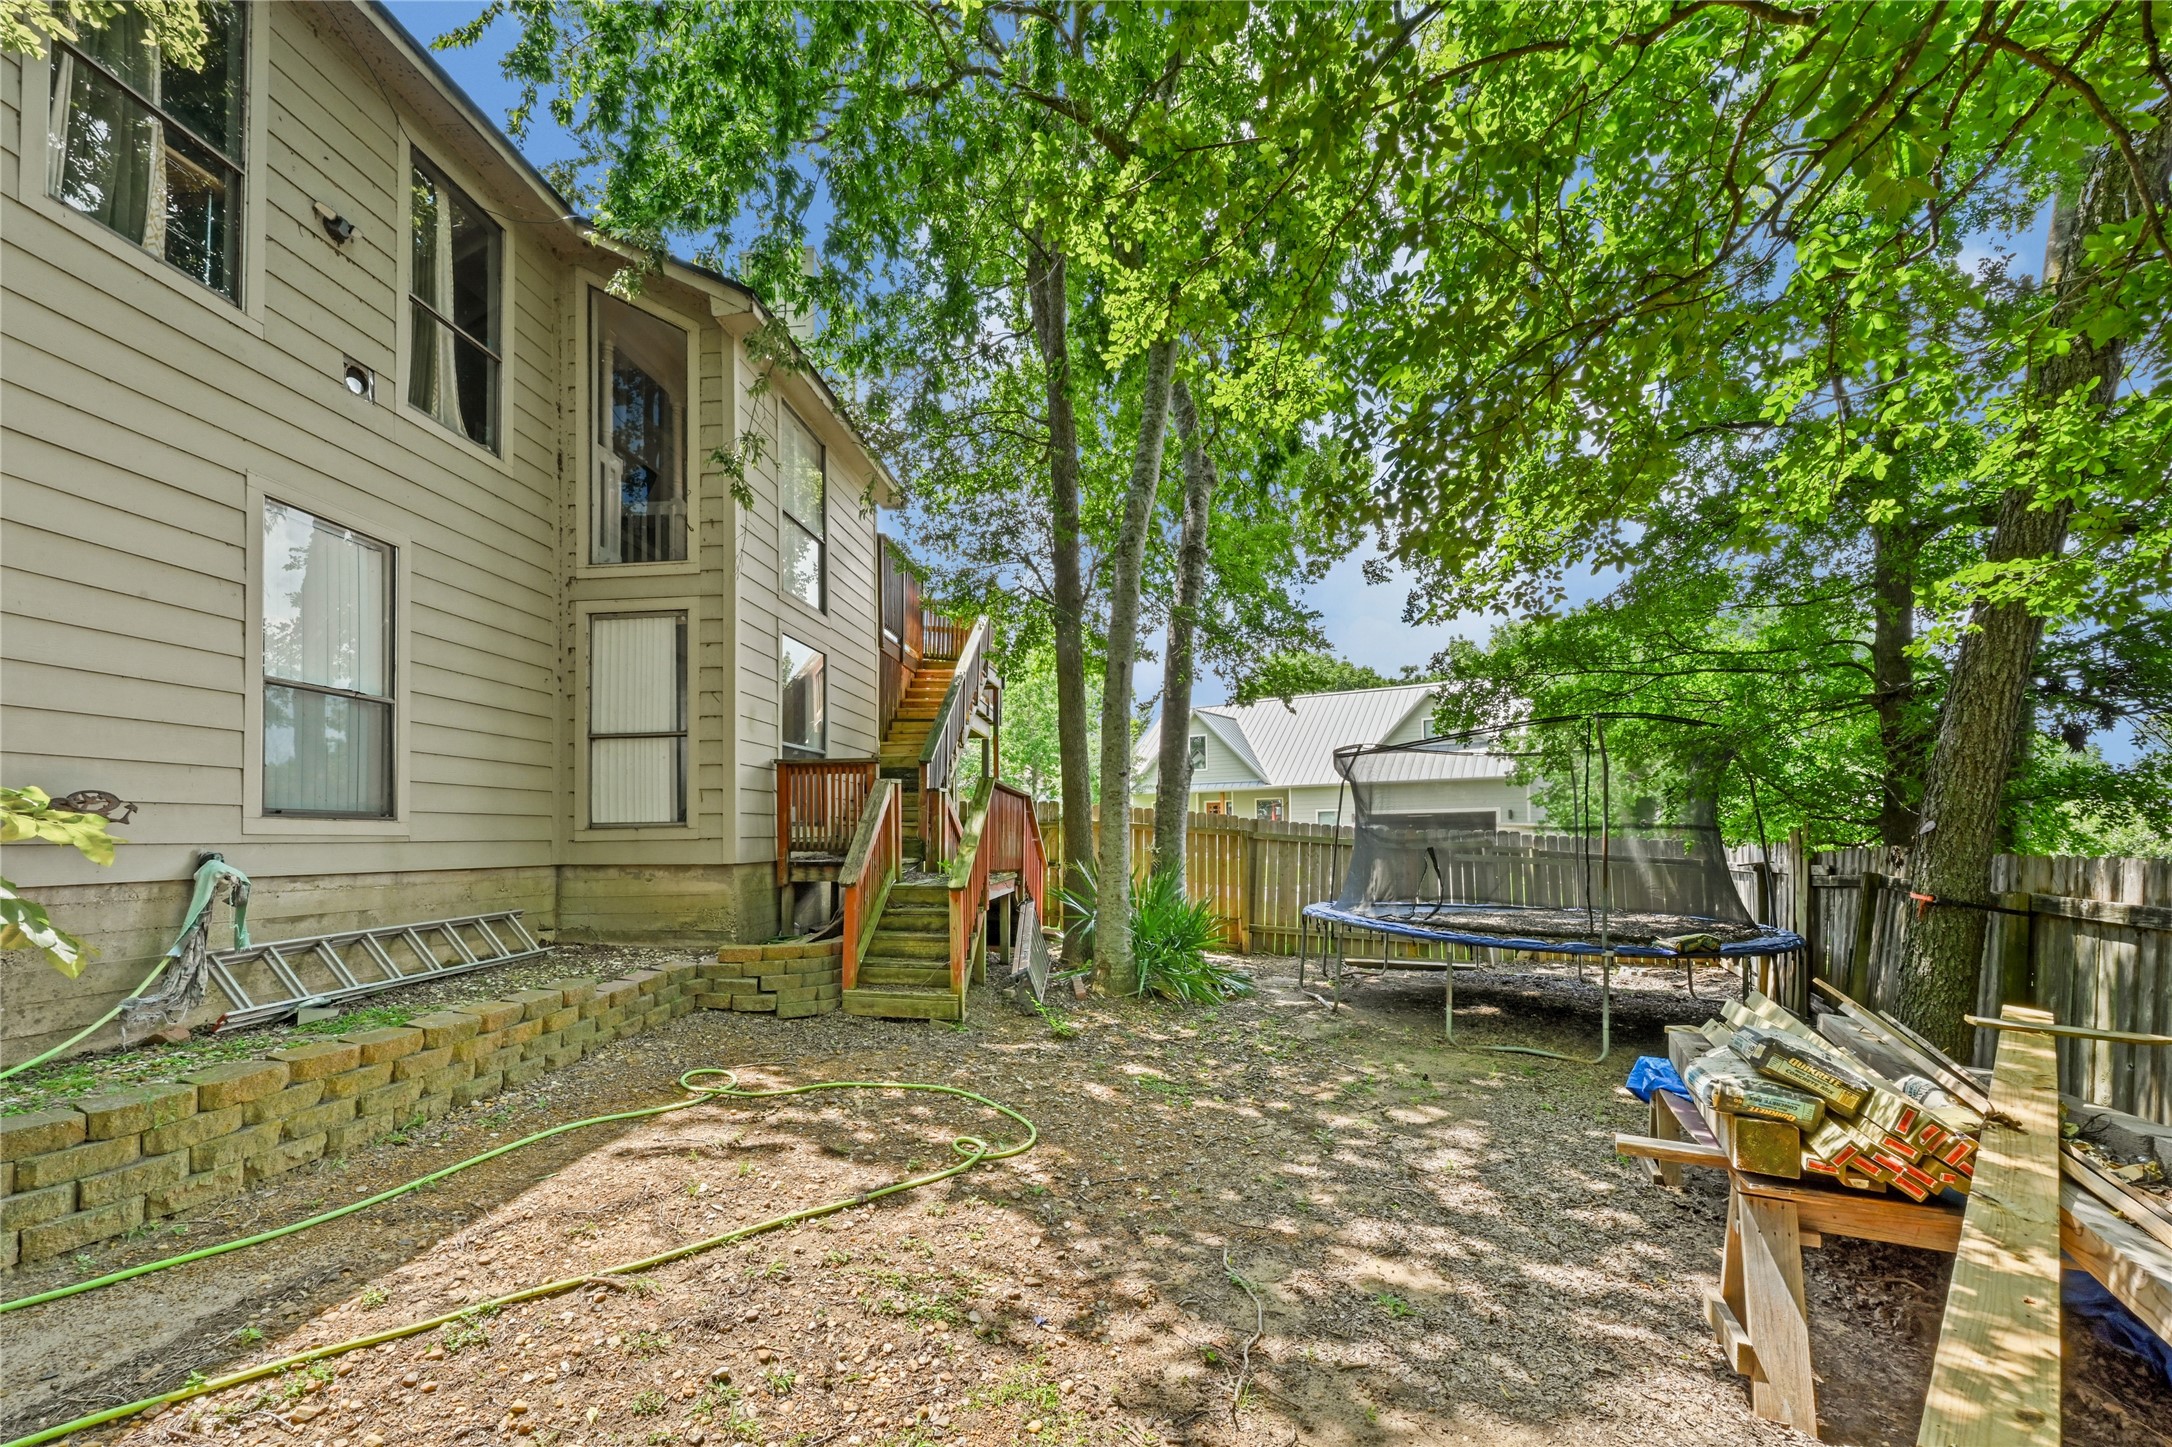
A backyard view looking toward the side of a two-story beige house with a small wooden deck structure, surrounded by green trees and a wooden fence.
An outdoor shot from the side yard featuring a brick and beige siding exterior of the home, bordered by a wooden fence and leafy green trees.
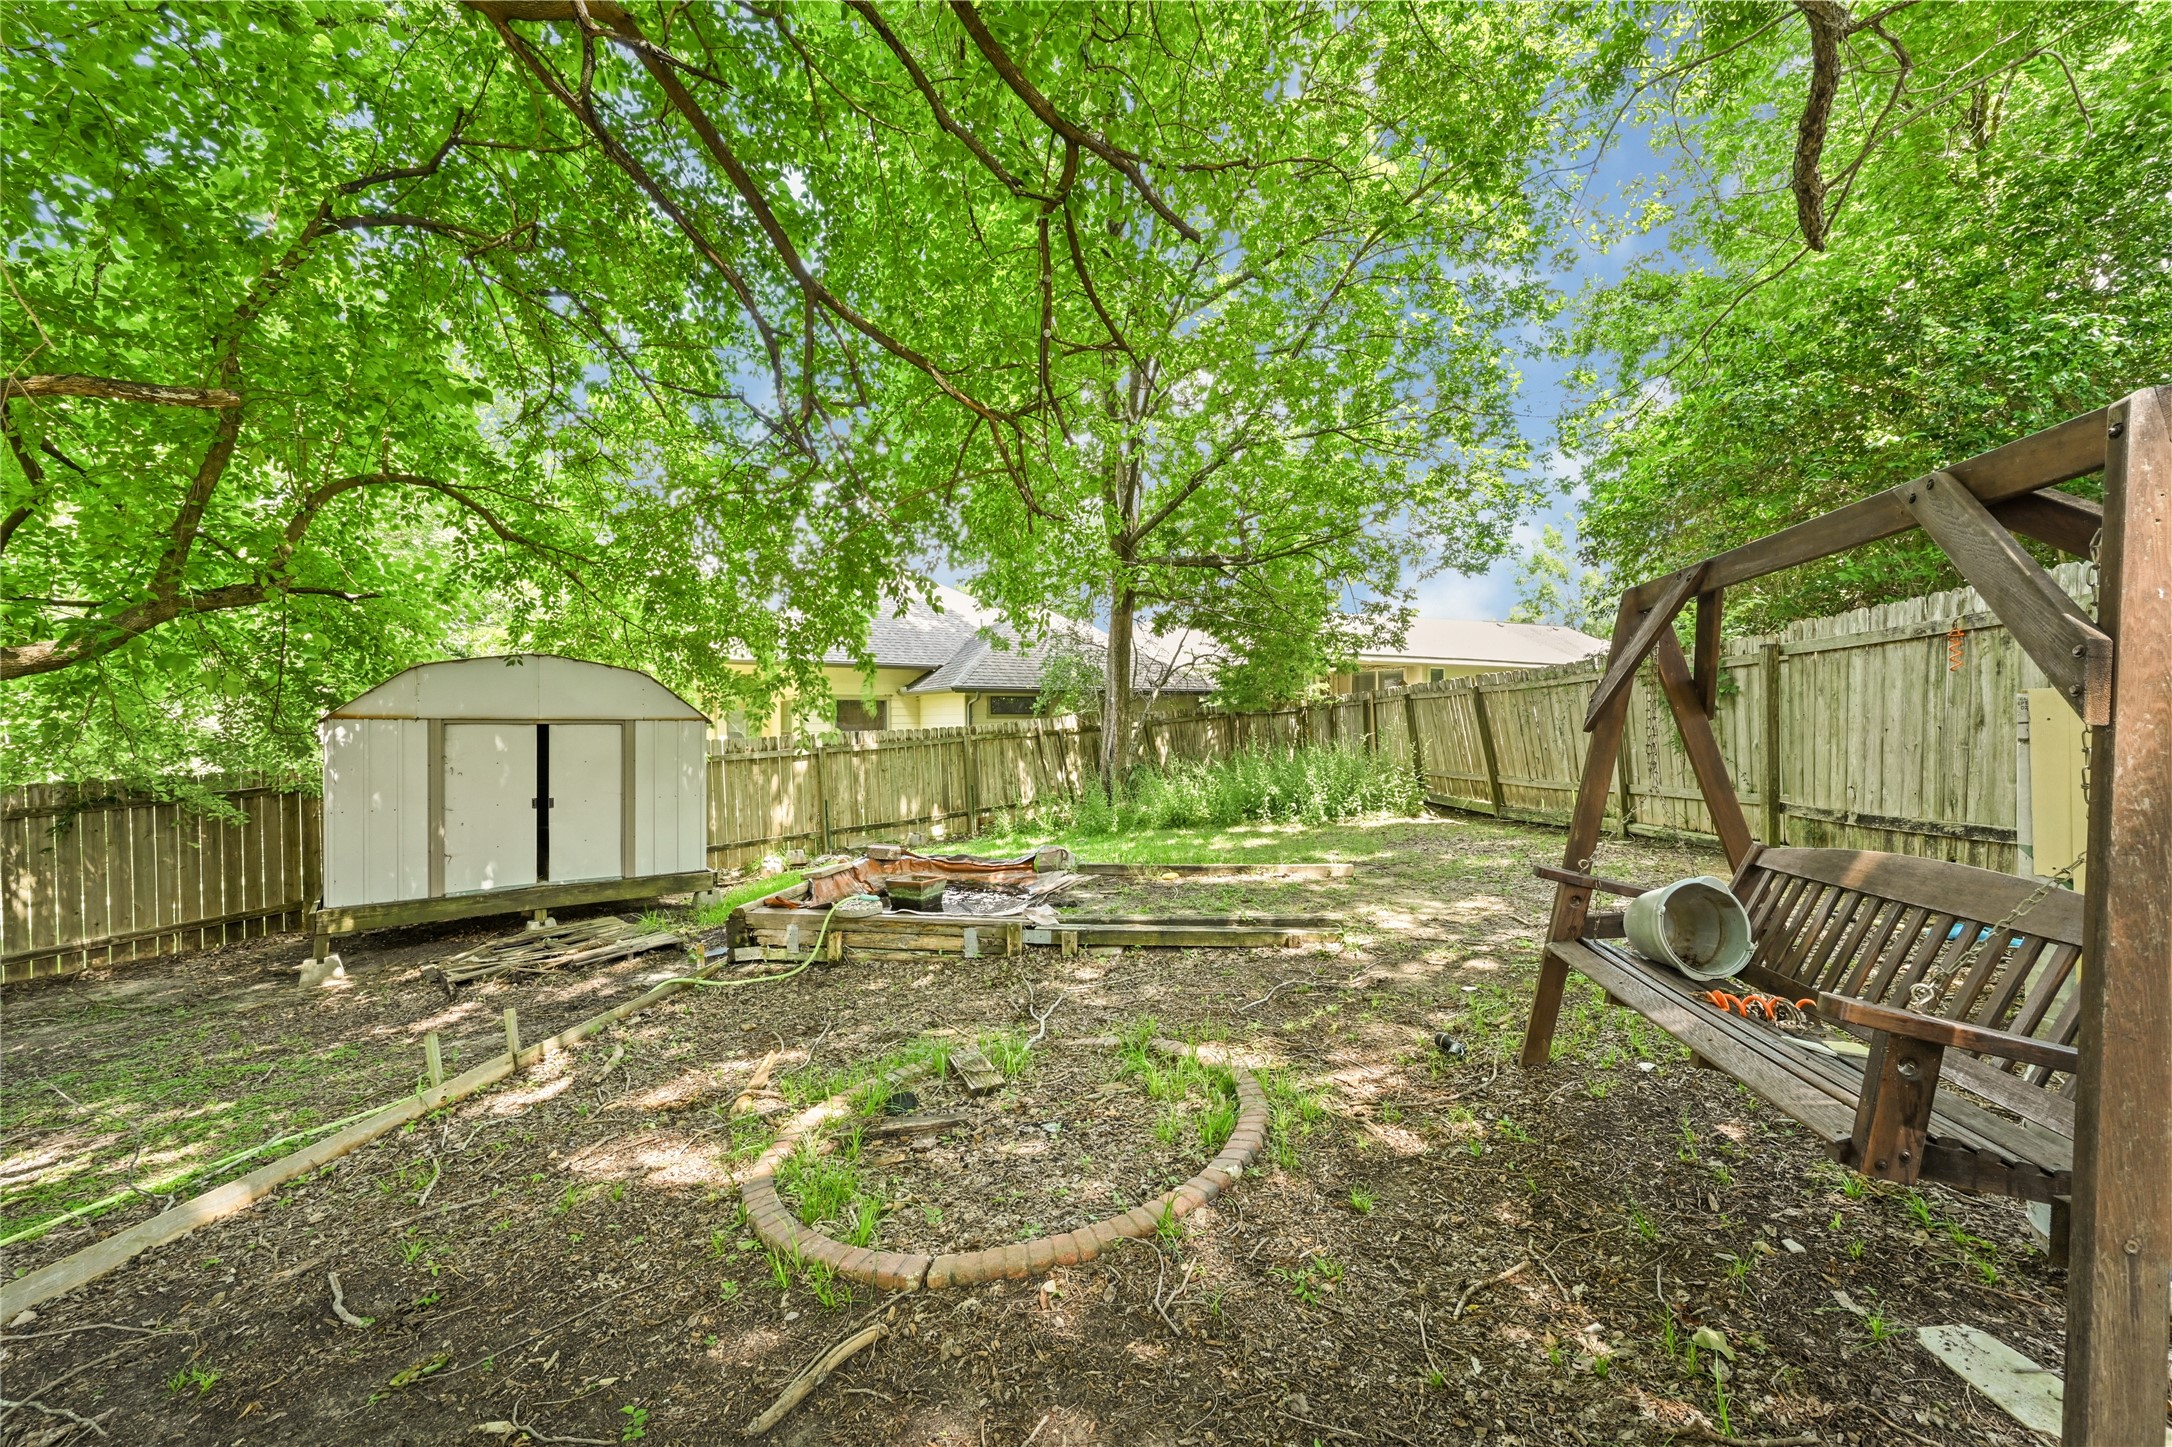
A wide view of the grassy backyard area featuring an outdoor swing set, a white storage shed, and mature green trees providing shade.
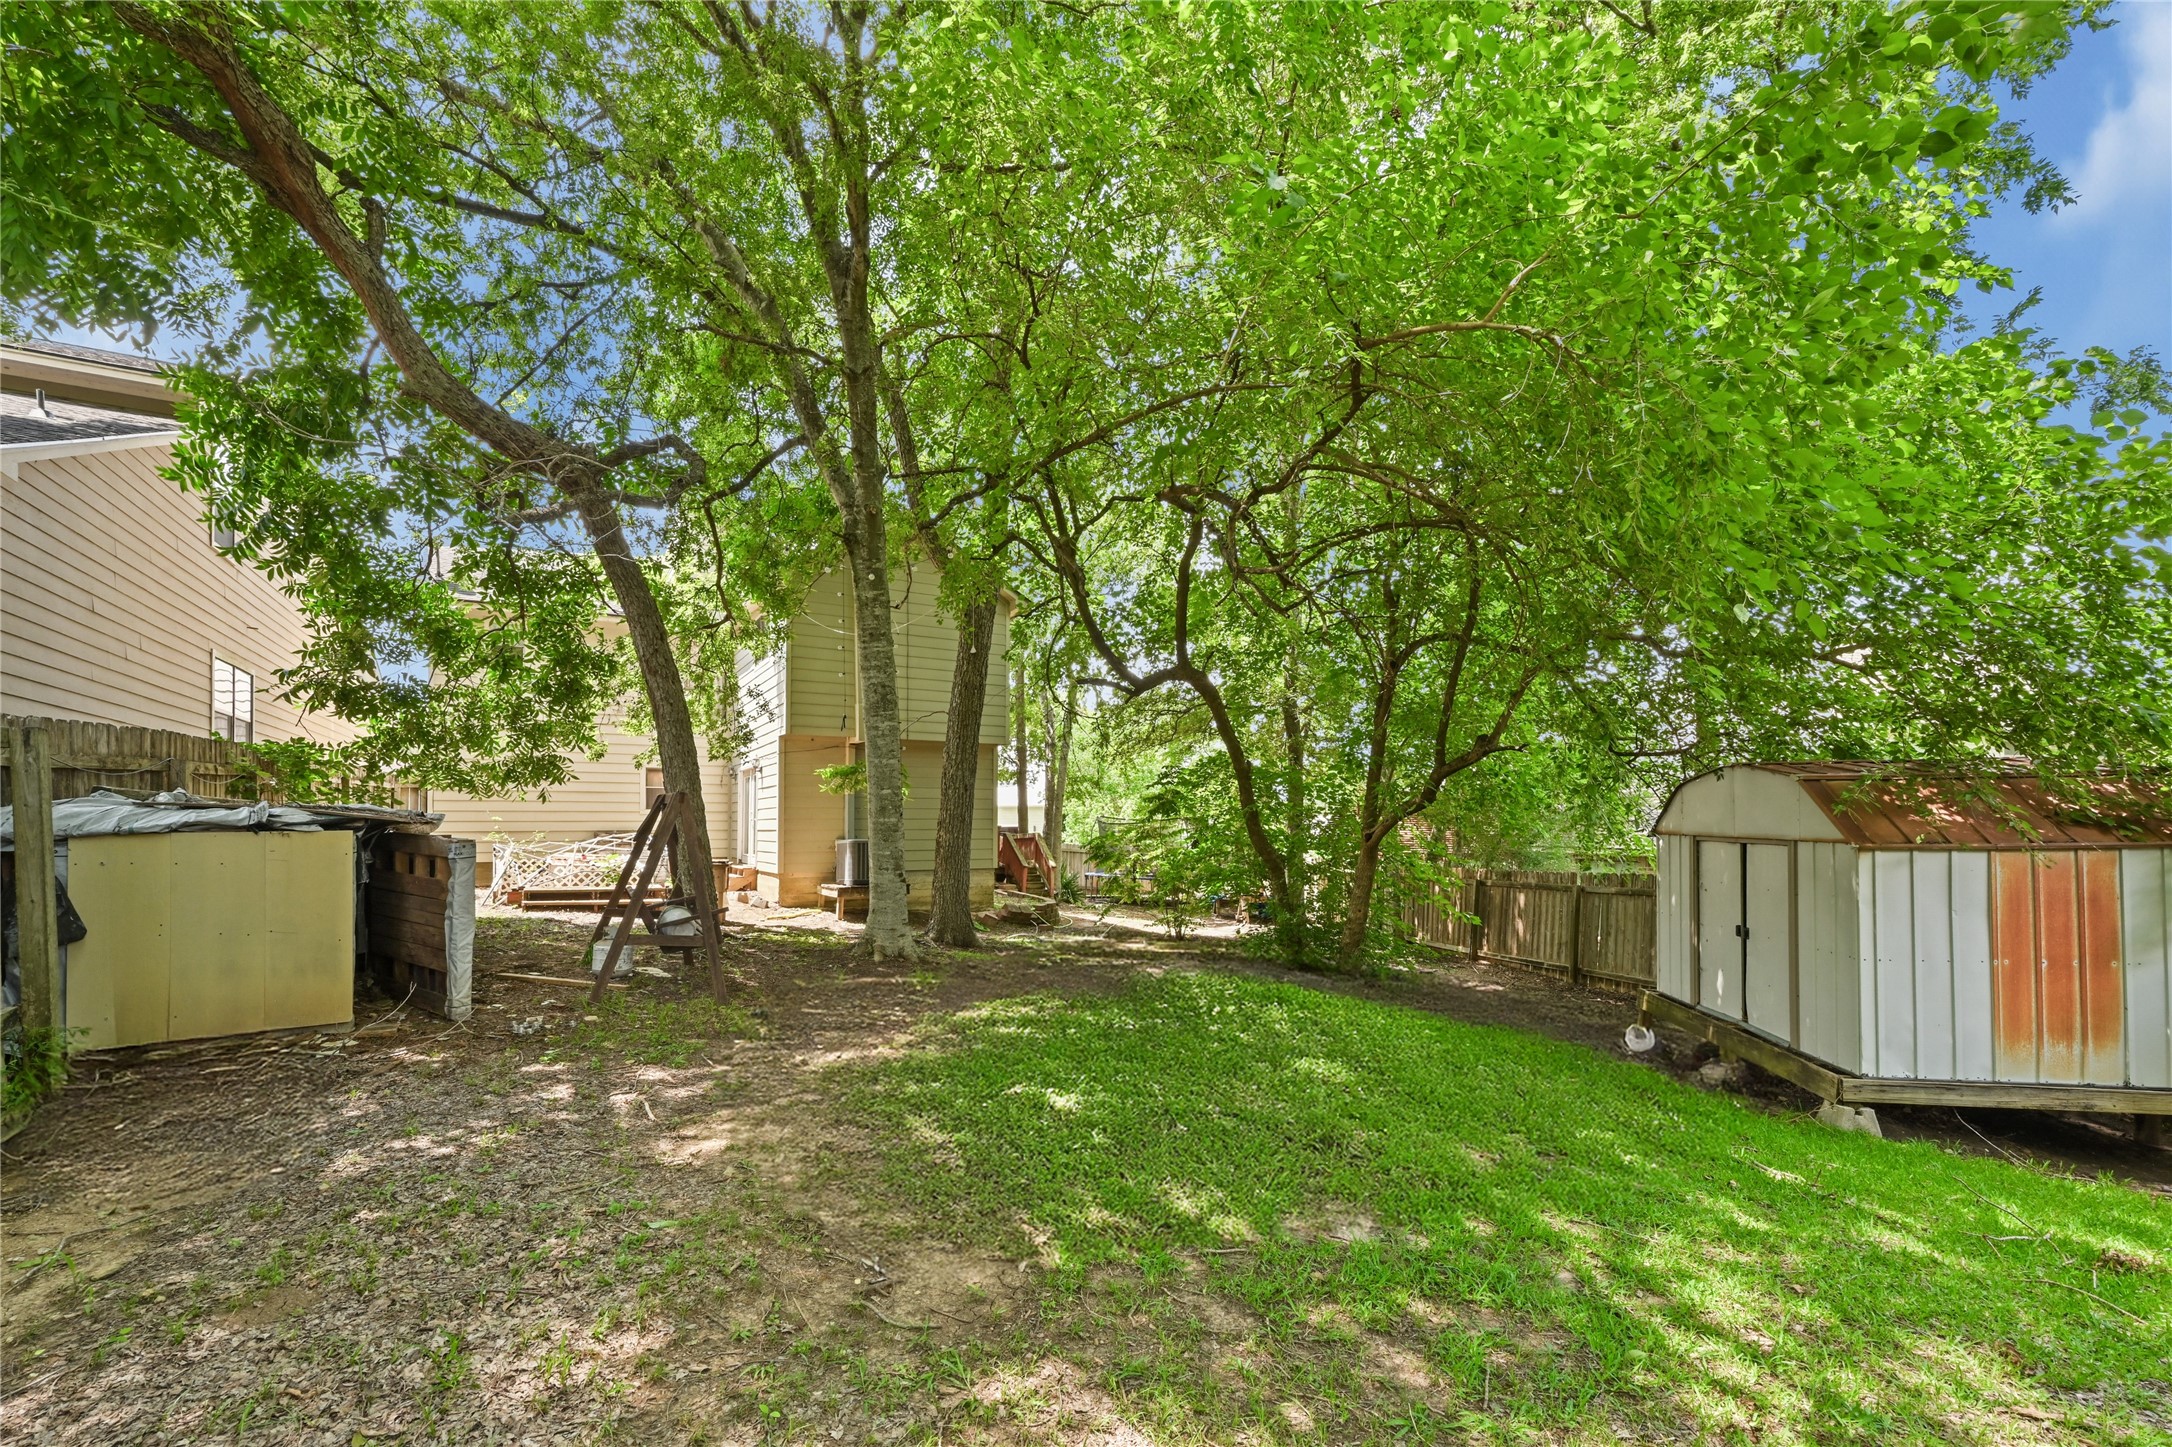
A view of the lawn and shaded backyard area, showcasing multiple trees, a perimeter fence, and a partial view of a shed.
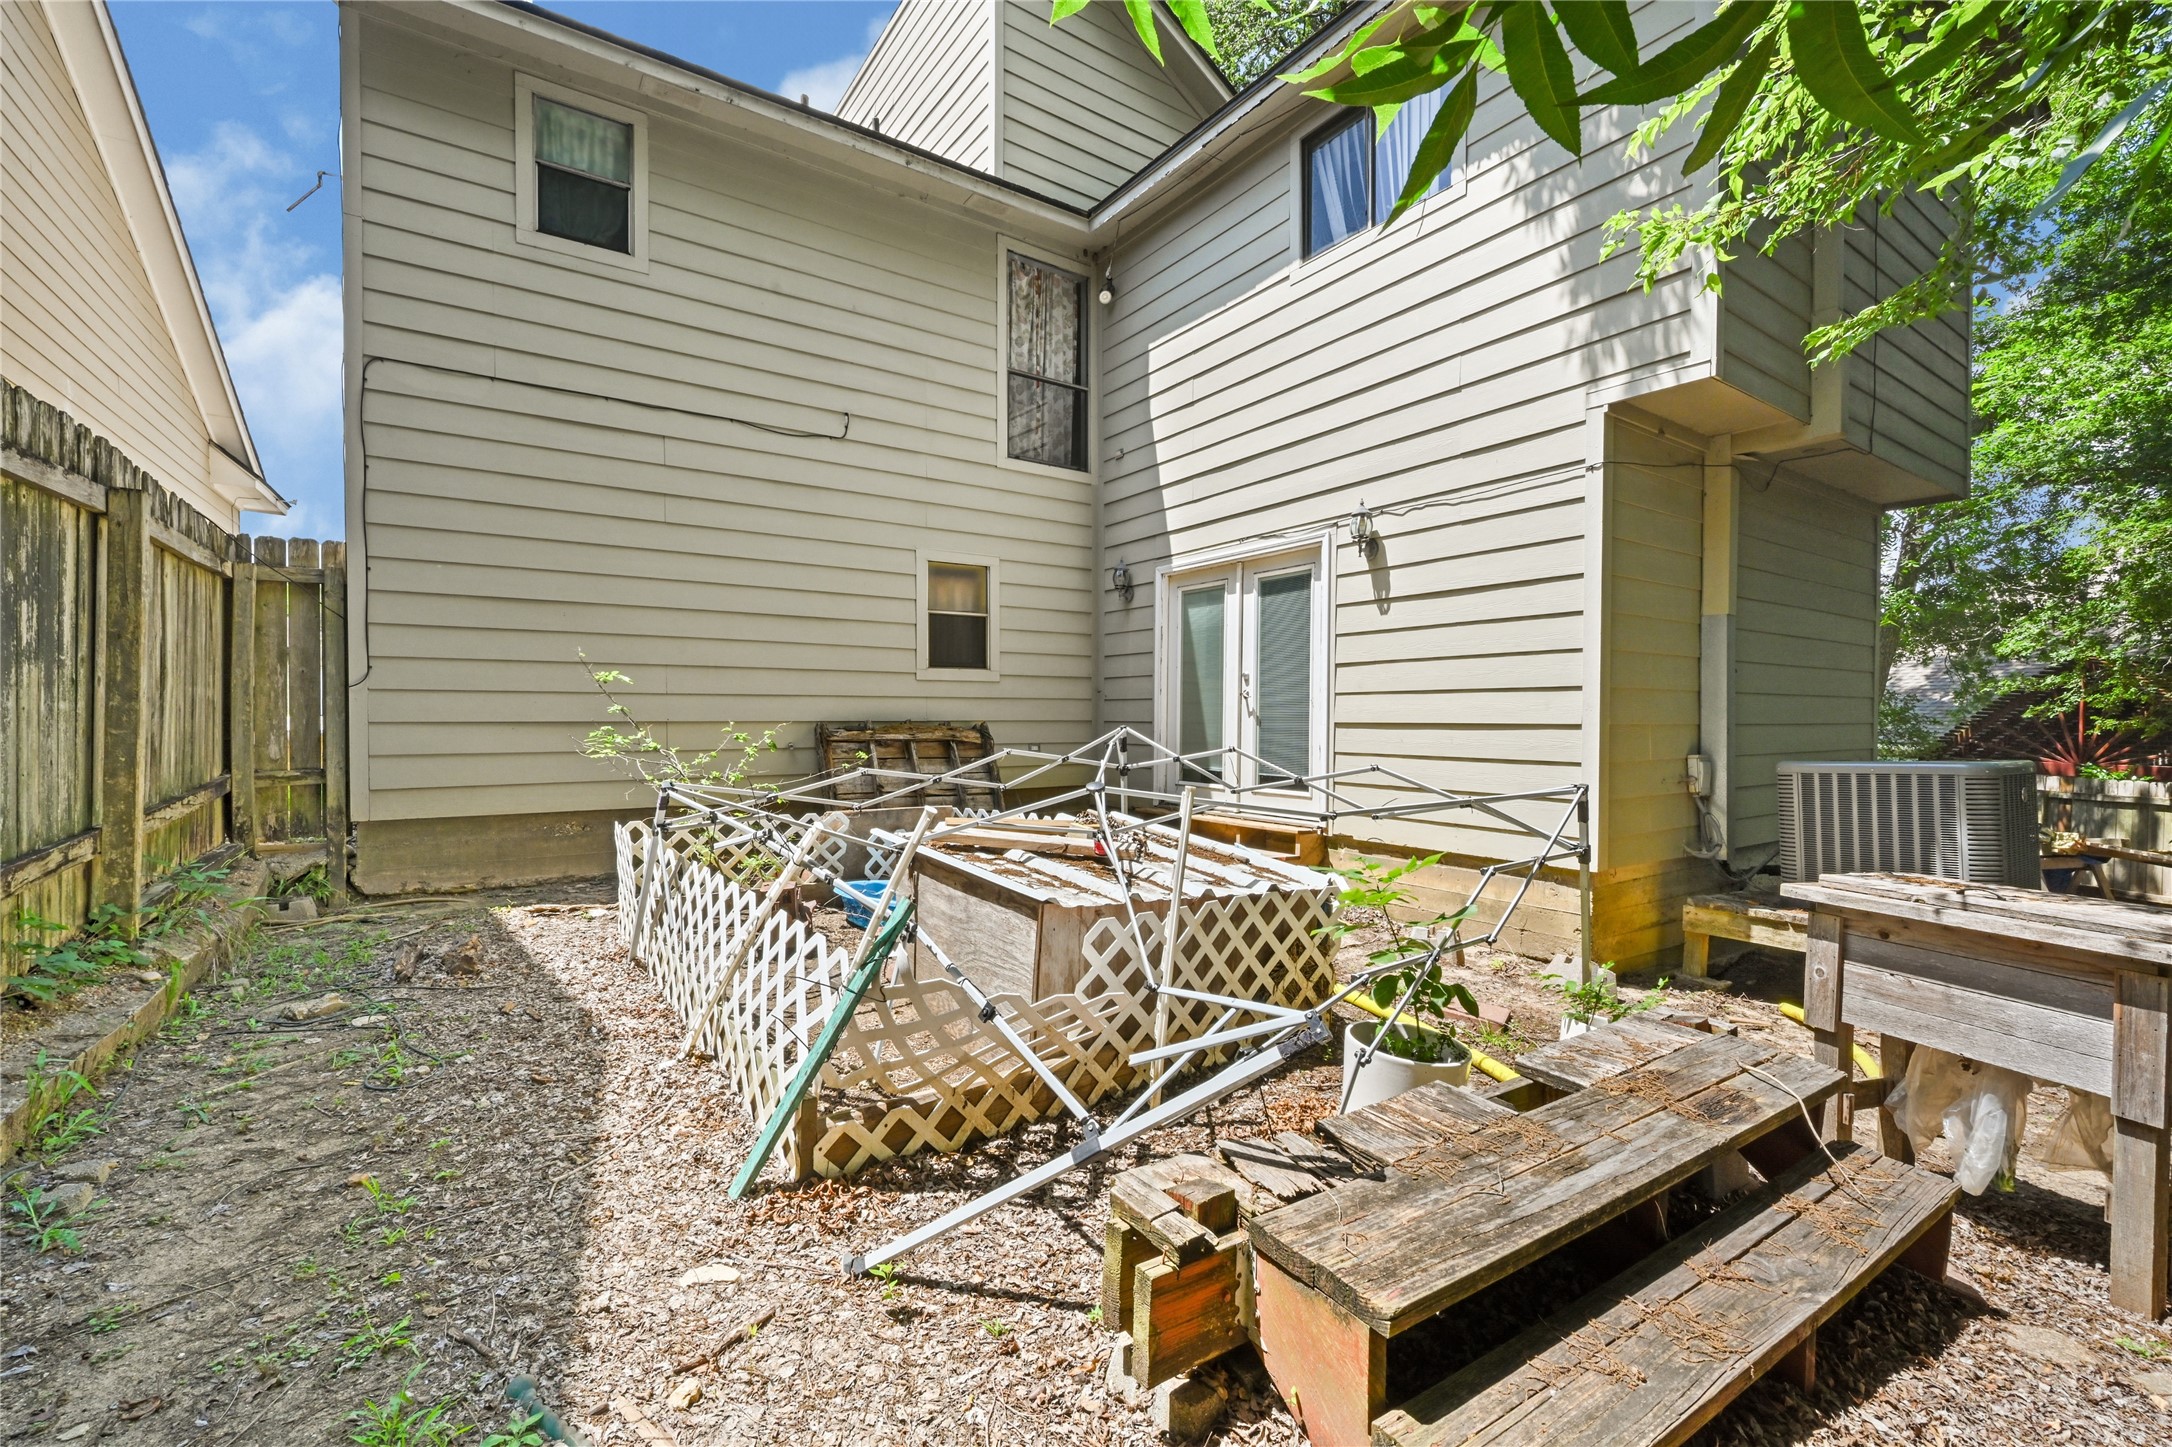
A backyard view showcasing the rear exterior of the two-story beige home, featuring a concrete patio area alongside an older wooden picnic table and bench.
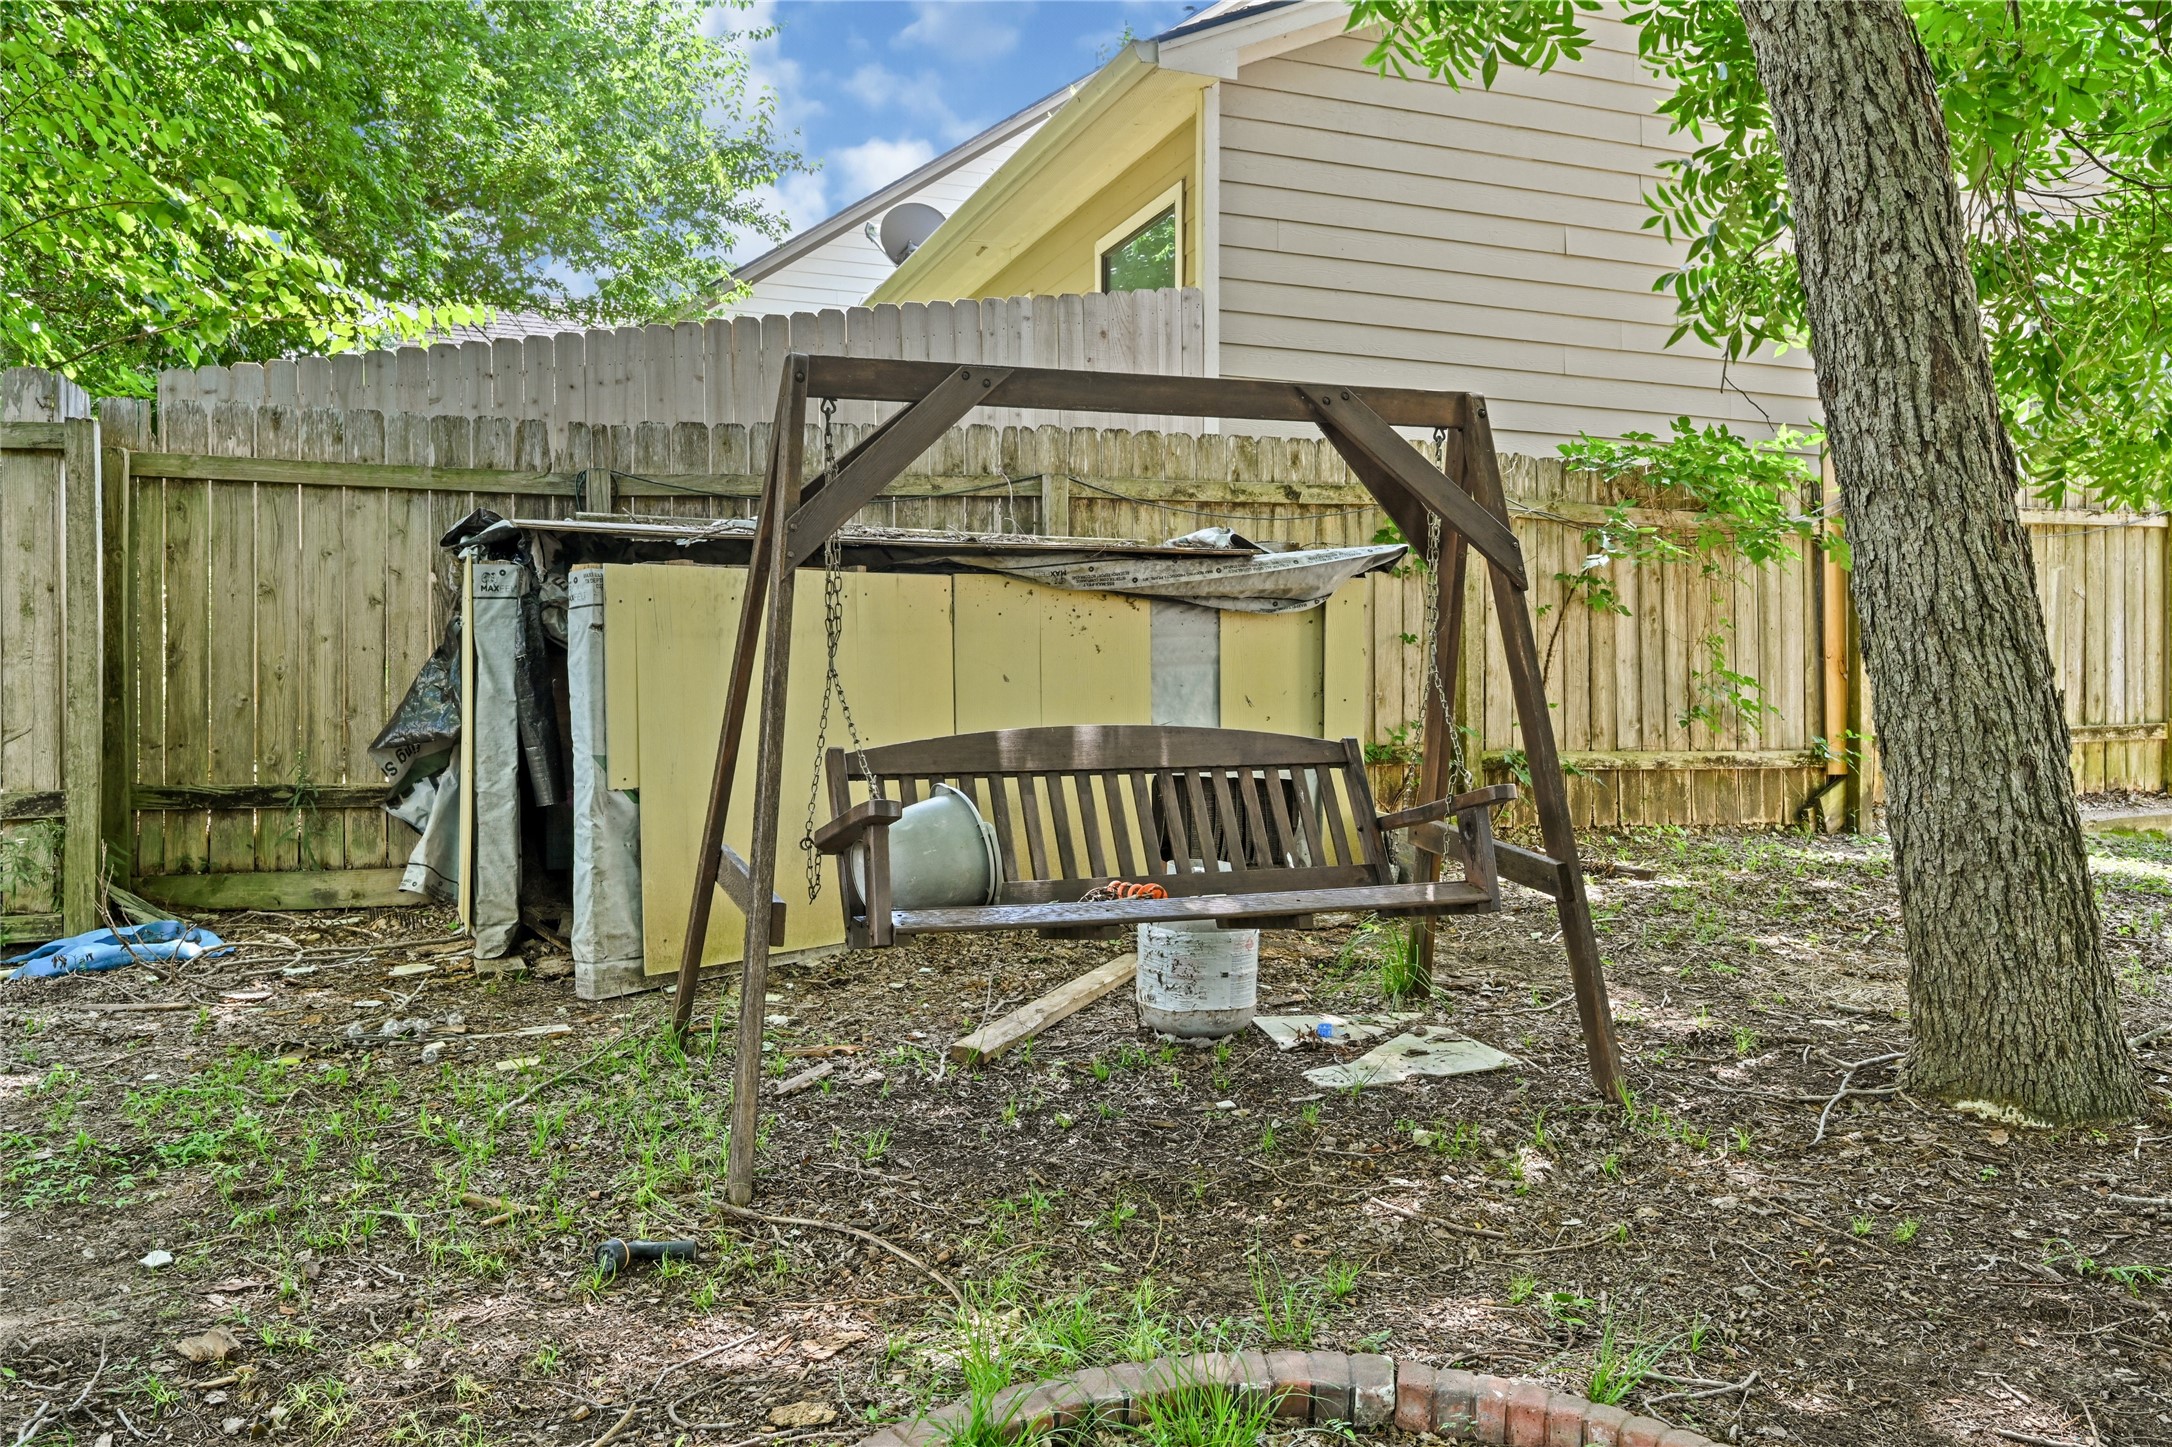
A backyard scene featuring an A-frame swing set on the lawn, with a detached shed and a wooden privacy fence in the background.
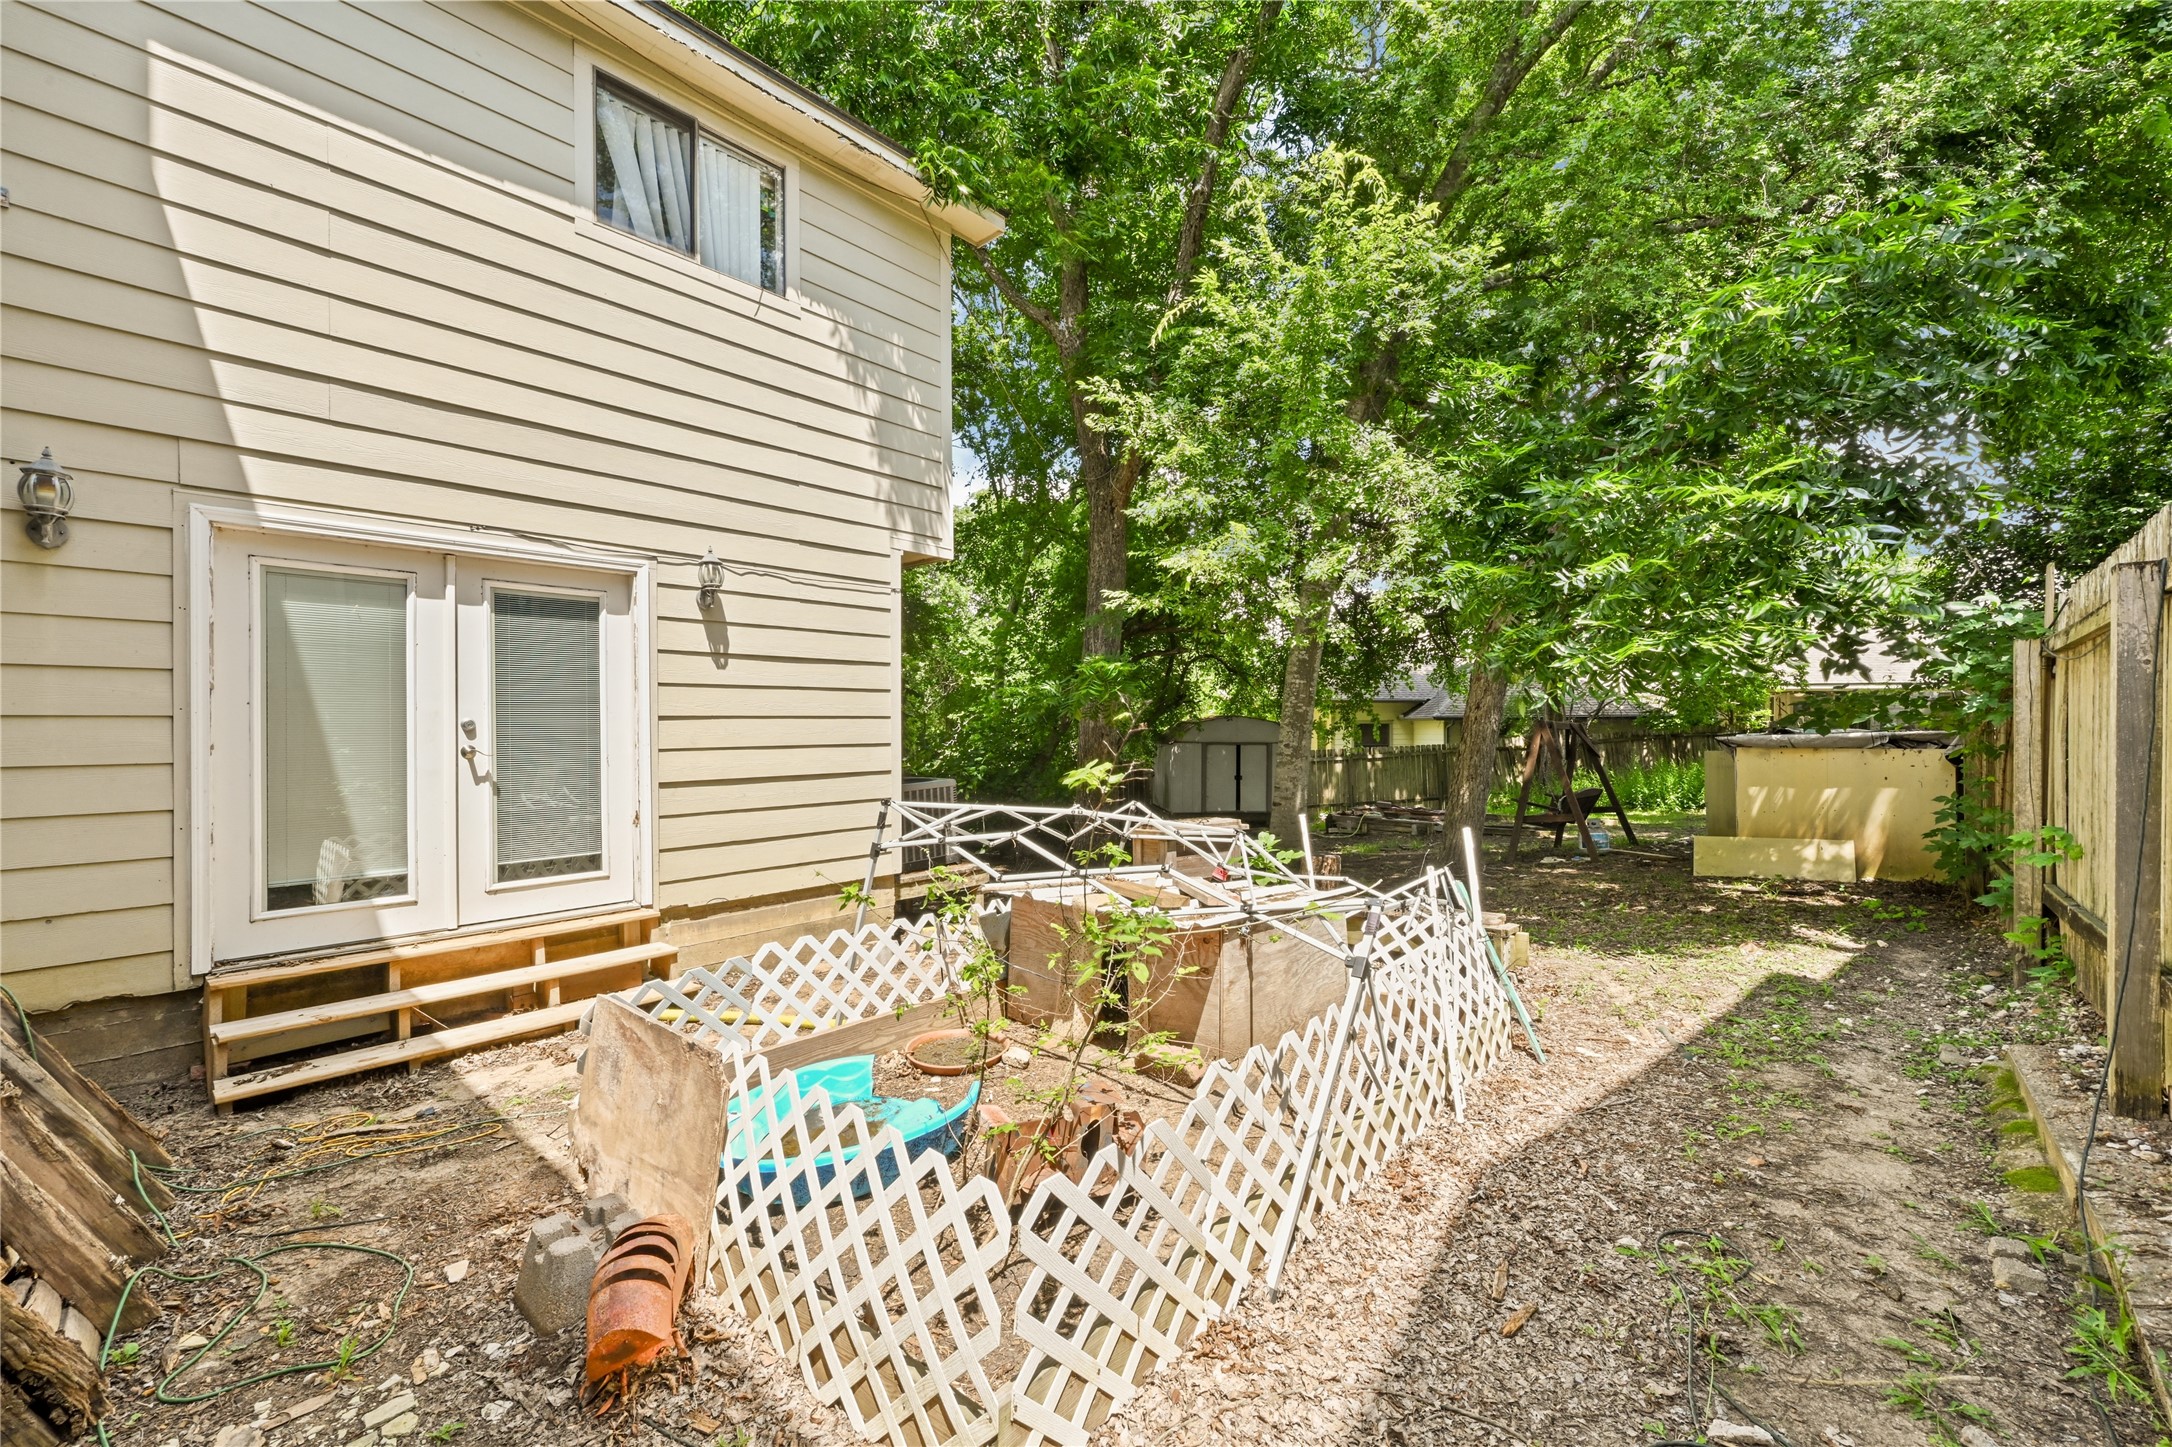
Backyard view highlighting the underside patio area, fenced-in backyard footprint, and mature shade trees.
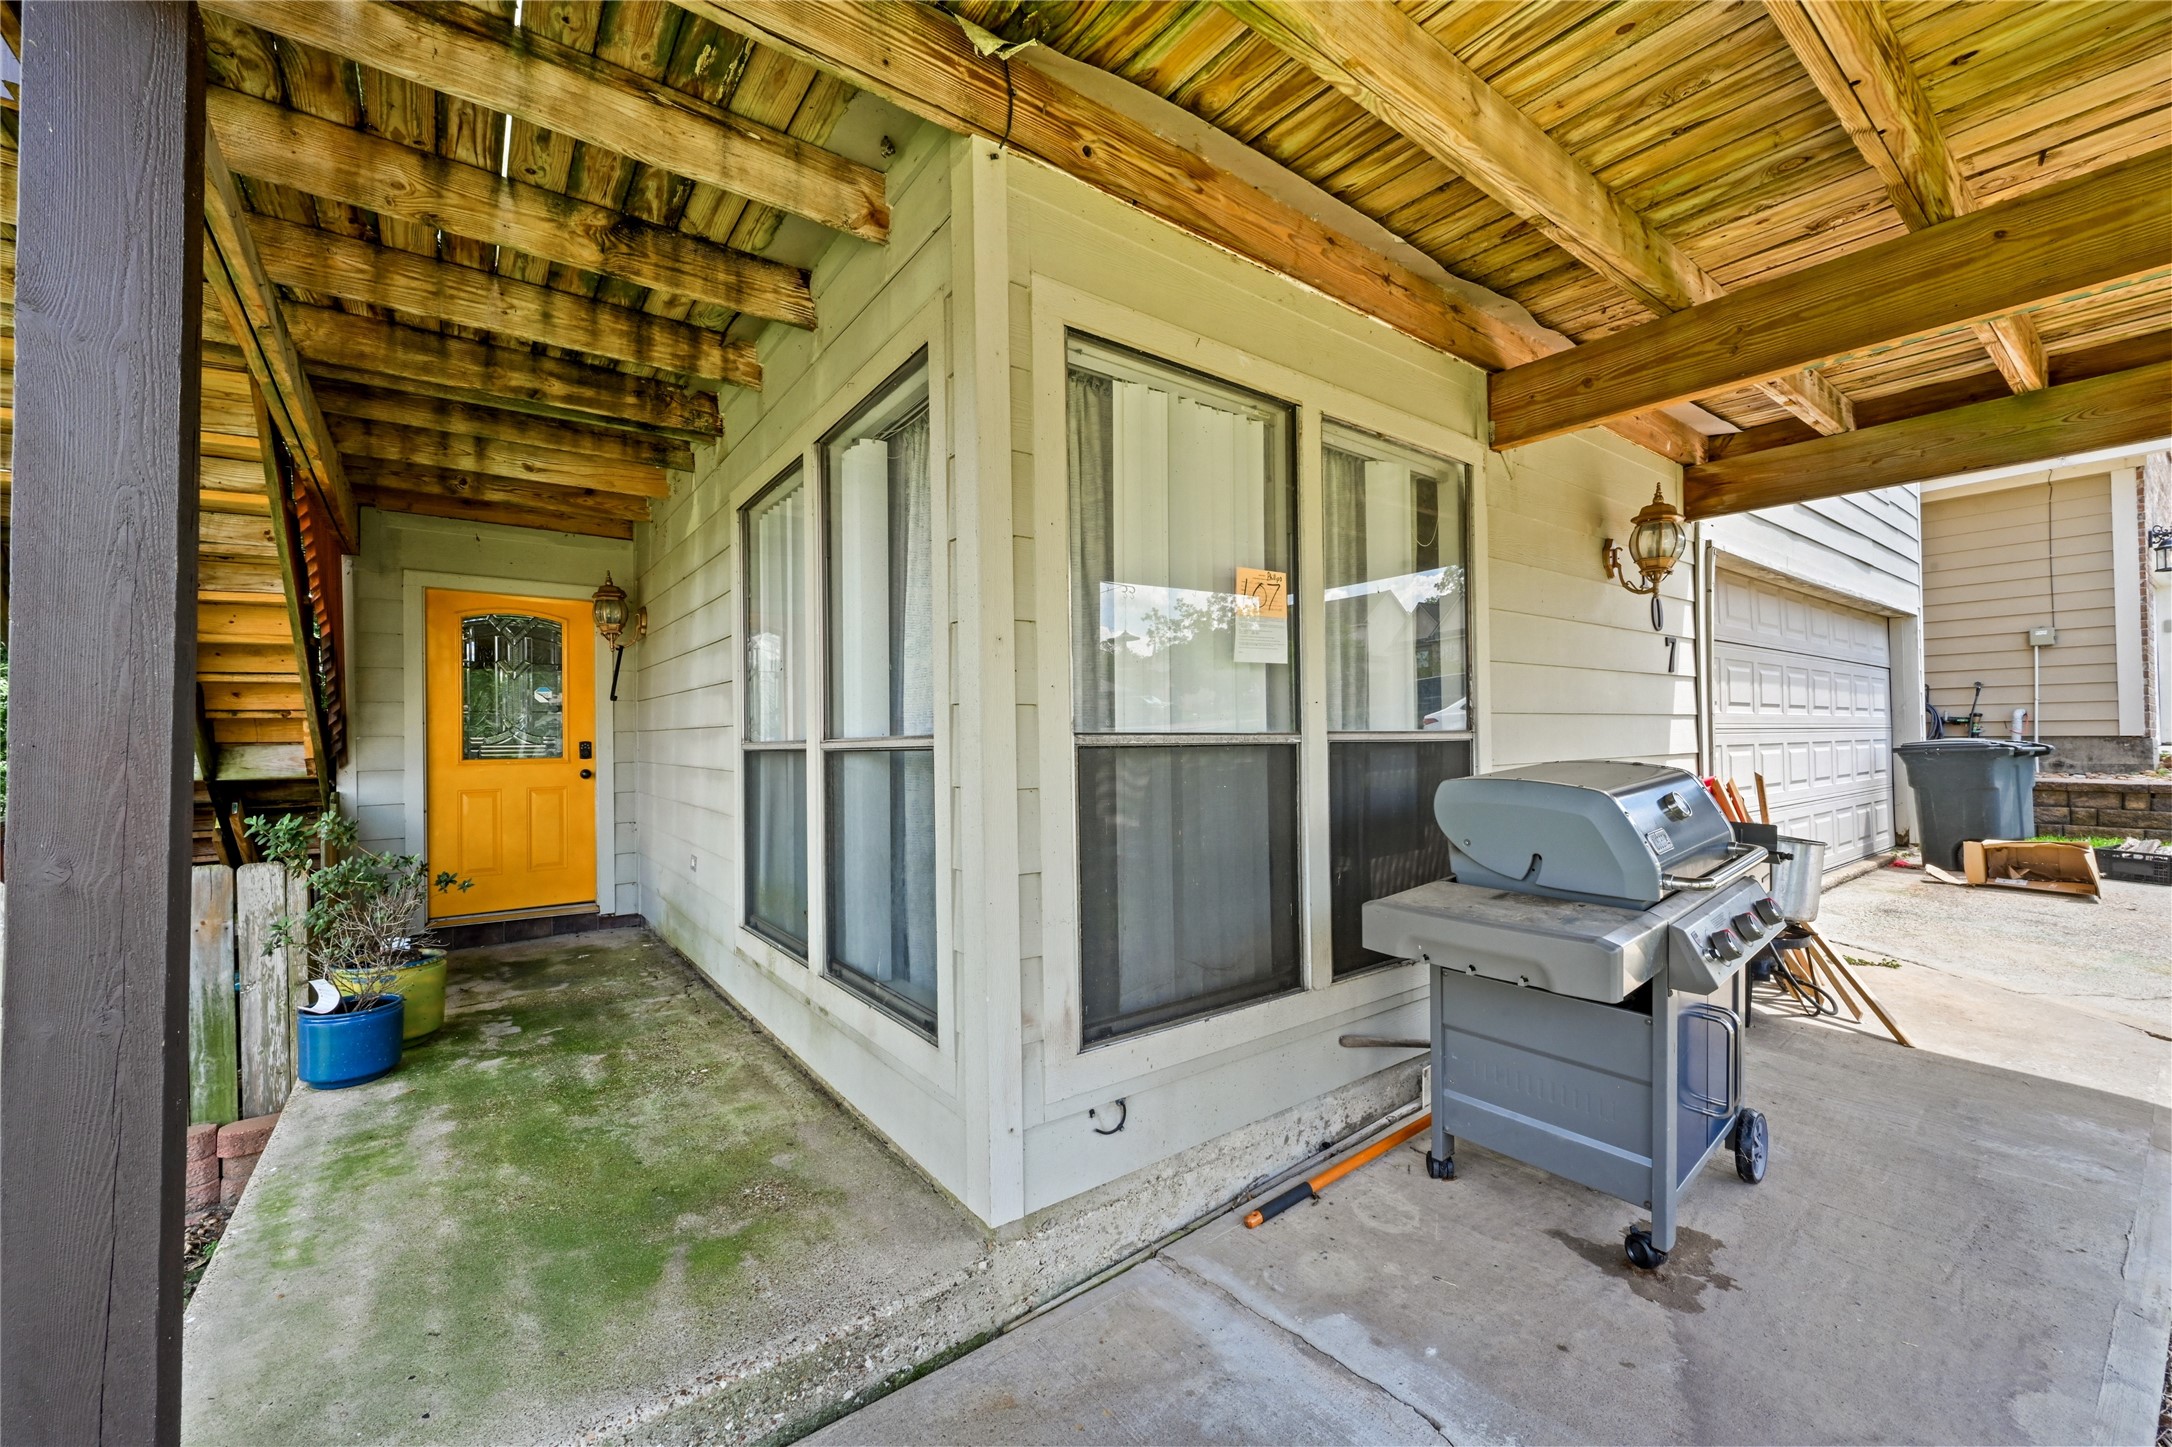
A covered concrete patio space beneath an upper deck, featuring large windows, a entry door, and a barbecue grill stationed outside.
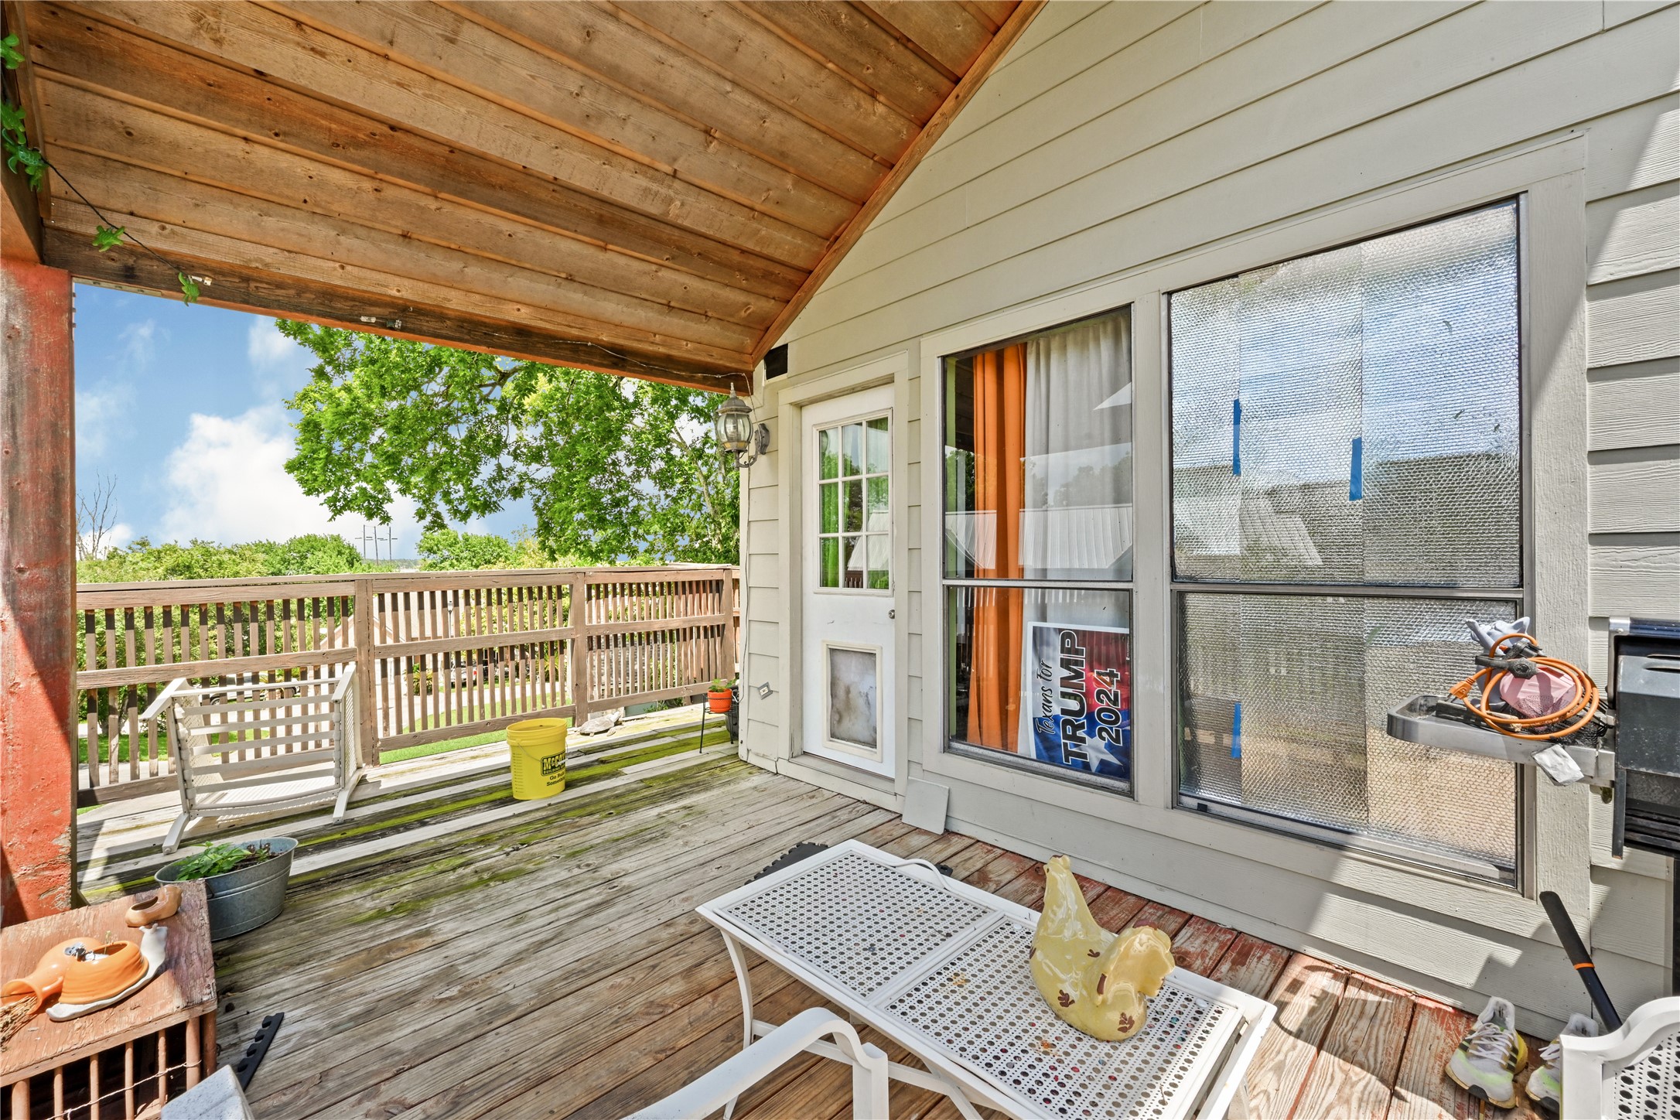
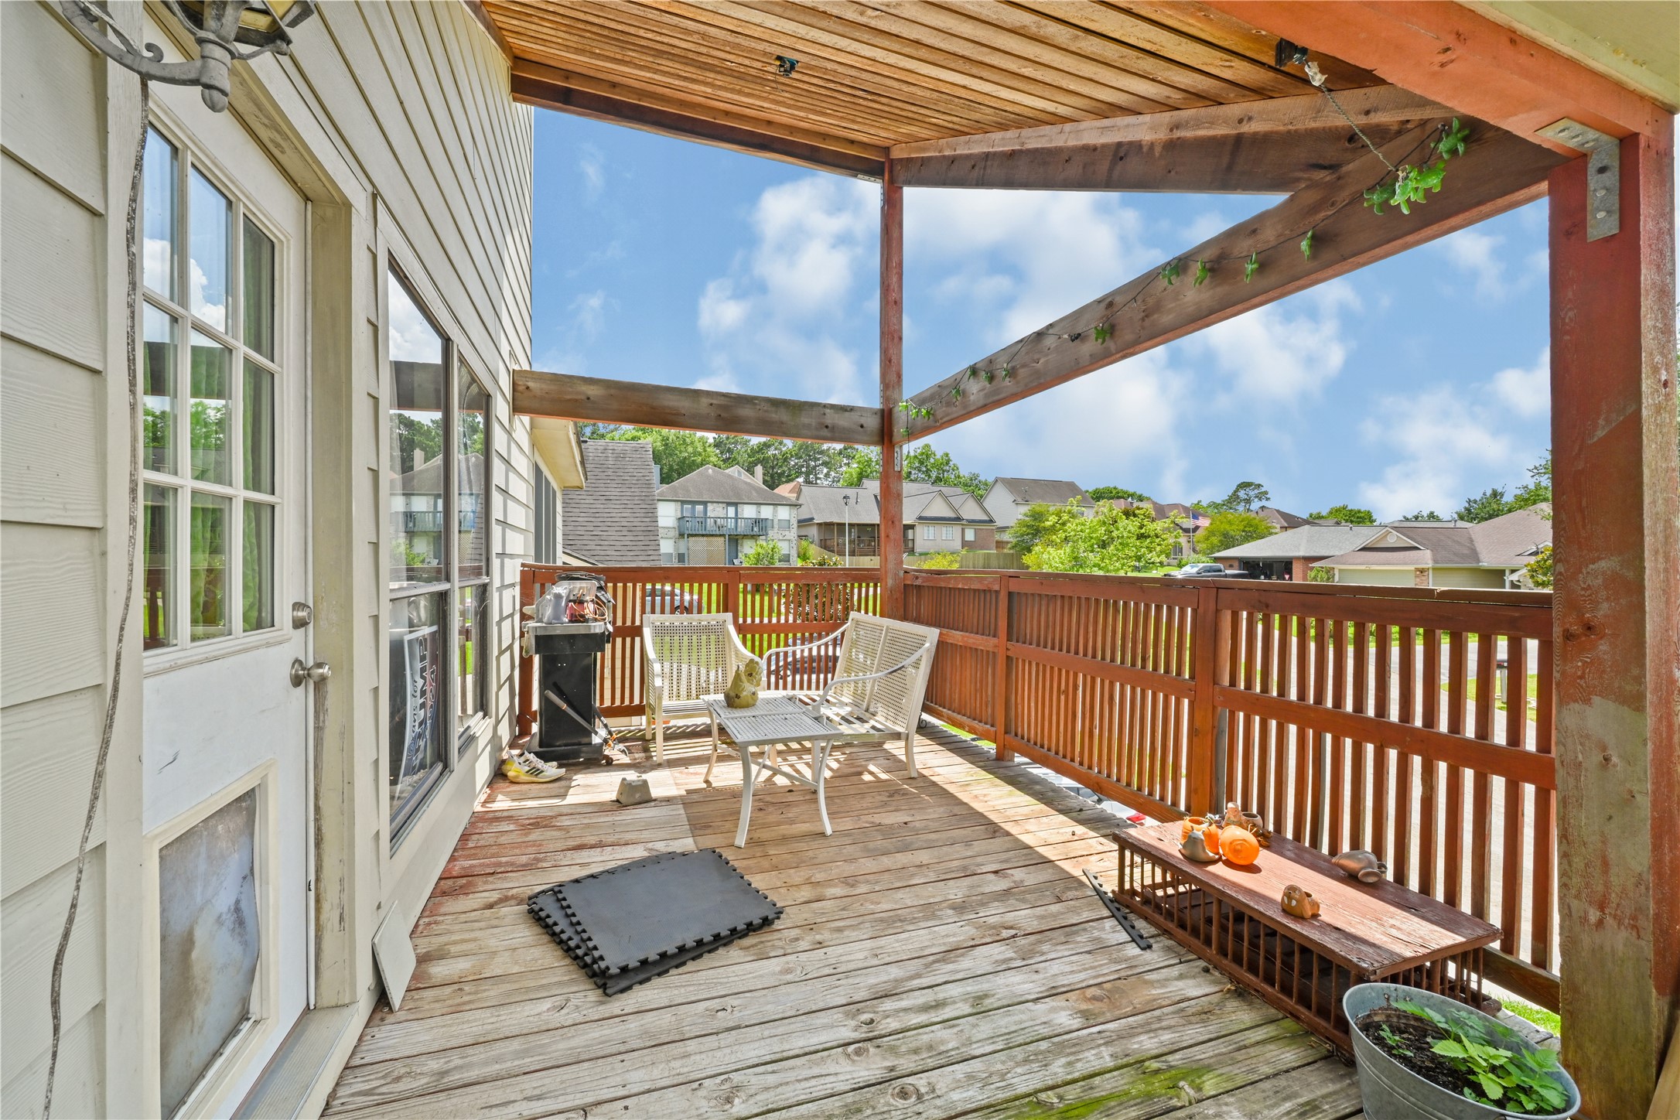
Elevated upper-level deck area with a partial wood overhang, providing an excellent footprint for an outdoor seating or dining arrangement.
Secondary view of the wood deck showing the wraparound railing, open-air layout, and elevated neighborhood views.
Close-up of the exterior wooden staircase leading up to the main levels, accented by natural stone landscaping elements.
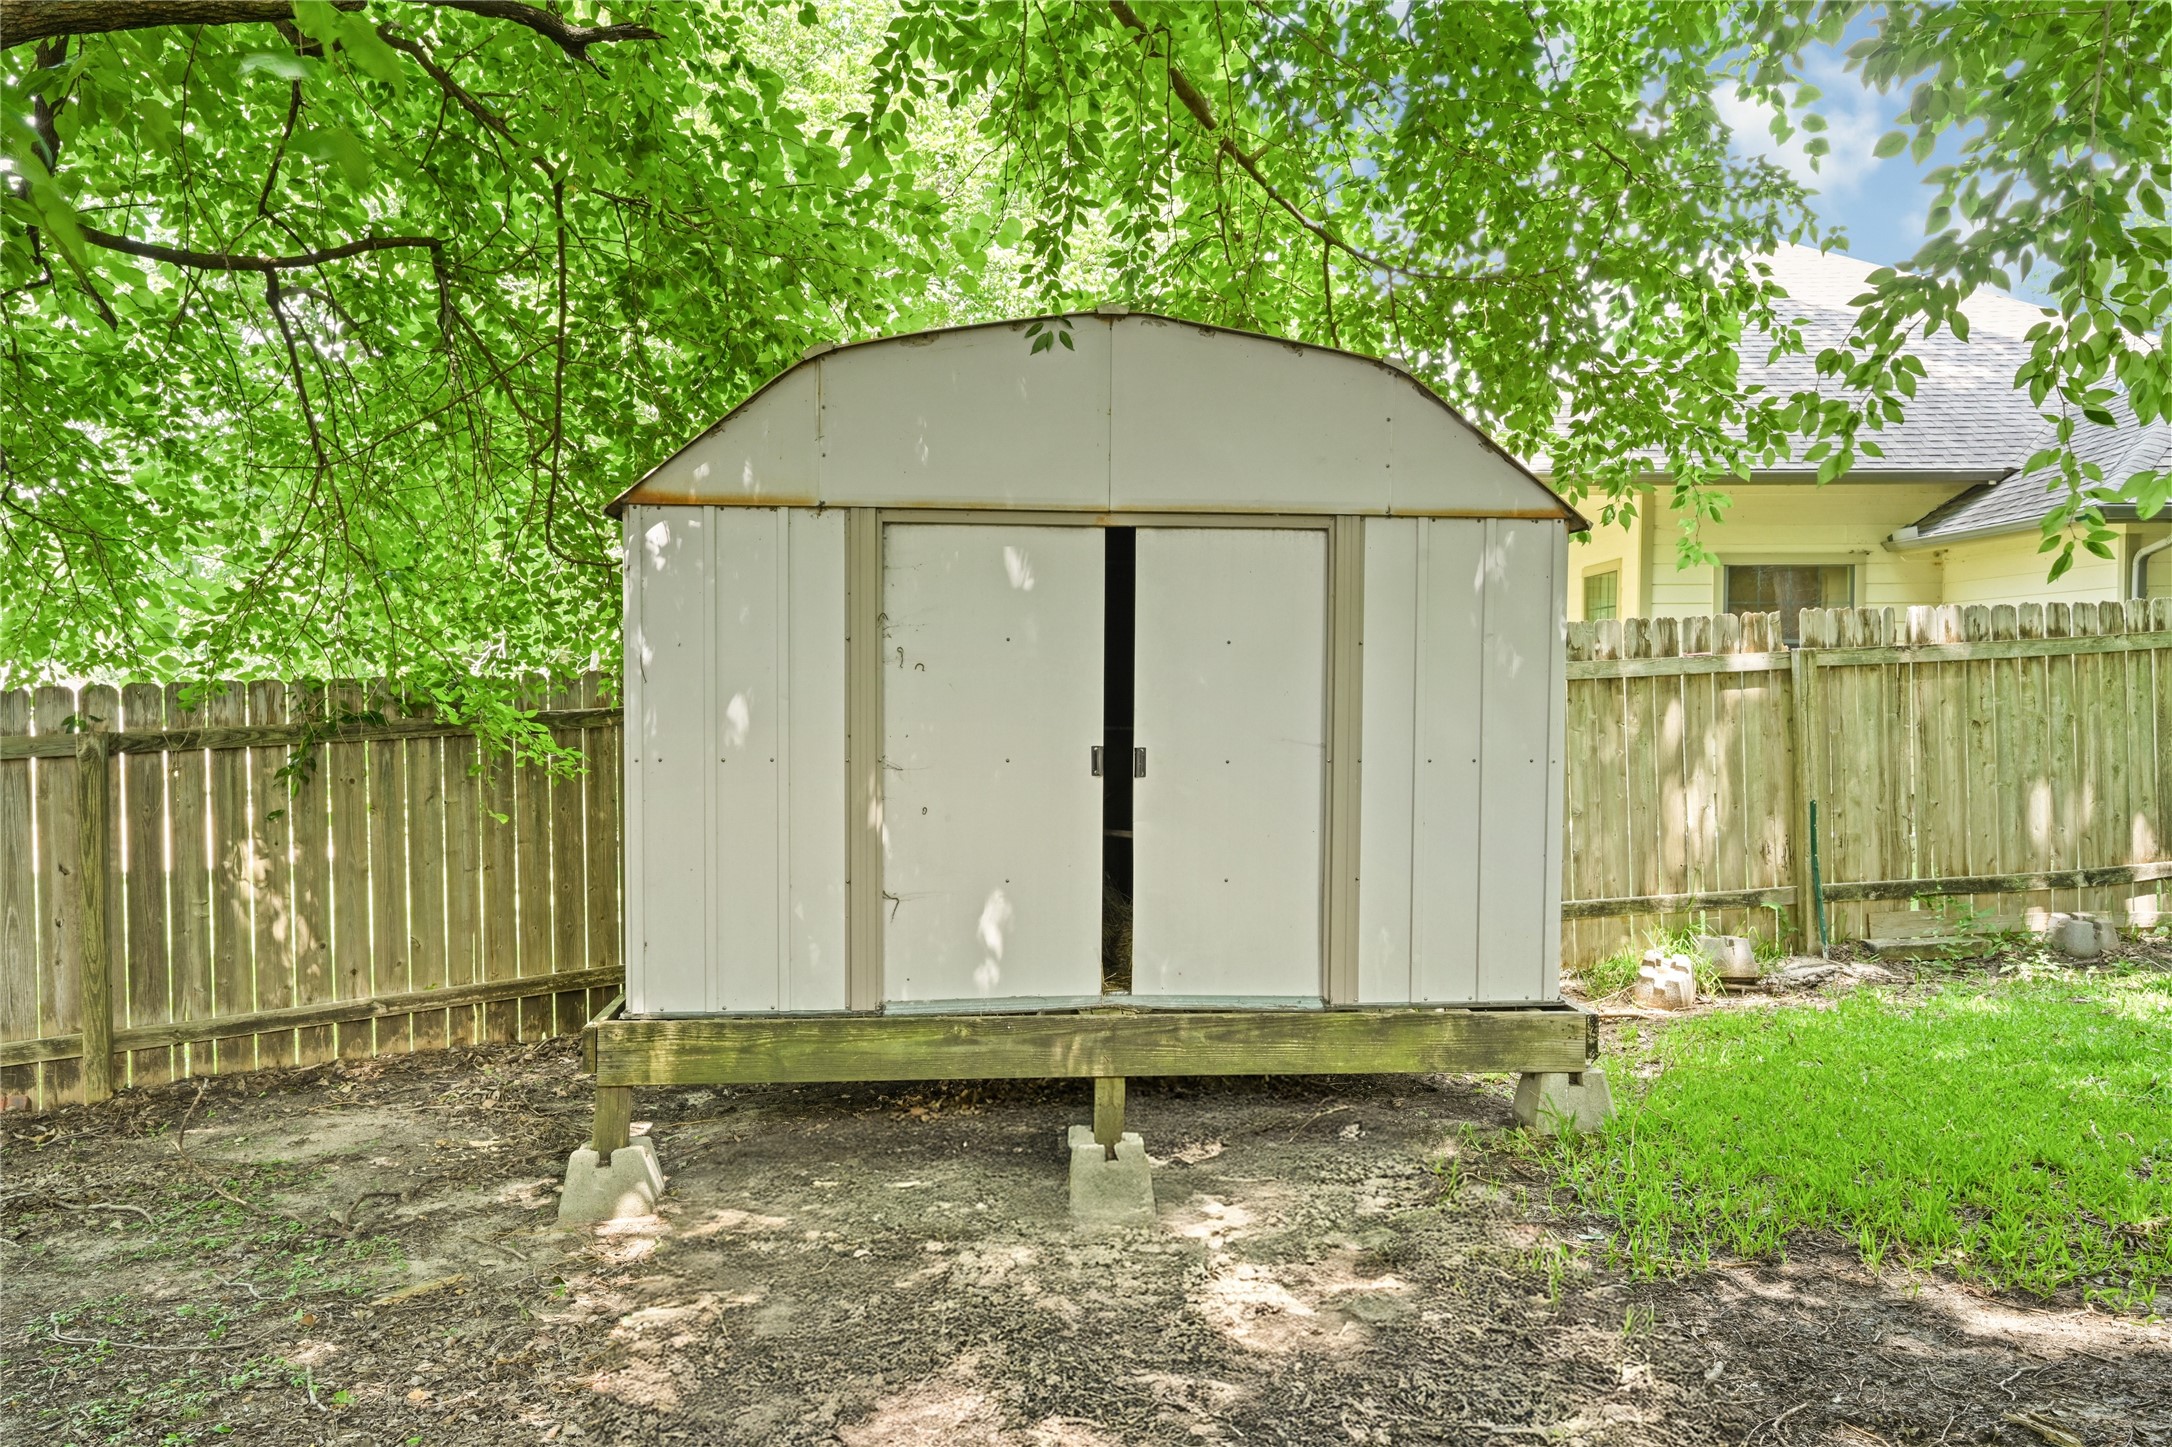
Convenient standalone storage shed located in the backyard, ideal for lawn equipment and outdoor tools.
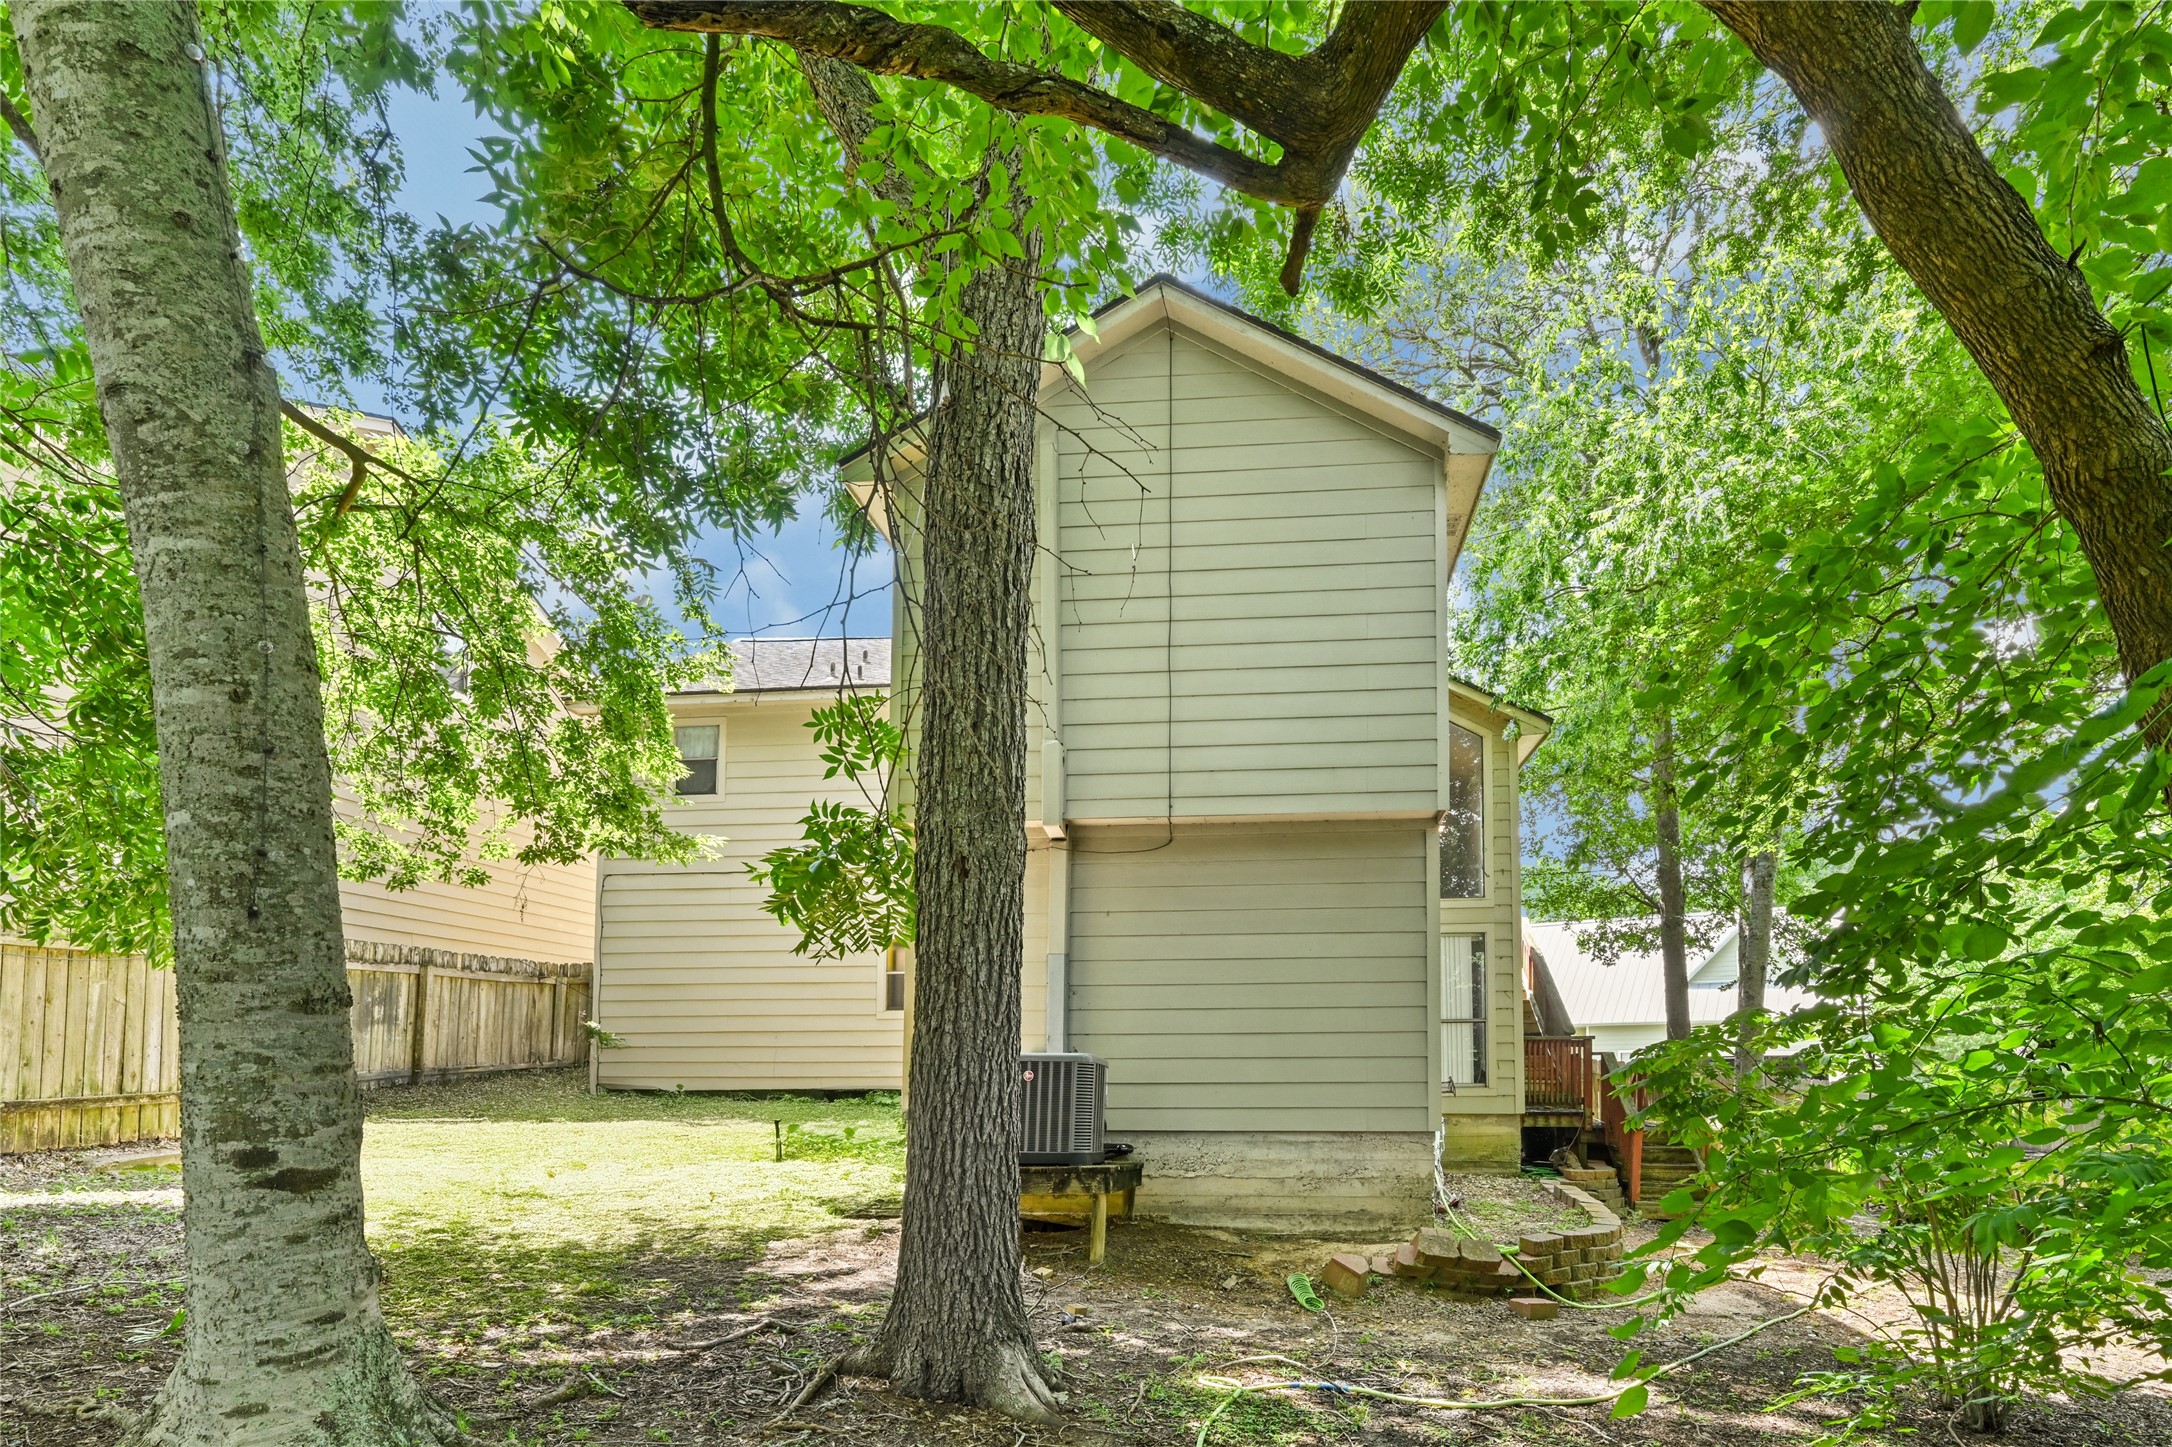
Rear exterior view of the home, showcasing the multi-level structure nestled among beautiful, mature trees.
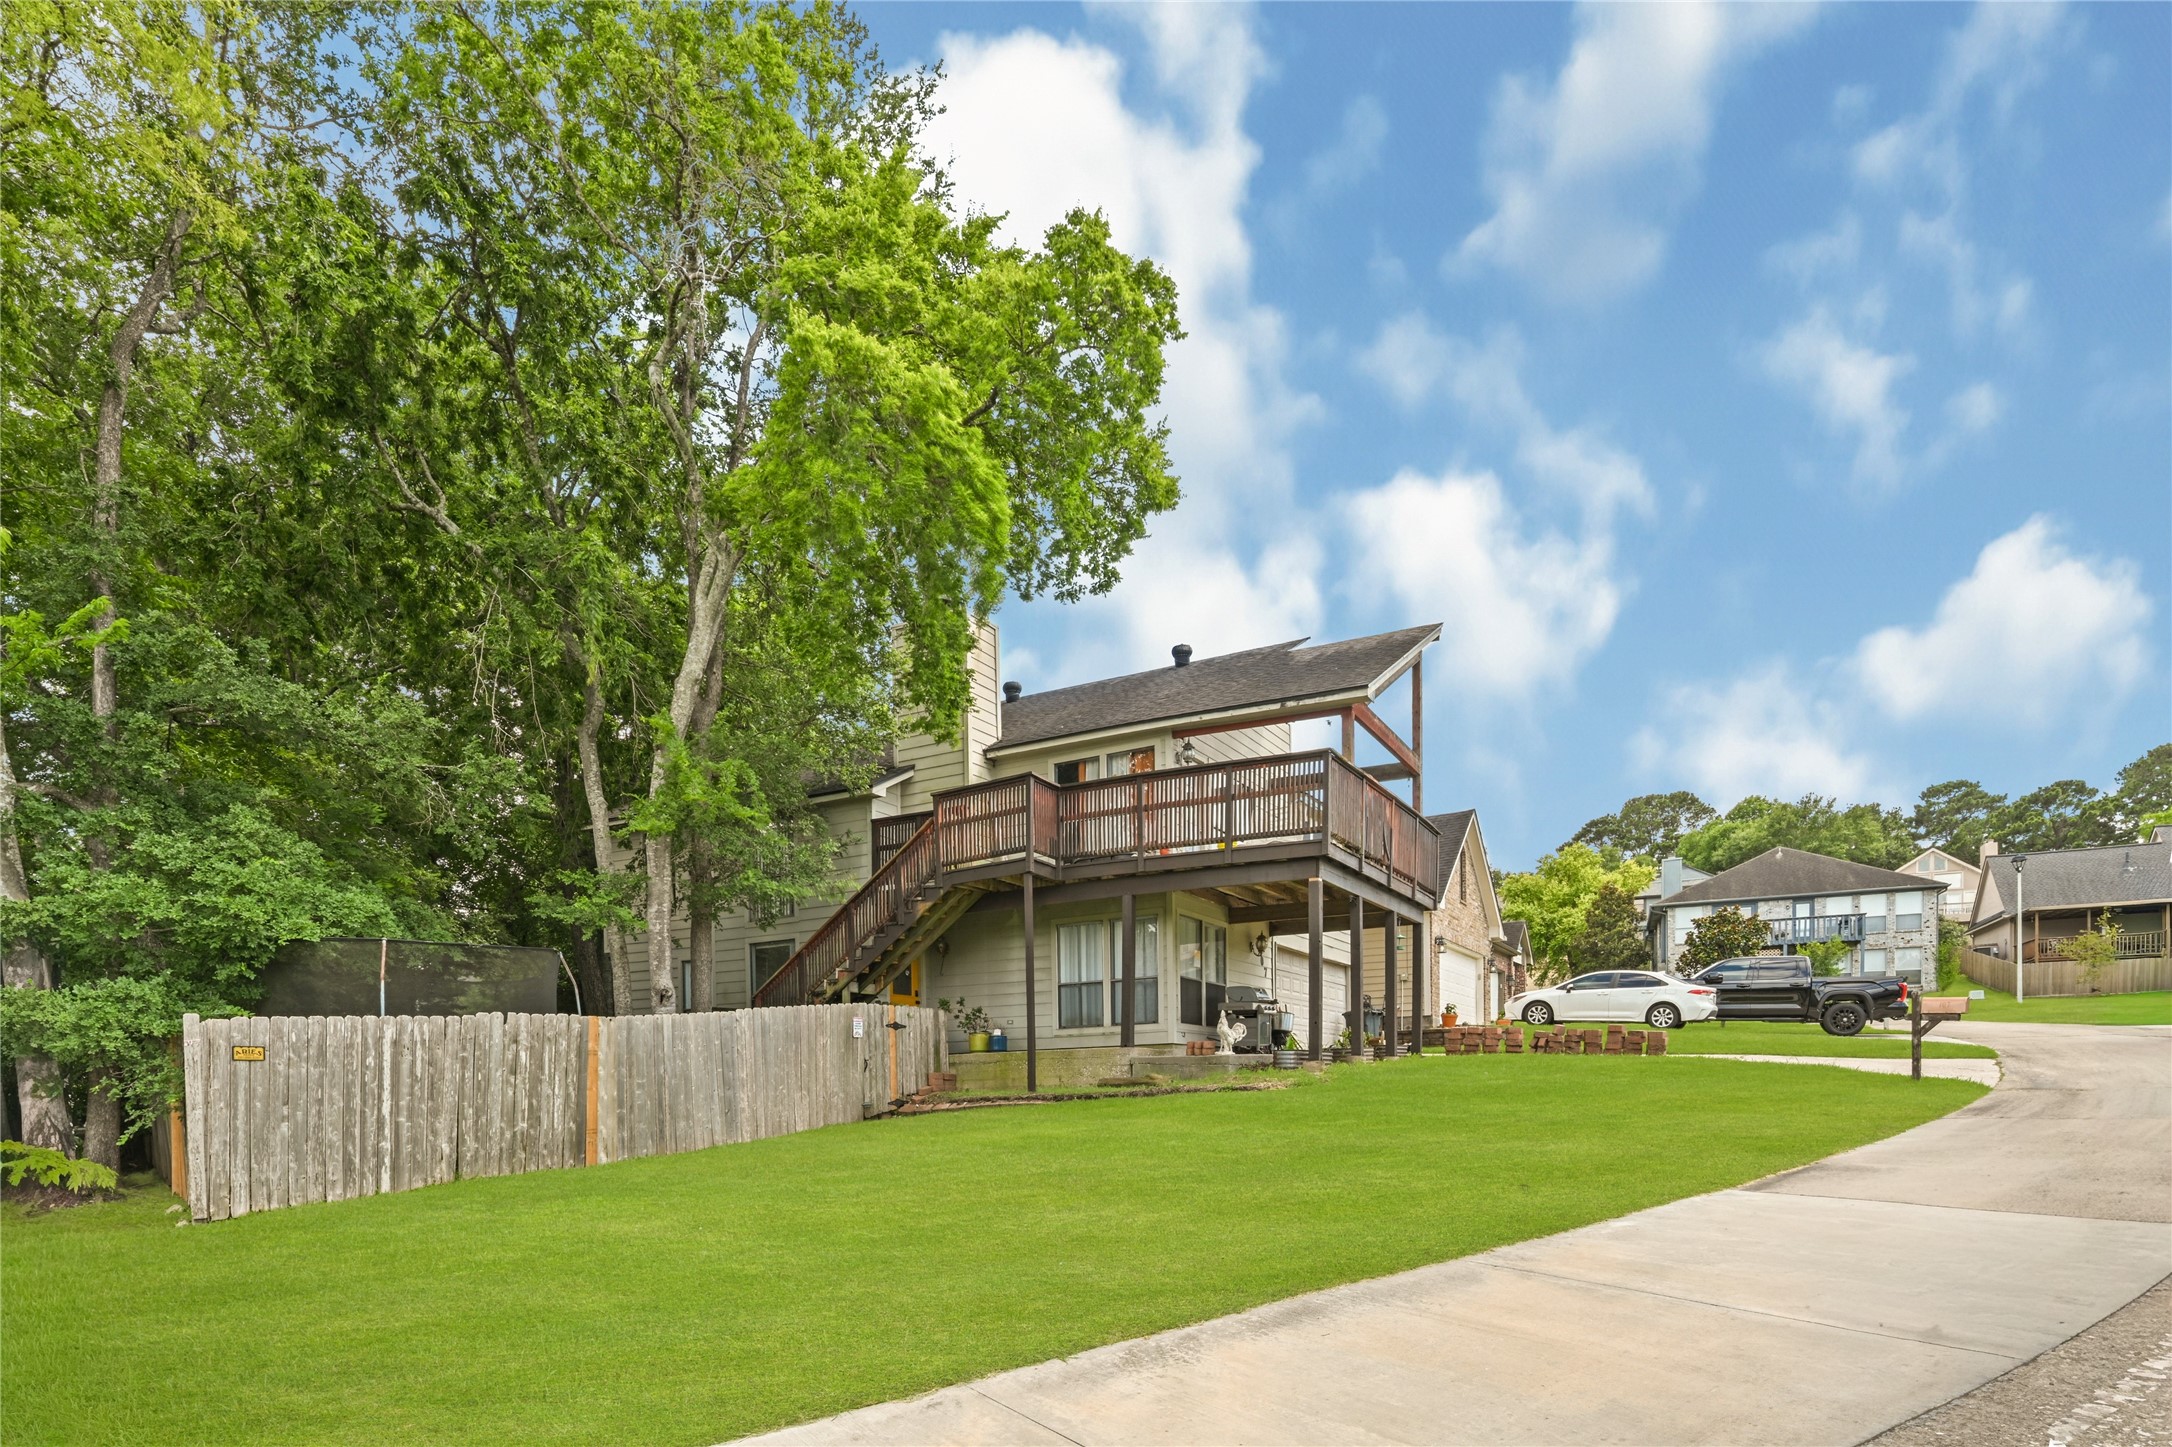
Side profile view of the property showing the expansive multi-level deck structure and surrounding green lawn.
Wide-angle view from the street showcasing the home's prominent elevation, driveway layout, and surrounding neighborhood tree canopy.











.jpg)

