107 Geddington,Shavano Park, TX 78249
Shavano Park, TX 78249



Description
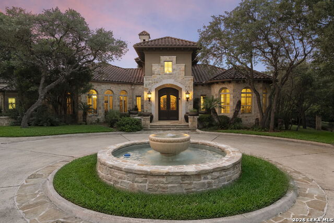
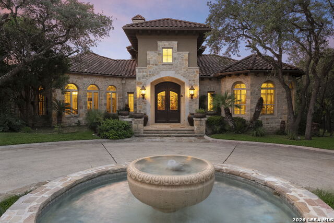
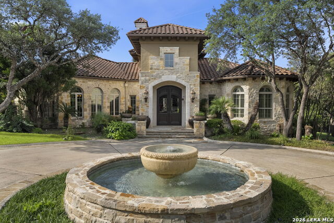
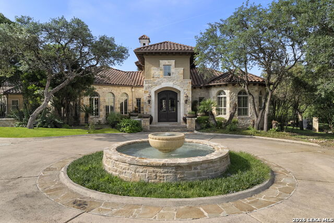
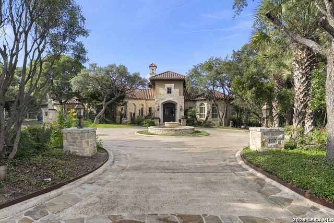
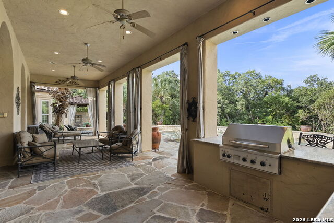
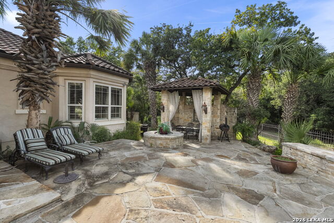
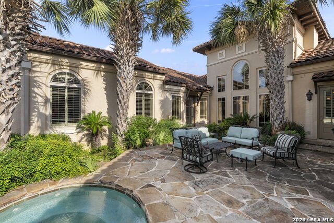
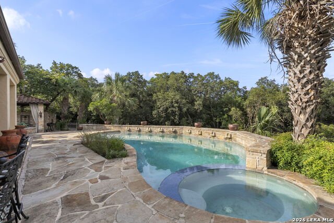
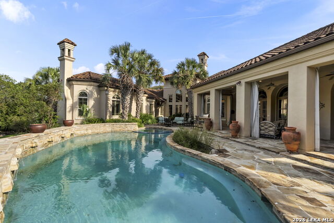
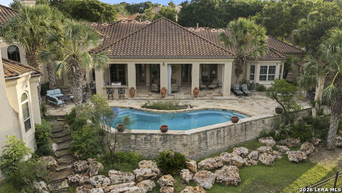
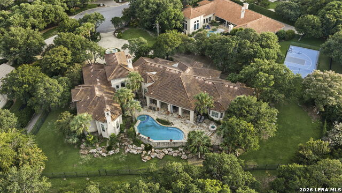
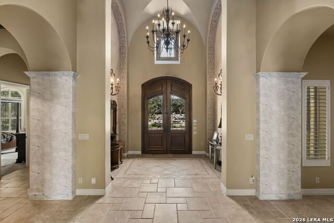
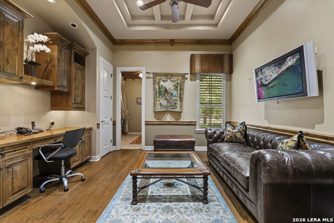
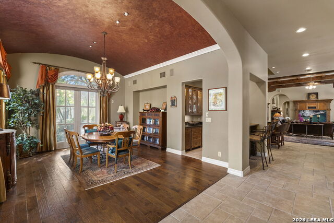
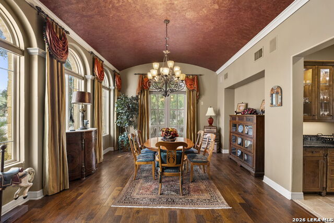
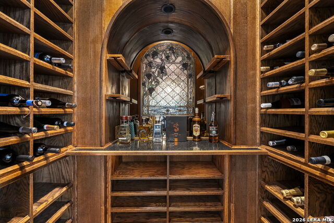
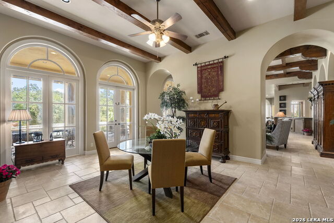
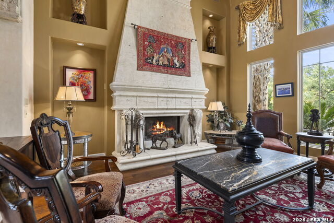
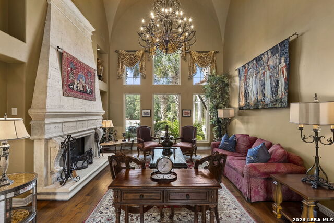
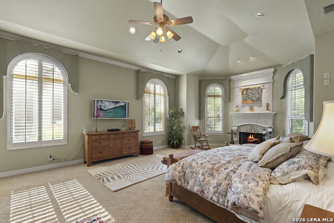
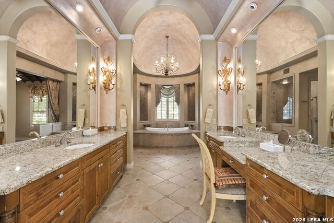
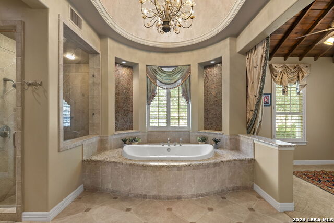
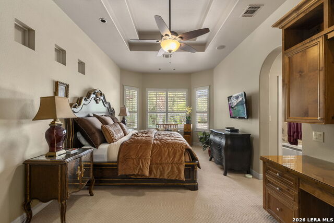
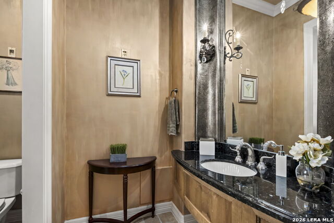
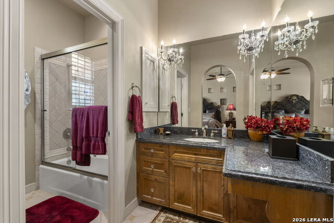
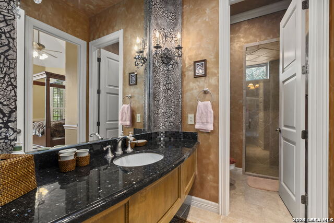
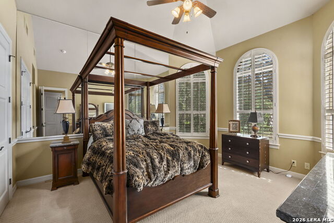
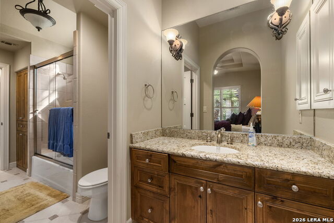
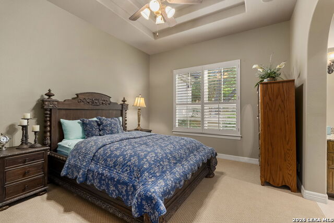
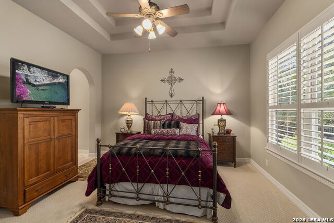
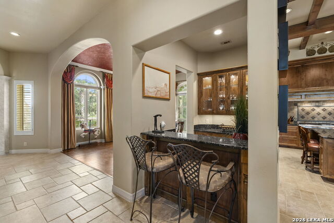
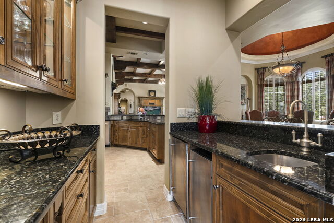
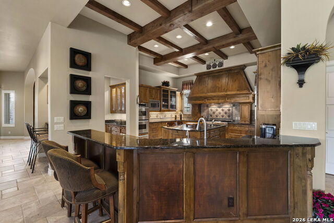
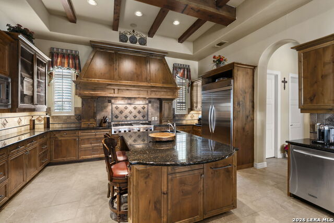
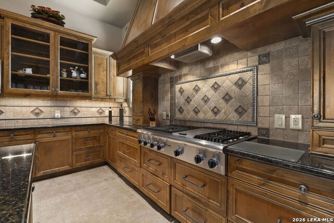
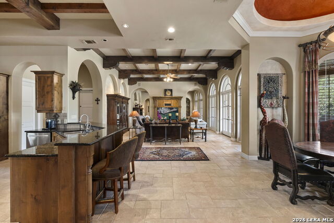
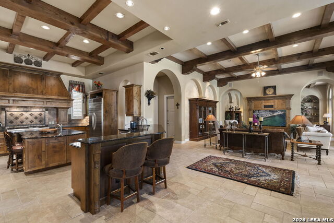
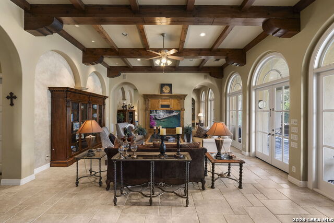
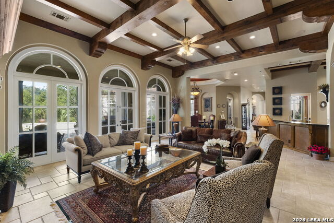
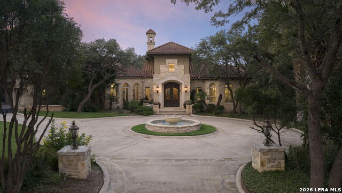
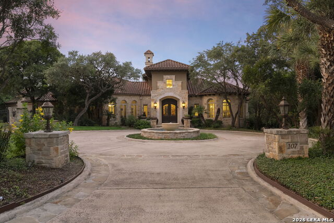
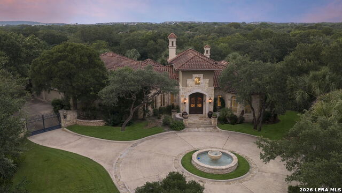
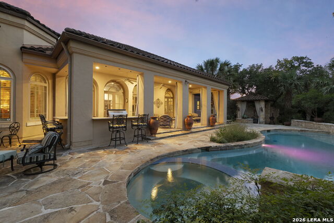
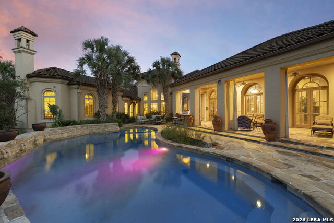
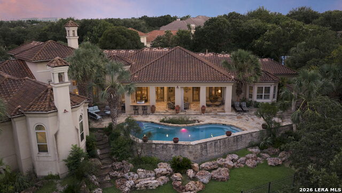
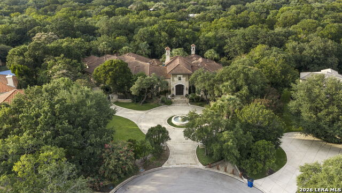
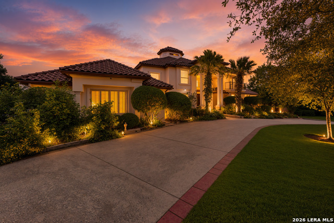
Welcome to an exceptional estate in the prestigious enclave of Bentley Manor, where timeless architecture, refined craftsmanship, and resort-style living converge. Meticulously designed and built by acclaimed builder Robert Weiss, this extraordinary residence offers an unmatched level of sophistication and privacy. A grand circular driveway creates a dramatic arrival experience, leading to a stunning architectural presence that immediately captivates. Inside, exquisite details unfold with a beautifully appointed formal living space anchored by a distinctive fireplace, an elegant dining room designed for memorable gatherings, and a showstopping wine cellar that reflects the home's commitment to refined entertaining. The gourmet kitchen is a true culinary masterpiece, showcasing luxurious granite surfaces, exceptional cabinetry, and a thoughtfully designed layout created for both intimate moments and grand-scale entertaining. The opulent primary retreat provides a serene escape with a private fireplace, expansive wardrobe spaces, and a spa-inspired bath reminiscent of a five-star resort. Beyond the interiors lies a private outdoor sanctuary designed for the ultimate lifestyle experience. A spectacular resort-style pool, outdoor kitchen, and elegant cabana create the perfect setting for unforgettable evenings, while the tranquil greenbelt backdrop provides a rare sense of serenity and seclusion. A true Bentley Manor jewel, this remarkable estate embodies elevated Texas living with impeccable craftsmanship, sophisticated finishes, and an exceptional blend of luxury, comfort, and privacy.
Details
| MLS # | 2006305 |
|---|---|
| Listing Type | For Sale |
| Style | House |
| Status | Active |
| Year | 2003 |
| Days On Site | 24 |
| Listing Provided By | The Agency San Antonio | Miguel Herrera |
Features
| Bed(s) | 5 |
|---|---|
| Bath(s) | 5 Total |
| SQ Feet | 6,511 |
| Garage | 3 |
| Pool | Yes |
| Story(s) | 1 |
| Acreage | 0.80 |
Interior
| Interior | Three Living Area, Separate Dining Room, Two Eating Areas, Island Kitchen, Breakfast Bar, Walk-In Pantry, Study/Library, Game Room, Utility Room Inside, 1st Floor Lvl/No Steps, High Ceilings, Open Floor Plan, Maid's Quarters, Pull Down Storage, Cable TV Available, High Speed Internet |
|---|---|
| Heating | Central |
| Heating Fuel | Natural Gas |
| Fireplace | Living Room, Primary Bedroom, Gas Logs Included |
| Number Of Fireplaces | 2 |
Exterior
| Exterior | Stone/Rock, Stucco |
|---|---|
| Exterior Features | Patio Slab, Covered Patio, Bar-B-Que Pit/Grill, Gas Grill, Privacy Fence, Wrought Iron Fence, Partial Fence, Sprinkler System, Double Pane Windows, Gazebo, Has Gutters, Special Yard Lighting, Mature Trees, Dog Run Kennel, Stone/Masonry Fence, Outdoor Kitchen |
| Roof | Tile |
| Foundation | Slab |
Parking
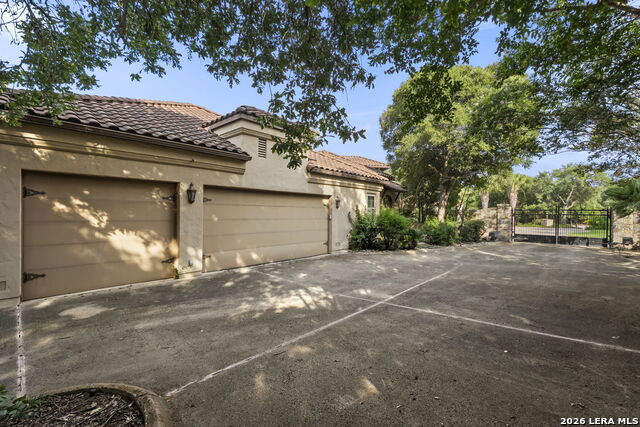
| Garage Parking | Three Car Garage |
|---|
Utilities
| Waterorsewer | Water System, Sewer System |
|---|
Taxes
| Tax Property Id | 047825171783 |
|---|---|
| Taxed By Mltpl Counties | No |
| Total Tax | 45383 |
Area Information
| State | TX |
|---|---|
| County | Bexar |
| City | Shavano Park |
| Zip Code | 78249 |
| Area | Bexar |
| Community Name | BENTLEY MANOR |
| School District | Northside |
| Elementary School | Call District |
| High School | Call District |
| Listing VS Median (in BENTLEY MANOR) | |
Price: $2,250,000 low | high Med: $2,250,000 sqft: 6,511 low | high Med: 6,511 $ / sqft: $346 low | high Med: $346 On site: 24 low | high Med: 24 | |
Market Activity 78249
Request a showing
Request a showing
Contact
Learn More About This Property

| State | TX |
|---|---|
| County | Bexar |
| City | Shavano Park |
| Zip Code | 78249 |
| Area | Bexar |
| Community Name | BENTLEY MANOR |
| School District | Northside |
| Elementary School | Call District |
| High School | Call District |
| Listing VS Median (in BENTLEY MANOR) | |
Price: $2,250,000 low | high Med: $2,250,000 sqft: 6,511 low | high Med: 6,511 $ / sqft: $346 low | high Med: $346 On site: 24 low | high Med: 24 | |
 | $2,250,000211 GeddingtonShavano Park, TX 78249 |


.jpg)

Land & Ranch 210.483.7500 | Bandera 830.850.6700 | Global Luxury 210.483.5700 | Coldwell Banker Commercial Alamo City 210.483.6250
North Central San Antonio / Stone Oak 210.483.7070 | Harper Property Management 210.483.7040 | Relocation Services 210.483.7121
North West San Antonio 210.483.0000 | Laredo 956.722.4822 | Coldwell Banker Commercial International Gateway 956.937.2867
