
107 Ellendale Place,Fredericksburg, TX 78624
Fredericksburg, TX 78624












Description
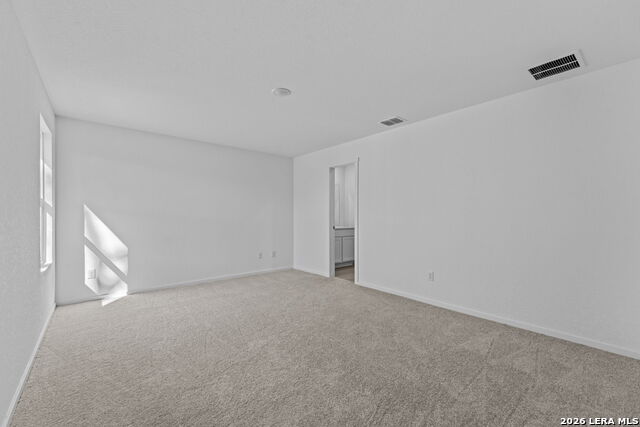
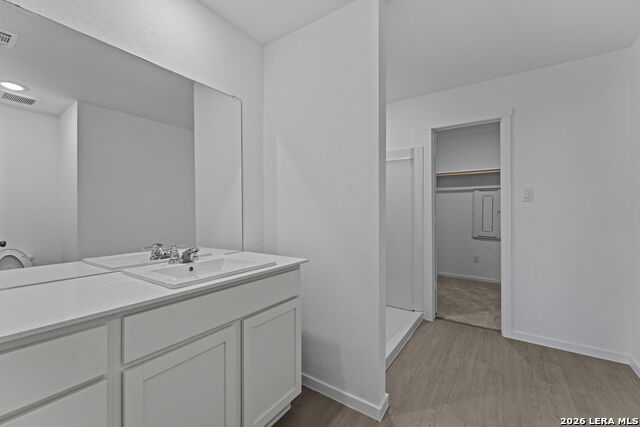
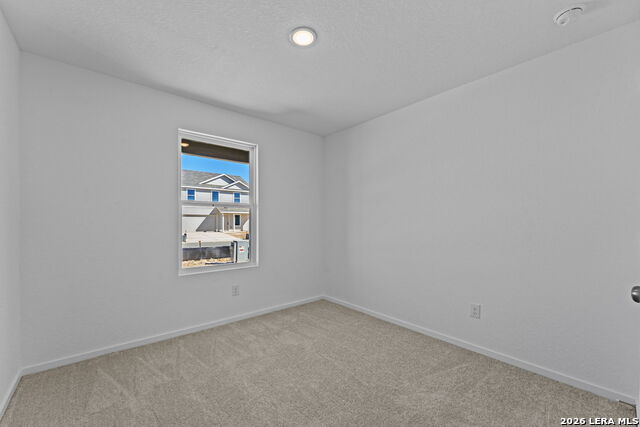
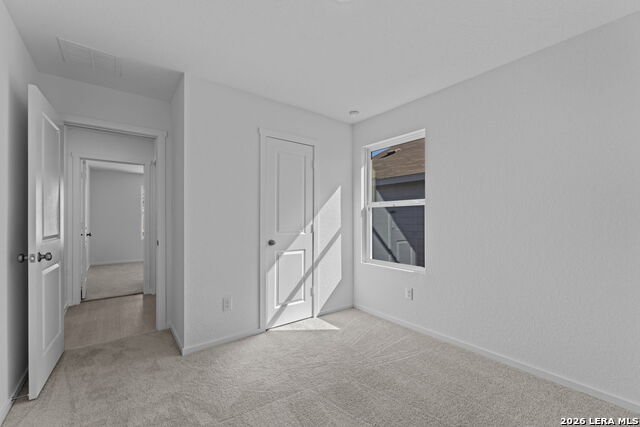
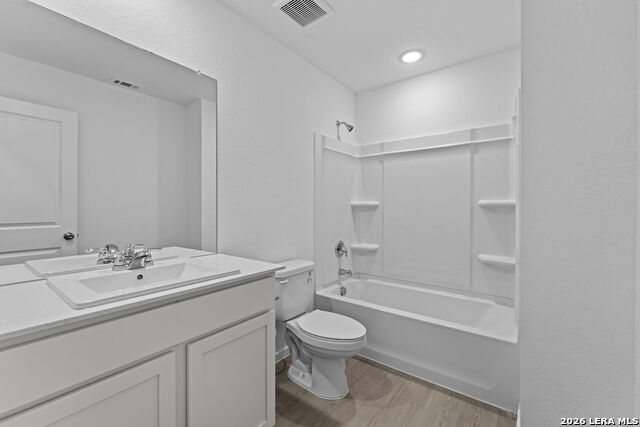
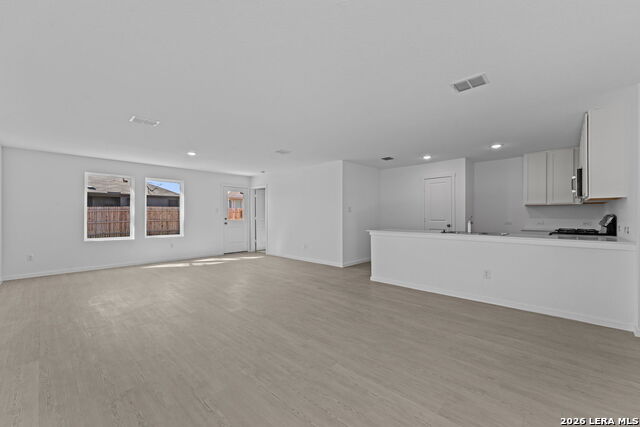
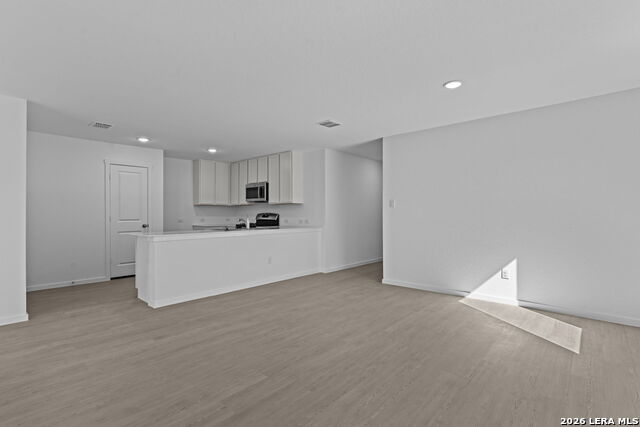
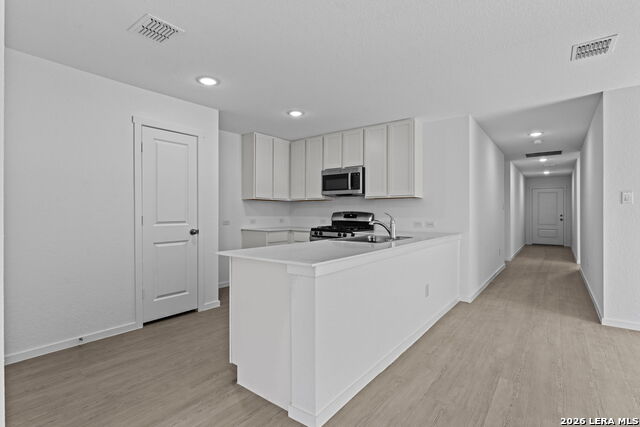
*5% lender incentive offered with the use of the seller's in-house lender! Incentive may be used towards buyer closing costs and/or rate buy-down, subject to lender approval and buyer qualification.*Tour this home anytime - no appointment or agent needed. Simply verify your ID at the door and explore on your own schedule, 7 days a week. The Ramsey floorplan - This thoughtfully designed single-story home offers a functional open-concept layout ideal for modern living. Featuring 4 bedrooms and 2 bathrooms, the home provides flexible space for families, guests, or a home office. The kitchen flows seamlessly into the dining and family room, creating a bright and inviting central space perfect for everyday living and entertaining. The kitchen includes modern finishes, ample cabinetry, and a peninsula-style layout with a breakfast bar for added functionality. The private primary suite is tucked away in a quiet corner of the home and features an en-suite bath with walk-in shower and a spacious walk-in closet. Secondary bedrooms are located at the front of the home, offering added privacy and versatility. Additional highlights include energy-efficient construction, a two-car garage, and a desirable location in Fredericksburg with convenient access to shopping, dining, wineries, and the charm of the Texas Hill Country.
Details
| MLS # | 1963679 |
|---|---|
| Listing Type | For Sale |
| Style | House |
| Status | Active |
| Year | 2025 |
| Days On Site | 118 |
| Listing Provided By | Keller Williams City-View | Christopher Marti |
Features
| Bed(s) | 4 |
|---|---|
| Bath(s) | 2 Total |
| SQ Feet | 1,667 |
| Garage | 2 |
| Story(s) | 1 |
| Acreage | 0.11 |
Interior
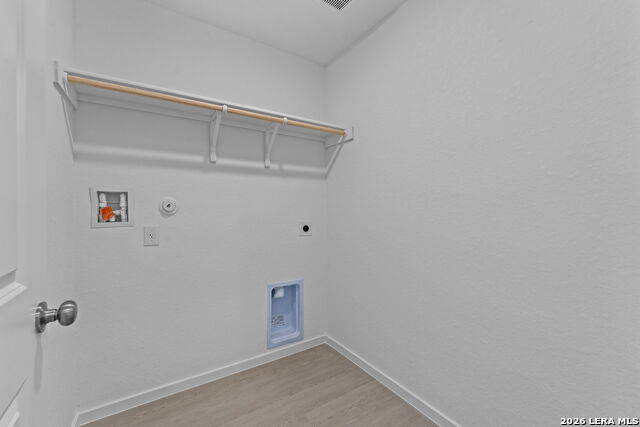
| Interior | One Living Area, Breakfast Bar, Atrium, Utility Room Inside, Open Floor Plan, Cable TV Available, All Bedrooms Downstairs, Laundry Main Level, Walk in Closets |
|---|---|
| Heating | Central |
| Heating Fuel | Electric, Natural Gas |
| Fireplace | Not Applicable |
| Number Of Fireplaces | 0 |
Exterior
| Exterior | Cement Fiber |
|---|---|
| Exterior Features | Privacy Fence |
| Roof | Composition |
| Foundation | Slab |
Parking
| Garage Parking | Two Car Garage |
|---|
Utilities
| Waterorsewer | Water System, Sewer System |
|---|
Taxes
| Taxed By Mltpl Counties | No |
|---|---|
| Total Tax | 2.27 |
Area Information
| State | TX |
|---|---|
| County | Gillespie |
| City | Fredericksburg |
| Zip Code | 78624 |
| Area | Gillespie |
| Community Name | Friendship Oaks |
| School District | Fredericksburg |
| Elementary School | Fredericksburg |
| High School | Fredericksburg |
| Listing VS Median (in Friendship Oaks) | |
Price: $288,000 low | high Med: $308,999 sqft: 1,667 low | high Med: 1,474 $ / sqft: $173 low | high Med: $210 On site: 118 low | high Med: 489 | |
Market Activity 78624
Request a showing
Request a showing
Contact
Learn More About This Property

| State | TX |
|---|---|
| County | Gillespie |
| City | Fredericksburg |
| Zip Code | 78624 |
| Area | Gillespie |
| Community Name | Friendship Oaks |
| School District | Fredericksburg |
| Elementary School | Fredericksburg |
| High School | Fredericksburg |
| Listing VS Median (in Friendship Oaks) | |
Price: $288,000 low | high Med: $308,999 sqft: 1,667 low | high Med: 1,474 $ / sqft: $173 low | high Med: $210 On site: 118 low | high Med: 489 | |


.jpg)

Land & Ranch 210.483.7500 | Bandera 830.850.6700 | Global Luxury 210.483.5700 | Coldwell Banker Commercial Alamo City 210.483.6250
North Central San Antonio / Stone Oak 210.483.7070 | Harper Property Management 210.483.7040 | Relocation Services 210.483.7121
North West San Antonio 210.483.0000 | Laredo 956.722.4822 | Coldwell Banker Commercial International Gateway 956.937.2867
