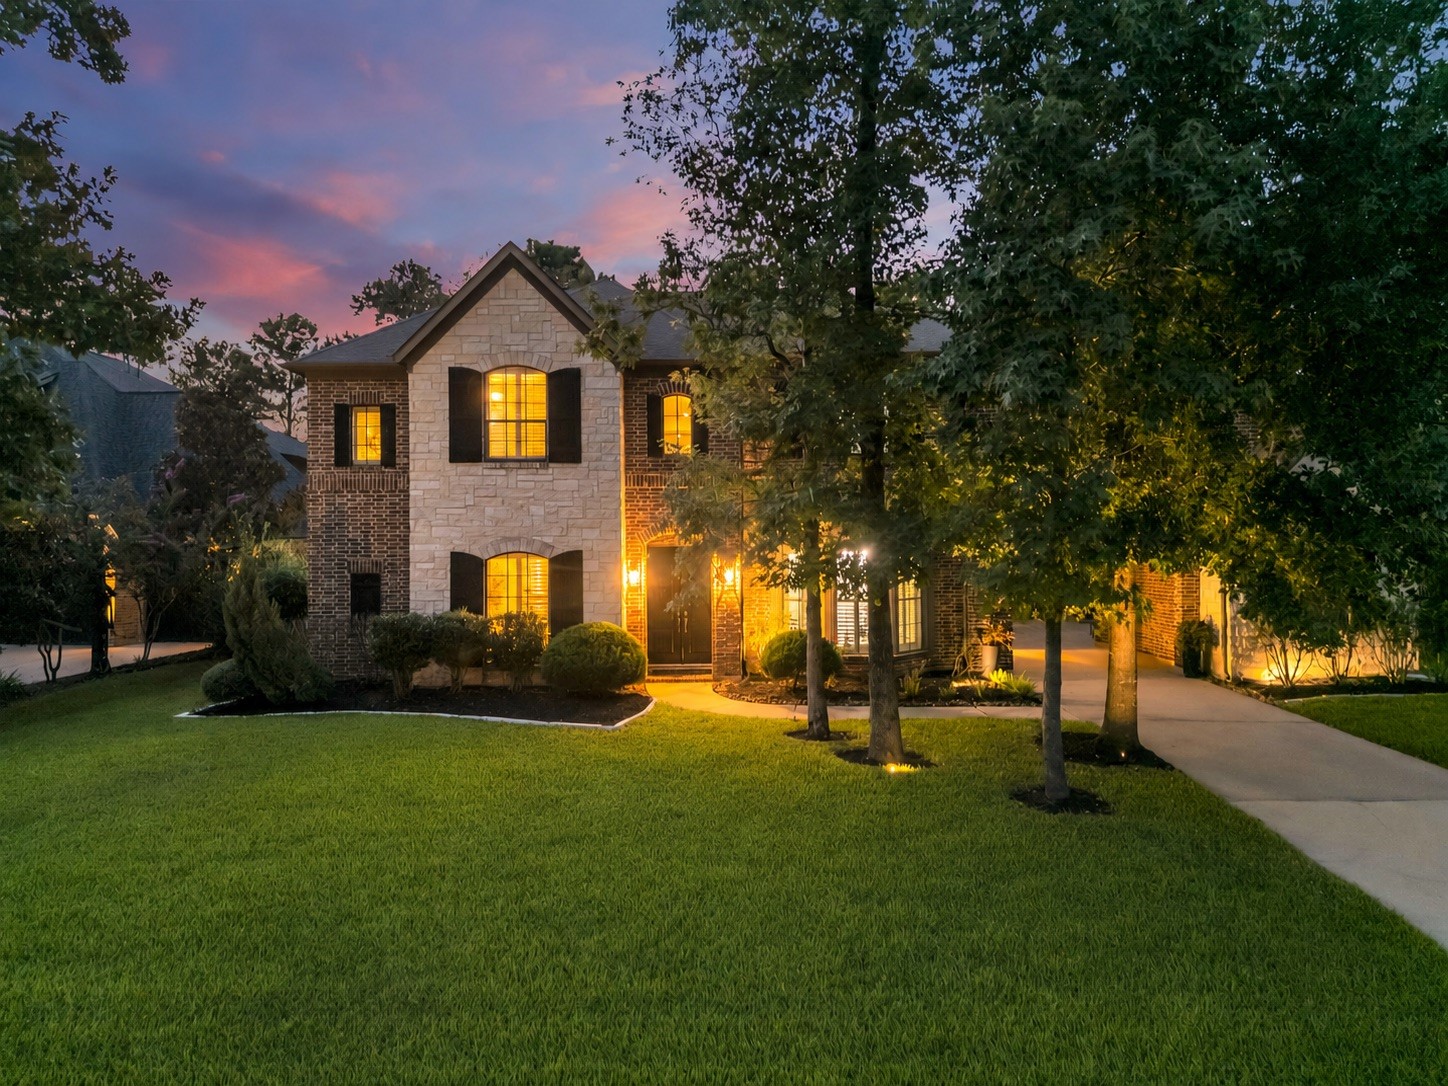
Welcome to 107 Del Monte Pines! This beautifully updated home has so much to offer: mature, wooded landscaping, brick and stone curb appeal, and a long list of thoughtful upgrades inside and out.
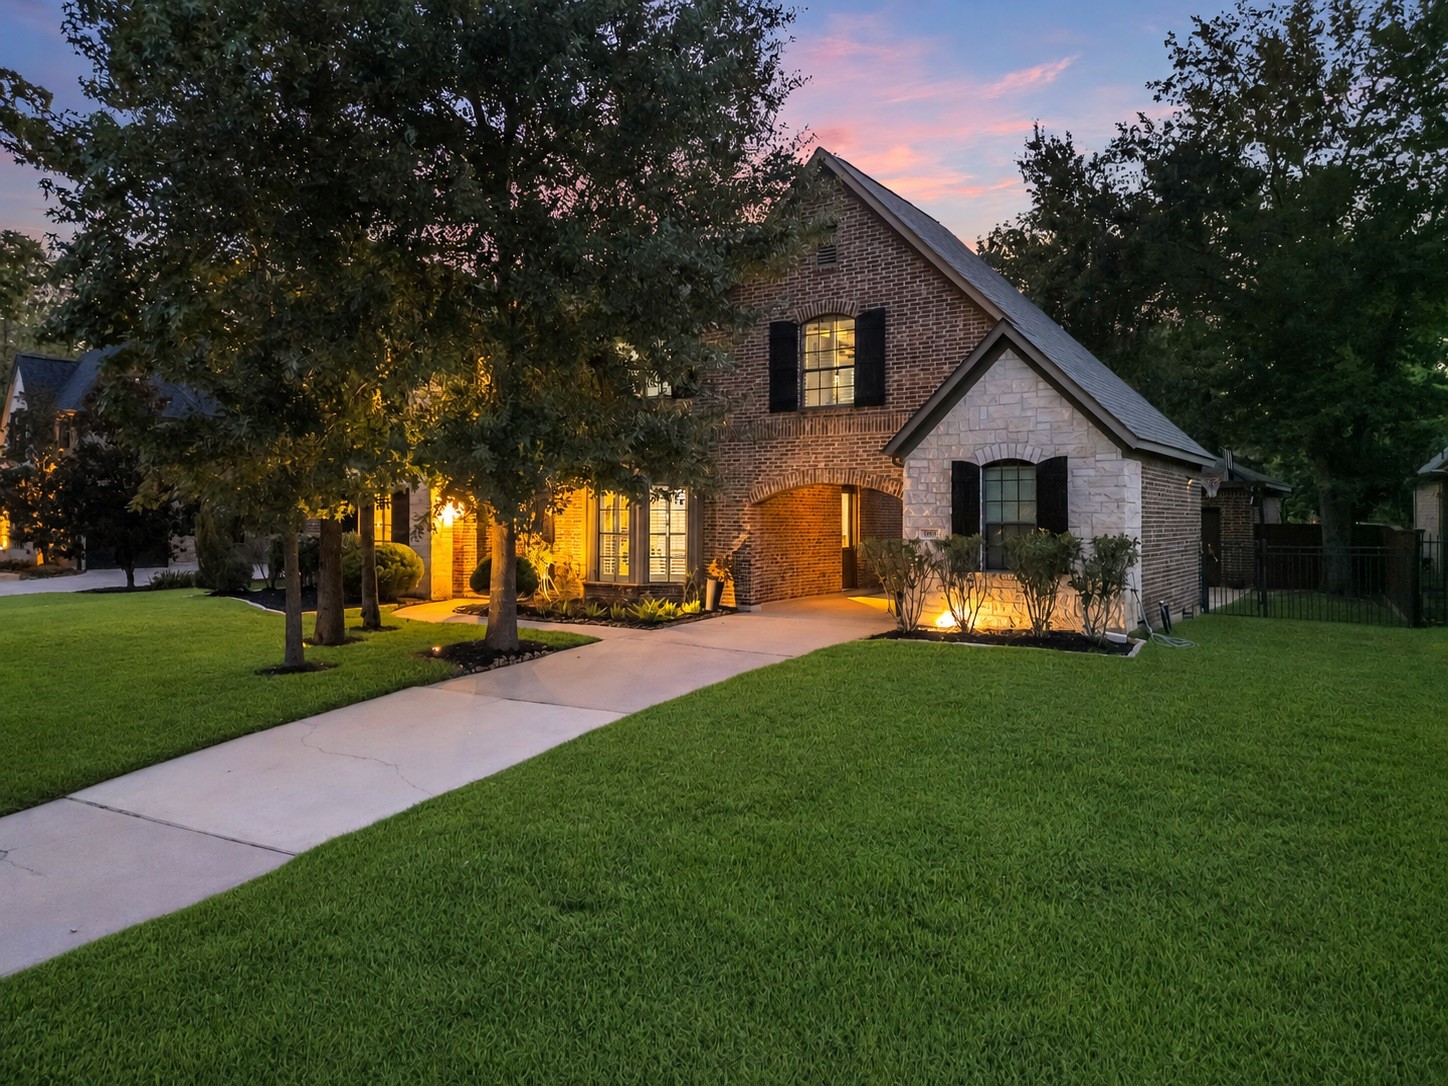
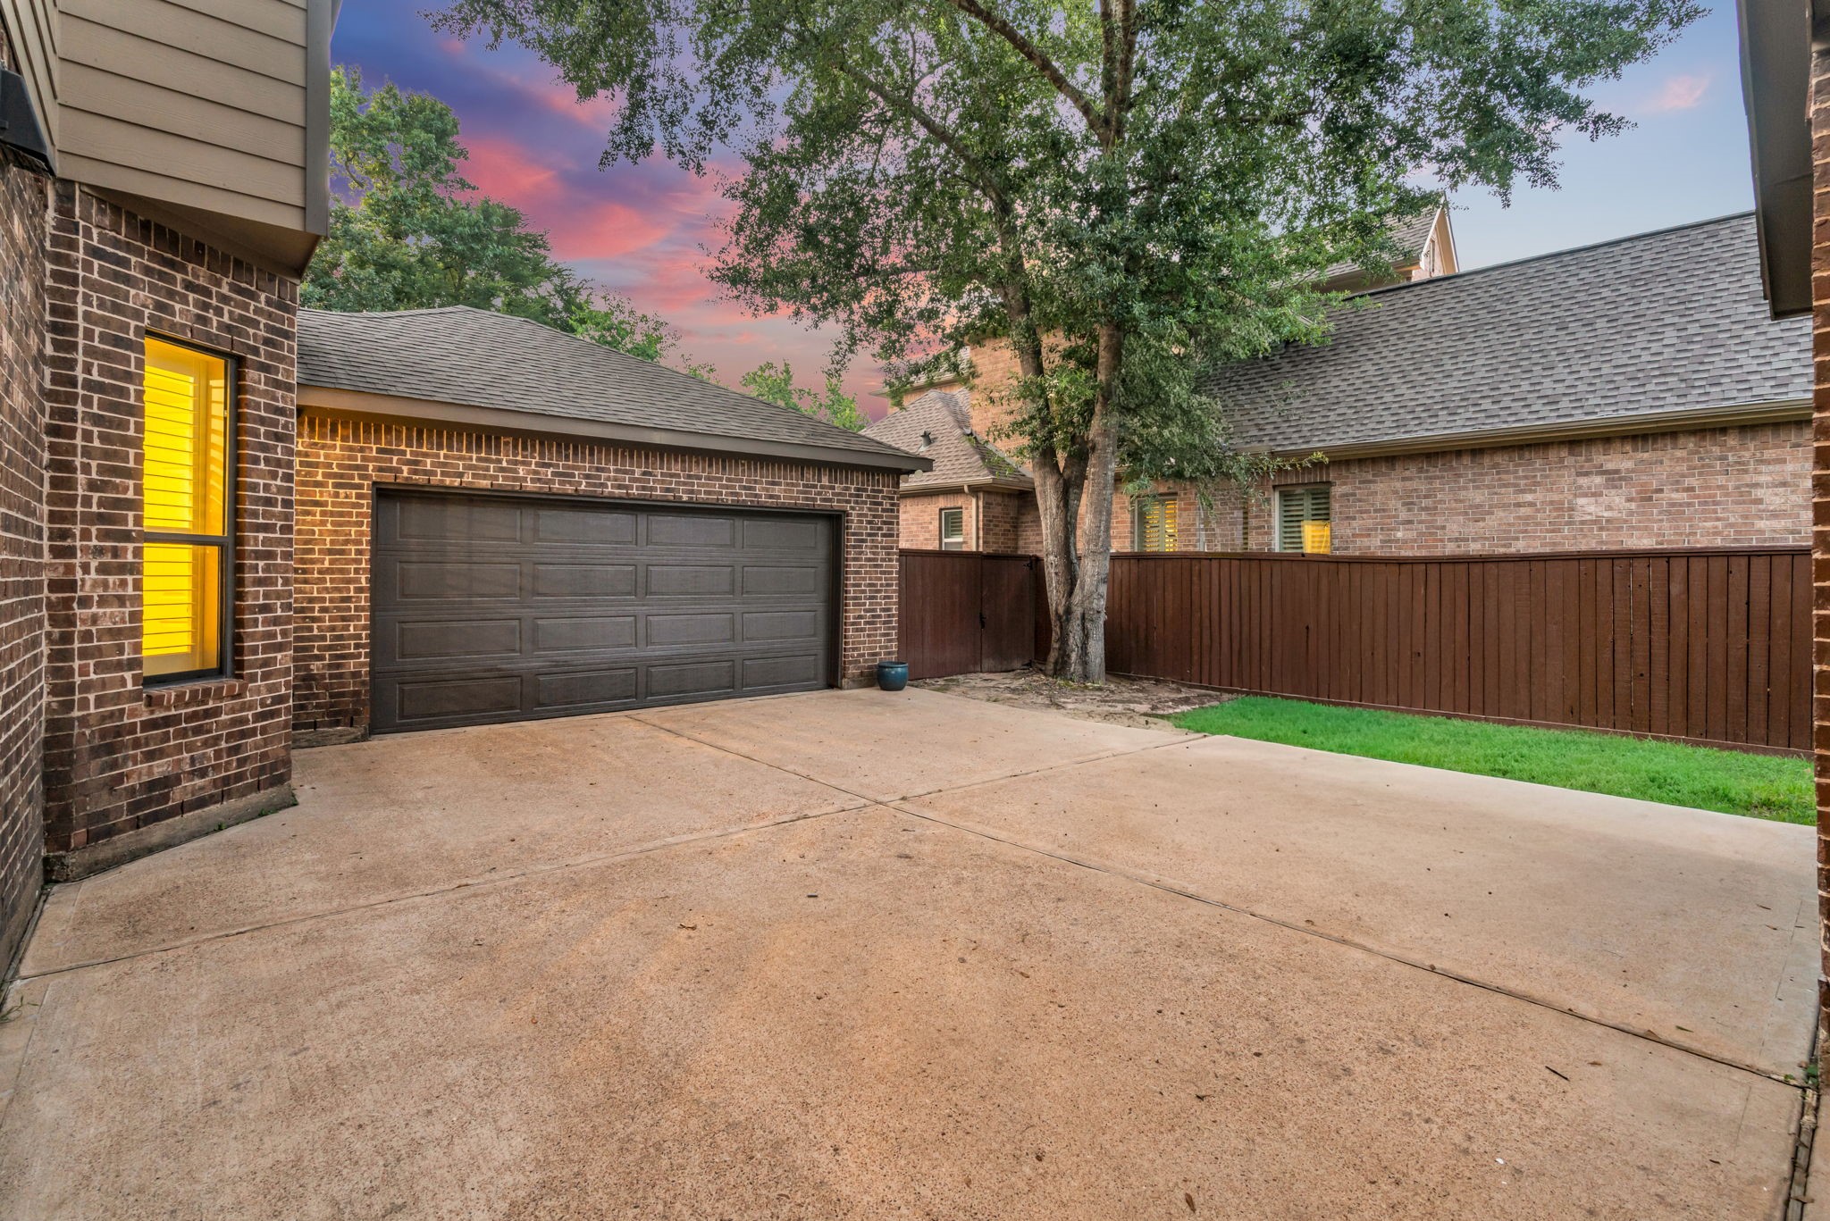
The long driveway leads under a porte-cochère to the 3-car garage, with additional parking space for guests, extra vehicles, or everyday convenience.
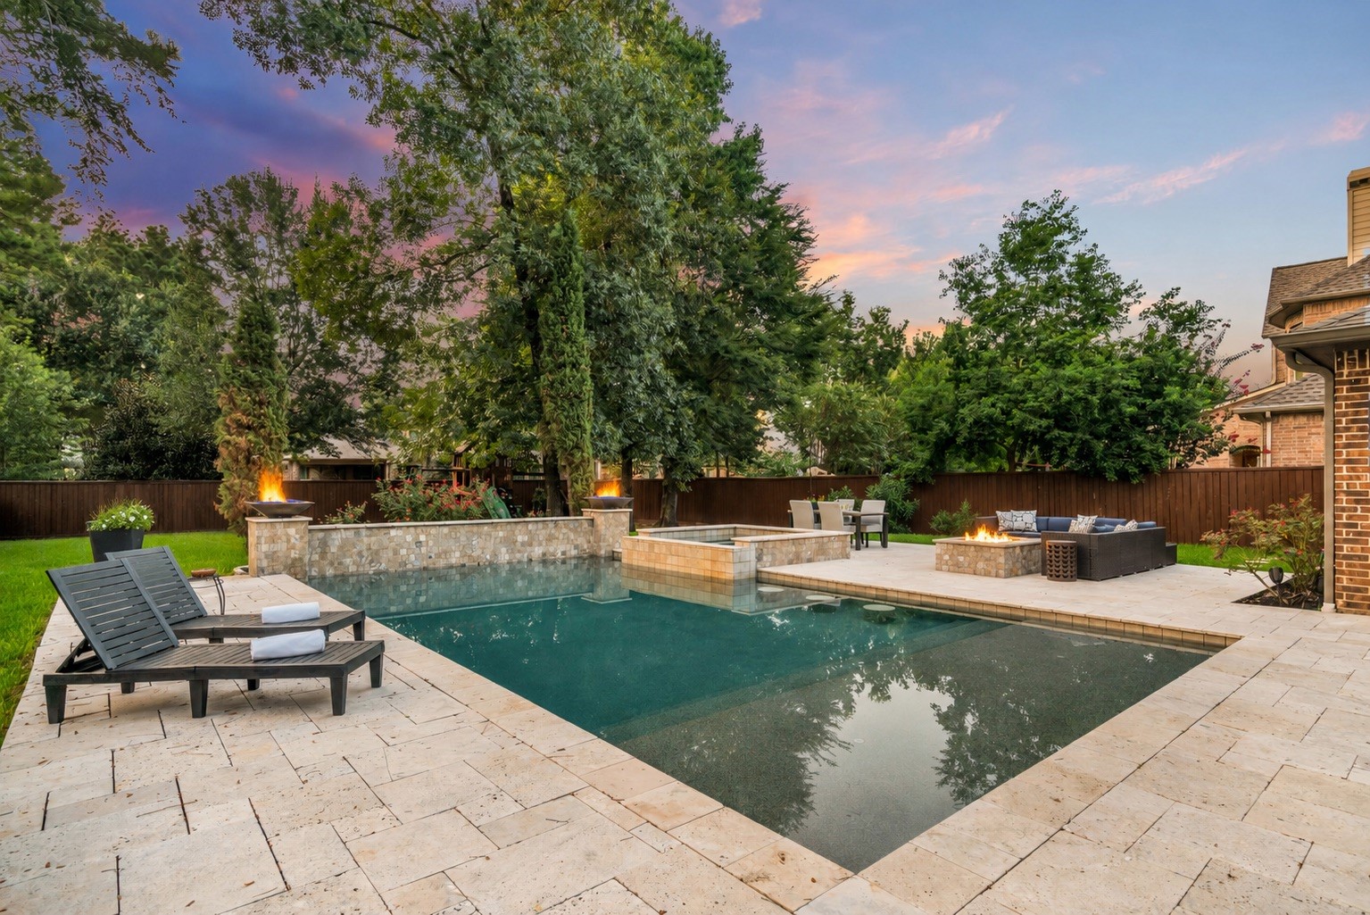
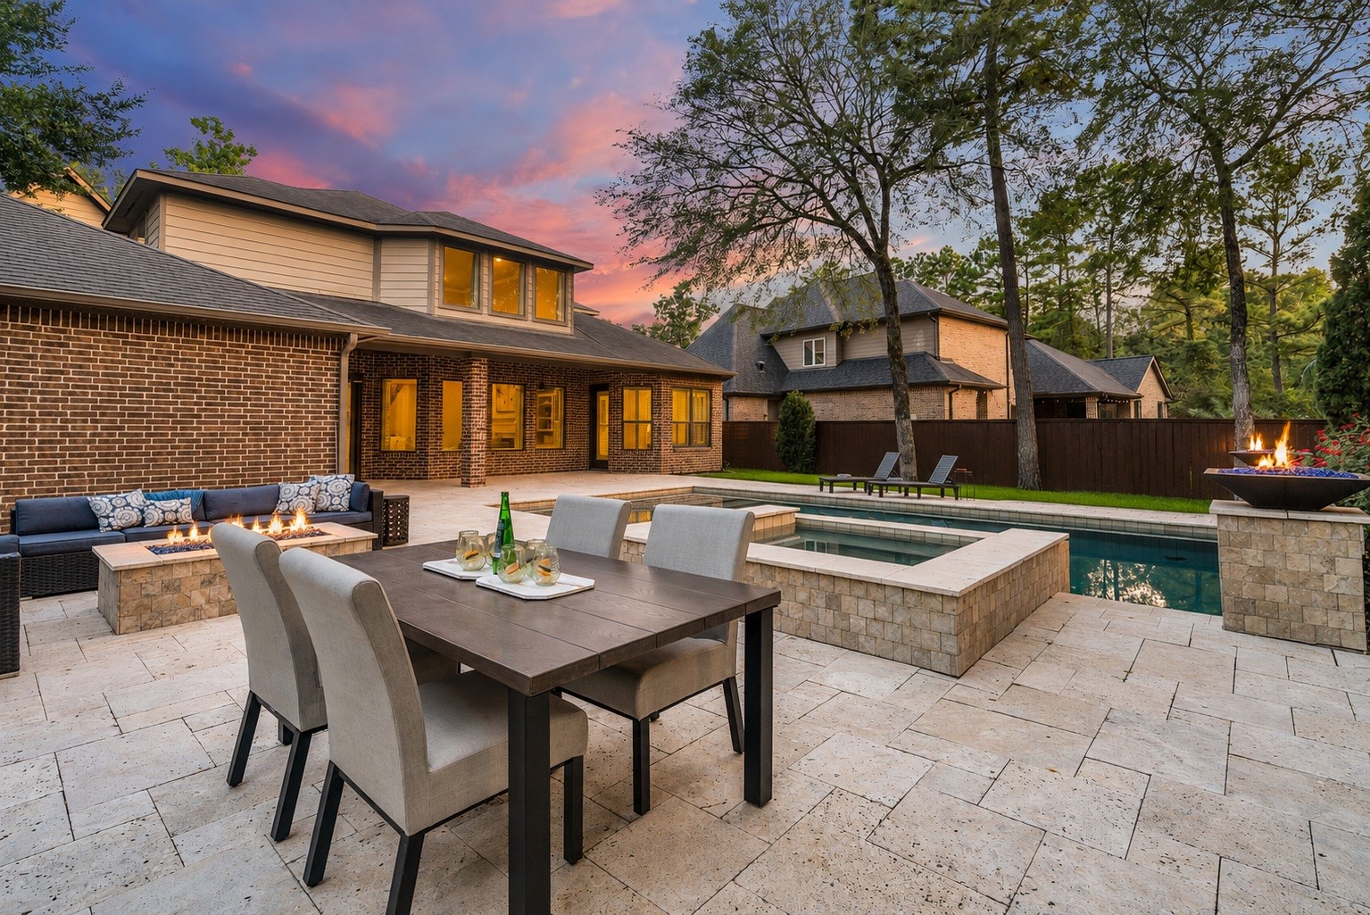
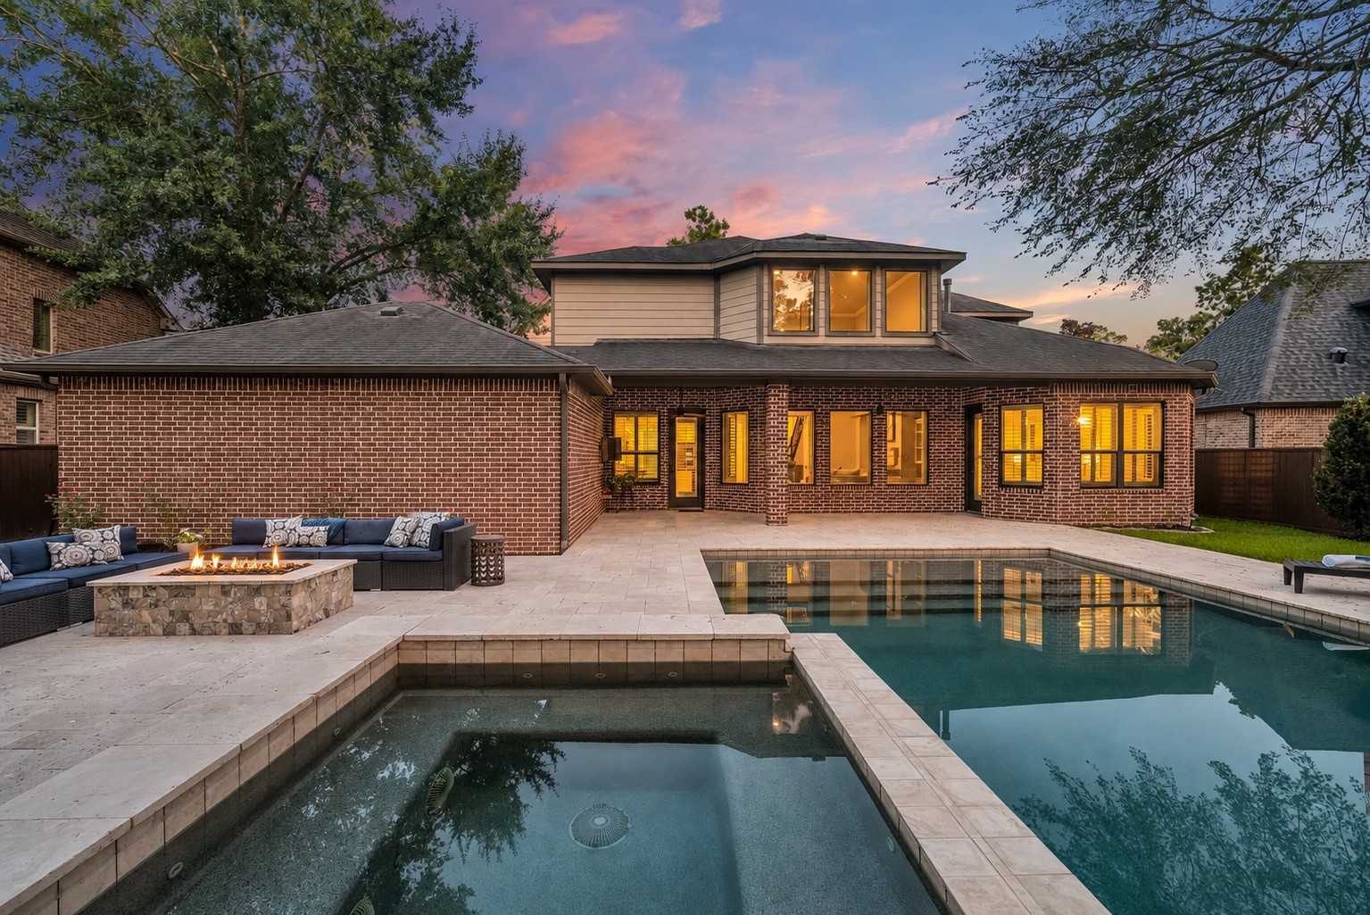
The backyard is a true retreat, featuring an in-ground pool with waterfall, two fire bowls, travertine decking, umbrella sleeves, a sun shelf, and three barstools for seating.
Designed for outdoor living, this space offers plenty of room to gather, lounge, dine, and enjoy evenings around the fire pit.
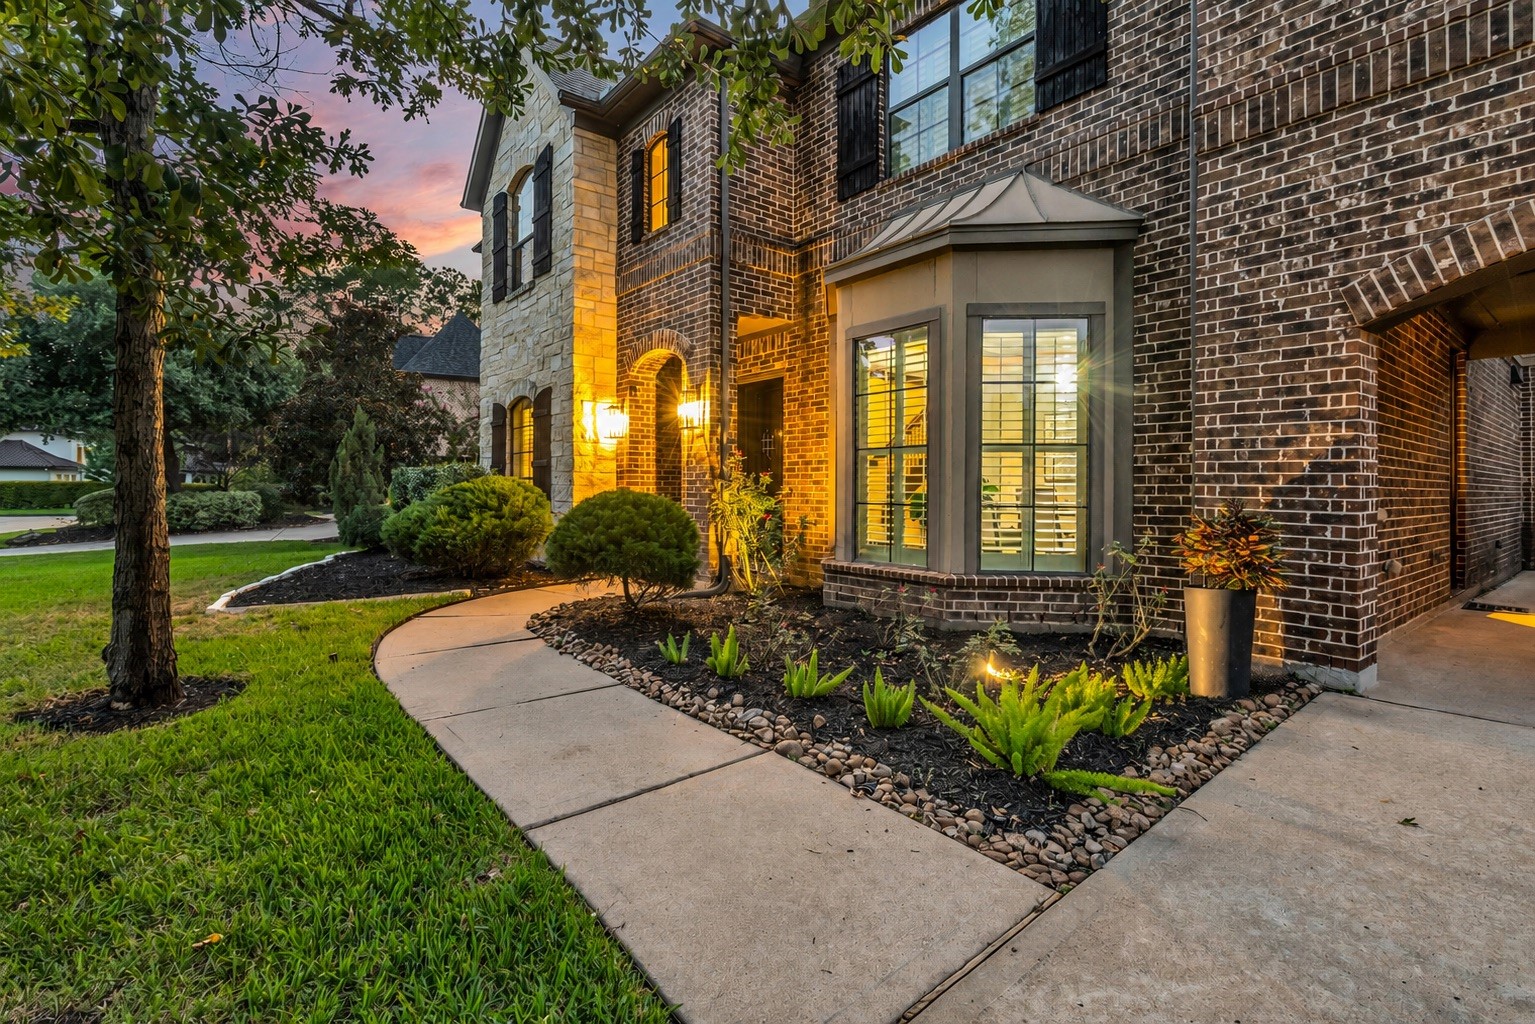
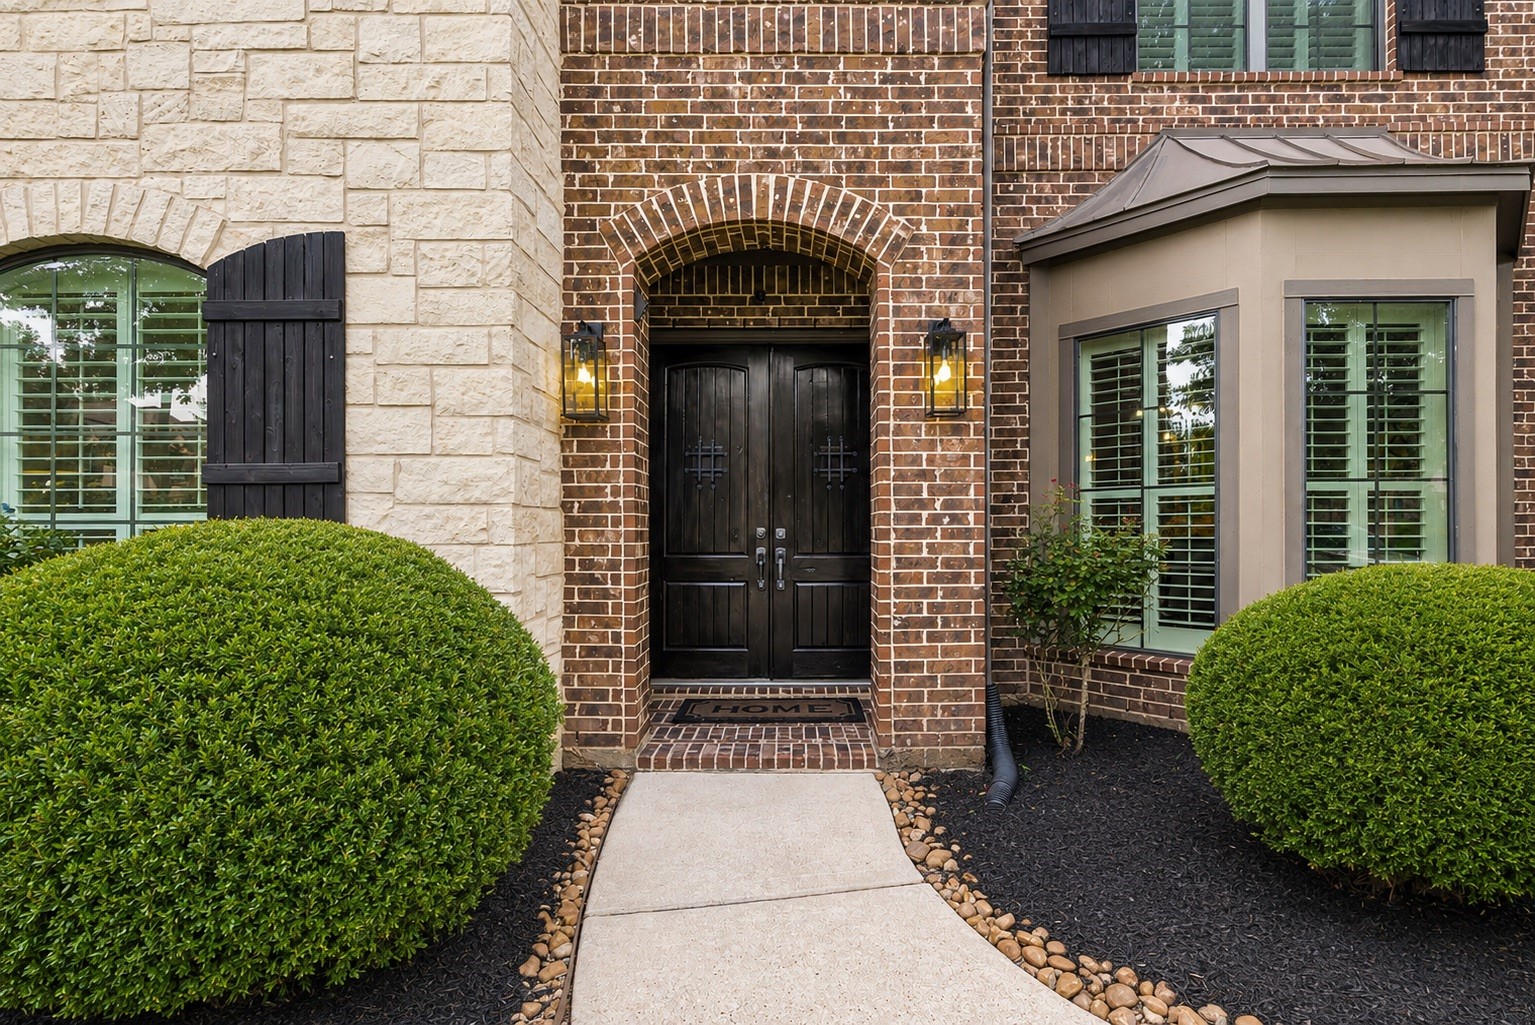
The walk to the front doors is framed by professional landscaping, mature trees, and a wooded backdrop that gives the home a private, established feel.
A pair of 8-foot wood doors create a warm and impressive entry into the home.
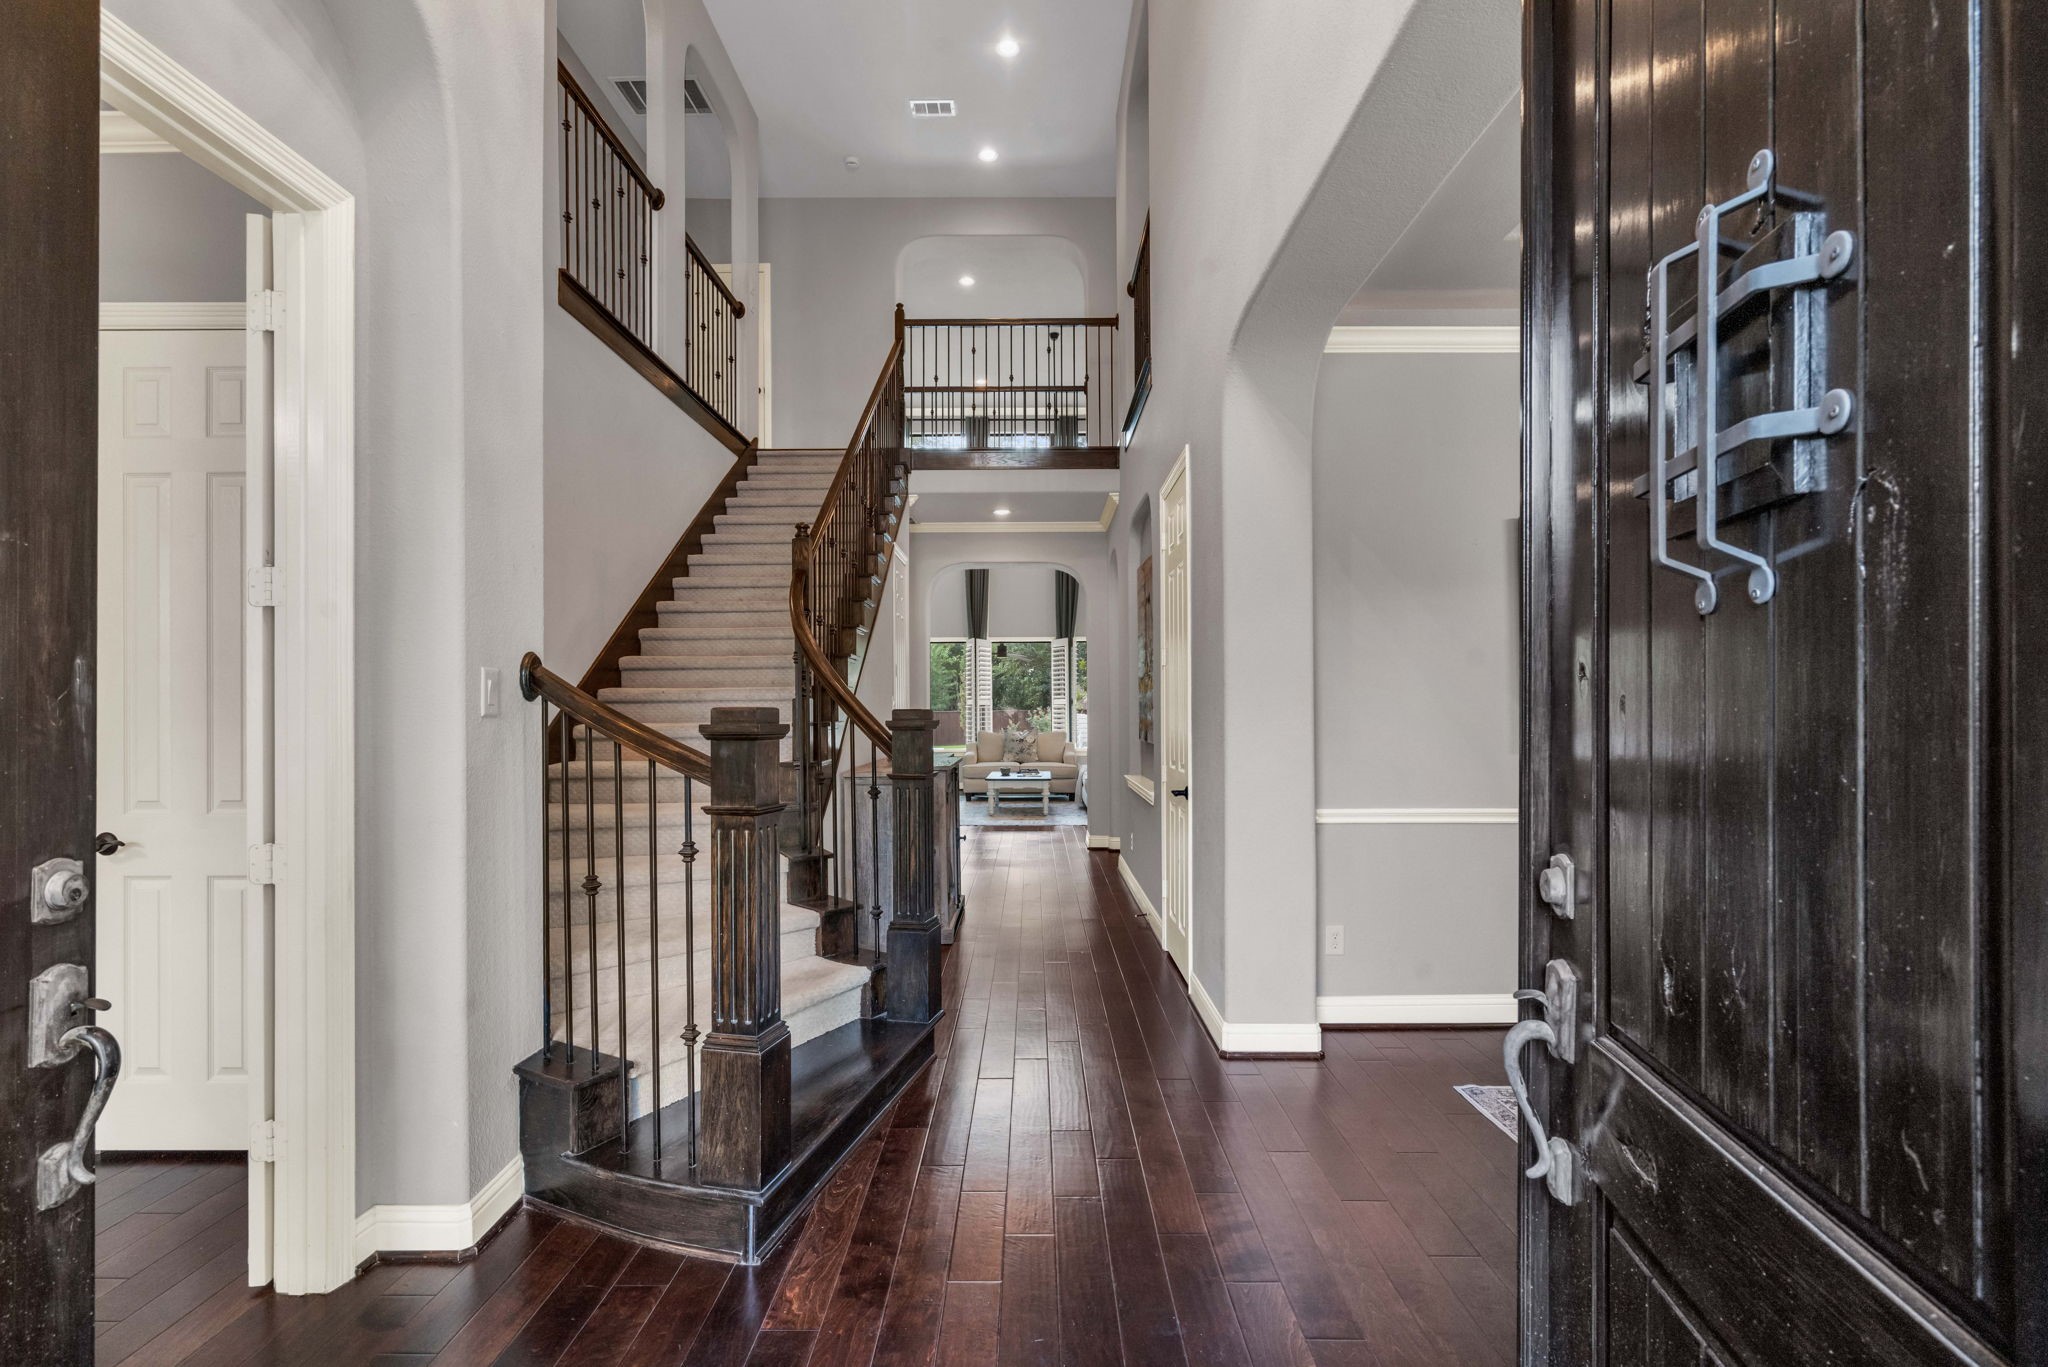
Inside, the entry makes a statement with vaulted ceilings, crown molding, wood flooring, a designer chandelier, 8-foot doors, a coat closet, and an art niche.
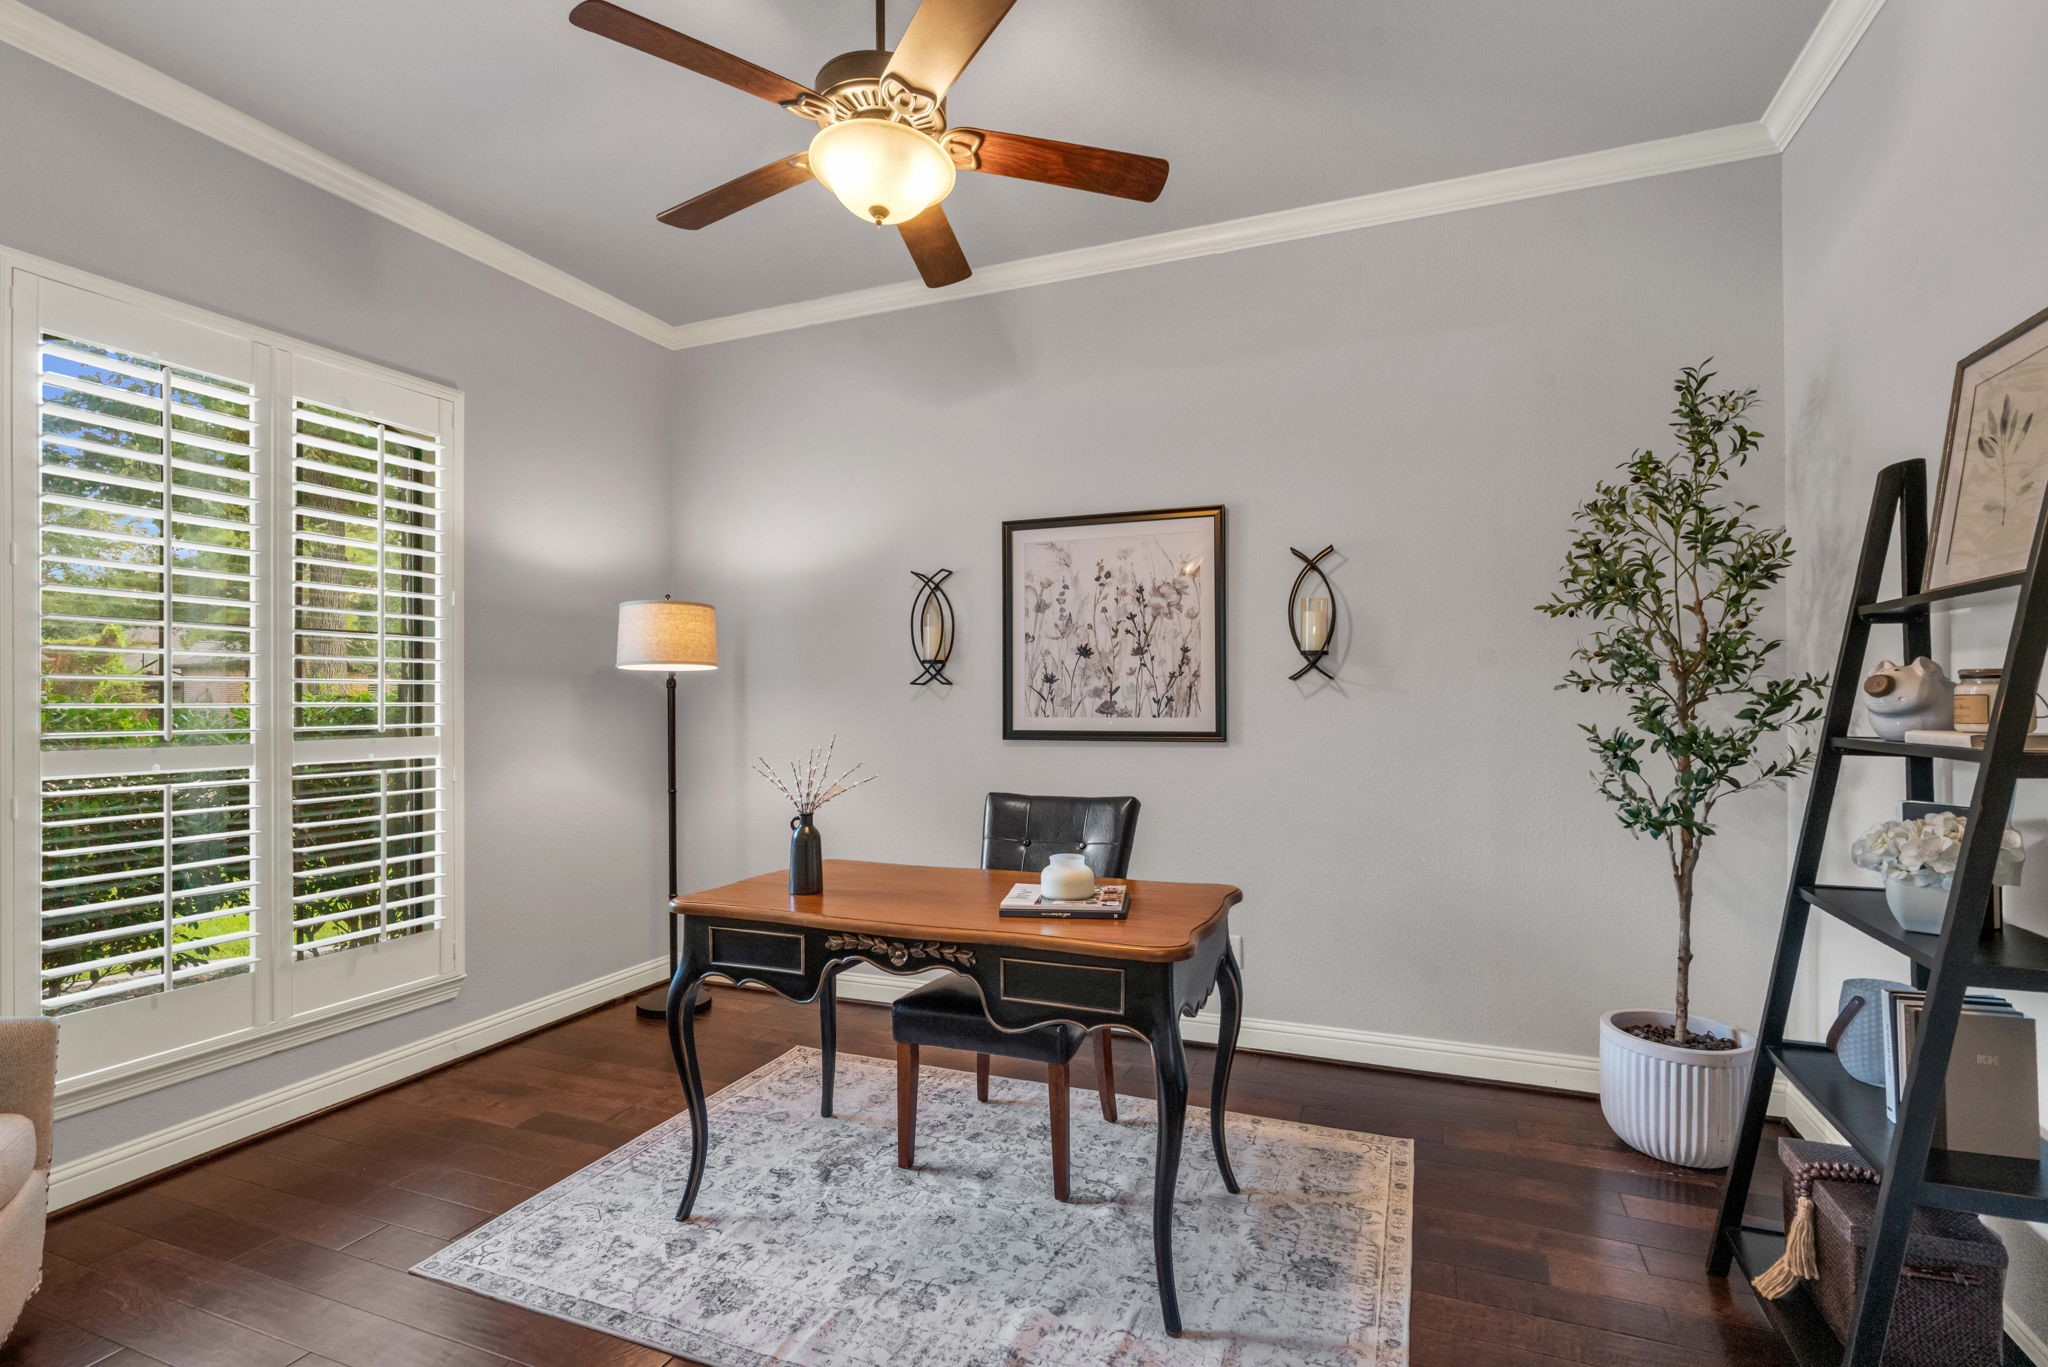
The office/flex space offers a polished workspace with plantation shutters, wood flooring, crown molding, a ceiling fan, and plenty of natural light.
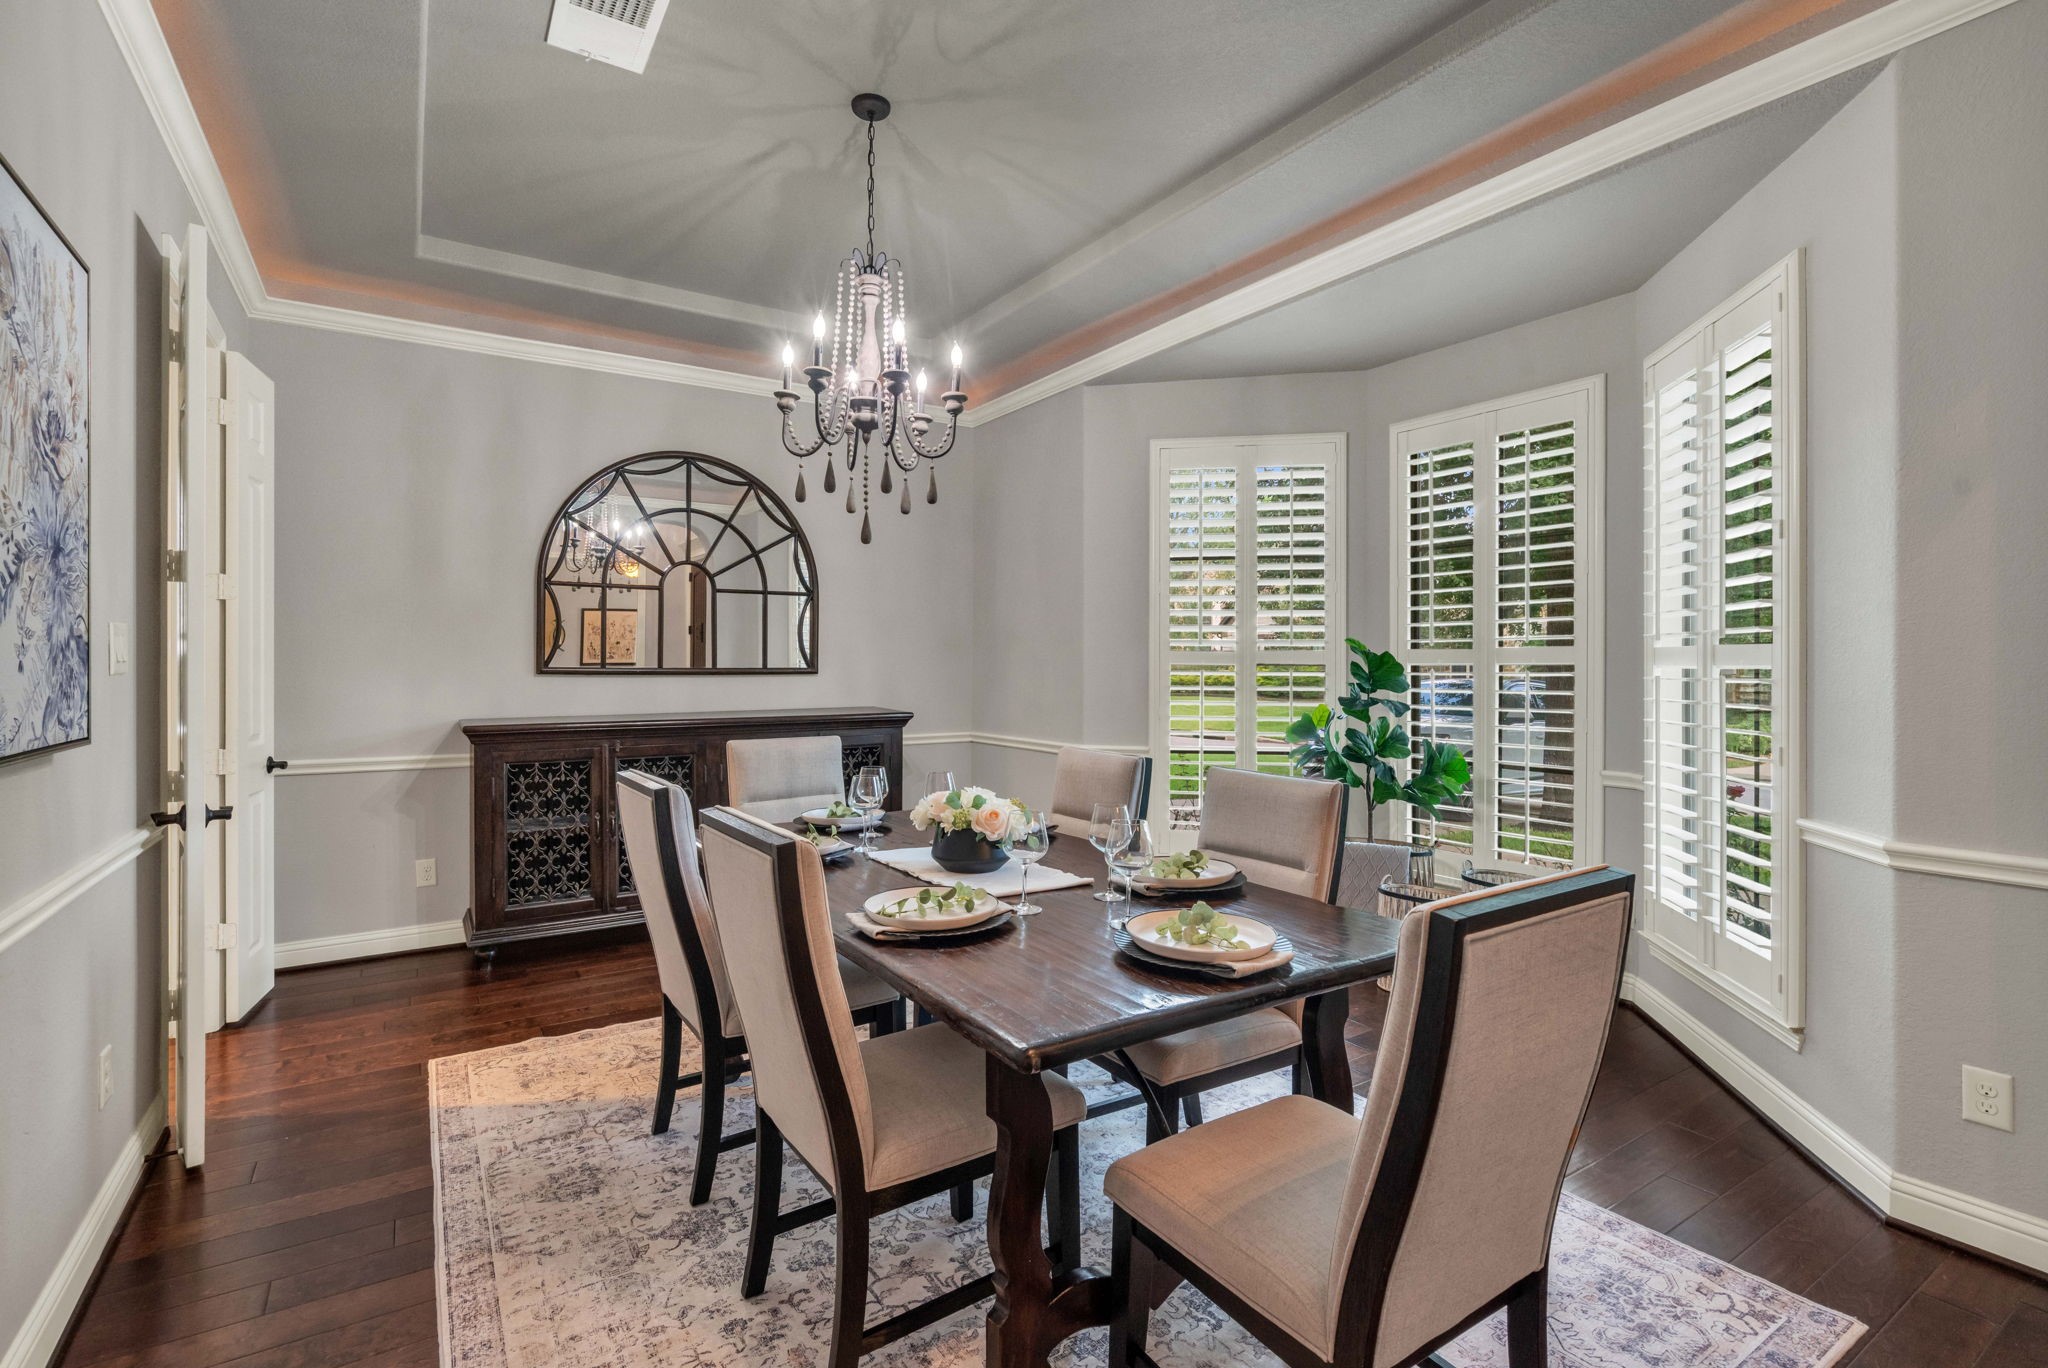
Just off the entry, the formal dining room features wood flooring, plantation shutters, crown molding, chair railing, a tray ceiling with accent lighting, a designer chandelier, and double-door access to the butler’s pantry.
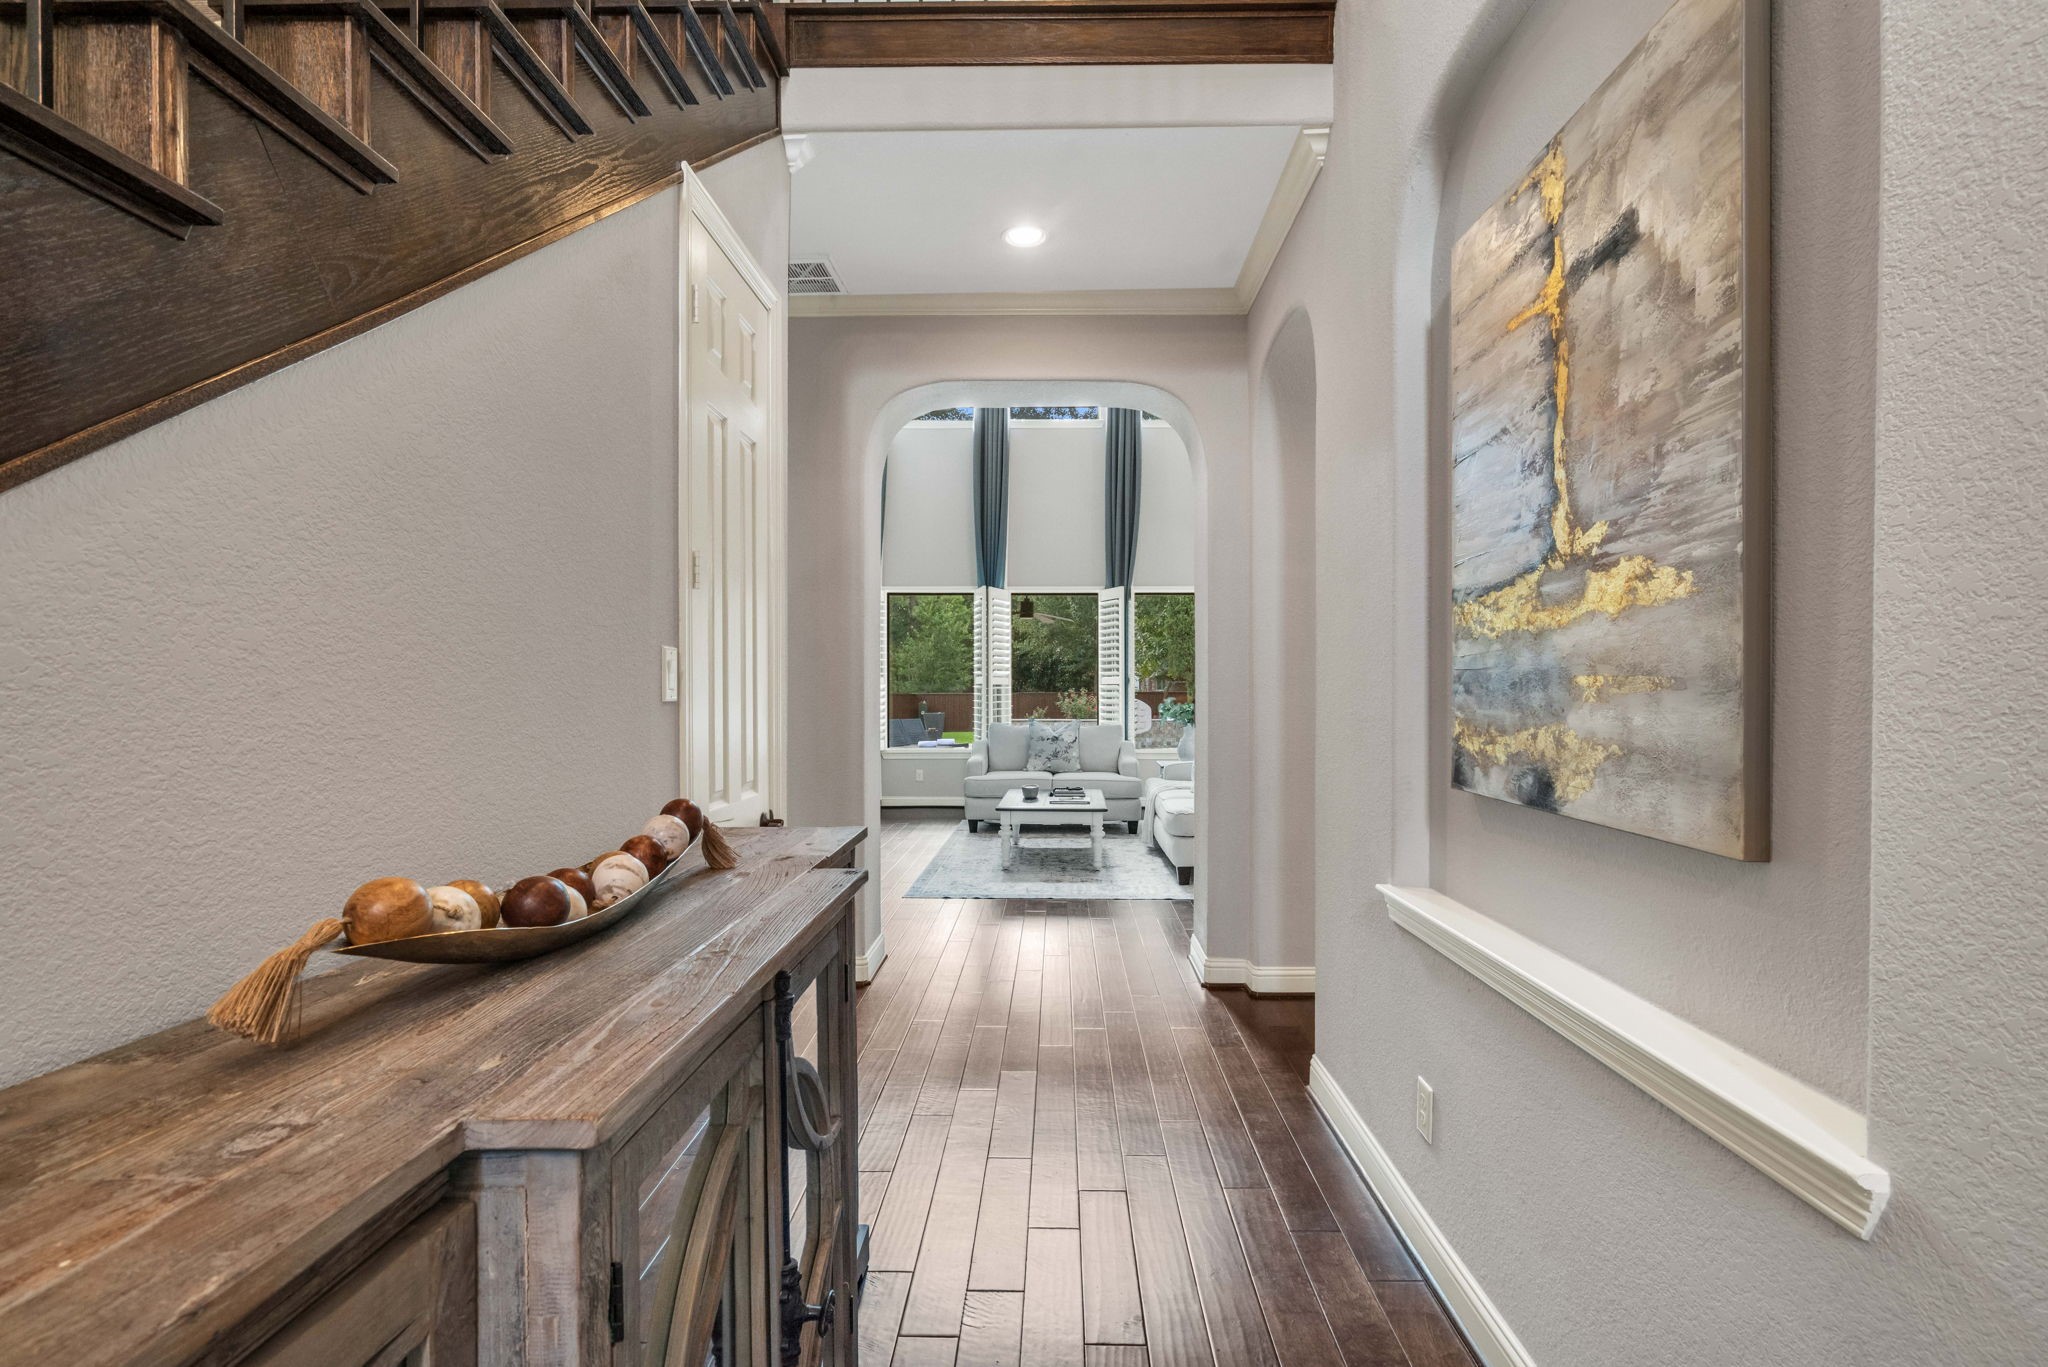
The hallway draws your eye straight toward the two-story living room and backyard oasis, with wood floors and an art niche adding character along the way.
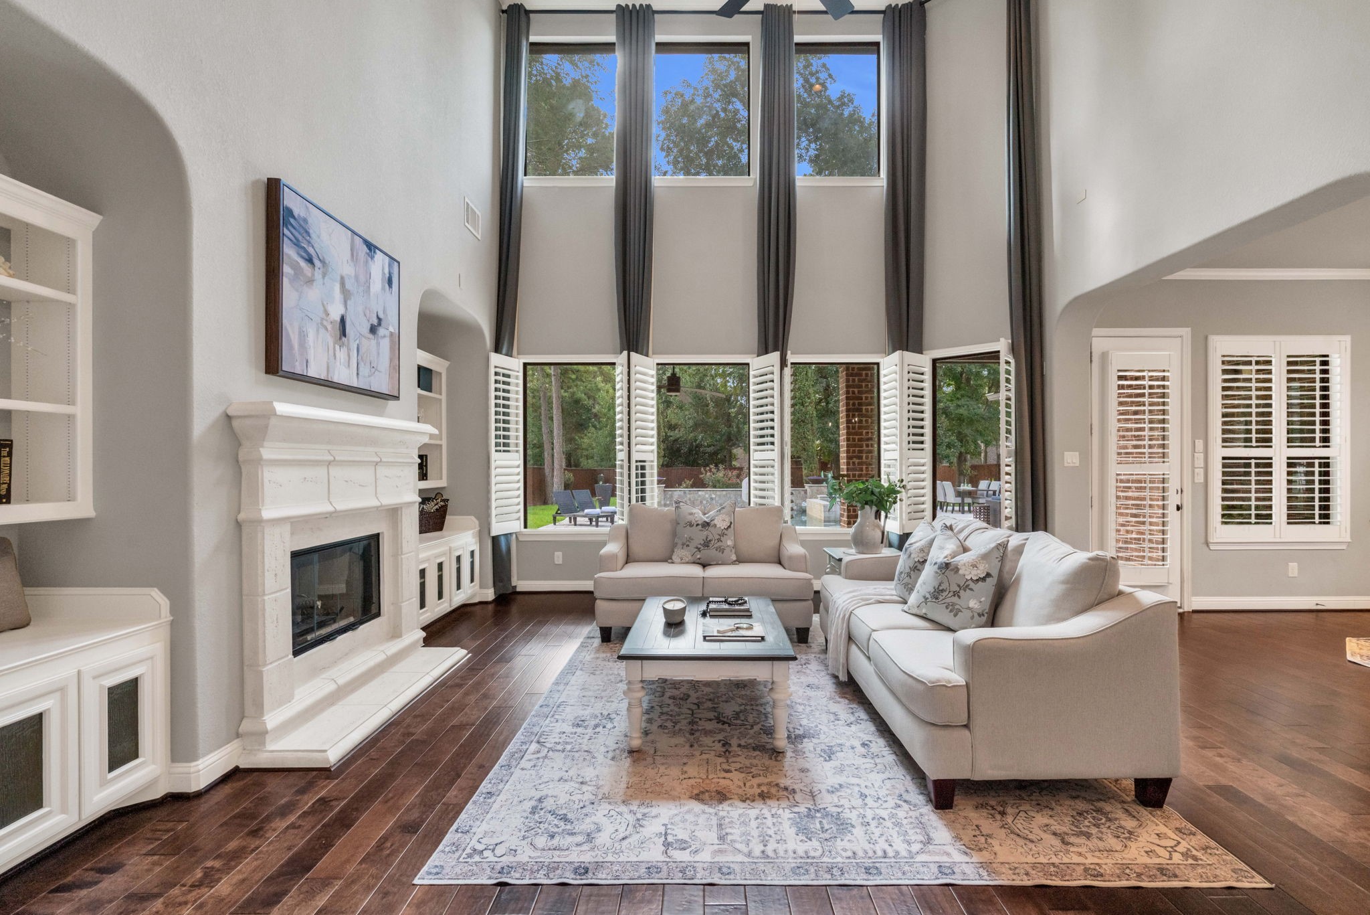
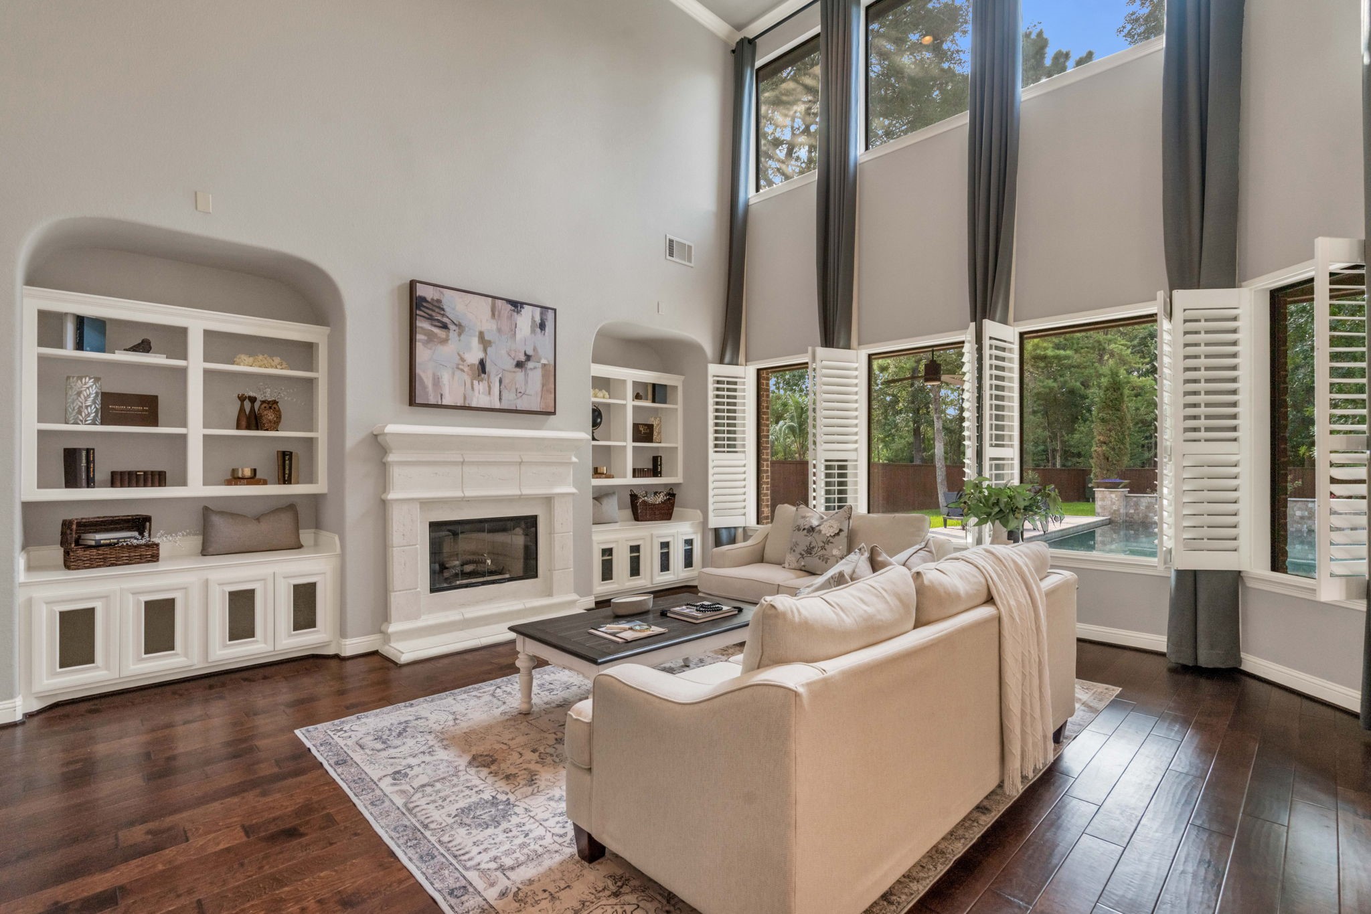
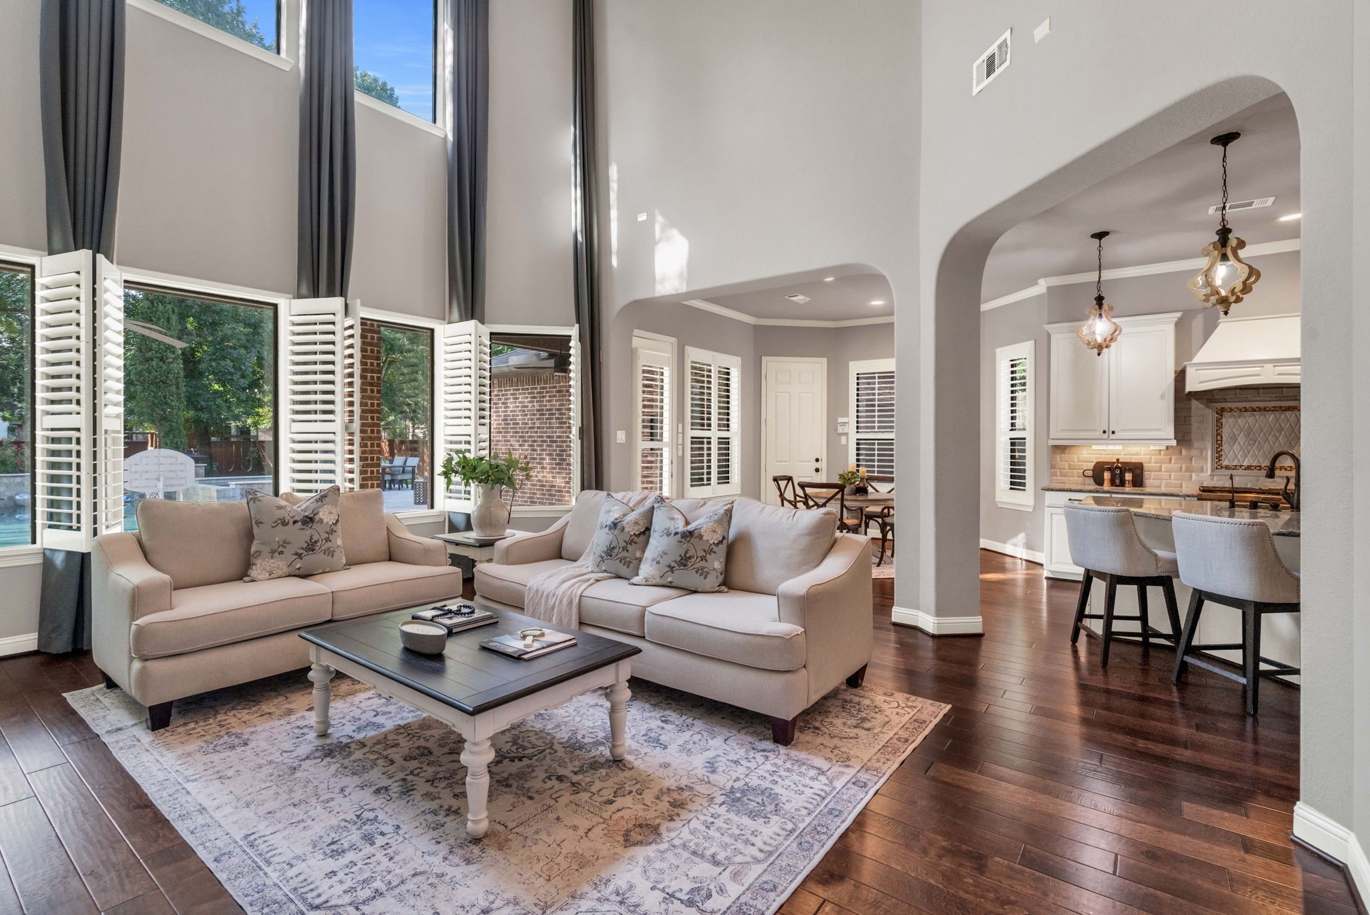
The living room feels grand yet comfortable, with vaulted ceilings, wood flooring, large backyard-facing windows, plantation shutters, and custom floor-to-ceiling curtains.
Built-in bookshelves, a gas fireplace with mantel, recessed lighting, and a ceiling fan add function and warmth to the main living space.
Arched entryways connect the living room to the kitchen, entry, and breakfast area, creating an easy flow that works beautifully for everyday living and entertaining.
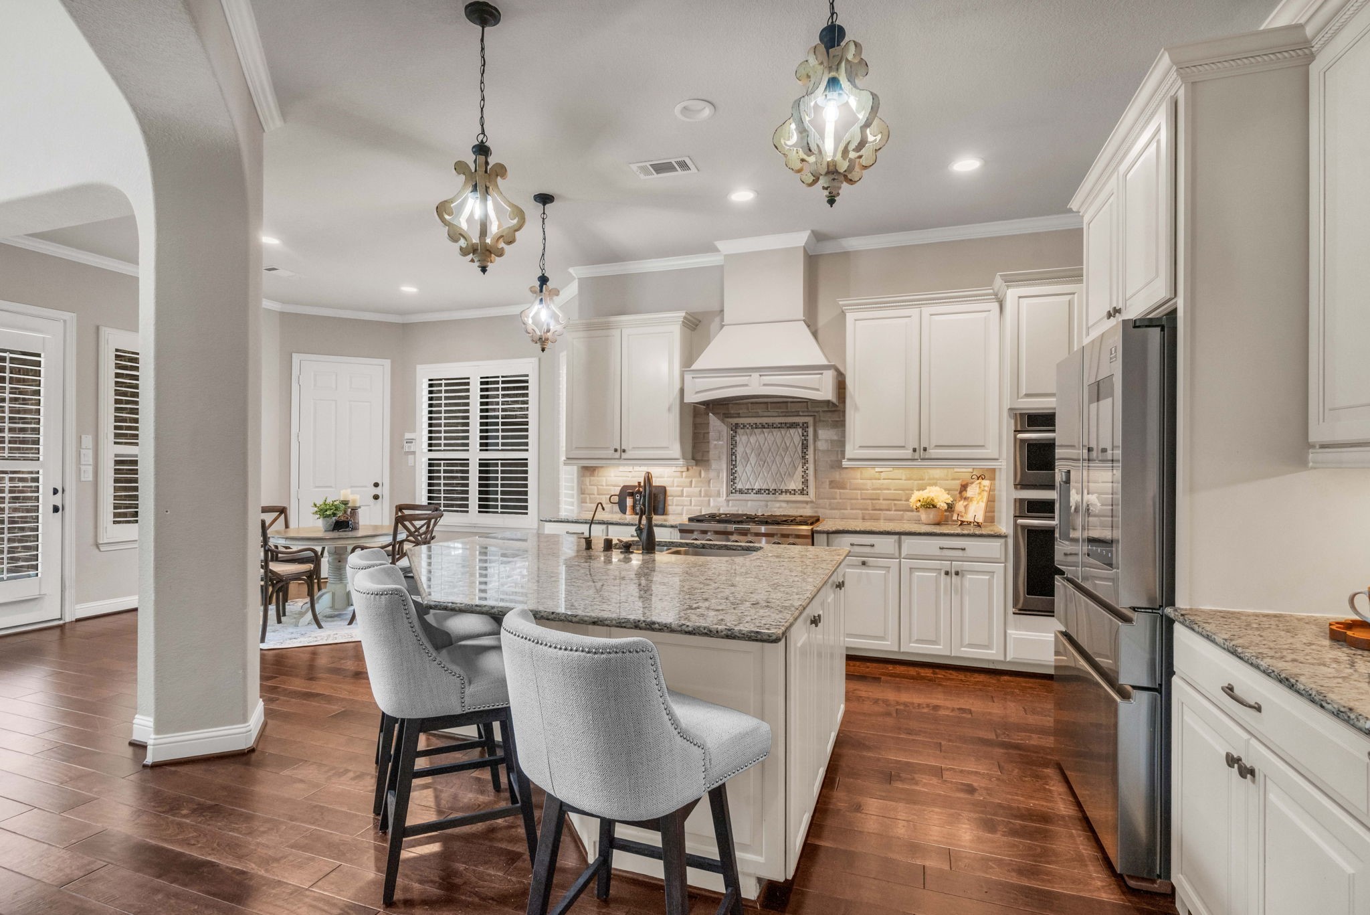
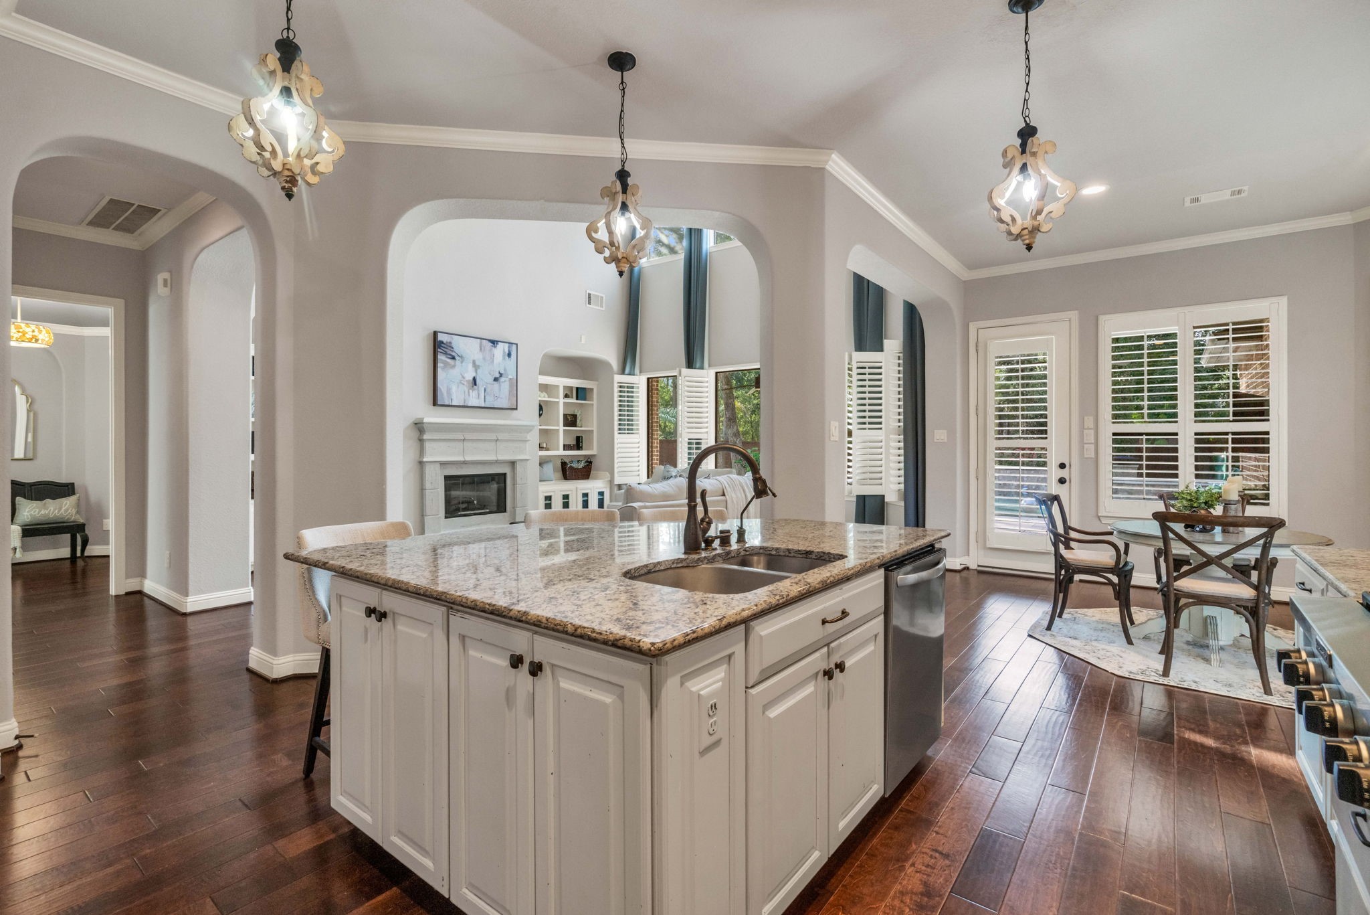
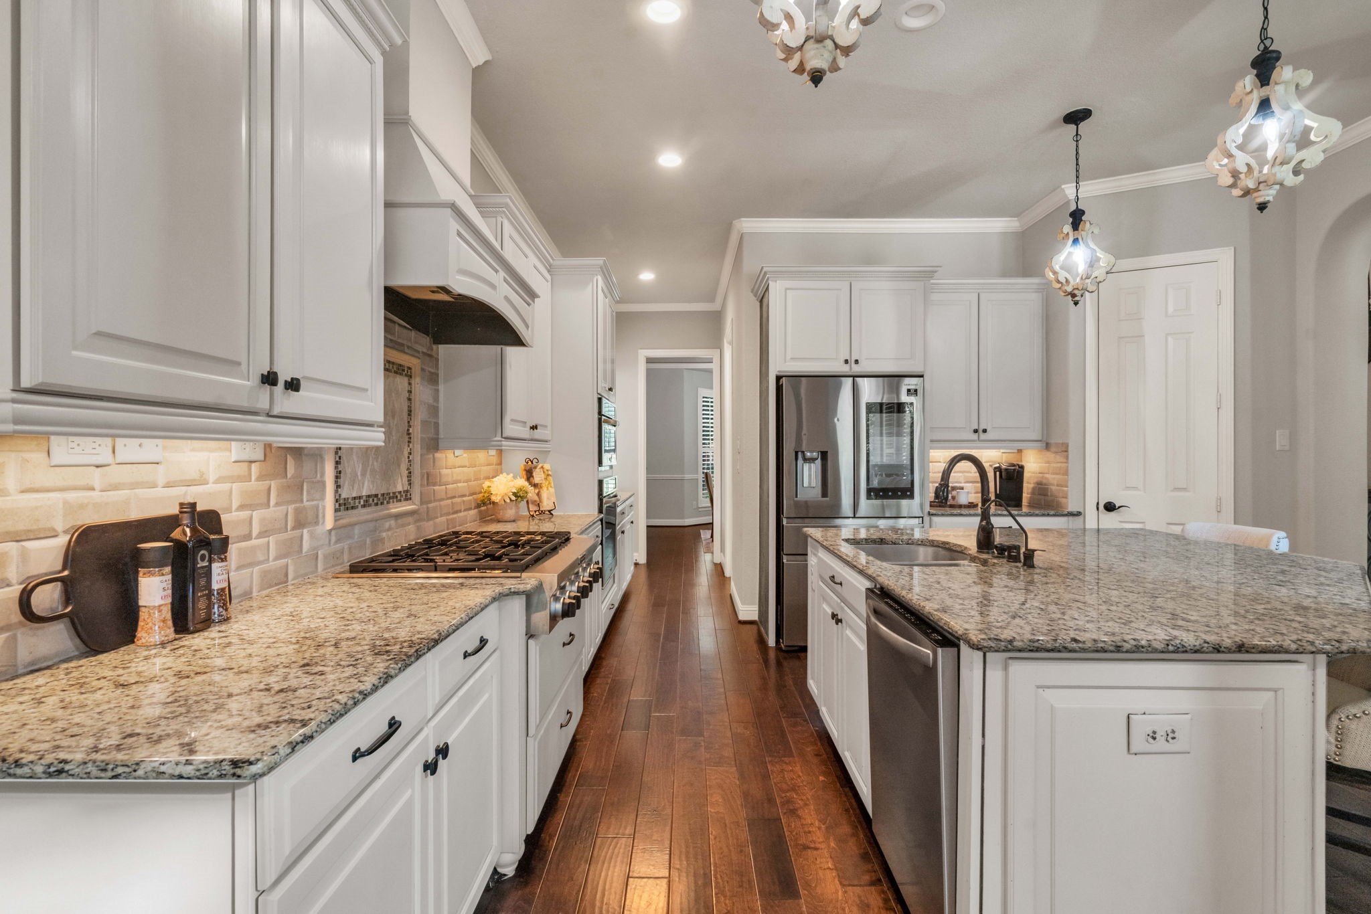
The kitchen is both elegant and practical, featuring 42-inch cabinetry with molding, a large island, stainless steel appliances, built-in wall oven and microwave, decorative vent hood, and wood flooring.
Upgraded pendant lighting, recessed lighting, arched openings, and updated cabinet hardware give the kitchen a refined, custom feel.
Granite countertops and tile backsplash highlighted by the under-cabinet lighting add to the elegance this home has to offer.
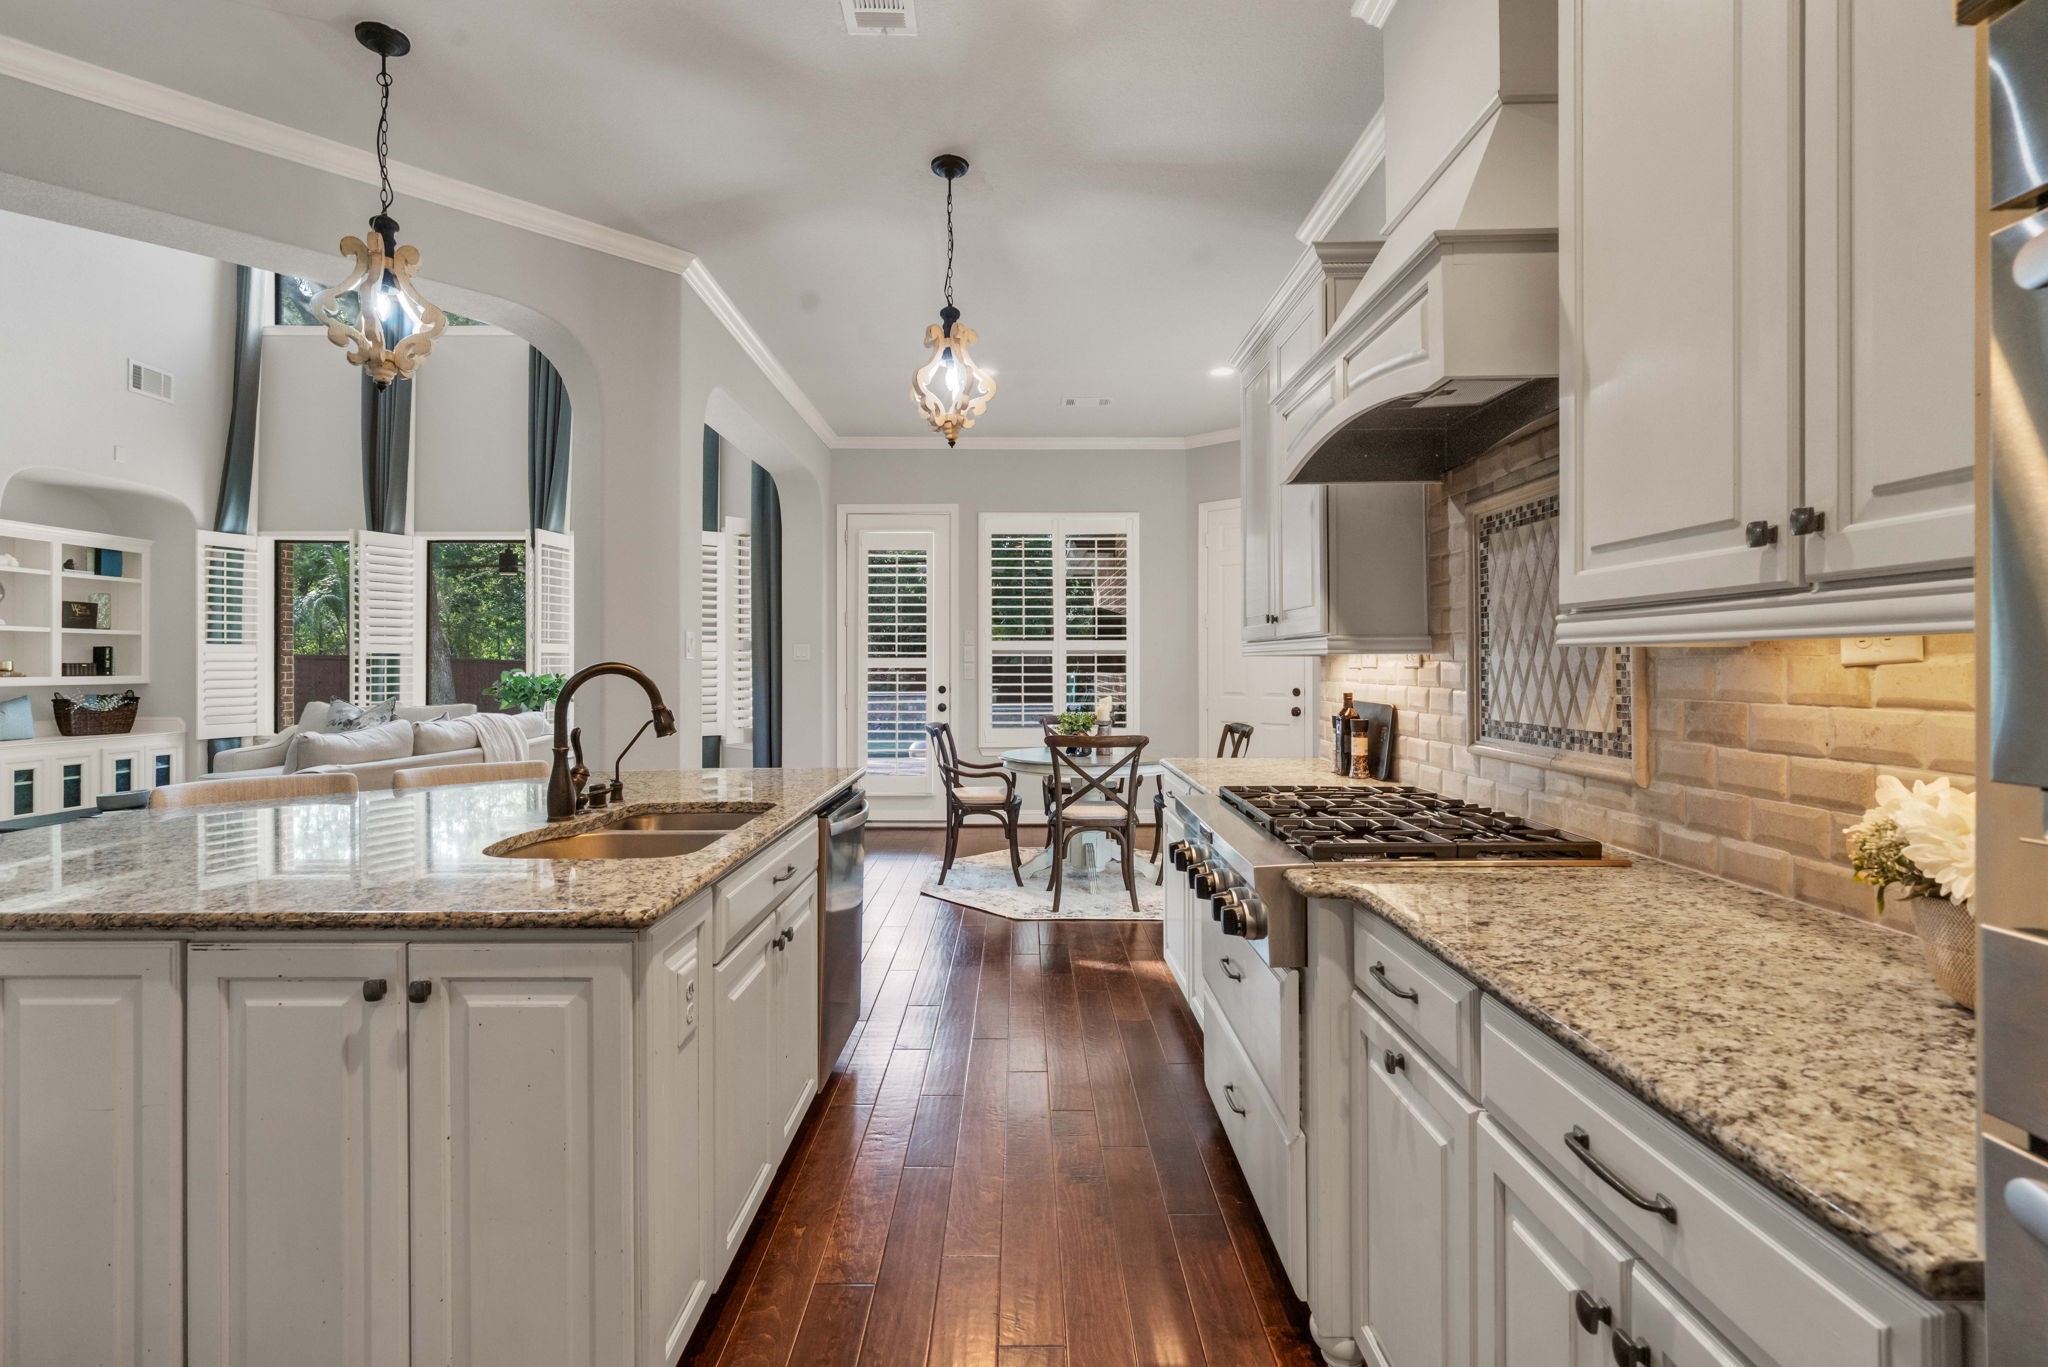
This view highlights the large 6-burner gas range and the corner walk-in pantry.
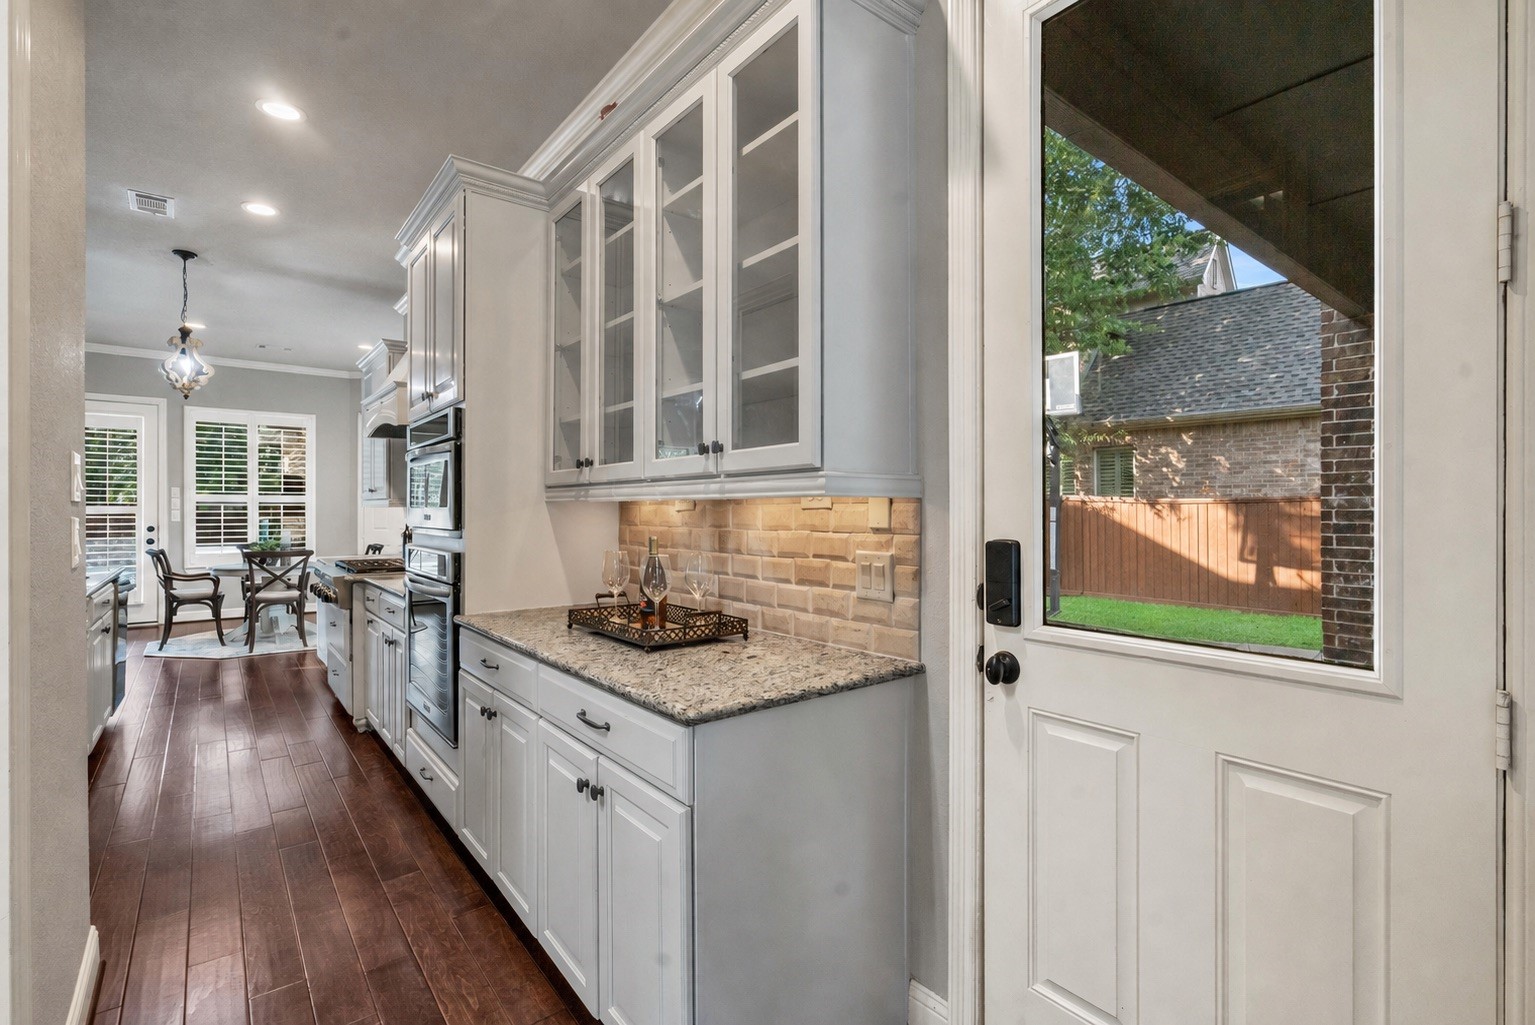
The butler’s pantry offers glass-front cabinetry and a polished pass-through to the dining room, while the nearby half-window door provides easy access outdoors.
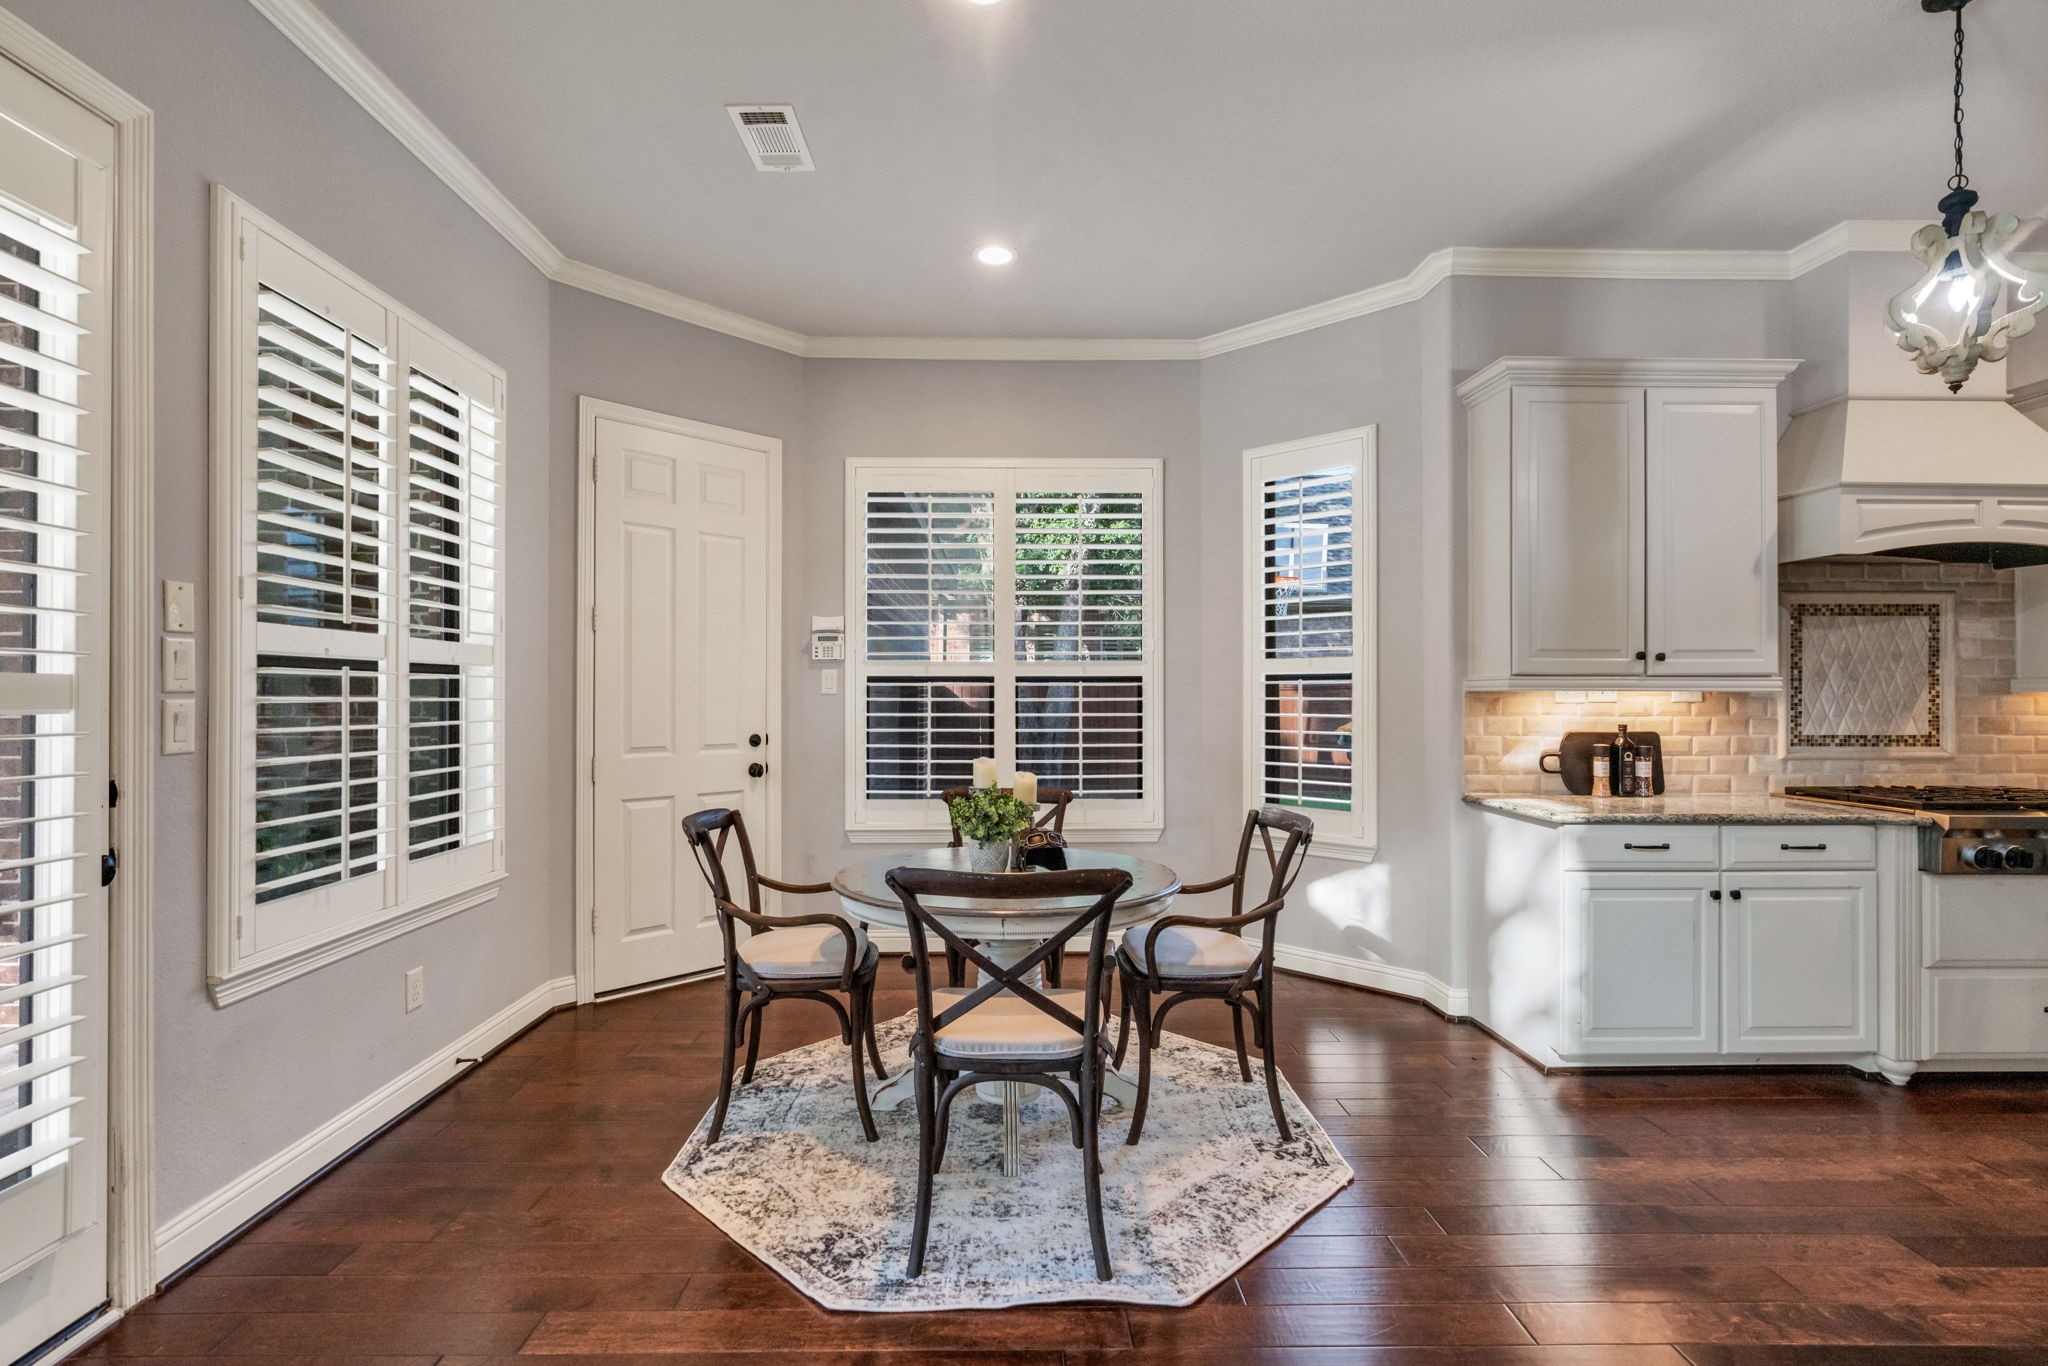
The breakfast area is surrounded by windows with plantation shutters and opens directly to the backyard, making it a bright and comfortable place to start the day.
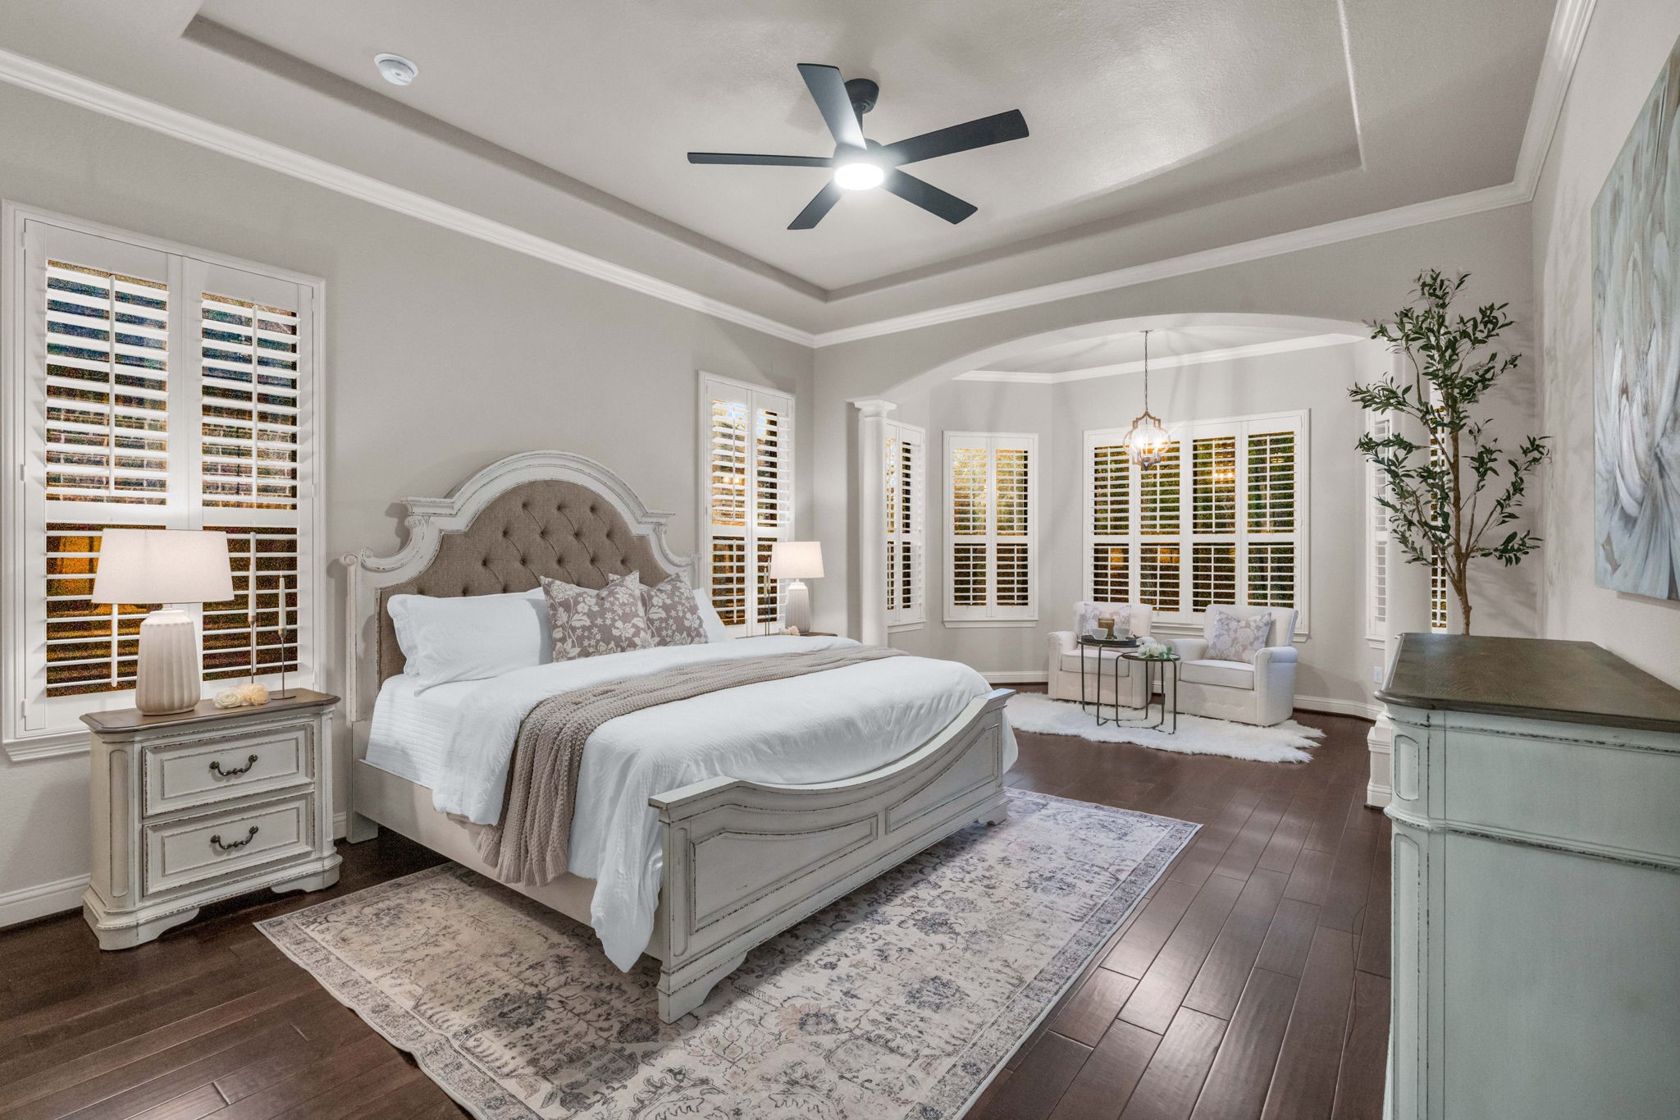
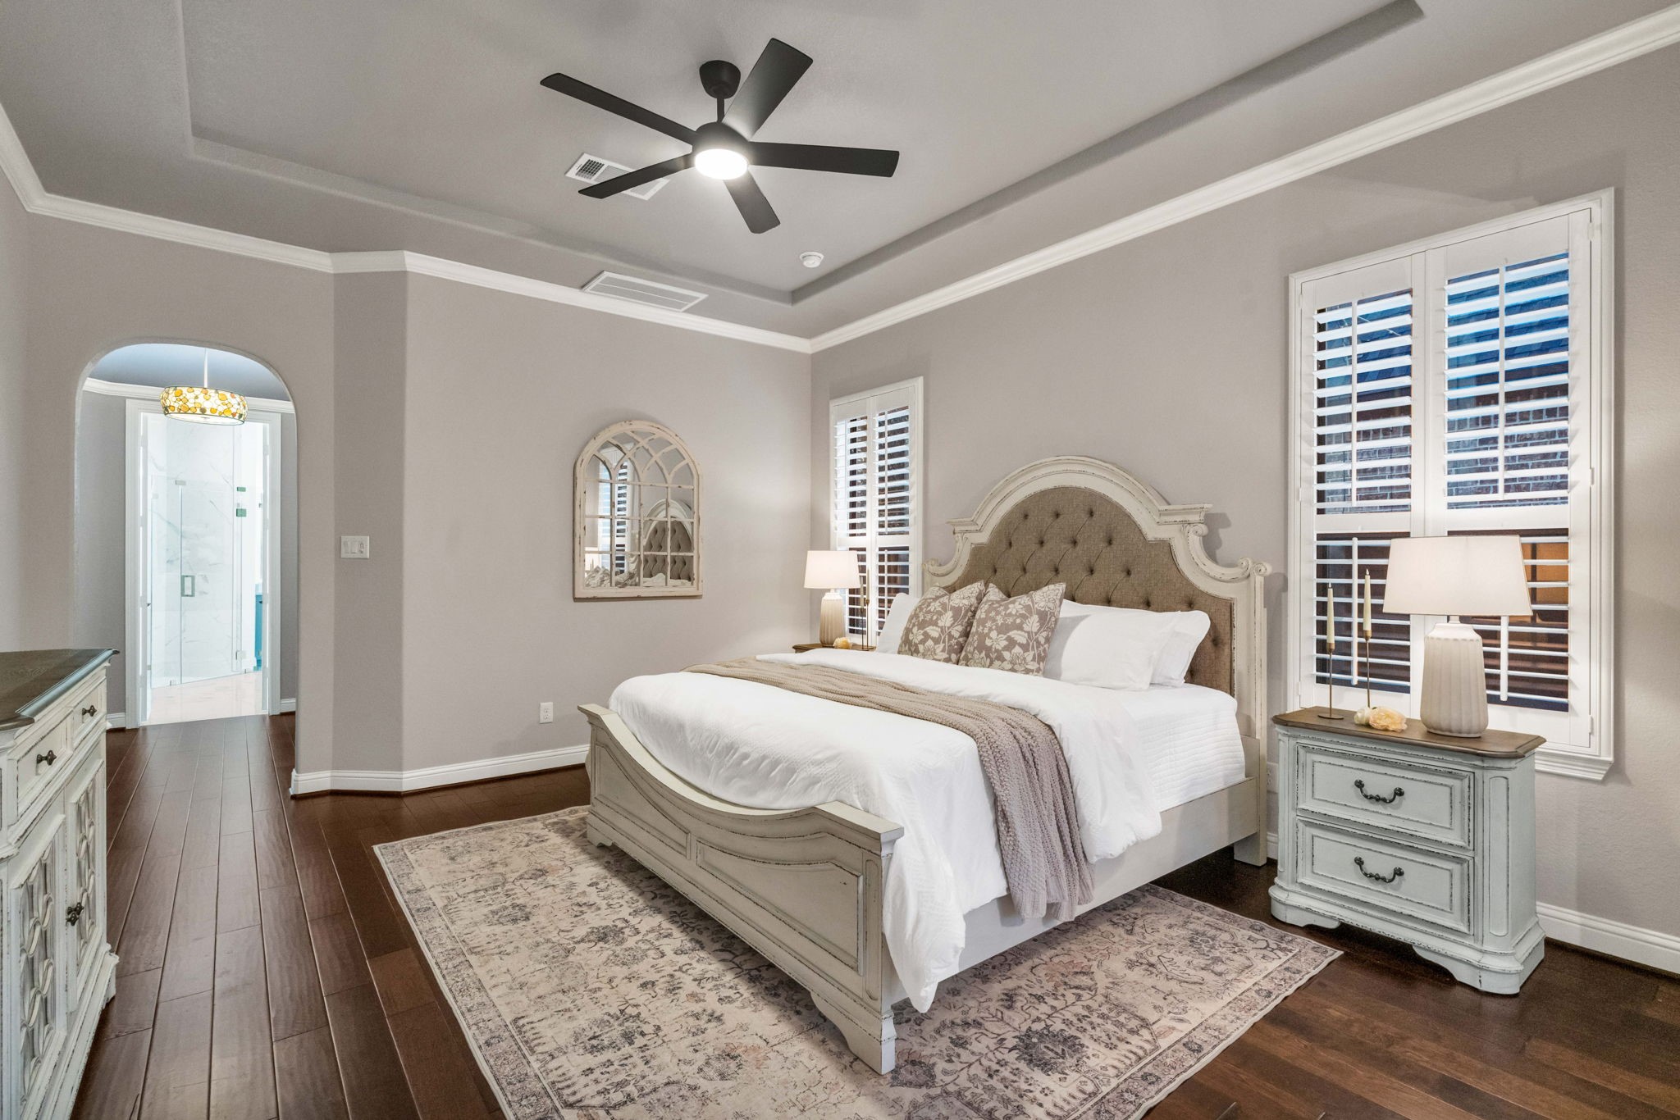
The primary suite begins with a grand foyer-style sitting area and designer chandelier, then leads to the large bedroom, making this a true suite.
The vaulted tray ceiling, crown molding, and warm wood flooring elevate the space.
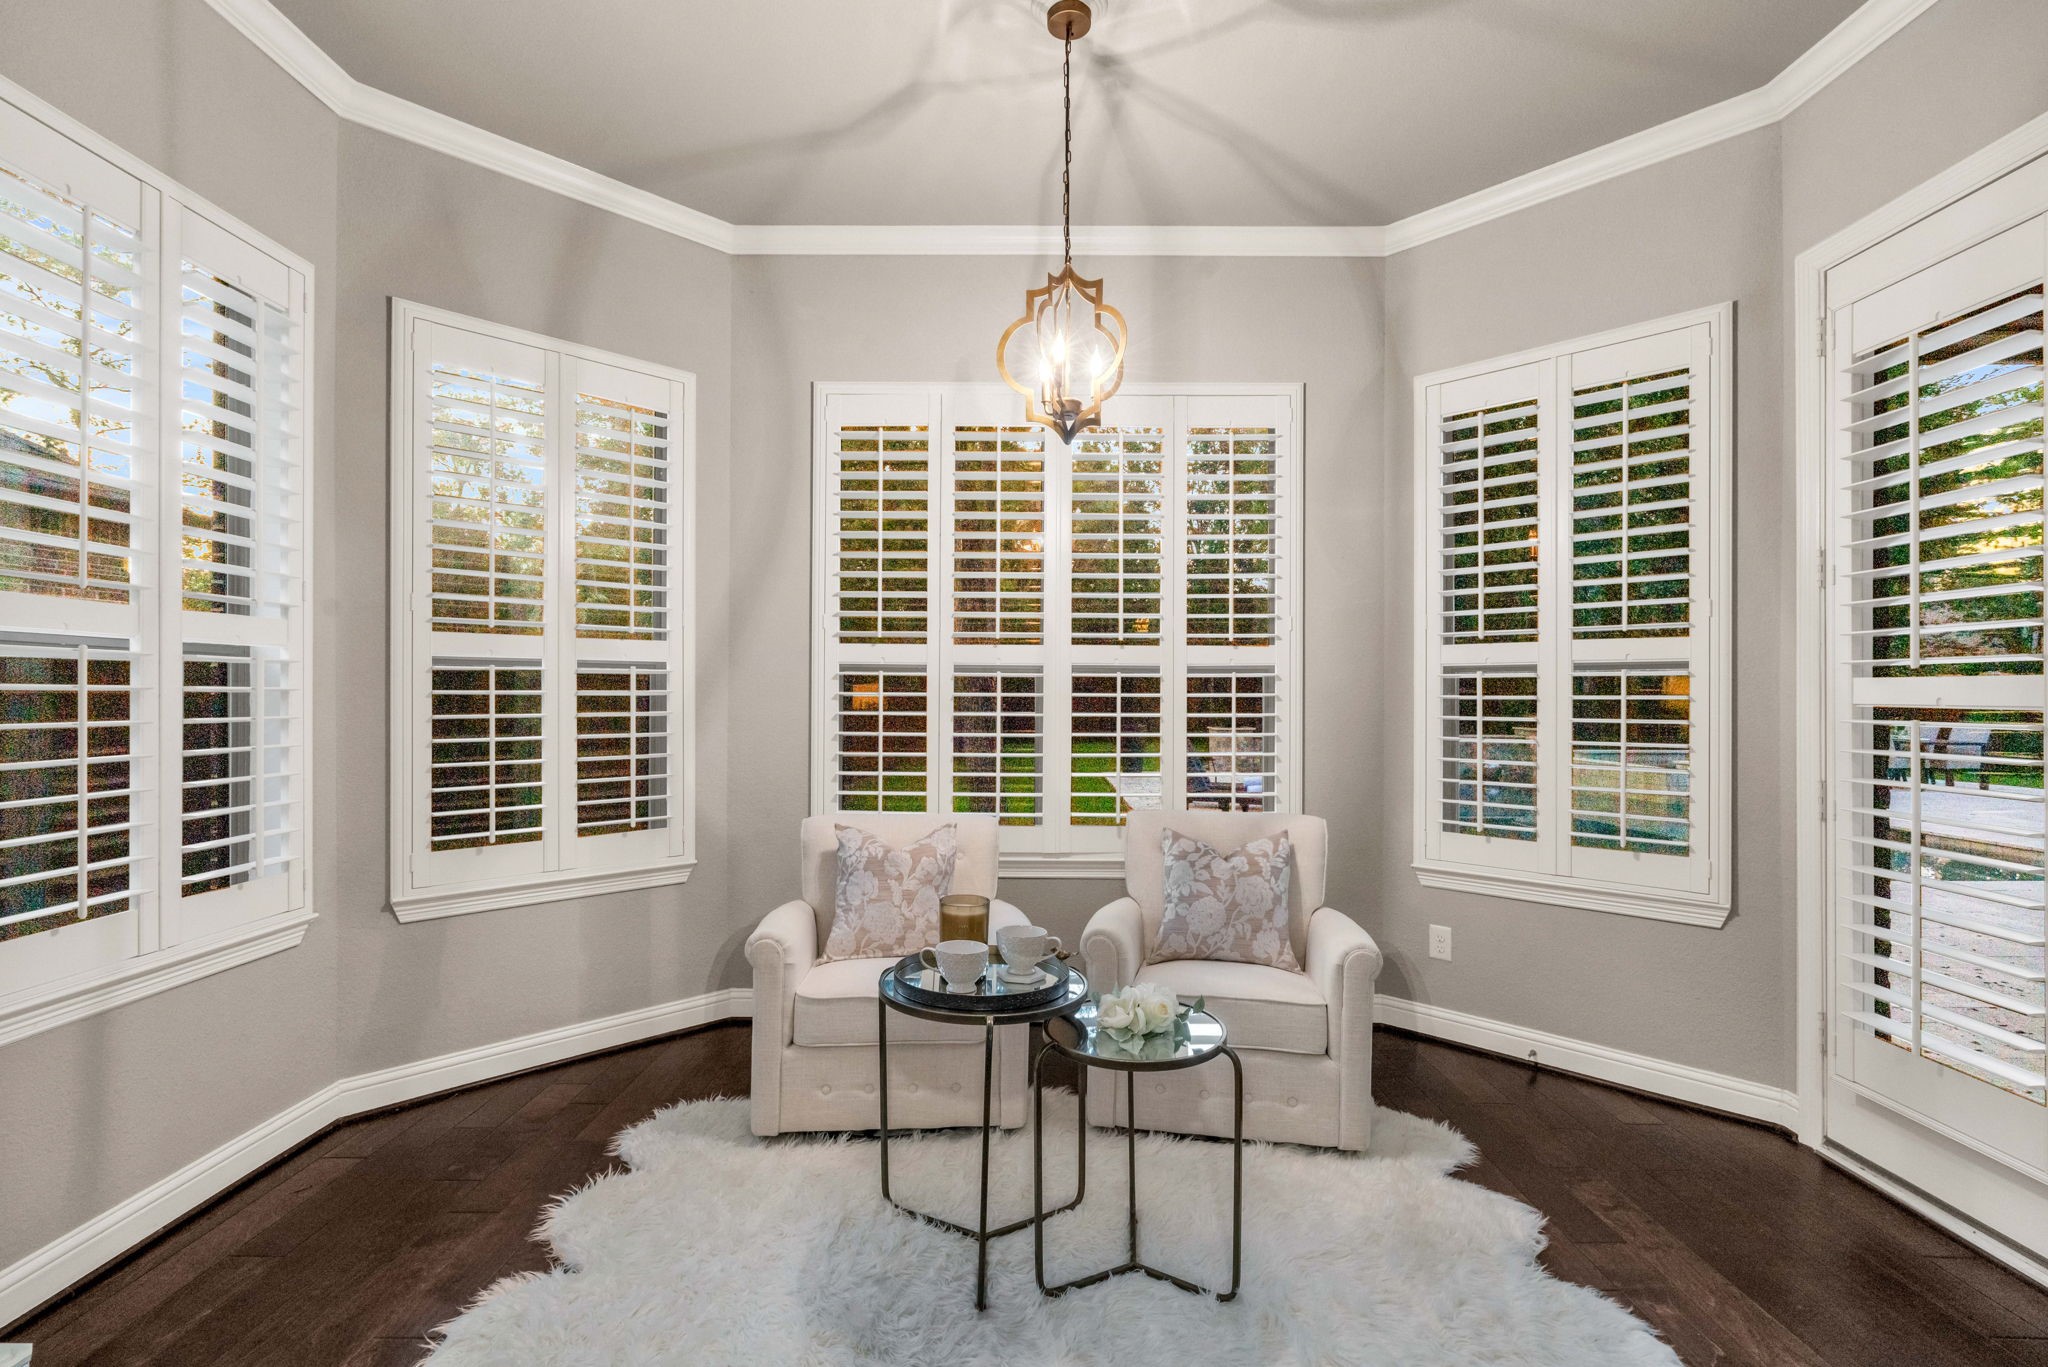
Sitting area offers a peaceful place to unwind, with plantation shutters, backyard access, and a designer chandelier for the finishing touch.
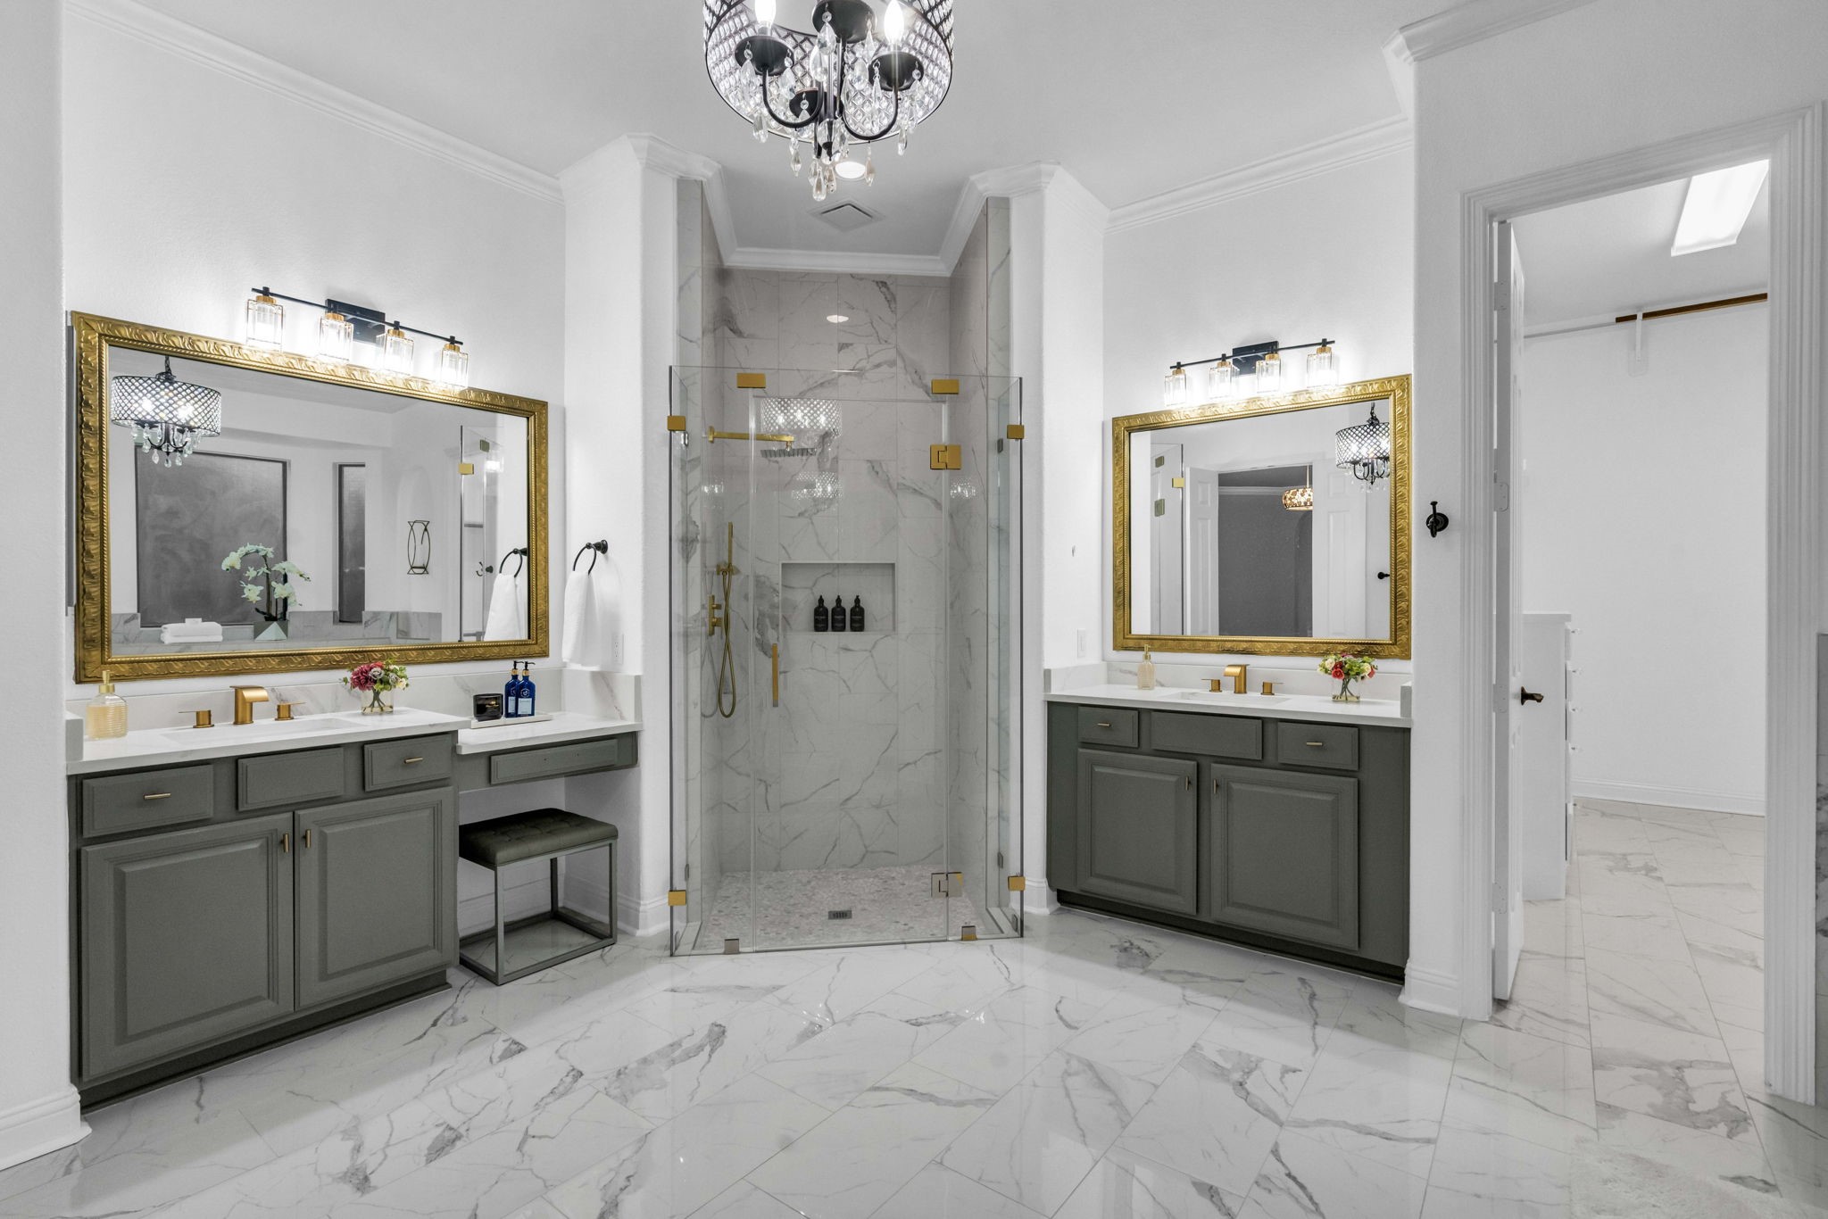
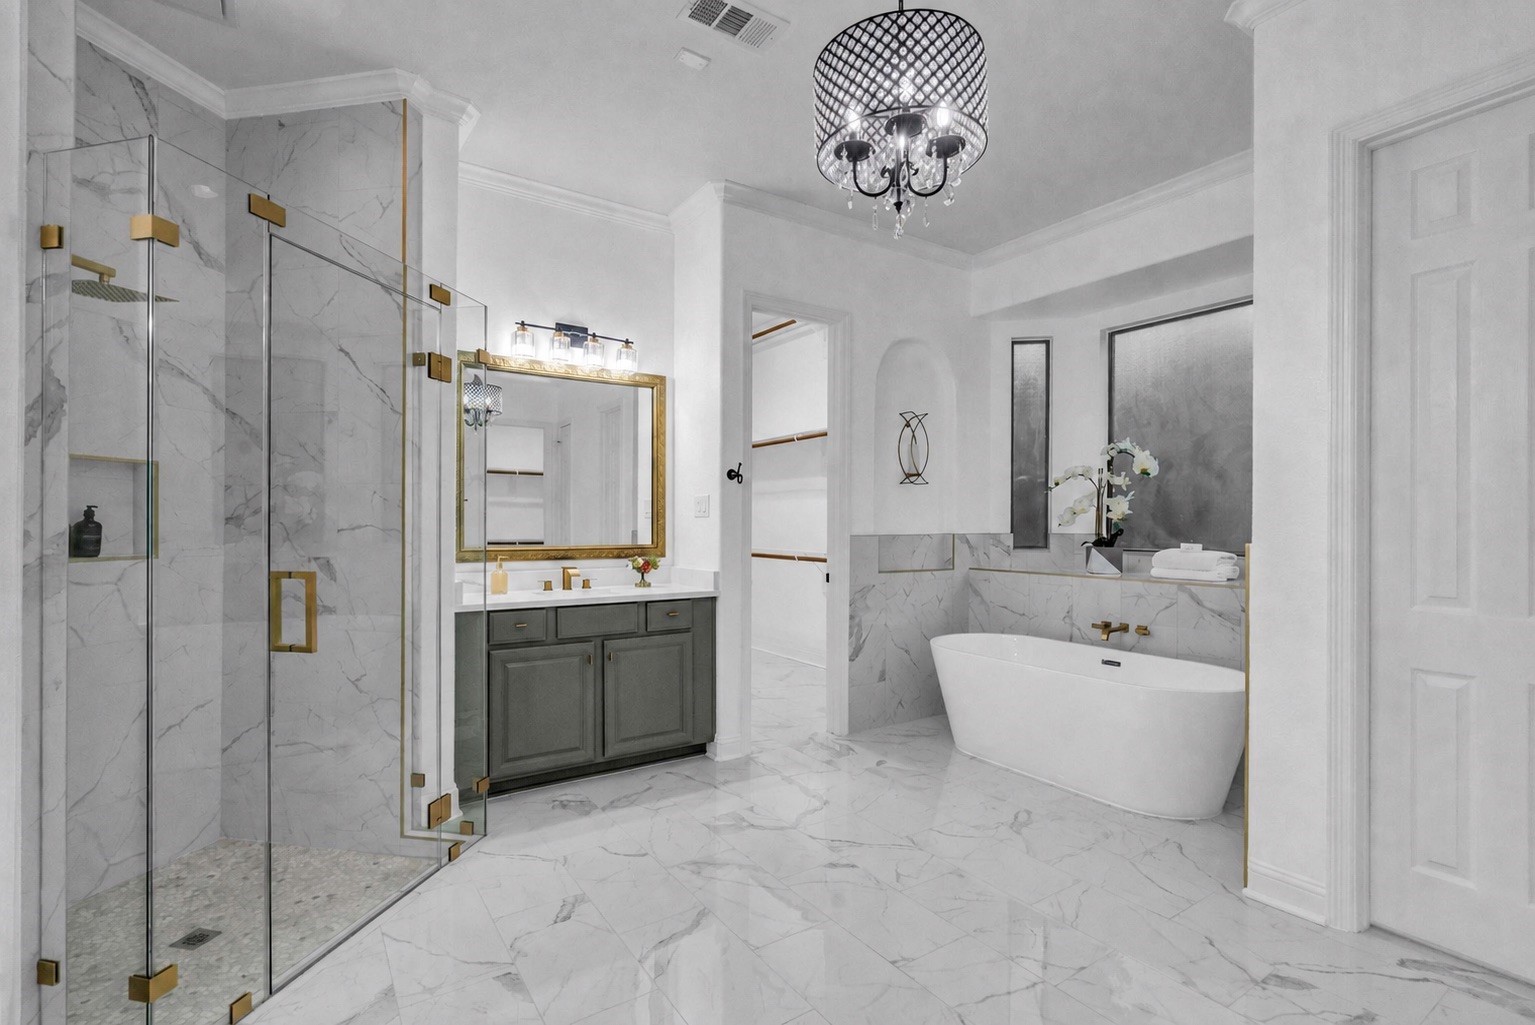
Completely remodeled in 2026, the primary bath features quartz countertops, double sinks, tile flooring, crown molding, and a fresh luxury finish.
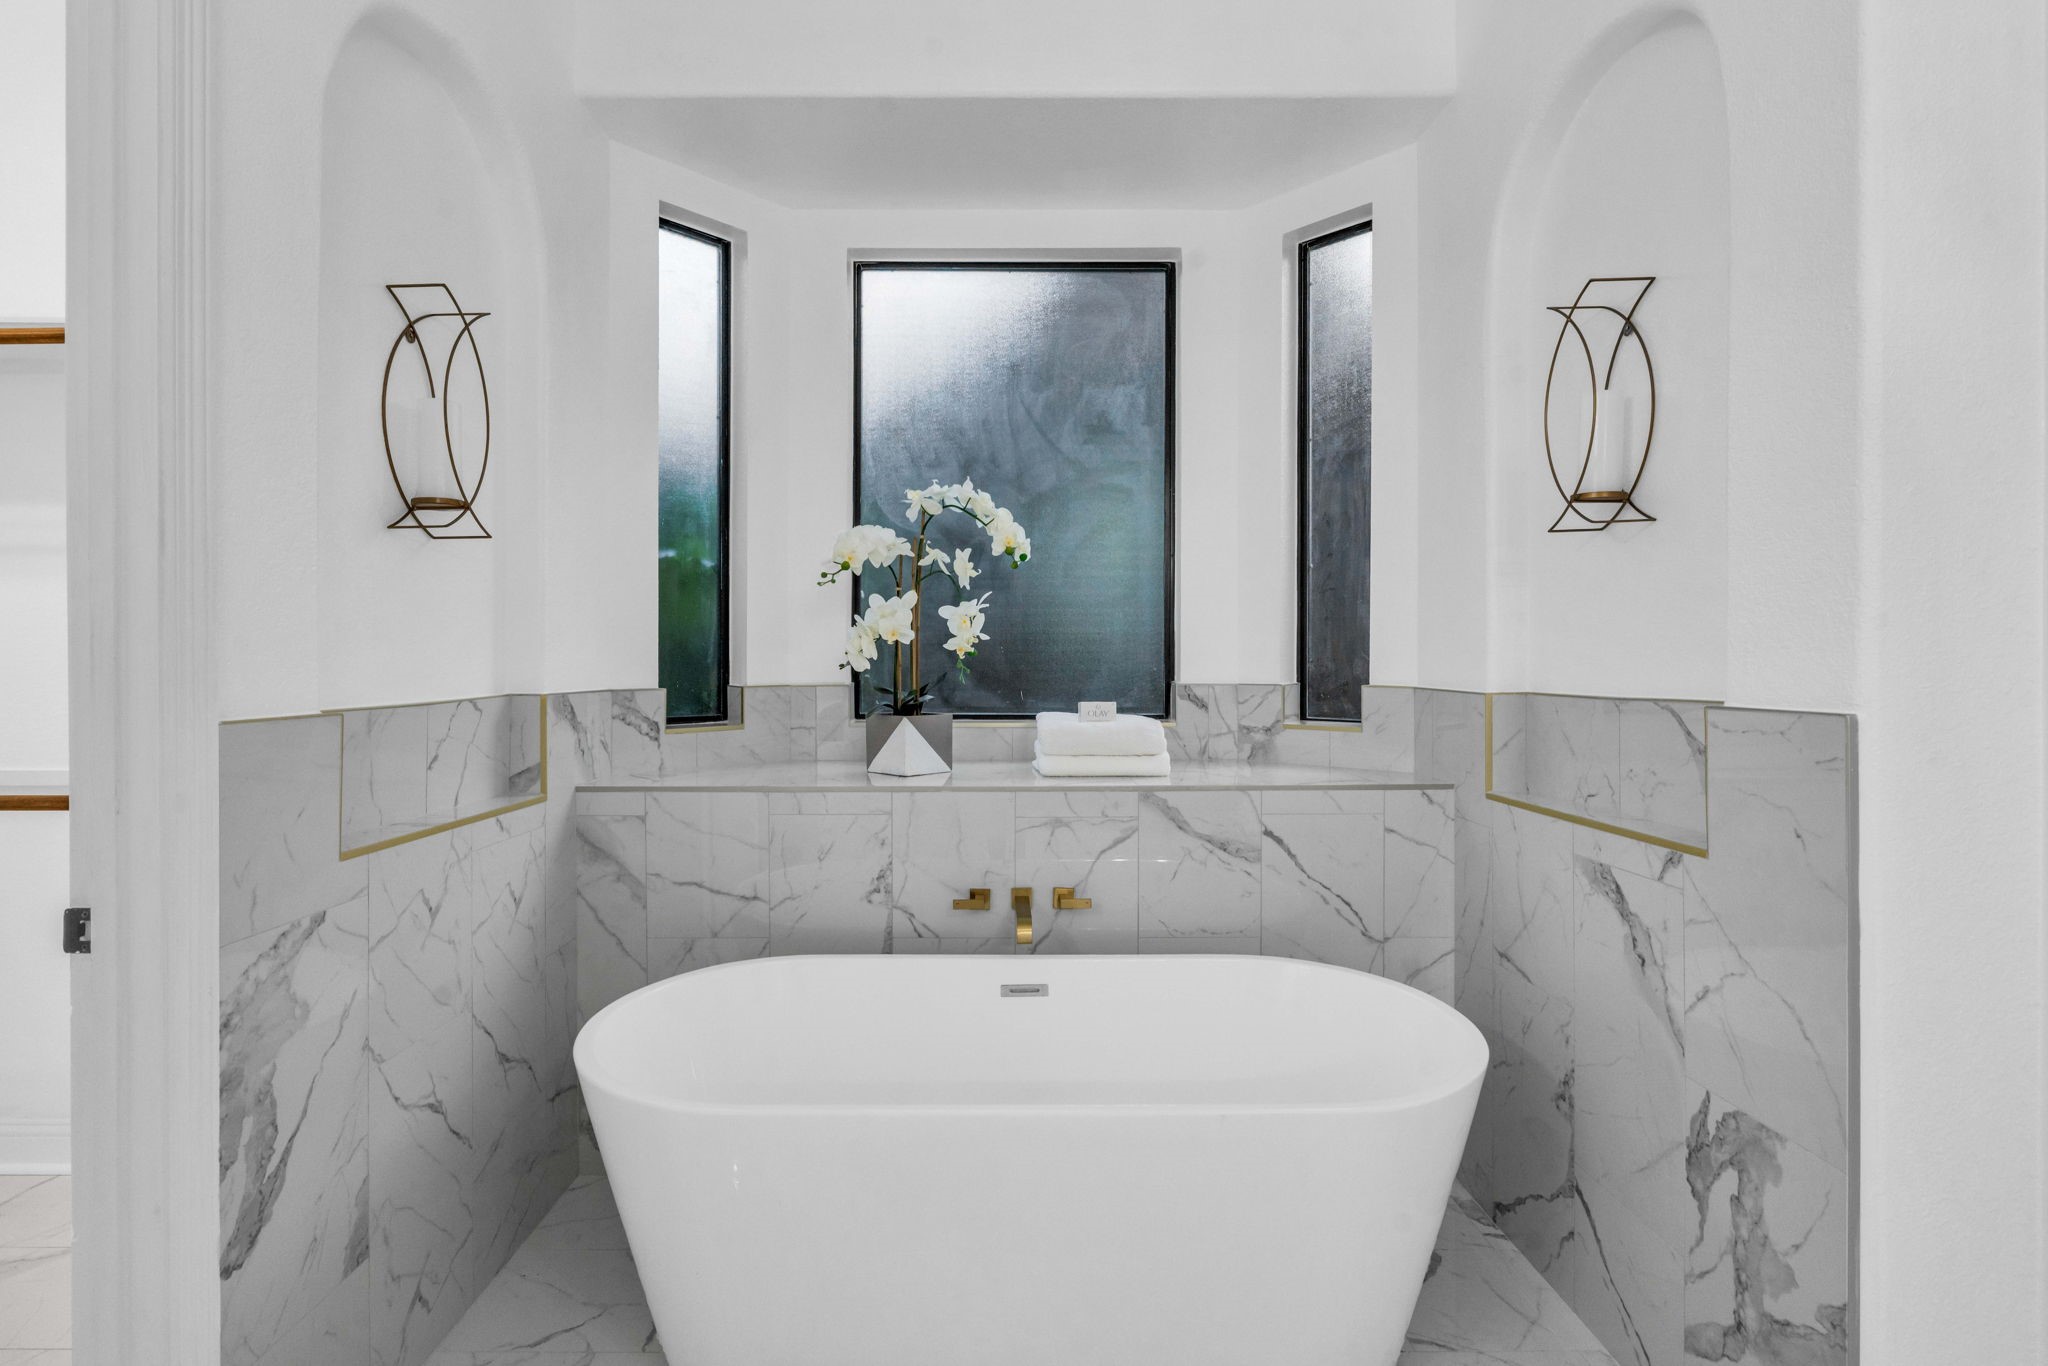
The freestanding-style soaking tub is framed by tile accents and three large privacy windows, creating a spa-like focal point.
A separate water closet, linen closet, and 8-foot doors bring added privacy and function to the primary bath.
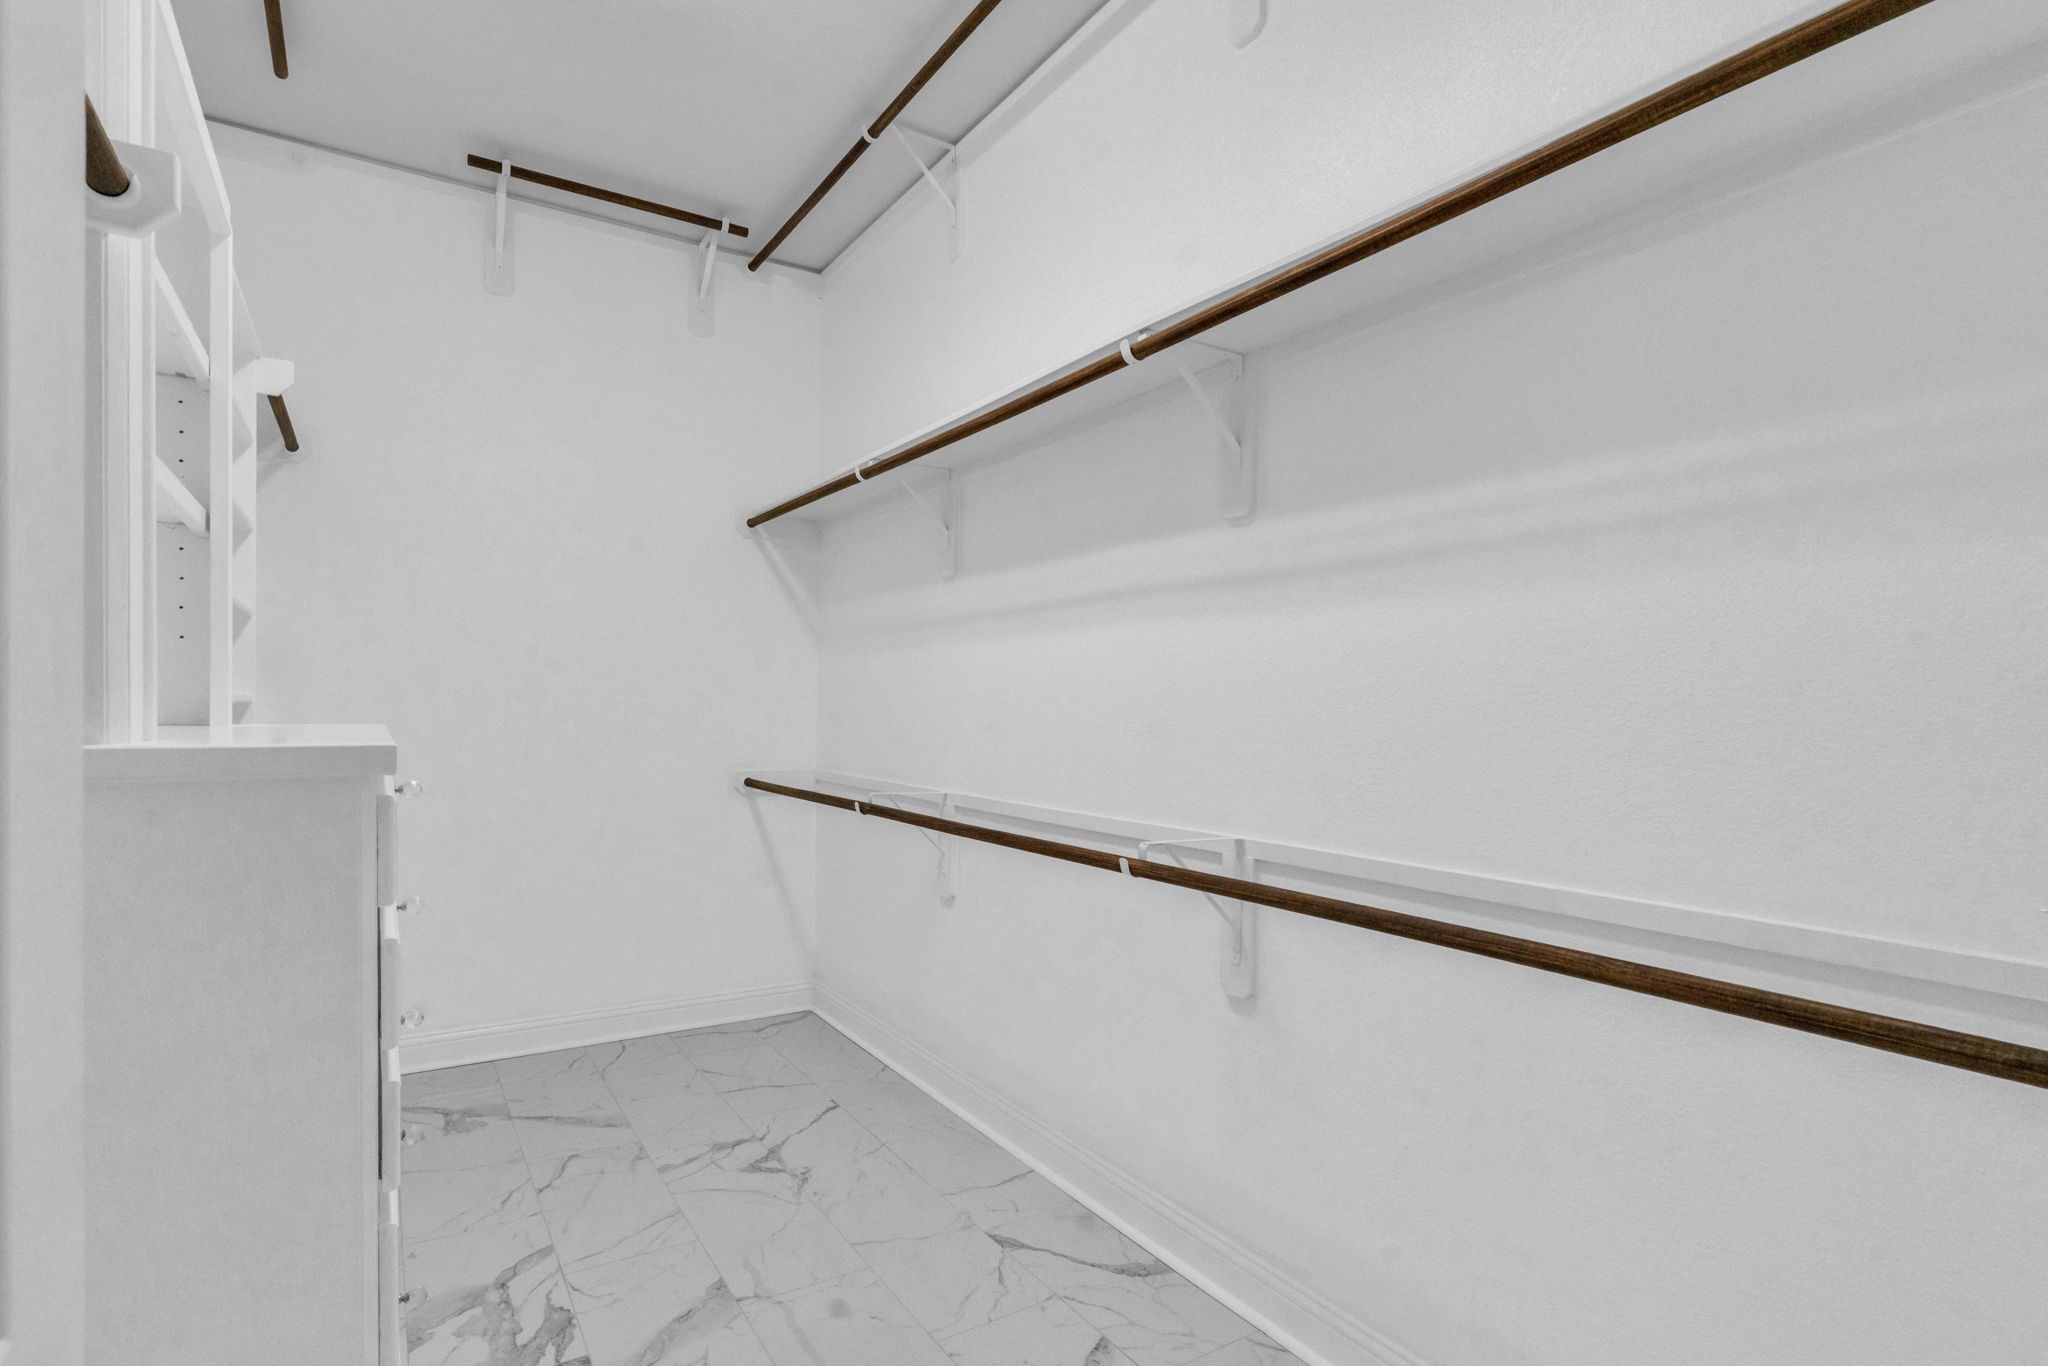
The first oversized walk-in closet offers tile flooring and built-ins for organized storage.
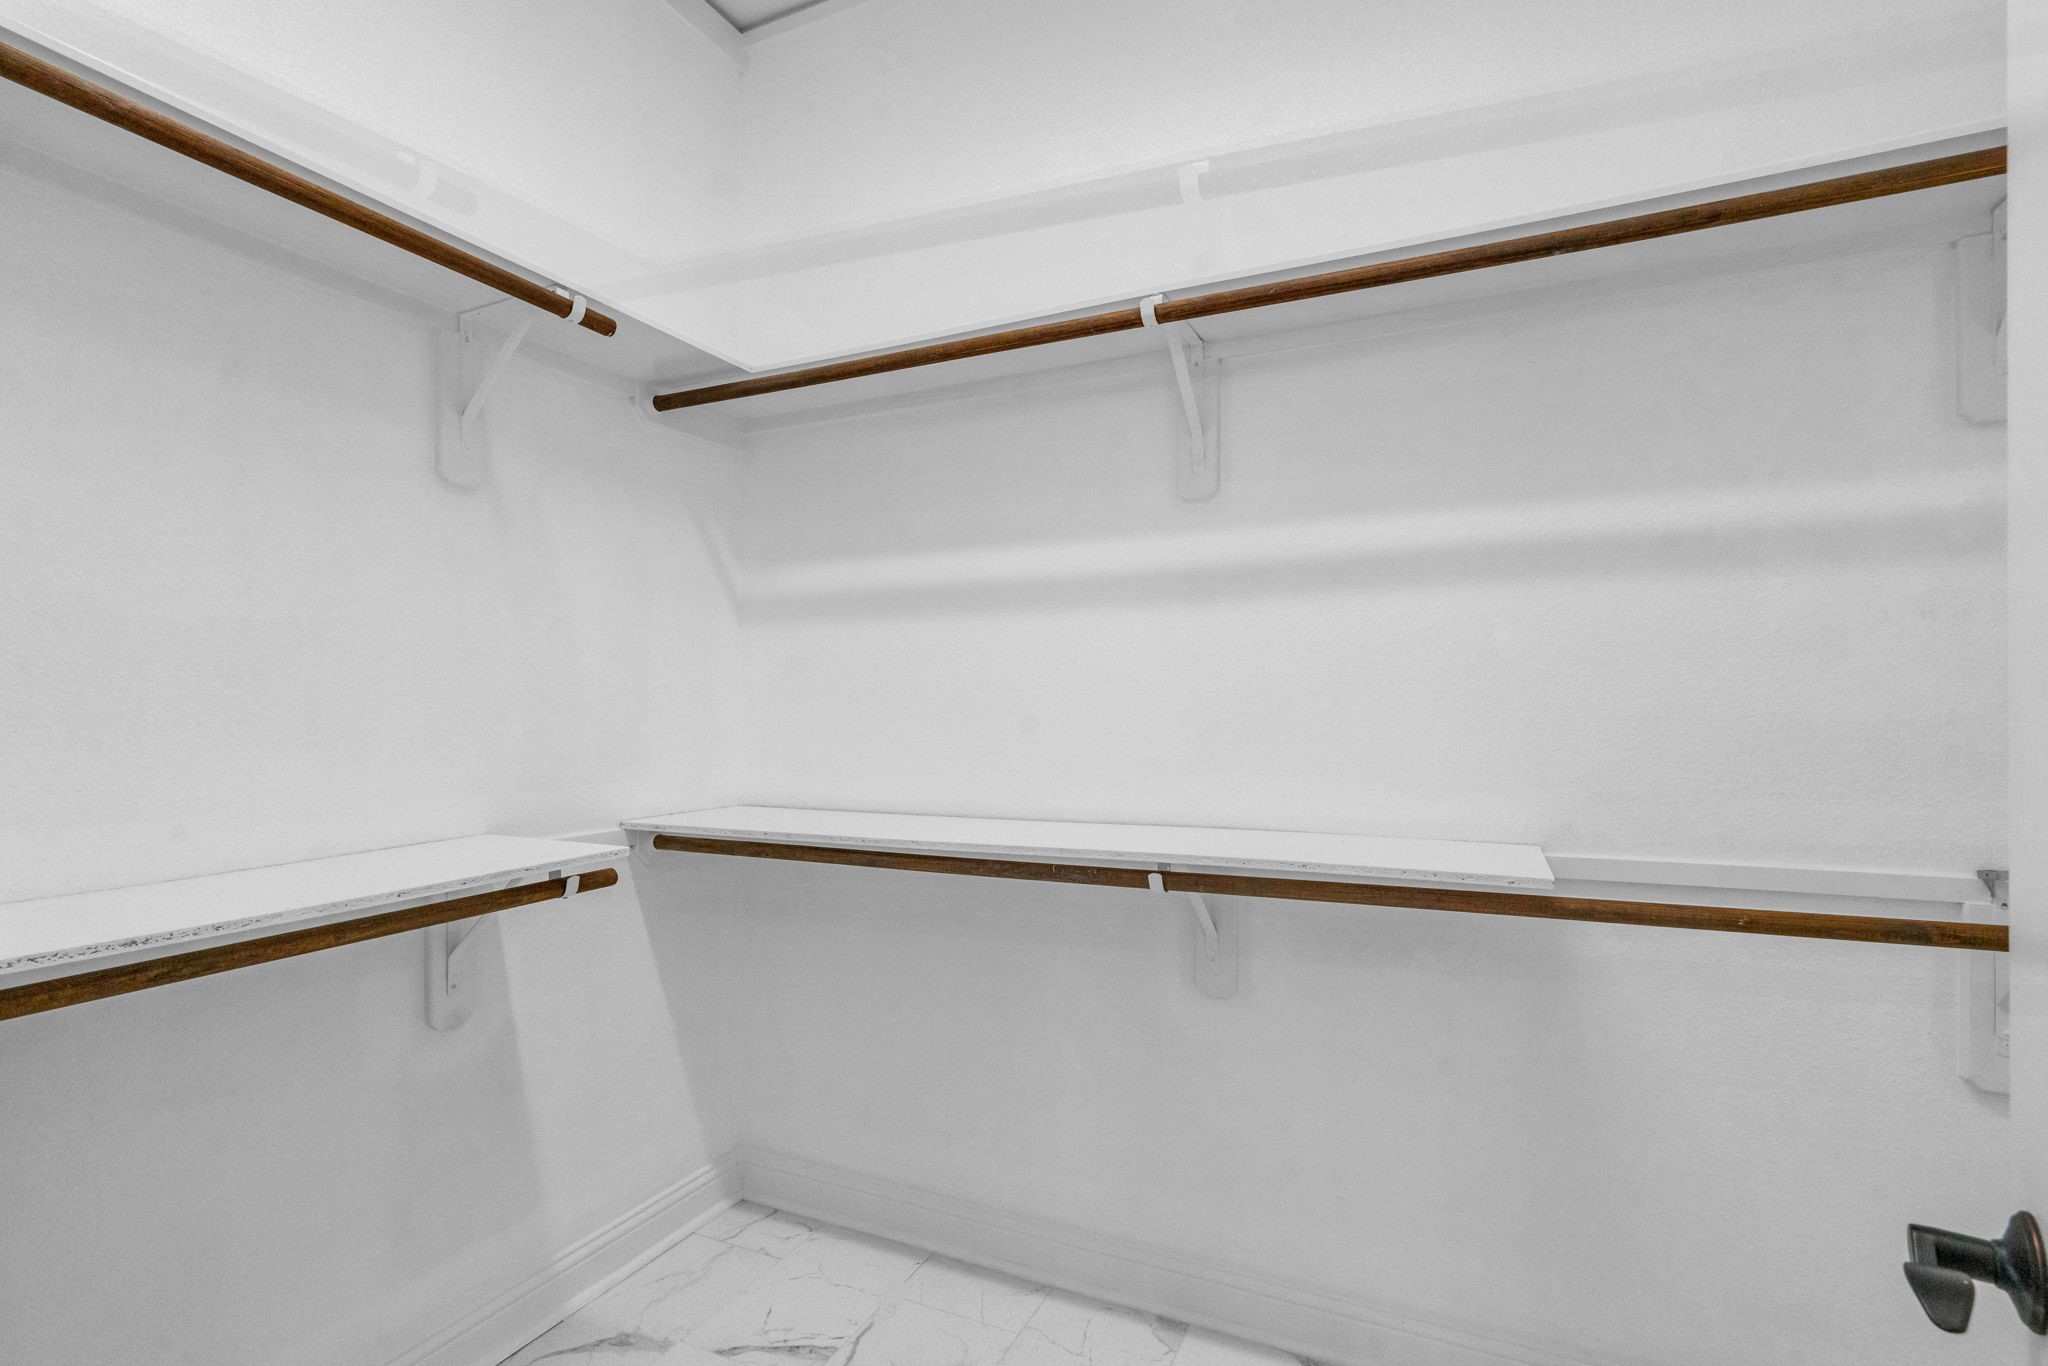
A second oversized walk-in closet mirrors the first, giving the primary suite exceptional storage and flexibility.
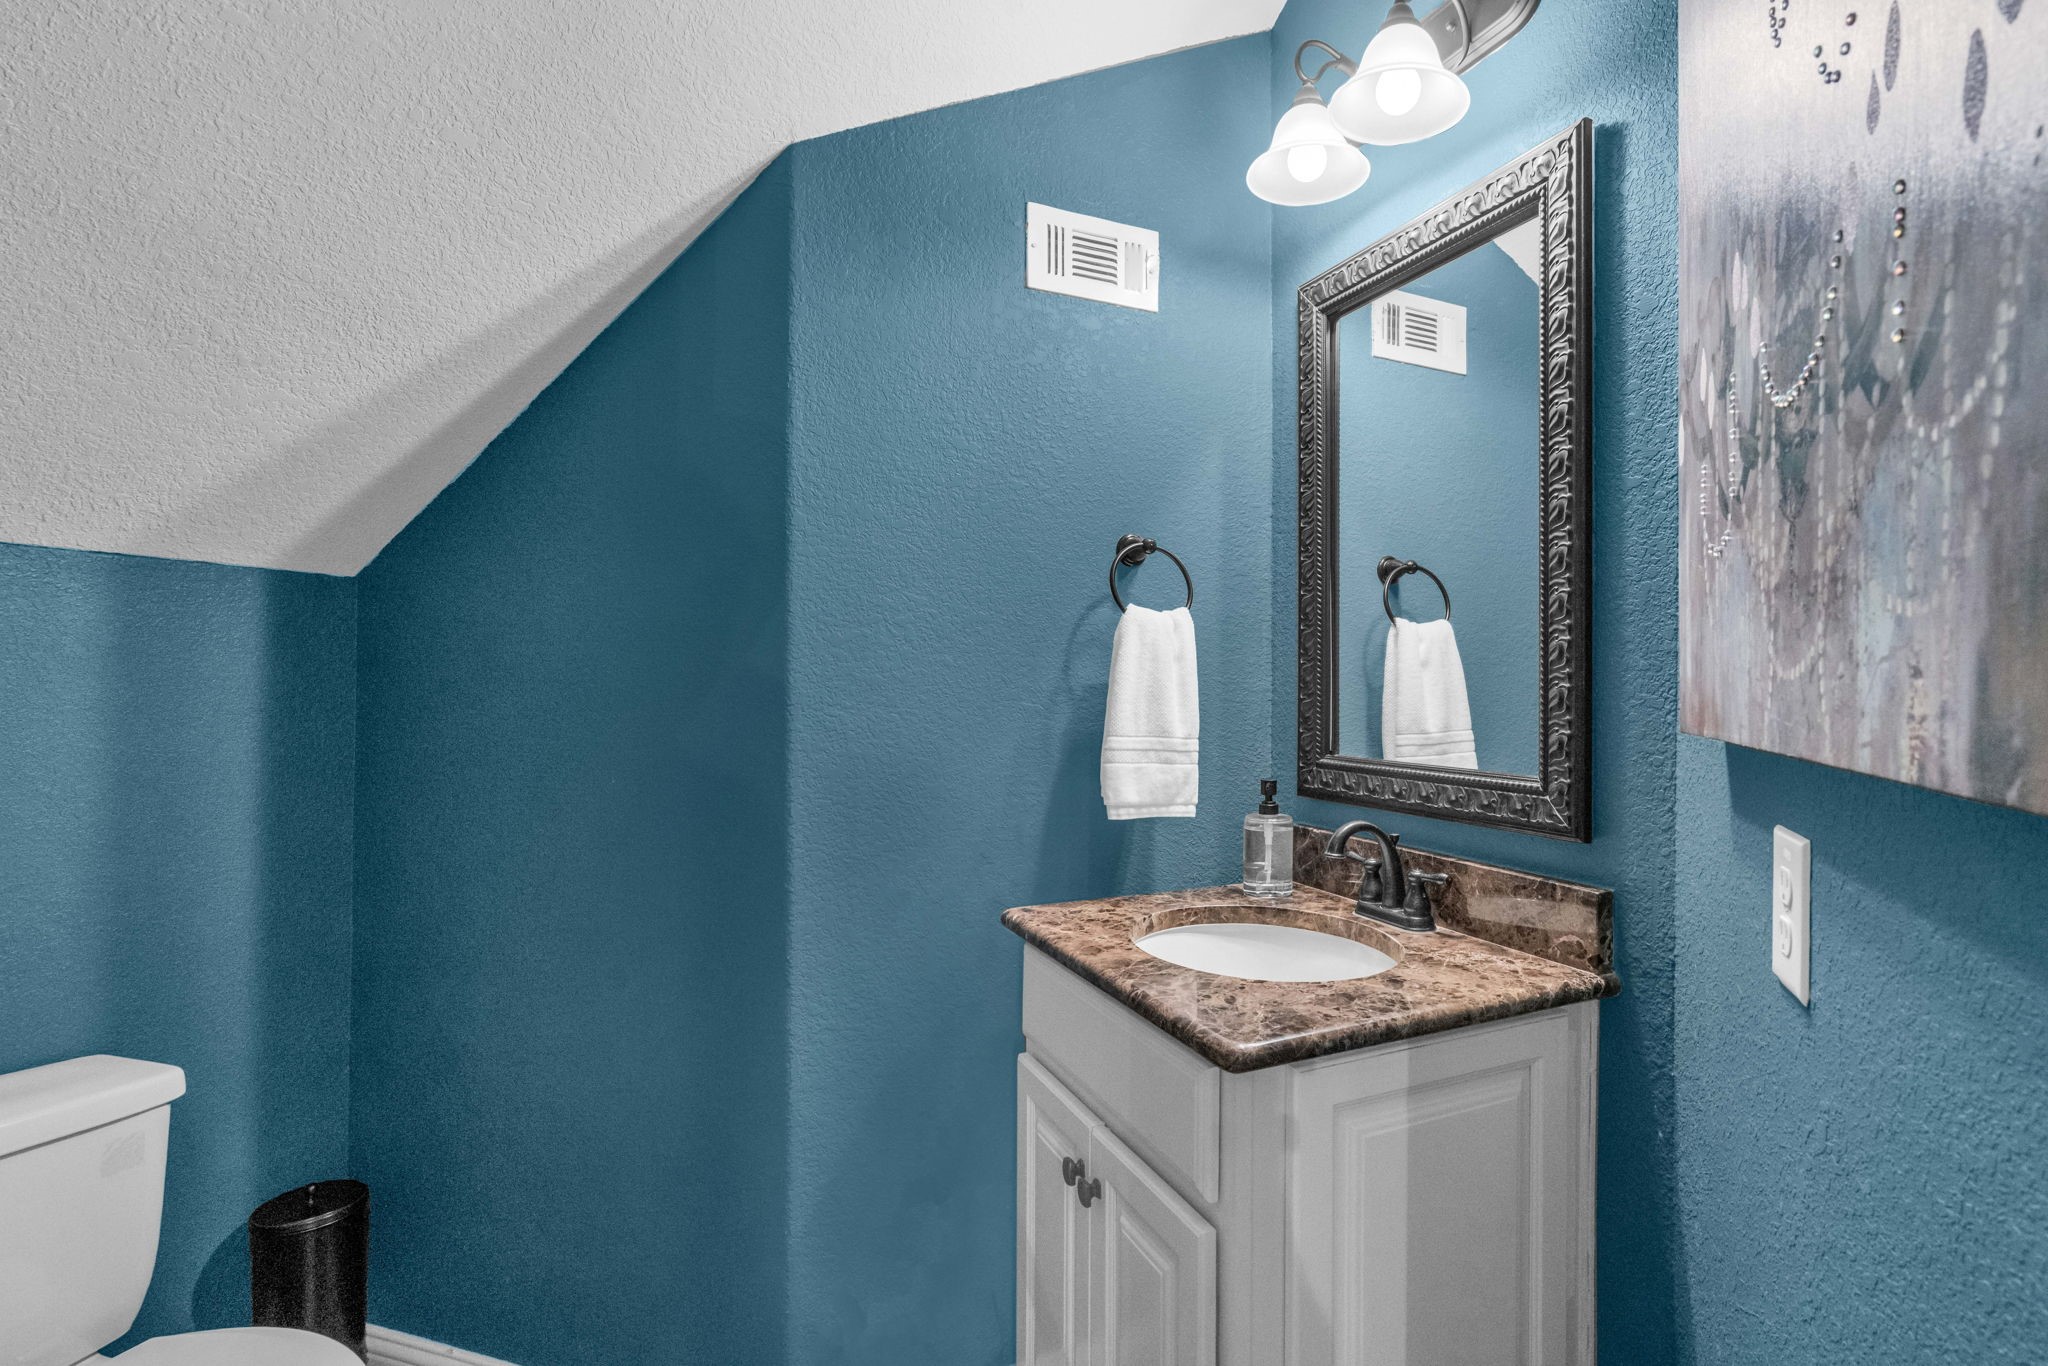
The half bath features a granite countertop, cabinet storage, decorative mirror, and wood flooring for a polished guest-ready finish.
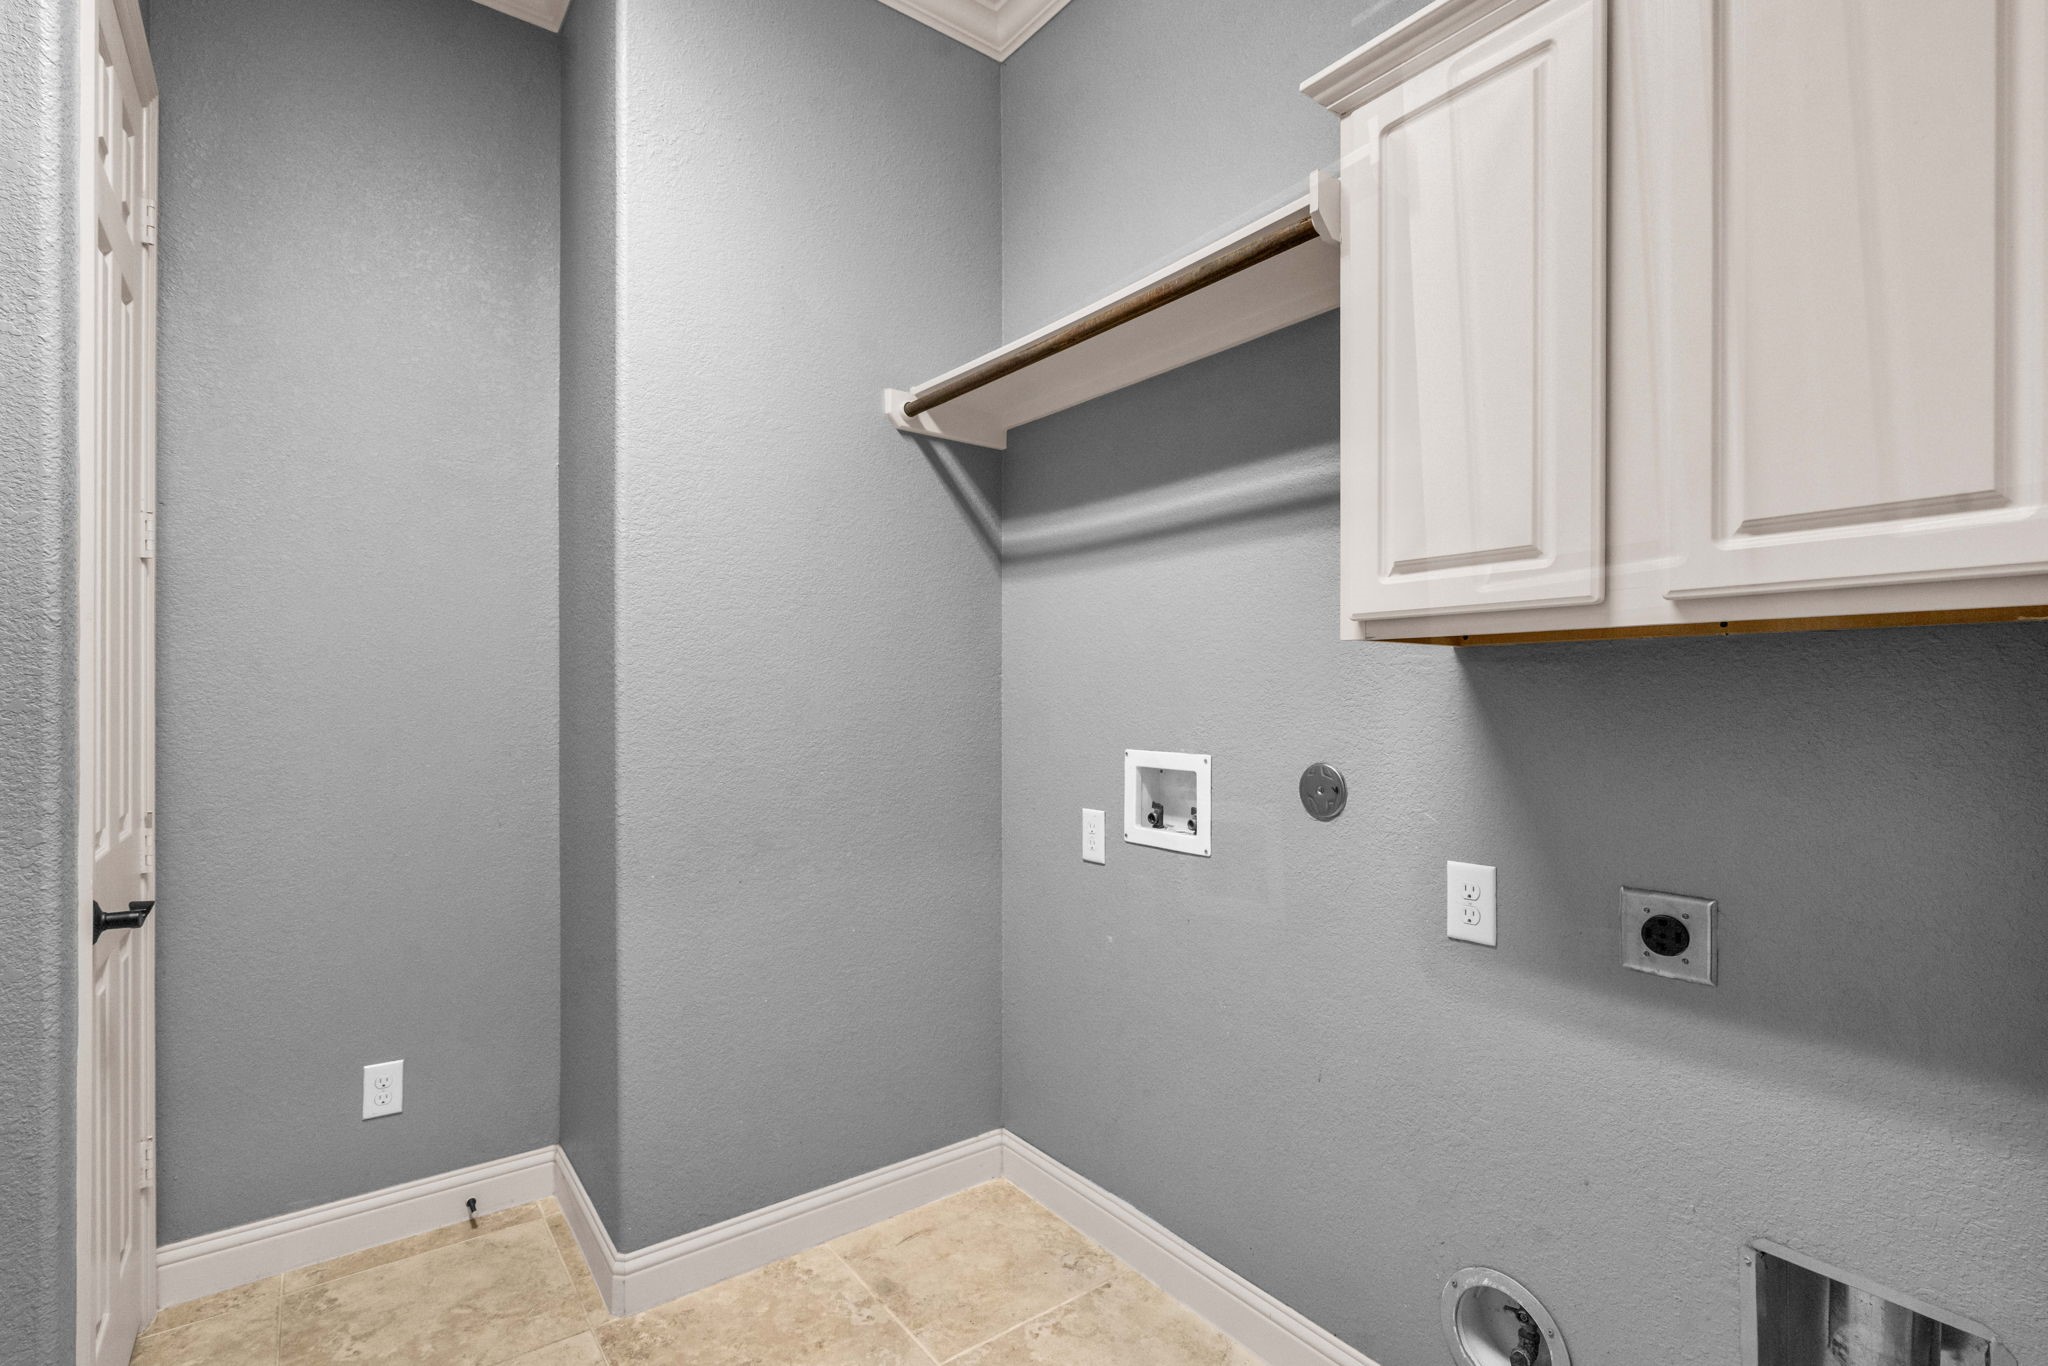
The laundry room includes tile flooring, wall cabinets, a drying rack, closet storage, and space for an additional refrigerator or freezer.
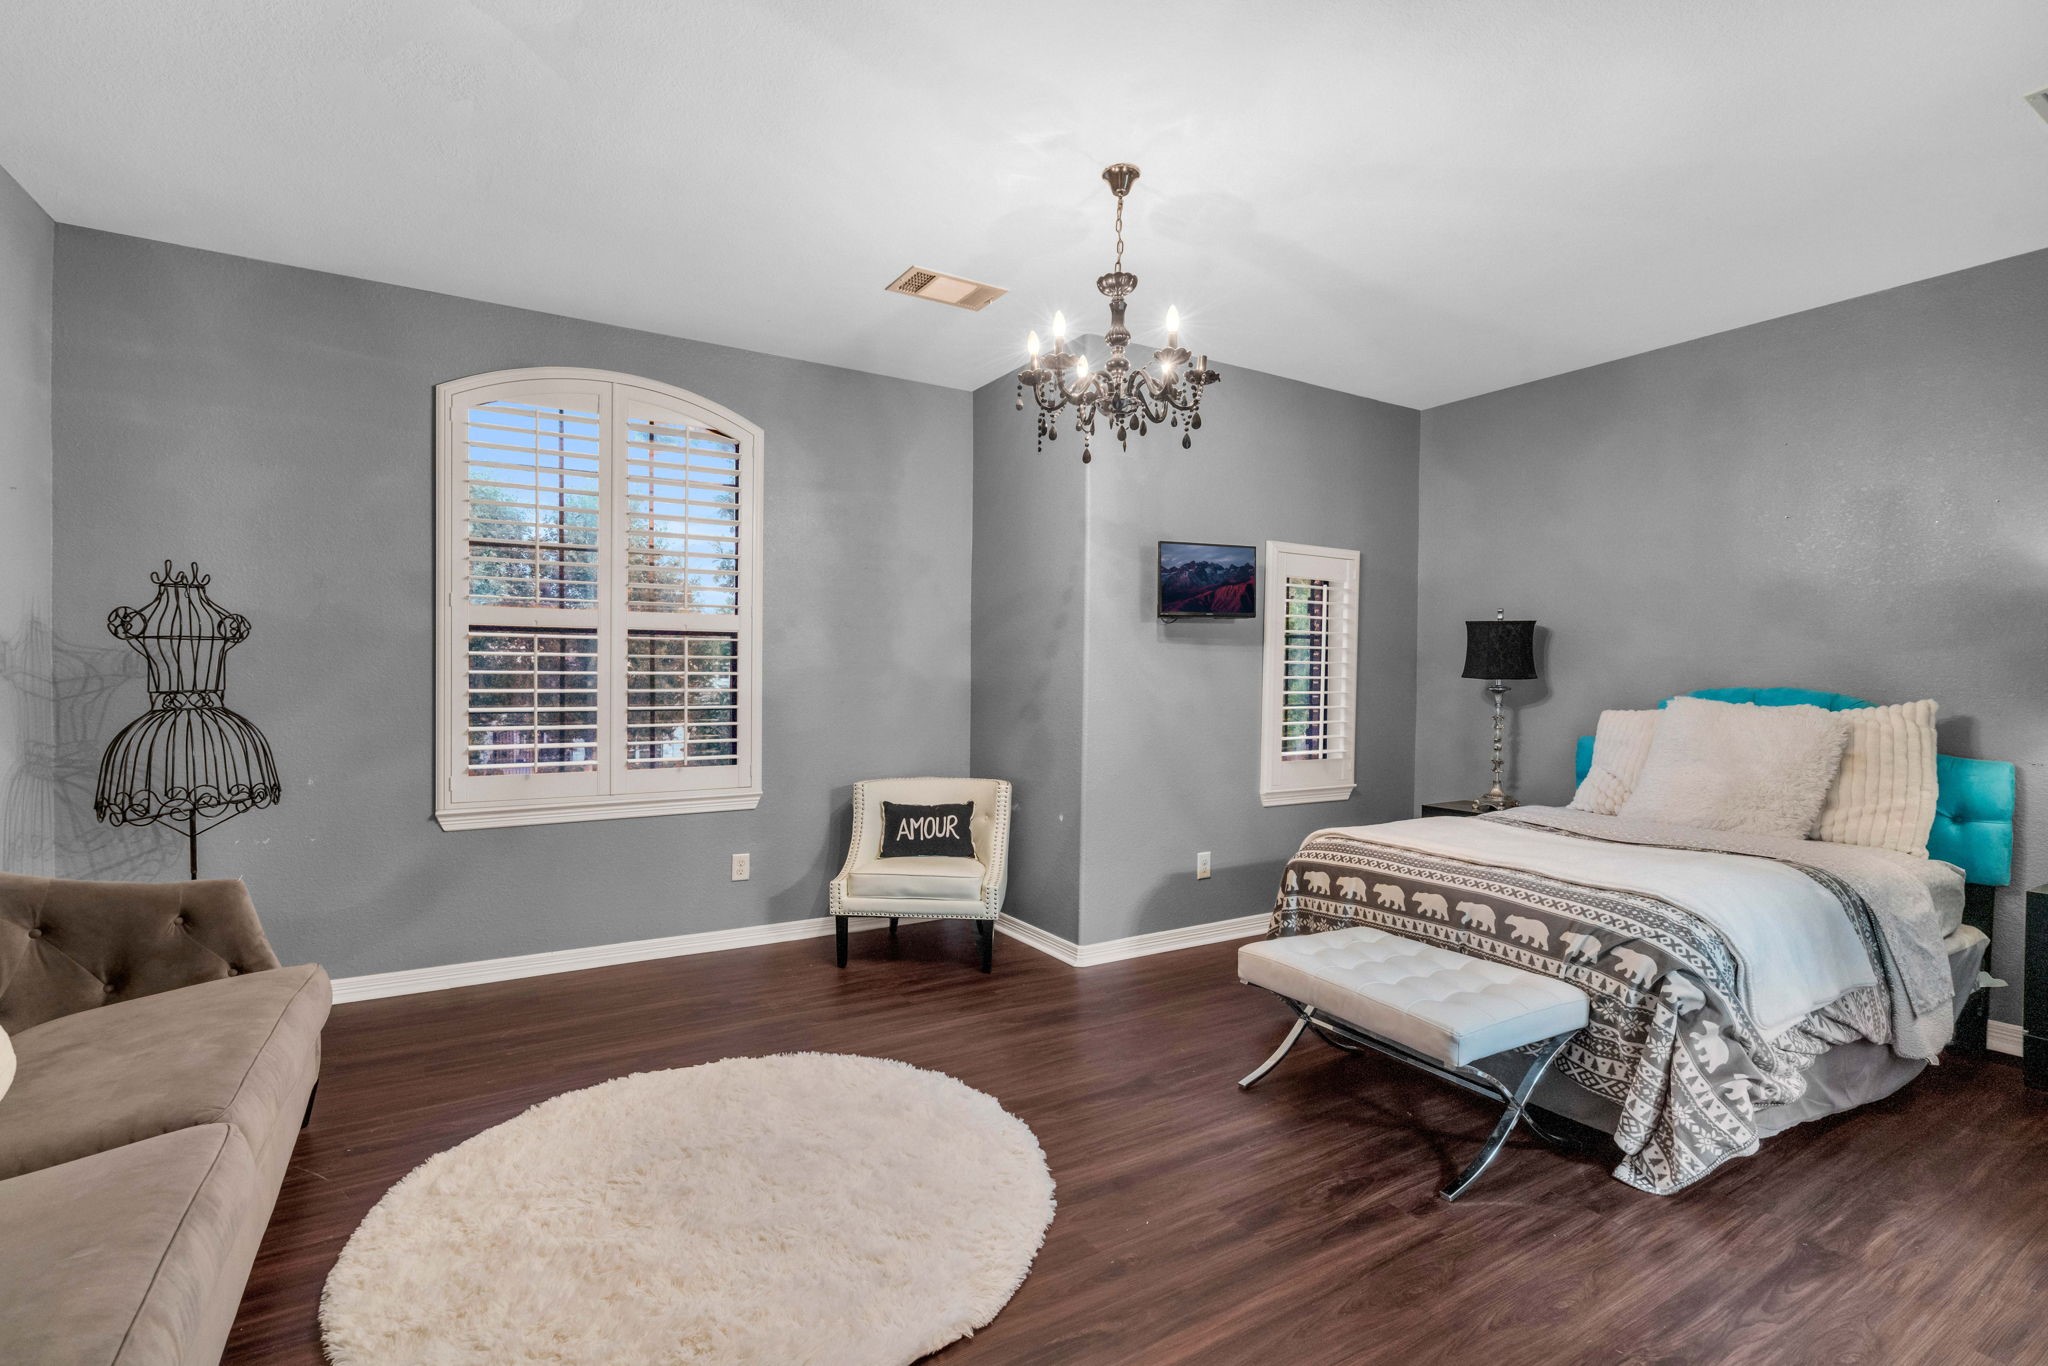
Upstairs, bedroom 2 features luxury vinyl plank flooring, a walk-in closet, chandelier, and direct access to the Jack-and-Jill bath.
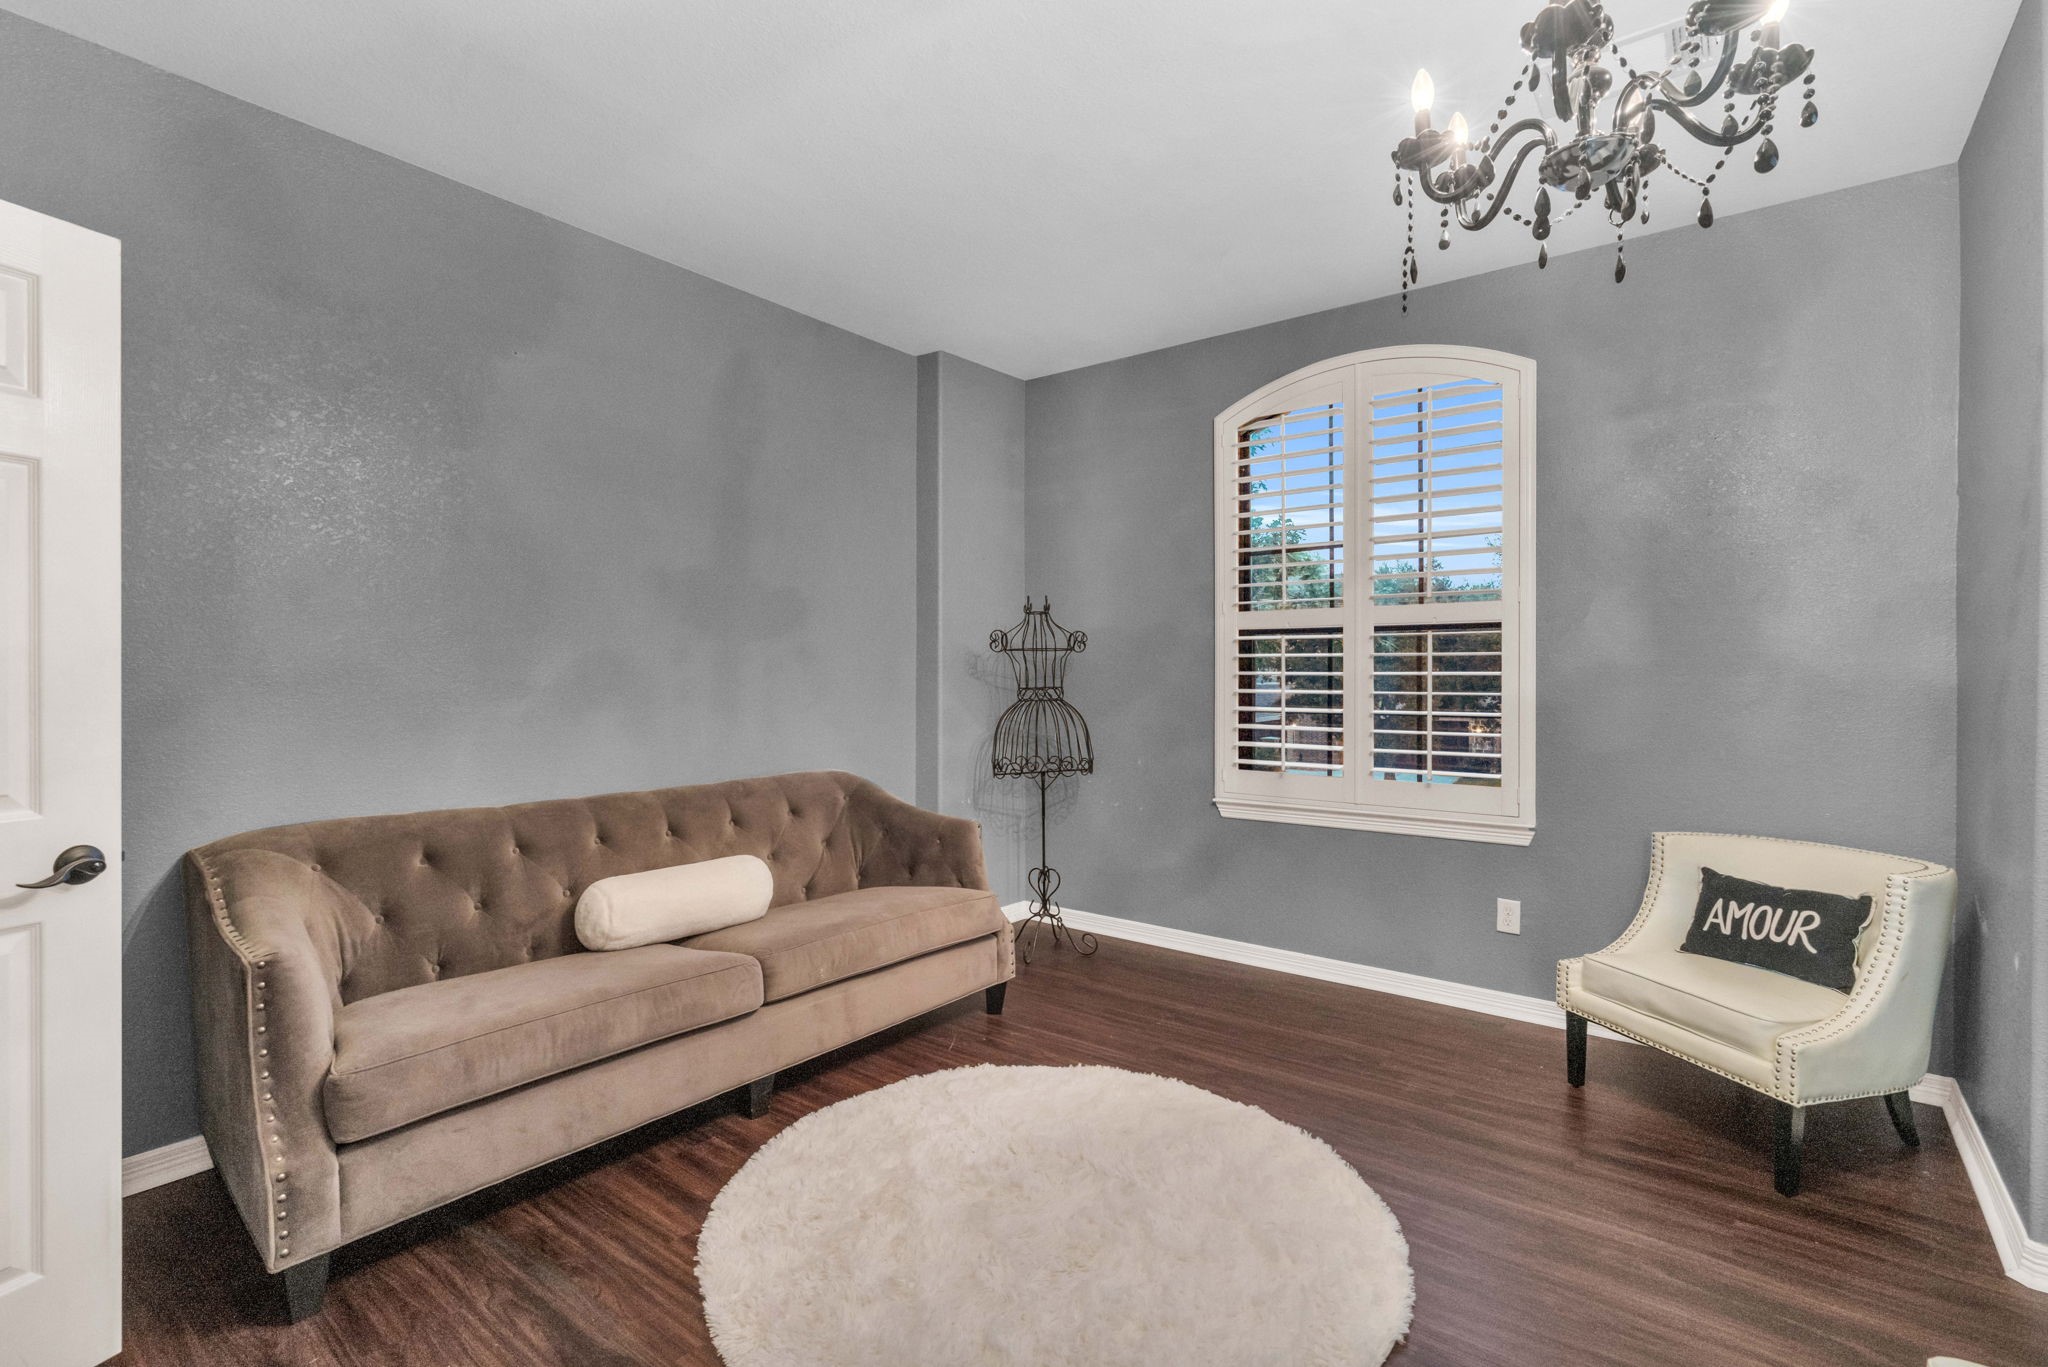
A large sitting area with plantation shutters and an arched window gives this room extra charm and usable space.
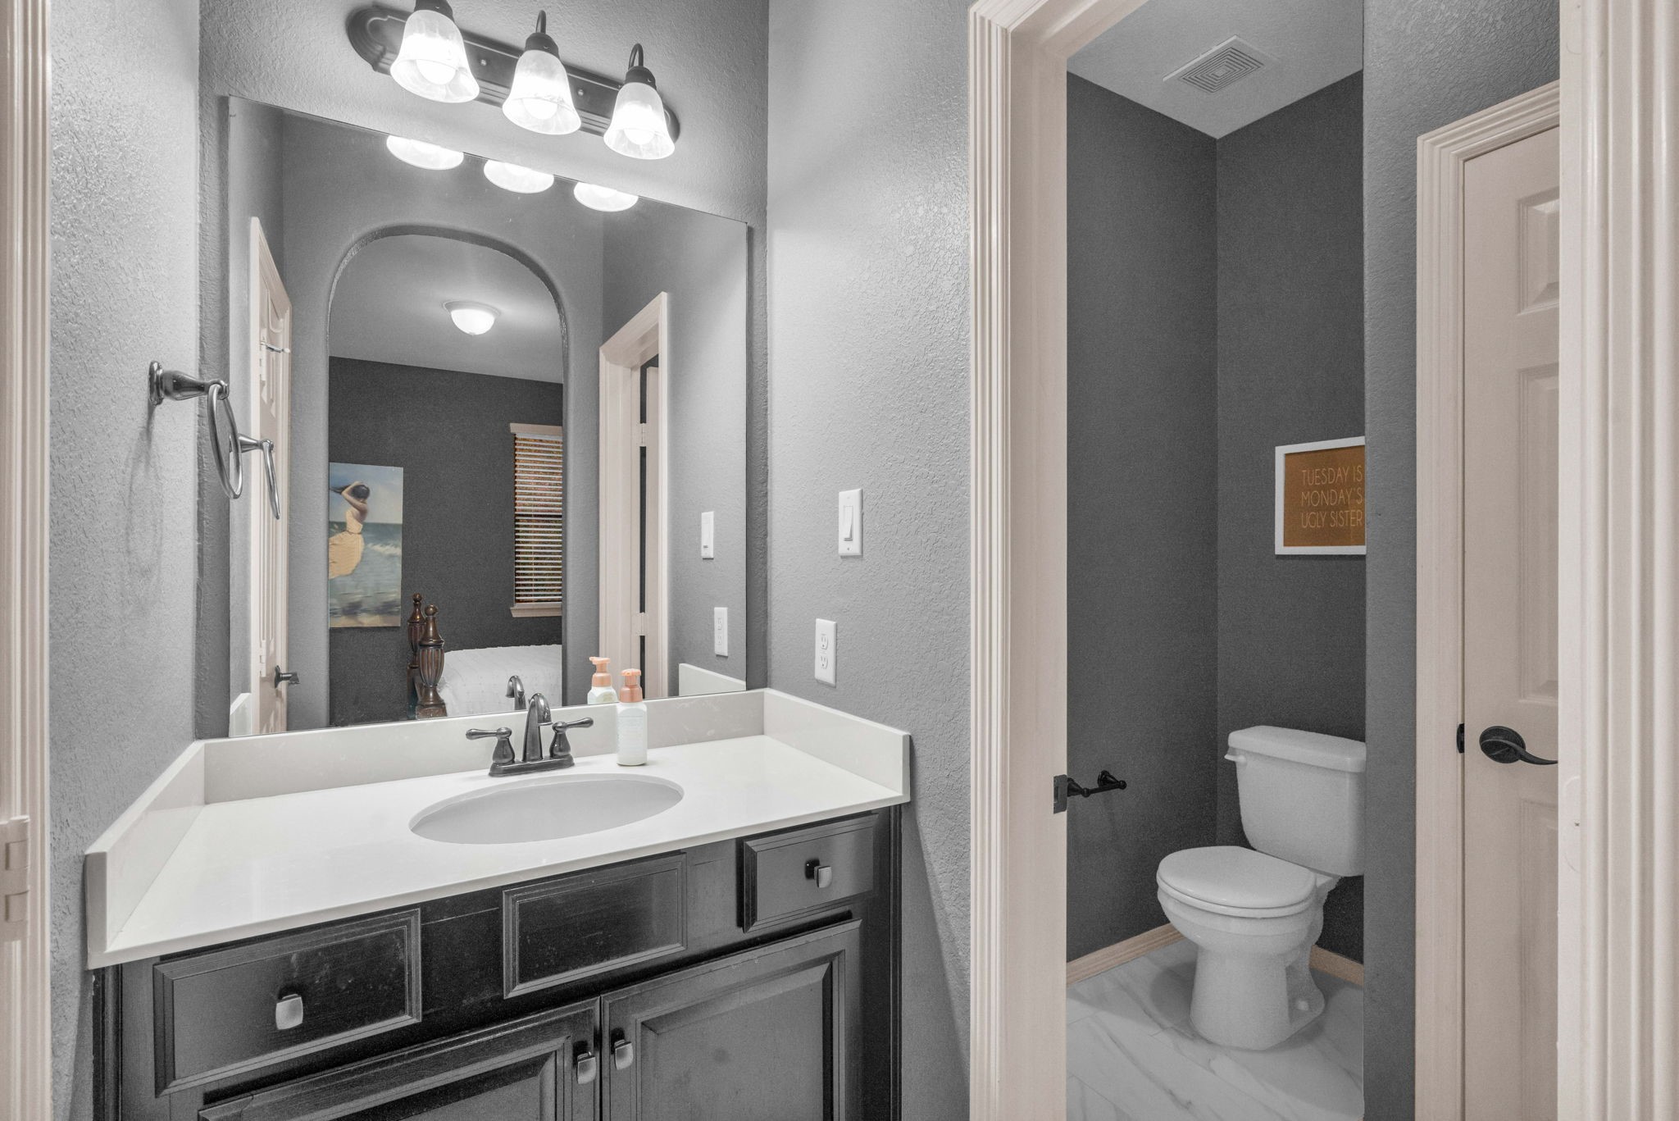
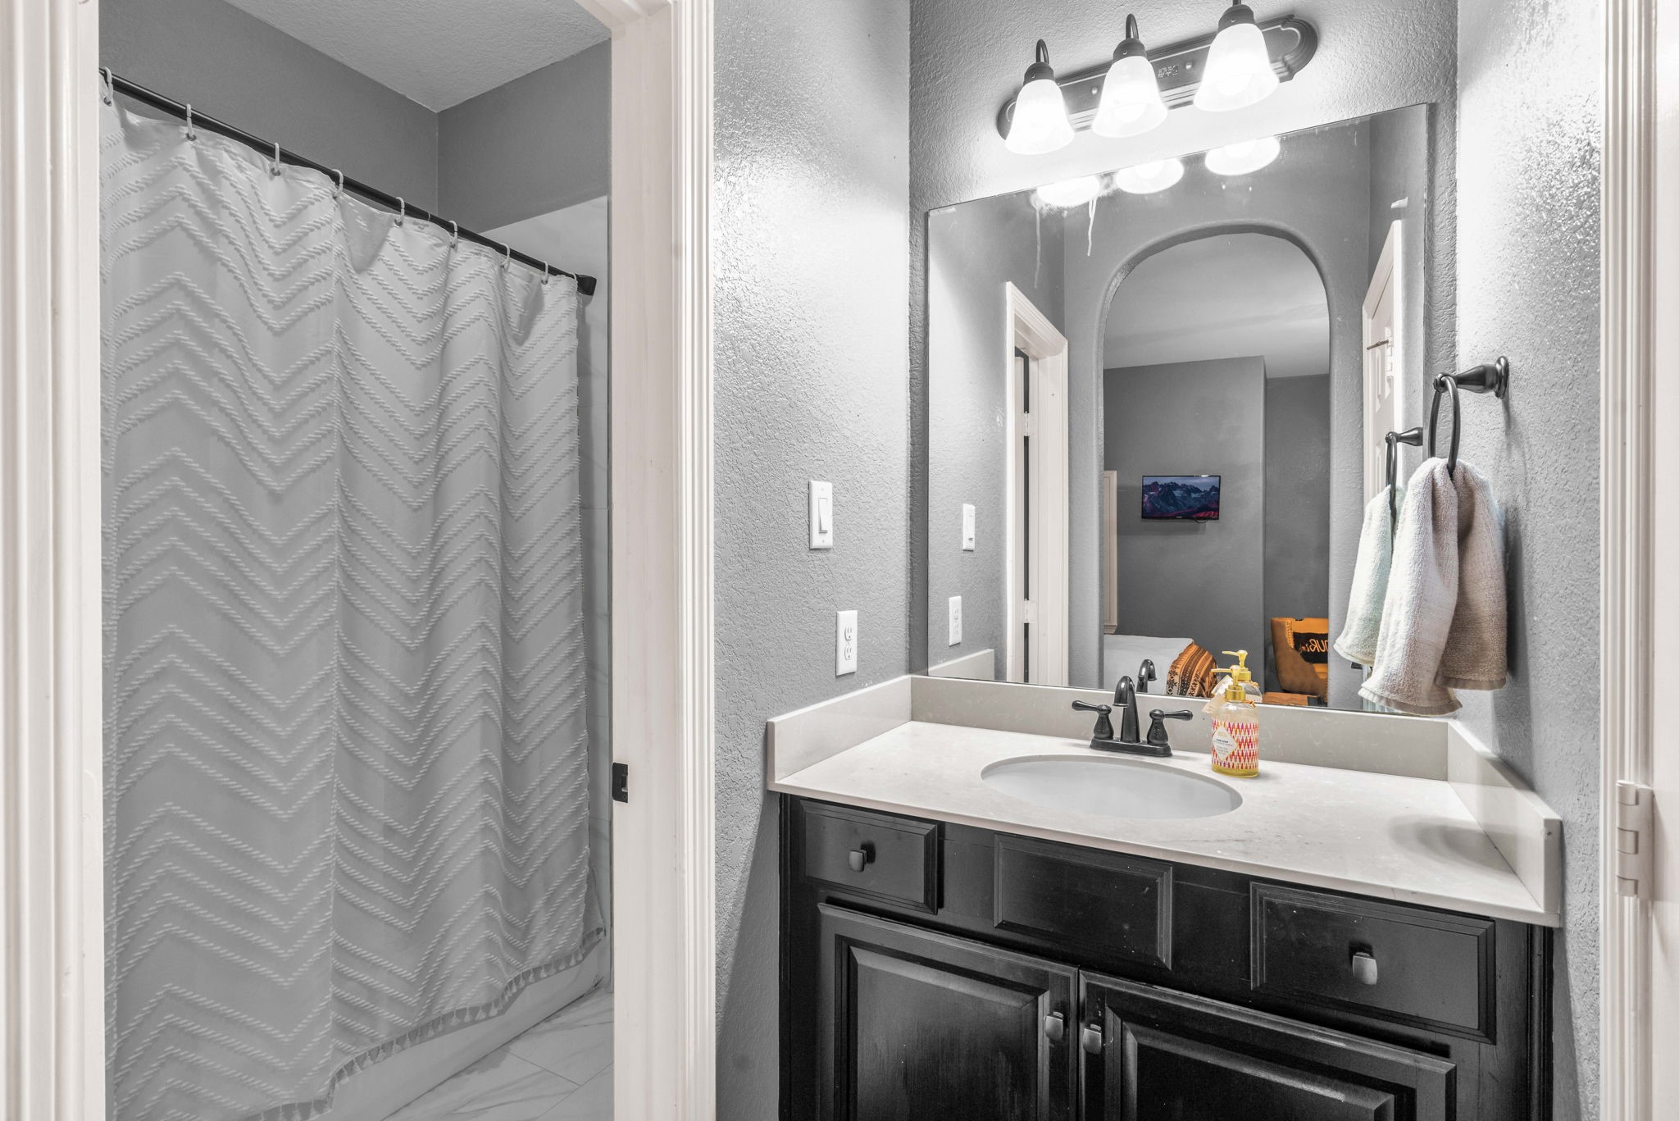
The Jack-and-Jill bath was updated in 2024 and includes tile flooring with a dedicated vanity area.
The tub/shower combo features tile surround and a shampoo shelf for a clean, functional finish.
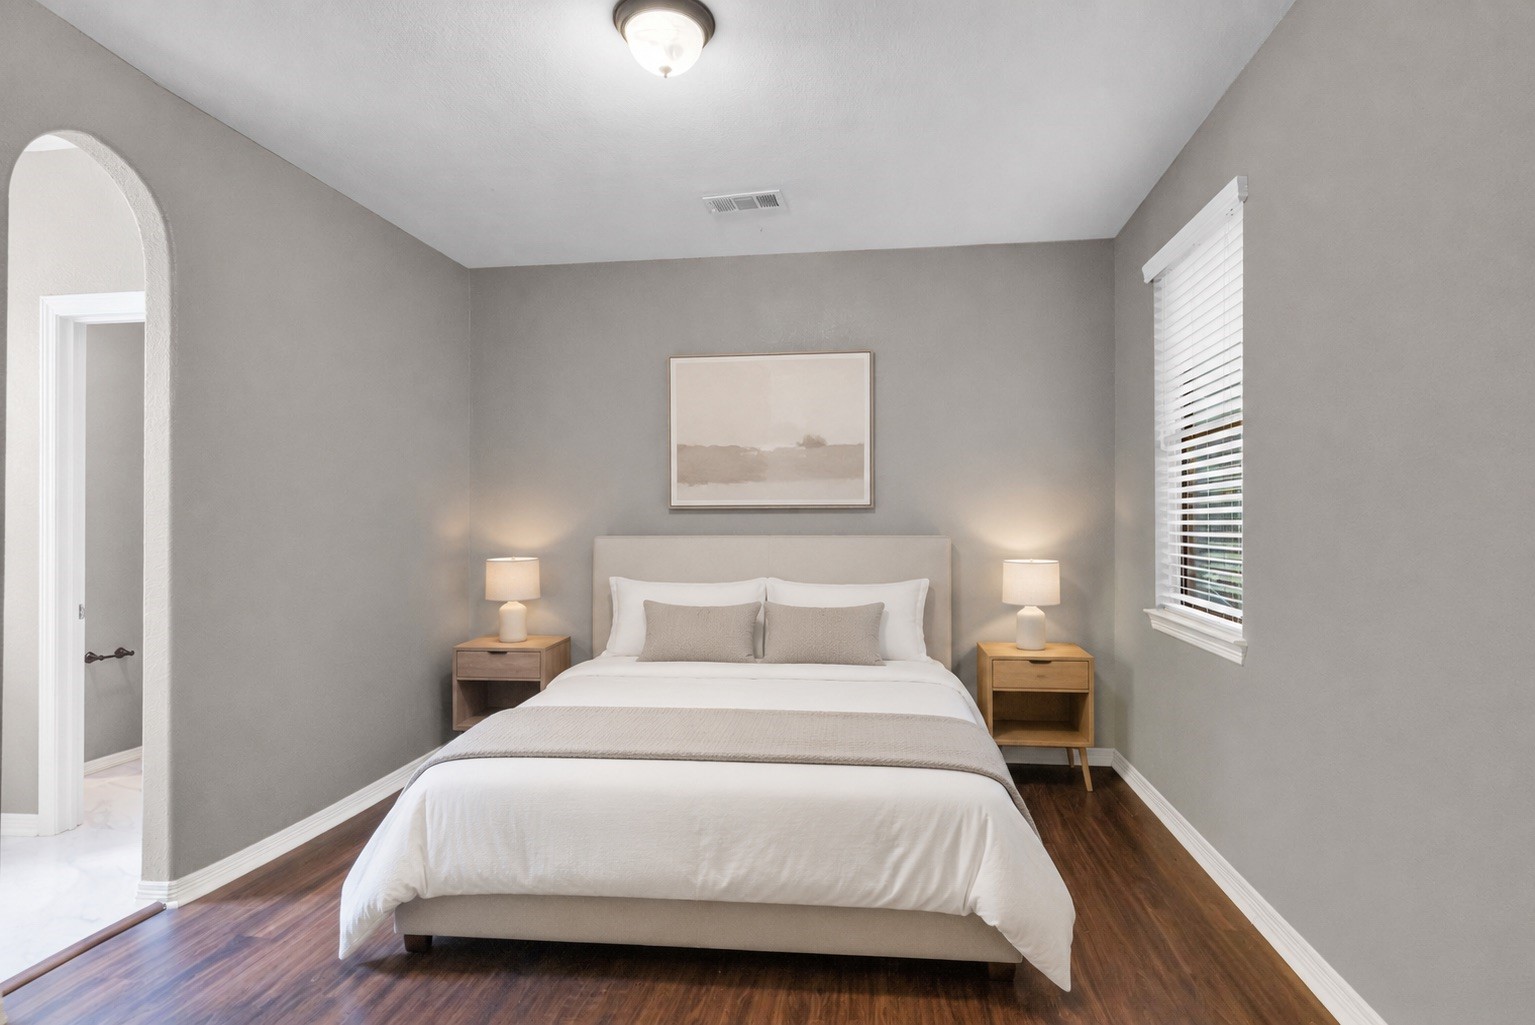
Bedroom 3 also includes luxury vinyl plank flooring, a walk-in closet, and direct access to the Jack-and-Jill bath. (virtually staged)
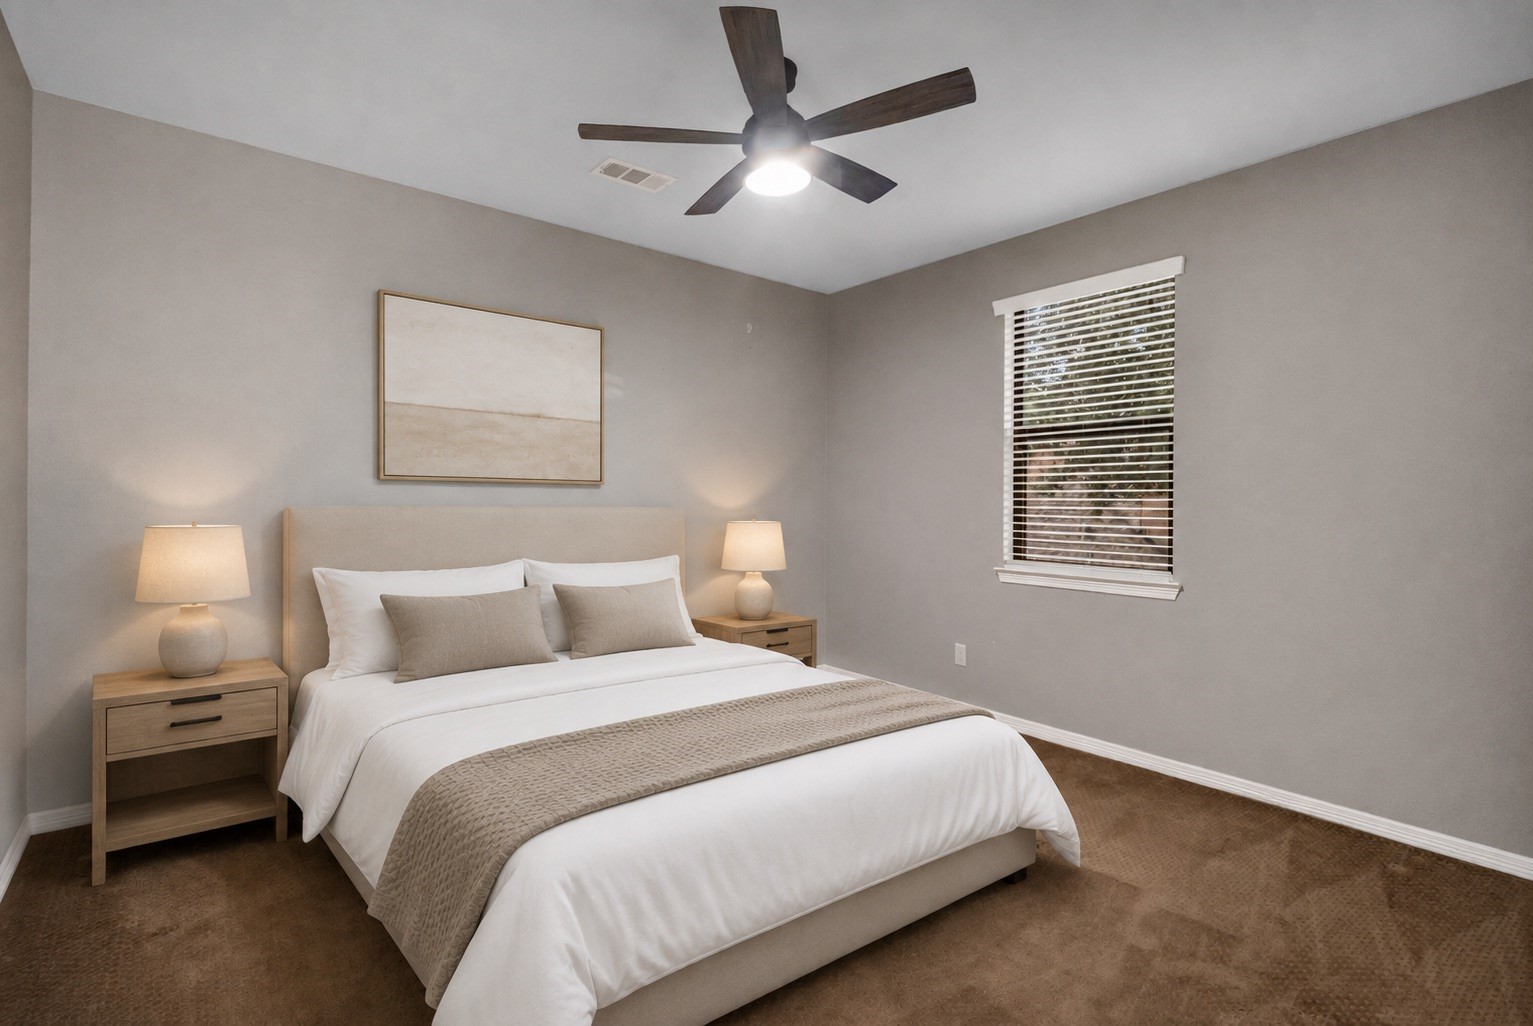
Bedroom 4 offers a comfortable layout with a ceiling fan, large window with blinds, and a walk-in closet. (virtually staged)
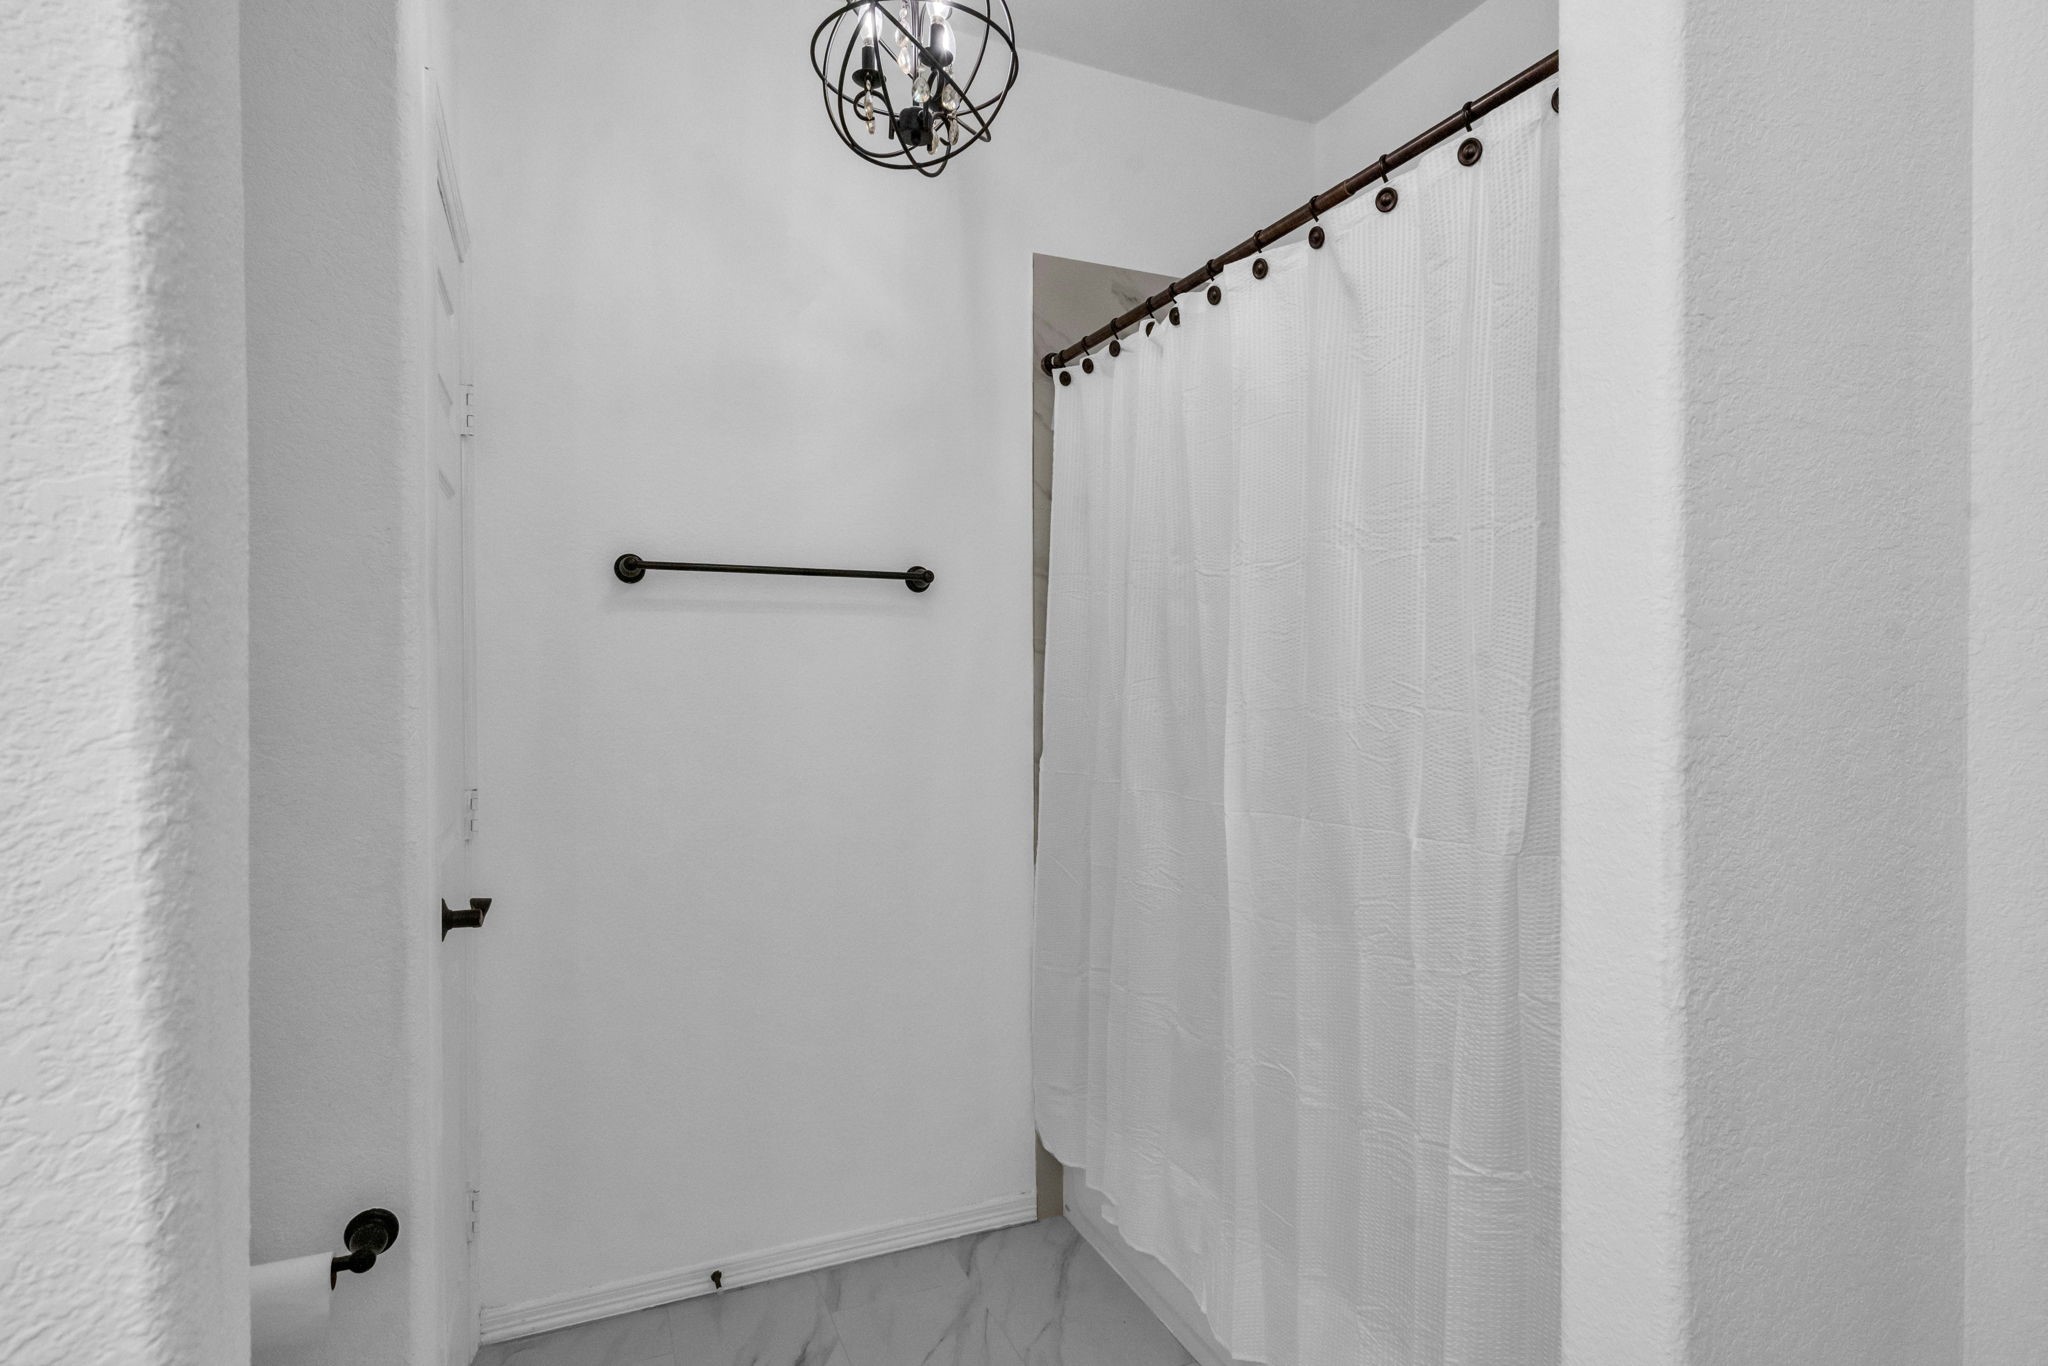
Bath 3 was remodeled in 2024 and includes tile flooring, a vanity area, and a linen closet.
The tub/shower combo features tile surround, a shampoo shelf, and a chandelier that adds a stylish touch.
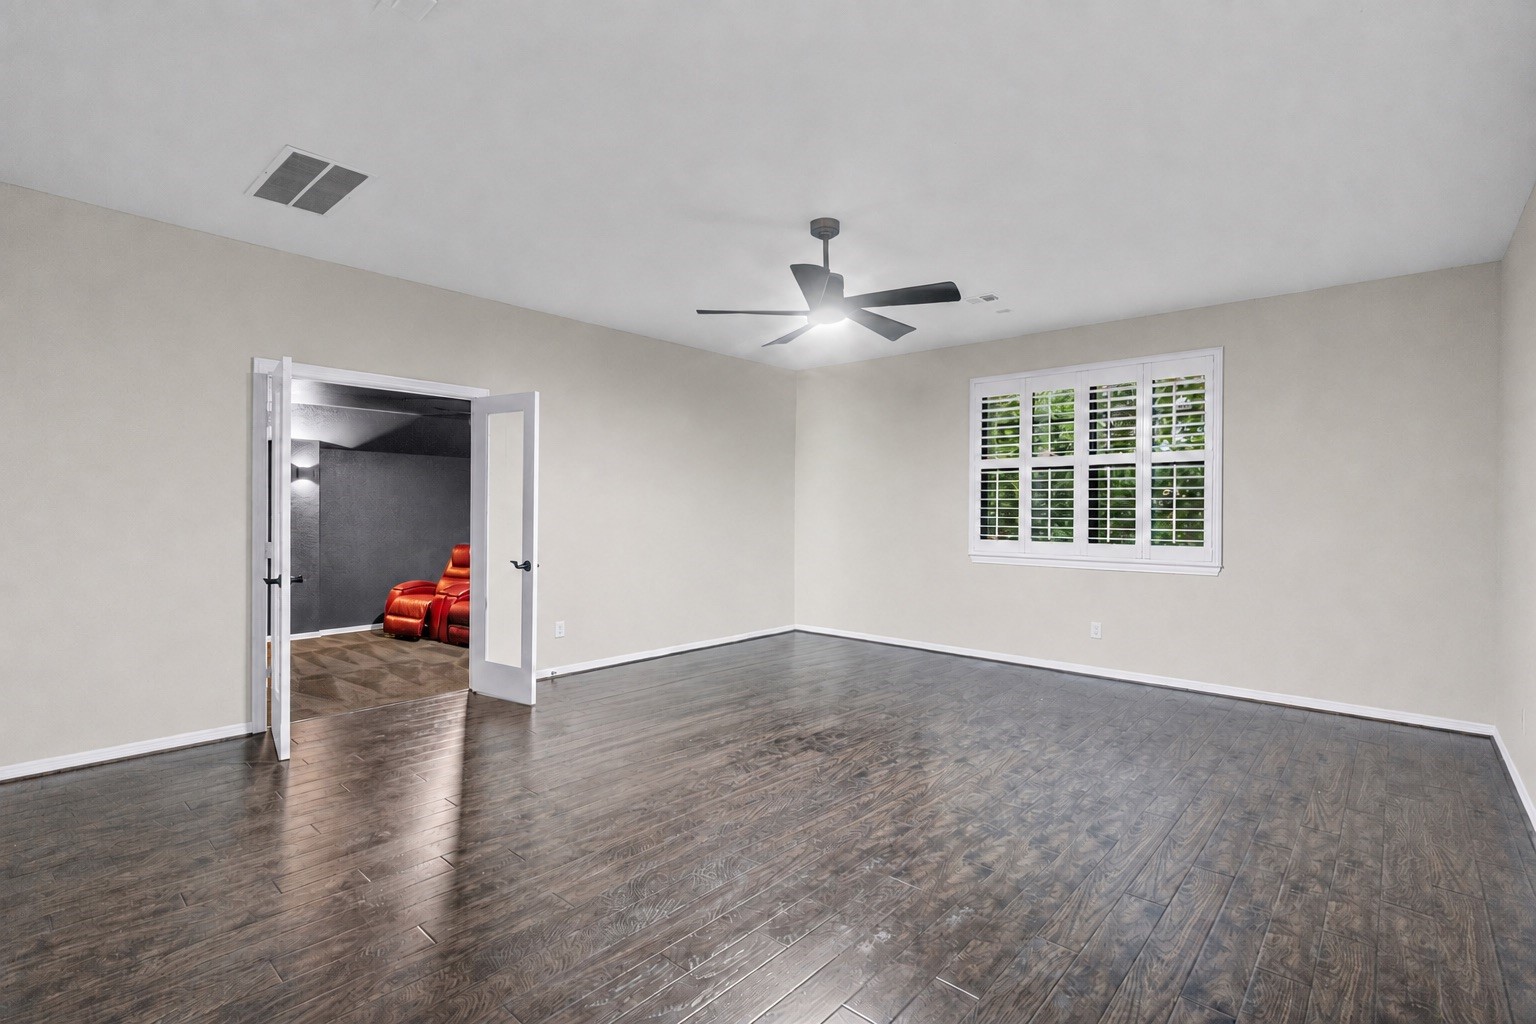
The game room offers wood flooring, large windows with plantation shutters, and a ceiling fan, creating a flexible upstairs living space.
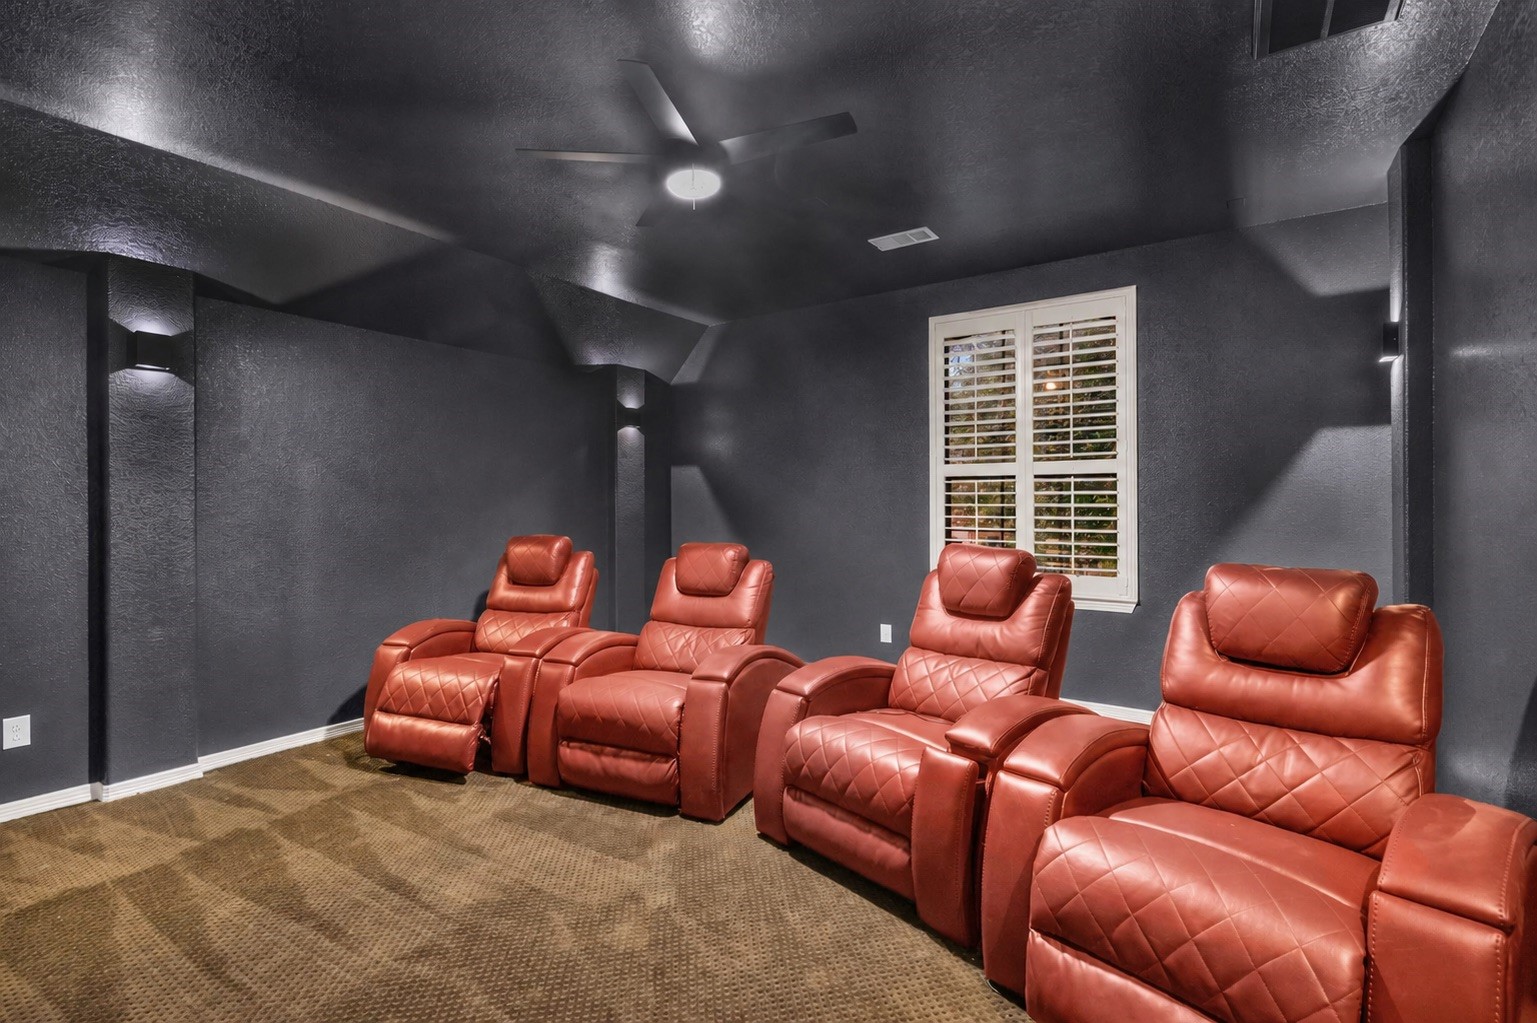
The media room is ready for movie nights with double-door entry, carpet flooring, plantation shutters, sconce lighting, a ceiling fan, and included TV and surround sound.
The garage has been refreshed with new wall and garage door paint, epoxy floors, and an 8-foot entry door into the home.
The covered patio extends the living space outdoors with ceiling fans, recessed lighting, and plenty of covered space. Enjoy evenings in the heated spa, or around the fire pit.
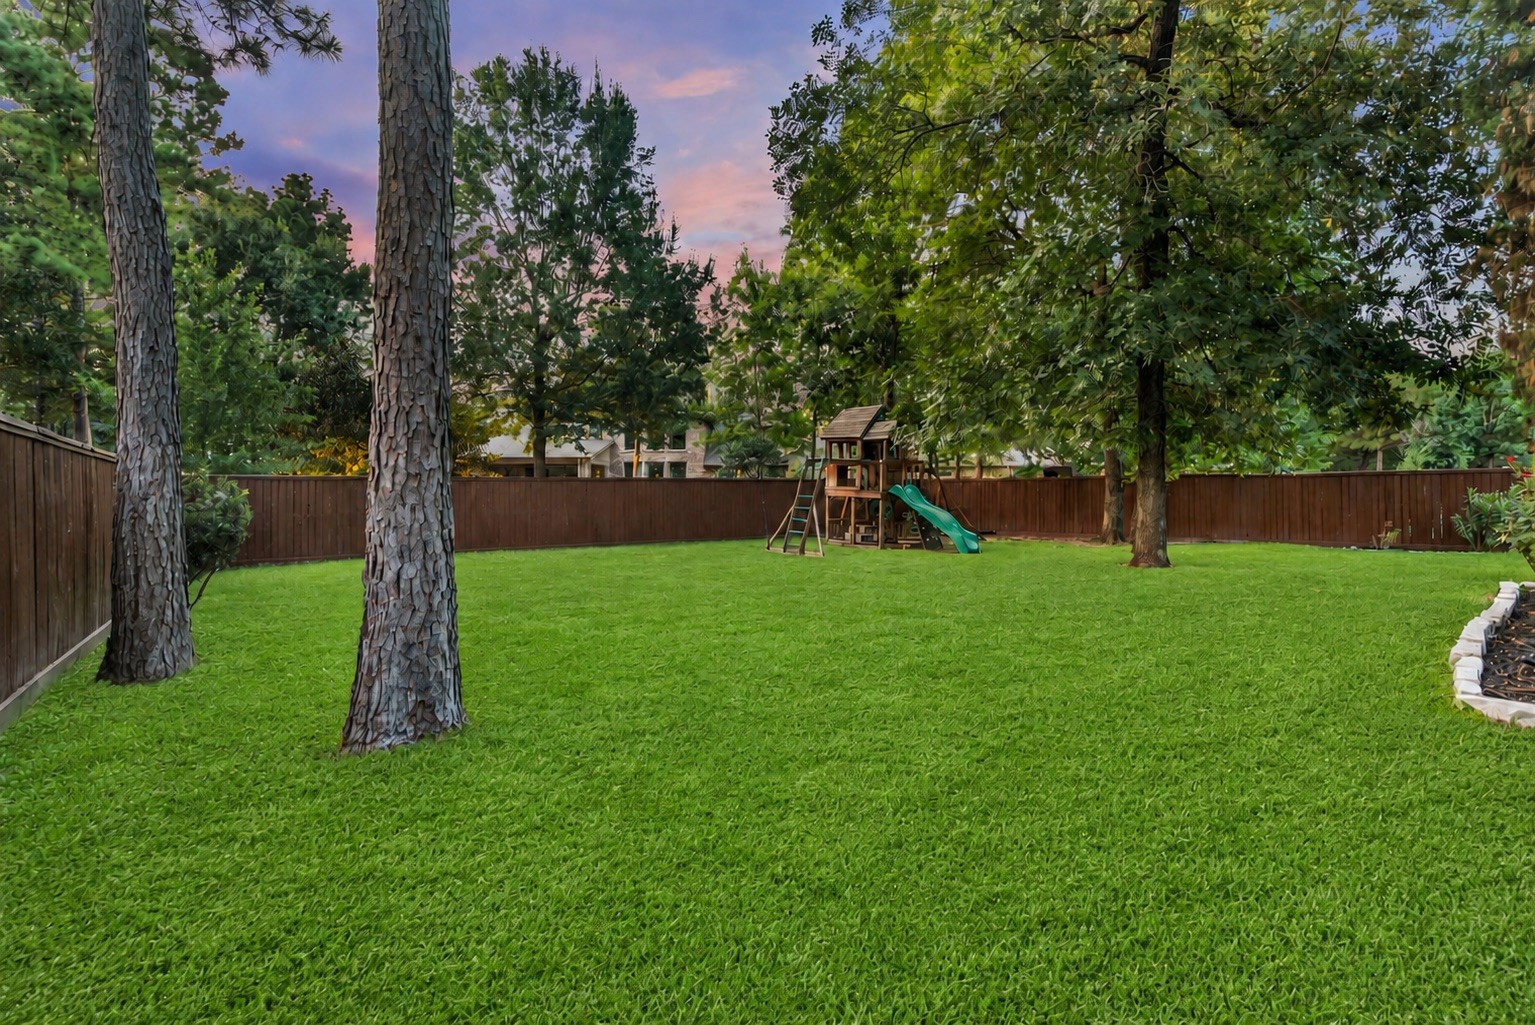
The oversized 16,000+ sq ft backyard offers wooded privacy, a playhouse, professional landscaping, and an updated fence with replacement boards and fresh stain.
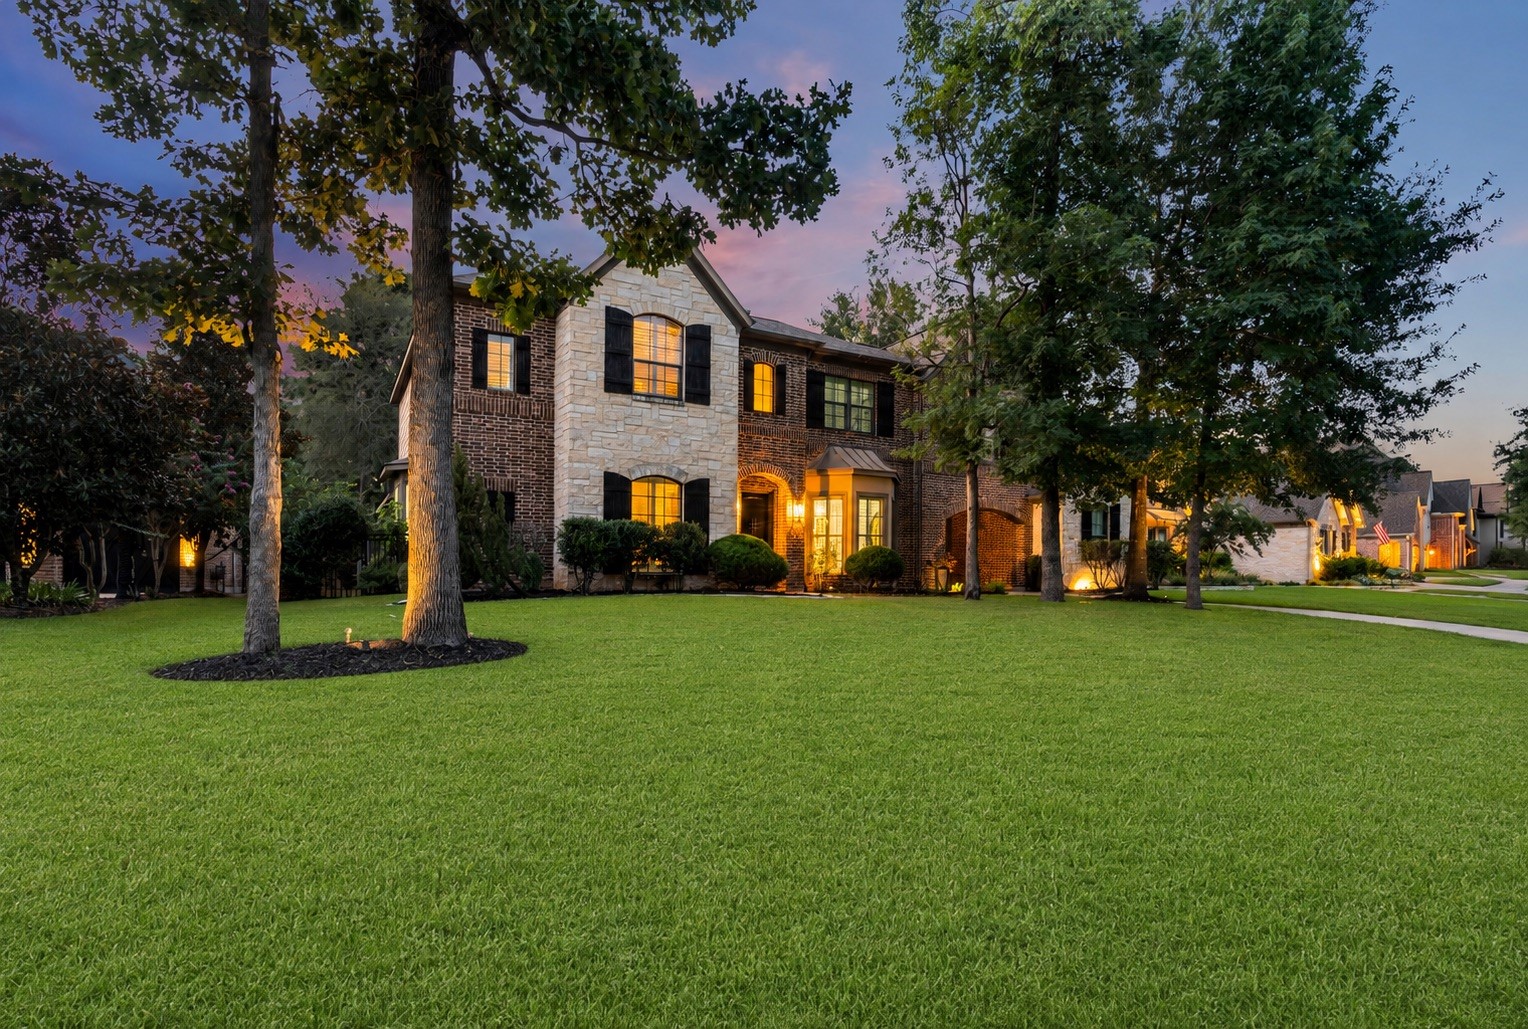
A large front yard, wooded surroundings, landscape lighting, and timeless exterior details create an inviting first impression.
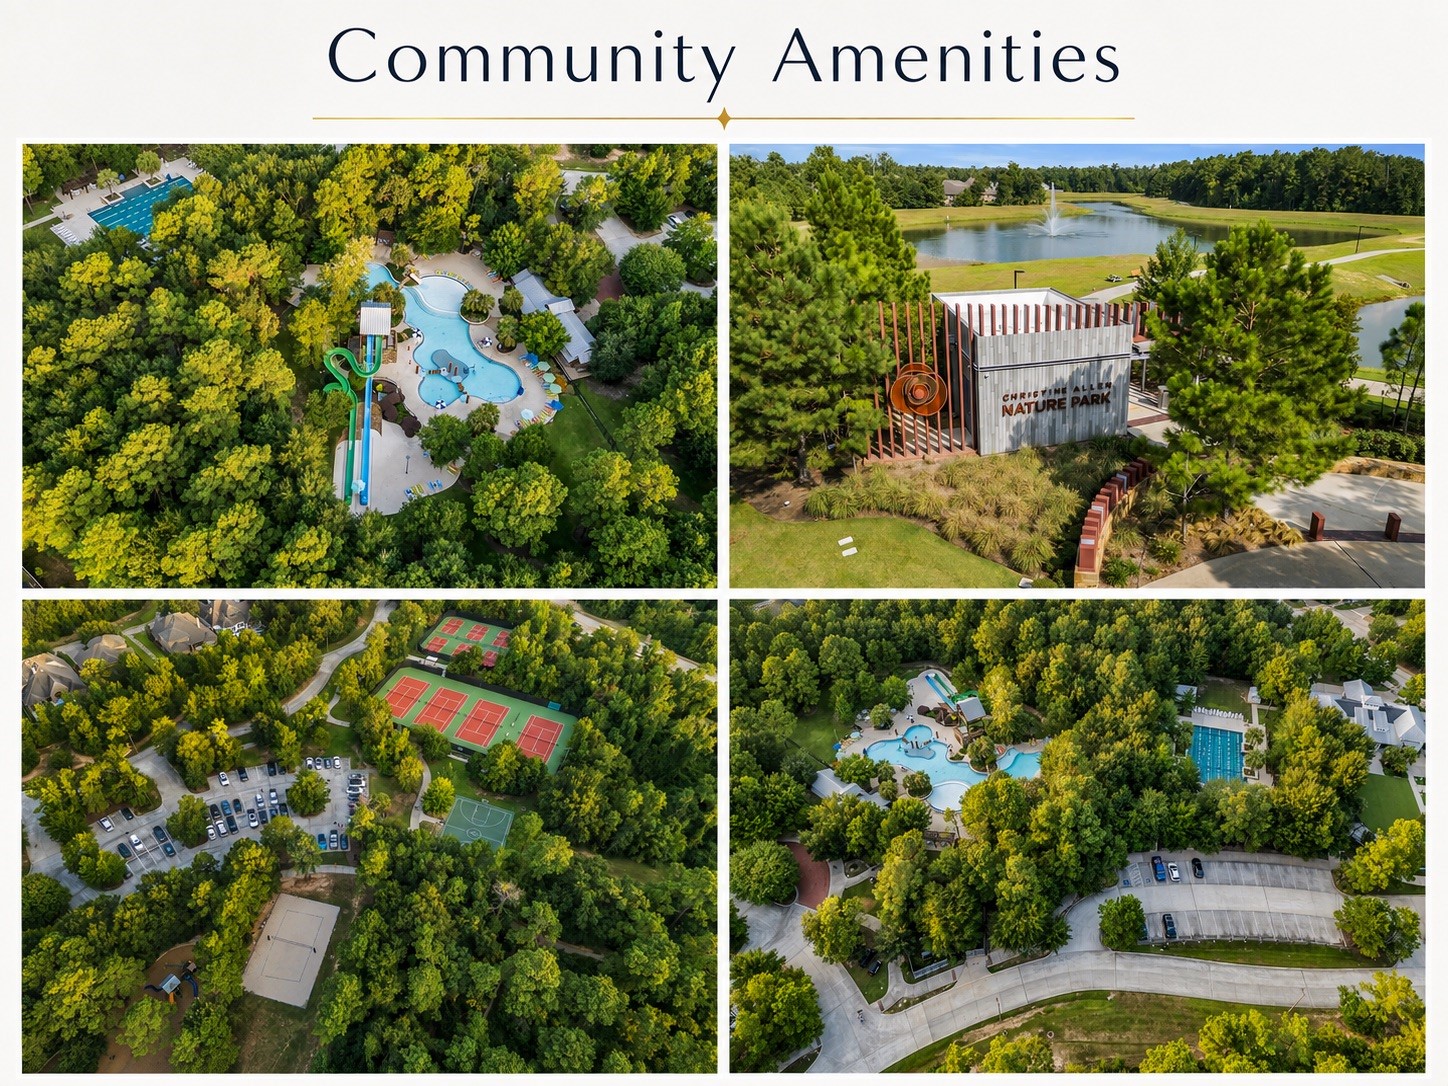
Woodforest offers first-class amenities, including Forest Island Aquatic Center, multiple pool complexes, a 42-foot slide, pickleball courts, basketball, tennis, and nearby nature centers and parks.
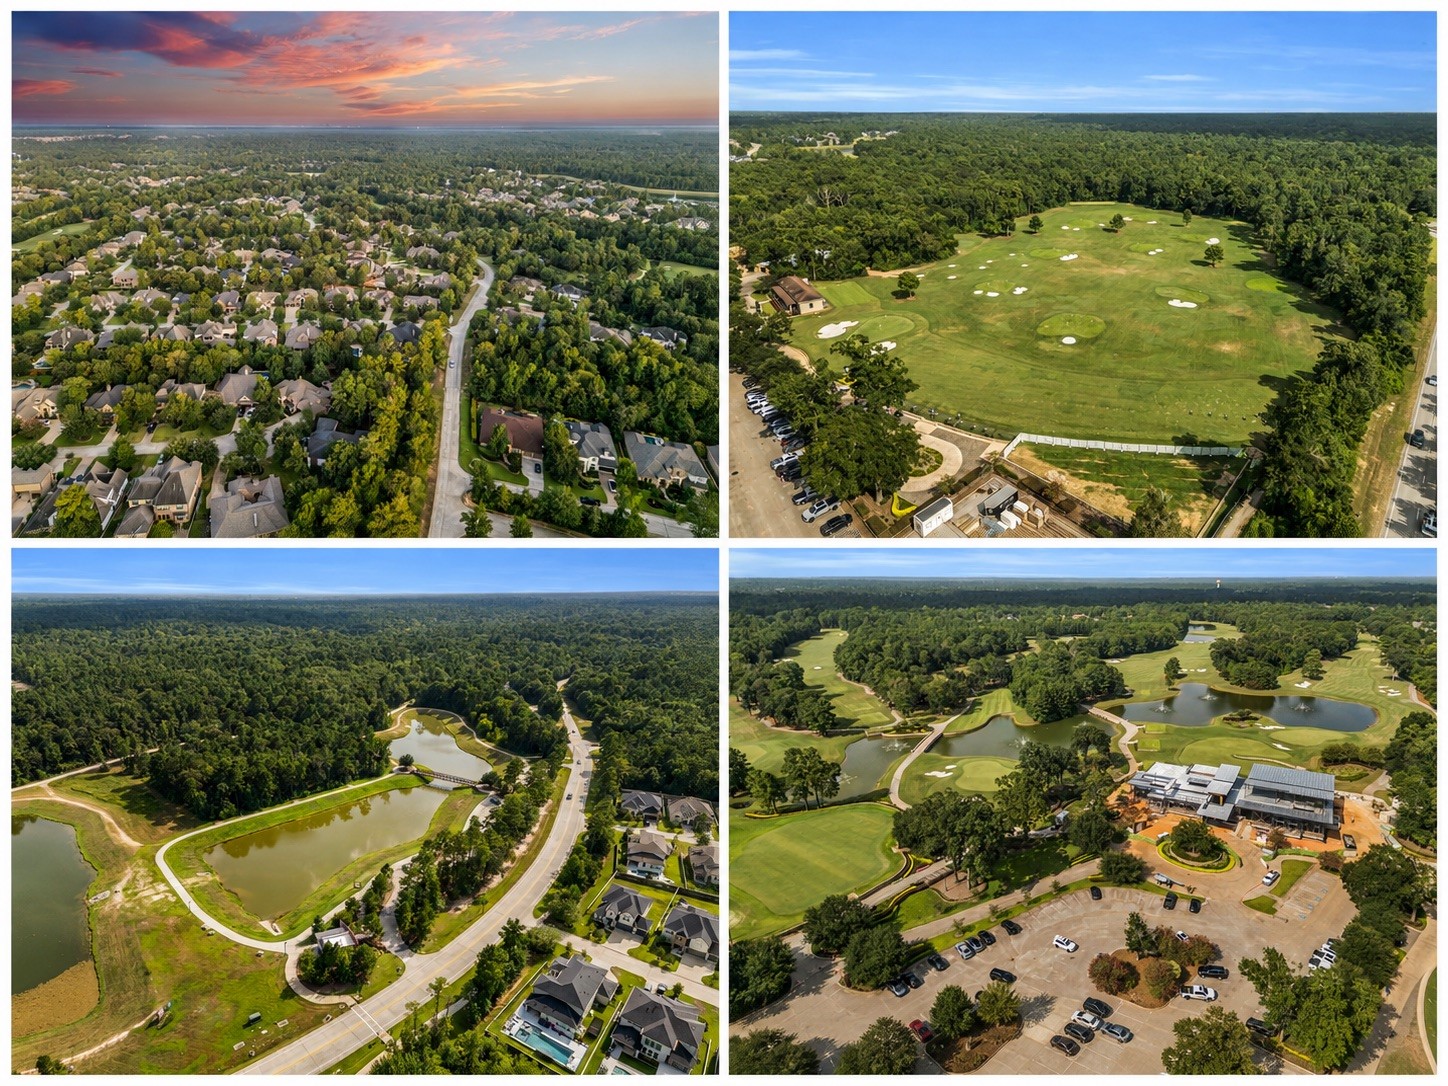
The community lifestyle continues with a fitness center, private 27-hole Woodforest Golf Club, parks, playgrounds, sports fields, and miles of trails.
107 Del Monte Pines brings it all together: elegant interiors, major updates, a resort-style backyard, oversized lot, 3-car garage, and access to one of Montgomery’s most desirable communities.
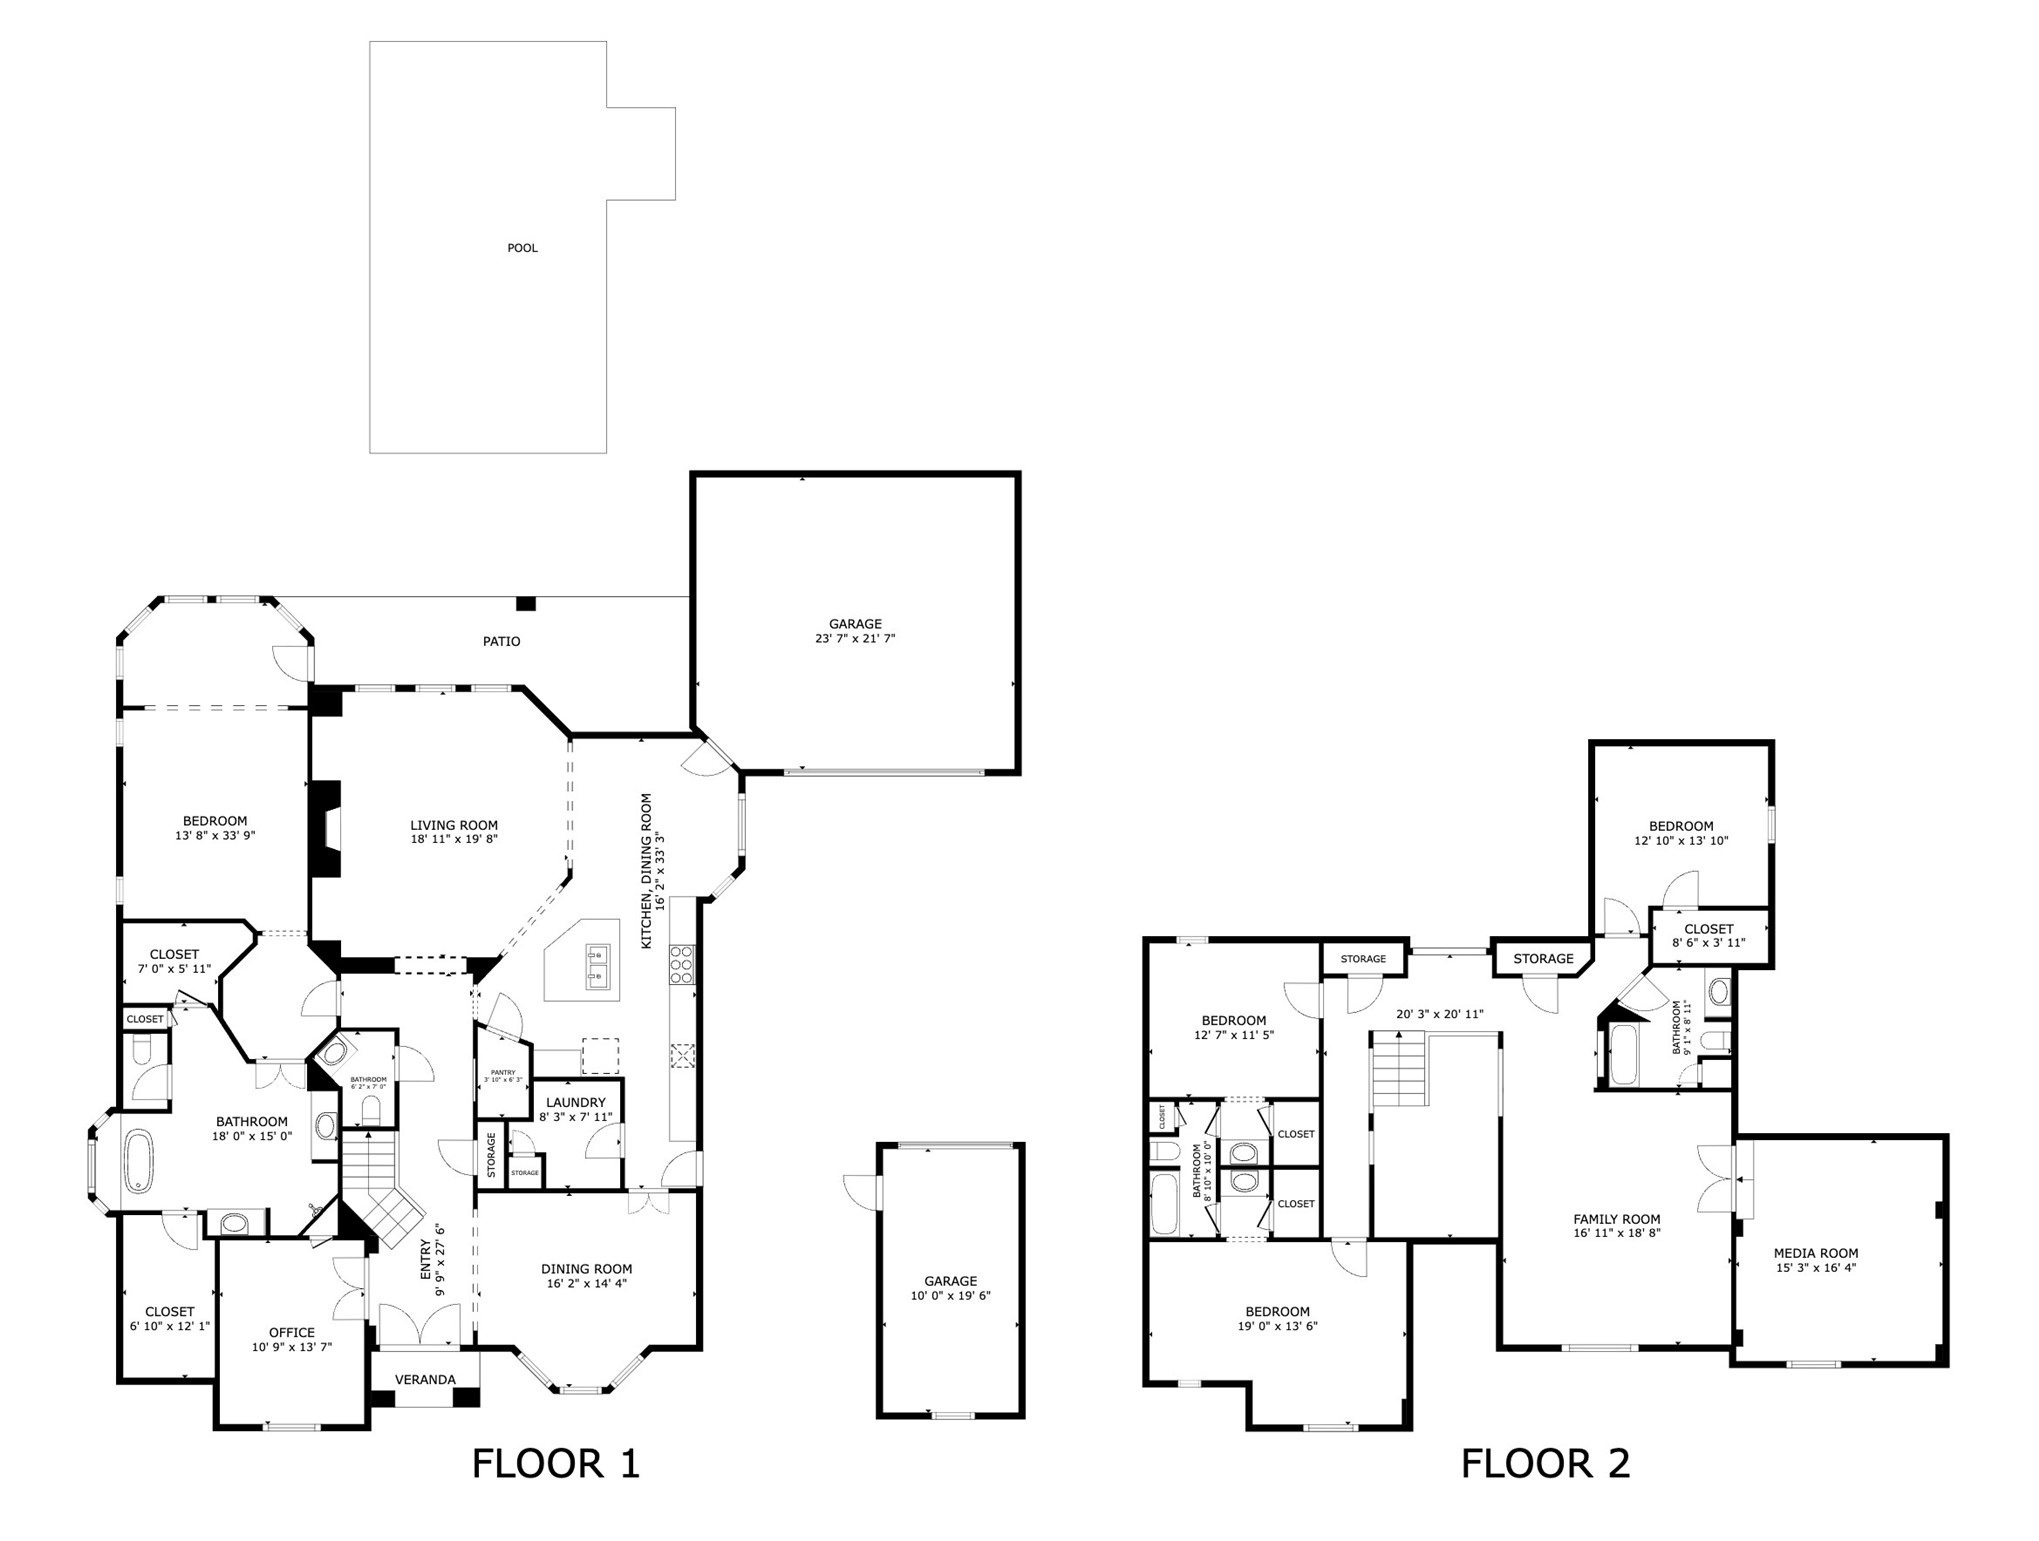
Two-story floor plan featuring 4 bedrooms, 3.5 baths, office, media room, family room, multiple living spaces, 3-car garage, porte-cochere with ample parking, pool and covered outdoor living.
 Price Reduced Listing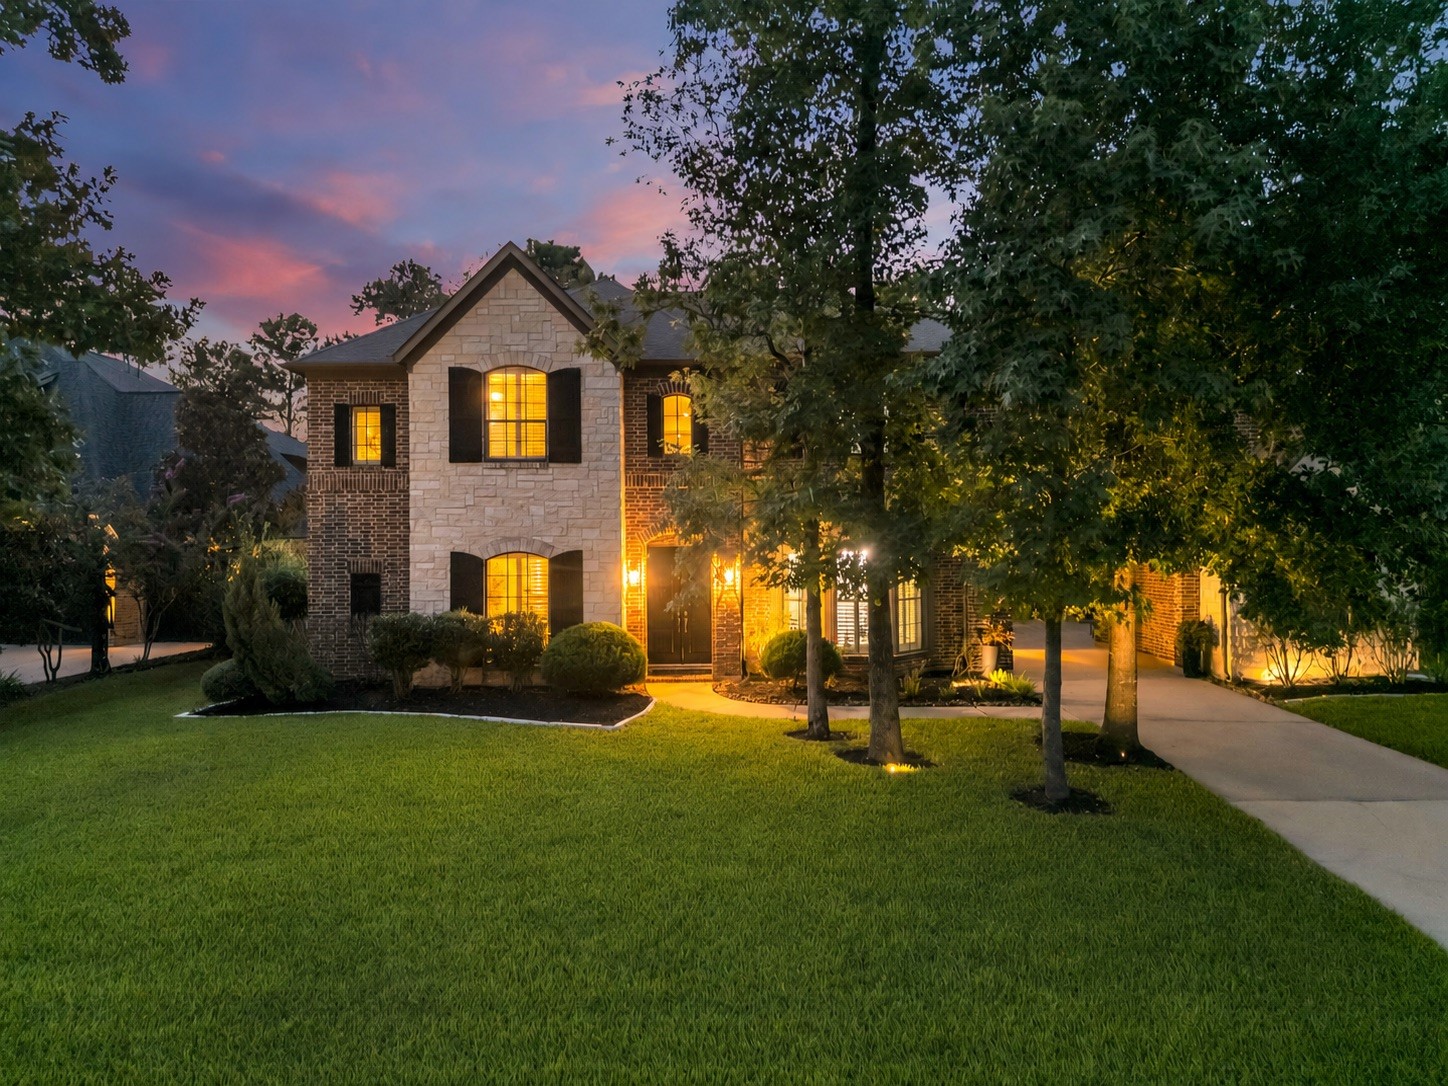




.jpg)

