
107 Chattington Ct,San Antonio, TX 78213
San Antonio, TX 78213














Description
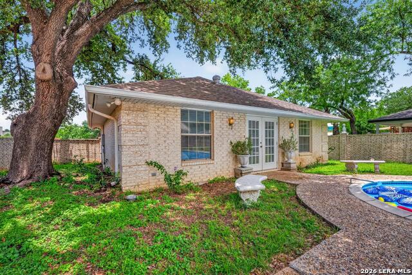
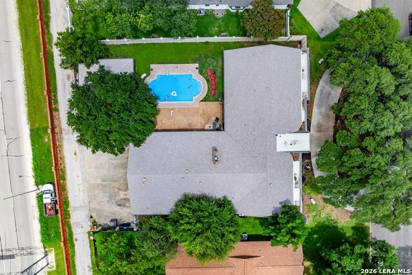
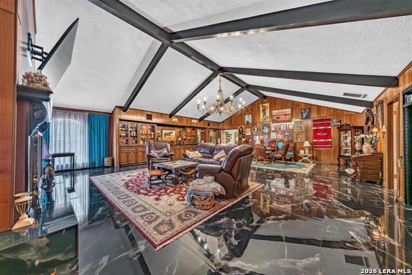
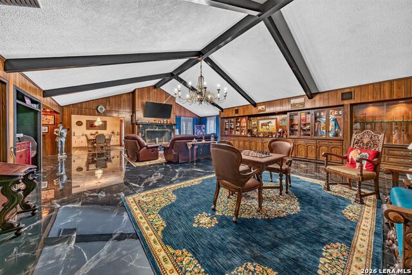
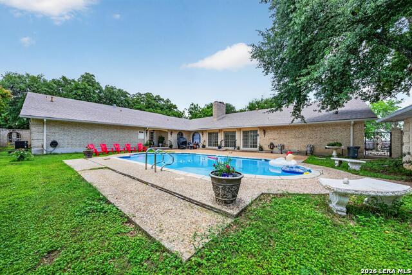
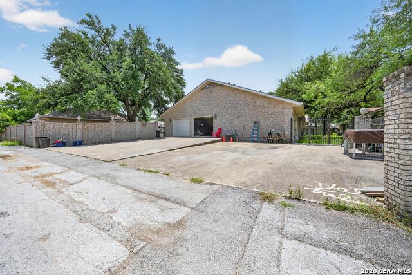
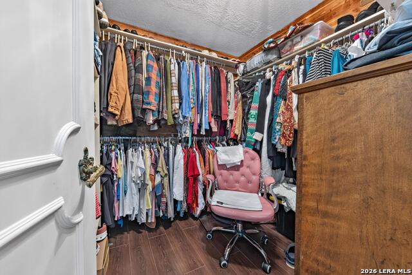
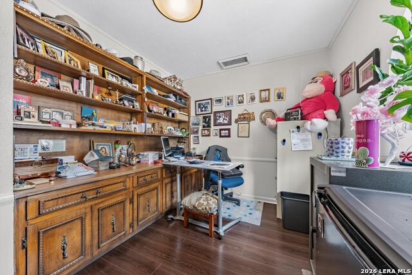
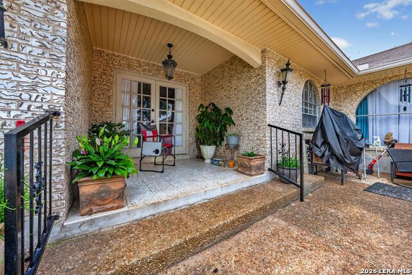
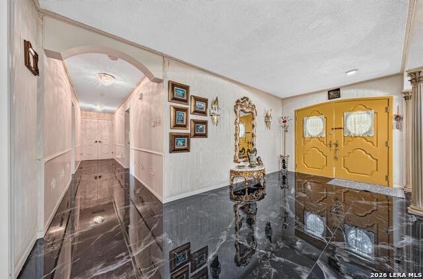
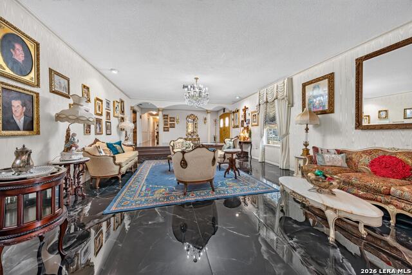
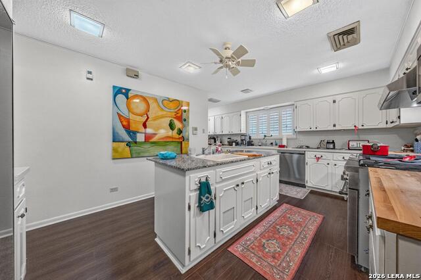
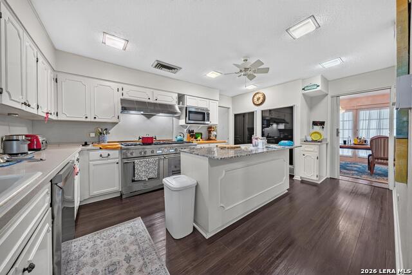
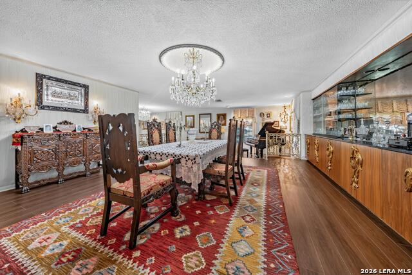
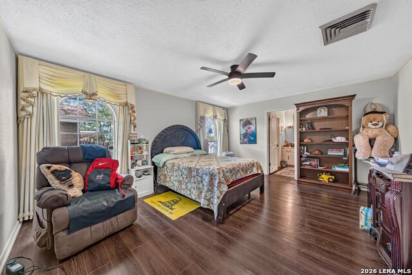
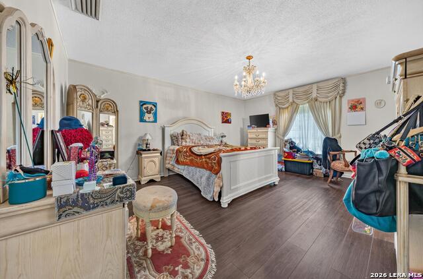
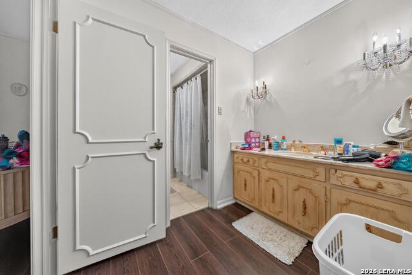
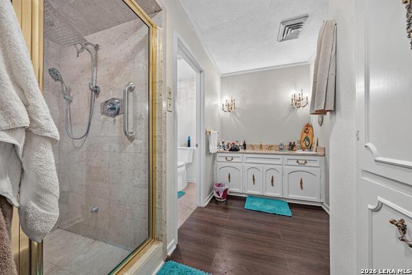
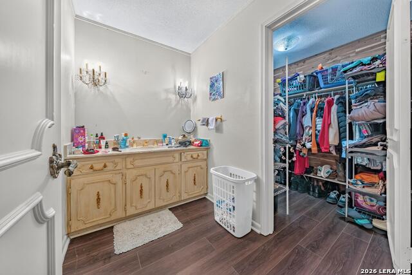
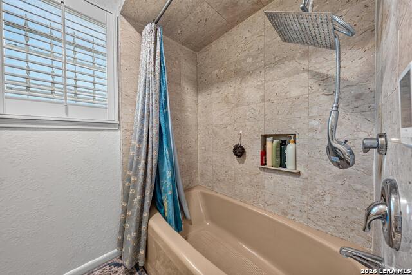
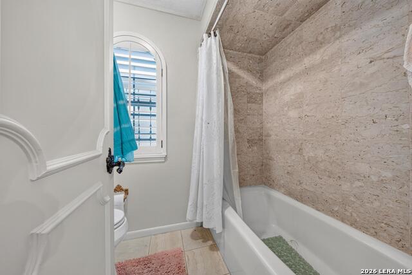
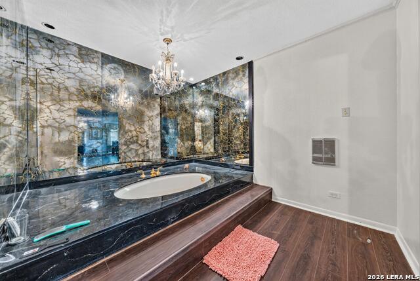
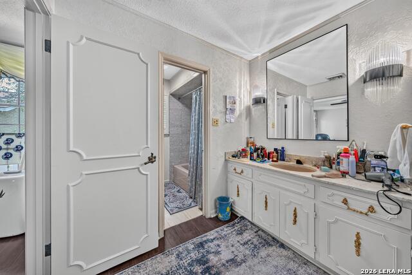
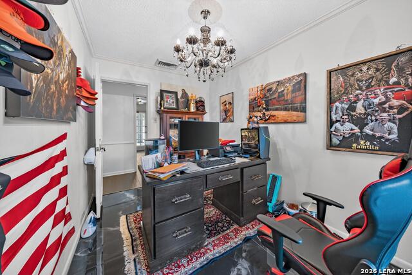
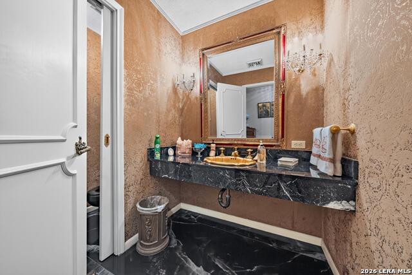
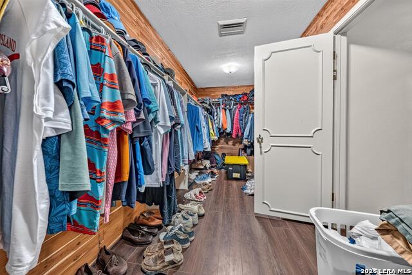
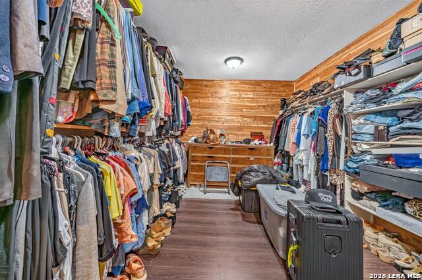
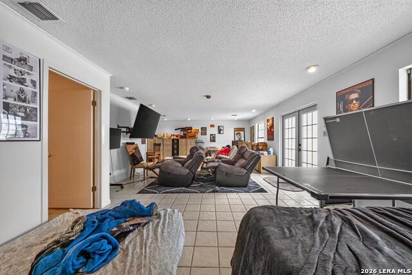
**107 Chattington Court | Castle Hills, Texas** Welcome to one of the largest and most distinguished estates in Castle Hills, featuring an impressive **8,200 square feet of total livable space**, including a private **1,000-square-foot casita/pool house** and approximately **7,200 square feet in the main residence**. Nestled among mature oak trees and approached by a grand circular driveway, this European-inspired estate makes a remarkable first impression. Step through the stately columned entry and discover expansive formal living and dining spaces designed for elegant entertaining. Rich architectural details, custom built-ins, soaring ceilings, and newly installed black marble and hardwood flooring create an atmosphere of timeless sophistication throughout the home. The luxurious primary suite serves as a private retreat, featuring dual bathrooms, separate walk-in closets, and a centerpiece whirlpool tub. At the heart of the estate lies an extraordinary family room spanning more than 1,000 square feet, complete with custom built-ins, a wet bar, and a stunning 8-foot fireplace. Every secondary bedroom includes an ensuite bath and cedar-lined closets. The chef's kitchen is equipped with premium appliances, including a Sub-Zero refrigerator and freezer, while the spacious laundry room functions as a secondary prep kitchen with gas cooking-well suited for large gatherings and holiday entertaining. A generously sized butler's pantry provides extensive storage and workspace. The detached casita/pool house is included within the home's 8,200 square feet of living area and encompasses approximately 1,000 square feet of private accommodations, suitable for guests, multigenerational living, a home office, or a private retreat. Beyond its exceptional size and amenities, the property has benefited from extensive plumbing and foundation improvements. A transferable lifetime foundation warranty conveys with the property. Rarely does an estate of this scale, character, and versatility become available in Castle Hills. Combining luxury, functionality, and timeless design, 107 Chattington Court presents a remarkable opportunity.
Details
| MLS # | 1994095 |
|---|---|
| Listing Type | For Sale |
| Style | House |
| Status | Active |
| Year | 1973 |
| Days On Site | 68 |
| Listing Provided By | Beycome Brokerage Realty LLC | Steven Koleno |
Features
| Bed(s) | 5 |
|---|---|
| Bath(s) | 6 Total |
| SQ Feet | 8,200 |
| Garage | 2 |
| Pool | Yes |
| Story(s) | 1 |
| Acreage | 0.54 |
Interior
| Interior | Two Living Area, Separate Dining Room, Eat-In Kitchen, Auxillary Kitchen, Two Eating Areas, Island Kitchen, Walk-In Pantry, Utility Room Inside, High Ceilings, Walk in Closets |
|---|---|
| Heating | Other |
| Heating Fuel | Natural Gas |
| Fireplace | Not Applicable |
Exterior
| Exterior | Brick, 4 Sides Masonry |
|---|---|
| Roof | Composition |
| Foundation | Slab |
Parking
| Garage Parking | Two Car Garage, Attached, Rear Entry |
|---|
Utilities
| Waterorsewer | Sewer System, City |
|---|
Taxes
| Tax Property Id | 050070140040 |
|---|---|
| Taxed By Mltpl Counties | Yes |
| Total Tax | 10355 |
Area Information
| State | TX |
|---|---|
| County | Bexar |
| City | San Antonio |
| Zip Code | 78213 |
| Area | Bexar |
| Community Name | OAK HILLS |
| School District | North East I.S.D. |
| Elementary School | Jackson Keller |
| High School | Legacy High School |
| Listing VS Median (in OAK HILLS) | |
Price: $1,445,000 low | high Med: $495,000 sqft: 8,200 low | high Med: 2,901 $ / sqft: $176 low | high Med: $171 On site: 68 low | high Med: 22 | |
Market Activity 78213
Request a showing
Request a showing
Contact
Learn More About This Property

| State | TX |
|---|---|
| County | Bexar |
| City | San Antonio |
| Zip Code | 78213 |
| Area | Bexar |
| Community Name | OAK HILLS |
| School District | North East I.S.D. |
| Elementary School | Jackson Keller |
| High School | Legacy High School |
| Listing VS Median (in OAK HILLS) | |
Price: $1,445,000 low | high Med: $495,000 sqft: 8,200 low | high Med: 2,901 $ / sqft: $176 low | high Med: $171 On site: 68 low | high Med: 22 | |


.jpg)

Land & Ranch 210.483.7500 | Bandera 830.850.6700 | Global Luxury 210.483.5700 | Coldwell Banker Commercial Alamo City 210.483.6250
North Central San Antonio / Stone Oak 210.483.7070 | Harper Property Management 210.483.7040 | Relocation Services 210.483.7121
North West San Antonio 210.483.0000 | Laredo 956.722.4822 | Coldwell Banker Commercial International Gateway 956.937.2867
