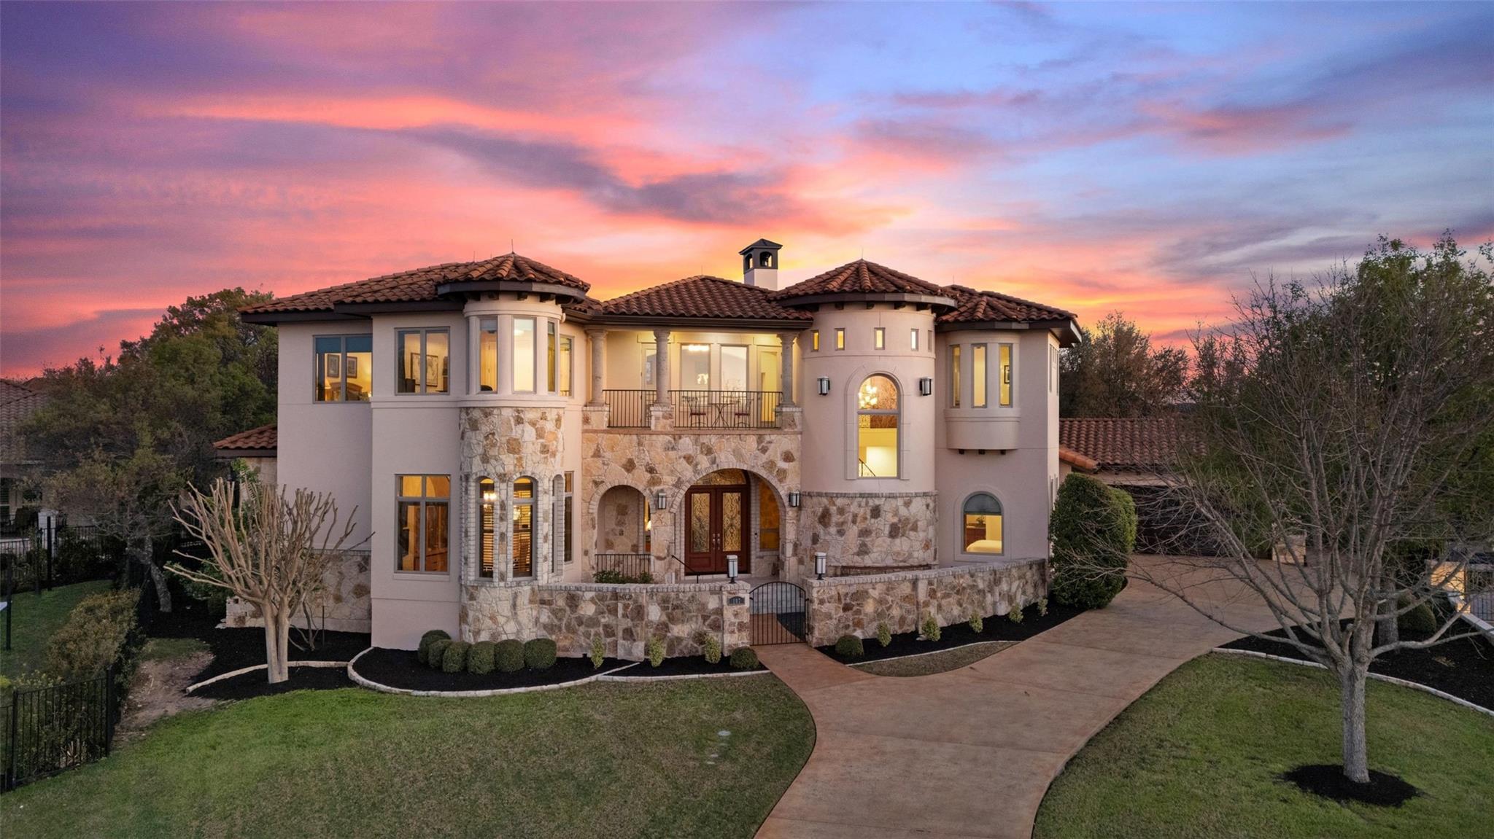
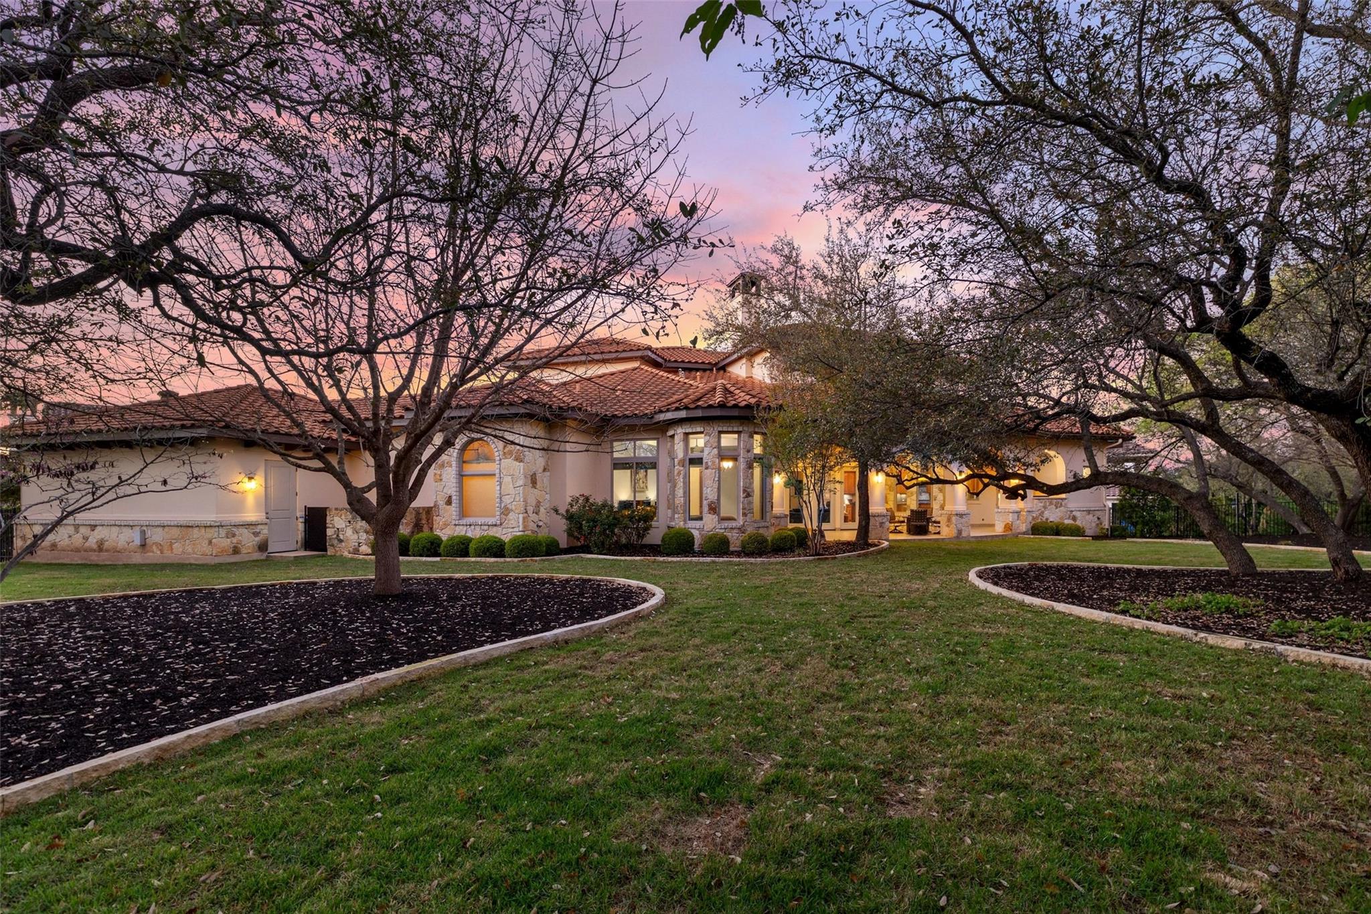
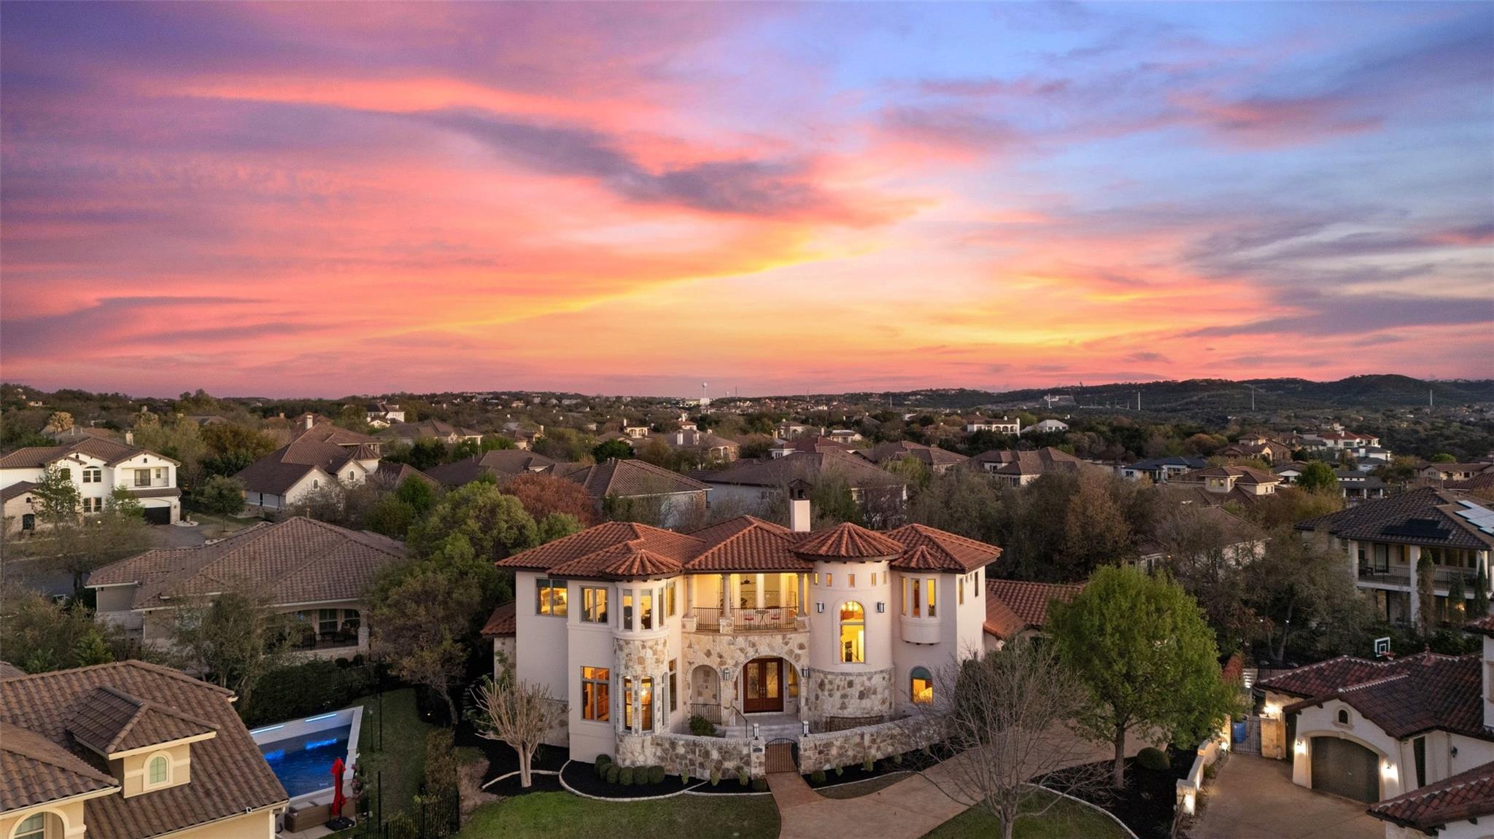
Set in the gated community of The Enclave at Rough Hollow in Lakeway, TX, this is a Stone and stucco Mediterranean style custom built home designed by Vanguard Studios of Austin, TX, built by Masters Touch Builders of Austin, completed in February 2012. Approximately 80 tons of stone went into the construction of the house, including a courtyard with large fountain and a Mexican concrete tile roof.An all-copper lightning protection system and whole house surge protector system was installed by Hamilton Lightning Rods in April 2023.
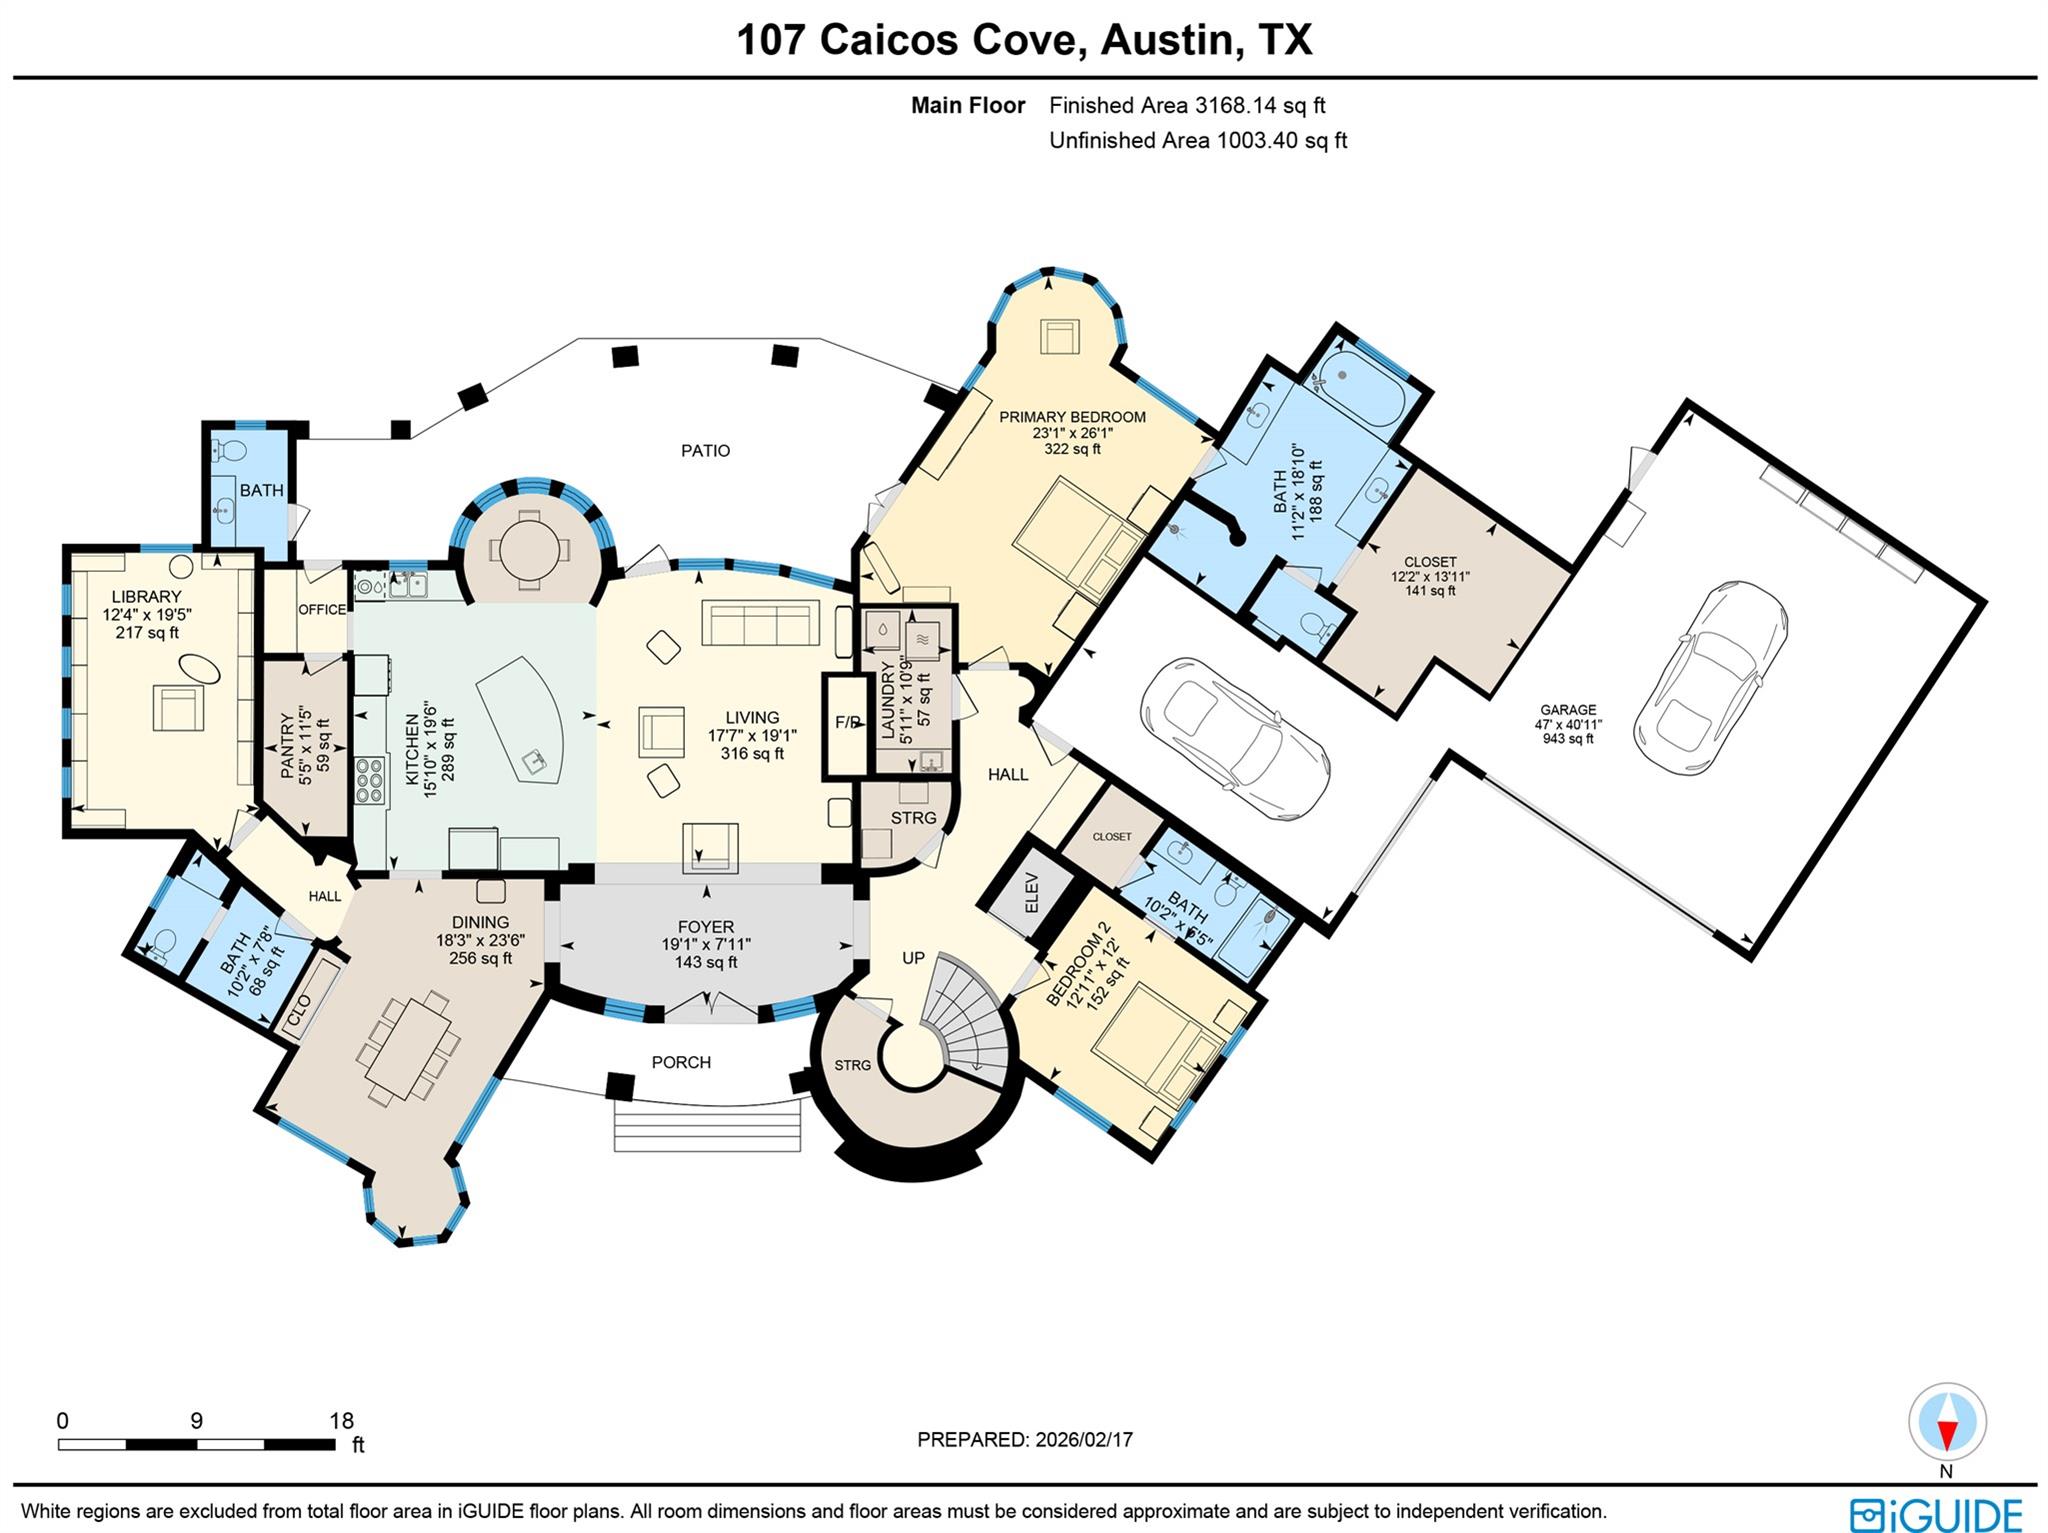
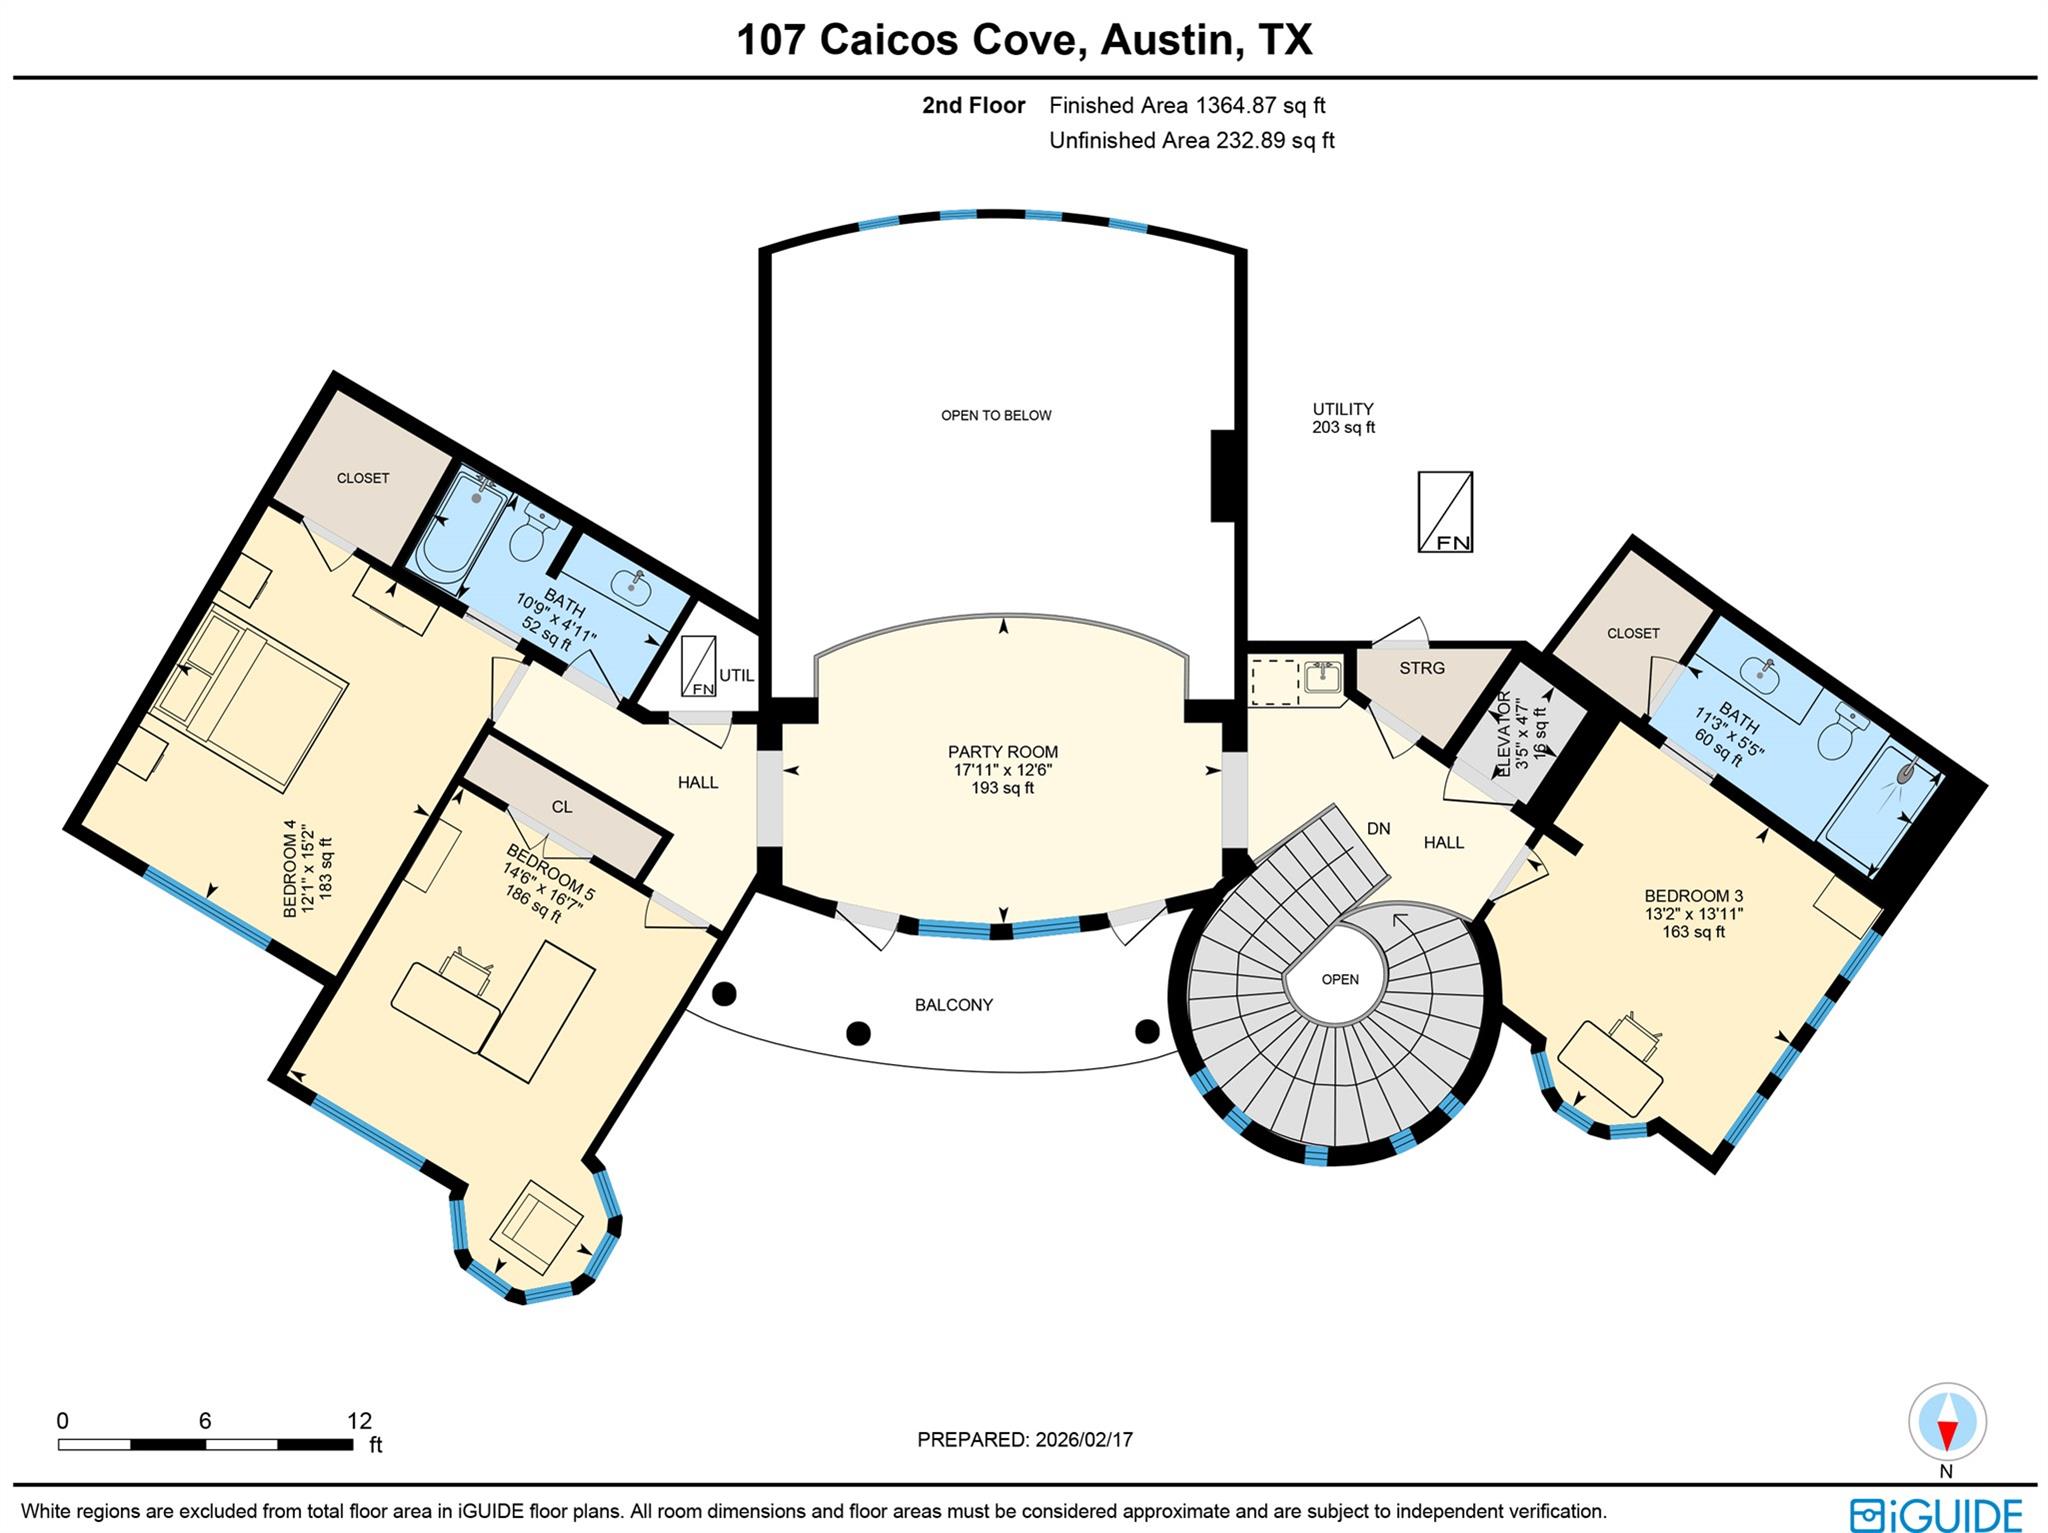
The 4,797 square foot floorplan sits on a 0.497 acre lot. It includes five bedrooms, four full baths, and two half baths. The lower level contains a library, dining room, ample kitchen, a huge pantry, breakfast area, living area, primary bedroom/full bath/walk-in closet, a secondary bedroom with full bath and walk-in closet, utility room, media closet, and deep closet under the stairs. The upper level, reached by a large spiral wooden staircase with wrought iron railing, or by a two-story elevator, includes a visitor room with a wrought iron lookout over the family room and three bedrooms one with a full bath and the other two with shared full bath. An oversized two car garage with deep storage area + another one car garage enters to the left with an indoor walkway between the two garages. An entry to the attic above the one car garage could be installed with pull down stairs. A curved driveway opens to give extra parking or a three-point turn radius for exiting the garages.
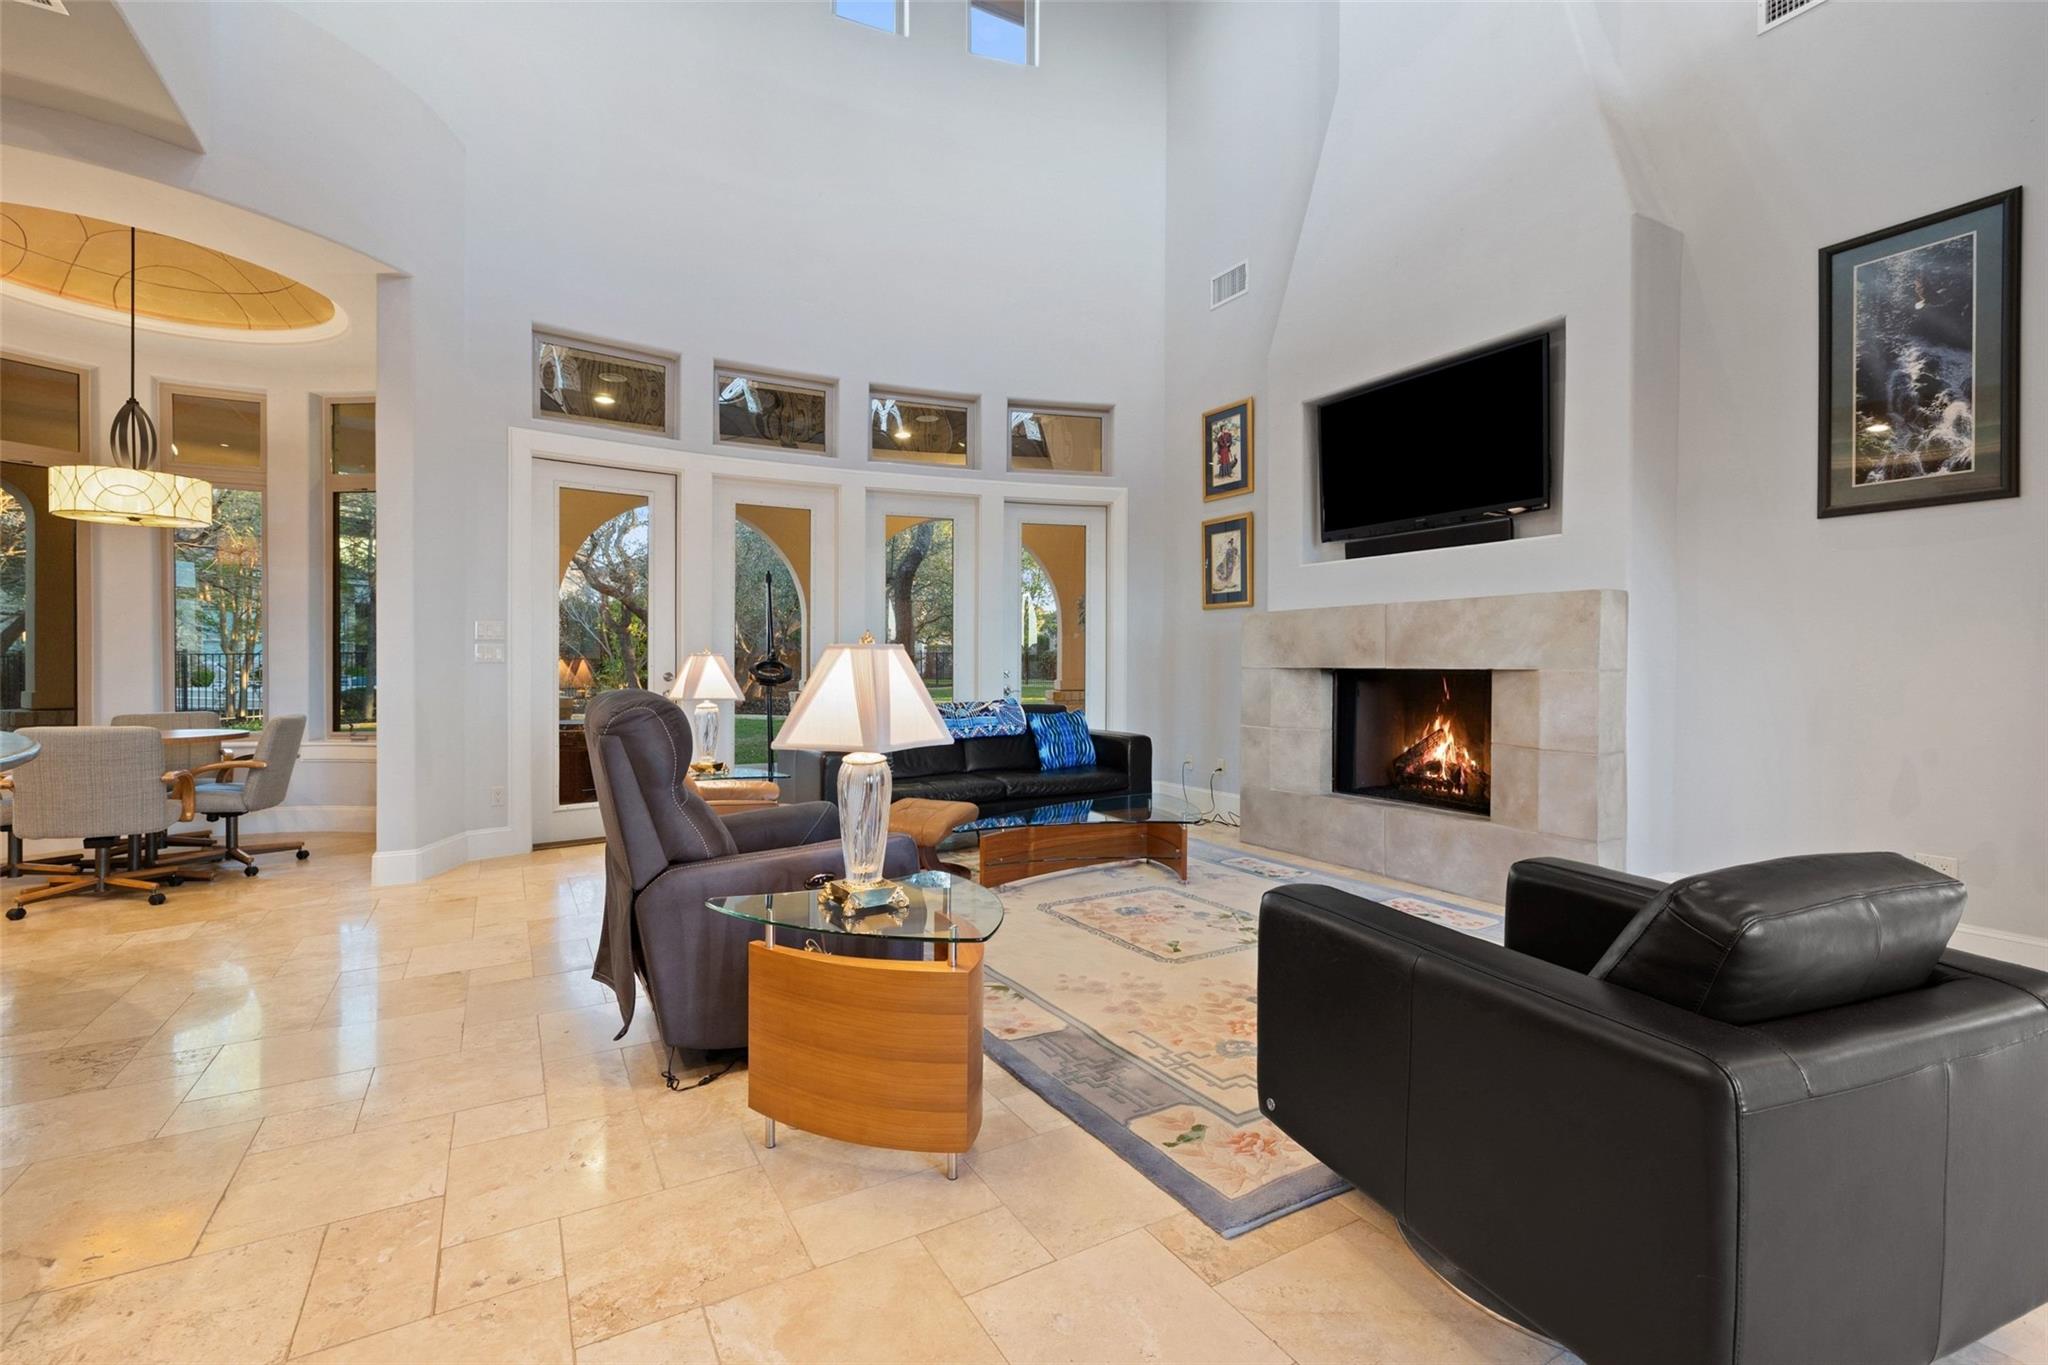
The living room includes a two story coffered ceiling with crown moldings and a decorative fan. A large bluestone indoor fireplace has piped propane and ceramic logs but it has also been built to burn wood. Above the fireplace, the wall has been inset to hold a television to reduce glare. One wall of the living room contains two glass doors and two tall windows providing a lovely view of the backyard. There are four windows near the ceiling in the living room to allow additional light into the room.
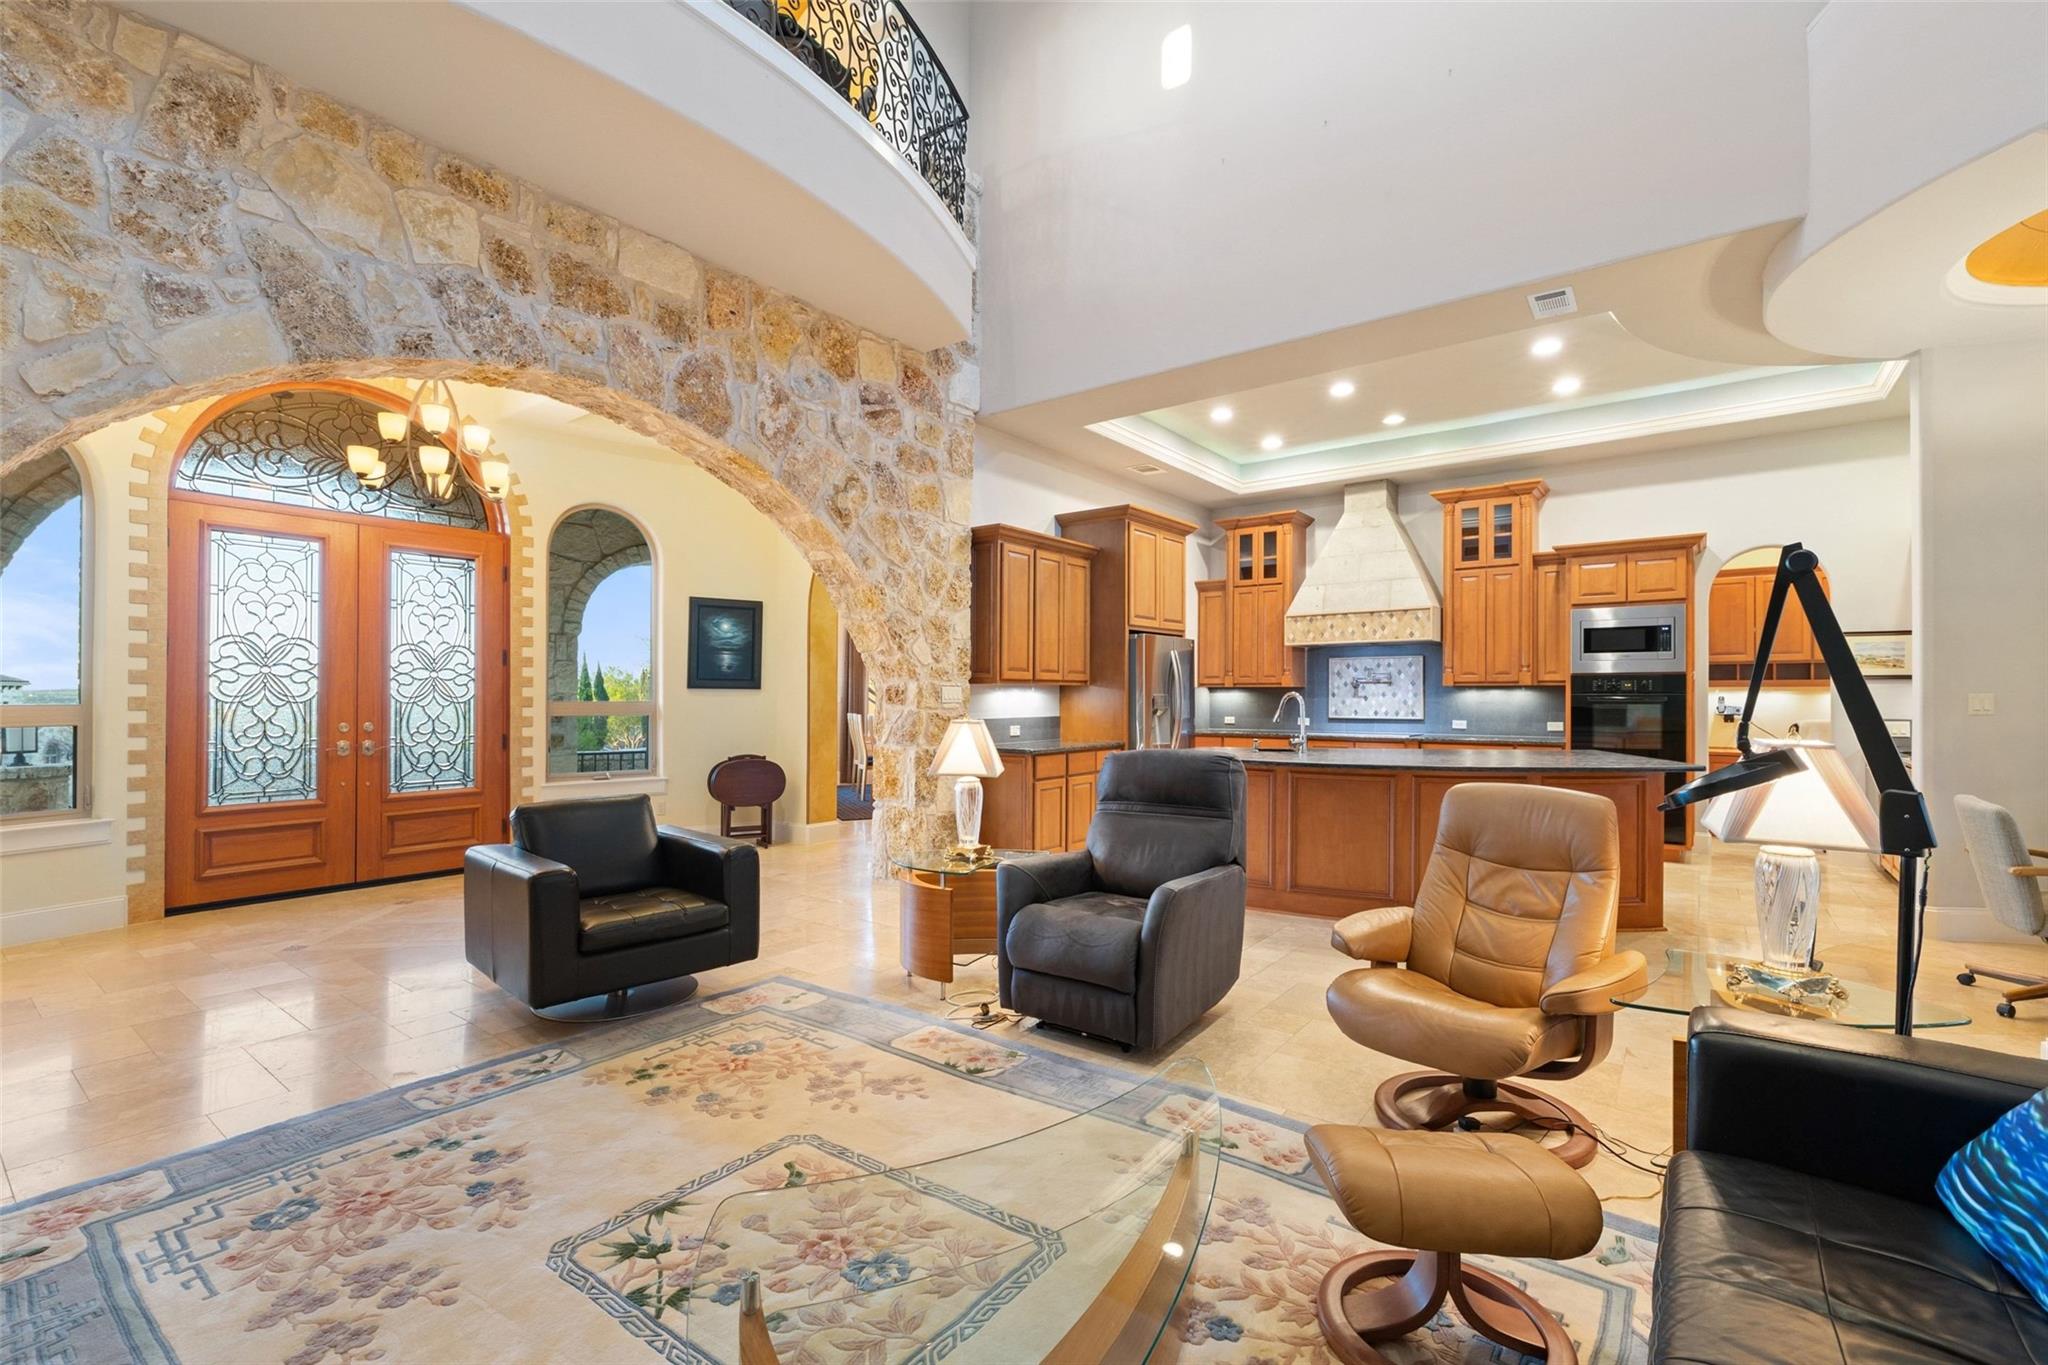
The stone trimmed entryway features a three section tray ceiling with nine light chandelier and a large stone archway which leads into the living room. The living room includes a two story coffered ceiling with crown moldings and a decorative fan. A large bluestone indoor fireplace has piped propane and ceramic logs but it has also been built to burn wood. Above the fireplace, the wall has been inset to hold a television to reduce glare. One wall of the living room contains two glass doors and two tall windows providing a lovely view of the backyard. There are four windows near the ceiling in the living room to allow additional light into the room.
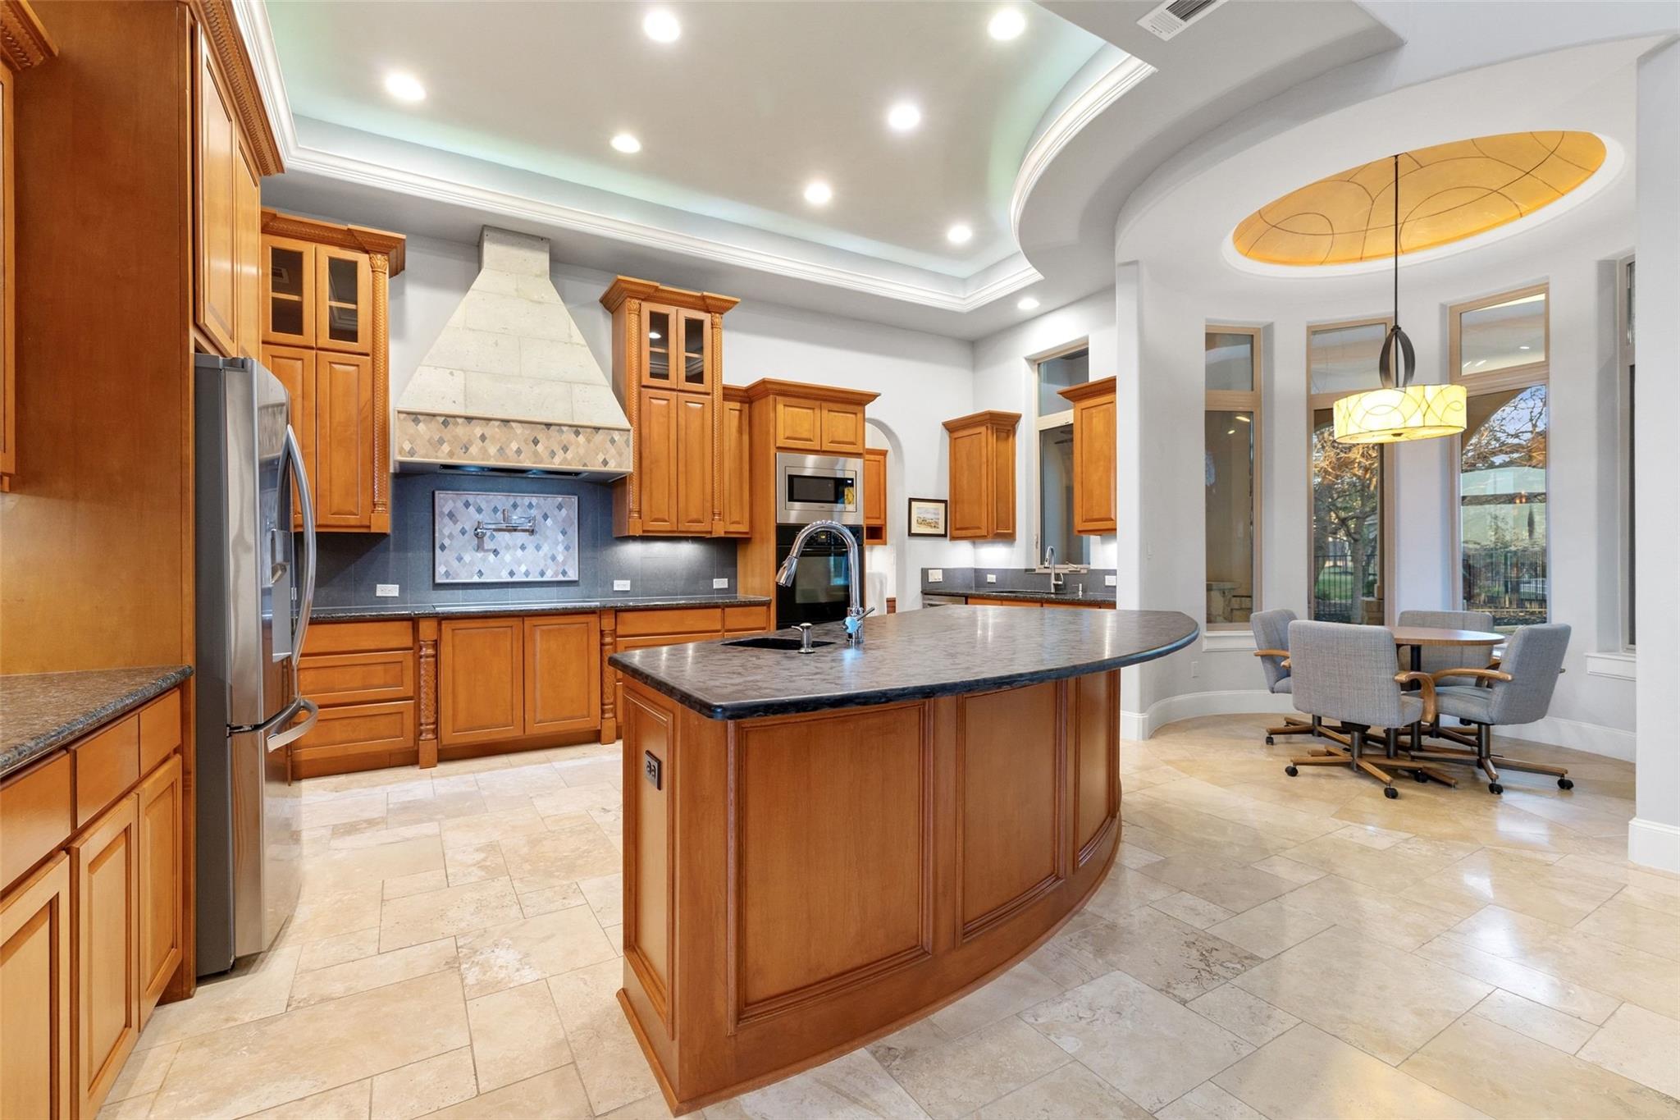
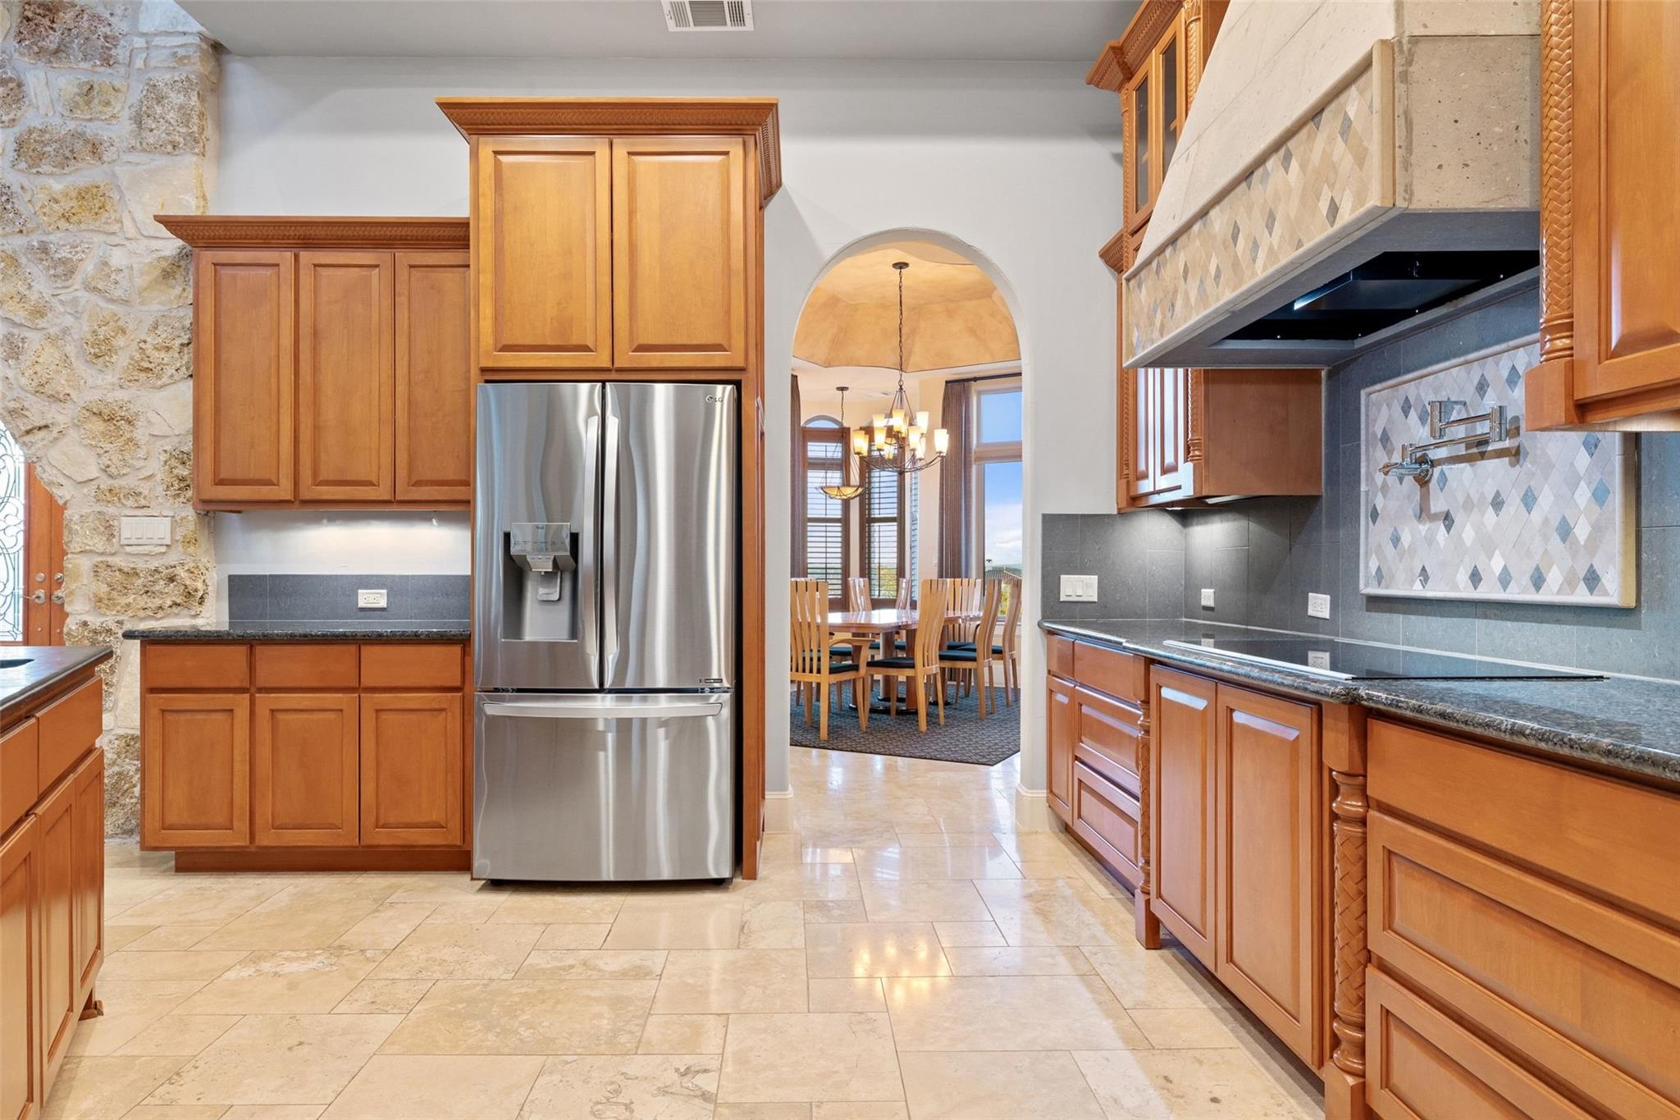
The open kitchen features a tray ceiling with crown molding and 10 cam lights. A focal point of the kitchen is an approximately 9’ X 4’ uniquely shaped island of once-polished dark granite with a vegetable sink on one end. All other kitchen surfaces are ten-times polished granite. Stained wood cabinets contain deep drawers to hold pots, pans, plastic containers, and microwaveable plates and bowls. Upper cabinets include decorative top cabinets with glass doors. Two deep spice racks pull out from below either side of the glass cooktop. A stand-up cabinet accommodates baking pans. Appliances include an LG French Door refrigerator, Bosch 800 series electric cooktop, microwave, double ovens, and a Whirlpool dishwasher. A pot filler with hot water resides above the cooktop. A deep double sink is outfitted with a touchless kitchen faucet with pull-down sprayer.
An 11.5’ deep by 5.5’ wide pantry is tucked away behind the appliance wall in the kitchen. It includes four levels of foot wide shelving around the room plus an area for tall items, such as brooms, and hooks for hanging items behind the door. Outside the pantry’s entrance is a built-in computer desk with deep drawers for financial records and shelving above for recipe books.
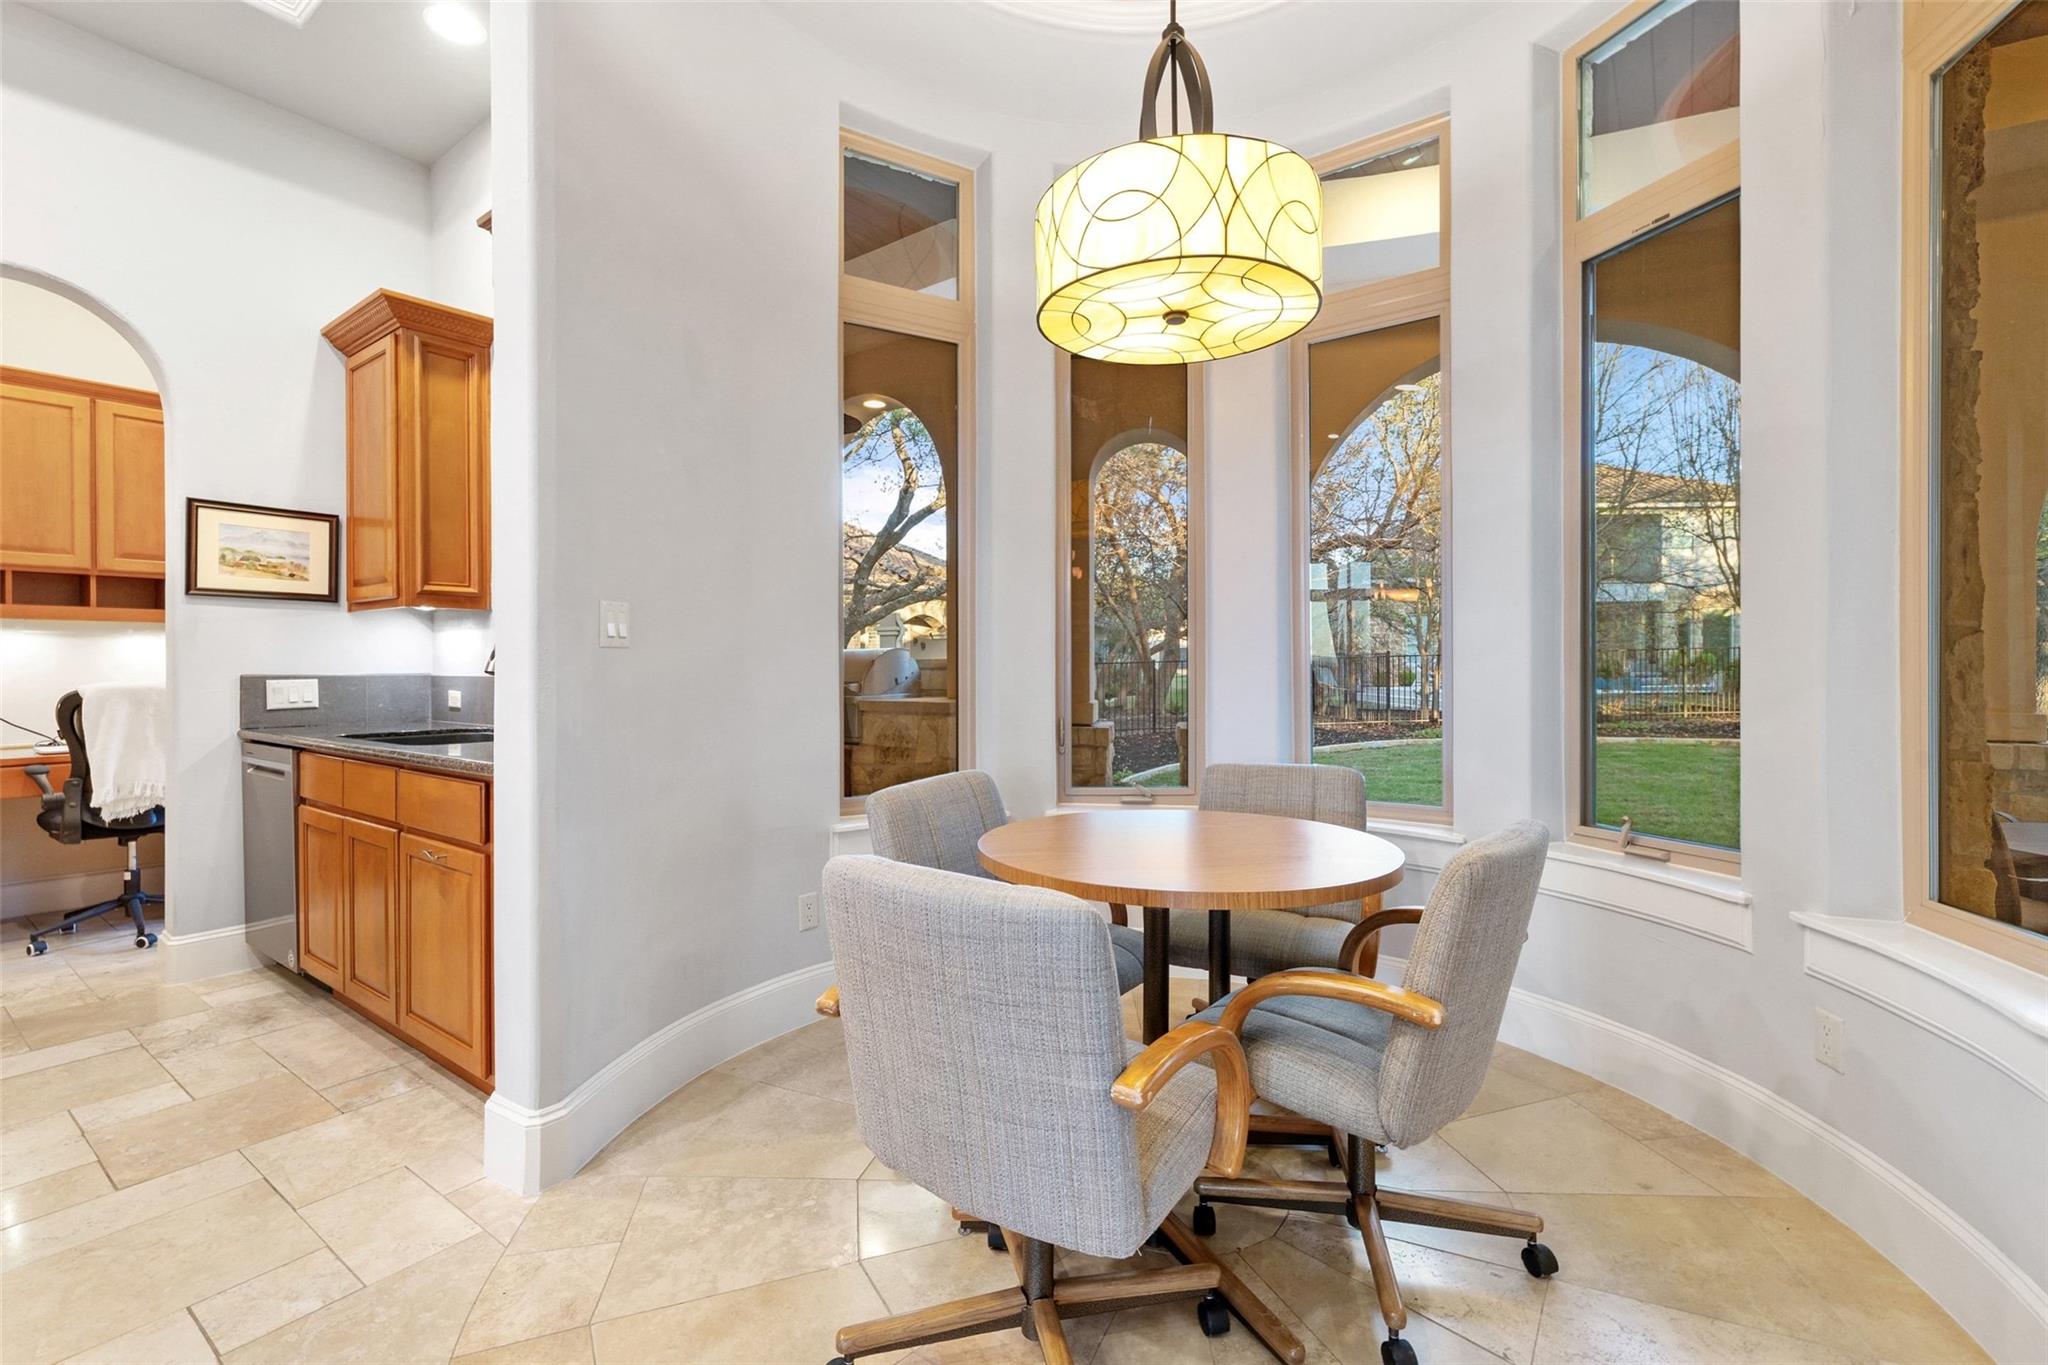
The dinette area features a lit domed vault ceiling creating a rounded turret, with faux painted ceiling to match the Tifany-style pendant chandelier. Five tall glass windows look out onto the back patio and yard.
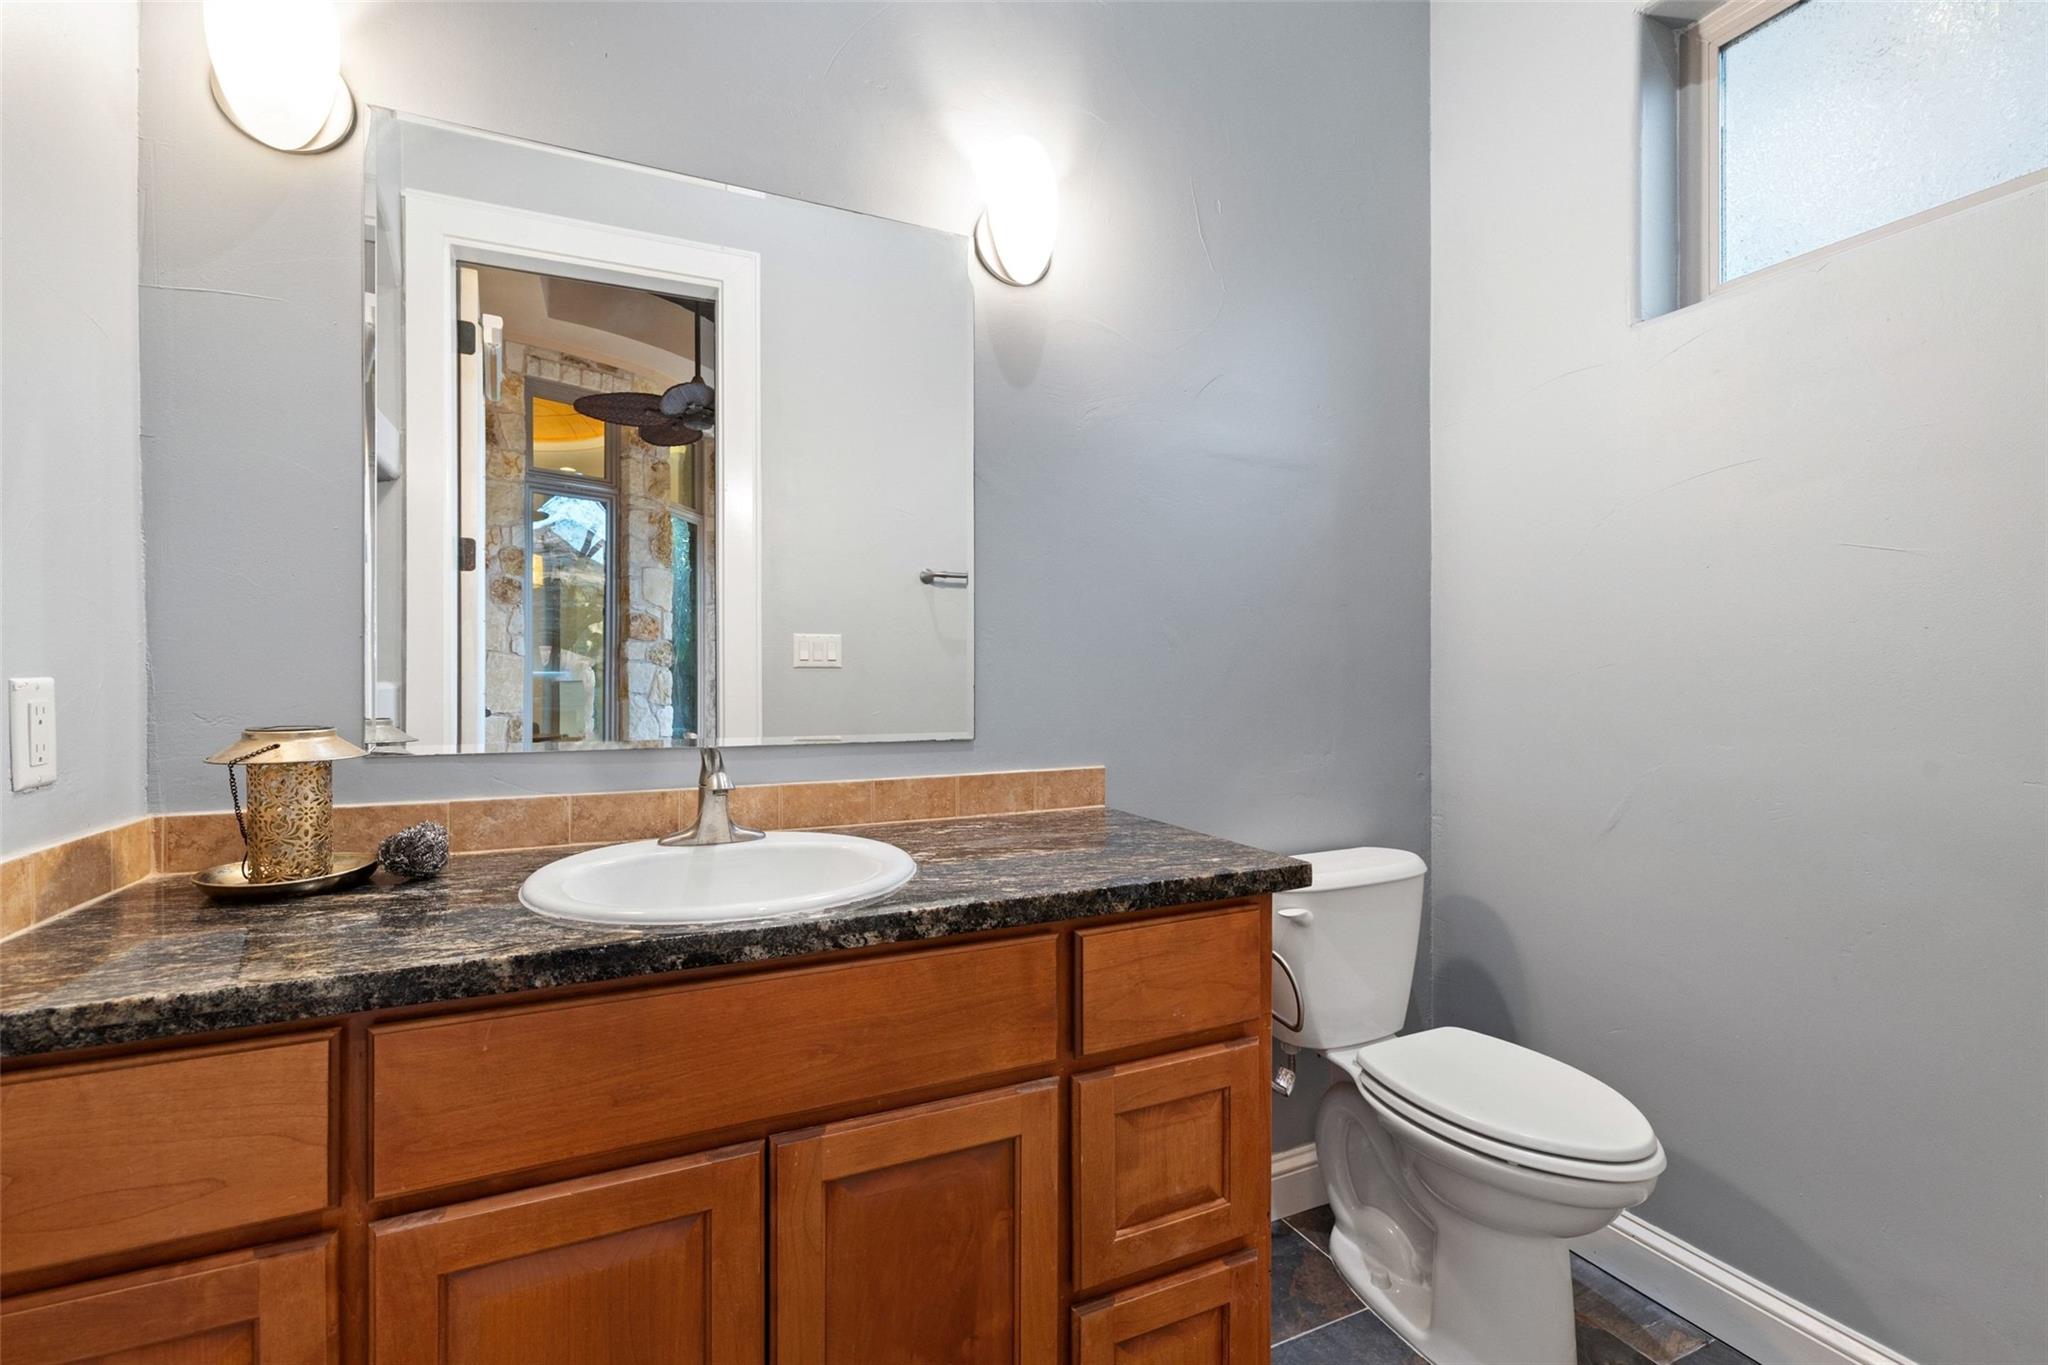
1/2 bath with indoor / outdoor access at patio.
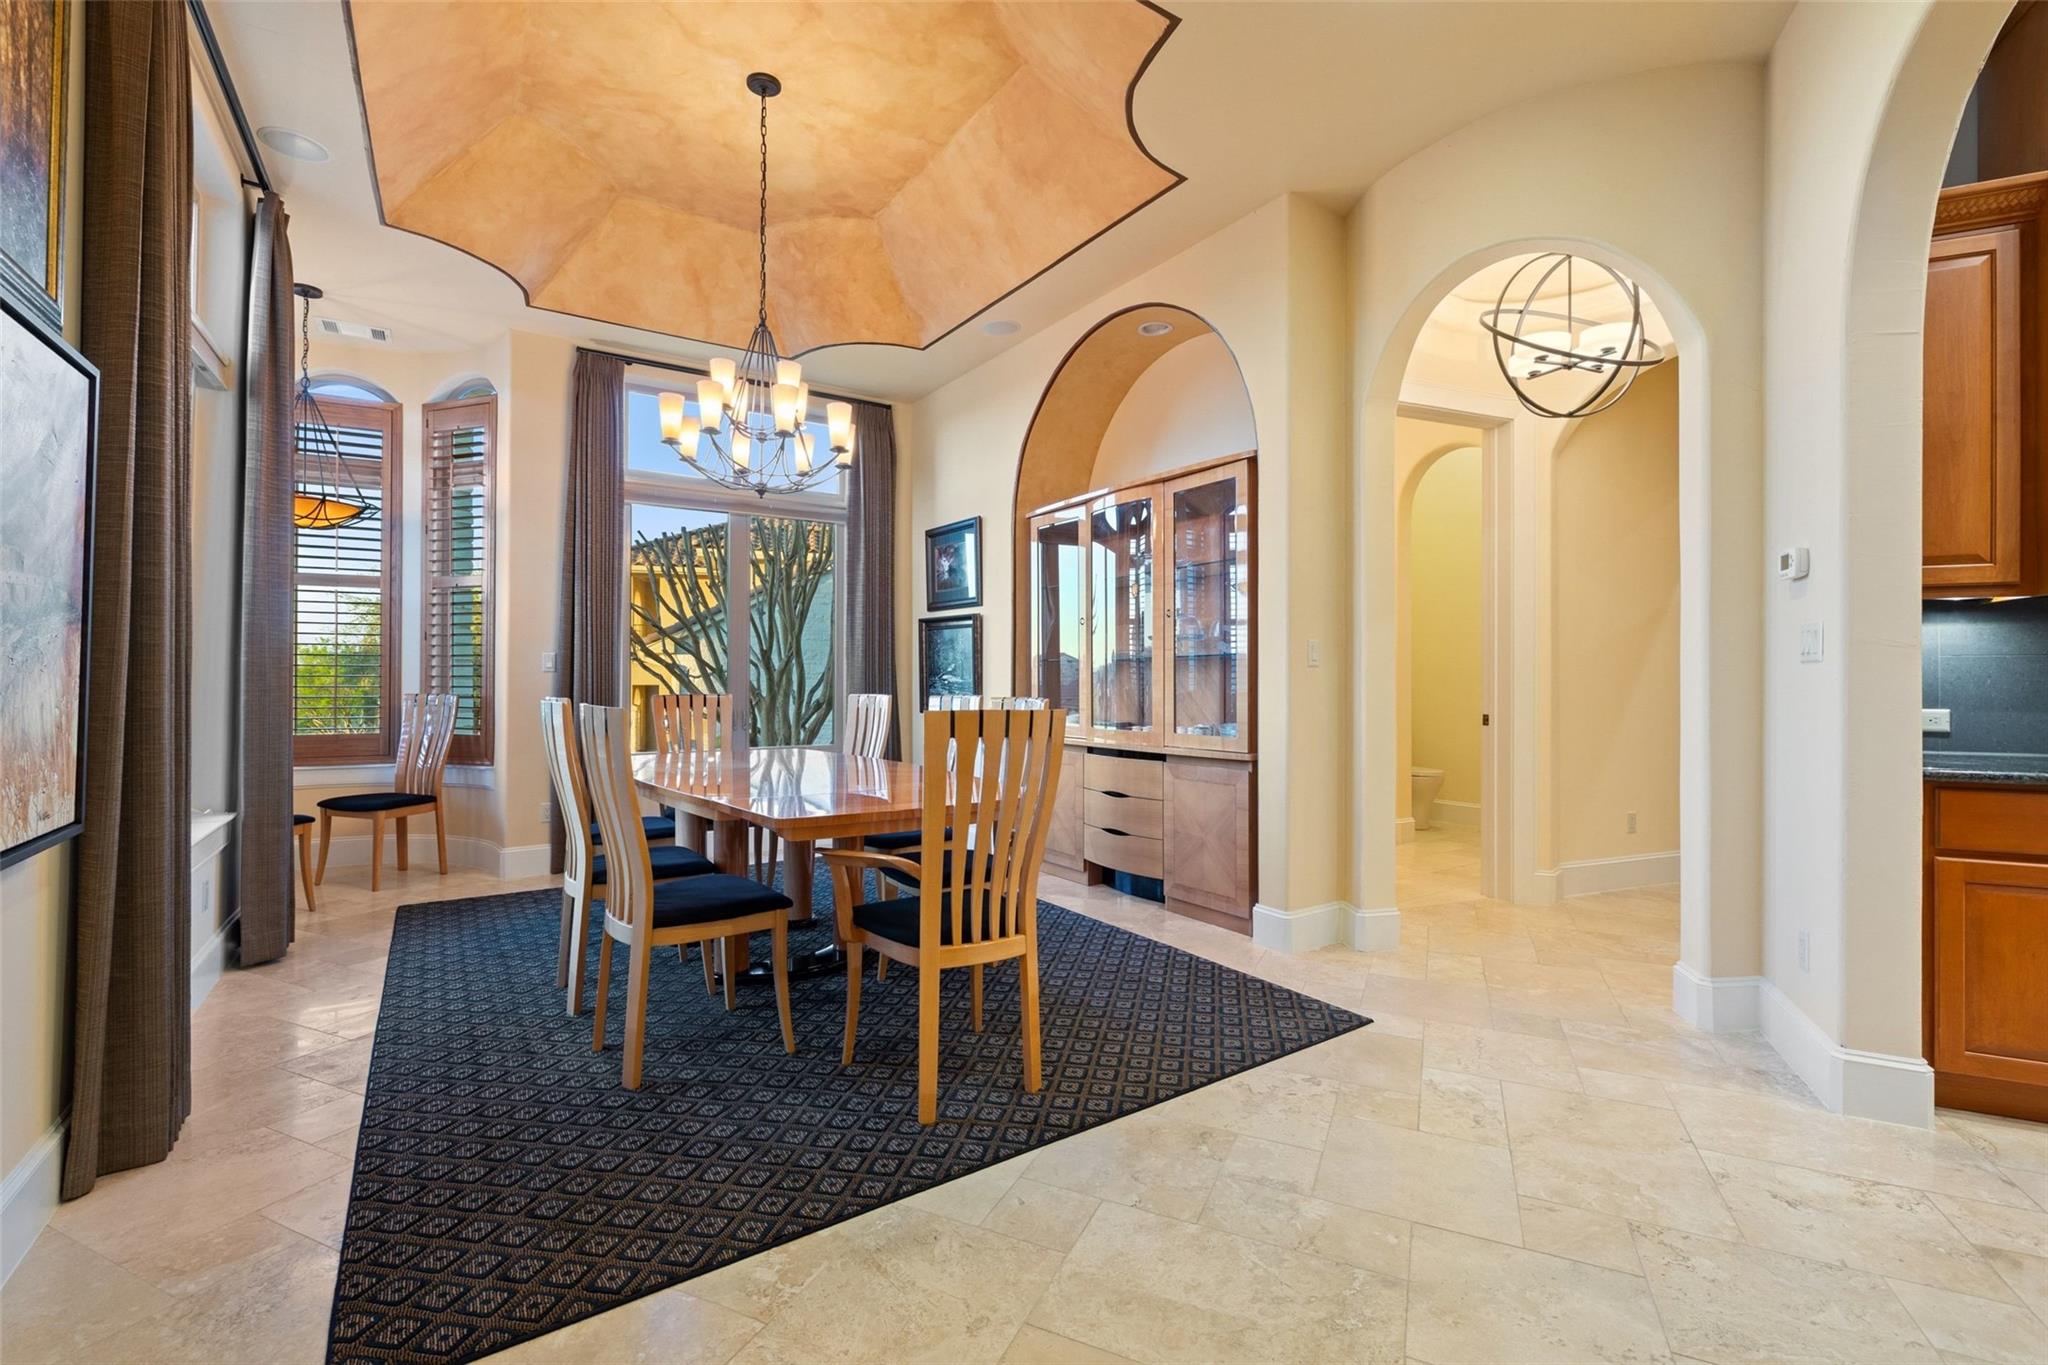
The dining room accommodates a table for 10, has a faux painted tray ceiling with a unique deep eight corner design, a twelve-light chandelier, and four large windows that look onto the cul de sac. One corner of the room is expanded to create a rounded turret area with a domed vault. A glass bowl shaped chandelier graces the turret with five tall cathedral windows that have shutters. A faux painted built-in arched inset on one wall accommodates a 7’ tall hutch.
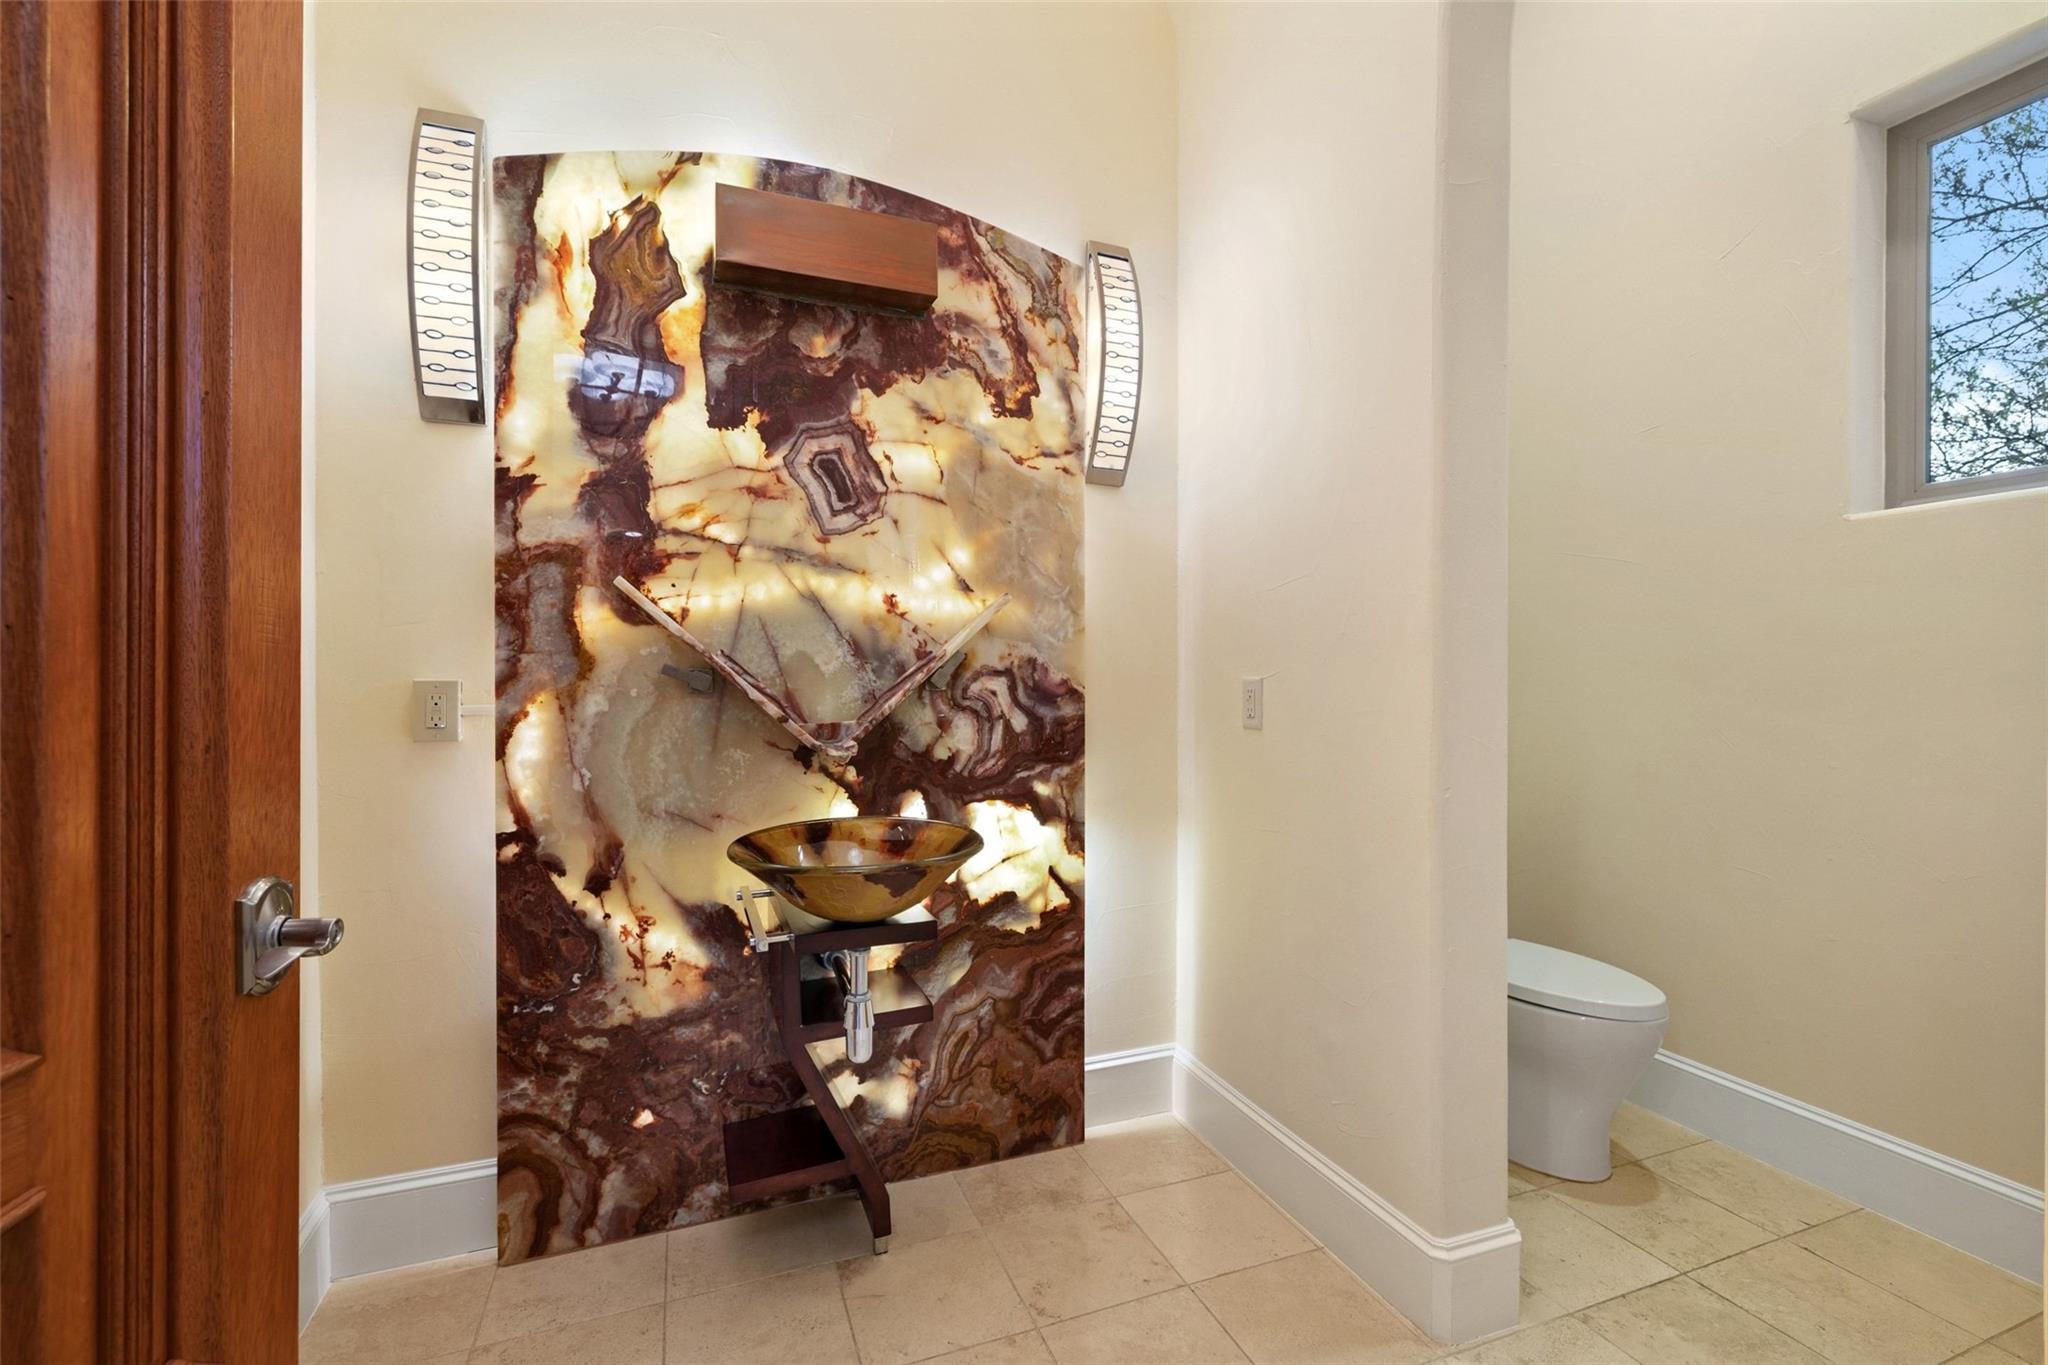
The powder room features an onyx waterfall lighted from behind. Water from the waterfall empties into a swirled, multicolored glass bowl. The waterfall room has a barrel ceiling, a crystal bowl chandelier, and large matching sconces. There is a semi-separate commode room with a Toto Sedona dual flush toilet, a high window for light and stained wooden cabinet for storage.
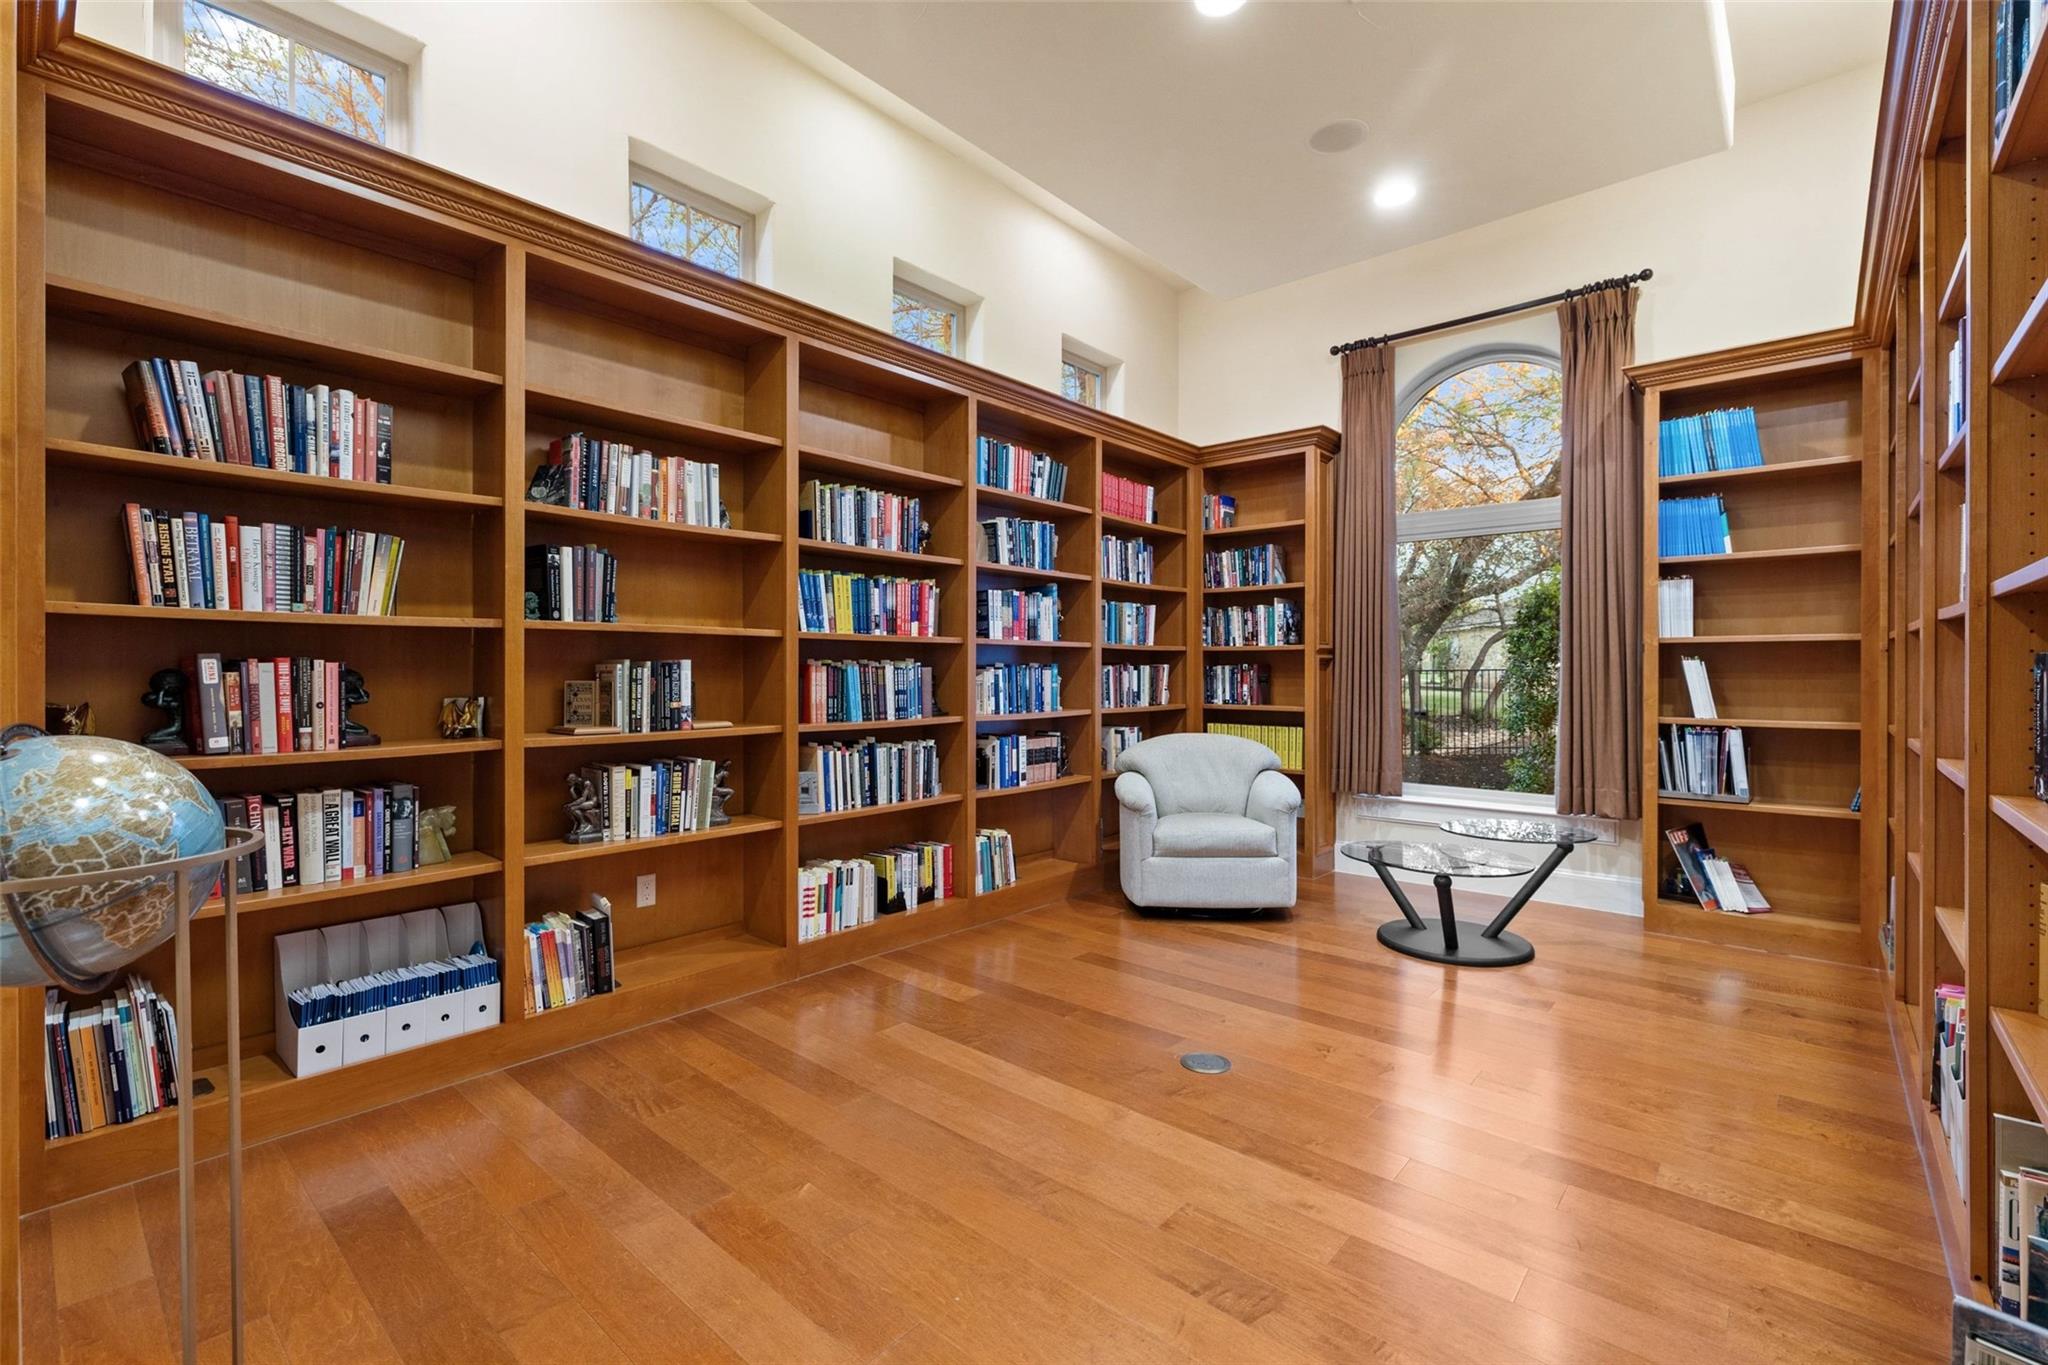
The 12’ x 18’ library has built-in ornate wooden shelving with crown molding around three sides of the room. The drop ceiling has been outfitted with electrical connections for possible conversion into a movie room. The room features a cathedral window looking onto the back yard, and four small windows along one wall above the shelving for lighting.
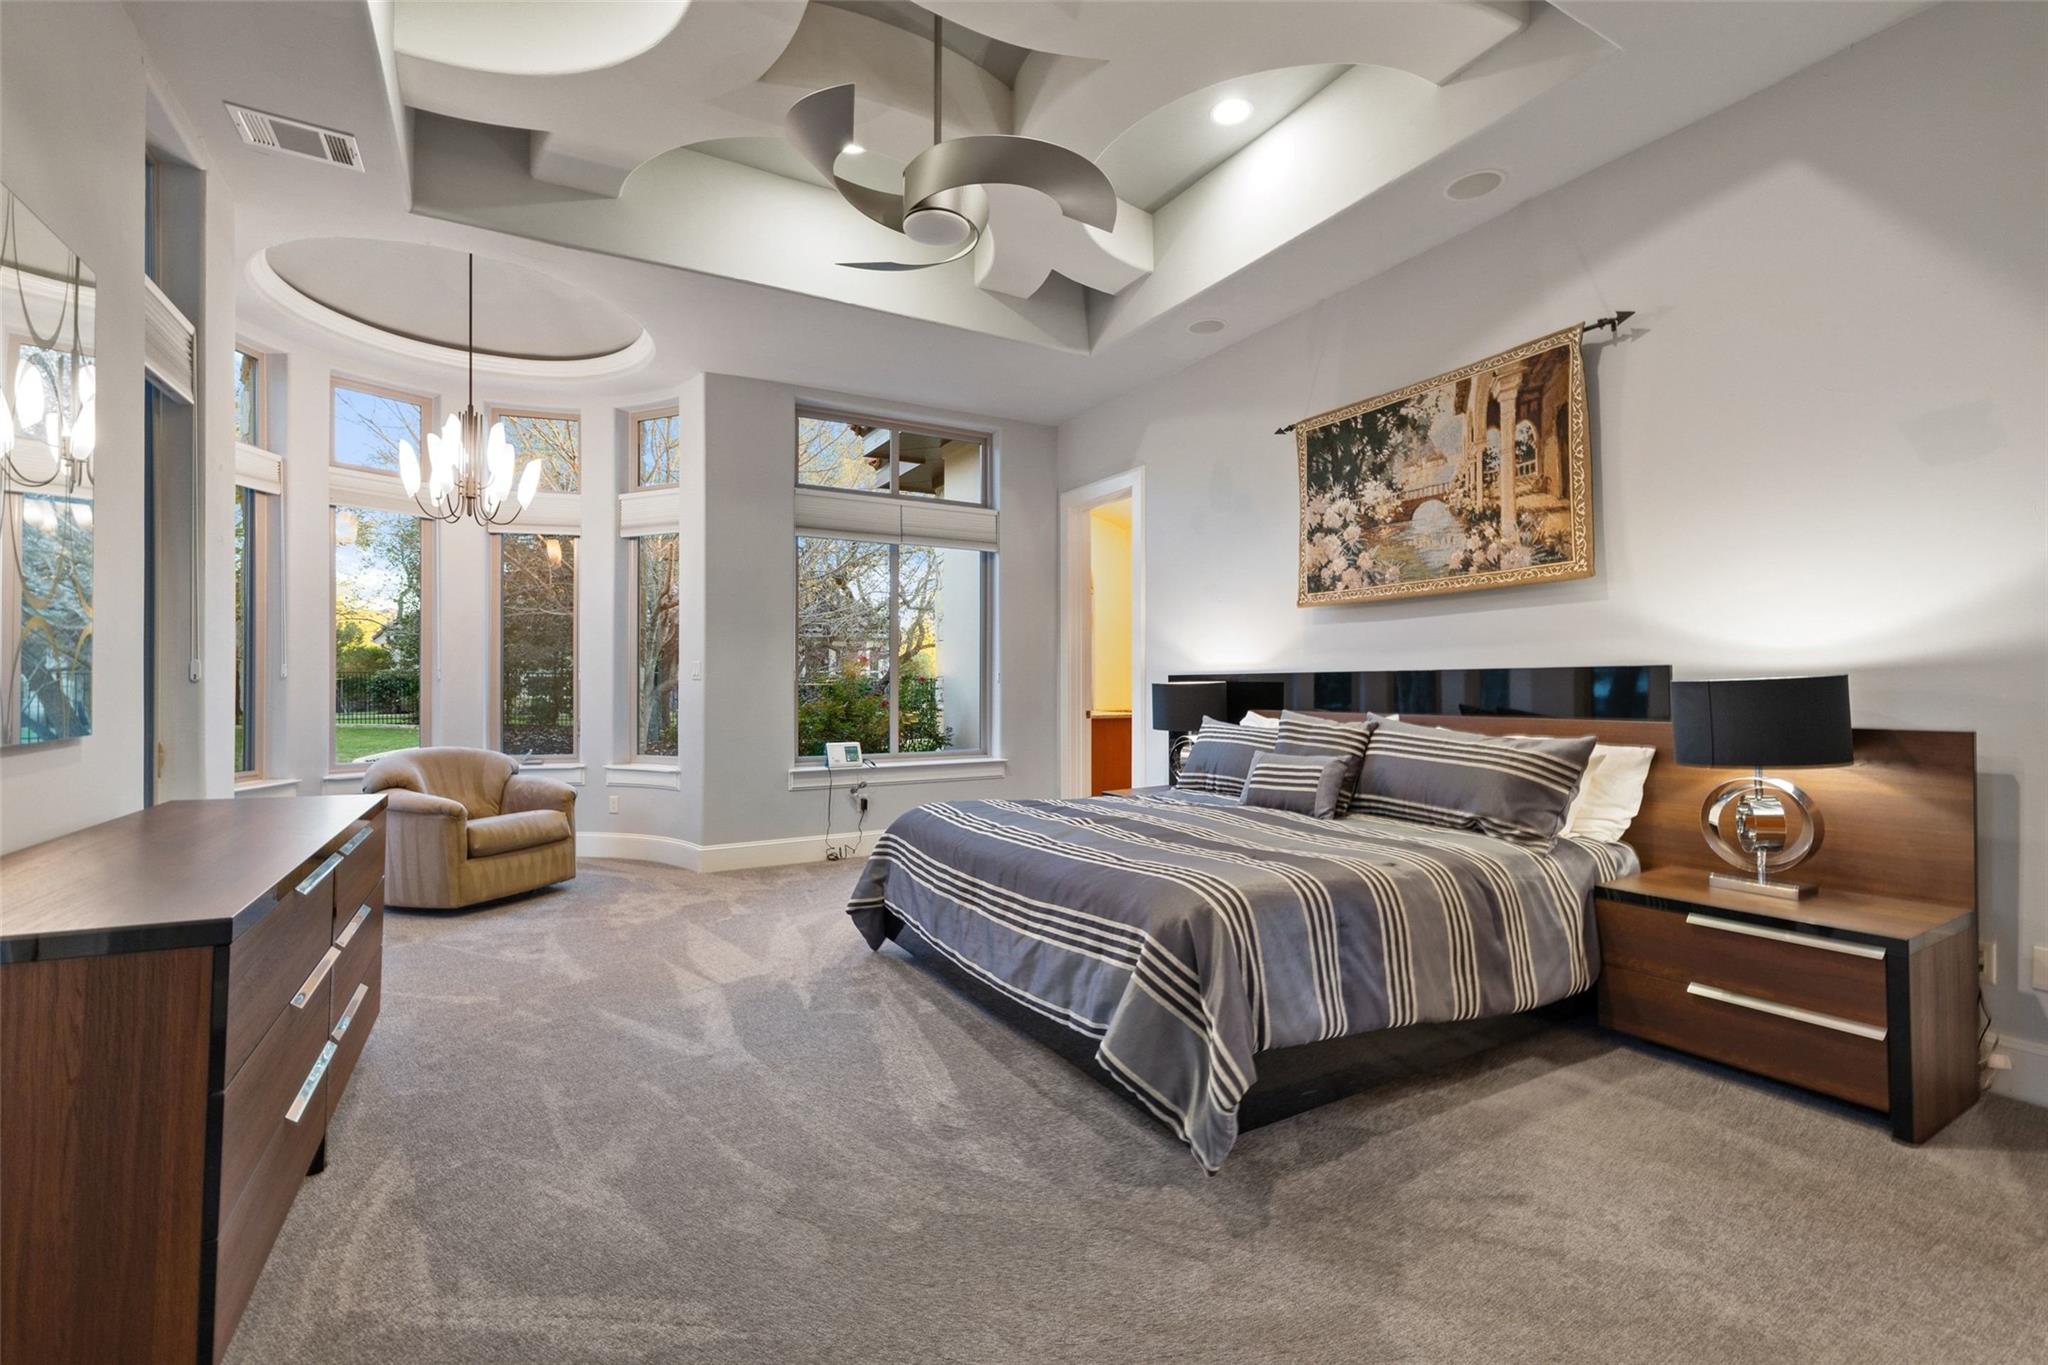
The primary bedroom suite features a multi-cornered ceiling with a magnificent bent wood coffered ceiling with a connection for a fan (current fan does not convey) in the middle. One wall has a decorative 48”x48” mirror. Two window doors open onto the backyard patio. The sitting area is designed with a domed vault ceiling, creating a rounded turret with a unique chandelier with 12 fluted-shape lights. The sitting area has six tall cathedral windows that look out onto the rose garden.
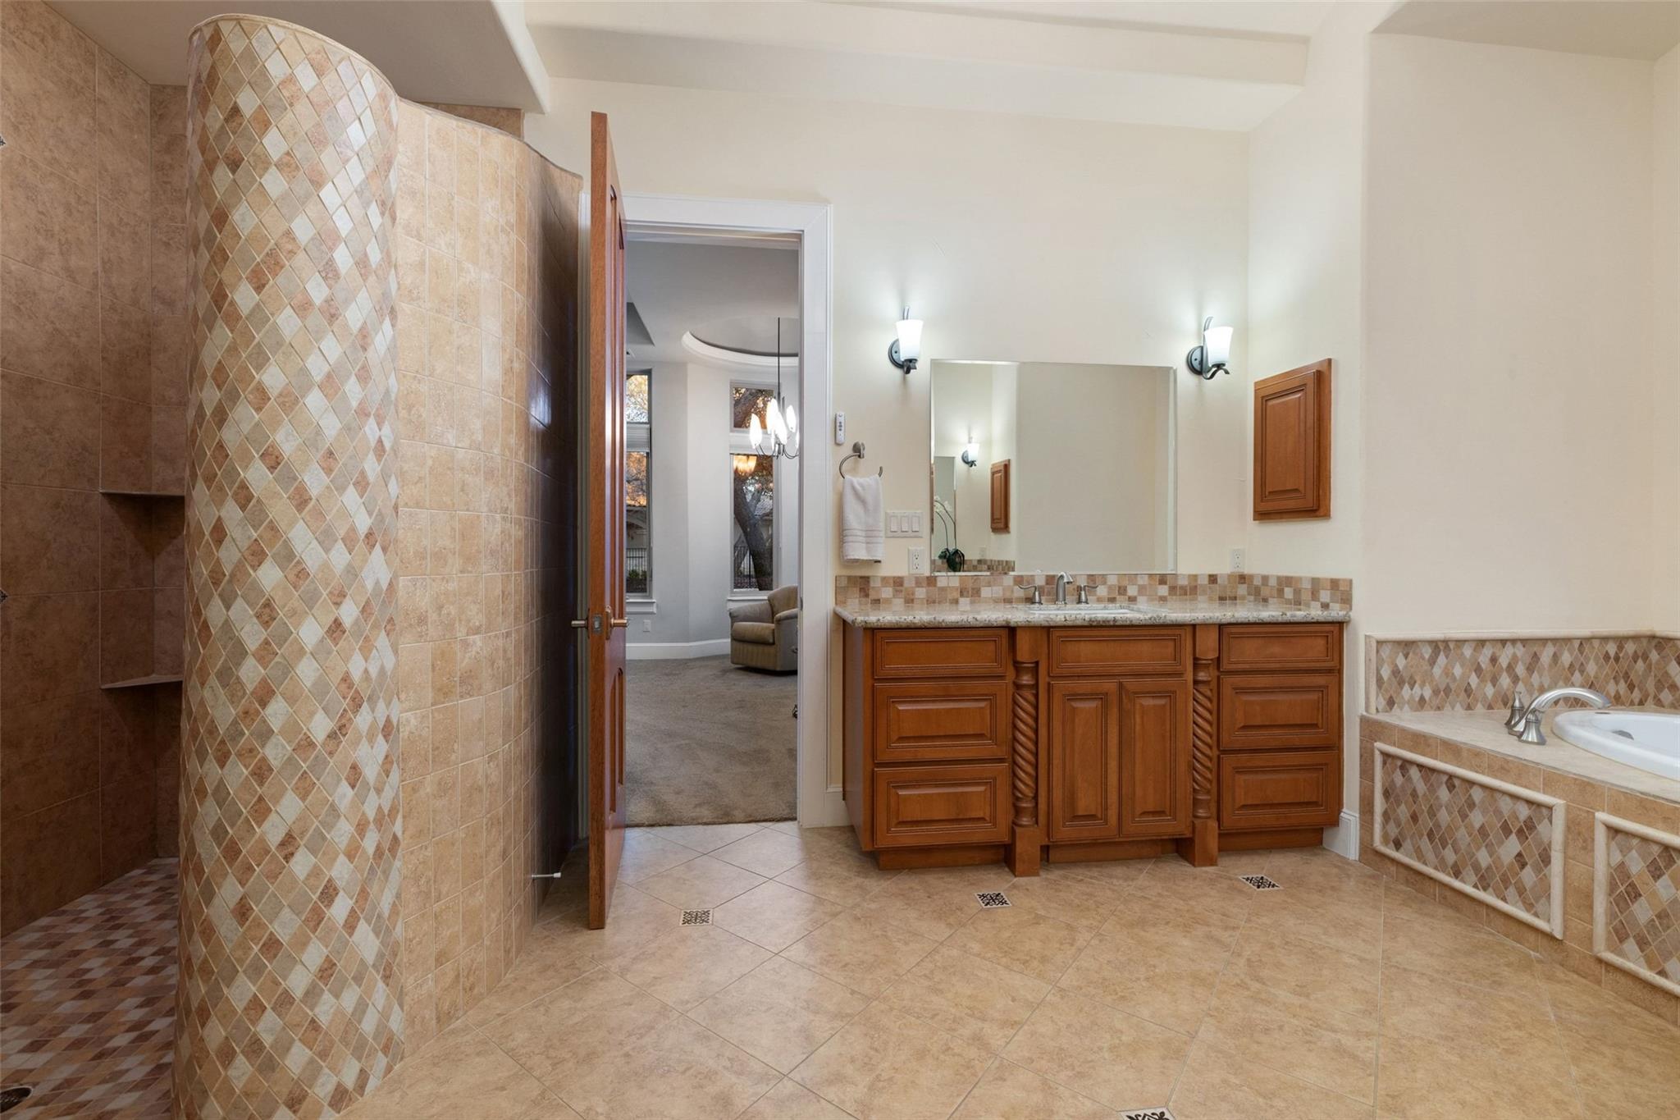
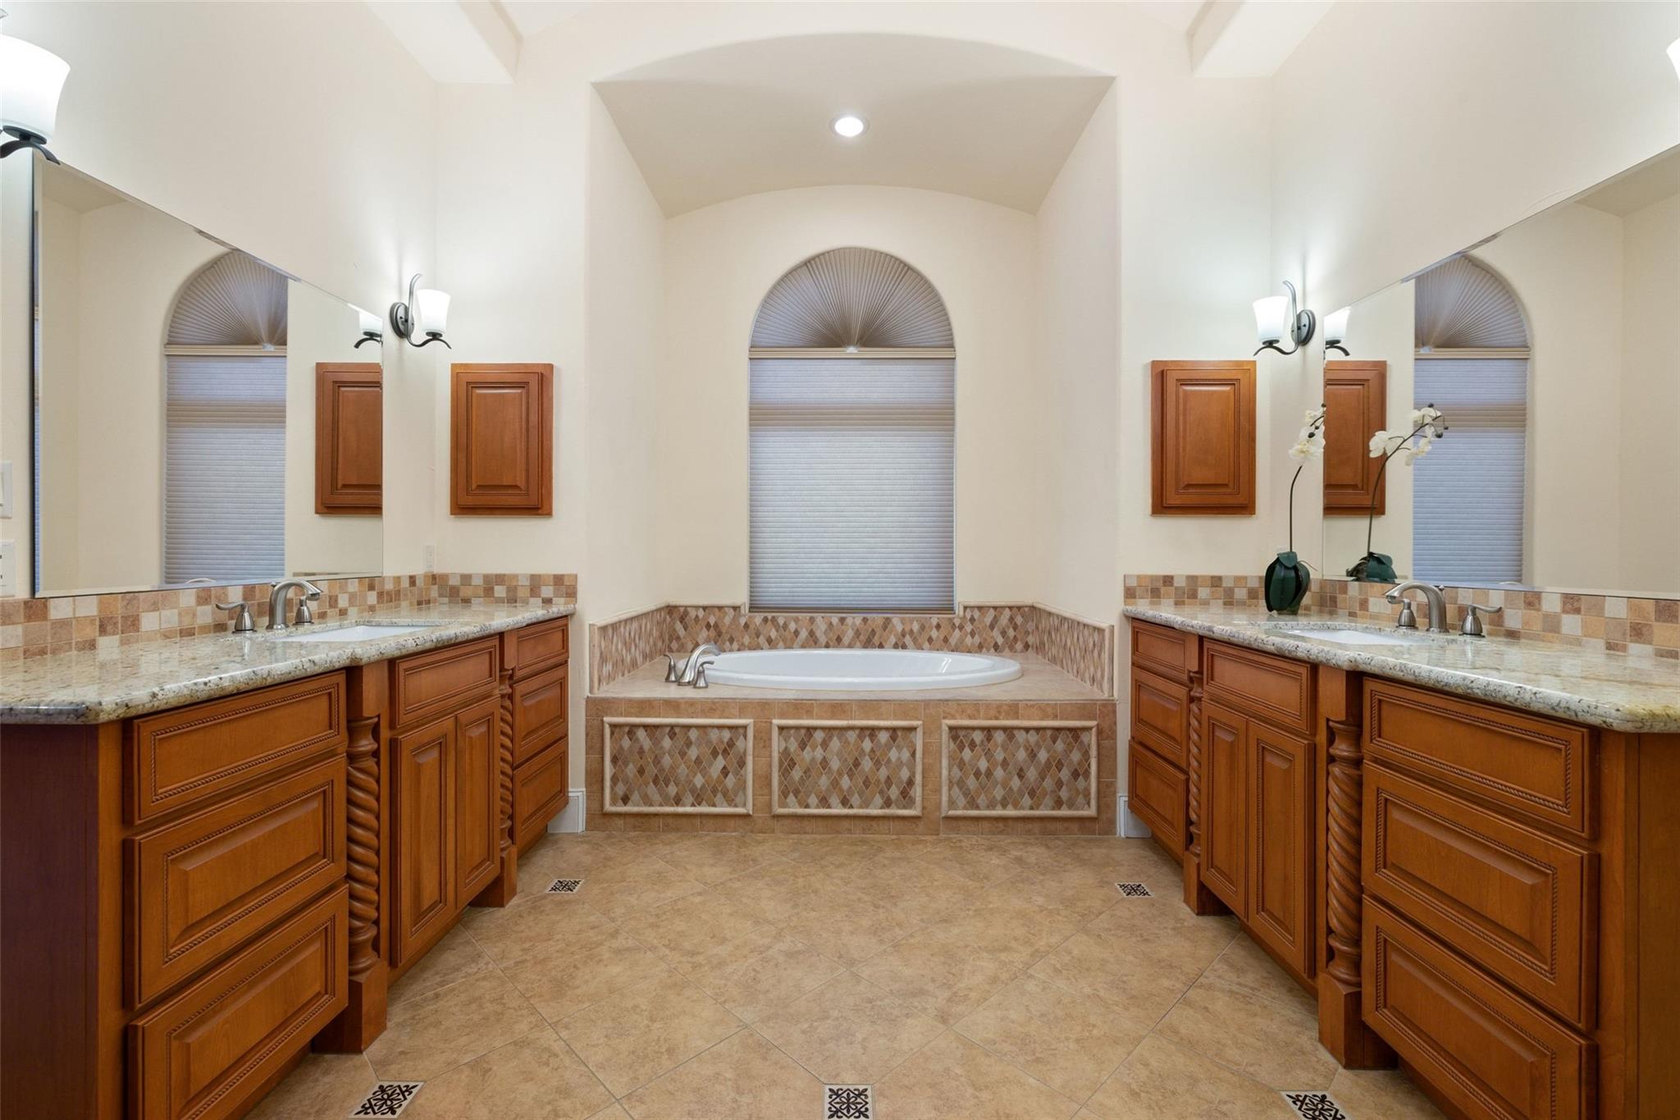
The primary bath features a doorless walk-in tiled shower with seating area, separate vanities with four sconces around two 43”x36” mirrors, a Jacuzzi Americh Madison oval air jet tub, a unique chandelier with 9 fluted-shape lights, and a separate toilet room with a Toto Sedona dual flush toilet and a stained wood cabinet.
The primary bath features a doorless walk-in tiled shower with seating area, separate vanities with four sconces around two 43”x36” mirrors, a Jacuzzi Americh Madison oval air jet tub, a unique chandelier with 9 fluted-shape lights, and a separate toilet room with a Toto Sedona dual flush toilet and a stained wood cabinet.
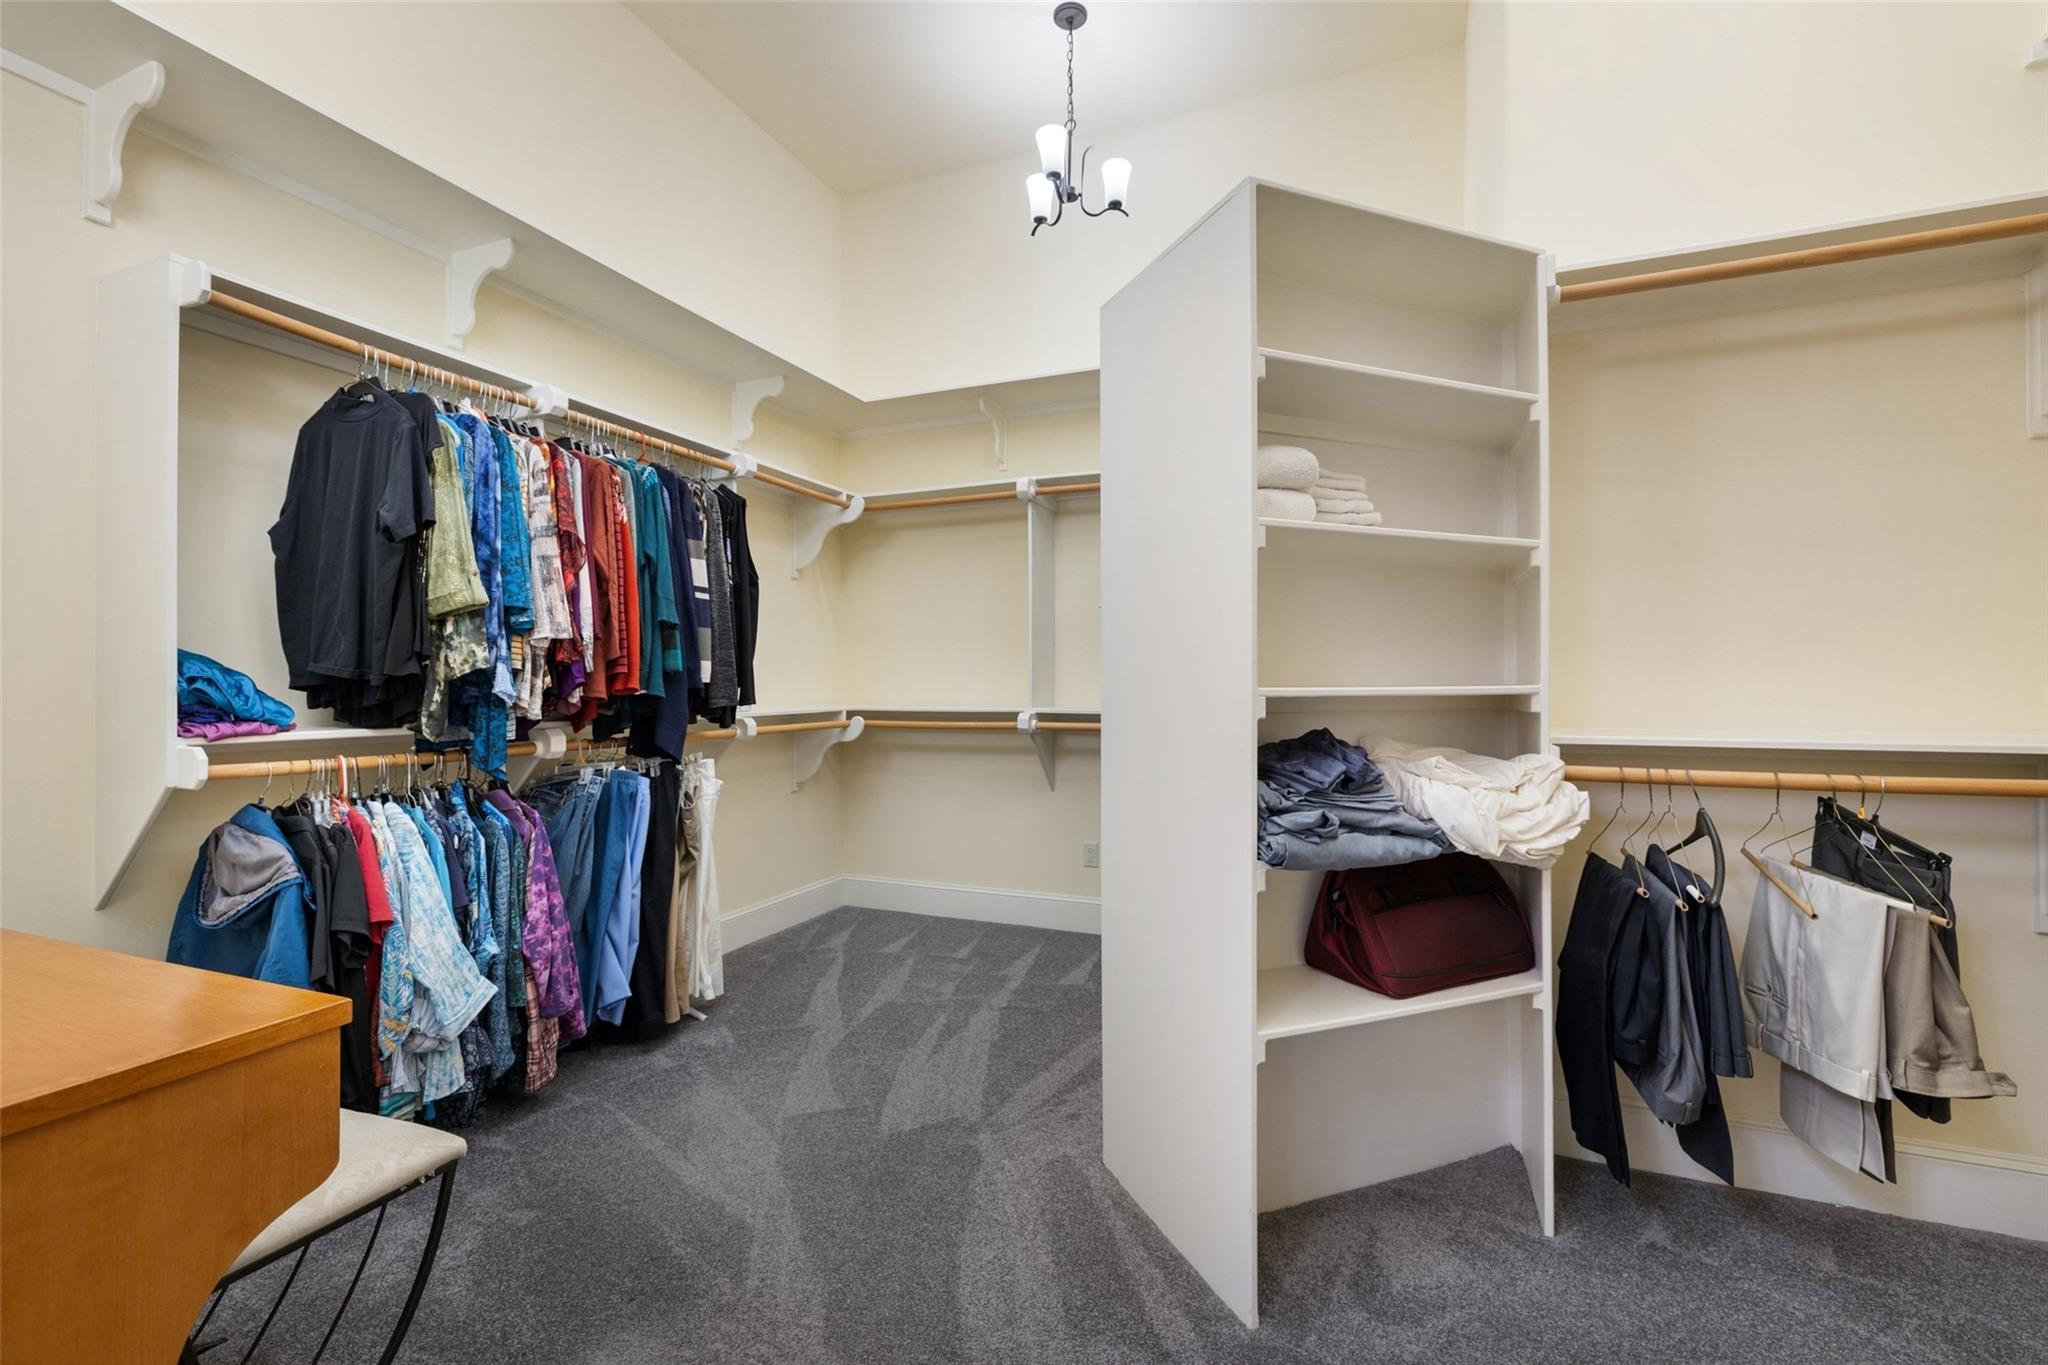
The primary closet includes a stained wood vanity with two drawers and a mirror, fifteen clothes hanging areas, 10 large shelves, 12 smaller shelves, a wall inset for decoration (current jewelry cabinet does not convey), three chandeliers with three lights in each, two shelving areas above the clothes around the room for storage.
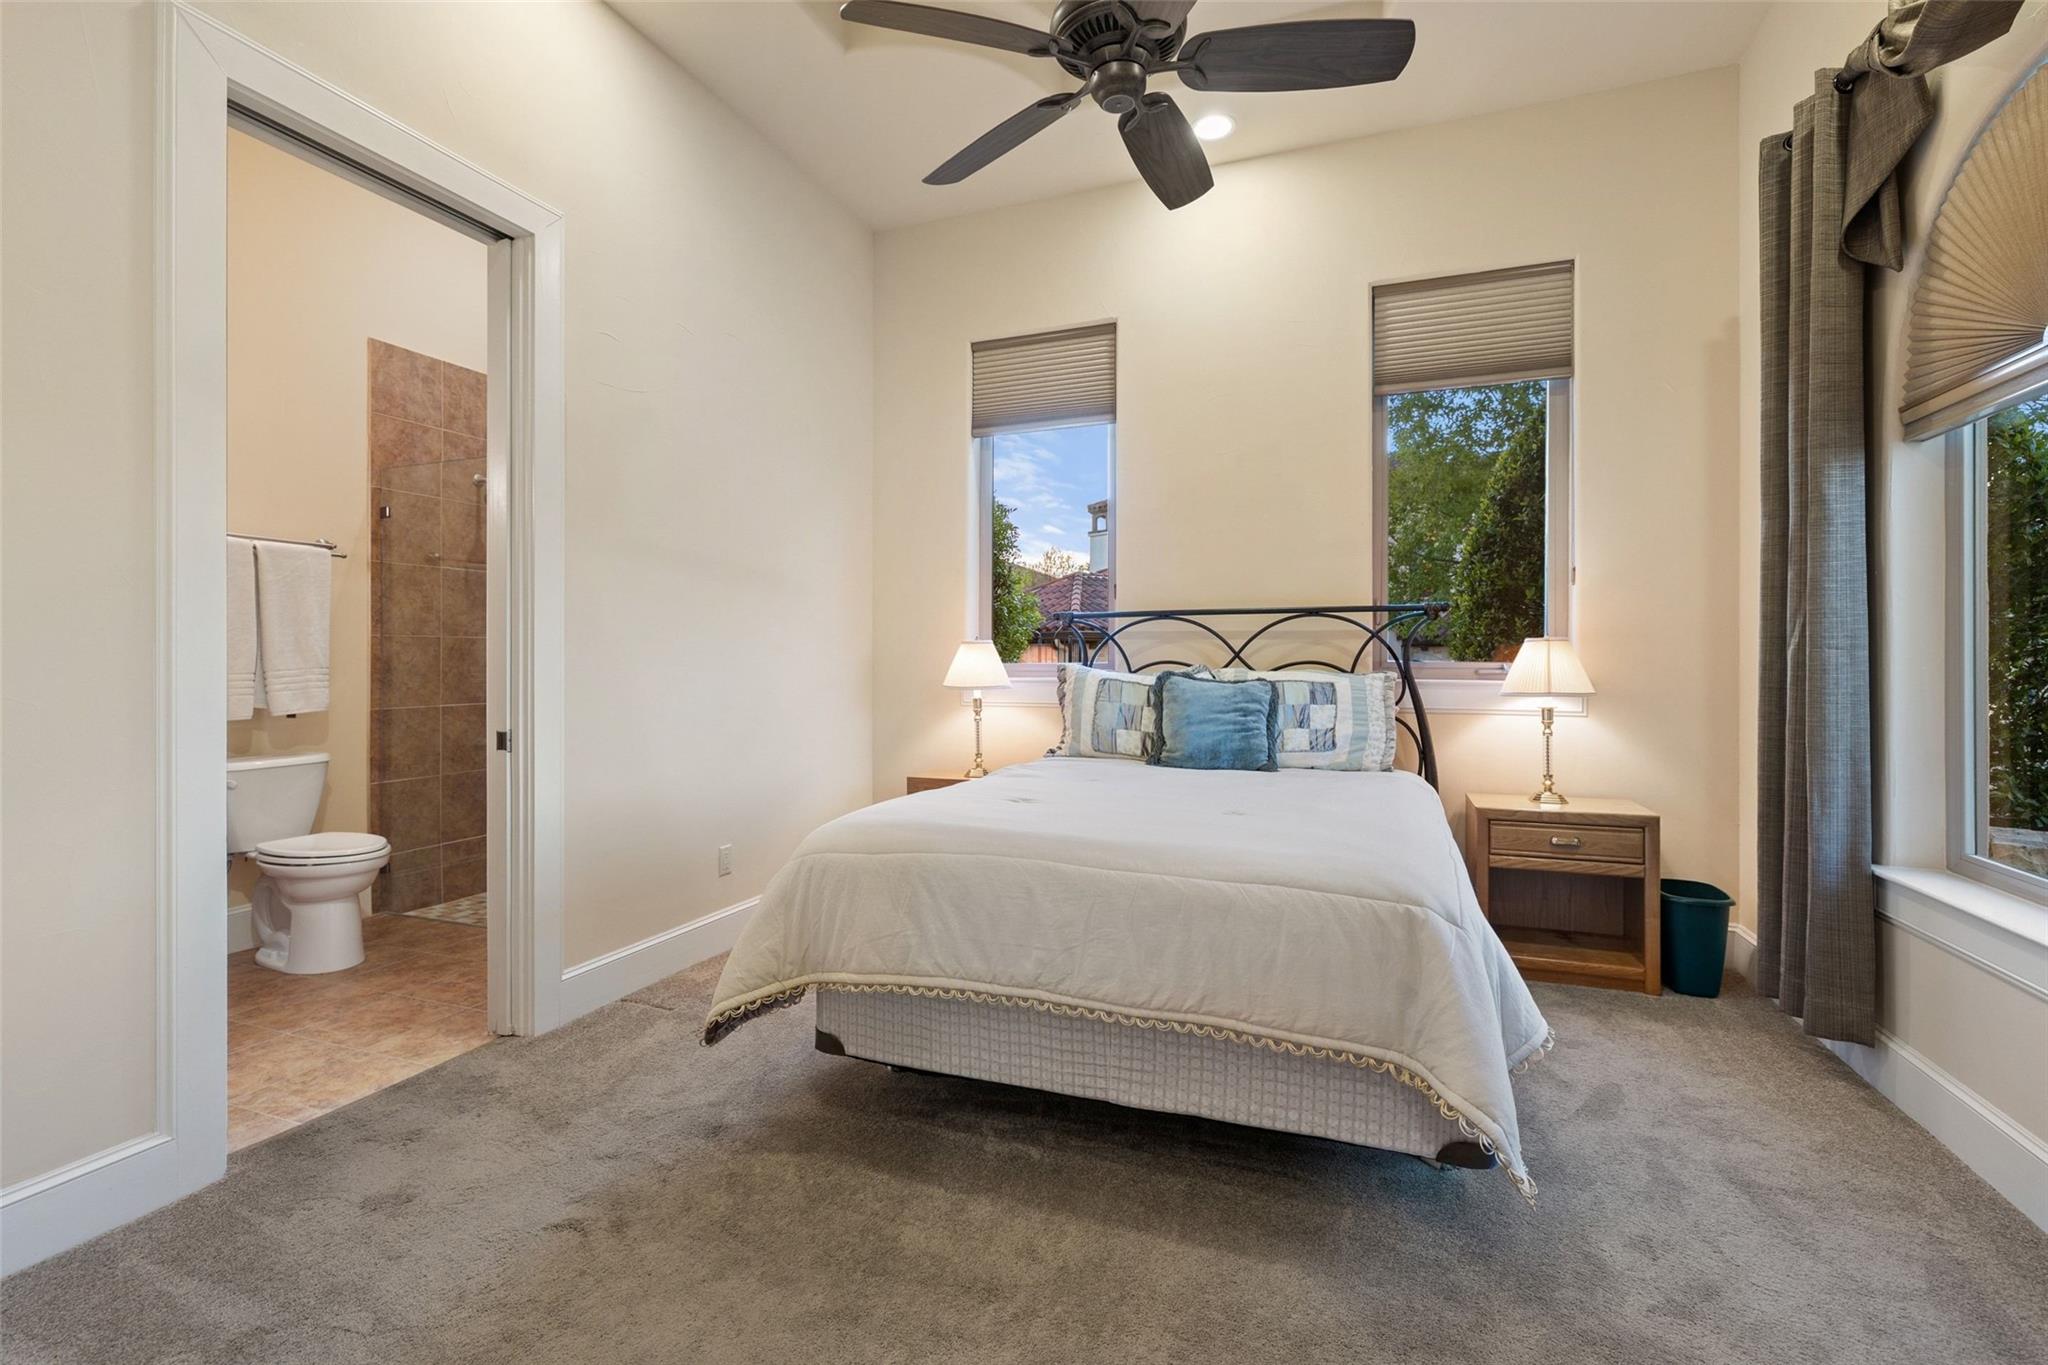
The second bedroom has a large cathedral window looking onto the cul de sac. Another wall has two tall, narrow windows. The attached bath features a pocket door, walk-in tiled shower, a stained wood vanity with mirror and sconces, and a walk-in closet with shelving and clothes hanging area.
The second bedroom has a large cathedral window looking onto the cul de sac. Another wall has two tall, narrow windows. The attached bath features a pocket door, walk-in tiled shower, a stained wood vanity with mirror and sconces, and a walk-in closet with shelving and clothes hanging area.

Elevator featuring wood finished floors, wood walls, and recessed lighting
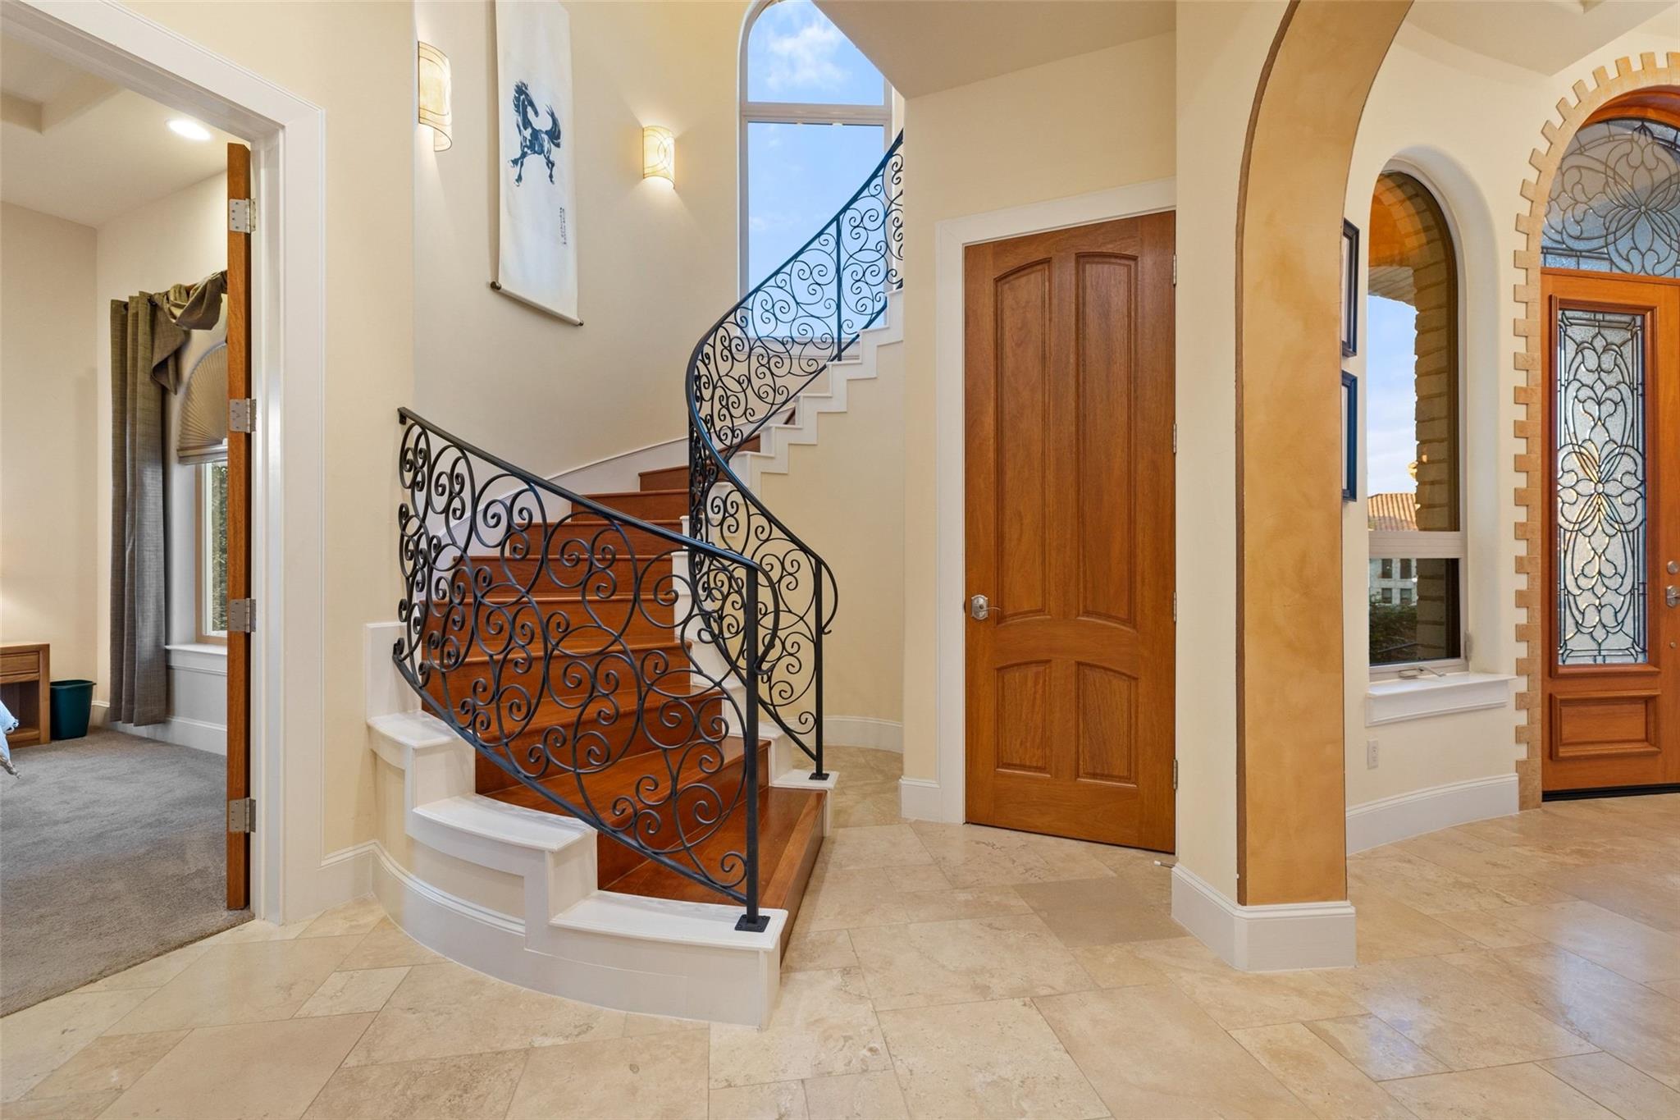
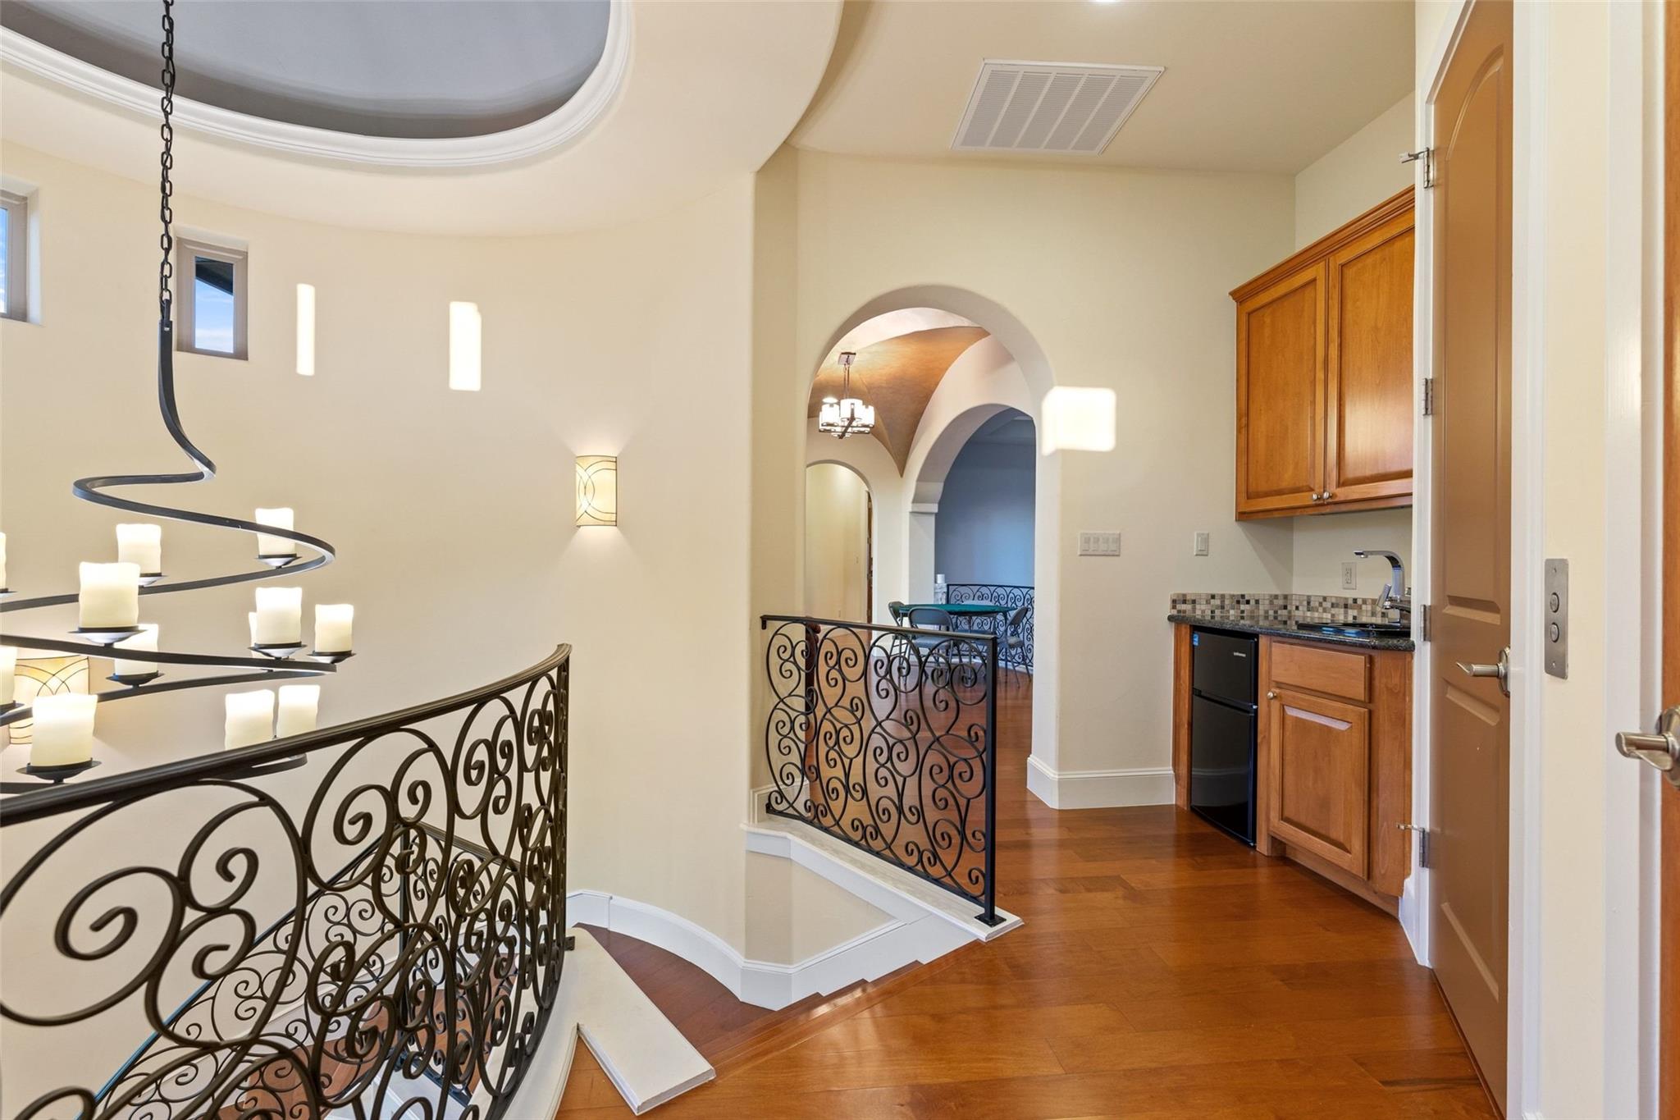
The upper level is accessed by a large spiral wooden staircase with a wrought iron railing. The stair well includes a fourteen light spiral chandelier falling from a lit domed ceiling creating a rounded turret. Halfway up the twenty-three stairs is a large cathedral shaped window giving a view of Lake Travis and Caicos Cove.
At the top of the stairs is a door that leads through a storage area with shelves into the attic. The Trane furnace (see below) is in this part of the attic as well as a tankless water heater providing constant, continuous, hot water. The attic has thick, blown insulation to keep the house cooler in summer, warmer in winter. There is an extra storage room in the attic above the one car garage the size of the garage which is accessible from this part of the attic. Great care is required to walk over pipes in the attic as one is the propane pipe.Next to the attic door is the upstairs exit from the elevator.
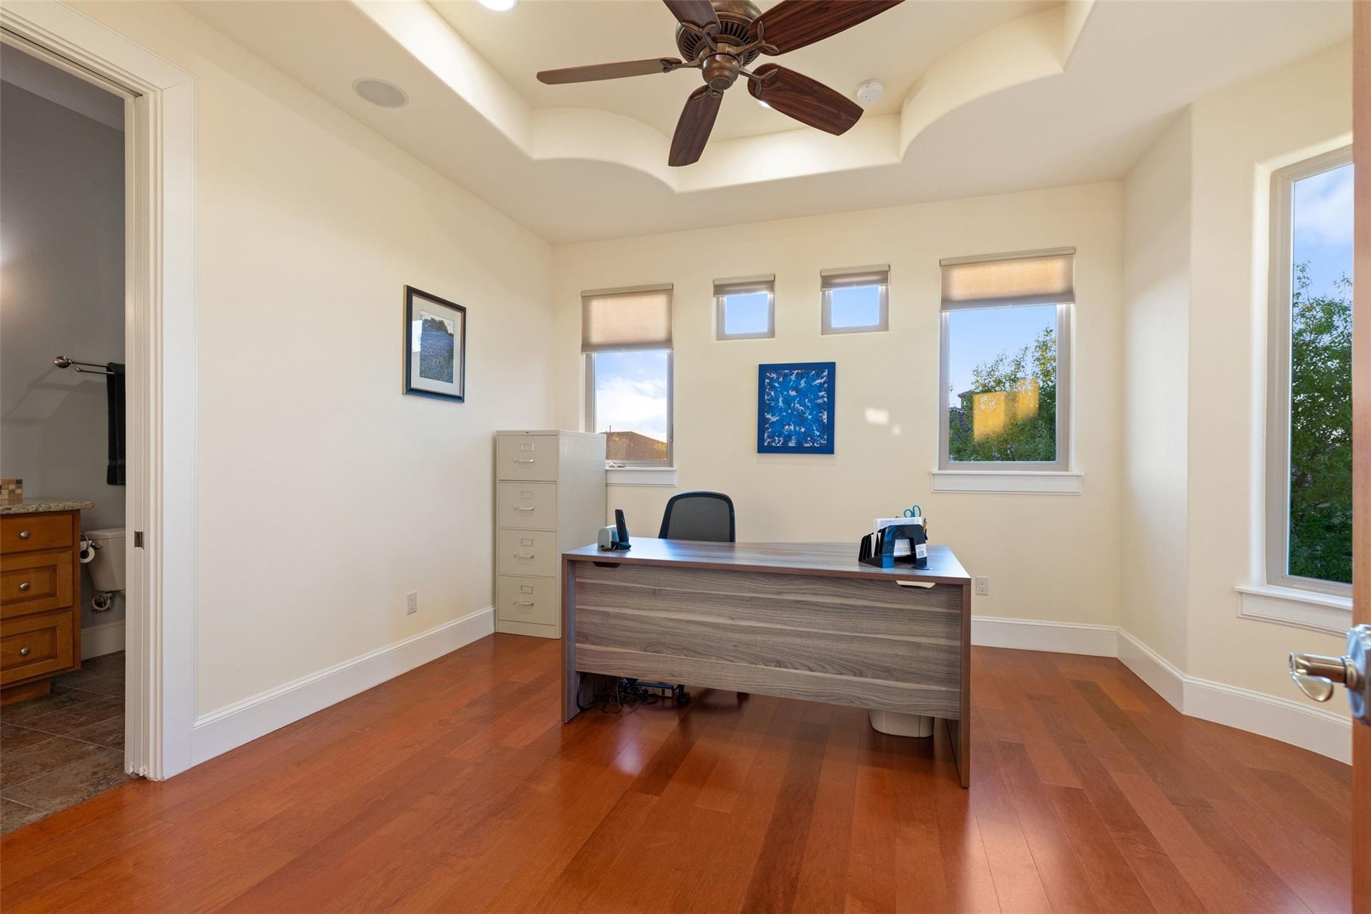
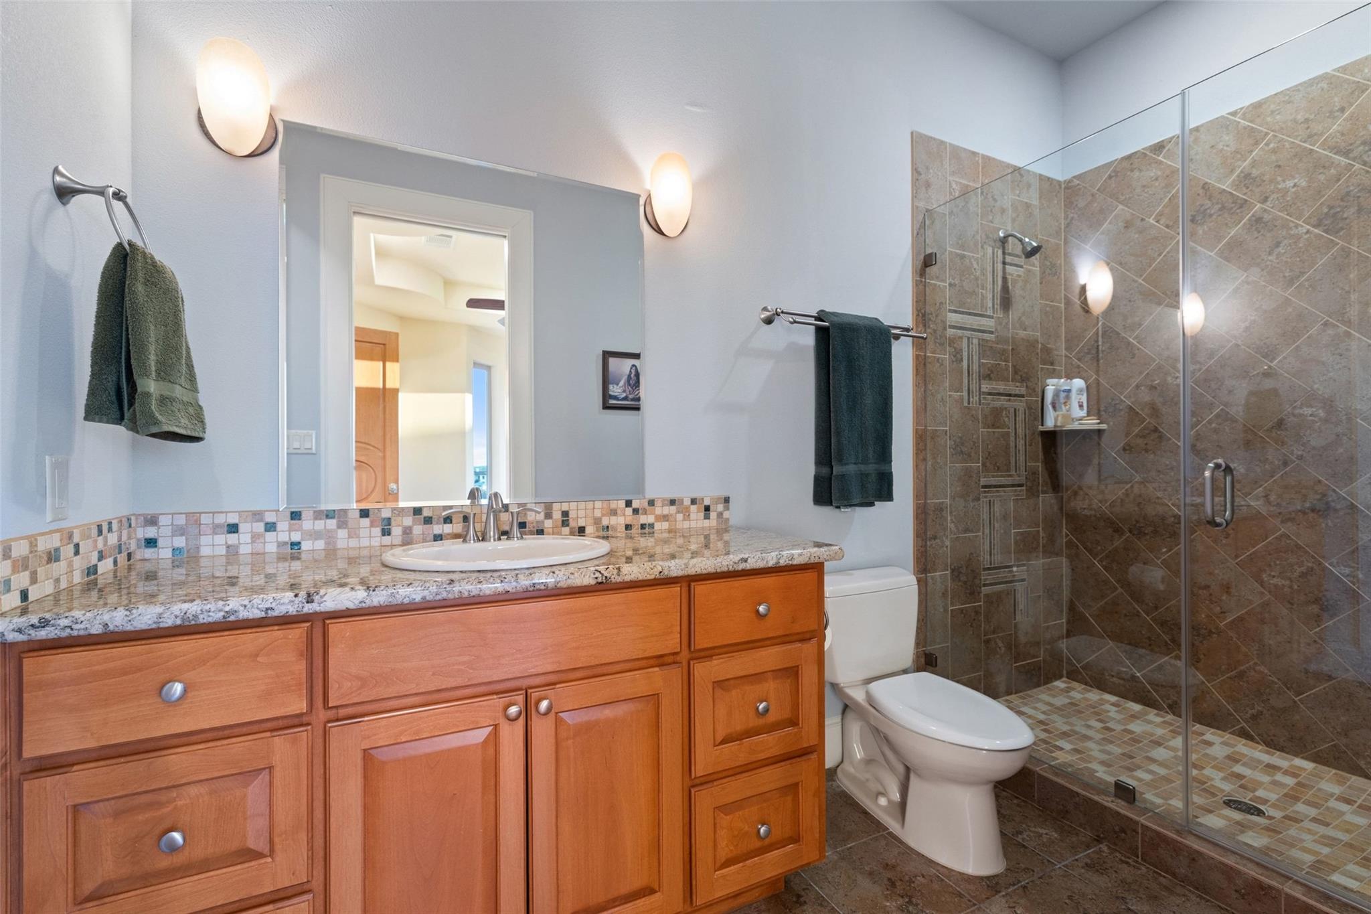
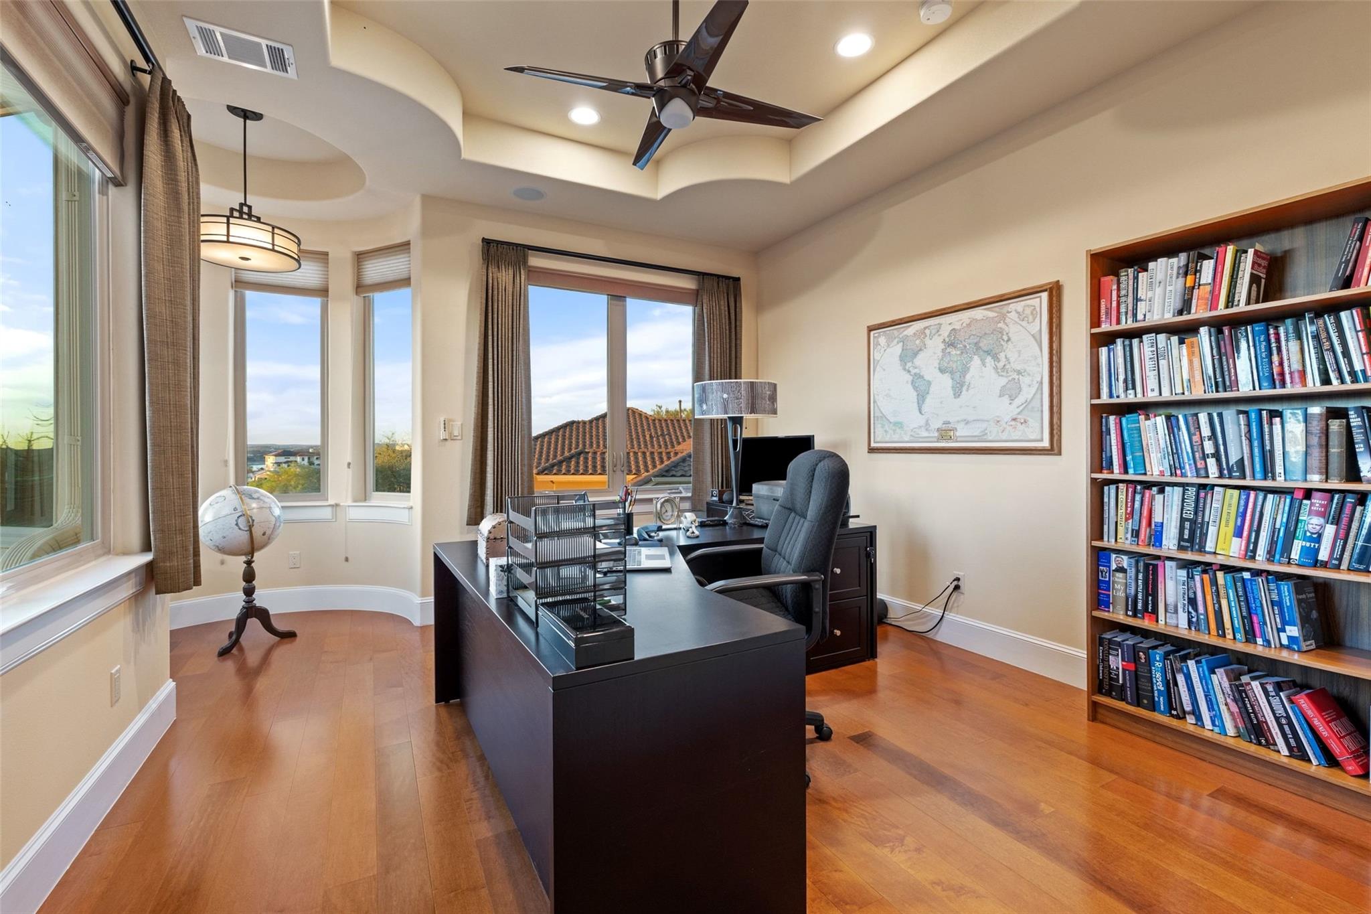
To the right is the third bedroom (currently used as an office) with one wall with five windows rounded from the exterior turret. The windows give a view of Lake Travis and the cul de sac. There are also two windows on another wall which give extra light The room includes an attached full bathroom entered through a pocket door, with a walk-in tiled shower, stained wood vanity with mirror and a walk-in closet with shelving and clothes hanging area.
To the right is the third bedroom (currently used as an office) with one wall with five windows rounded from the exterior turret. The windows give a view of Lake Travis and the cul de sac. There are also two windows on another wall which give extra light The room includes an attached full bathroom entered through a pocket door, with a walk-in tiled shower, stained wood vanity with mirror and a walk-in closet with shelving and clothes hanging area.
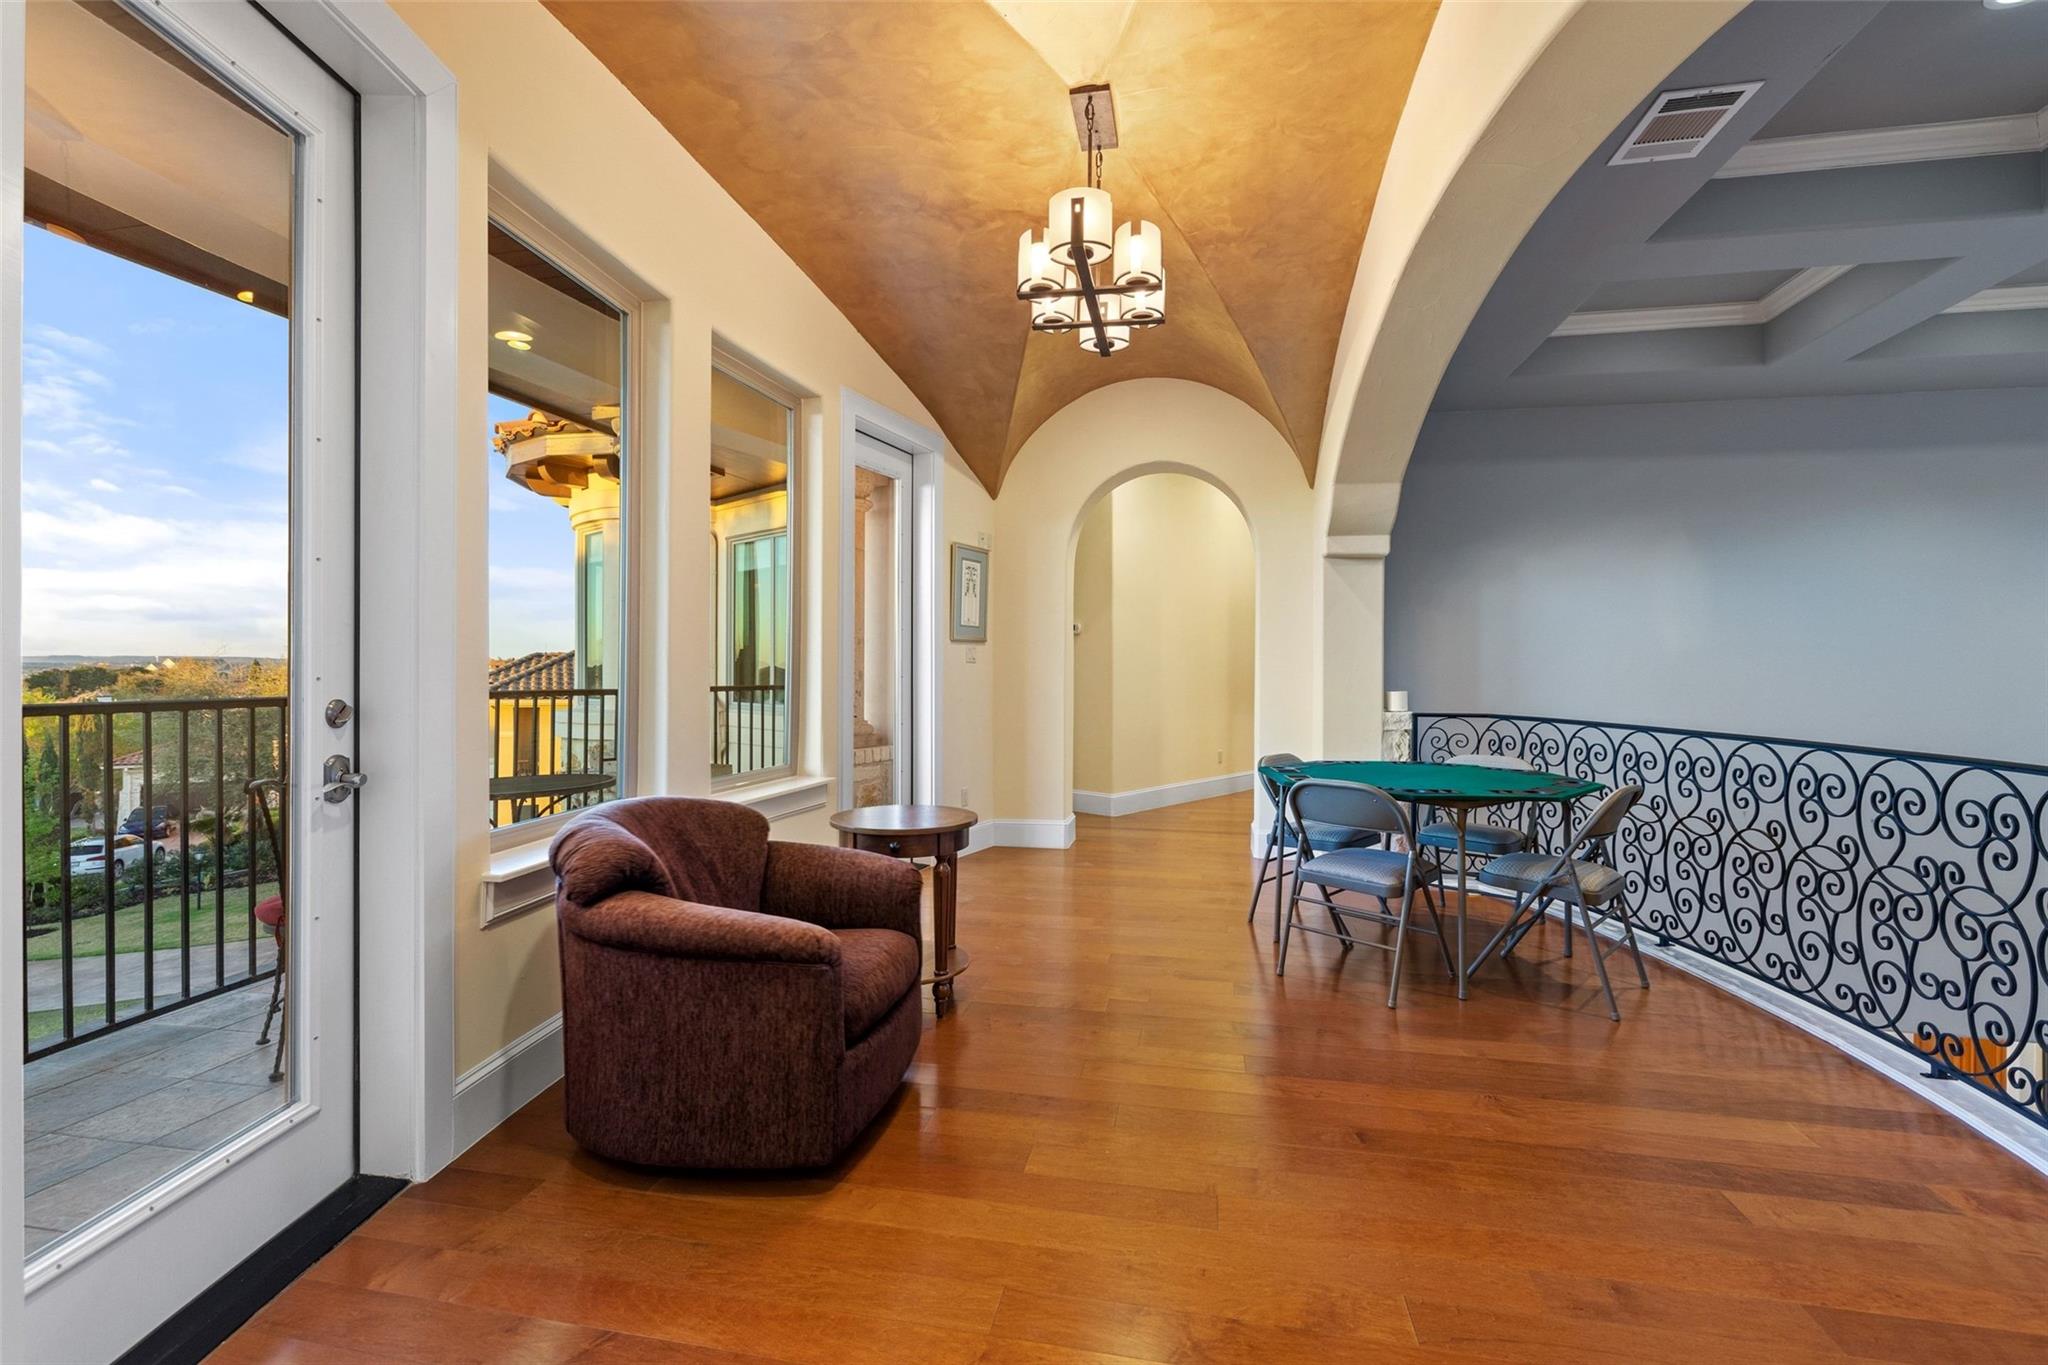
To the left of the stairwell is a visitor room which includes a faux painted groin vault ceiling with a six-light chandelier and a wrought iron curved railing that looks onto the living area. The wall of windows and two doors in the visitor room open onto an outdoor balcony with a beautiful Lake Travis view. A serving area with a sink, a hot water pump for instant boiling water, and a small refrigerator for beverages and food is adjacent.
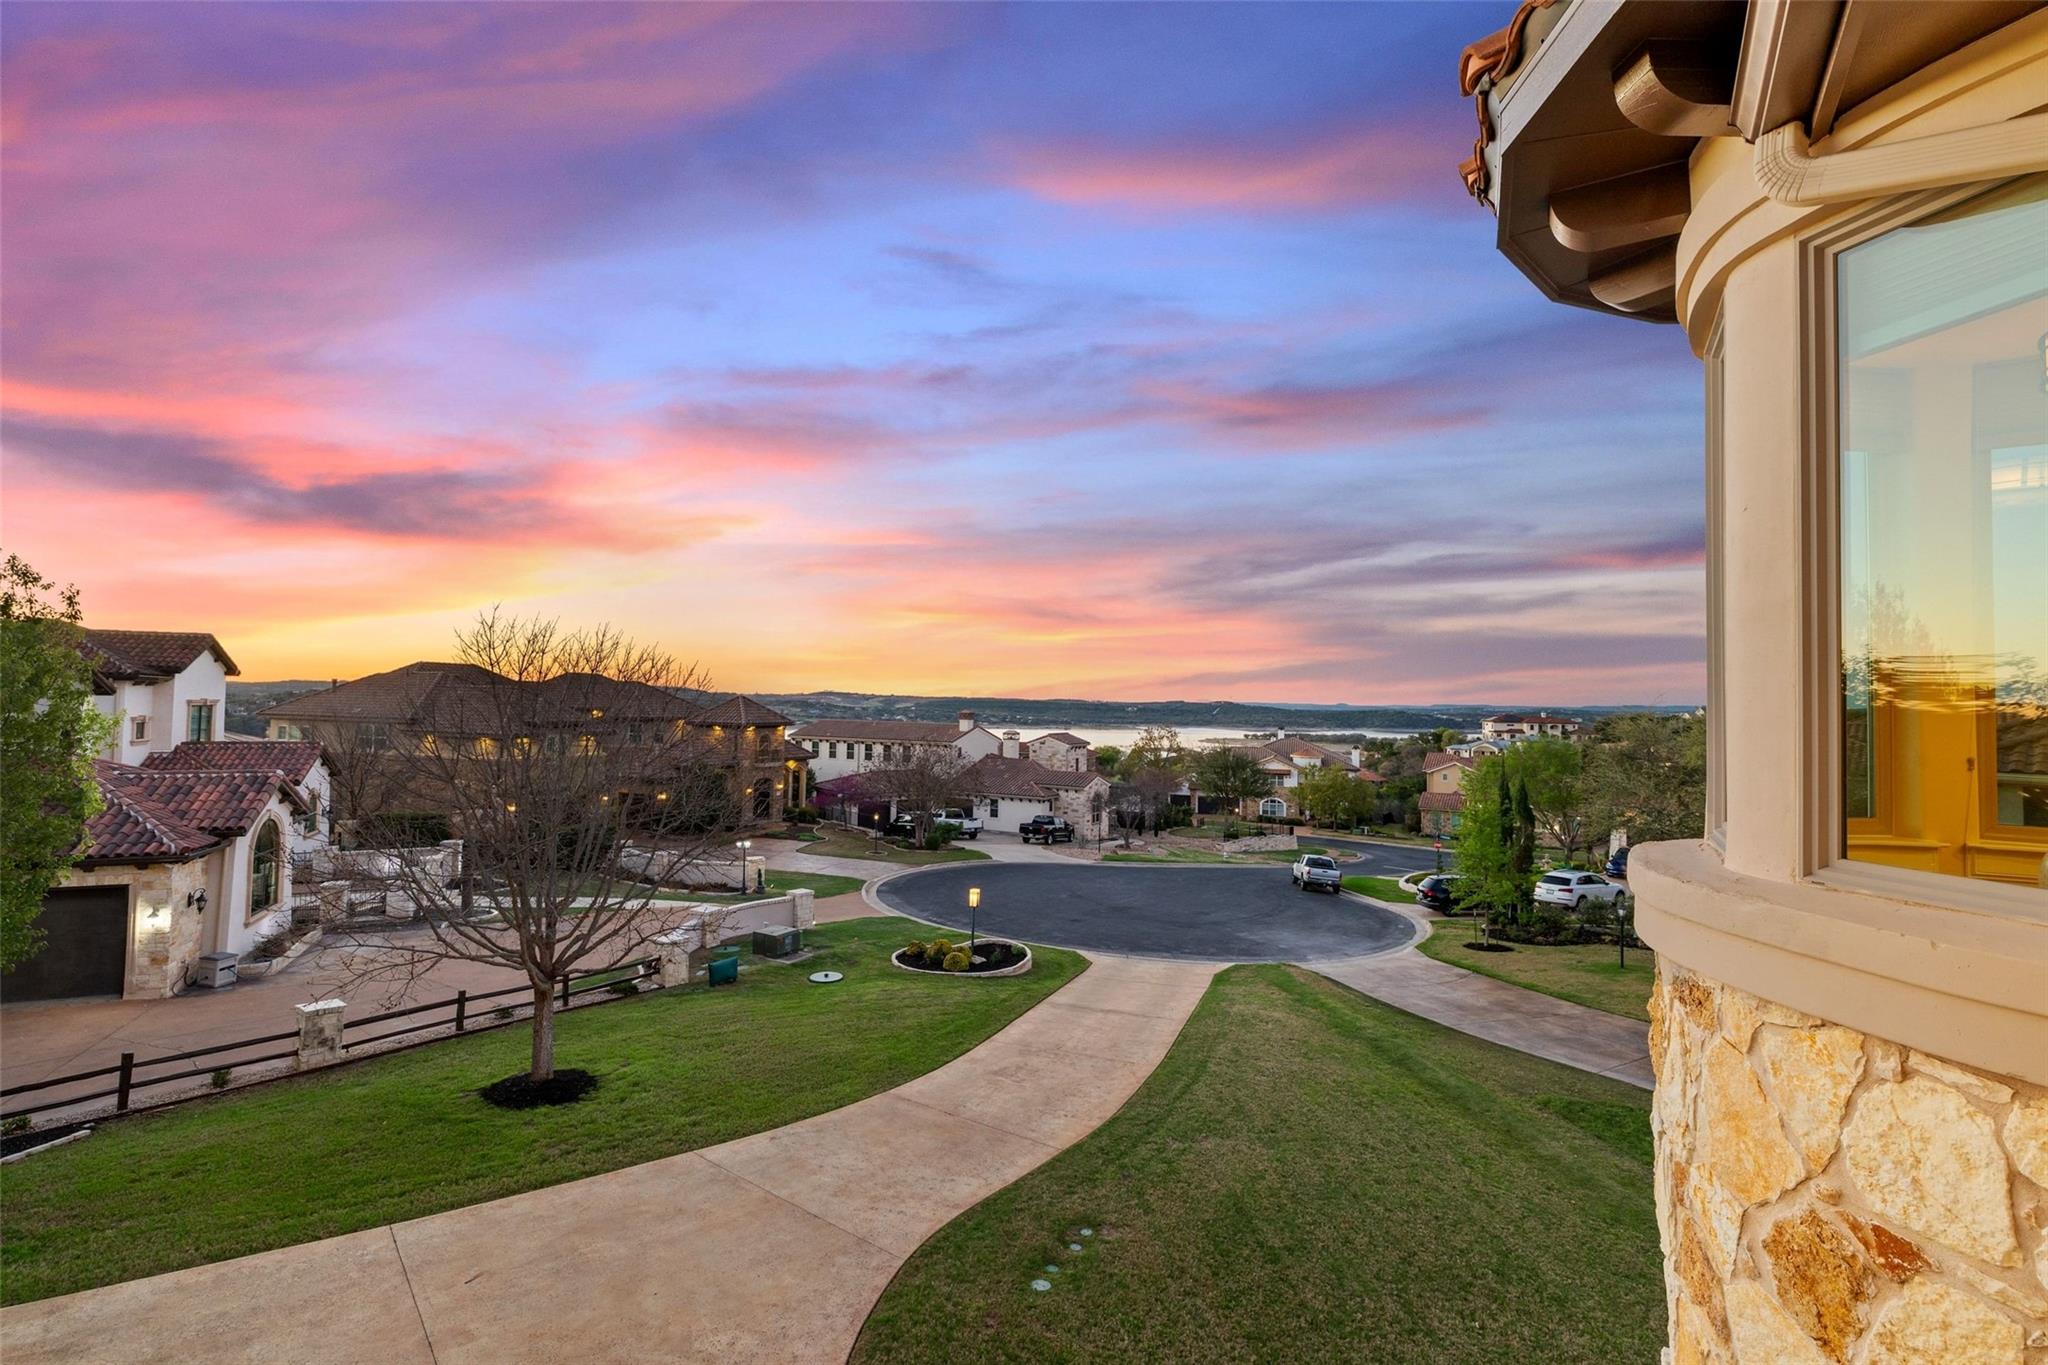
Spectacular view of Lake Travis from the balcony.
To the left of the stairwell is a visitor room which includes a faux painted groin vault ceiling with a six-light chandelier and a wrought iron curved railing that looks onto the living area. The wall of windows and two doors in the visitor room open onto an outdoor balcony with a beautiful Lake Travis view. A serving area with a sink, a hot water pump for instant boiling water, and a small refrigerator for beverages and food is adjacent.
Next to the visitor room is a fourth bedroom currently used as an office with a spectacular view of Lake Travis. It has an eight-sided tray ceiling and fan. The turret area creates a rounded seating area with five windows and a domed vault with a pendant chandelier. It has a closet with area to hang clothes and shelving space. It shares a bathroom which is across the hall with the next bedroom.
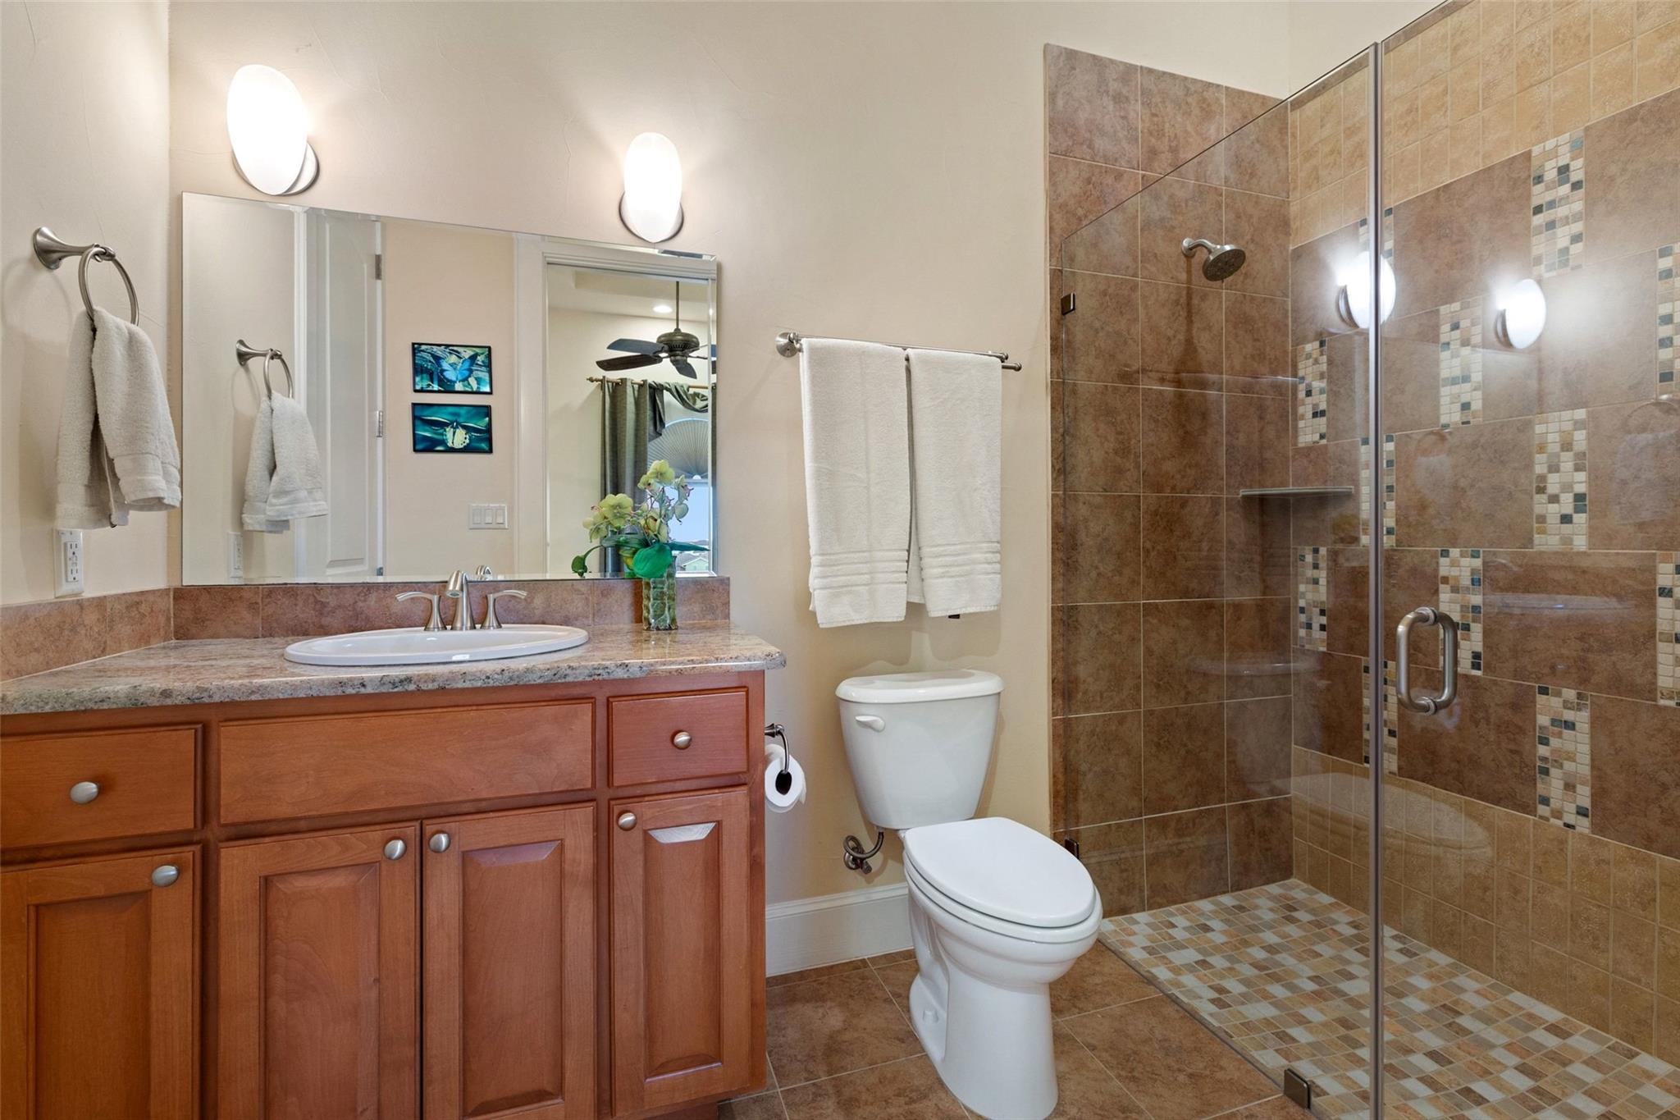
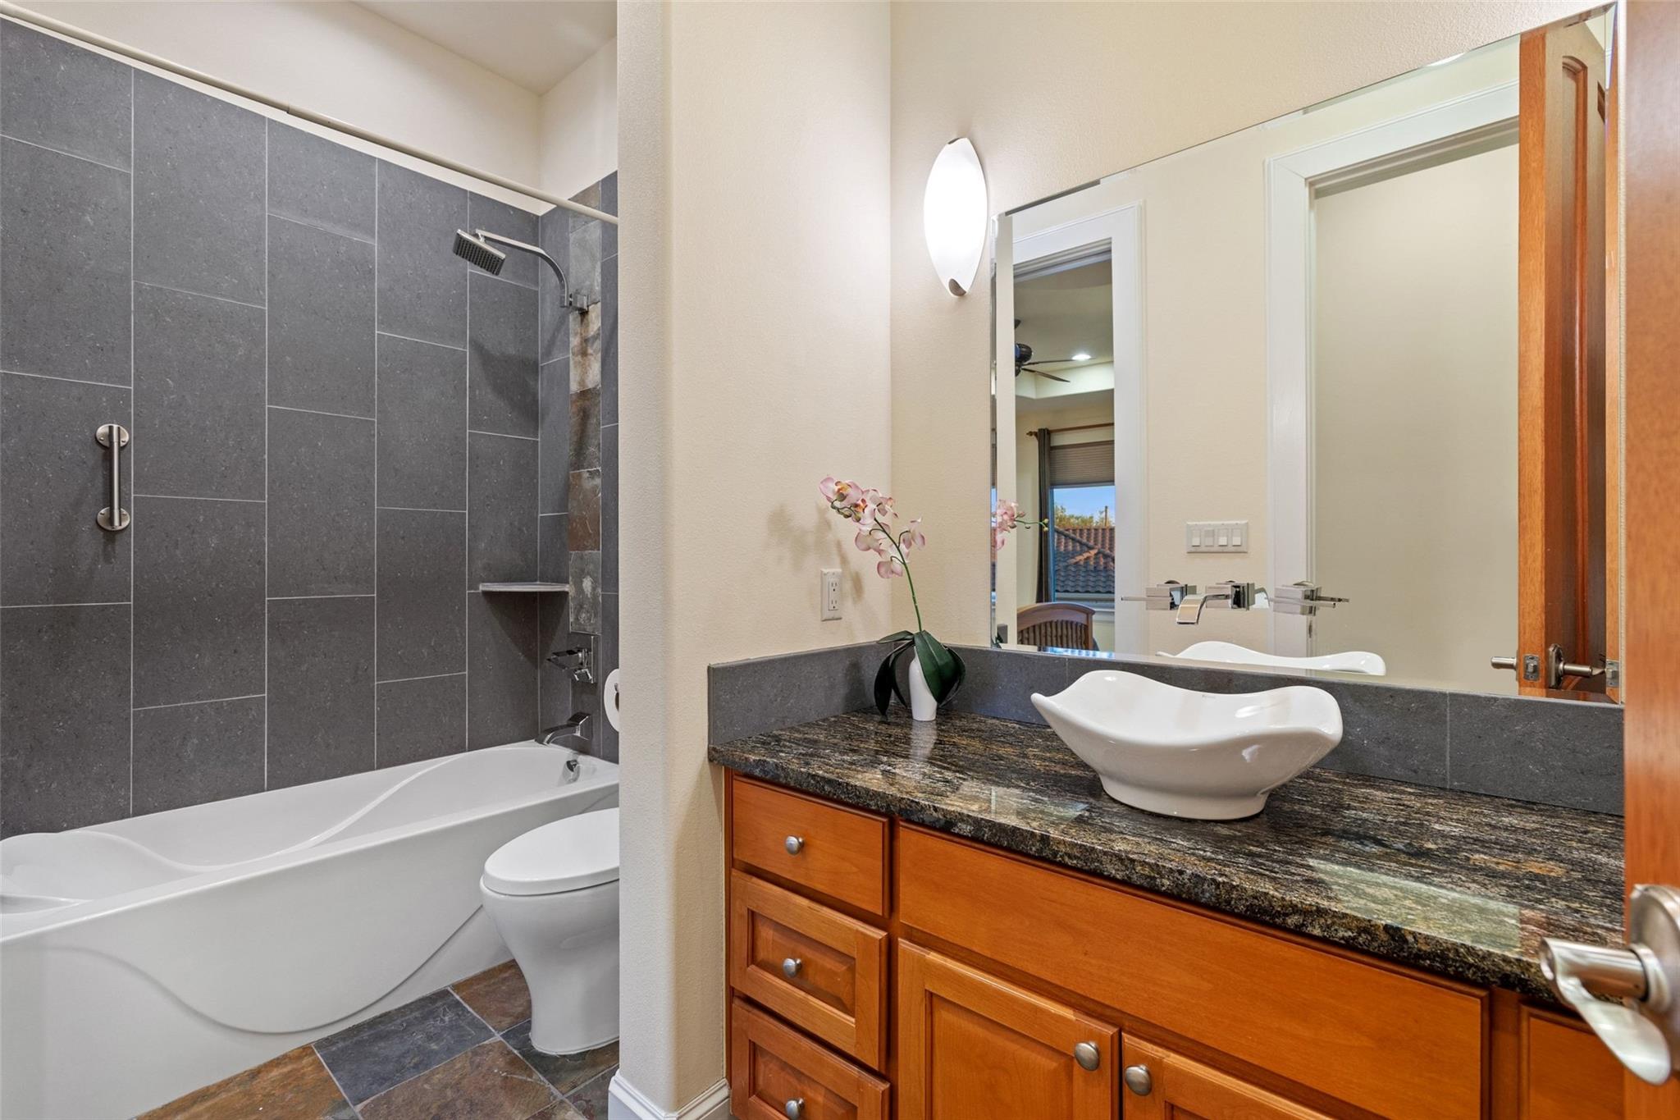
The shared full bath includes a vessel sink on a stained wood cabinet with drawers and a mirror. The toilet area includes a Toto Sedona dual flush toilet and a deep bathtub/shower combination.
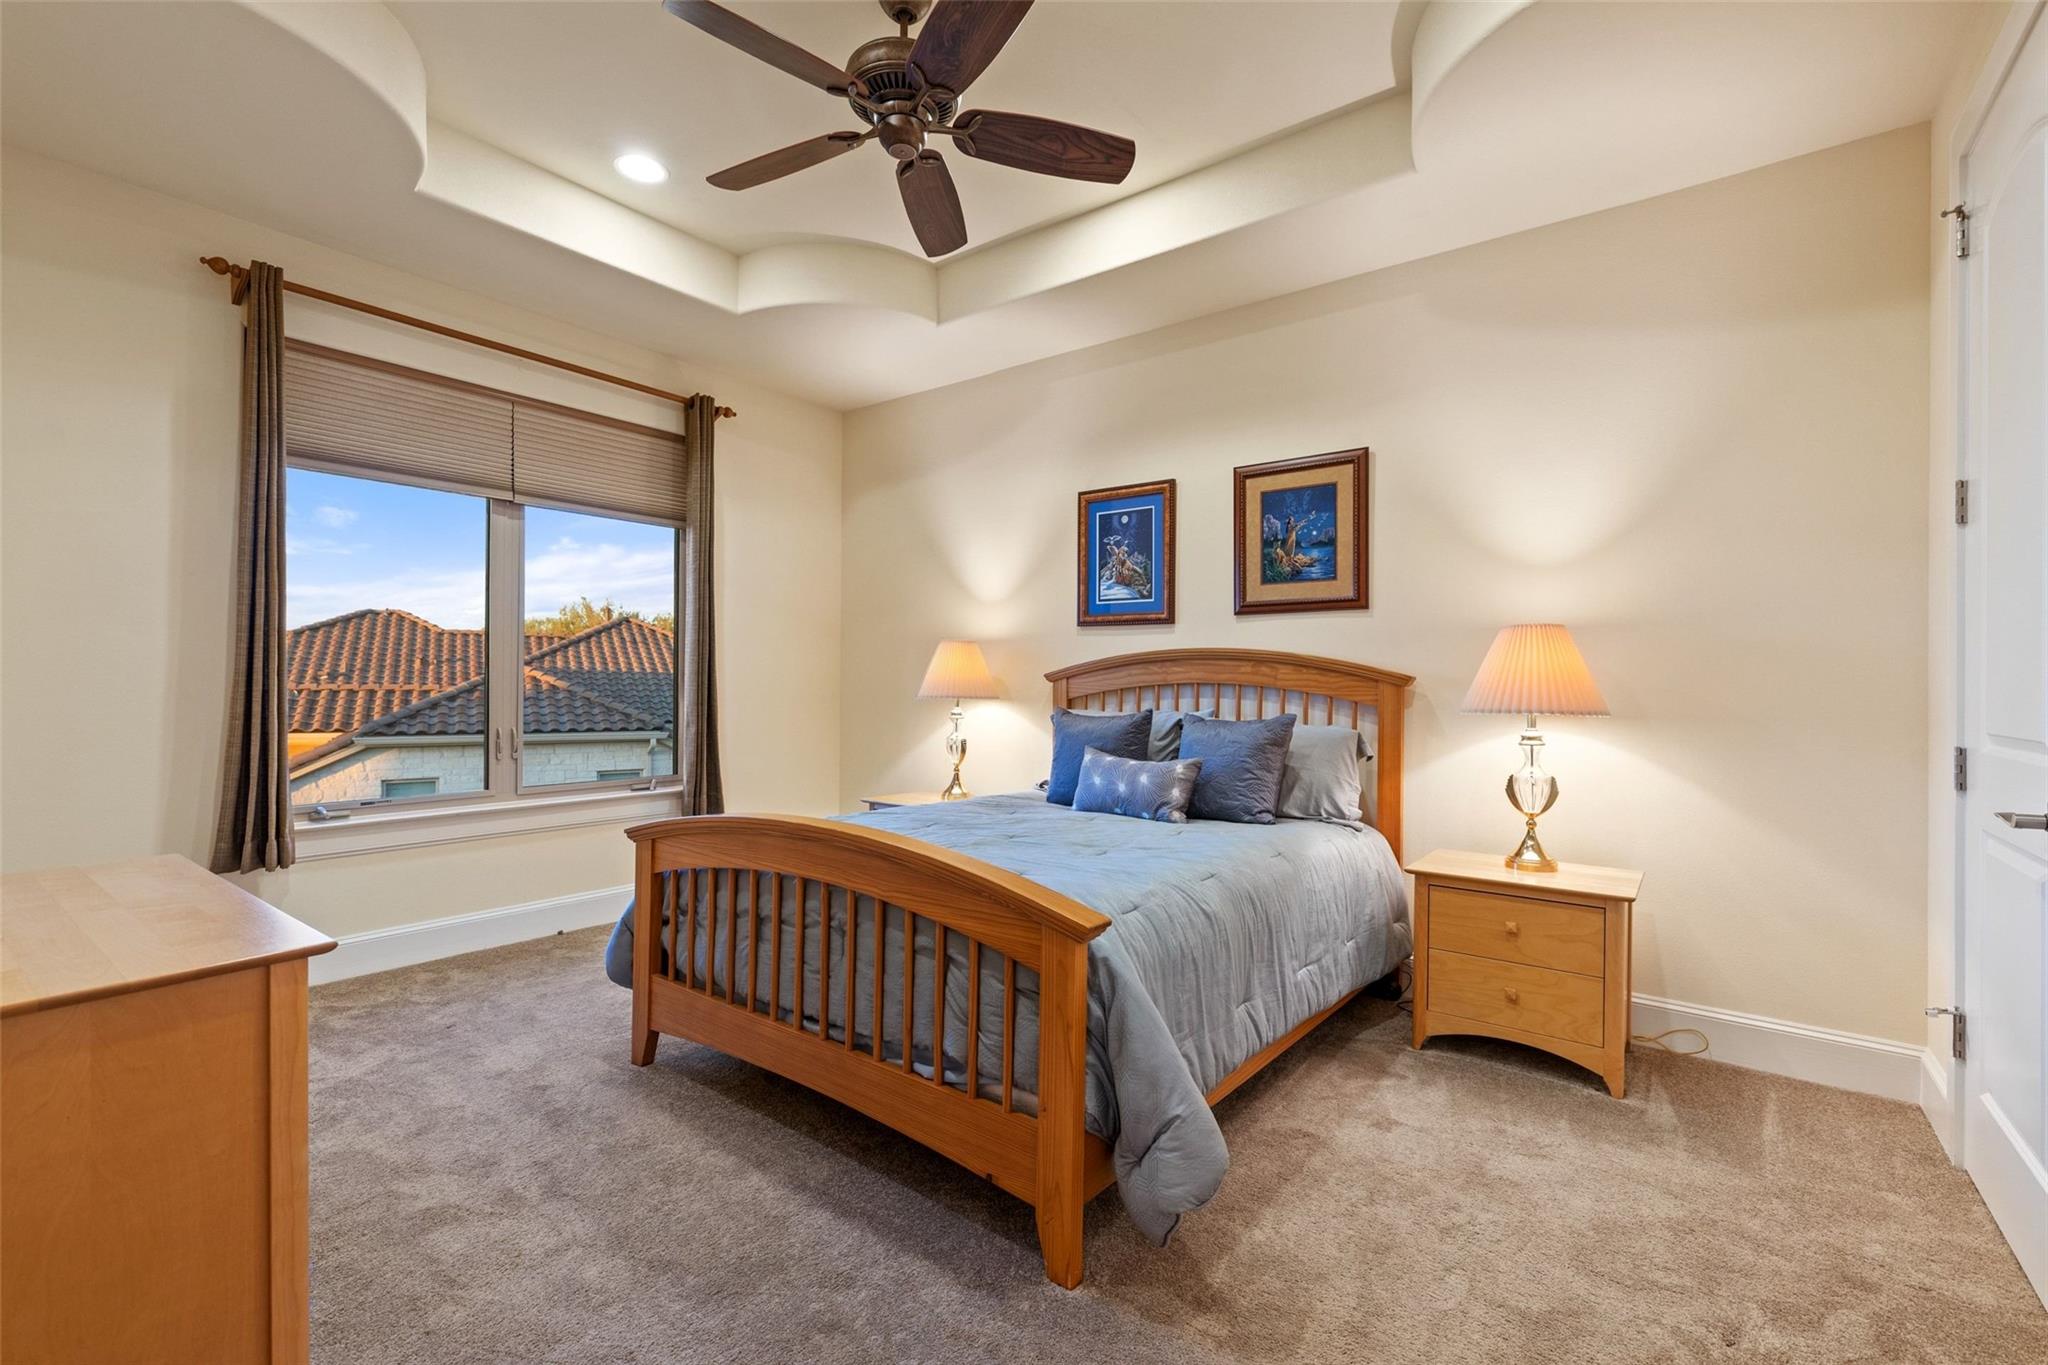
The fifth bedroom has an eight-sided tray ceiling and fan. Two large windows overlook Lake Travis. A pocket door opens into the shared bathroom. It has a large walk-in closet with area to hang clothes and two shelving units. There is also a latched doorway into another part of the attic which has a second tankless water heater providing constant, continuous, hot water.
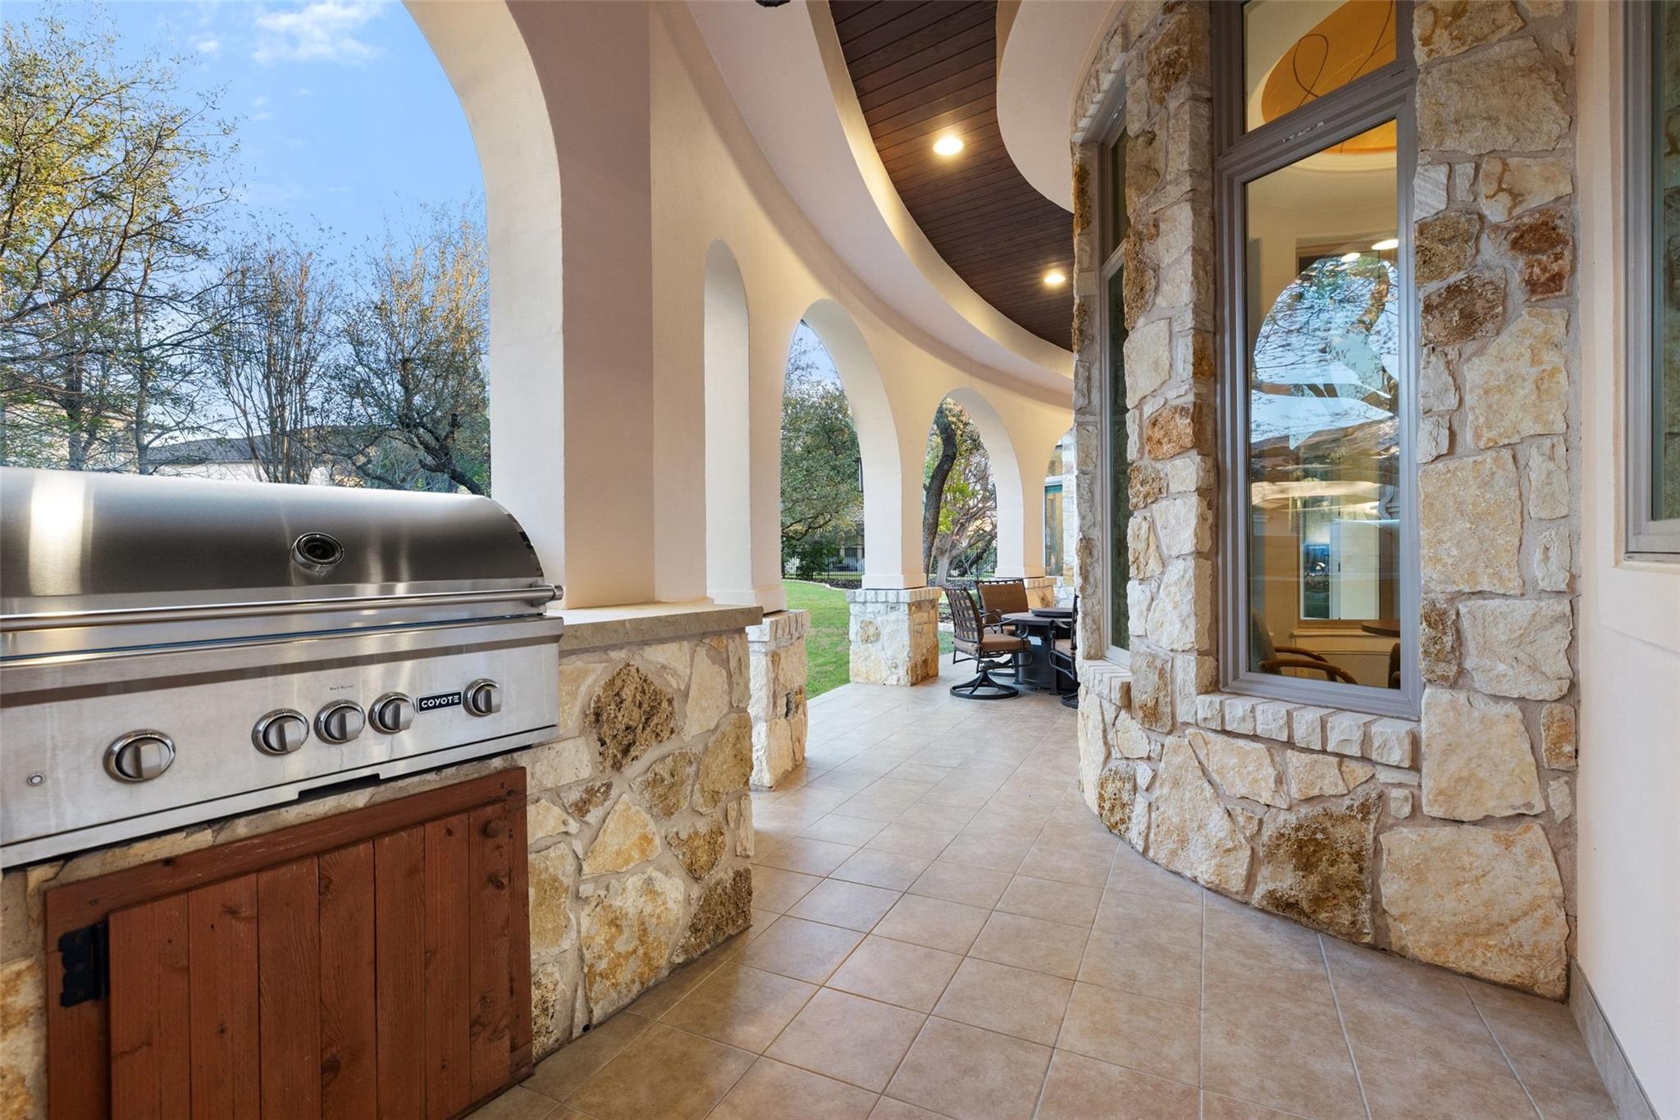
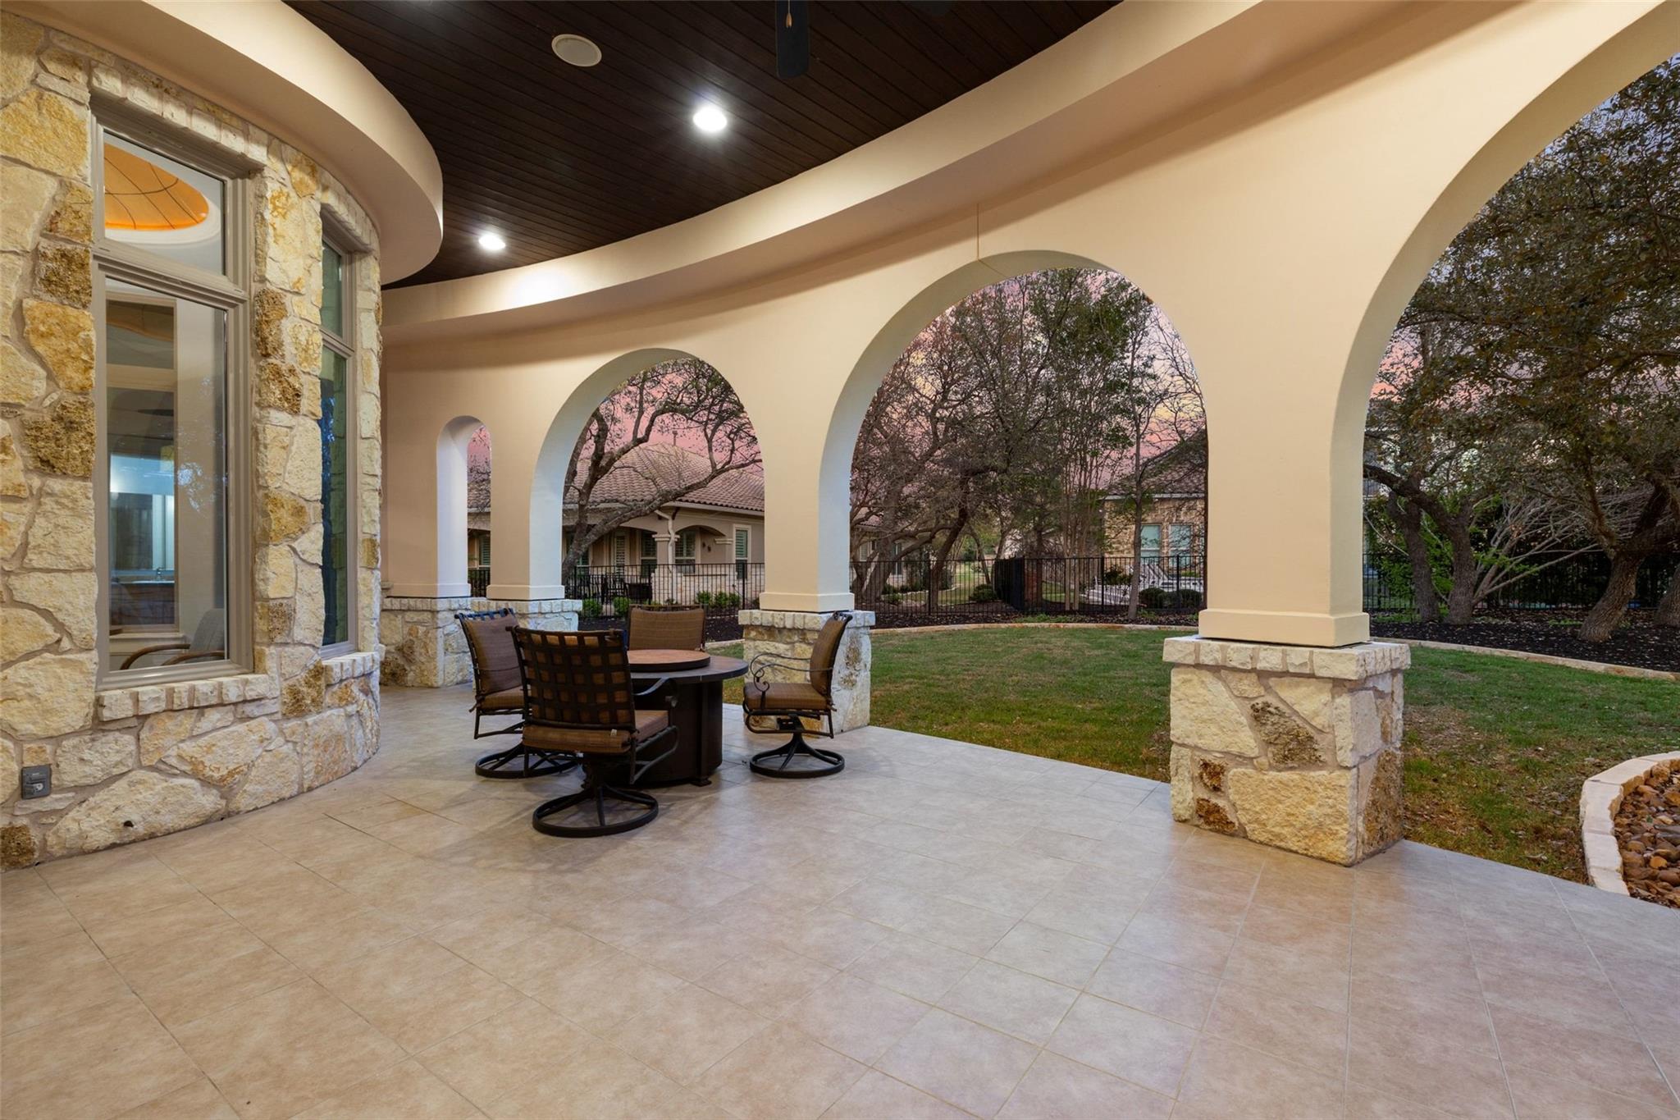
The backyard outdoor patio has a mission design with three pillared archways, travertine flooring, and is wired for sound or a television. The patio includes a decorative fire pit with lazy Susan cover that has piped propane and four rocking swivel chairs. A Coyote grill with piped propane and workspace is next to a half-bath at one end of the patio.
The backyard outdoor patio has a mission design with three pillared archways, travertine flooring, and is wired for sound or a television. The patio includes a decorative fire pit with lazy Susan cover that has piped propane and four rocking swivel chairs. A Coyote grill with piped propane and workspace is next to a half-bath at one end of the patio.
Landscaping on .497 acres of hilltop with lake vistas from all upstairs rooms, six live oak groves, 20 other trees and bushes, enough room to build a pool in the back yard. Daffodils, blue salvia, clematis, flowering crepe myrtles, flowering nectarine tree, three Chinese Pistache trees, flowering mountain laurels, red bud trees and rose bushes in the courtyard and off the primary bedroom.A Hunter Hydrawise irrigation system with 12 zones: 8 turf, 3 drip beds, and one for the fountain. All zones can be set remotely through a cell phone app. Installed in 2023 and maintained by Elements Group. A WIFI extender is required for this system.
A winding driveway goes up to a stone courtyard wall. Inside the courtyard is a rose bush display and a large stone fountain along the house. Five travertine tiled steps rise to a covered porch. The arched wooden front double doors have leaded glass and side casement windows that open for fresh air. The Ring battery doorbell works on WIFI (requiring a Ring Account) and conveys with the house.
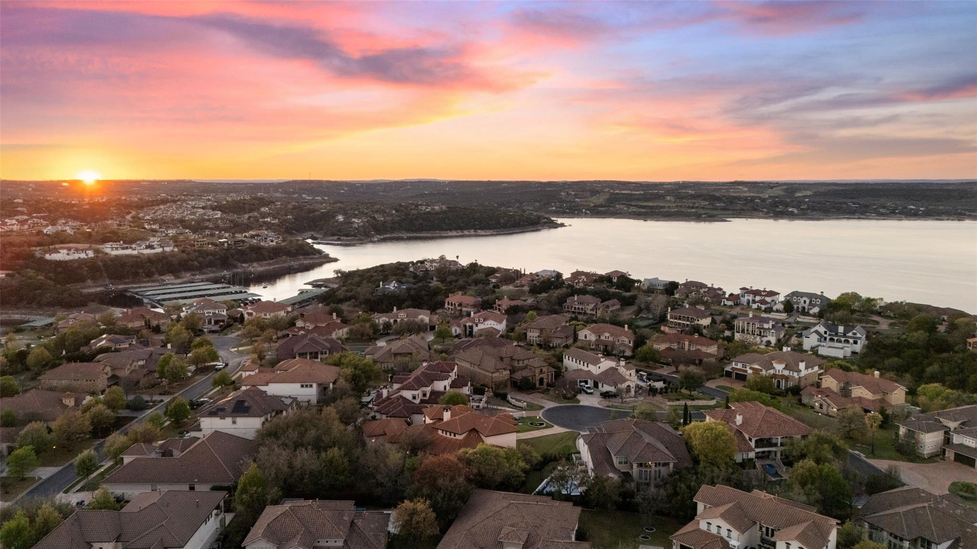
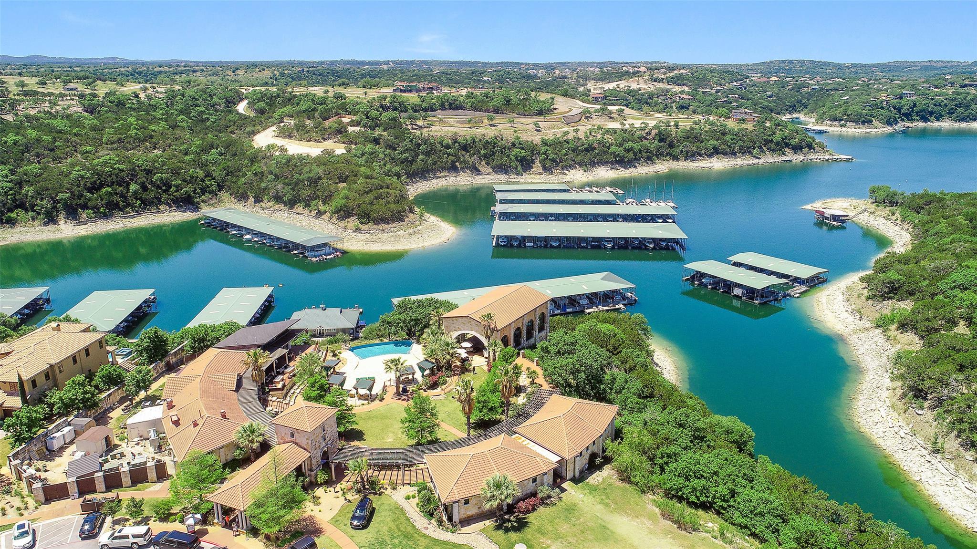
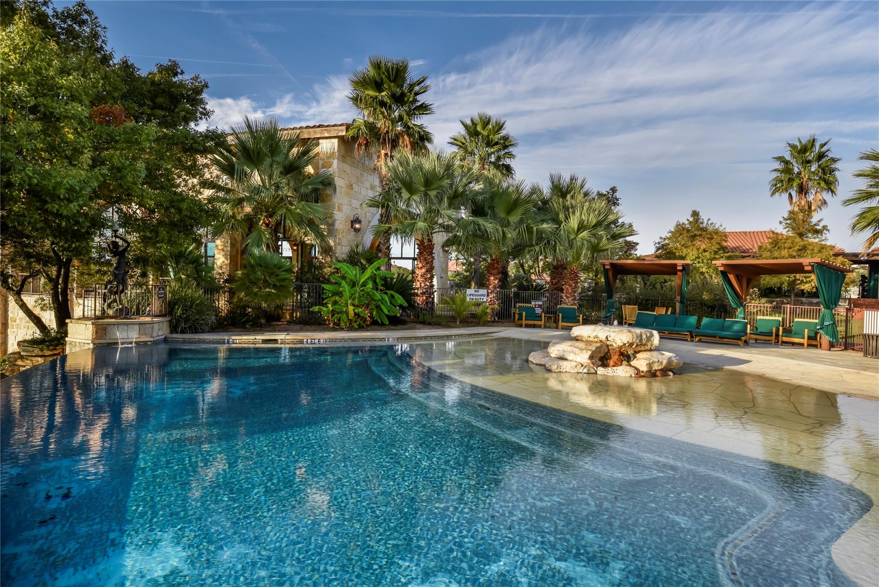
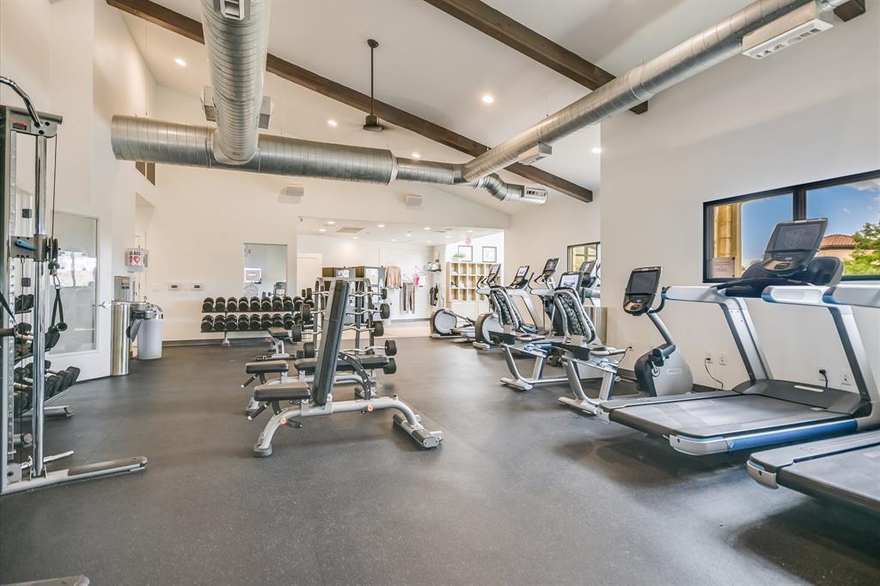
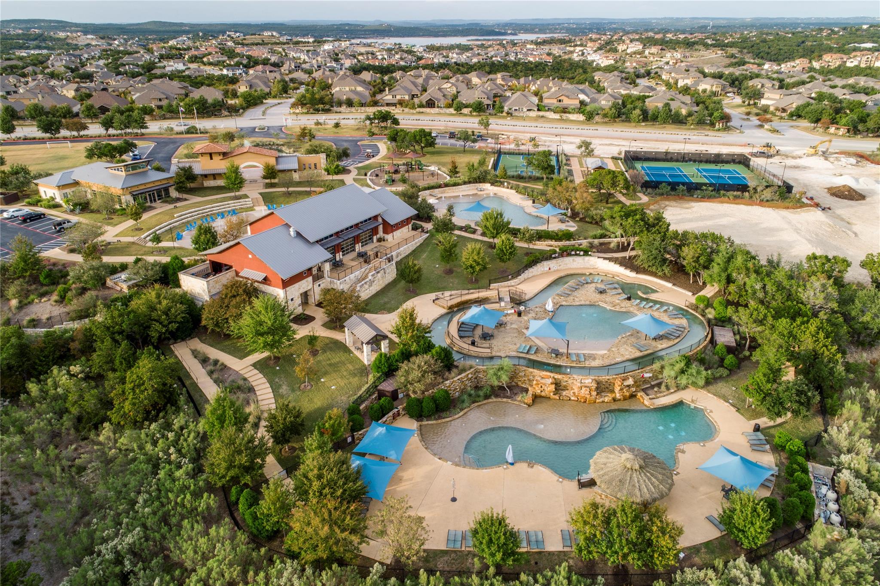
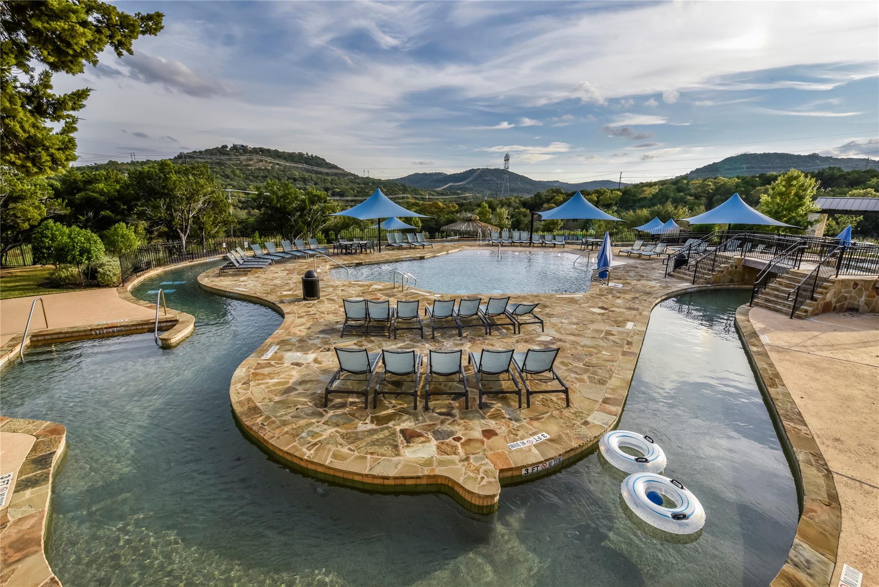
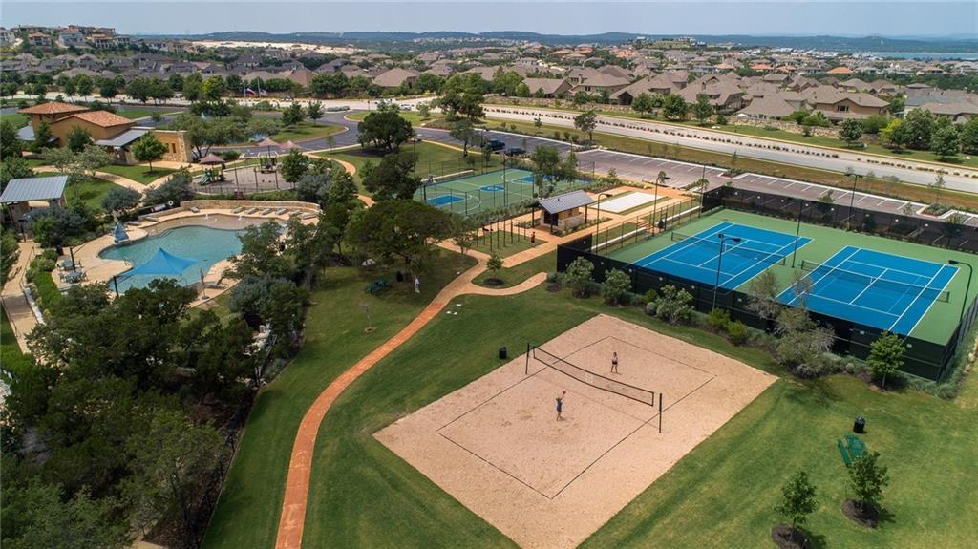
The location is just 30 minutes from downtown Austin you will find The Enclave at Rough Hollow - a resort style community on the prestigious South shore of Lake Travis. Featuring direct lake access, breathtaking Hill Country views and world-class amenities such as the Rough Hollow Yacht Club and Marina (Mandatory $94/month on top of the $2,200 annual HOA fee), Canyon Grille, miles of hike and bike trails, luxurious pools, gym, pavilion & Highland Village: a water-themed amenities center. Rough Hollow offers an unparalleled lakeside lifestyle close to dining, shopping, golf & tennis. It's all here waiting for you to come live the "Rough Life.”
The location is just 30 minutes from downtown Austin you will find The Enclave at Rough Hollow - a resort style community on the prestigious South shore of Lake Travis. Featuring direct lake access, breathtaking Hill Country views and world-class amenities such as the Rough Hollow Yacht Club and Marina (Mandatory $94/month on top of the $2,200 annual HOA fee), Canyon Grille, miles of hike and bike trails, luxurious pools, gym, pavilion & Highland Village: a water-themed amenities center. Rough Hollow offers an unparalleled lakeside lifestyle close to dining, shopping, golf & tennis. It's all here waiting for you to come live the "Rough Life.”
The location is just 30 minutes from downtown Austin you will find The Enclave at Rough Hollow - a resort style community on the prestigious South shore of Lake Travis. Featuring direct lake access, breathtaking Hill Country views and world-class amenities such as the Rough Hollow Yacht Club and Marina (Mandatory $94/month on top of the $2,200 annual HOA fee), Canyon Grille, miles of hike and bike trails, luxurious pools, gym, pavilion & Highland Village: a water-themed amenities center. Rough Hollow offers an unparalleled lakeside lifestyle close to dining, shopping, golf & tennis. It's all here waiting for you to come live the "Rough Life.”
The location is just 30 minutes from downtown Austin you will find The Enclave at Rough Hollow - a resort style community on the prestigious South shore of Lake Travis. Featuring direct lake access, breathtaking Hill Country views and world-class amenities such as the Rough Hollow Yacht Club and Marina (Mandatory $94/month on top of the $2,200 annual HOA fee), Canyon Grille, miles of hike and bike trails, luxurious pools, gym, pavilion & Highland Village: a water-themed amenities center. Rough Hollow offers an unparalleled lakeside lifestyle close to dining, shopping, golf & tennis. It's all here waiting for you to come live the "Rough Life.”
The location is just 30 minutes from downtown Austin you will find The Enclave at Rough Hollow - a resort style community on the prestigious South shore of Lake Travis. Featuring direct lake access, breathtaking Hill Country views and world-class amenities such as the Rough Hollow Yacht Club and Marina (Mandatory $94/month on top of the $2,200 annual HOA fee), Canyon Grille, miles of hike and bike trails, luxurious pools, gym, pavilion & Highland Village: a water-themed amenities center. Rough Hollow offers an unparalleled lakeside lifestyle close to dining, shopping, golf & tennis. It's all here waiting for you to come live the "Rough Life.”
The location is just 30 minutes from downtown Austin you will find The Enclave at Rough Hollow - a resort style community on the prestigious South shore of Lake Travis. Featuring direct lake access, breathtaking Hill Country views and world-class amenities such as the Rough Hollow Yacht Club and Marina (Mandatory $94/month on top of the $2,200 annual HOA fee), Canyon Grille, miles of hike and bike trails, luxurious pools, gym, pavilion & Highland Village: a water-themed amenities center. Rough Hollow offers an unparalleled lakeside lifestyle close to dining, shopping, golf & tennis. It's all here waiting for you to come live the "Rough Life.”
The location is just 30 minutes from downtown Austin you will find The Enclave at Rough Hollow - a resort style community on the prestigious South shore of Lake Travis. Featuring direct lake access, breathtaking Hill Country views and world-class amenities such as the Rough Hollow Yacht Club and Marina (Mandatory $94/month on top of the $2,200 annual HOA fee), Canyon Grille, miles of hike and bike trails, luxurious pools, gym, pavilion & Highland Village: a water-themed amenities center. Rough Hollow offers an unparalleled lakeside lifestyle close to dining, shopping, golf & tennis. It's all here waiting for you to come live the "Rough Life.”
The location is just 30 minutes from downtown Austin you will find The Enclave at Rough Hollow - a resort style community on the prestigious South shore of Lake Travis. Featuring direct lake access, breathtaking Hill Country views and world-class amenities such as the Rough Hollow Yacht Club and Marina (Mandatory $94/month on top of the $2,200 annual HOA fee), Canyon Grille, miles of hike and bike trails, luxurious pools, gym, pavilion & Highland Village: a water-themed amenities center. Rough Hollow offers an unparalleled lakeside lifestyle close to dining, shopping, golf & tennis. It's all here waiting for you to come live the "Rough Life.”


 Listings courtesy of Austin Board of REALTORS® MLS as distributed by MLS GRID.


.jpg)

