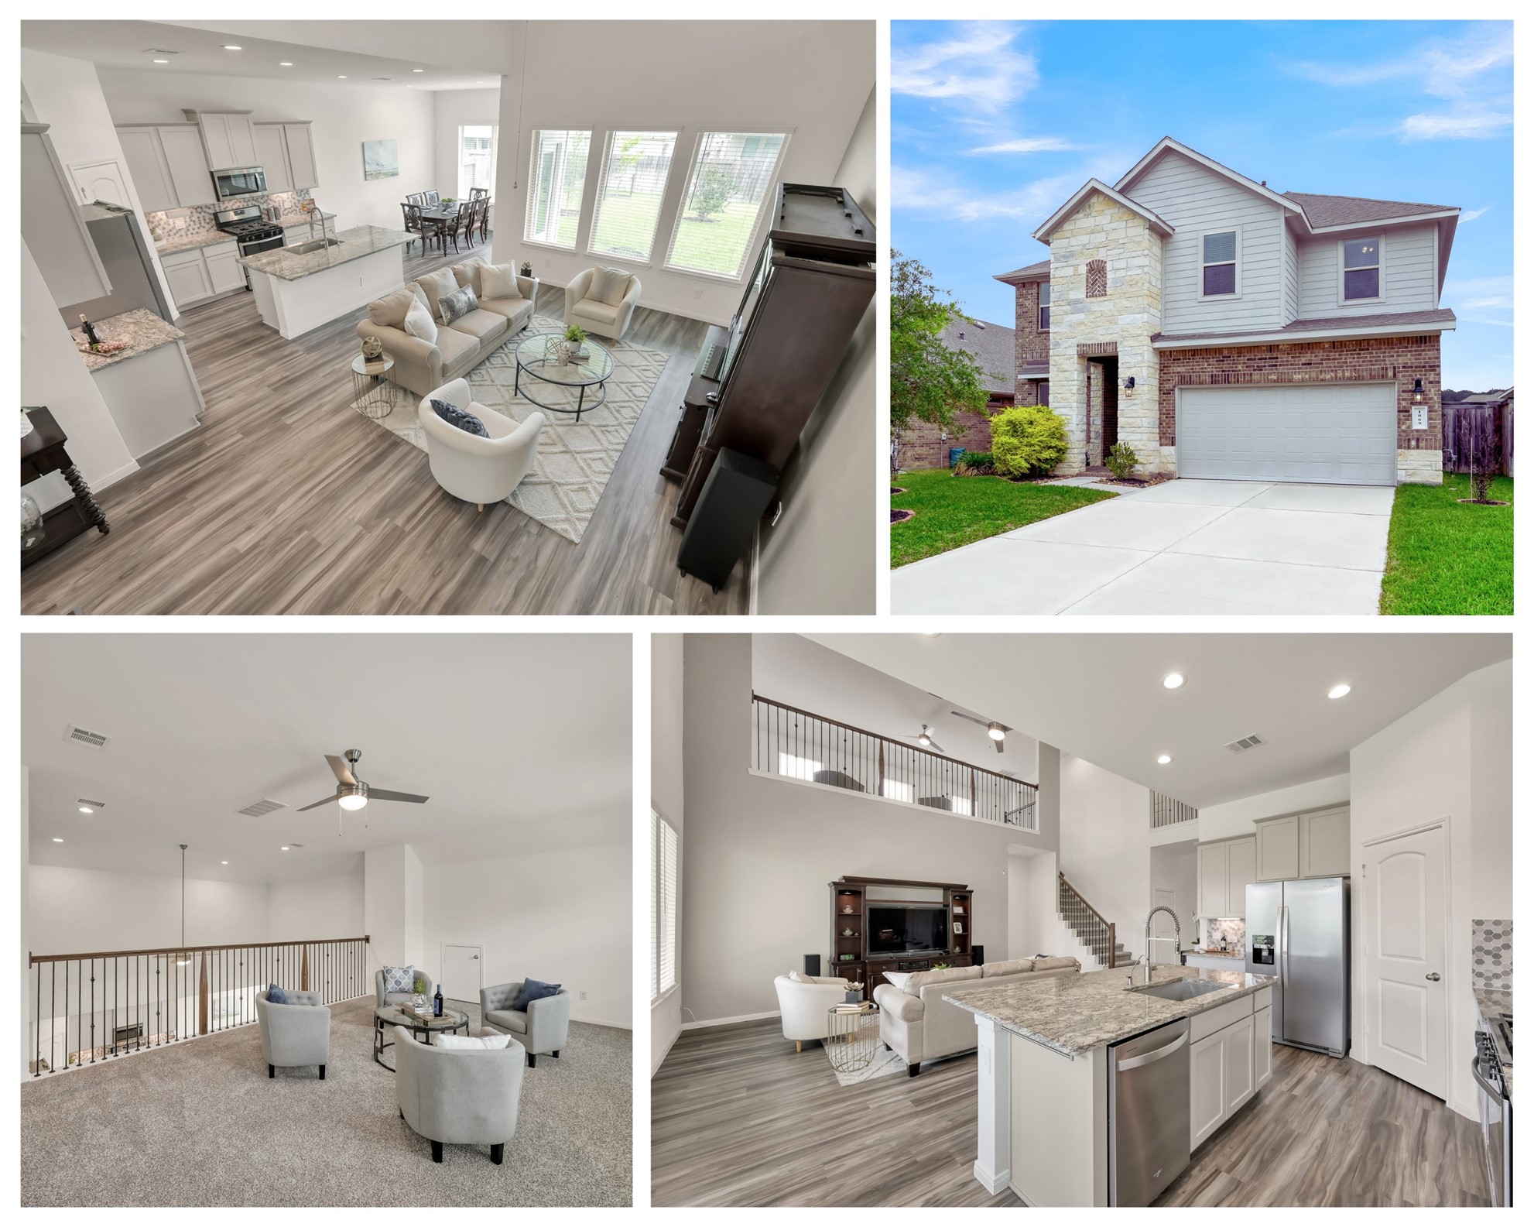
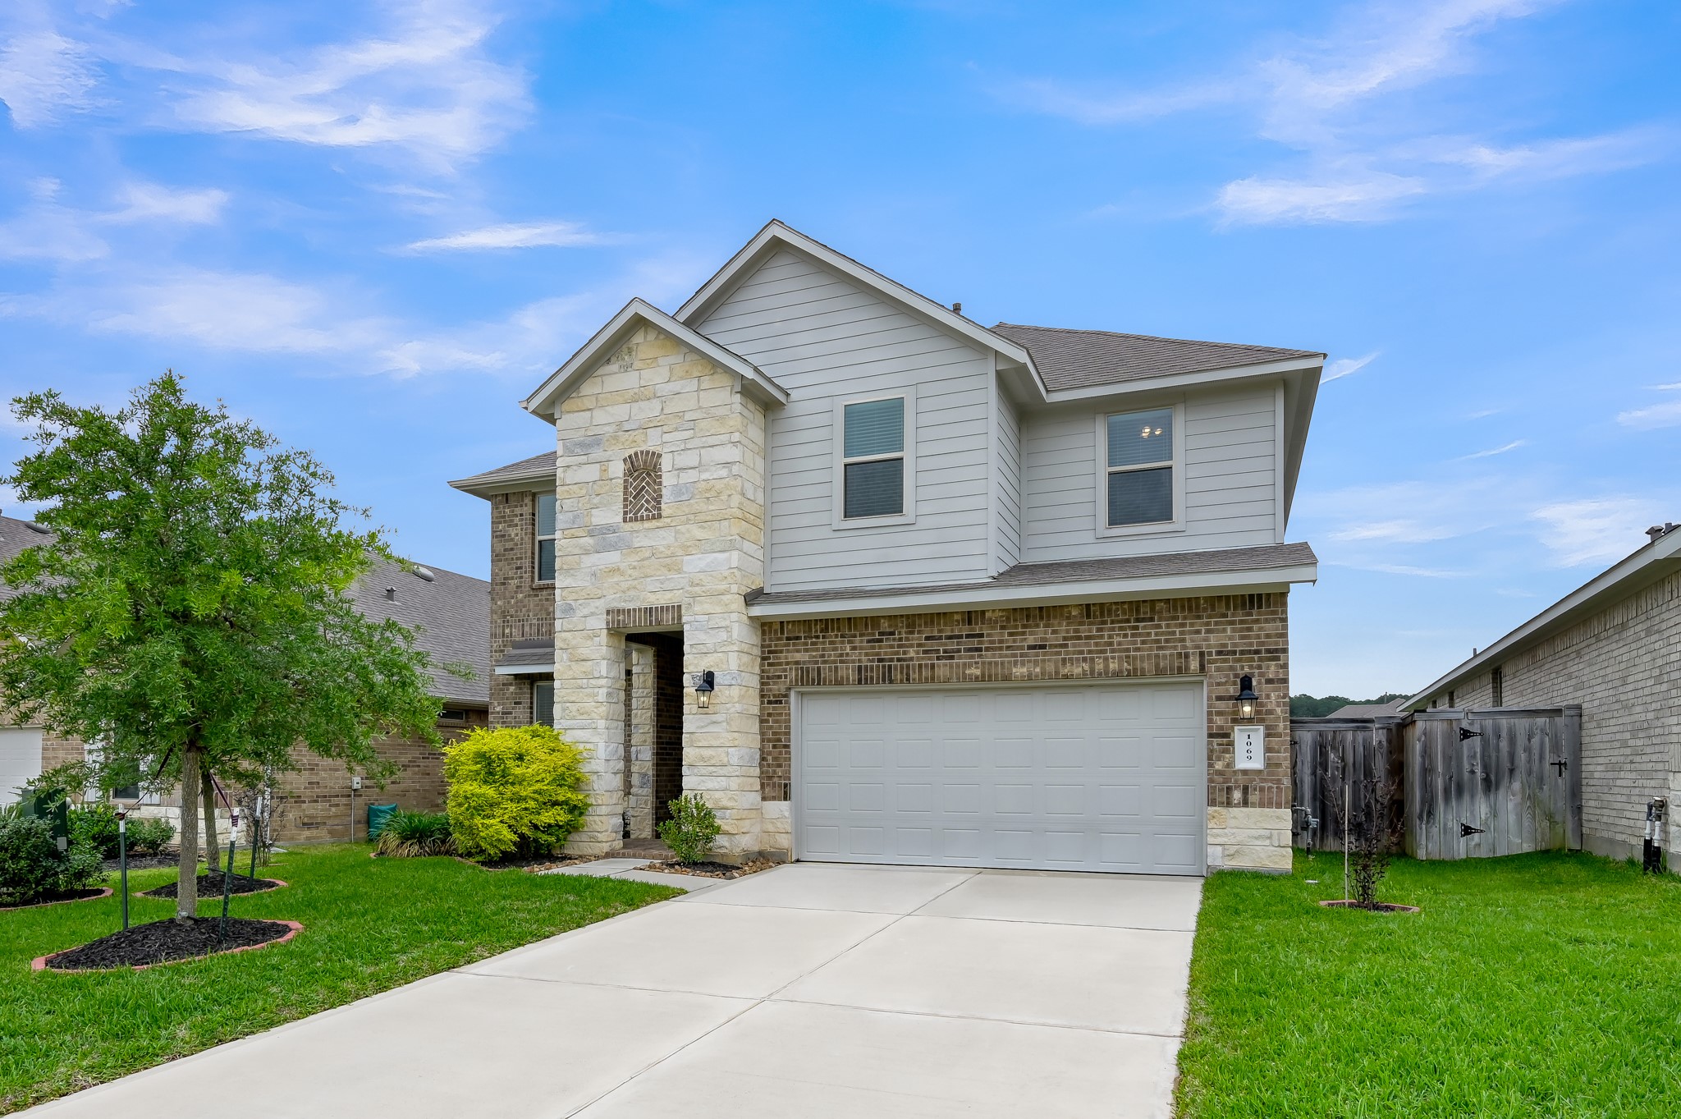
This is a modern two-story home featuring a mix of stone and brick exterior, a two-car garage, and a well-maintained front yard with landscaping.
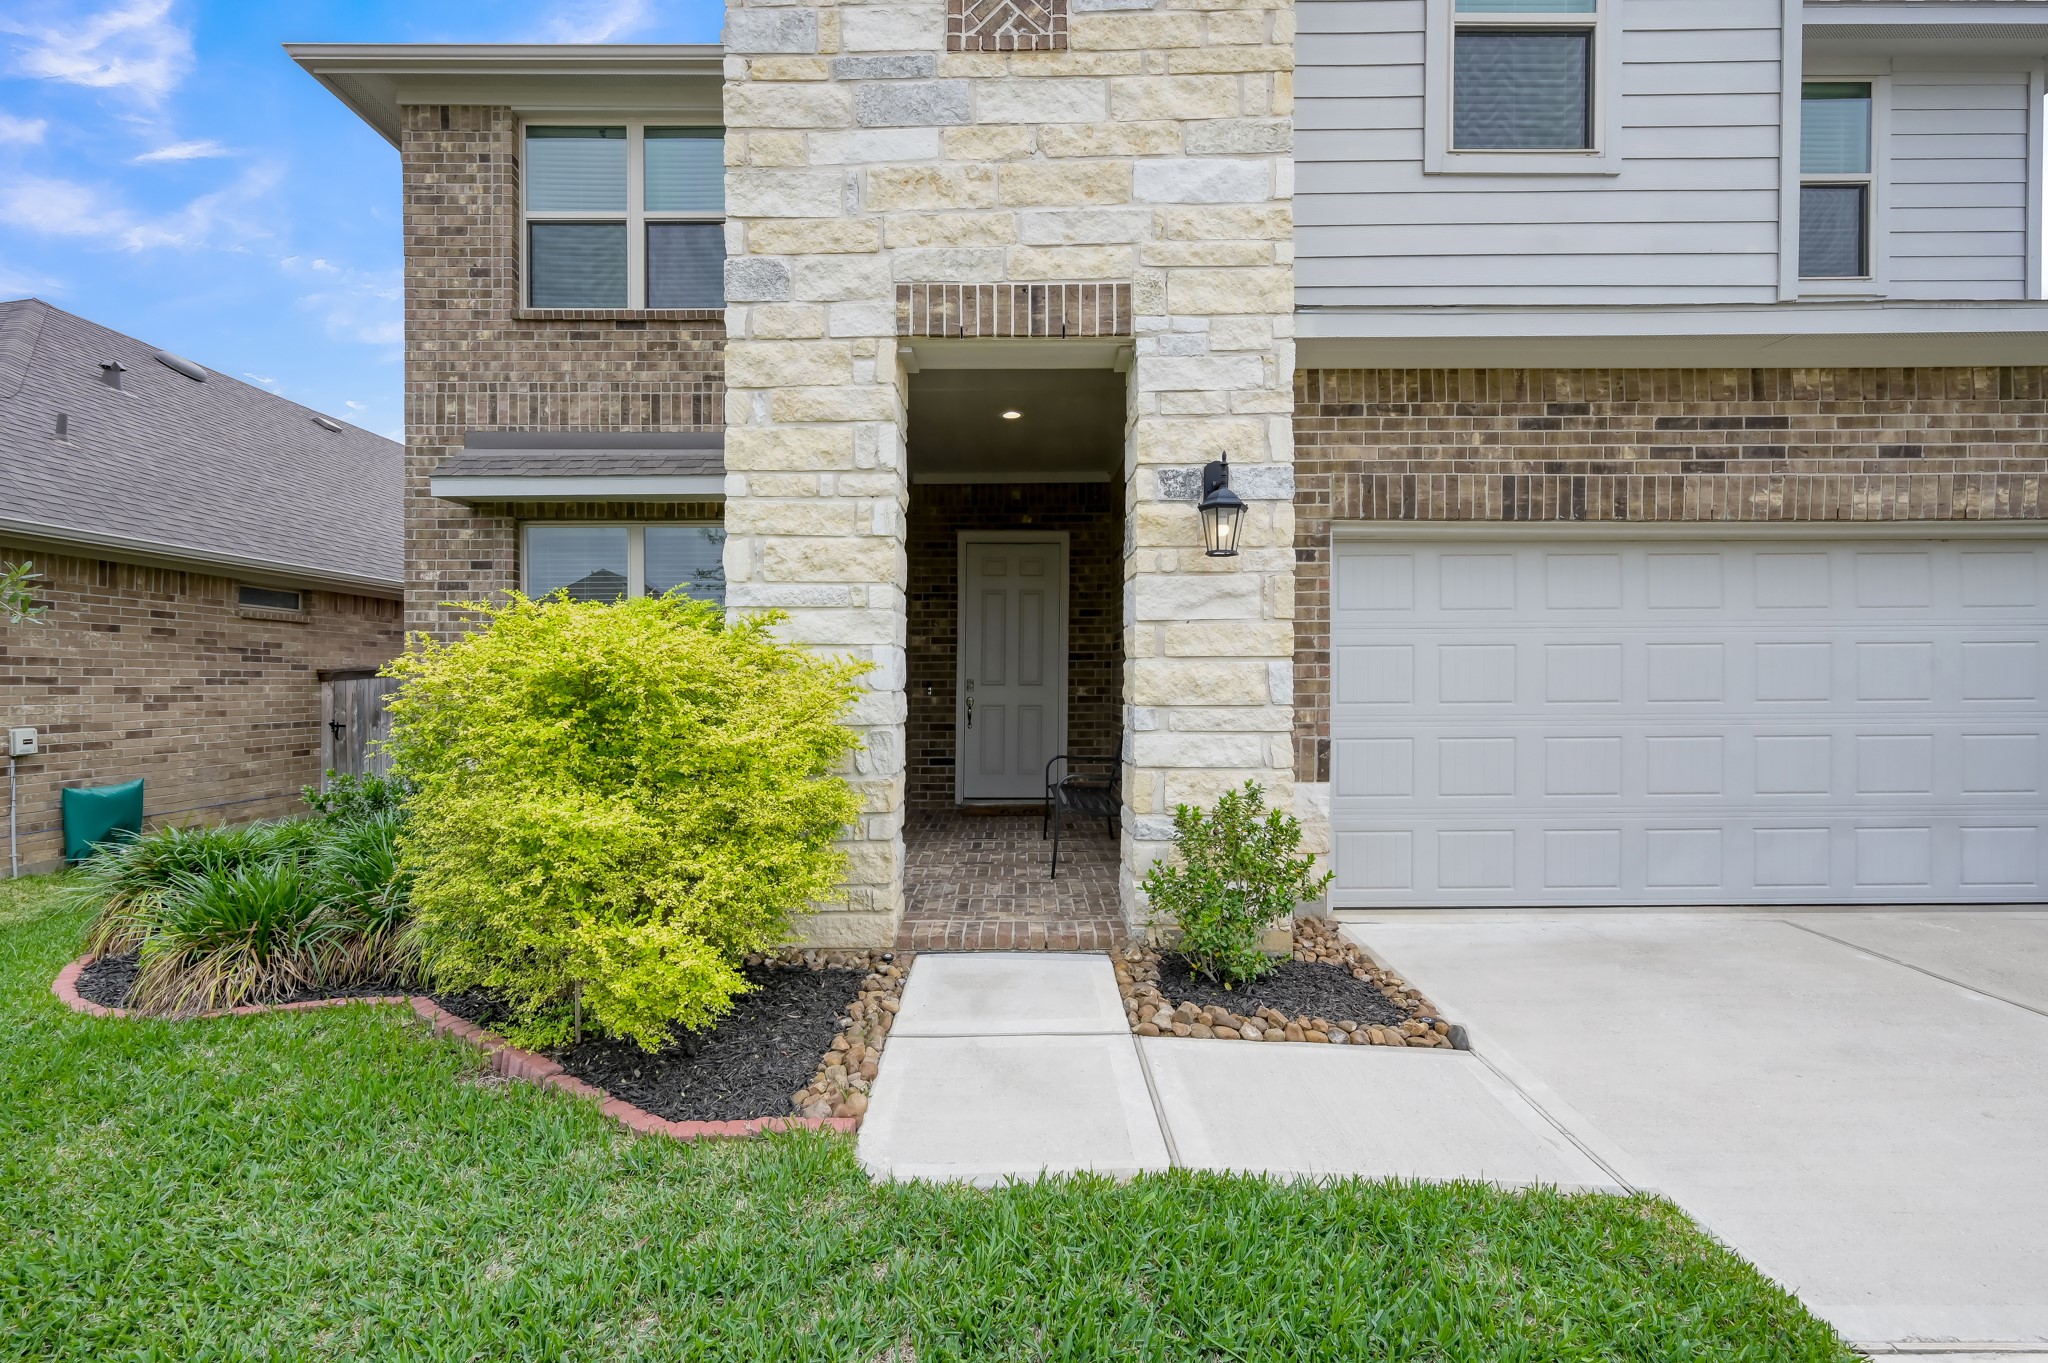
This photo shows the exterior of a two-story home featuring a combination of brick and stone facade. There's a welcoming front porch, a neatly landscaped yard with vibrant shrubs, and a spacious driveway leading to a double garage. No need for you to spend money on landscaping.
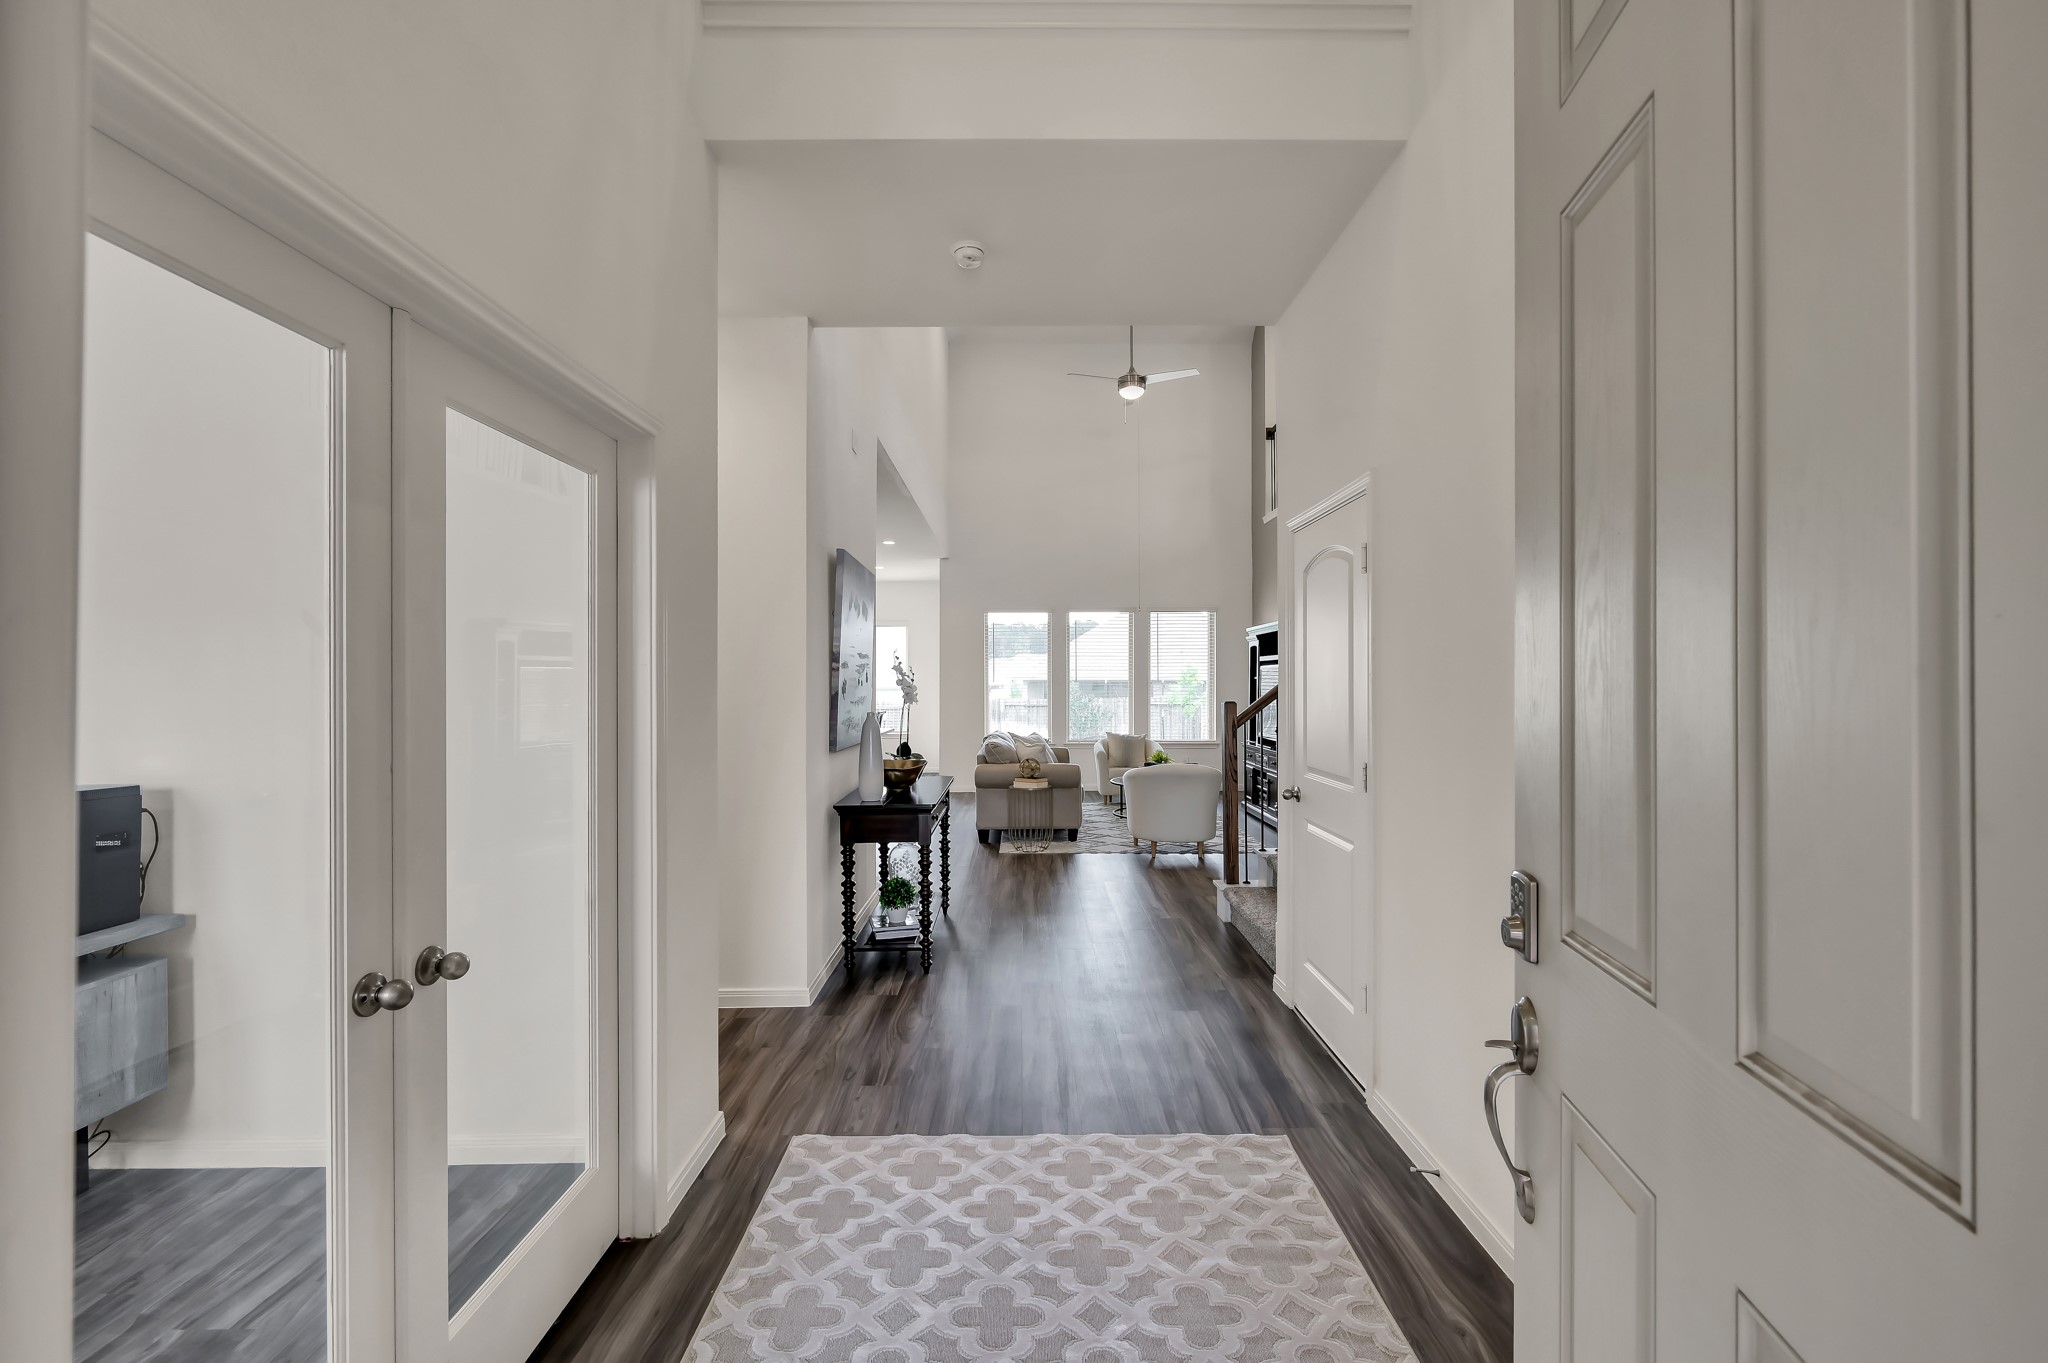
Step into this inviting front entry, where high ceilings and abundant natural light create a warm, welcoming atmosphere that seamlessly guides you into the heart of the home.
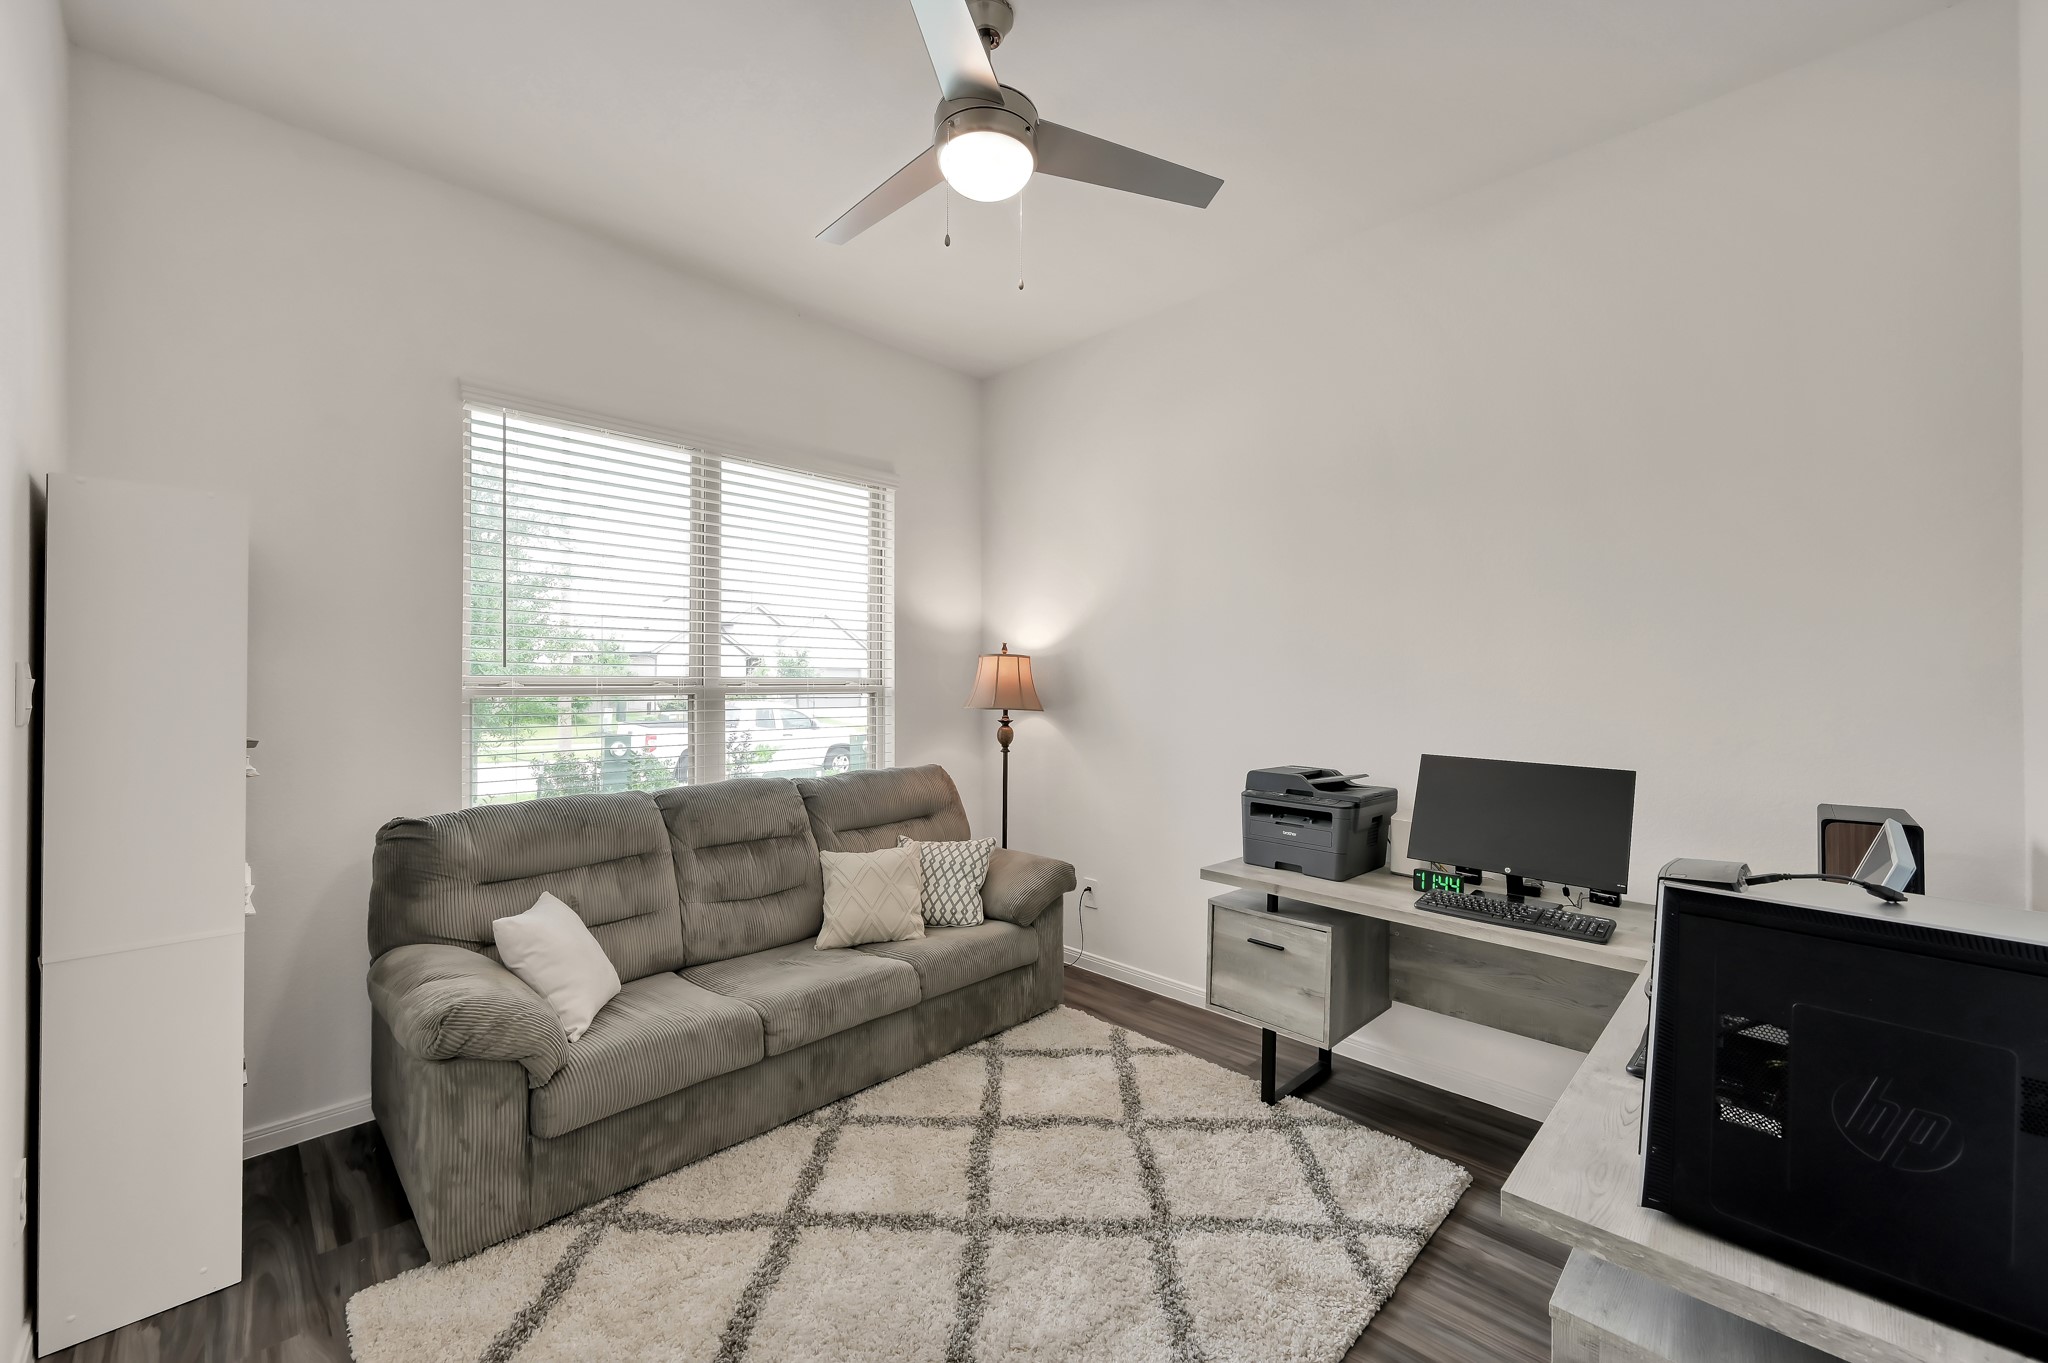
Discover your perfect study retreat with ample natural light, a cozy sofa for relaxation, and a sleek desk setup for productivity. This sofa and other furniture items will convey with the home.
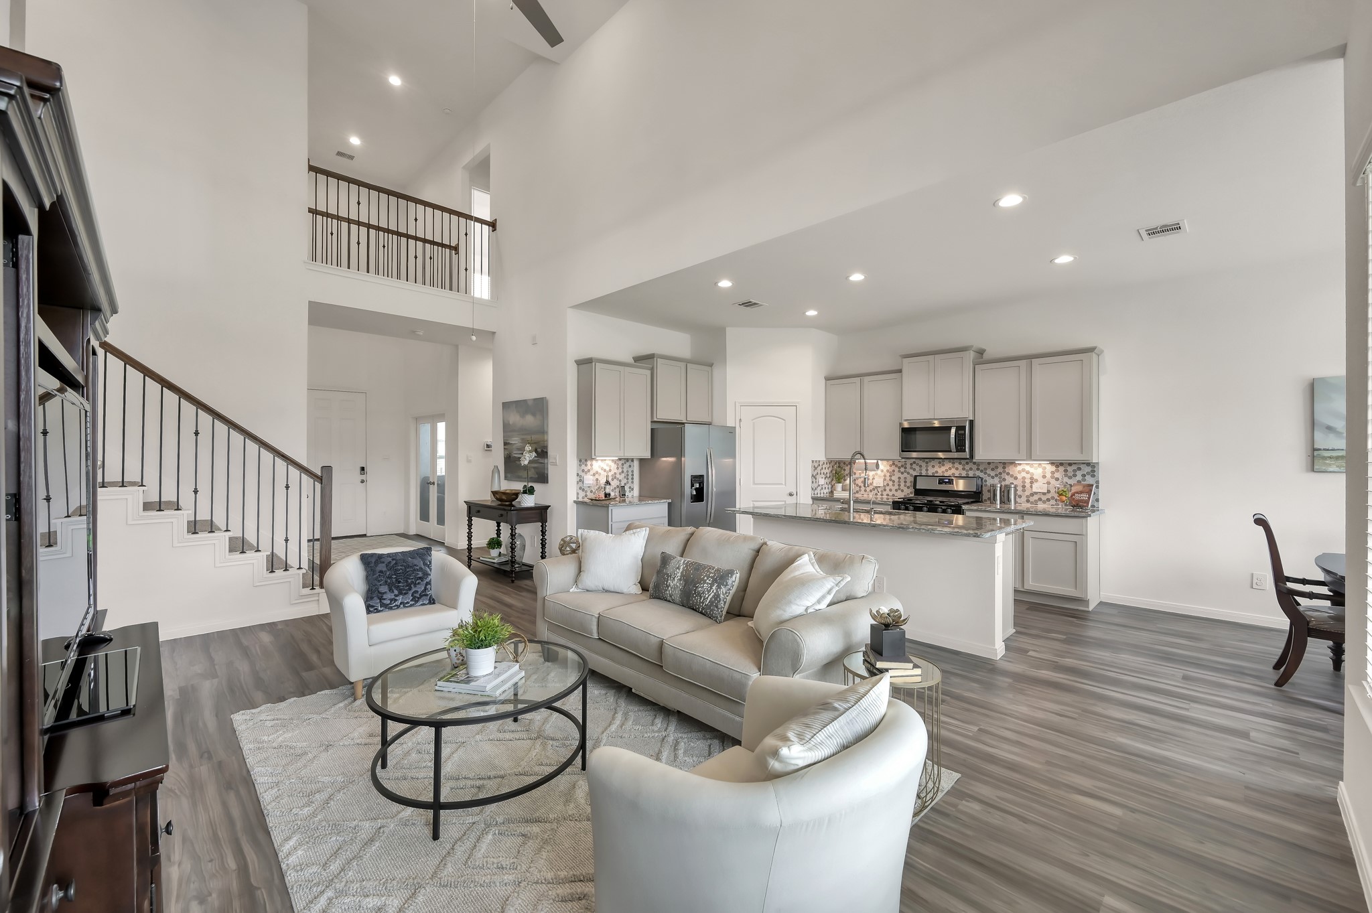
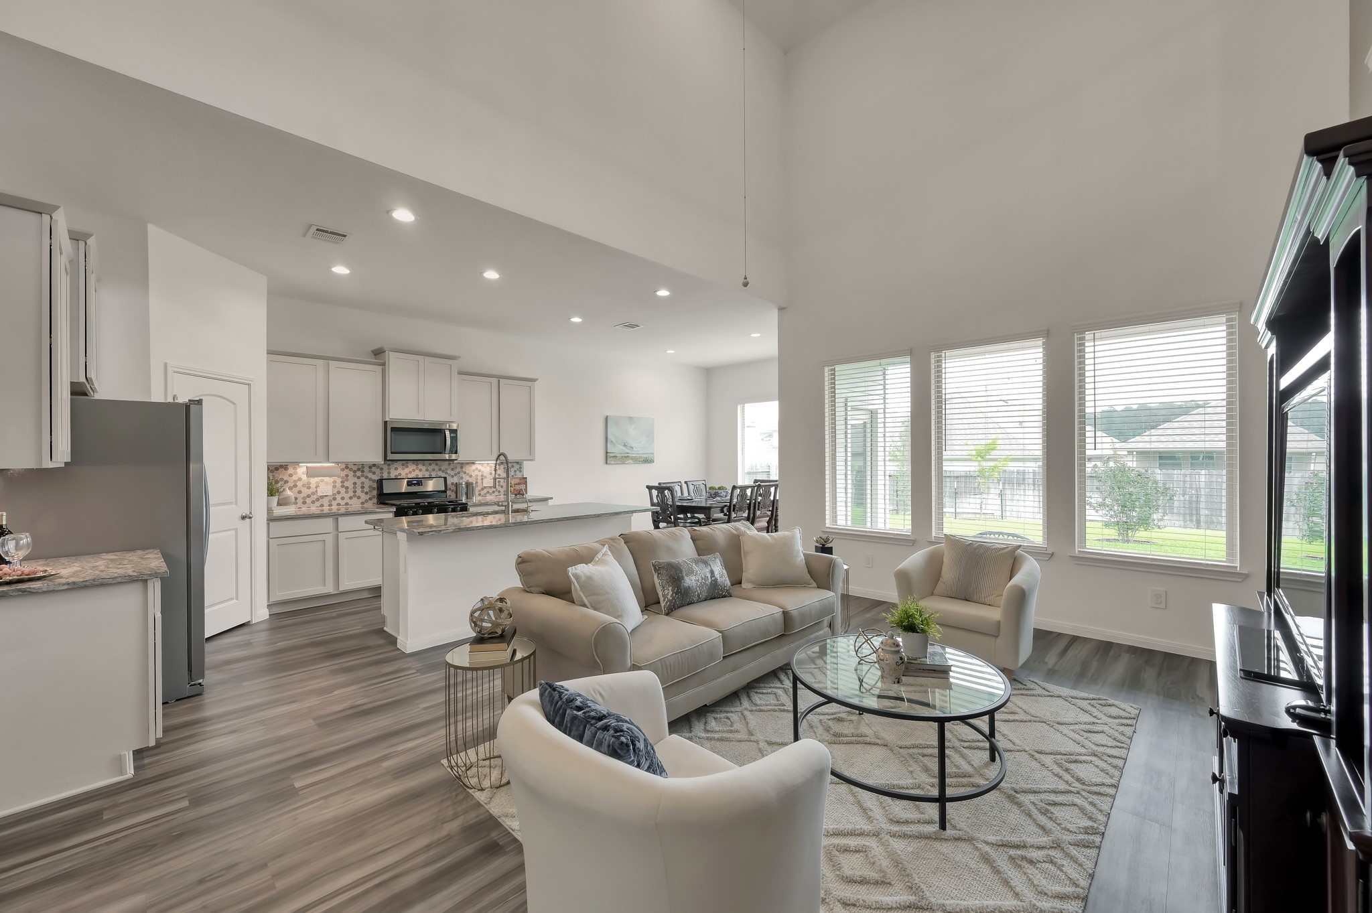
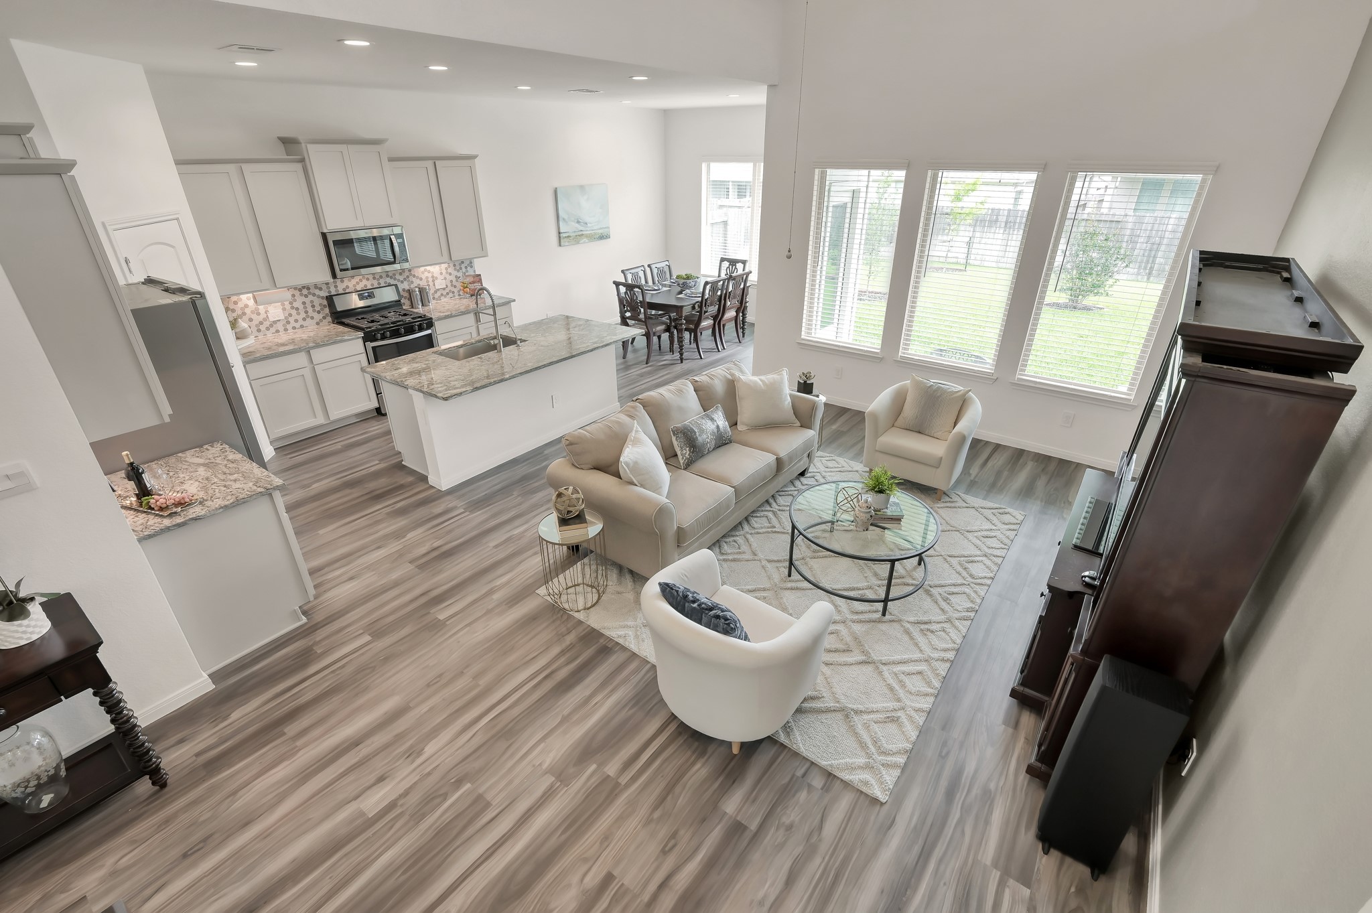
This modern, open-concept living area features high ceilings, a sleek kitchen with stainless steel appliances, and elegant flooring. The space is well-lit with recessed lighting making it perfect for entertaining.
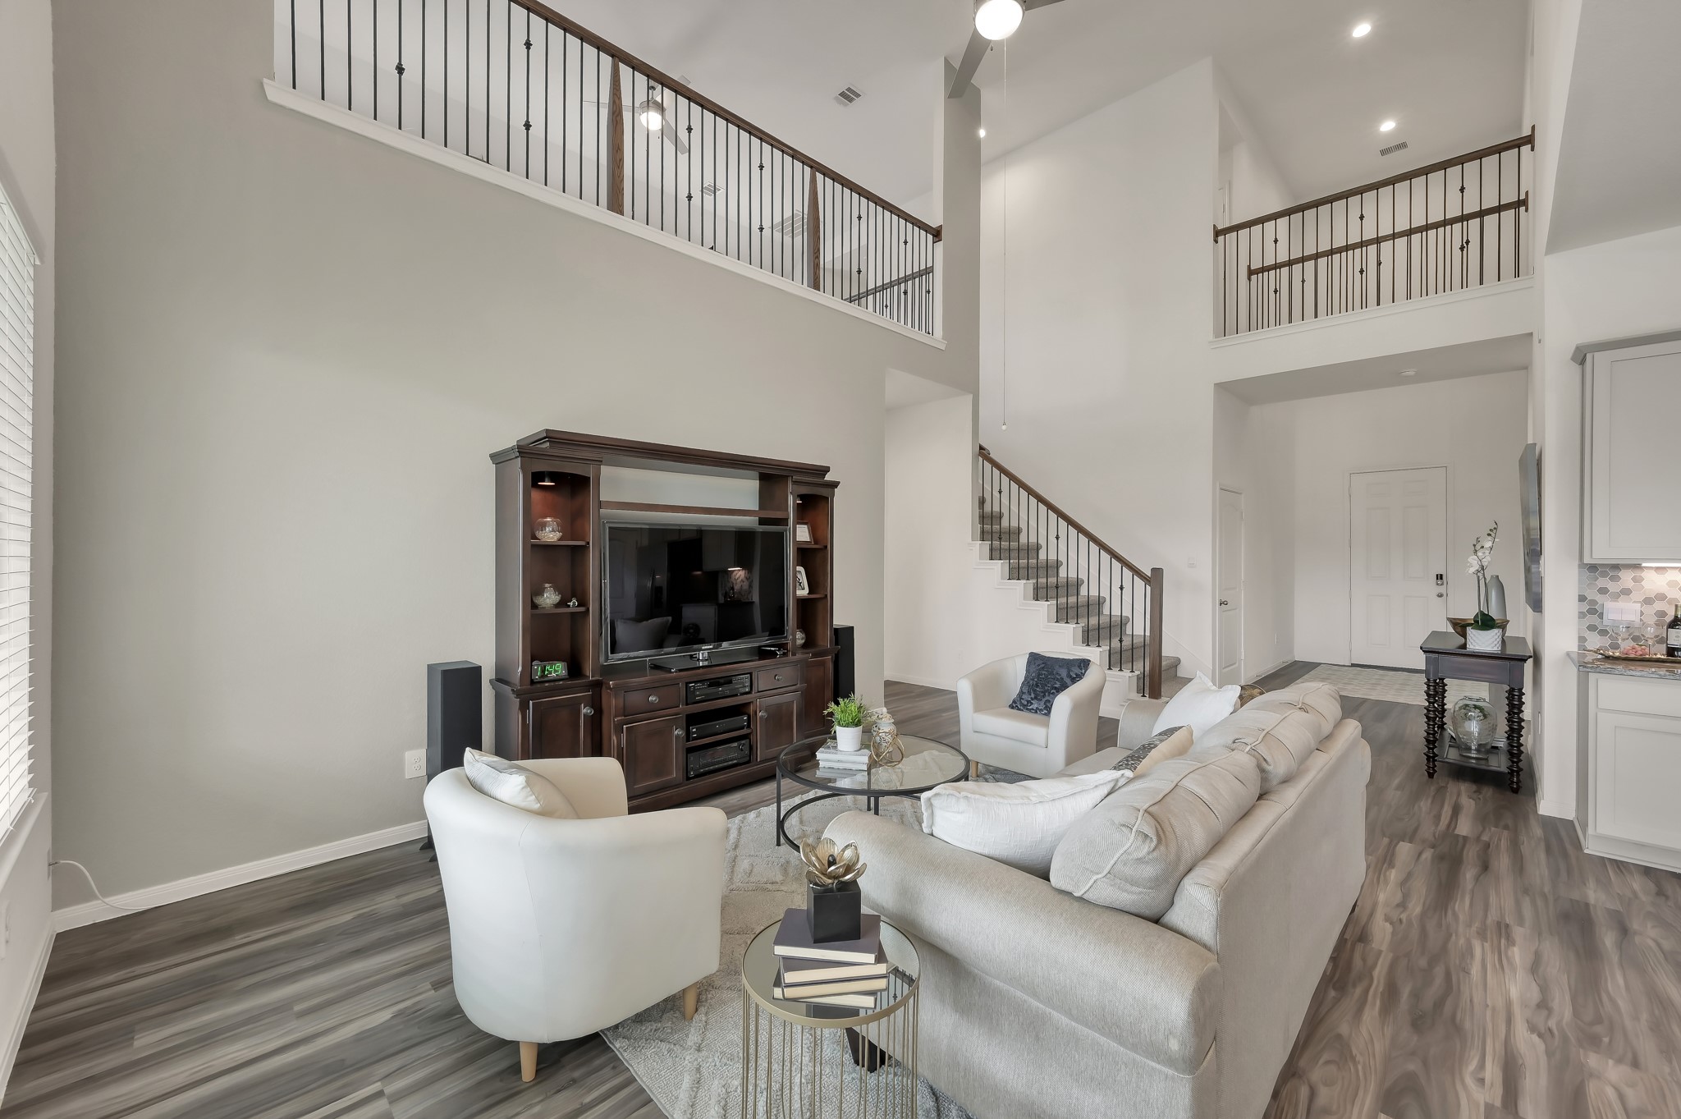
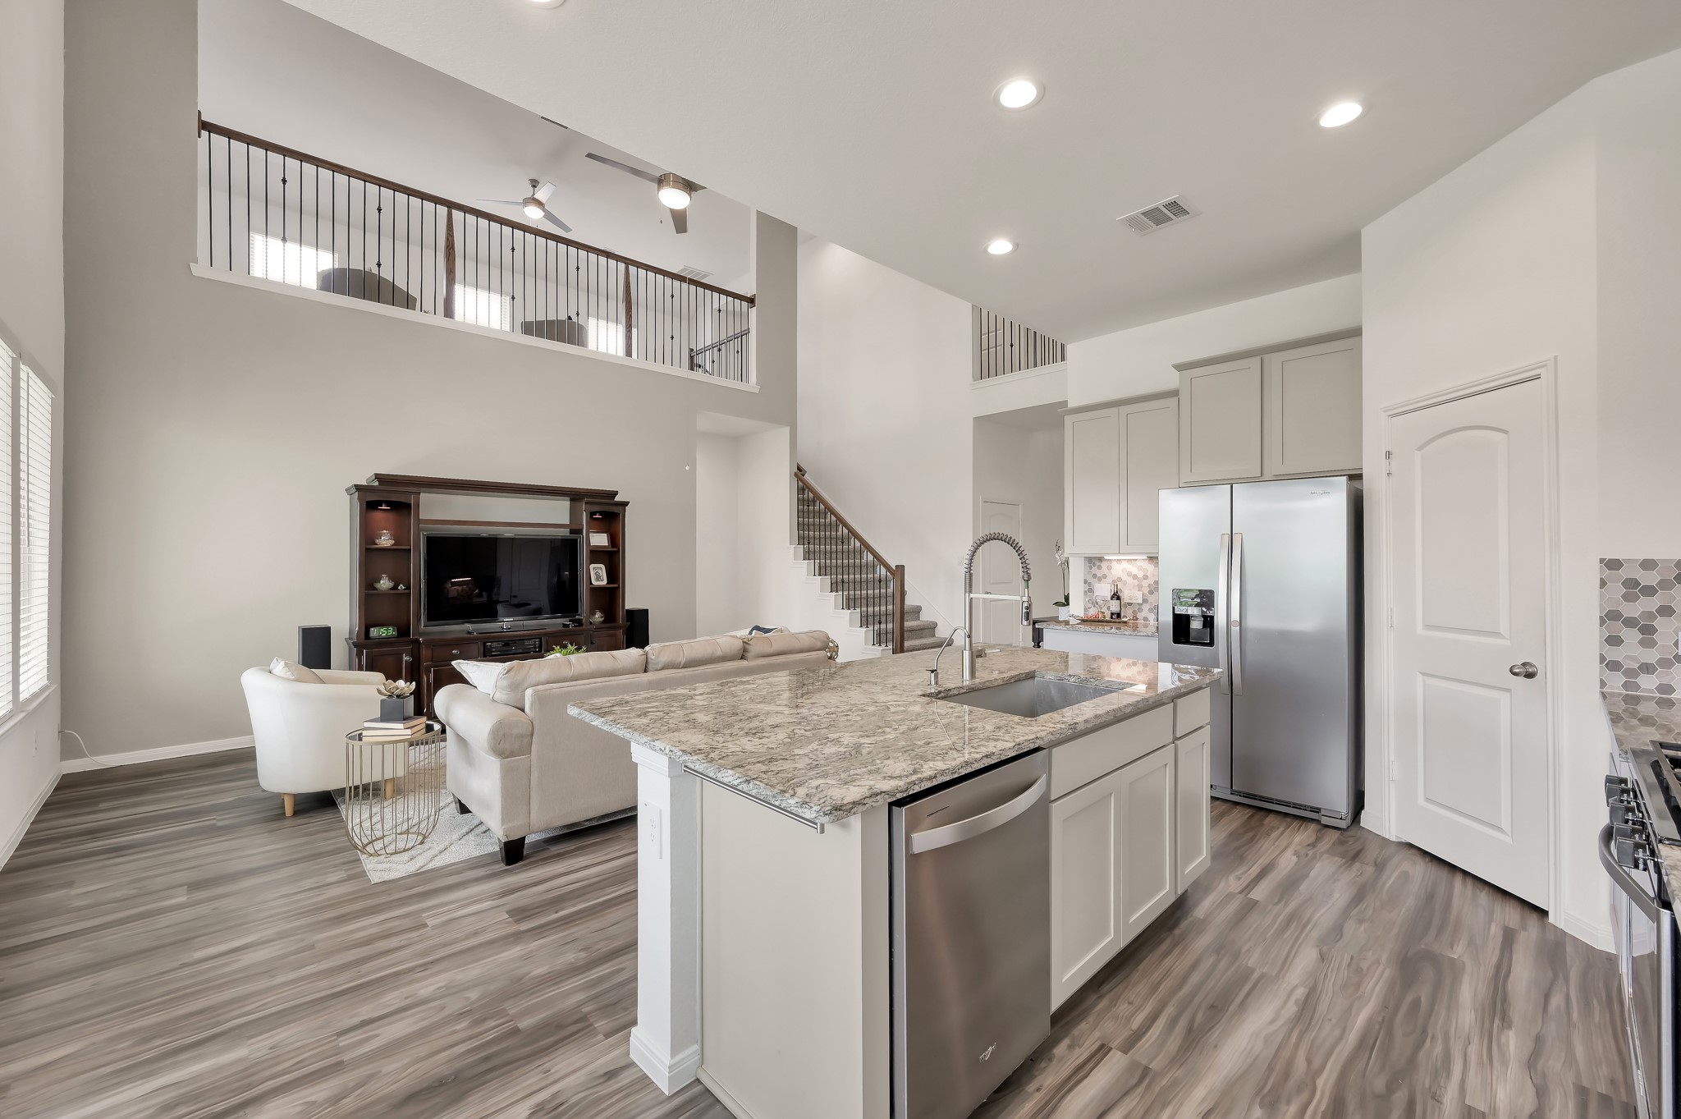
The photo showcases a spacious living room with high ceilings and an open layout. The staircase leads to the upper level with the modern iron railing overlooking the space, adding to the home's open and airy feel.
This spacious living area features high ceilings, abundant natural light from large windows, and an open floor plan that connects to a modern kitchen with the quartz countertops. The room is elegantly designed with neutral tones and modern floors, providing a comfortable and inviting space.
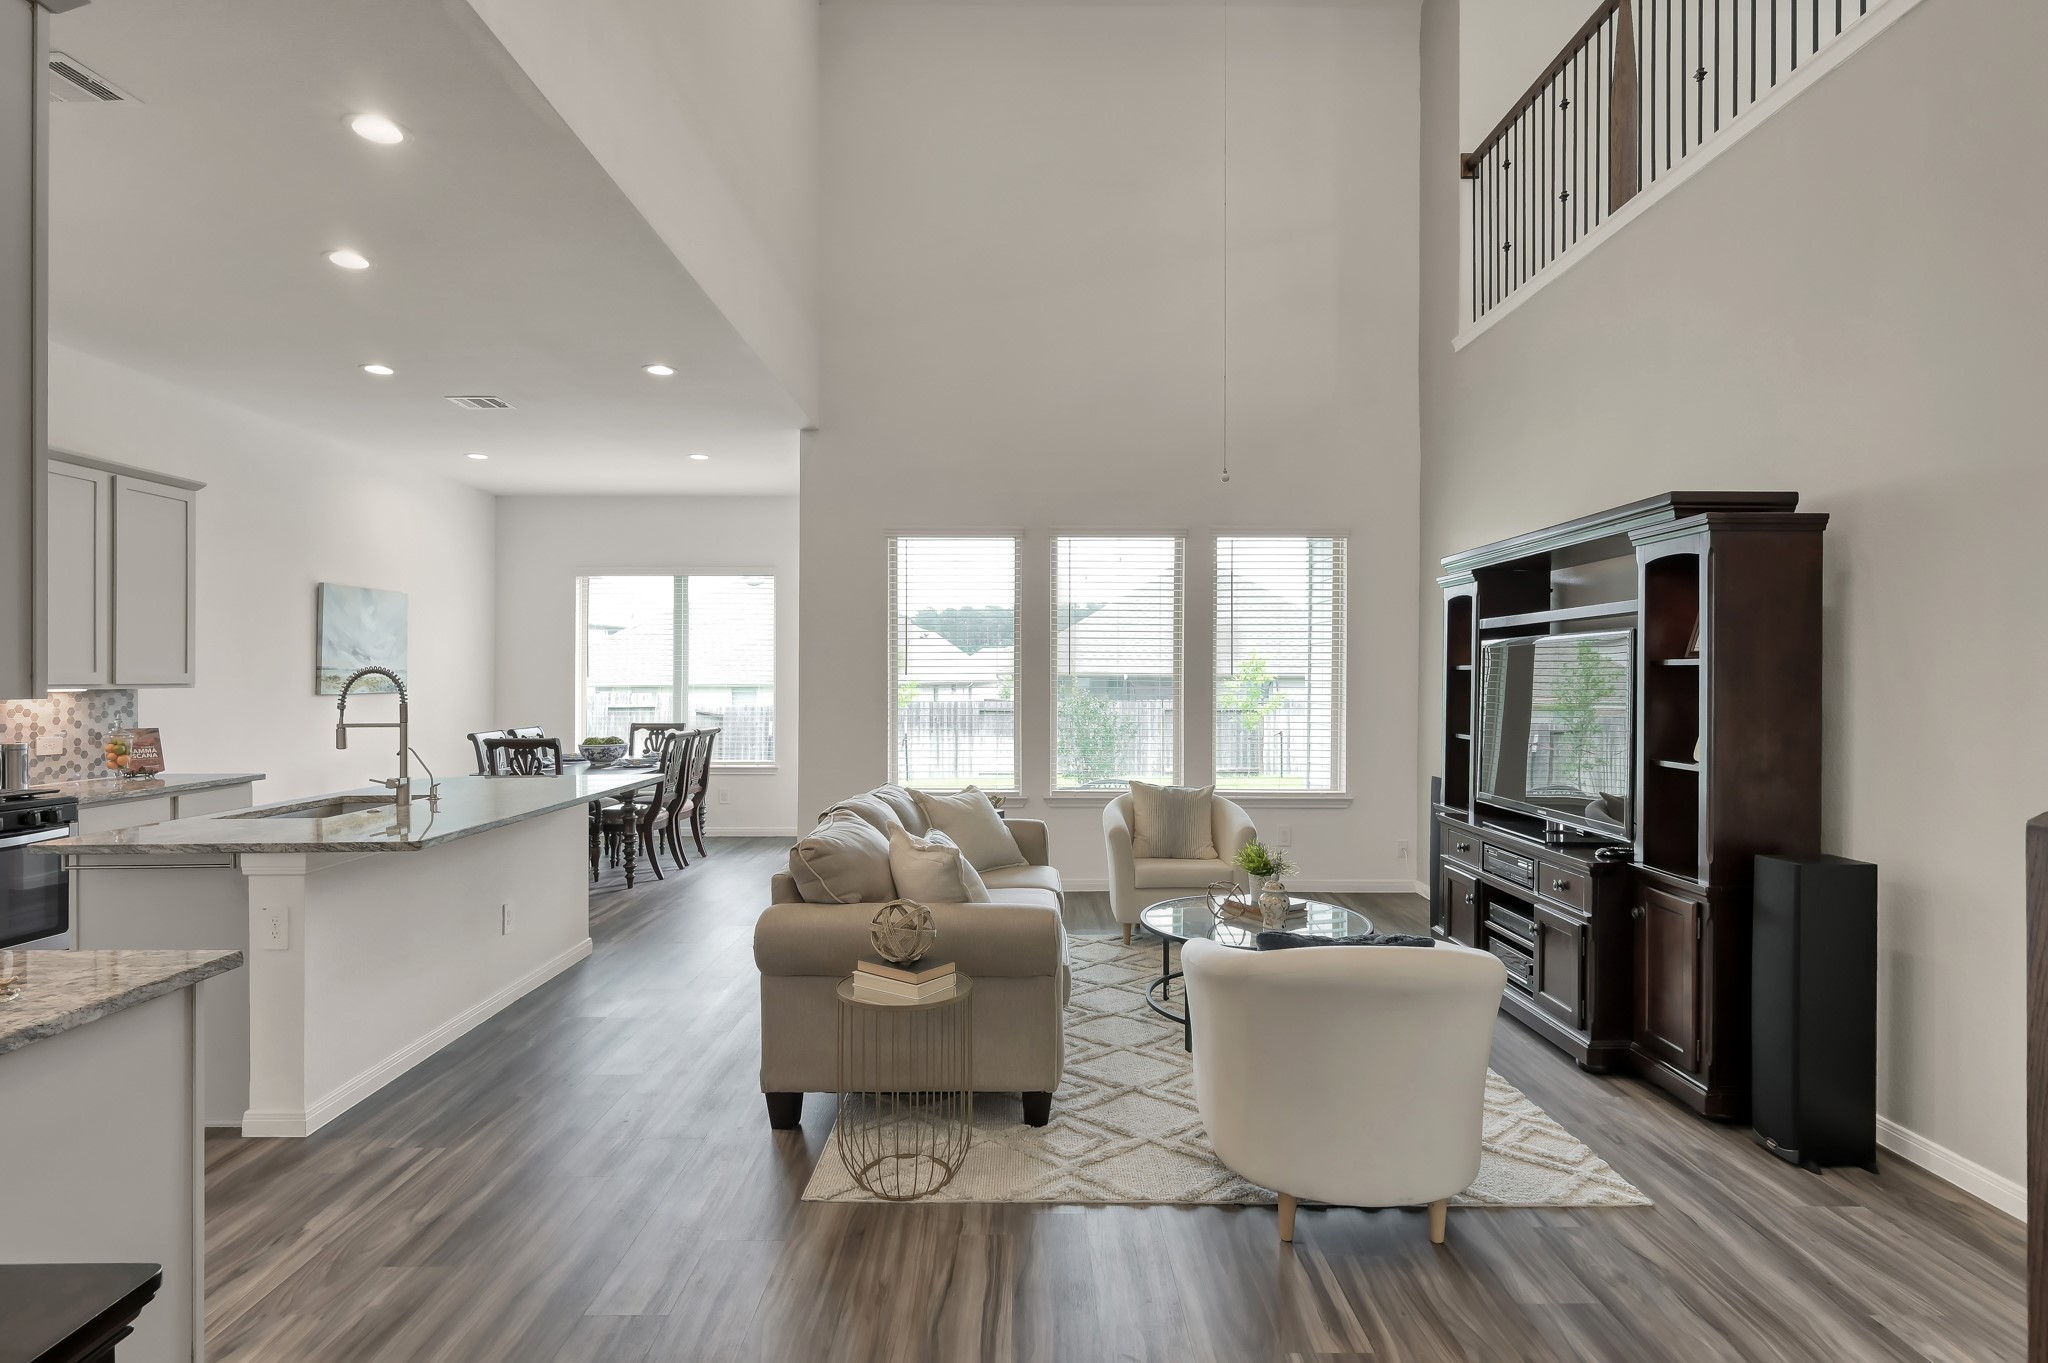
This spacious, open-concept living area features modern flooring, ample natural light from large windows, and a seamless flow into the kitchen with contemporary appliances and cabinetry.
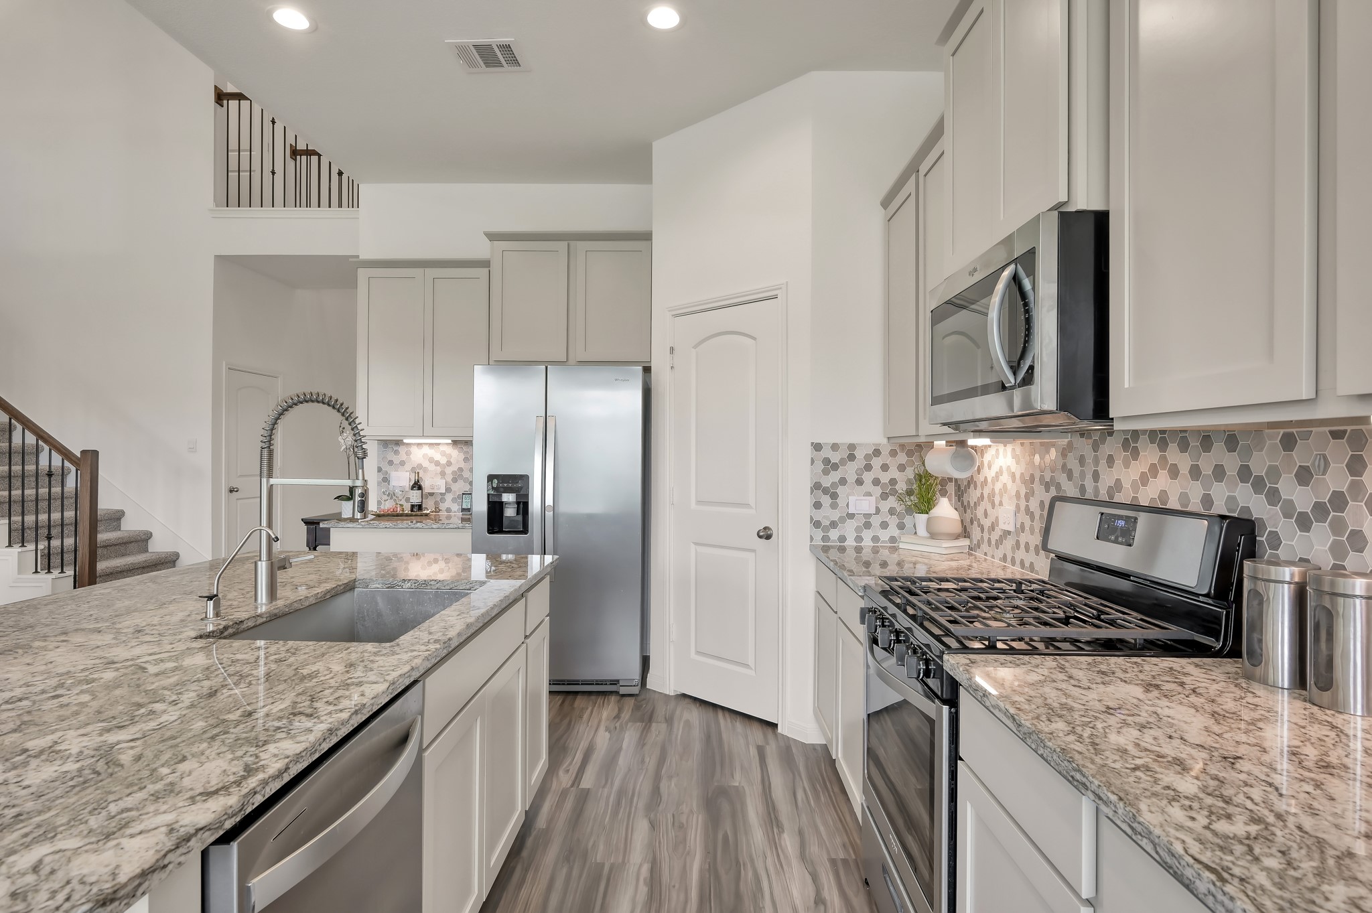
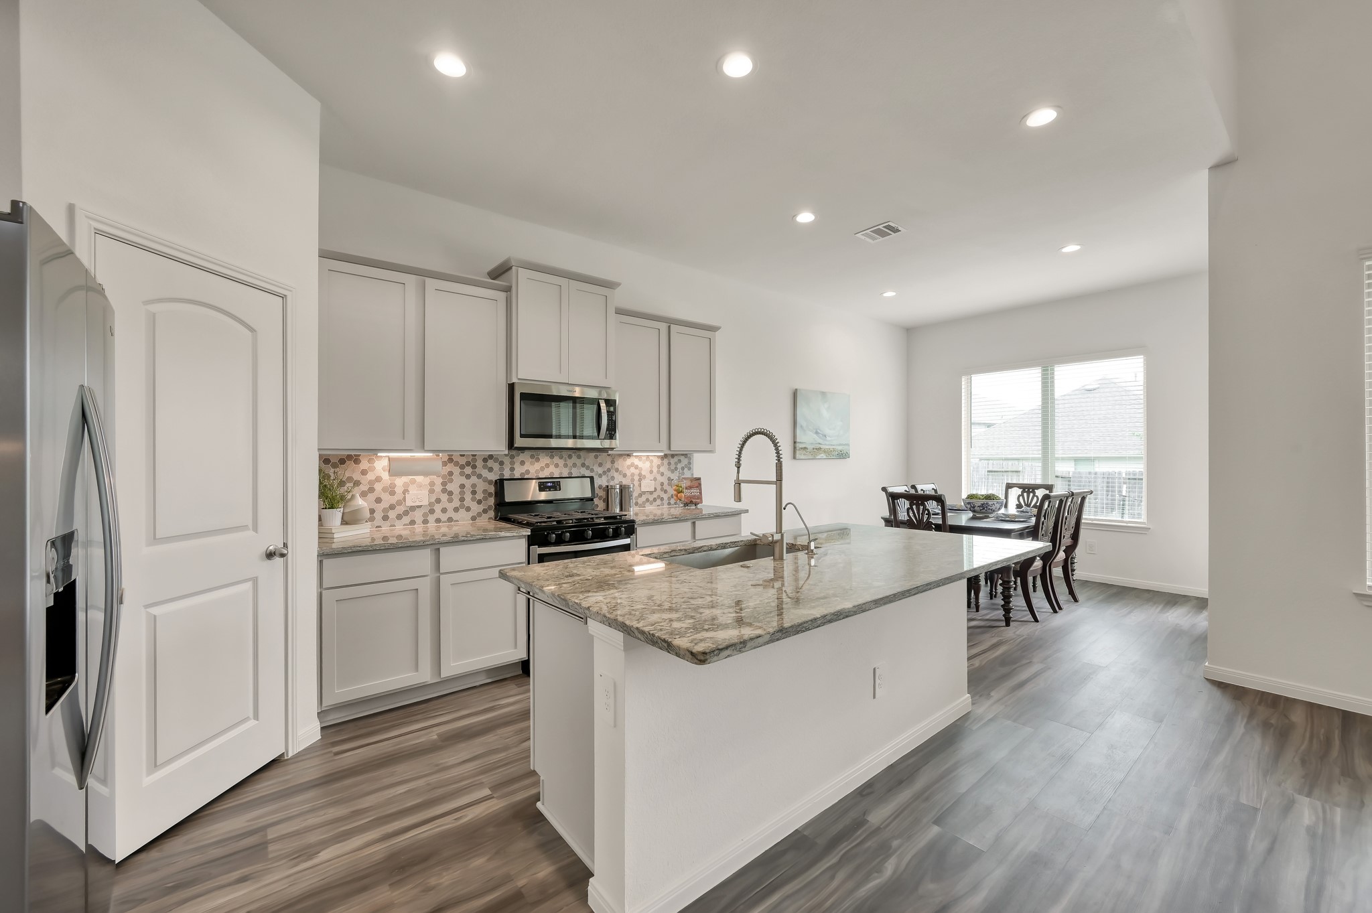
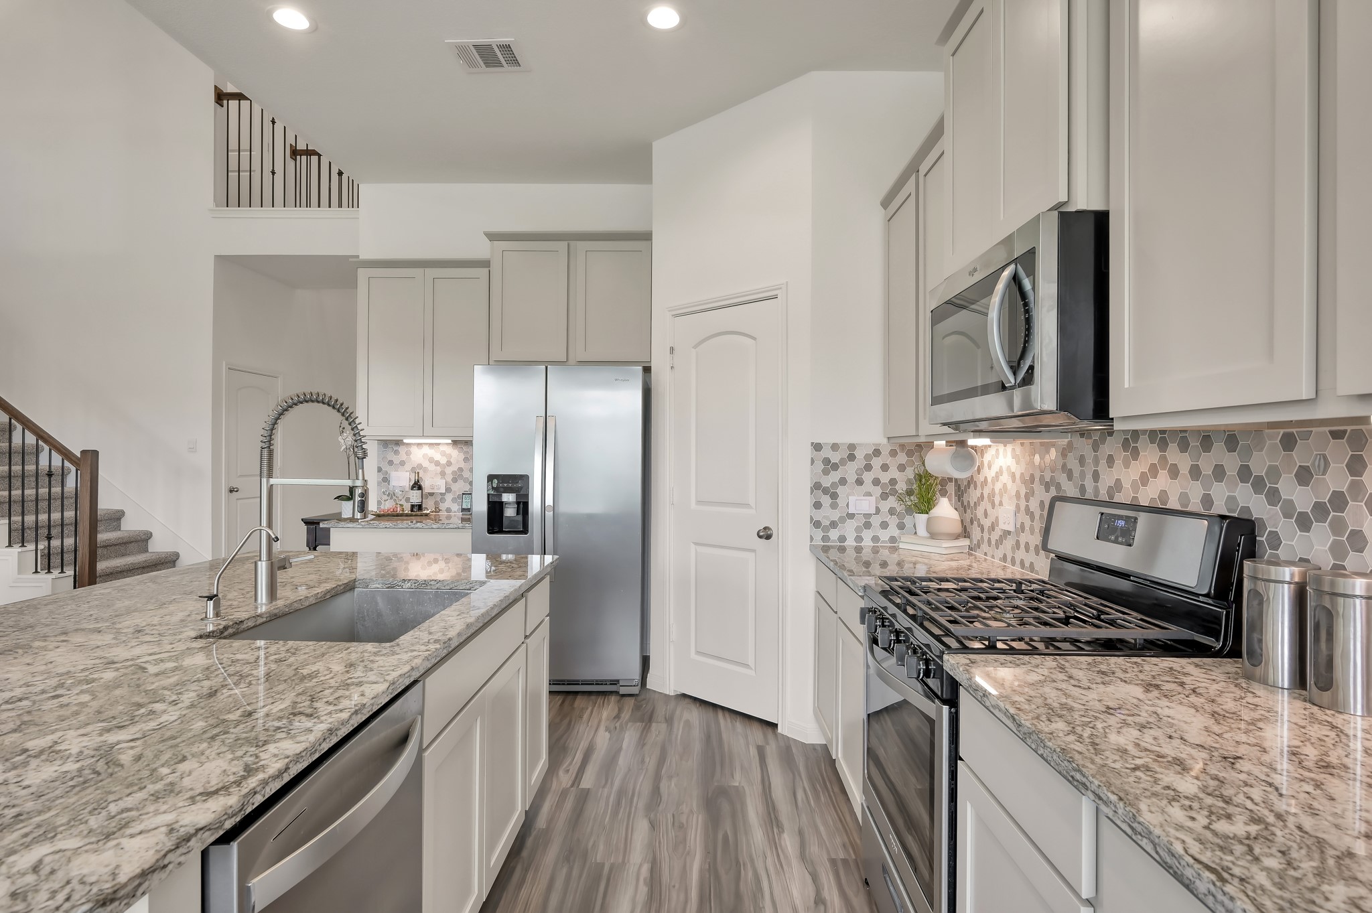
Modern kitchen with granite countertops, stainless steel appliances, and stylish hexagonal tile backsplash. Features a large island with a sink, ample cabinet space, and an open layout with a view of the staircase. Dishes, silverware, and assorted other items will remain with the home! You can move right in!
This photo showcases a modern open-concept living area with high ceilings, featuring a kitchen with granite countertops and stainless steel appliances. The space is bright and airy, with a view of the living room and an upstairs loft.
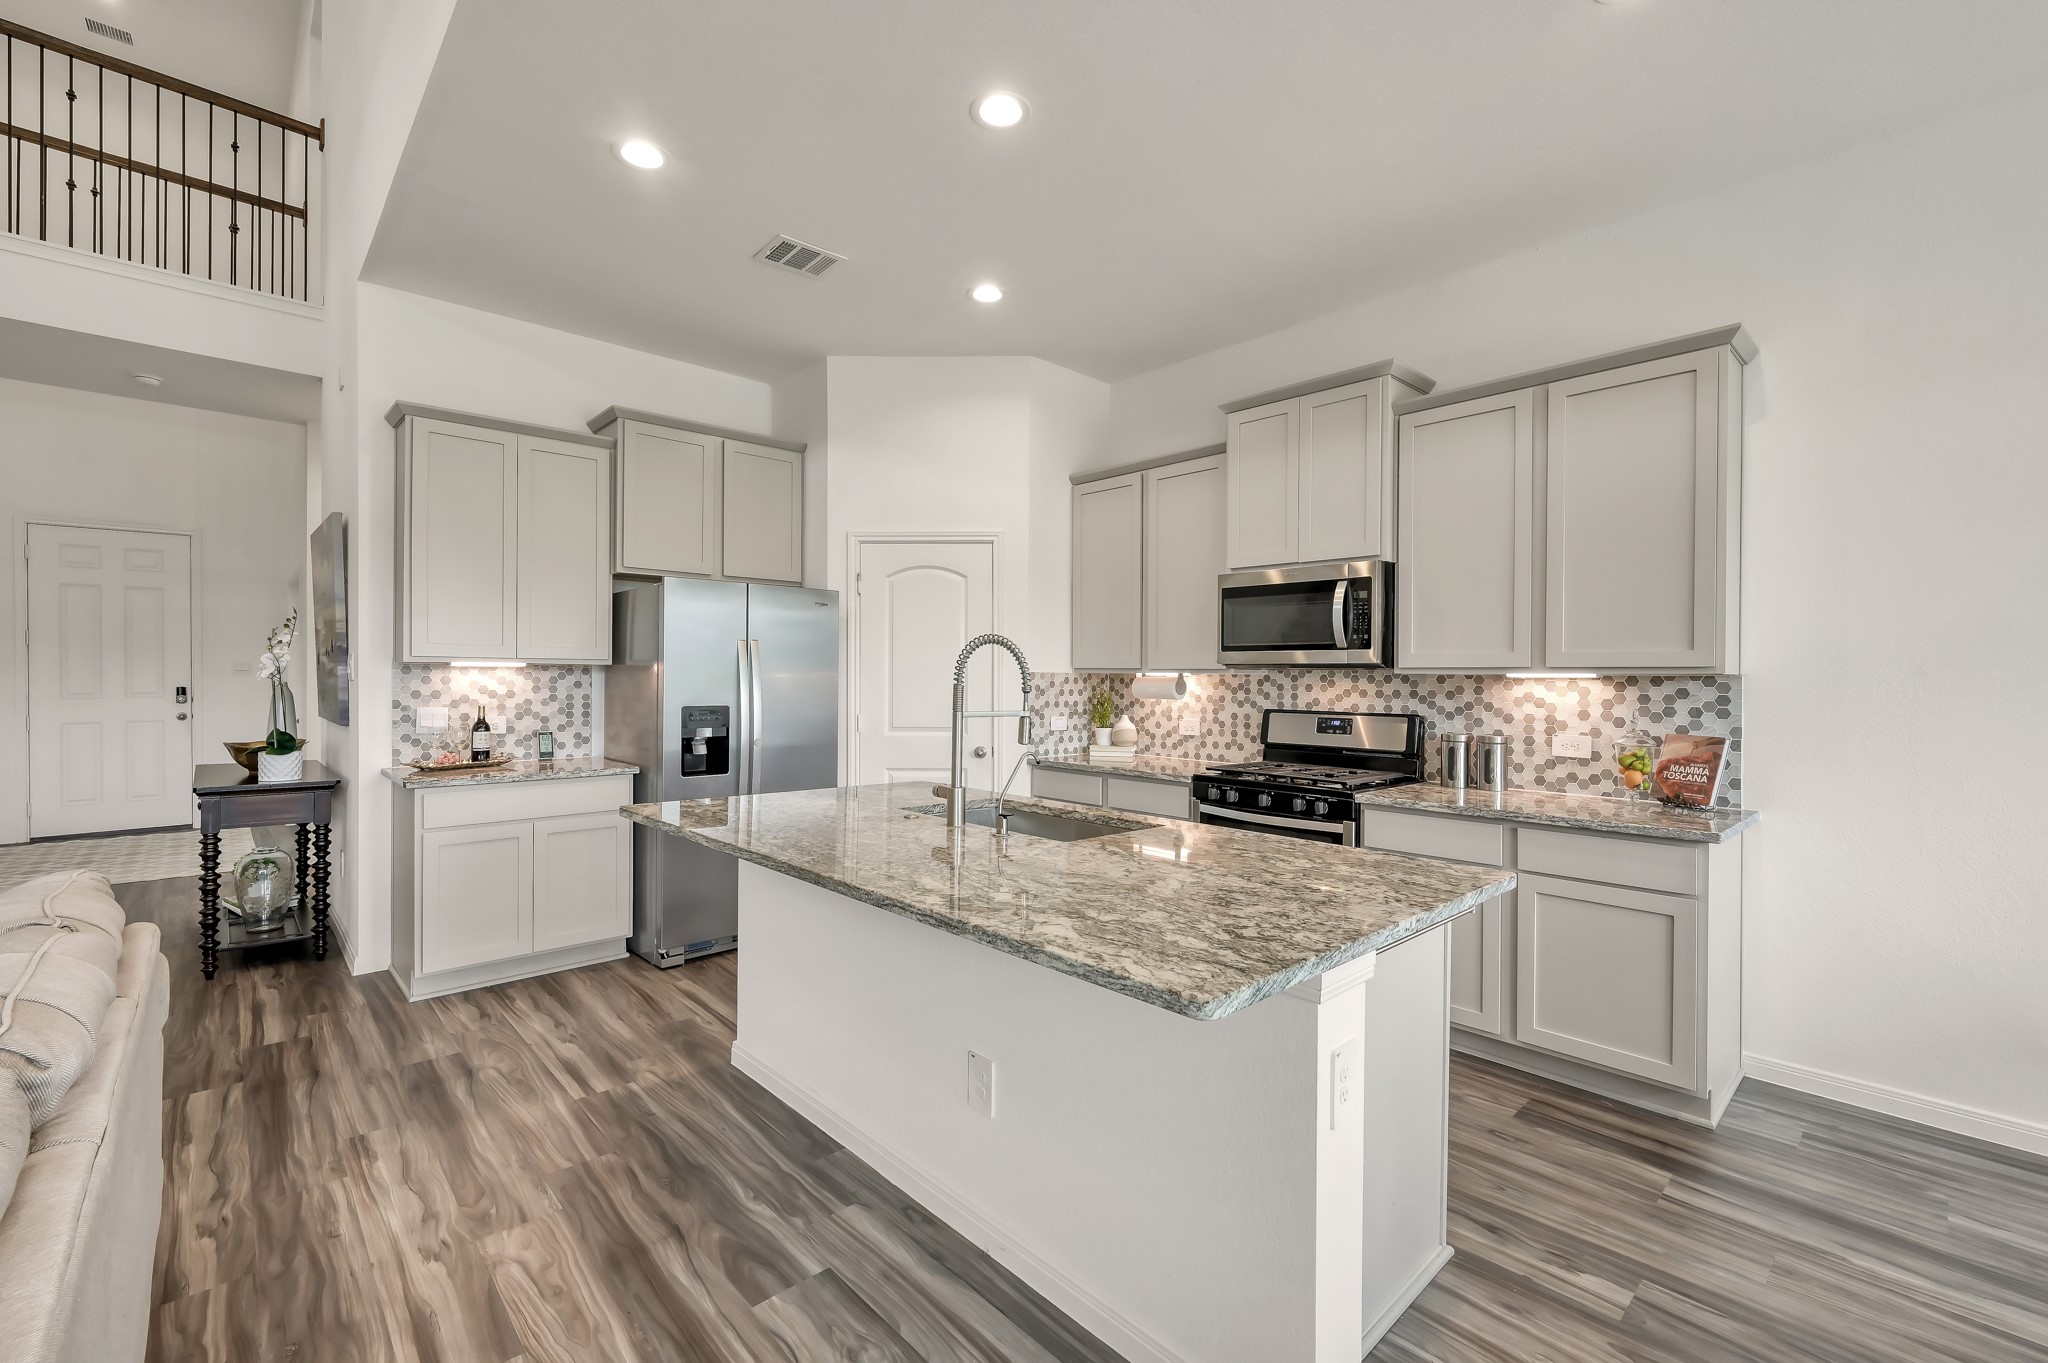
This photo showcases a modern kitchen with sleek gray cabinetry, a large granite island, and stainless steel appliances. The open layout features stylish flooring and a high ceiling, creating a spacious and inviting atmosphere.
This modern kitchen features sleek cabinetry, stainless steel appliances, and a large island with quartz countertops. It opens to a bright dining area with large windows overlooking the back yard space, perfect for family gatherings.
Another view showcasing the spacious and bright open-concept living area with modern flooring. Large windows offer plenty of natural light, and the living room is large enough to accomadate most large pieces of furniture.
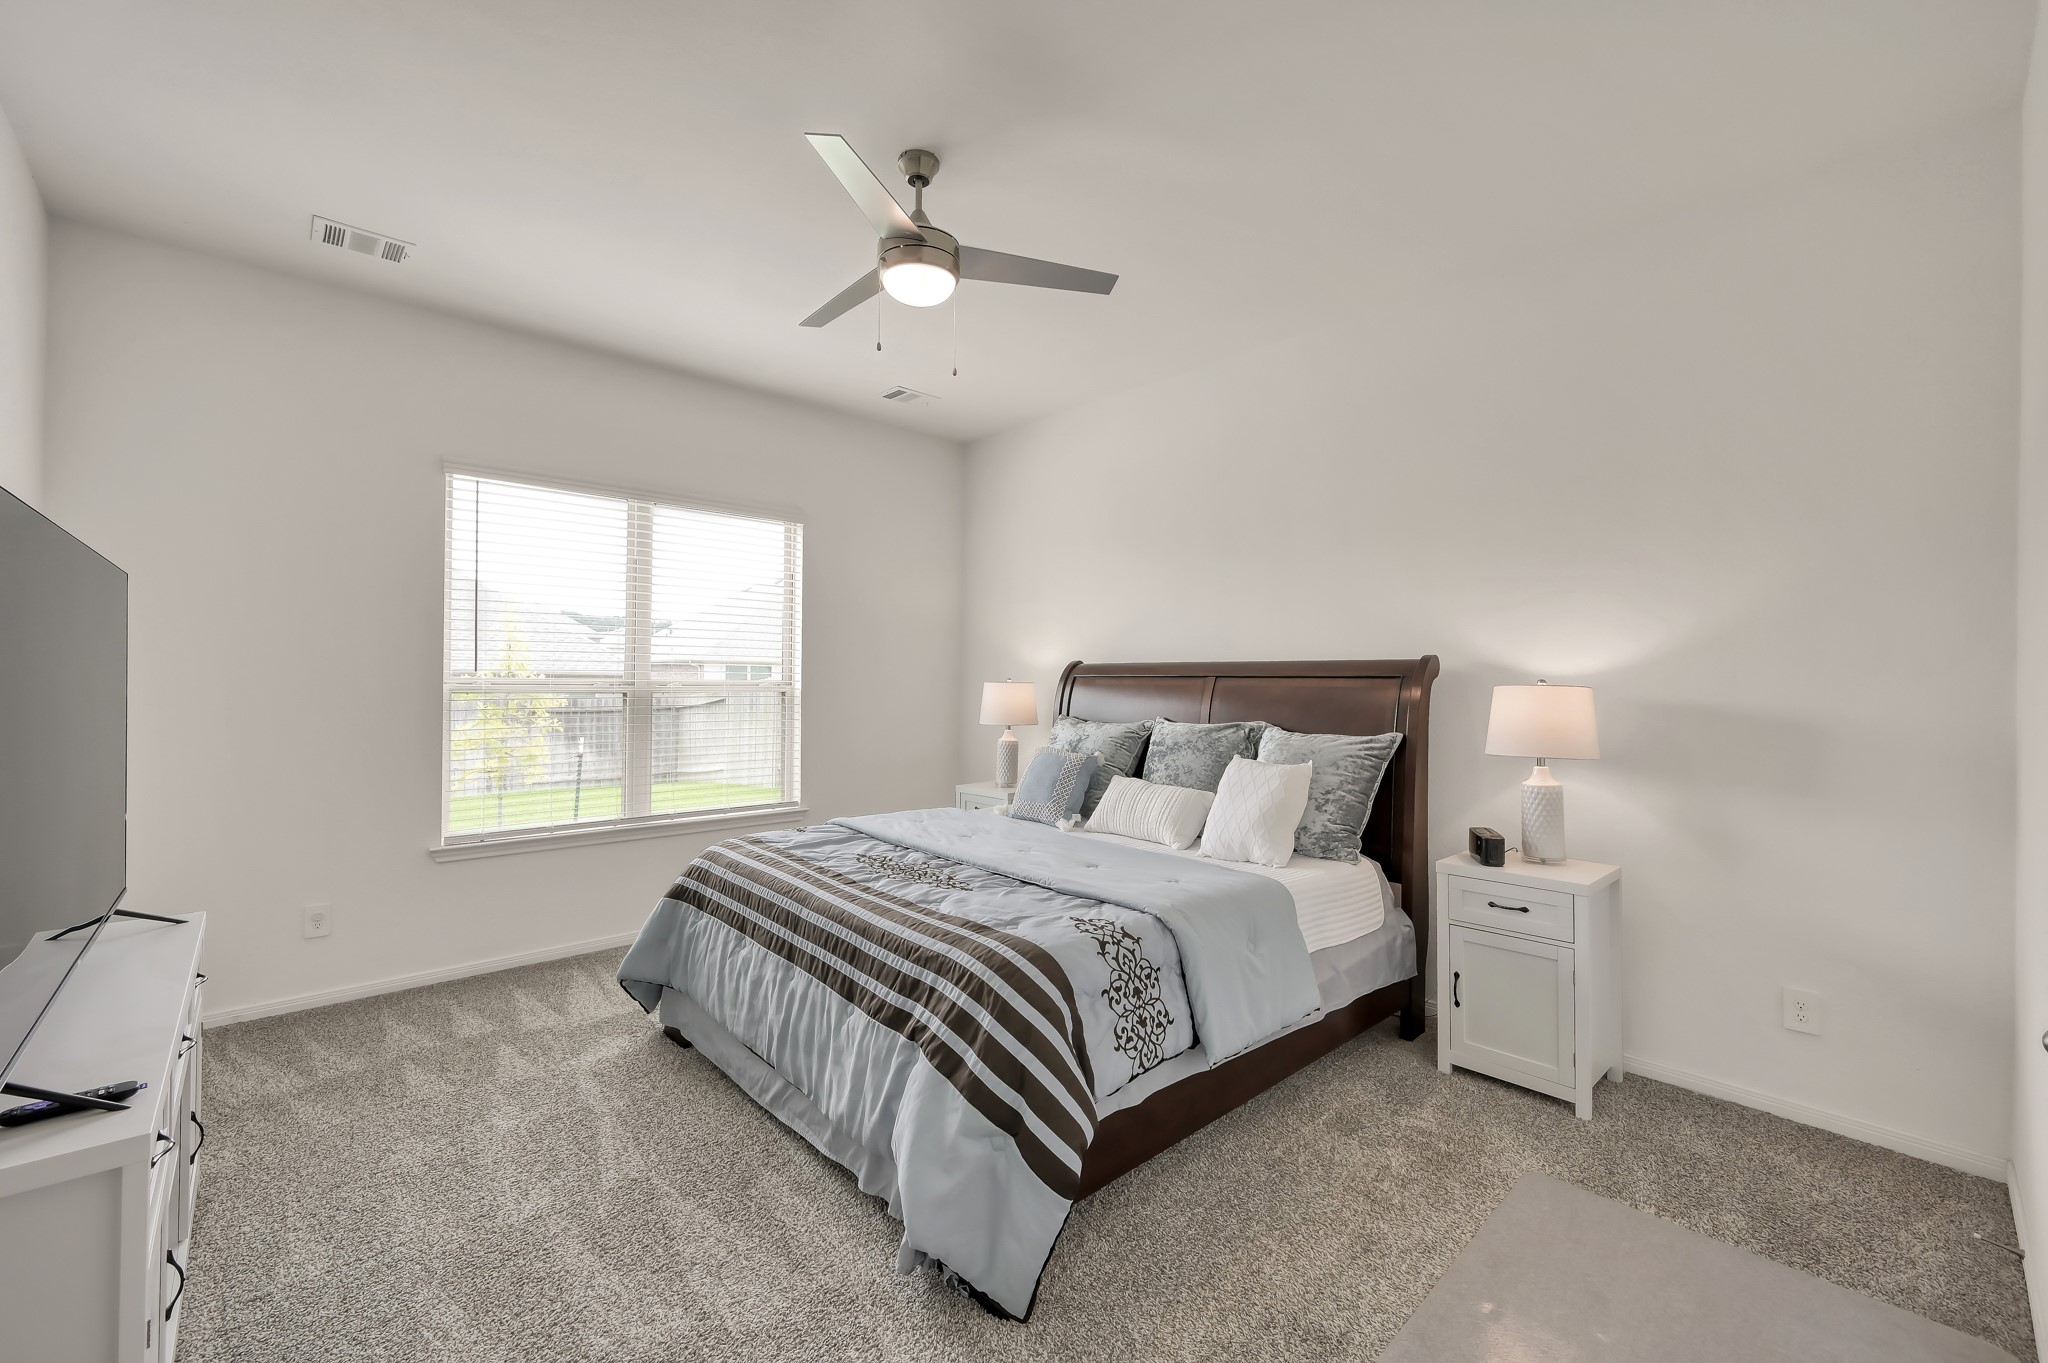
This photo shows a bright, modern primary bedroom with neutral colors. A window provides natural light, and there's soft carpet flooring.
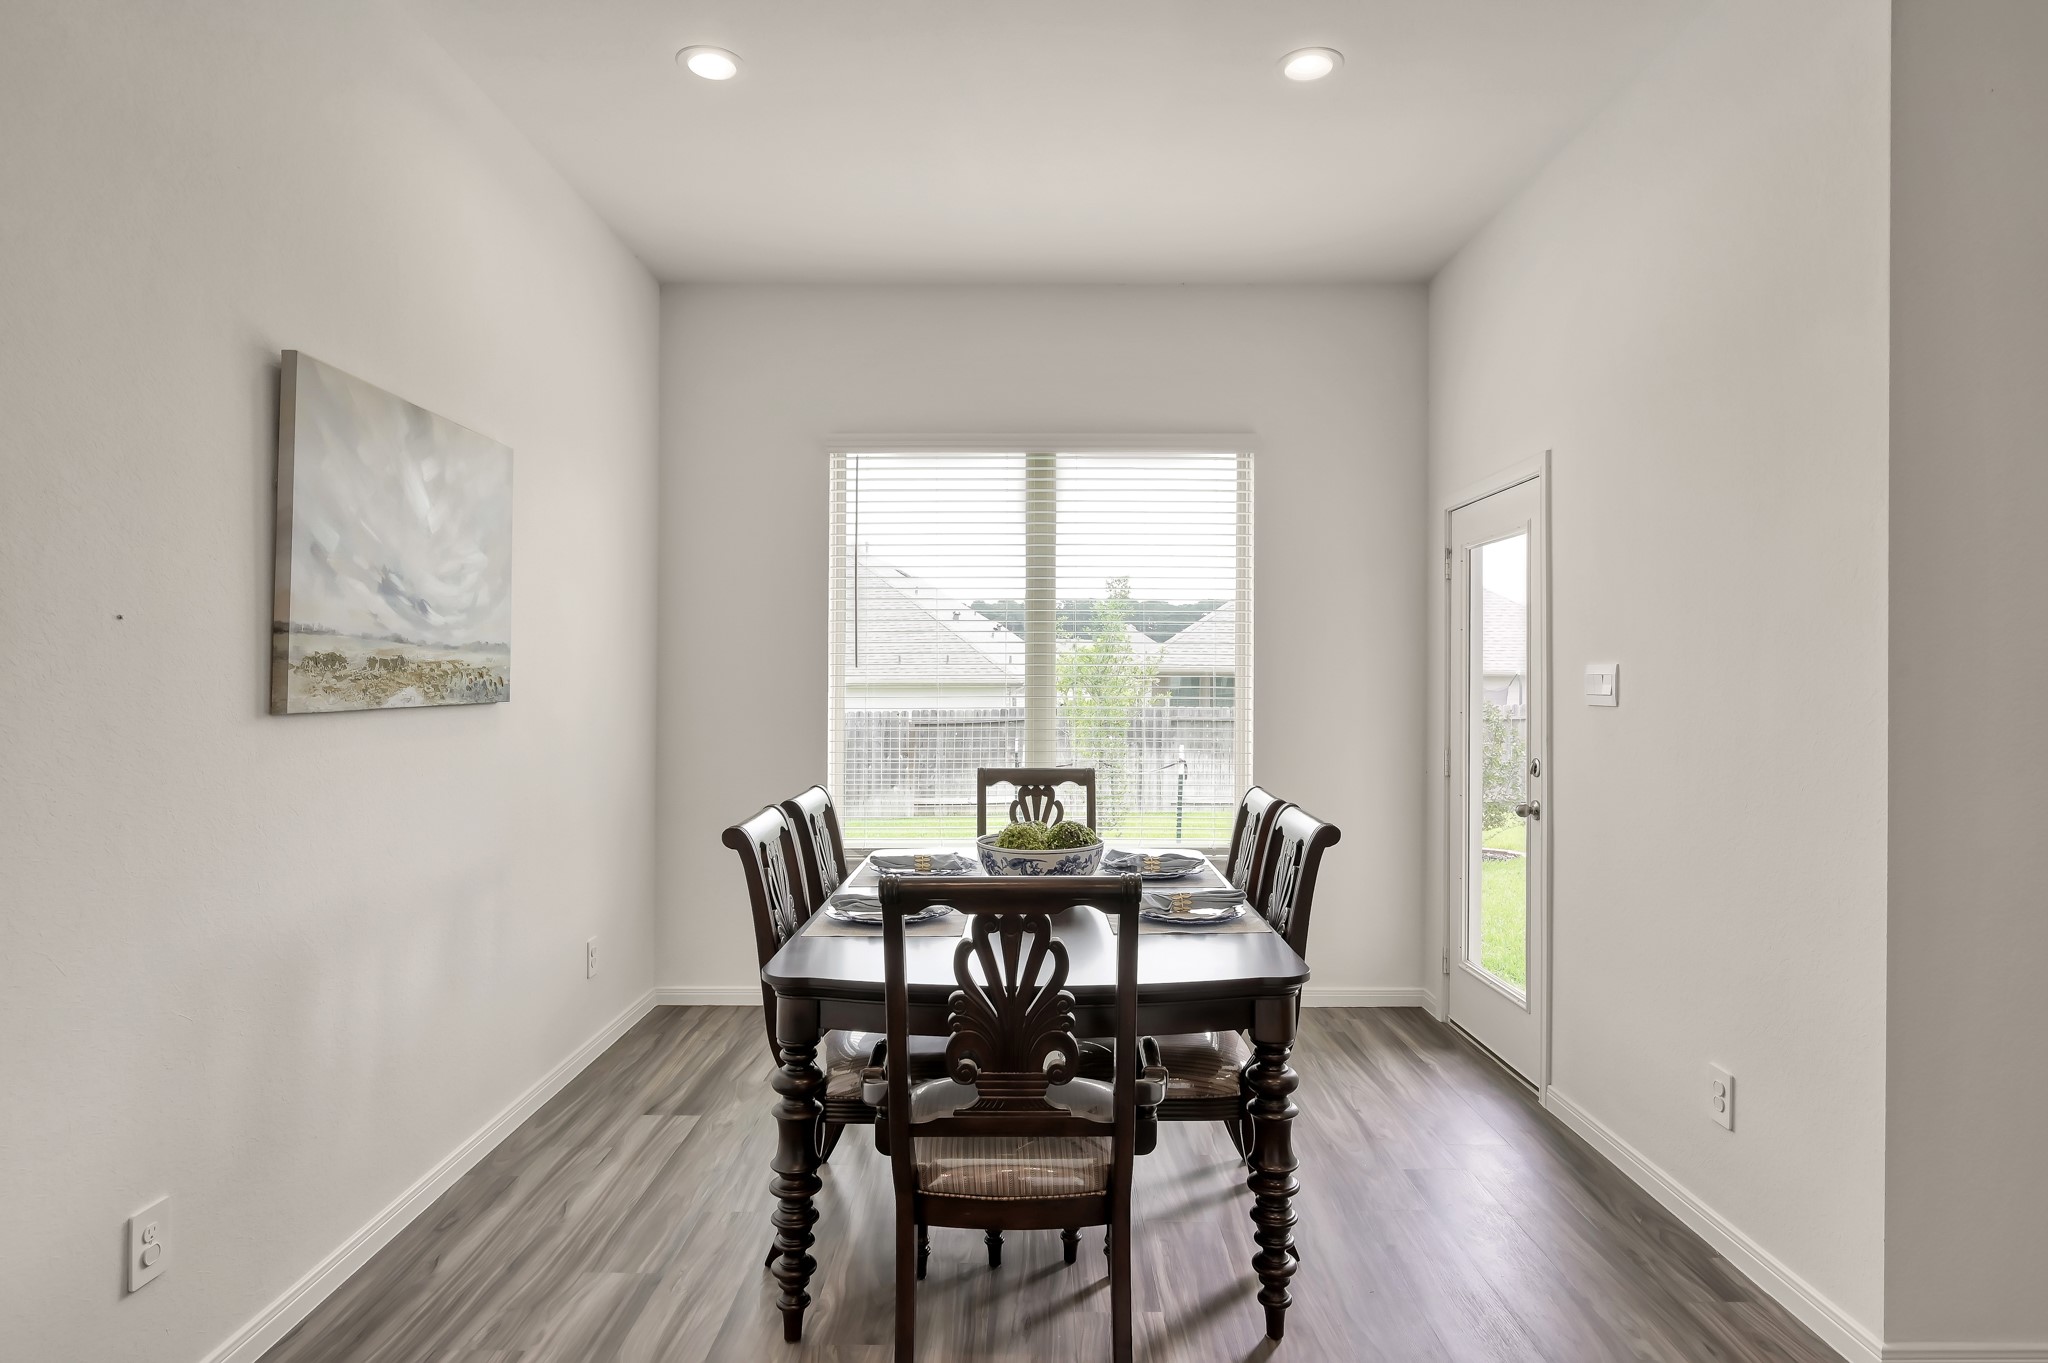
This photo showcases a bright, cozy dining area with a large window and glass door providing ample natural light. The room features an elegant table that is included with this home, creating a welcoming space for meals.
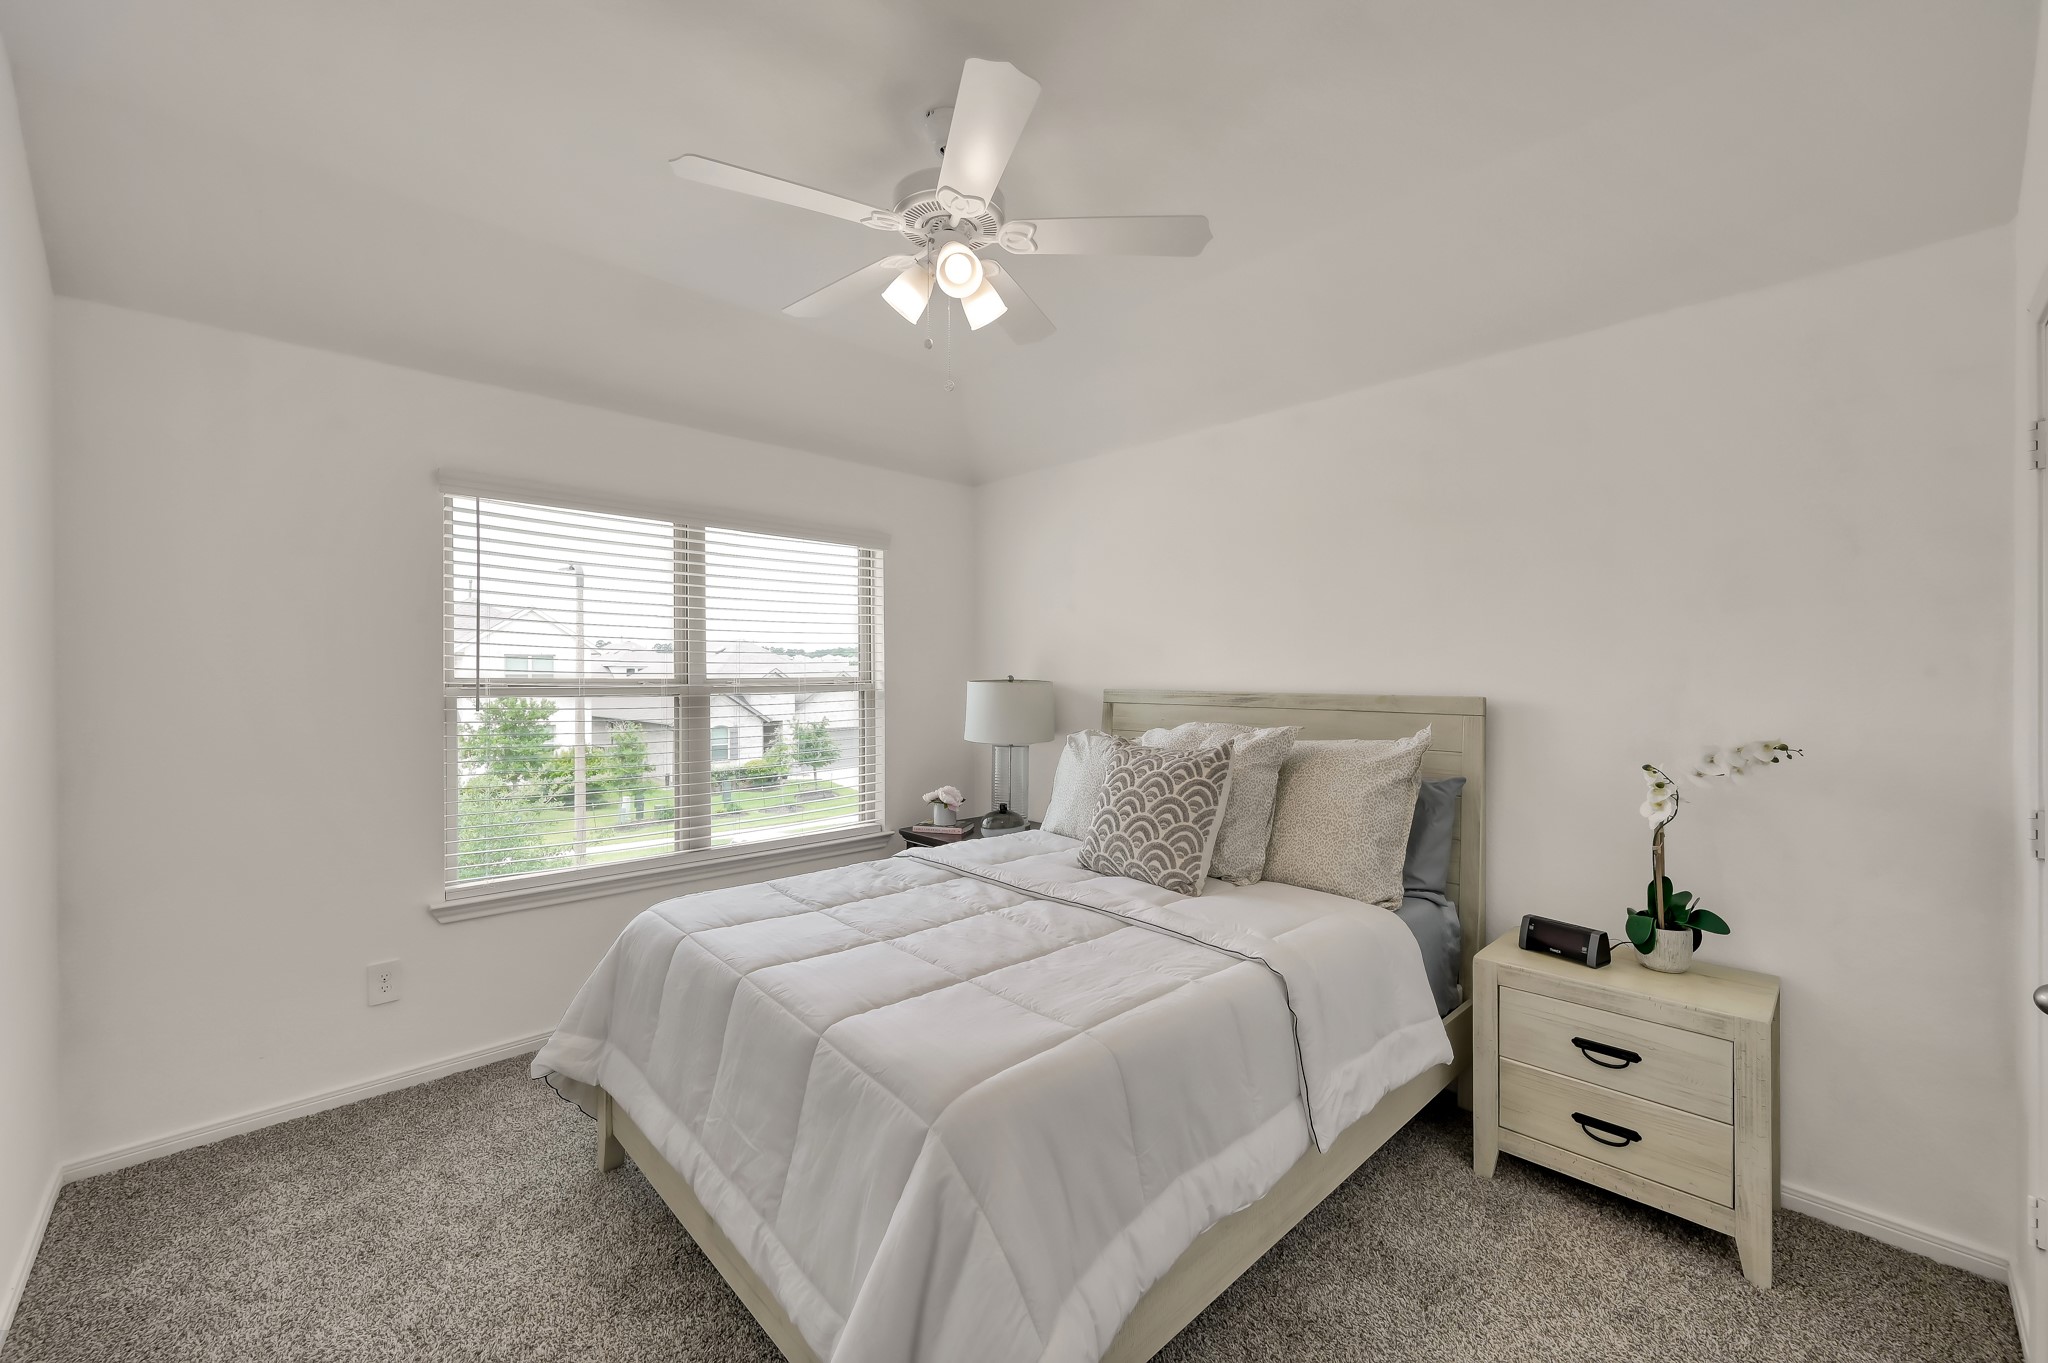
This cozy bedroom features a neutral color palette with a comfortable bed, nightstand, and ceiling fan. The bed and nightstands are included with the home. A large window allows natural light to brighten the space.
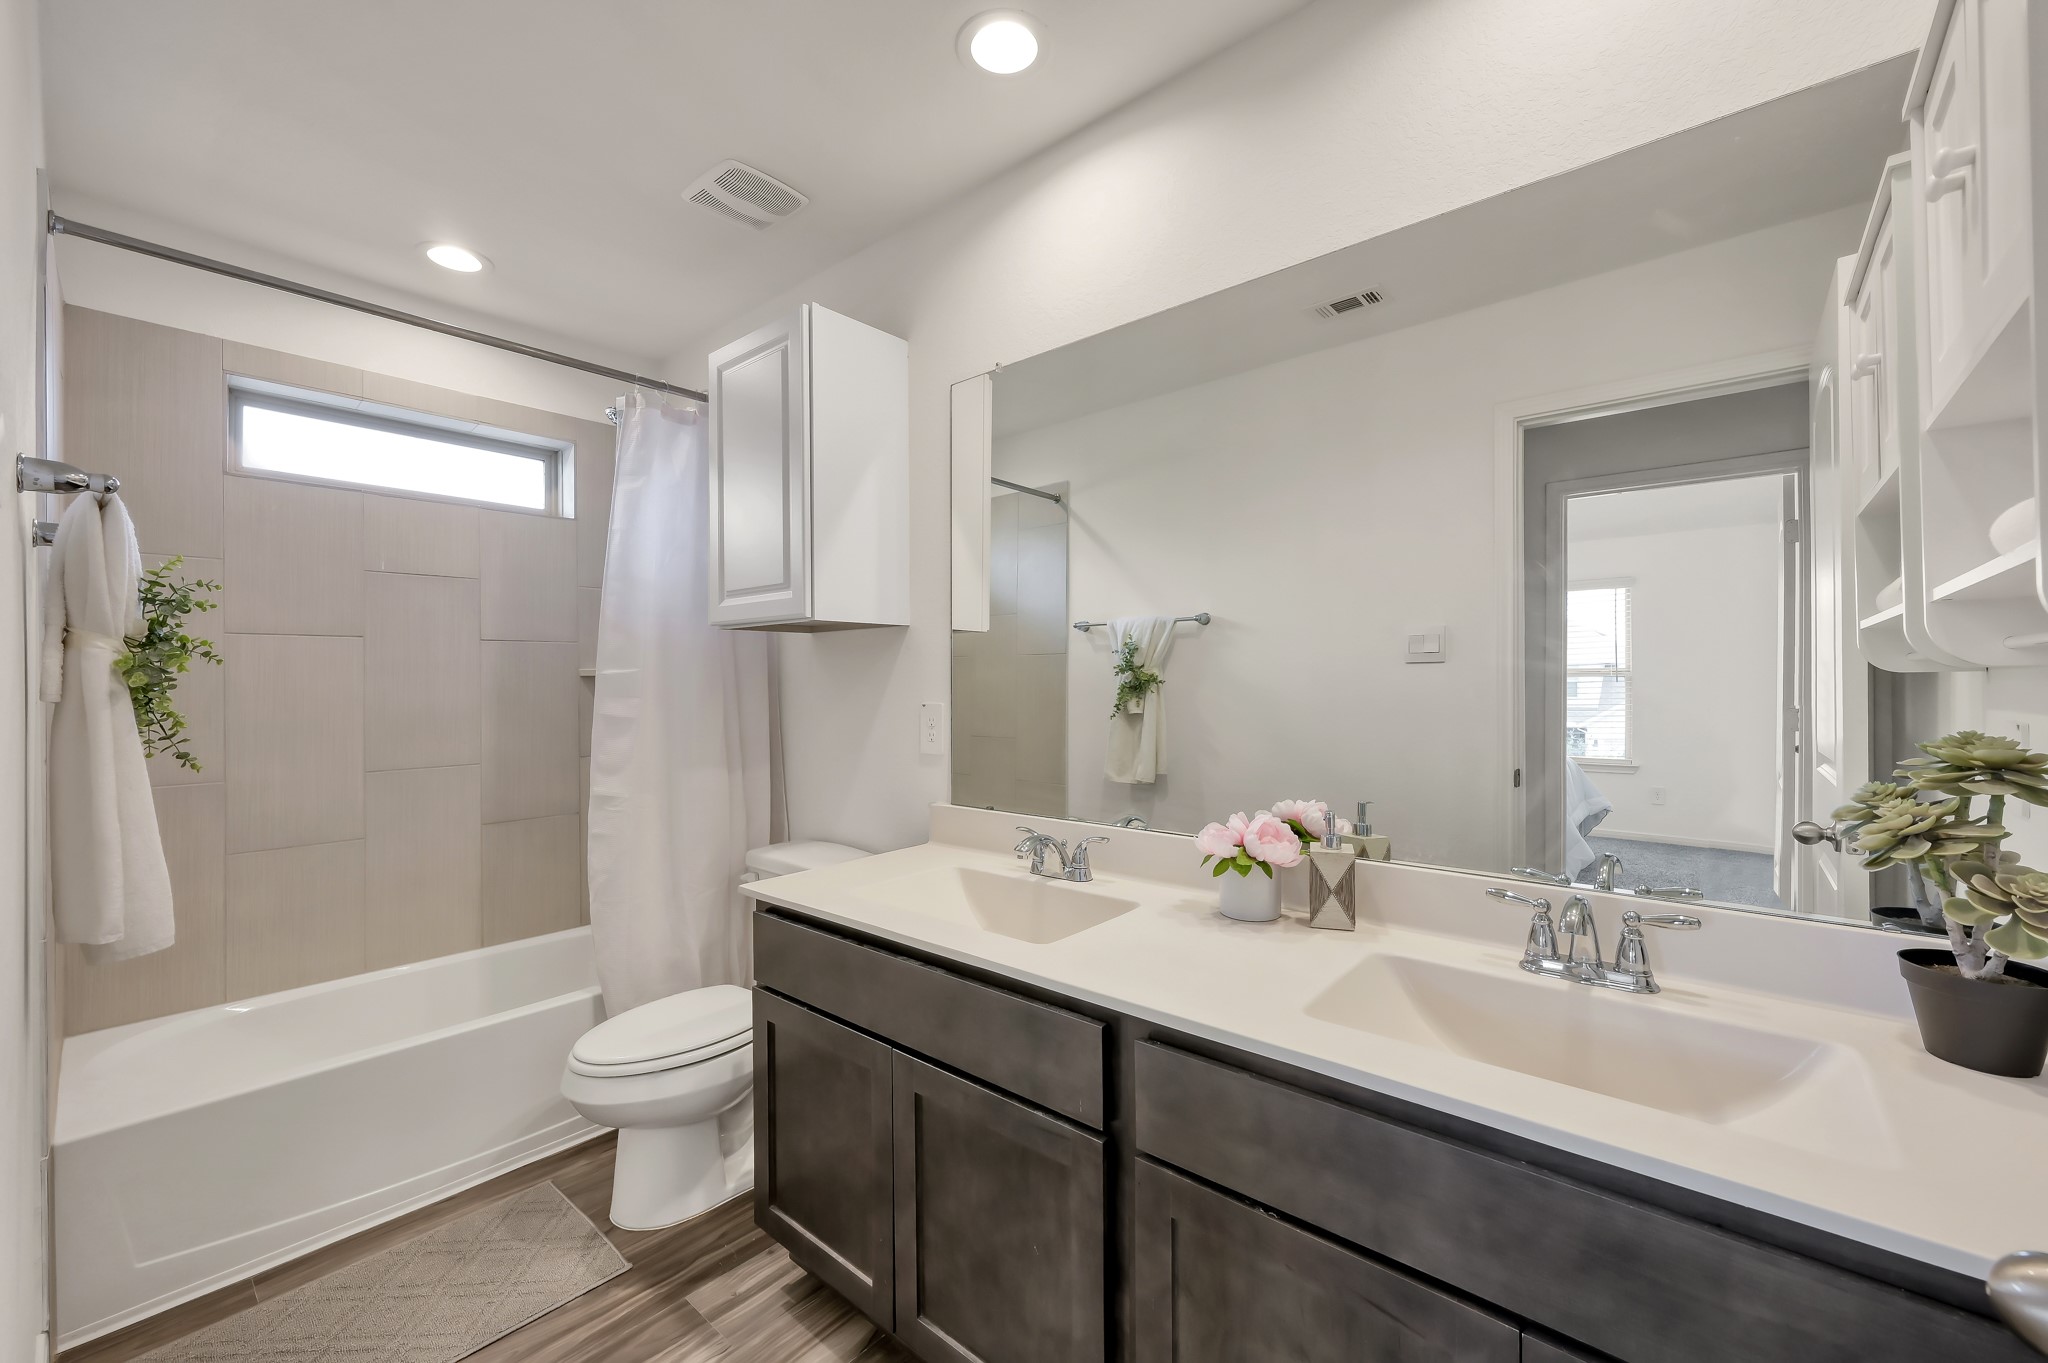
Discover a bright and inviting upstairs secondary bathroom, featuring modern fixtures, a sleek dual-sink vanity, and a relaxing tub-shower combo.
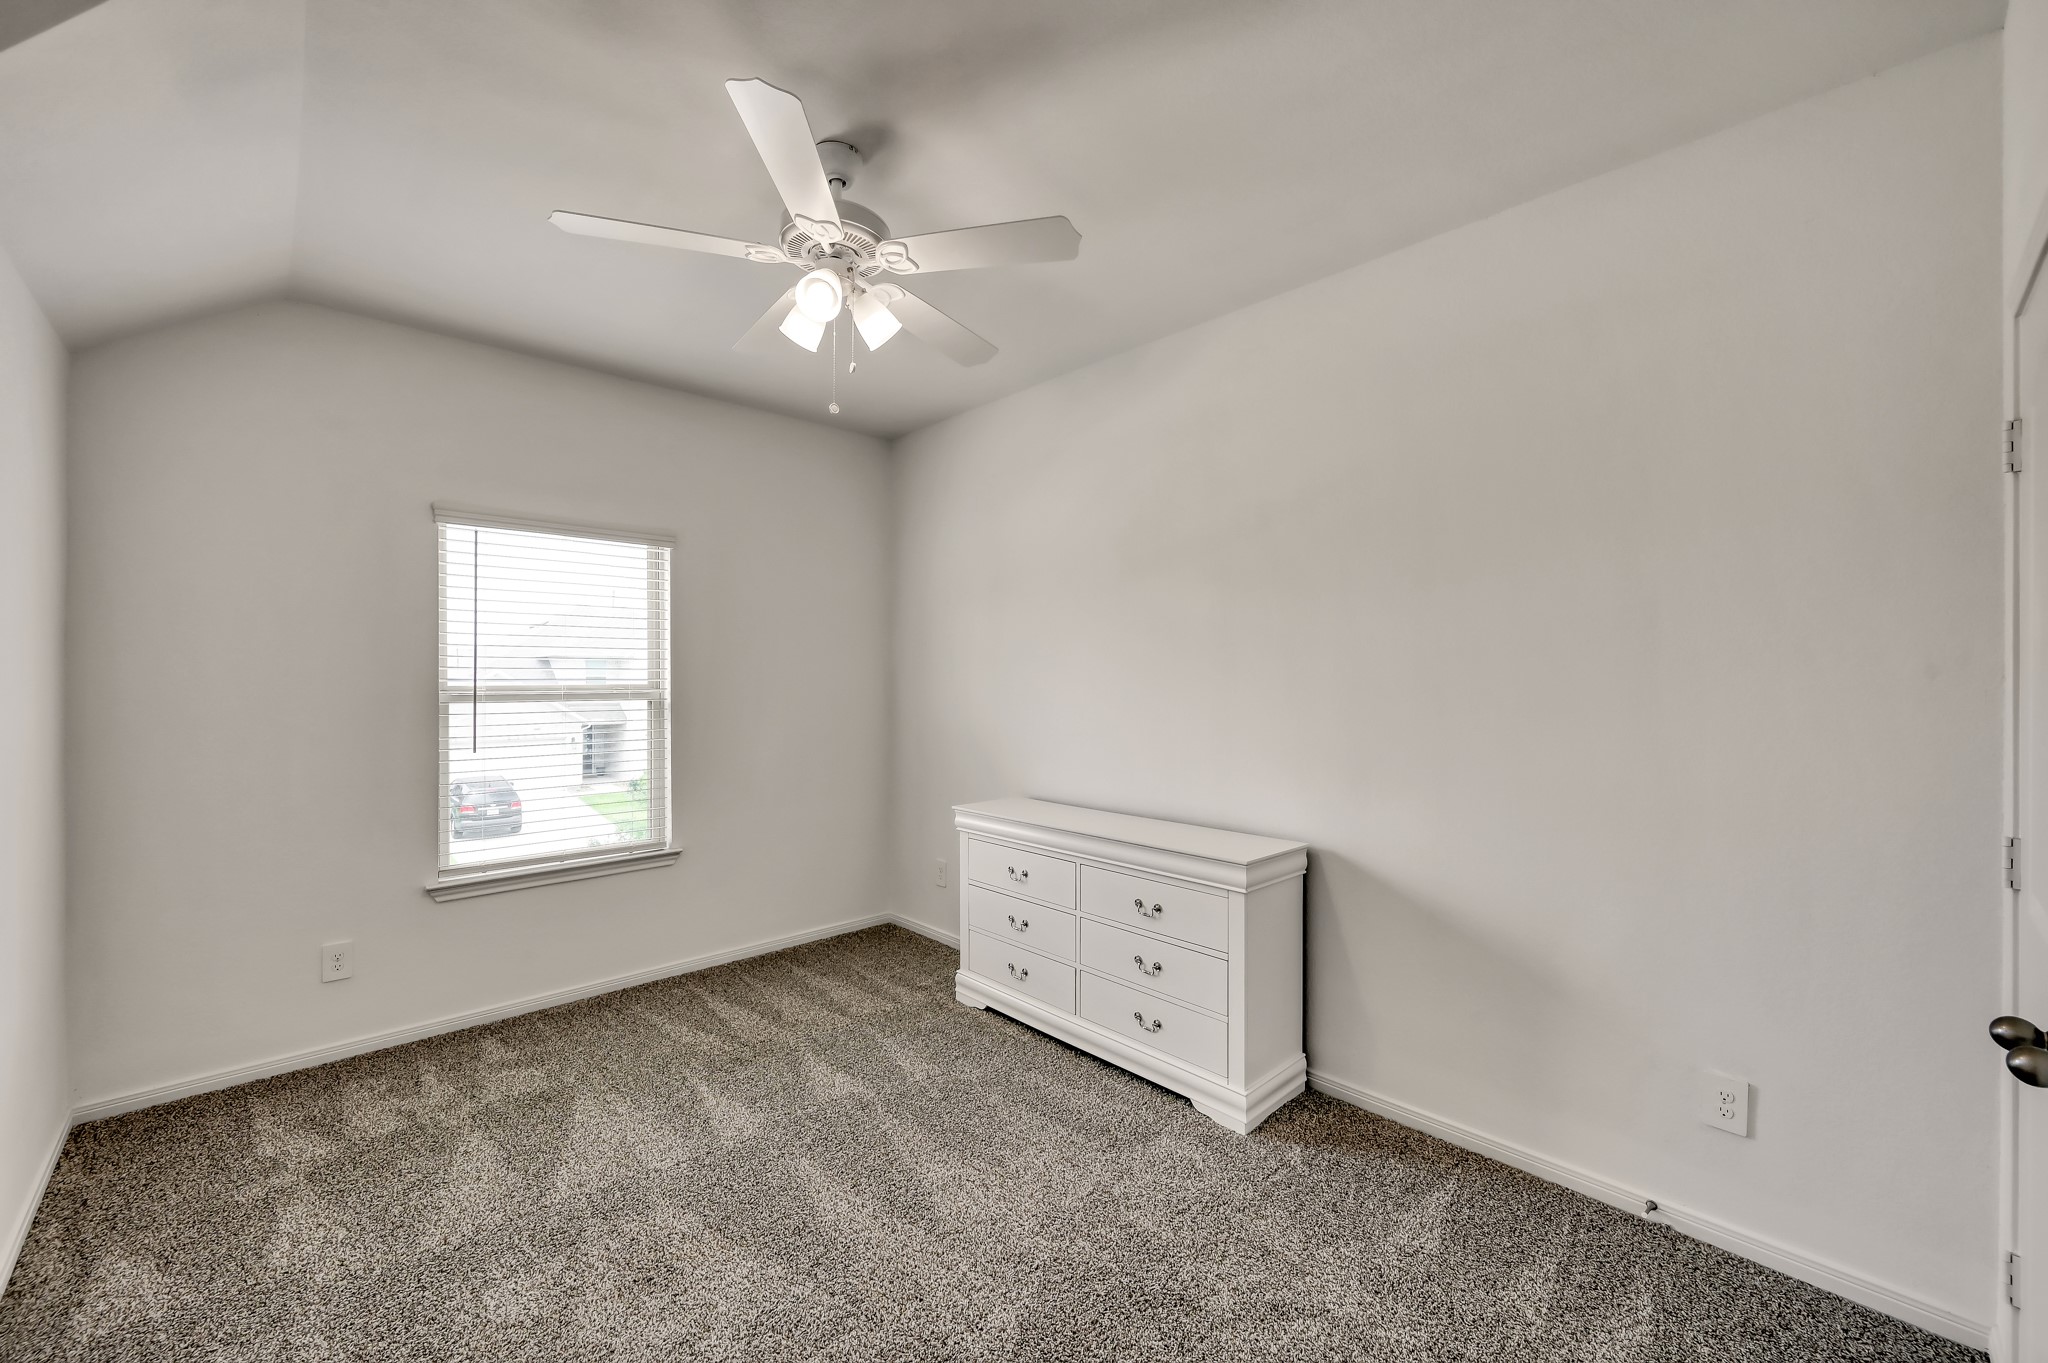
A bright, cozy bedroom with neutral walls and carpet, featuring a ceiling fan and a window for natural light. A white dresser adds storage space. Ideal for a guest room or home office. The white dresser also stays with the home.
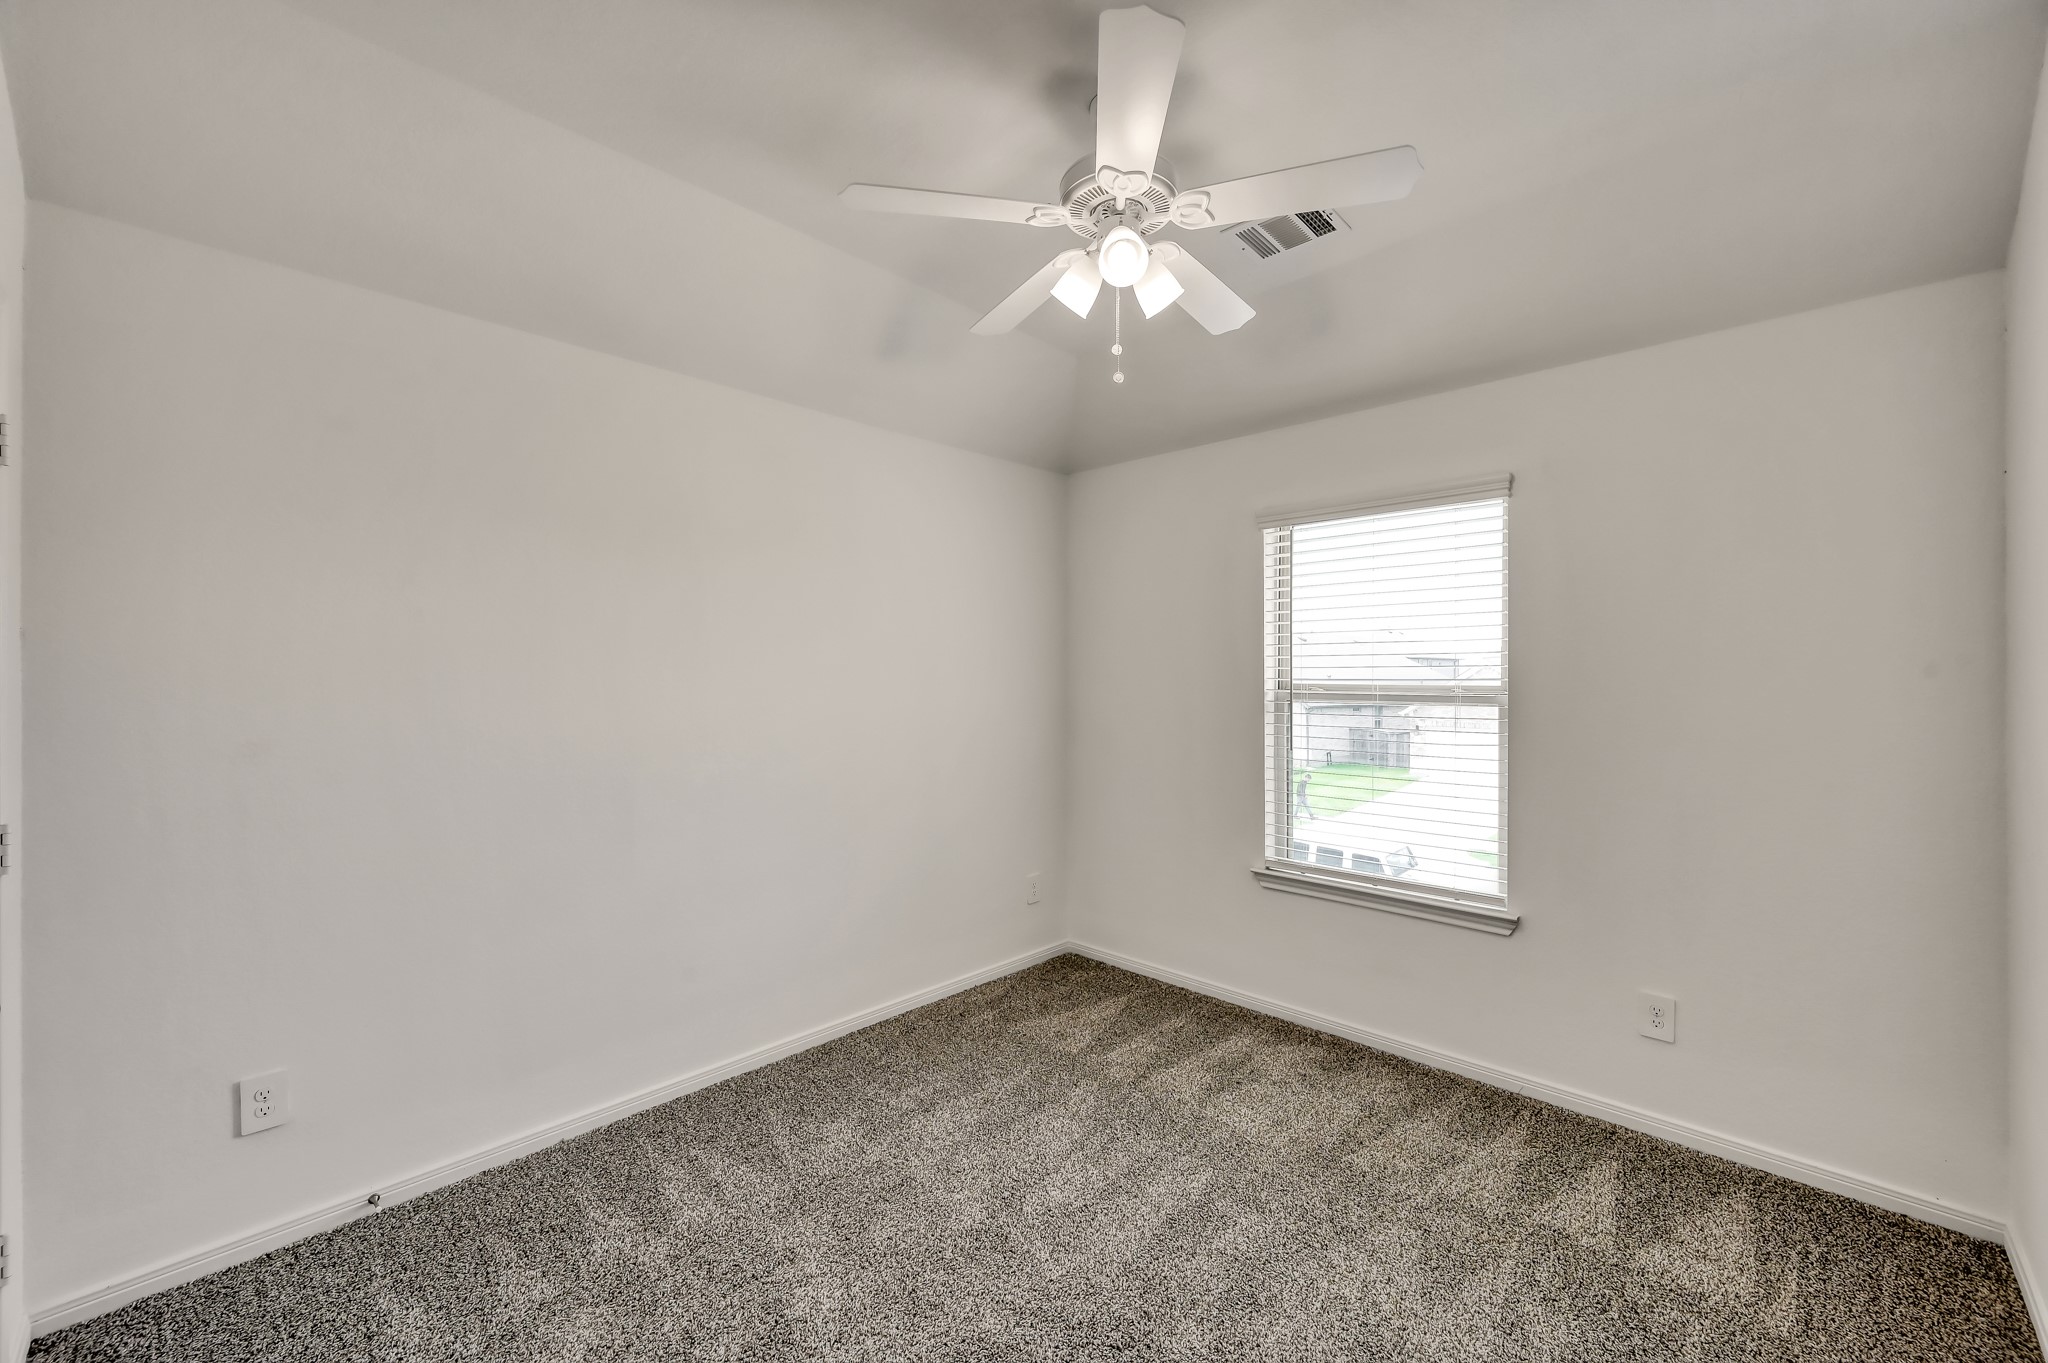
This photo shows a cozy, carpeted bedroom with neutral tones, featuring a ceiling fan and a window allowing natural light to fill the space.
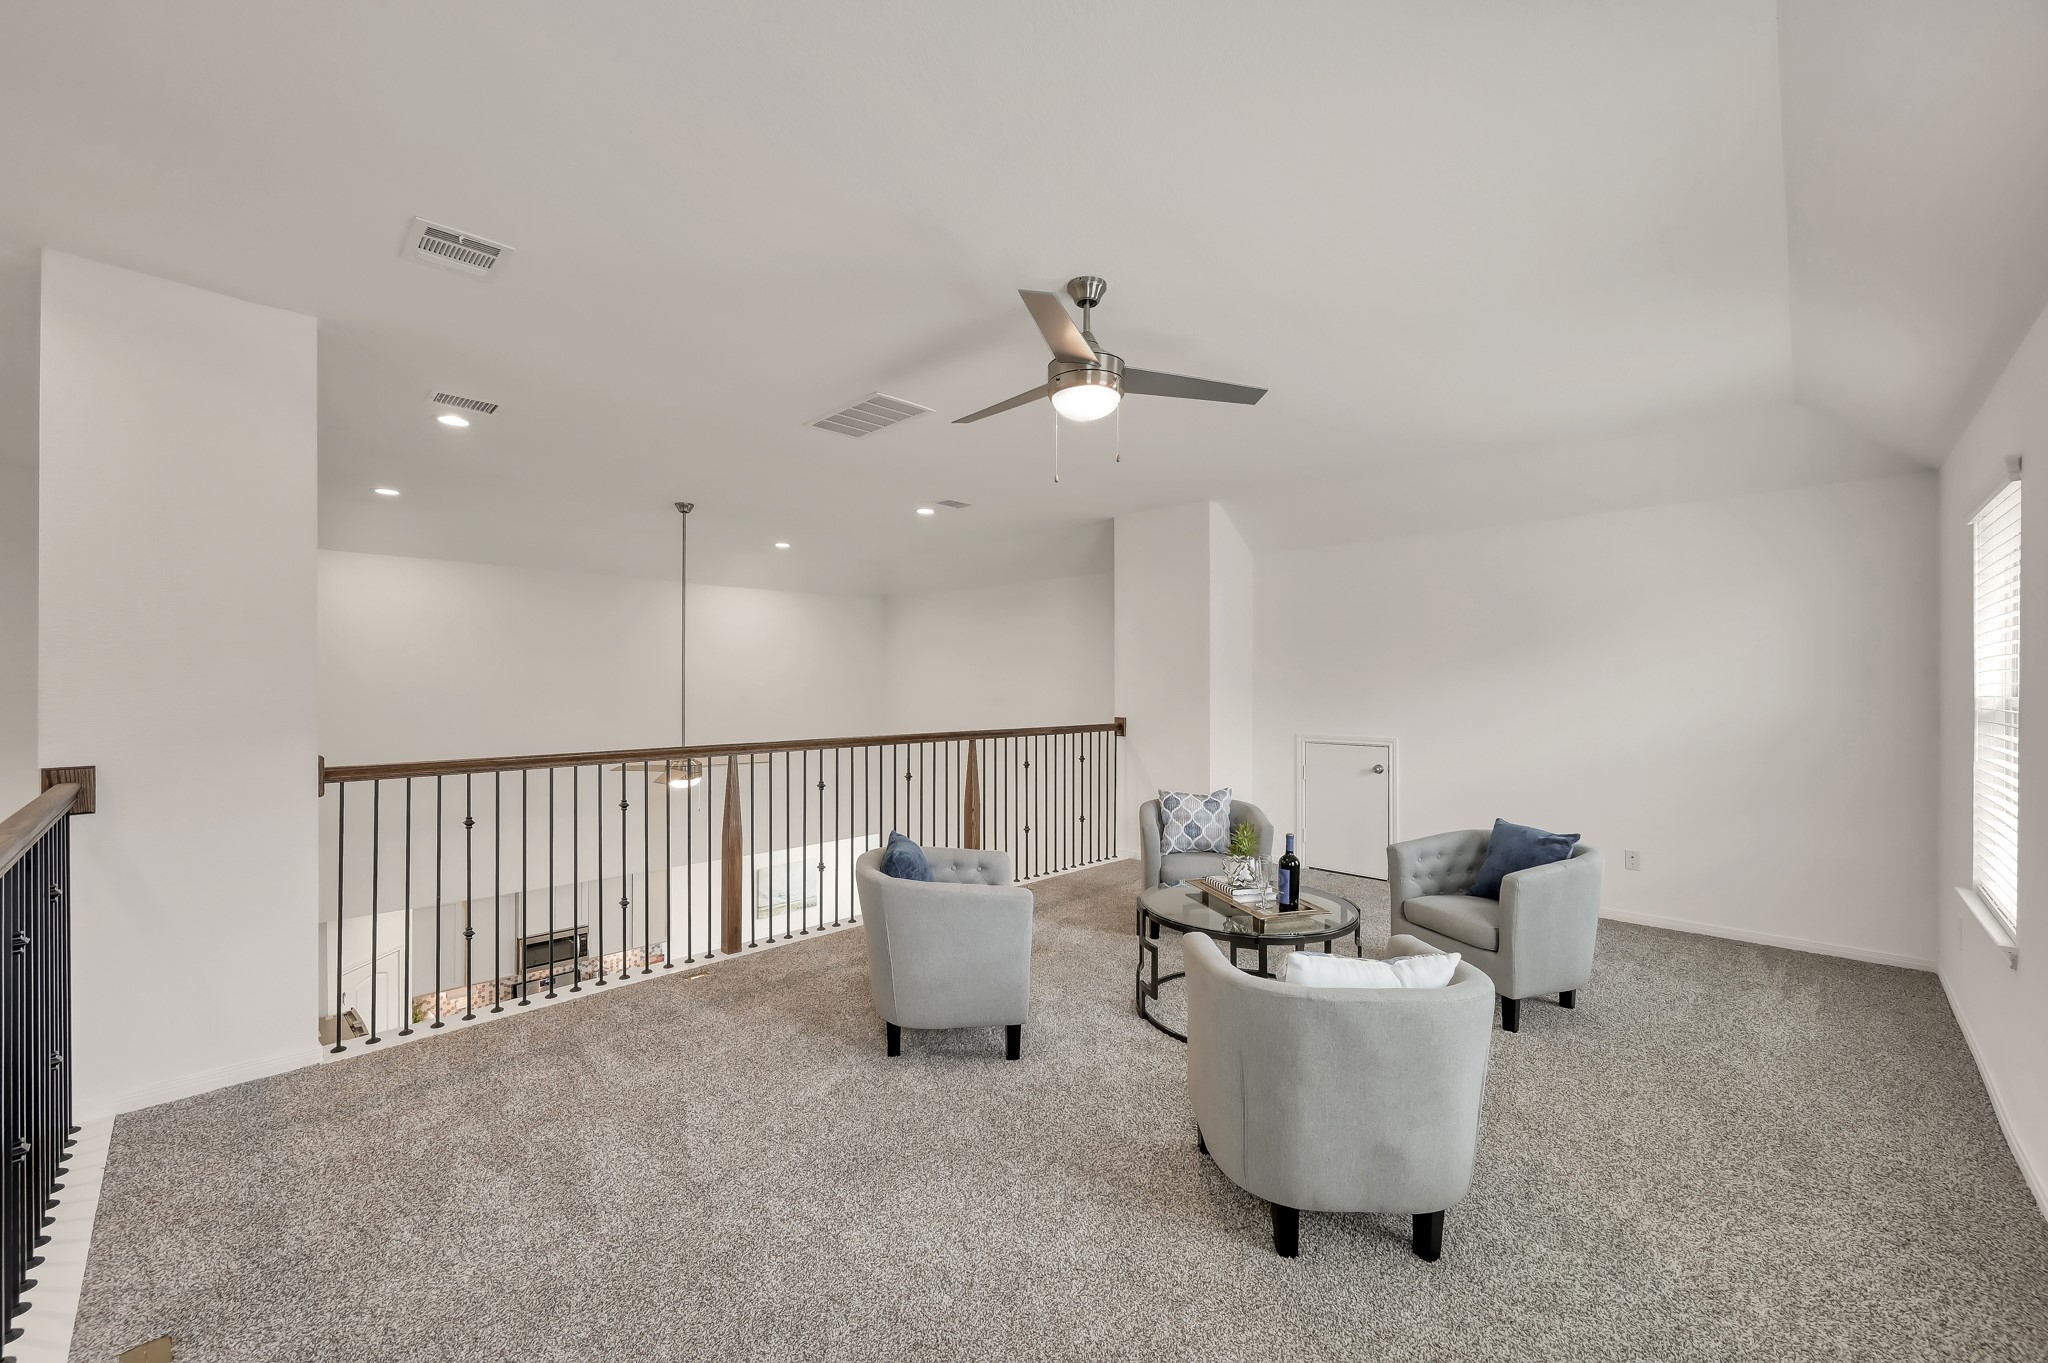
This photo showcases a spacious, carpeted loft area with a modern ceiling fan and recessed lighting. This gameroom/loft overlooks the floor below through stylish railing, creating an open and airy atmosphere.
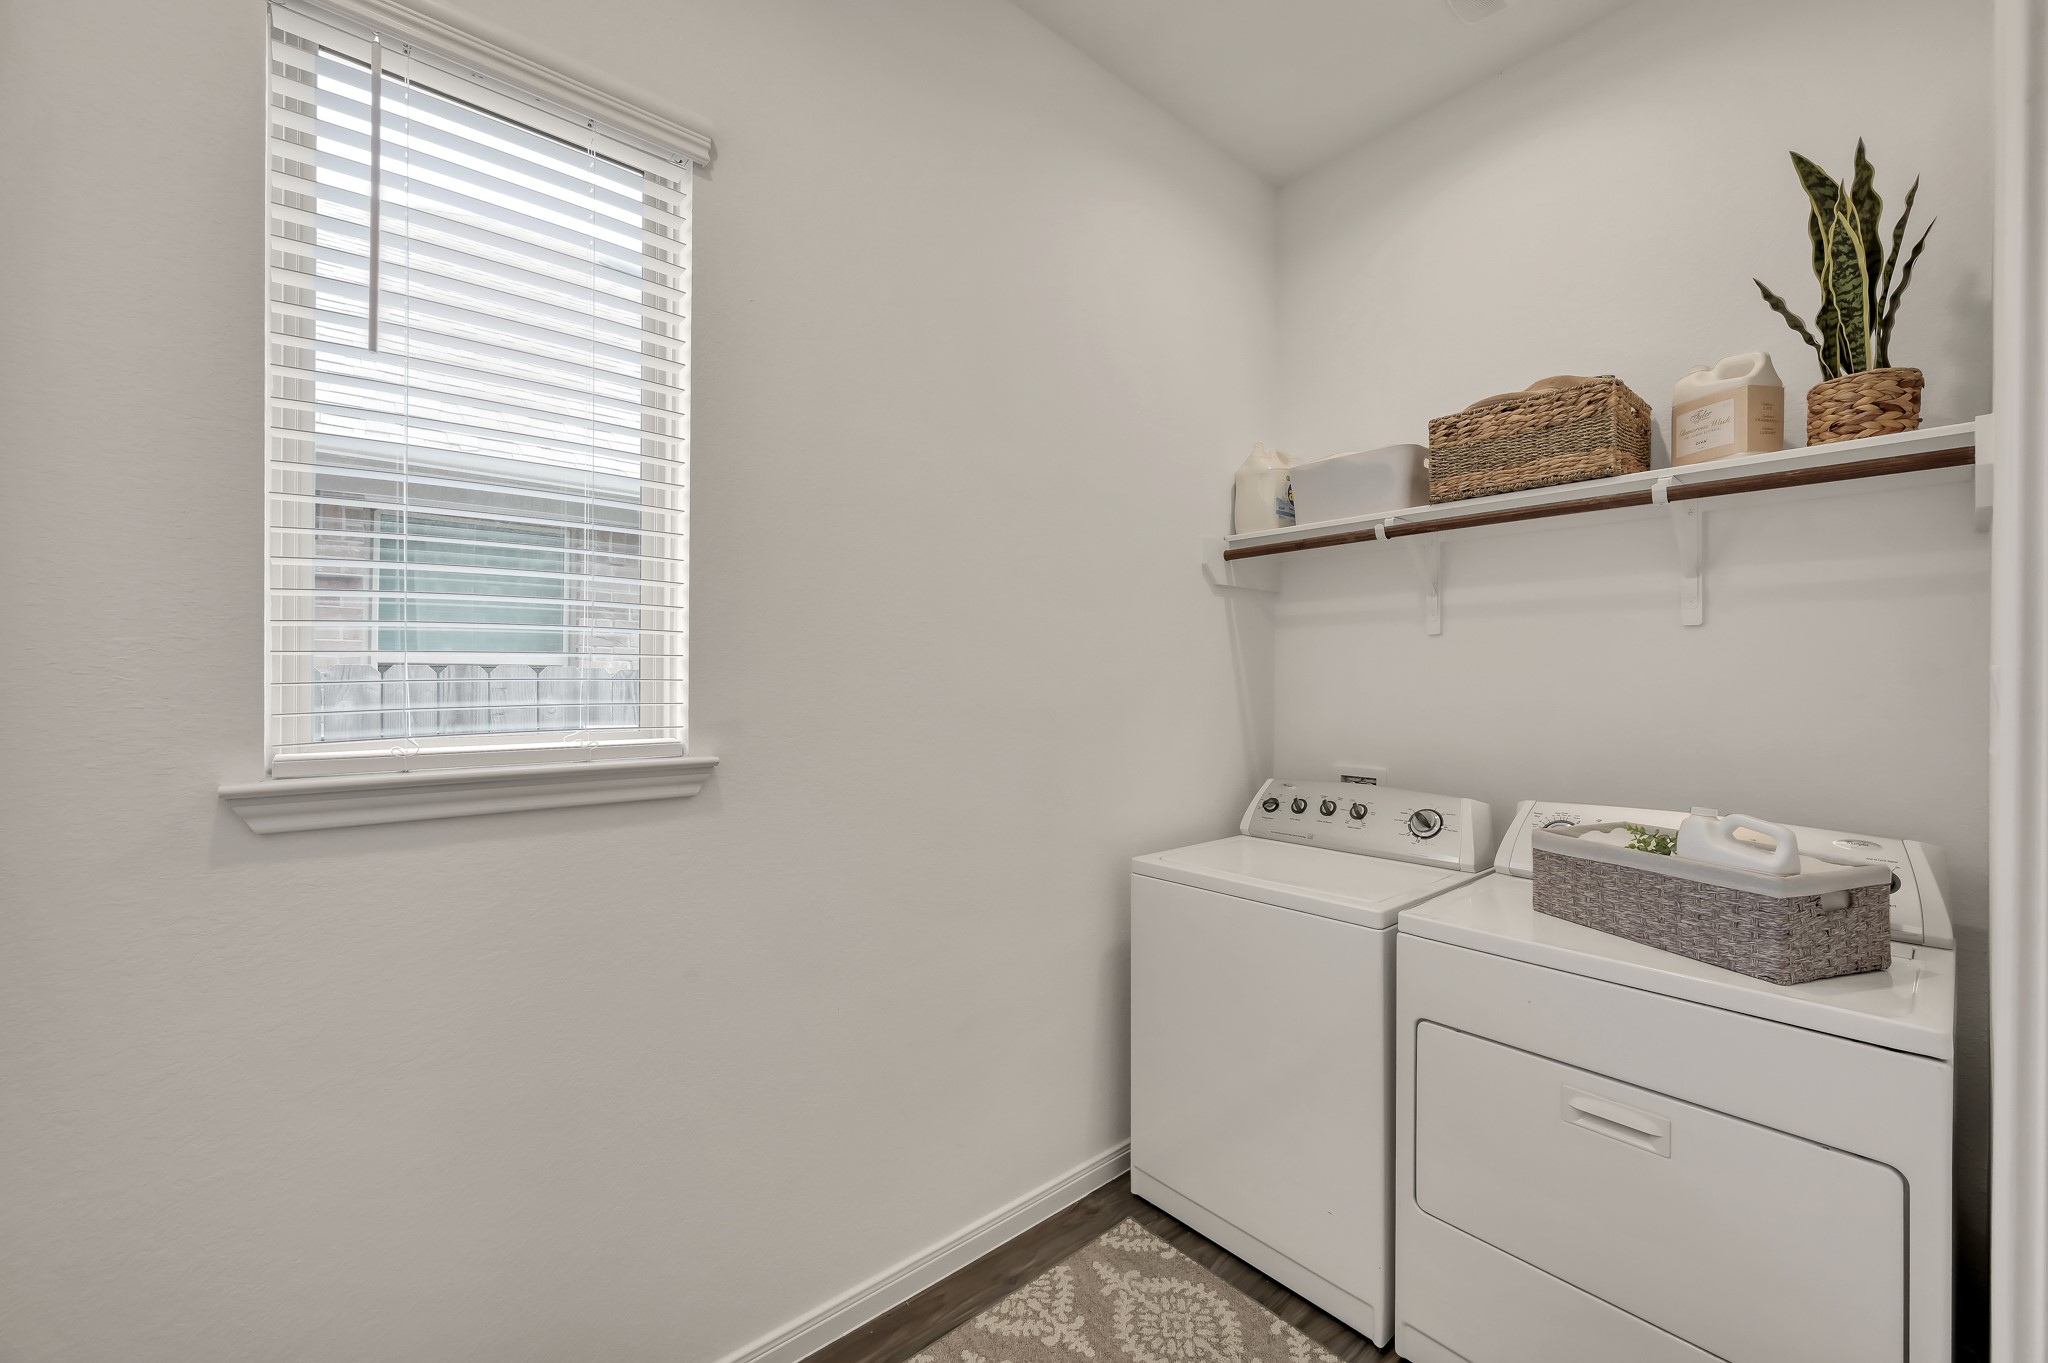
This is a bright, functional laundry room featuring a washer and dryer set. It has a window with blinds for natural light and a shelf for storage. The washer and dryer are included.
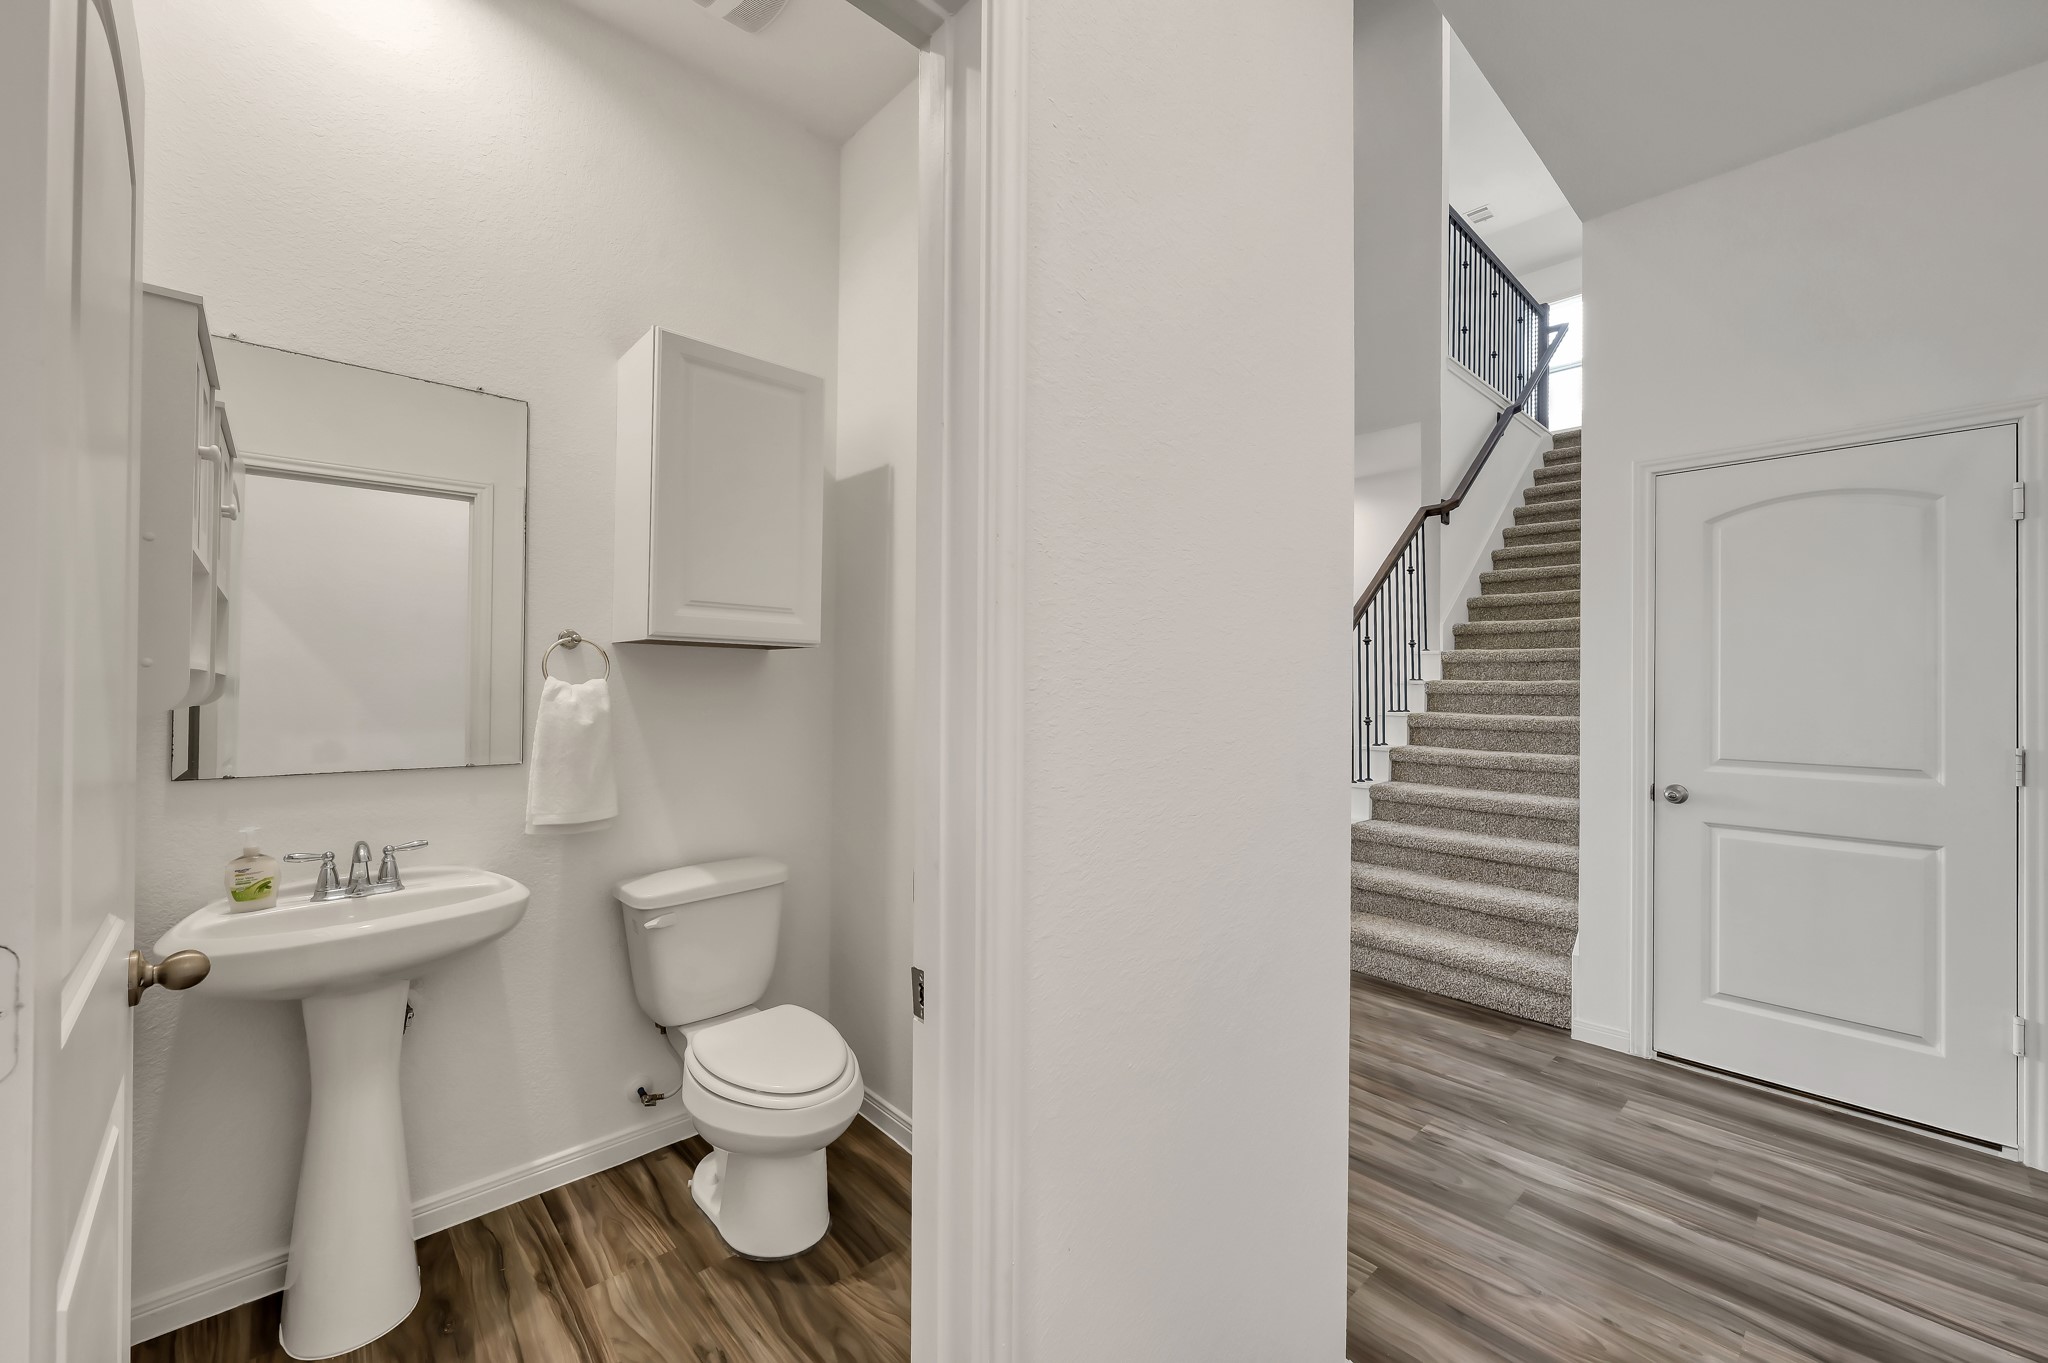
This photo shows a modern half-bathroom with a pedestal sink and toilet, adjacent to a hallway with elegant flooring and stairs leading to the second floor.
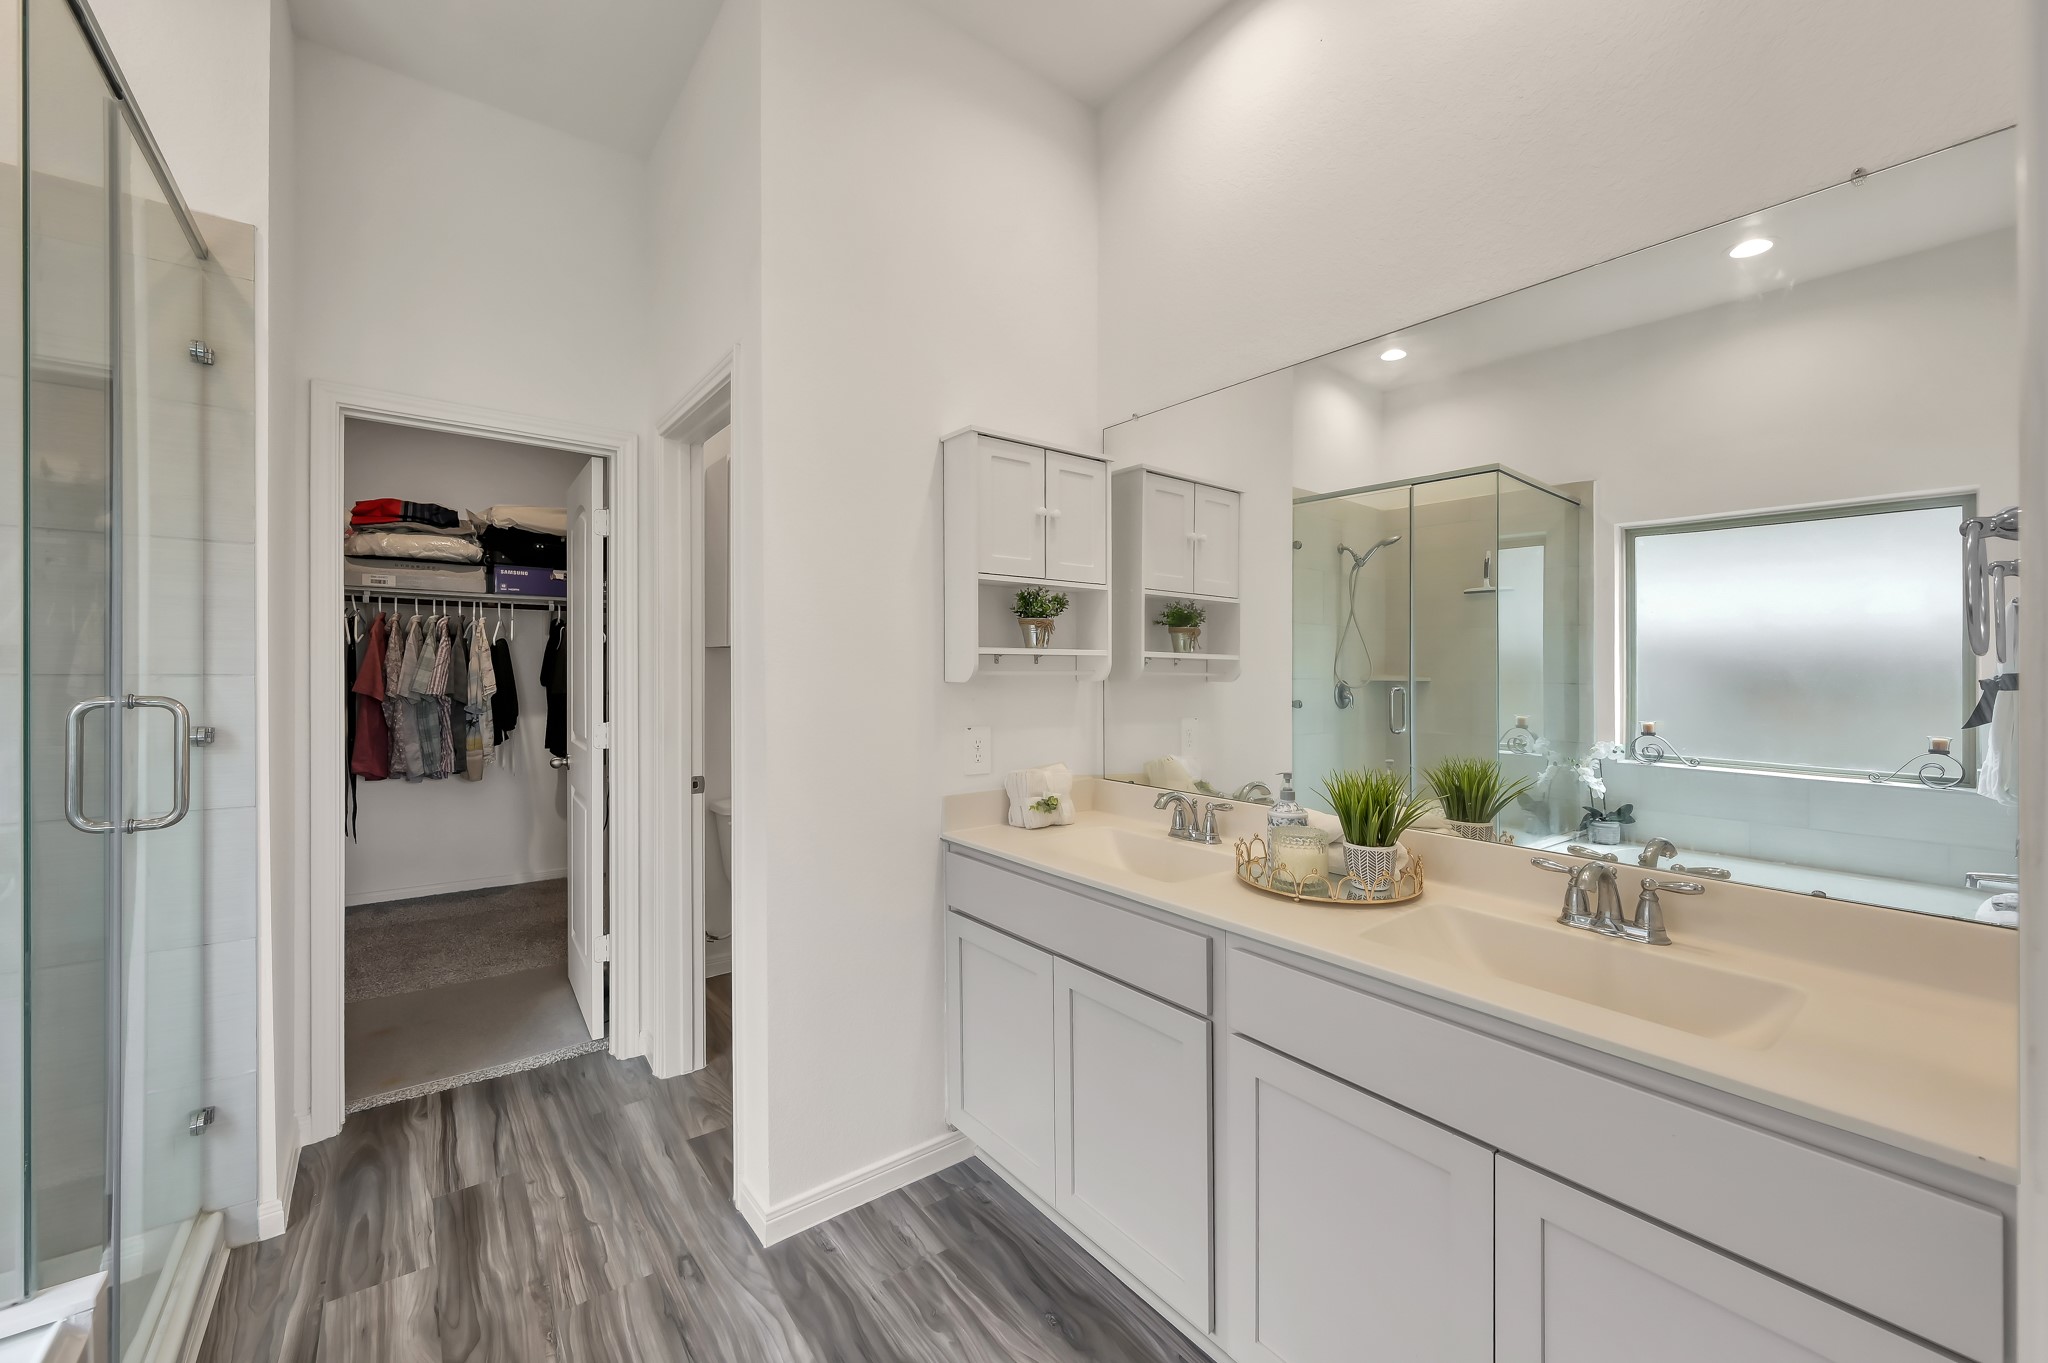
Discover the serene elegance of this primary bath, featuring a spacious dual-sink vanity, sleek glass shower, and abundant natural light, seamlessly connected to a generous walk-in closet.
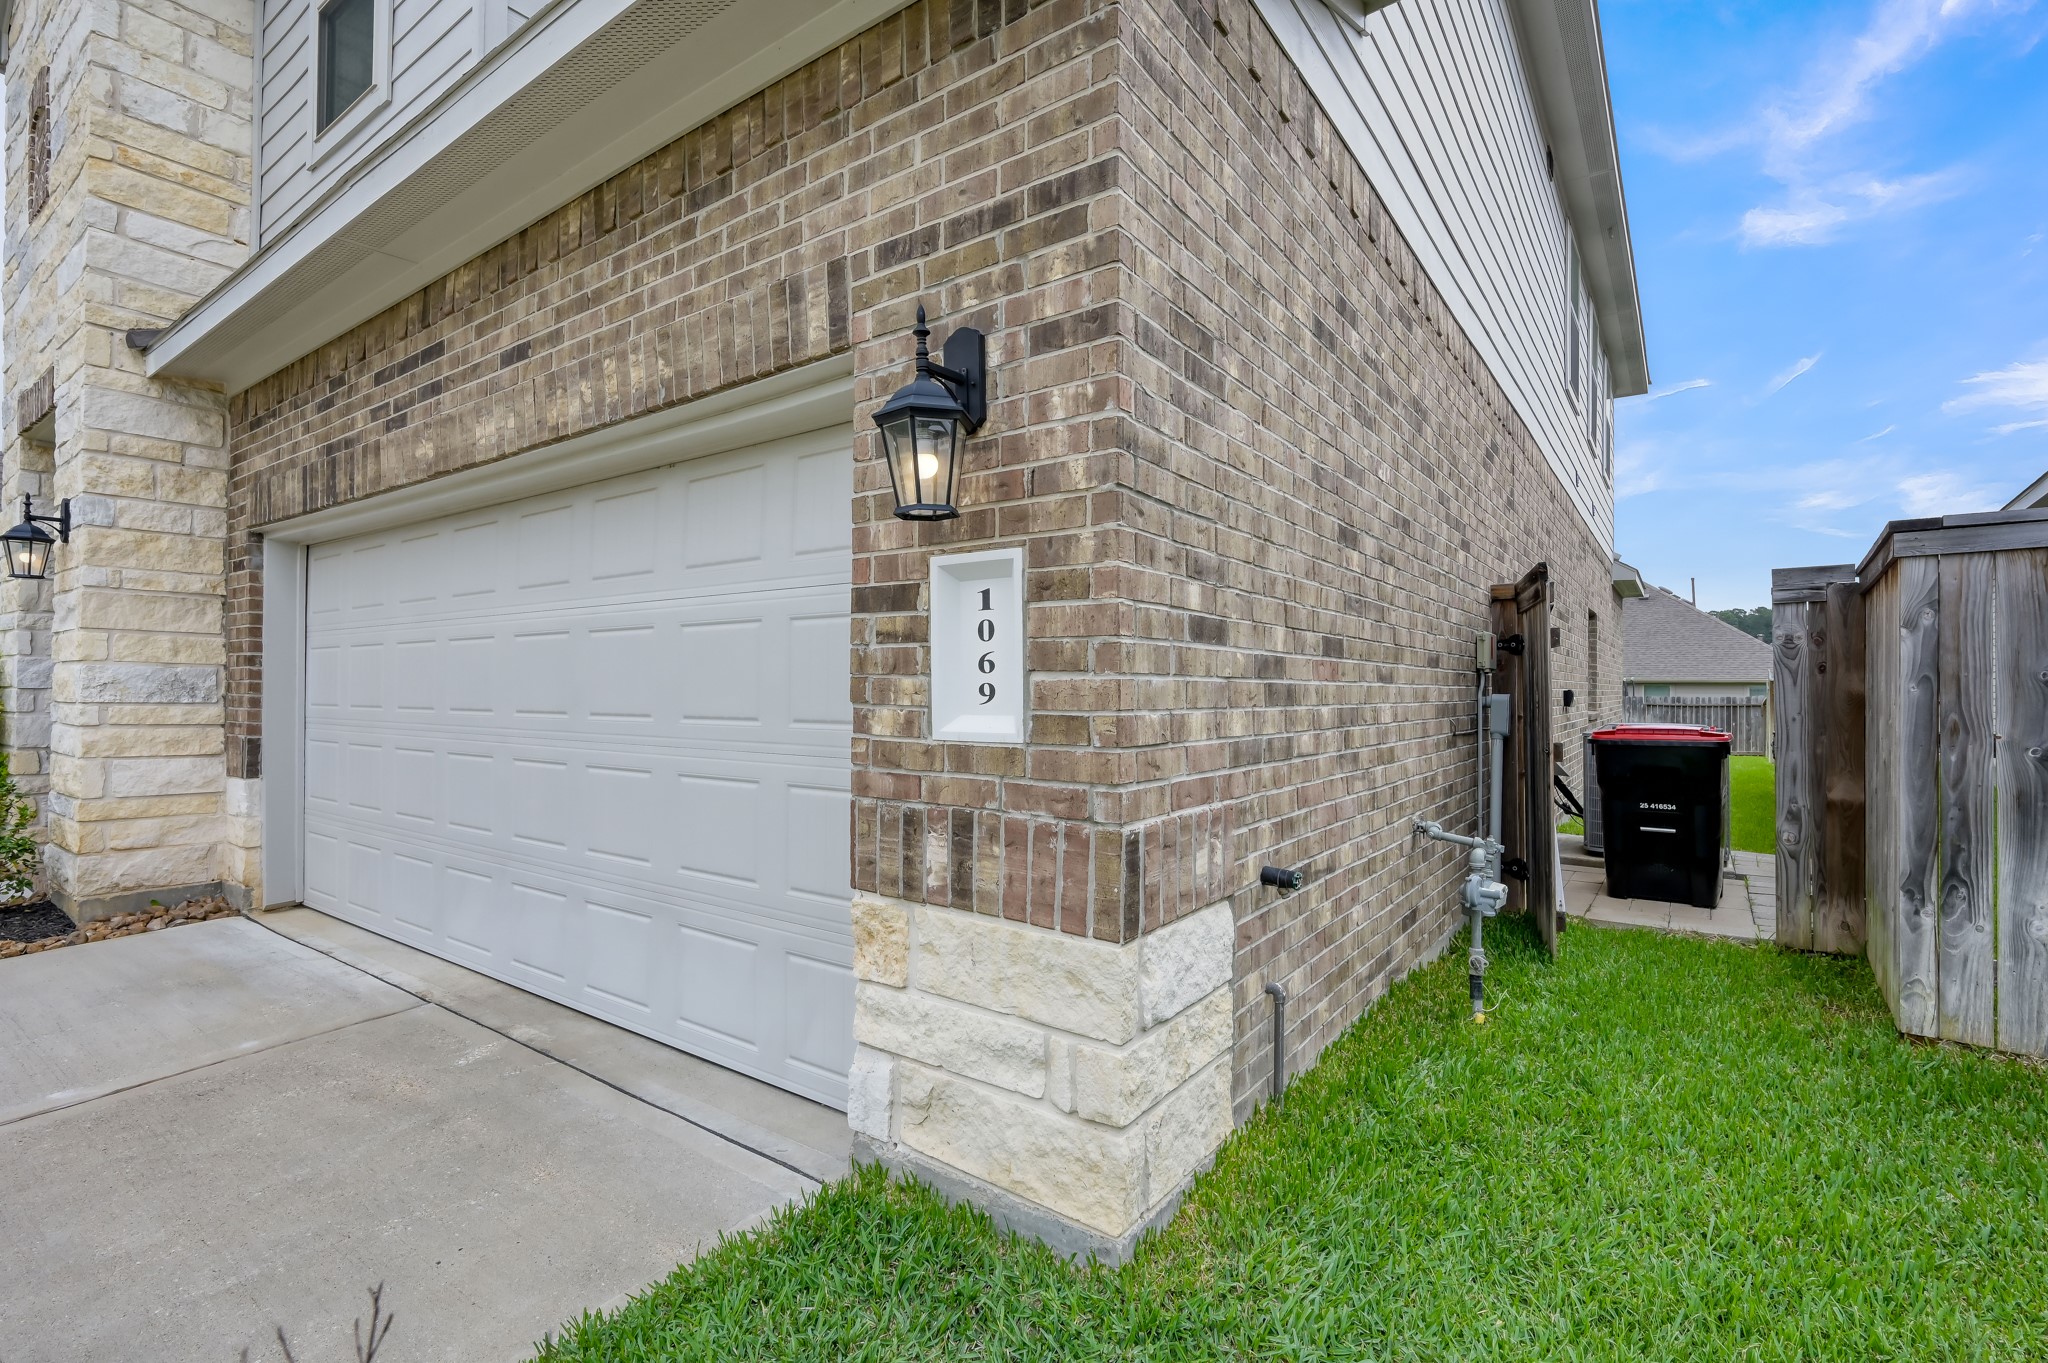
Modern two-car garage with brick and stone exterior, featuring a well-maintained driveway and side access to a fenced backyard.
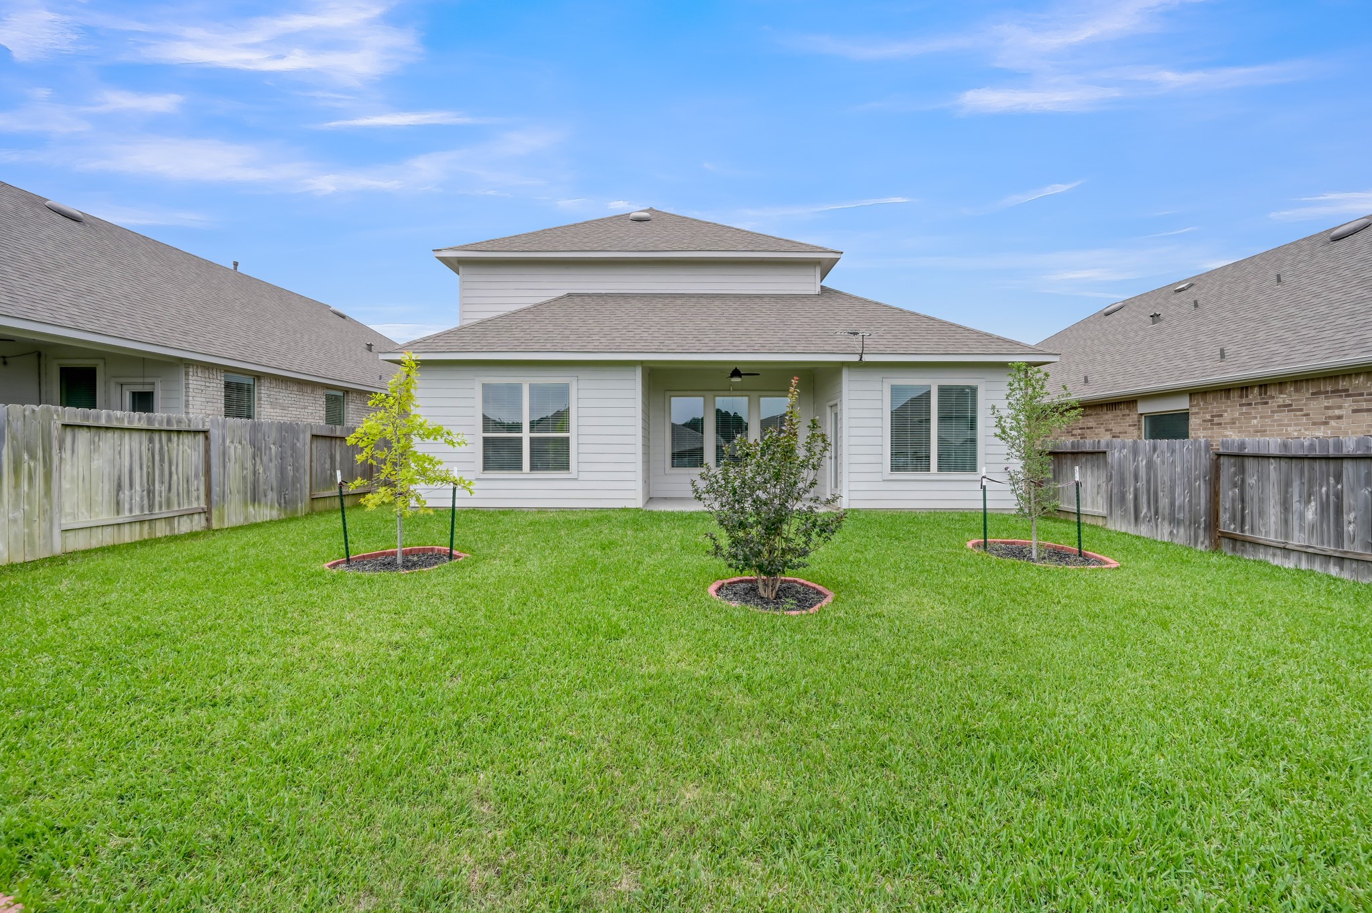
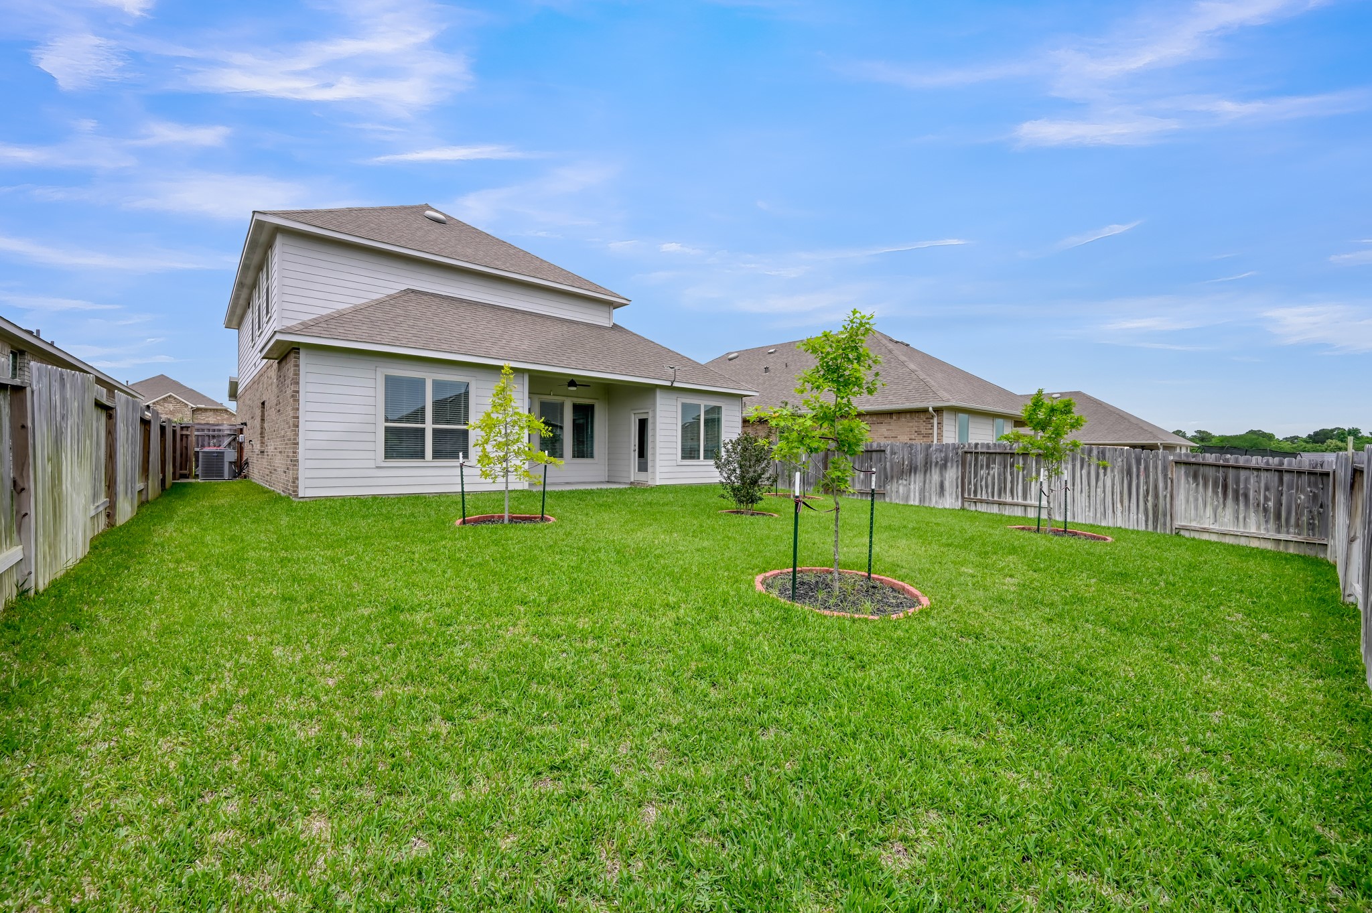
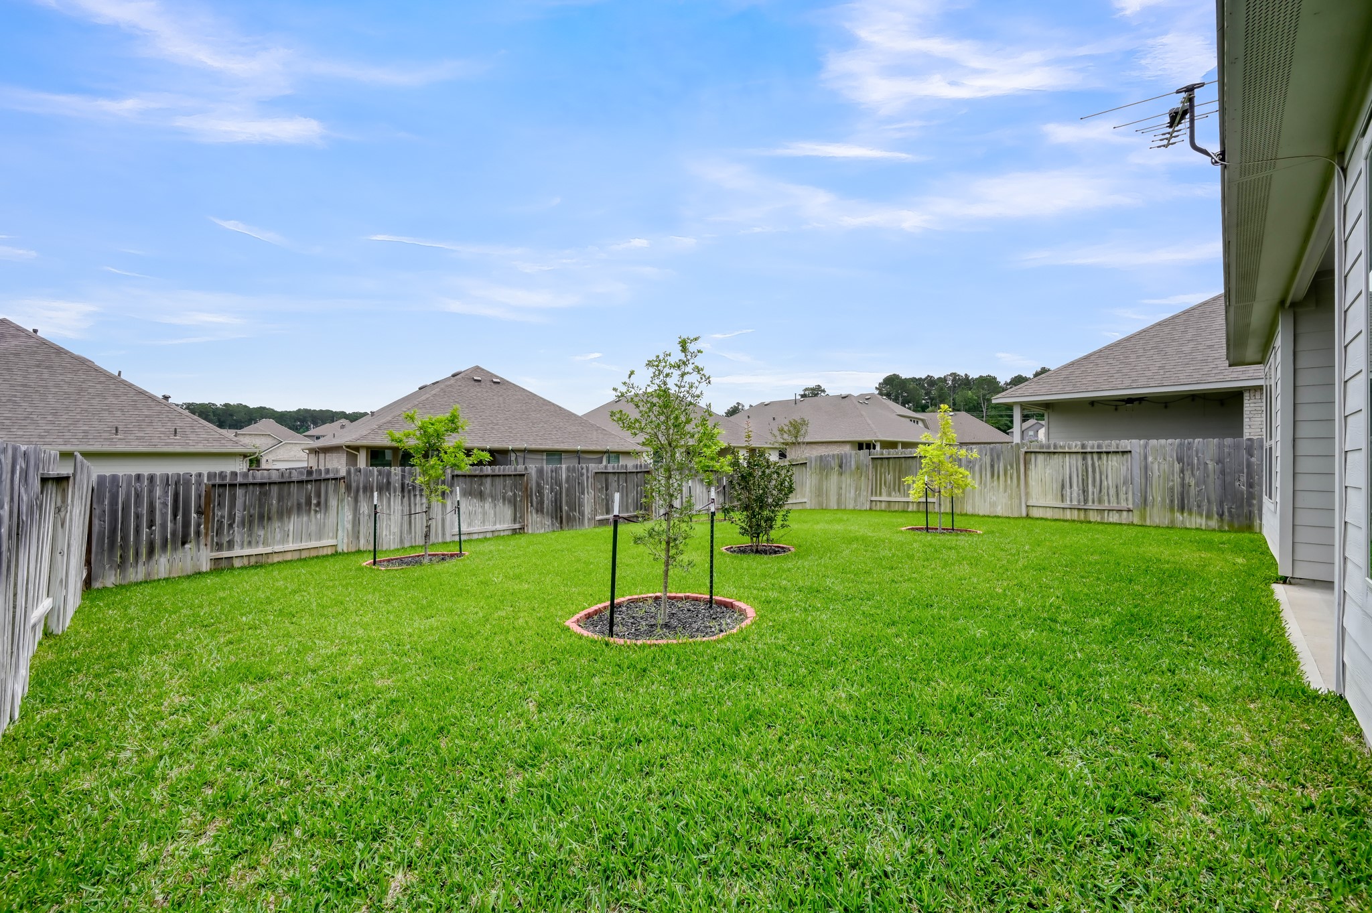
A spacious backyard with a well-maintained lawn, freshly planted trees, and a fenced perimeter. The back of the house features a covered patio area and large windows, perfect for outdoor relaxation and entertaining.
Another photo of your blank canvas.
Nice and private space. Perfect for outdoor activites and relaxation.
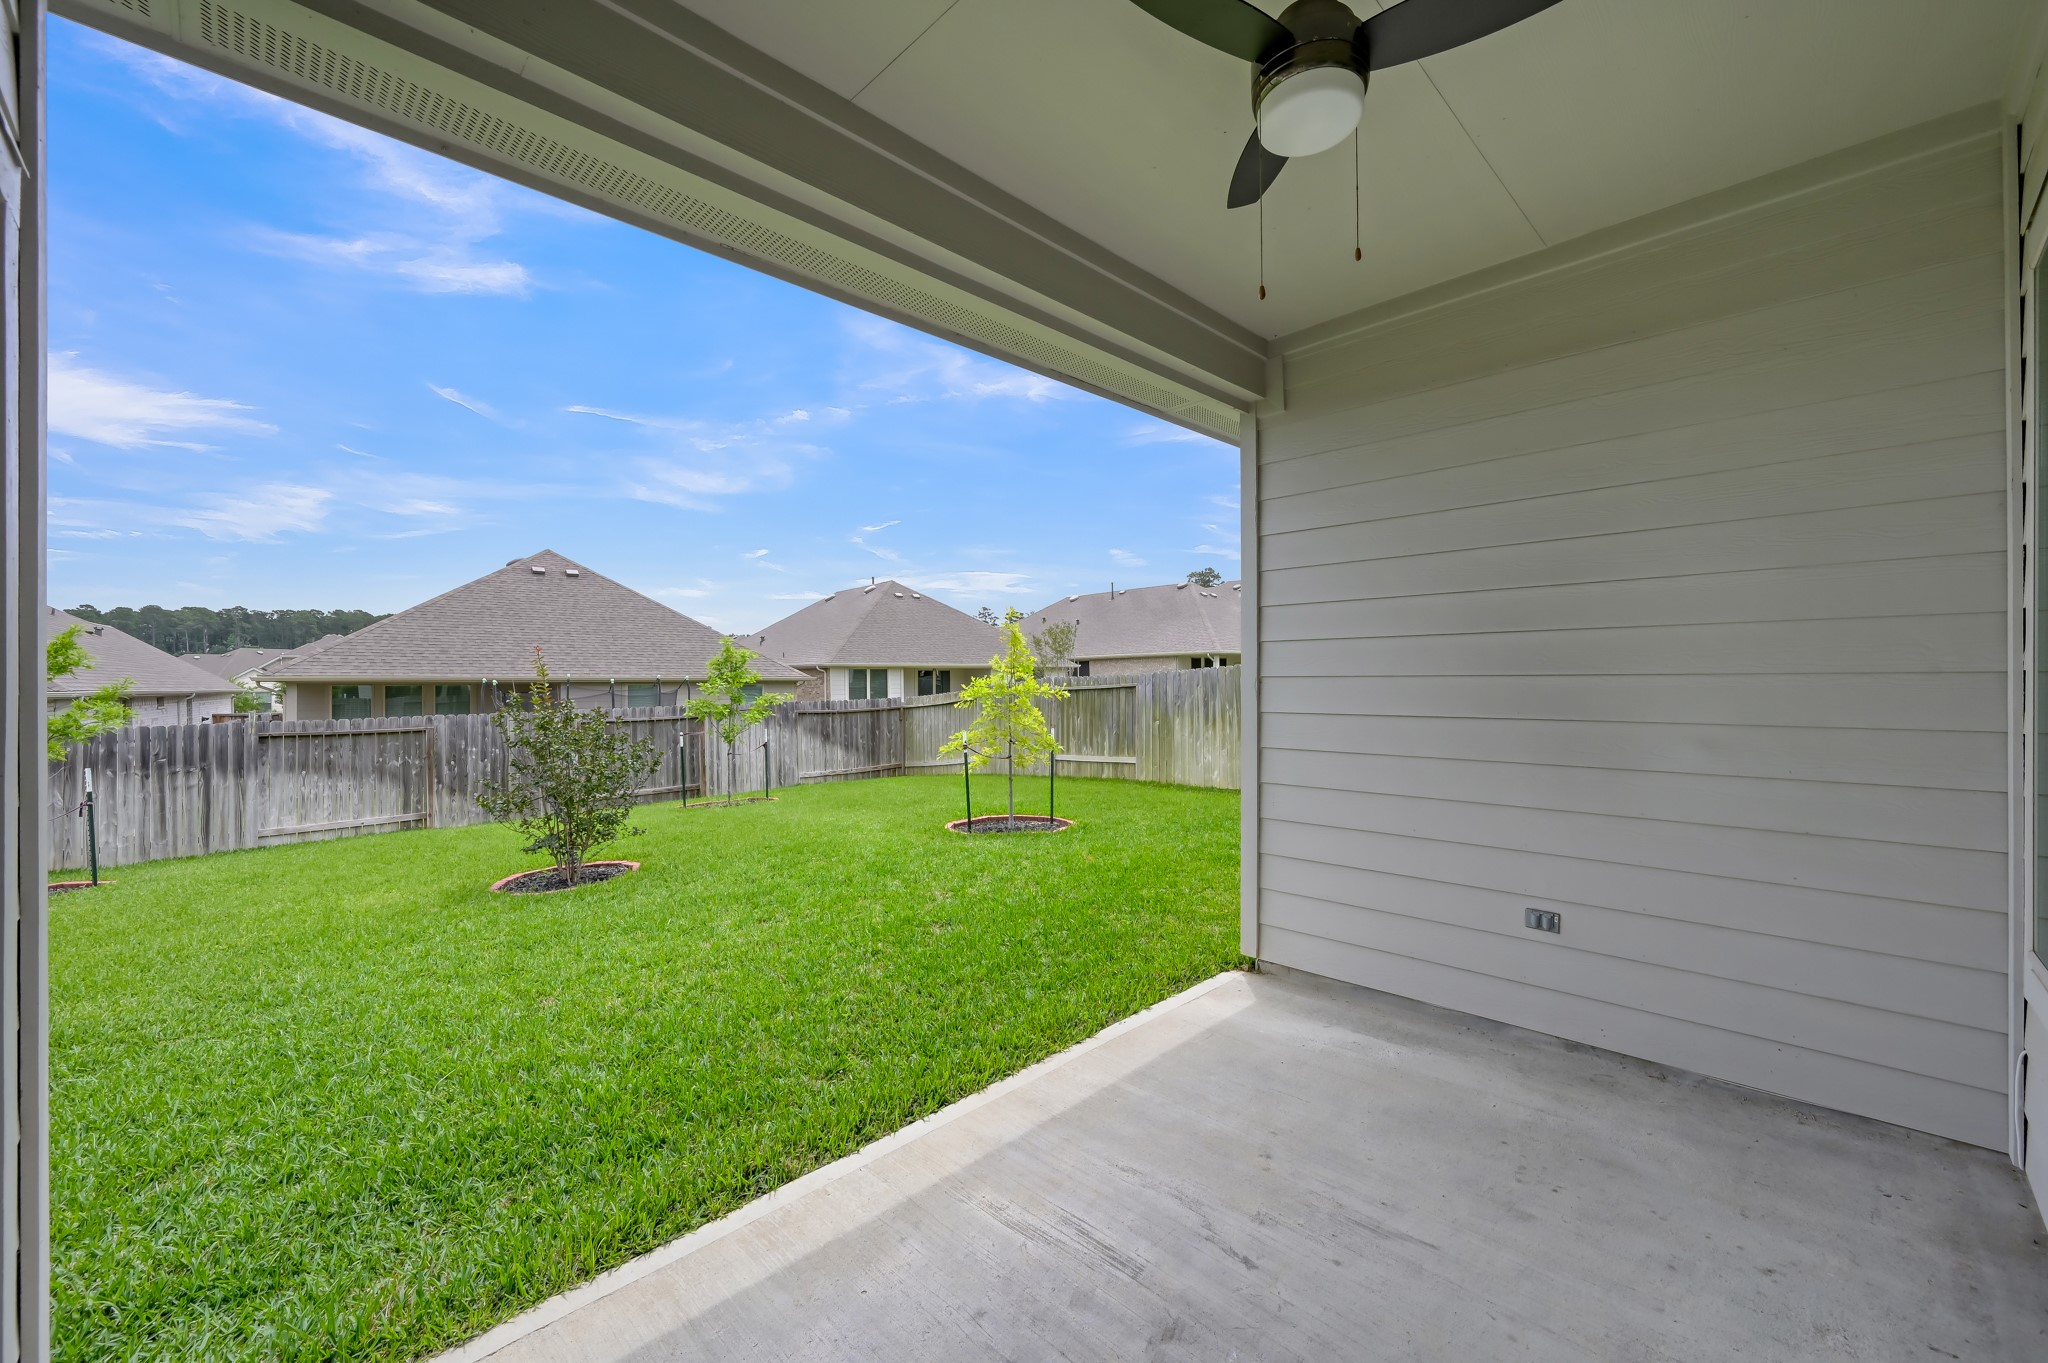
This photo showcases a covered patio with a ceiling fan, overlooking a fenced backyard with well-maintained grass and trees that have been planted for you. Perfect for outdoor relaxation and gatherings.



.jpg)

