
Description
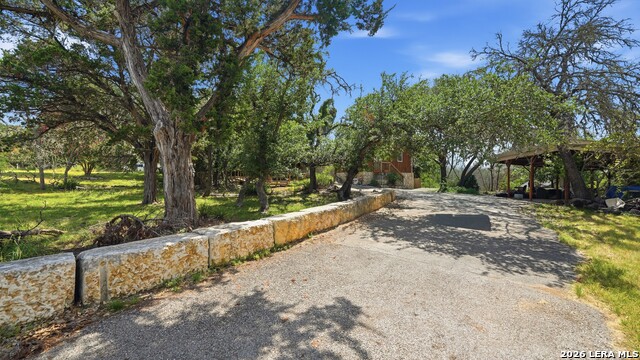
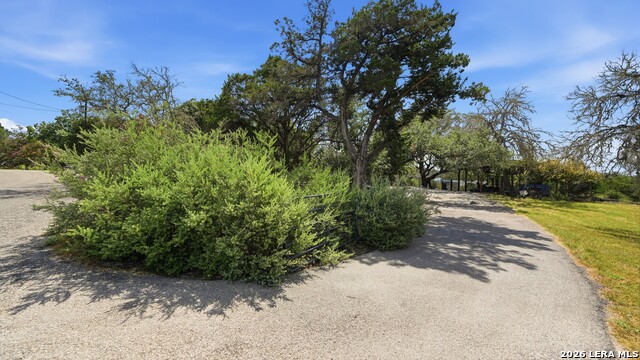
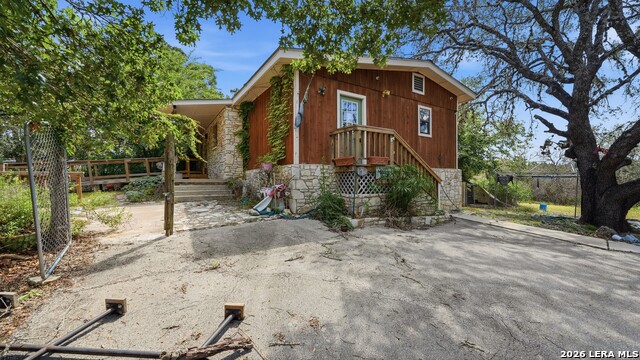
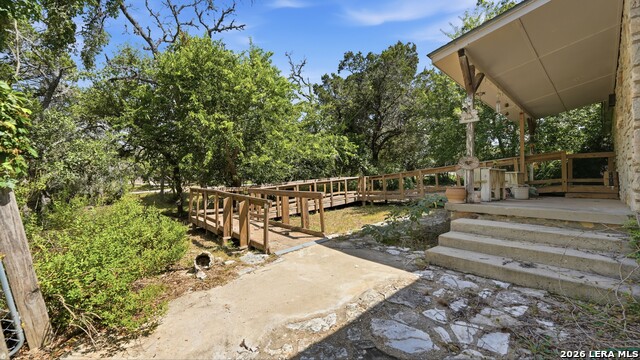
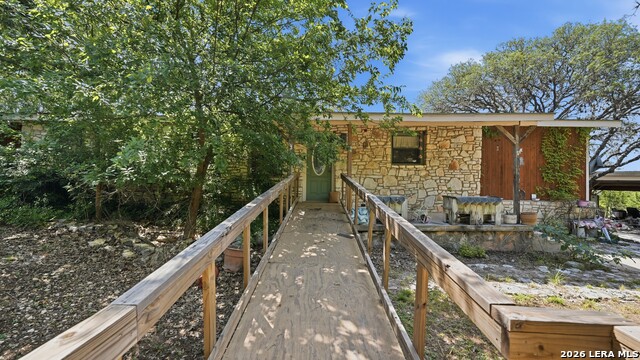
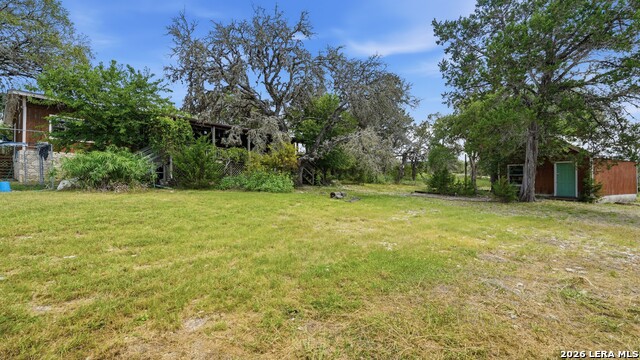
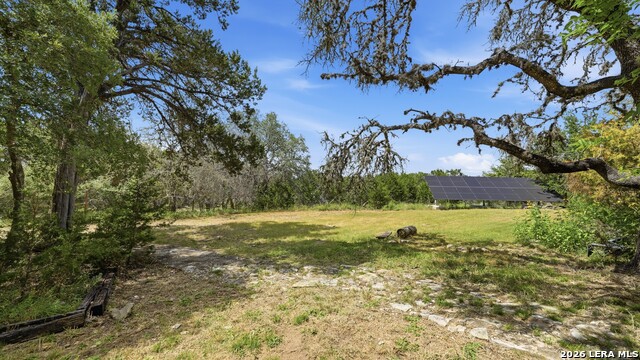
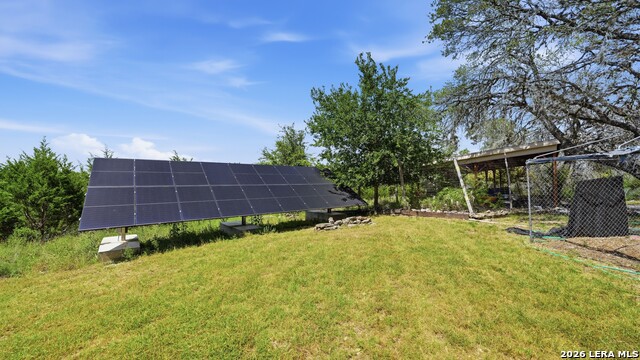
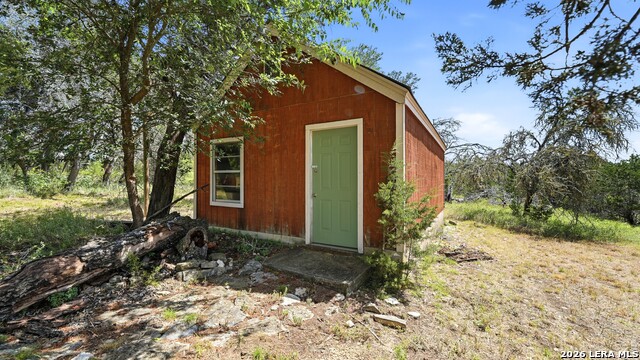
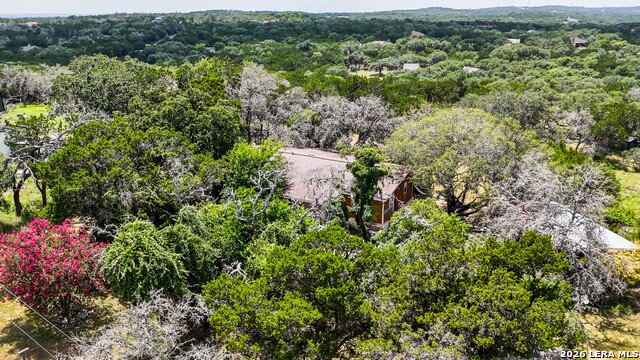
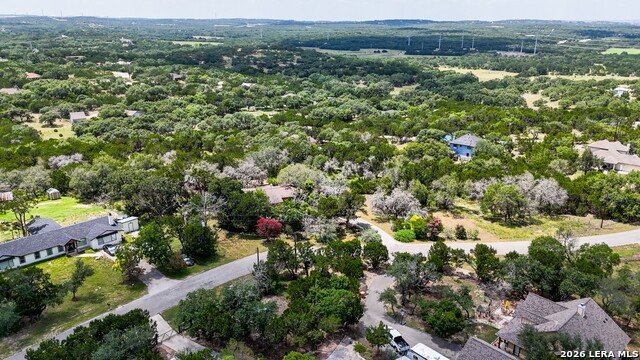
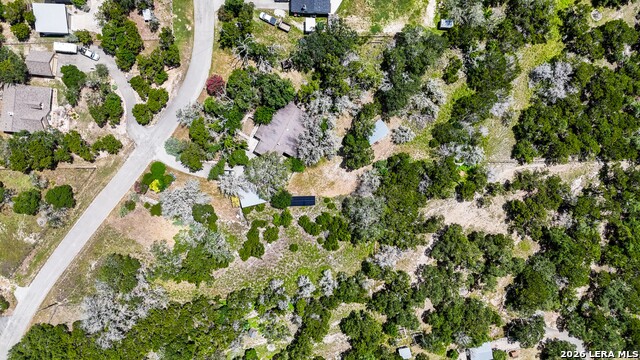
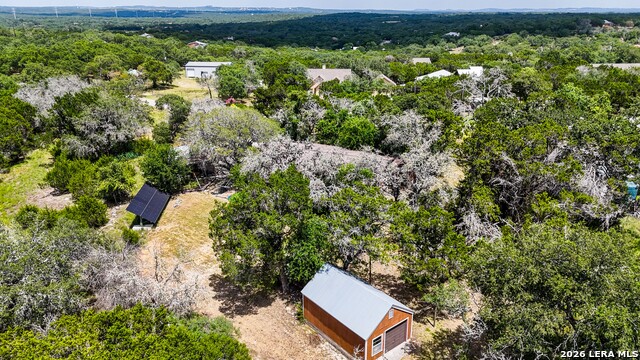
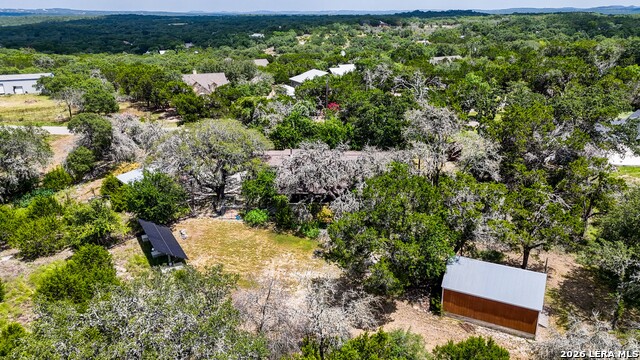
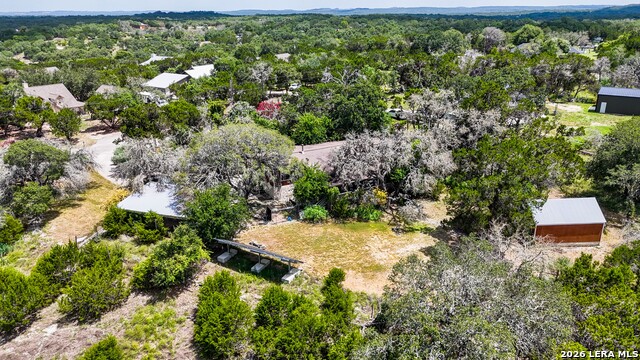
Nestled beneath a canopy of mature oak on just over two acres, this hill country residence offers privacy, character, and endless potential in one of the area's most desirable settings. A winding driveway leads to a home surrounded by established trees and native landscape, creating a peaceful retreat just minutes from the conveniences of Boerne. Inside, the spacious living area is filled with natural light from large windows that showcase the surrounding landscape, while a freestanding wood-burning stove creates a warm and inviting focal point. The kitchen features natural wood cabinetry with generous storage and flows into a separate dining area, providing comfortable spaces for everyday living and entertaining. Recent bathroom updates add a fresh touch to the home's interior. Enjoy the peaceful surroundings from the welcoming front porch or the expansive covered back porch, both offering the perfect setting to relax, entertain, or take in the beauty of the surrounding landscape. Outside, open grassy areas are complemented by mature shade trees, creating a tranquil environment with room to garden, entertain, or simply enjoy the beauty of the Texas Hill Country. A detached workshop offers excellent space for hobbies, projects, or additional storage, while the ground-mounted solar array provides added energy efficiency. Whether you're looking for a private homestead, a weekend getaway, or a property with room to make your own, this unique acreage presents an outstanding opportunity in a highly sought-after location with convenient access to downtown Boerne, San Antonio, and the surrounding hill country communities.
Details
| MLS # | 2000056 |
|---|---|
| Listing Type | For Sale |
| Style | House |
| Status | Pending |
| Year | 1976 |
| Days On Site | 47 |
| Listing Provided By | Rodriguez Collective | Erin Rodriguez |
Features
| Bed(s) | 3 |
|---|---|
| Bath(s) | 2 Total |
| SQ Feet | 2,001 |
| Story(s) | 1 |
| Acreage | 2.01 |
Interior
| Interior | One Living Area, Separate Dining Room, Breakfast Bar, Utility Room Inside, 1st Floor Lvl/No Steps, Open Floor Plan, Laundry Main Level, Laundry Room, Walk in Closets |
|---|---|
| Heating | Central, 1 Unit |
| Heating Fuel | Electric |
| Fireplace | Living Room, Stove Insert |
| Number Of Fireplaces | 1 |
Exterior
| Exterior | Stone/Rock, Wood |
|---|---|
| Exterior Features | Covered Patio, Deck/Balcony, Partial Fence, Storage Building/Shed, Mature Trees |
| Roof | Composition |
Parking
| Garage Parking | None/Not Applicable |
|---|
Utilities
| Waterorsewer | Private Well, Septic |
|---|
Taxes
| Tax Property Id | 500760013300 |
|---|---|
| Taxed By Mltpl Counties | No |
| Total Tax | 6549 |
Area Information
| State | TX |
|---|---|
| County | Comal |
| City | Boerne |
| Zip Code | 78006 |
| Area | Comal |
| Community Name | SILVER HILLS |
| School District | Comal |
| Elementary School | Rahe Bulverde Elementary |
| High School | Smithson Valley |
| Listing VS Median (in SILVER HILLS) | |
Price: $350,000 low | high Med: $464,500 sqft: 2,001 low | high Med: 2,189 $ / sqft: $175 low | high Med: $212 On site: 47 low | high Med: 103.5 | |
Market Activity 78006
Request a showing
Request a showing
Contact
Learn More About This Property

| State | TX |
|---|---|
| County | Comal |
| City | Boerne |
| Zip Code | 78006 |
| Area | Comal |
| Community Name | SILVER HILLS |
| School District | Comal |
| Elementary School | Rahe Bulverde Elementary |
| High School | Smithson Valley |
| Listing VS Median (in SILVER HILLS) | |
Price: $350,000 low | high Med: $464,500 sqft: 2,001 low | high Med: 2,189 $ / sqft: $175 low | high Med: $212 On site: 47 low | high Med: 103.5 | |
 | $470,0001129 Desert GoldBoerne, TX 78006 |


.jpg)

Land & Ranch 210.483.7500 | Bandera 830.850.6700 | Global Luxury 210.483.5700 | Coldwell Banker Commercial Alamo City 210.483.6250
North Central San Antonio / Stone Oak 210.483.7070 | Harper Property Management 210.483.7040 | Relocation Services 210.483.7121
North West San Antonio 210.483.0000 | Laredo 956.722.4822 | Coldwell Banker Commercial International Gateway 956.937.2867
