1065 Hillcrest Forest,Canyon Lake, TX 78133
Canyon Lake, TX 78133

Description
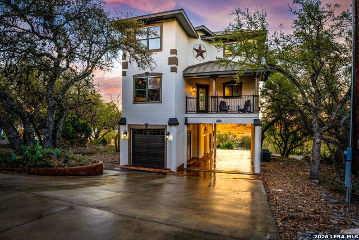
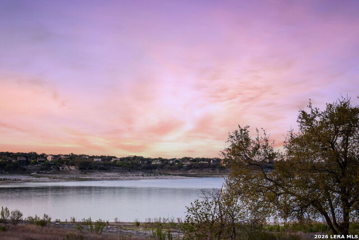
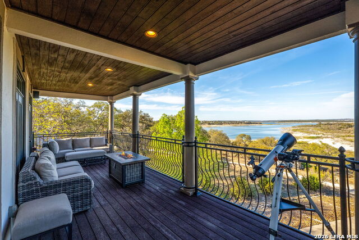
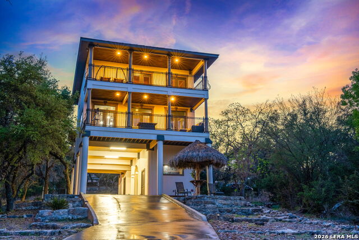
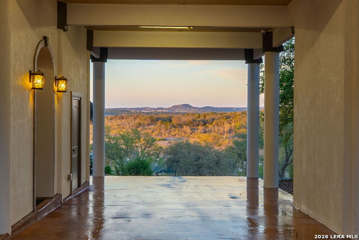
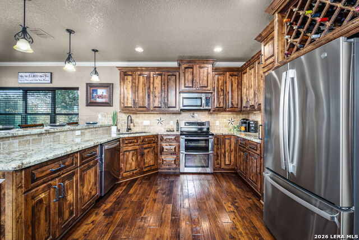
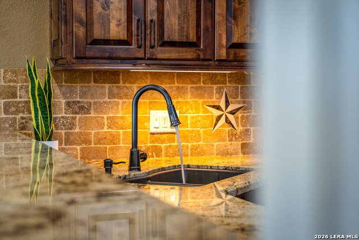
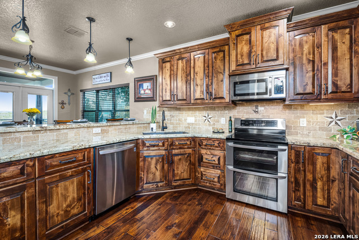
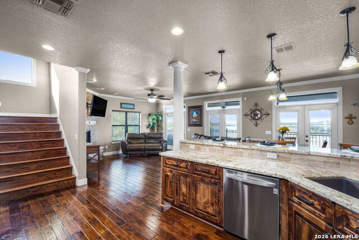
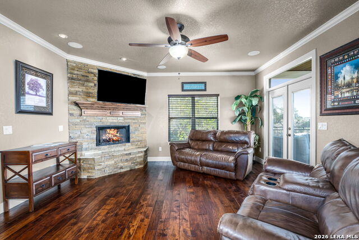
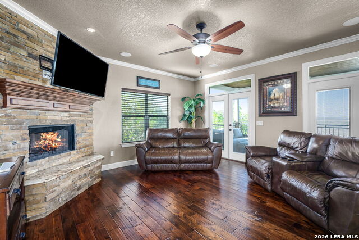
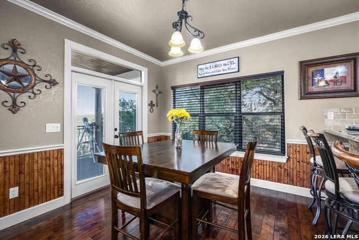
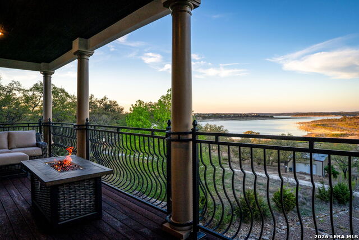
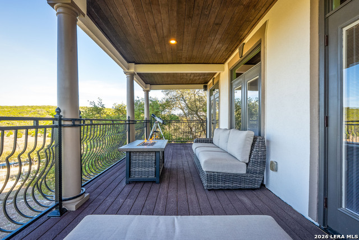
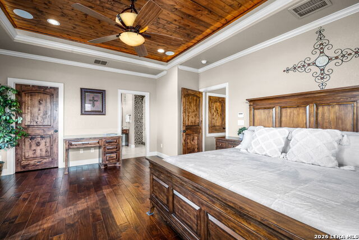
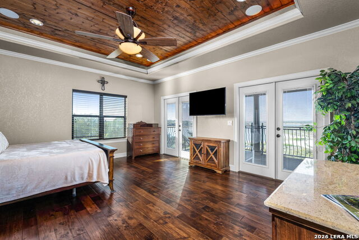
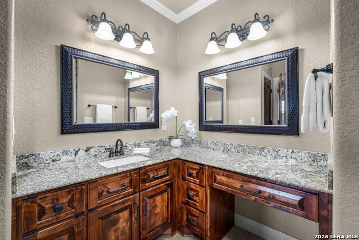
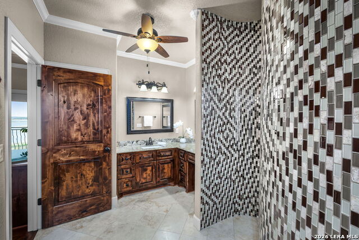
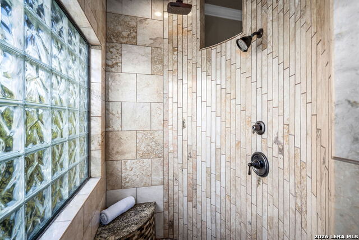
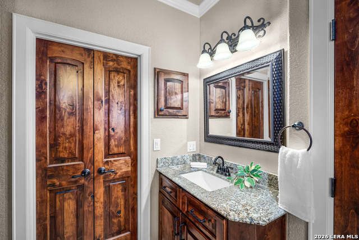
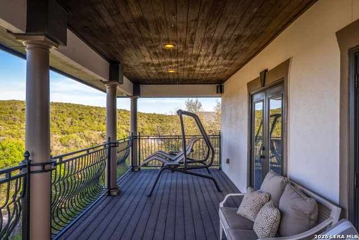
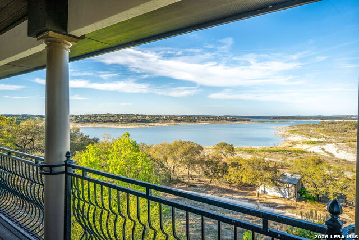
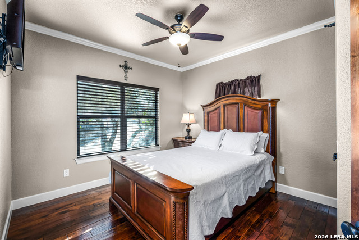
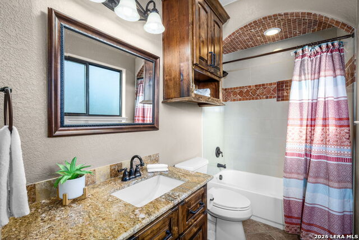
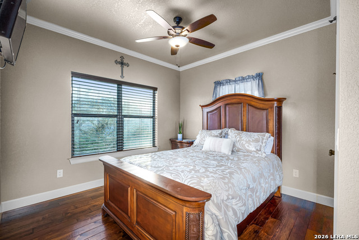
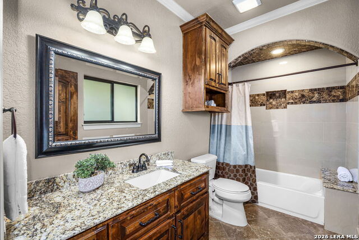
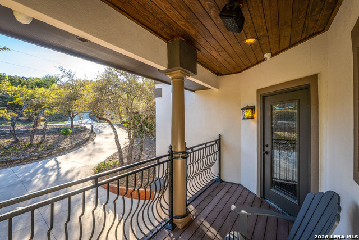
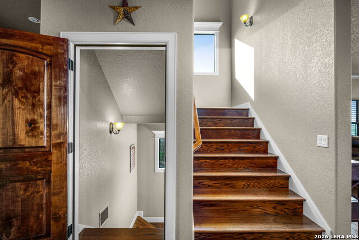
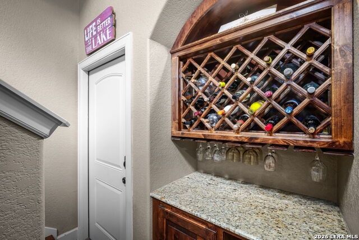
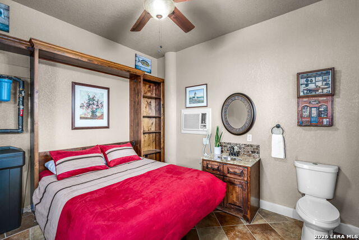
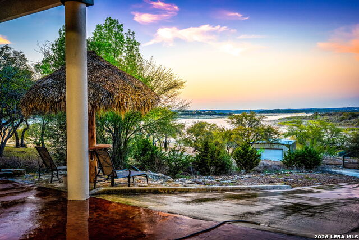
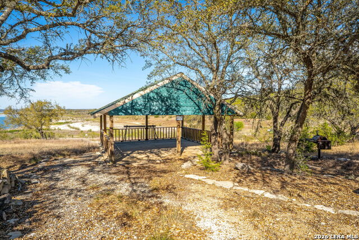
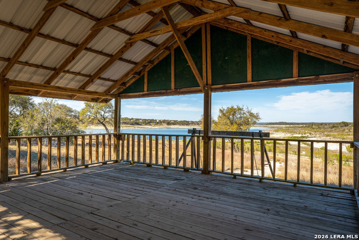
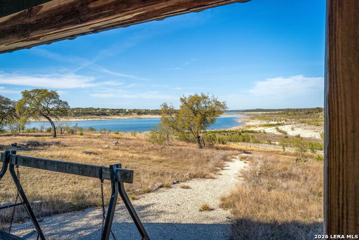
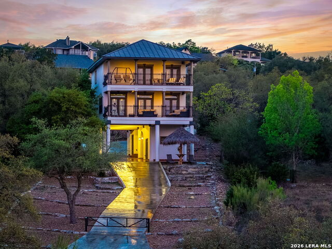
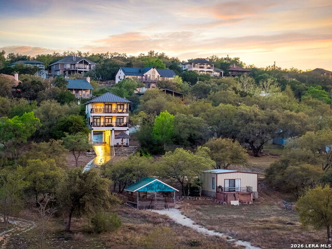
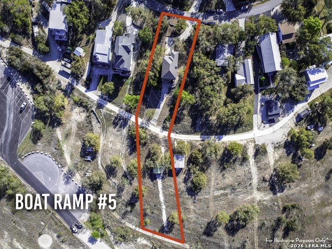
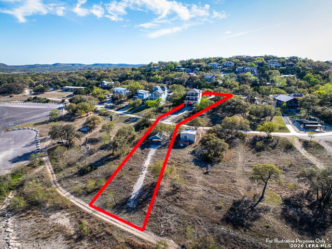
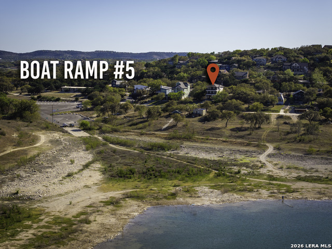
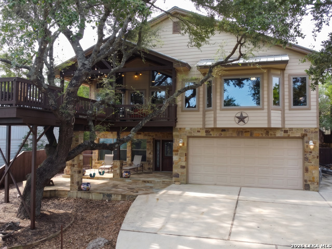
Tucked along the shoreline of Canyon Lake and just steps from Boat Ramp 5, this custom waterfront home was designed for buyers who want more than a house on the lake; they want the lifestyle that comes with it. From long mornings on the balcony to full weekends spent on the water, every space here leans into lake living. Multiple balconies stretch across the home and capture wide, unobstructed water views. Inside, thick hardwood floors run throughout, adding warmth and a grounded, timeless feel. The kitchen is spacious and well-appointed with custom dark wood cabinetry, stainless steel appliances, a striking backsplash, and a built-in wine rack. The layout offers three bedrooms and three full baths, along with a separate guest suite with its own exterior access, ideal for guests, extended stays, or flexible use. The primary suite is a true retreat, featuring a large walk-in shower, multiple closets, and private balcony access where the lake views are front and center. Additional features include spray foam insulation for energy efficiency, a dry bar, an elevator shaft ready for future installation, and a large two-car carport plus a one-car garage. What truly sets this property apart is the lakeside pavilion. Positioned right by the water, it creates a dedicated outdoor gathering space that feels like an extension of the home. It's built for slow afternoons, lake days that turn into evenings, and hosting family and friends without ever wanting to leave the shoreline. With low HOA dues, waterfront access, and immediate proximity to Boat Ramp 5, this is a rare opportunity to own a true Canyon Lake retreat where luxury and laid-back lake life come together seamlessly.
Details
| MLS # | 1952503 |
|---|---|
| Listing Type | For Sale |
| Style | House |
| Status | Active |
| Year | 2012 |
| Days On Site | 156 |
| Listing Provided By | Keller Williams Heritage | William Smith |
Features
| Bed(s) | 3 |
|---|---|
| Bath(s) | 3 Total |
| SQ Feet | 2,639 |
| Garage | 1 |
| Story(s) | 3 |
| Acreage | 0.54 |
Interior
| Interior | One Living Area, Eat-In Kitchen, Breakfast Bar, Utility Room Inside, Secondary Bedroom Down, Open Floor Plan, Cable TV Available, High Speed Internet, Laundry Upper Level, Walk in Closets, Attic - Pull Down Stairs |
|---|---|
| Heating | Central, 2 Units |
| Heating Fuel | Electric |
| Fireplace | One, Living Room, Wood Burning |
| Number Of Fireplaces | 1 |
Exterior
| Exterior | Stucco |
|---|---|
| Exterior Features | Patio Slab, Covered Patio, Deck/Balcony, Double Pane Windows, Gazebo, Mature Trees, Water Front Improved, Other - See Remarks |
| Roof | Metal |
| Foundation | Slab |
Parking
| Garage Parking | One Car Garage, Attached |
|---|
Utilities
| Waterorsewer | Septic, City |
|---|
Taxes
| Tax Property Id | 130210039900 |
|---|---|
| Taxed By Mltpl Counties | No |
| Total Tax | 11249 |
Area Information
| State | TX |
|---|---|
| County | Comal |
| City | Canyon Lake |
| Zip Code | 78133 |
| Area | Comal |
| Community Name | CANYON LAKE FOREST |
| School District | Comal |
| Elementary School | STARTZVILLE |
| High School | Canyon Lake |
| Listing VS Median (in CANYON LAKE FOREST) | |
Price: $1,275,000 low | high Med: $330,000 sqft: 2,639 low | high Med: 1,360 $ / sqft: $483 low | high Med: $243 On site: 156 low | high Med: 91 | |
Market Activity 78133
Request a showing
Request a showing
Contact
Learn More About This Property

| State | TX |
|---|---|
| County | Comal |
| City | Canyon Lake |
| Zip Code | 78133 |
| Area | Comal |
| Community Name | CANYON LAKE FOREST |
| School District | Comal |
| Elementary School | STARTZVILLE |
| High School | Canyon Lake |
| Listing VS Median (in CANYON LAKE FOREST) | |
Price: $1,275,000 low | high Med: $330,000 sqft: 2,639 low | high Med: 1,360 $ / sqft: $483 low | high Med: $243 On site: 156 low | high Med: 91 | |


.jpg)

Land & Ranch 210.483.7500 | Bandera 830.850.6700 | Global Luxury 210.483.5700 | Coldwell Banker Commercial Alamo City 210.483.6250
North Central San Antonio / Stone Oak 210.483.7070 | Harper Property Management 210.483.7040 | Relocation Services 210.483.7121
North West San Antonio 210.483.0000 | Laredo 956.722.4822 | Coldwell Banker Commercial International Gateway 956.937.2867
