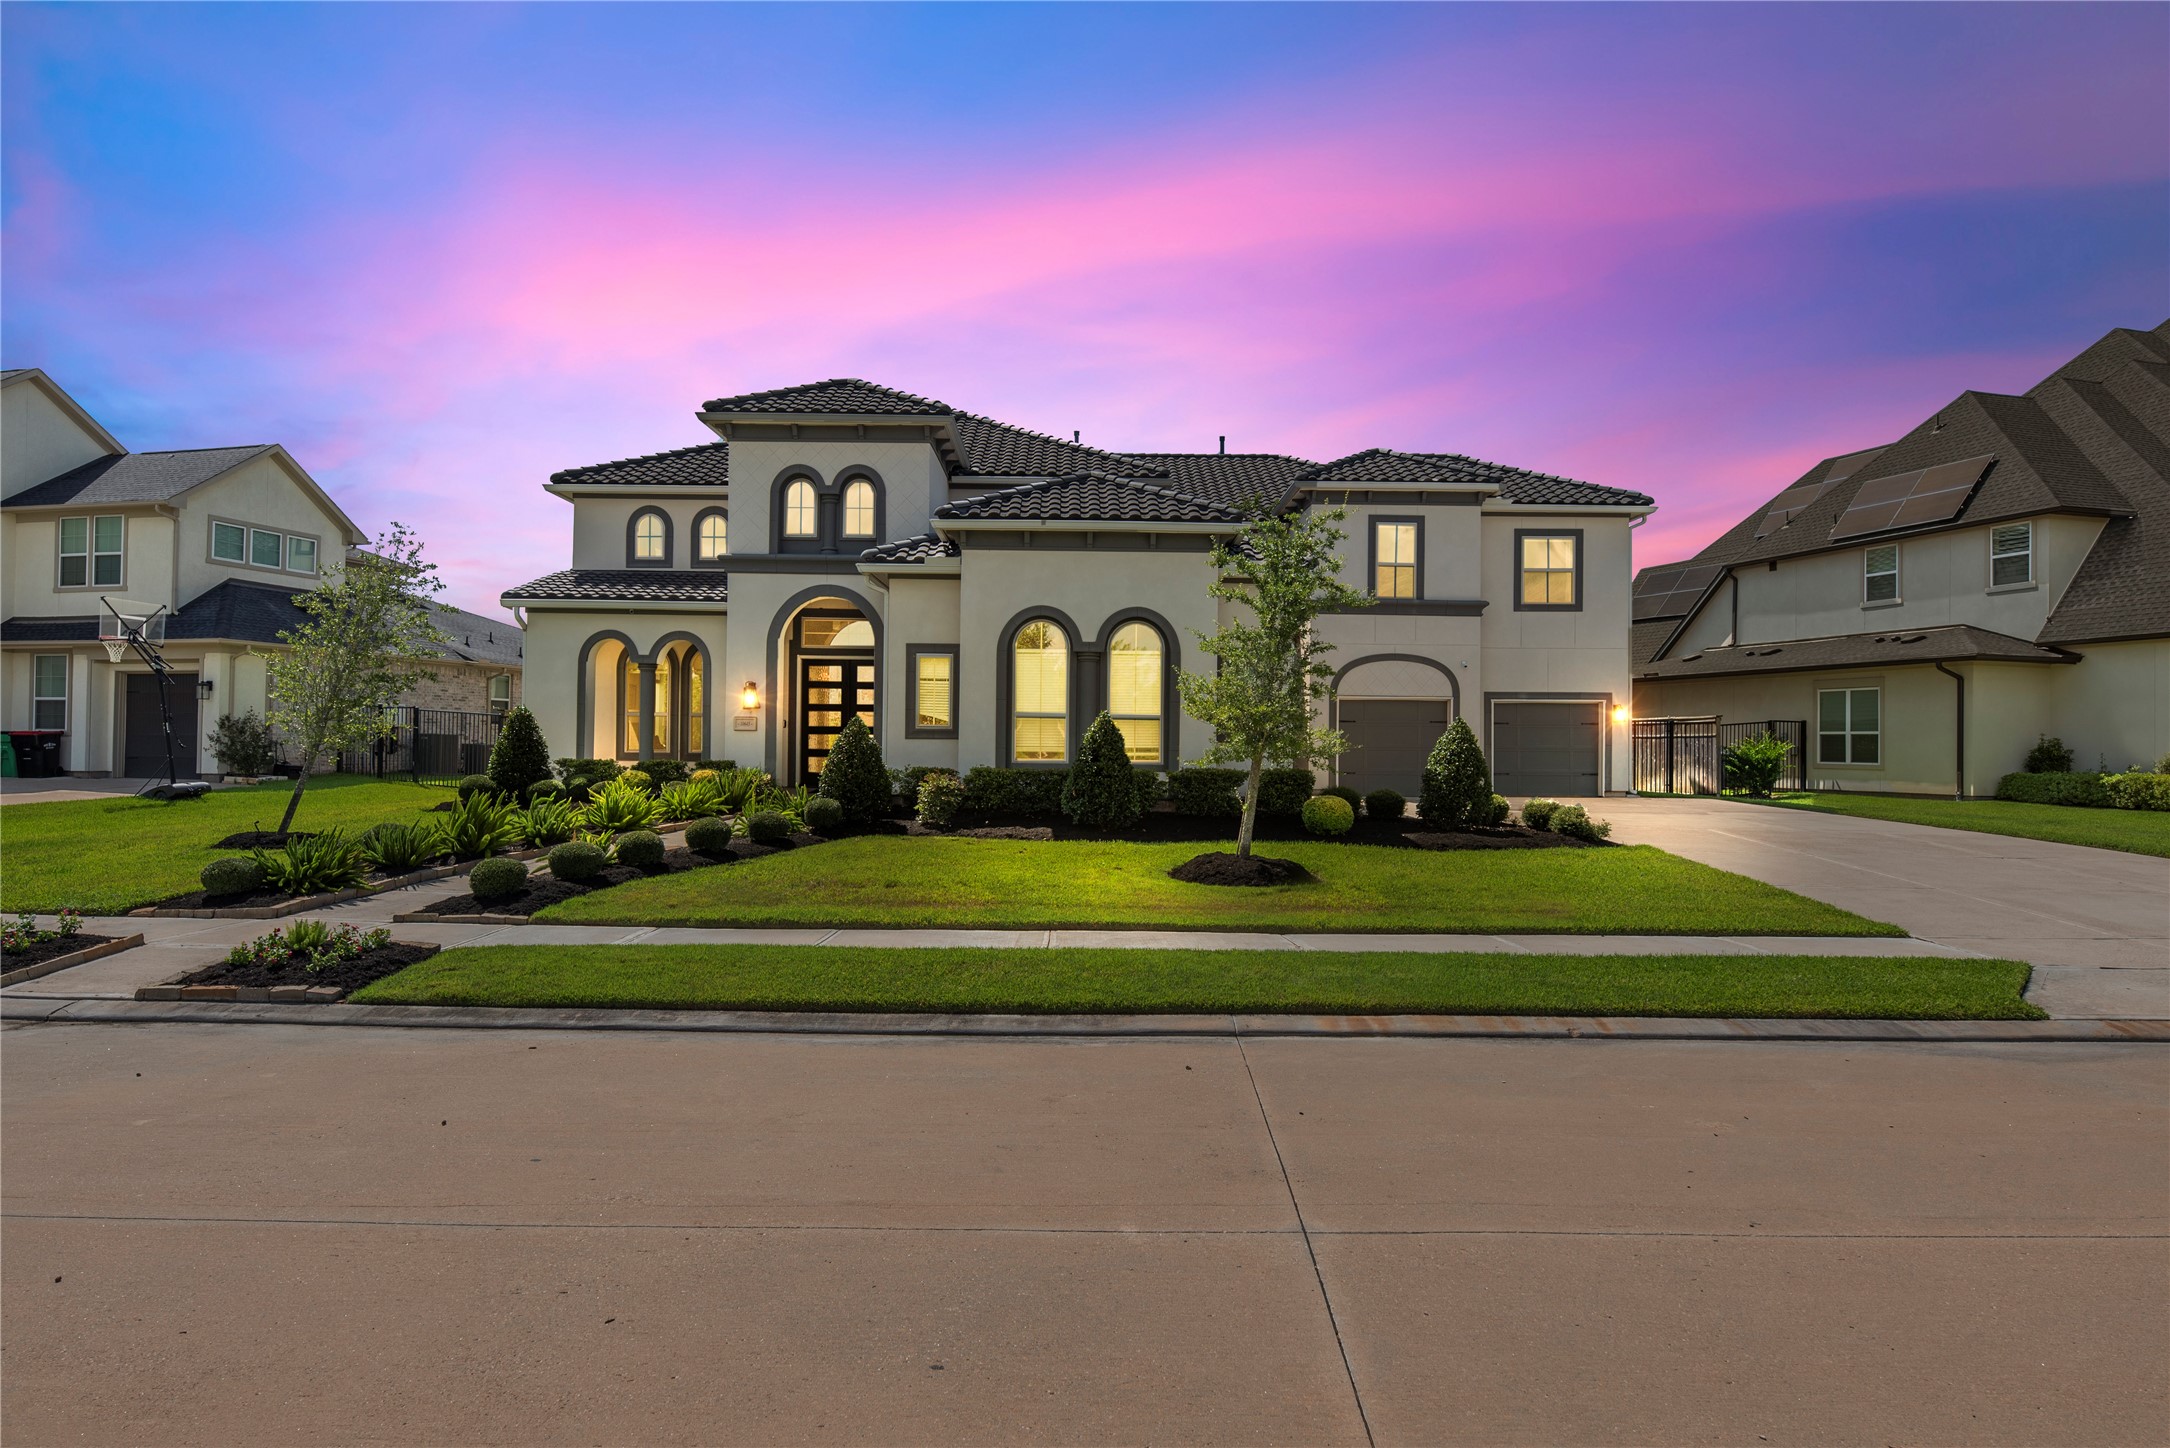
Stunning Mediterranean-inspired elevation showcased at dusk, featuring elegant arched entryways, tile roofing, modern dark trim accents, and warm exterior accent lighting highlighting the manicured front landscaping.
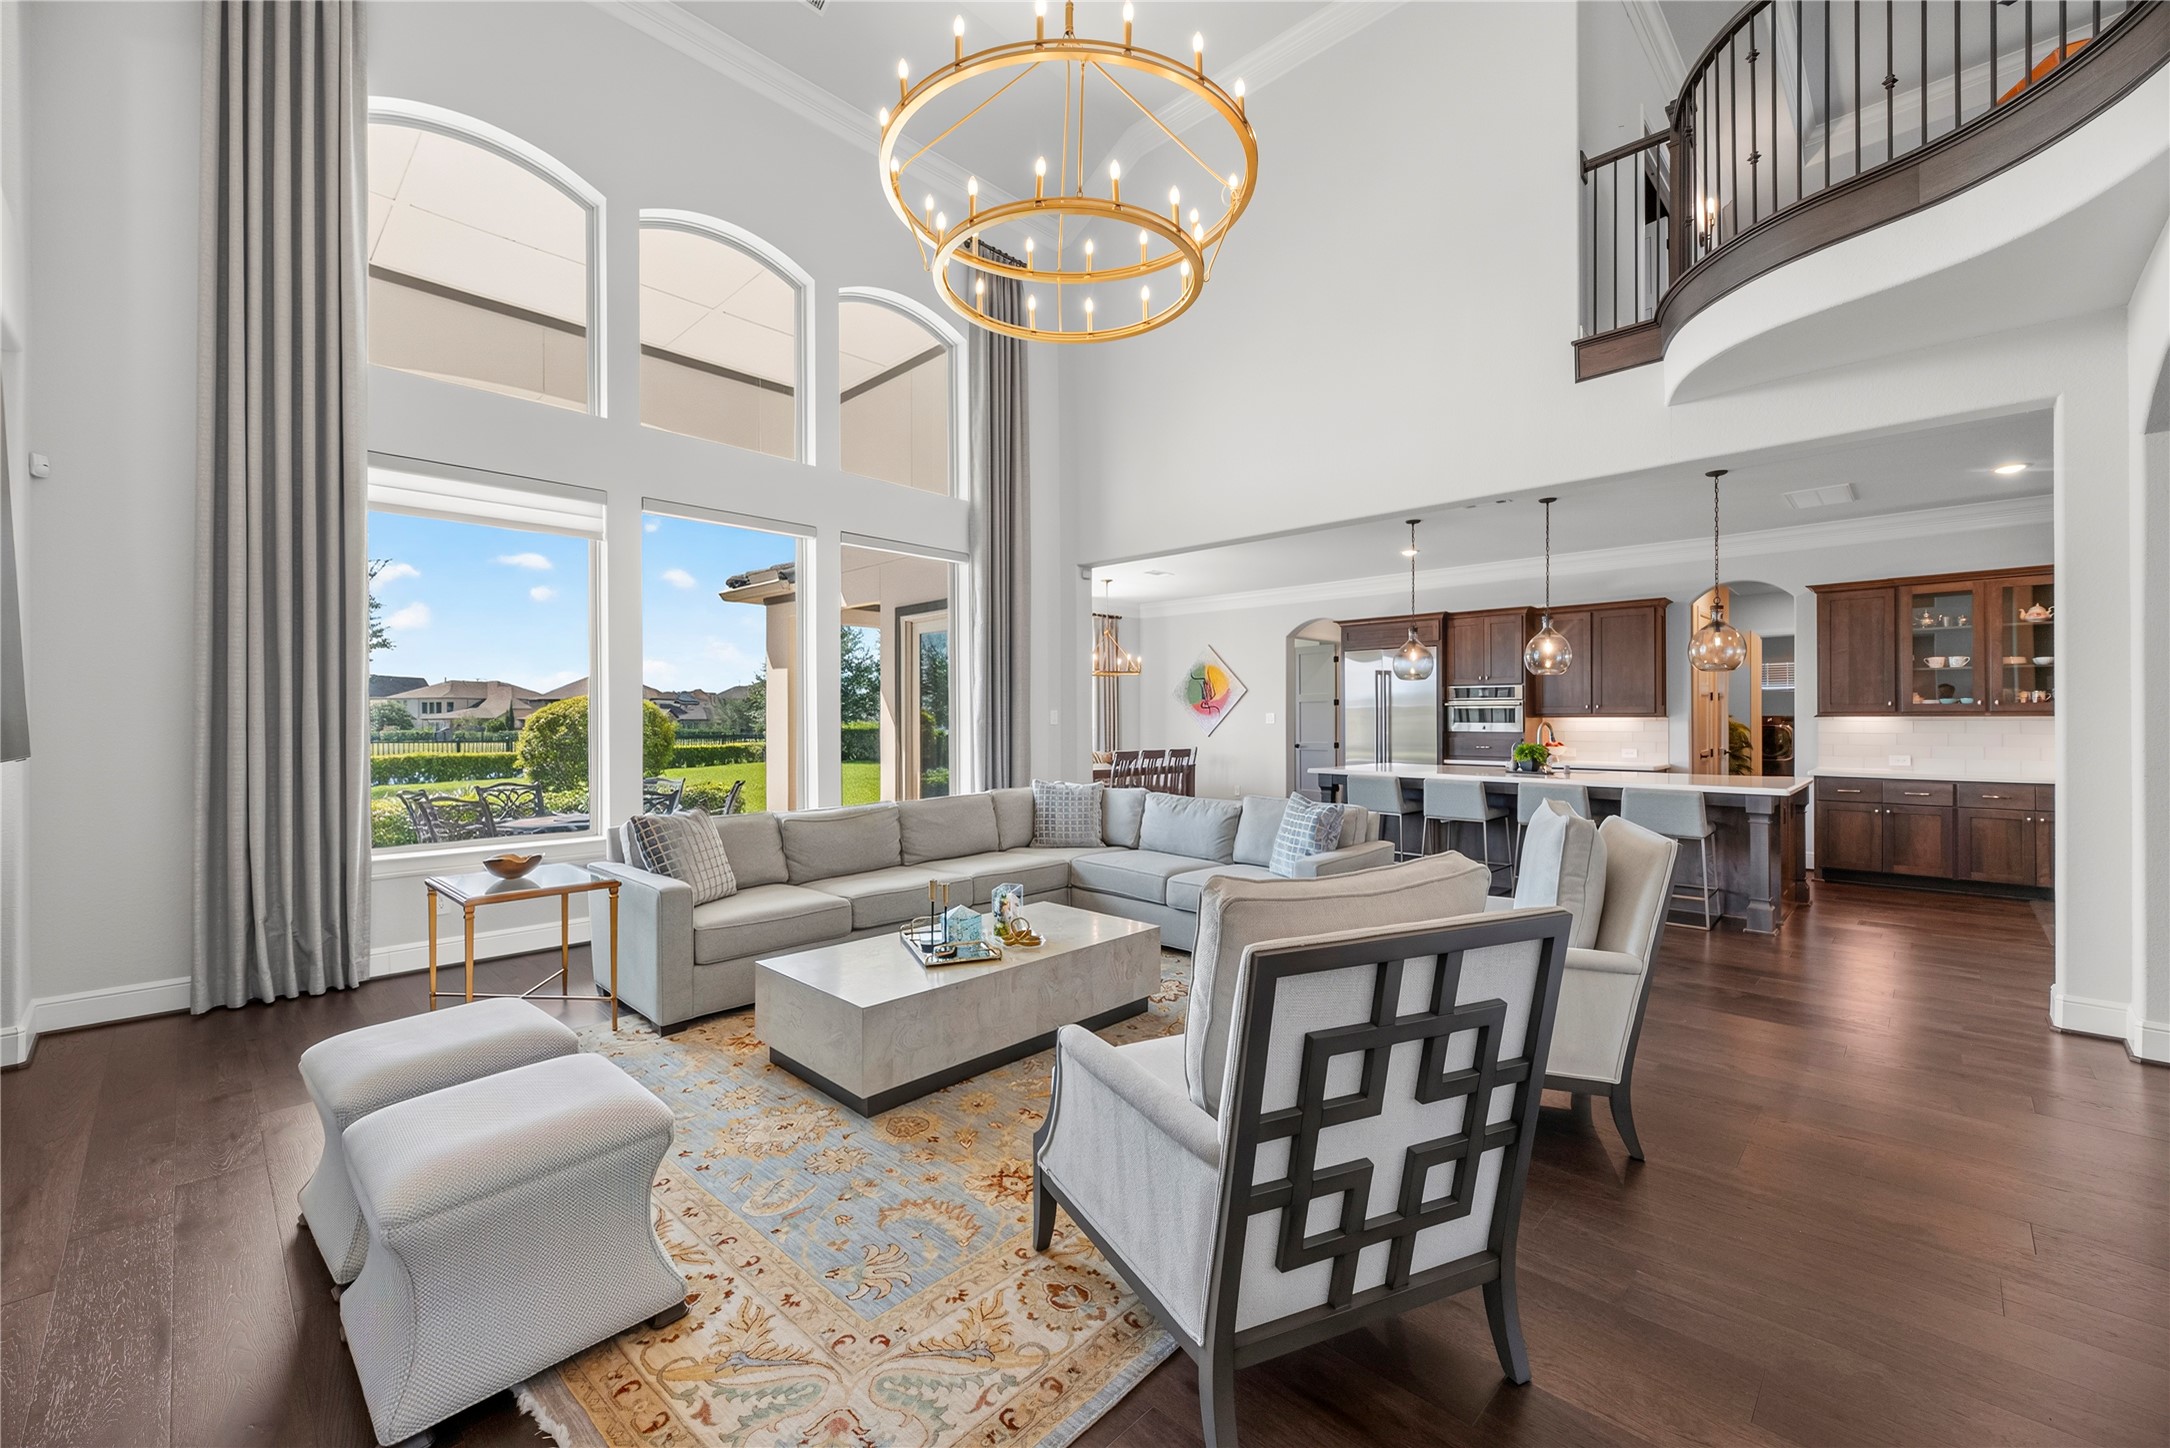
Light-filled living space showcasing the two-story ceiling height, direct view of the upper-level overlook with wrought-iron balusters, rich hardwood flooring, and open-plan flow directly into the kitchen and dining areas.
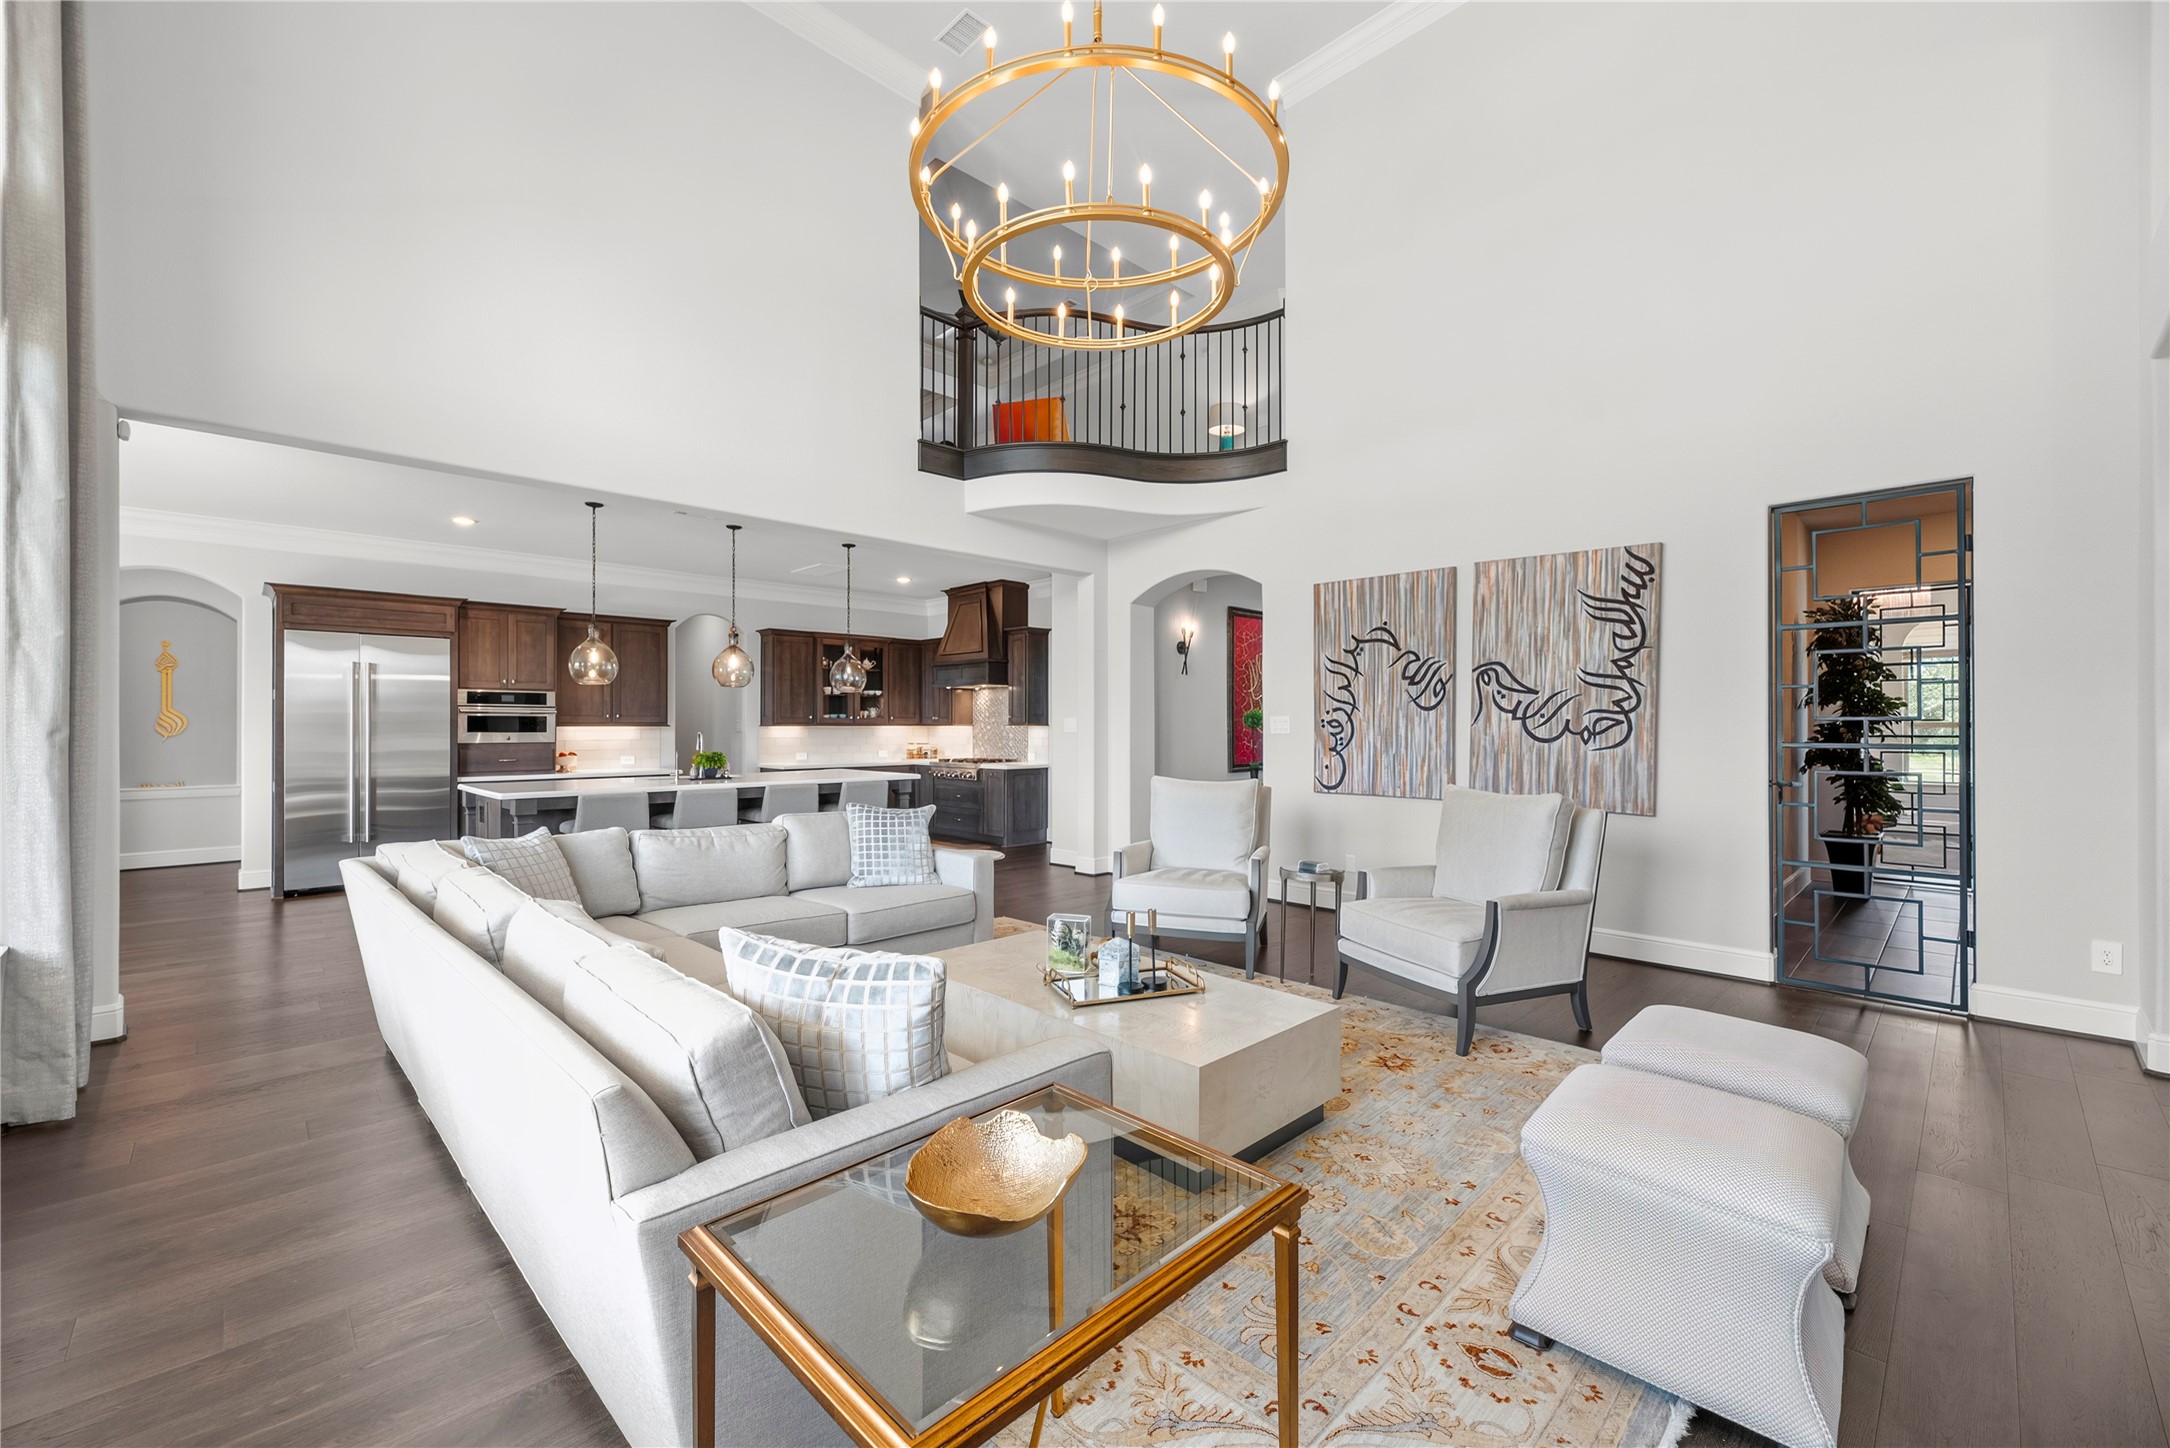
Looking back toward the kitchen from the main living hall, featuring high ceilings, a second-story catwalk overlook, arched interior doorways, and an ornamental metal glass door opening to an adjoining room.
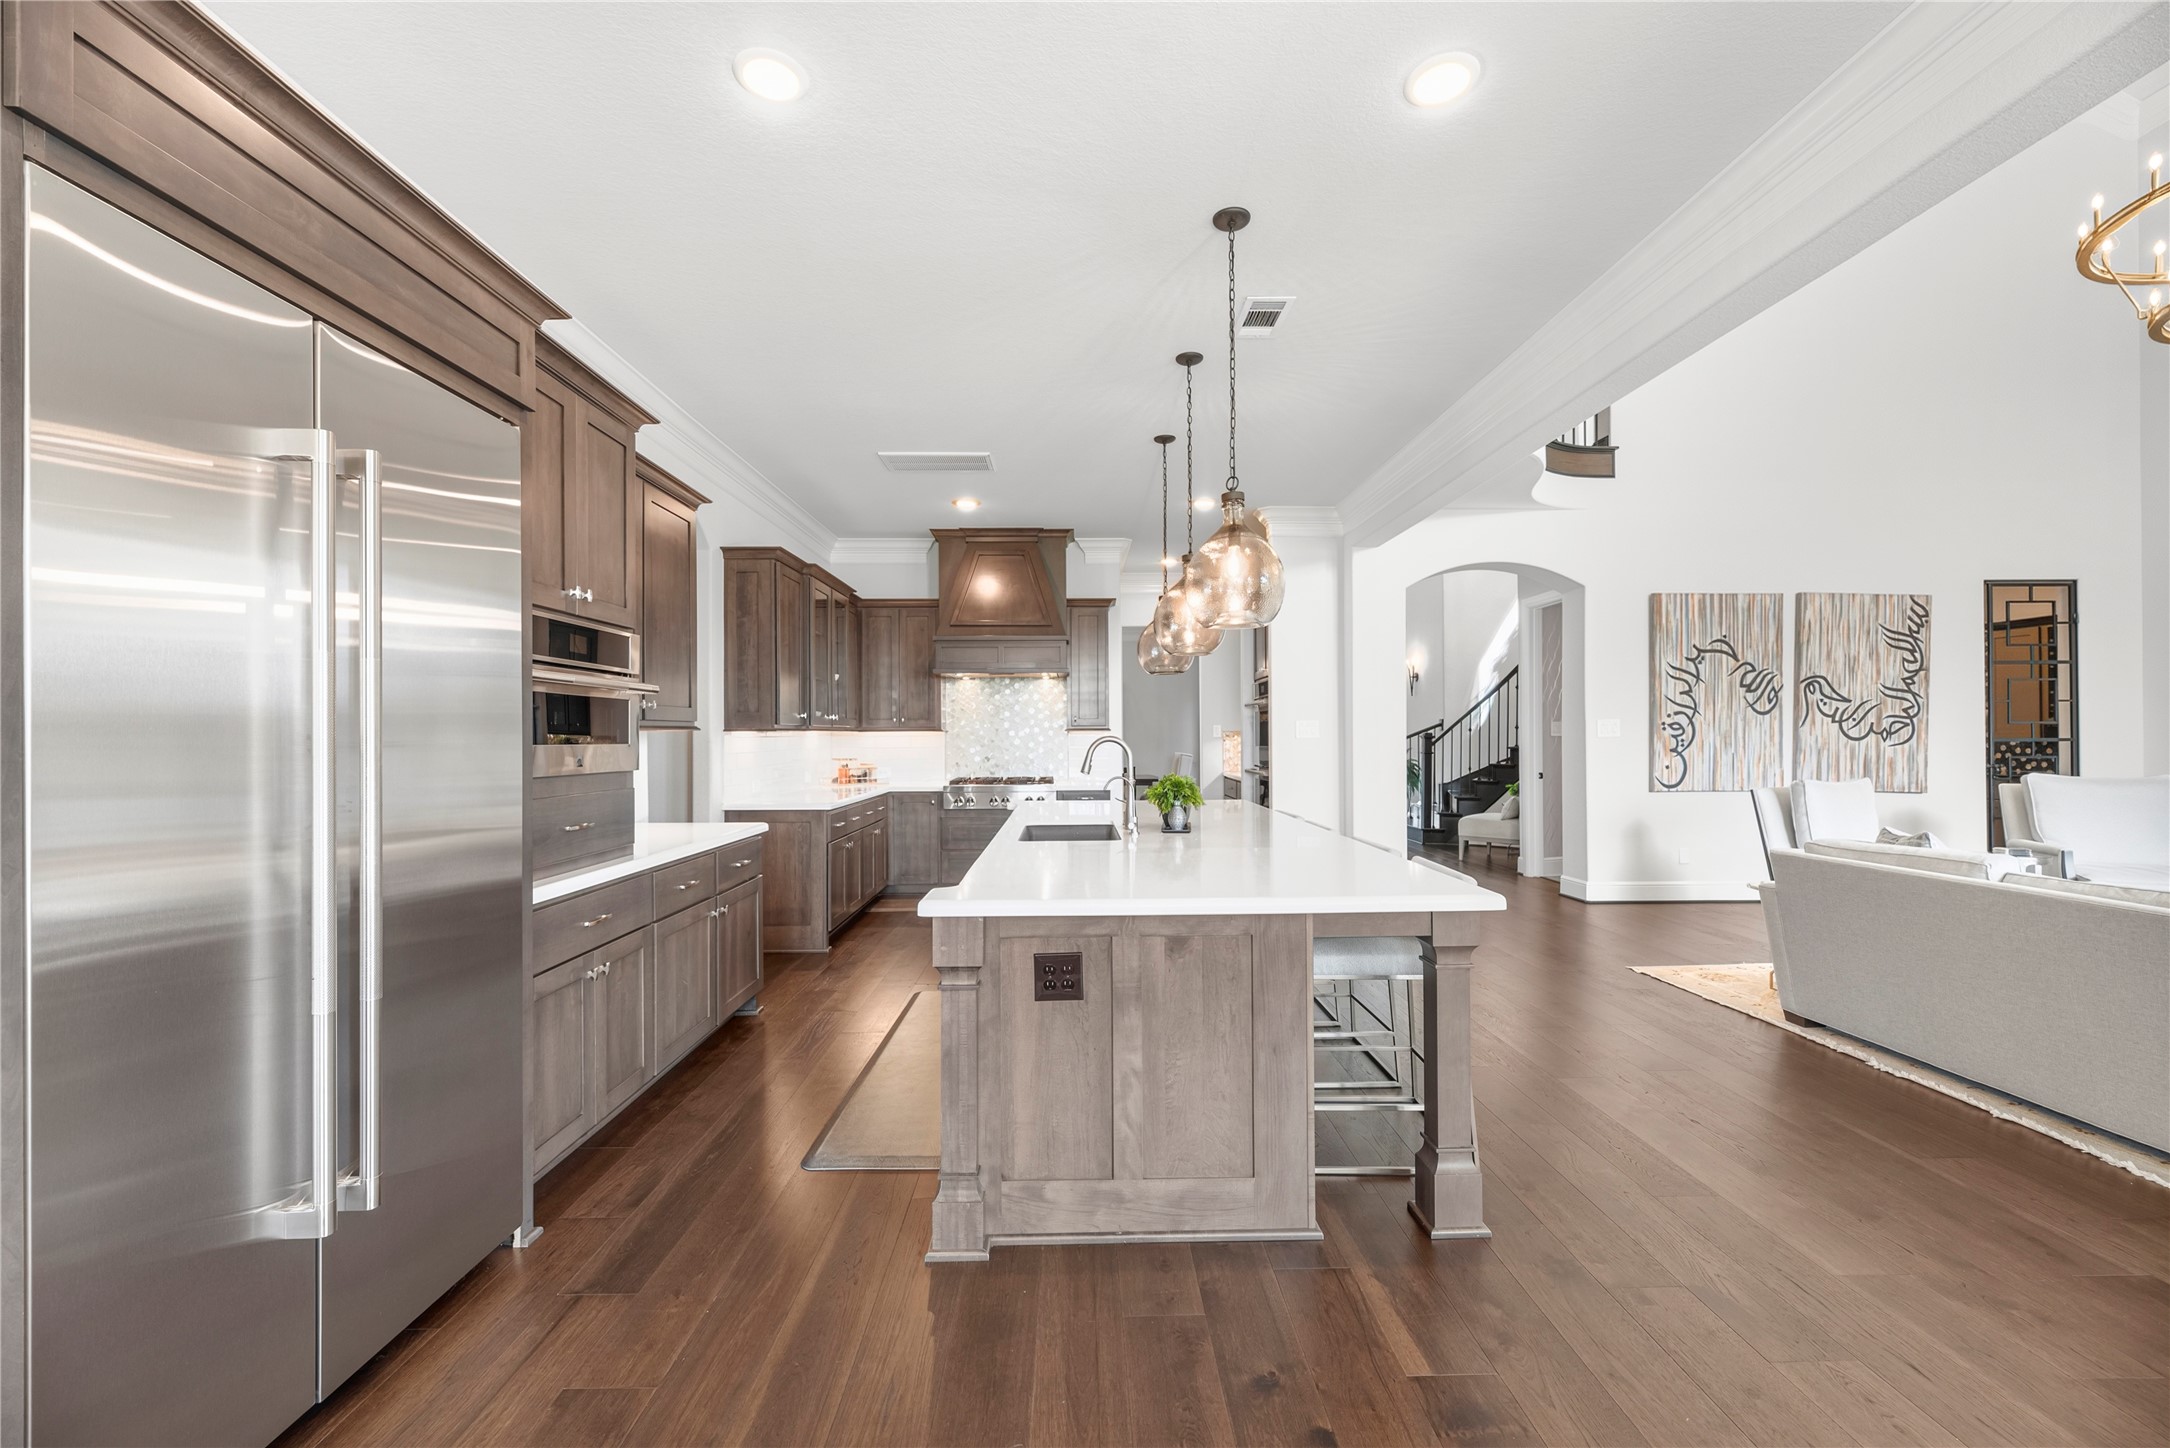
Broad perspective of the open-concept kitchen highlighting seamless sightlines to the living area, soaring ceilings, crown molding, a custom vent hood, and direct access to adjacent living spaces.
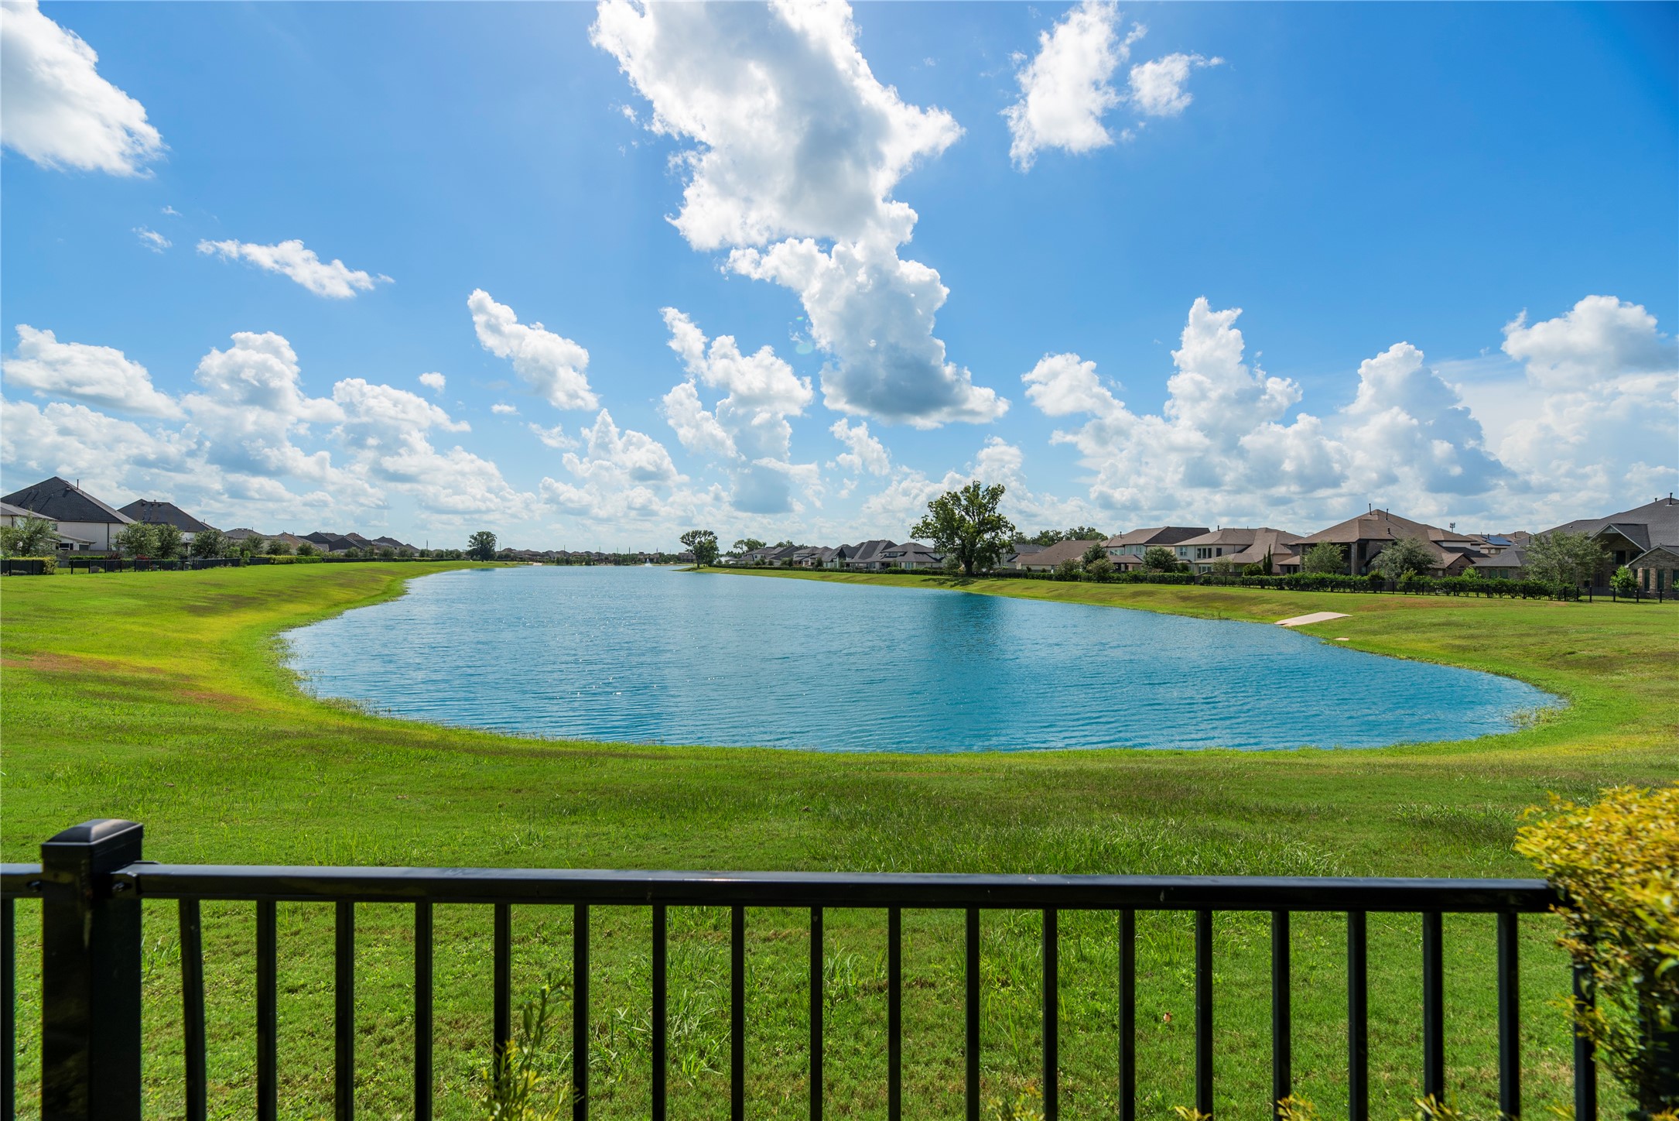
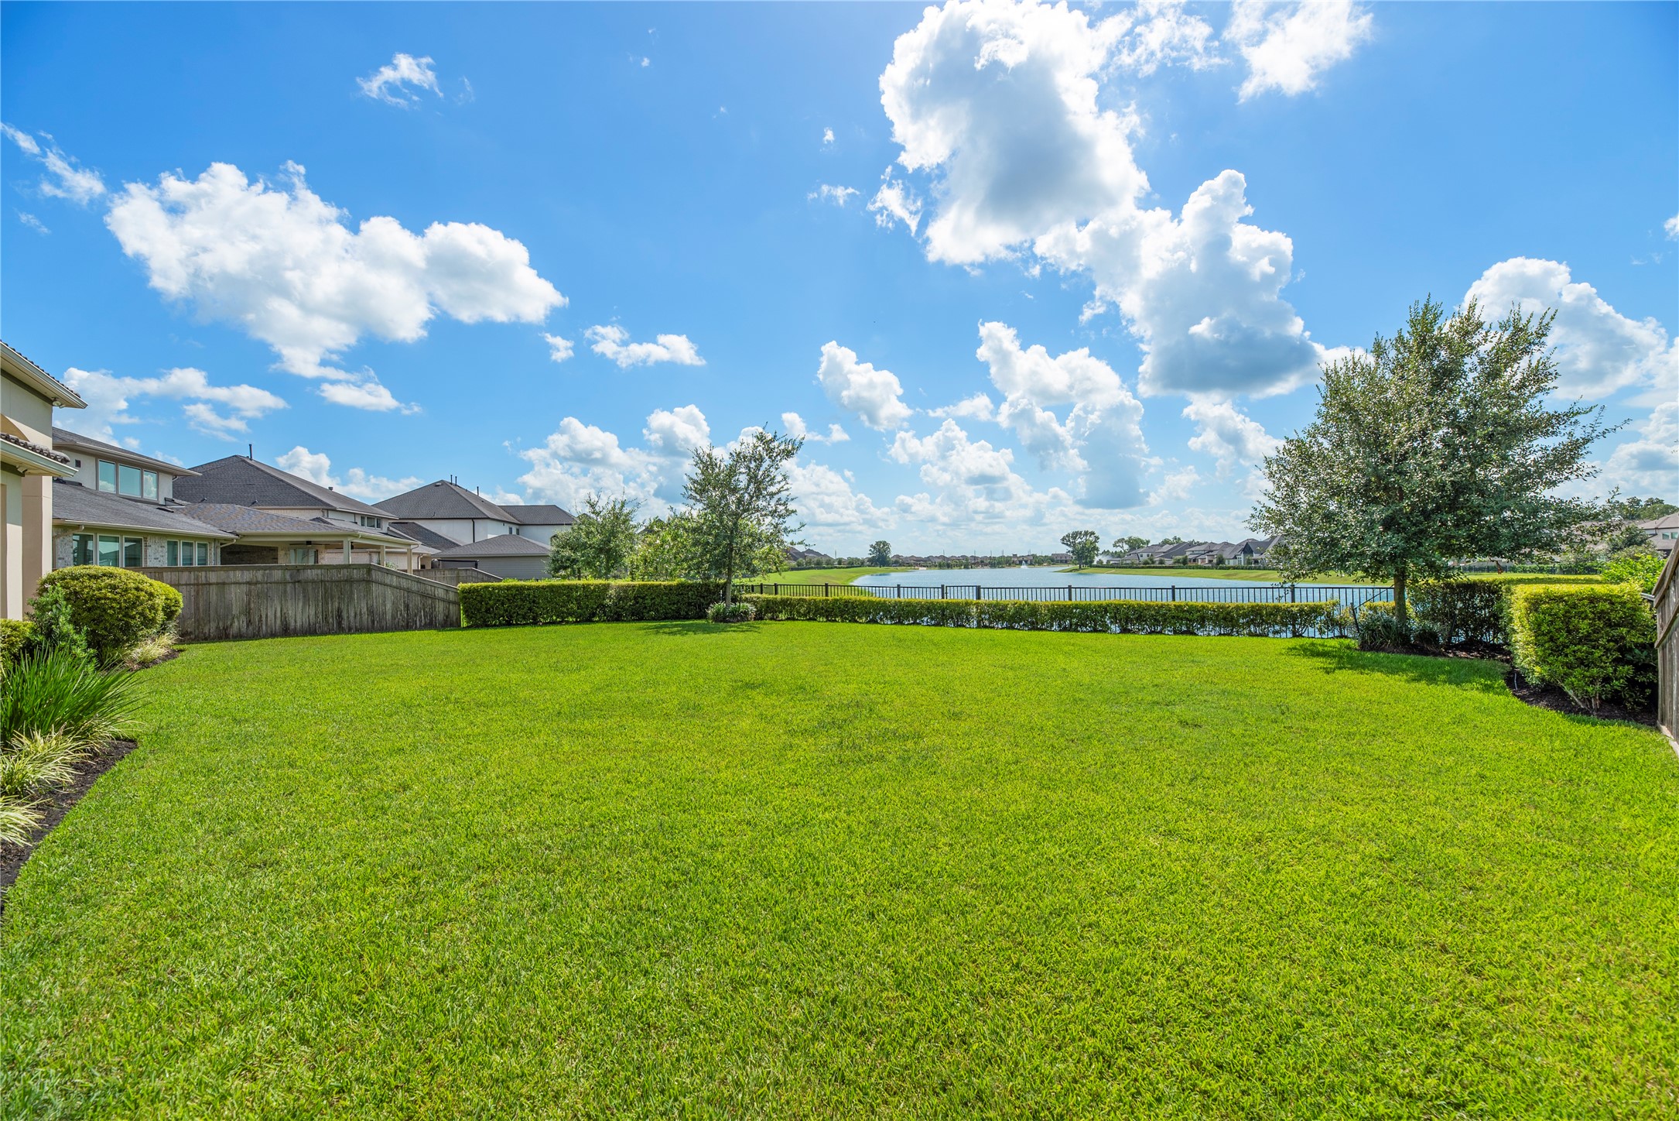
Premium lot feature: breathtaking, direct view of the open community lake from the wrought-iron back gate.
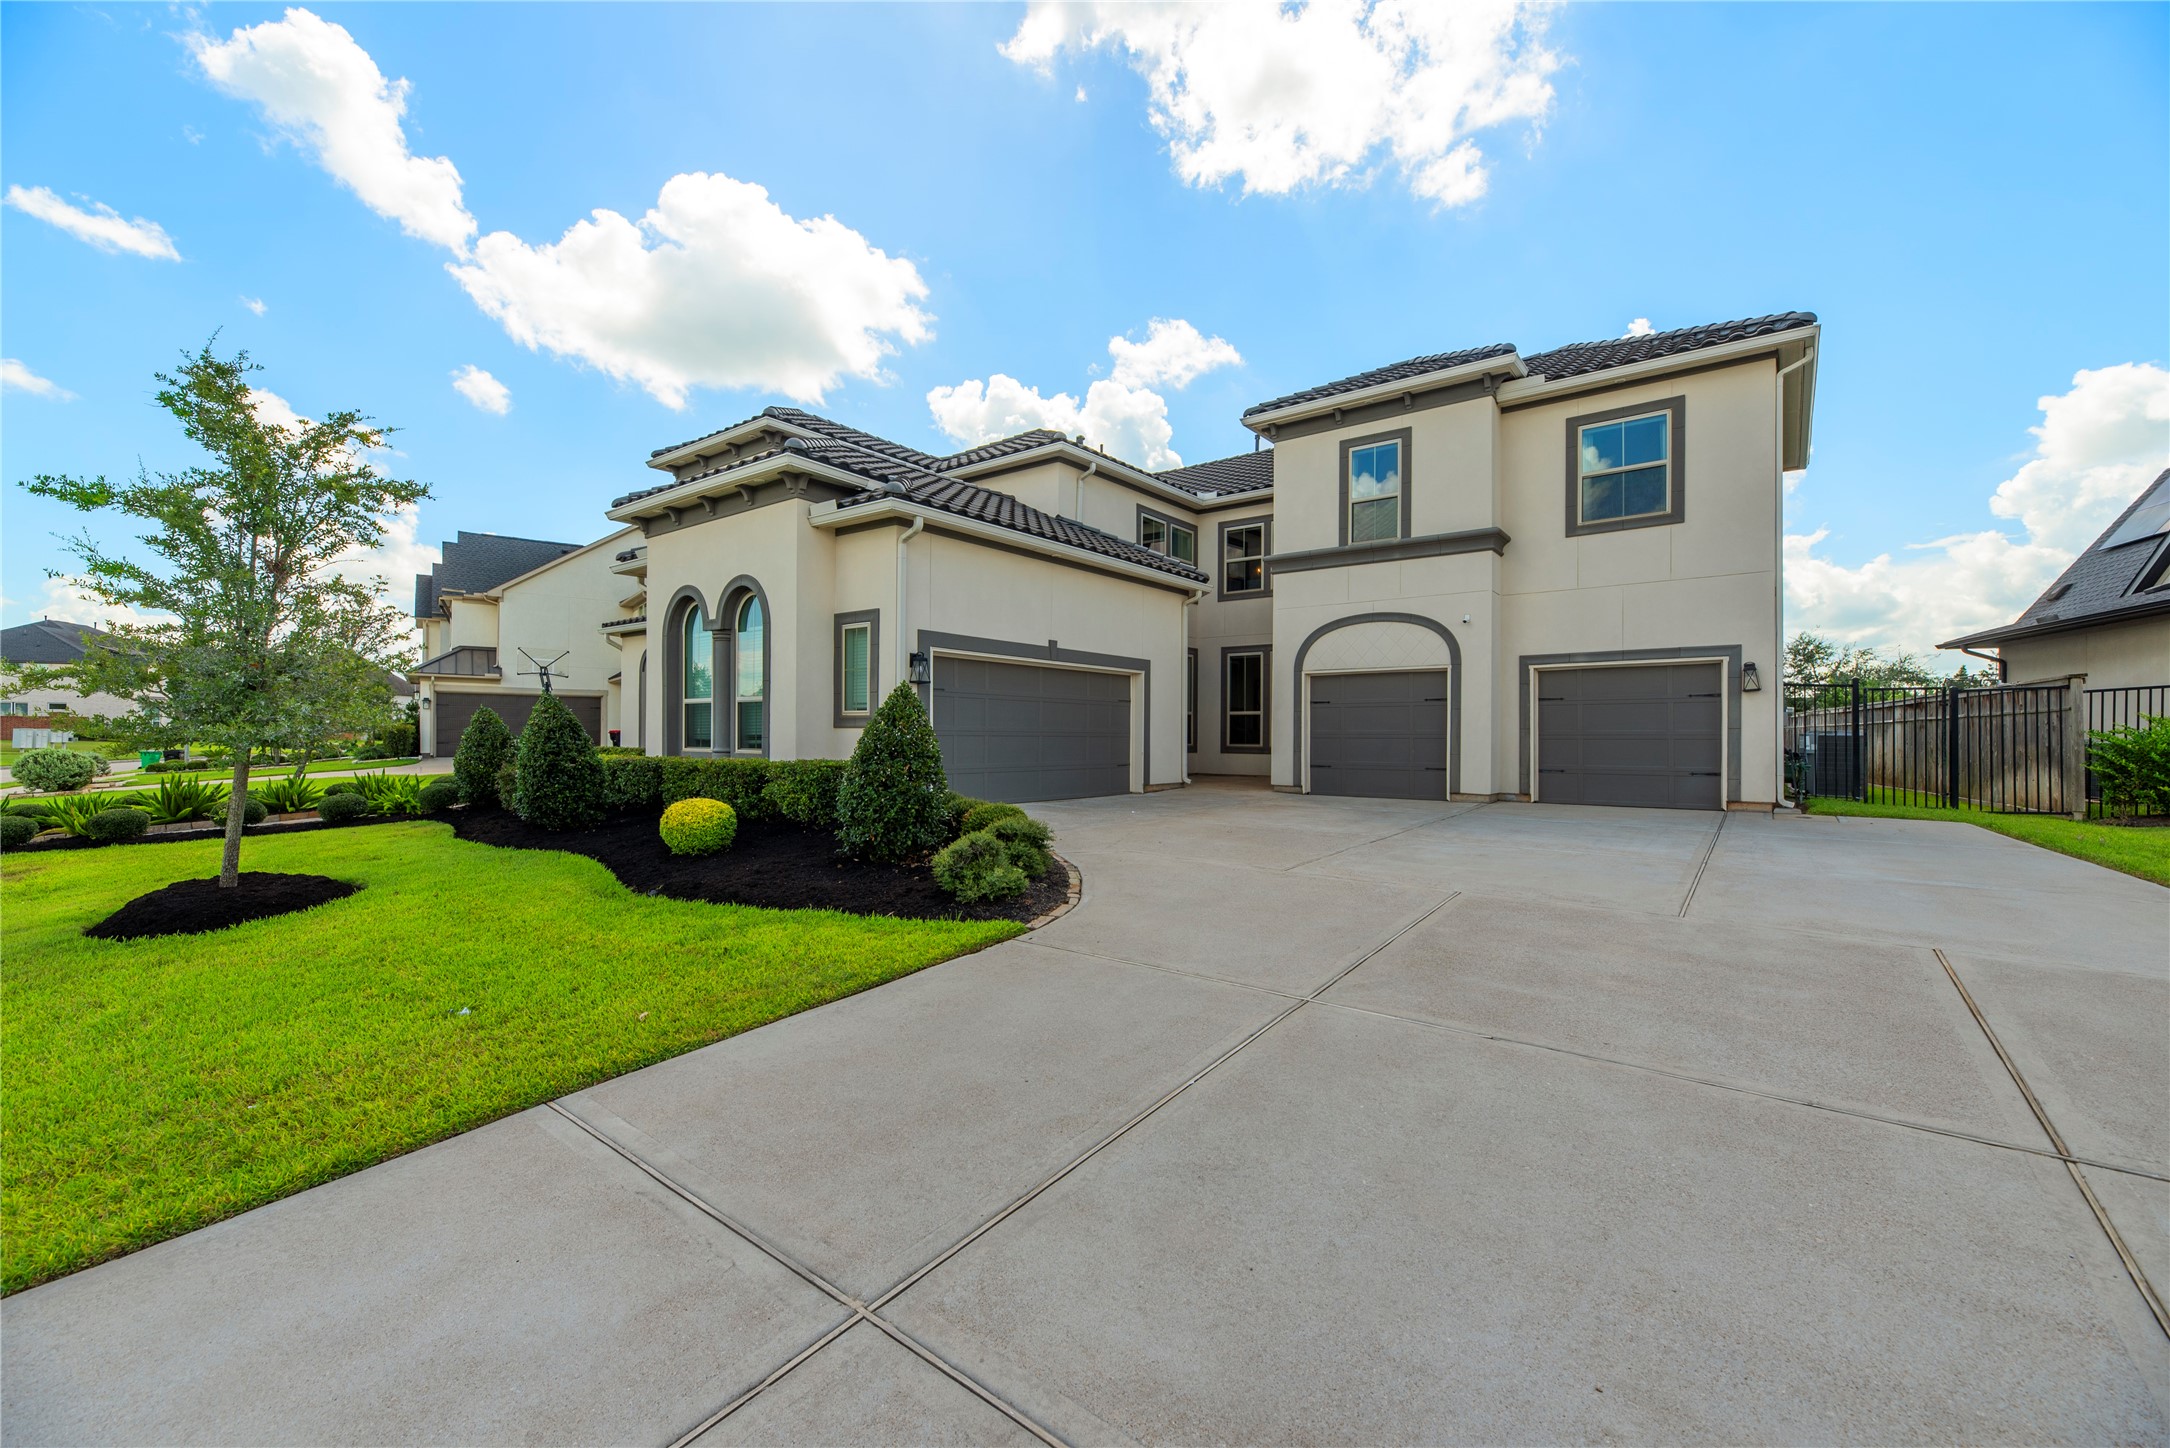
Wide front view highlighting the spacious concrete driveway, multi-car garage capacity, pristine lawn, and striking architectural lines set against a bright, open sky.
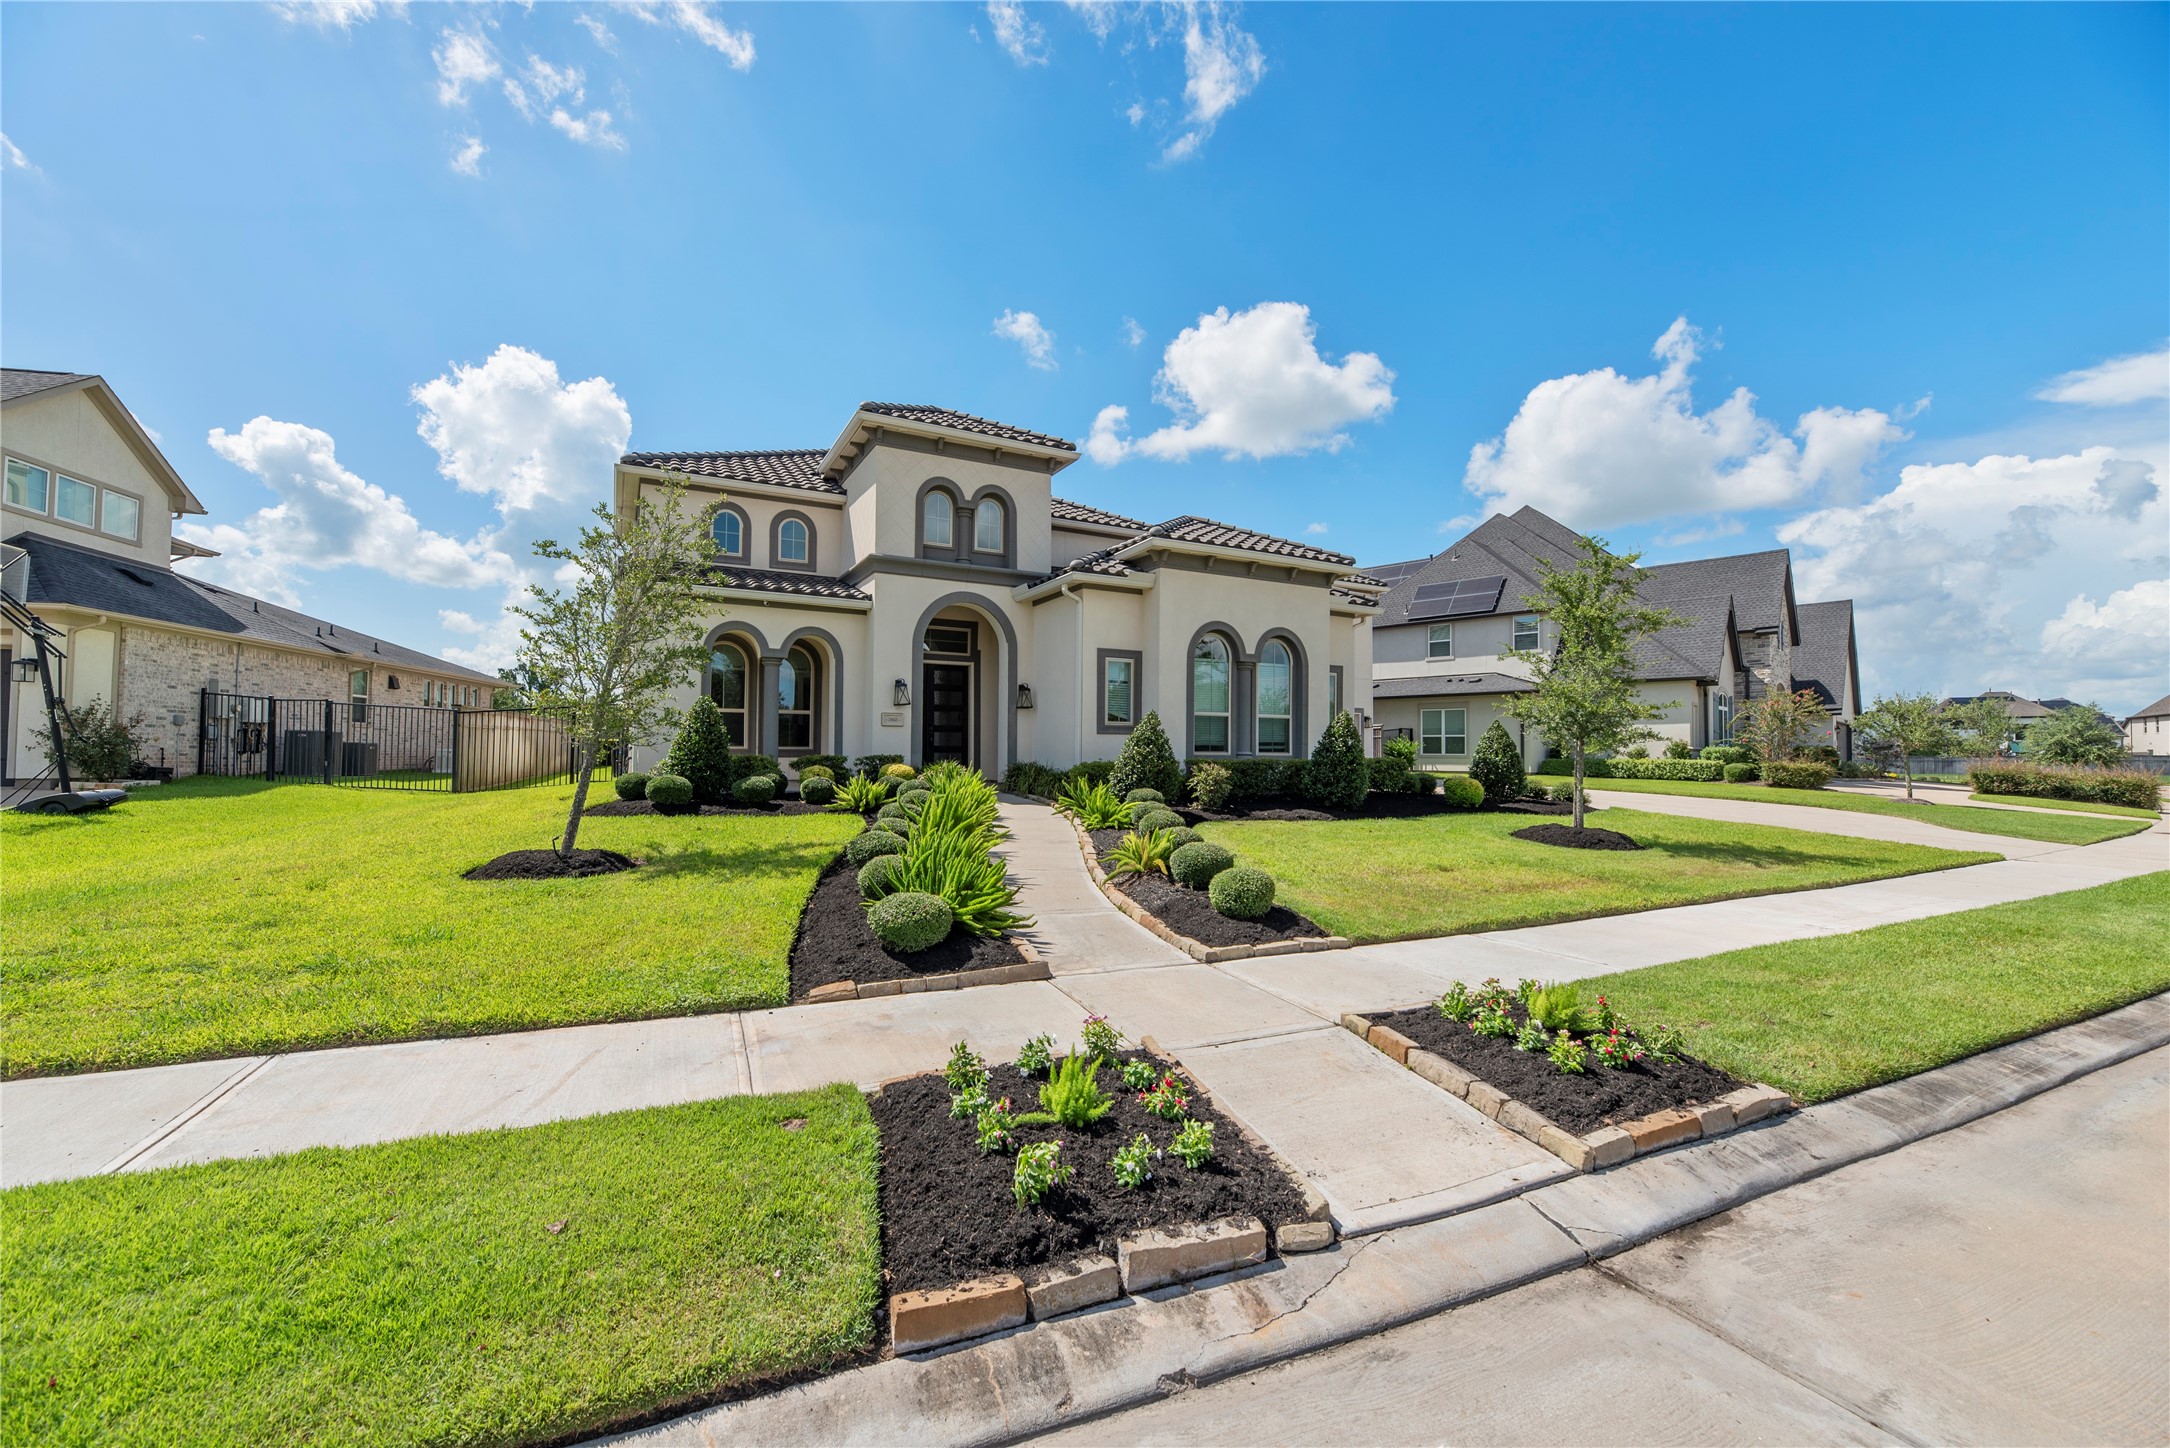
Full front façade featuring a grand center archway, arched window details, stone-bordered garden beds, custom landscaping, and a central walkway leading to the front entry.
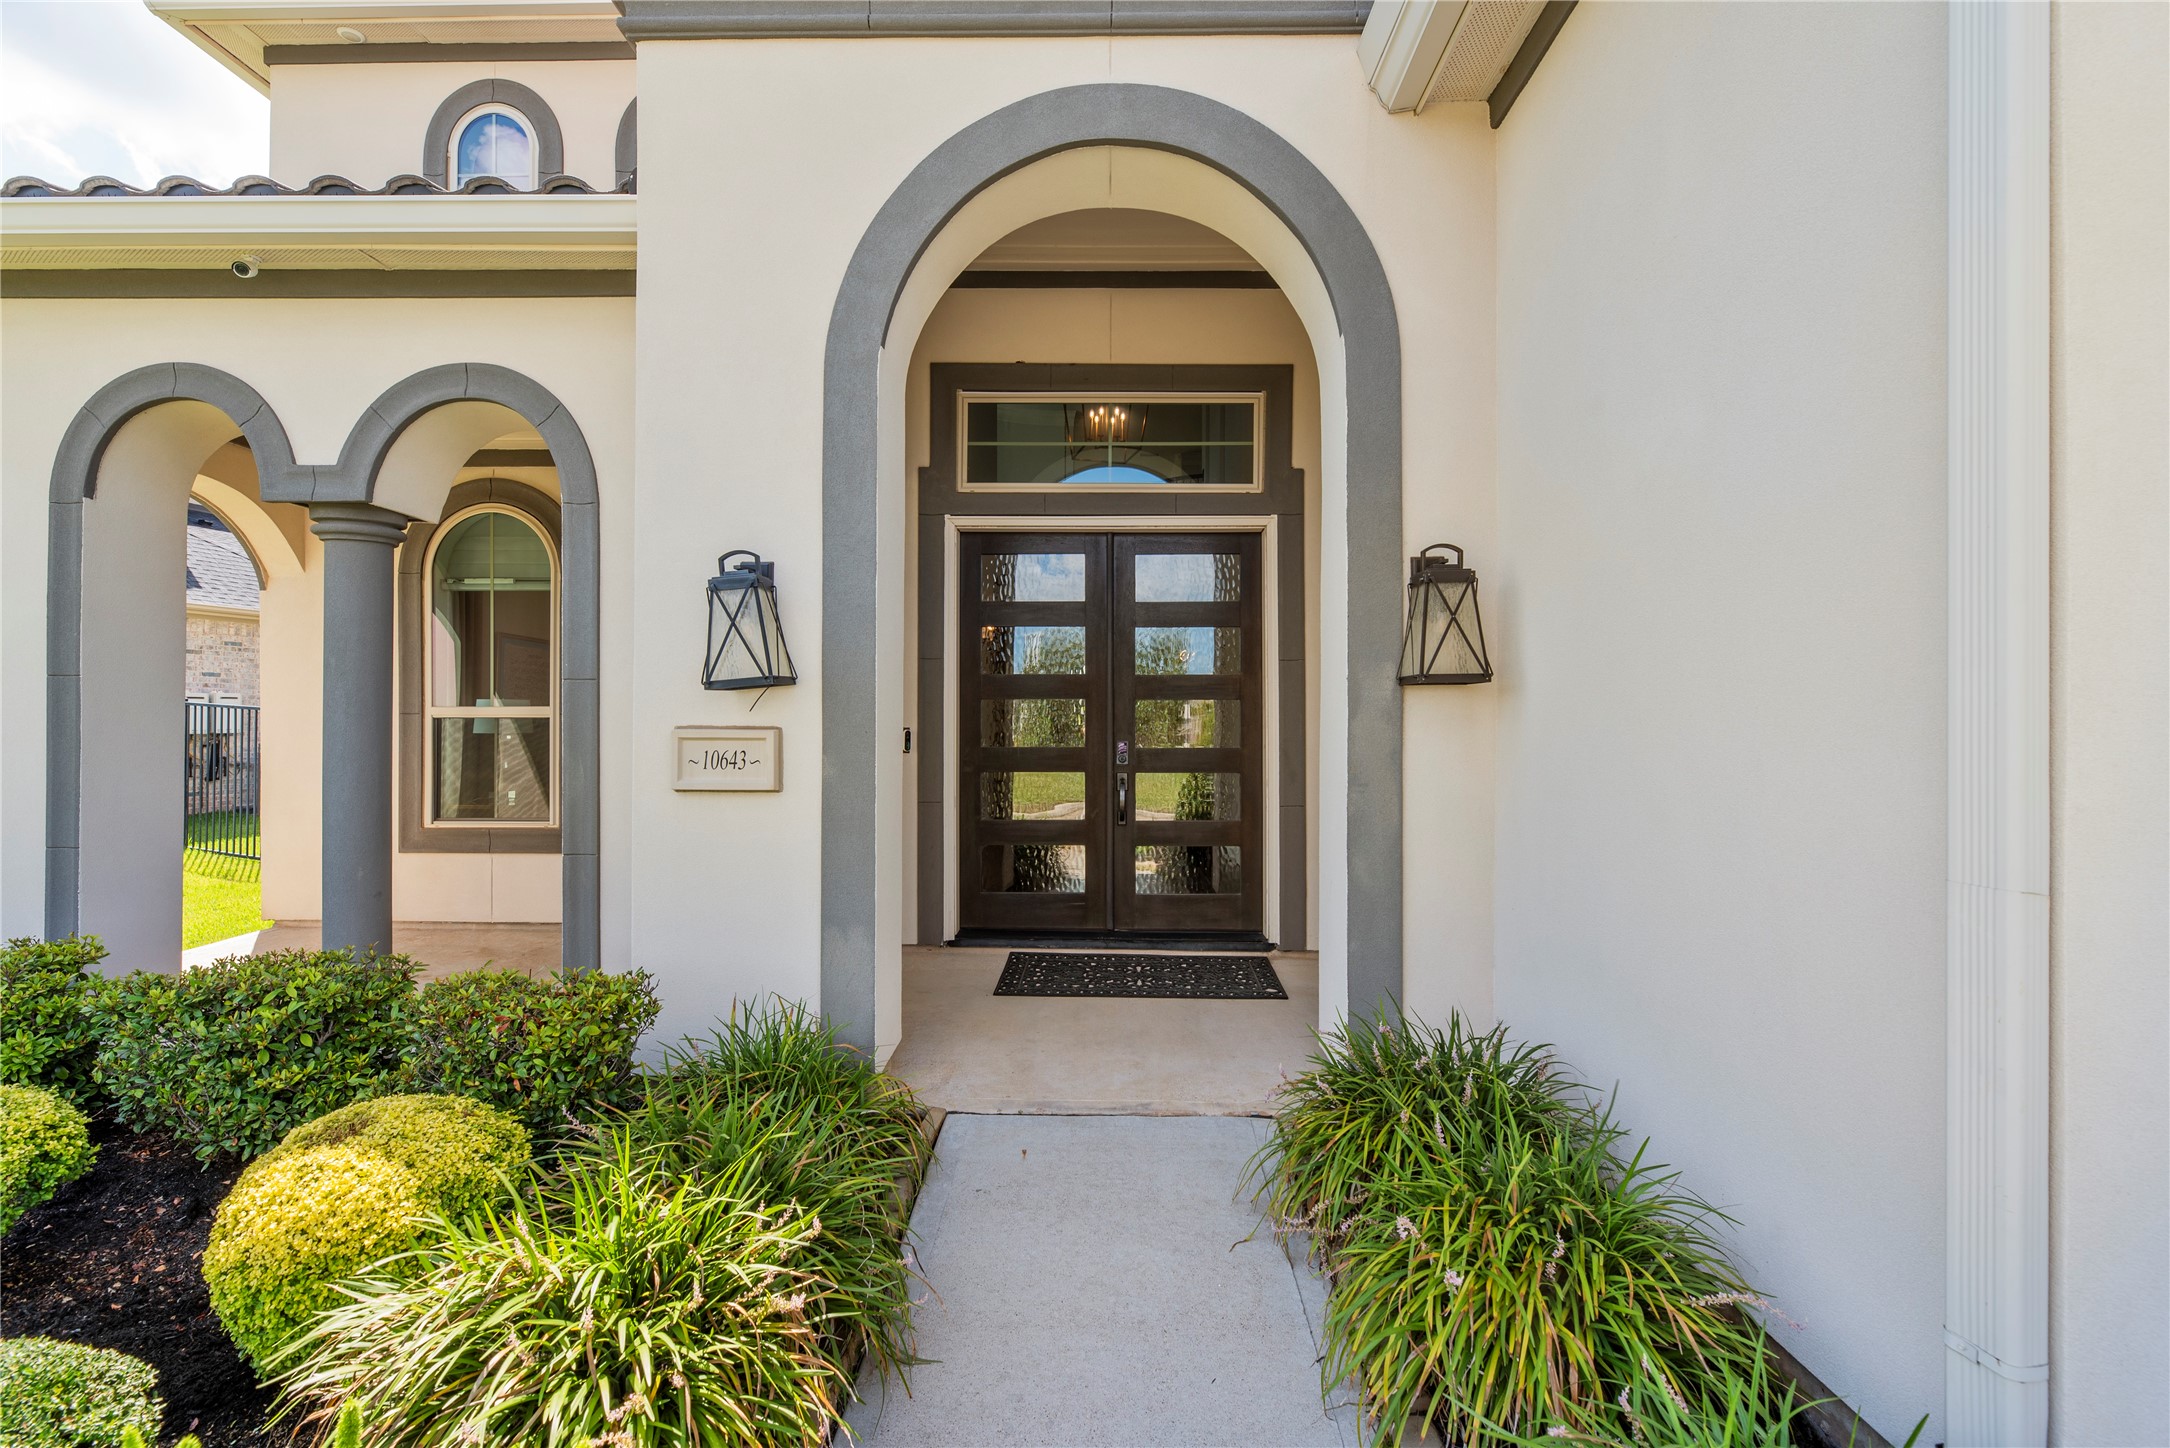
Welcoming covered entry porch framed by dramatic architectural arches, dark decorative sconces, glass-paneled double doors, and a transom window above.
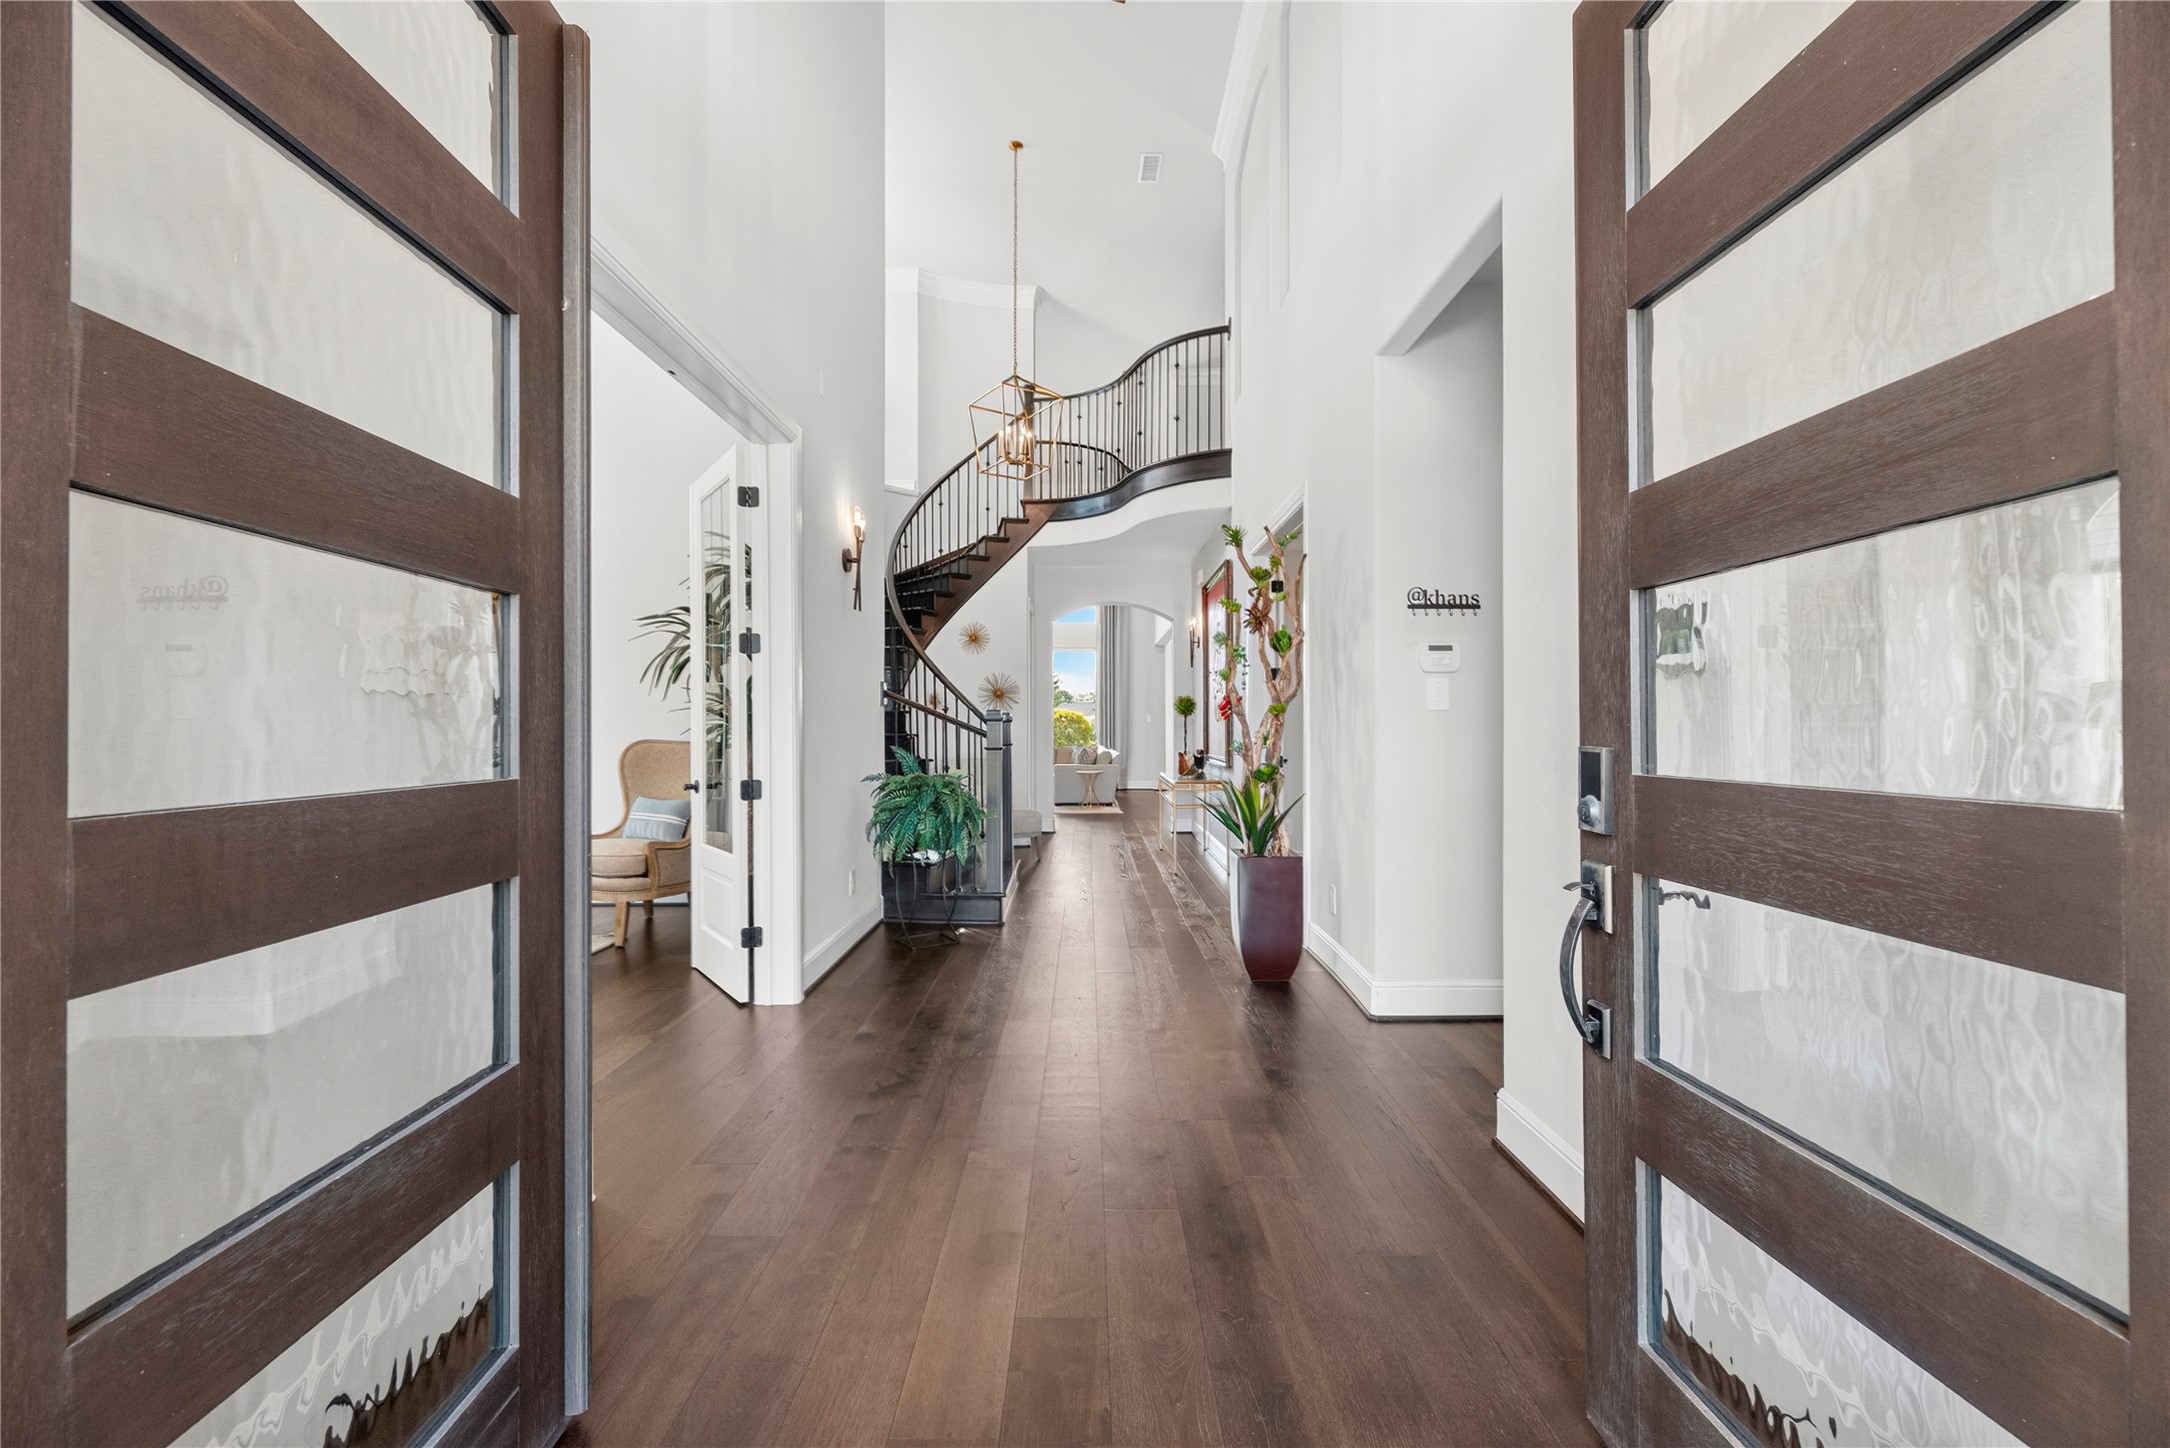
Impressive main entry foyer framed by frosted glass-paneled double doors, highlighting the sweeping curved staircase, towering ceilings, and clear sightline toward the open living areas.
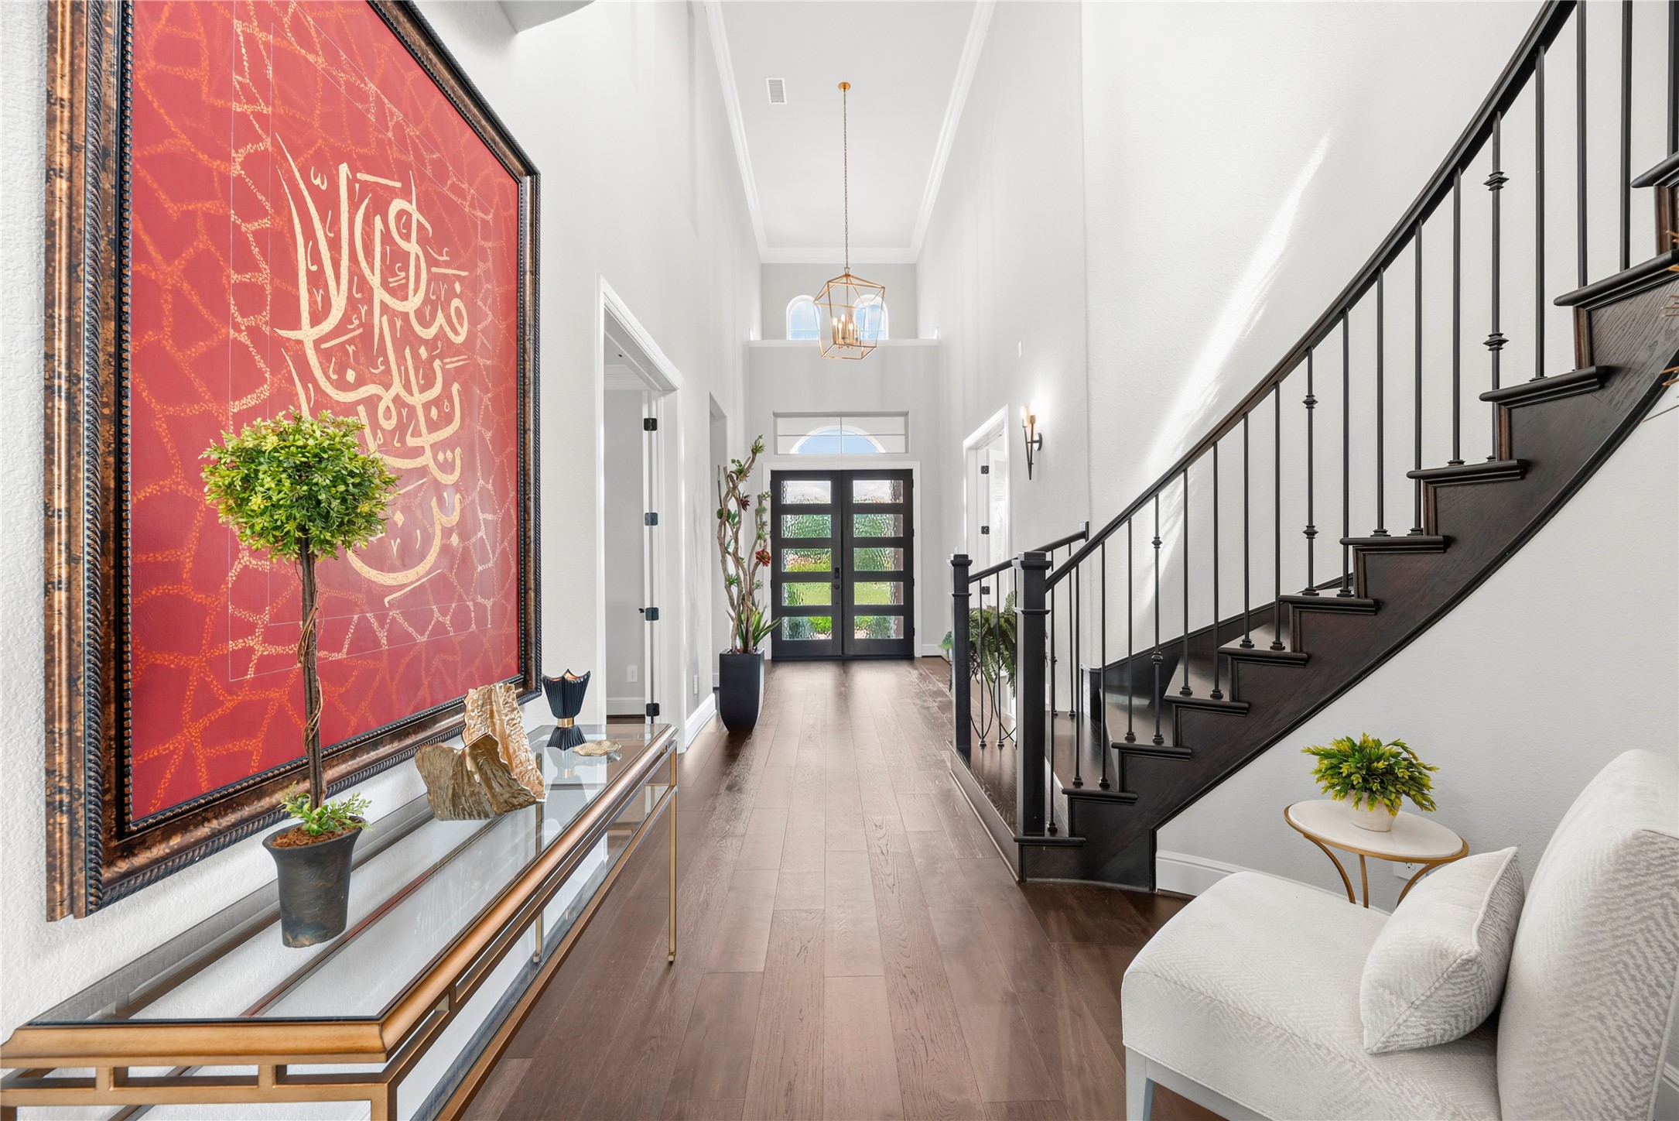
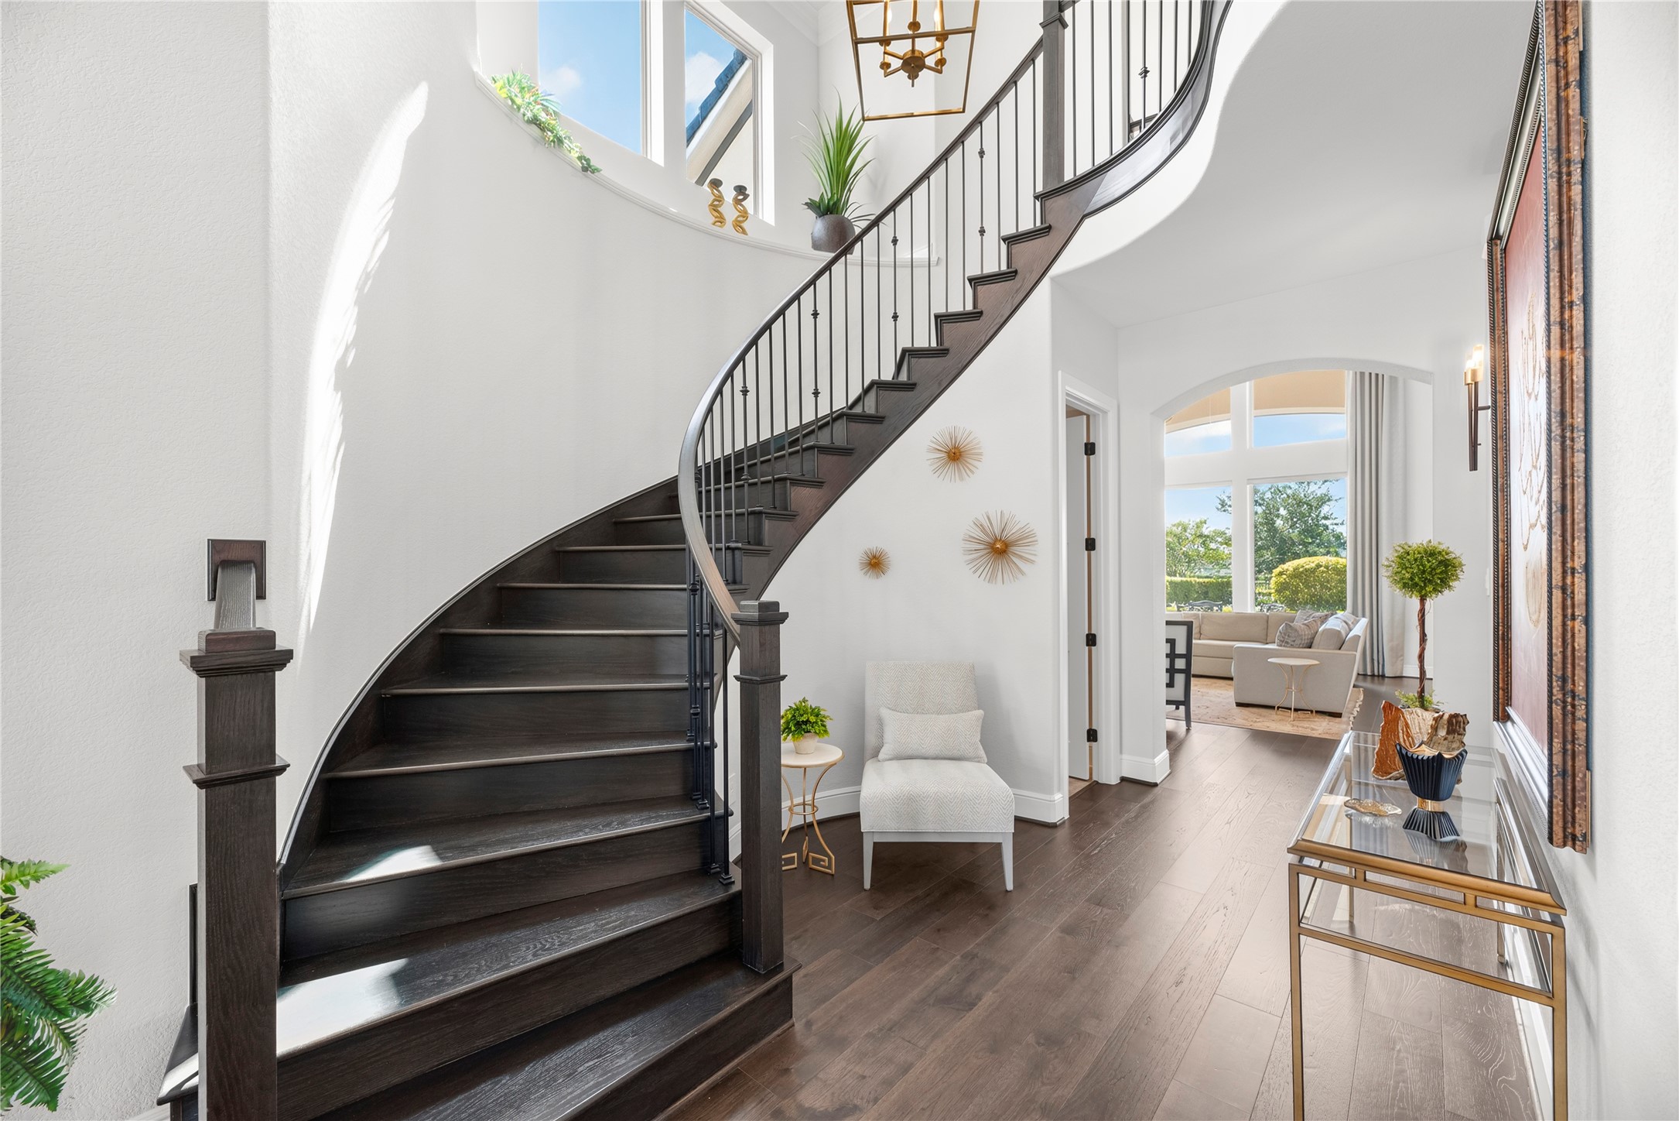
Dramatic two-story foyer featuring rich hardwood flooring, soaring ceilings, a statement cage pendant light, and an elegant curved staircase with dark wood treads and decorative iron spindles.
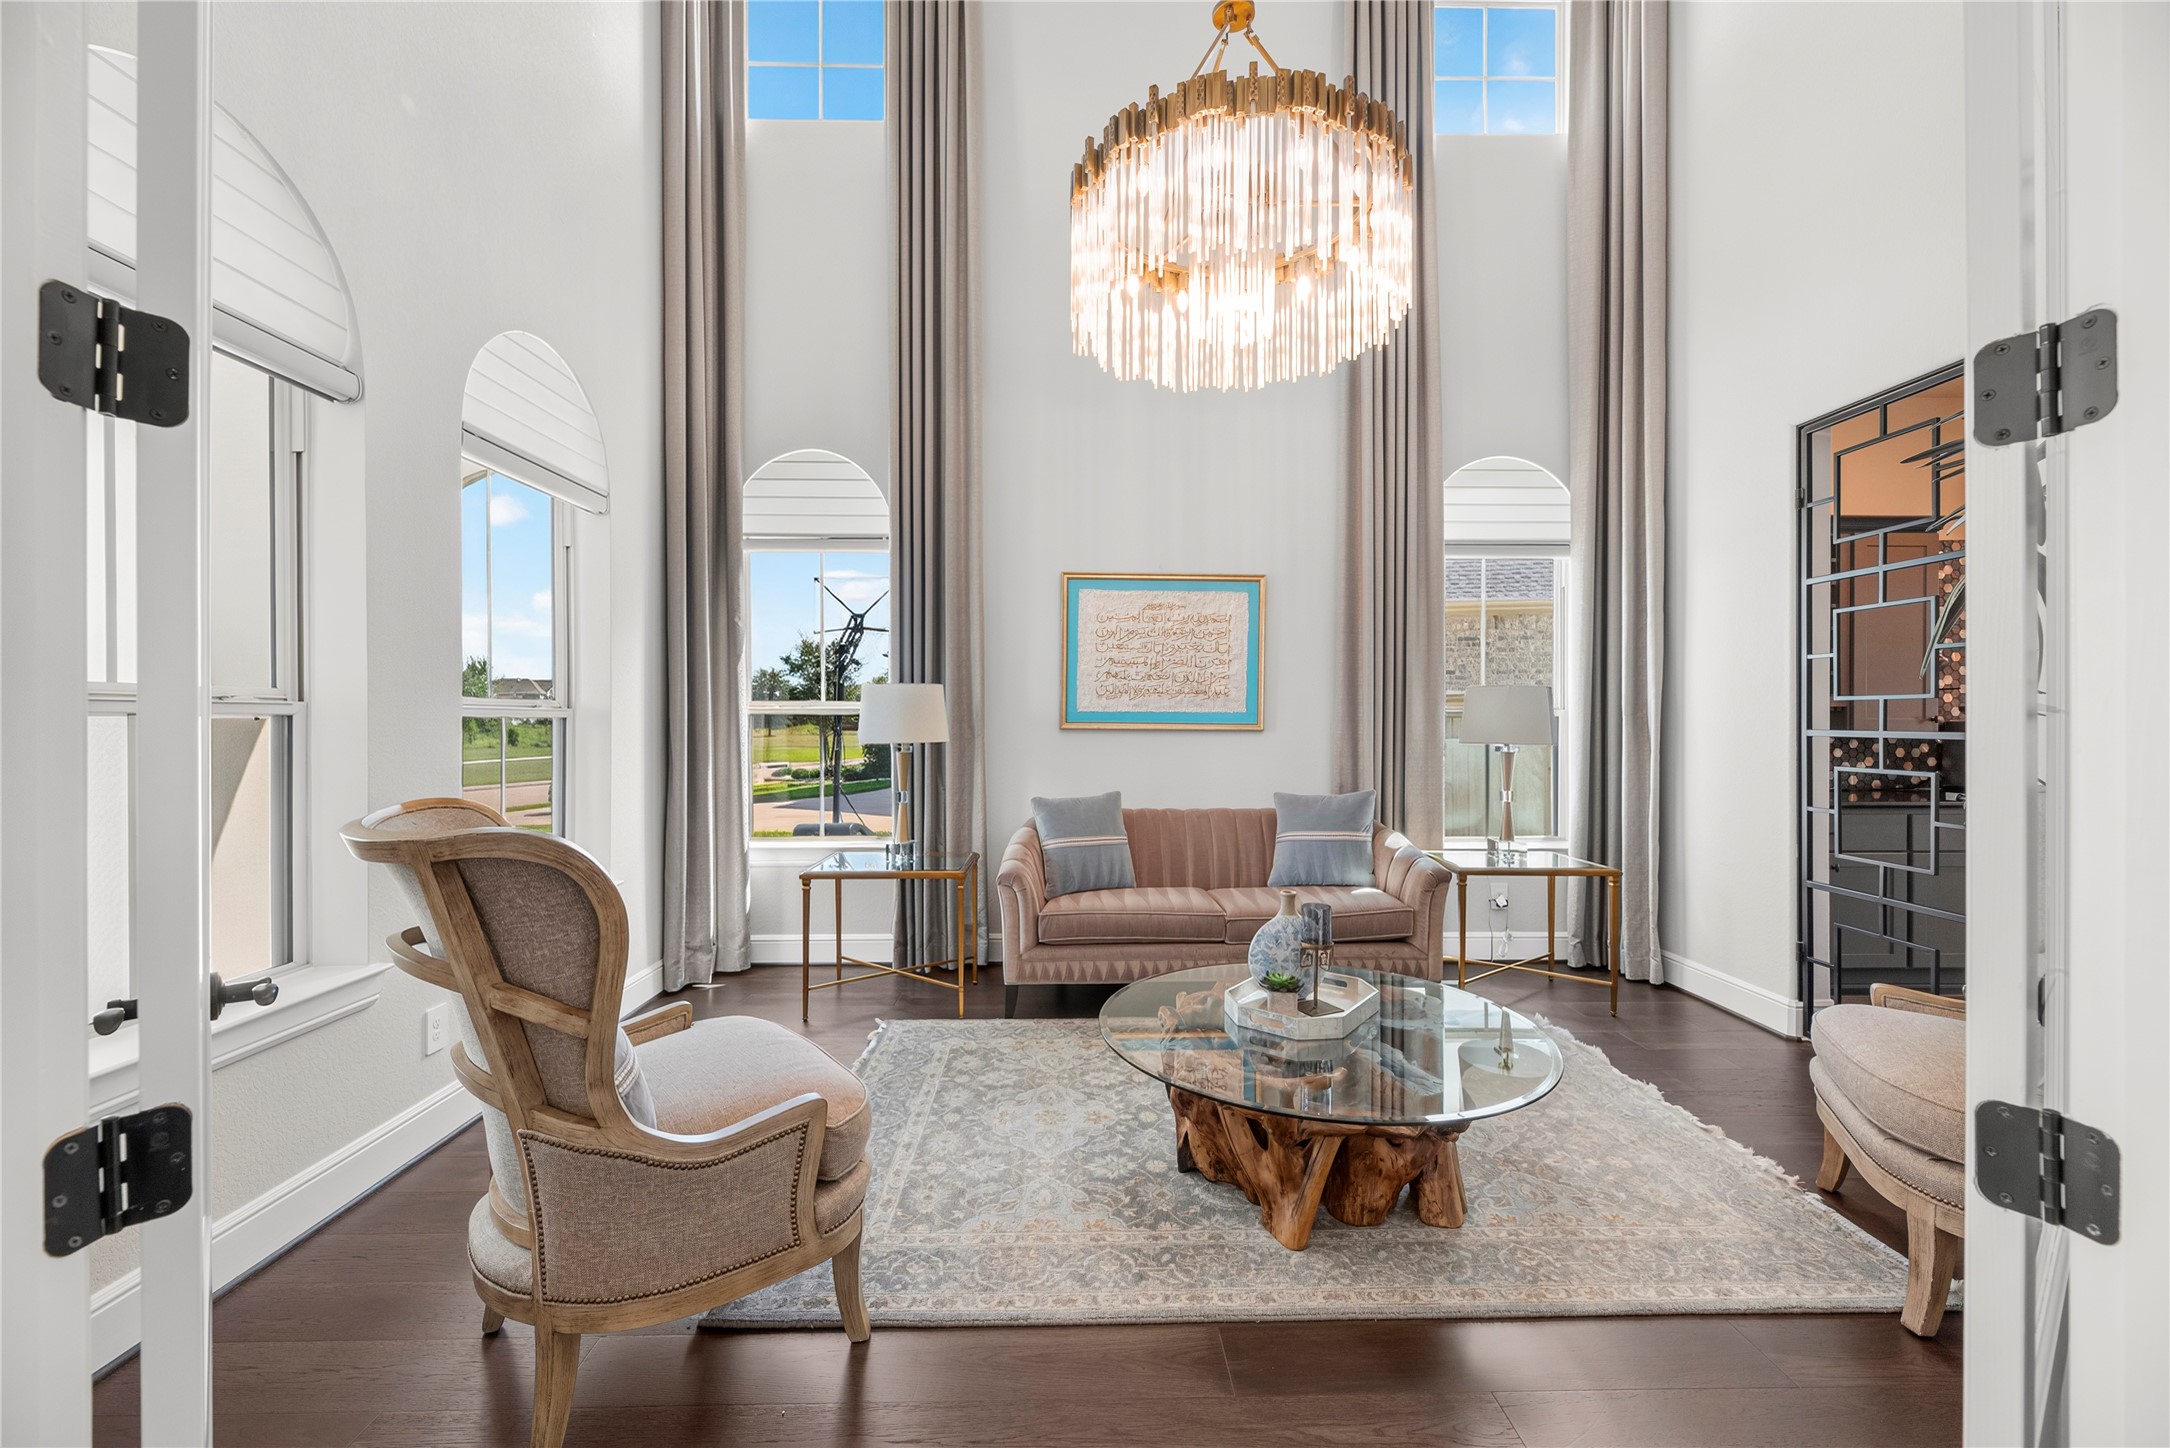
Light-filled room featuring soaring two-story ceilings, dramatic floor-to-ceiling window treatments, architectural arch details, and a modern tiered chandelier.
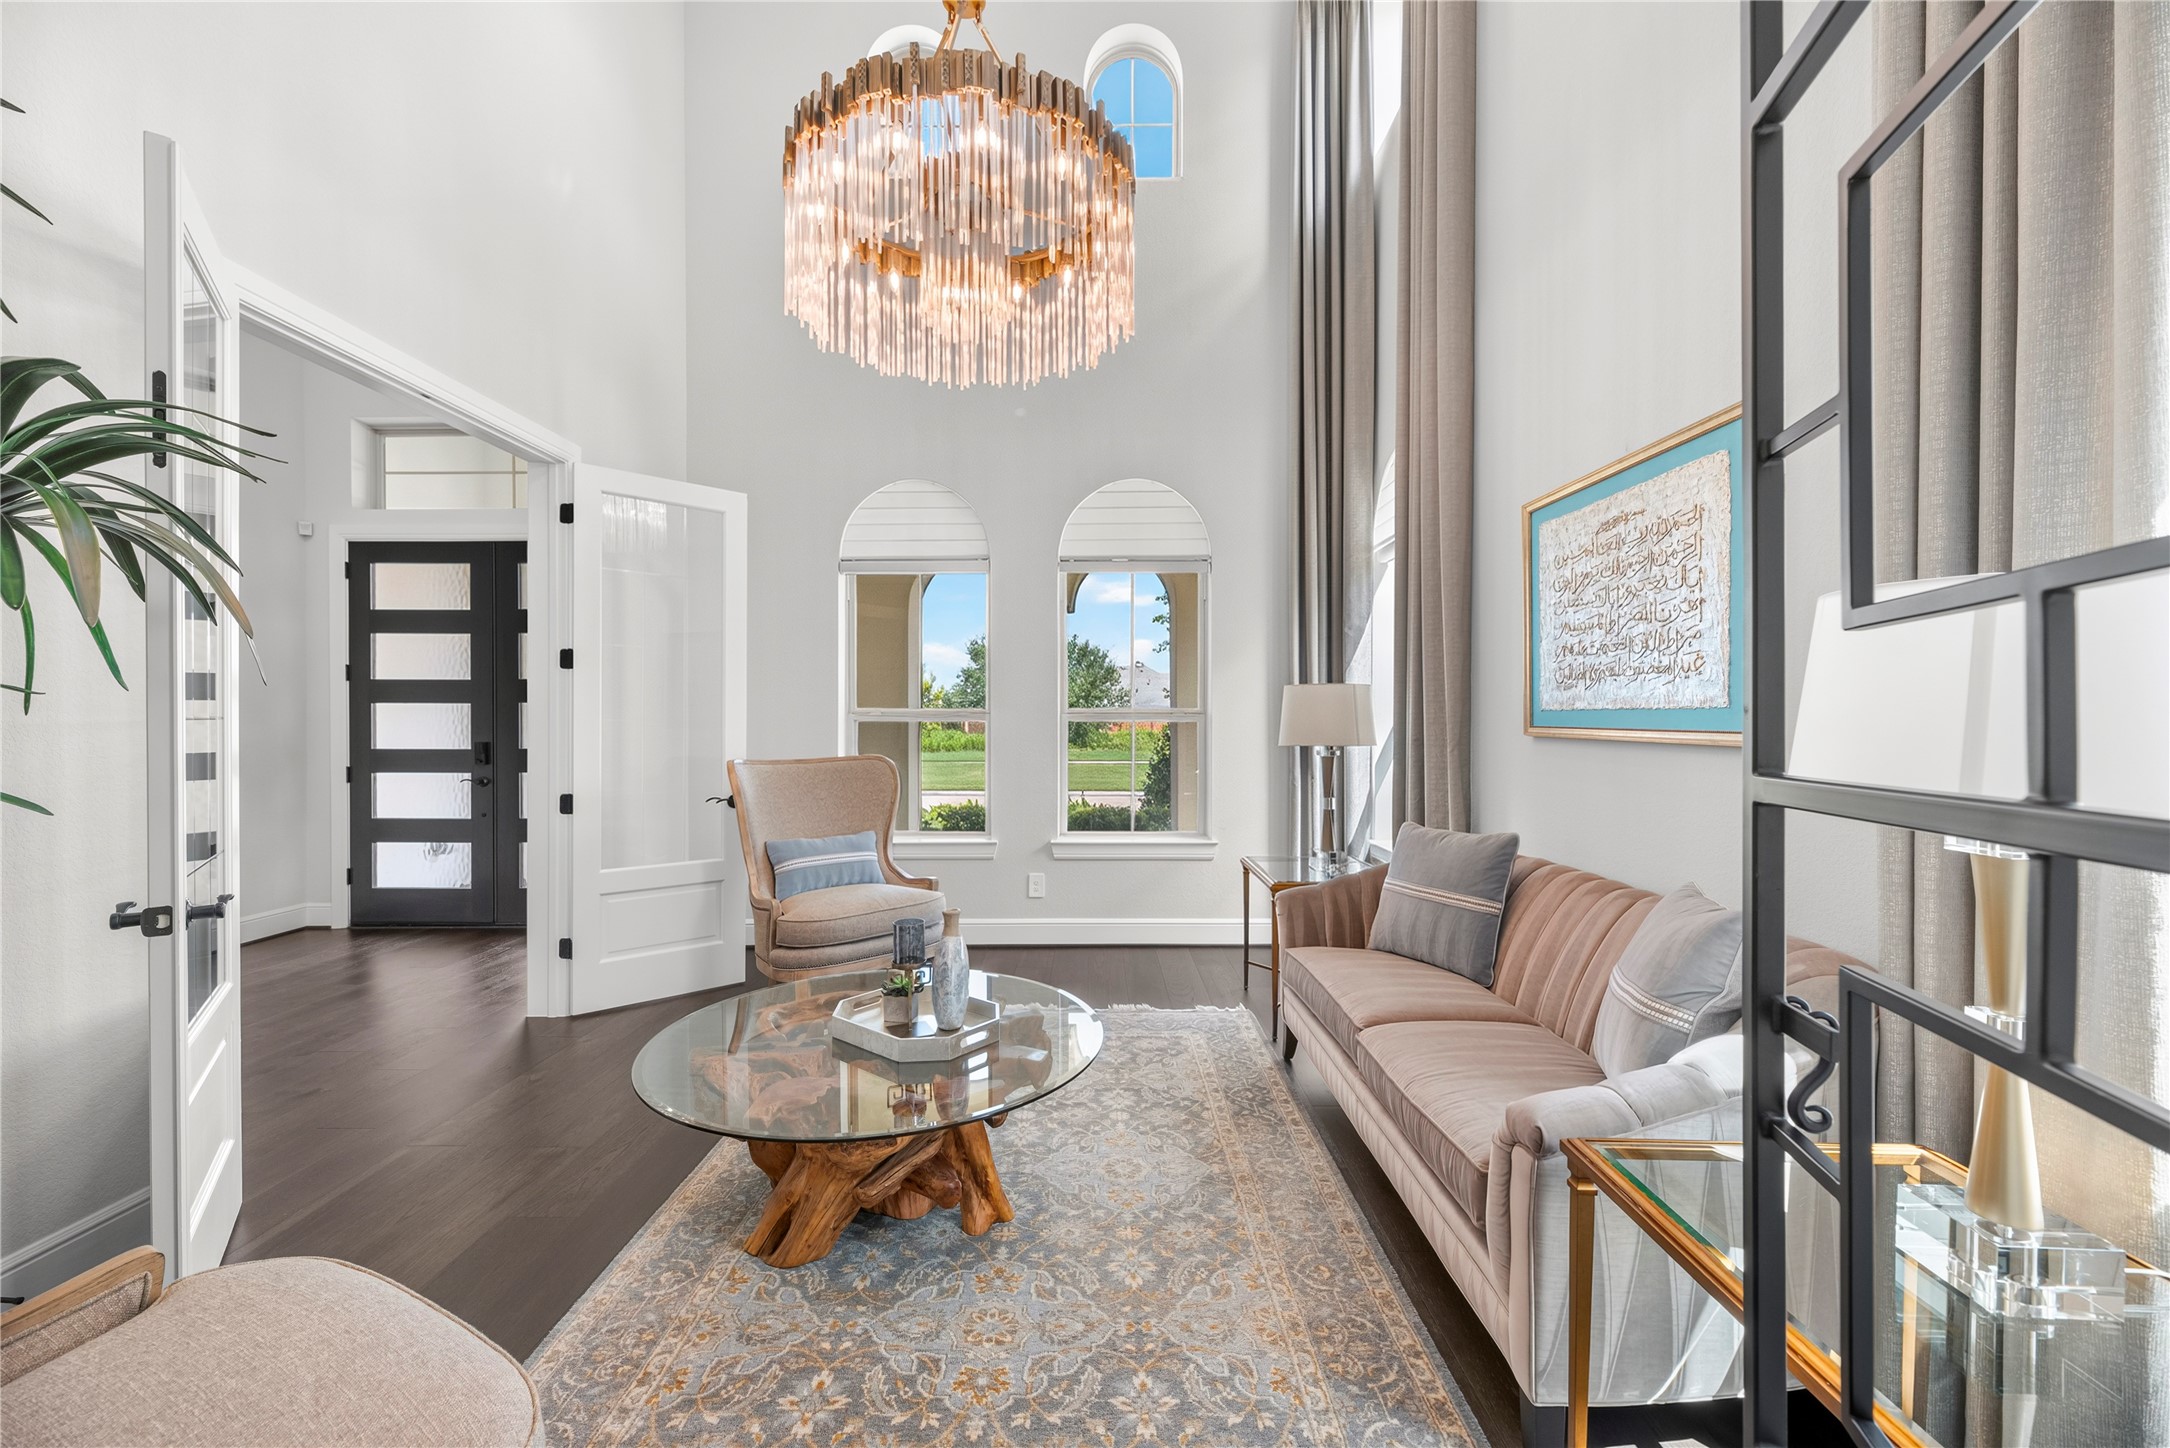
Opposite perspective of the formal seating area showing French-door access to the foyer, custom architectural accents, and an adjoining wet bar with a custom metal grid door.
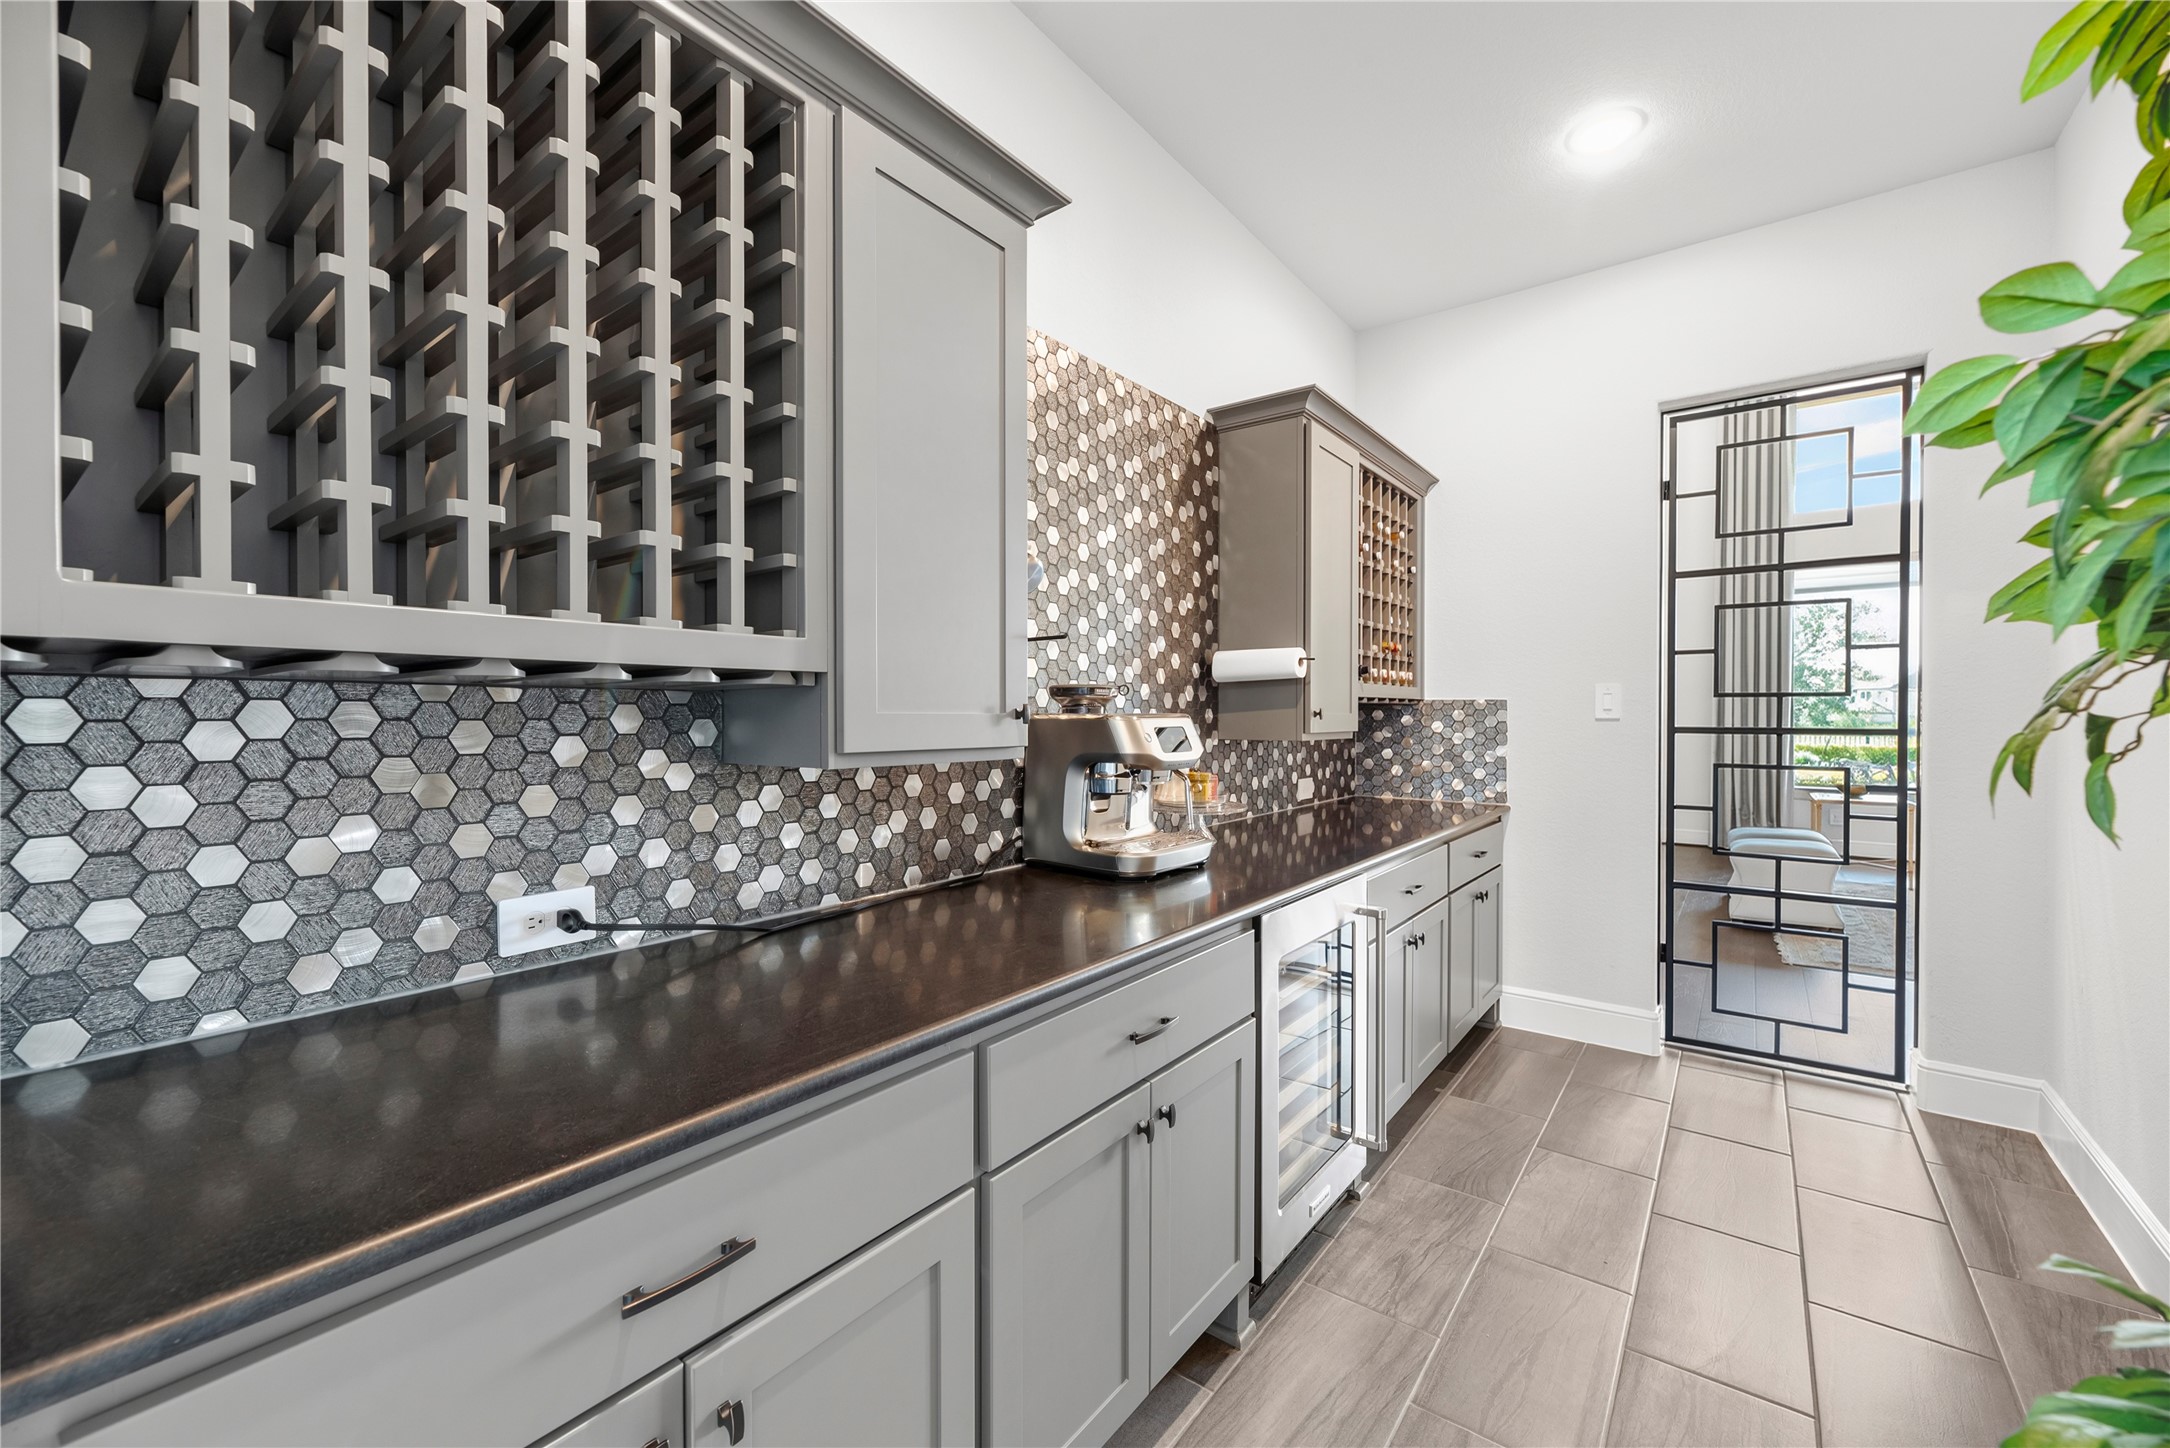
Wine Room boasting built-in gray cabinetry, integrated wine racks, a chic hexagon mosaic tile backsplash, beverage cooler, and high-end quartz countertops.
Close-up of the custom-crafted curved staircase with dark stain treads, wrought-iron balusters, wall sconces, and high windows delivering abundant natural sunlight.
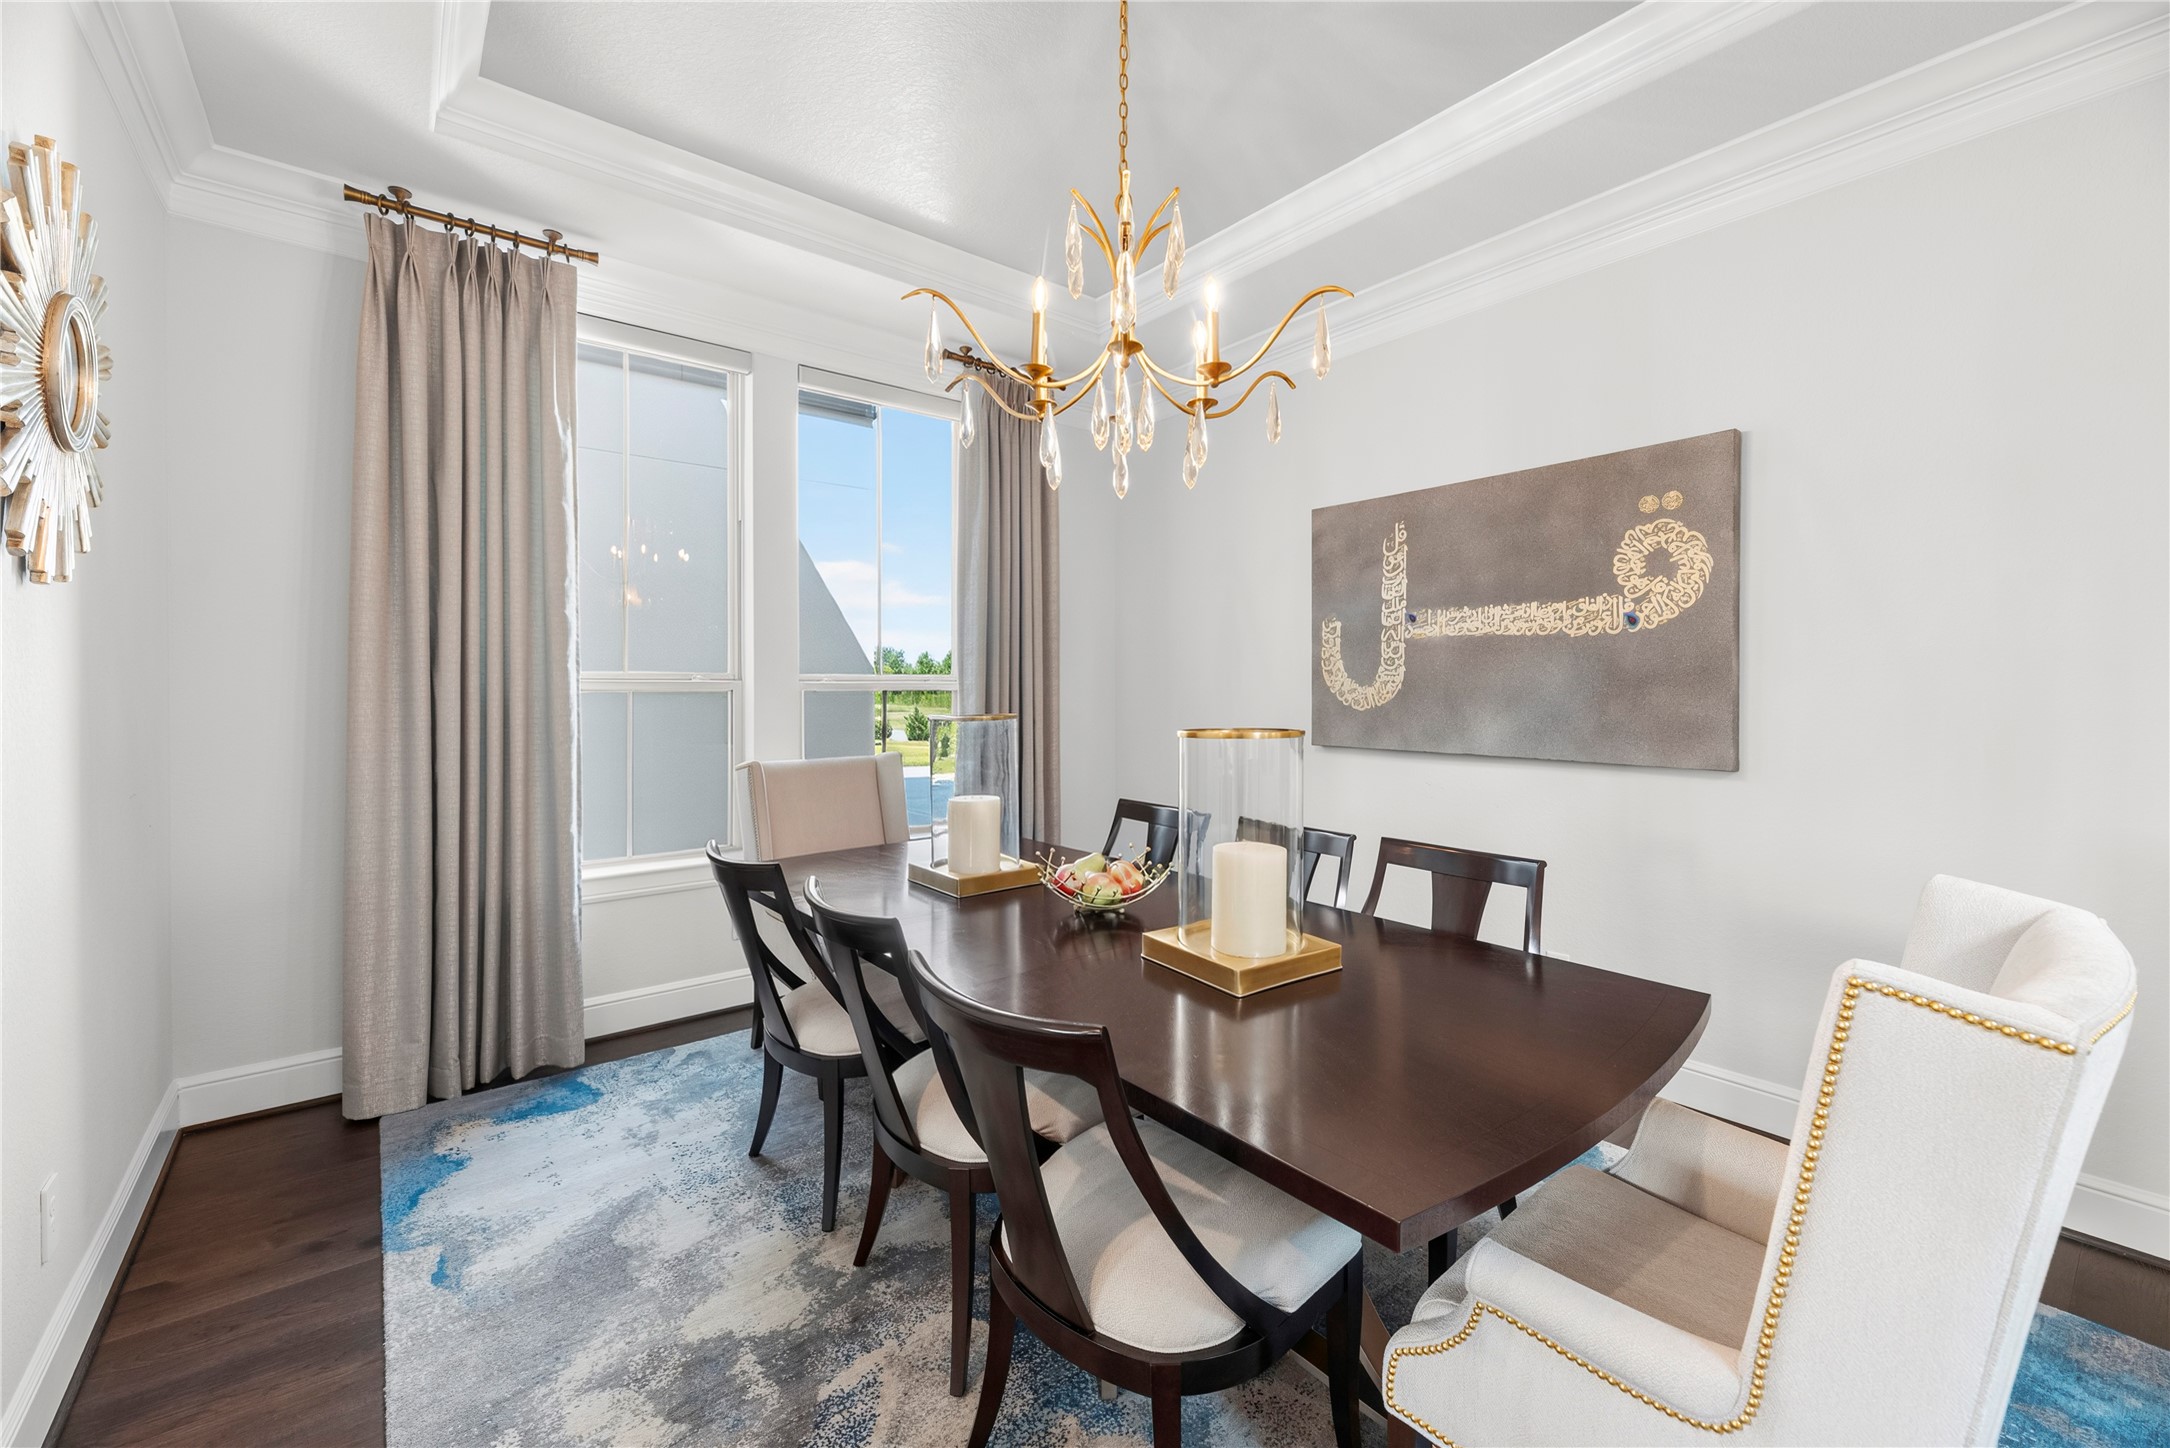
Elegant formal dining area featuring a double tray ceiling with crown molding, warm hardwood floors, large double windows, and a sophisticated brass???????????????????????????????? chandelier.
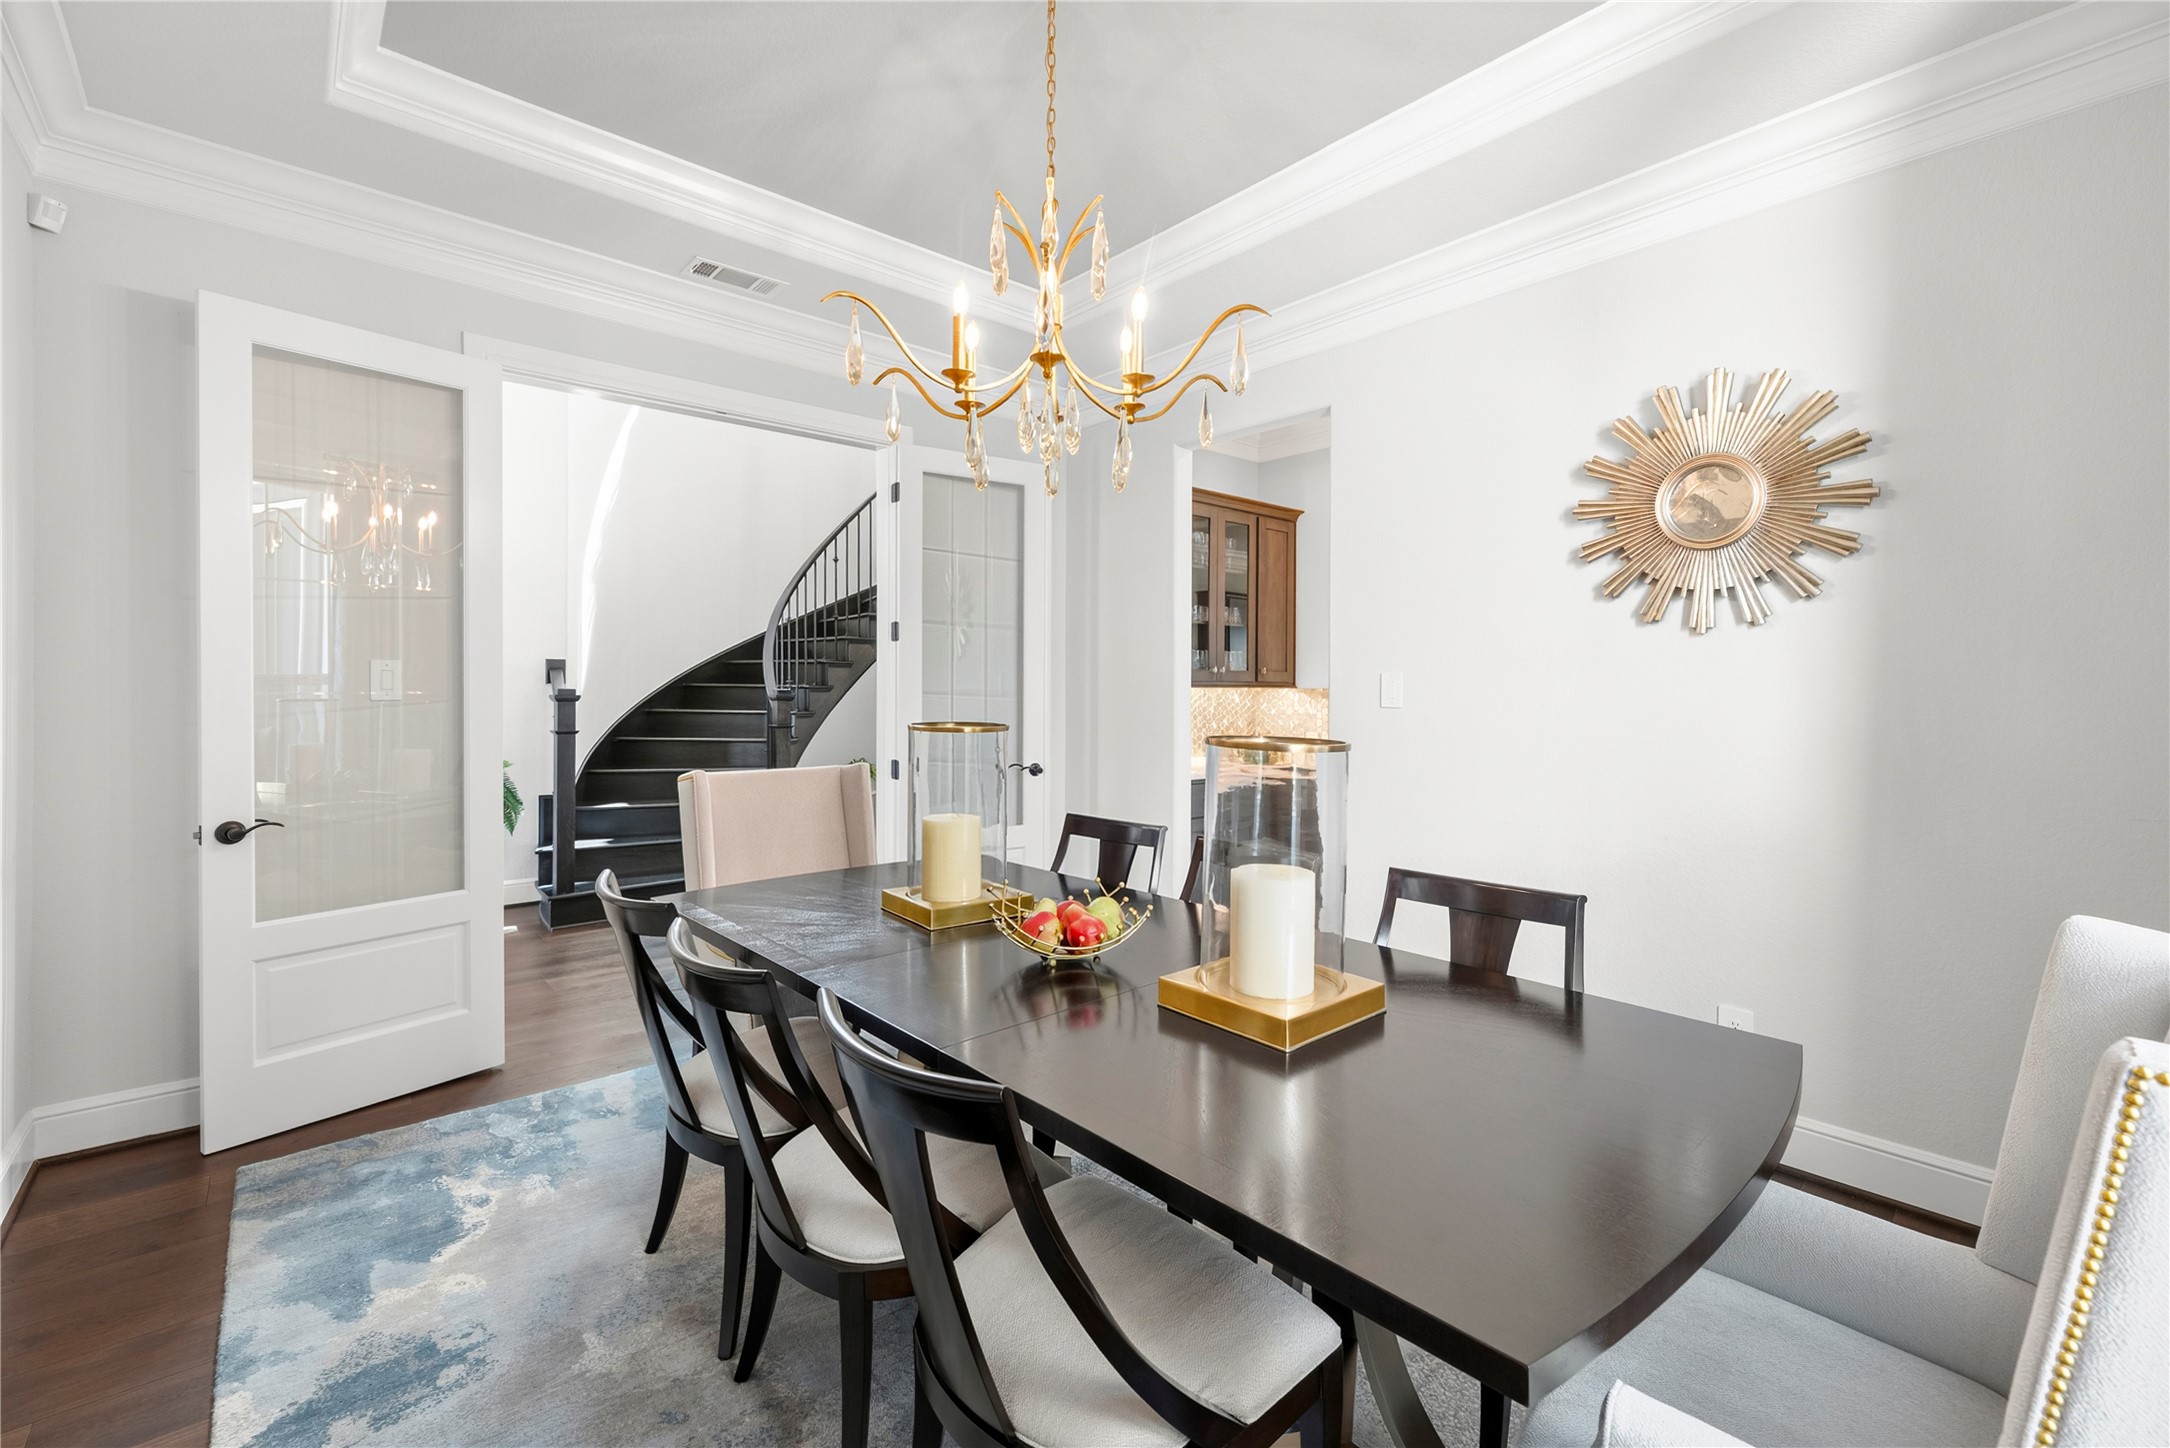
Alternate dining room view highlighting the spacious layout, glass-paneled entry doors, custom lighting, and seamless flow into the main foyer and butler’s pantry area.
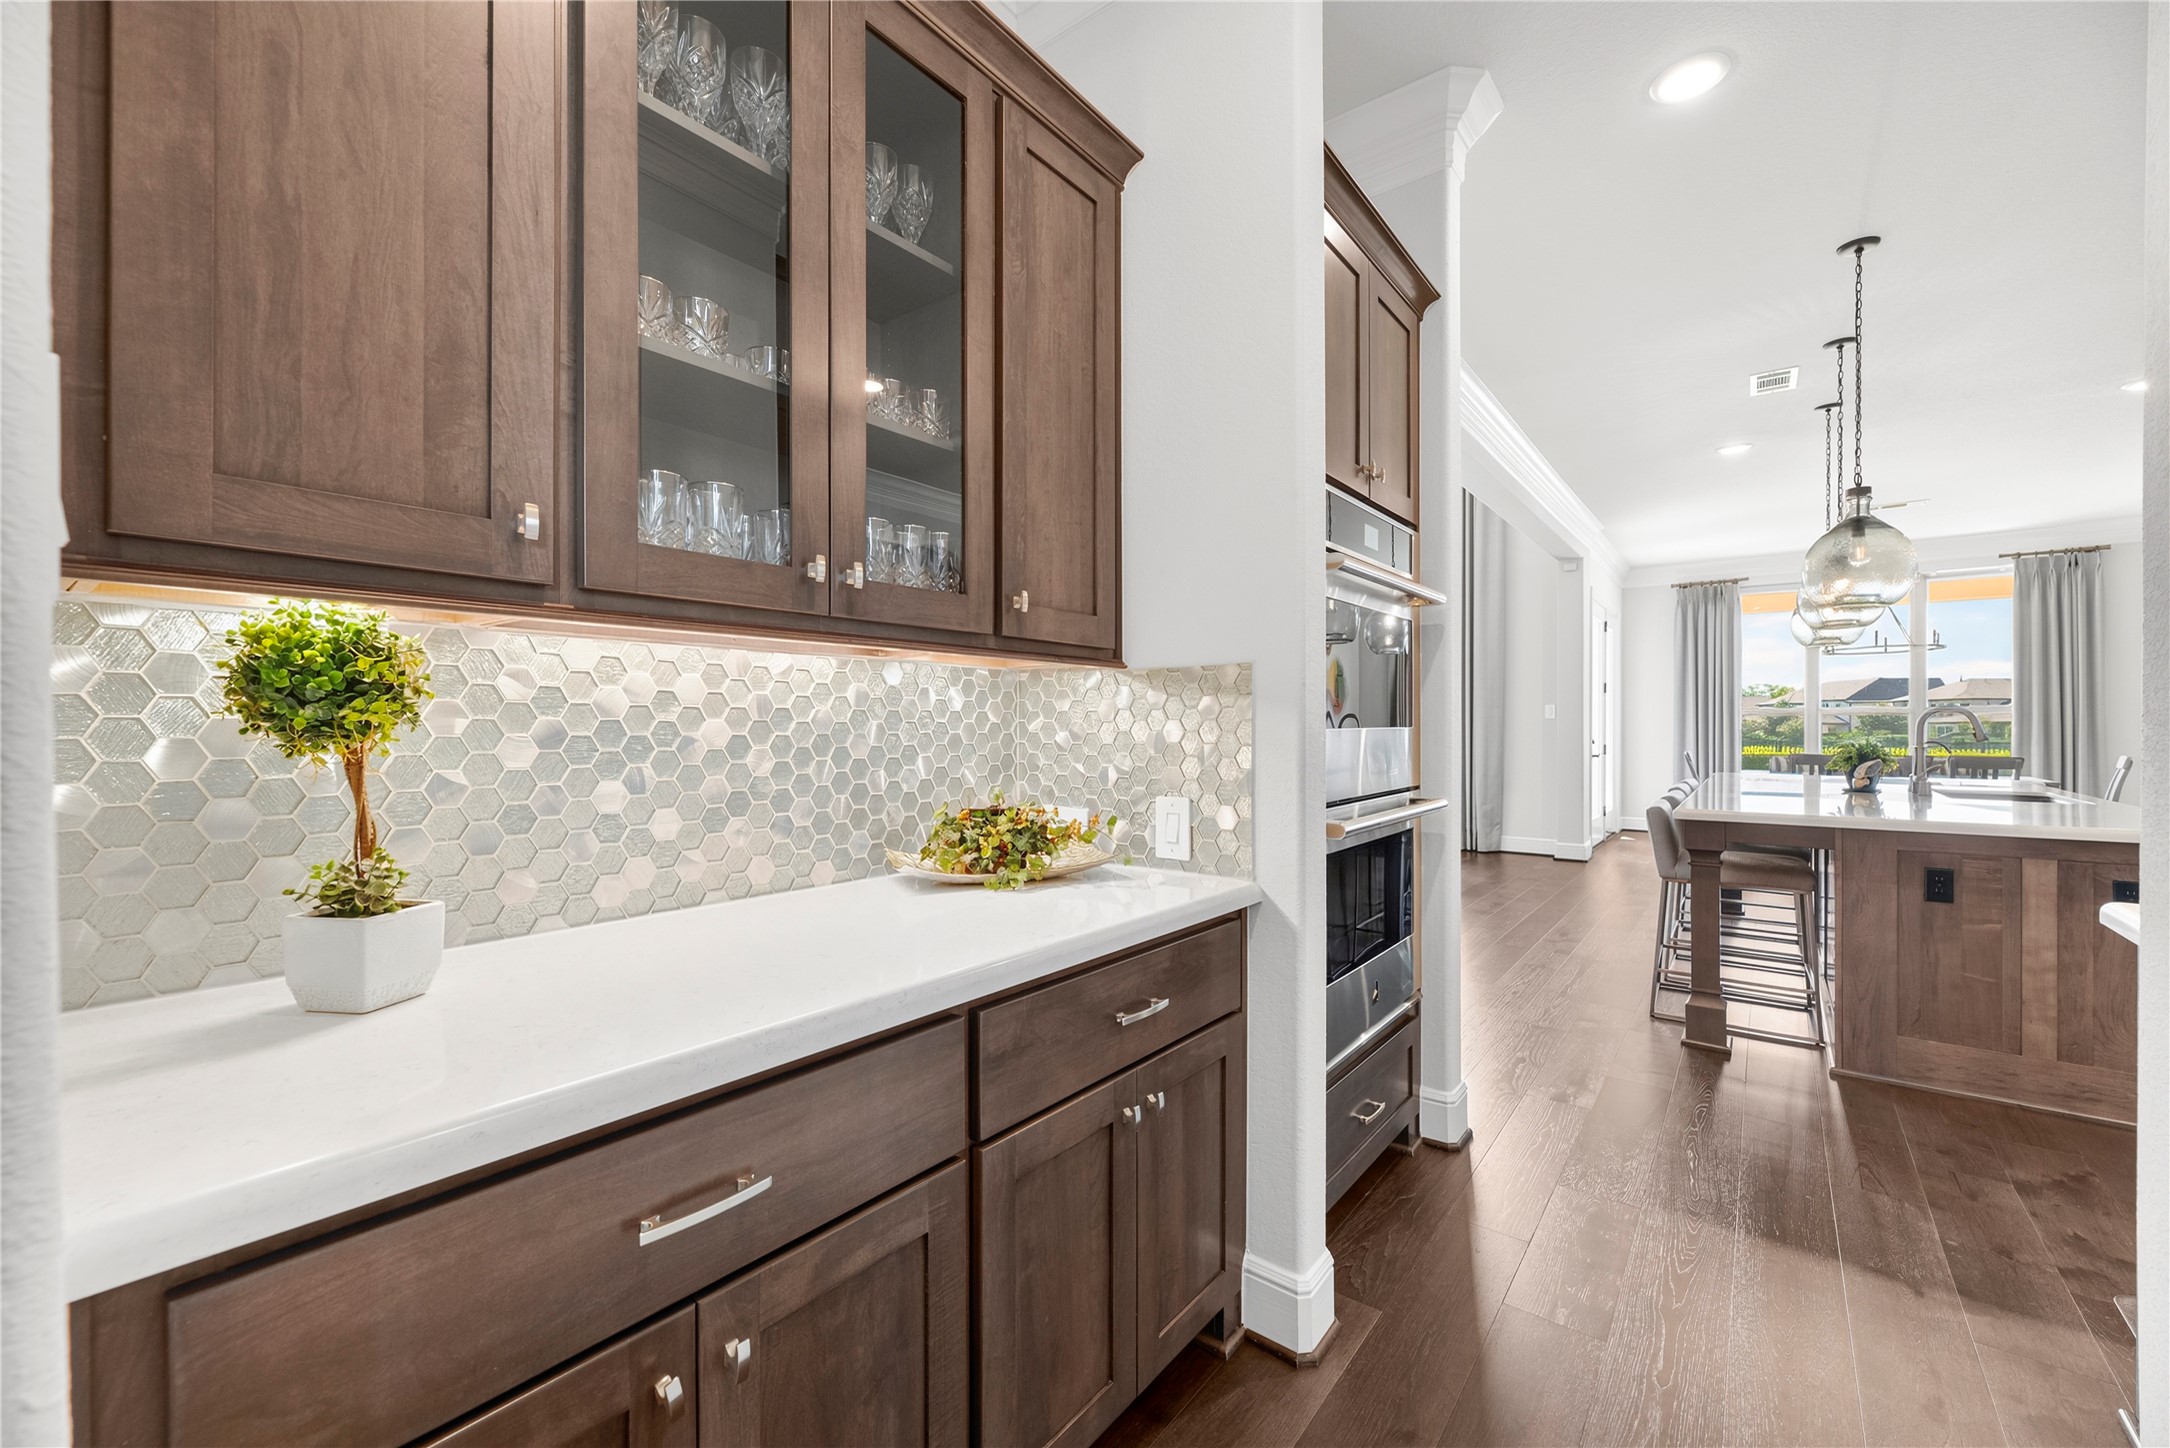
Well-appointed butler’s pantry complete with glass-front display cabinetry, shimmering pearl tile backsplash, quartz counters, and built-in double ovens leading toward the main kitchen.
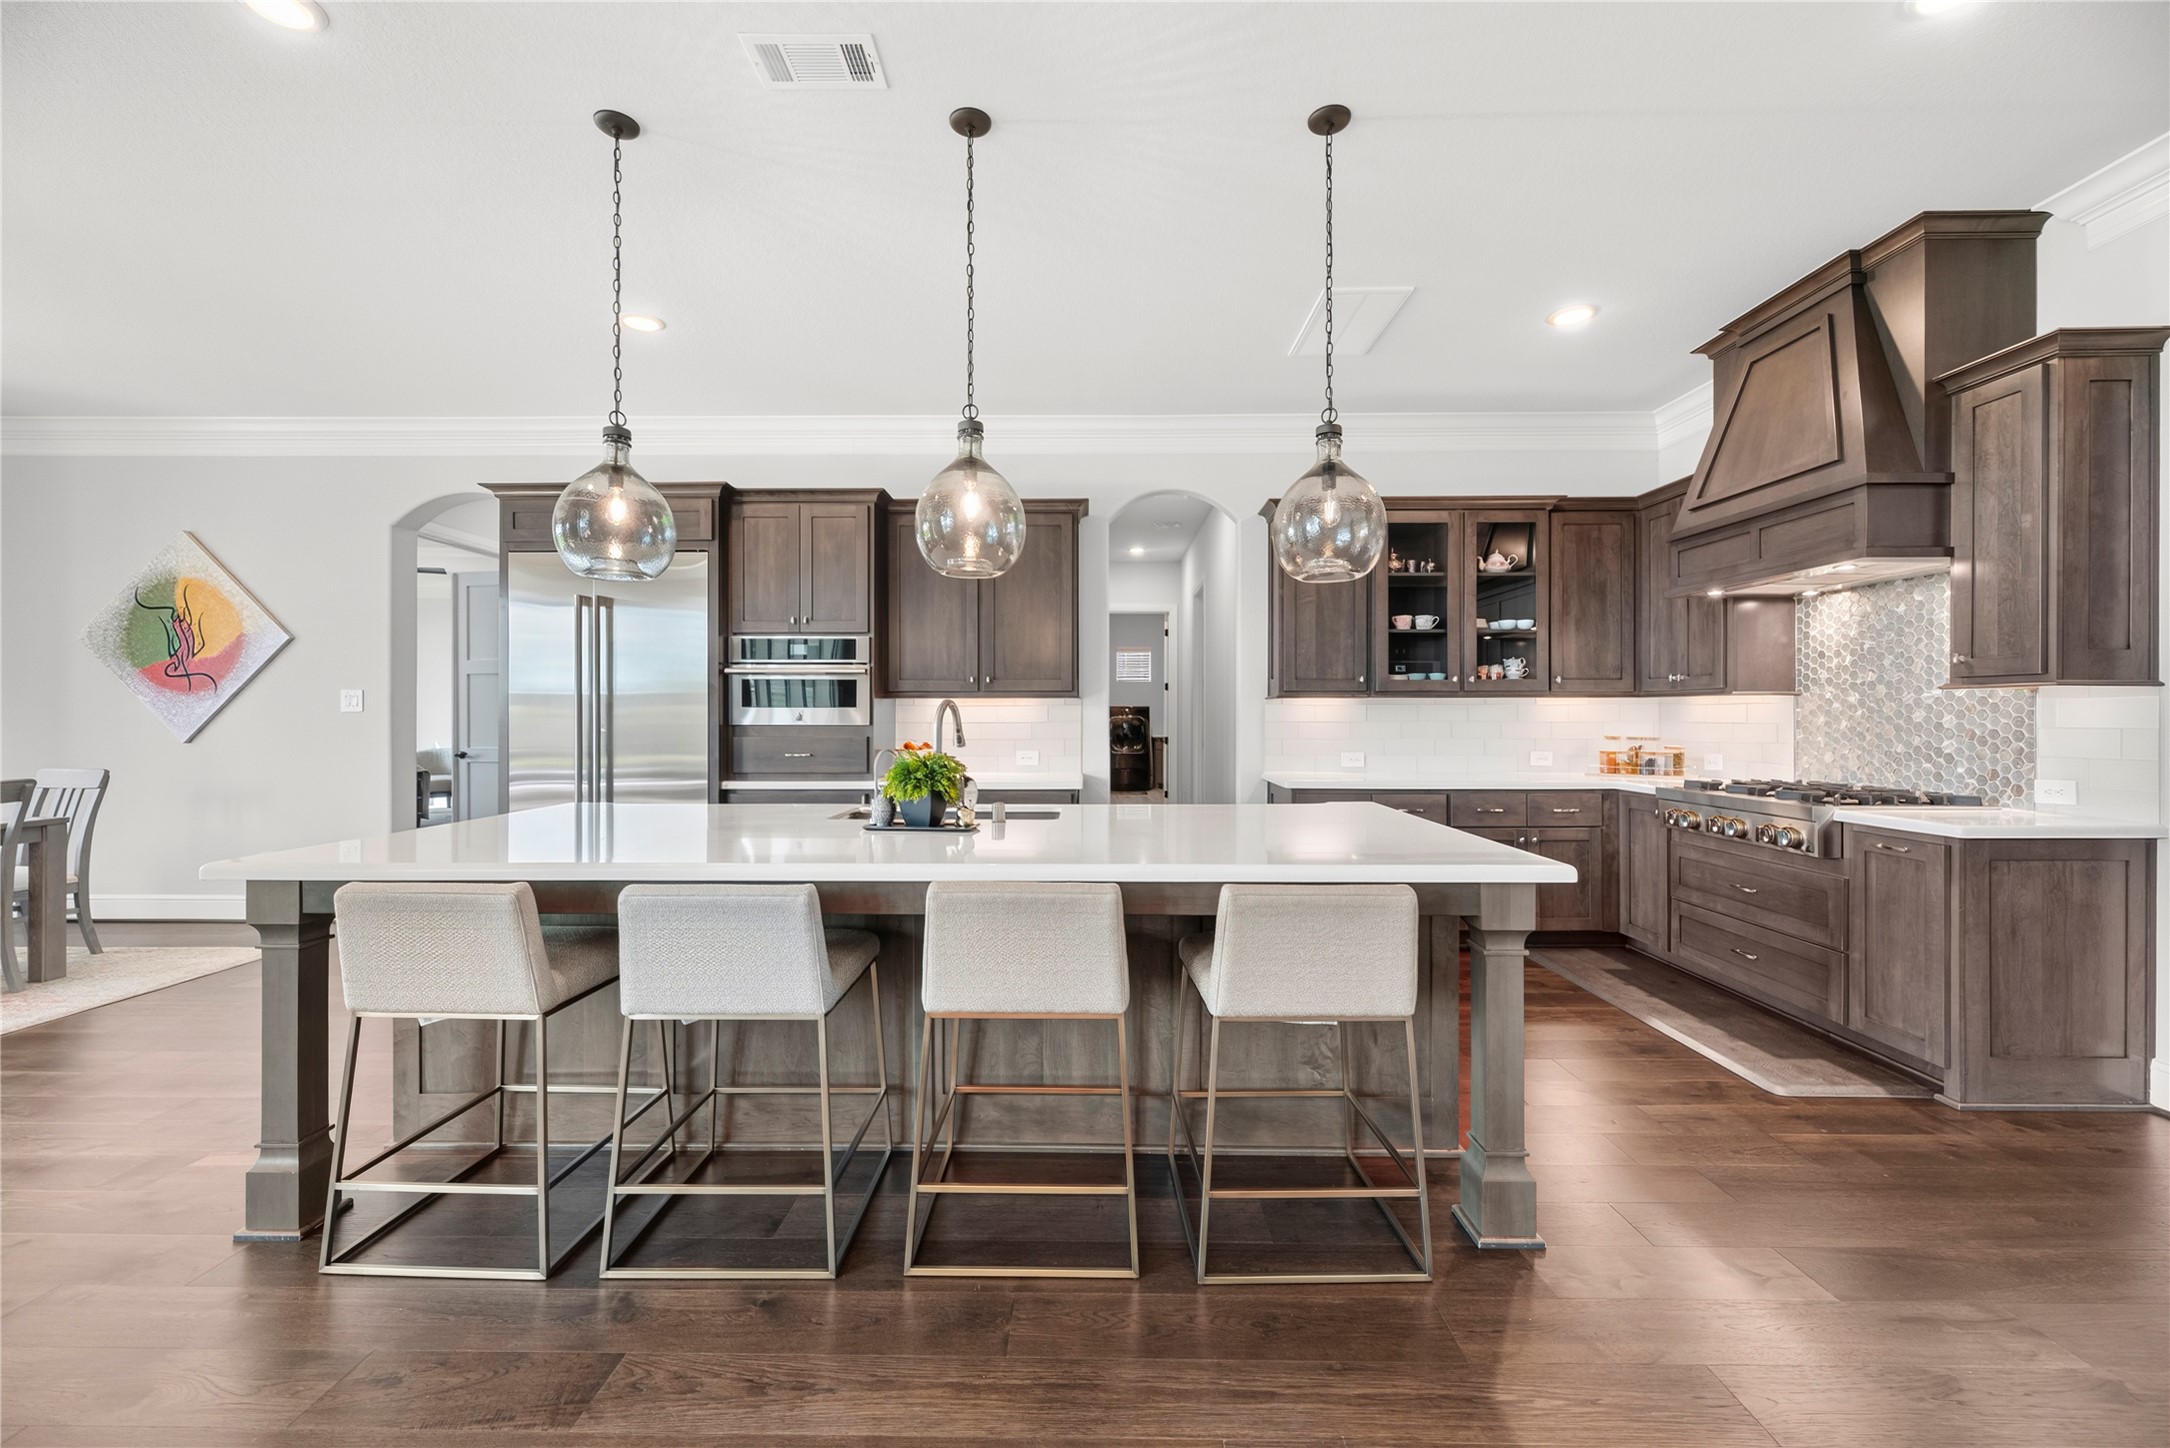
Expansive kitchen featuring a massive central island with breakfast bar seating, custom wood-wrapped vent hood, stainless steel appliances, glass globe pendant lighting, and warm hardwood floors.
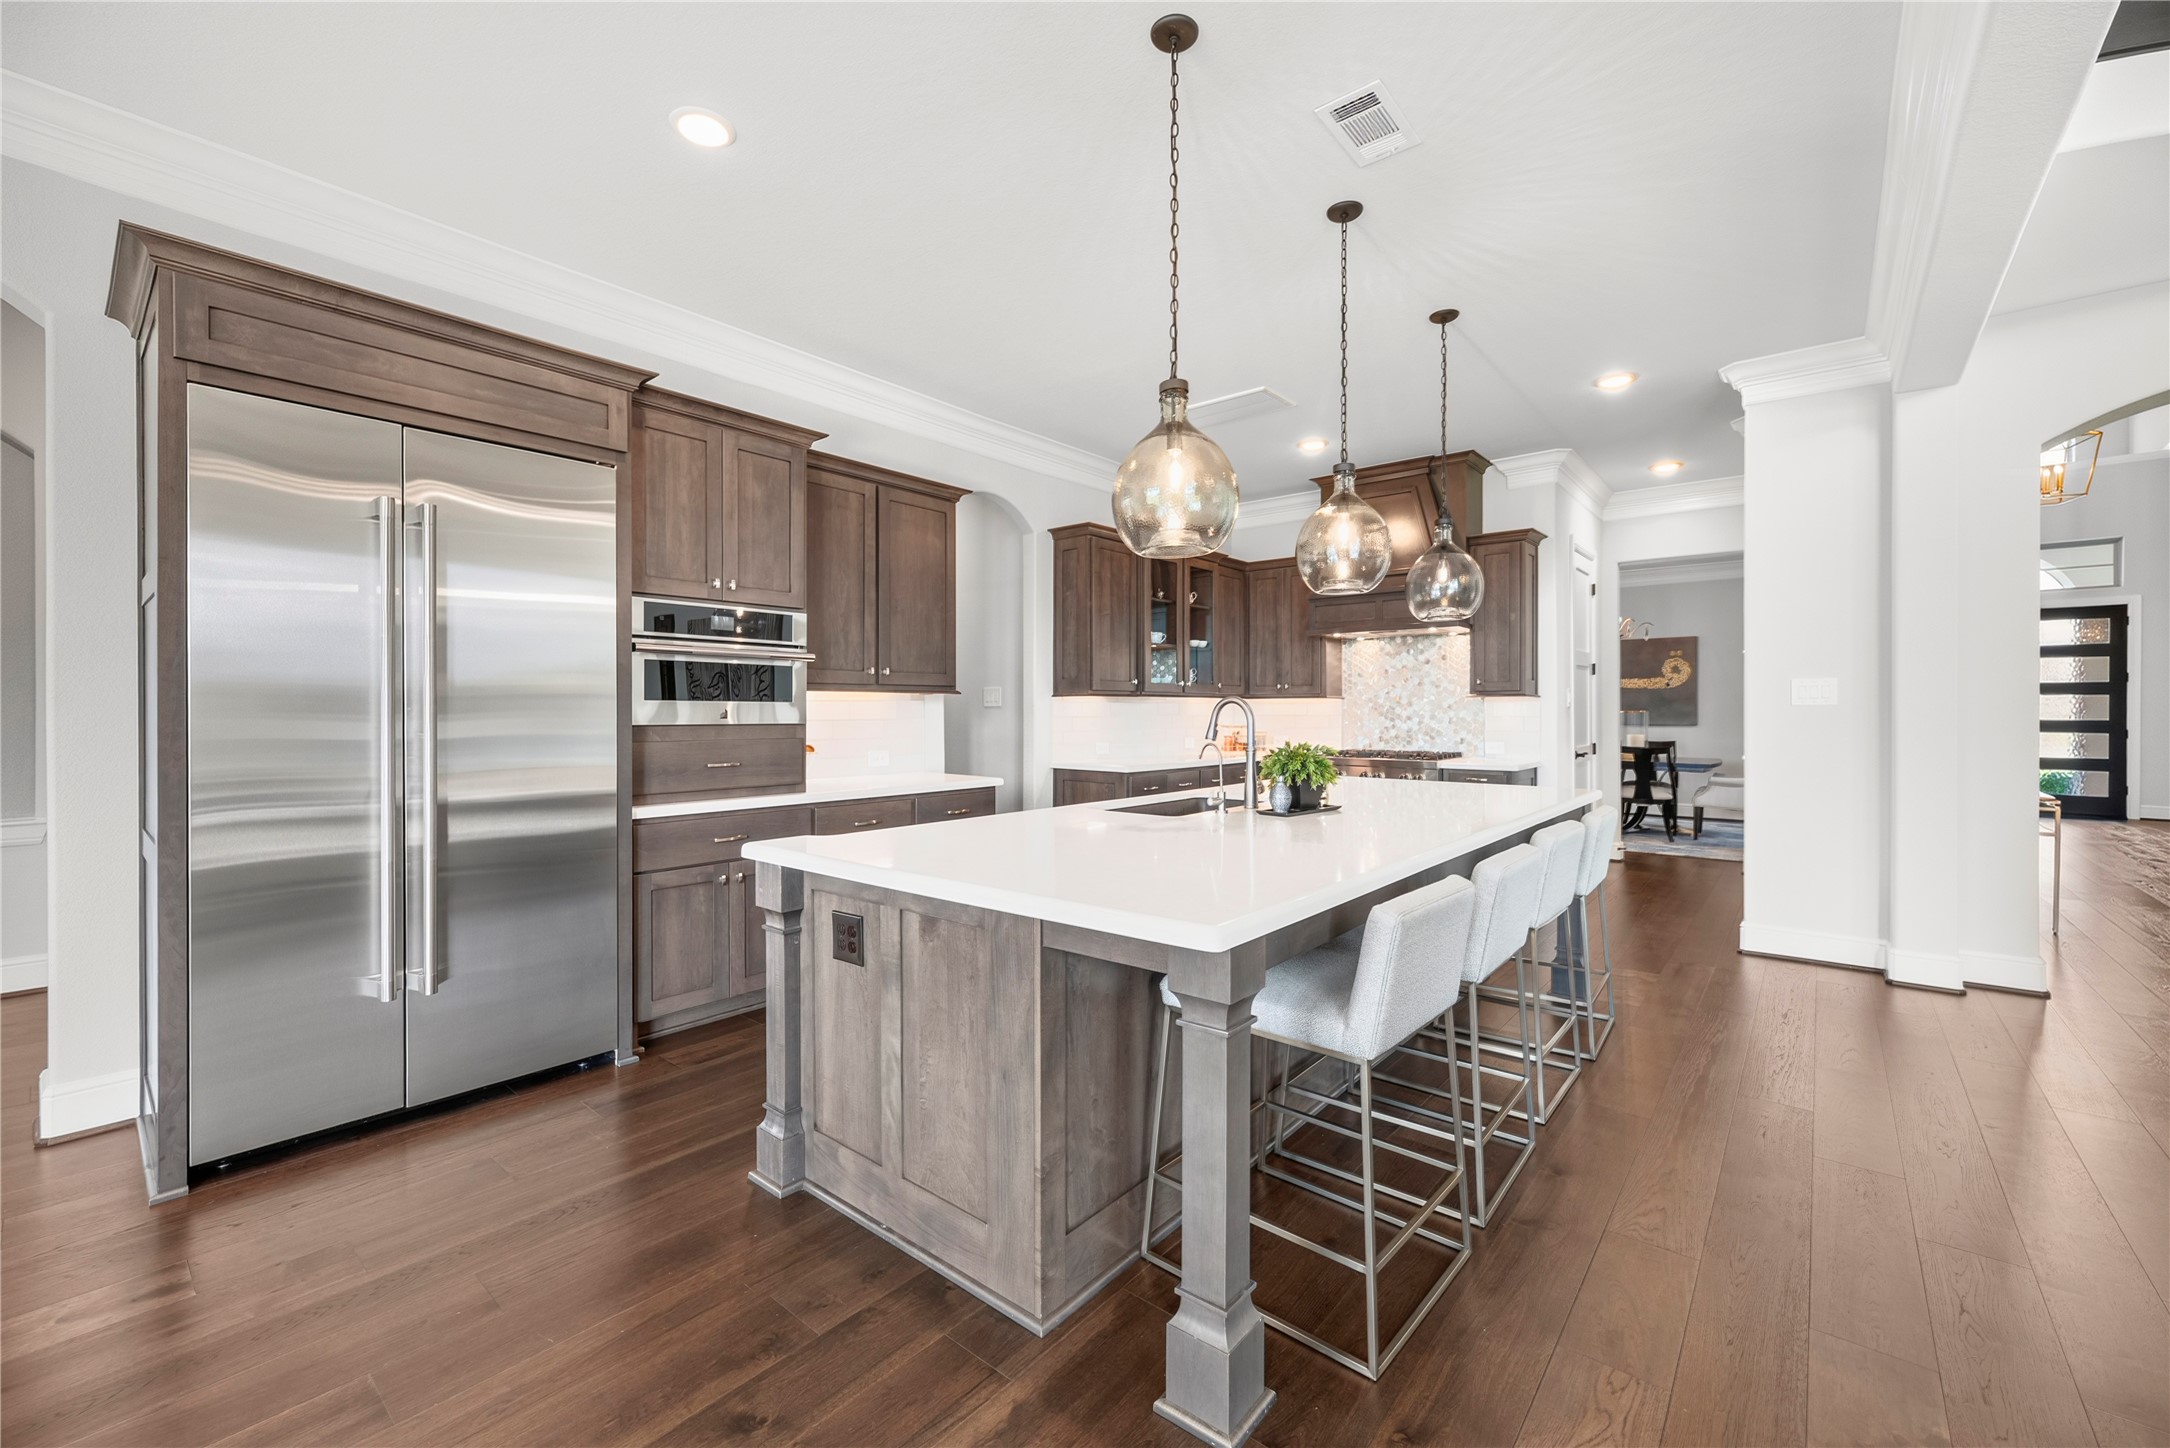
Chef’s kitchen anchored by a large central island with quartz countertops, built-in stainless steel appliances including a built-in refrigerator and microwave, rich stained cabinetry, under-cabinet lighting, and glass globe pendant light fixtures over wood-look flooring.
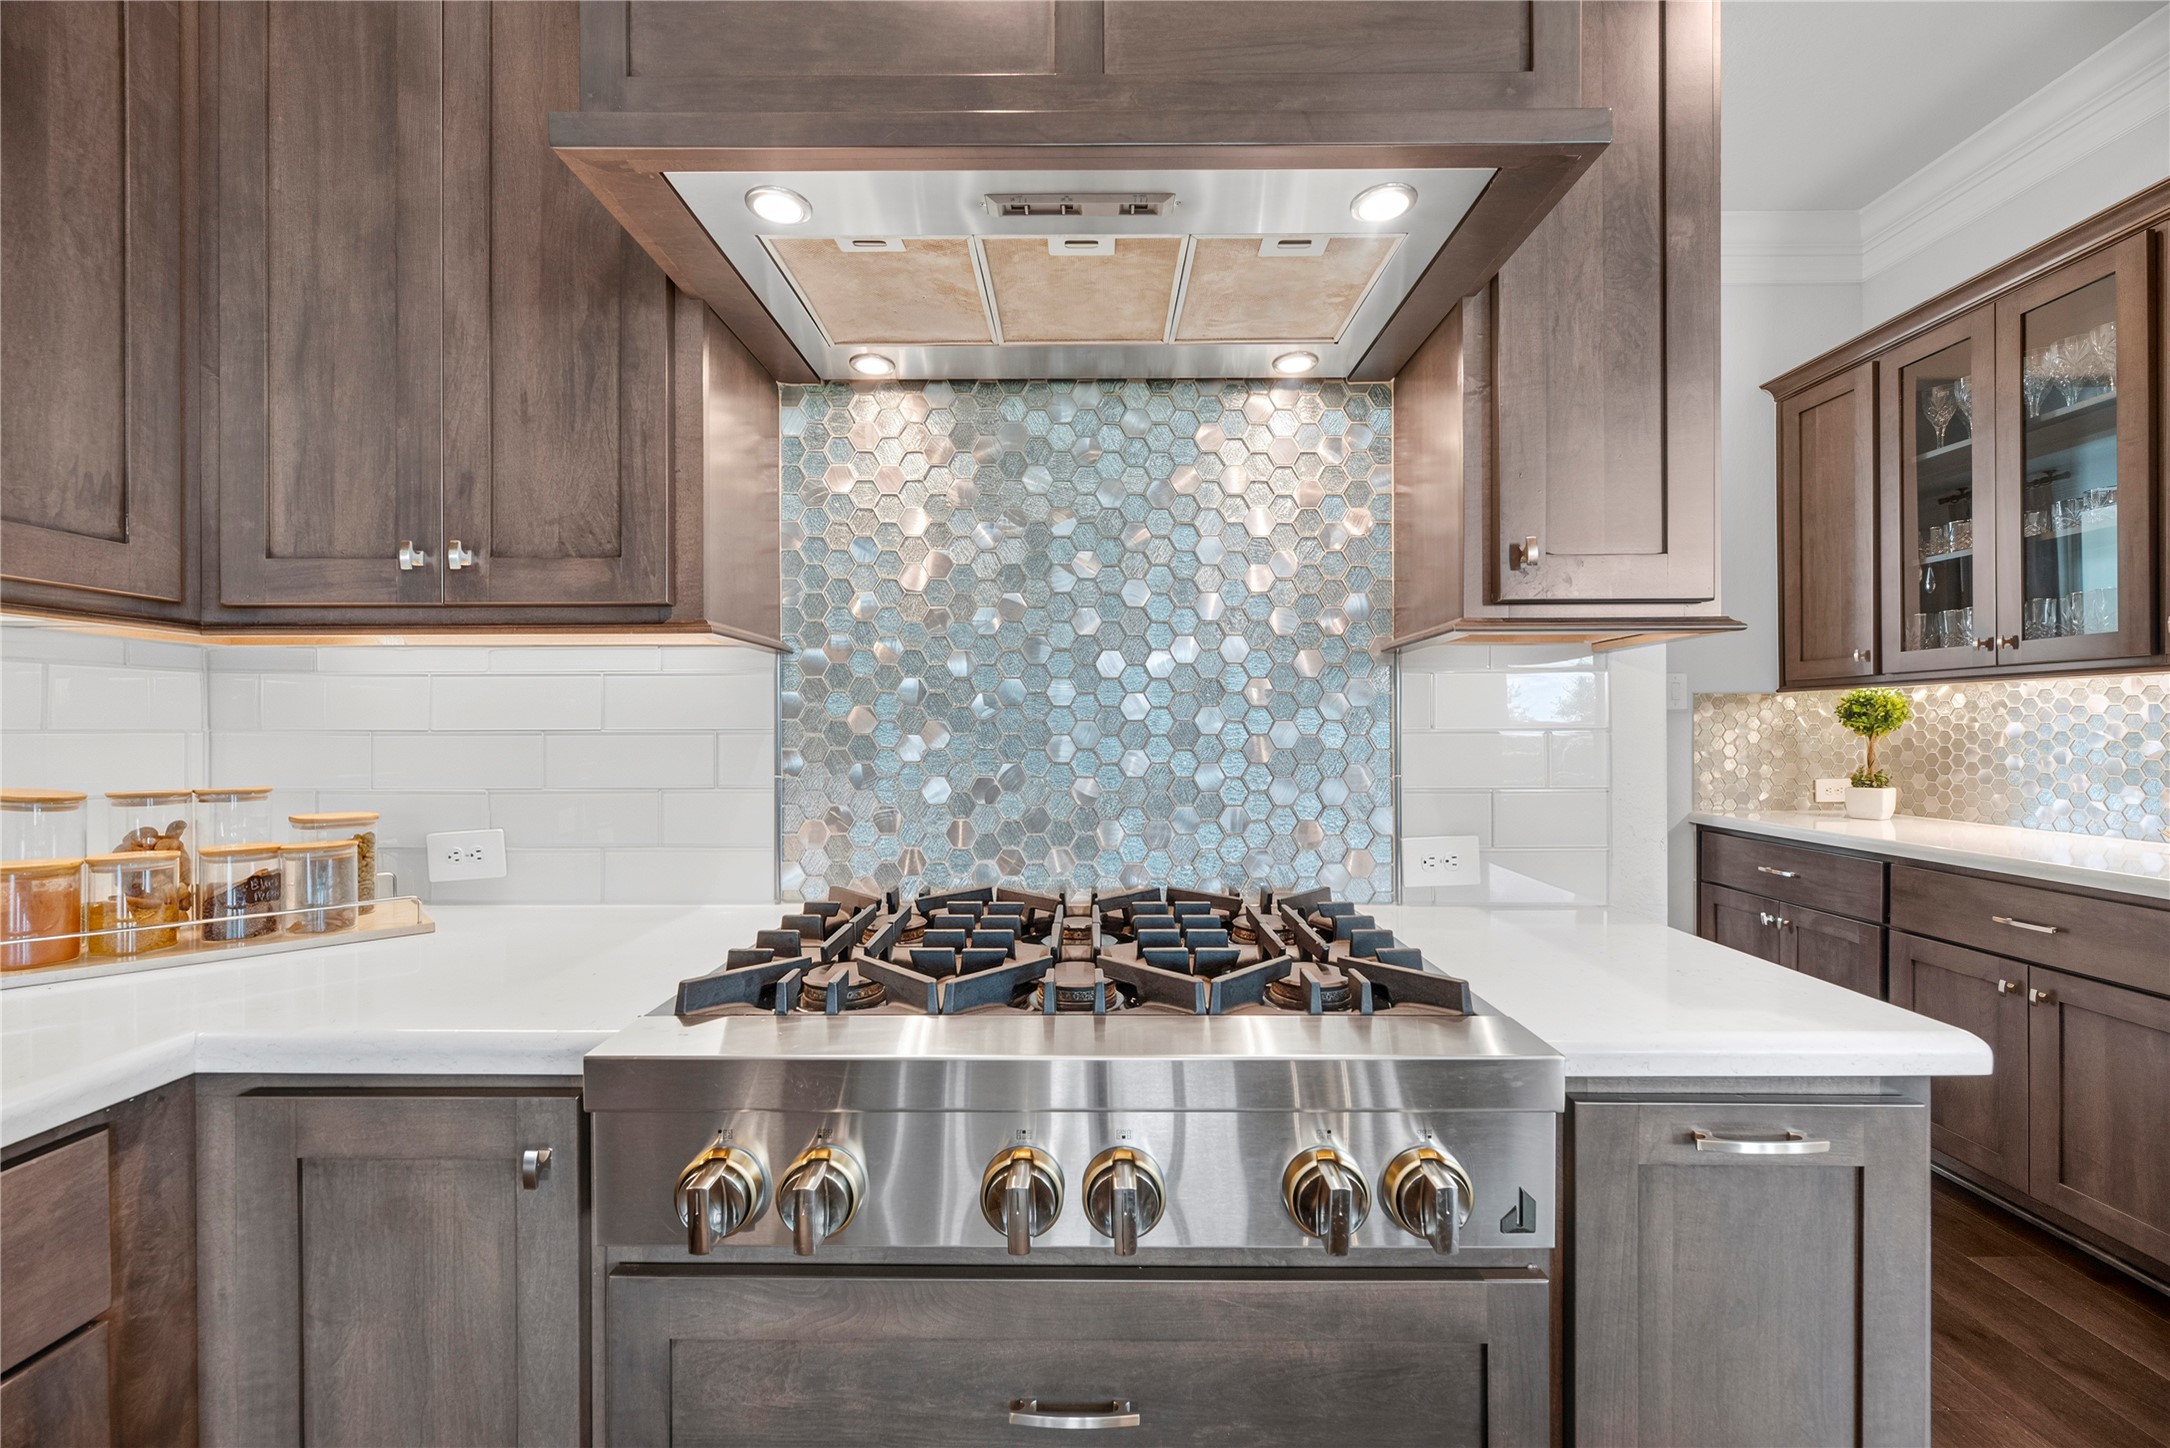
Cooking alcove featuring a professional-grade stainless steel gas range, custom wood-encased ventilation hood, subway tile backsplash accented by a iridescent hexagon tile focal point, and under-cabinet task lighting.
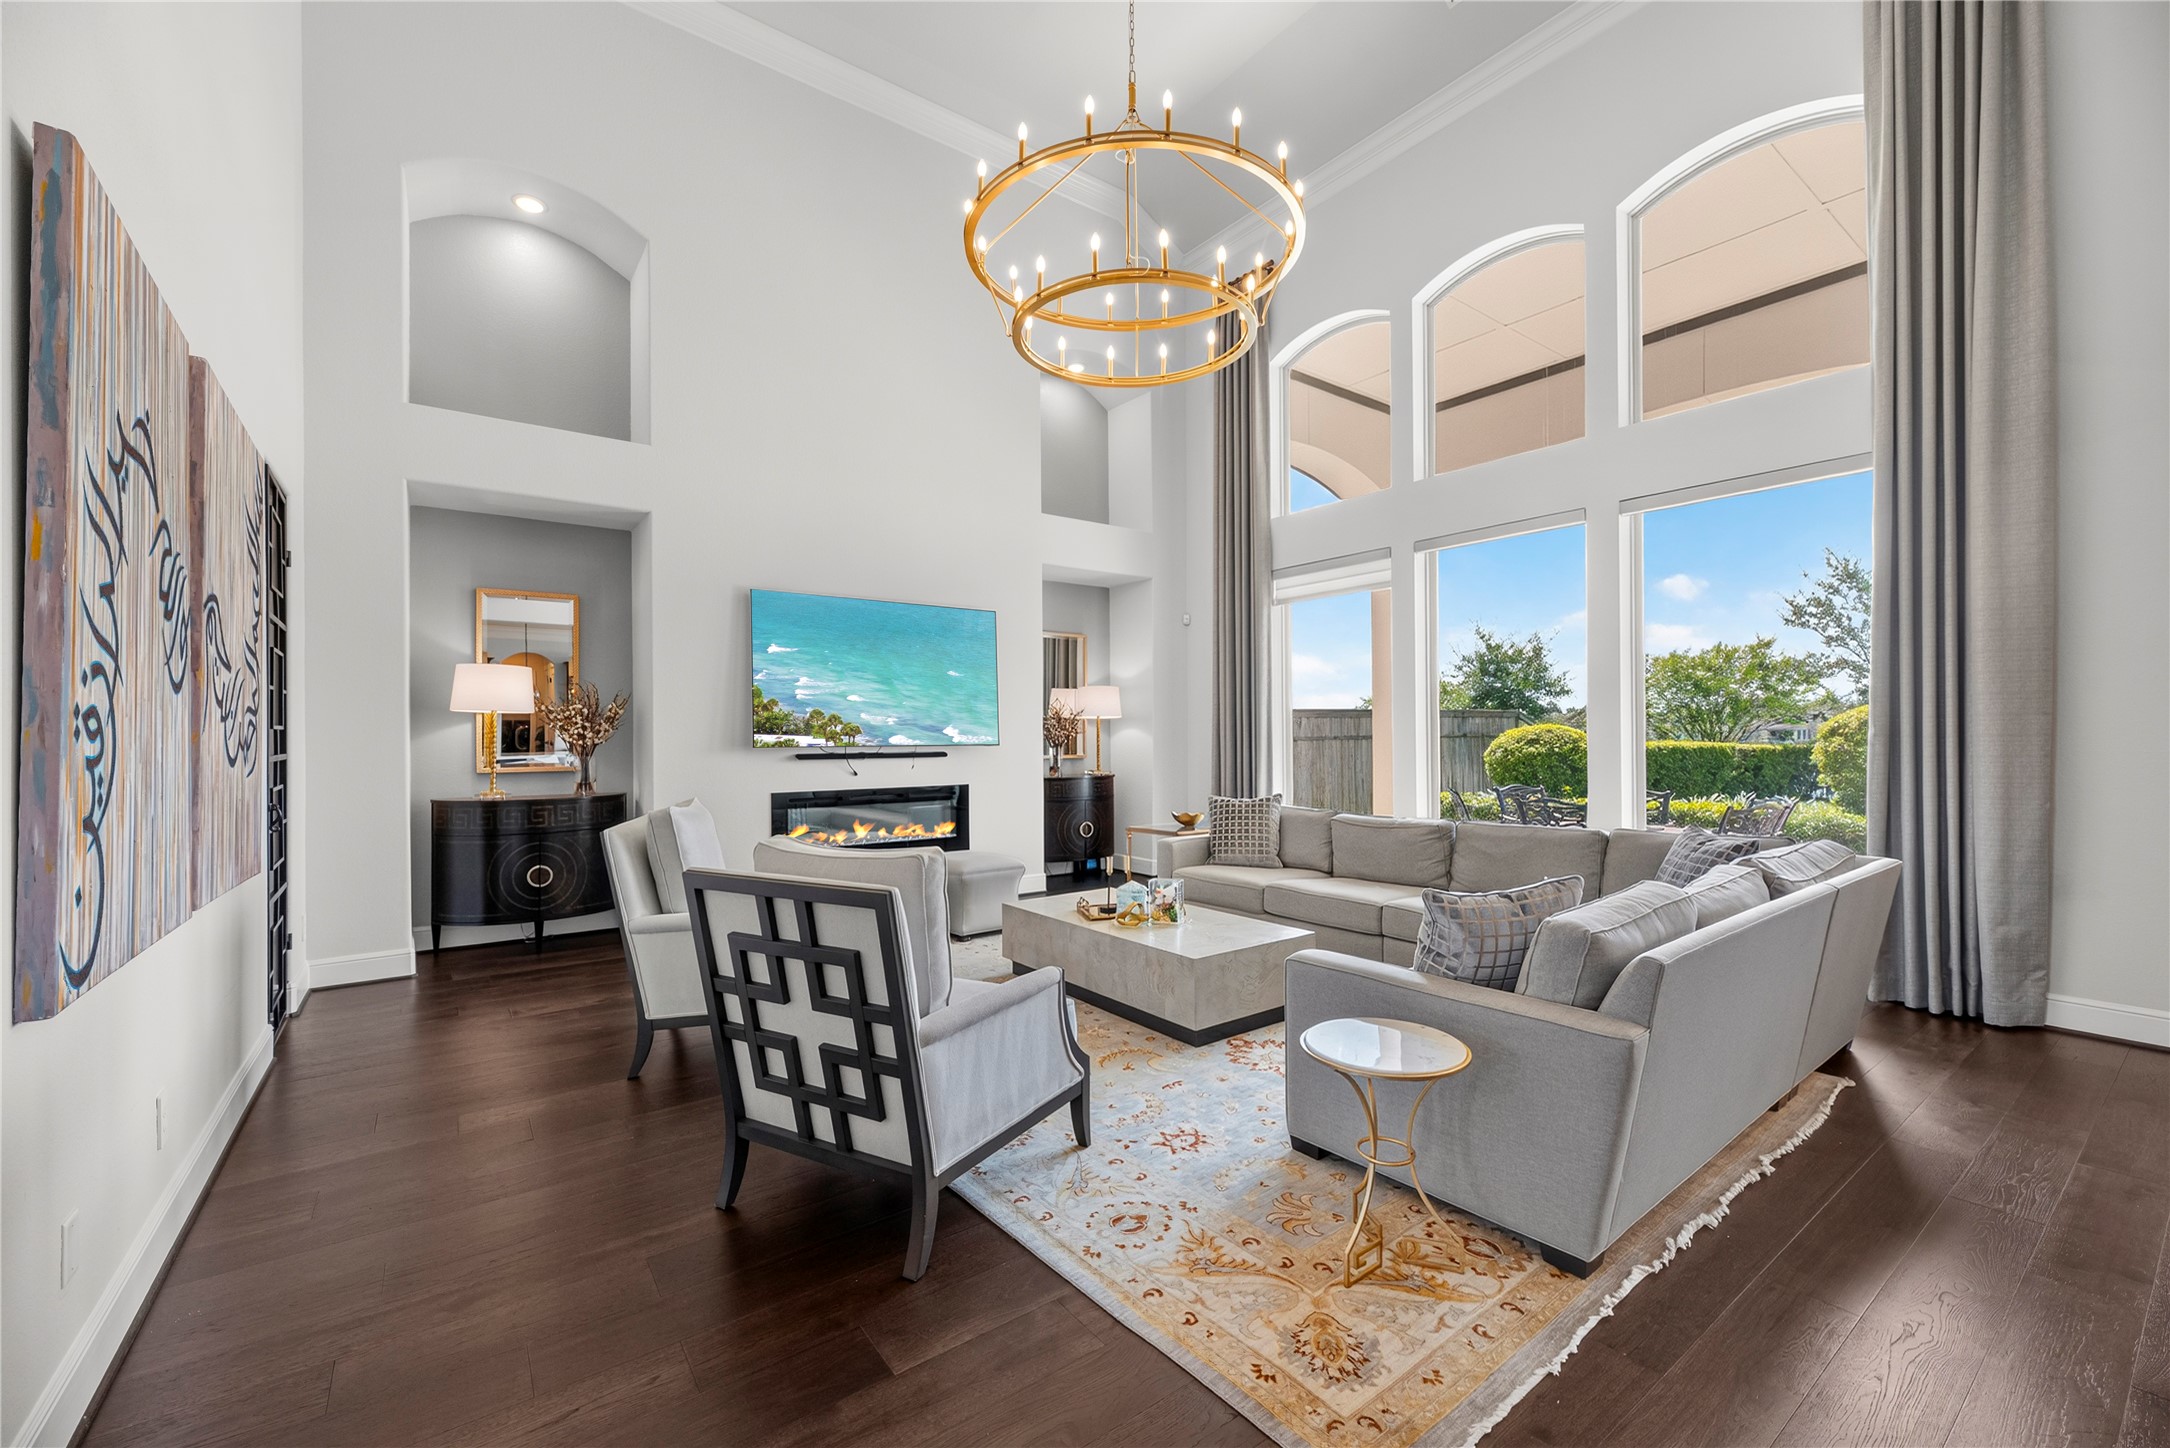
Impressive two-story great room centered around a sleek linear fireplace, featuring wall-to-wall stacked arched windows, custom drapery, crown molding, recessed display niches, and a tiered brass chandelier.
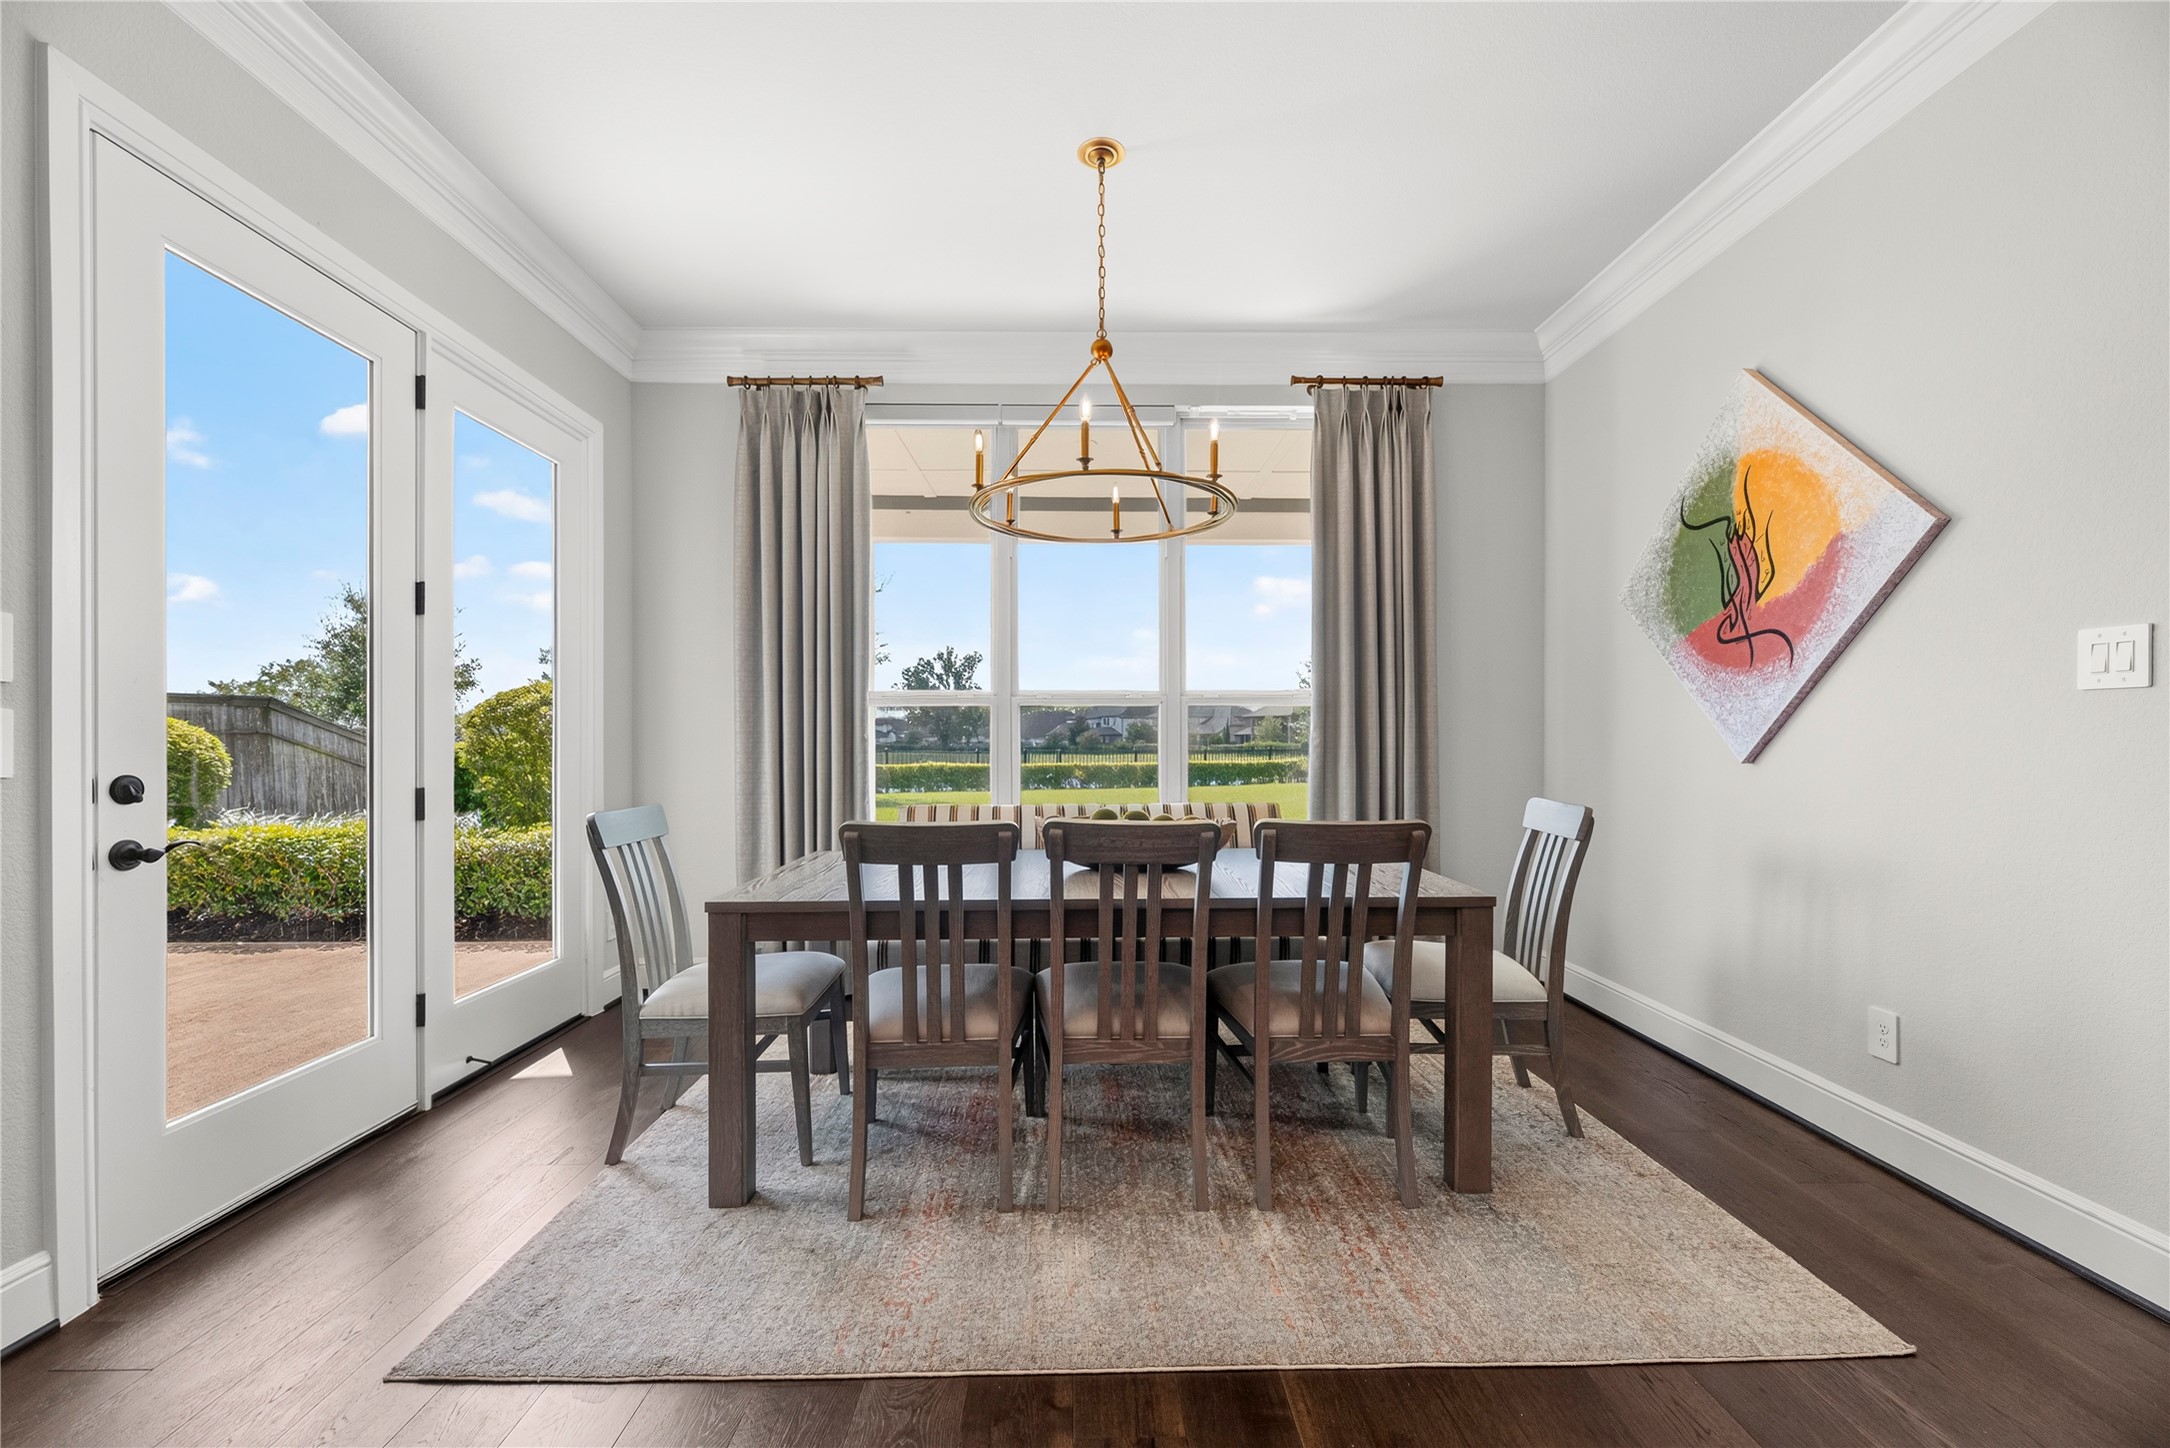
Casual dining/breakfast room framed by crown molding, featuring a glass-paneled patio door, large picture window overlooking the backyard views, and a modern ring chandelier.
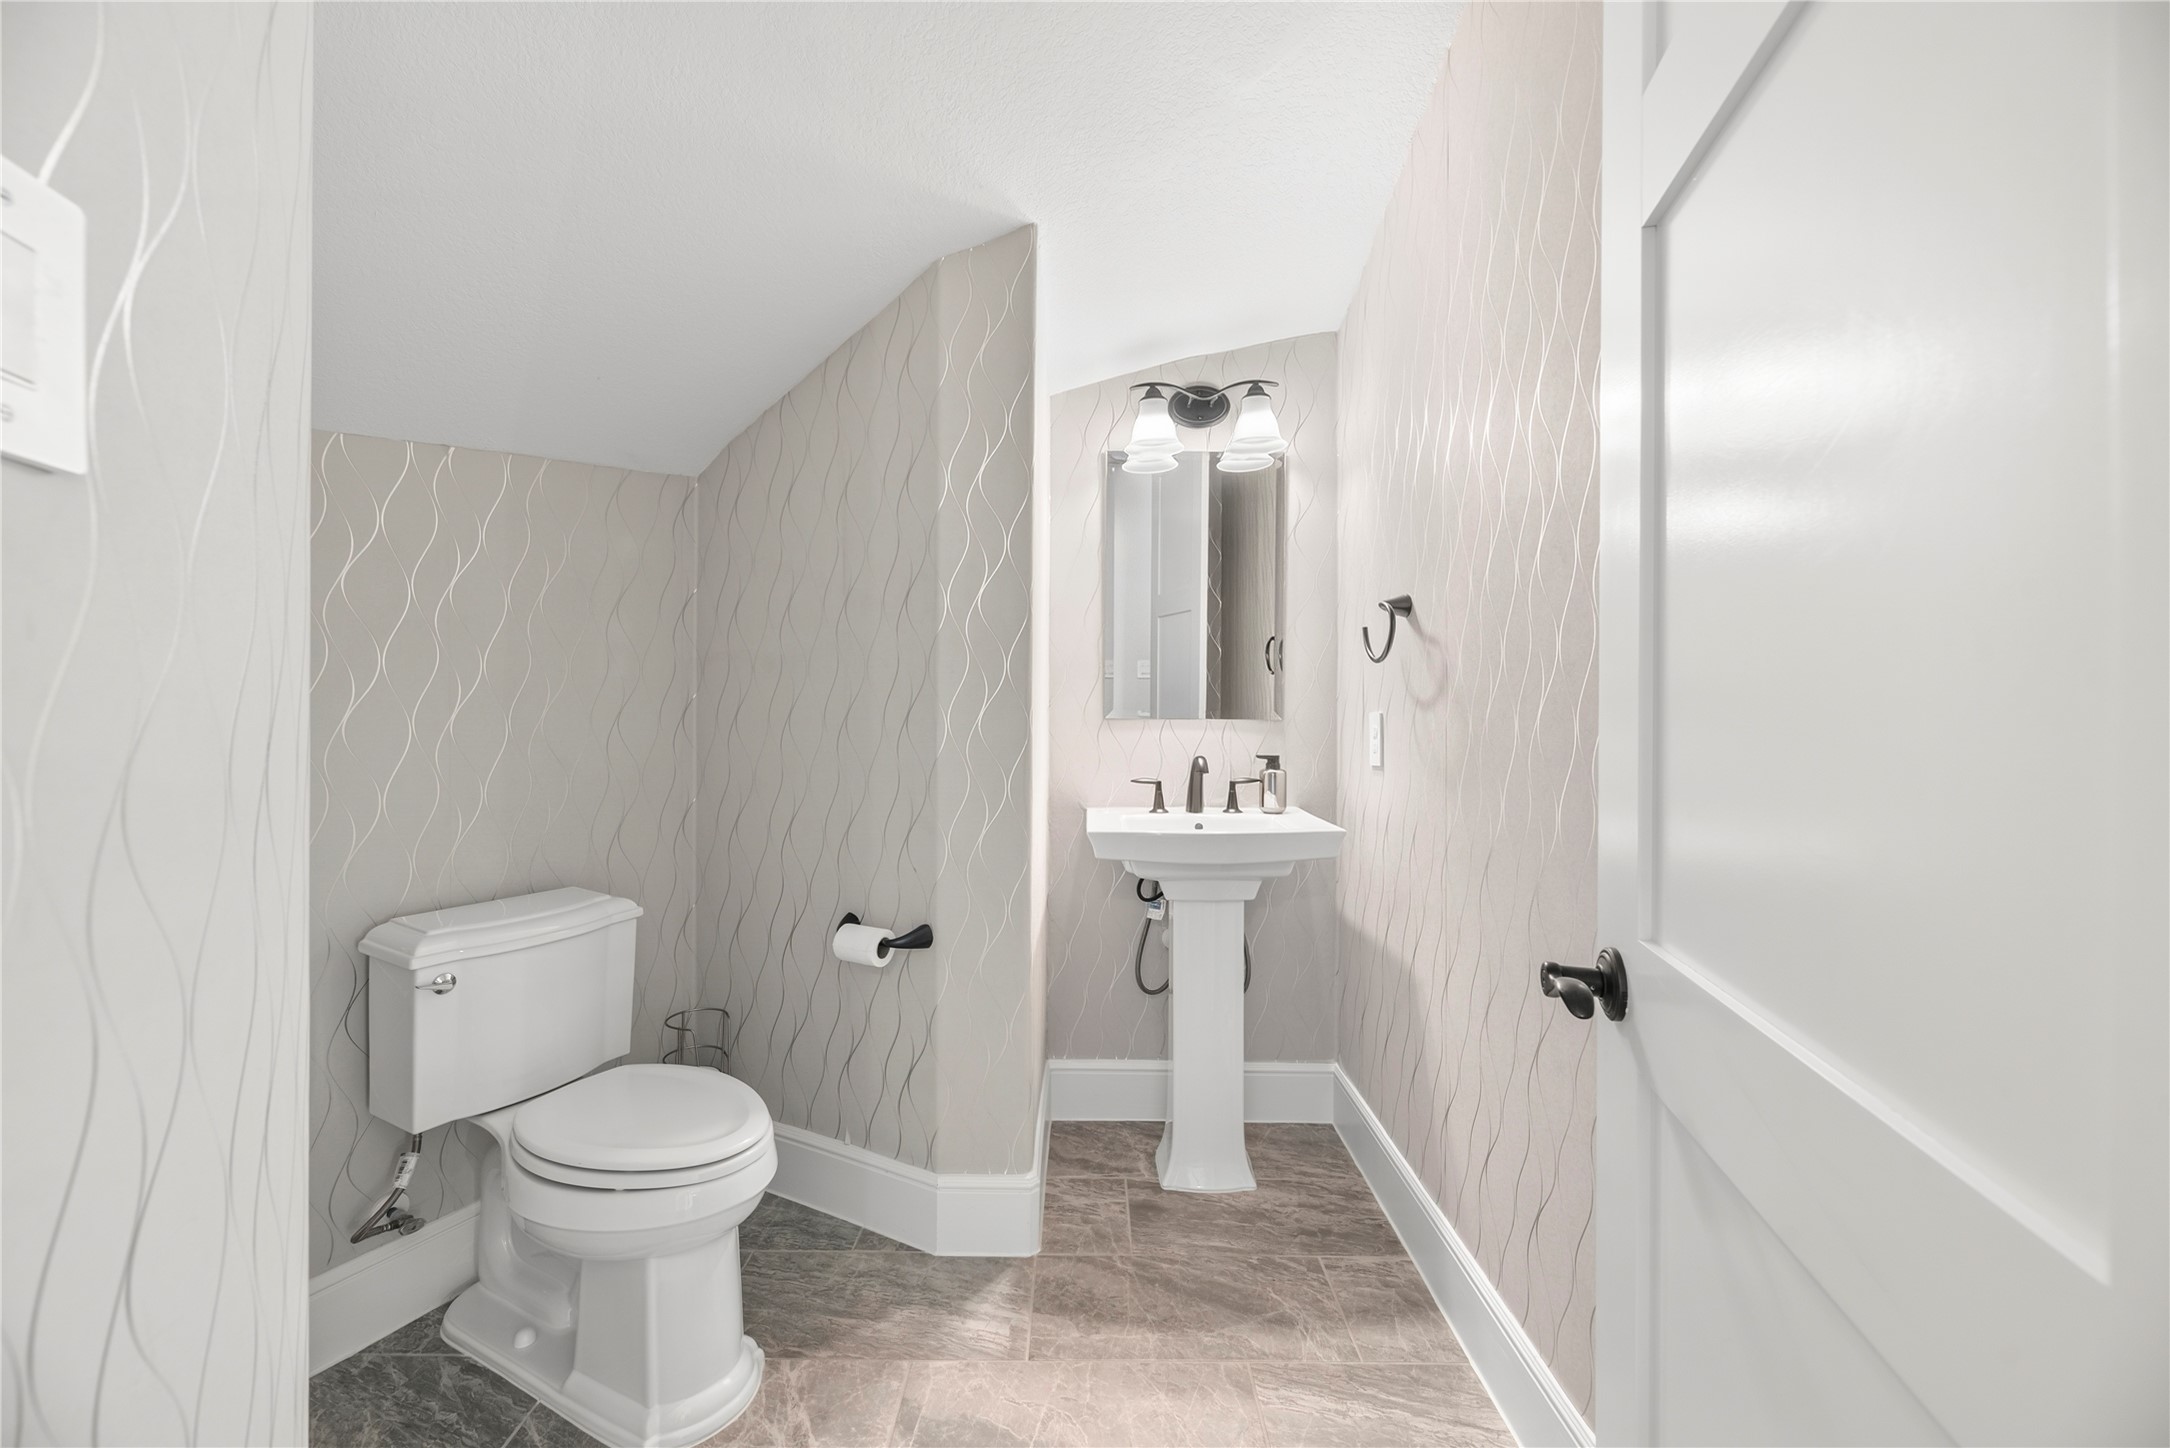
Private main-floor powder room appointed with a classic pedestal sink, dark oil-rubbed bronze fixtures, subtle textured wallpaper accents, and tile flooring.
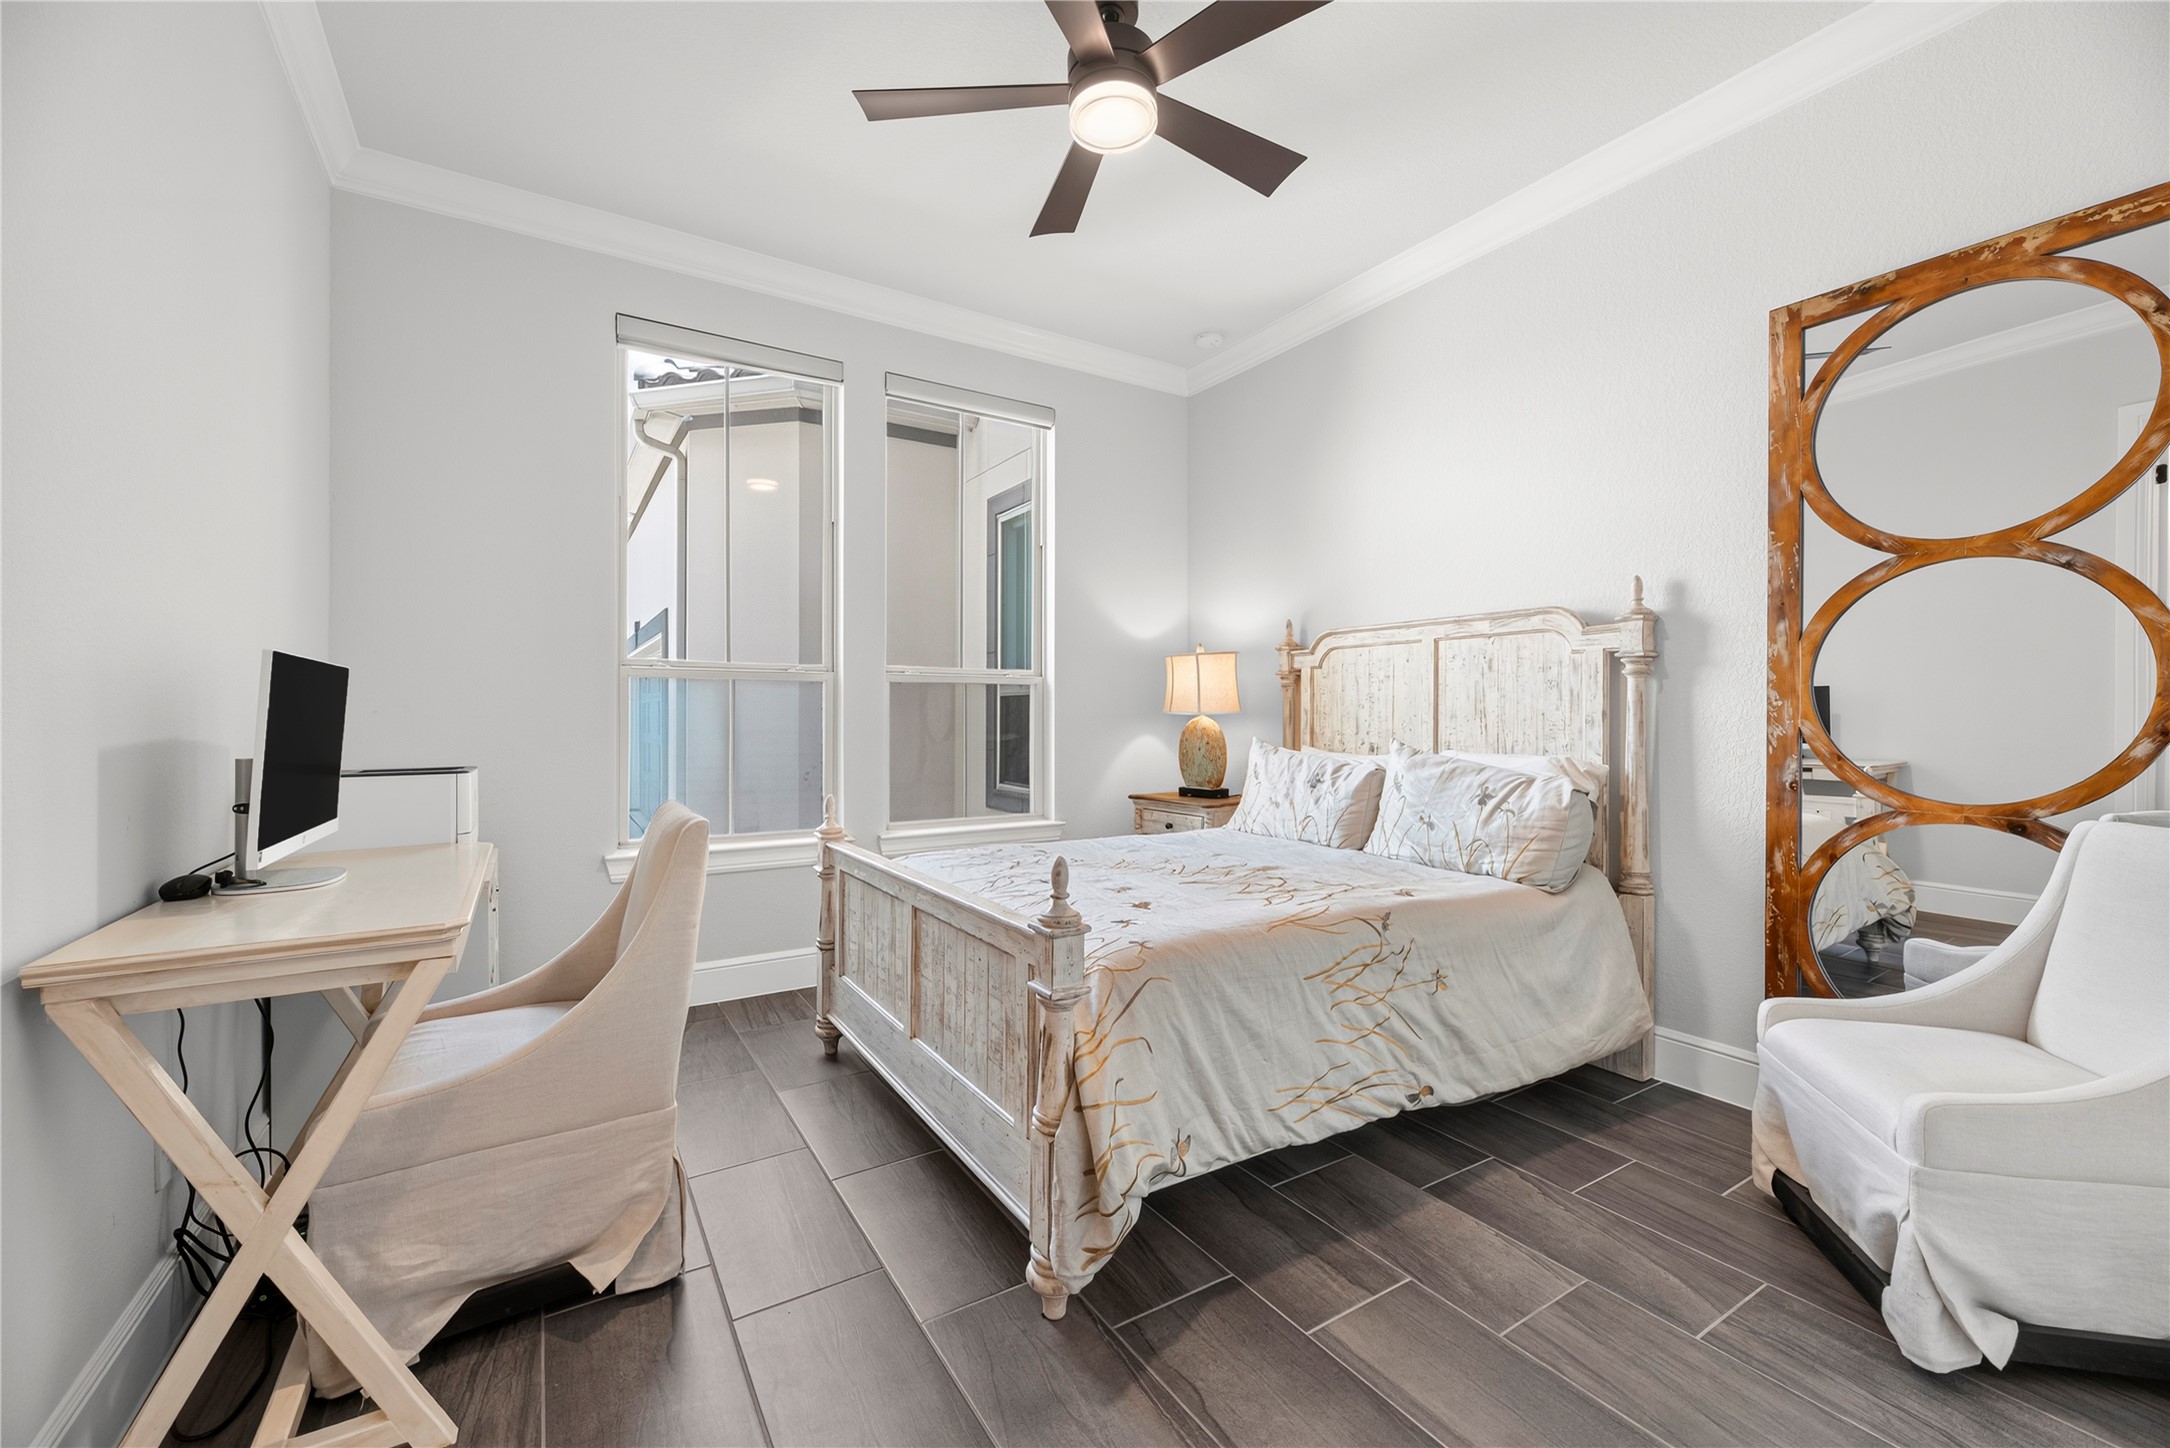
Main-floor bedroom featuring wood-look tile flooring, crown molding, a modern ceiling fan, and double vertical windows for ample natural light.
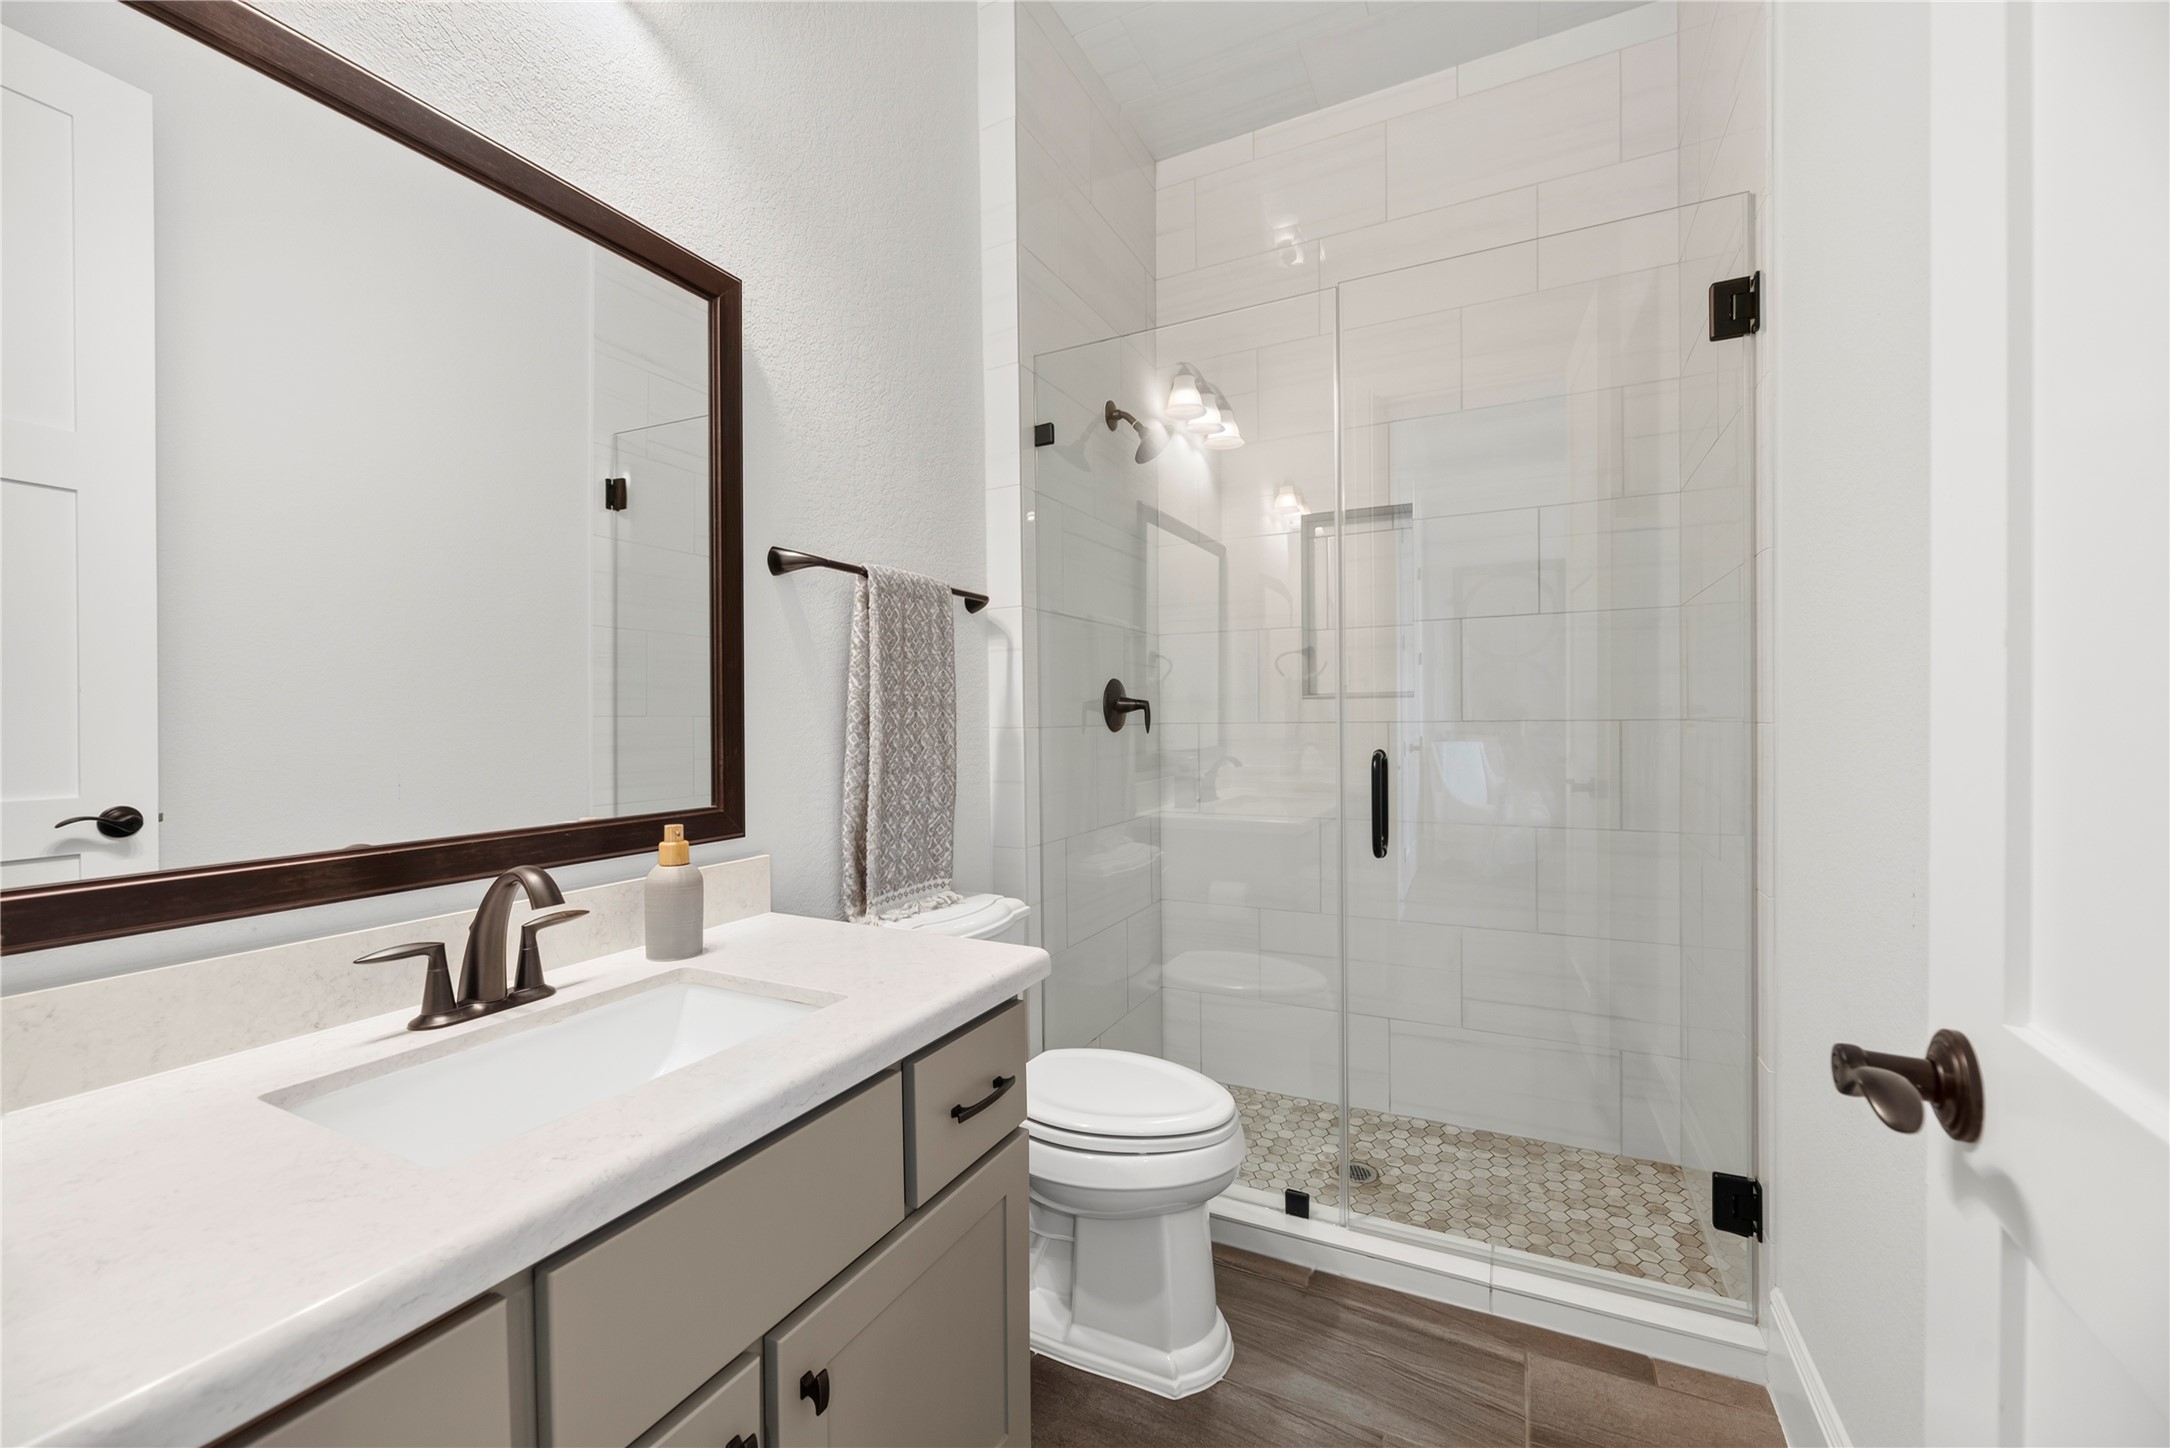
Full bathroom boasting a frameless glass walk-in shower with subway wall tile and mosaic floor inlay, a quartz vanity with dark hardware, framed mirror, and wood-look tile flooring.
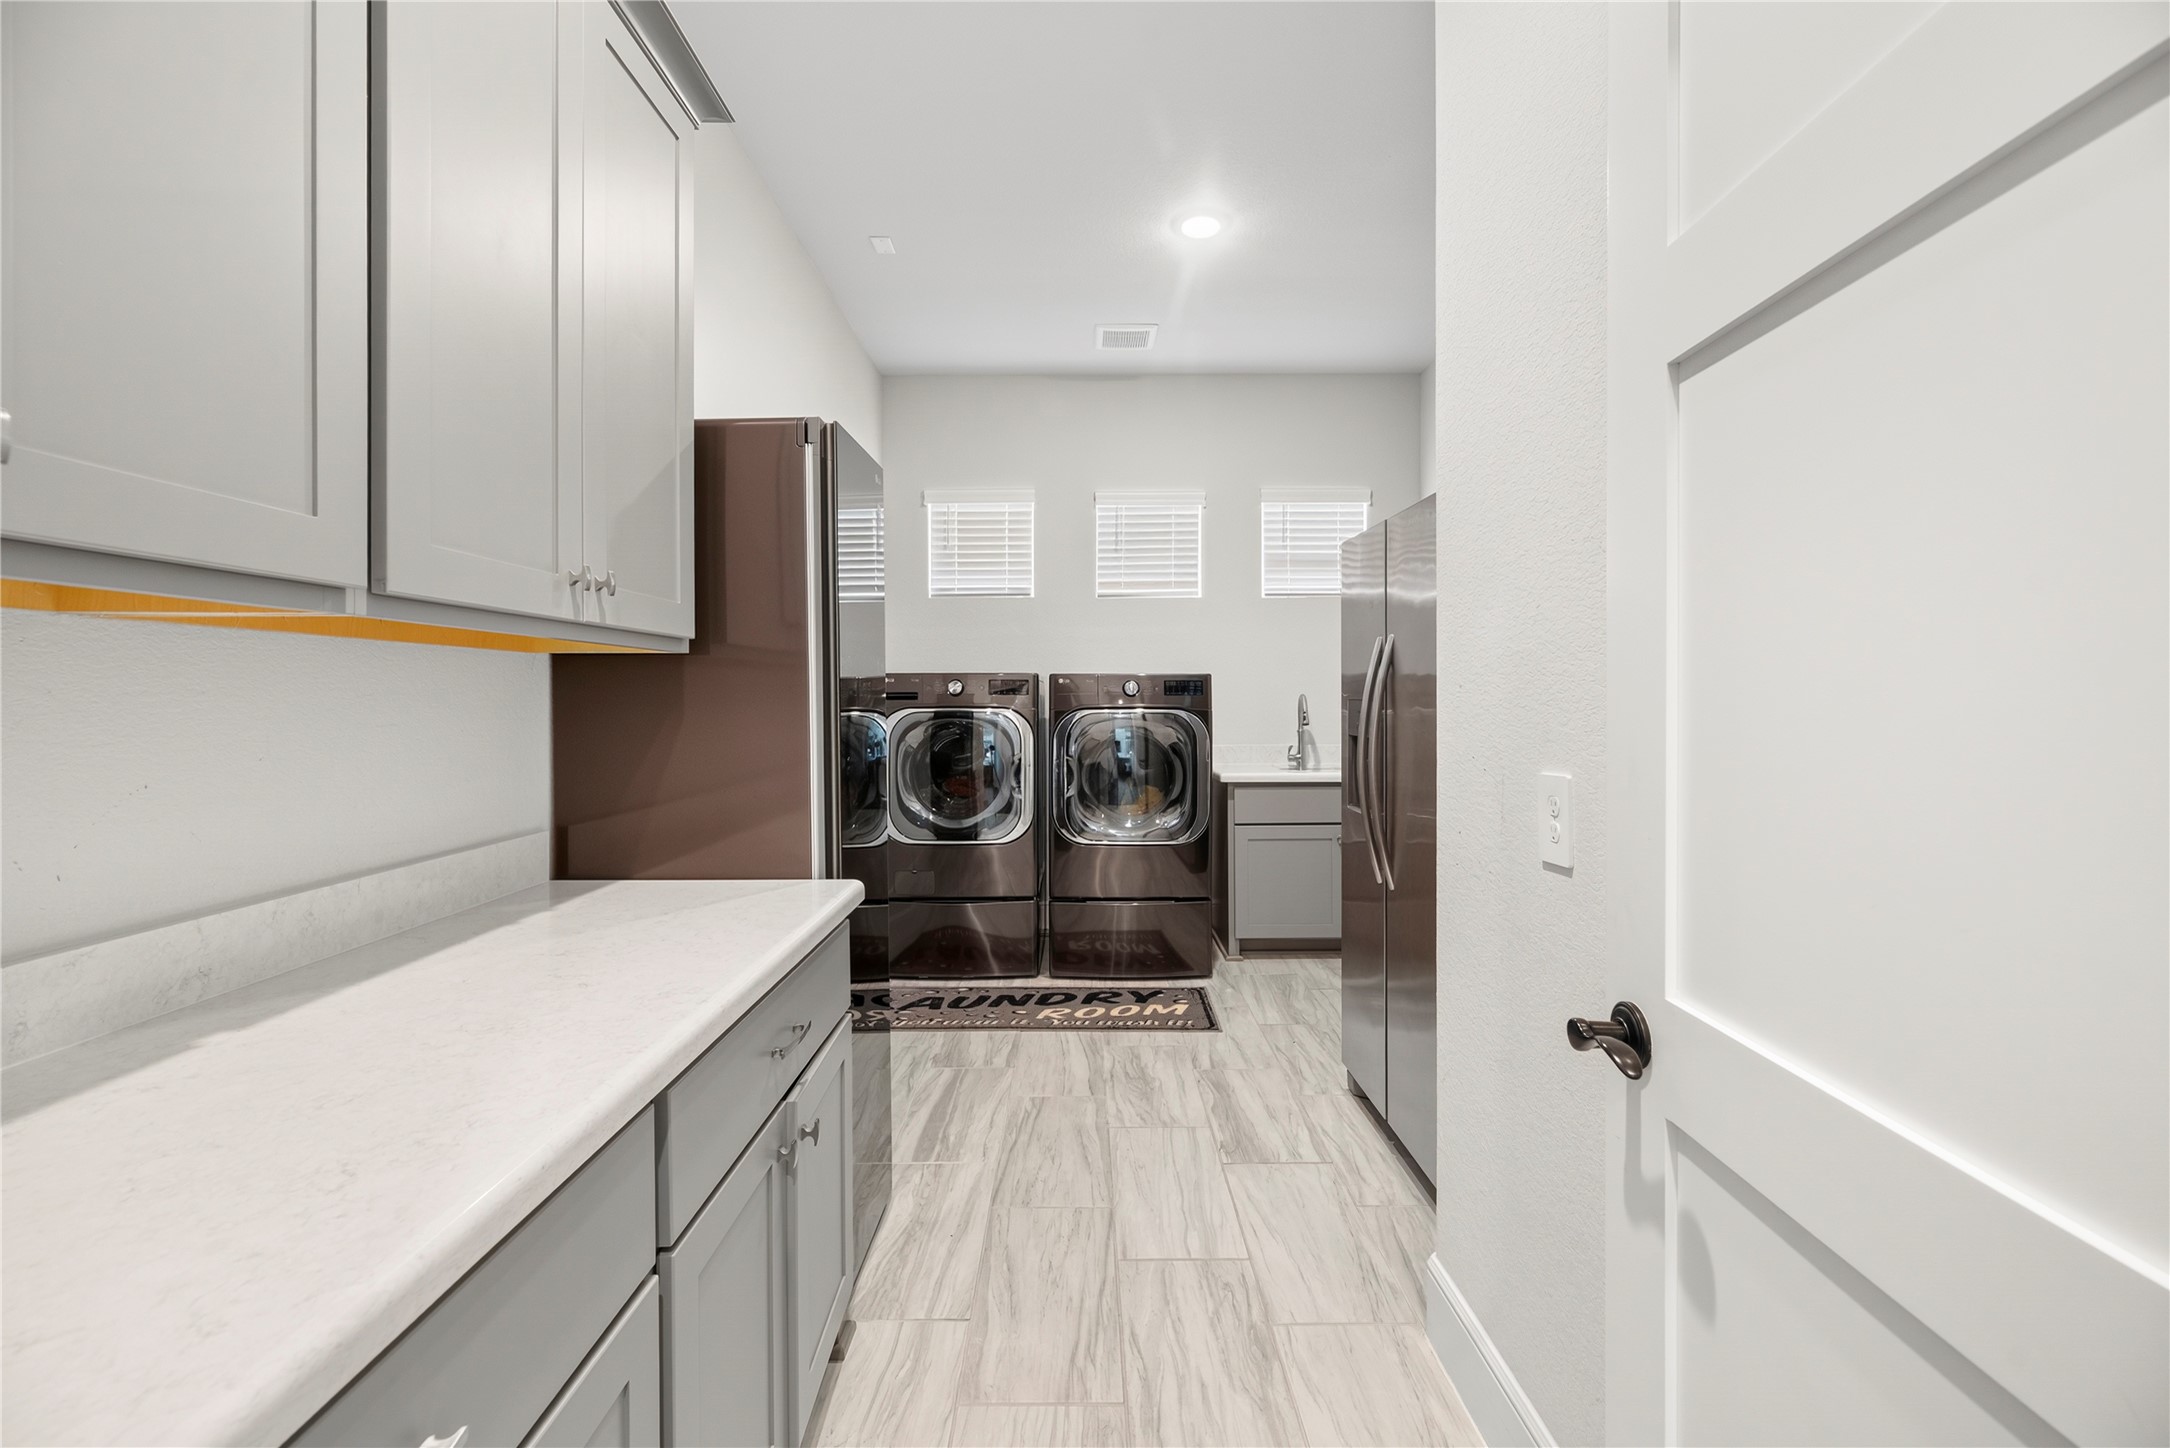
Oversized laundry and utility room featuring quartz countertops, upper and lower storage cabinetry, under-cabinet lighting, tile flooring, built-in wash sink, and space for dual appliance setups.
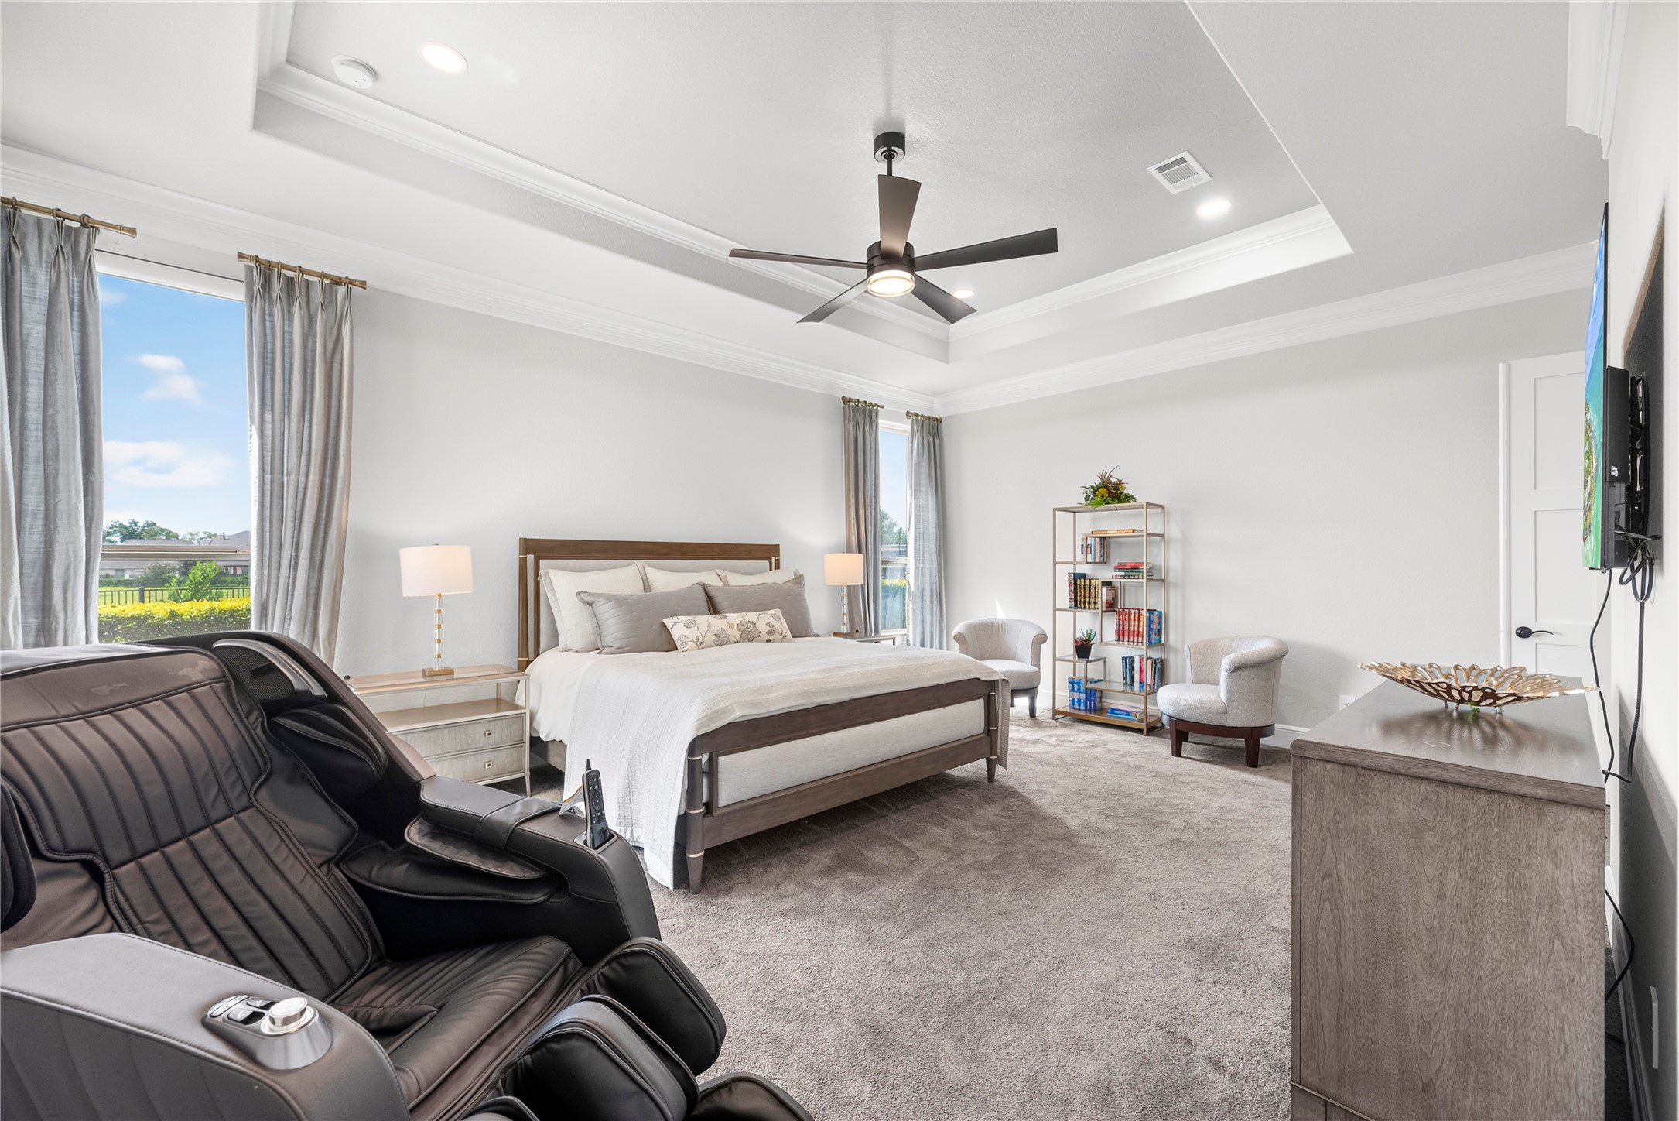
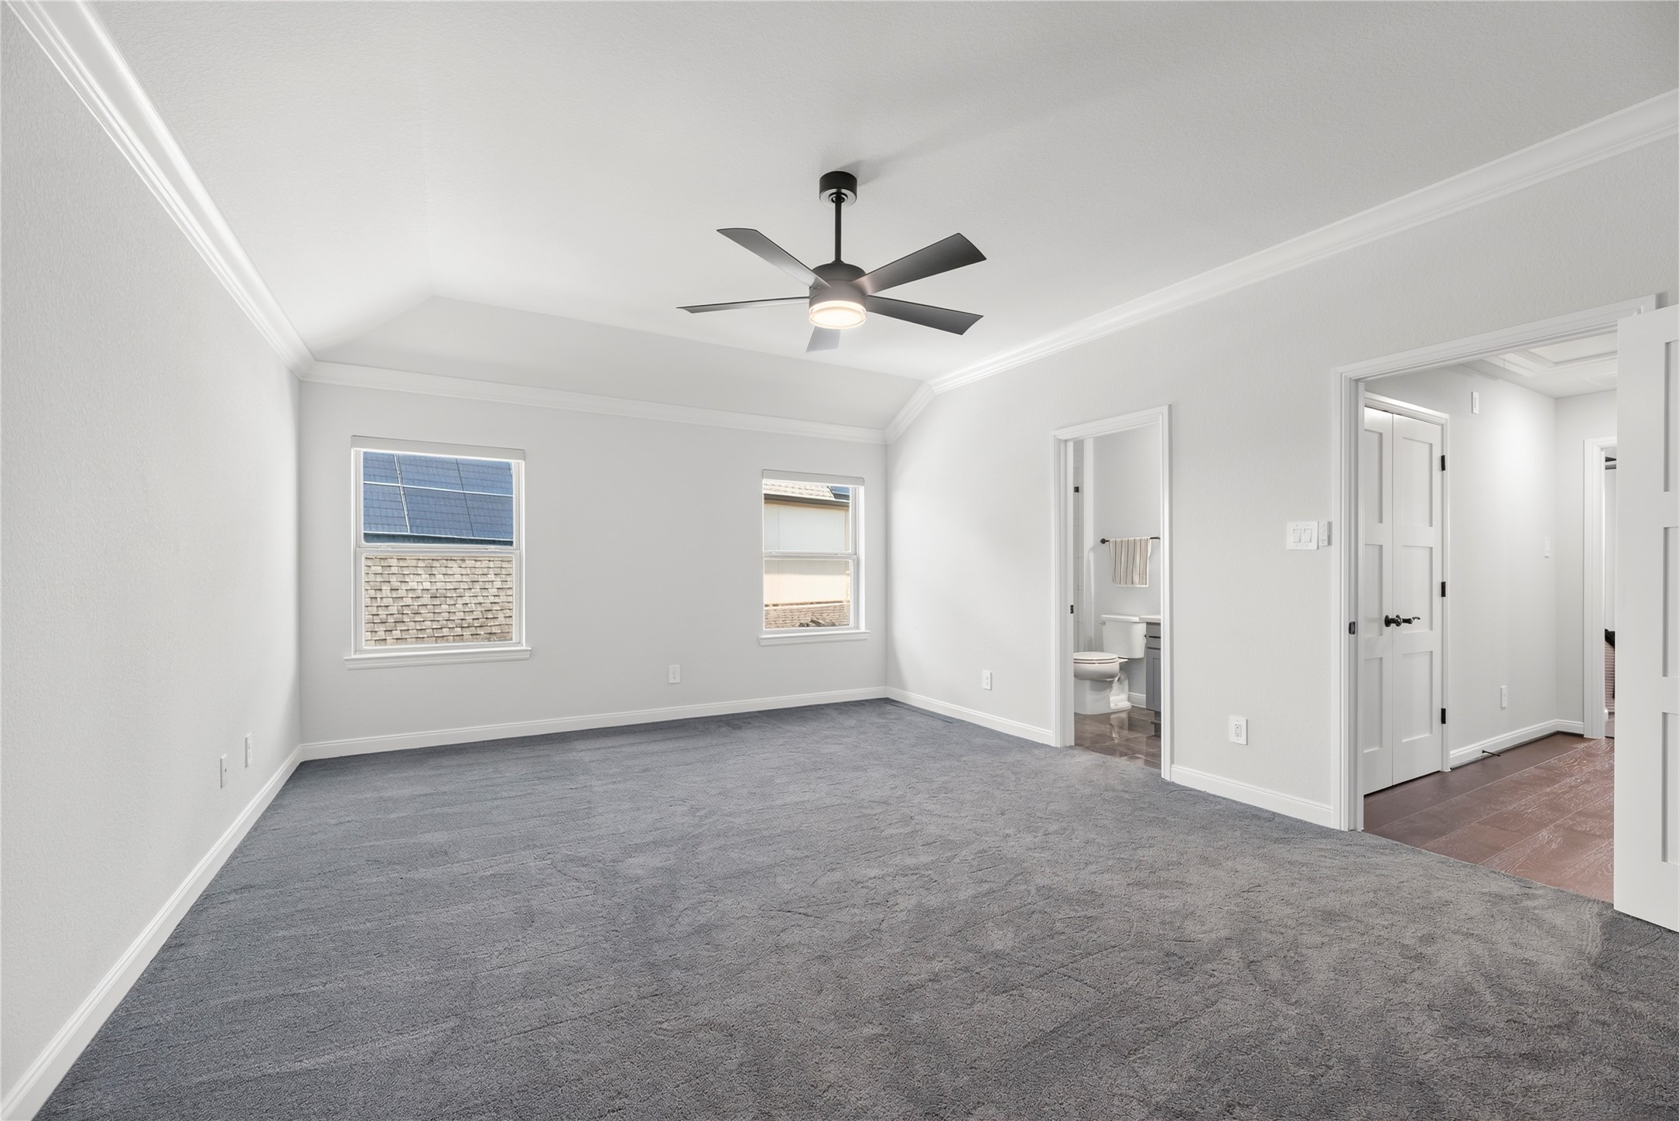
Spacious primary suite boasting high tray ceilings with crown molding, plush carpeting, a modern ceiling fan, large windows for natural light, and direct access to the ensuite bath.
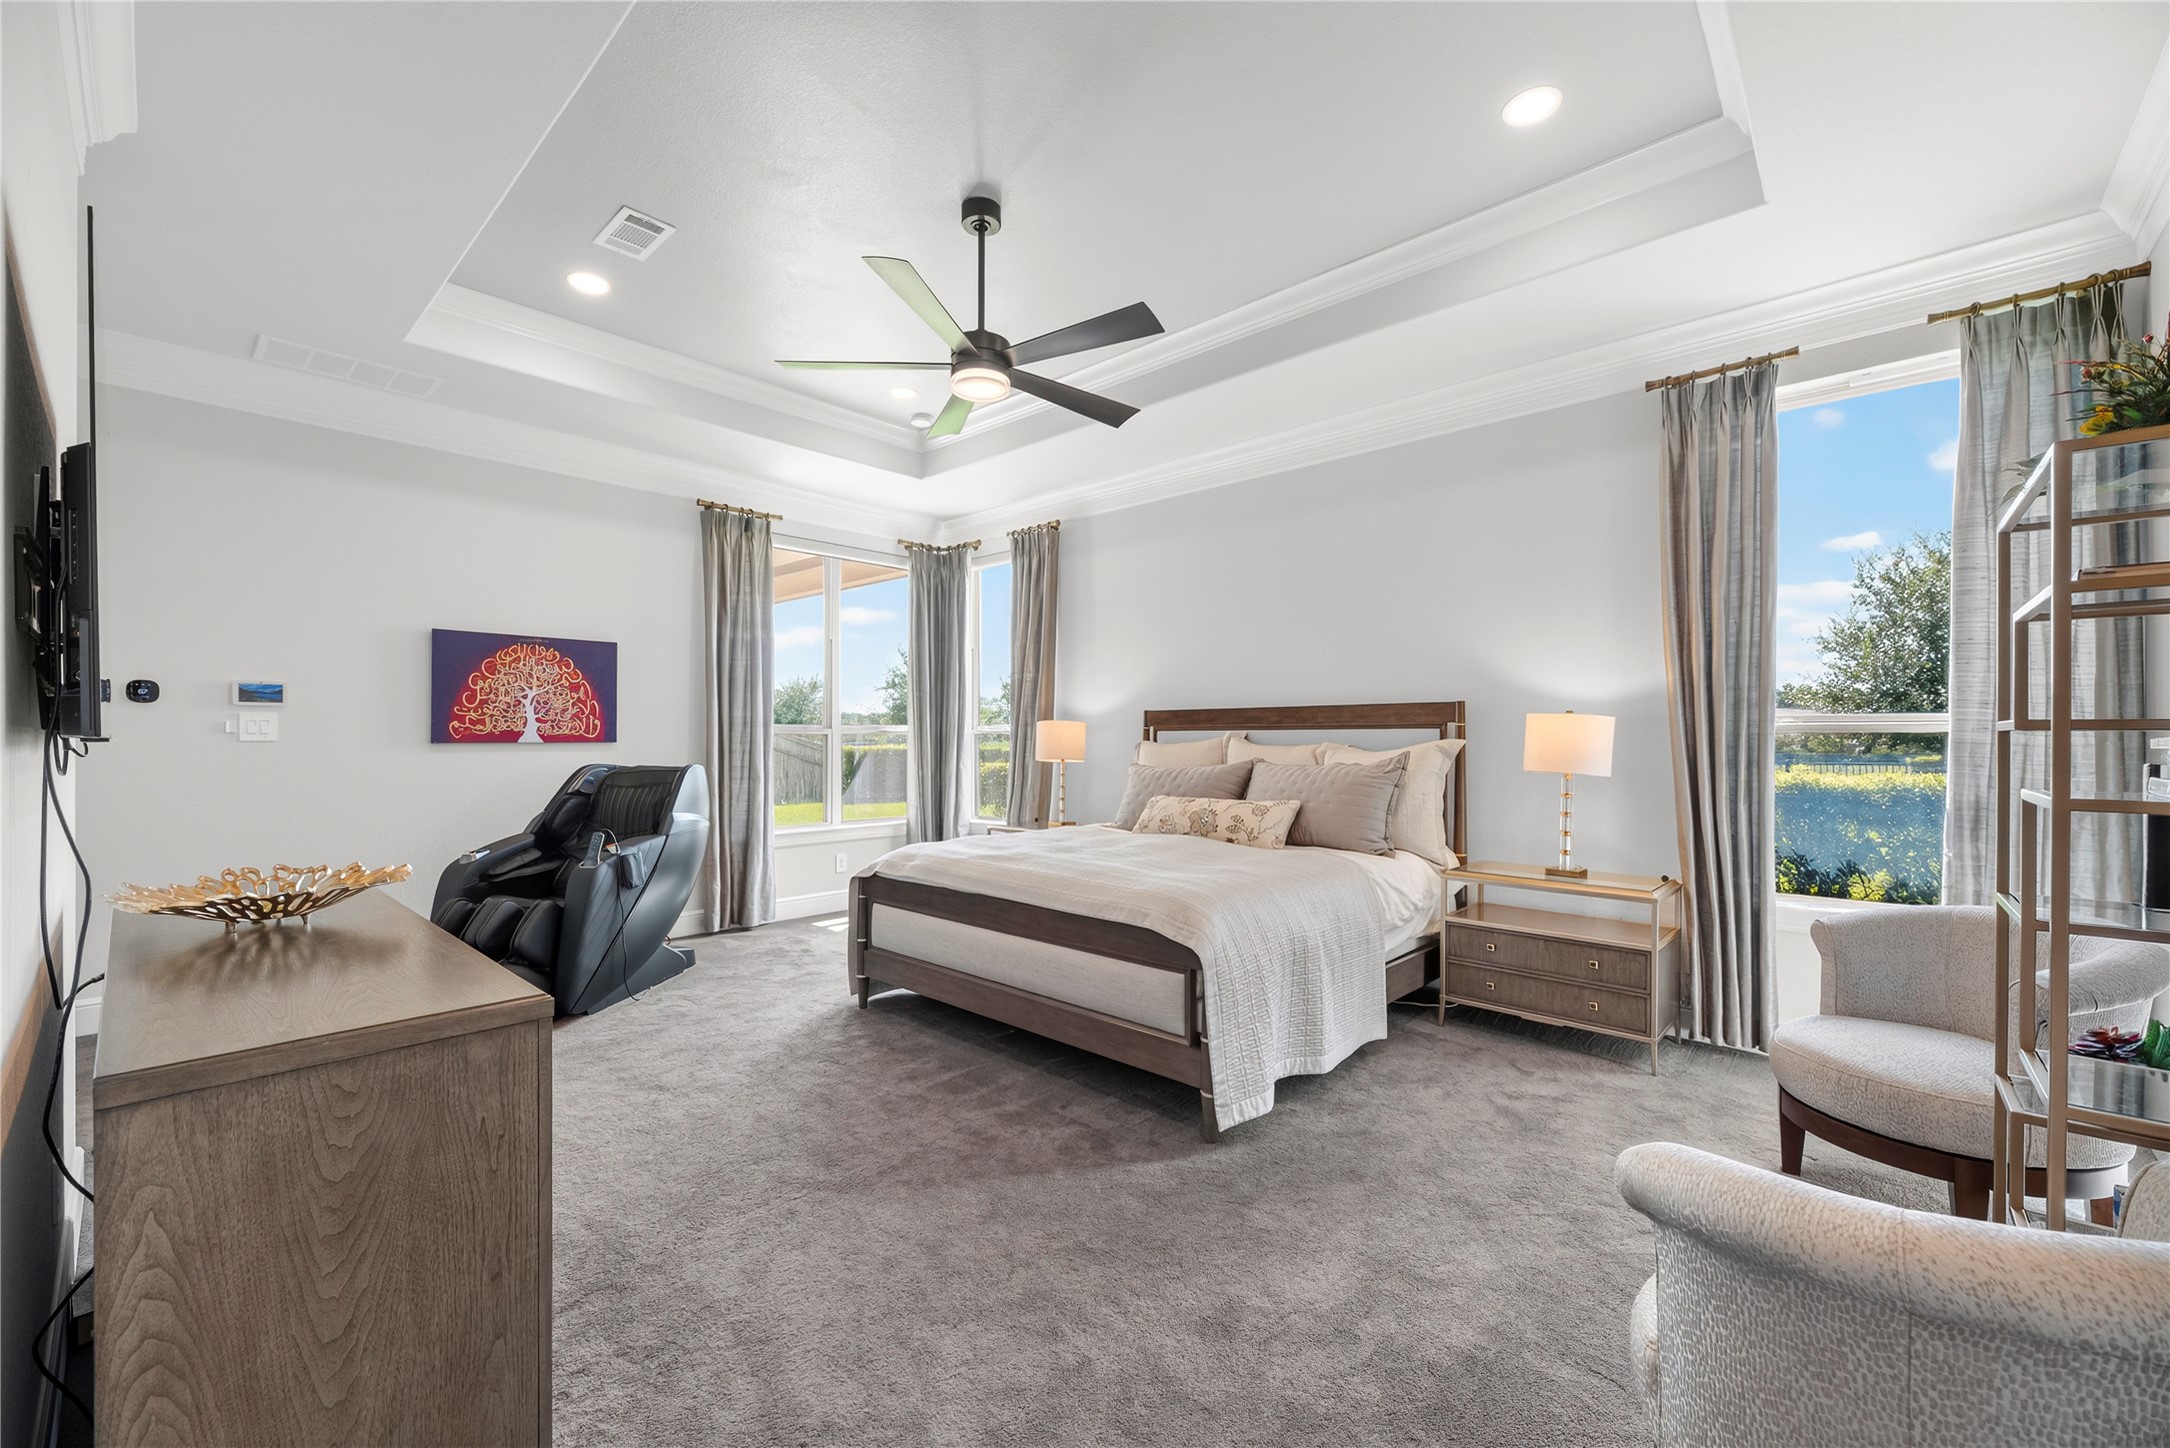
Alternate view of the expansive primary bedroom highlighting deep tray architectural ceilings, double-hung windows framed by lush backyard views, neutral walls, and plush carpet flooring.
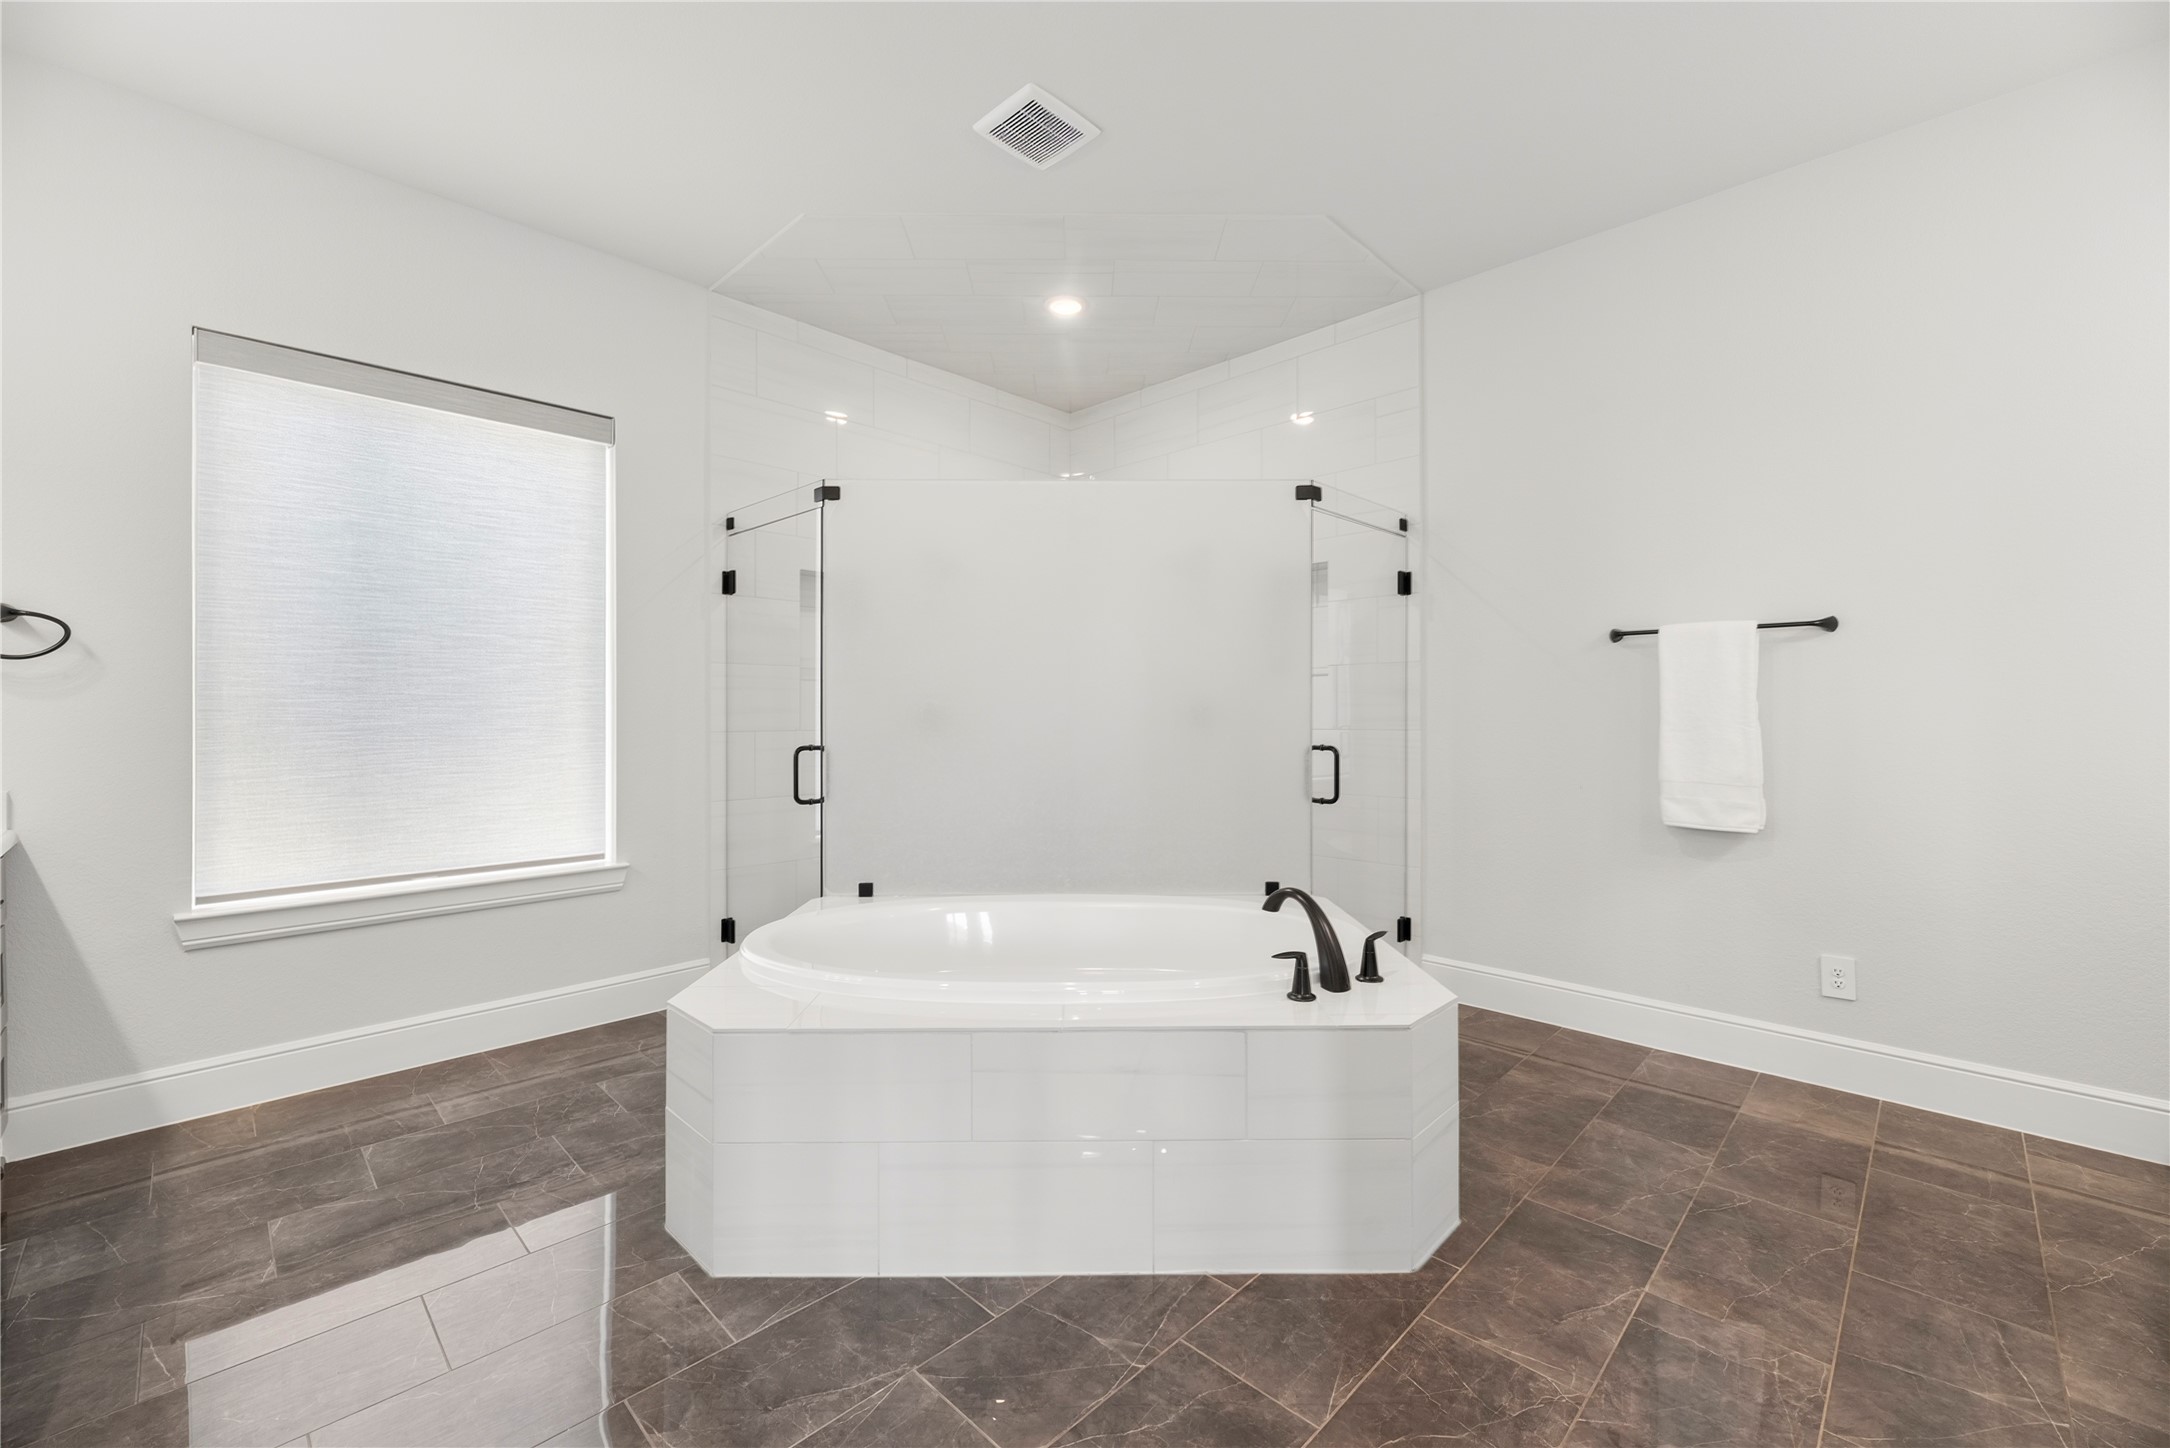
Spa-inspired primary bathroom centered around a deep oval soaking tub framed in white tile, flanked by frameless glass doors, dark tile flooring, and clean neutral finishes.
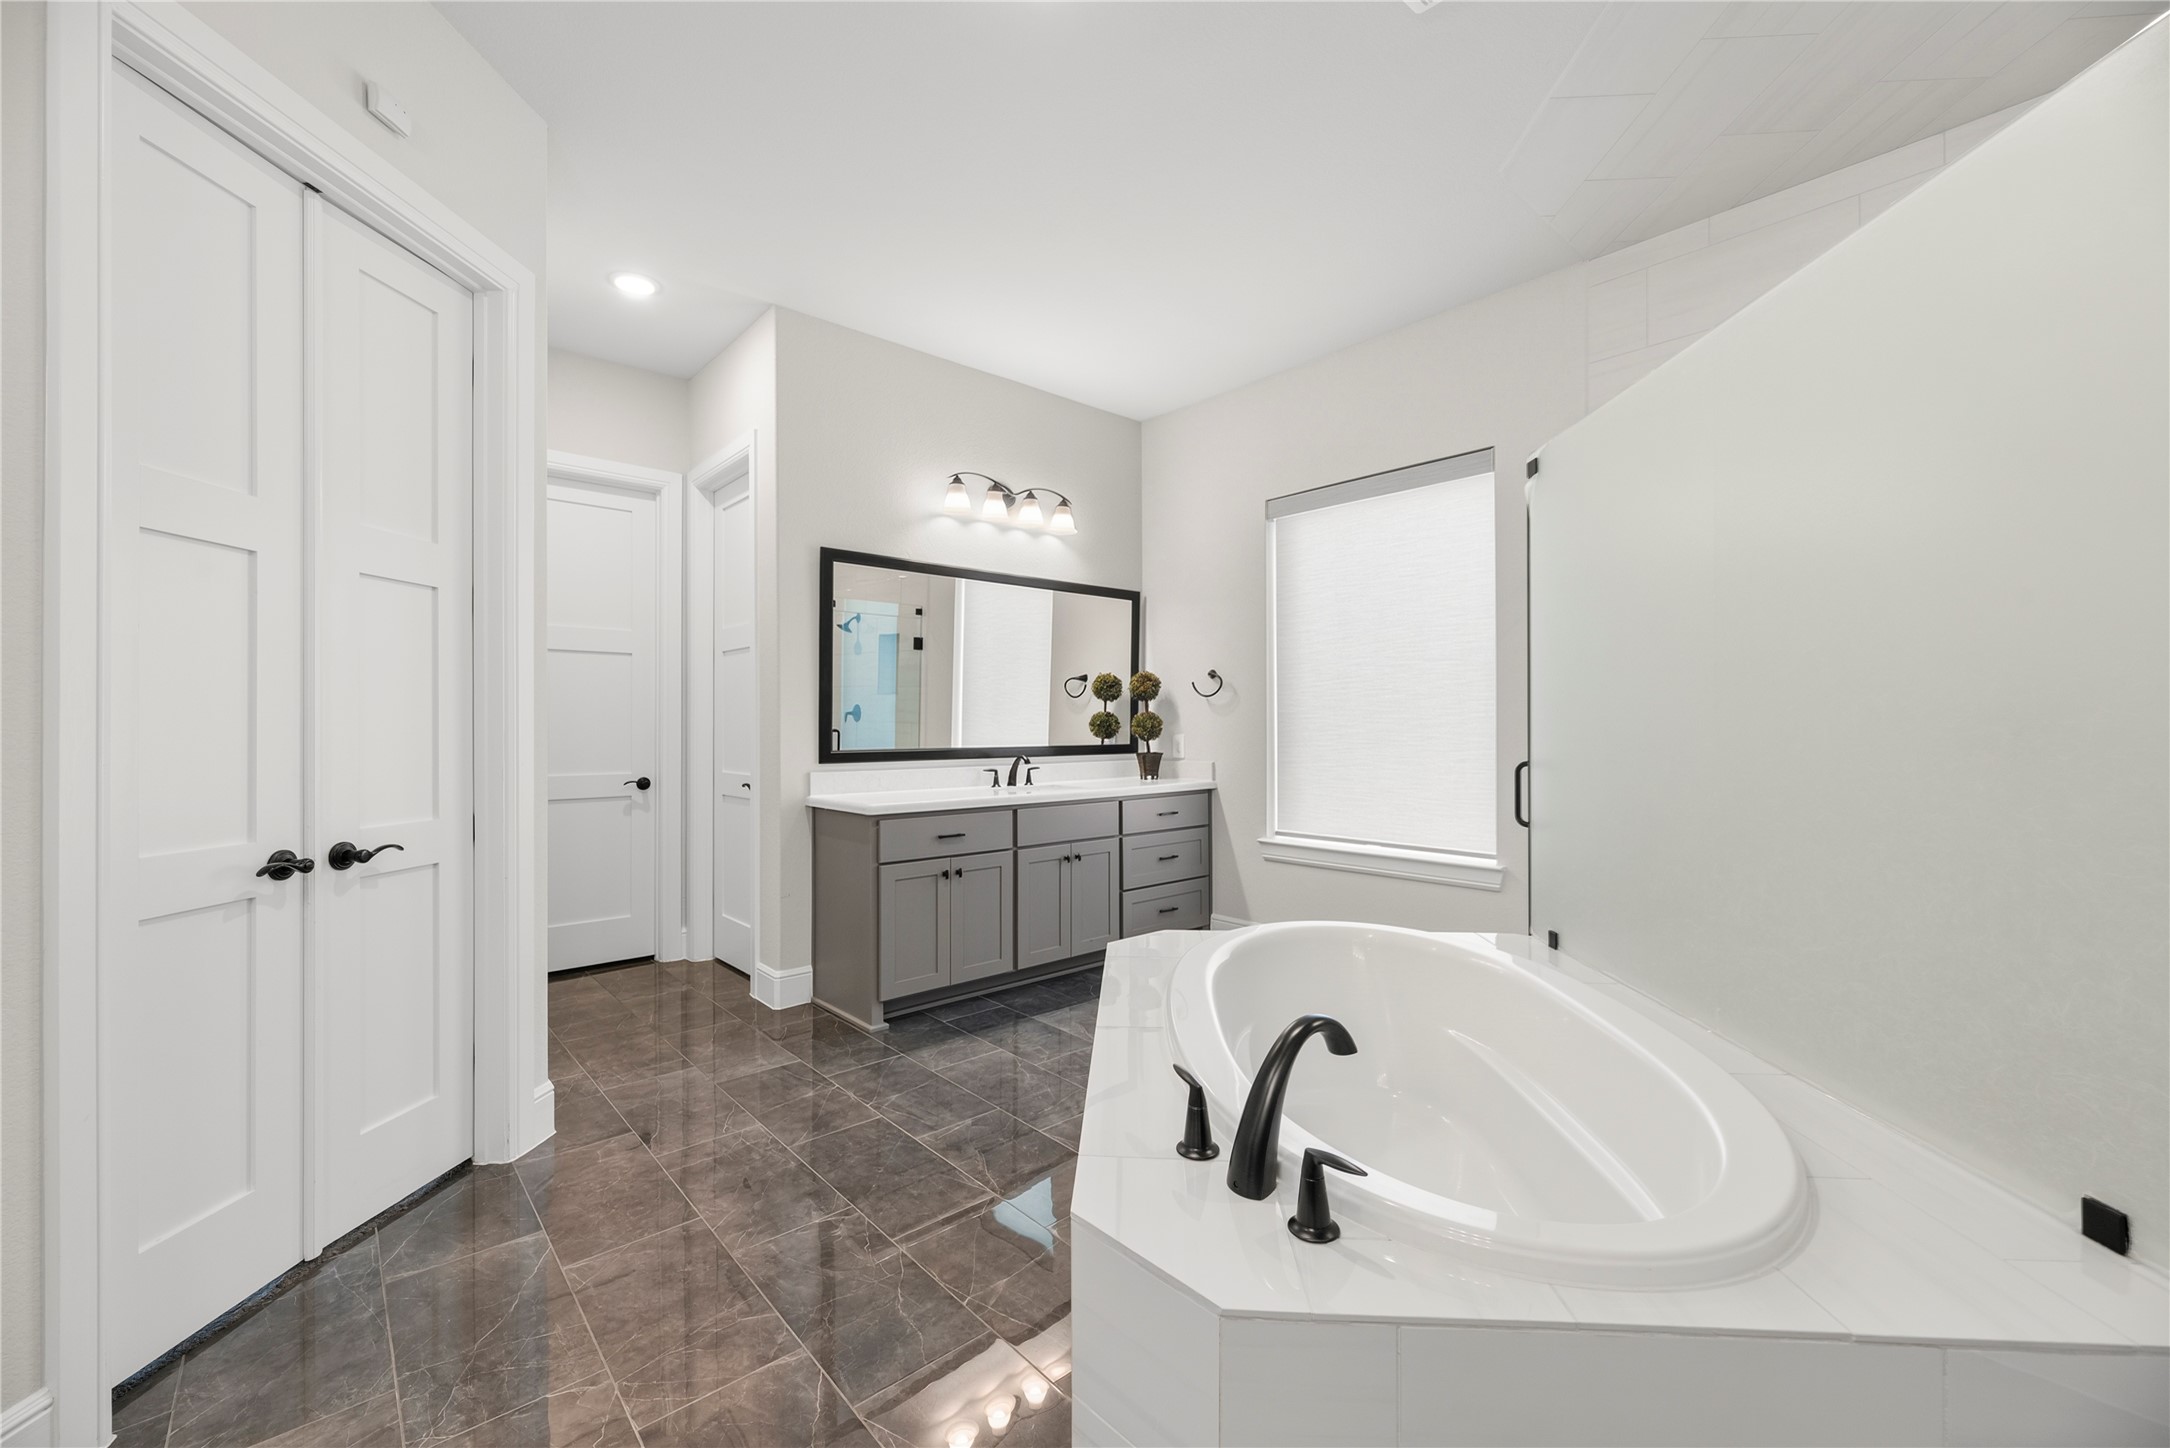
Primary ensuite featuring a gray dual-sink vanity with white countertops, oil-rubbed bronze hardware, framed mirror, large picture window, and classic panel double doors leading to walk-in closets.
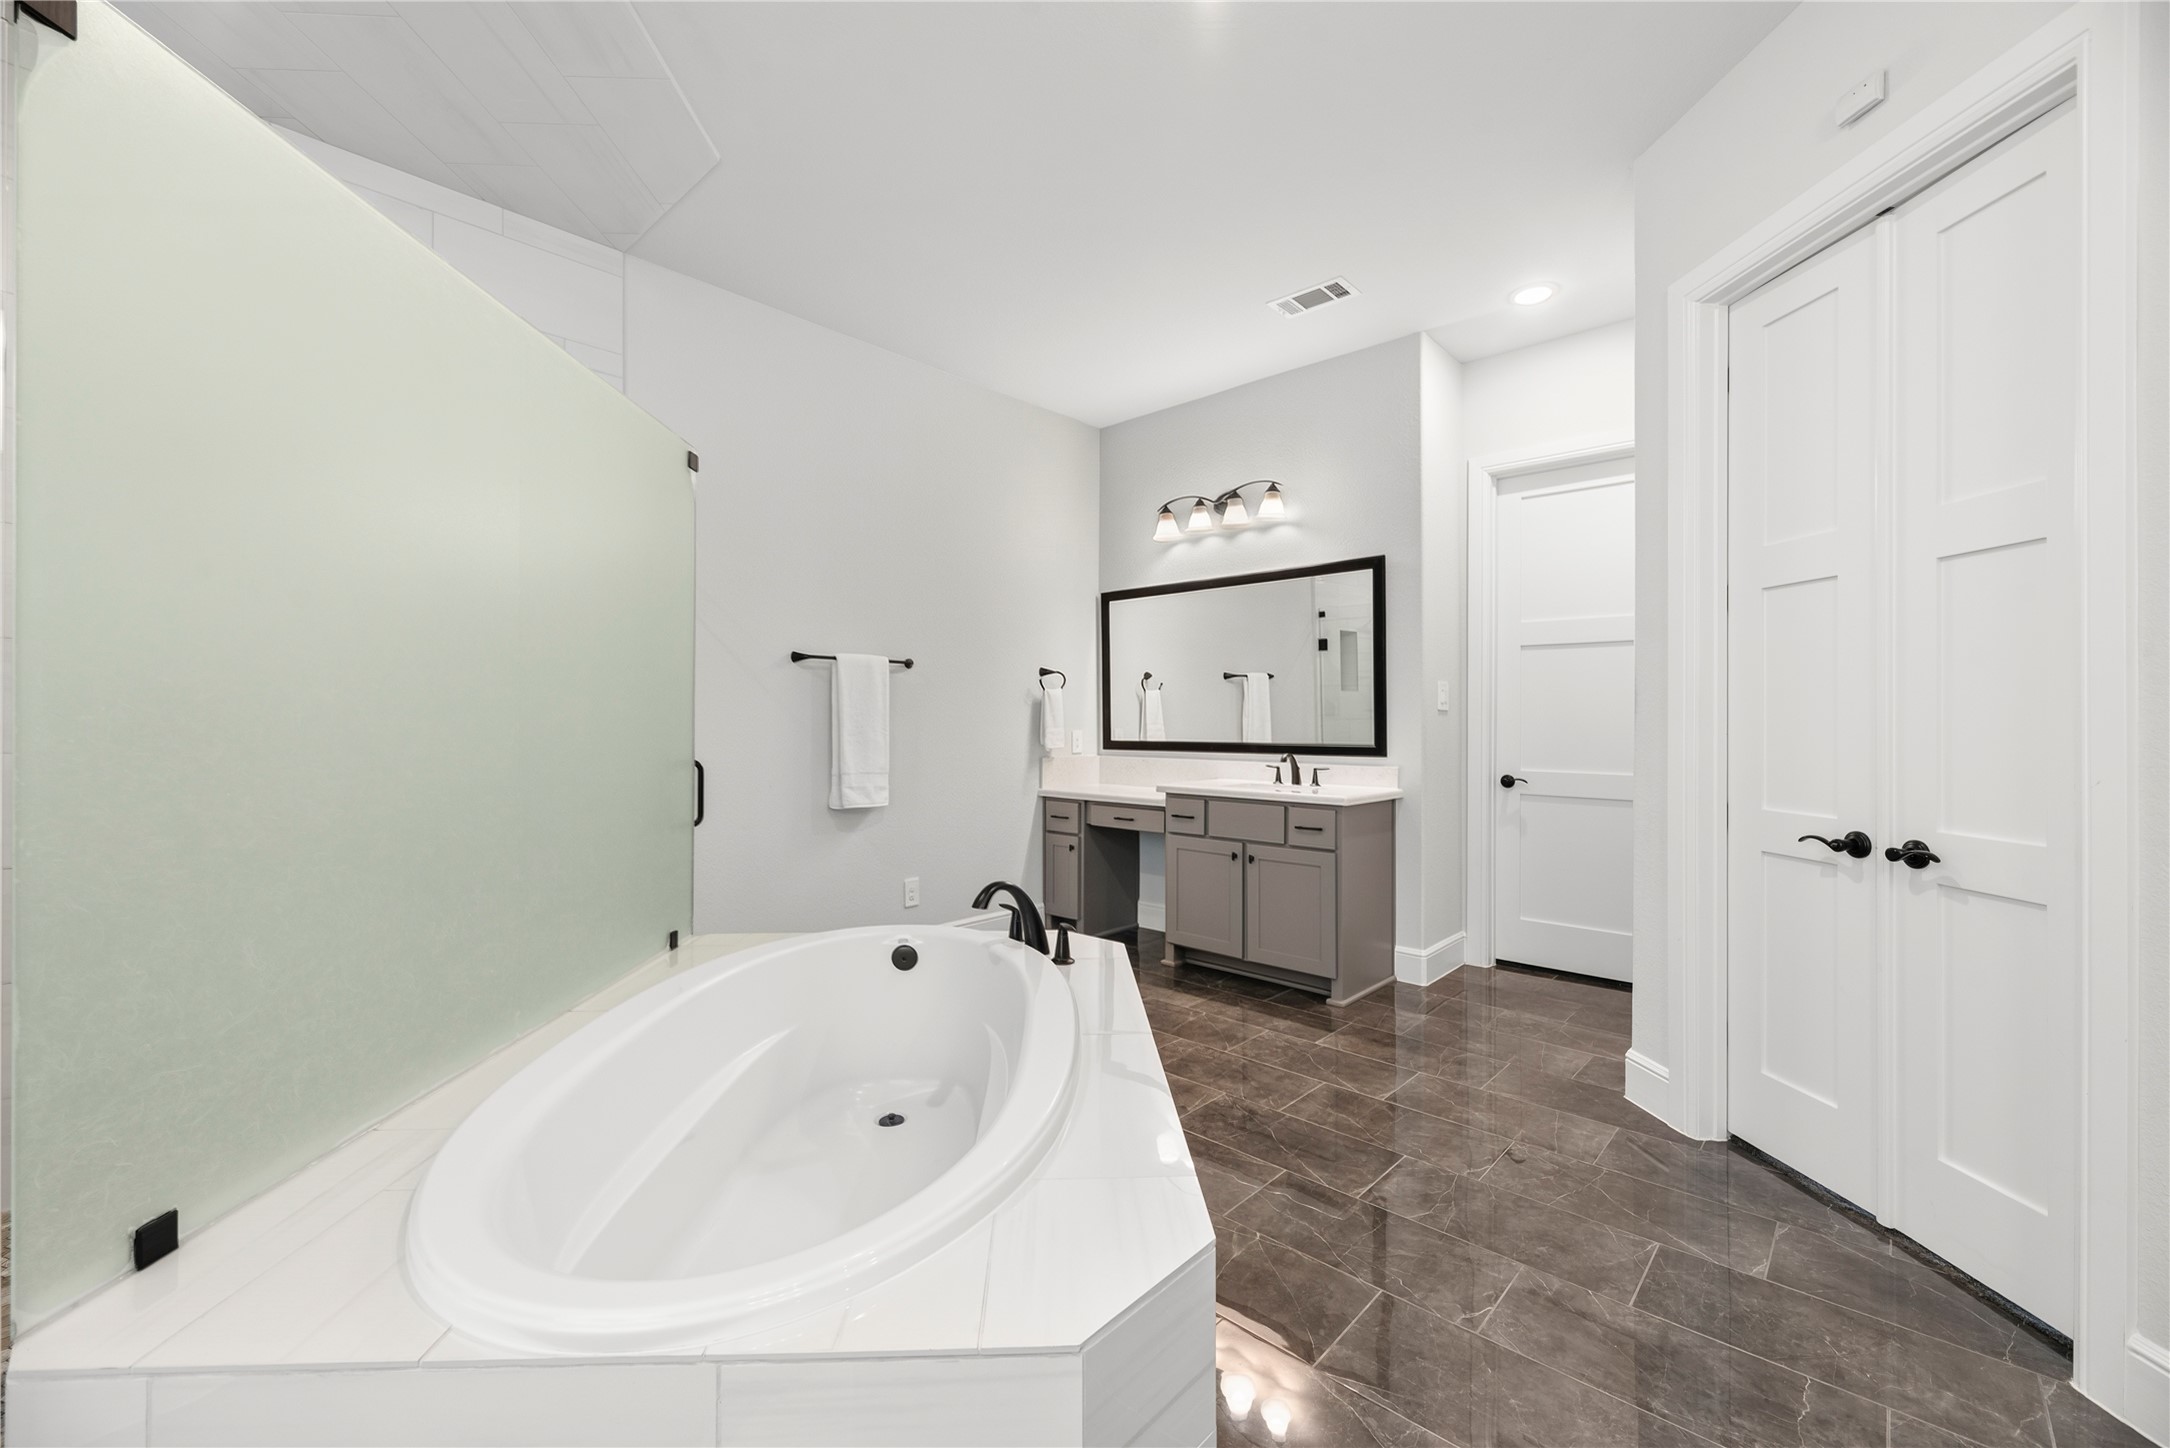
Secondary vanity area in the primary bath featuring a built-in makeup desk setup, dark tile flooring, soft recessed lighting, and direct access to private water closet and storage.
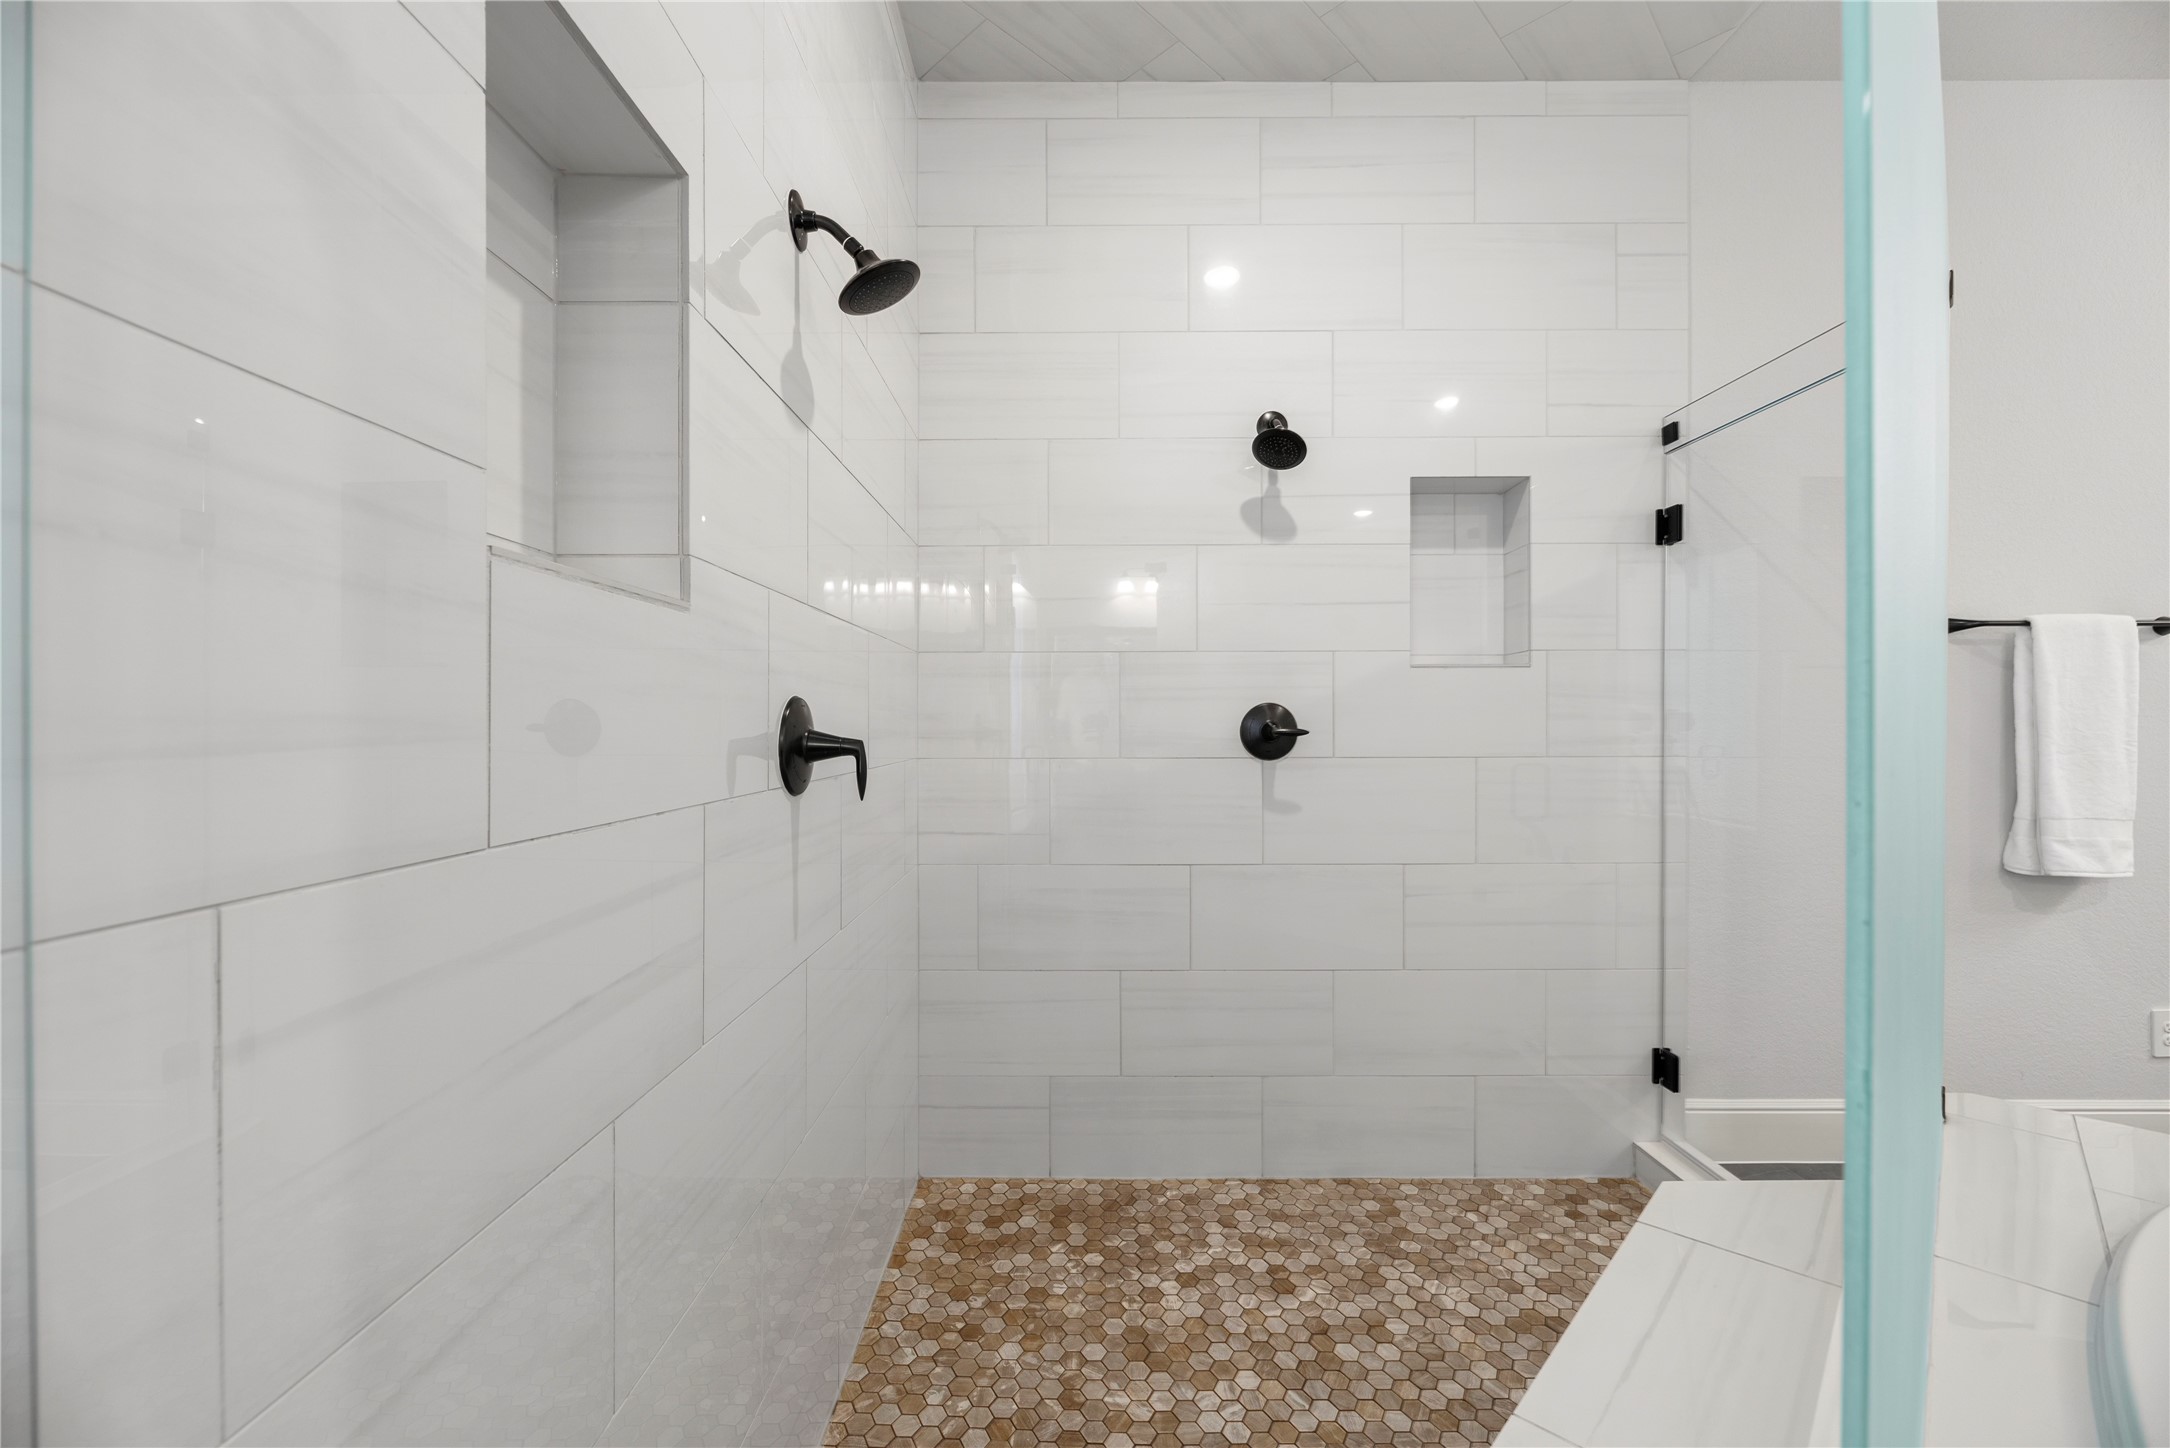
Luxurious walk-in primary shower featuring full-height subway tile surround, dual wall-mounted showerheads with dark bronze fixtures, built-in storage niches, and pebble mosaic tile flooring.
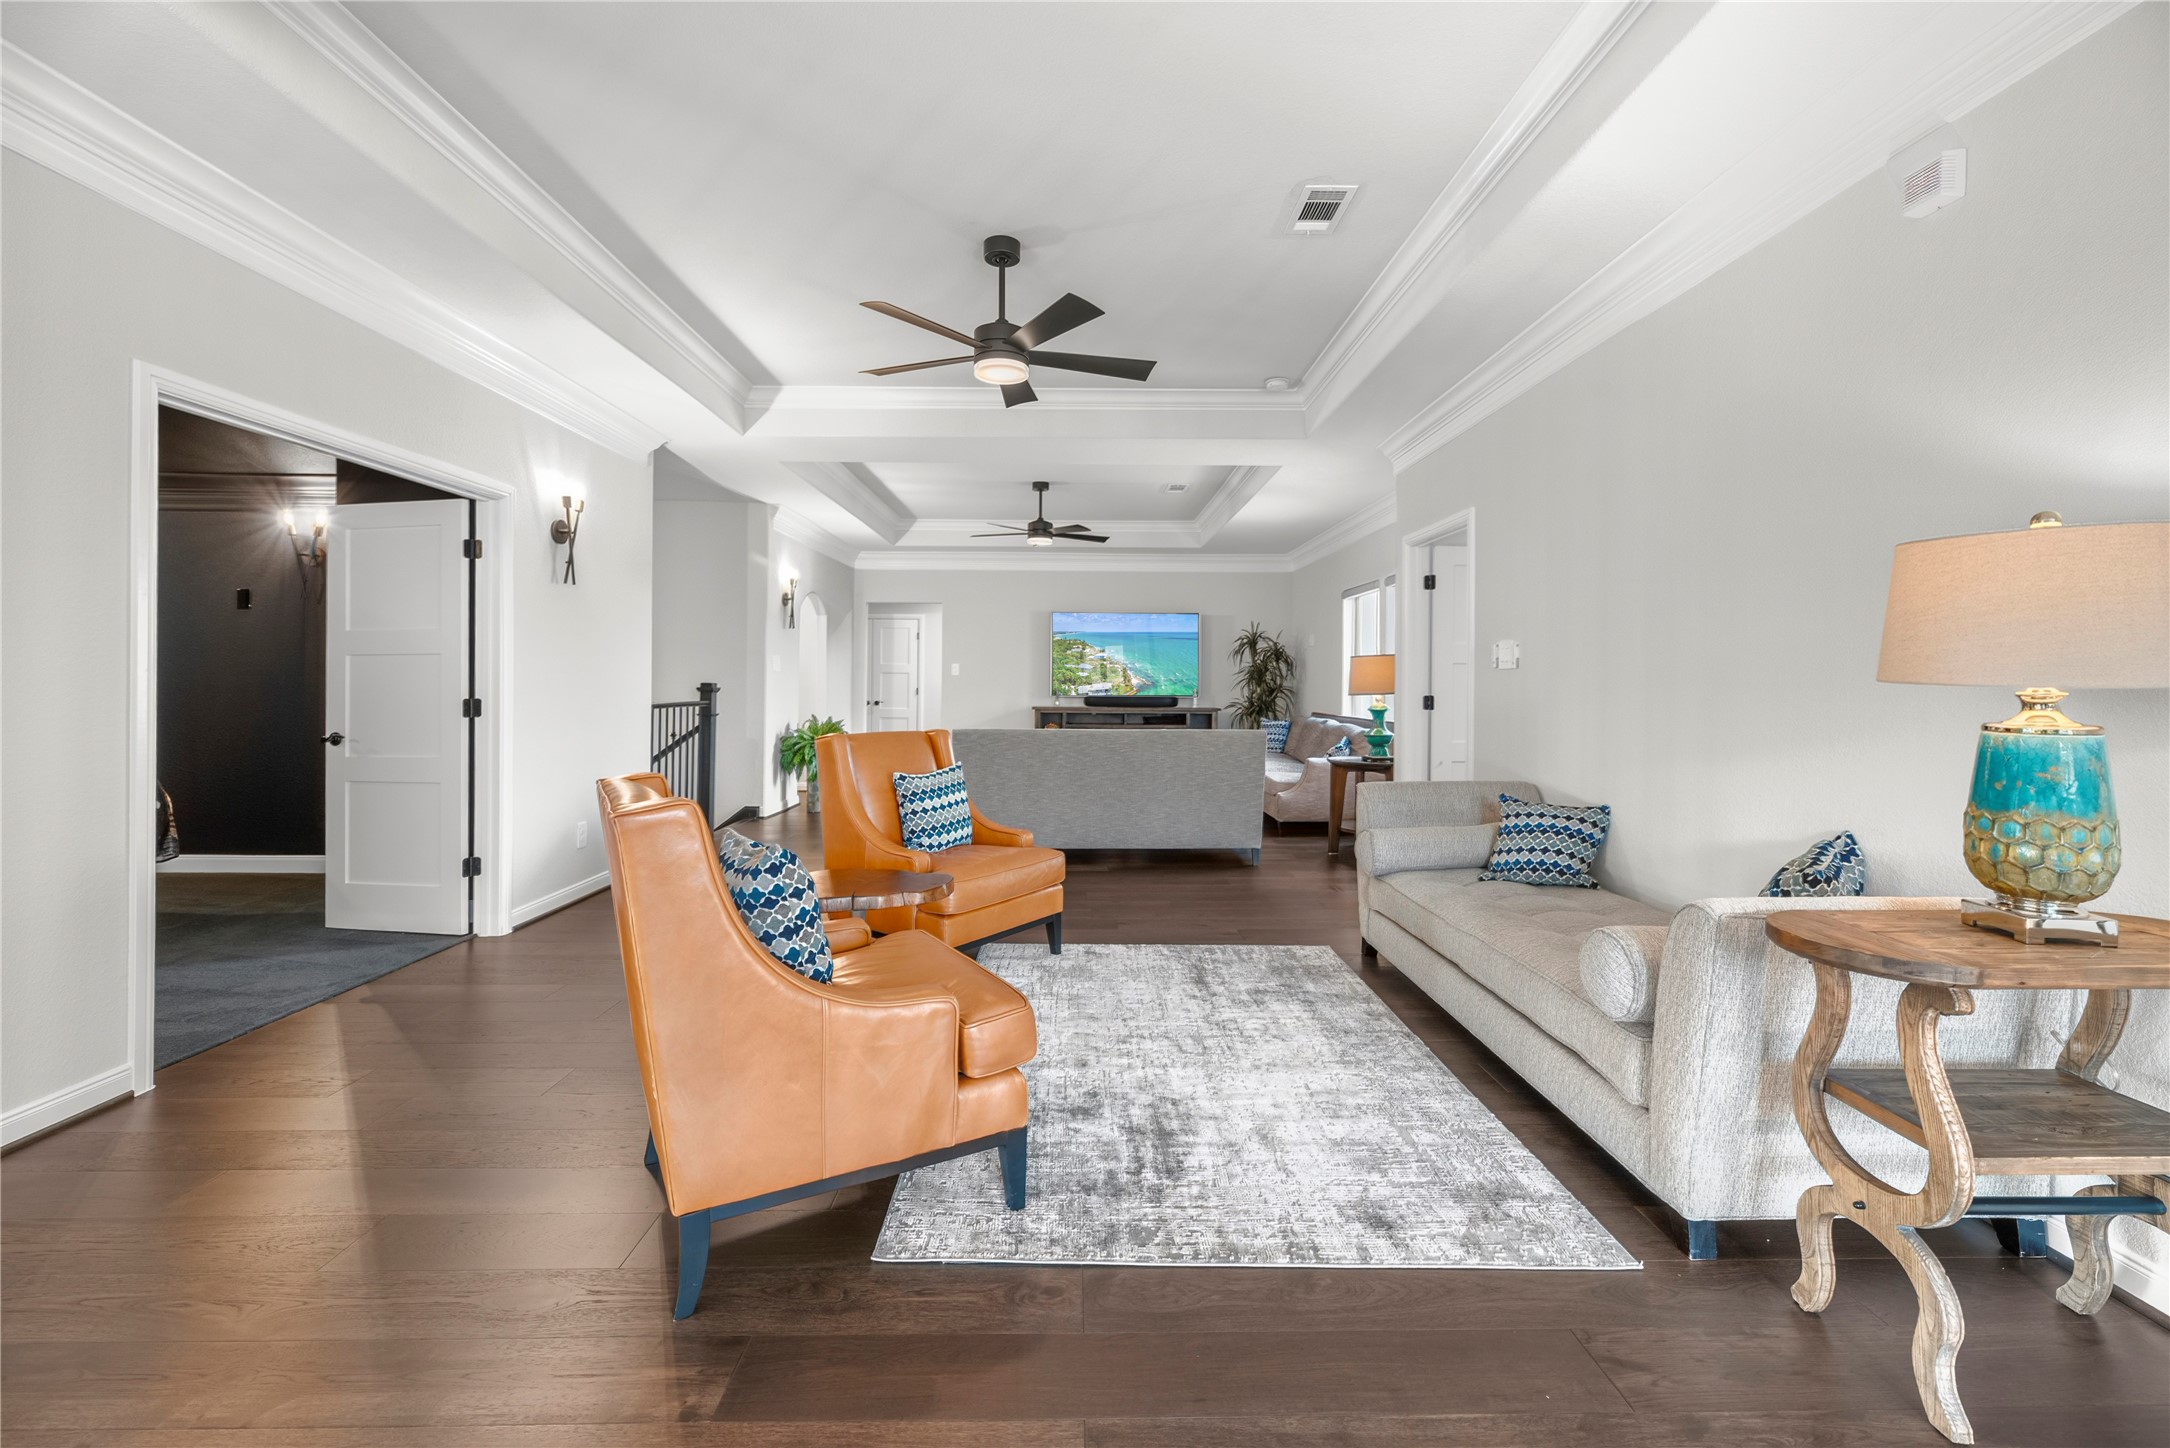
Expansive second-floor loft gameroom featuring tray ceilings with double ceiling fans, rich hardwood flooring, wall sconces, double-door access to a media room, and open hall connectivity.
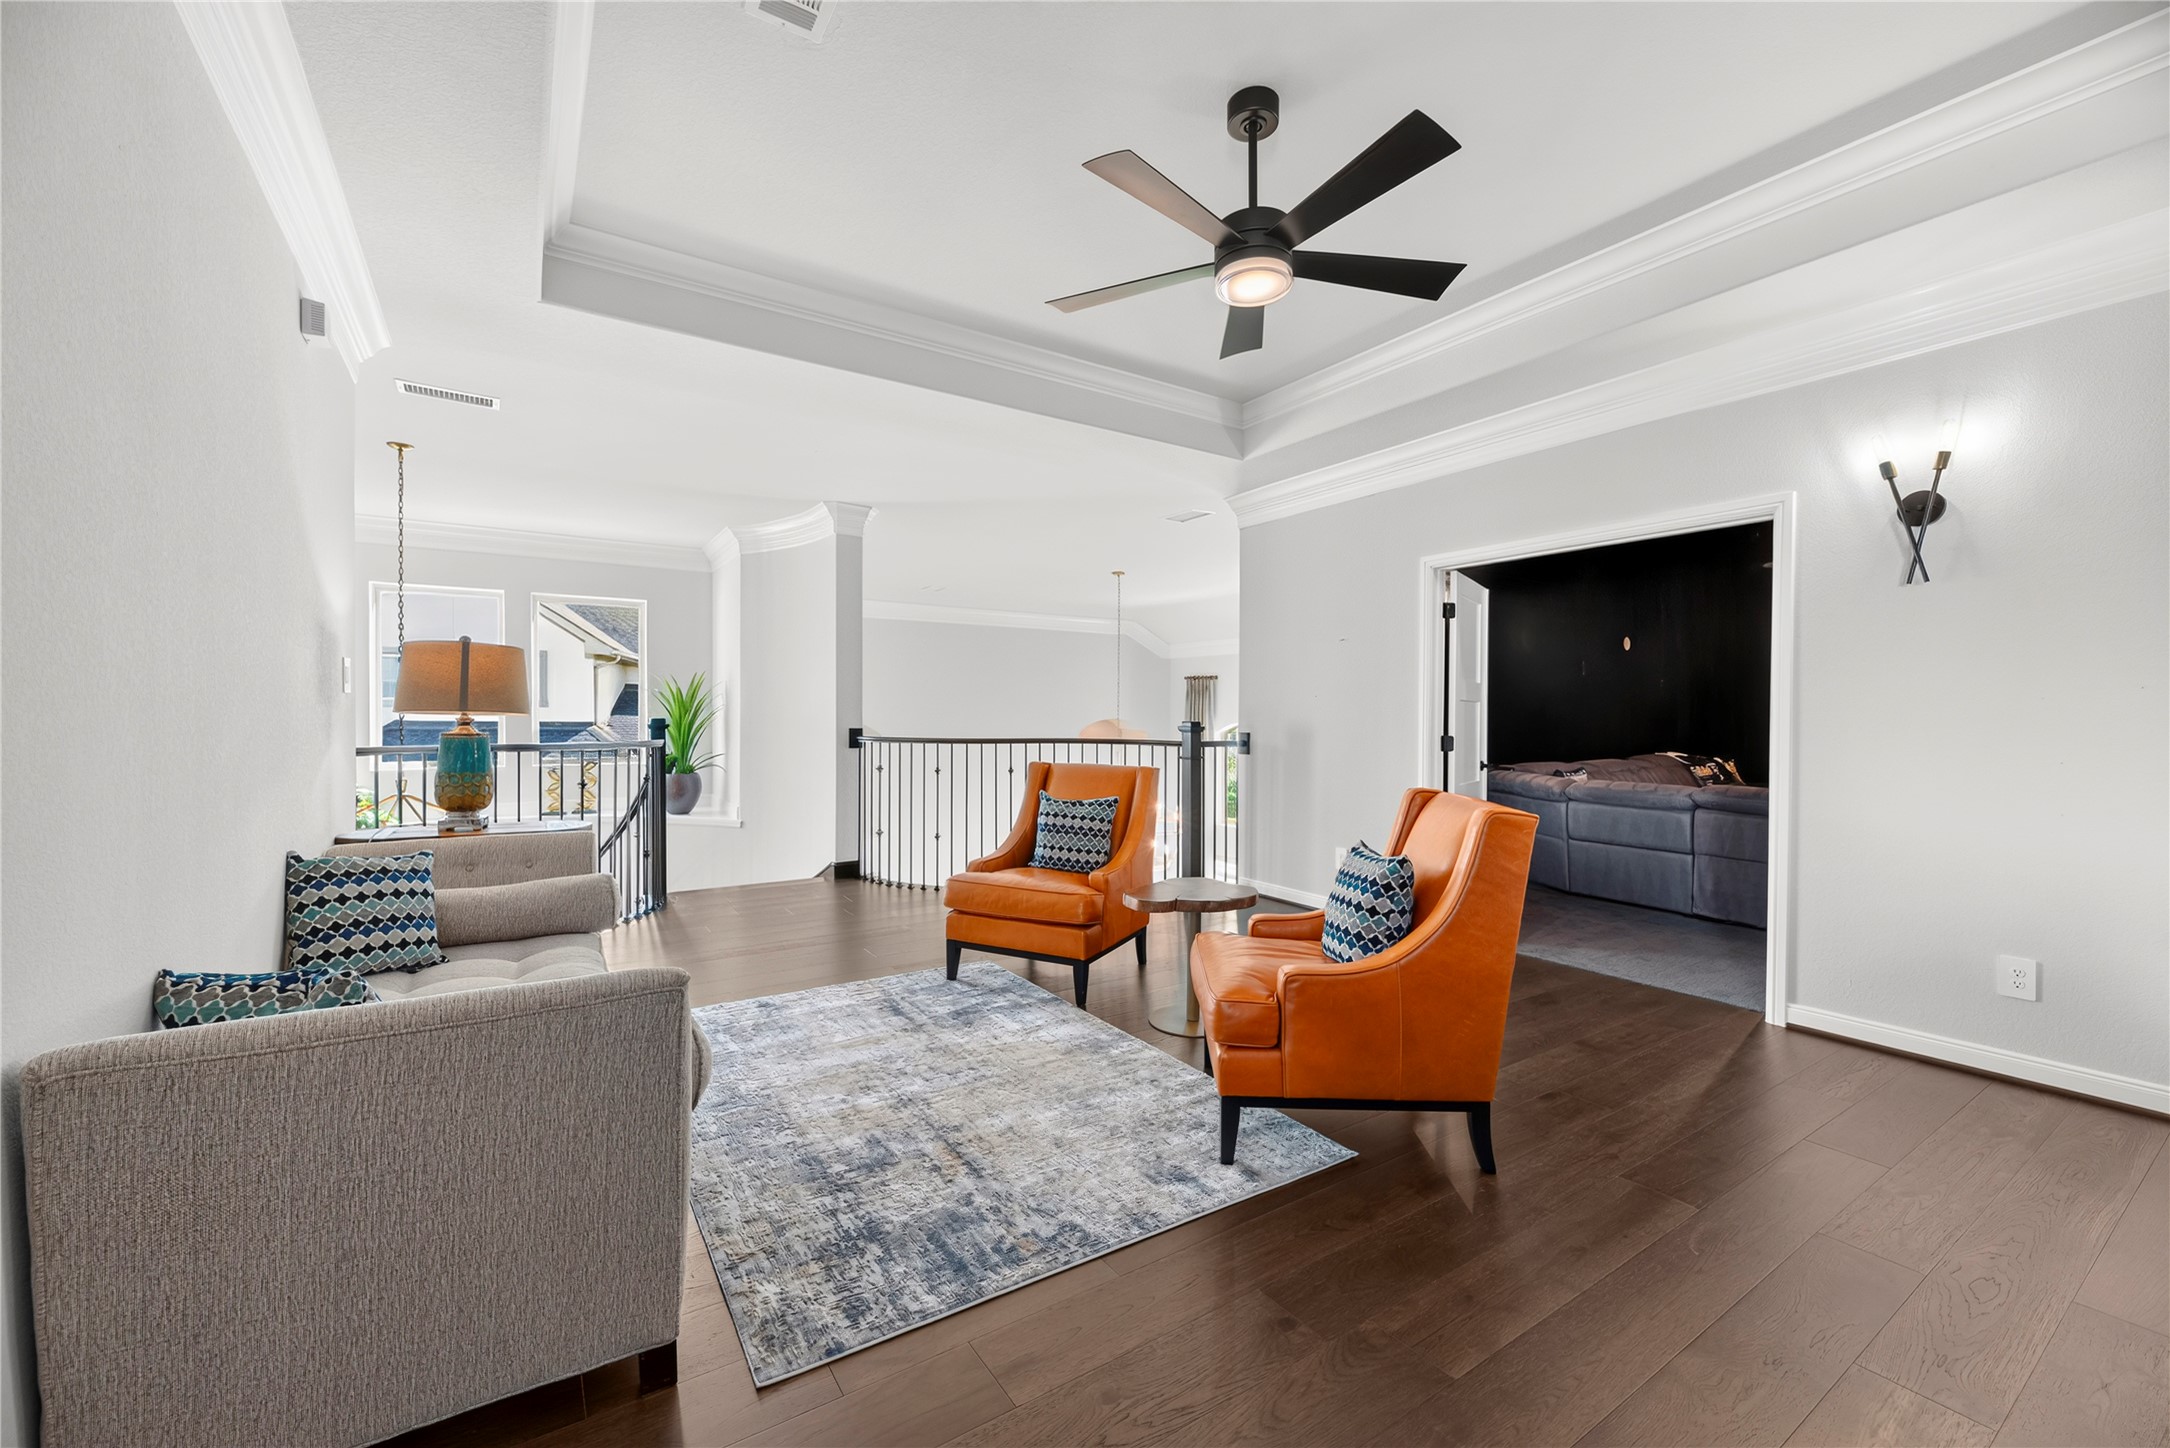
View of the upper loft gameroom highlighting wrought-iron balusters overlooking the main level, double-door entry into an adjacent dark-painted media room, and crown molding detailing.
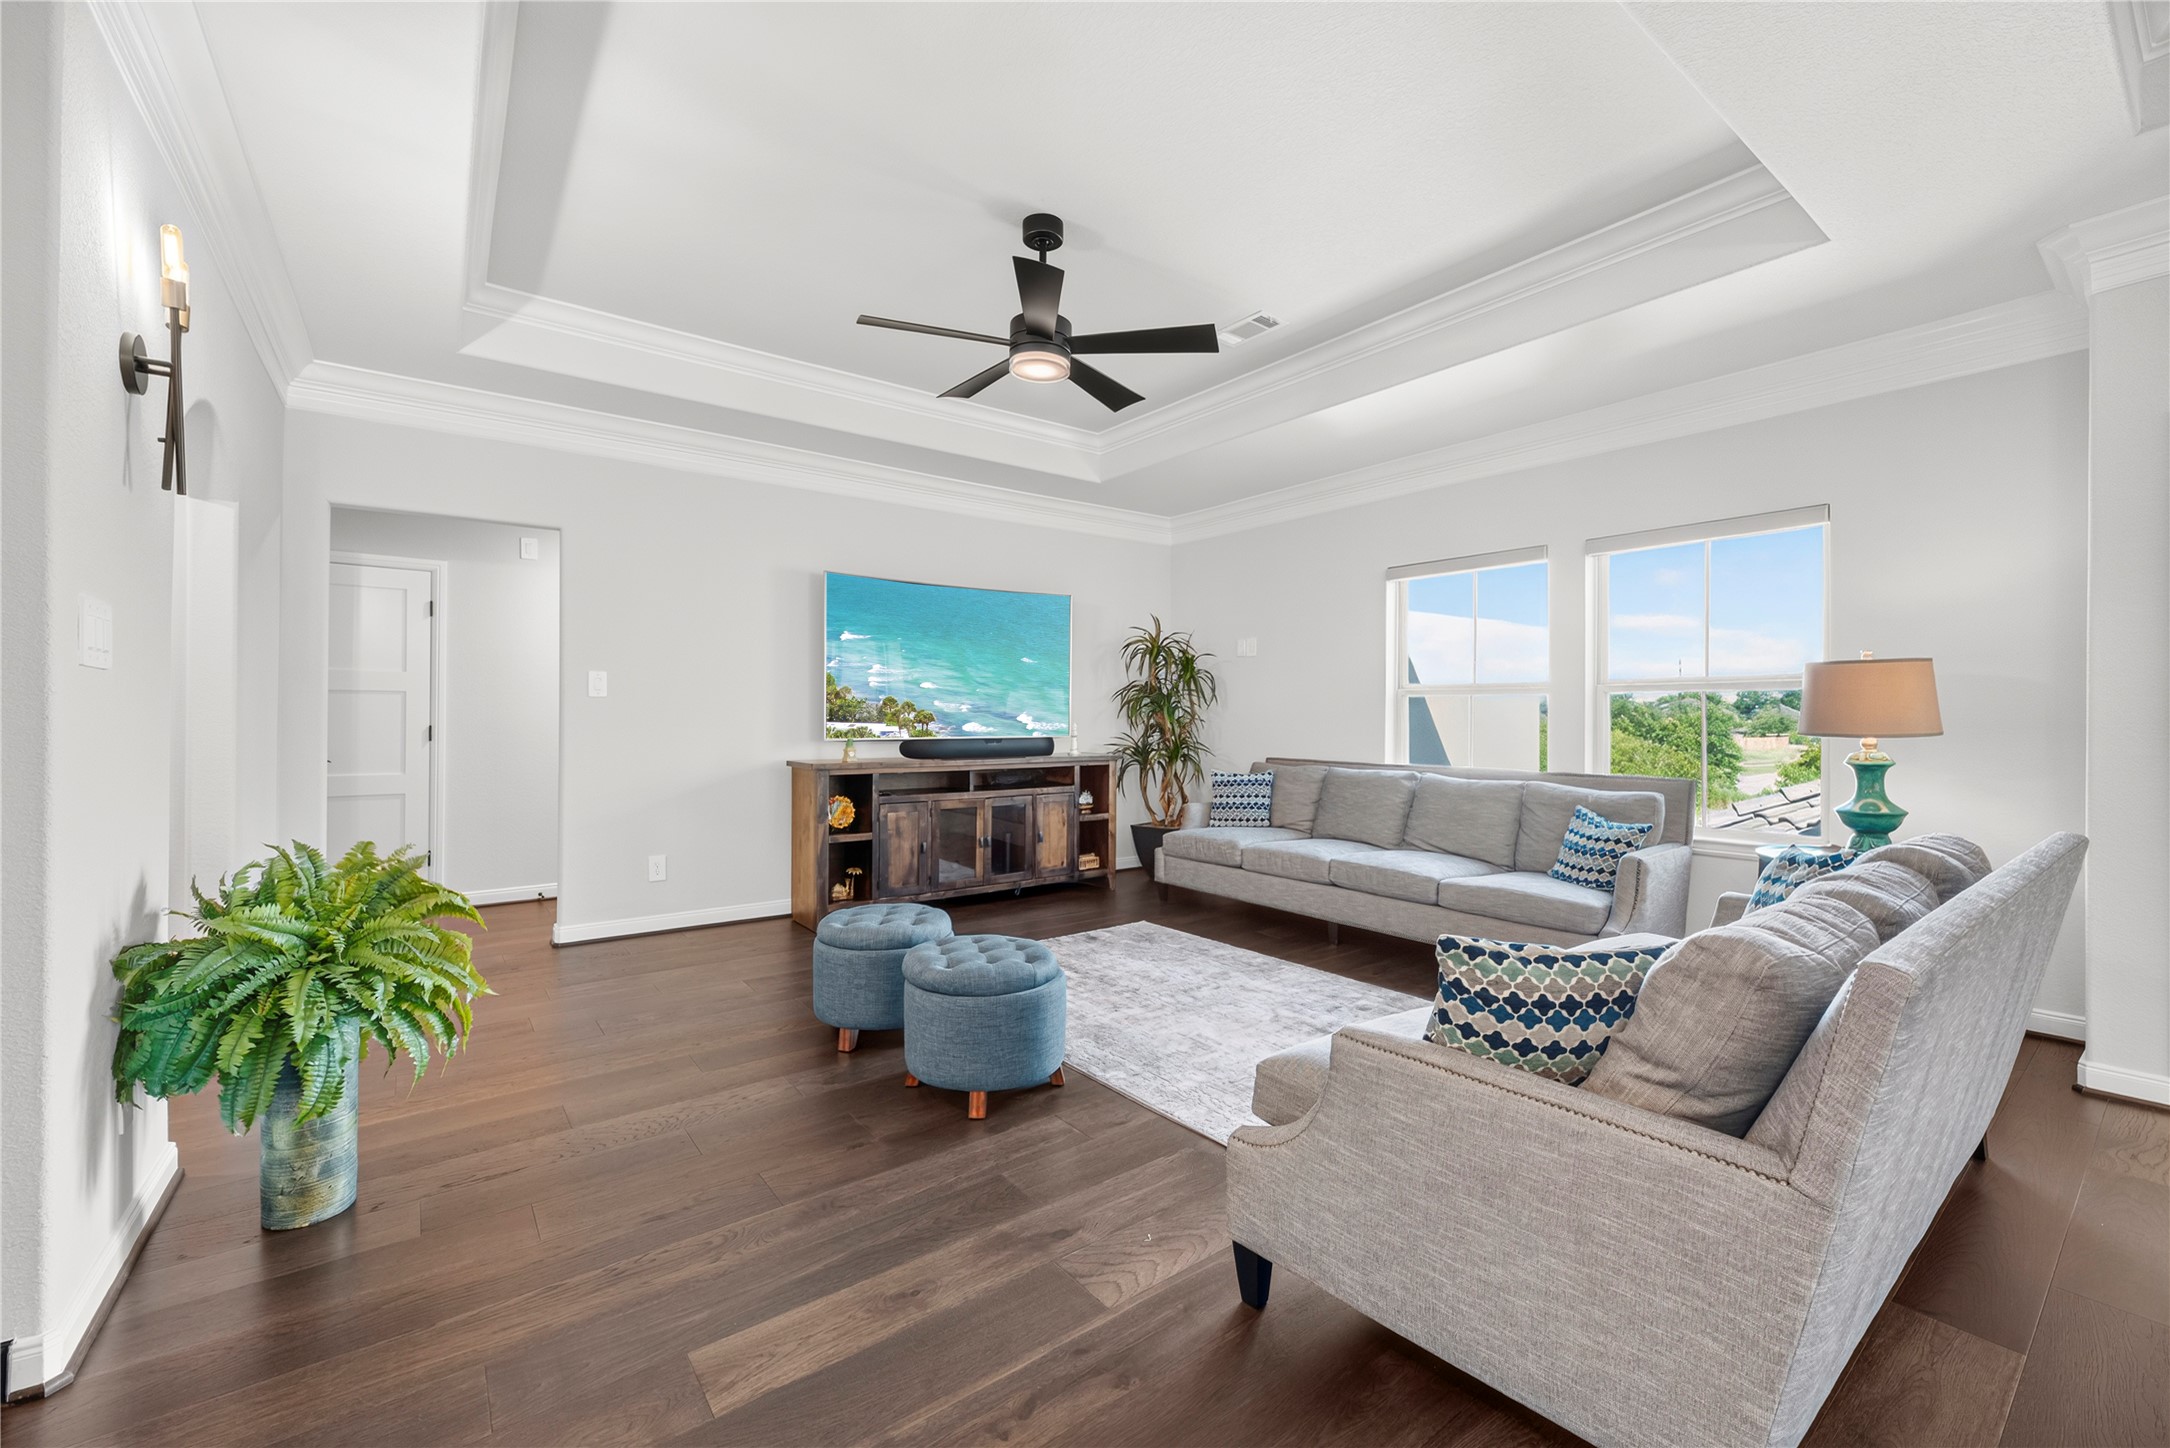
Second-floor living area showcasing a light-filled open floor plan with high tray ceilings, crown molding, rich hardwood flooring, wall sconce lighting, modern ceiling fan, and double windows overlooking the community landscape.
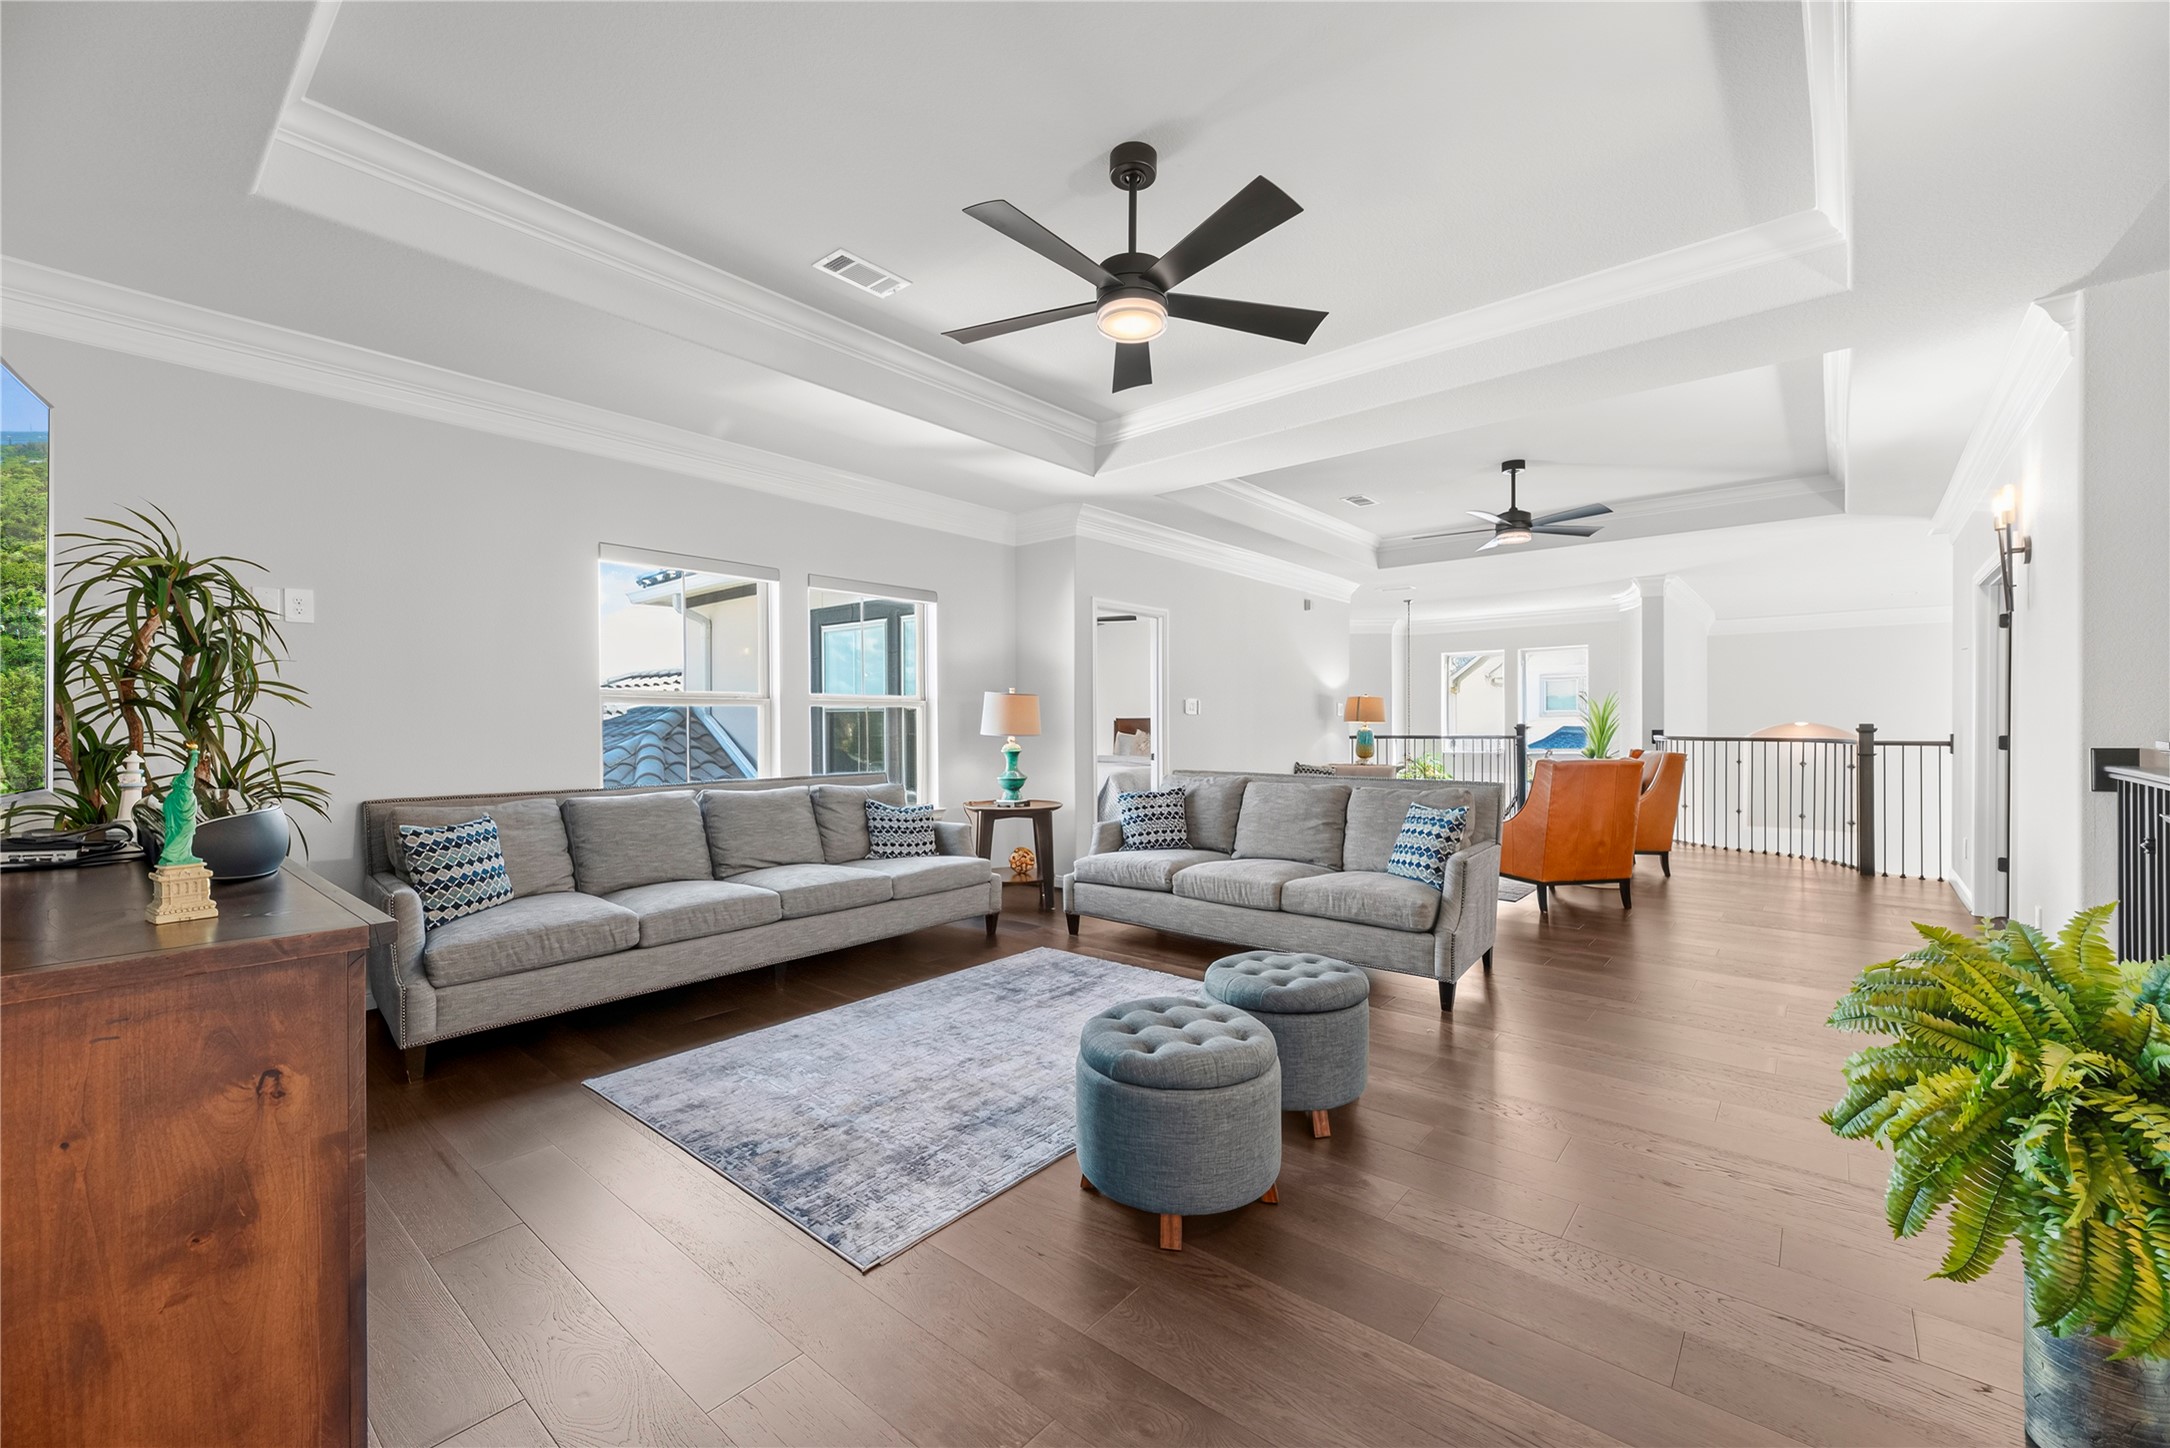
Expansive upper-level game room and lounge featuring double tray ceilings, dual ceiling fans, rich wood flooring, crown molding throughout, and wrought-iron baluster railing looking down to the main floor.
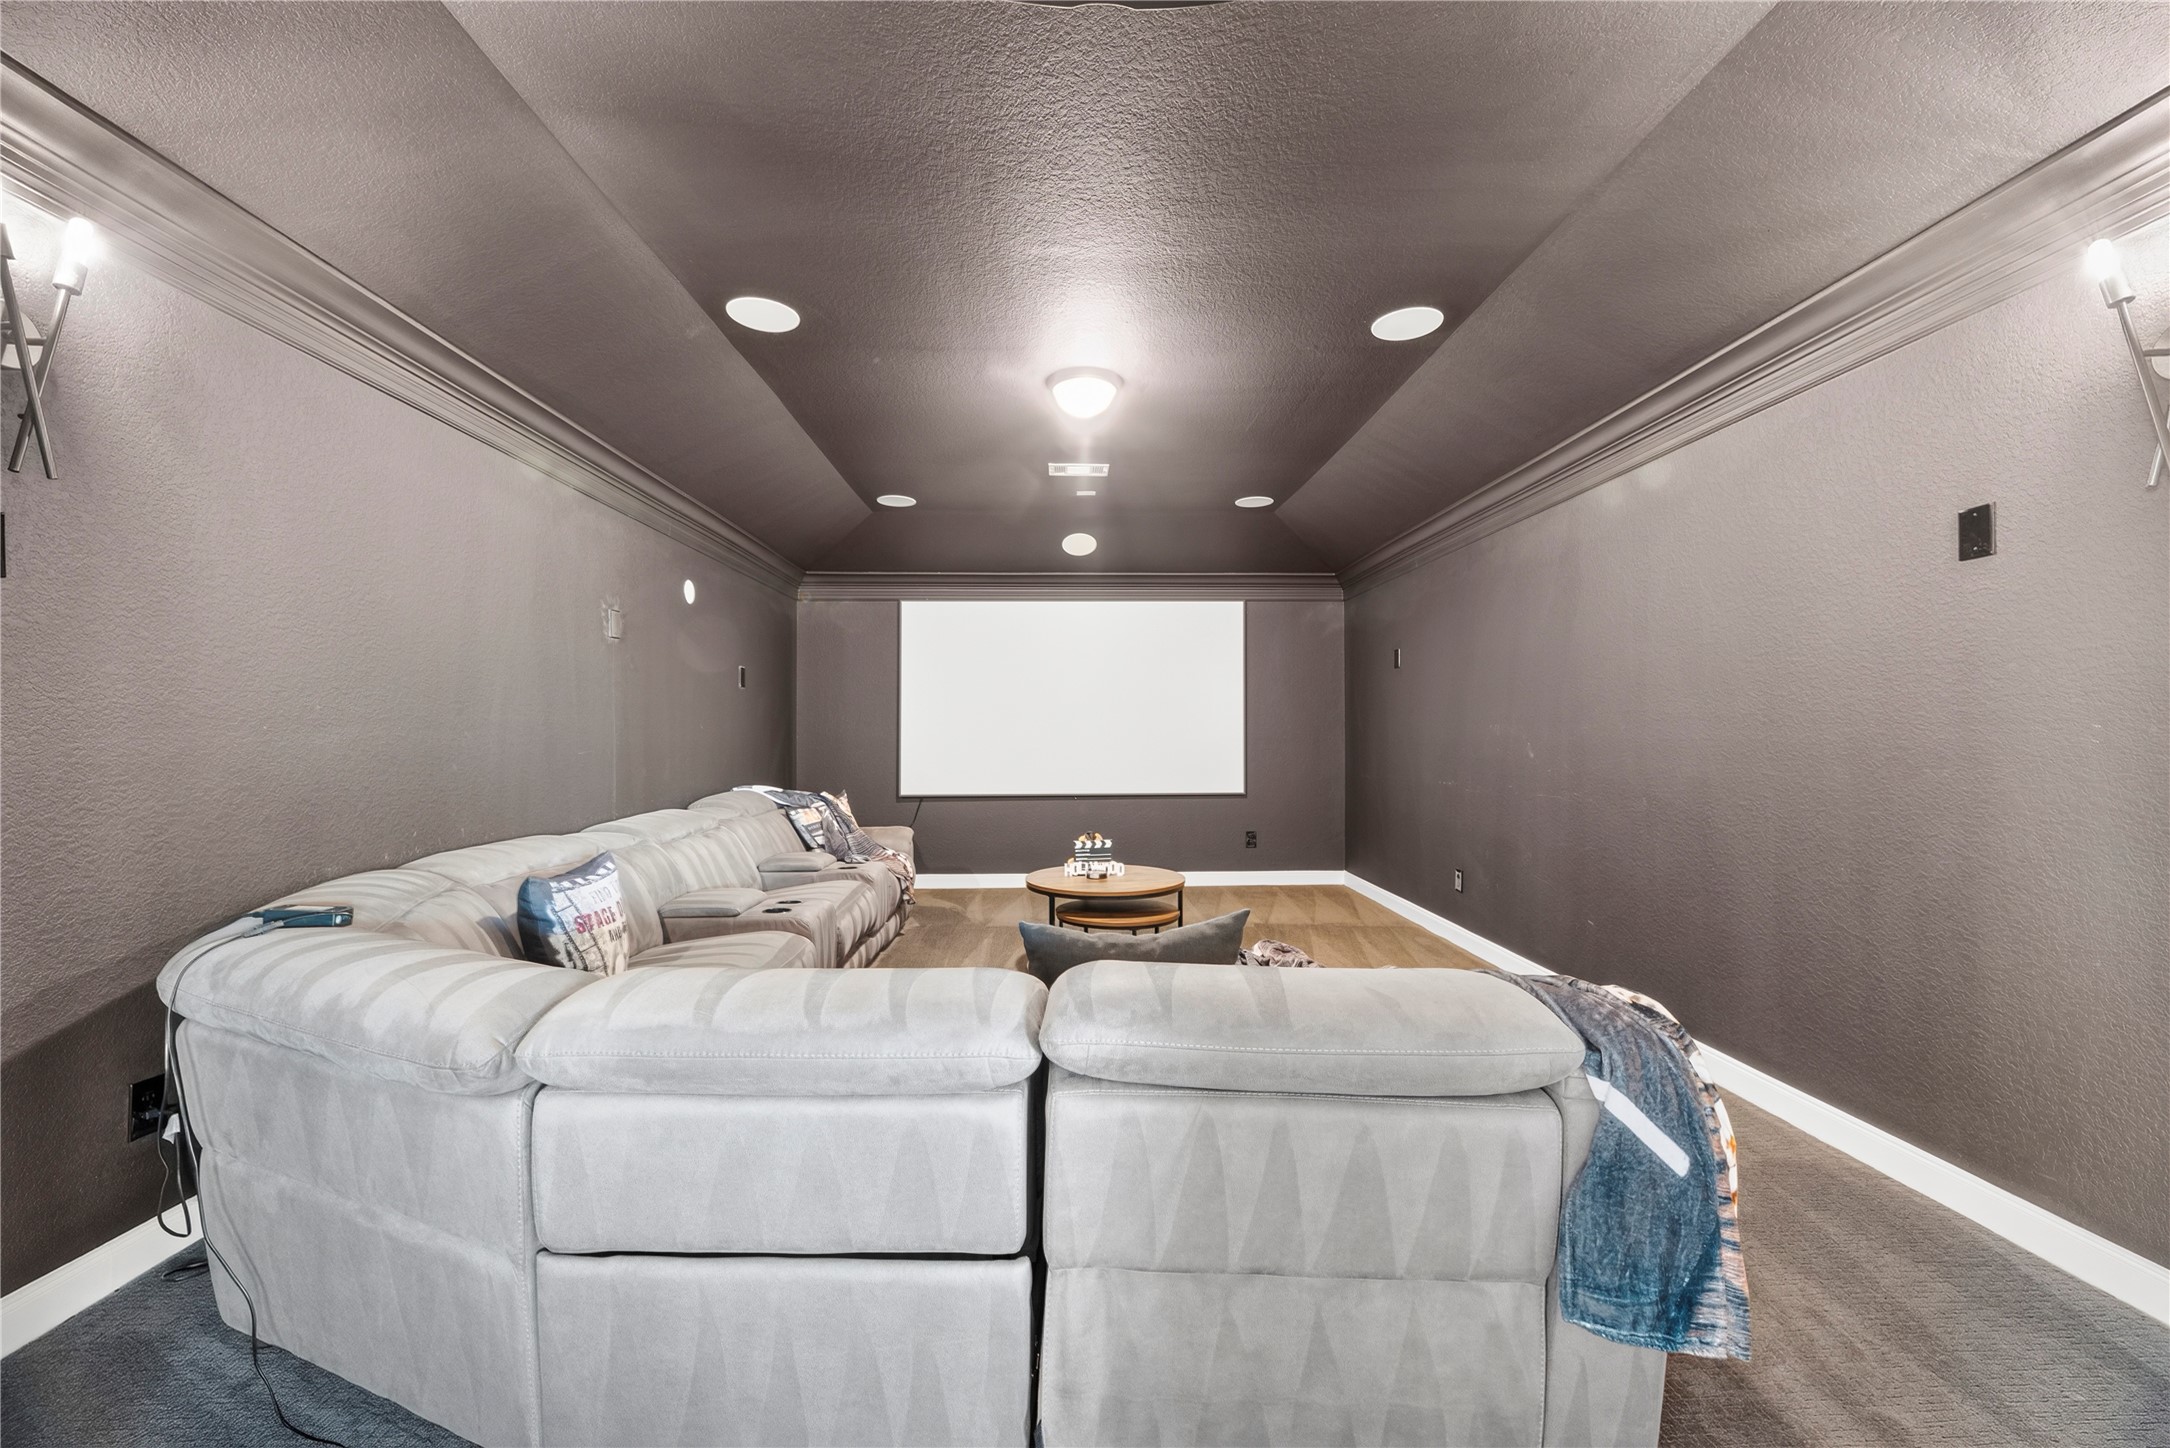
Dedicated home theater room featuring custom tray ceiling architectural detail, dark paint scheme for optimal viewing, sconce wall lighting, recessed ceiling lights and pre-wired surround sound capability
Secondary bedroom offering soft neutral paint, plush carpet flooring, high ceilings with crown molding, modern black ceiling fan, picture window, and ensuite bath access.
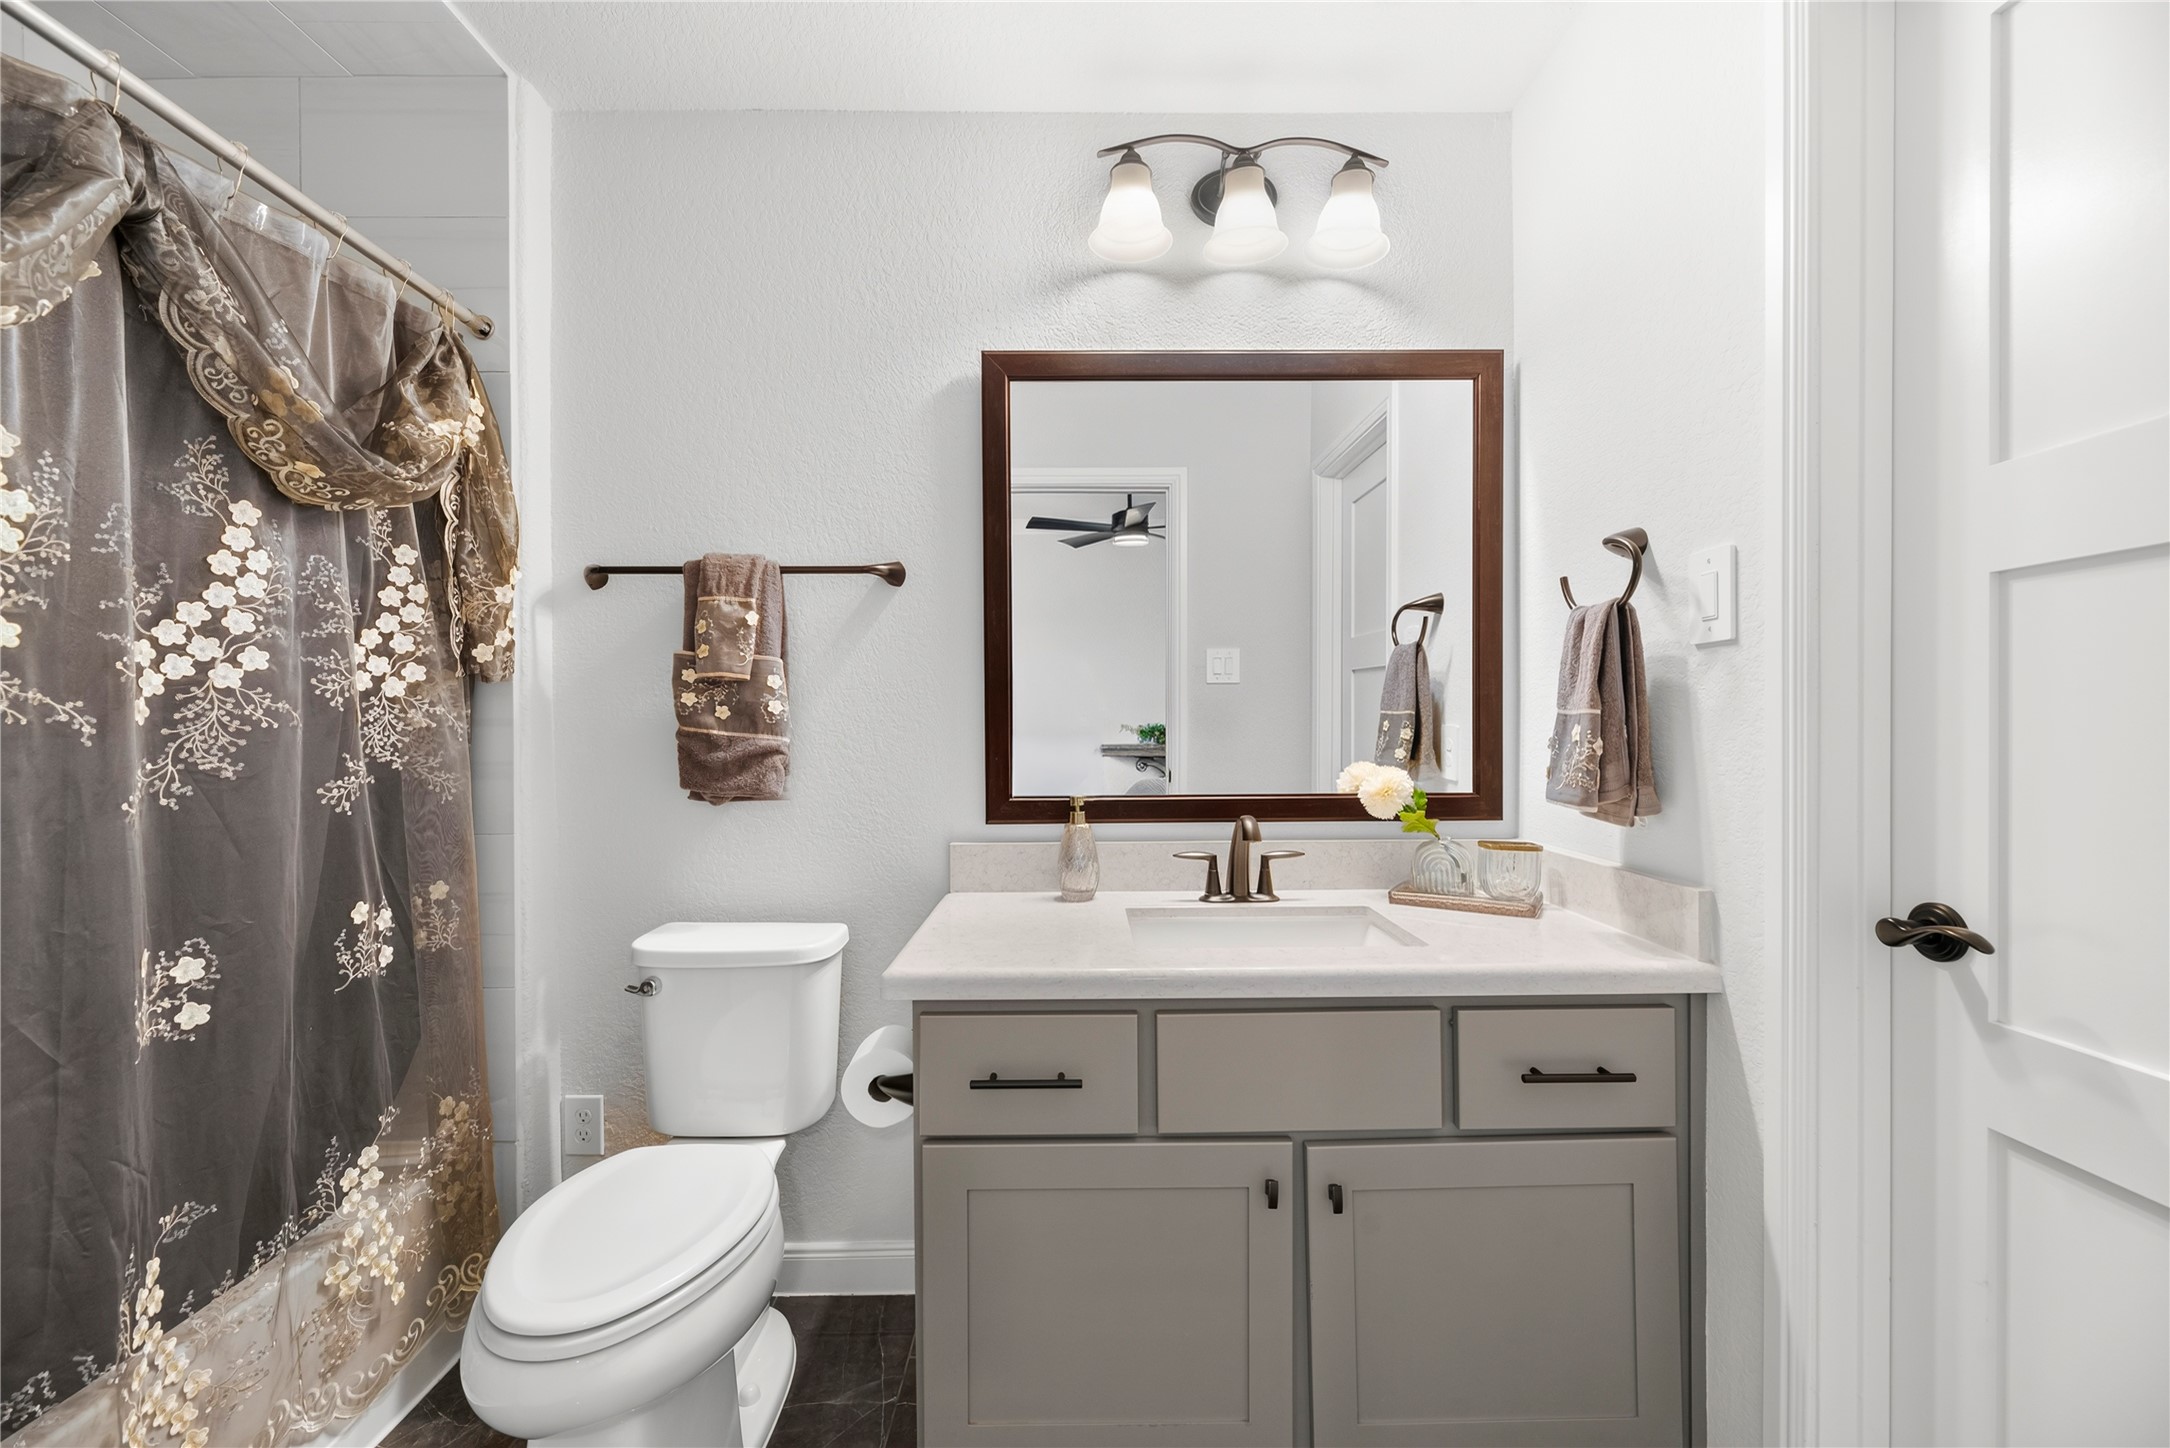
Full bathroom featuring a gray quartz-topped vanity with oil-rubbed bronze fixtures, framed mirror, decorative vanity lighting, dark tile floor, and combination shower/tub surround.
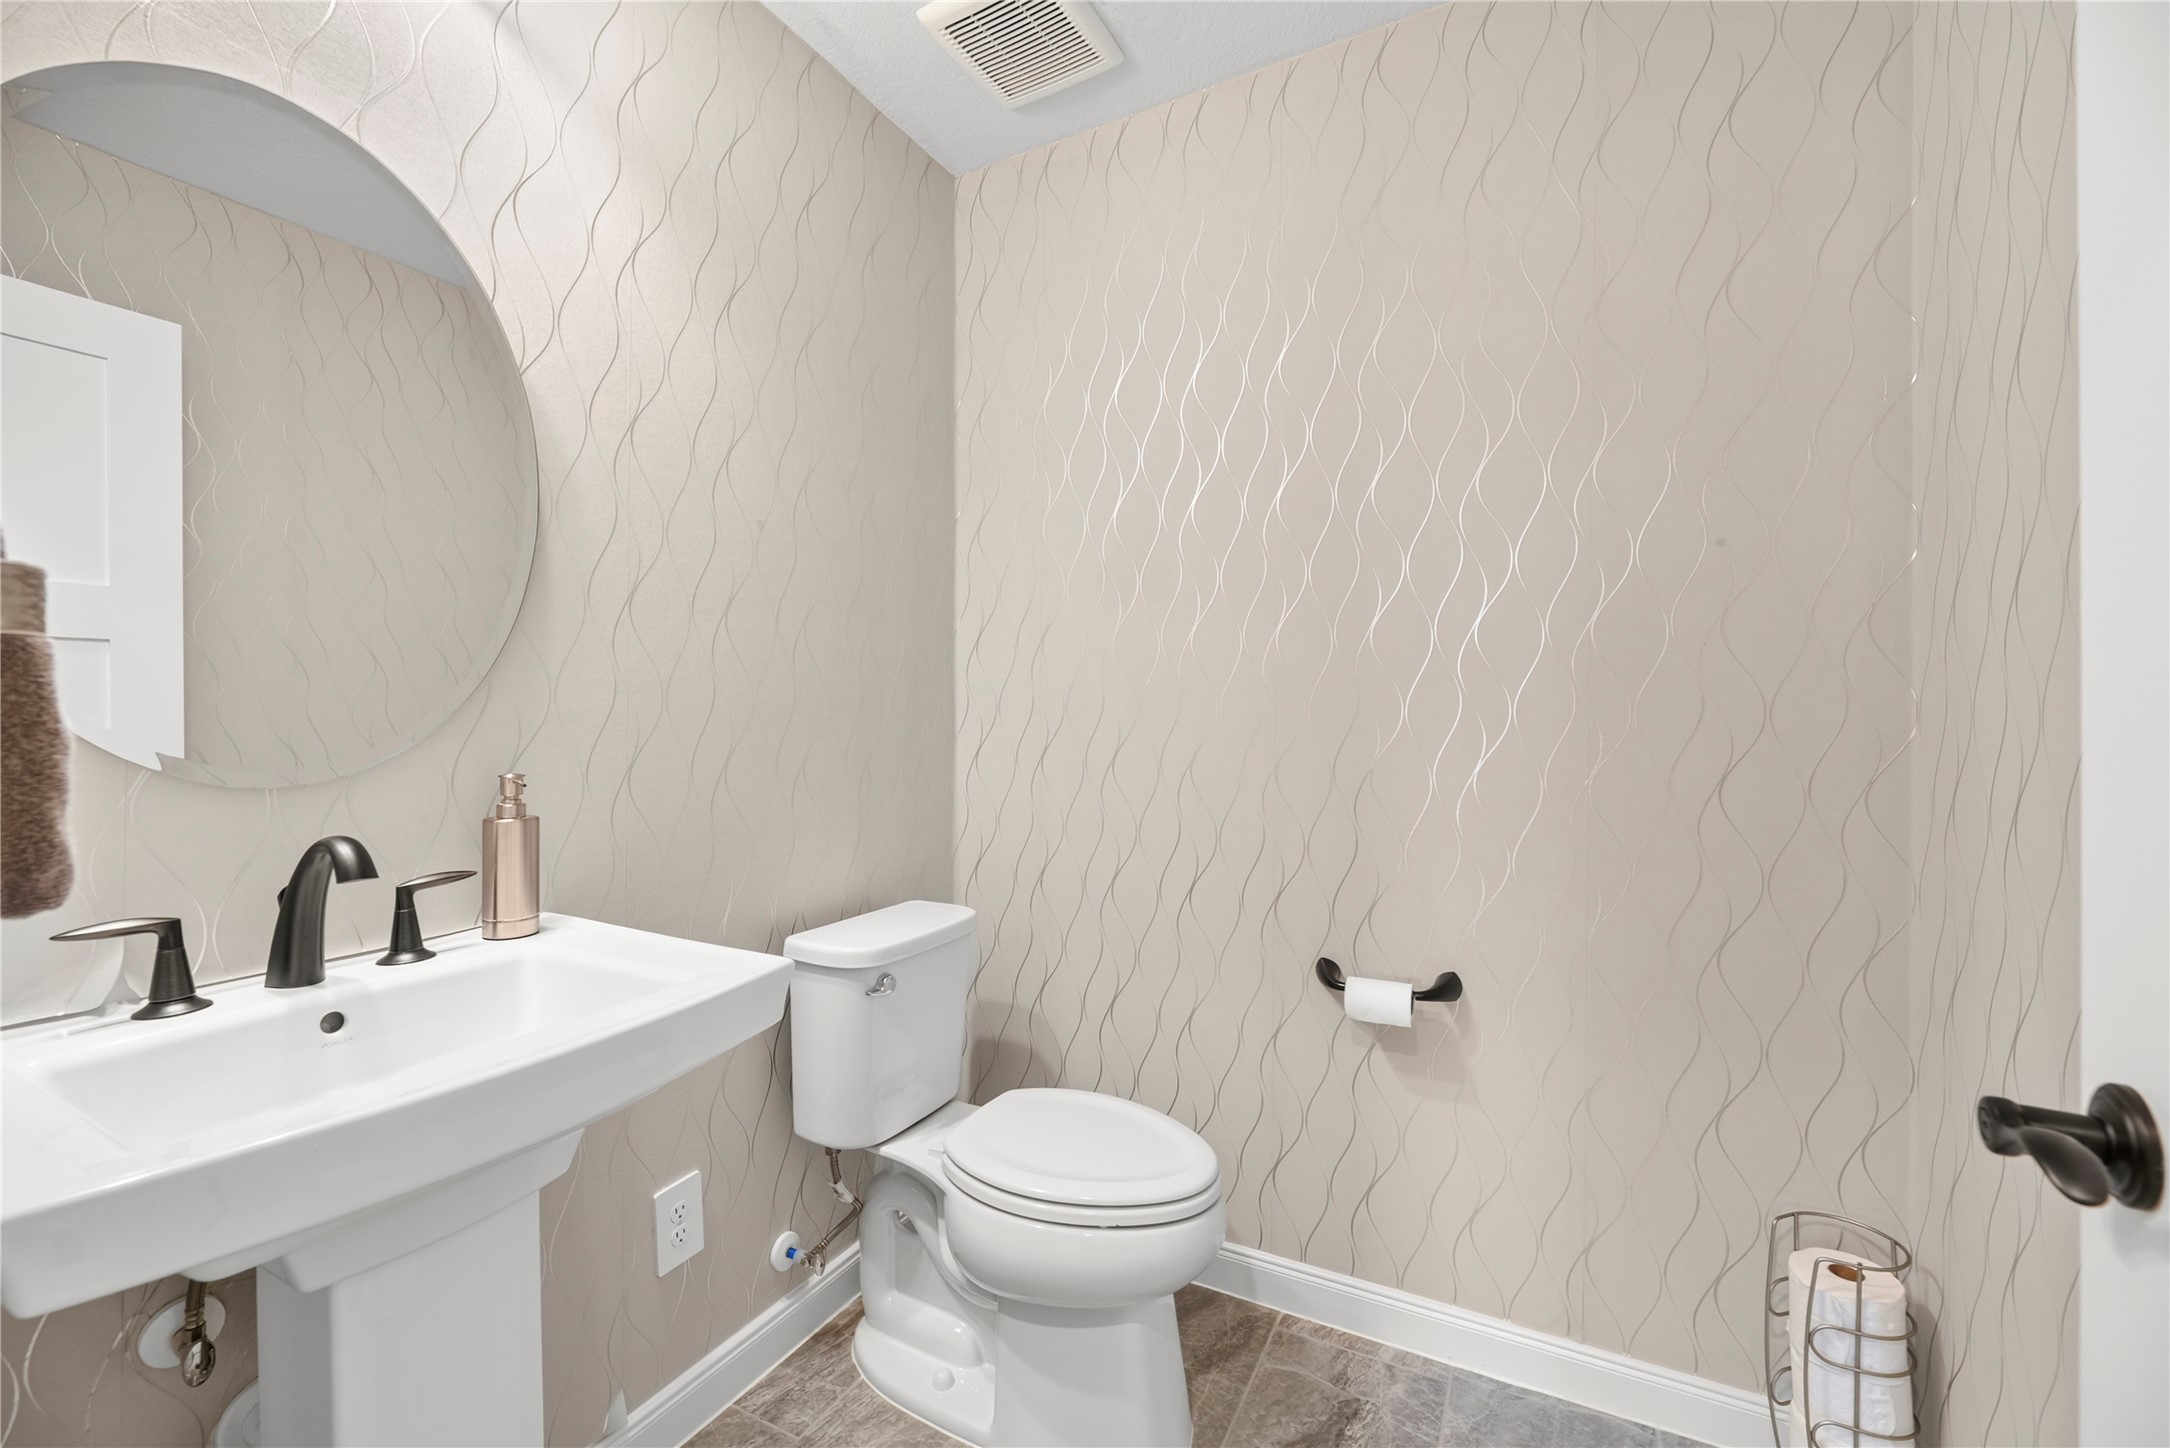
Stylish powder room highlighted by designer metallic textured wallpaper, classic pedestal sink with dark bronze hardware, frameless round mirror, and tiled flooring.
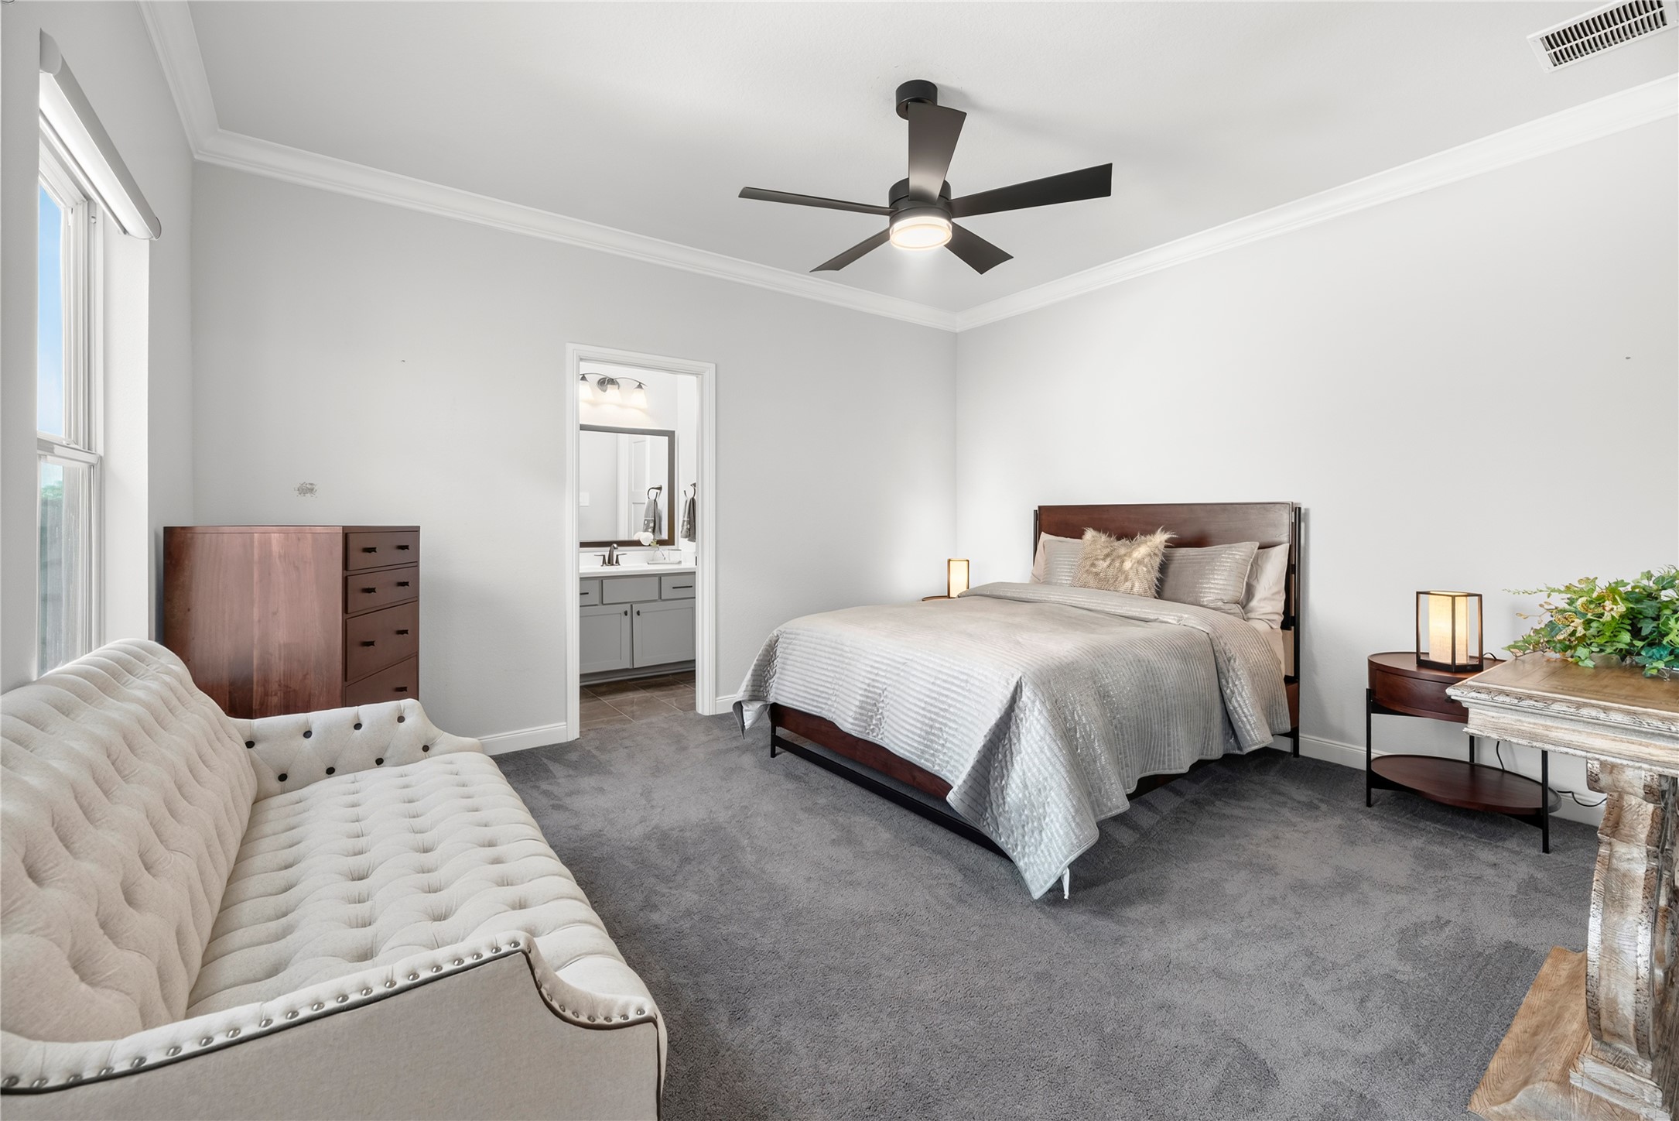
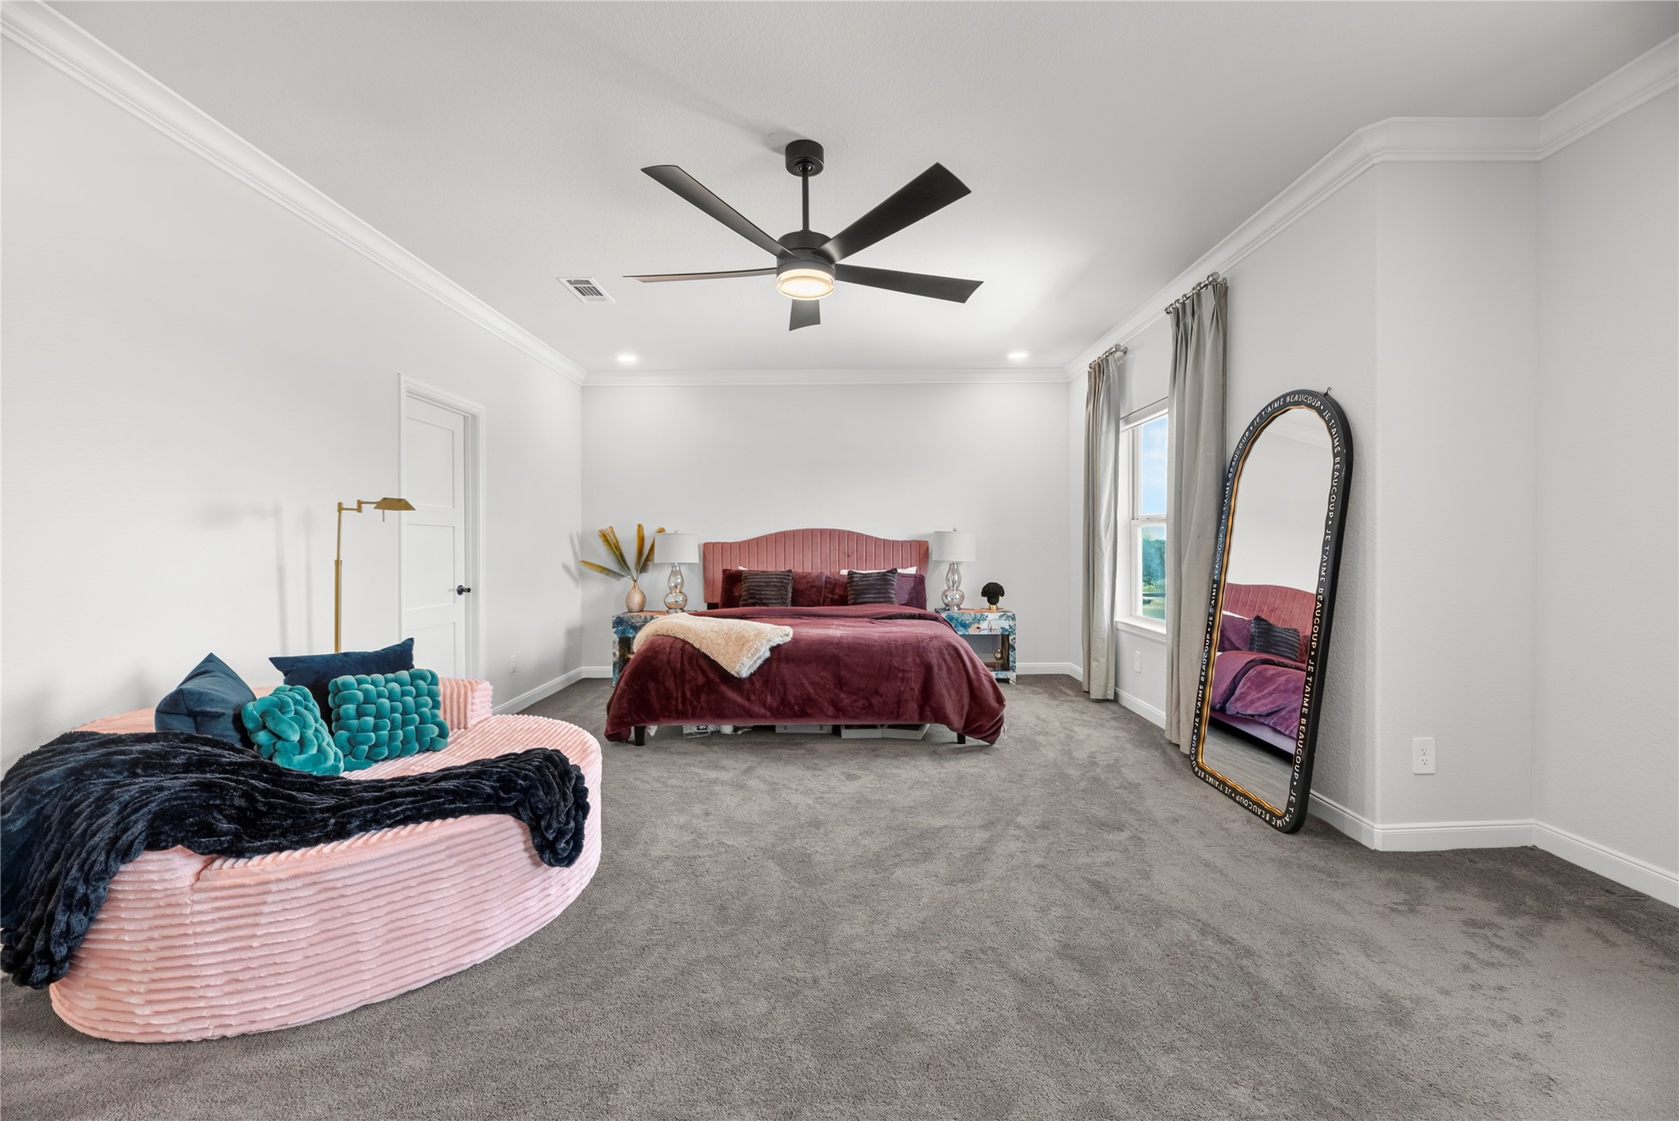
Generous secondary bedroom featuring double windows, high tray ceiling with crown molding, plush gray carpet, modern black fan, and direct access to an attached private bath.
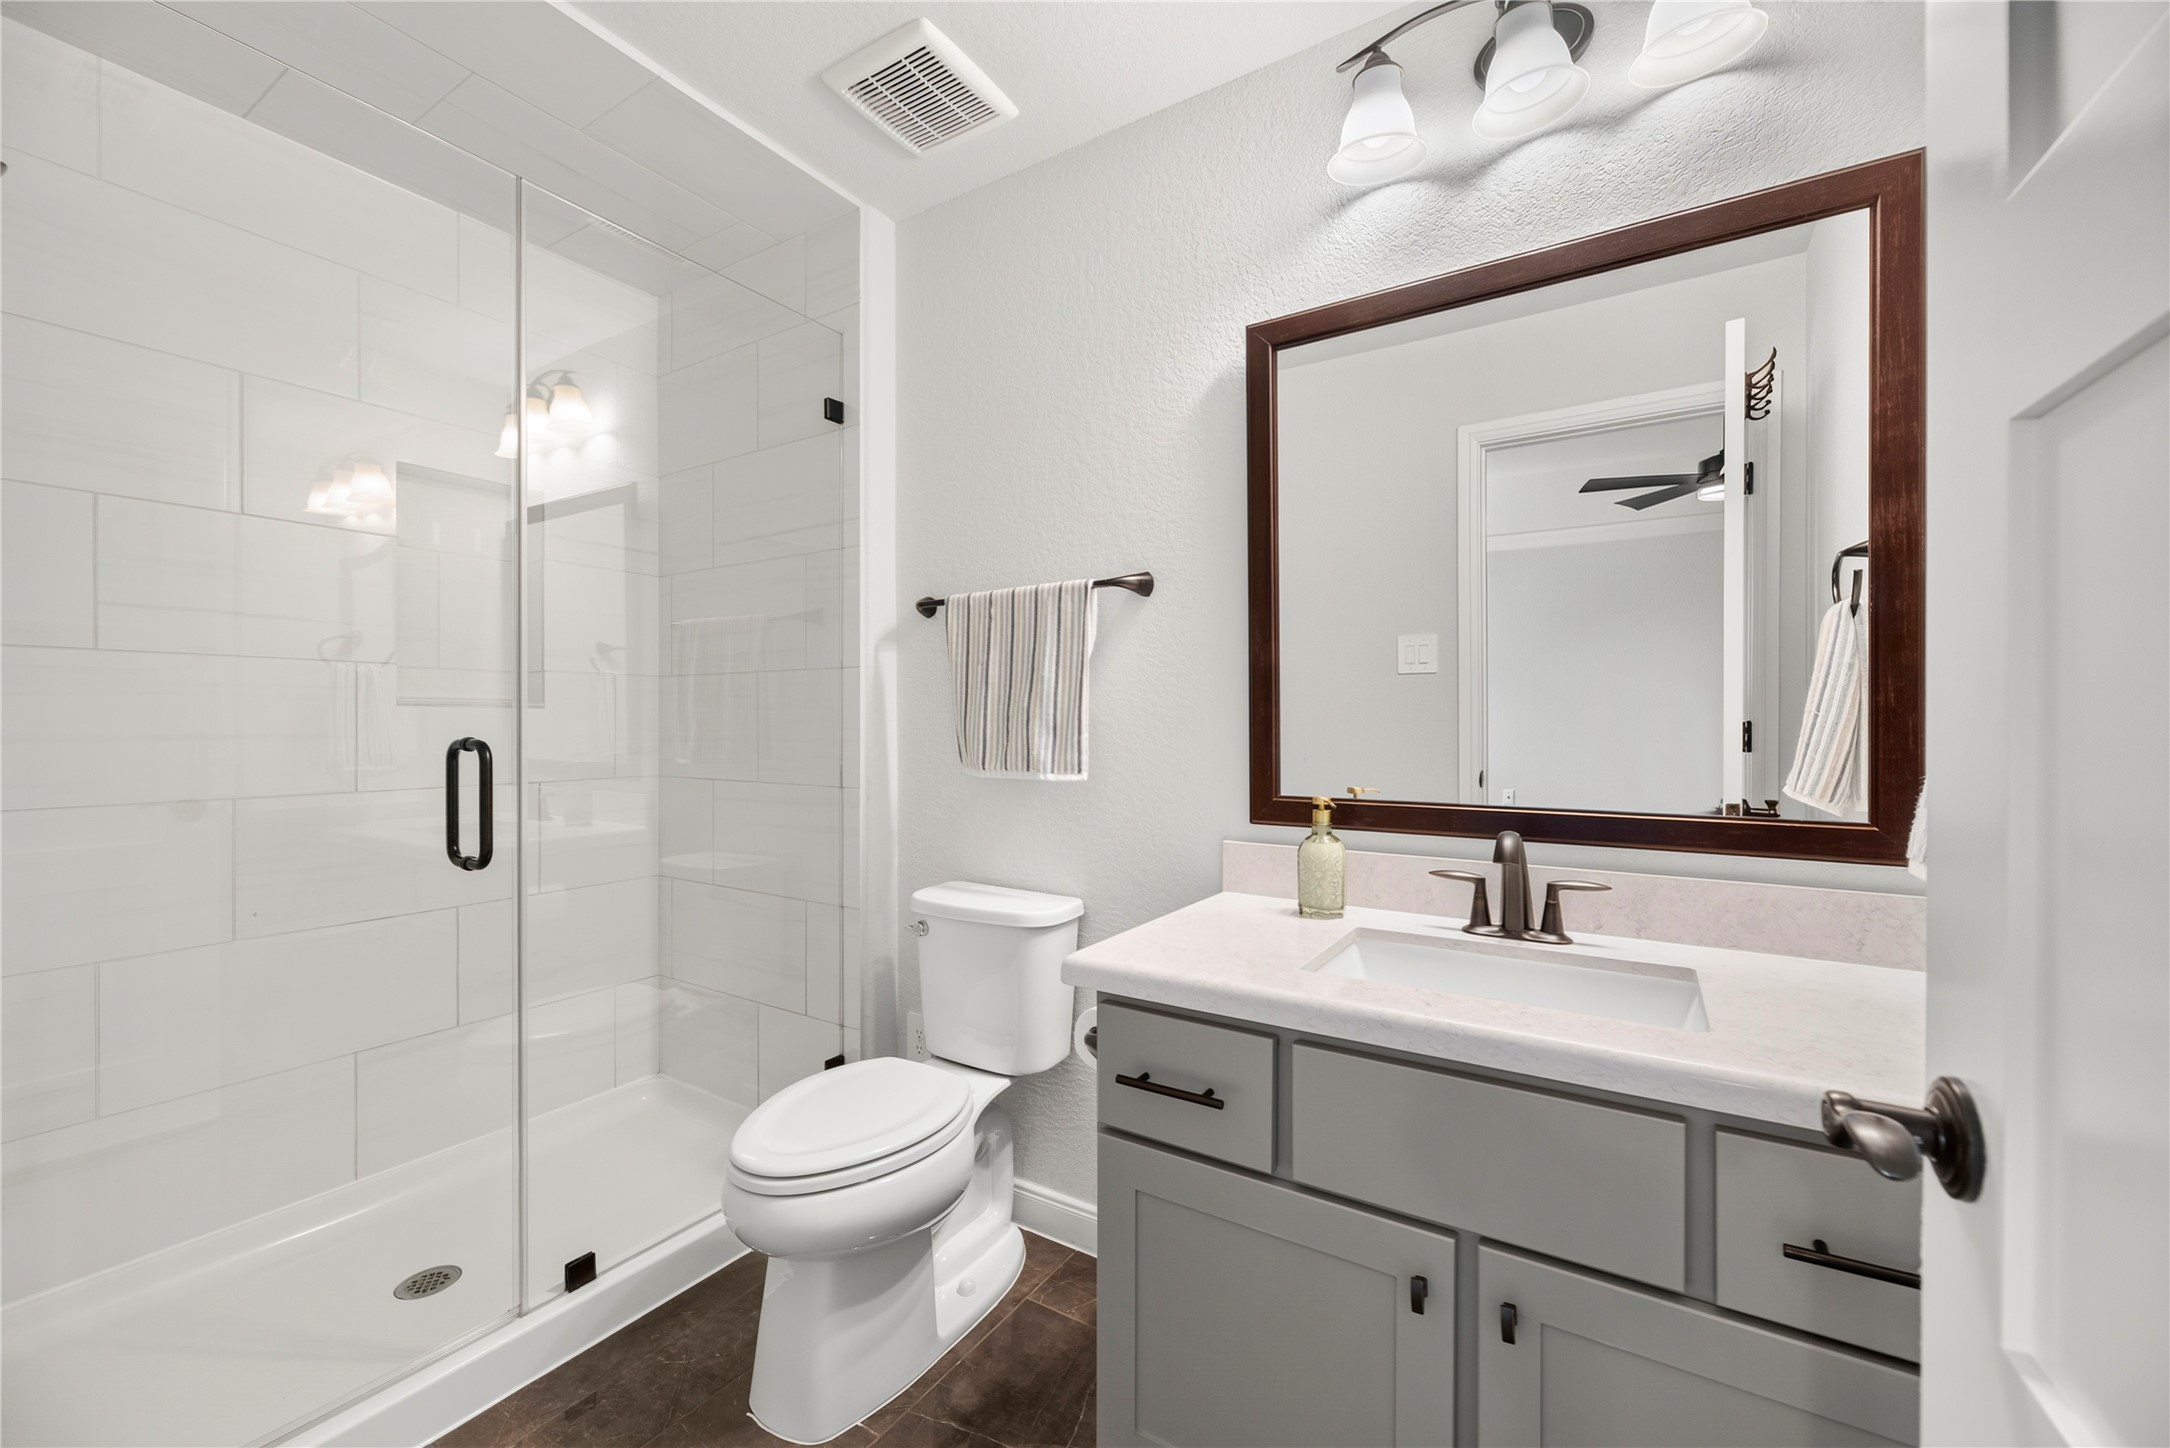
Ensuite bathroom featuring a frameless glass walk-in shower with full-height white tile surround, single-sink quartz vanity, oil-rubbed bronze hardware, and dark tile flooring.
Abundantly sized bedroom featuring crown molding, neutral paint, soft plush carpet, modern black ceiling fan, and double vertical windows with custom drapery hardware.
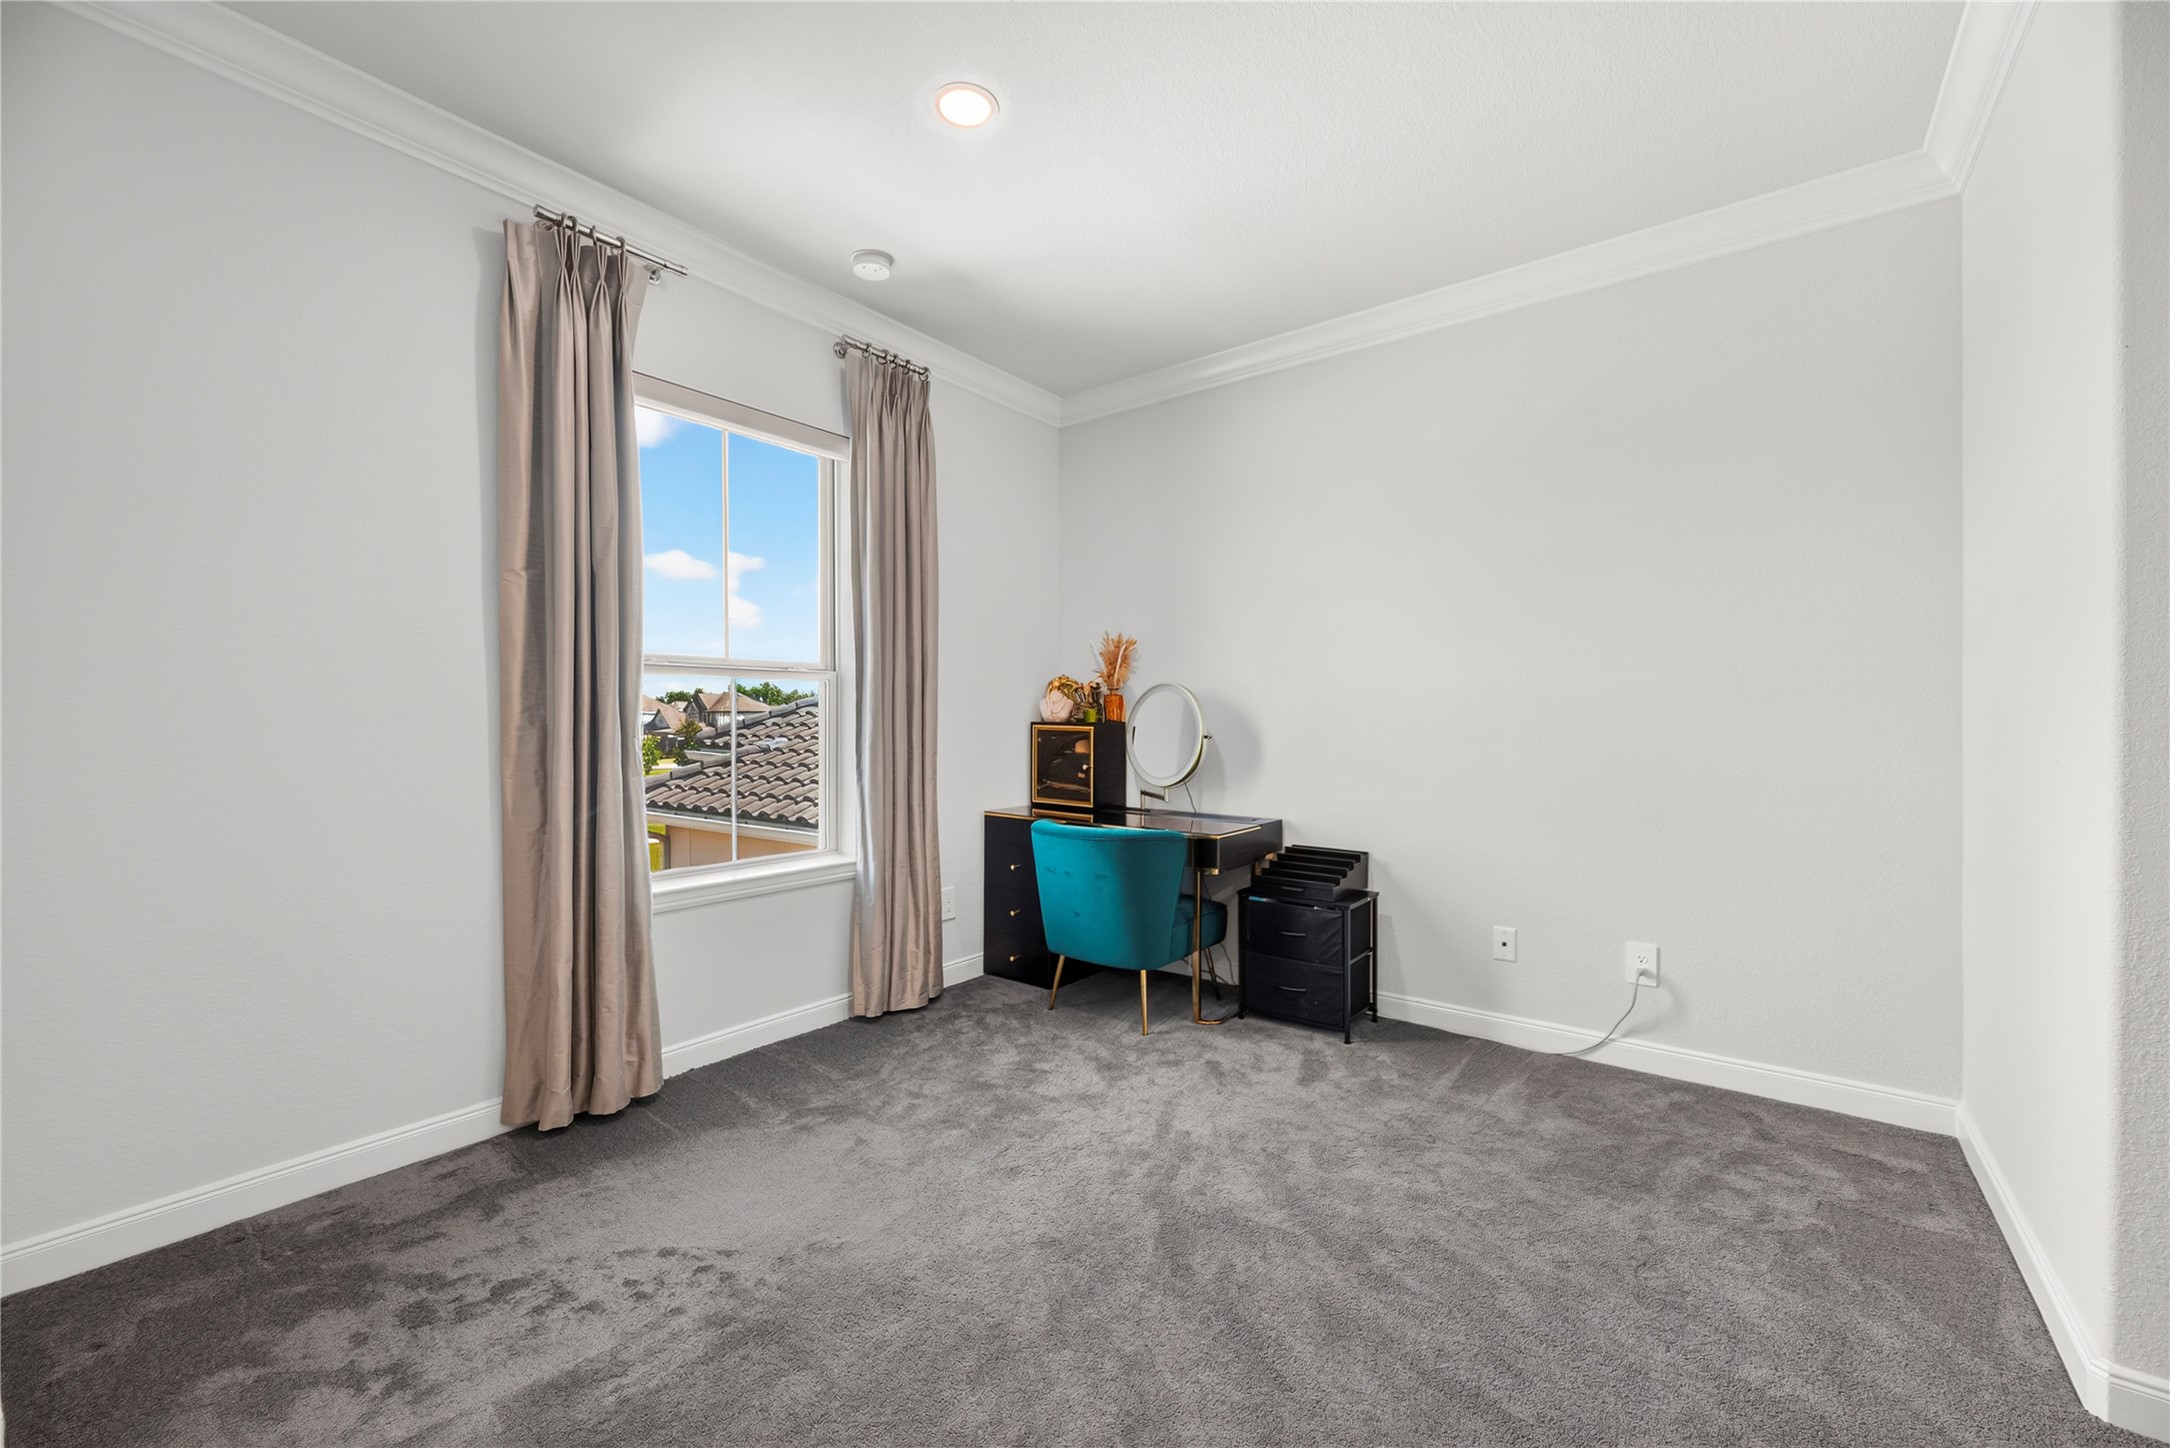
Cozy secondary bedroom nook or sitting area with double-hung window, crown molding detail, recessed ceiling lighting, and neutral carpeting.
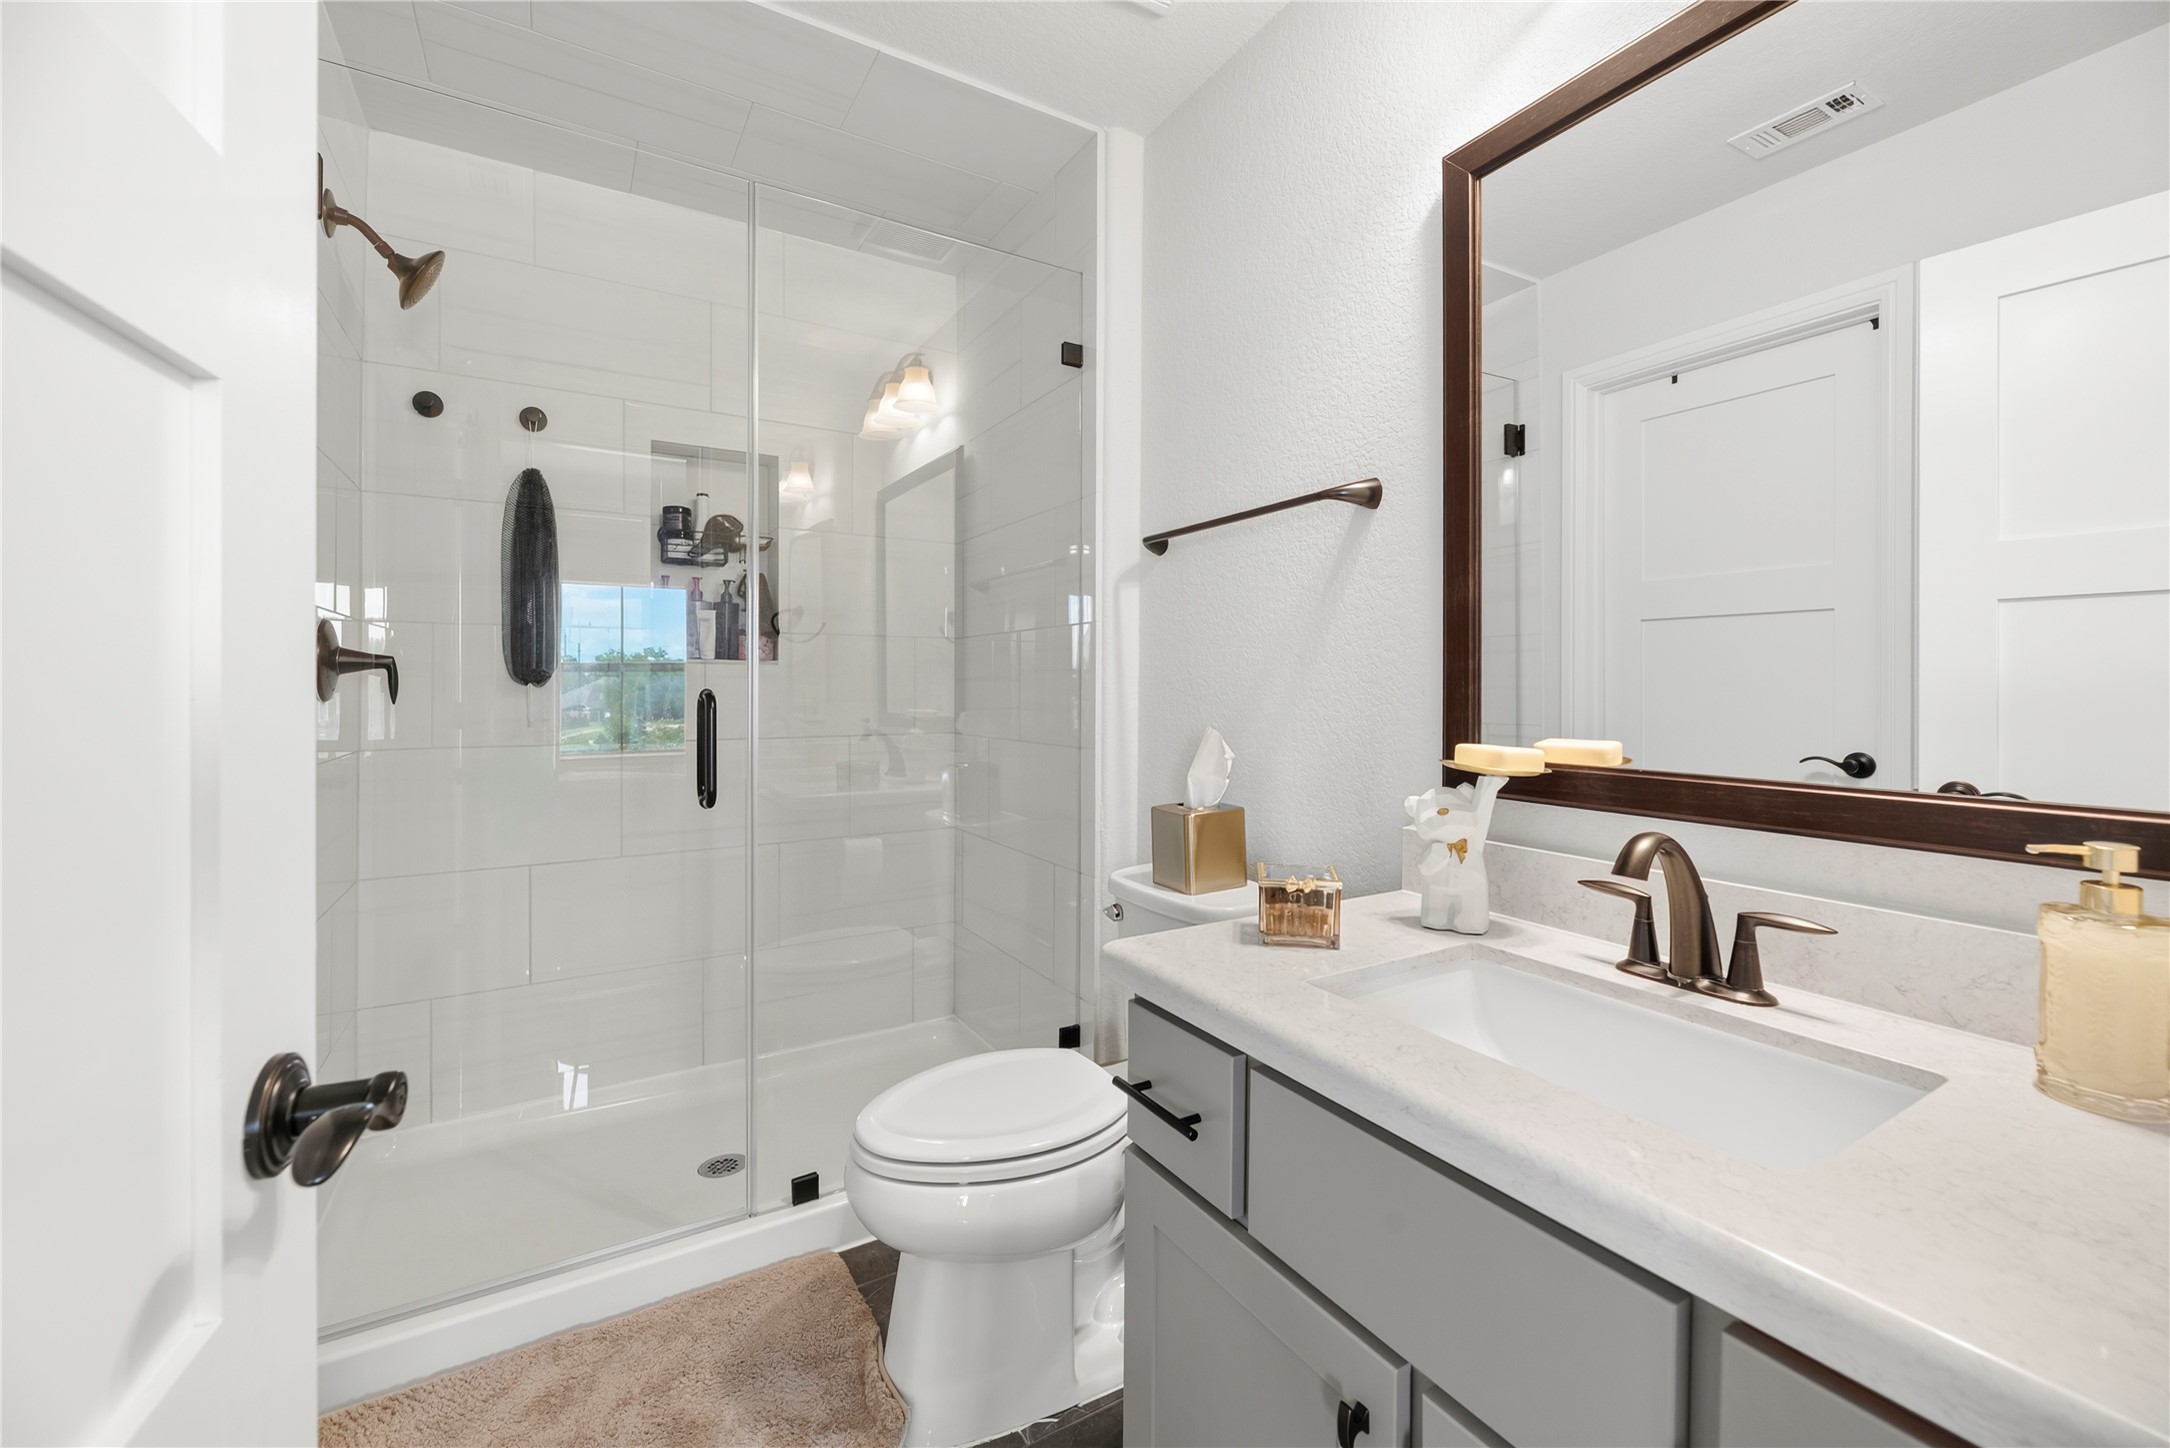
Well-appointed full bathroom featuring a frameless glass walk-in shower with full-height white tile surround and a built-in display niche, a quartz vanity with dark hardware and an undermount sink, dark oil-rubbed bronze fixtures, a framed mirror, and low-maintenance tile flooring.
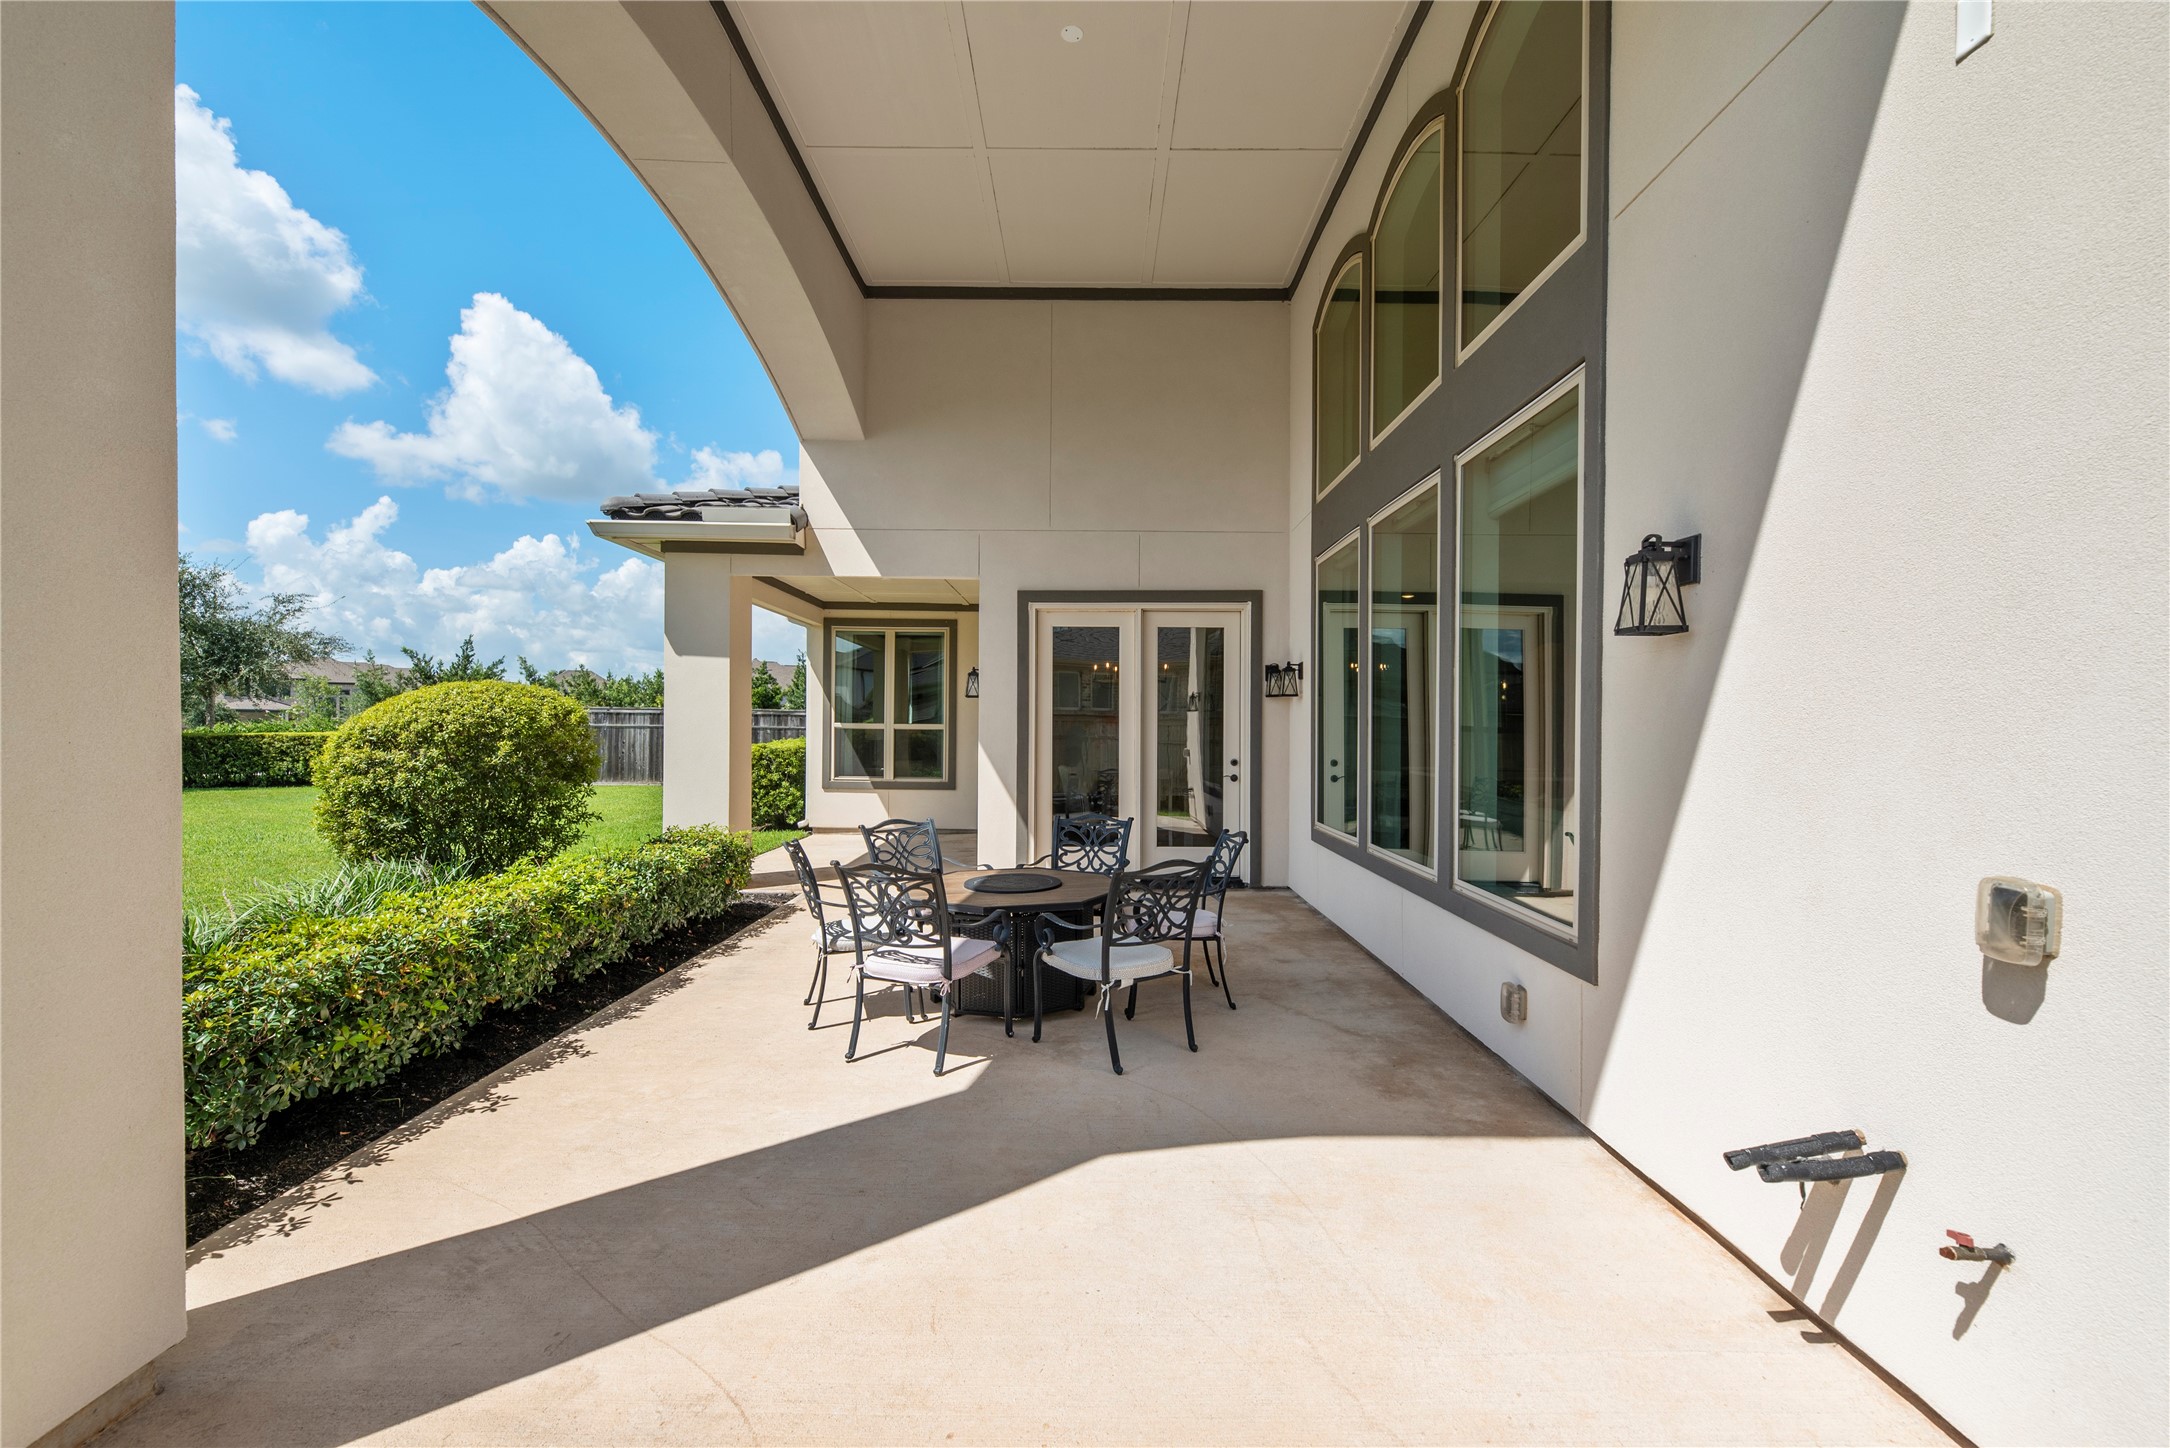
Expansive covered rear patio with high ceilings, recessed lighting, exterior sconces, and double-door access into the home—ideal for outdoor entertaining.
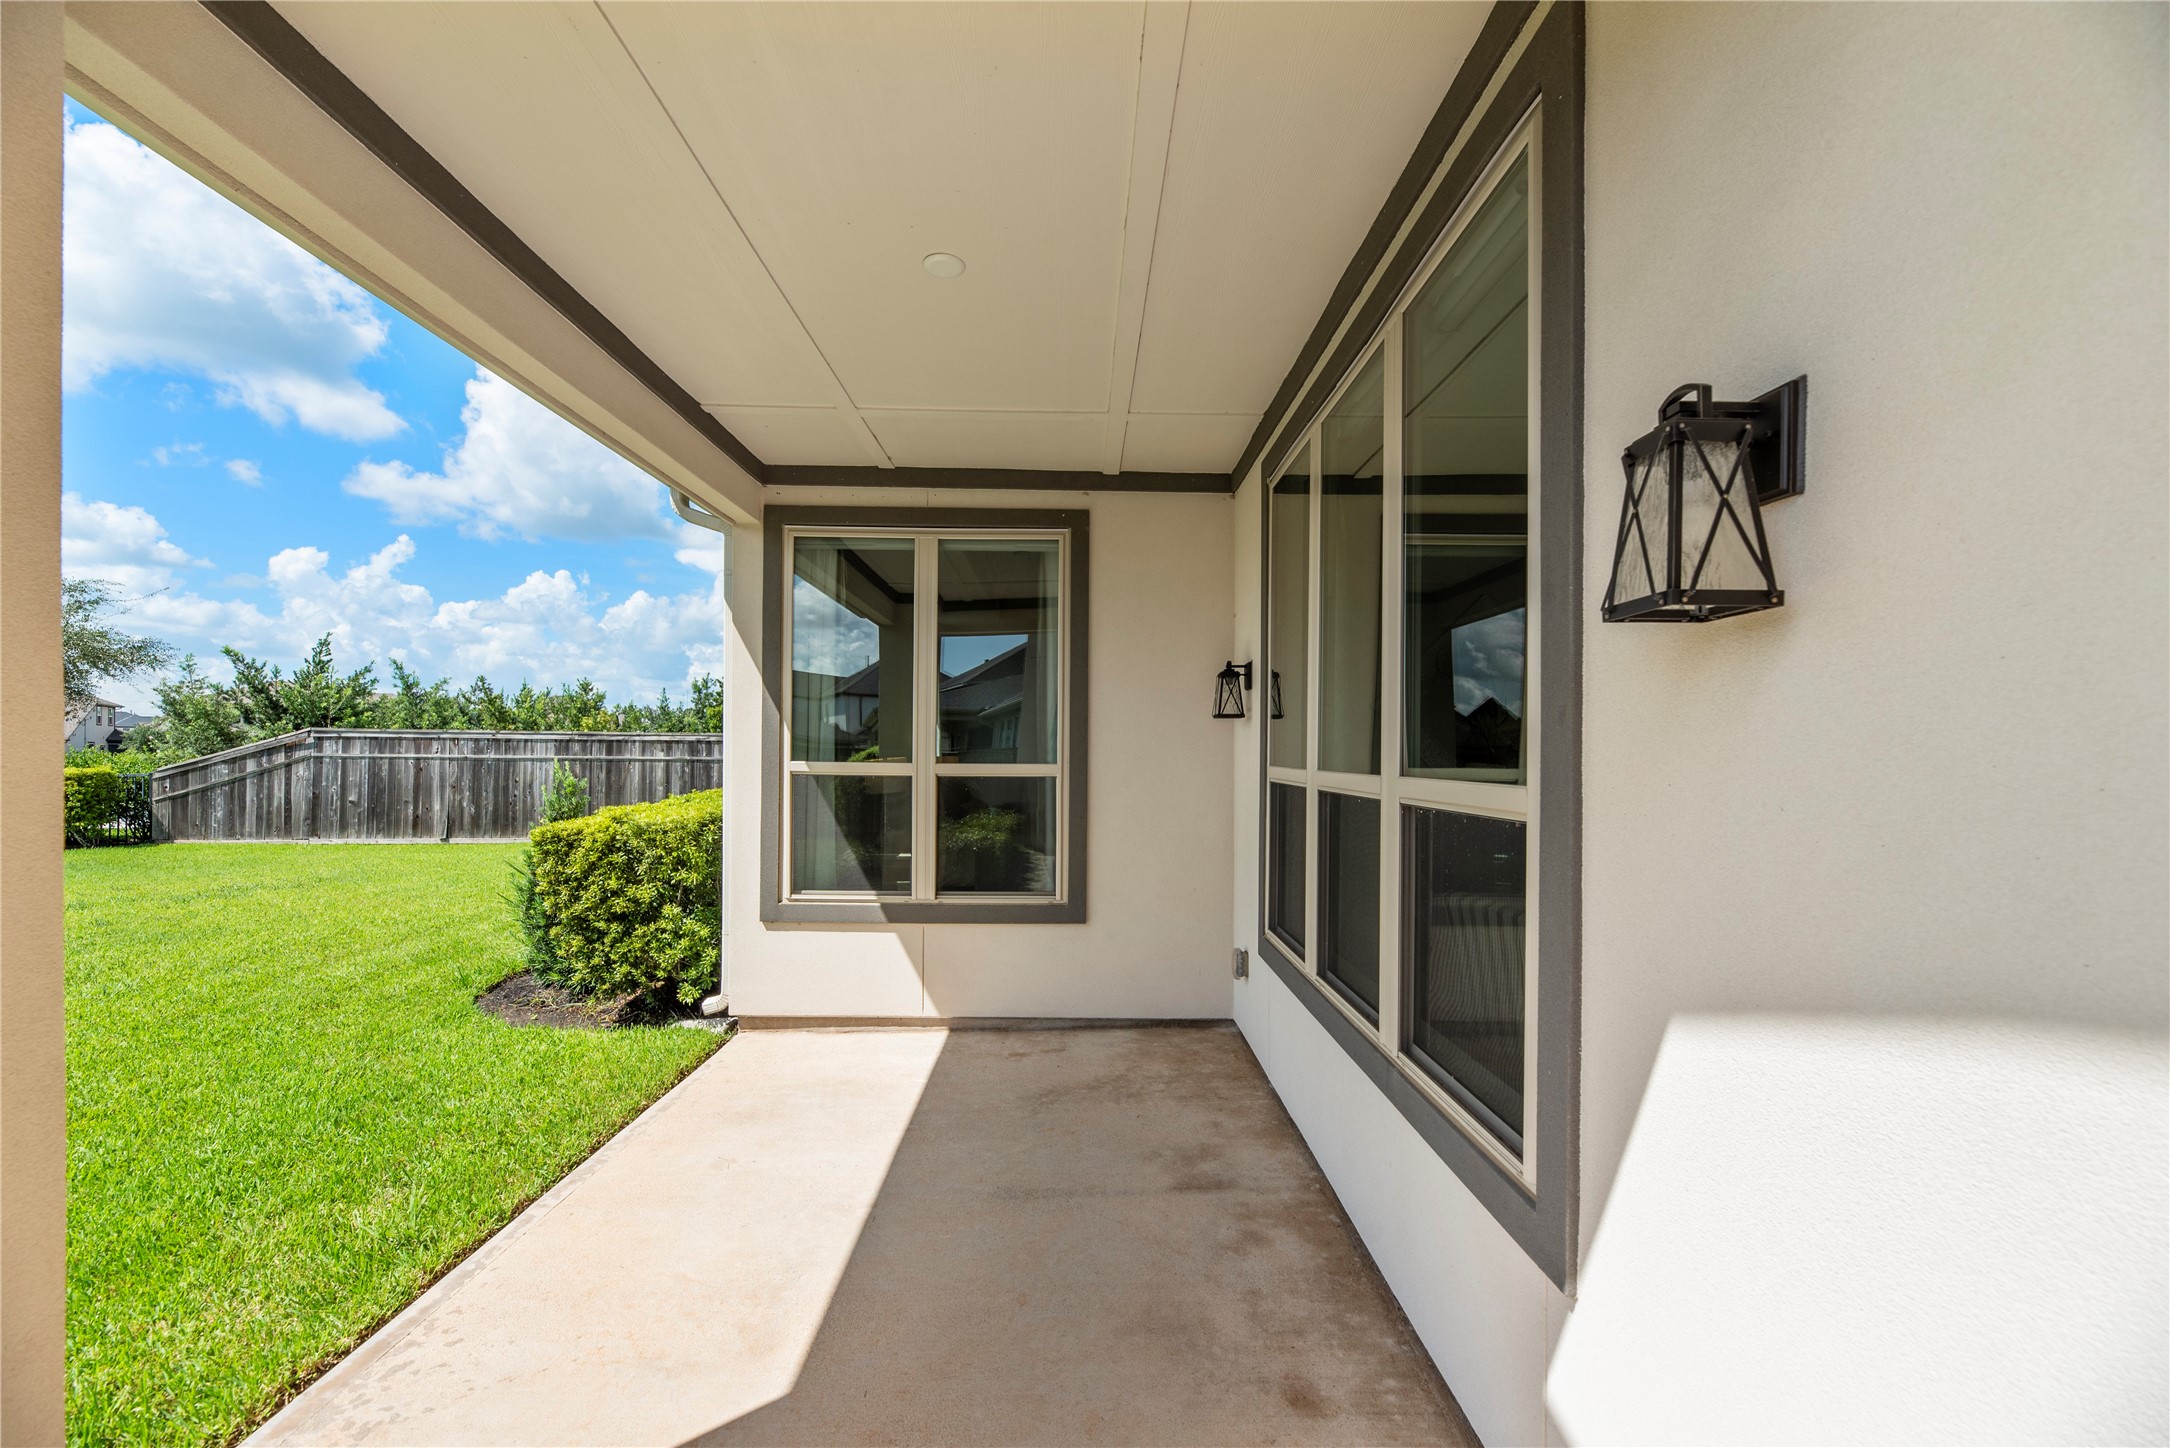
Additional covered outdoor seating area featuring clean stucco finishes, modern black lantern lights, and large multi-pane windows overlooking the lush lawn.
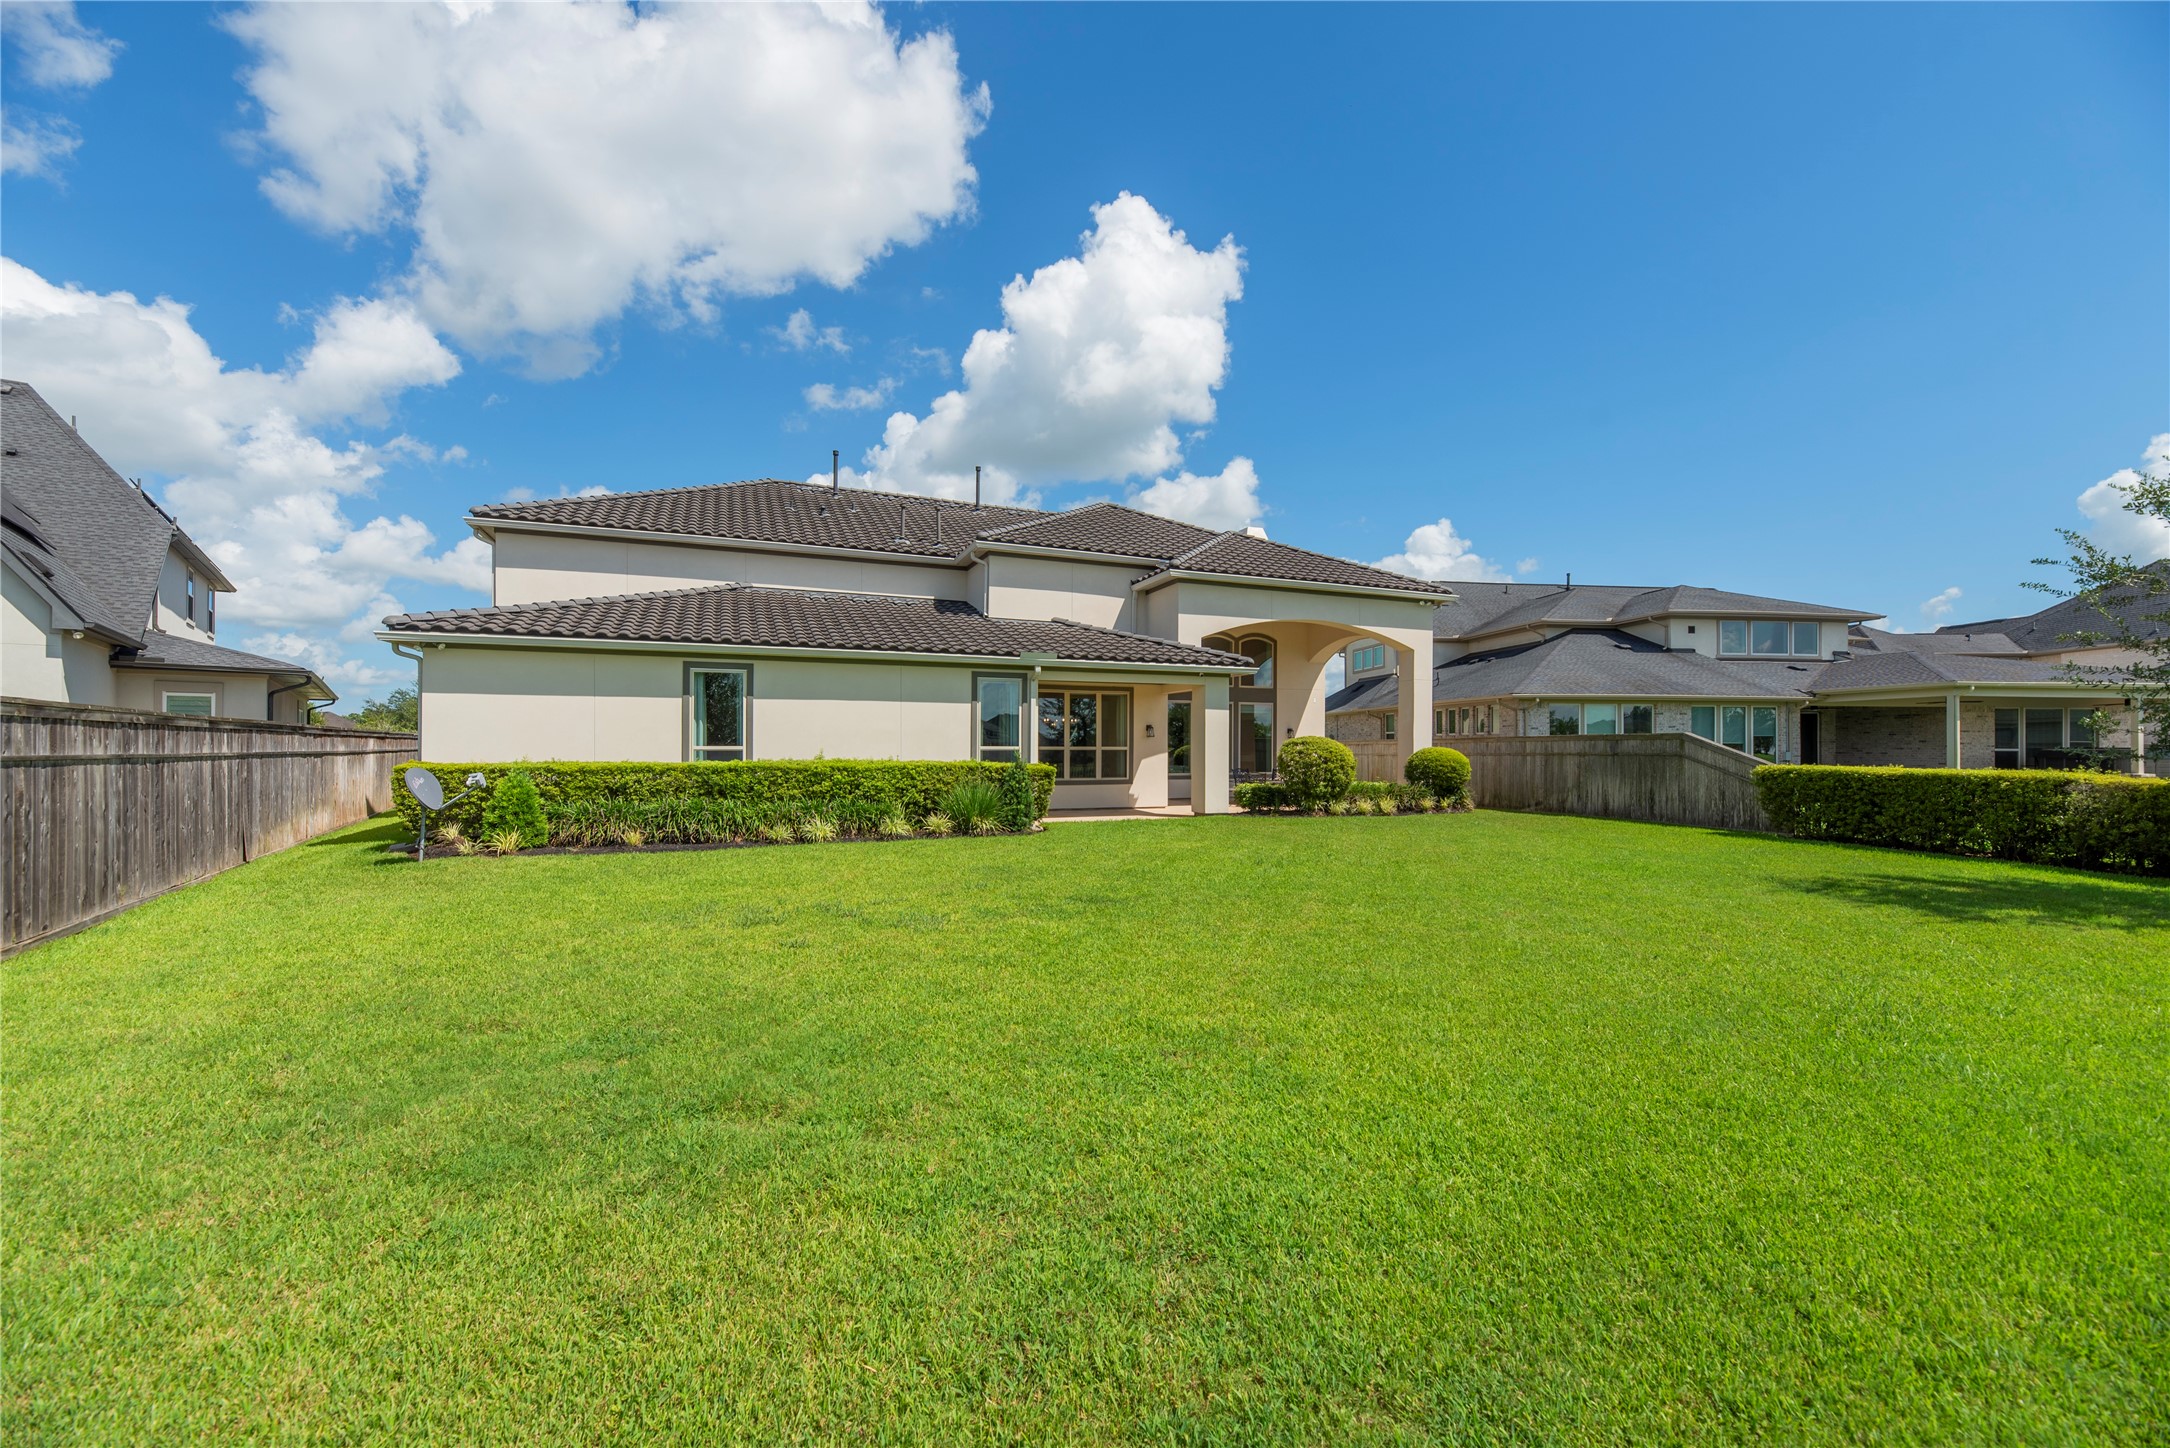
Full rear view of the home showing the expansive roofline, covered outdoor patio spaces, large windows for natural light, and deep backyard perimeter.
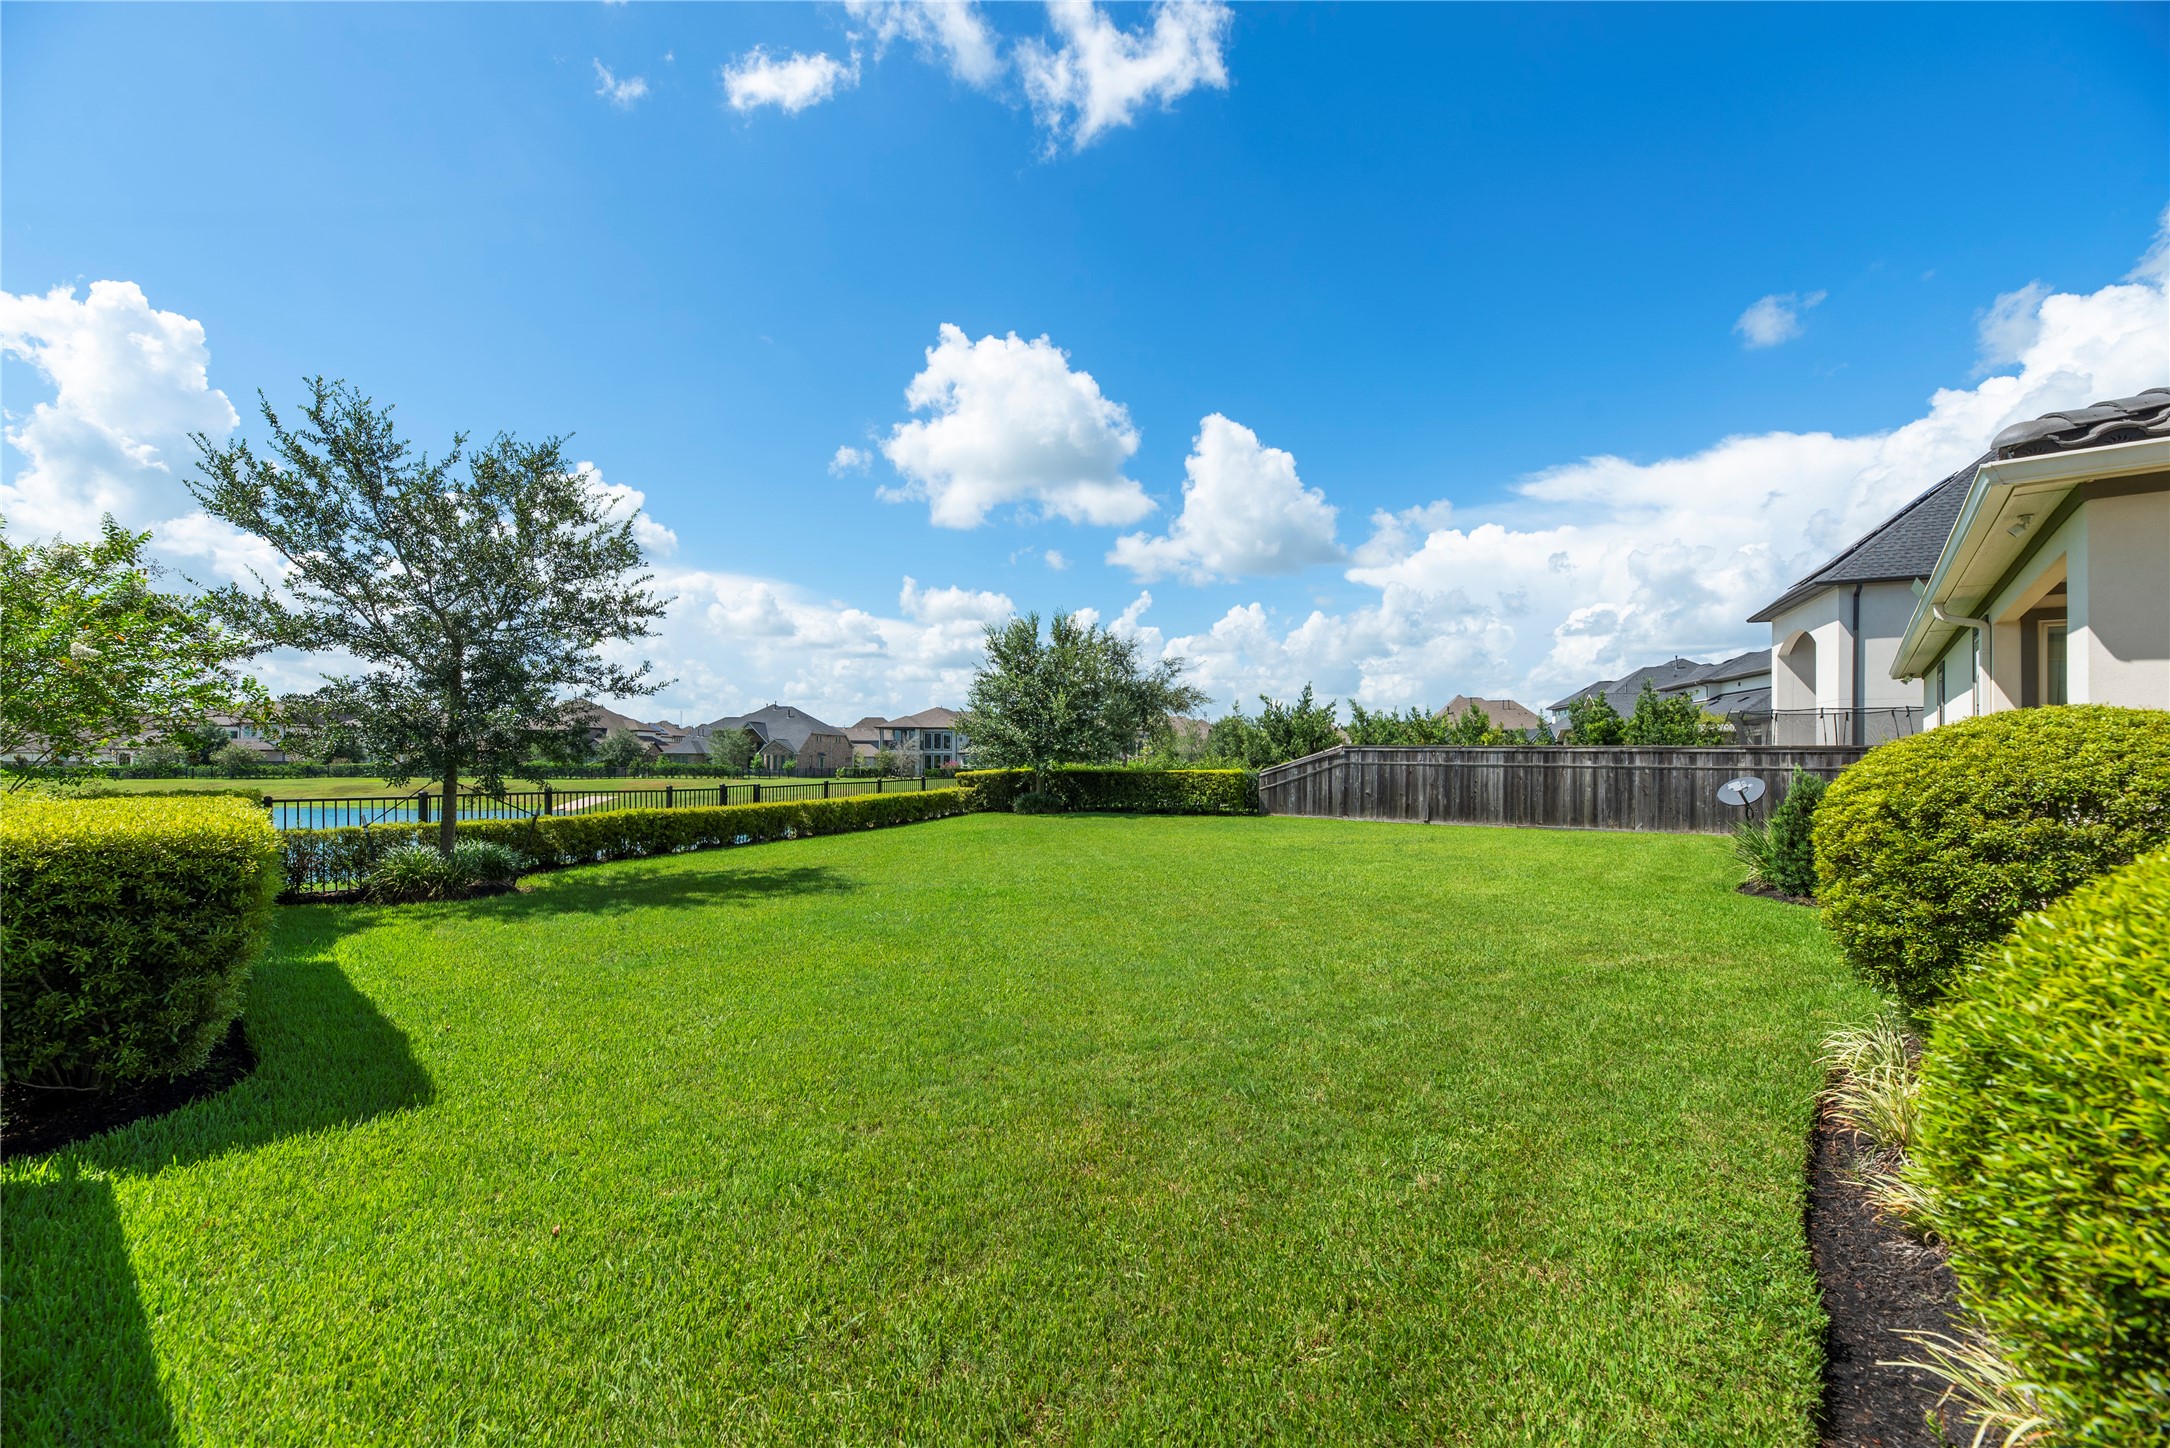
Sprawling, fully sodded backyard bordered by manicured hedges, privacy fencing, and a wrought-iron back fence line framed by clear blue skies.
Generously sized backyard offering unobstructed, scenic views of the serene neighborhood lake through open iron fencing.



.jpg)

