20+/- Acre Ranch property located in Needville, Tx. with easy access to Highway 59 and other major freeways.
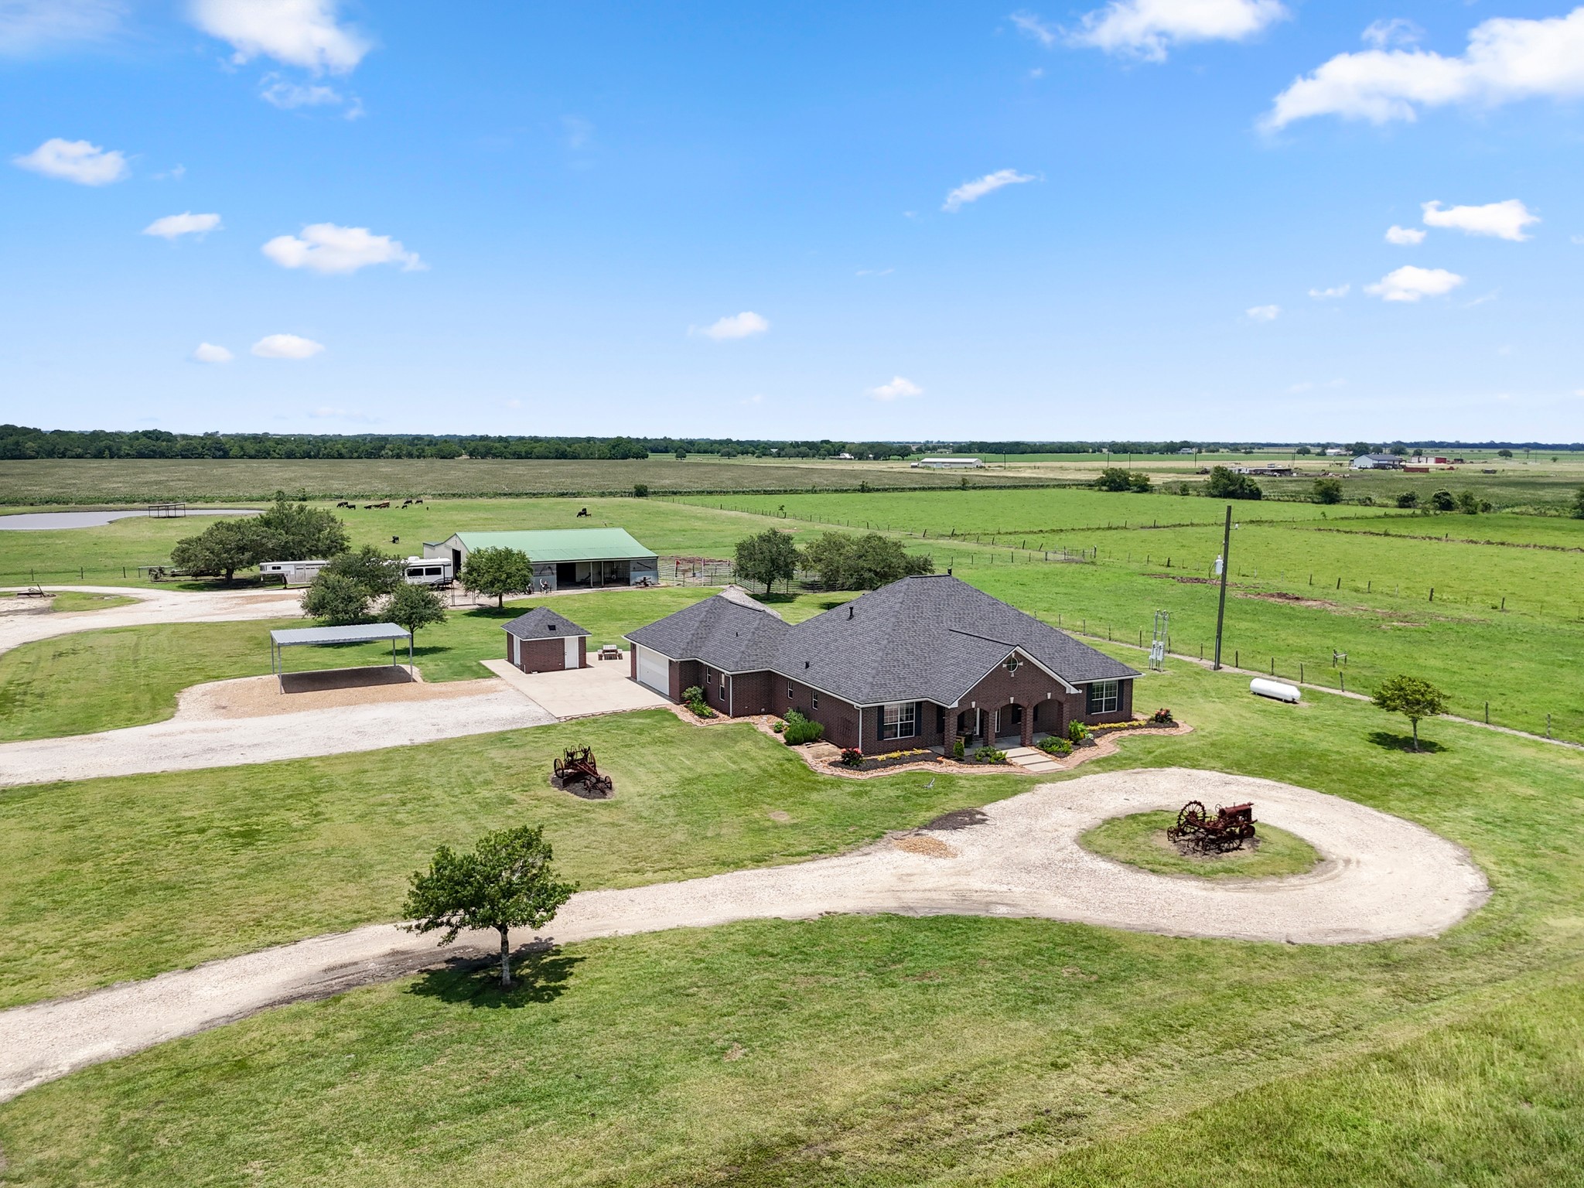
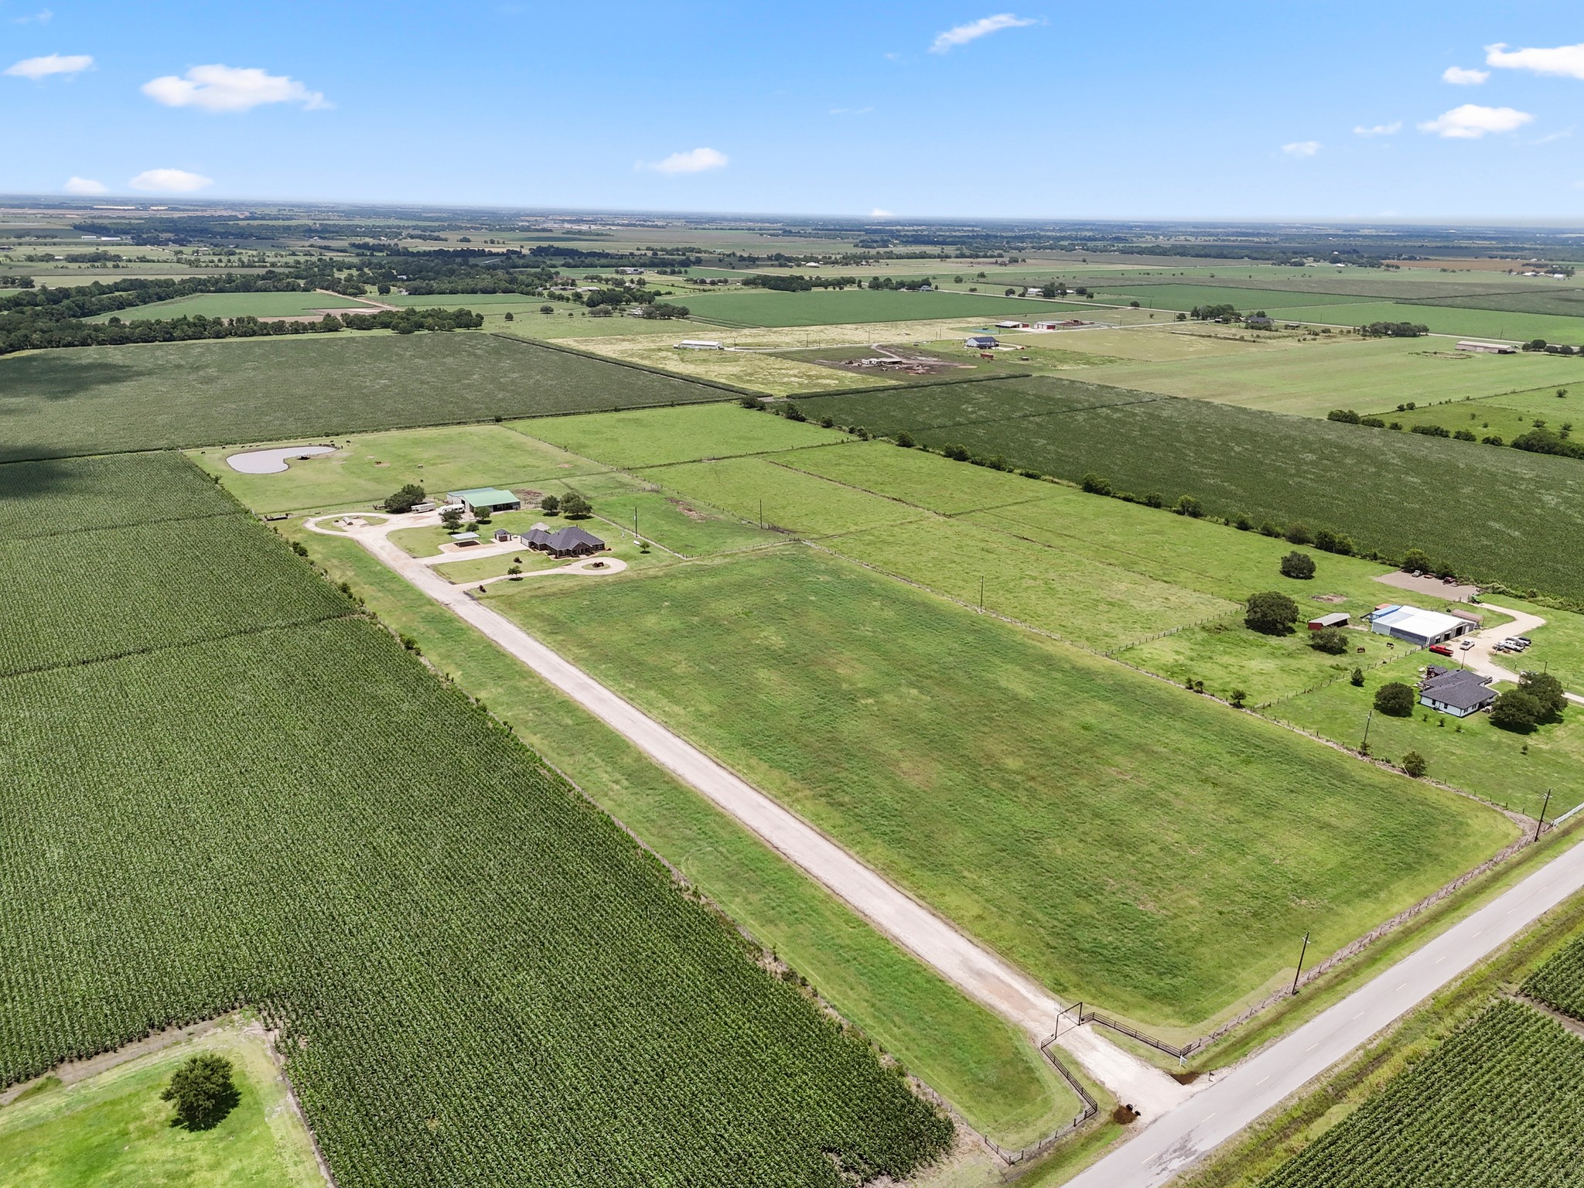
The property features brick home with a circular driveway, surrounded by expansive green fields. The property includes barn, possibly for storage or agricultural use, and offers serene, open views ideal for those seeking a countryside lifestyle.
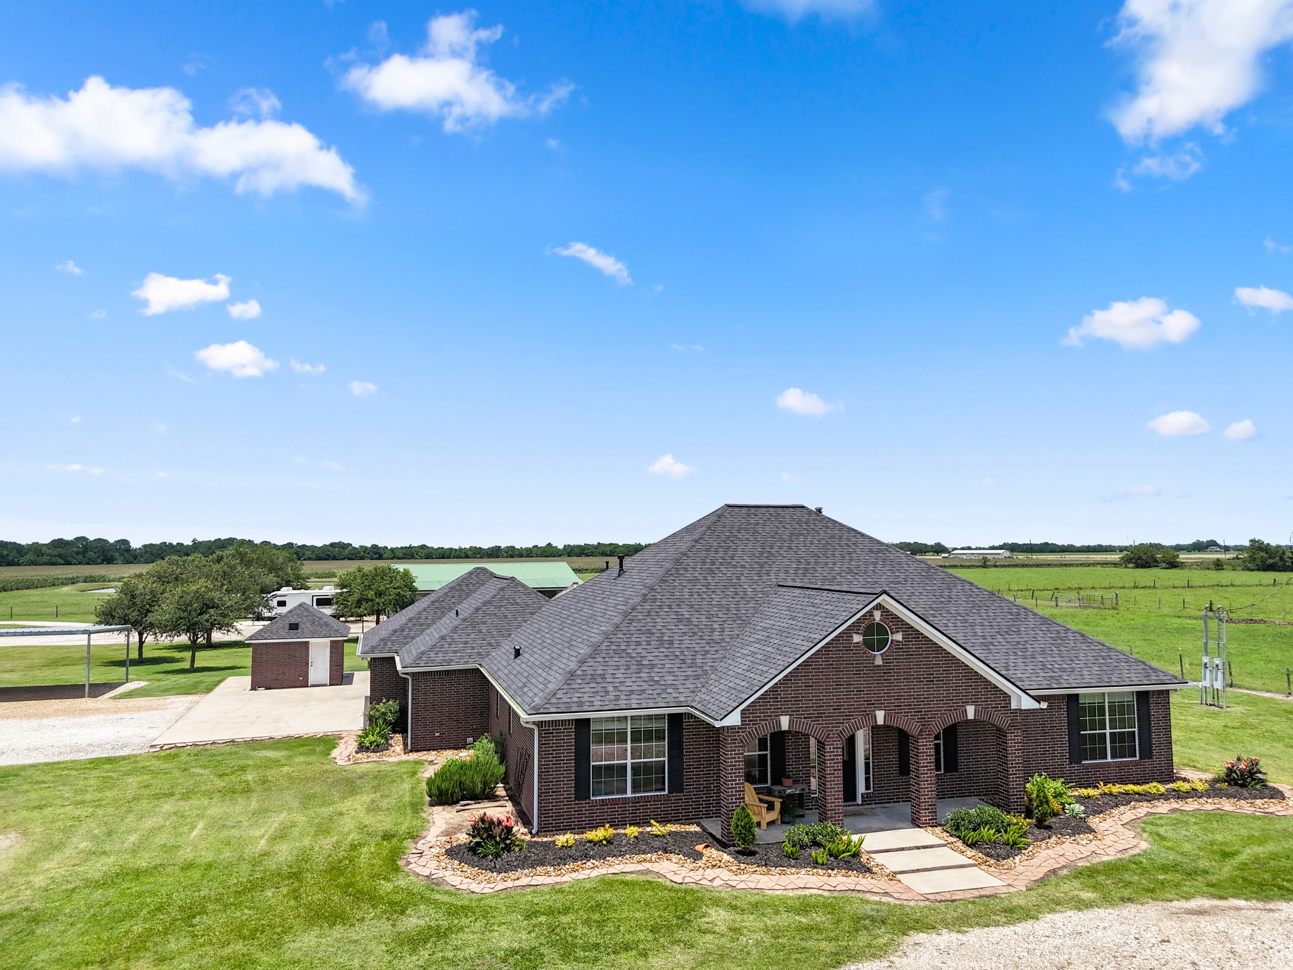
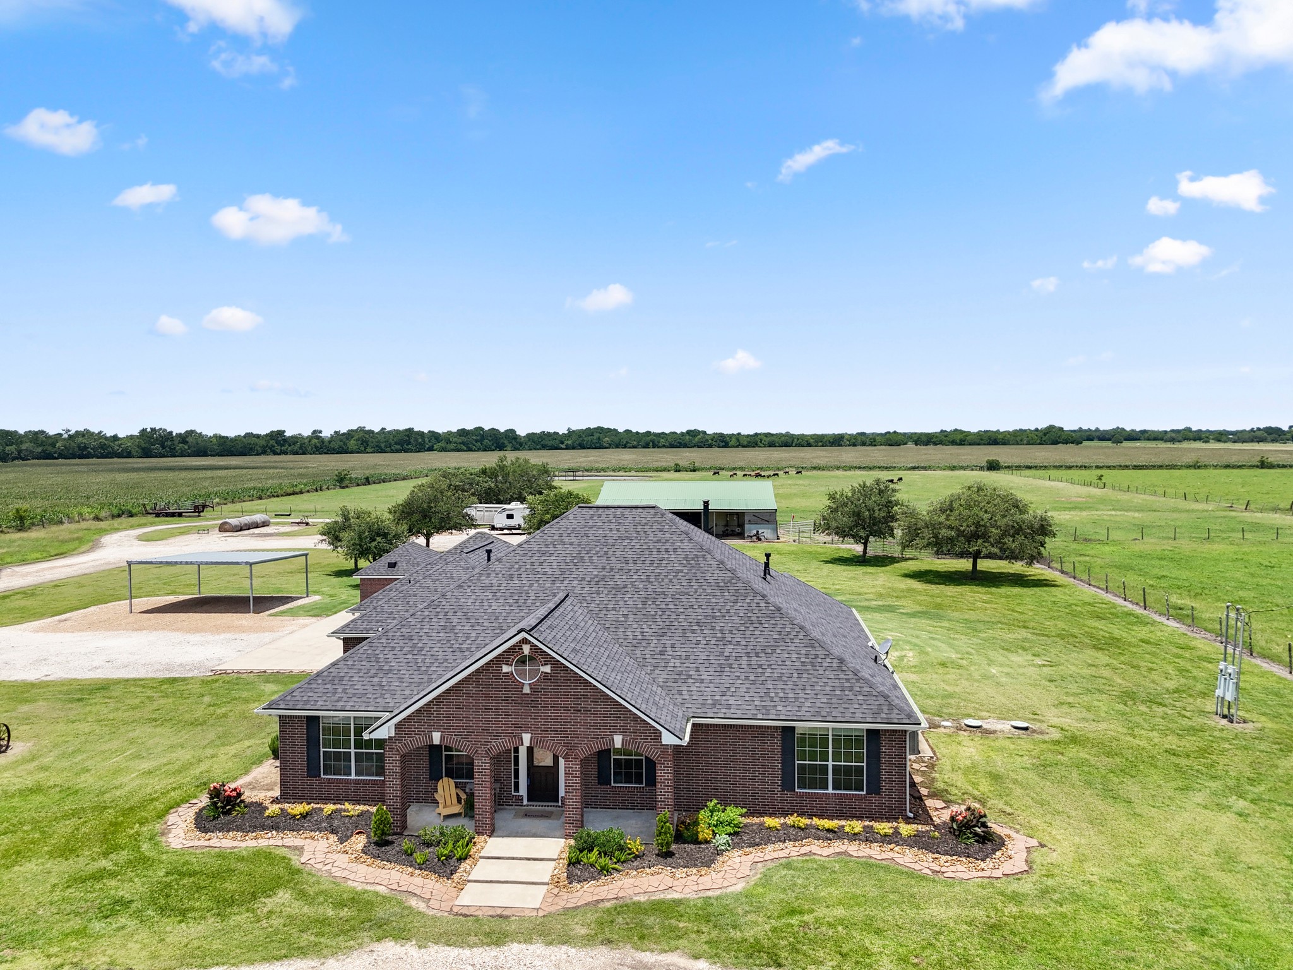
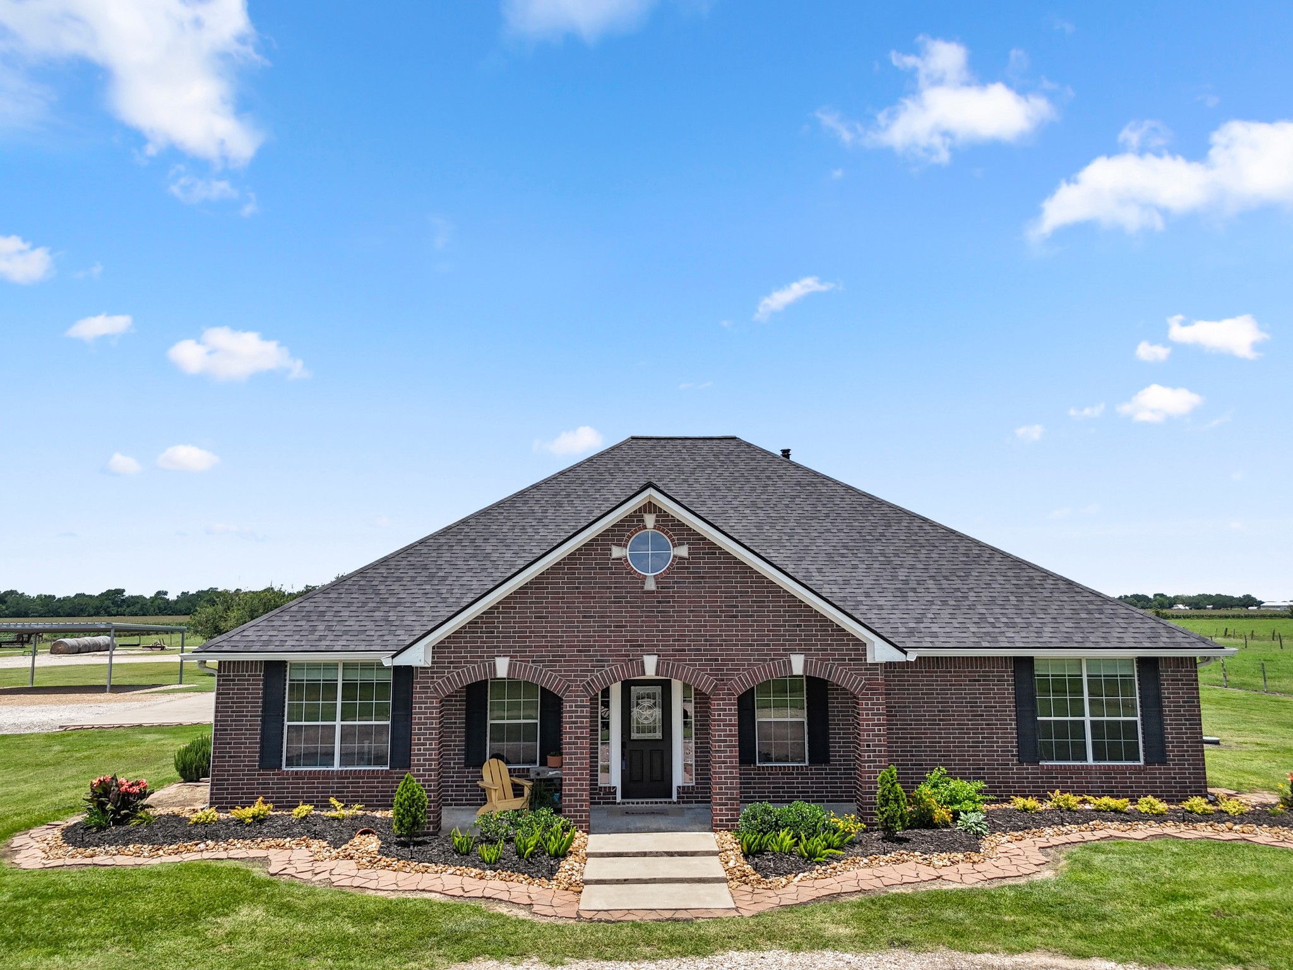
Neatly landscaped yard and covered porch.
Charming single-story brick home with a classic gable roof, large windows, and a welcoming front porch.
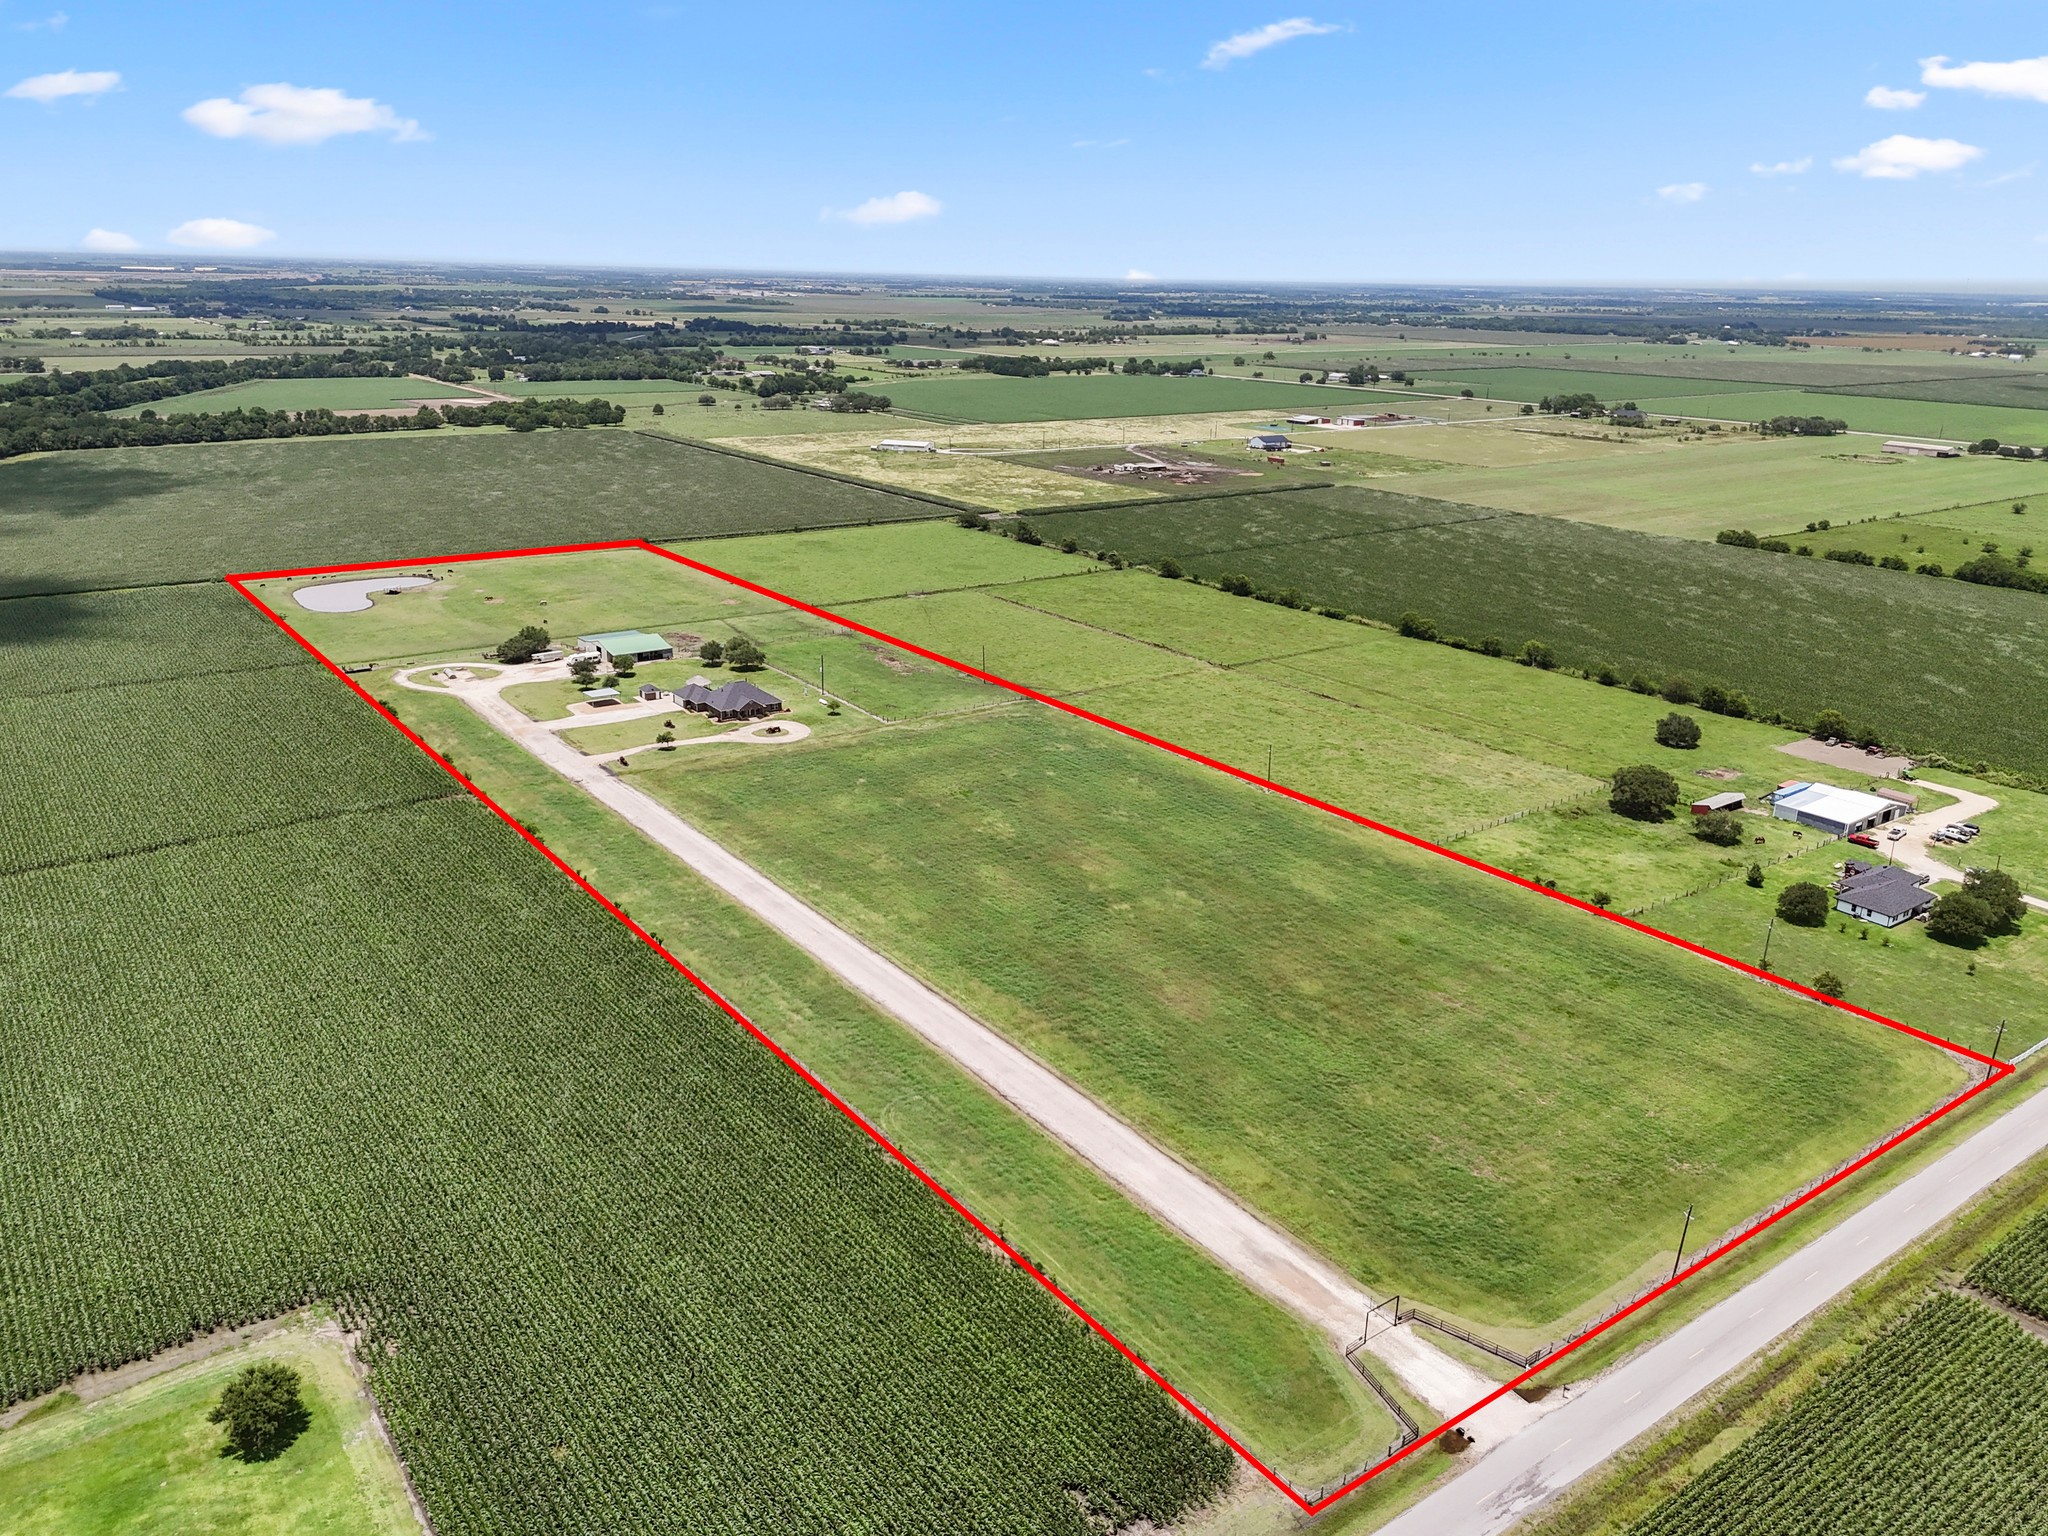
Expansive rural property with a large plot of land, outlined in red. Features a driveway leading to a house and other structures, with open fields and a scenic countryside view. Ideal for privacy and space.
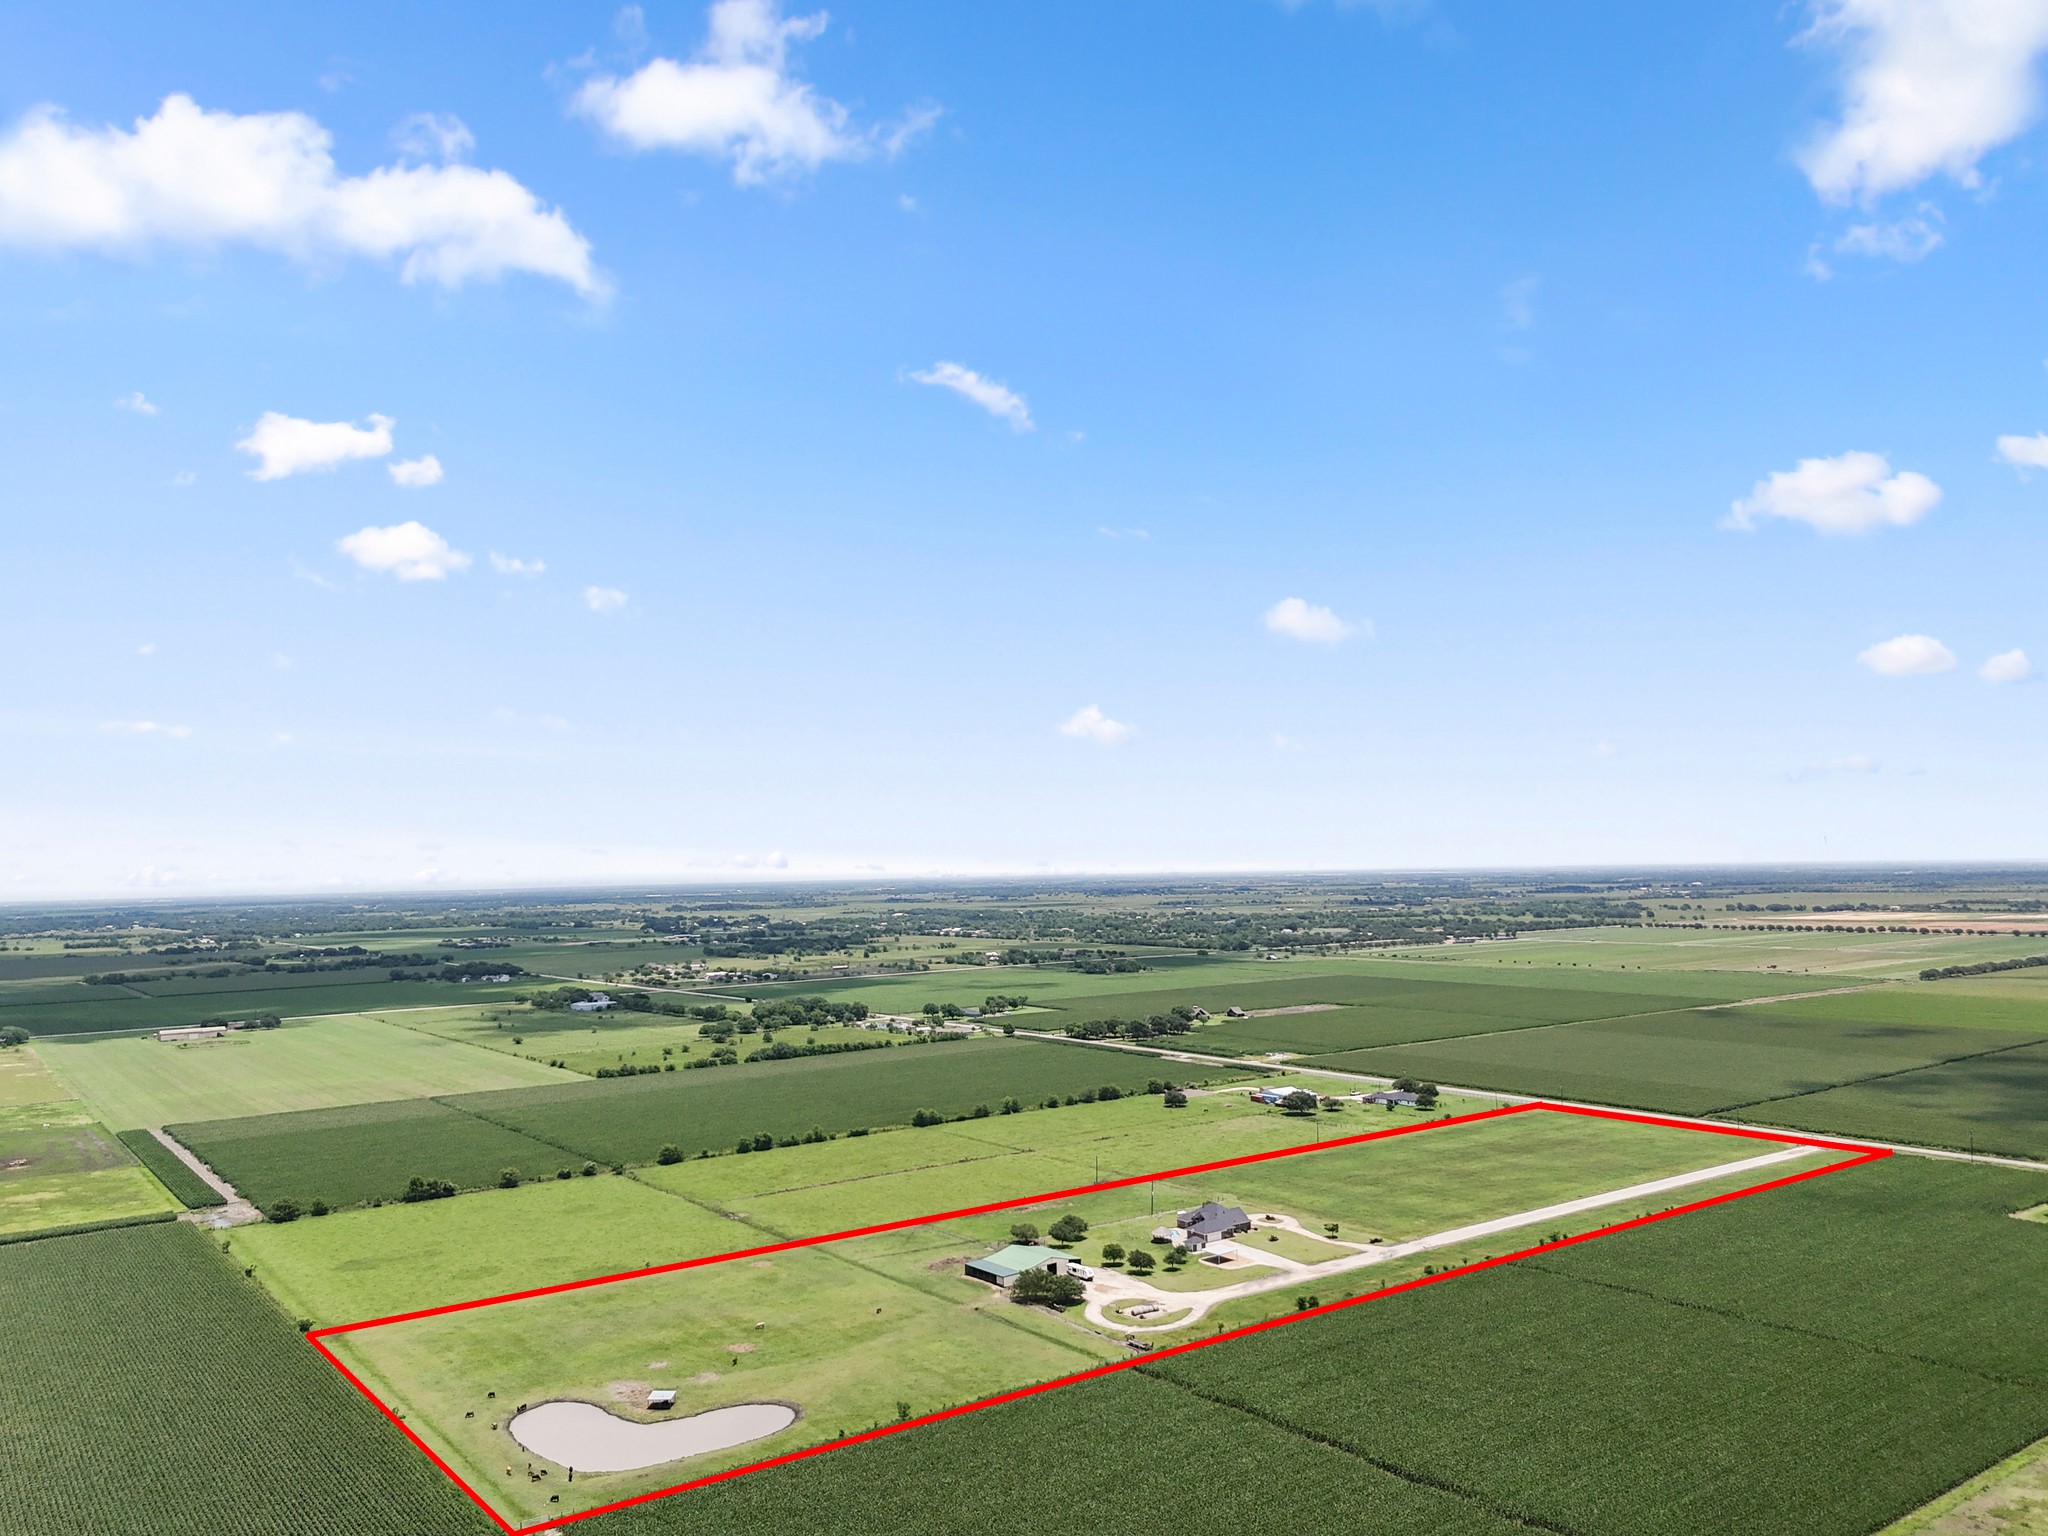
Expansive aerial view of a rural property outlined in red, featuring home, driveway, and a pond, pool surrounded by vast green fields. Ideal for buyers seeking privacy and space.
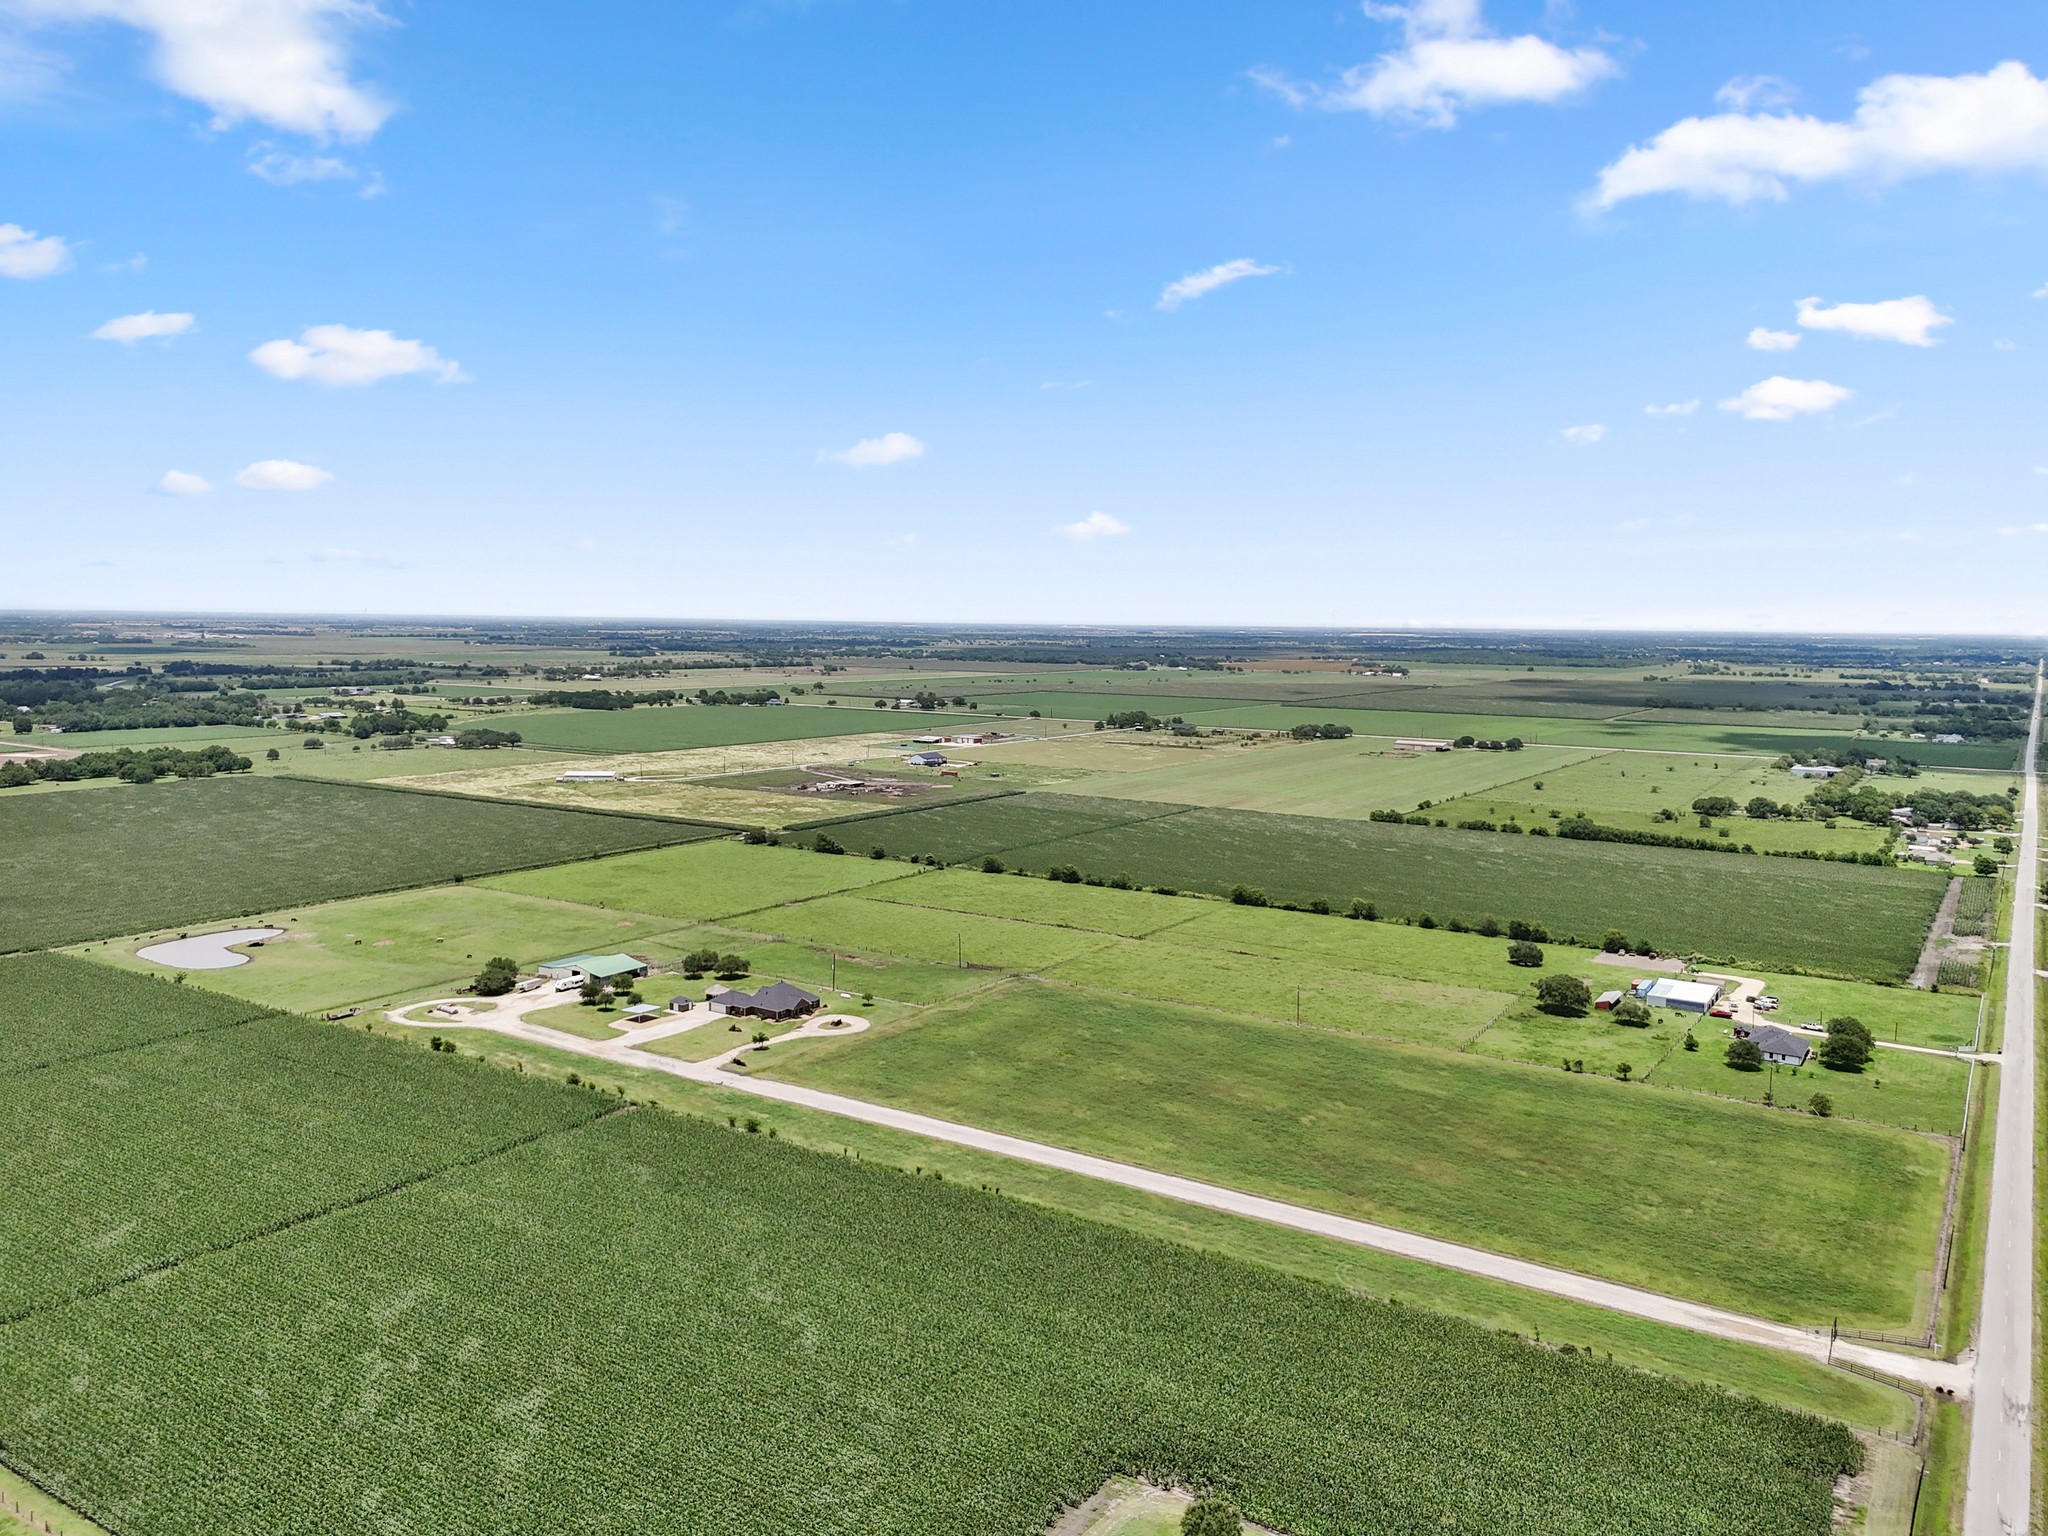
Expansive rural property with vast green fields and open spaces.
This property is perfect for those seeking space and tranquility, with a clear blue sky enhancing the open landscape.
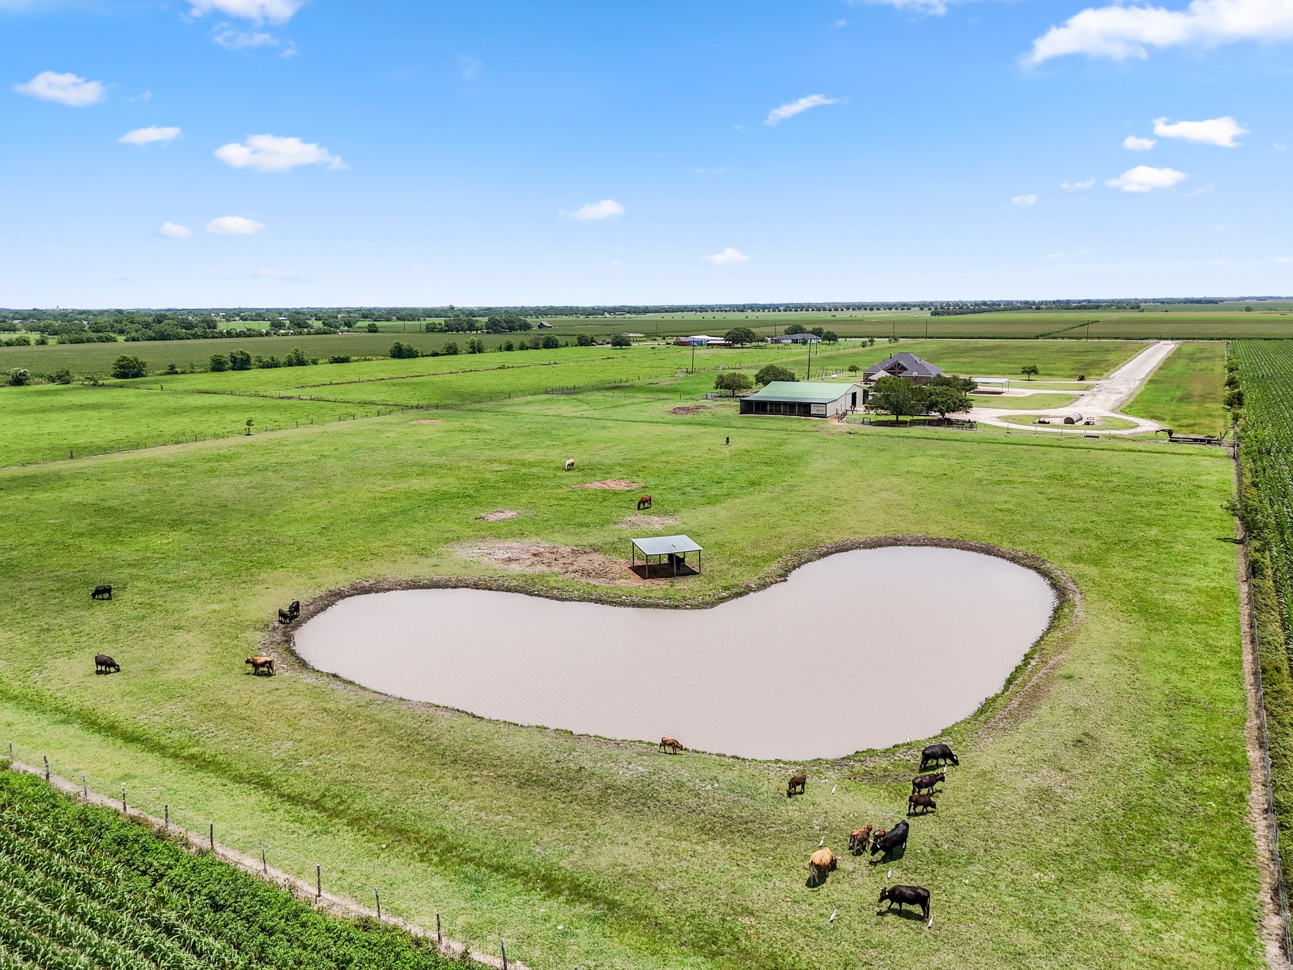
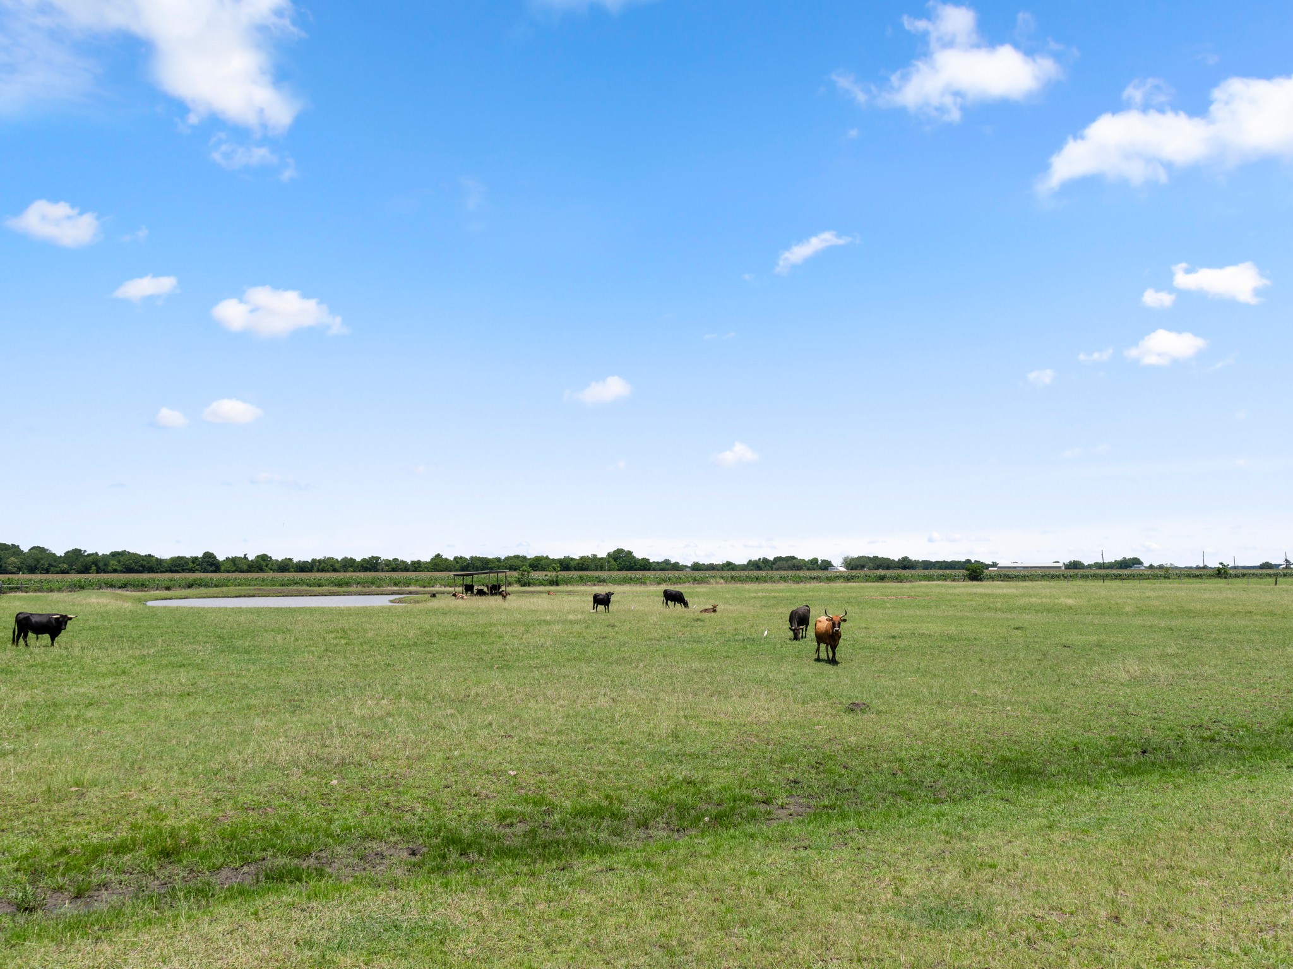
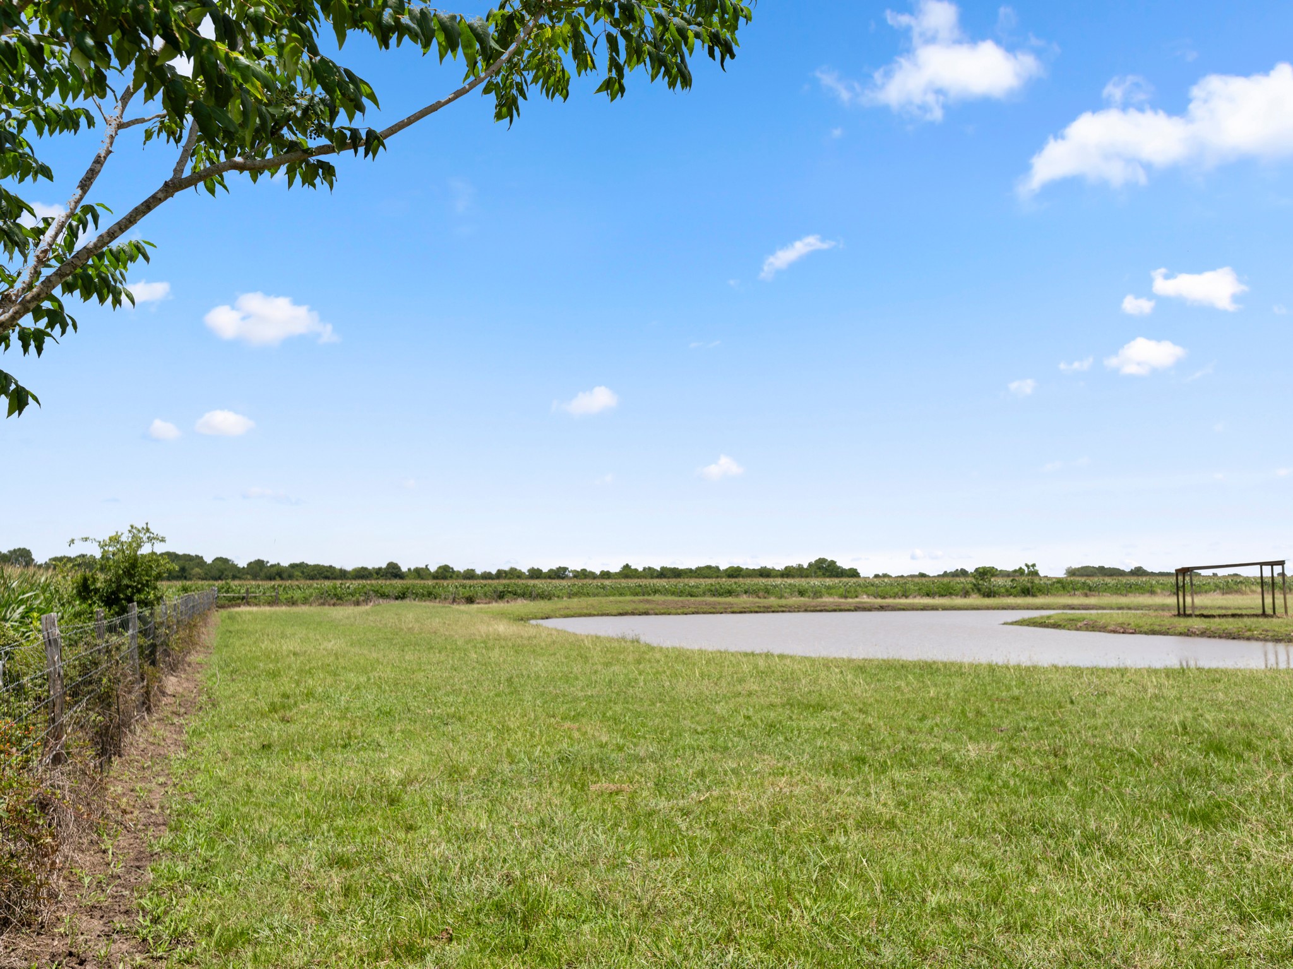
This property features a pond and open green pastures with grazing cattle
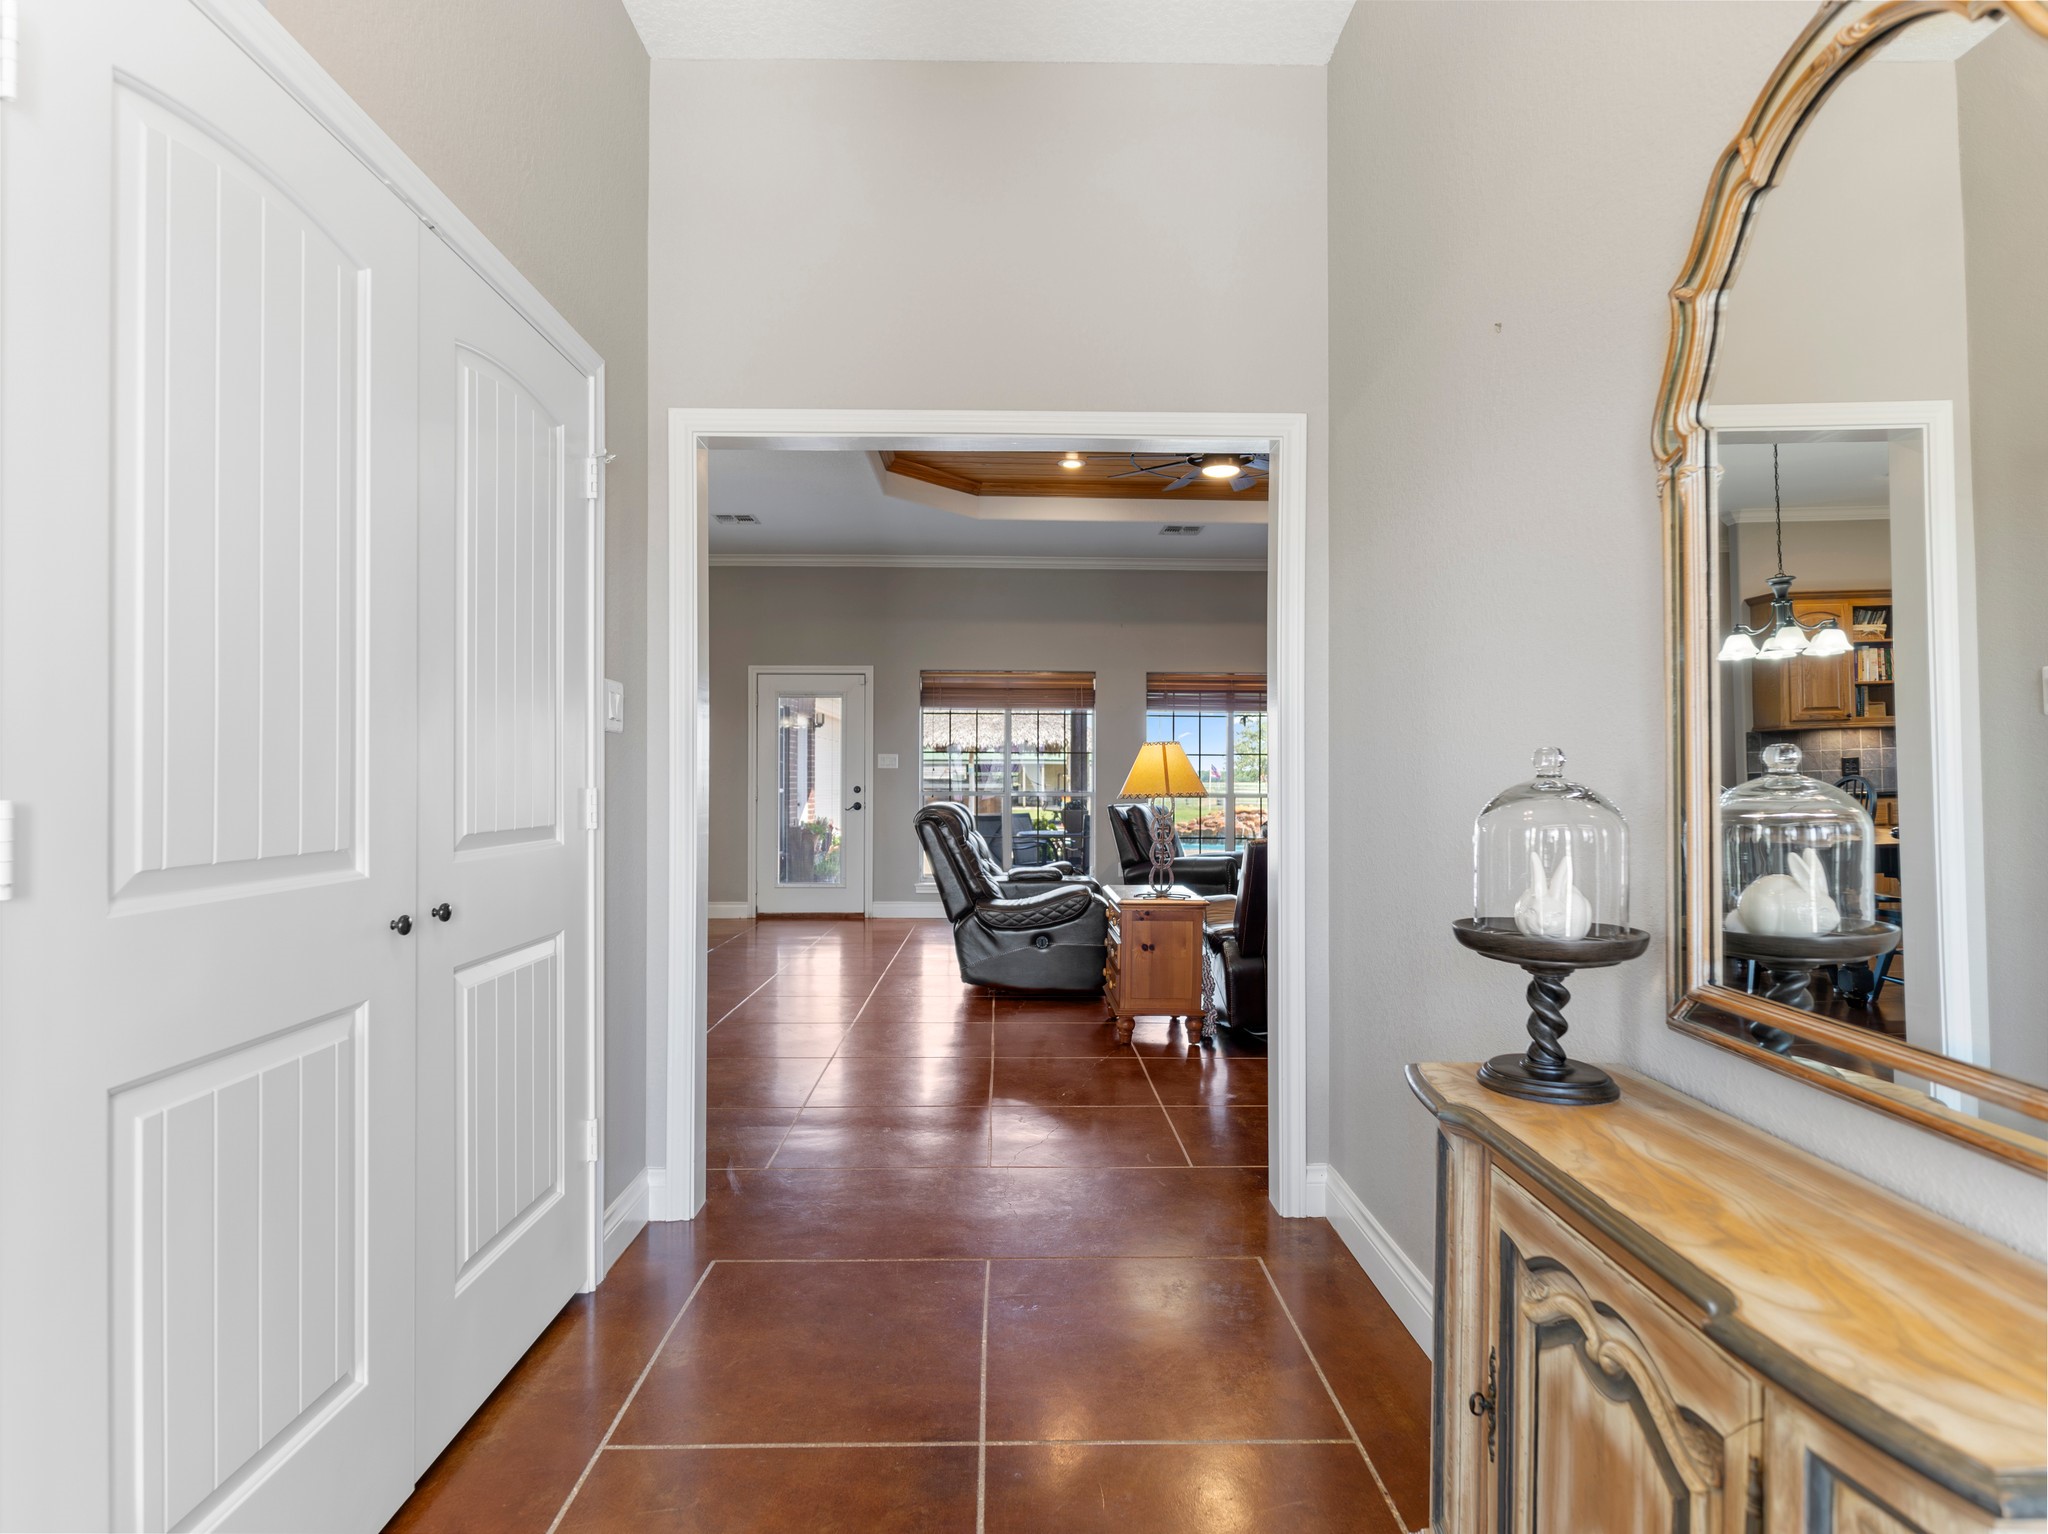
This inviting entryway features warm-toned tile flooring, a large mirror, and a glimpse into a cozy living area with natural light.
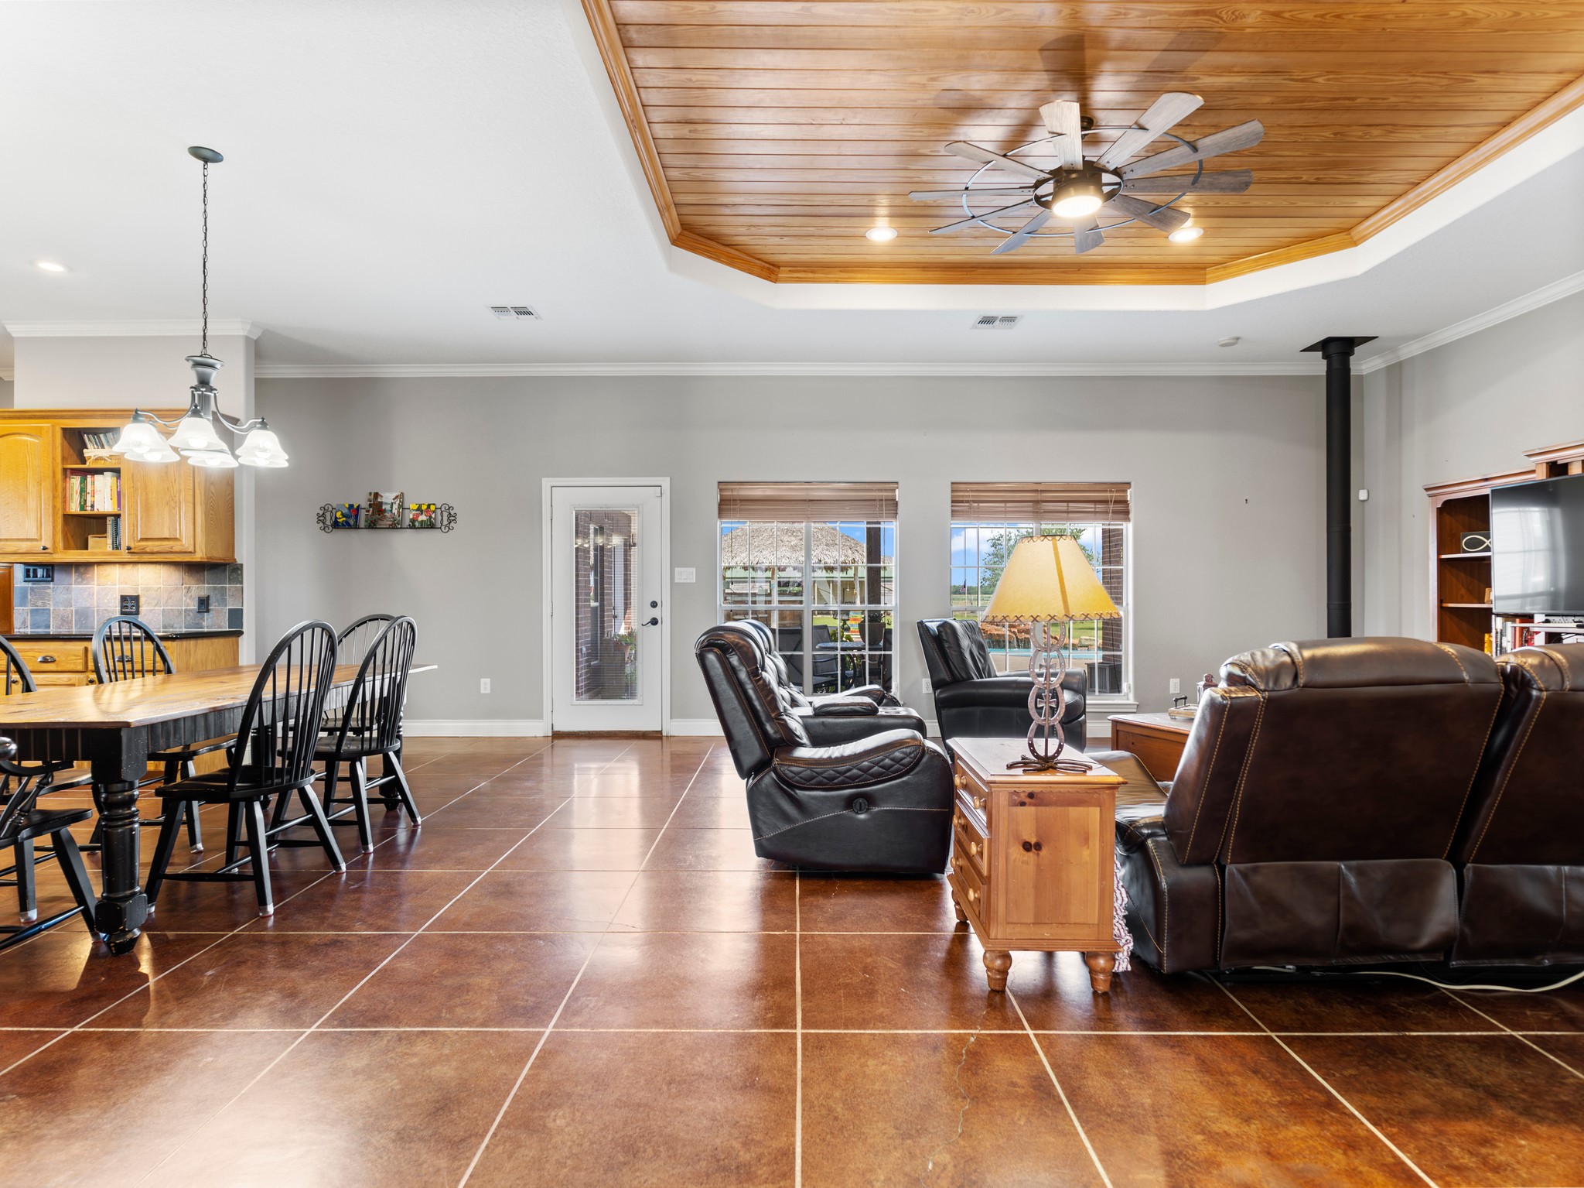
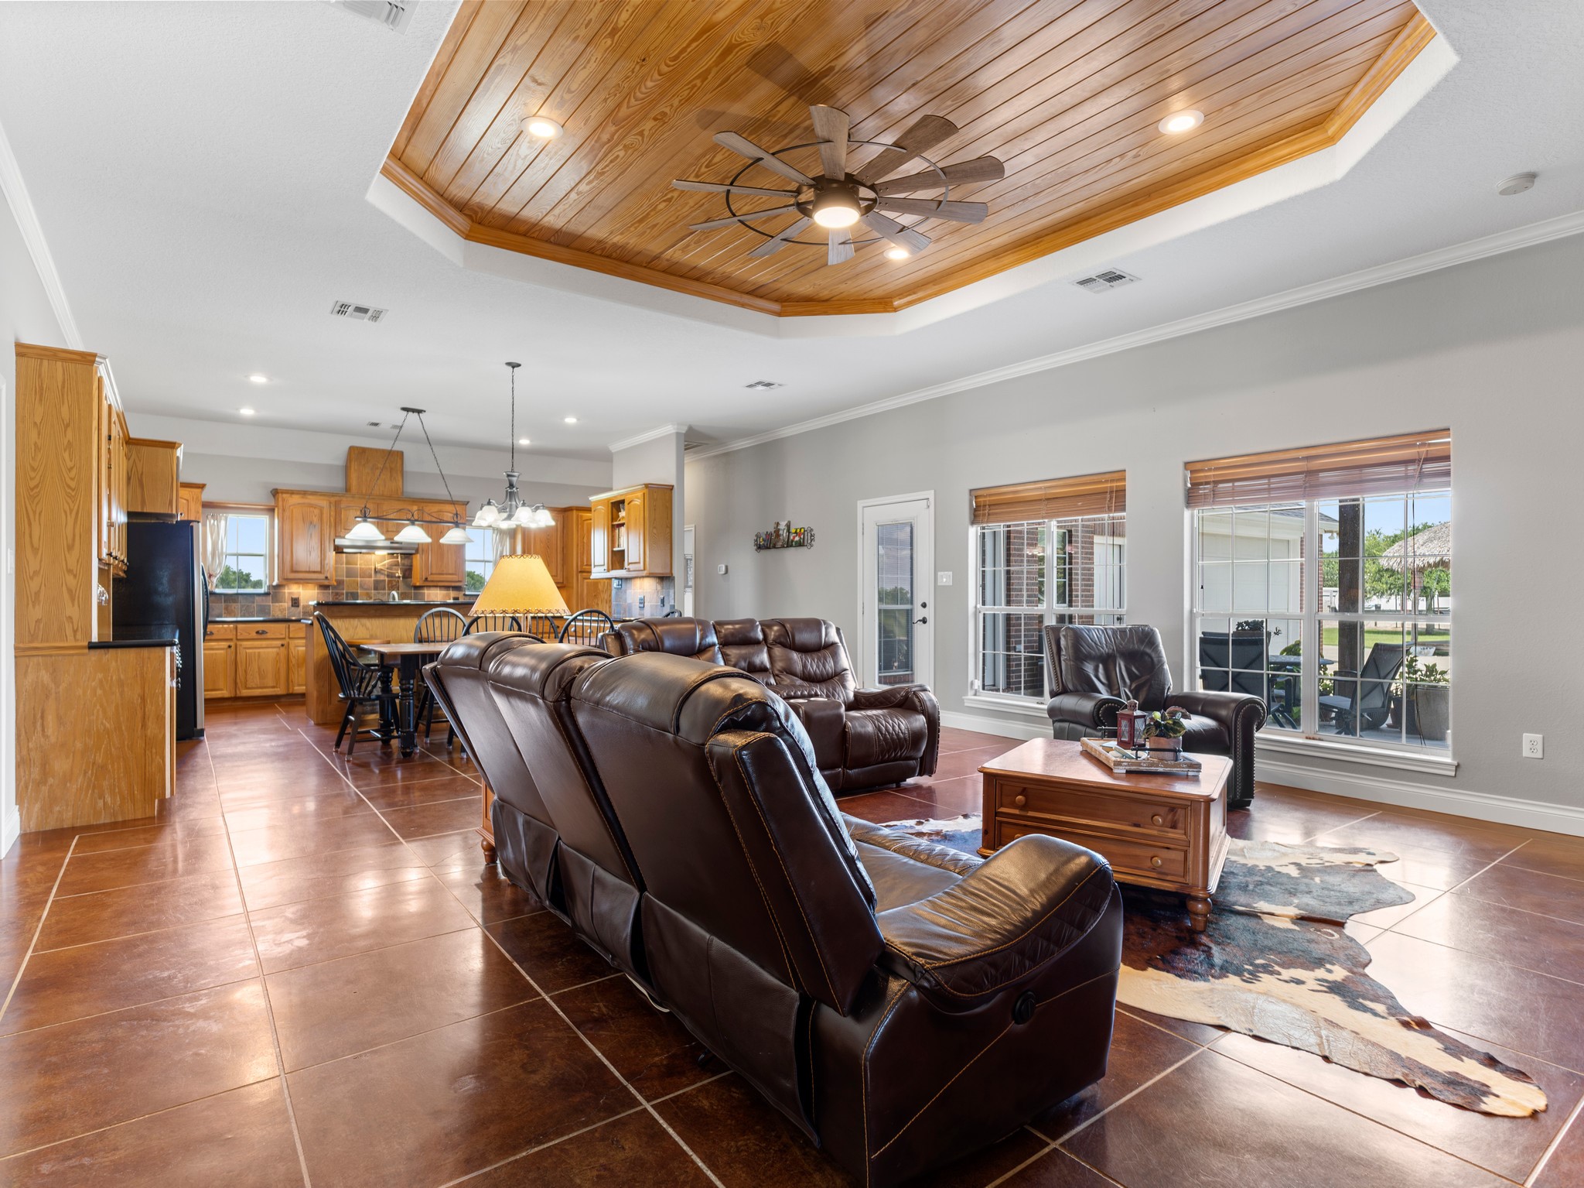
This spacious open-concept living area features a warm, inviting design with a wooden ceiling, tile flooring, and ample natural light.
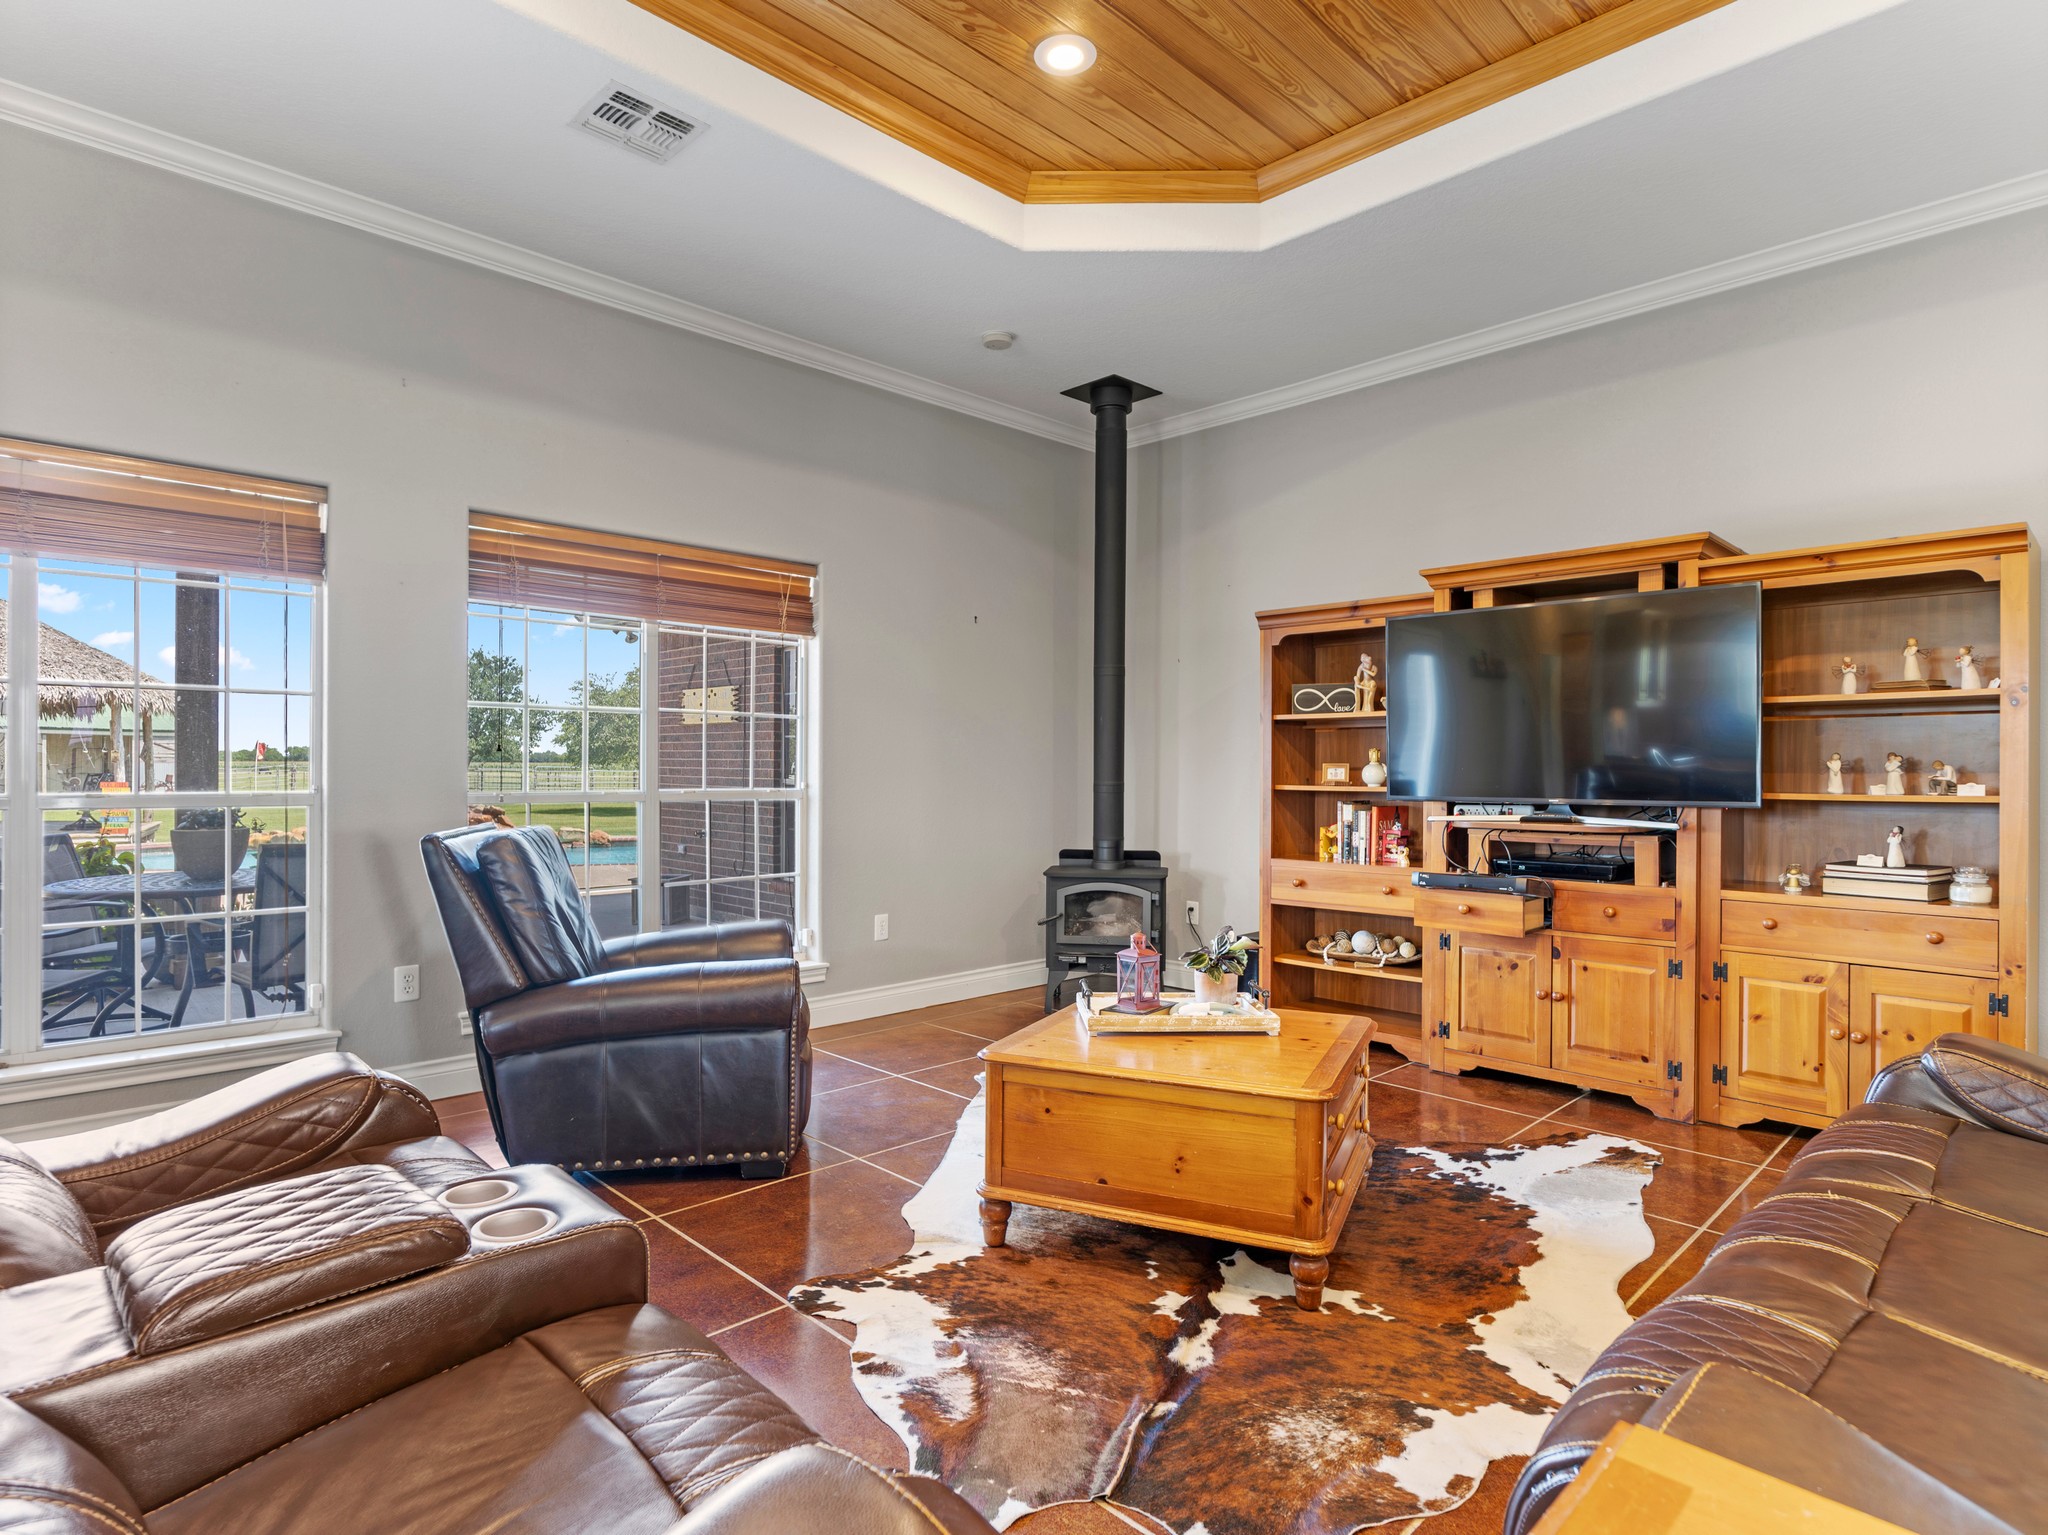
Large windows provide ample natural light and offer views of the covered patio and pool outside.
Large windows provide ample natural light and offer views of the covered patio and pool outside.
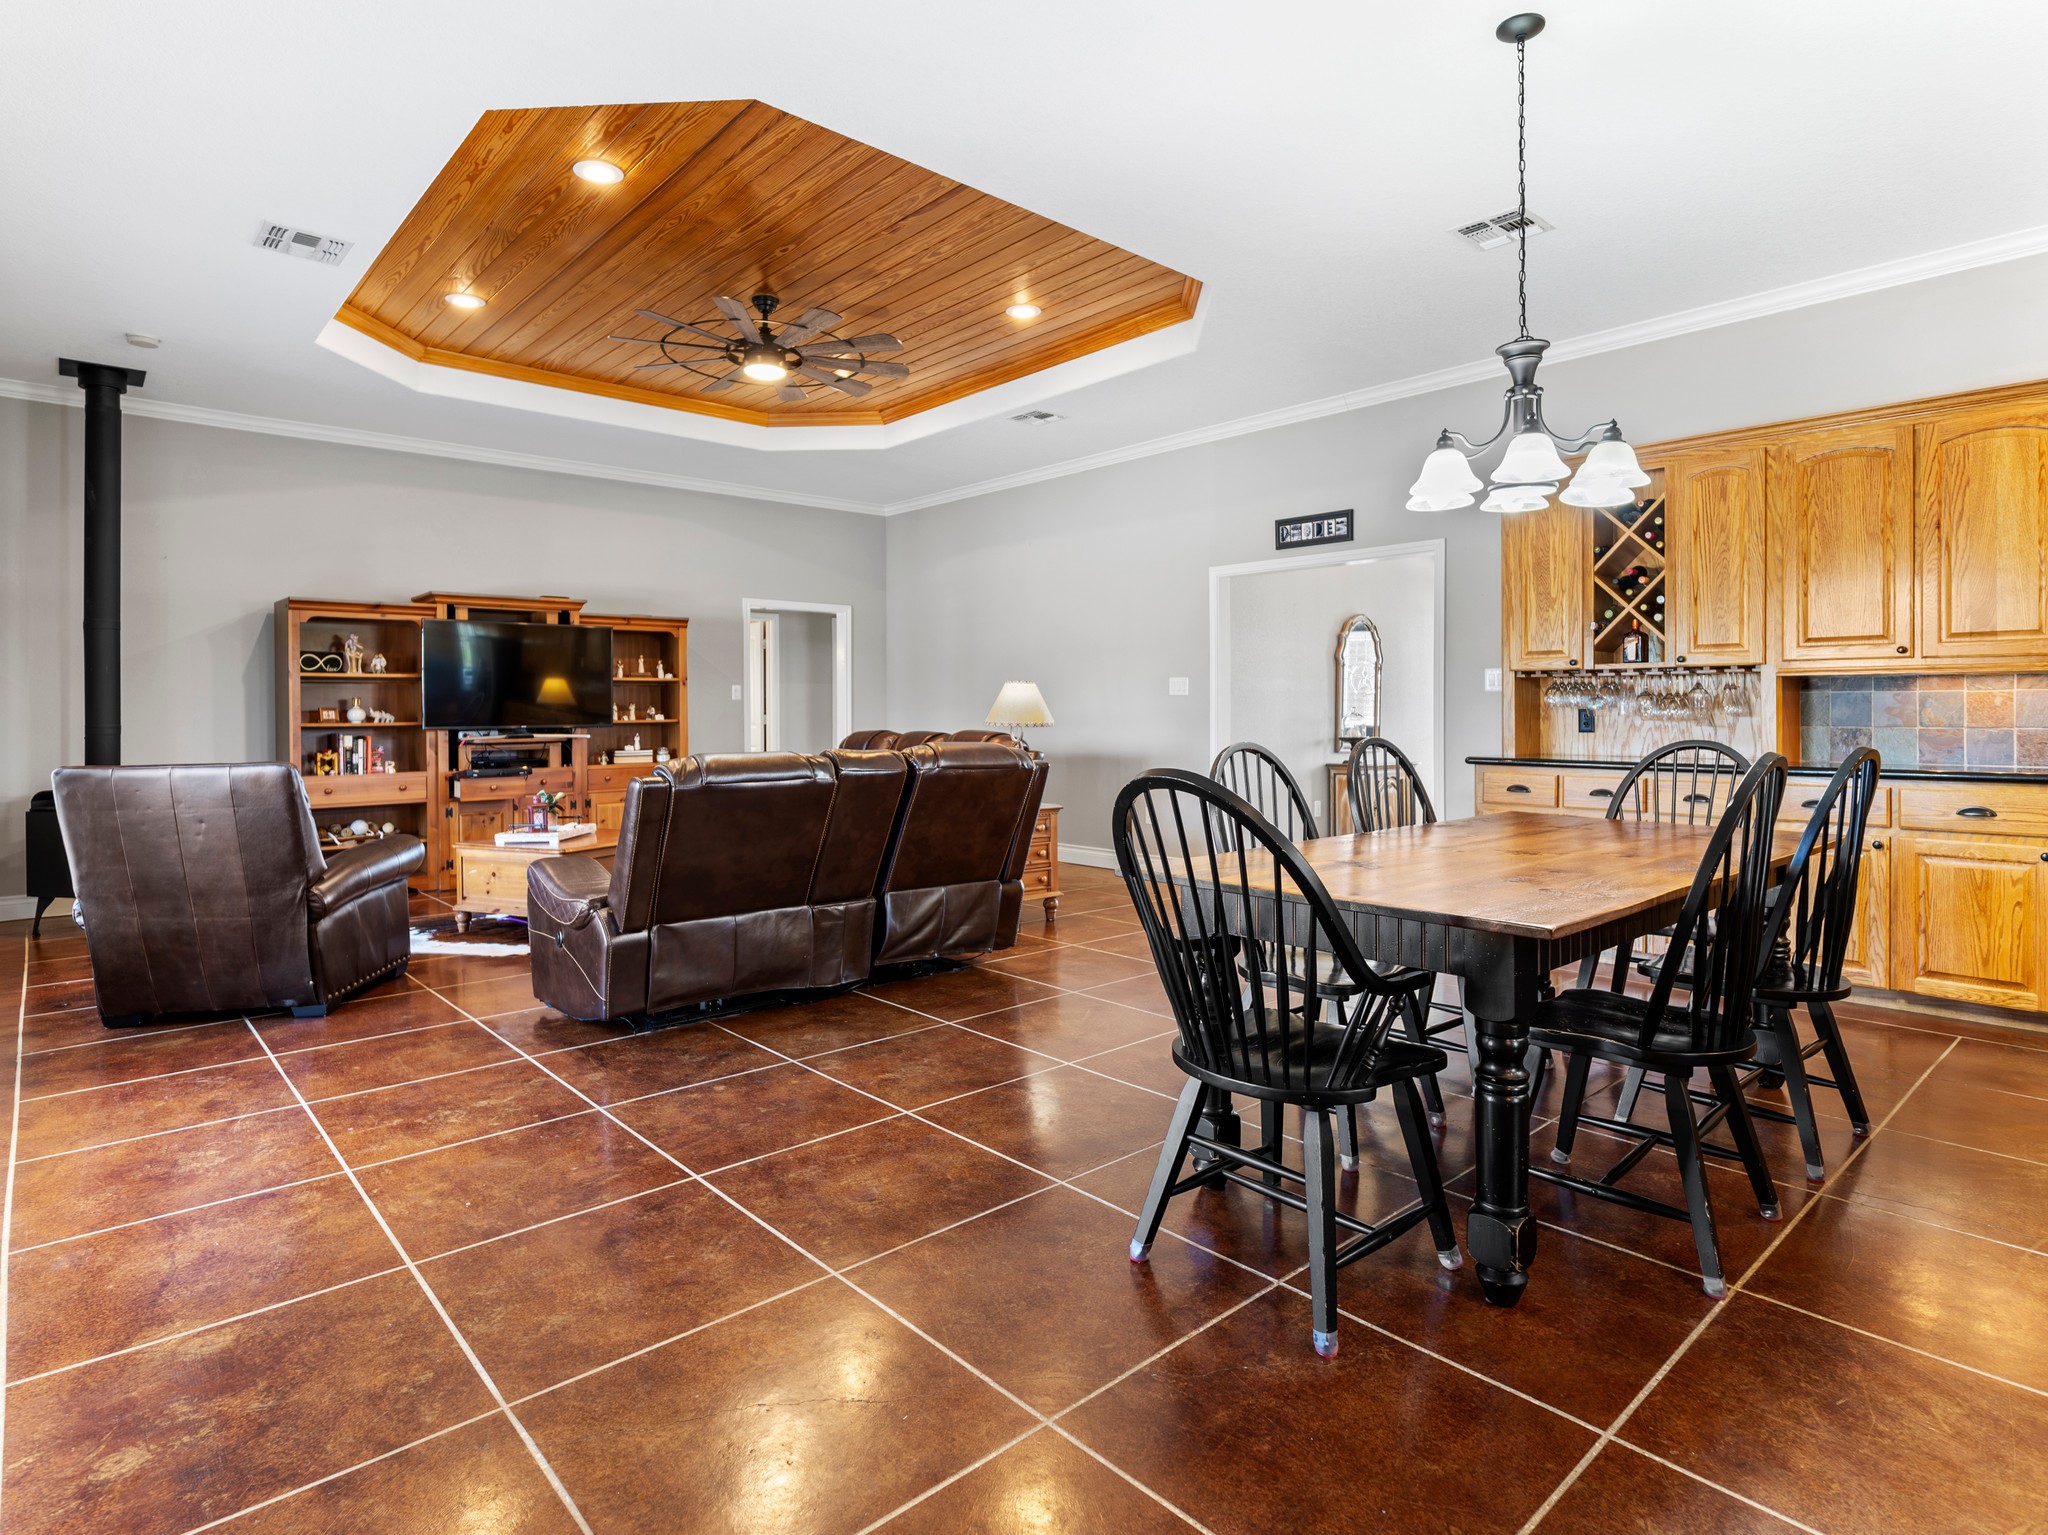
Spacious open-concept living area with tile flooring, featuring wood-paneled ceiling and a dining space.
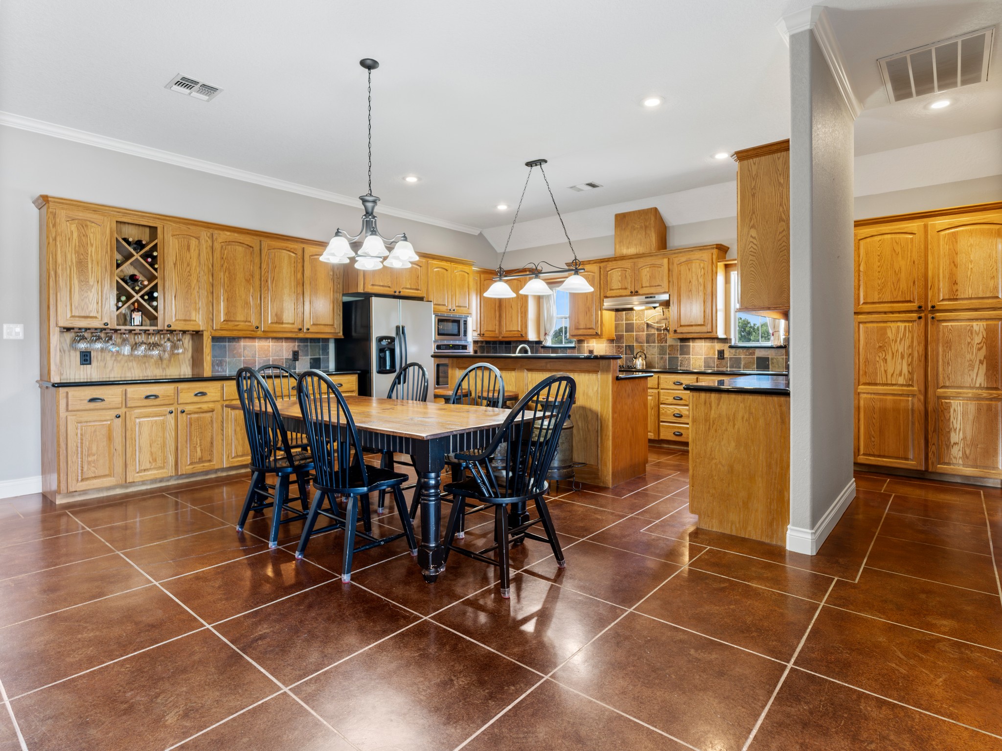
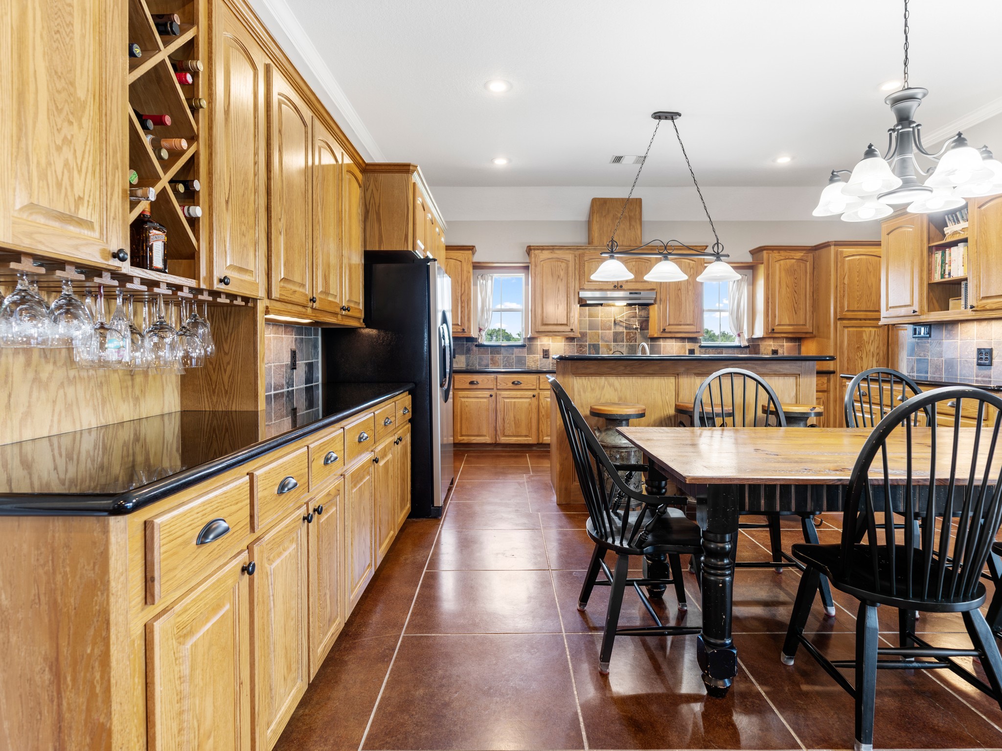
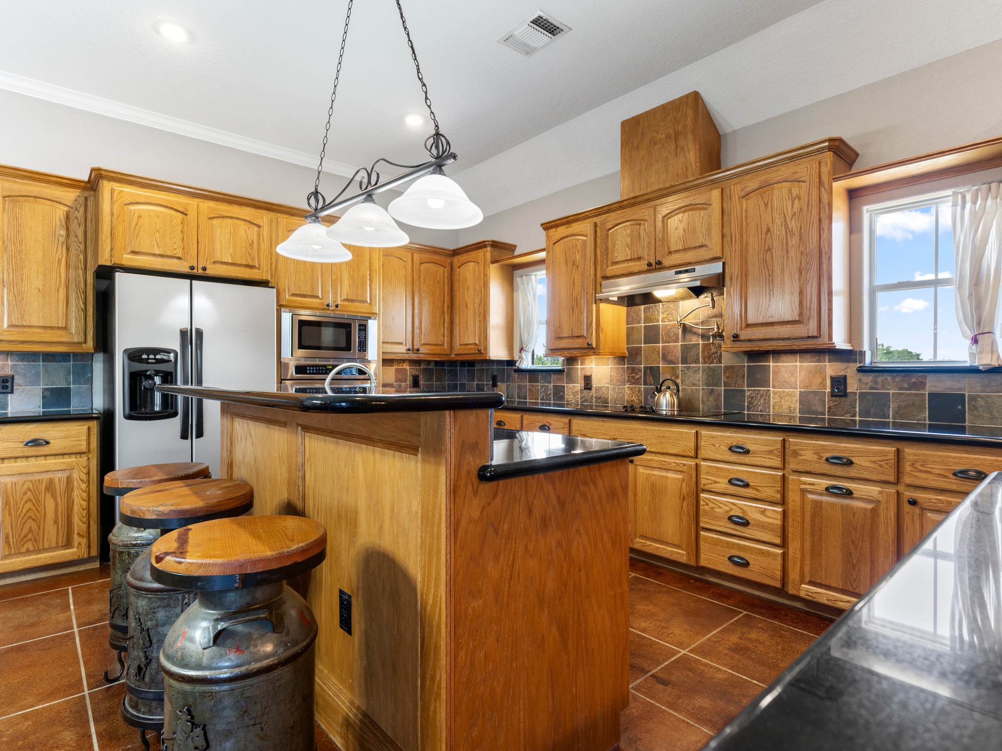
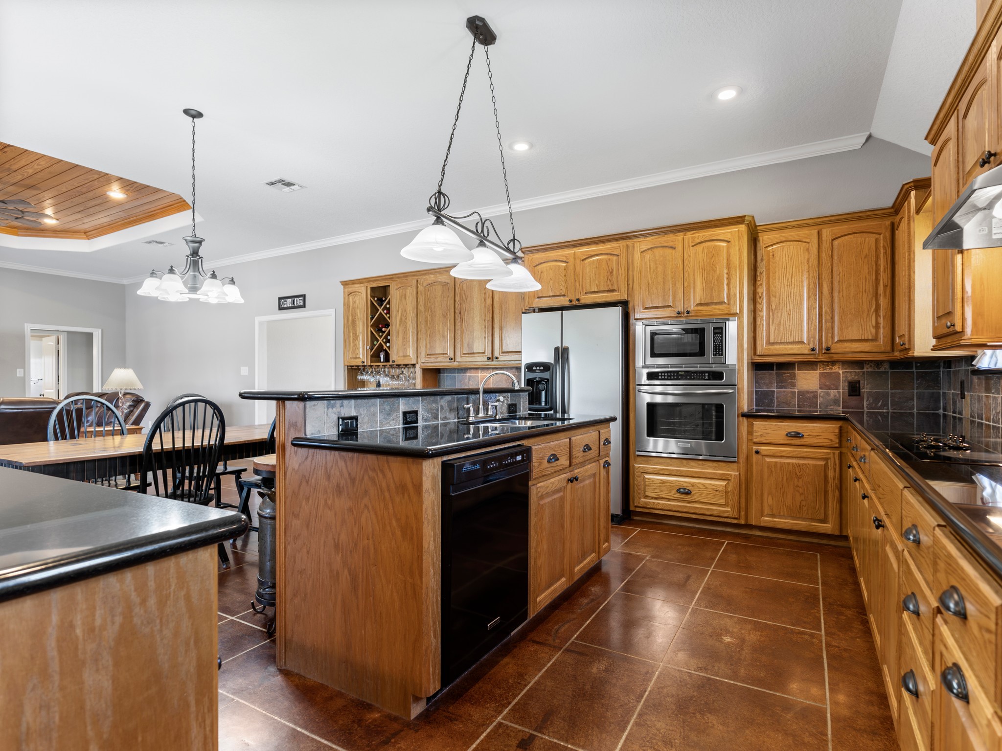
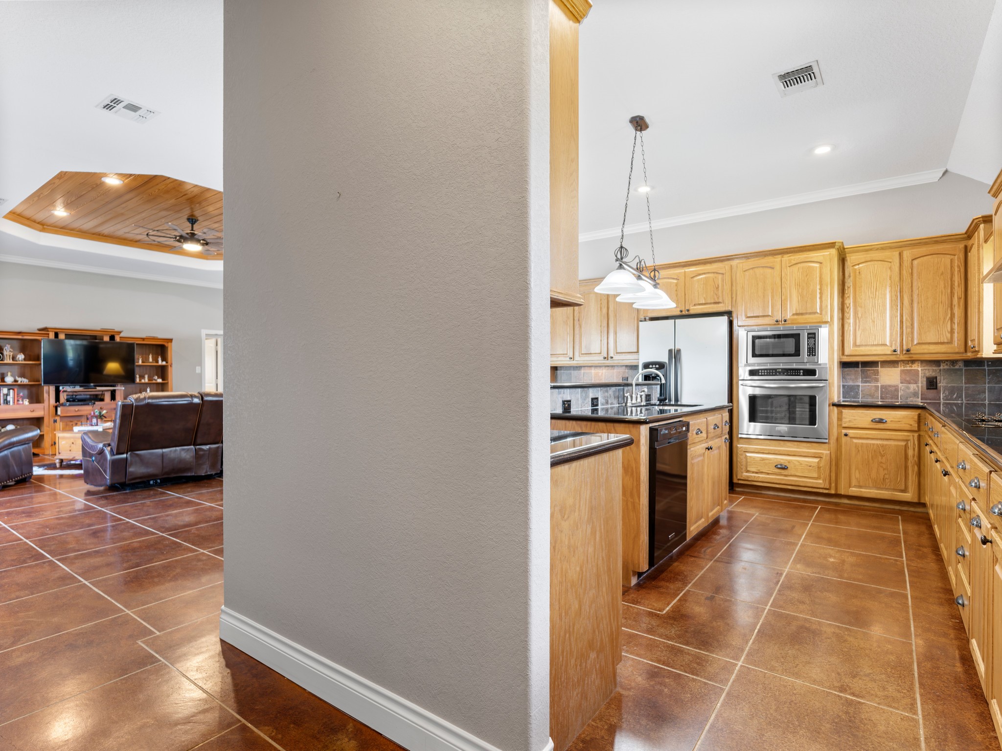
This spacious kitchen features warm custom wooden cabinetry and the central island opens up to the family room.
Spacious kitchen with custom cabinetry and ample storage. Ideal for family gatherings and entertaining.
Spacious kitchen with custom cabinetry and ample storage. Ideal for family gatherings and entertaining.
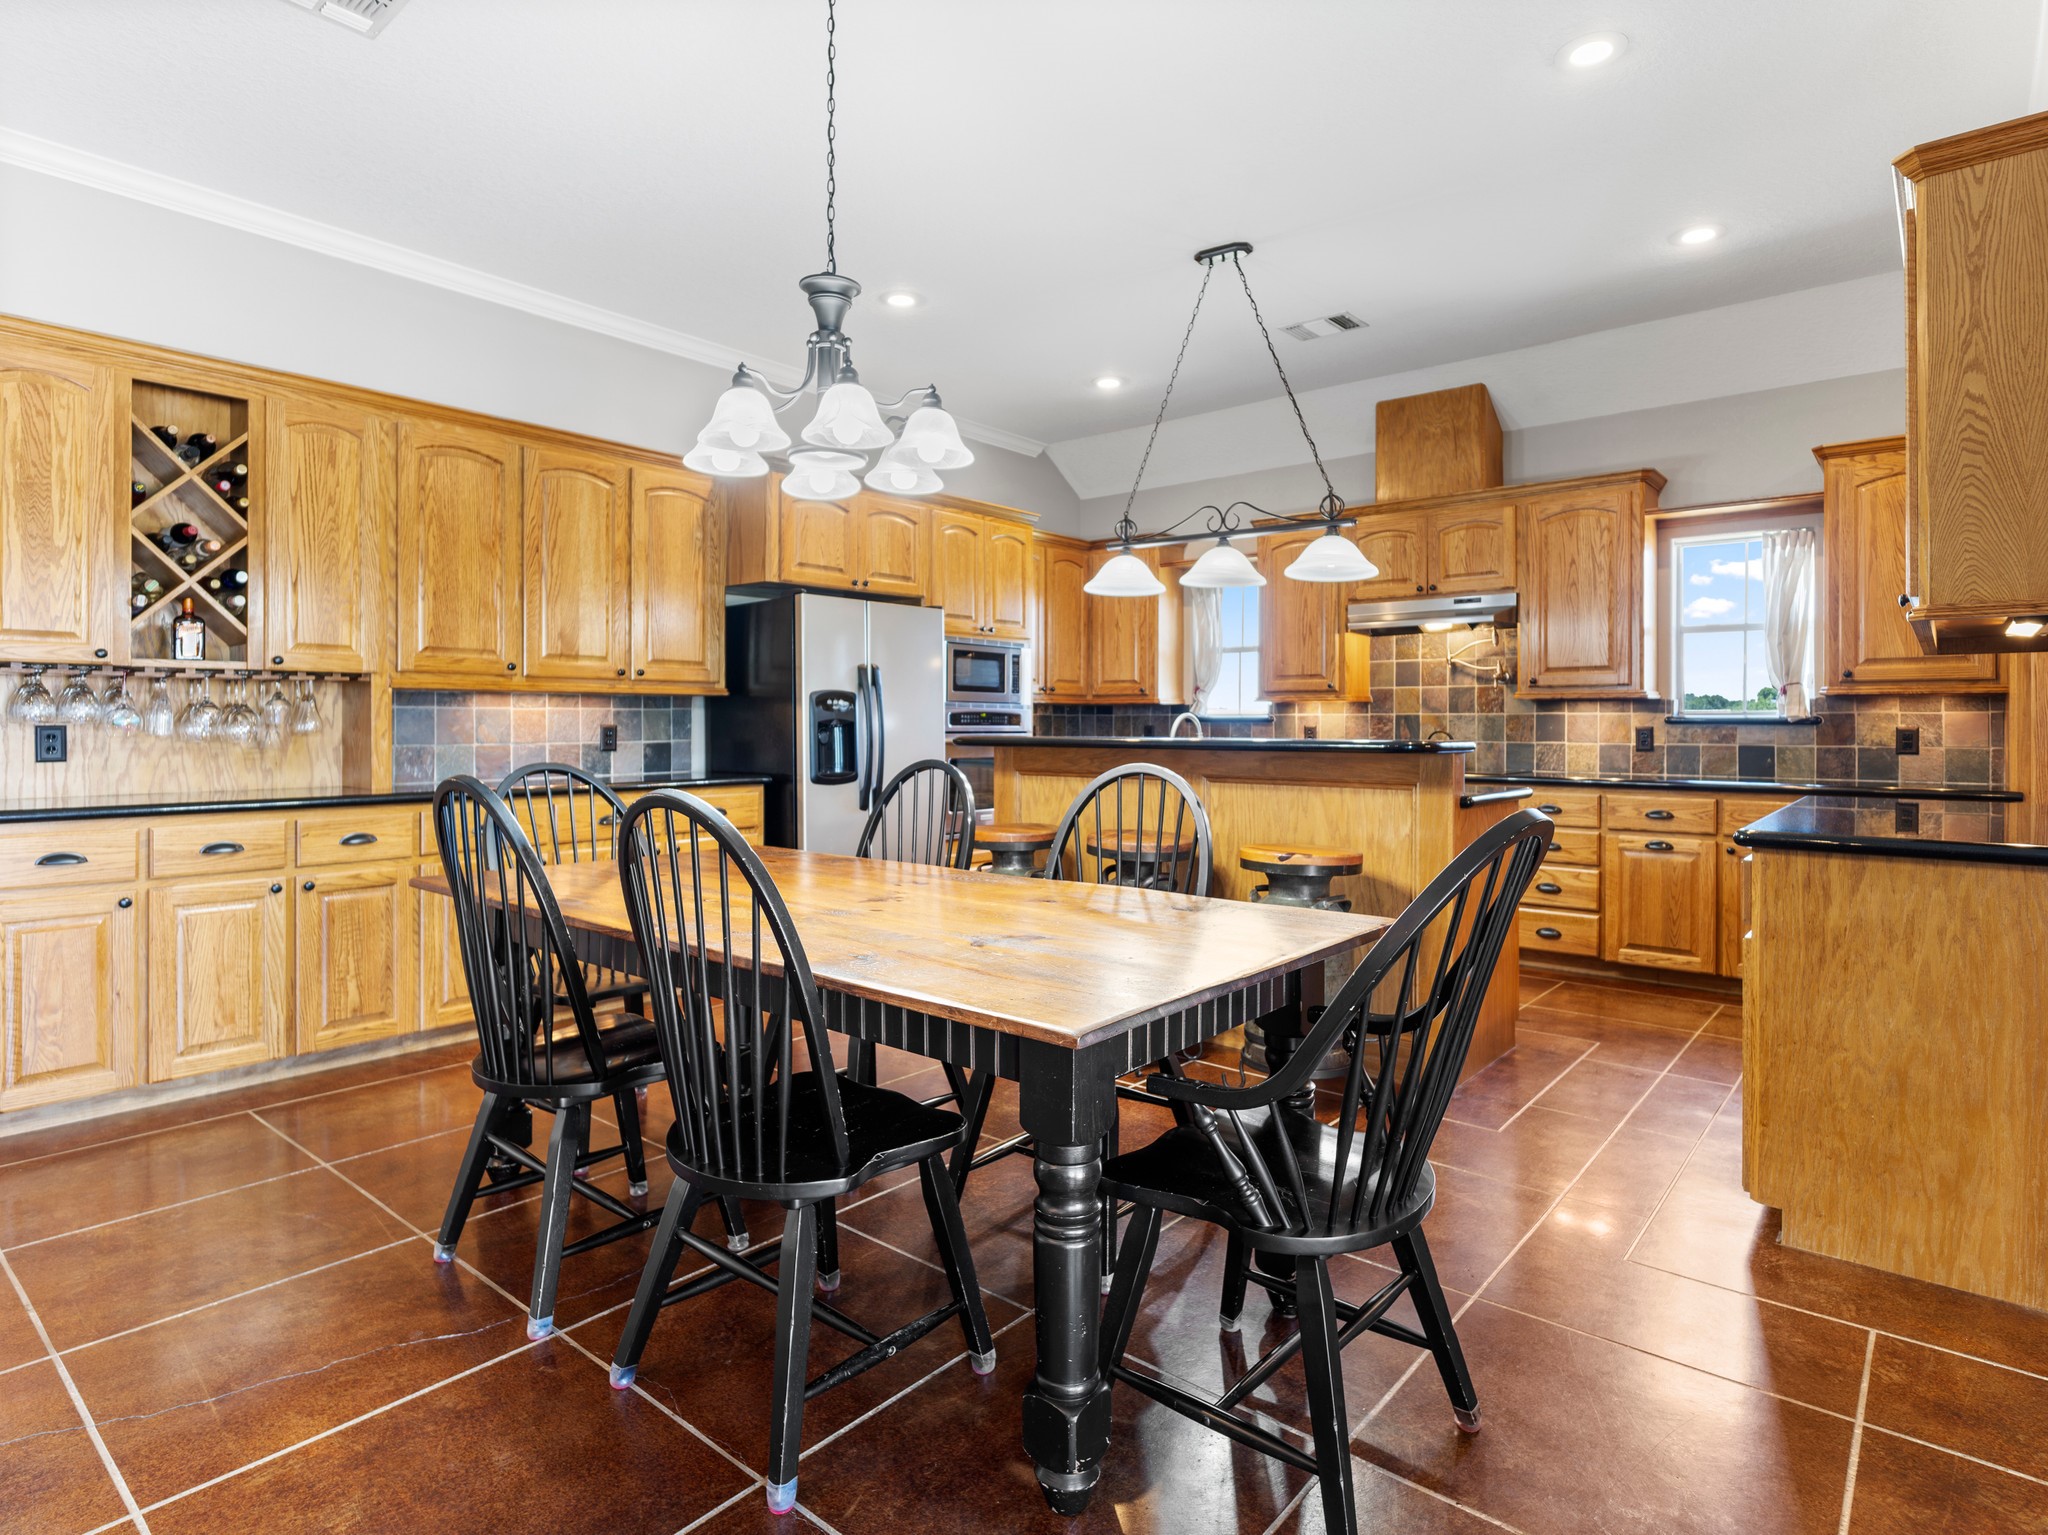
This kitchen features custom wooden cabinetry, a sleek black countertops and tiled backsplash, creating a cozy cooking space.
Custom wood cabinetry can be found throughout the home and provides ample storage.
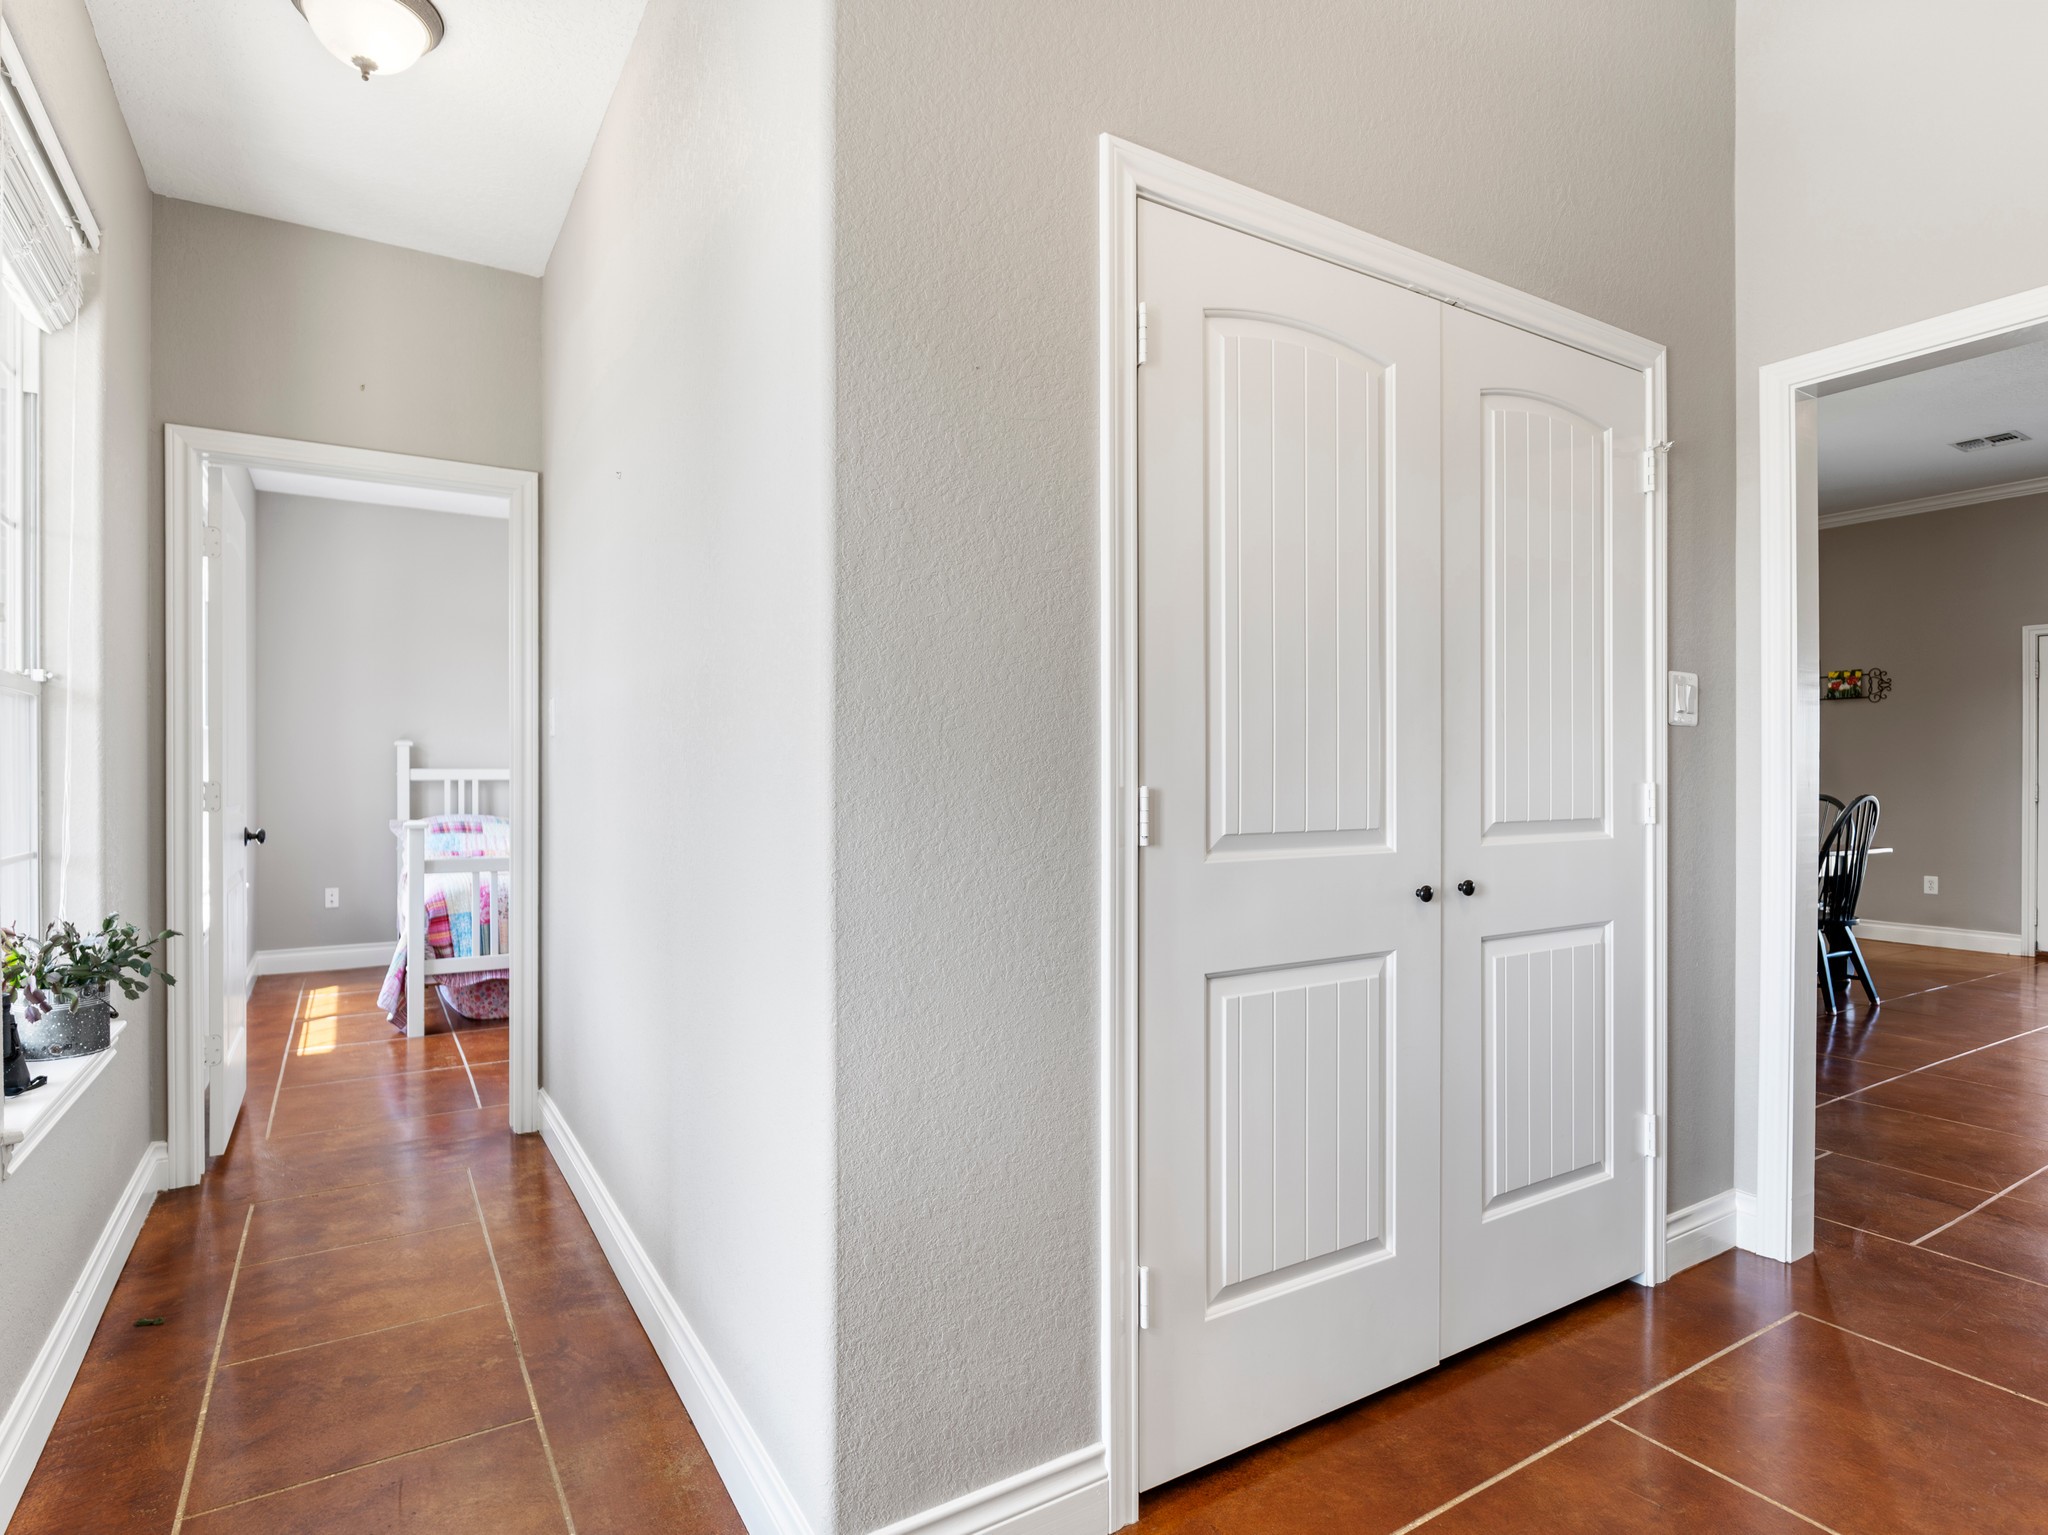
Bright hallway with tile flooring, featuring a double-door walk in storage closet.
Bright bedroom with a large window and tile flooring.
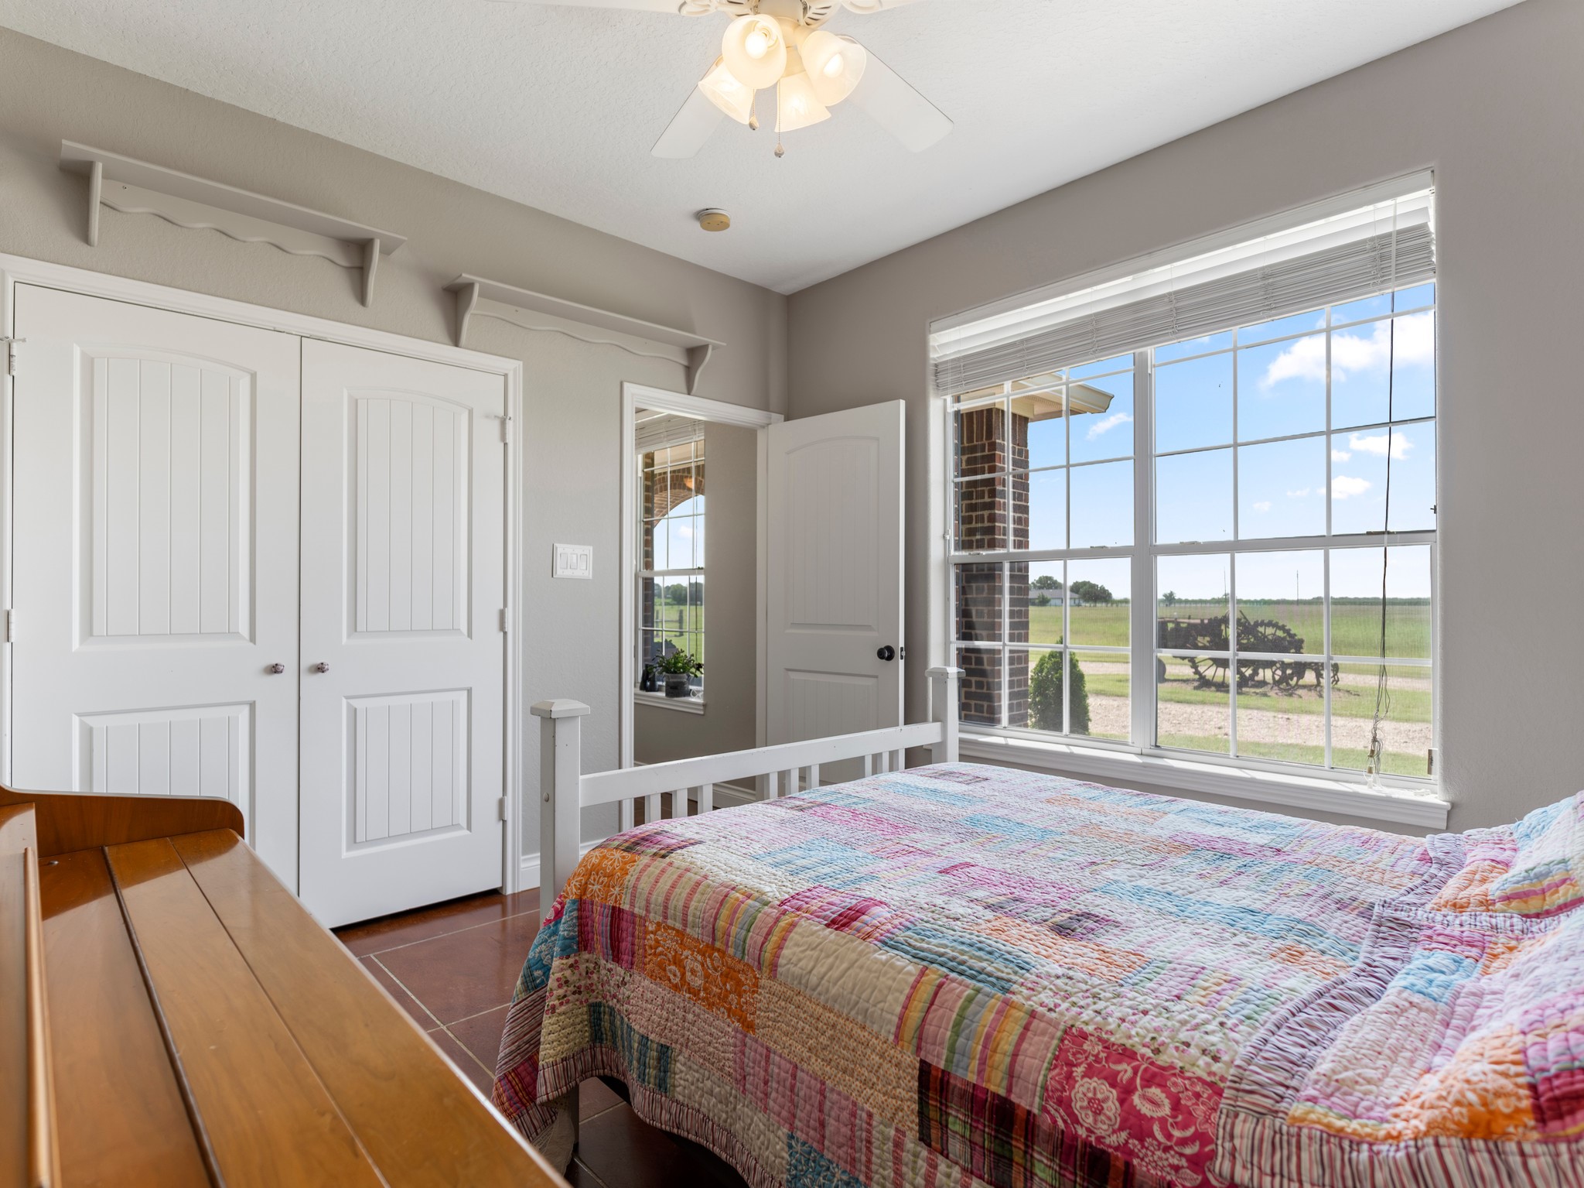
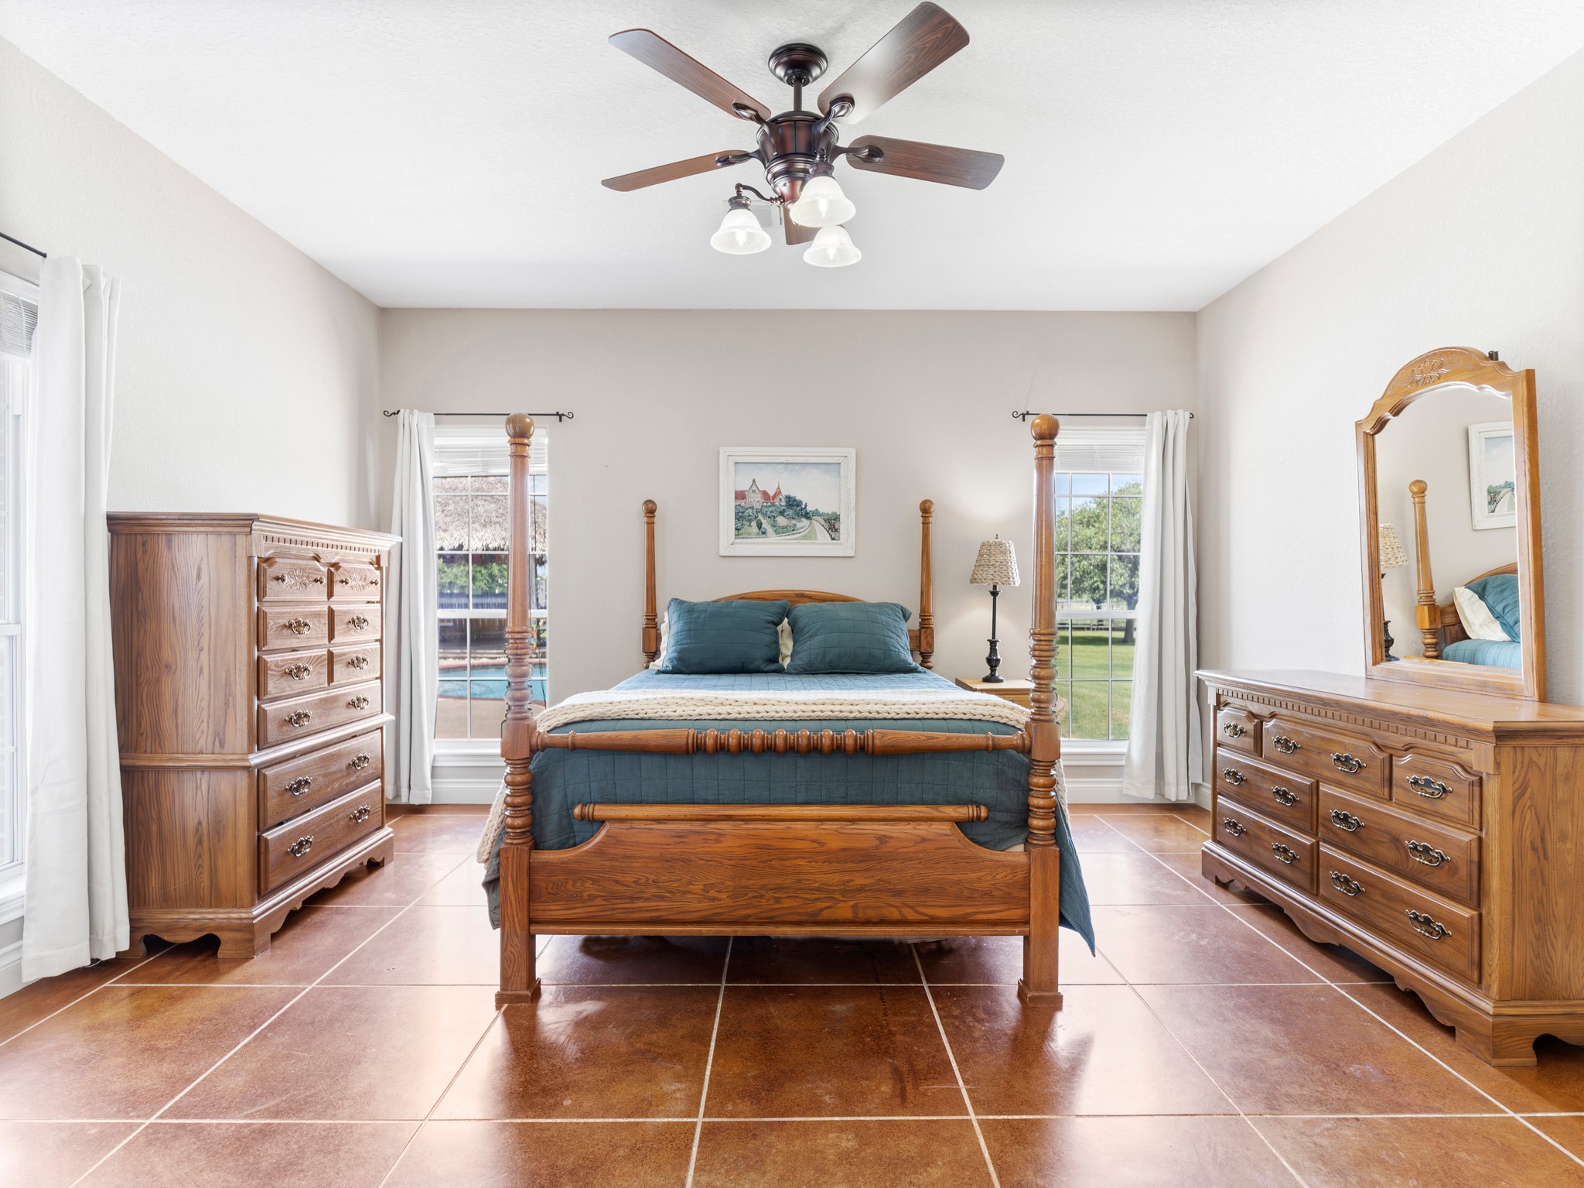
This bright bedroom features large windows with scenic countryside views.
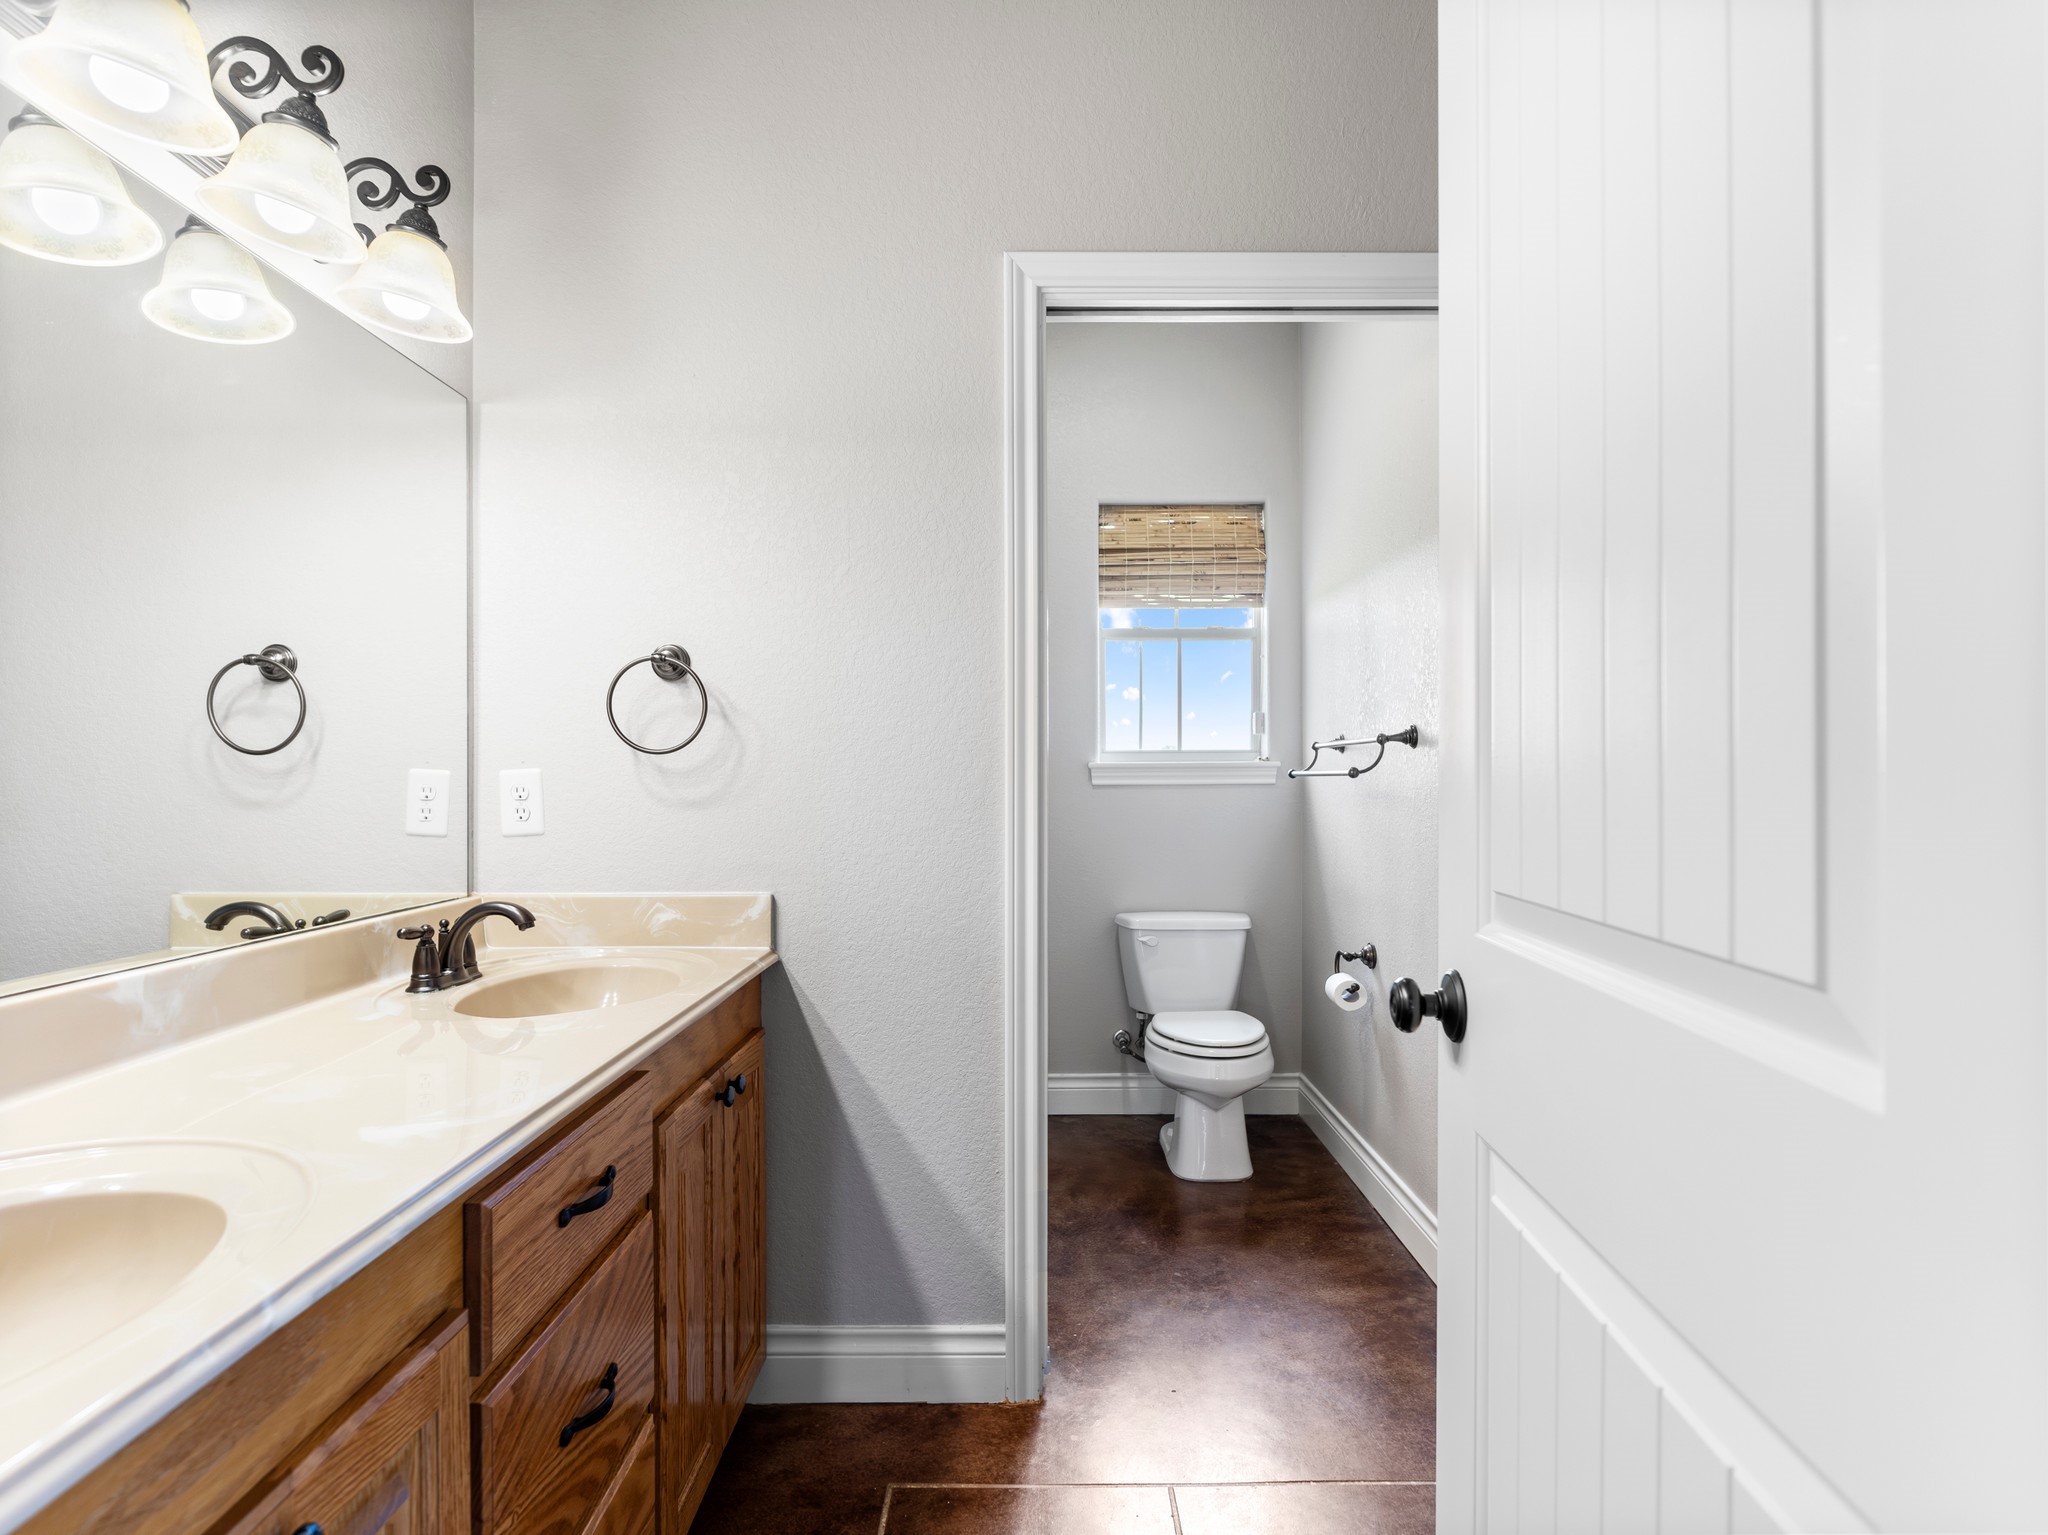
This bathroom features a double sink vanity with wooden cabinets, elegant lighting, and a separate toilet area with a window.
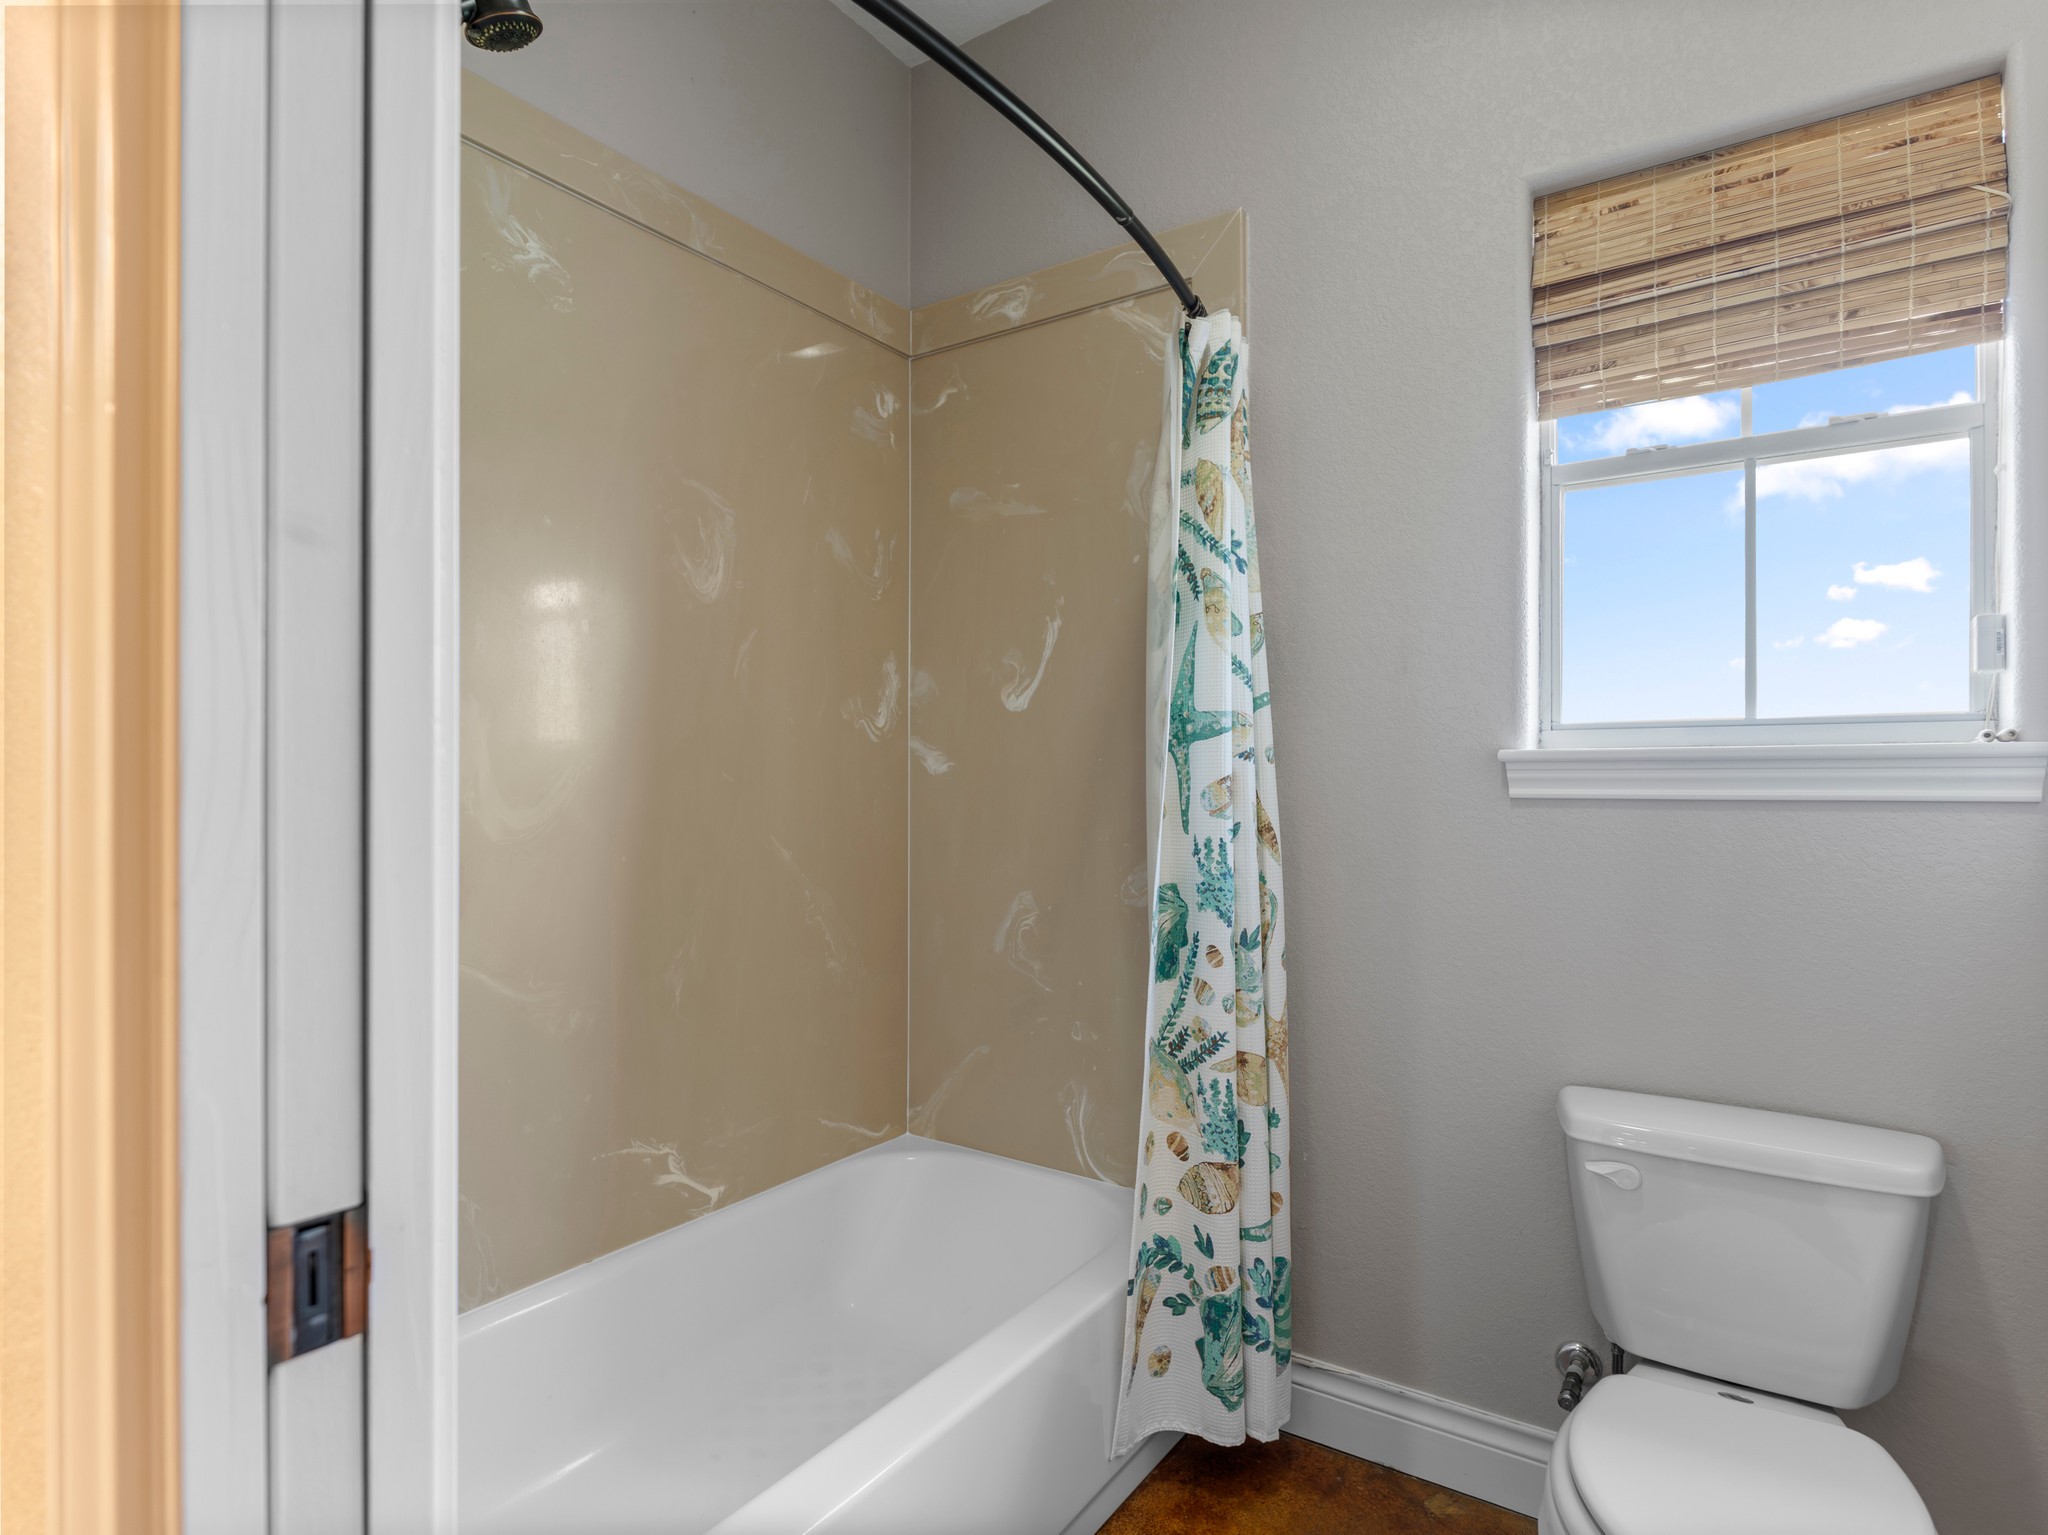
Separate area with a shower/tub combo.
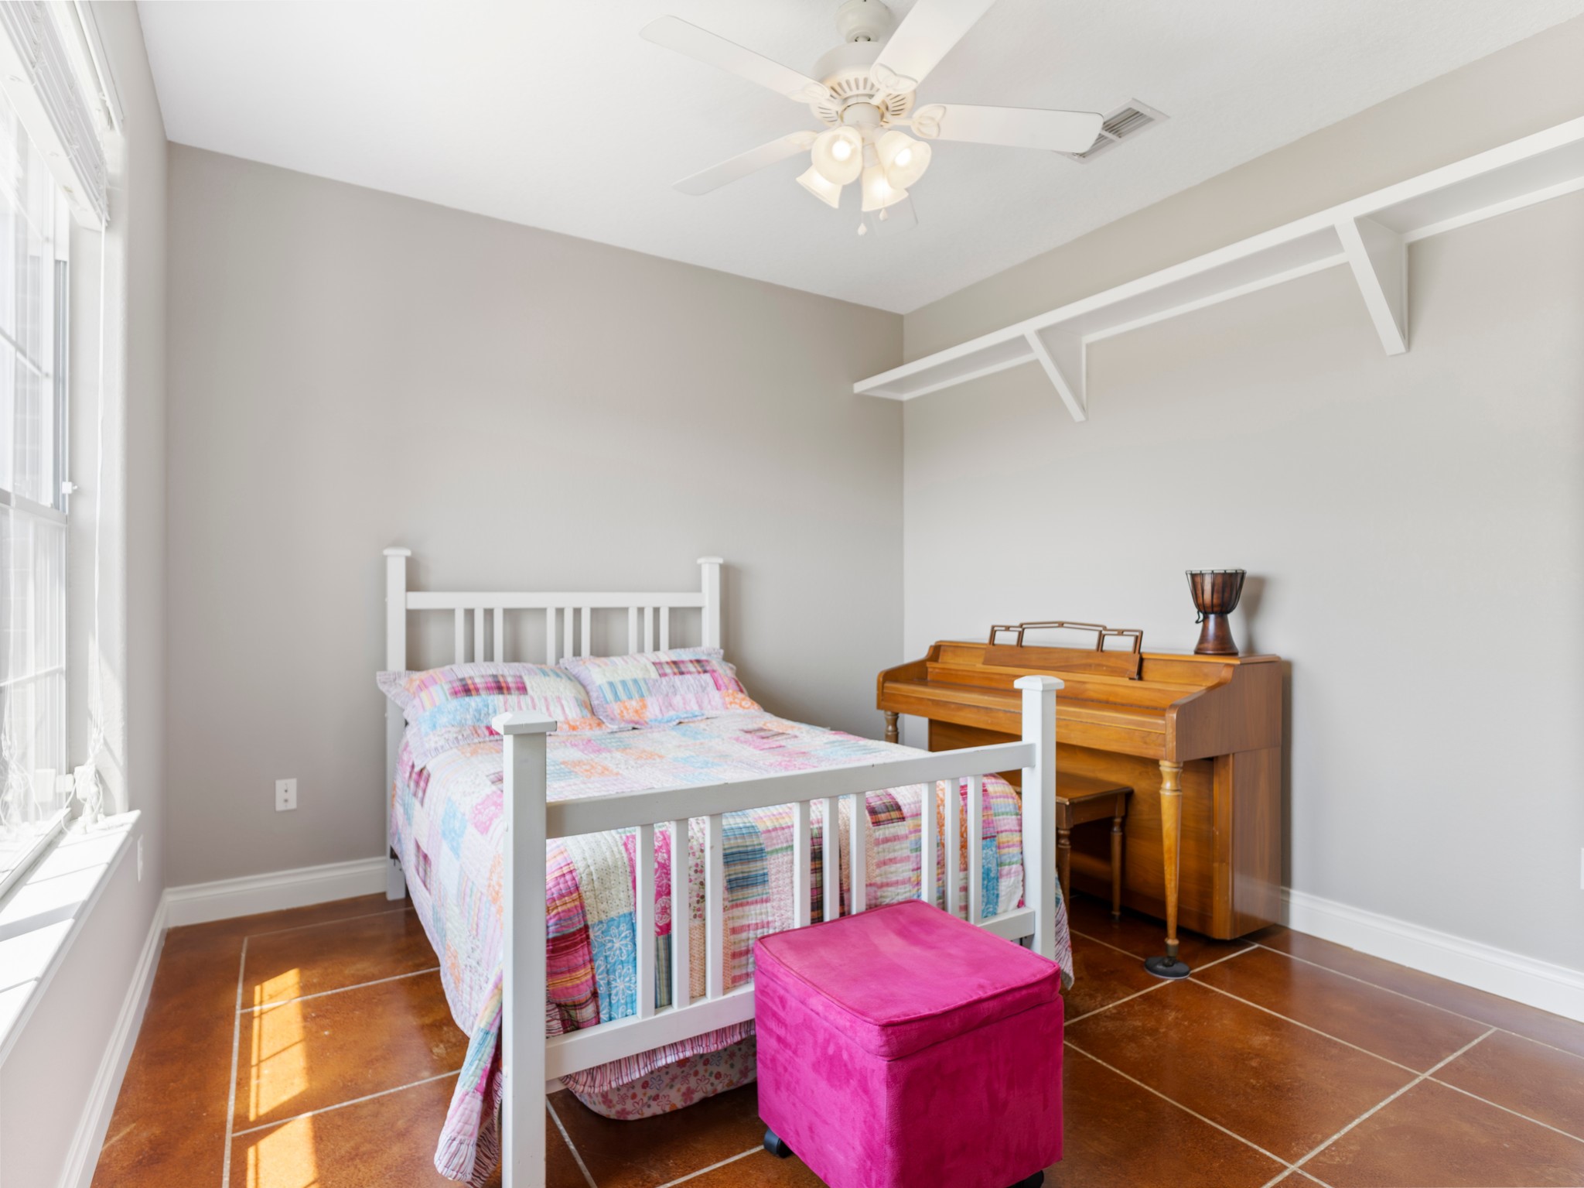
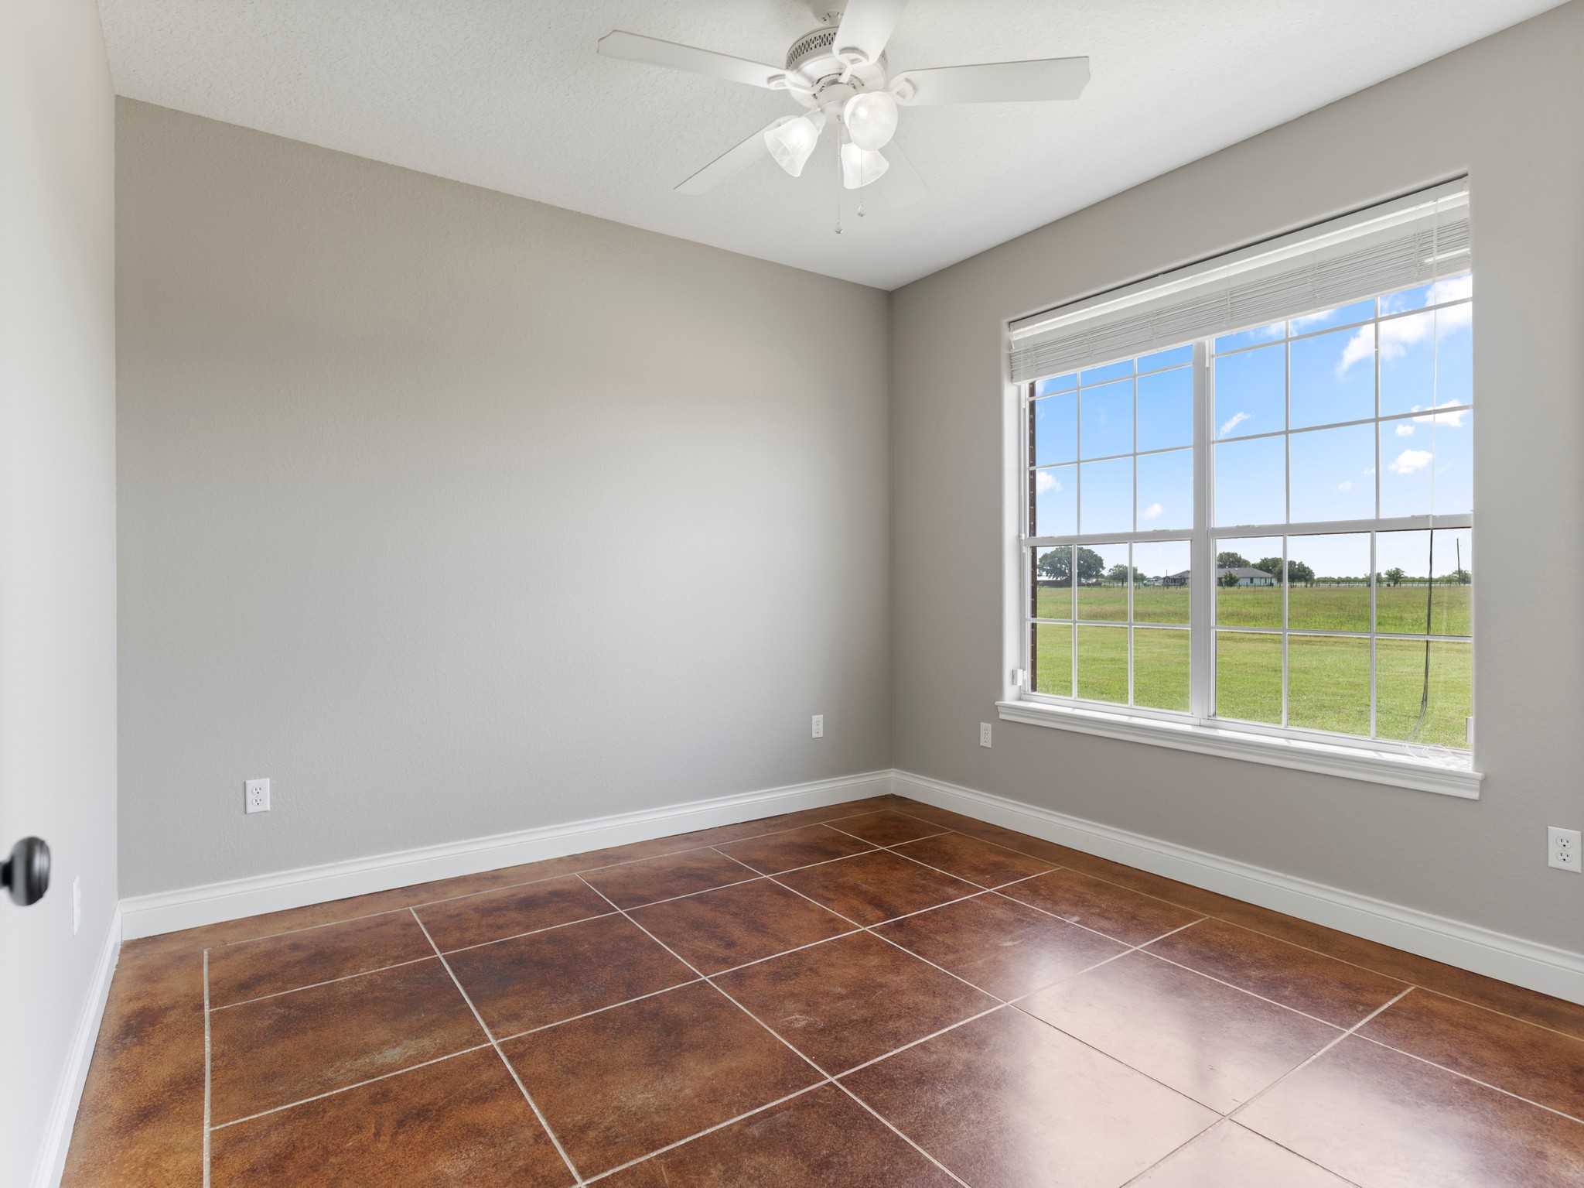
This secondary bedroom has neutral walls and tiled floors, creating a clean, open space.
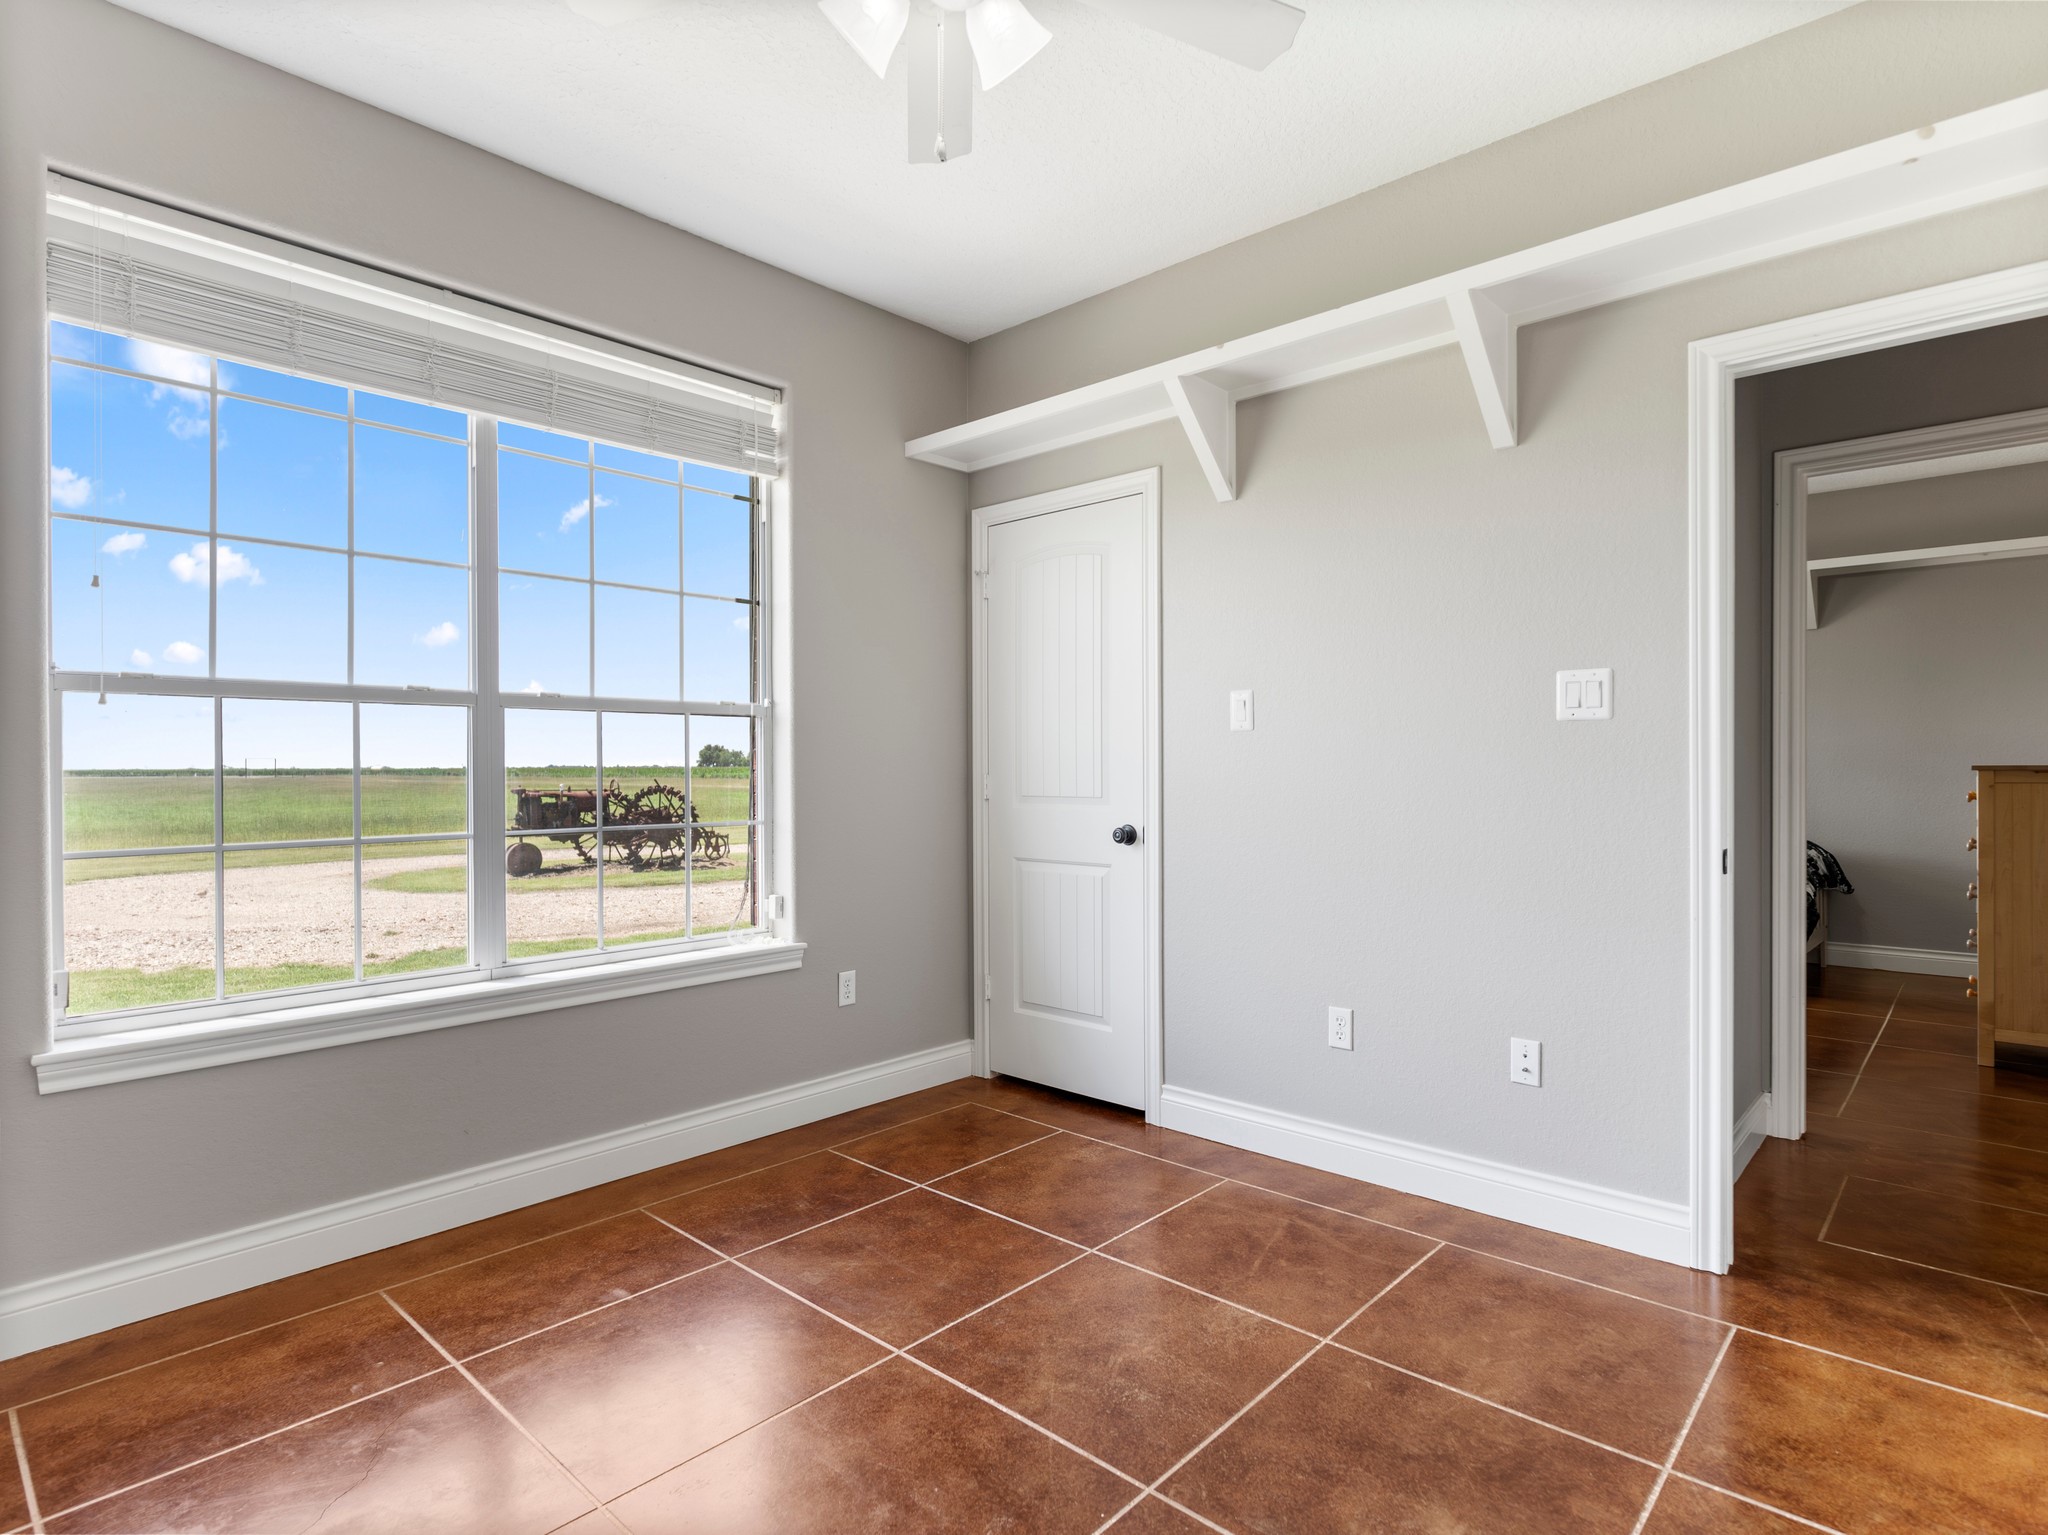
This secondary bedroom has neutral walls, tiled floors and built in shelving.
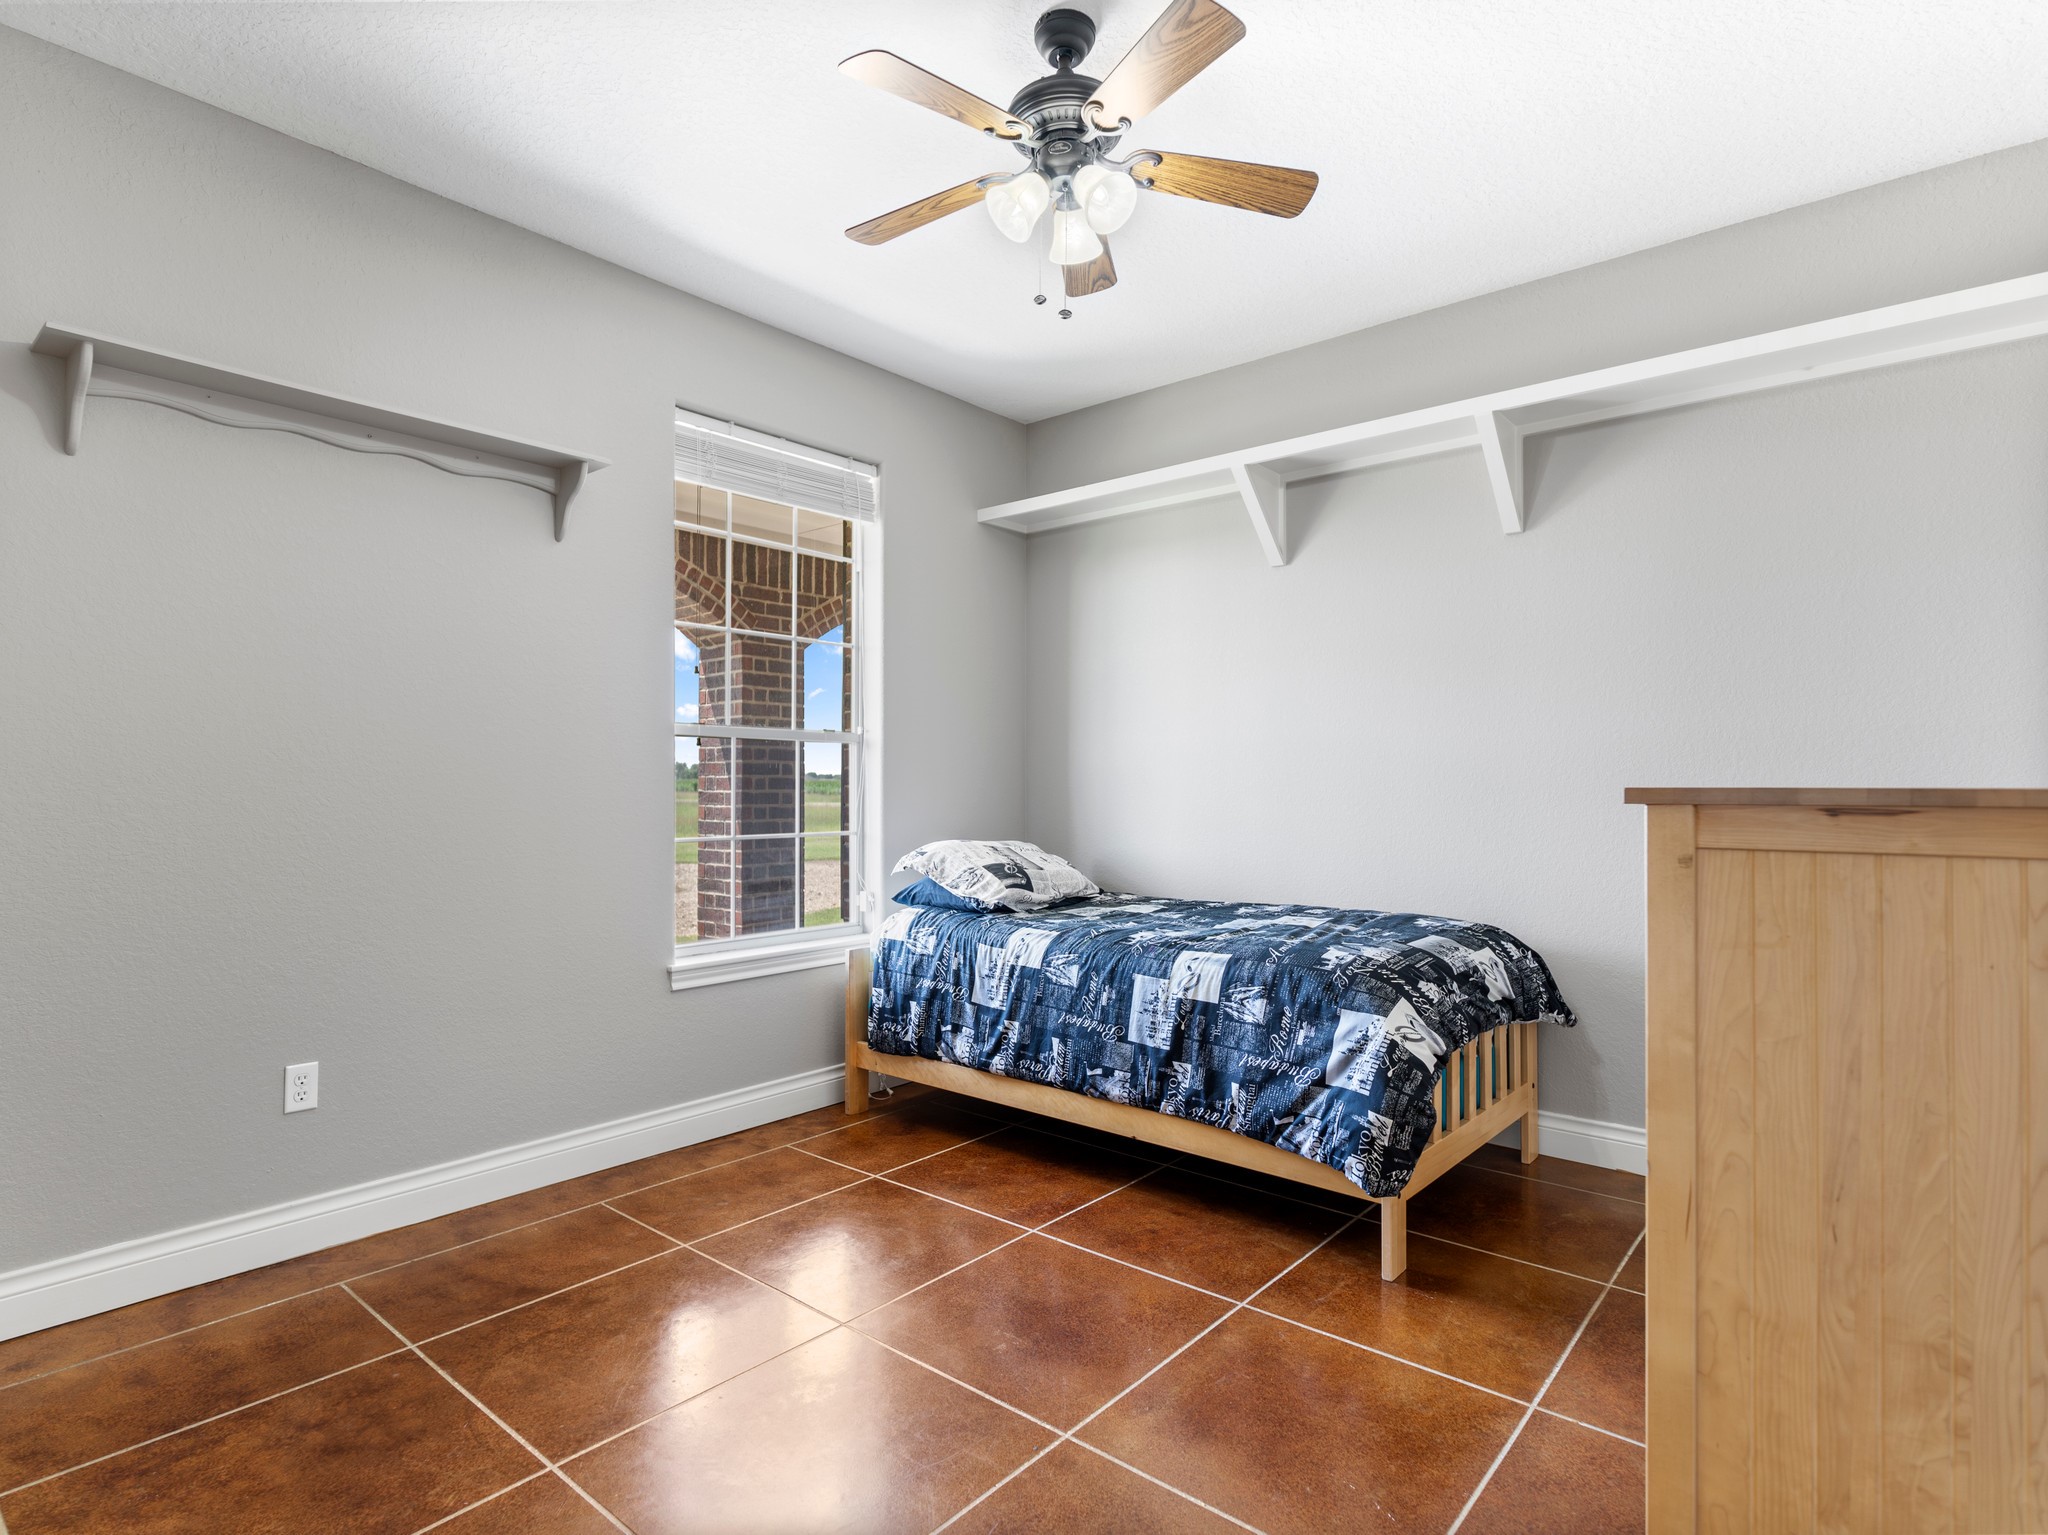
This cozy bedroom has tile flooring, neutral walls, and a window with a view, providing a bright and airy feel.
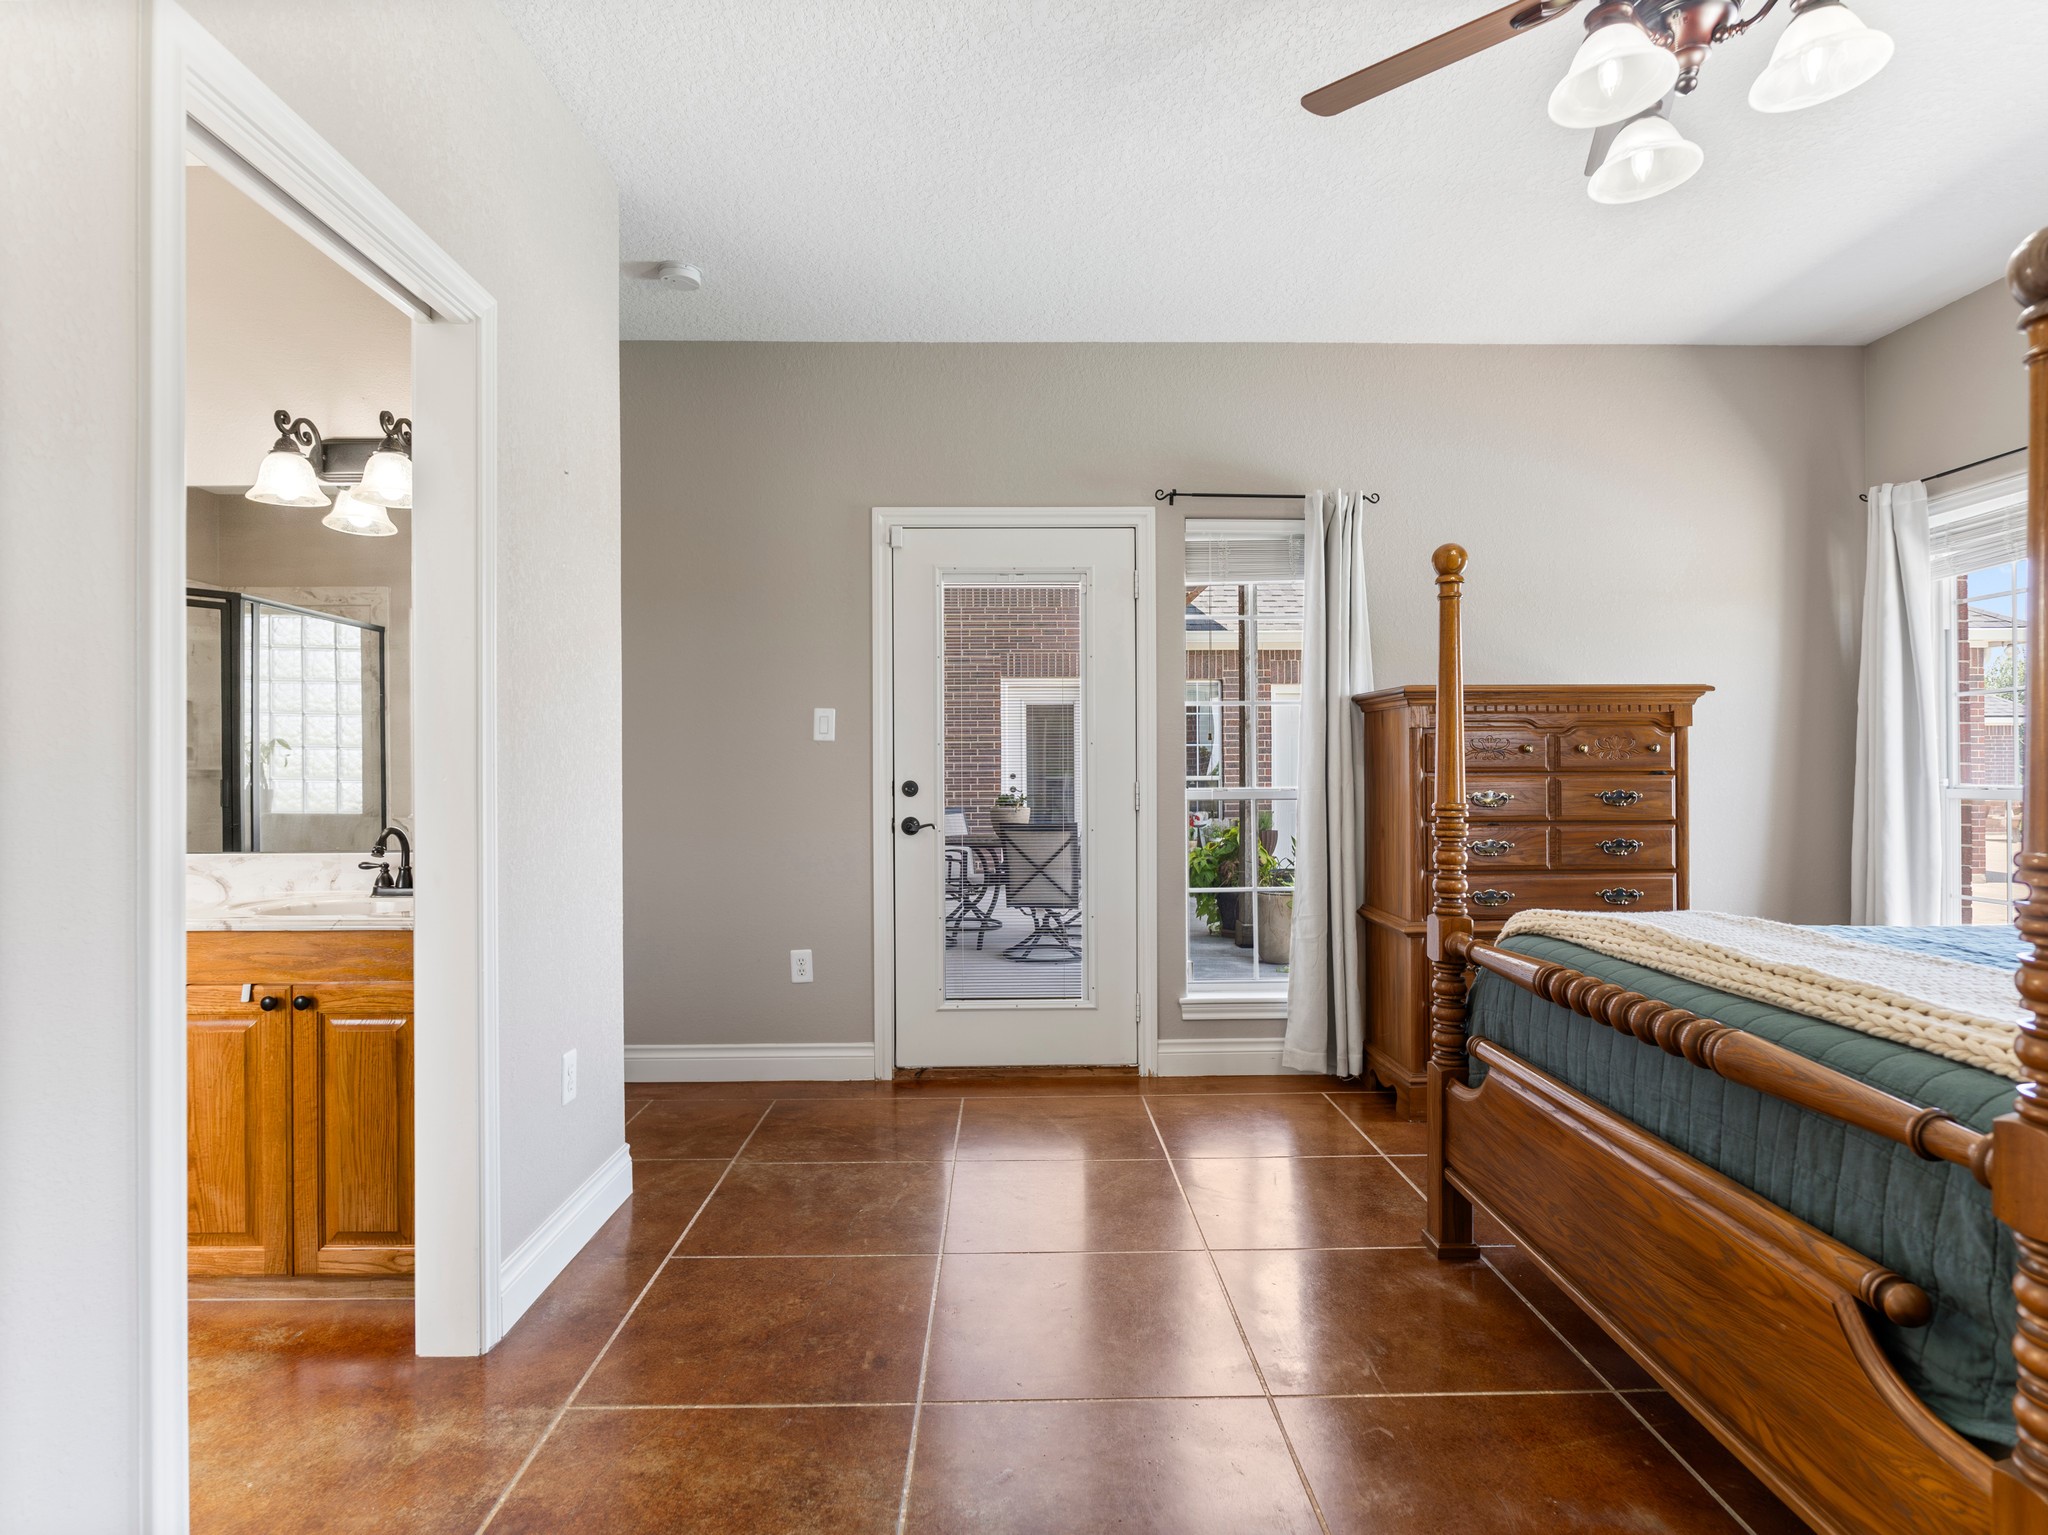
This photo shows a bright bedroom with tiled floors, and access to a patio through a glass door.
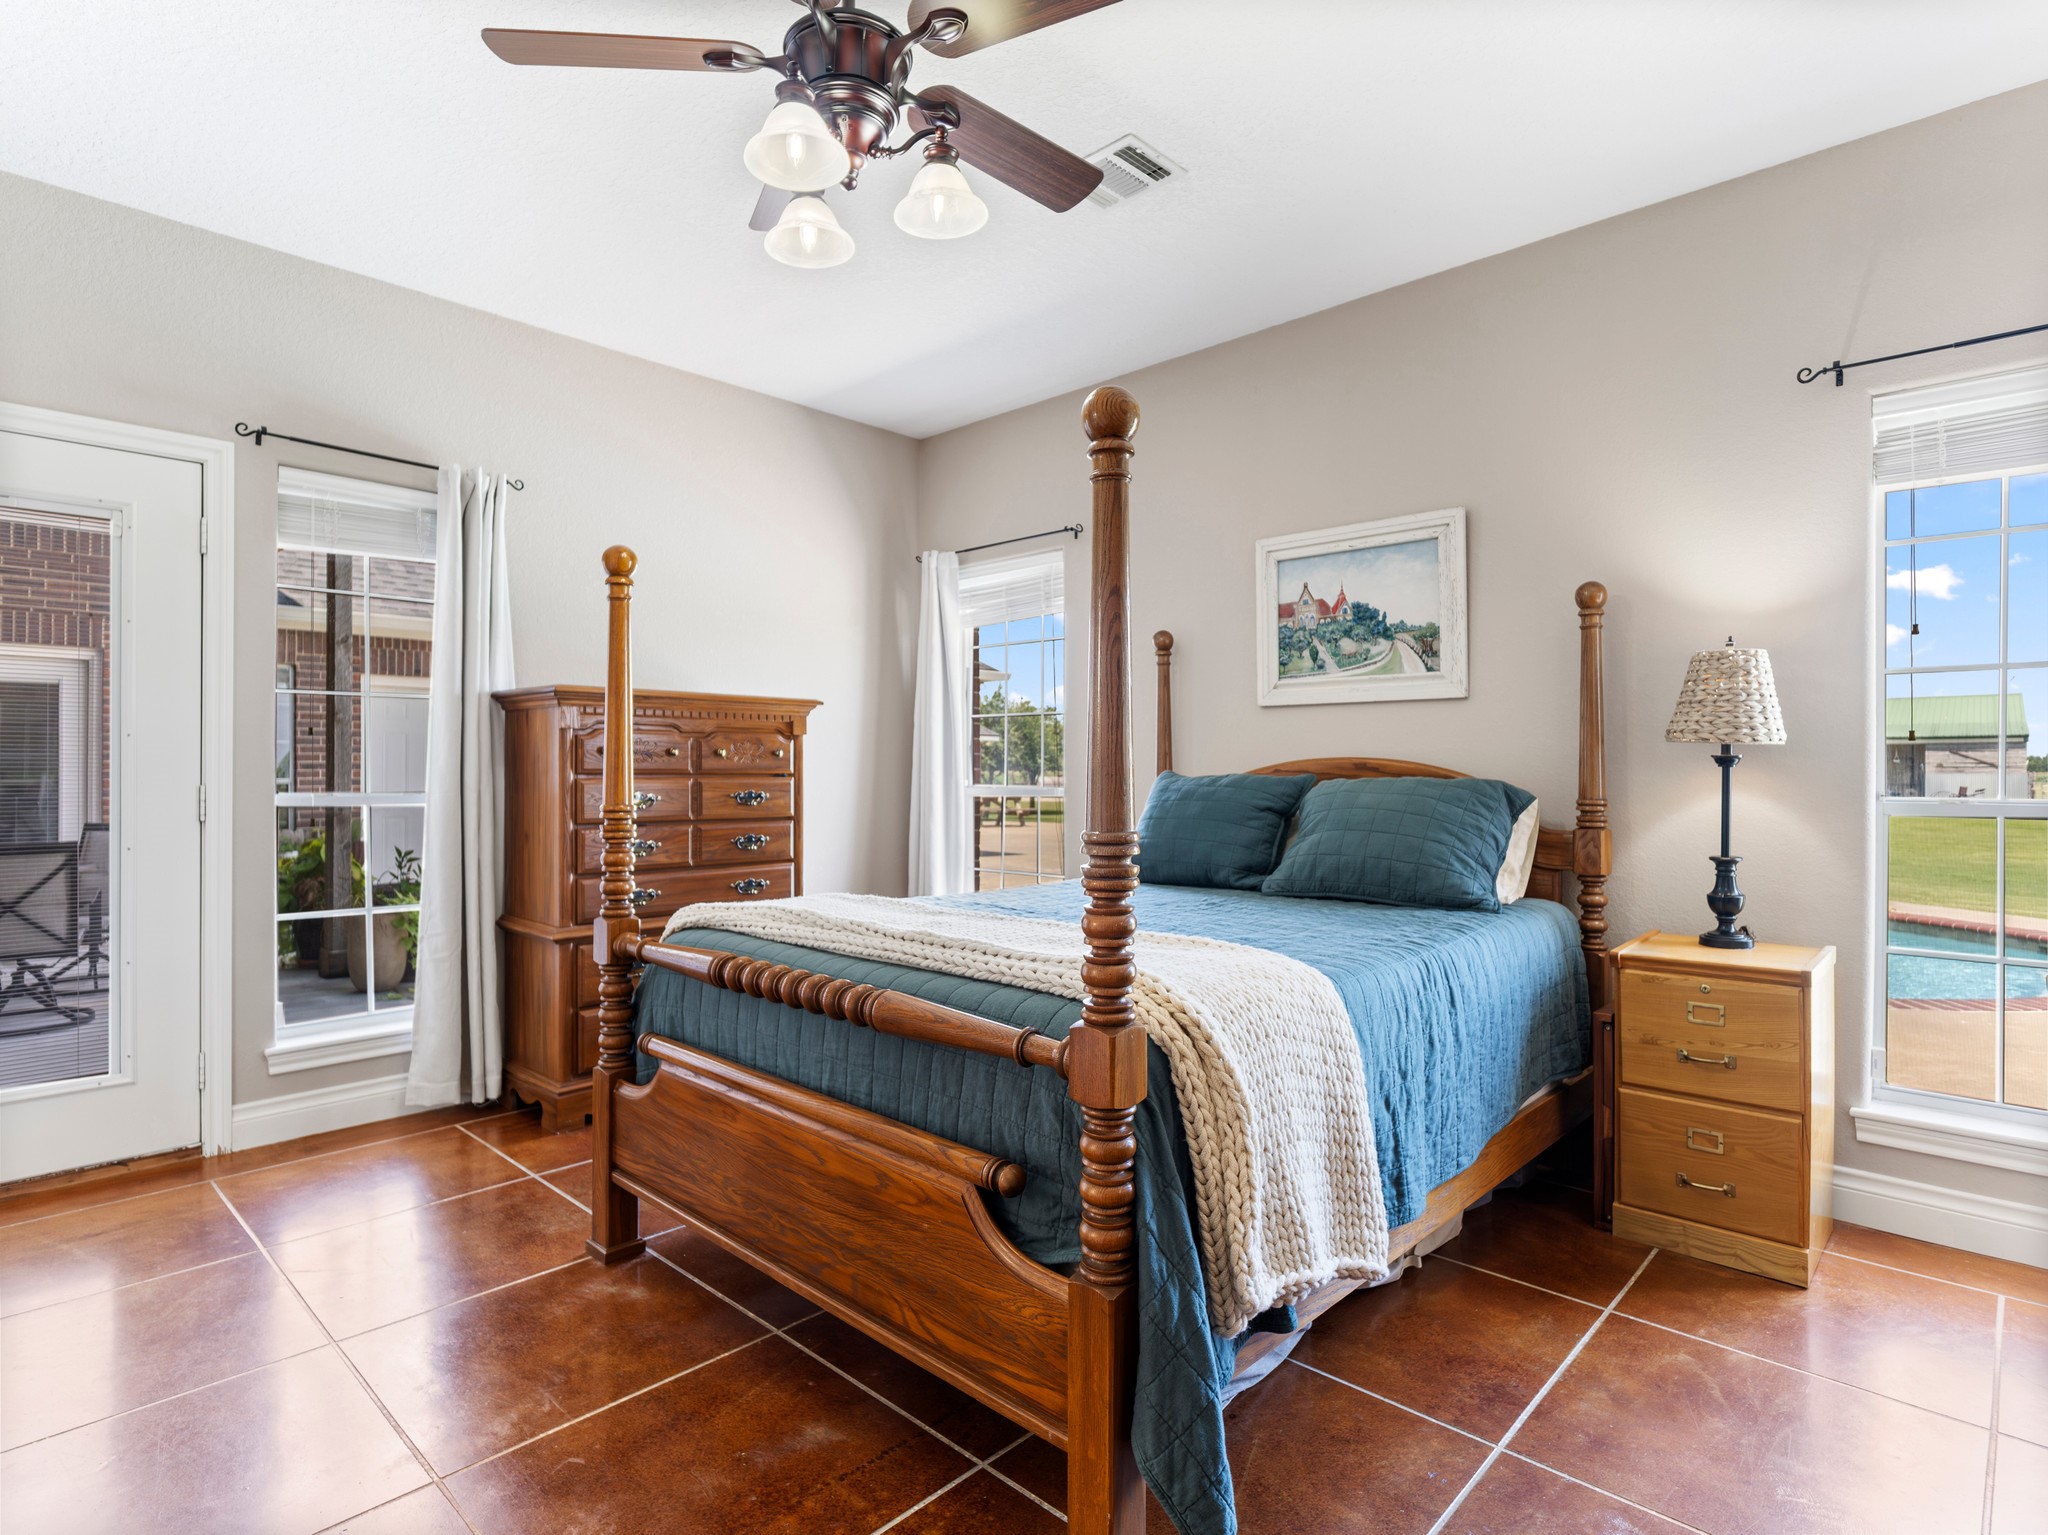
The master bedroom has ample natural light from multiple windows. It offers direct access to a patio and pool area, enhancing indoor-outdoor living.
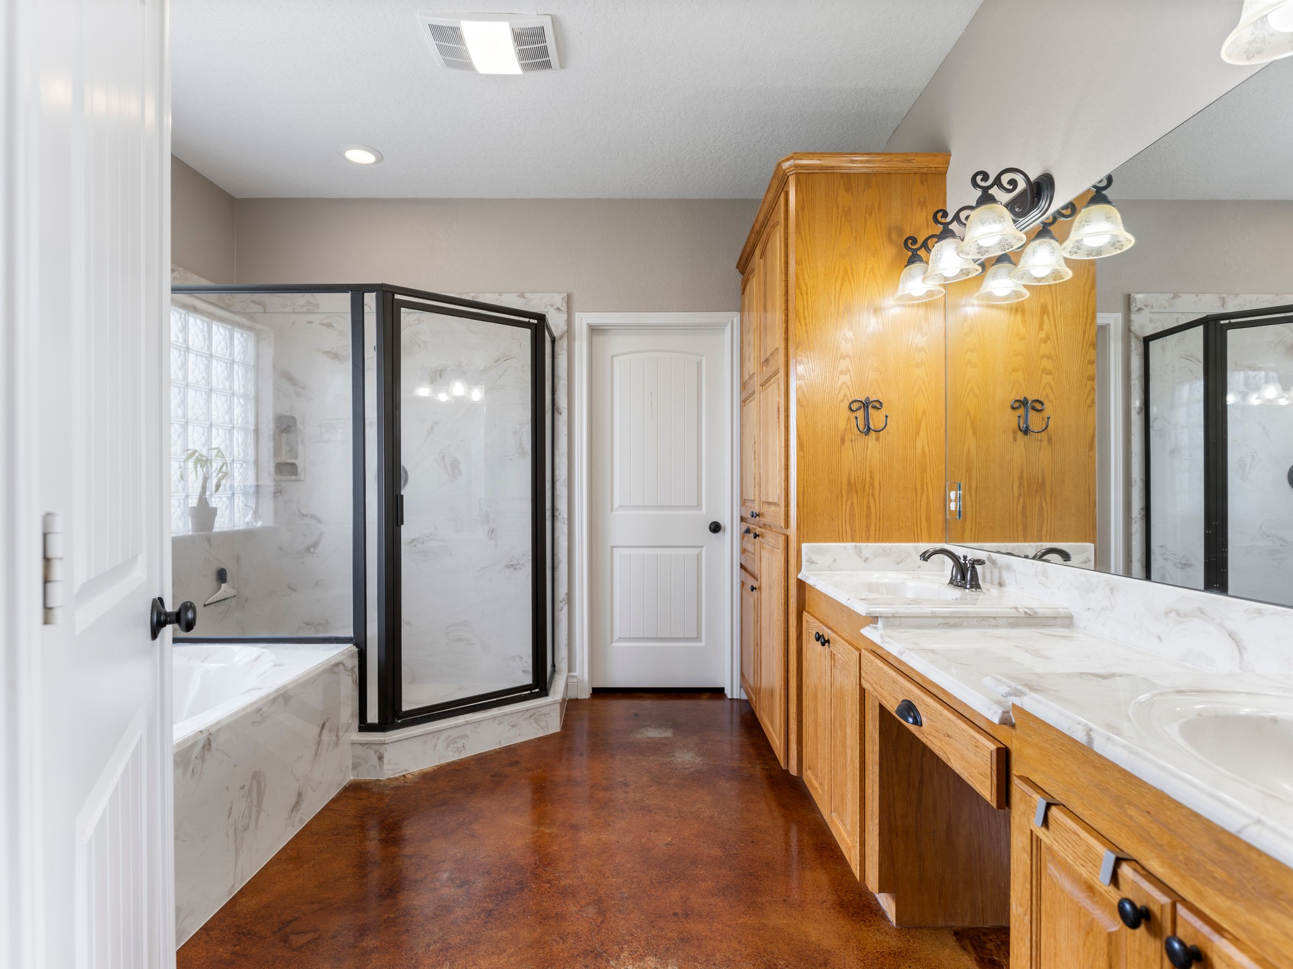
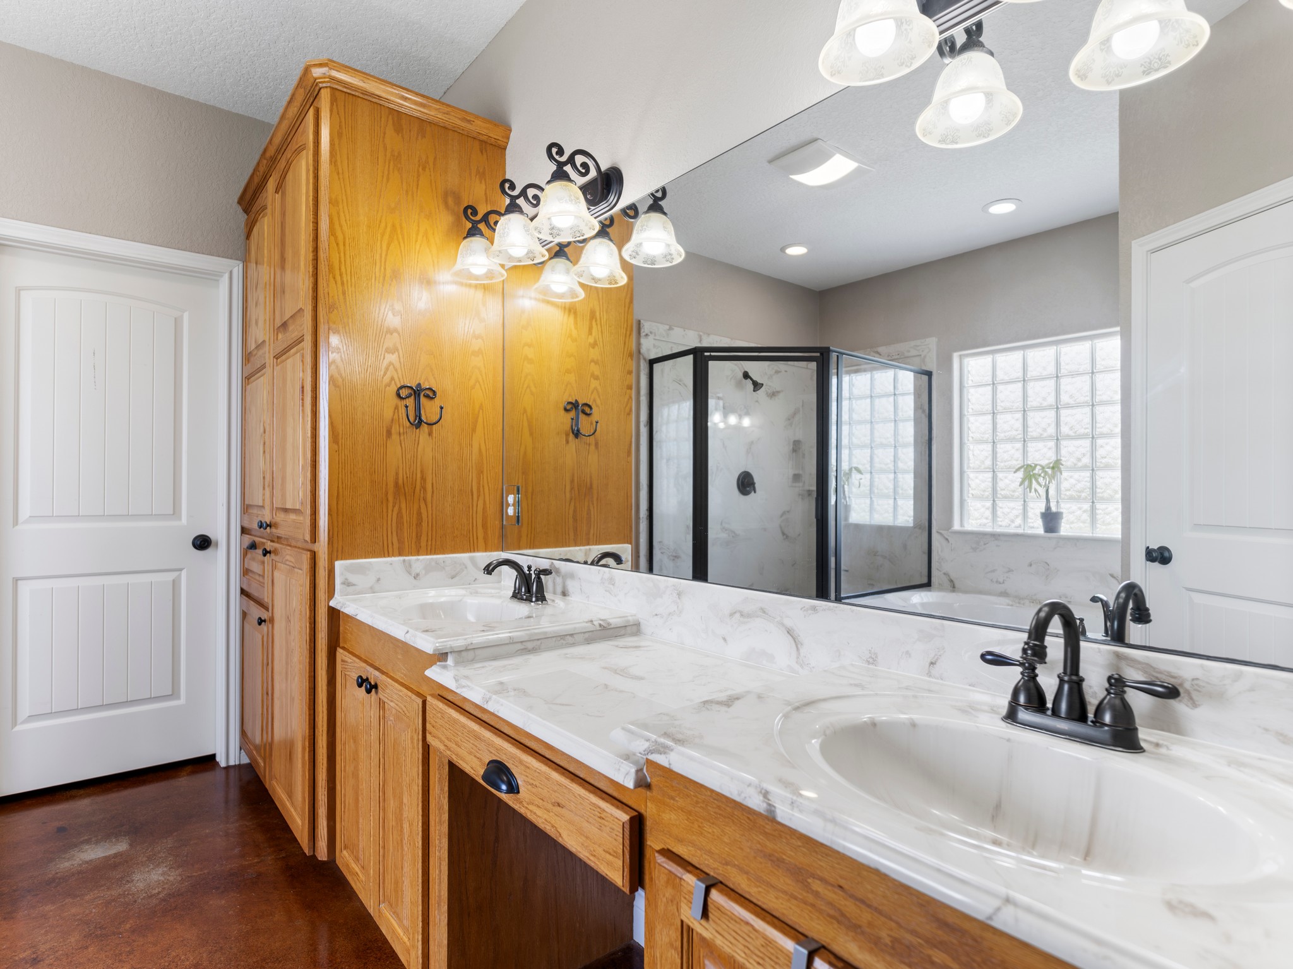
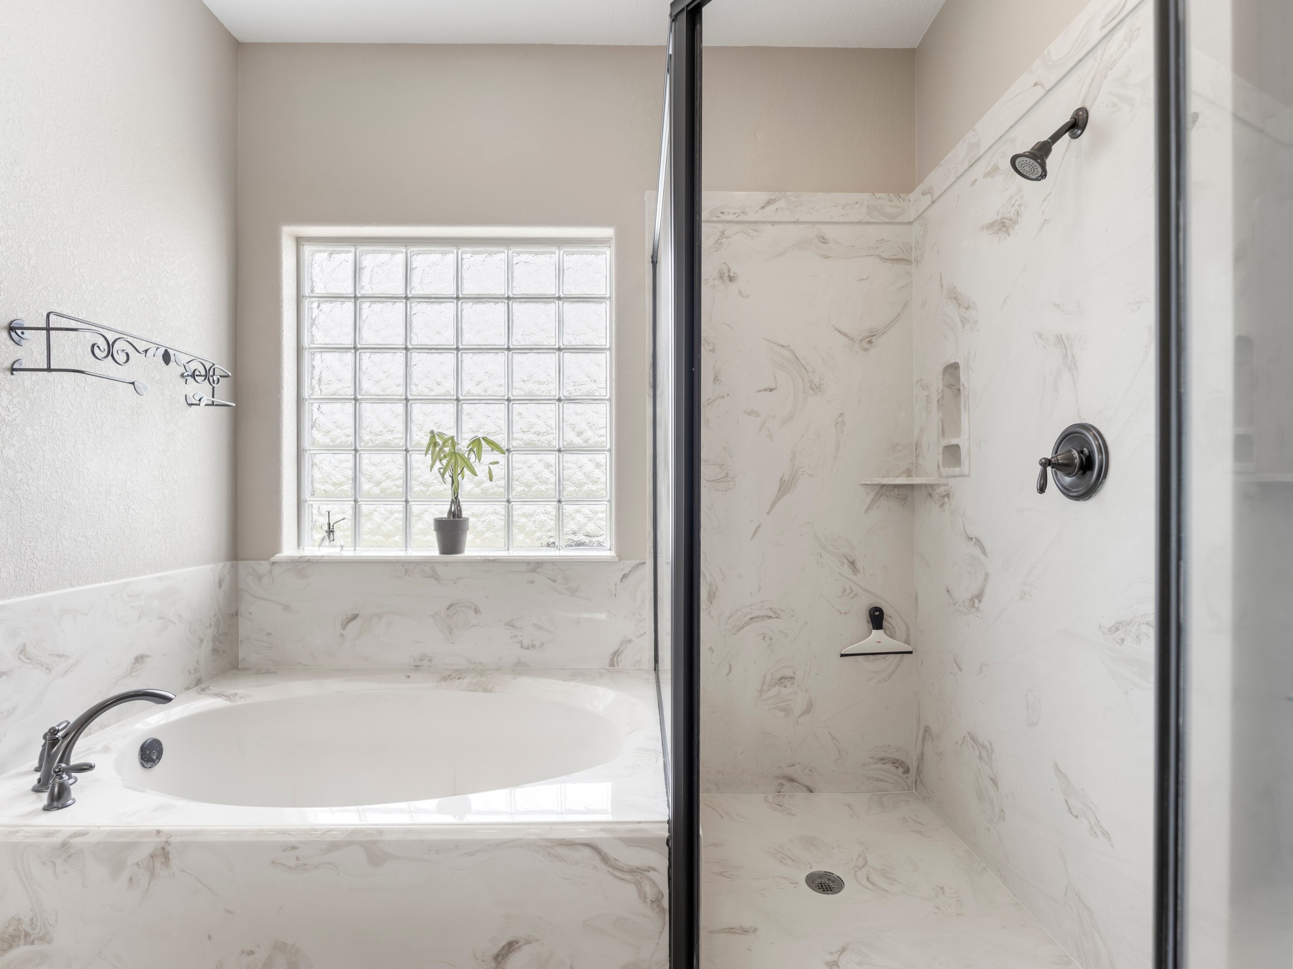
This bathroom features a spacious layout with a large glass-enclosed shower, a soaking tub, dual sinks with marble countertops, and ample wooden cabinetry for storage.
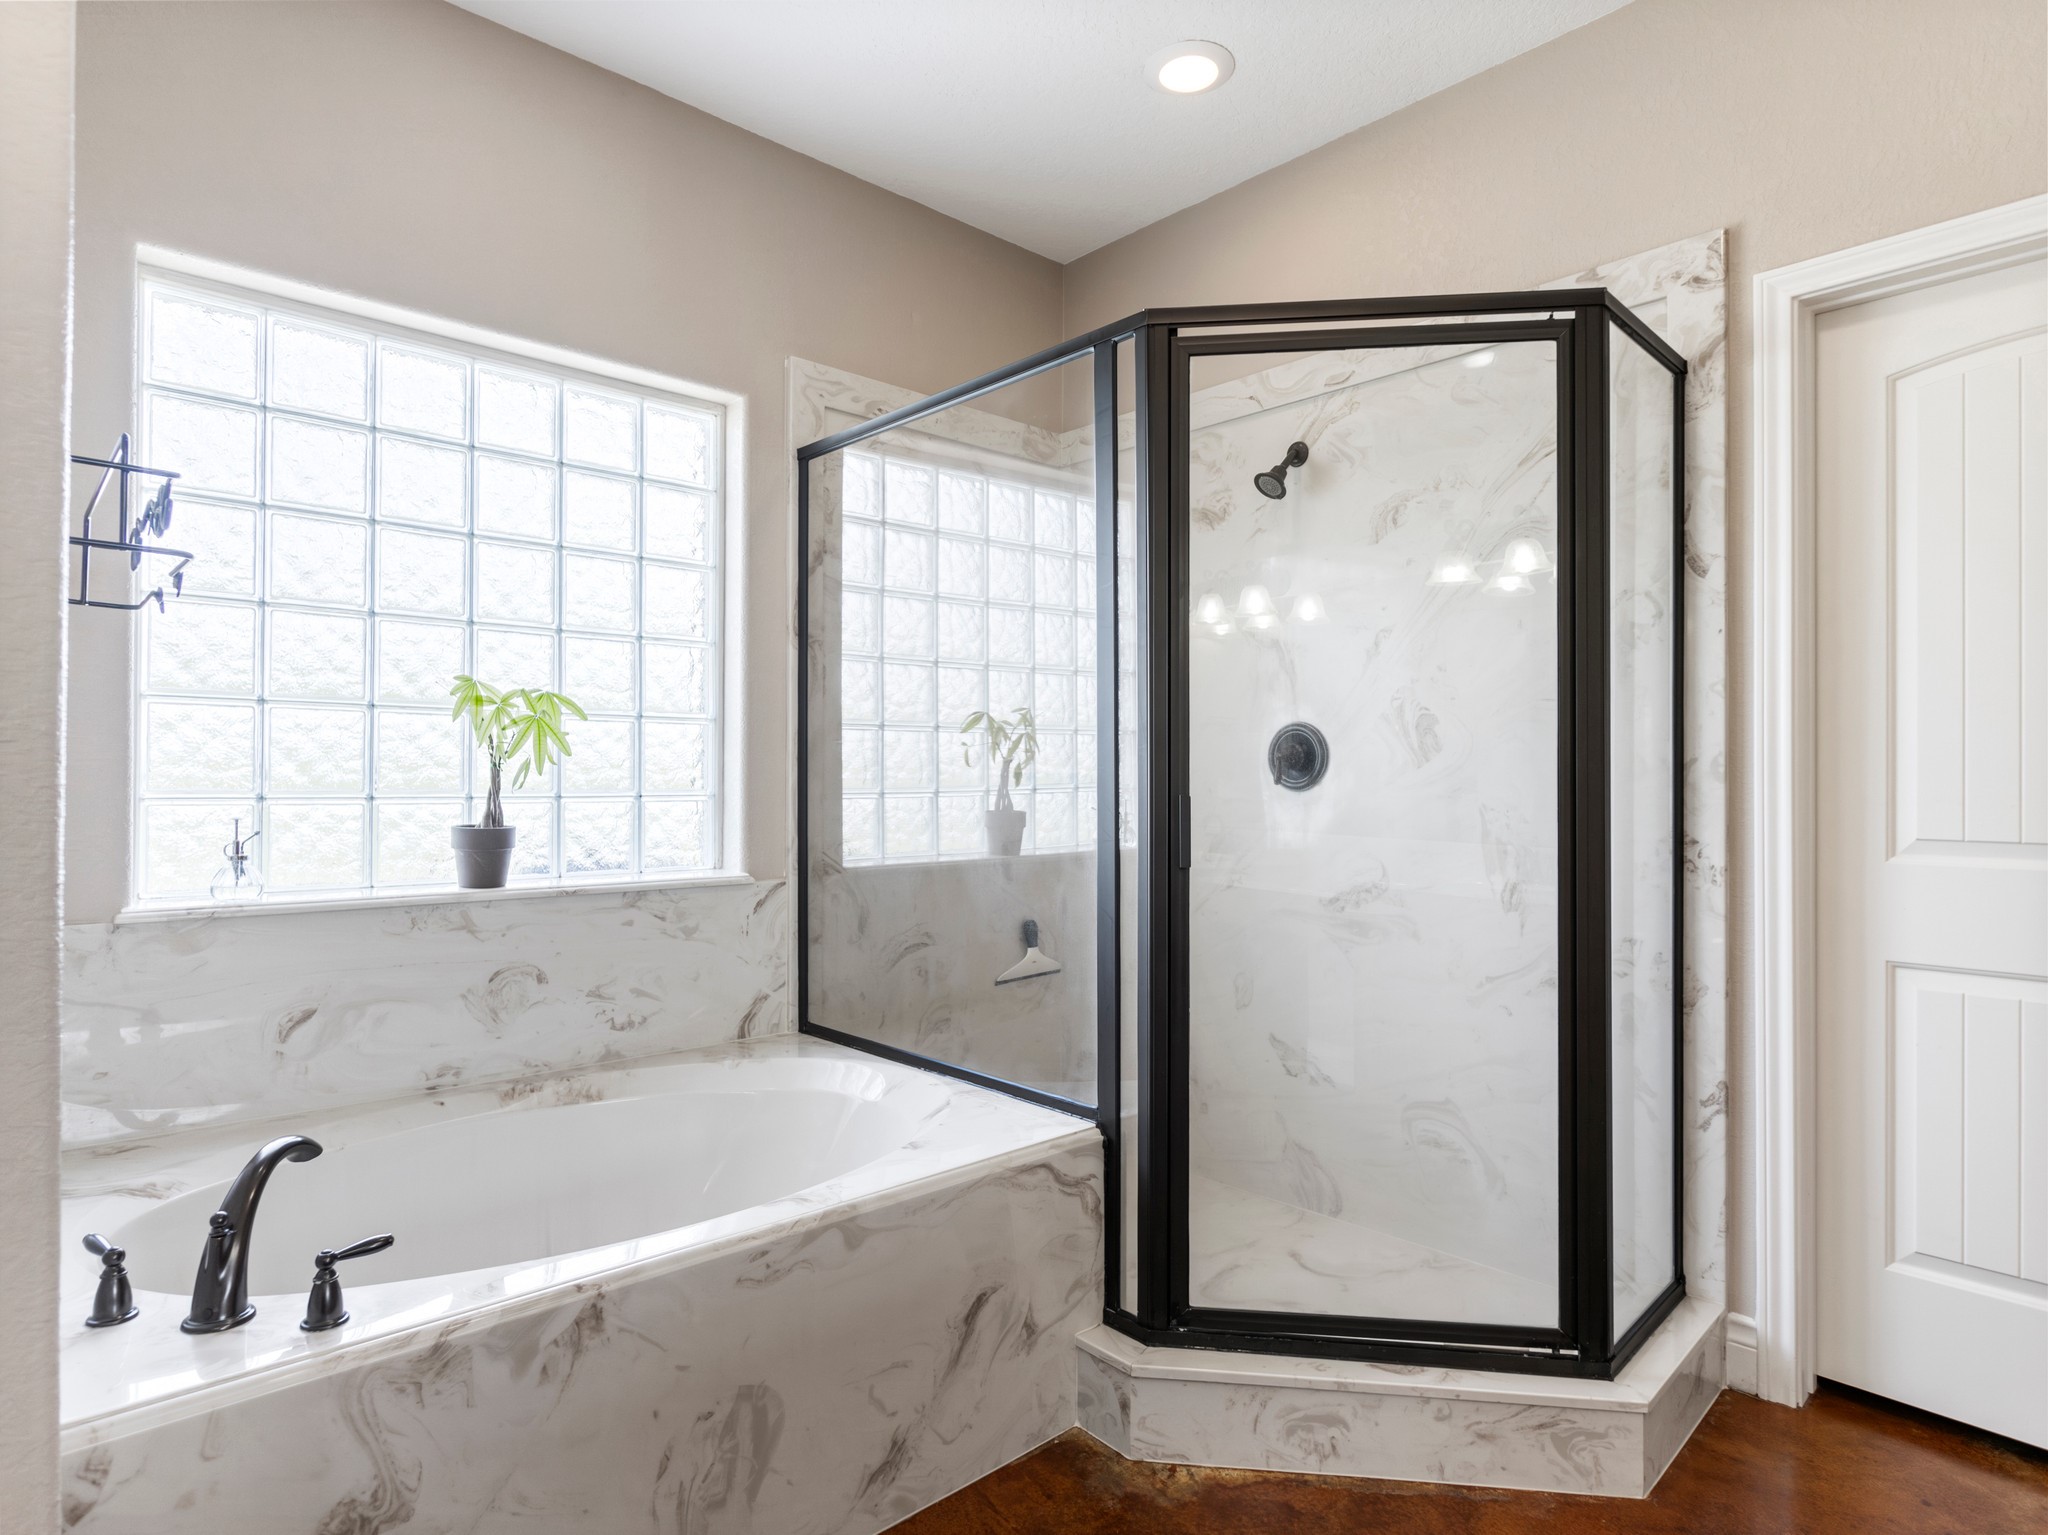
This bathroom features a modern design with a spacious glass-enclosed shower and a marble-patterned soaking tub. Natural light floods in through frosted glass windows, enhancing the elegant fixtures and clean lines.
A large window with glass blocks provides natural light, creating a bright and inviting atmosphere.
Bright and spacious bedroom featuring large windows with a view.
The photo showcases an open-concept kitchen and living area. The kitchen features wooden cabinets, modern appliances, and pendant lighting. The living room, visible from the kitchen.
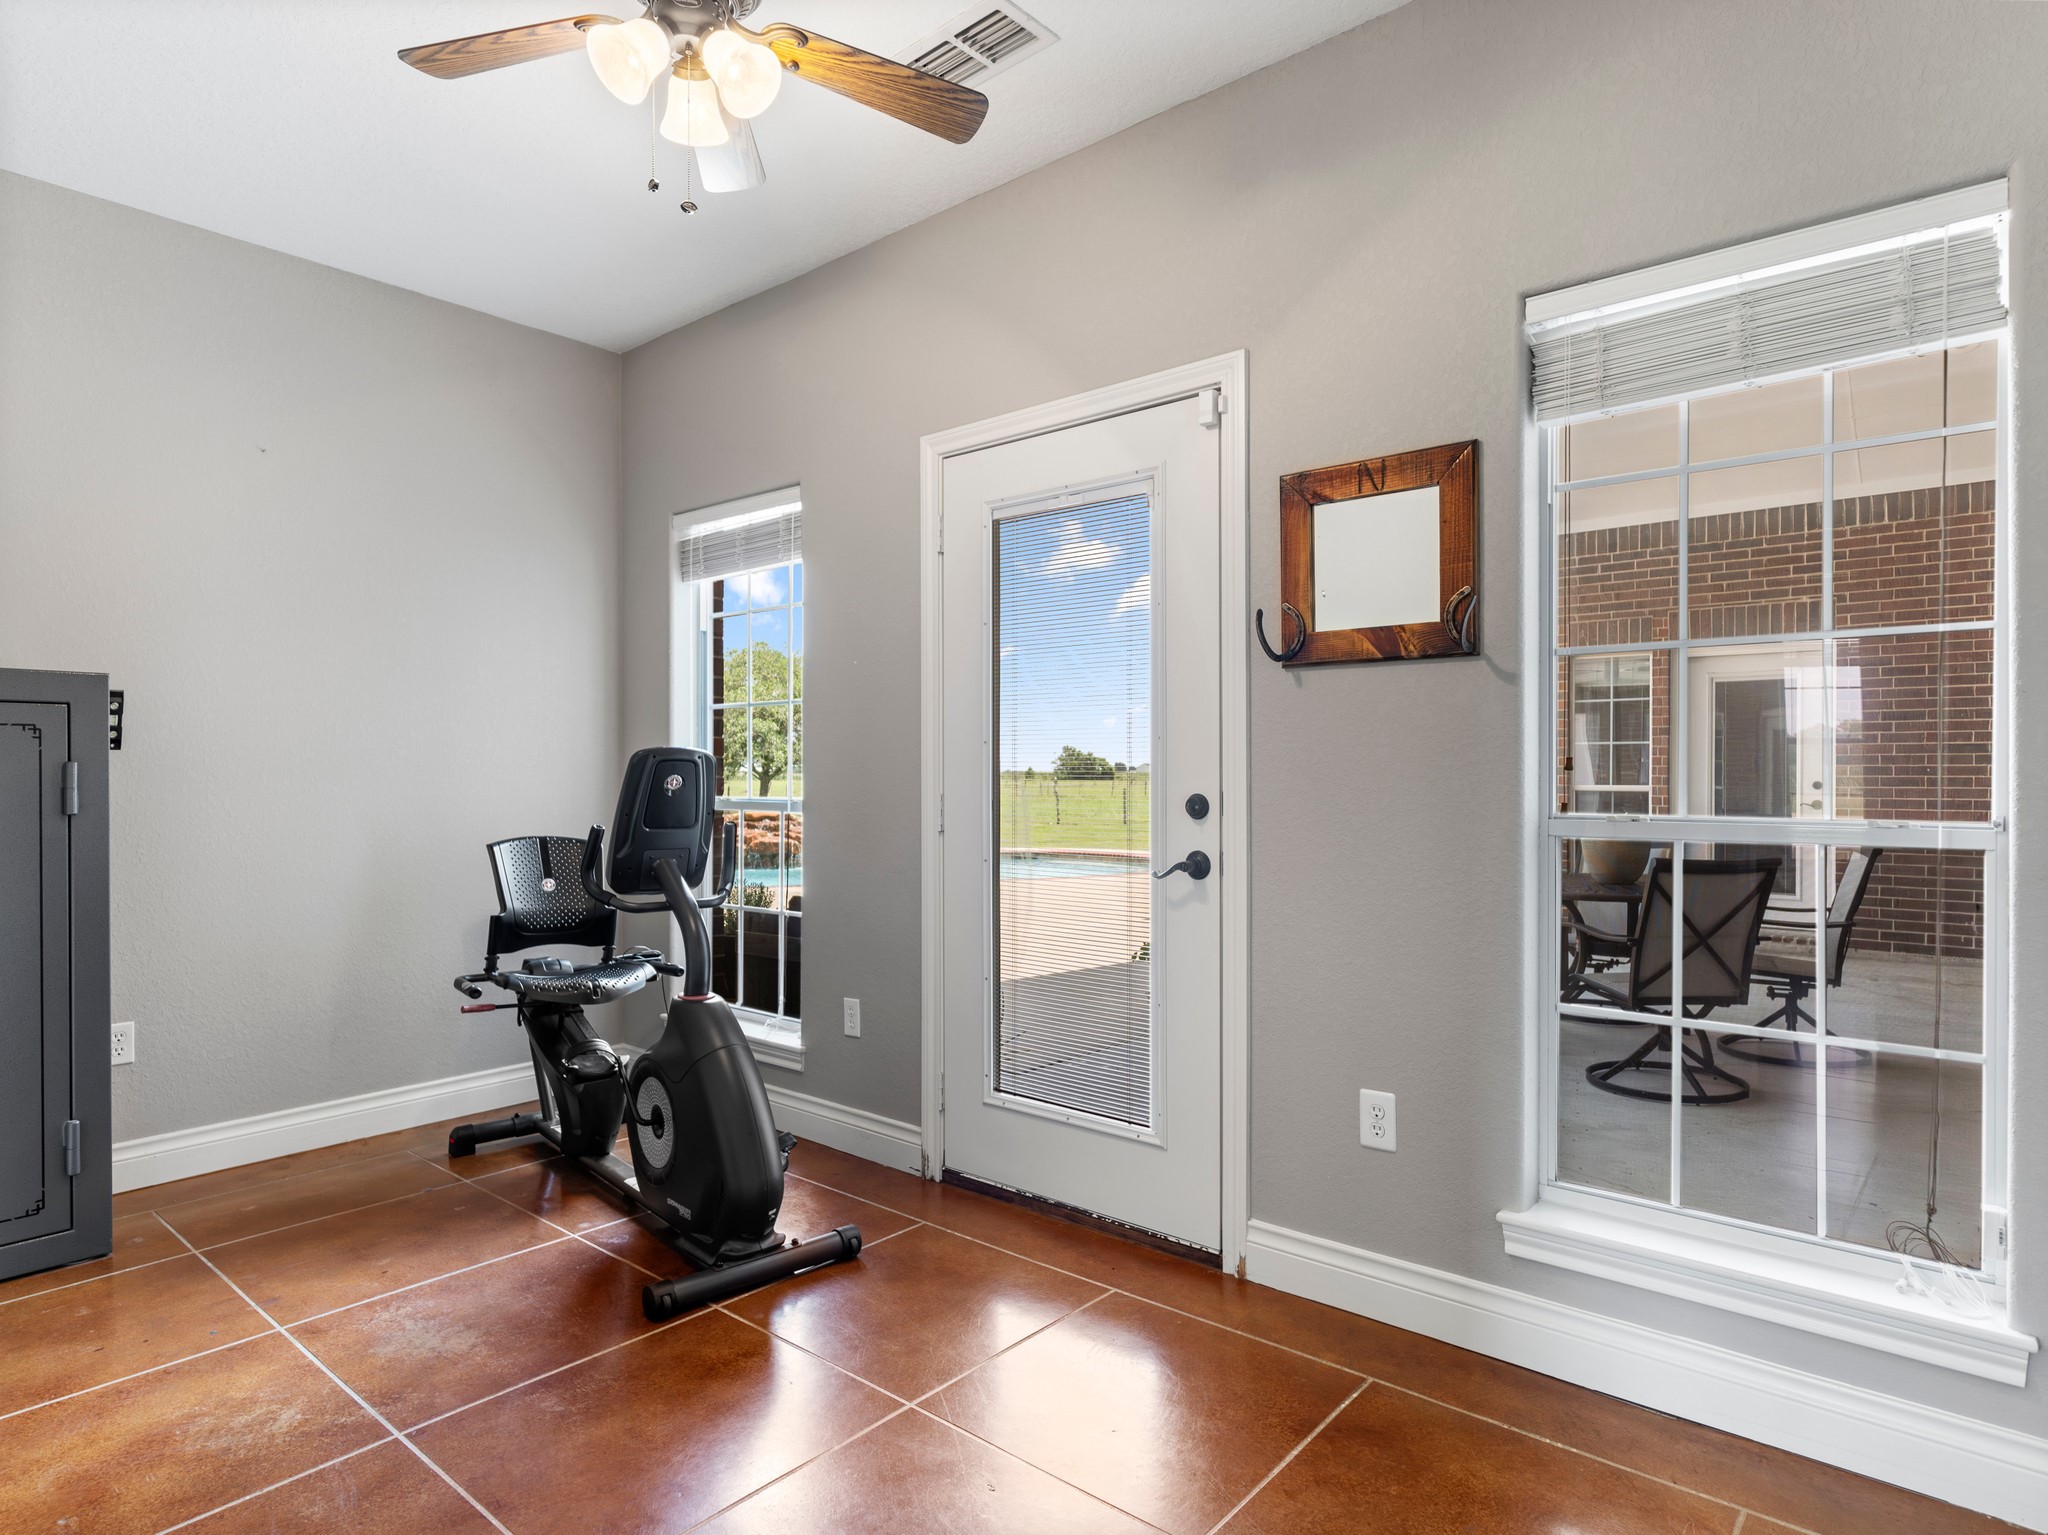
This room is featured as an exercise room but the possibilities are endless. Large windows and a glass door offer plenty of natural light and views of the patio and pool.
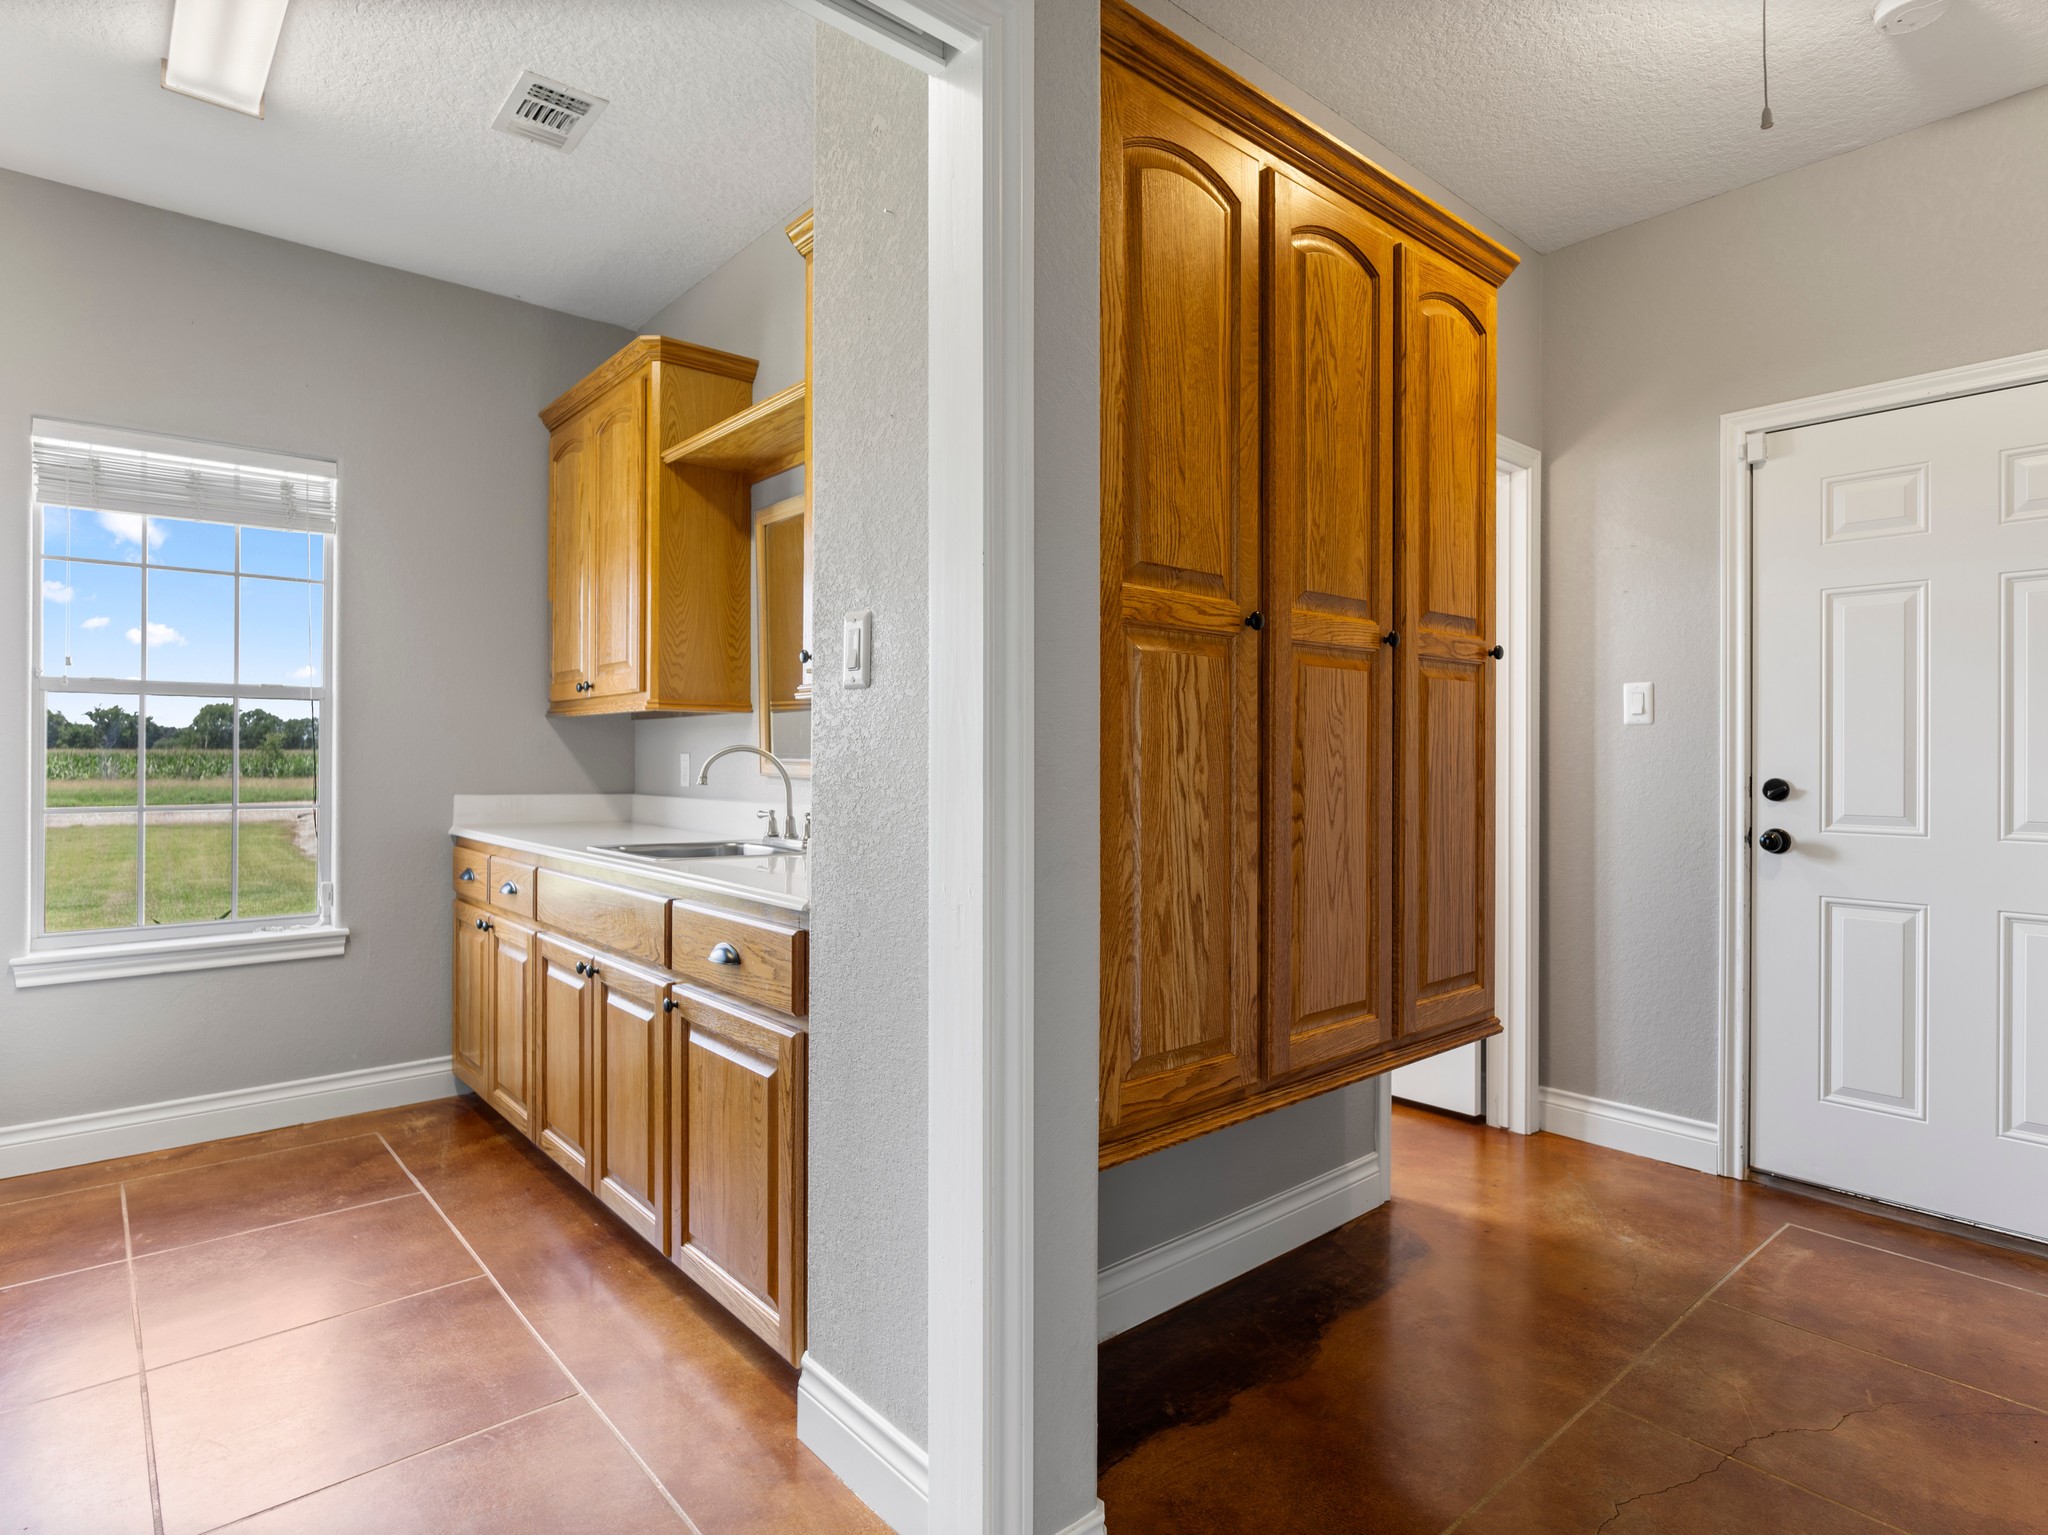
The bright utility room with a large window, featuring custom wooden cabinets, and a sink. There is a white pocket door leading to the hall, which offers ample storage space.
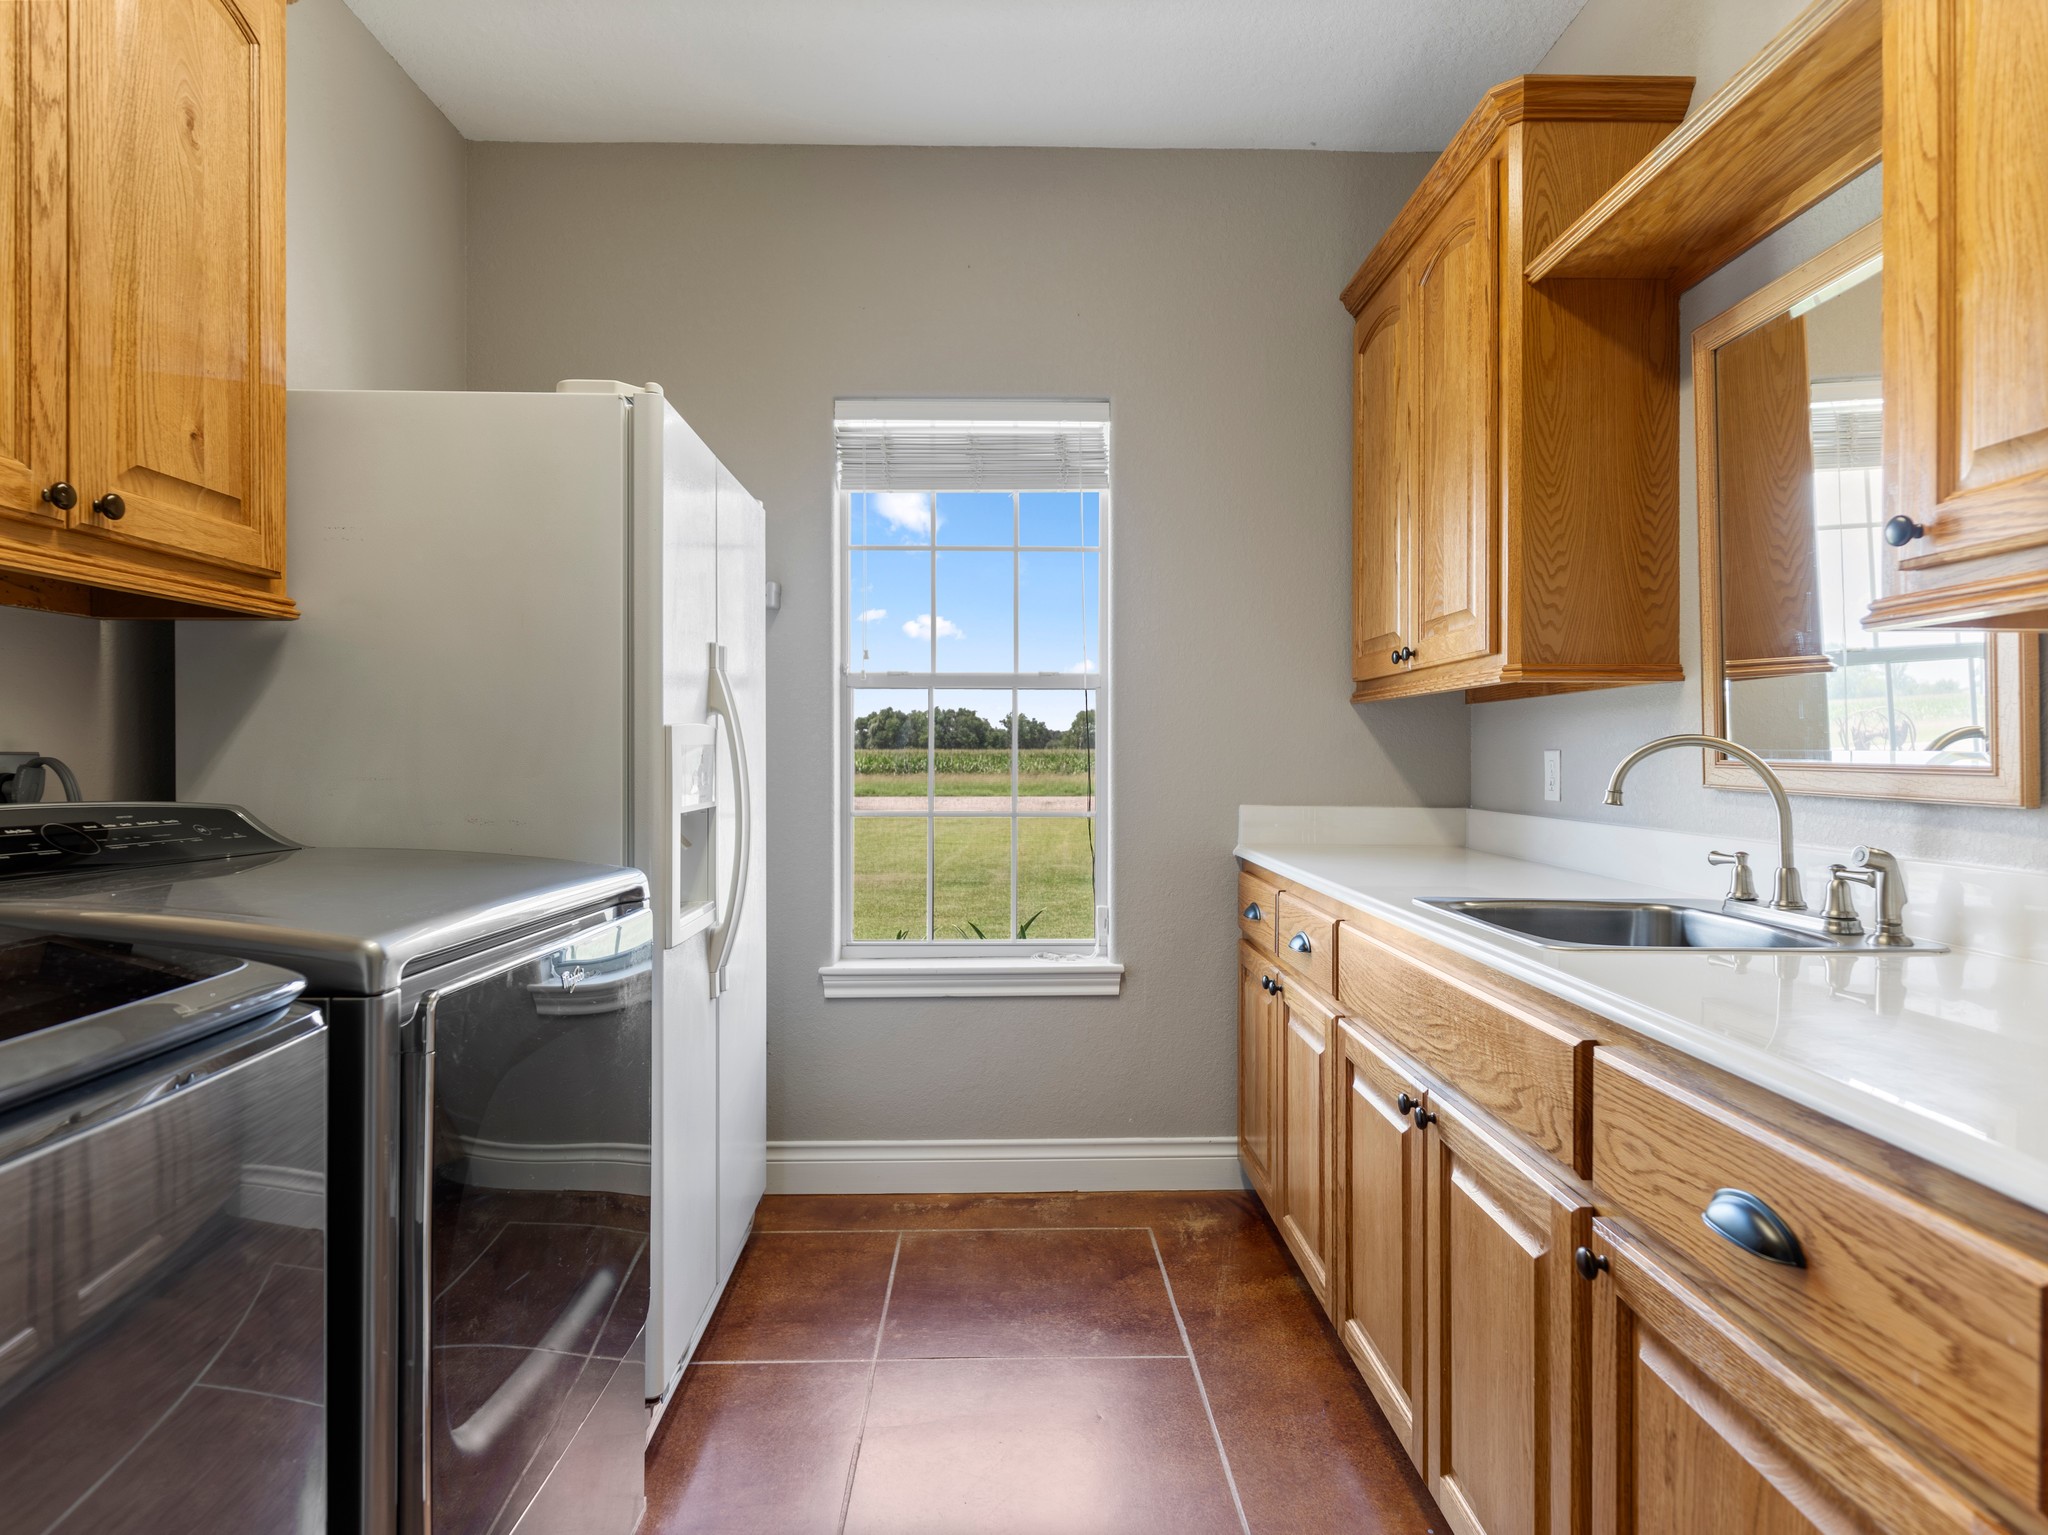
This is a bright laundry room with natural light from a window. It features wooden cabinets and marble countertop.
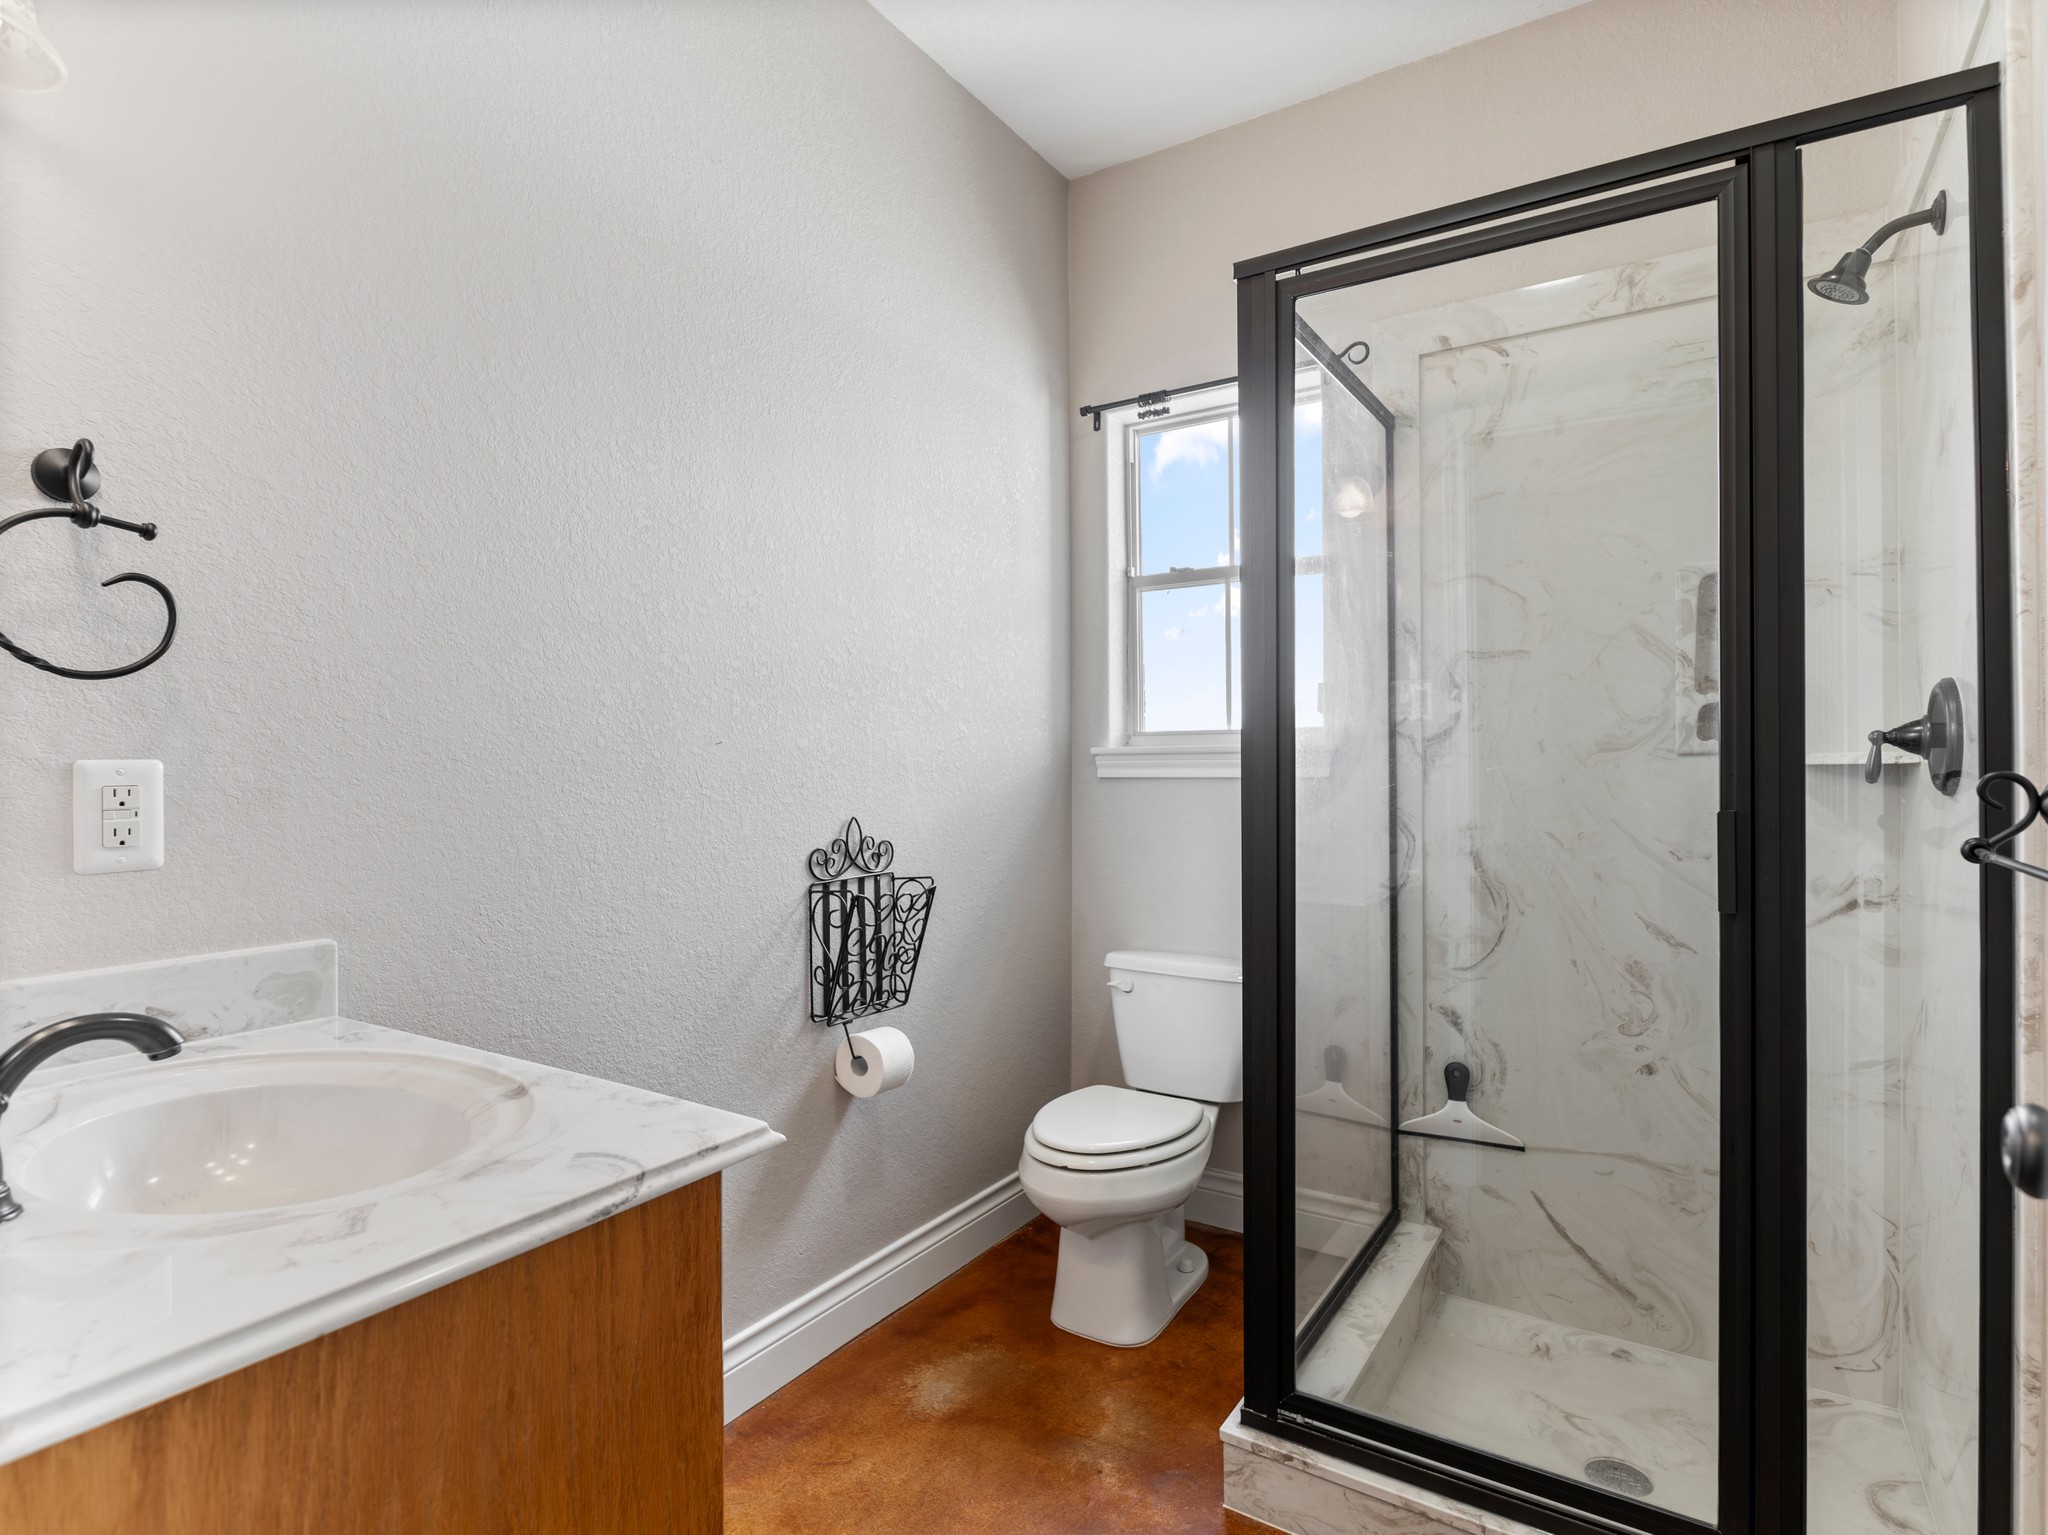
This bathroom features a modern design with a glass-enclosed shower, marble-patterned walls, a single sink vanity with a marble countertop, and a neutral color palette.
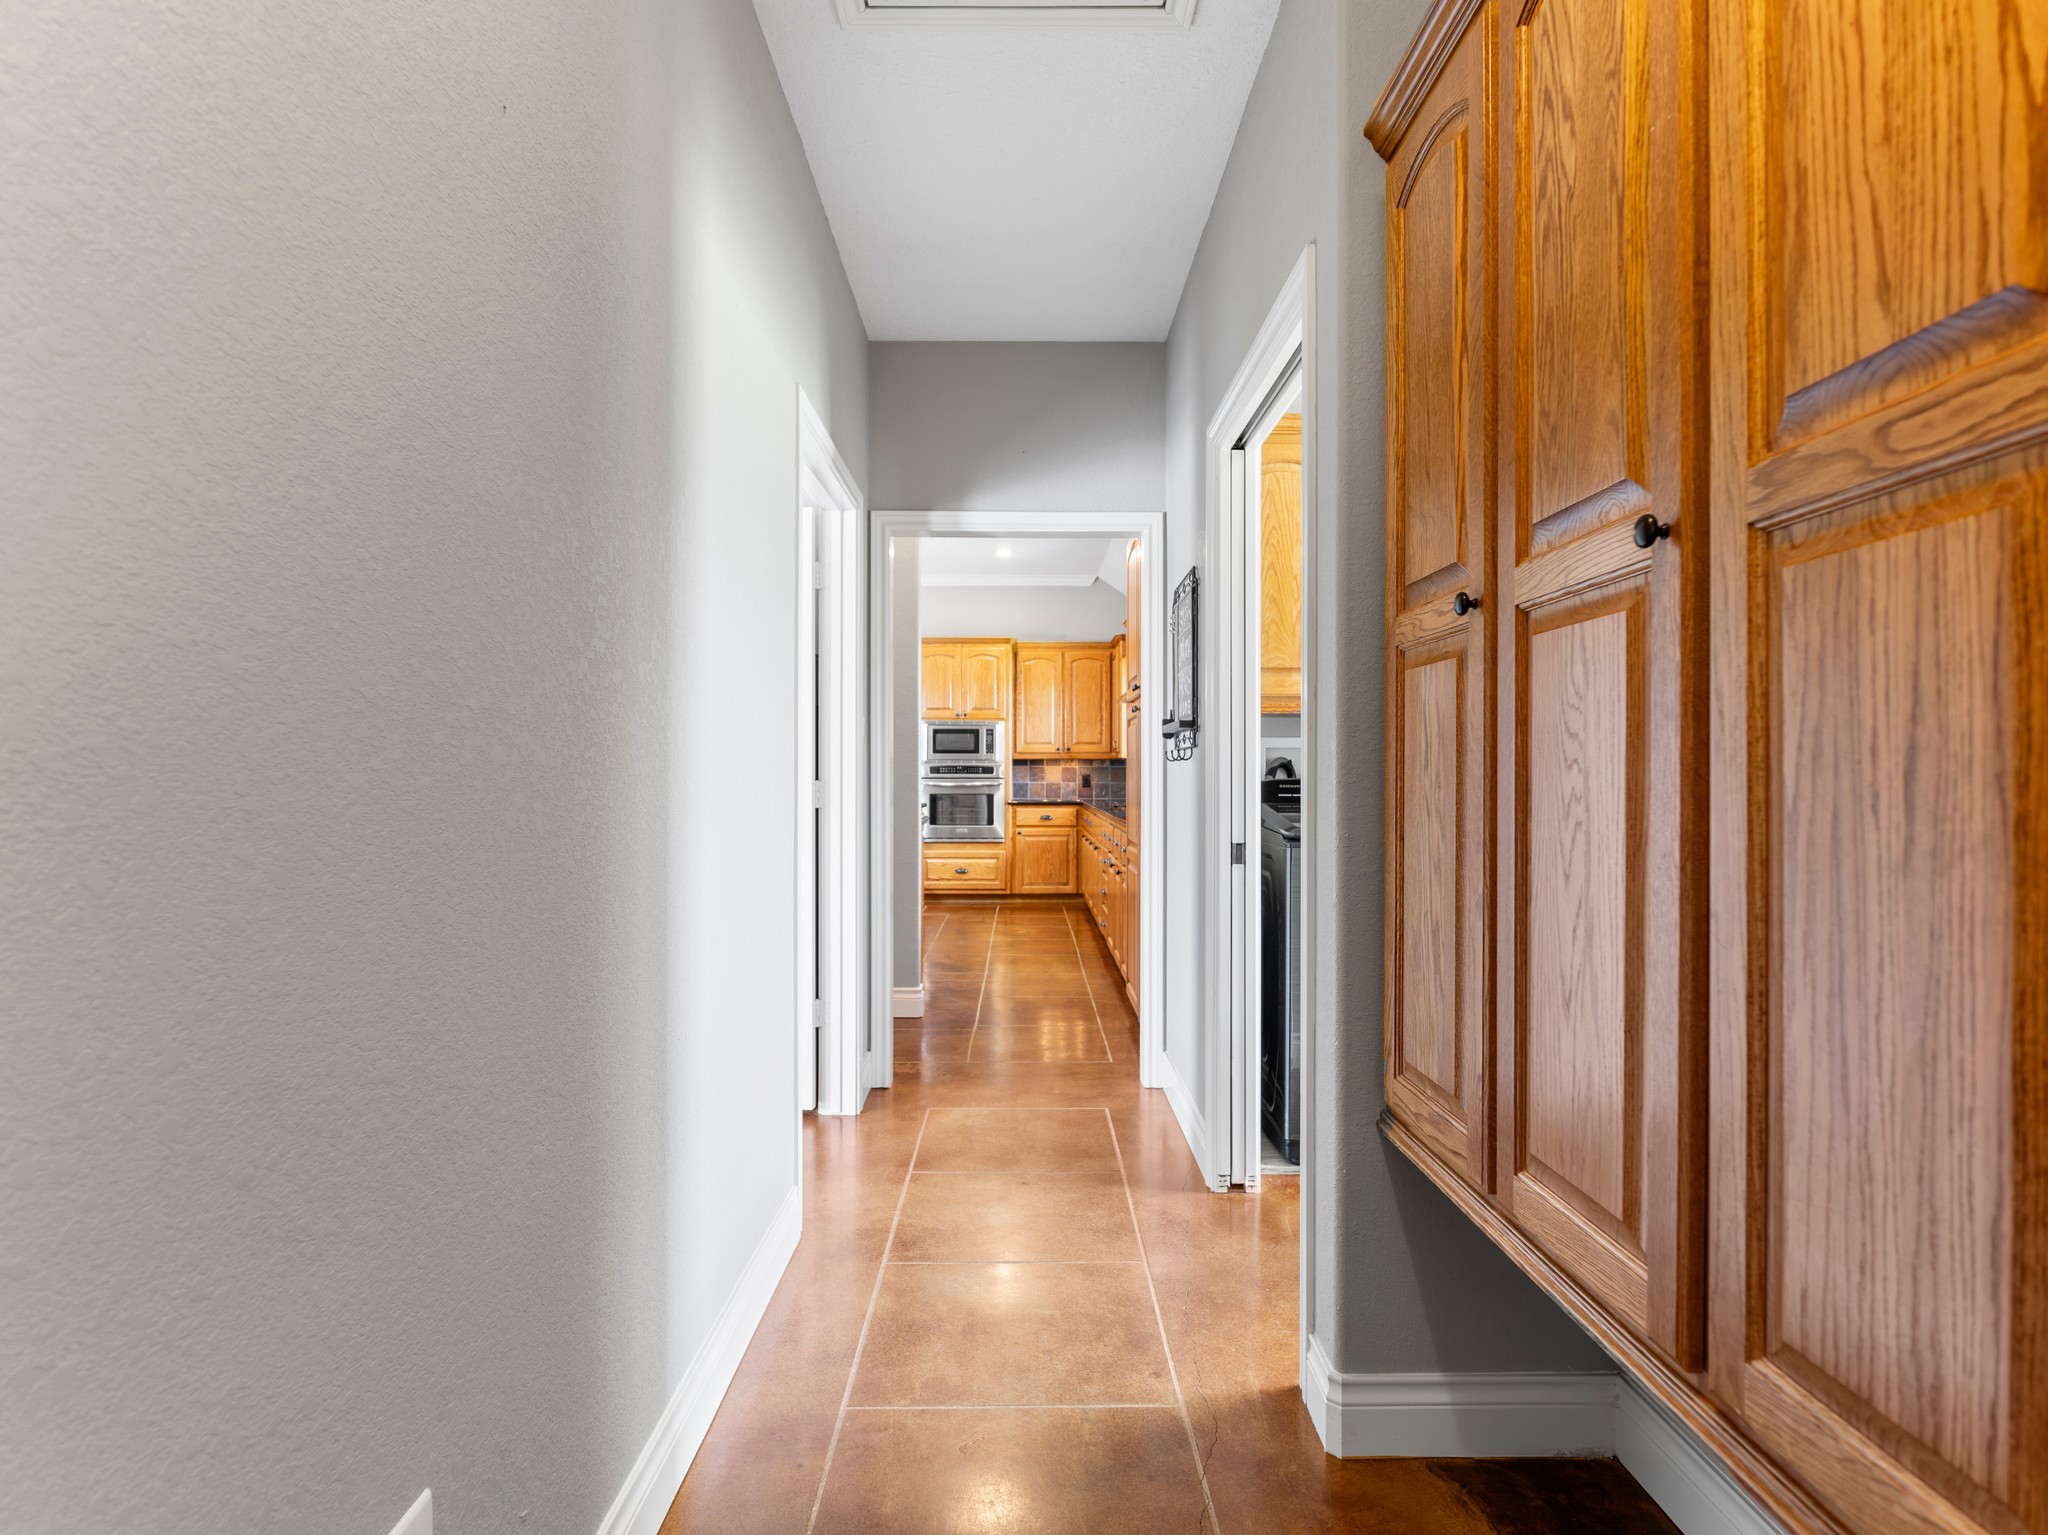
This photo shows a hallway with polished floors, leading to a bright kitchen area. The hallway features wooden cabinetry on the right, with light walls enhancing the space.
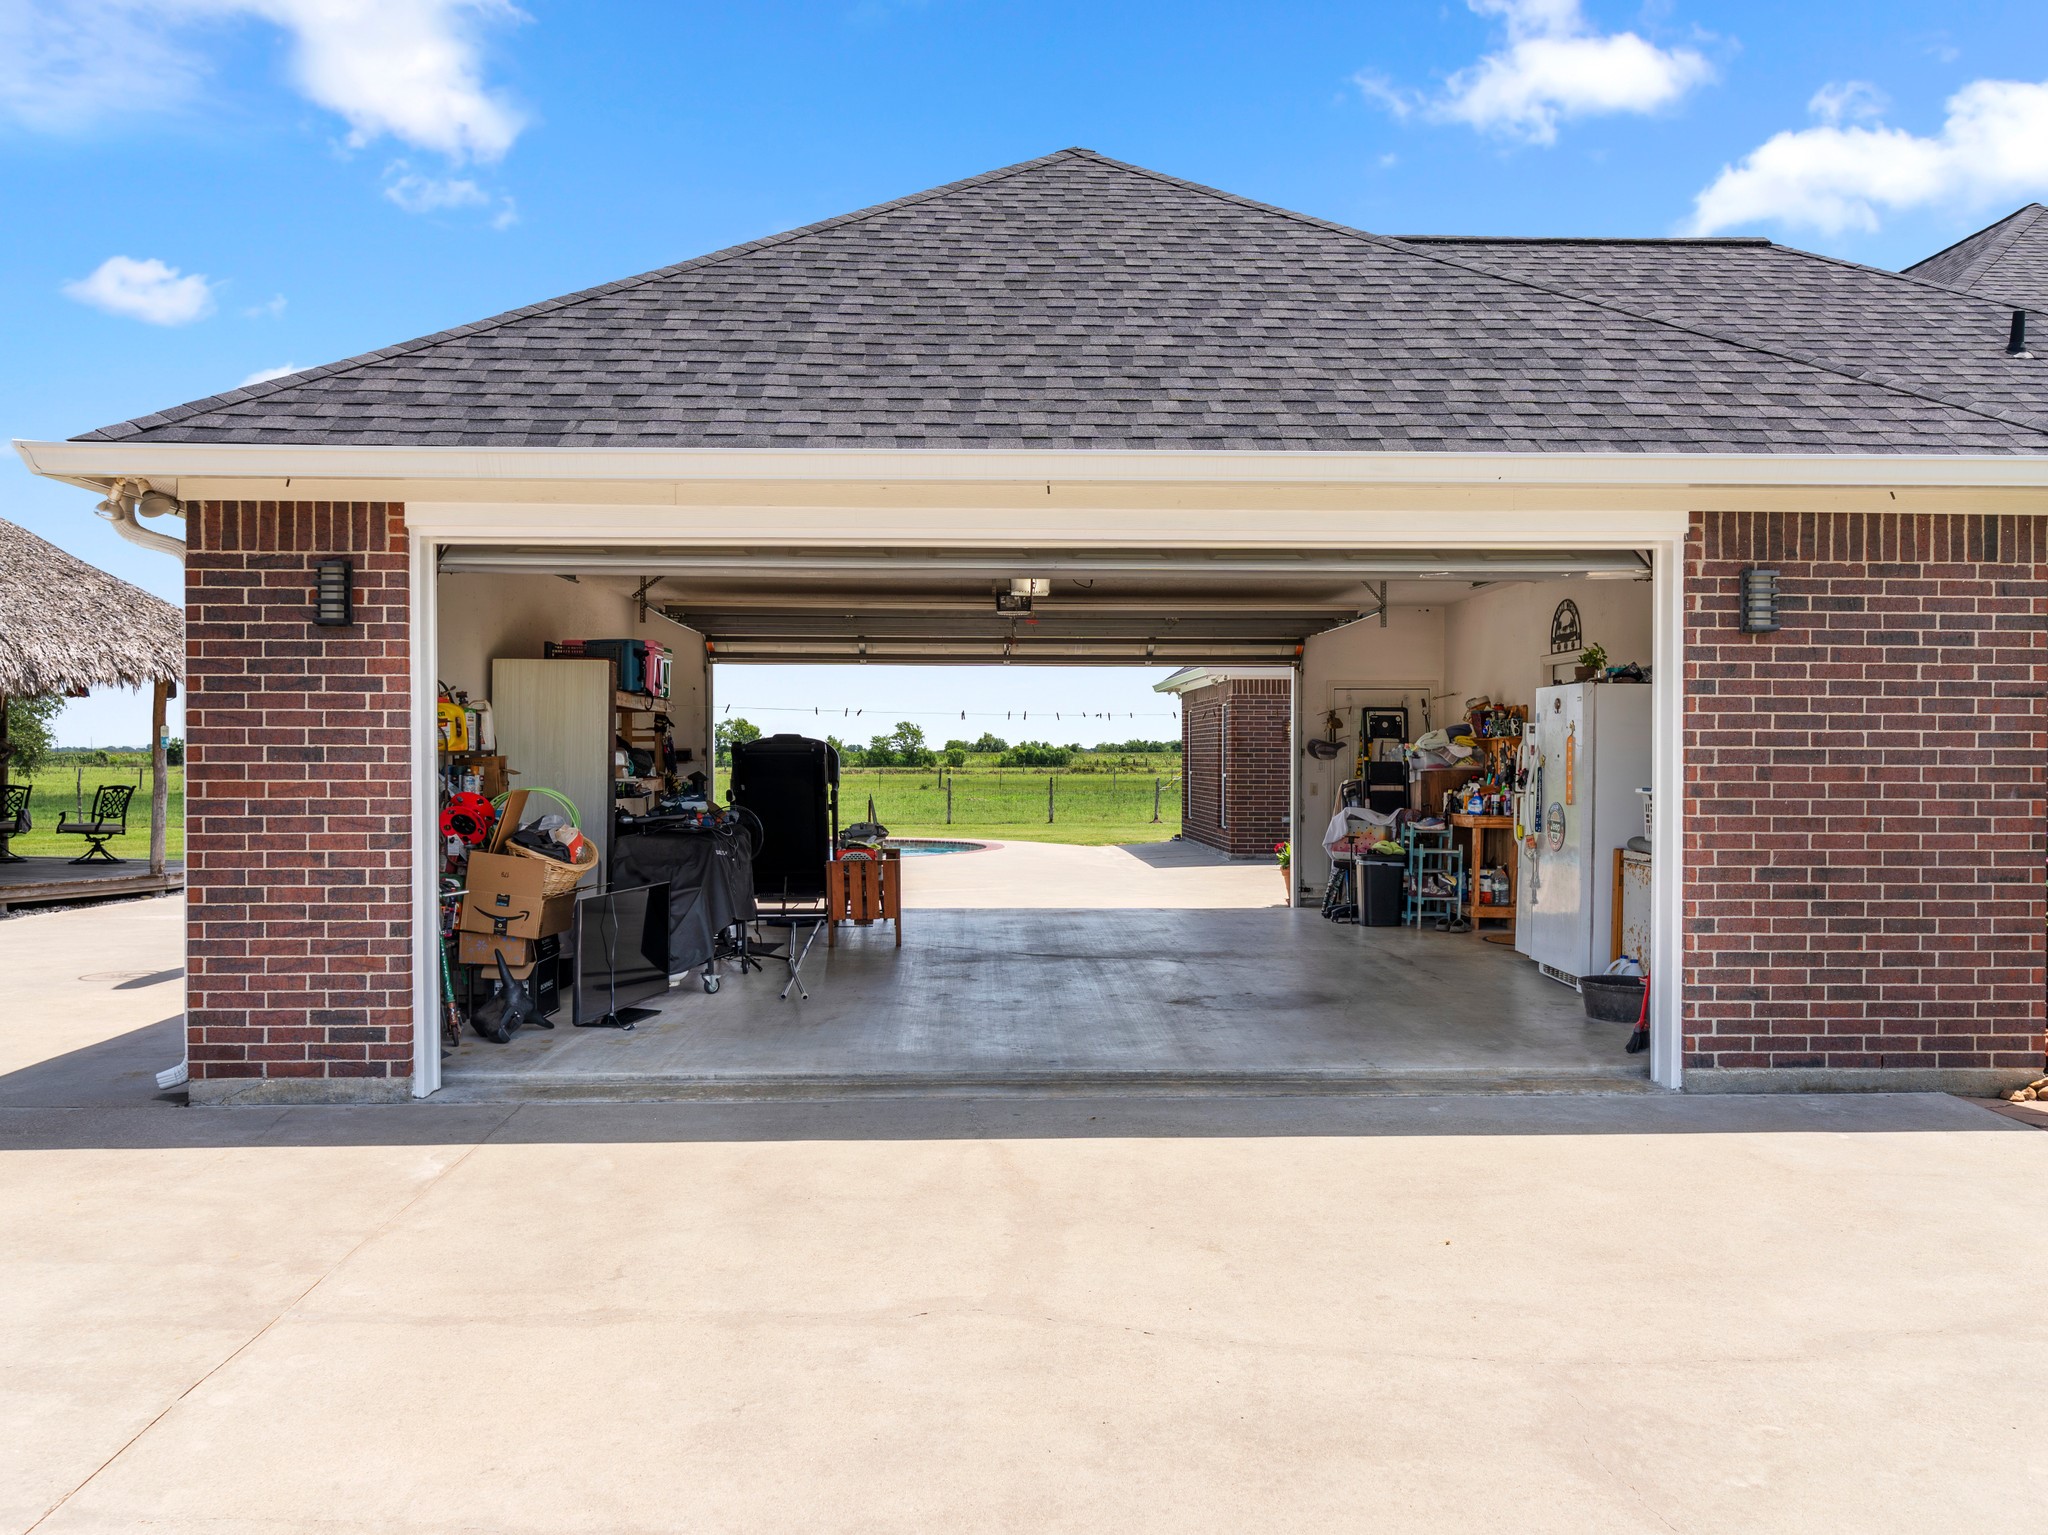
Spacious brick garage has two garages doors which opens up to the pool and patio area.
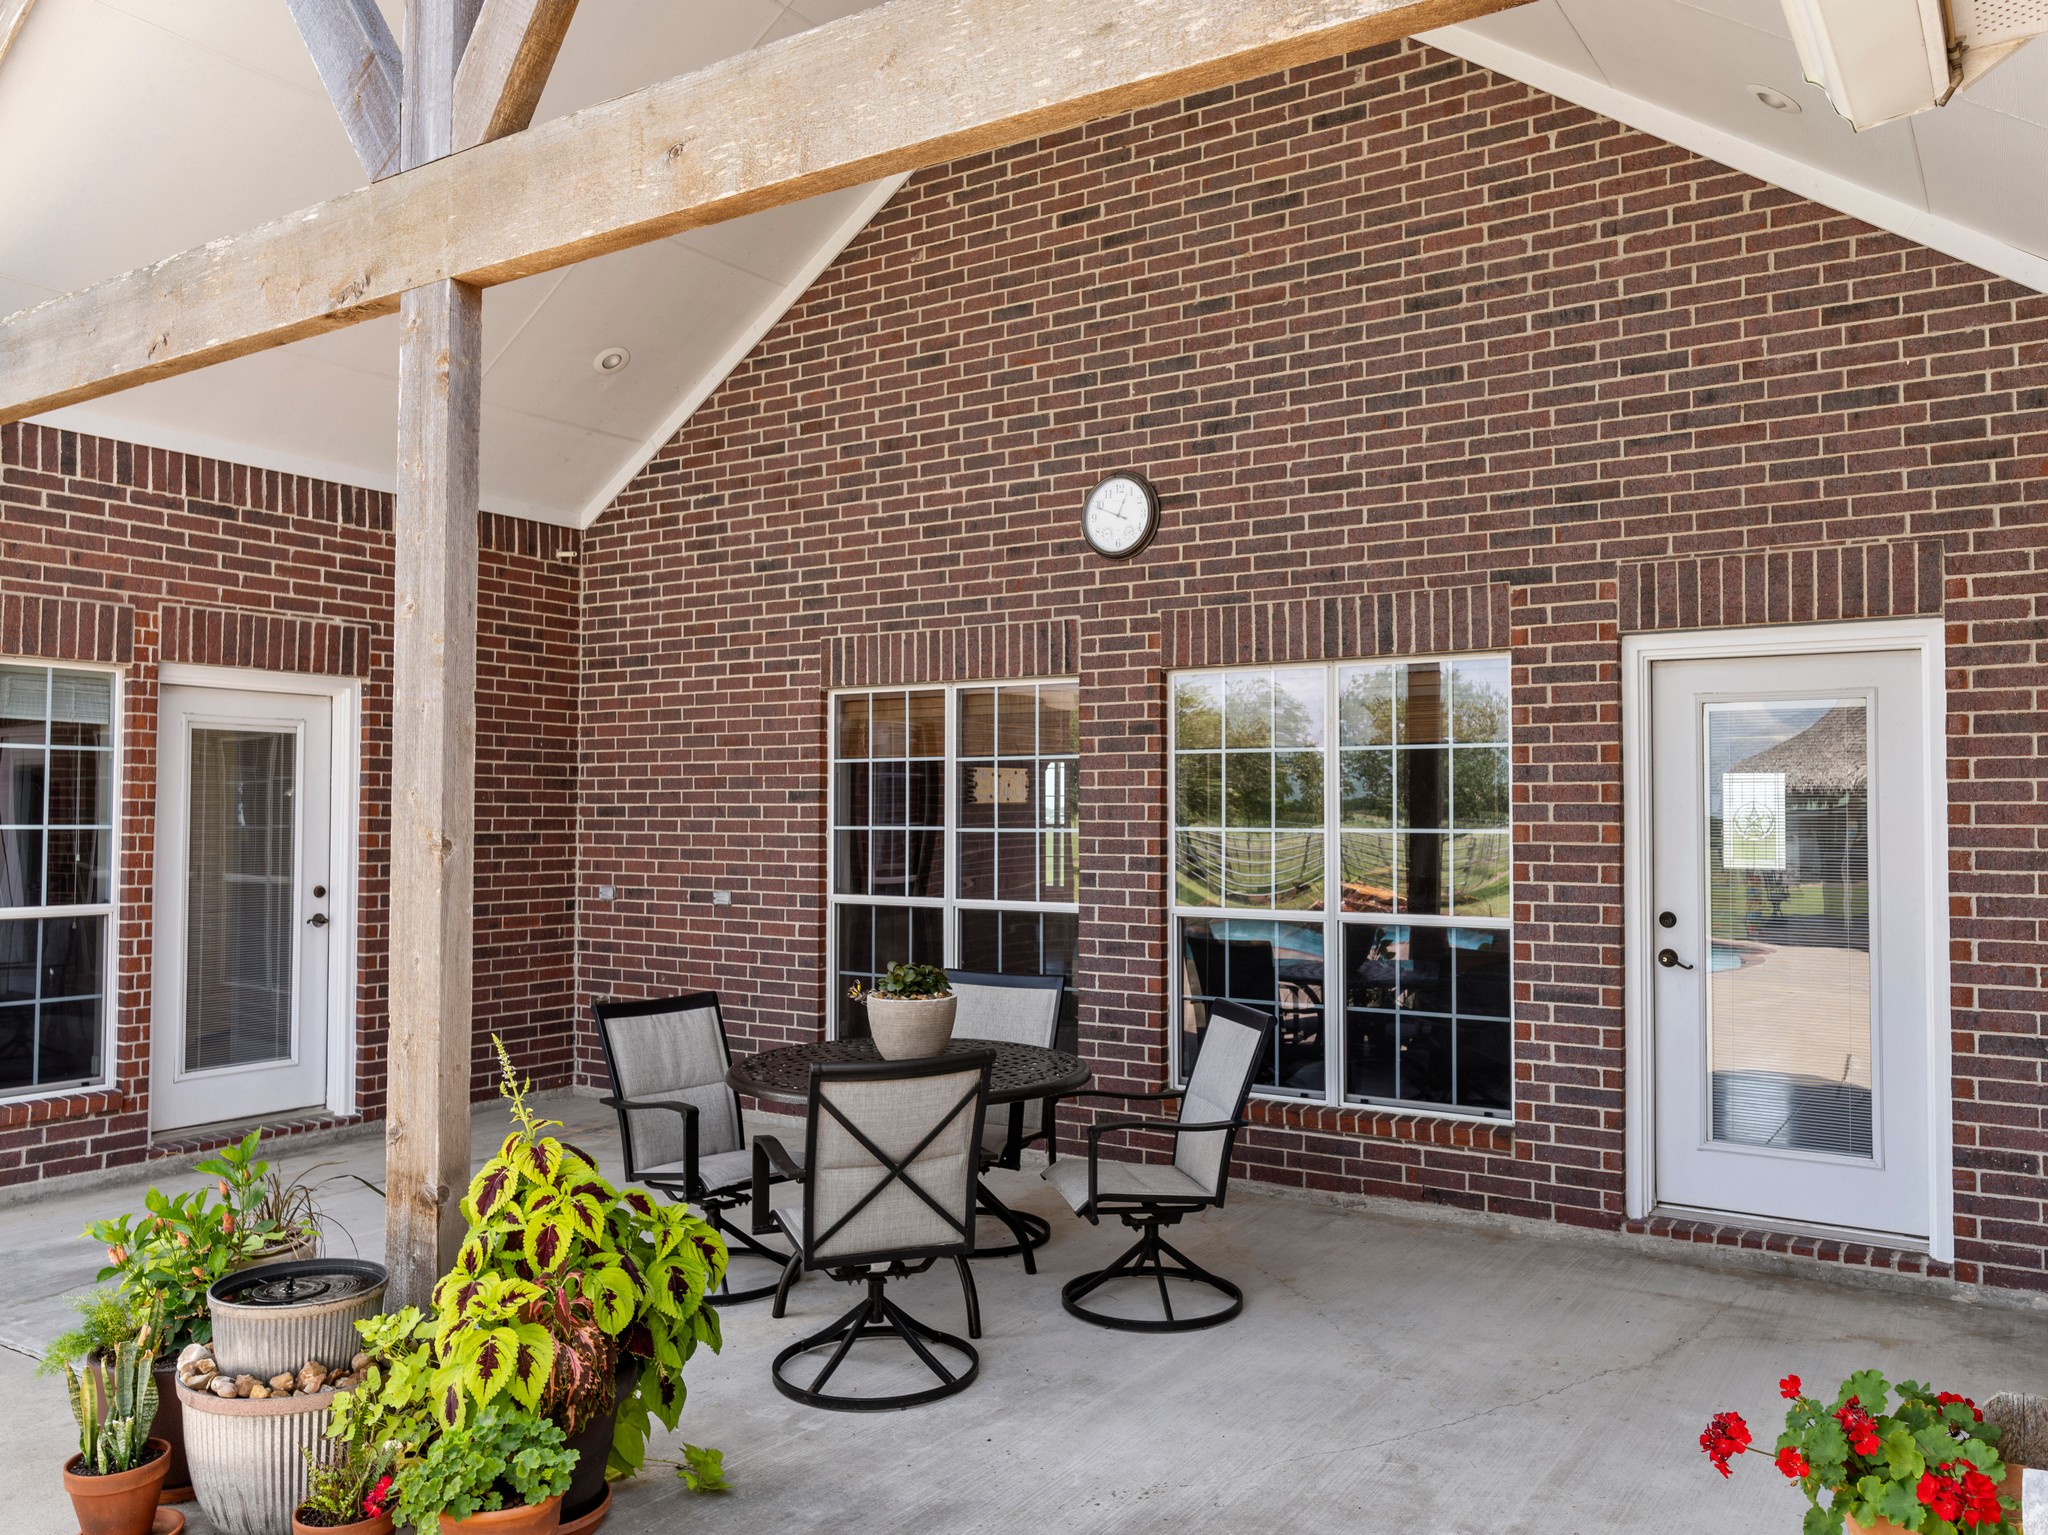
A spacious, covered patio with large windows which makes it an inviting space for relaxation or entertaining.
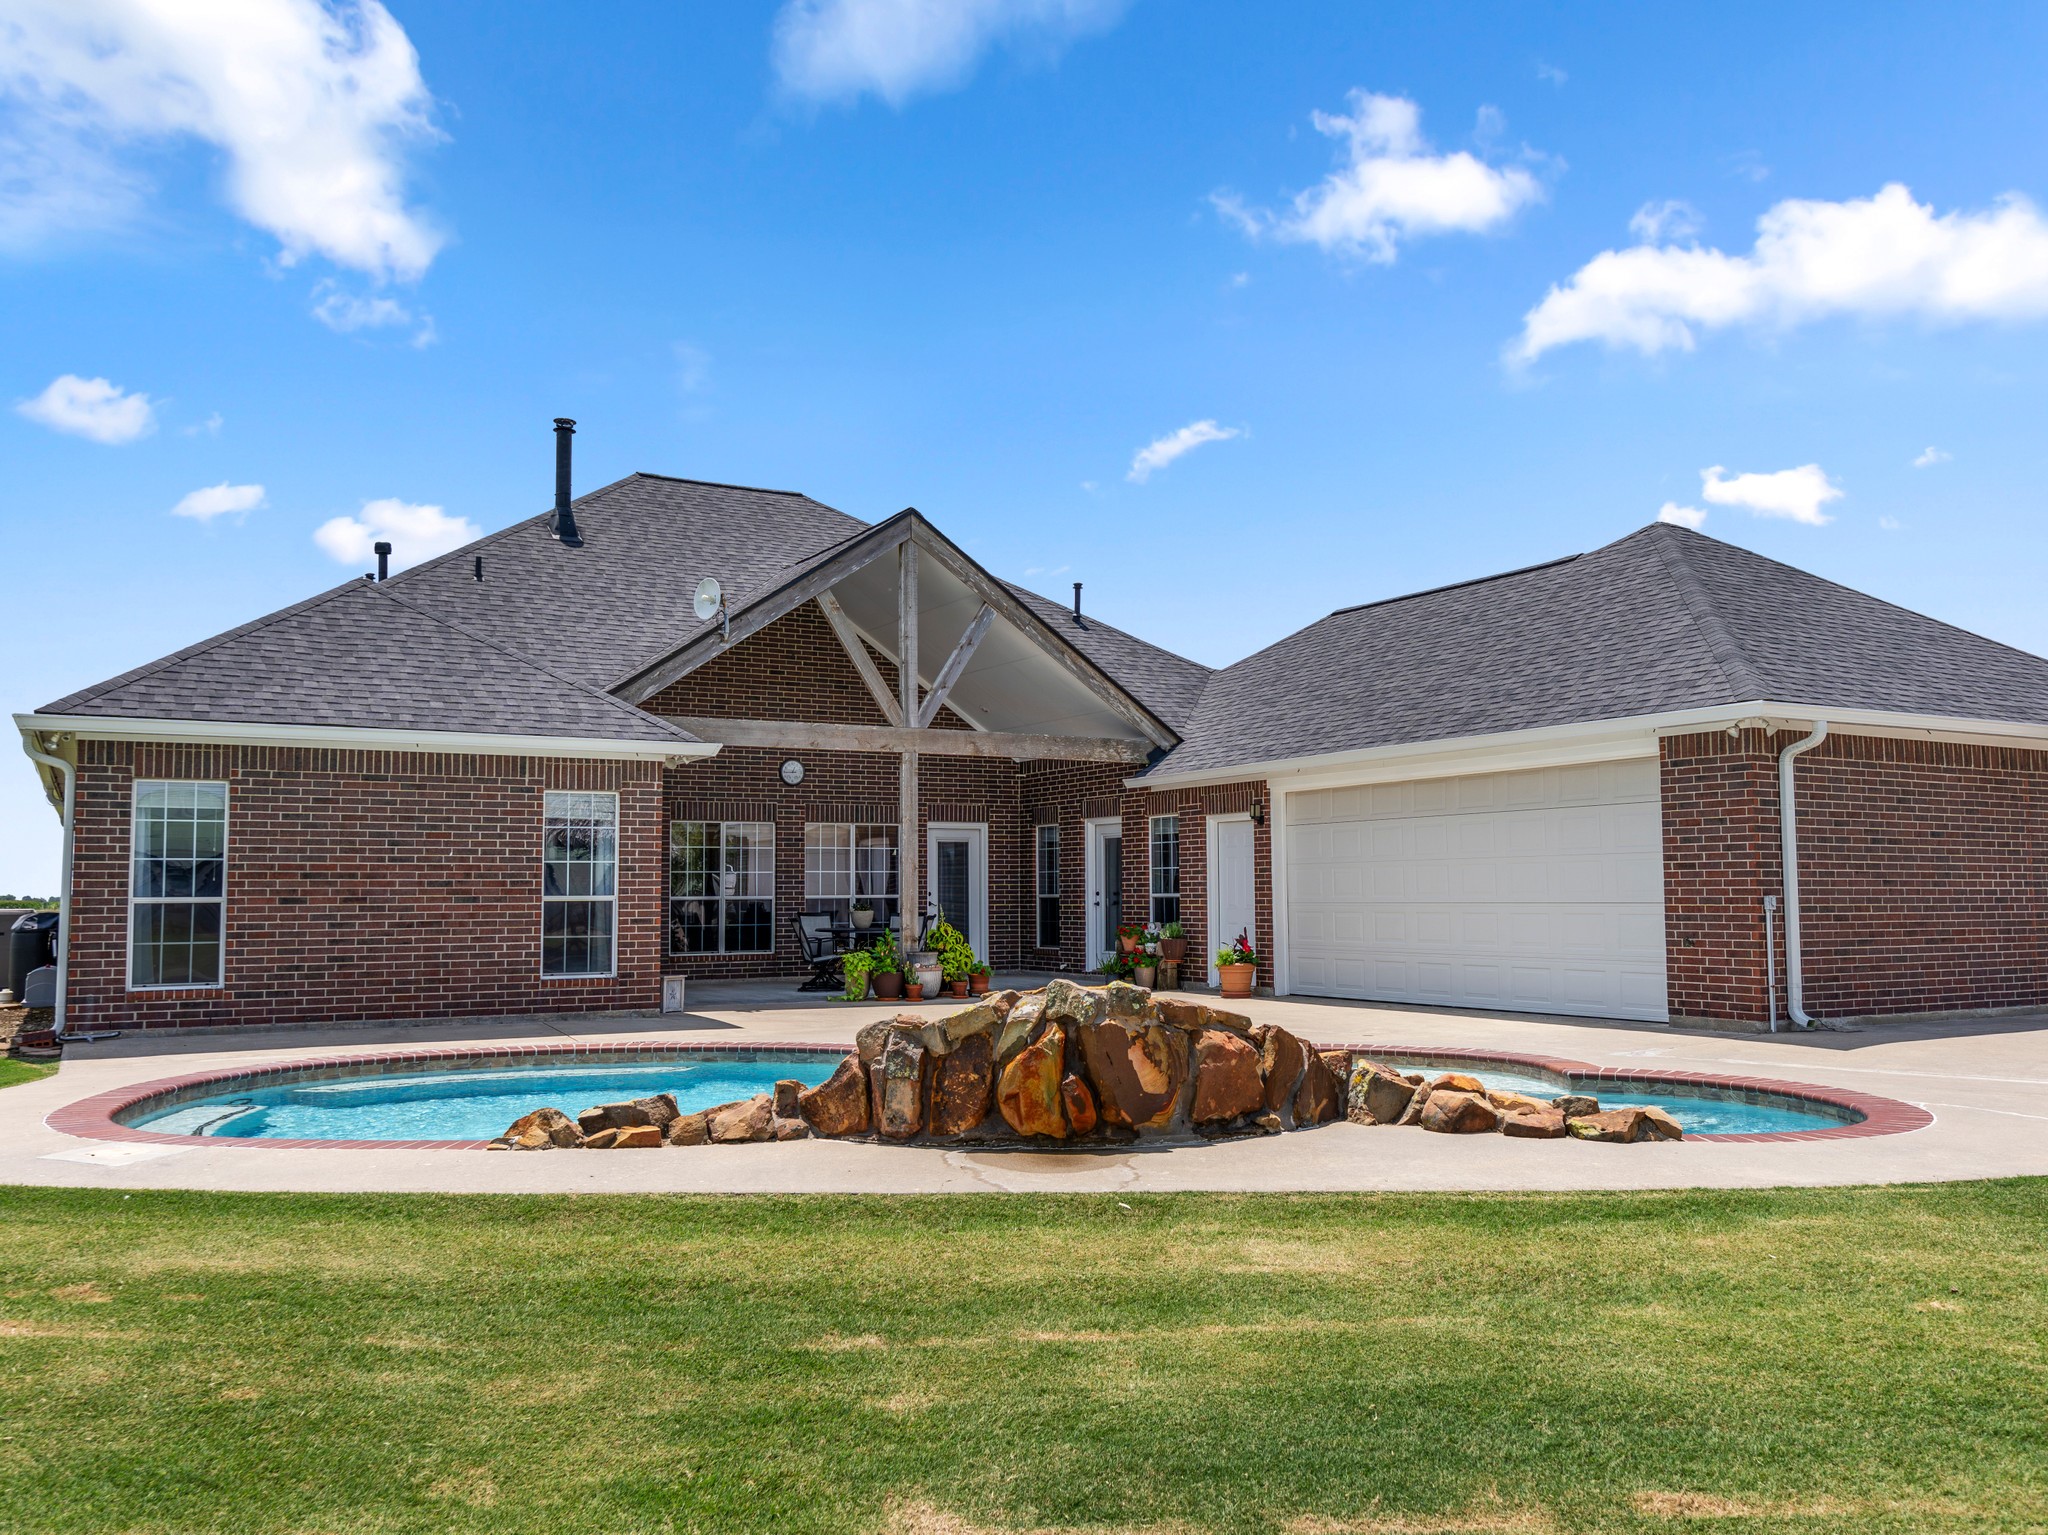
This photo features a charming brick home with a contemporary design, showcasing a spacious yard and a stylish in-ground pool accented by rock features.
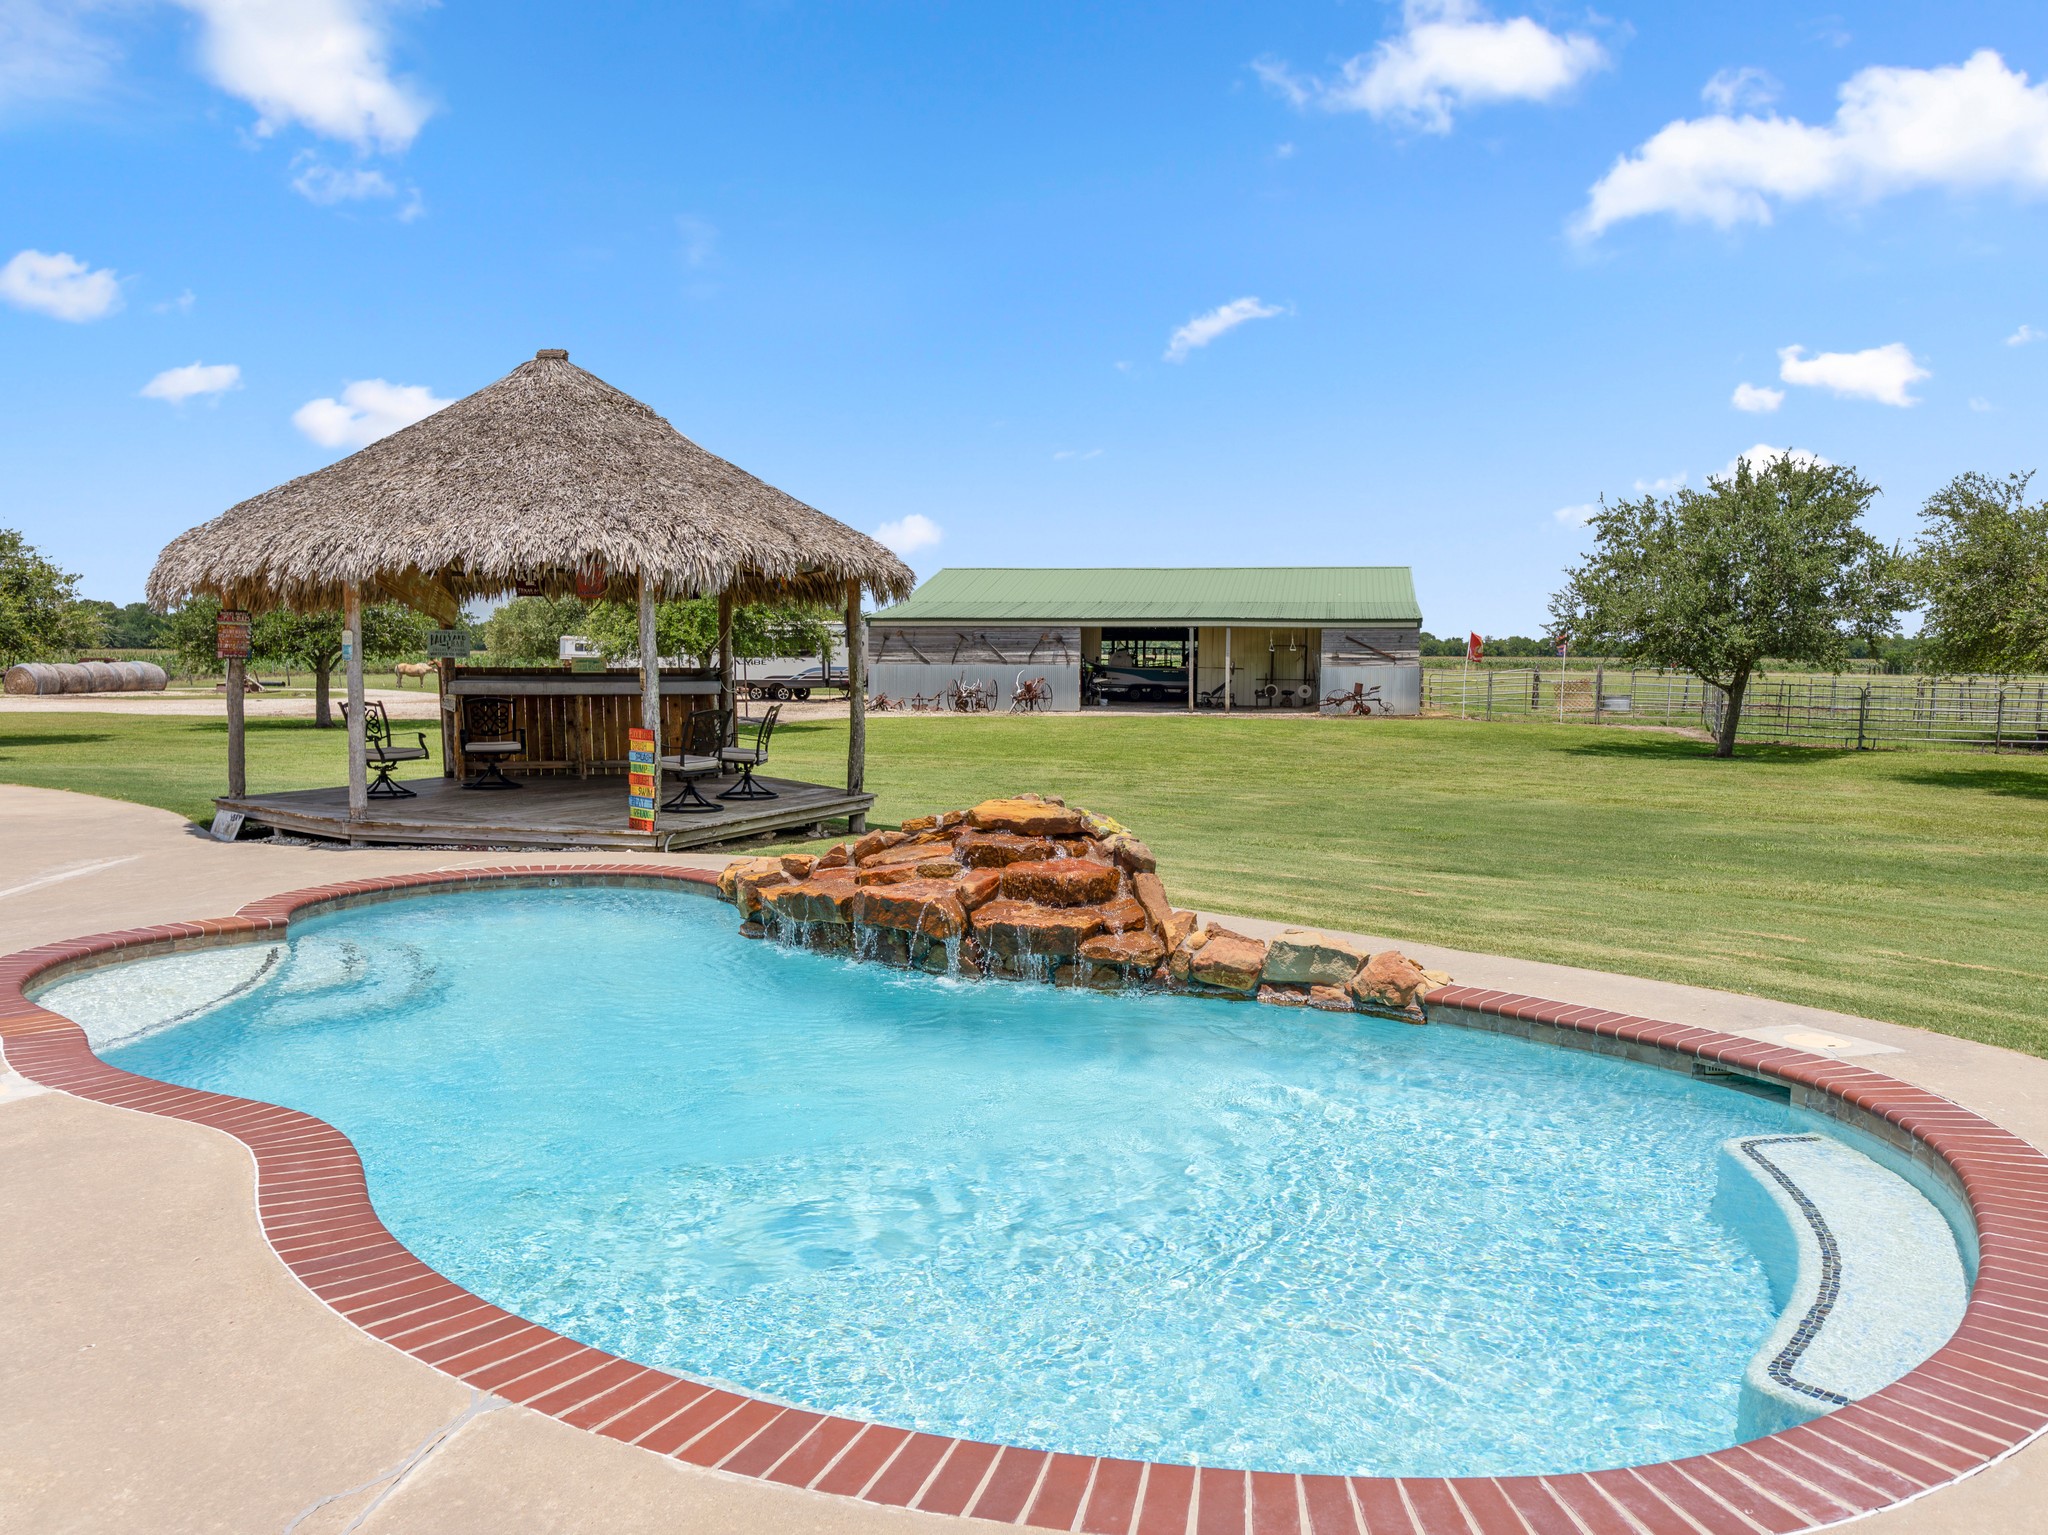
This photo showcases a backyard with a freeform pool featuring a rock waterfall and a thatched-roof tiki hut for outdoor entertaining. The expansive green lawn and open sky create a serene and inviting atmosphere.
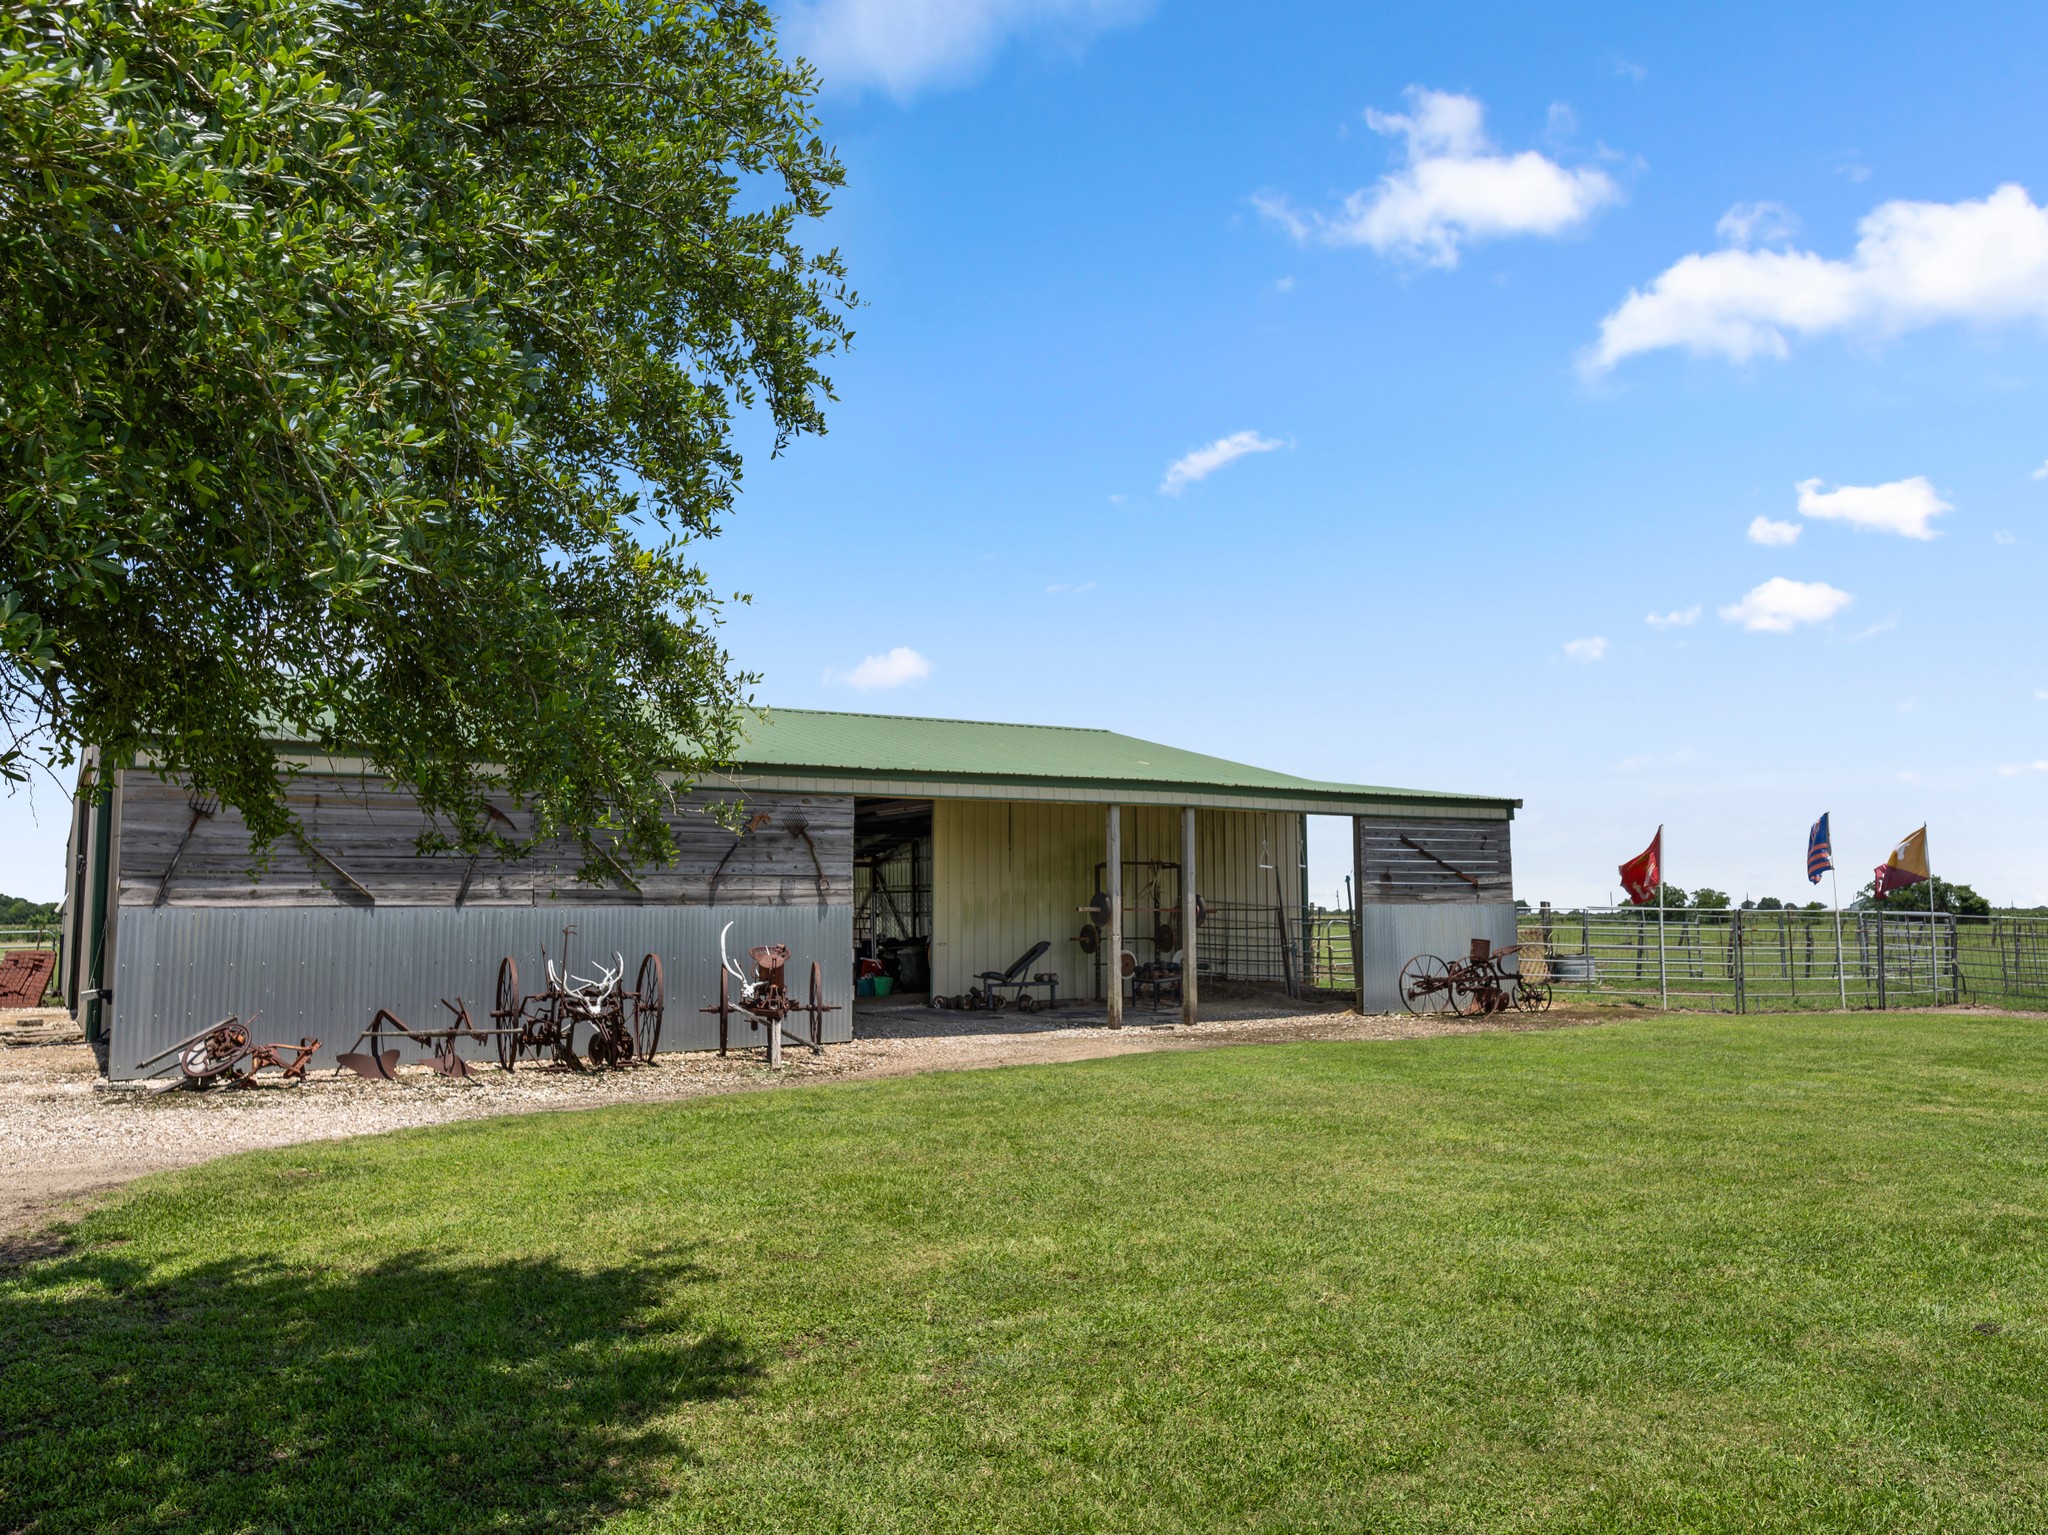
A rustic barn with a green metal roof set on a spacious, well-maintained grassy area.
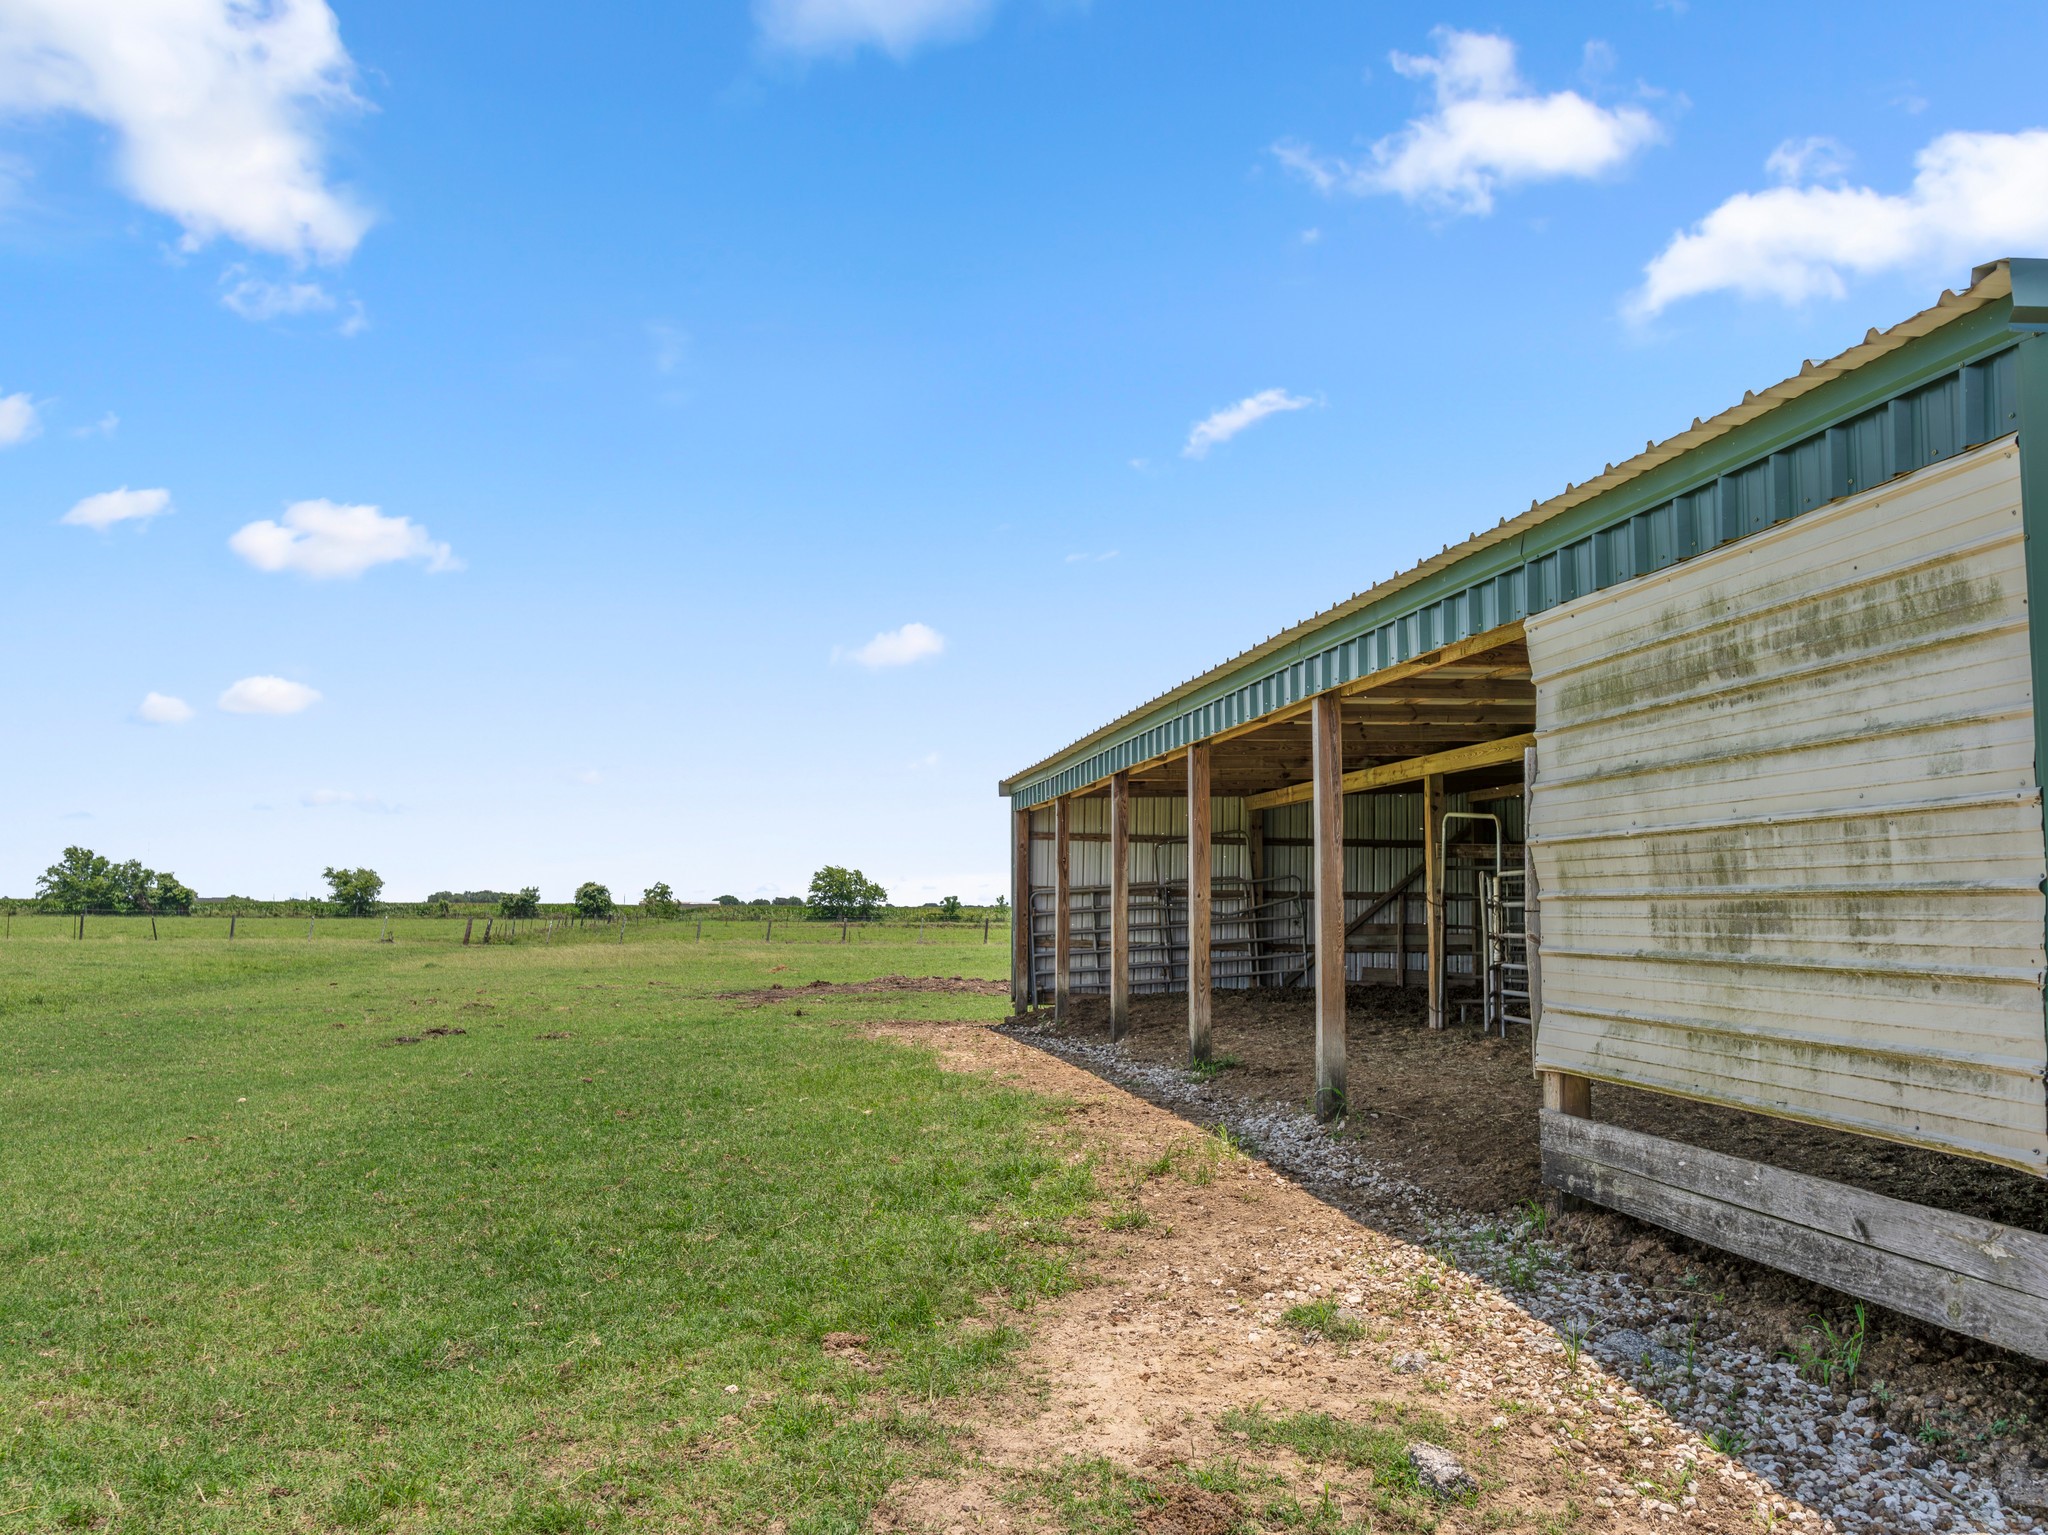
A spacious, open-sided barn on a vast green property, perfect for agricultural or livestock use, with a clear blue sky enhancing the rural setting.
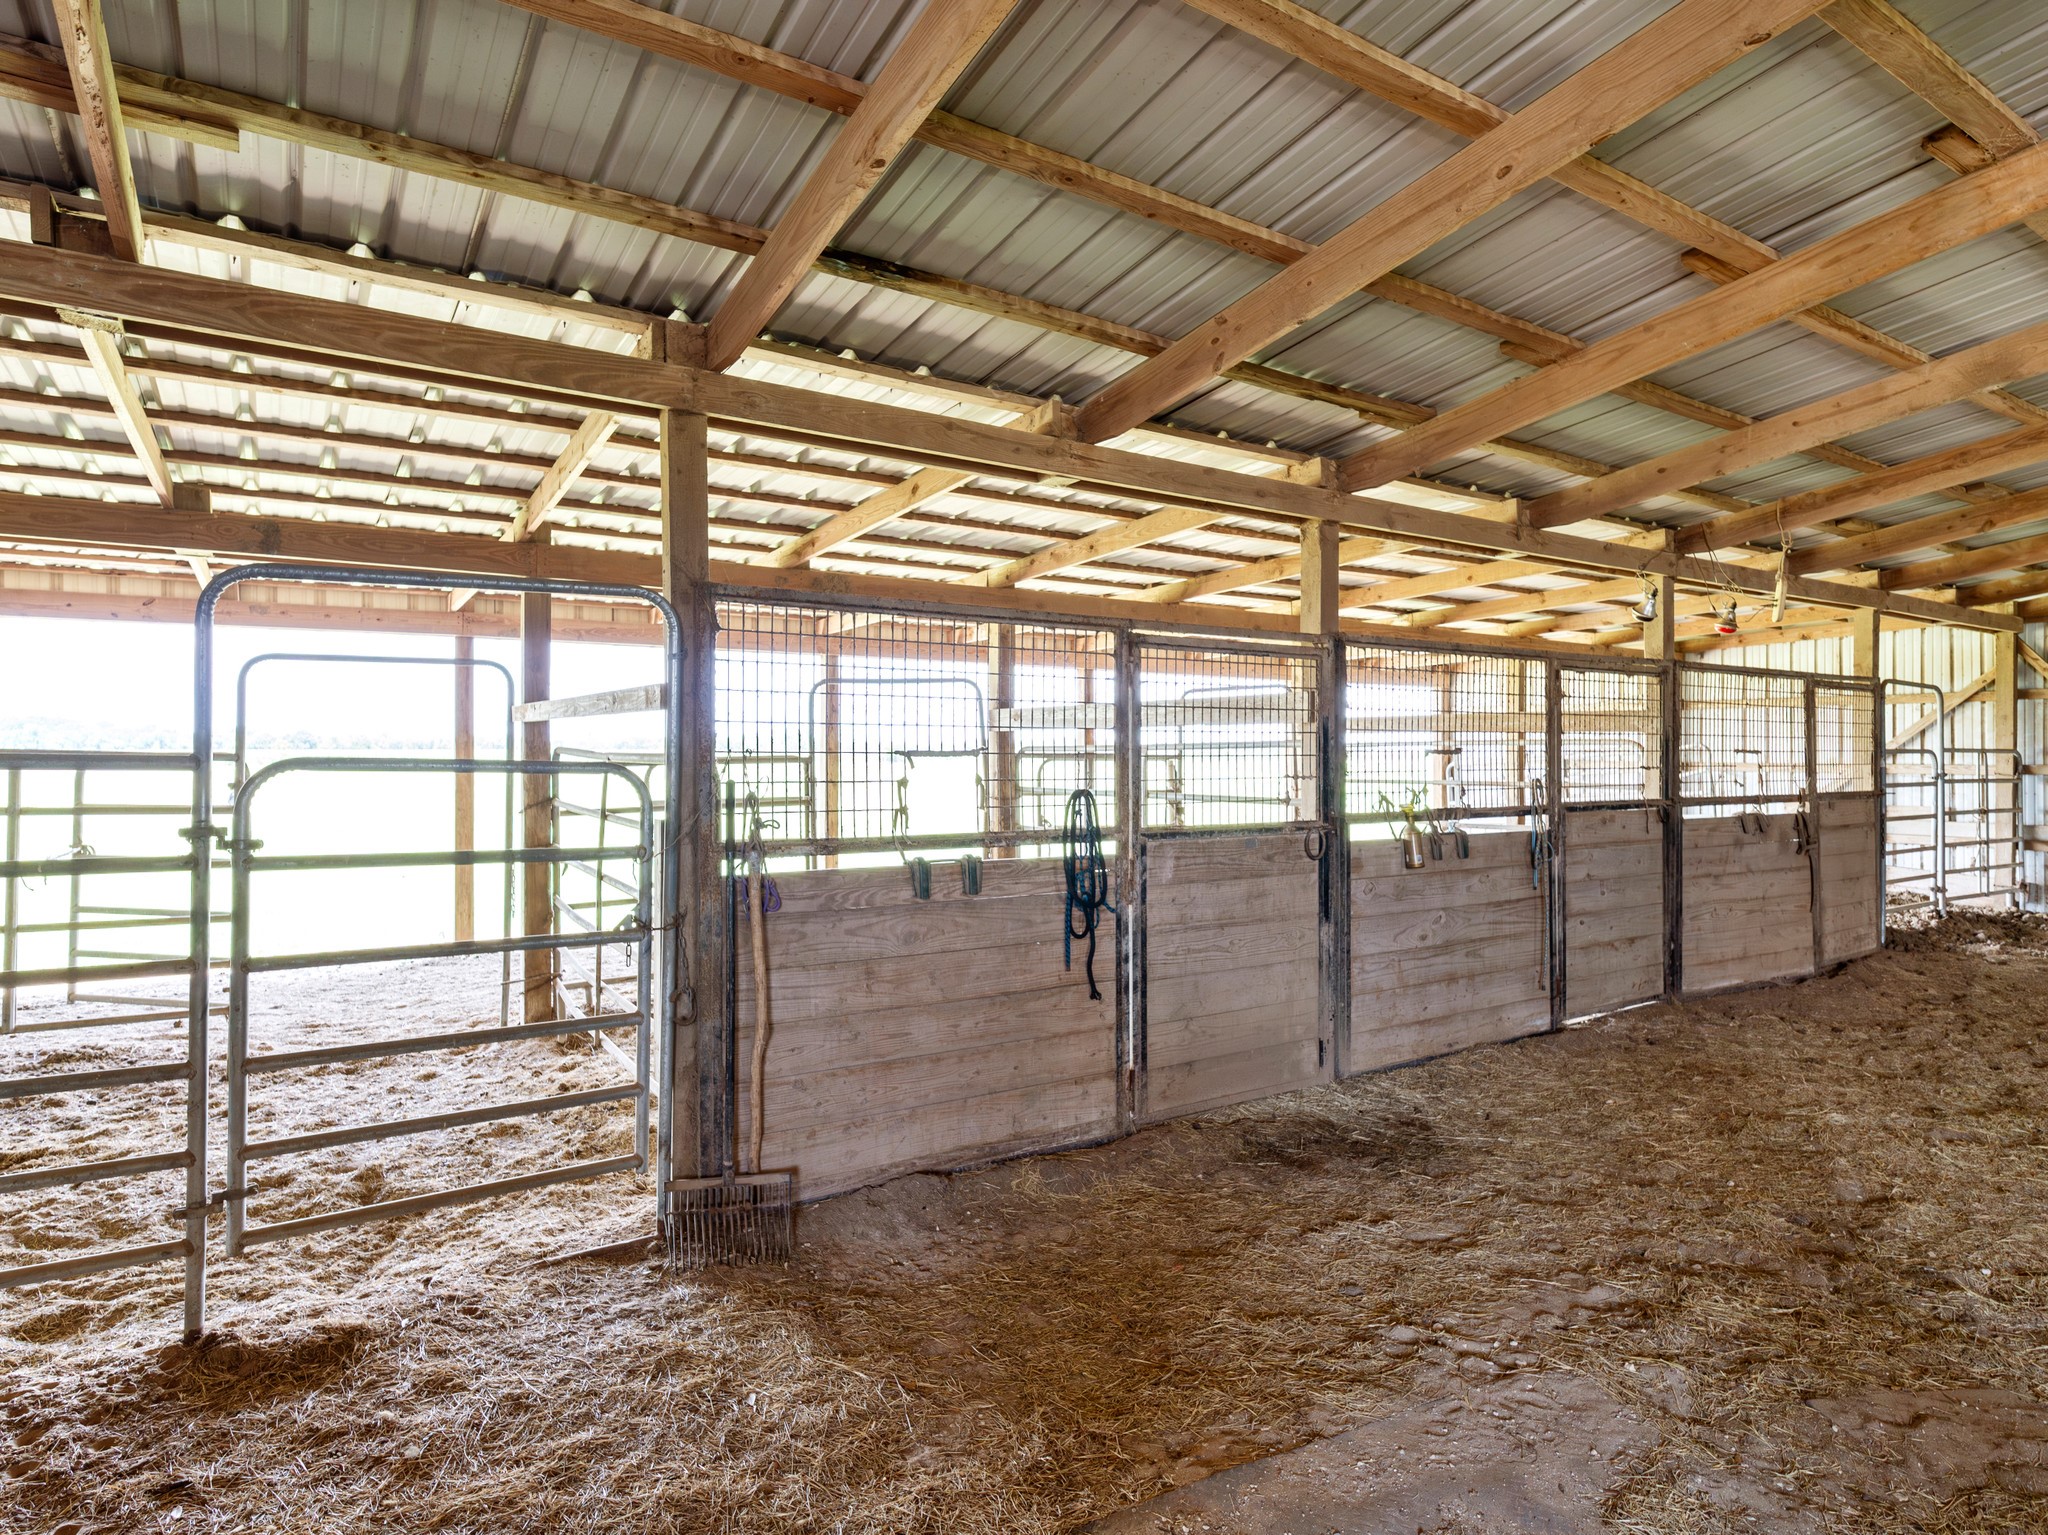
Spacious, well-lit barn with multiple horse stalls, a metal roof, and sturdy wooden construction, ideal for equestrian enthusiasts.
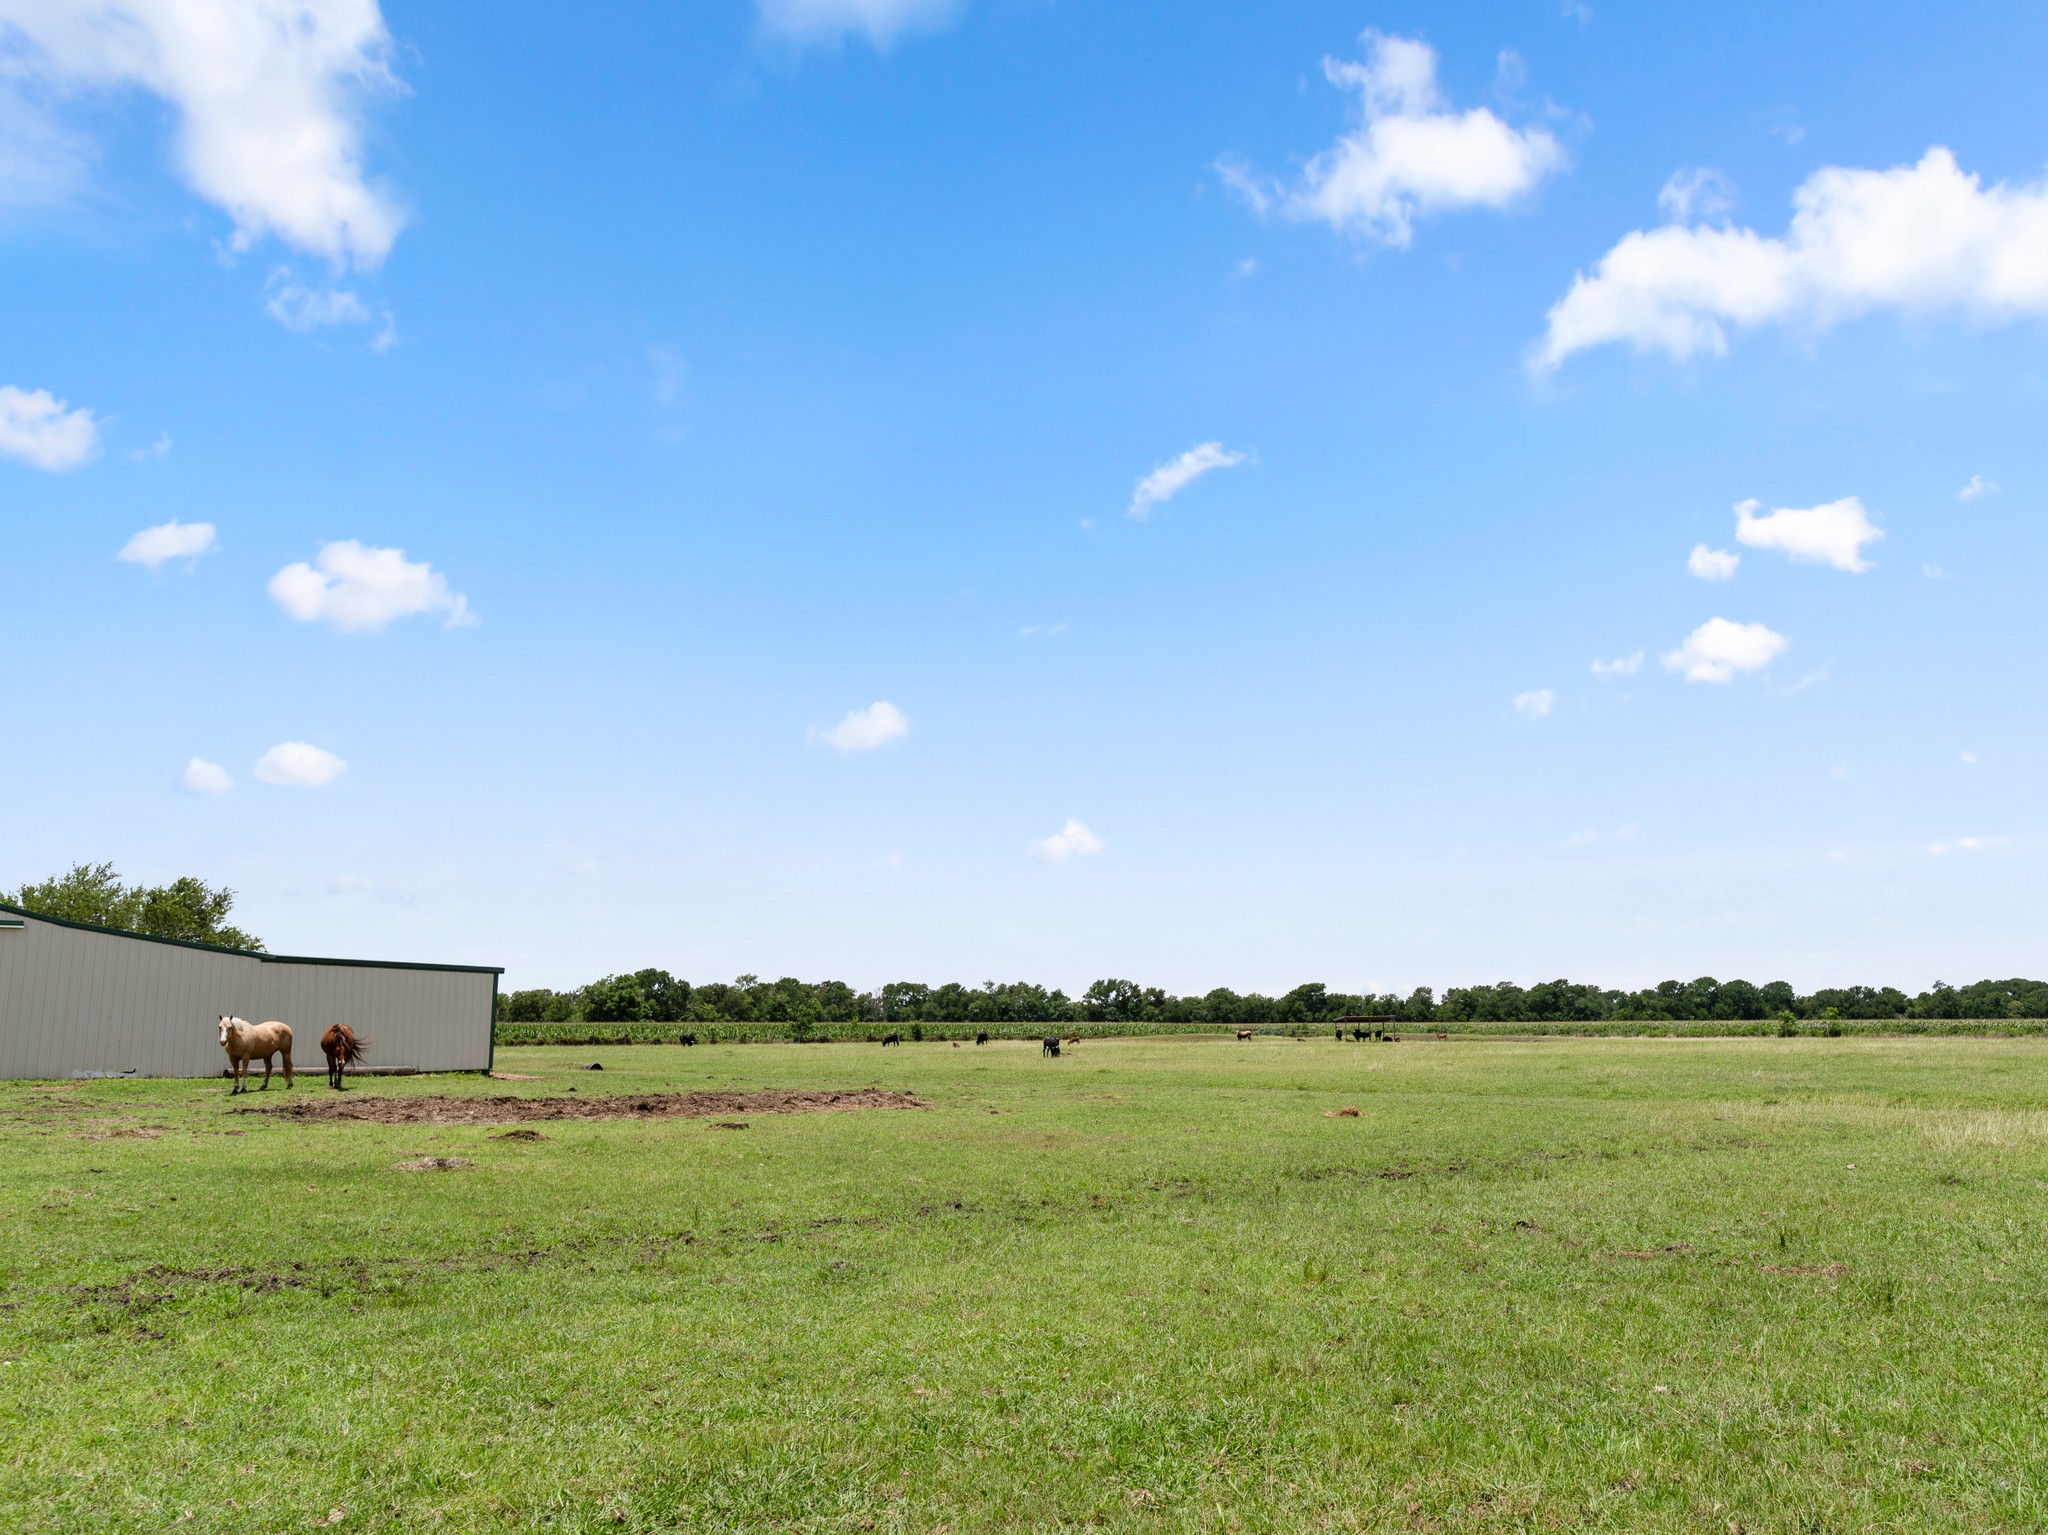
Expansive open field with grazing cows and a small pond, offering a serene rural landscape under a clear blue sky.
Expansive open field with grazing cows and a small pond, offering a serene rural landscape under a clear blue sky.
Expansive open field with grazing cows and a small pond, offering a serene rural landscape under a clear blue sky.



.jpg)

