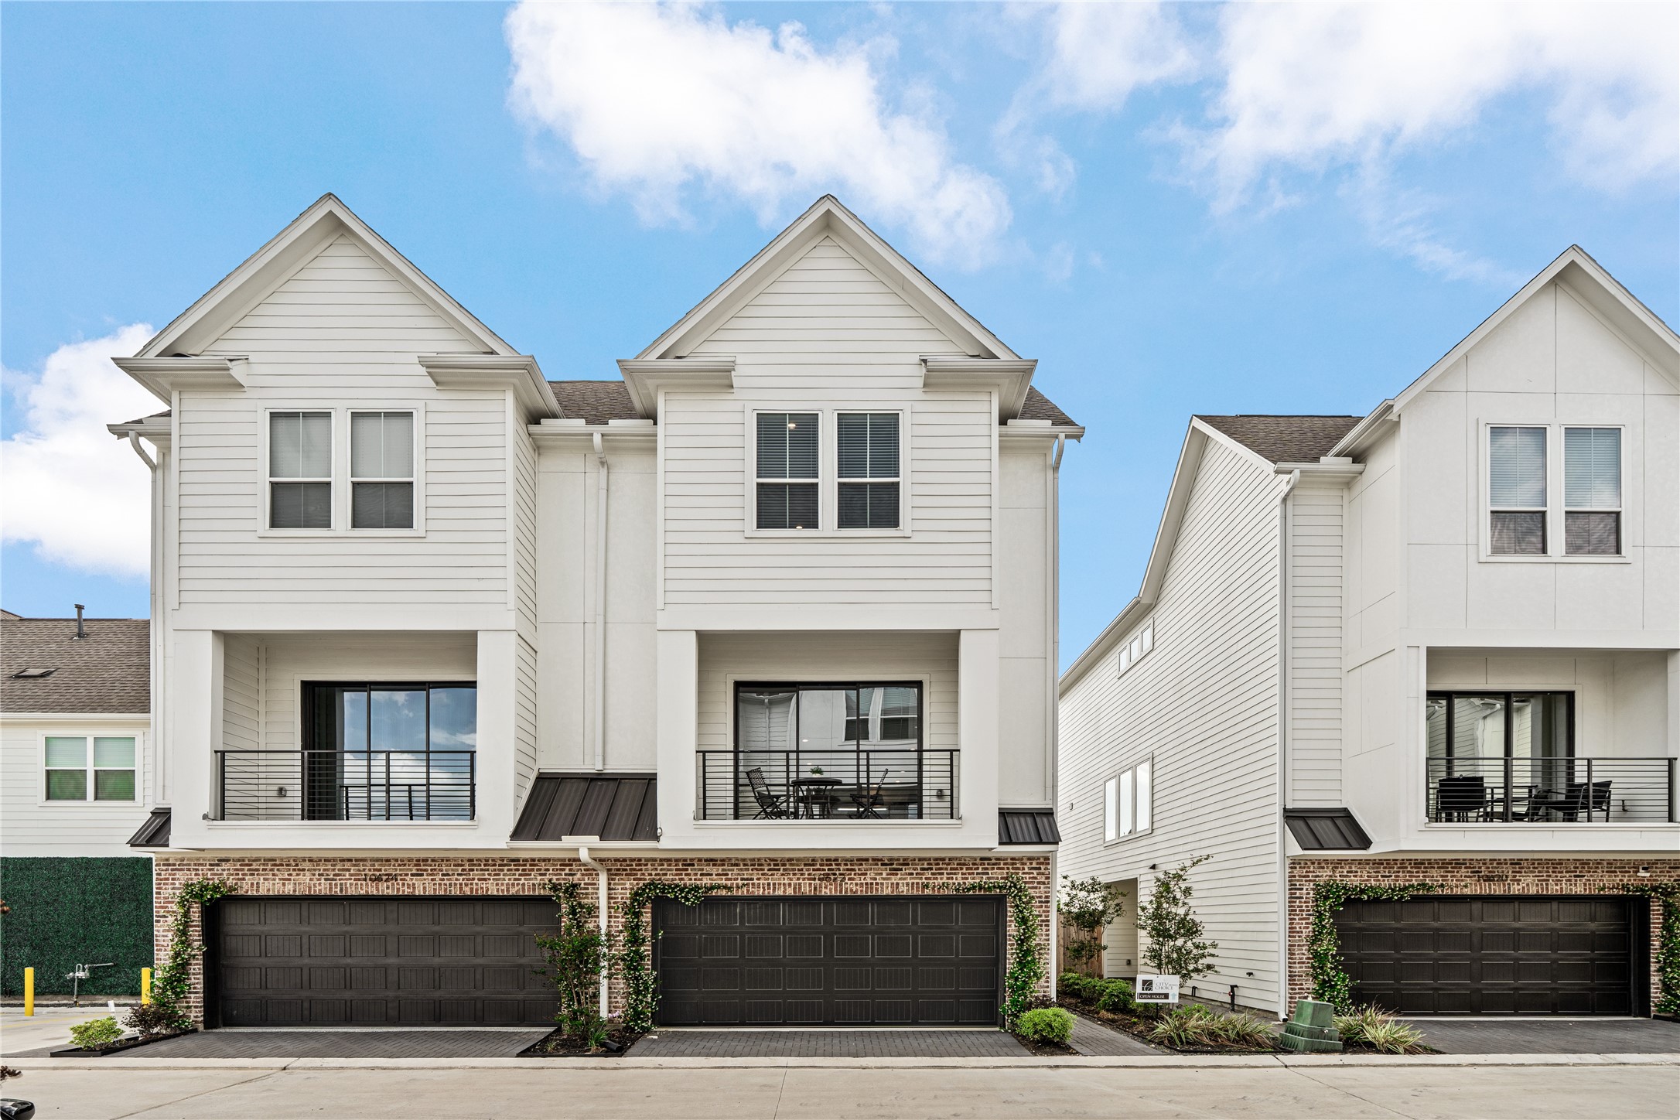
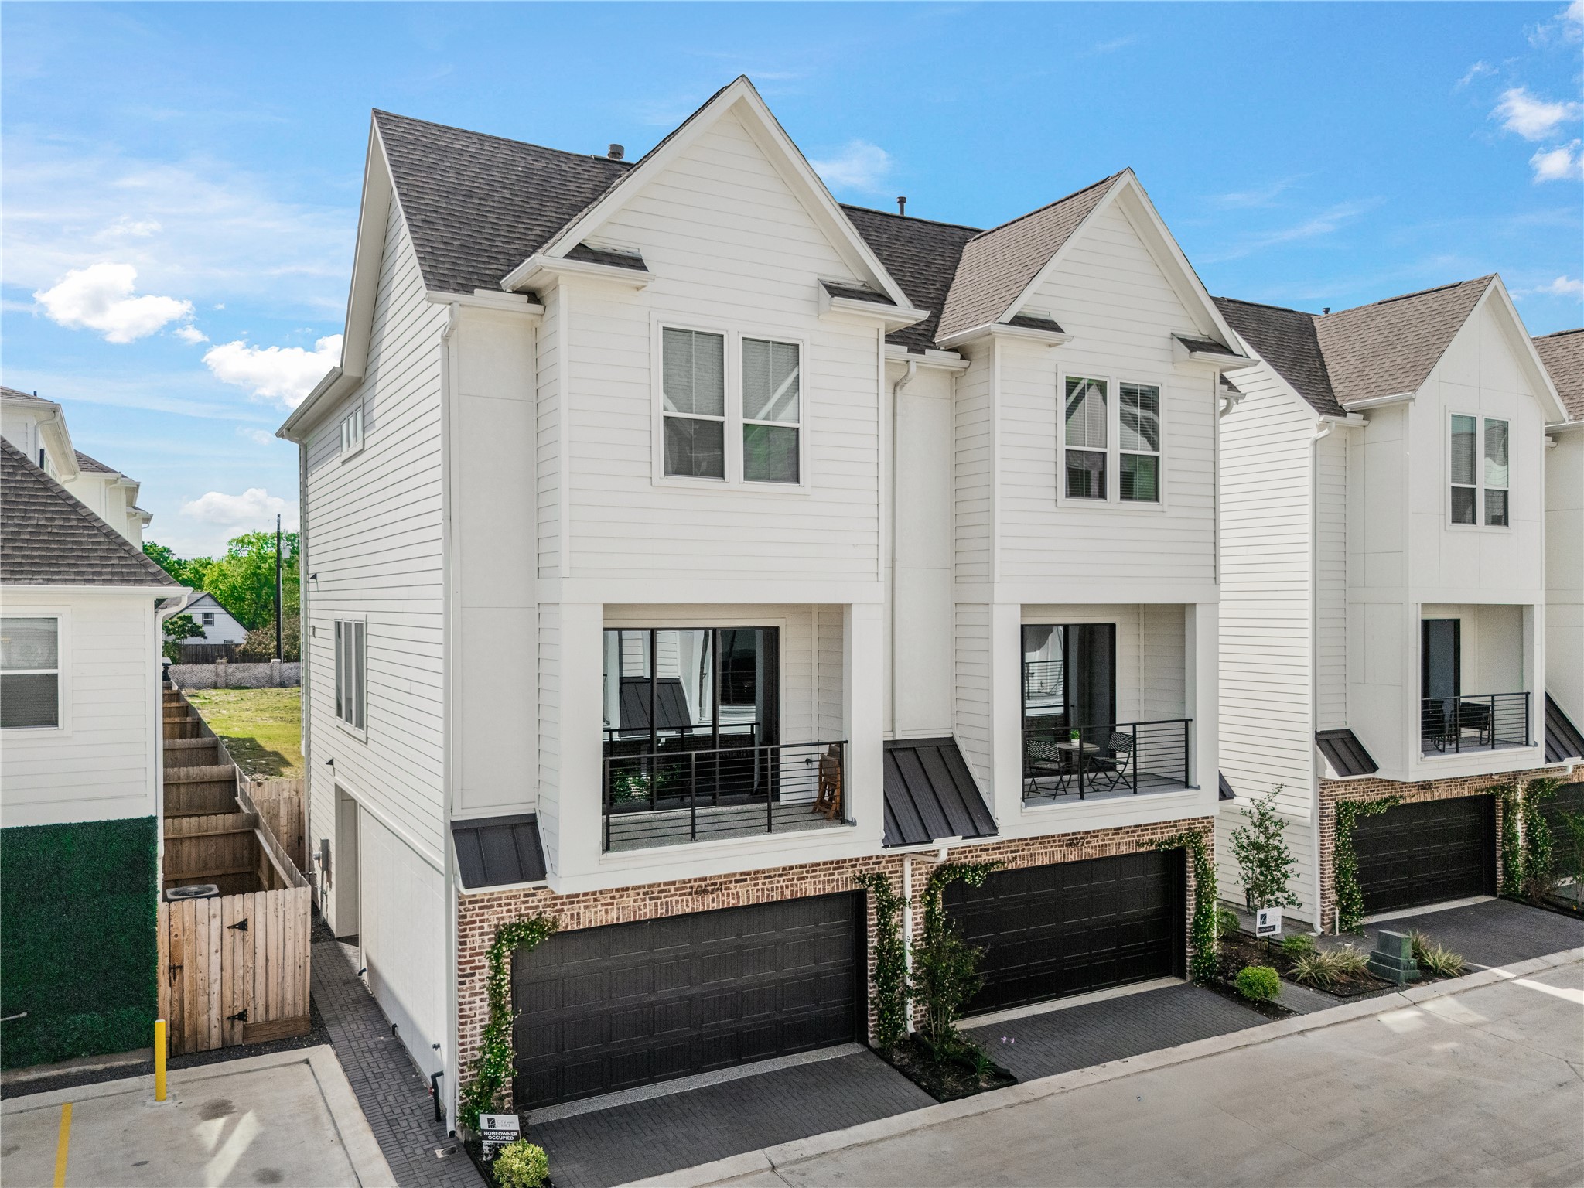
Welcome to a sophisticated enclave of modern living. These homes feature a crisp, white-panel and siding exterior accented by industrial black-frame windows and dark metal roofing details. The lower level is anchored by a timeless multi-toned brick facade, leading into an oversized two-car garage with a sleek, matte black door.
Welcome to a sophisticated enclave of modern living. These homes feature a crisp, white-panel and siding exterior accented by industrial black-frame windows and dark metal roofing details. The lower level is anchored by a timeless multi-toned brick facade, leading into an oversized two-car garage with a sleek, matte black door.
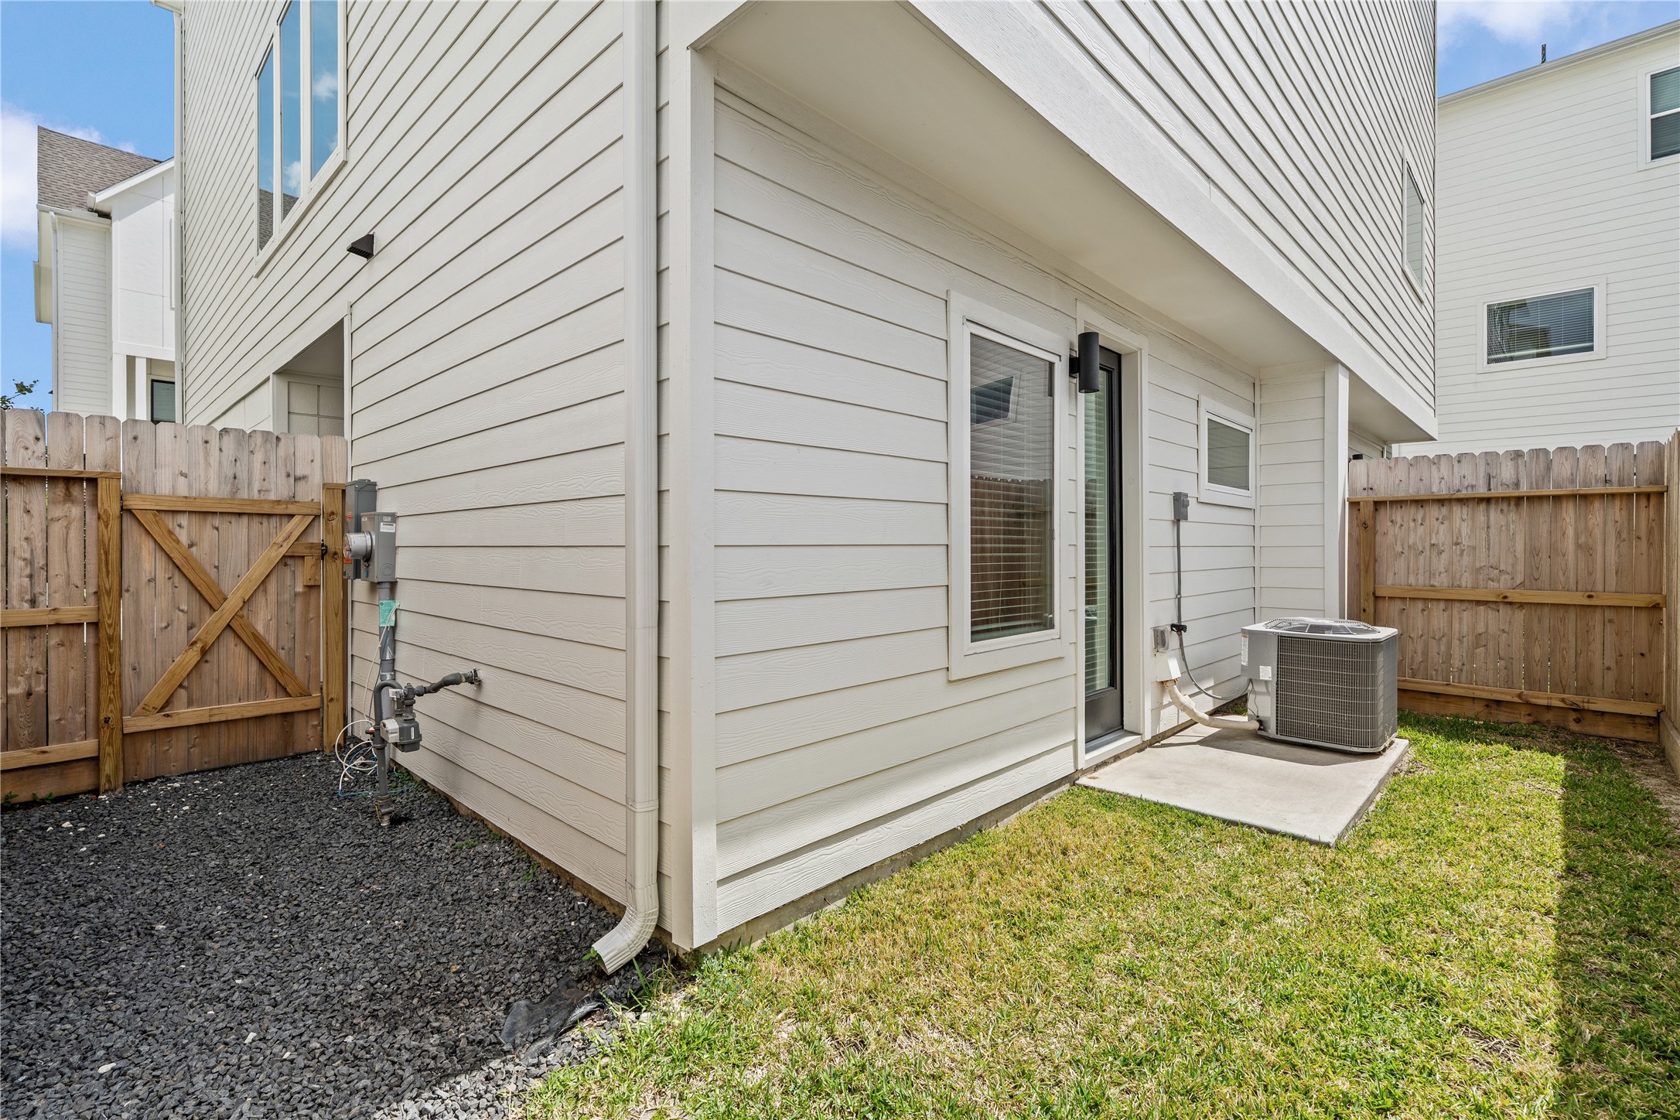
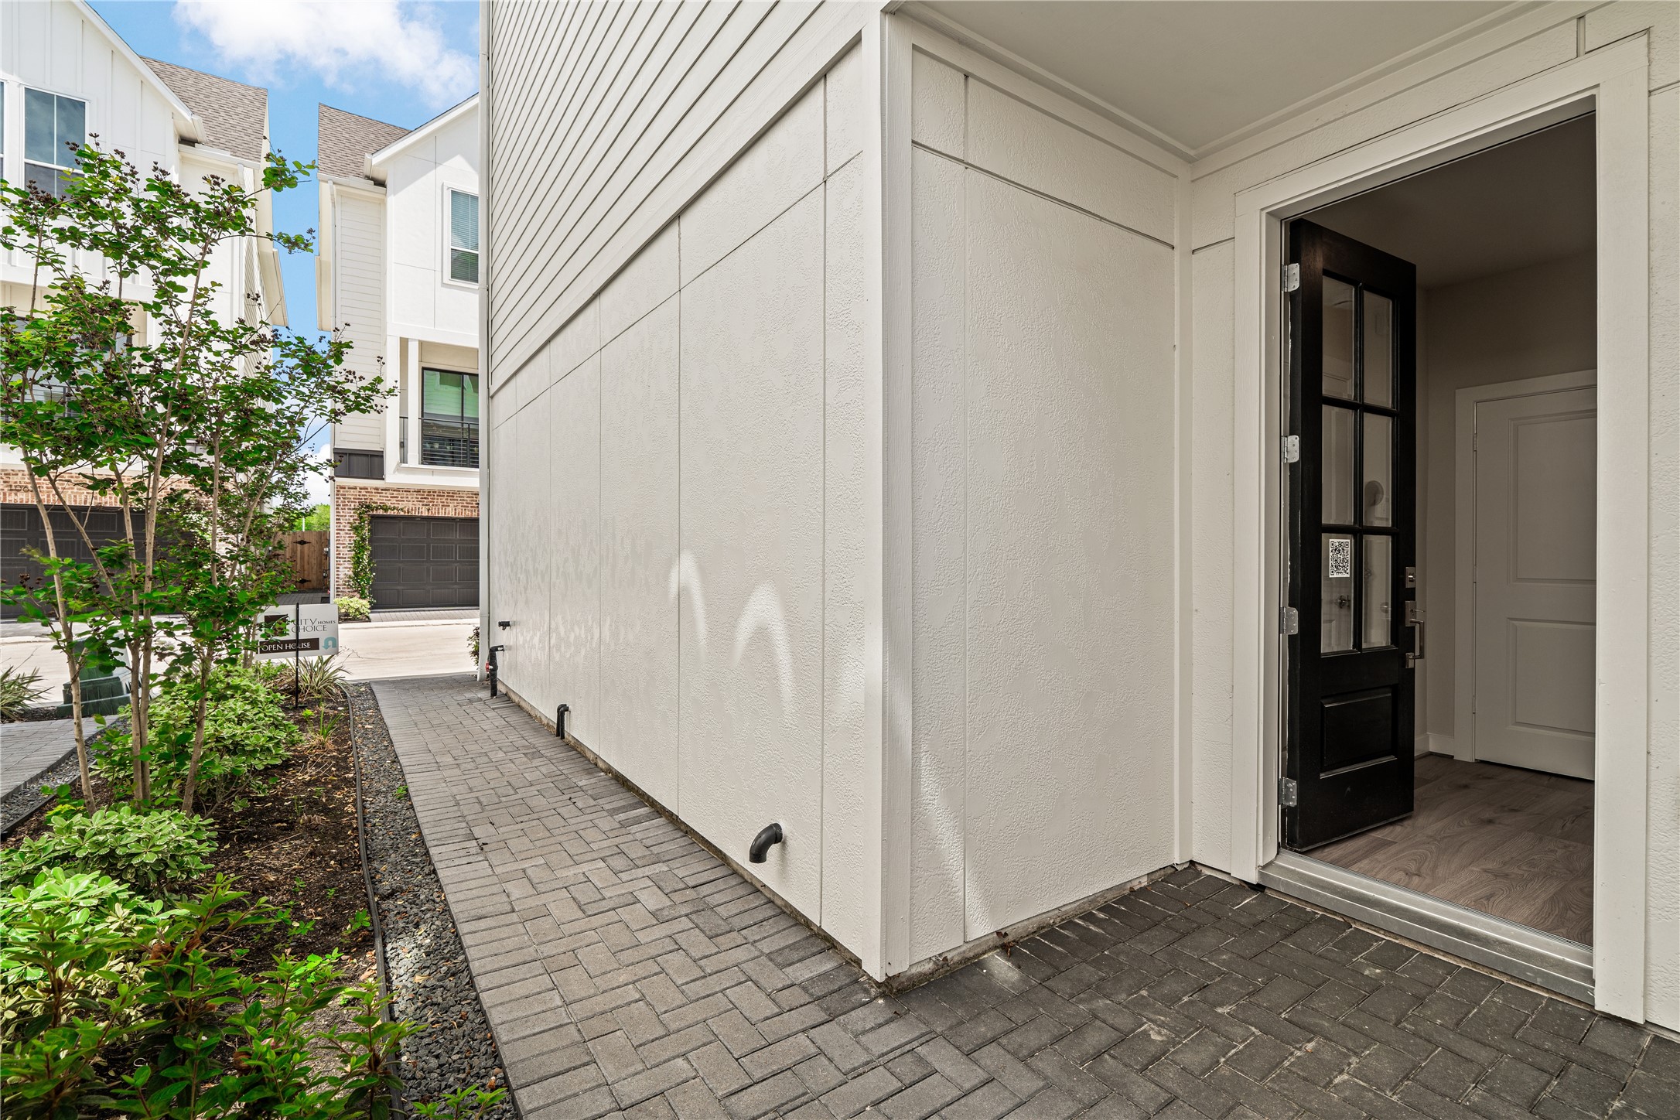
The transition from your private, fenced-in backyard with a manicured lawn leads you to a clean, herringbone-patterned paver walkway. This path guides you to a dramatic, oversized black entry door with glass paneling, inviting natural light into the foyer before you even step inside.
The transition from your private, fenced-in backyard with a manicured lawn leads you to a clean, herringbone-patterned paver walkway. This path guides you to a dramatic, oversized black entry door with glass paneling, inviting natural light into the foyer before you even step inside.
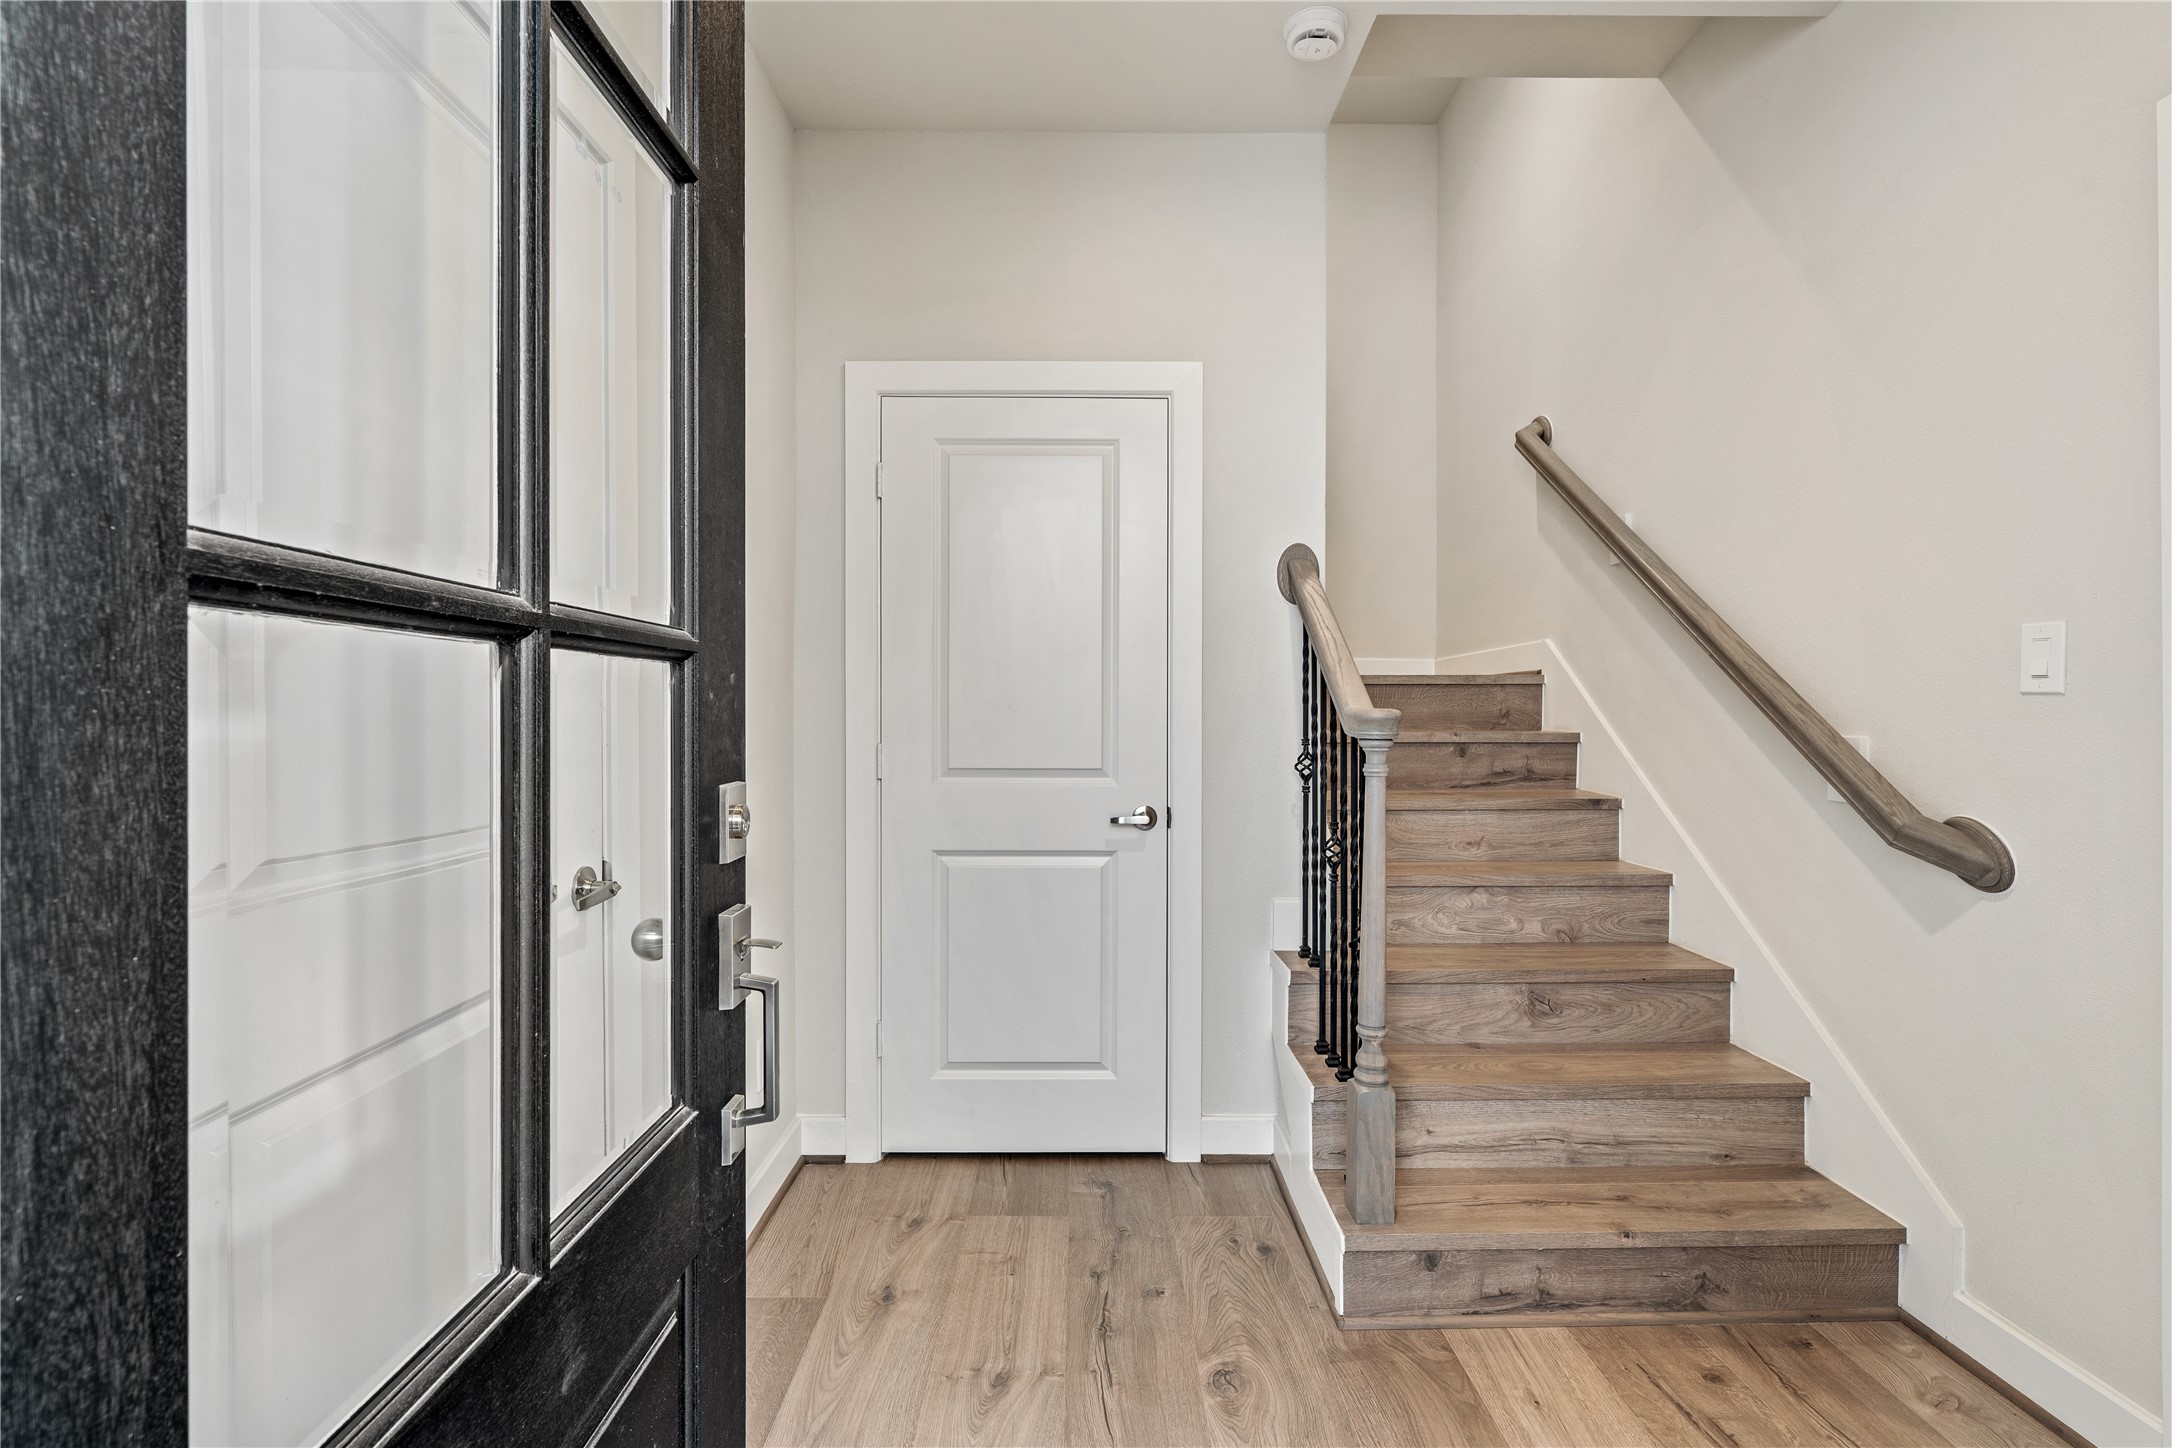
Step inside to a bright foyer that sets the tone for the rest of the home. You’ll immediately notice the high-durability, wide-plank engineered hardwood flooring that flows throughout the residence. The staircase features custom craftsmanship with a stained wood handrail and elegant wrought-iron spindles, creating a seamless vertical transition.
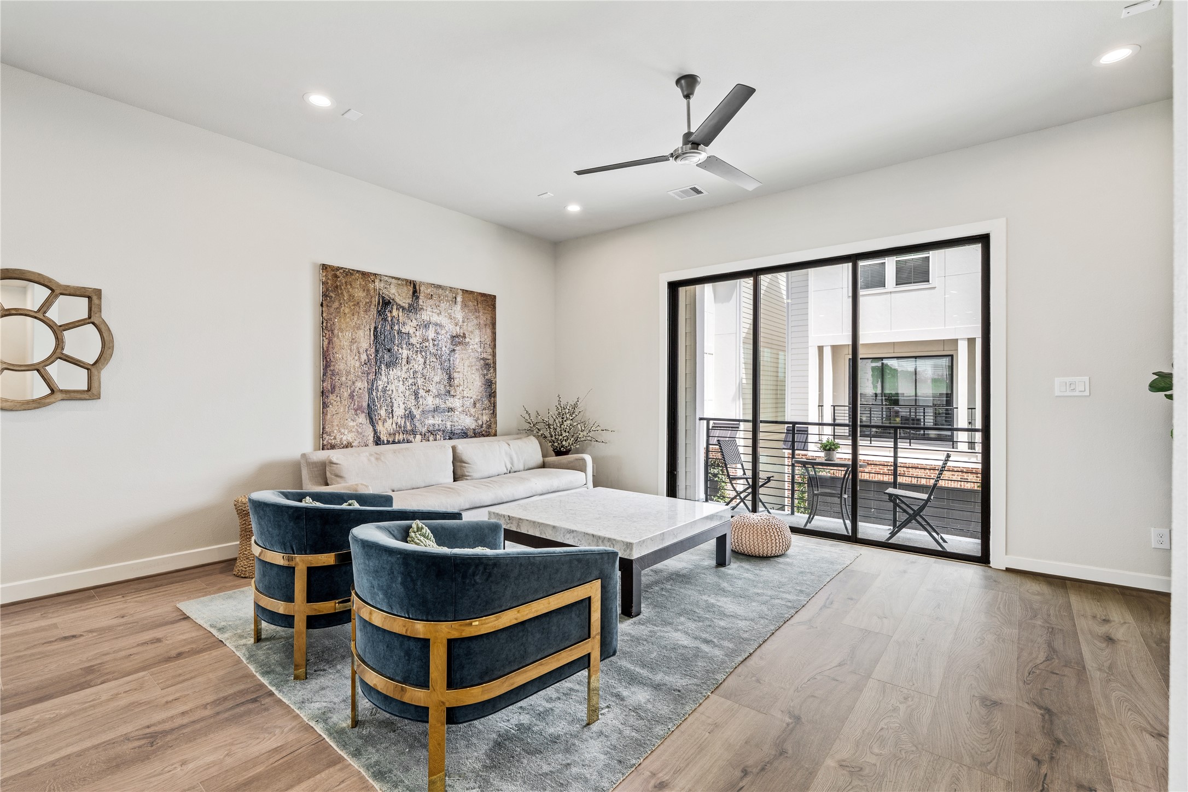
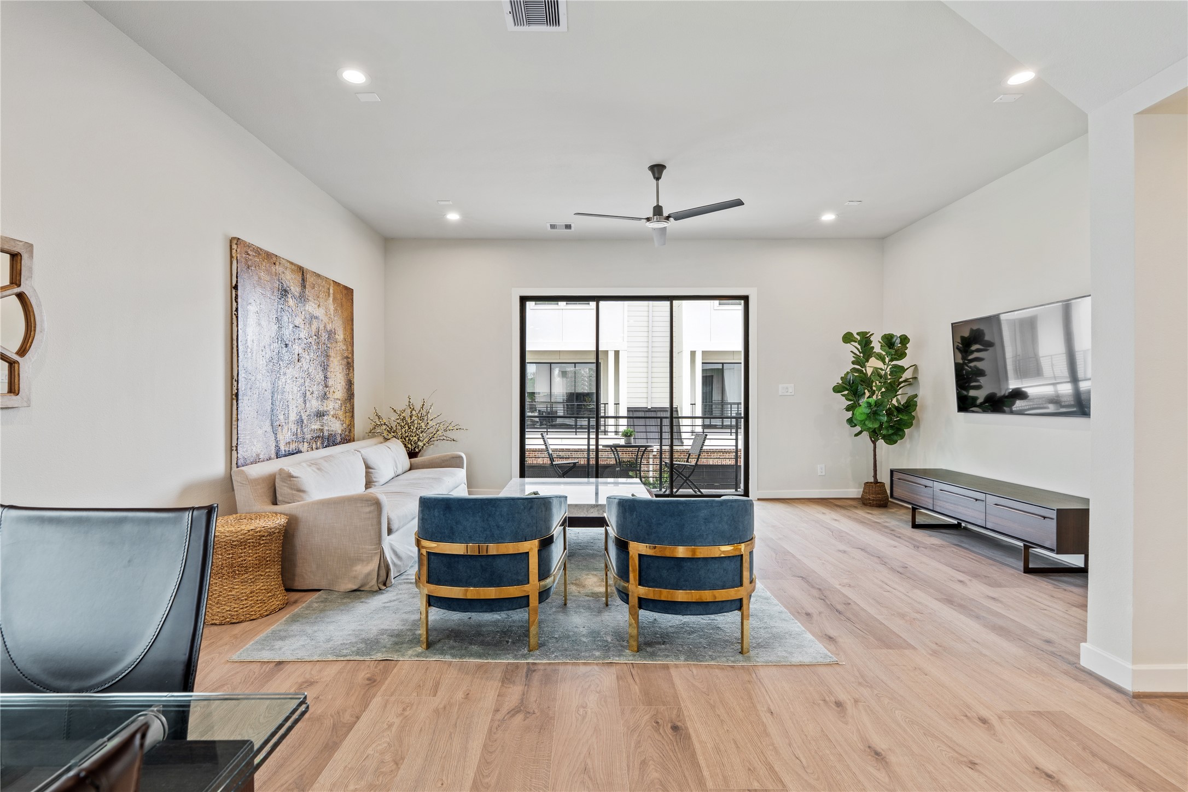
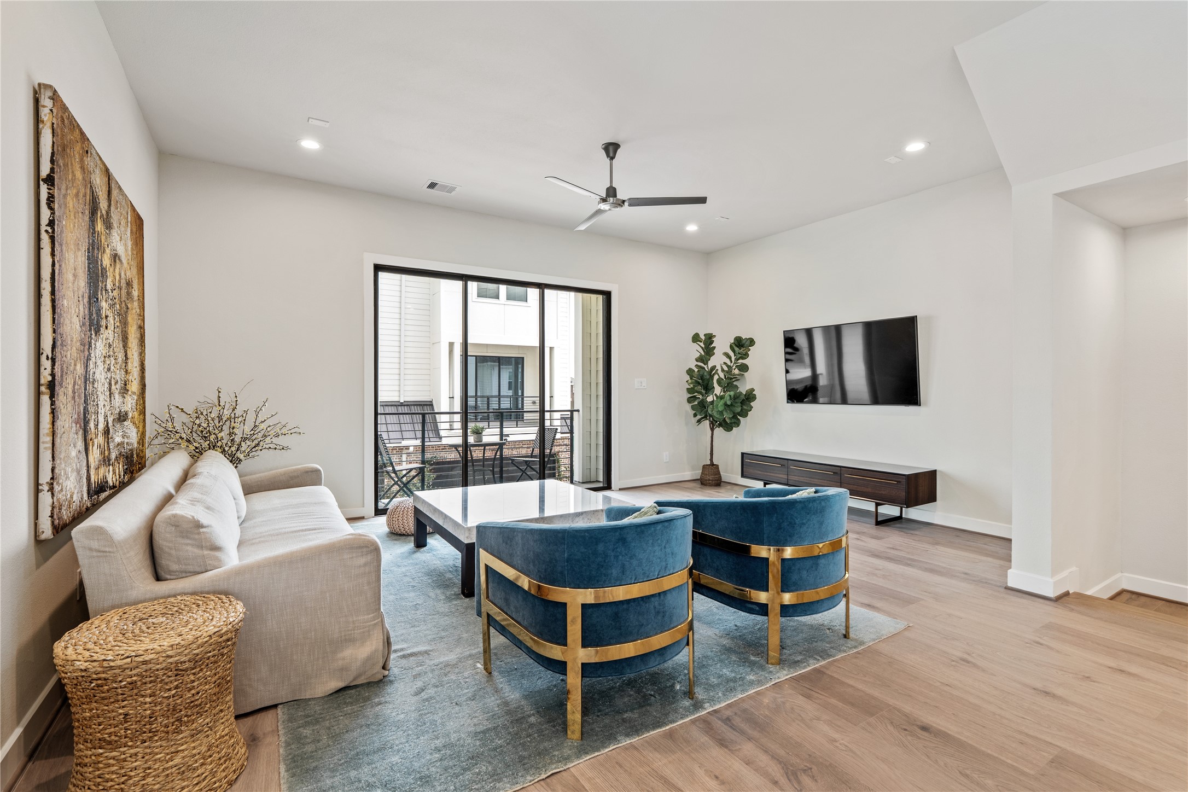
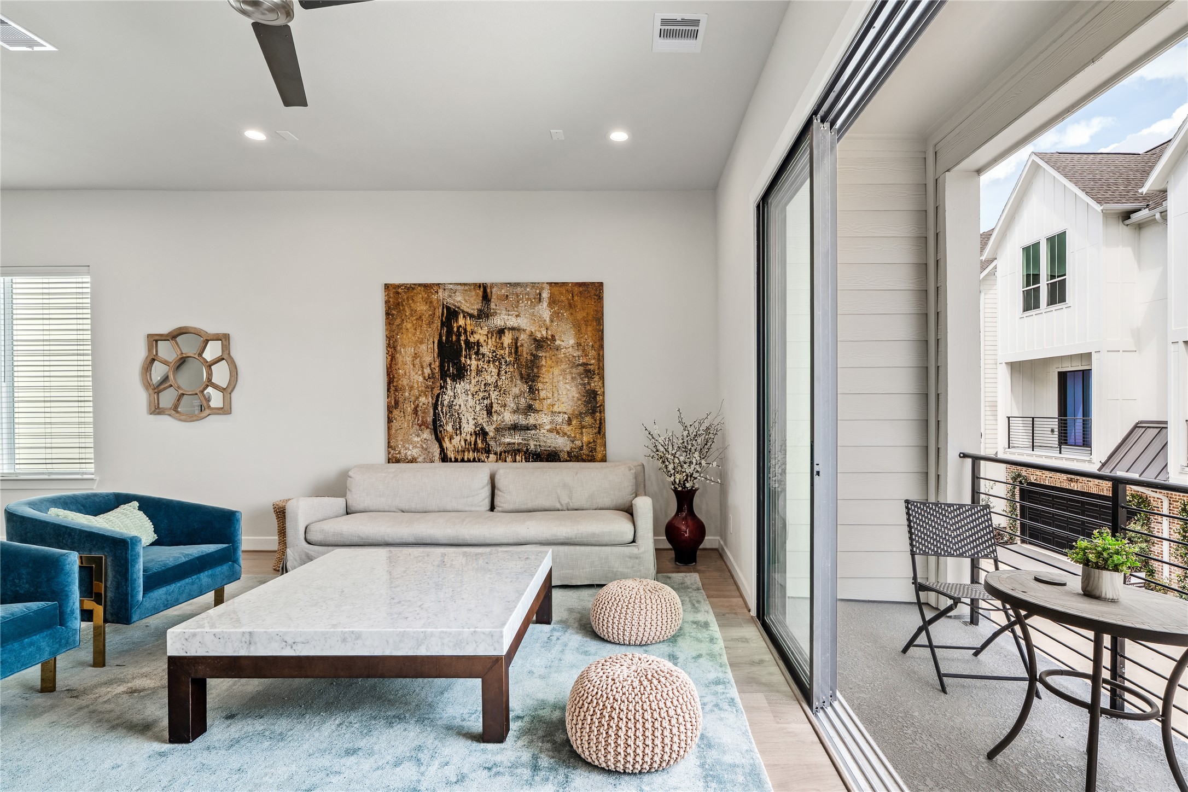
The heart of the home is this breathtaking living area. Boasting soaring ceilings and recessed LED lighting, the space feels airy and monumental. The rich textures of the oak-toned hardwood floors contrast beautifully with the gallery-white walls. Large sliding glass doors act as a massive window to the world, extending your living space onto a private balcony—perfect for morning coffee or evening cocktails.
The heart of the home is this breathtaking living area. Boasting soaring ceilings and recessed LED lighting, the space feels airy and monumental. The rich textures of the oak-toned hardwood floors contrast beautifully with the gallery-white walls. Large sliding glass doors act as a massive window to the world, extending your living space onto a private balcony—perfect for morning coffee or evening cocktails.
The heart of the home is this breathtaking living area. Boasting soaring ceilings and recessed LED lighting, the space feels airy and monumental. The rich textures of the oak-toned hardwood floors contrast beautifully with the gallery-white walls. Large sliding glass doors act as a massive window to the world, extending your living space onto a private balcony—perfect for morning coffee or evening cocktails.
Experience true "California-style" living where the interior flows effortlessly to the outdoors. The balcony features high-end metal railings and enough space for a bistro set. Back inside, the massive marble-topped coffee table and plush velvet accents highlight how easily this floor plan accommodates both large-scale entertaining and cozy, intimate nights in.
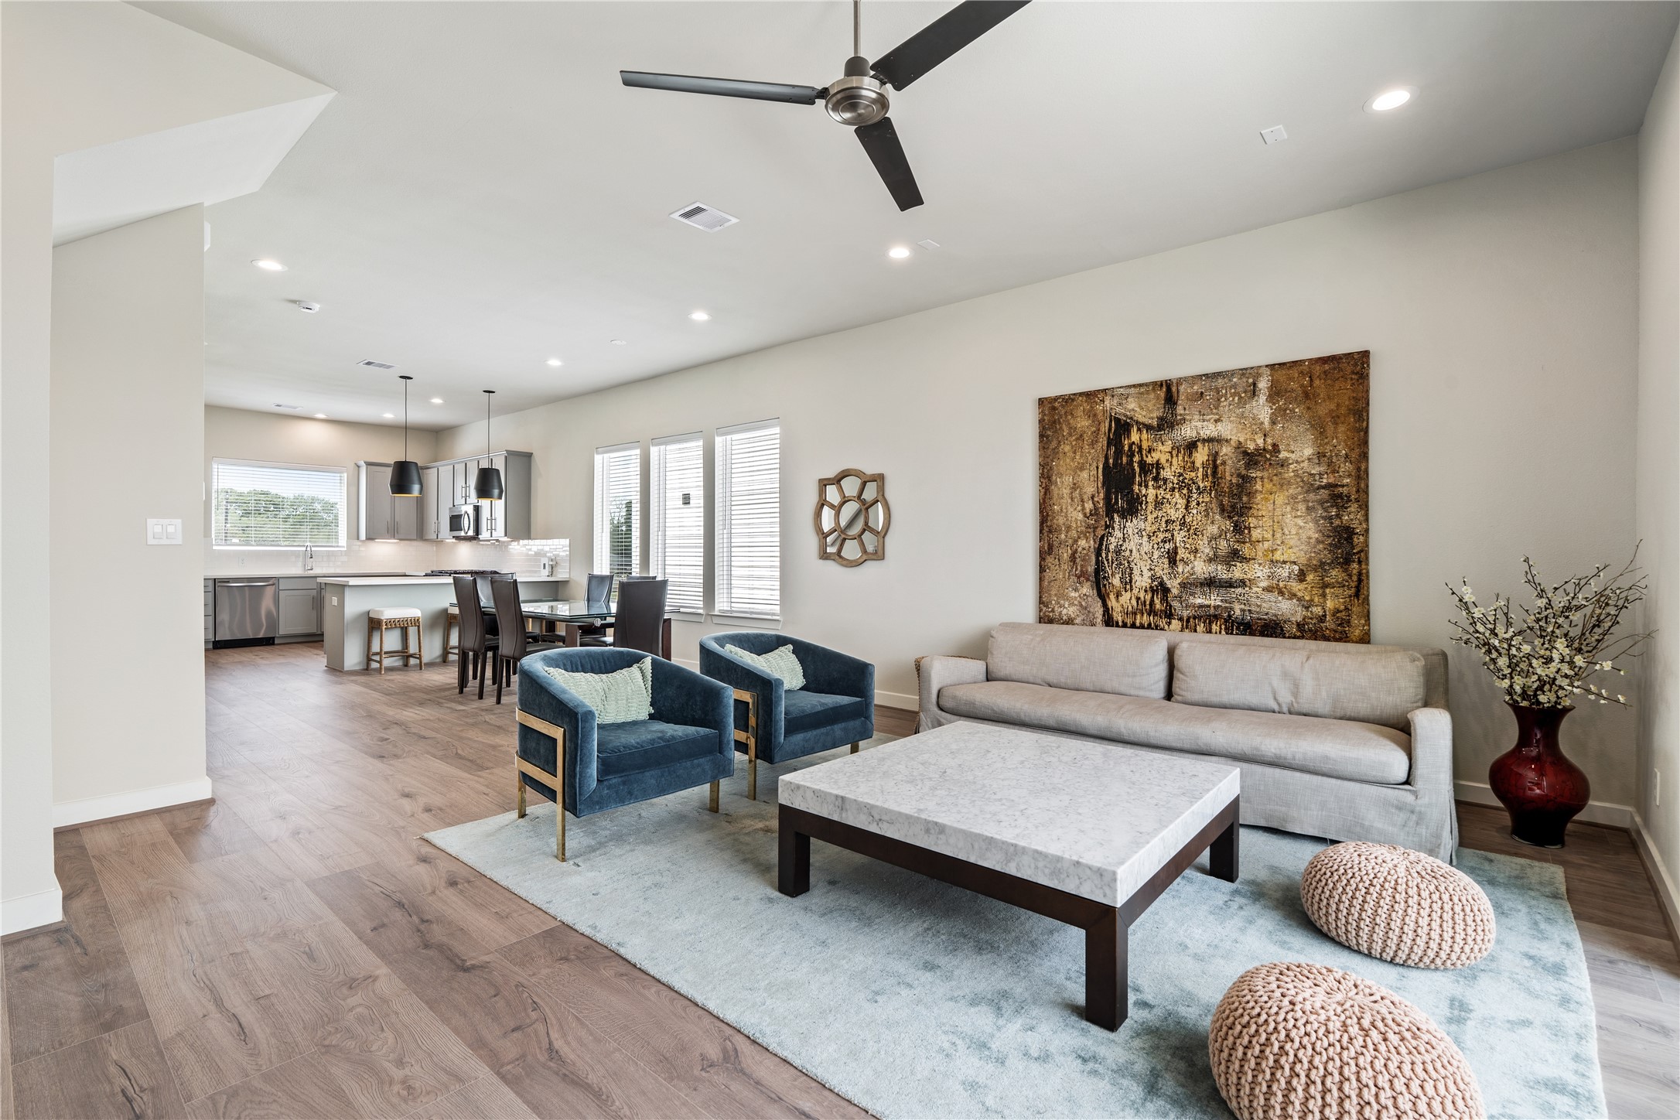
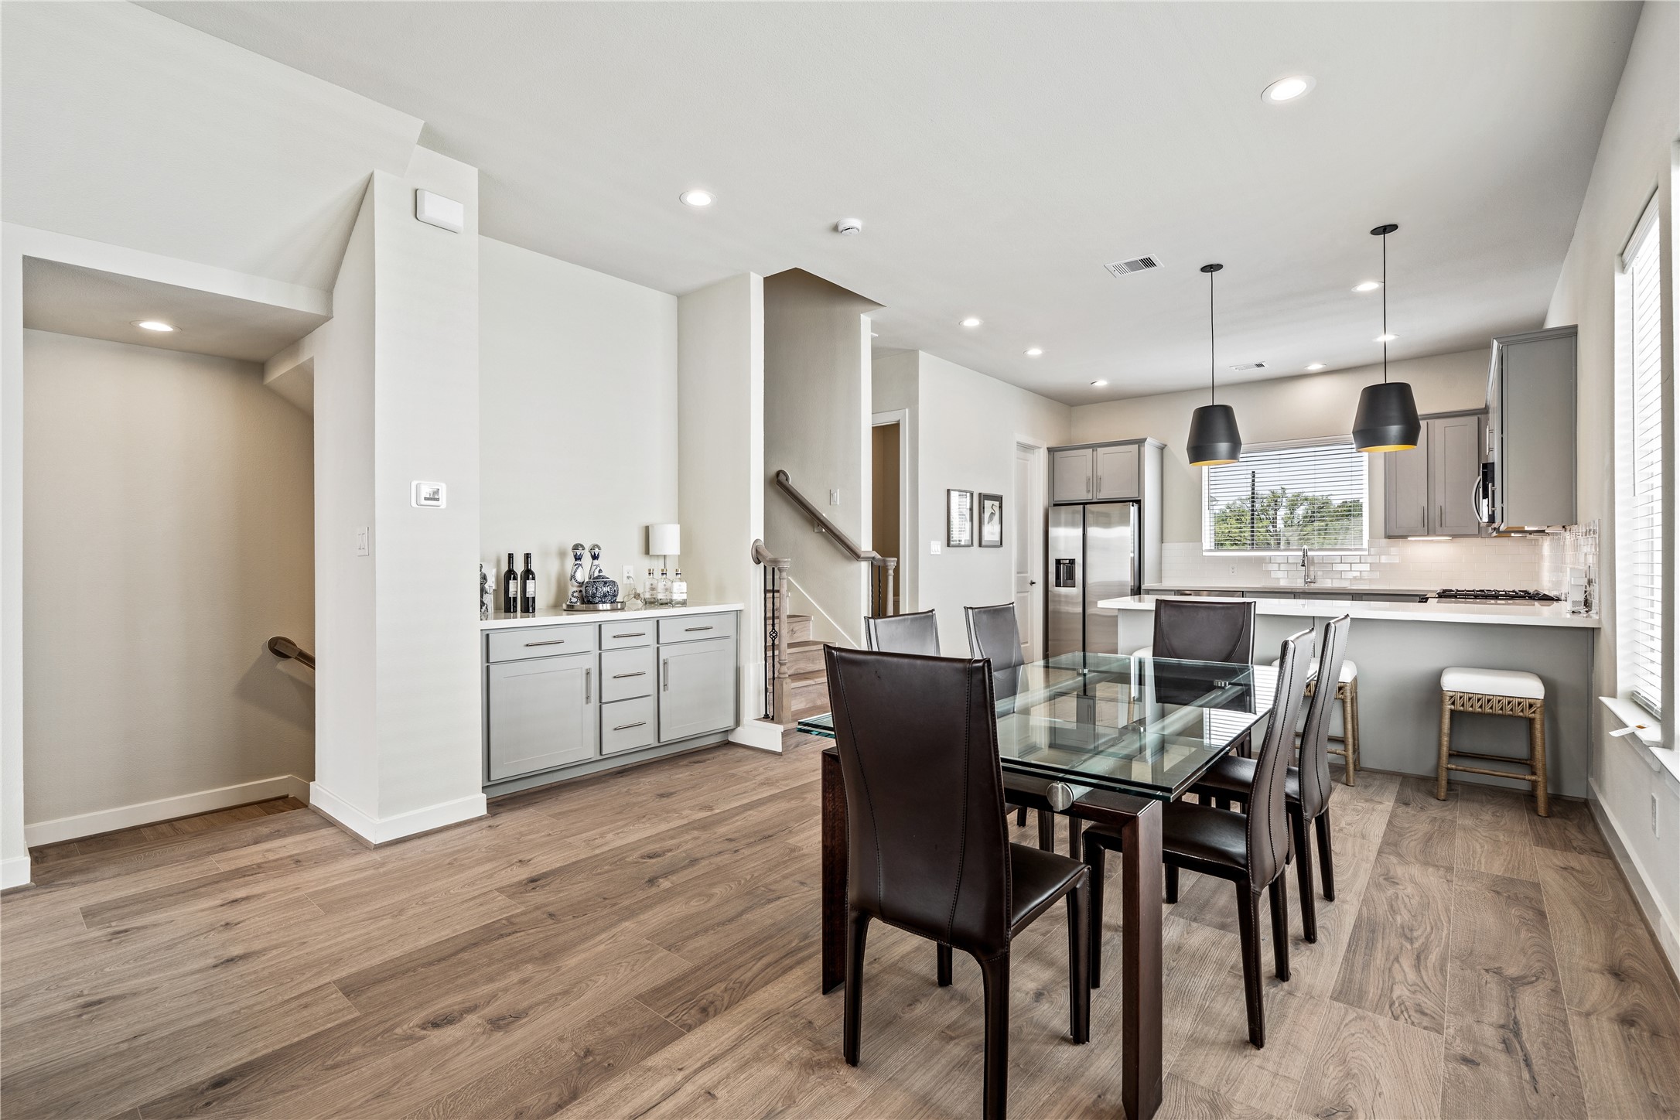
From the living room, your eyes are drawn to the seamless flow into the dining area and kitchen. This layout is a host’s dream. You can see the premium granite or quartz countertops in the kitchen, accented by designer pendant lighting and a suite of high-end stainless steel appliances. Whether you’re hosting a formal dinner at the 6-person table or a quick breakfast at the island bar, this home is designed for the modern lifestyle.
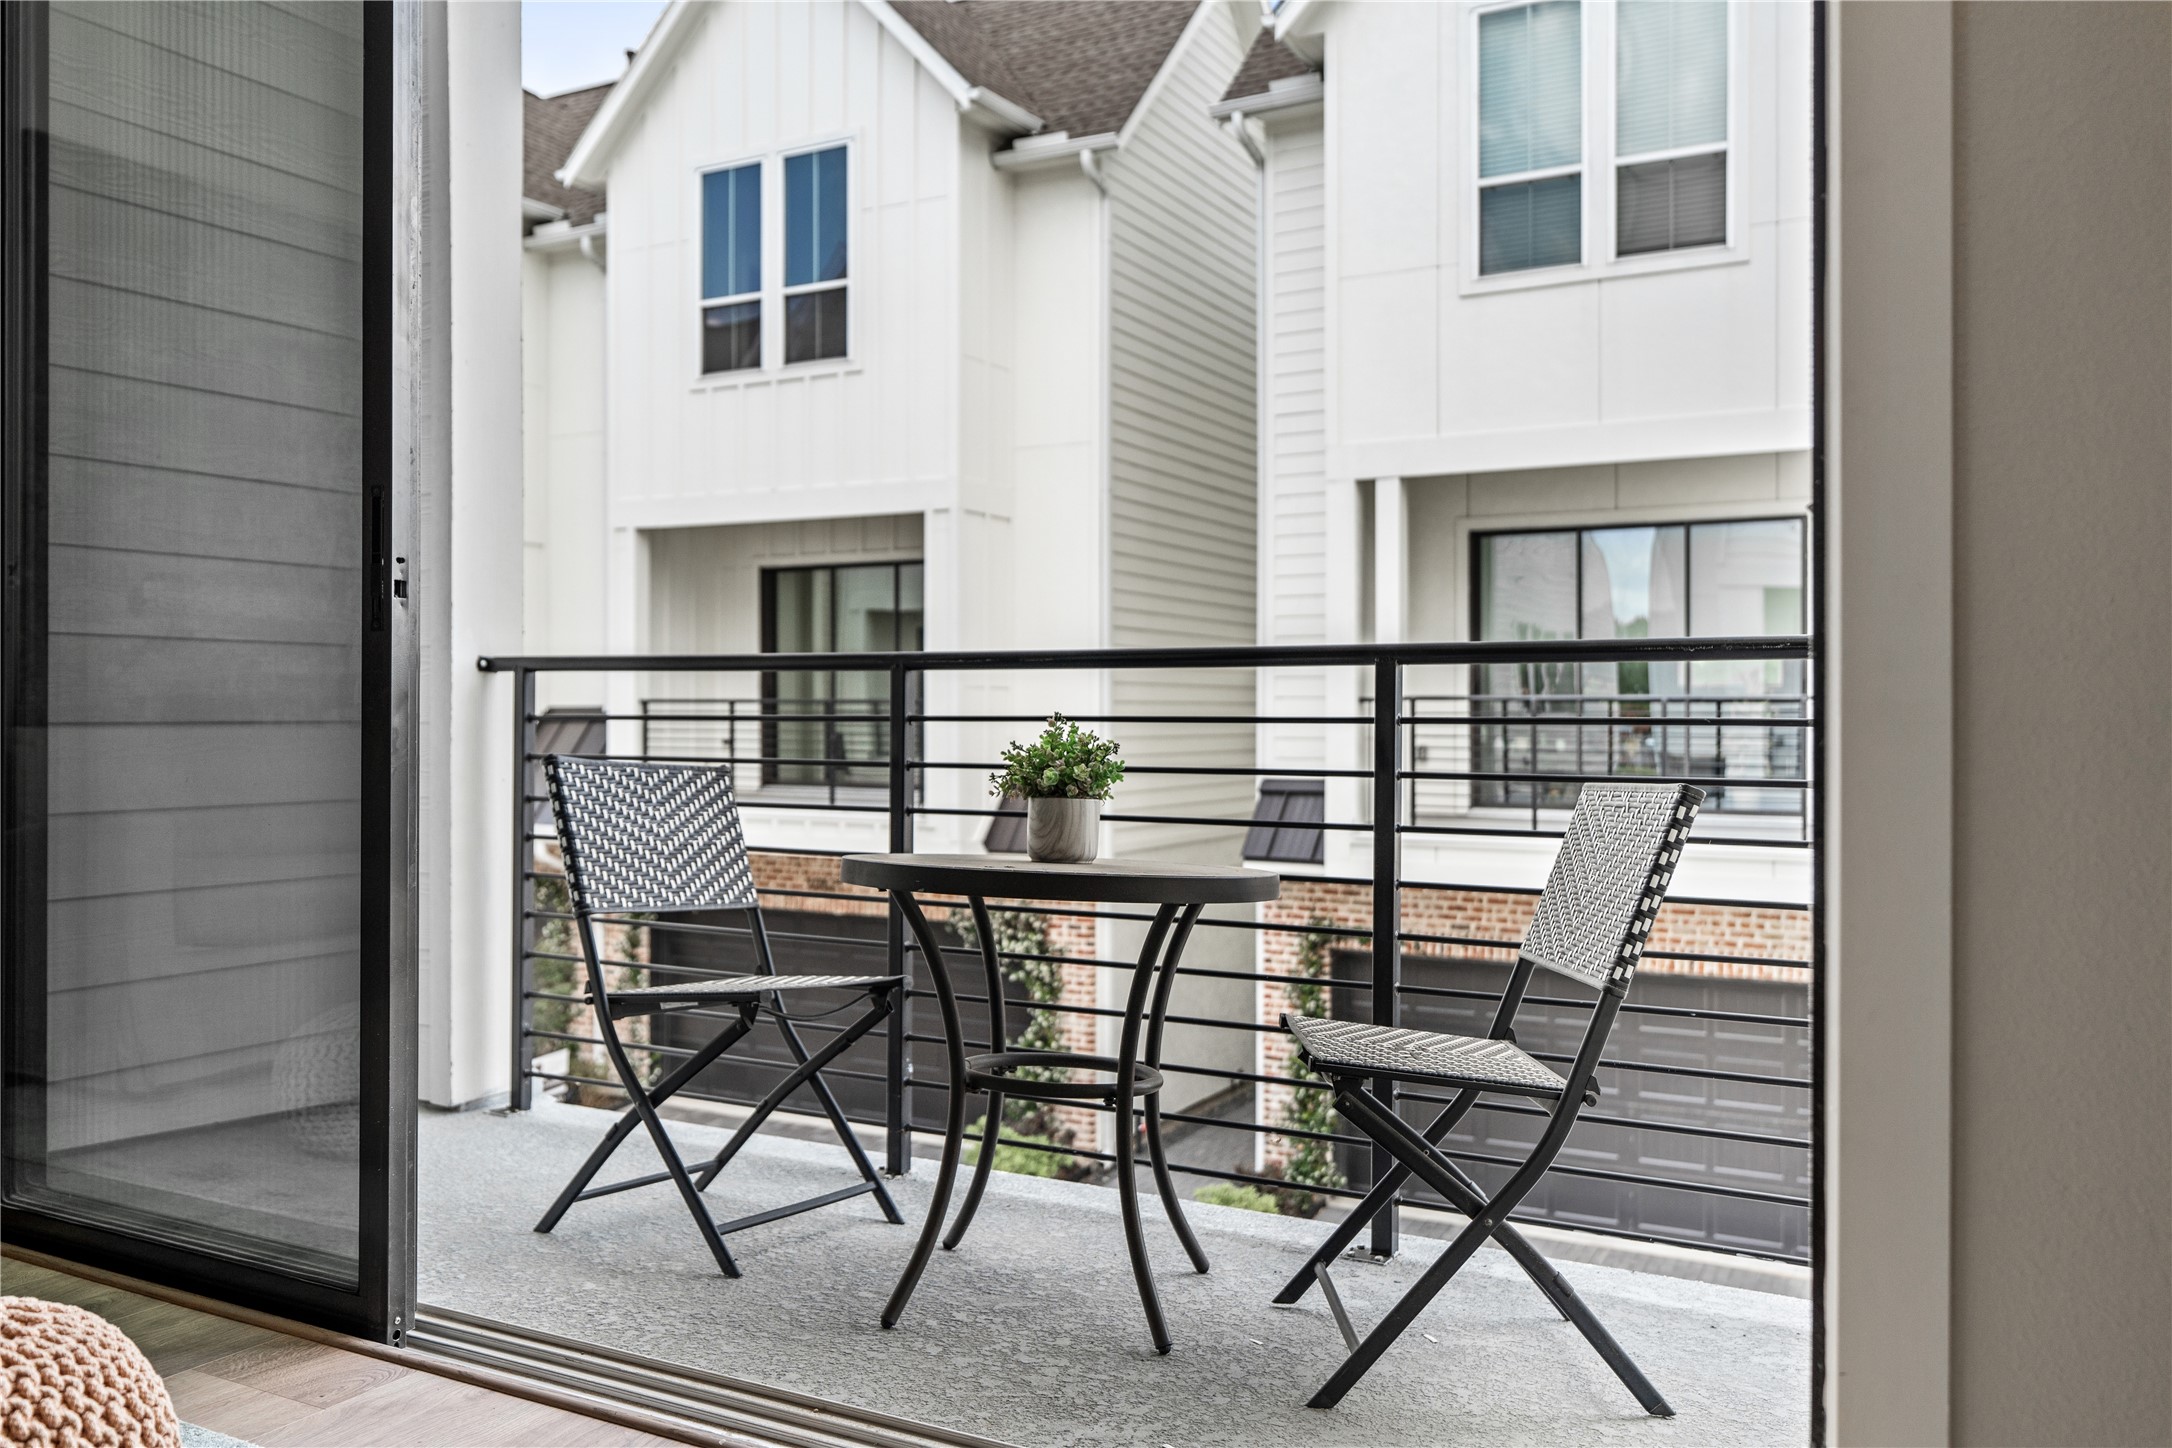
Imagine starting your day on this oversized private balcony. The industrial-grade sliding glass door glides open to reveal a space perfect for a bistro set. The clean lines of the black metal railings offer a contemporary frame to the neighborhood, making it an ideal spot for an outdoor retreat without ever leaving your home.
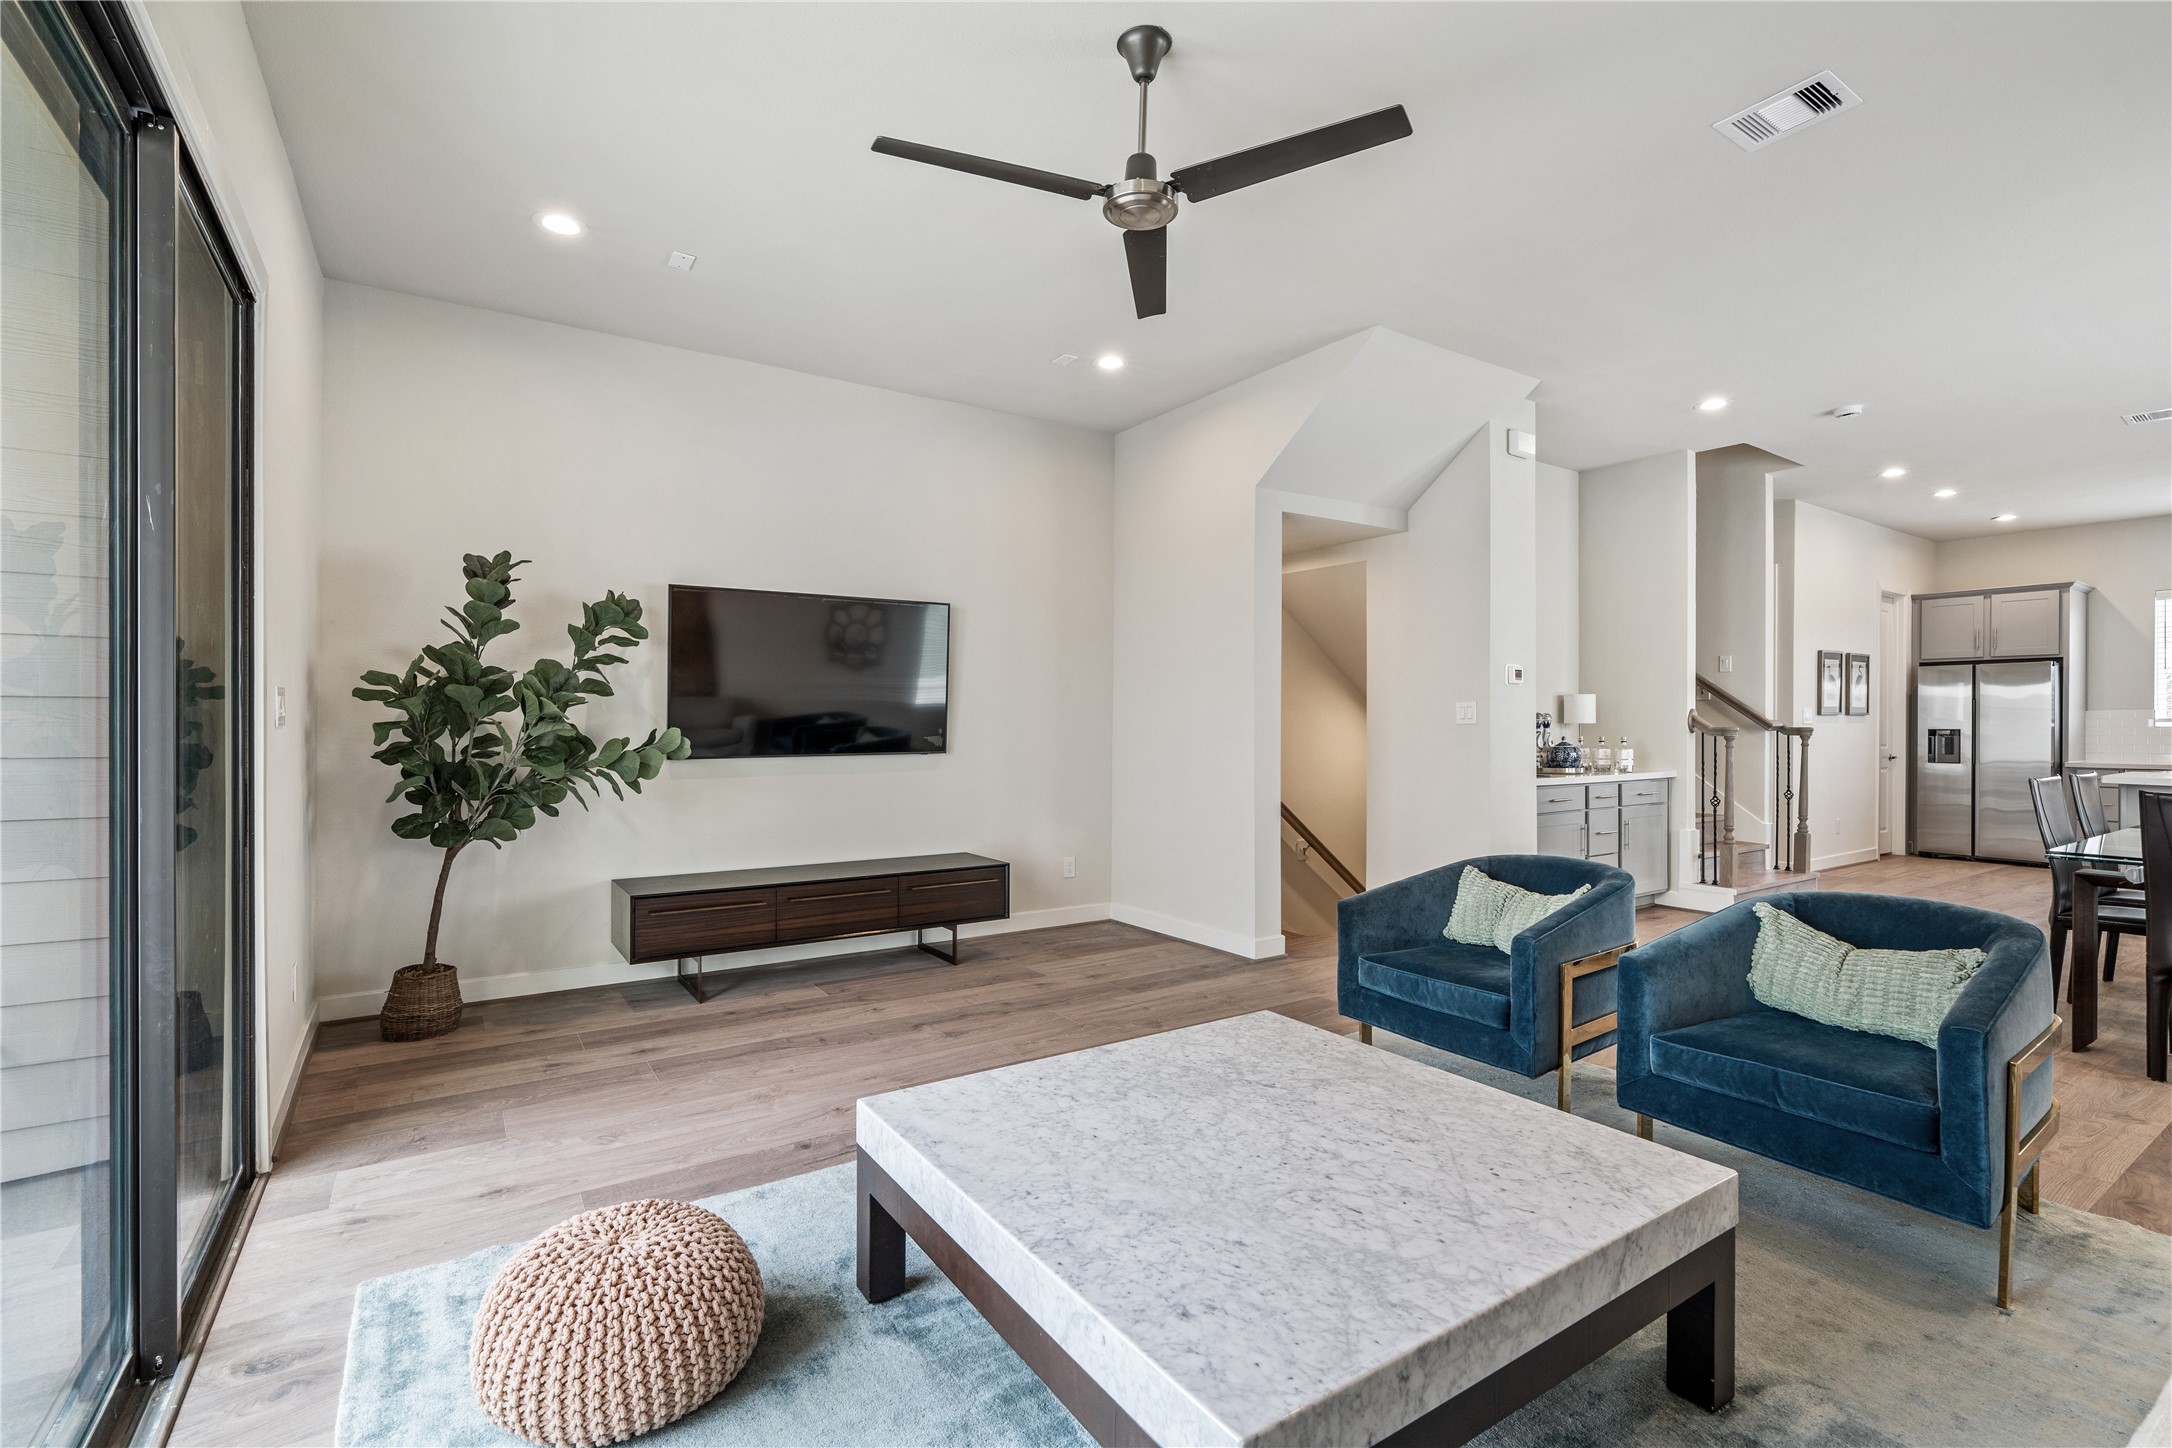
Turning back inside, you see the true scale of the open floor plan. The wide-plank engineered hardwood flooring stretches into every corner, providing a warm, organic foundation for the modern design. Notice the soaring ceilings and the minimalist black ceiling fan that ensures the perfect climate year-round.
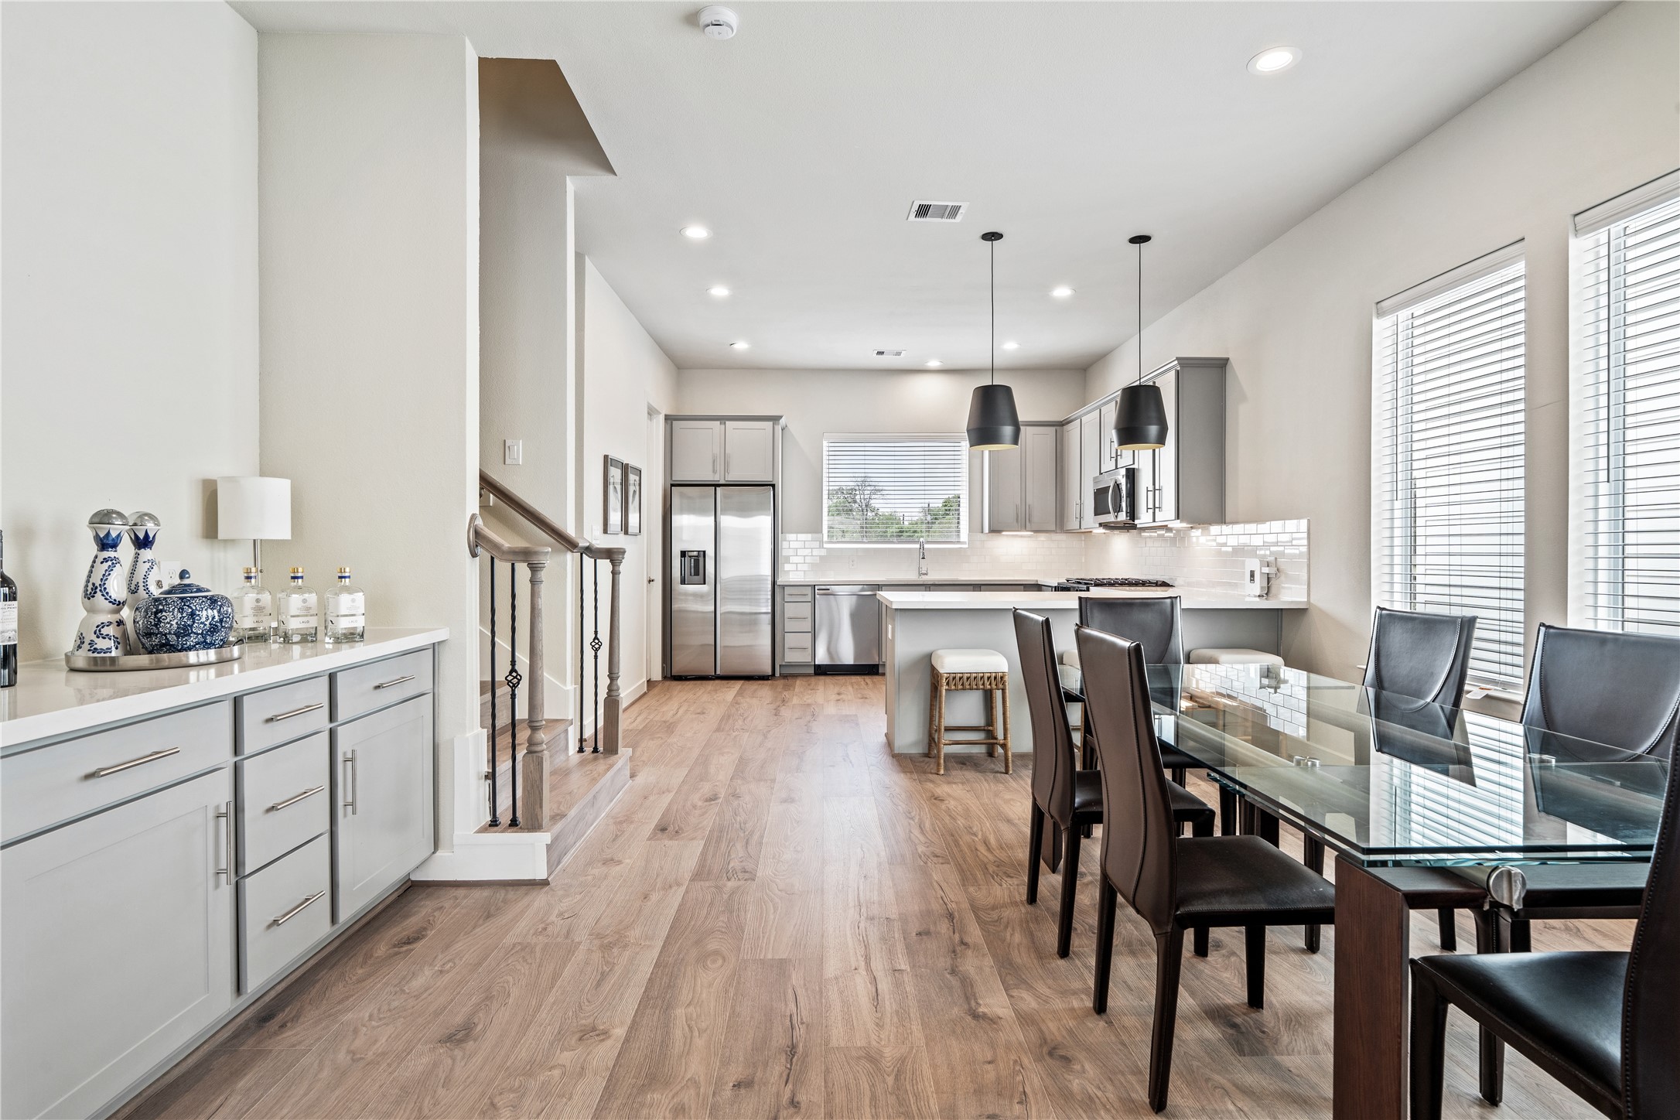
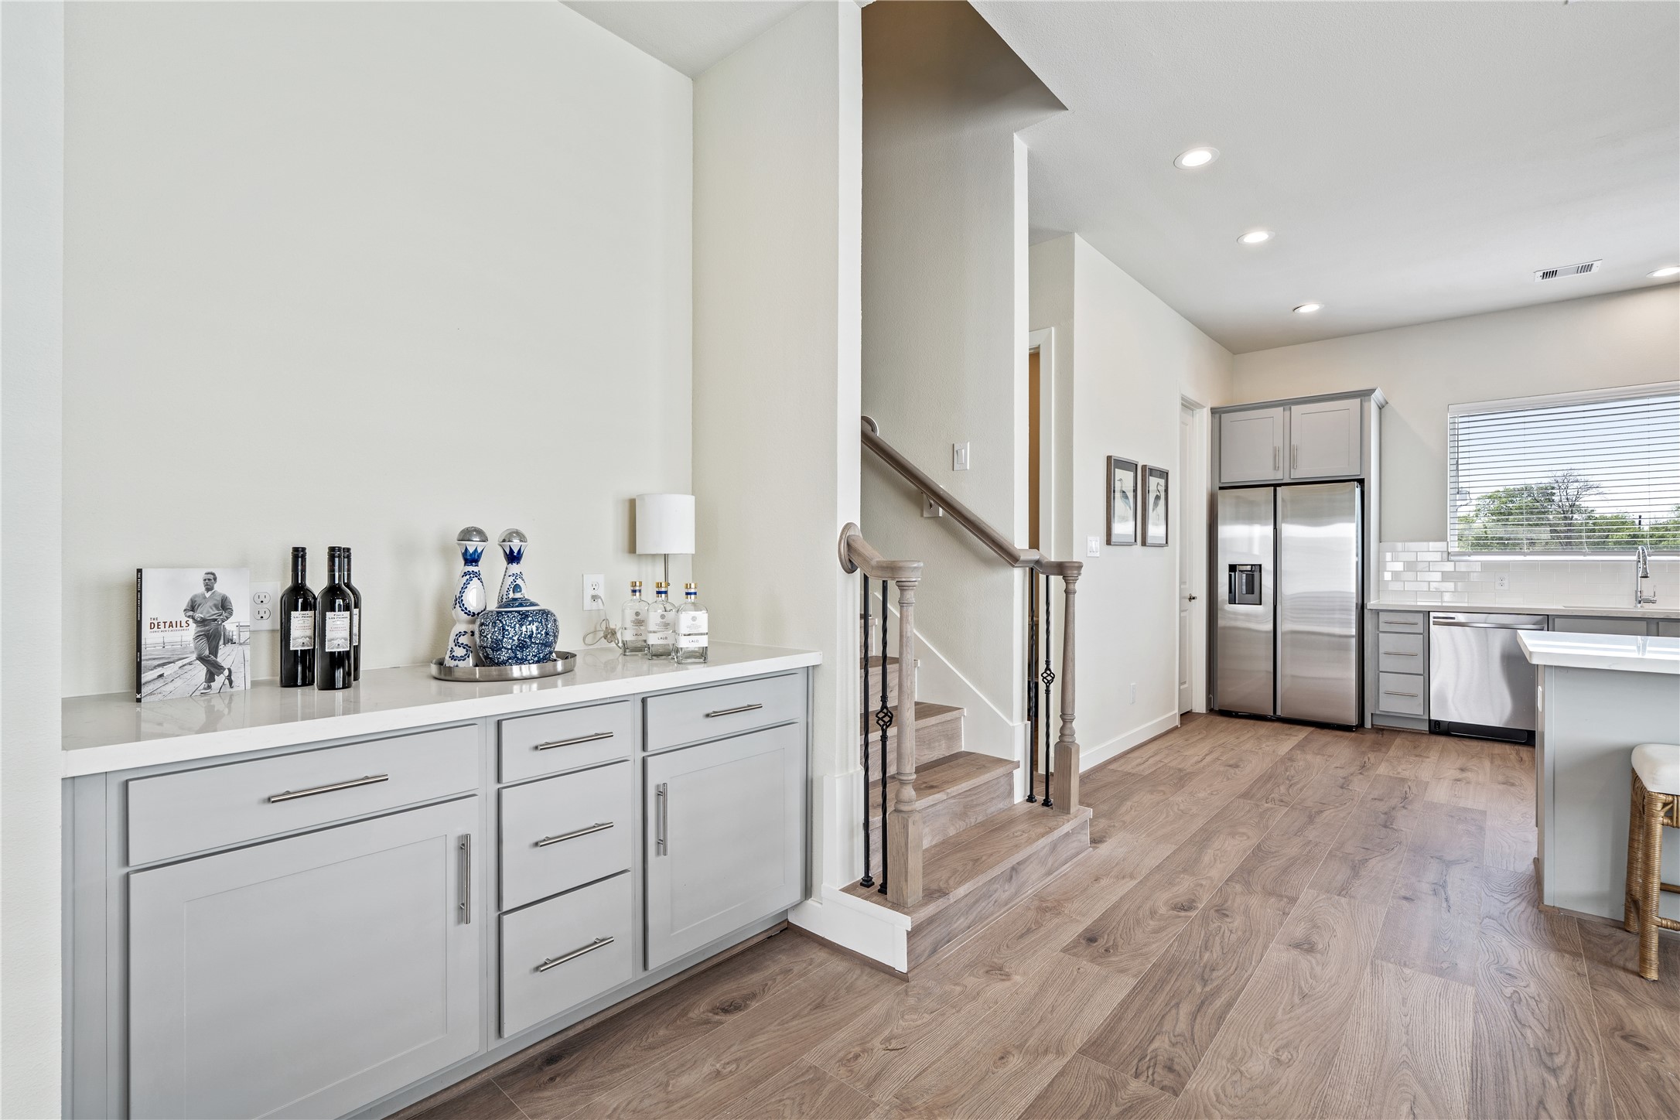
Strategically placed between the living and dining areas is a built-in dry bar. Featuring custom grey cabinetry and a pristine white countertop, it’s the perfect staging area for your wine collection or a specialty coffee station. This is the kind of thoughtful detail that elevates a house into a luxury home.
Strategically placed between the living and dining areas is a built-in dry bar. Featuring custom grey cabinetry and a pristine white countertop, it’s the perfect staging area for your wine collection or a specialty coffee station. This is the kind of thoughtful detail that elevates a house into a luxury home.
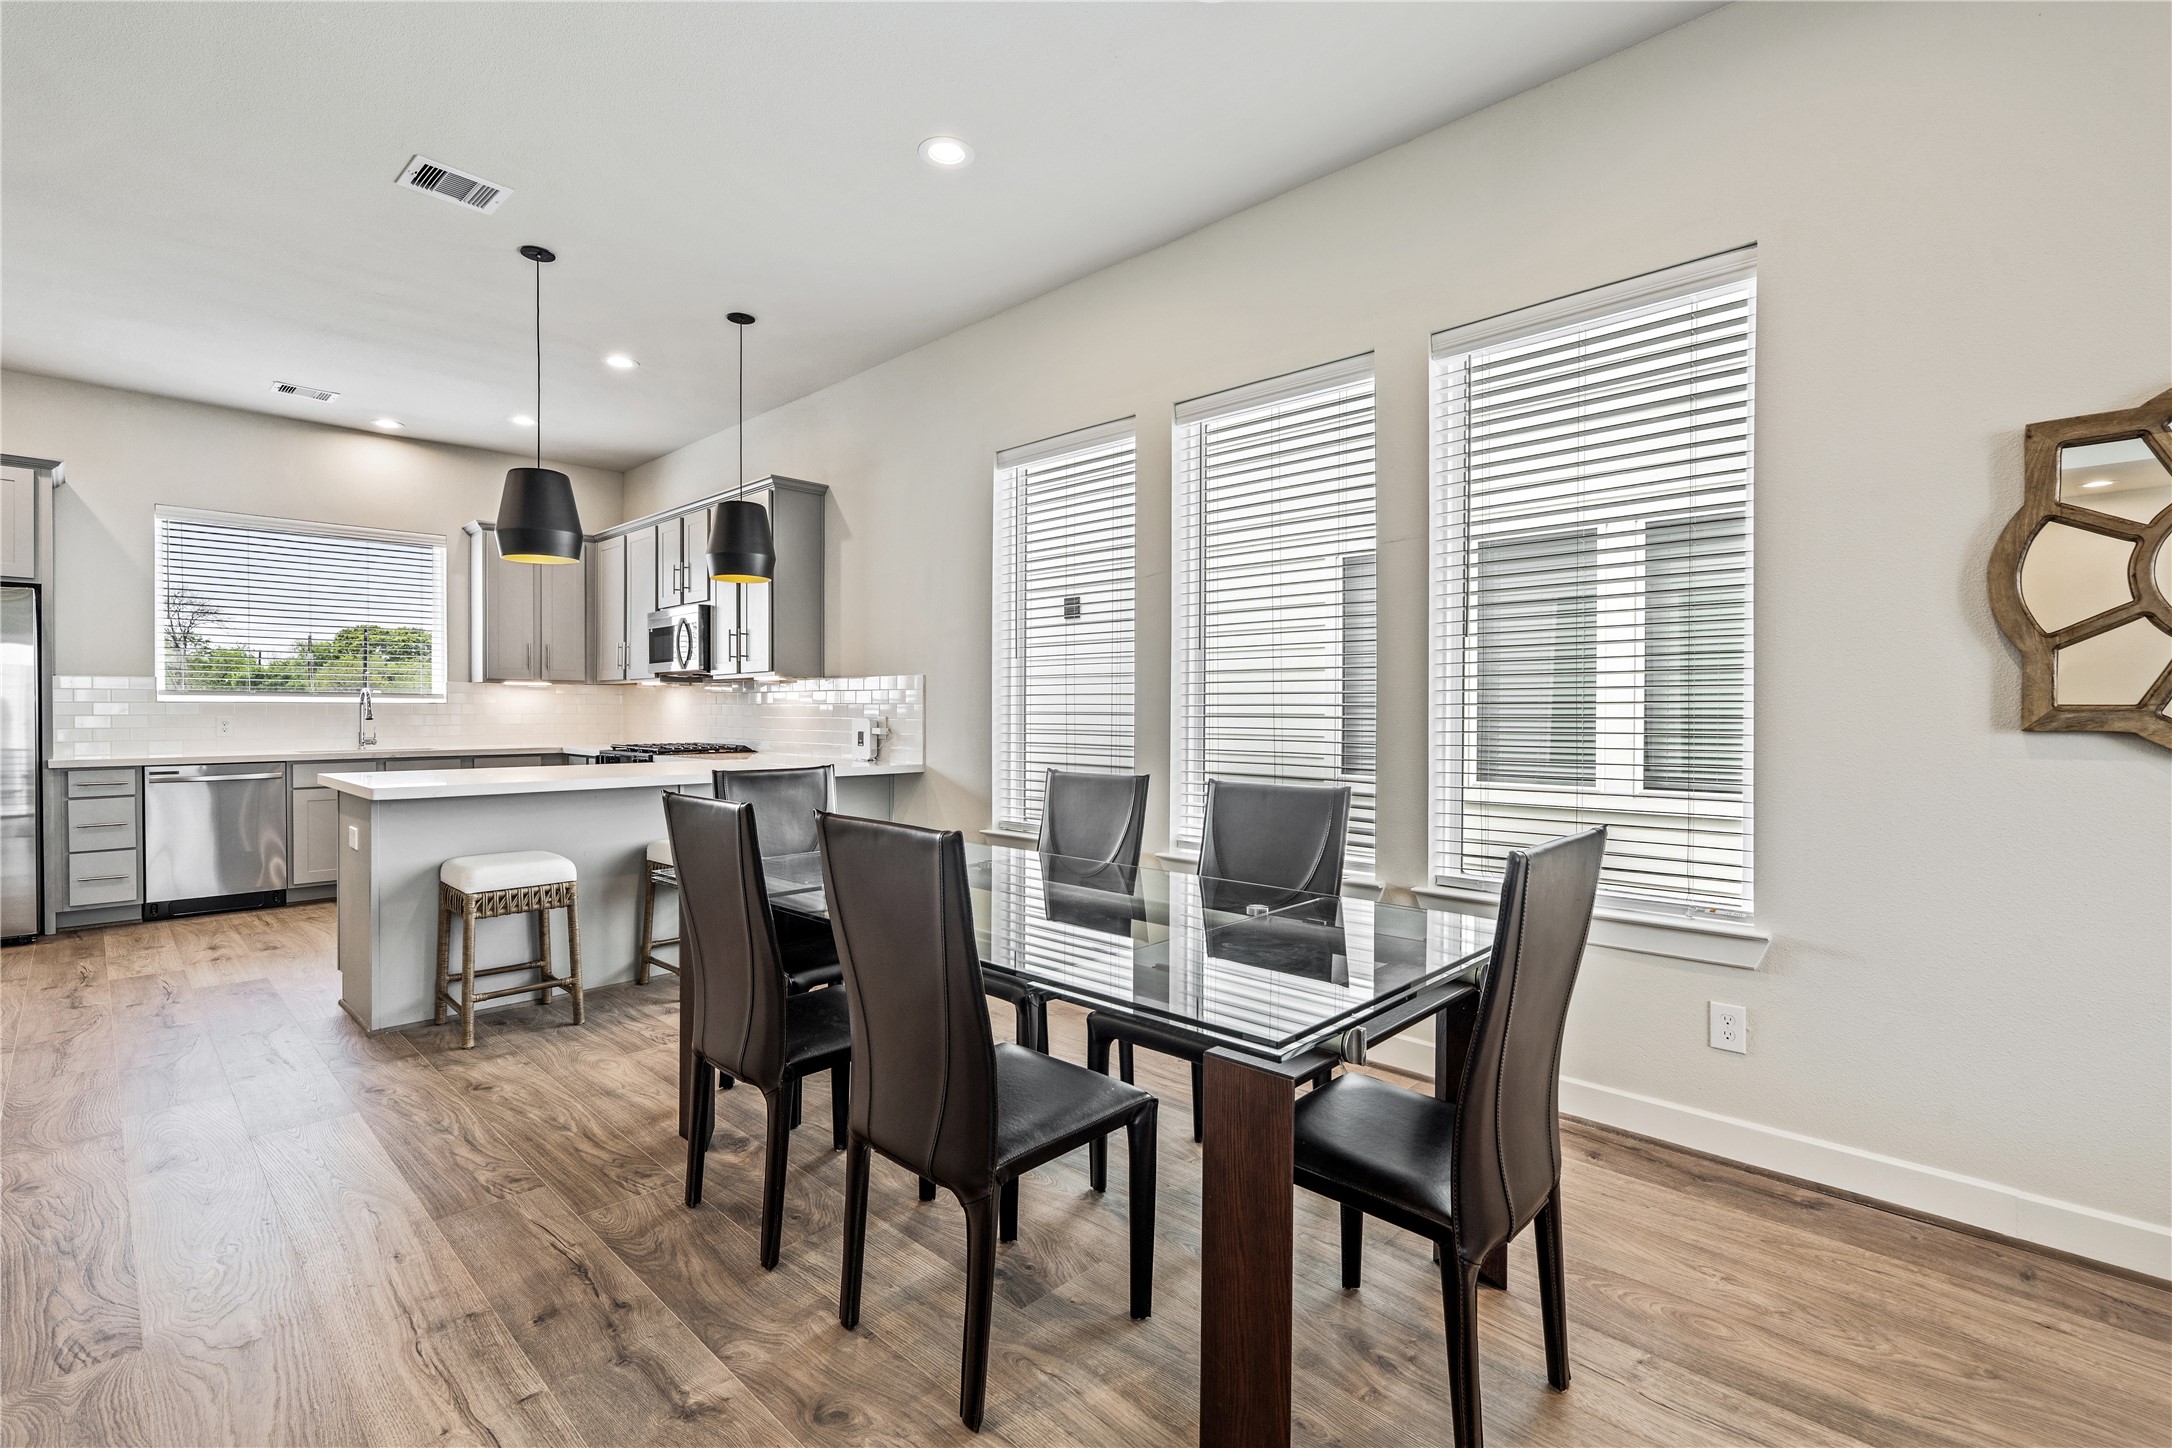
The dining area is defined by a trio of massive windows that flood the space with natural light. The open flow allows for a grand dining table, ensuring that the "chef" in the kitchen is always part of the conversation.
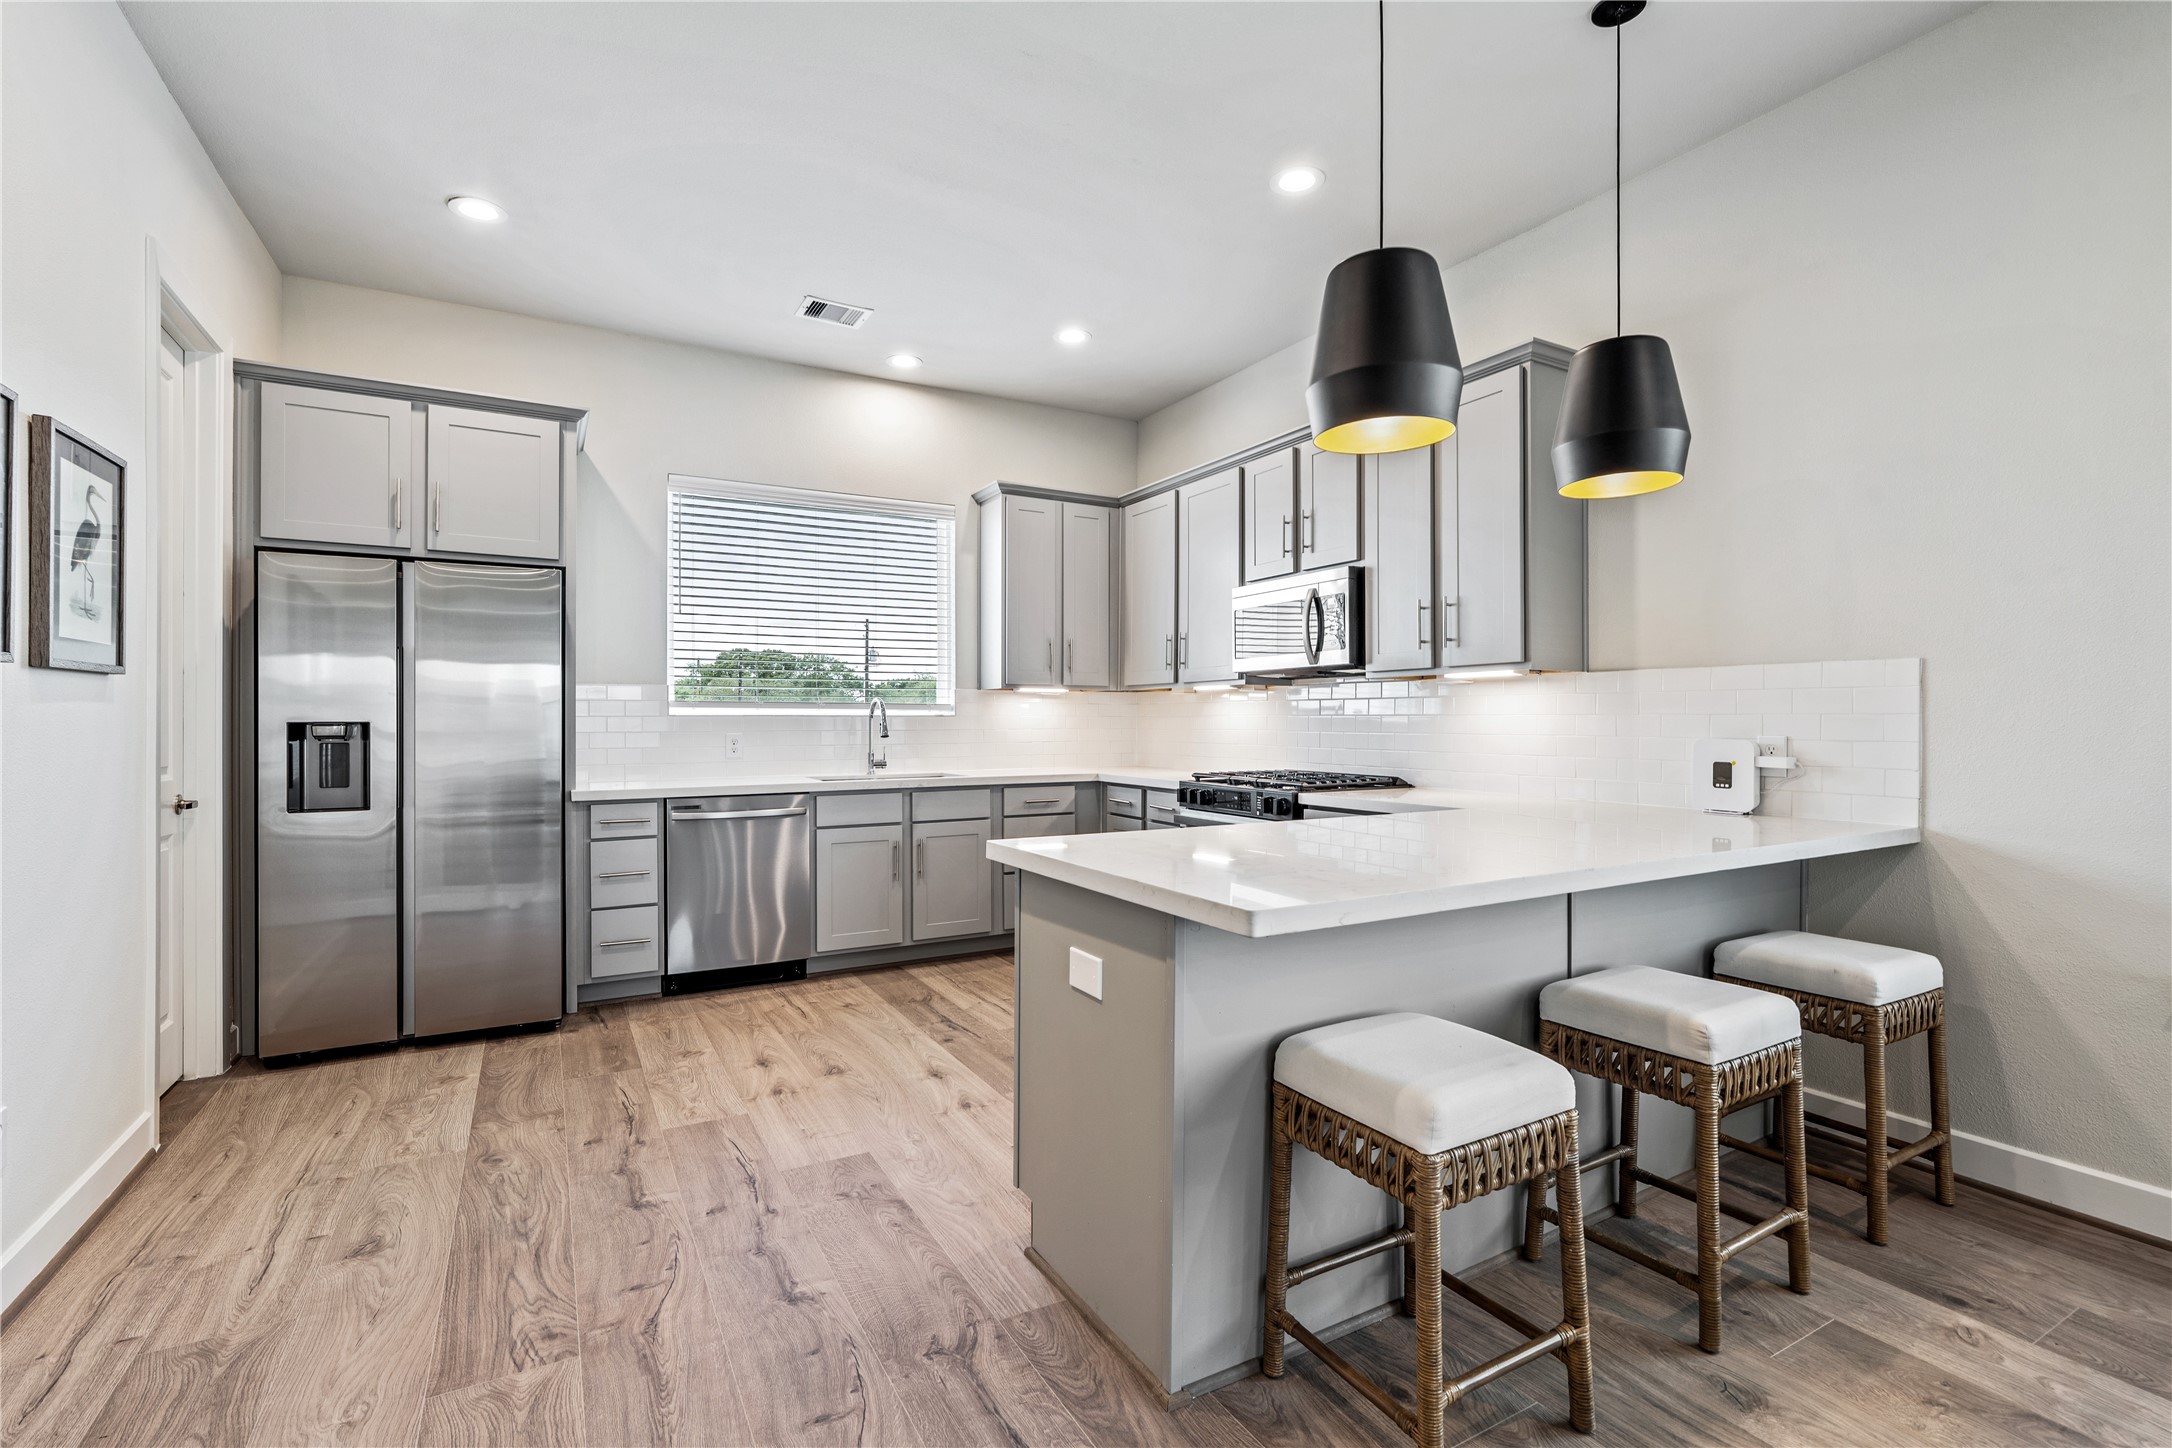
From this angle, you can see the perfect "work triangle" design. The kitchen isn't just beautiful; it's high-functioning. Every cabinet is finished with brushed nickel hardware, complementing the modern grey palette.
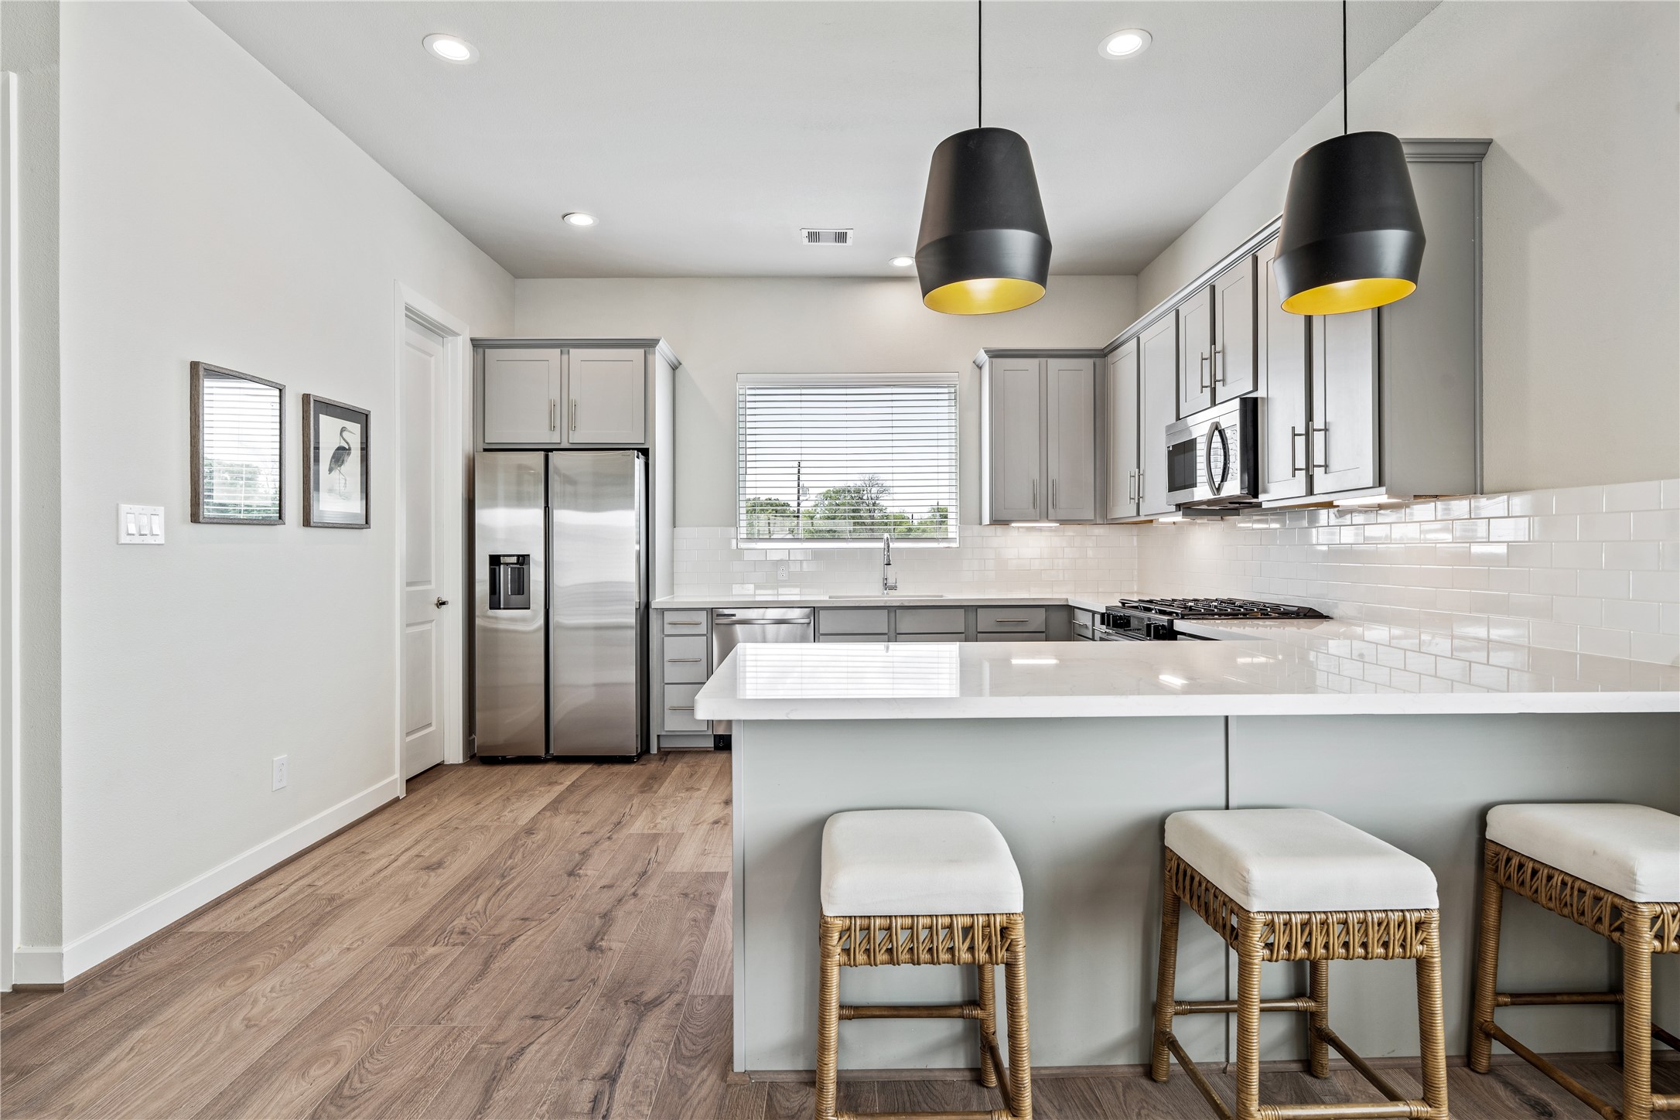
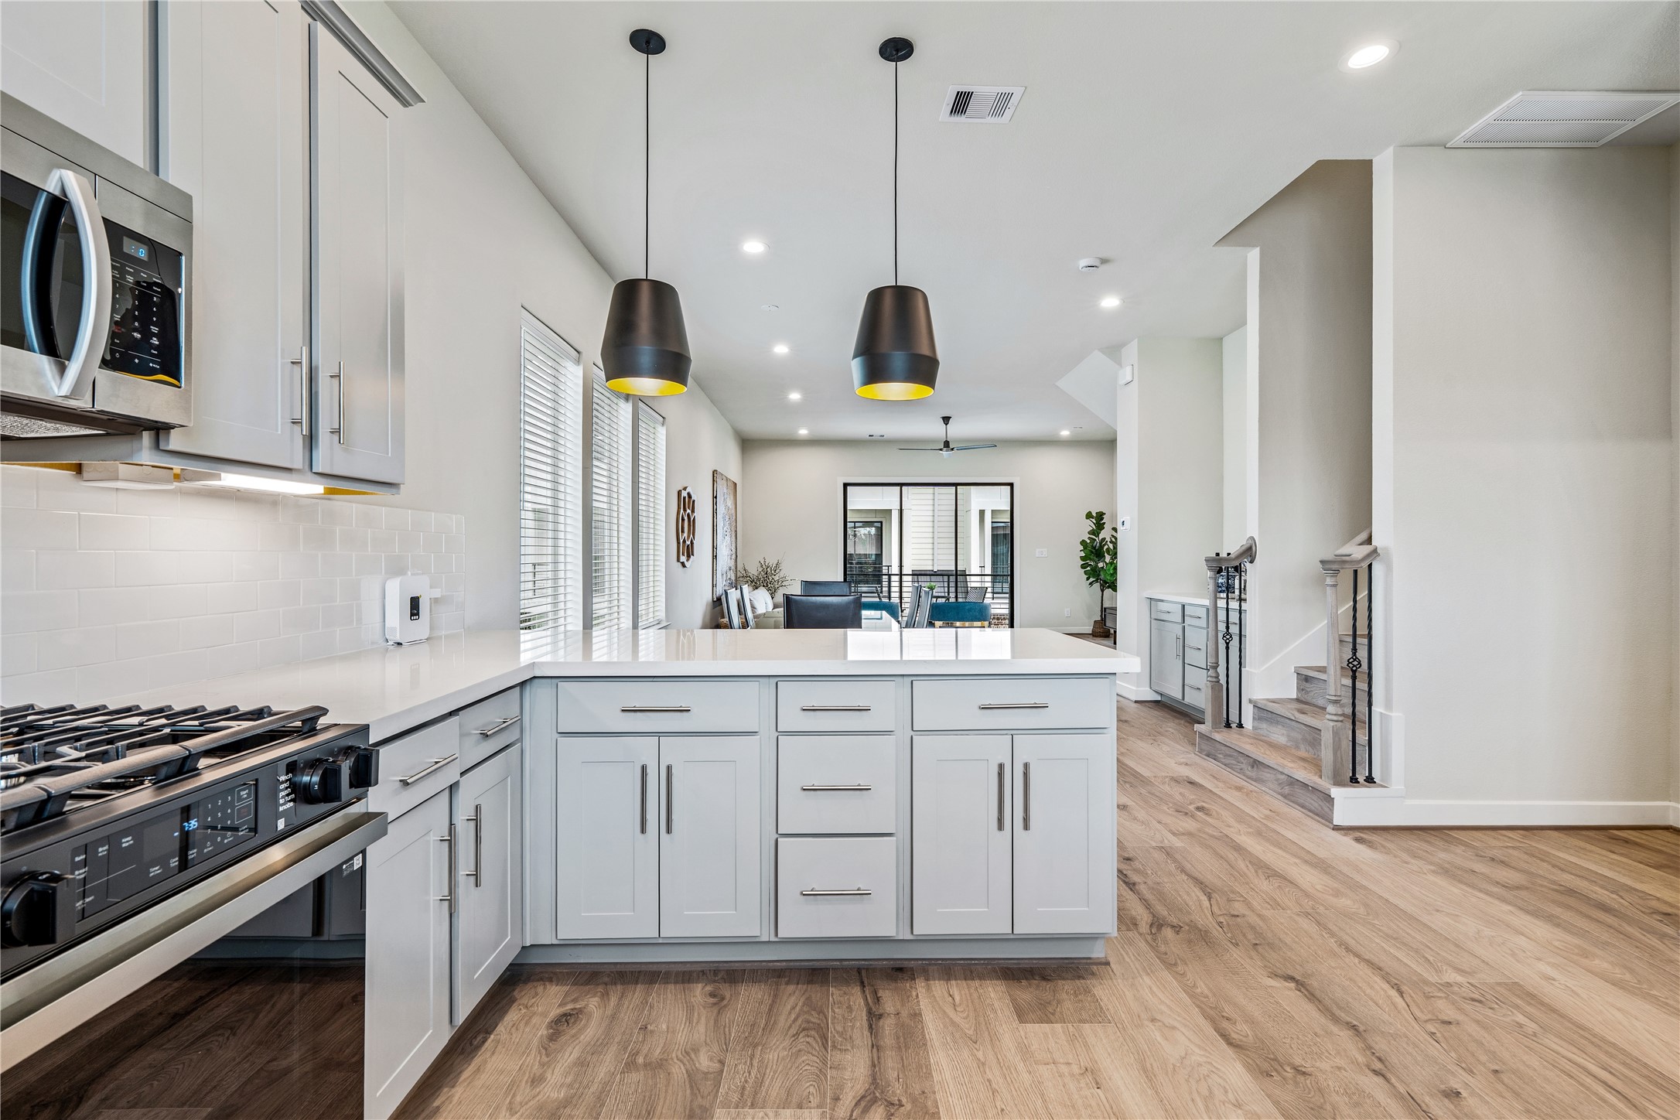
Prepare to be impressed by the kitchen’s centerpiece: massive White Quartz countertops with a sleek eased edge. The breakfast bar peninsula offers seating for three, illuminated by designer matte-black bell pendants with gold-leaf interiors—adding a touch of "glam" to your morning routine.
Prepare to be impressed by the kitchen’s centerpiece: massive White Quartz countertops with a sleek eased edge. The breakfast bar peninsula offers seating for three, illuminated by designer matte-black bell pendants with gold-leaf interiors—adding a touch of "glam" to your morning routine.
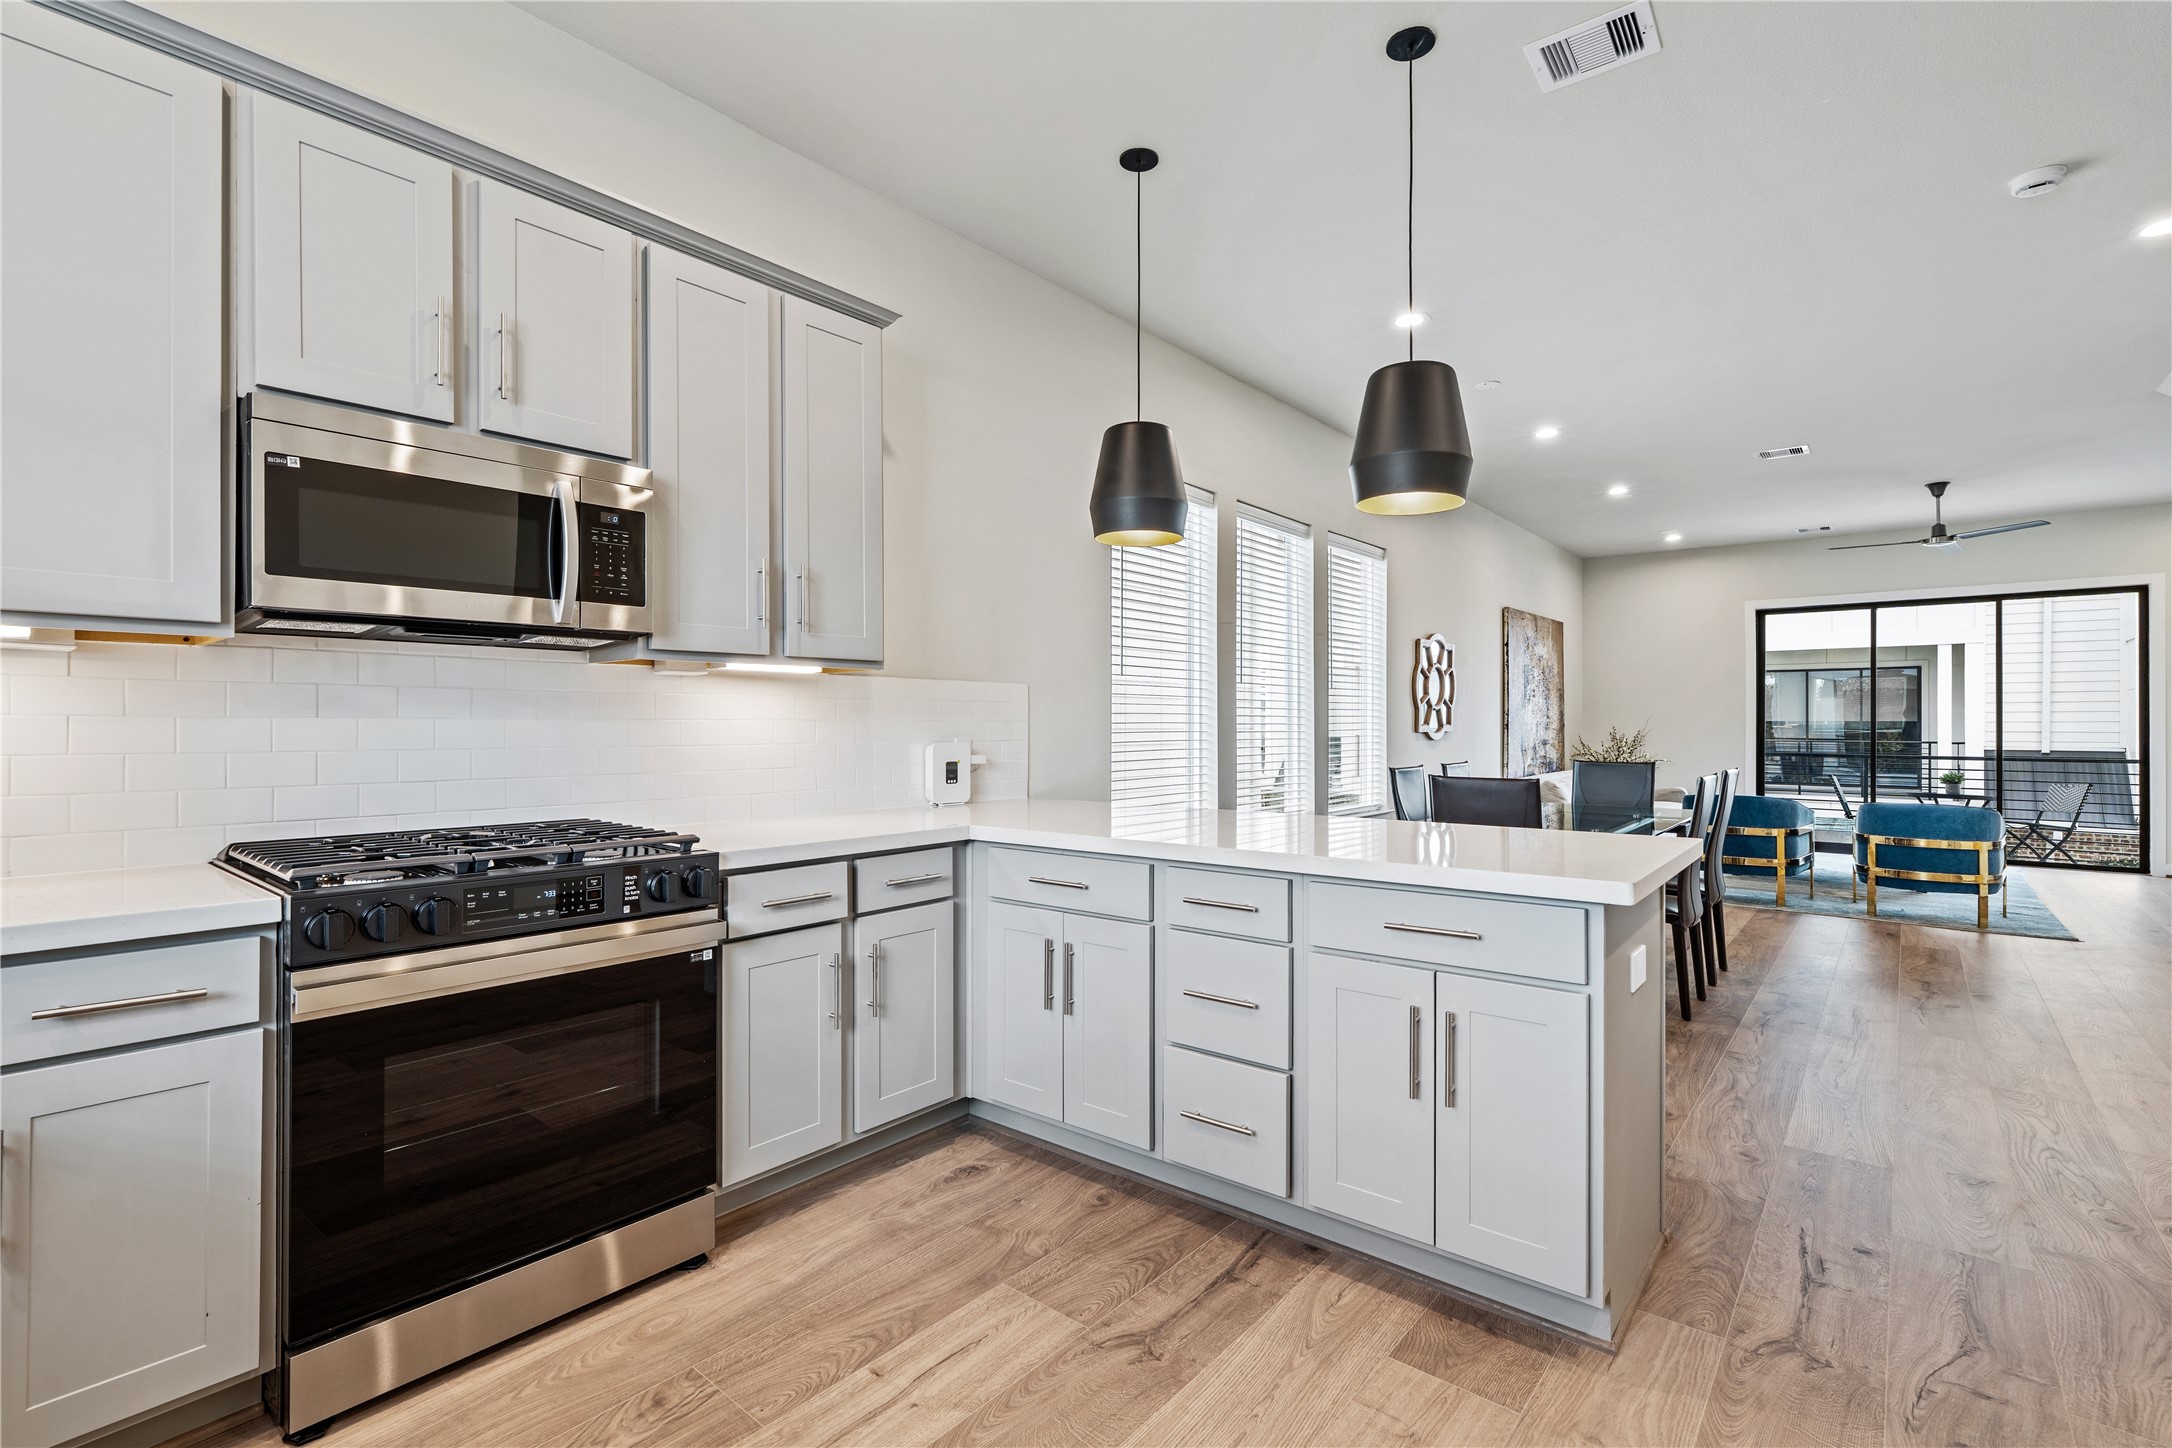
This kitchen is fully loaded with premium stainless steel appliances, including a high-output gas range and a built-in microwave. The classic white subway tile backsplash provides a timeless look, while under-cabinet LED lighting ensures your prep space is always perfectly lit. Look at that vast counter space—it’s a home chef’s dream come true.
This kitchen is fully loaded with premium stainless steel appliances, including a high-output gas range and a built-in microwave. The classic white subway tile backsplash provides a timeless look, while under-cabinet LED lighting ensures your prep space is always perfectly lit. Look at that vast counter space—it’s a home chef’s dream come true.
The Heart of the Open Plan From this vantage point, you can truly appreciate the seamless integration of the gourmet kitchen into the home's living spaces. The massive quartz peninsula serves as both a culinary workstation and a social hub, illuminated by those striking matte-black pendants. Looking past the kitchen, your eye is drawn across the wide-plank hardwood floors to the light-filled living area and balcony, highlighting a floor plan that was engineered for modern entertaining.
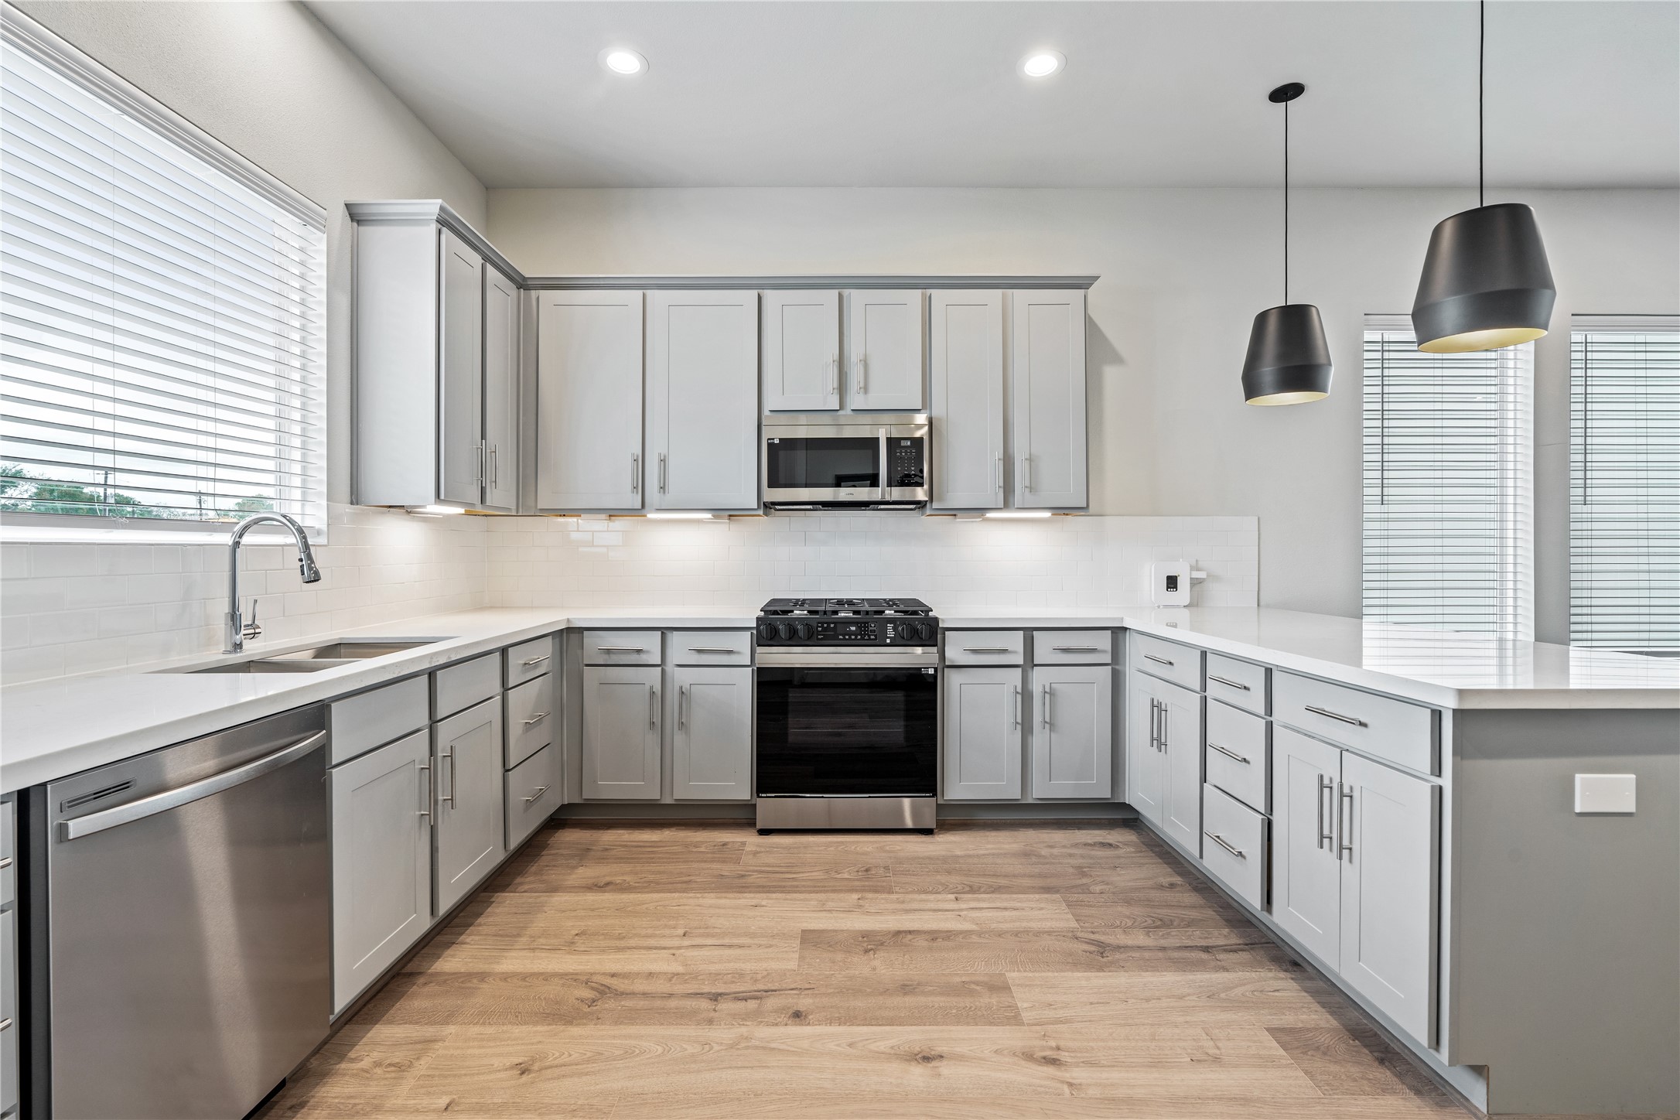
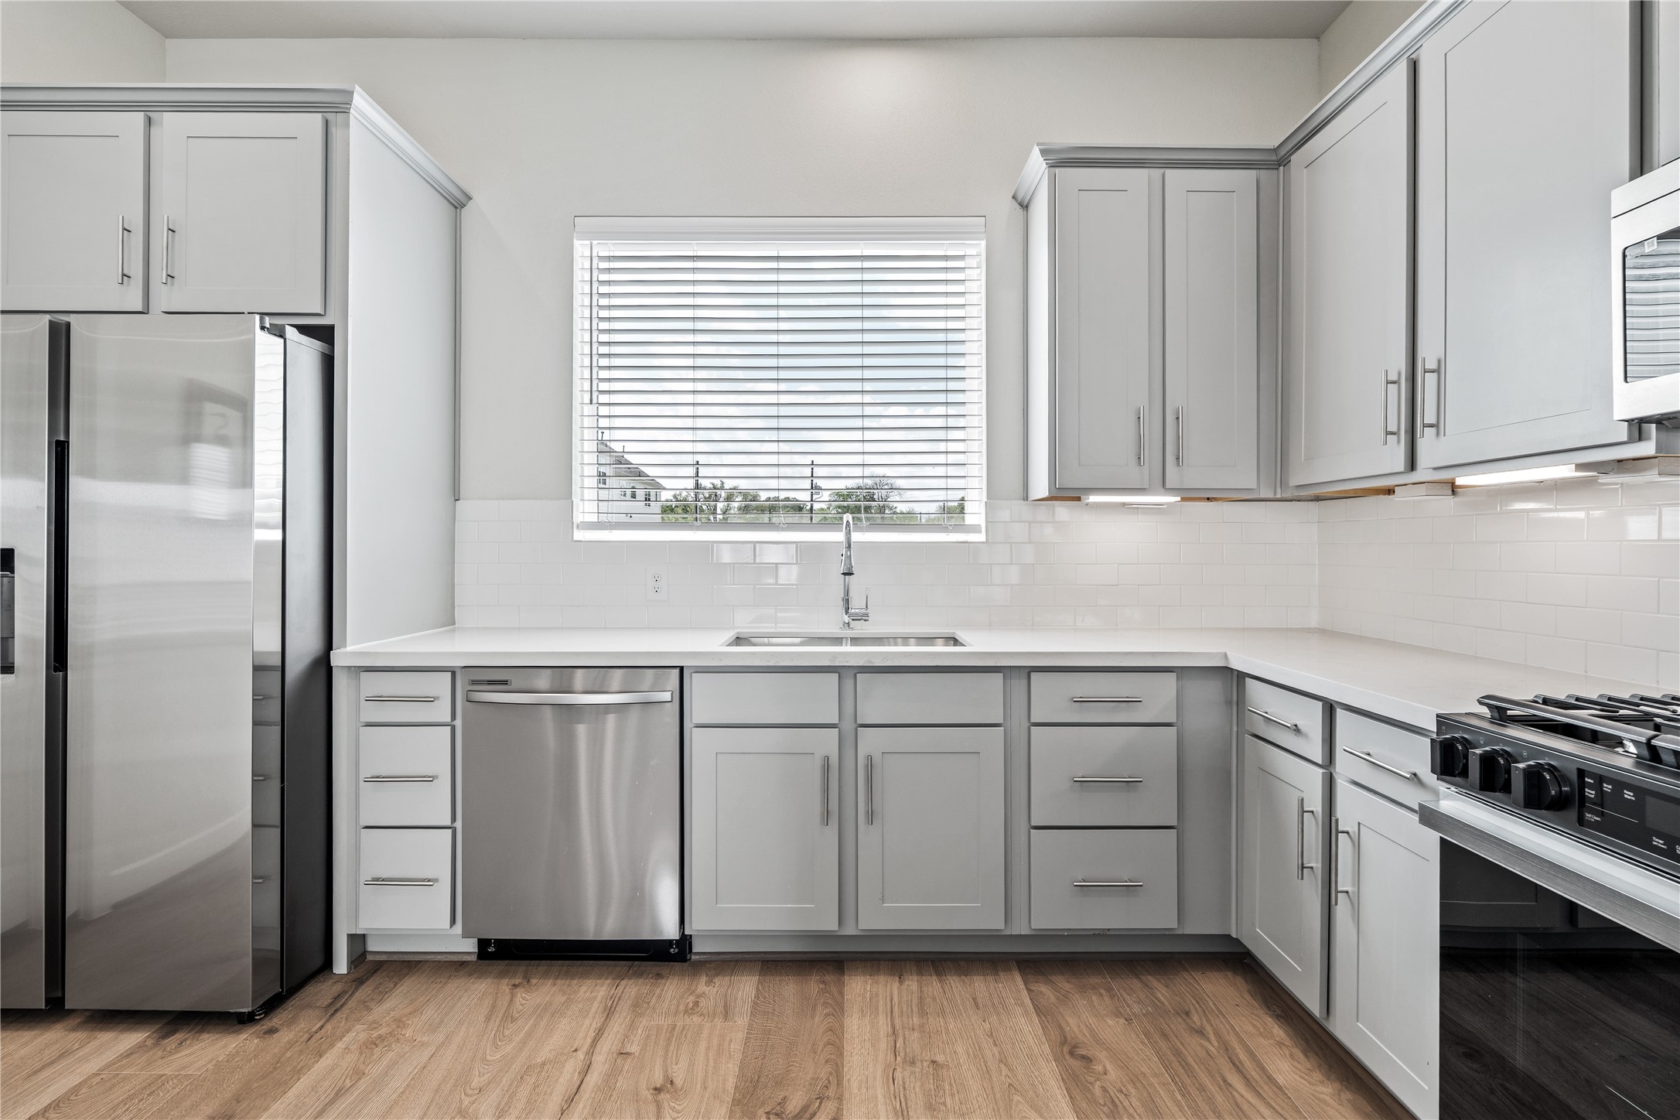
This direct view of the main prep area showcases a masterclass in clean, contemporary design. The under-mount stainless steel sink is perfectly centered beneath the window, flanked by custom grey shaker cabinets that offer an abundance of storage. Every element—from the subway tile backsplash that catches the light to the sleek, built-in dishwasher—has been selected for both its beauty and its ability to withstand the demands of a busy lifestyle.
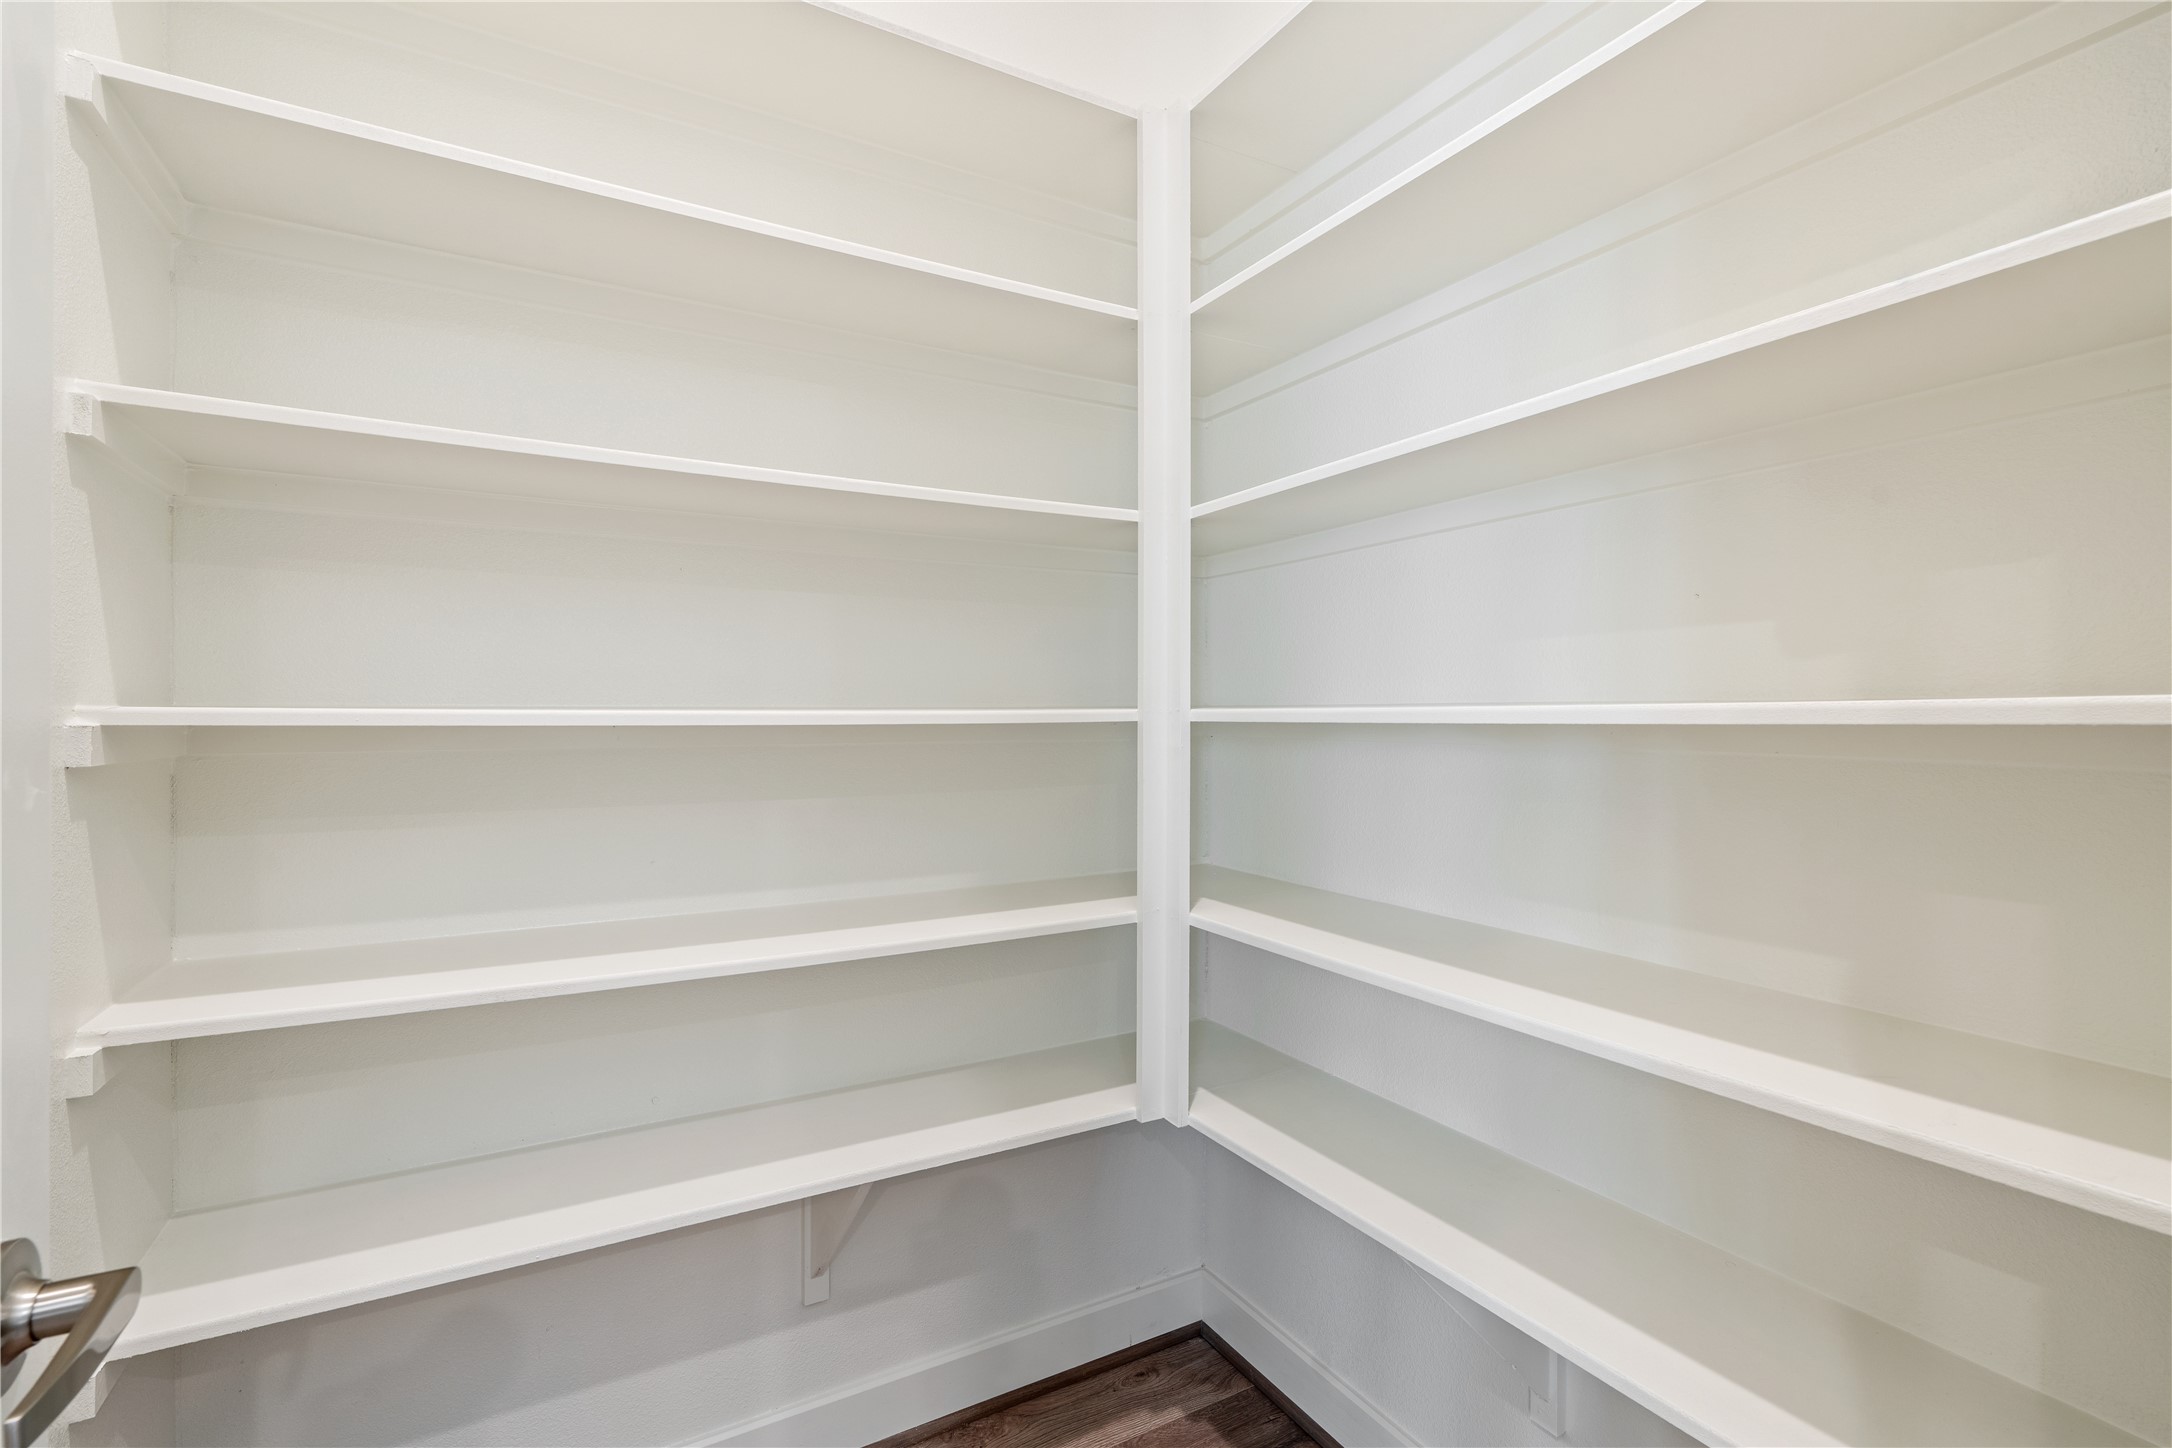
Storage is never an issue here. This massive walk-in pantry features wrap-around custom shelving, providing enough space for even the most ambitious home chef. It’s a rare luxury that keeps your designer kitchen clutter-free and organized.
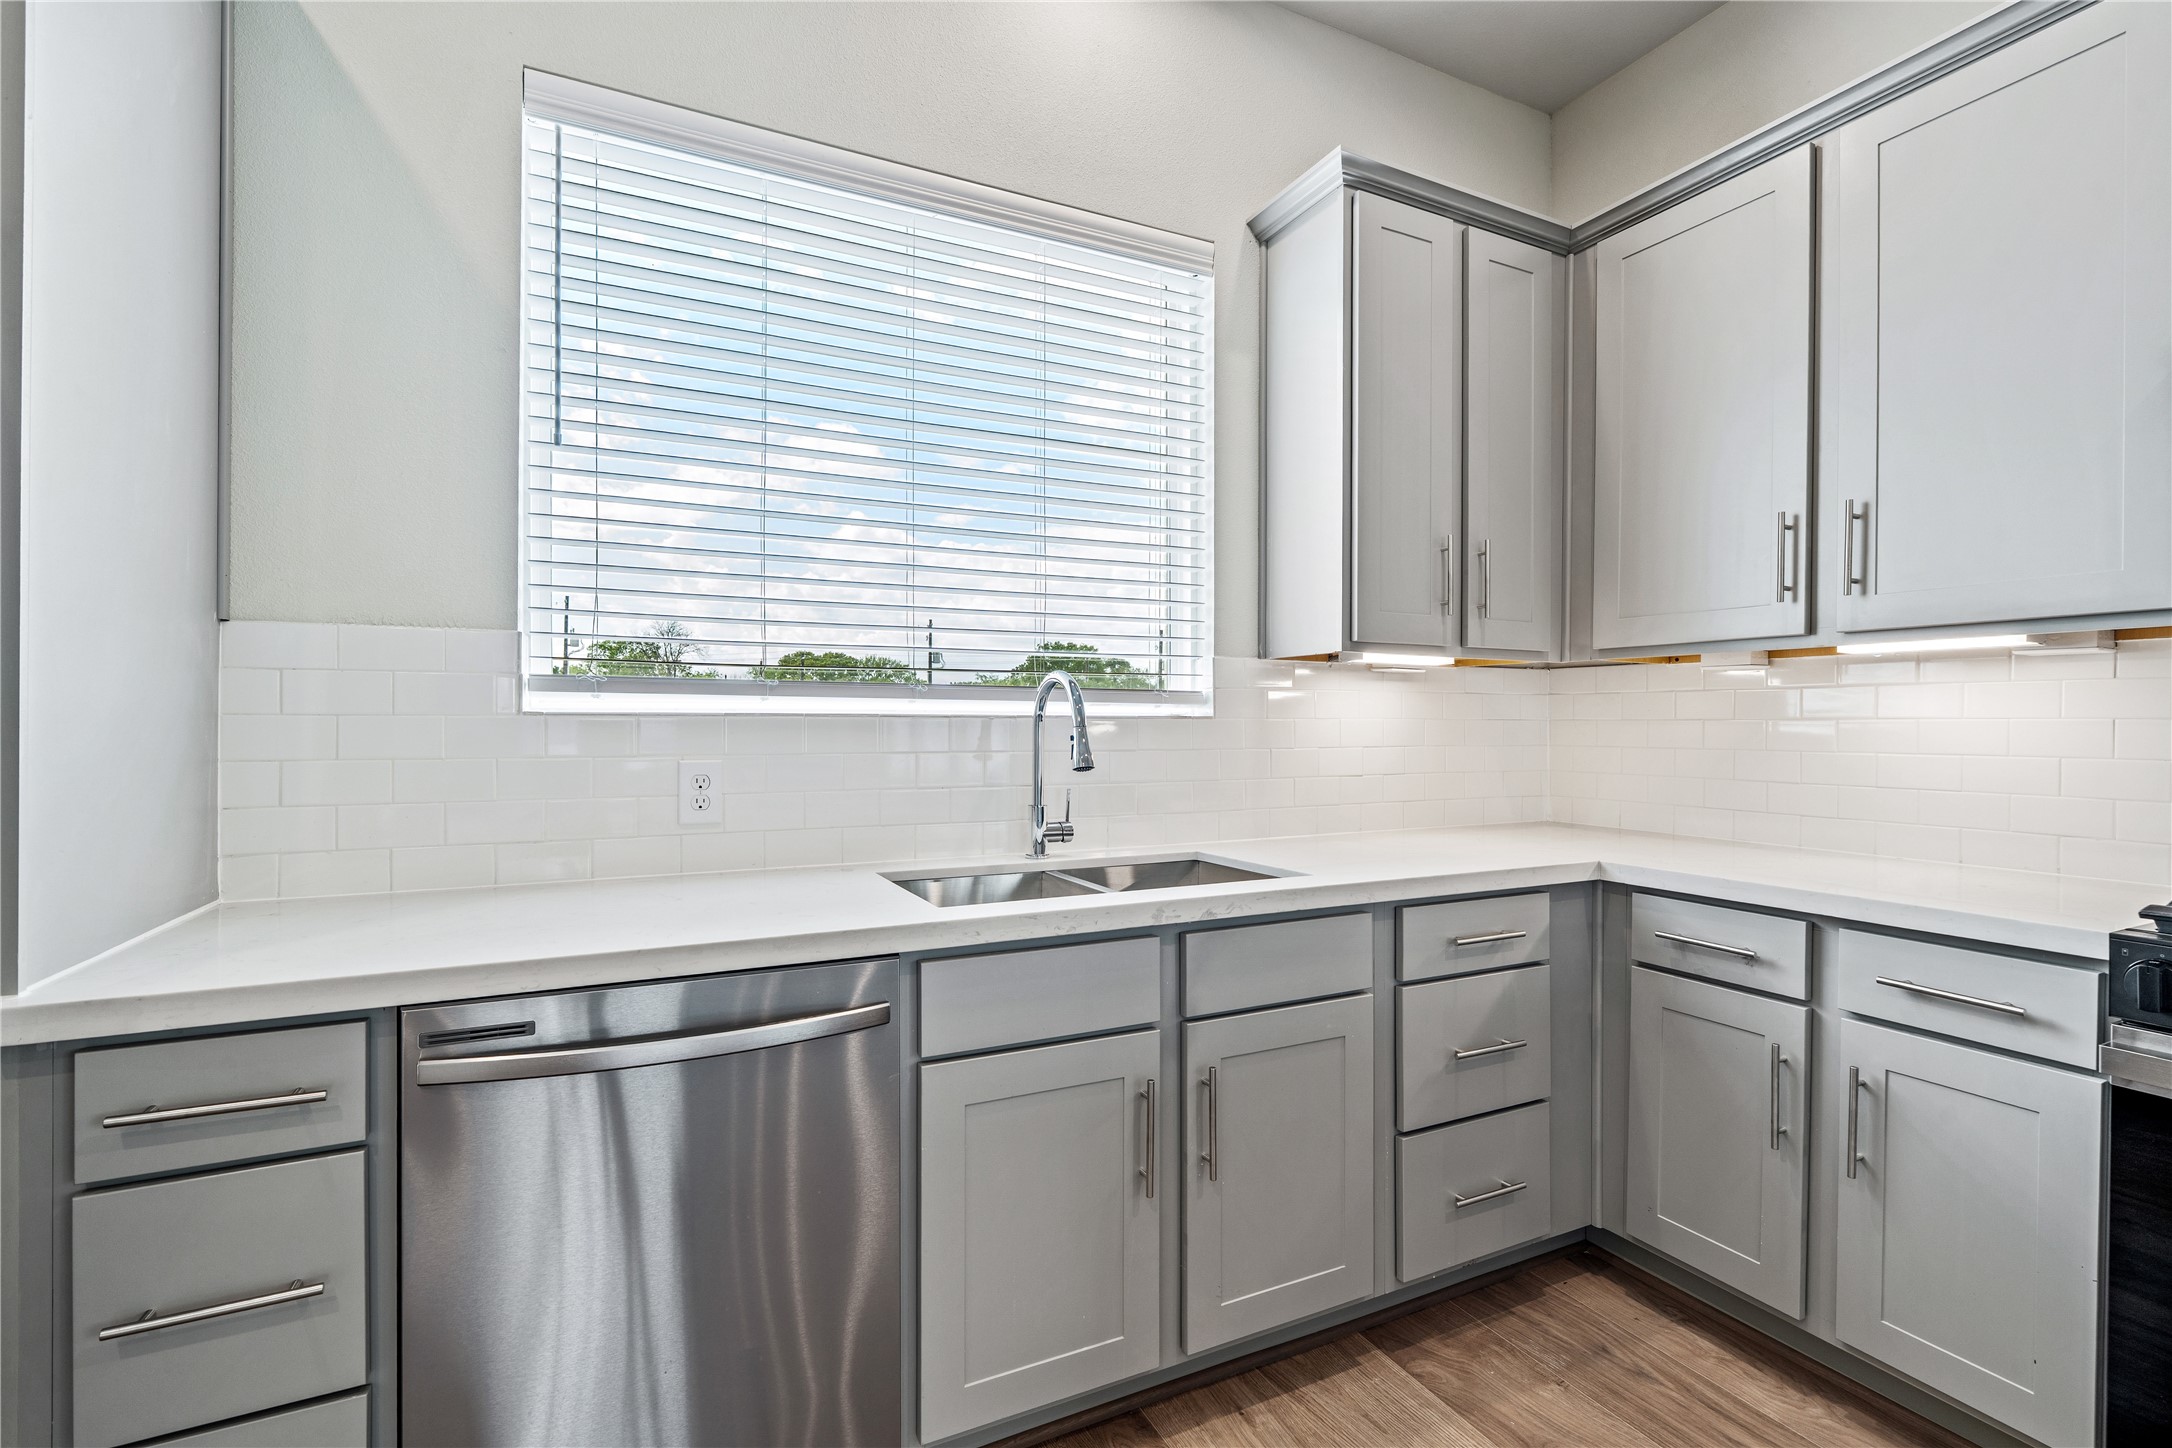
A tight shot of the prep area shows the quality of materials—from the polished chrome faucet to the crisp, white subway tile backsplash. This is where durability meets high-fashion.
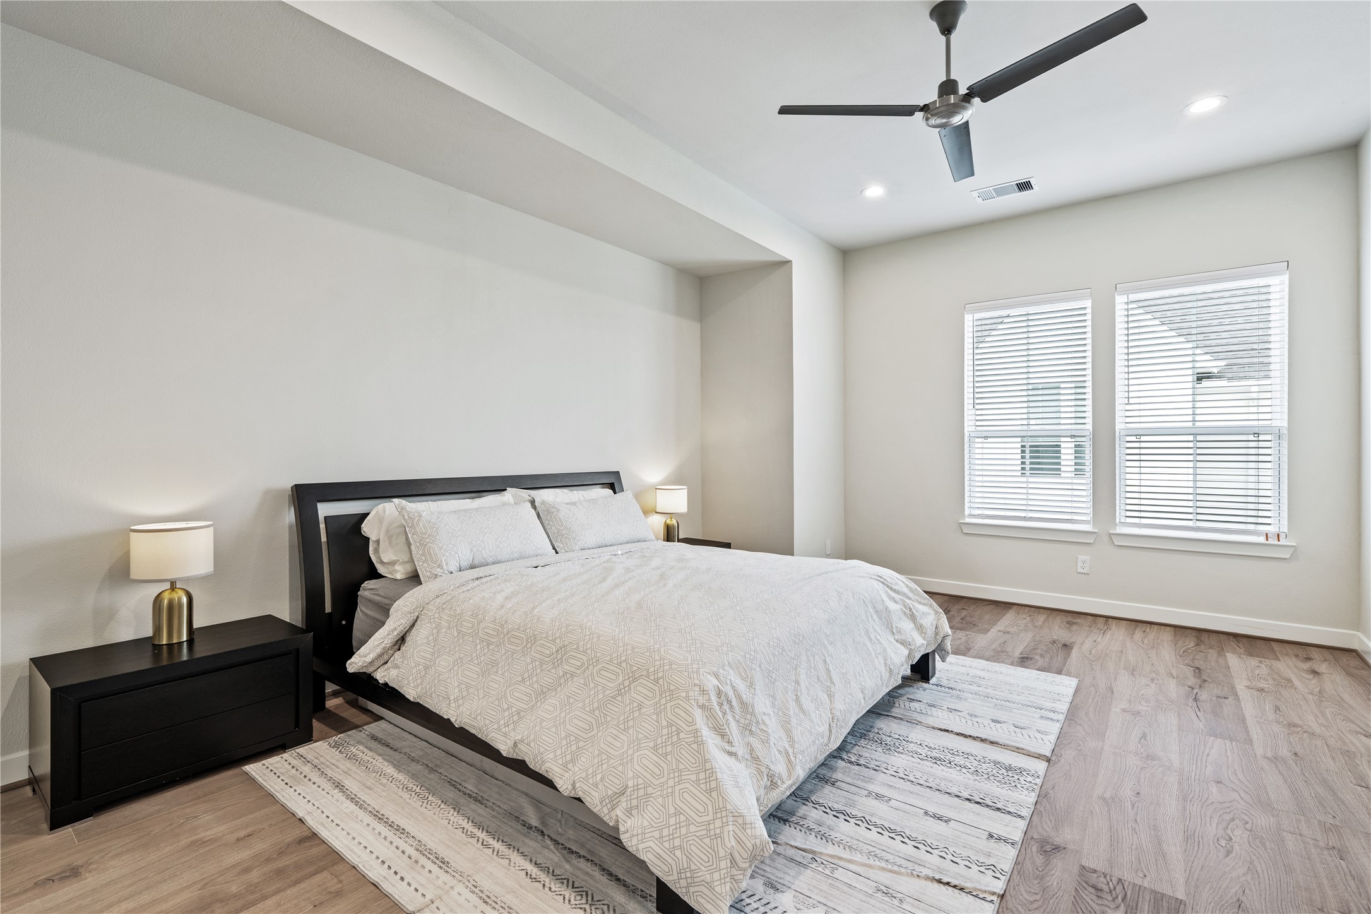
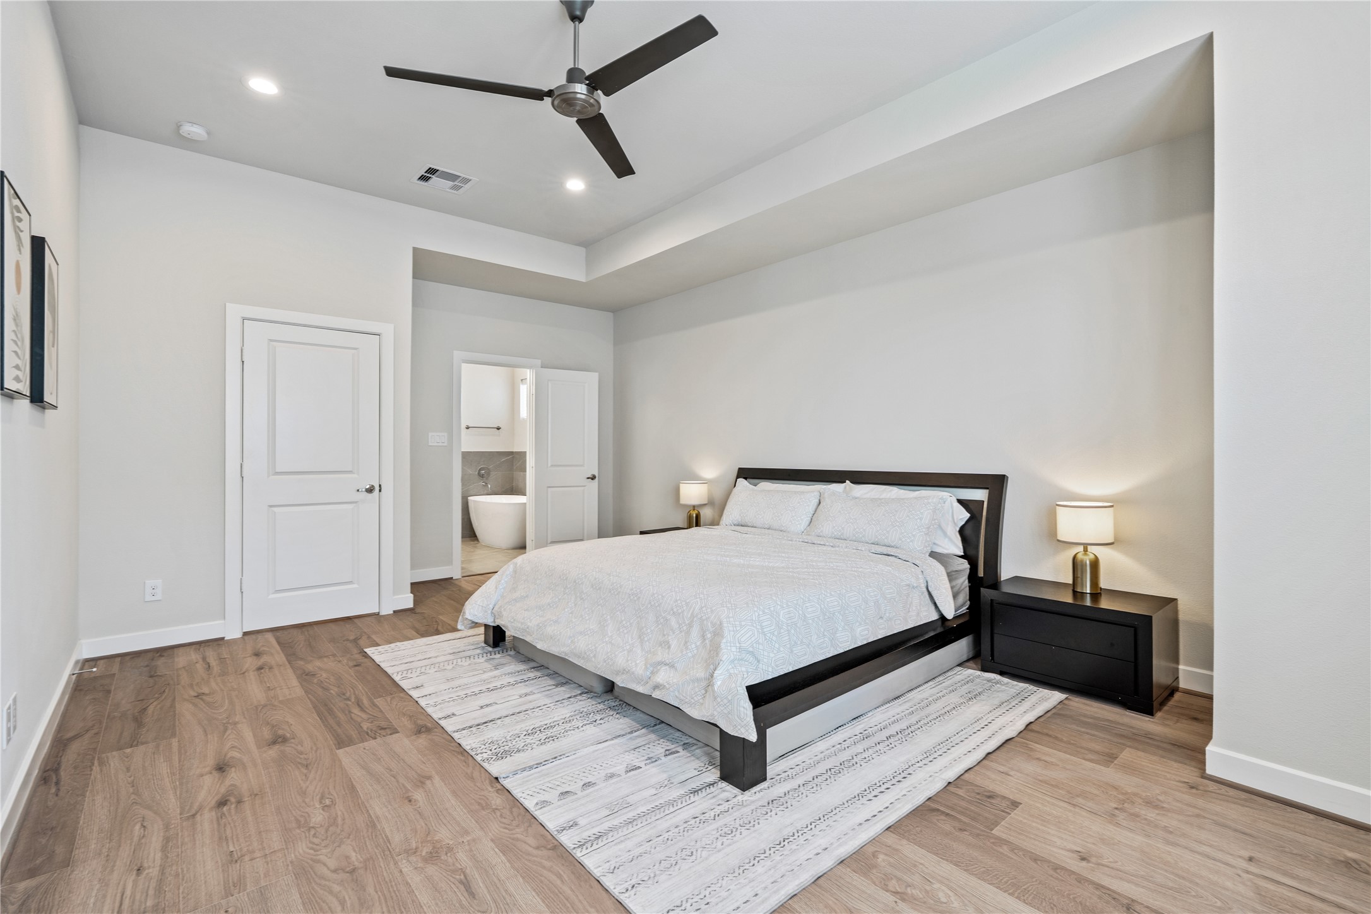
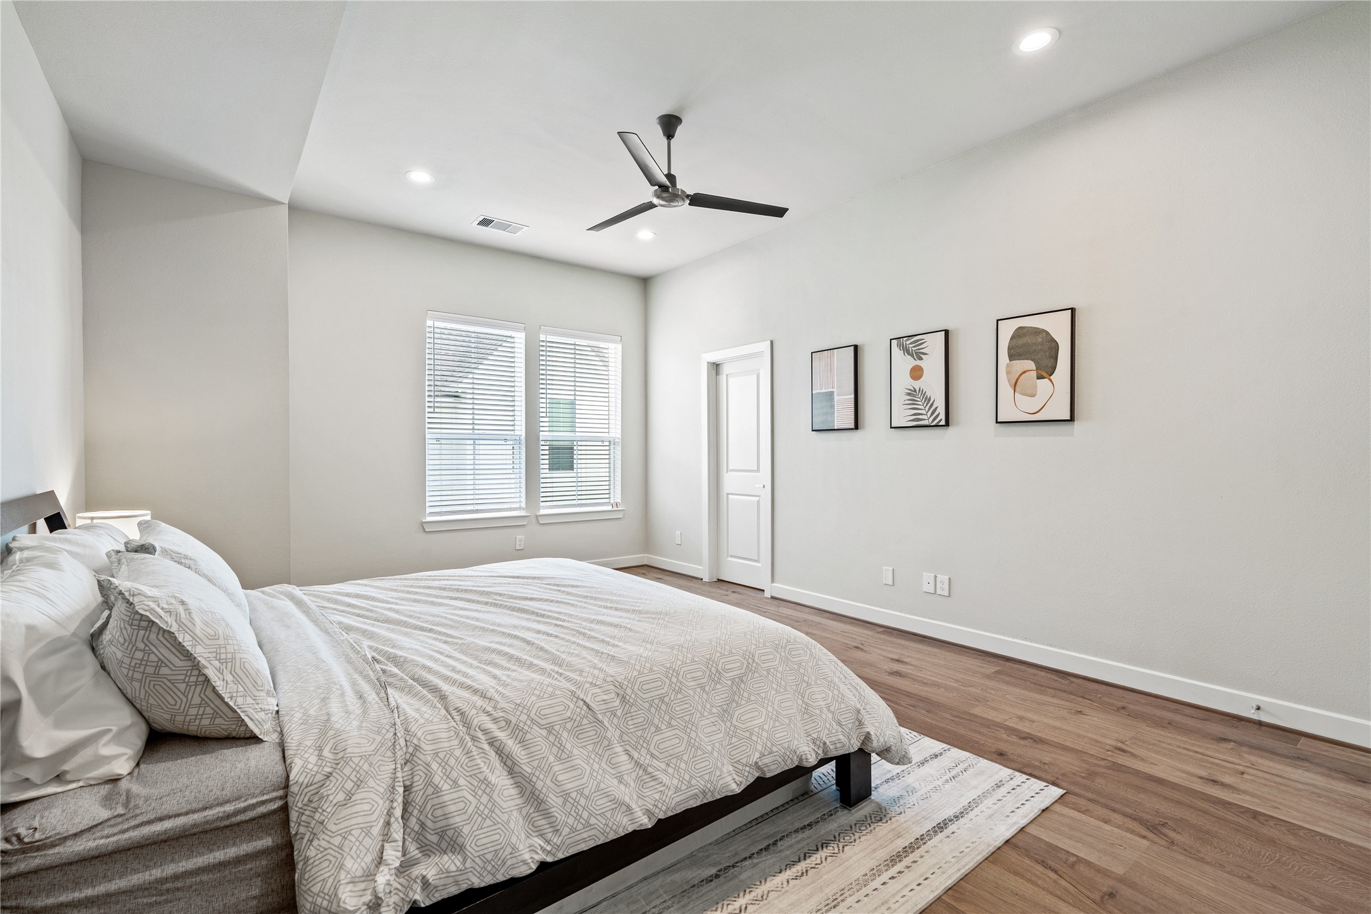
The primary bedroom is a masterclass in tranquility. The architectural tray ceiling adds significant height and volume, while the wide-plank floors maintain a warm, grounded feel. There is ample room for a king-sized suite, and the dual windows provide a soft, natural glow. This is more than a bedroom; it's a departure from the daily grind.
The primary bedroom is a masterclass in tranquility. The architectural tray ceiling adds significant height and volume, while the wide-plank floors maintain a warm, grounded feel. There is ample room for a king-sized suite, and the dual windows provide a soft, natural glow. This is more than a bedroom; it's a departure from the daily grind.
The primary bedroom is a masterclass in tranquility. The architectural tray ceiling adds significant height and volume, while the wide-plank floors maintain a warm, grounded feel. There is ample room for a king-sized suite, and the dual windows provide a soft, natural glow. This is more than a bedroom; it's a departure from the daily grind.
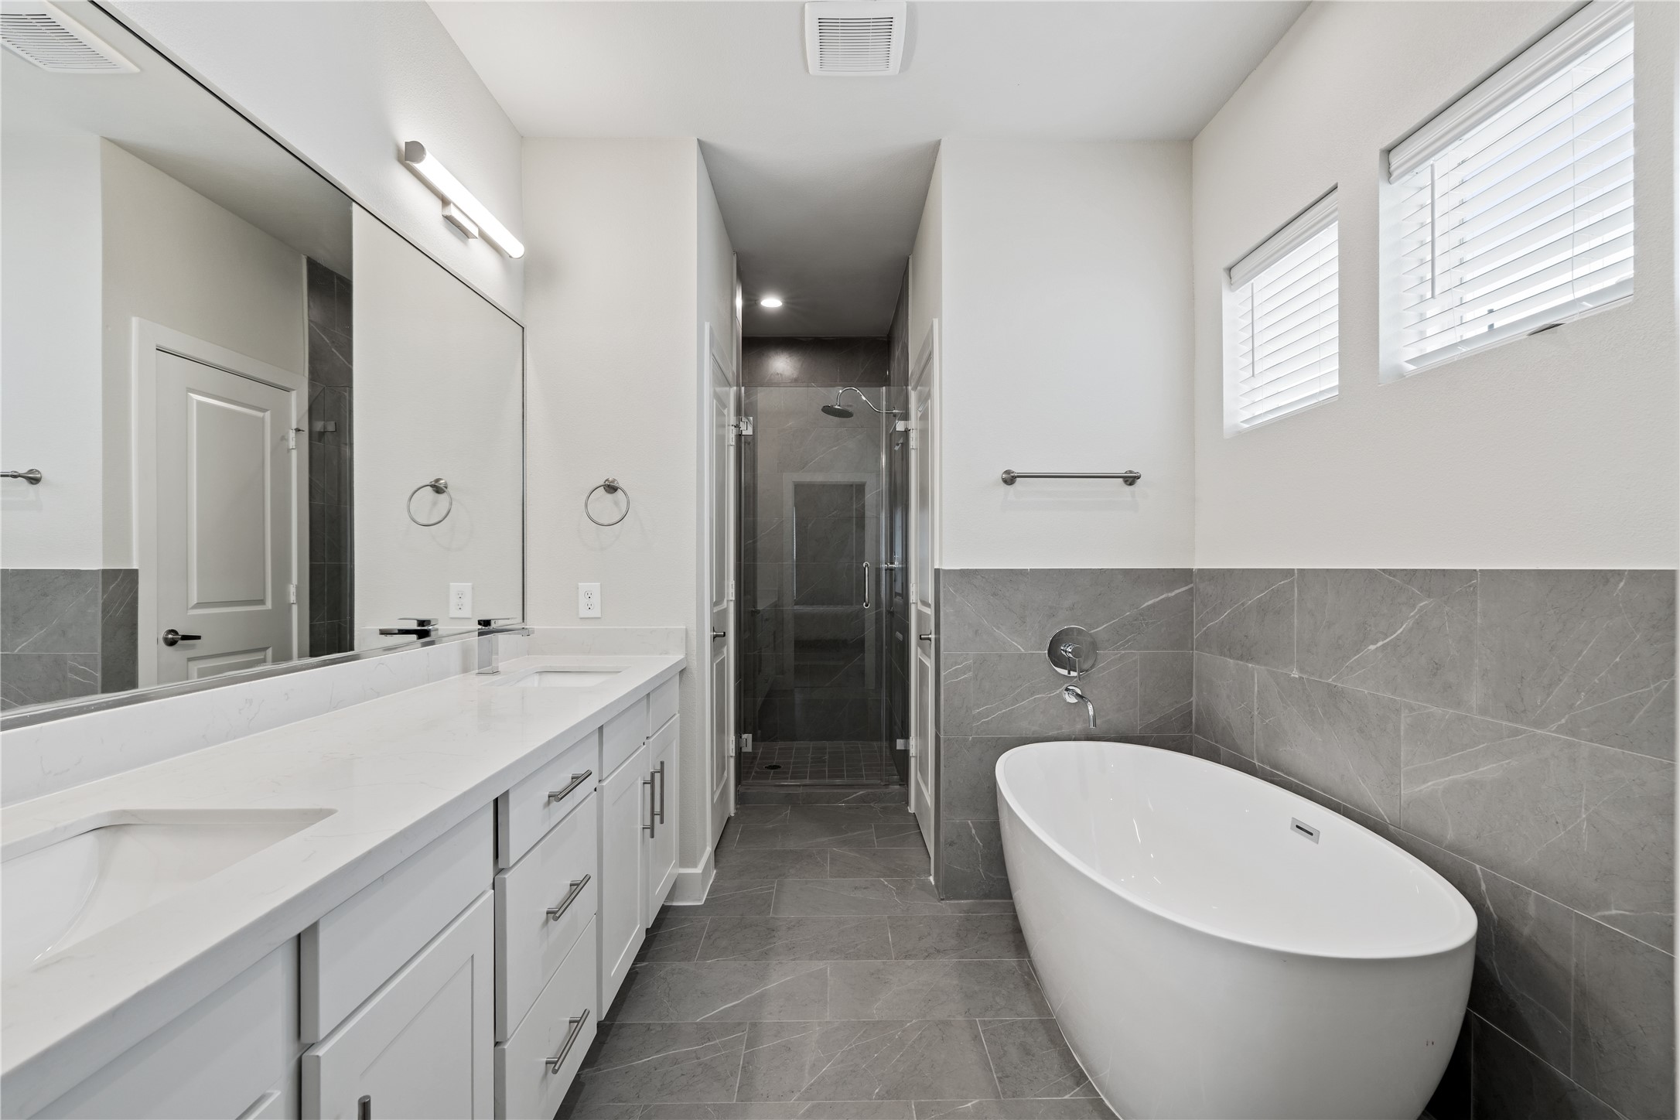
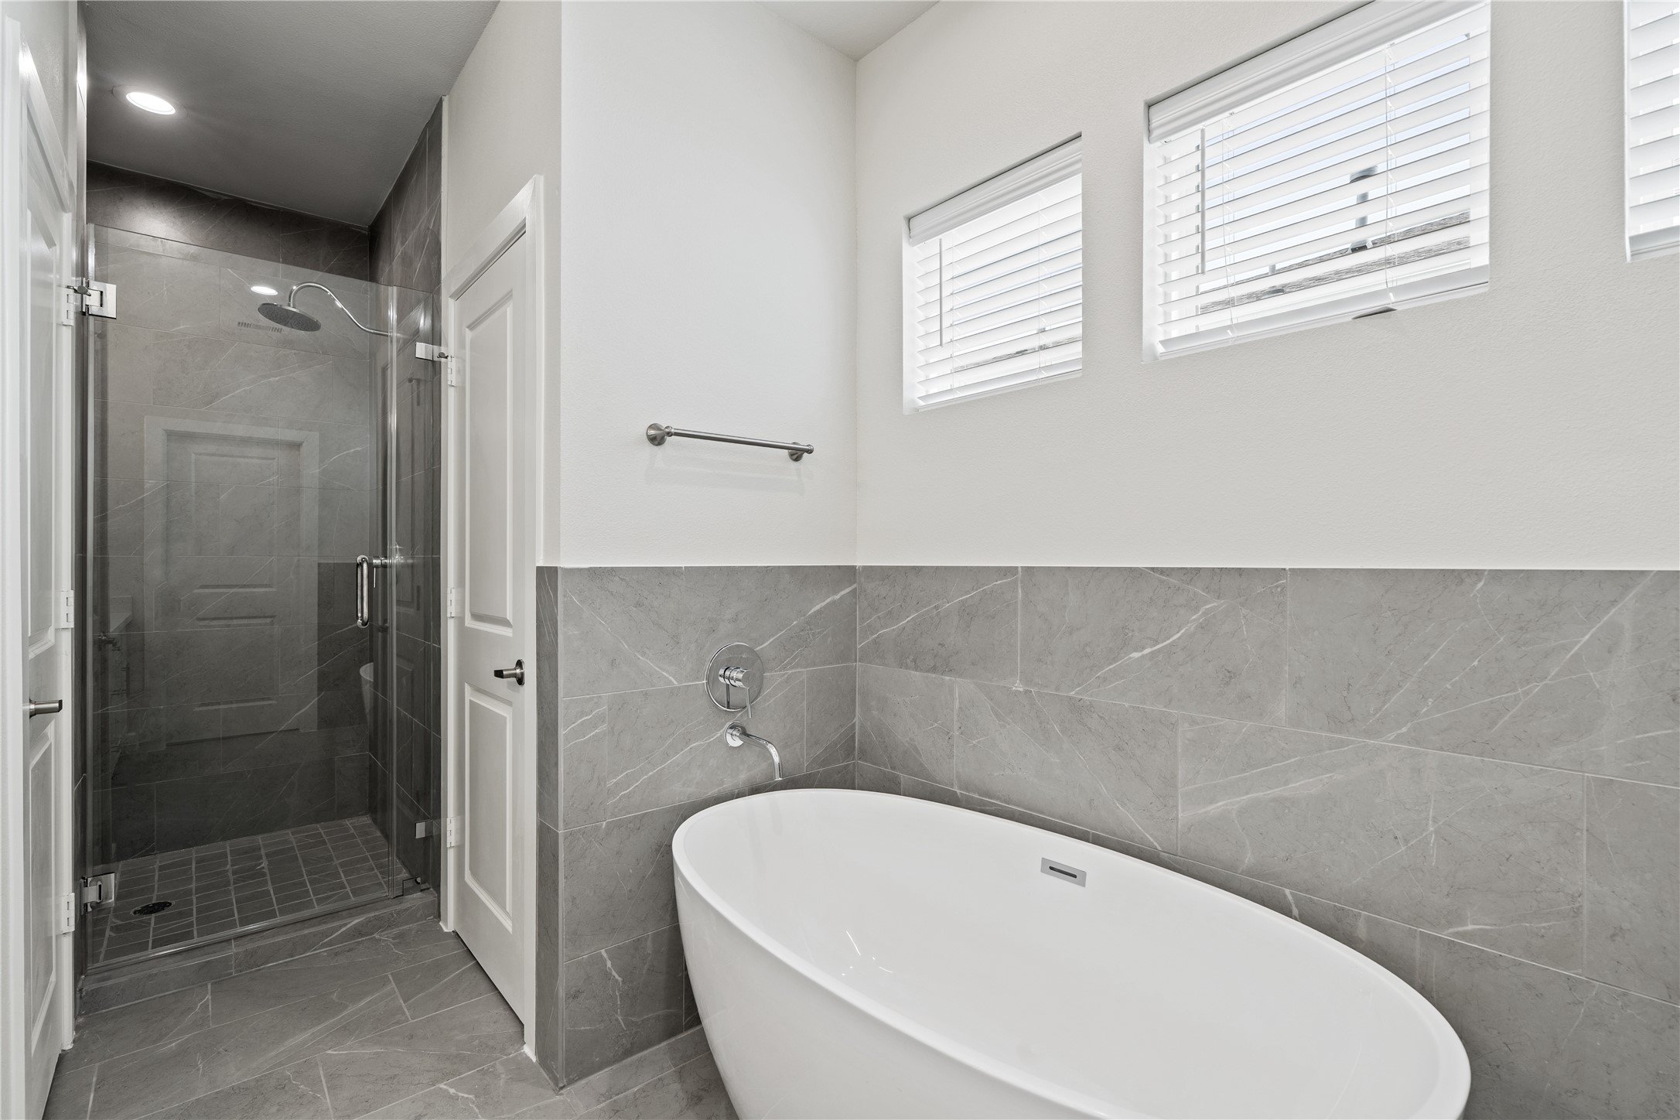
The Full Spa Suite Experience a primary bathroom that rivals the world’s finest hotels. This expansive view showcases the perfect symmetry of the space, anchored by a deep freestanding soaking tub and a seamless, frameless glass walk-in shower. The designer selection of slate-grey porcelain floor-to-ceiling tile creates a sophisticated, moody contrast against the crisp white cabinetry and pristine quartz surfaces.
A Sanctuary for Relaxation Every detail of this "wet room" area was designed for rejuvenation. The modern silhouette of the soaking tub invites you to unwind, while the high-placed windows ensure total privacy while still bathing the room in soft, natural light. Notice the premium chrome fixtures and the hand-laid tile work in the shower—this is high-end craftsmanship you can see and feel.
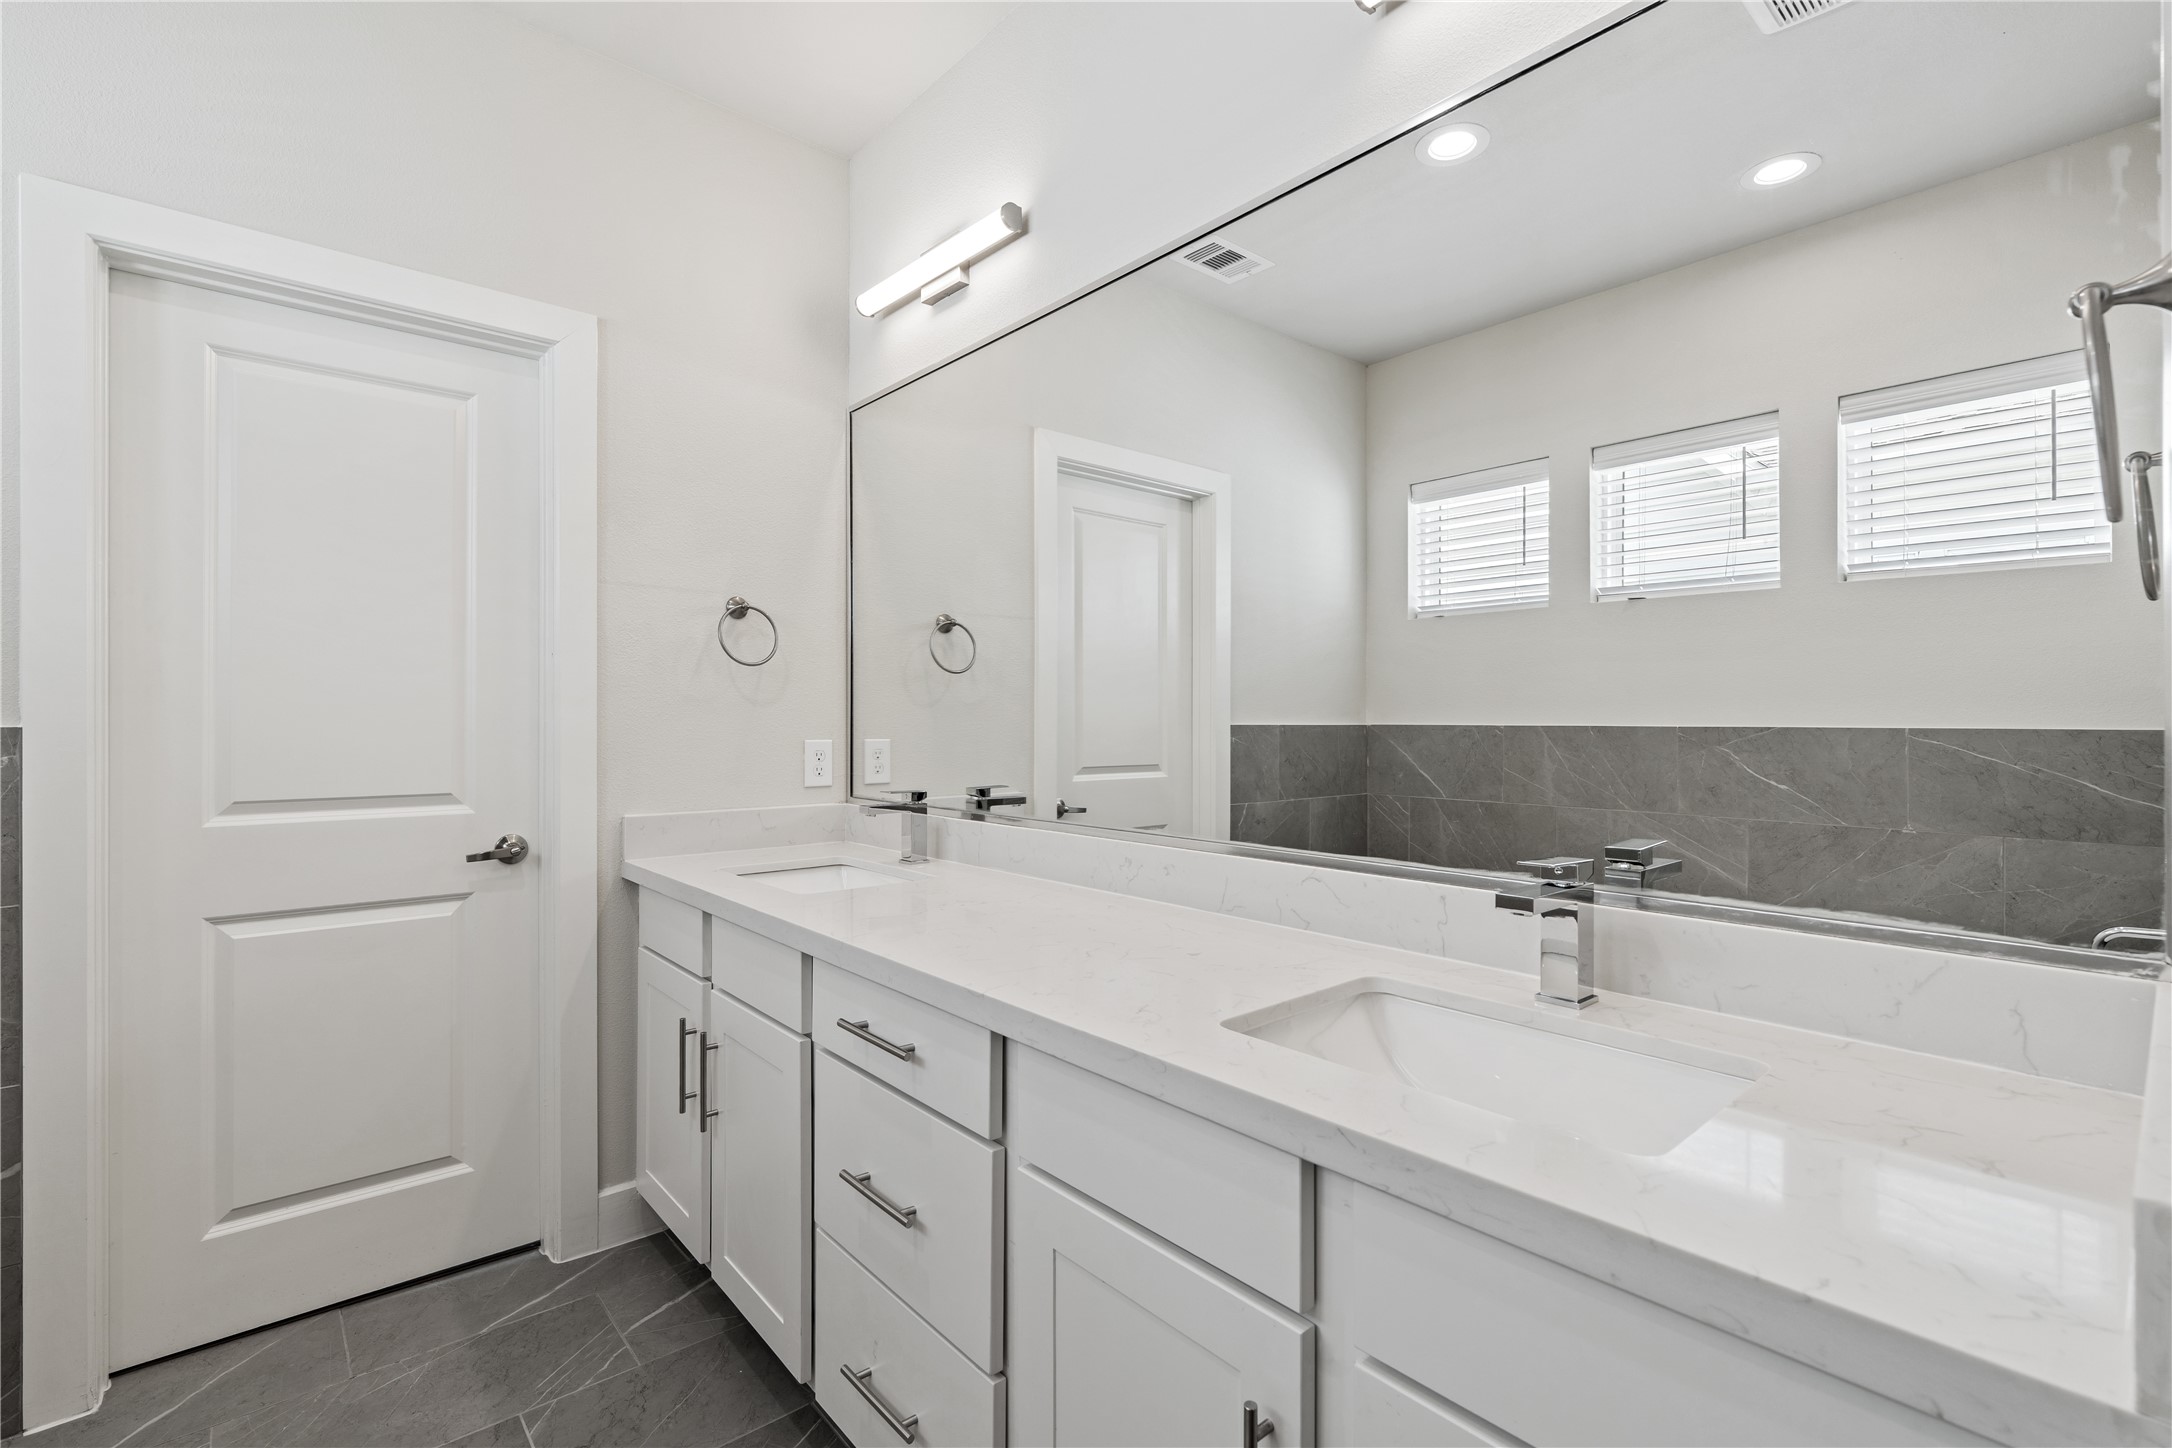
The Executive Vanity Morning routines are elevated in this massive double vanity suite. Topped with a thick slab of veined White Quartz, the vanity offers an incredible amount of counter space and storage. The oversized custom-cut mirror and integrated designer lighting expand the room’s feel, ensuring you have the perfect environment to start your day with confidence.
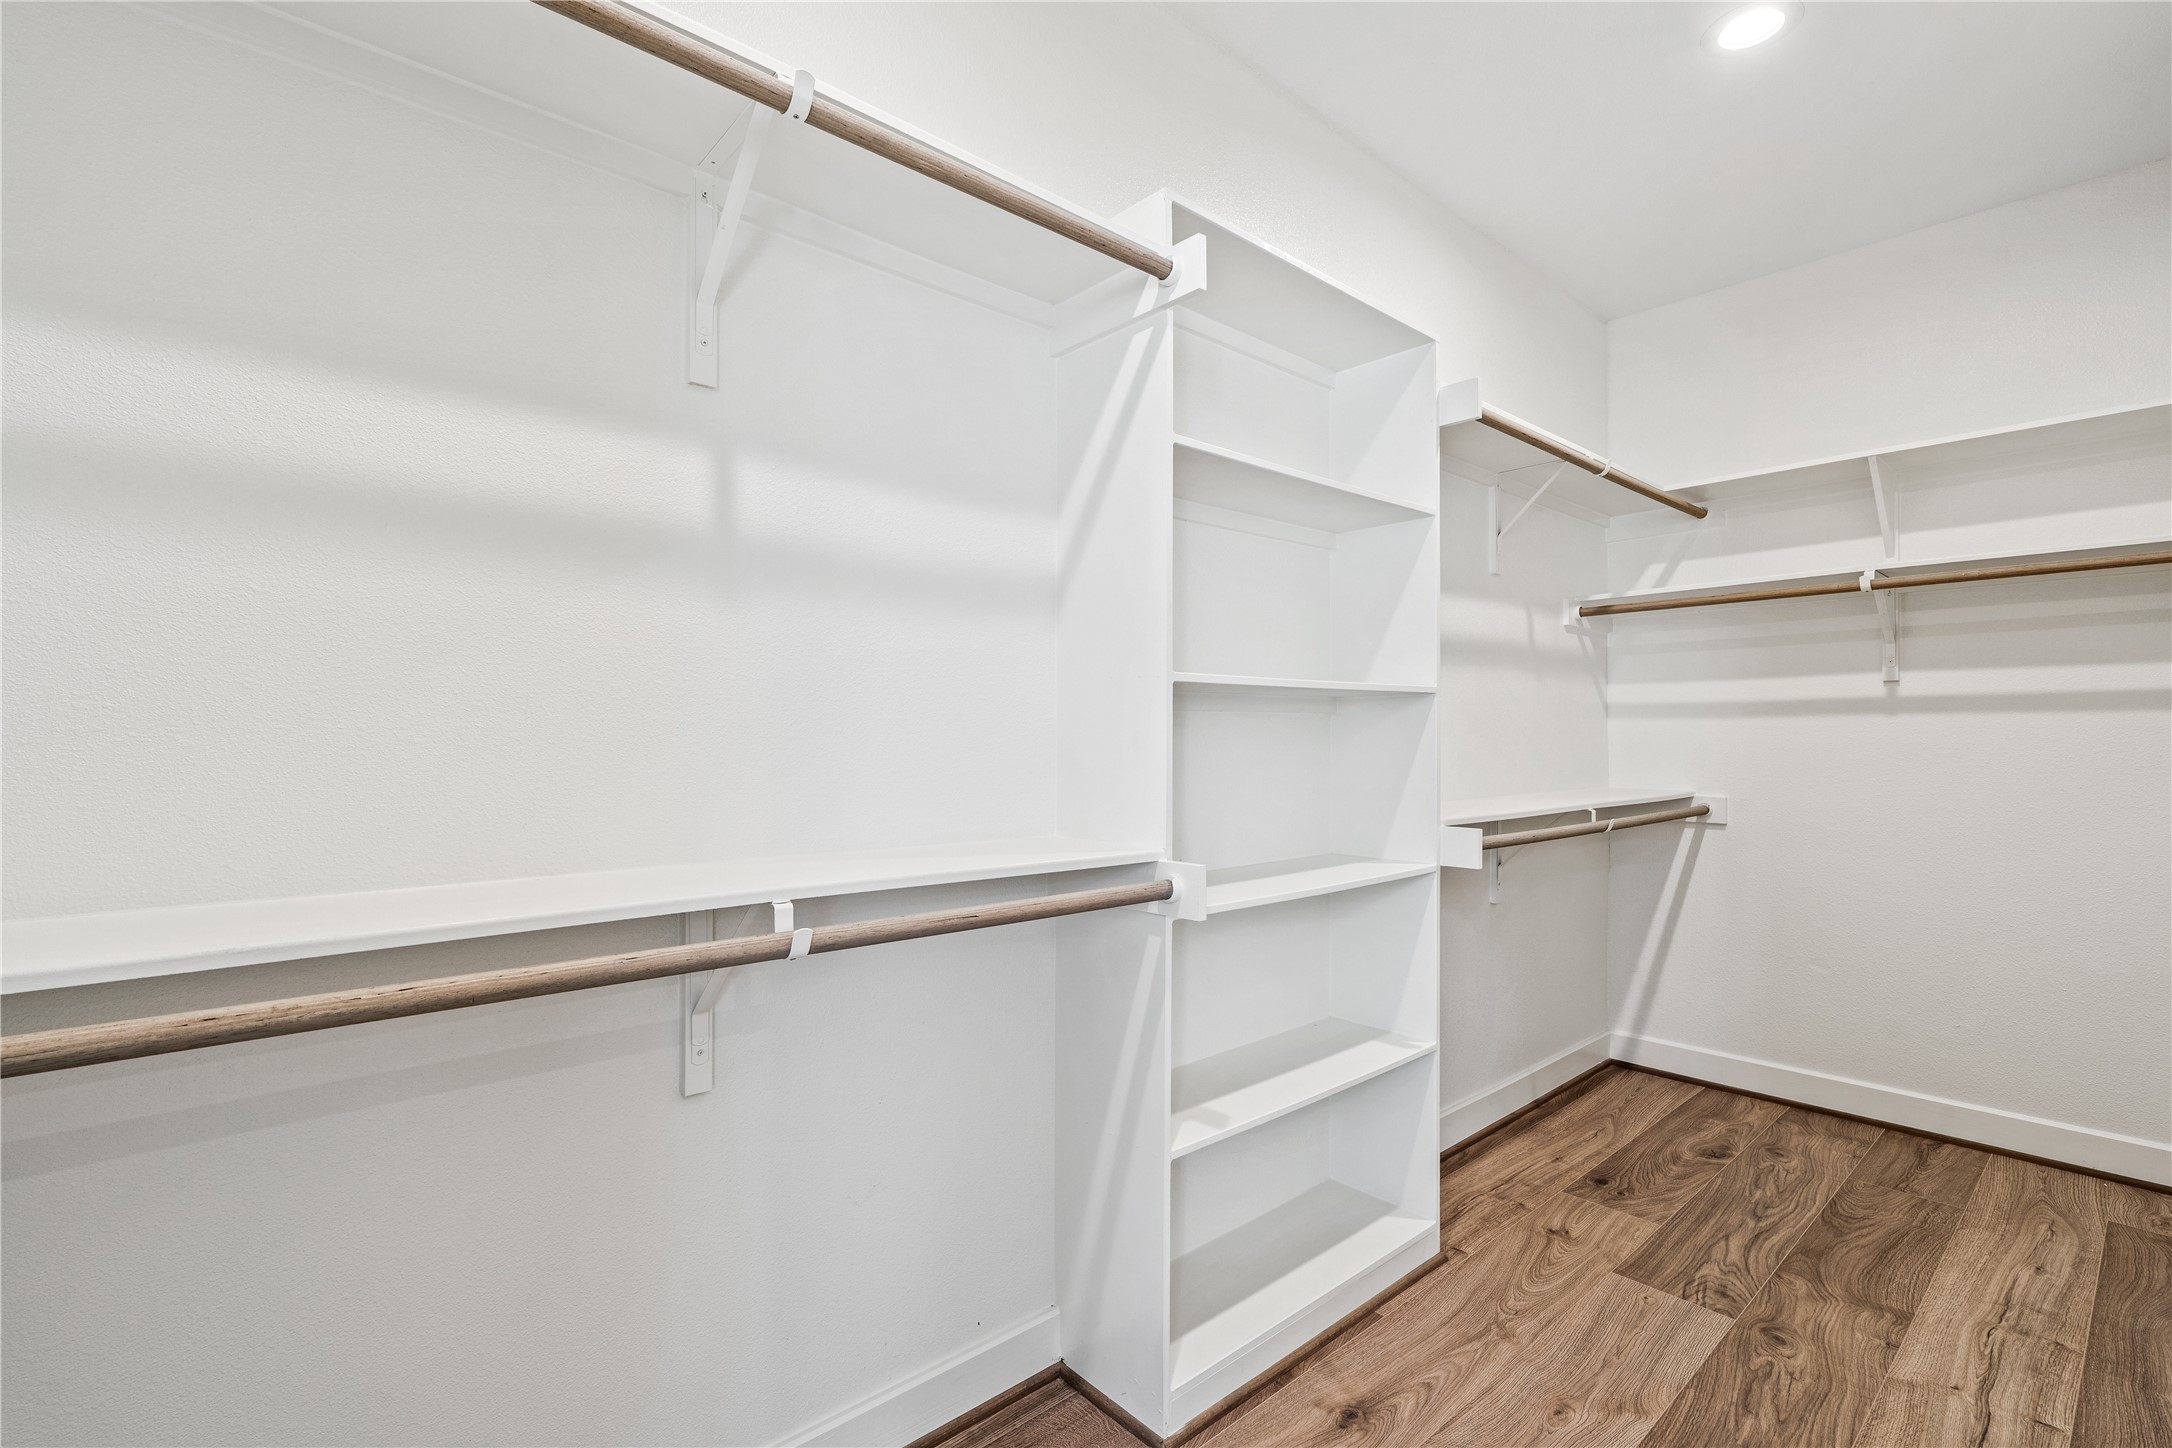
The Fashionista’s Walk-InOrganization is effortless in this expansive primary closet. Custom-built with a mix of double-hang rods and dedicated shelving units, there is a place for everything from long coats to footwear collections. The continuous hardwood-style flooring ensures the luxury feel of the bedroom carries right through to your dressing area.
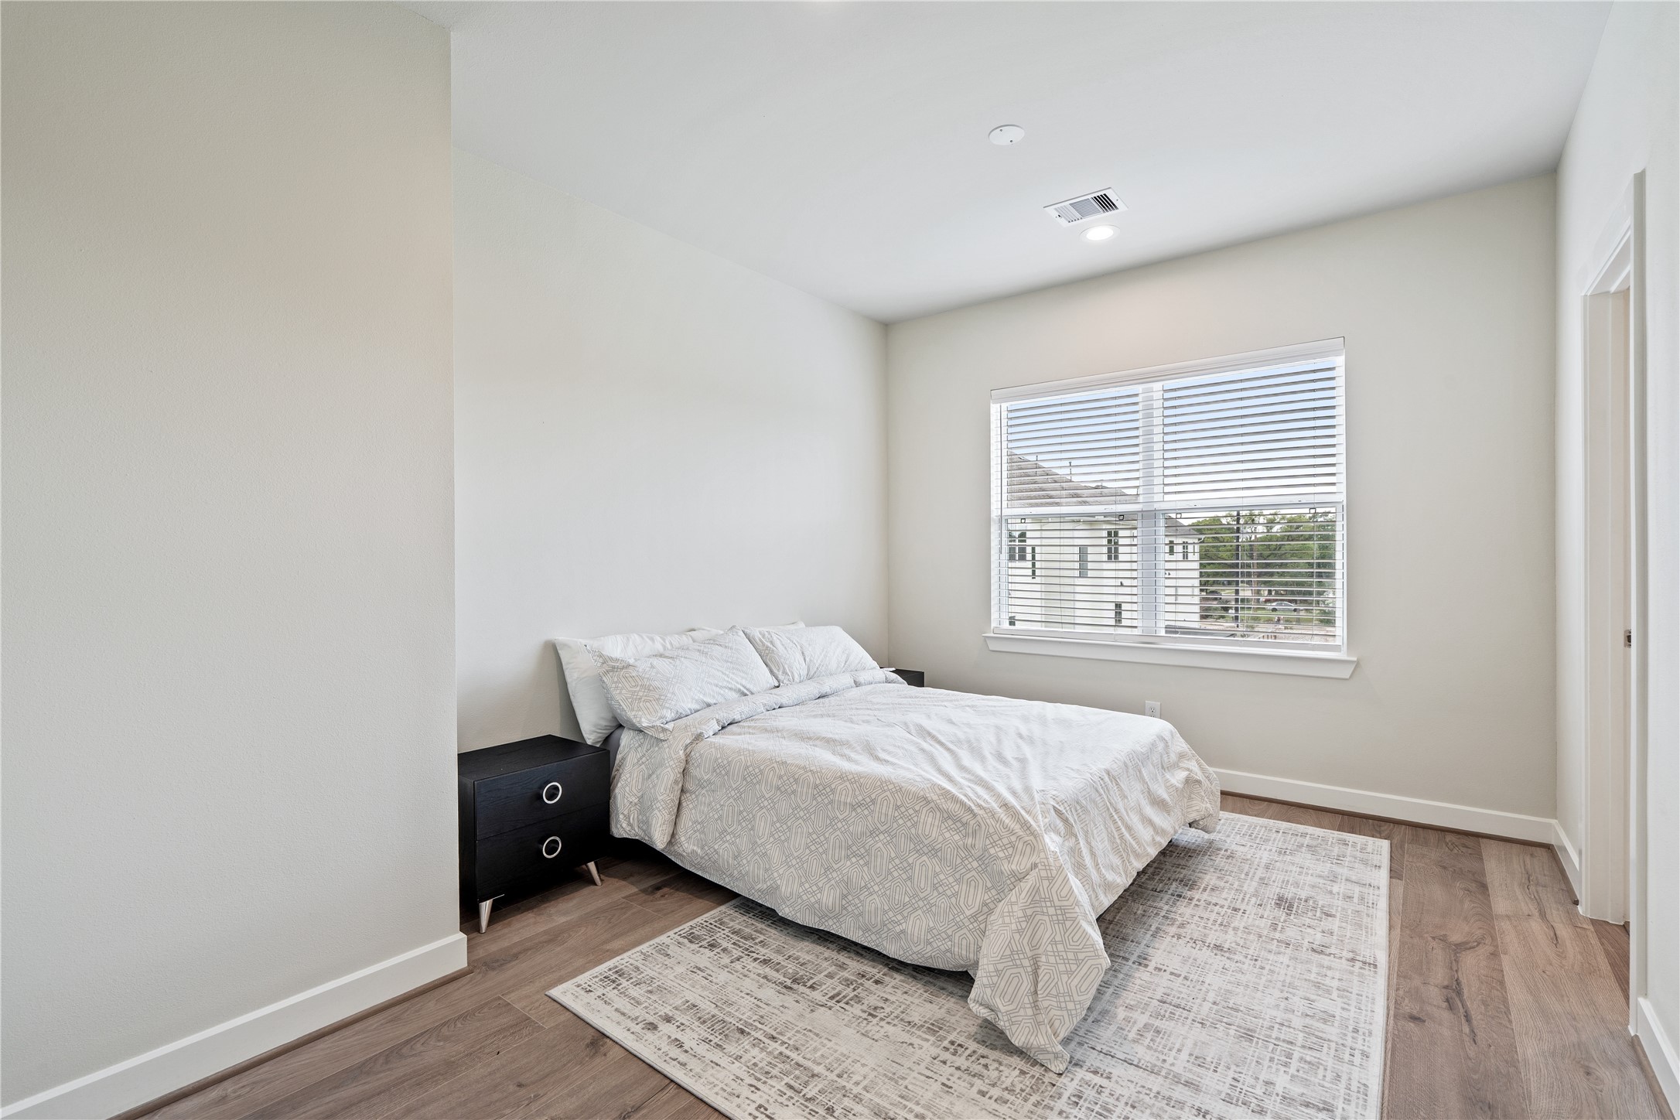
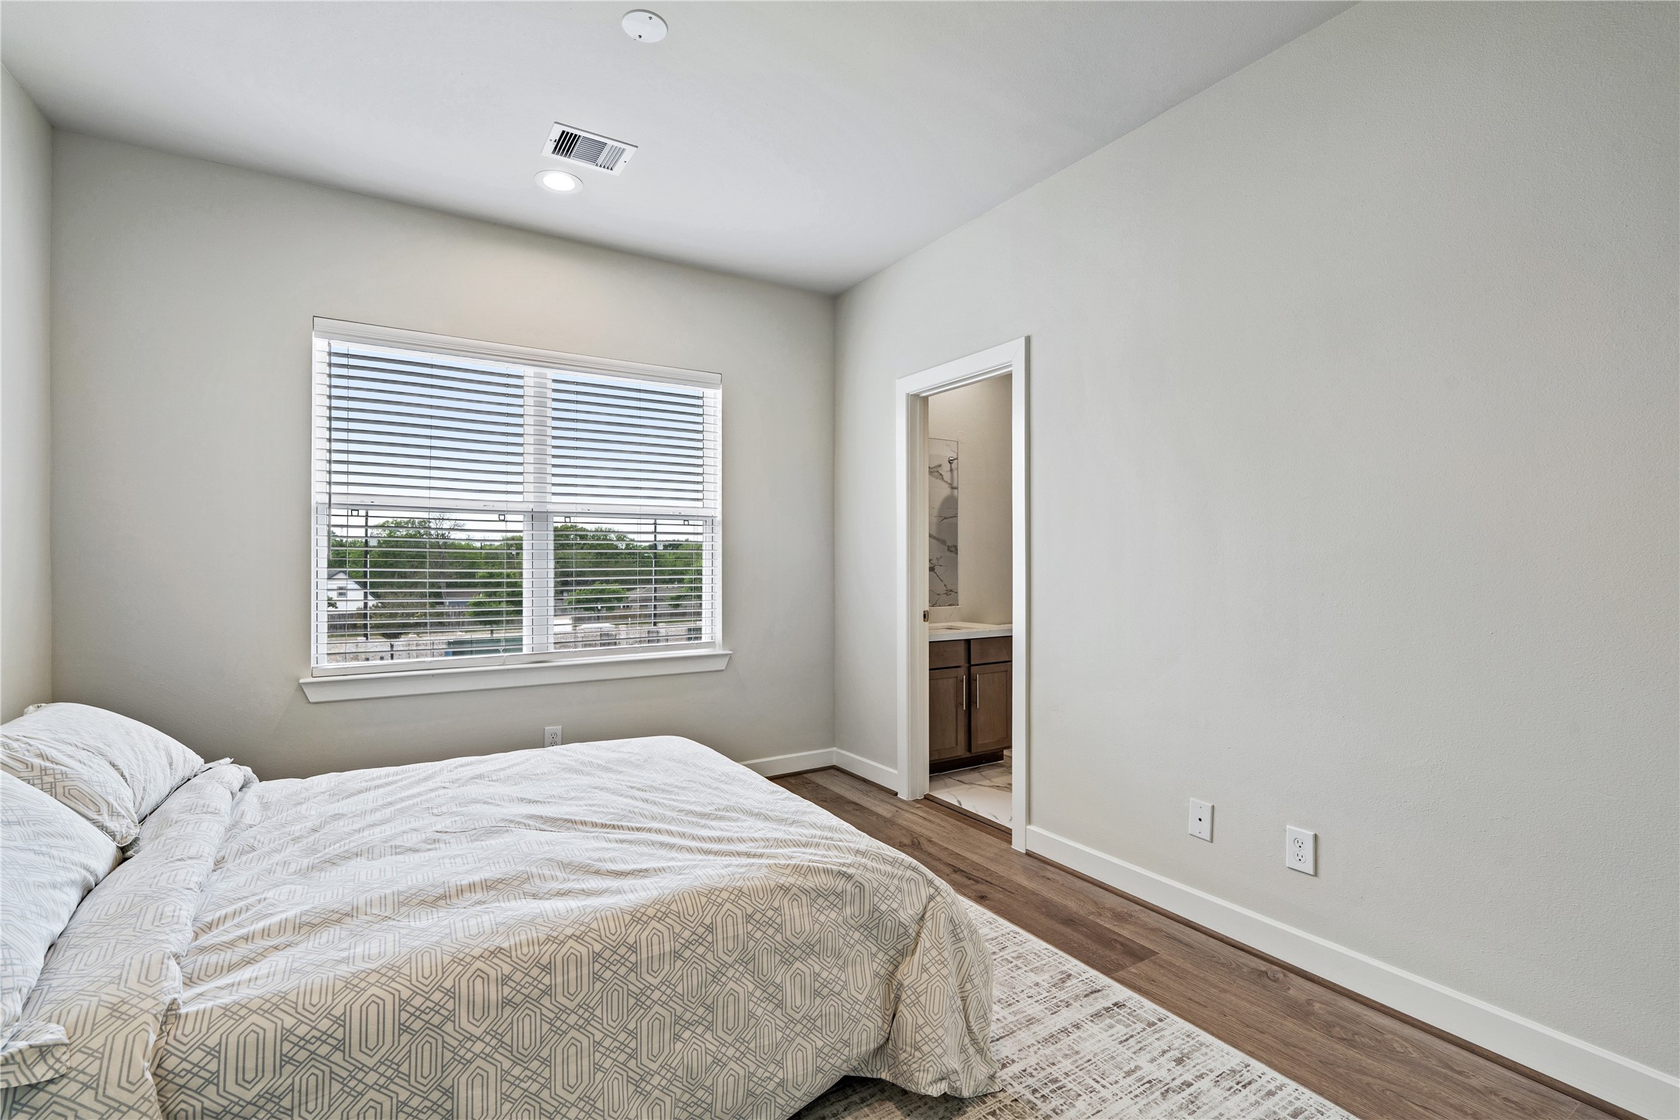
Serene Guest QuartersThe secondary bedrooms are far from "standard." This room features large windows with designer blinds, plush neutral walls, and plenty of space for a queen-sized bed. It’s a versatile space that works perfectly as a guest room, a high-end home office, or a nursery.
From this angle, you can see the thoughtful layout of the guest suite, which includes direct access to its own bathroom. The clean lines and wide-plank flooring maintain the home's cohesive modern aesthetic, ensuring every visitor feels like they are staying in a luxury boutique hotel.
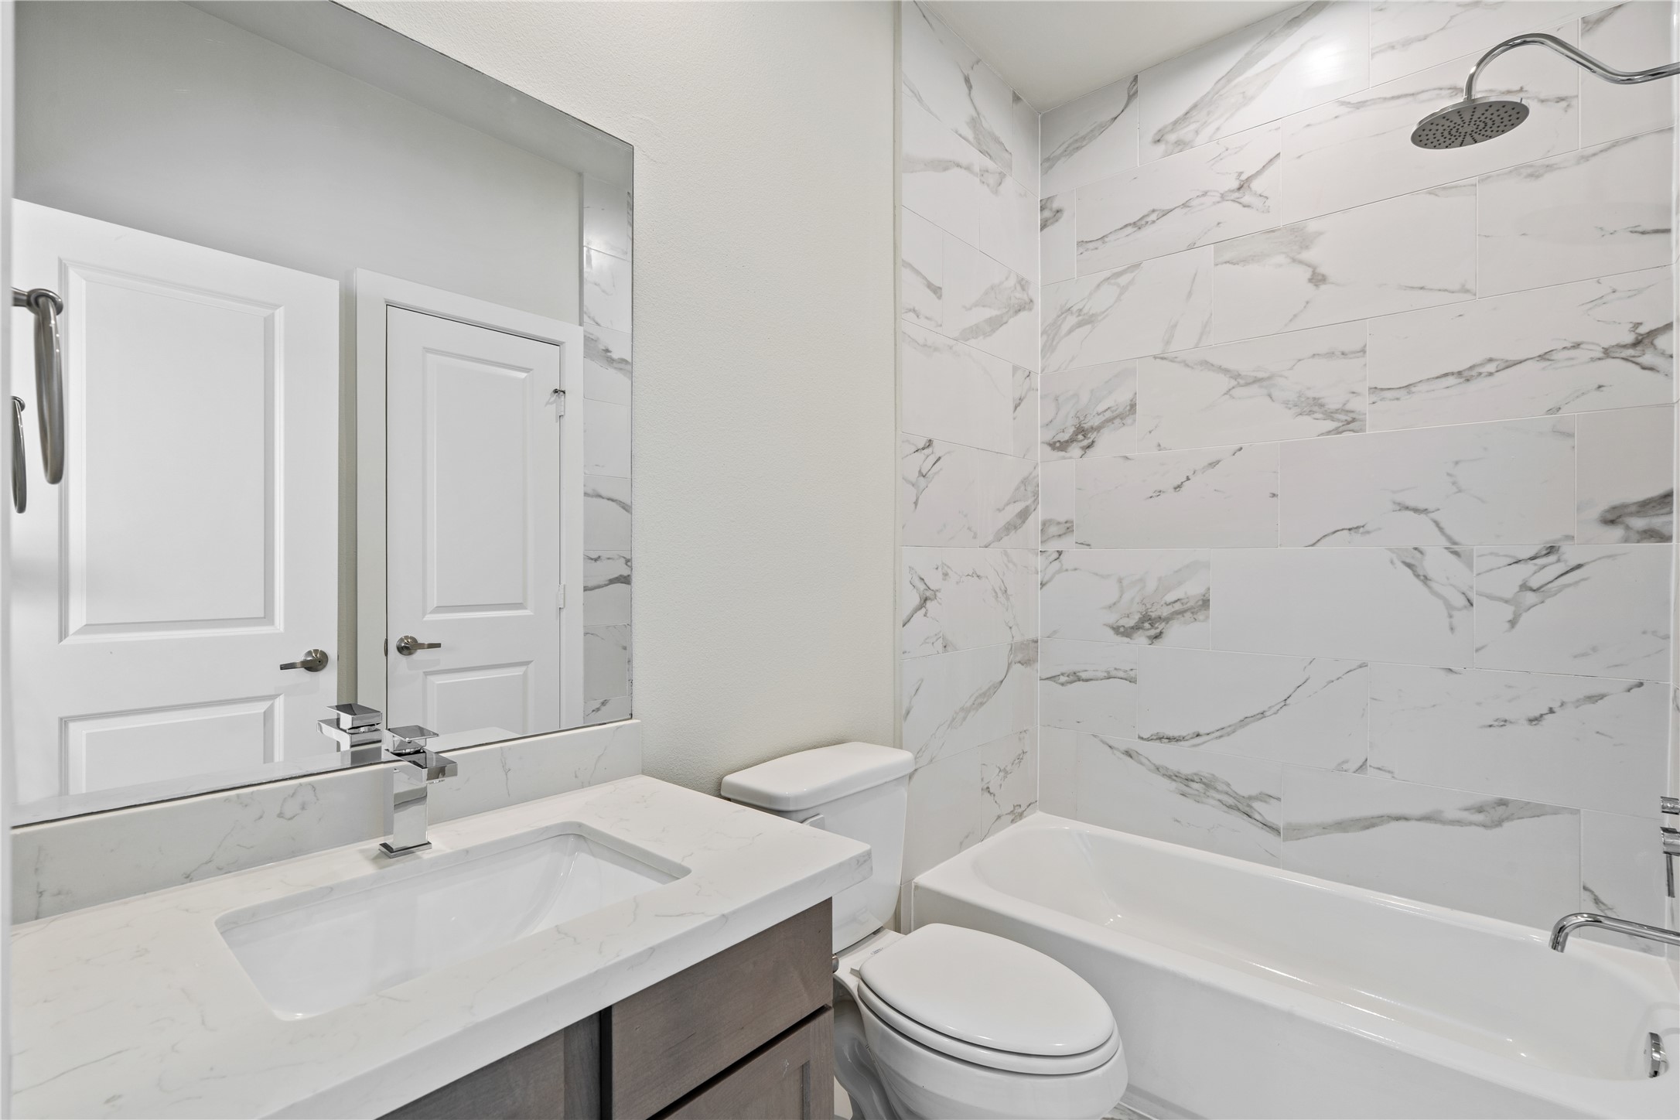
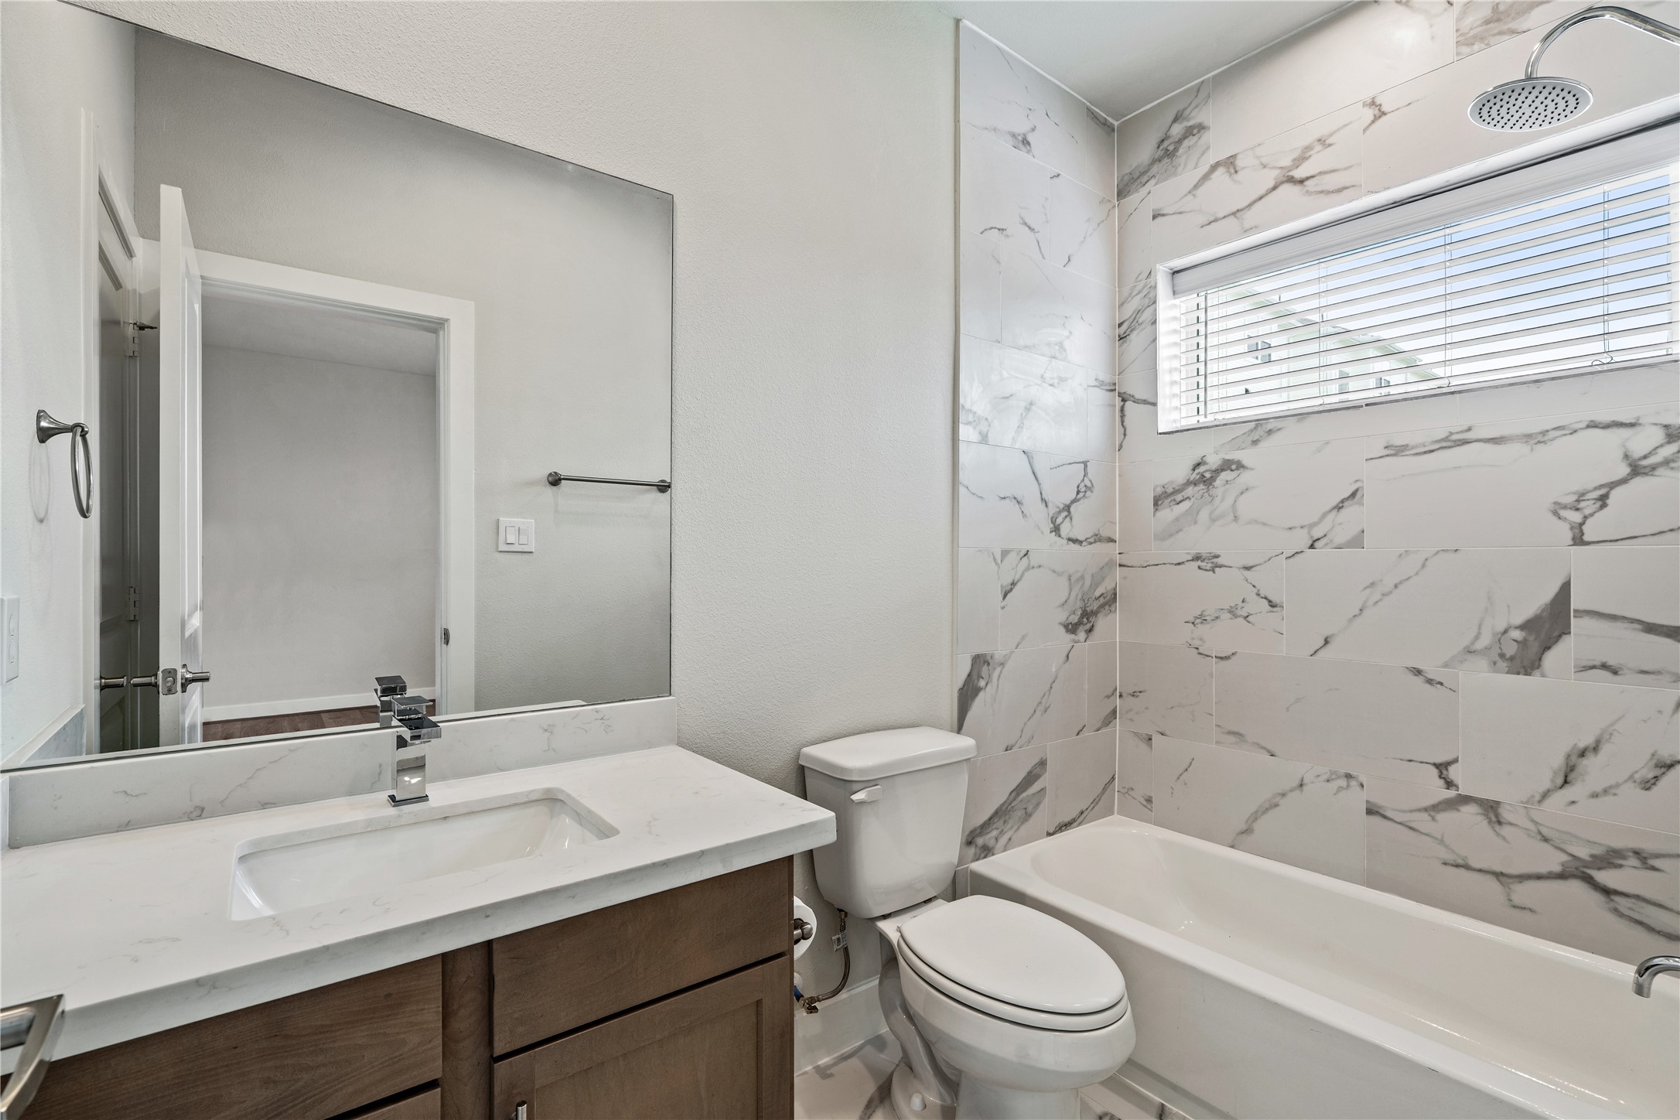
The guest bathroom features high-end finishes that match the rest of the home. You’ll find veined quartz countertops, a contemporary square under-mount sink, and a stunning floor-to-ceiling marble-patterned tile surround in the shower/tub combo. It’s a clean, bright space that guests will truly appreciate.
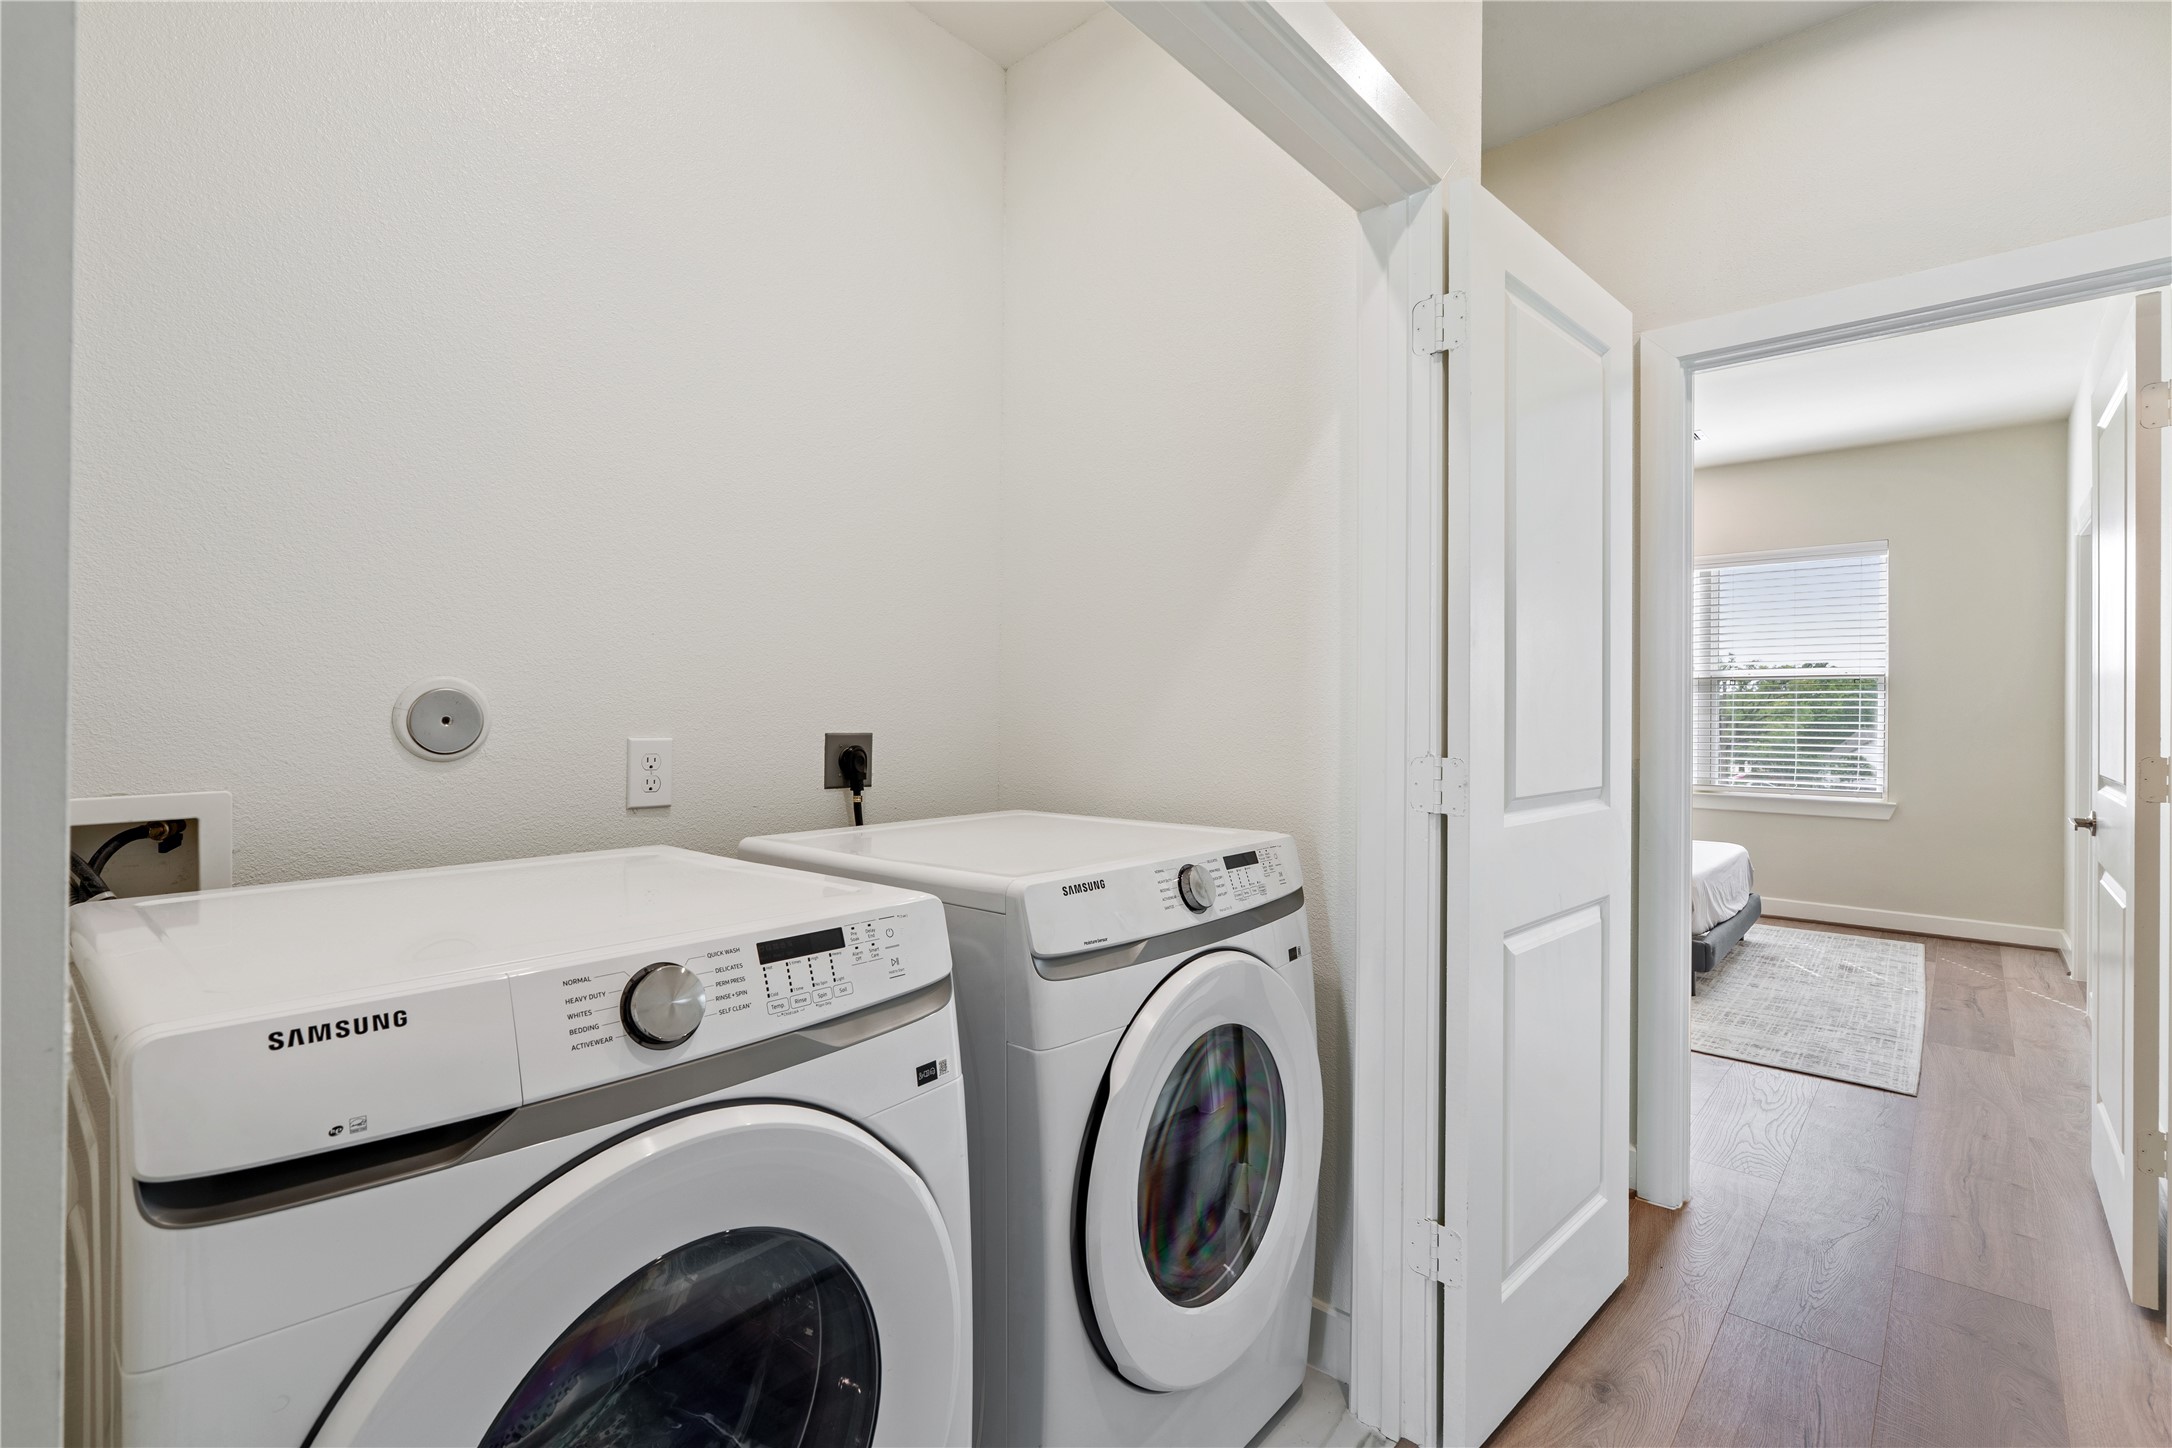
High-Efficiency Laundry SuiteConvenience is key with this dedicated laundry room, conveniently located near the bedrooms. It comes equipped with premium, large-capacity Samsung front-load appliances. The space is bright and functional, making household chores feel like less of a task.
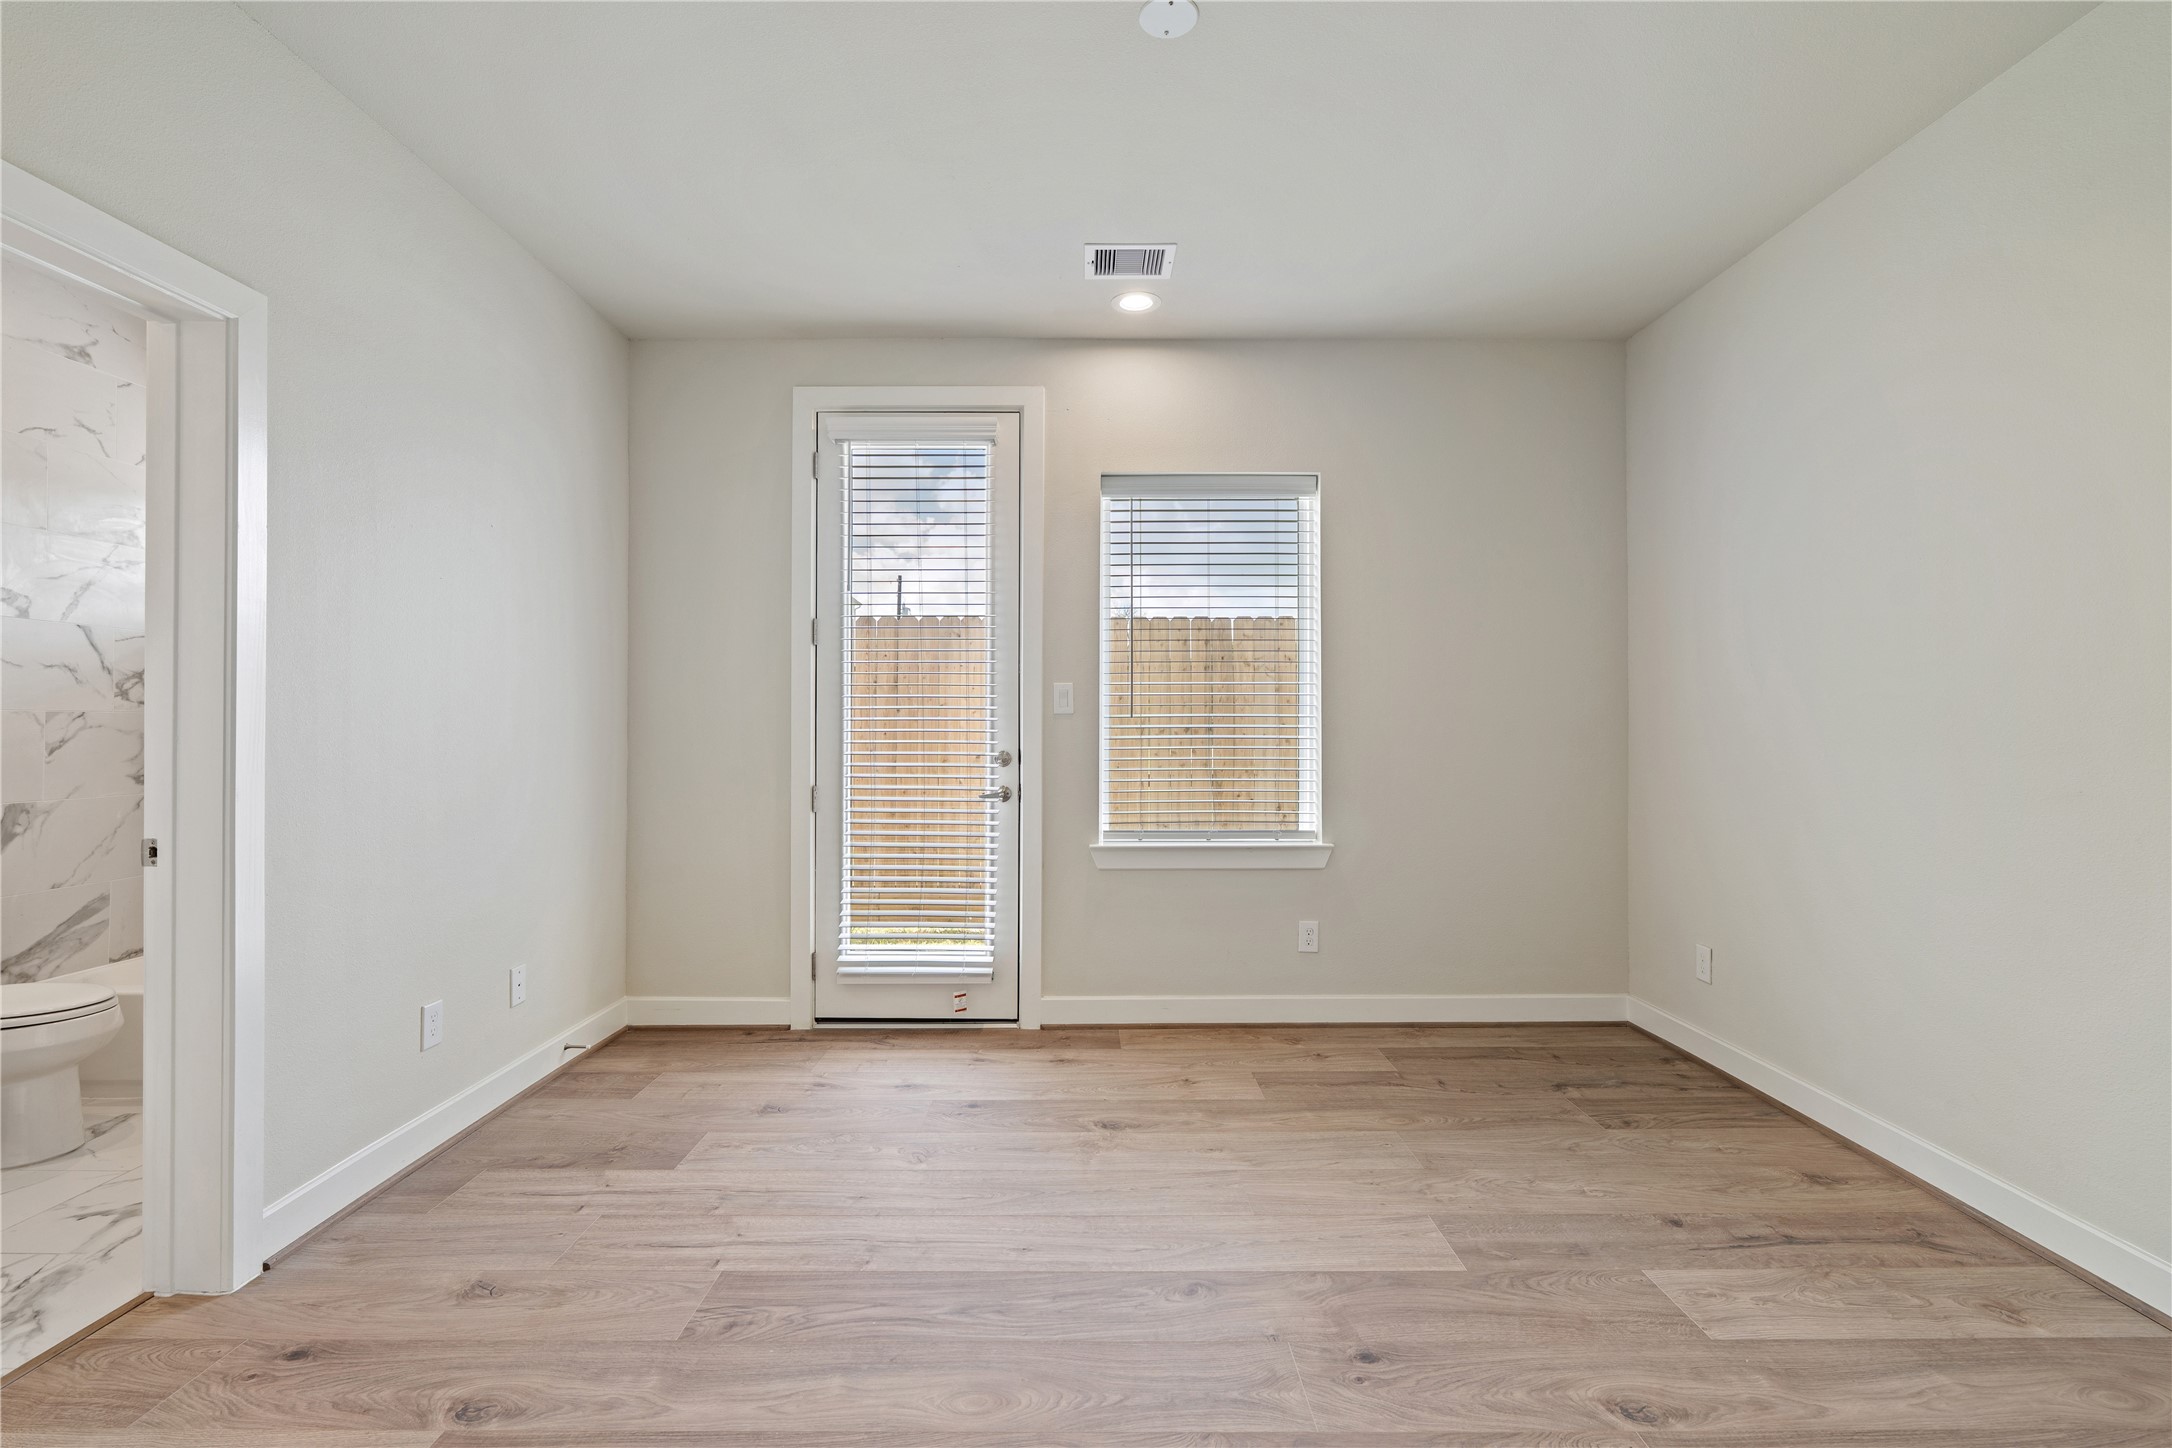
This ground-floor room offers incredible flexibility. With a private glass-paneled door leading to the rear of the property, it’s the perfect spot for a home gym, a secluded media room, or a private guest suite for those who prefer no stairs.
Even the secondary bathrooms don't compromise on style. This view highlights the consistency of the quartz-topped vanities and the elegant chrome hardware. The floor-to-ceiling tiling isn't just beautiful—it’s durable and easy to maintain, reflecting the high build quality of the entire home.
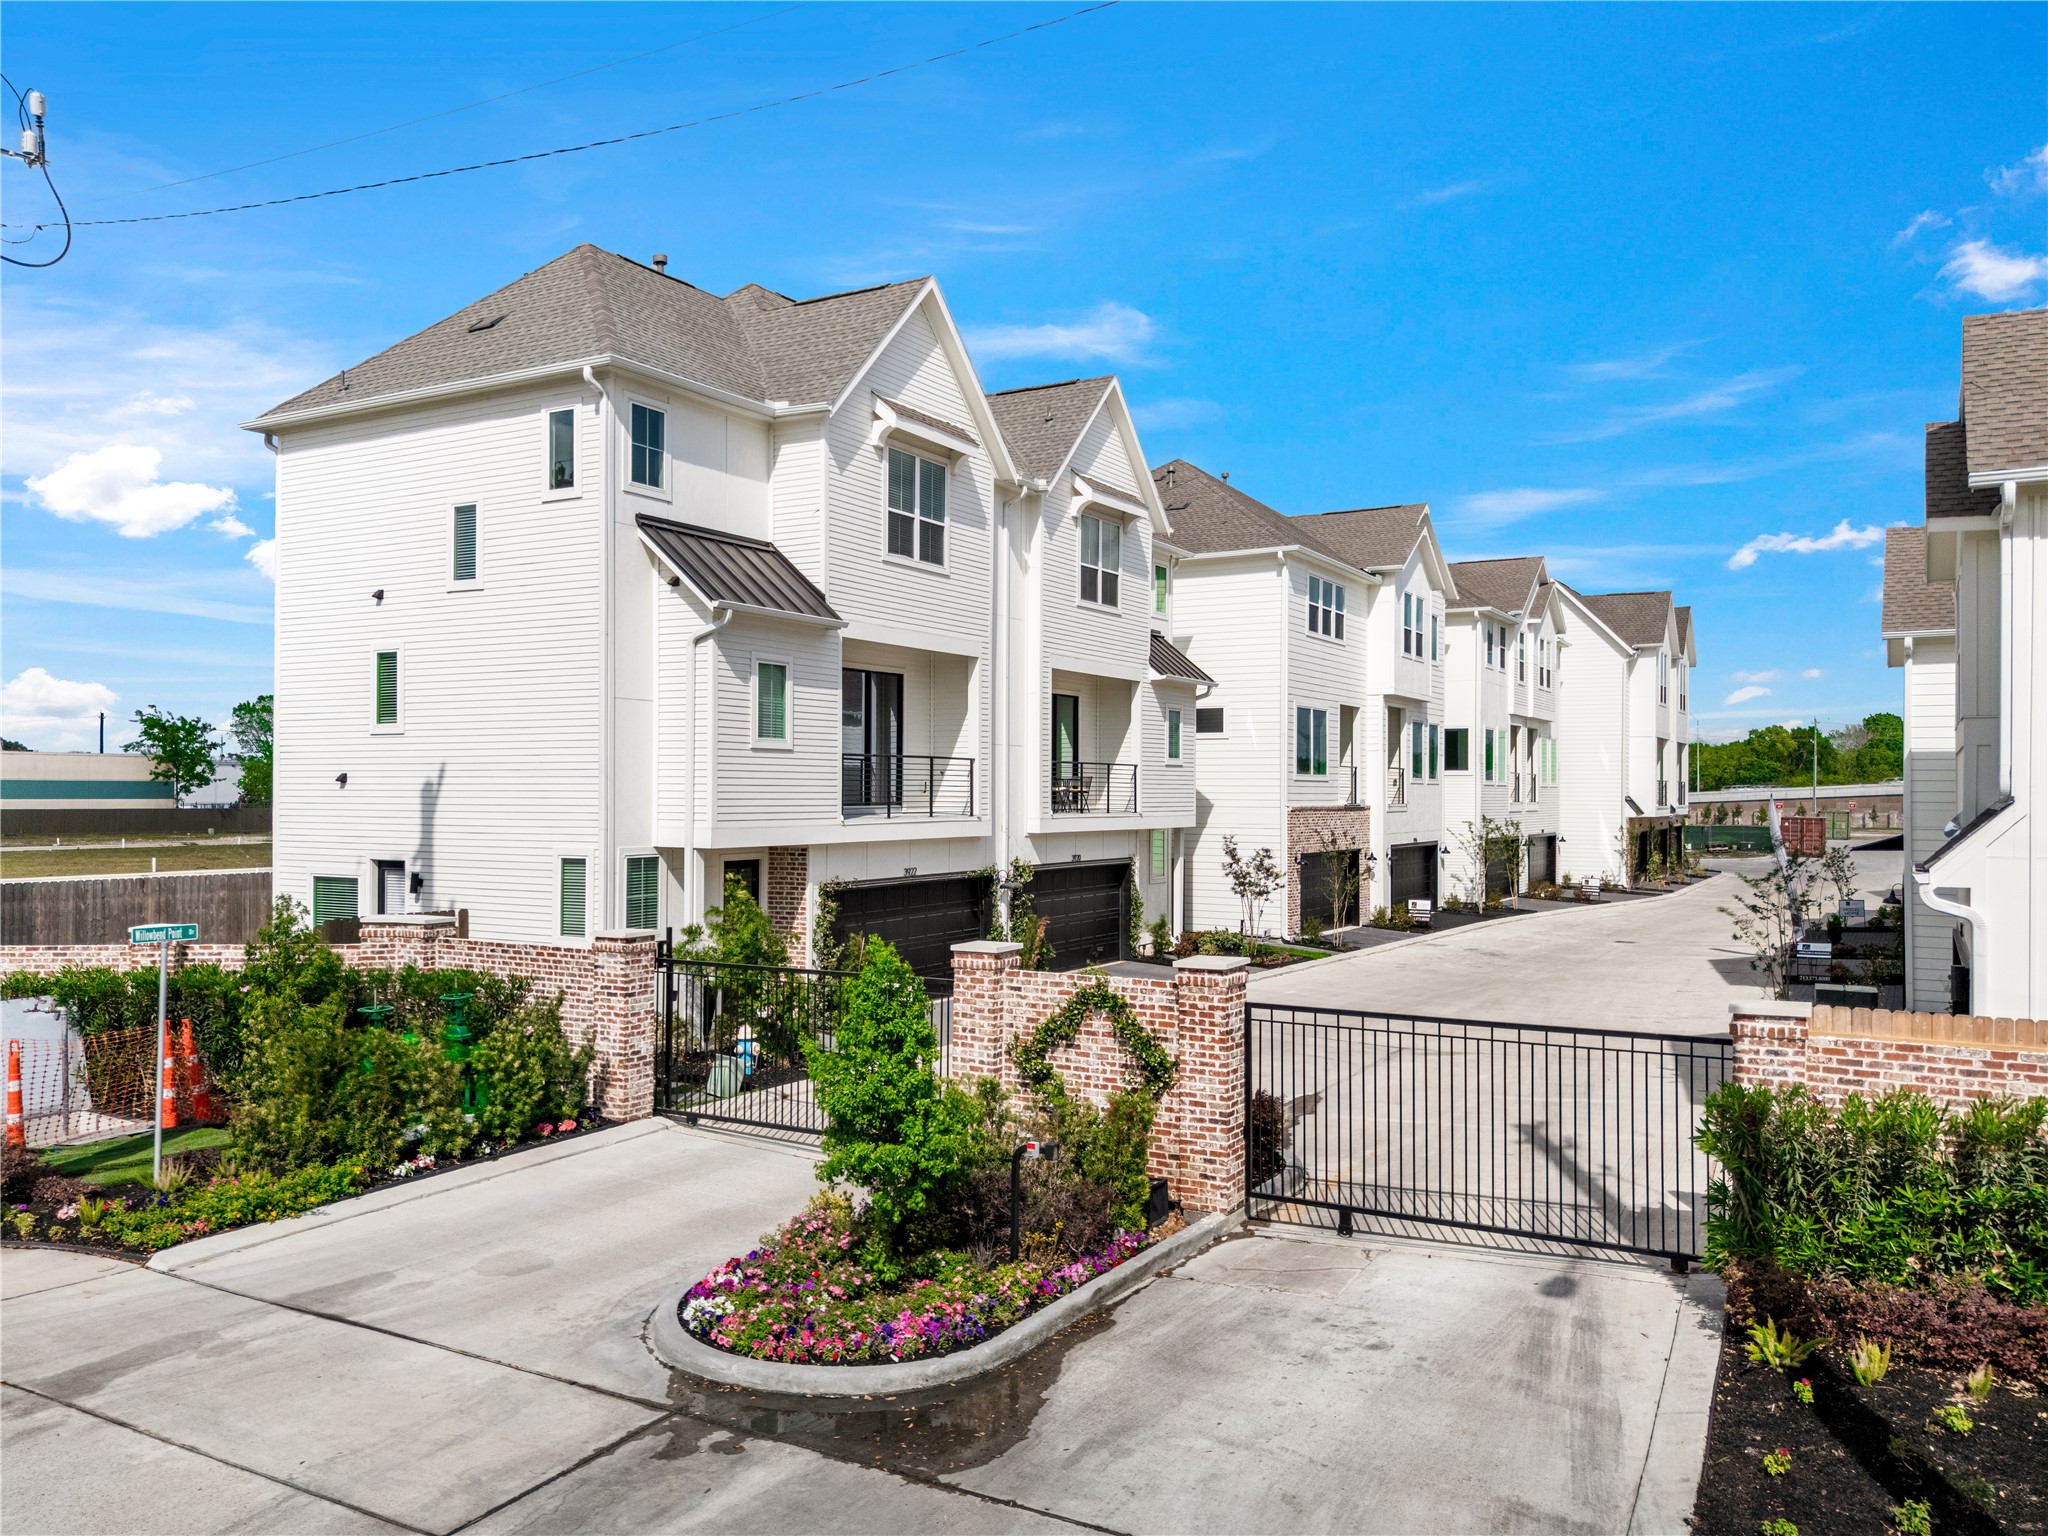
Peace of mind comes standard here. The community is protected by a private, decorative iron gate and professional masonry pillars. The beautifully landscaped entry island and wide, paved drives create a clean, upscale environment for residents and guests alike.
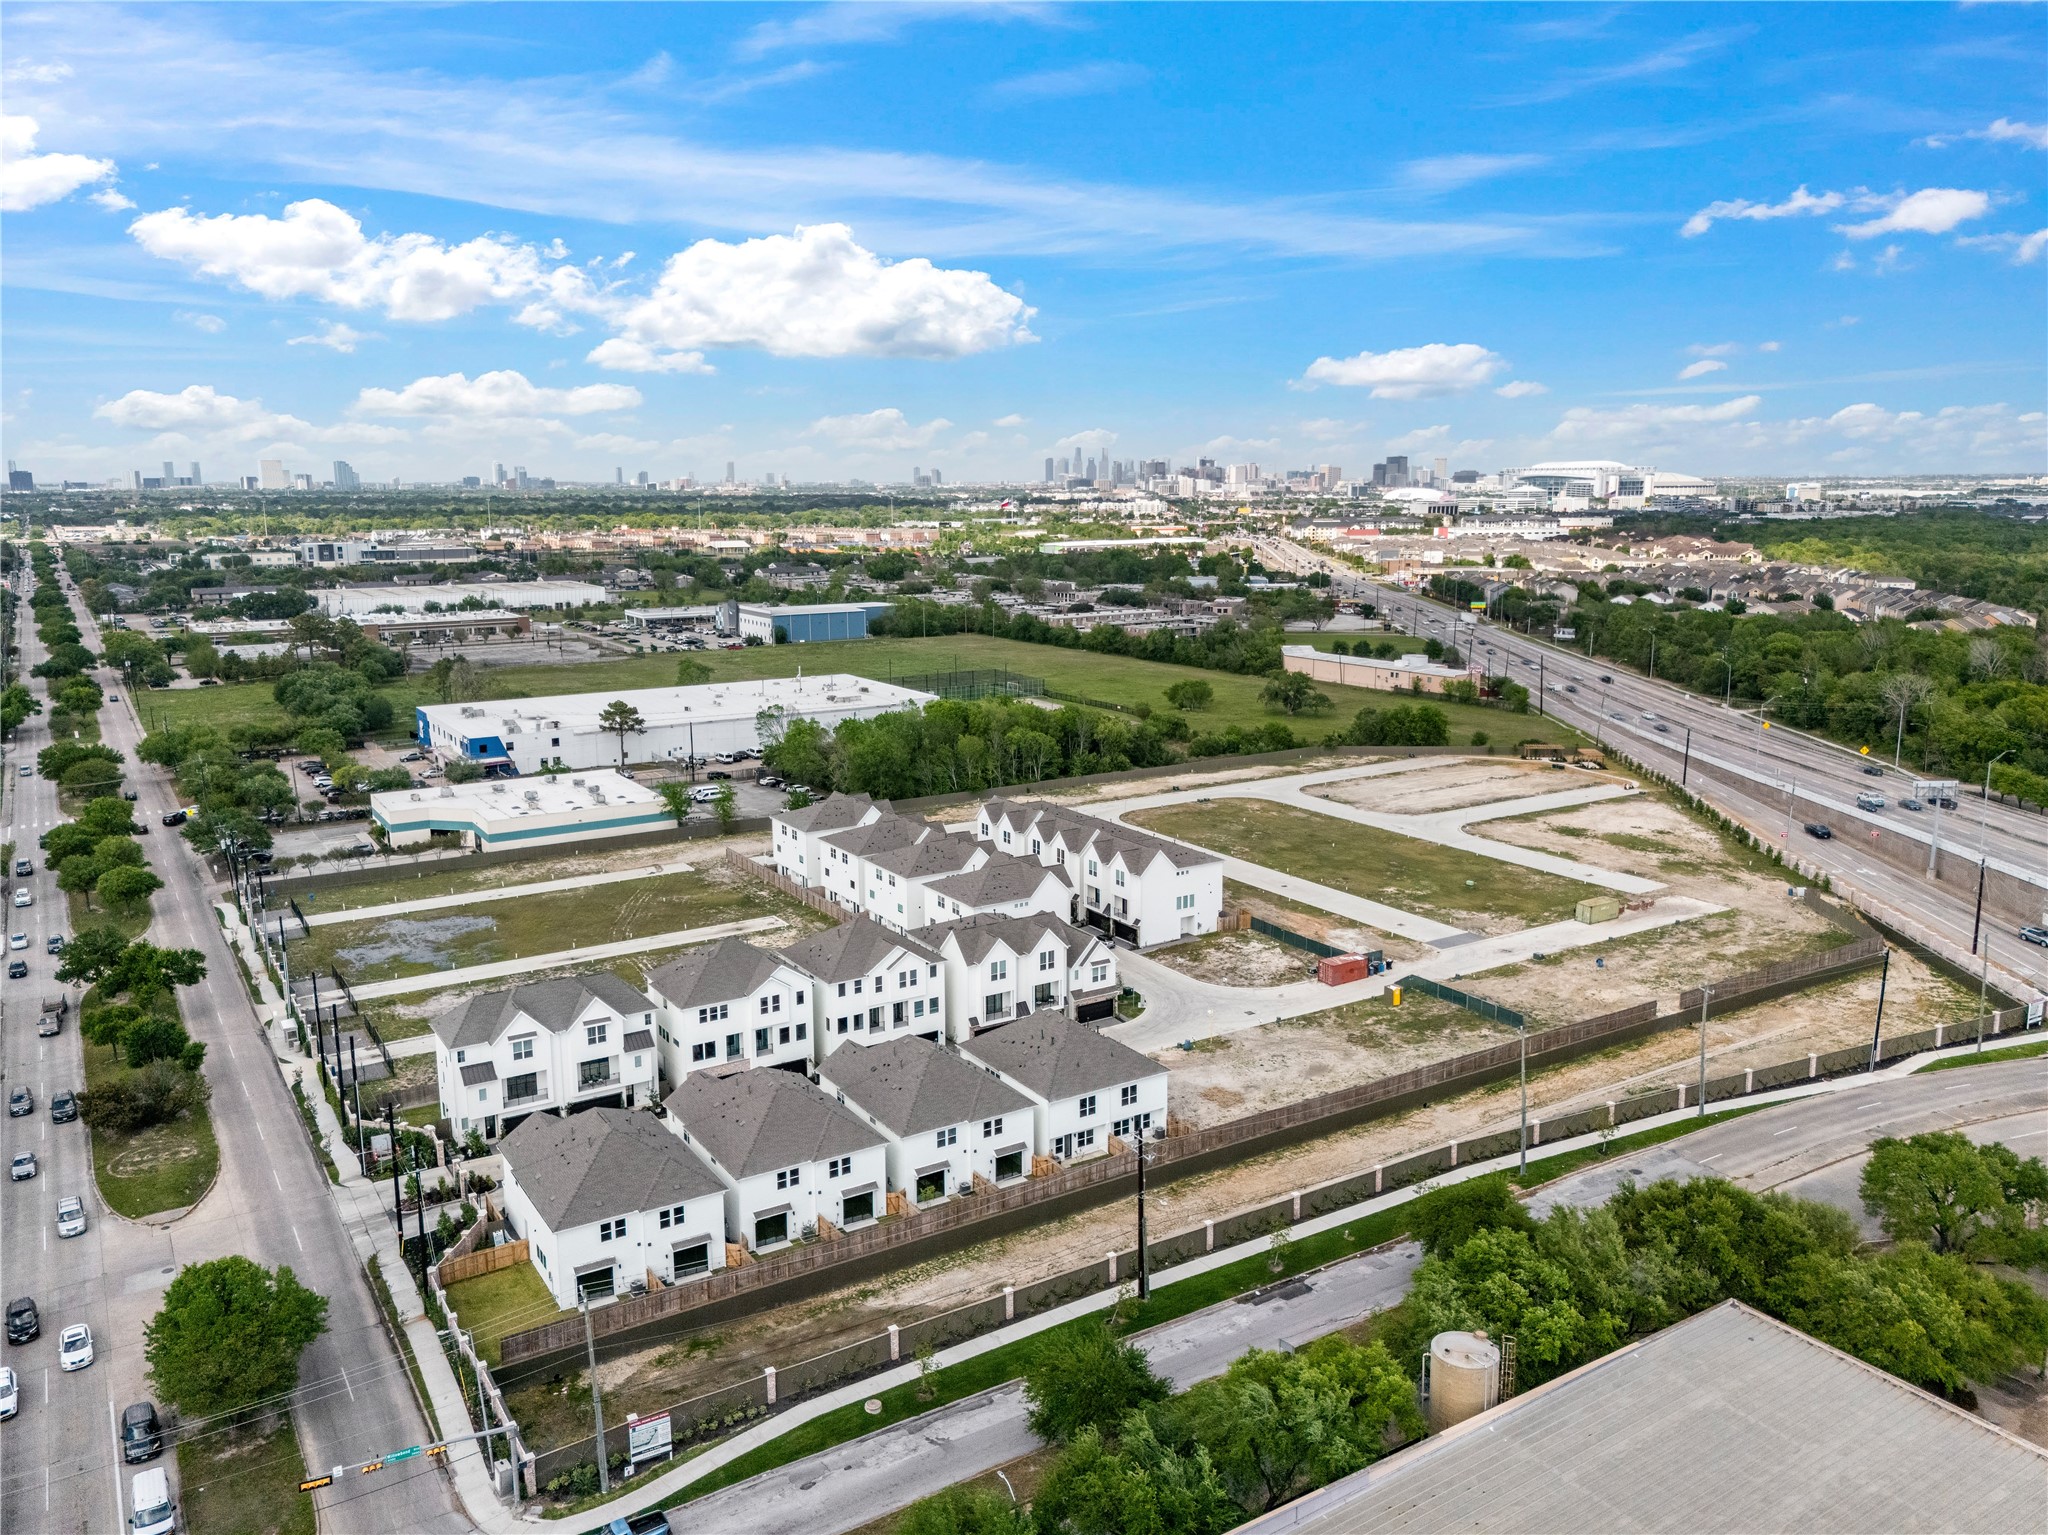
Location is everything. This aerial view shows the property's incredible proximity to the city's major hubs. You are minutes away from world-class stadiums, major highways for an easy commute, and the bustling city skyline. This is a rare opportunity to own a modern sanctuary in the heart of the action.
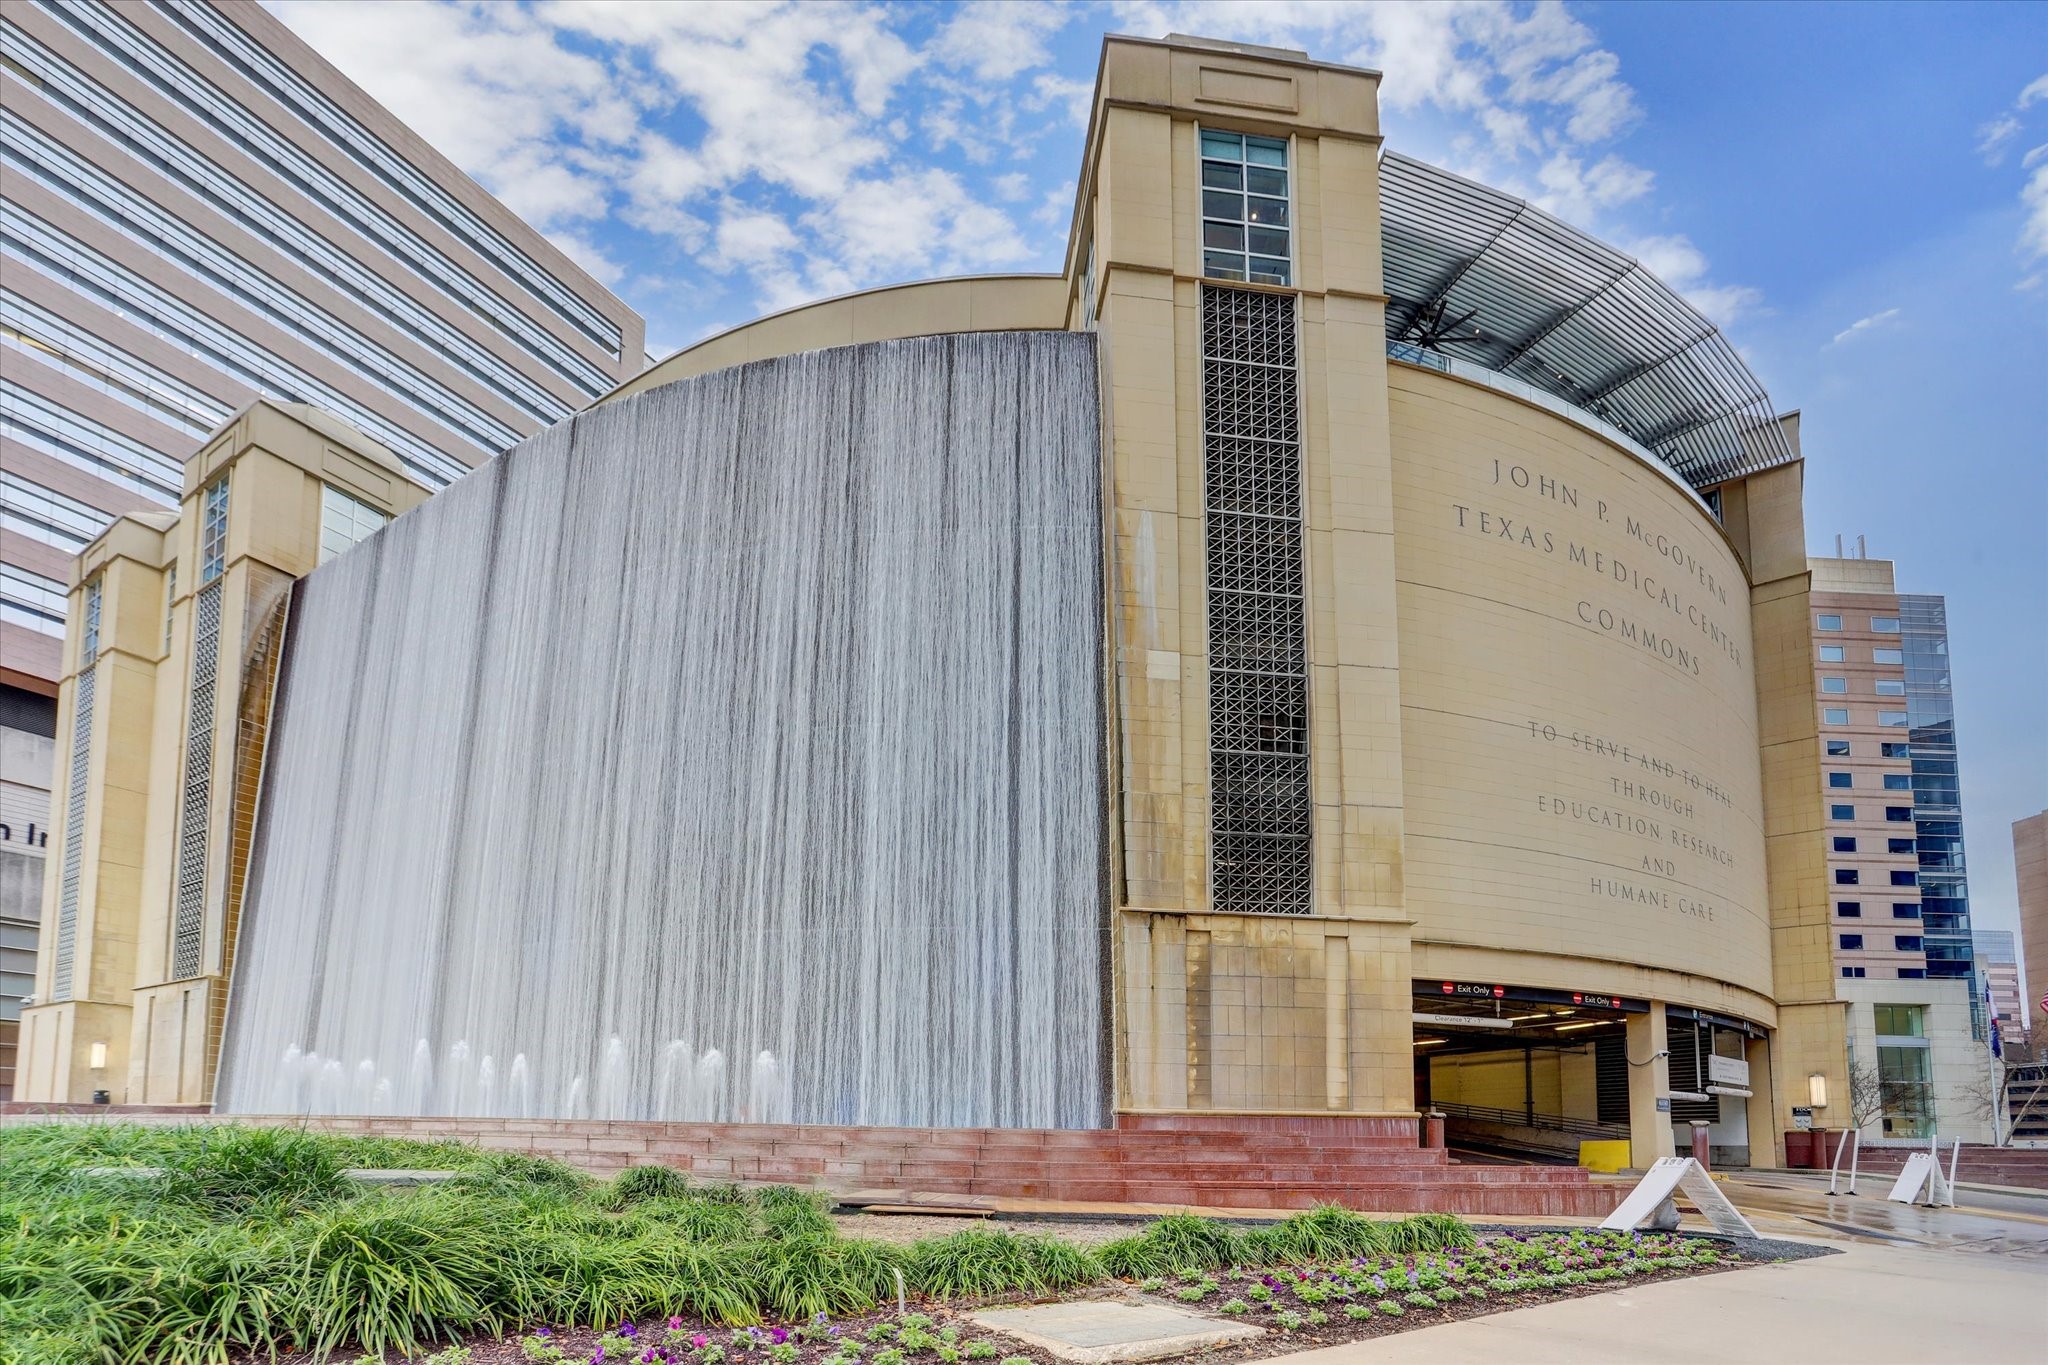
Located in the heart of the world-renowned Texas Medical Center, the stunning architectural waterwall at the John P. McGovern Commons provides a tranquil urban escape and a prominent local landmark just minutes from your front door.
Enjoy breathtaking, sweeping views of the lush green canopy of Hermann Park seamlessly blending into the majestic Houston skyline. A true testament to prime location living where nature meets urban convenience.
Positioned at the crossroads of health, innovation, and recreation, this area offers unmatched proximity to top-tier healthcare institutions, beautiful bayou trails, and seamless commuter access.
Steps away from your potential home, the iconic Sam Houston Monument and the expansive Jones Reflection Pool anchor the beautiful parkland, offering a picturesque setting for morning jogs or evening strolls.
The historic Mecom Fountain serves as a grand entrance to the Museum District and Hermann Park, highlighting the vibrant, beautifully manicured boulevards that define this highly desirable neighborhood.
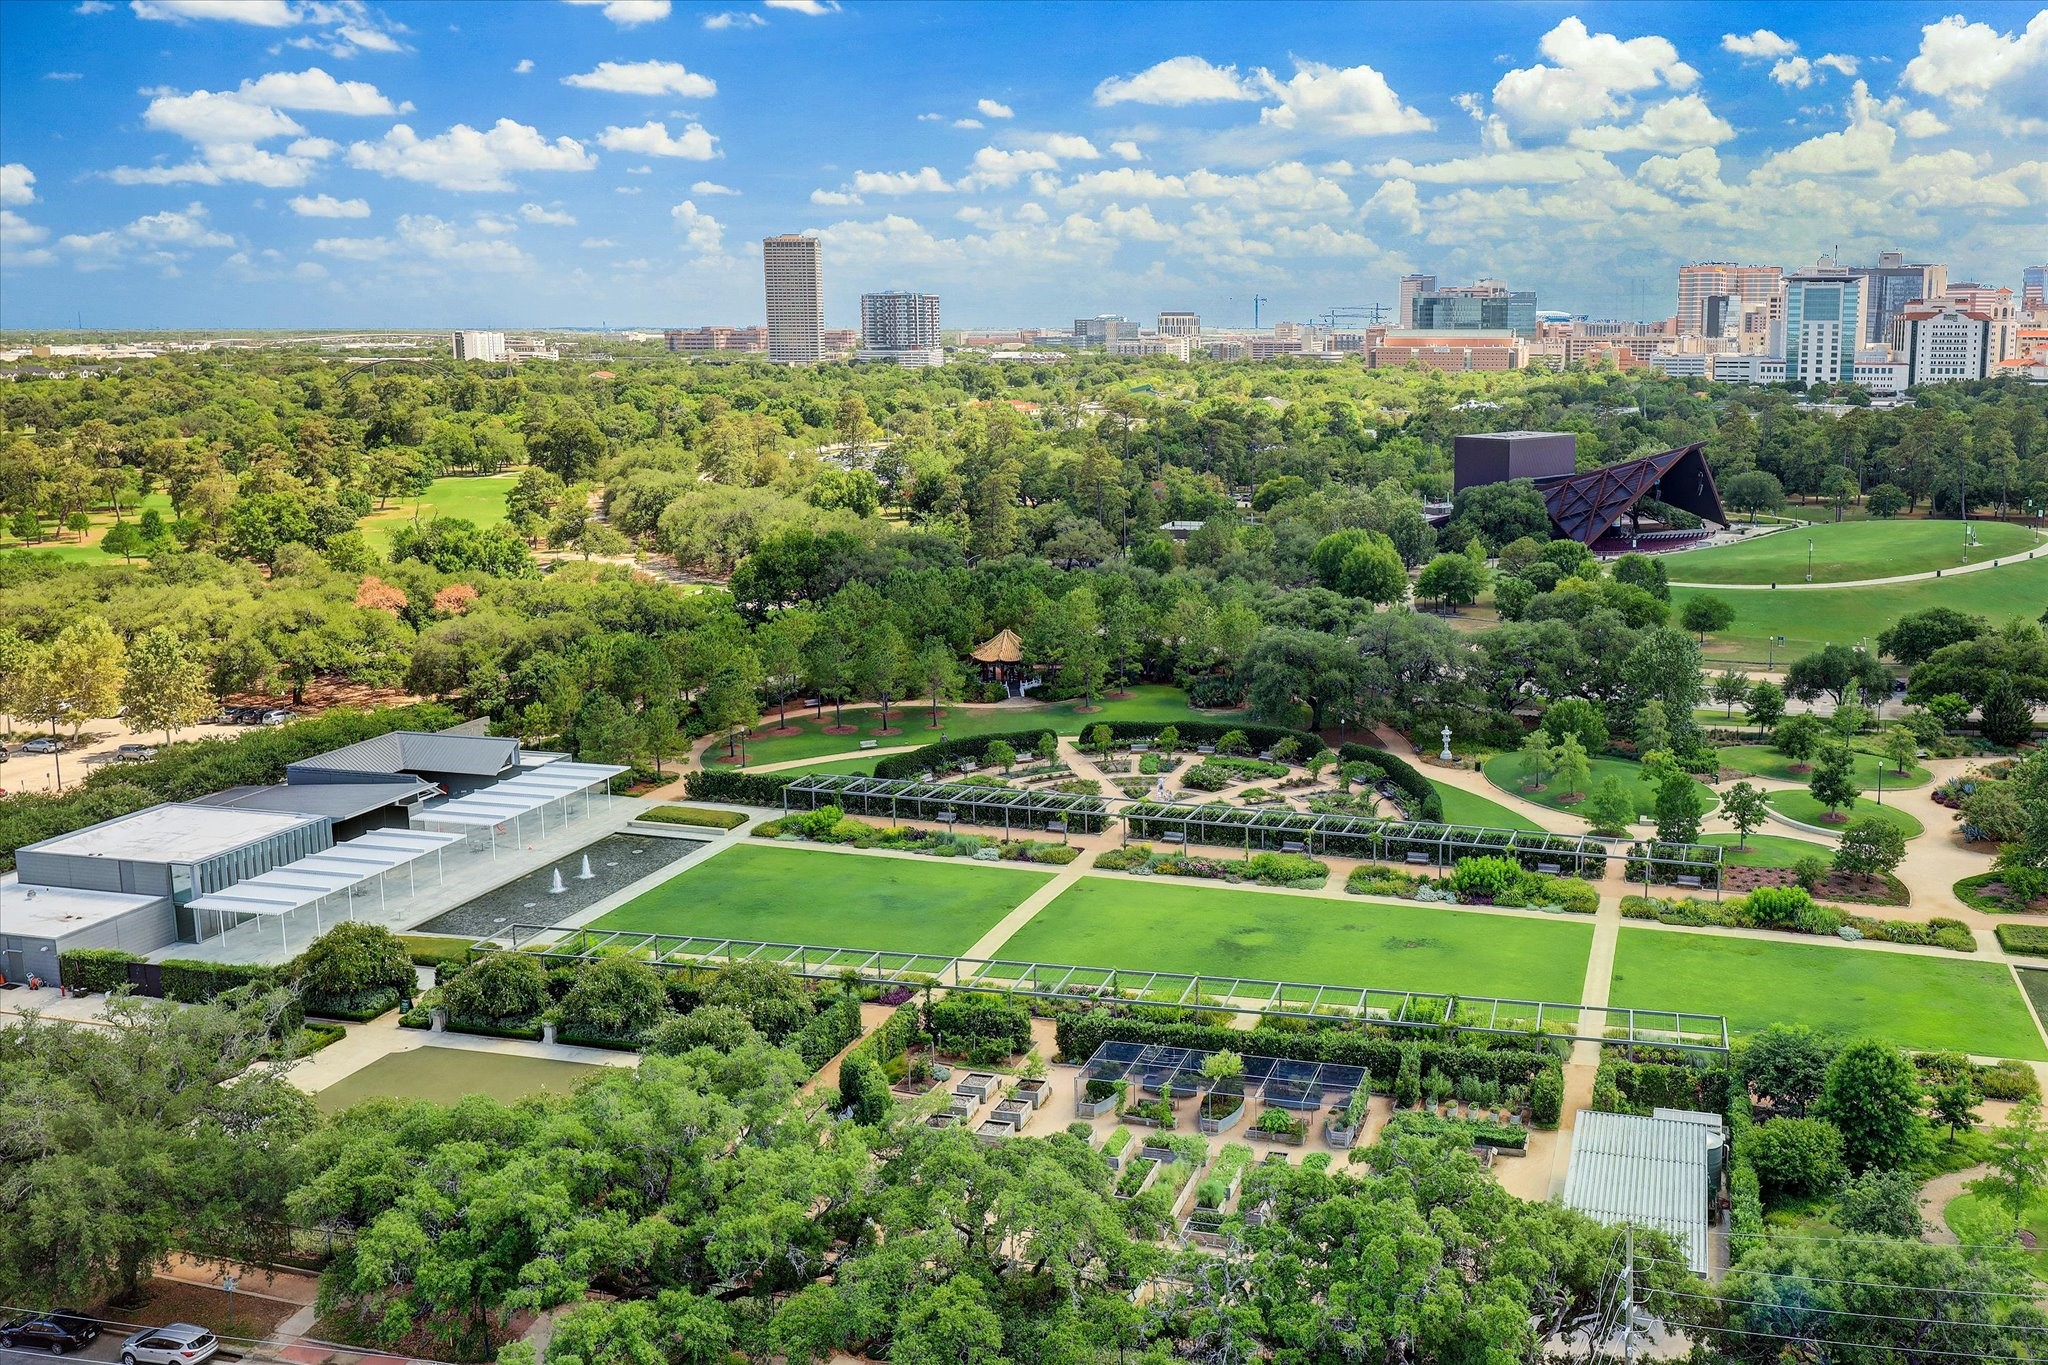
Enjoy world-class, free outdoor performances, concerts, and cultural events right in your backyard at the legendary Miller Outdoor Theatre—a staple of community life in this area.
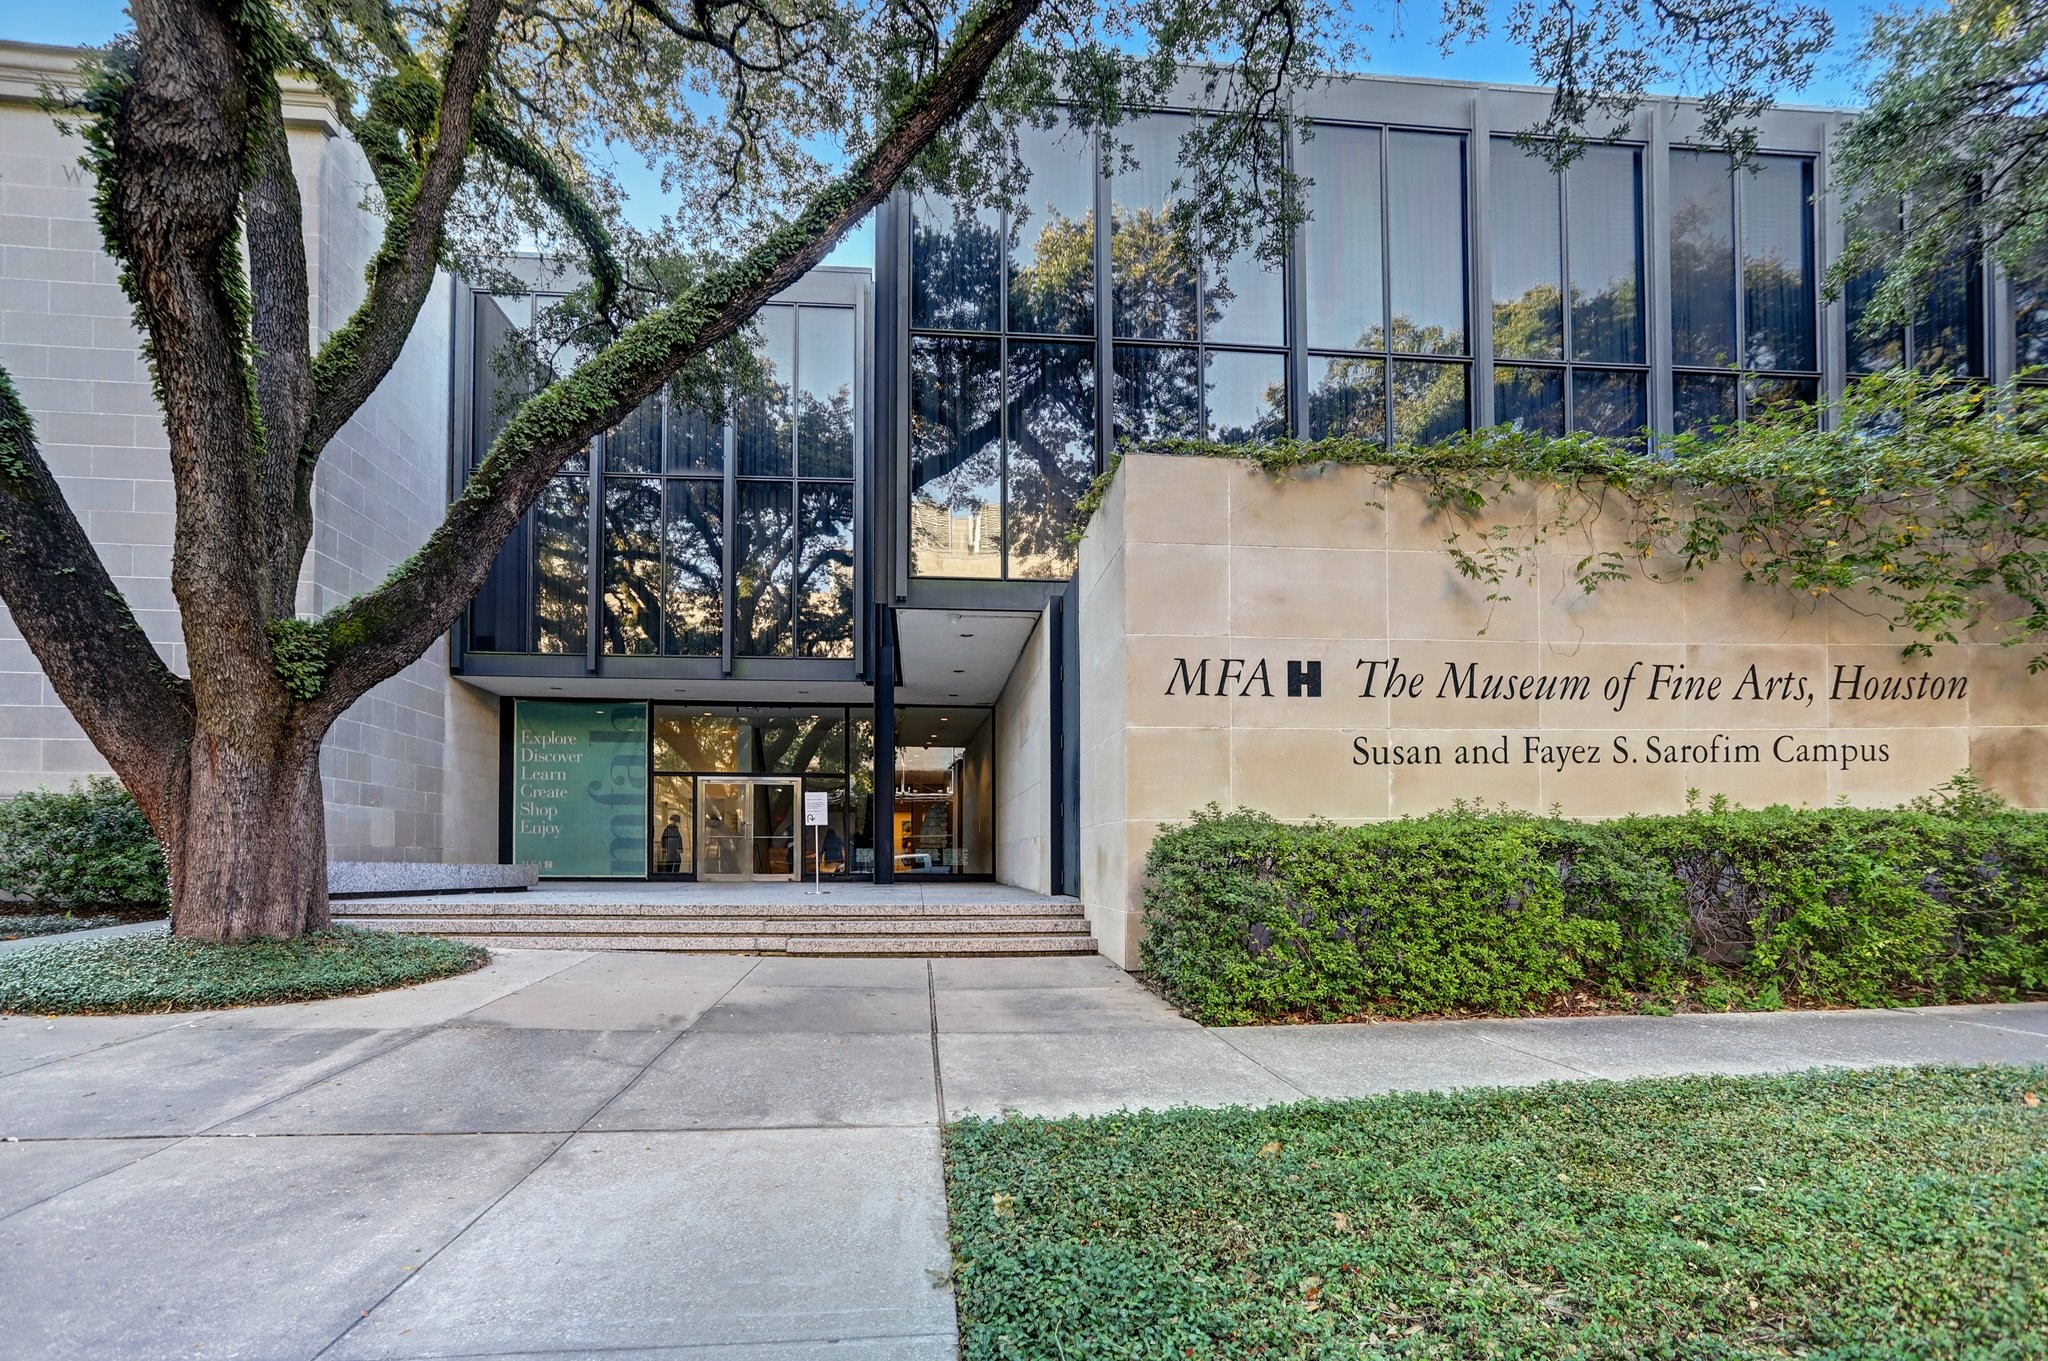
Live immersed in culture. The neighborhood boasts walking-distance access to premier cultural institutions like the Museum of Fine Arts, Houston, making it an art lover's paradise.
Explore acres of masterfully designed themed gardens, spacious lawns, and walking paths right down the street. It is the perfect local escape for weekend relaxation and family outings.
Highlighting the area’s premium public spaces, the striking Cherie Flores Garden Pavilion and its famous 30-foot walking mount offer stunning landscape architecture and elegant event spaces just moments away.









.jpg)

