Experience breathtaking living with soaring ceilings and panoramic views of your private backyard retreat in this stunning 17 x 17 space.
2025 David Weekley Home. Beautifully maintained curb appeal welcomes you to this elegant two-story residence, showcasing light brick, distinctive architectural details, and a thoughtfully landscaped front yard. Mature plantings, manicured lawn, and decorative stone accents create a polished approach, while the covered entry and arched doorway add timeless character. A spacious three-car garage and generous driveway complete the inviting exterior.
A charming covered entry sets the tone for this beautifully appointed home. The arched brick opening, stylish exterior lighting, custom house numbers, and meticulously landscaped beds create an inviting first impression. Architectural rooflines and warm contrasting trim complement the light brick exterior, while the private walkway leads gracefully to the front door.
A grand two-story living area seamlessly connects to the modern kitchen, inviting breakfast nook, and an airy upstairs game room loft, creating the perfect blend of elegance and functionality.
Engineered hardwood floors flow throughout the downstairs living spaces.
This stunning eat-in kitchen features upgraded GE Cafe appliances, under cabinet lighting, abundant storage and a walk-in pantry. (7 x 4)
Discover a chef's paradise in this expansive kitchen, boasting upgraded glass front cabinets, a powerful 36" gas cooktop with an 18,000 BTU burner and griddle, a striking contrast vent hood, and an oversized eat-in island perfect for entertaining.
Experience seamless elegance in this open-concept home, where the stylish kitchen, inviting dining area, and cozy living space flow effortlessly together, perfect for modern living and entertaining.
Experience culinary excellence in this kitchen with upgraded GE Cafe appliances, including wifi-enabled convection double ovens and microwave, complemented by undercabinet lighting, pot drawers, a double trash bin, and added electrical to the island for ultimate convenience.
Start your day in this charming 12 x 12 breakfast area, perfectly designed for morning inspiration and cozy gatherings.
Enjoy seamless flow from the cozy breakfast area to the stylish kitchen, featuring a convenient closet under the gently landing staircase.
Discover versatility in this inviting space, perfect as a cozy study, game room, or additional sitting area, enhancing your home's functionality and charm.
Elegant upgraded full lite French doors blend privacy with an open concept, creating a seamless flow between spaces.
The spacious and inviting formal dining room, perfect for family dinners and holiday gatherings, sets the stage for memorable moments.
The expansive primary bedroom (20 x 14) boasts high gambrel ceilings and plantation shutters, offering sweeping views of your private backyard.
The primary bedroom offers a serene retreat with elegant engineered wood flooring and a sleek ceiling fan, combining style and comfort effortlessly.
Spacious bathroom featuring elegant dual vanities, a luxurious walk-in shower with elegant tiling, and modern lighting fixtures for a sophisticated touch.
Stunning open-concept design with soaring ceilings and a view of the kitchen, living and breakfast area.
Experience an inviting living room with cathedral ceilings, abundant natural light and an open layout perfect for entertaining.
Bright and airy bedroom with hardwood floors, a cozy bed with soft pillows, and a ceiling fan, creating a welcoming first floor retreat.
Updated en suite bathroom featuring a spacious glass-enclosed shower, elegant vanity with a quartz countertop.
Spacious second floor loft with plush carpeting and an airy feeling is perfect for studying or a gym area.
The oversized game room will accommodate a pool table, ping pong table or any number of activities. (Rare in most floor plans)
Another view of the generous game room (37 x 19)
The media room could also be enclosed and made into a bunkbed room.
This exceptional floor plan offers rare sought-after generously sized game and media rooms!
Bedroom #3 (17 x 10) features a large walk-in closet and adjacent full bathroom.
Full bathroom #3 upgraded tile to the ceiling and additional vanity storage.
Bedroom #4 (16 x 11) has an en suite full bathroom and a large walk-in closet
Full bathroom #4 has upgraded tile to the ceiling and additional vanity storage.
This efficient utility room has overhead cabinetry storage, room for a second refrigerator or future folding area.
The sought-after 3 car garage has upgraded overhead storage, epoxied flooring and so many storage options
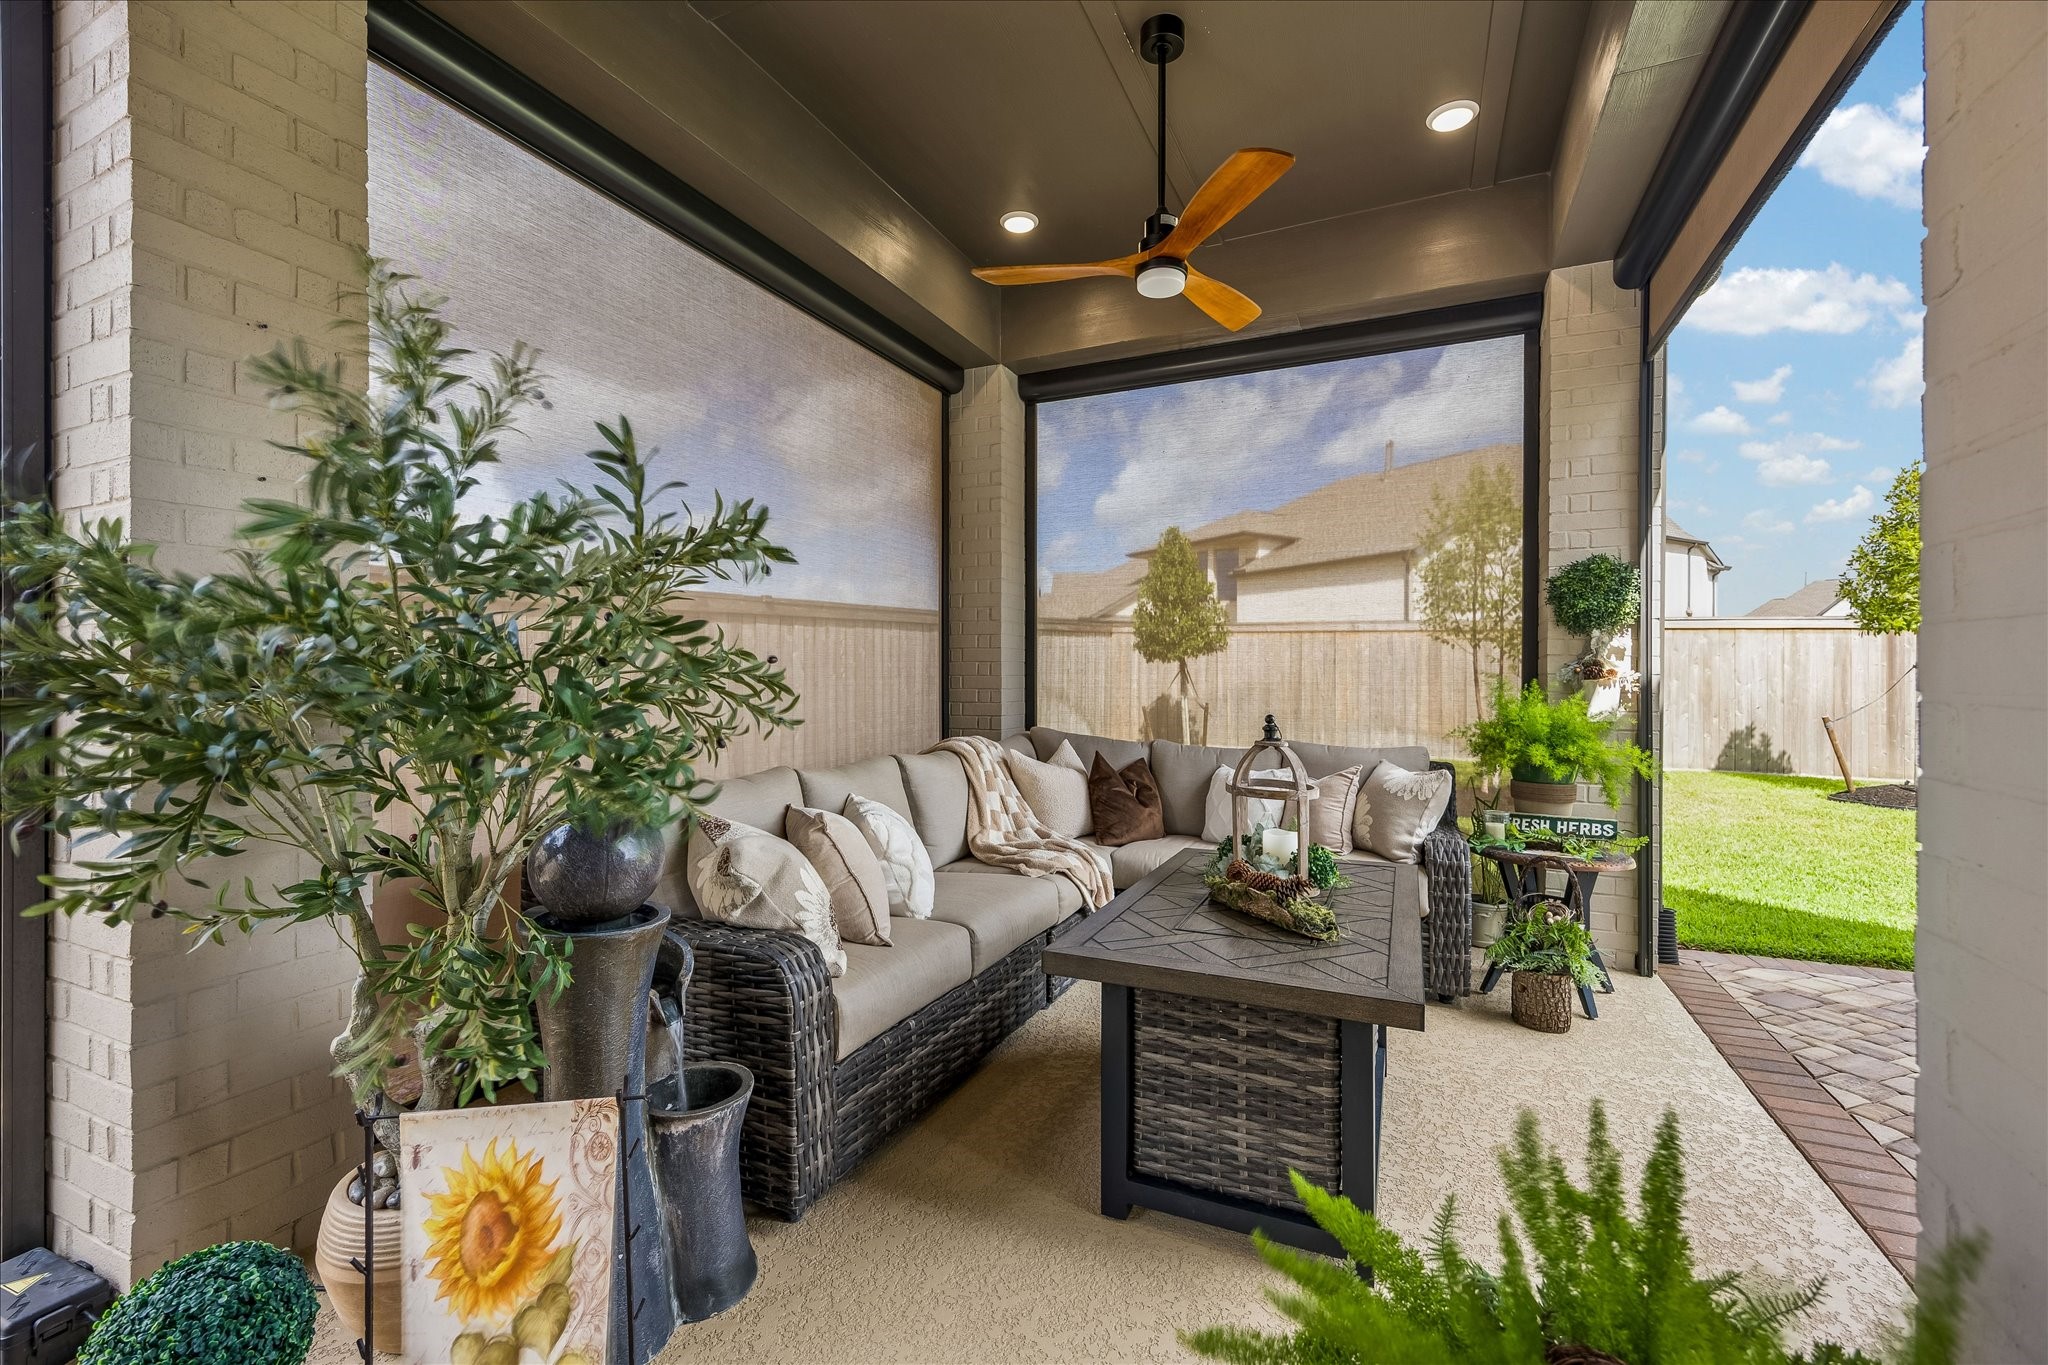
The extended covered patio is (27 x 10) with upgraded automated screens
The covered patio extends your living space with comfort and privacy options.
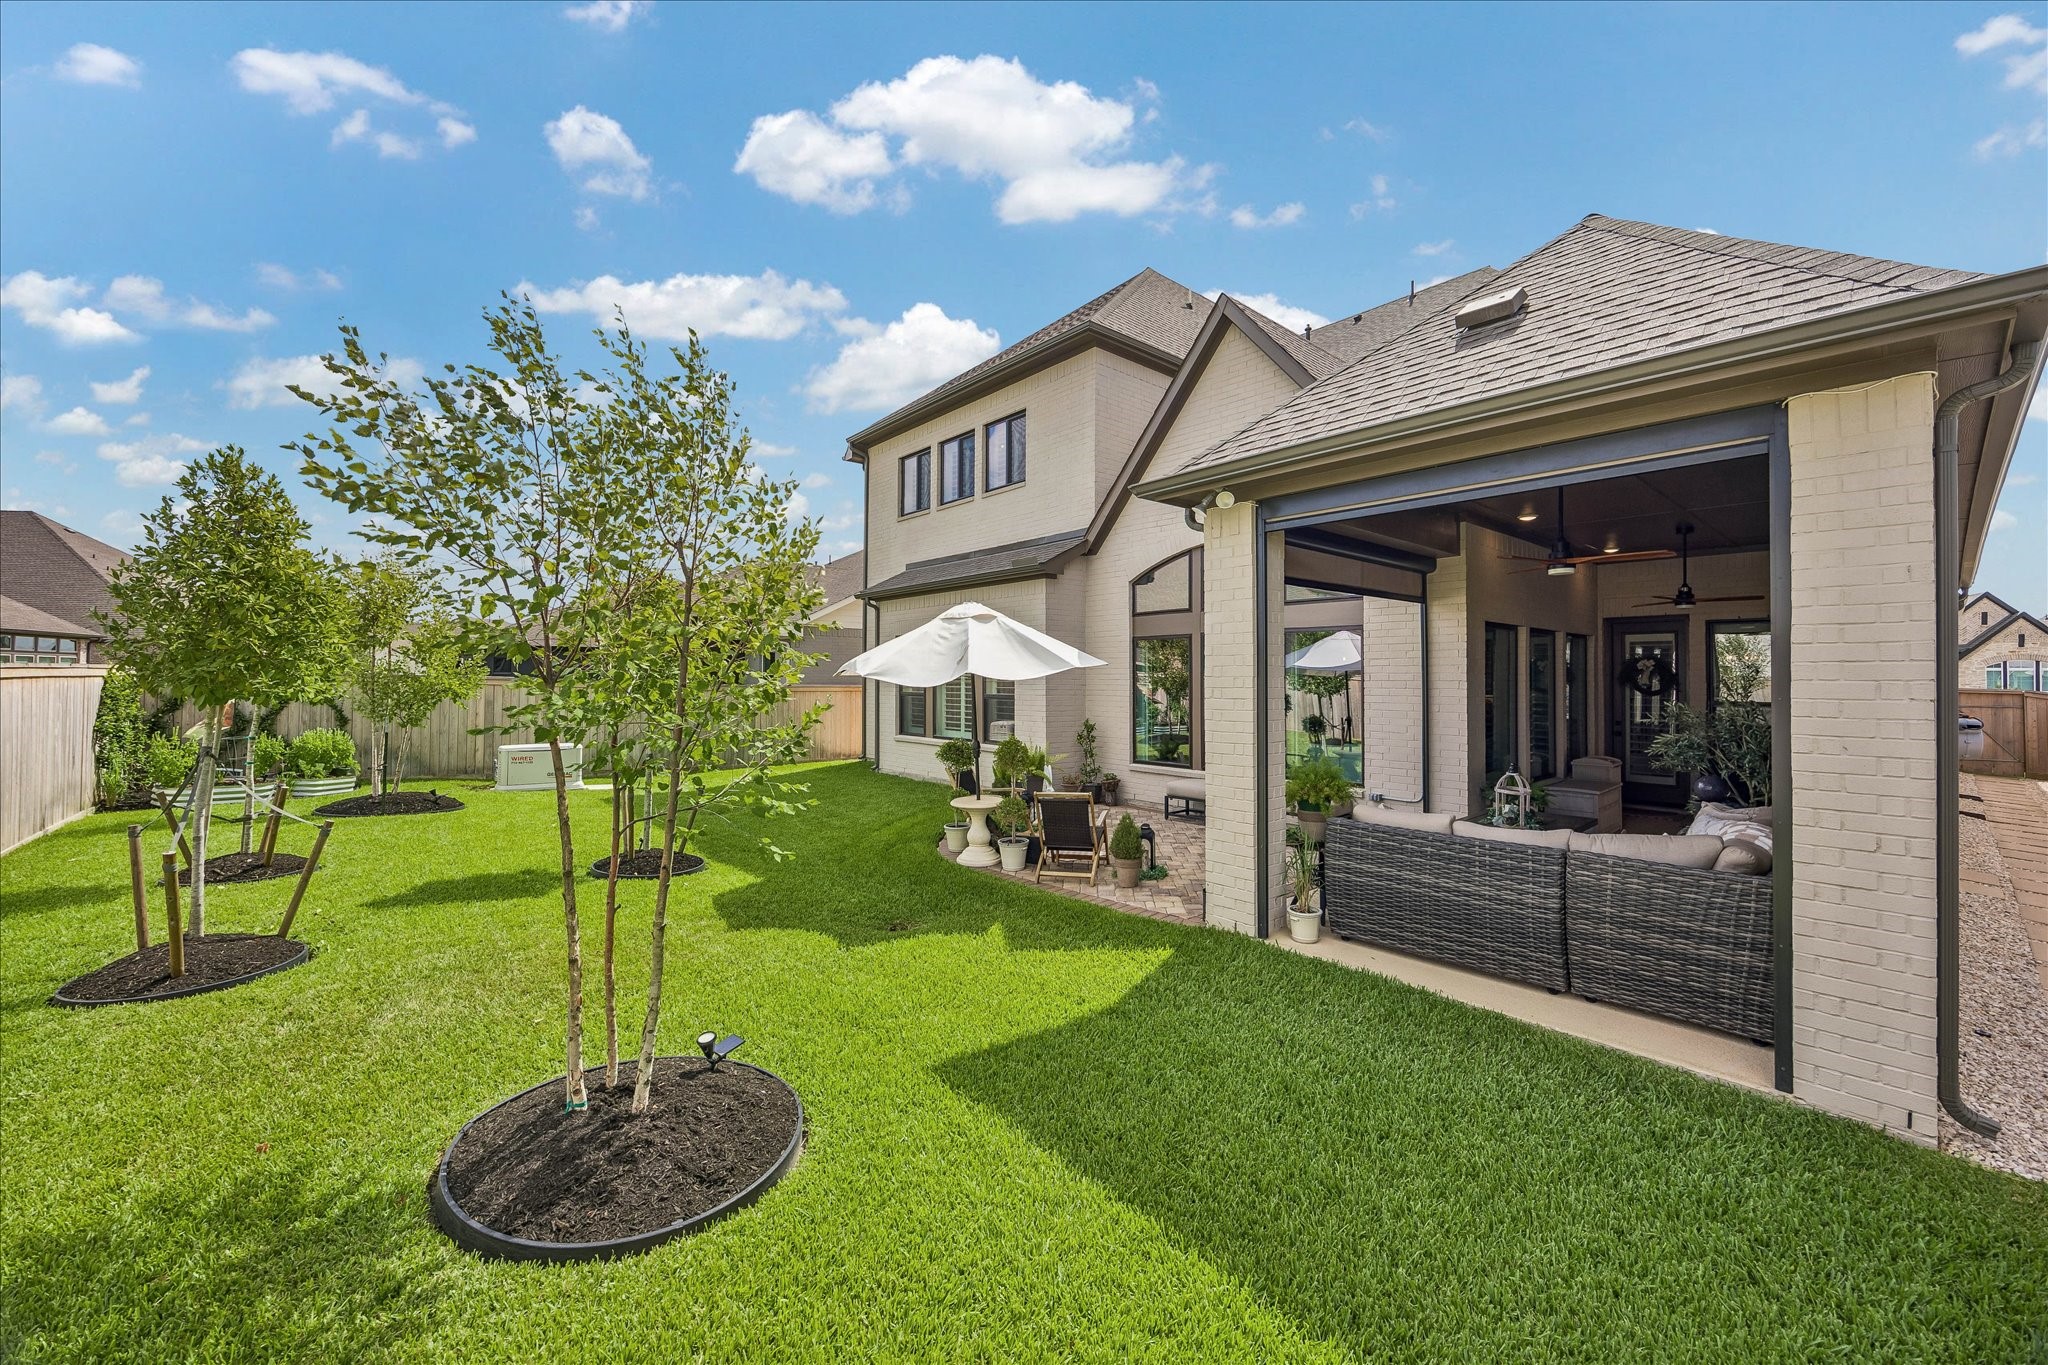
Views of the extended, pavered patio and covered patio areas.
The current homeowners added the extended patio
The spacious backyard with lush landscaping and a covered patio area perfect for outdoor relaxation and entertaining.
Views of the back of the home
There is still room to add a future swimming pool.
Charming outdoor patio with elegant brickwork, lush greenery, and ample seating under a stylish umbrella, perfect for relaxation and entertaining.
Enjoy peace of mind with a Generac whole home generator.
Virtual mock up for a potential future pool.
Example floor plan - First Floor
Example floor plan - Second Floor









.jpg)

