 Price Reduced Listing
10614 Rosemont Pass,San Antonio, TX 78254
San Antonio, TX 78254

Description
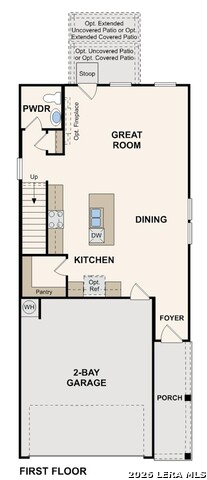
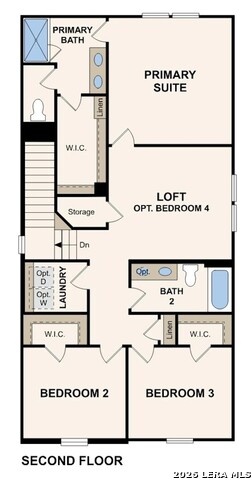
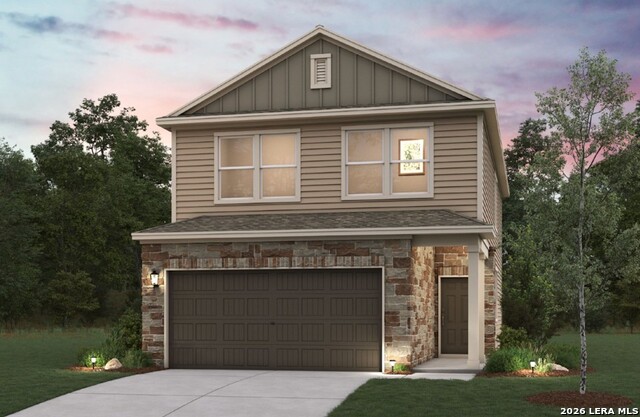
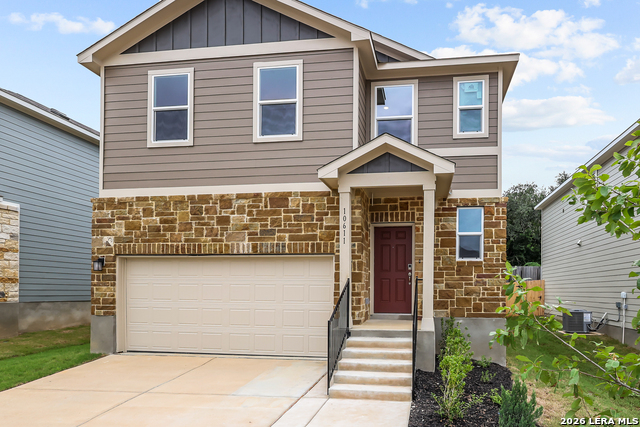
The two-story Lilac plan is as lovely as its name. An open layout welcomes you into a dining area and an impressive kitchen featuring a center island and a walk-in pantry. The sunlit great room is just steps away with plenty of space for cozying up next to an optional fireplace. Upstairs, you'll find a serene primary suite with an oversized walk-in closet and a private bath. There are two additional bedrooms, each with its own walk-in closet. And a versatile loft space is waiting to be transformed for your needs. Additional home highlights and upgrades: 42" gray kitchen cabinets, quartz countertops and backsplash Luxury wood-look vinyl plank flooring in common areas Stainless-steel appliances Additional recessed lighting throughout home Cultured marble countertops and modern rectangular sinks in bathrooms Loft area Landscape package with sprinkler system Garage door opener with two remotes Soft water loop Exceptional included features, such as our Century Home Connect smart home package and more!
Details
| MLS # | 1962866 |
|---|---|
| Listing Type | For Sale |
| Style | House |
| Status | Price Change |
| Year | 2026 |
| Days On Site | 120 |
| Listing Provided By | eXp Realty | Dayton Schrader |
Features
| Bed(s) | 3 |
|---|---|
| Bath(s) | 3 Total |
| SQ Feet | 1,836 |
| Garage | 2 |
| Story(s) | 2 |
| Acreage | 0.06 |
Interior
| Interior | One Living Area, Liv/Din Combo, Eat-In Kitchen, Island Kitchen, Walk-In Pantry, Loft, Utility Room Inside, All Bedrooms Upstairs, Open Floor Plan, Cable TV Available, High Speed Internet, Laundry Room, Walk in Closets, Attic - Access only, Attic - Radiant Barrier Decking |
|---|---|
| Heating | Central |
| Heating Fuel | Electric |
| Fireplace | Not Applicable |
| Number Of Fireplaces | 0 |
Exterior
| Exterior | Stone/Rock, Siding |
|---|---|
| Exterior Features | Covered Patio, Privacy Fence, Sprinkler System, Double Pane Windows |
| Roof | Composition |
| Foundation | Slab |
Parking
| Garage Parking | Two Car Garage |
|---|
Utilities
| Waterorsewer | City |
|---|
Taxes
| Taxed By Mltpl Counties | No |
|---|---|
| Total Tax | 0 |
Area Information
| State | TX |
|---|---|
| County | Bexar |
| City | San Antonio |
| Zip Code | 78254 |
| Area | Bexar |
| Community Name | ROSEMONT HILL |
| School District | Northside |
| Elementary School | Braun Station |
| High School | O'Connor |
| Listing VS Median (in ROSEMONT HILL) | |
Price: $374,990 low | high Med: $379,990 sqft: 1,836 low | high Med: 1,898 $ / sqft: $204 low | high Med: $202 On site: 120 low | high Med: 82.5 | |
Market Activity 78254
Request a showing
Request a showing
Contact
Learn More About This Property

| State | TX |
|---|---|
| County | Bexar |
| City | San Antonio |
| Zip Code | 78254 |
| Area | Bexar |
| Community Name | ROSEMONT HILL |
| School District | Northside |
| Elementary School | Braun Station |
| High School | O'Connor |
| Listing VS Median (in ROSEMONT HILL) | |
Price: $374,990 low | high Med: $379,990 sqft: 1,836 low | high Med: 1,898 $ / sqft: $204 low | high Med: $202 On site: 120 low | high Med: 82.5 | |




.jpg)

Land & Ranch 210.483.7500 | Bandera 830.850.6700 | Global Luxury 210.483.5700 | Coldwell Banker Commercial Alamo City 210.483.6250
North Central San Antonio / Stone Oak 210.483.7070 | Harper Property Management 210.483.7040 | Relocation Services 210.483.7121
North West San Antonio 210.483.0000 | Laredo 956.722.4822 | Coldwell Banker Commercial International Gateway 956.937.2867
