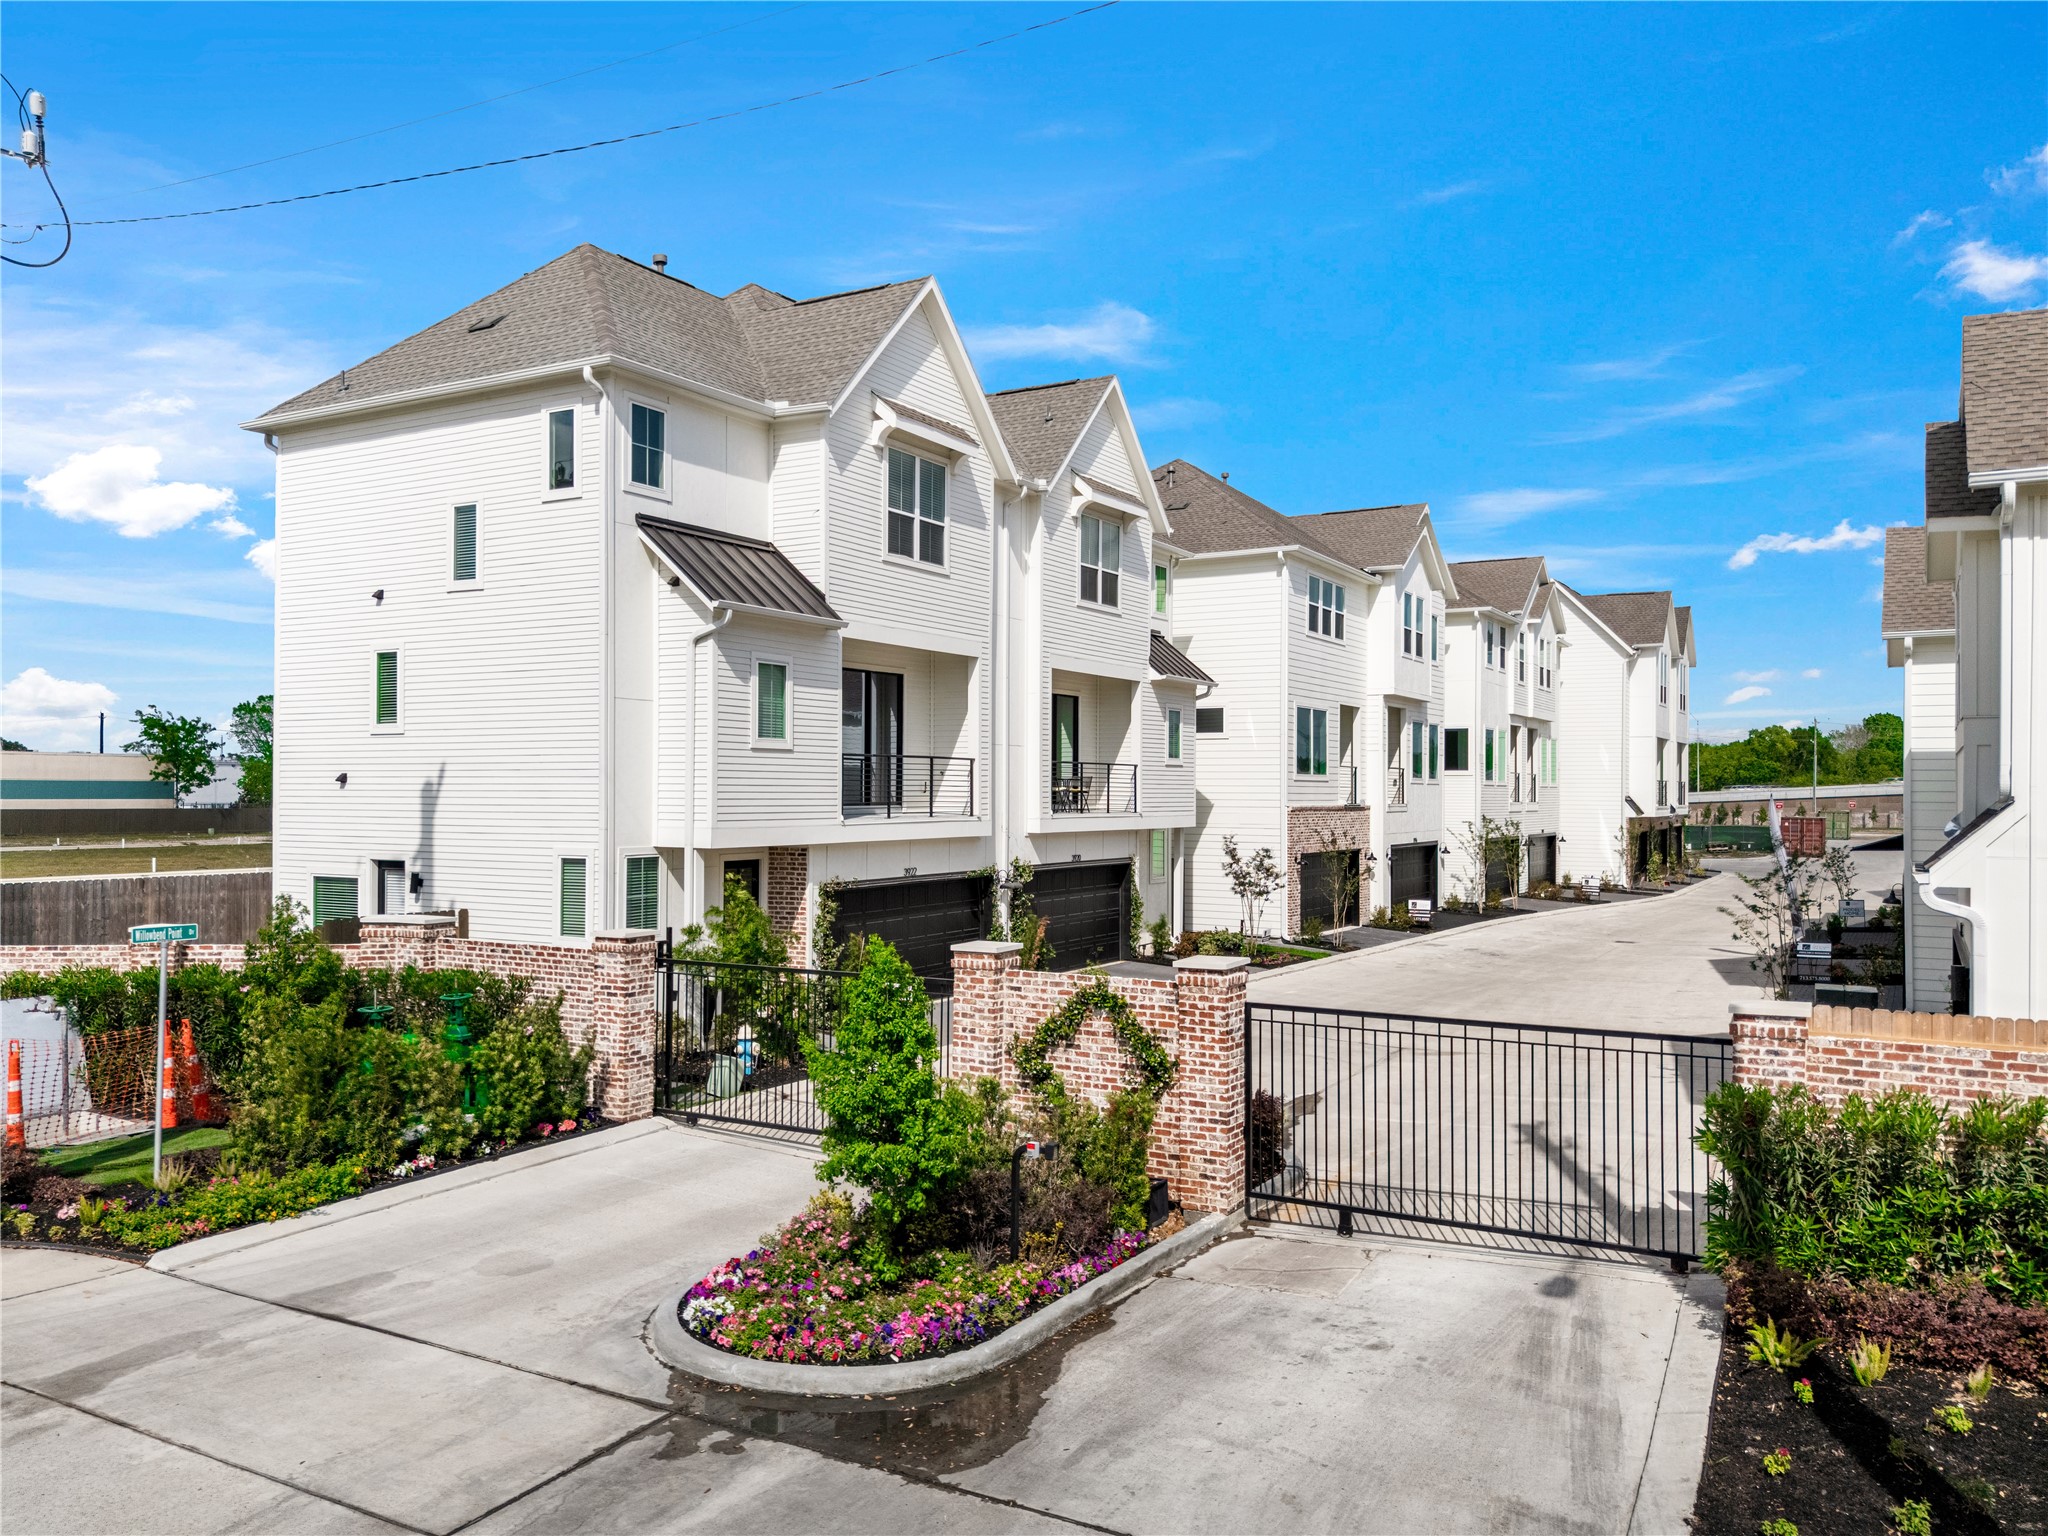
The tour begins with a look at this sophisticated, triple-story modern farmhouse design. Notice the crisp white siding paired with elegant brick accents and sleek black garage doors. The symmetrical gables and private balconies give this home an upscale, custom feel that stands out in the neighborhood.
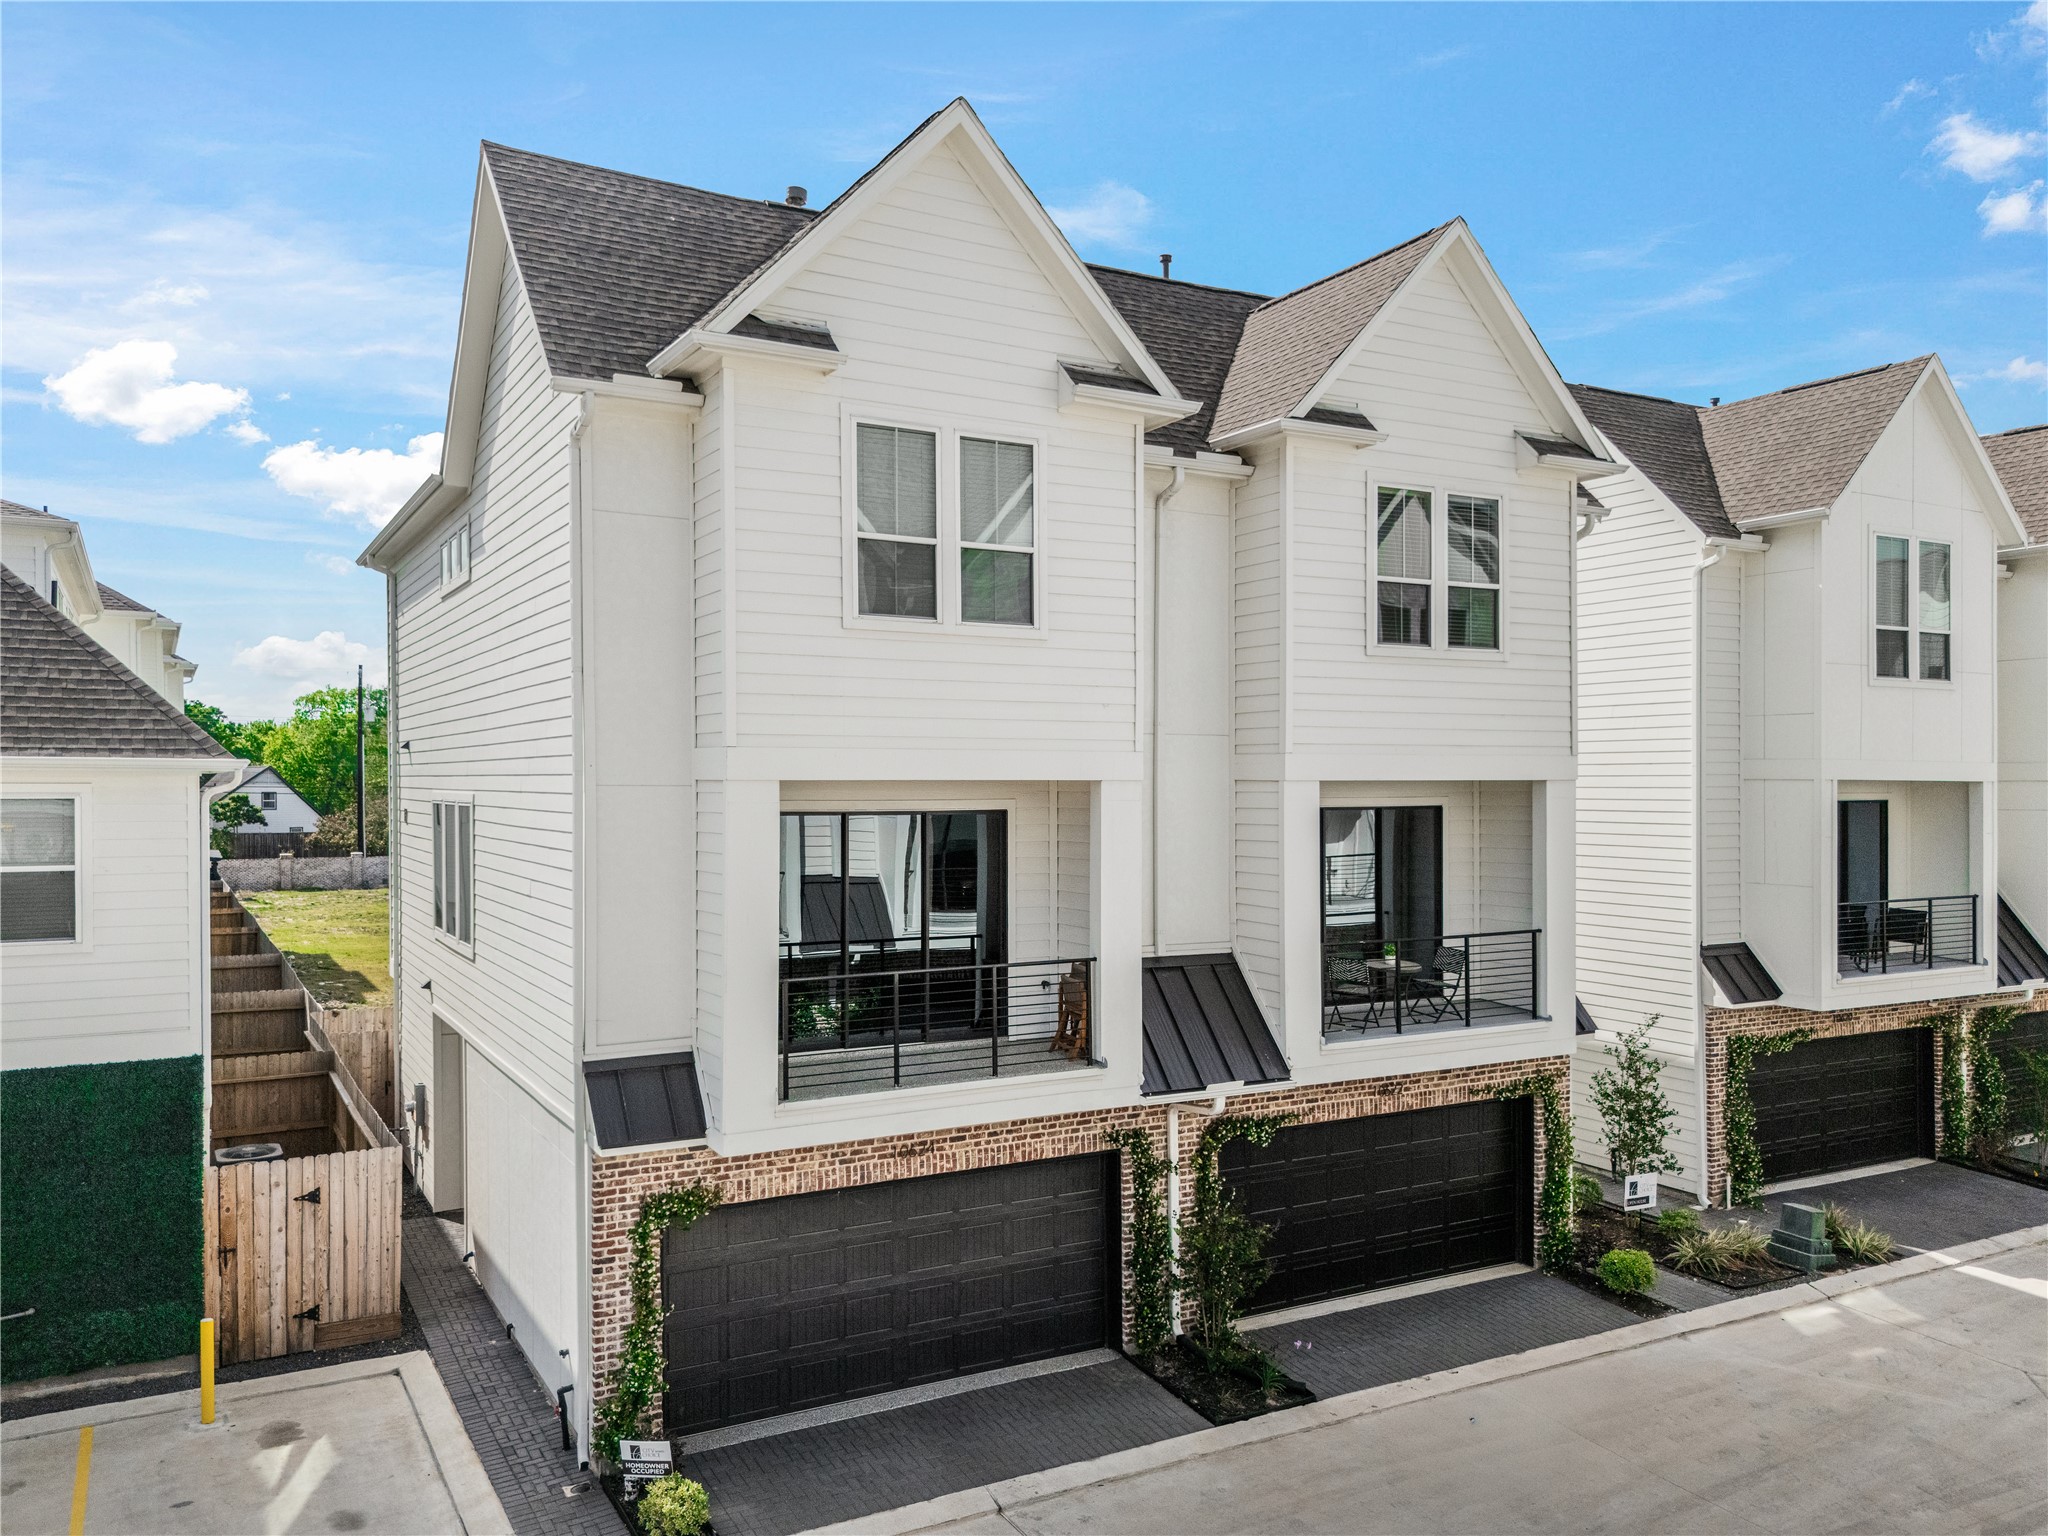
From this angle, you can appreciate the scale of the home and the meticulous landscaping. The dark shingle roof and industrial-style metal awnings provide a beautiful contrast against the bright facade, signaling the quality of craftsmanship that awaits inside.
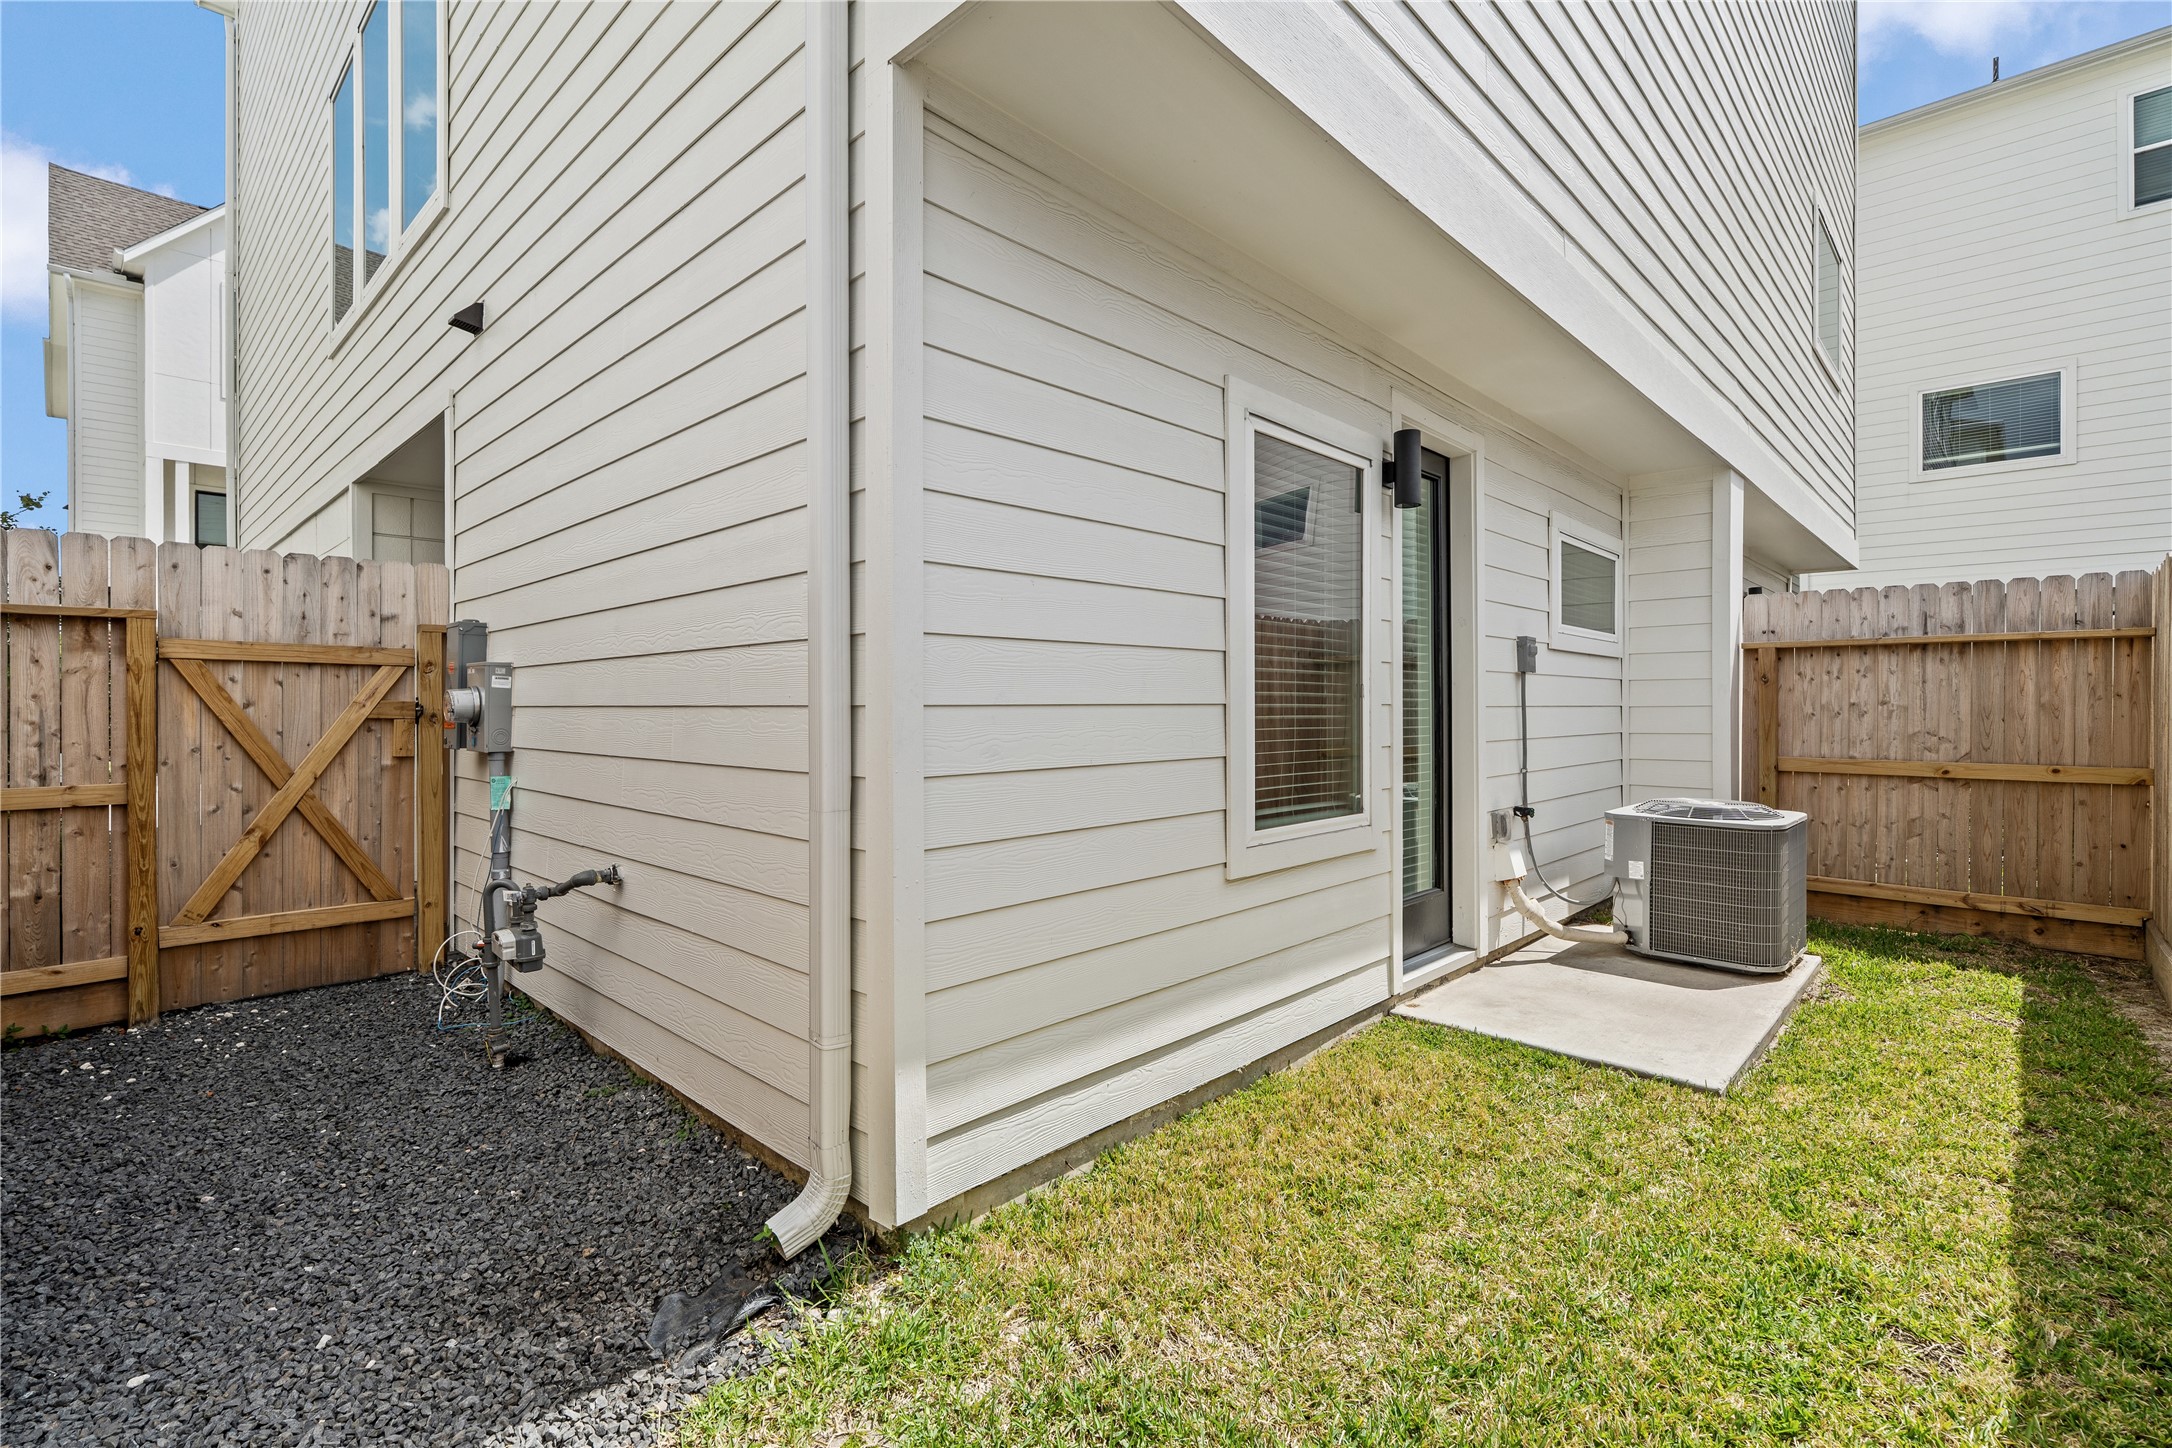
Step around to the back to find your own private oasis. This fenced-in yard features a mix of lush green grass and clean river rock—perfect for a pet or a small garden. You’ll also notice the high-efficiency HVAC unit, ensuring your home stays comfortable year-round without the high utility bills.
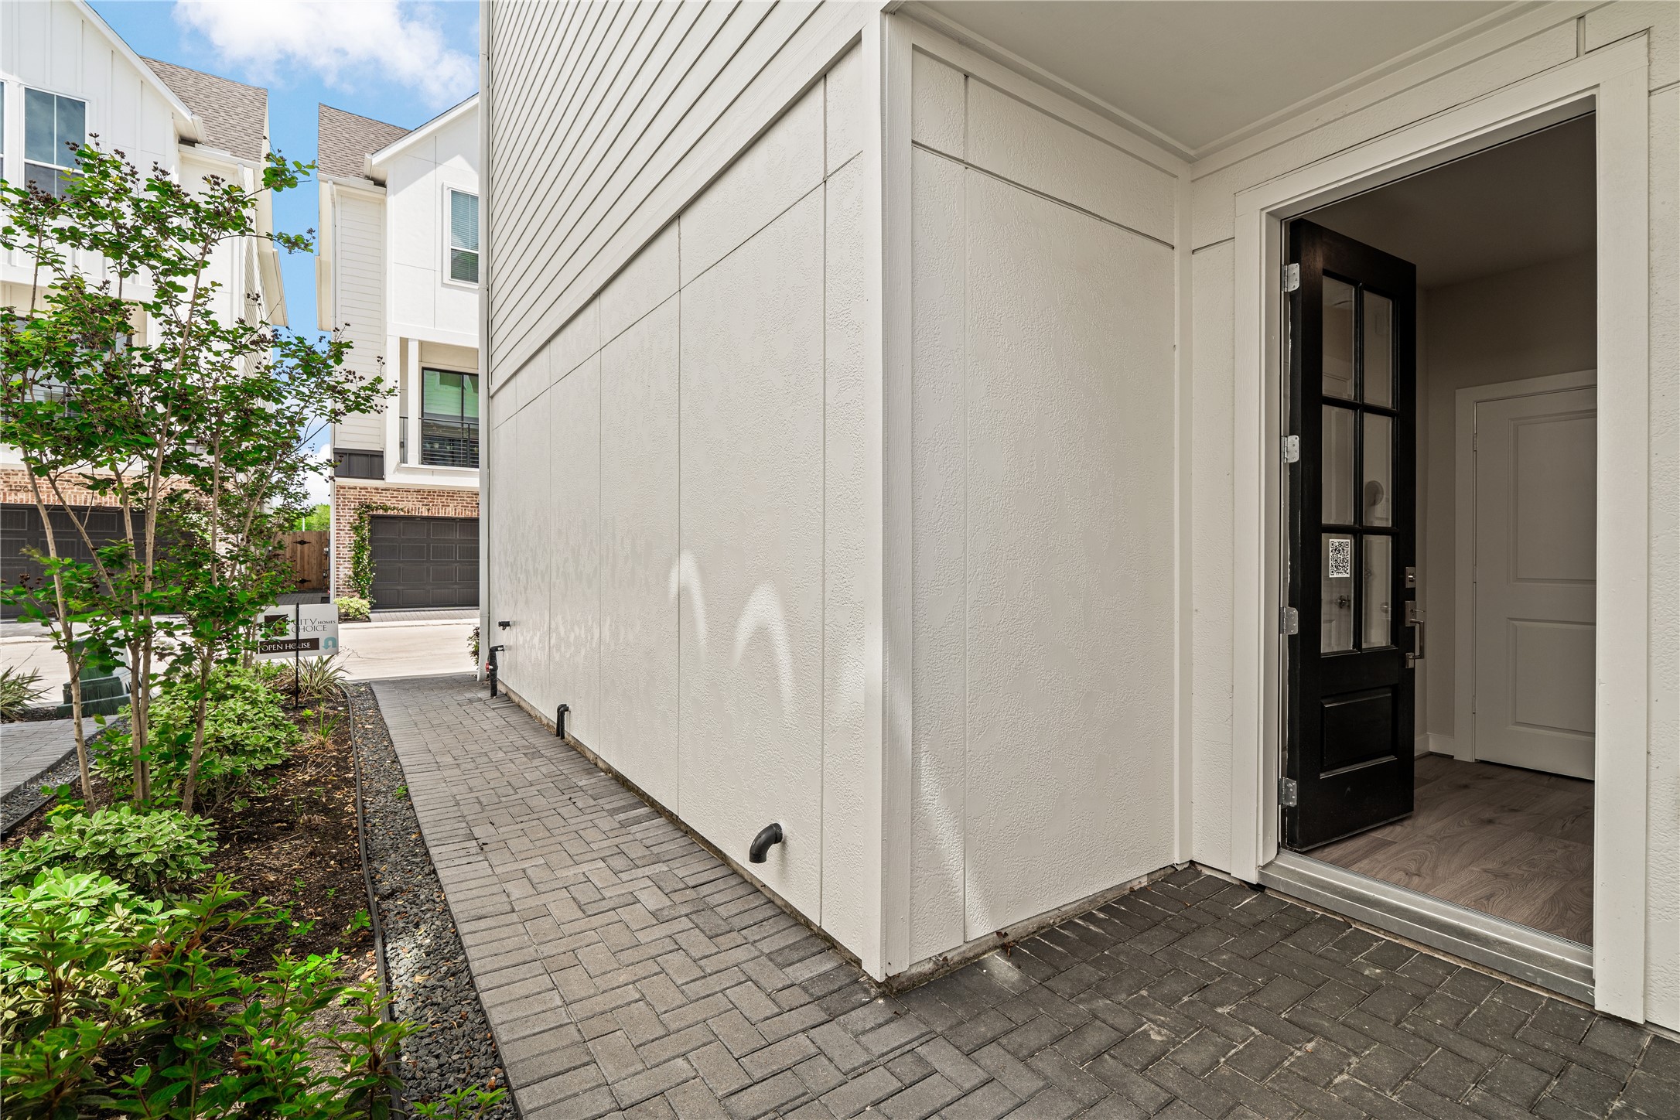
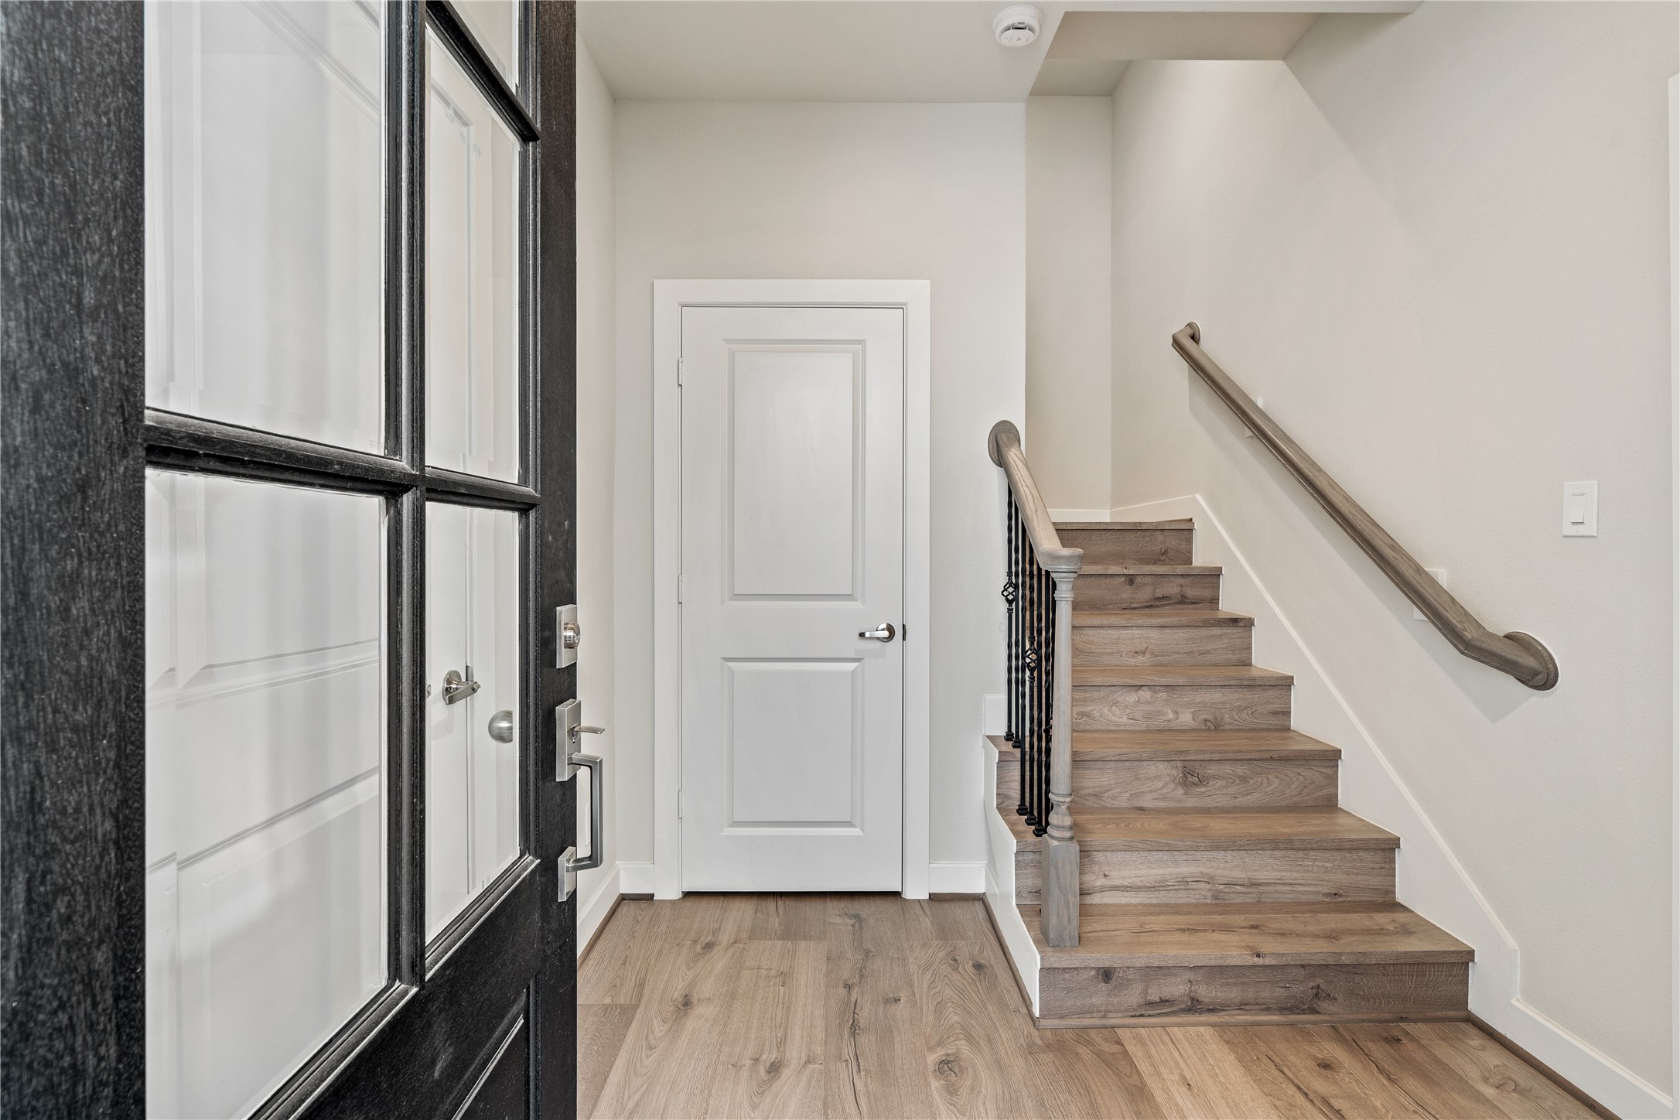
Follow the designer oversized brick pavers to the front entrance. The massive, glass-paned black front door isn't just an entry; it’s a statement piece that floods the foyer with natural light while maintaining a high-end, contemporary aesthetic.
As you step inside, you are greeted by warm, wide-plank engineered hardwood floors that lead you toward the heart of the home. The staircase features custom stained wood treads that perfectly match the flooring, complemented by modern wrought-iron balusters for a touch of timeless class.
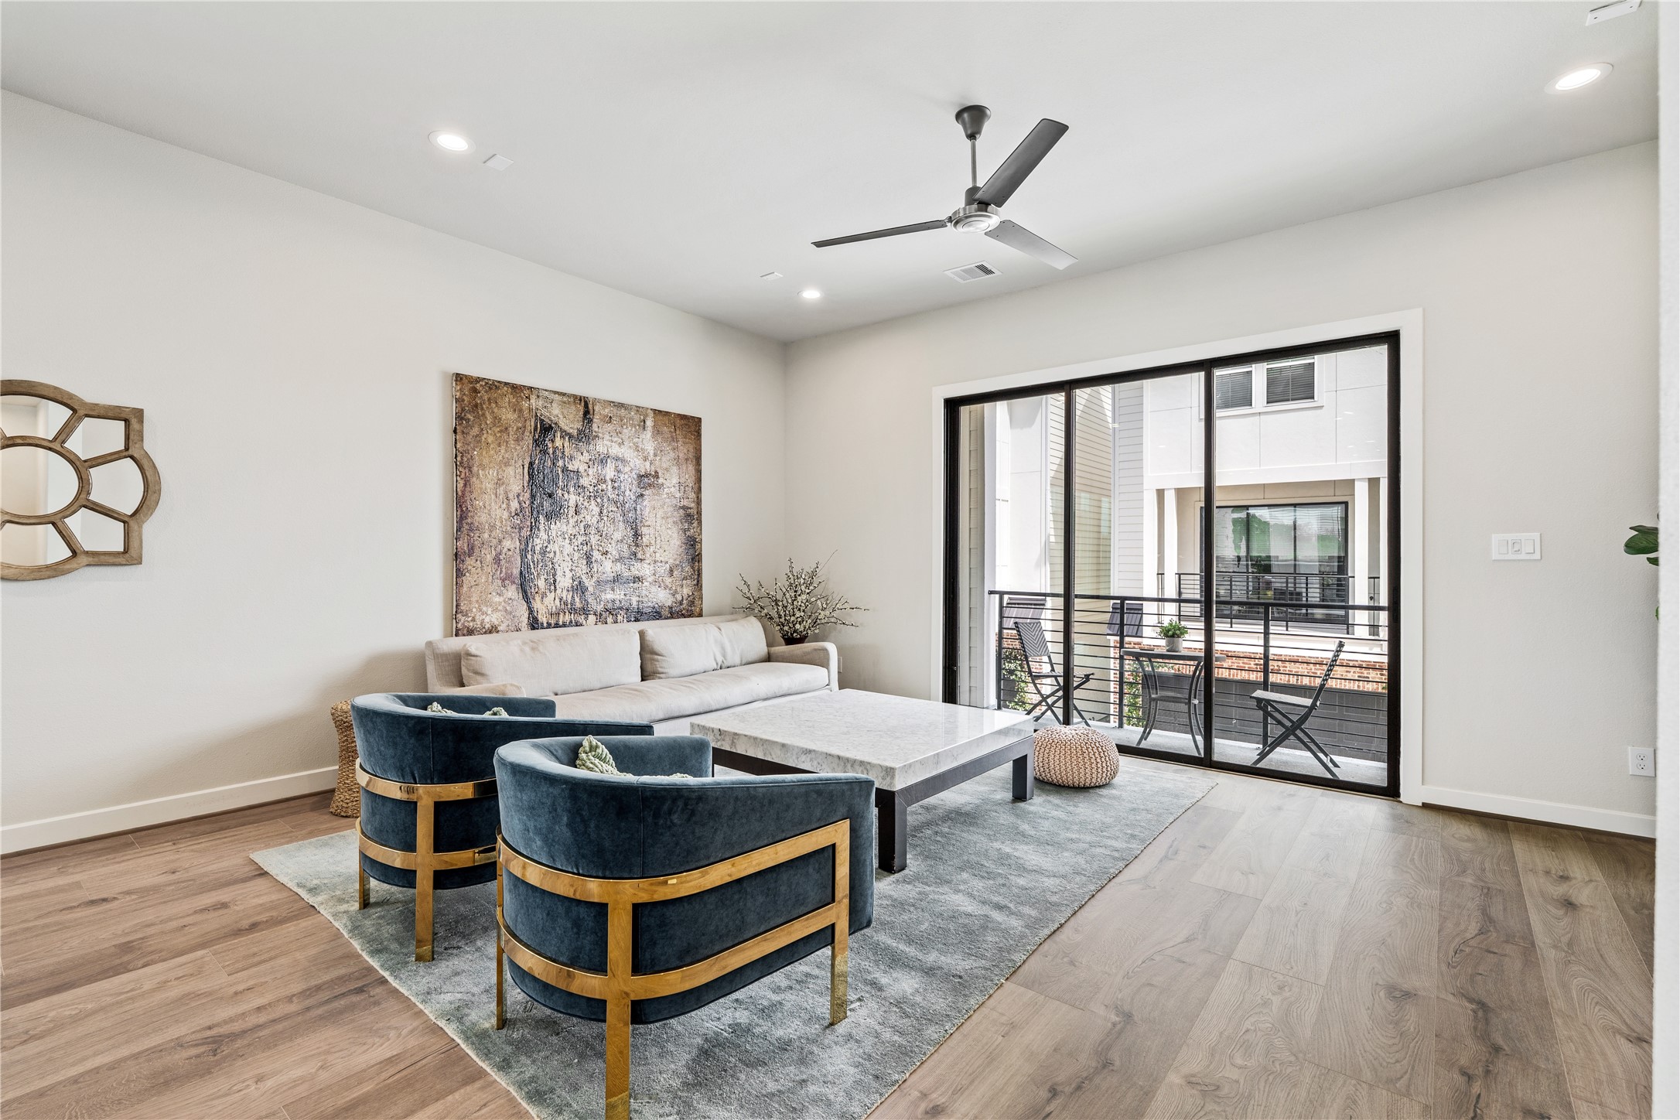
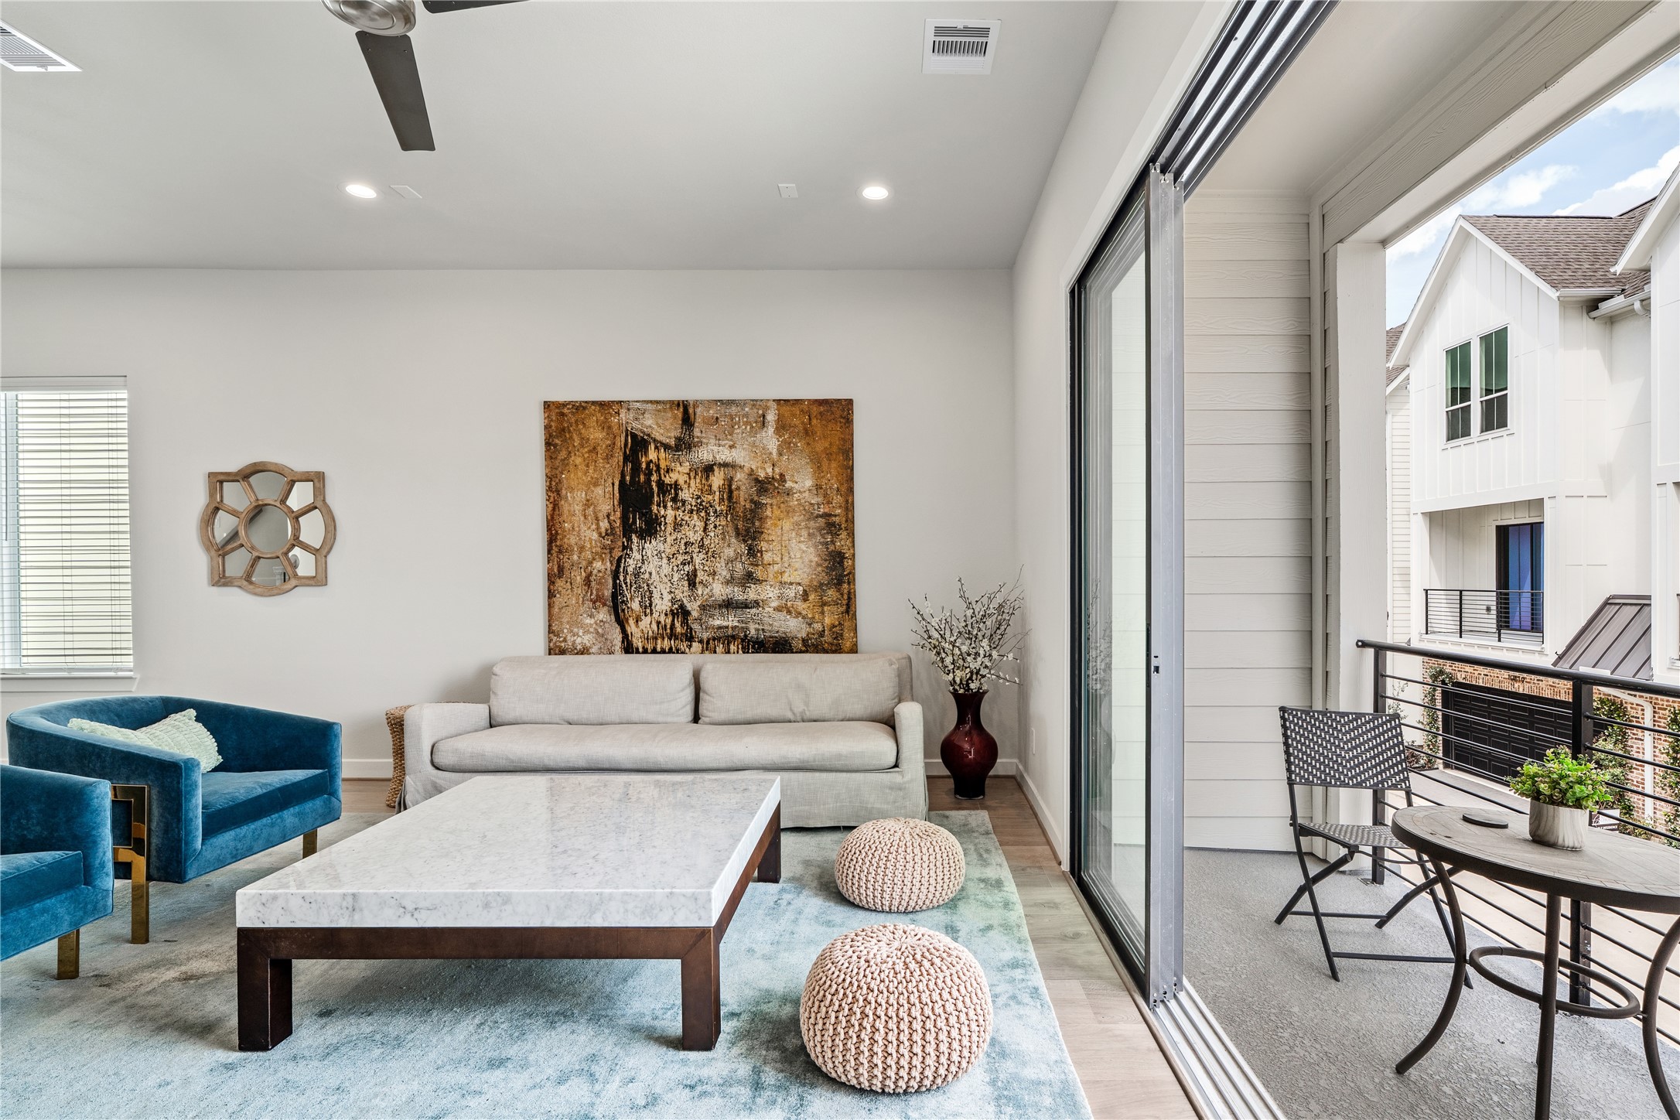
Enter the expansive living area where massive sliding glass doors blur the line between indoor and outdoor living. The recessed LED lighting and high ceilings create an airy, breathable atmosphere that makes the room feel even more palatial.
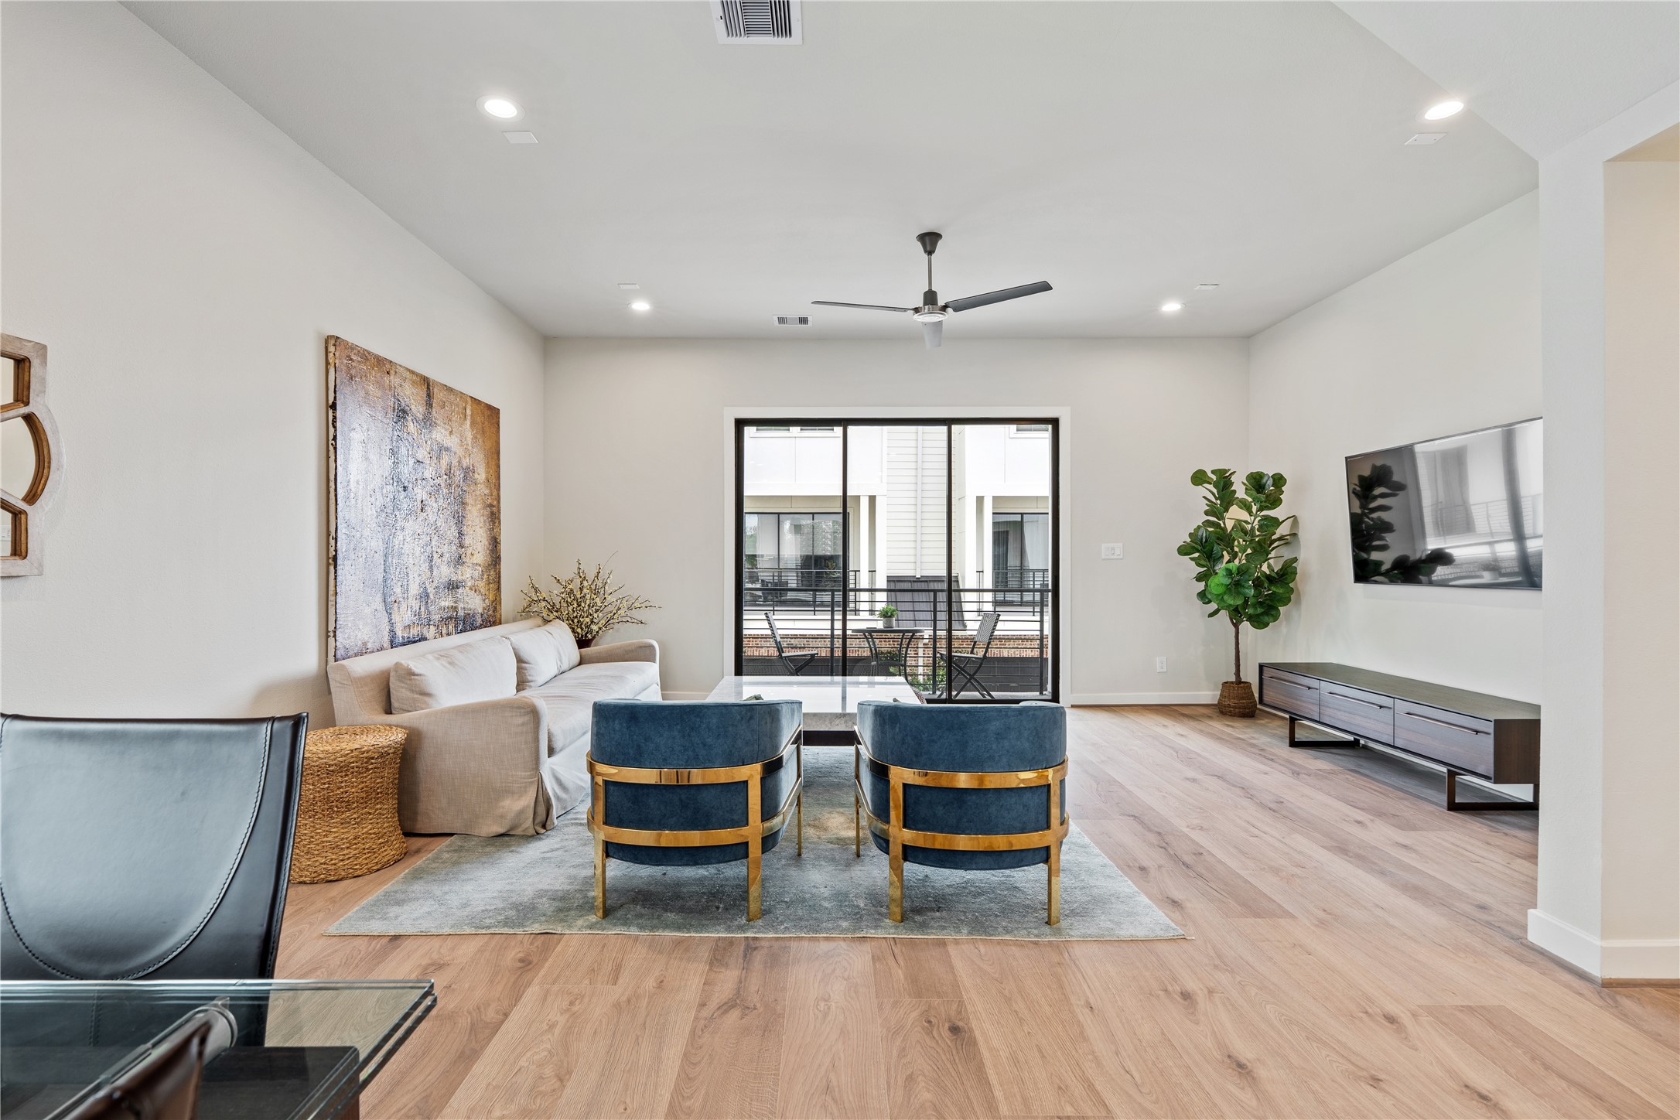
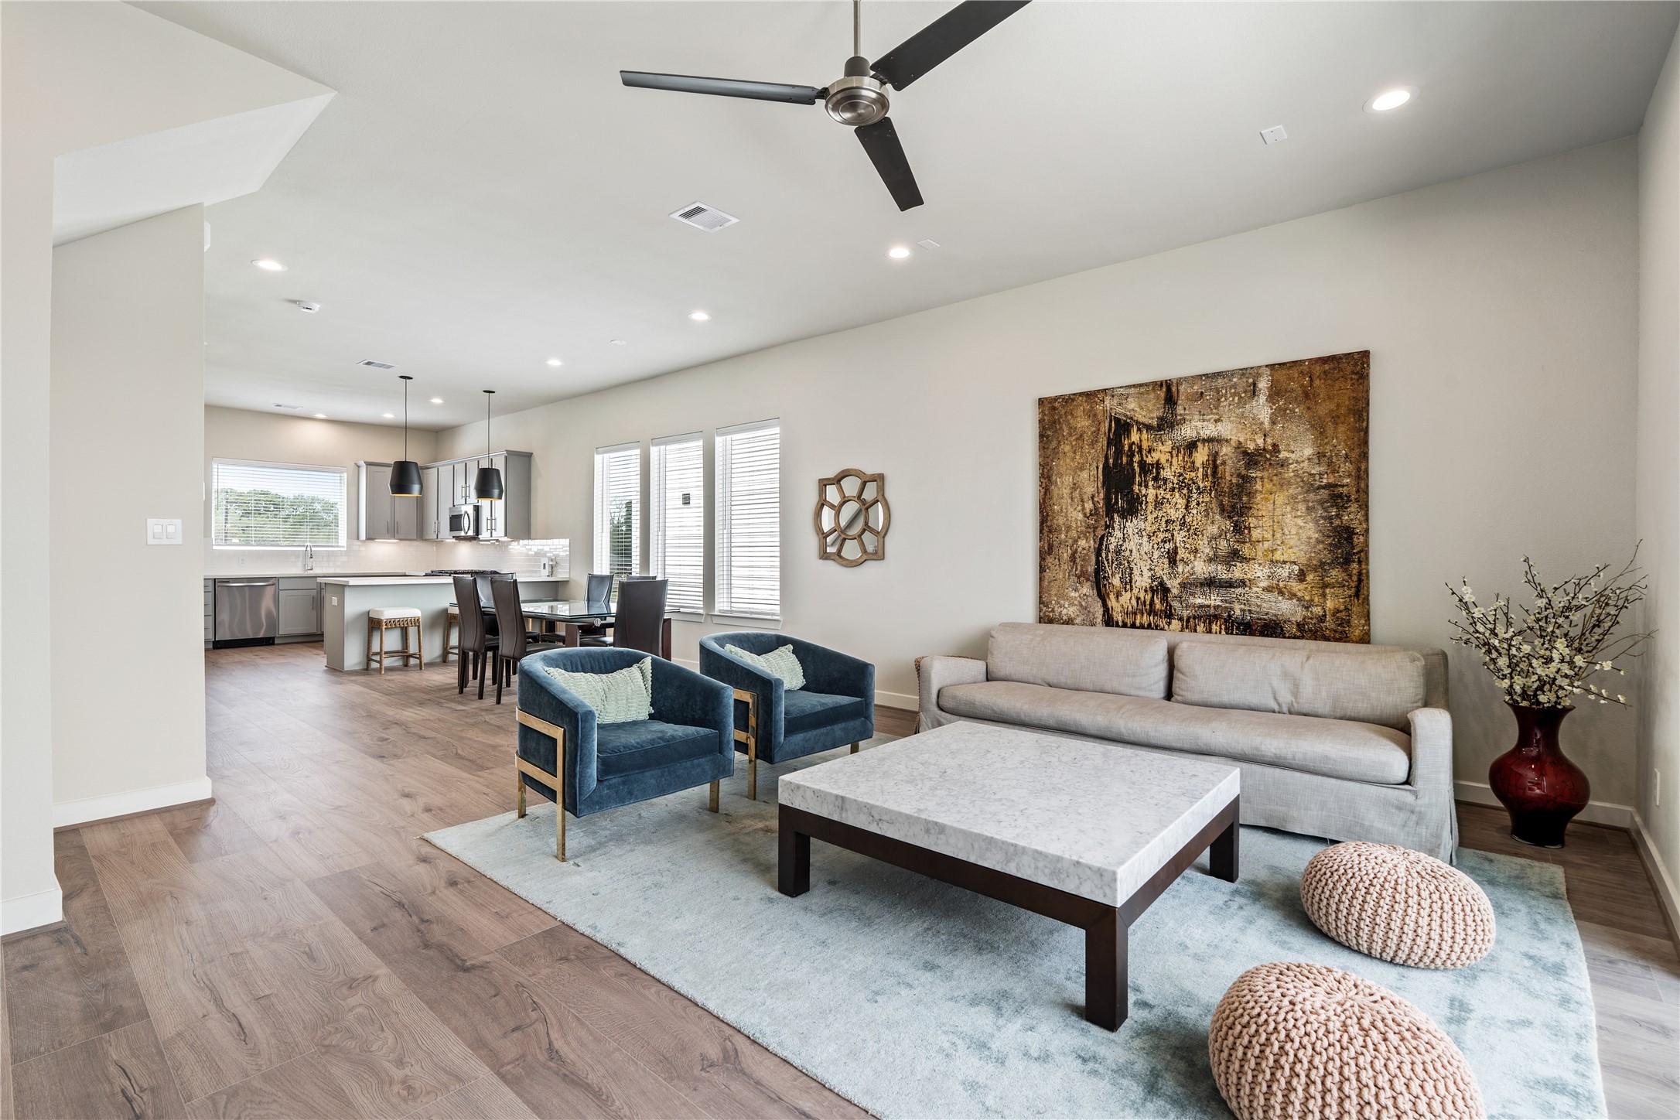
This perspective shows the seamless transition from the lounge area to the rest of the home. The neutral palette is a designer’s dream, allowing you to envision your own furniture against the flawless walls and rich wood textures.
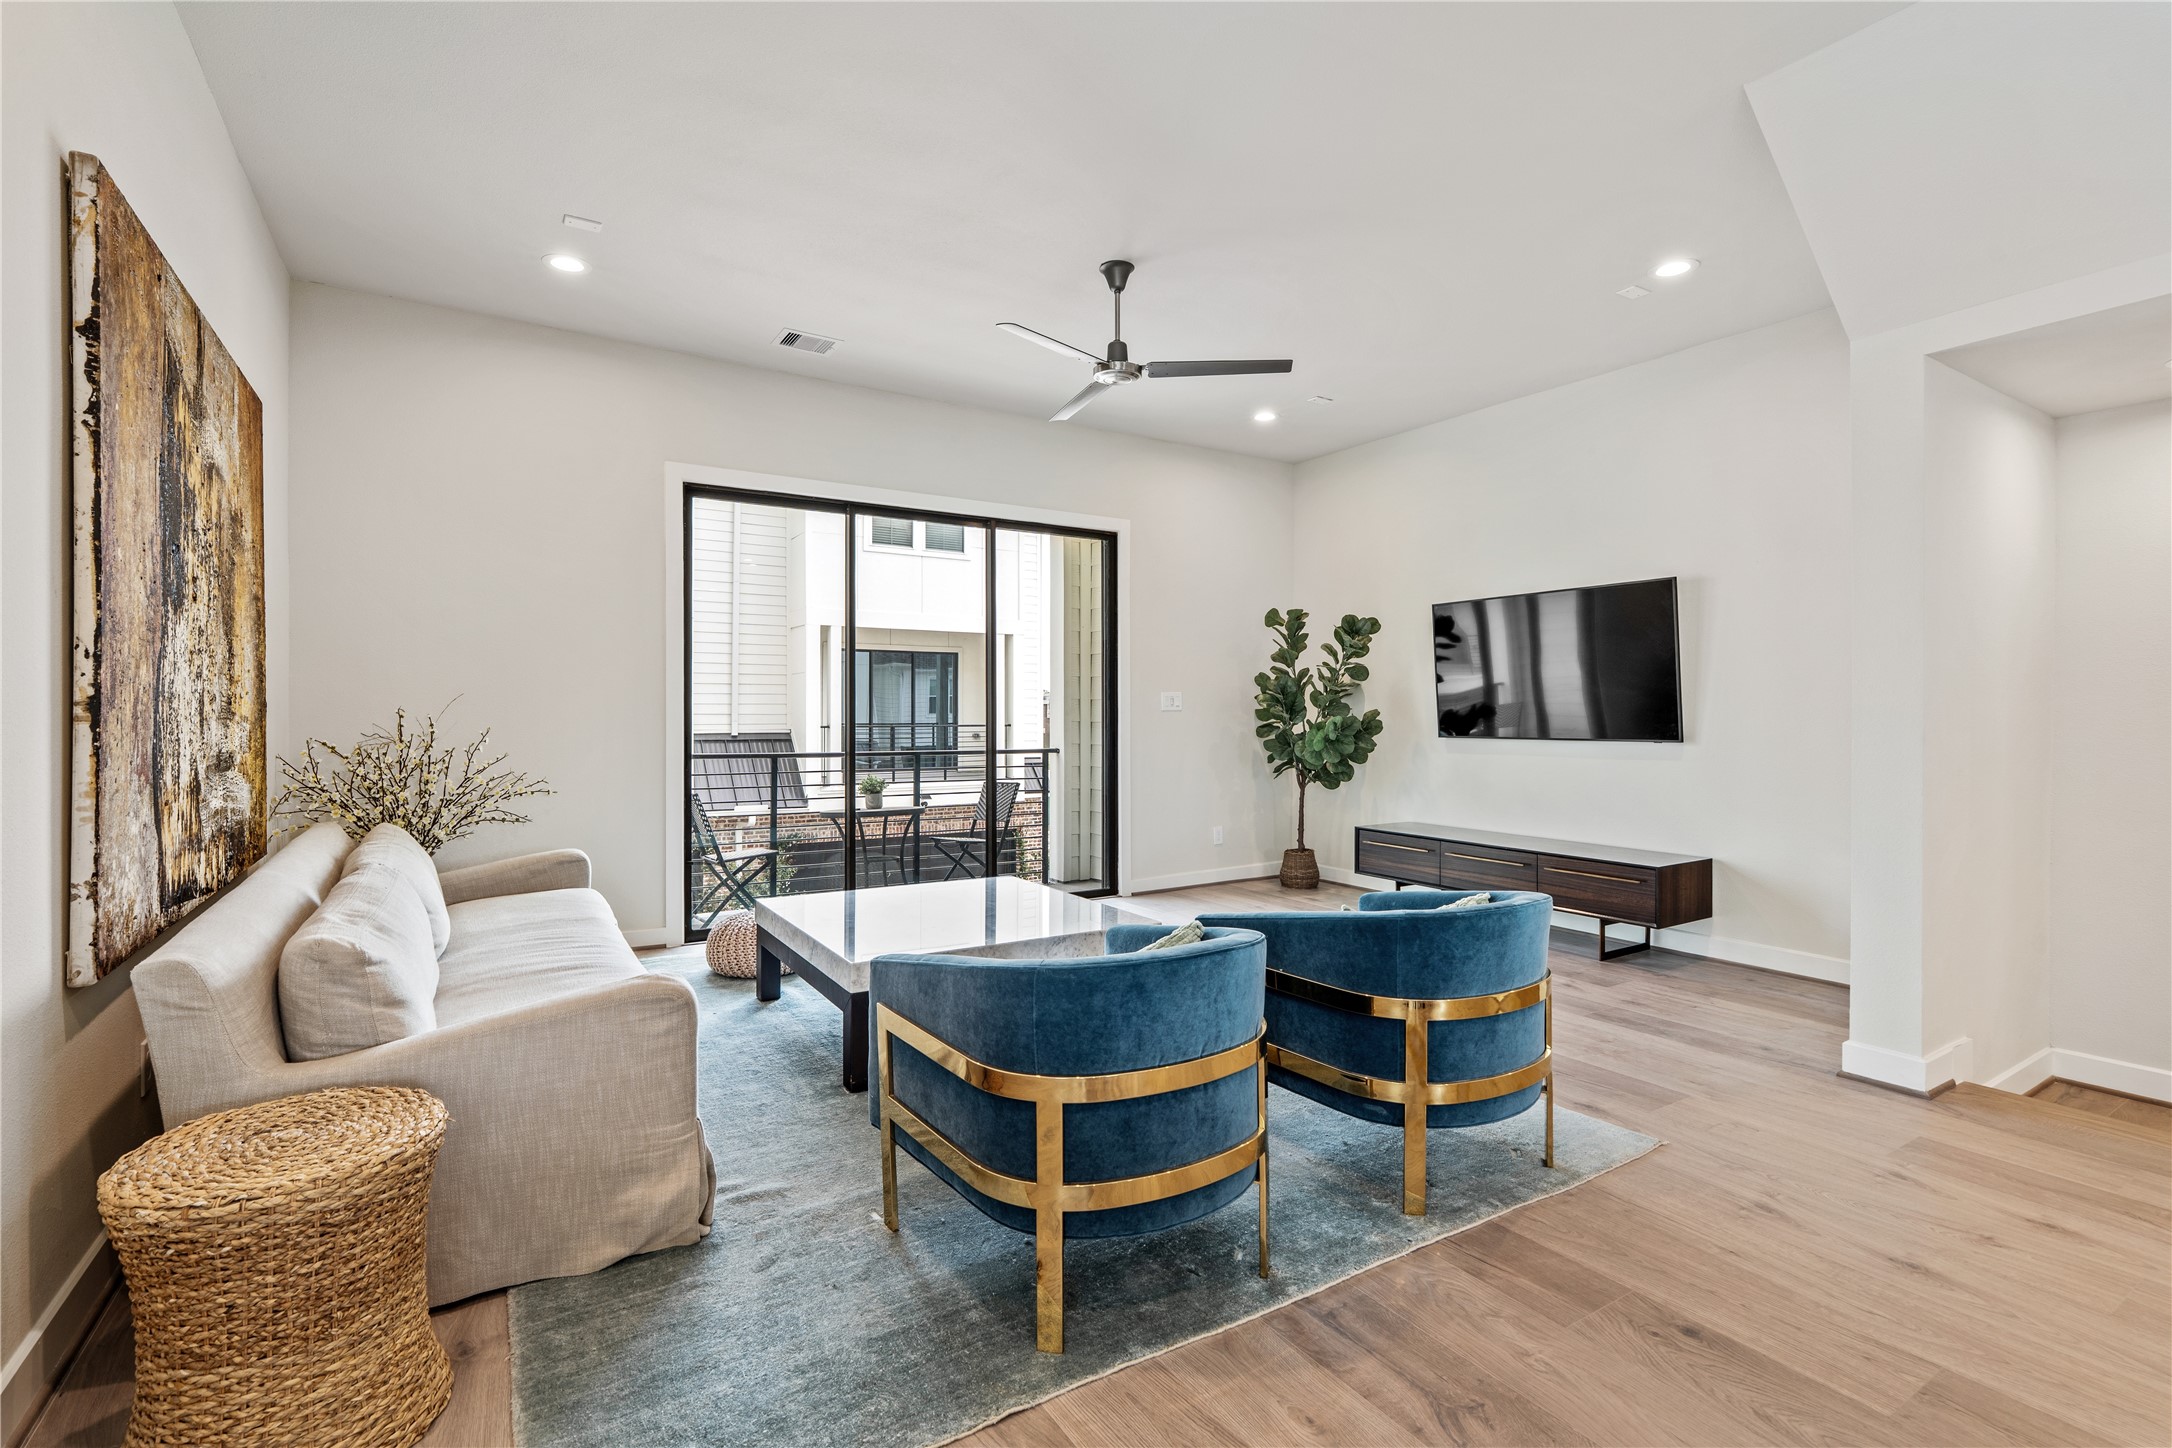
Imagine hosting game nights or movie marathons here. The generous wall space is perfect for a large-scale entertainment center, while the designer ceiling fan keeps the air circulating perfectly as you relax in style.
Step closer to that private balcony! This is the perfect spot for your morning espresso. Whether the doors are open to catch a breeze or closed to enjoy the view, this space feels like a high-end urban retreat.
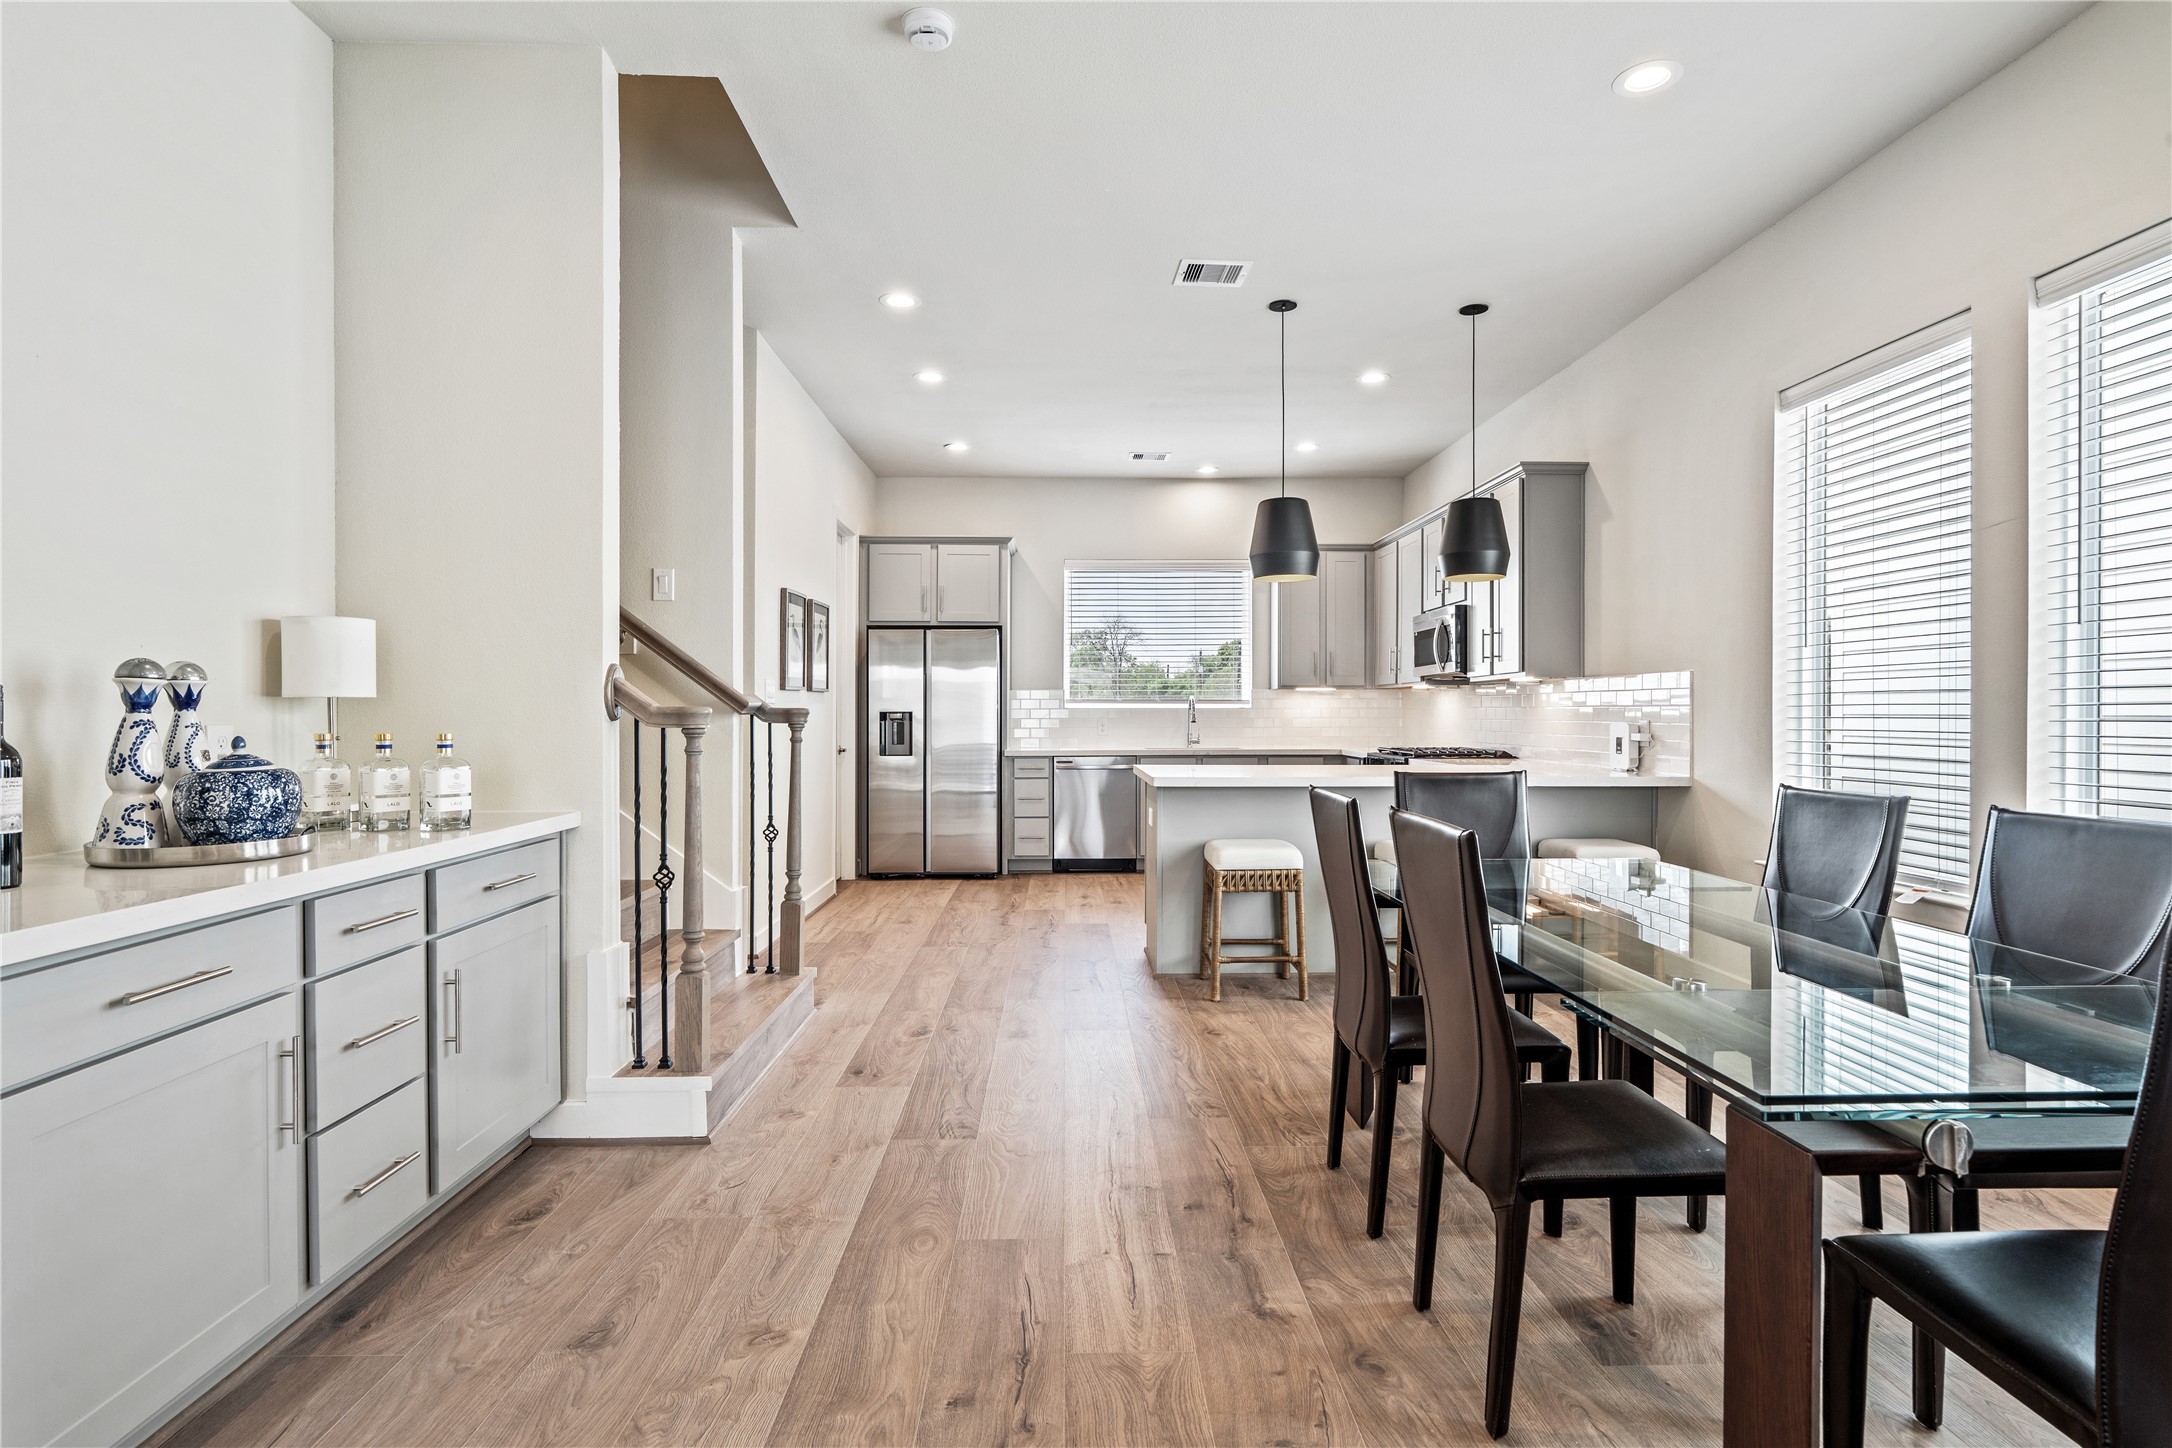
Finally, look at the breathtaking scale of the Great Room. From the living area, your eyes travel across the dining space into the gourmet kitchen. You can see the premium quartz or granite countertops and the breakfast bar seating, making this the undisputed heart of the home where memories are waiting to be made.
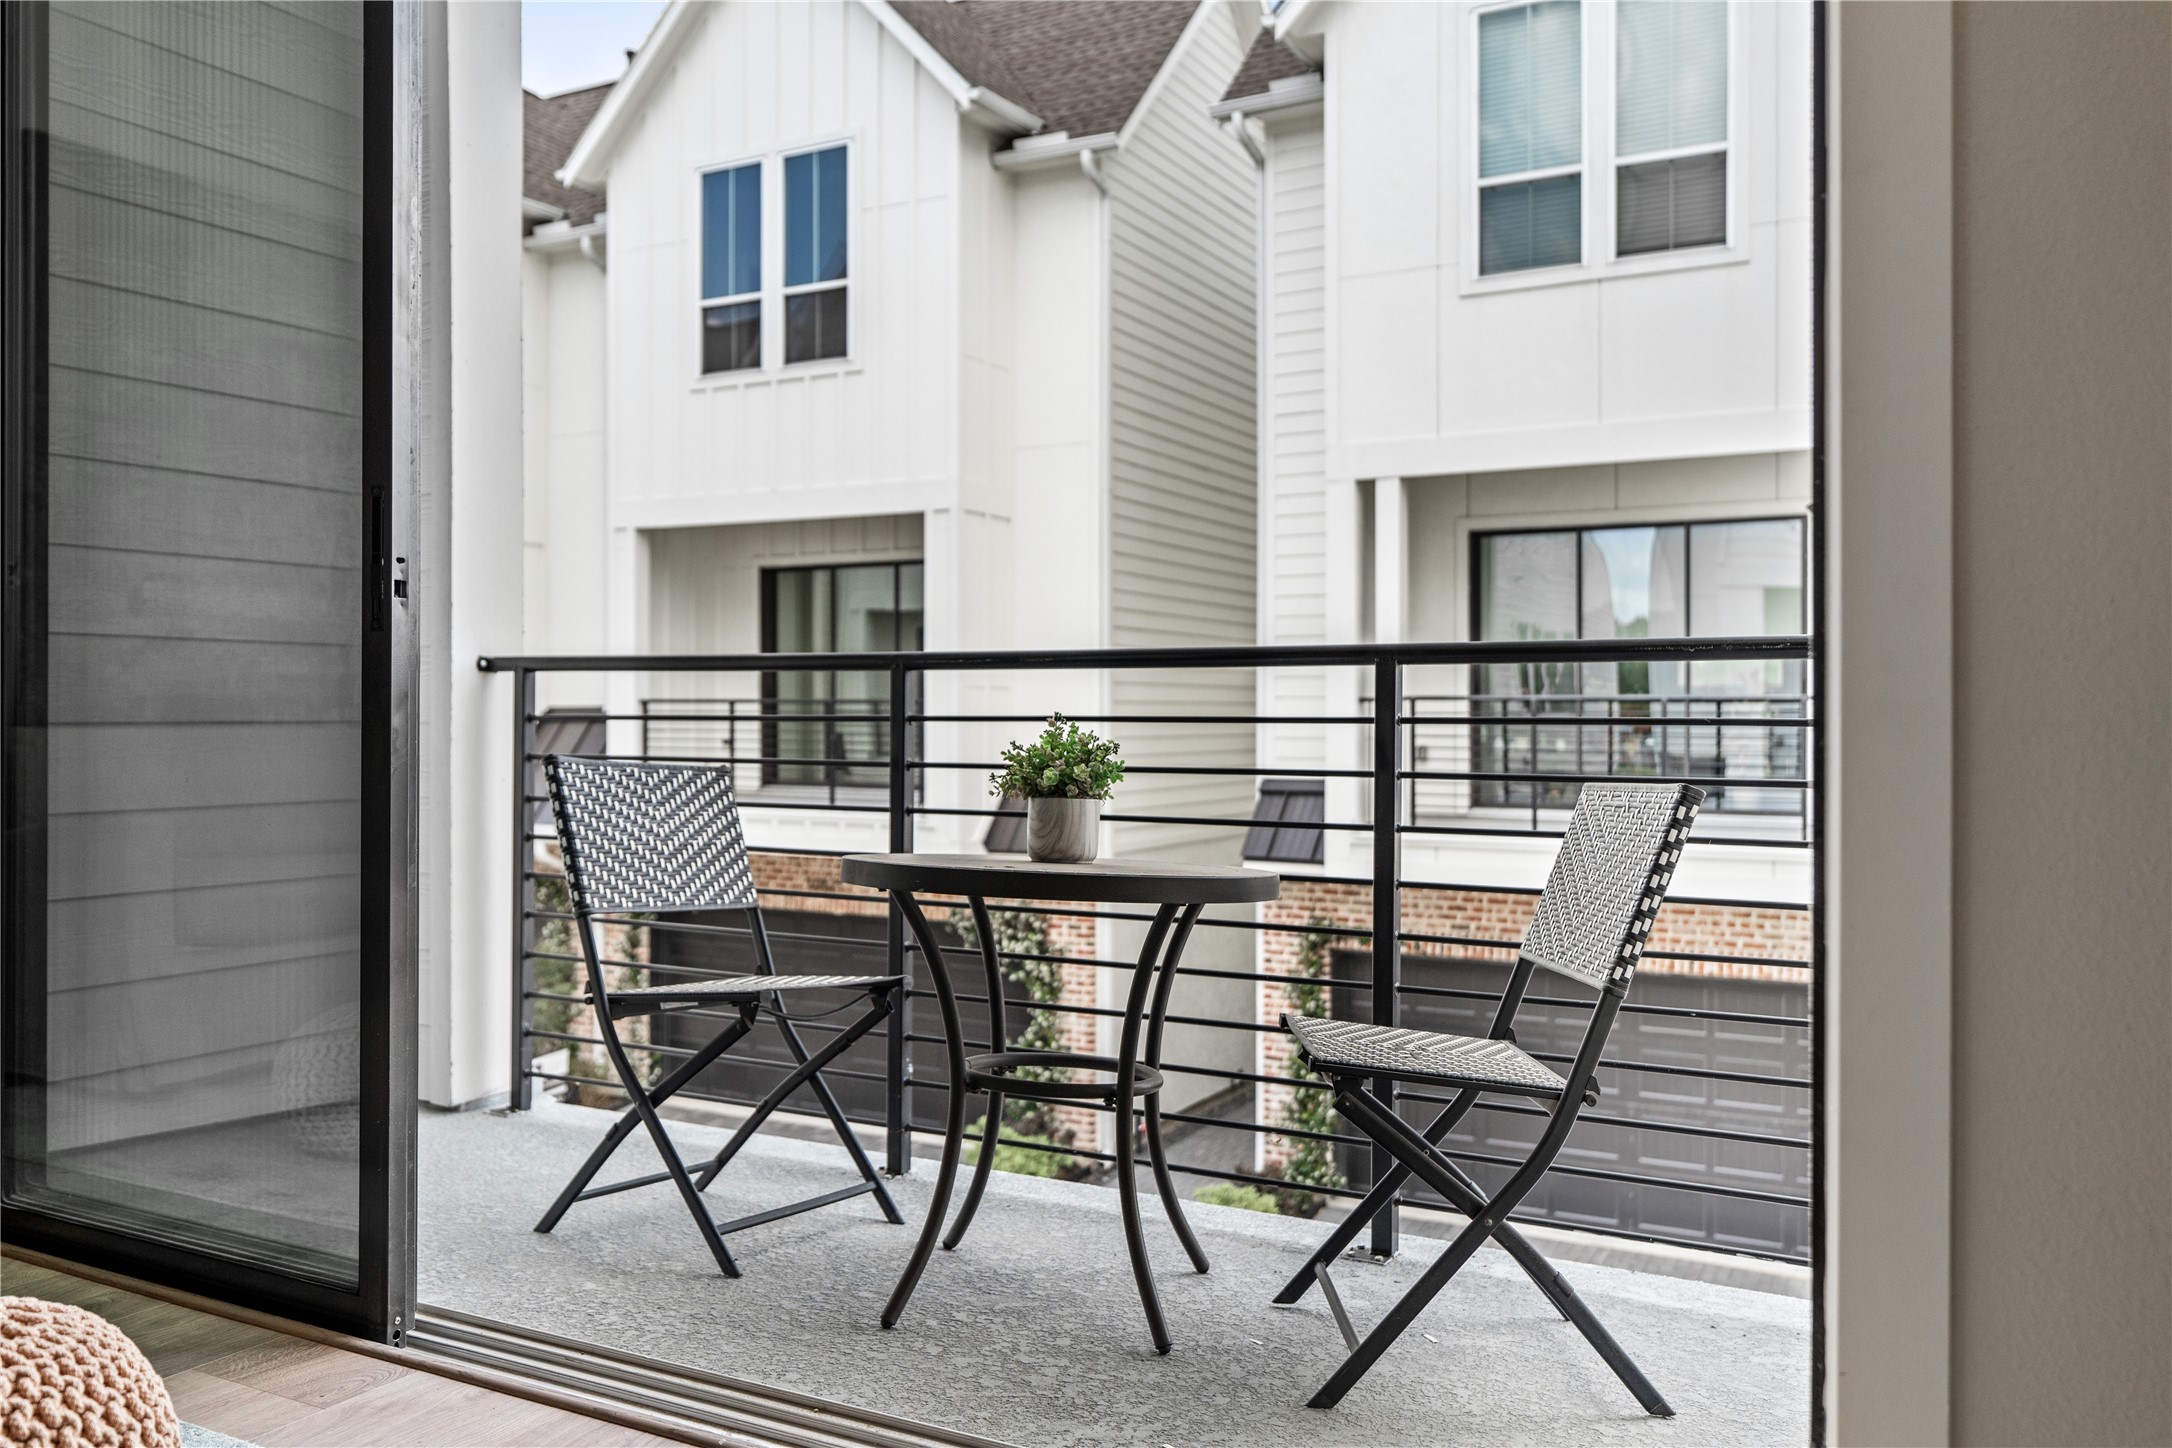
Step out from the living room onto this sleek, private balcony. The industrial-style black metal railings provide safety without obstructing your view. It’s the perfect size for a bistro set, offering a quiet escape to enjoy the fresh air and the modern neighborhood architecture.
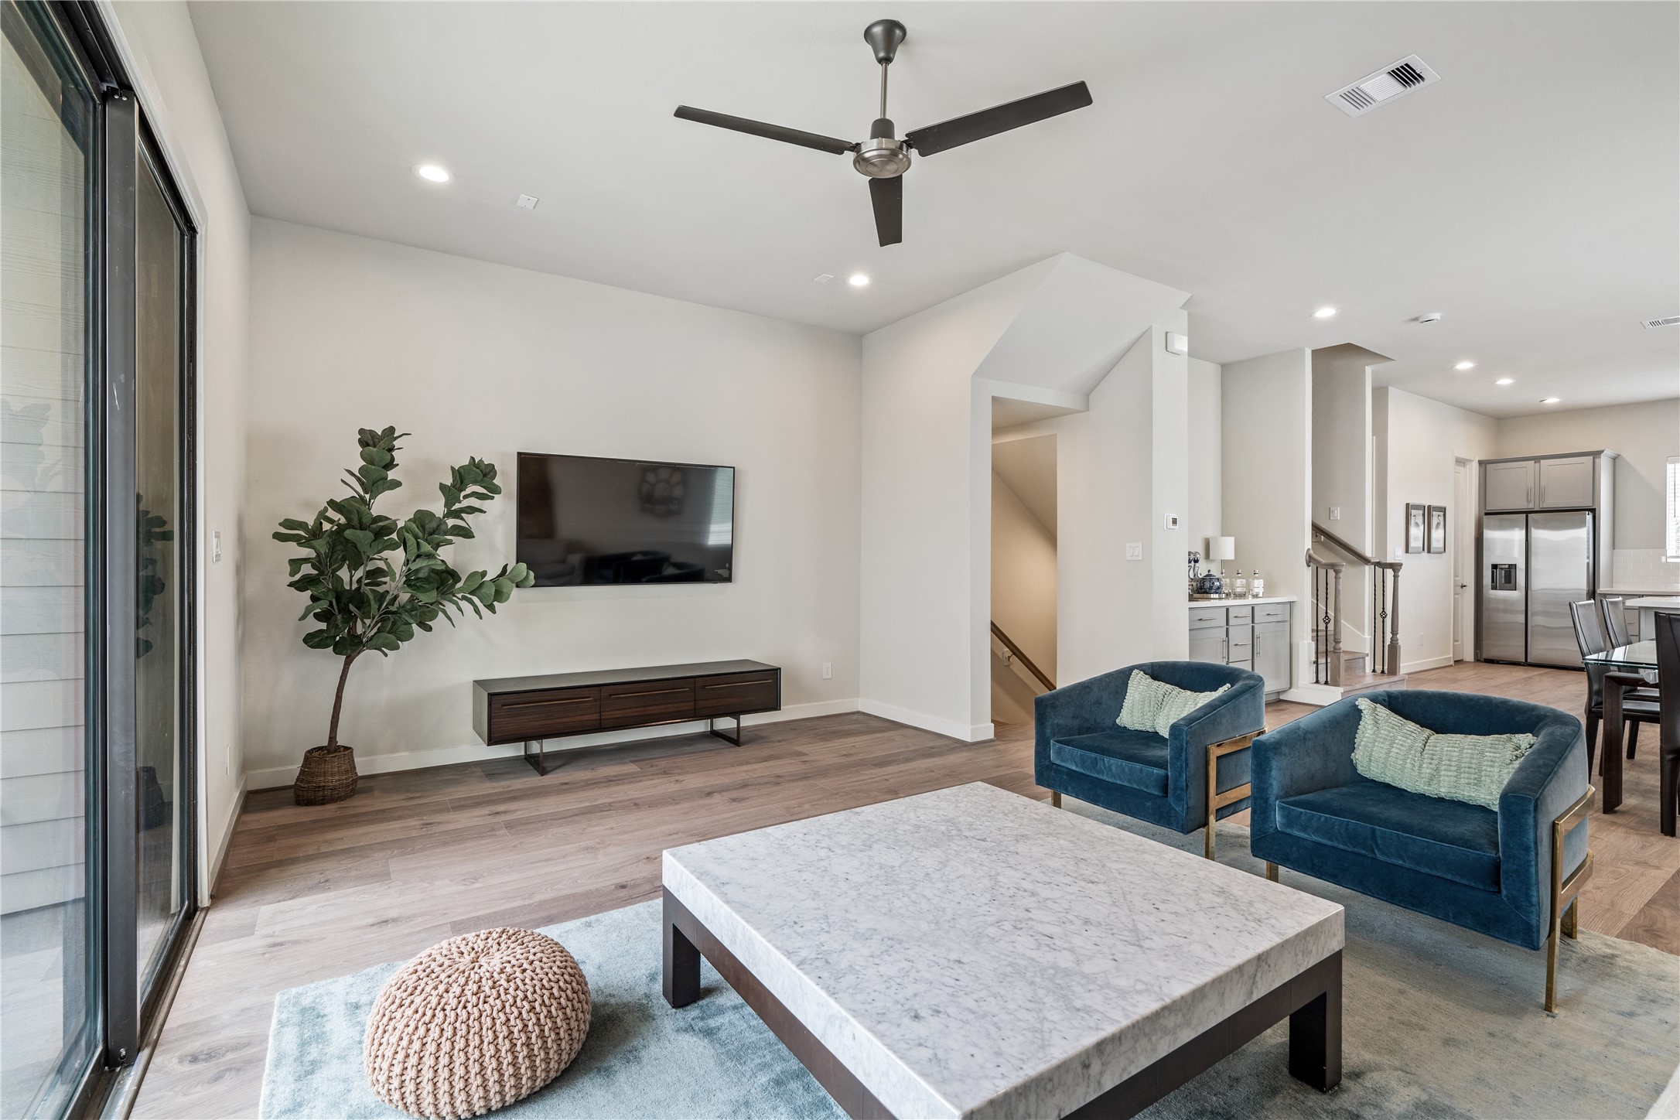
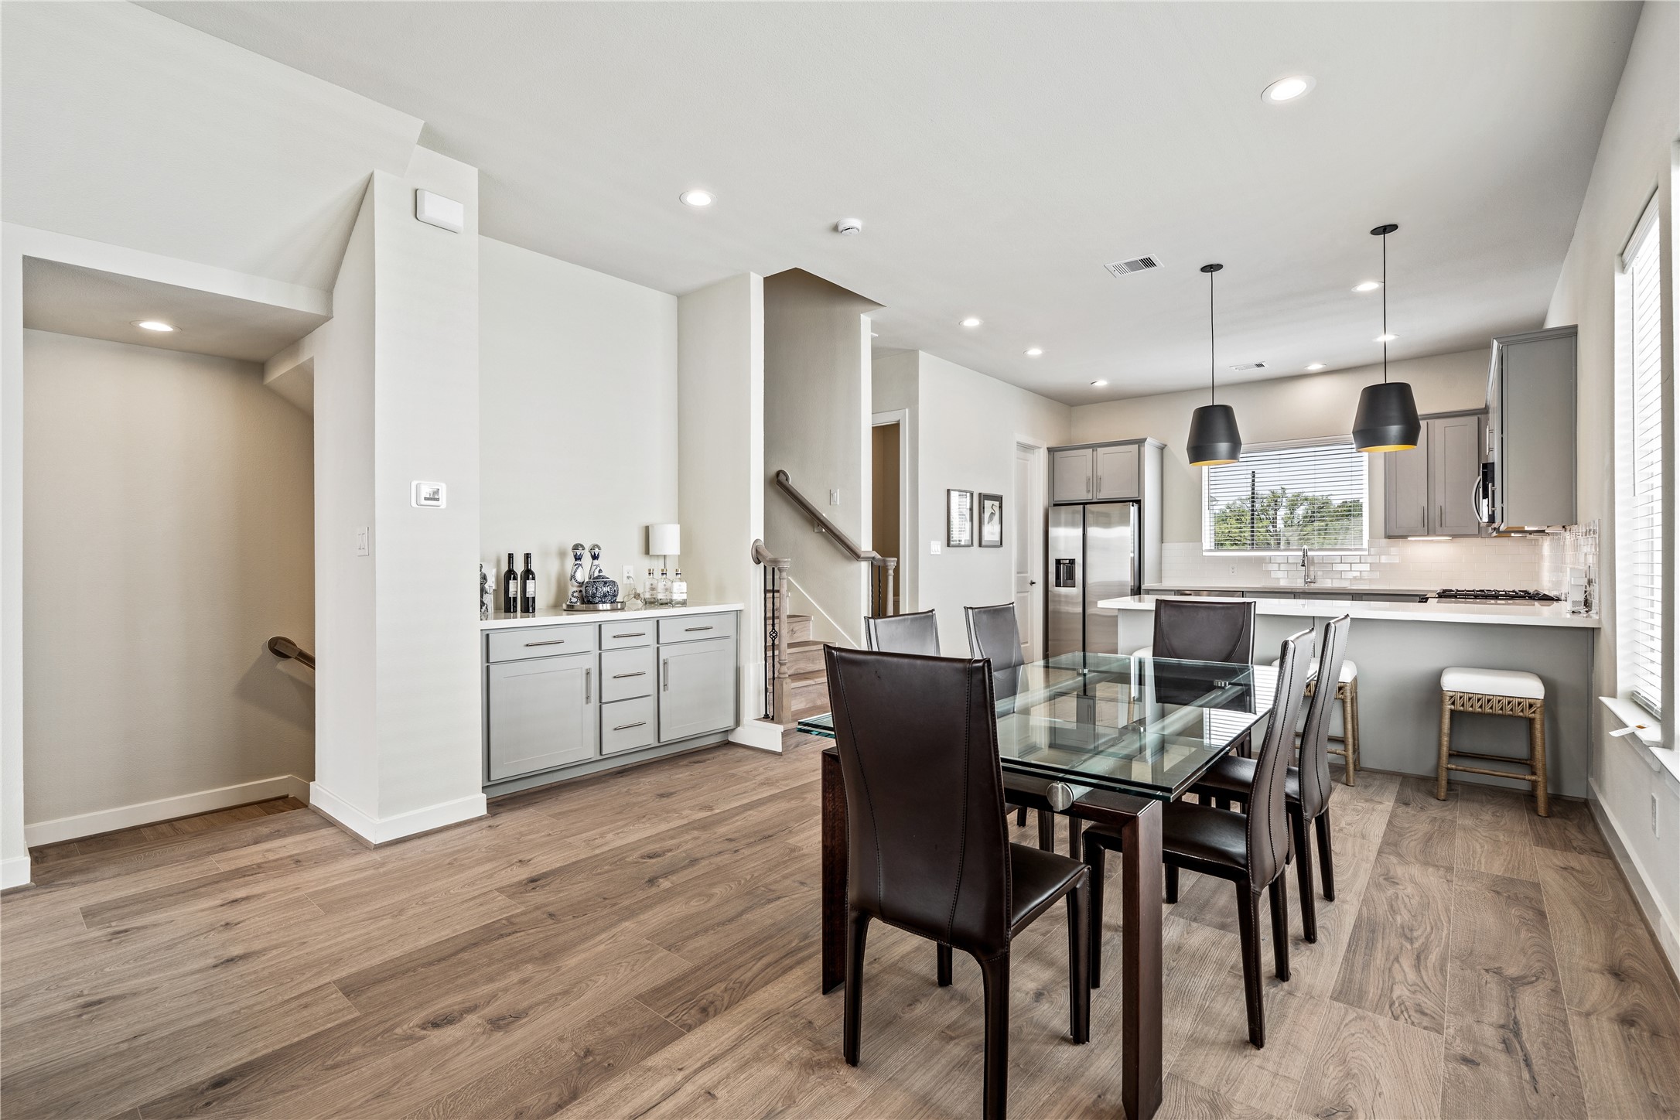
Turning back inside, you can see how the living room flows effortlessly into the rest of the home. The wide-plank engineered hardwood floors stretch toward the dining and kitchen areas, anchored by high ceilings and soft, natural light. Notice the custom built-in bar area nestled perfectly under the stairs—ideal for hosting.
This dining area is designed for both intimate family meals and lively dinner parties. The placement between the built-in bar and the kitchen island creates a natural hub for conversation, all under the glow of modern recessed lighting.
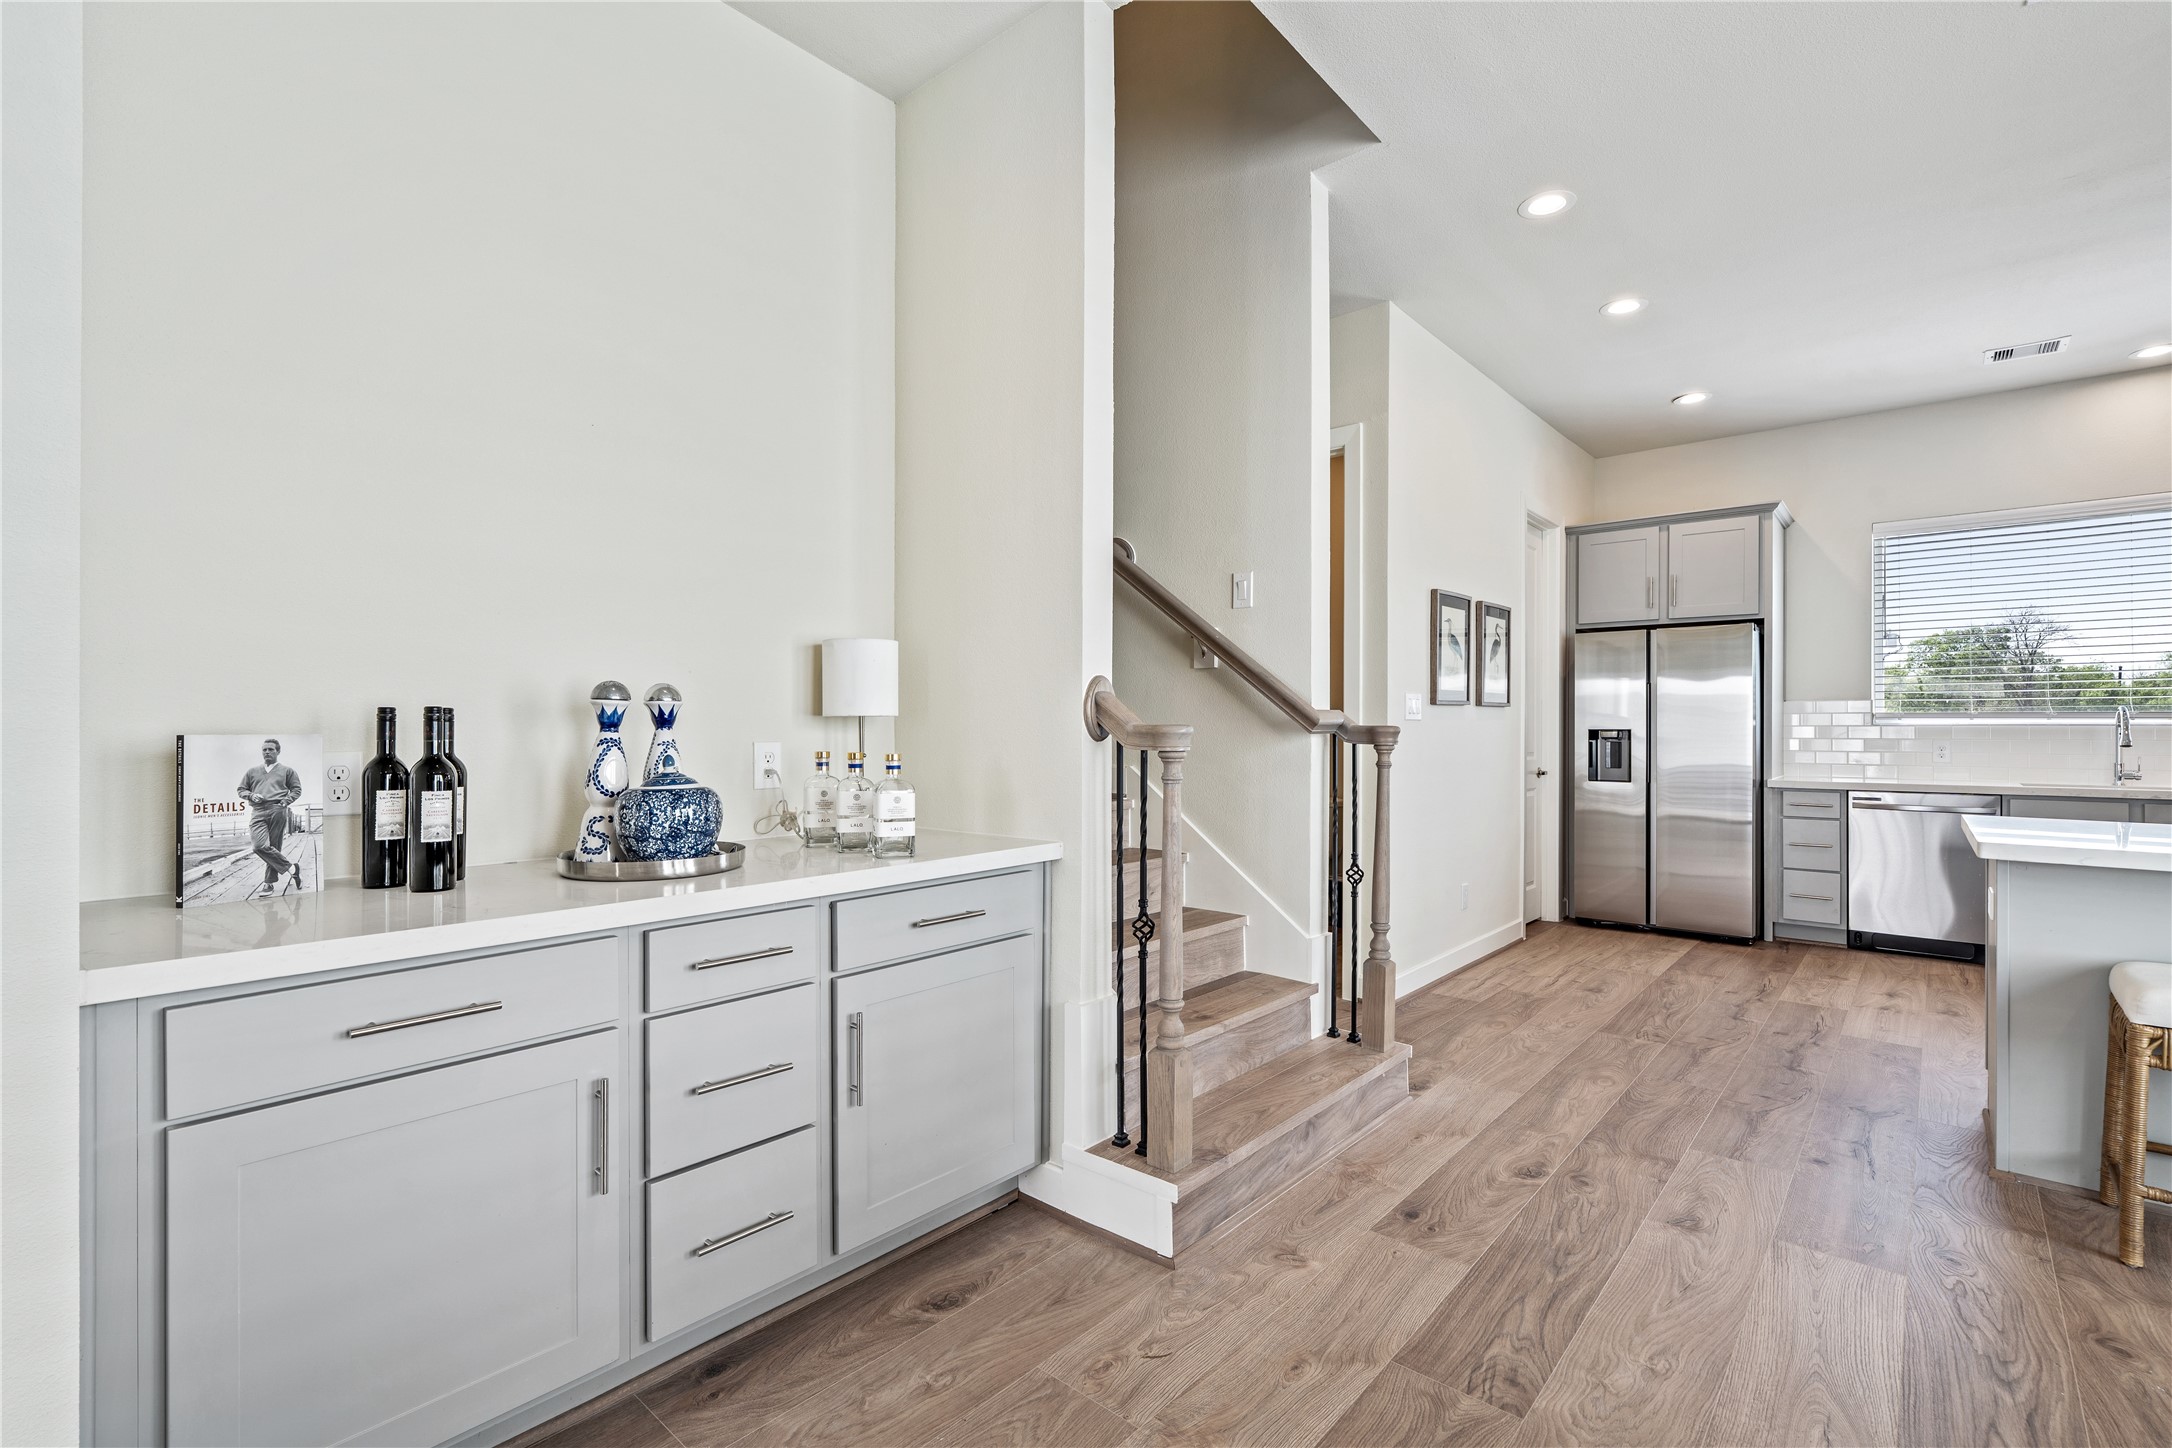
Get a closer look at this stunning dry bar. Featuring pristine white quartz countertops and custom dove-gray cabinetry, it offers ample storage for your glassware and spirits. It’s a functional piece of art that adds a level of sophistication rarely found in standard builds.
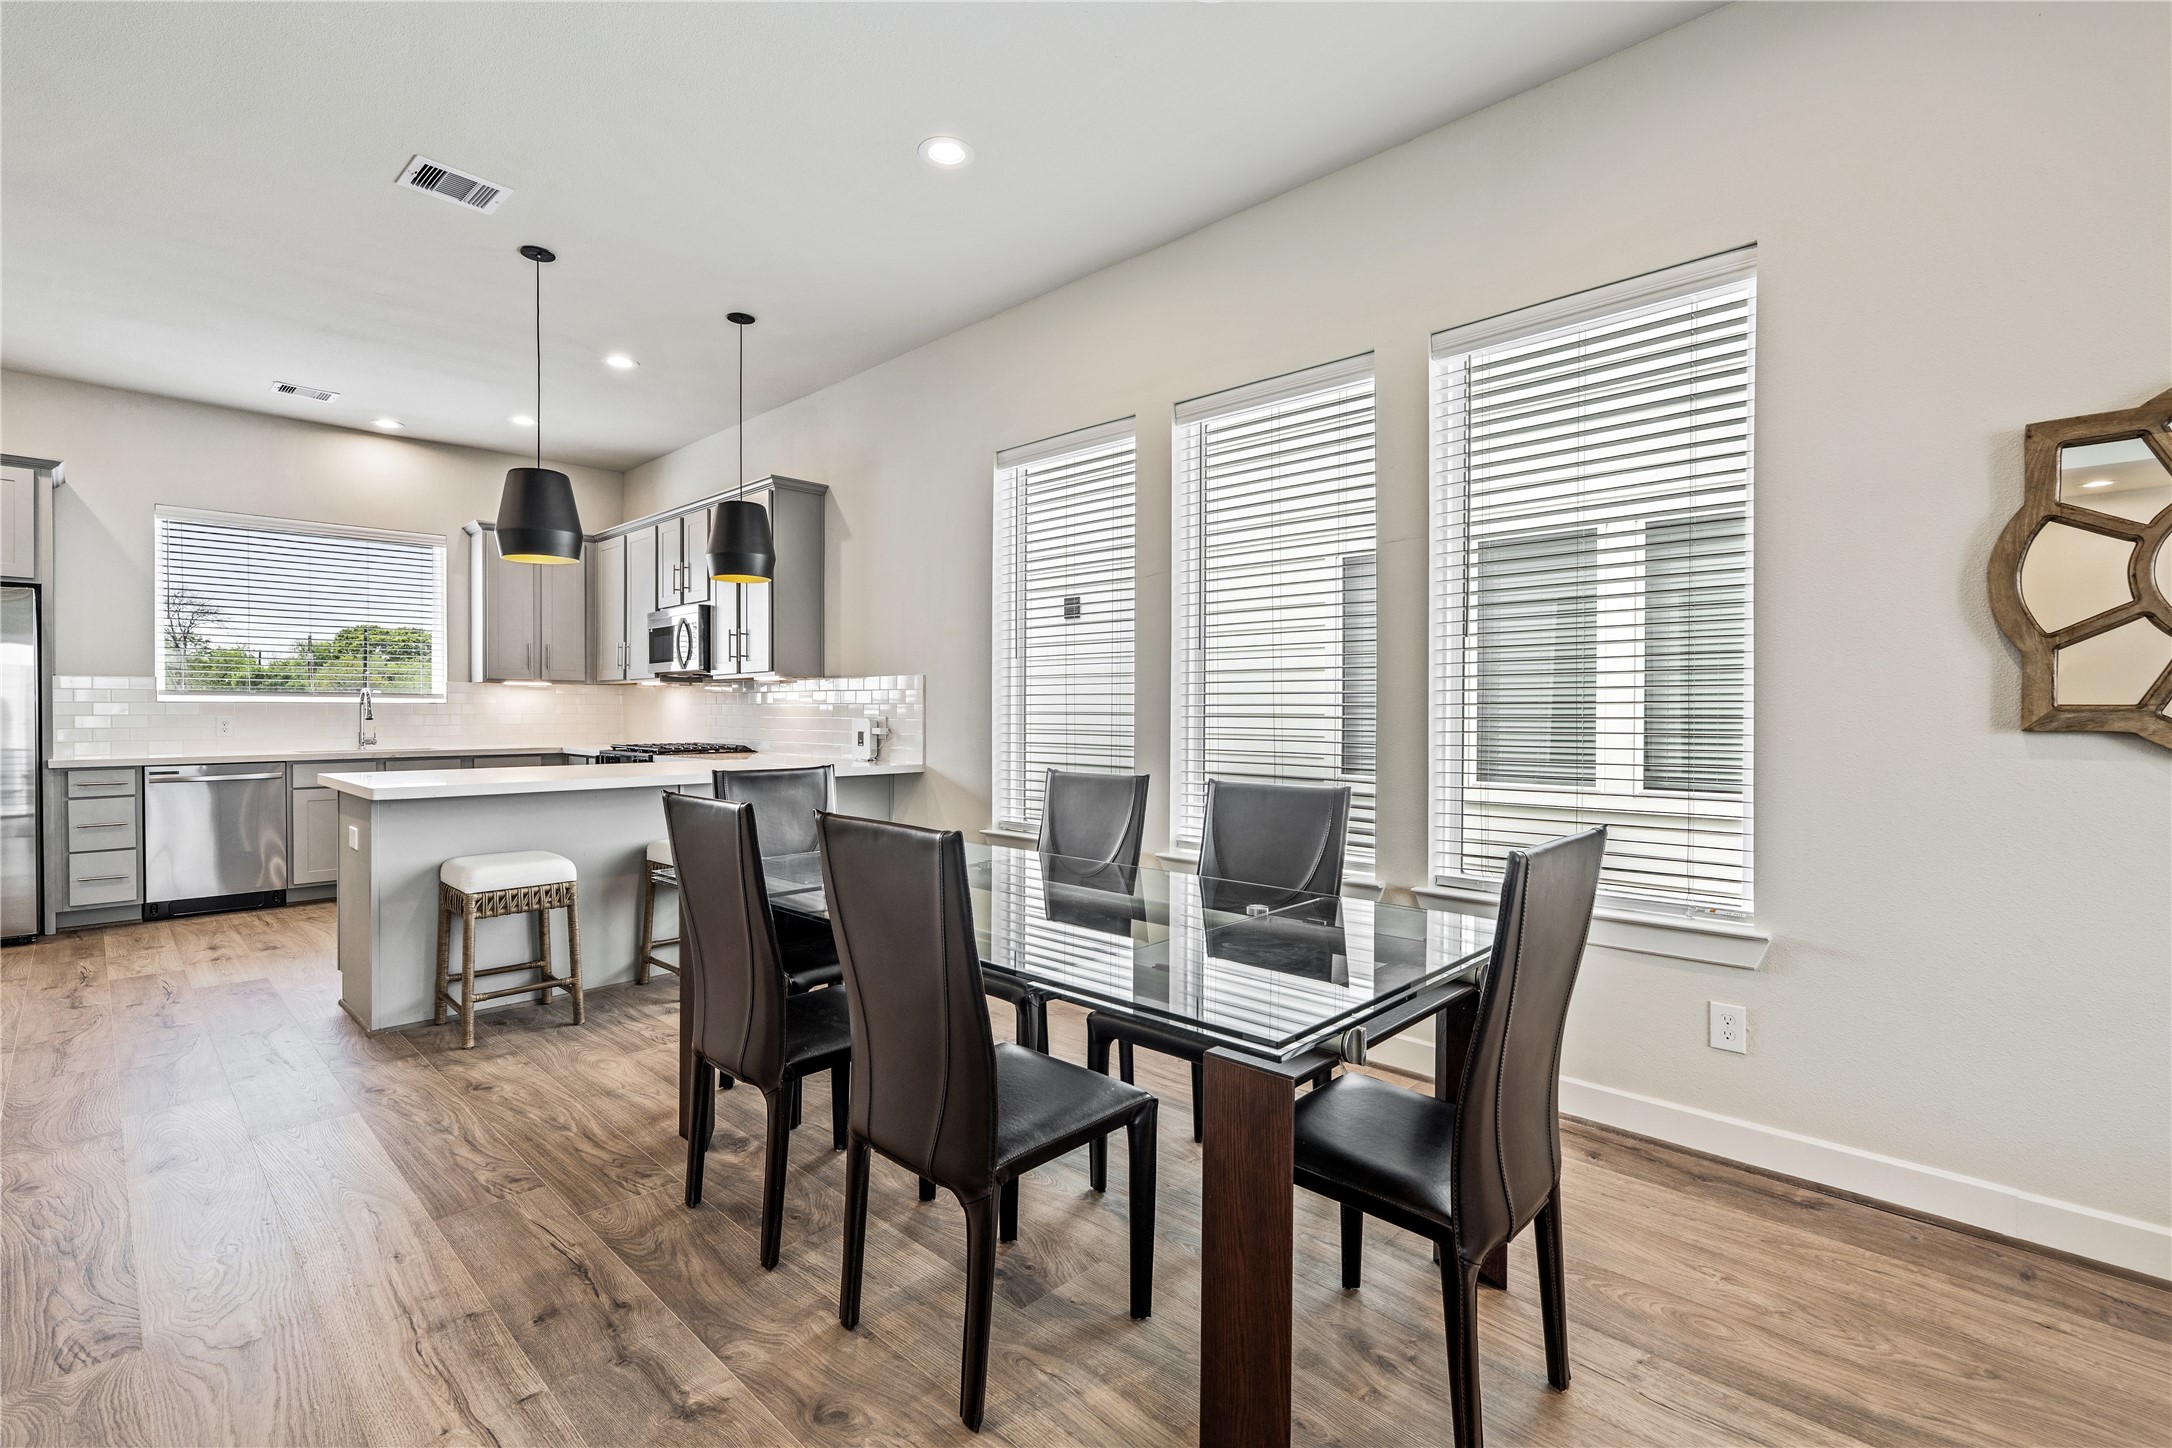
Three oversized windows frame the dining table, flooding the space with light. The neutral wall tones and crisp white trim highlight the rich textures of the flooring, making the entire main floor feel incredibly warm and inviting.
From this angle, you can appreciate the craftsmanship of the cabinetry and the elegant transition to the upper floors. Every corner of this home has been optimized for style and utility, ensuring no space is wasted.
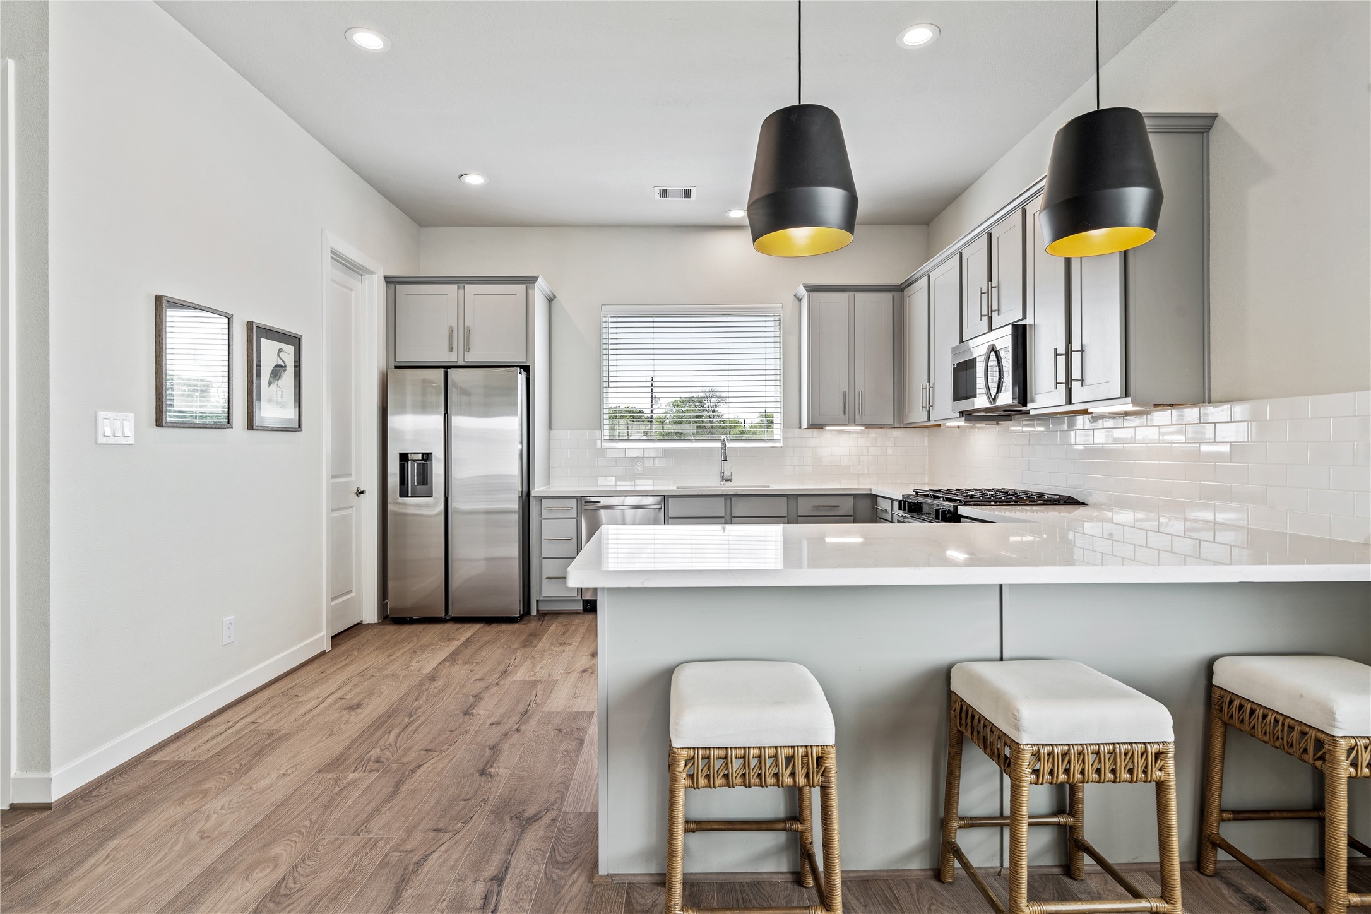
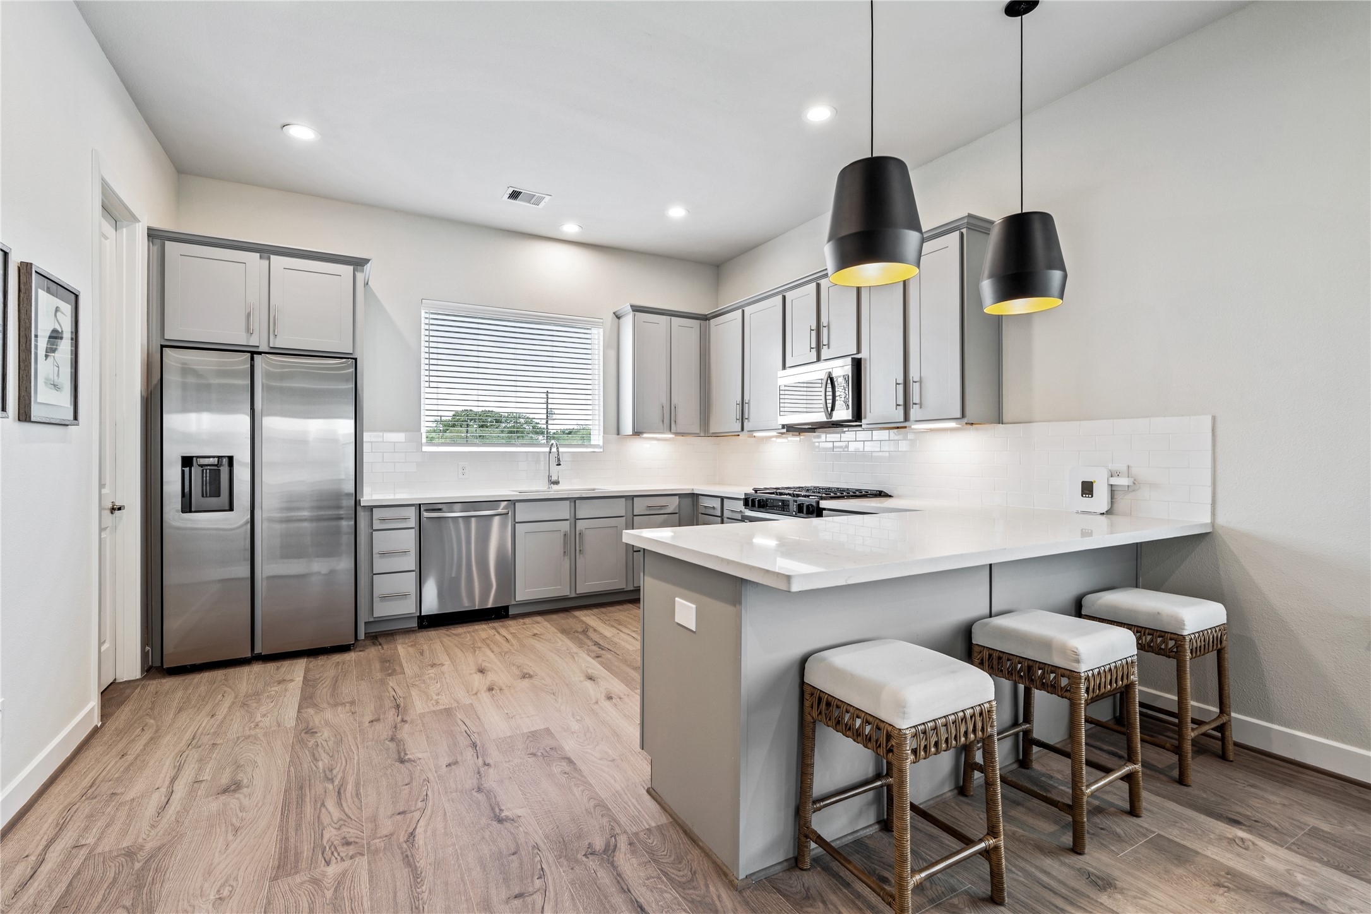
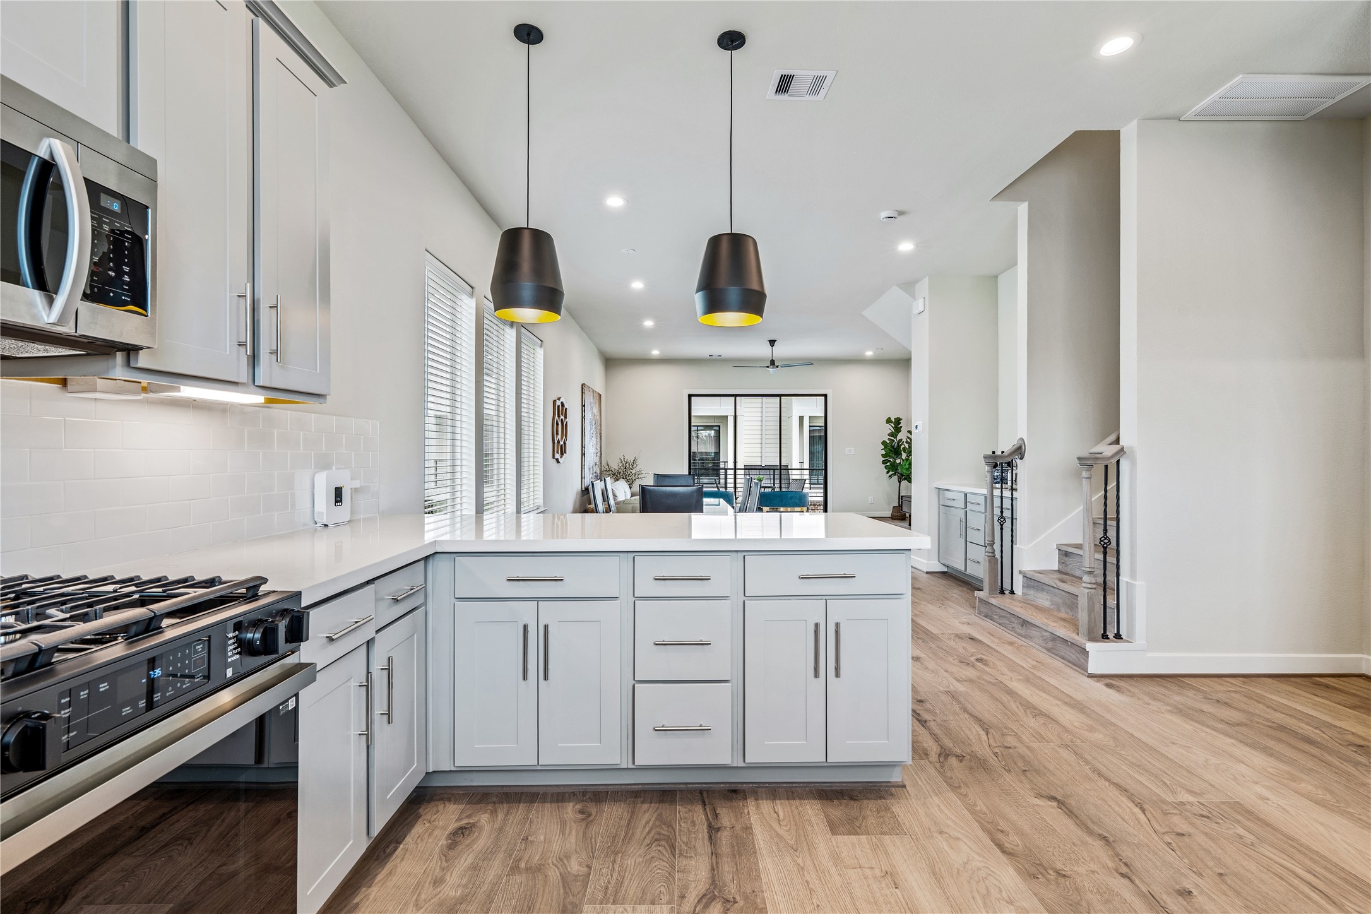
Welcome to your new kitchen! This space is a showstopper, featuring a massive island with polished quartz countertops that provide plenty of room for meal prep or casual breakfast seating. The matte black pendant lights with gold interiors add a bold, contemporary flair.
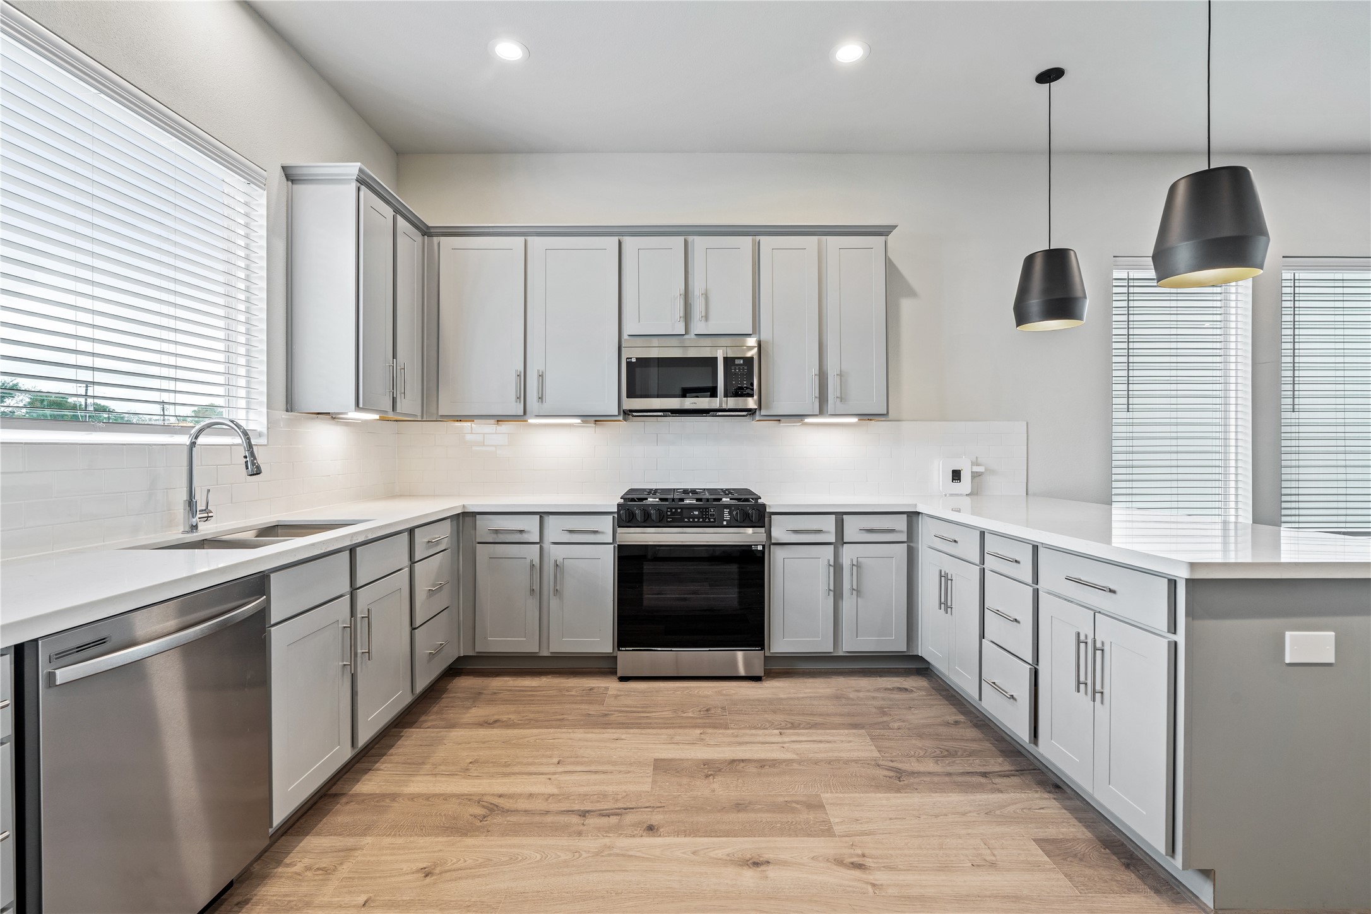
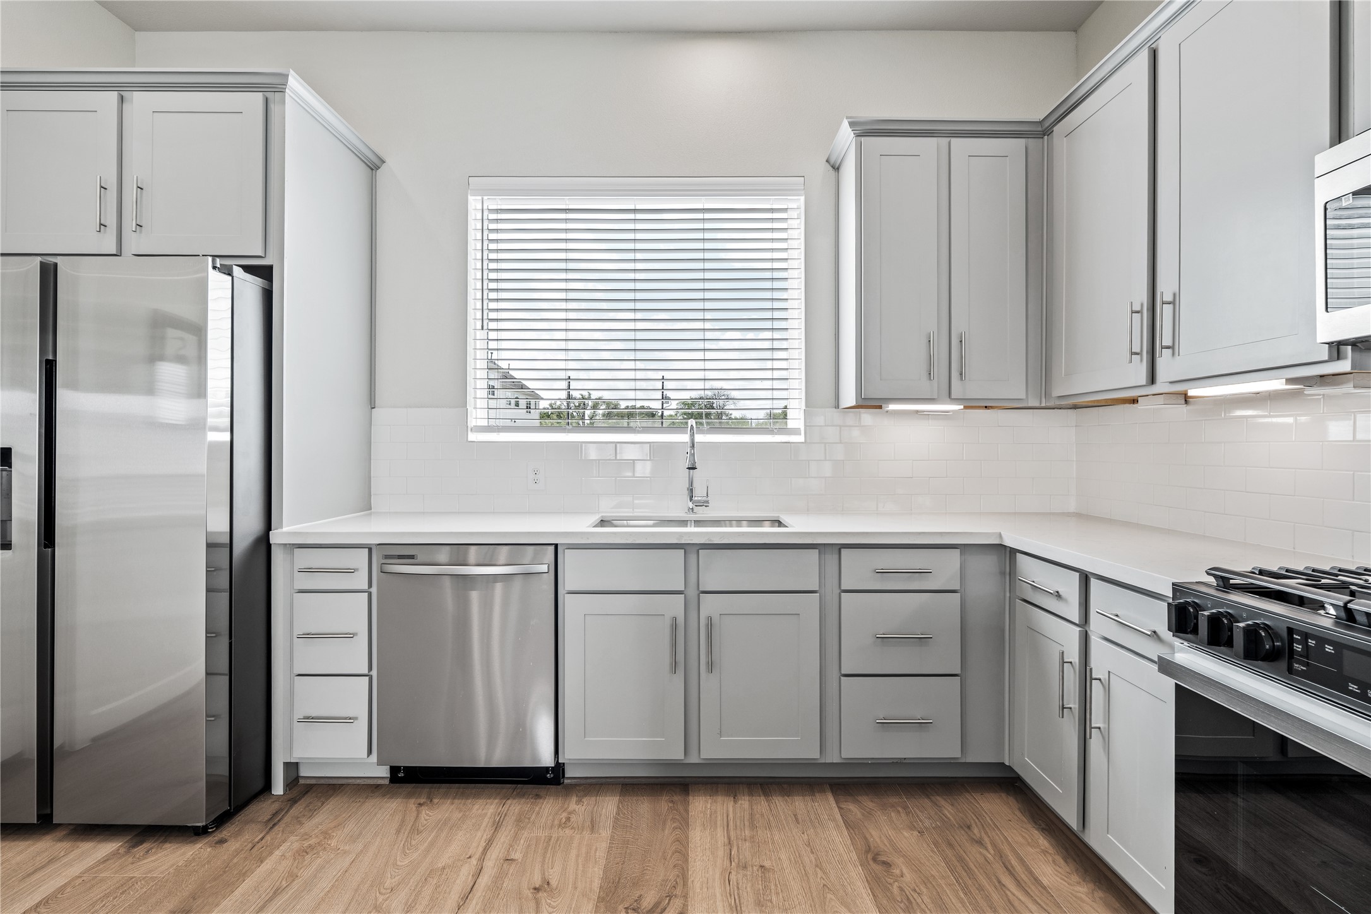
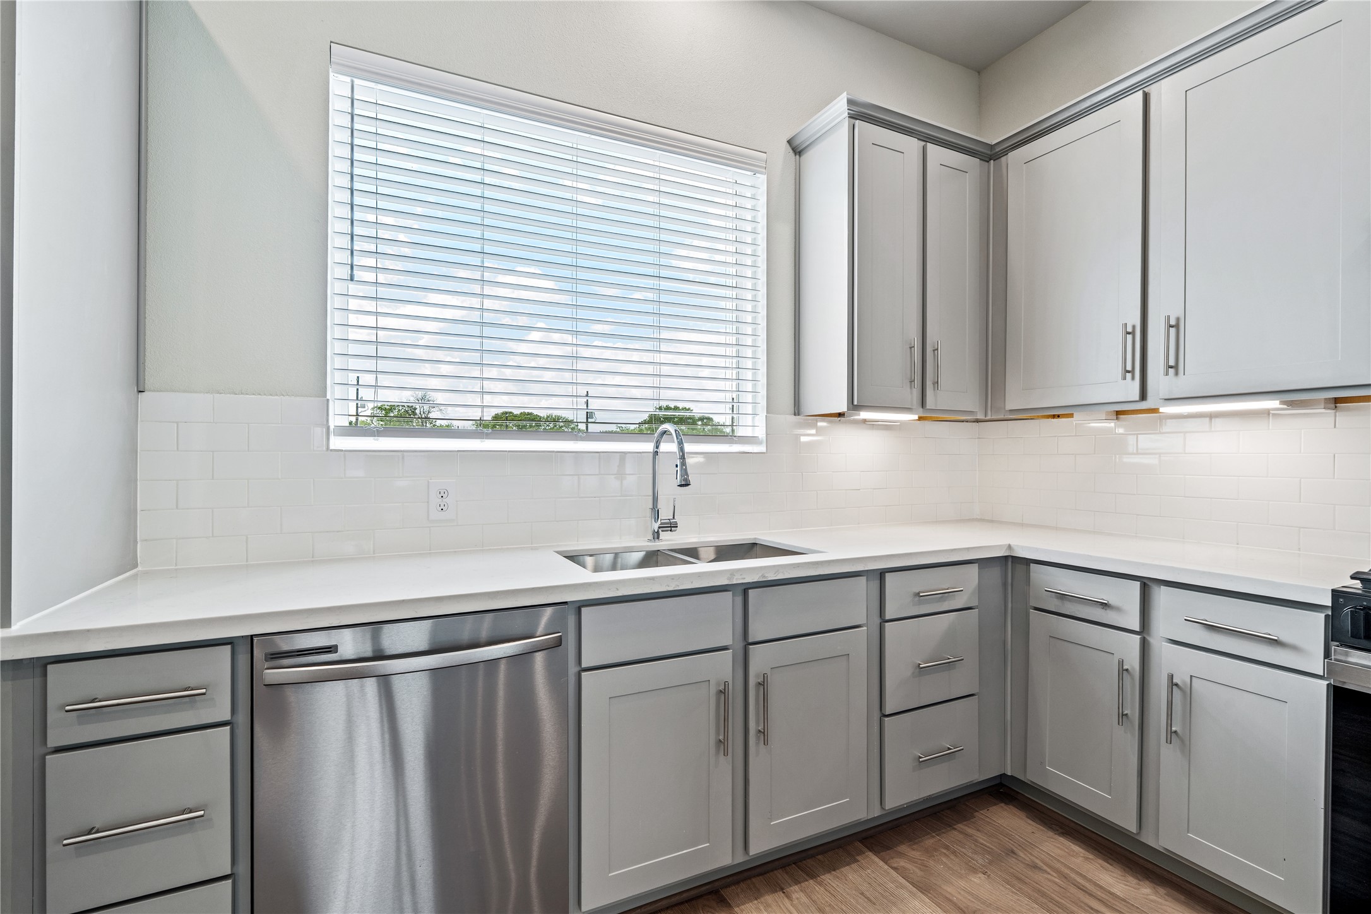
Check out the details: a timeless white subway tile backsplash, professional-grade stainless steel appliances, and a deep undermount sink. The light gray shaker-style cabinets feature soft-close technology and sleek brushed-nickel hardware.
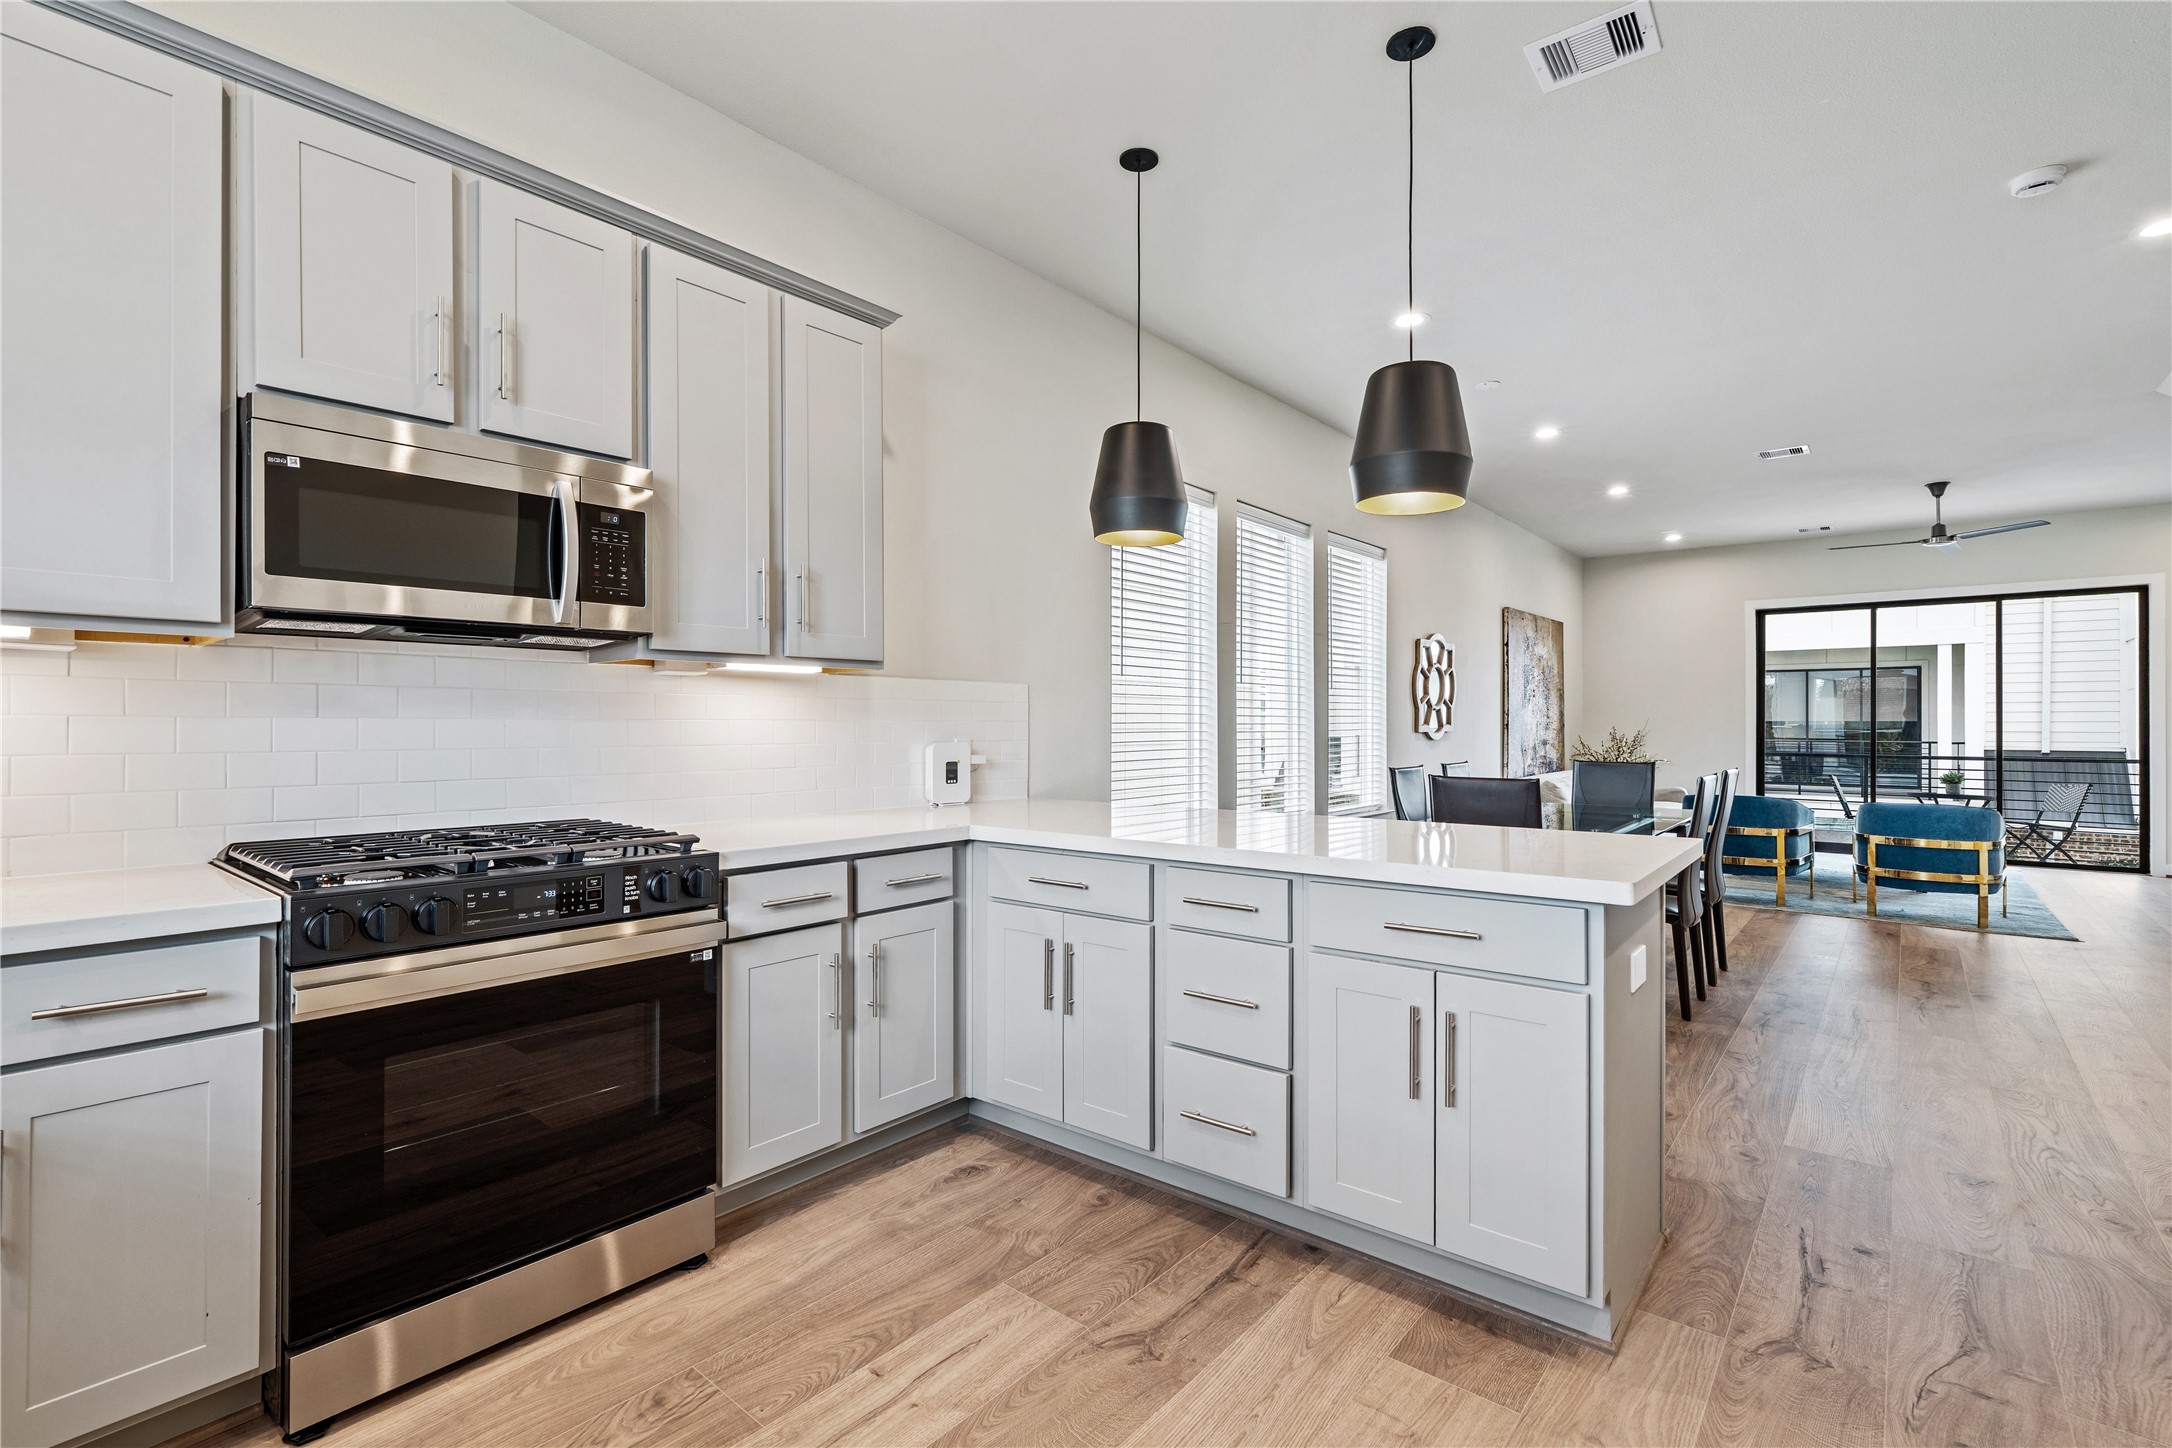
This full-view shot of the kitchen highlights the incredible amount of storage and the high-end five-burner gas range. Whether you're a seasoned chef or a weekend baker, this layout is designed to make cooking a joy rather than a chore.
Stand at your stove and look out over your entire domain. You can see straight through to the living room and balcony, ensuring you’re always part of the action when guests are over. This is modern living at its finest—functional, beautiful, and ready for you to call it home.
From the prep area, you can truly see the expansive scale of the home. The wide-plank flooring grounds the space as it leads your eye toward the living room balcony. Whether you're making a quick breakfast or hosting a gala, this open-concept layout ensures you're never isolated from the conversation.
Admire the perfect symmetry of your cleanup station. The high-end dishwasher is integrated seamlessly into the custom cabinetry, all topped with cool white quartz. The large window above the sink allows you to watch the sky change colors while you breeze through your evening routine.
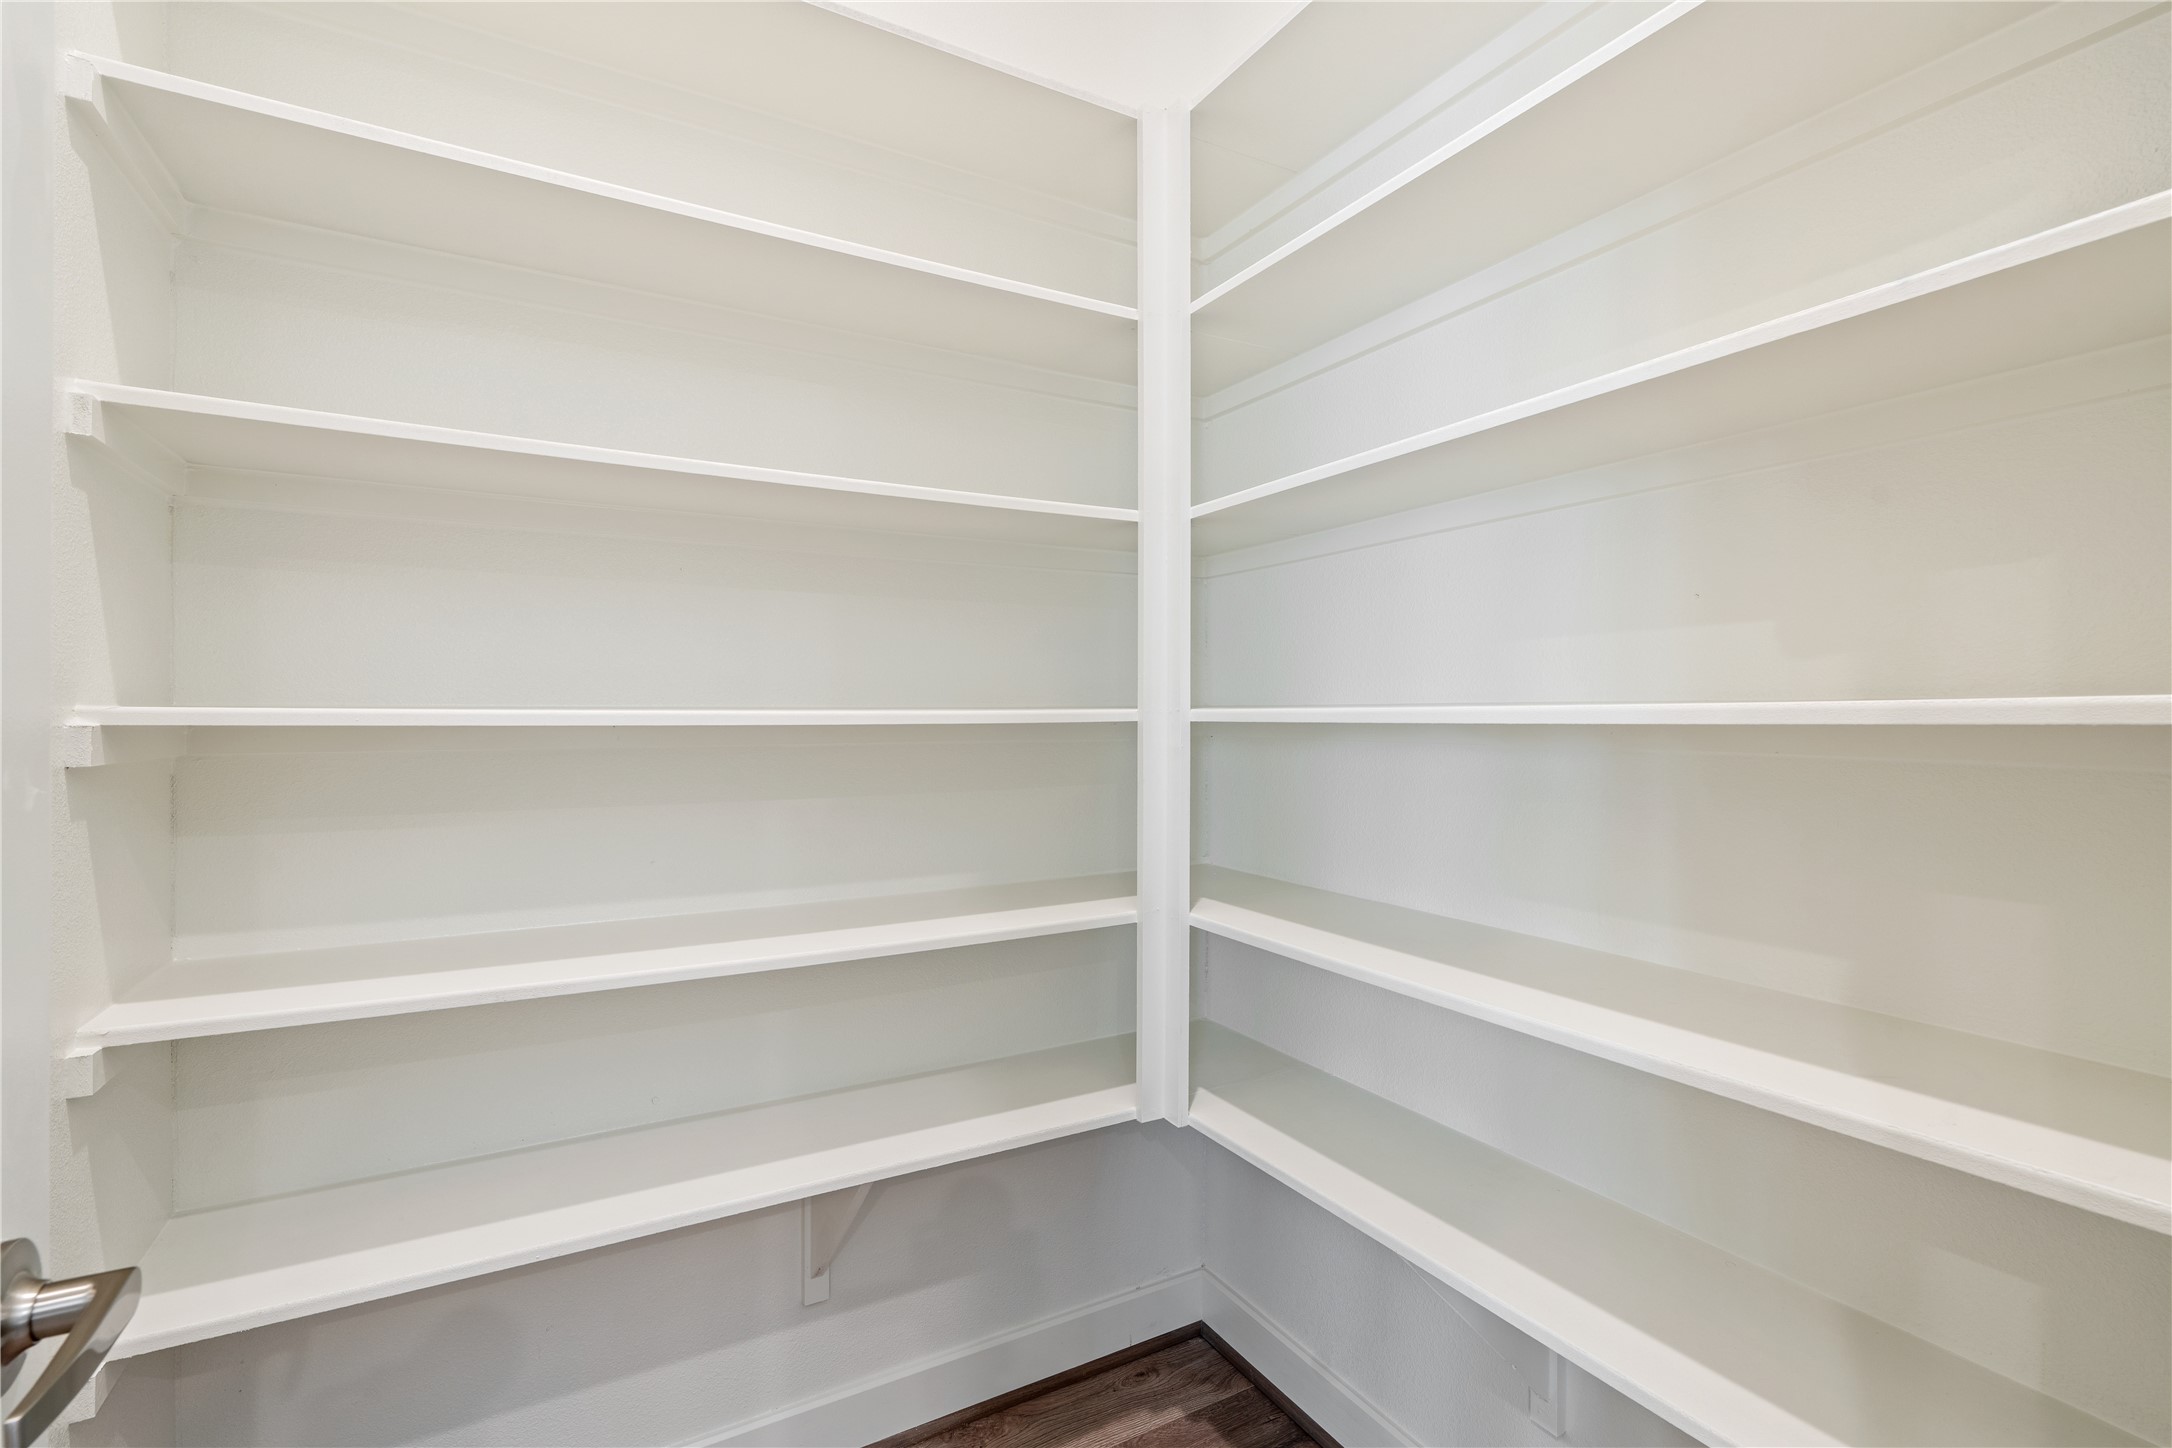
Storage will never be an issue again. This oversized walk-in pantry features floor-to-ceiling custom shelving. It’s a blank canvas for the organized homeowner, with enough room for a coffee station, bulk supplies, and every kitchen gadget you own.
Get a closer look at the undermount stainless steel double sink and industrial-style gooseneck faucet. The crisp white subway tile backsplash isn't just easy to clean—it reflects the natural light, making the entire kitchen sparkle.
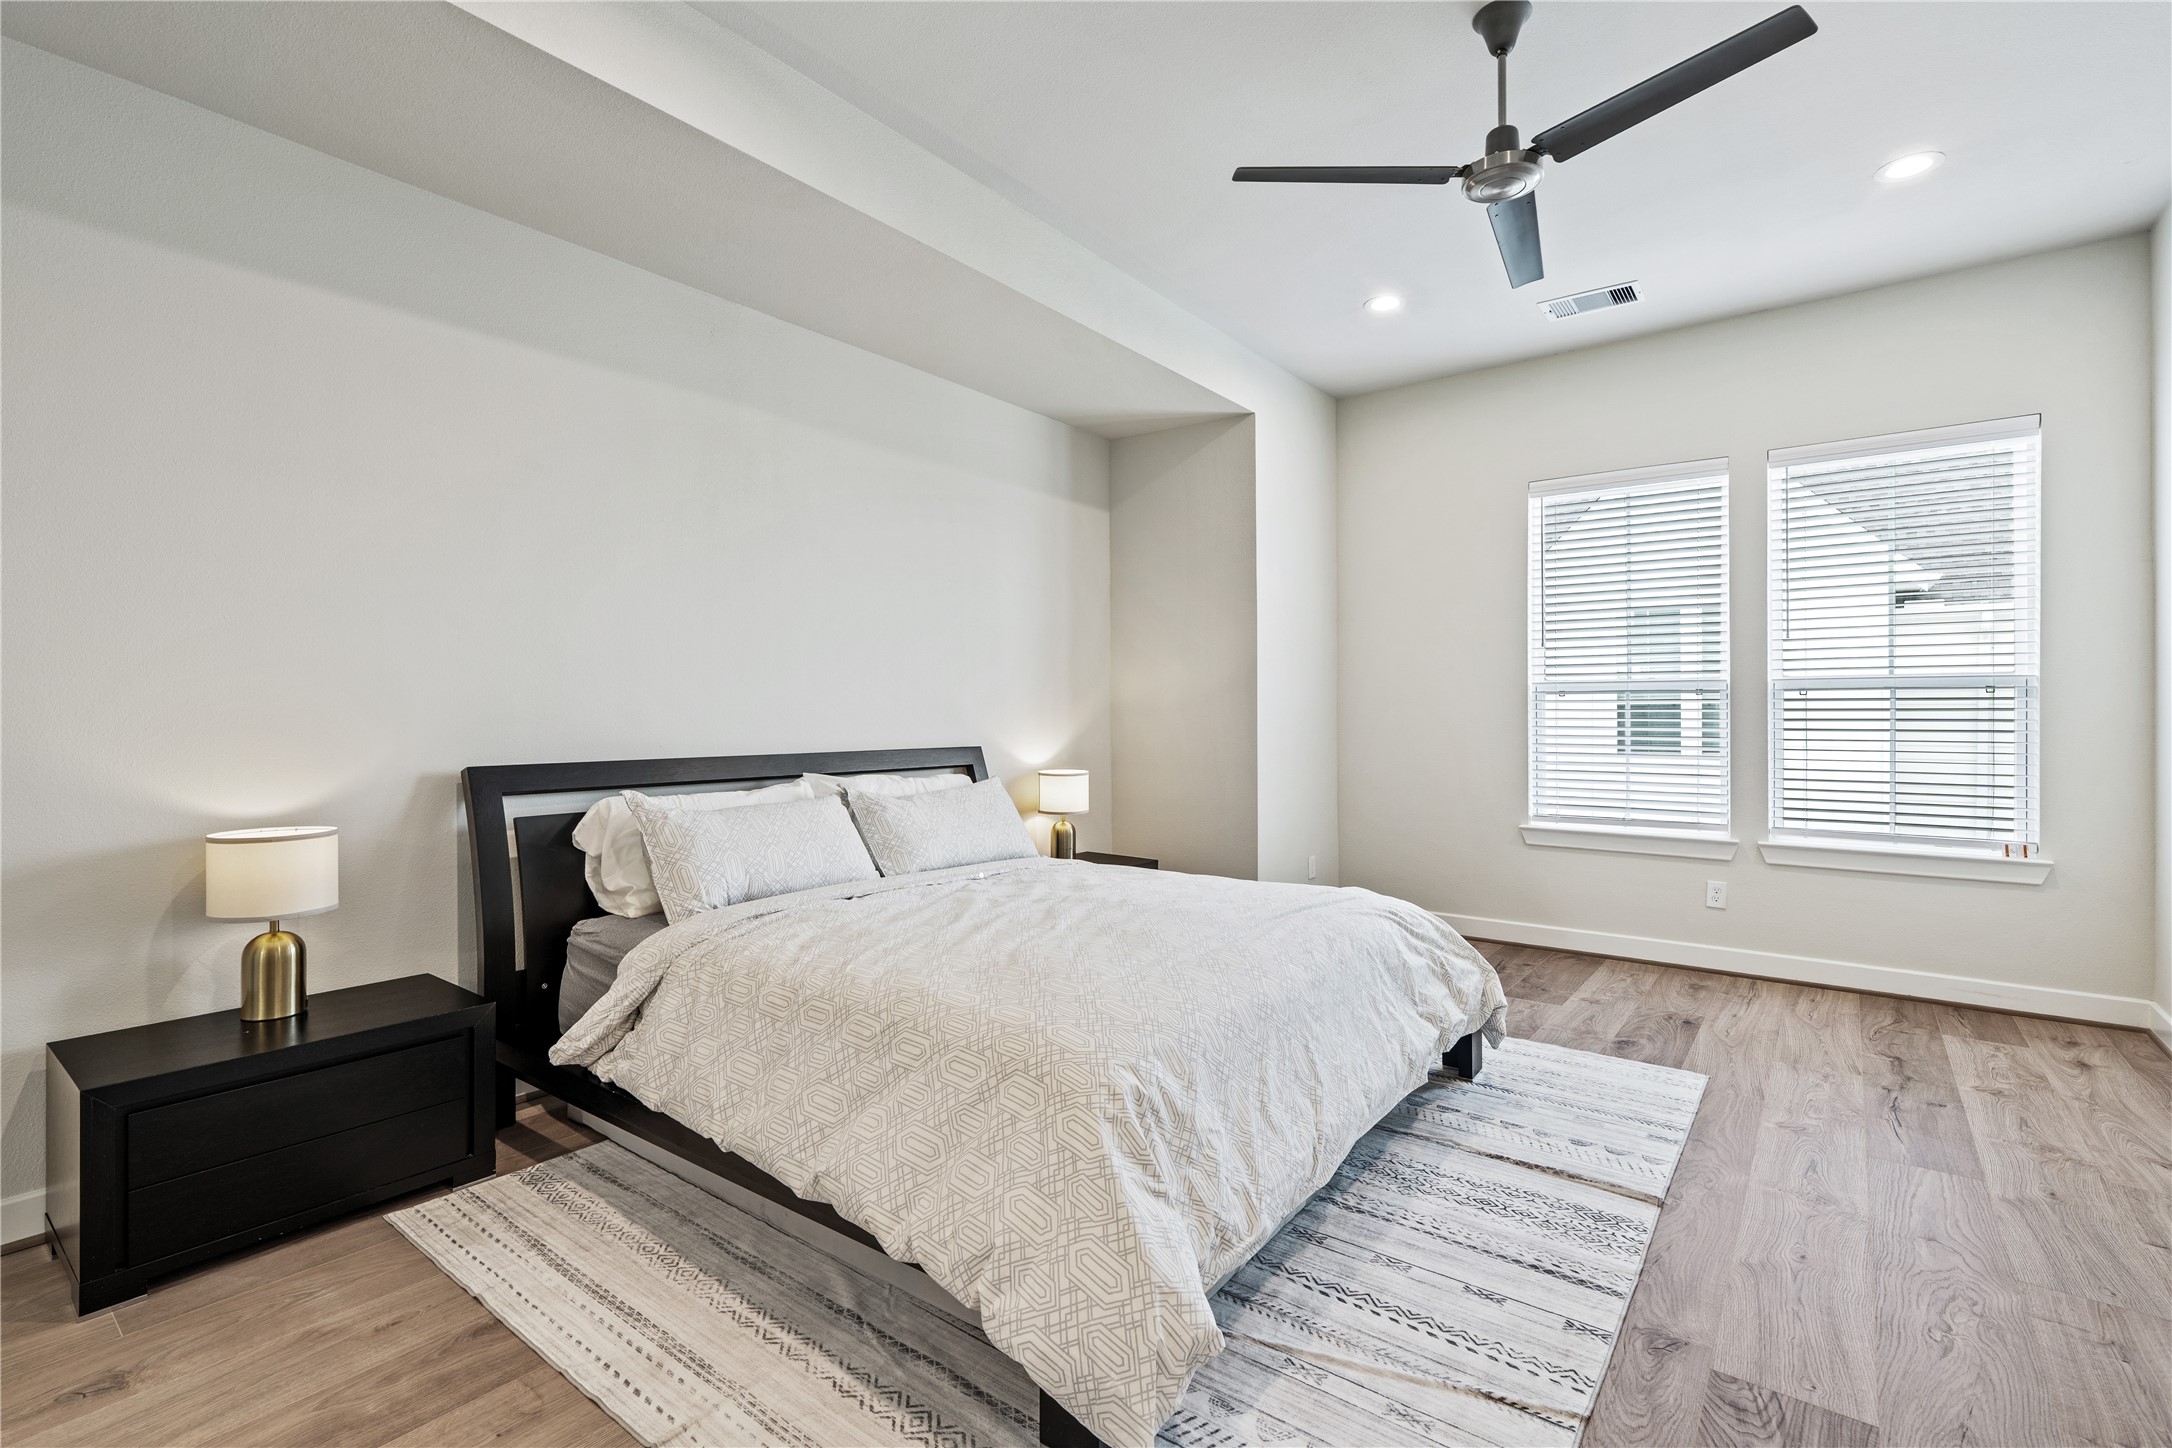
Welcome to the Primary Suite. This massive room features a unique architectural tray ceiling and plenty of space for a king-sized bed. The rich wood-tone flooring continues here, creating a cohesive, warm environment that feels like a five-star hotel.
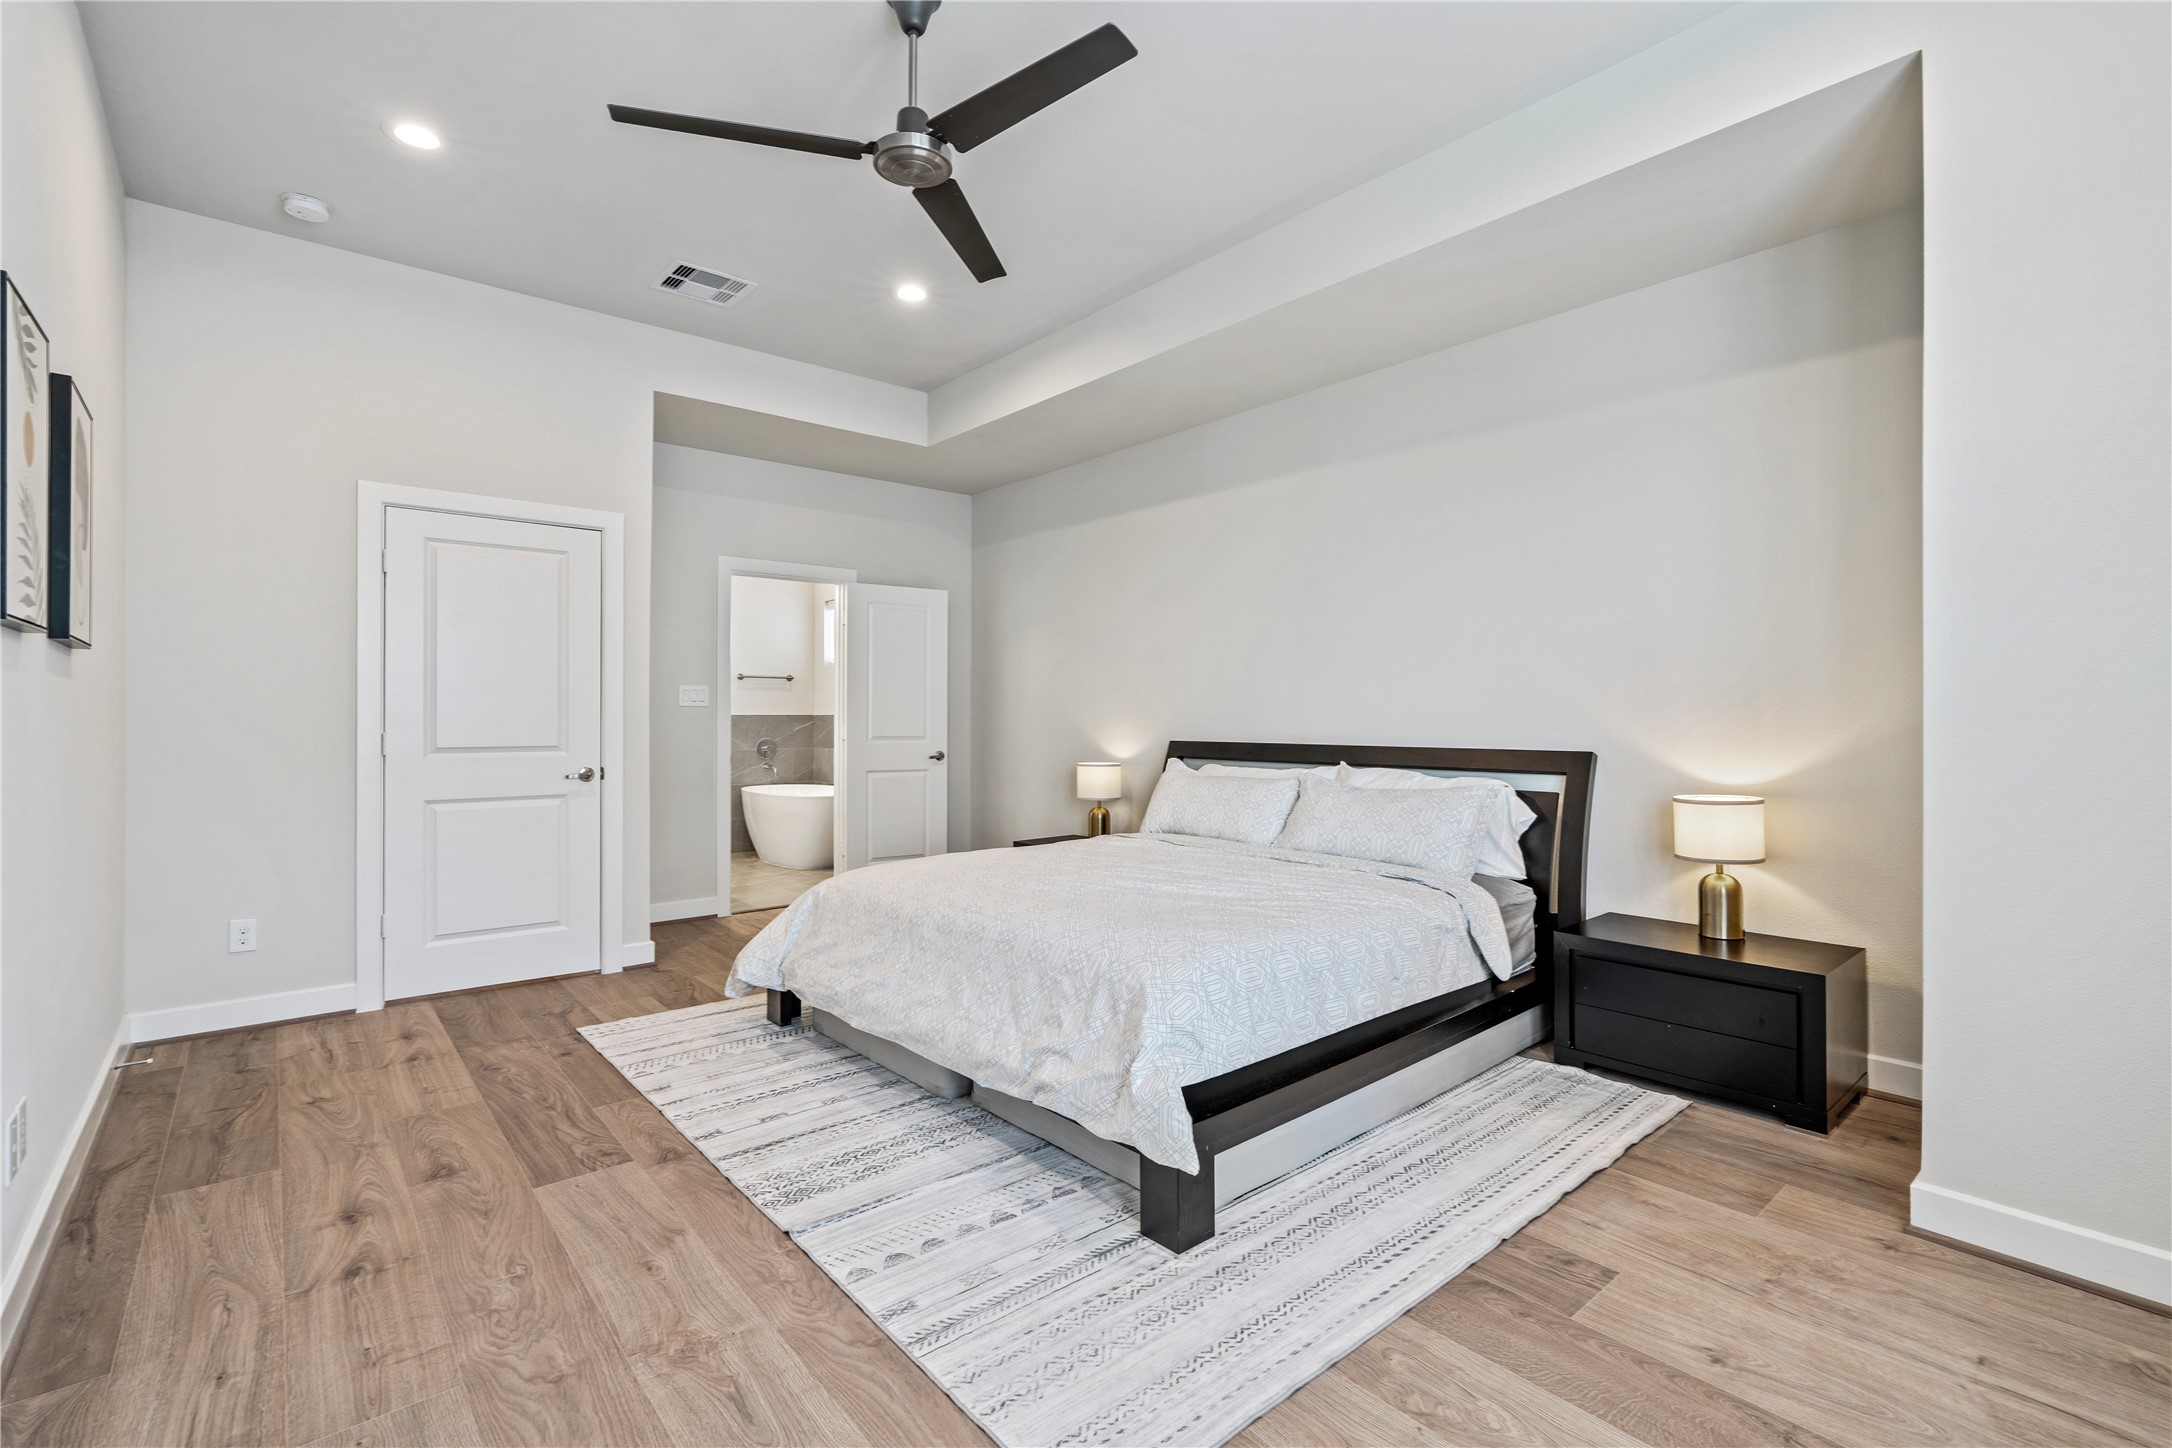
From this angle, you can see the clever layout that leads directly into your spa-like bath. The recessed lighting and designer ceiling fan provide both ambiance and comfort, while the neutral walls are ready for your personal art collection.
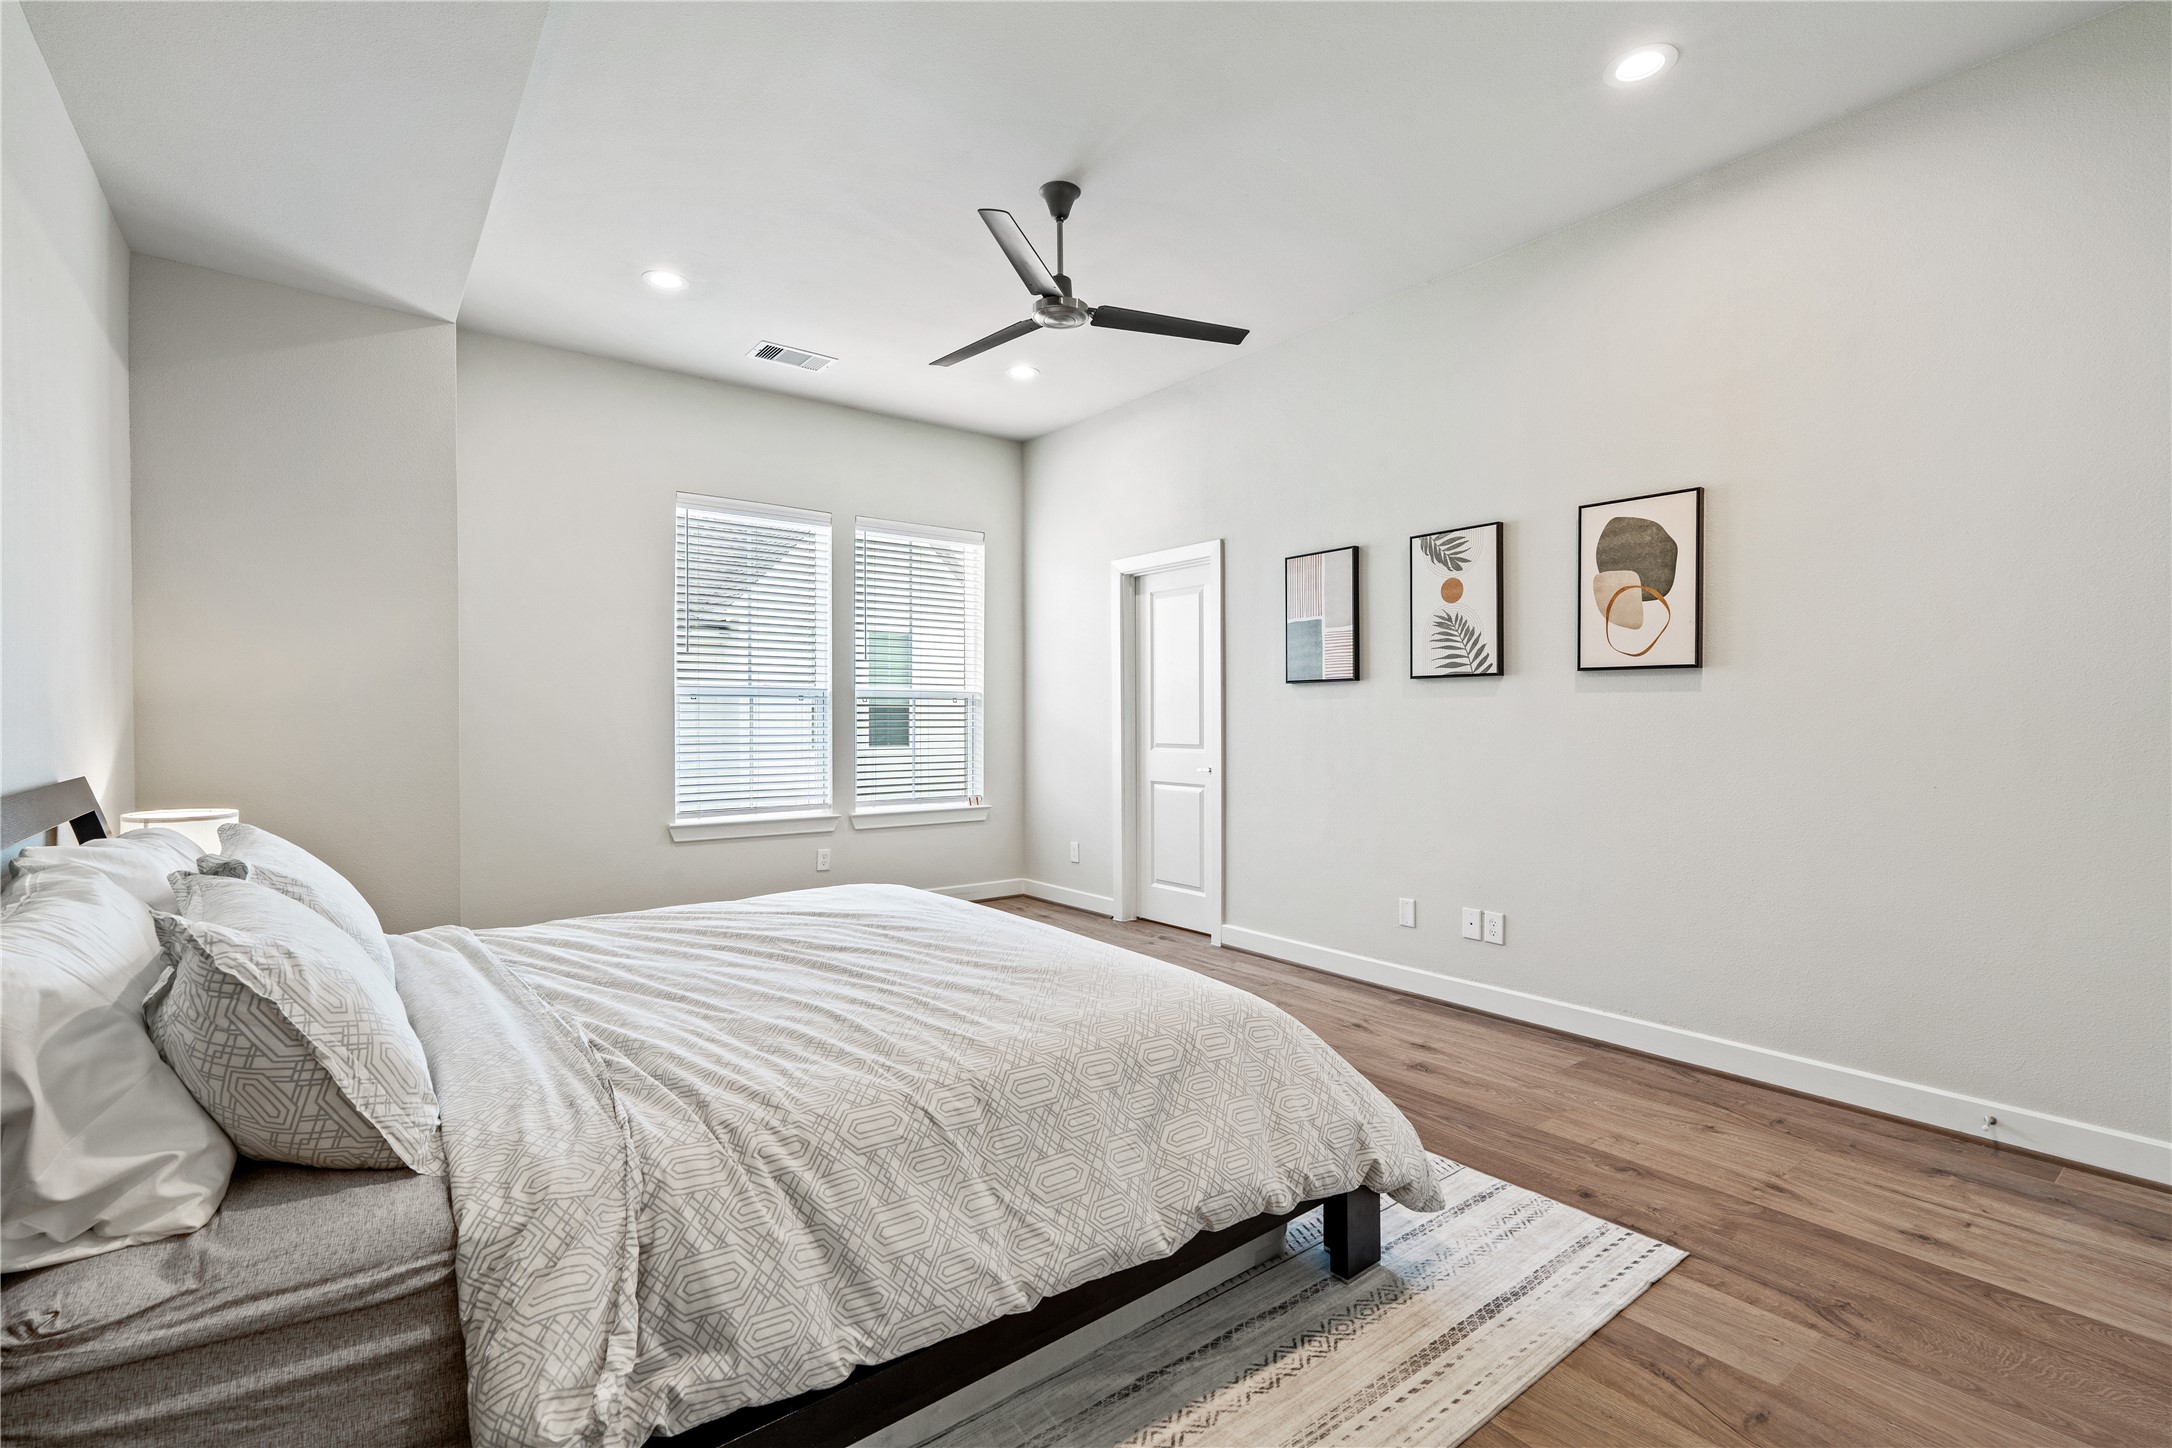
Dual oversized windows flood the bedroom with morning light. This isn't just a place to sleep; it’s a spacious retreat where you can start your day feeling refreshed and end it in total tranquility.
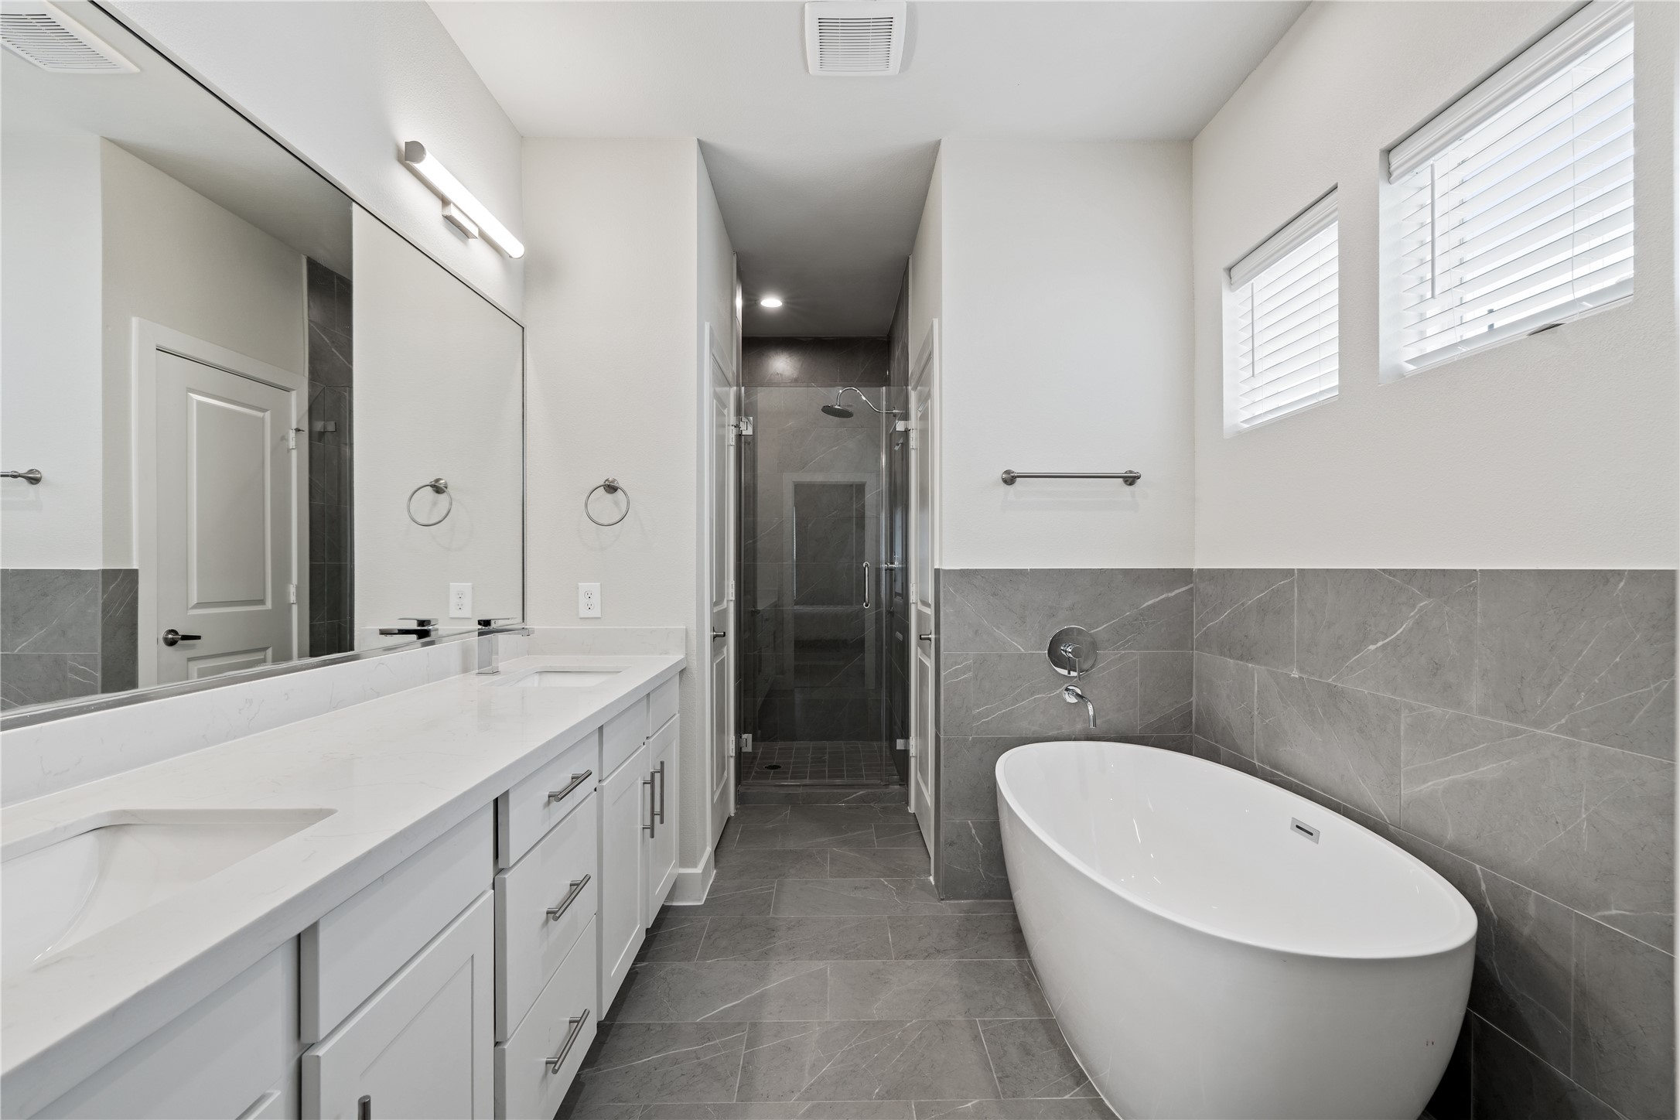
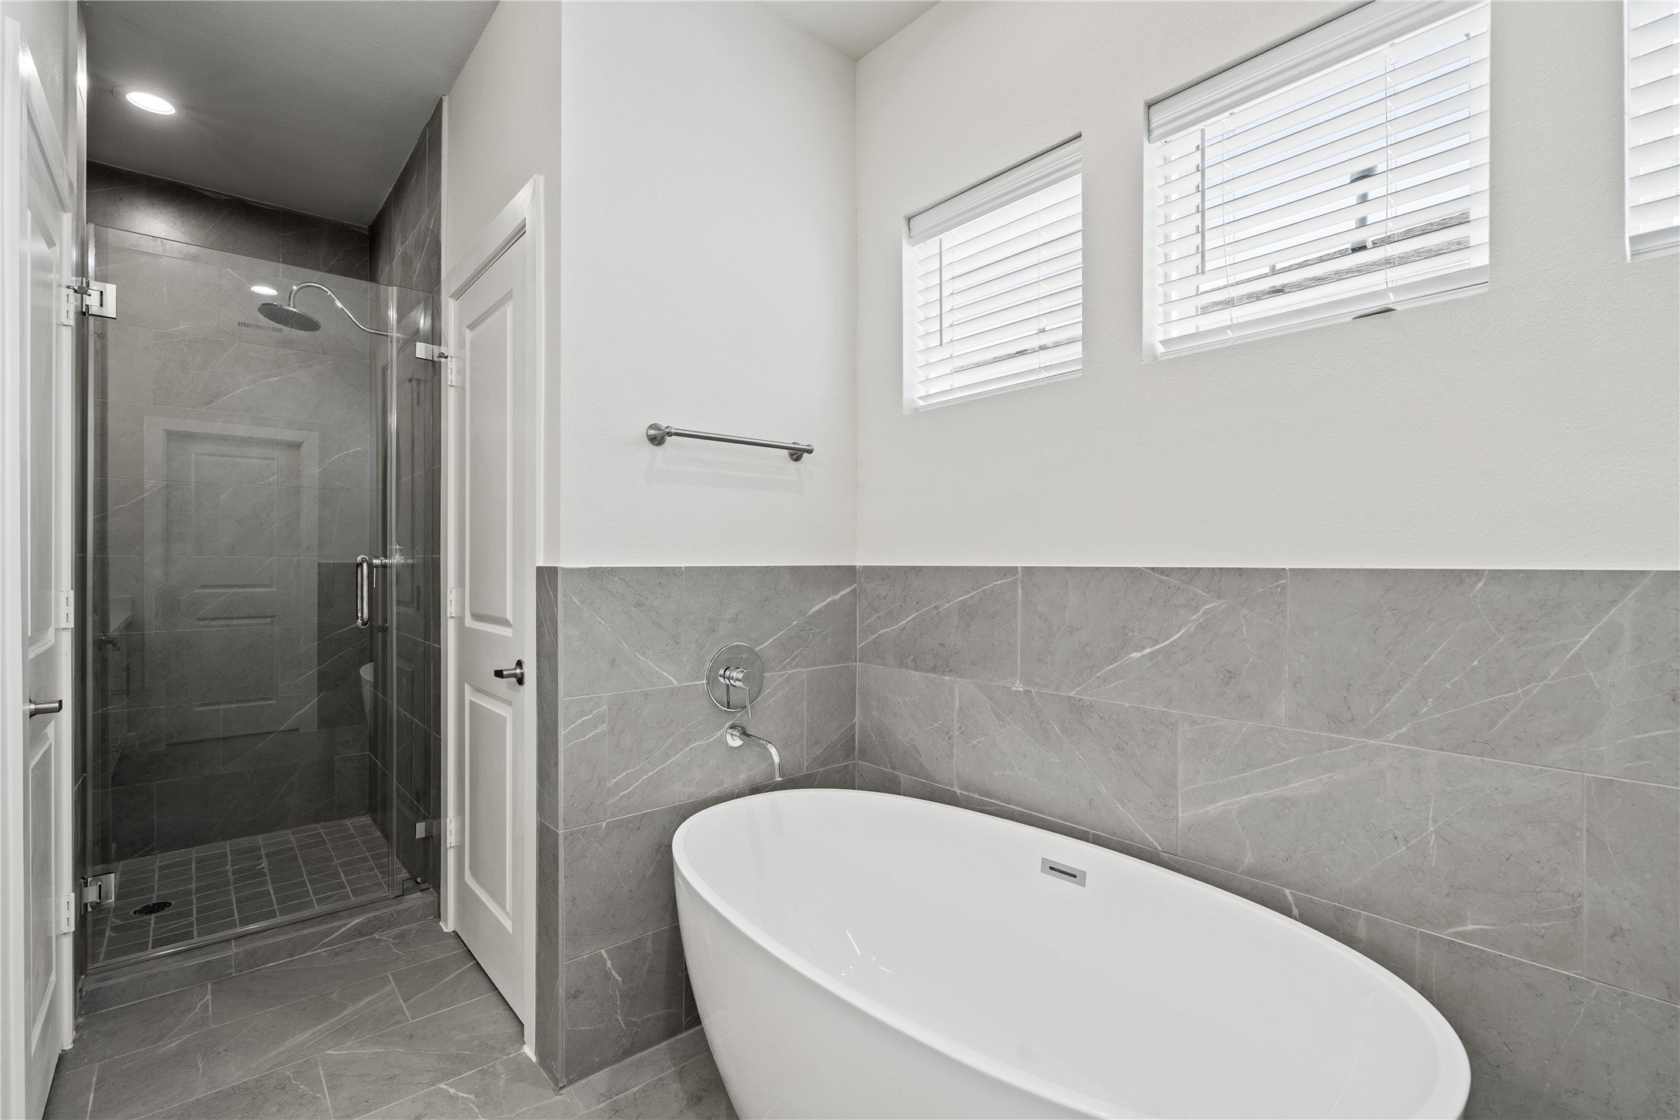
Prepare to be amazed by the primary bathroom. This space is draped in oversized slate-gray porcelain tile that perfectly contrasts with the crisp white cabinetry. The centerpiece is a stunning freestanding soaking tub—the ultimate luxury for unwinding after a long day.
Beyond the tub, you’ll find a massive walk-in shower with a frameless glass door and a designer rainfall head. The continuous tile work from floor to wall creates a seamless, high-end wet room feel that is both modern and timeless.
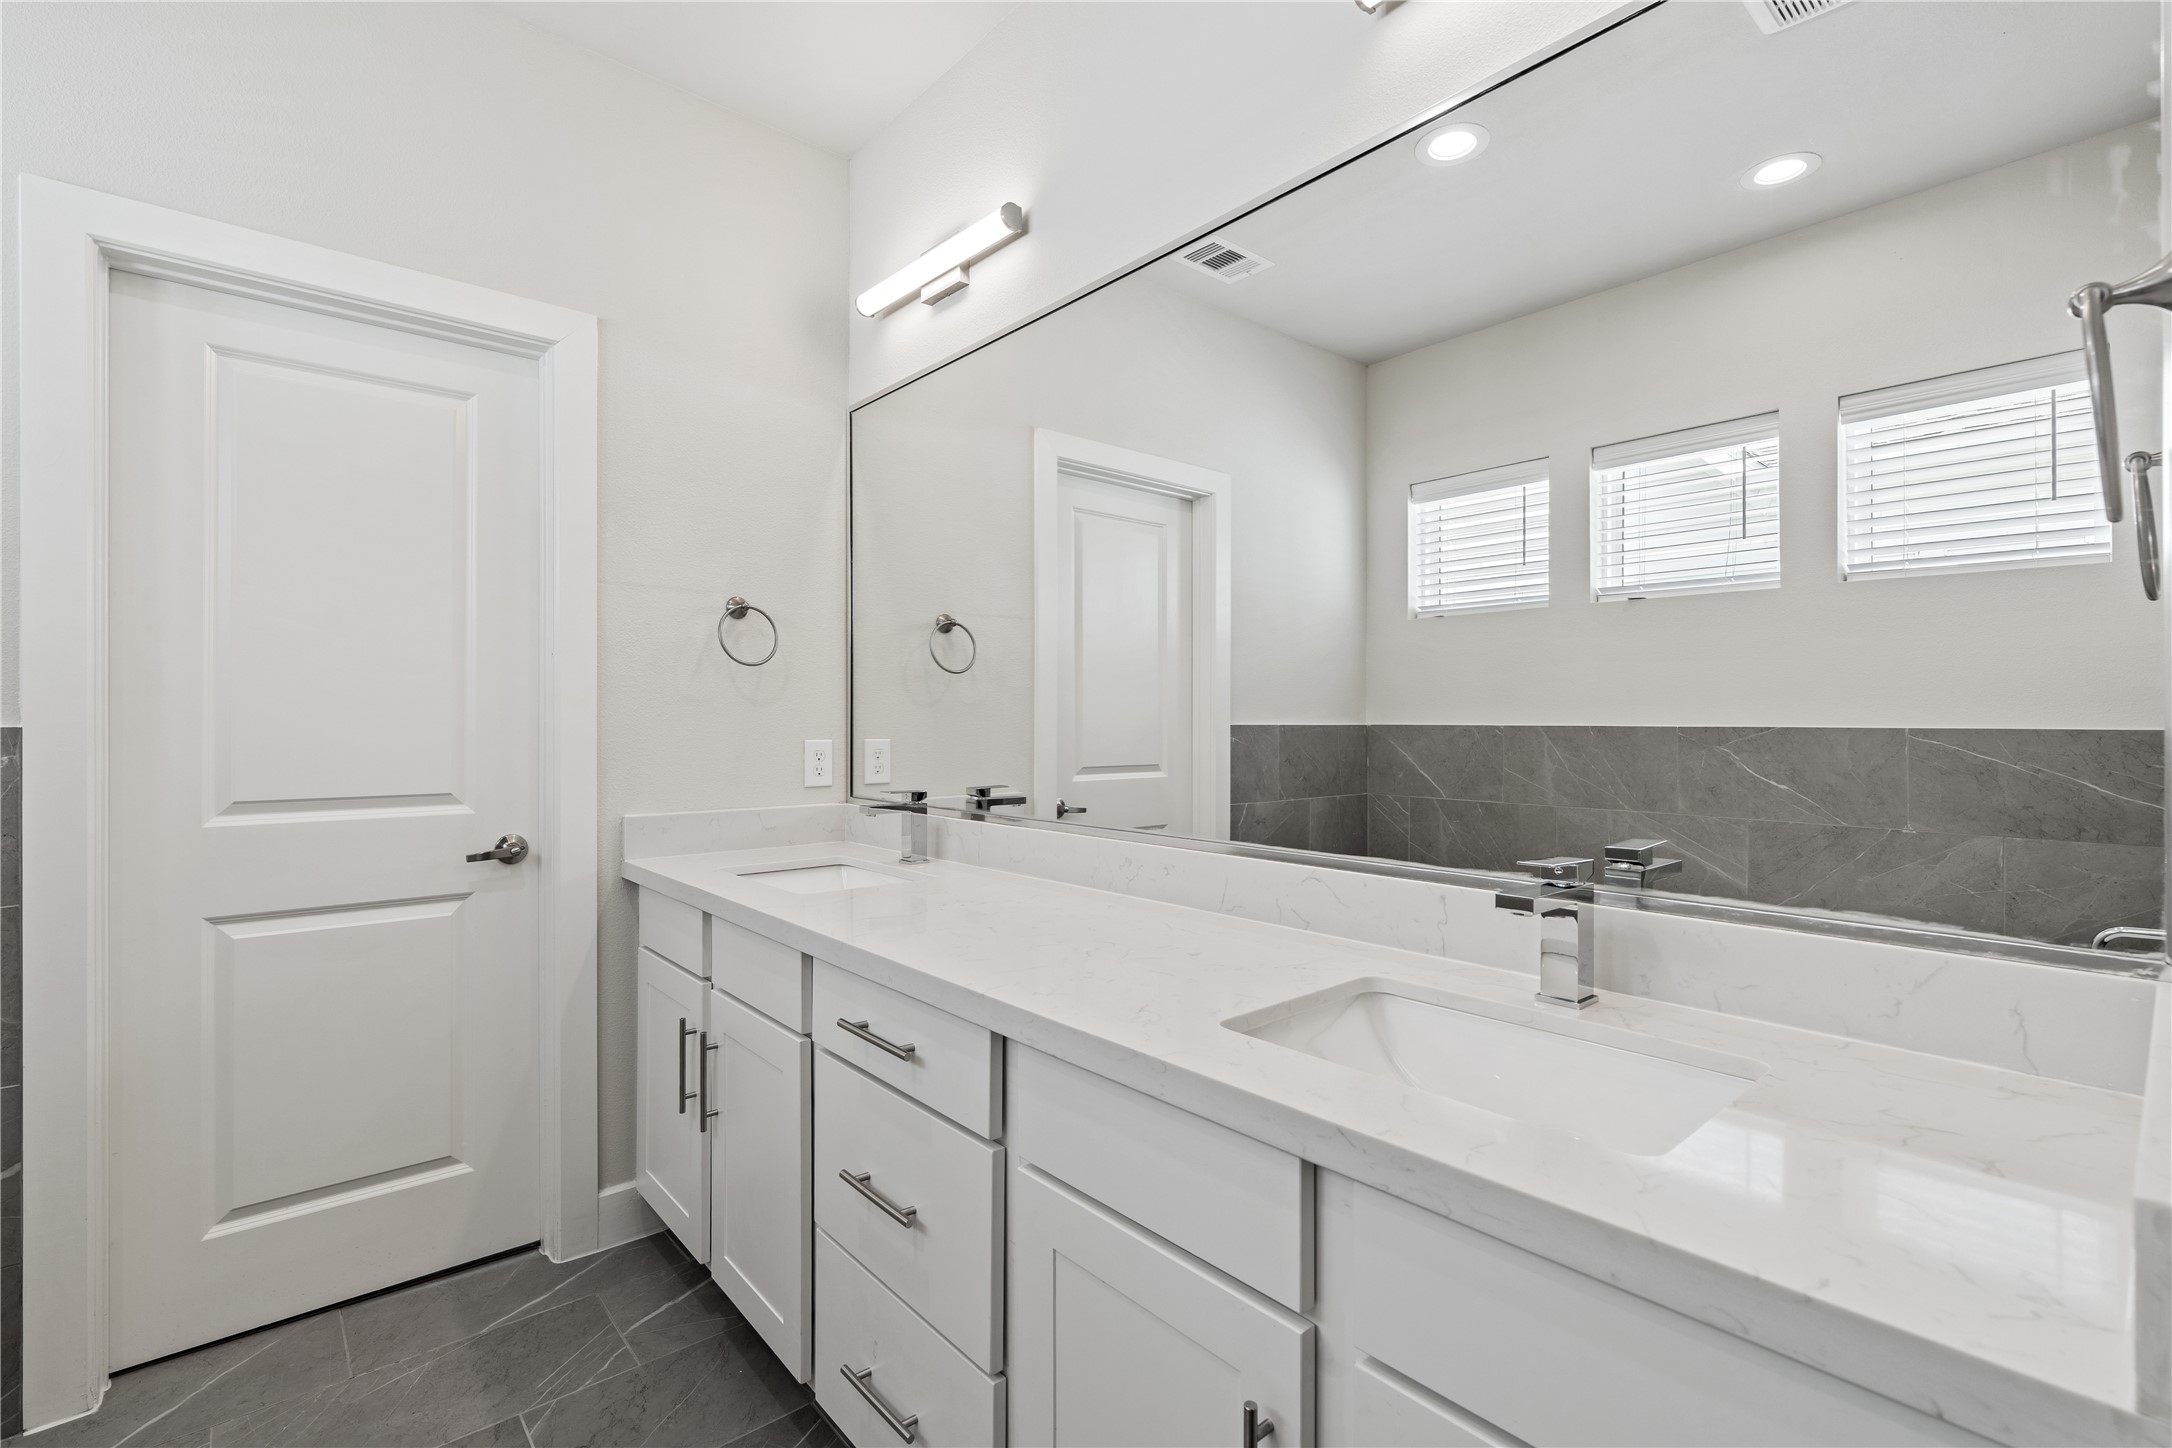
Start your mornings without compromise. This extra-long vanity features double undermount sinks set into gorgeous veined quartz countertops. The massive custom-cut mirror and modern bar lighting ensure you always look your best in this bright, sophisticated space.
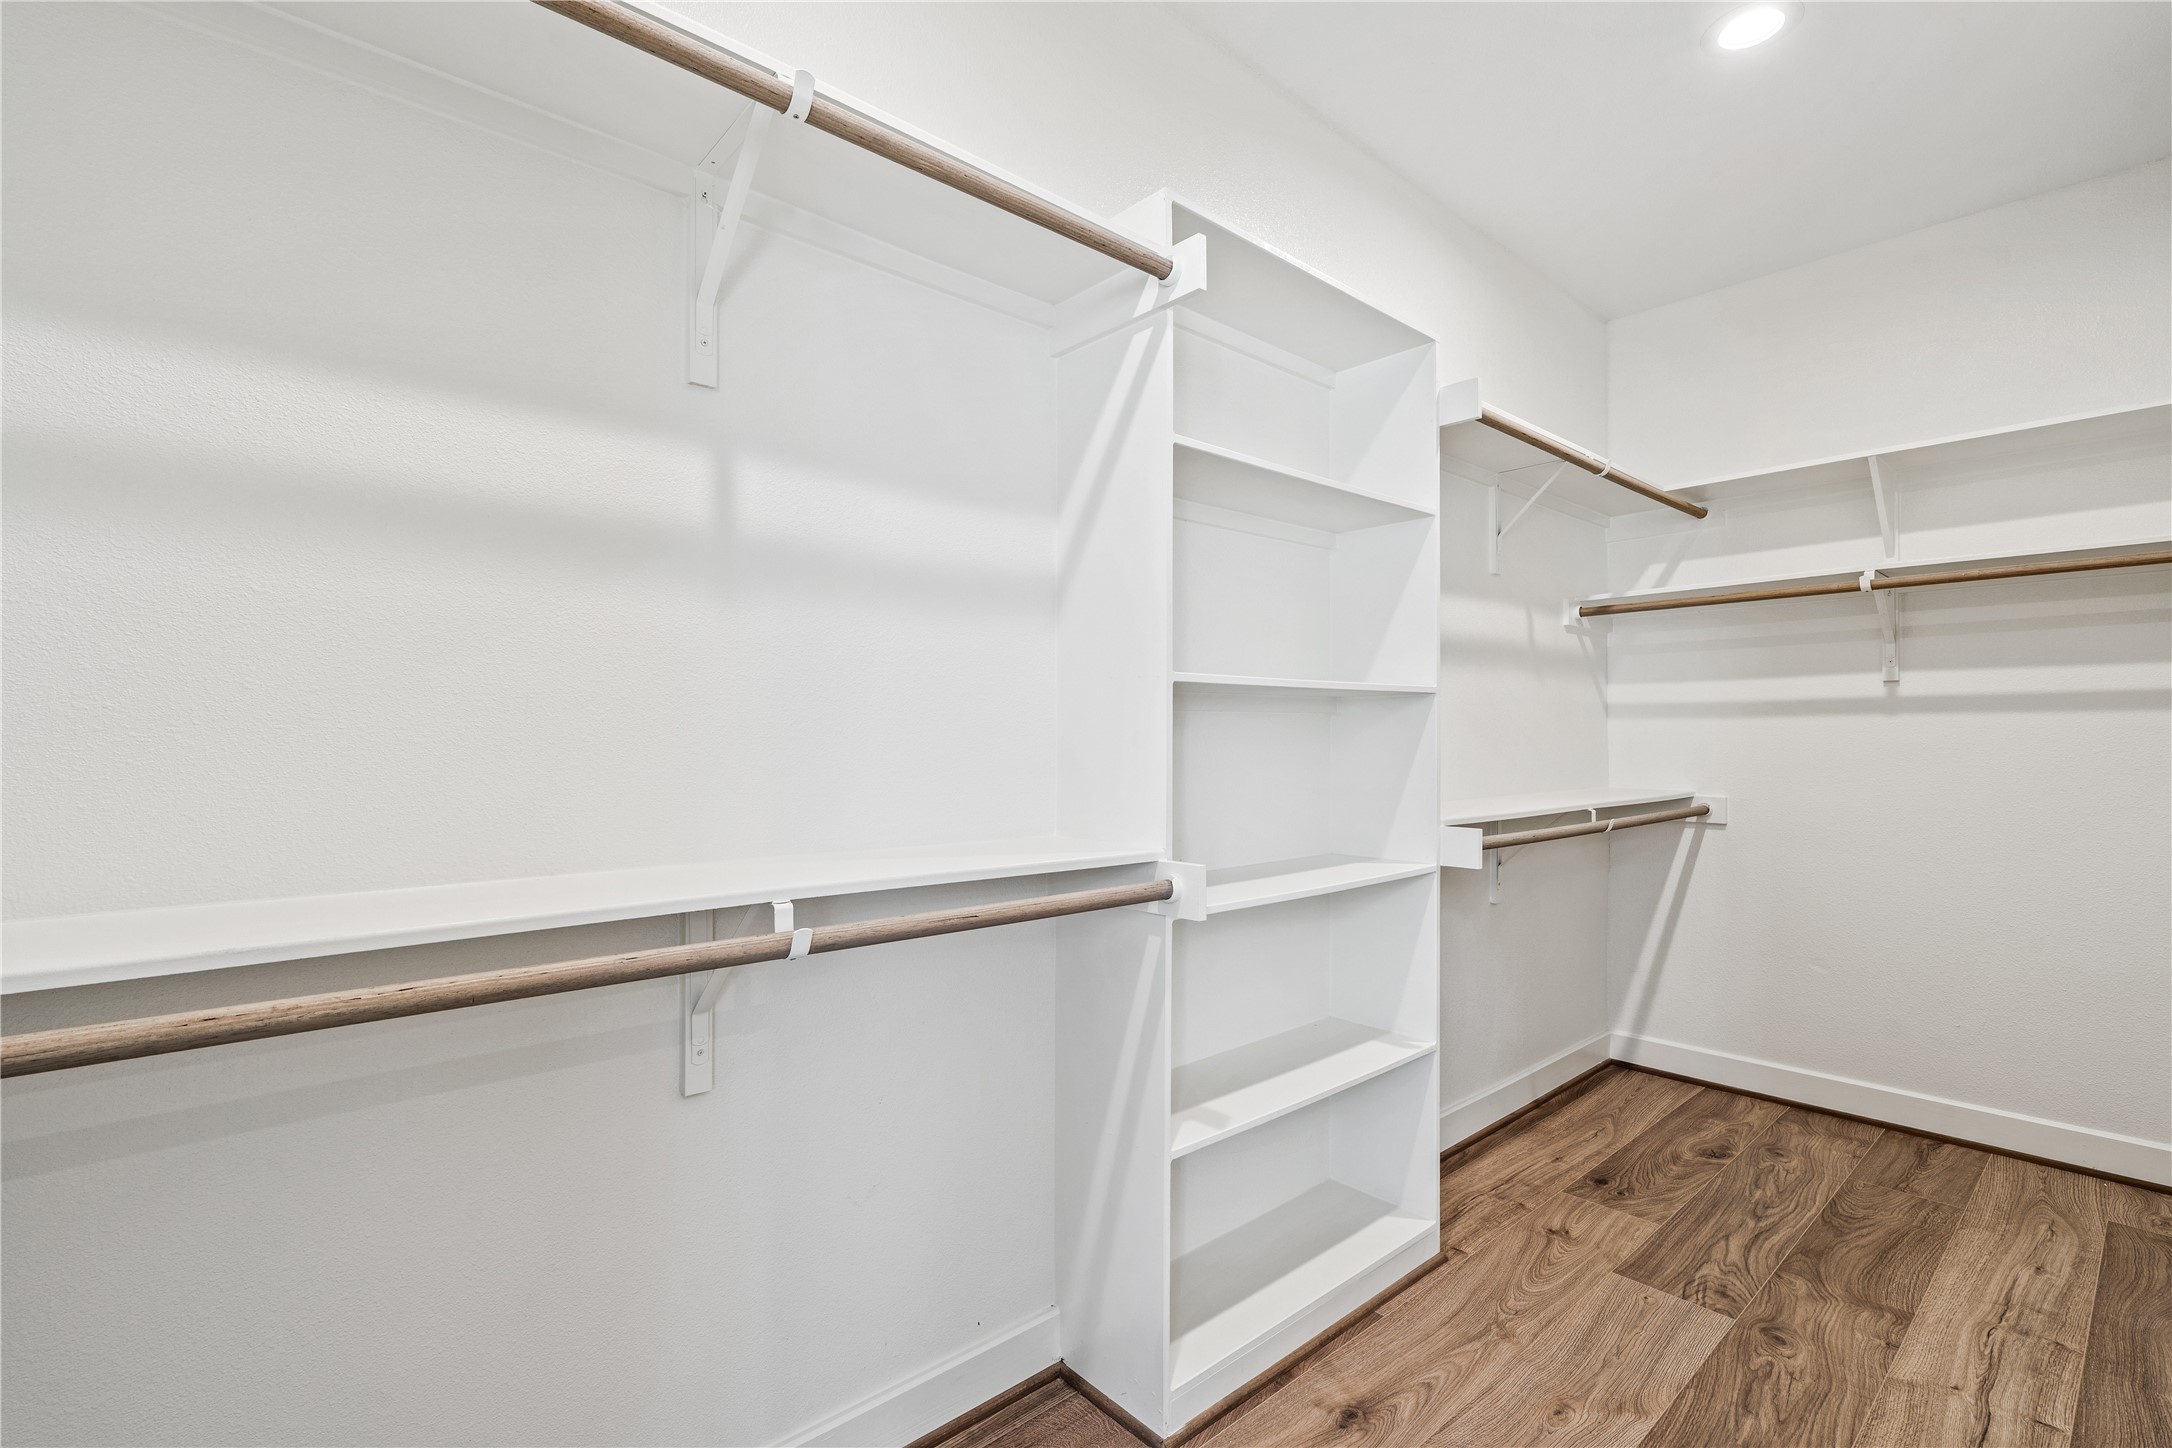
Say goodbye to cluttered mornings. This primary closet is a masterpiece of organization, featuring custom-built shelving and dual hanging rods. The engineered hardwood floors flow right in, and the bright LED lighting ensures you can always find exactly what you're looking for.
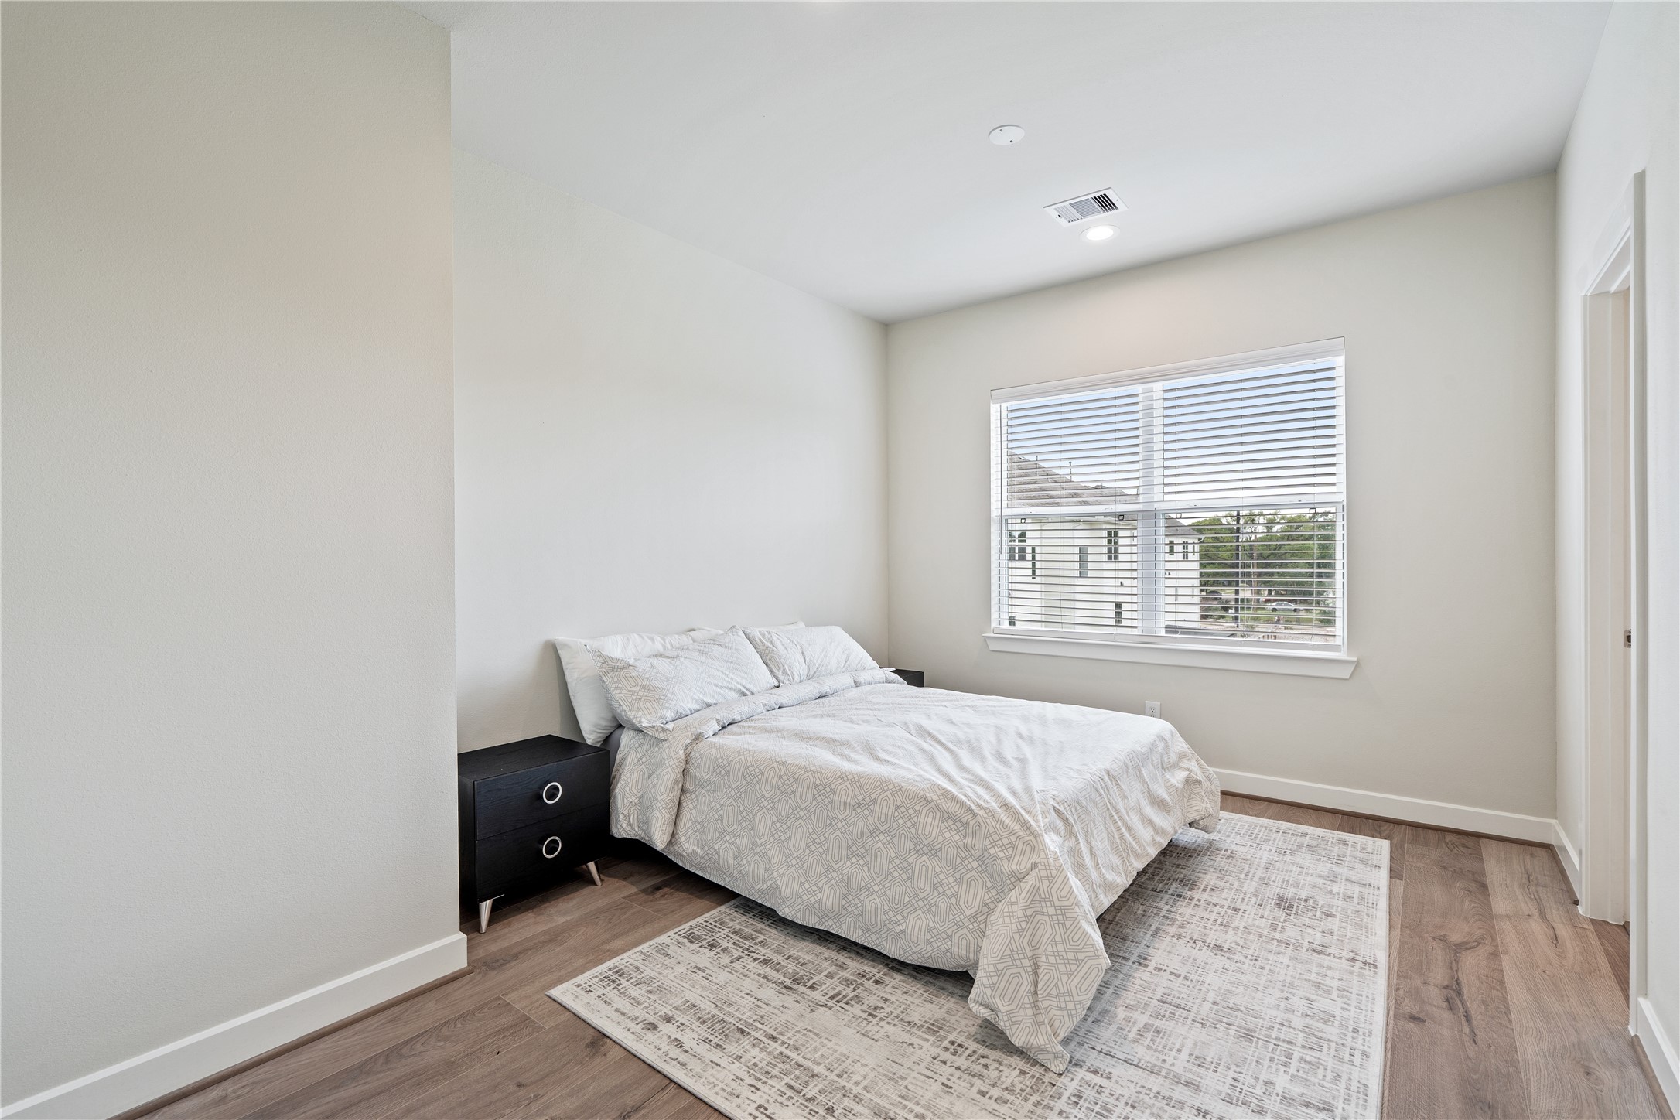
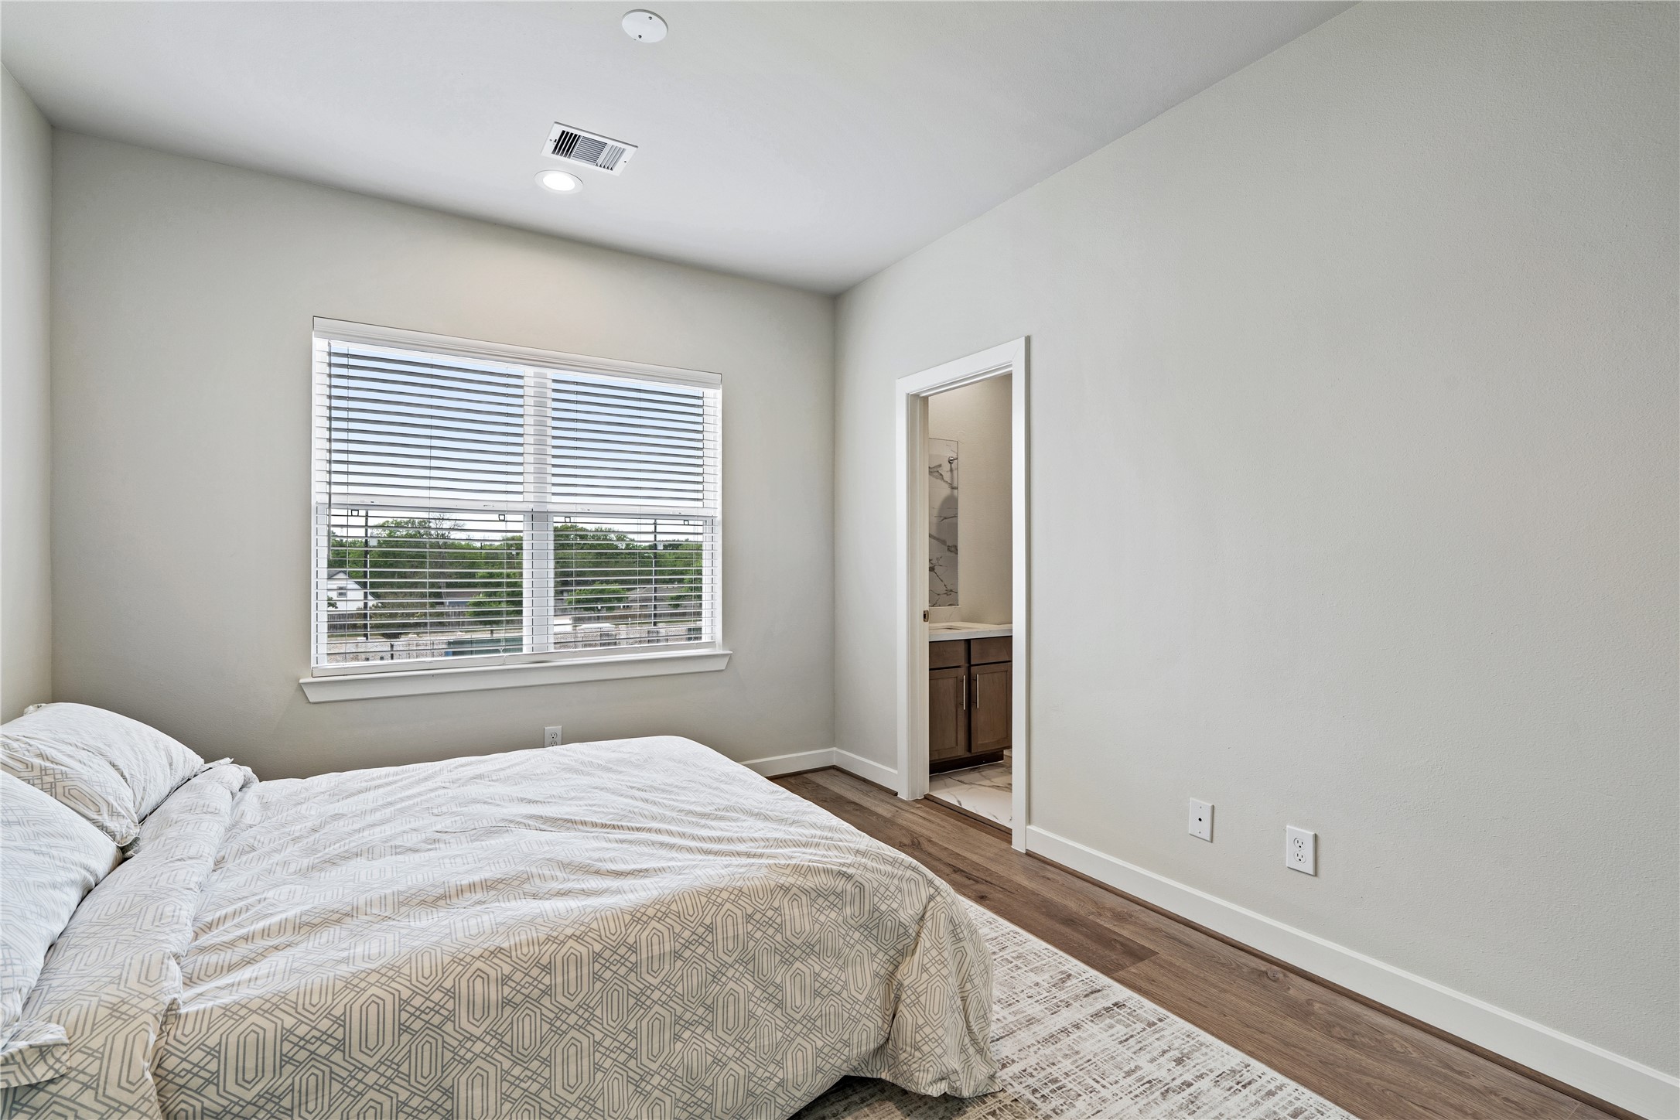
Your guests may never want to leave. This secondary bedroom is generously sized, featuring a large window that keeps the space feeling bright and energetic. The neutral walls and high ceilings make it a versatile space that could easily serve as a high-end home office.
This angle shows the private entry to the ensuite bathroom, providing guests with the ultimate privacy. Notice the high-quality wide-plank flooring and the strategically placed outlets, perfect for modern tech needs.
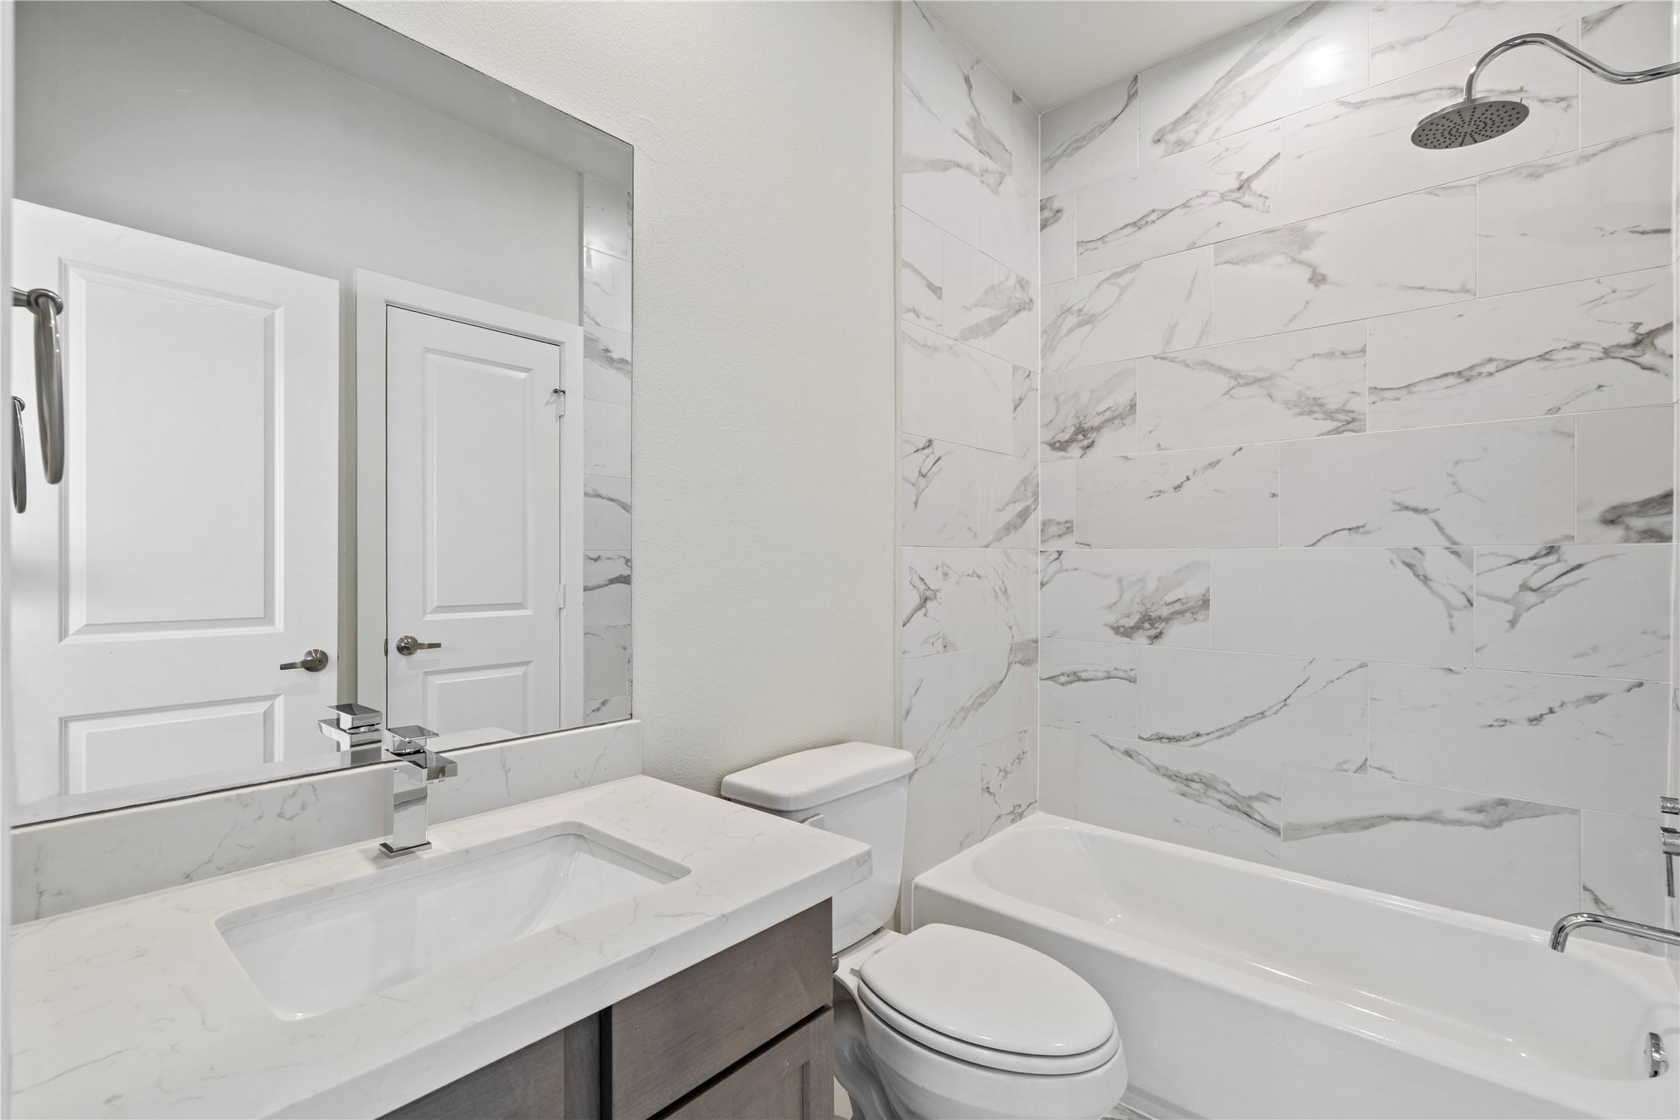
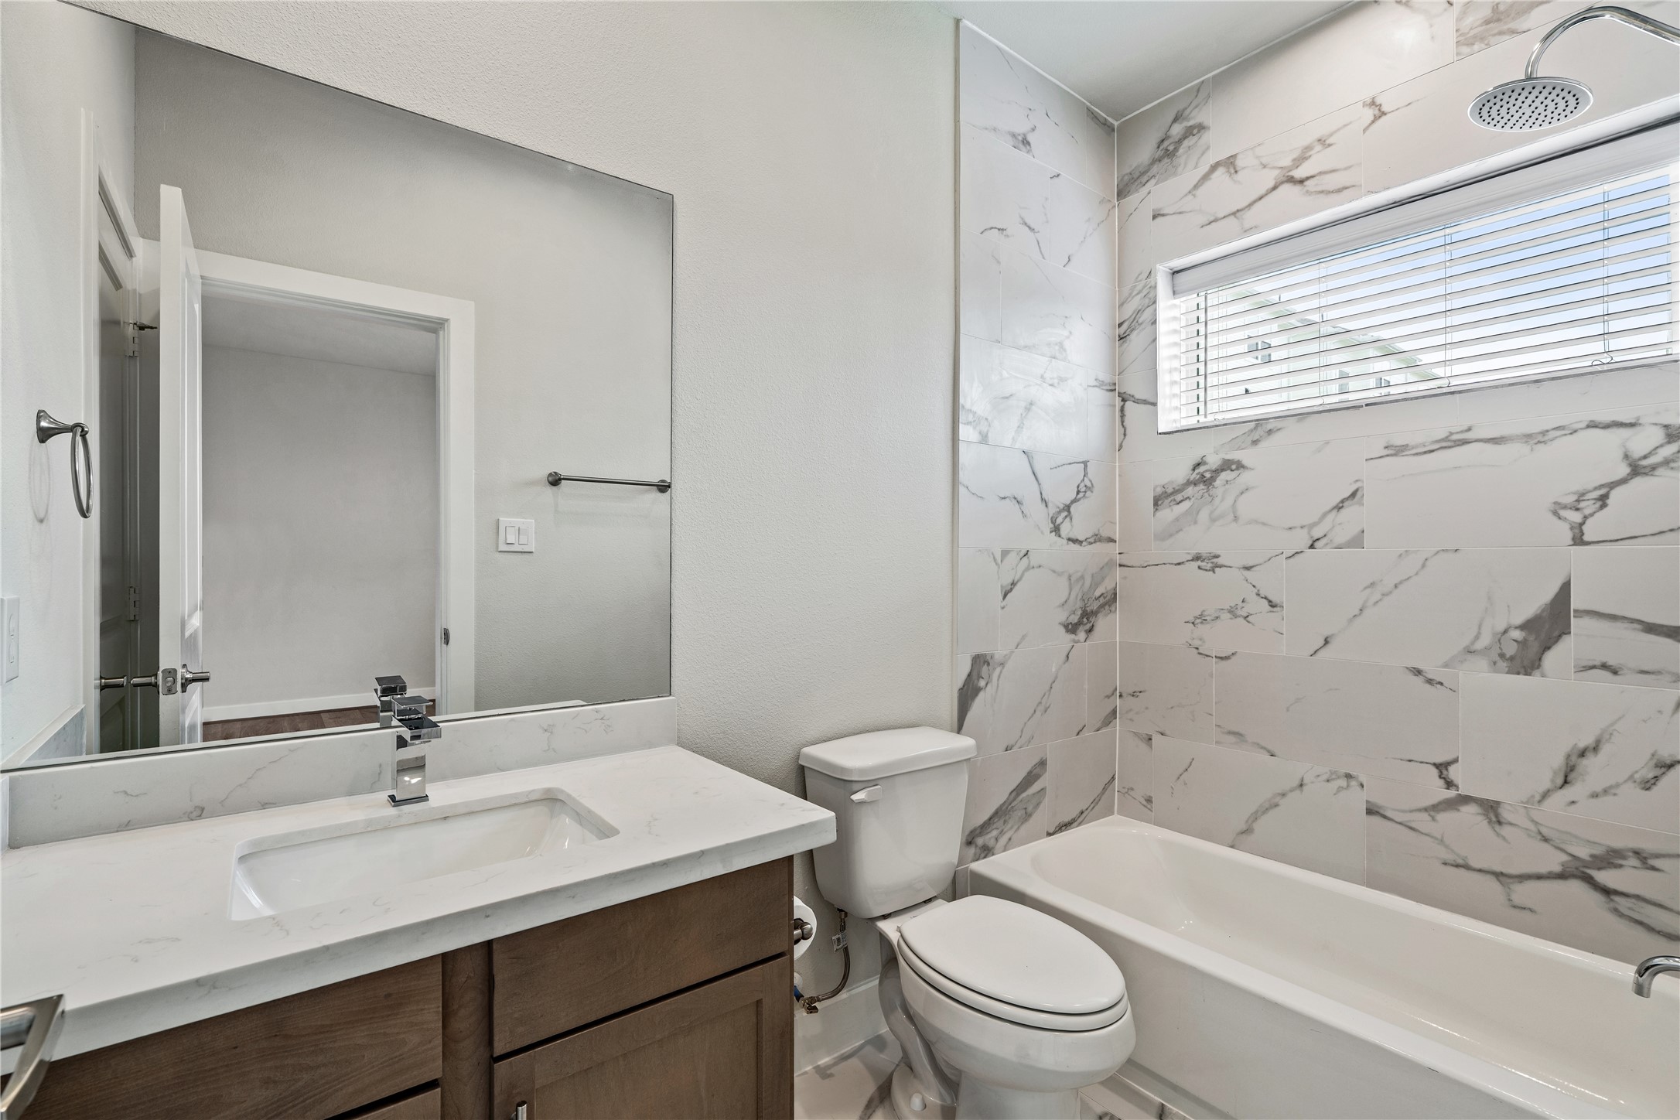
Even the guest bathrooms are finished to the highest standard. Featuring marble-patterned porcelain wall tiles that reach all the way to the ceiling, a deep soaking tub, and a sleek quartz-topped vanity, this space exudes luxury and cleanliness.
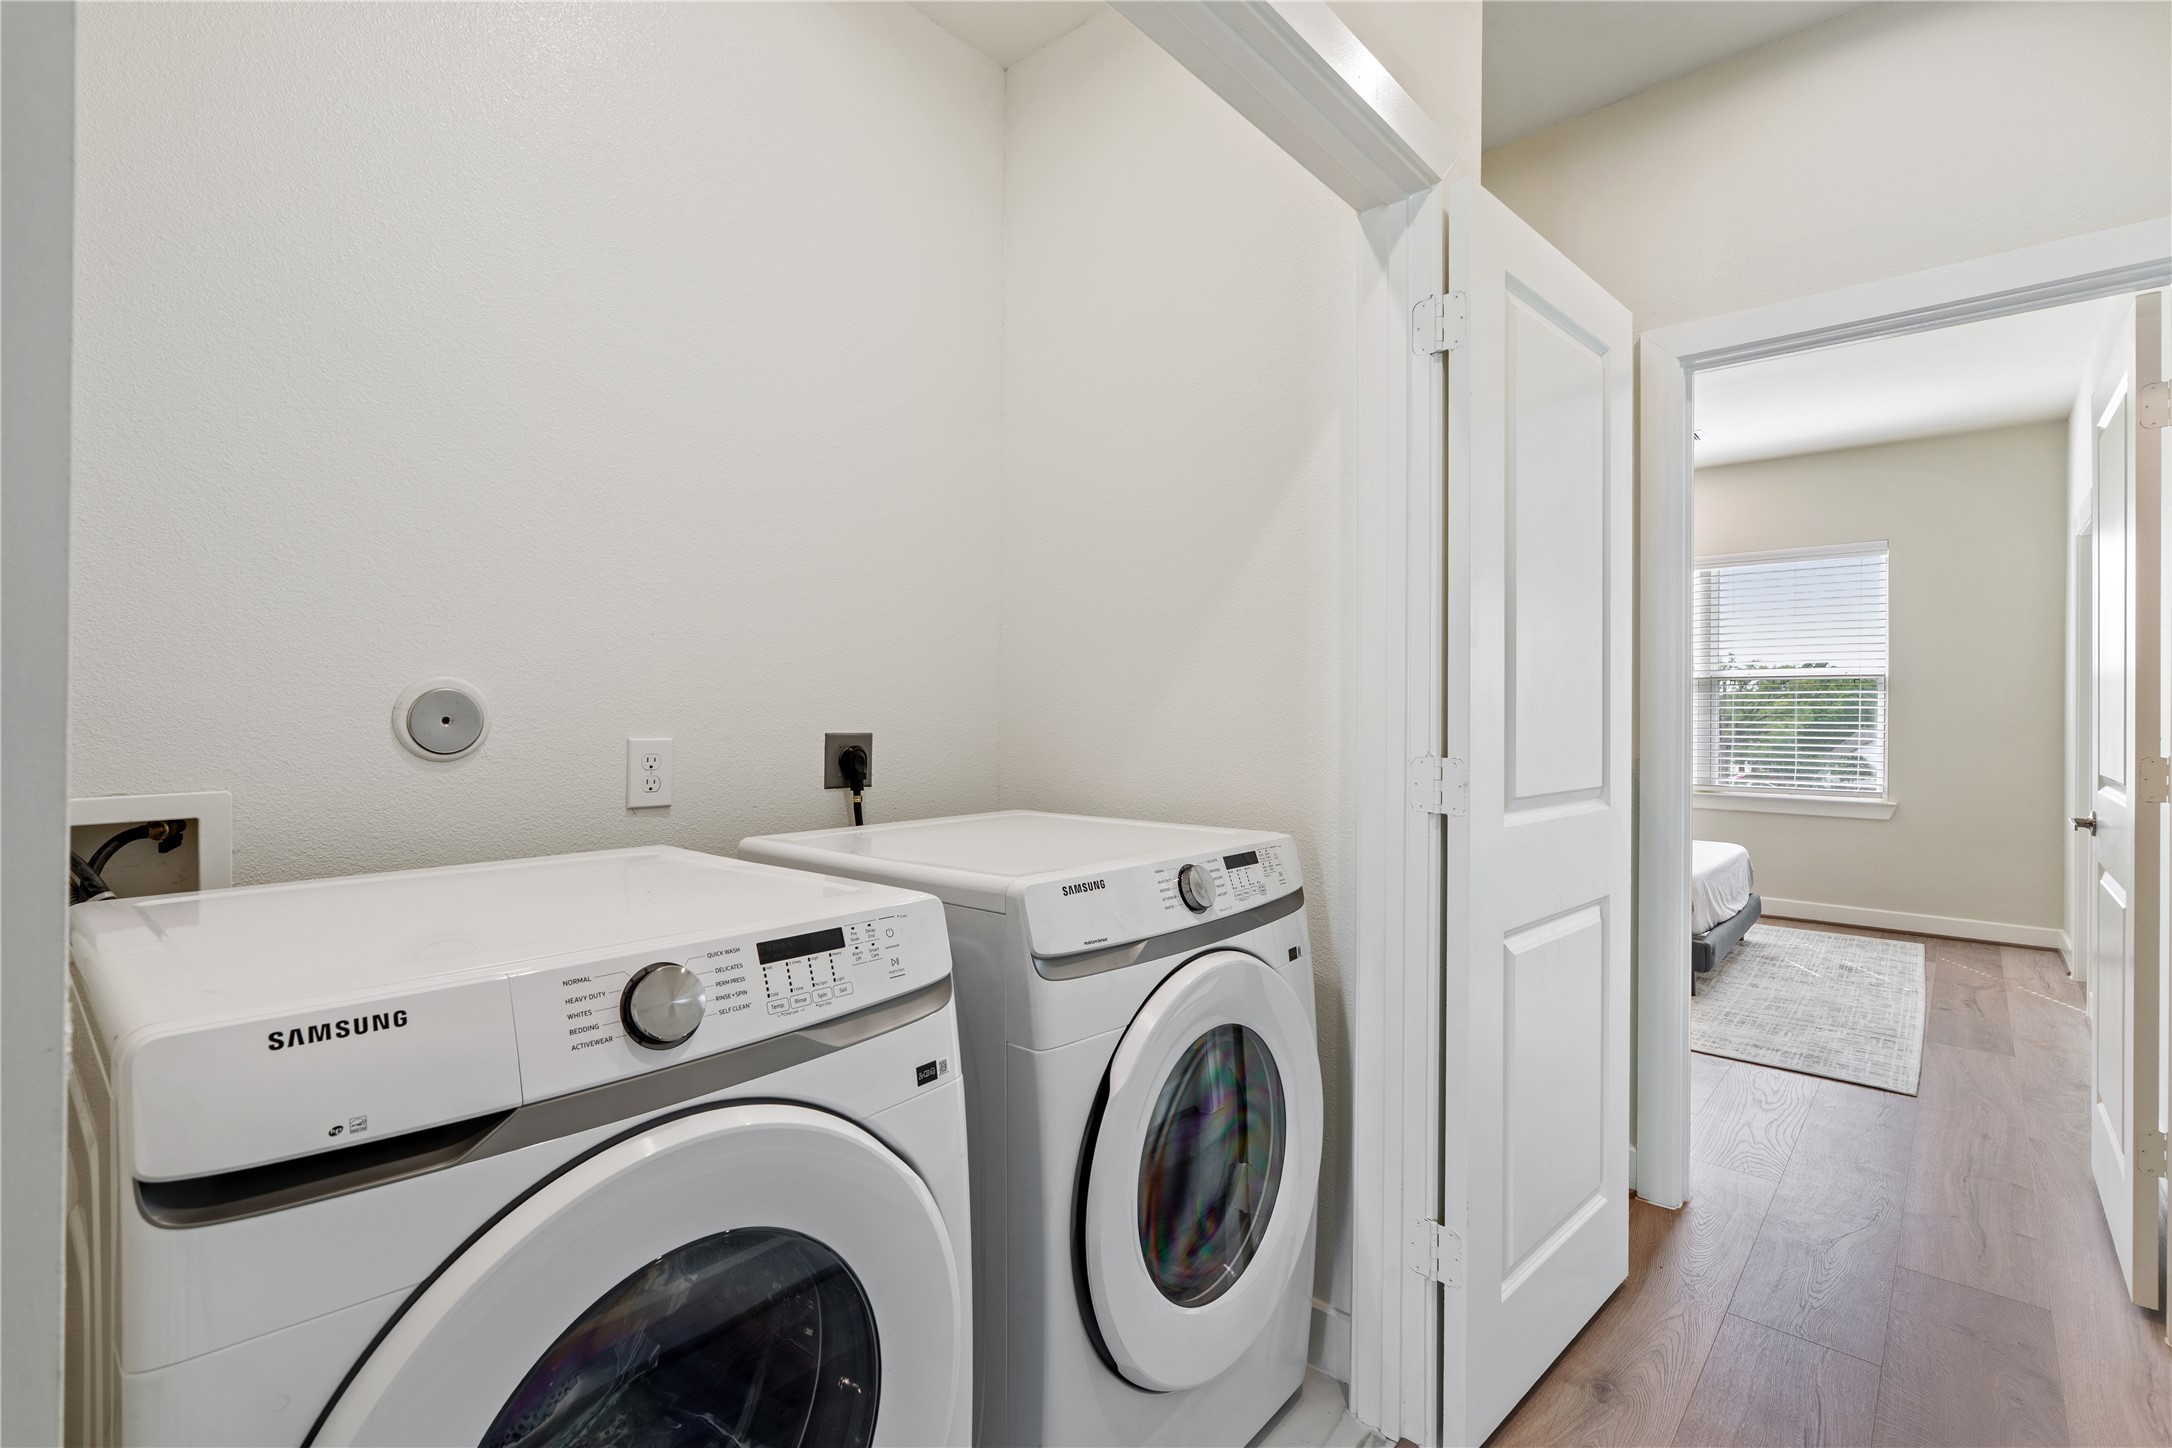
Hidden away for quiet operation, this laundry room comes equipped with high-efficiency Samsung front-loading appliances. The bright, clean space makes chores feel like less of a burden, with plenty of room for sorting and folding.
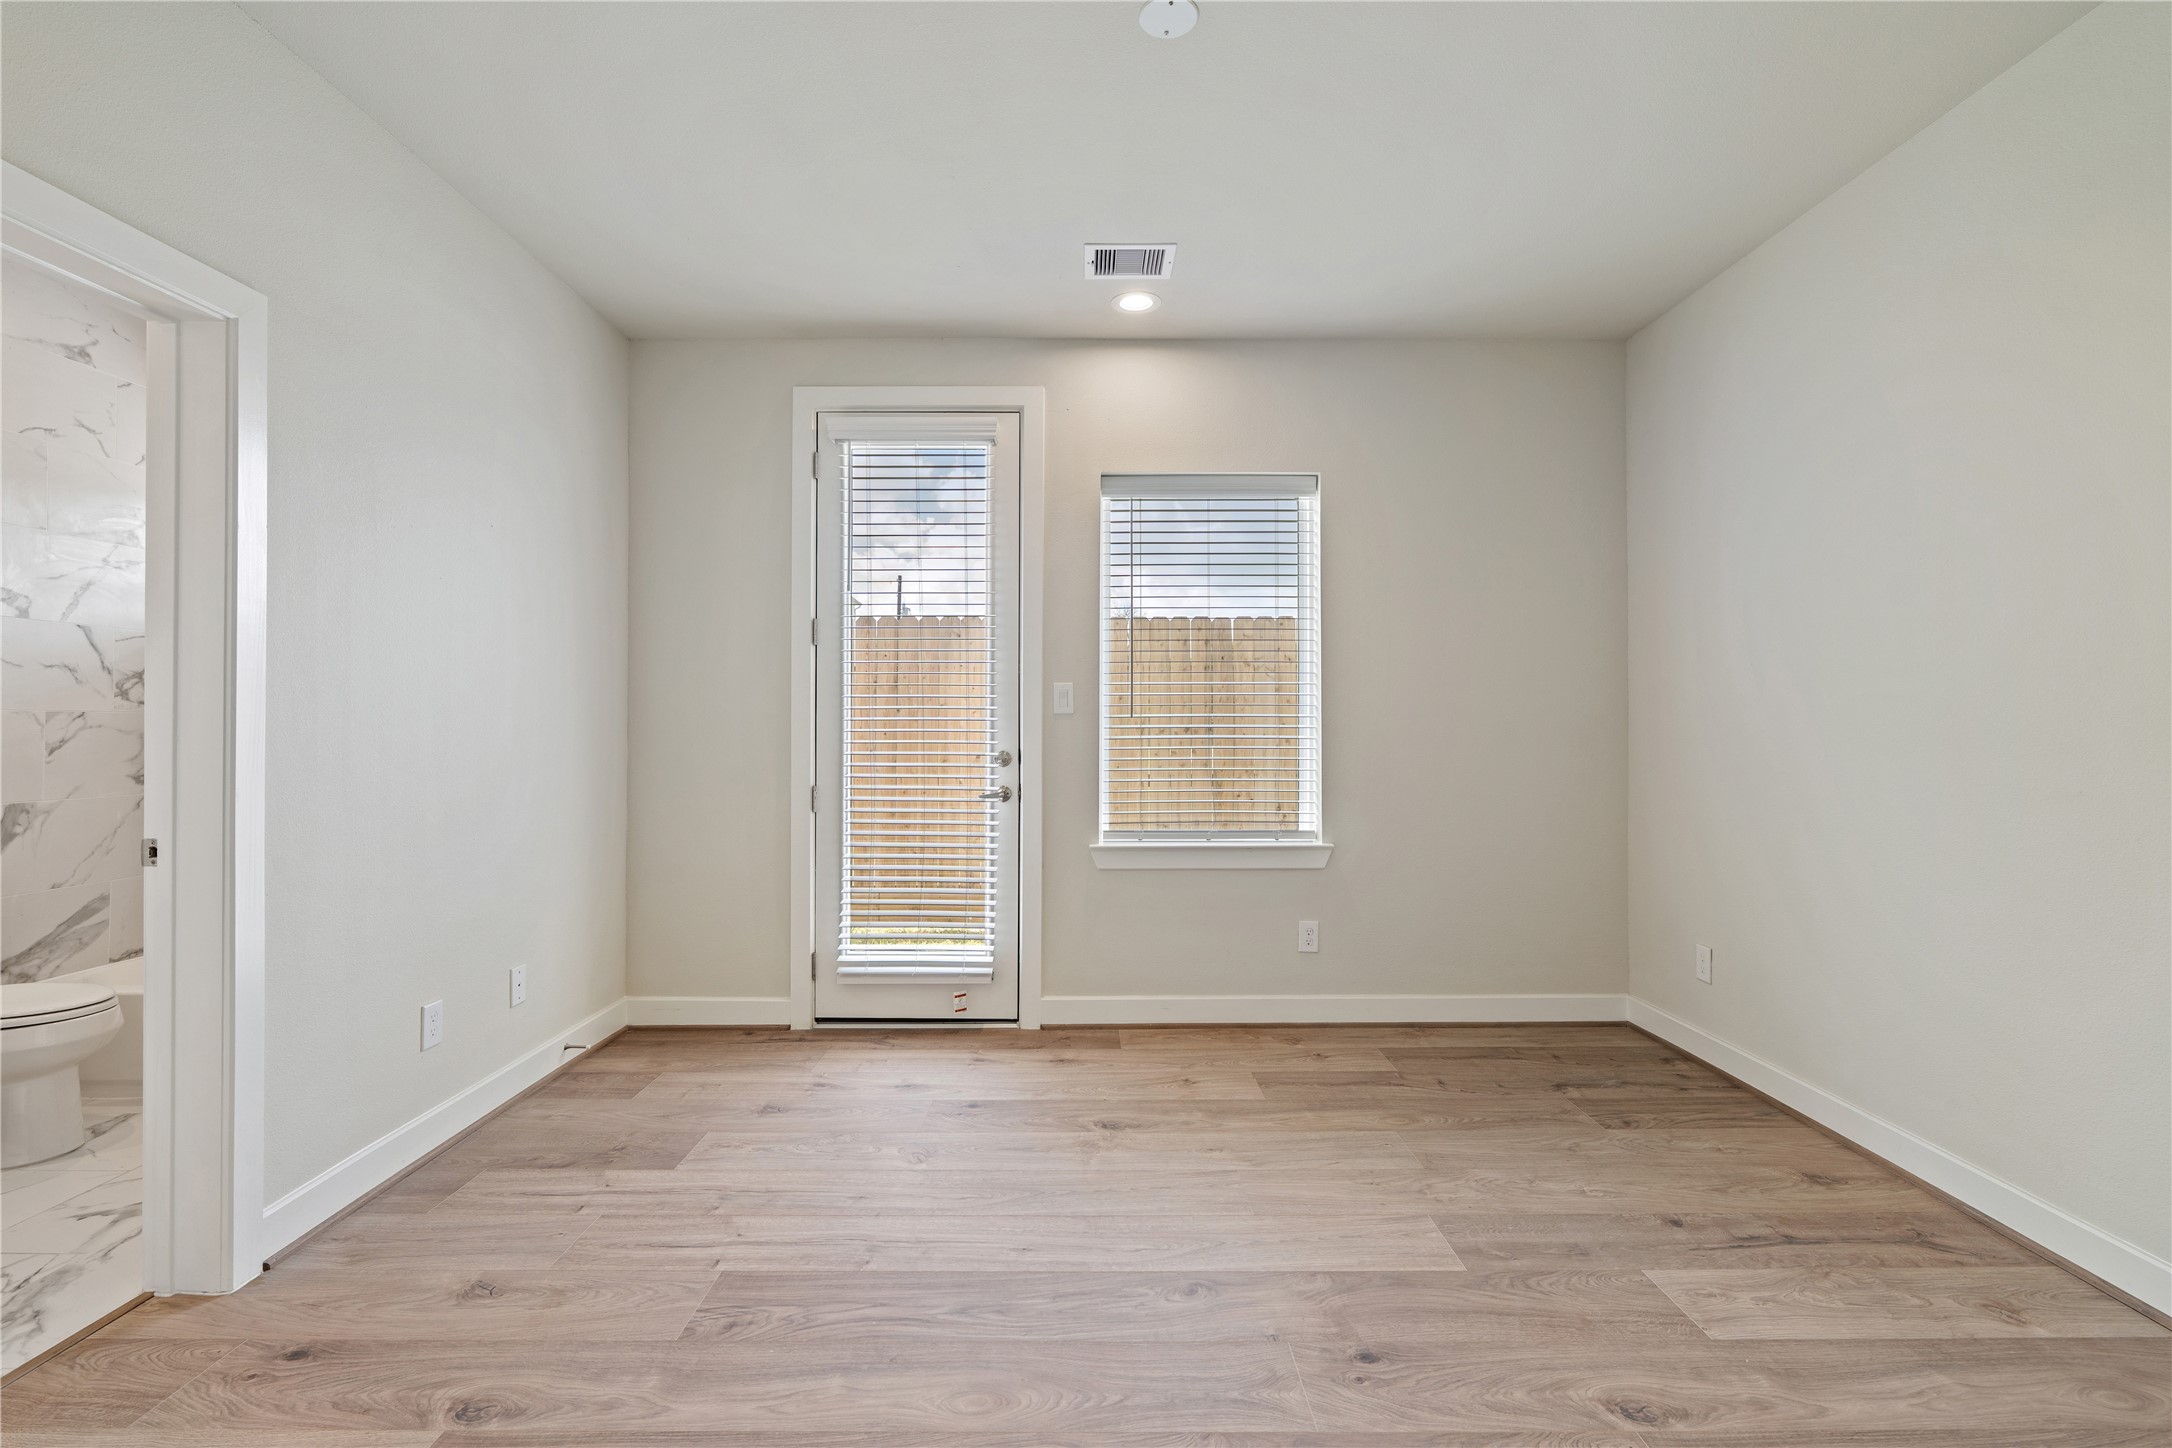
This additional room features a private exterior door, making it perfect for a home gym, a quiet library, or a guest room. The layout is clean and minimalist, ready for your personal touch.
The third bathroom mirrors the high-end aesthetic of the rest of the home. The custom wood-tone cabinetry provides a warm contrast to the bright quartz countertops and the elegant tile work, ensuring consistent quality in every corner of the house.
Safety and privacy are paramount. This home is situated within a stunning gated enclave featuring manicured flower beds and classic brick pillars. You get the peace of mind of a secure community with the curb appeal of a luxury resort.
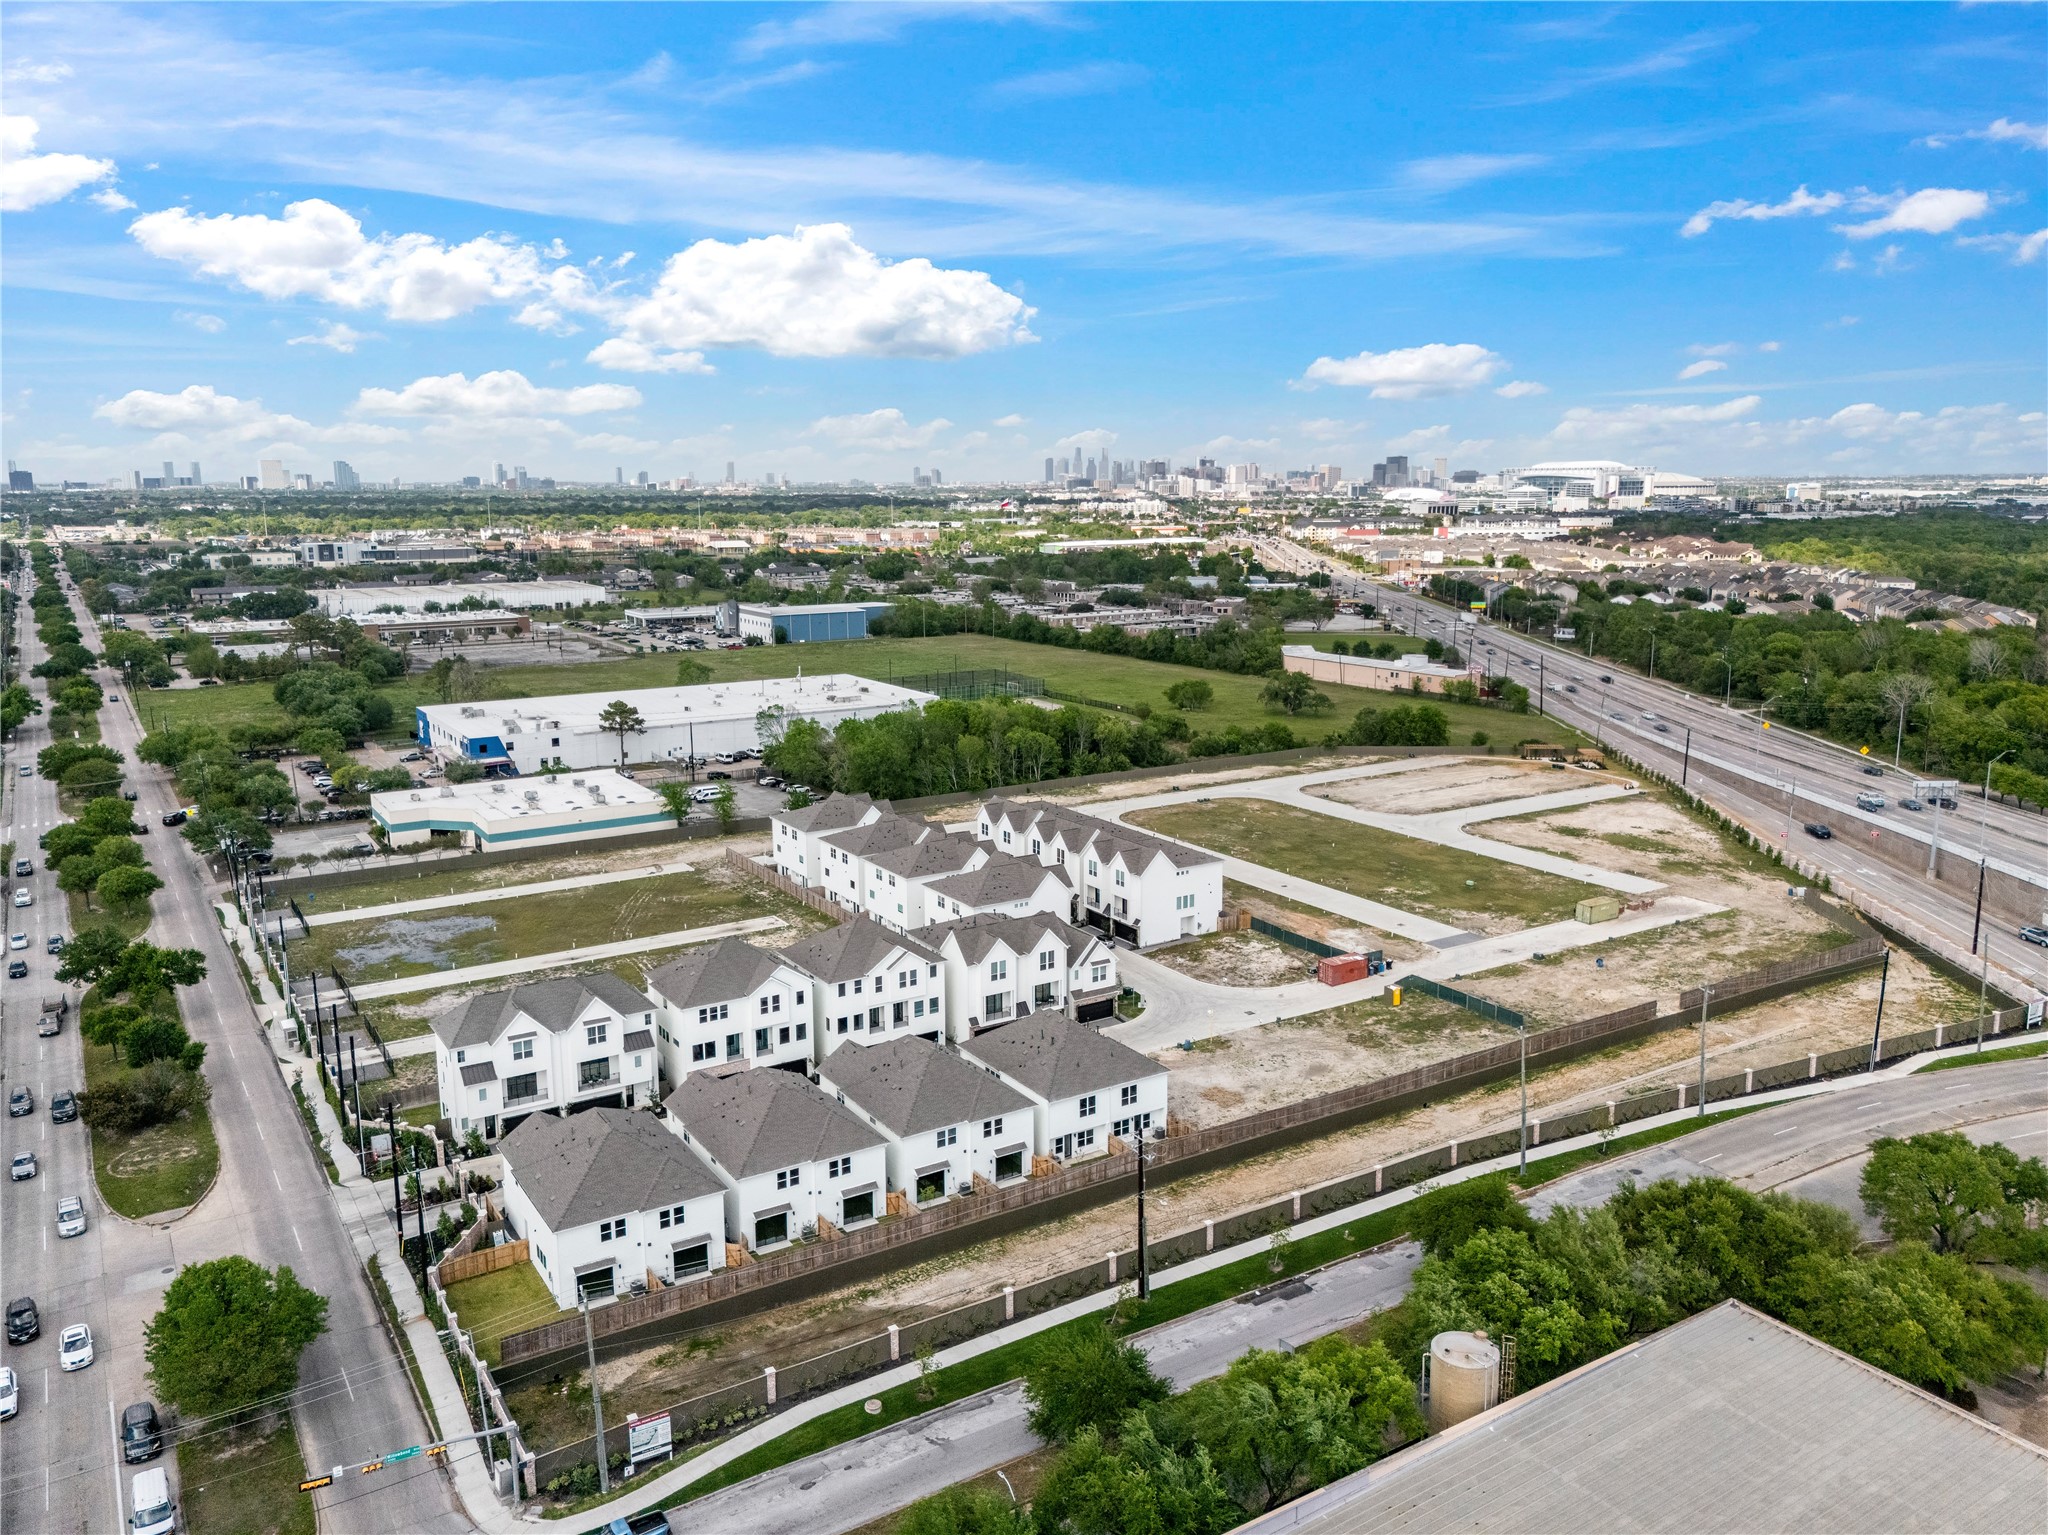
Look at that view! This aerial shot highlights your incredible proximity to the city skyline and major stadiums. You are perfectly positioned for easy commutes and weekend entertainment, while still enjoying the quiet privacy of your brand-new neighborhood.
Located in the heart of the world-renowned Texas Medical Center, the stunning architectural waterwall at the John P. McGovern Commons provides a tranquil urban escape and a prominent local landmark just minutes from your front door.
Enjoy breathtaking, sweeping views of the lush green canopy of Hermann Park seamlessly blending into the majestic Houston skyline. A true testament to prime location living where nature meets urban convenience.
Positioned at the crossroads of health, innovation, and recreation, this area offers unmatched proximity to top-tier healthcare institutions, beautiful bayou trails, and seamless commuter access.
Steps away from your potential home, the iconic Sam Houston Monument and the expansive Jones Reflection Pool anchor the beautiful parkland, offering a picturesque setting for morning jogs or evening strolls.
The historic Mecom Fountain serves as a grand entrance to the Museum District and Hermann Park, highlighting the vibrant, beautifully manicured boulevards that define this highly desirable neighborhood.
Enjoy world-class, free outdoor performances, concerts, and cultural events right in your backyard at the legendary Miller Outdoor Theatre—a staple of community life in this area.
Live immersed in culture. The neighborhood boasts walking-distance access to premier cultural institutions like the Museum of Fine Arts, Houston, making it an art lover's paradise.
Explore acres of masterfully designed themed gardens, spacious lawns, and walking paths right down the street. It is the perfect local escape for weekend relaxation and family outings.
Highlighting the area’s premium public spaces, the striking Cherie Flores Garden Pavilion and its famous 30-foot walking mount offer stunning landscape architecture and elegant event spaces just moments away.
 In-Person: 08/29 12:00 PM - 5:00 PM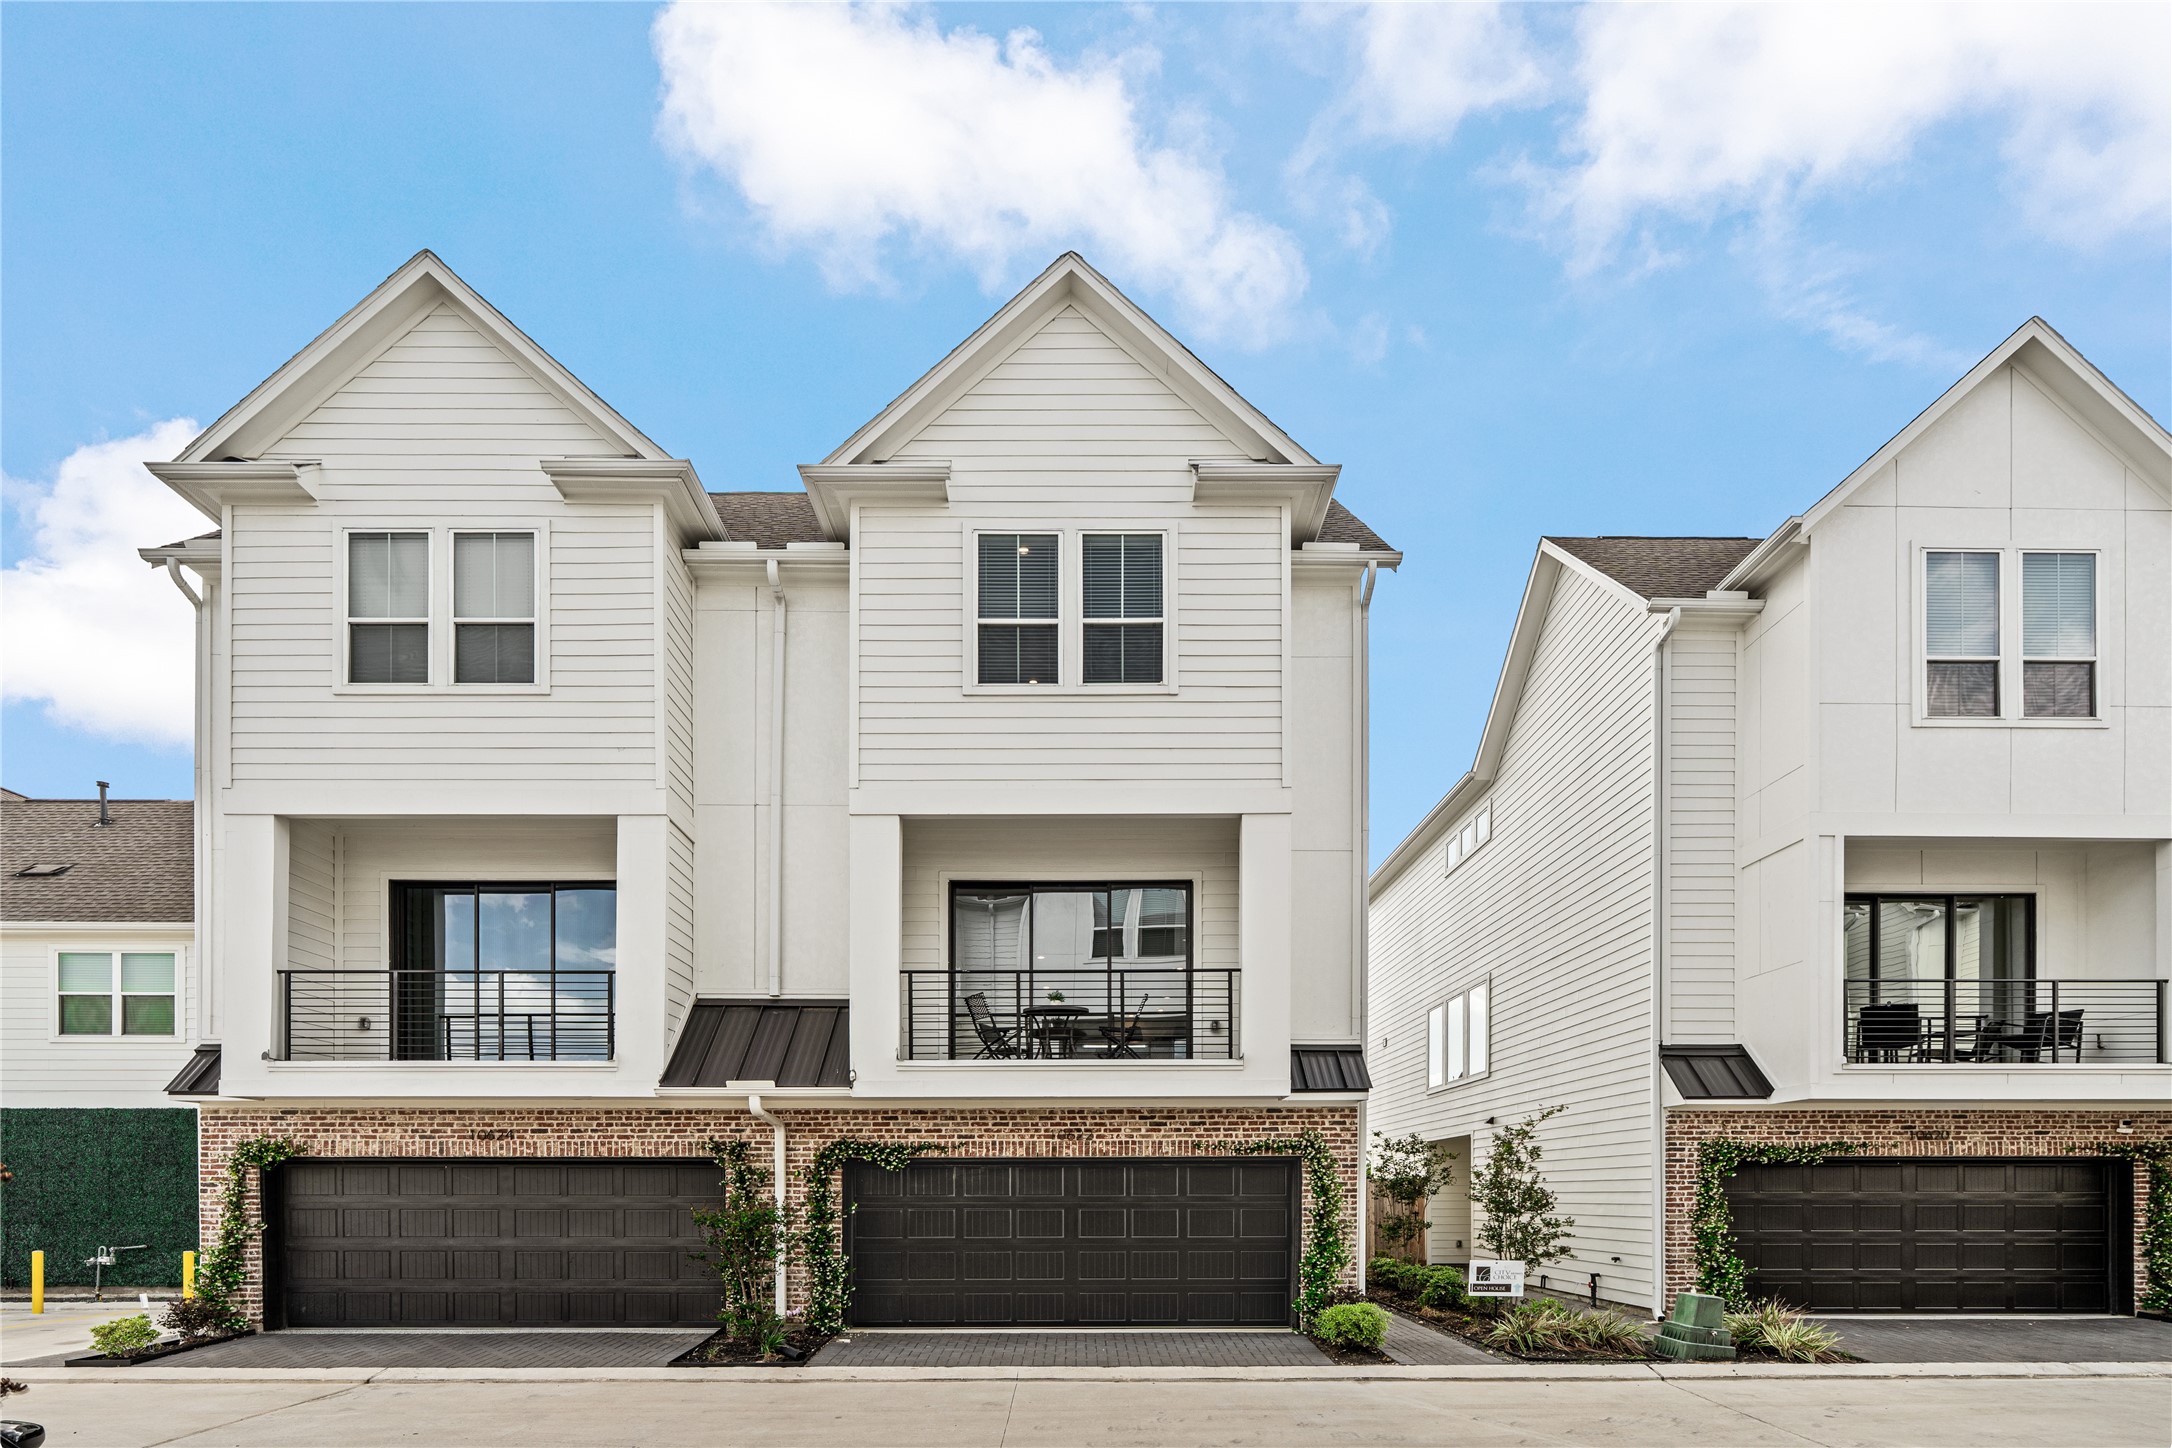












.jpg)

