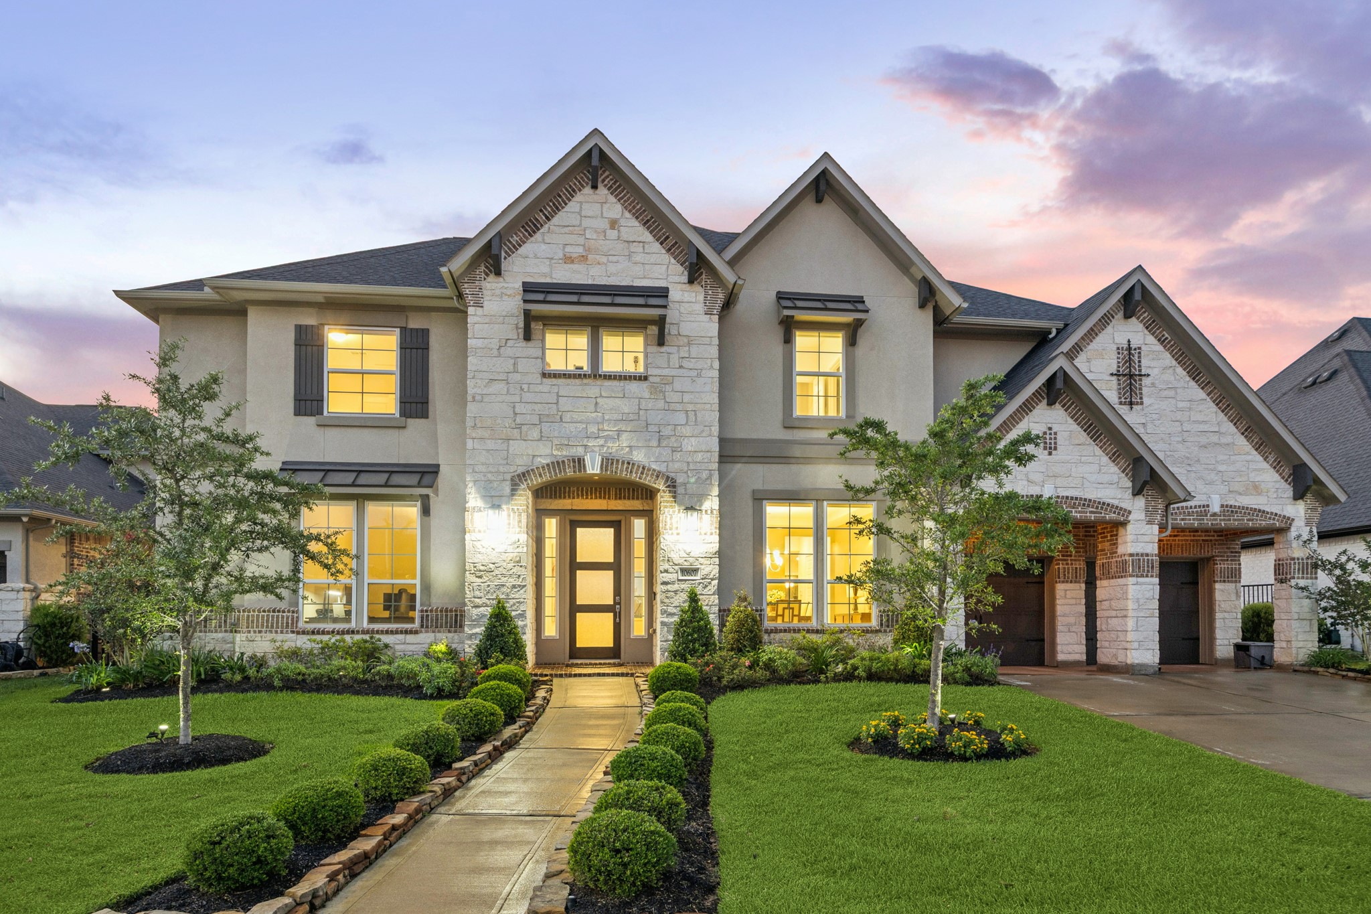
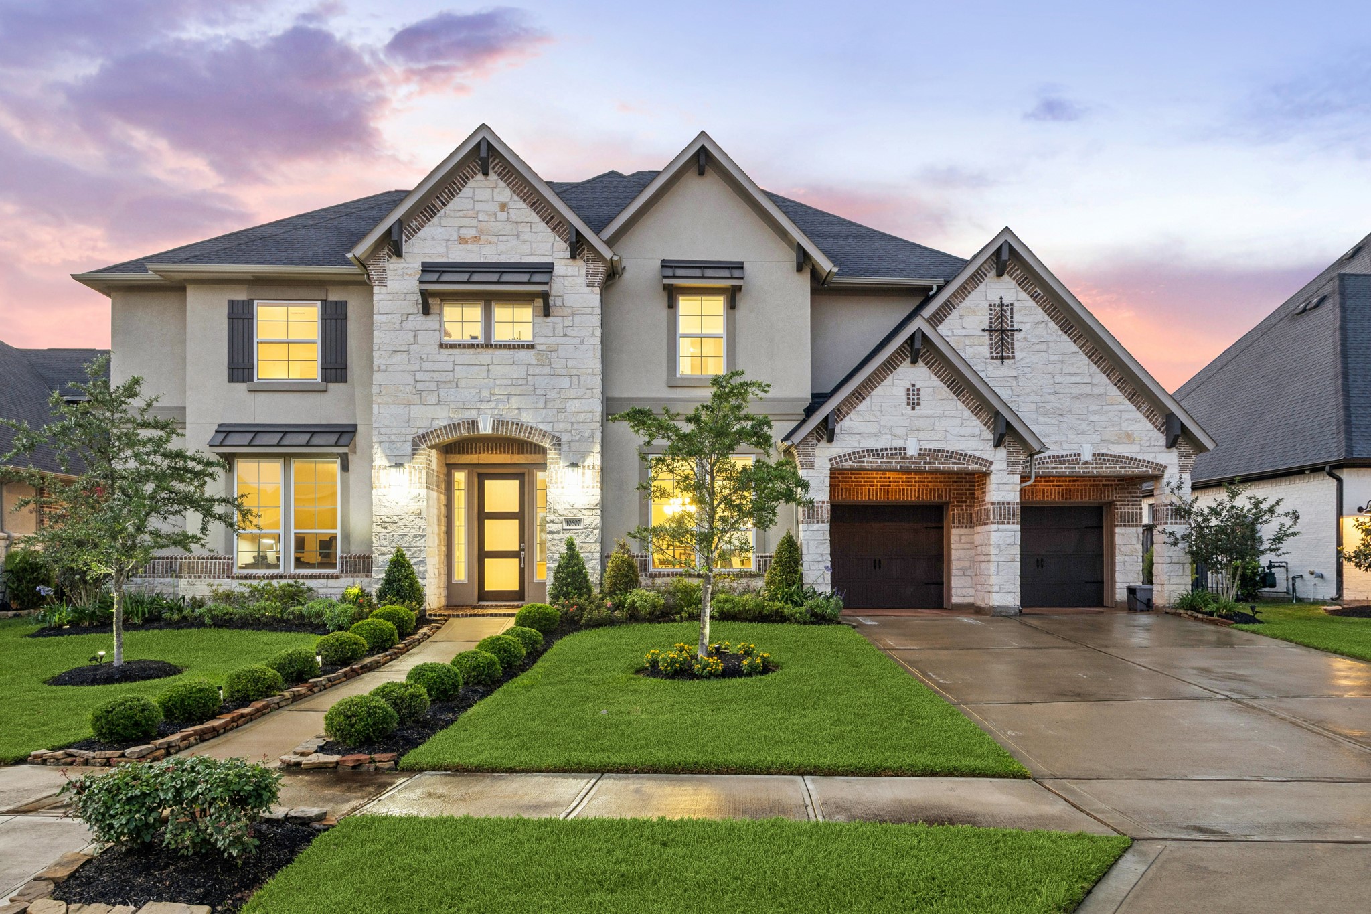
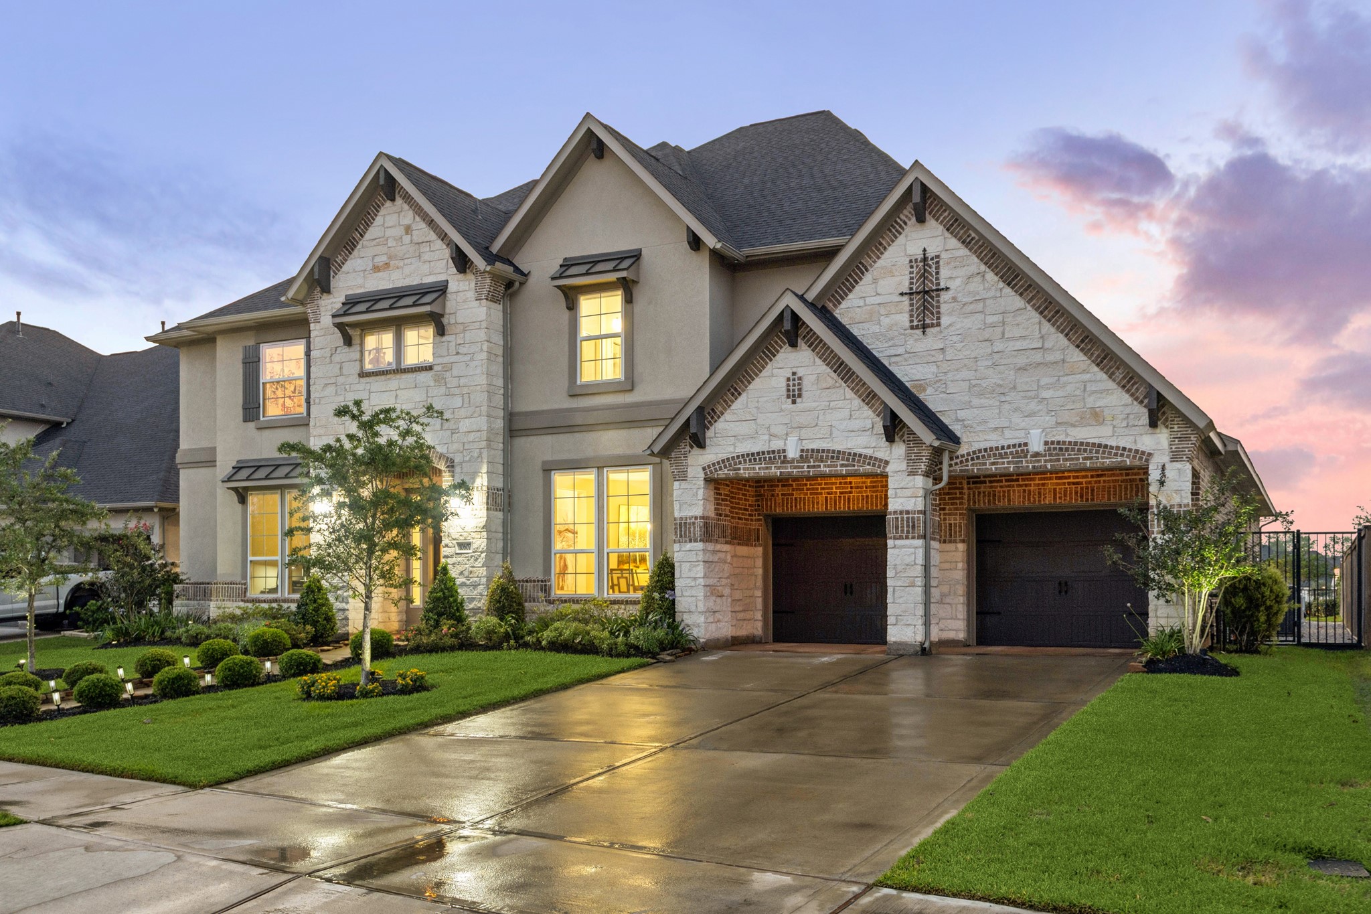
Stunning lakefront 2-story home features a beautiful stone and stucco exterior with tile roof. The manicured lawn and landscaped walkway lead to the elegant entrance.
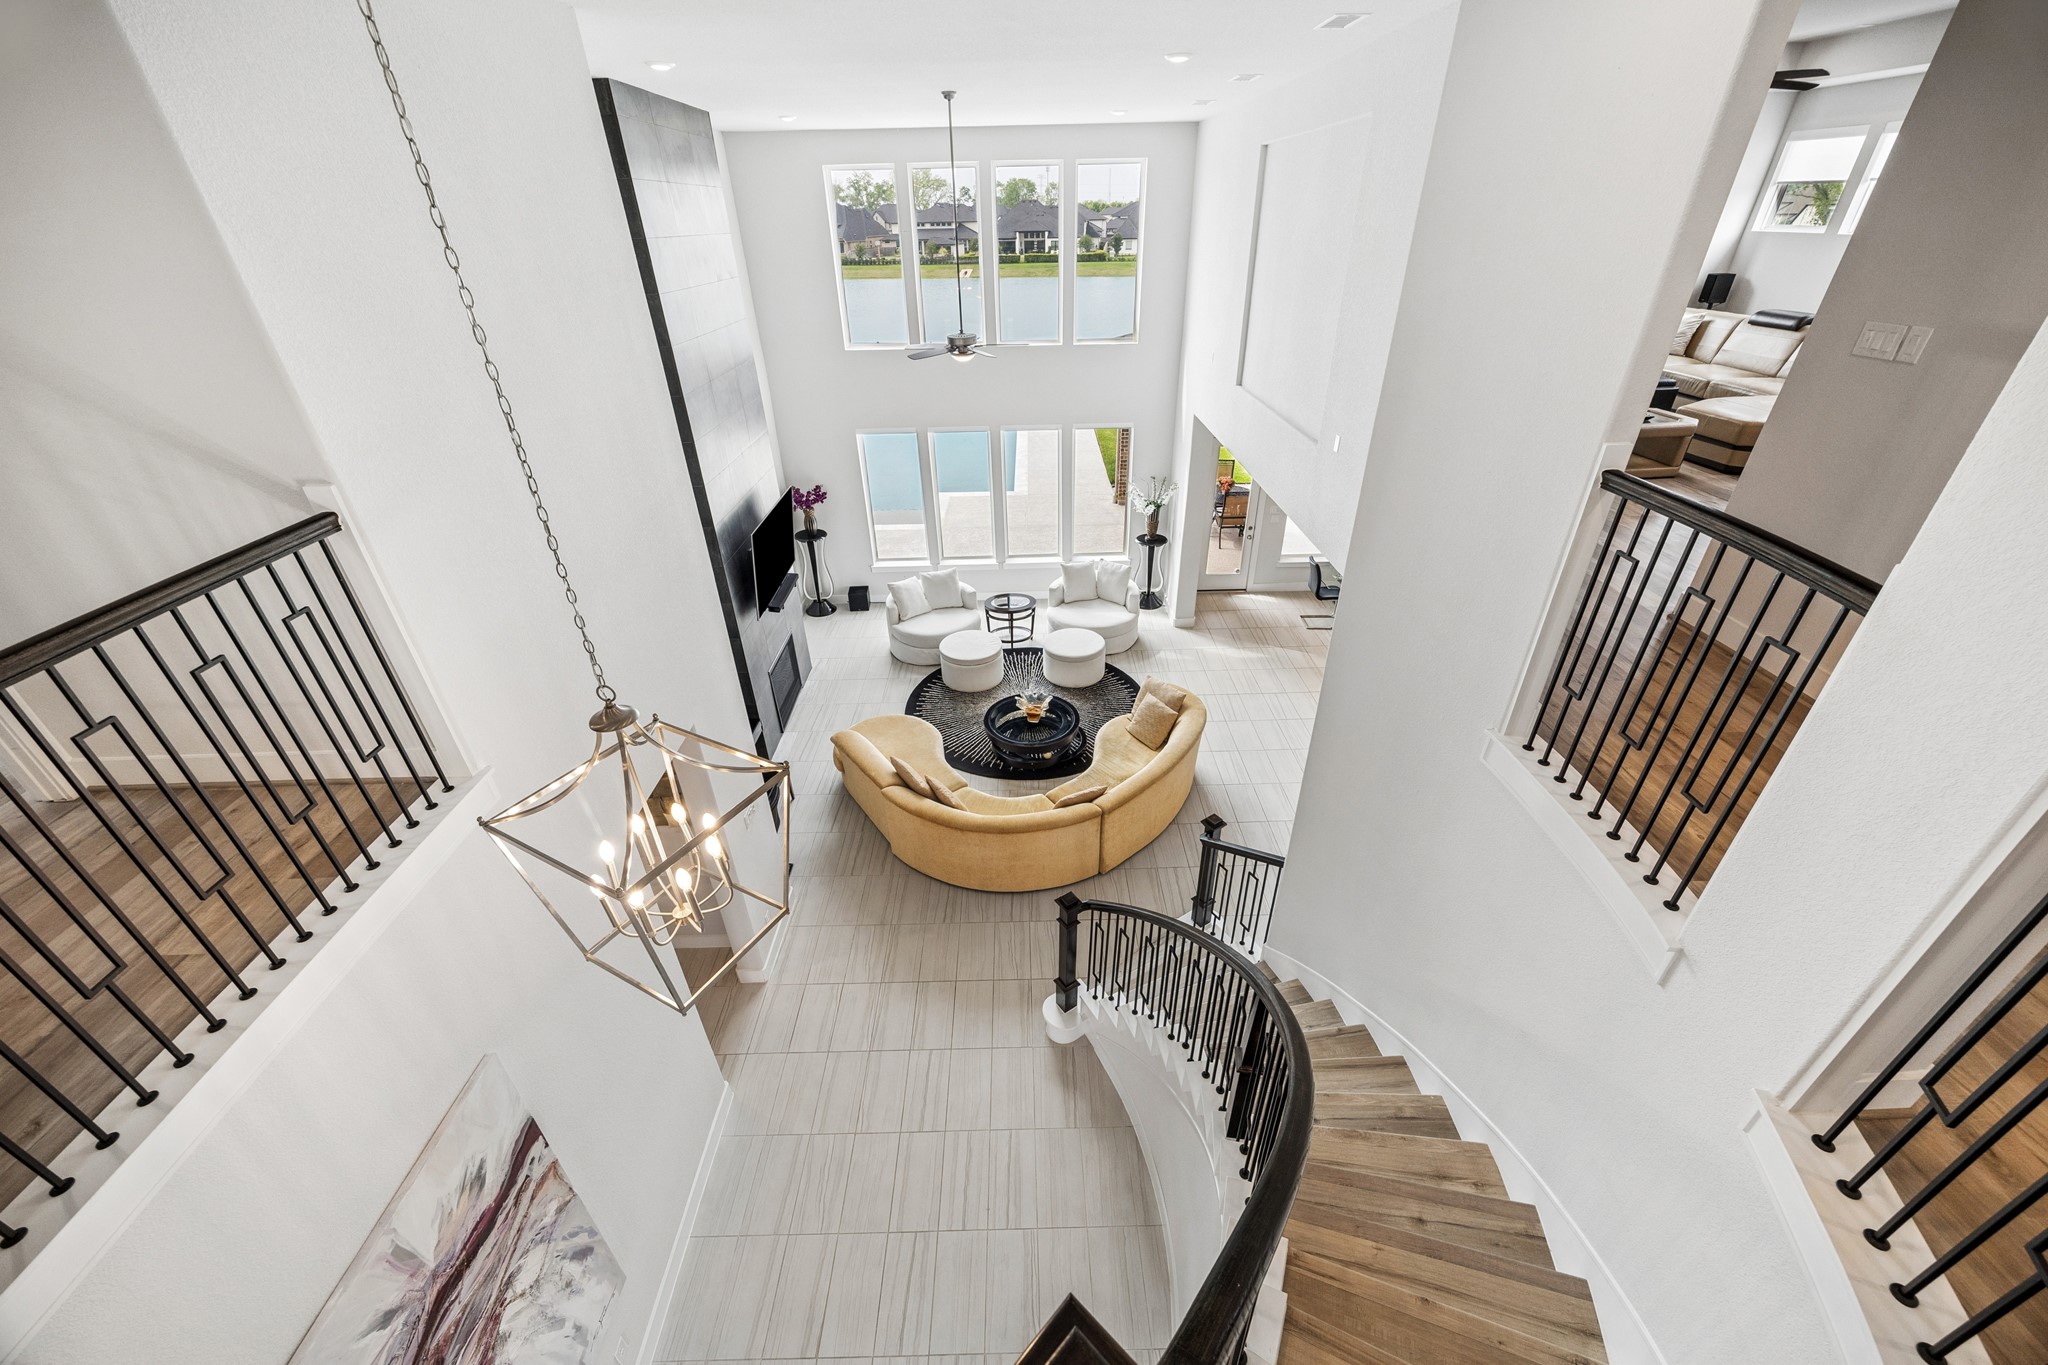
The spacious living room area viewed from second floor features a modern open design with high ceilings and large windows that offer plenty of natural light and views of the lake and outdoors. The elegant staircase and stylish lighting add a touch of sophistication. The windows have Norman electric window shades and there is ceramic tile flooring.
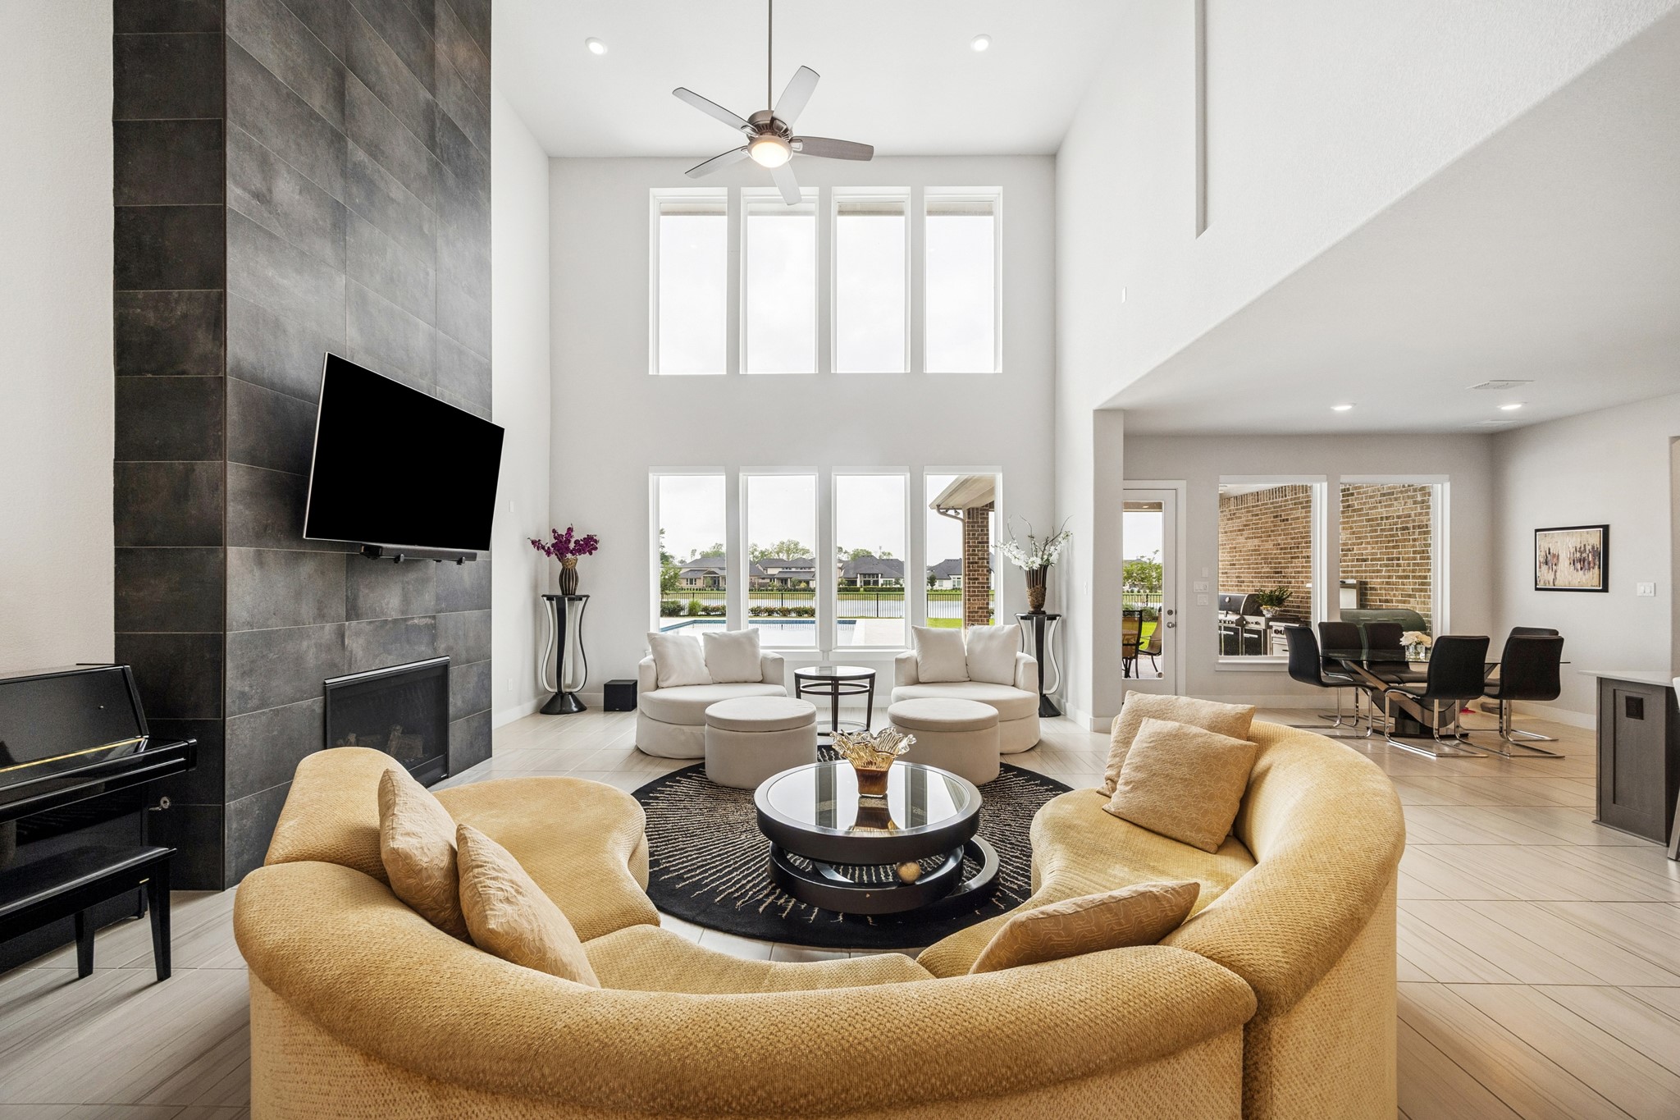
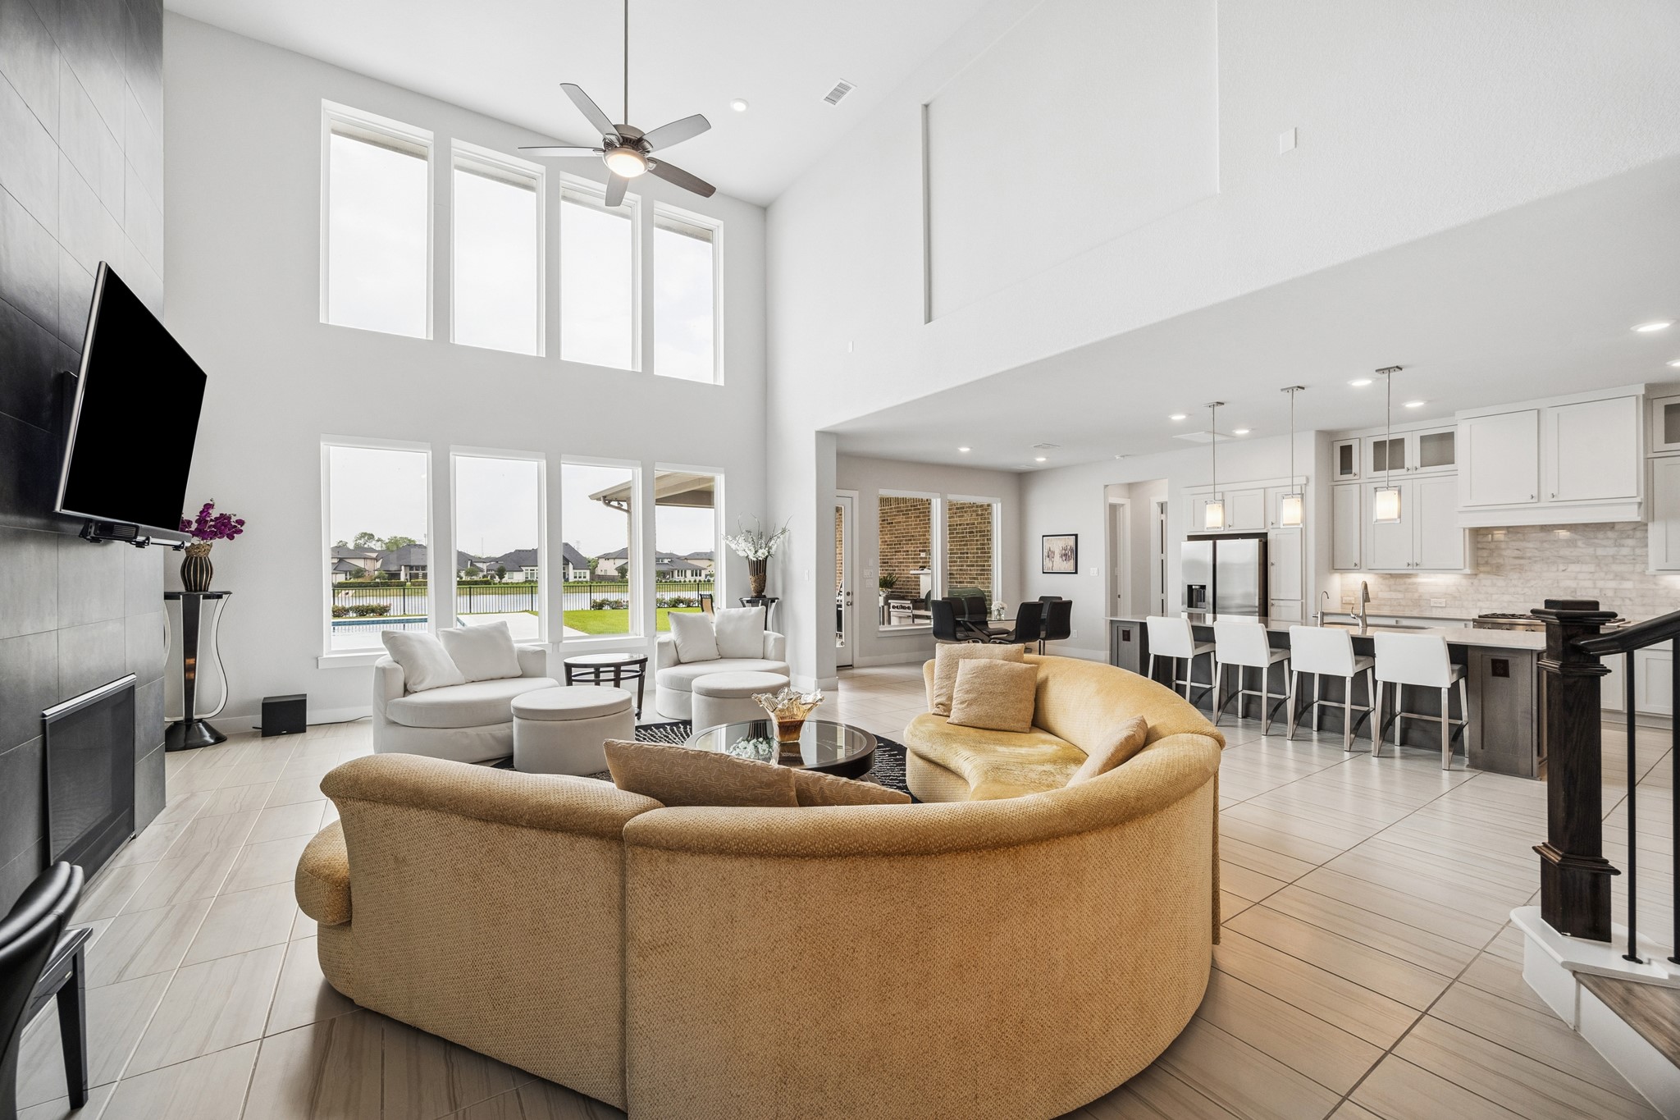
The modern living room features a high ceiling with large windows providing ample natural light. It has a sleek, fireplace with floor to ceiling ceramic wall surround The open layout conveniently flows into the breakfast and kitchen area.
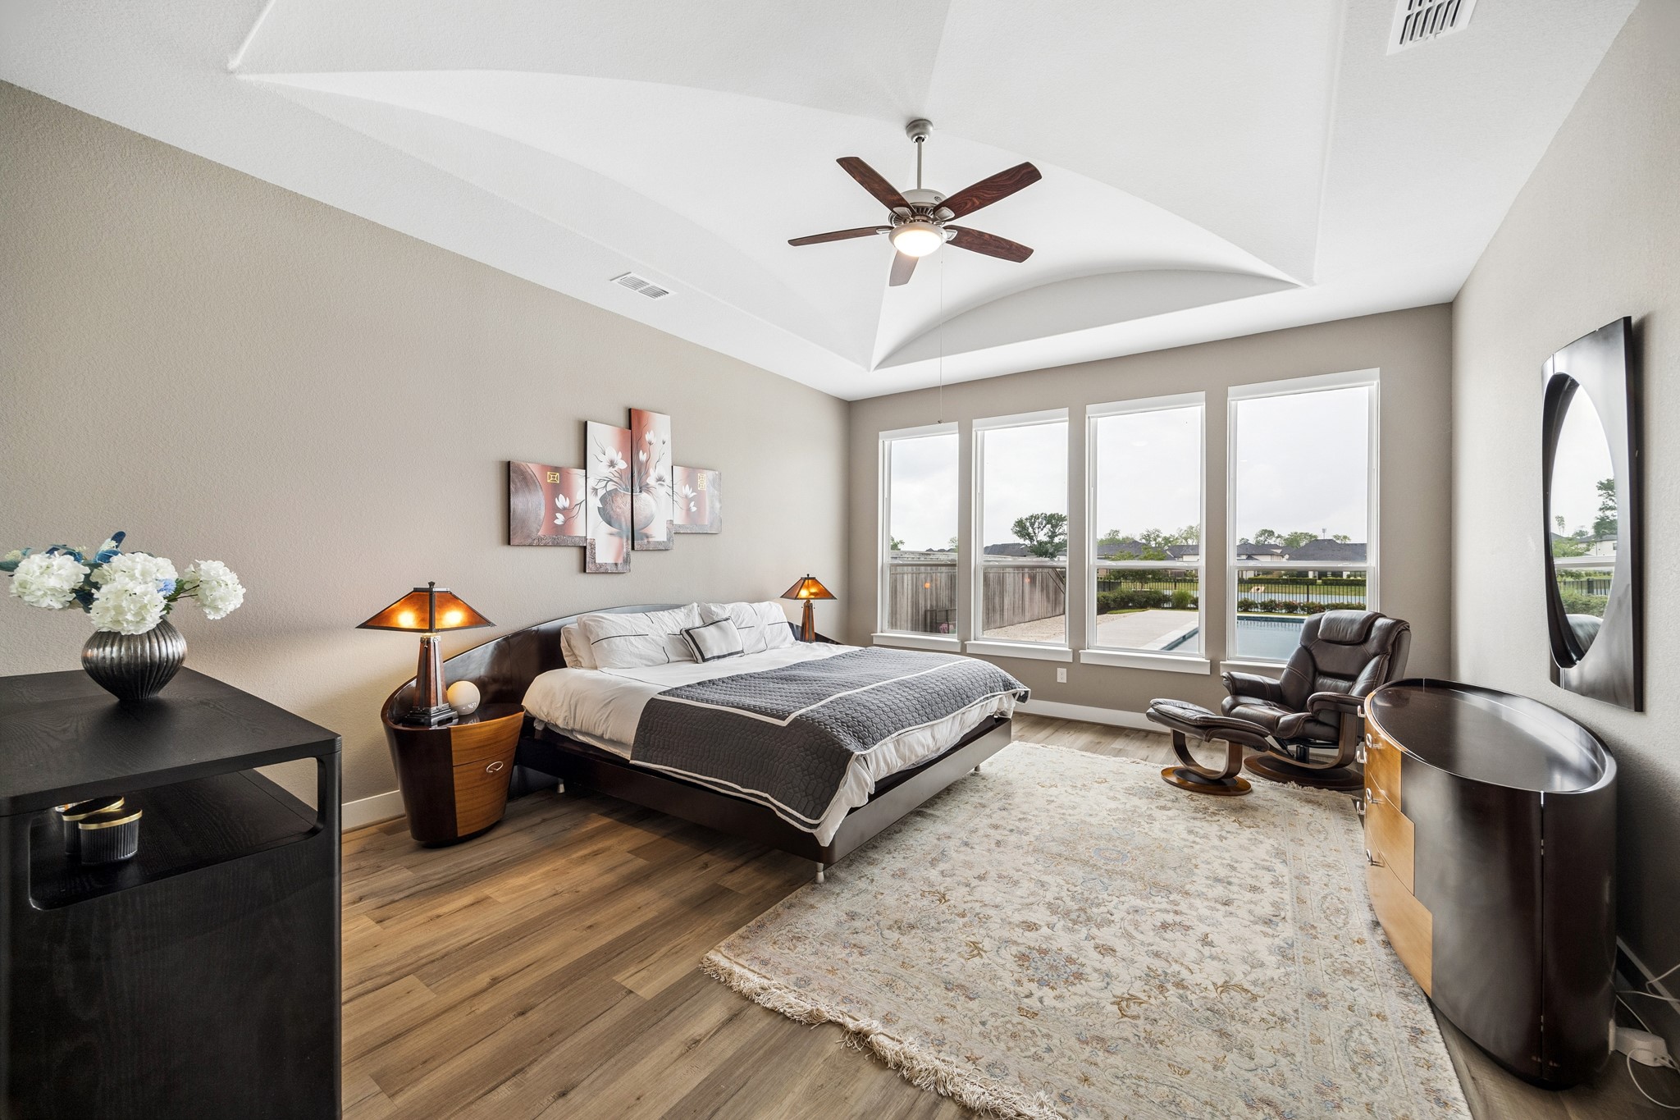
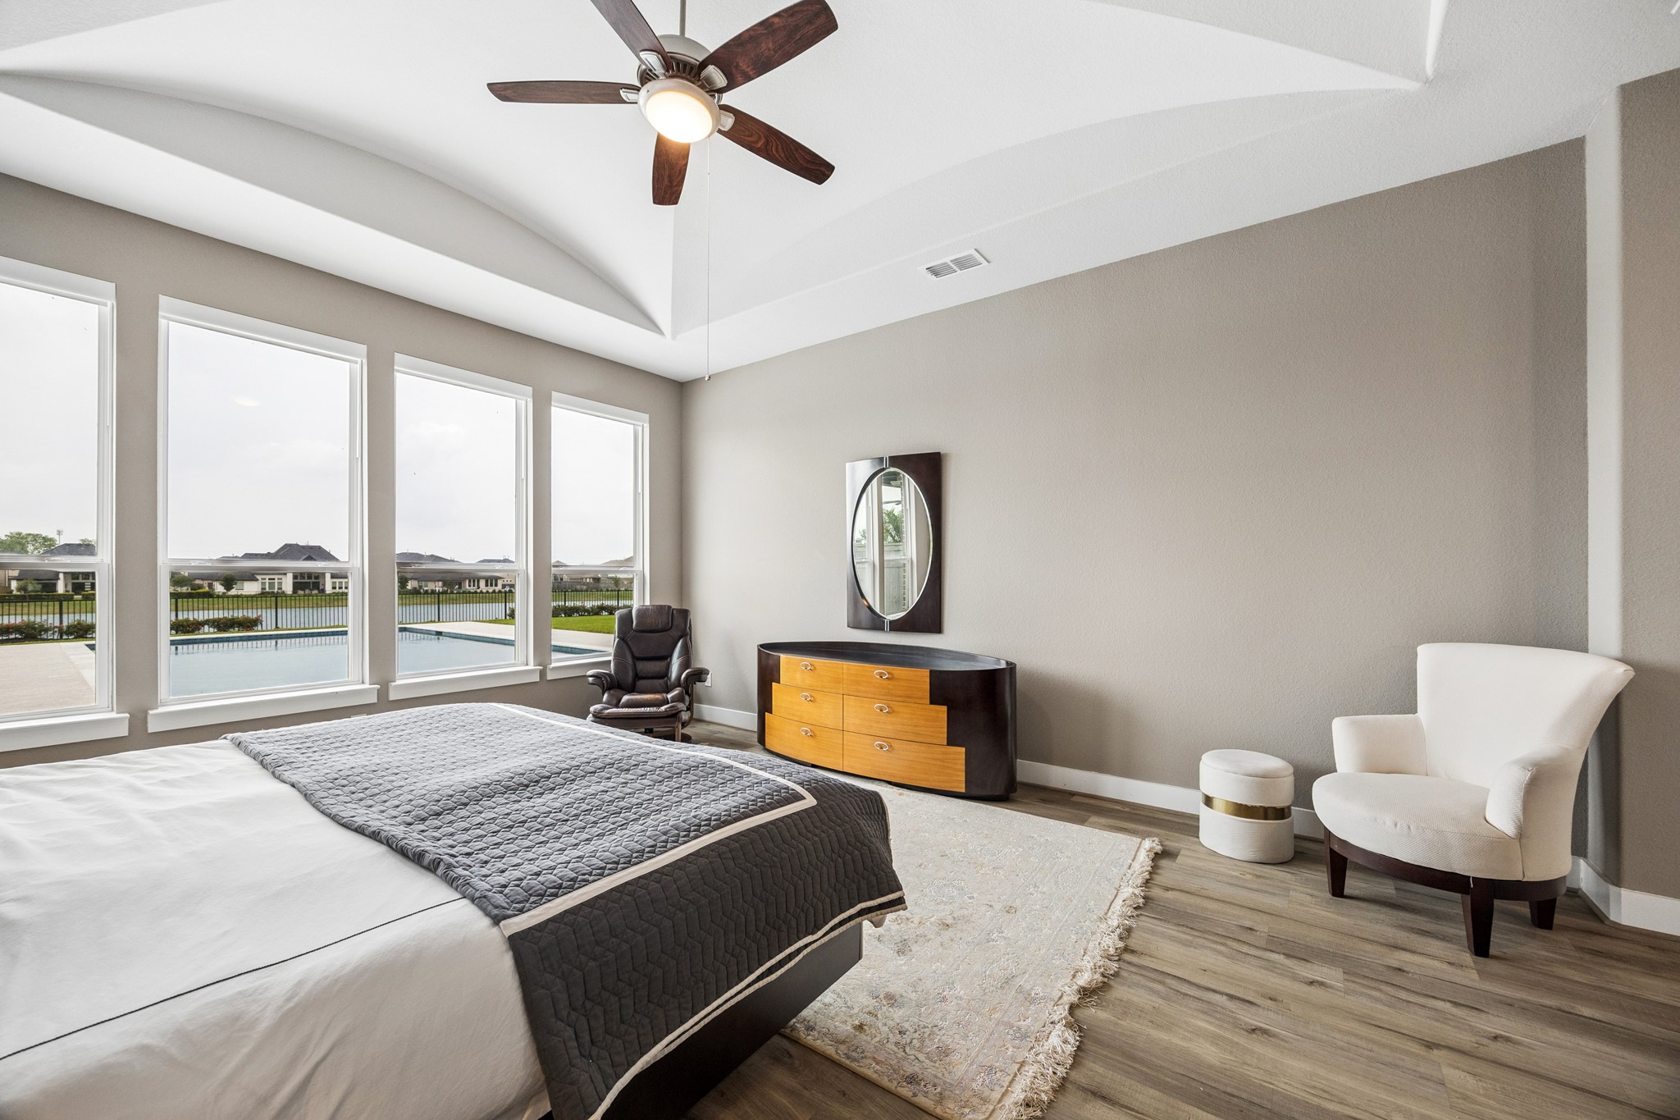
The first floor primary bedroom with large windows that flood the room with natural light and views of the lake. Normal electric window shades and luxury vinyl plank flooring
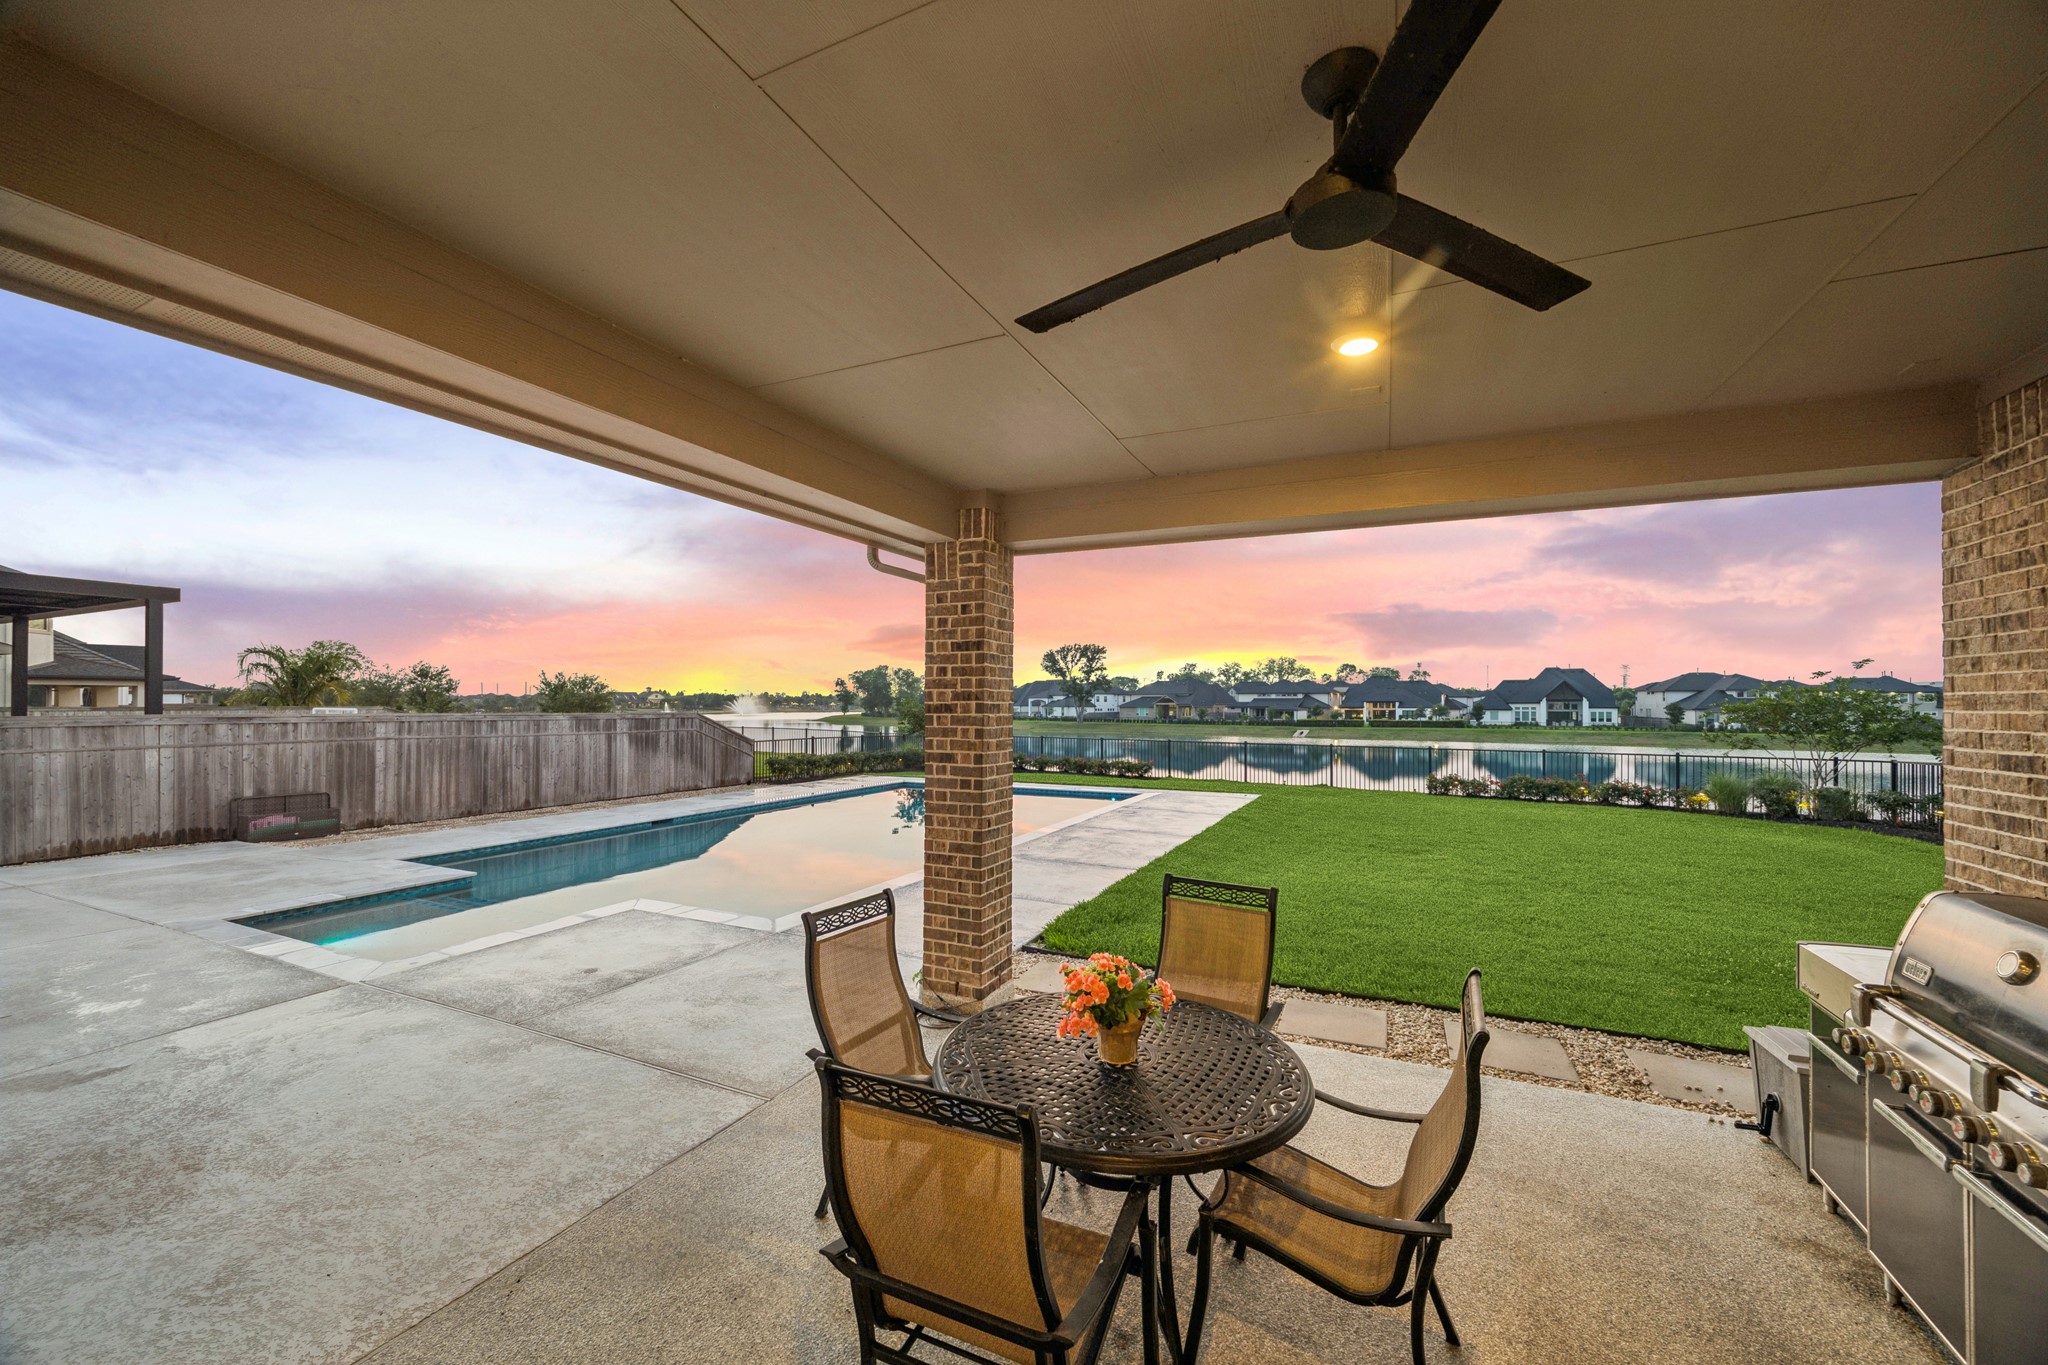
This photo showcases the spacious covered patio with a Summer kitchen overlooking a well-maintained lawn and a pool. This patio is perfect for outdoor gatherings. Your view features are of the serene lake and evening sunset backdrops.
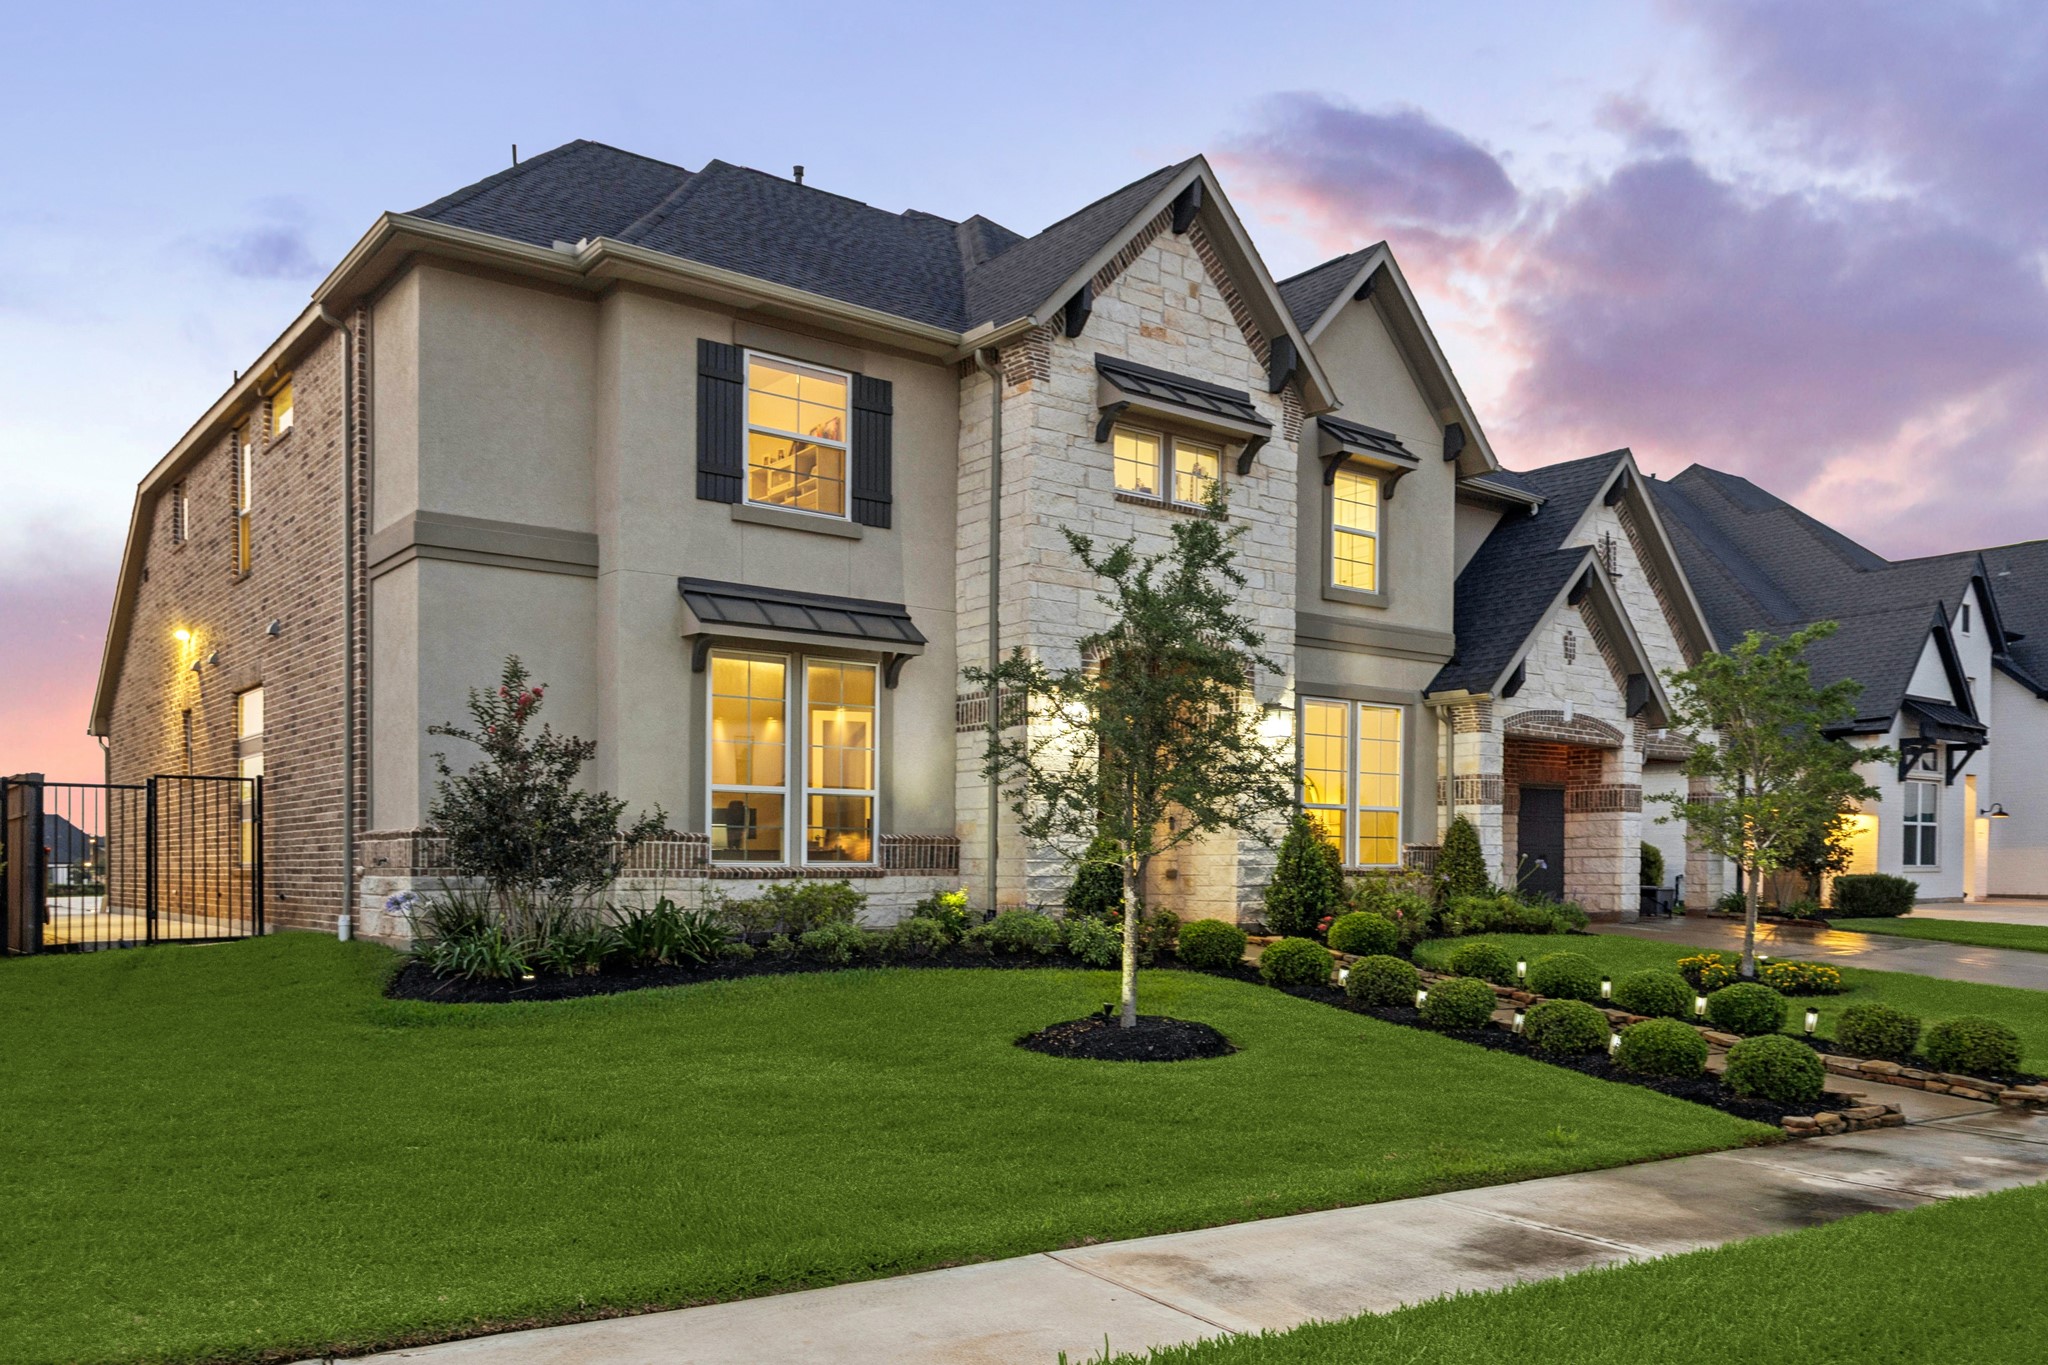
This traditional two-story home features a modern stone exterior with a charming gabled roof. It includes a spacious driveway leading to a double garage, surrounded by well-manicured lawns and landscaping. Large windows offer abundant natural light, enhancing the home's inviting ambiance.
This elegant two-story home, large windows and charming architectural details and a well-manicured lawn enhance its curb appeal, while the inviting driveway leads to a warmly lit entrance, perfect for welcoming guests.
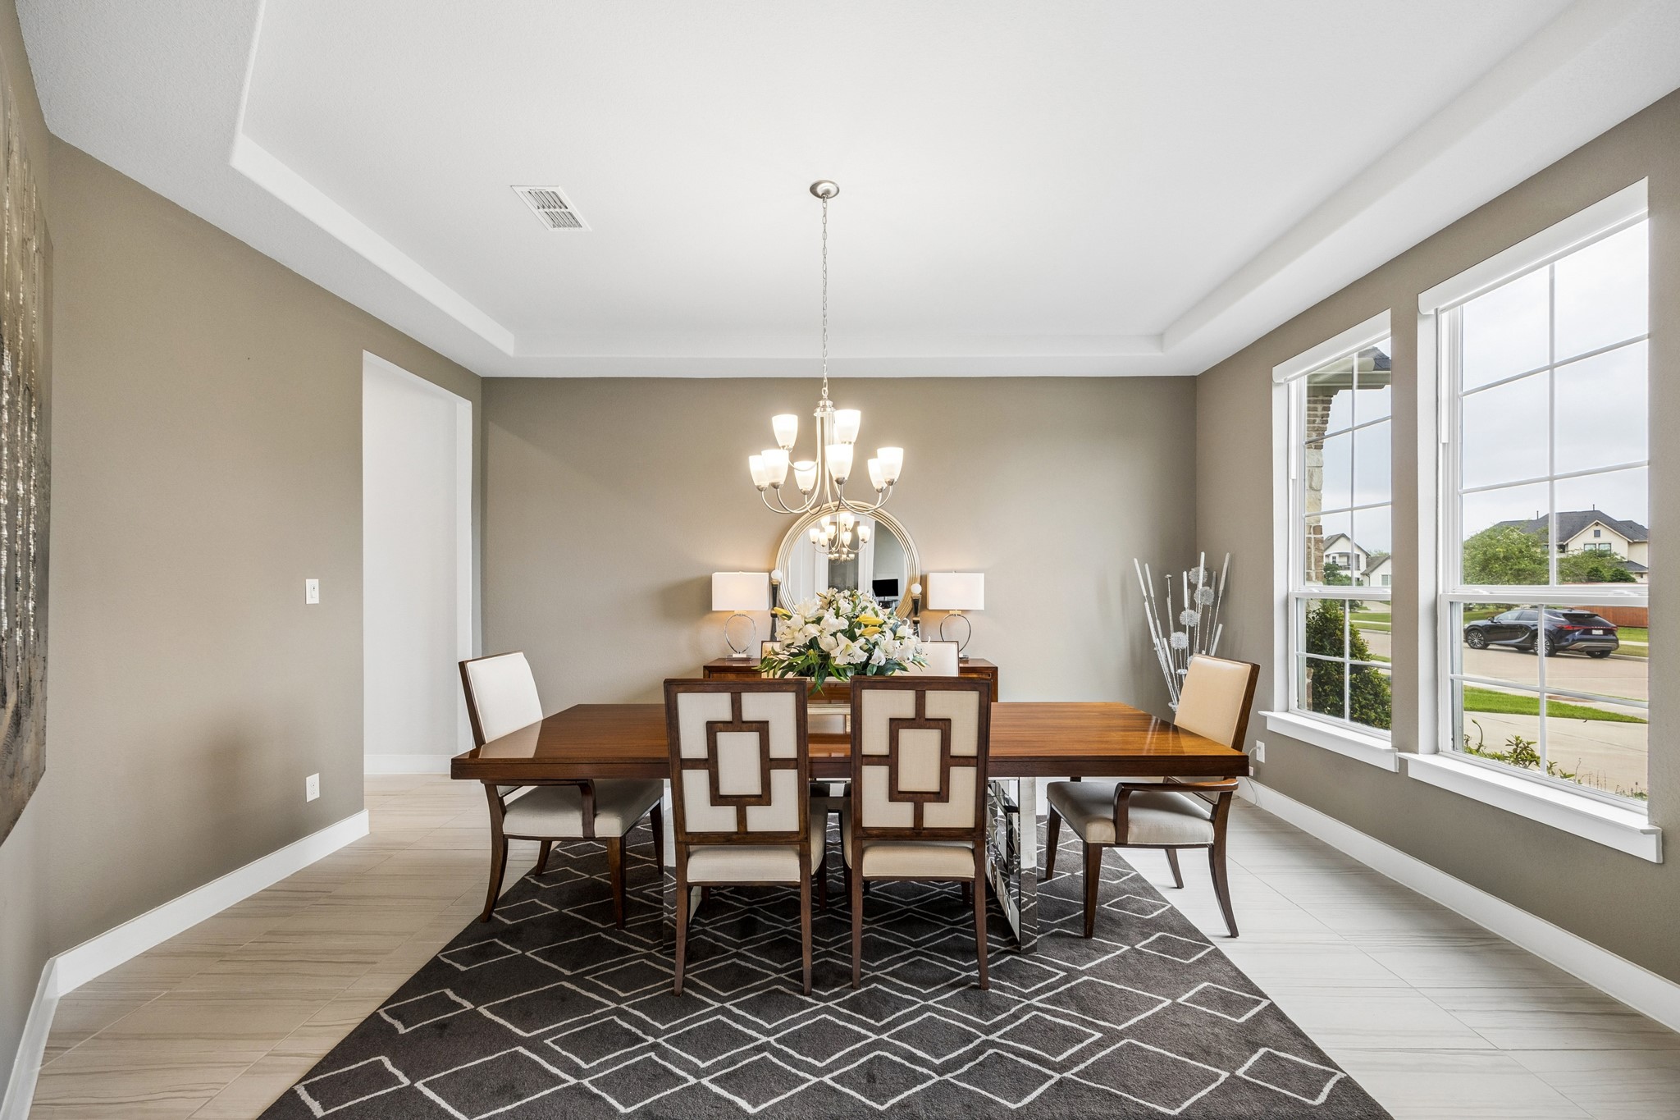
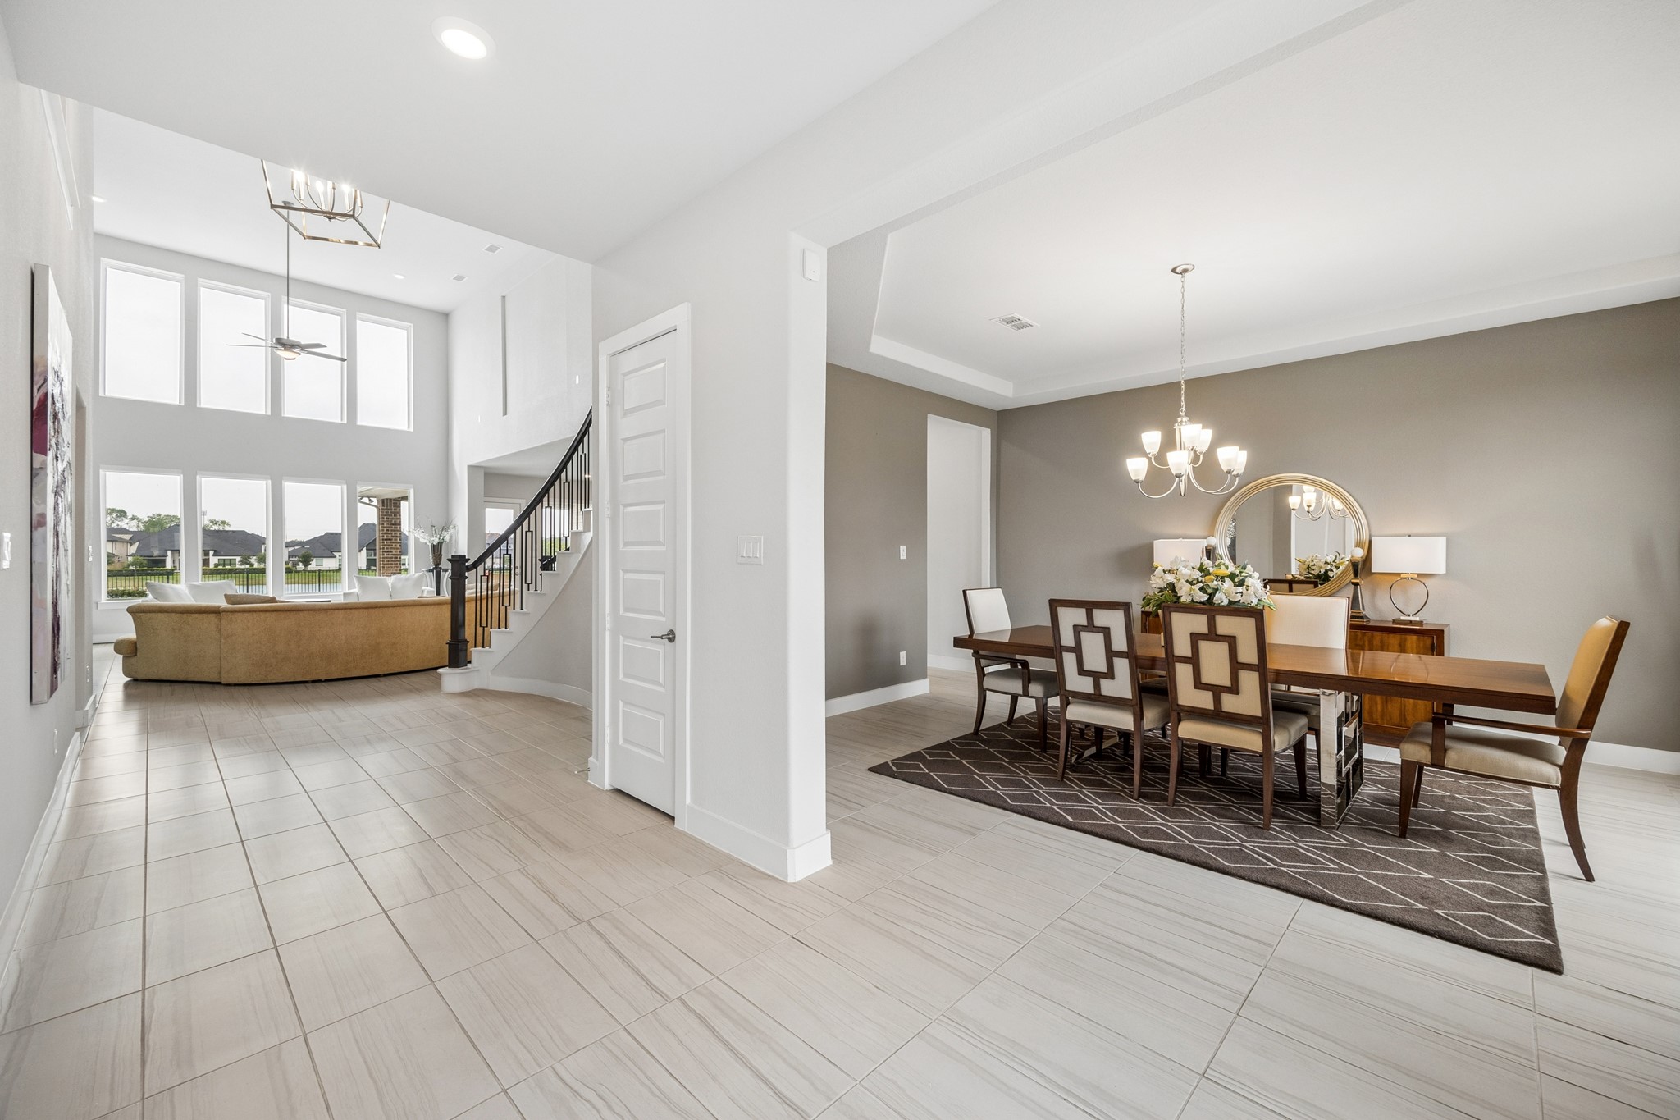
The large dining room has ample natural light from multiple windows with Norman custom window shades, a stylish chandelier. Neutral-toned walls and a tray ceiling make for a warm ambiance to enjoy meals.
This spacious home features an open concept with the bright, open living room with high ceilings and large windows offering plenty of natural light. The elegant dining room boasts a stylish chandelier and a modern design, perfect for entertaining.
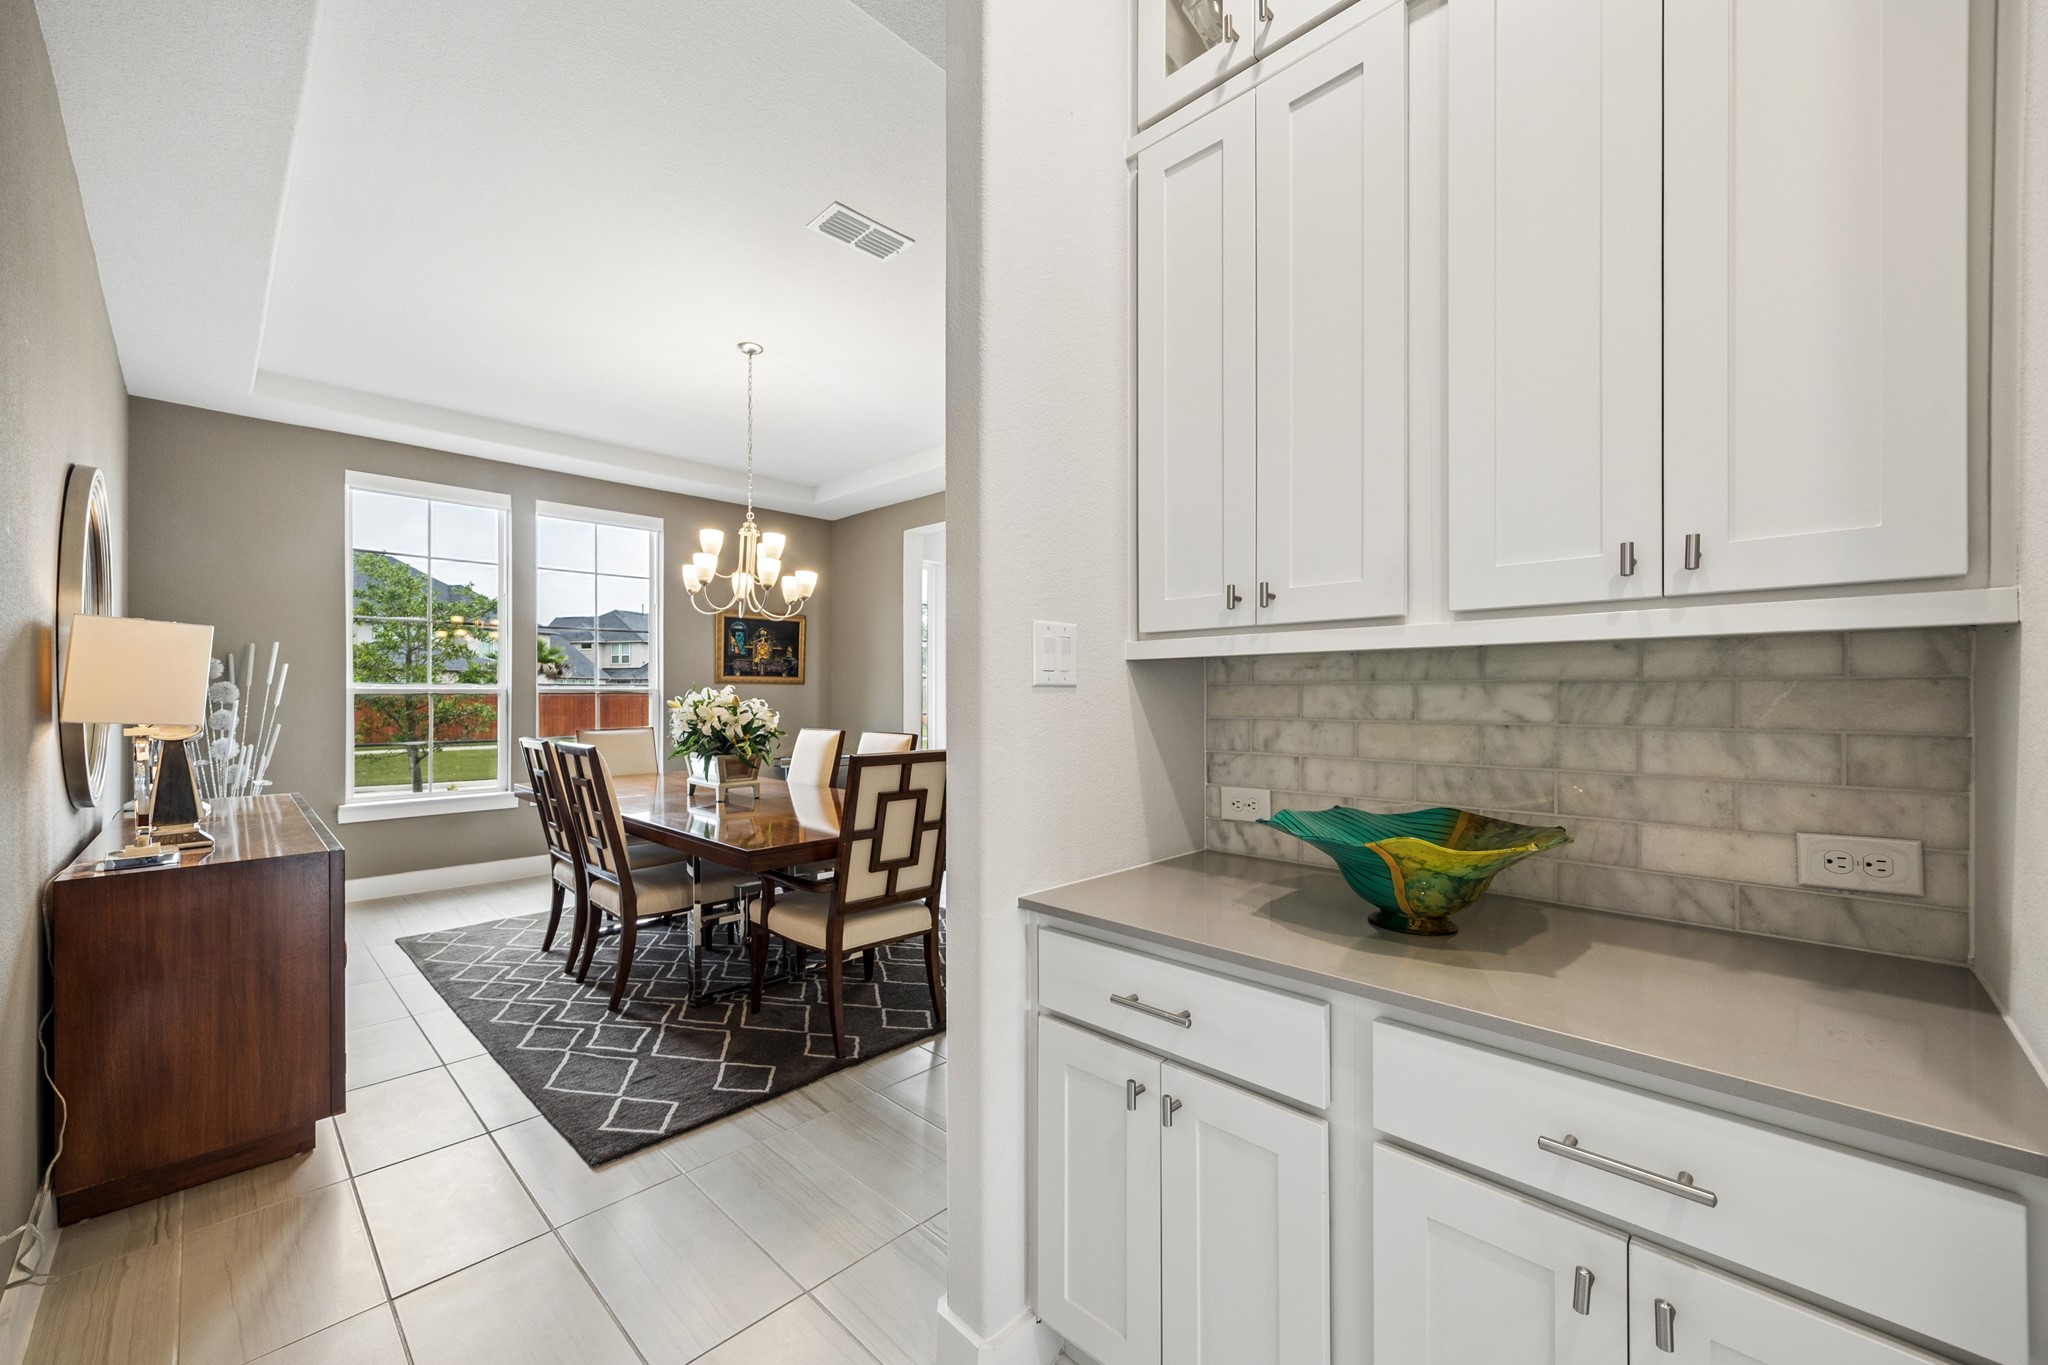
This photo showcases a bright and elegant dining room with large windows, neutral walls, and a stylish chandelier. The Dining room is connected to this Butler's pantry area perfect for staging food and drinks for meals in the dining room.
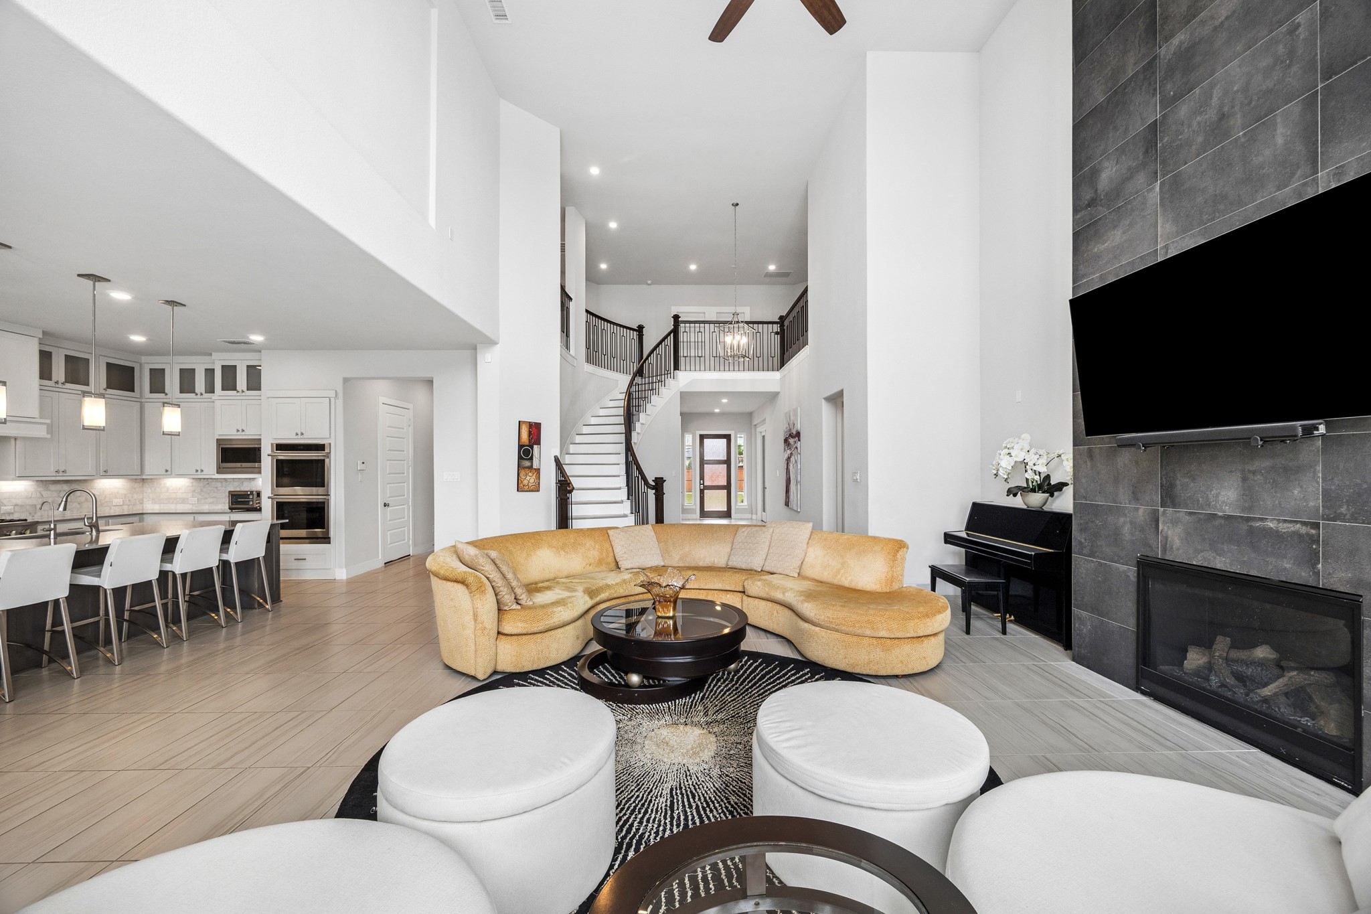
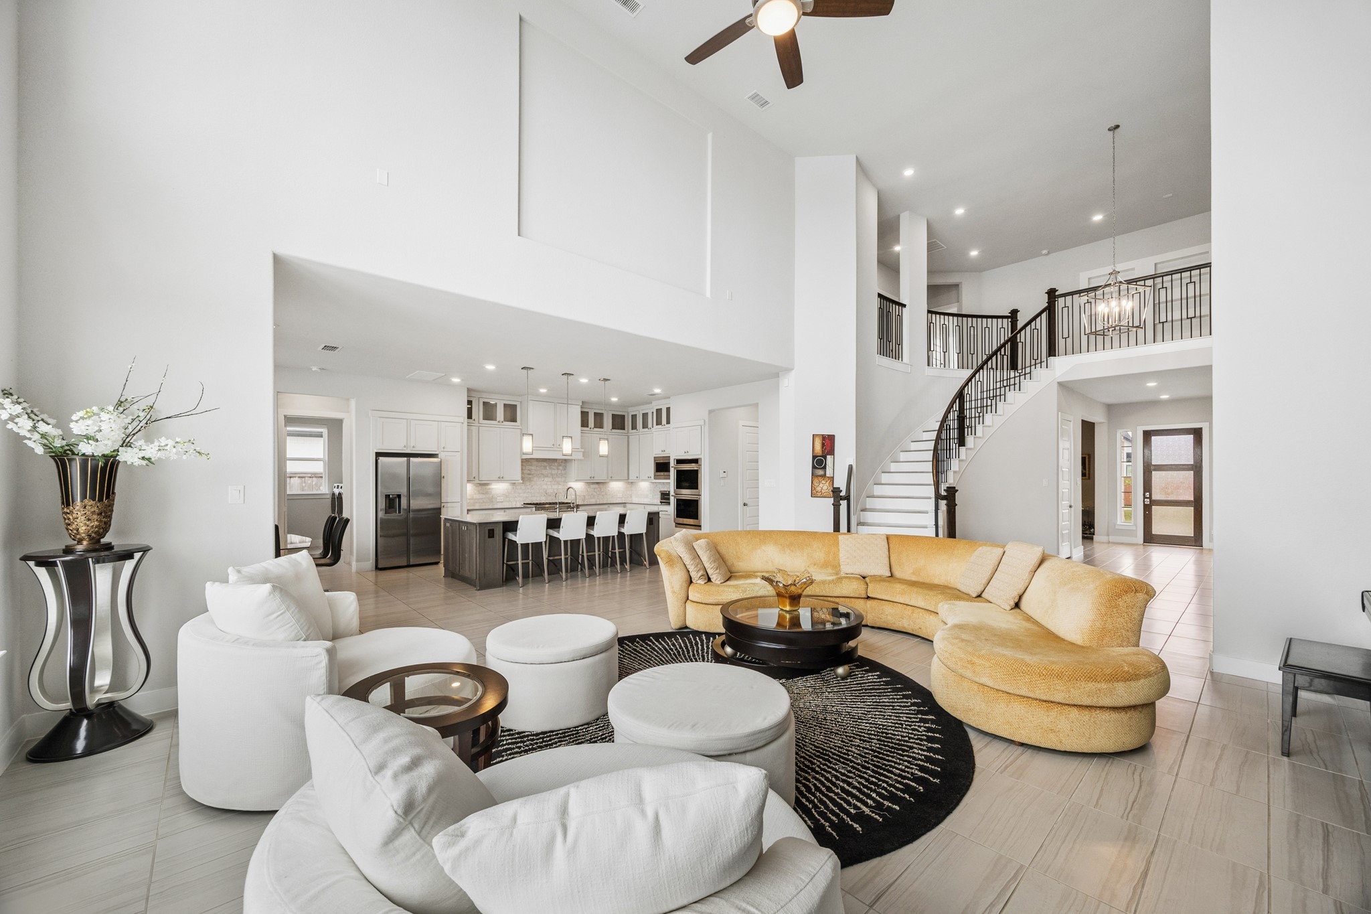
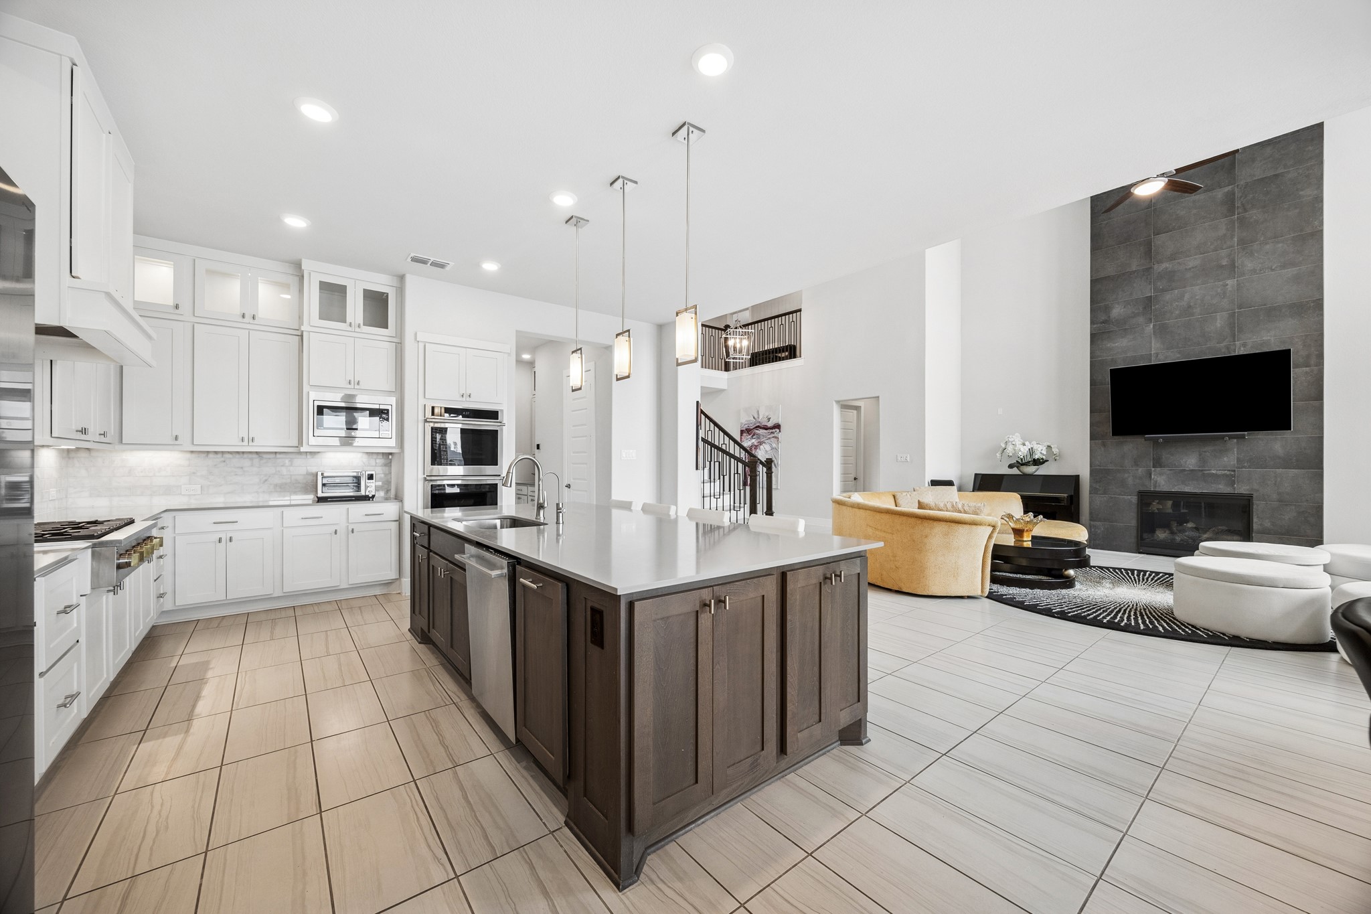
The spacious living area features an open floor plan with high ceilings, a modern kitchen with an island and bar seating, and a living room with a stylish fireplace. The elegant staircase leads to an upper level, enhancing the home's luxurious feel.
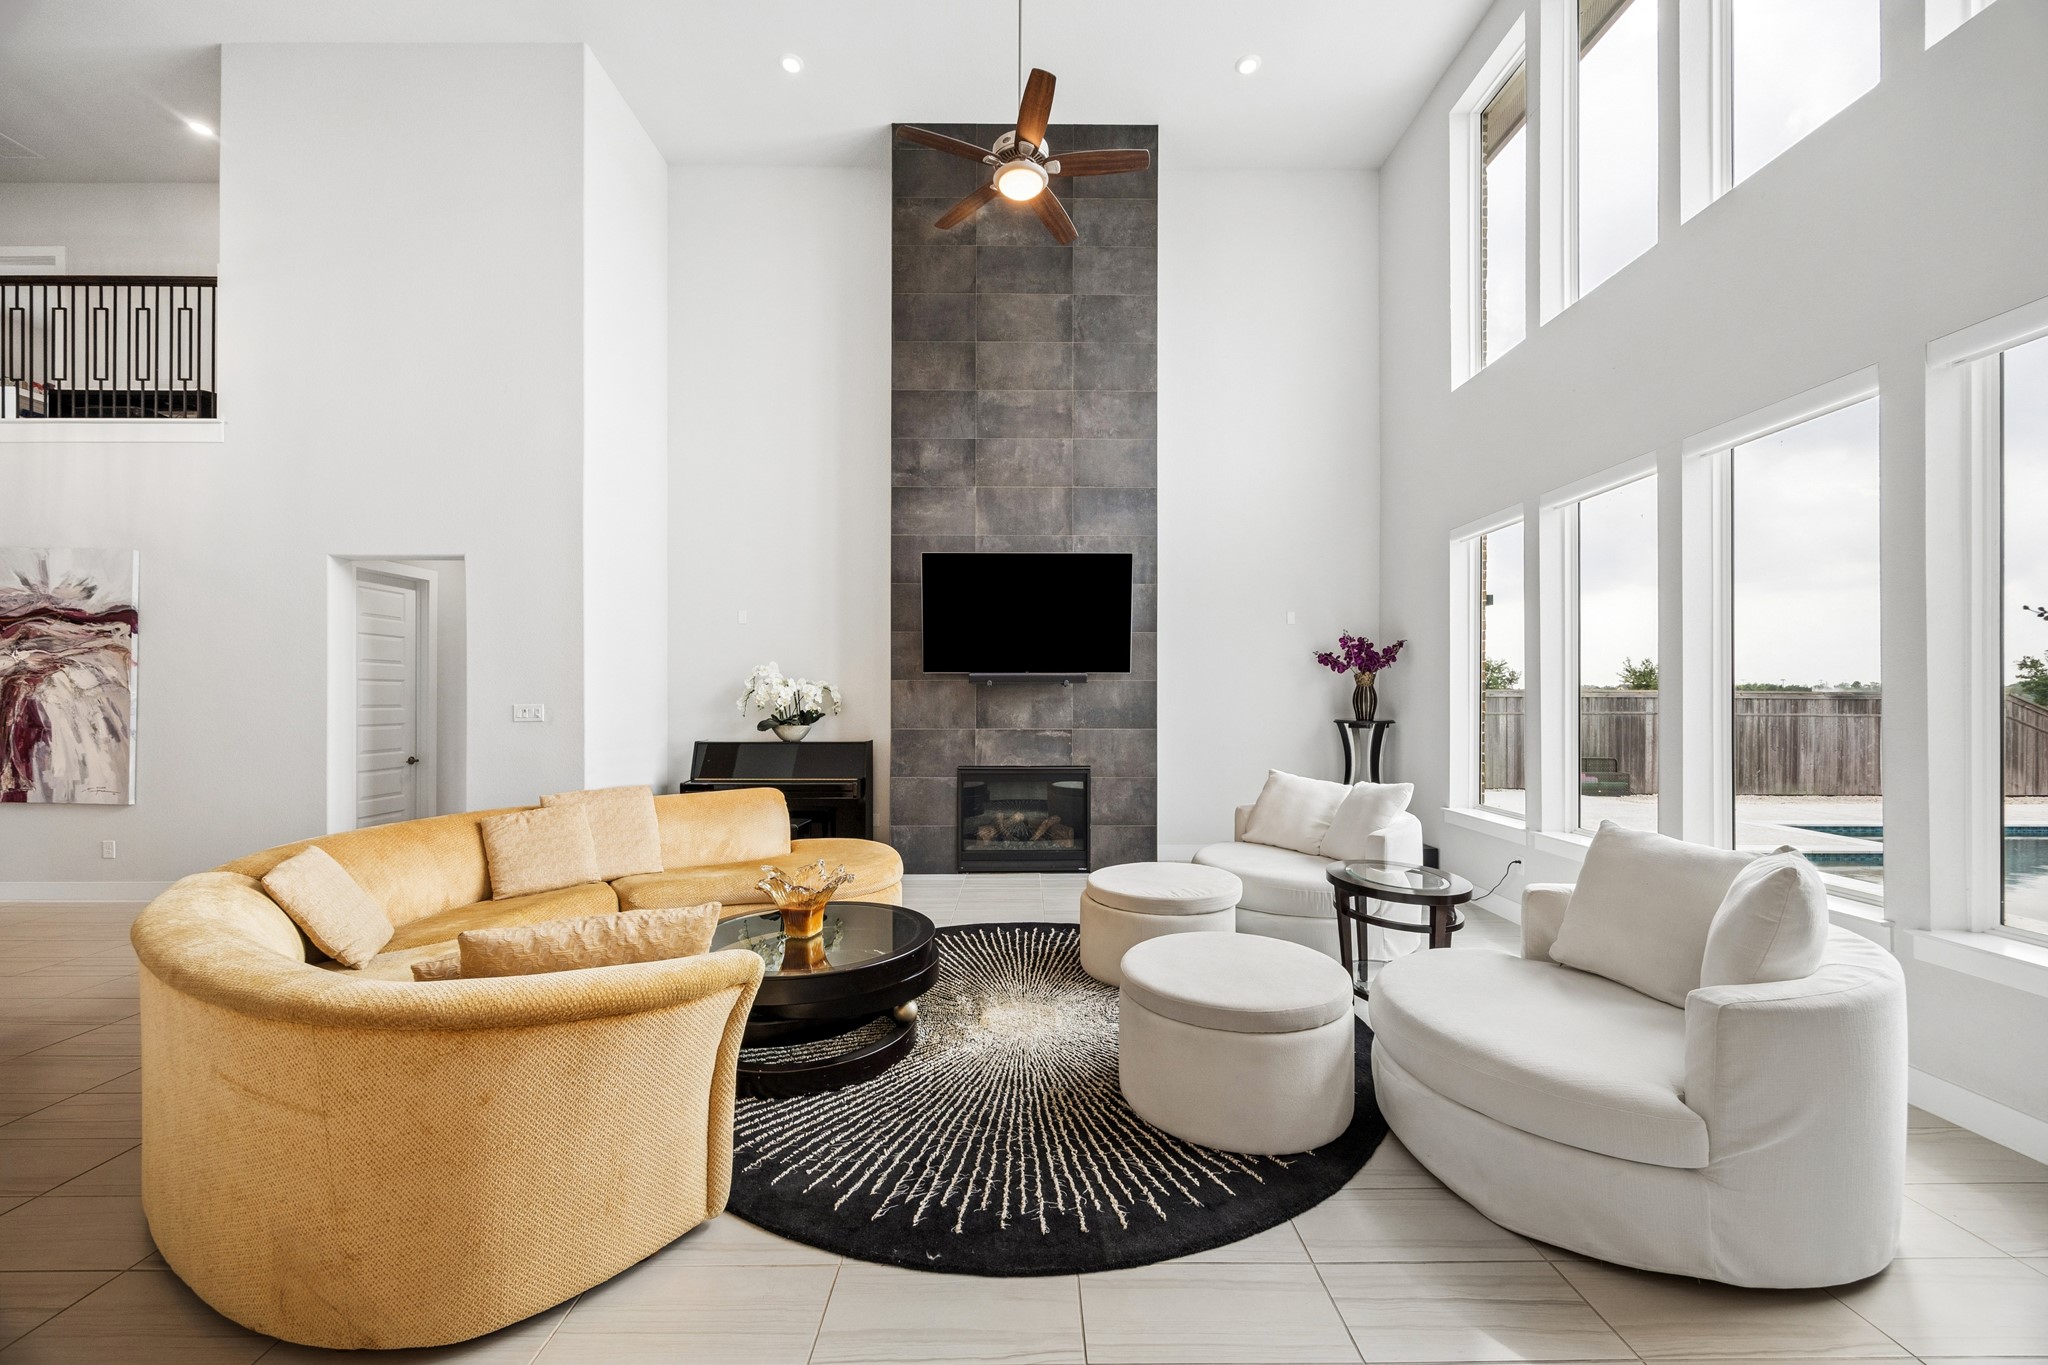
This spacious living room features high ceilings, large windows offering plenty of natural light, a modern fireplace. The windows overlook the pool and views of the lake, creating a luxurious and inviting atmosphere.
This spacious open-concept living area features high ceilings and large windows that flood the room with natural light. It conveniently connects to the modern kitchen with a large island, and the breakfast area. The living room offers plenty of space for seating, perfect for entertaining.
This spacious living area features high ceilings, an elegant spiral staircase, and an open-plan design connecting the room to a modern kitchen and breakfast area. T
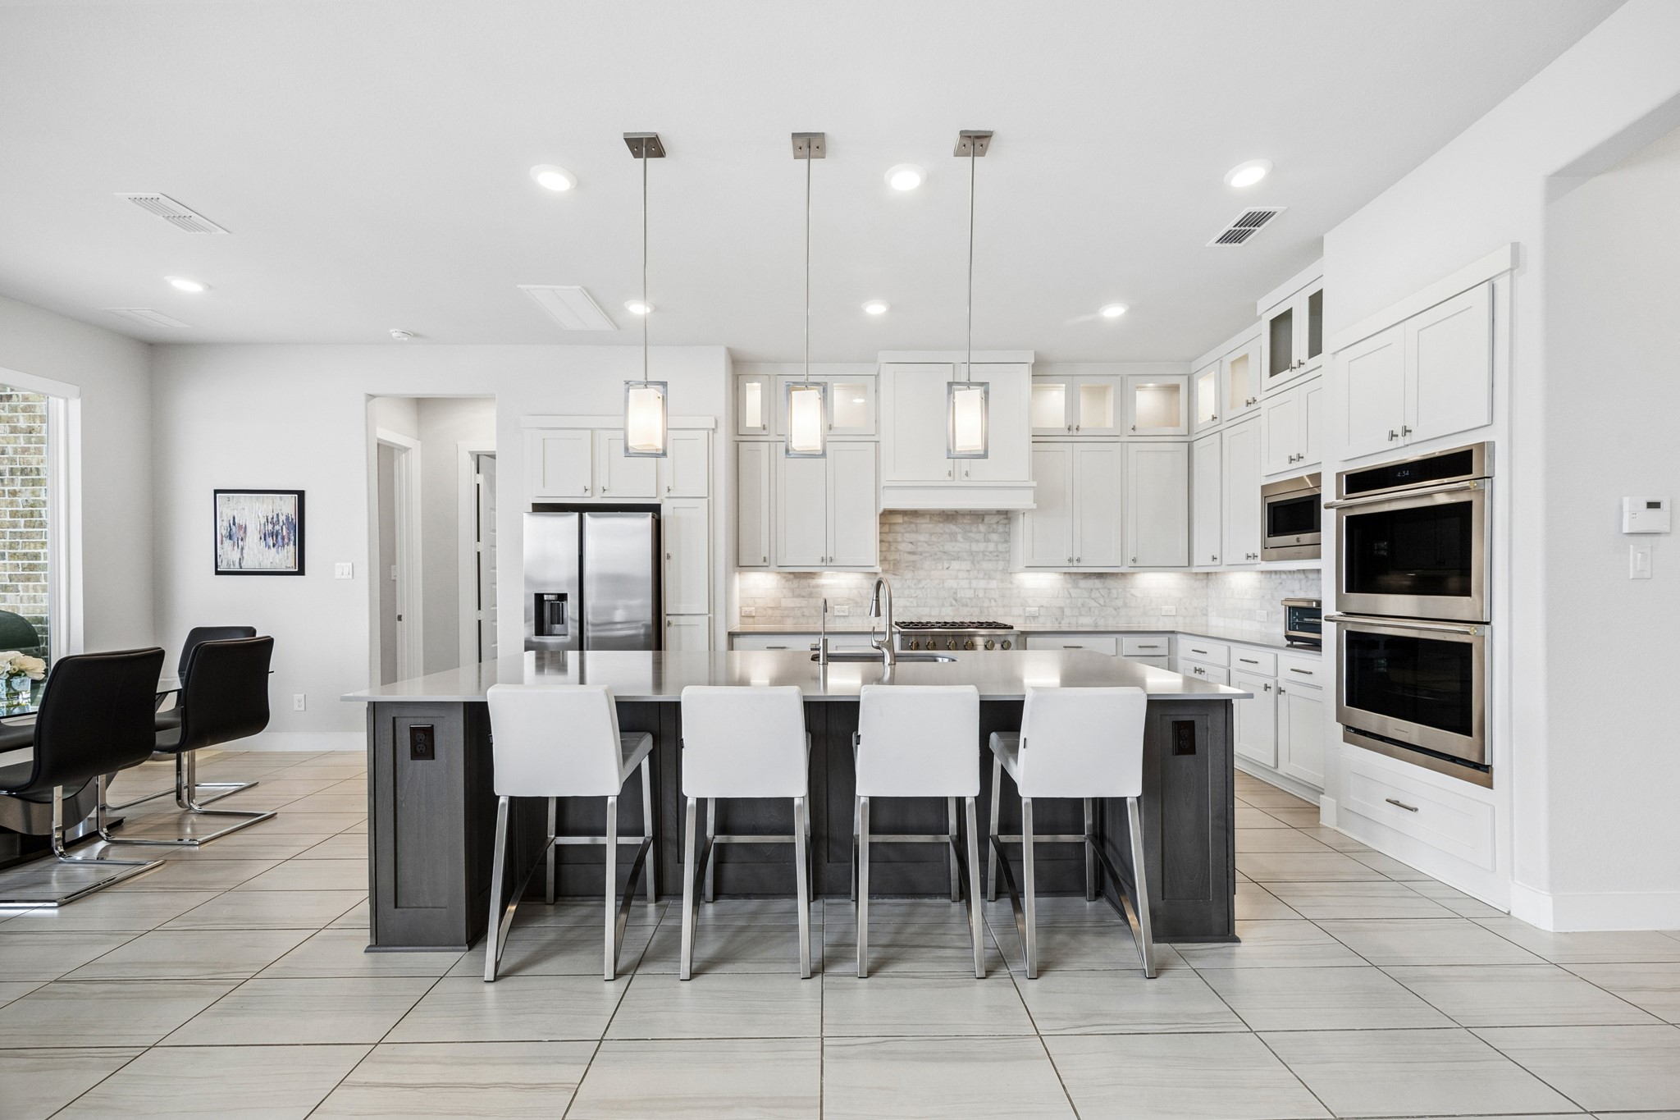
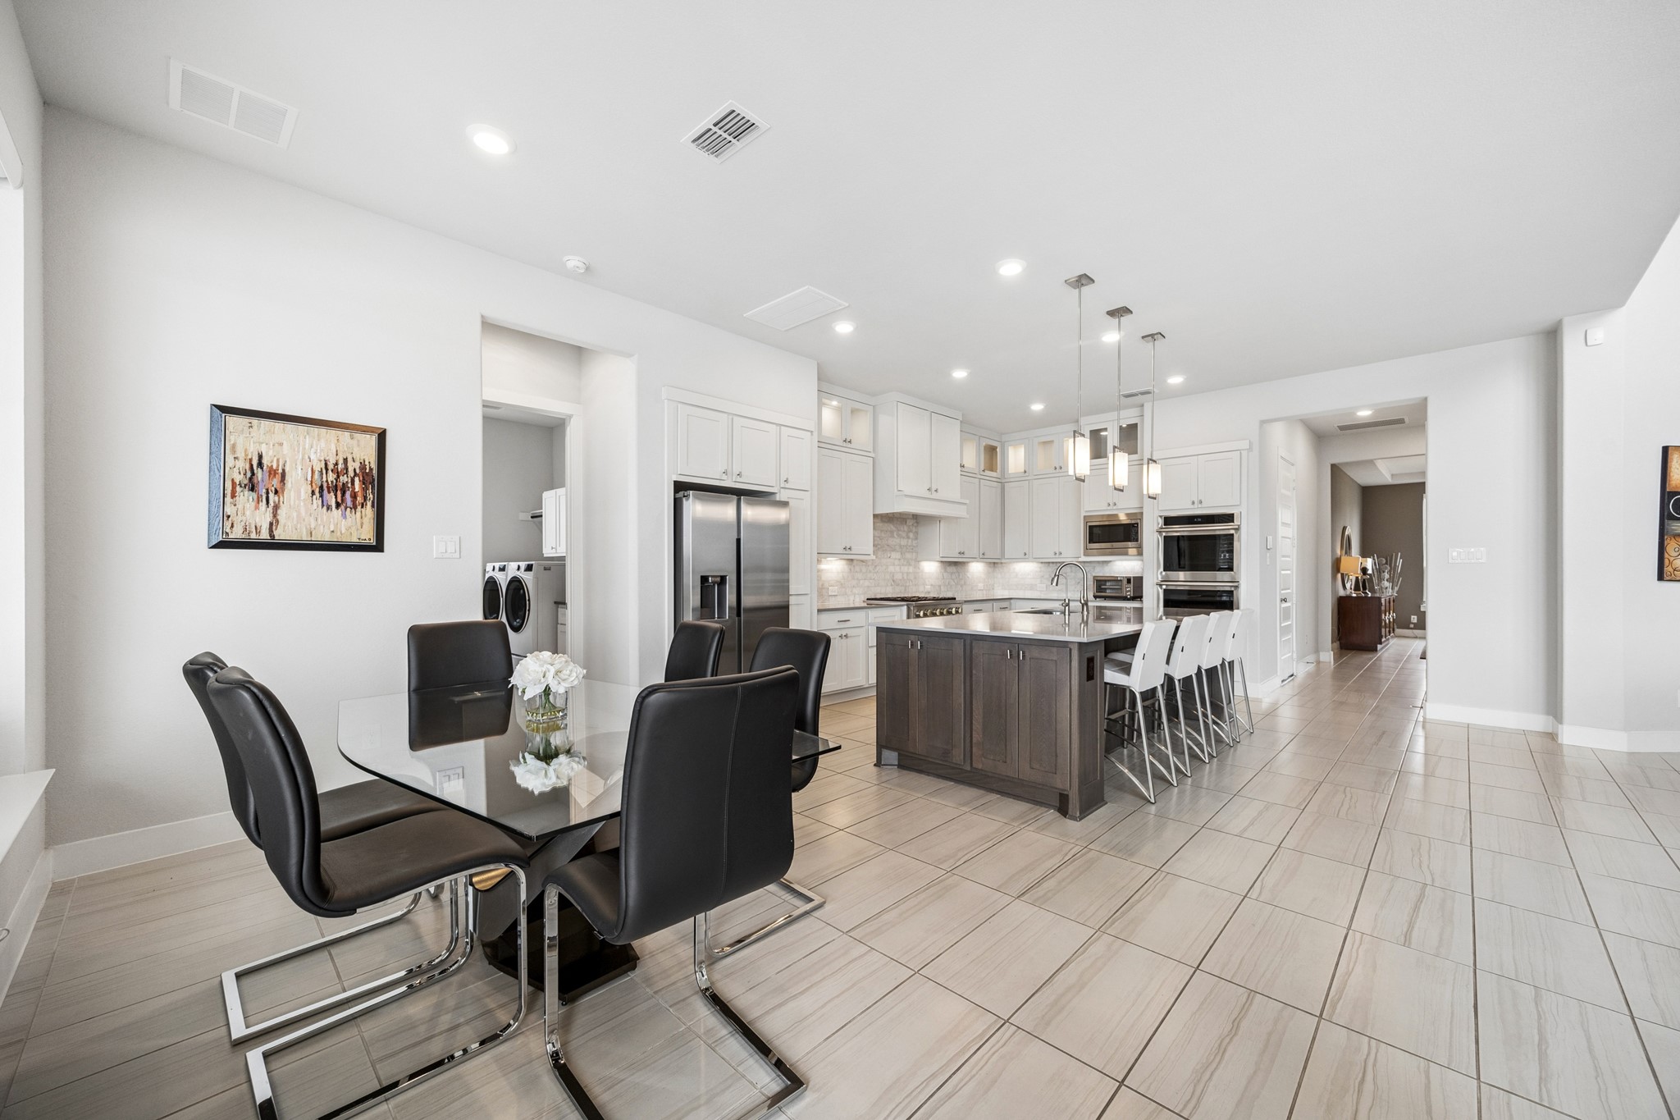
This modern kitchen features sleek white cabinetry, stainless steel appliances, reverse osmosis water filtration system and a spacious island with seating. The pendant lighting, marble subway tile backsplash, ceramic tile flooring adds elegance, while an adjacent breakfast area offers convenience.
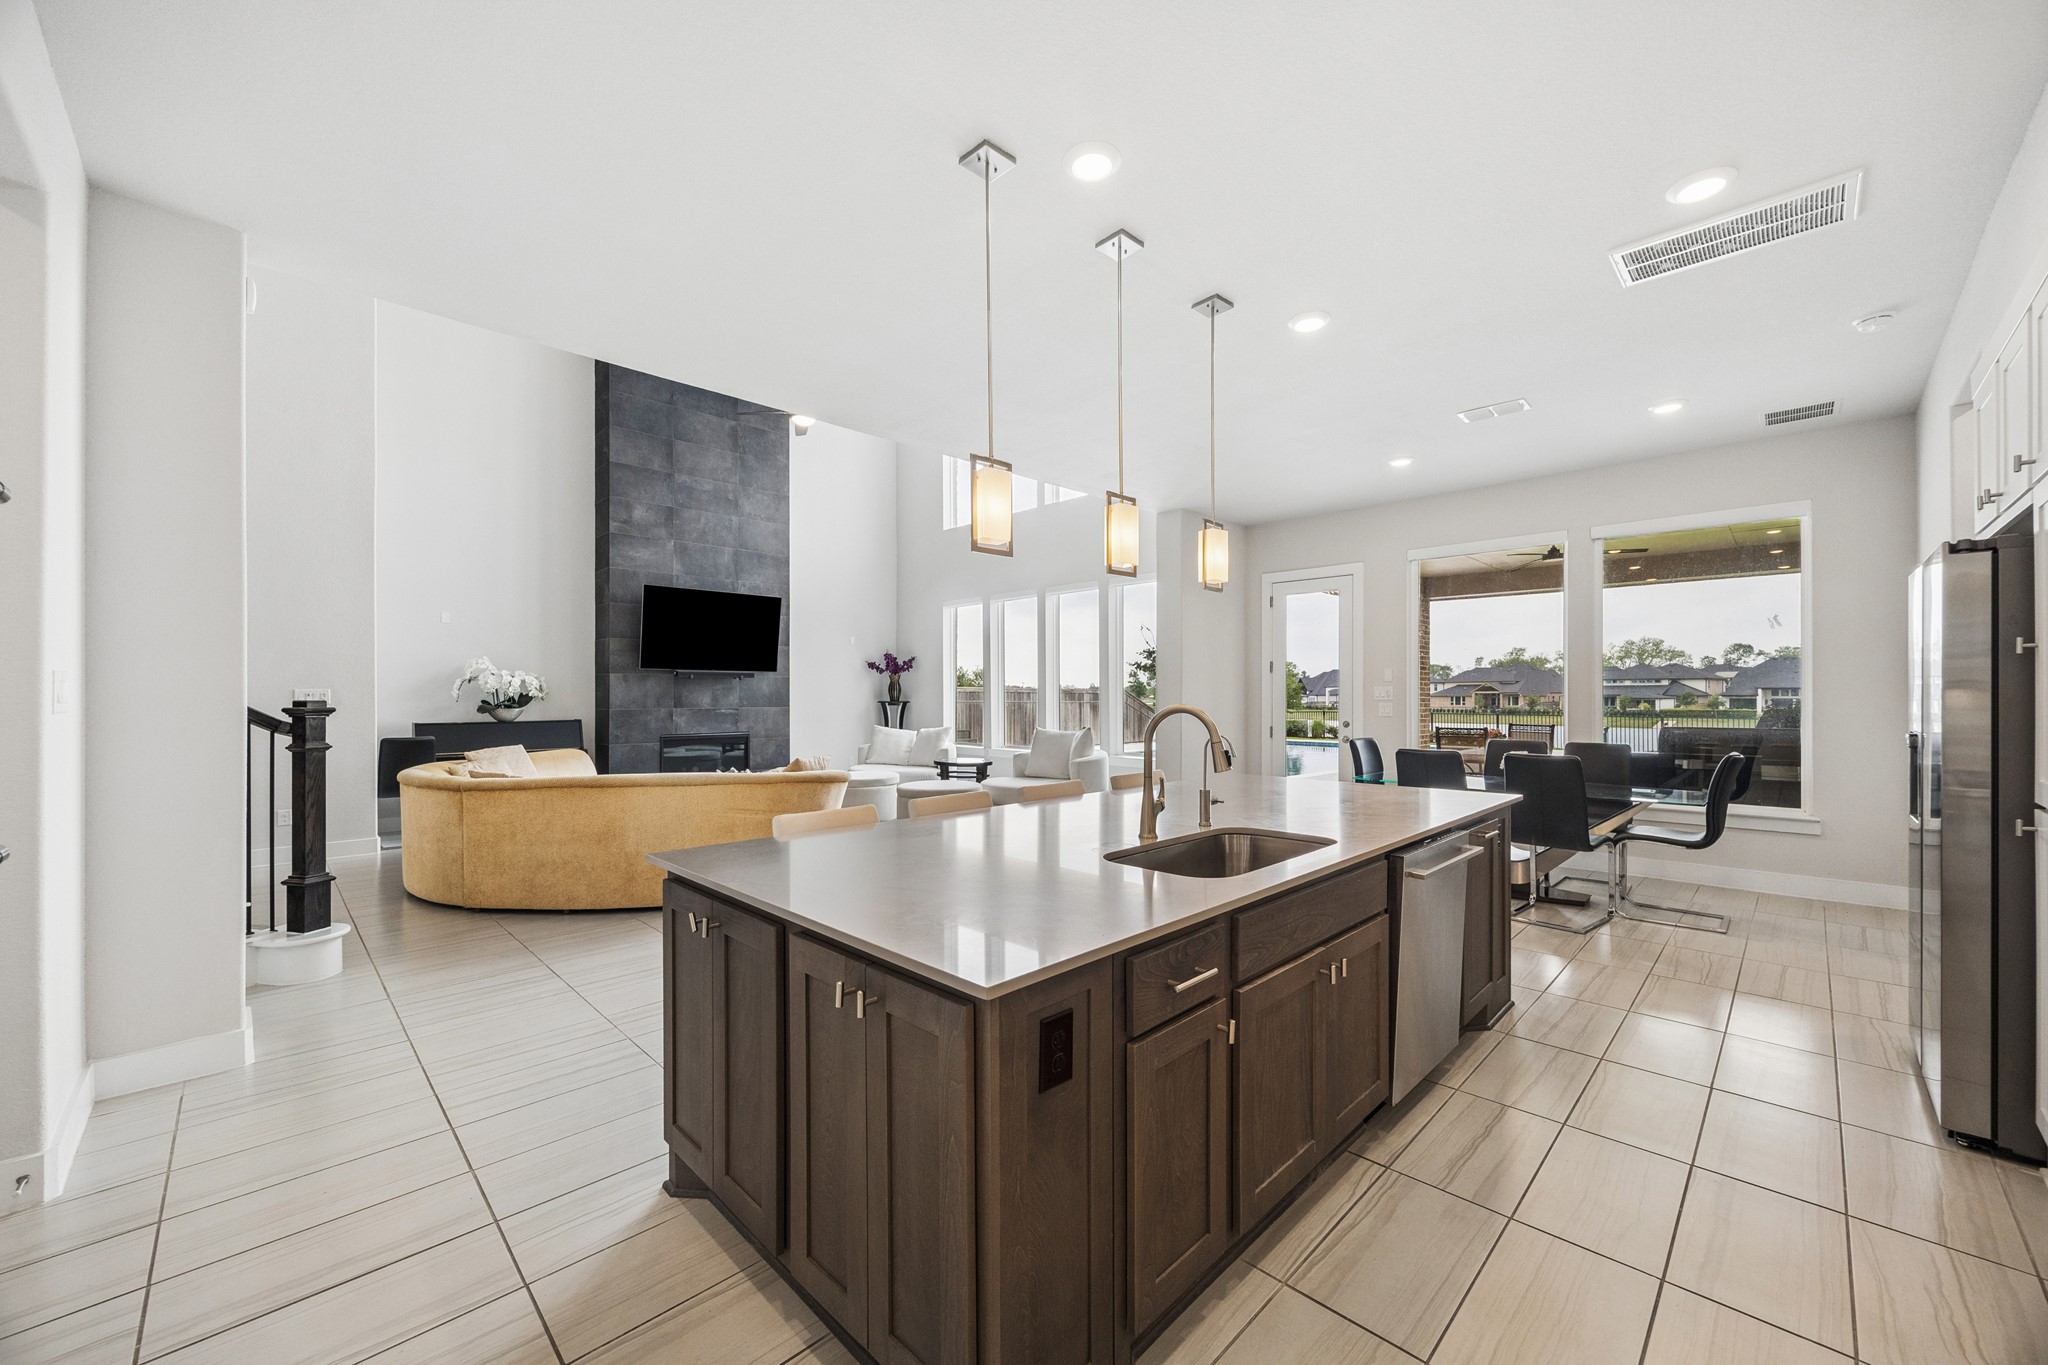
This modern open-concept living space features a spacious kitchen with a large island, pendant lighting, and stainless steel appliances. The adjoining living area offers plenty of room for any type seating arrangements. Large windows offer views of the pool and lake.
This spacious, open-concept living area features a modern kitchen with a large island, sleek white cabinetry, and stainless steel appliances. The adjacent living room offers a great seating area with a contemporary fireplace and high ceilings, creating a bright and inviting atmosphere.
This photo showcases a spacious, modern kitchen and Breakfast area with ceramic tile flooring. The kitchen features a large island, stainless steel appliances, and ample cabinetry. Adjacent is the breakfast area creating an inviting and functional open-plan layout.
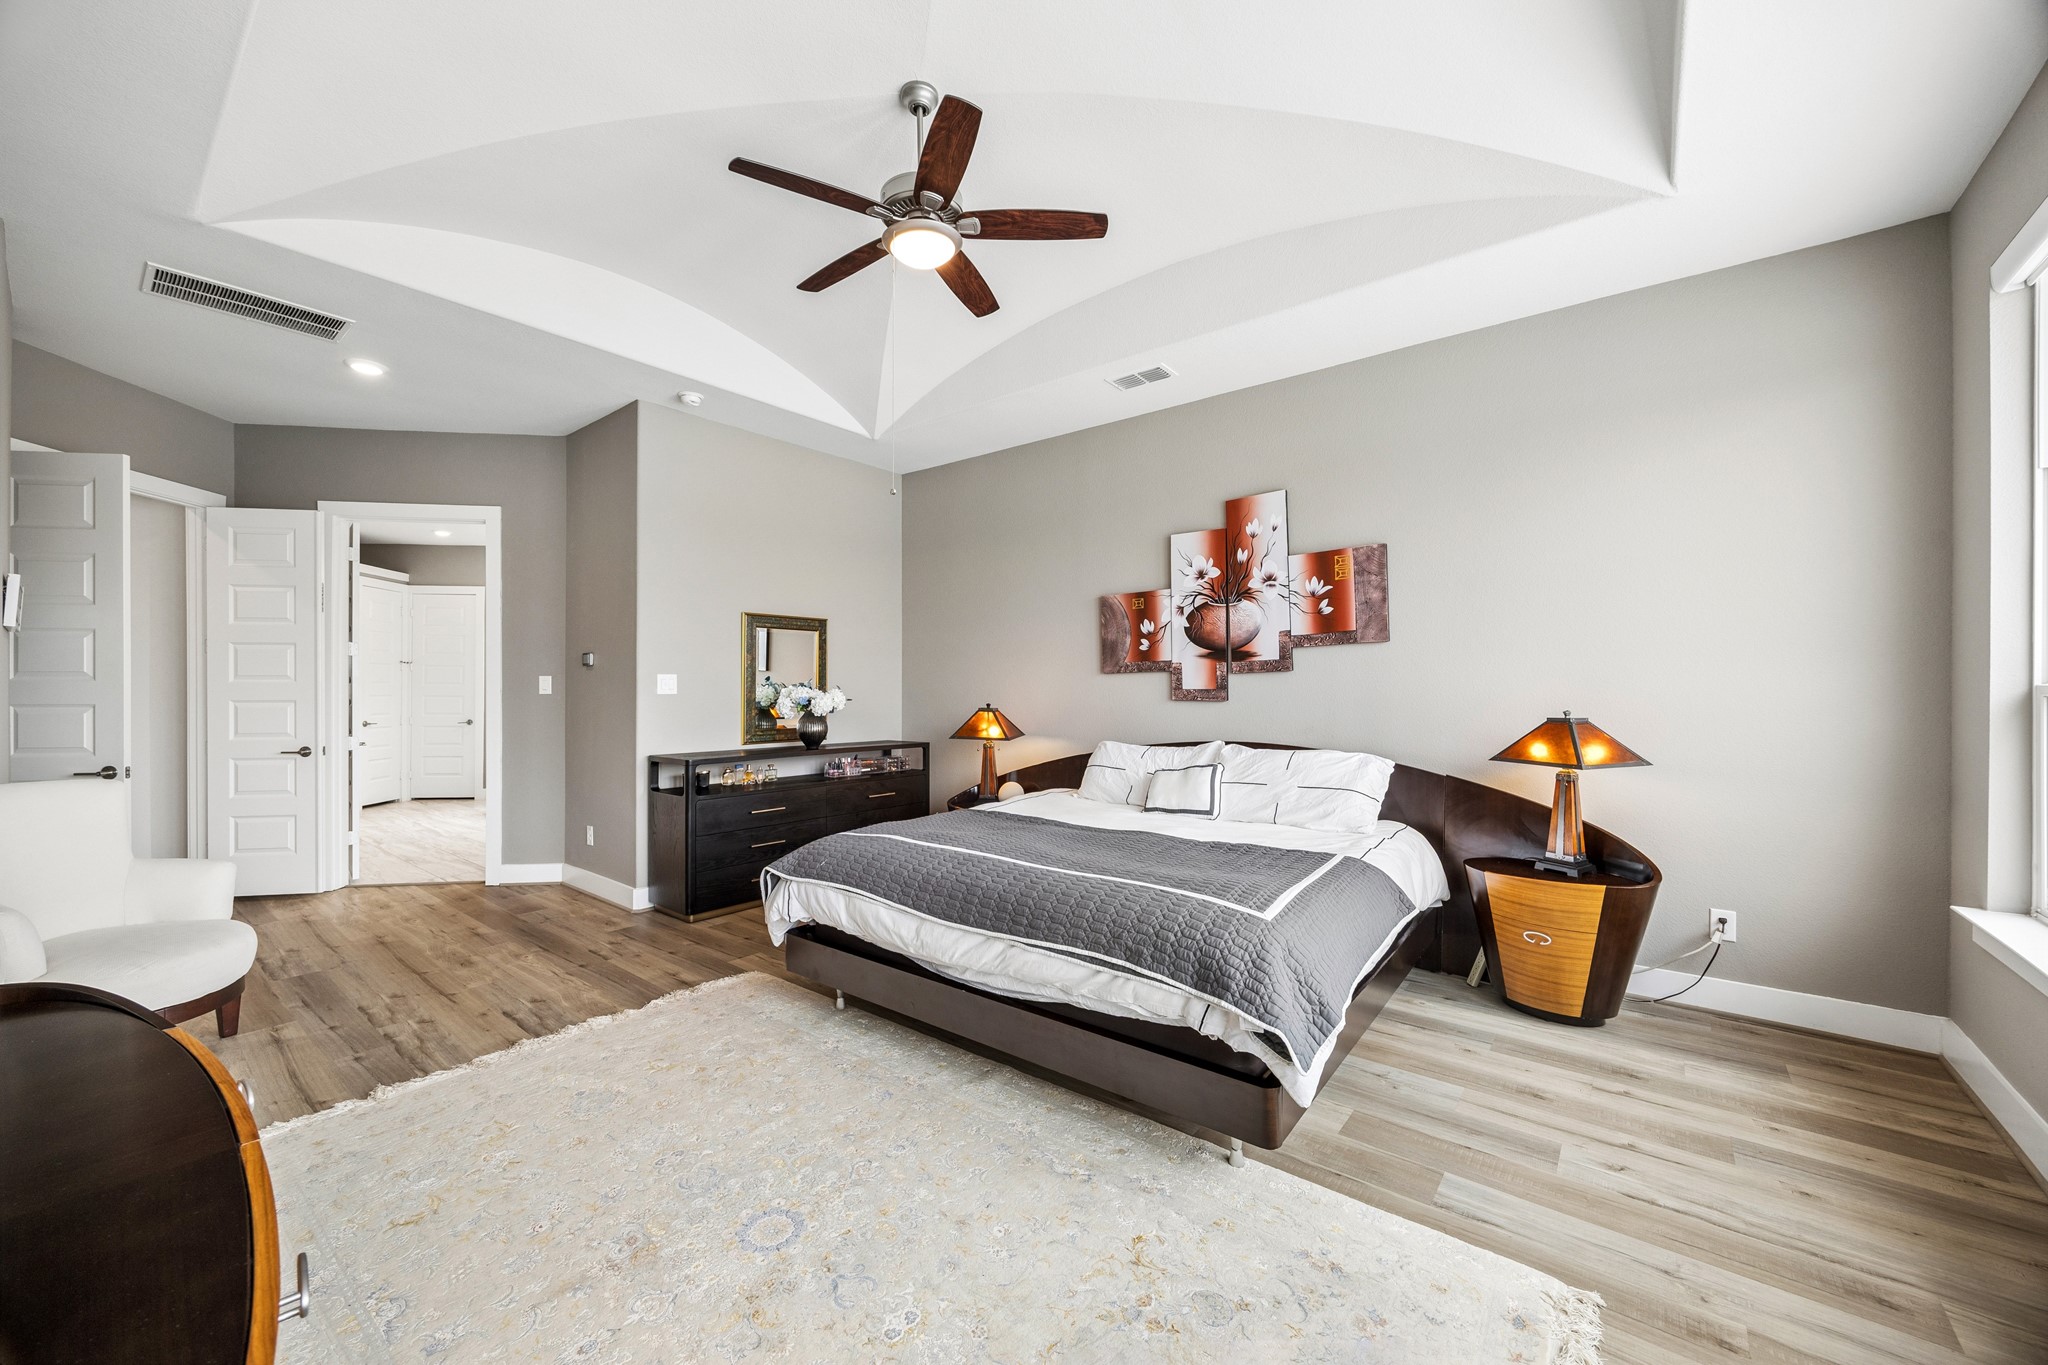
This spacious first floor primary bedroom features a modern design with a tray ceiling, large windows for natural light, and elegant luxury vinyl plank flooring. The bedroom is ample sized and has a ensuite primary bath. A great space to relax at the end of your day.
The first floor primary spacious bedroom showcasing the large windows with Norman custom electric window shades ,they offer a a view of the pool and lake just beyound. The high tray ceiling, fan, neutral tones and natural light create a serene and inviting atmosphere.
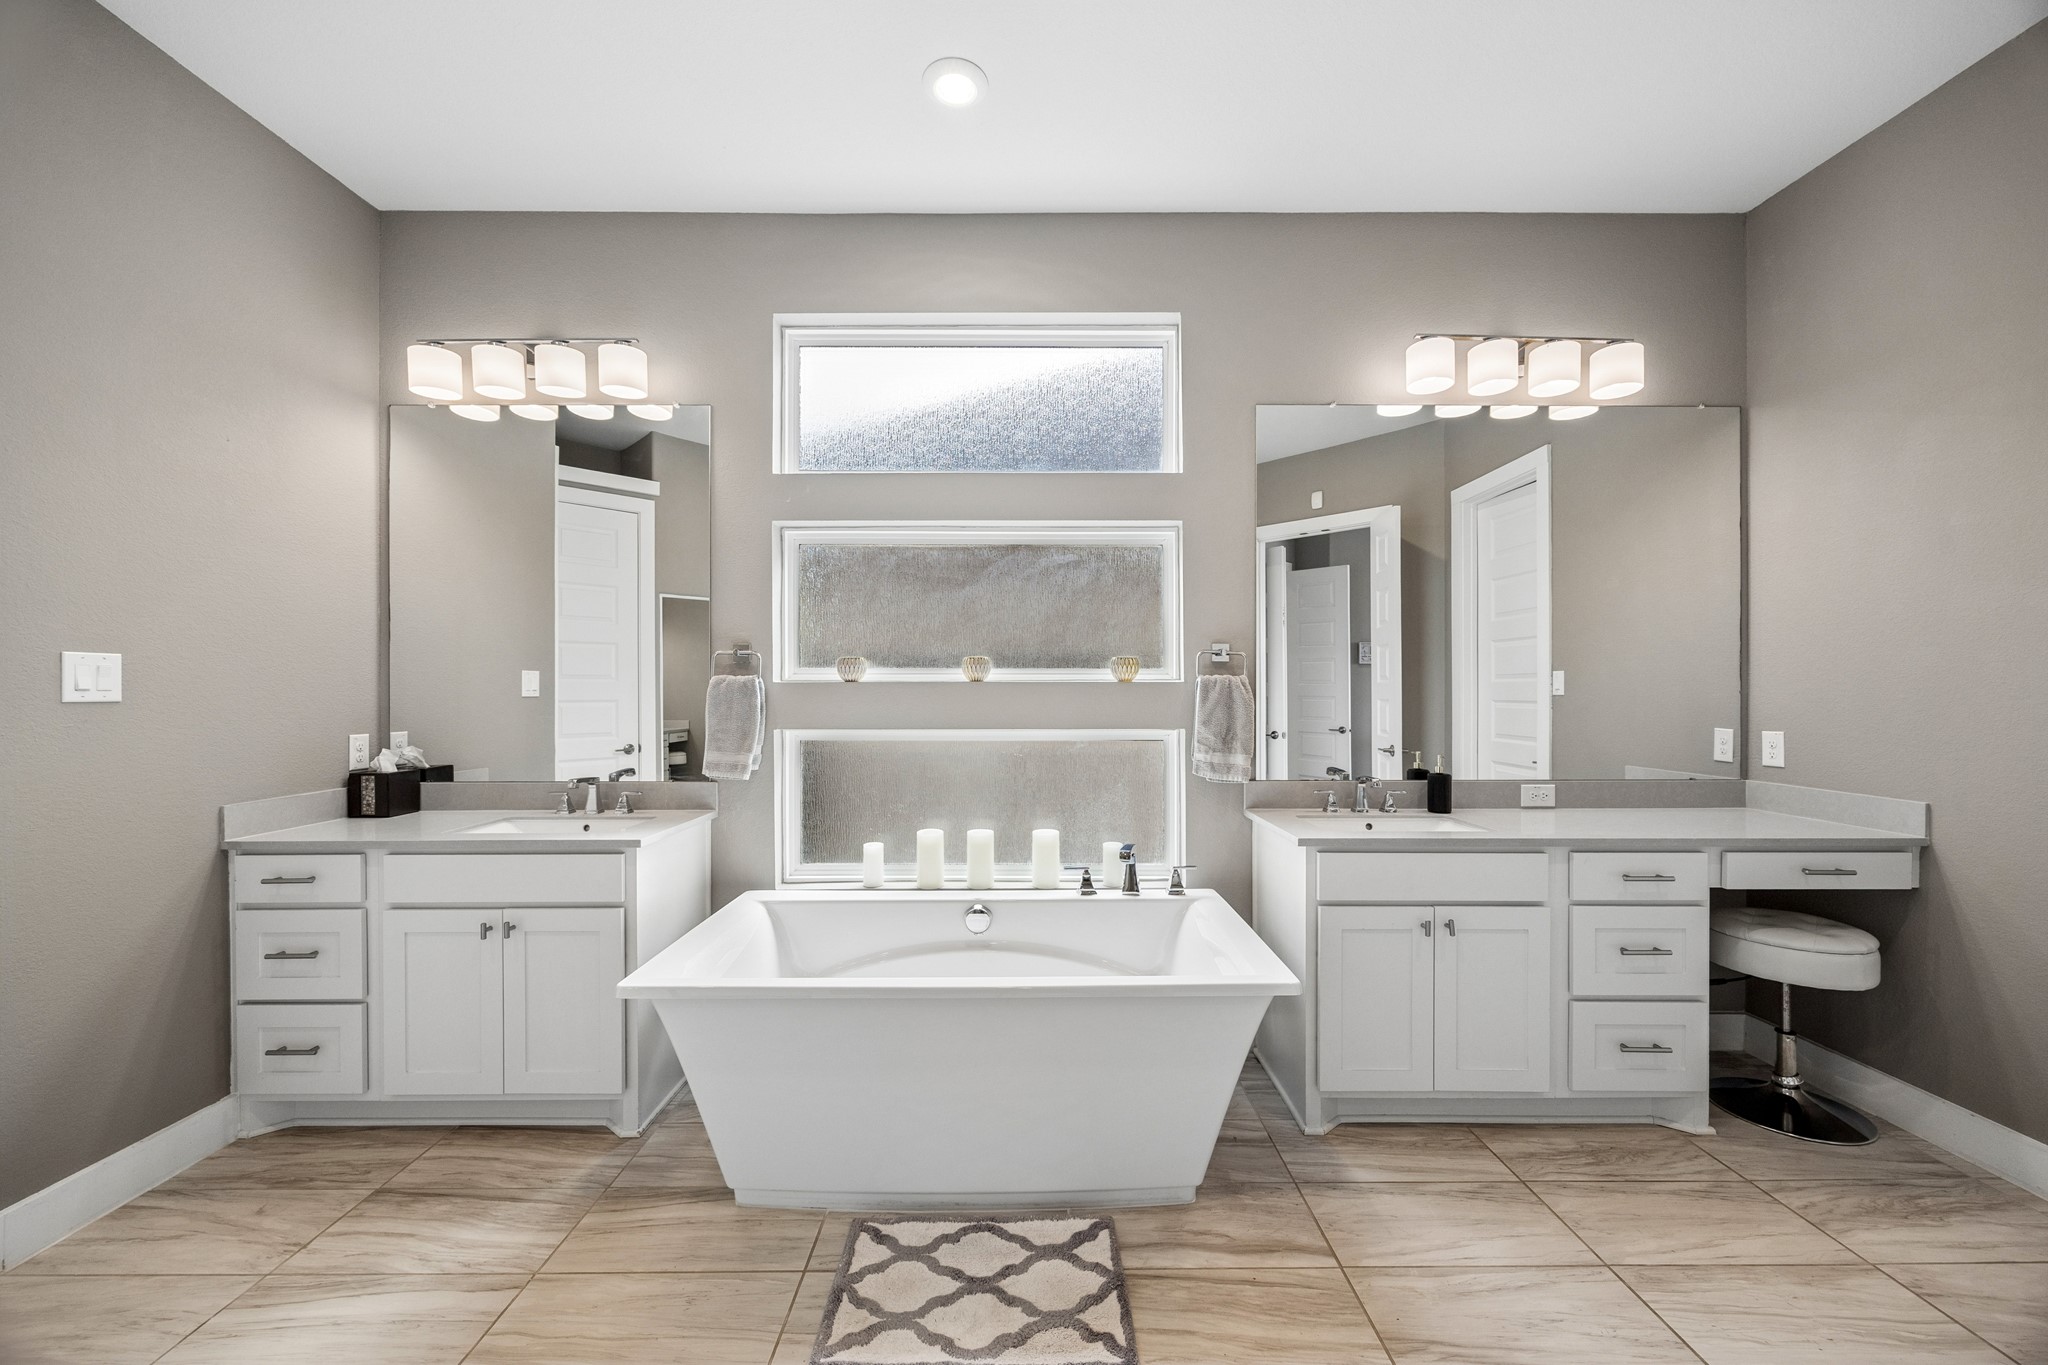
This is the first floor primary ensuite bathroom that features a modern design with a central freestanding bathtub, dual sinks with ample counter space, and large mirrors. It has neutral tones, sleek lighting, and a built-in vanity area, creating a spacious and elegant space to get ready in the mornings.
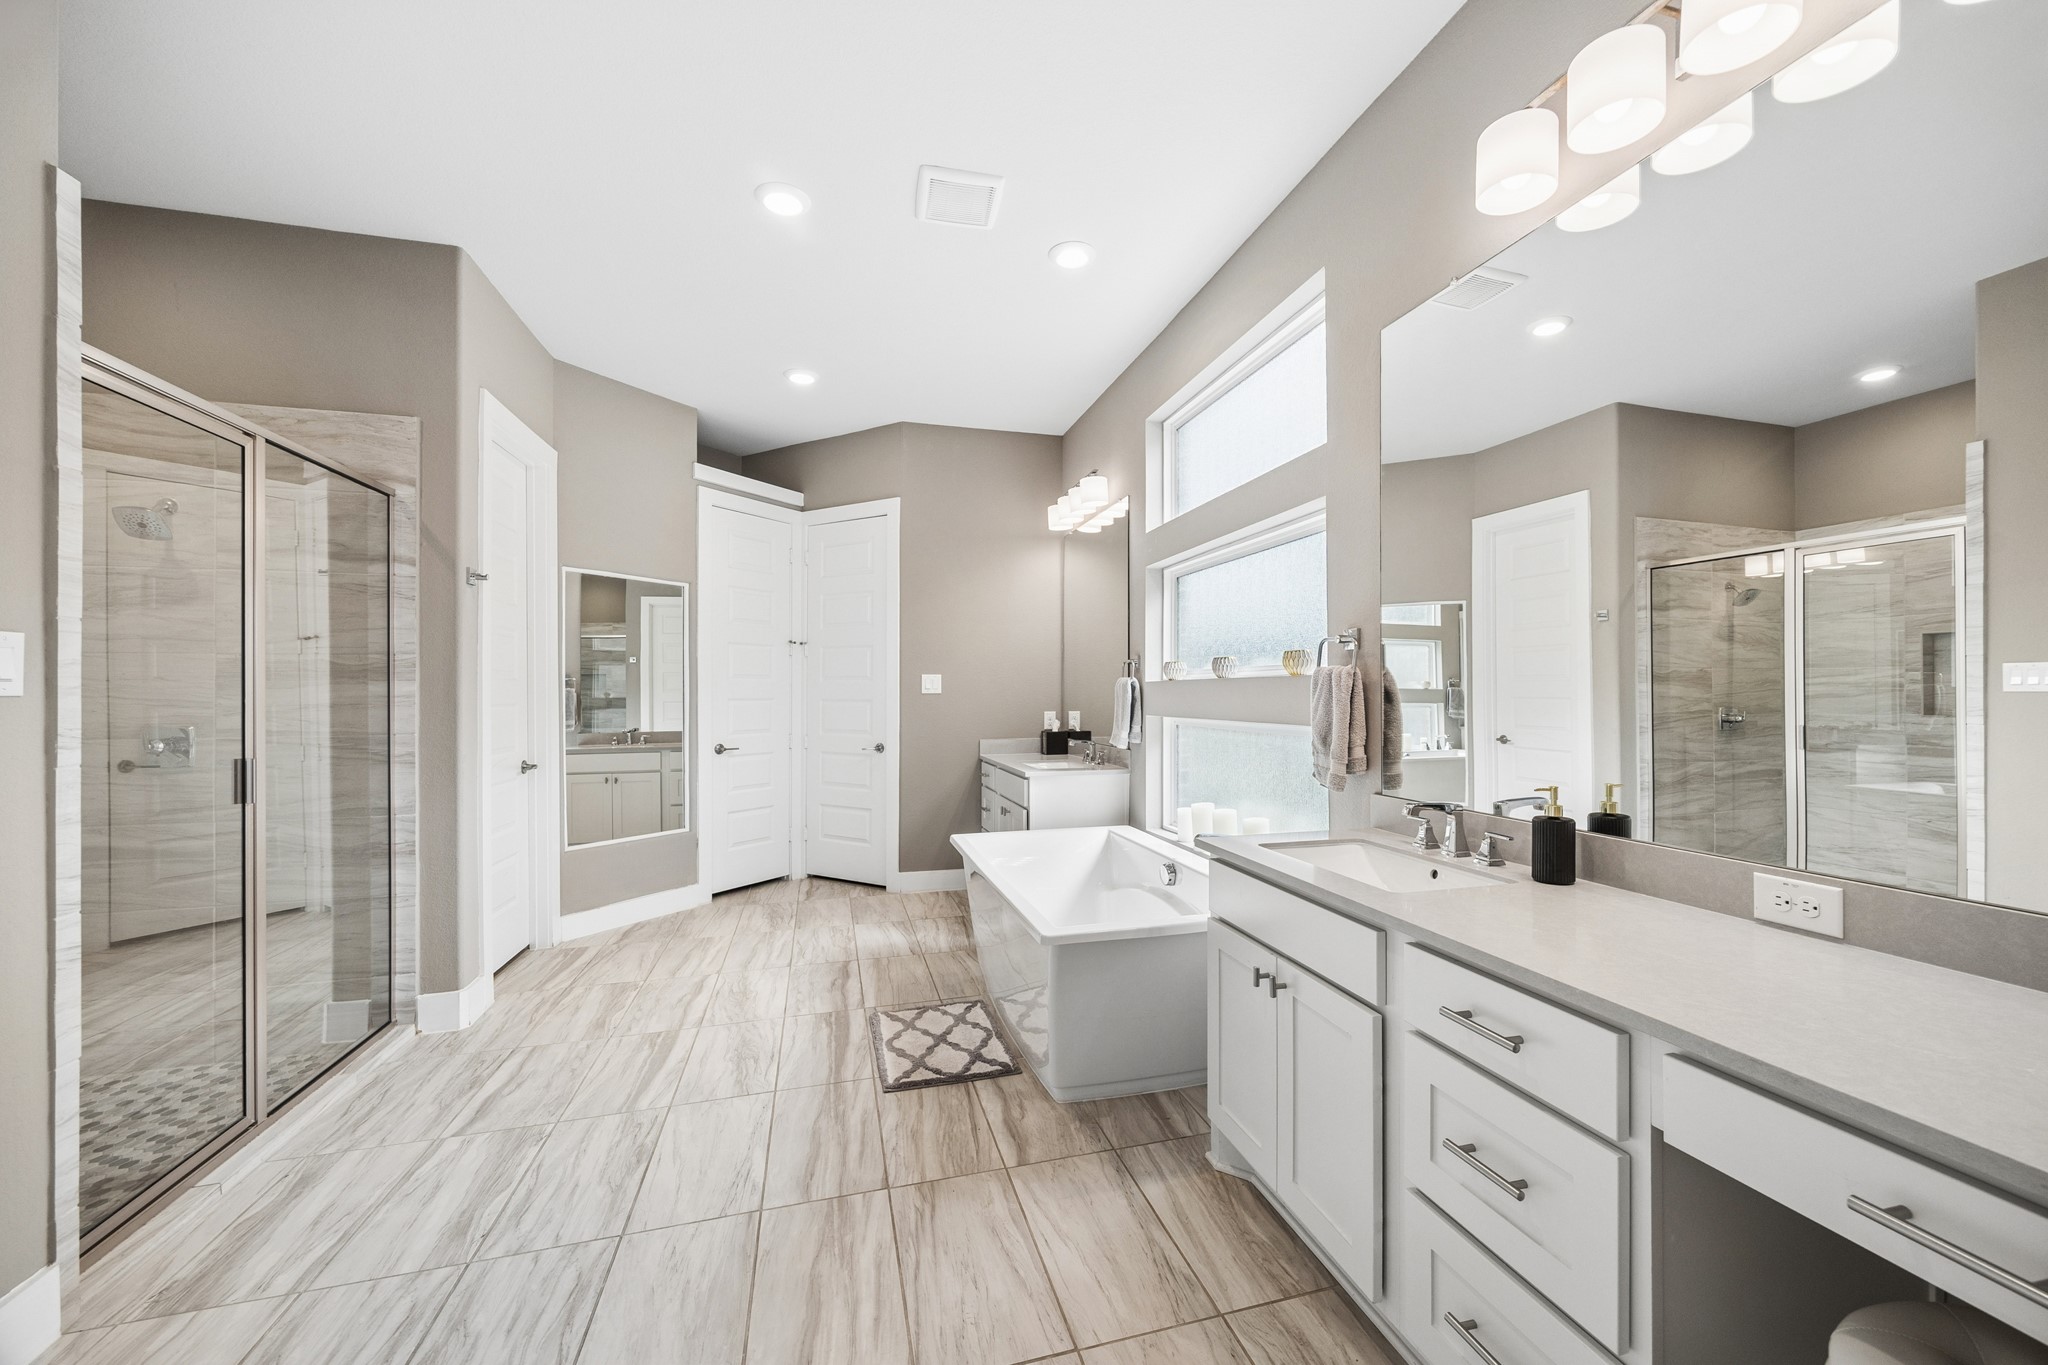
This spacious bathroom features a modern design with a large soaking tub, dual vanities, and a glass-enclosed shower. Features include: separate private water closet, two large walk in closets, ceramic tile flooring and linen closet. All of these feature provide an oasis atmosphere to spend personal time.
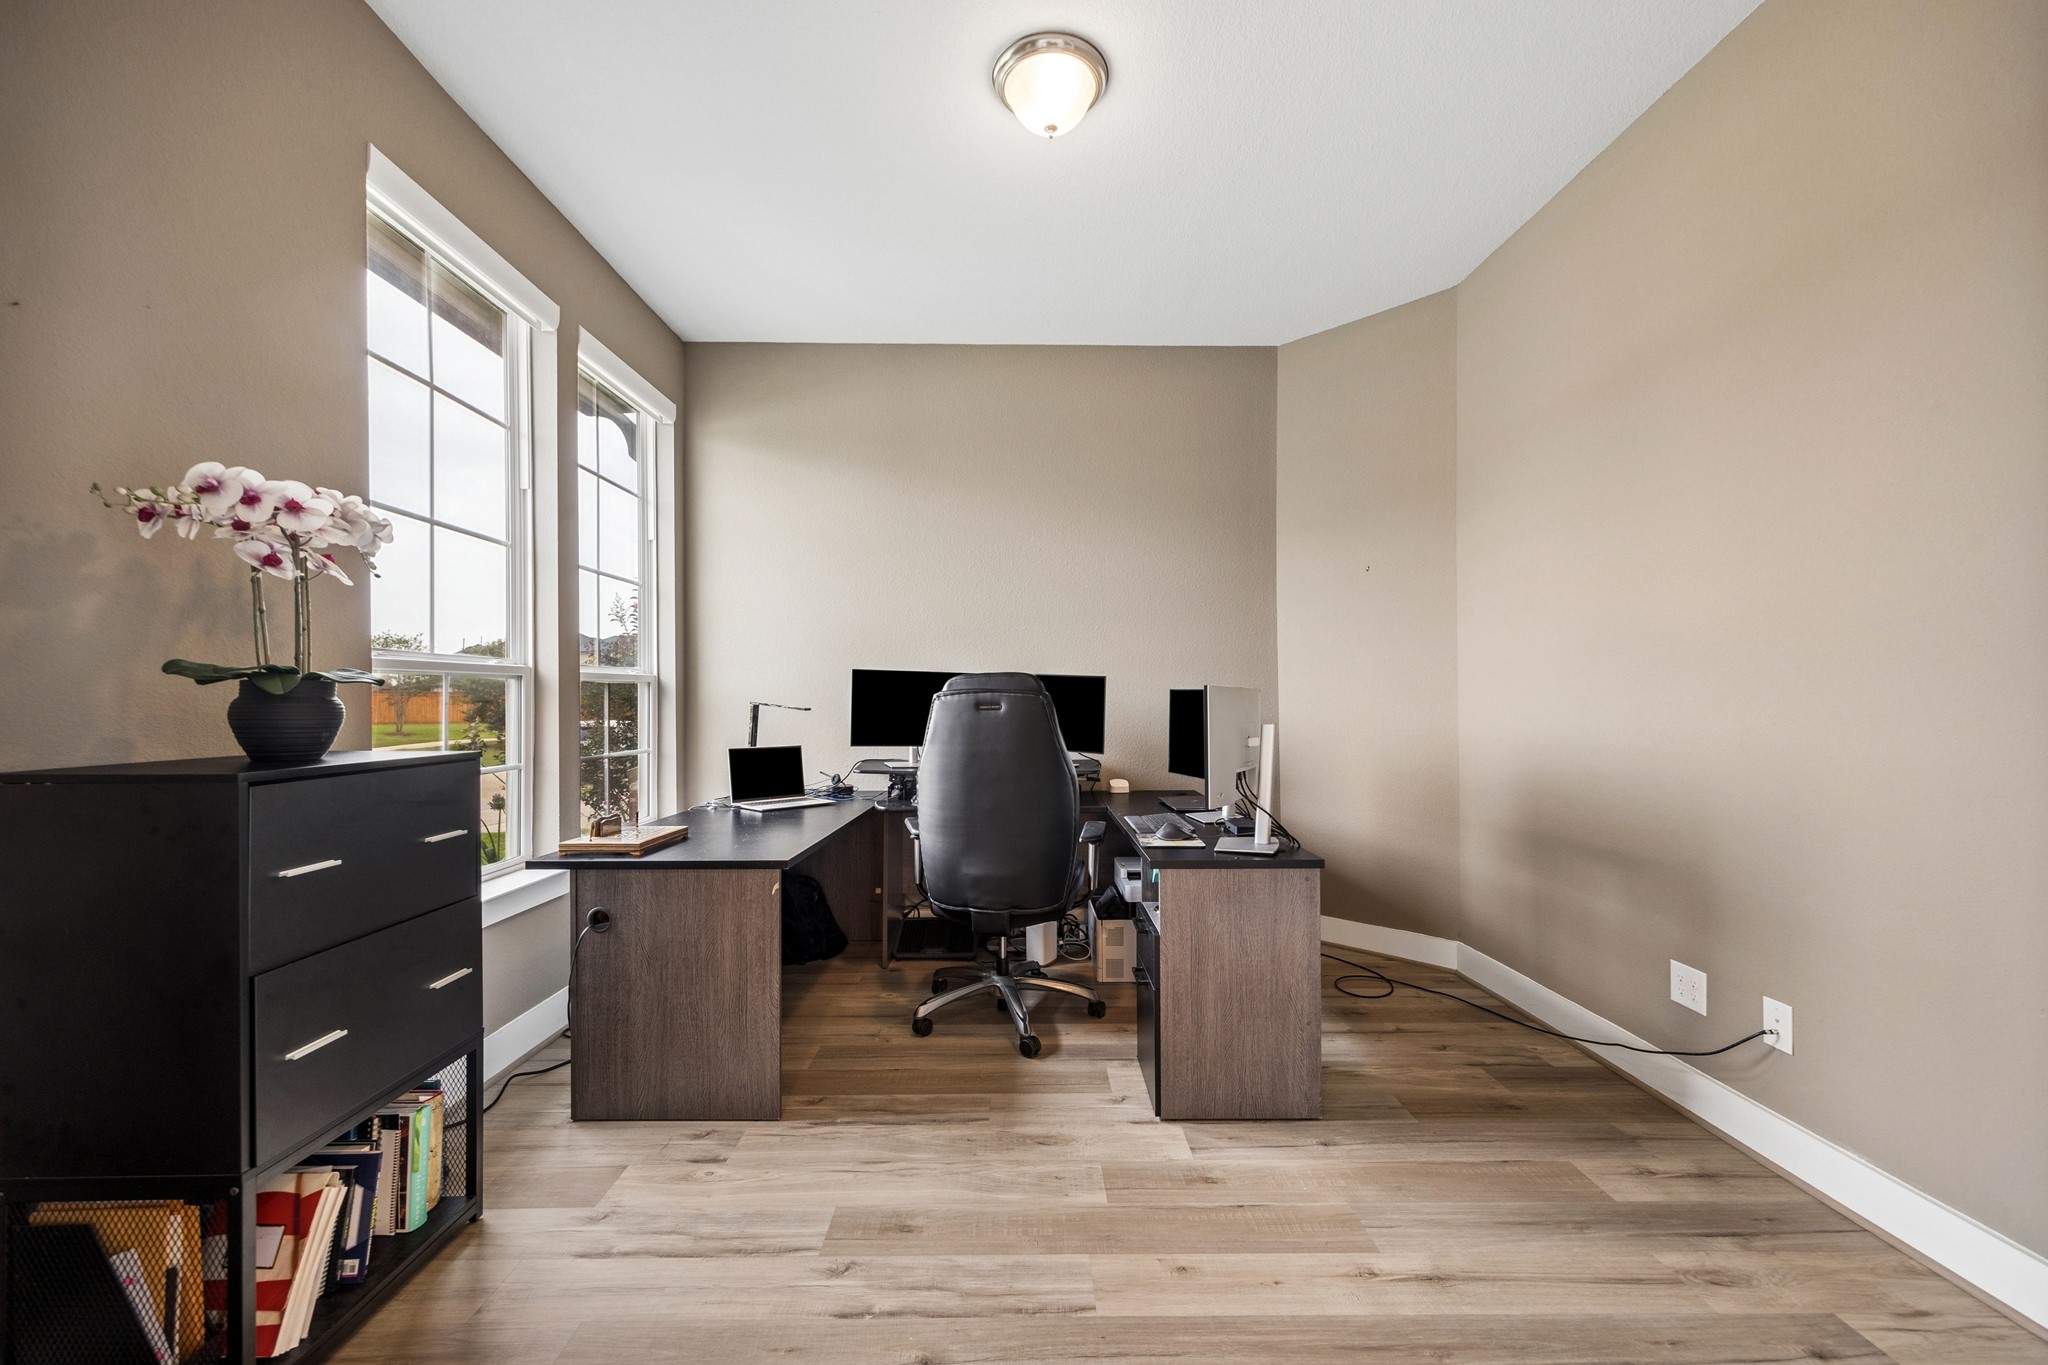
This pic is the well-lit home office with large windows, neutral walls, and luxury vinyl plank flooring. This room offers a large functual space to have a home office and/or study.
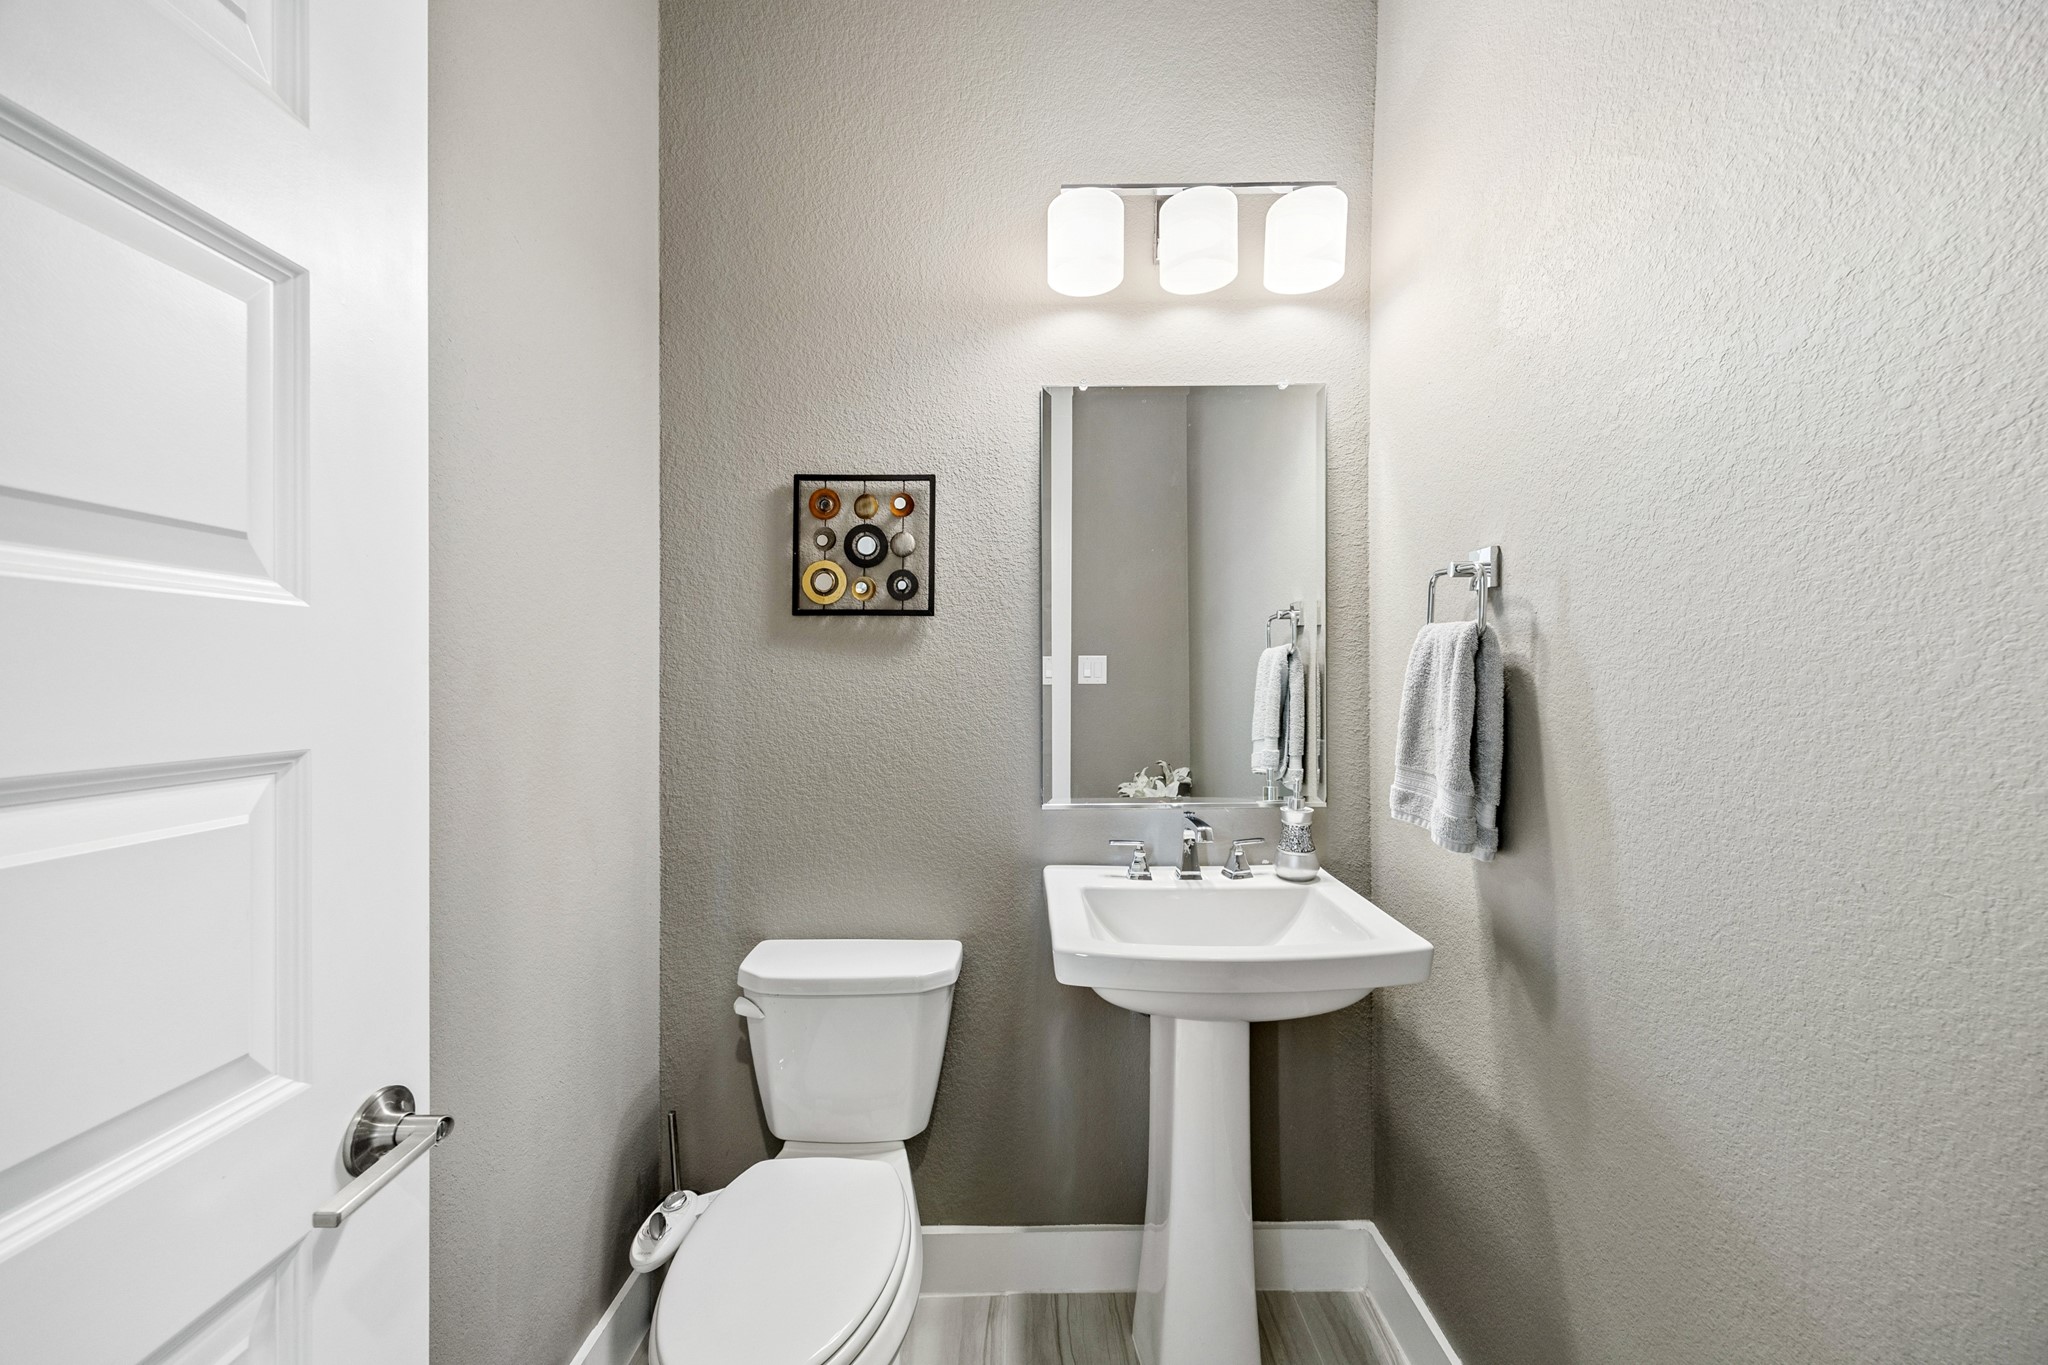
This is the first floor compact, modern guest half-bathroom featuring a pedestal sink, toilet, and a wall mirror. It has neutral gray walls, sleek fixtures, offering a clean and contemporary look.
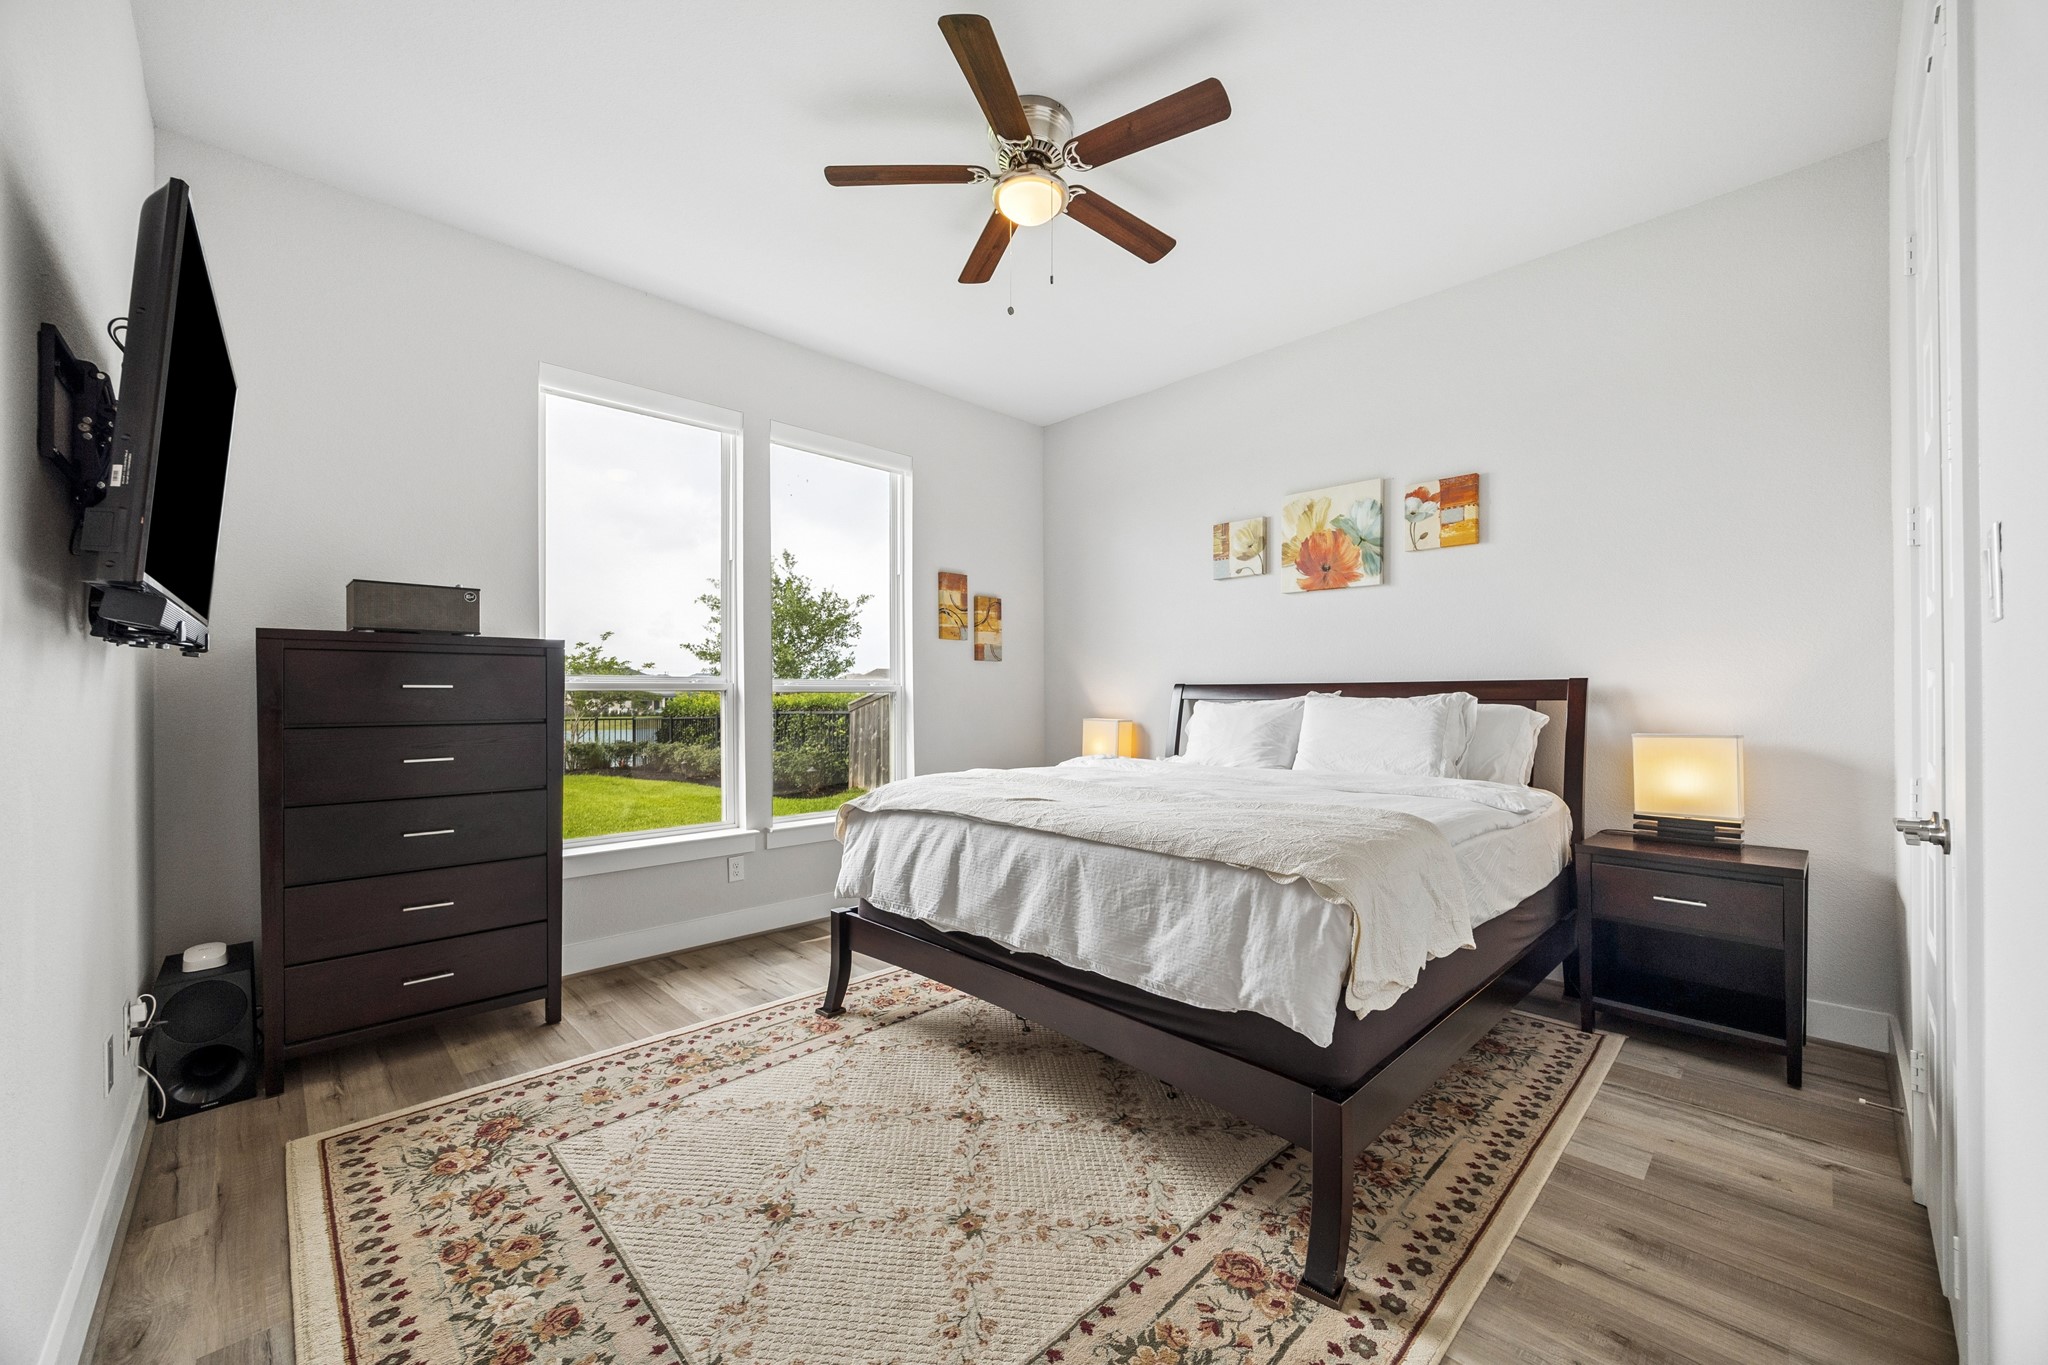
This is a ample sized bright, modern first floor secondary bedroom featuring luxury vinyl plank flooring. a ceiling fan, and ample natural light from two large windows overlooking the backyard and lake. The room features: Norman custom window shades, double door closet and the ensuite bathroom.
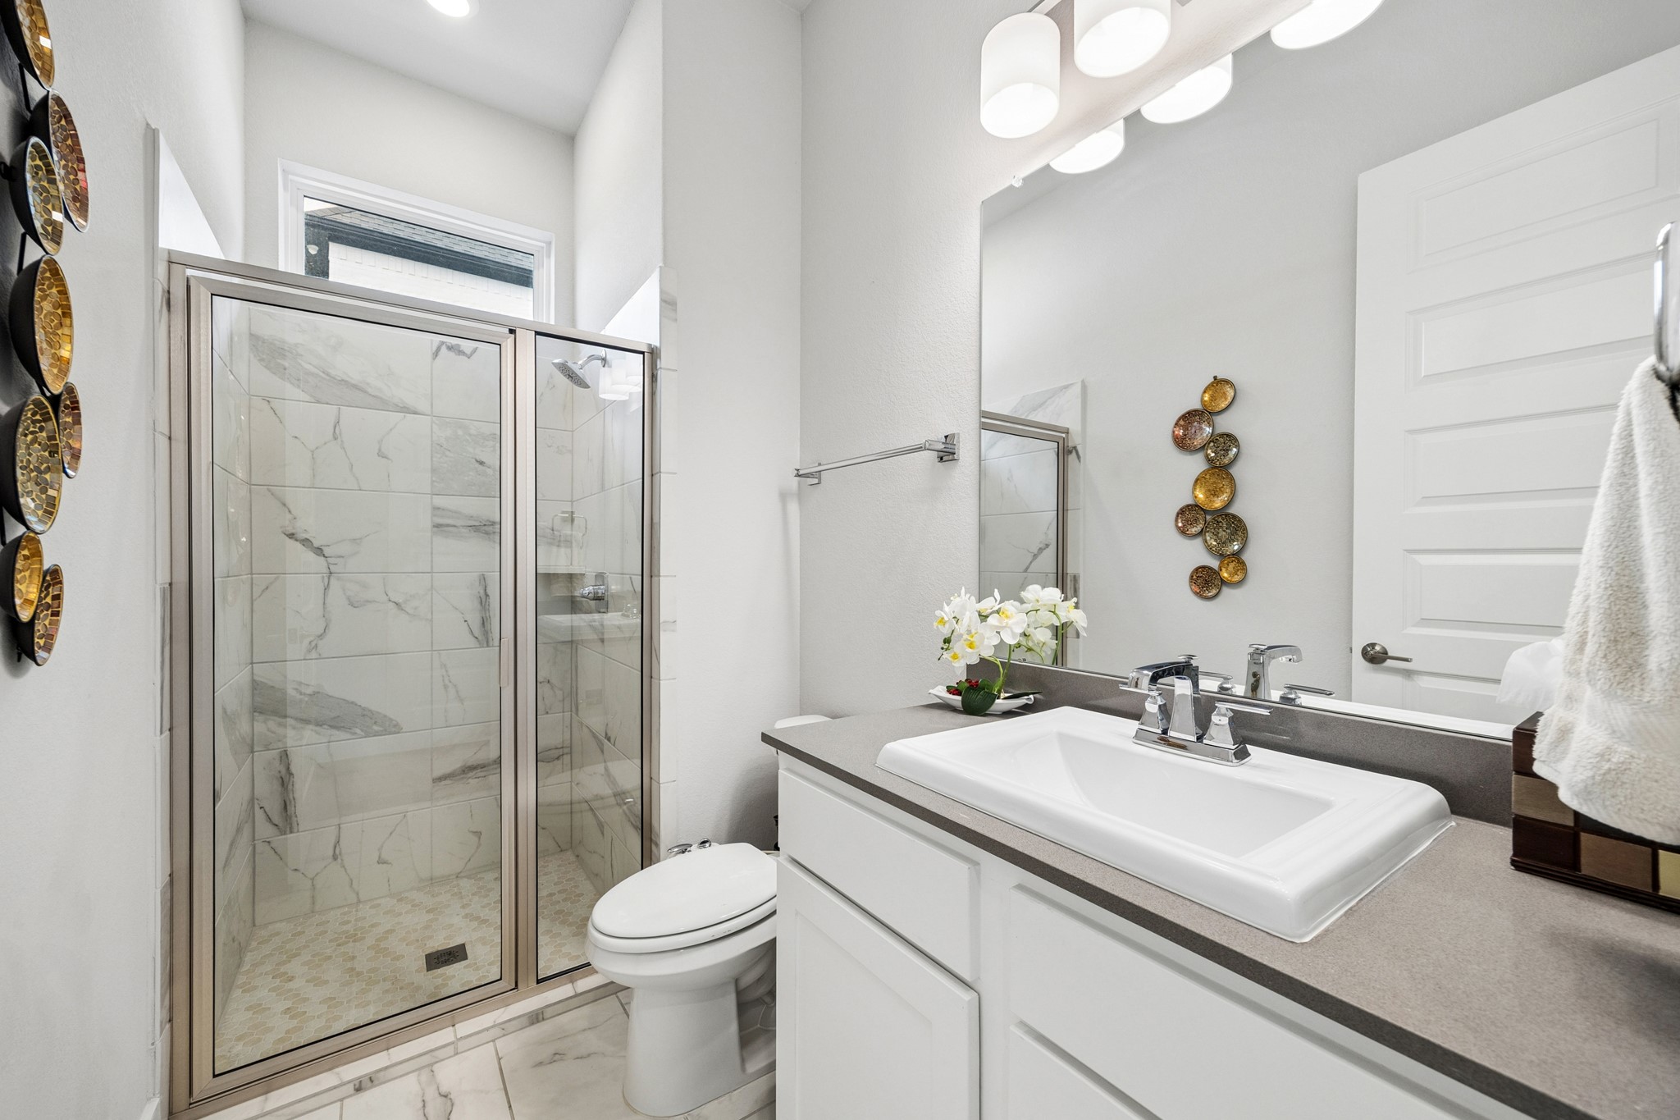
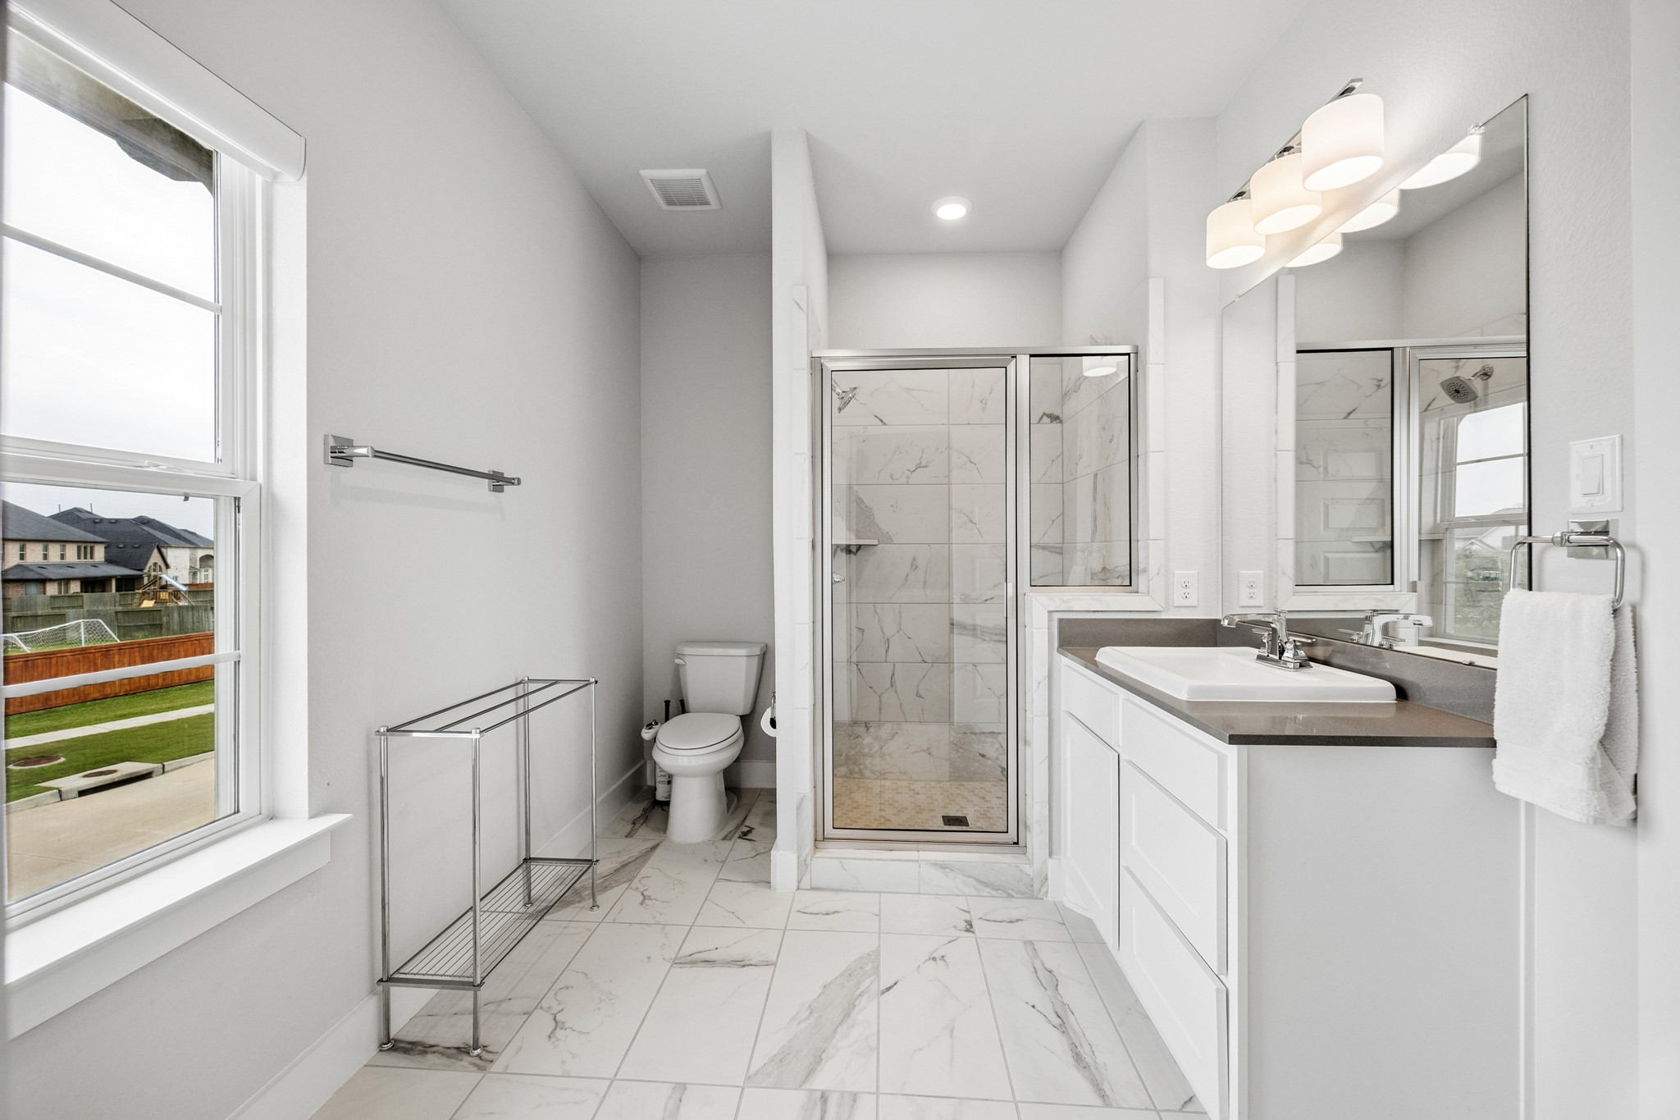
This bathroom serves the first floor secondary bedroom and is easily accessed from the laundry and kitchen, providing a second choice on the first floor for guests.
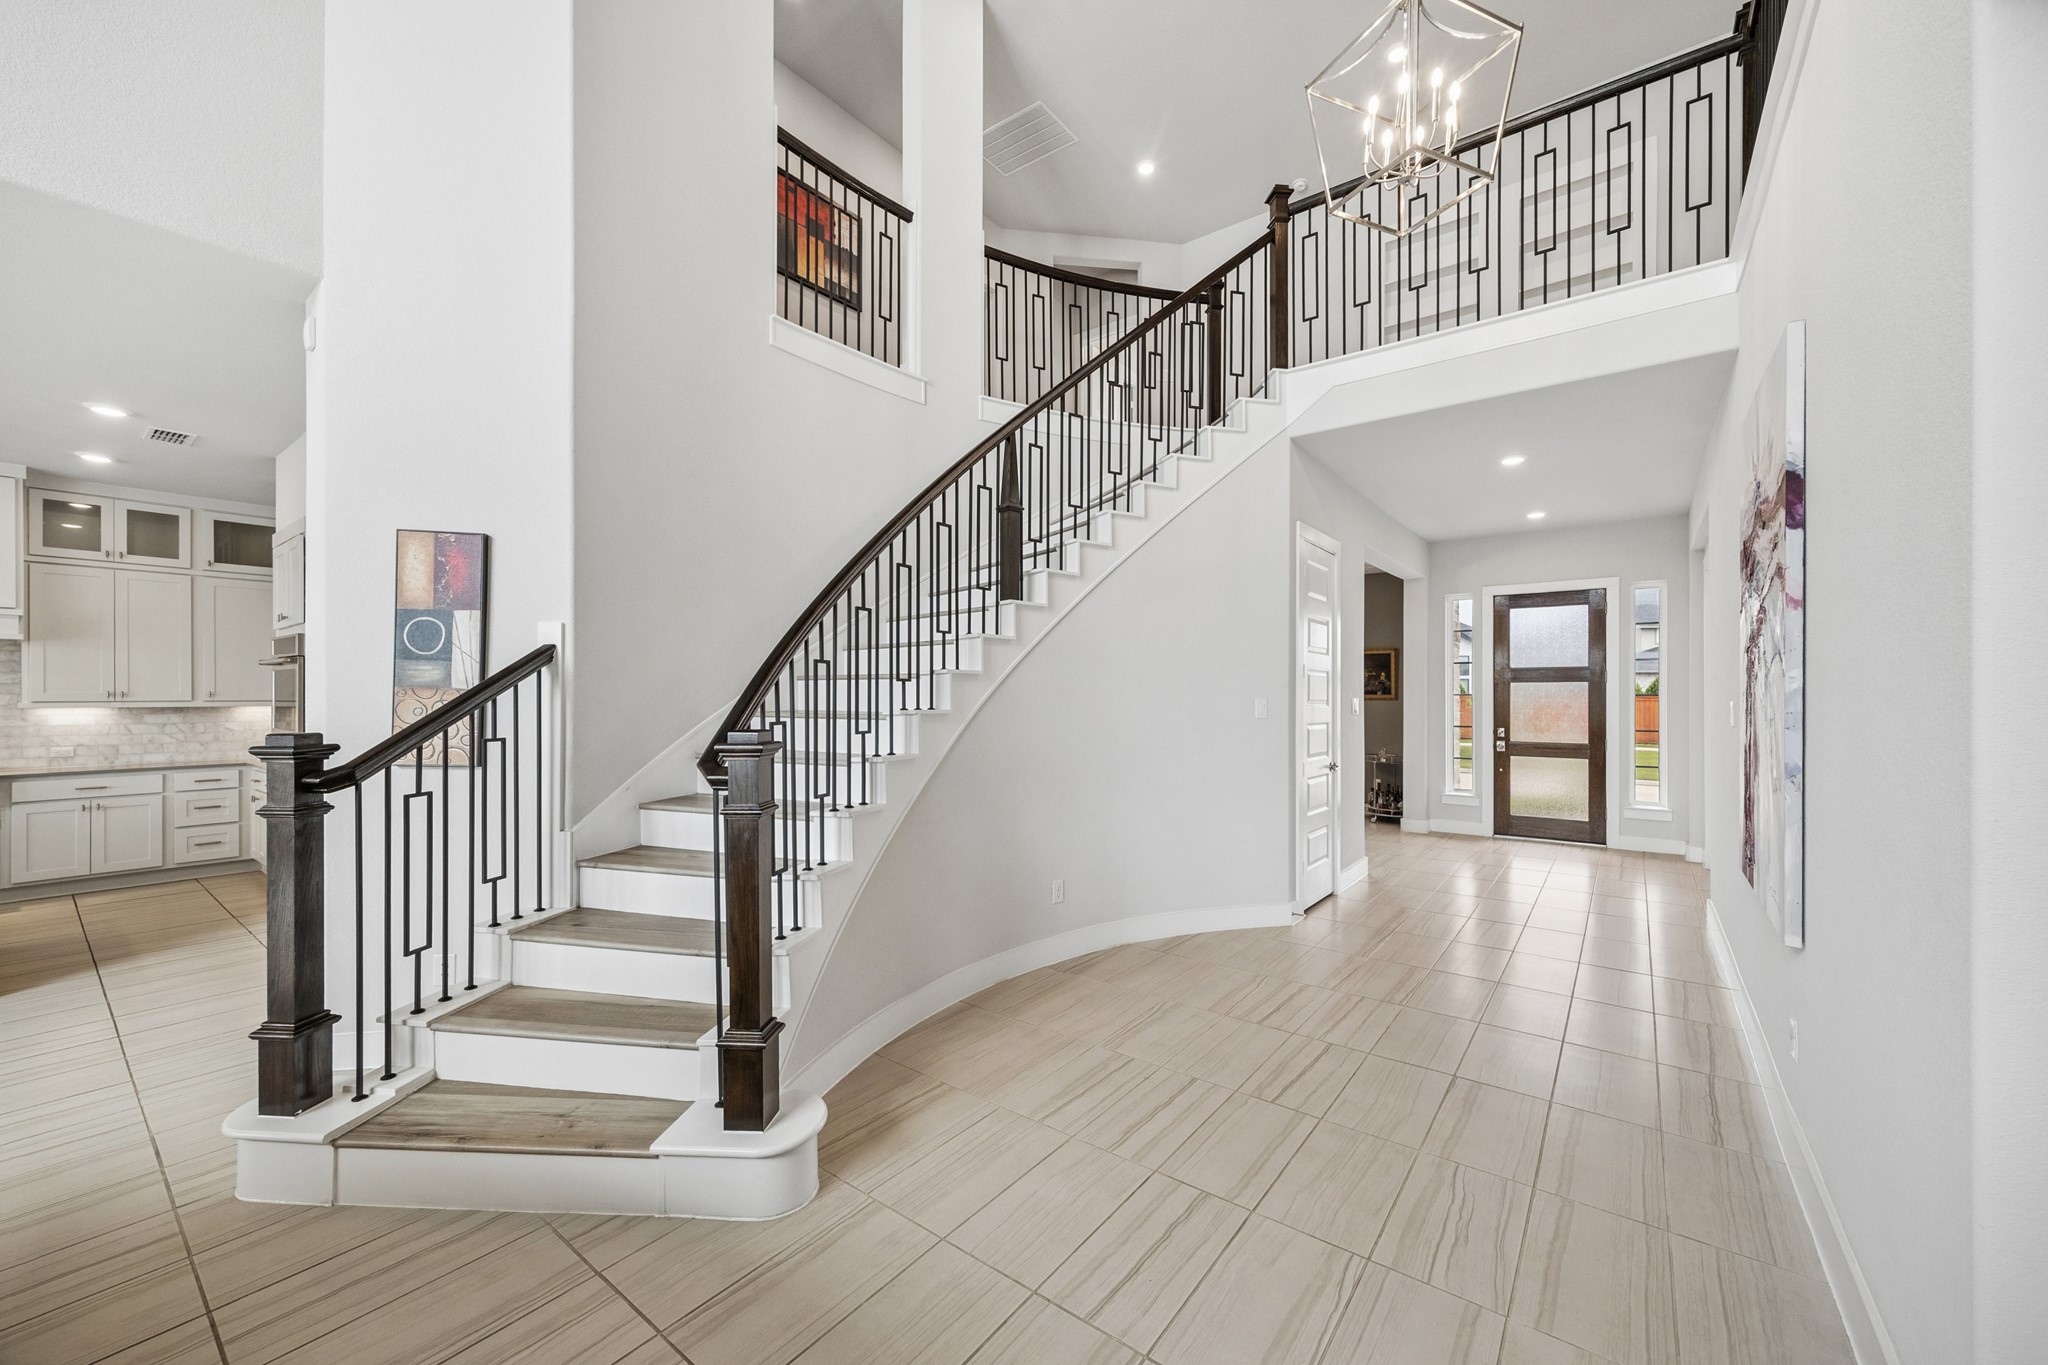
This photo showcases a soaring open foyer with a grand, curved staircase featuring iron and wood railing. The space has high ceilings, modern light fixtures, and a view into a well-lit kitchen and second floor landing. The tile flooring and large windows create an inviting and elegant entryway.
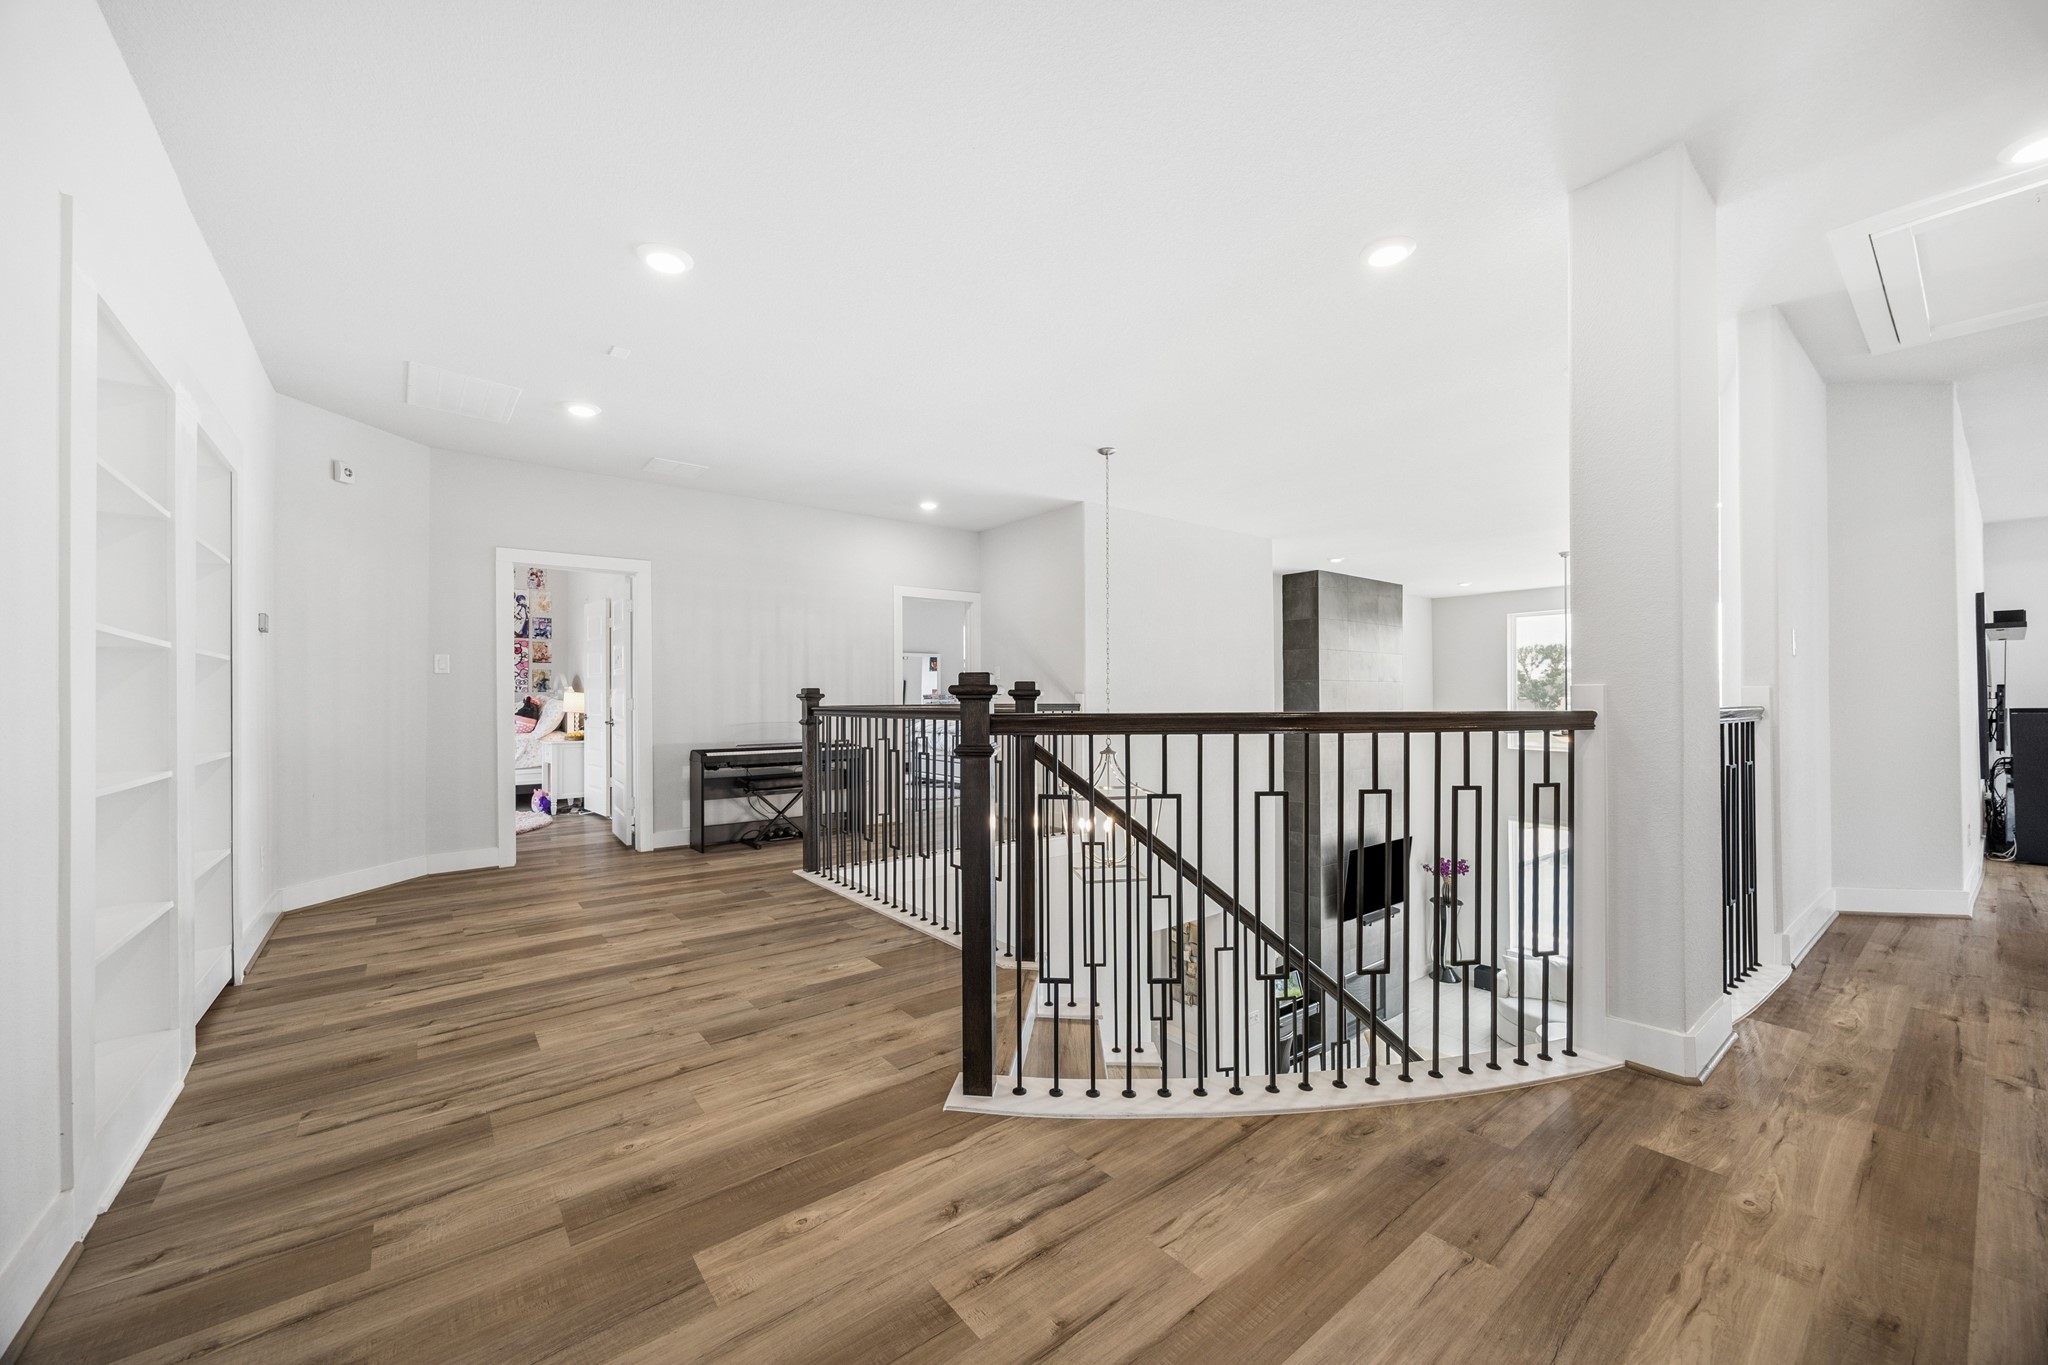
This photo showcases a bright, open upstairs landing area with elegant luxury vinyl plank flooring and modern railing overlooking the living space below. Built-in shelves and recessed lighting enhance the contemporary feel, leading to a bedroom and additional rooms. This makes for an Ideal spacious, airy home environment.
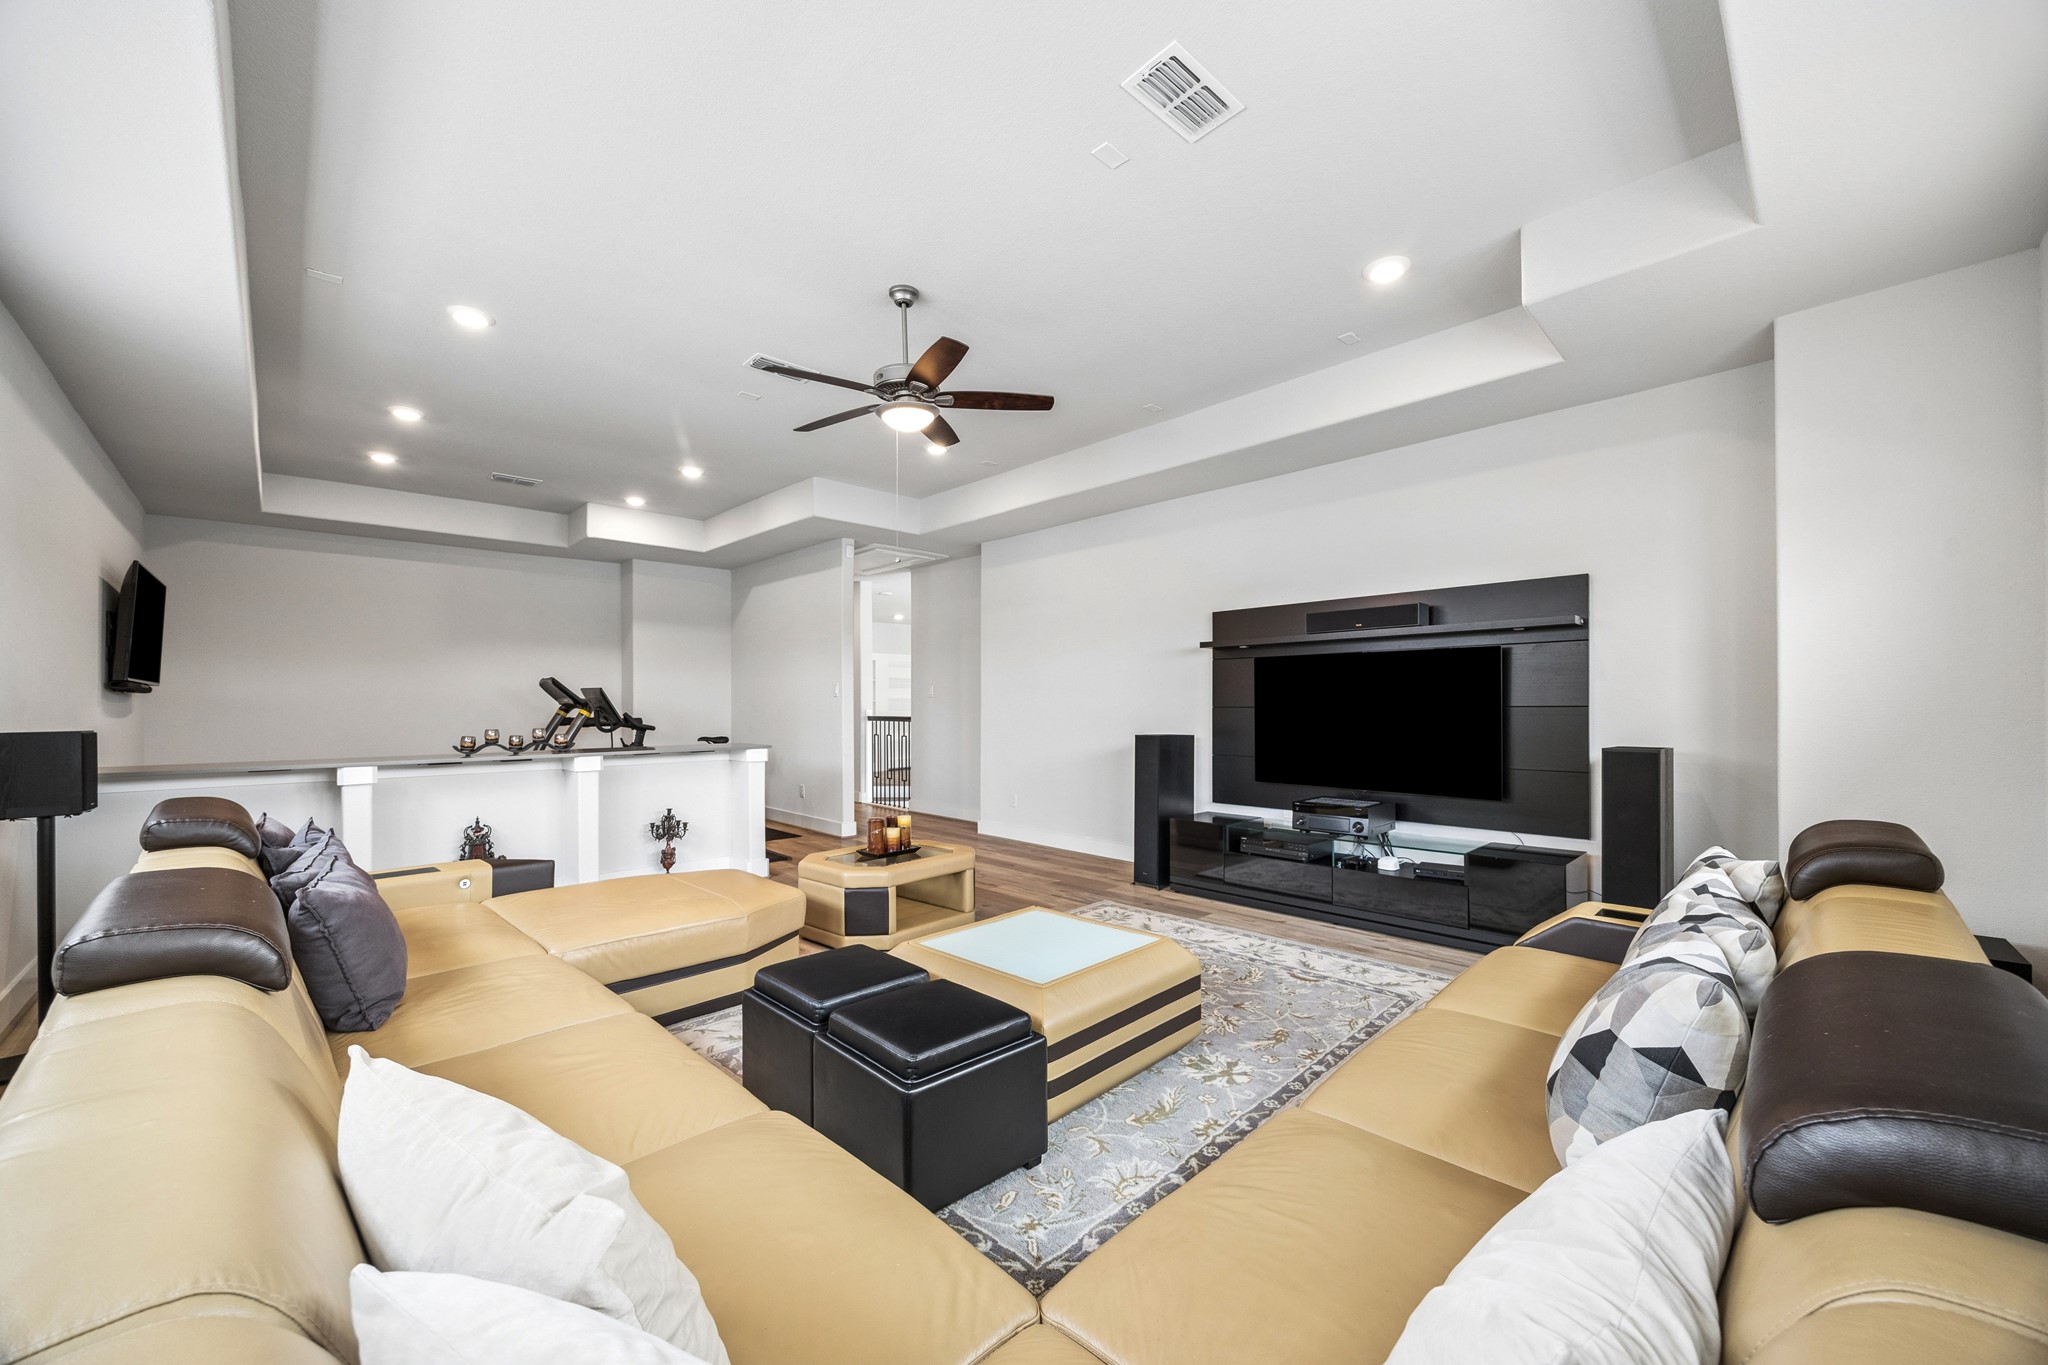
This second floor very spacious Gameroom/Flex room features a modern design with 10 ft tray ceiling , luxury vinyl plank flooring, recessed lighting and a ceiling fan, offering a comfortable and inviting atmosphere. This room can be a media room, exercise room , study or a combination.
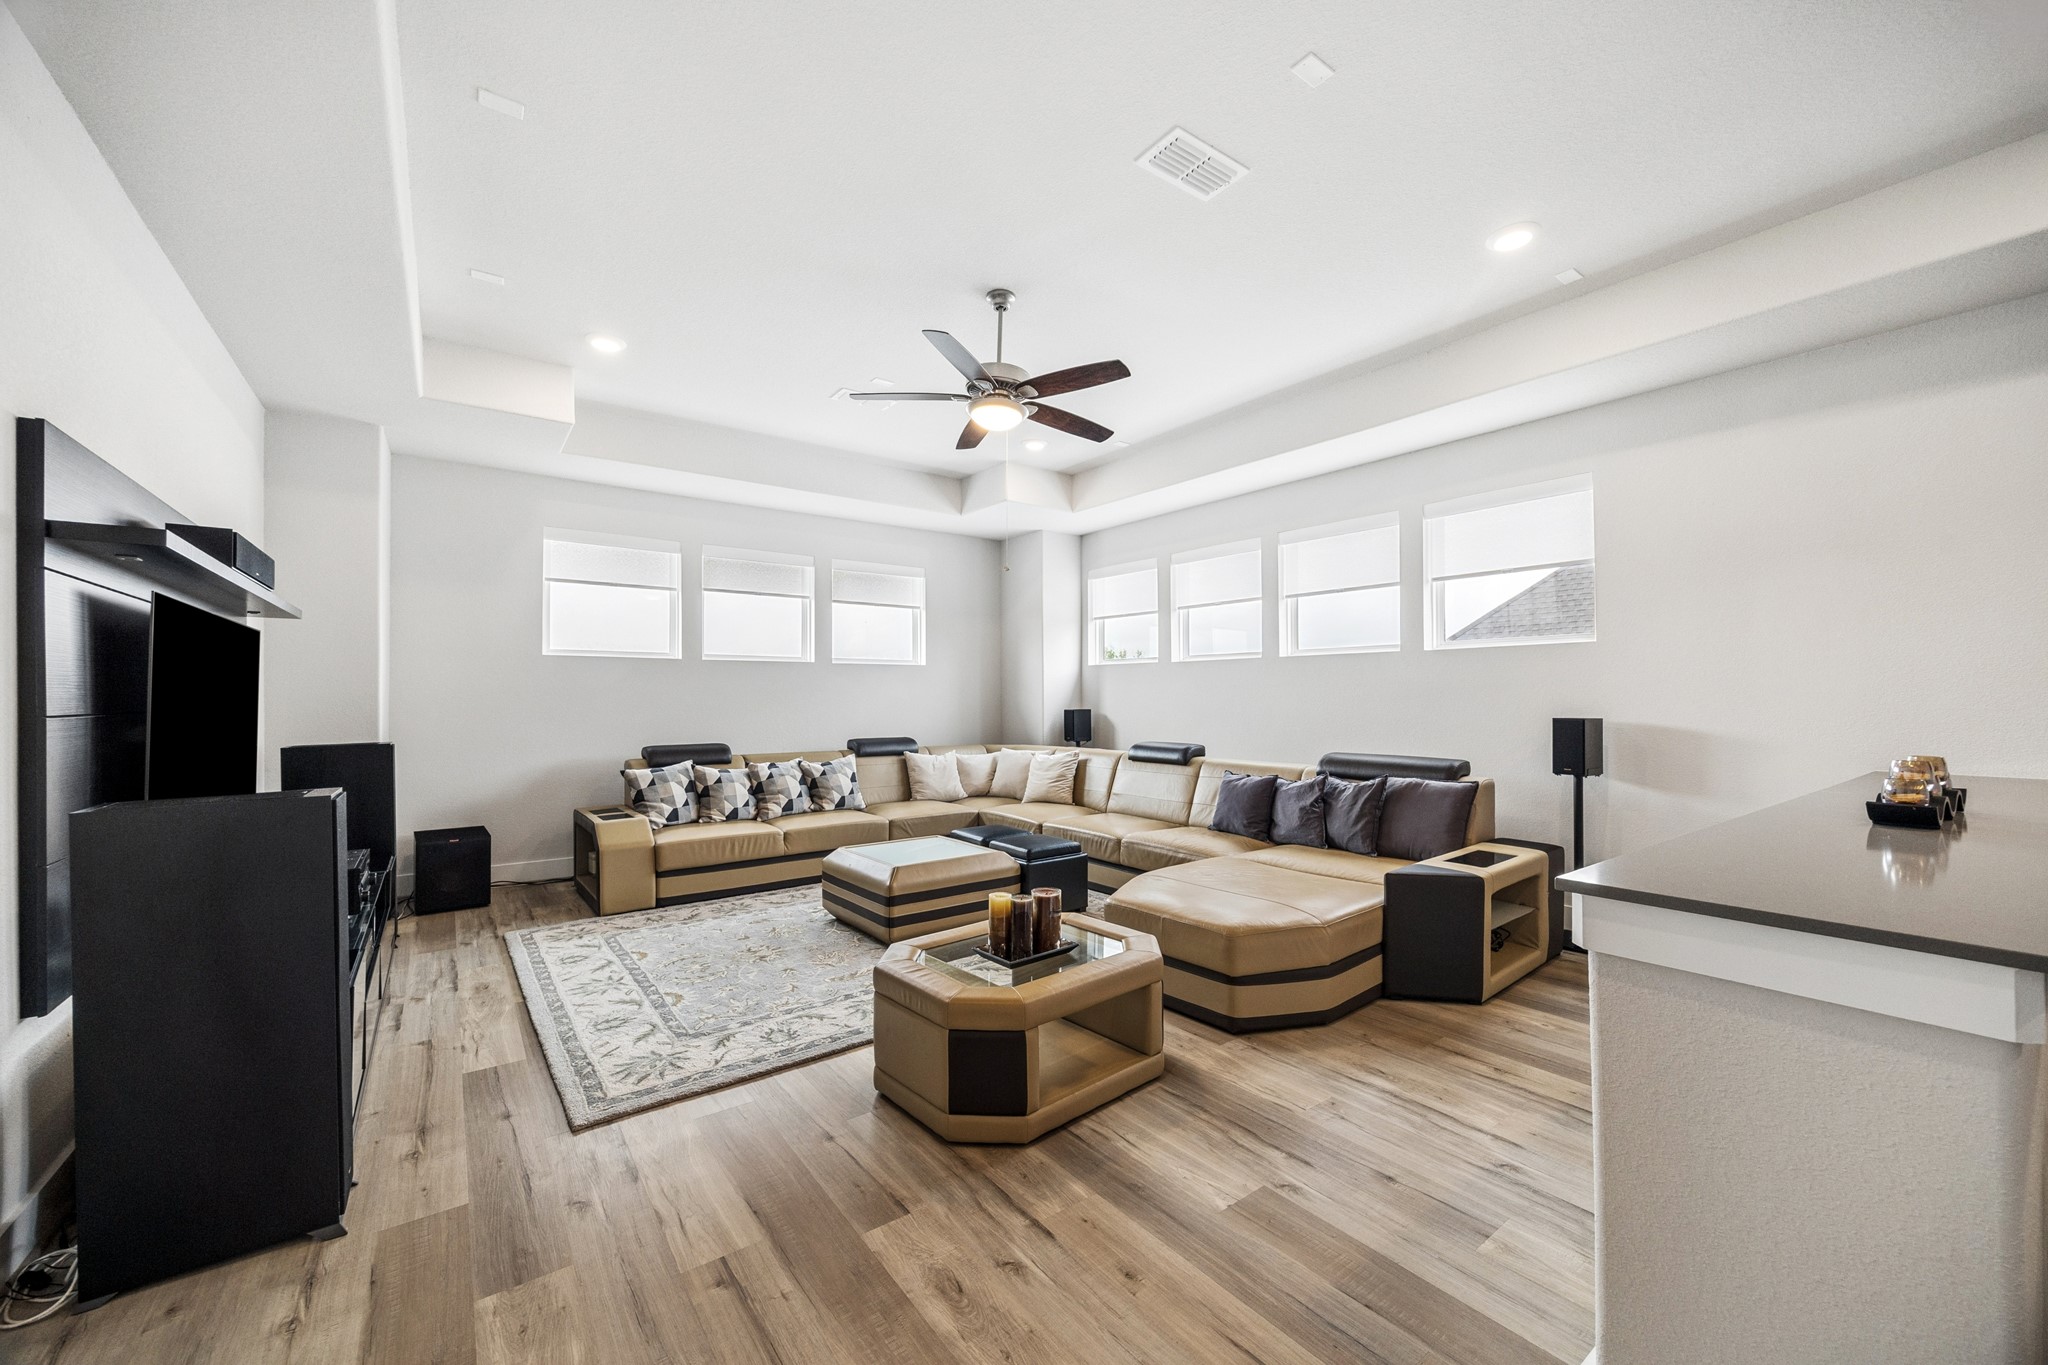
Another view of the Gameroom/Flex room showcasing the wrap around high windows. The room has sleek vinyl plank flooring and a cozy atmosphere, ideal for relaxation and entertainment.
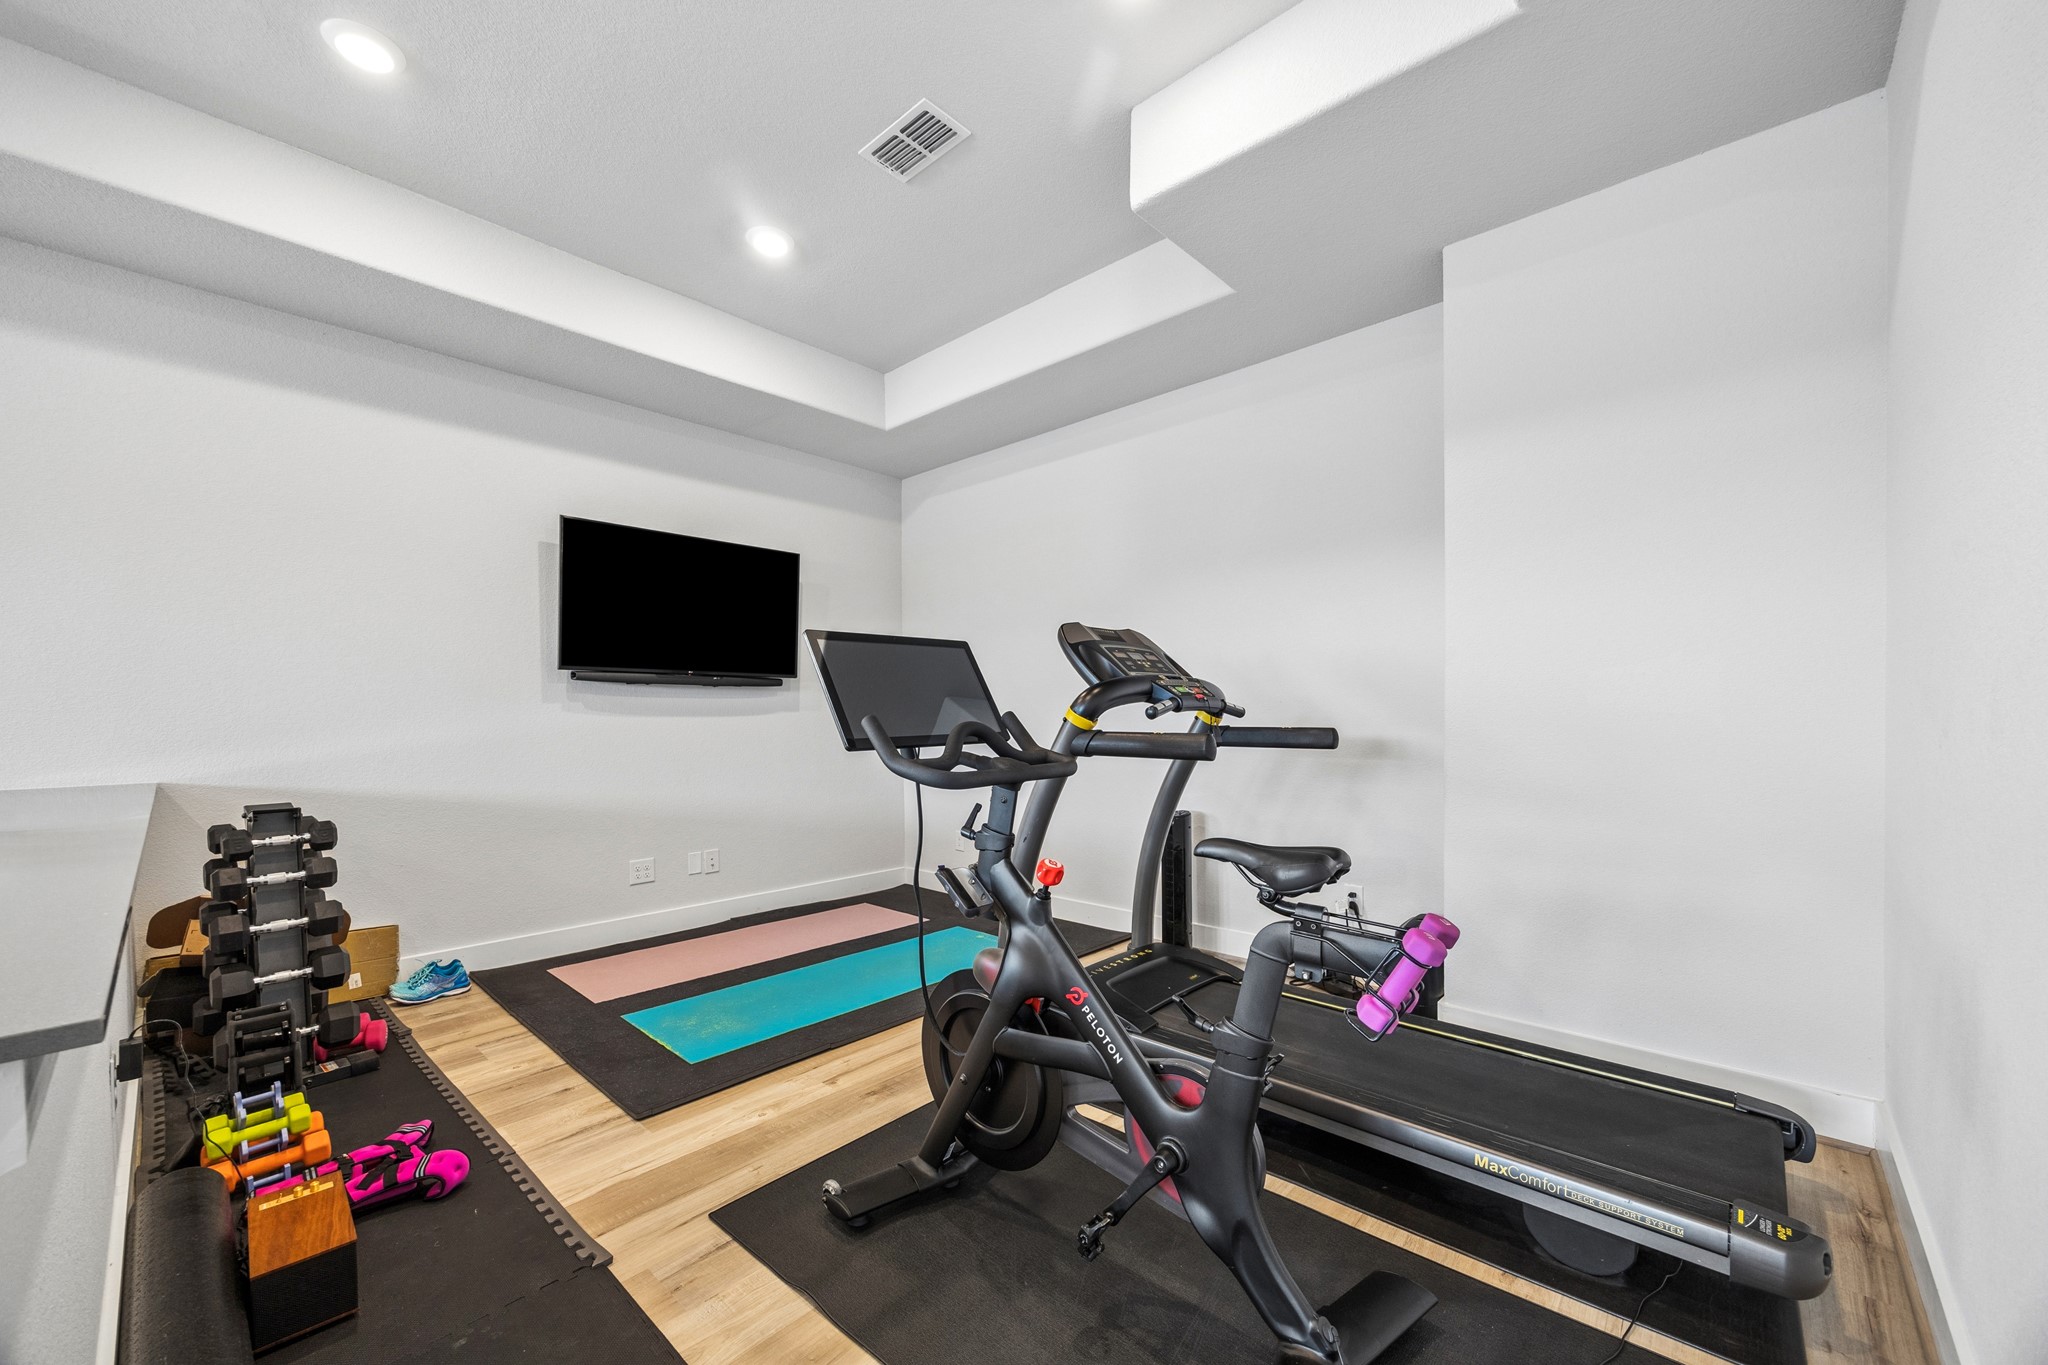
This view is at one end of the Gameroom/Flex room room showcasing its potential use as an exercise room one one end and a media room on the other.
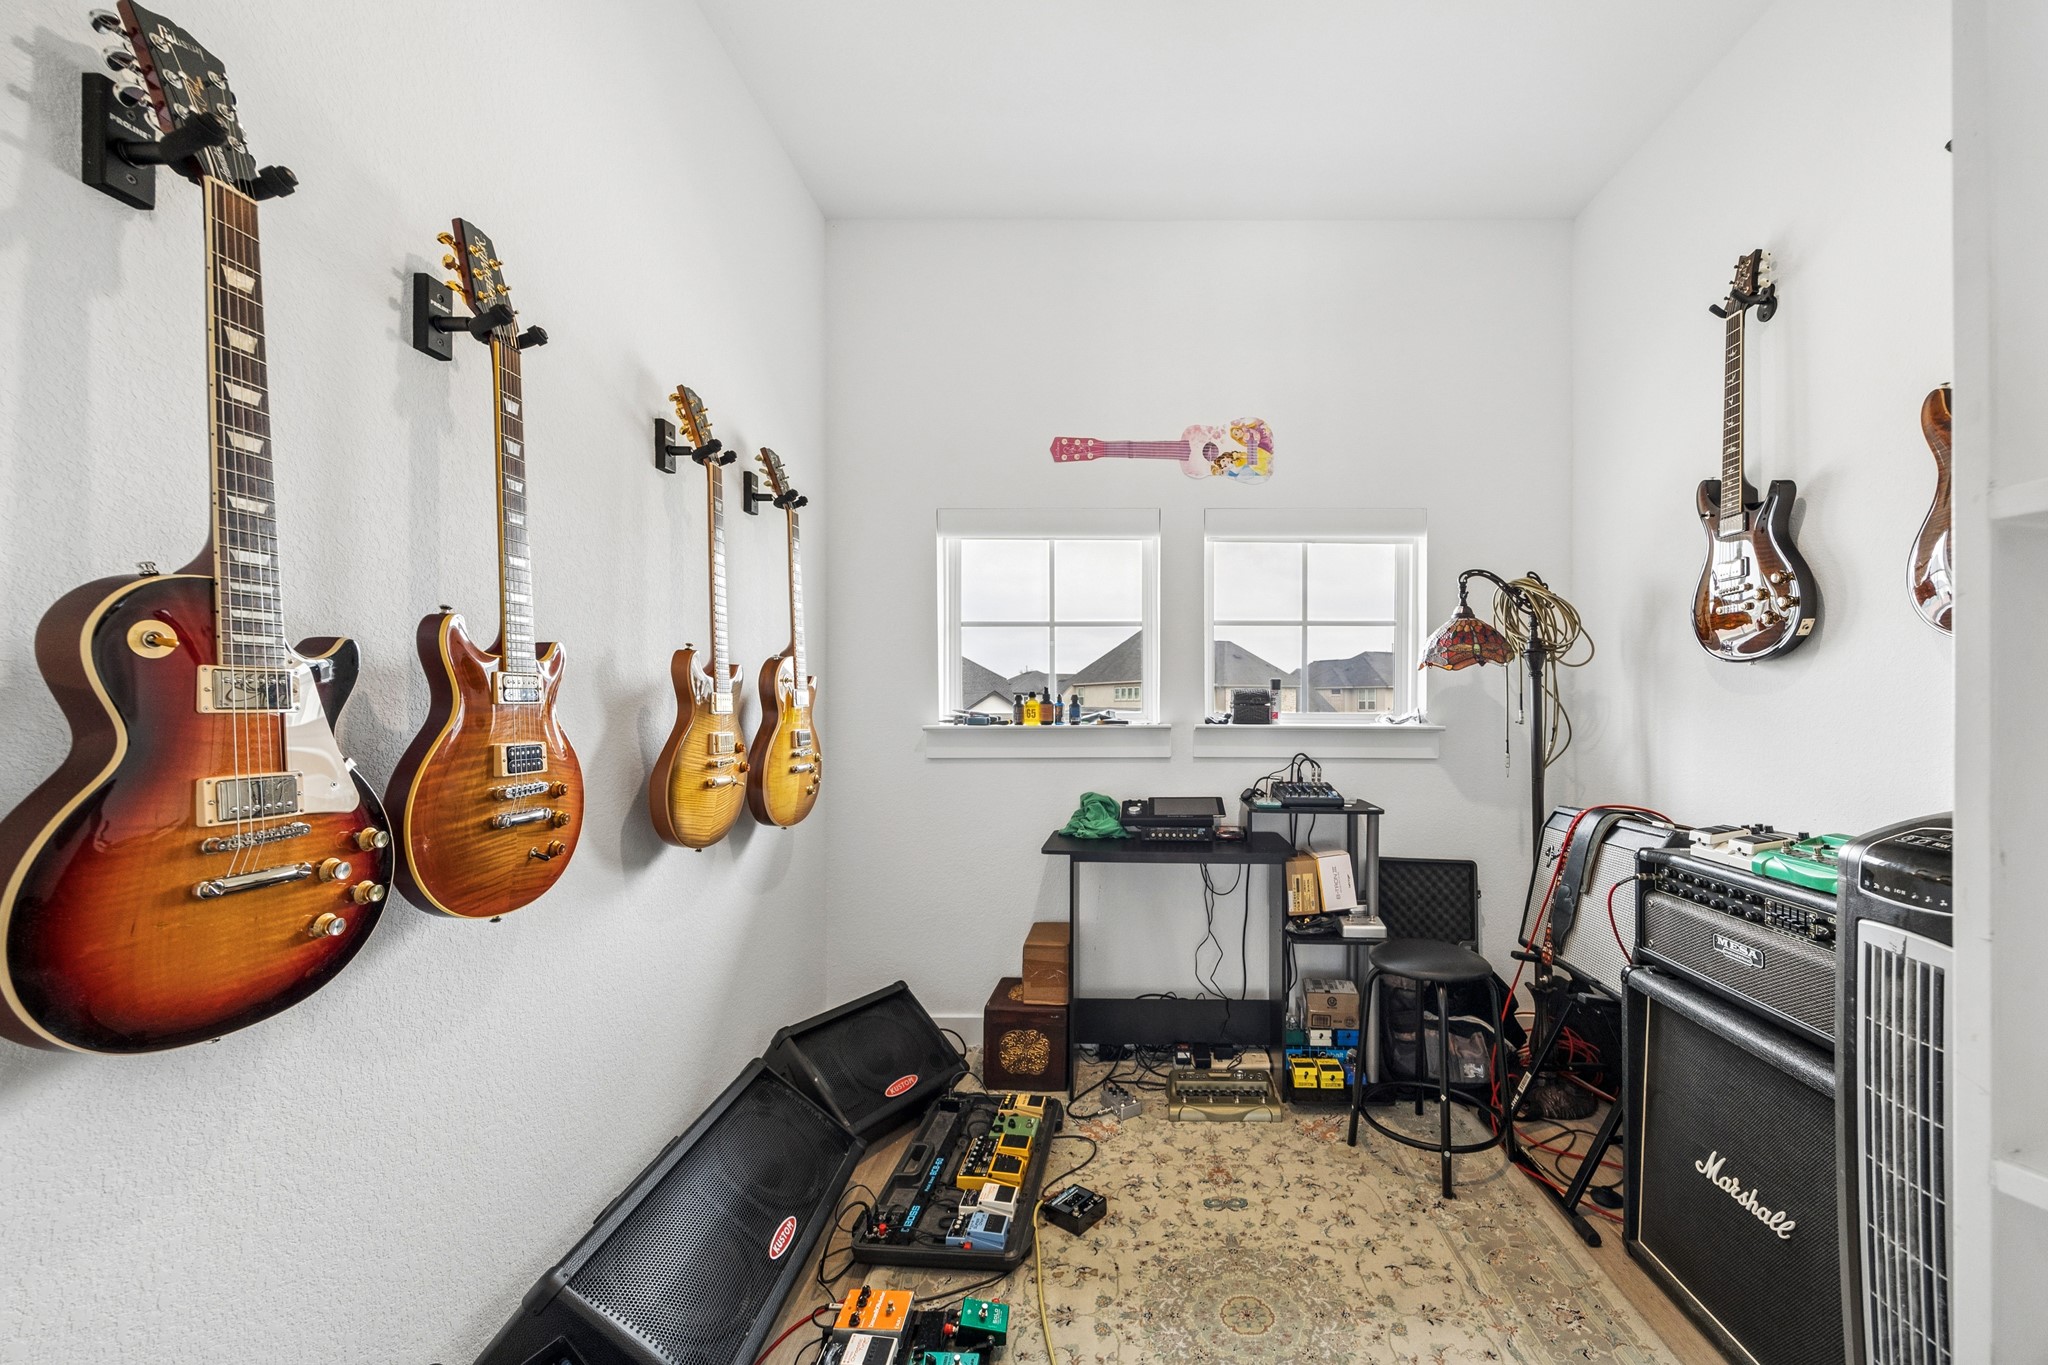
This photo showcases a hidden extra room located off of the second floor landing behind the built in book cases with luxury vinyl plank flooring. This is an extra room that can be used for anything your heart desires.
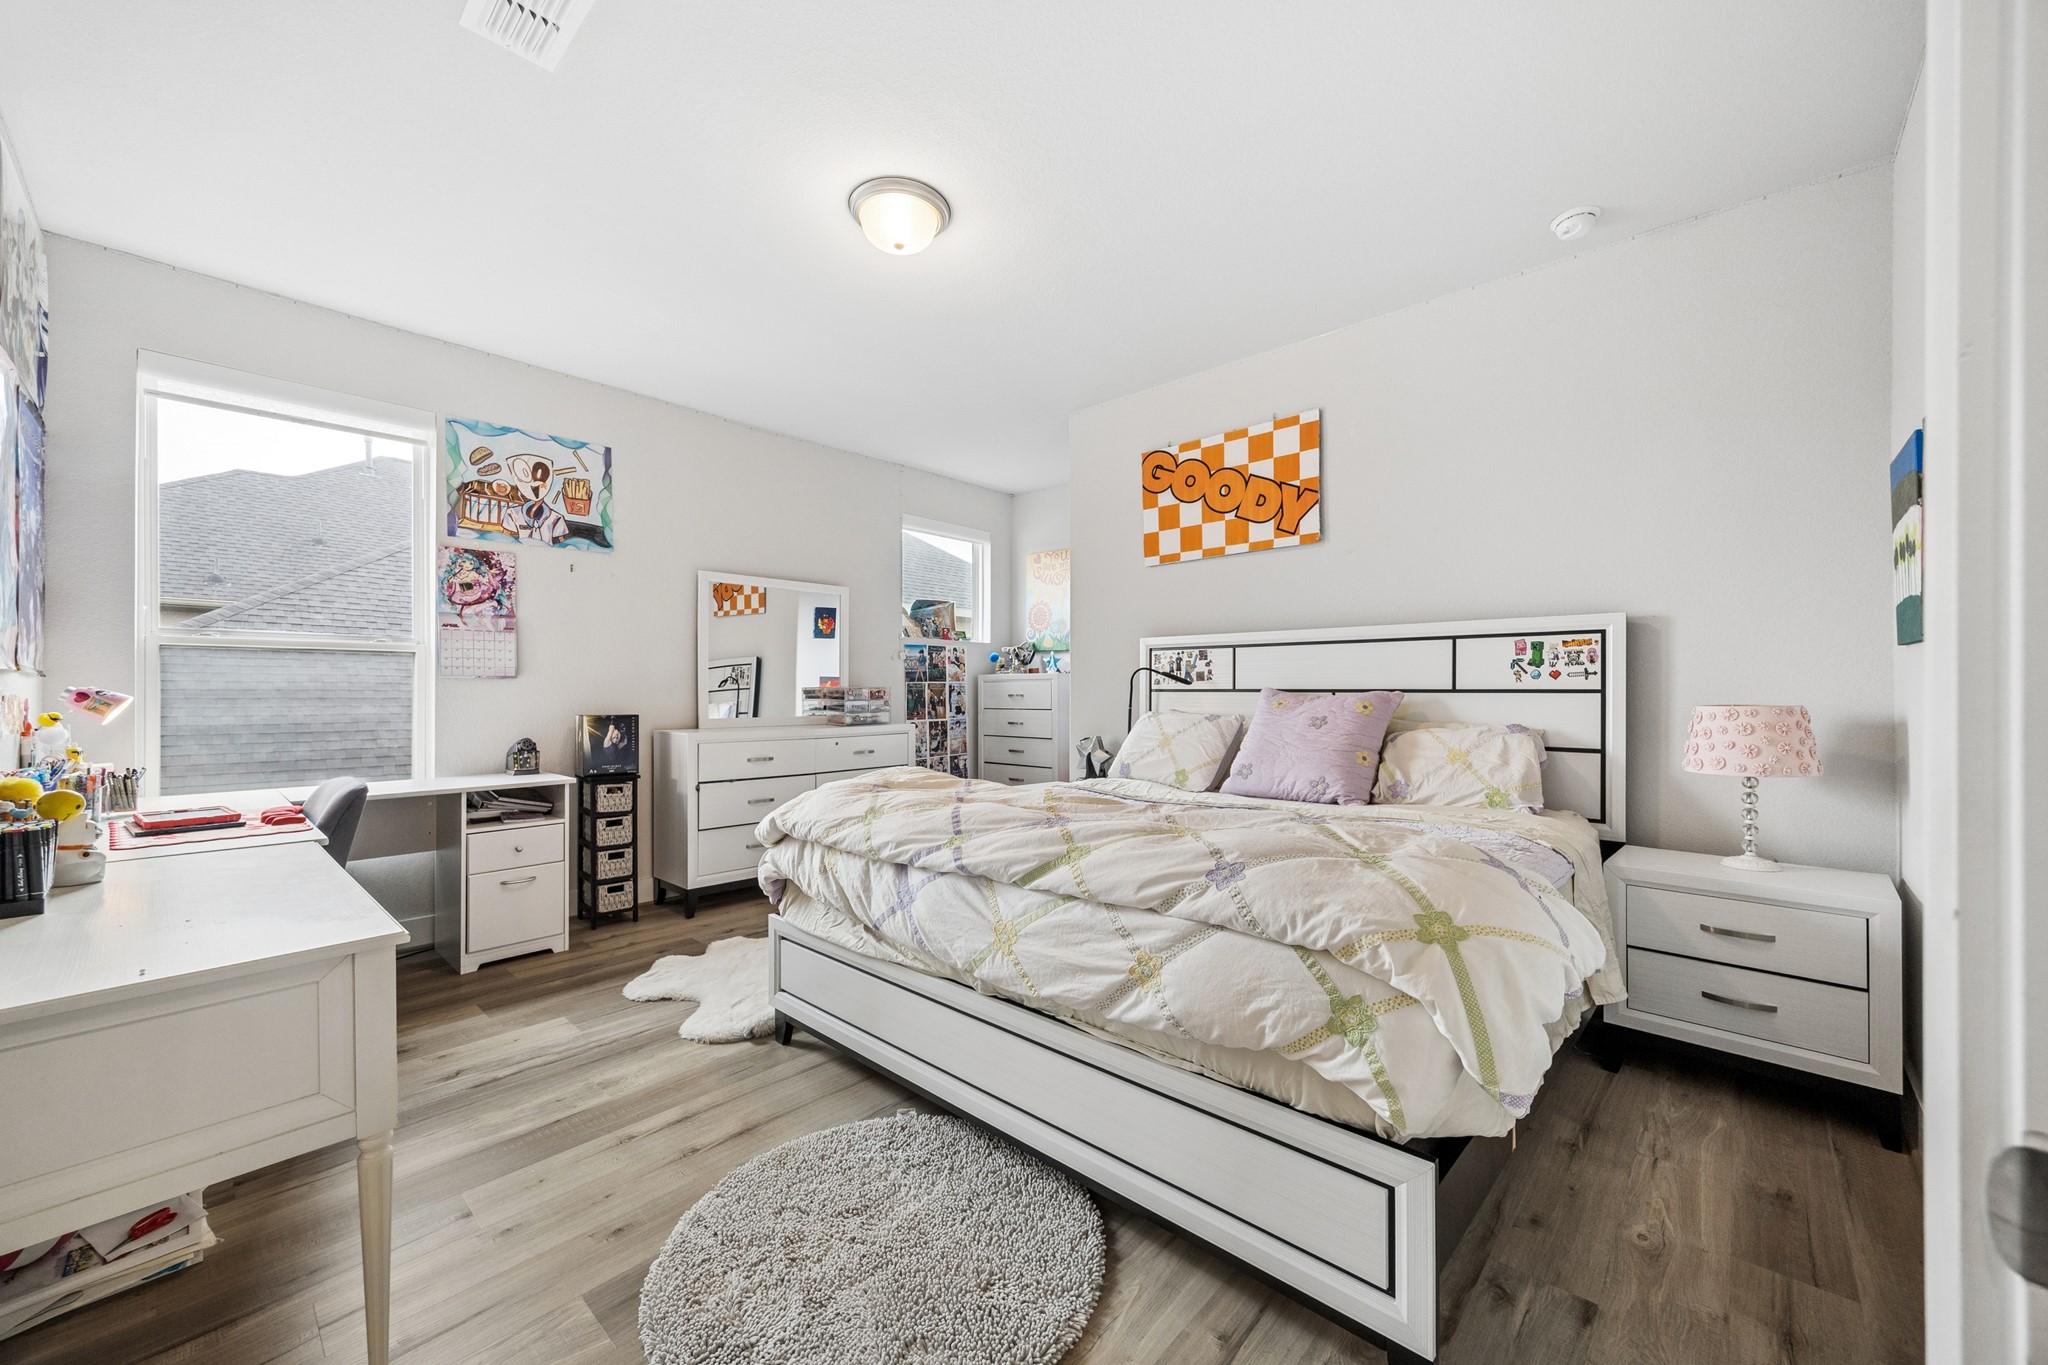
Bright and cozy second floor secondary bedroom with two windows providing natural light. Luxury vinyl plank flooring with Hollywood ensuite bathroom.
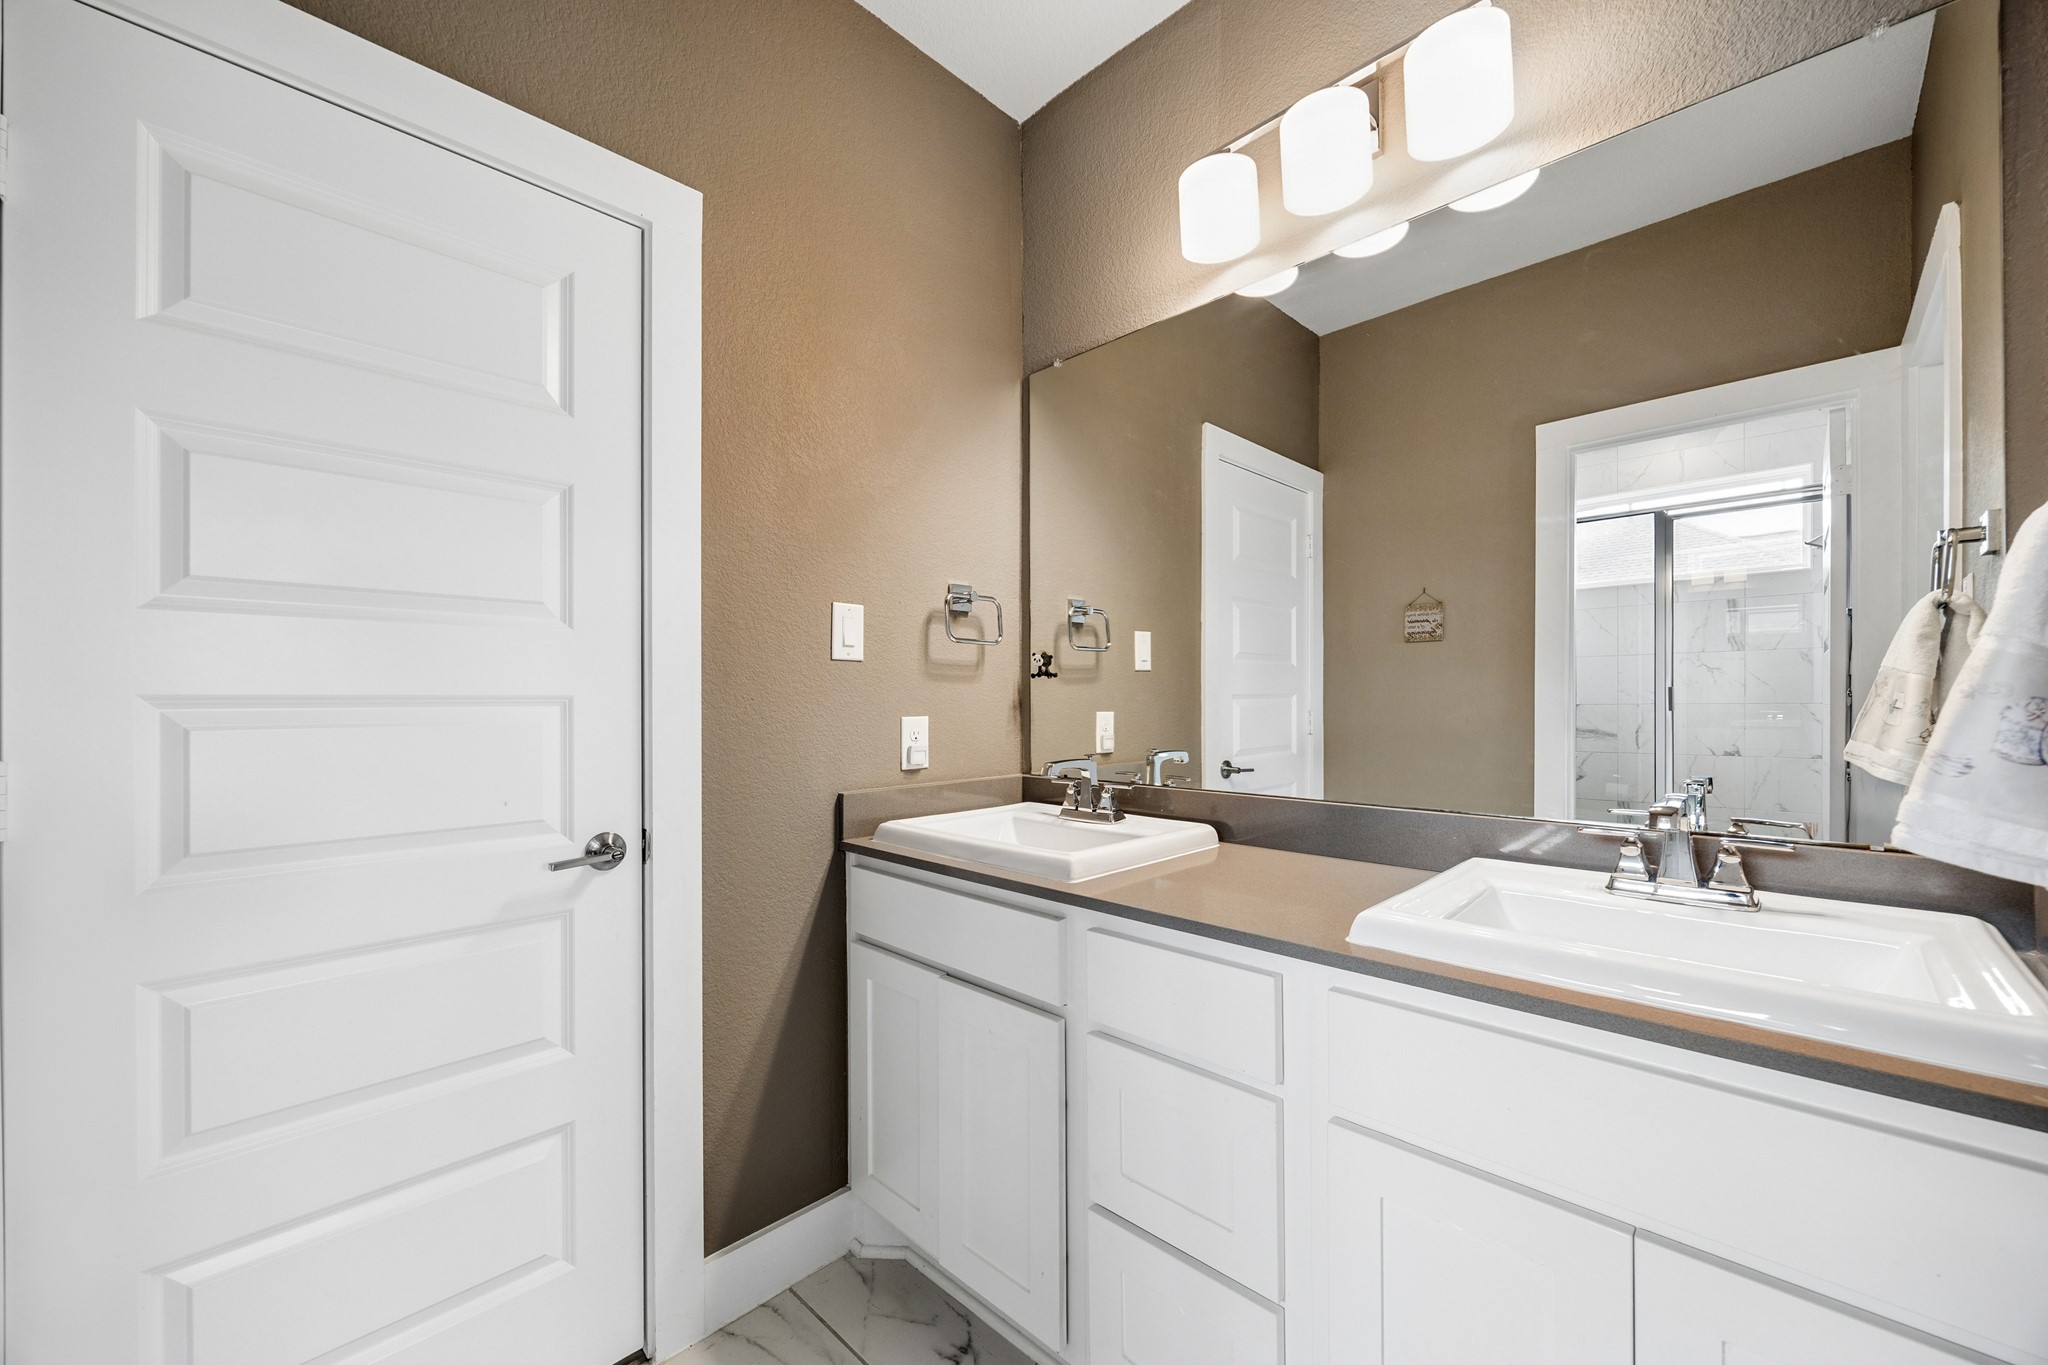
This Hollywood ensuite 2nd floor bathroom features a modern double vanity with sleek sinks and ample storage space beneath. The neutral-toned walls complement the white cabinetry, and a large mirror is illuminated by stylish overhead lighting.
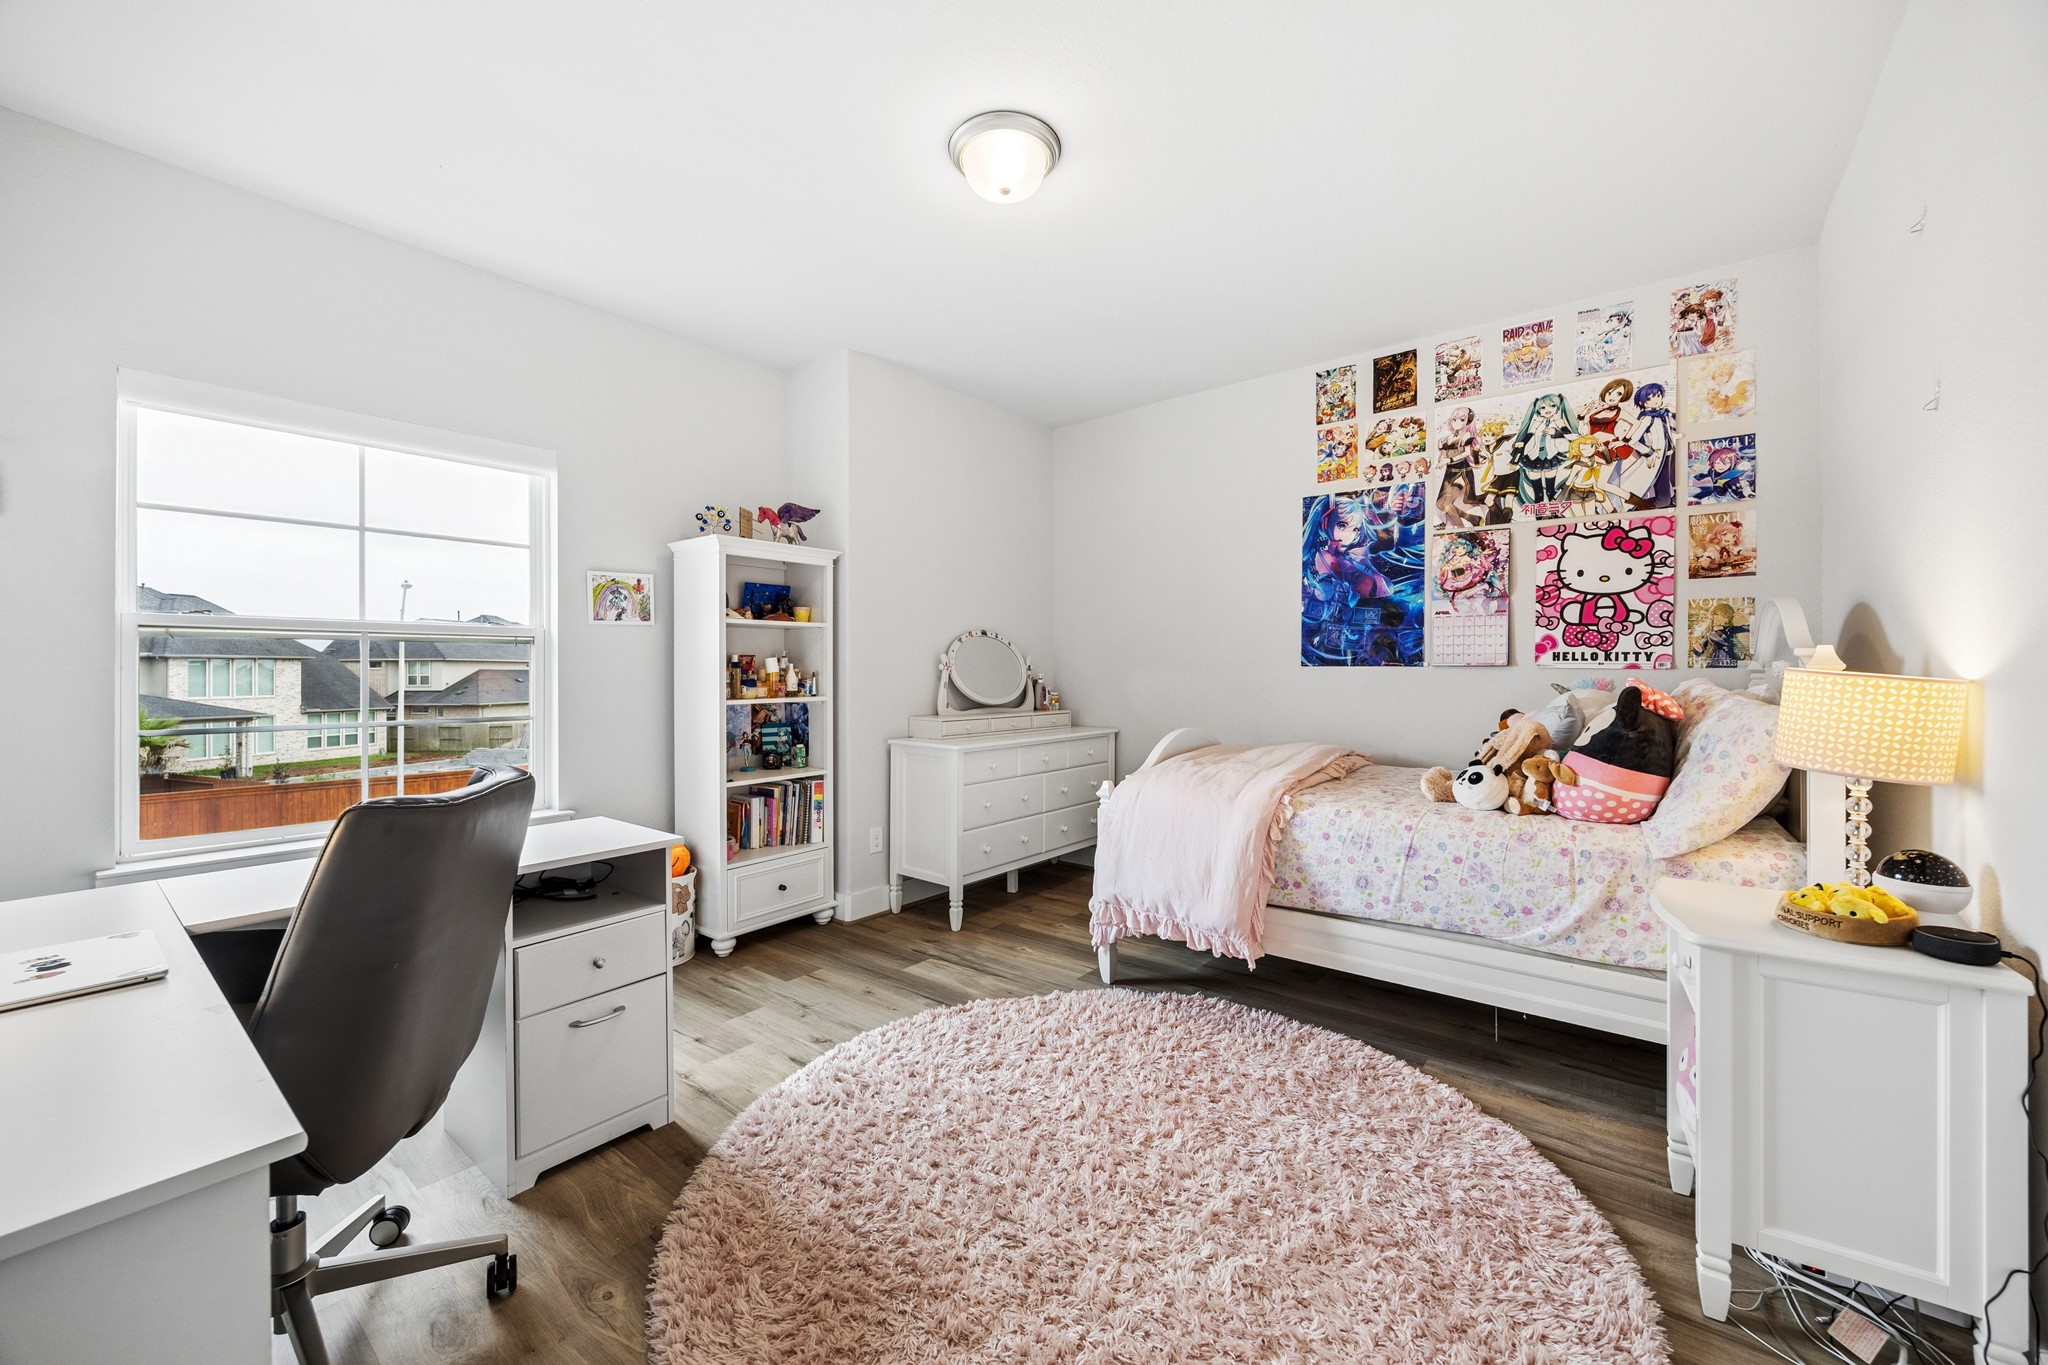
This second floor secondary bedroom features lots of natural light from a large window. The room has a modern feel with luxury vinyl flooring . It has a Hollywood ensuite bathroom.
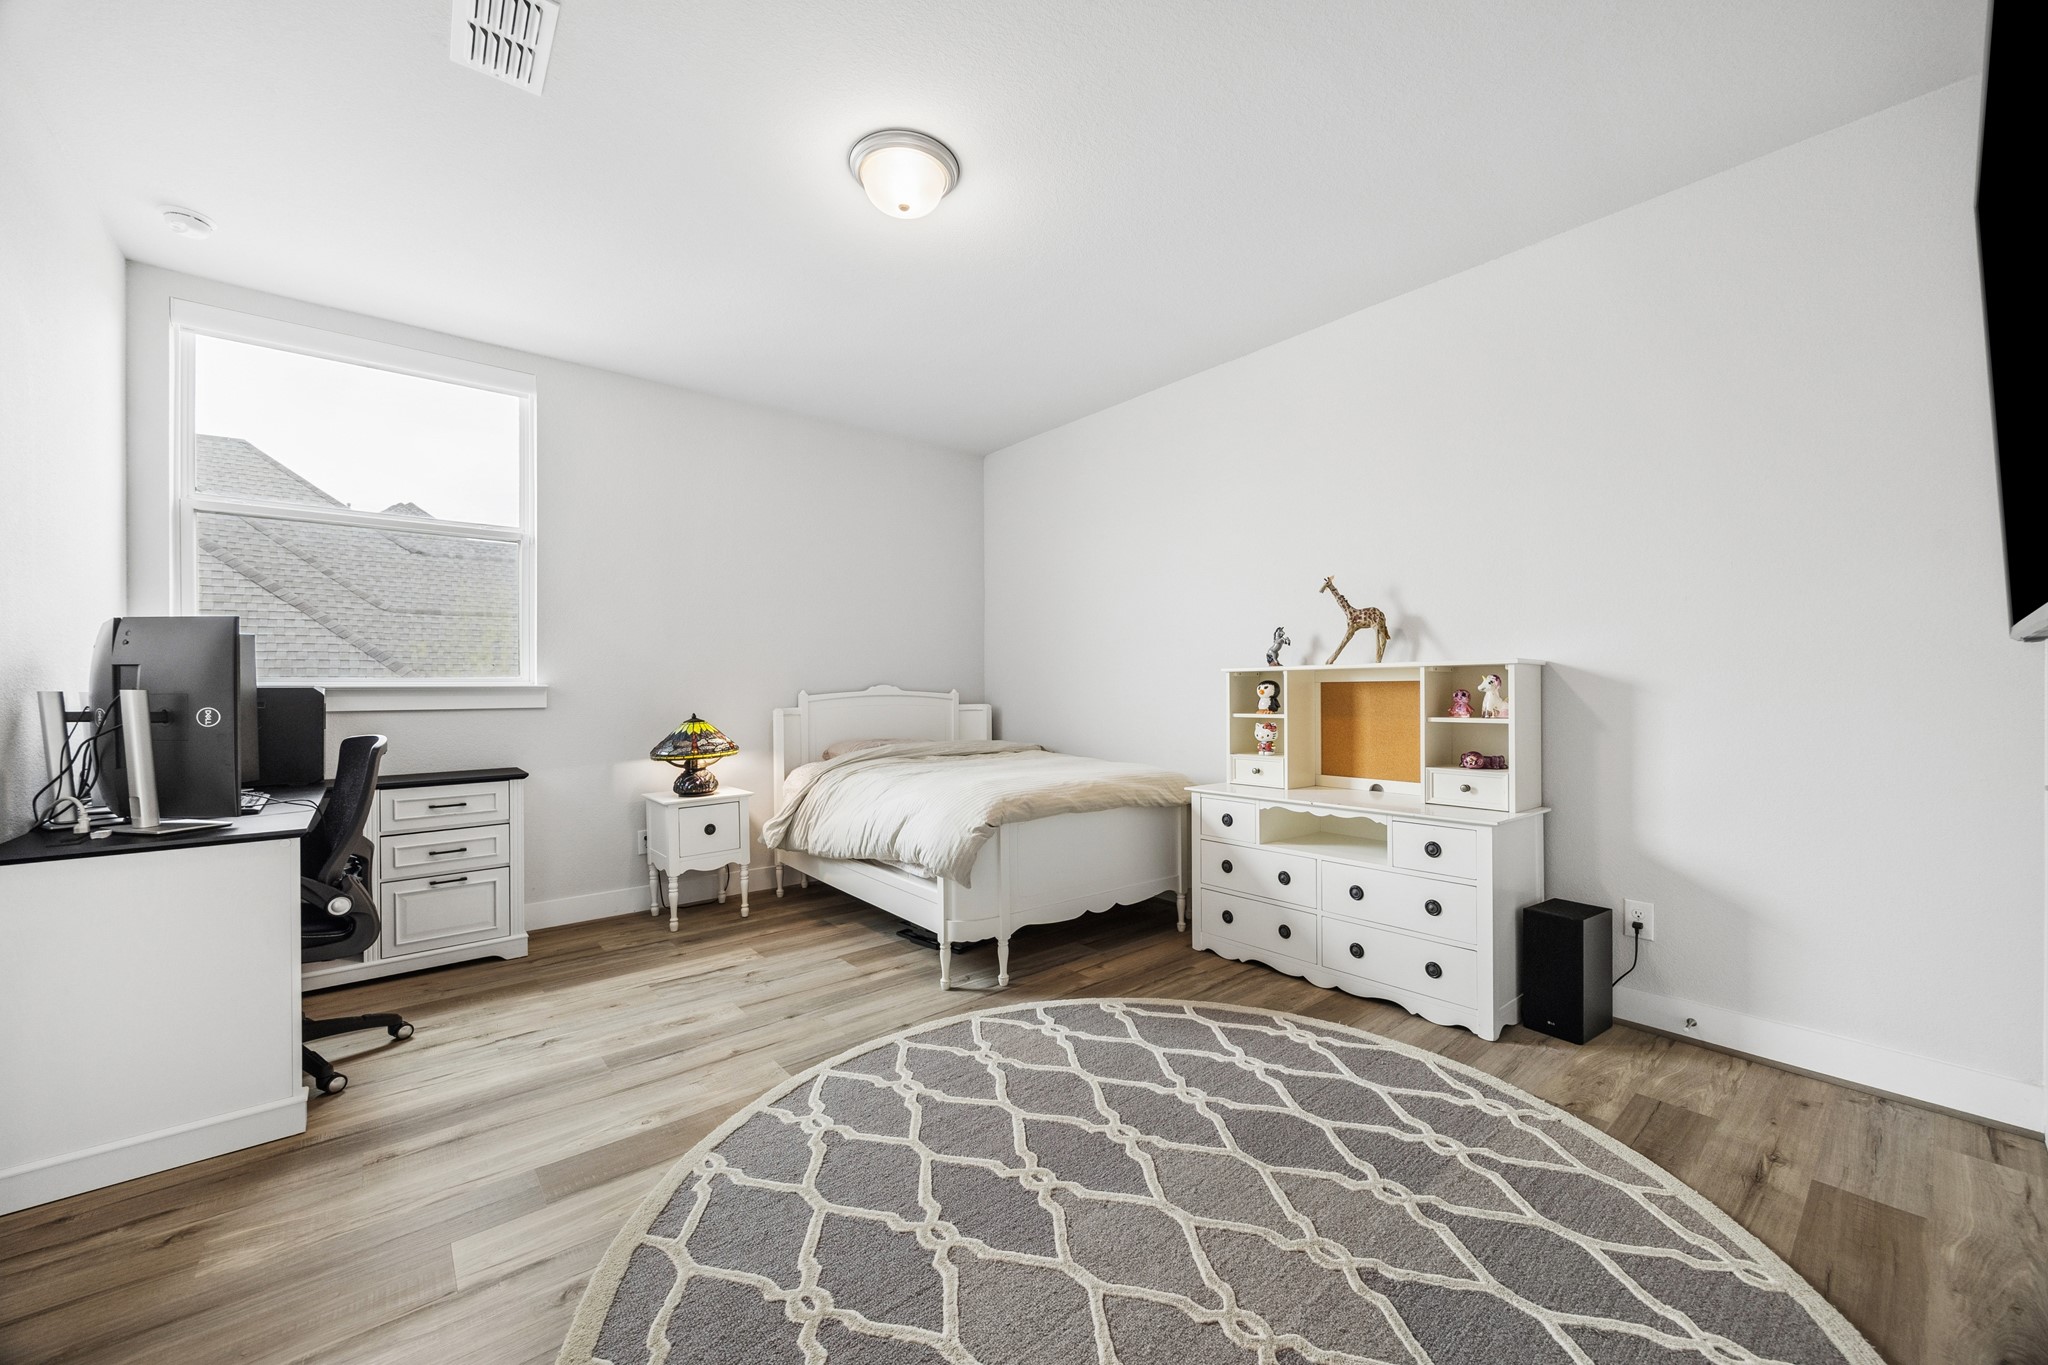
This bright second floor secondary bedroom has luxury vinyl plank flooring and an ensuite bathroom.
This second floor secondary ensuite bathroom features a modern design with a glass-enclosed shower, elegant ceramic tile flooring, and a large vanity with ample storage. The space is bright, with natural light streaming in through a window.
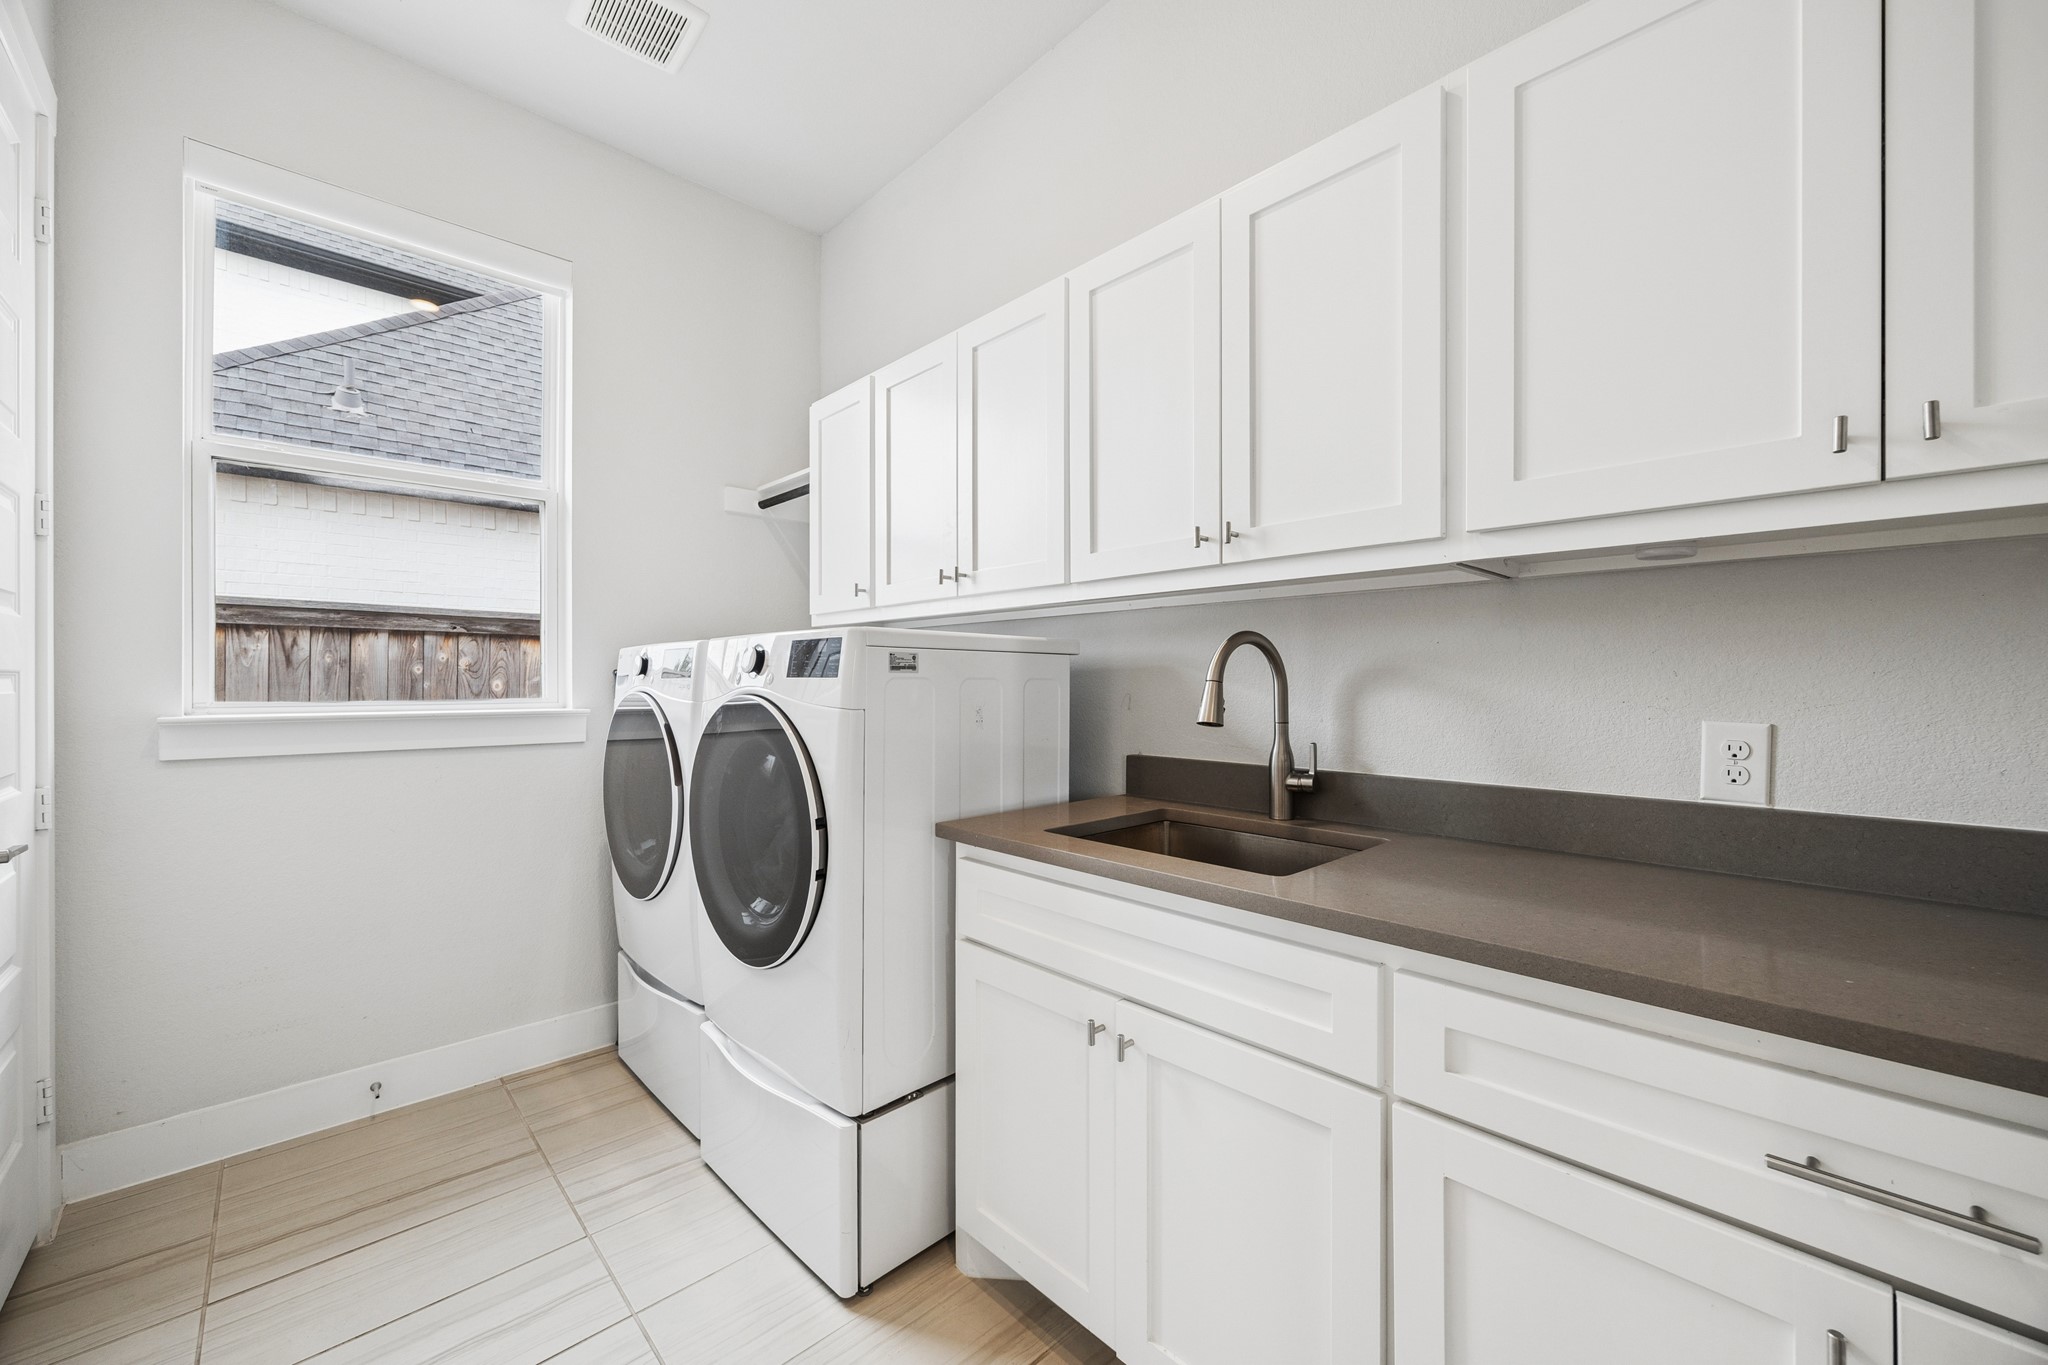
This is the first floor bright, modern laundry room with white cabinetry, a sleek countertop, and a built-in sink. It has ample light from a large window. A great space to spend laundry time.
This photo shows a whole house Generac Guardian 26kw generator (2025) that provides reliable power during outages.
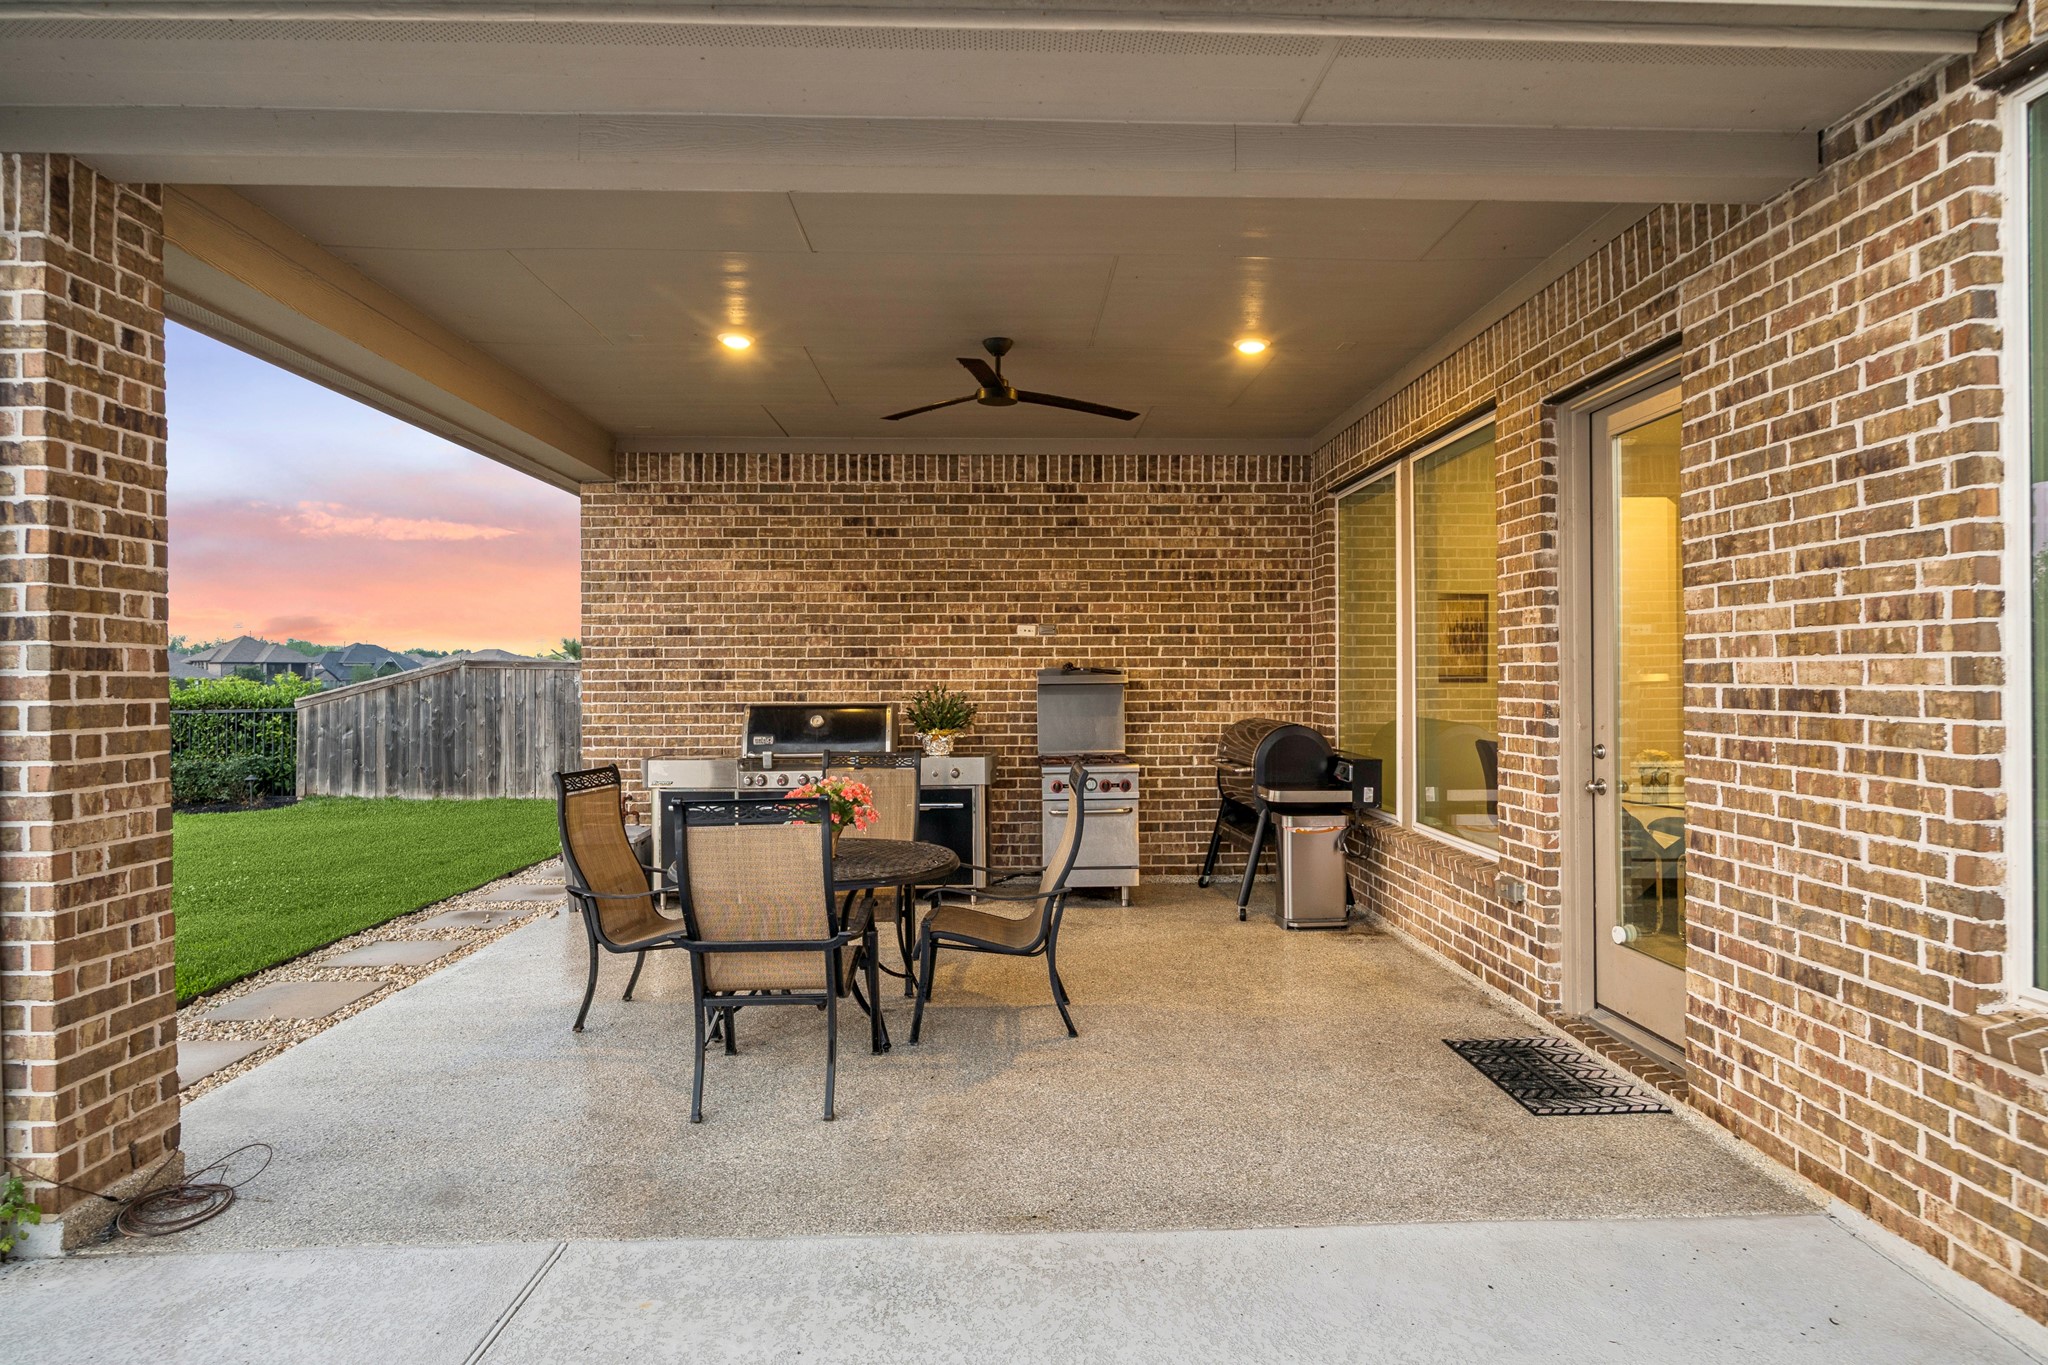
This photo showcases a spacious, covered patio with brick walls, expoy floors and summer kitchen. It opens to a well-maintained yard, perfect for entertaining or relaxing.
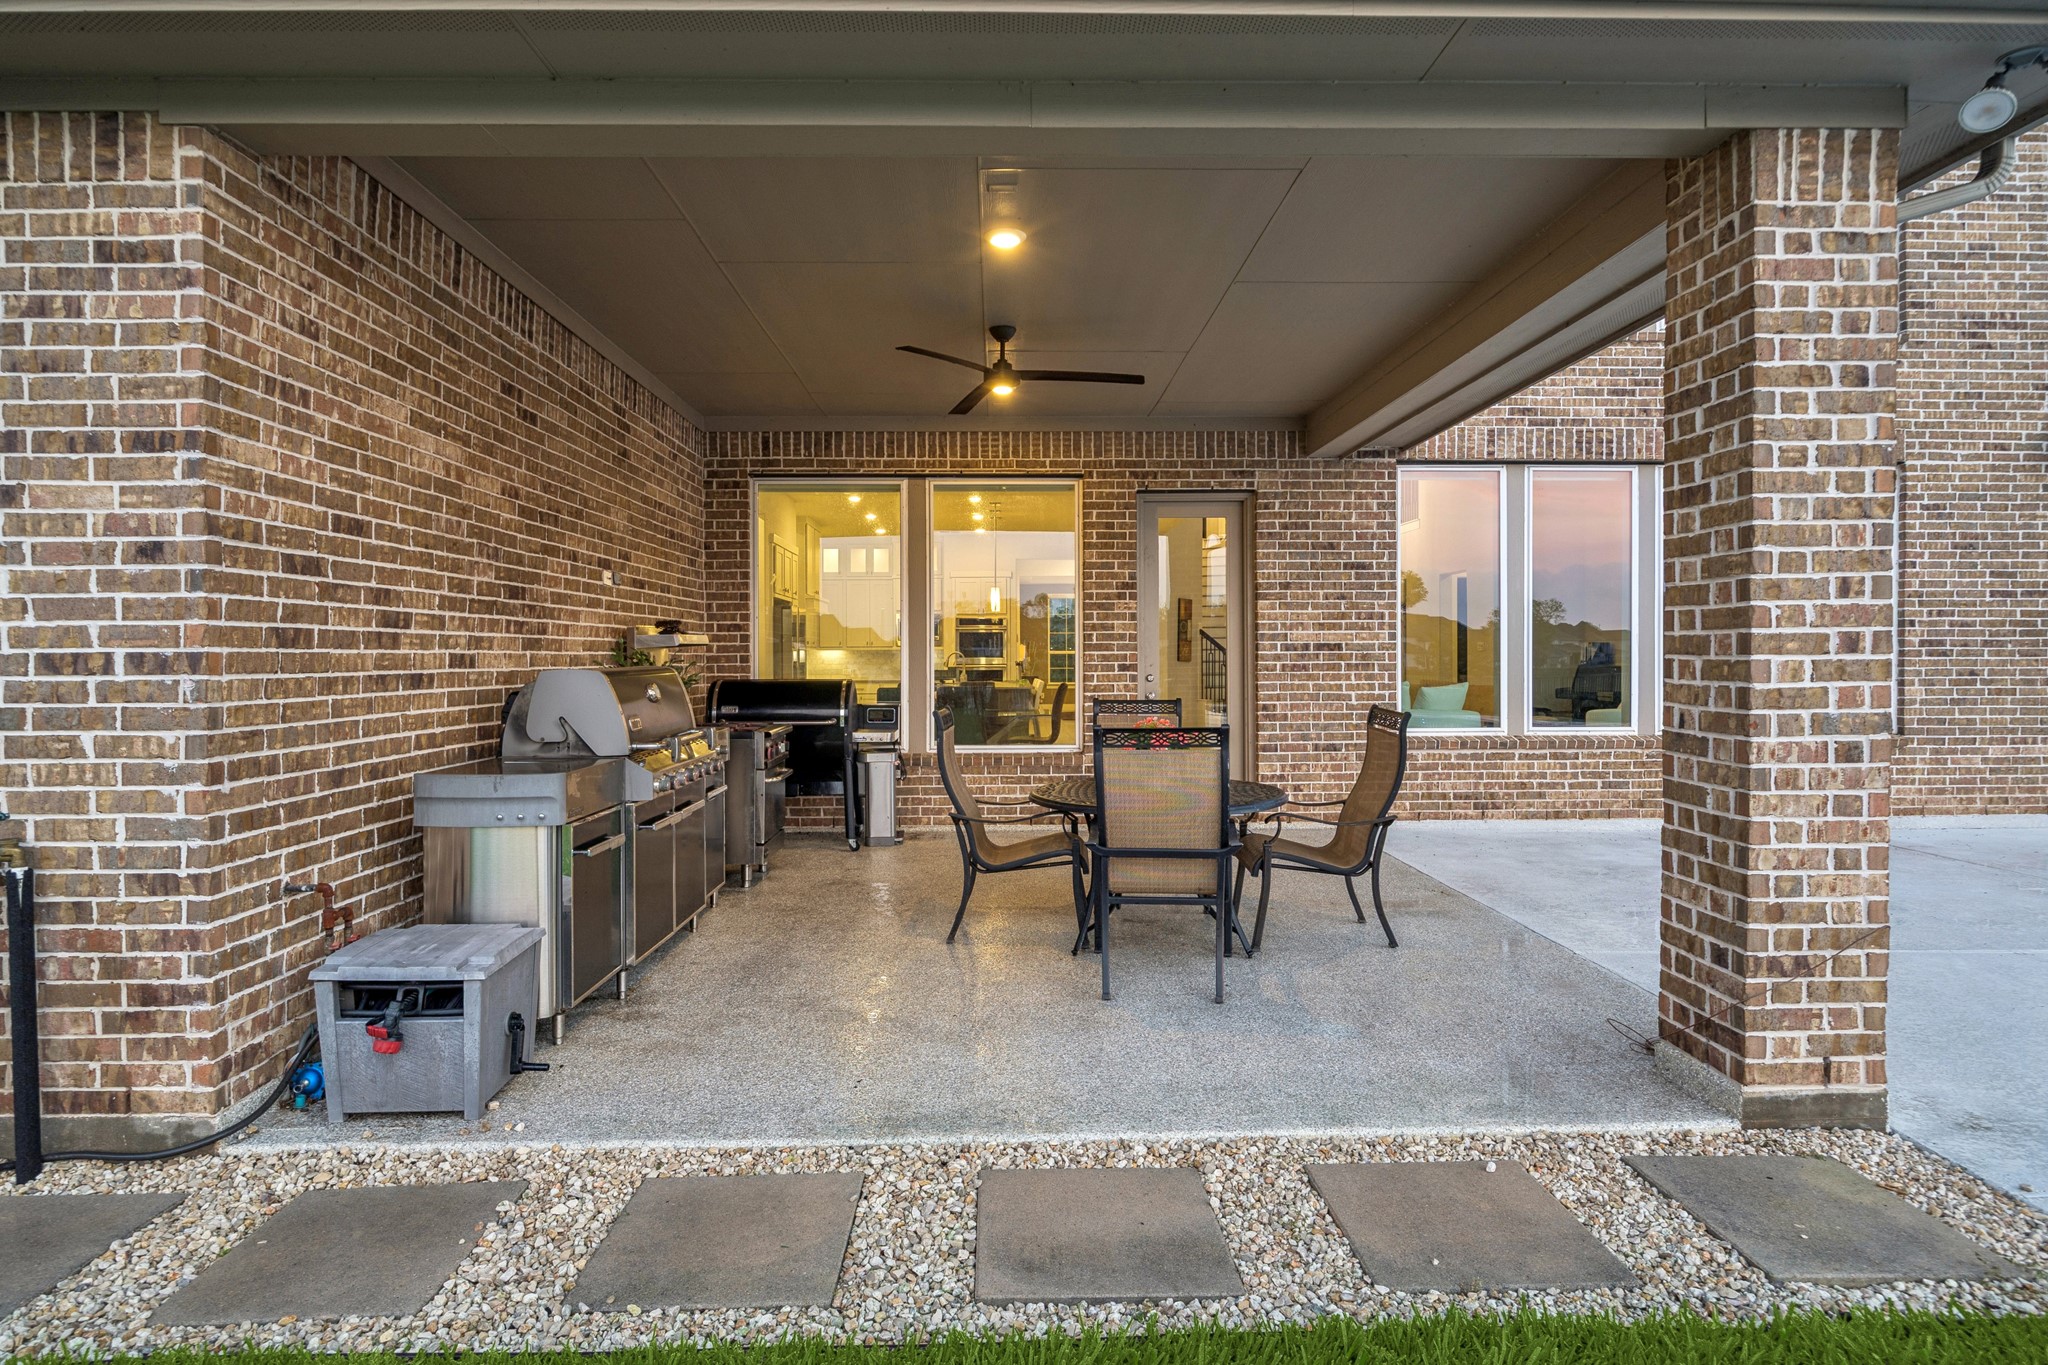
This is another photo of the spacious covered patio with a Summer outdoor kitchen, including a grill and prep area. It features ceiling fan, and is surrounded by attractive brickwork, perfect for entertaining. Views all around of the pool and lake .
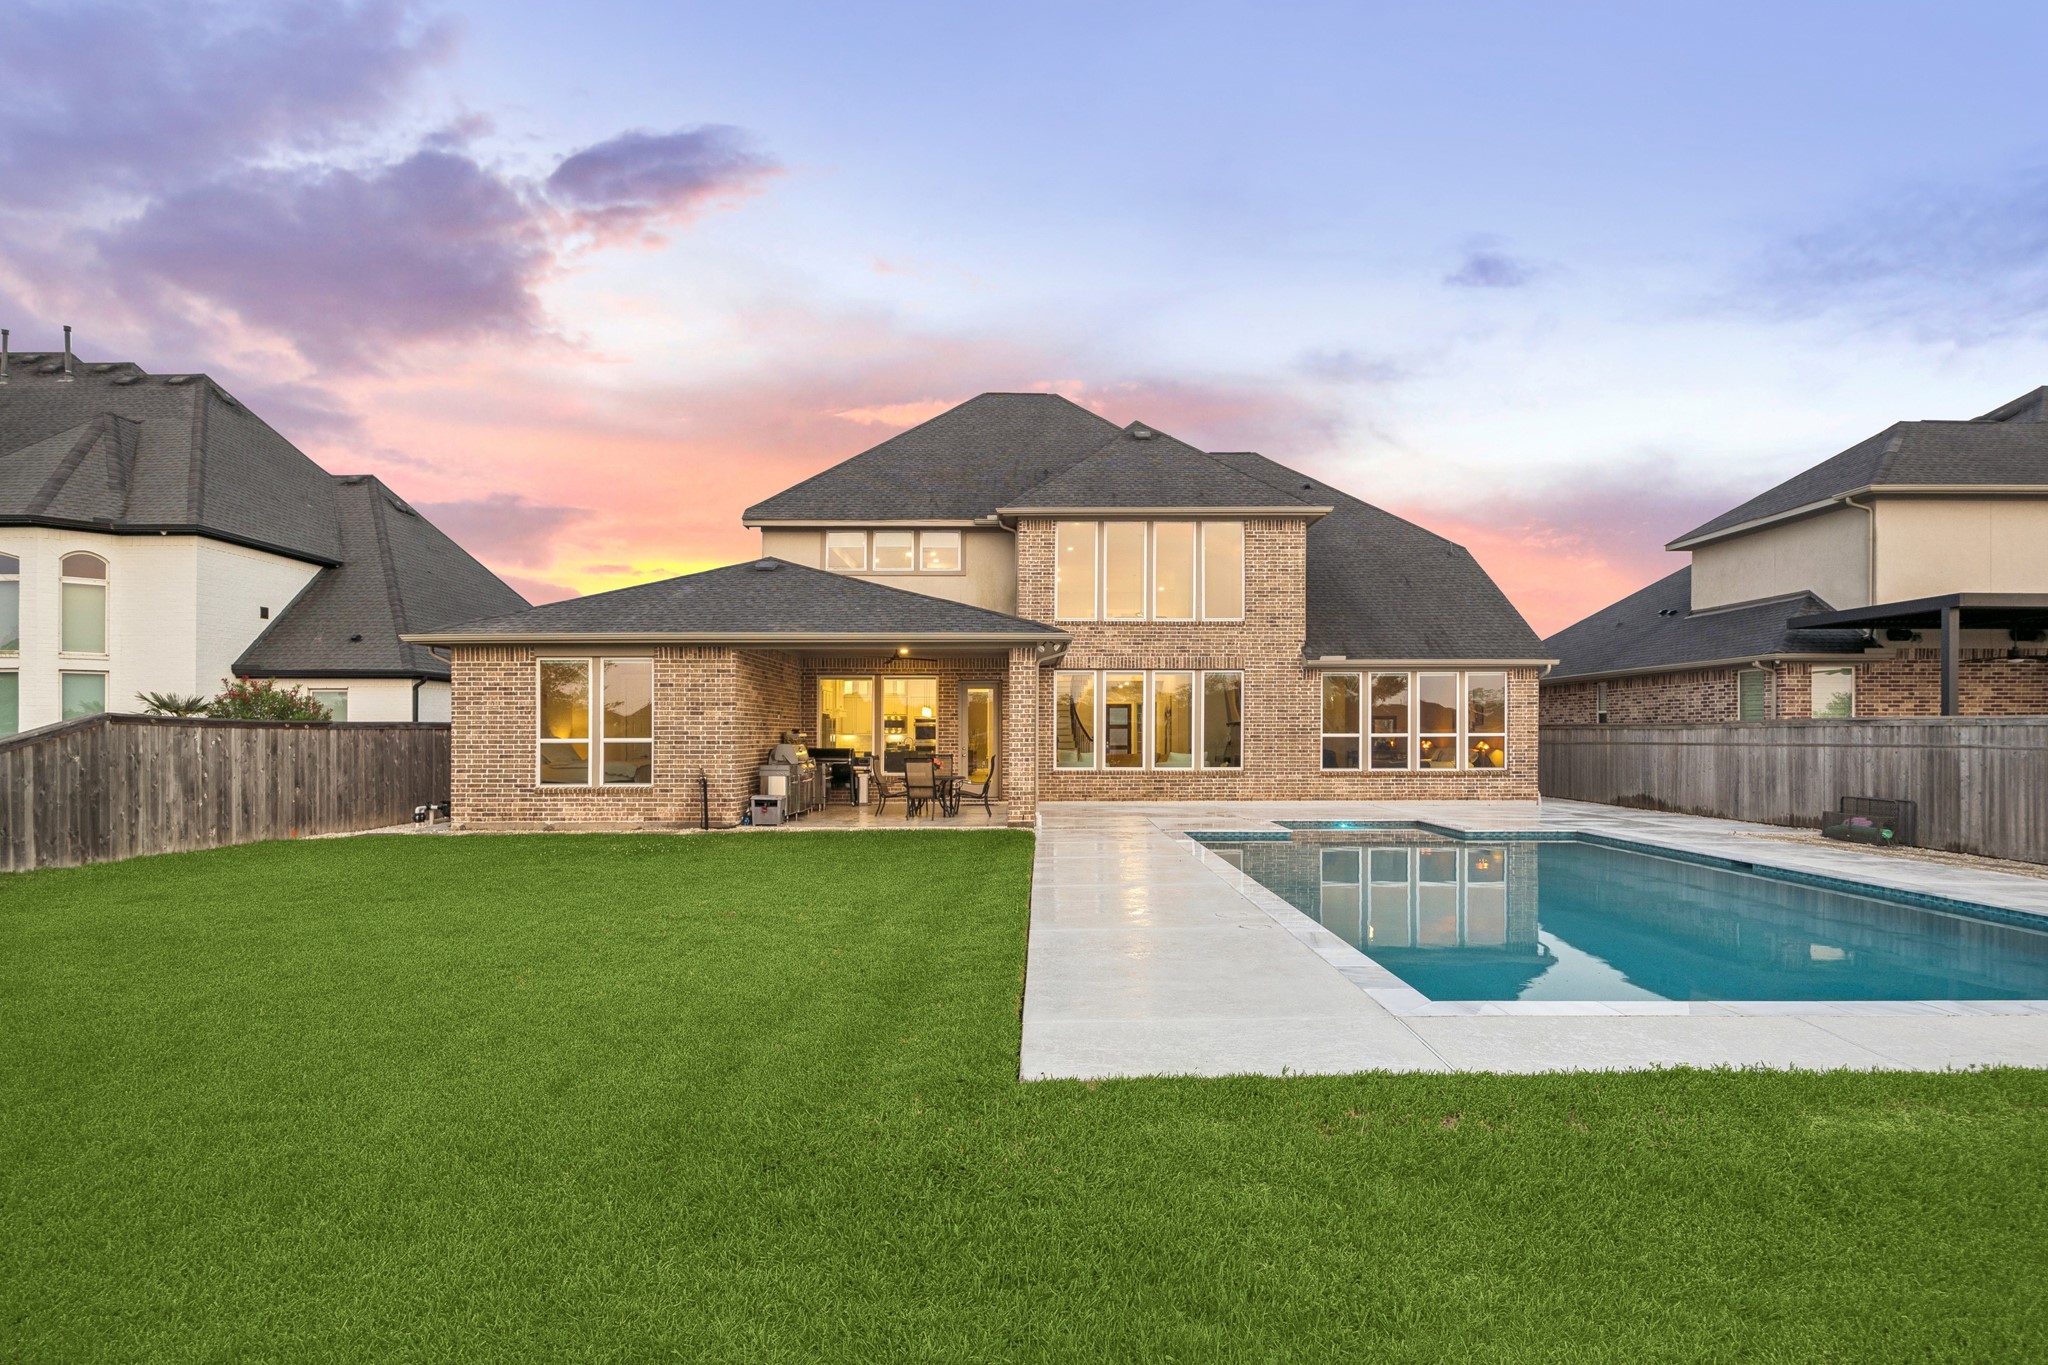
This photo showcases the large backyard featuring an inground pristine pool with heater and UV sanitzer. The property is enclosed by a wooden fence and iron fence offering privacy. You can enjoy relaxing pool time admiring the beautiful sunsets.
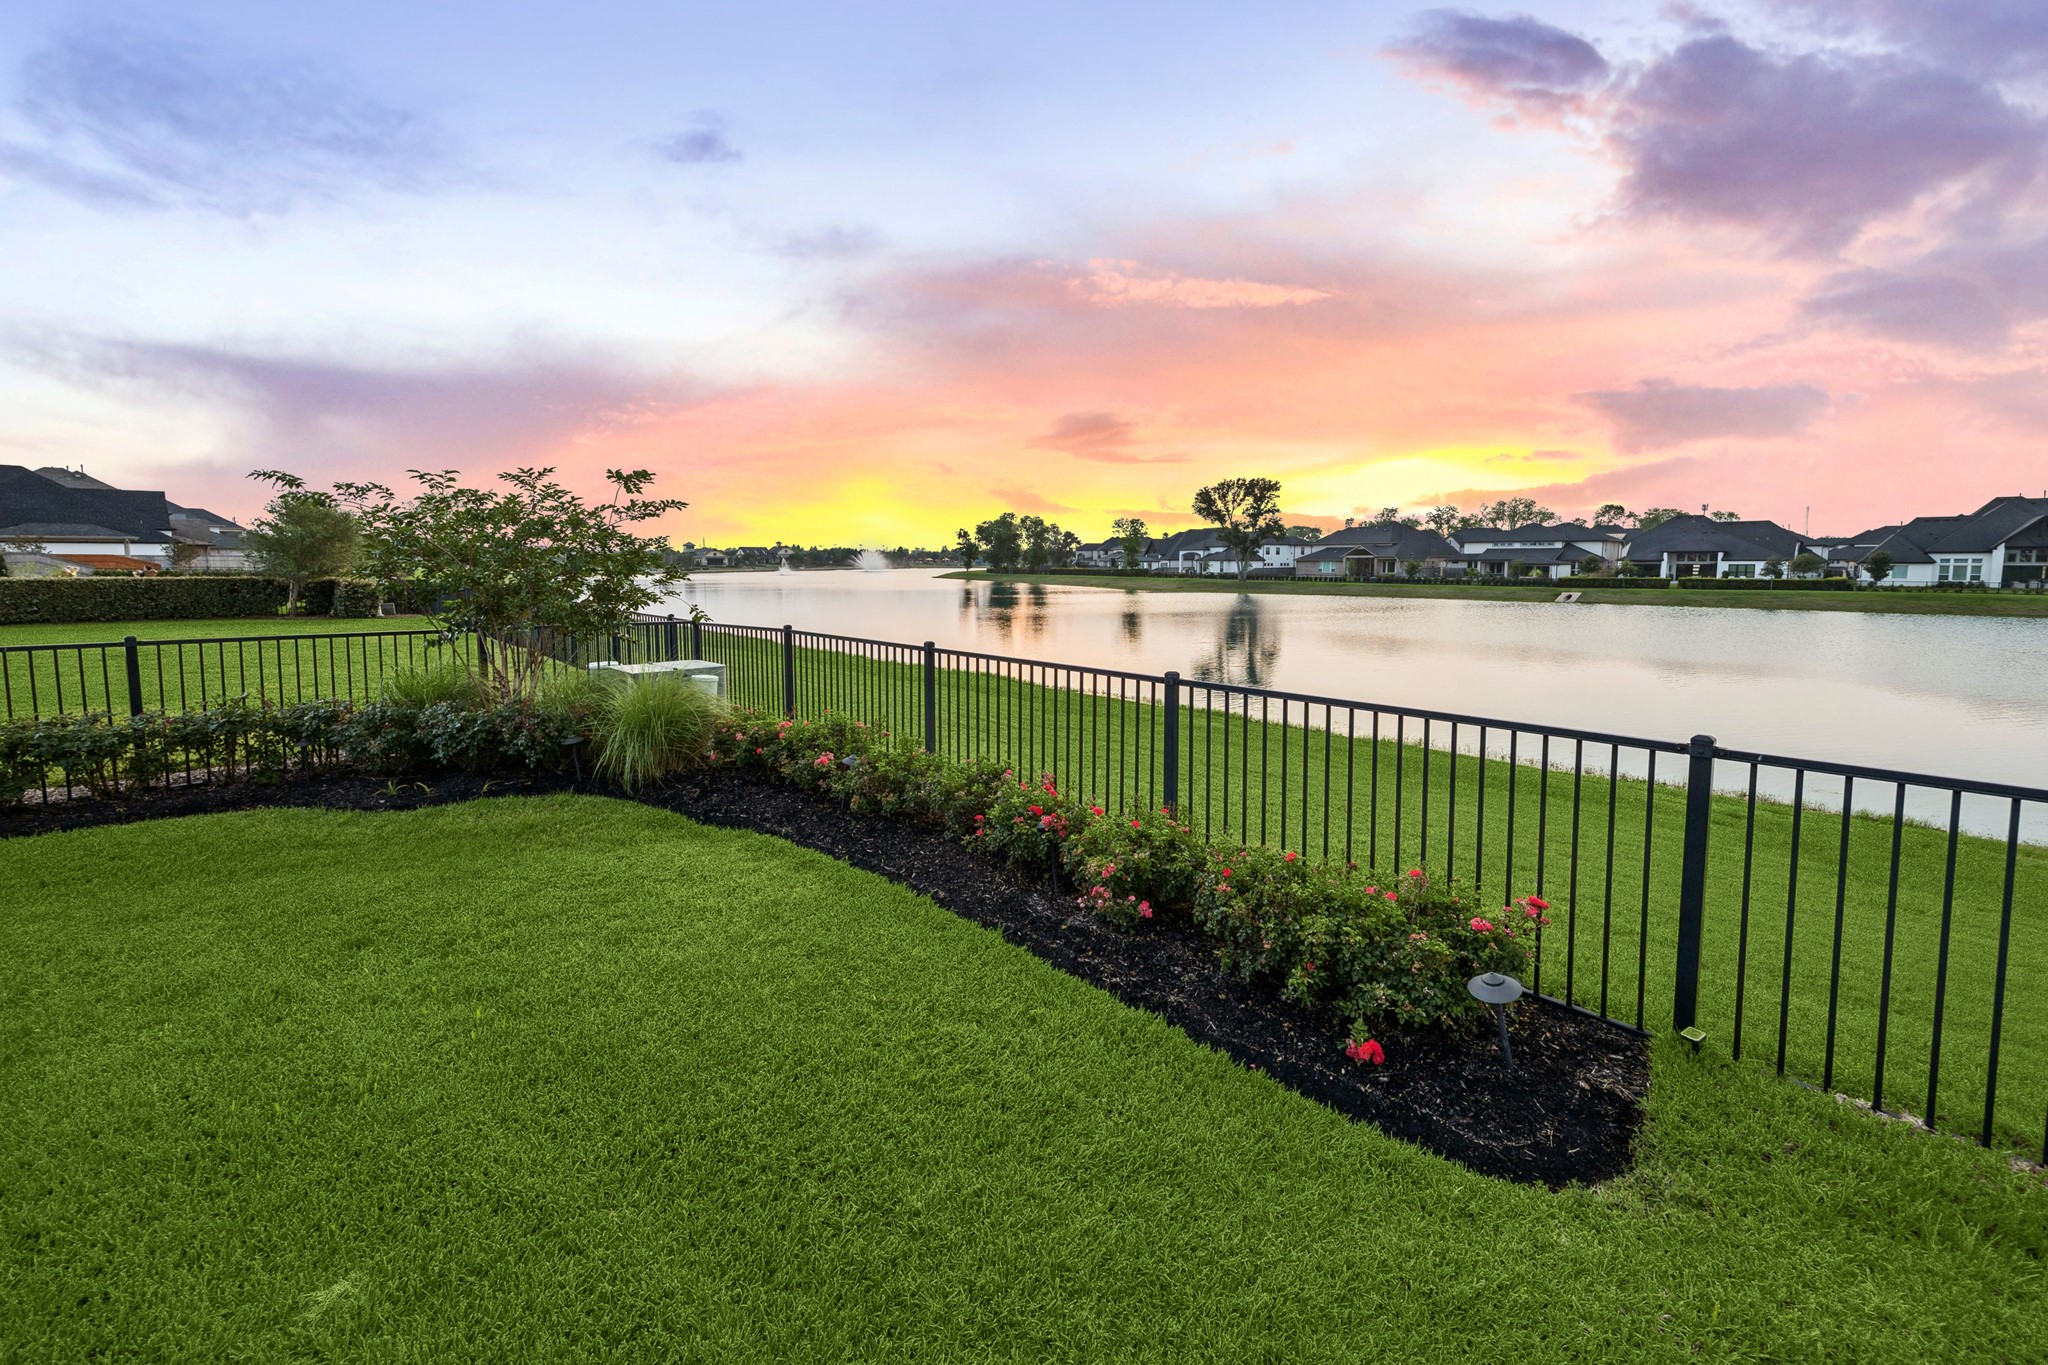
This photo showcases the serene backyard with a well-maintained and landscaped lawn , bordered by a iron fence. It overlooks a picturesque lake, offering stunning sunset views, perfect for relaxation and outdoor enjoyment.
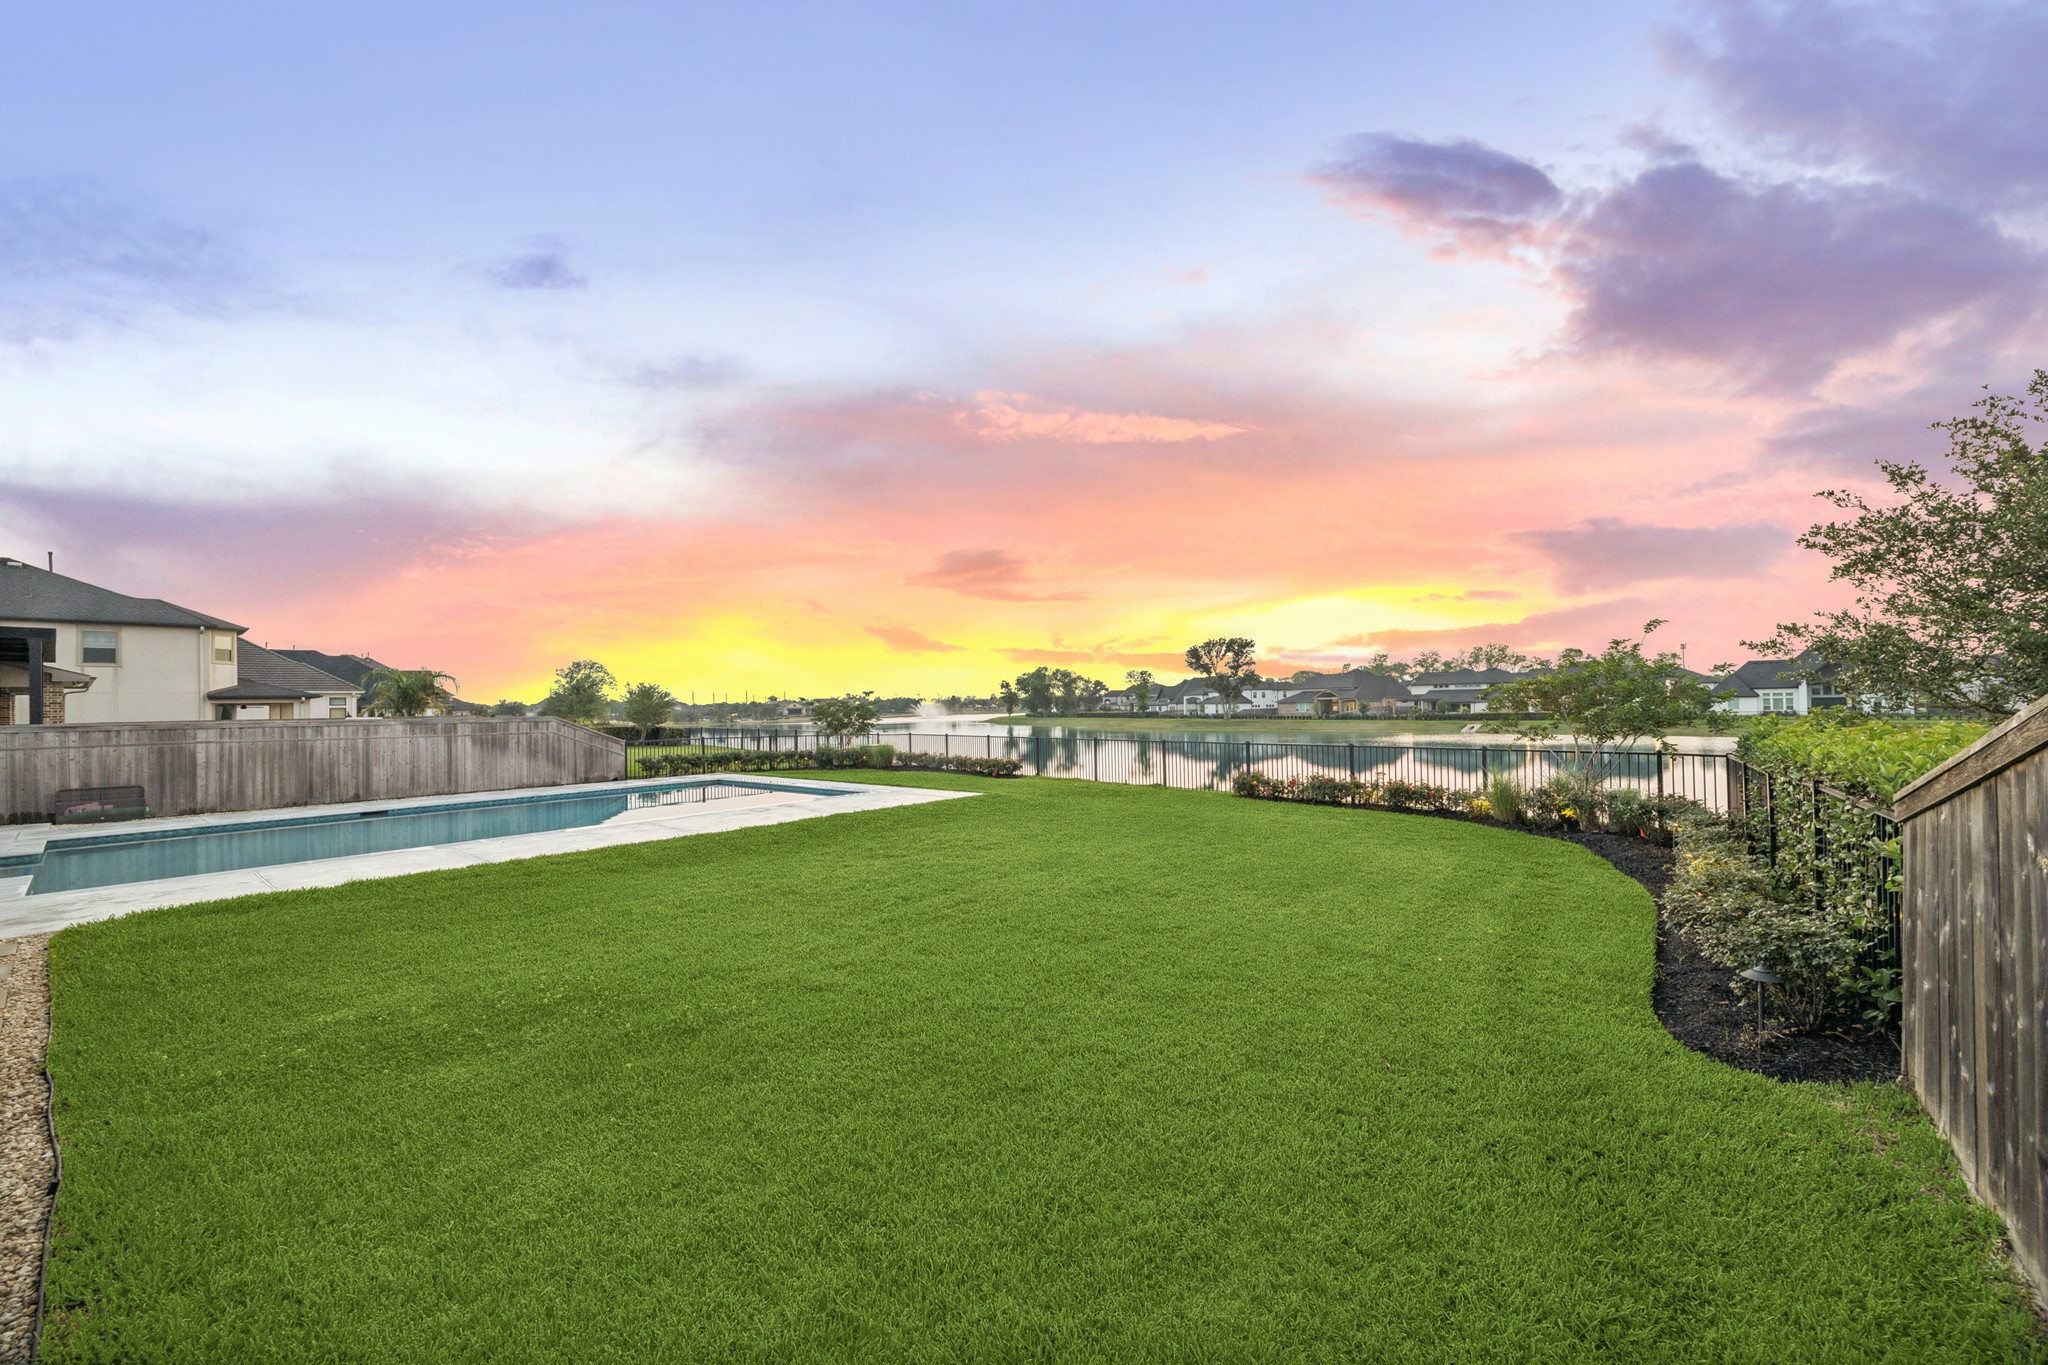
Spacious backyard with a lush green lawn, the pool, and a view of a serene lake. The setting is enhanced by a vibrant sunset, offering a picturesque and tranquil environment to enjoy your evenings.
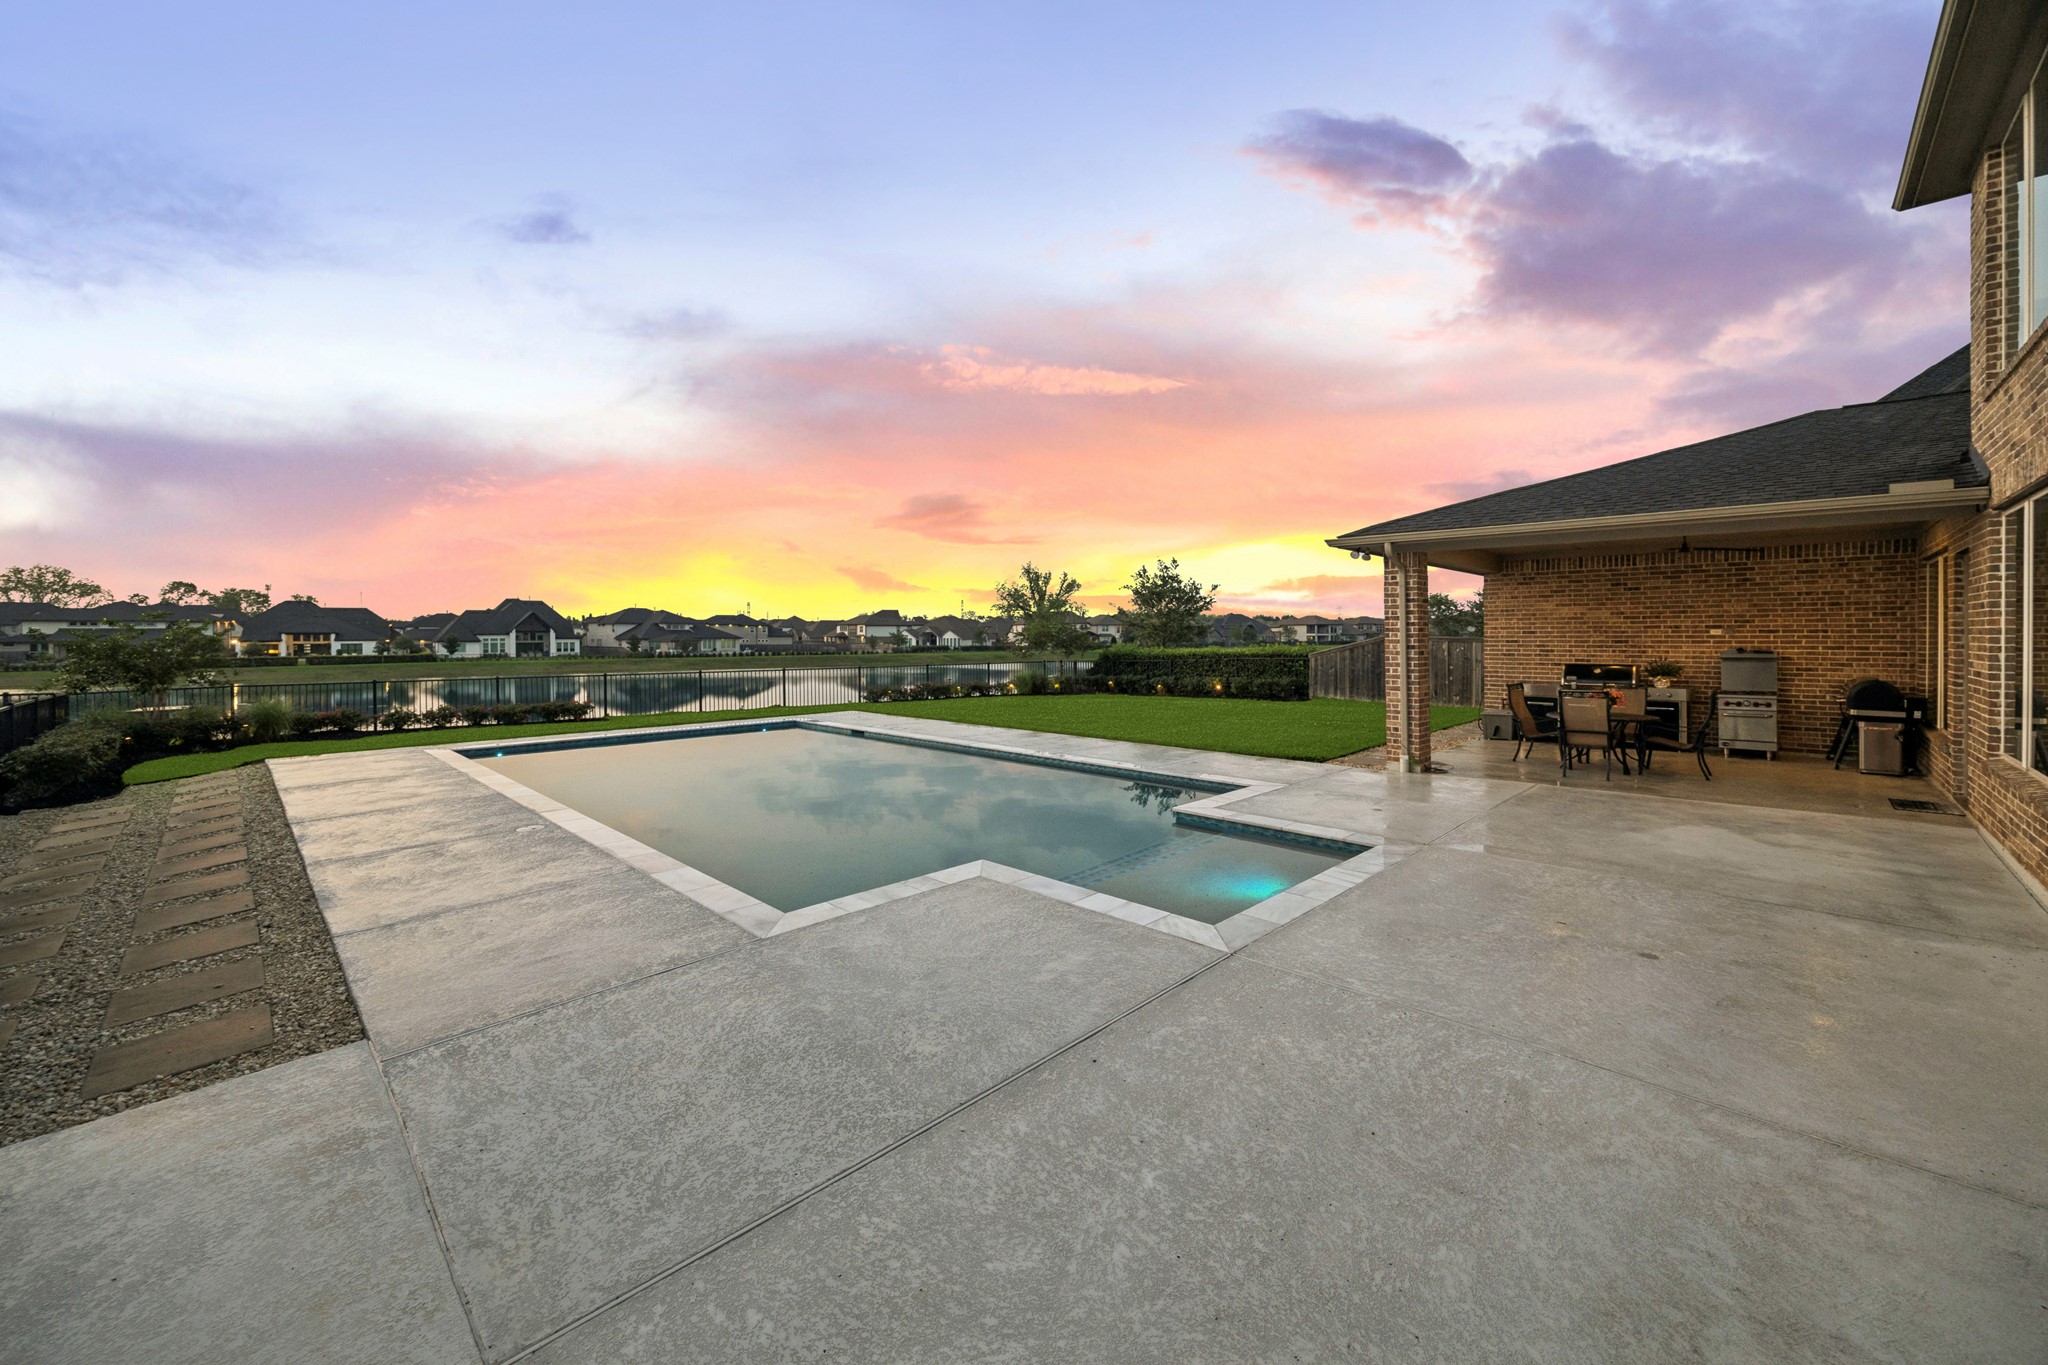
This photo showcases the spacious backyard with the modern pool overlooking a serene water view. There’s a large patio area with outdoor dining and a built-in grill, perfect for entertaining. A beautiful back yard space to spend time with family and friends.
This photo showcases the front elevation evening view of the home.
Sienna features and amenities
Area eateries, essentials and entertainment
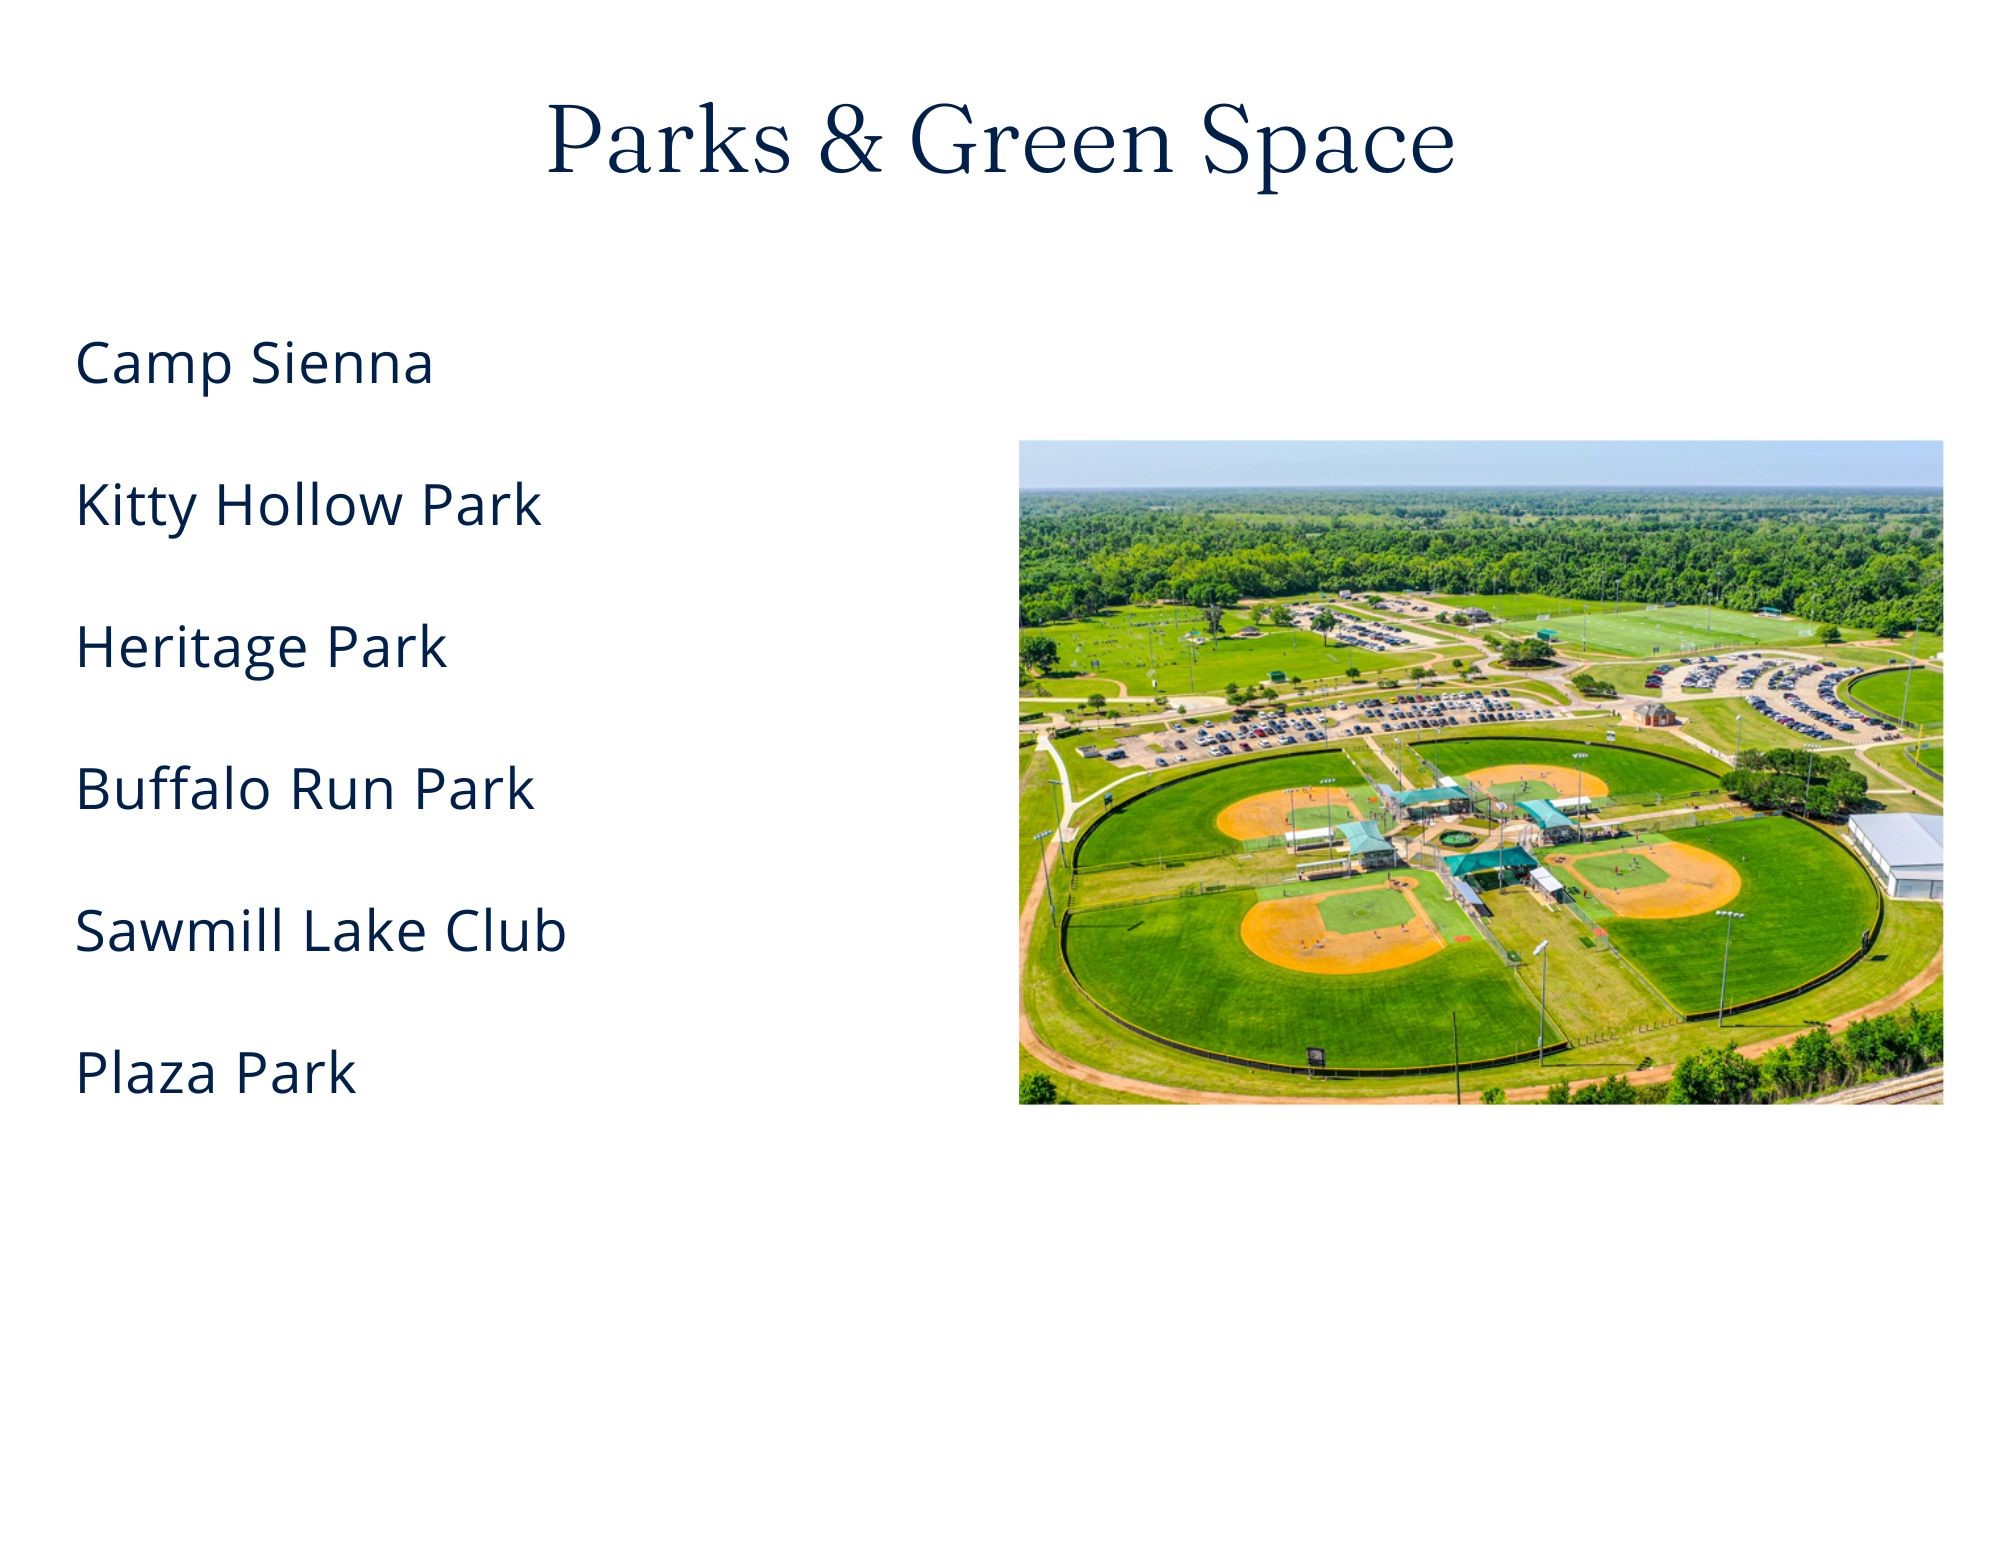
Area parks and green spaces
Public and private schools







.jpg)

