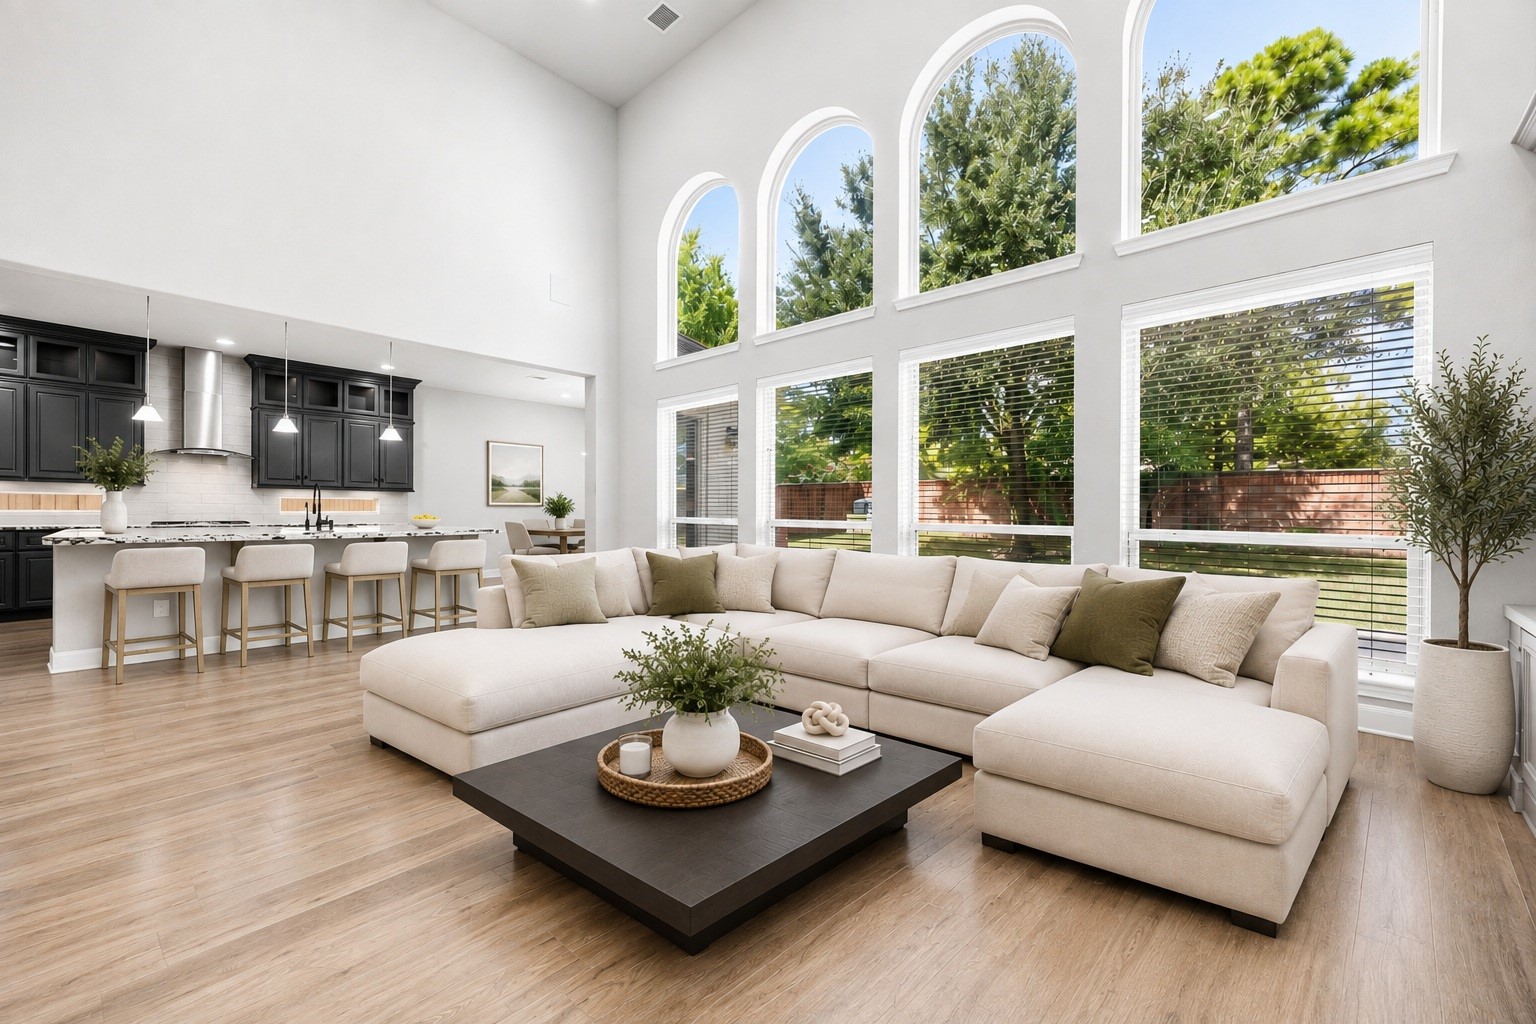
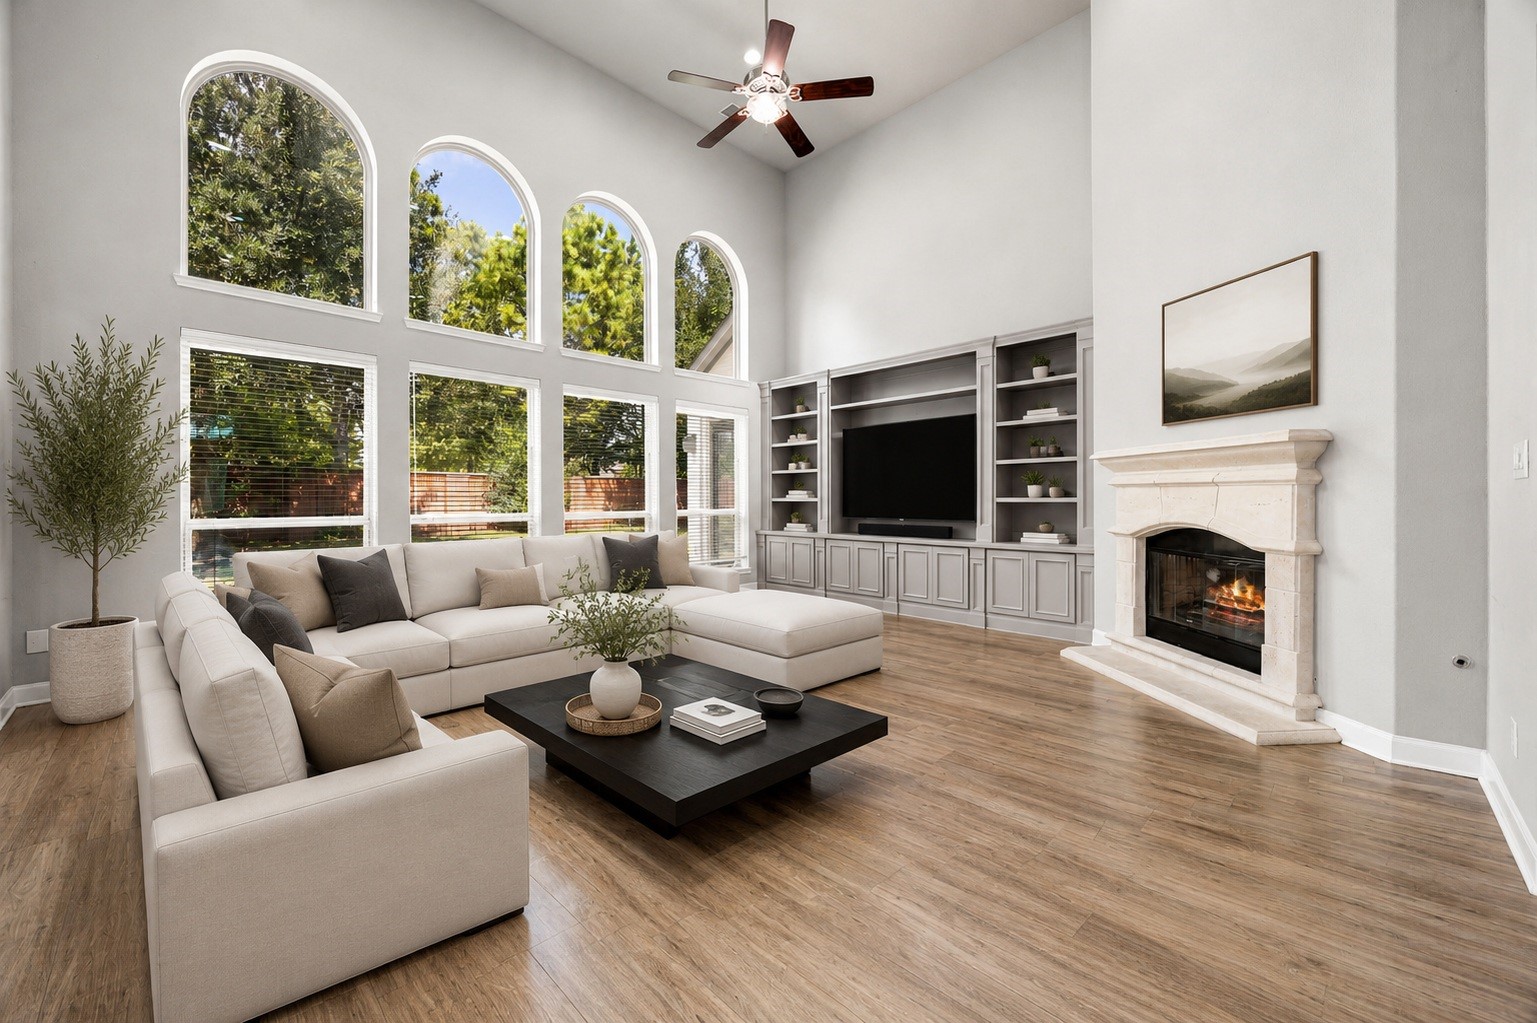
Floor-to-ceiling arched windows anchor this expansive open-concept living space, seamlessly connected to the kitchen for effortless everyday living and entertaining. Virtually staged.
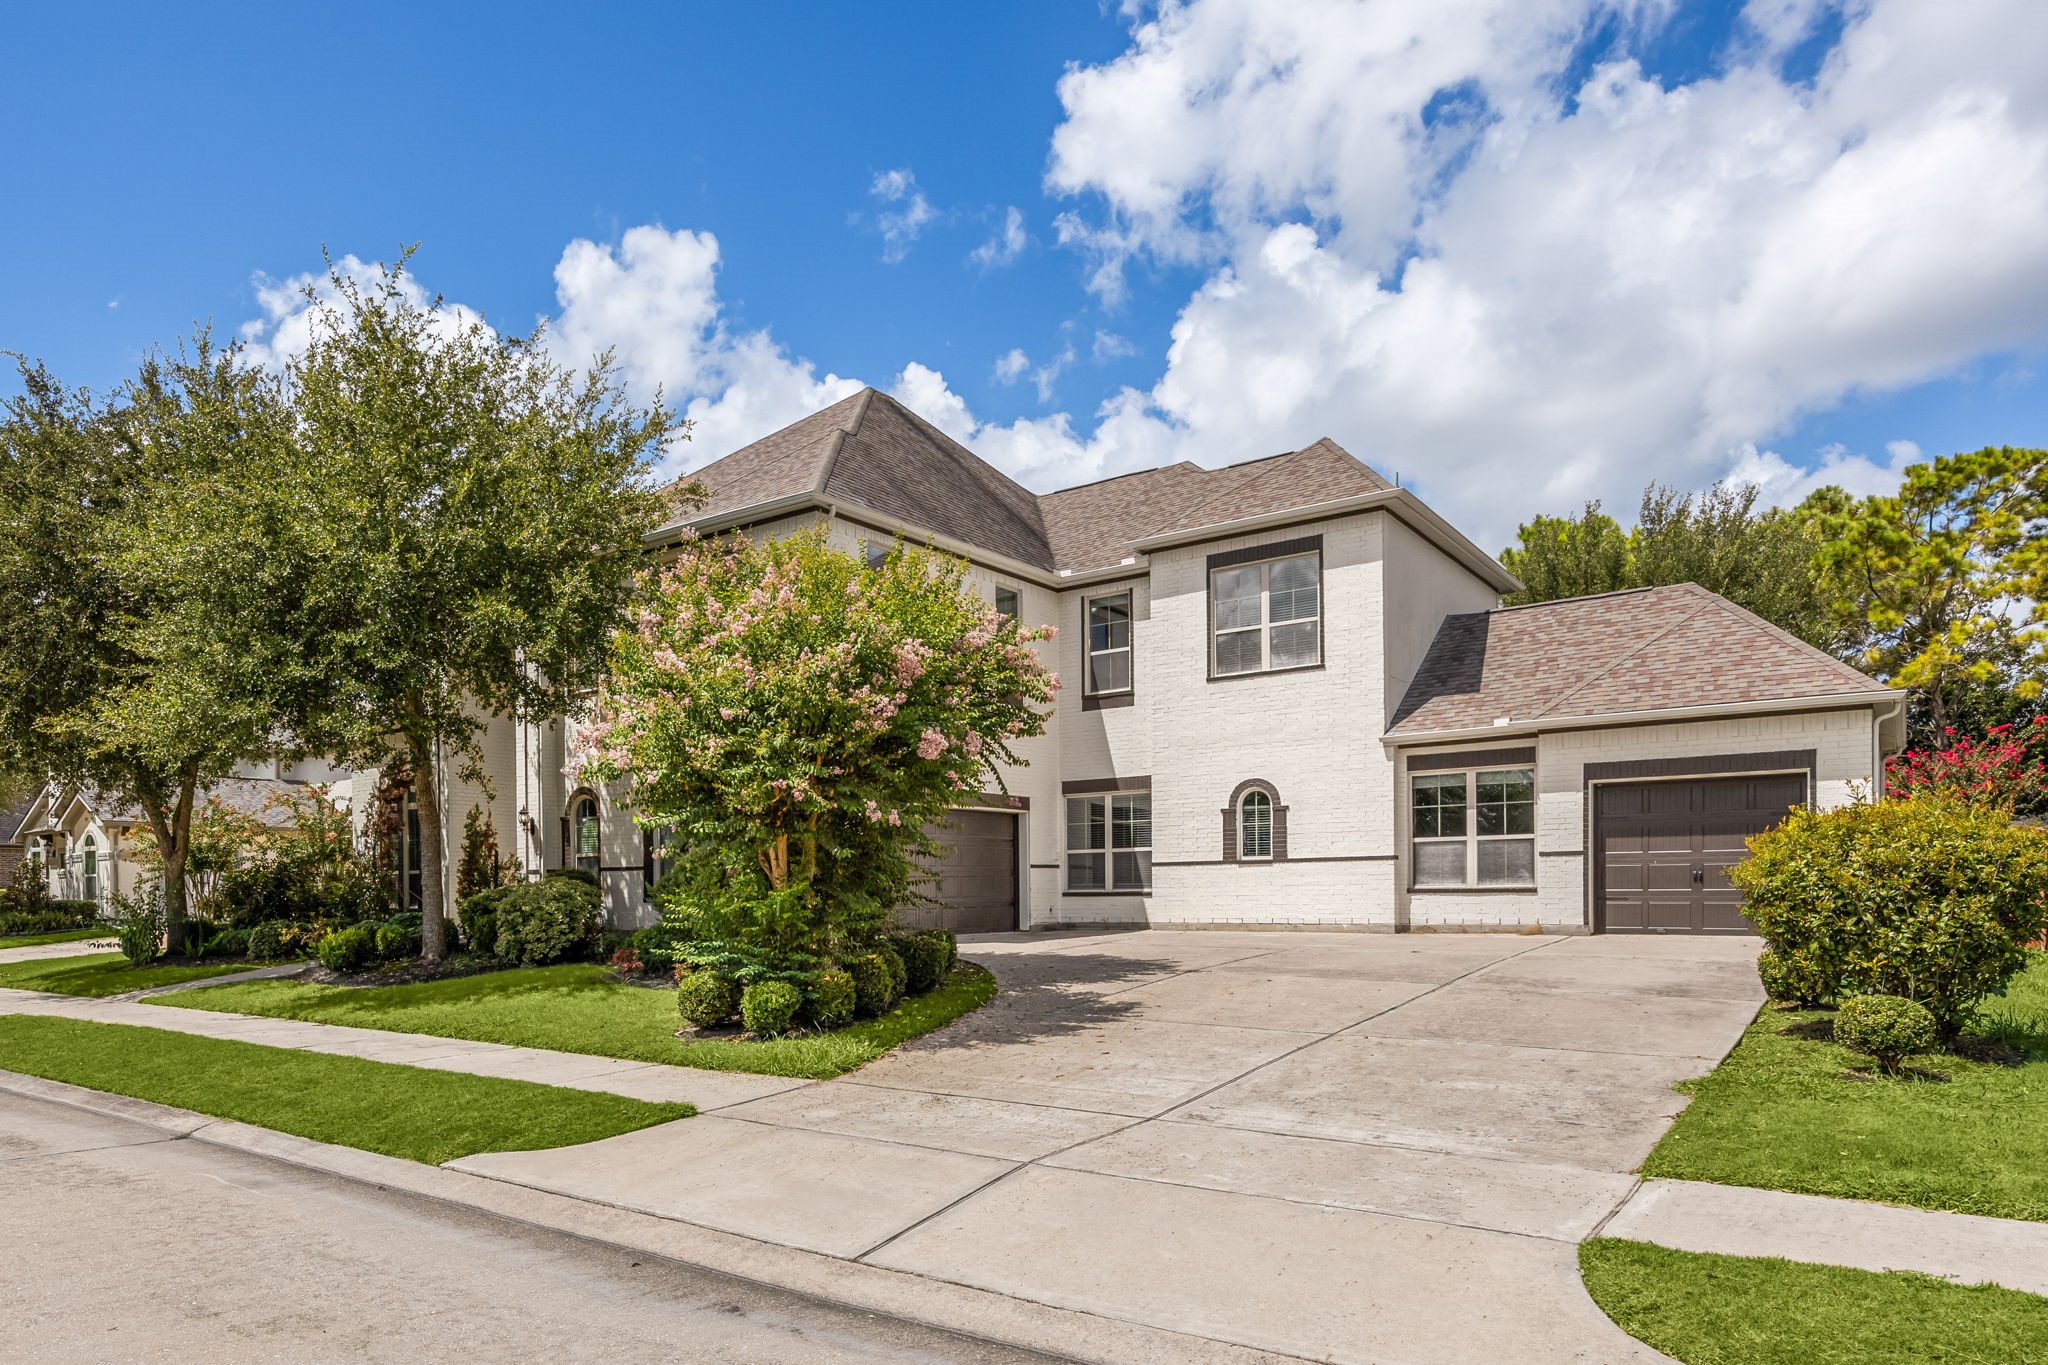
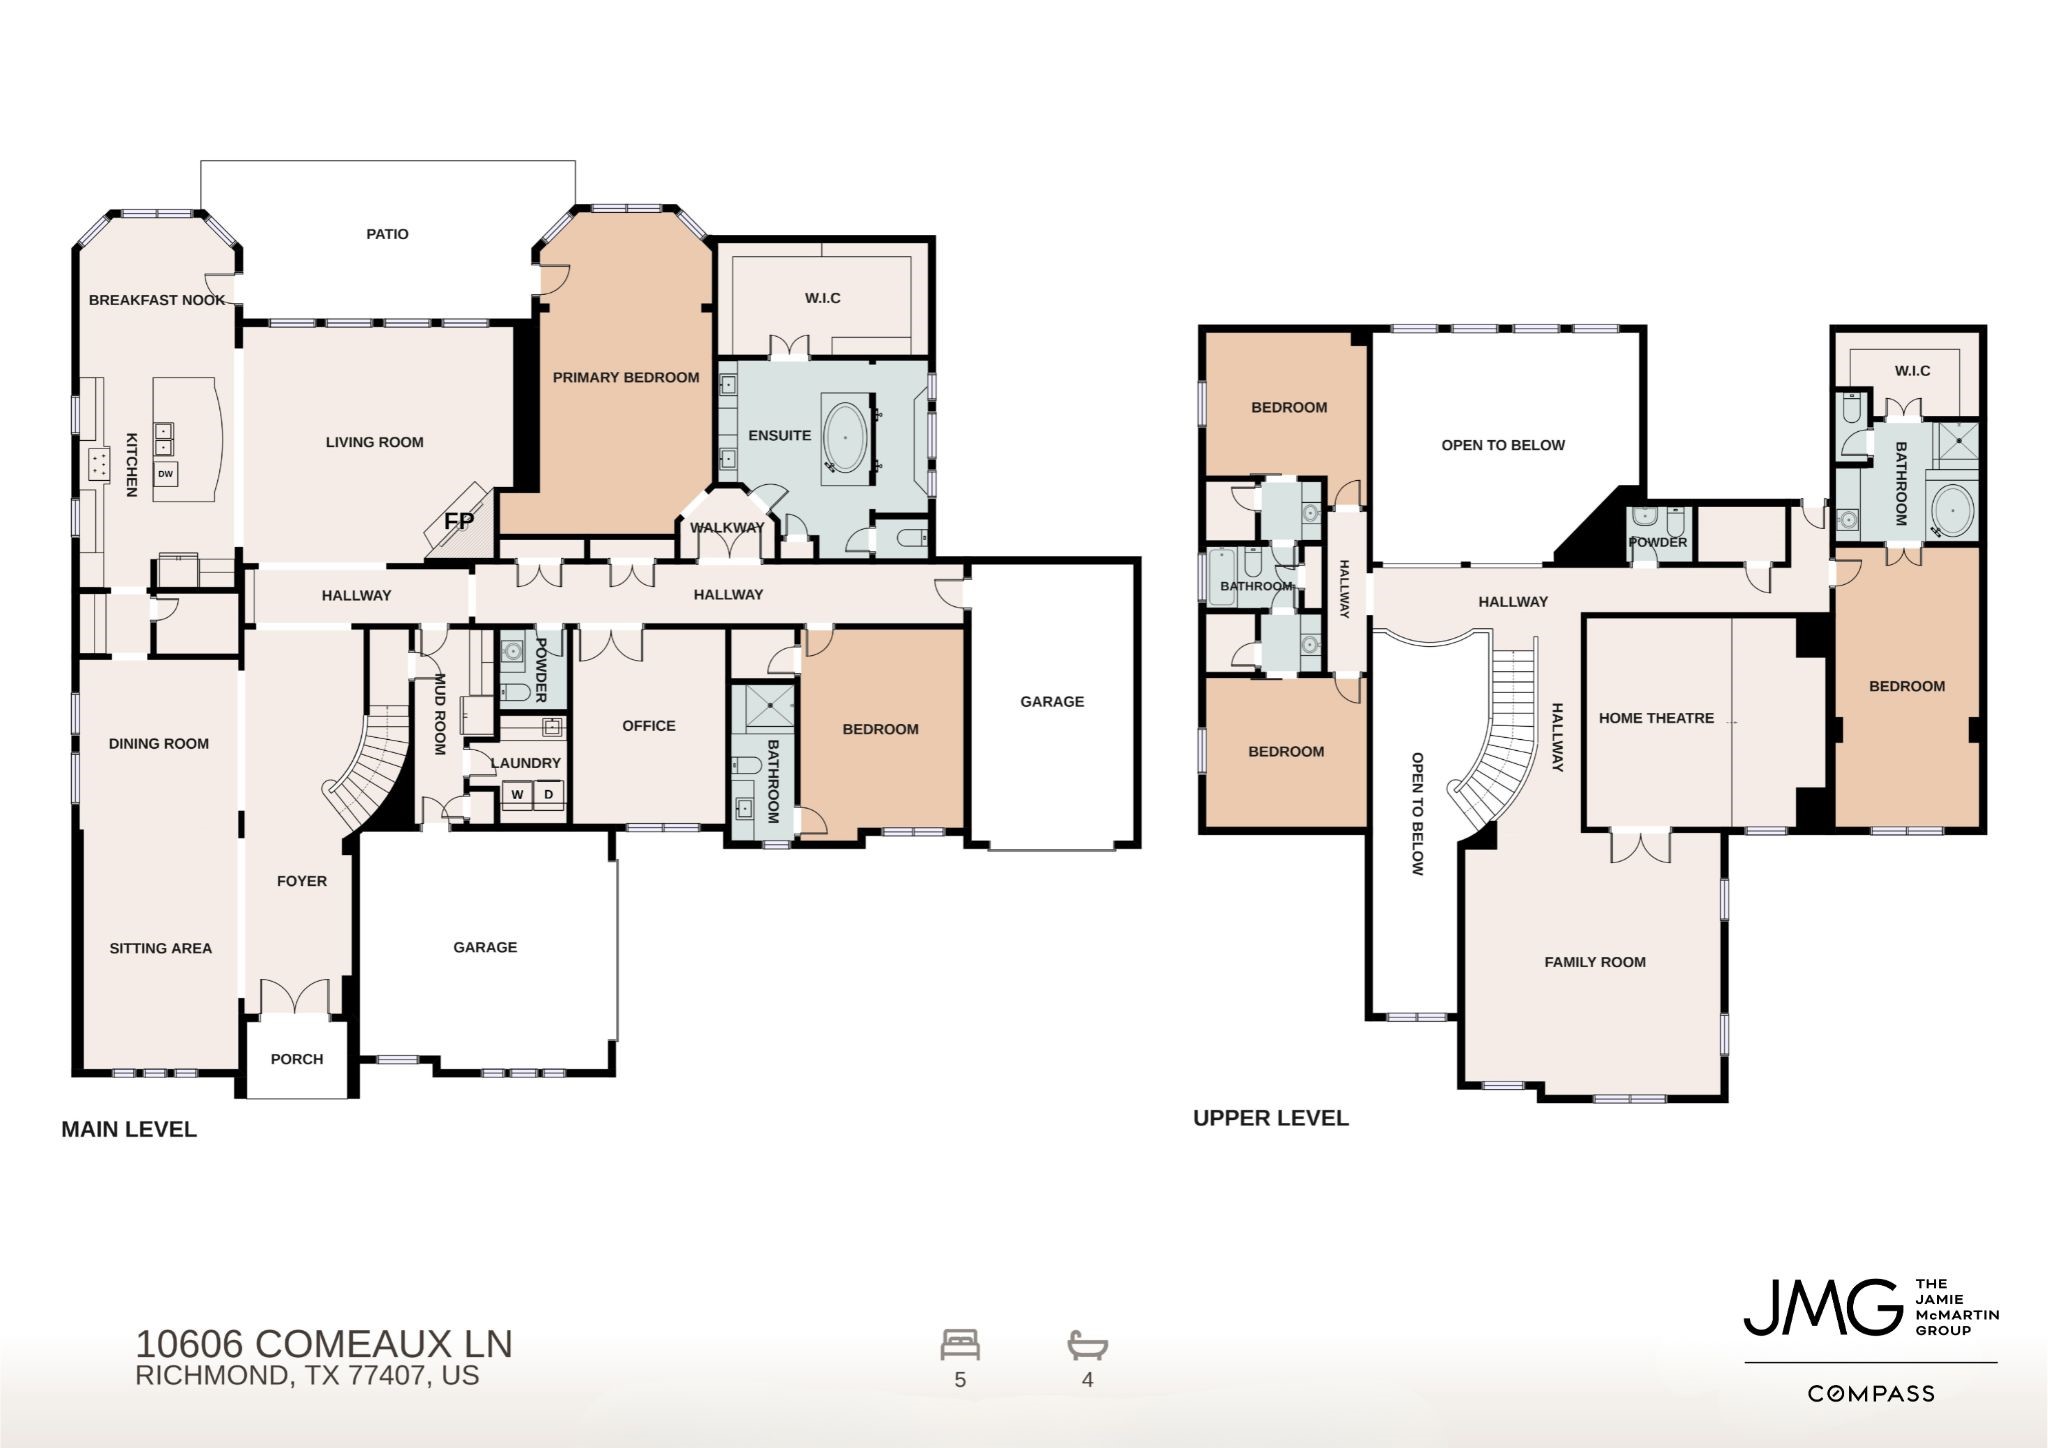
Welcome to 10606 Comeaux Ln, a beautiful home in the master-planned community of Aliana, featuring two primary suites for flexible, multi-generational living, all set behind mature landscaping just moments from shopping and area schools.
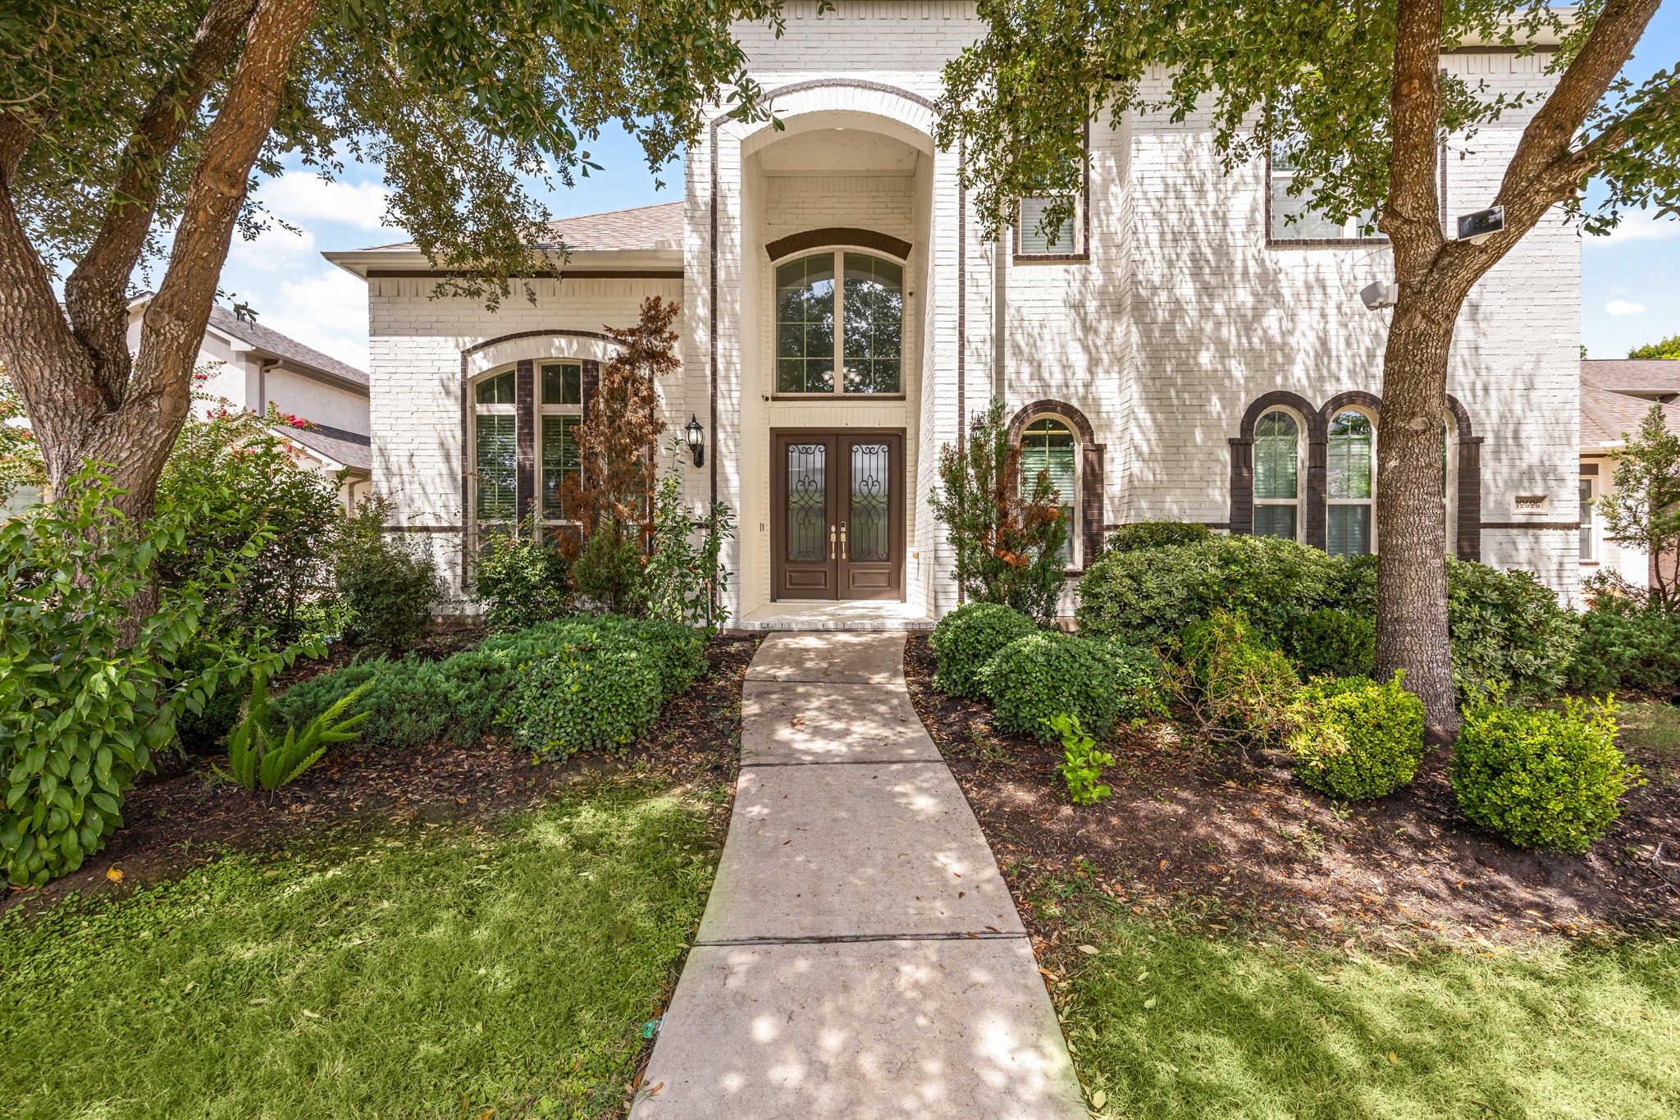
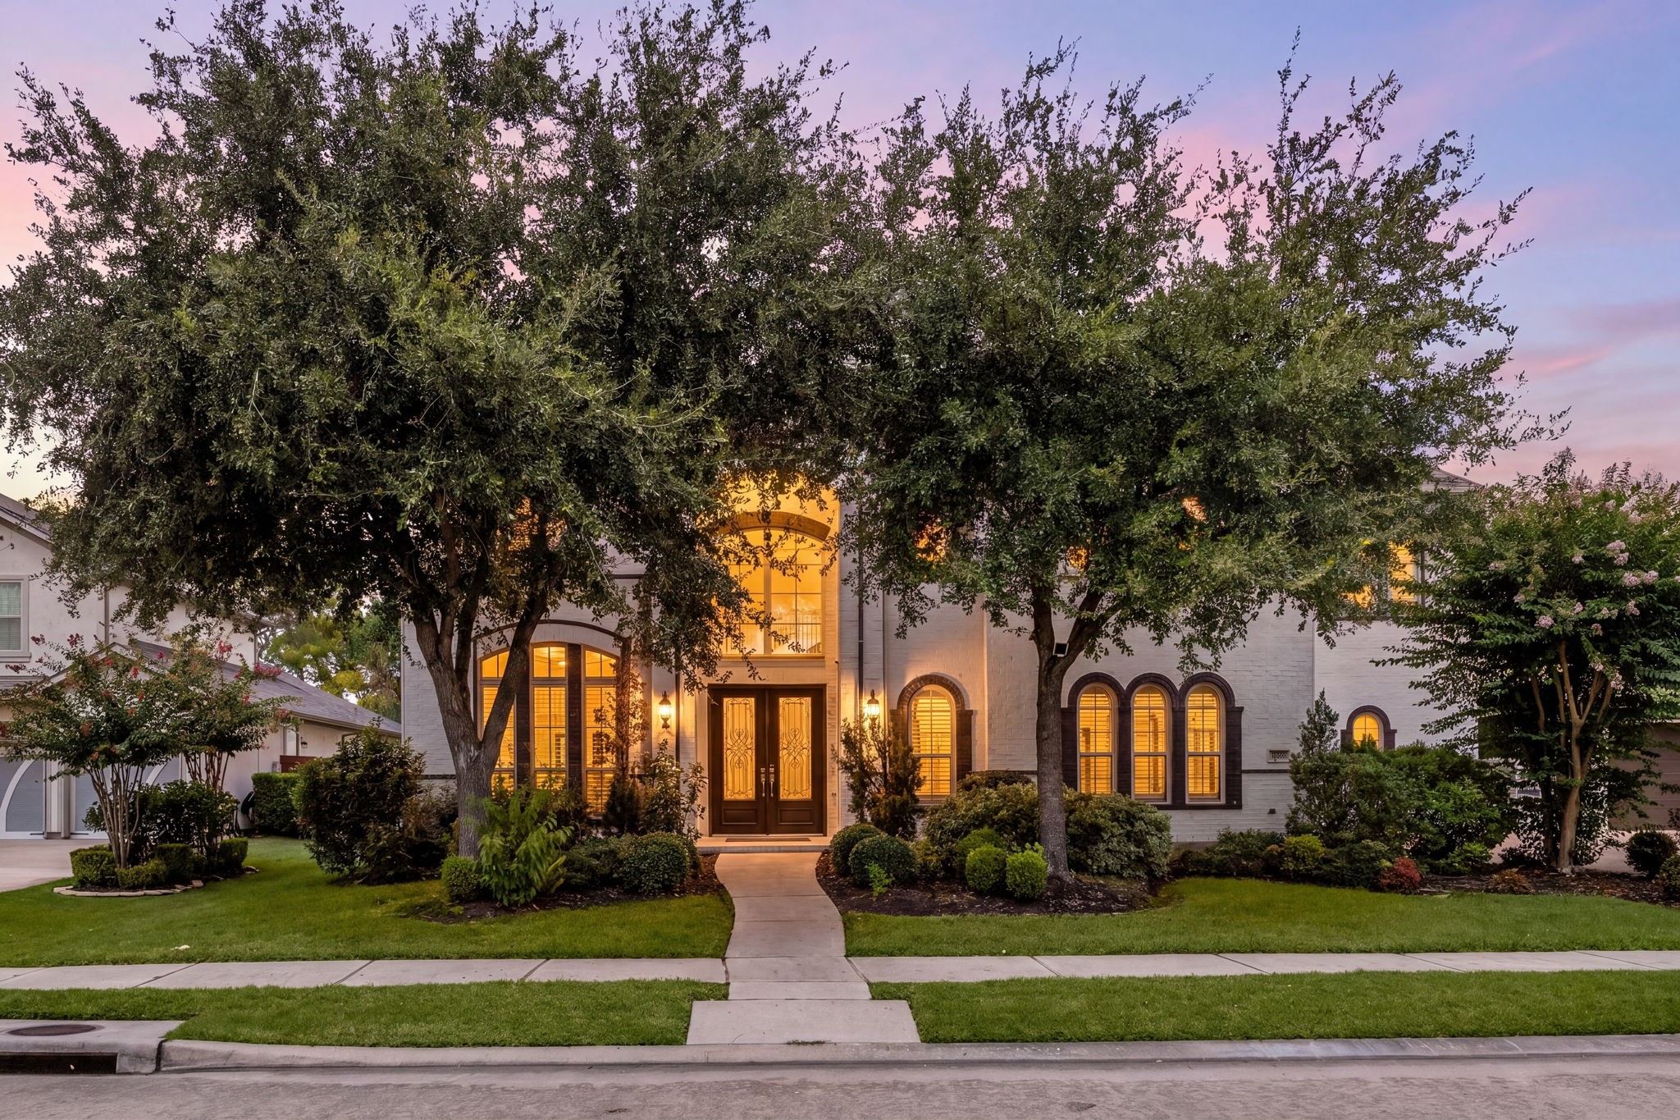
A closer look at the front entrance highlights the home’s distinctive arched architecture, stately double doors, and mature landscaping that frames the approach.
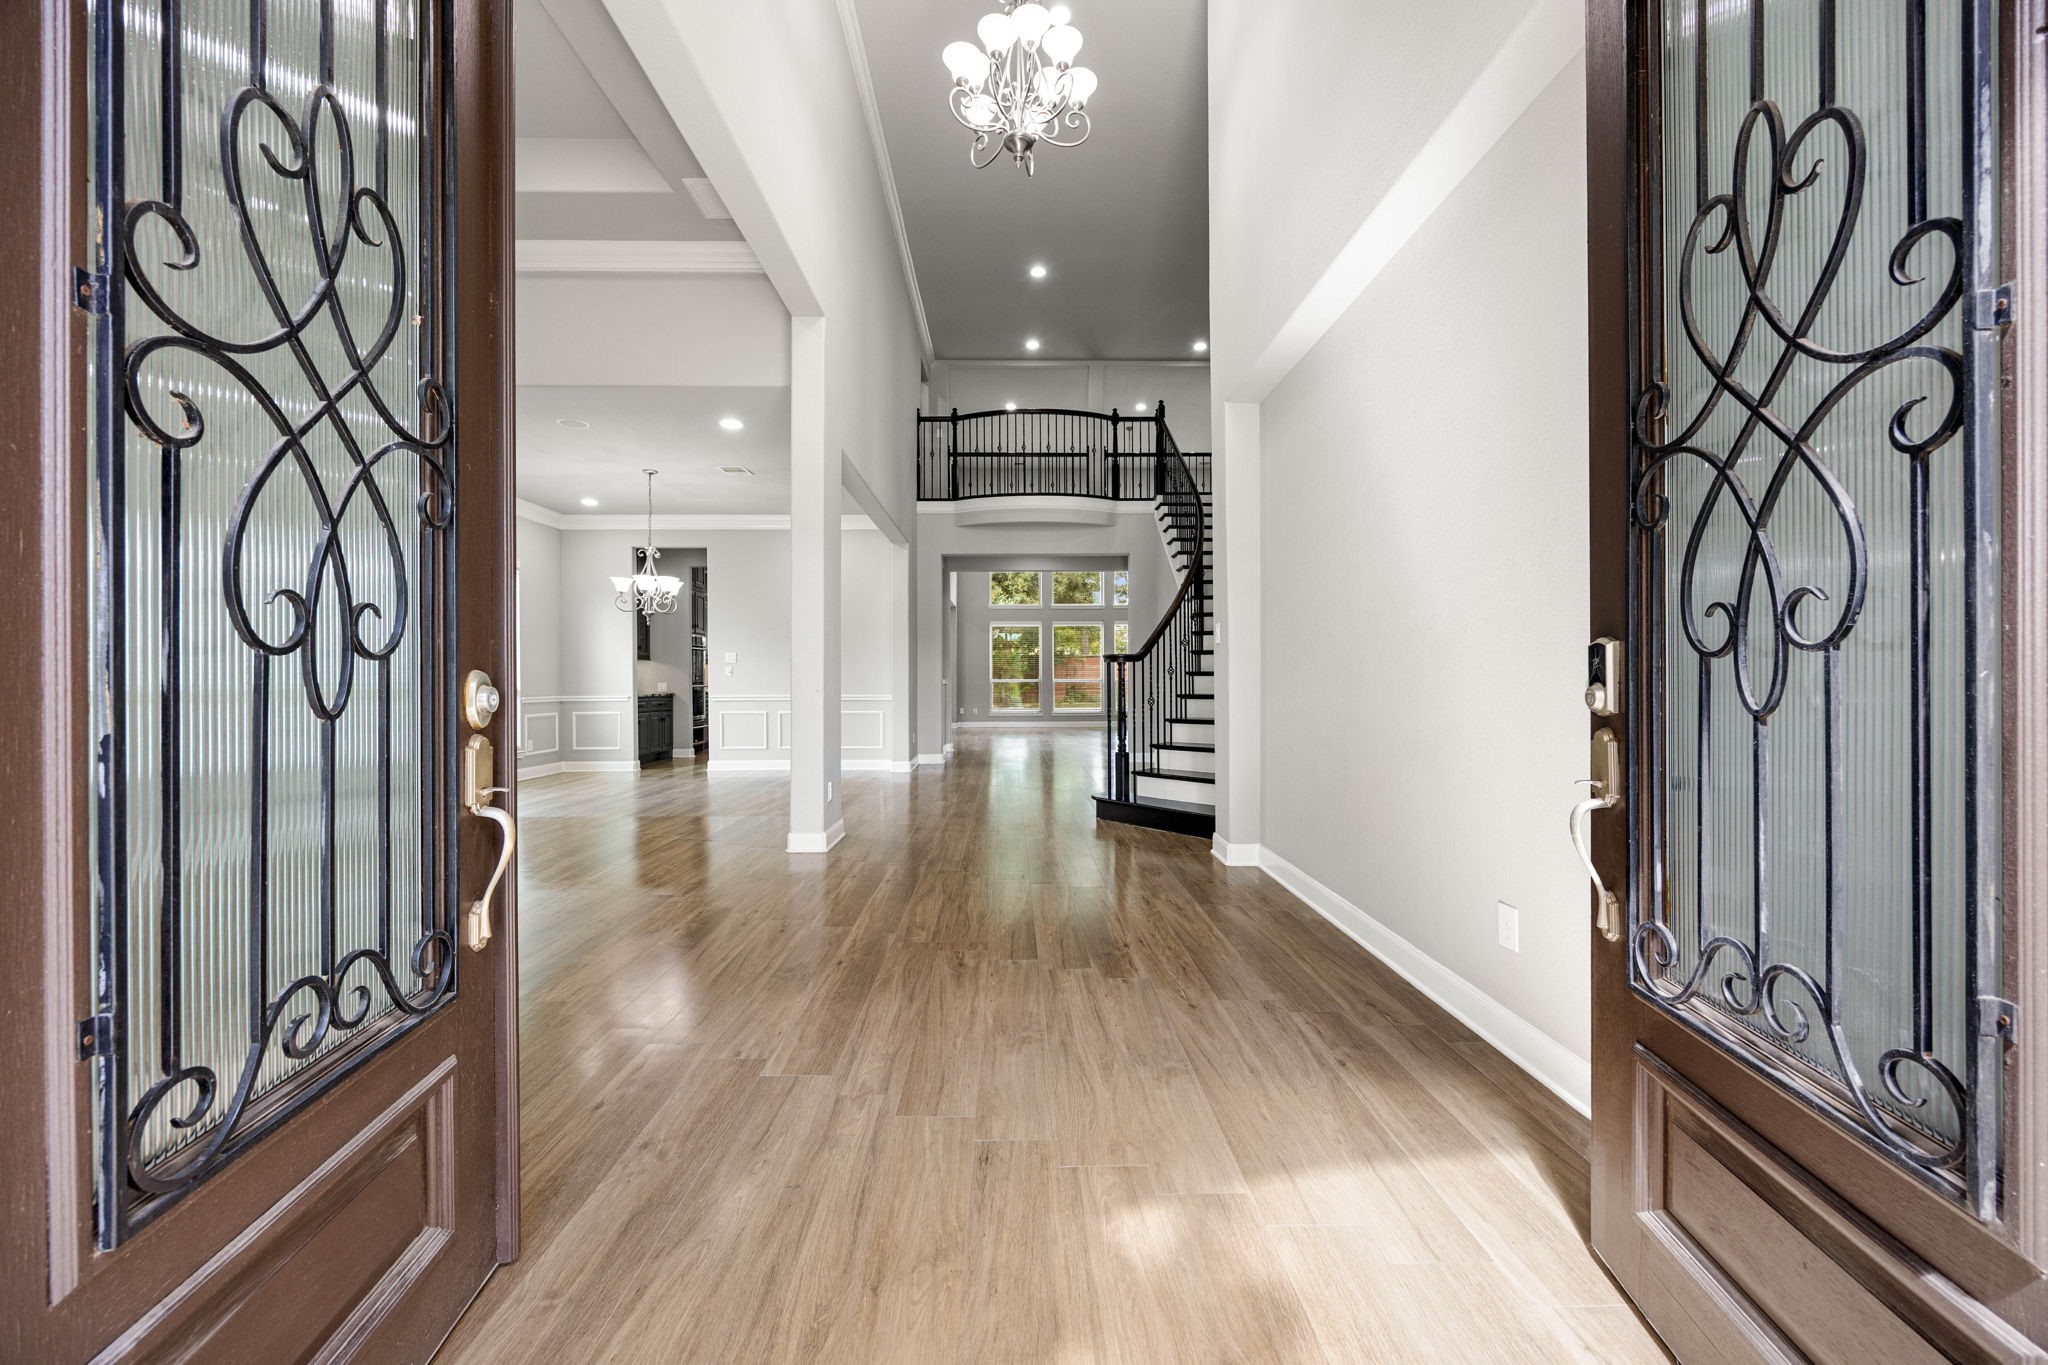
A dramatic two-story foyer welcomes you in, where a wrought-iron staircase and railing wind gracefully beneath a crystal chandelier, opening directly into the home's light-filled main living spaces.
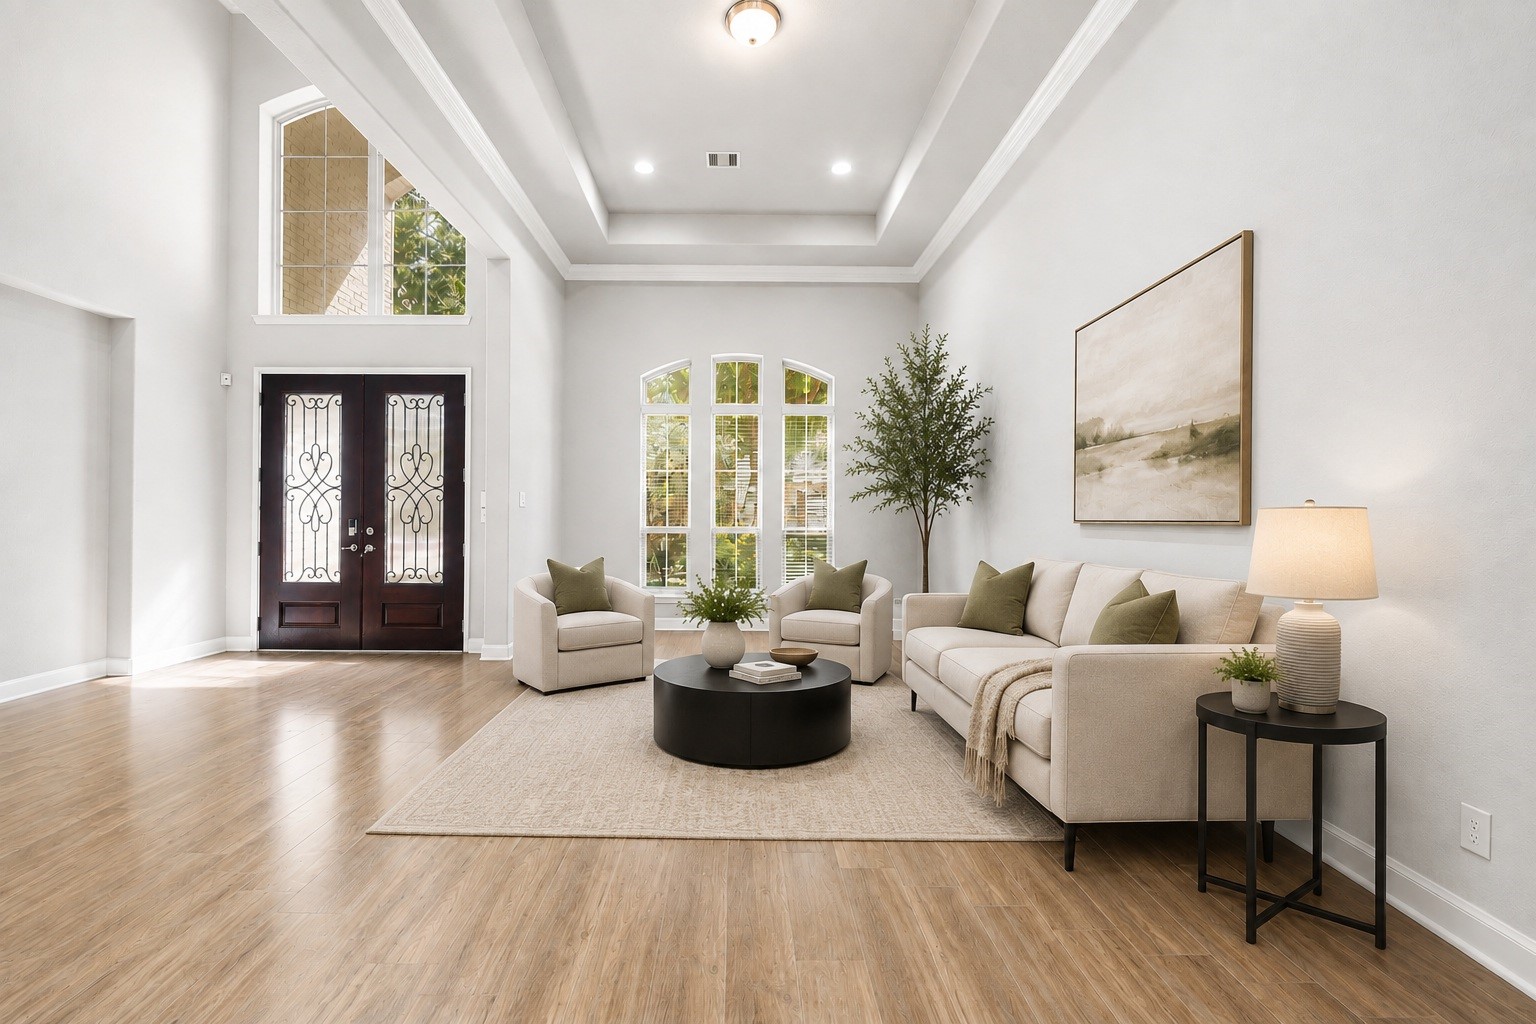
A tray ceiling and soaring arched window bring architectural detail to this versatile sitting area just off the foyer, ideal as a formal living space or additional flex room. Virtually staged.
Soaring ceilings and a wall of arched windows fill this open living area with natural light, anchored by a stone fireplace and custom built-in shelving, a bright, modern centerpiece for the home. Virtually staged.
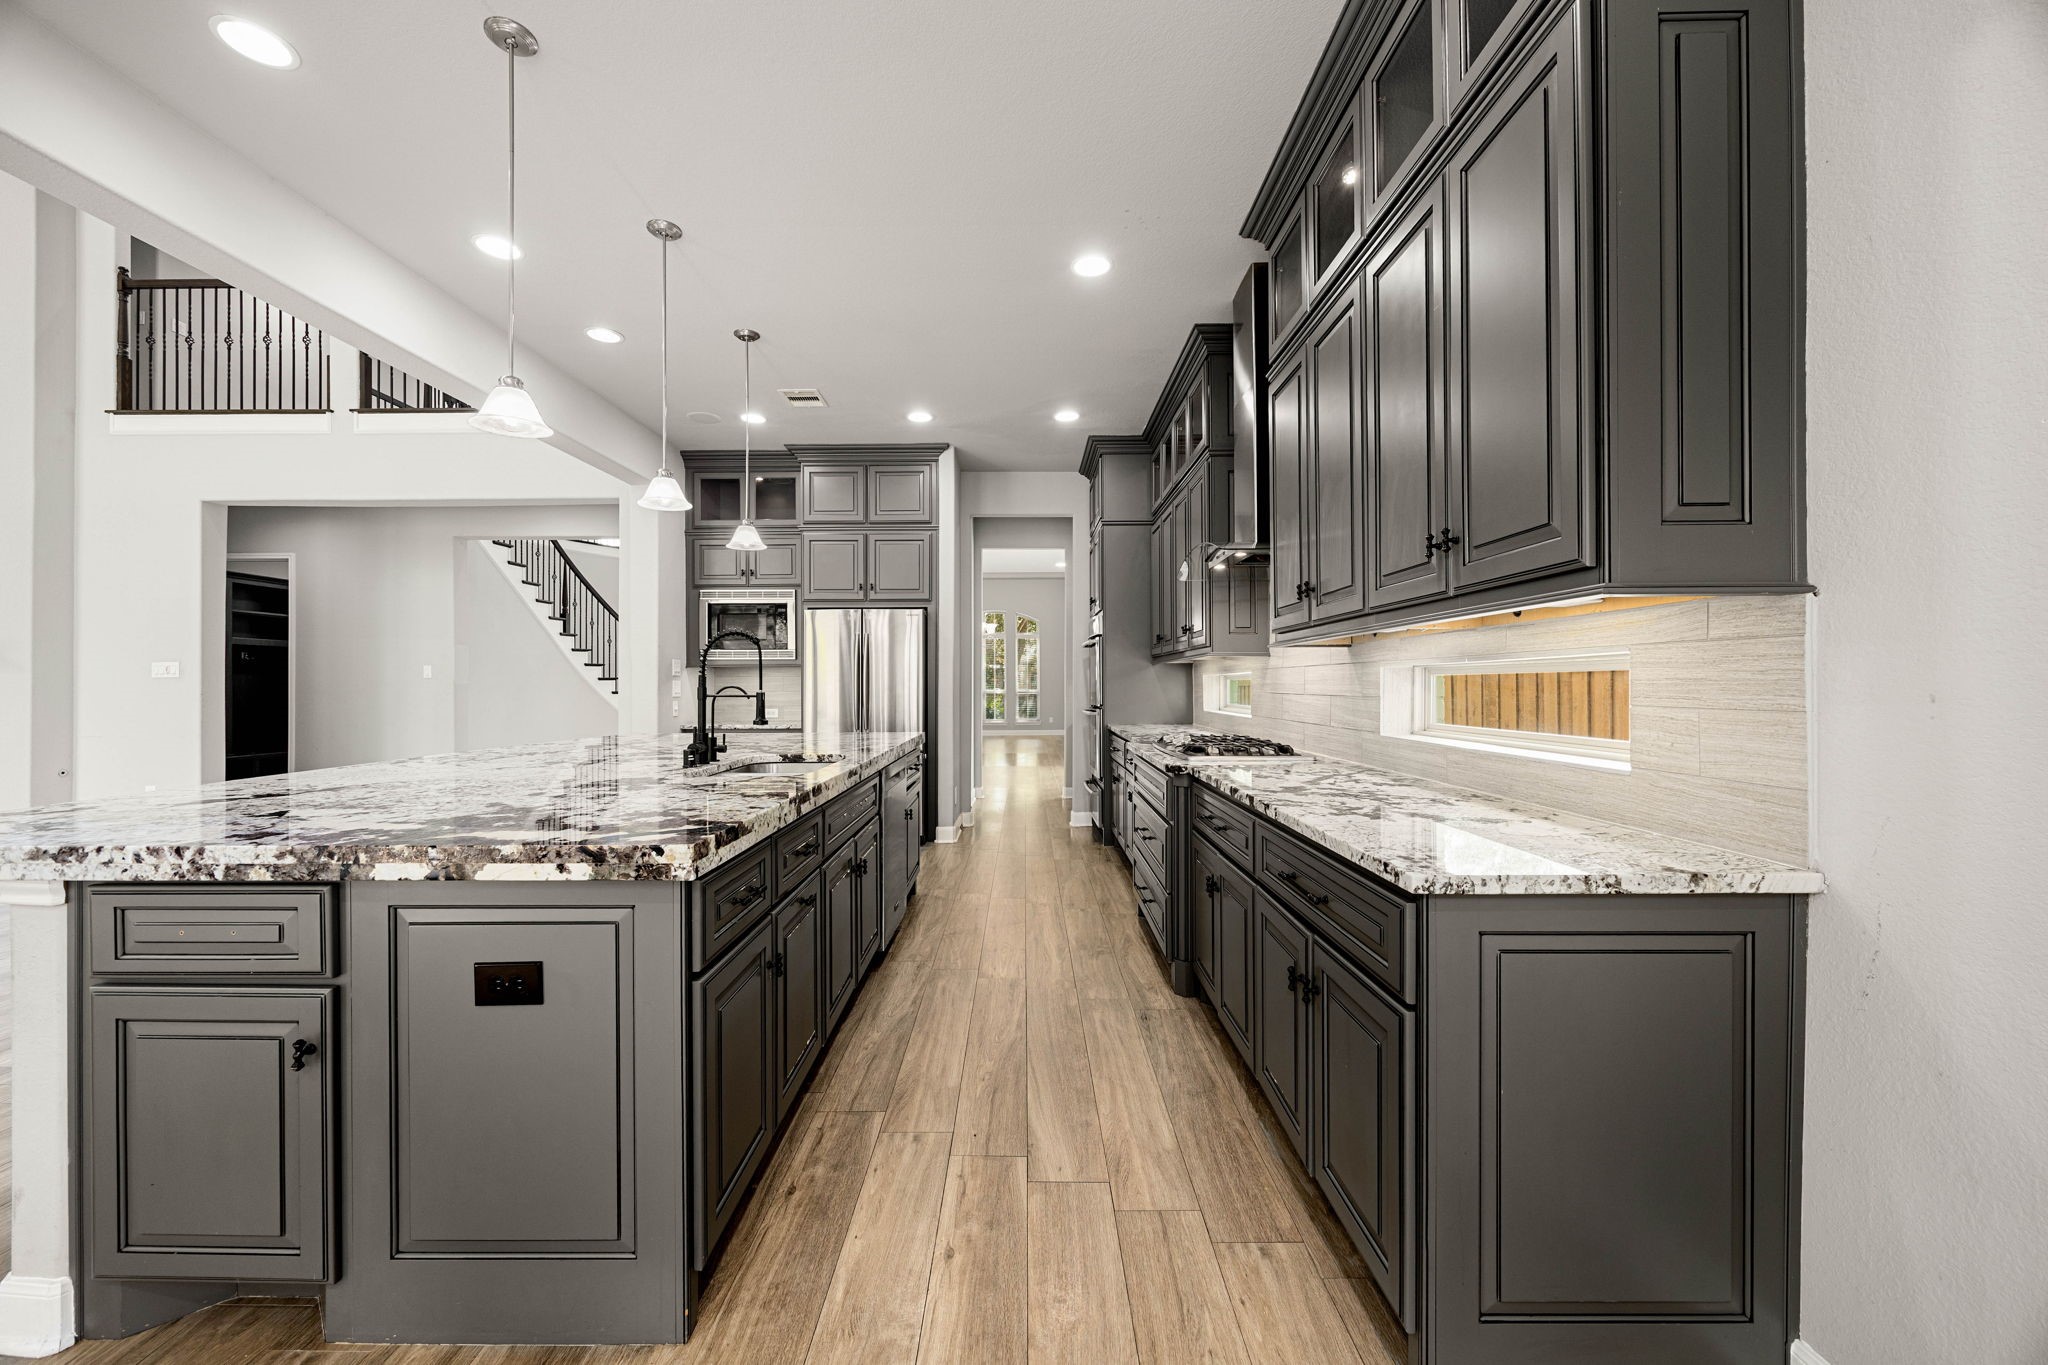
A long galley-style layout maximizes counter space in this kitchen, where Marble countertops, dark cabinetry, and a view straight through to the staircase and living area create a well-connected floor plan.
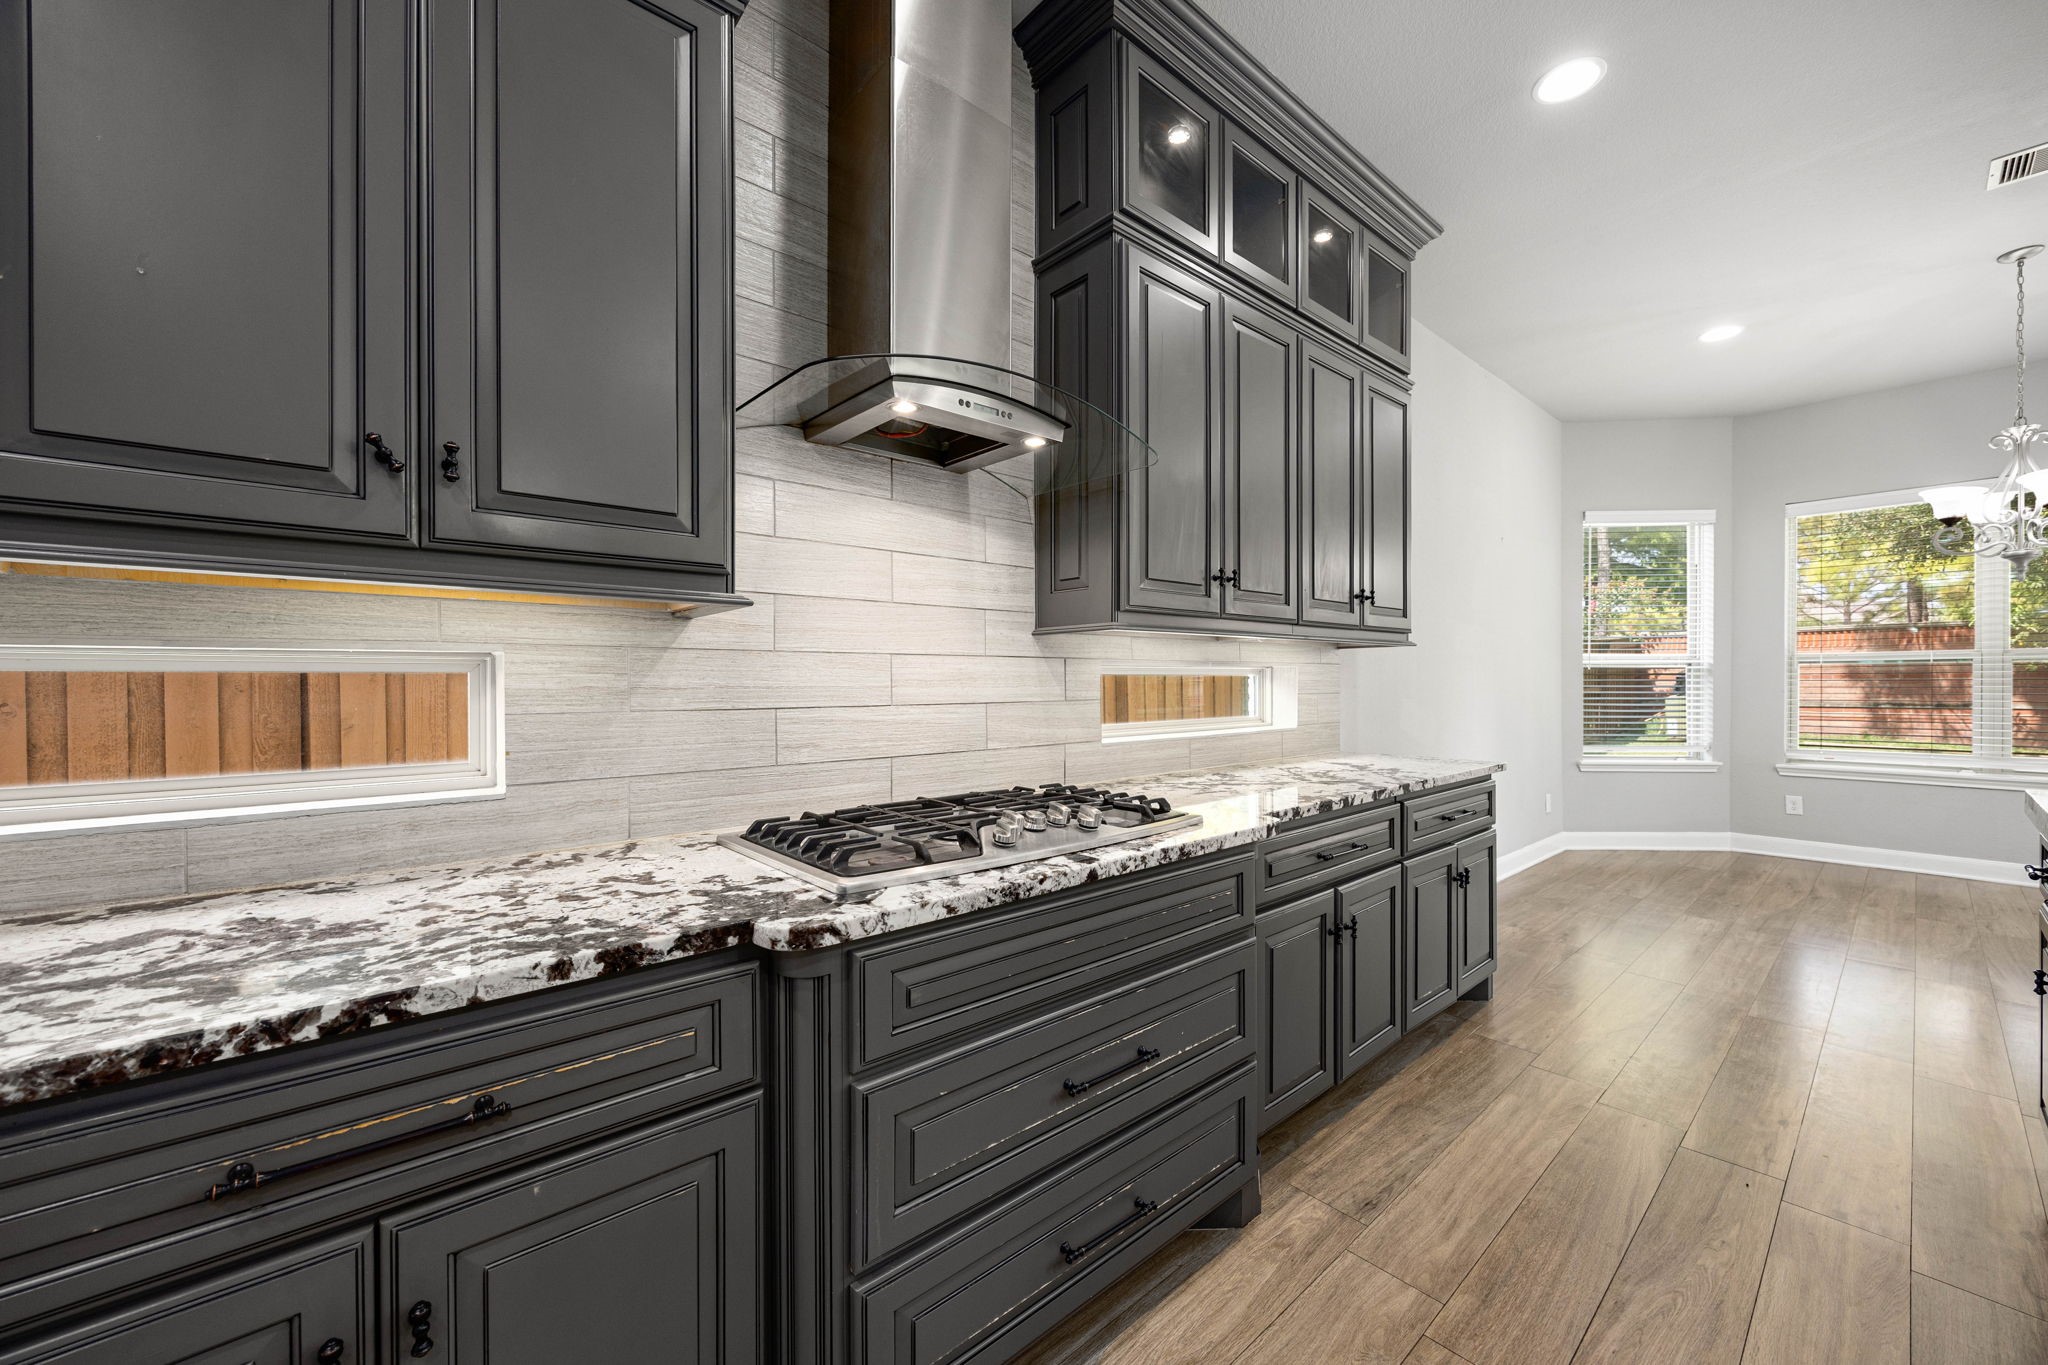
A gas cooktop beneath a sleek glass-and-steel range hood anchors this section of the kitchen, framed by marble counters and a tile backsplash that extends throughout the space.
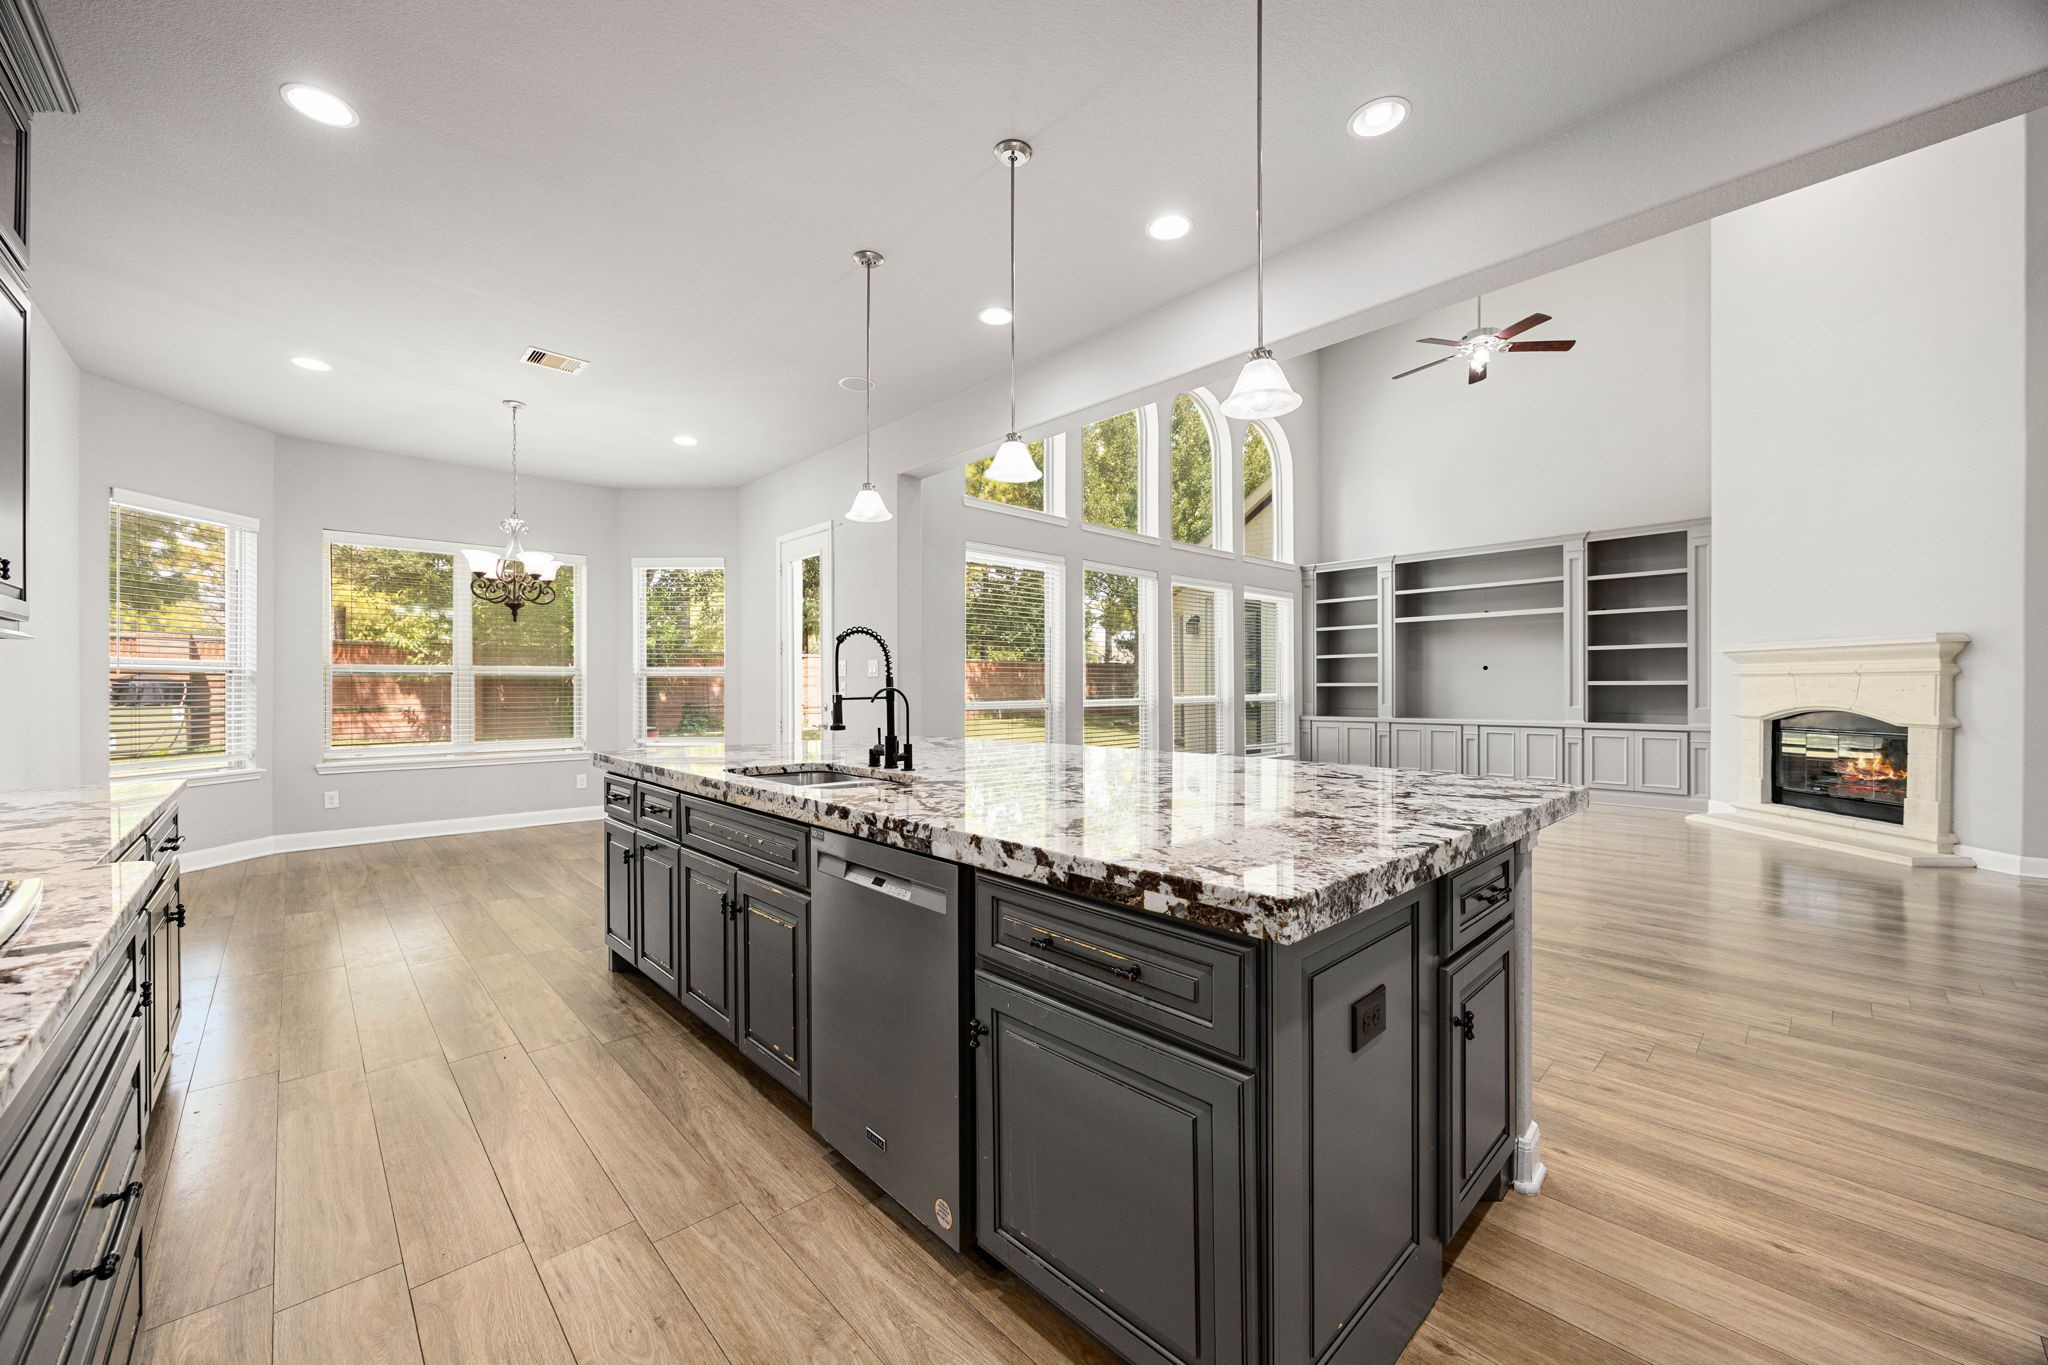
The kitchen's oversized island offers abundant prep space and seating, opening directly to a sunlit breakfast nook and the two-story living area beyond — ideal for both daily life and entertaining.
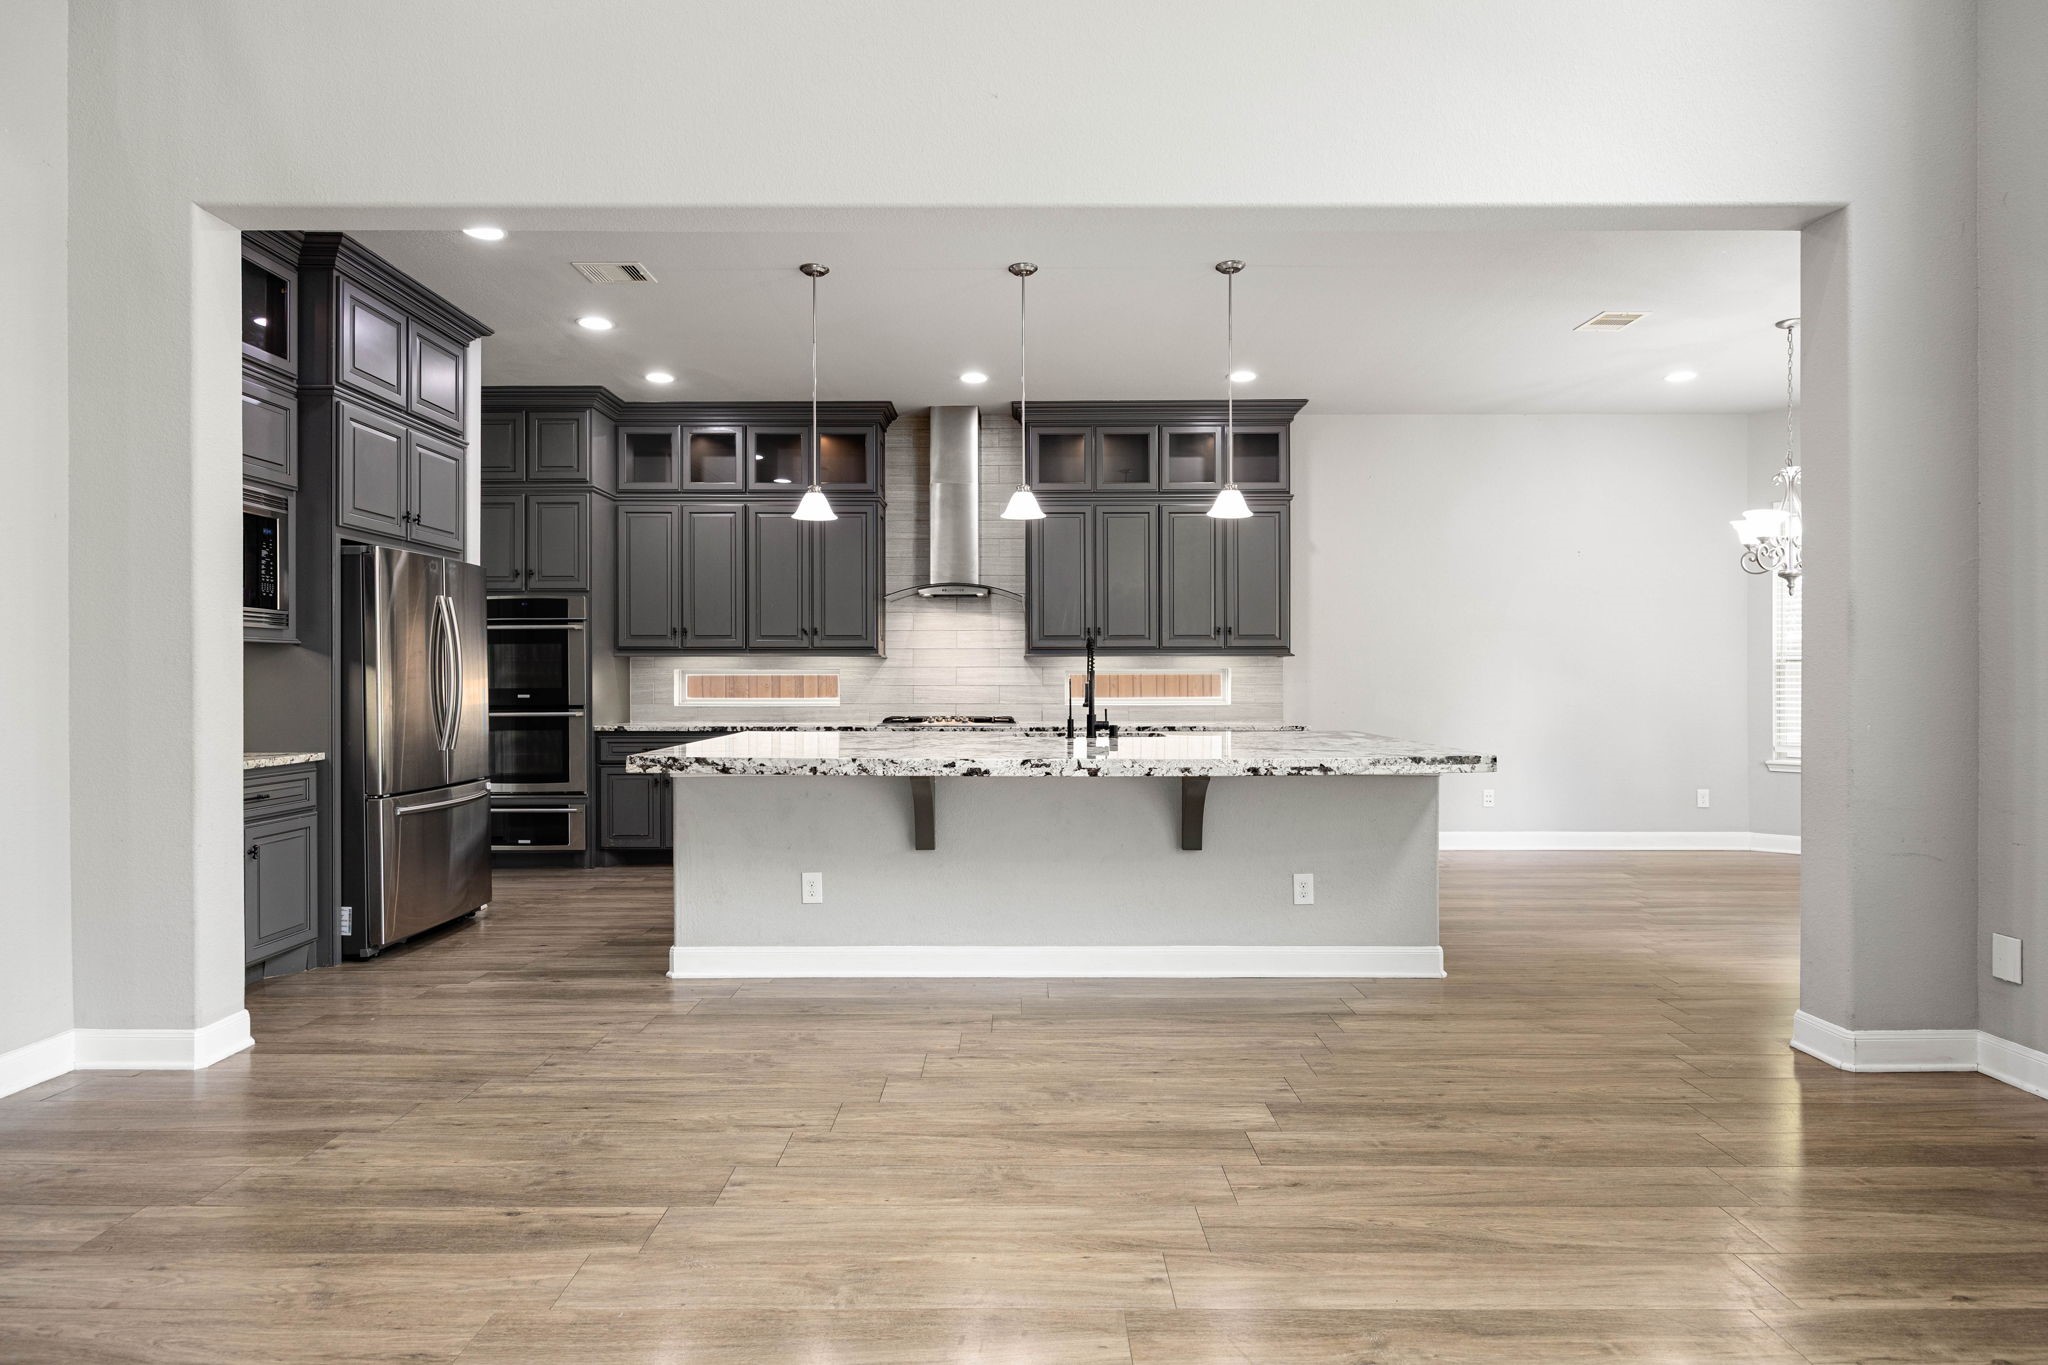
Rich dark cabinetry and a stainless steel hood vent frame this open-concept kitchen, where a large center island with pendant lighting and granite counters flows seamlessly into the main living space.
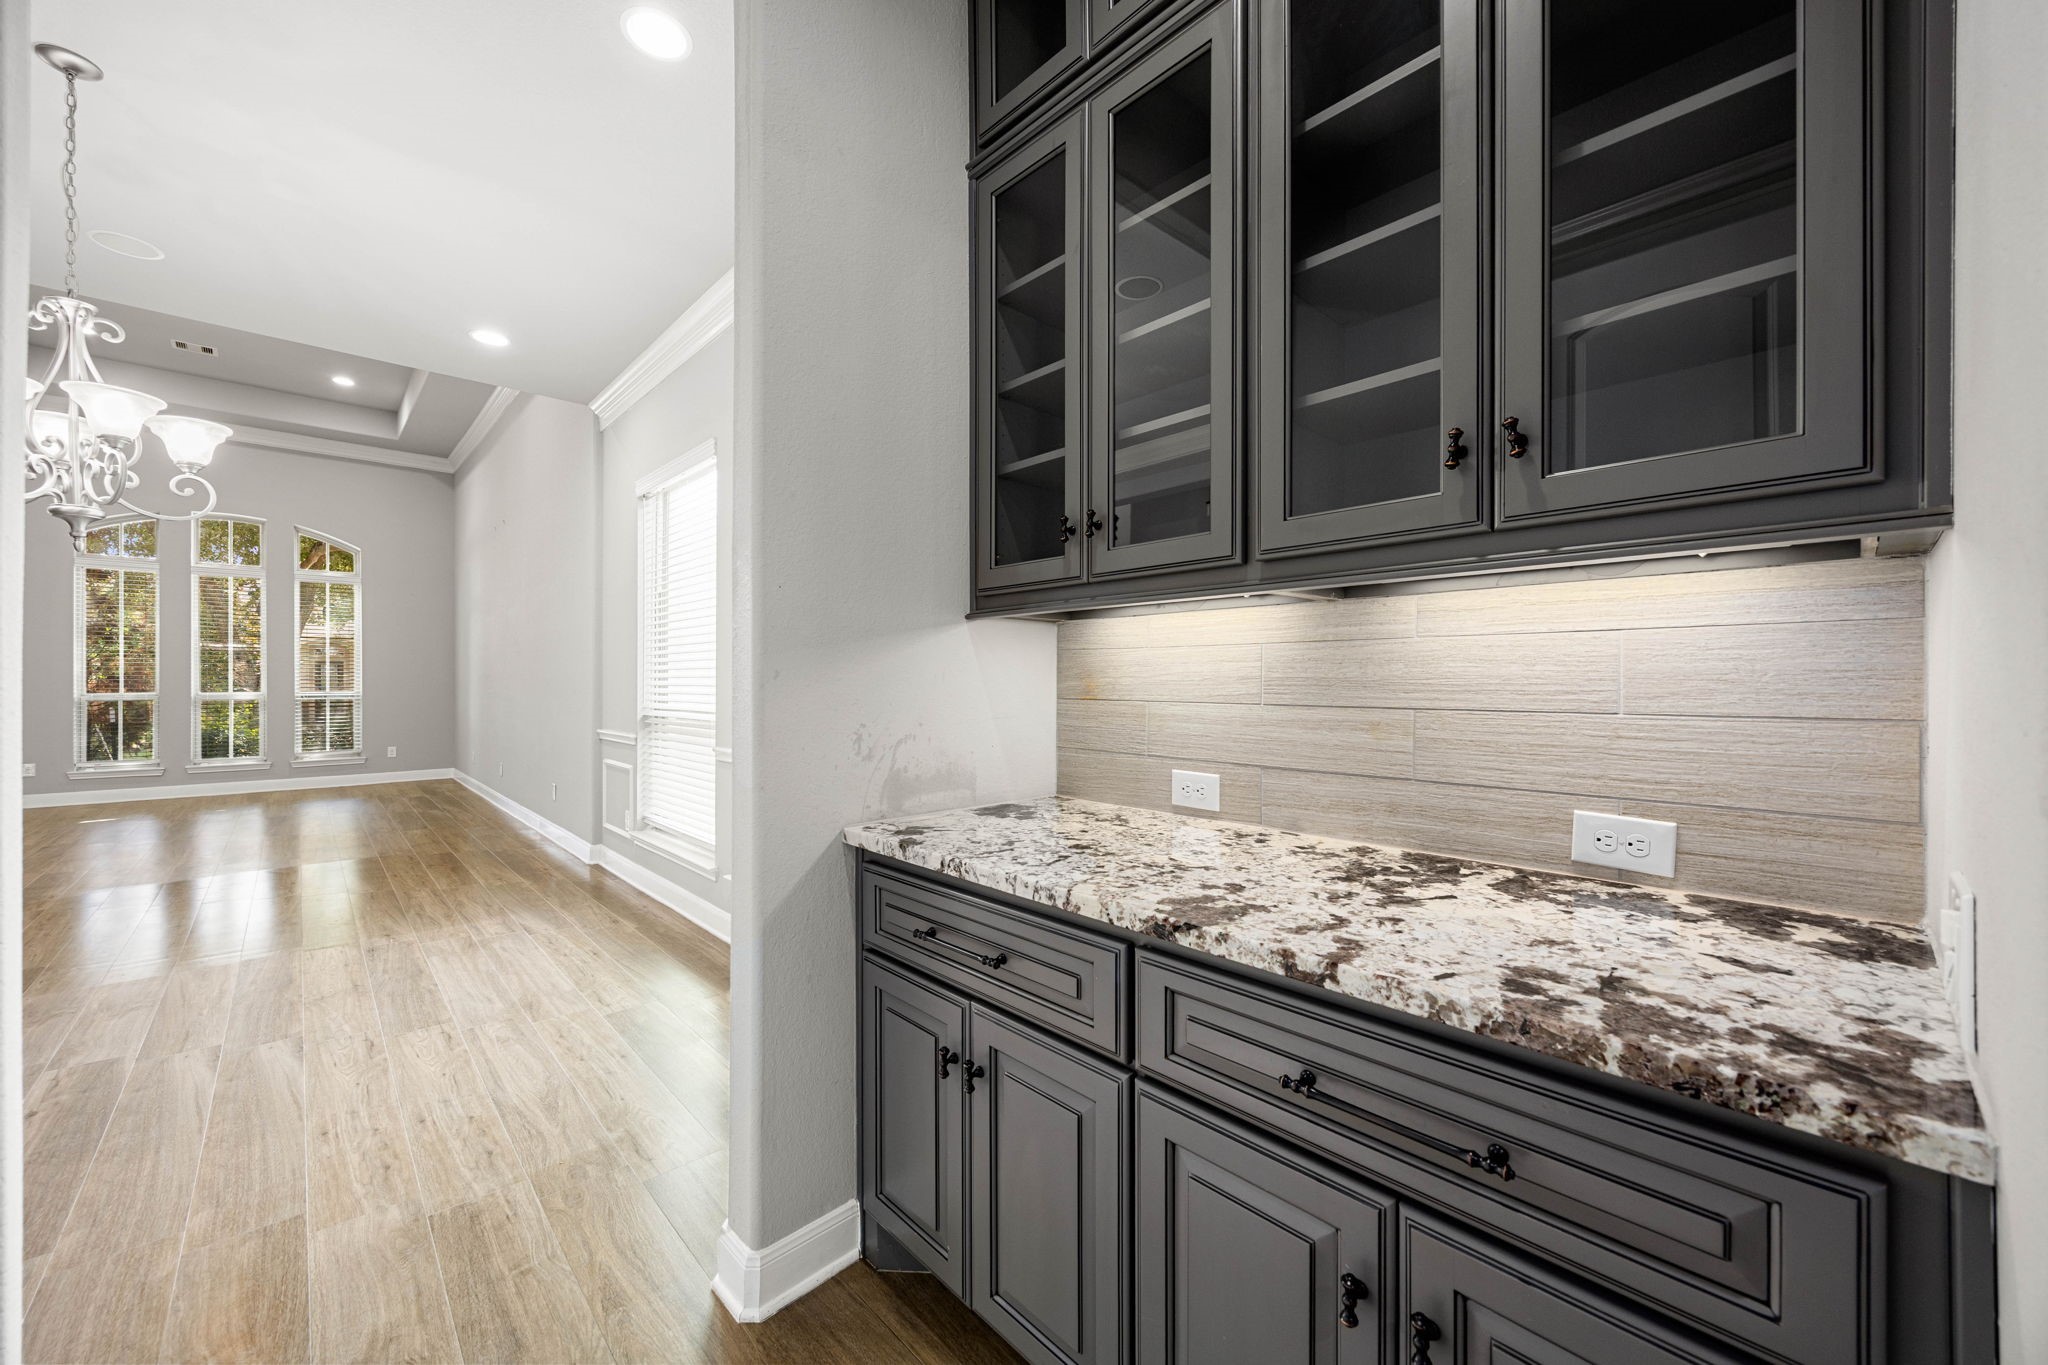
A butler's pantry connects the kitchen and dining area, offering striking counters and glass-front cabinetry for extra storage and easy serving between spaces.
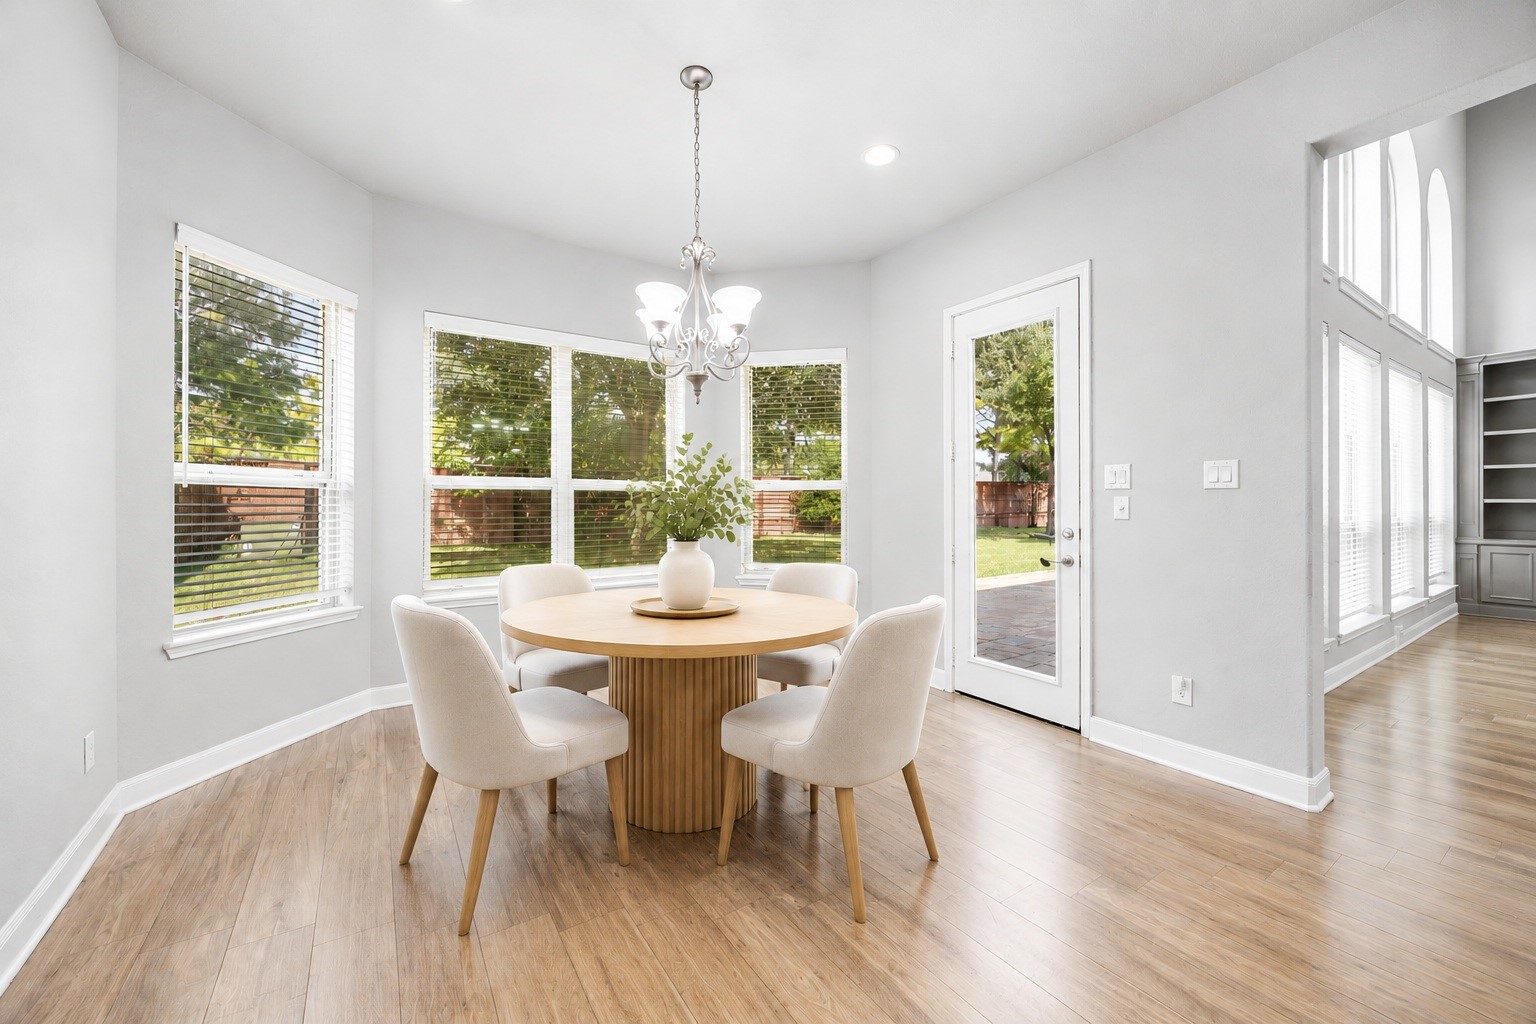
A sunny breakfast nook wraps in windows overlooking the backyard, with a door leading directly out to the patio — an easy, everyday spot for morning coffee. Virtually staged.
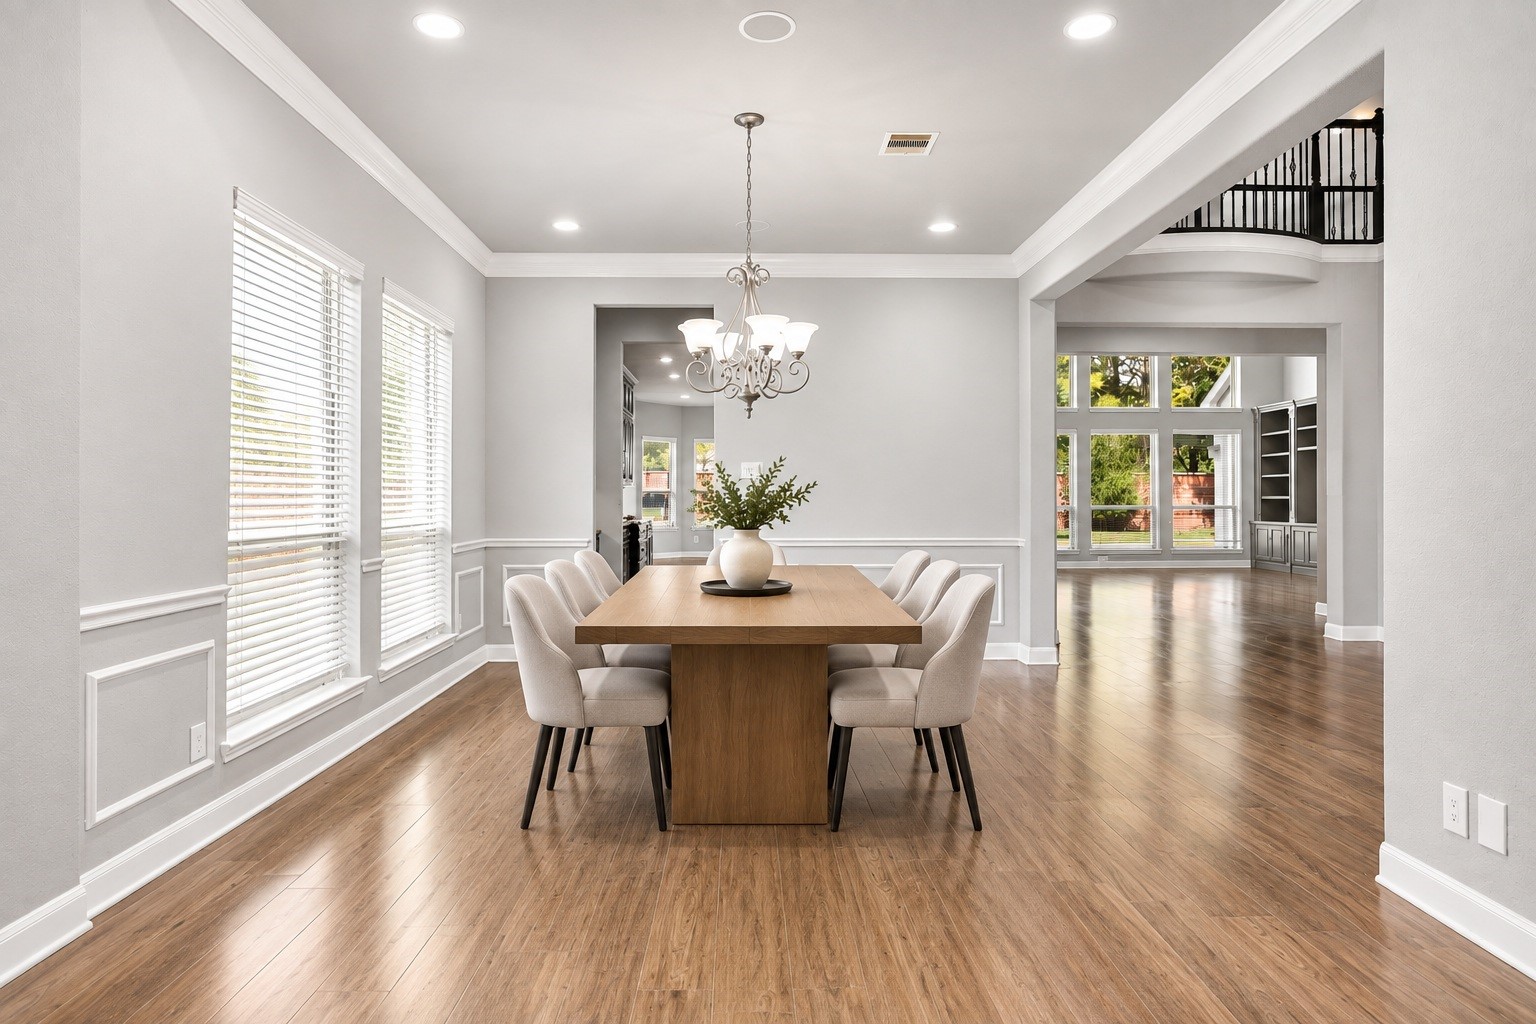
Wainscoting and a chandelier lend a polished, formal touch to the dining area, which flows openly toward the kitchen and two-story living space beyond. Virtually staged.
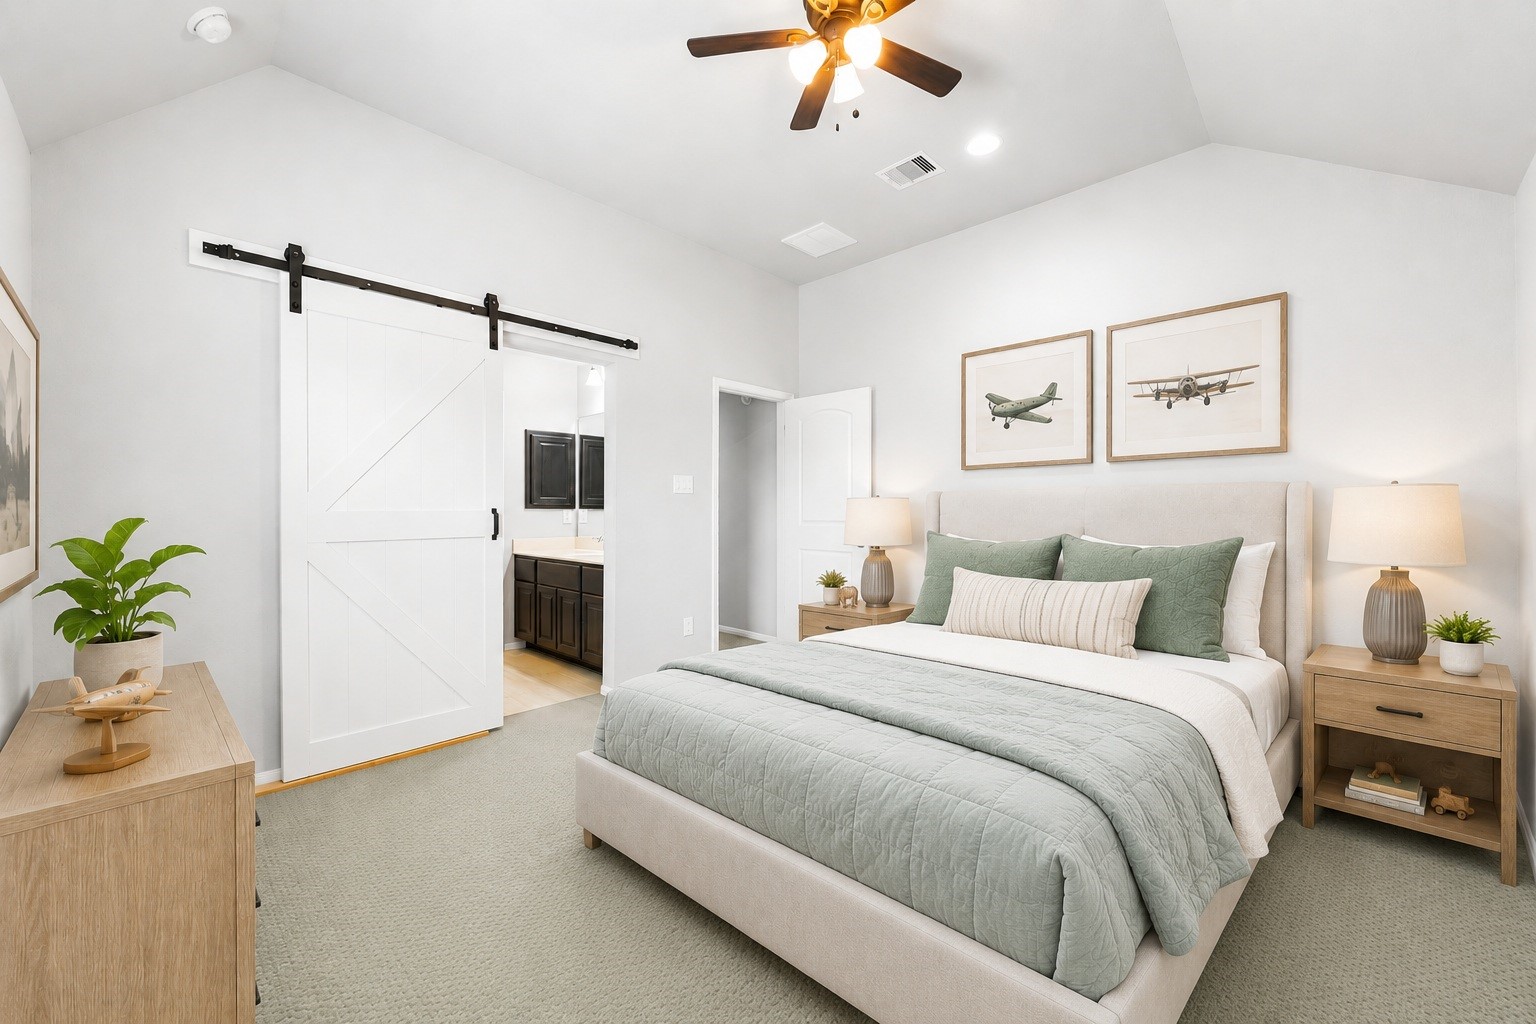
A sliding barn door leads from this secondary bedroom directly into a Hollywood bath shared with the adjacent bedroom, adding a stylish, space-savvy touch to this well-appointed guest space.
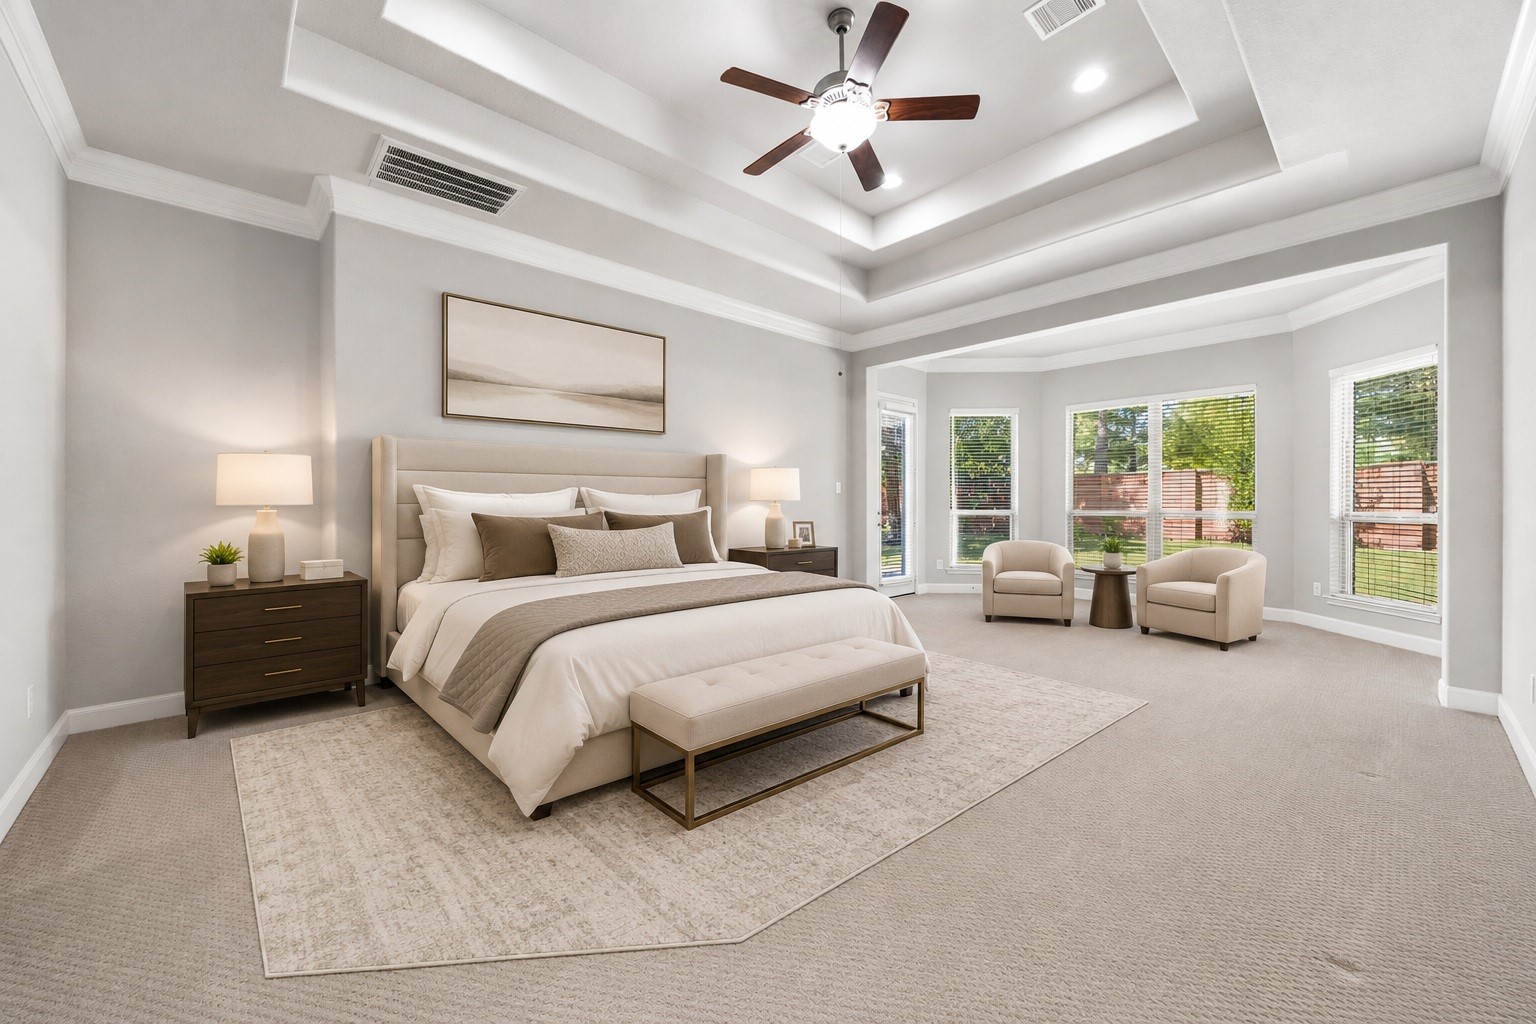
One of the home's two primary suites offers a generous tray ceiling and a bright bay-window sitting area, creating a versatile retreat with room to spare. Virtually staged.
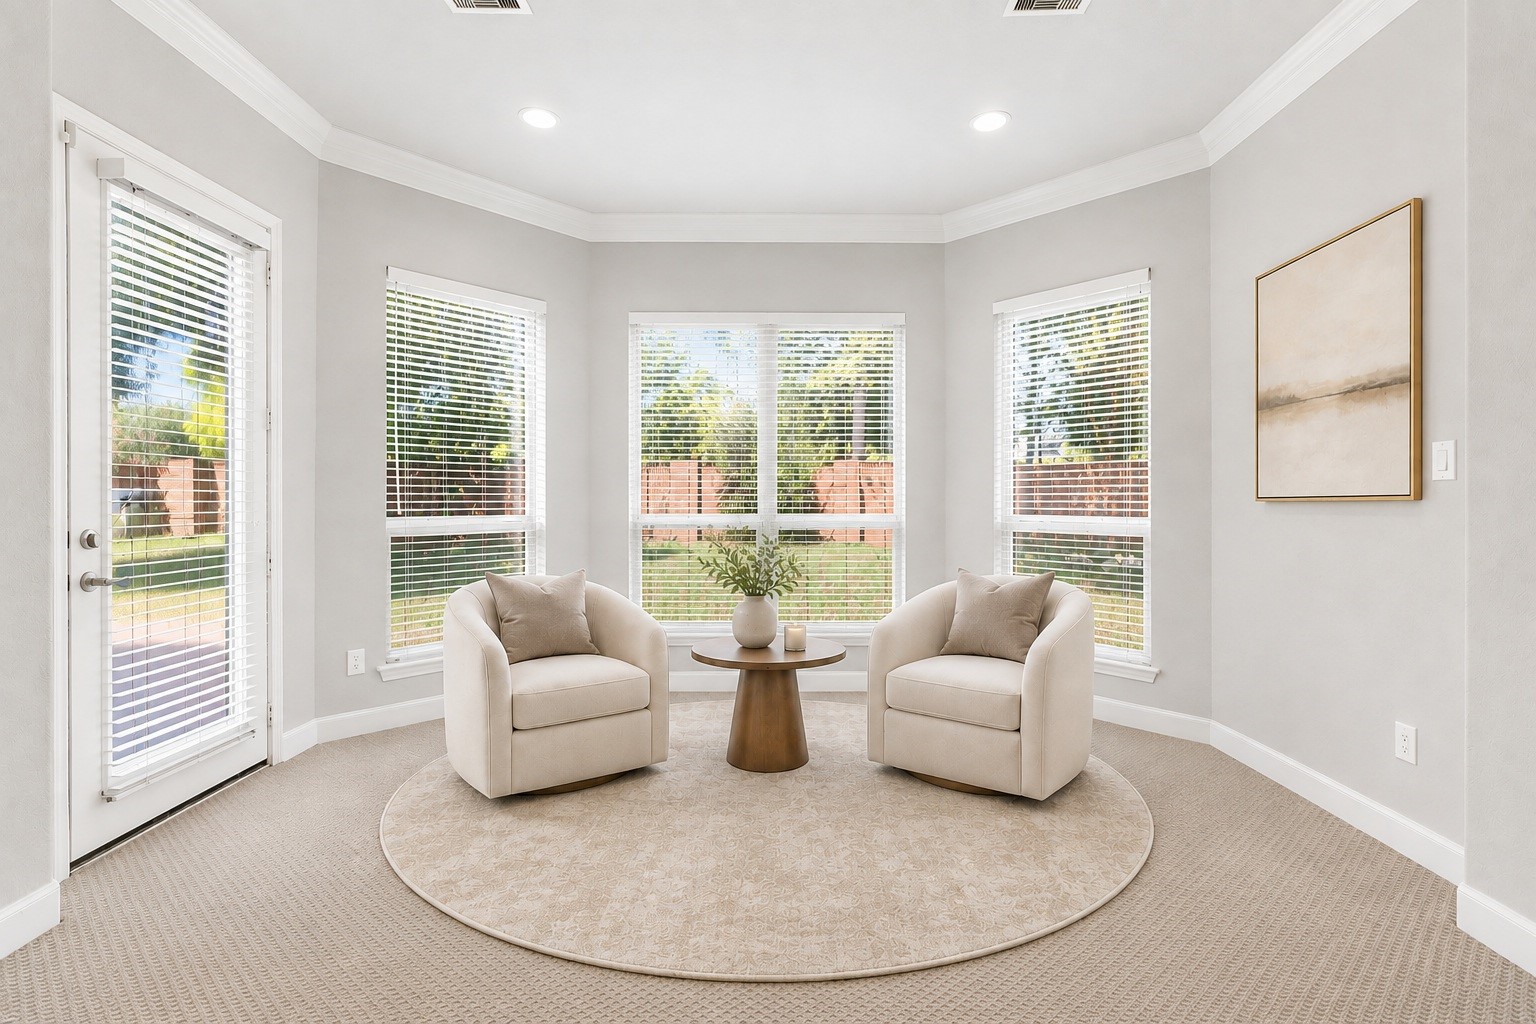
A bay-window nook within the primary suite brings in abundant natural light, offering a cozy spot for reading or relaxing just steps from the bedroom. Virtually staged.
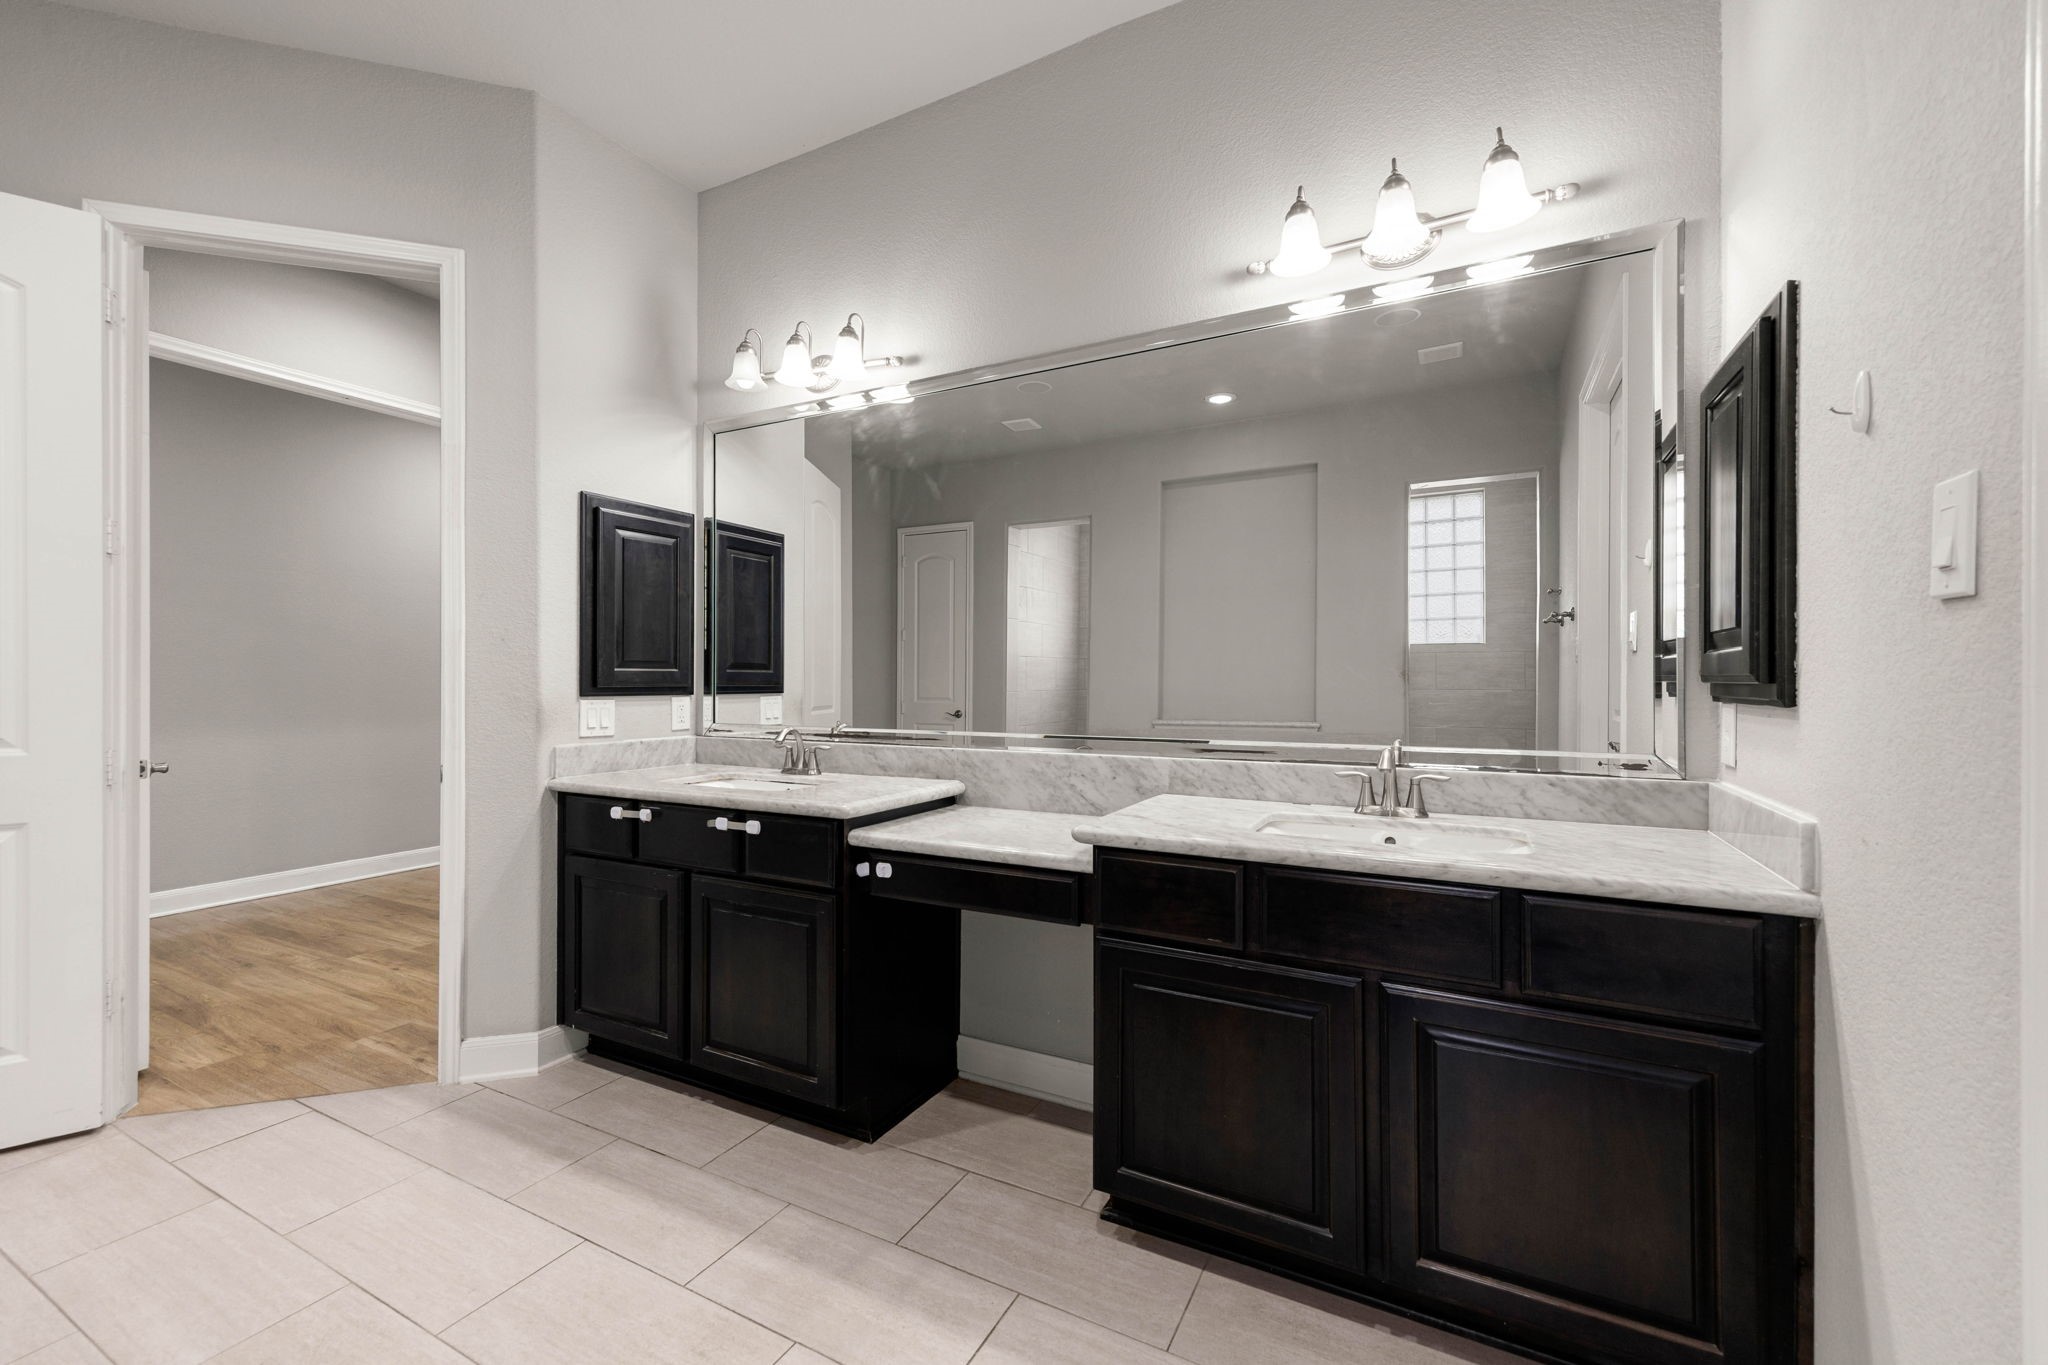
This primary ensuite features a dual-sink vanity with marble counters, a private makeup vanity space, and dark wood cabinetry for a polished, modern look.
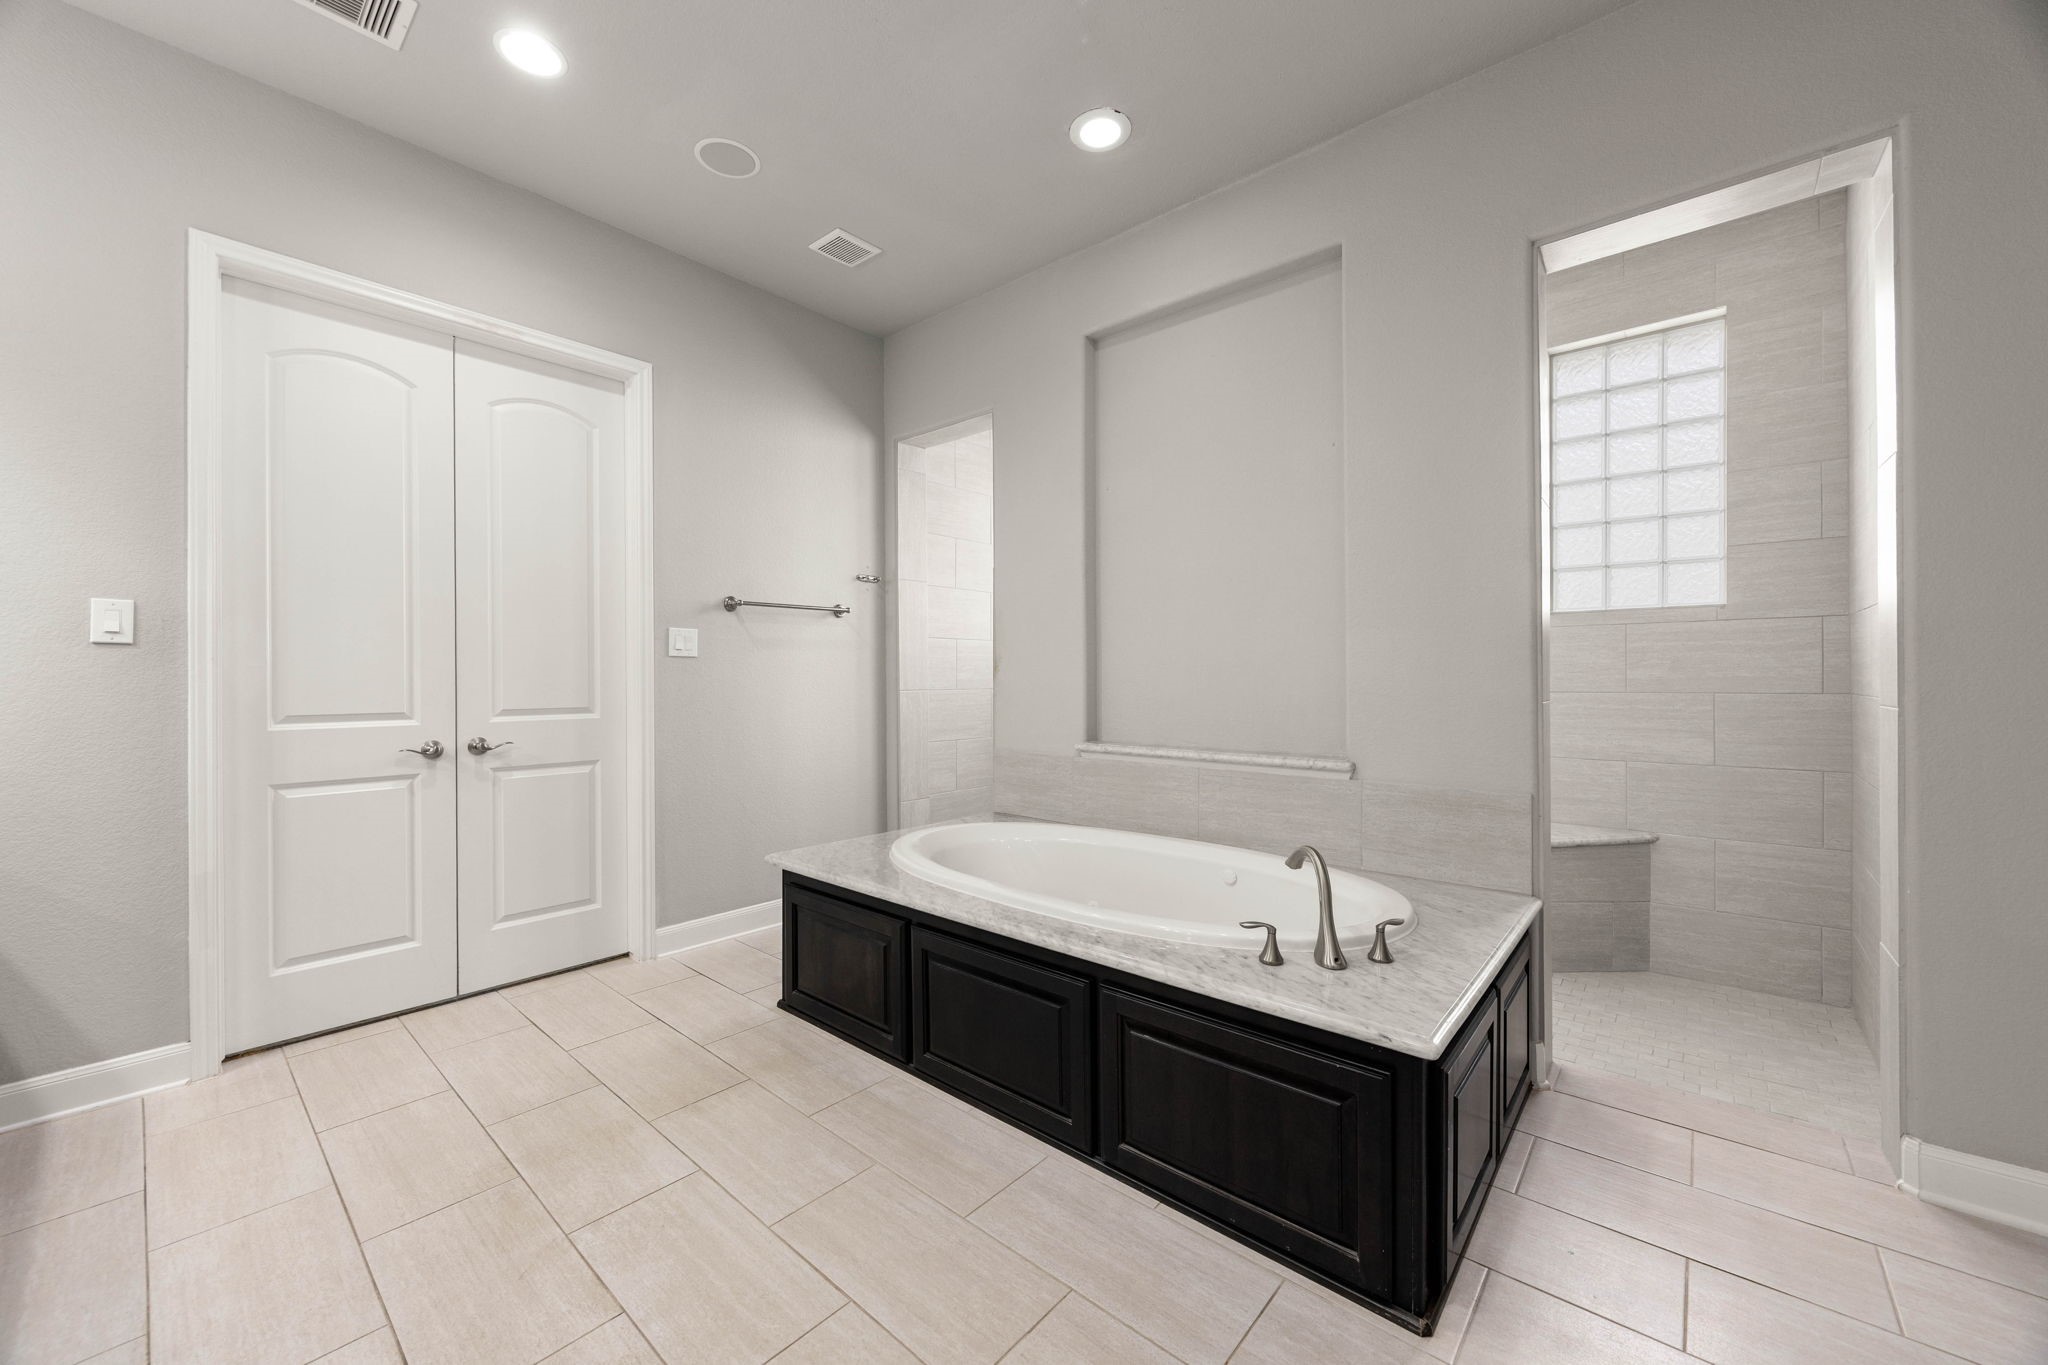
A jetted soaking tub takes center stage in this ensuite, framed by marble surround tile and positioned beside a separate walk-in shower for a true spa-like retreat.
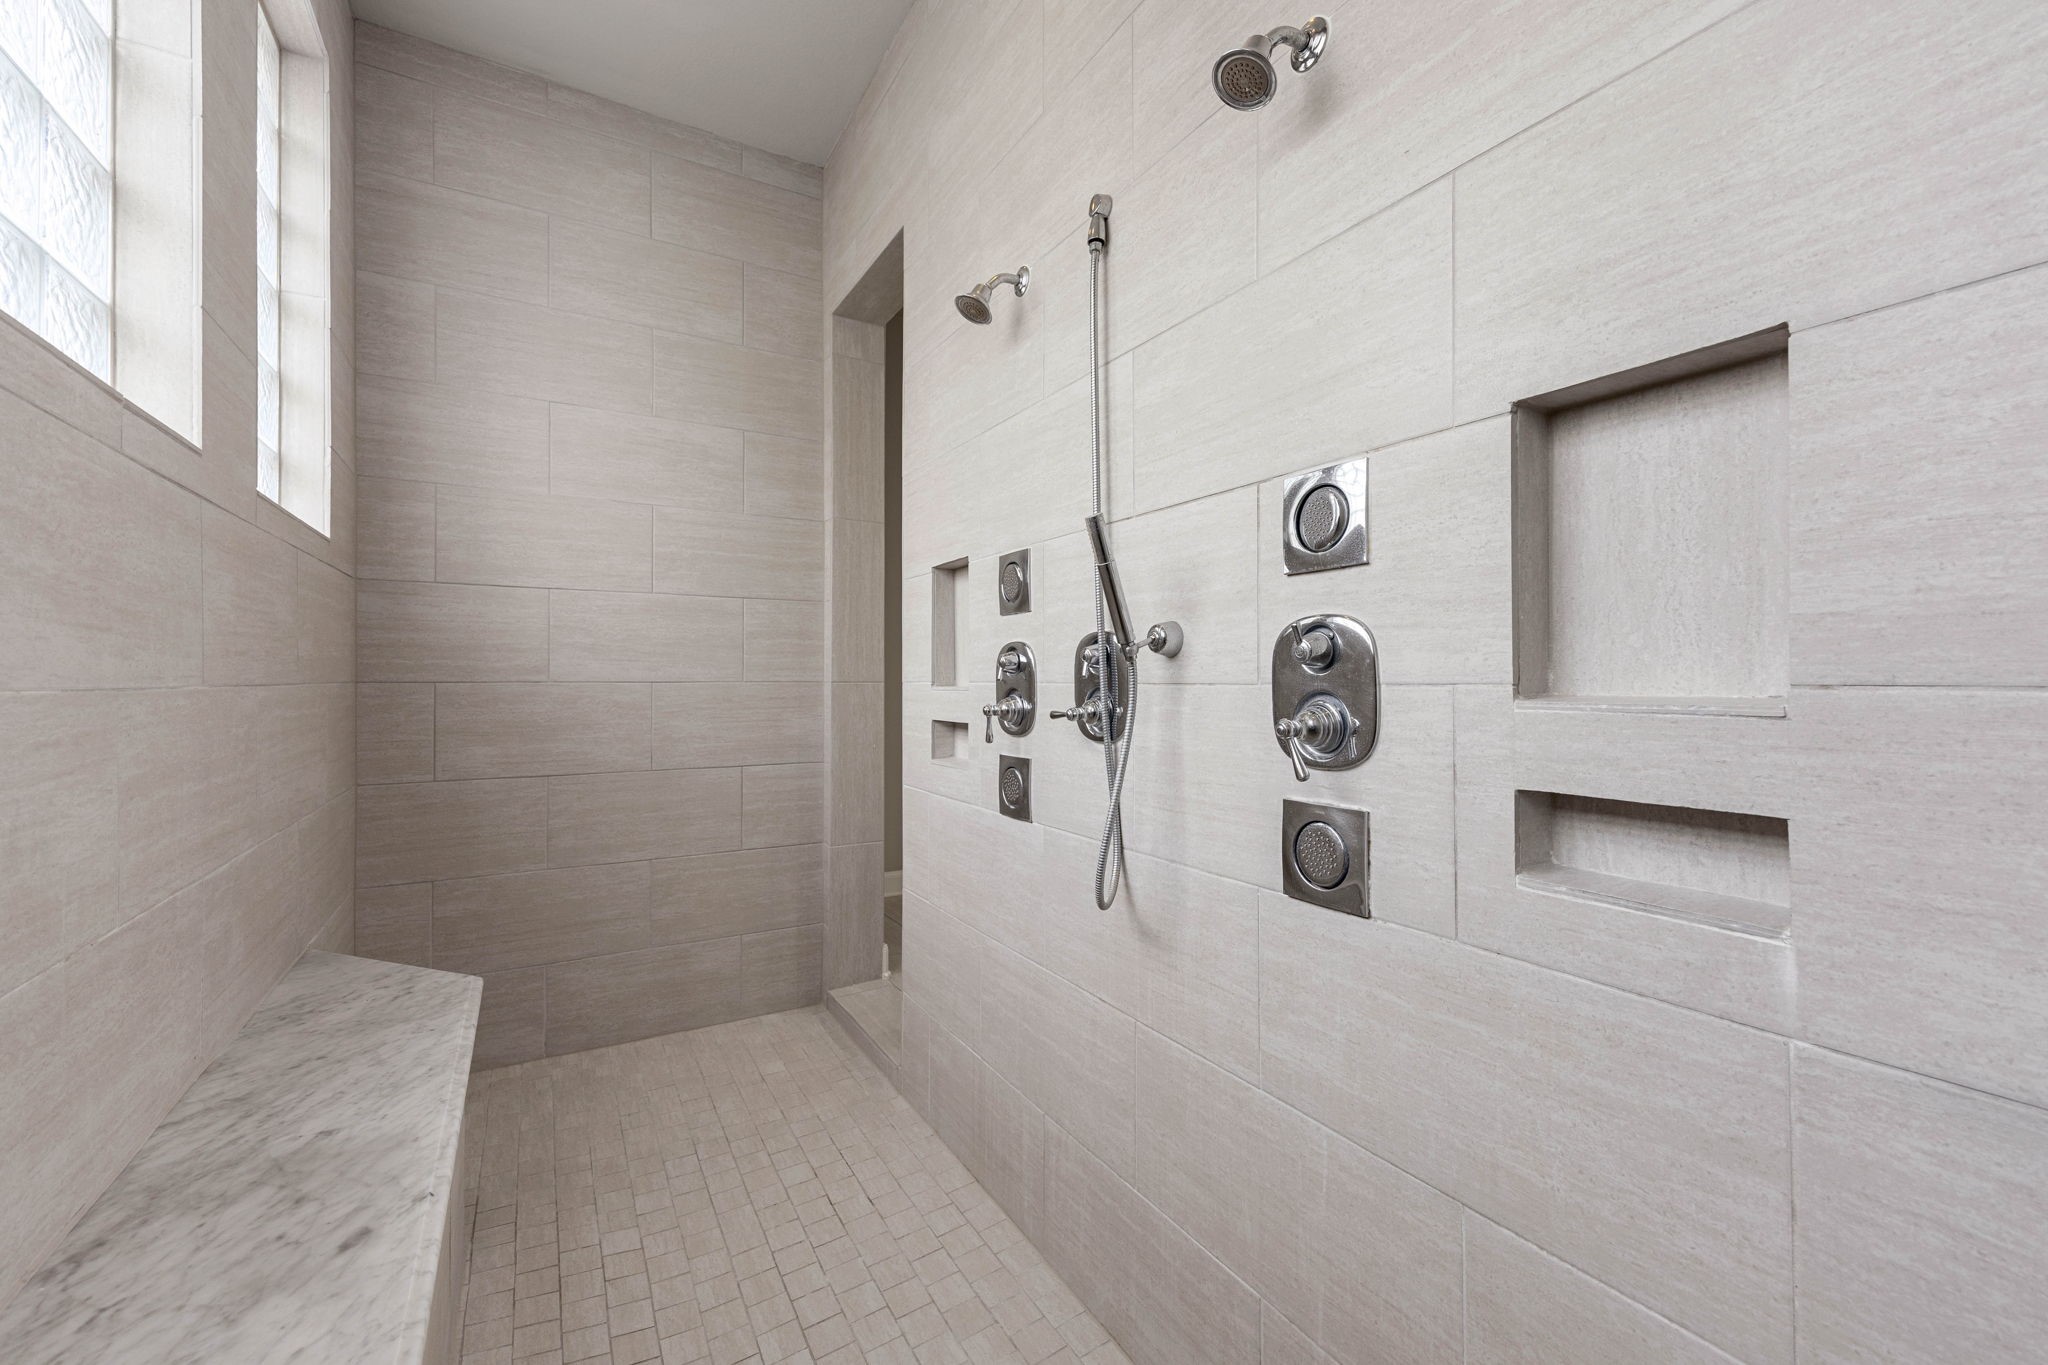
The oversized walk-in shower features dual shower heads, a handheld sprayer, and built-in niches, offering a spacious, modern showering experience.
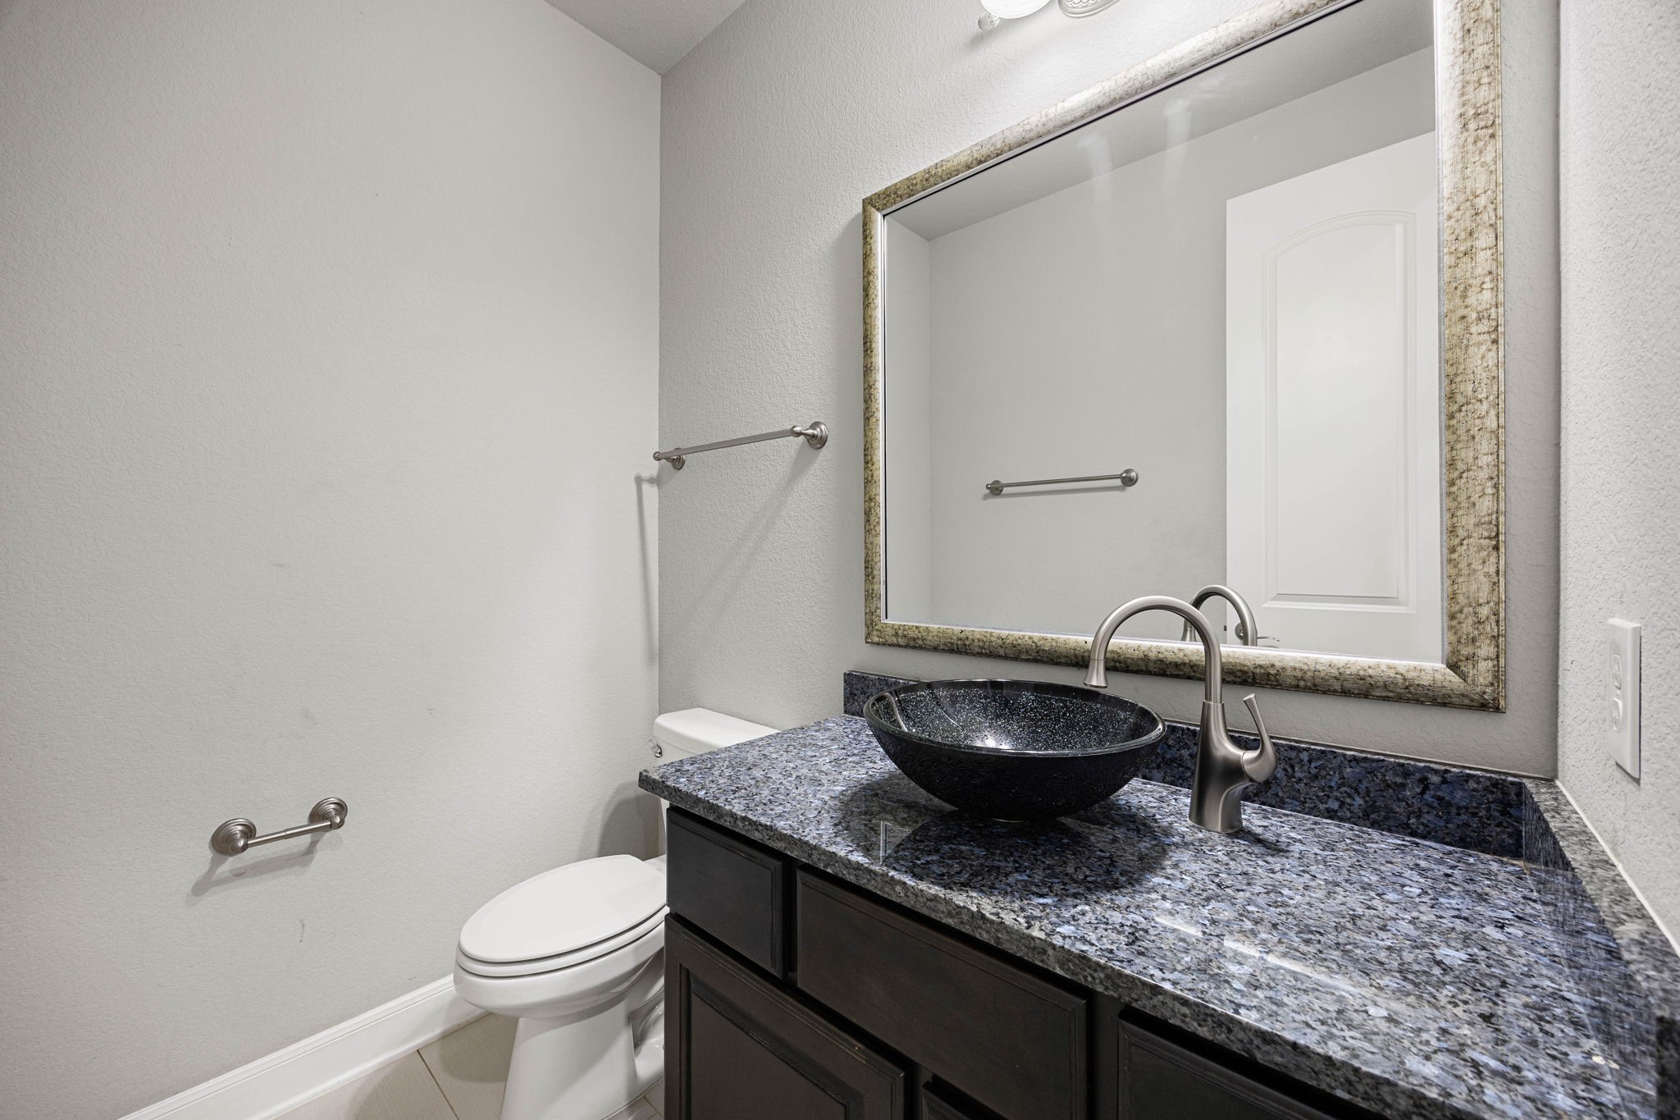
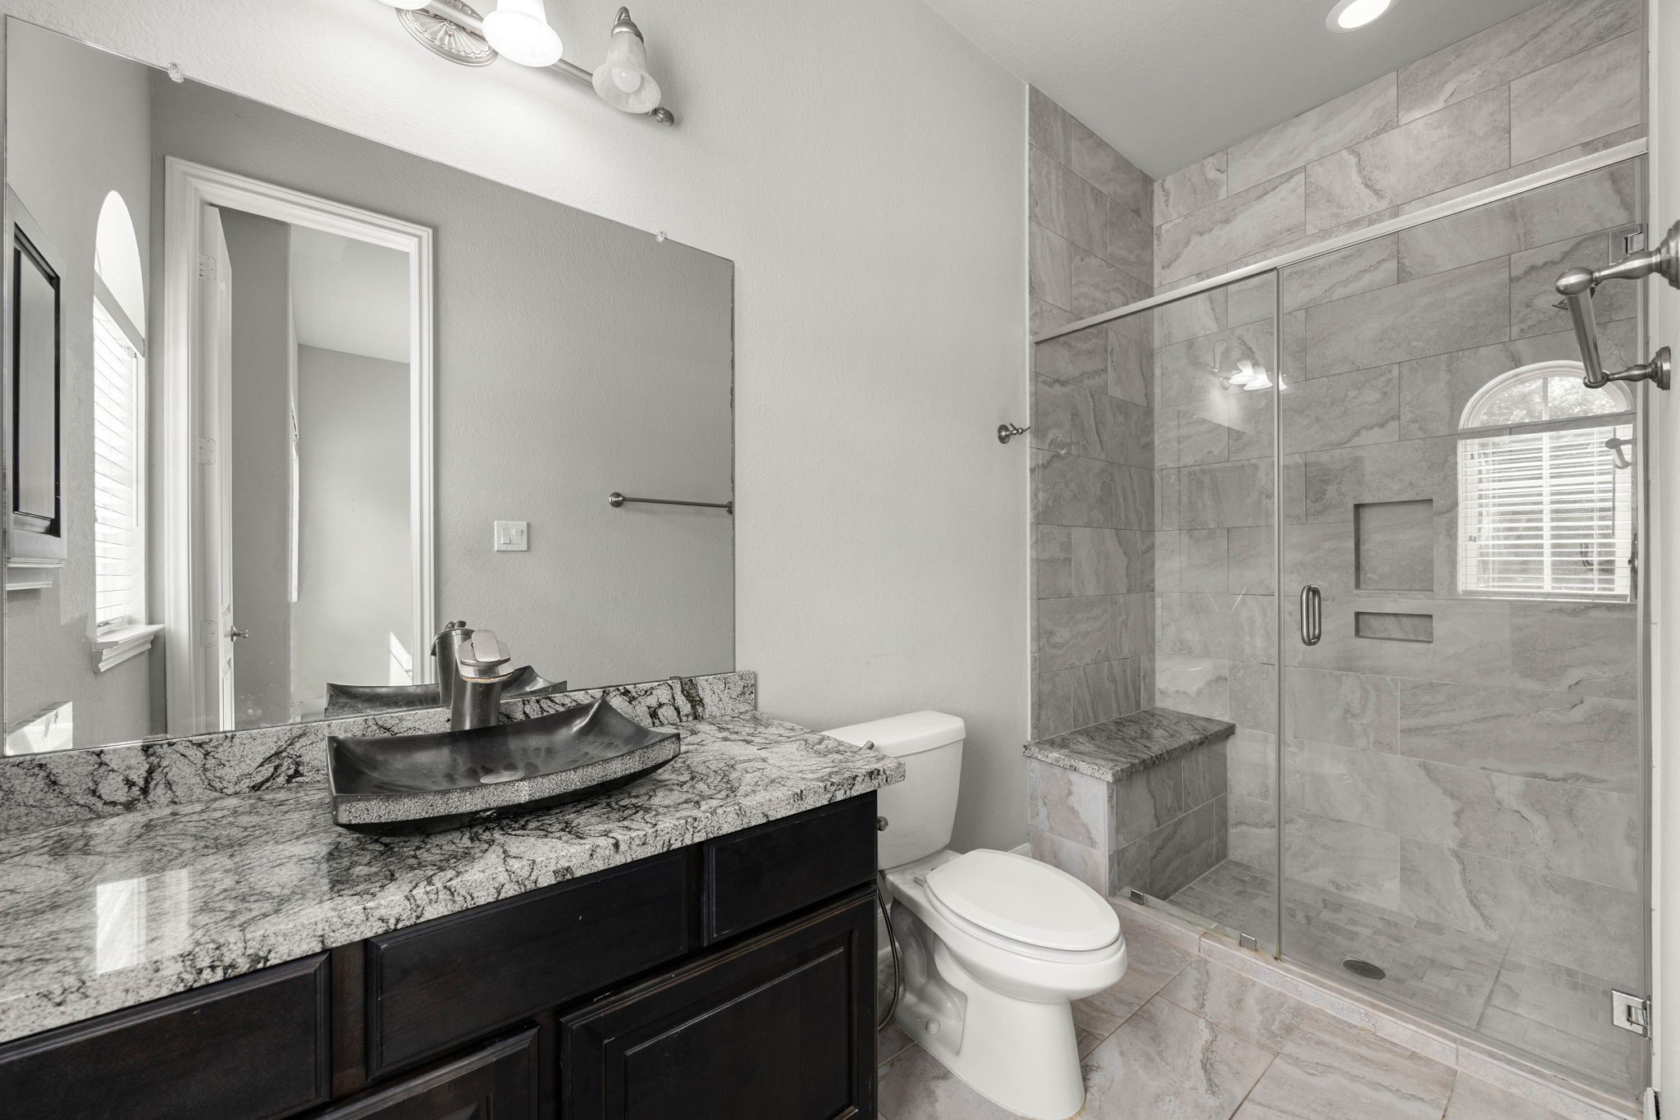
A striking vessel sink in speckled glass tops the granite vanity in this secondary bath, paired with a sleek gooseneck faucet for a modern, upgraded touch.
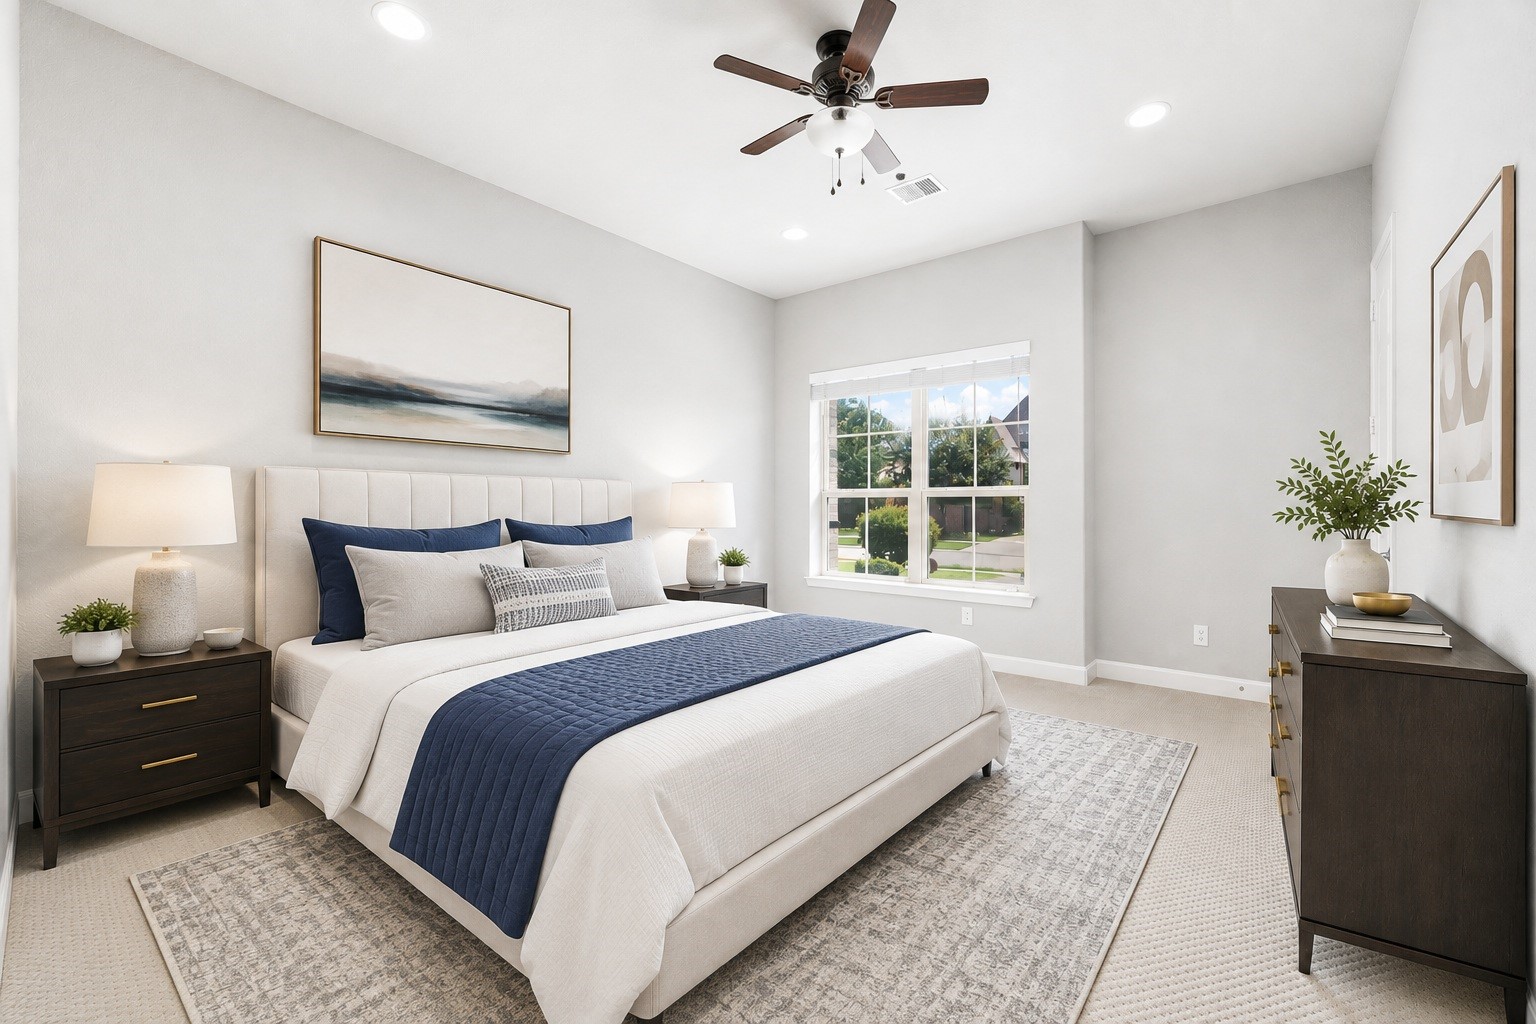
This first-floor secondary bedroom offers plush carpet and a large window with backyard views, making it a flexible option for guests or multigenerational living. Virtually staged.
A private ensuite serves the downstairs secondary bedroom, featuring a vessel sink, striking counters, and a walk-in glass shower with a built-in bench.
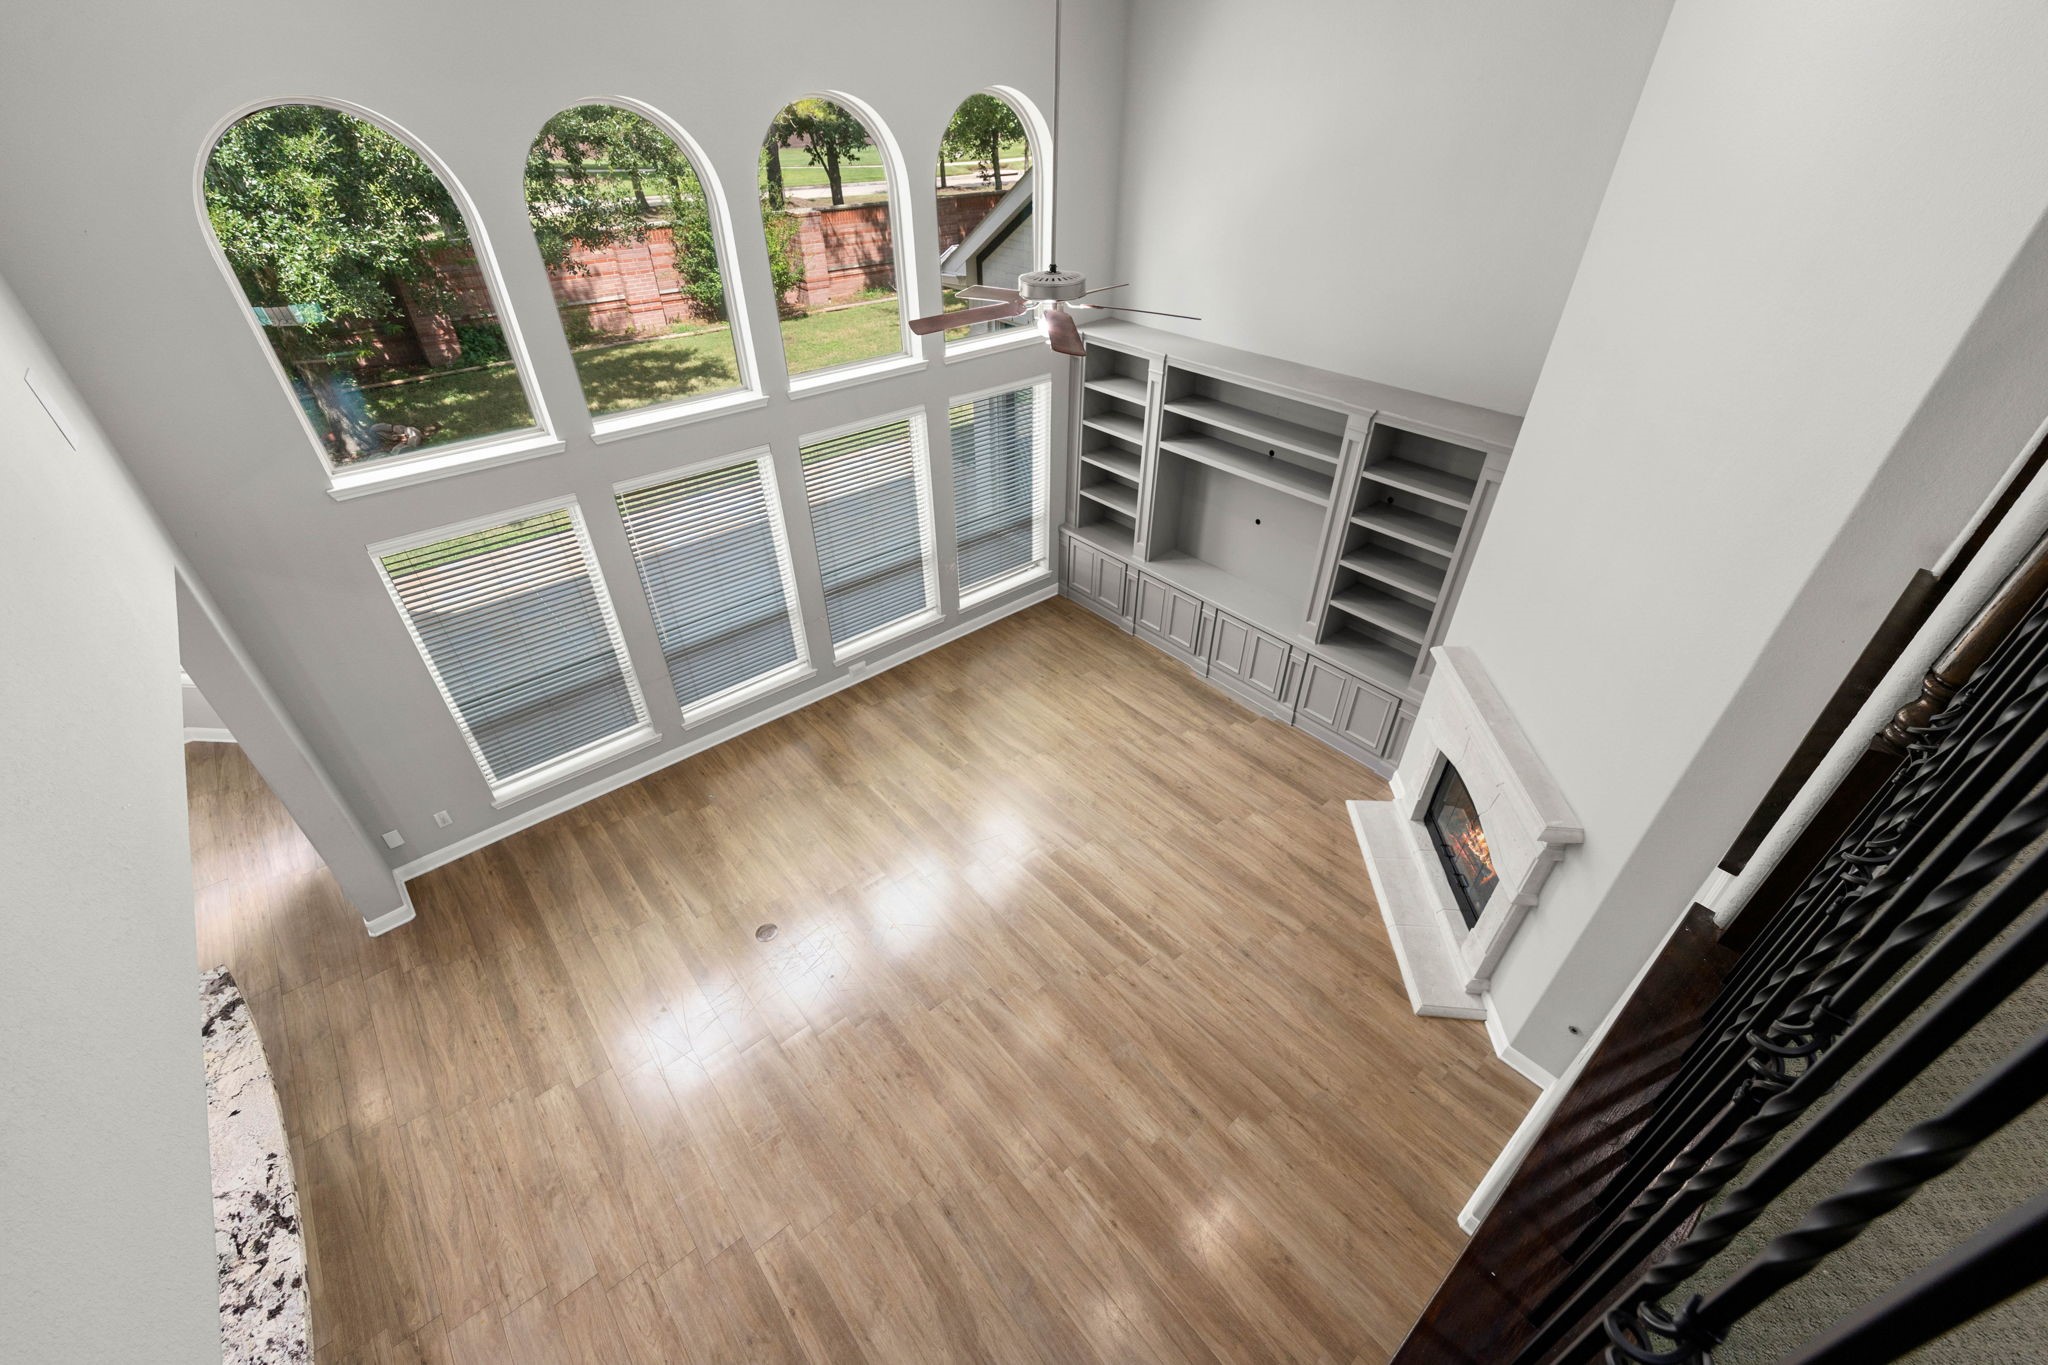
Overlooking the two-story living area from above, this vantage point highlights the arched windows, custom built-ins, and stone fireplace that anchor the main living space.
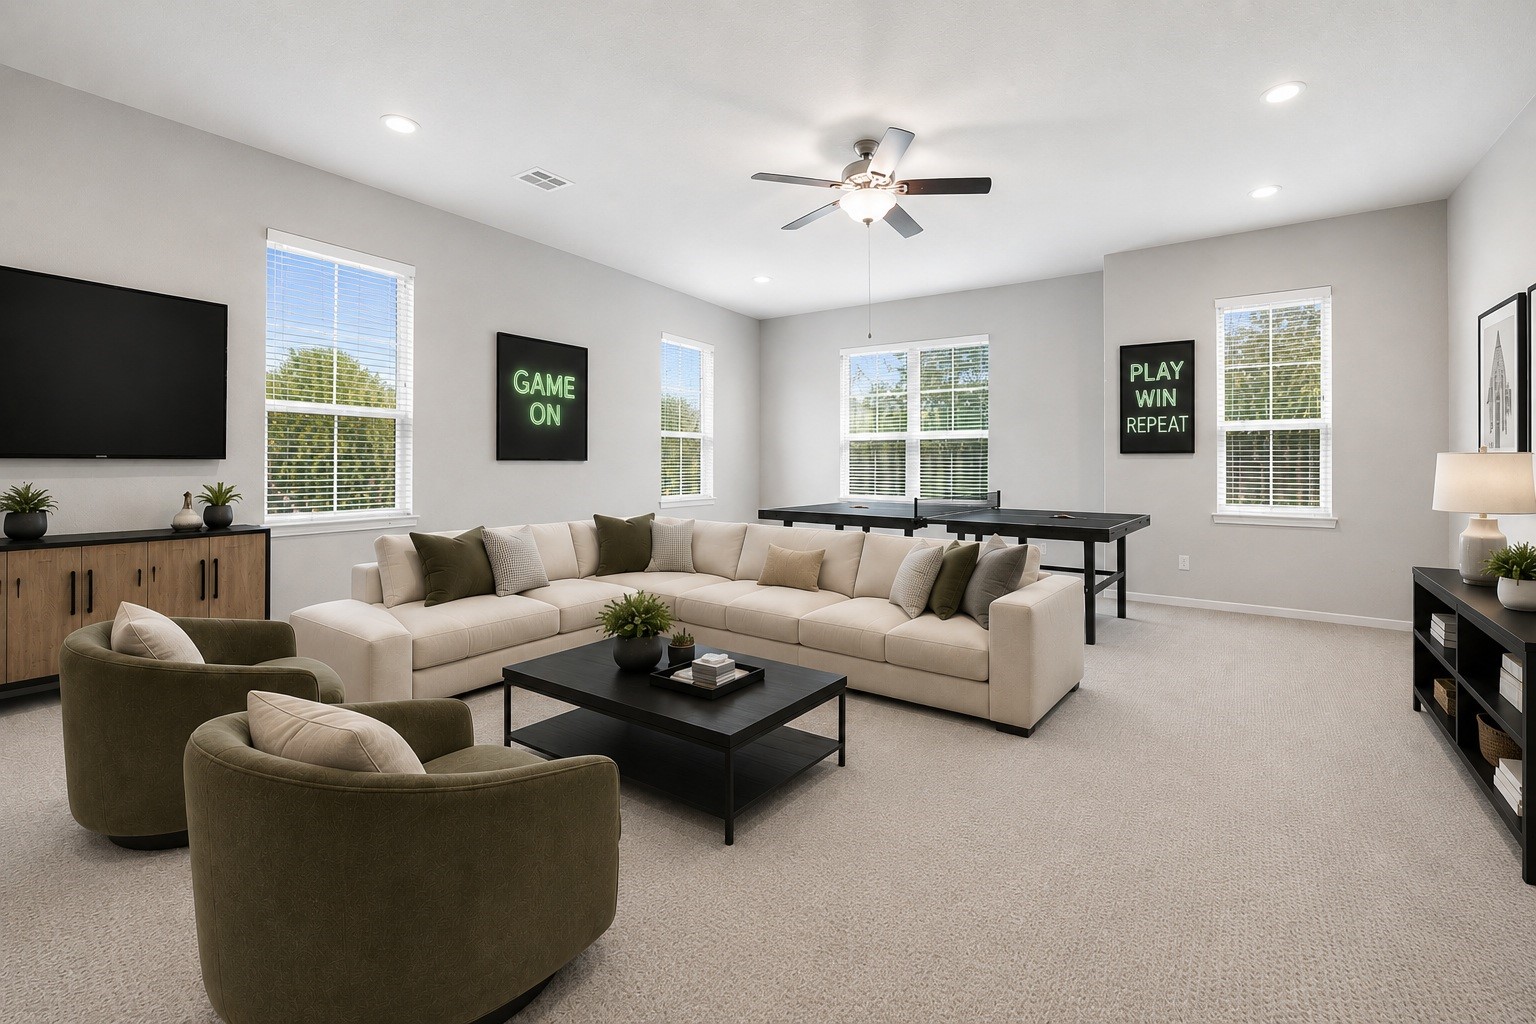
A spacious gameroom offers flexible space for recreation or a second living area, framed by windows on two sides for natural light. Virtually staged.
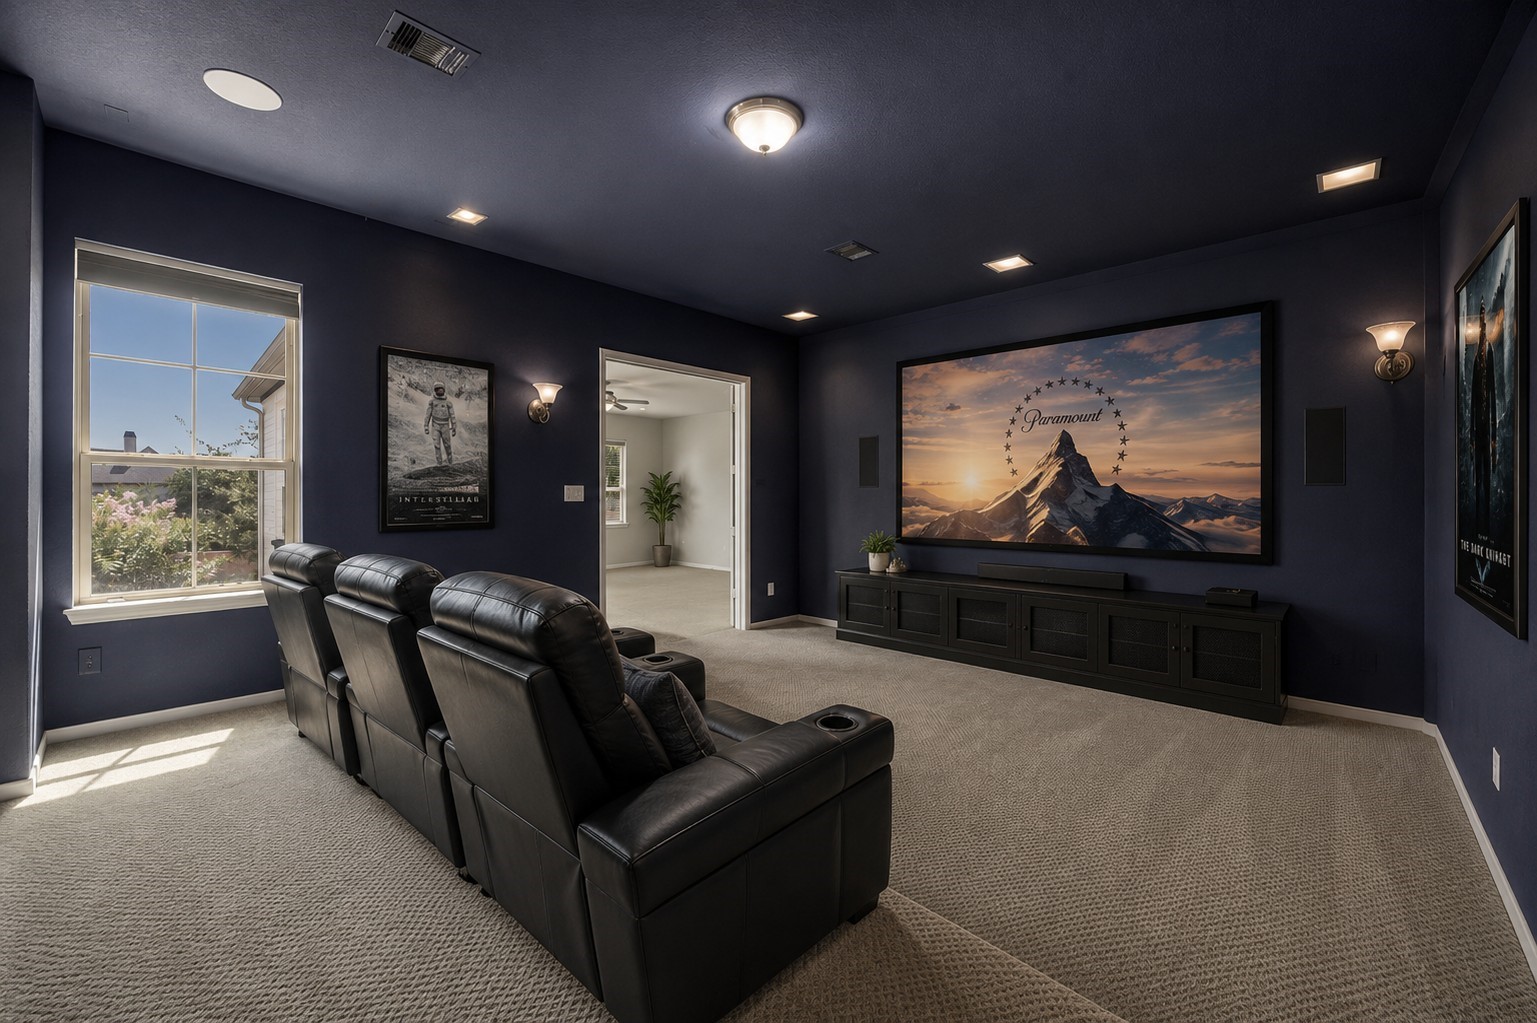
A dedicated media room features a raised platform for tiered seating, sconce lighting, and a bold accent wall — a ready-made space for movie nights. Virtually staged.
The home's second primary suite offers an expansive footprint with a large windowed sitting area, giving this upstairs retreat flexibility as a private suite or secondary living space. Virtually staged.
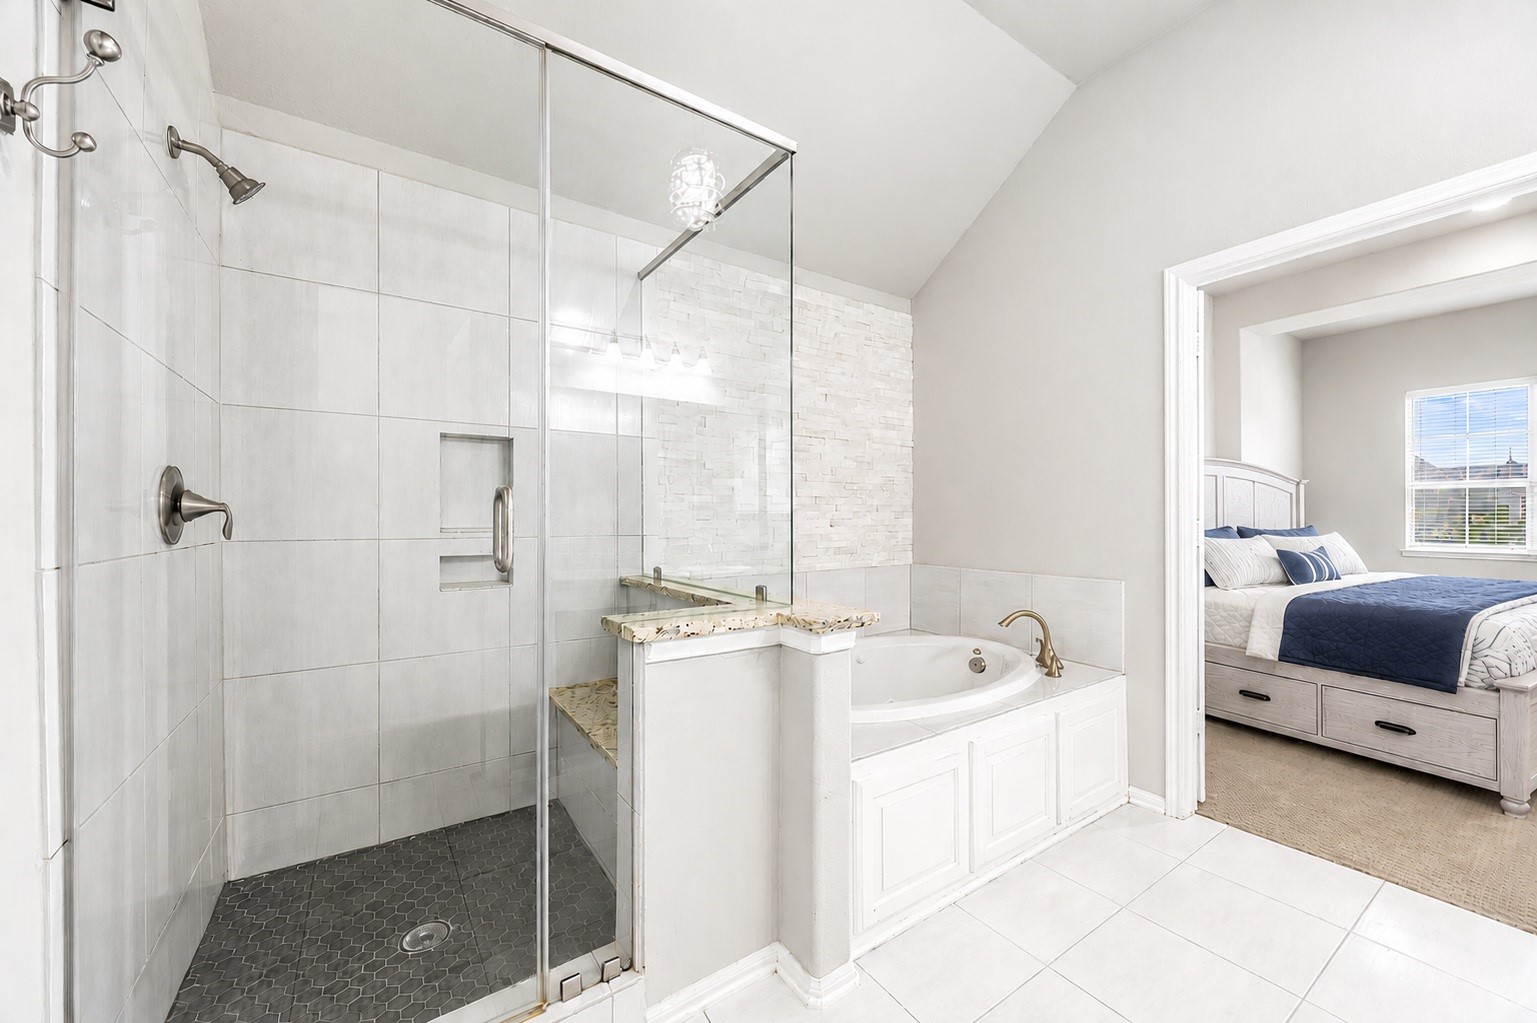
This ensuite pairs a walk-in glass shower with a jetted soaking tub set beneath a stacked-stone accent wall, offering direct access to the second primary suite.
A sliding barn door leads from this secondary bedroom directly into a Hollywood bath shared with the adjacent bedroom, adding a stylish, space-savvy touch to this well-appointed guest space. Virtually staged.
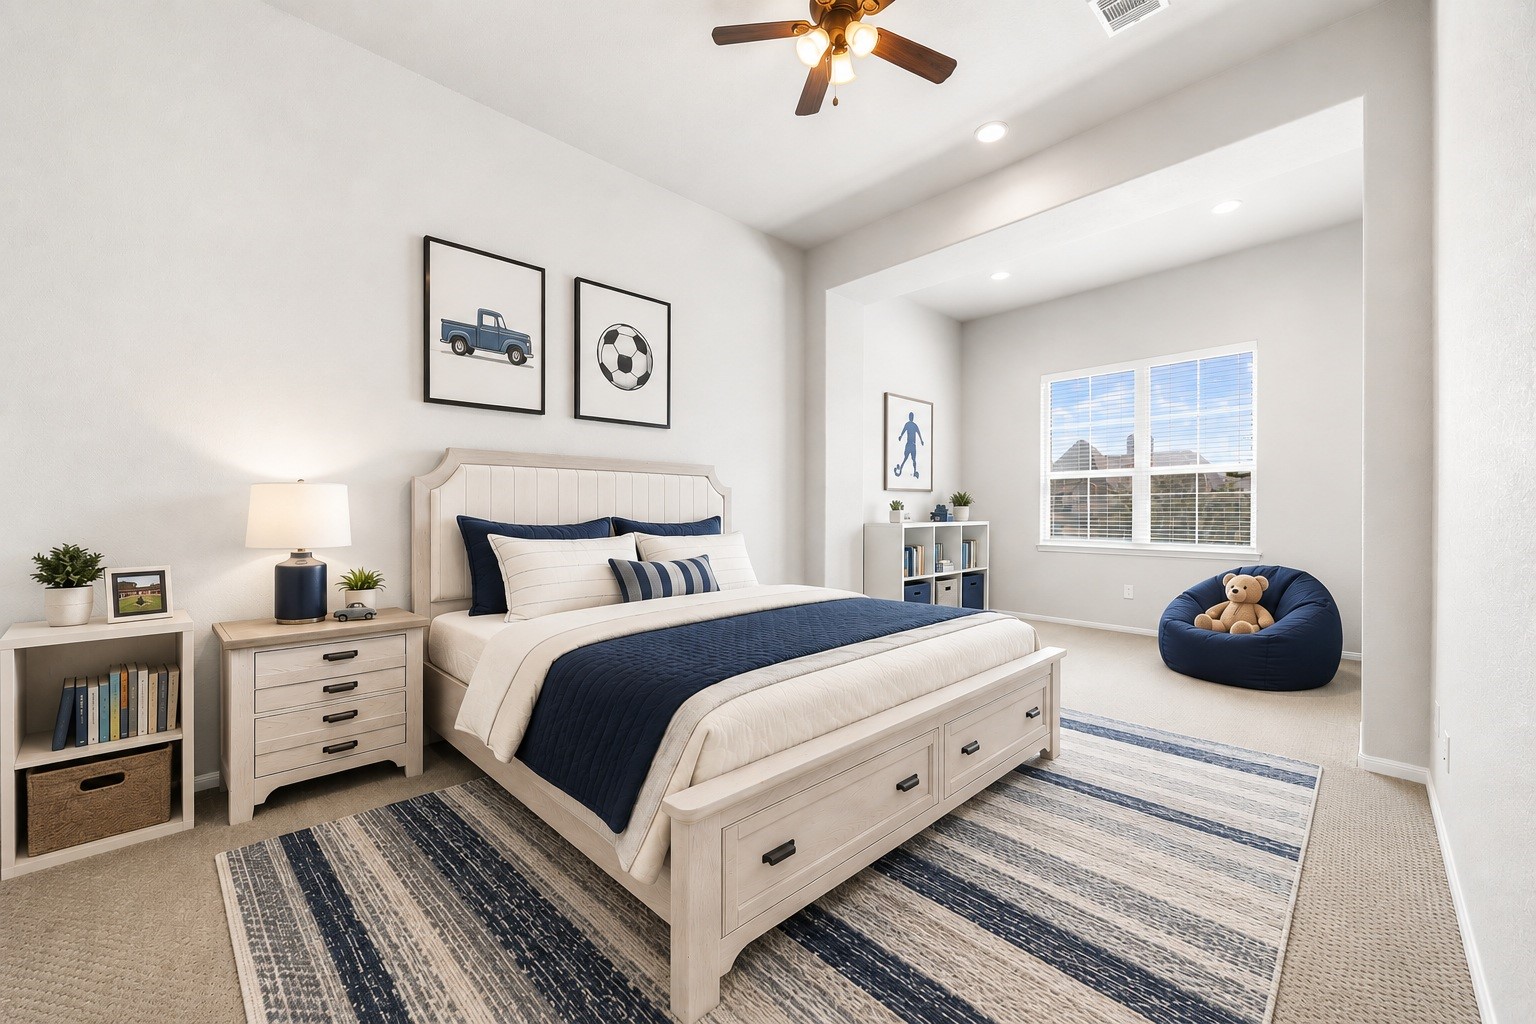
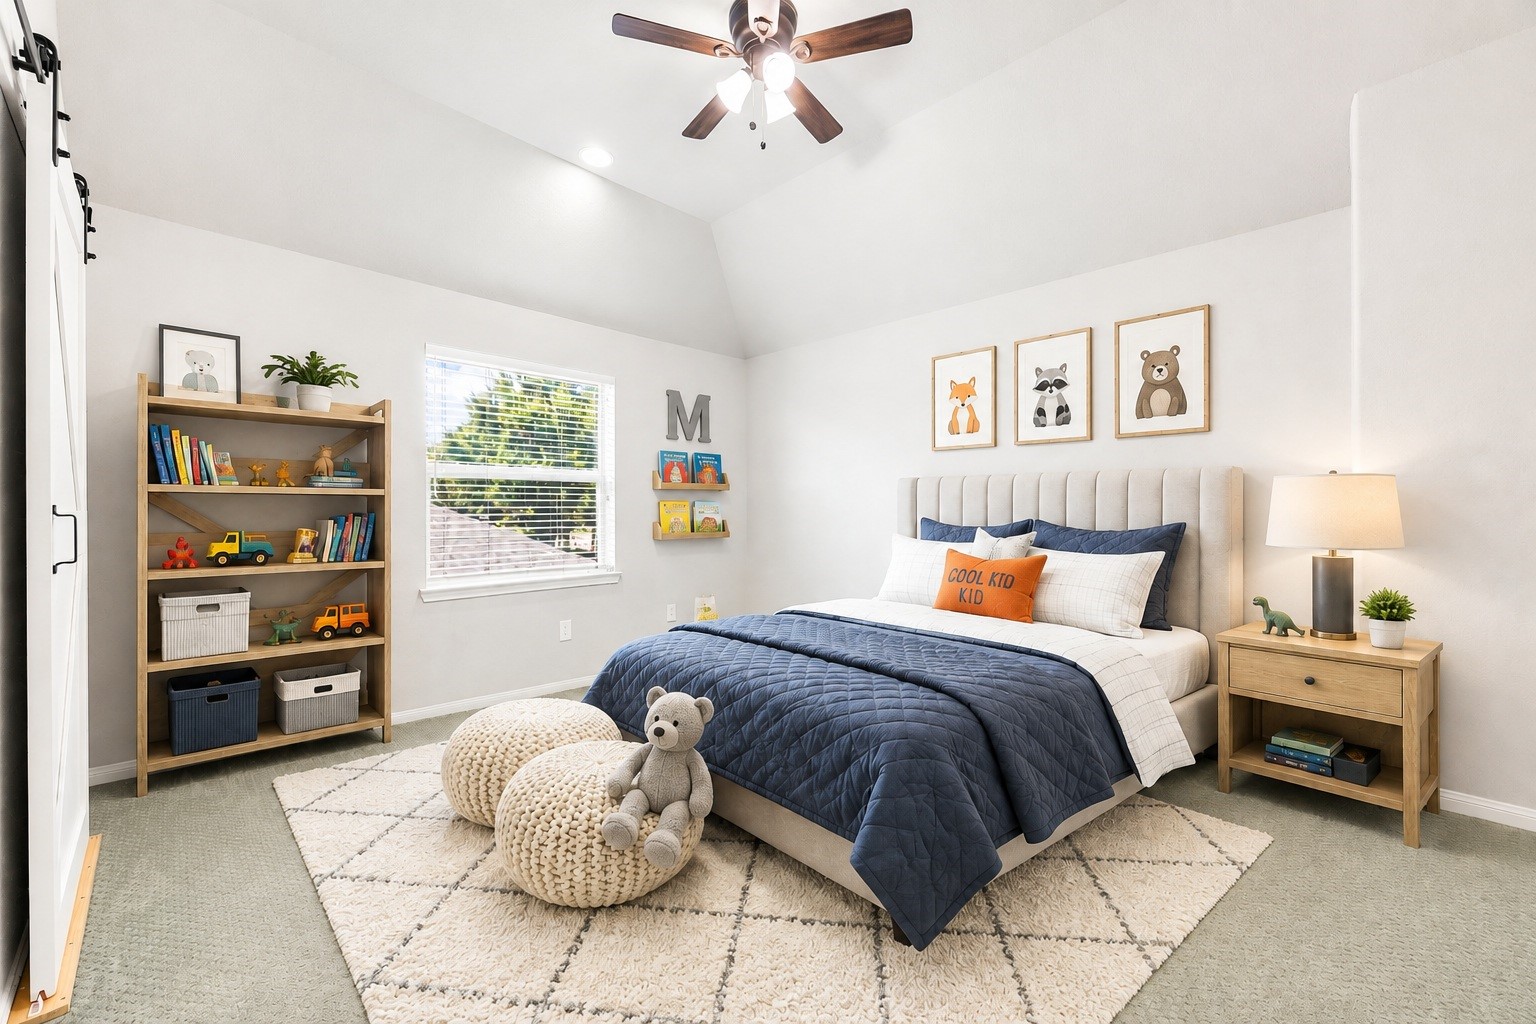
Vaulted ceilings and a large window bring extra volume and natural light to this generously sized secondary bedroom. Virtually staged.
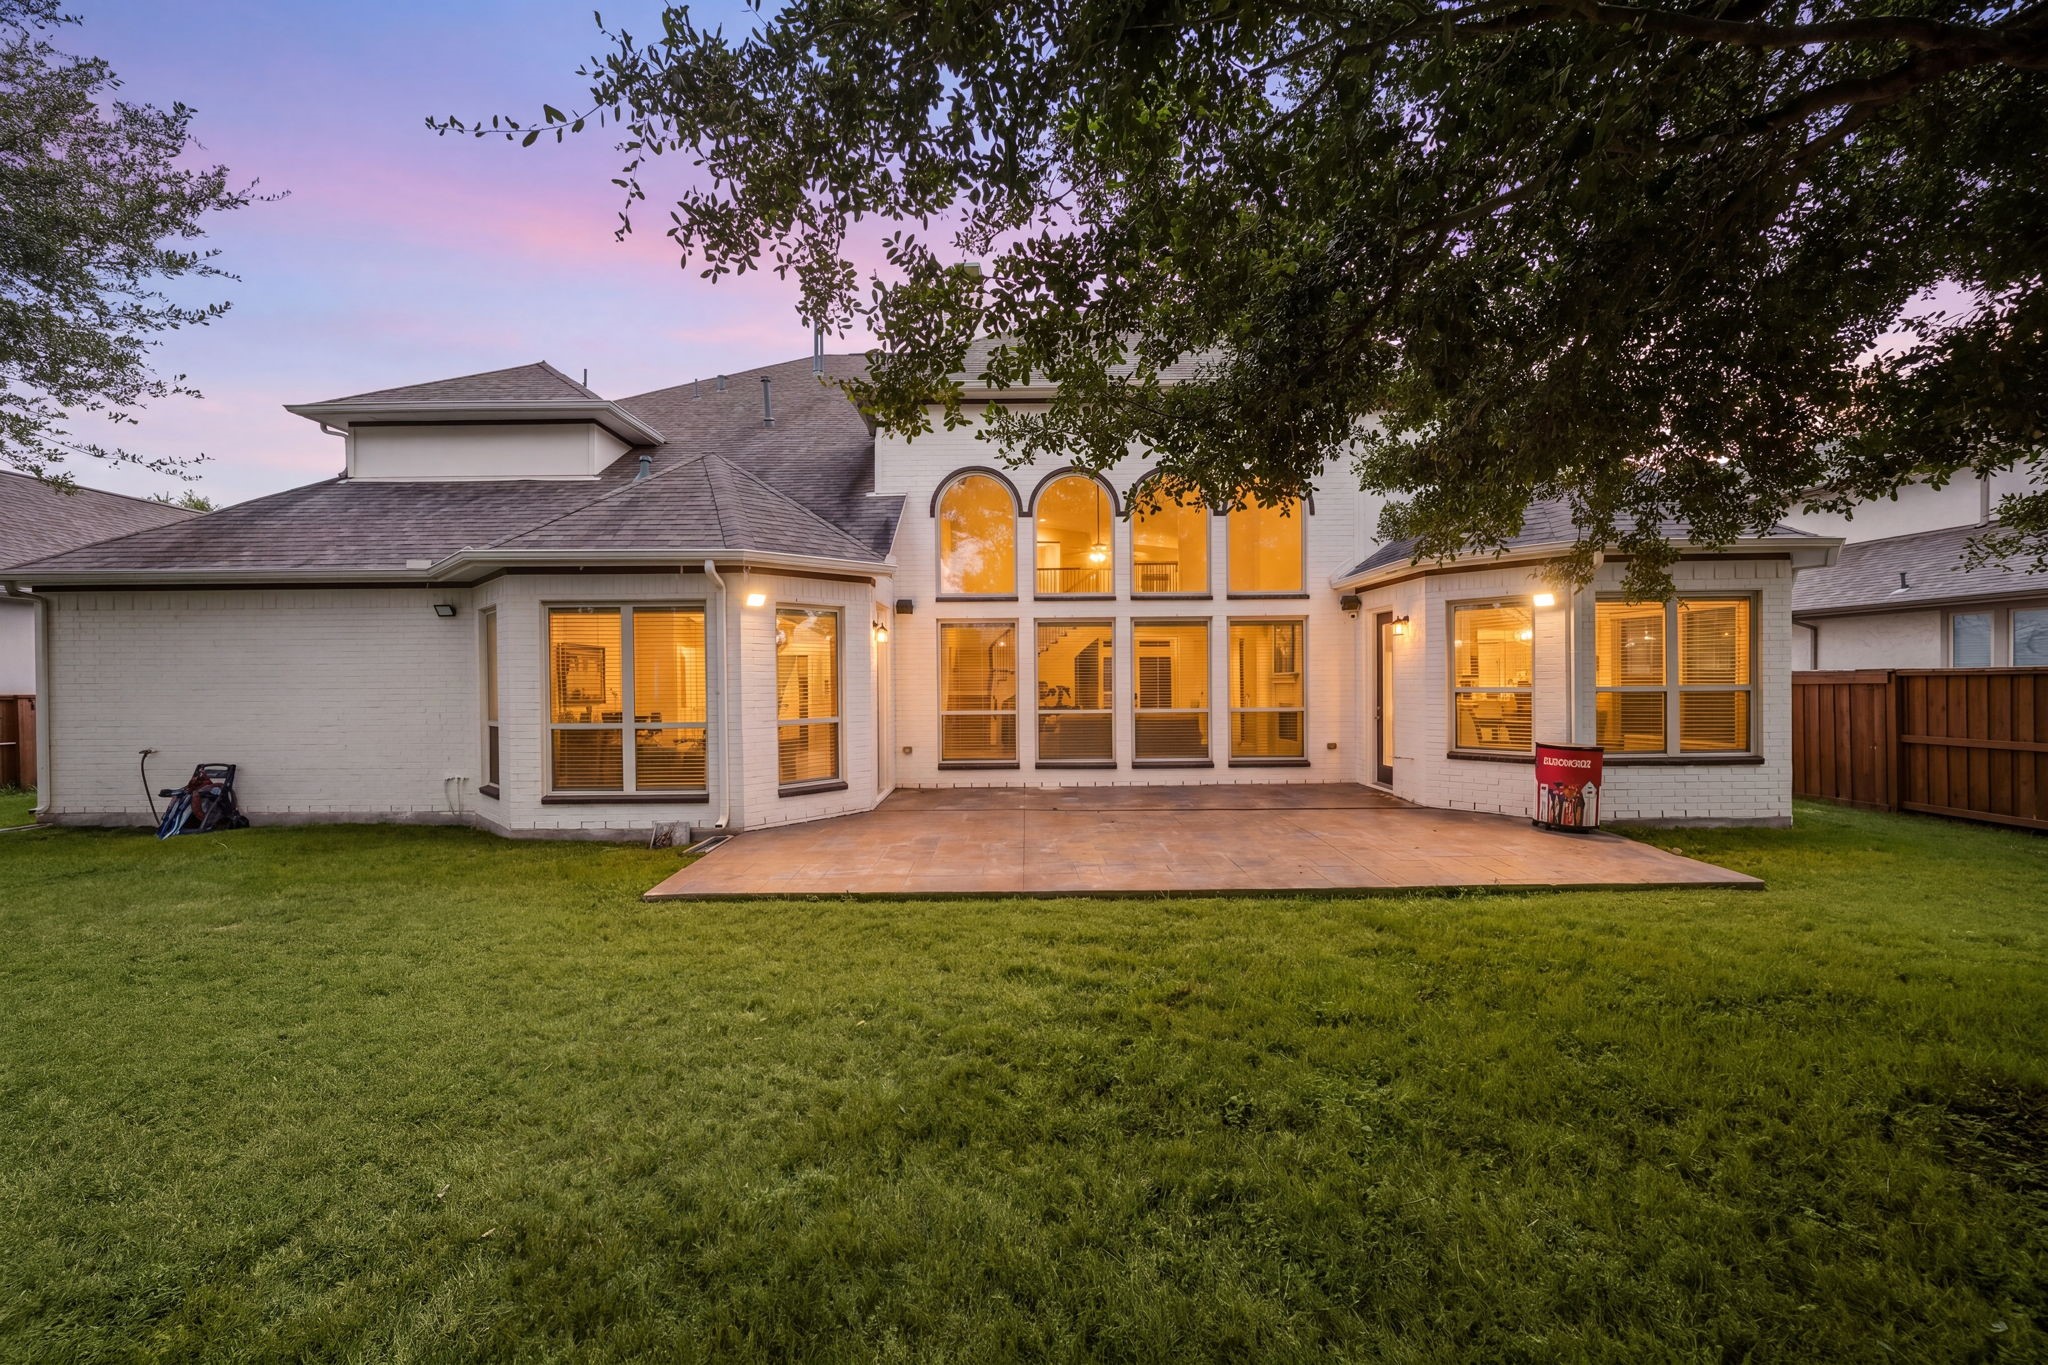
At dusk, the home's dramatic arched two-story windows glow from within, overlooking a covered patio and expansive backyard framed by mature trees.
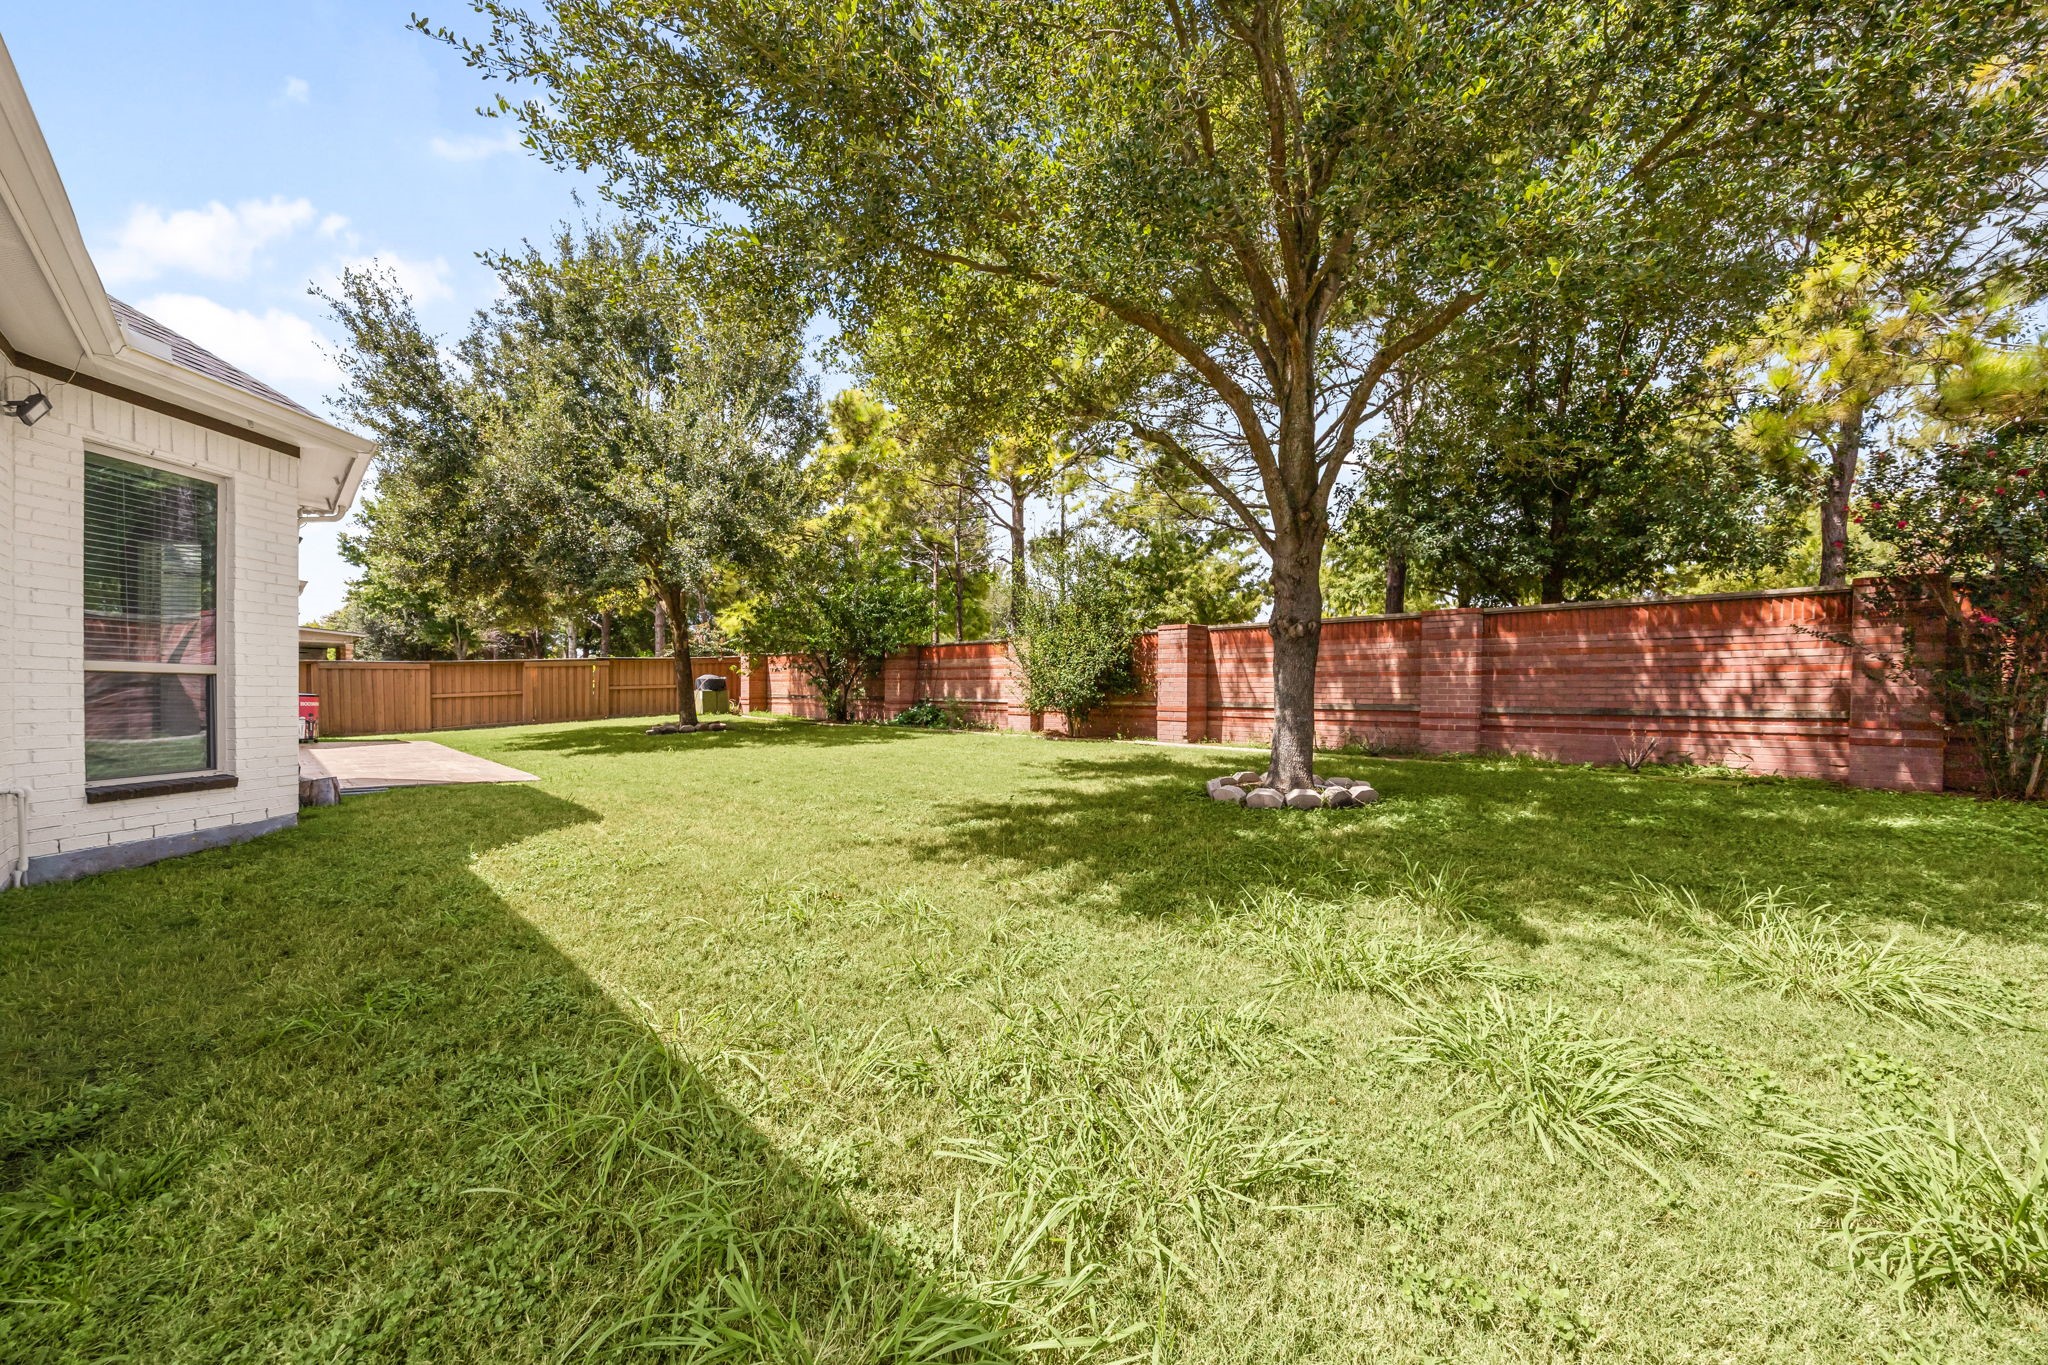
A spacious backyard offers plenty of room to enjoy, bordered by a brick privacy wall and mature trees that create natural shade throughout the yard.
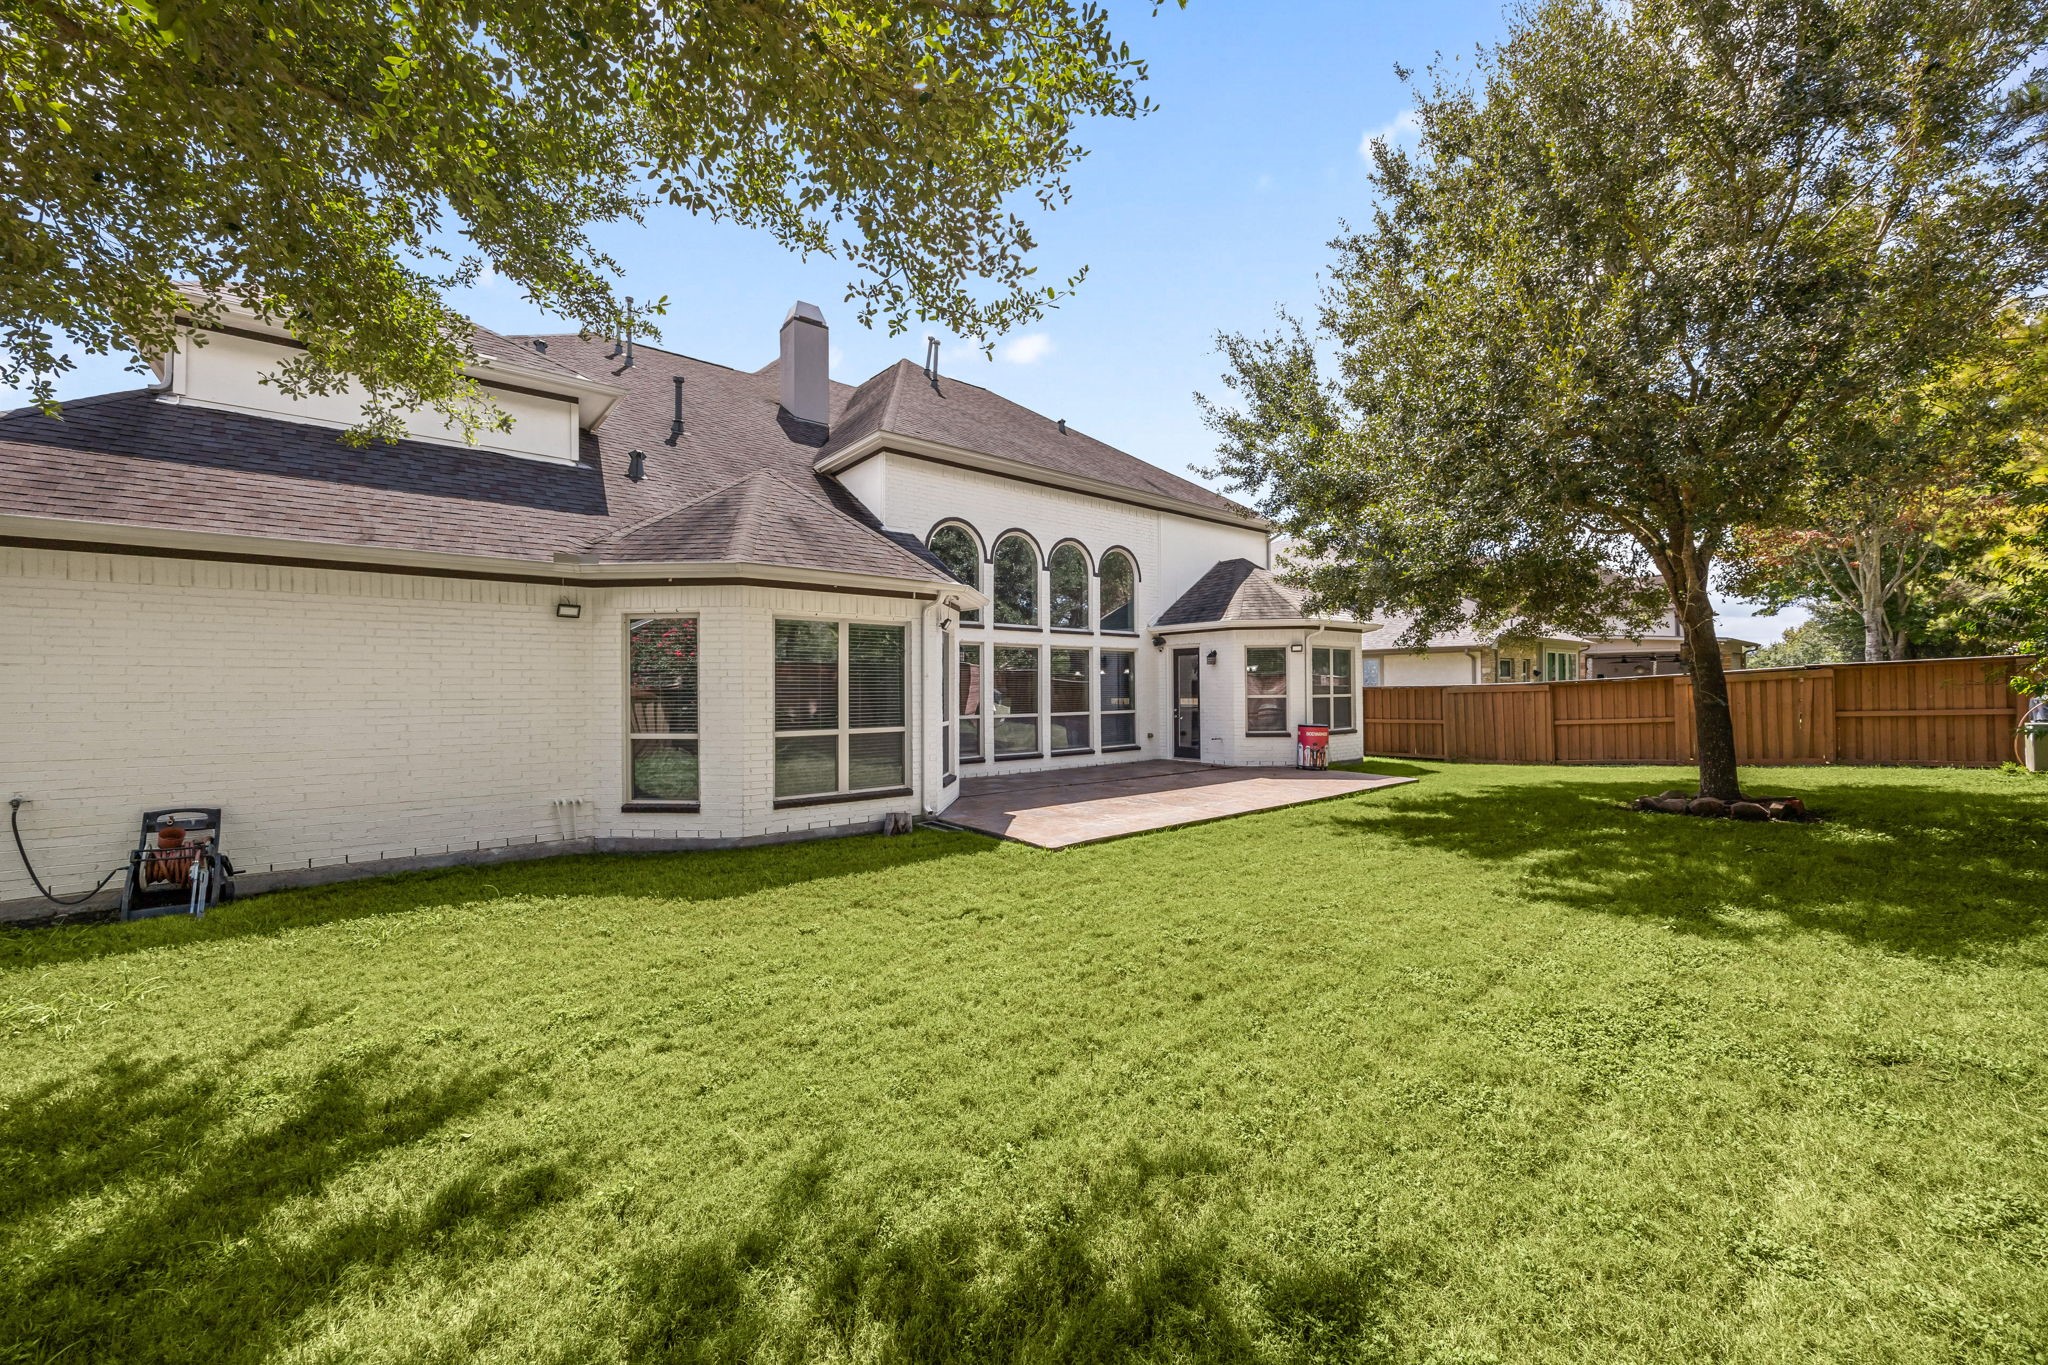
Another angle of the fenced backyard highlights its generous size and mature landscaping, with a covered patio just off the home's rear entrance.
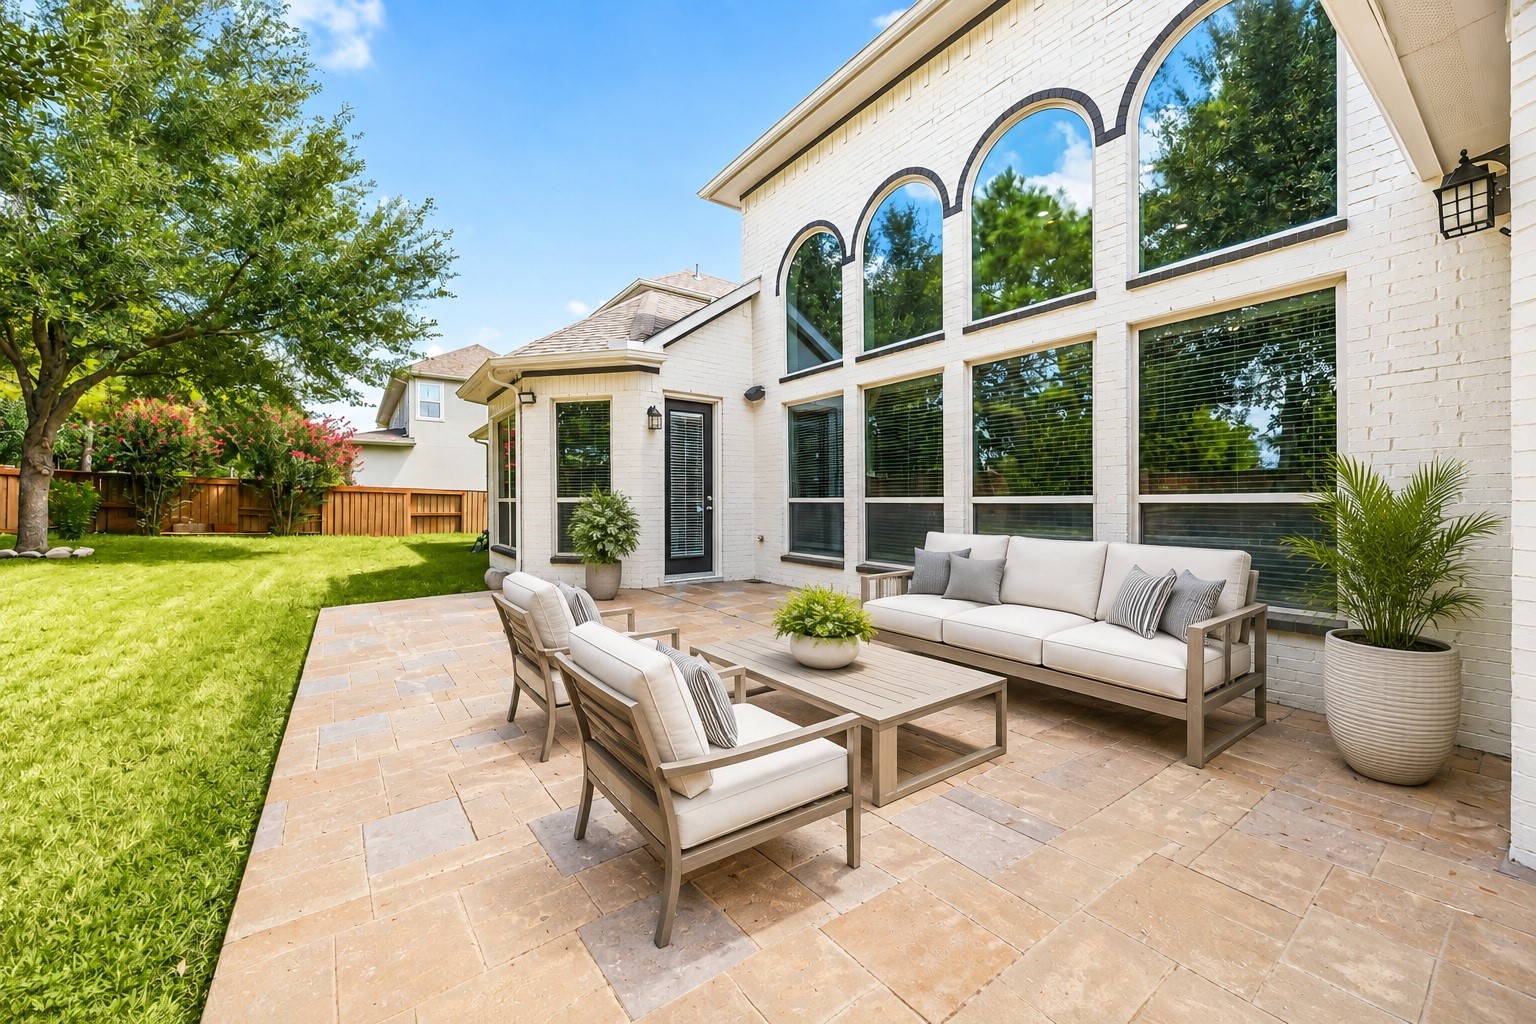
The stamped-concrete patio extends along the back of the home, framed by the dramatic two-story arched windows above — a versatile space for outdoor dining or relaxing. Virtually staged.
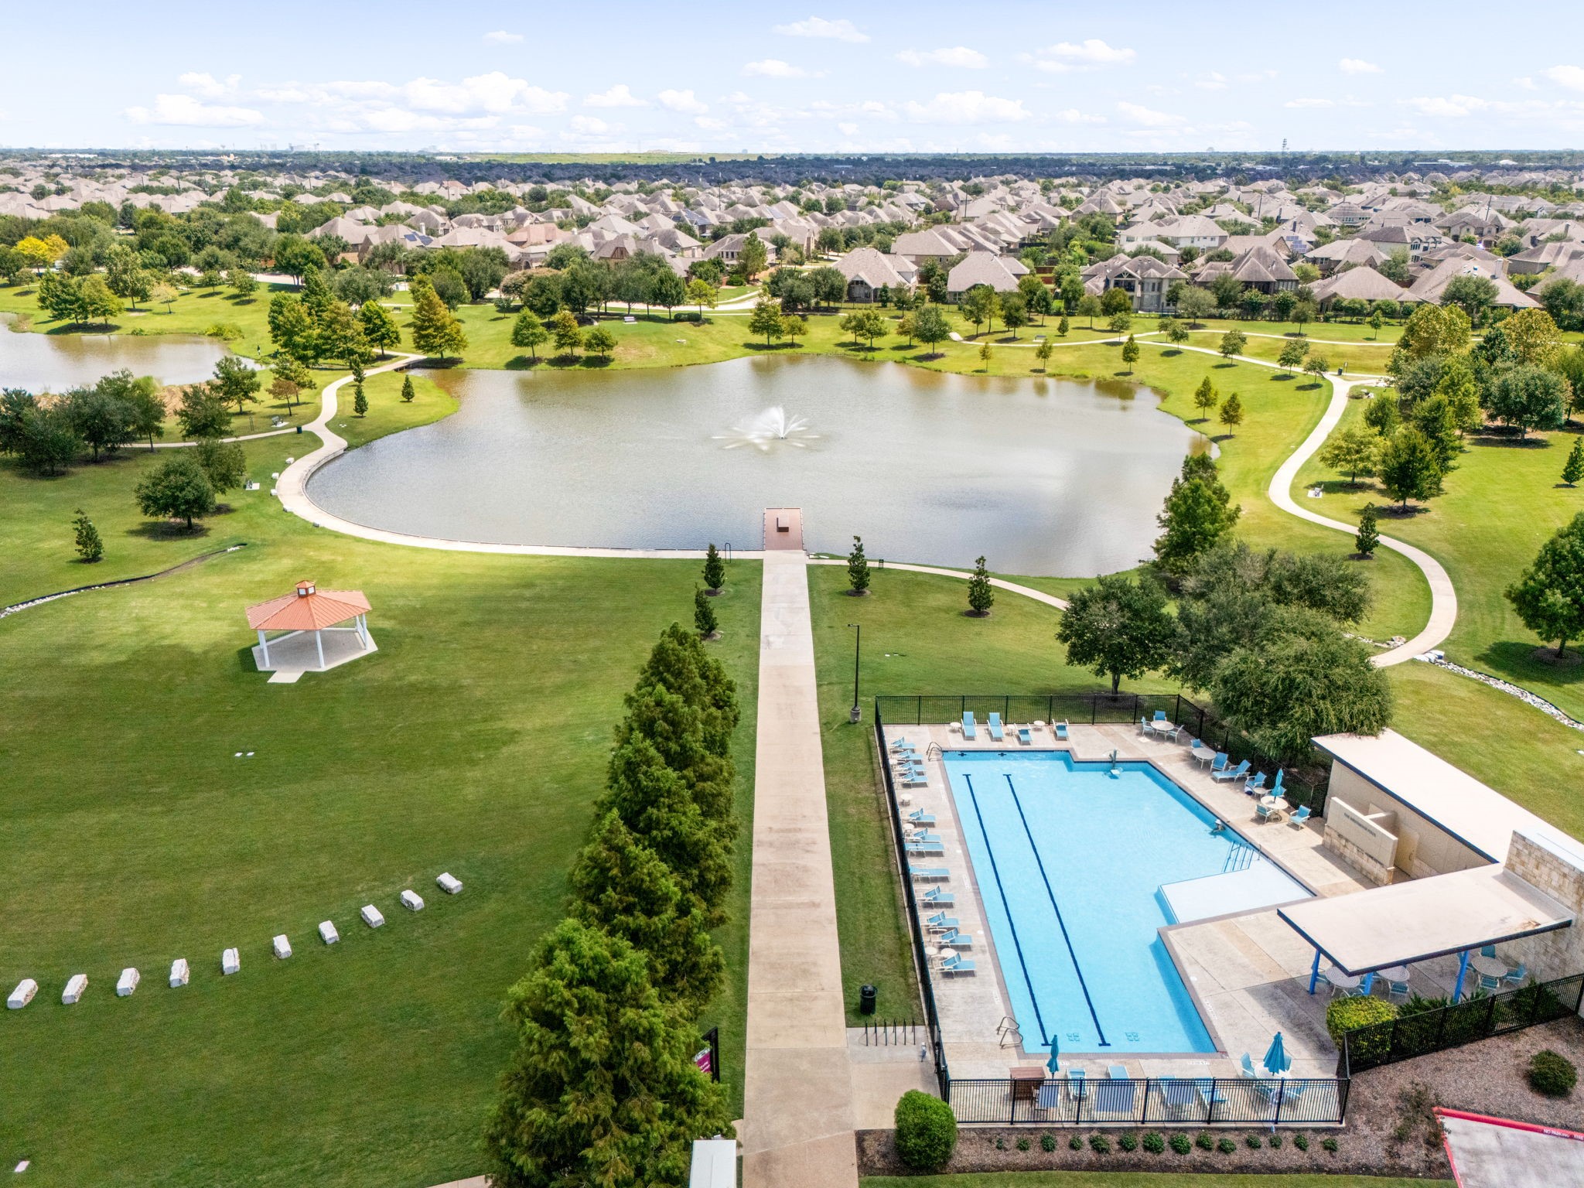
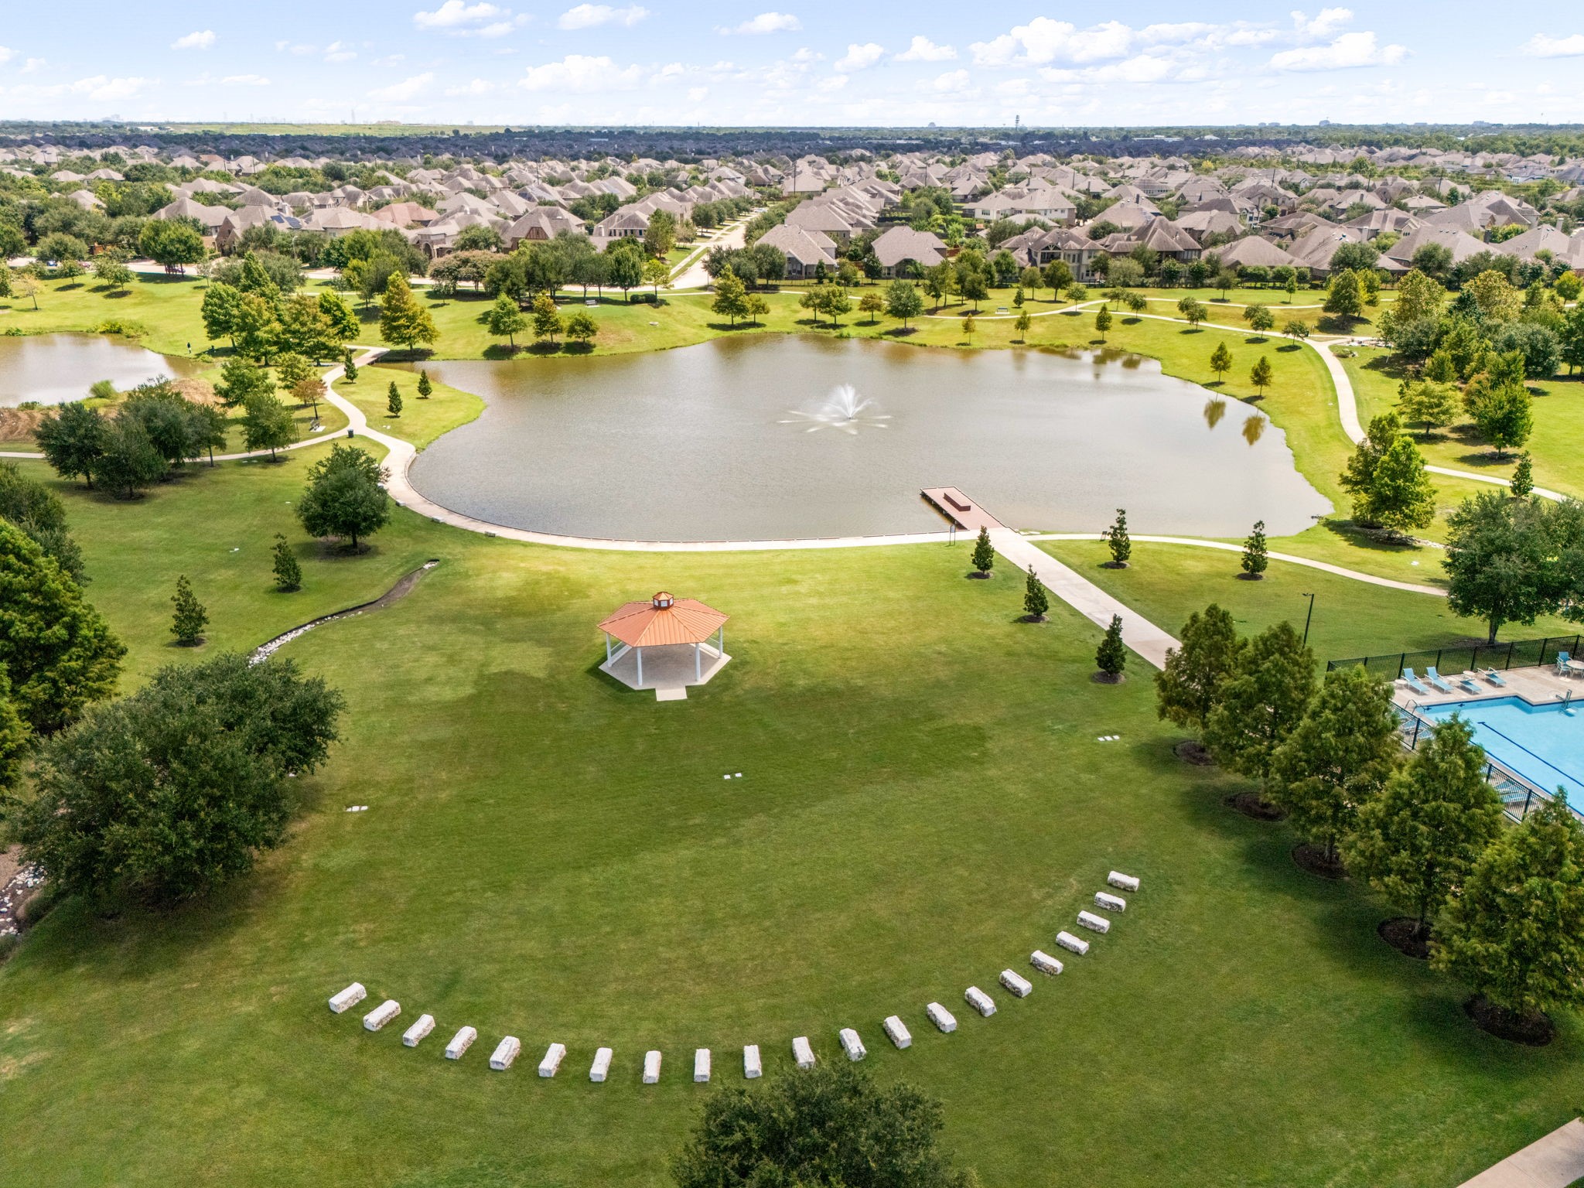
Aliana offers an impressive collection of outdoor amenities, with community pools, lakes, parks and an extensive network of trails and green spaces woven throughout the neighborhood. This aerial view captures just part of the recreational lifestyle available within this Richmond master-planned community.
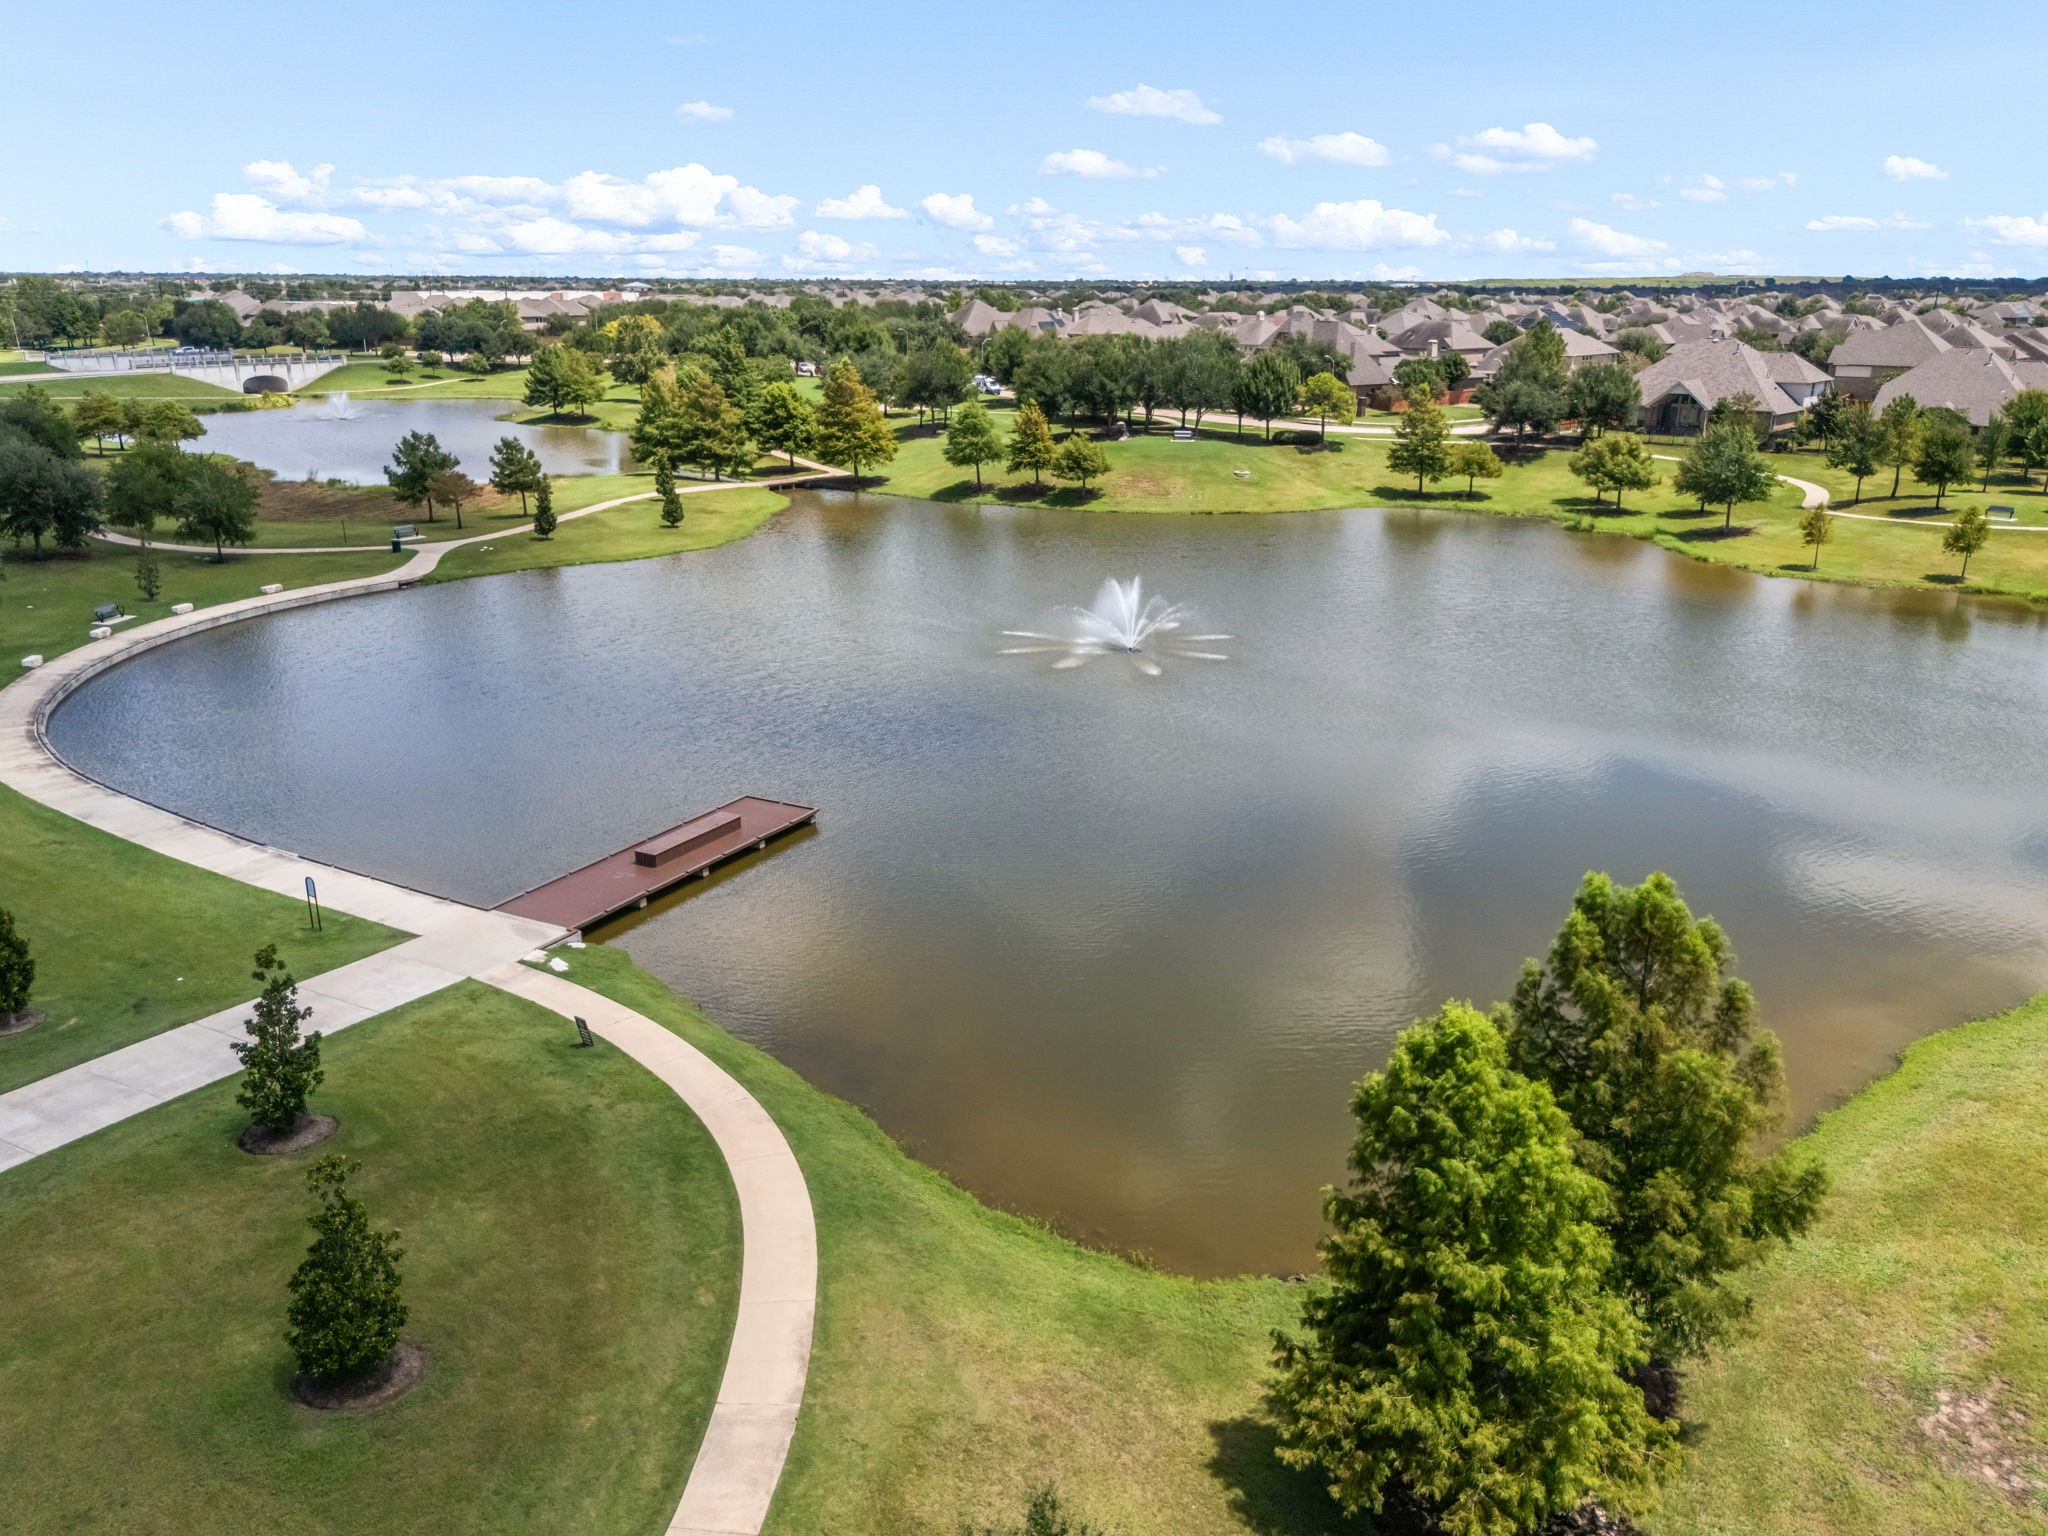
Scenic water features and landscaped surroundings add to Aliana’s thoughtfully planned setting, creating attractive views throughout the community. The lakefront setting shown here highlights the neighborhood’s emphasis on expansive outdoor spaces and a connected community design.
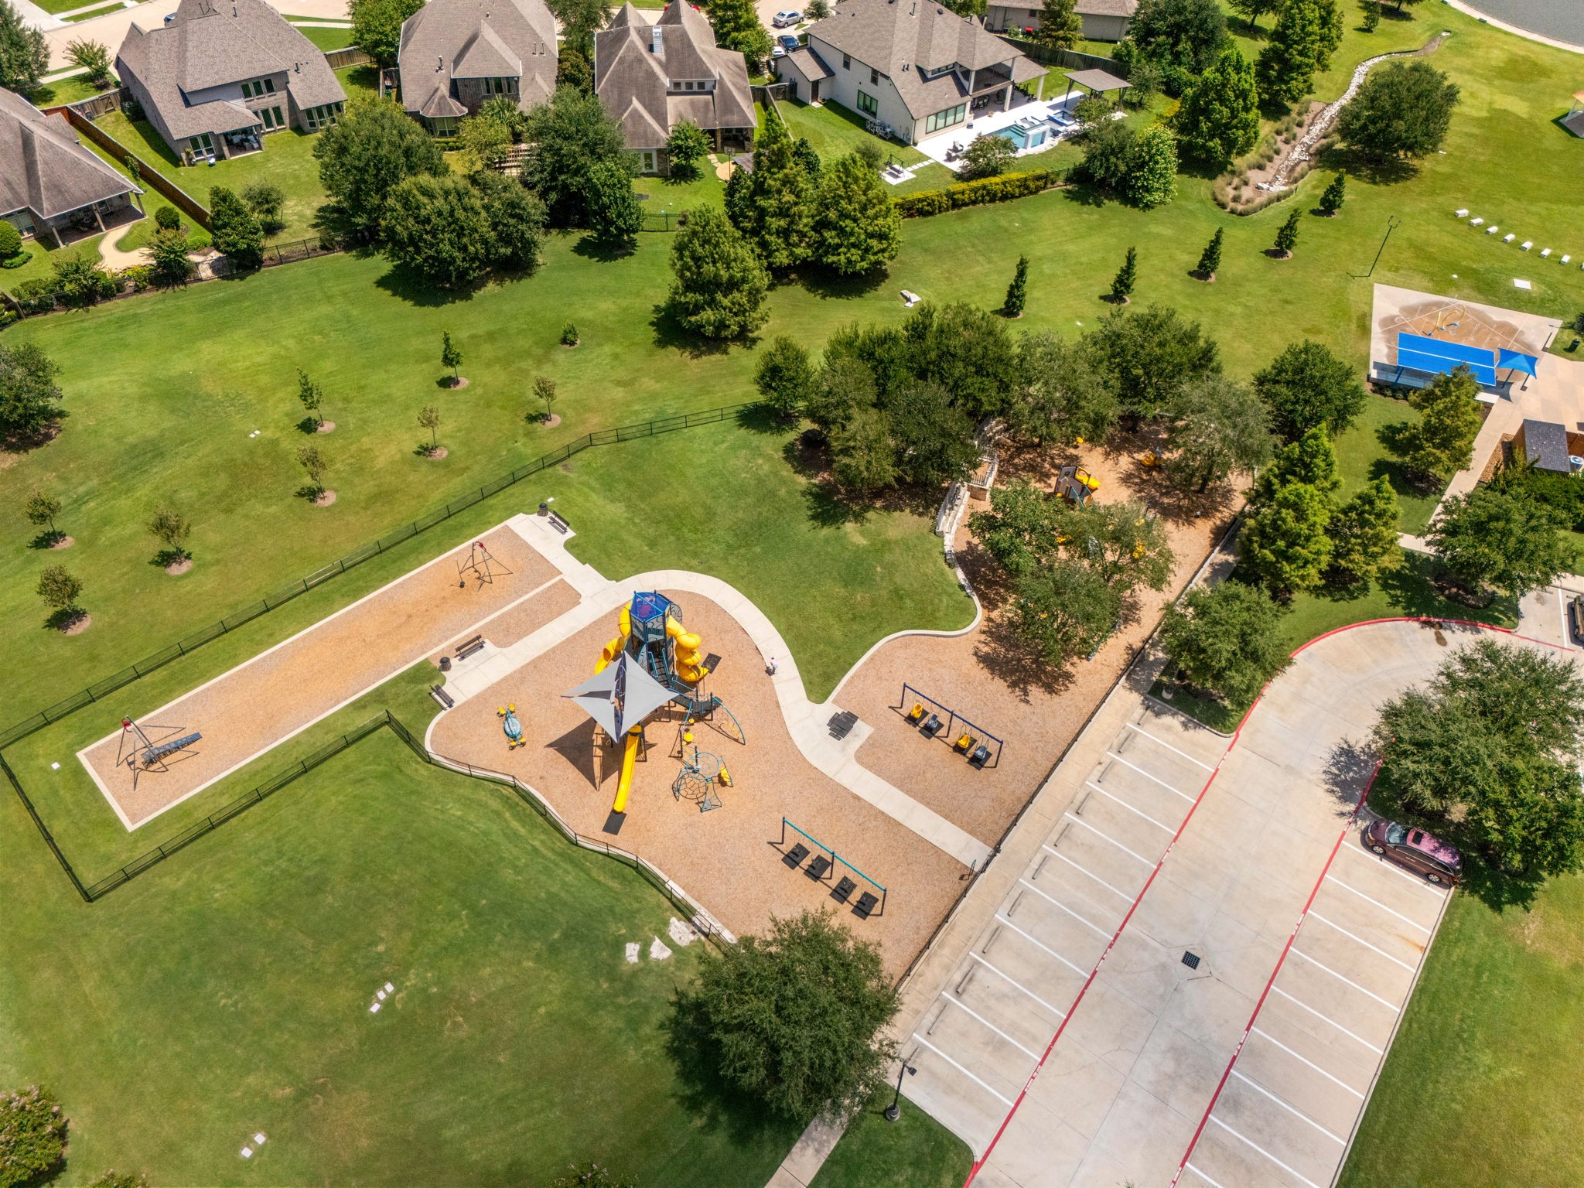
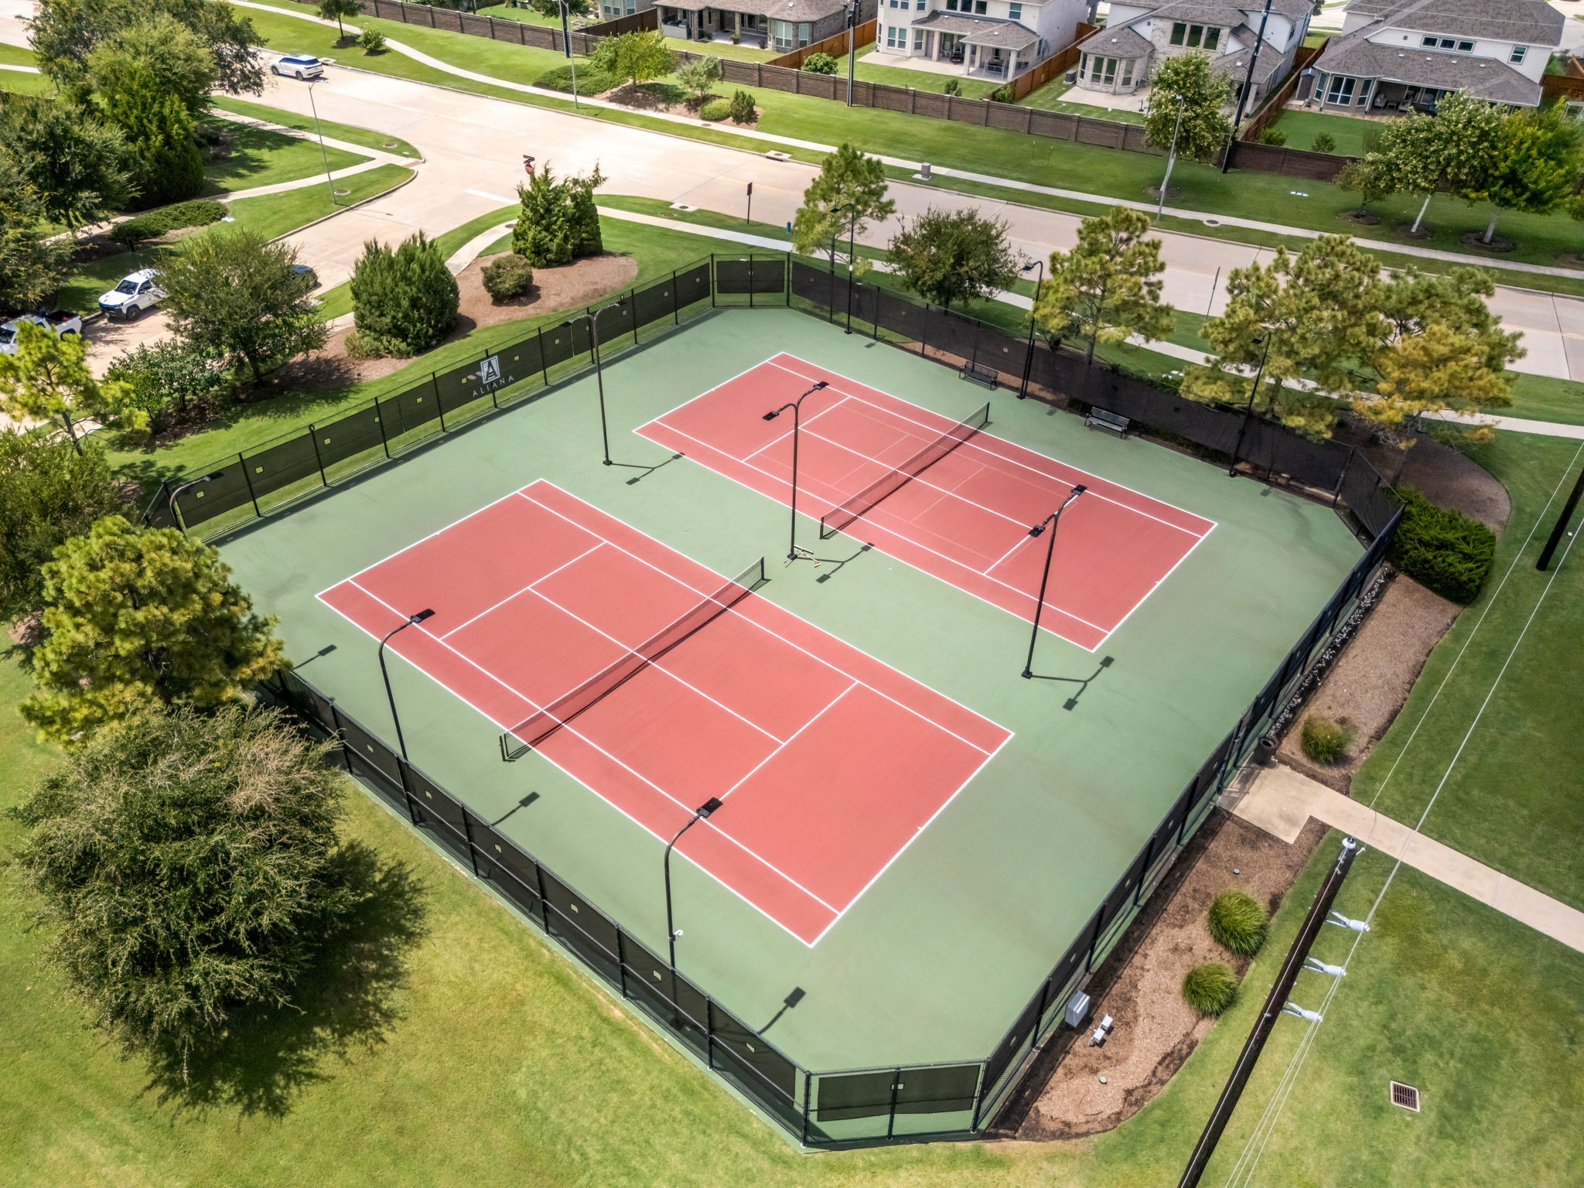
Aliana’s recreation areas offer even more ways to enjoy the outdoors, with playgrounds and sports courts providing dedicated spaces for play and activity. Expansive lawns surrounding the amenities add to the community’s spacious, park-like setting.
A sweeping aerial perspective showcases the scale of Aliana, where thoughtfully designed residential enclaves surround inviting community gathering spaces. The neighborhood’s expansive layout offers a sense of openness while remaining connected to the amenities that make Aliana such a sought-after Richmond community.
Aliana’s lighted tennis courts offer residents another way to enjoy the community’s extensive recreational amenities, with multiple courts available for play just minutes from home.
Thank you for viewing our listing. We'd love to show you this home! Call us today to schedule your private showing.



.jpg)

