
10602 Rosemont Hill,San Antonio, TX 78254
San Antonio, TX 78254



Description
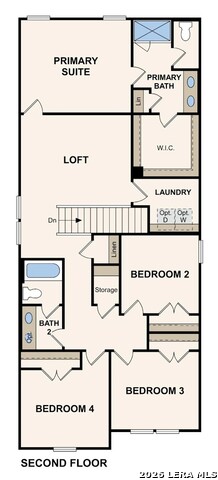
The Orchid floor plan showcases a sophisticated two-story design that blends modern comfort, functional spaces, and thoughtful versatility throughout every level of the home. From the moment you enter, the layout is designed to feel both open and refined, offering a seamless balance between spacious shared living areas and quiet private retreats. Just off the entryway, the home opens into an expansive open-concept, living area designed to maximize both comfort and flow. The impressive kitchen serves as the focal point of the main floor featuring a large center island, abundant cabinetry, generous counter space, and a spacious walk-in pantry that enhances organization and everyday convenience. The island creates additional prep space and casual seating while helping connect the kitchen to the surrounding living areas with ease. Overlooking both the dining area and the spacious great room, the kitchen allows for a bright and connected atmosphere throughout the heart of the home. Large windows invite natural light into the main living spaces, creating an airy and welcoming environment that feels both modern and comfortable. The great room offera flexibility for a variety of layouts and uses, whether designed as a relaxing lounge space, media area, reading retreat, or stylish everyday living space. A conveniently located powder bathroom on the first floor adds additional functionality while complementing the home's efficient and thoughtful design. Upstairs. The Orchid continues to impress with a beautifully arranged second level, focused on comfort and privacy. Tucked away from the additional bedrooms, the secluded primary suite creates a peaceful retreat, designed for relaxation and everyday luxury, The spacious suite features in oversized walk-in closet and a beautifully appointed attached bathroom with modern finishes and a functional layout that enhances convenience and comfort. A versatile loft space adds even more flexibility to the second floor and can easily be transformed into a media room, game room, lounge area, fitness space or additional workspace, depending on your needs. Three generously sized secondary bedrooms complete the upper level, offering comfortable living spaces with plenty of room to personalize. With its open-concept design, versatile loft, and a thoughtfully crafted living spaces, The Orchid delivers a perfect blend of modern elegance and practical functionality. Every detail has been carefully designed to create a home that feels stylish, spacious and effortlessly livable. Additional home highlights and upgrades: 42" gray kitchen cabinets, quartz countertops and backsplash Luxury wood-look vinyl plank flooring in common areas Stainless-steel LG appliances Additional recessed lighting throughout home Cultured marble countertops and modern rectangular sinks in bathrooms Bed 5 and bath 3 in lieu of study Landscape package with sprinkler system Covered patio Garage door opener with two remotes Soft water loop Exceptional included features, such as our Century Home Connect smart home package and more!
Details
| MLS # | 1968519 |
|---|---|
| Listing Type | For Sale |
| Style | House |
| Status | Pending |
| Year | 2026 |
| Days On Site | 103 |
| Listing Provided By | eXp Realty | Dayton Schrader |
Features
| Bed(s) | 5 |
|---|---|
| Bath(s) | 3 Total |
| SQ Feet | 2,290 |
| Garage | 2 |
| Story(s) | 2 |
| Acreage | 0.07 |
Interior
| Interior | One Living Area, Two Living Area, Liv/Din Combo, Eat-In Kitchen, Island Kitchen, Walk-In Pantry, Study/Library, Loft, Utility Room Inside, All Bedrooms Upstairs, Open Floor Plan, Cable TV Available, High Speed Internet, Laundry Upper Level, Laundry Room, Walk in Closets, Attic - Access only, Attic - Radiant Barrier Decking |
|---|---|
| Heating | Central |
| Heating Fuel | Electric |
| Fireplace | Not Applicable |
| Number Of Fireplaces | 0 |
Exterior
| Exterior | Stone/Rock, Siding |
|---|---|
| Exterior Features | Covered Patio, Privacy Fence, Sprinkler System, Double Pane Windows |
| Roof | Composition |
| Foundation | Slab |
Parking
| Garage Parking | Two Car Garage |
|---|
Utilities
| Waterorsewer | City |
|---|
Taxes
| Taxed By Mltpl Counties | No |
|---|---|
| Total Tax | 0 |
Area Information
| State | TX |
|---|---|
| County | Bexar |
| City | San Antonio |
| Zip Code | 78254 |
| Area | Bexar |
| Community Name | ROSEMONT HILL |
| School District | Northside |
| Elementary School | Braun Station |
| High School | O'Connor |
| Listing VS Median (in ROSEMONT HILL) | |
Price: $419,990 low | high Med: $379,990 sqft: 2,290 low | high Med: 1,898 $ / sqft: $183 low | high Med: $202 On site: 103 low | high Med: 84.5 | |
Market Activity 78254
Request a showing
Request a showing
Contact
Learn More About This Property

| State | TX |
|---|---|
| County | Bexar |
| City | San Antonio |
| Zip Code | 78254 |
| Area | Bexar |
| Community Name | ROSEMONT HILL |
| School District | Northside |
| Elementary School | Braun Station |
| High School | O'Connor |
| Listing VS Median (in ROSEMONT HILL) | |
Price: $419,990 low | high Med: $379,990 sqft: 2,290 low | high Med: 1,898 $ / sqft: $183 low | high Med: $202 On site: 103 low | high Med: 84.5 | |


.jpg)

Land & Ranch 210.483.7500 | Bandera 830.850.6700 | Global Luxury 210.483.5700 | Coldwell Banker Commercial Alamo City 210.483.6250
North Central San Antonio / Stone Oak 210.483.7070 | Harper Property Management 210.483.7040 | Relocation Services 210.483.7121
North West San Antonio 210.483.0000 | Laredo 956.722.4822 | Coldwell Banker Commercial International Gateway 956.937.2867
