 Price Reduced Listing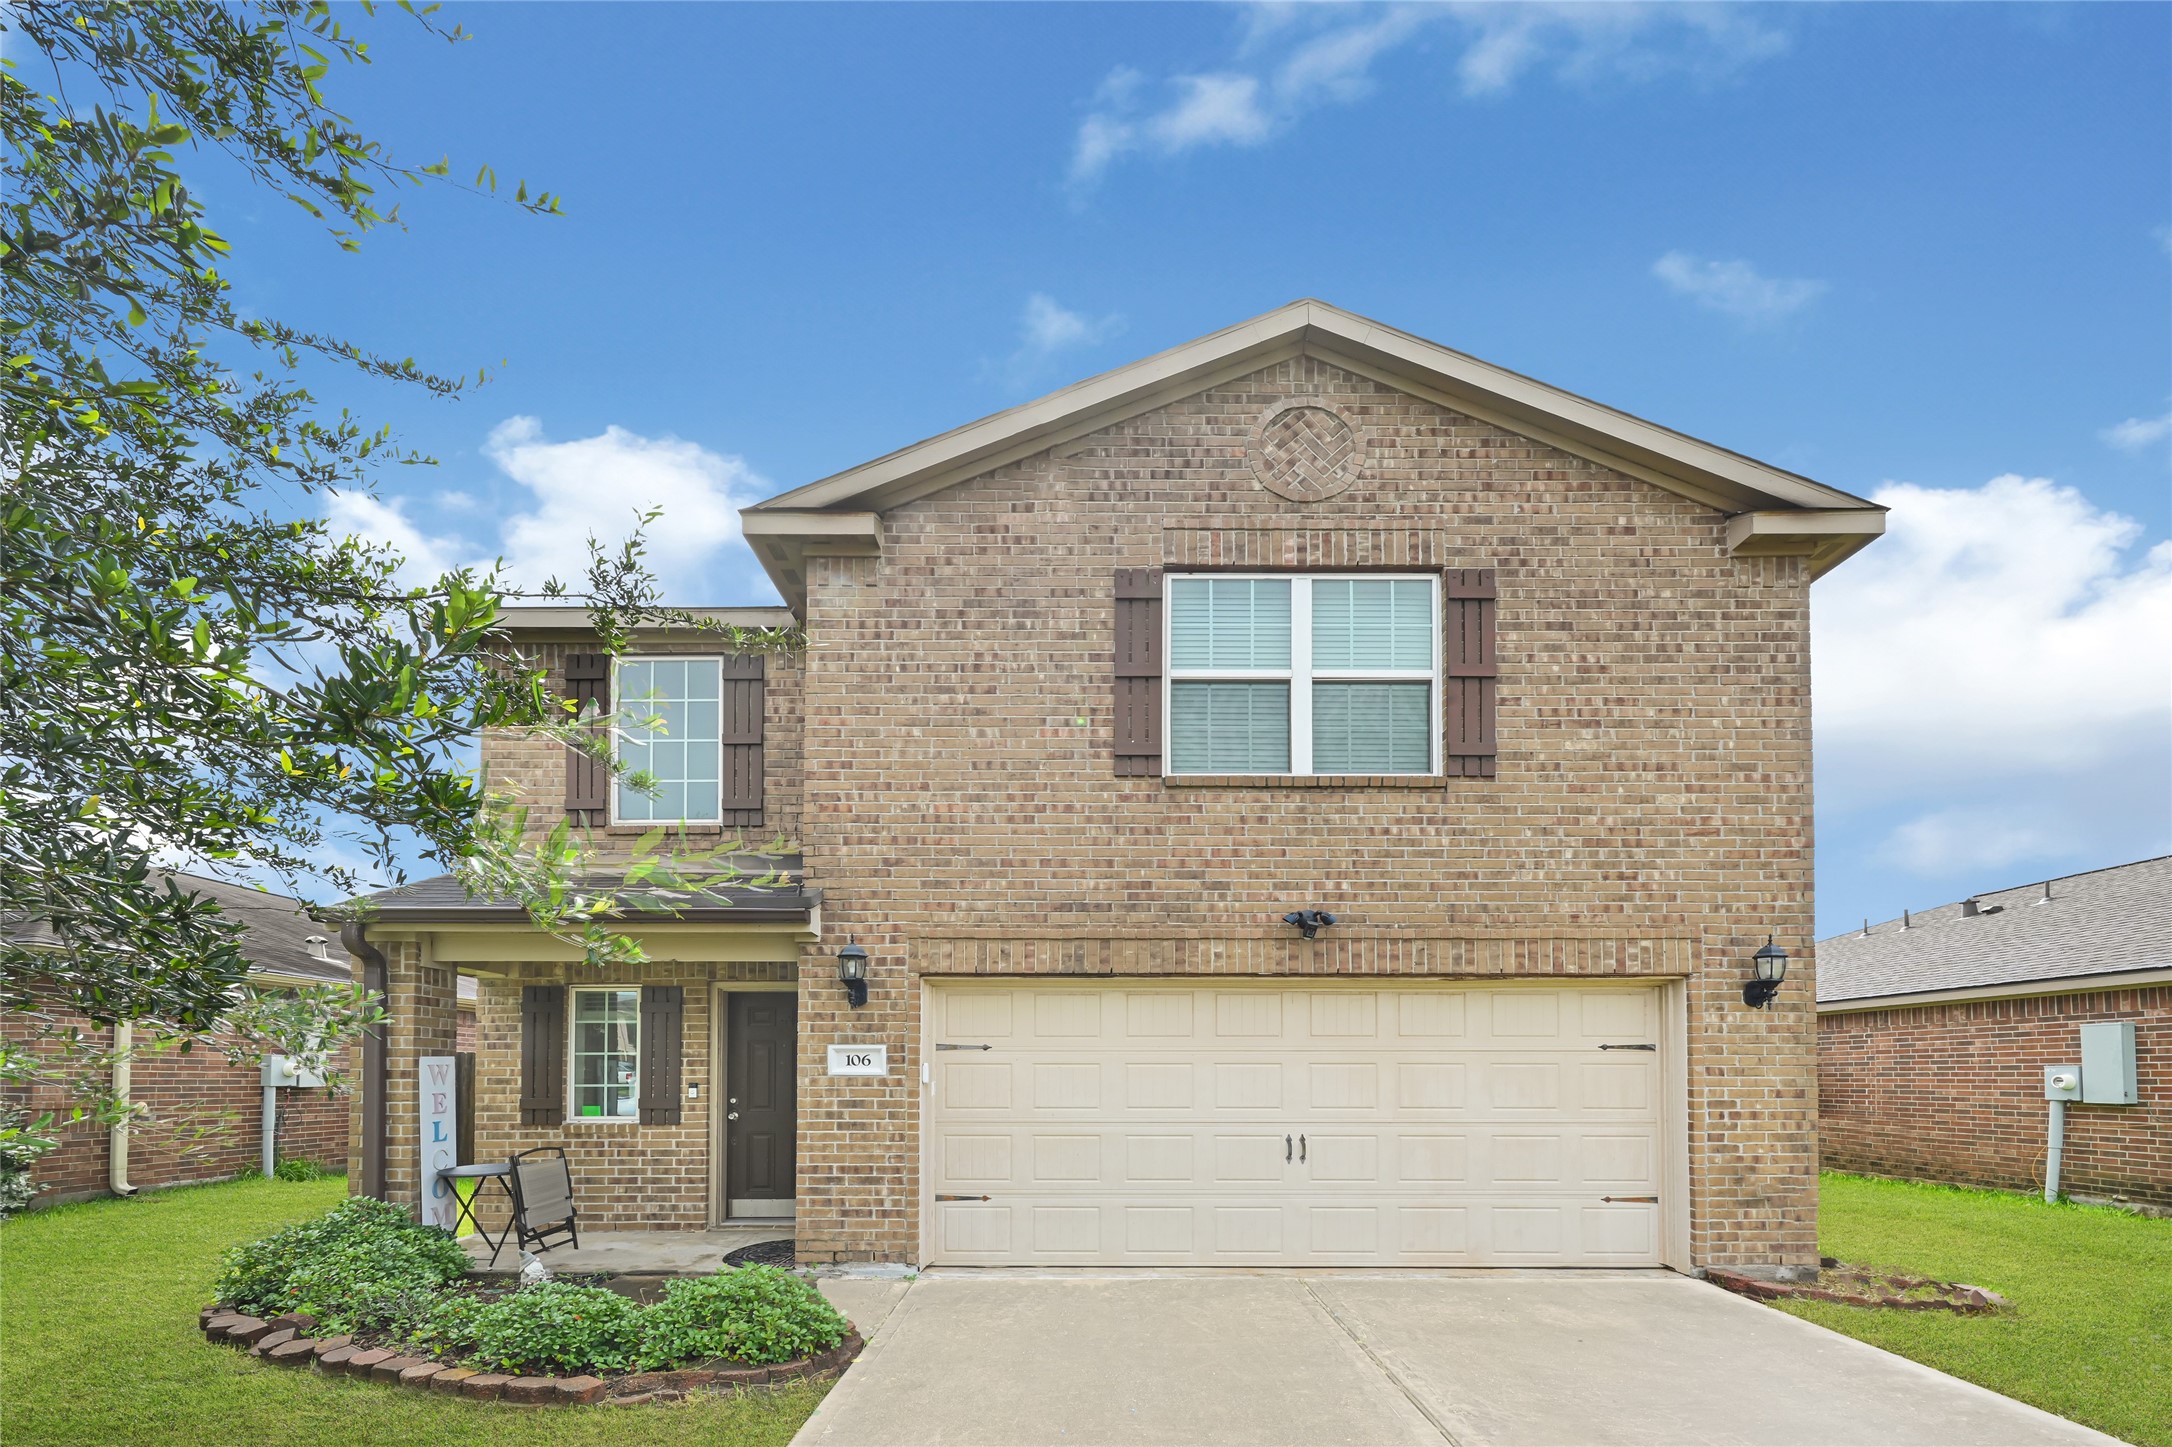
Exterior front view of the two-story home with attached garage, brick accents, front landscaping, and driveway.
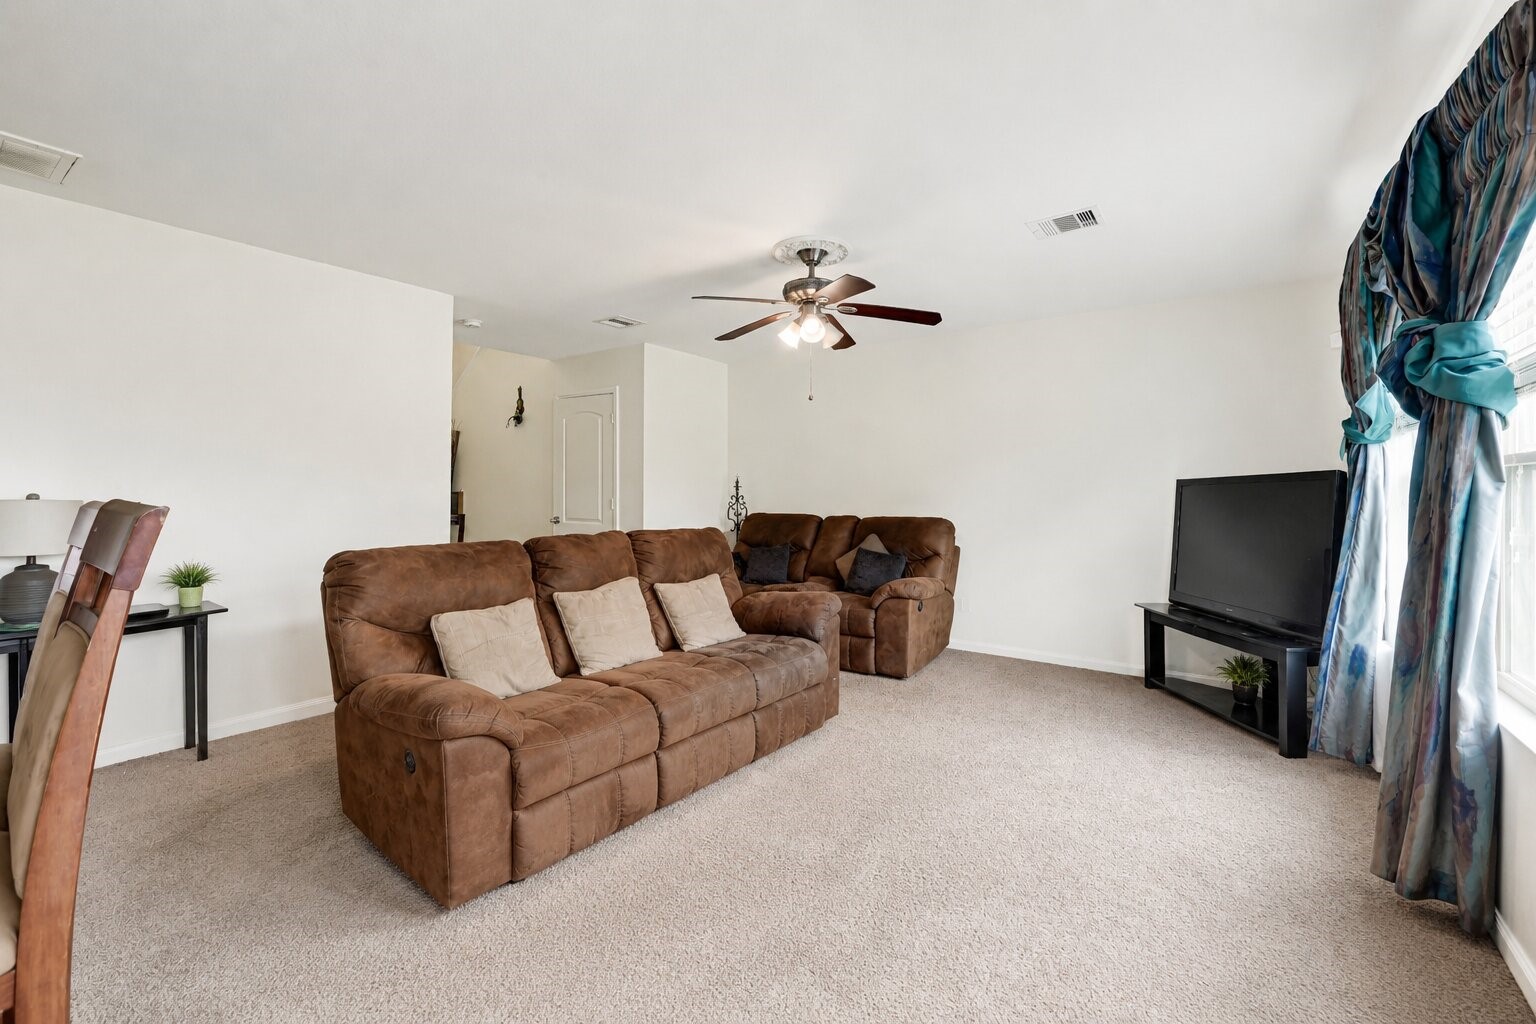
Living room with carpet flooring, ceiling fan, large window, and open flow toward the main living areas.
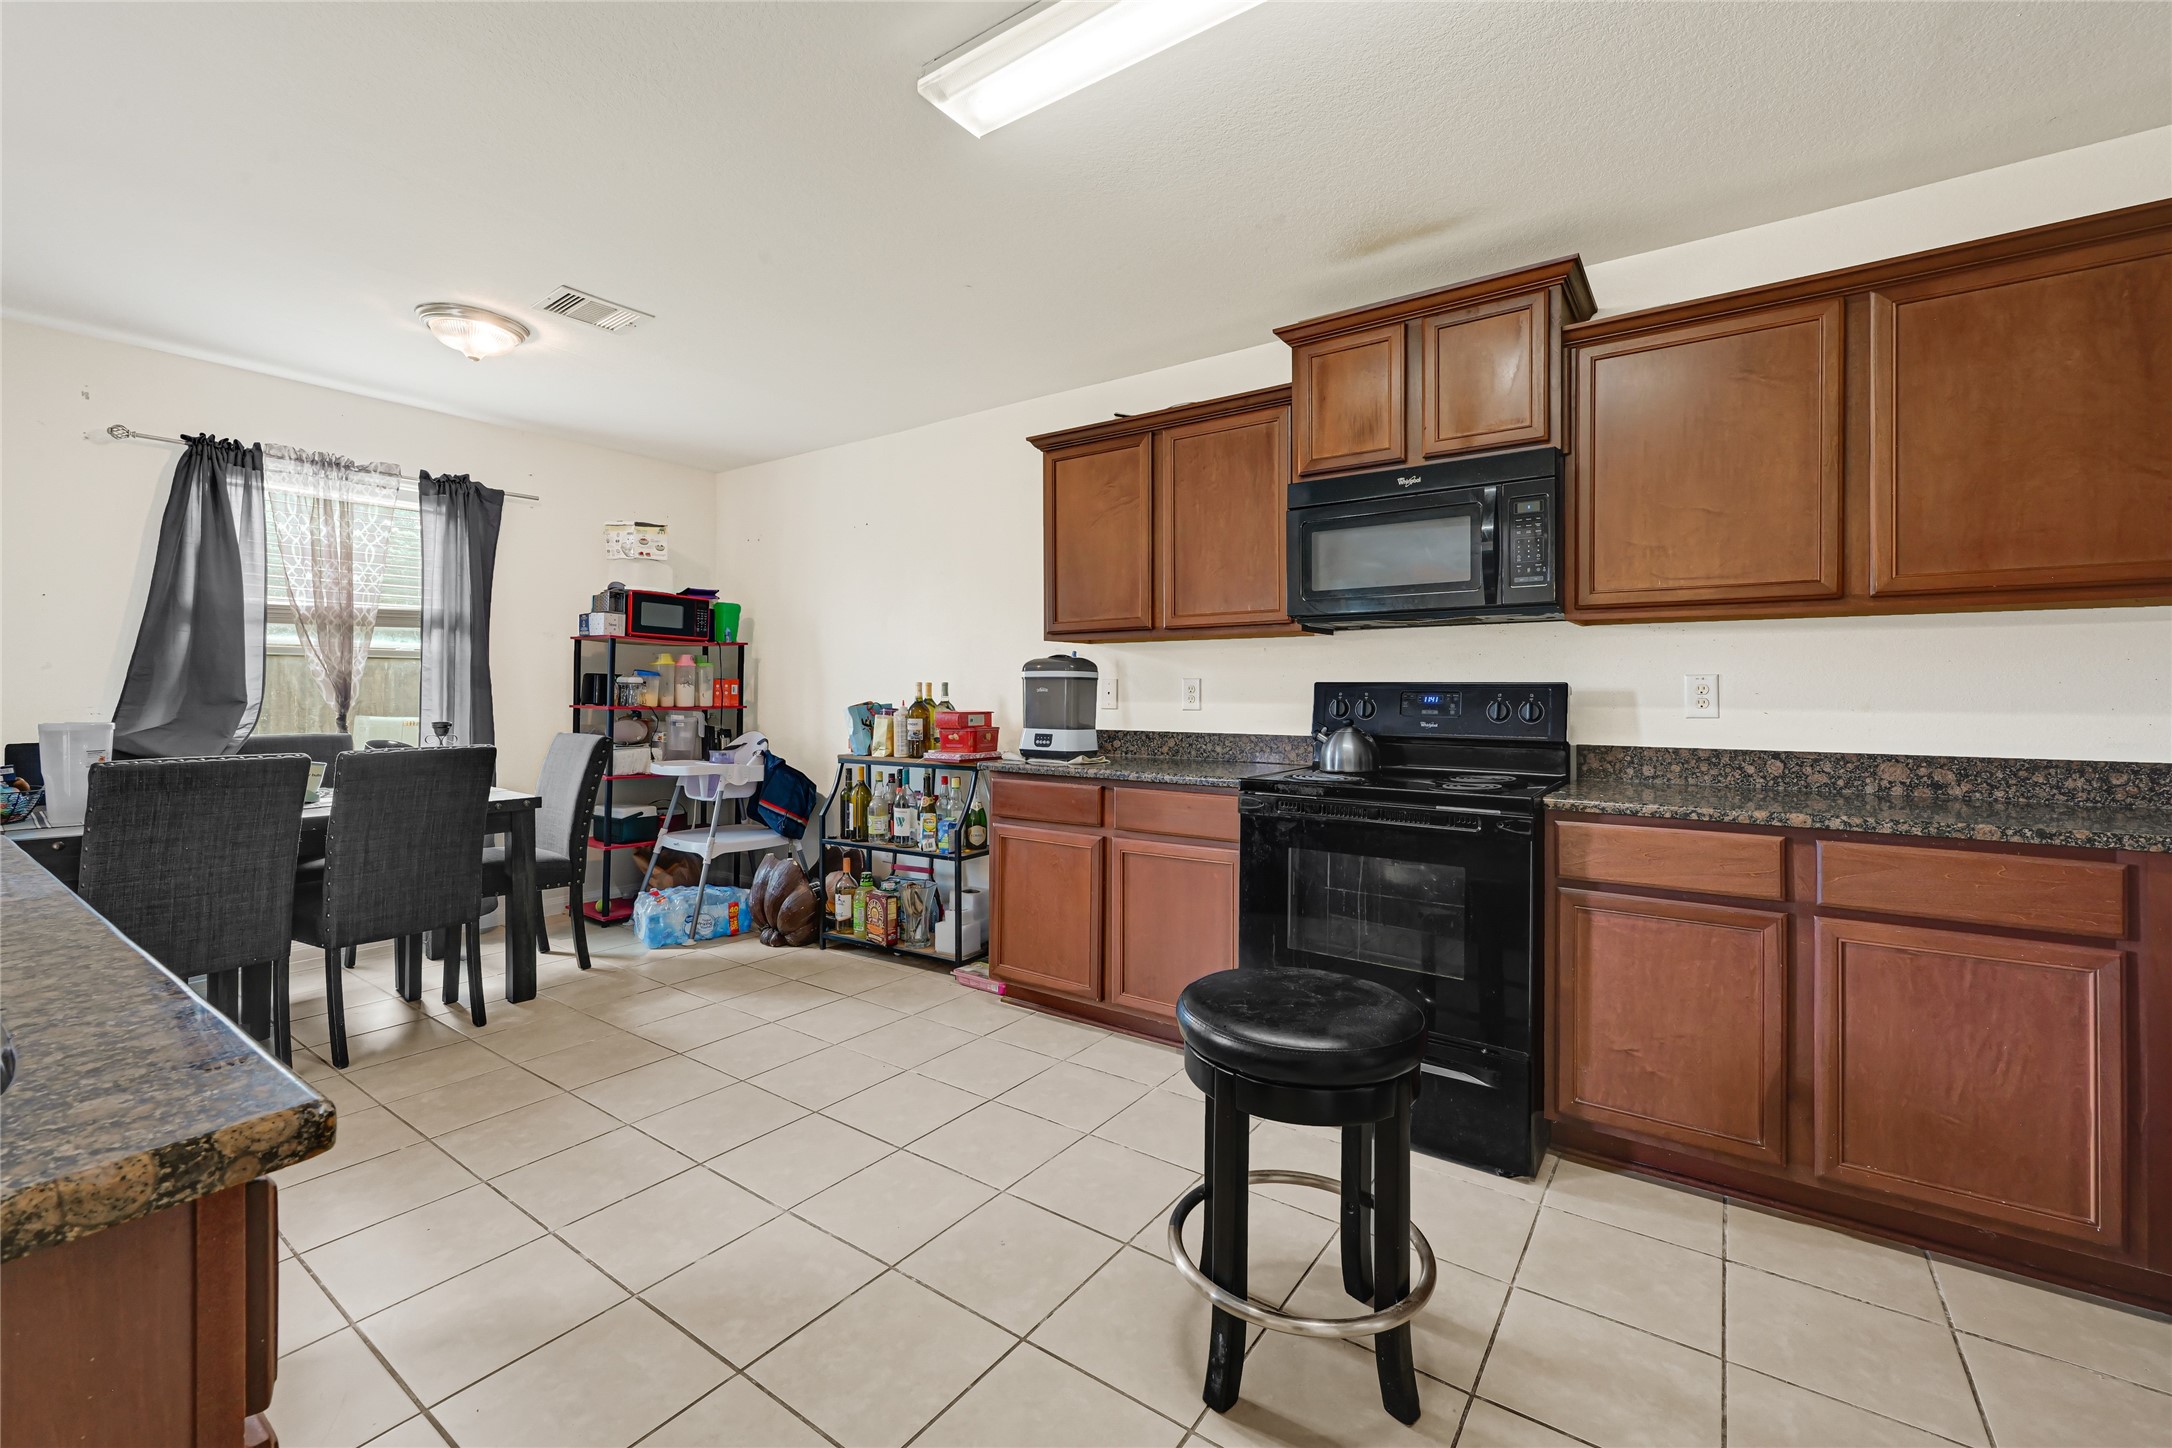
Kitchen and dining area with tile flooring, wood cabinetry, black appliances, center island, and open layout.
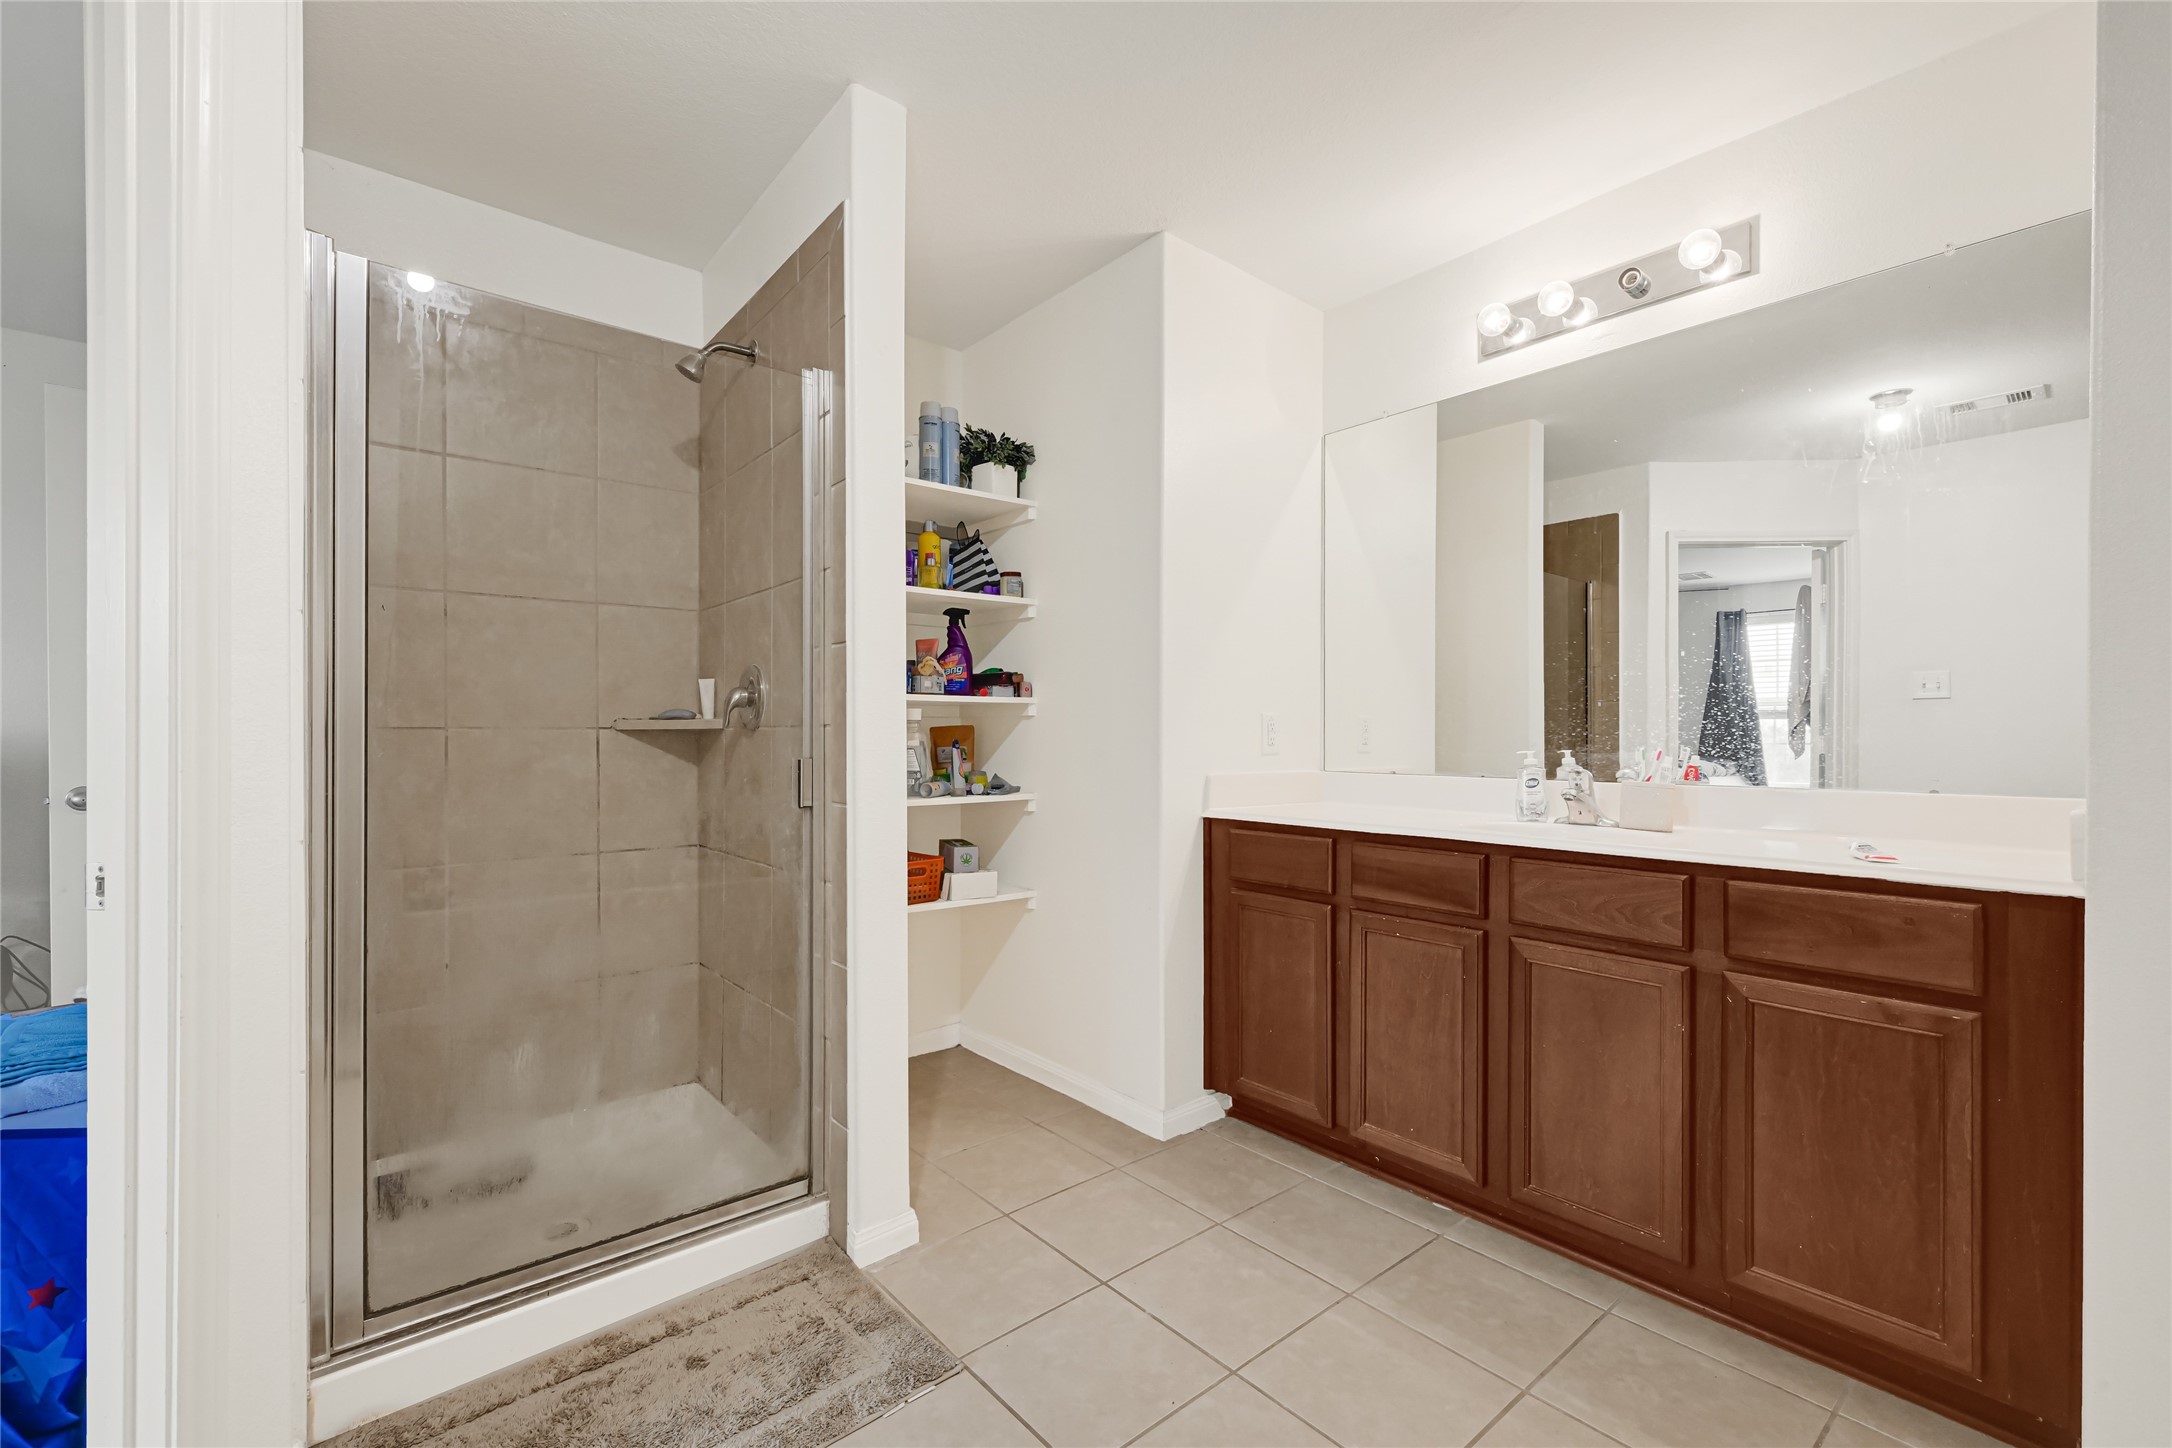
Bathroom with dual-sink vanity, framed mirrors, tub/shower area, and tile flooring.
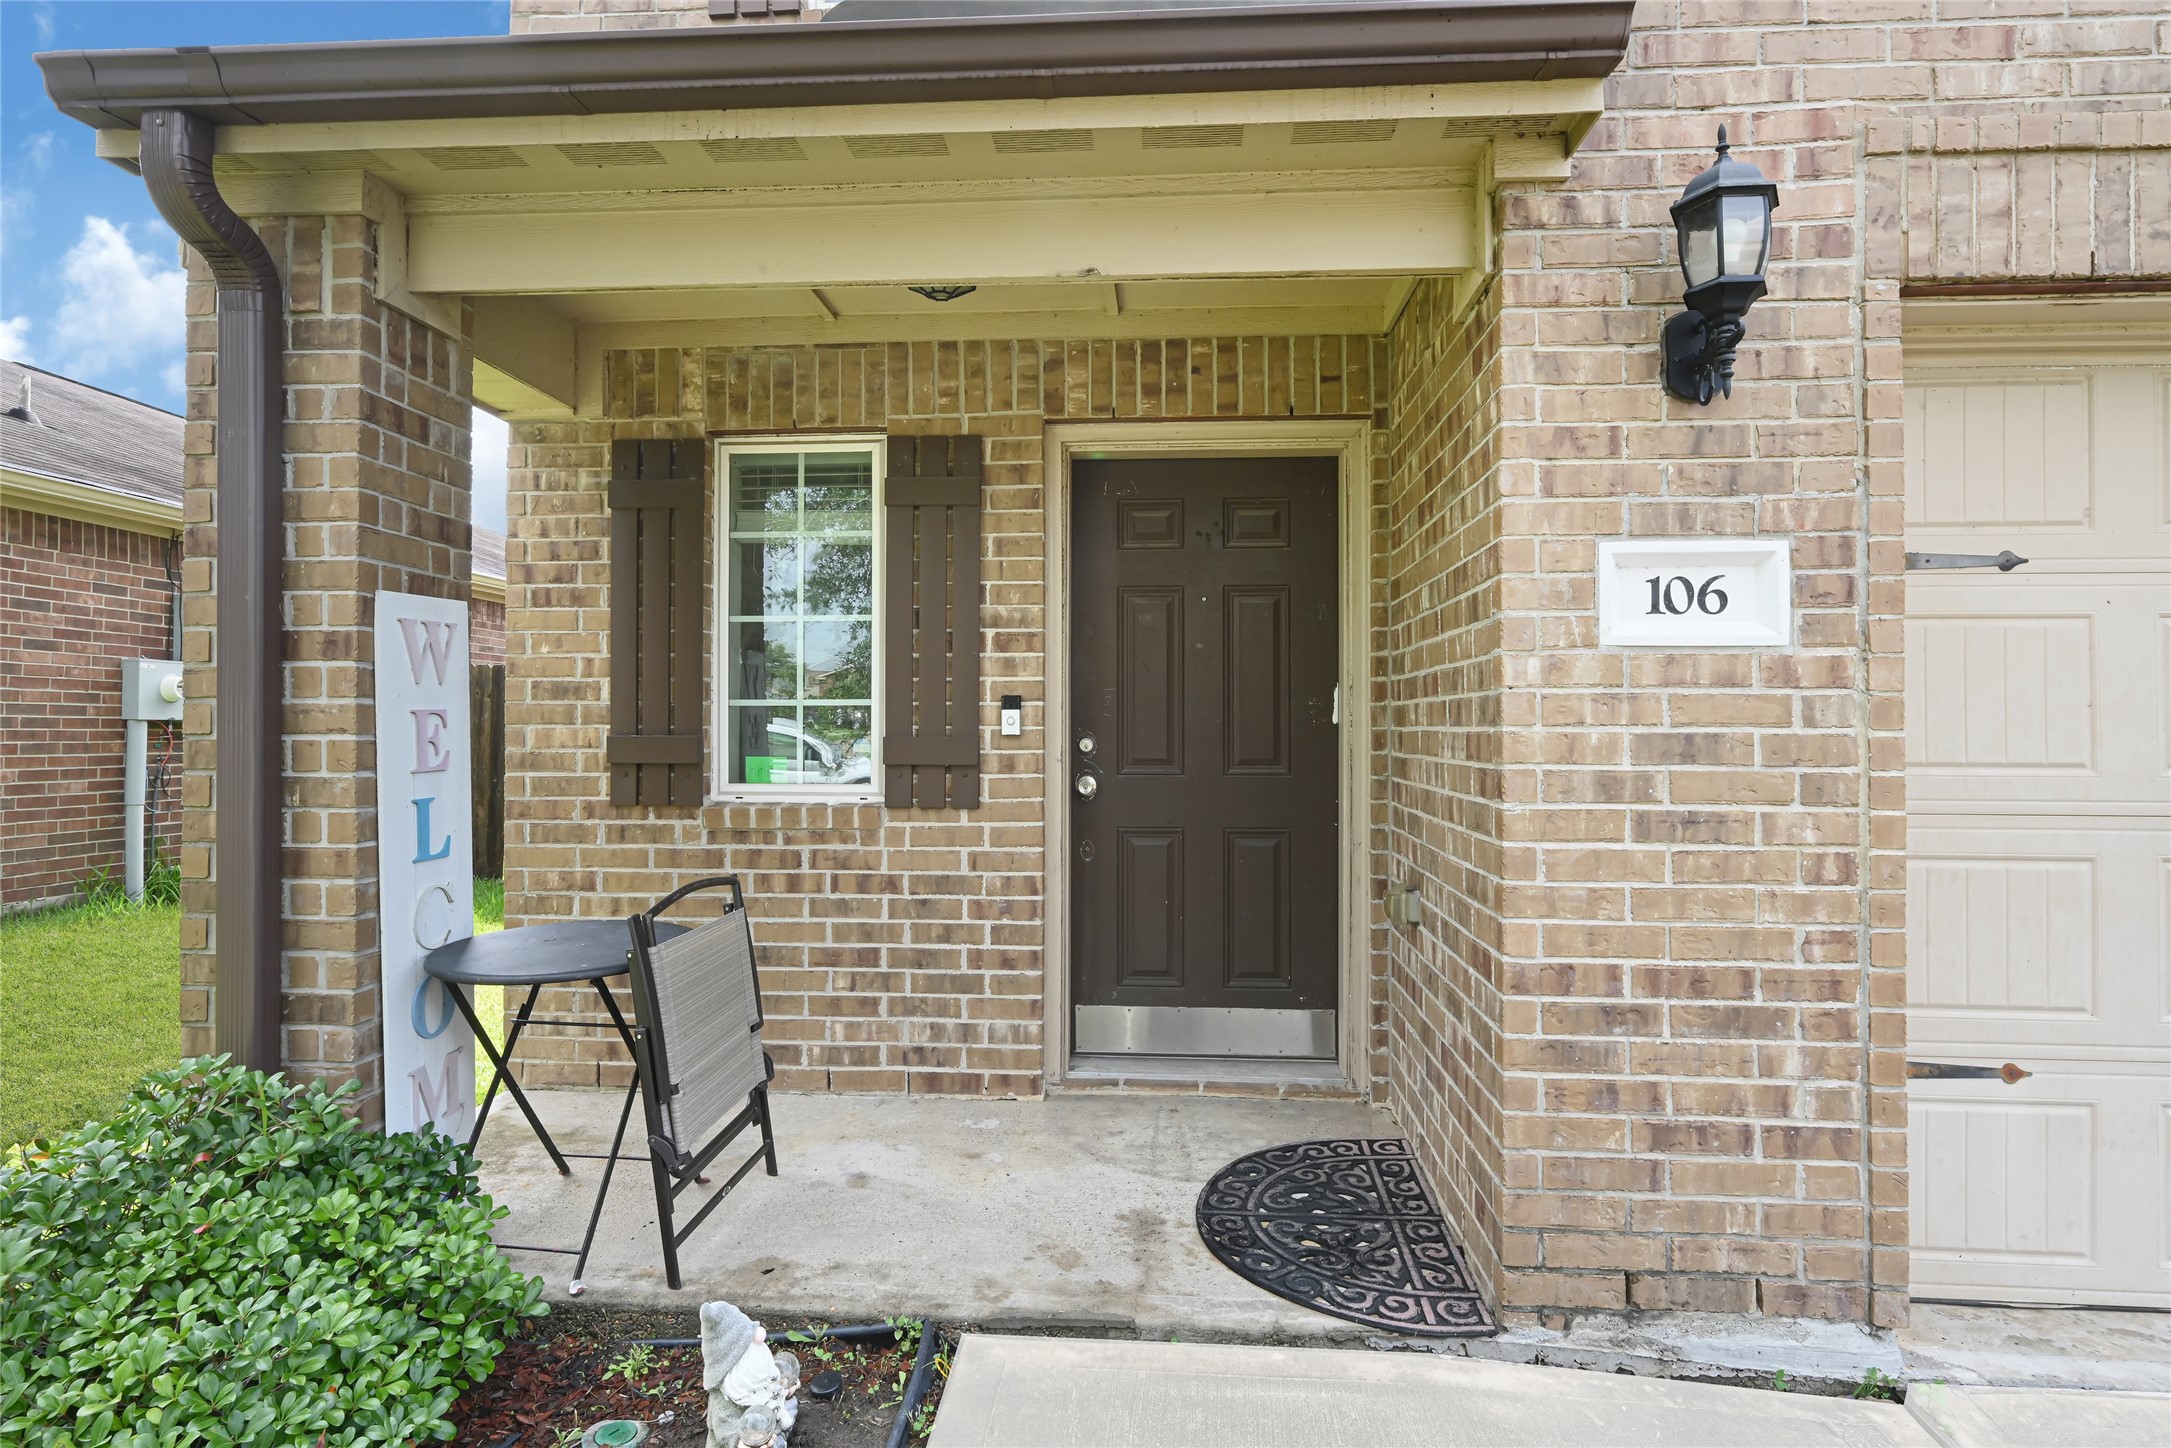
Covered front entry with seating area and brick exterior details.
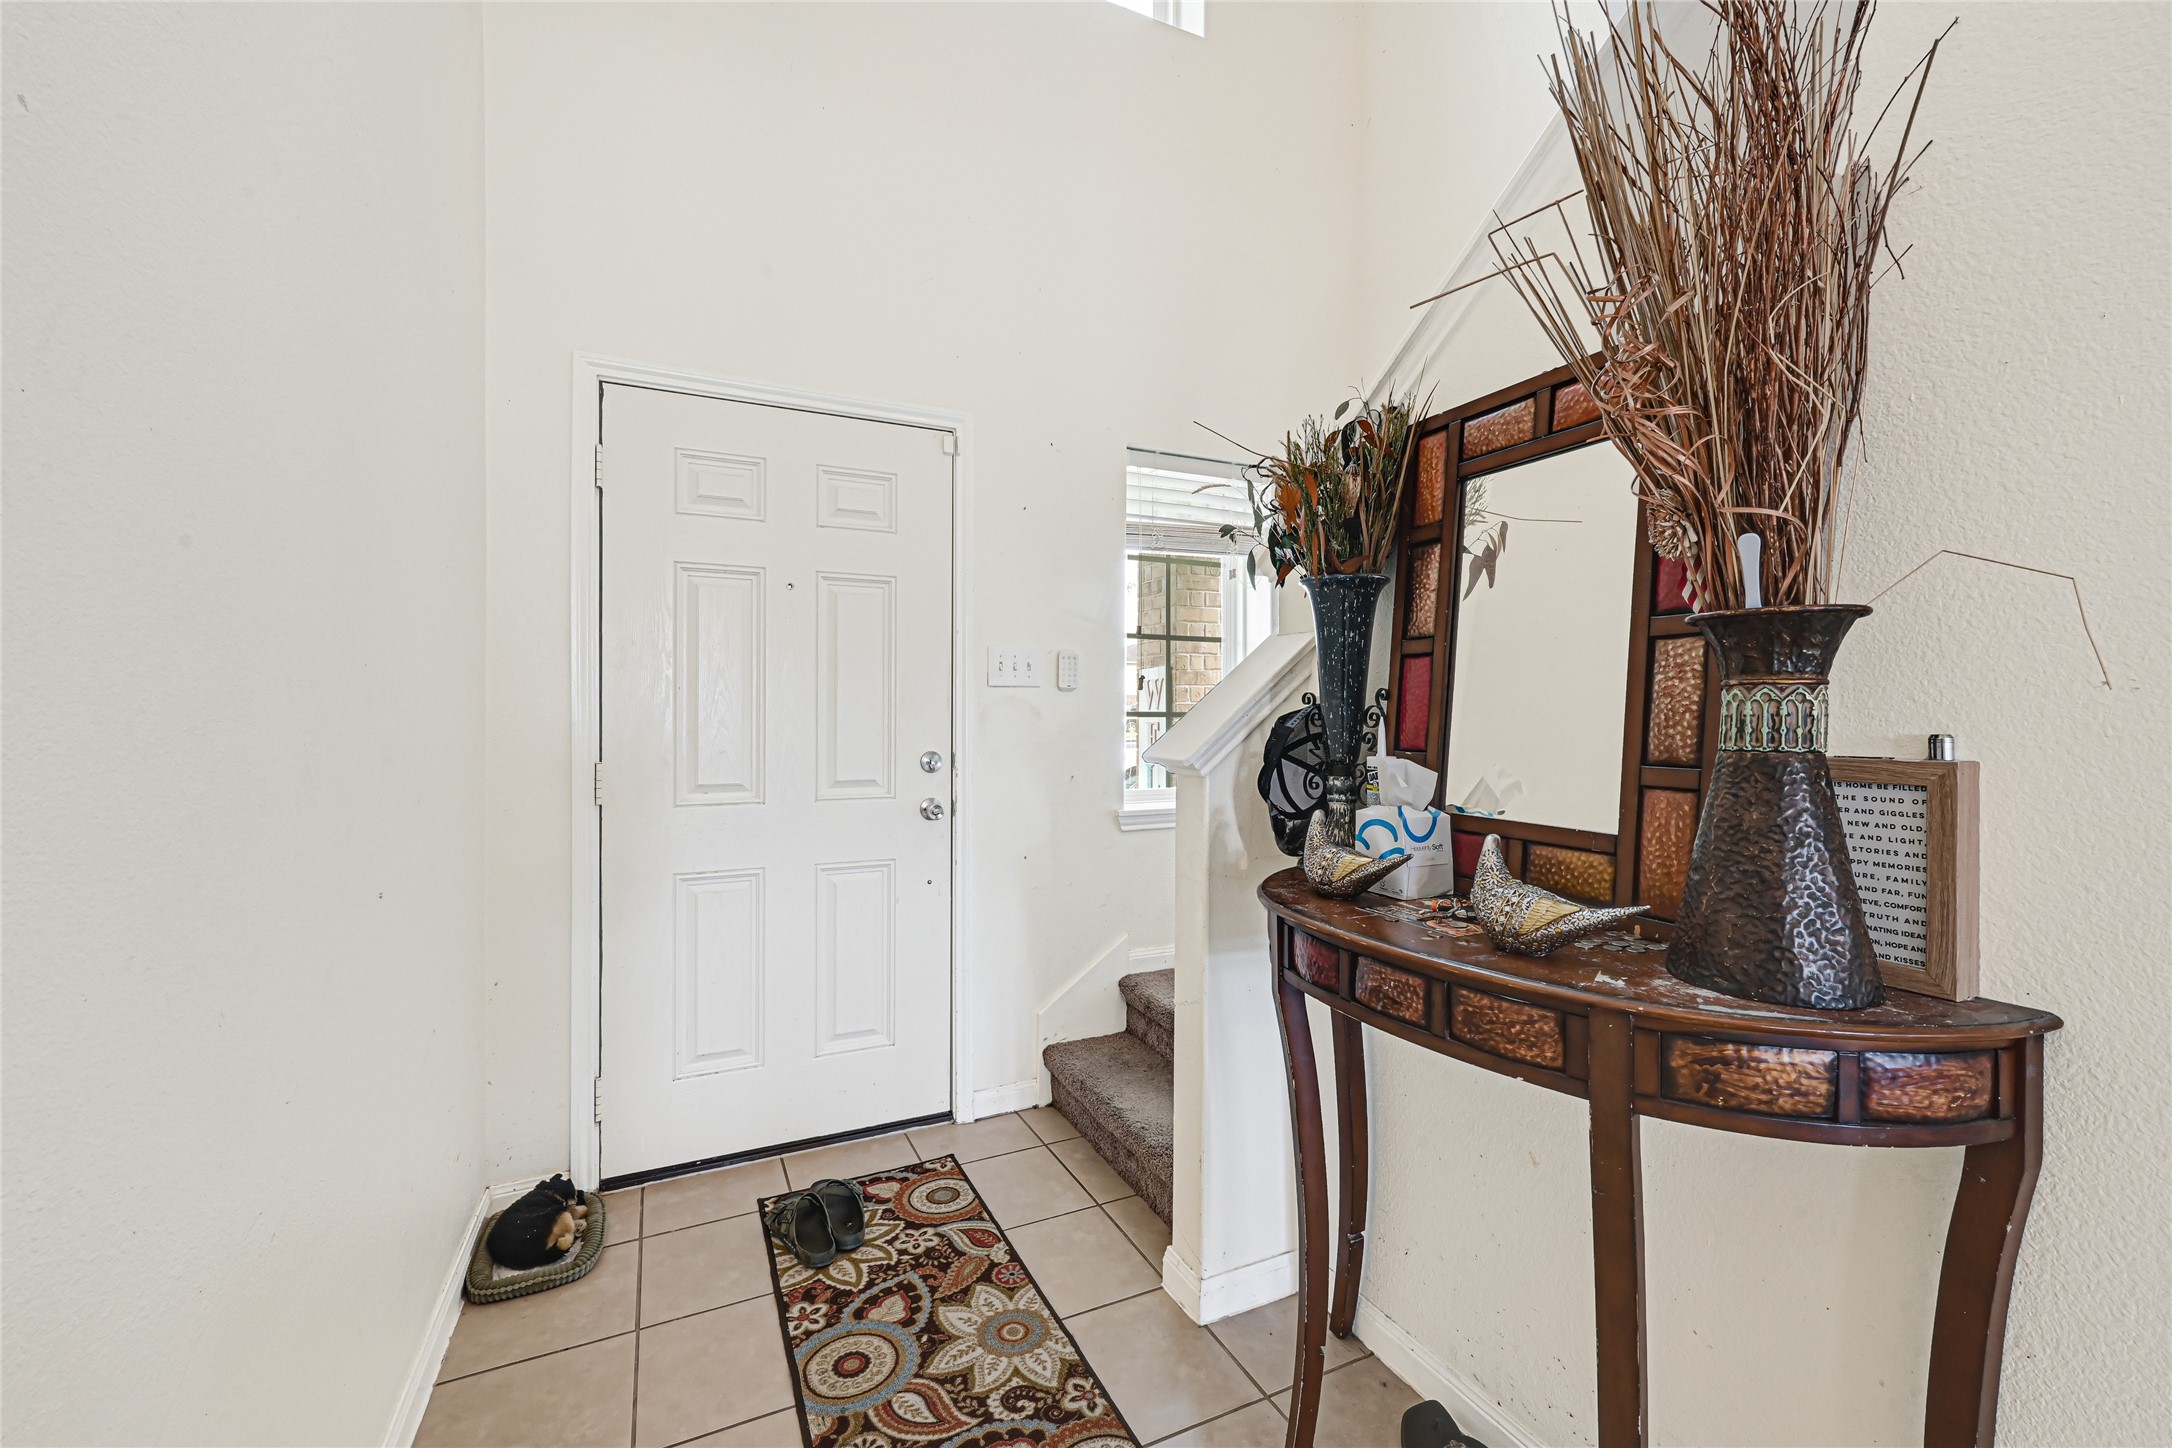
Entry area with interior door, tile flooring, and decorative console table.
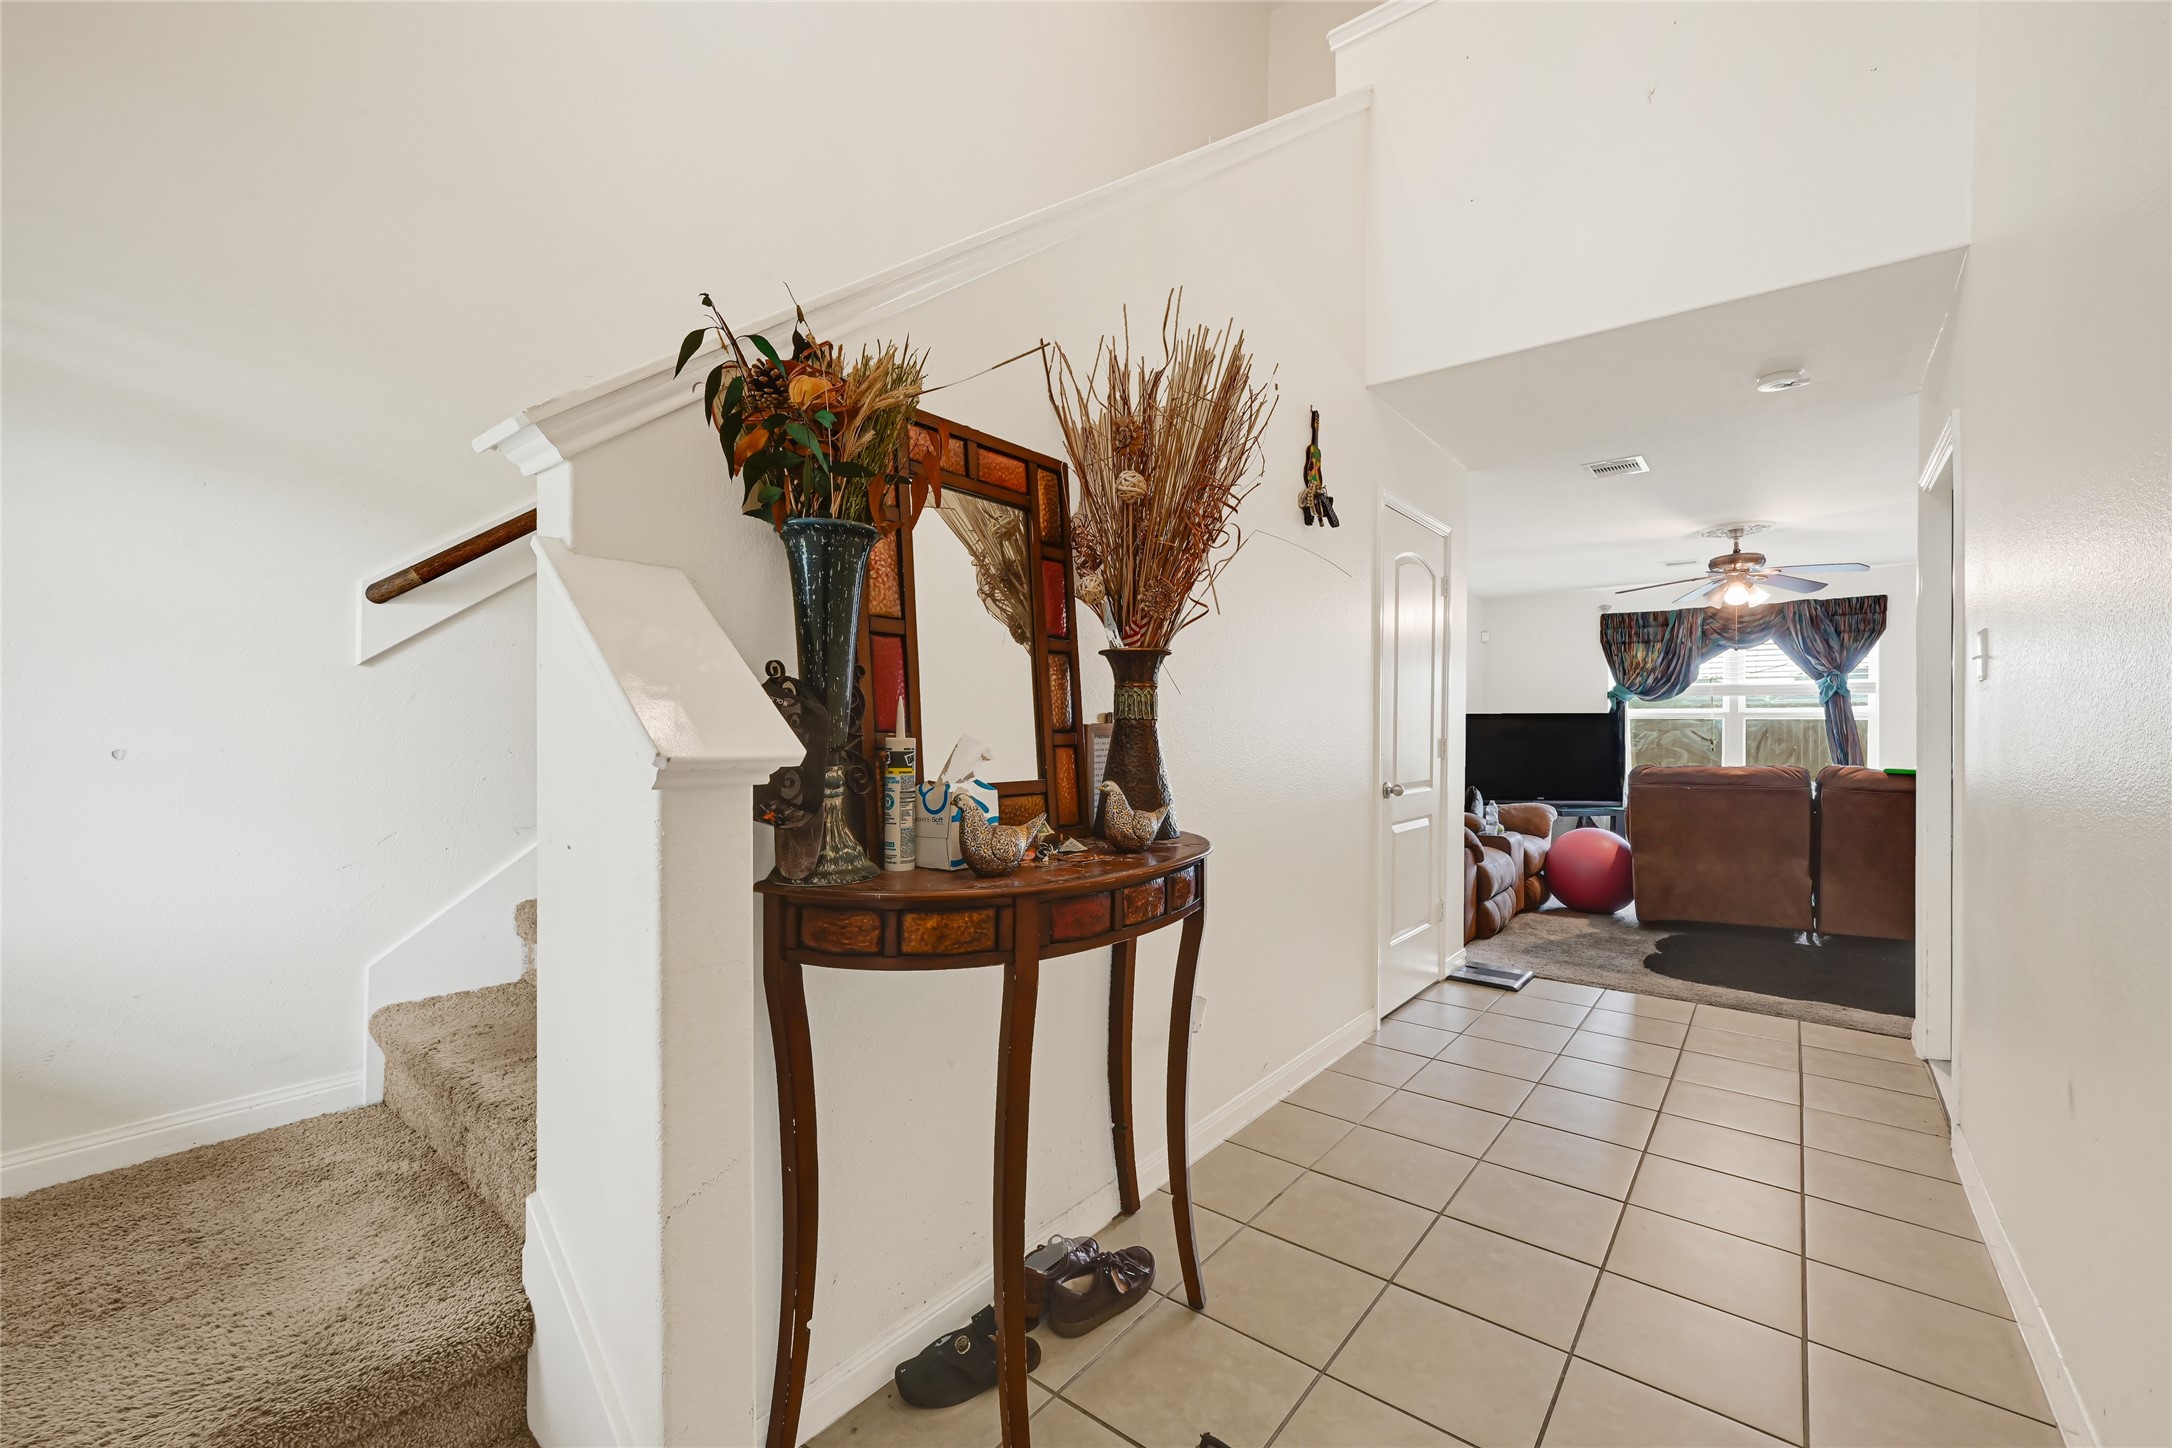
View from the entry toward the main living and kitchen areas with open sightlines.
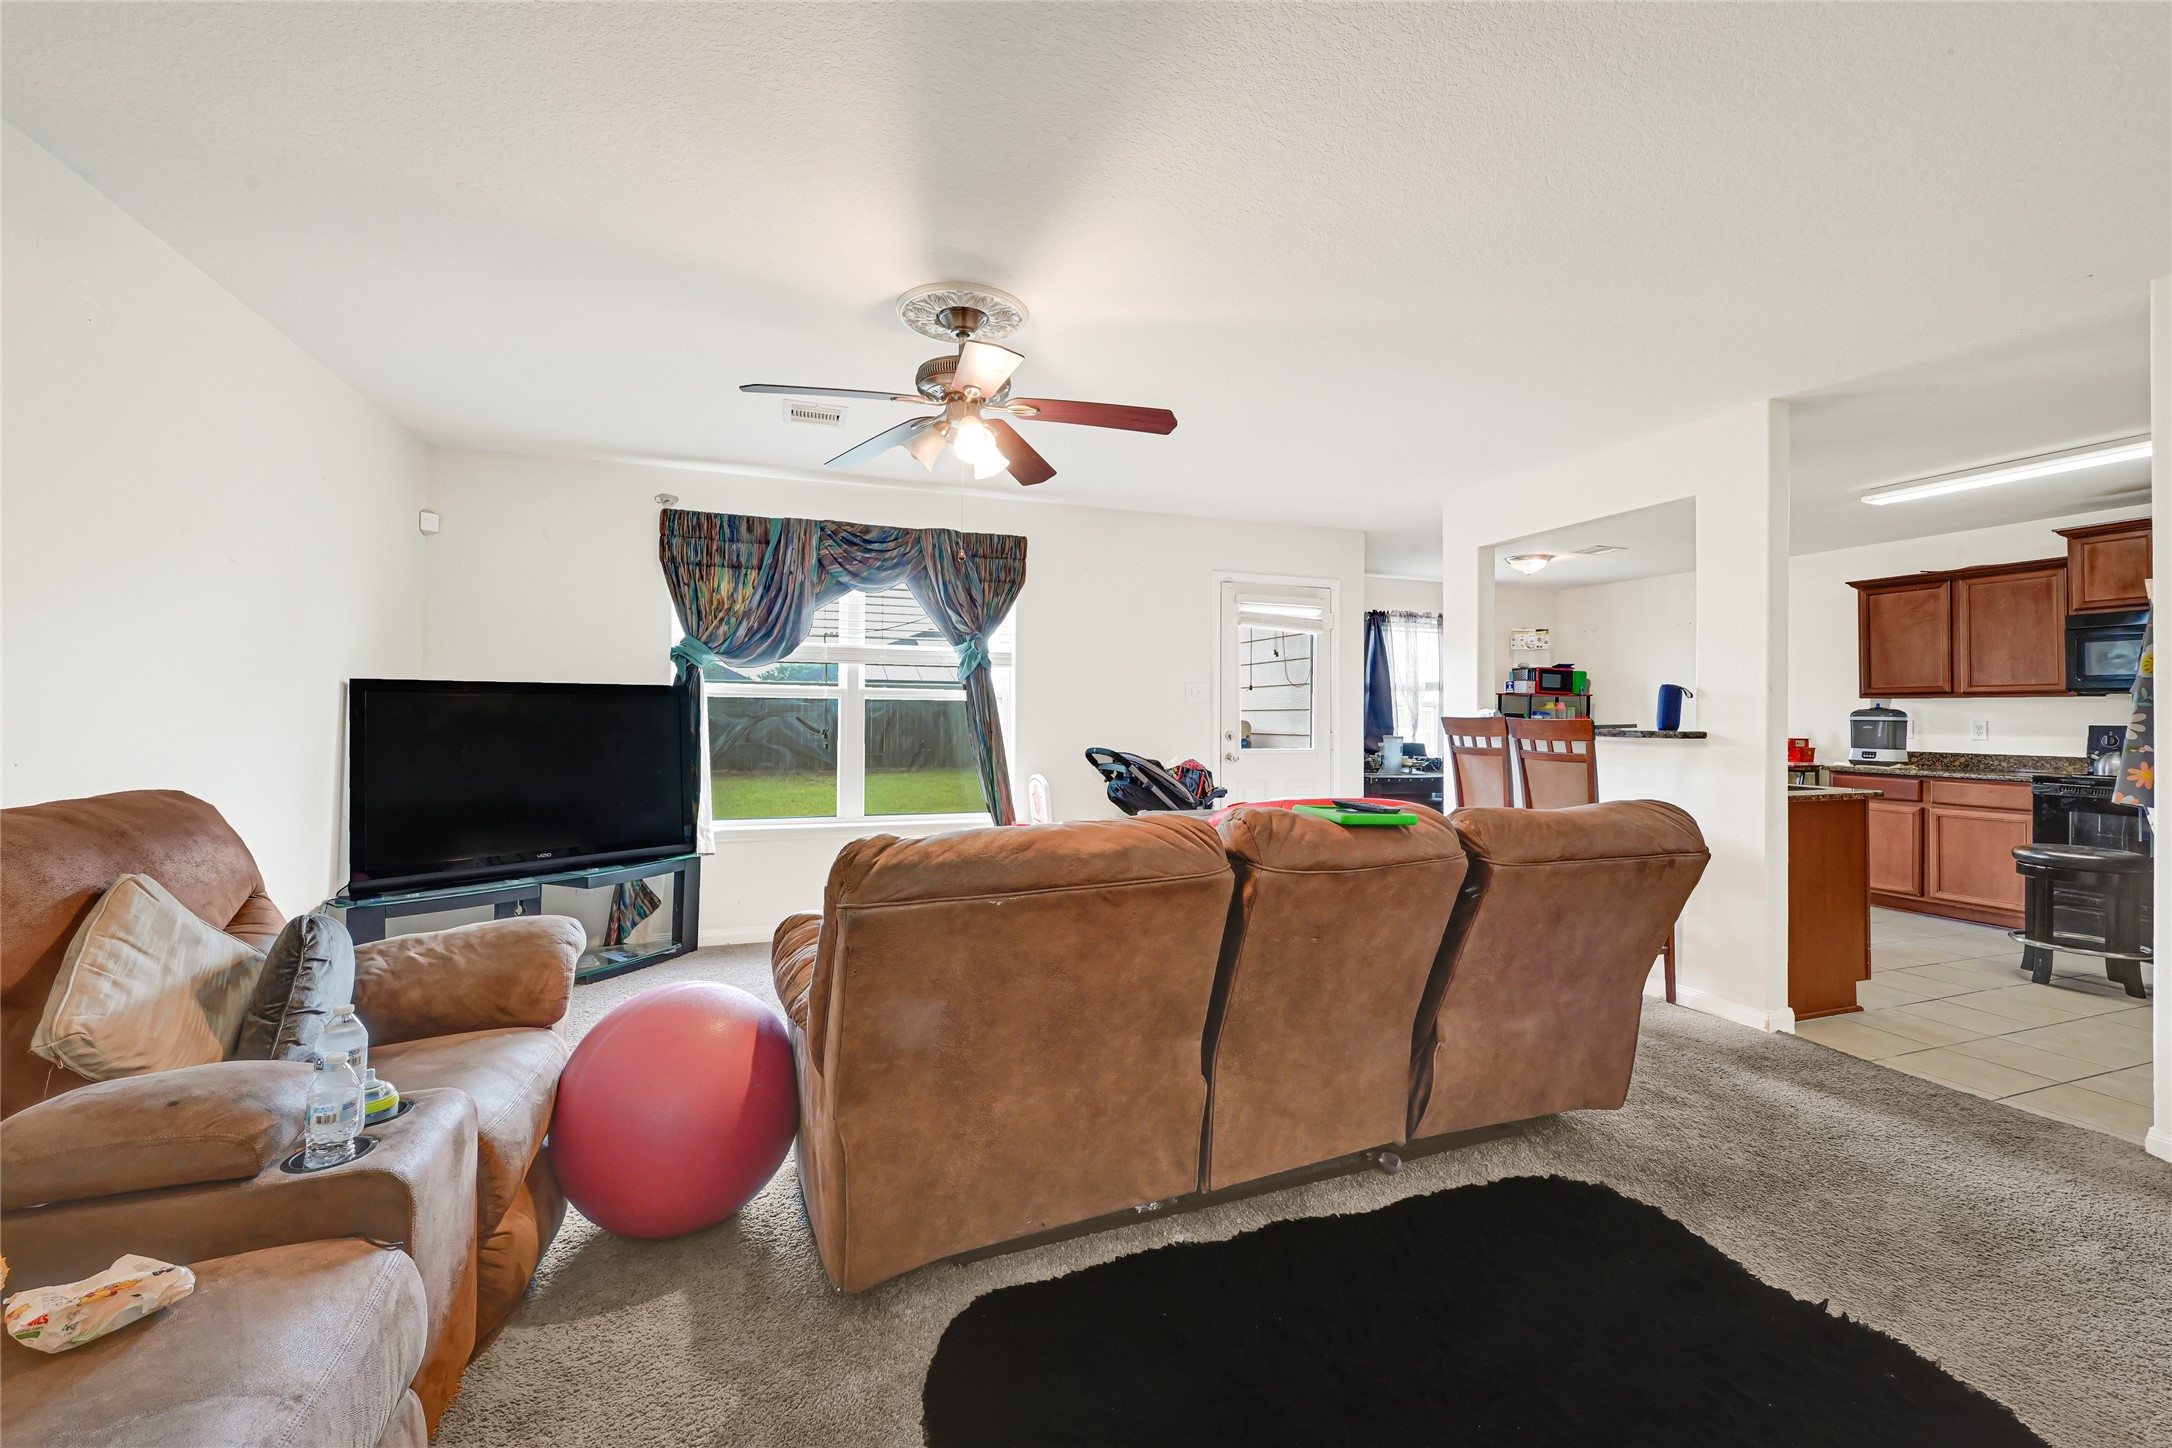
Living room view showing seating area, ceiling fan, and connection to the kitchen and dining space.
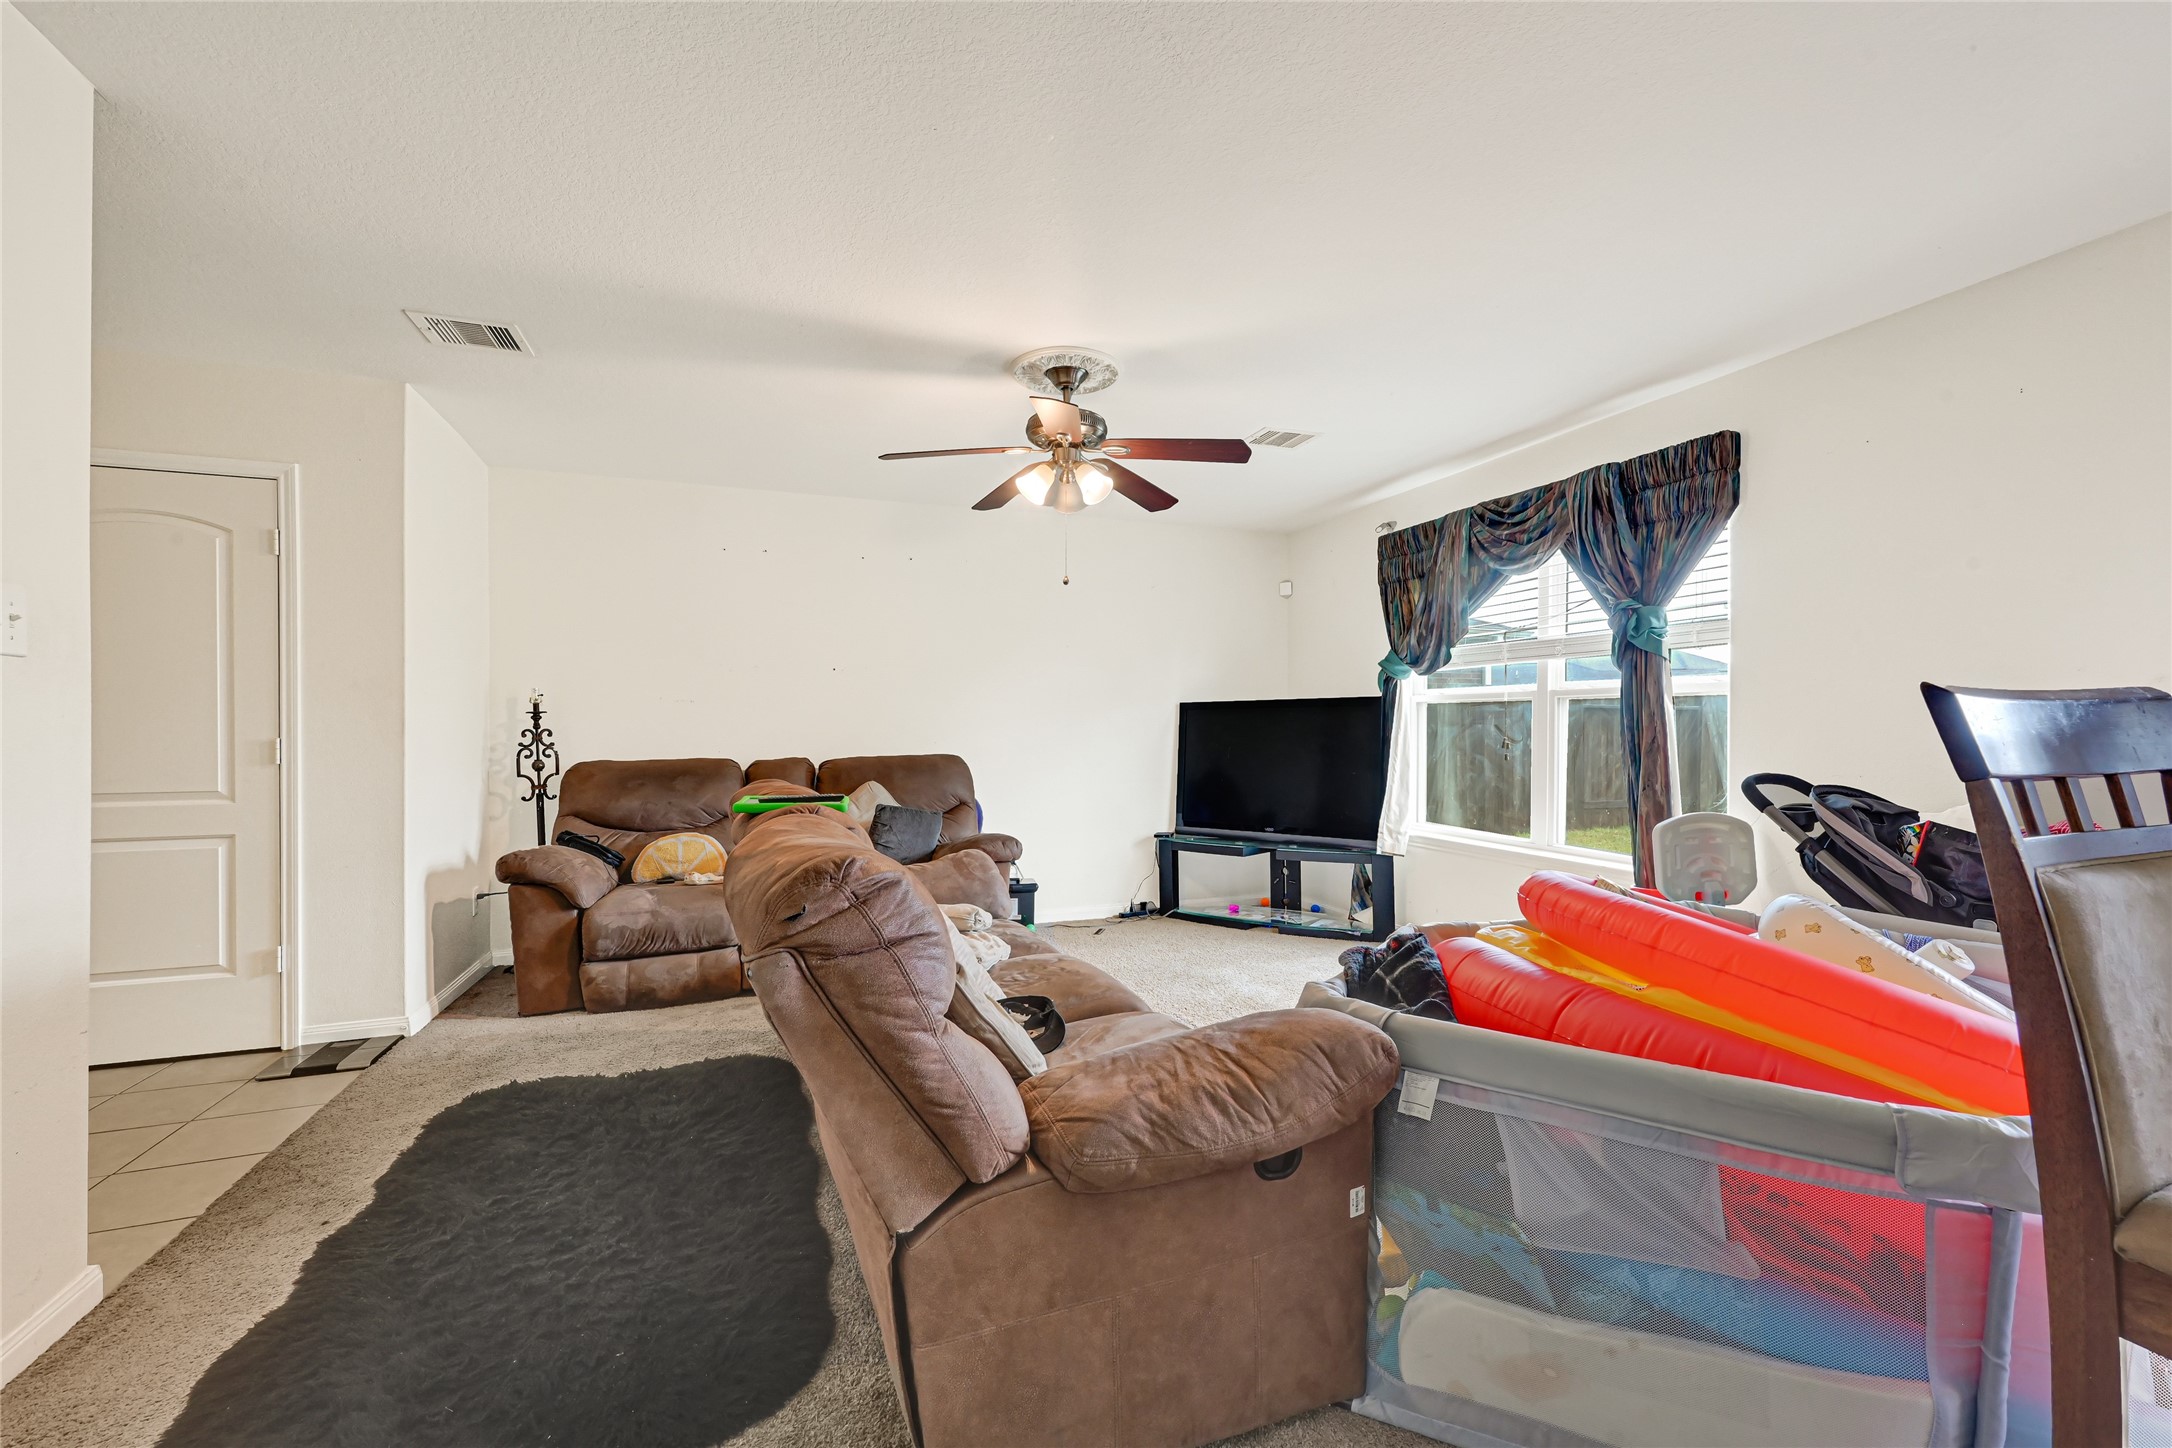
Spacious living area with carpet flooring, ceiling fan, window, and open layout.
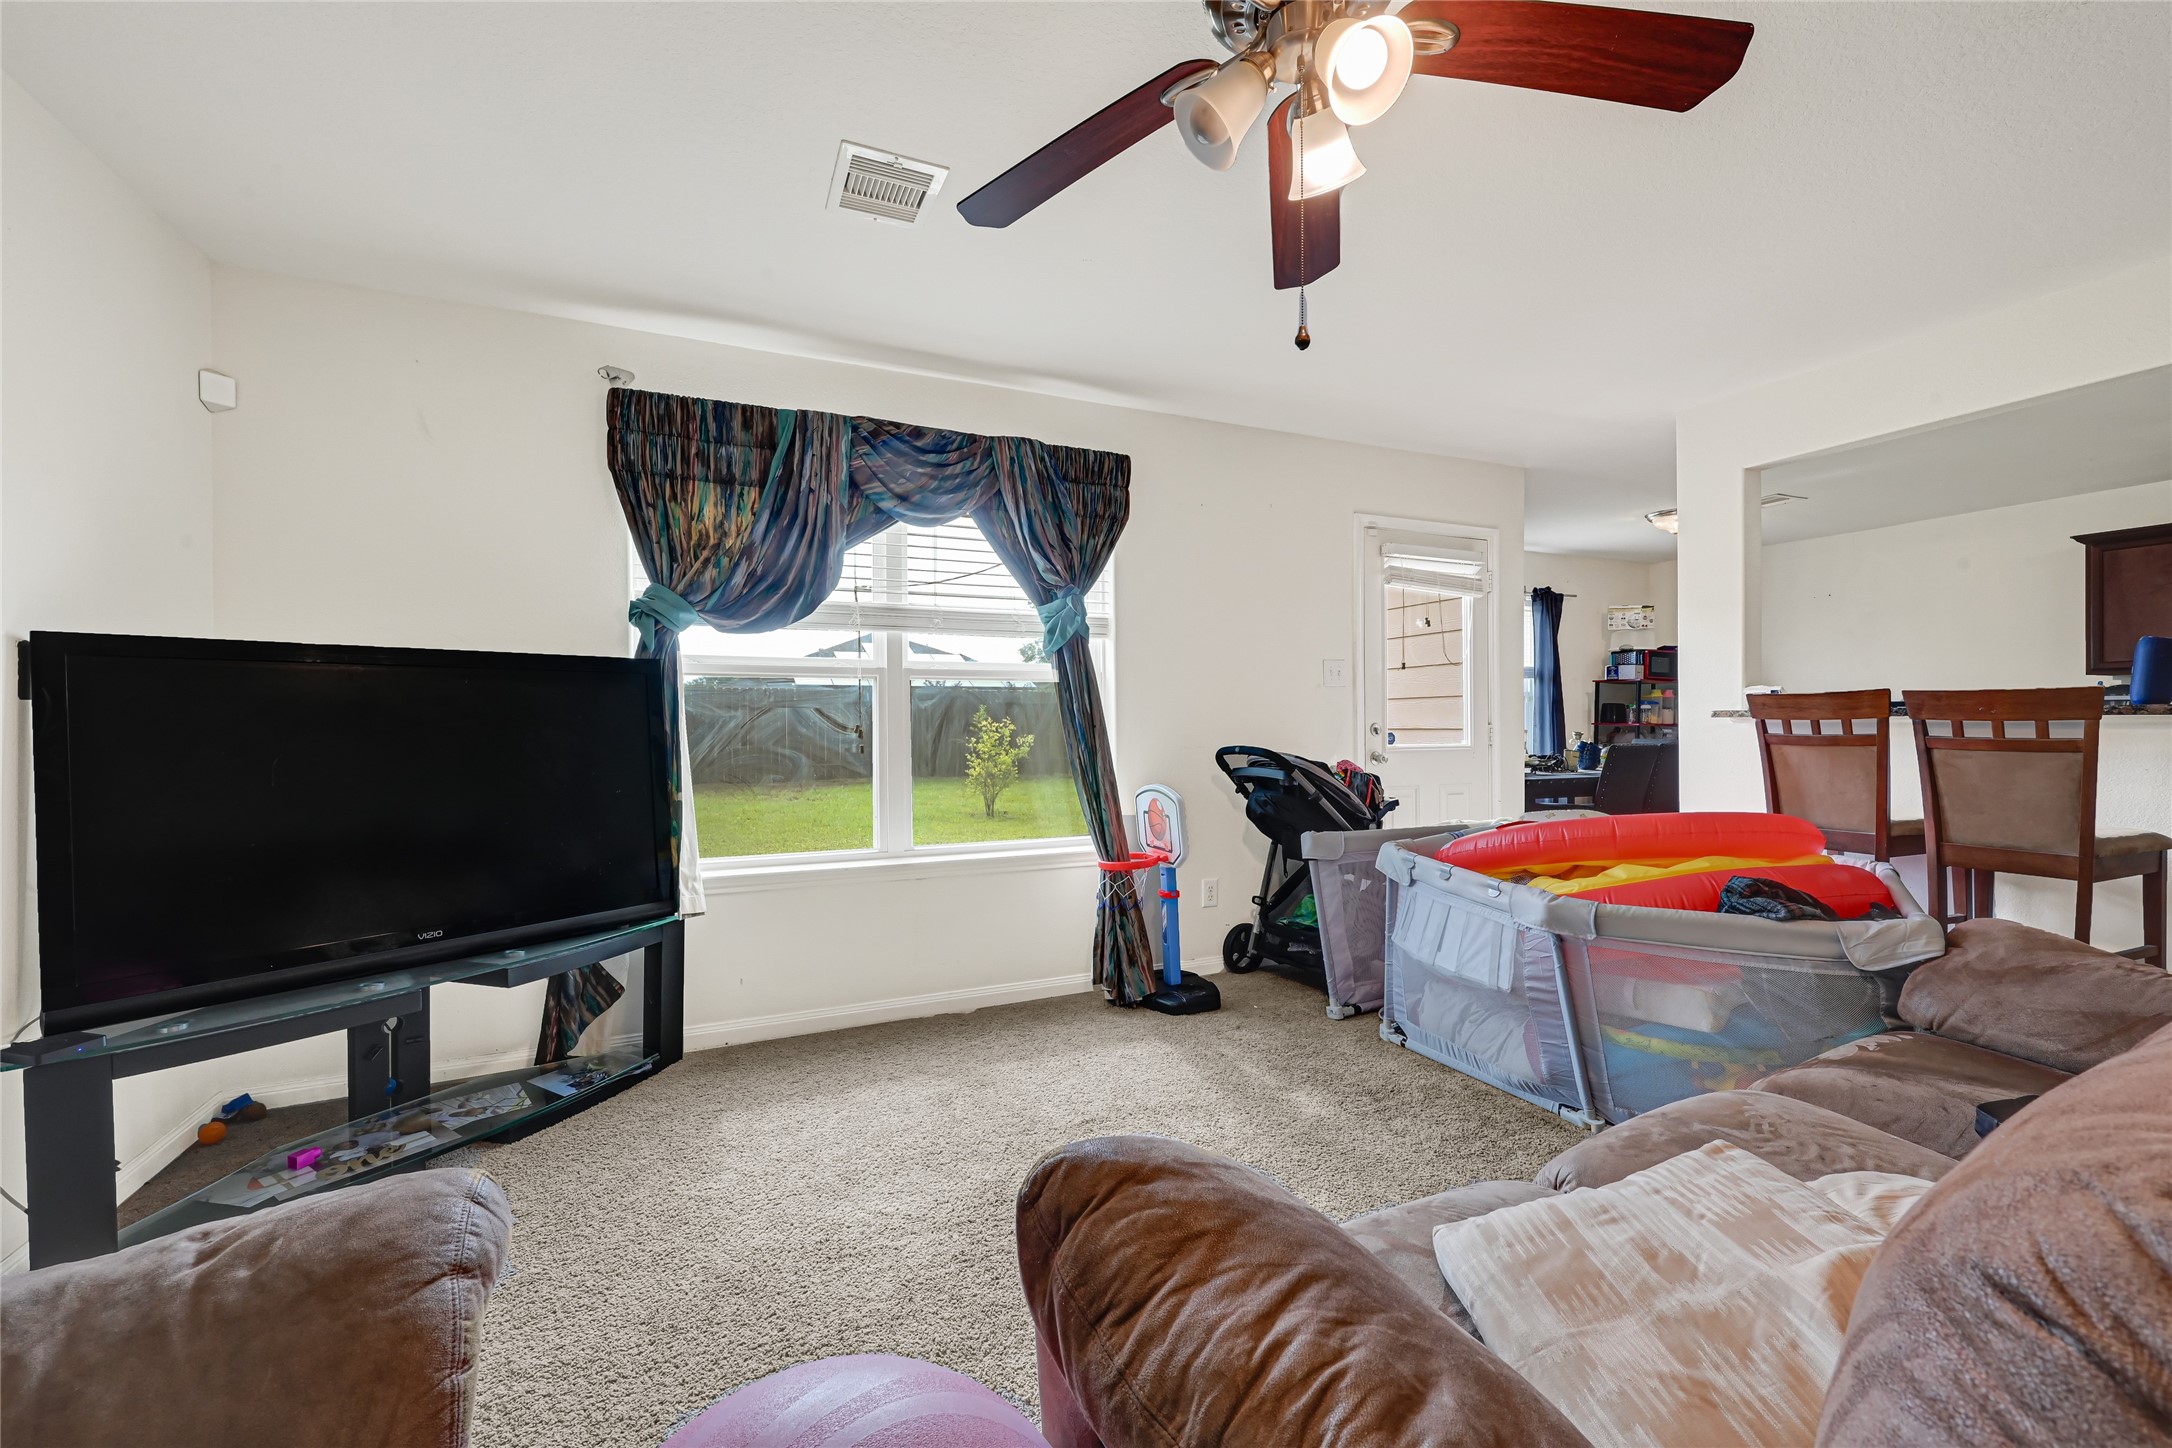
Living room view with entertainment area, carpet flooring, ceiling fan, and natural light from the window.

Living room with carpet flooring, ceiling fan, window, and open view toward the kitchen and dining area.
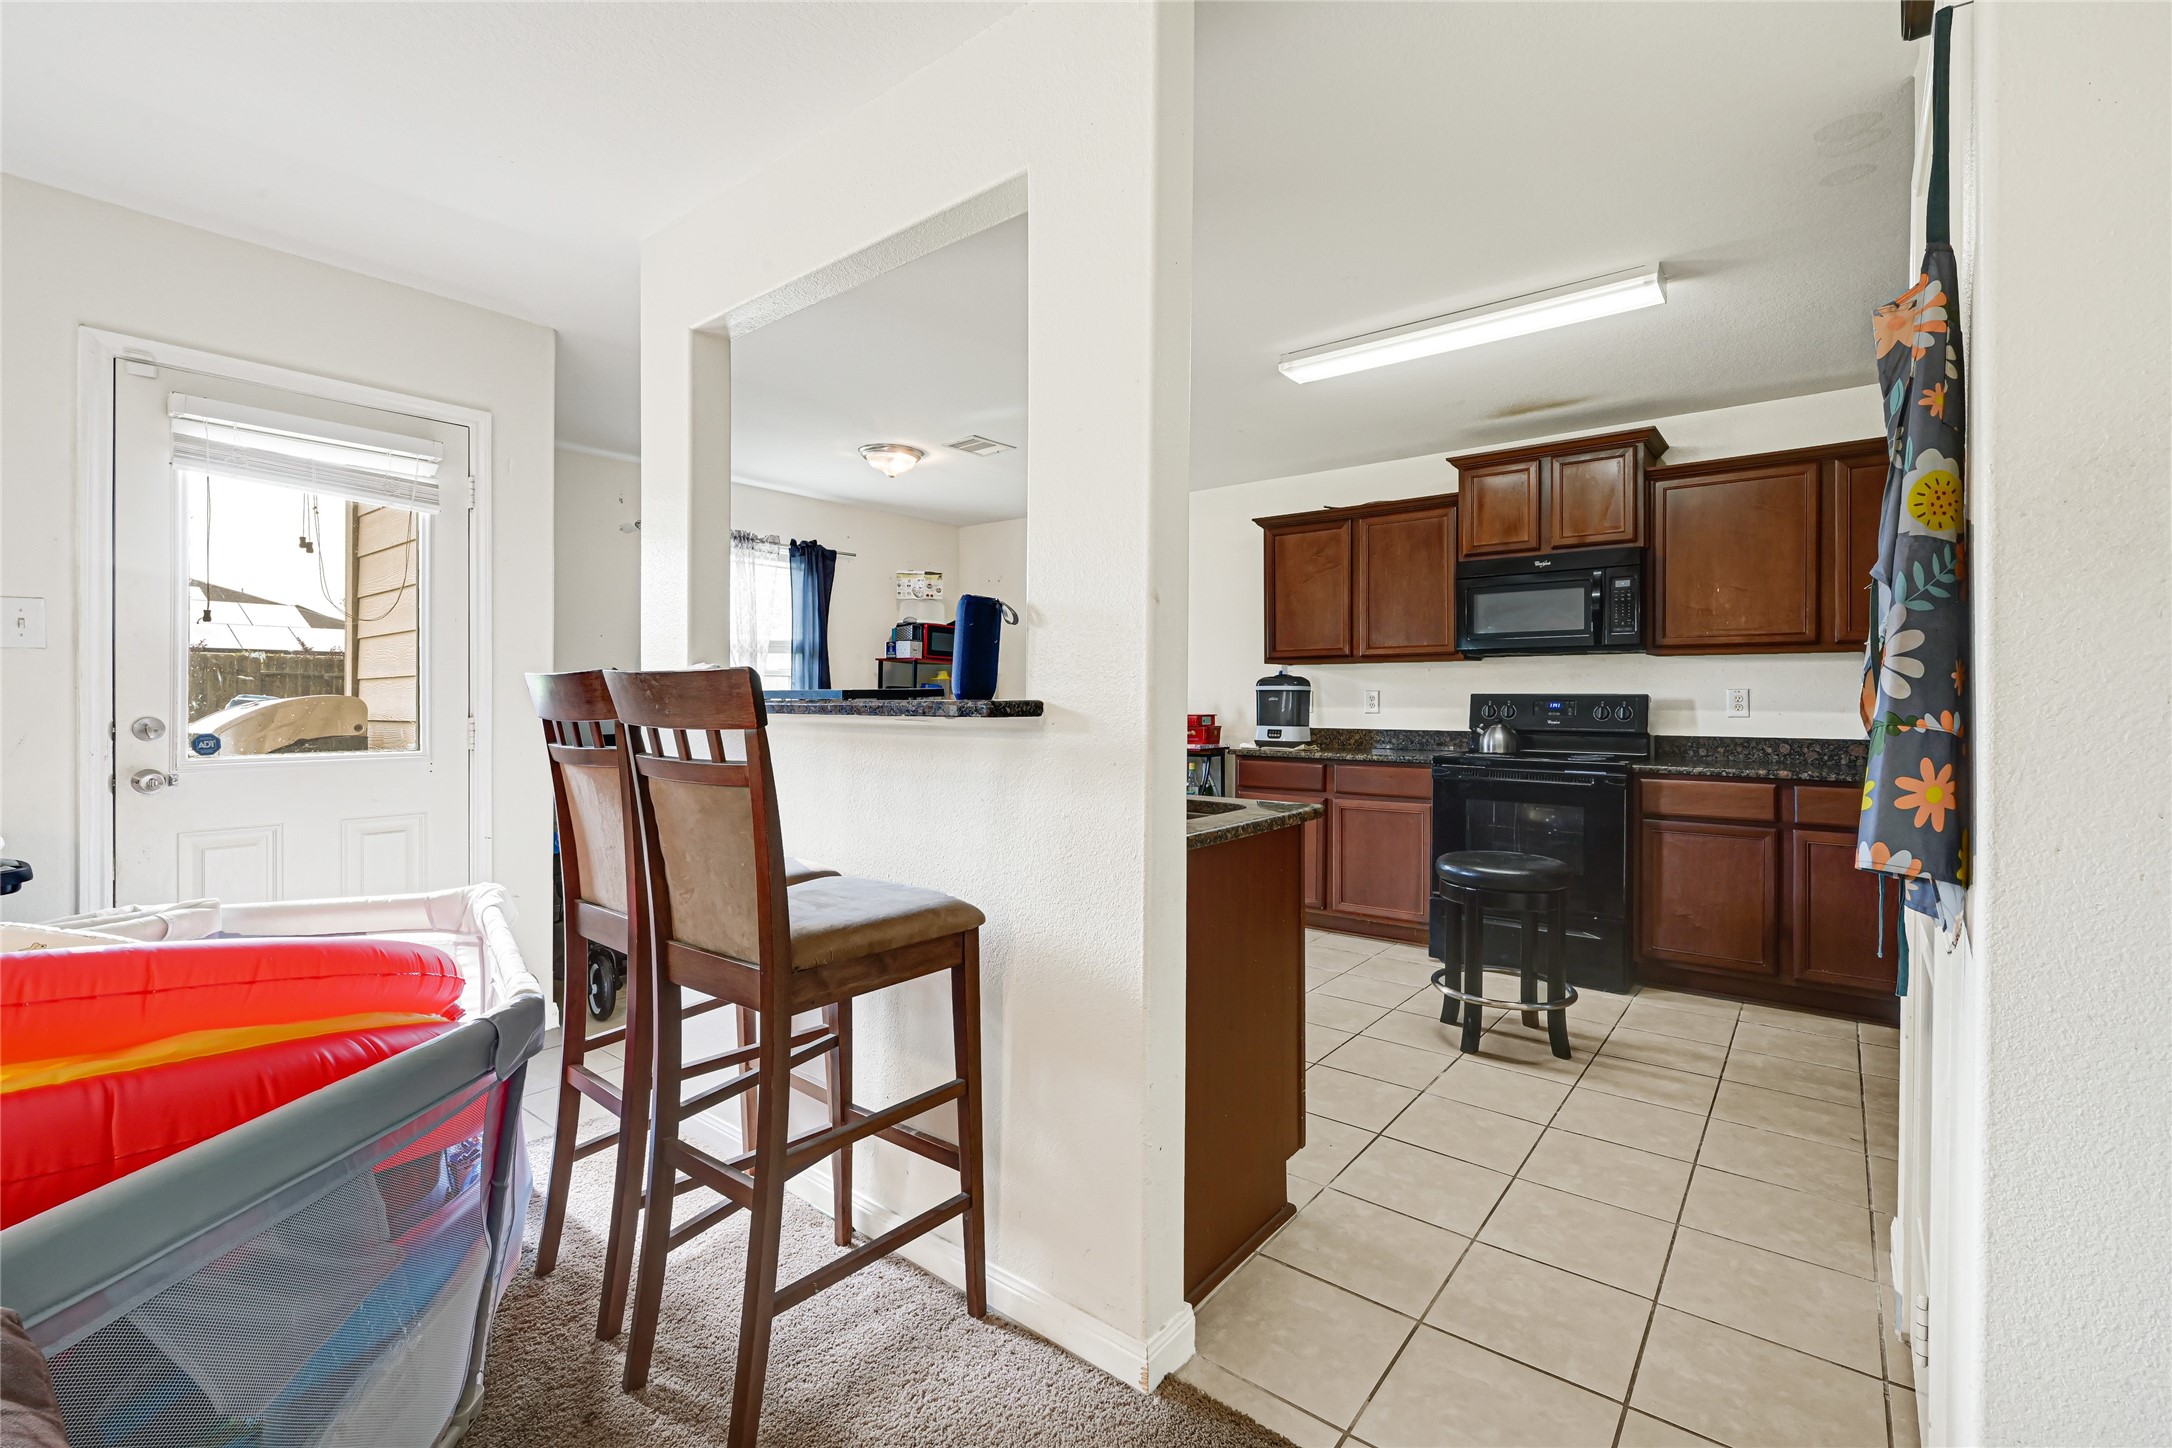
Dining area with tile flooring, breakfast bar seating, and open access to the kitchen.
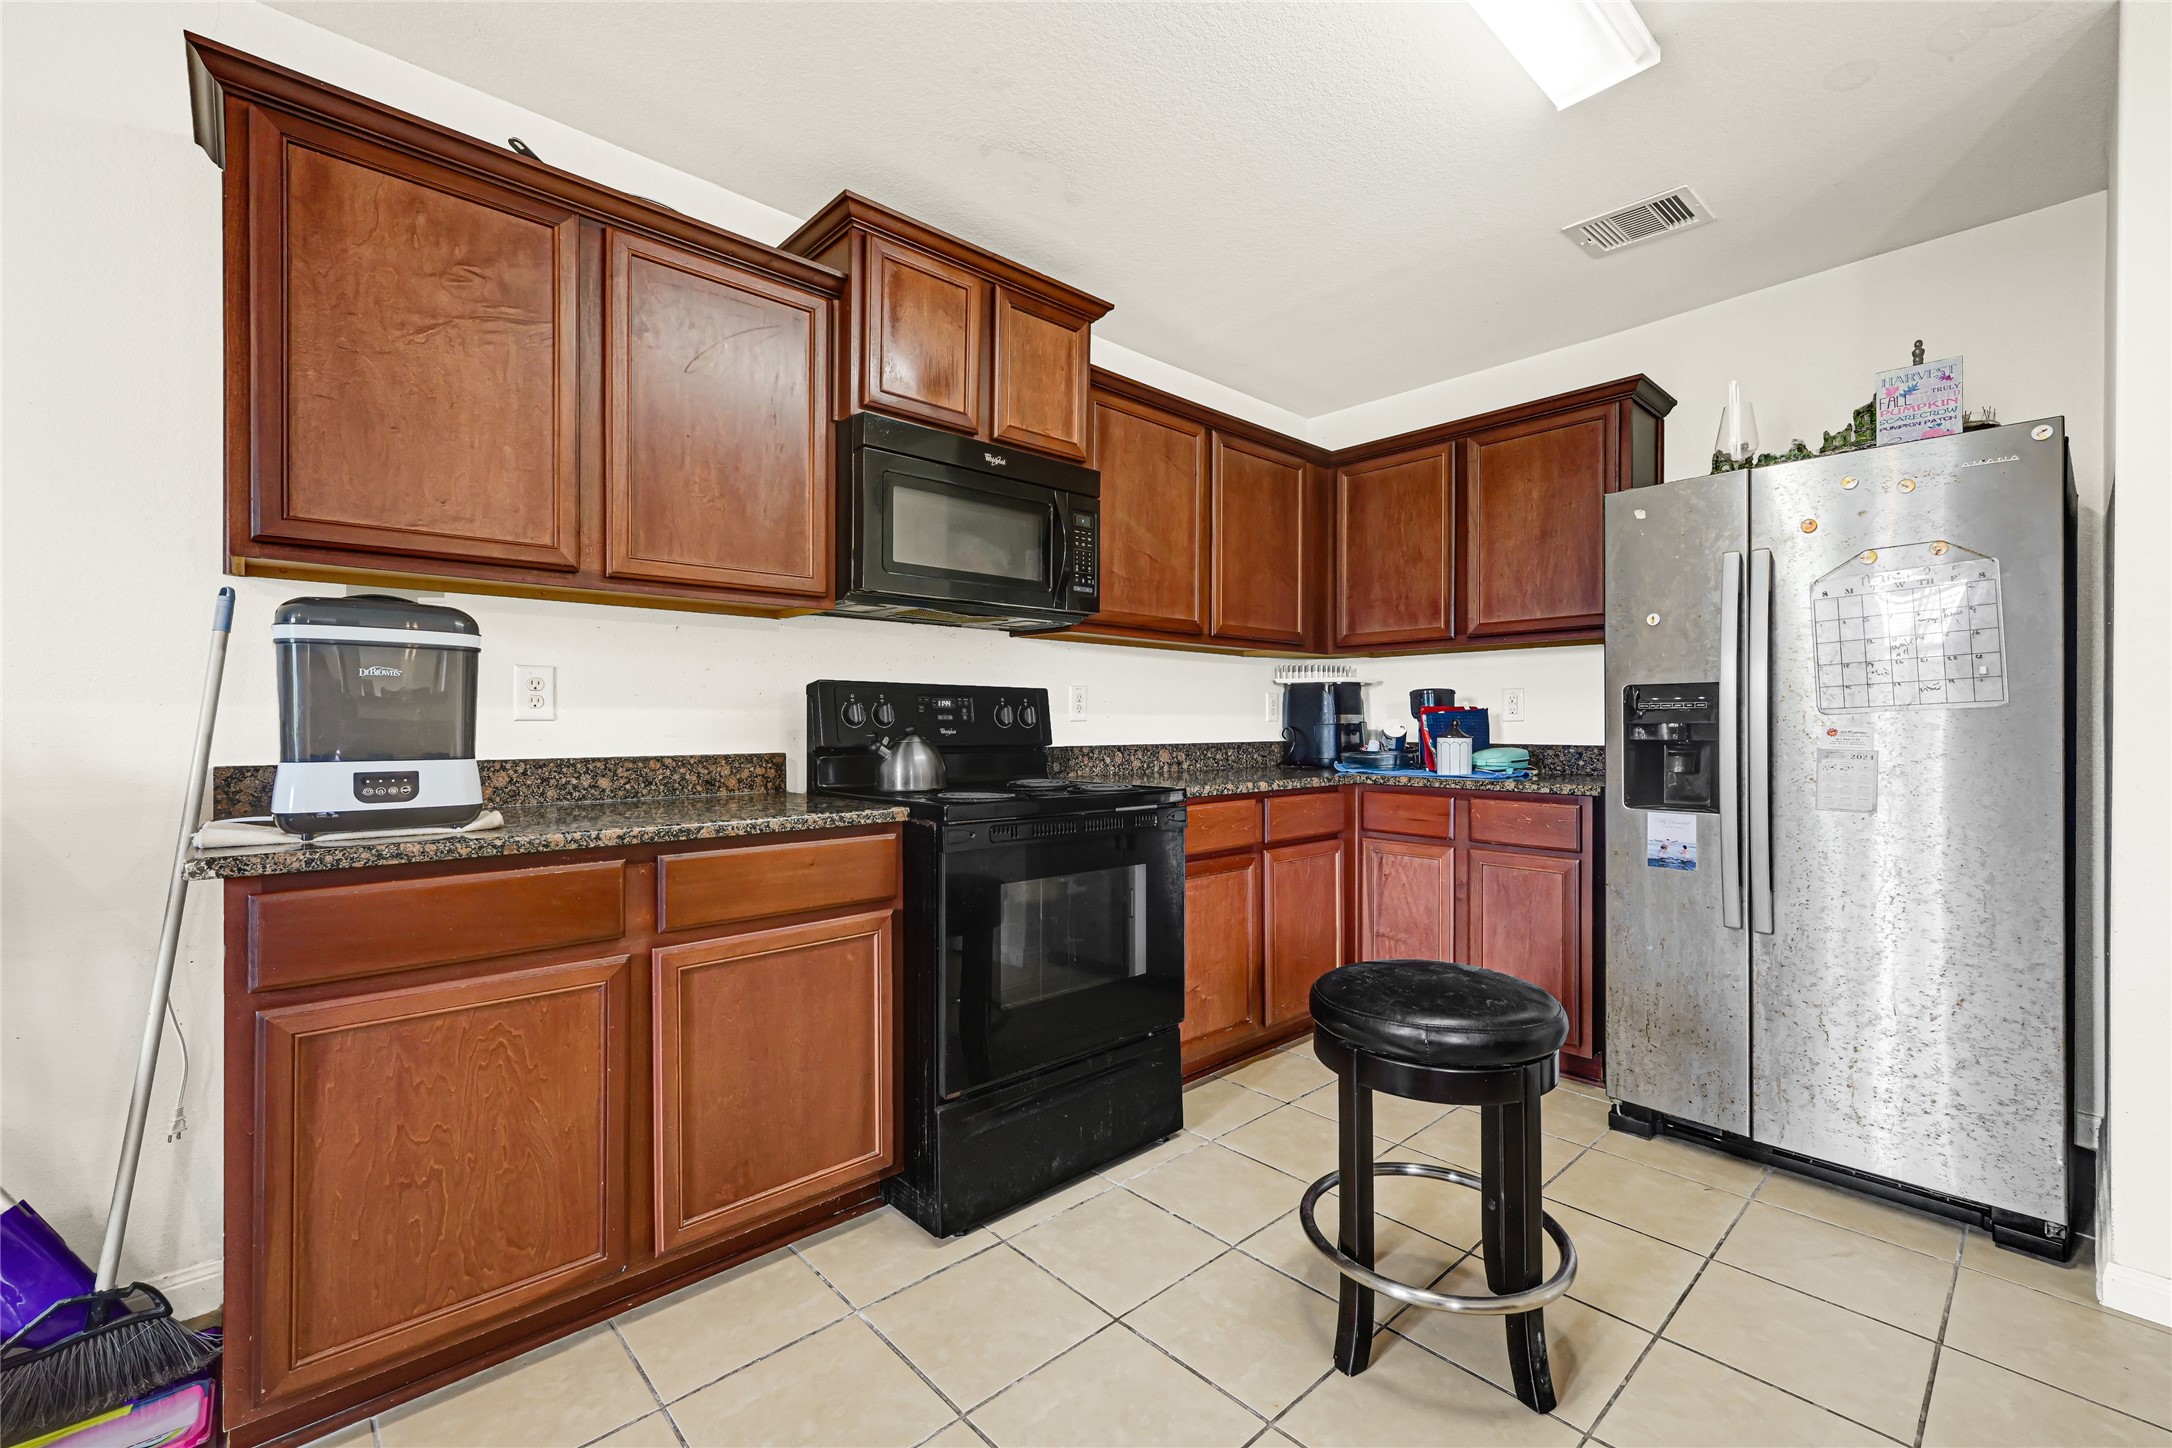
Kitchen with wood cabinetry, tile flooring, black appliances, refrigerator, and center island.
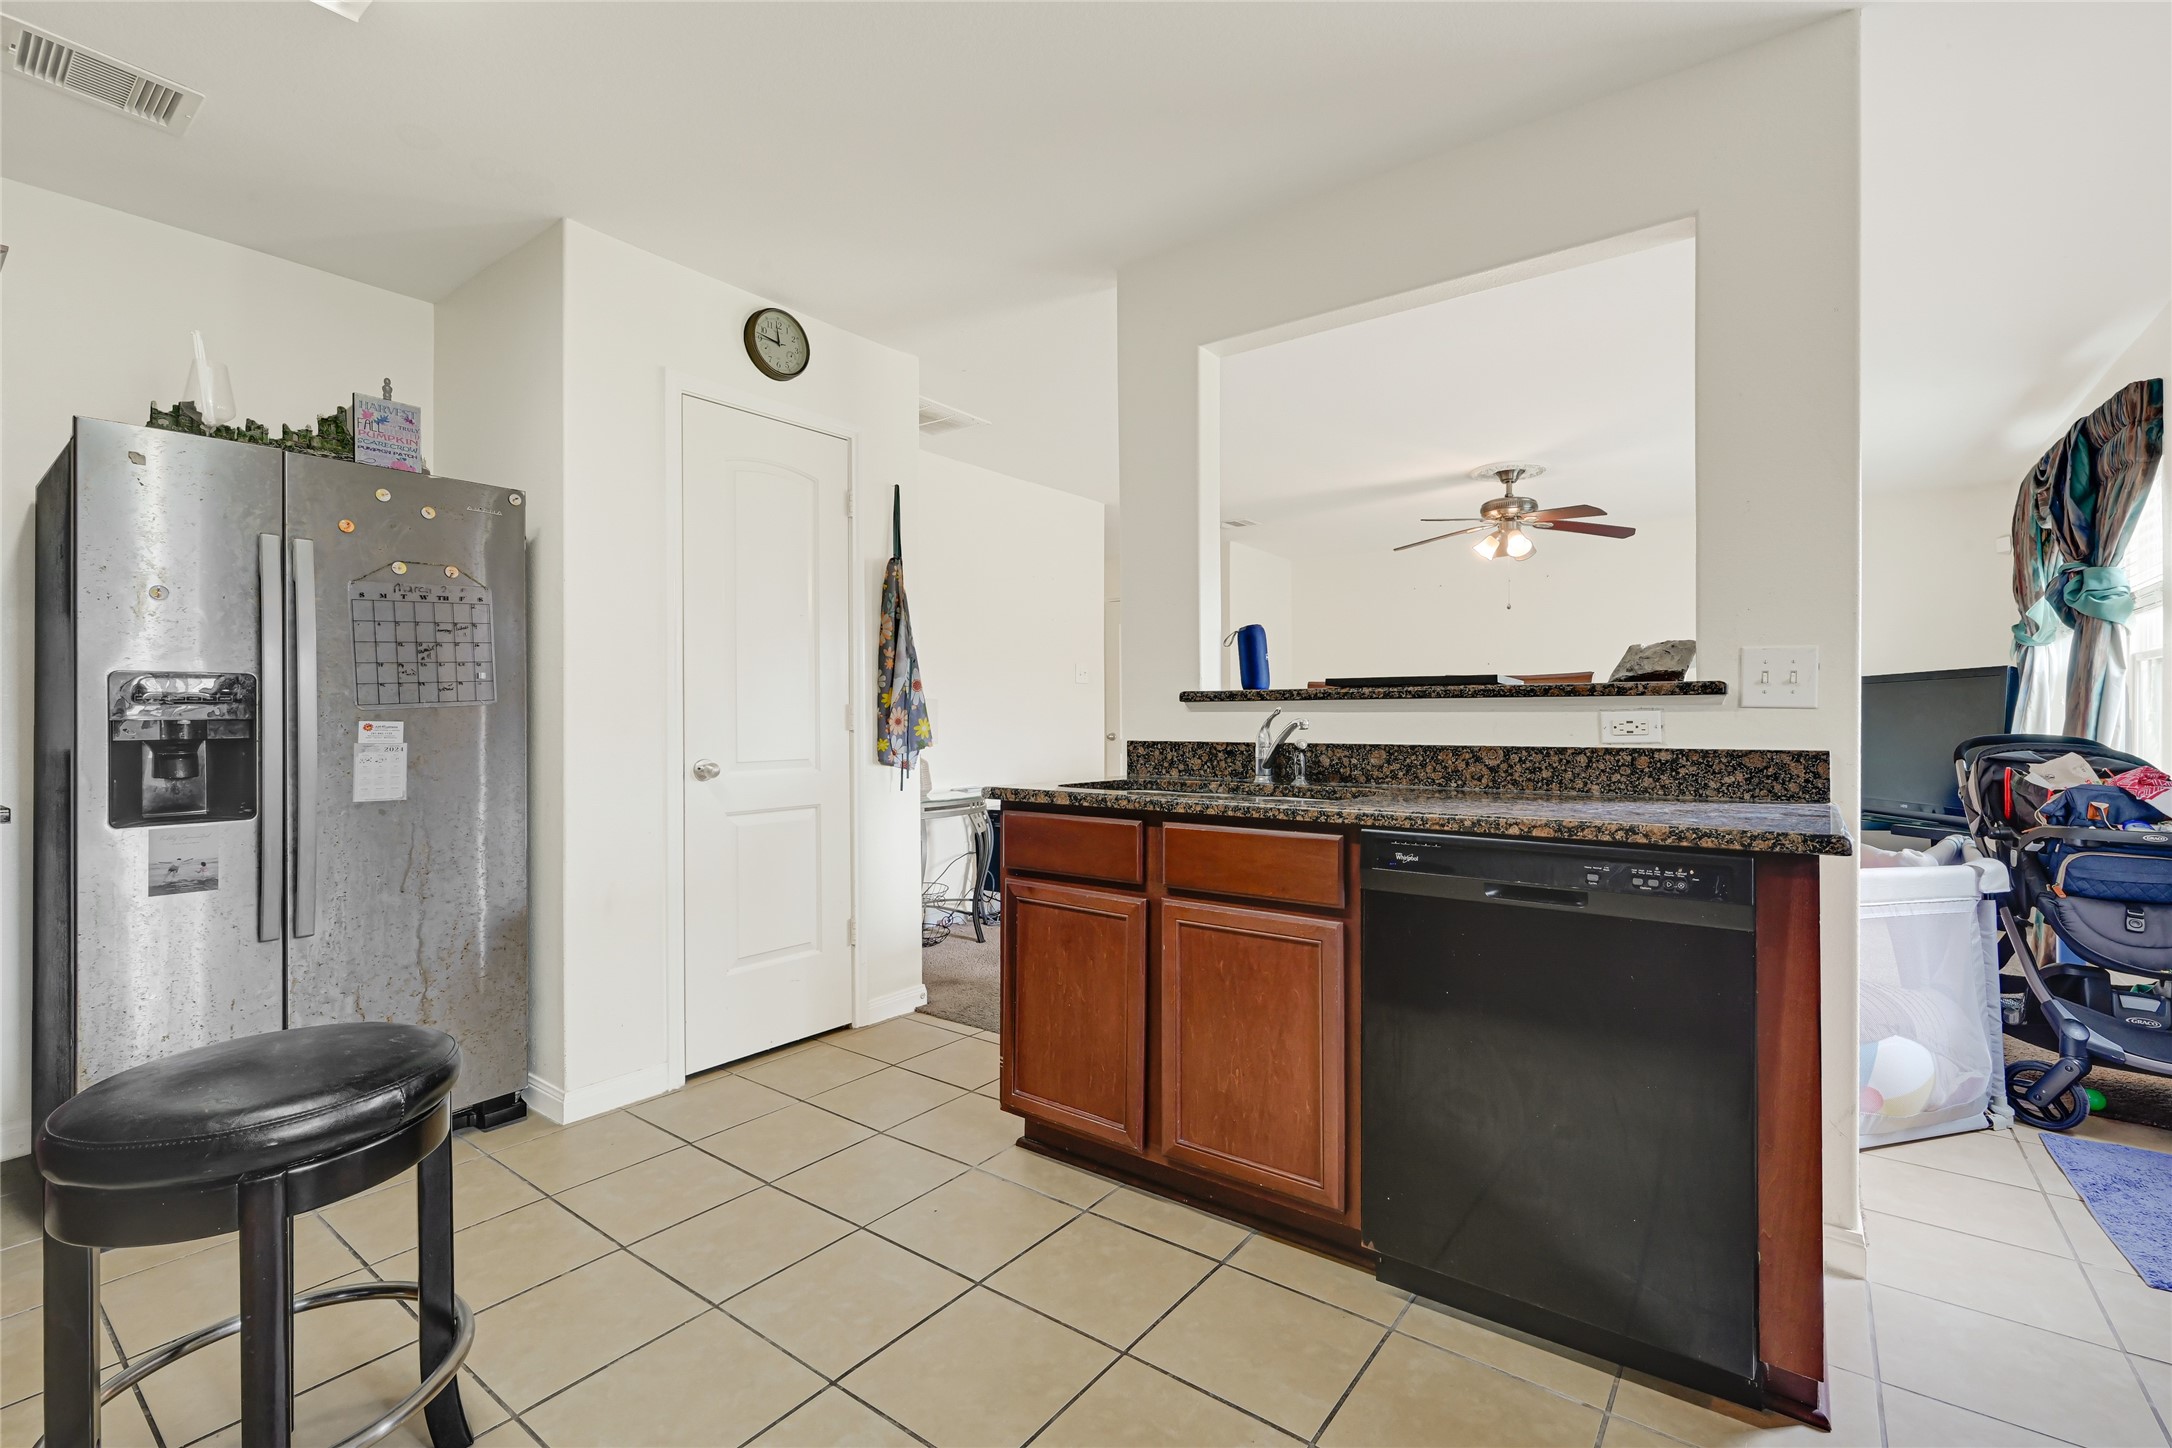
Kitchen view showing cabinetry, appliances, center island, and open connection to the living area.
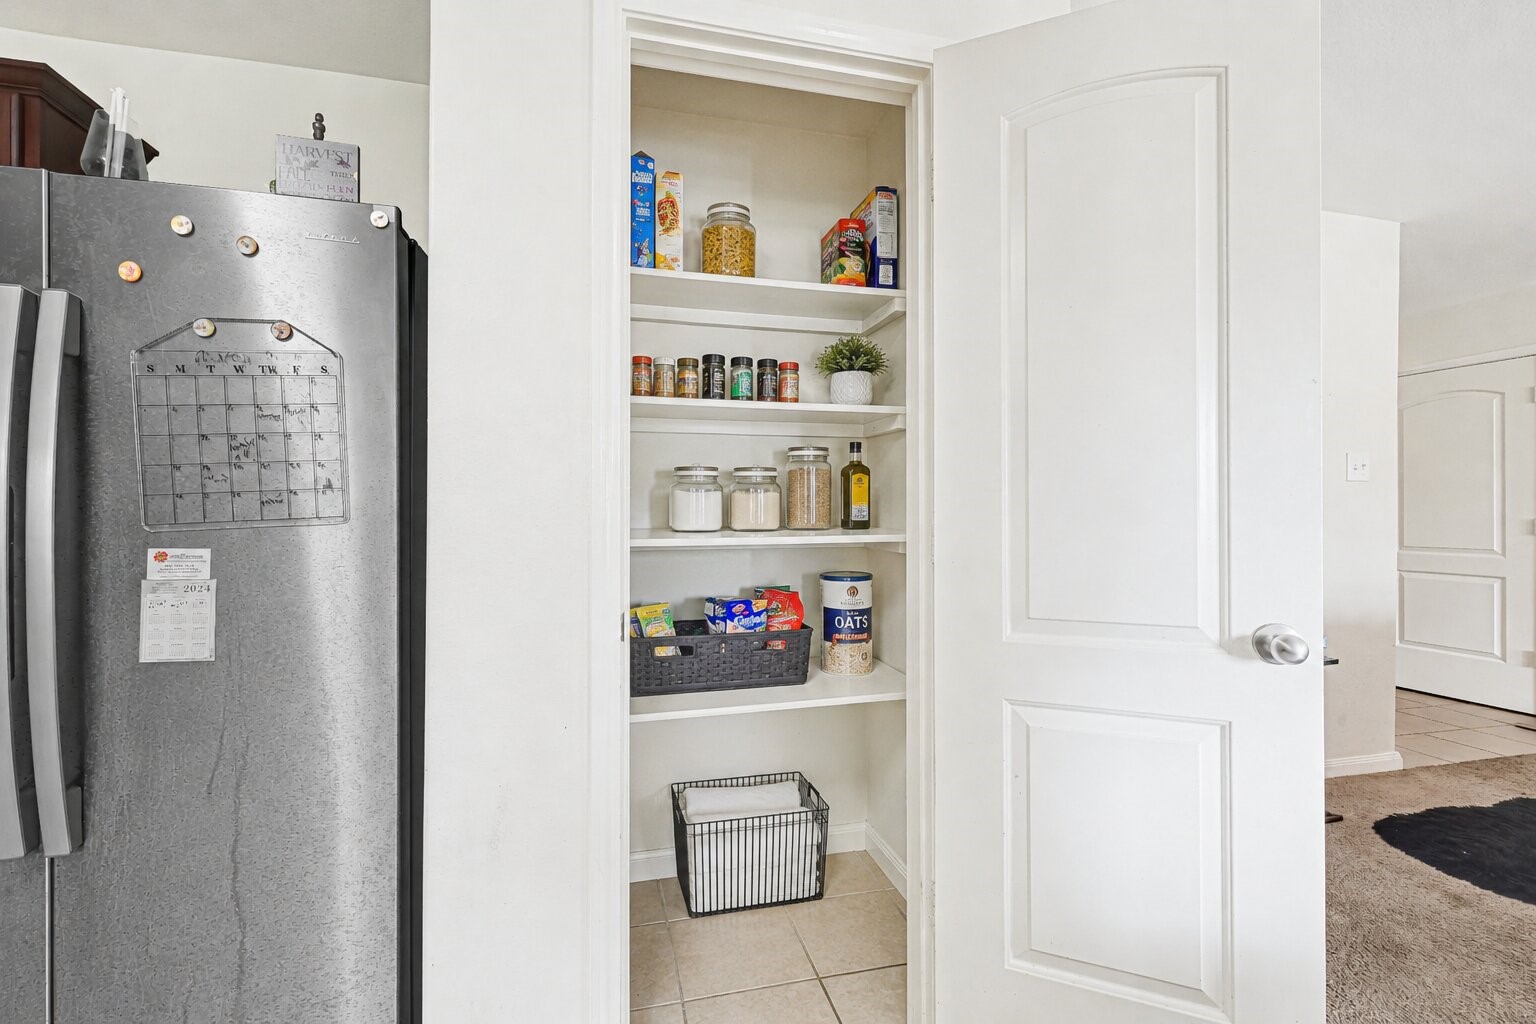
Pantry with built-in shelving and organized storage space.
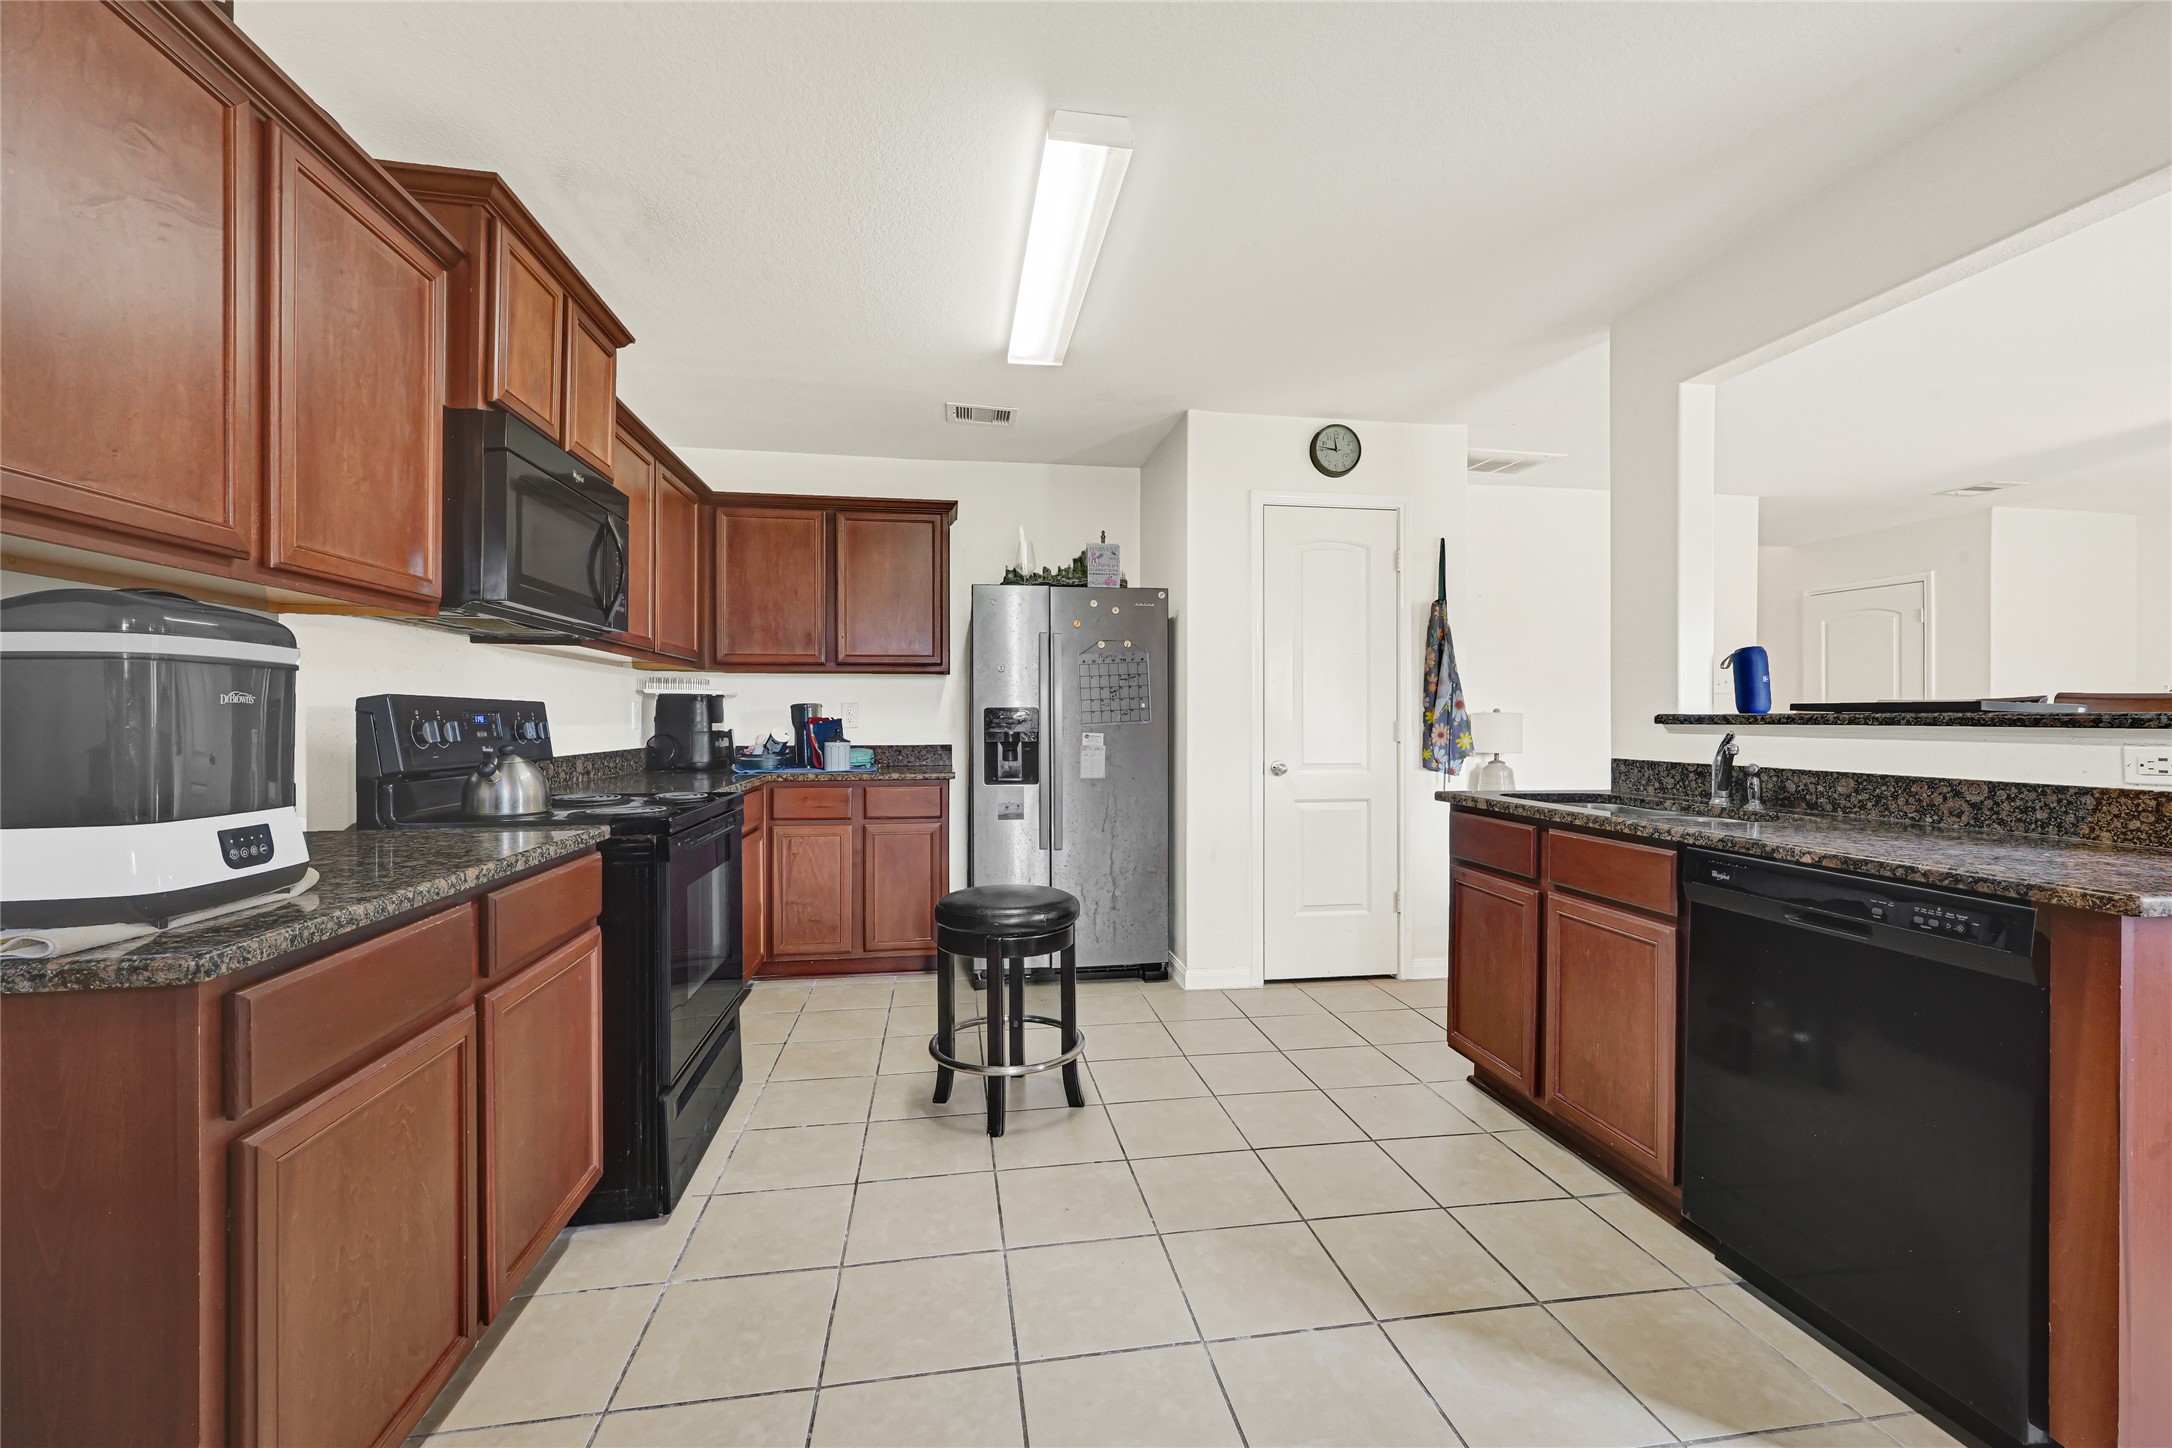
Kitchen with tile flooring, wood cabinetry, black appliances, and open layout.
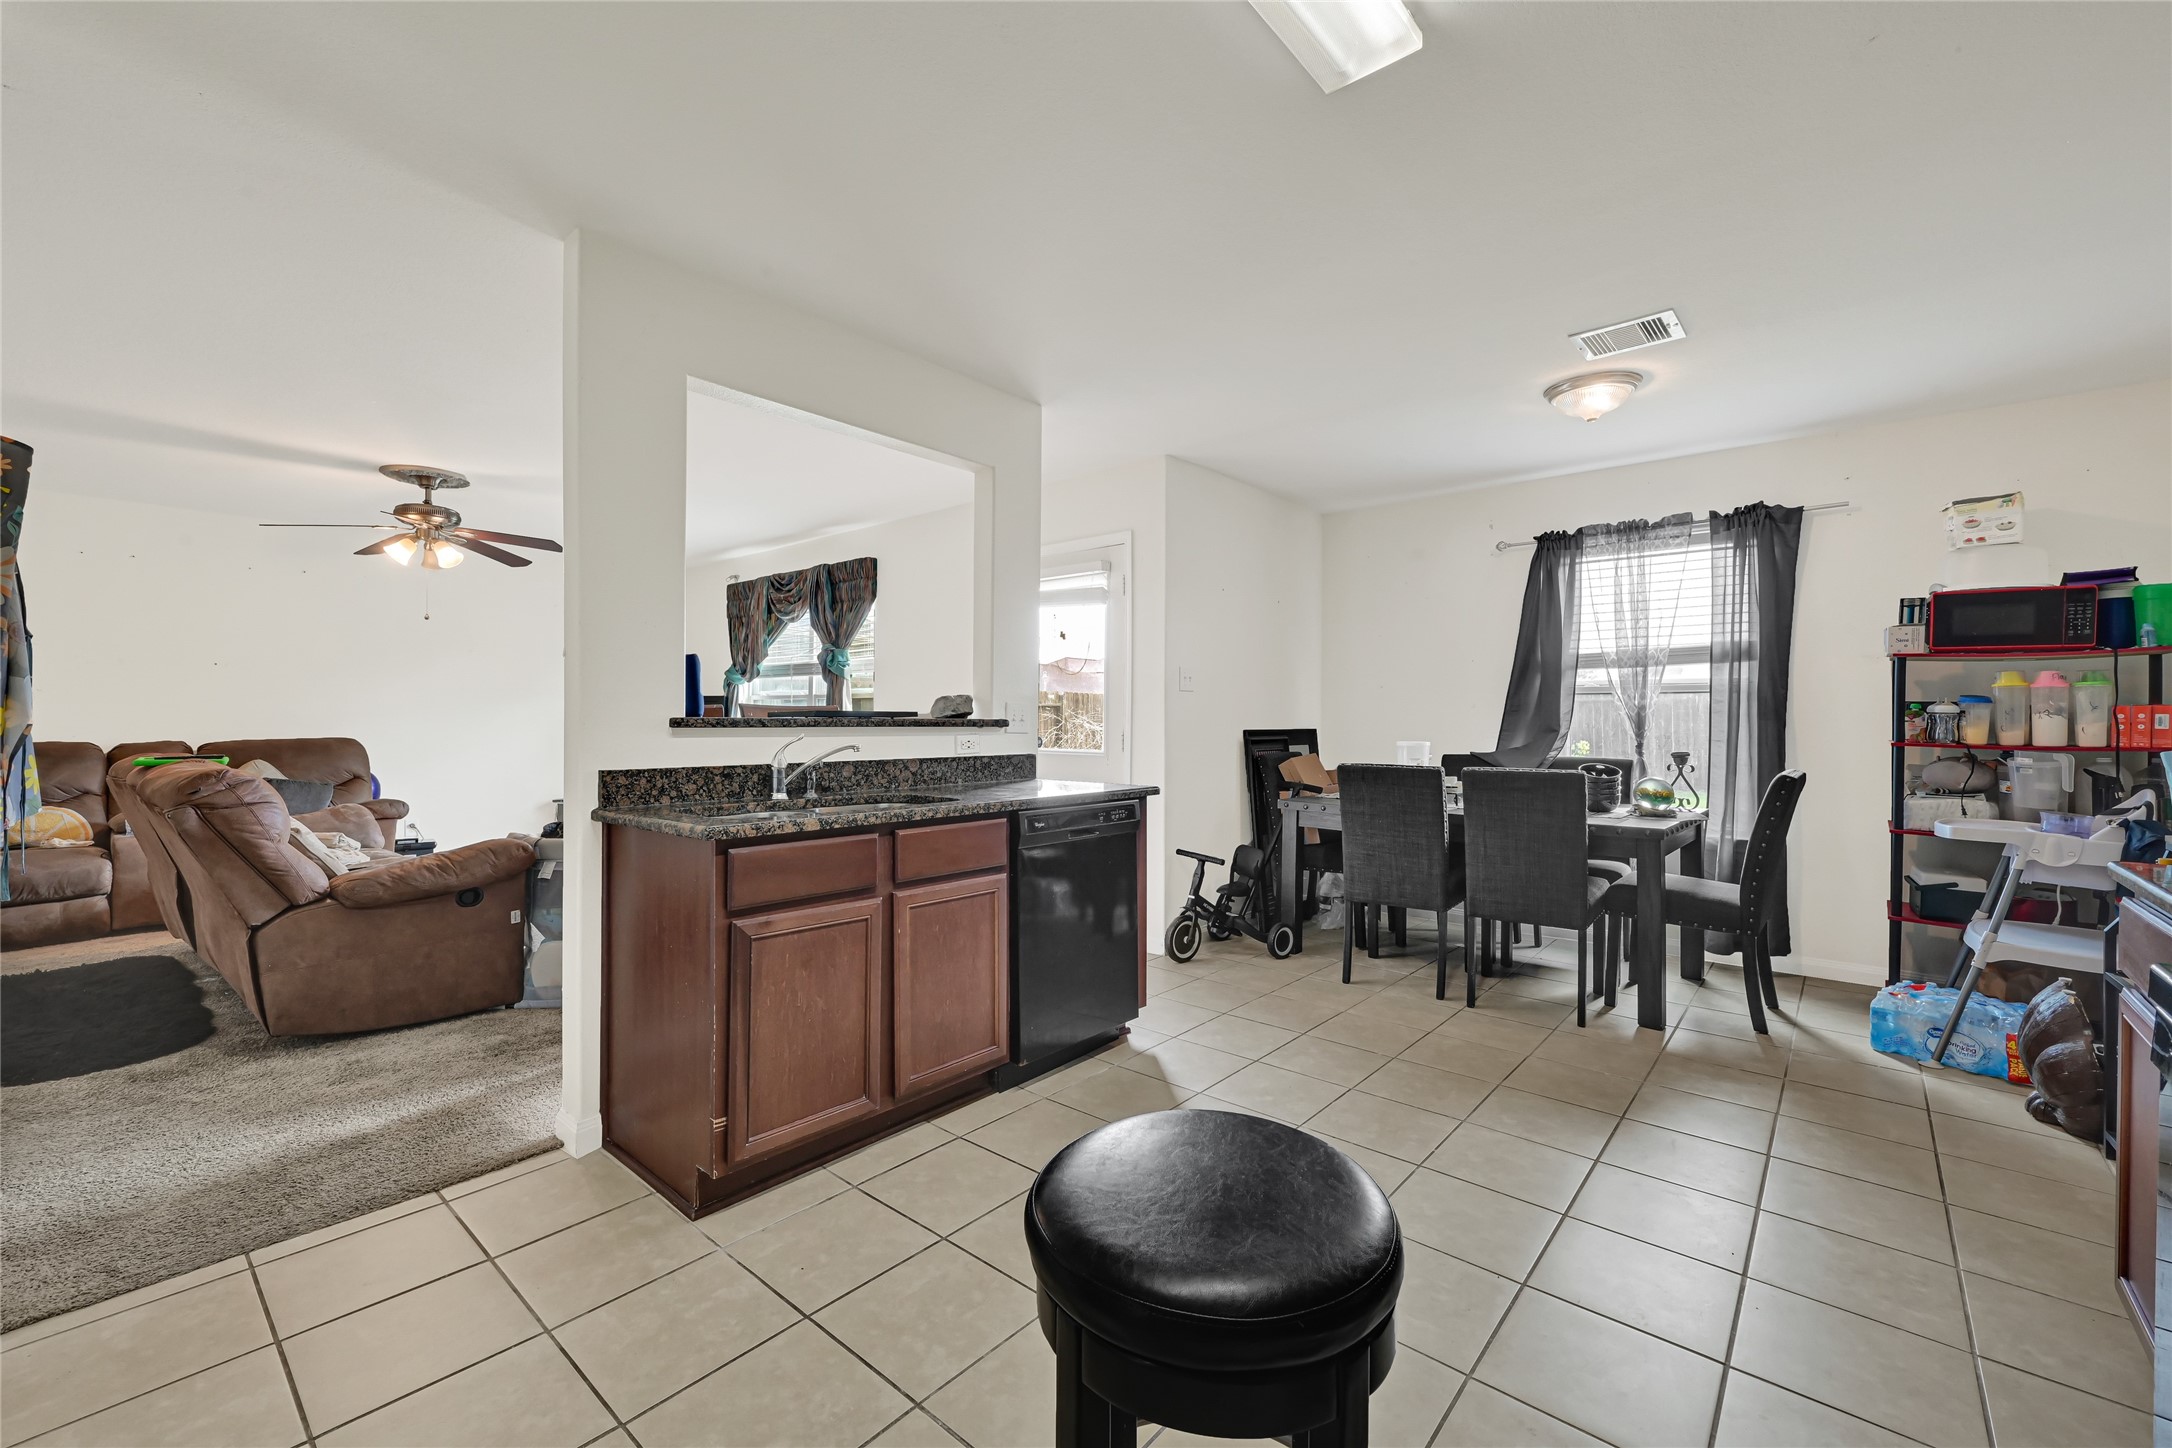
Breakfast area with tile flooring, window, and open flow toward the kitchen and living space.
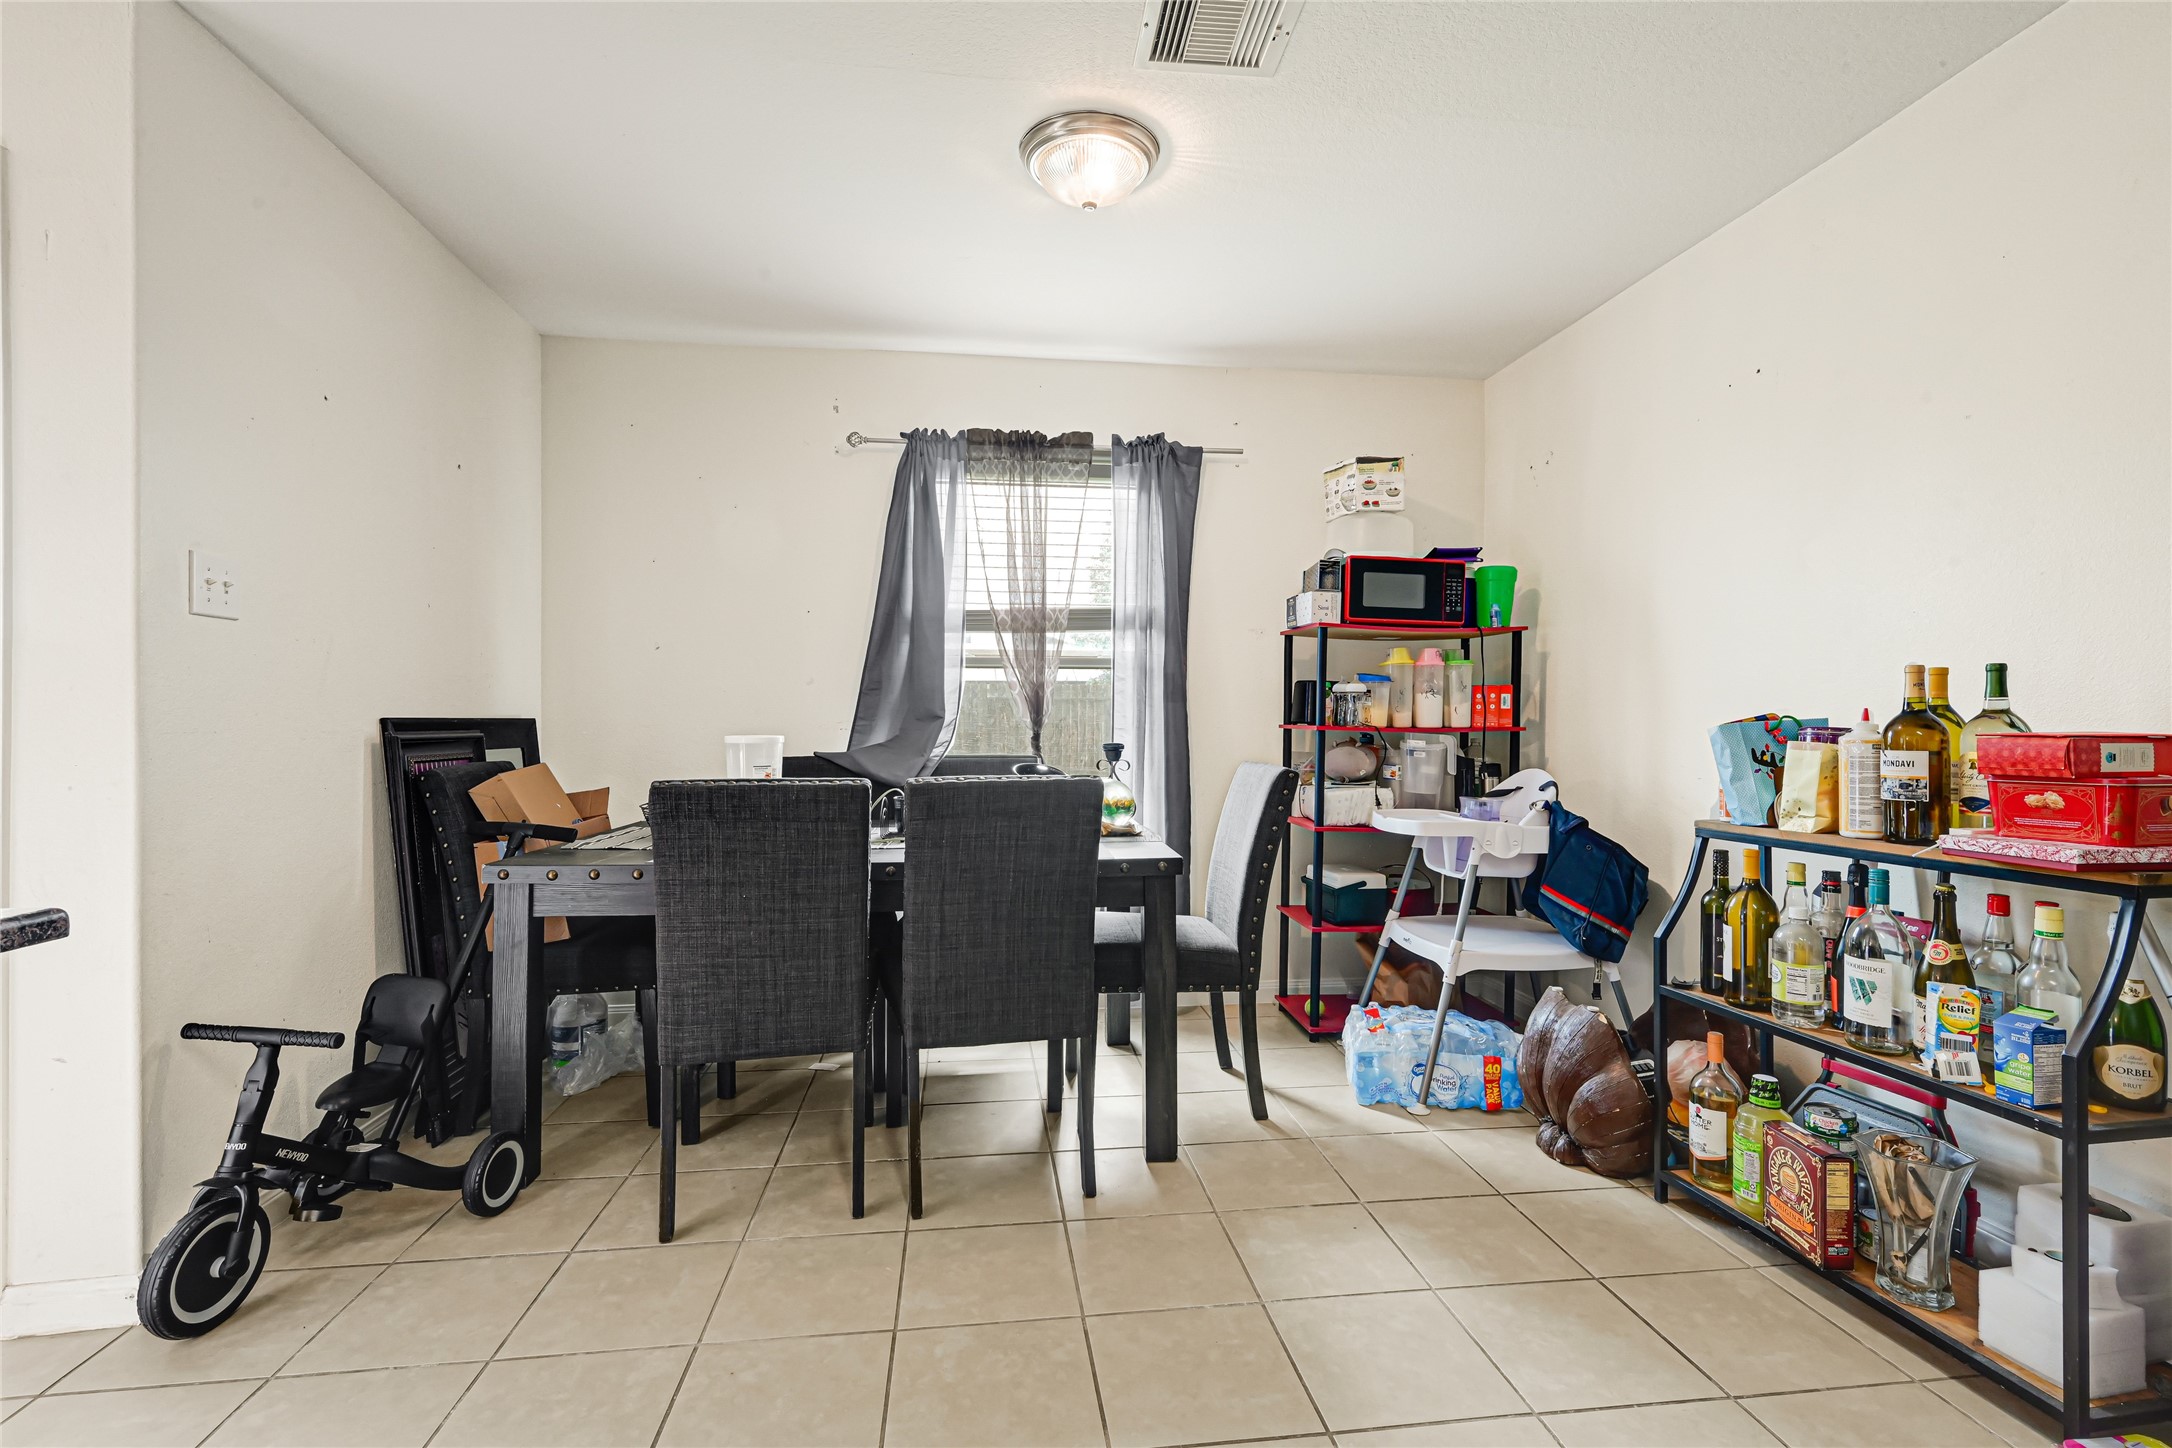
Dining or breakfast area with tile flooring, window, and space for seating.
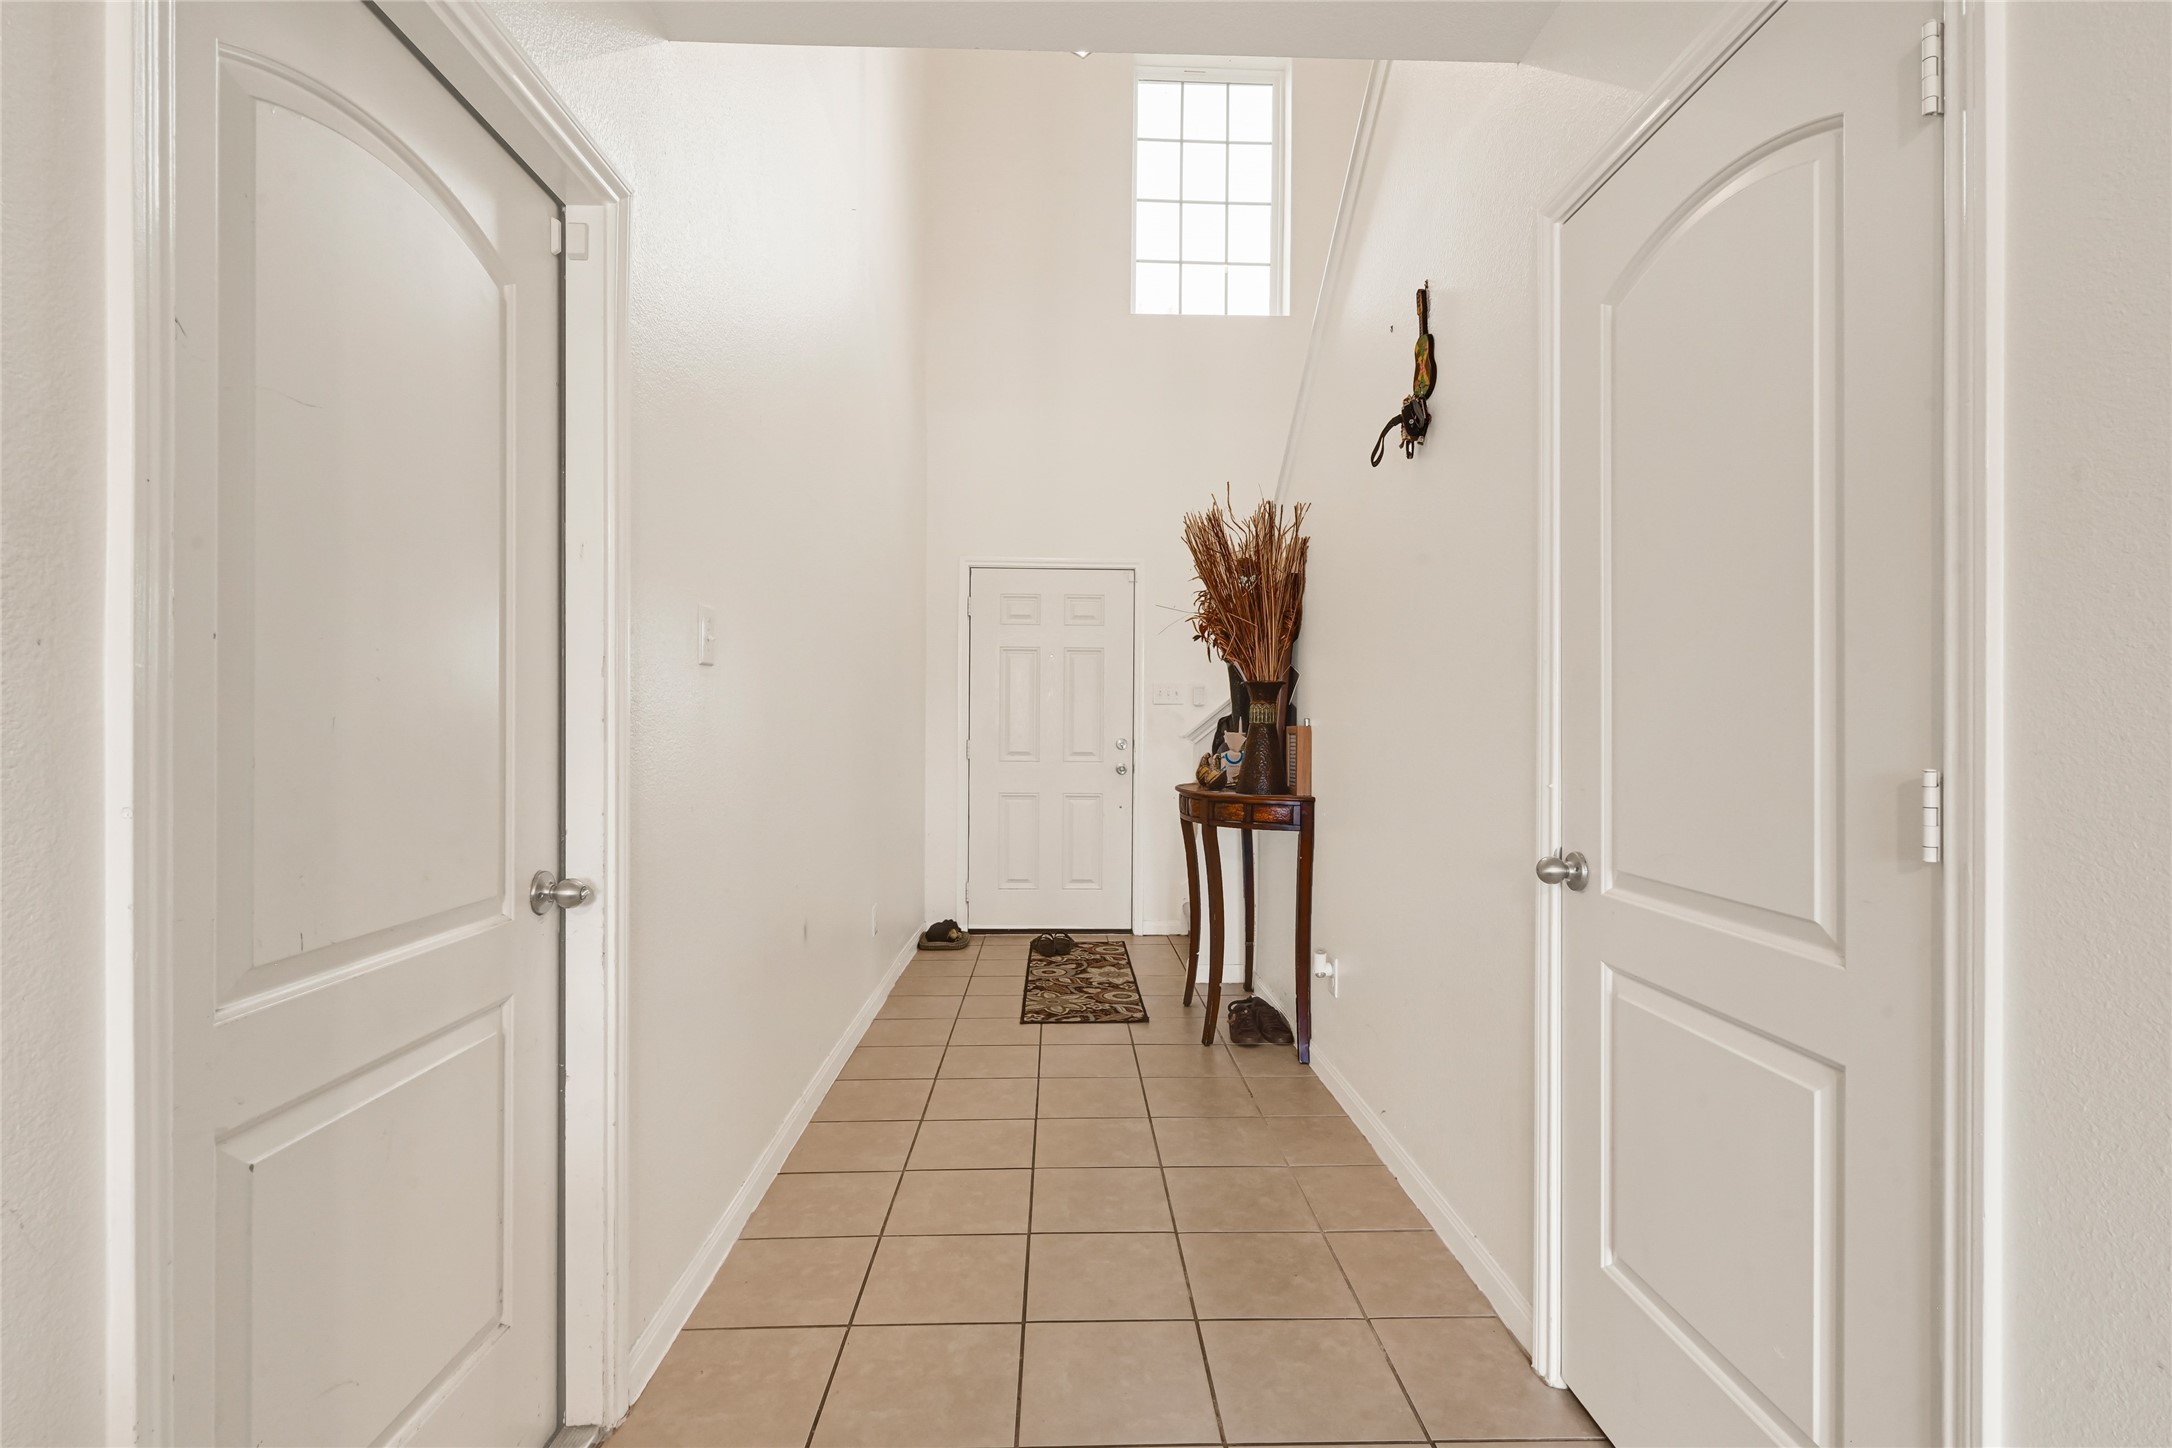
Interior hallway with tile flooring, multiple doorways, and neutral wall finishes.
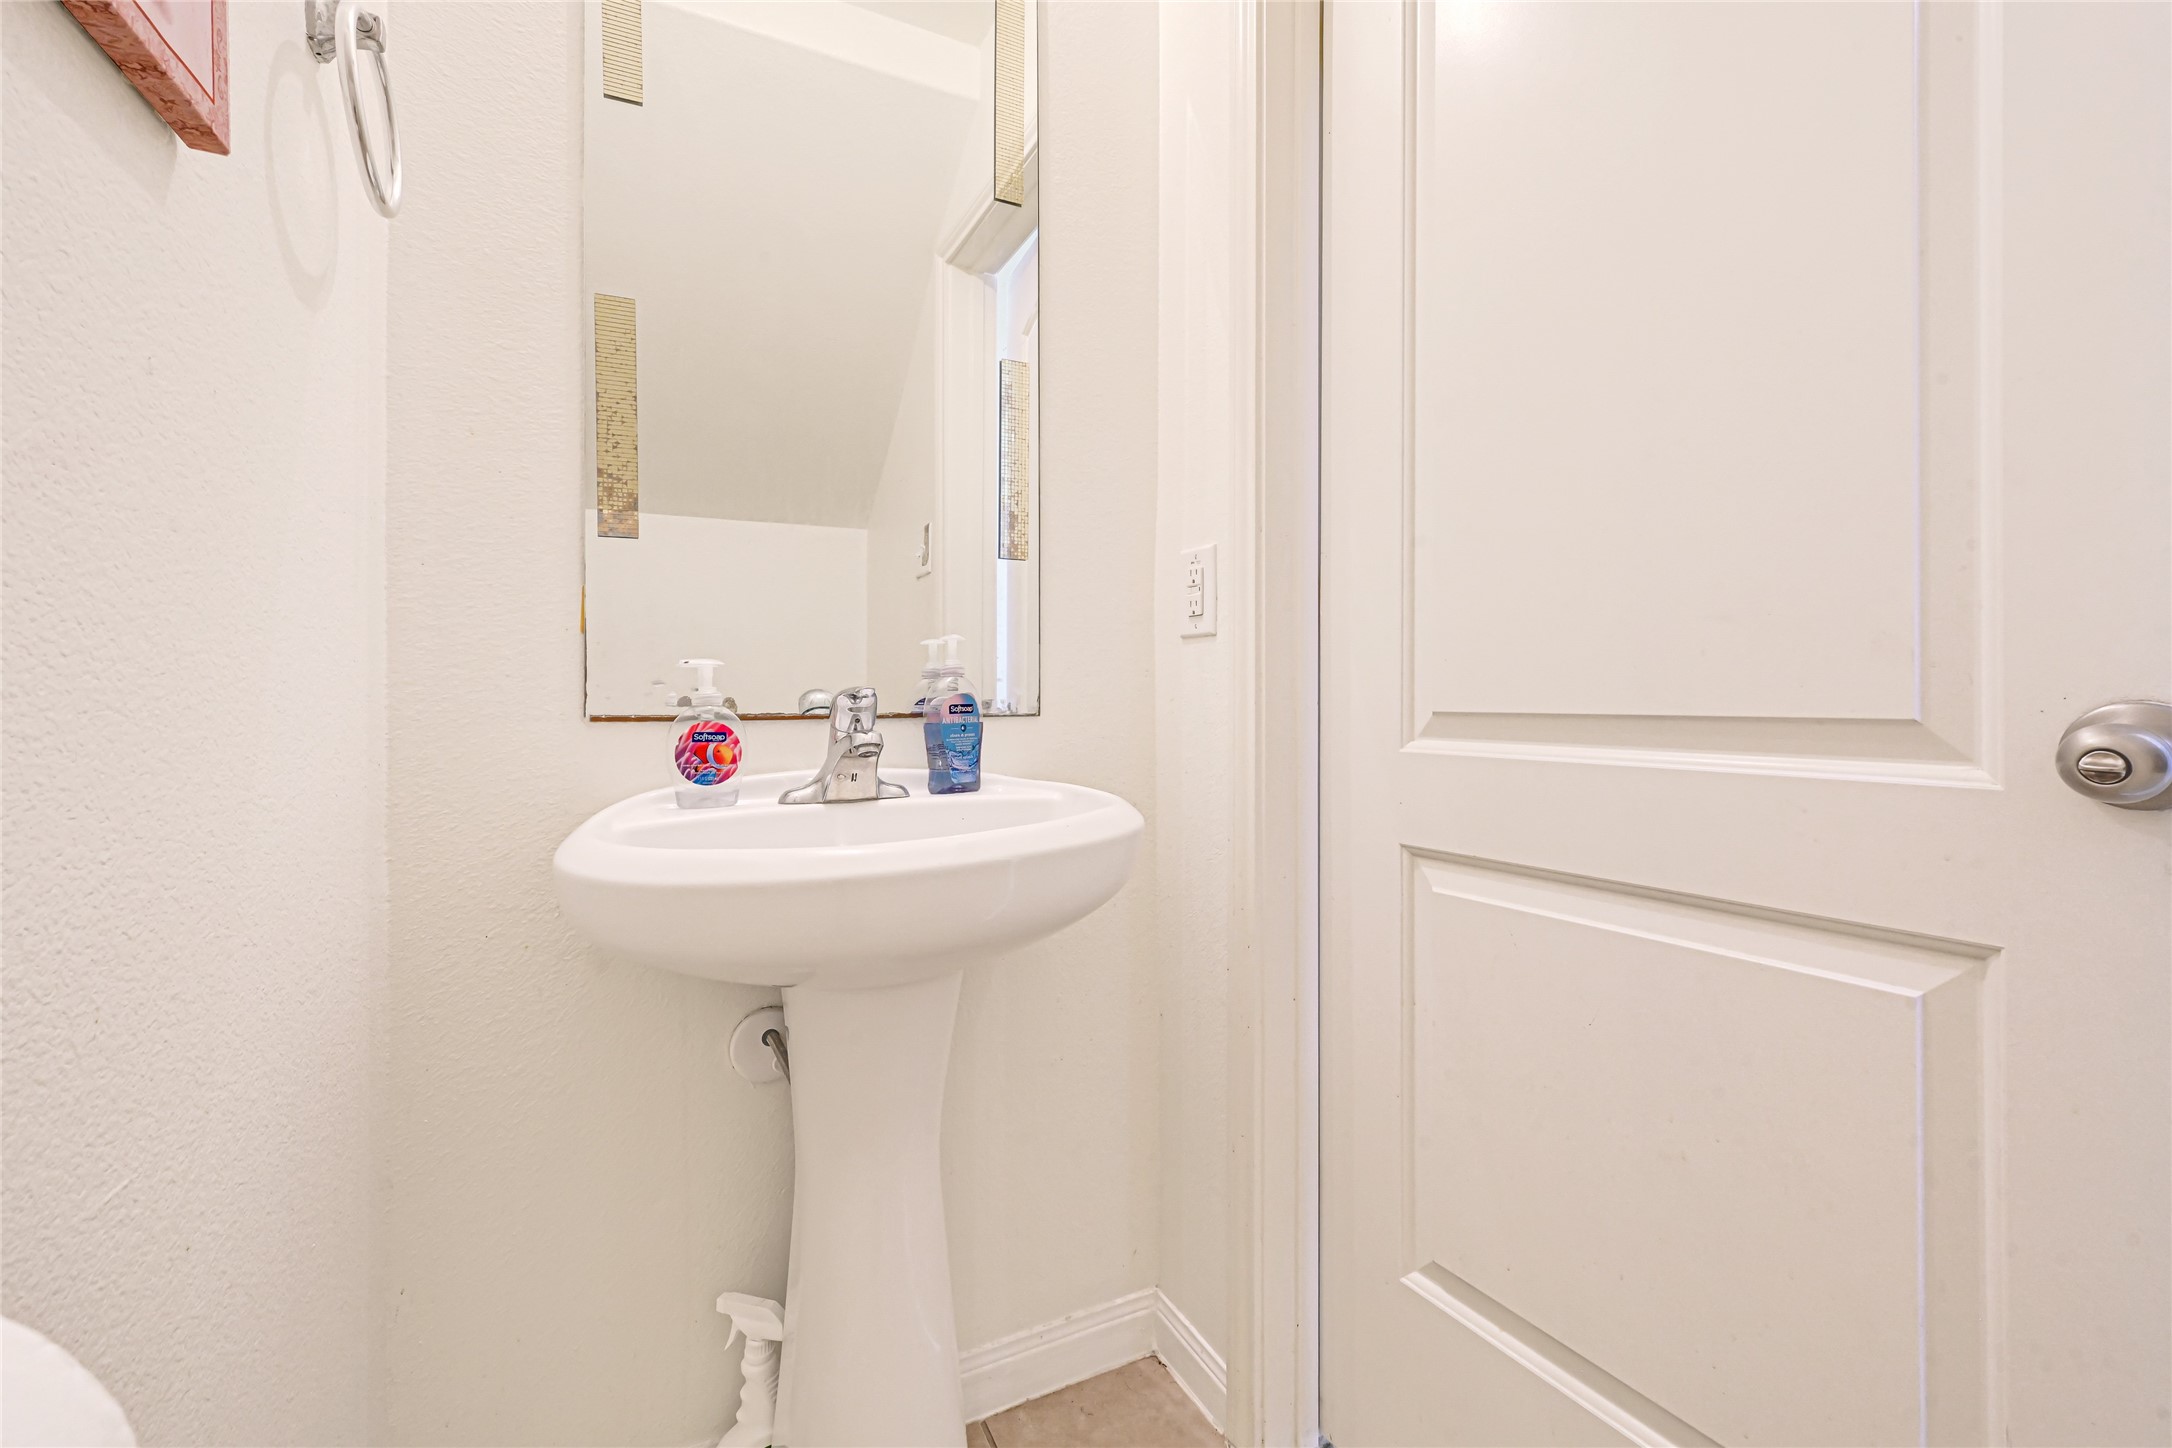
Half bathroom with pedestal sink, mirror, and neutral finishes.
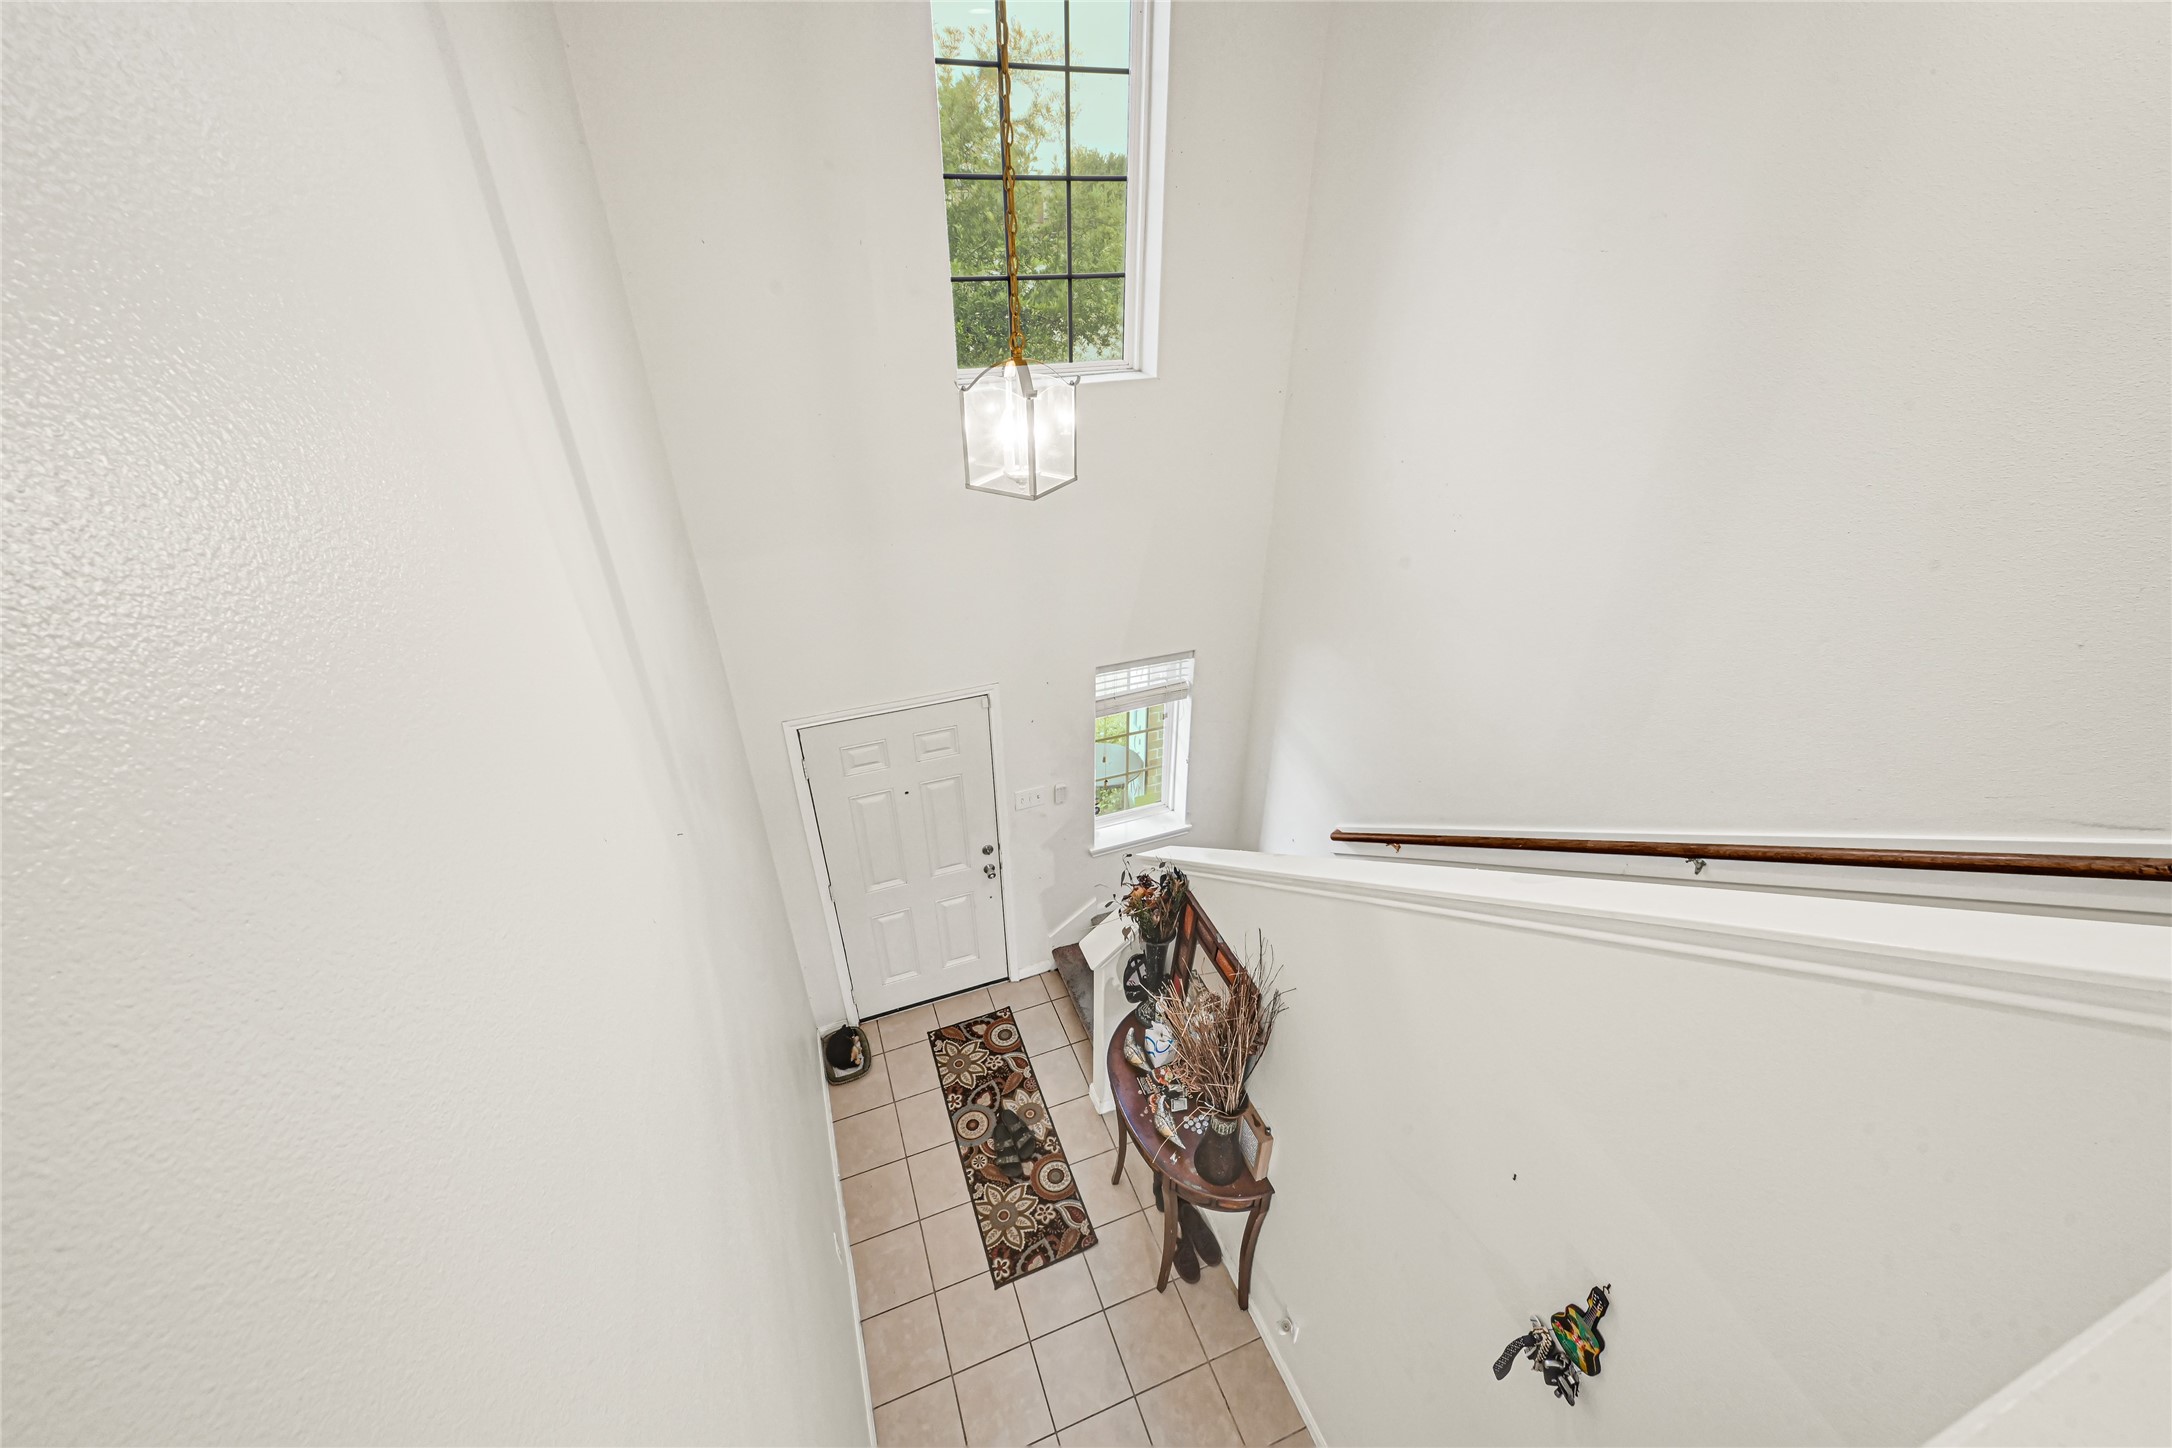
Stairway with neutral wall finishes and carpeted steps.
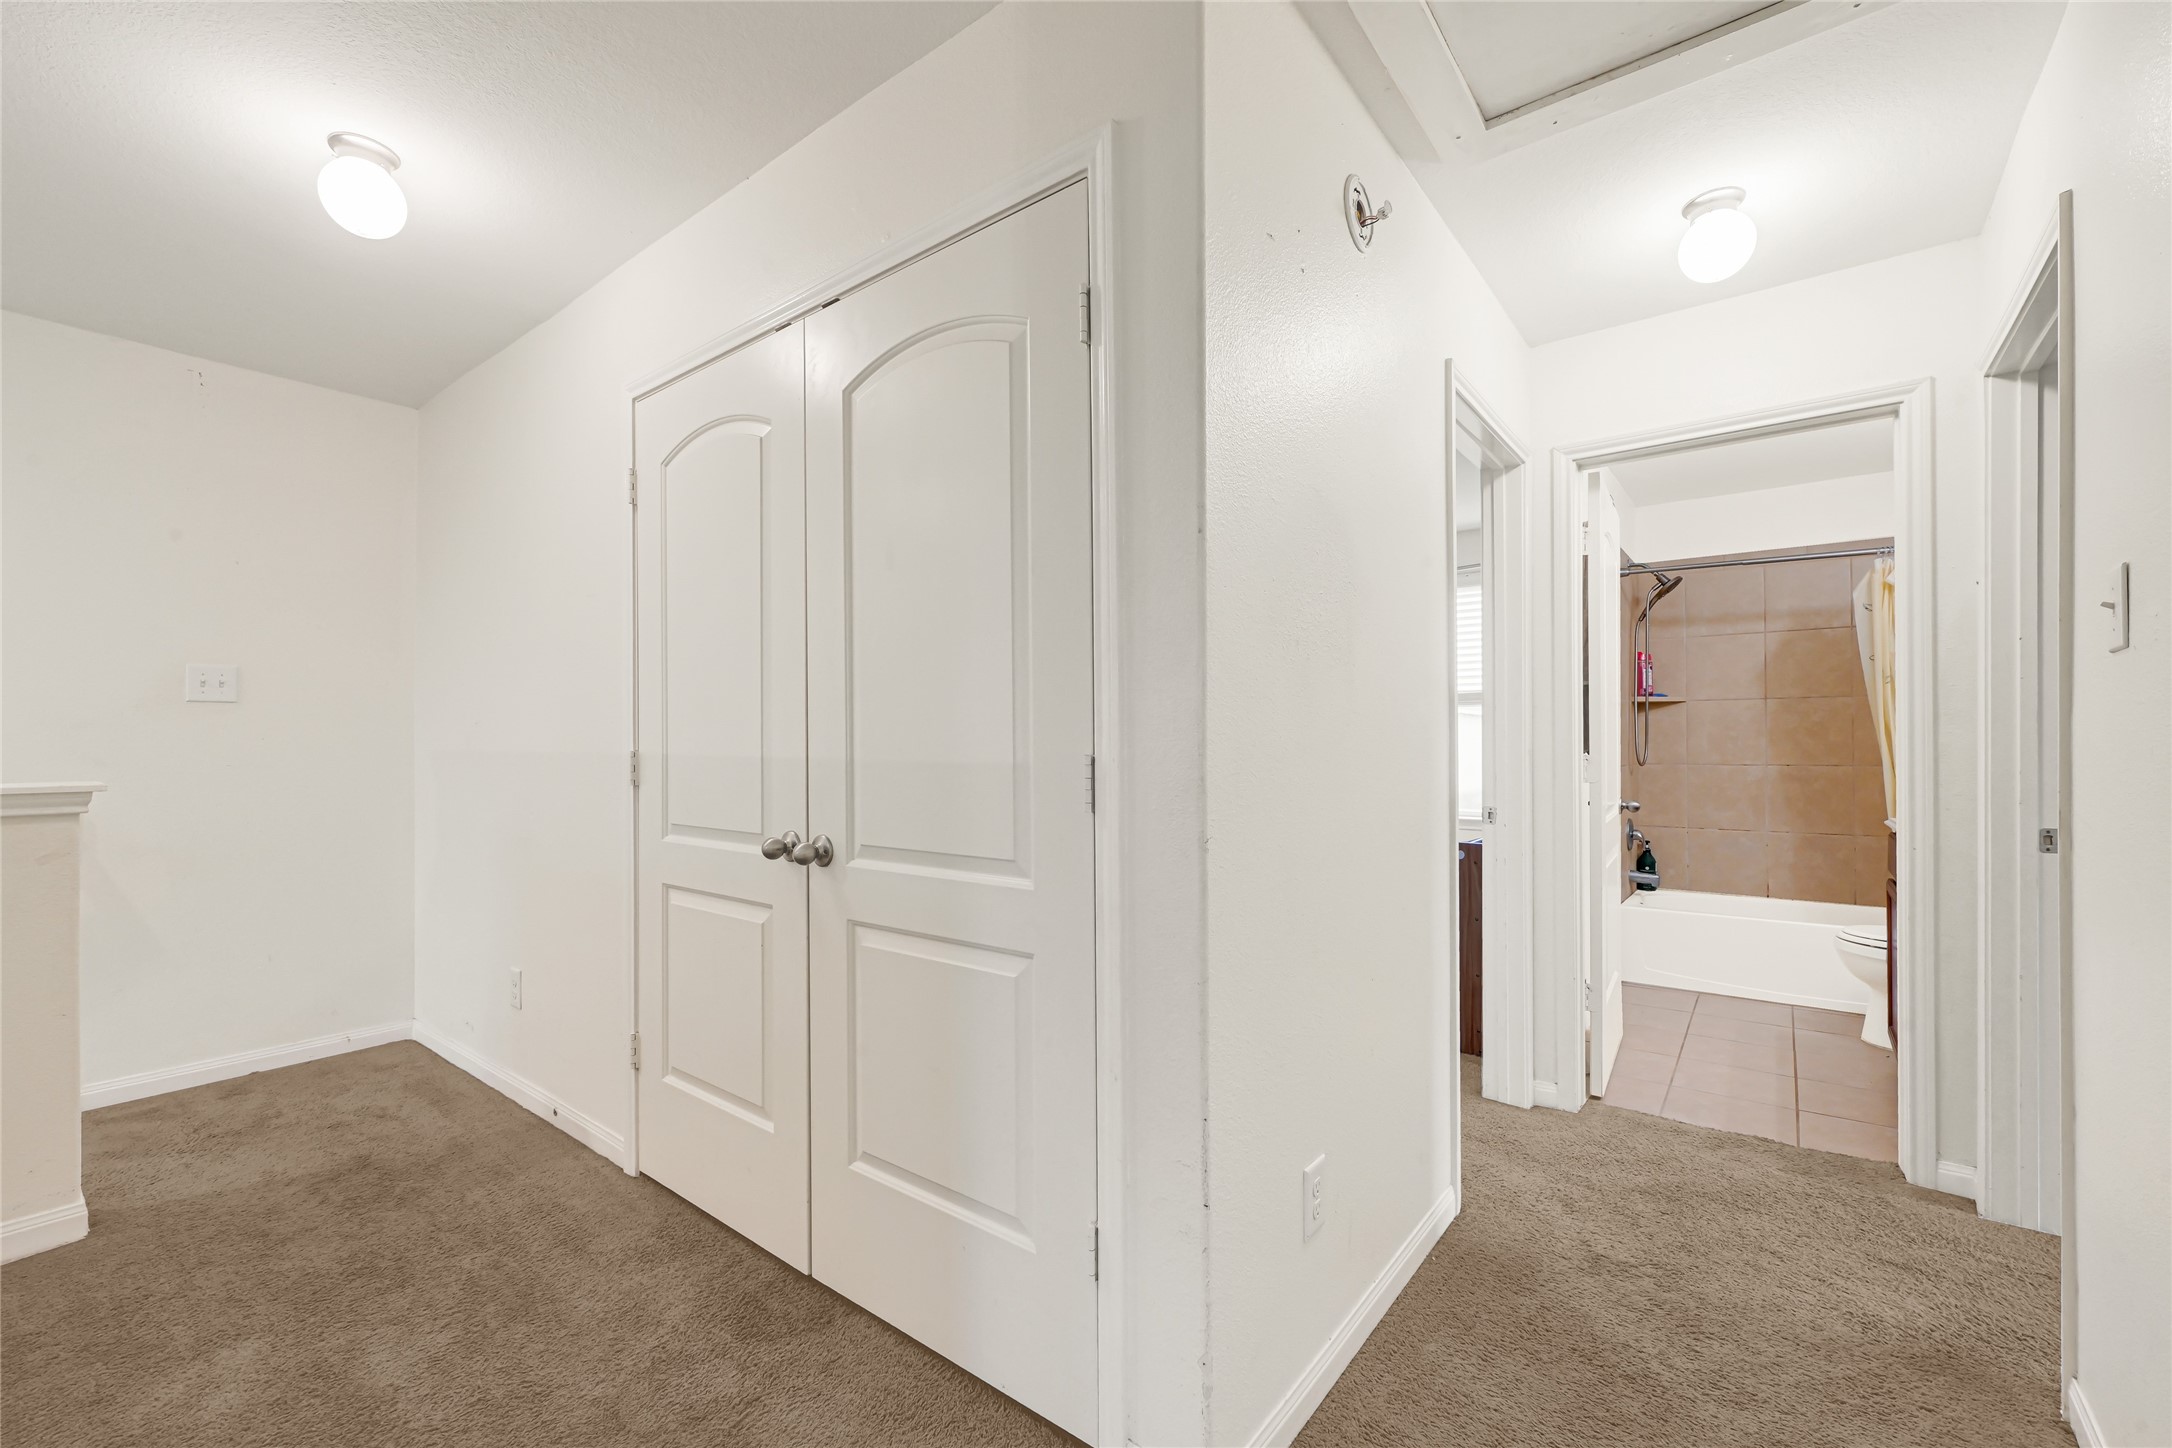
Upstairs hallway with carpet flooring, multiple doorways, and neutral interior finishes.
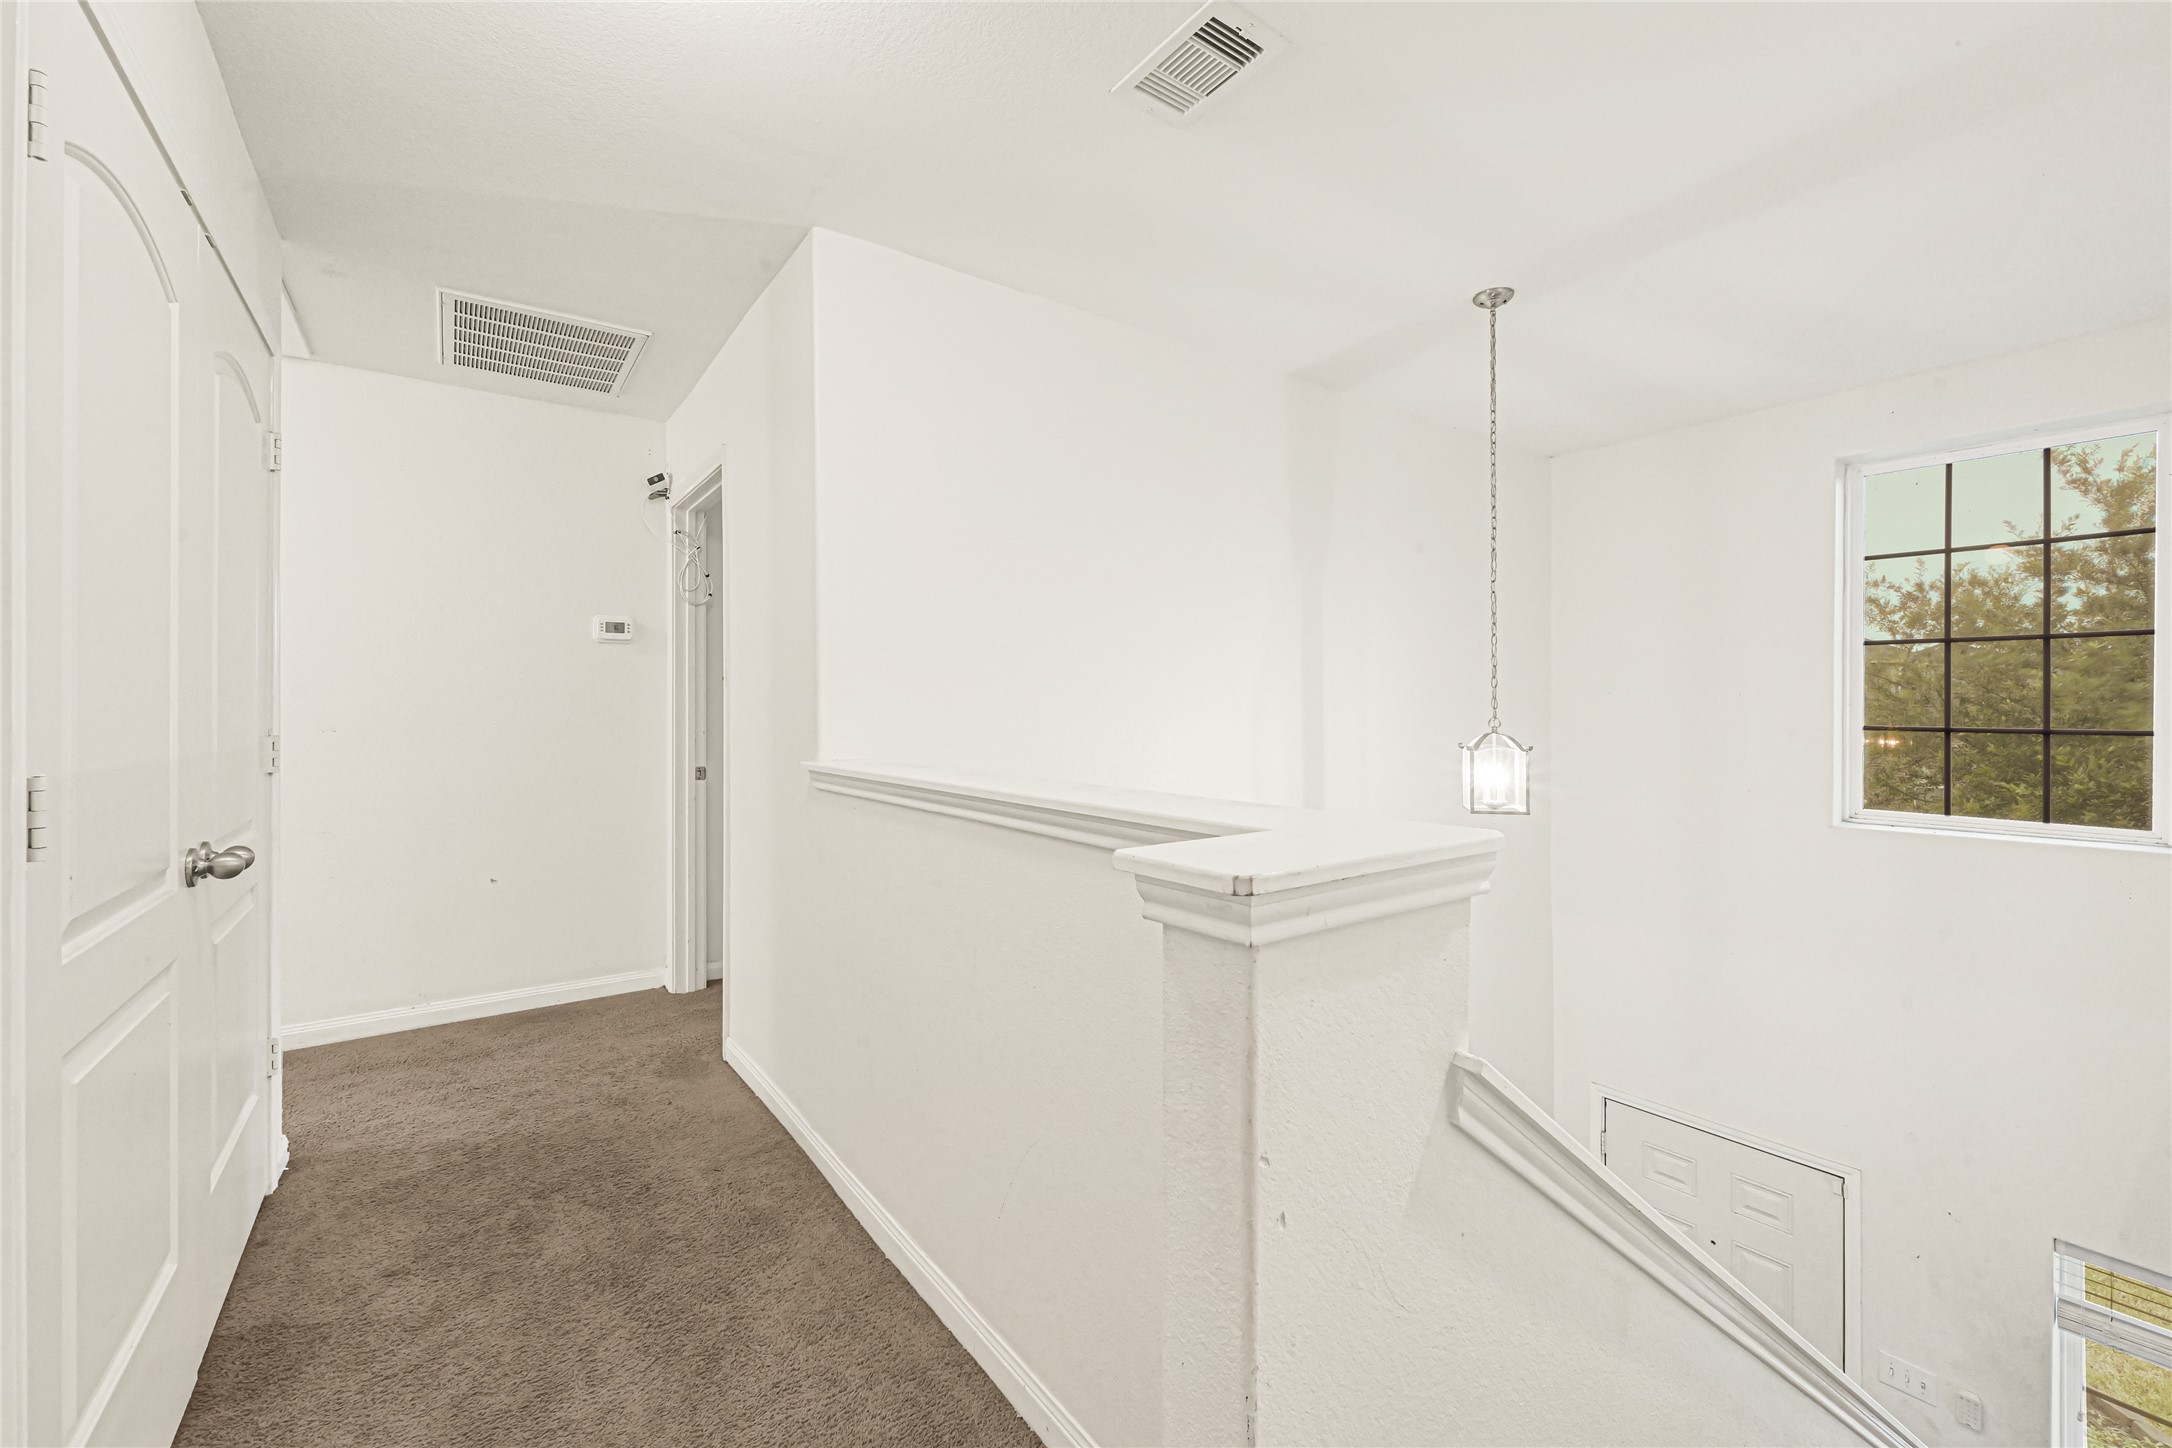
Upper-level hallway view with railing, carpet flooring, and access to nearby rooms.
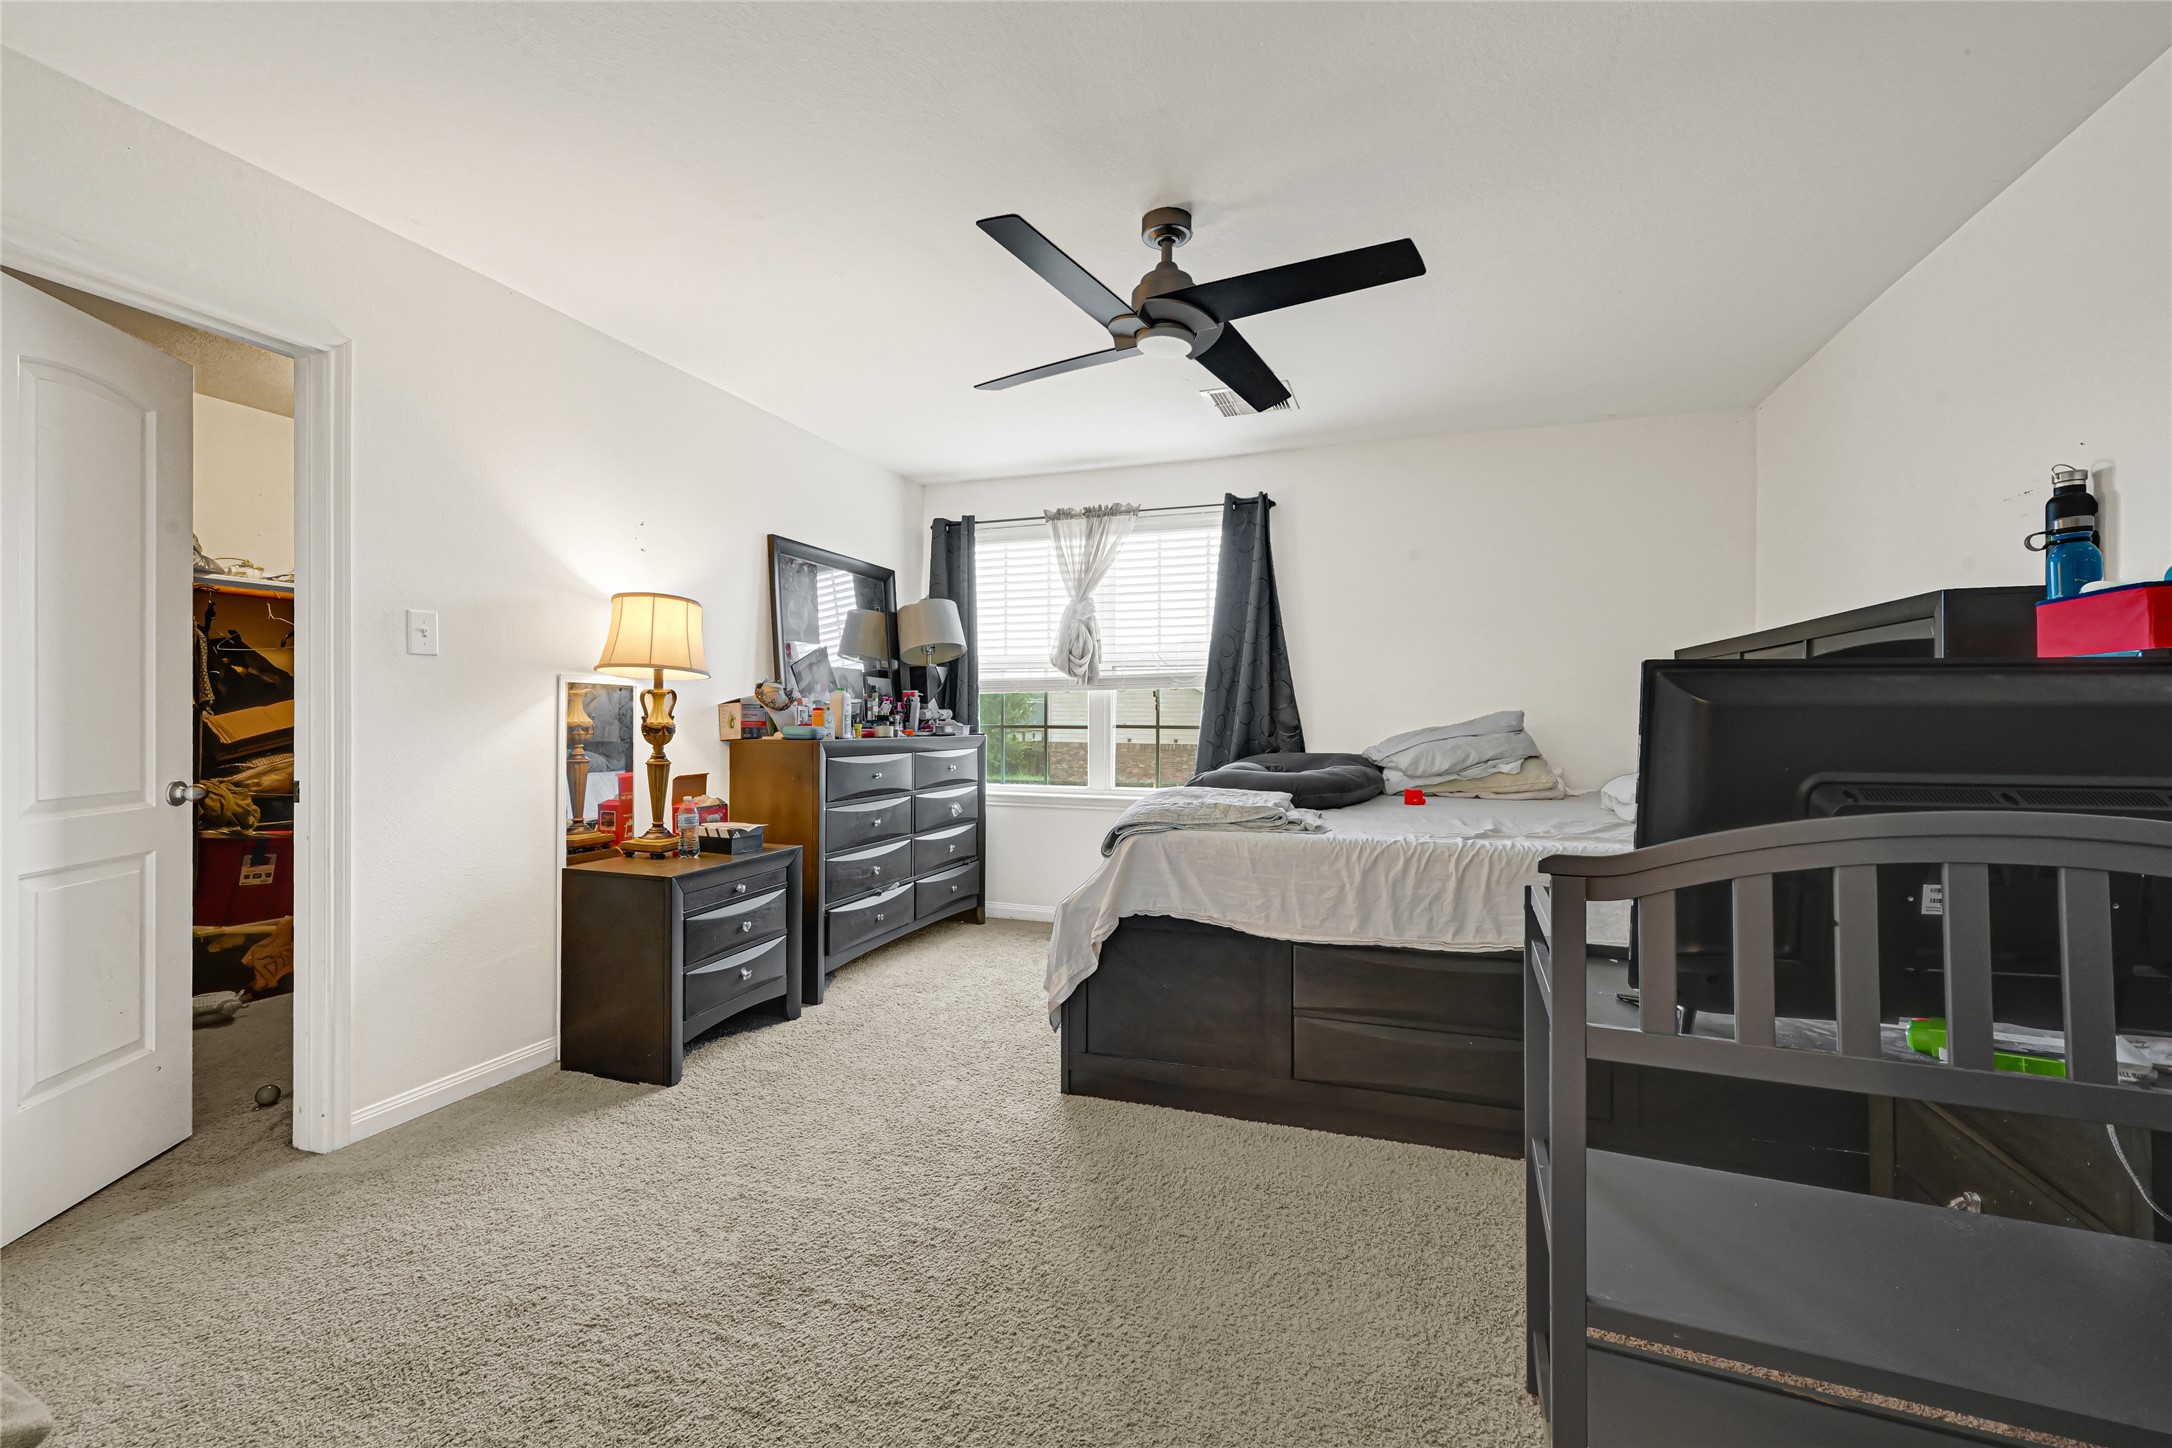
Bedroom with carpet flooring, ceiling fan, window, and space for furnishings.
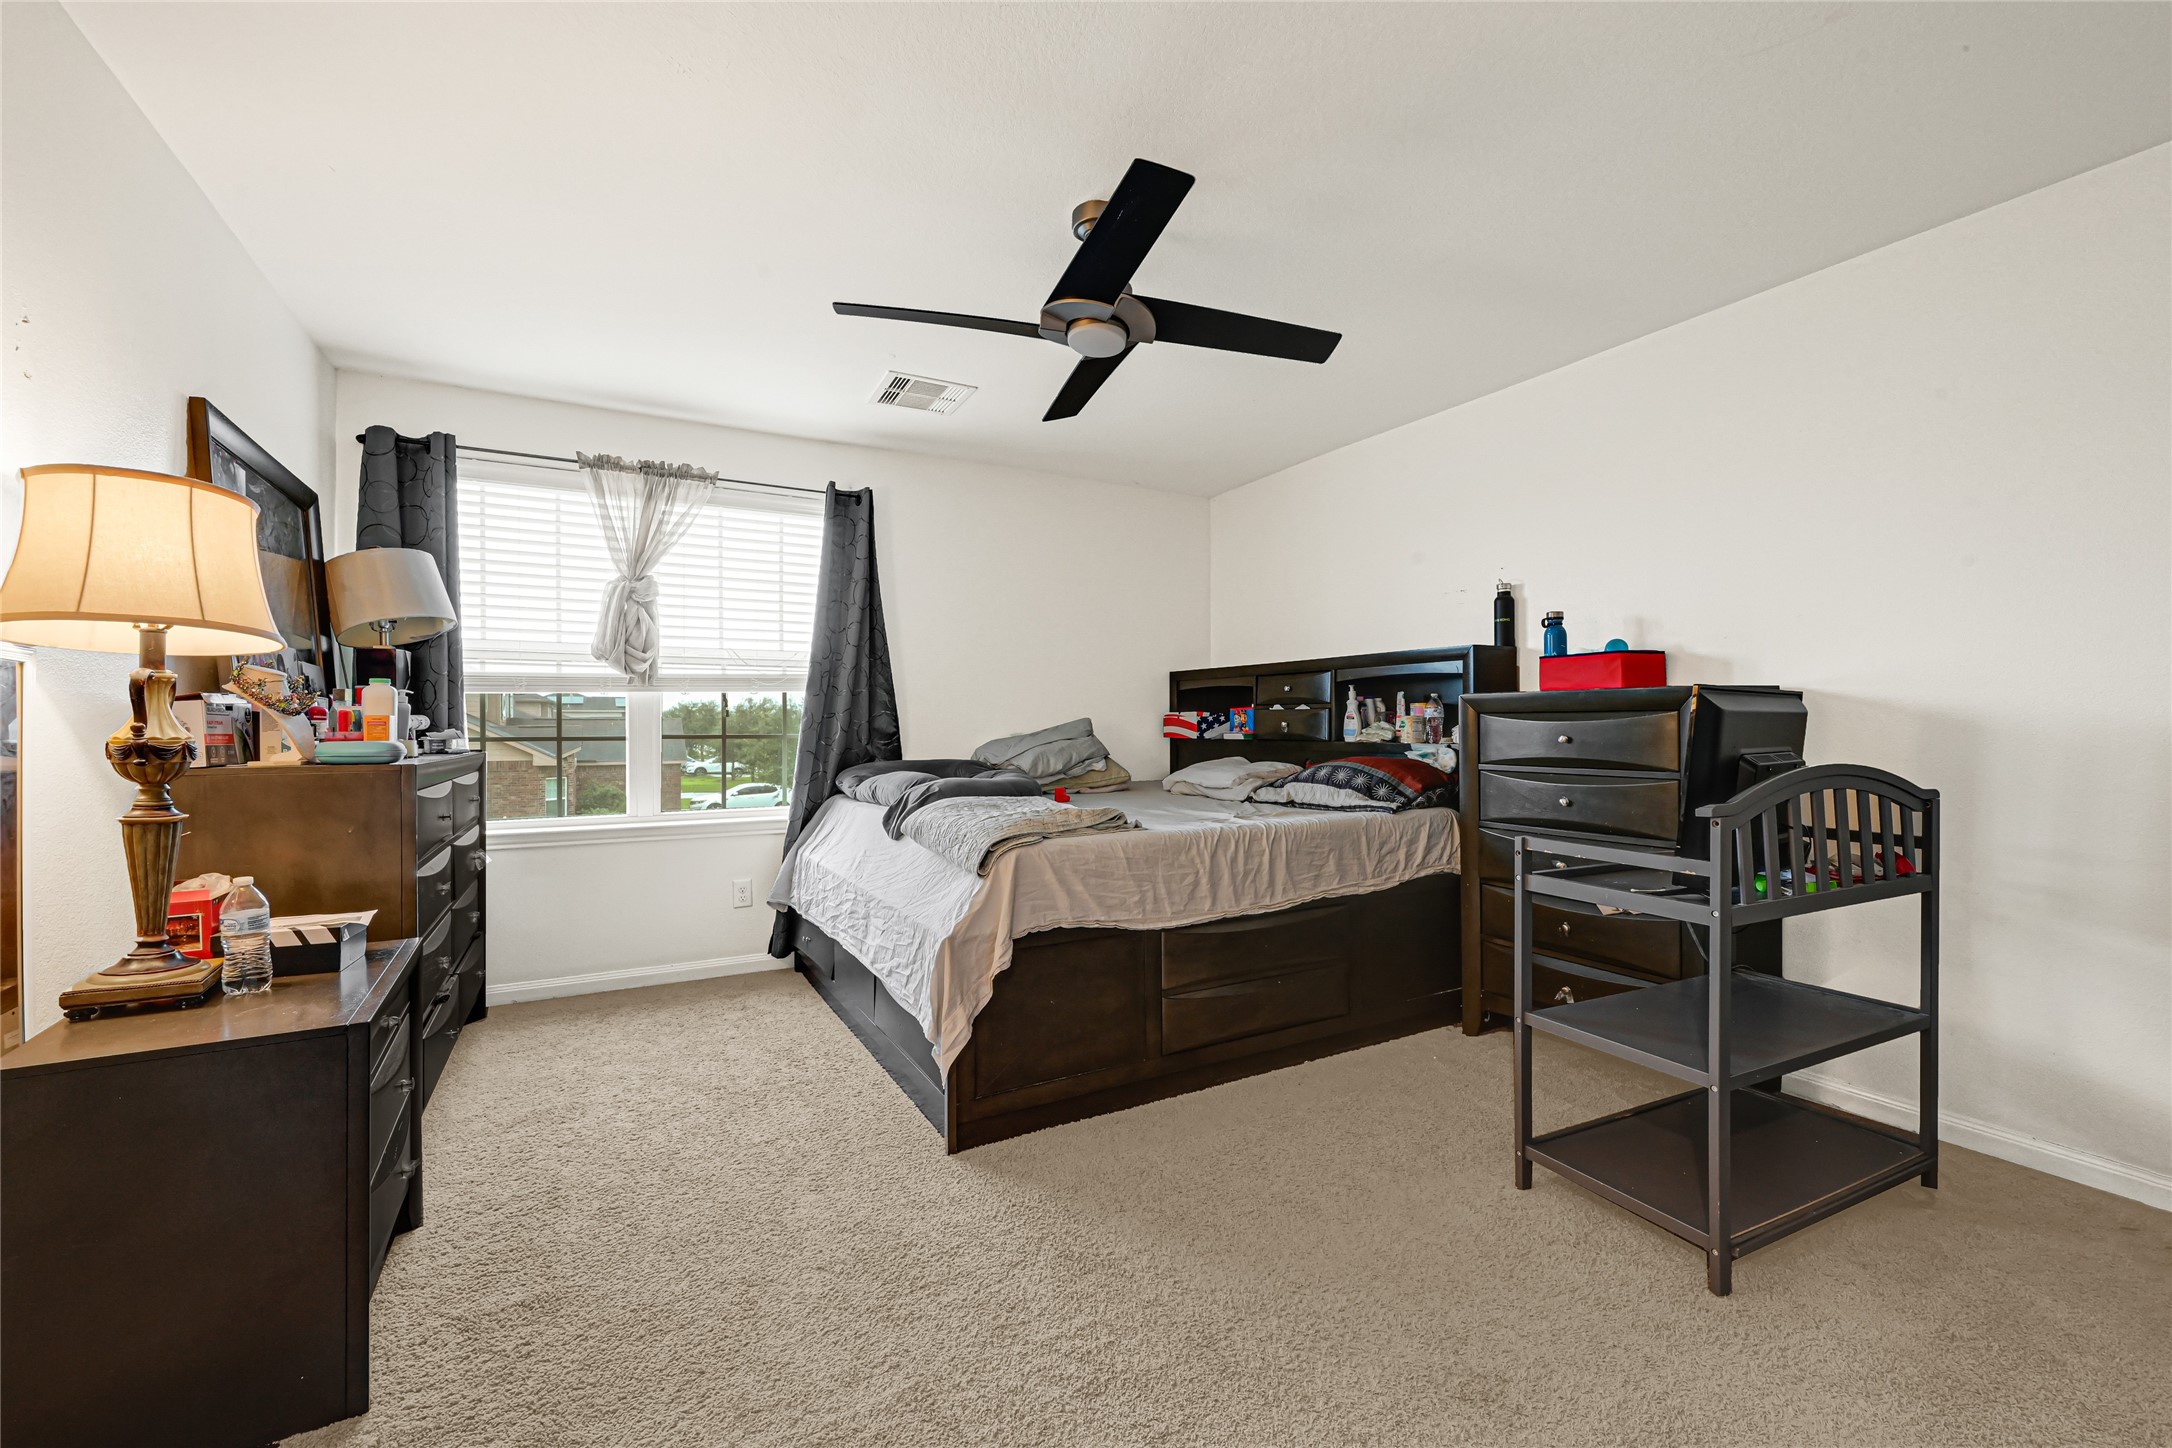
Bedroom with carpet flooring, ceiling fan, window, and neutral wall finishes.
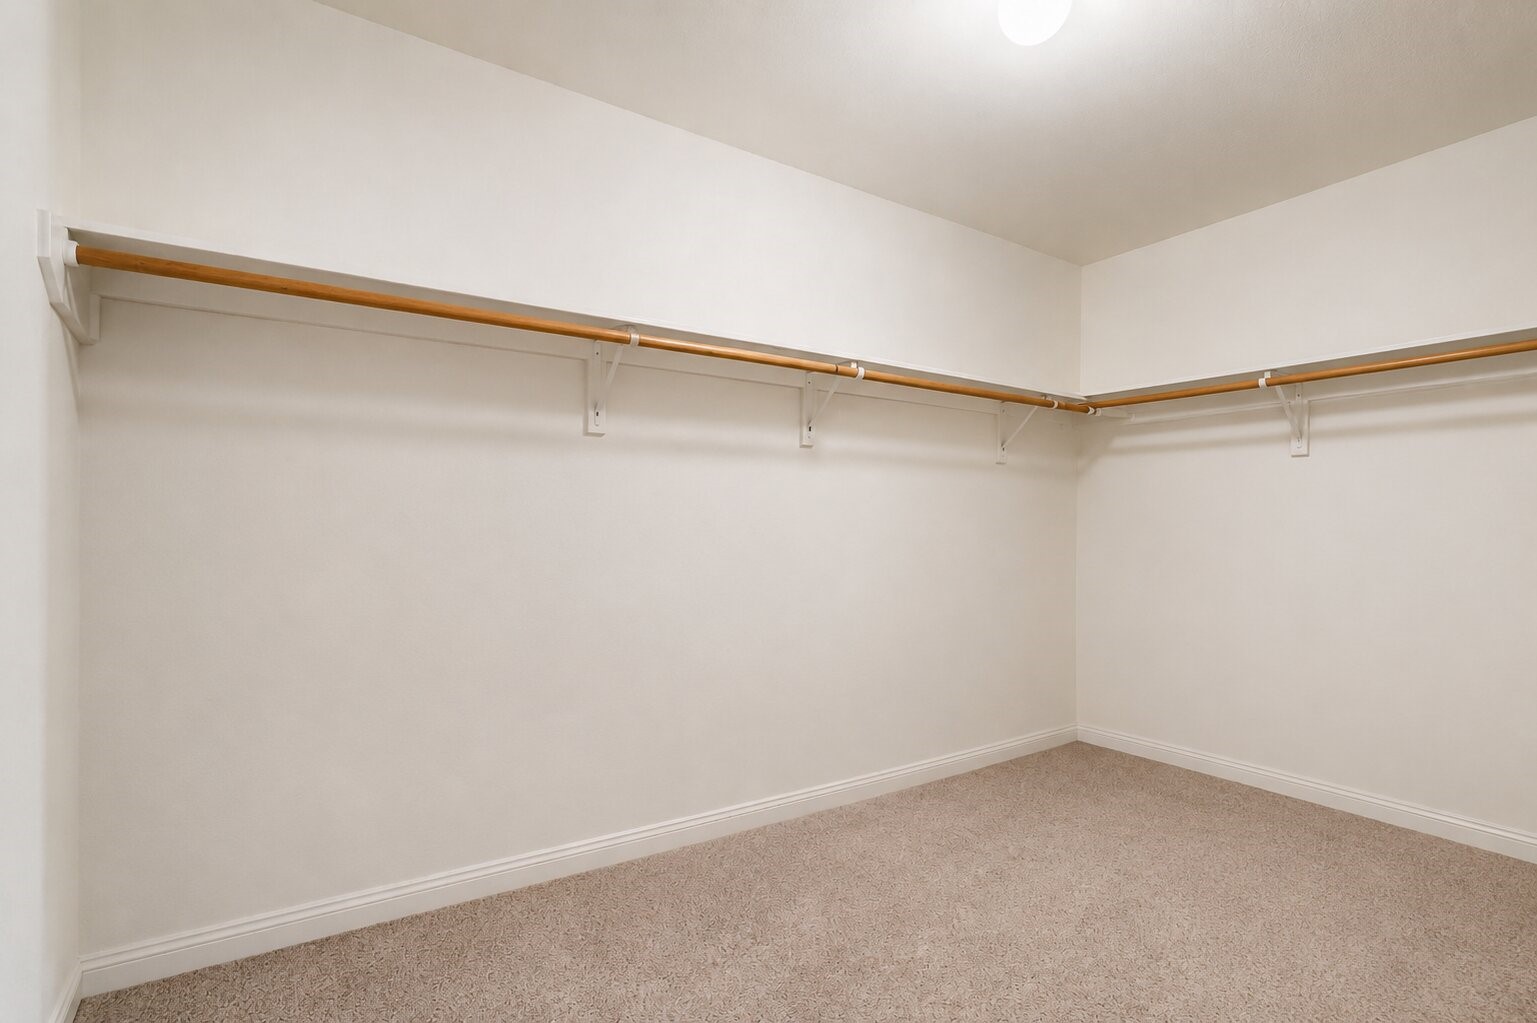
Walk-in closet with carpet flooring and built-in hanging rods.
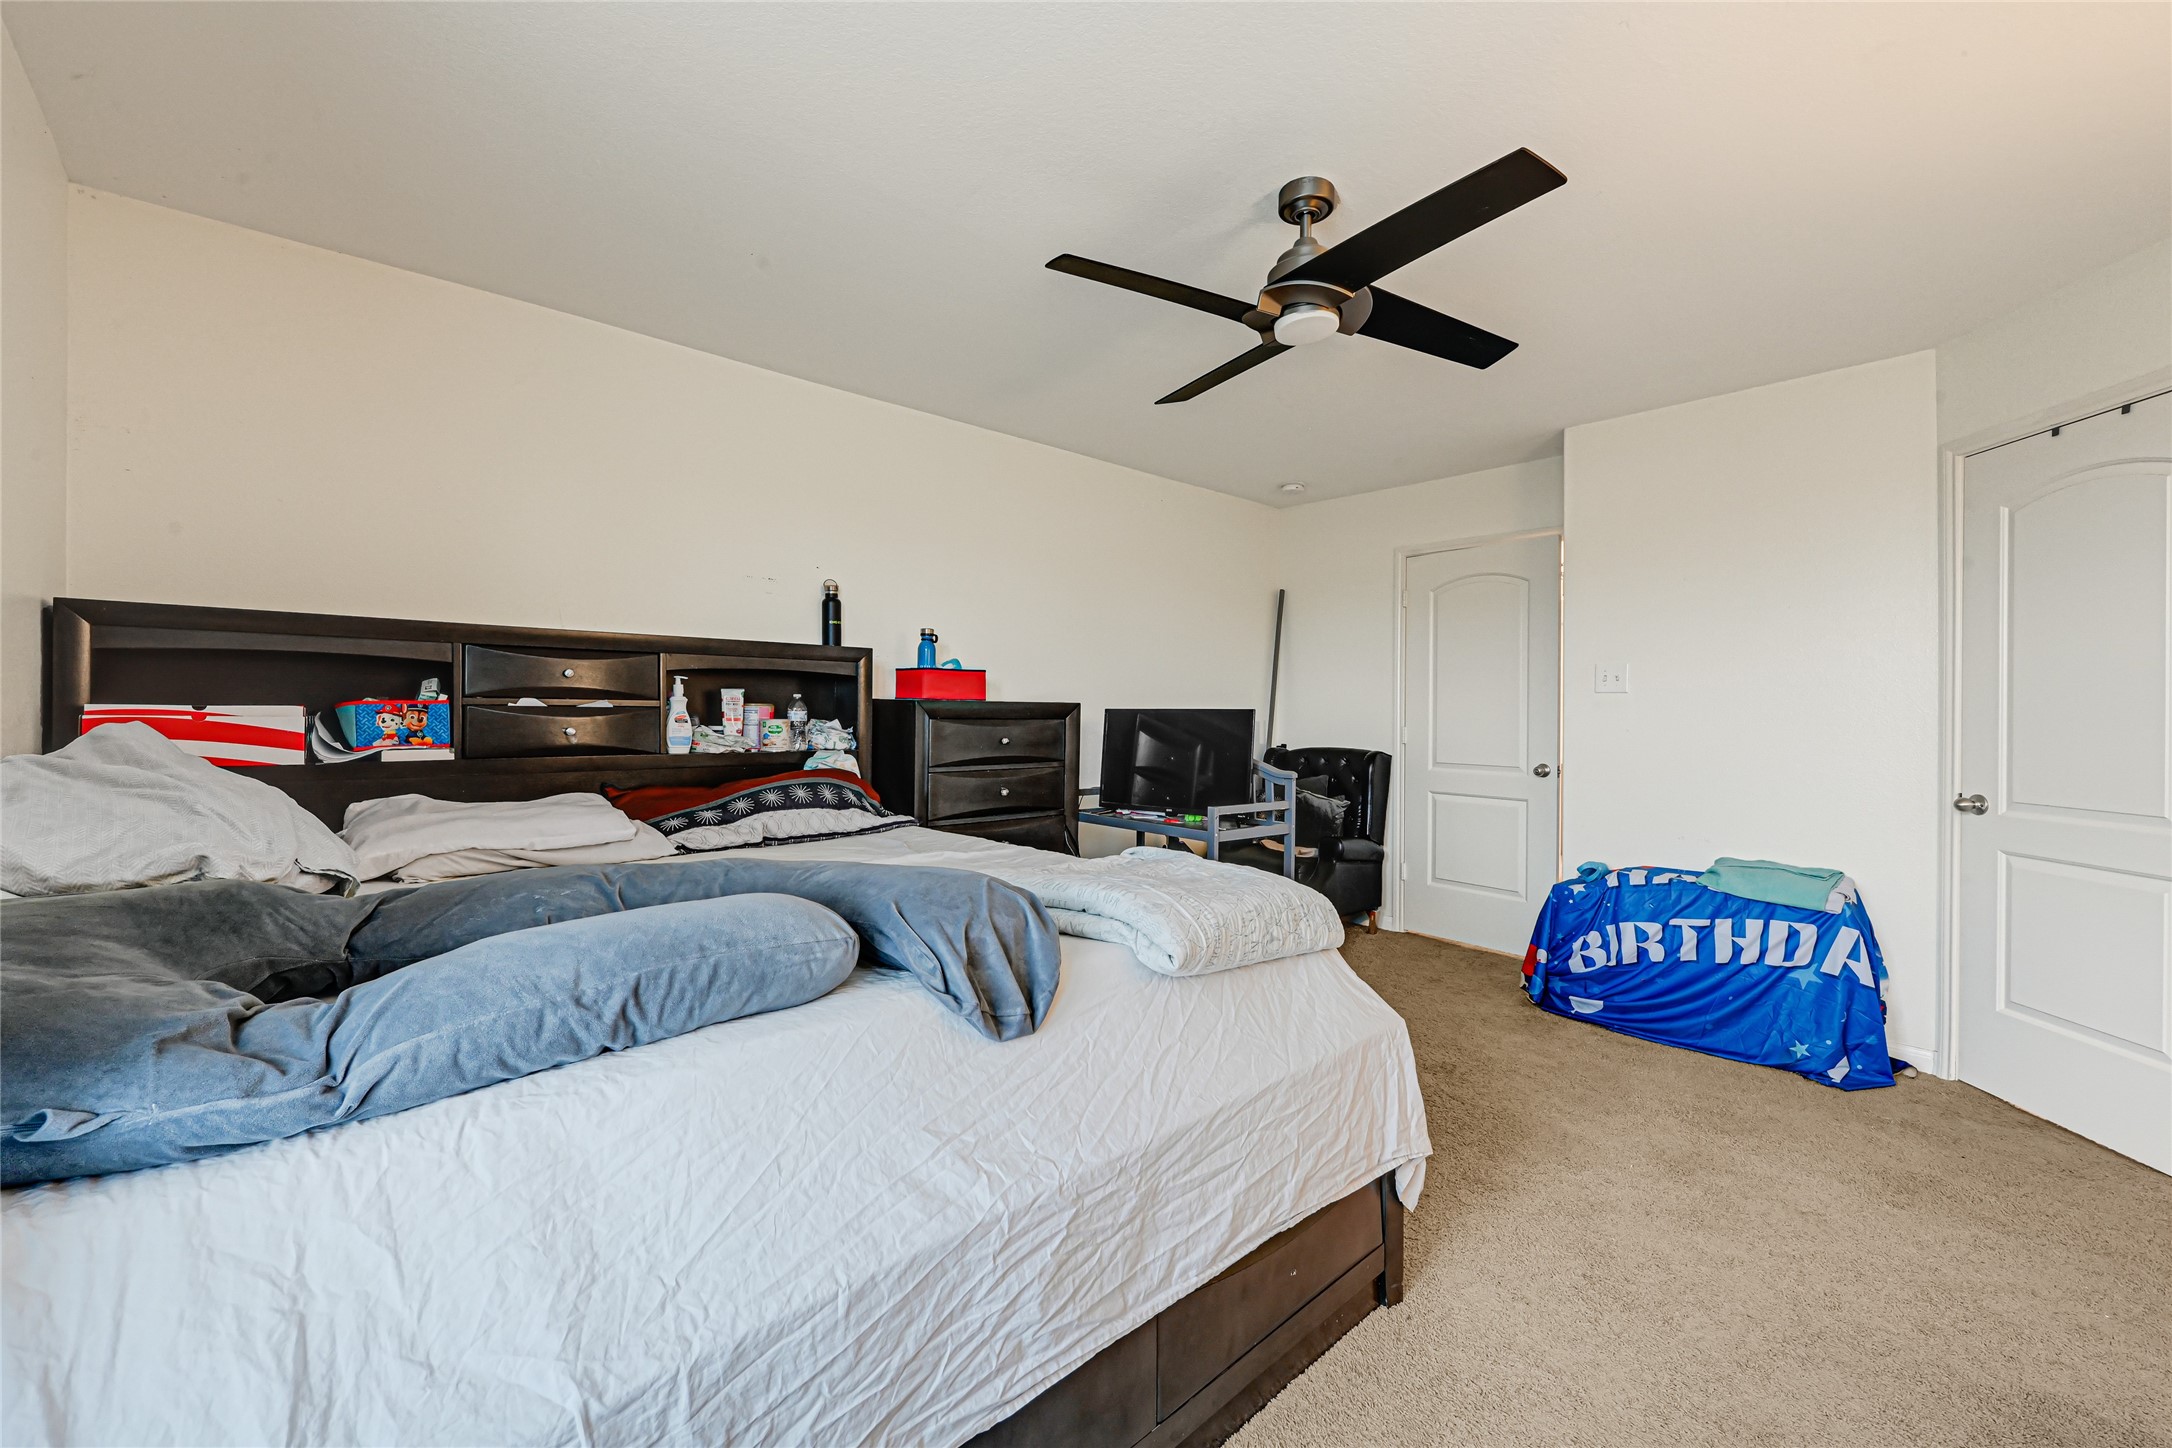
Bedroom with carpet flooring, ceiling fan, and window.
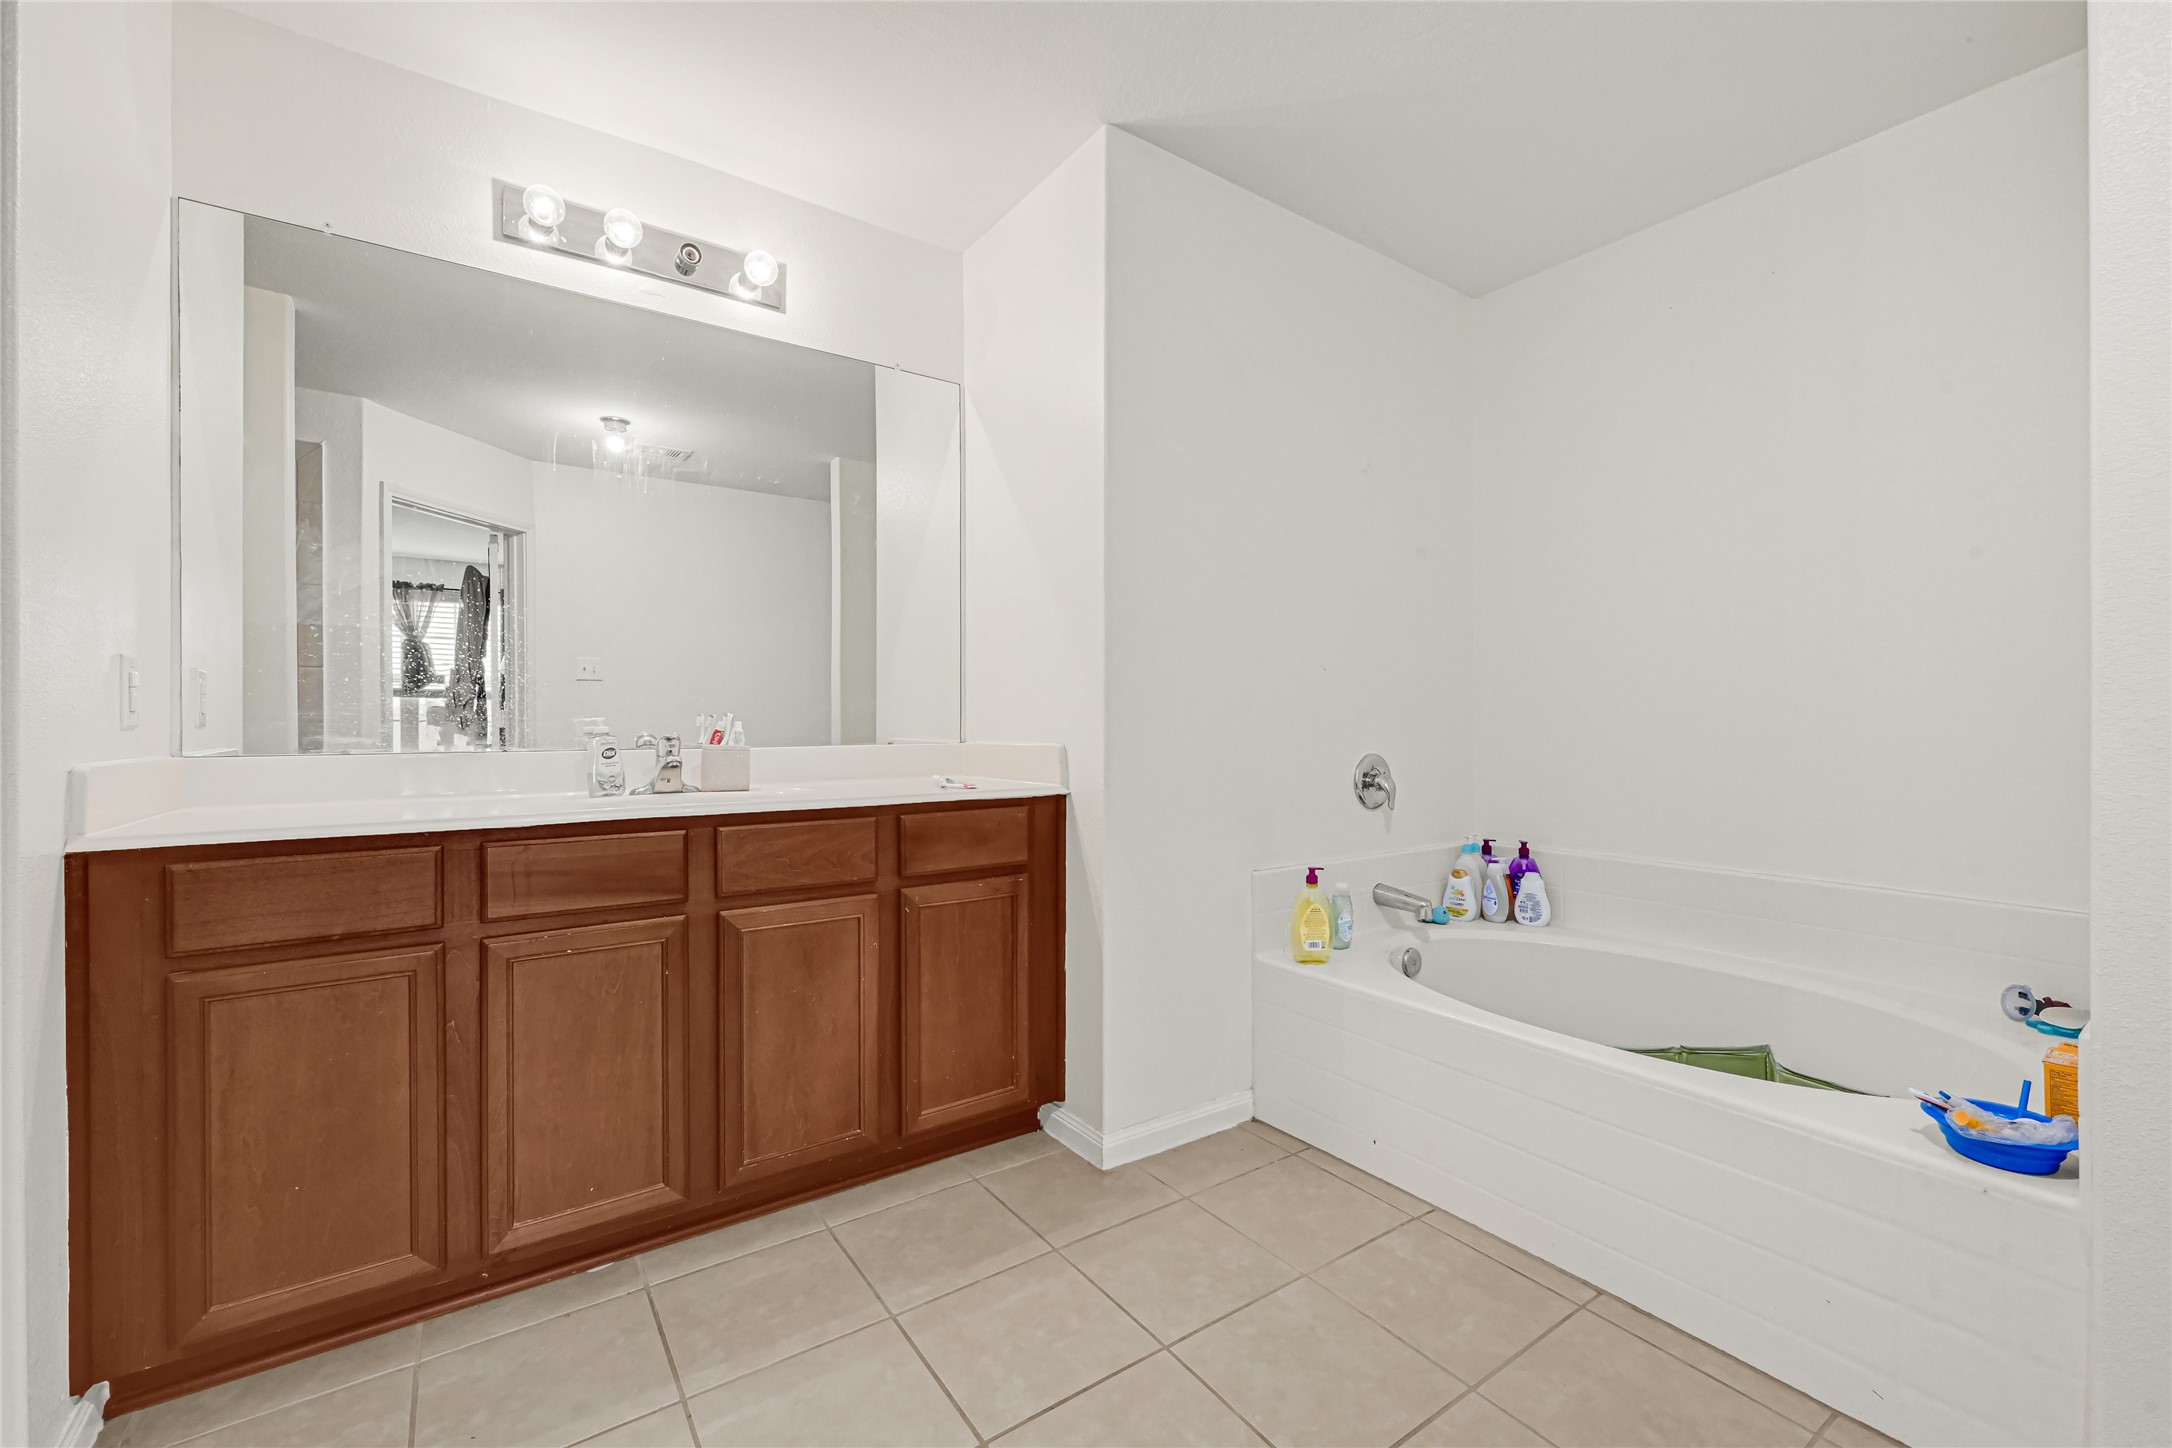
Bathroom with dual-sink vanity, large mirror, tub, and neutral finishes.
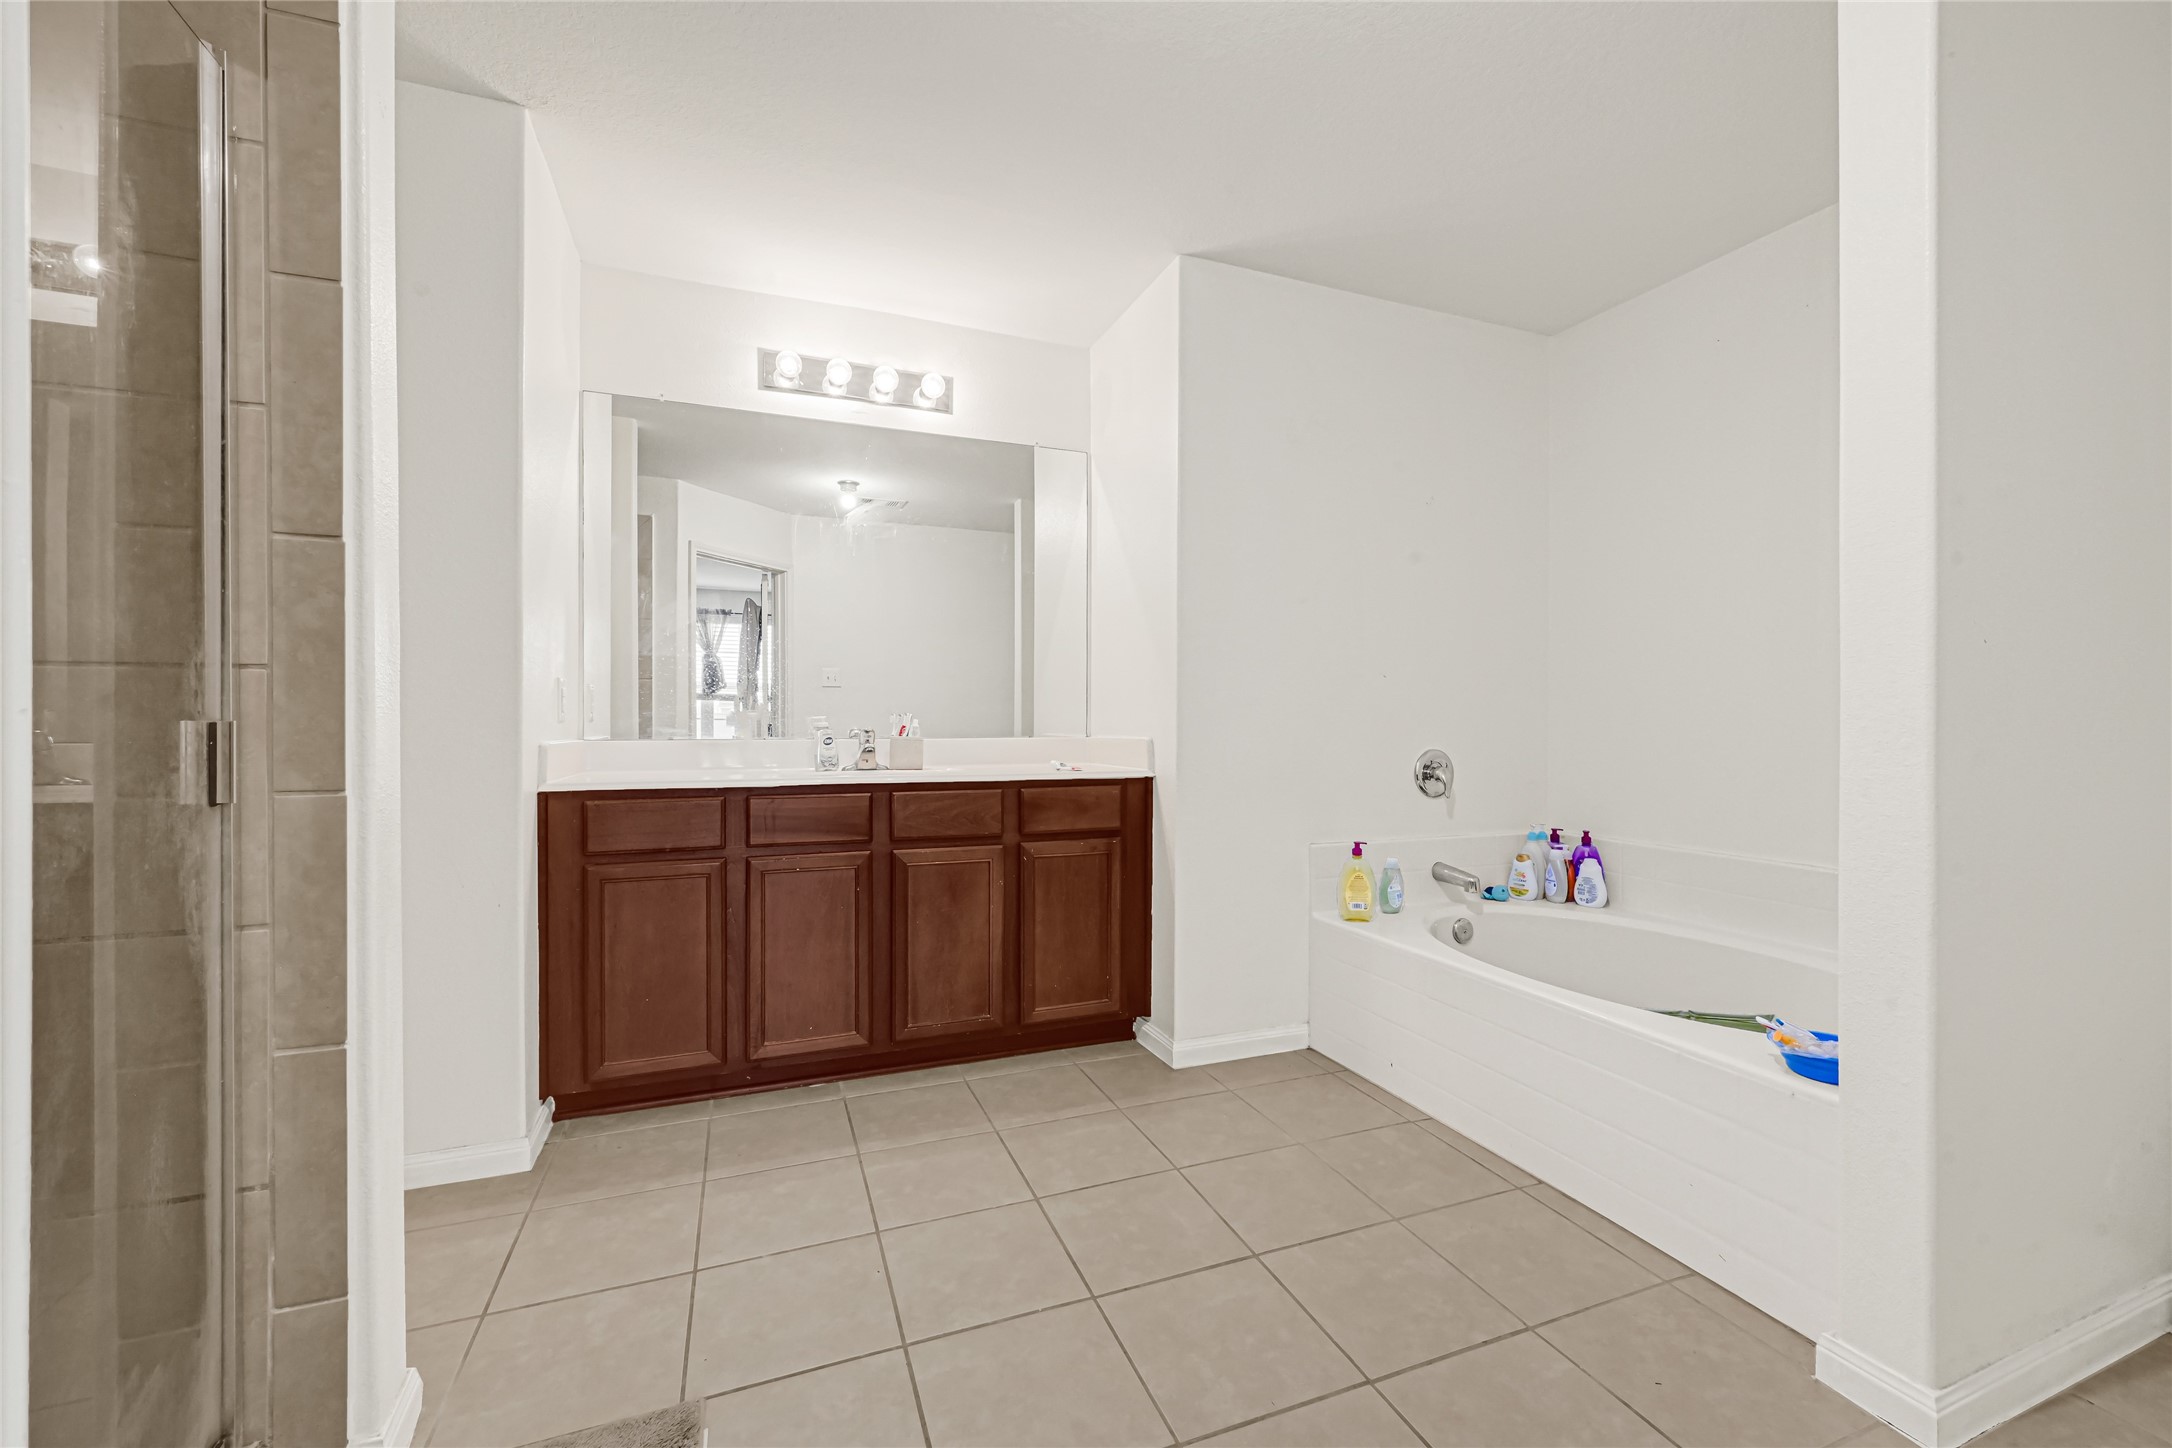
Bathroom with dual-sink vanity, tub, tile flooring, and neutral finishes.
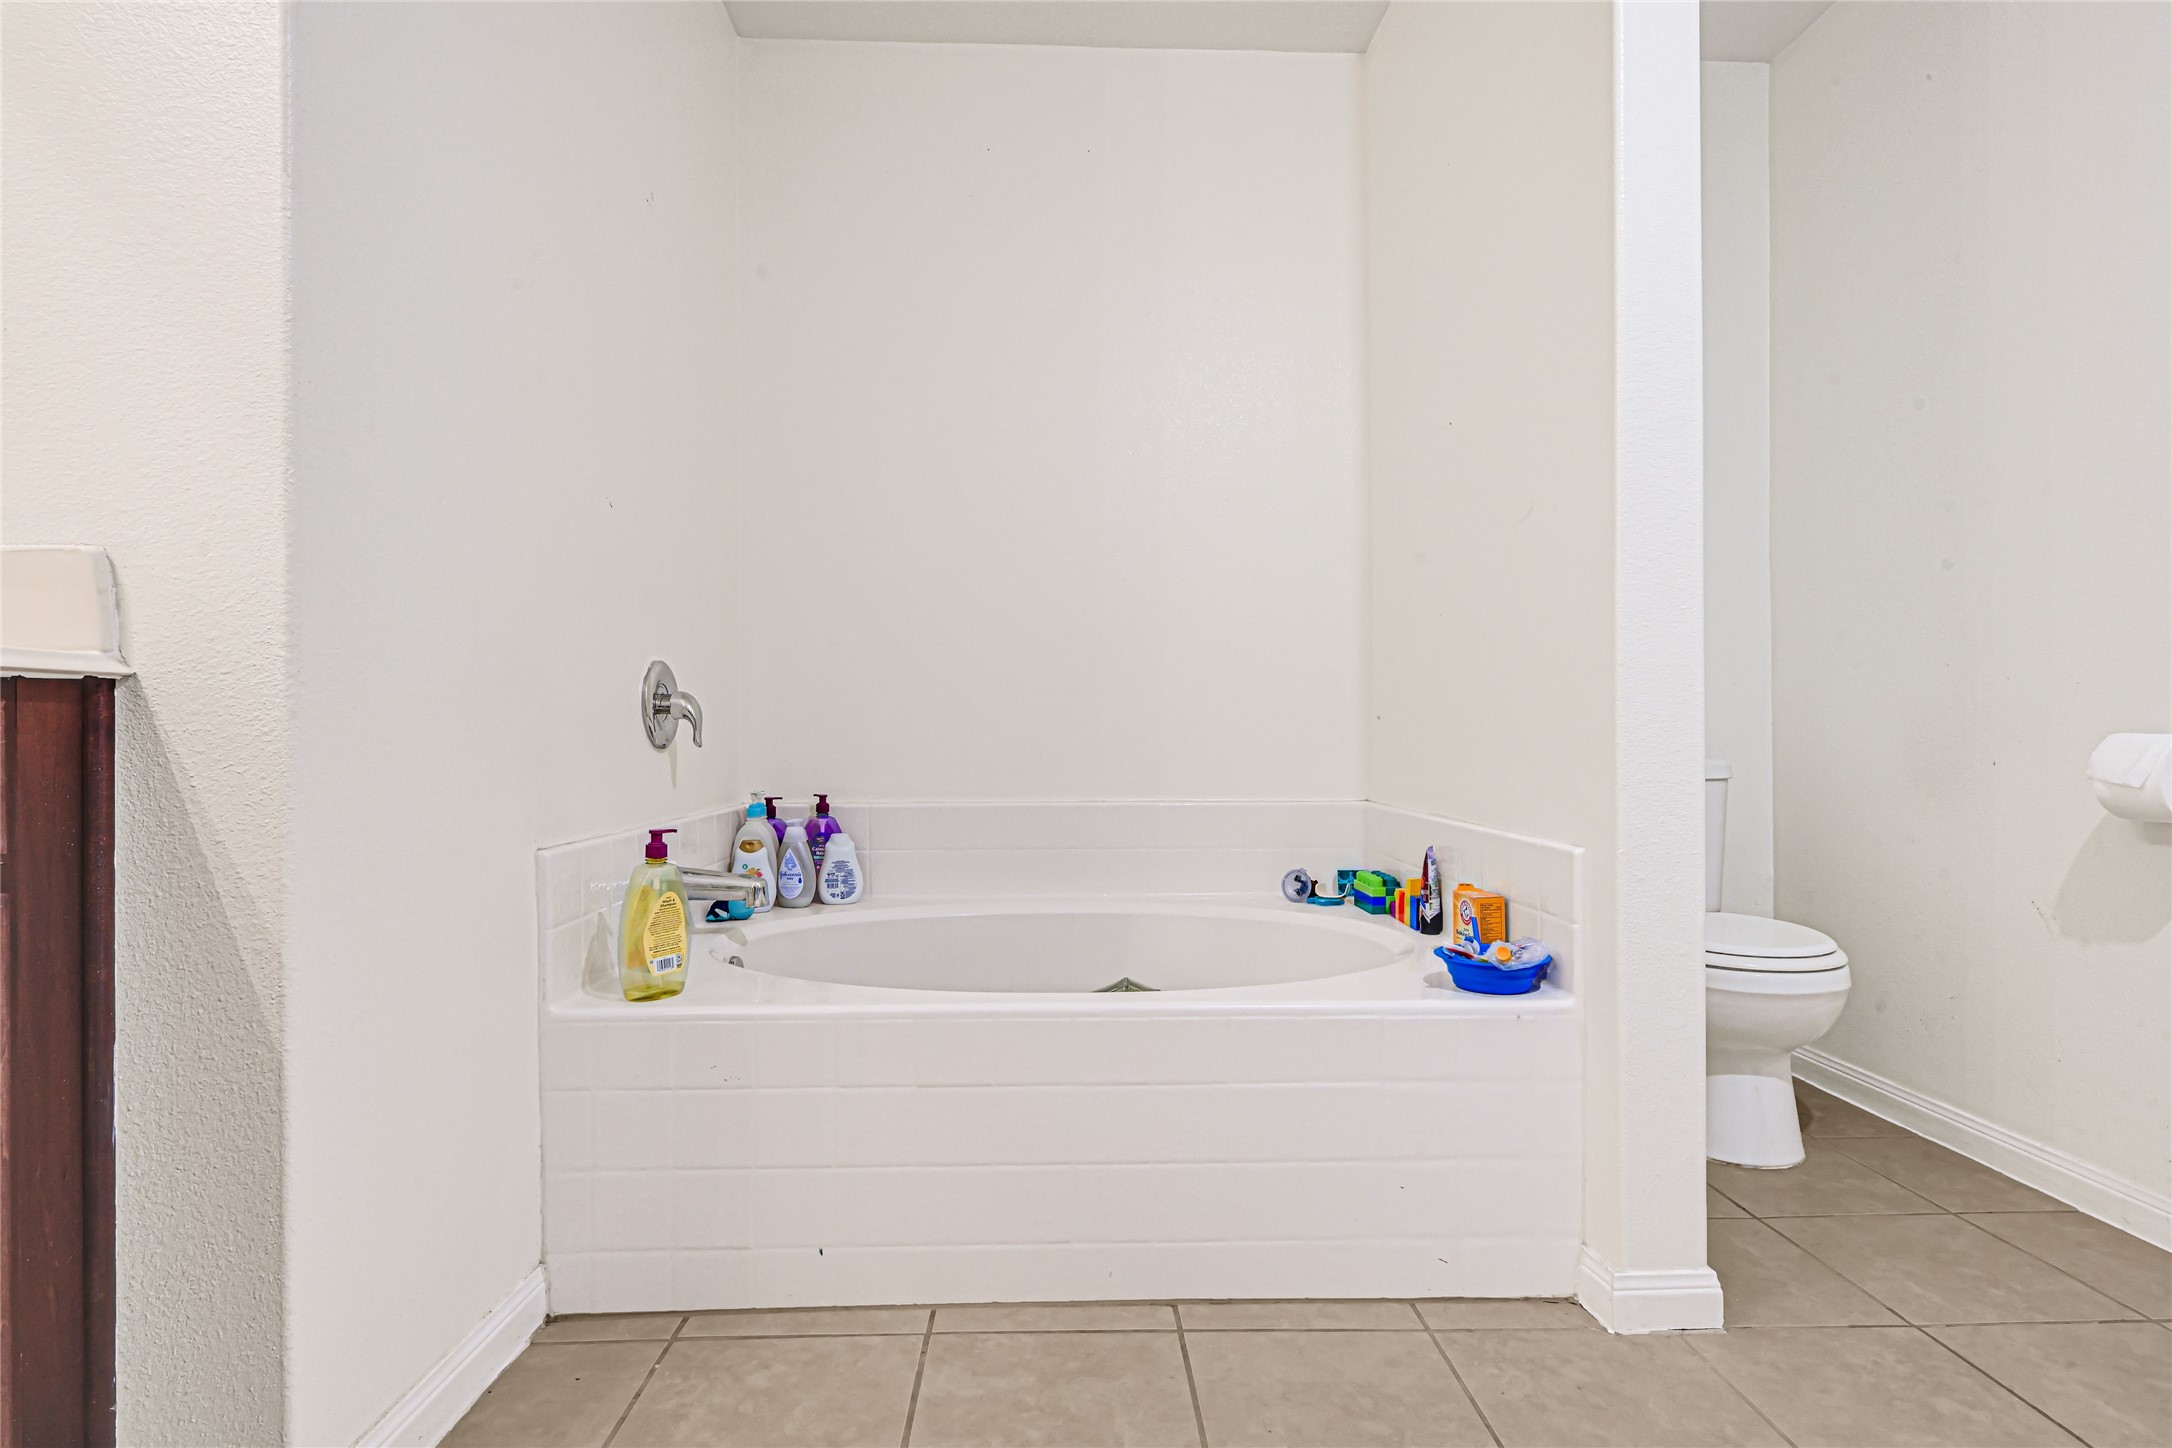
Bathroom view showing tub, wall niche detail, and neutral finishes.
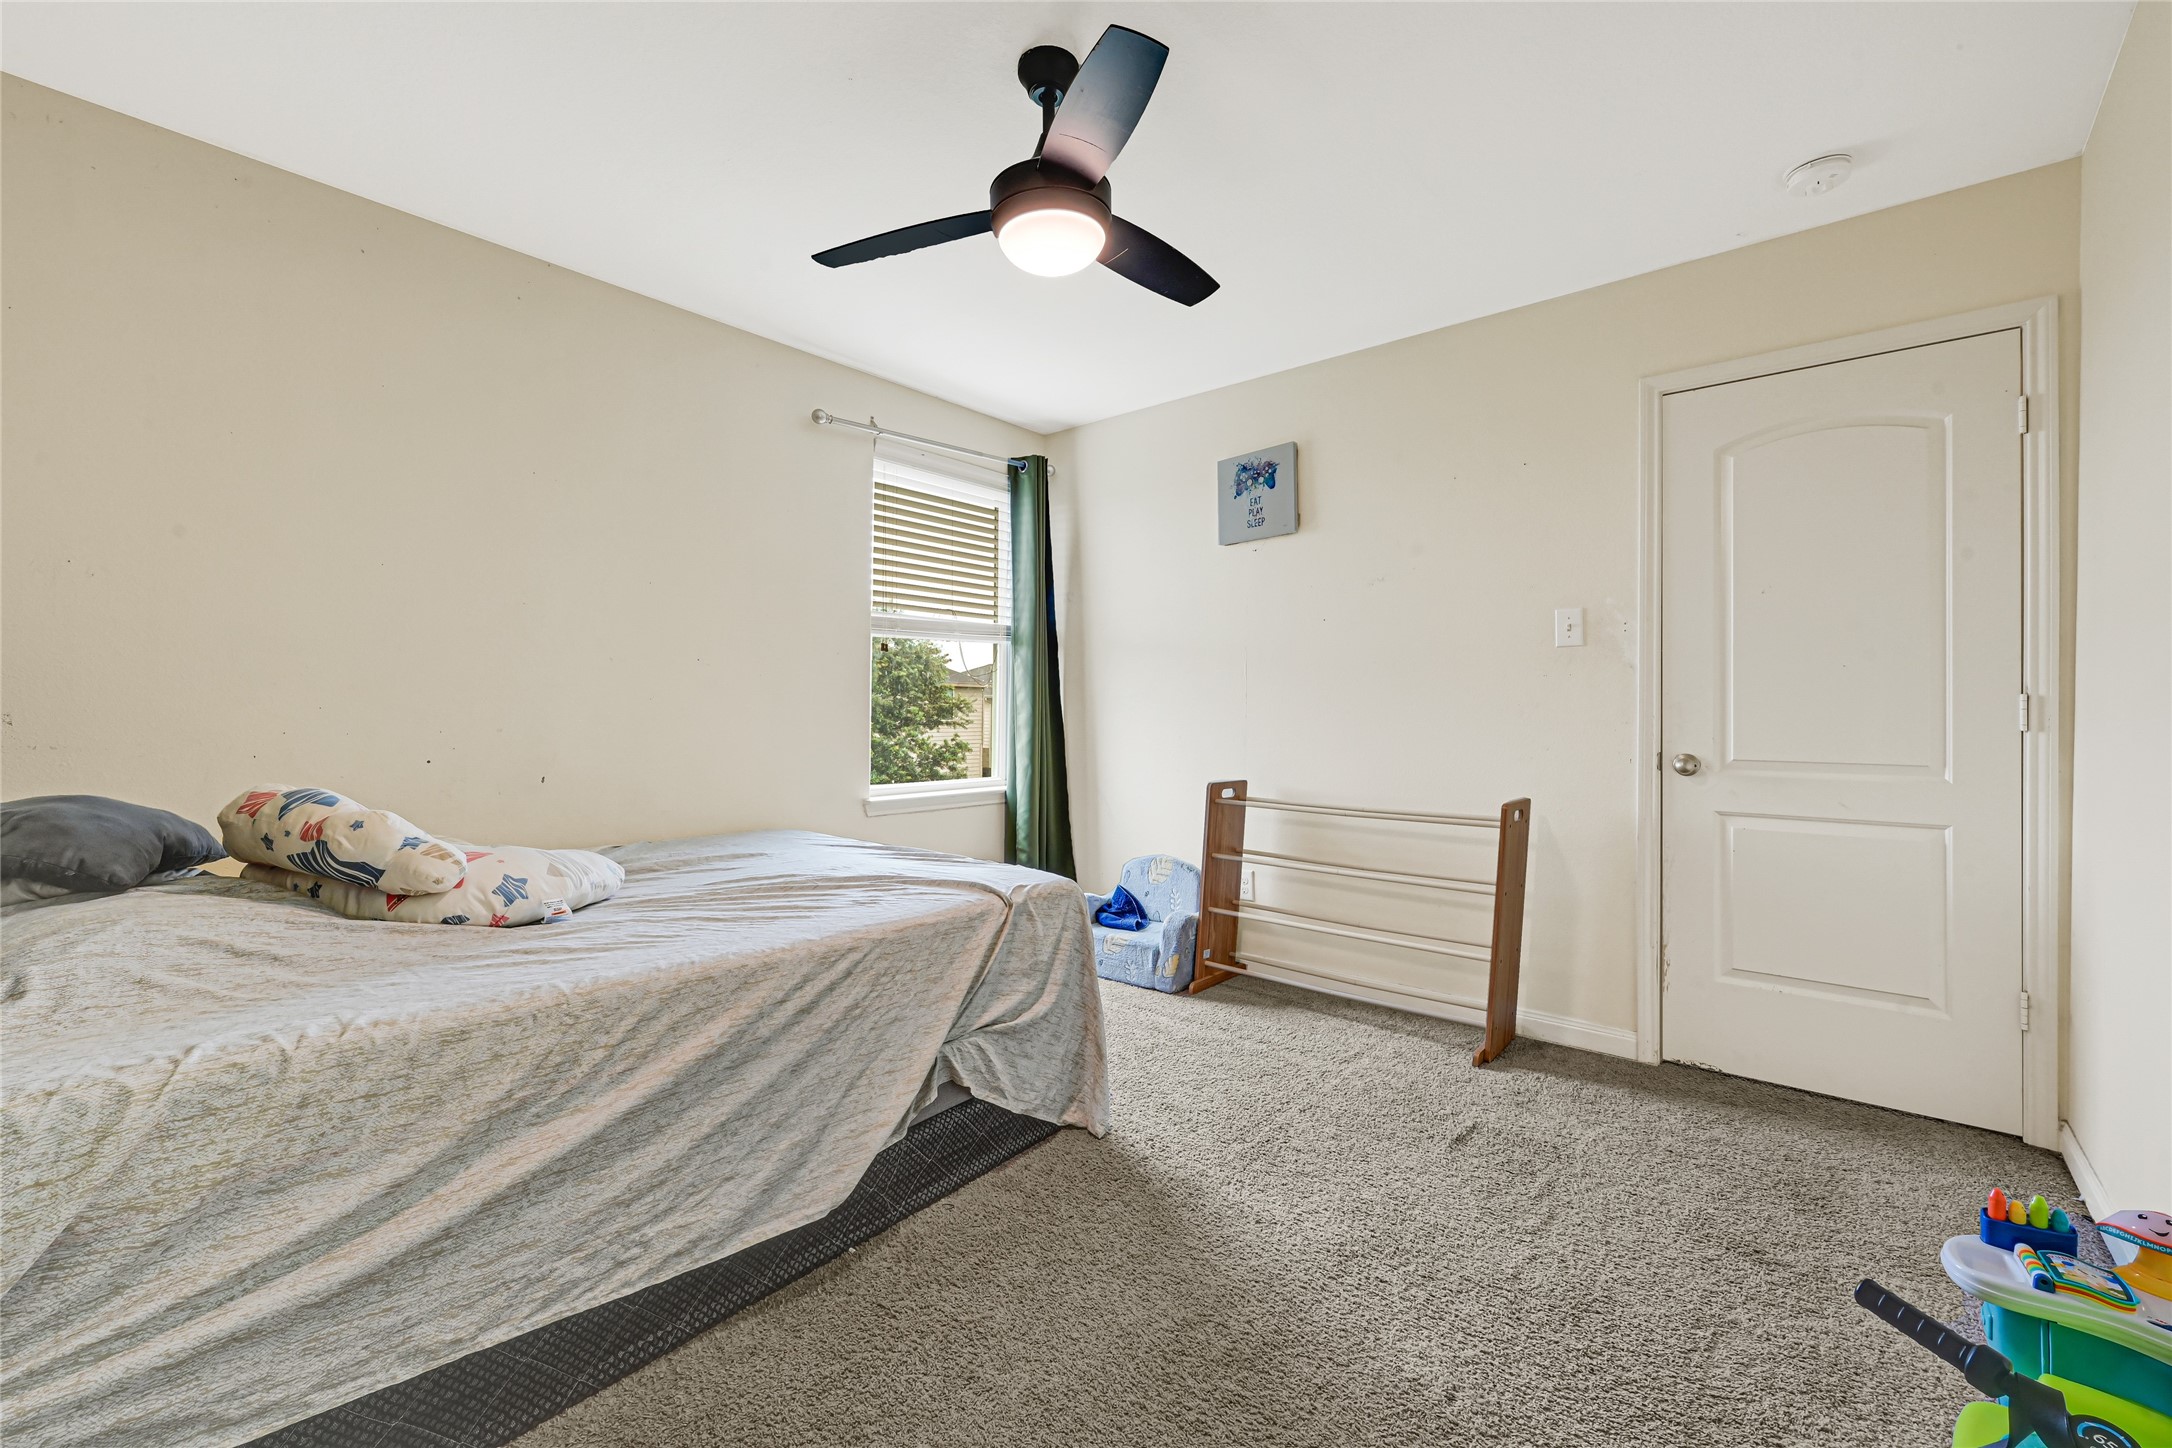
Bedroom with carpet flooring, ceiling fan, window, and closet access.
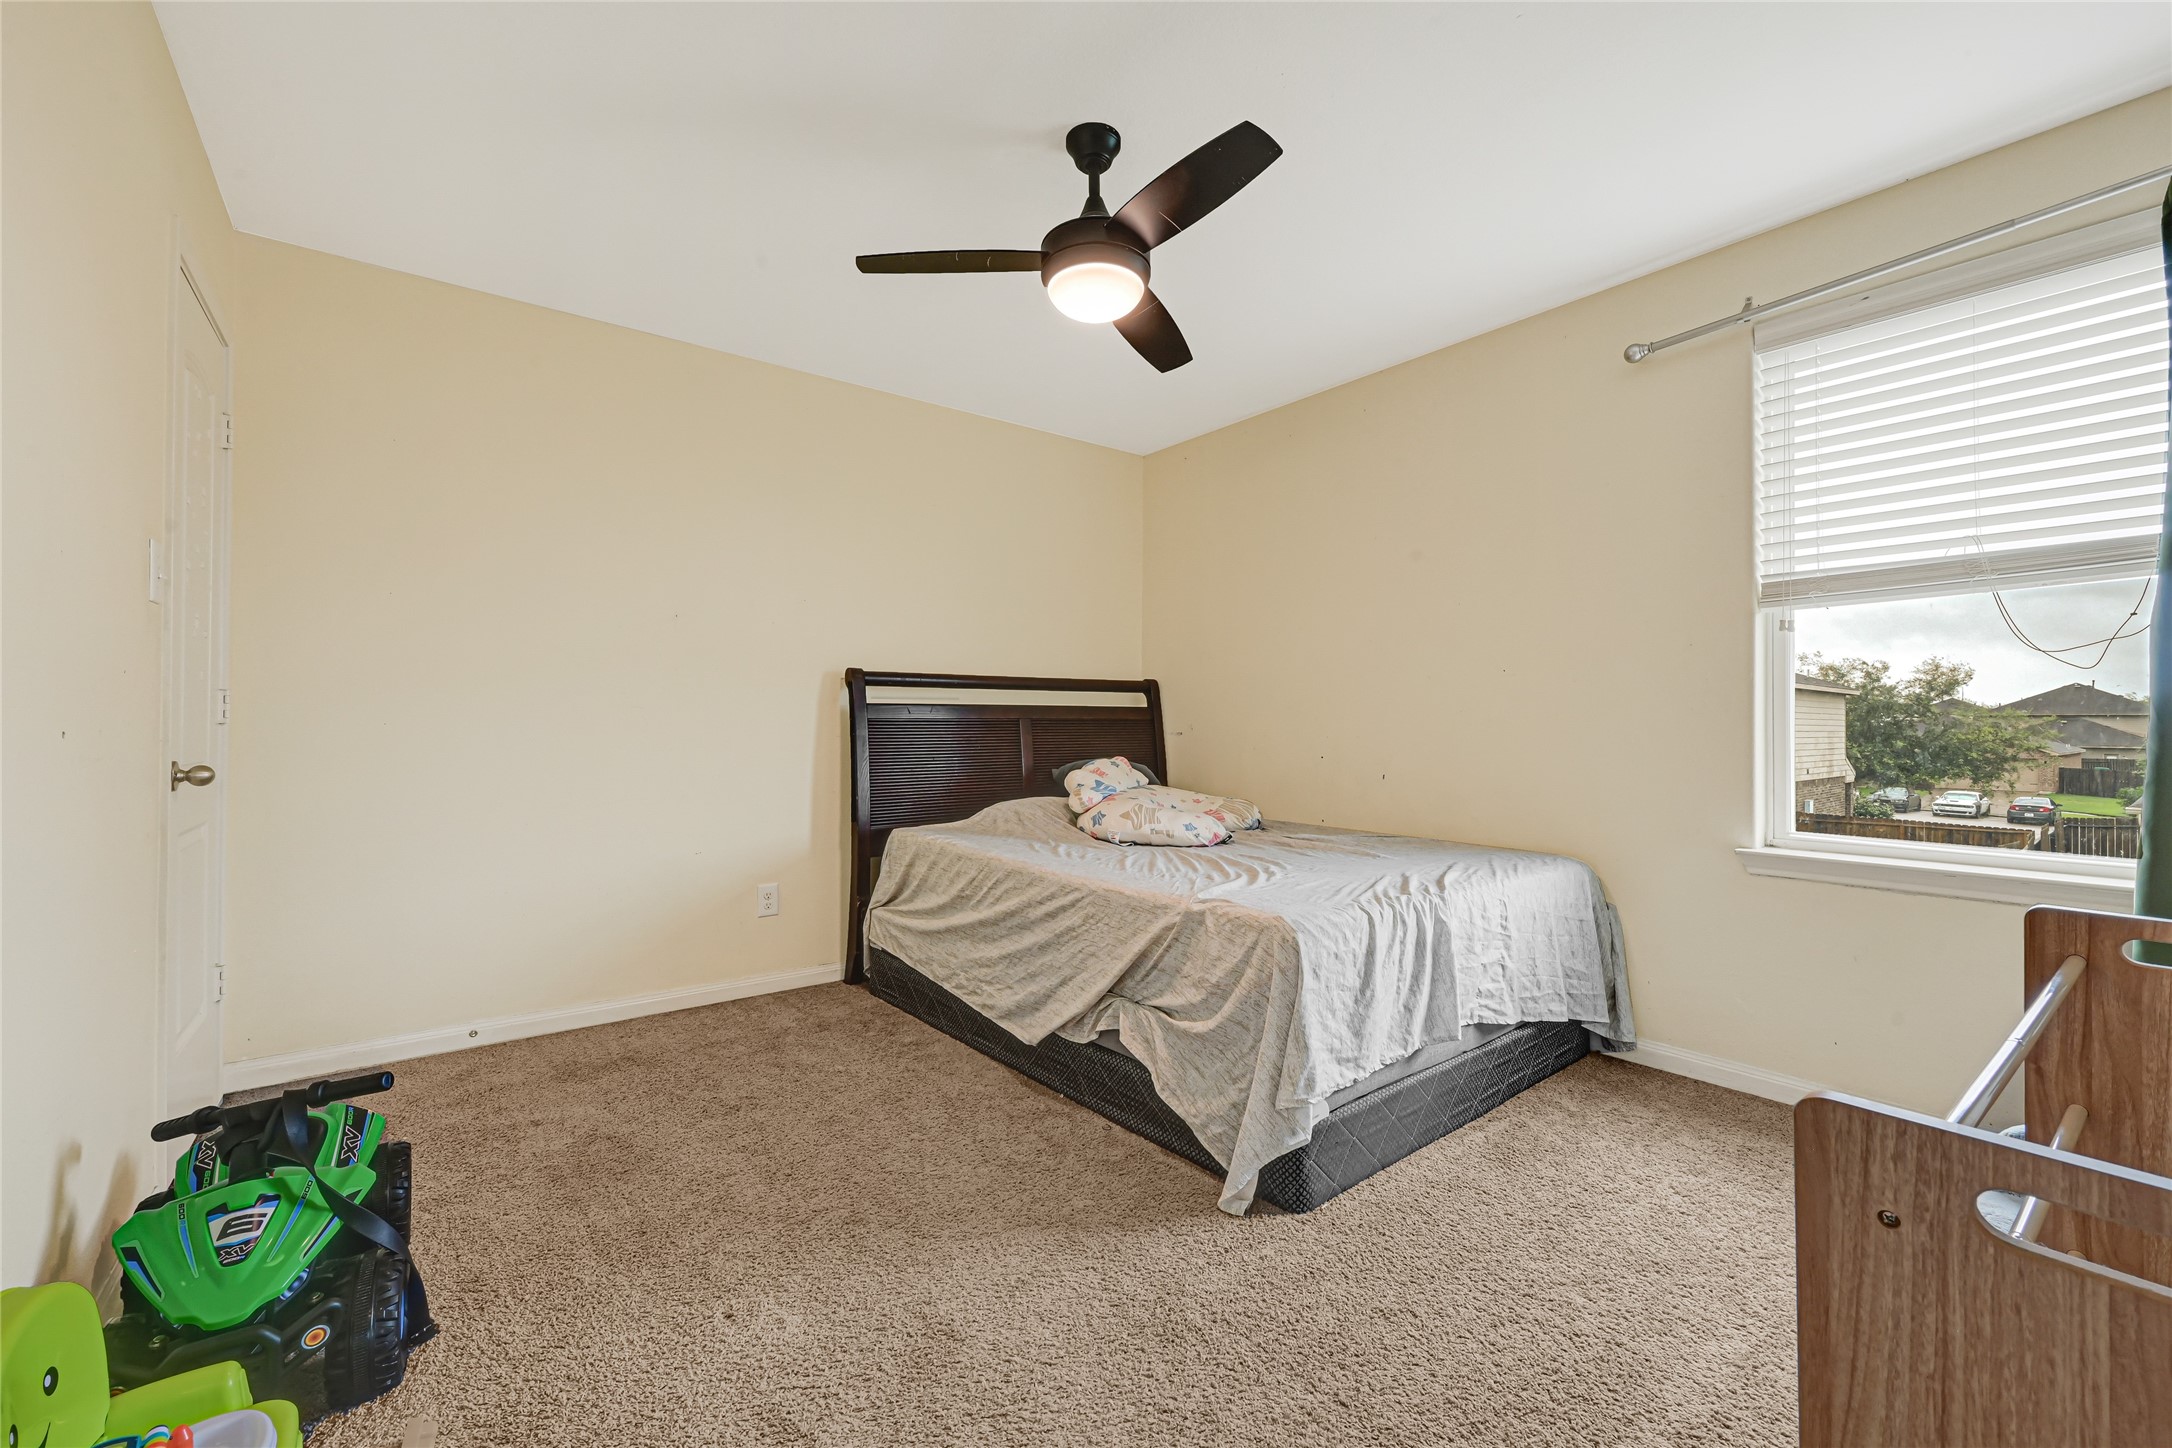
Bedroom with carpet flooring, ceiling fan, window, and neutral wall color.
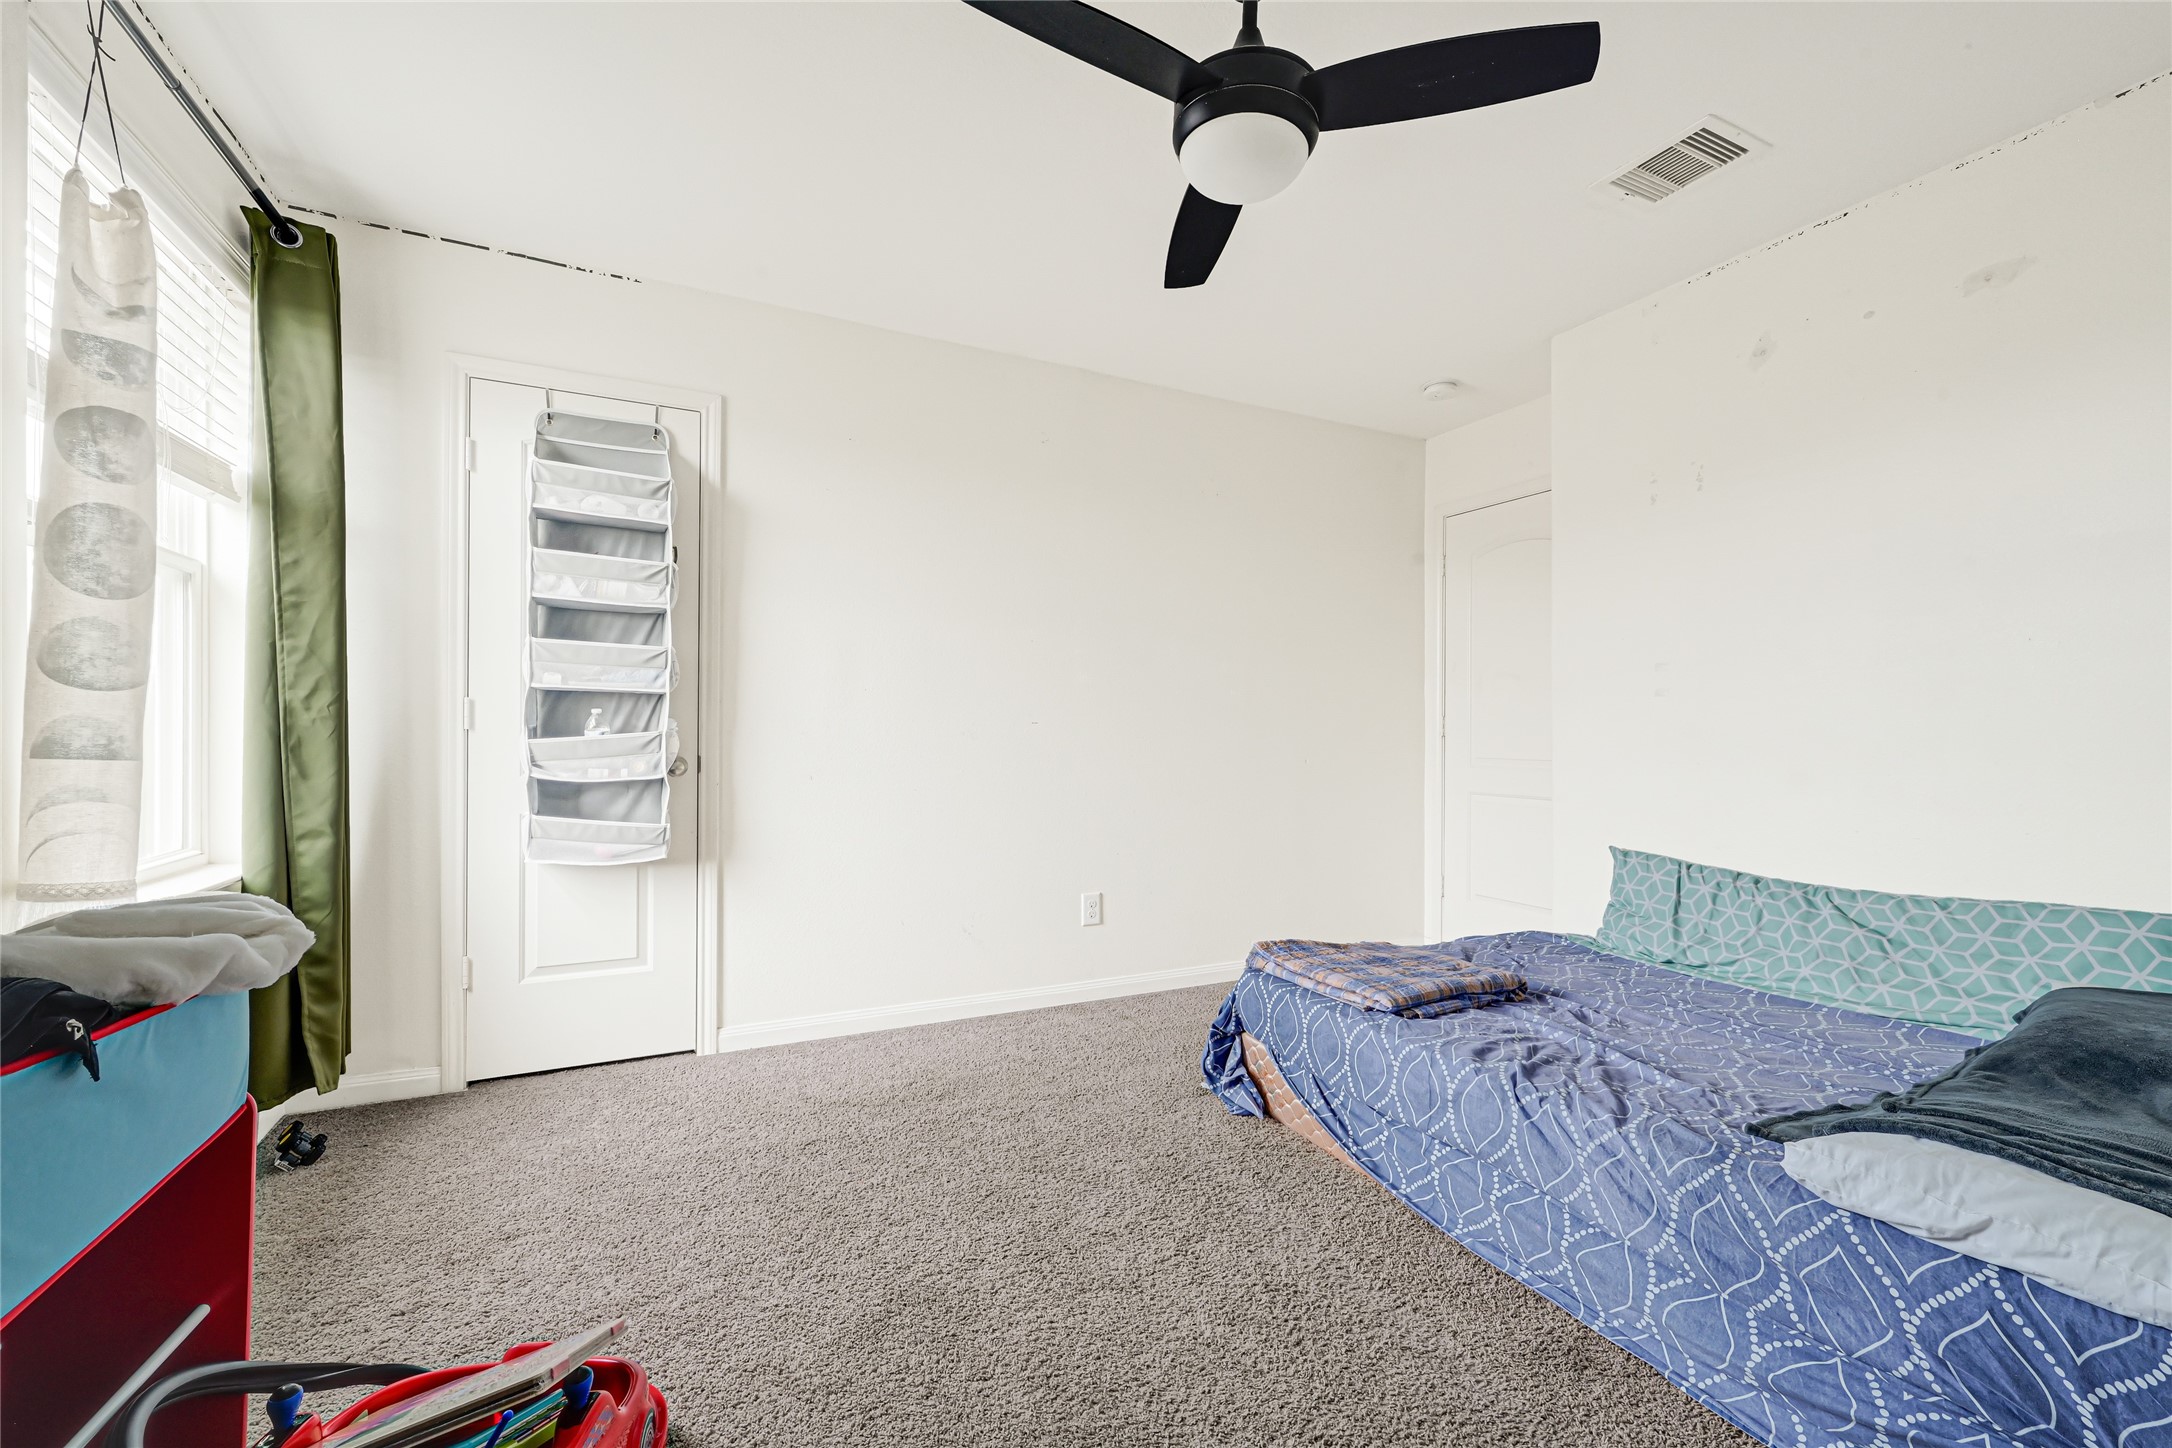
Bedroom with carpet flooring, ceiling fan, and natural light from the window.
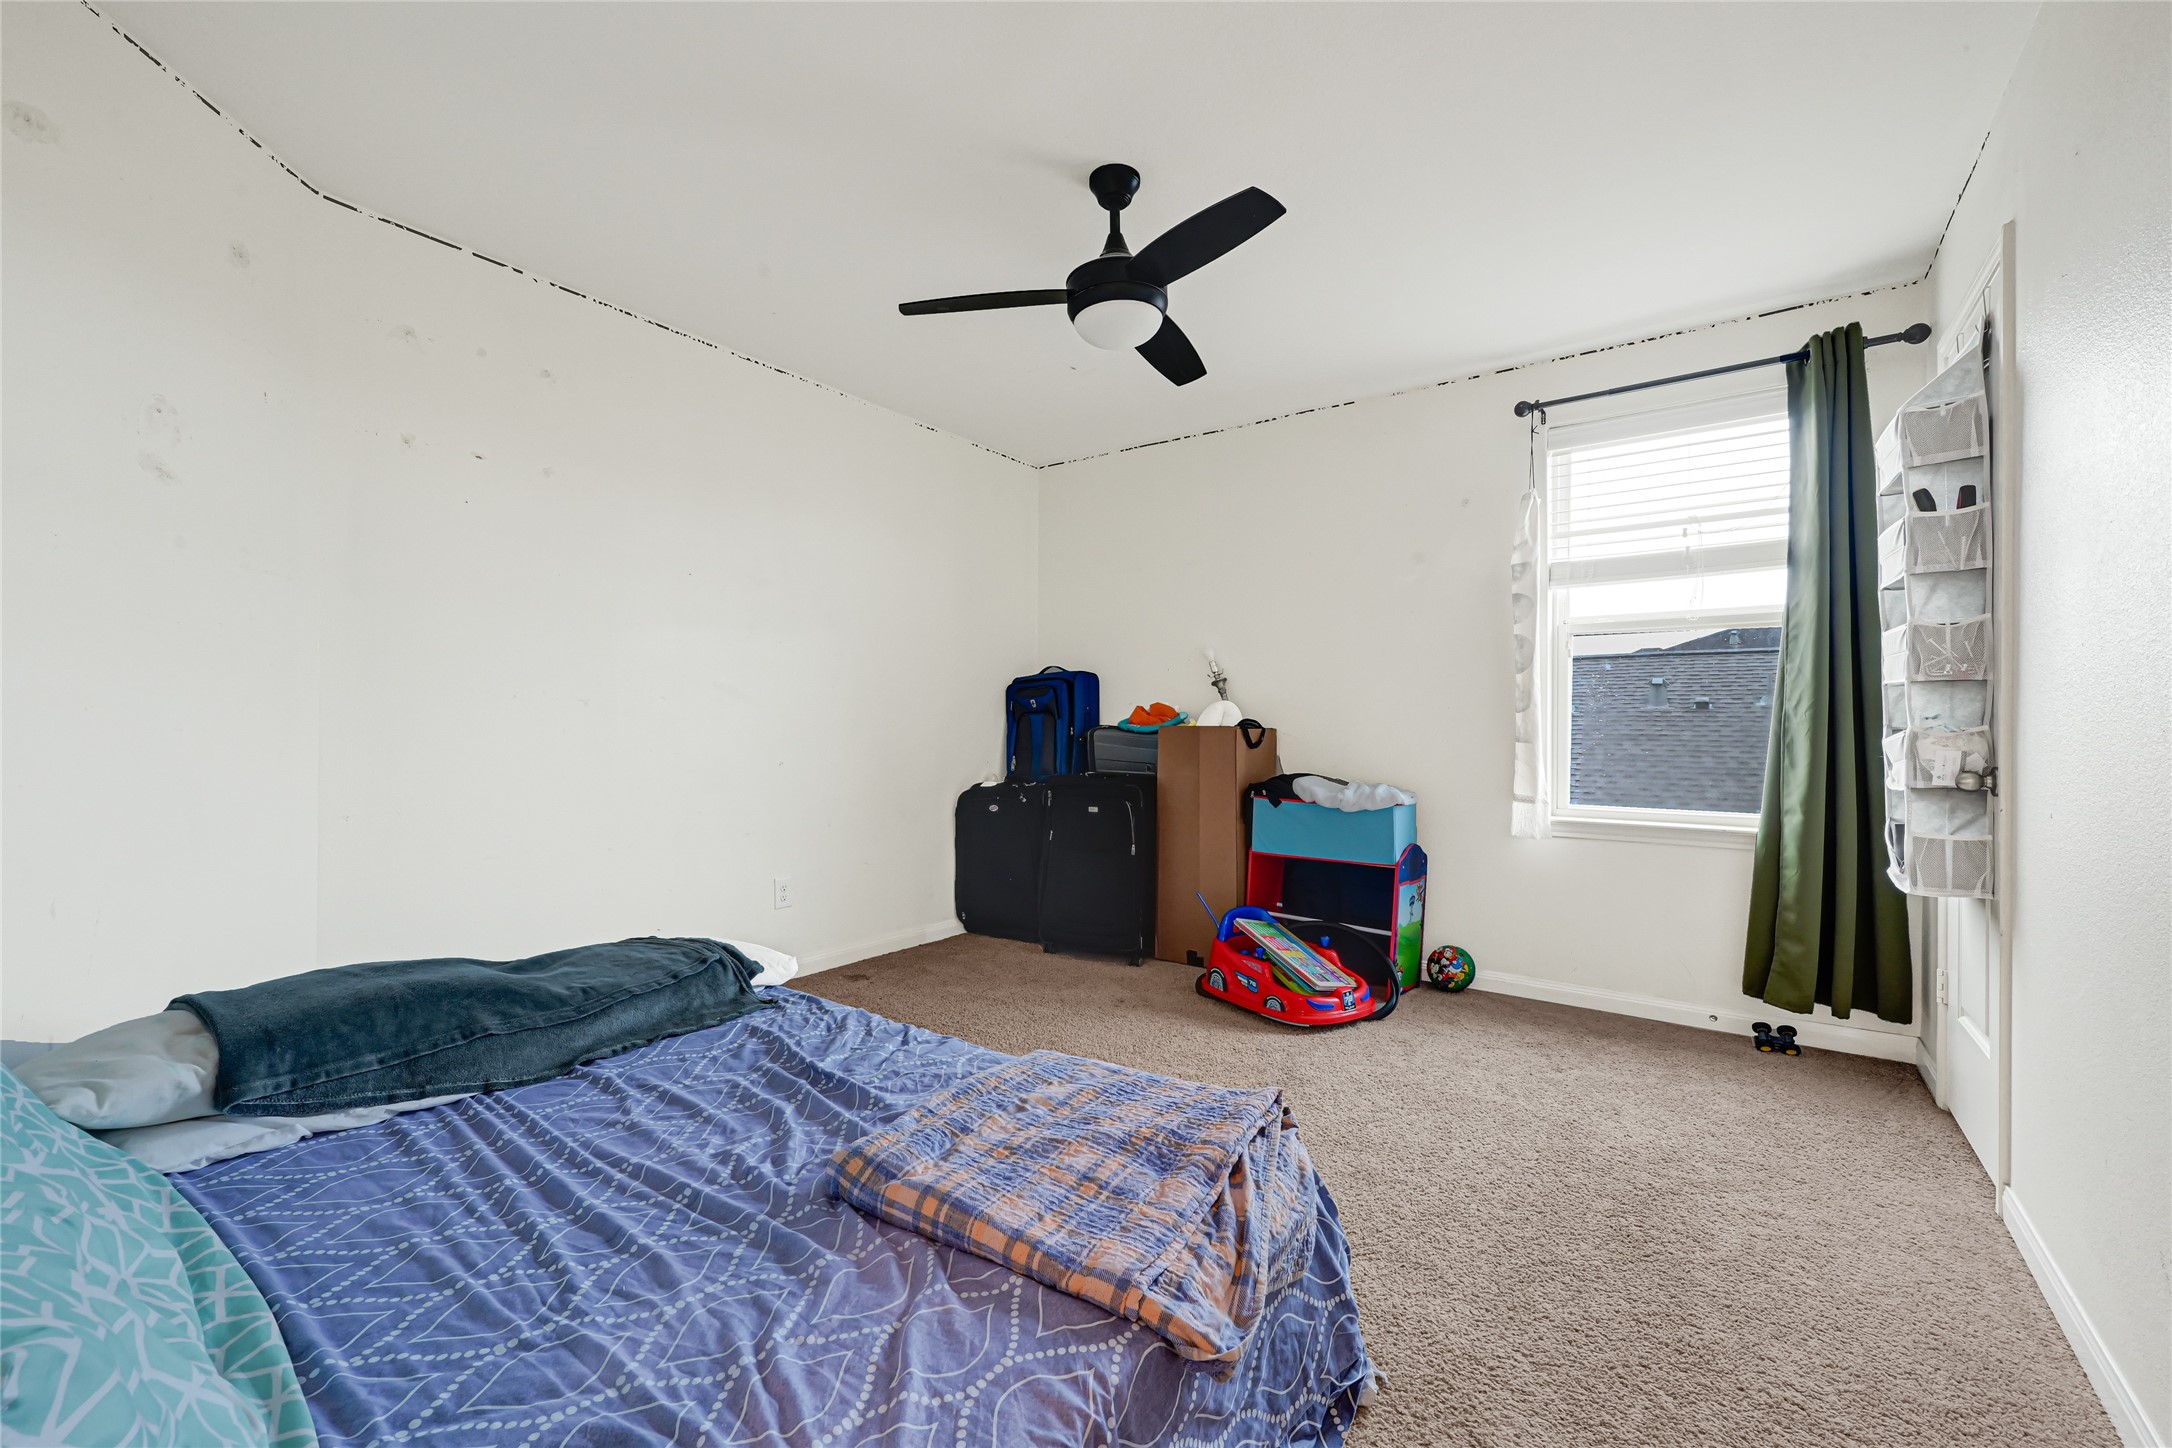
Bedroom with carpet flooring, ceiling fan, window, and neutral wall finishes.
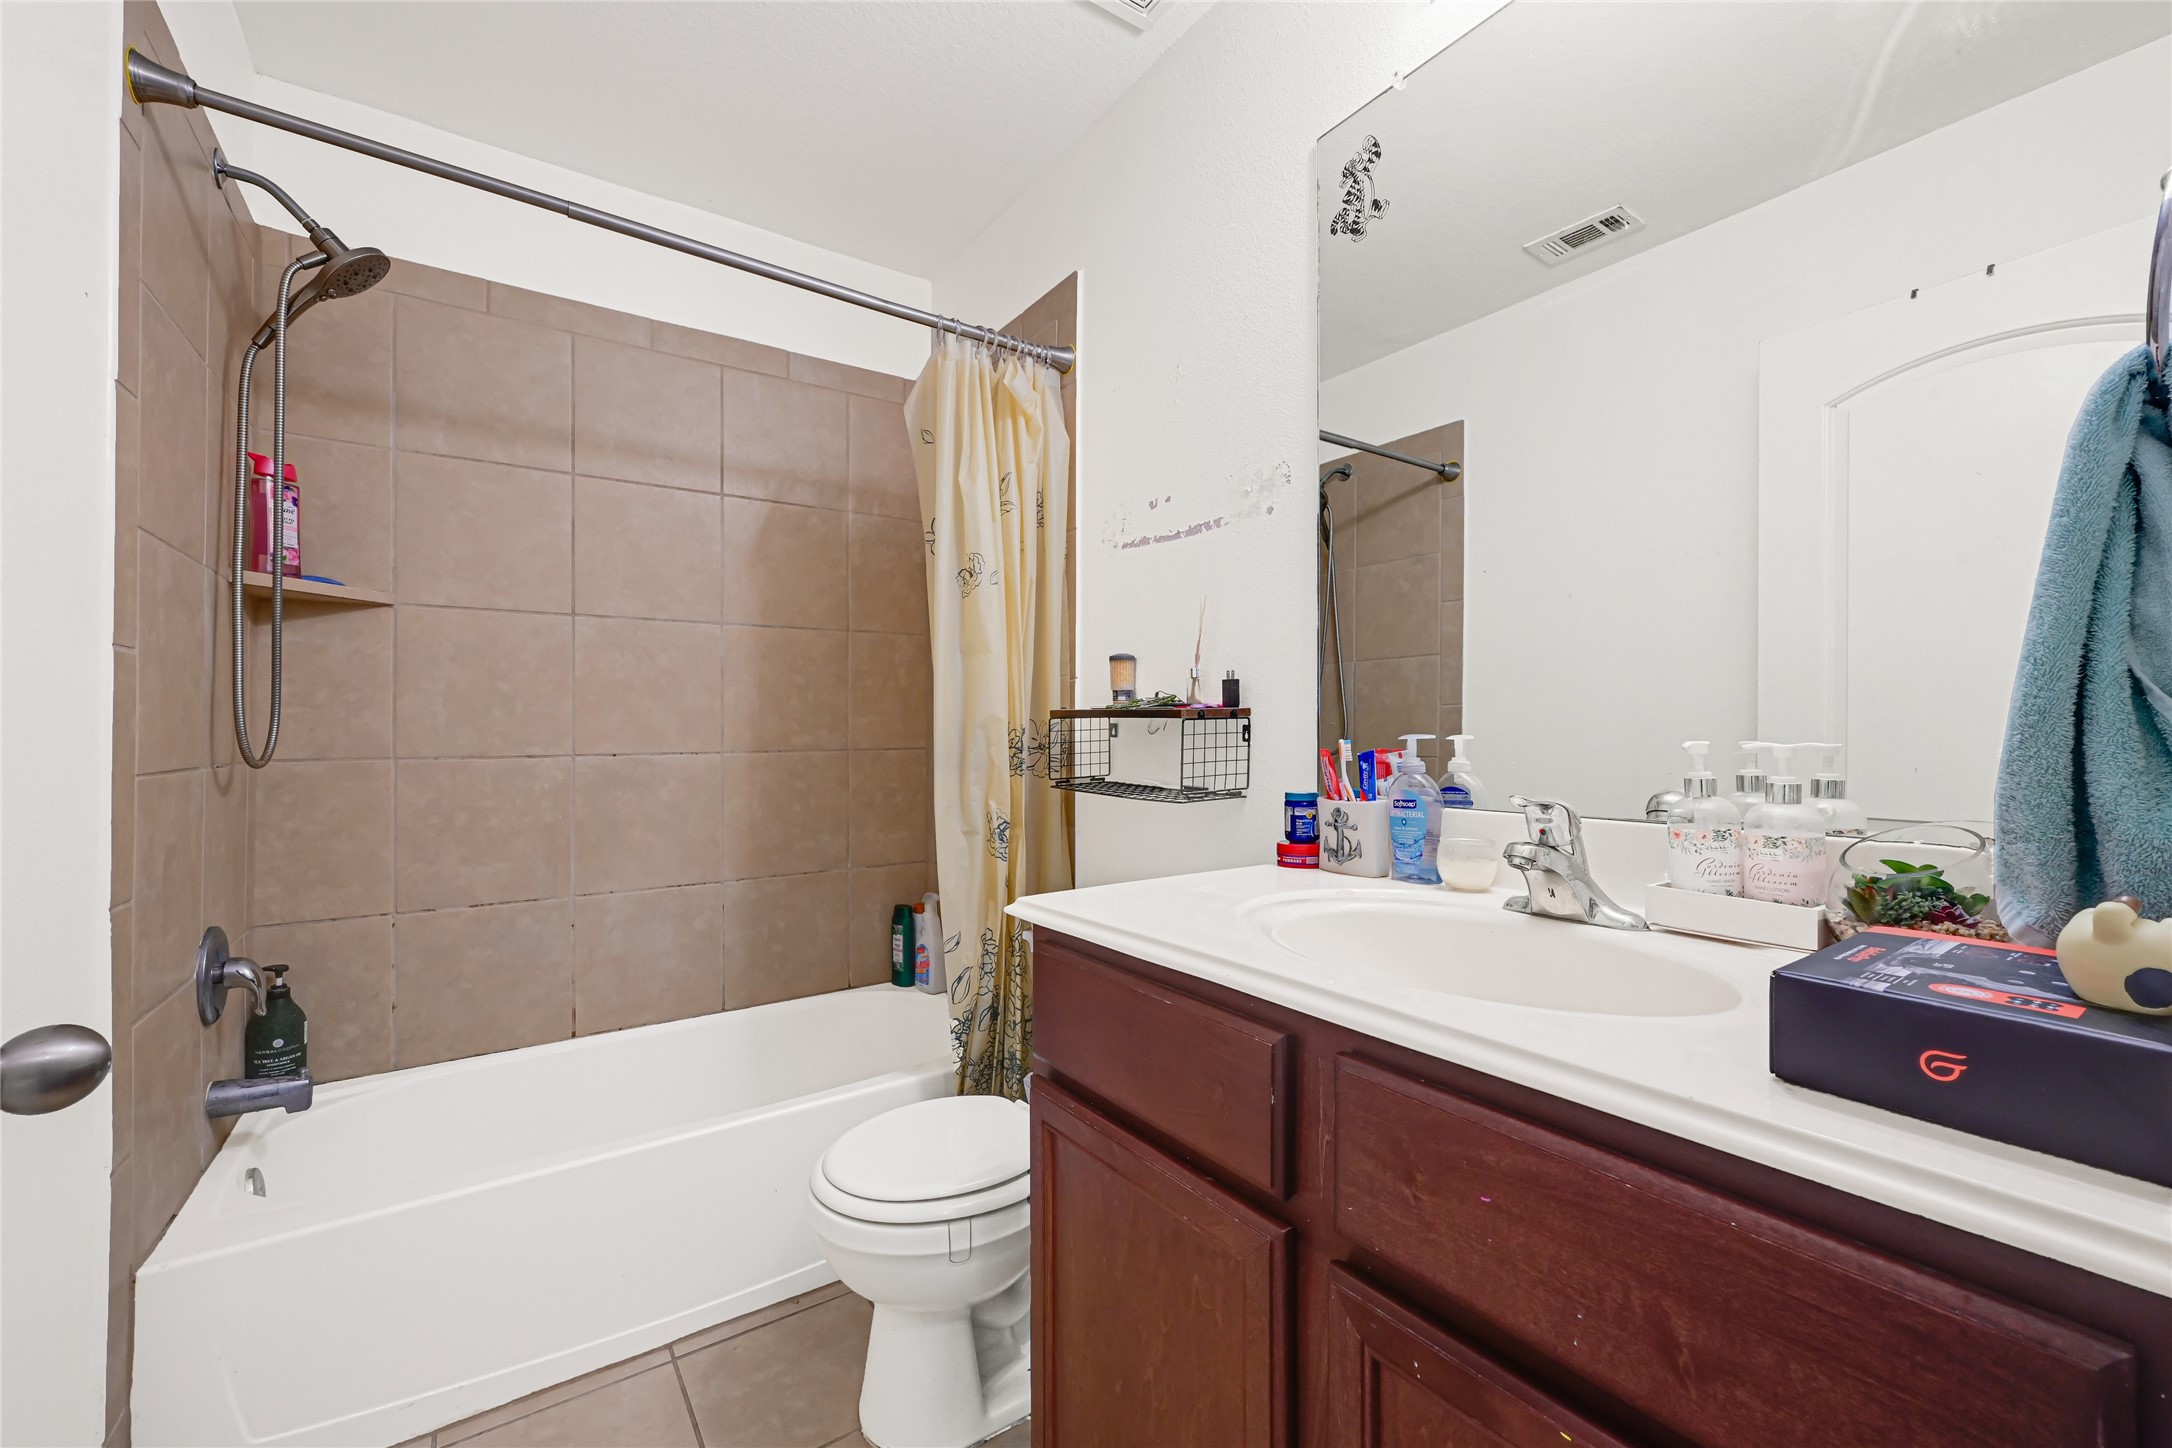
Bathroom with tub/shower combination, vanity, mirror, and neutral finishes.

Bathroom with tub/shower combination and neutral finishes.
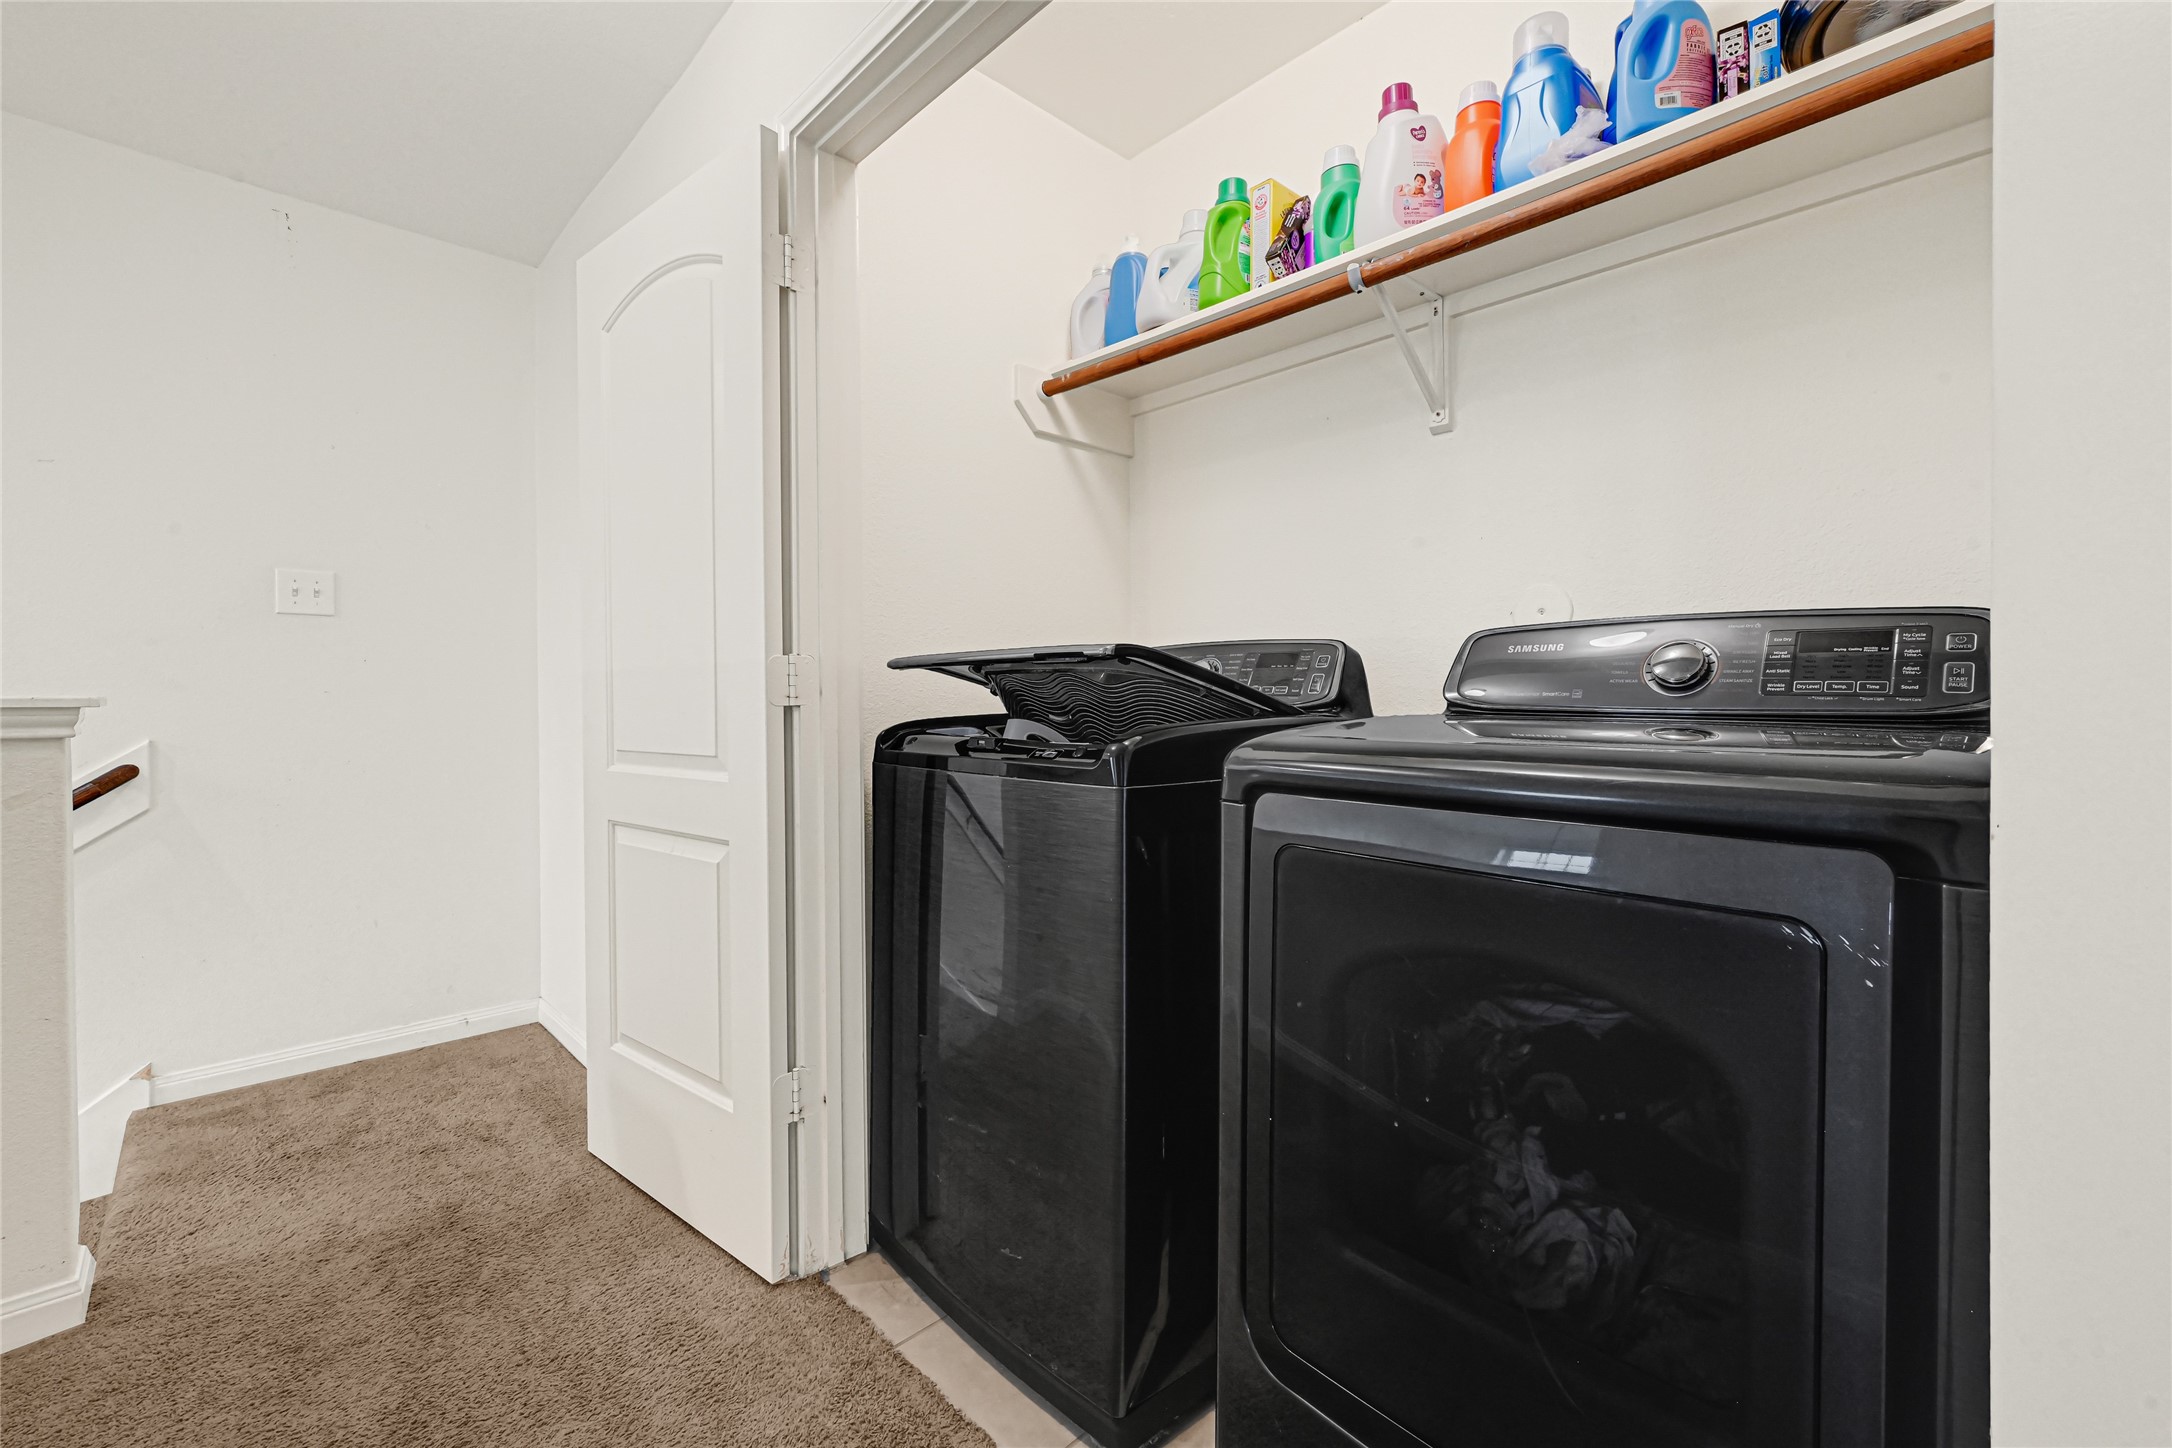
Laundry area with washer and dryer, tile flooring, and overhead storage shelf.
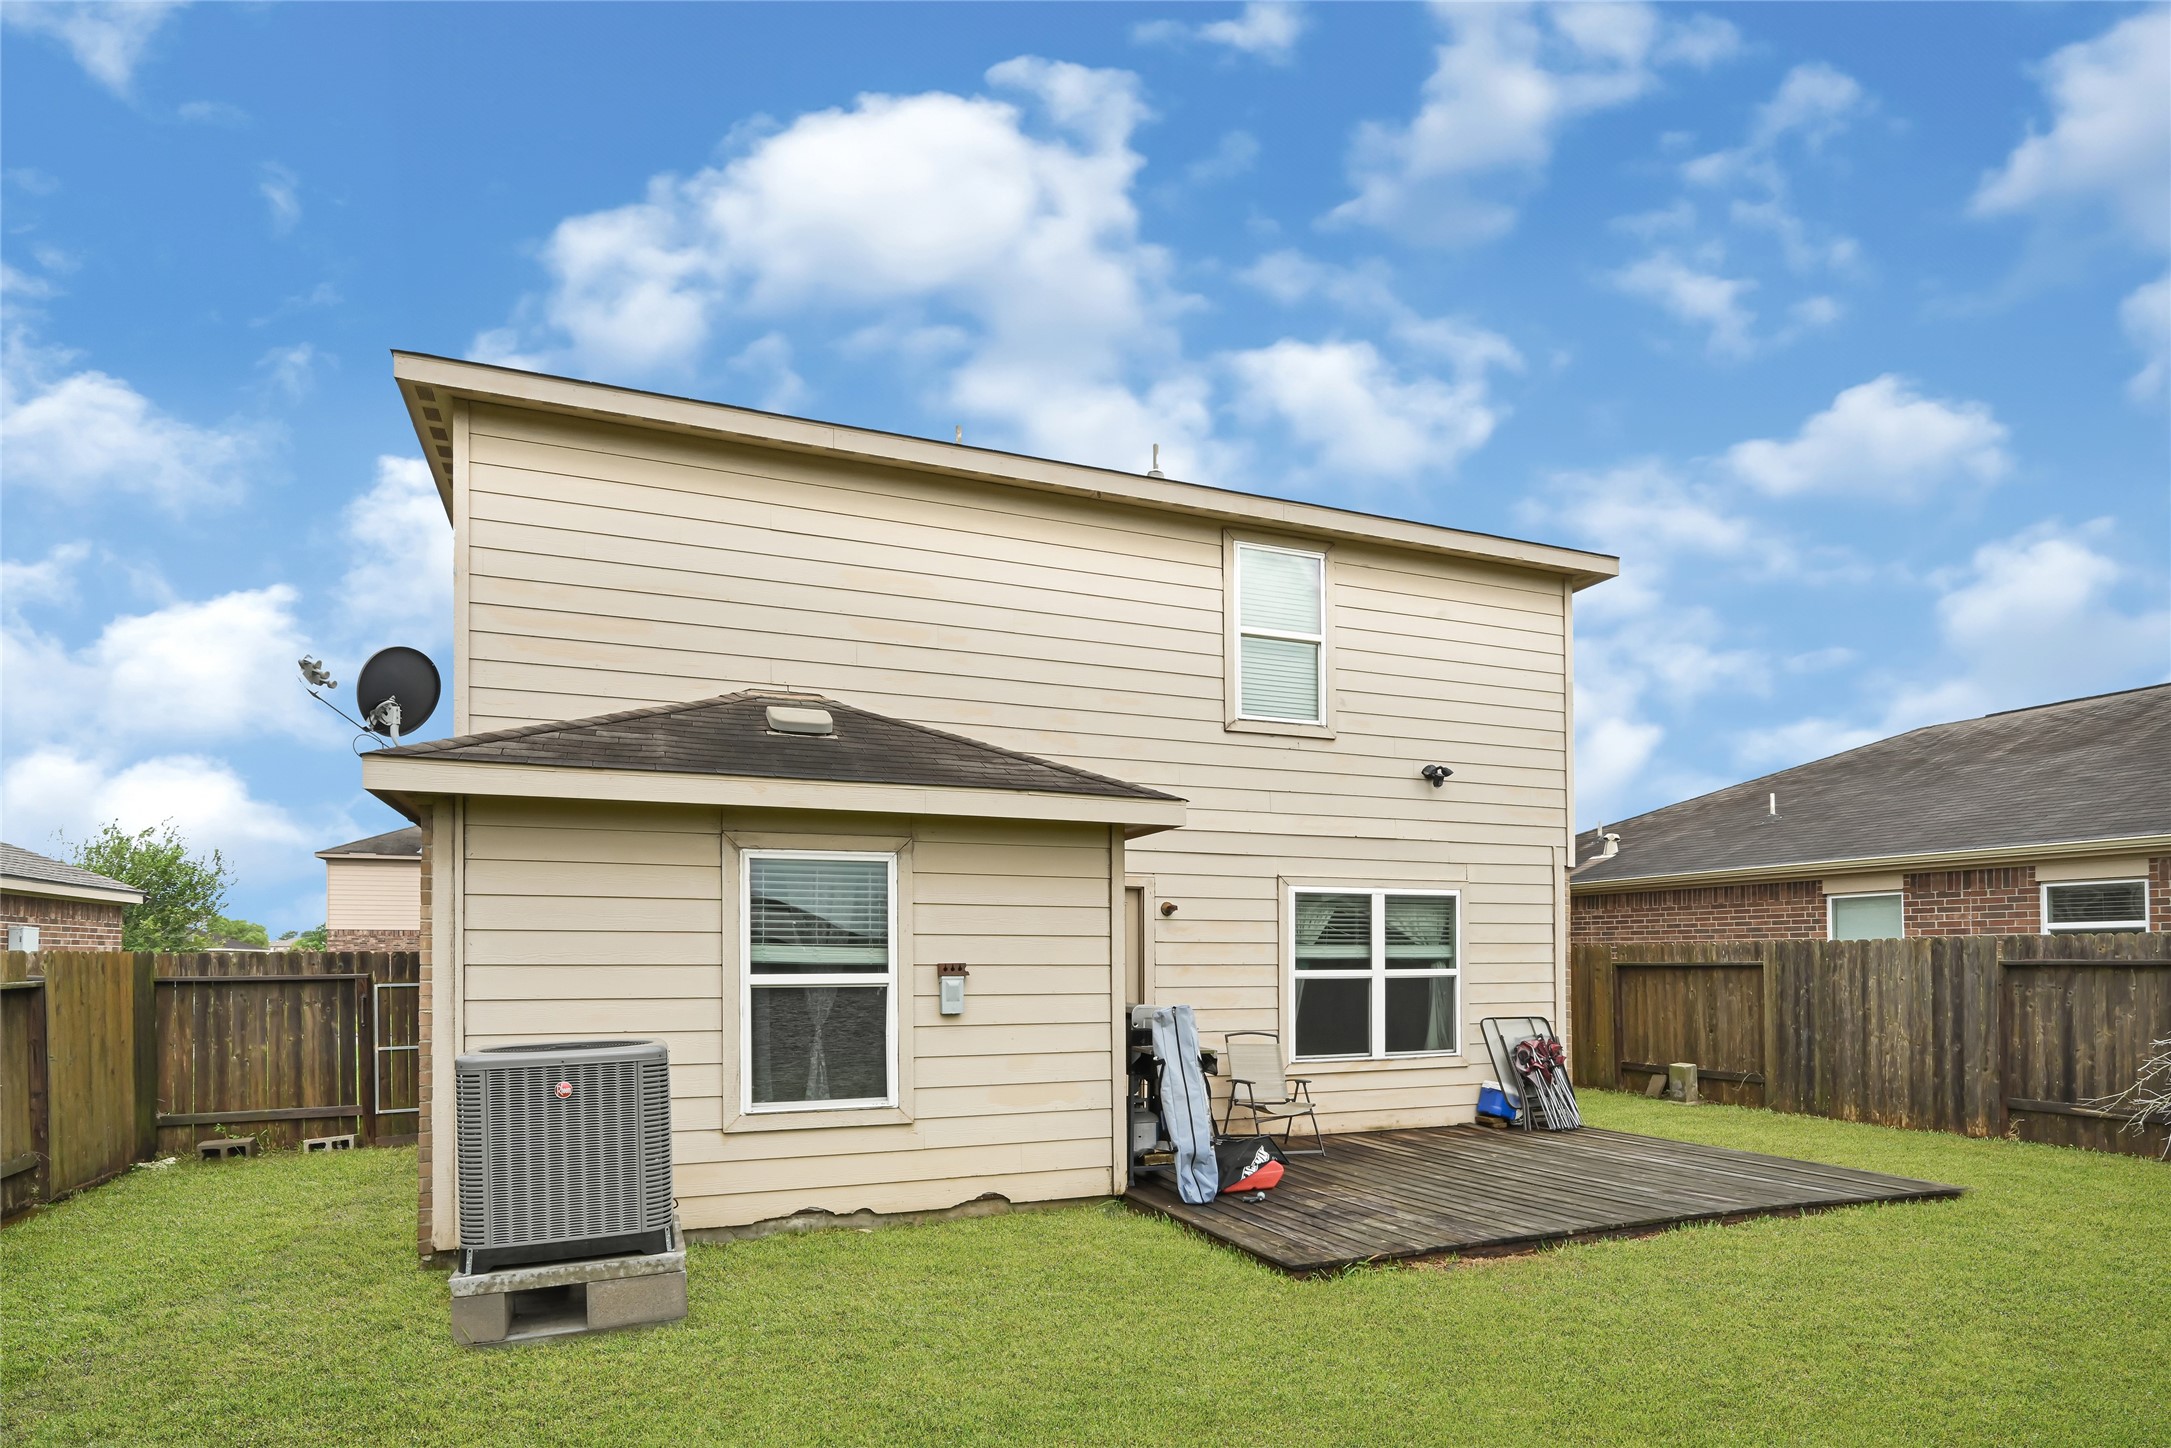
Rear exterior view of the home with patio area, yard space, and fenced backyard.
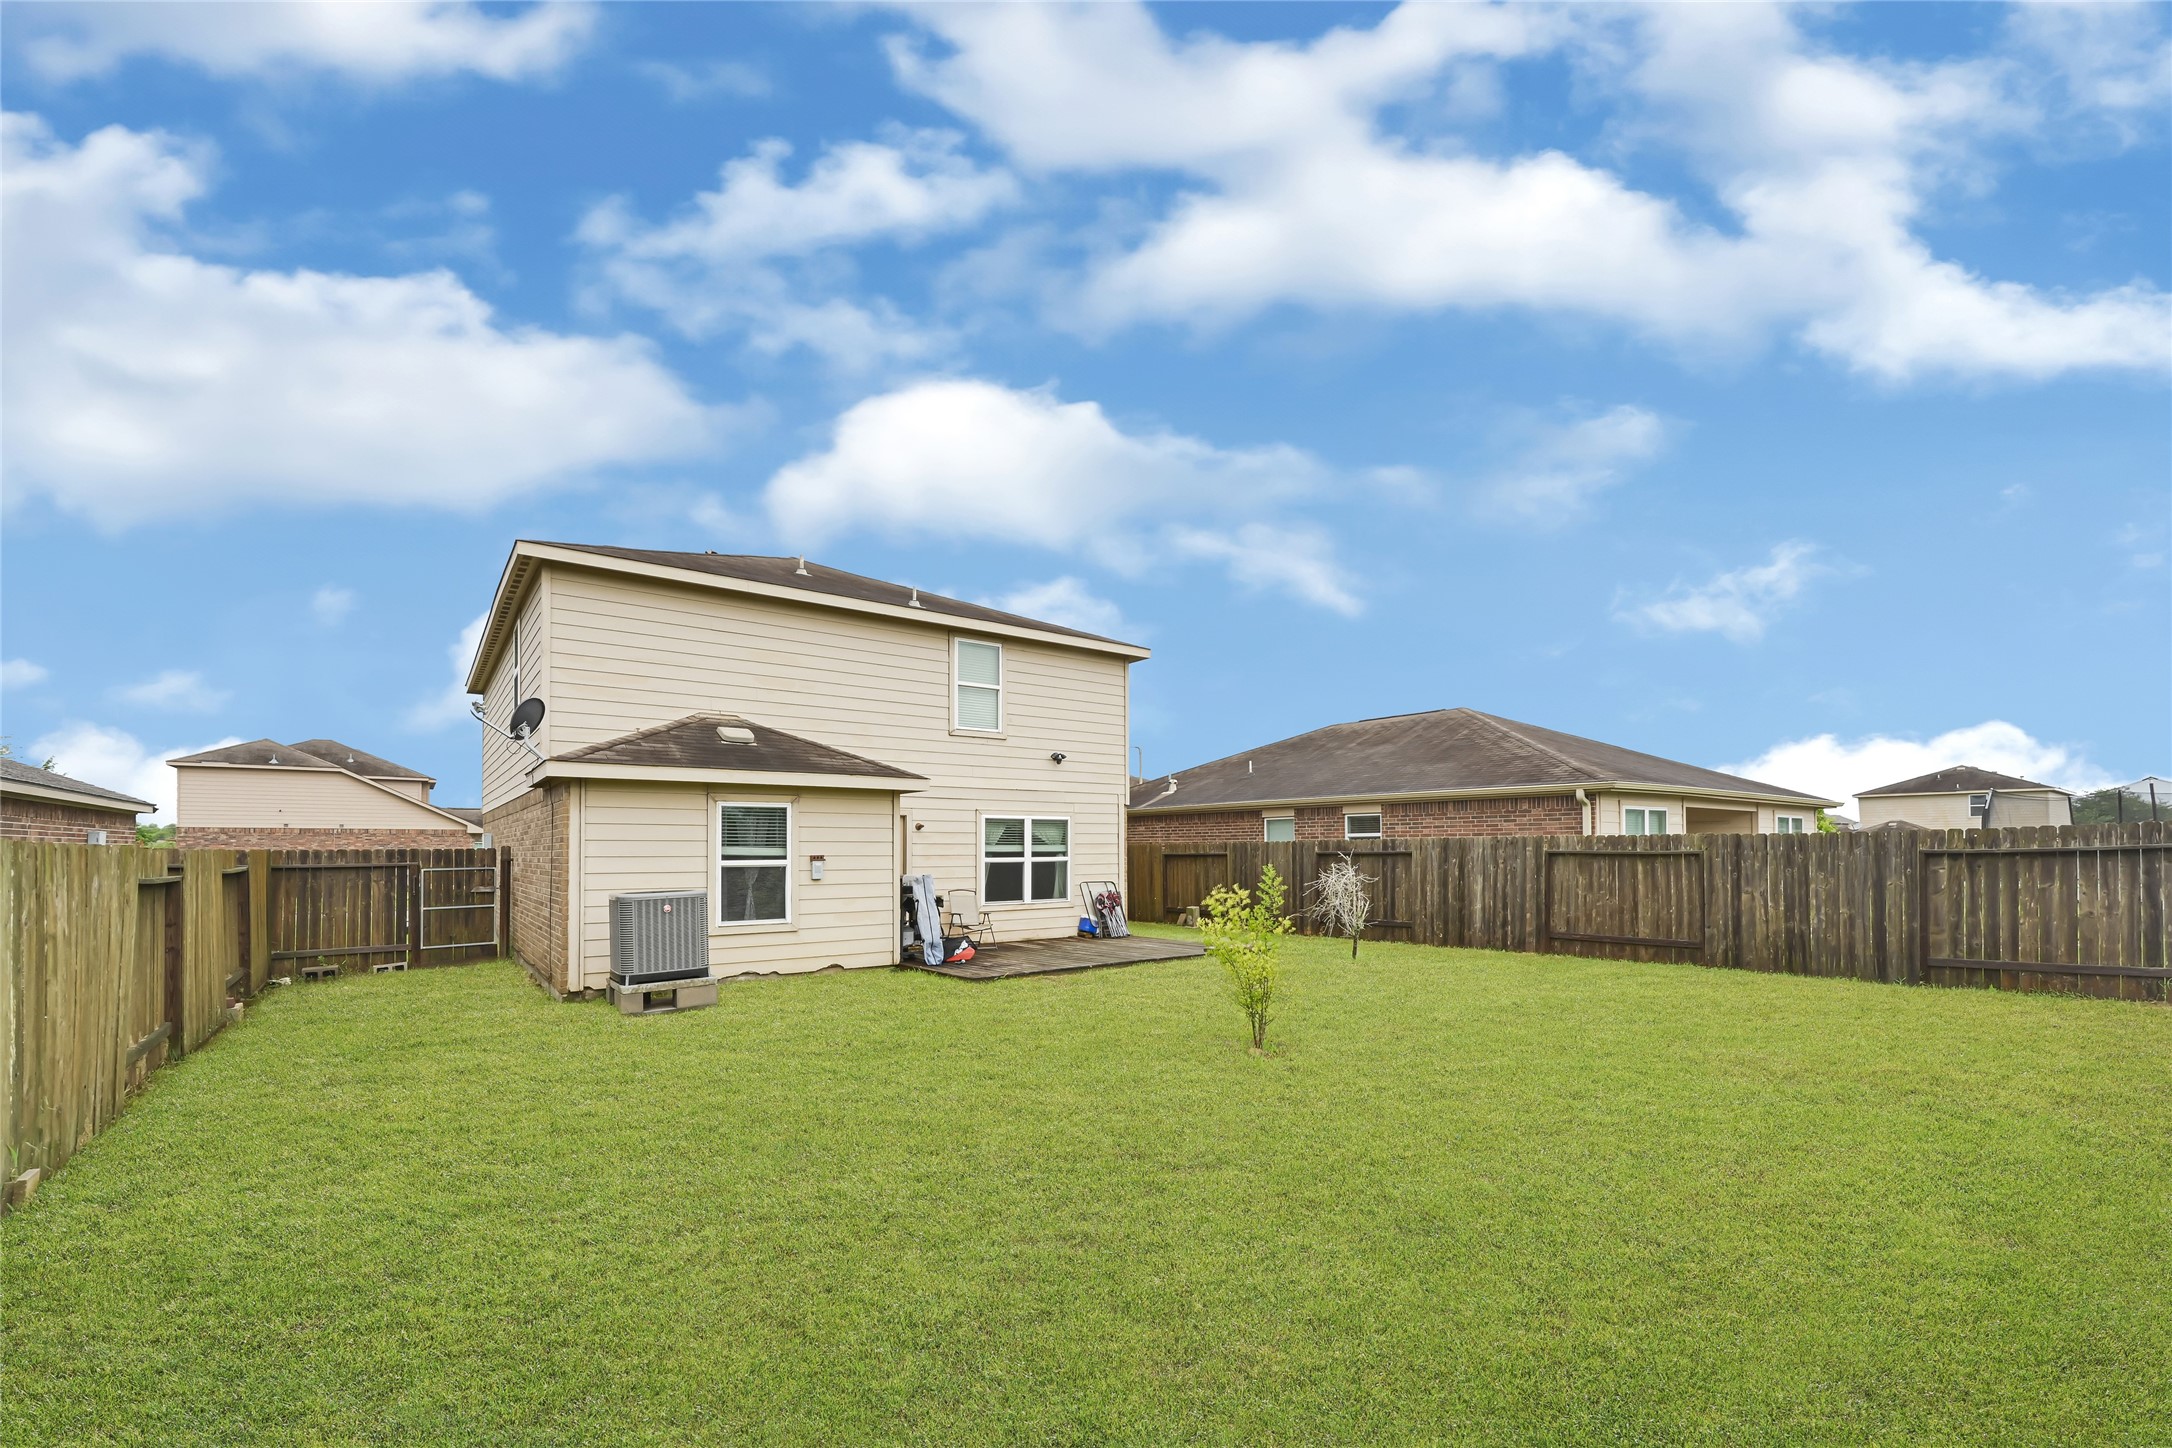
Backyard view showing rear exterior, lawn area, and surrounding fence.
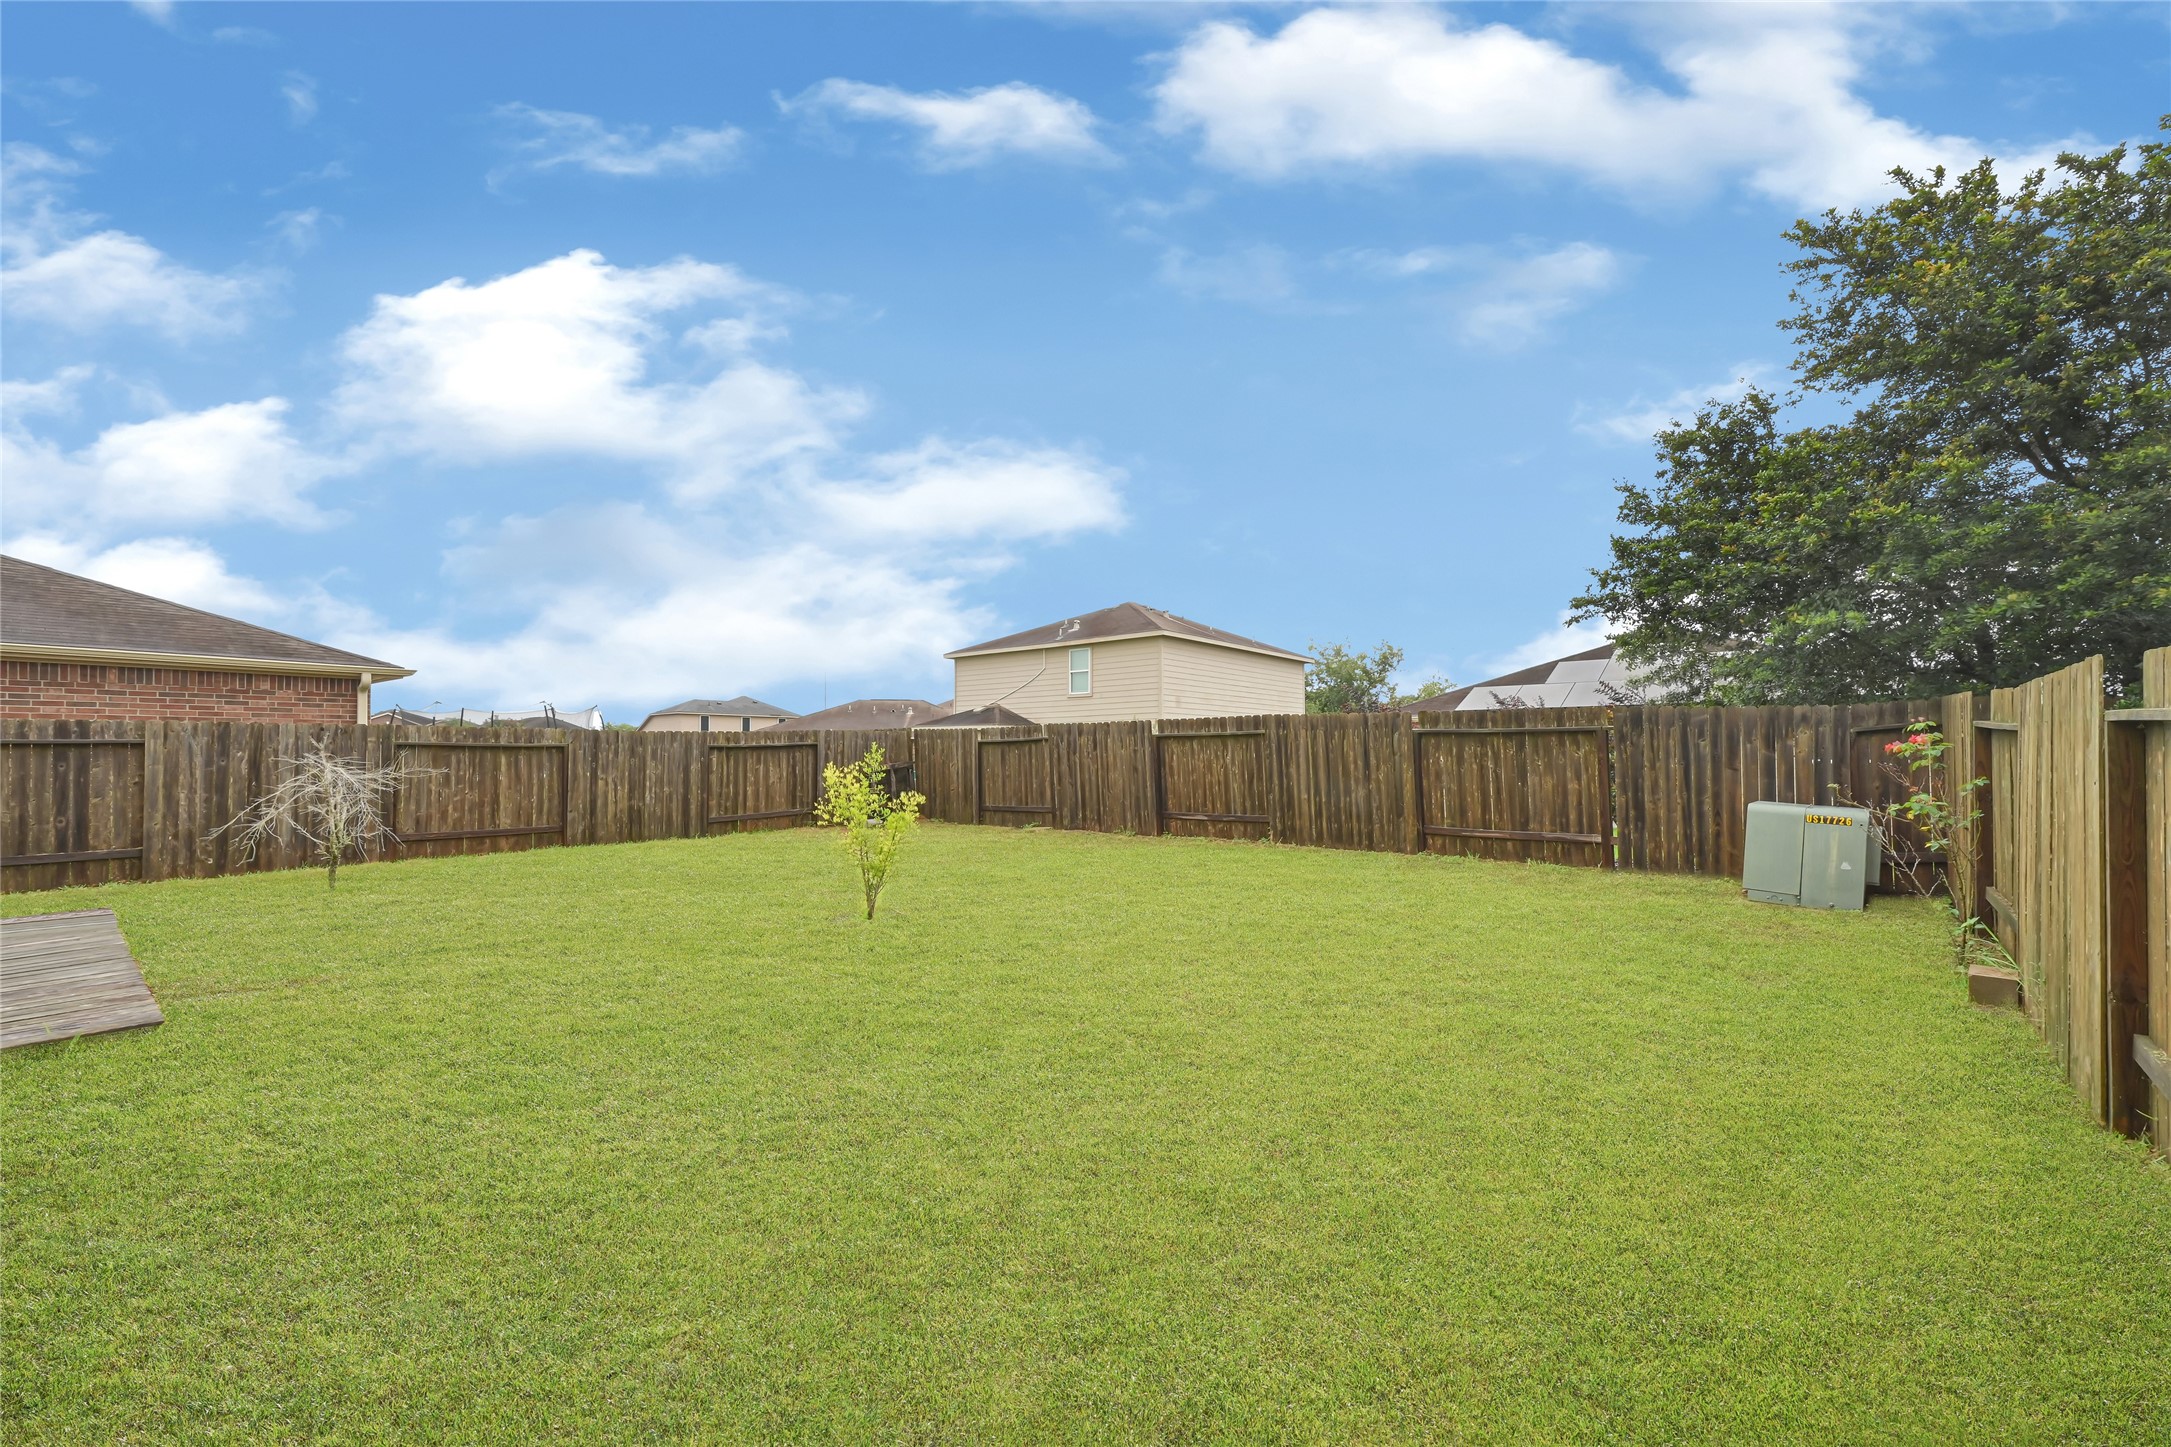
Spacious fenced backyard with open lawn area.
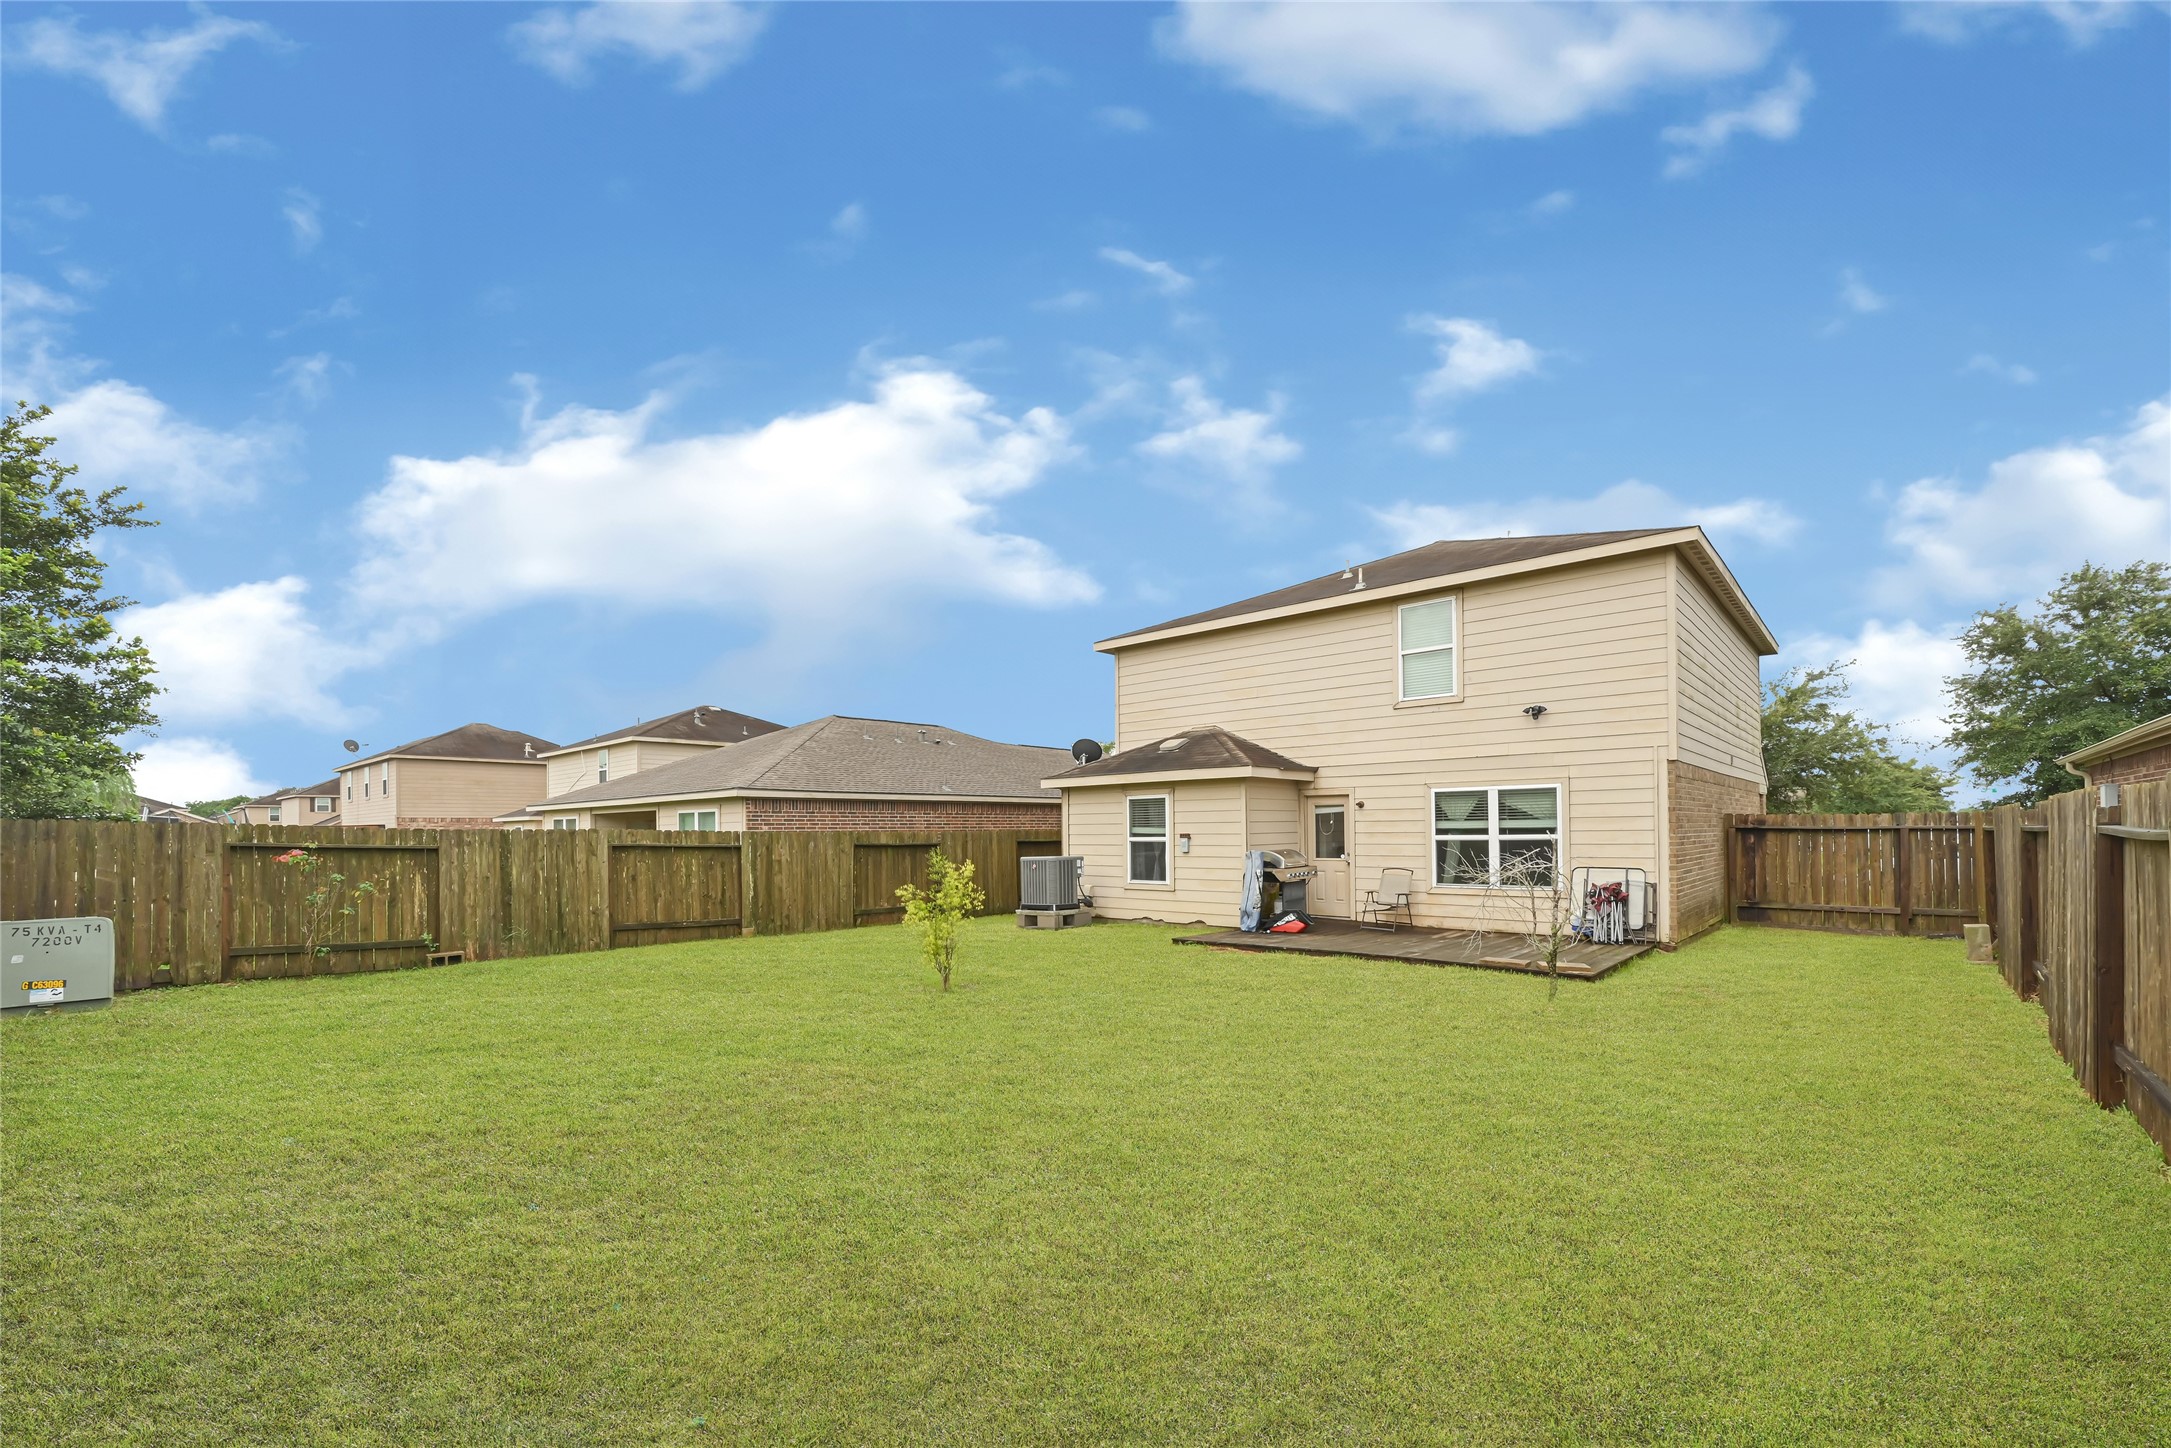
Backyard view showing rear exterior of the home, lawn area, and fenced yard.
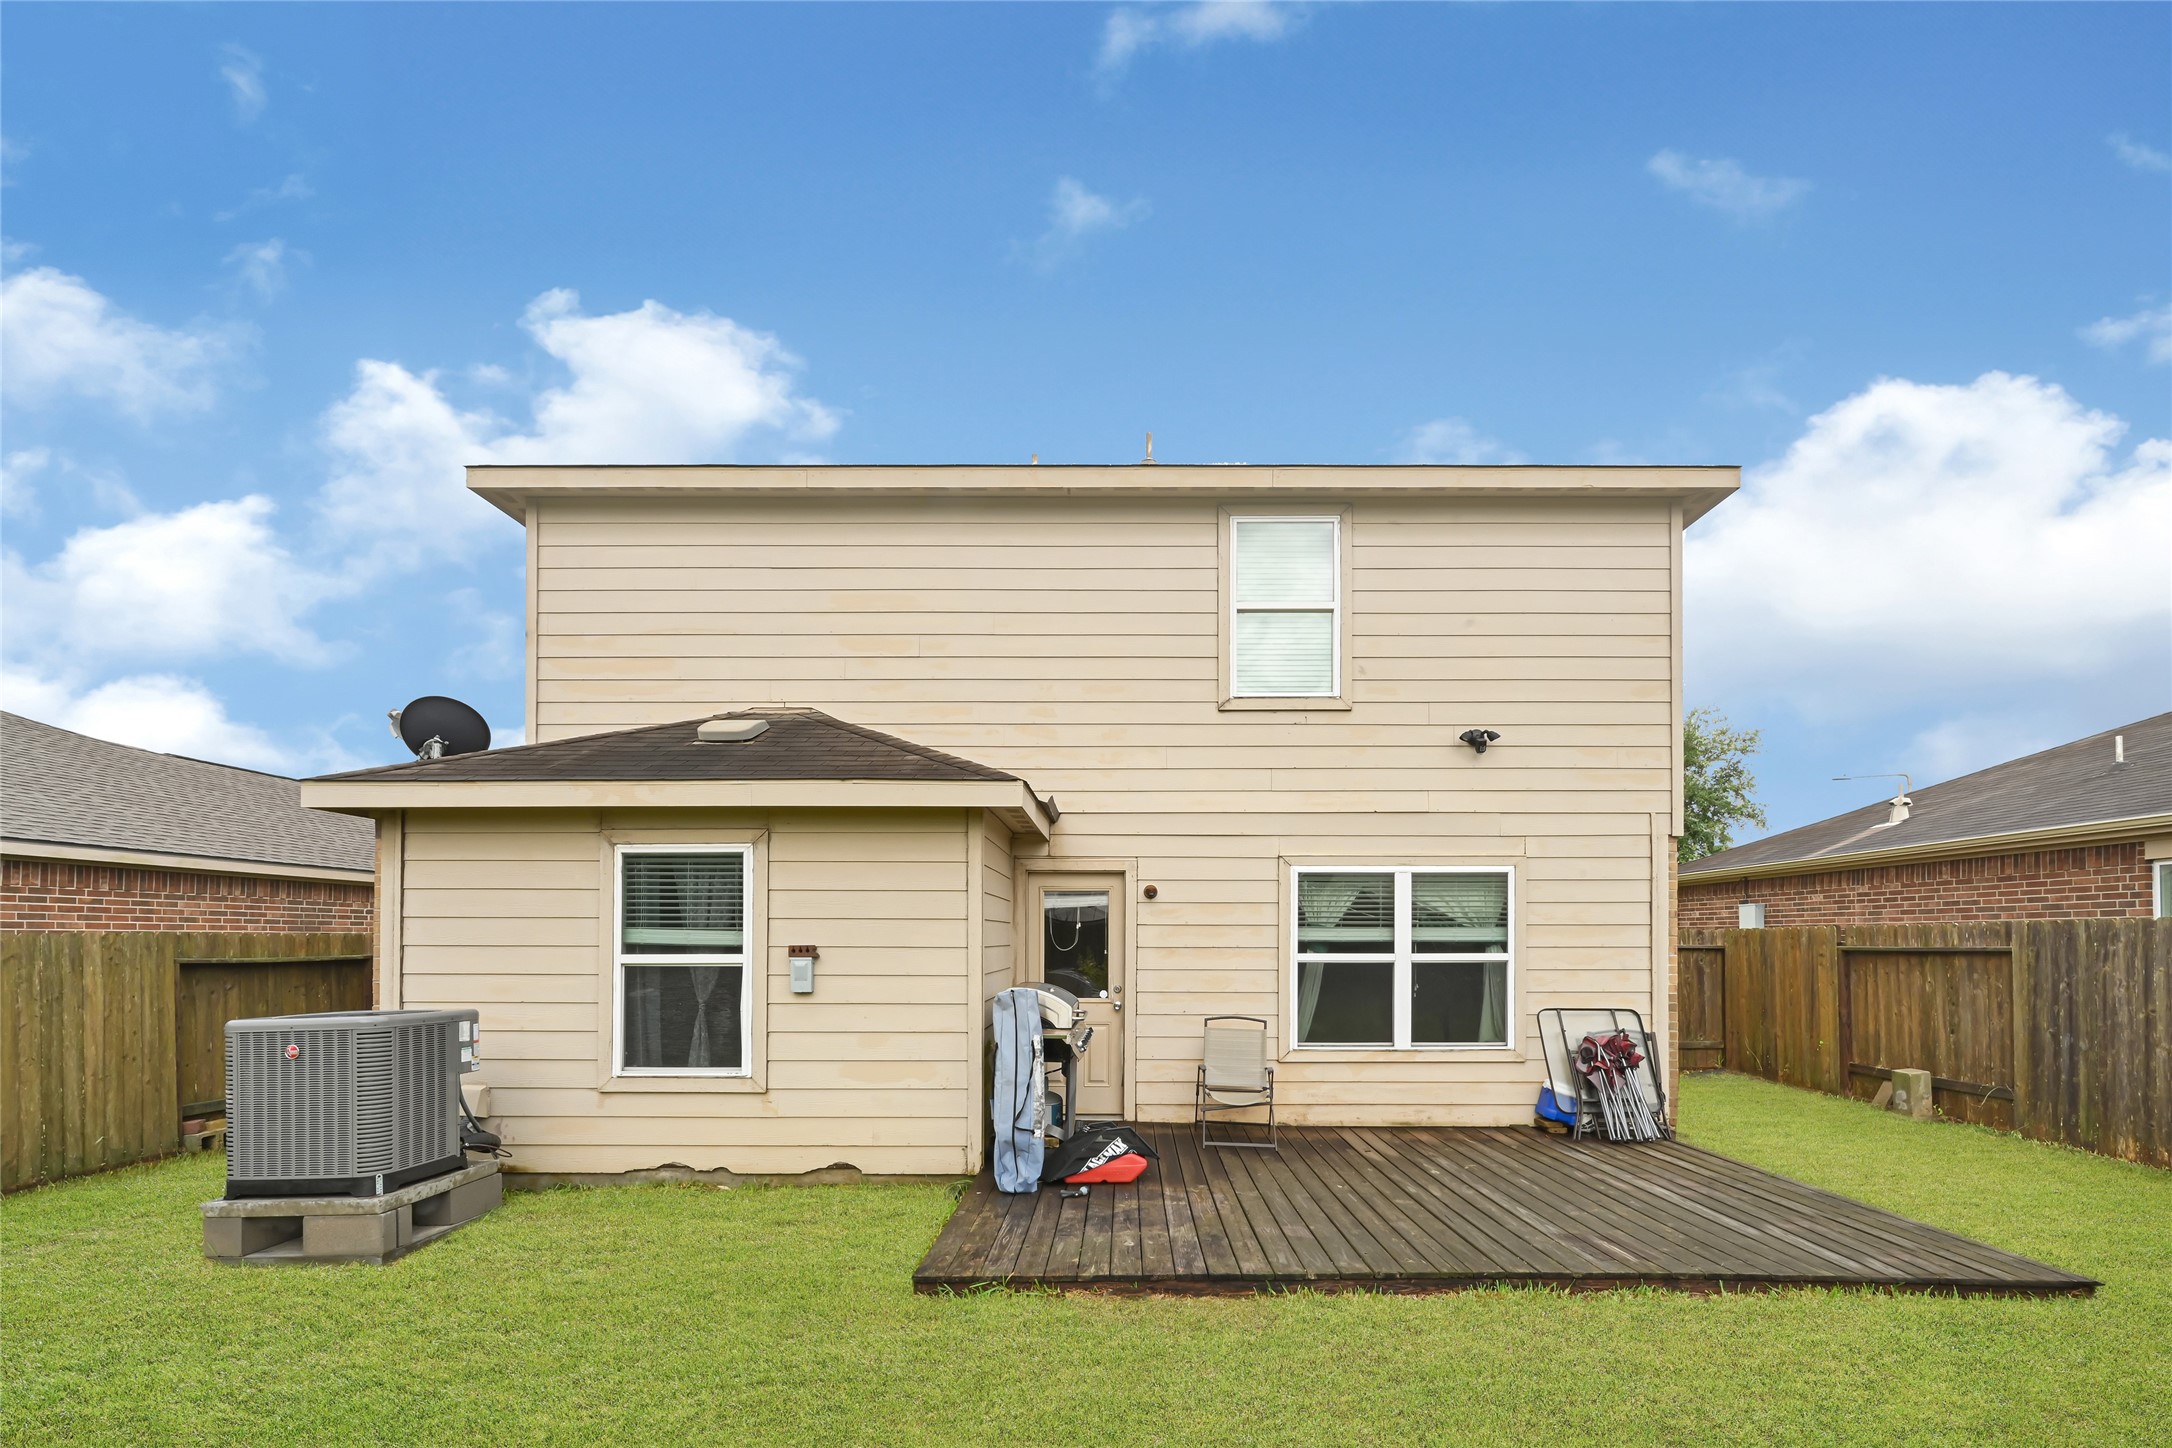
Rear exterior view with patio area, backyard space, and fencing.
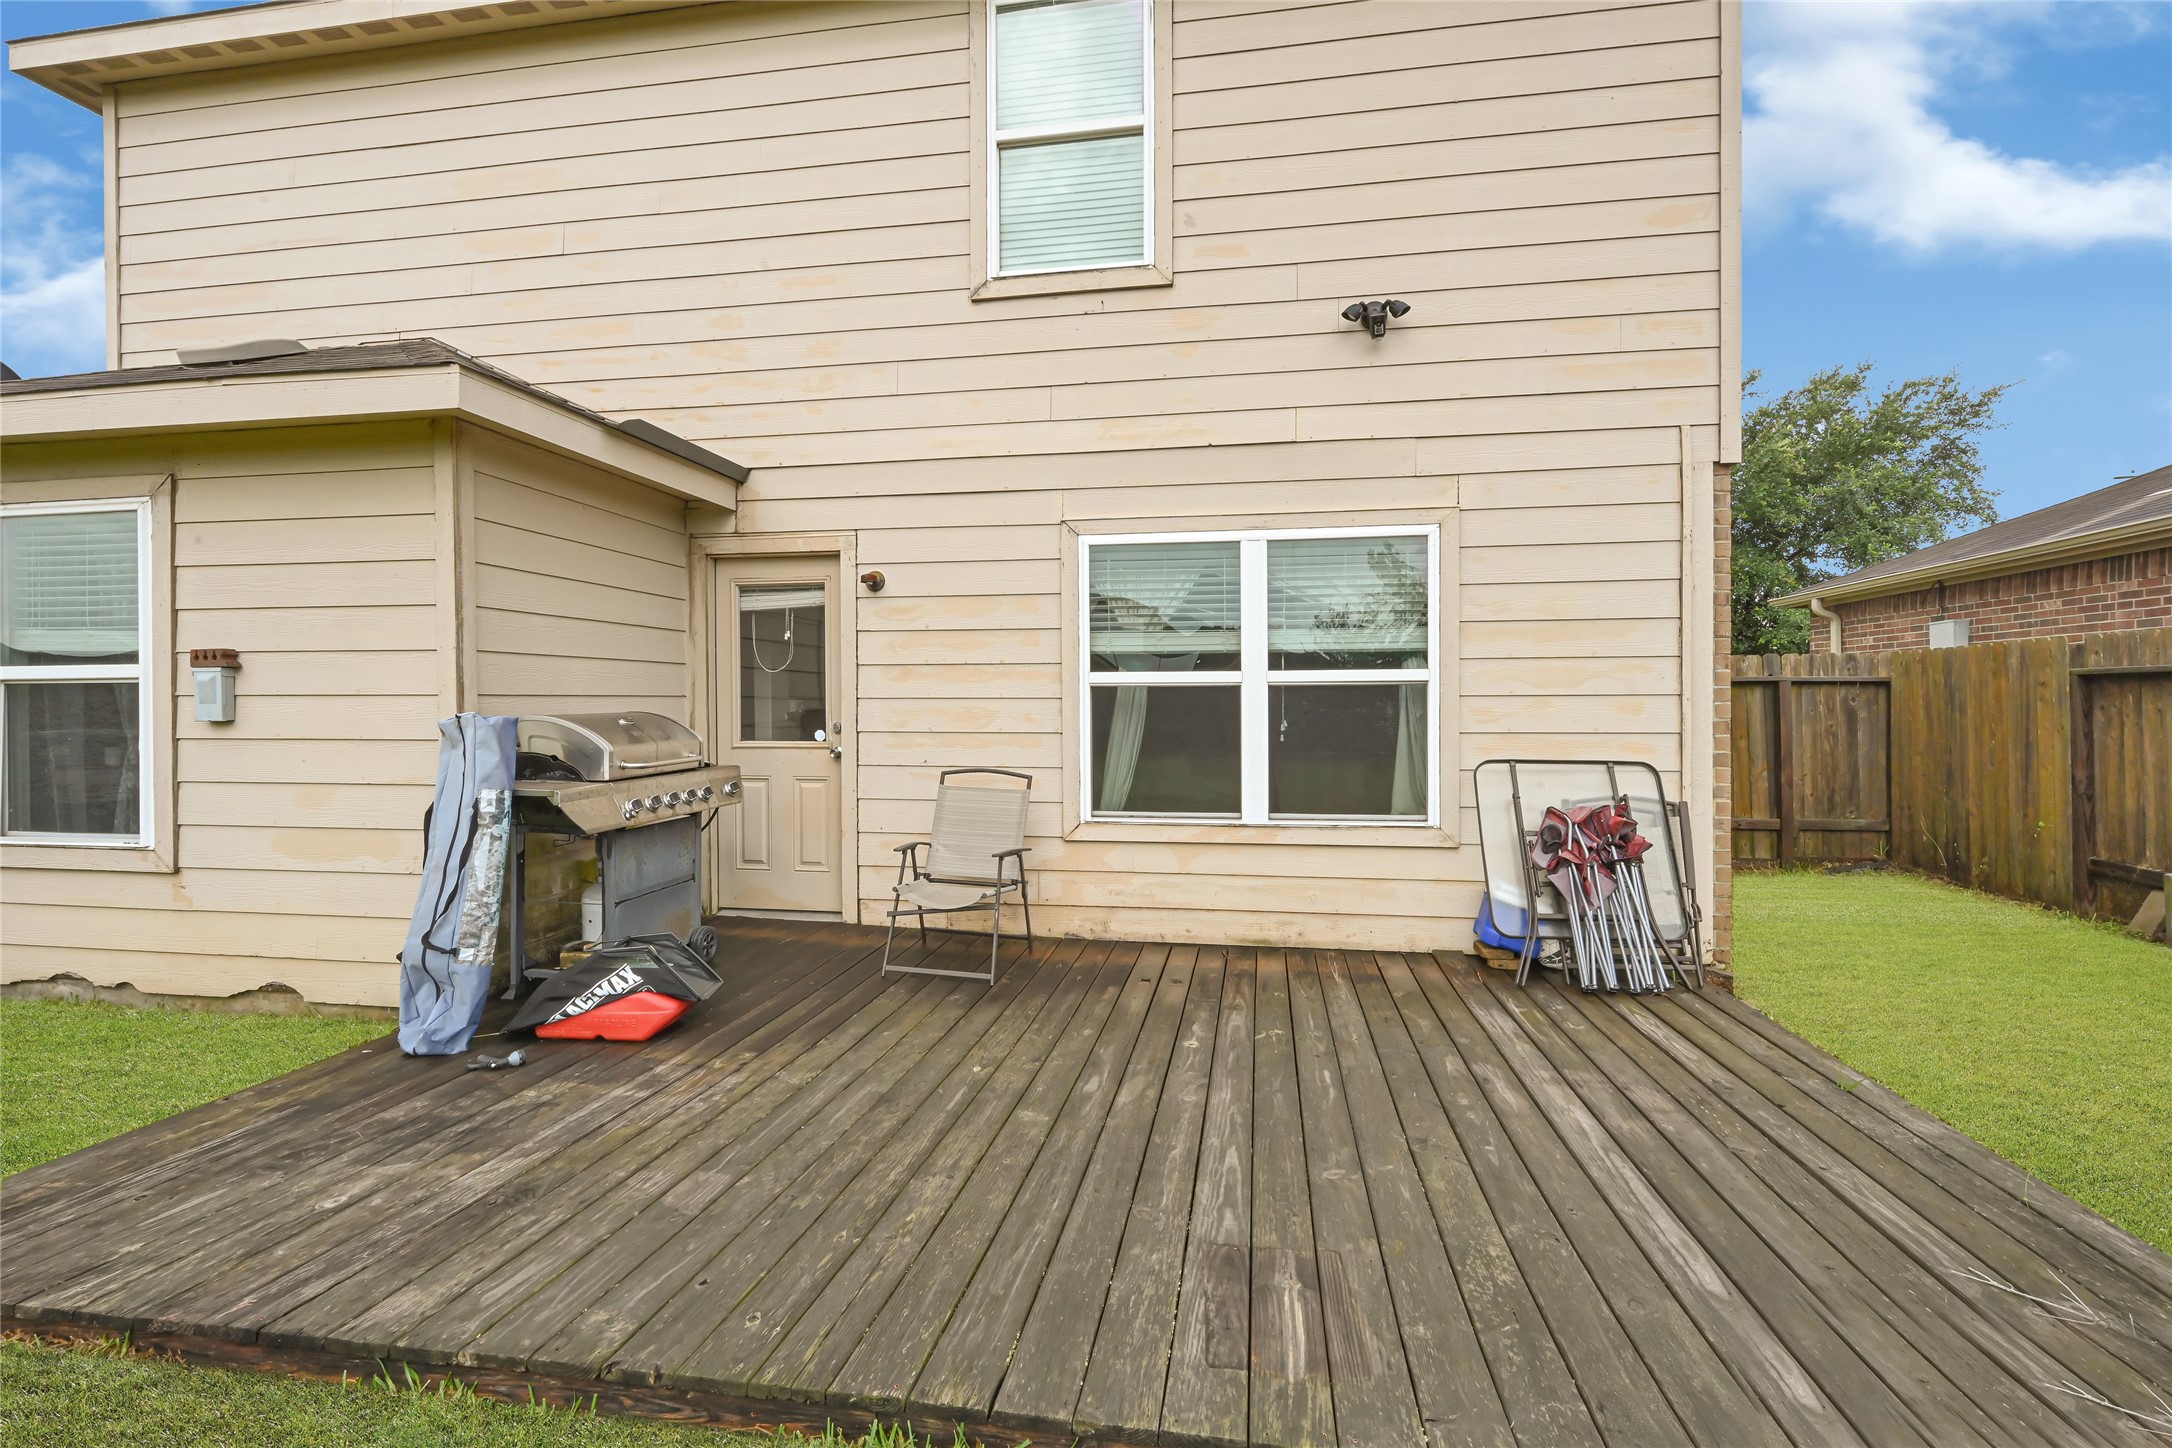
Back patio area with deck space and rear exterior access.
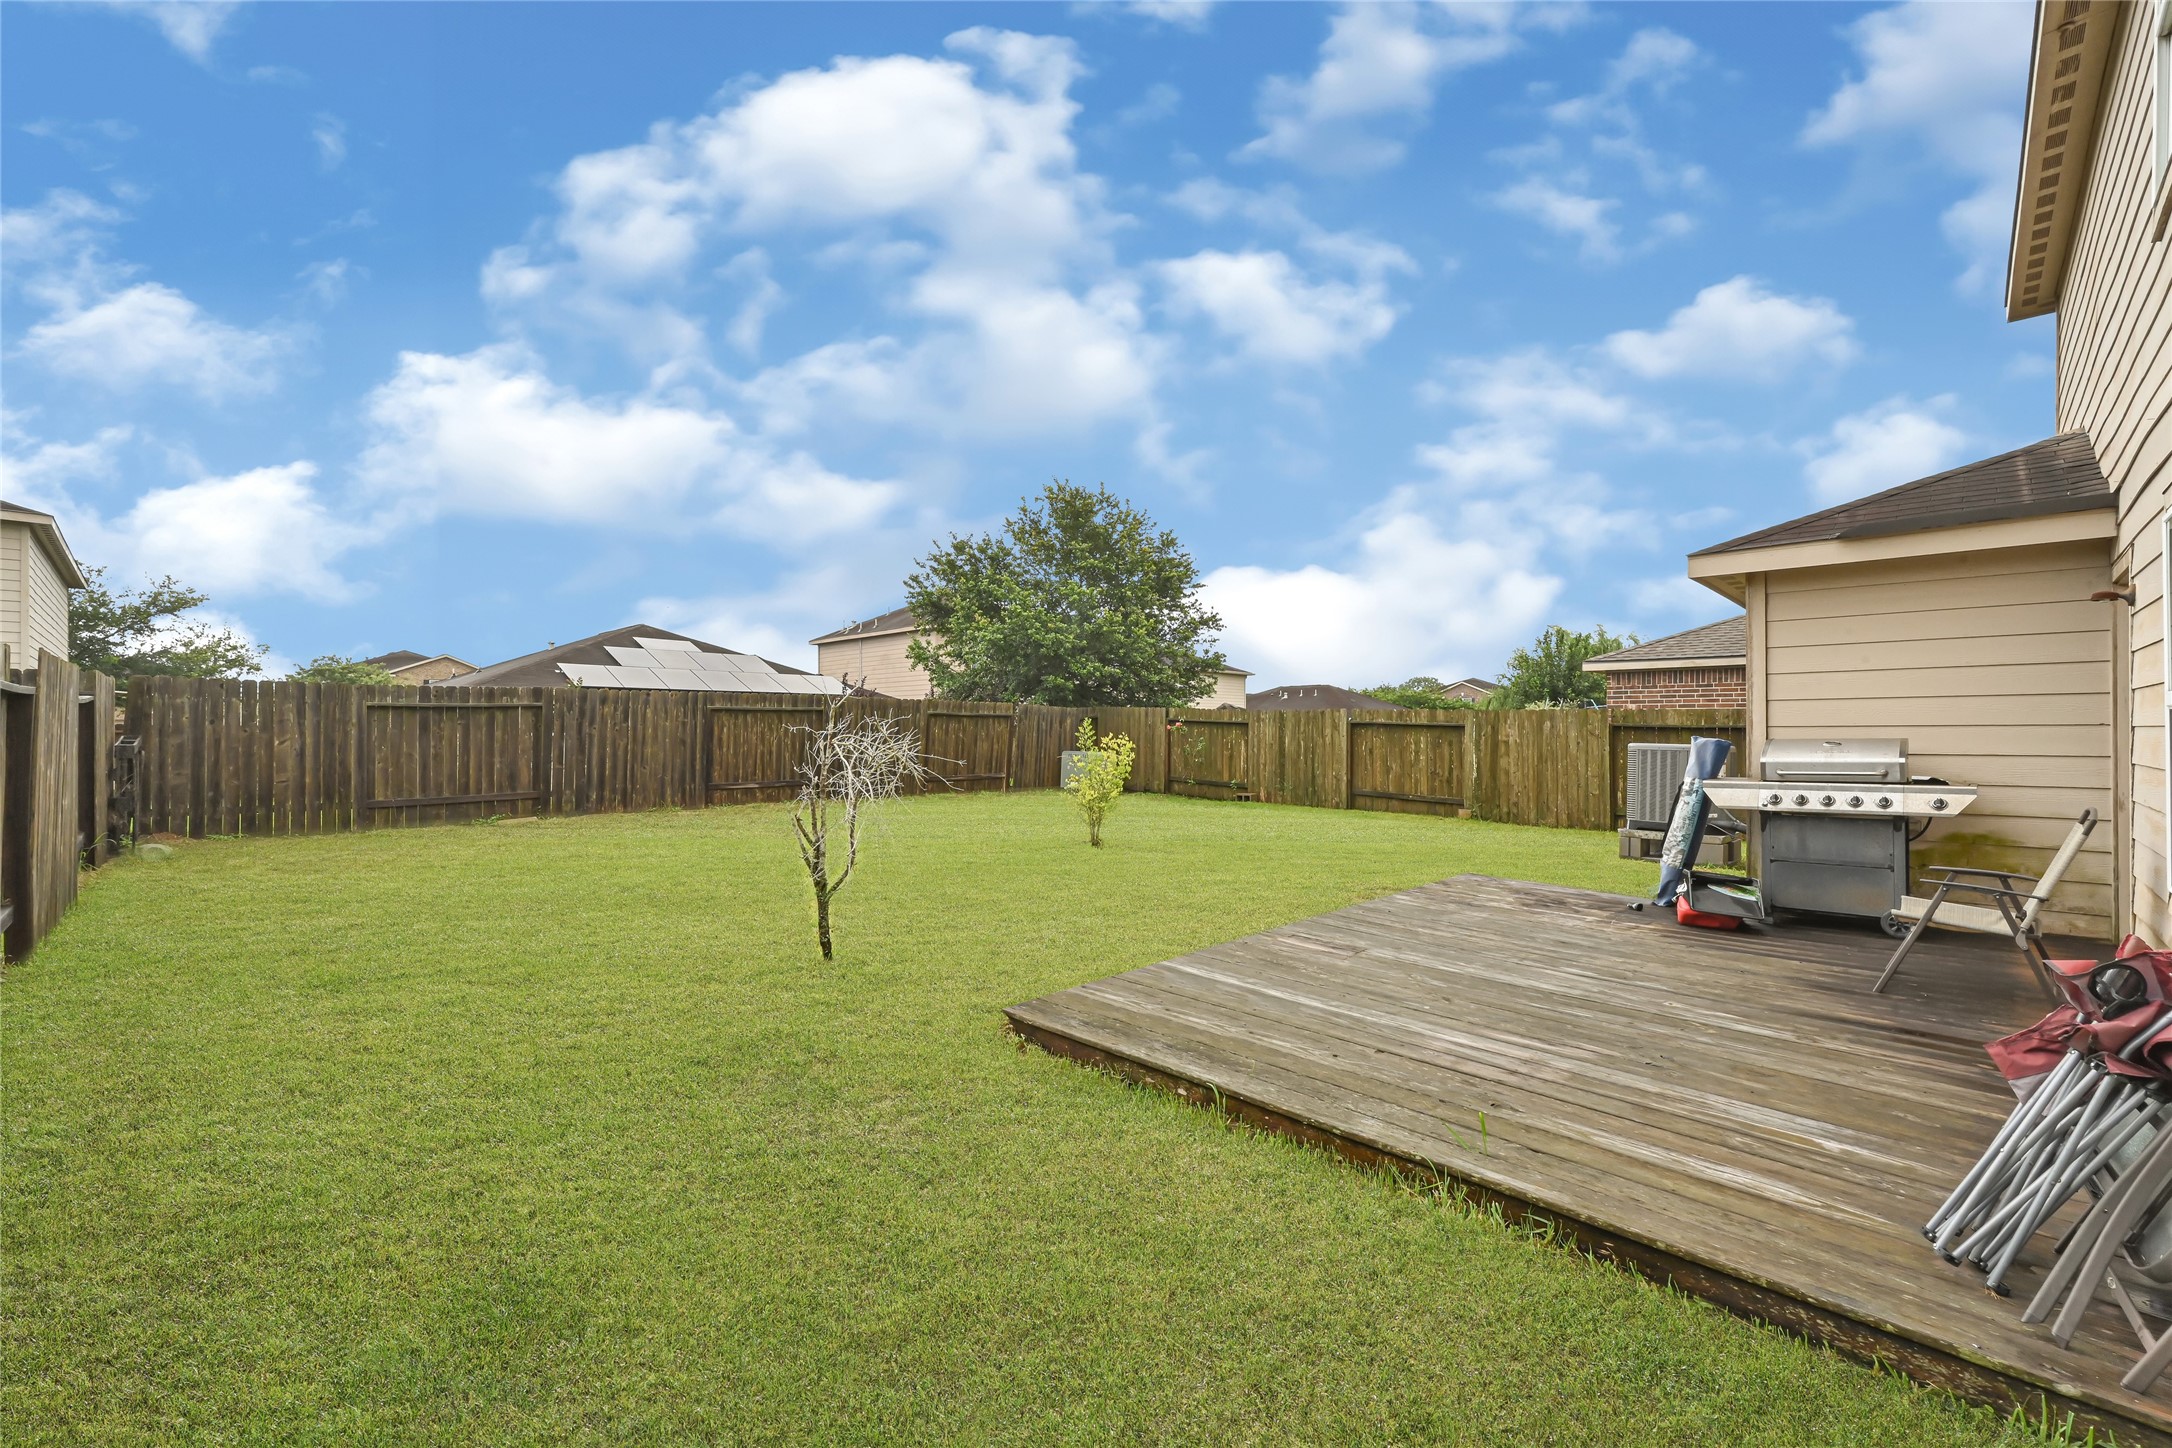
Backyard view with open lawn area, deck, and fenced perimeter.
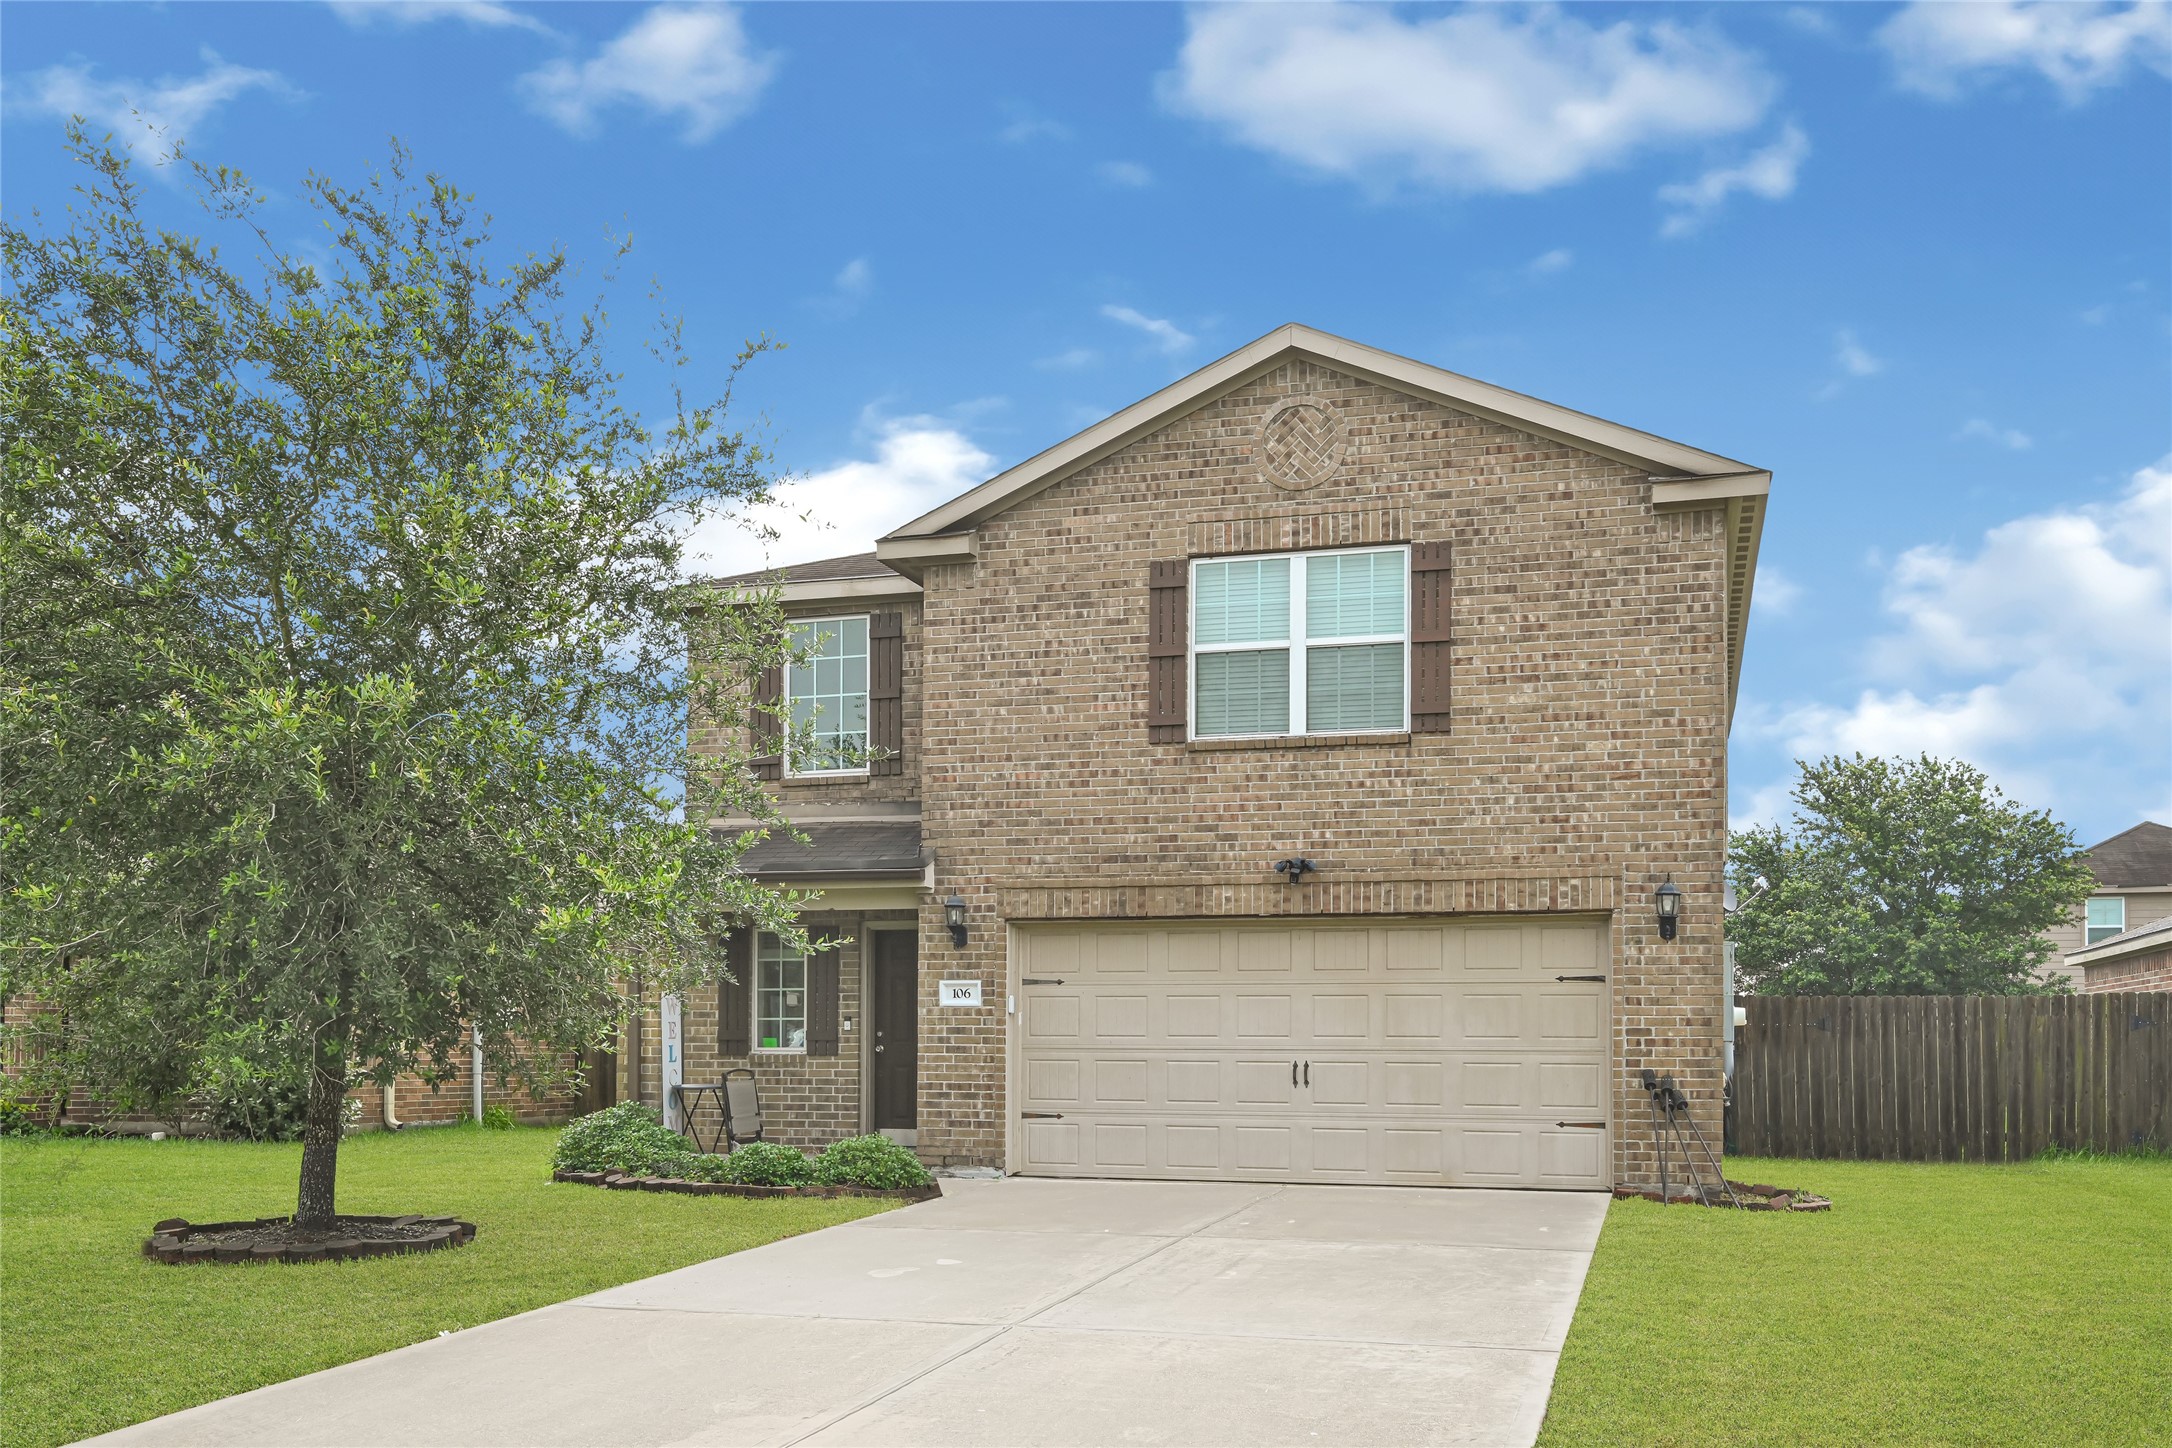
Front exterior view of the two-story home with brick accents, driveway, and front yard.
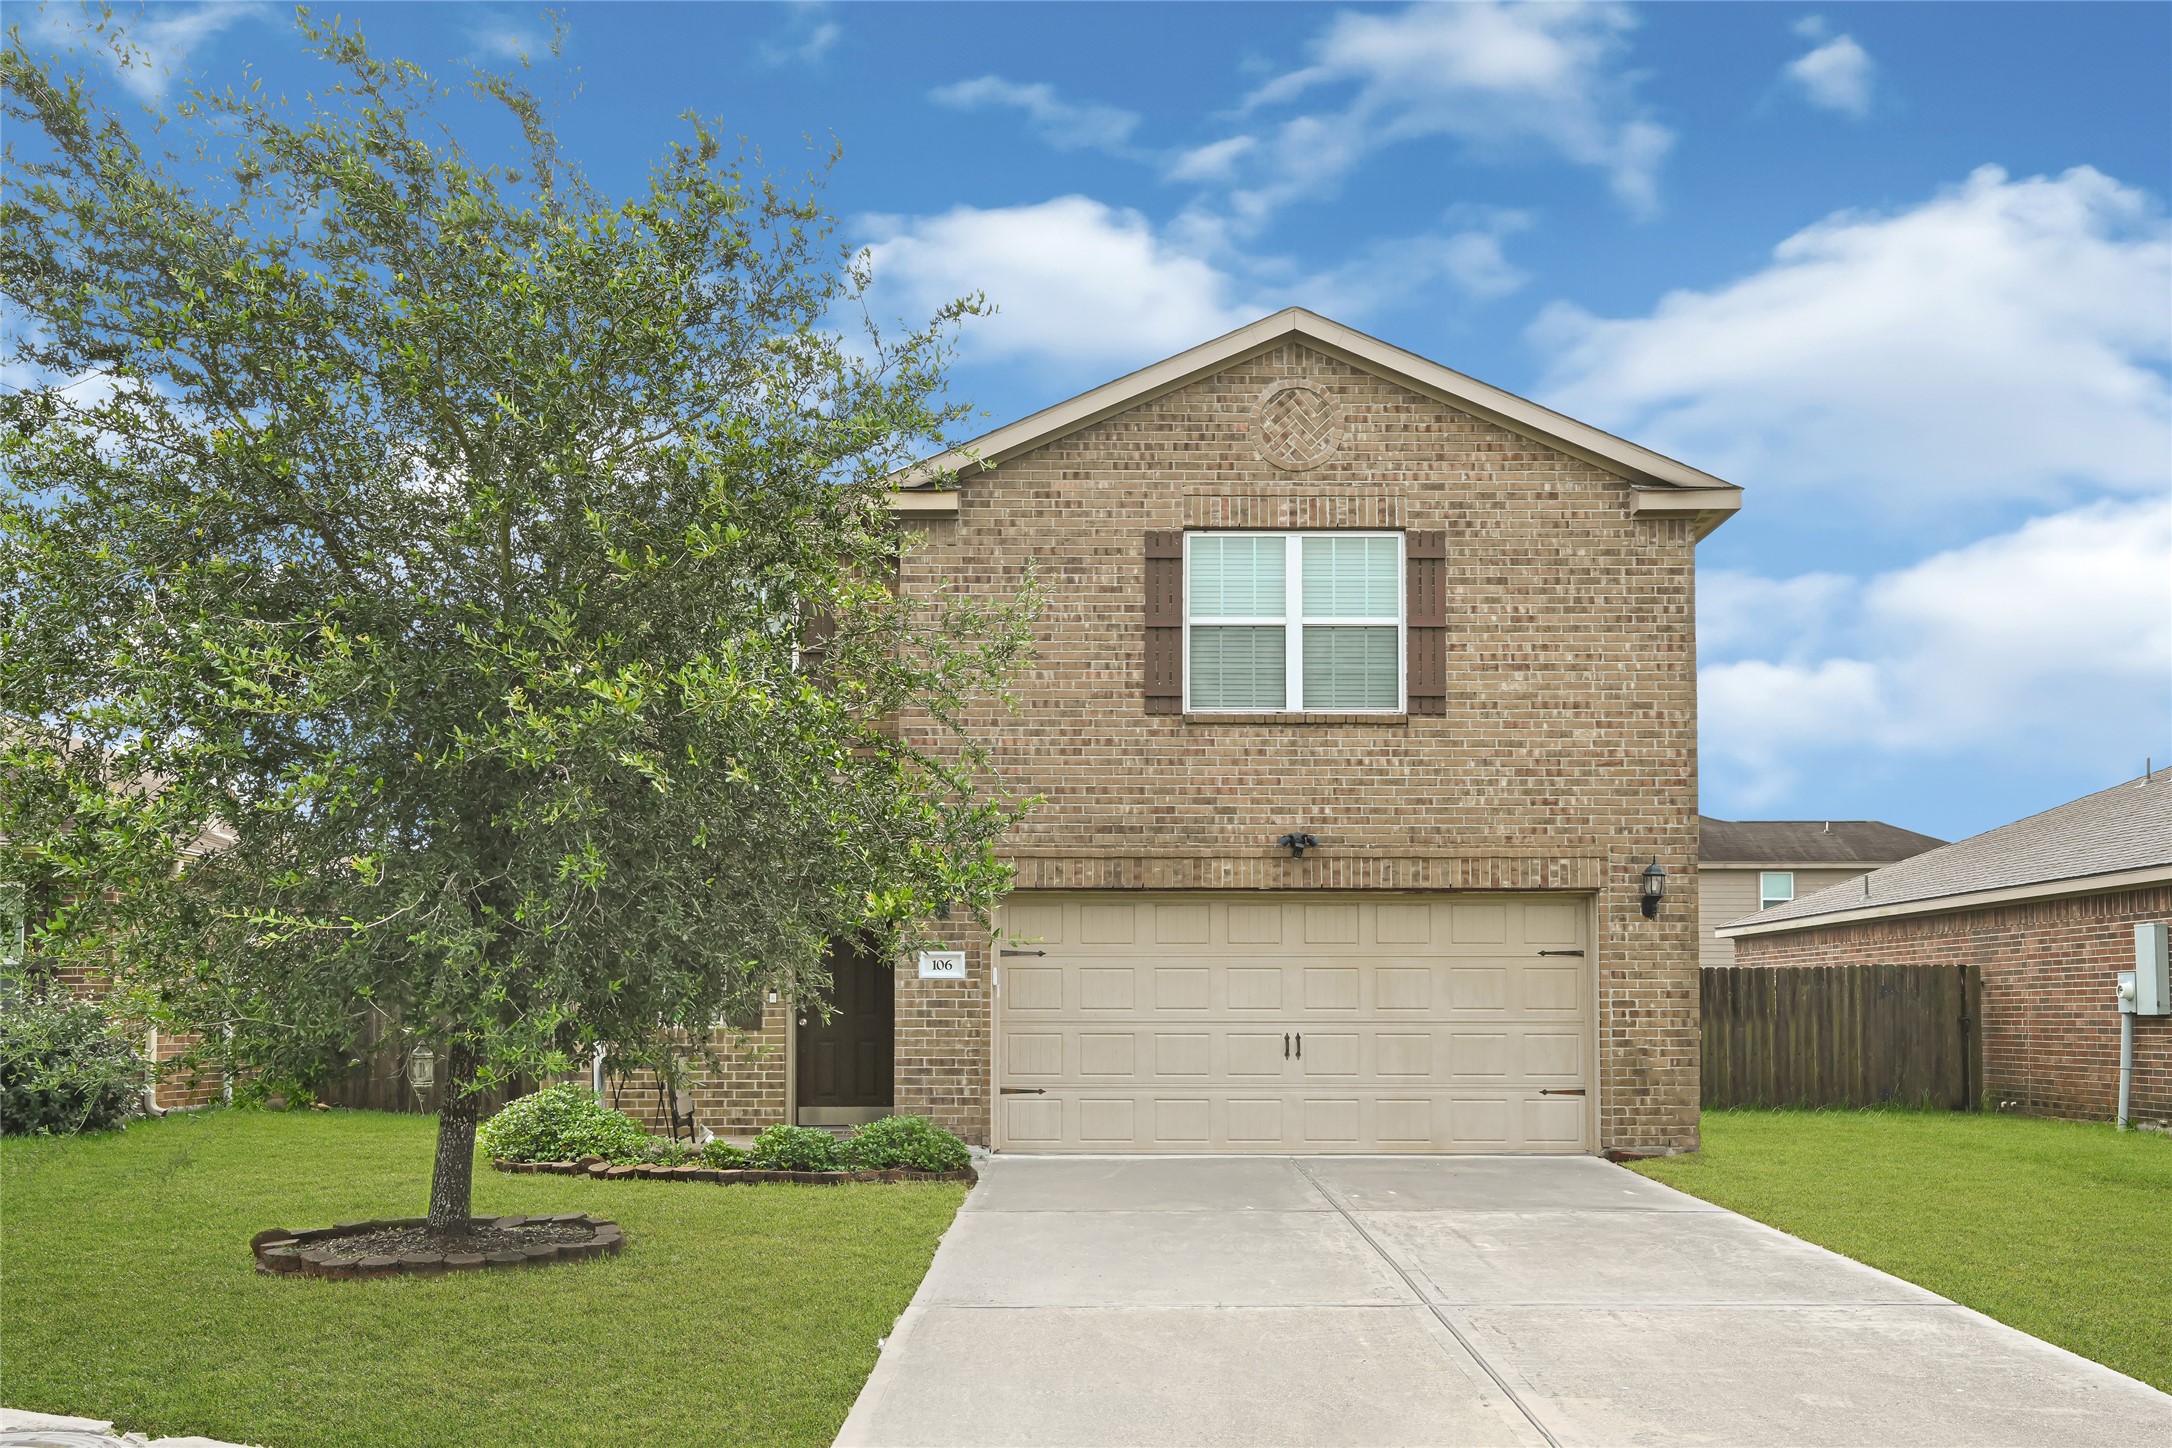
Front exterior view showing attached garage, driveway, and front landscaping.
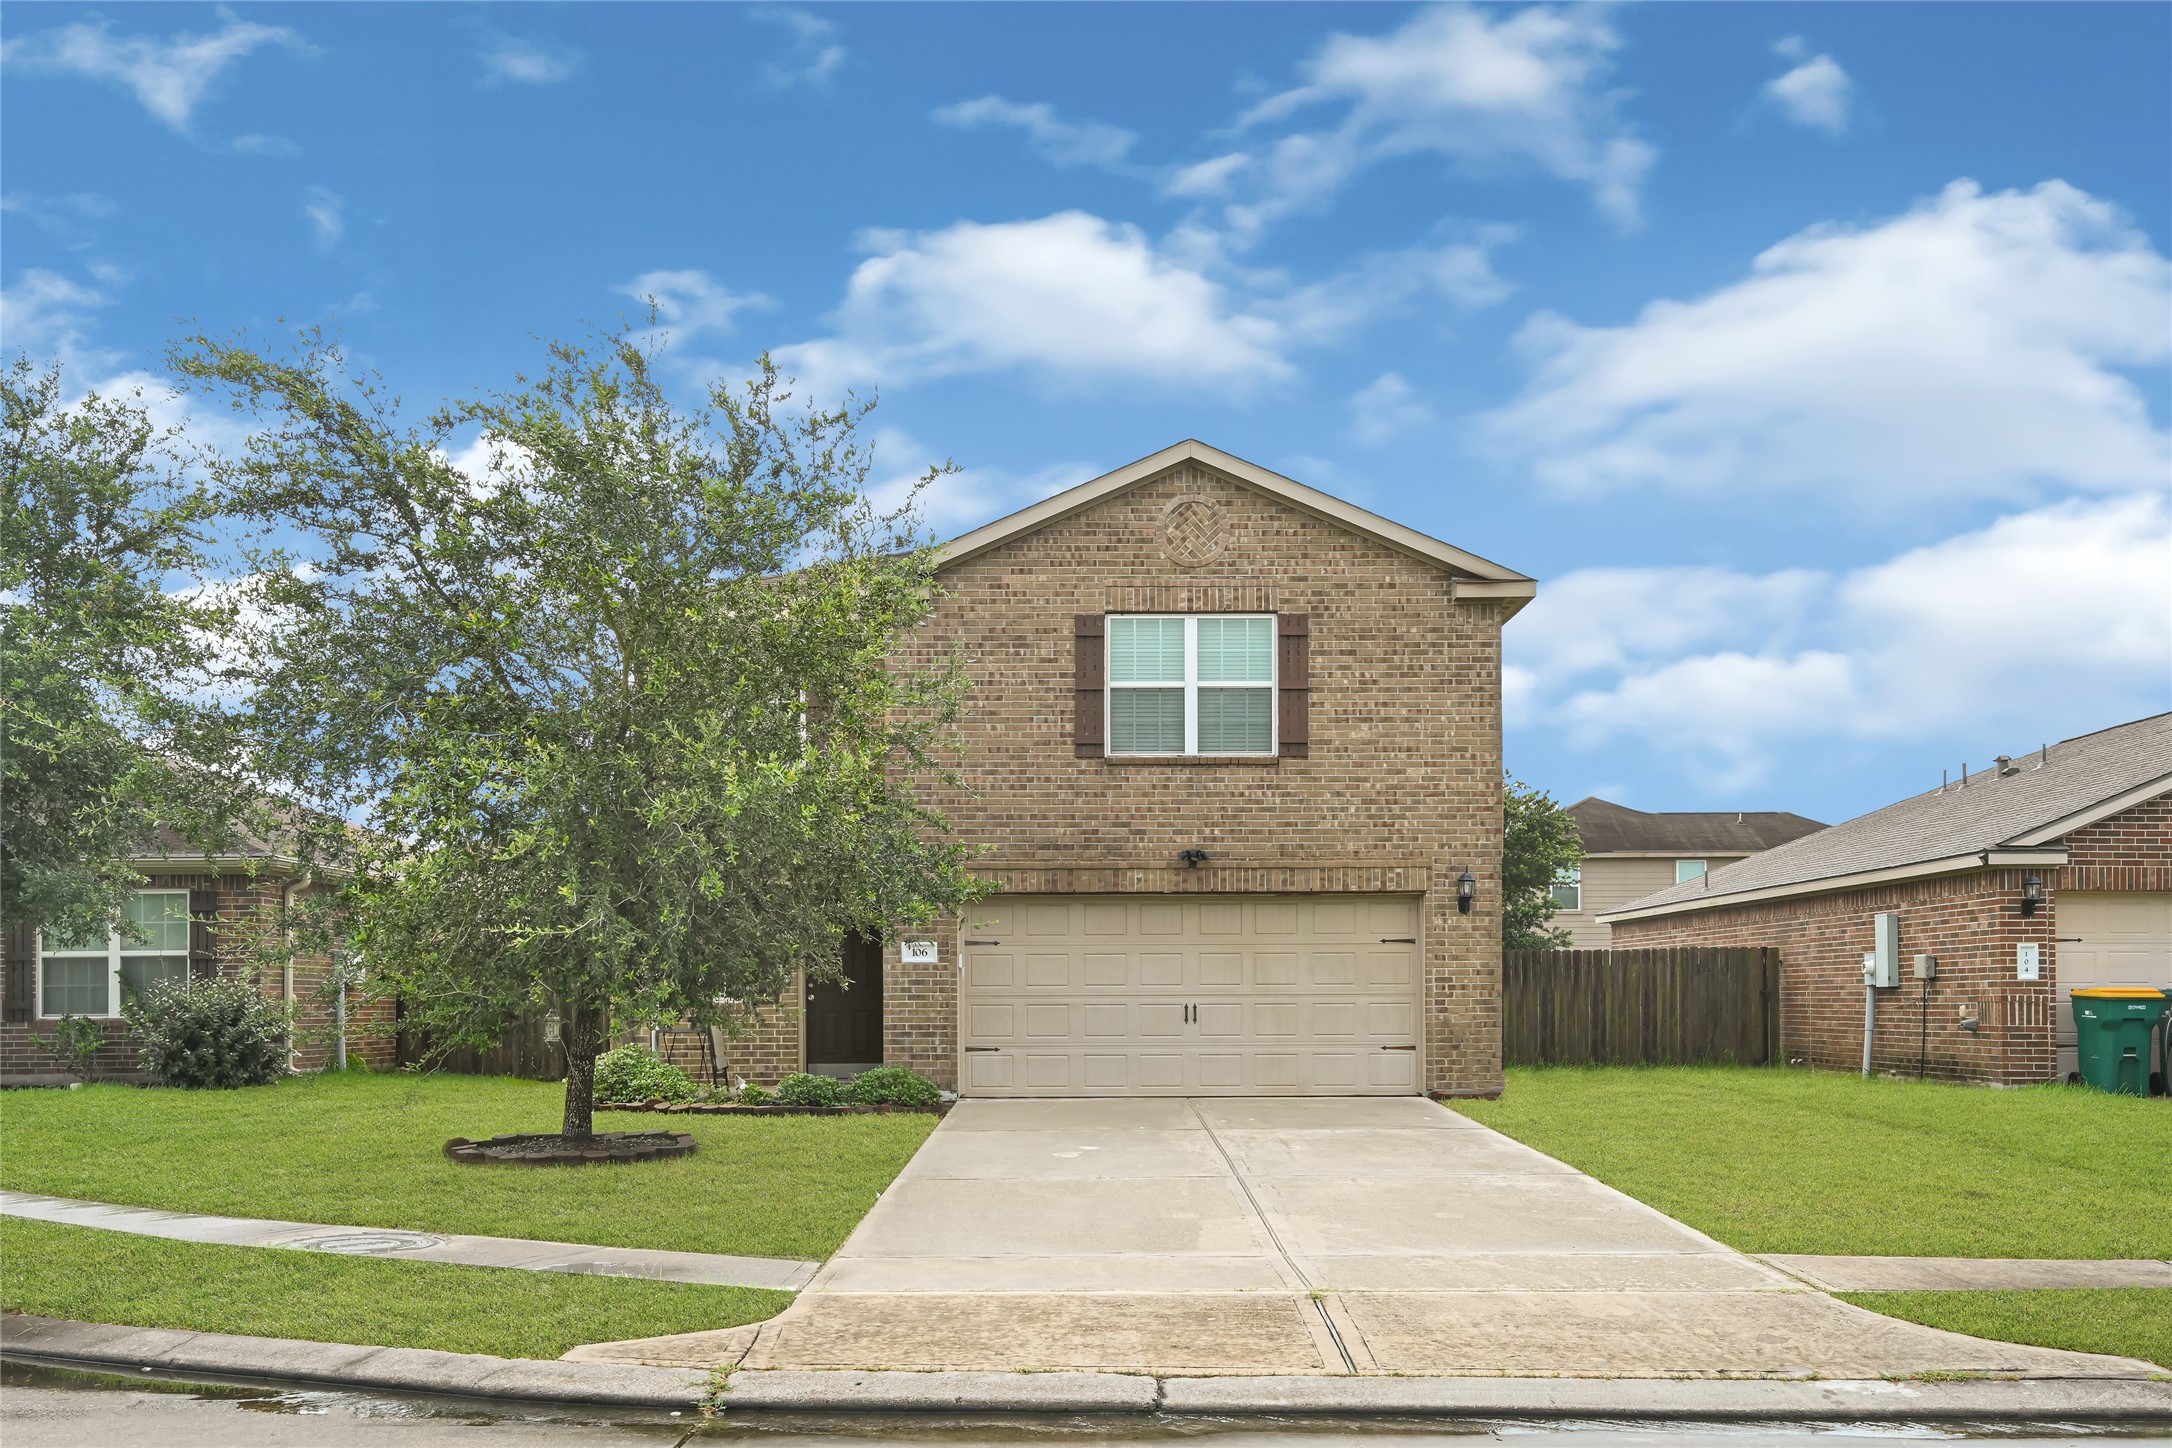
Front elevation with two-story brick exterior, driveway, and mature front yard tree.
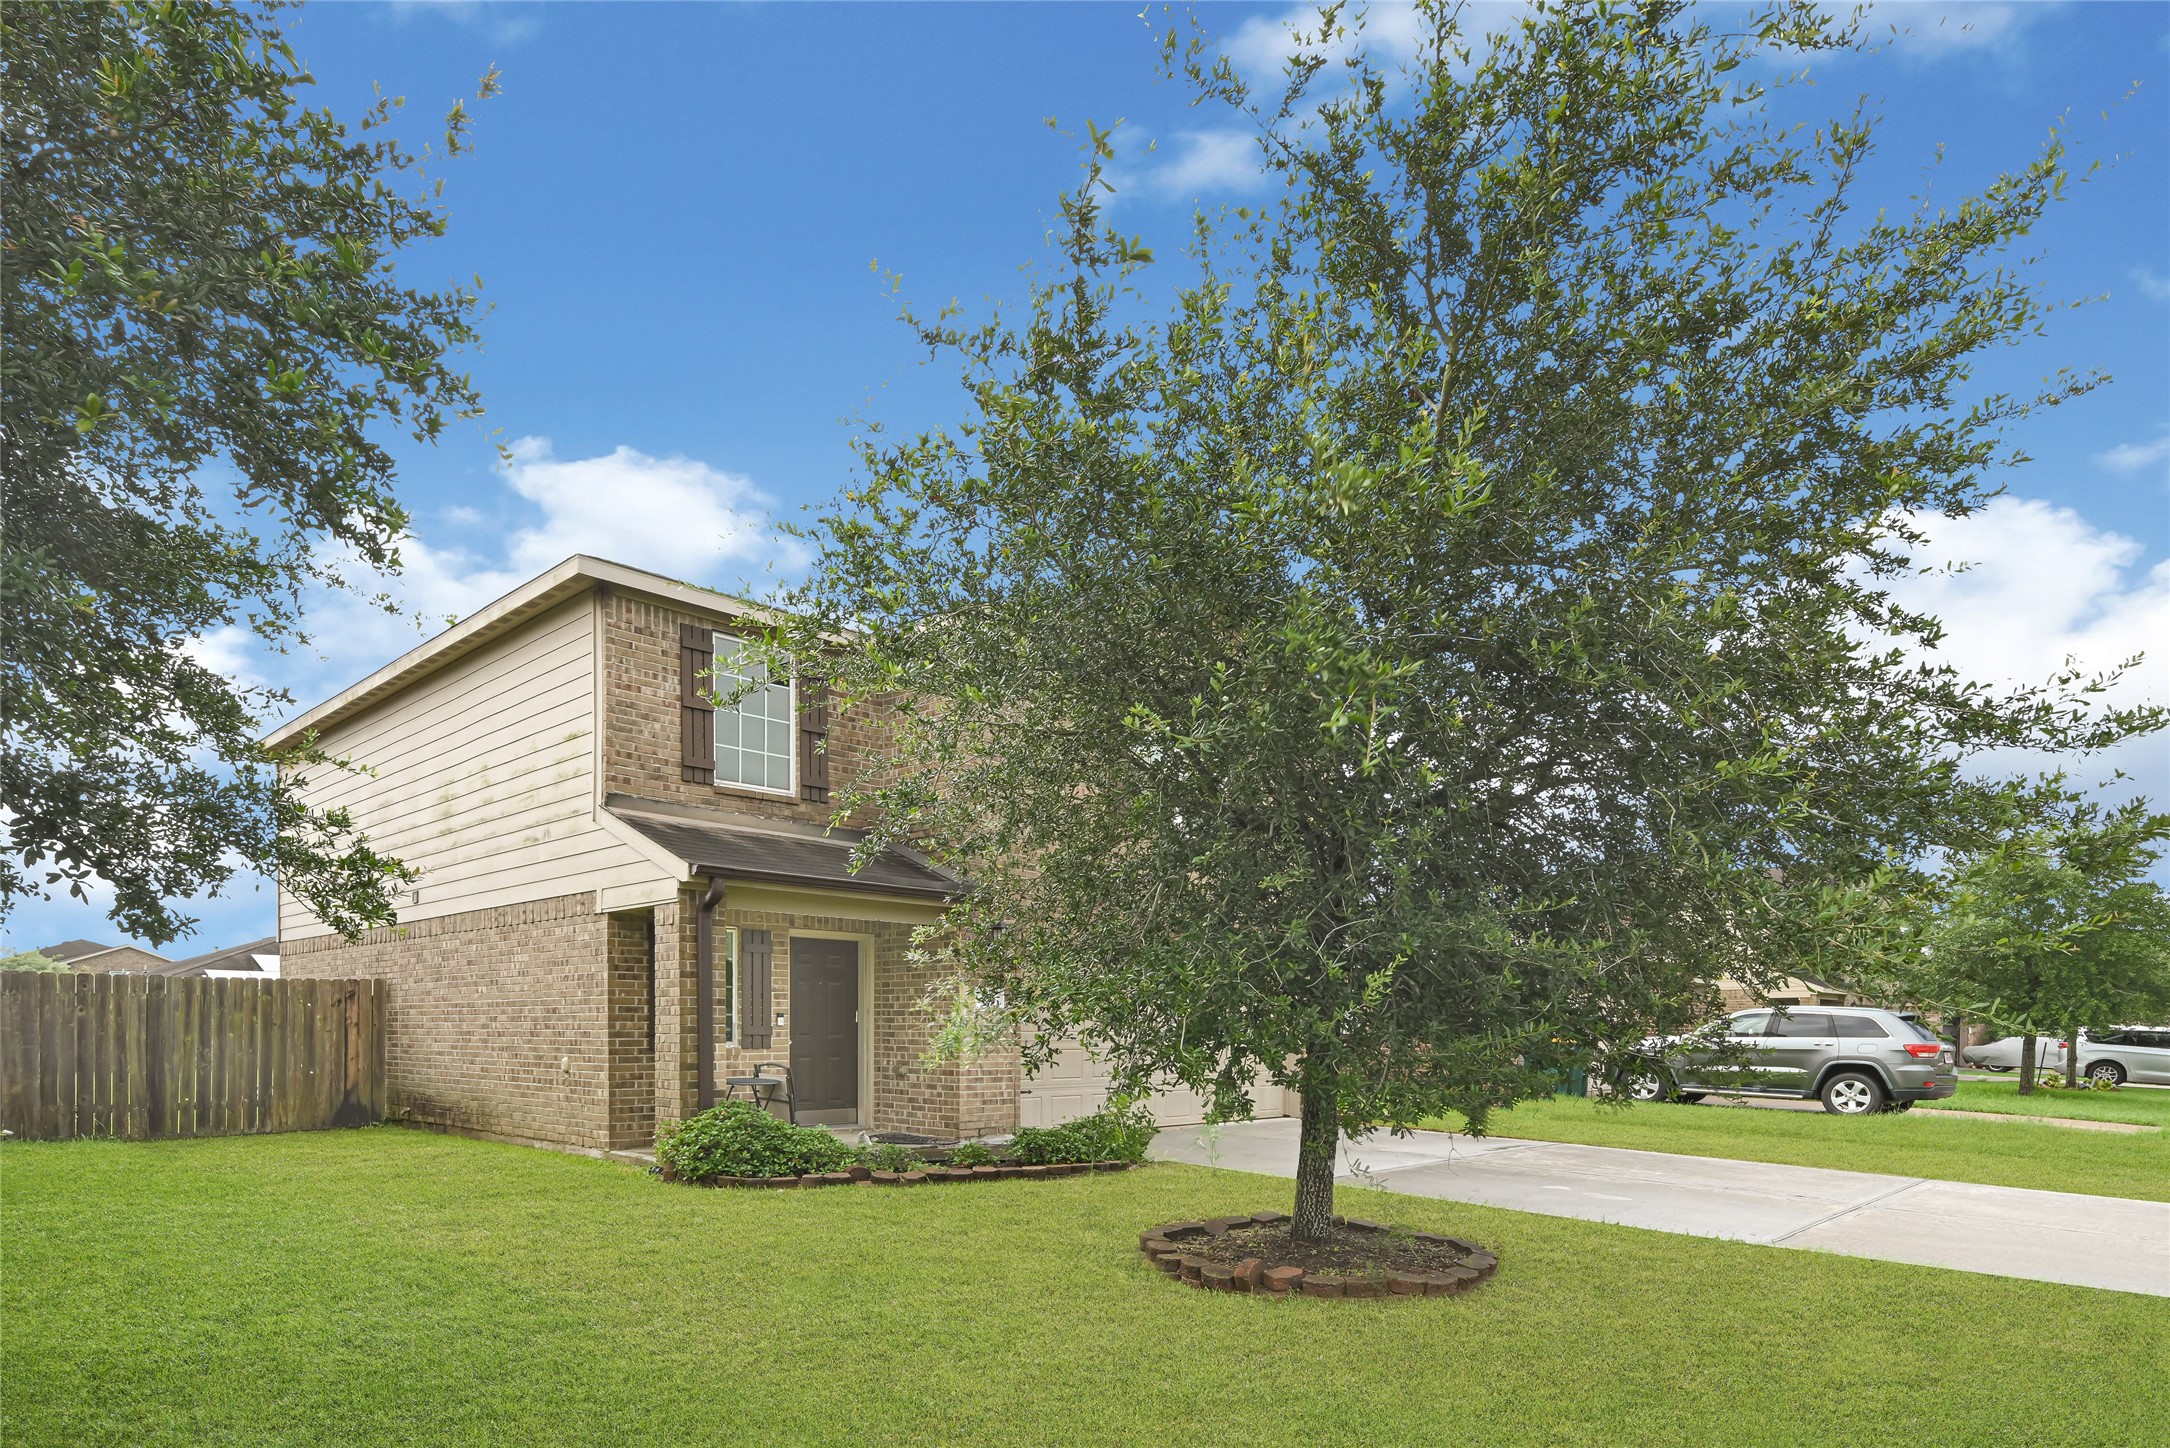
Side/front exterior view with mature tree, lawn area, and fenced backyard.

Front entry exterior with covered porch, brick detail, and front landscaping.
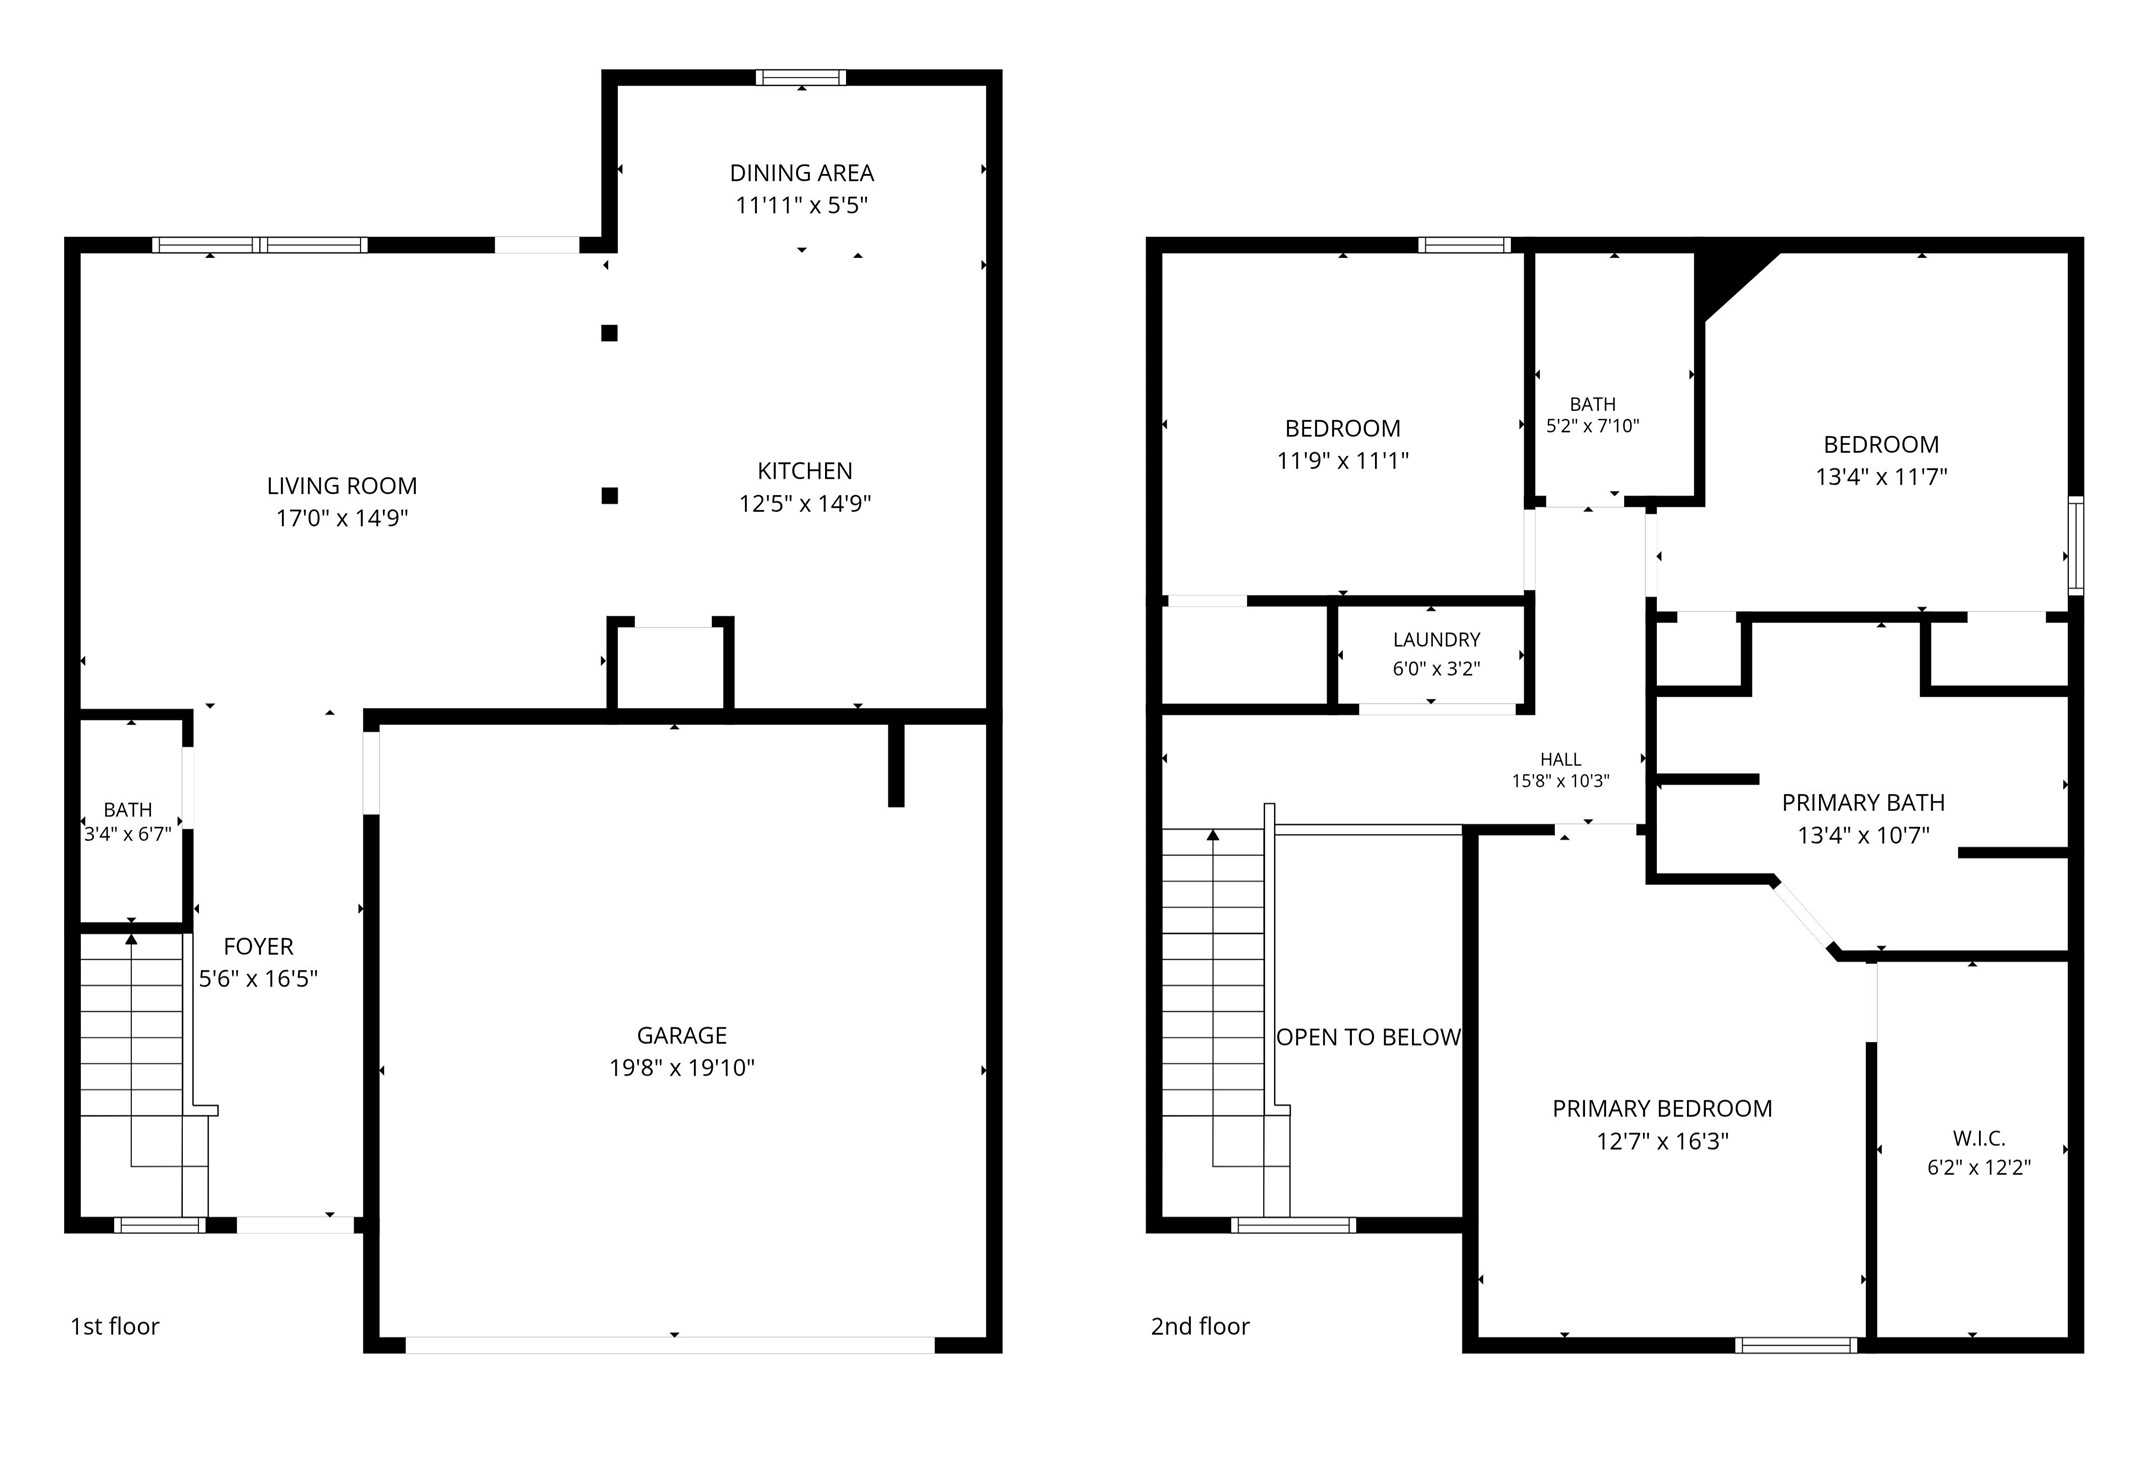
Floor Plan

Description
Single-family home located in La Marque featuring 3 bedrooms, 2 full baths, 1 half bath, and approximately 1,719 sq. ft. of living space. The home offers a functional two-story layout with an attached garage, fenced backyard, and a manageable lot size of approximately 5,488 sq. ft. Located in a community-friendly neighborhood with nearby dog walking park access and convenient access to I-45, shopping, dining, and area amenities. Home also features a Rheem A/C unit. Buyer to independently verify room dimensions, square footage, schools, taxes, HOA, and all property information.
Details
| MLS # | 23649692 |
|---|---|
| Listing Type | For Sale |
| Style | House |
| HOA Dues | $350 |
| Sub-Type | Resale |
| Status | Active |
| Year | 2015 |
| Days On Site | 30 |
| Listing Provided By | Realty Right | Erick Harbert |
Features
| Bed(s) | 3 |
|---|---|
| Bath(s) | 3 Total |
| SQ Feet | 1,719 |
| Garage | 2 |
| Story(s) | 2 |
| Acreage | 0.13 |
Exterior
| Lot Features | Subdivision |
|---|
Parking
| Garage Yes / No | Yes |
|---|---|
| Parking Features | Attached, Garage |
Taxes
| Tax Annual Amount | 5222 |
|---|
Area Information
| State | TX |
|---|---|
| County | Galveston |
| City | La Marque |
| Zip Code | 77568 |
| Area | 33 |
| Subarea | La Marque |
| Community Name | Painted Meadows |
| Listing VS Median (in Painted Meadows) | |
Price: $231,999 low | high Med: $252,500 sqft: 1,719 low | high Med: 1,694 $ / sqft: $135 low | high Med: $149 On site: 30 low | high Med: 24.5 | |
Request a showing
Request a showing
Contact
Learn More About This Property

| State | TX |
|---|---|
| County | Galveston |
| City | La Marque |
| Zip Code | 77568 |
| Area | 33 |
| Subarea | La Marque |
| Community Name | Painted Meadows |
| Listing VS Median (in Painted Meadows) | |
Price: $231,999 low | high Med: $252,500 sqft: 1,719 low | high Med: 1,694 $ / sqft: $135 low | high Med: $149 On site: 30 low | high Med: 24.5 | |
Listing Updated: August 27, 2026 at 1:35:59 PM PDT
Back to top of page 


.jpg)


18756 Stone Oak Parkway Ste 300
San Antonio, TX 78258
Email: [email protected]
San Marcos 512.214.6600 | New Braunfels 830.608.5400 | Spring Branch 830.224.8430 | Boerne 830.816.7200
Land & Ranch 210.483.7500 | Bandera 830.850.6700 | Global Luxury 210.483.5700 | Coldwell Banker Commercial Alamo City 210.483.6250
North Central San Antonio / Stone Oak 210.483.7070 | Harper Property Management 210.483.7040 | Relocation Services 210.483.7121
North West San Antonio 210.483.0000 | Laredo 956.722.4822 | Coldwell Banker Commercial International Gateway 956.937.2867
Land & Ranch 210.483.7500 | Bandera 830.850.6700 | Global Luxury 210.483.5700 | Coldwell Banker Commercial Alamo City 210.483.6250
North Central San Antonio / Stone Oak 210.483.7070 | Harper Property Management 210.483.7040 | Relocation Services 210.483.7121
North West San Antonio 210.483.0000 | Laredo 956.722.4822 | Coldwell Banker Commercial International Gateway 956.937.2867
POWERED BY