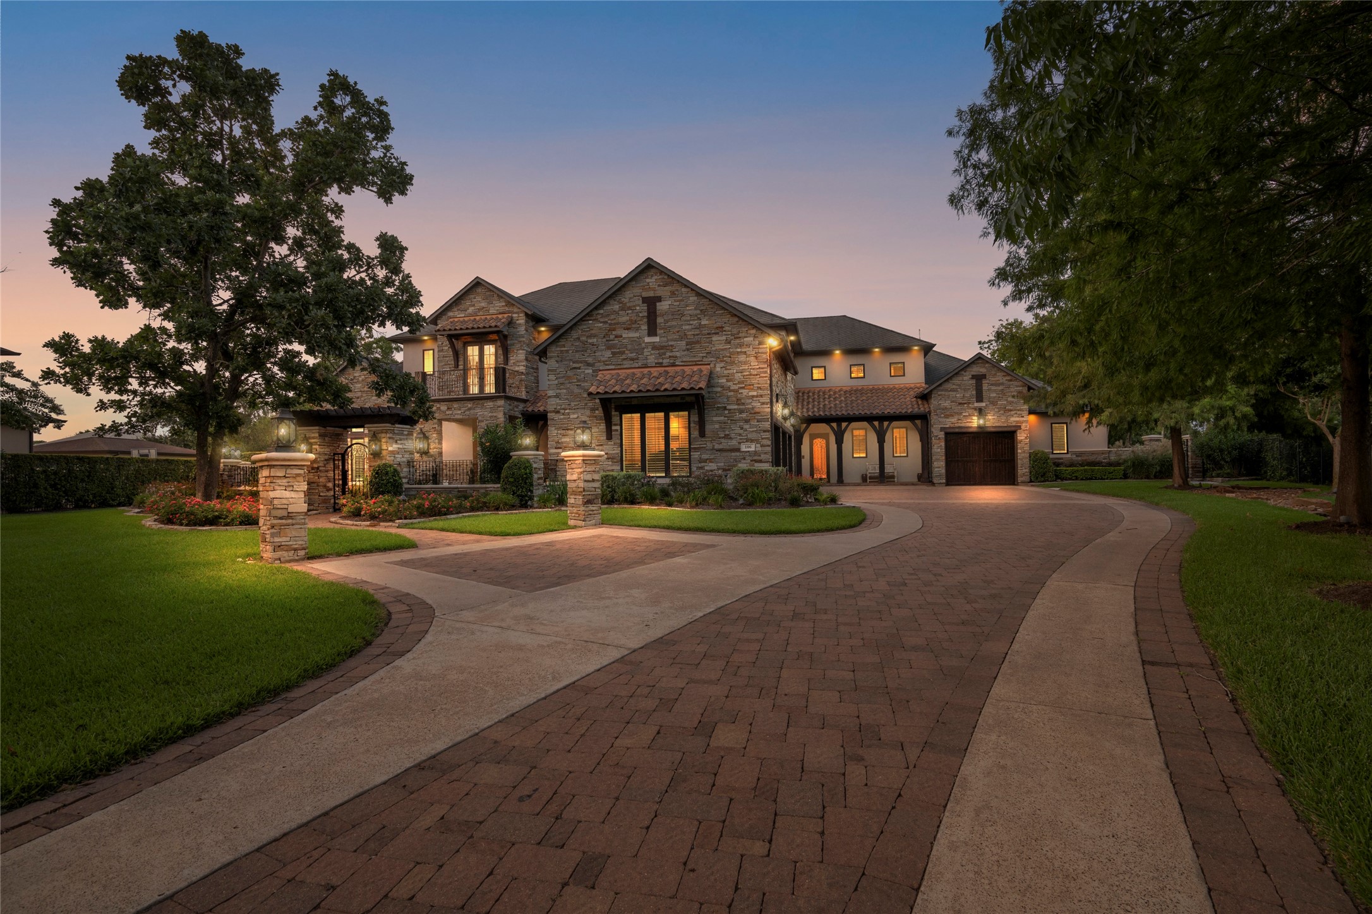
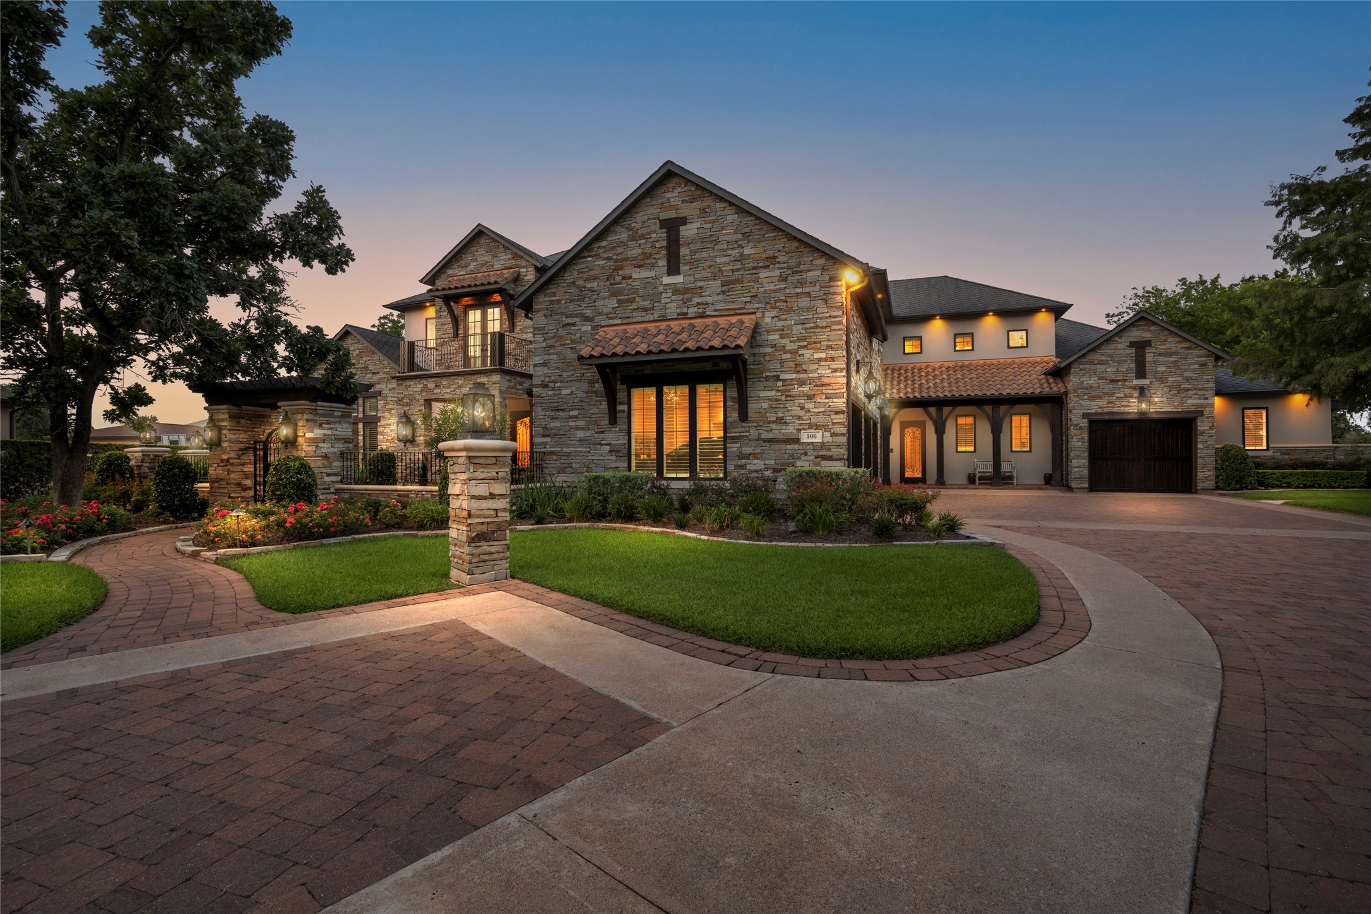
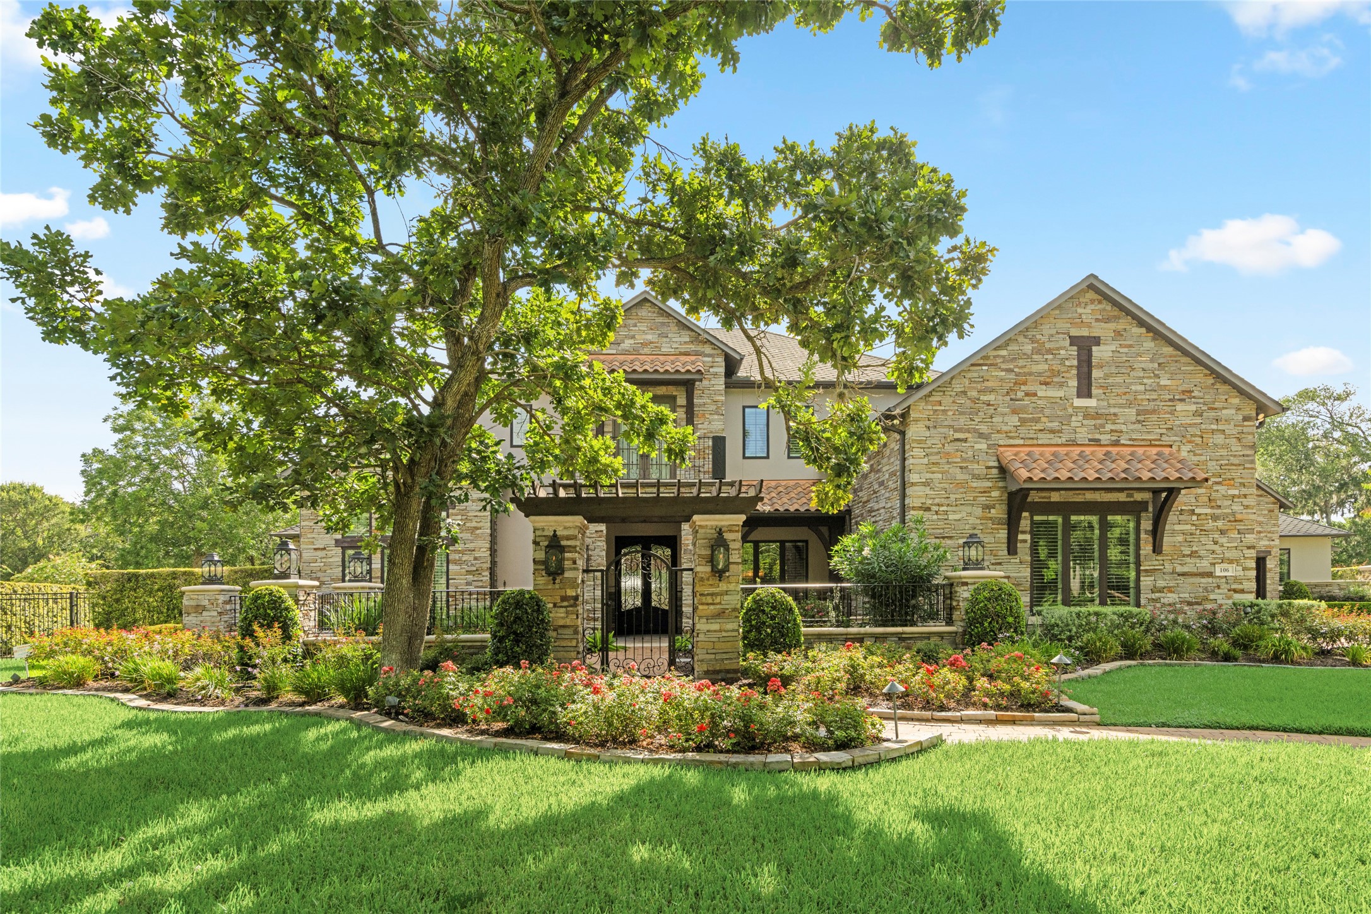
Welcome to 106 Big Trail Court, with stone and stucco elevation, custom lantern lighting, and a paver motor court framed by mature trees.
Evenings at 106 Big Trail begin with a beautifully lit arrival. The generous paved area to the left of the walkway comfortably accommodates two additional cars elegantly accommodating all of life's occasions.
The expansive motor court, while illuminated by gas lanterns, offers abundant parking and effortless access to the four garage bays. The iron and glass back door leads to a mud area & back staircase.
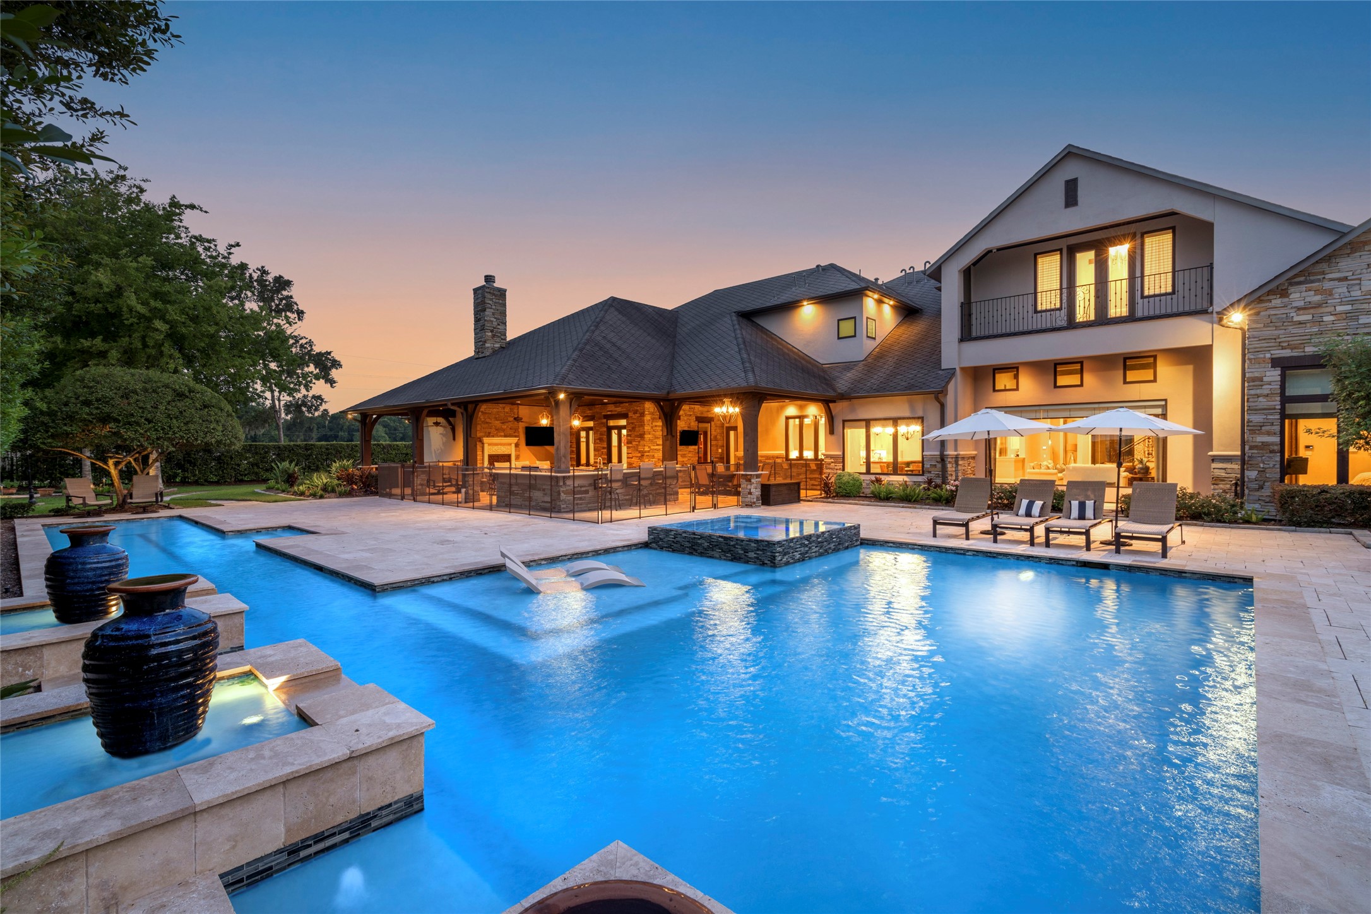
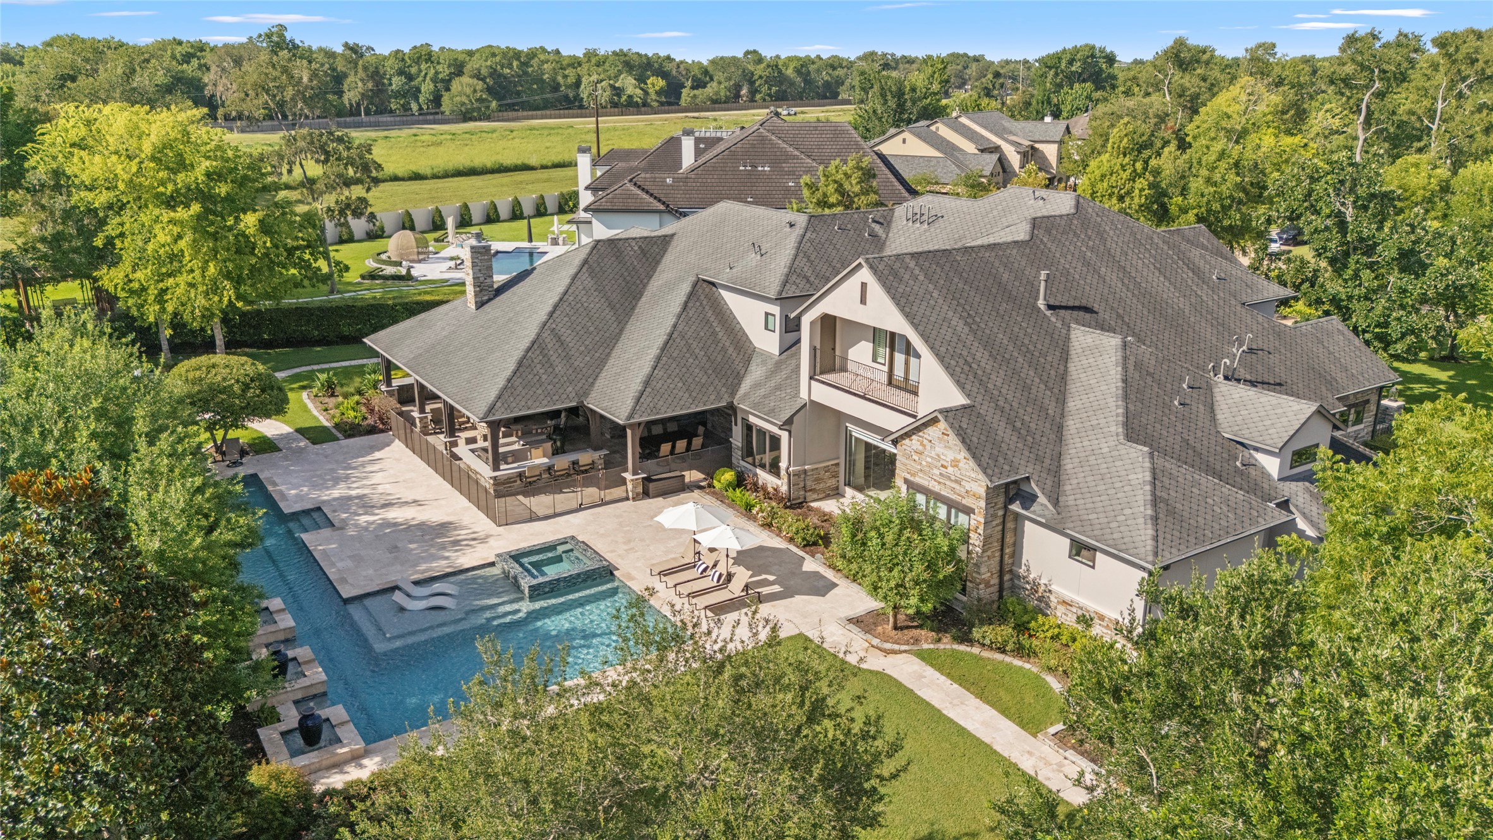
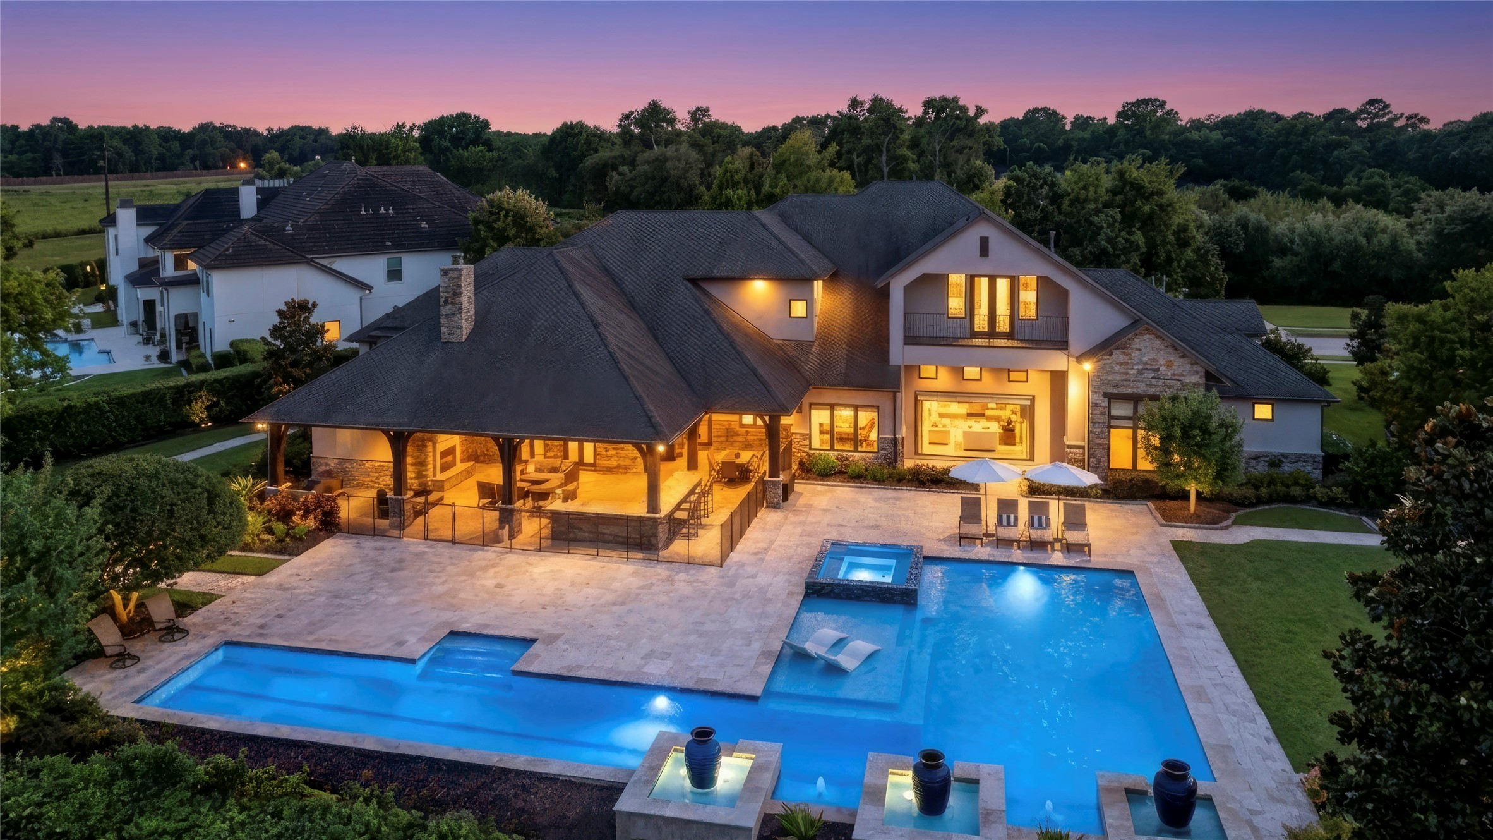
A resort-worthy pool complete with sculptural spillover urns, a raised spa, sun shelf lounging, and a fully covered outdoor living and bar area — the ultimate setting for entertaining under the???????????????????????????????? stars.
This photo best captures the art of living at 106 Big Trail Court! Relax by the pool, dine on the patio, play in the grass...live the dream!
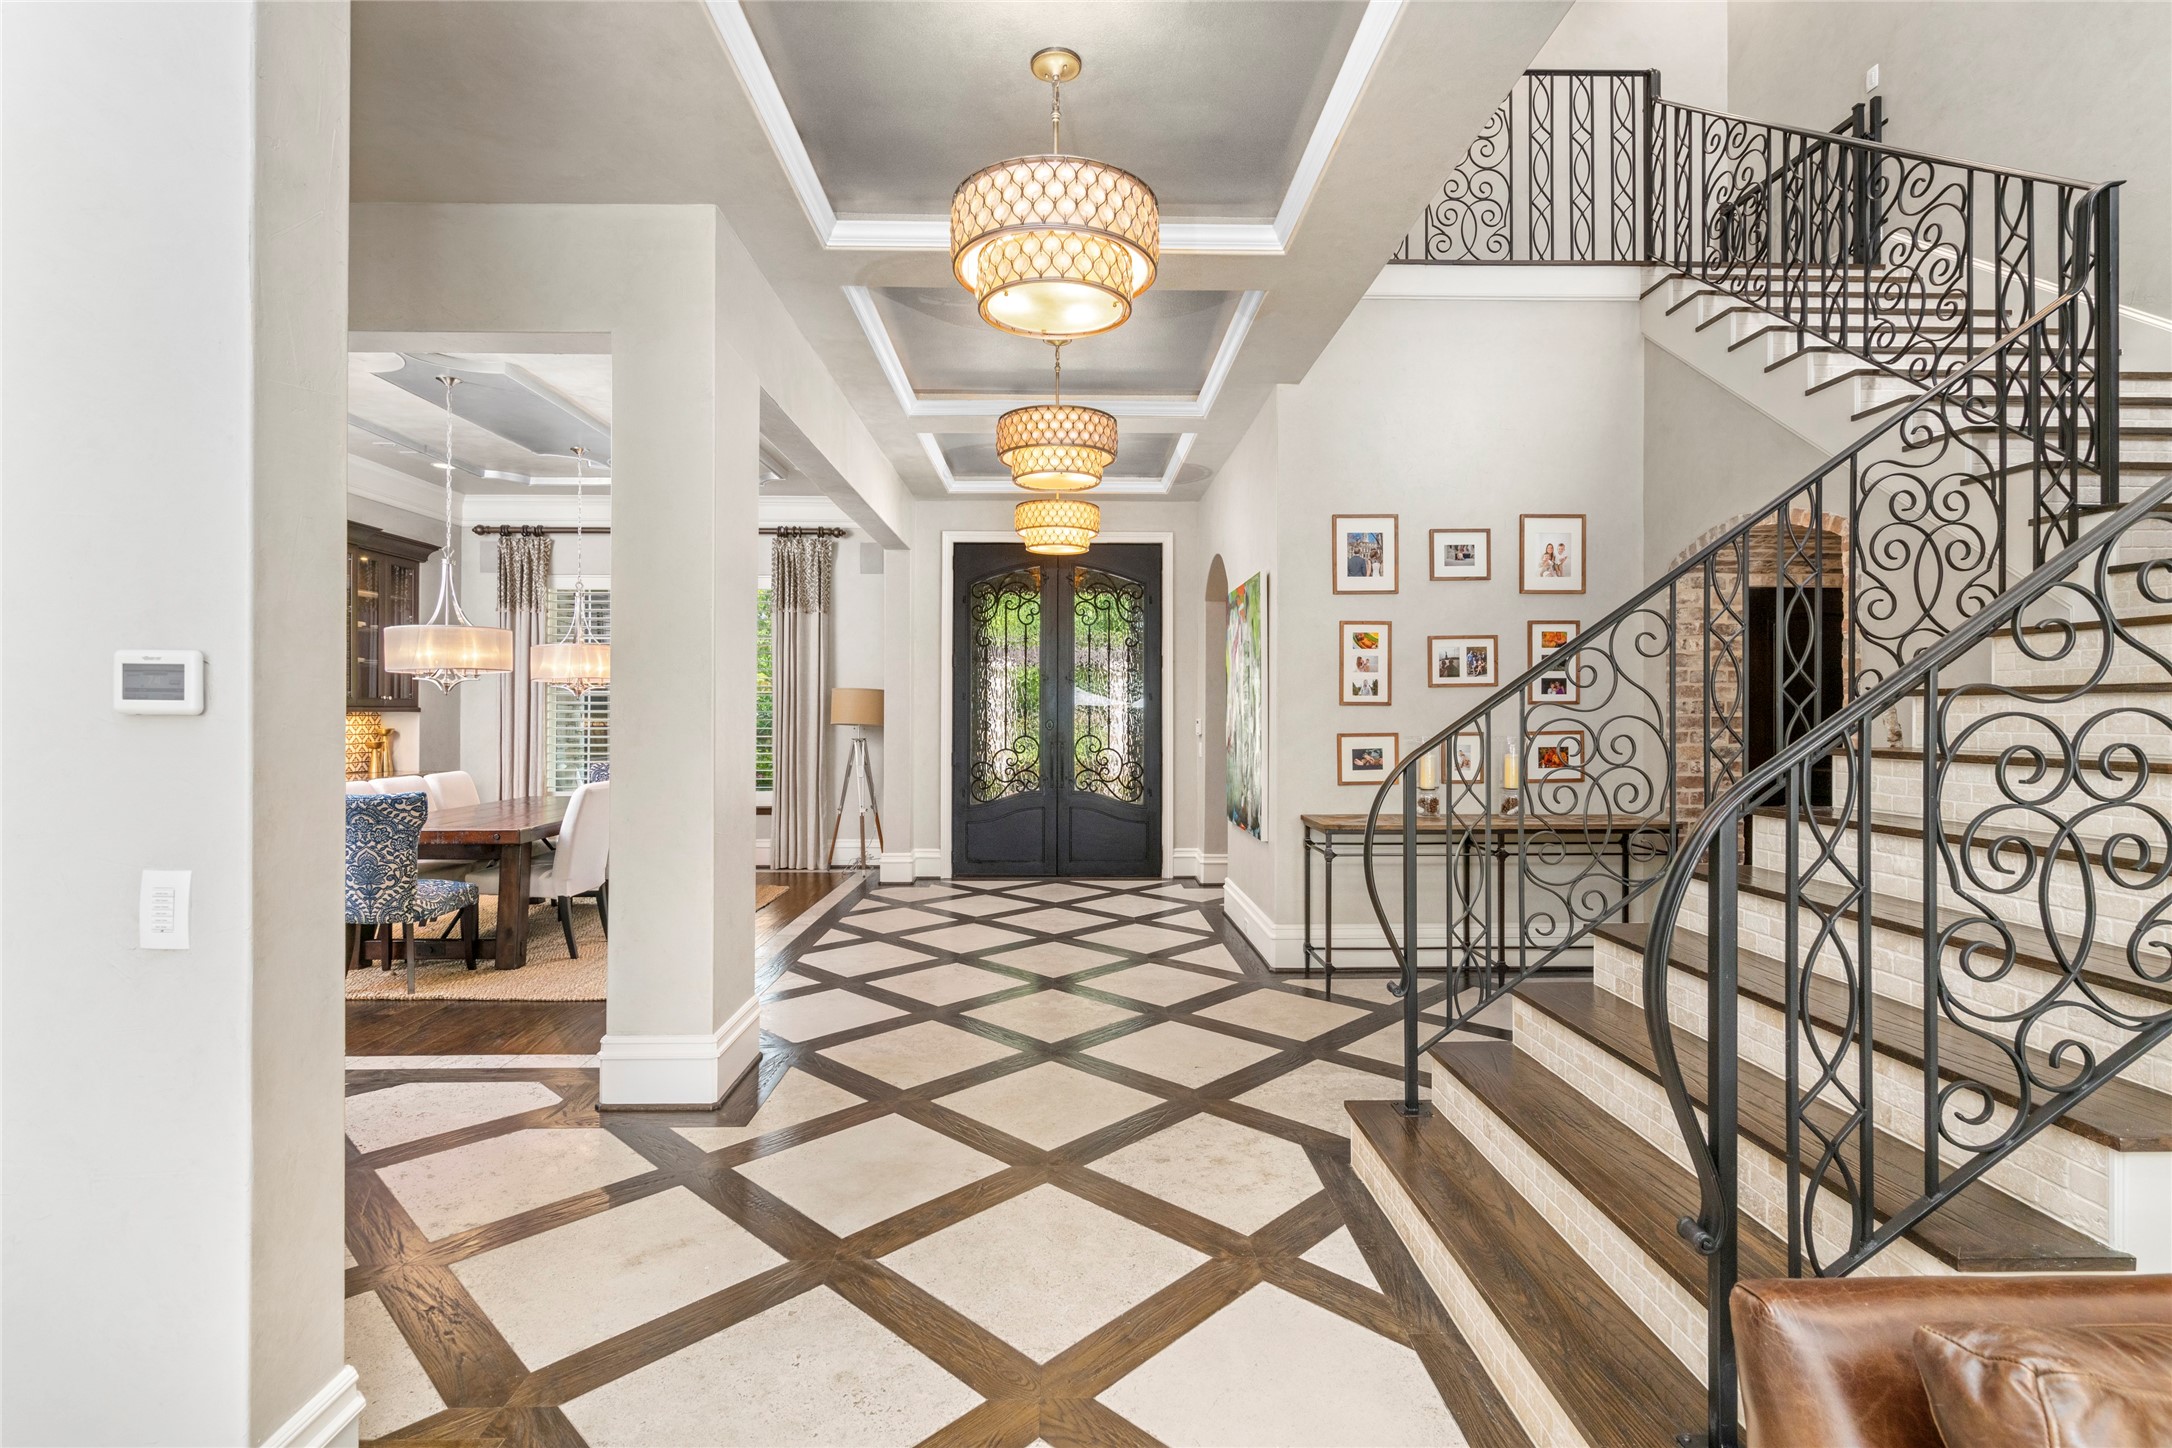
At the intersection of the home, the foyer brings together its principal living spaces with a sense of drama and intention. Custom stone and wood patterned flooring, decorative ironwork and a graceful staircase create details that are difficult to forget.
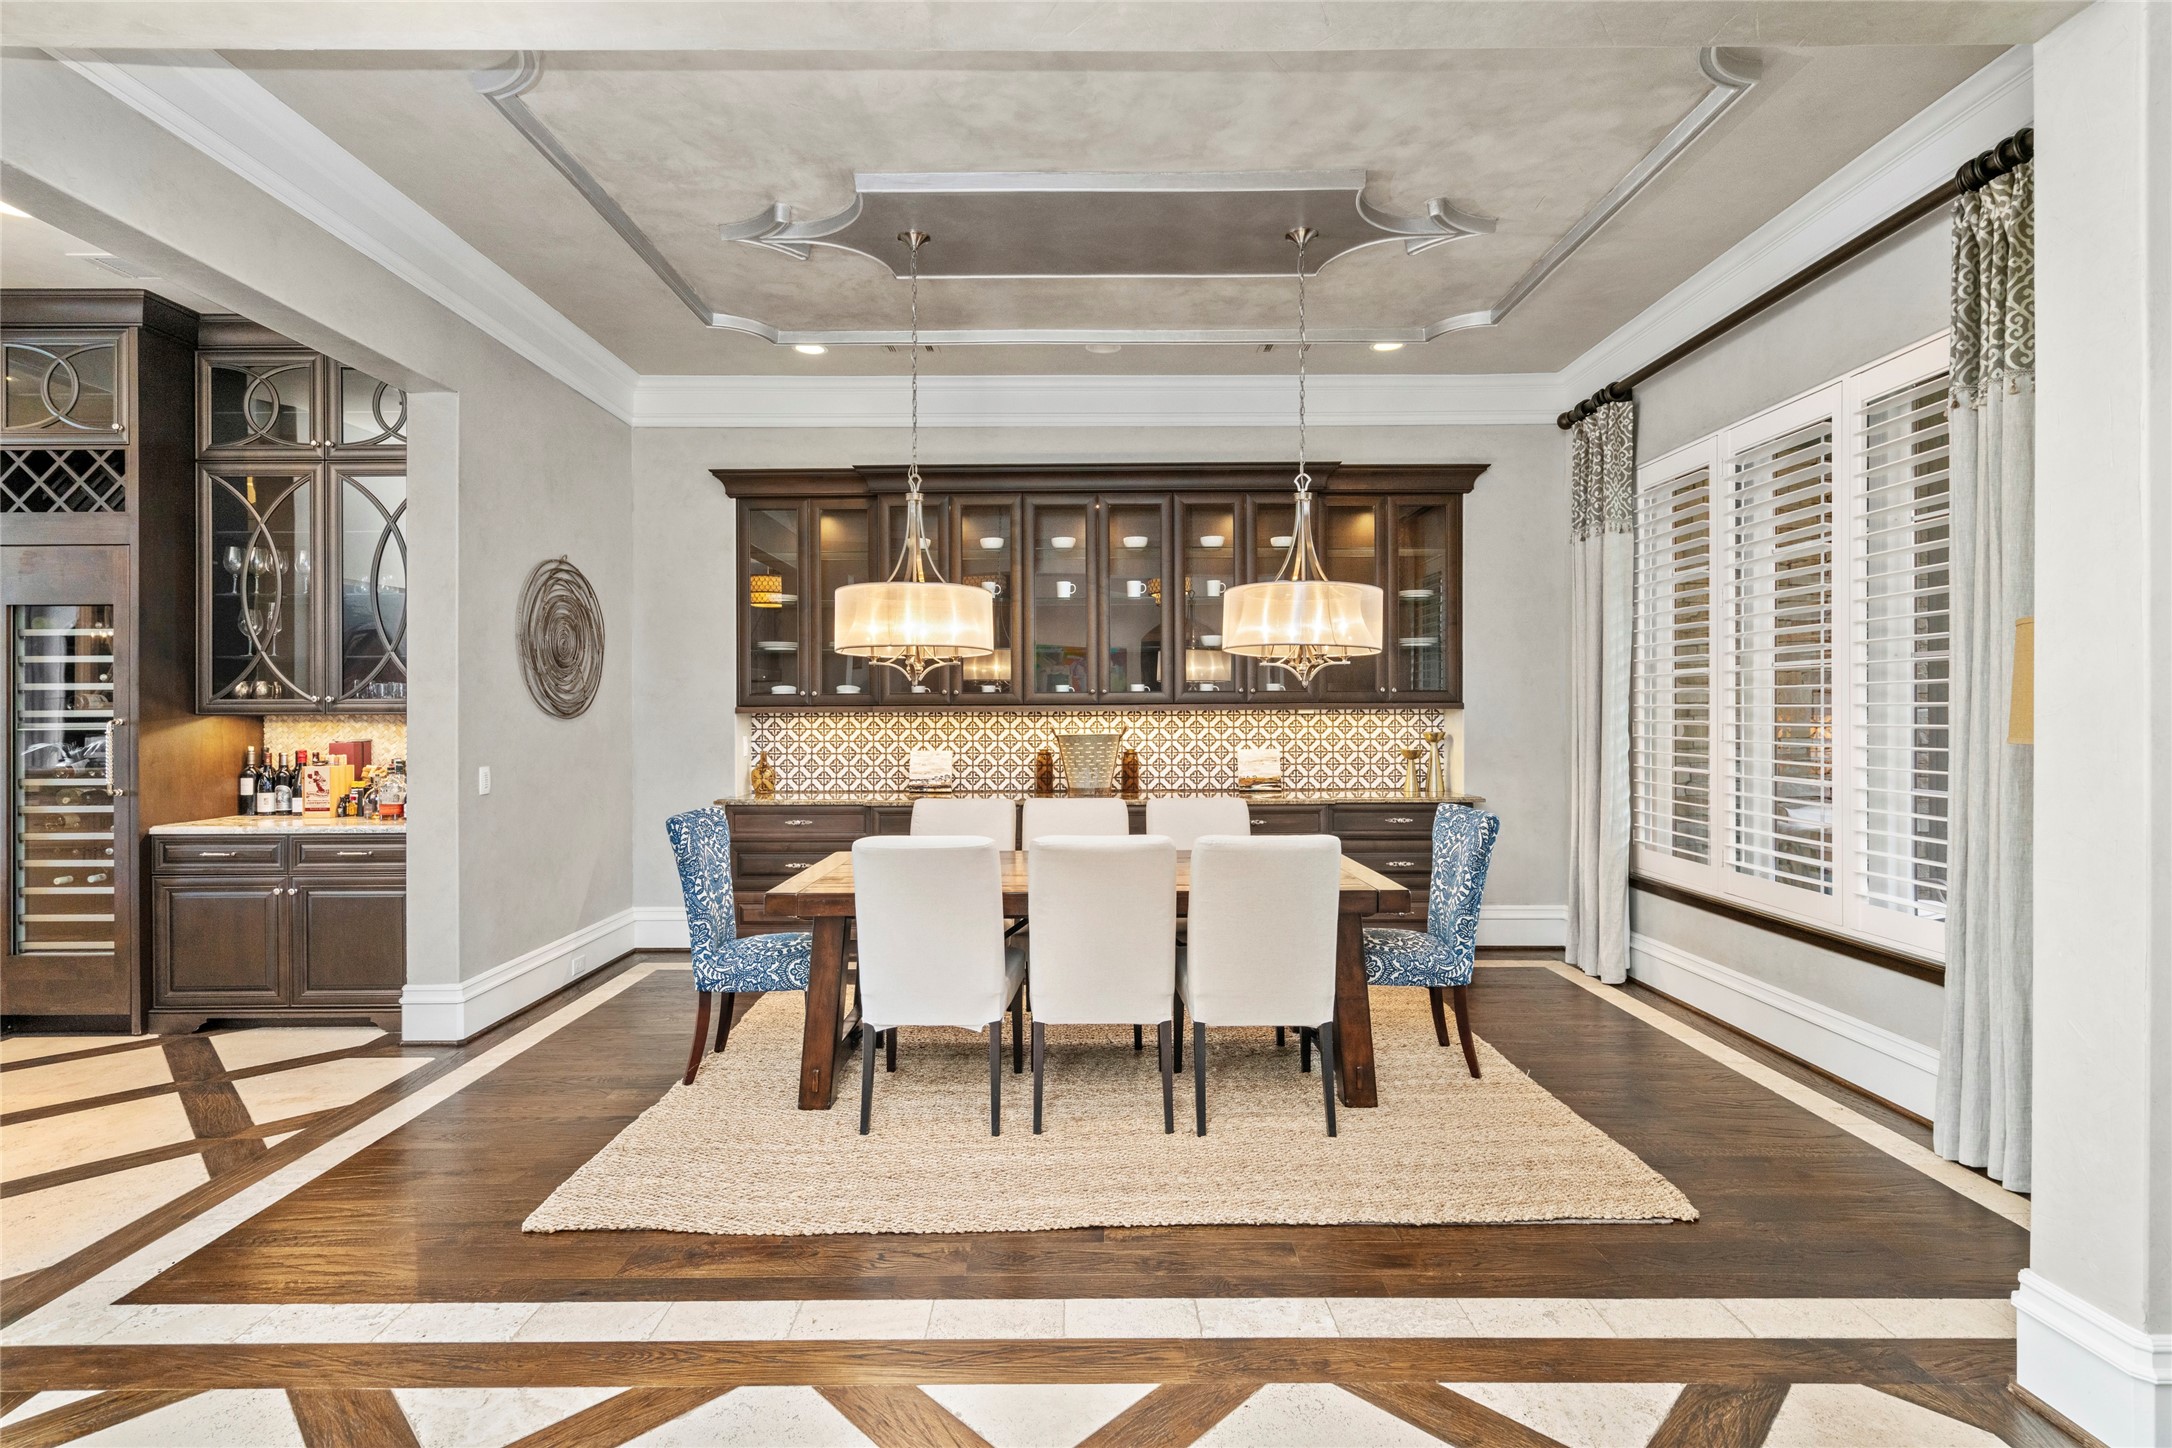
The formal dining room and bar area are ideal for life’s most intentional gatherings, featuring richly stained millwork, a decorative ceiling, and a beautifully appointed serving area with glass-front cabinetry.
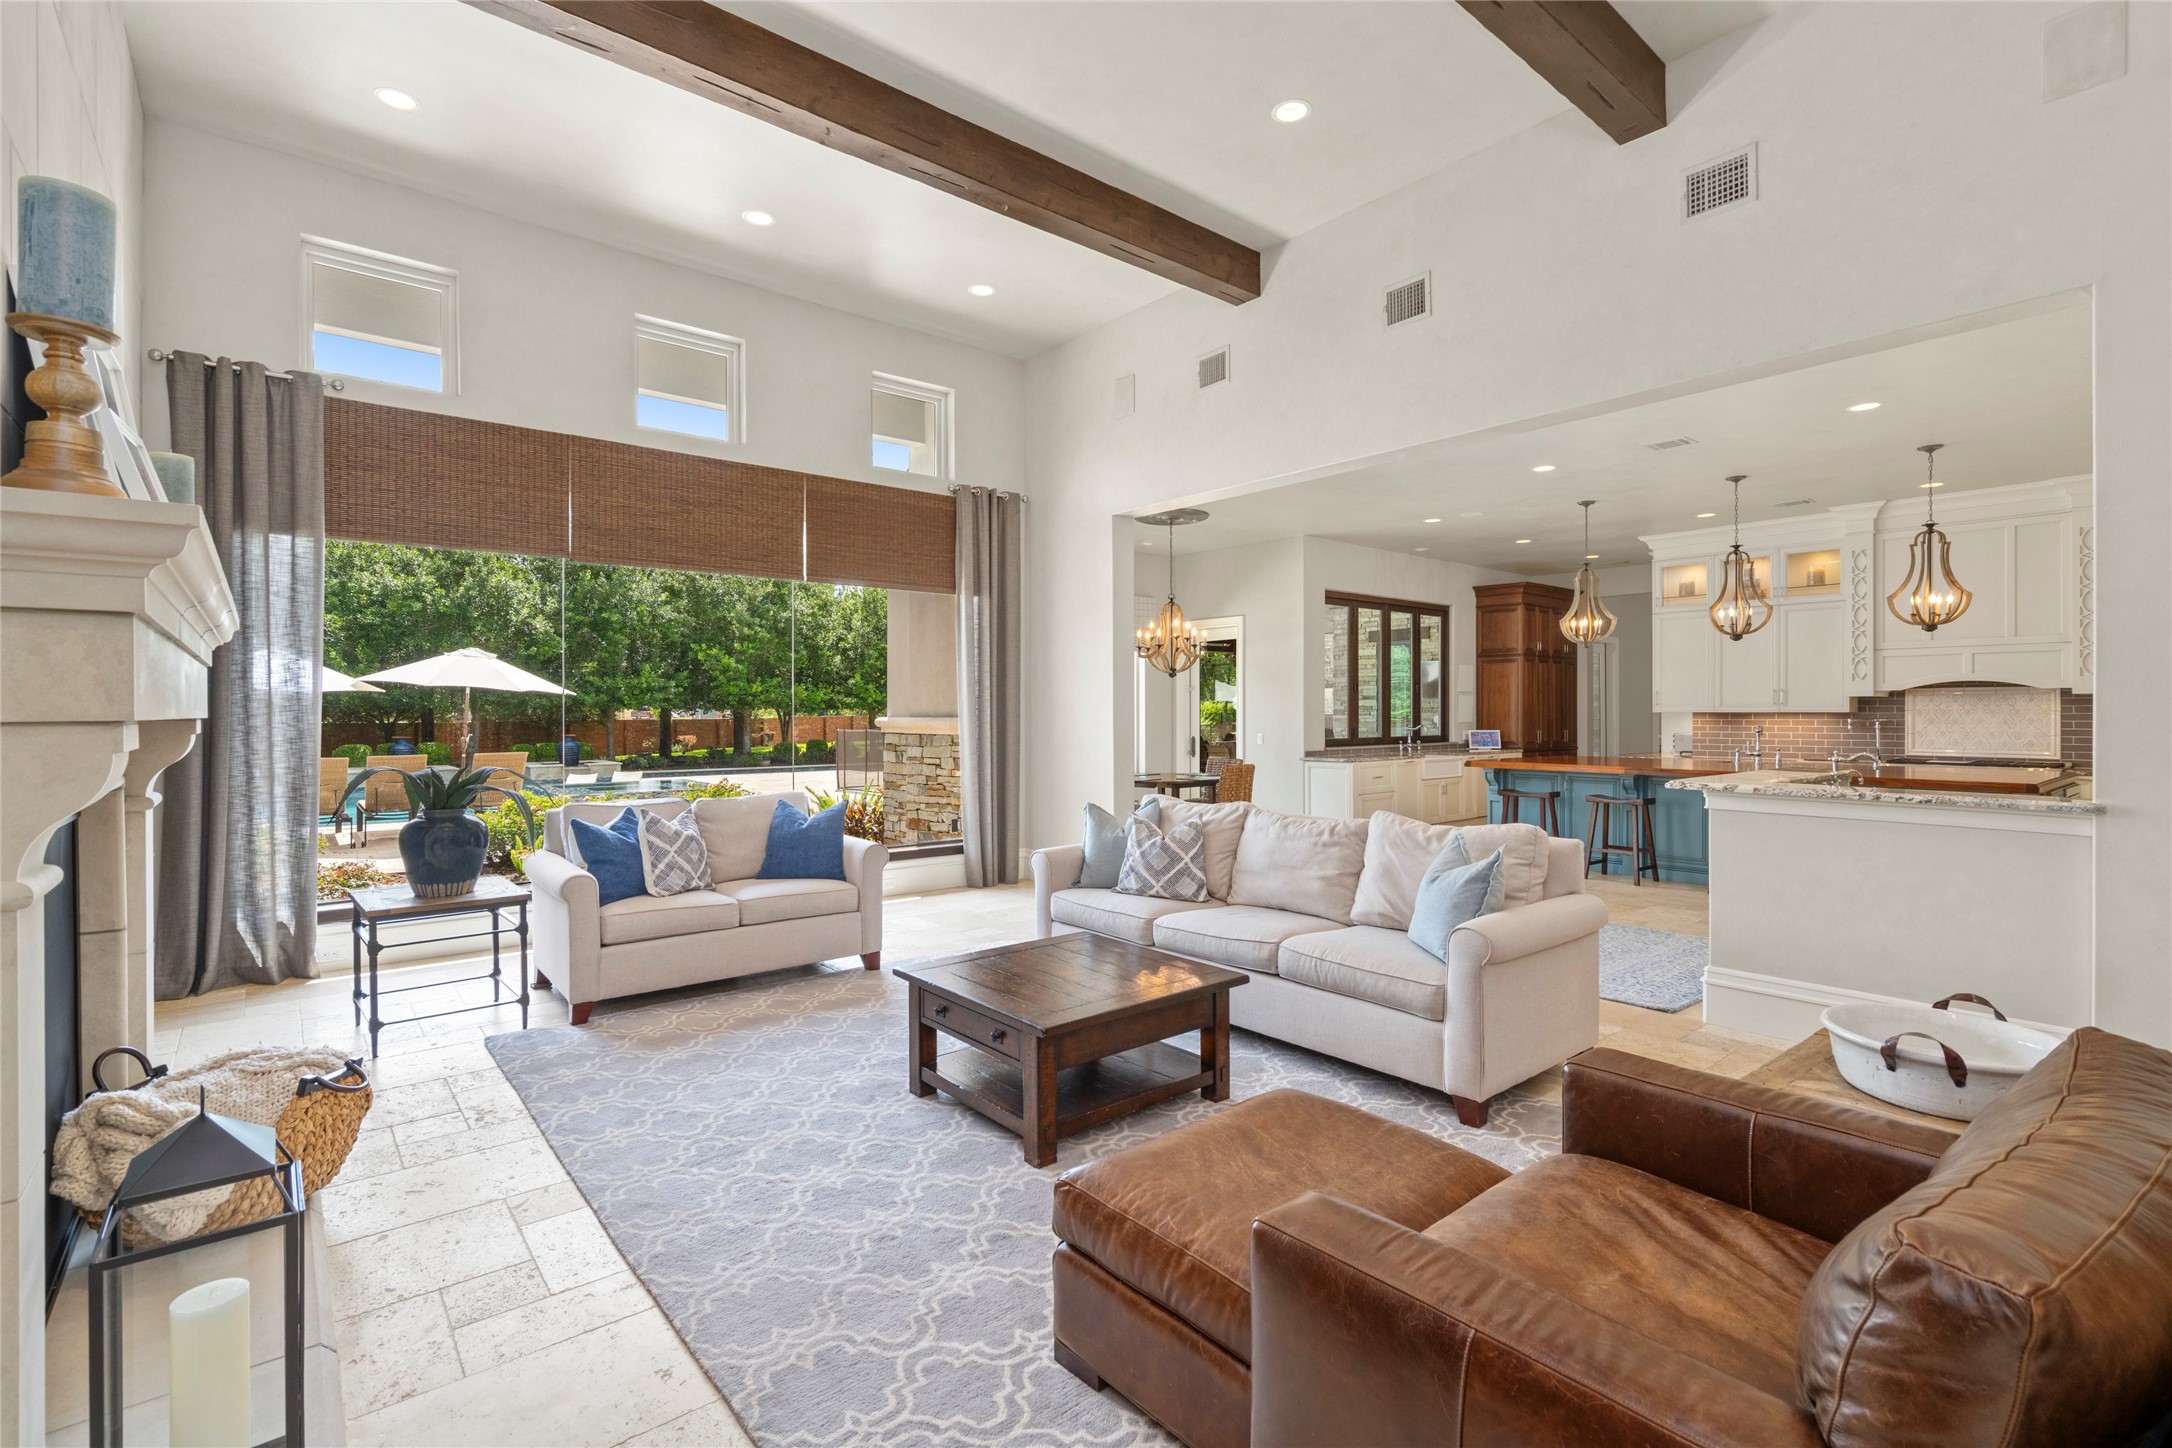
The open-concept living area flows naturally into the showcase kitchen, creating a comfortable setting for everyday living while keeping the outdoors beautifully in view.
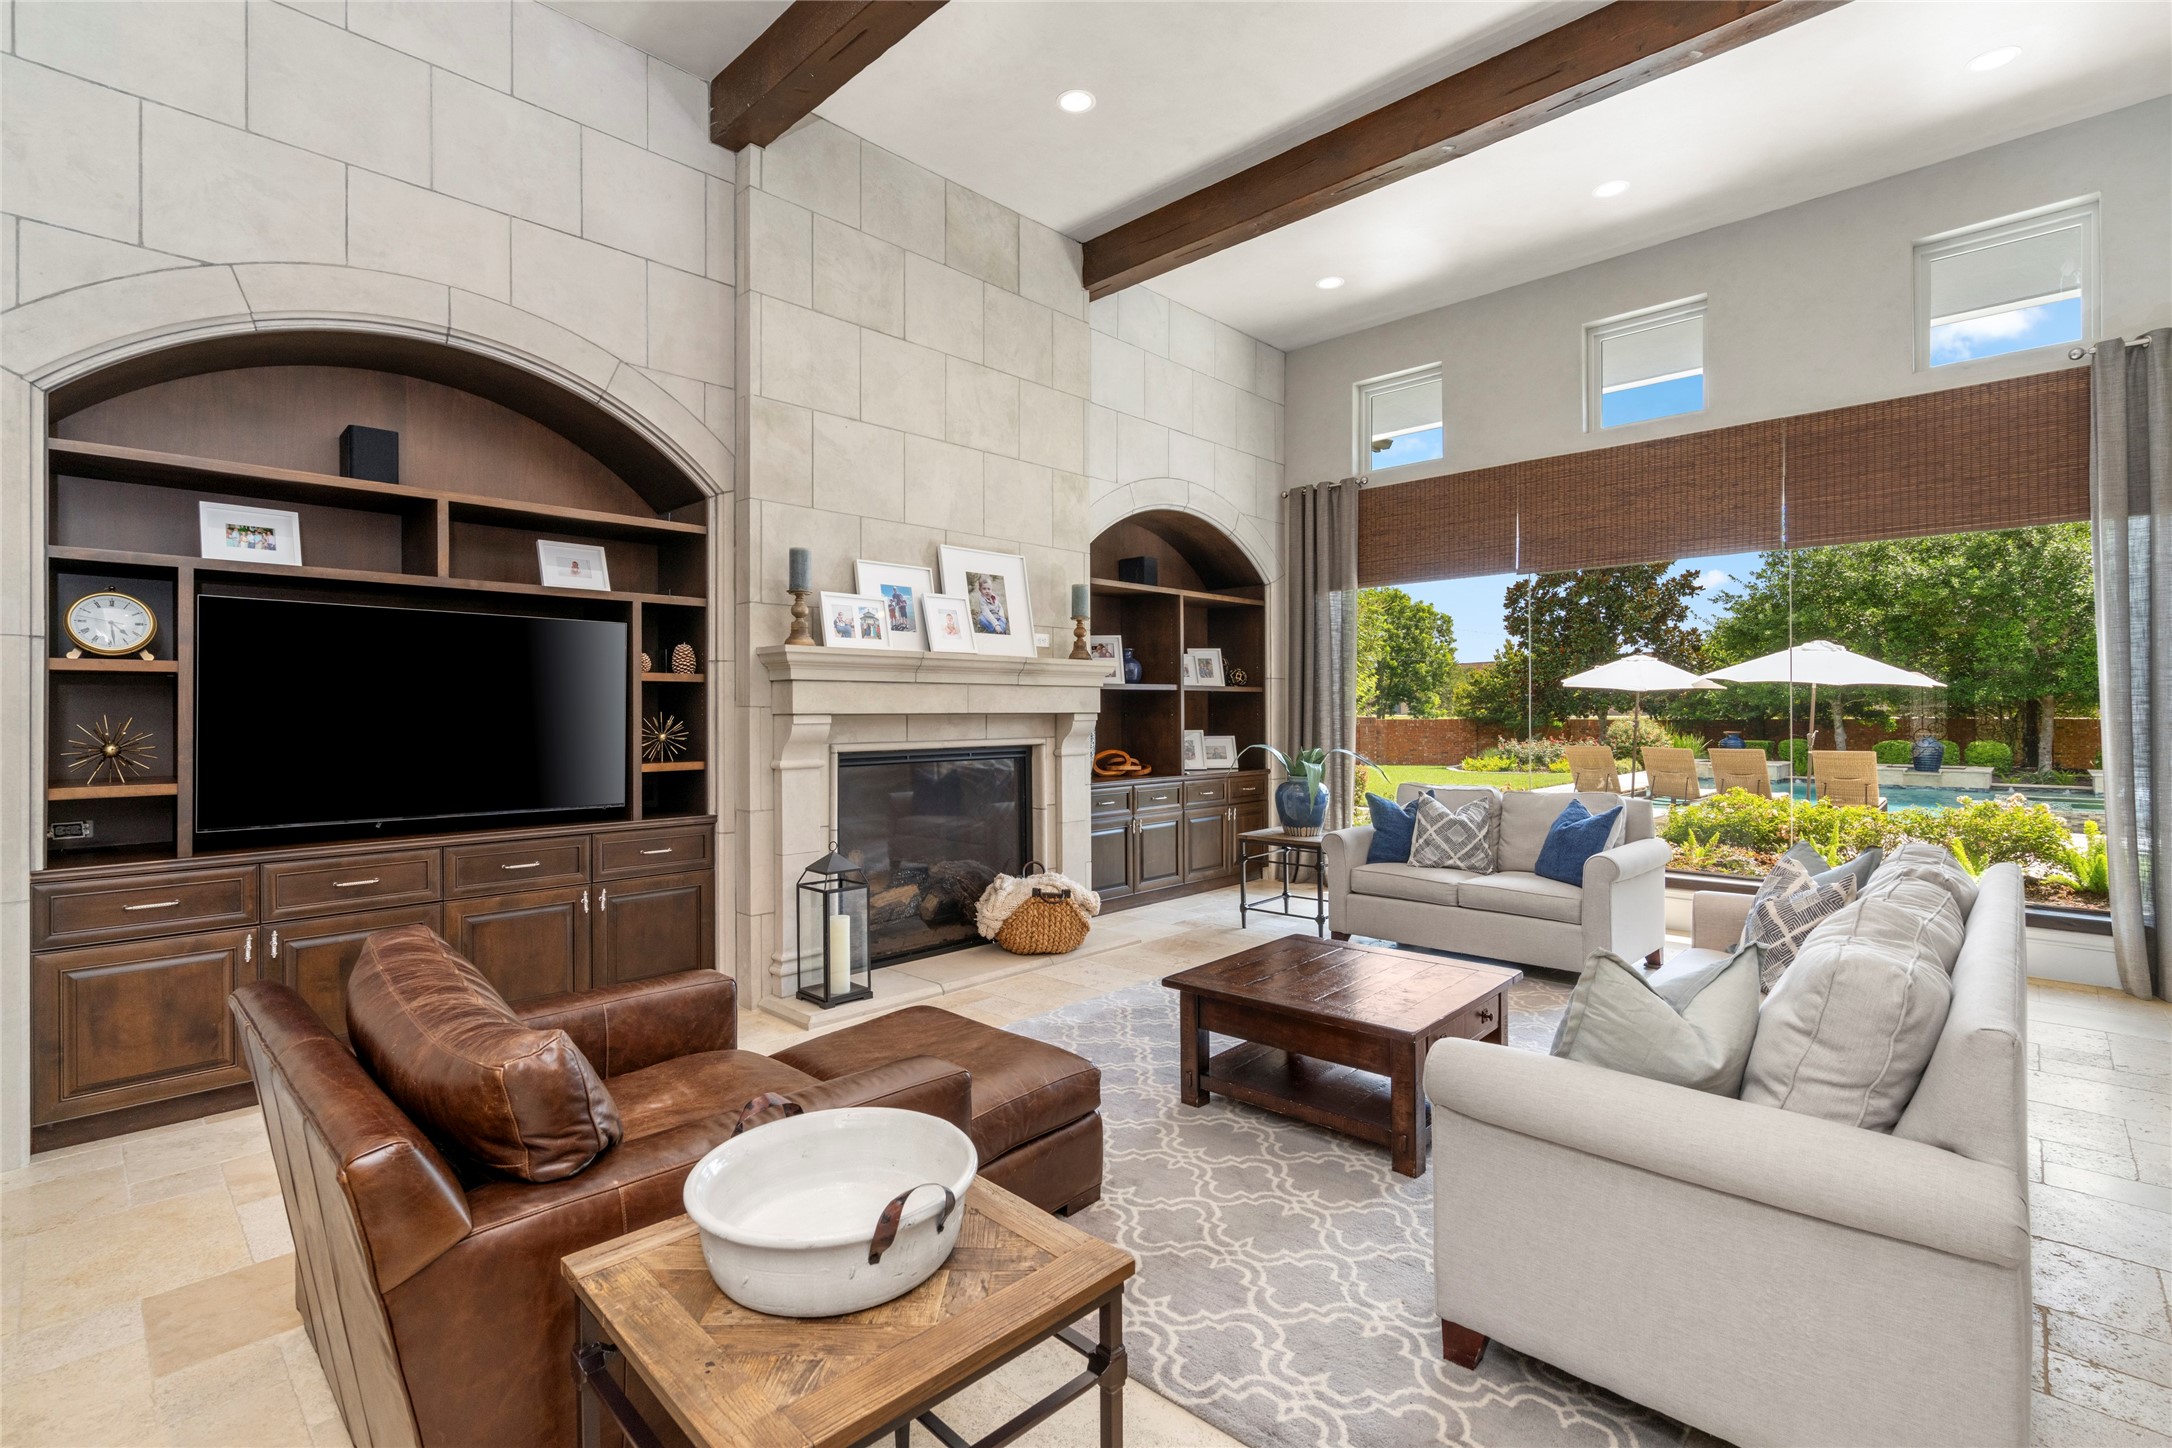
At the heart of the home, the family room features a soaring beamed ceiling, stone fireplace and dramatic wall of glass framing picturesque views of the pool and the extensive backyard.
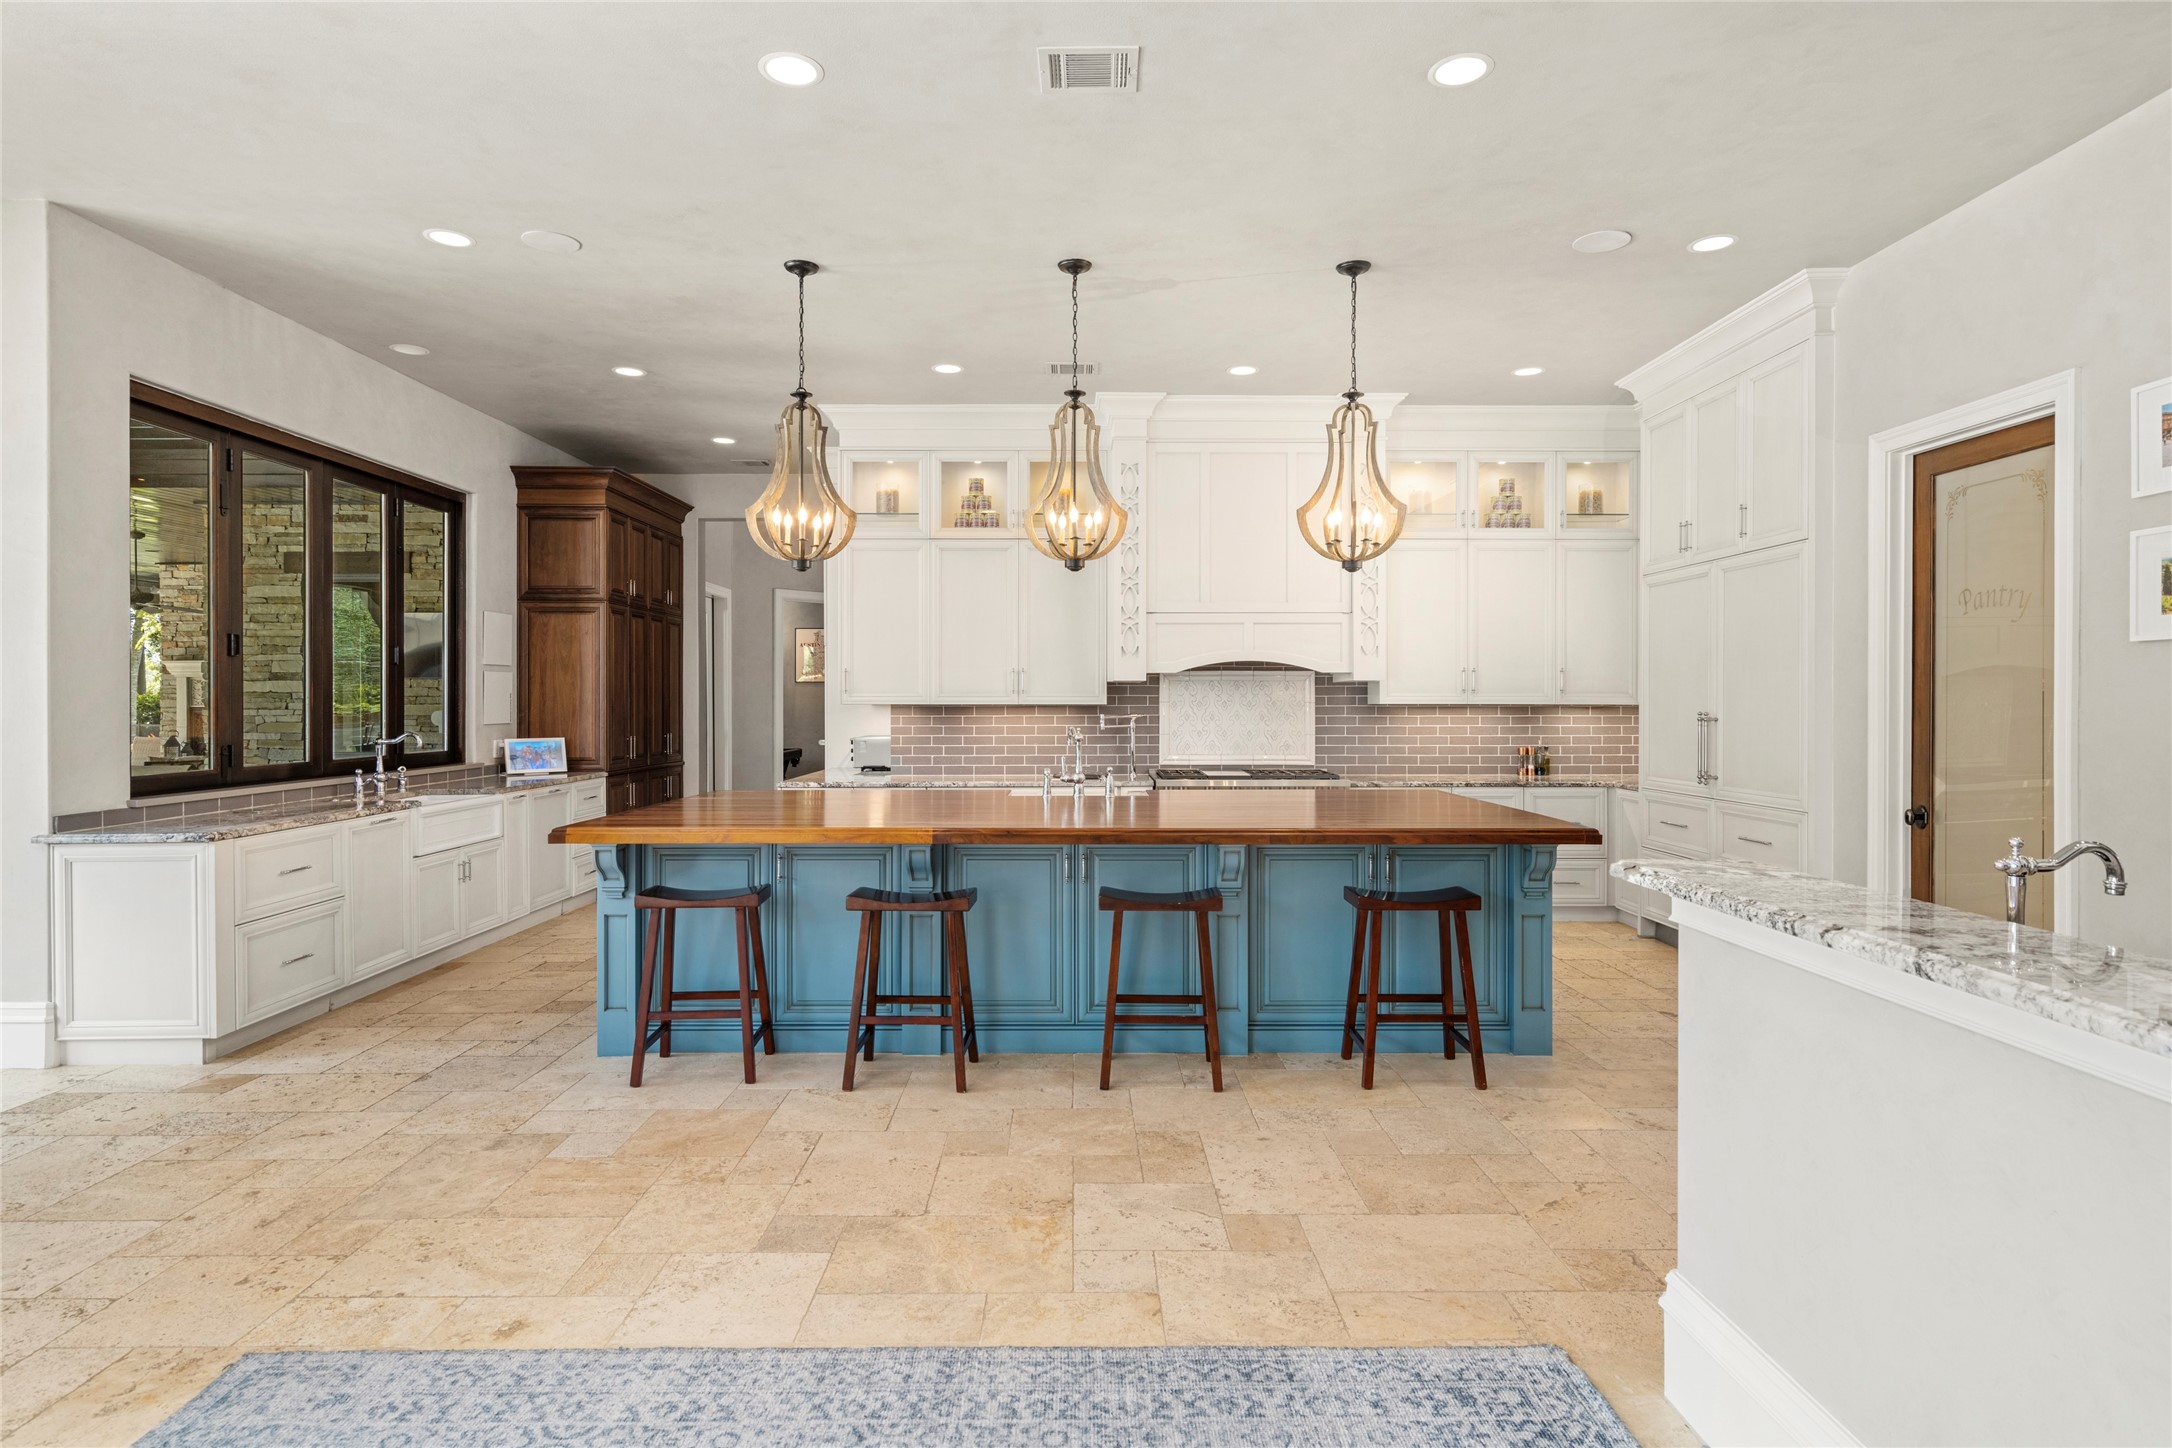
The generous kitchen balances classic white cabinetry with a statement blue island, sprawling warm wood countertop, and a trio of sculptural pendants for a space that’s both functional and full of character.
Imagine all the conversations to be had in this space – including ones about the secret 'Kitchenaid Mixer' cabinet!
This kitchen is outfitted with a full integrated subzero fridge and freezer, a 6 burner Wolf range, in-counter Wolf steamer, and a secondary wall mounted Wolf oven, steam oven, and warming drawer - All wrapped in custom white soft close cabinetry and granite countertops.
Designed for everything from everyday mornings to full-scale entertaining, the kitchen centers around a 12-foot-plus island. You'll love dual sinks, two Bosch dishwashers, exceptional custom storage and fold-away windows that open directly to the patio for effortless indoor-outdoor living.
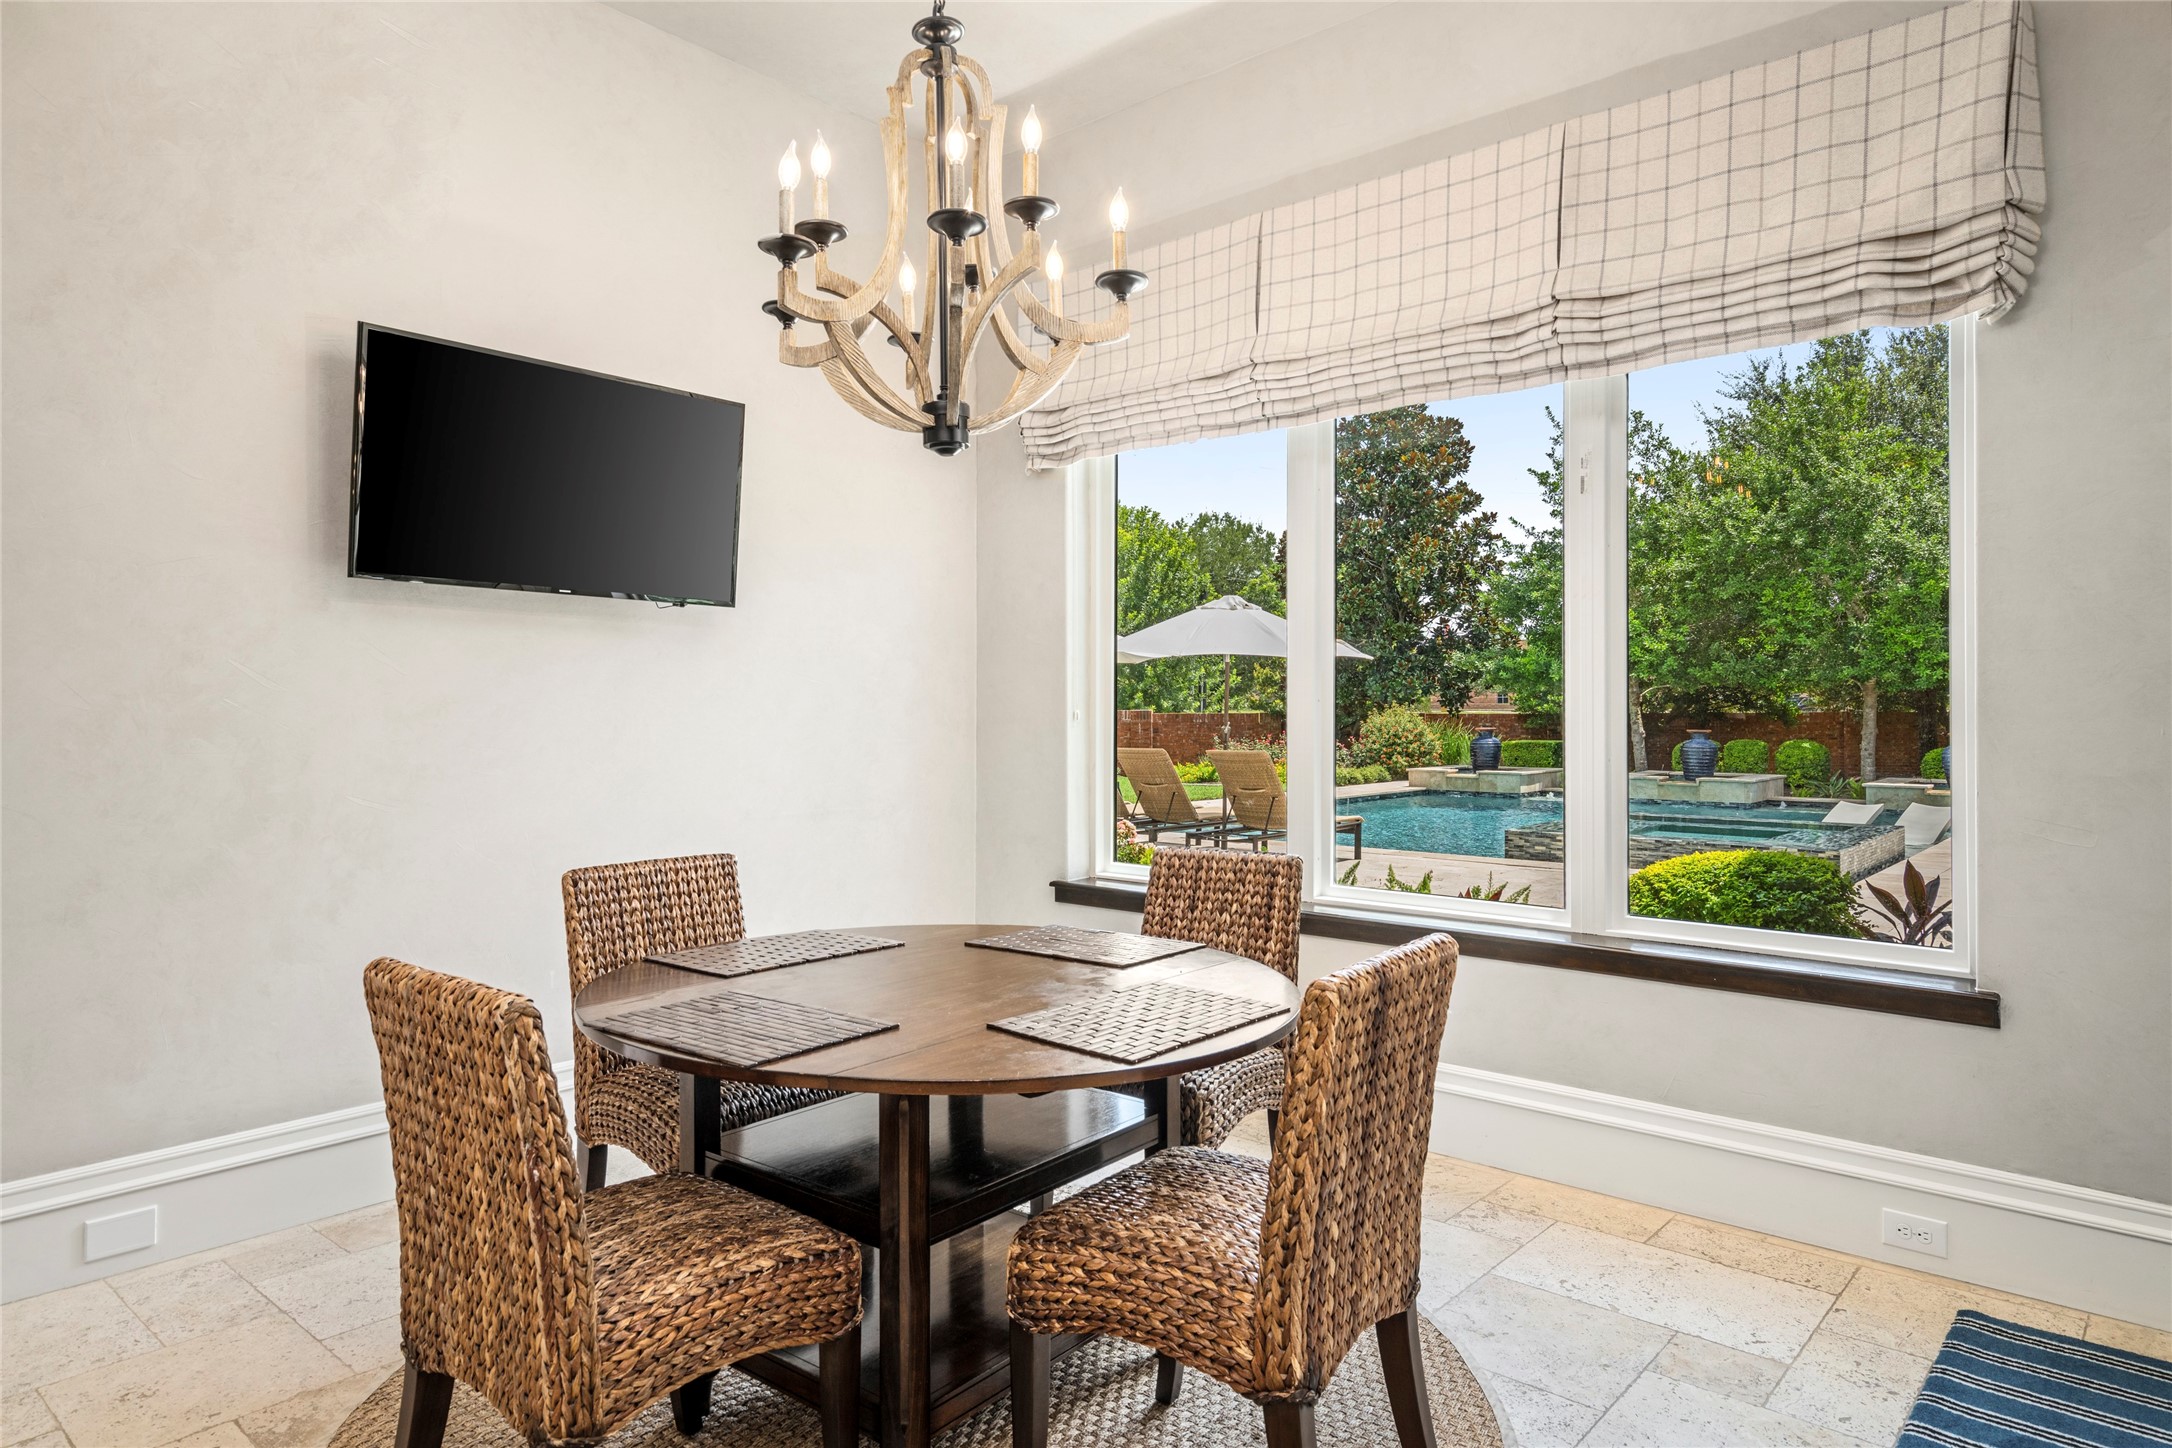
Morning begins beautifully here, with breakfast beneath 11-foot ceilings and a wooden candelabra chandelier as three expansive windows frame tranquil views of the pool and the back patio just beyond.
Entering through one of your garage entrances makes grocery runs easy in this expansive pantry. No more lugging your bags through the house to get to your pantry!
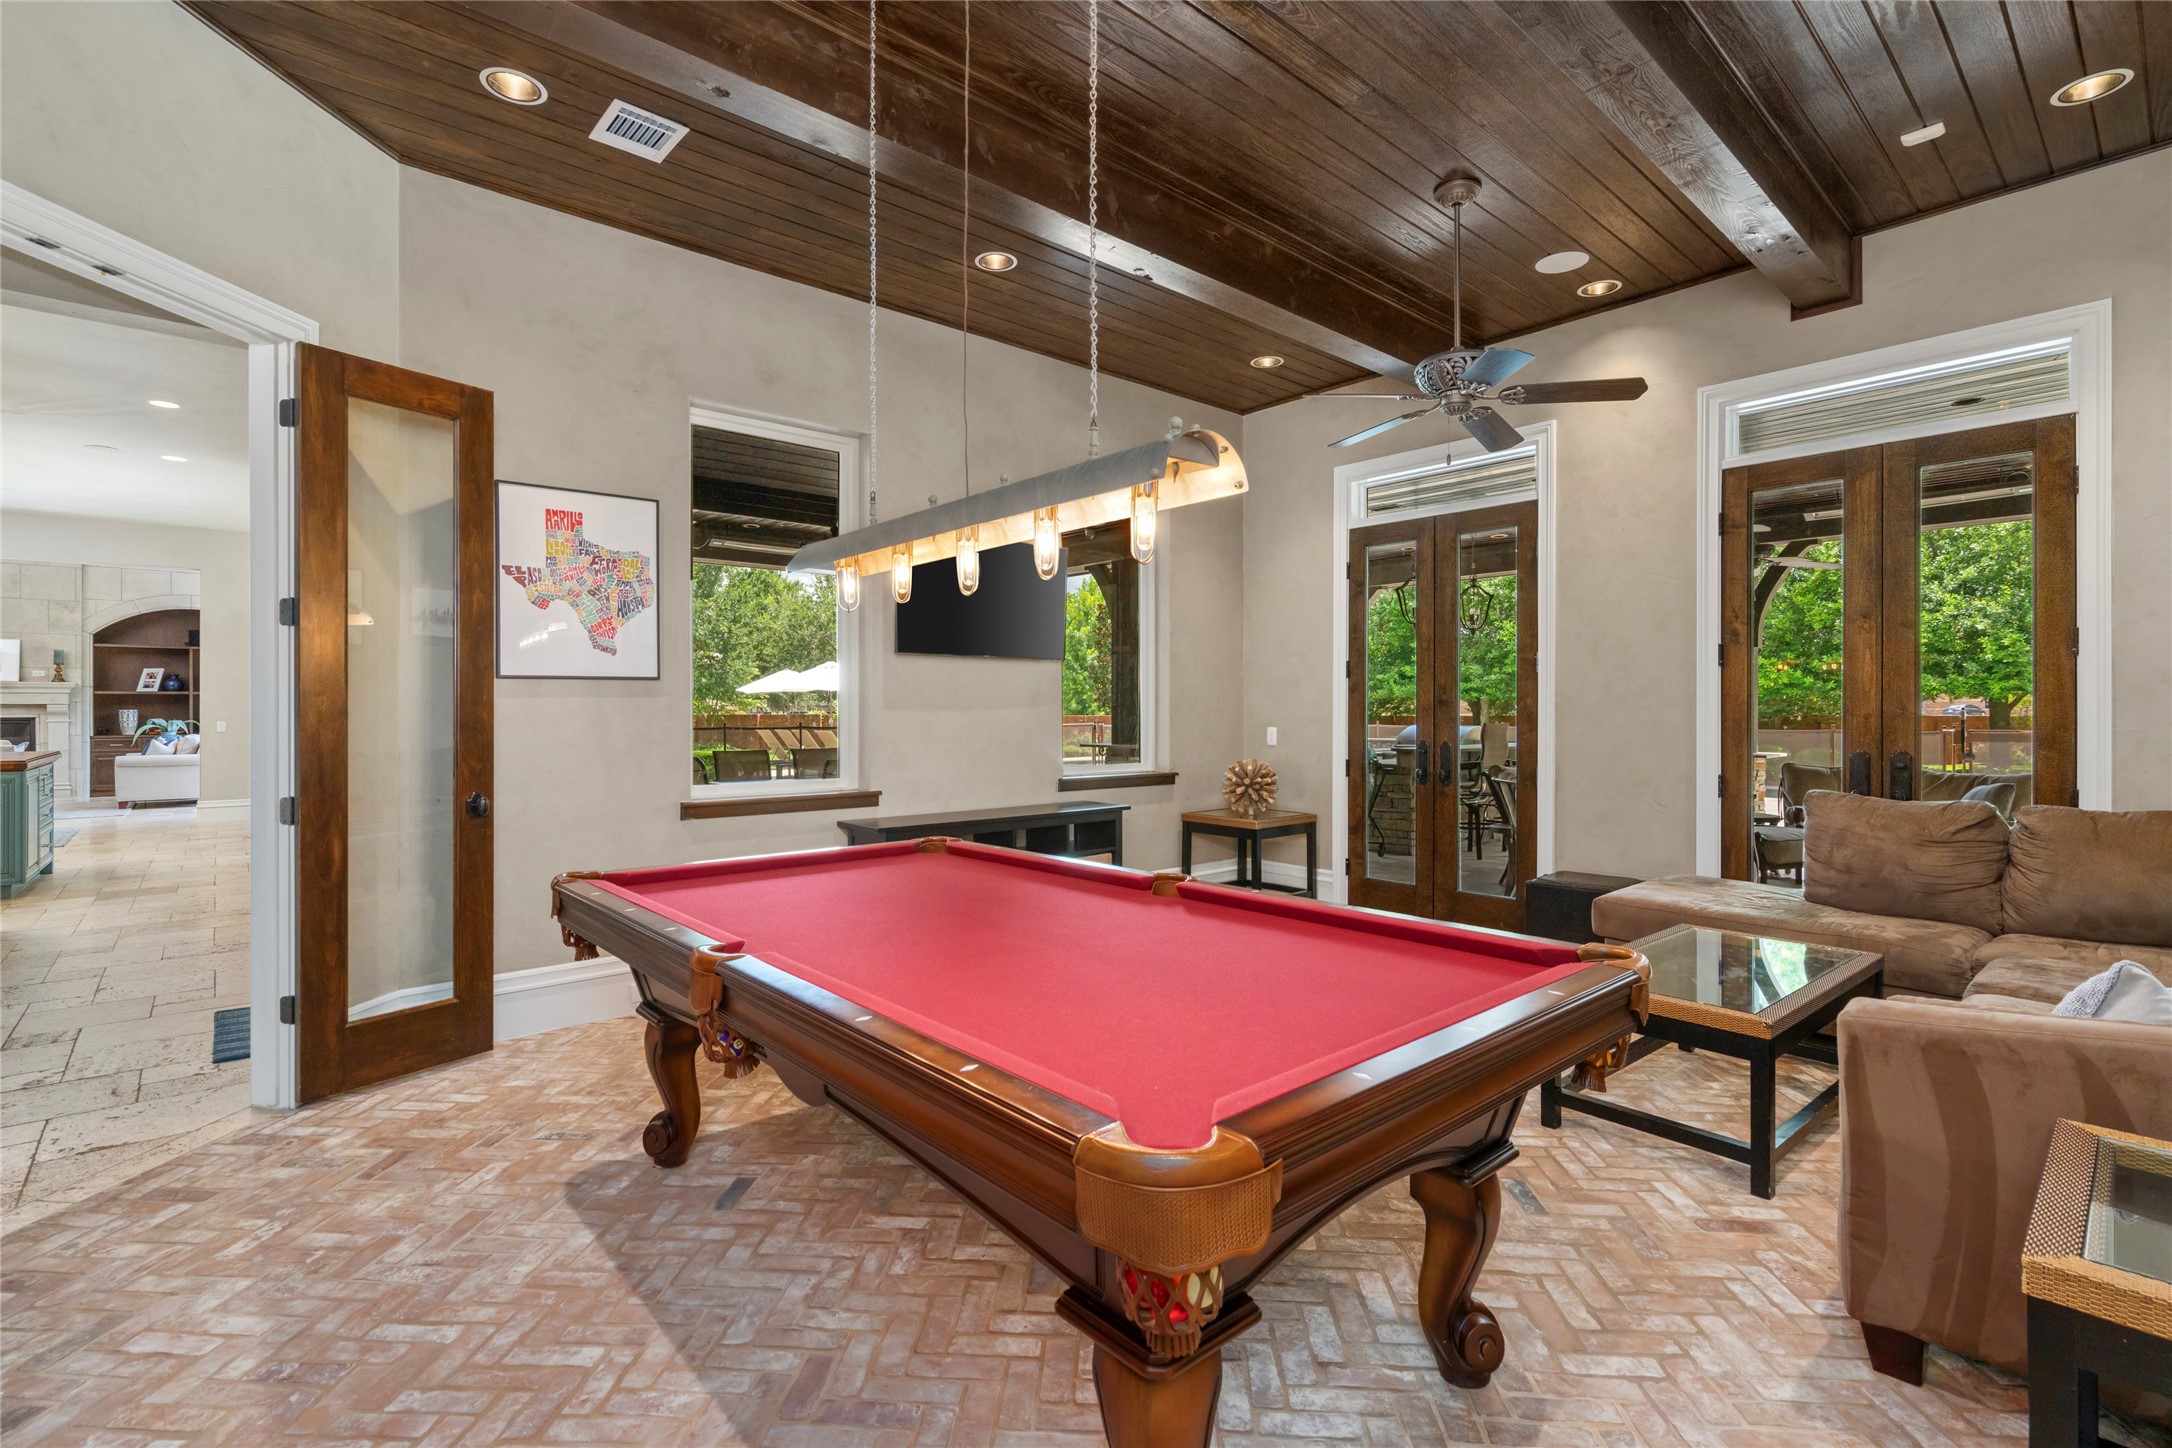
Built for relaxed entertaining, the game room pairs herringbone brick floors and a warm wood-beamed ceiling with rustic lighting, built-in speakers and double French doors opening to the outdoor patio—plus the pool table stays with the home.
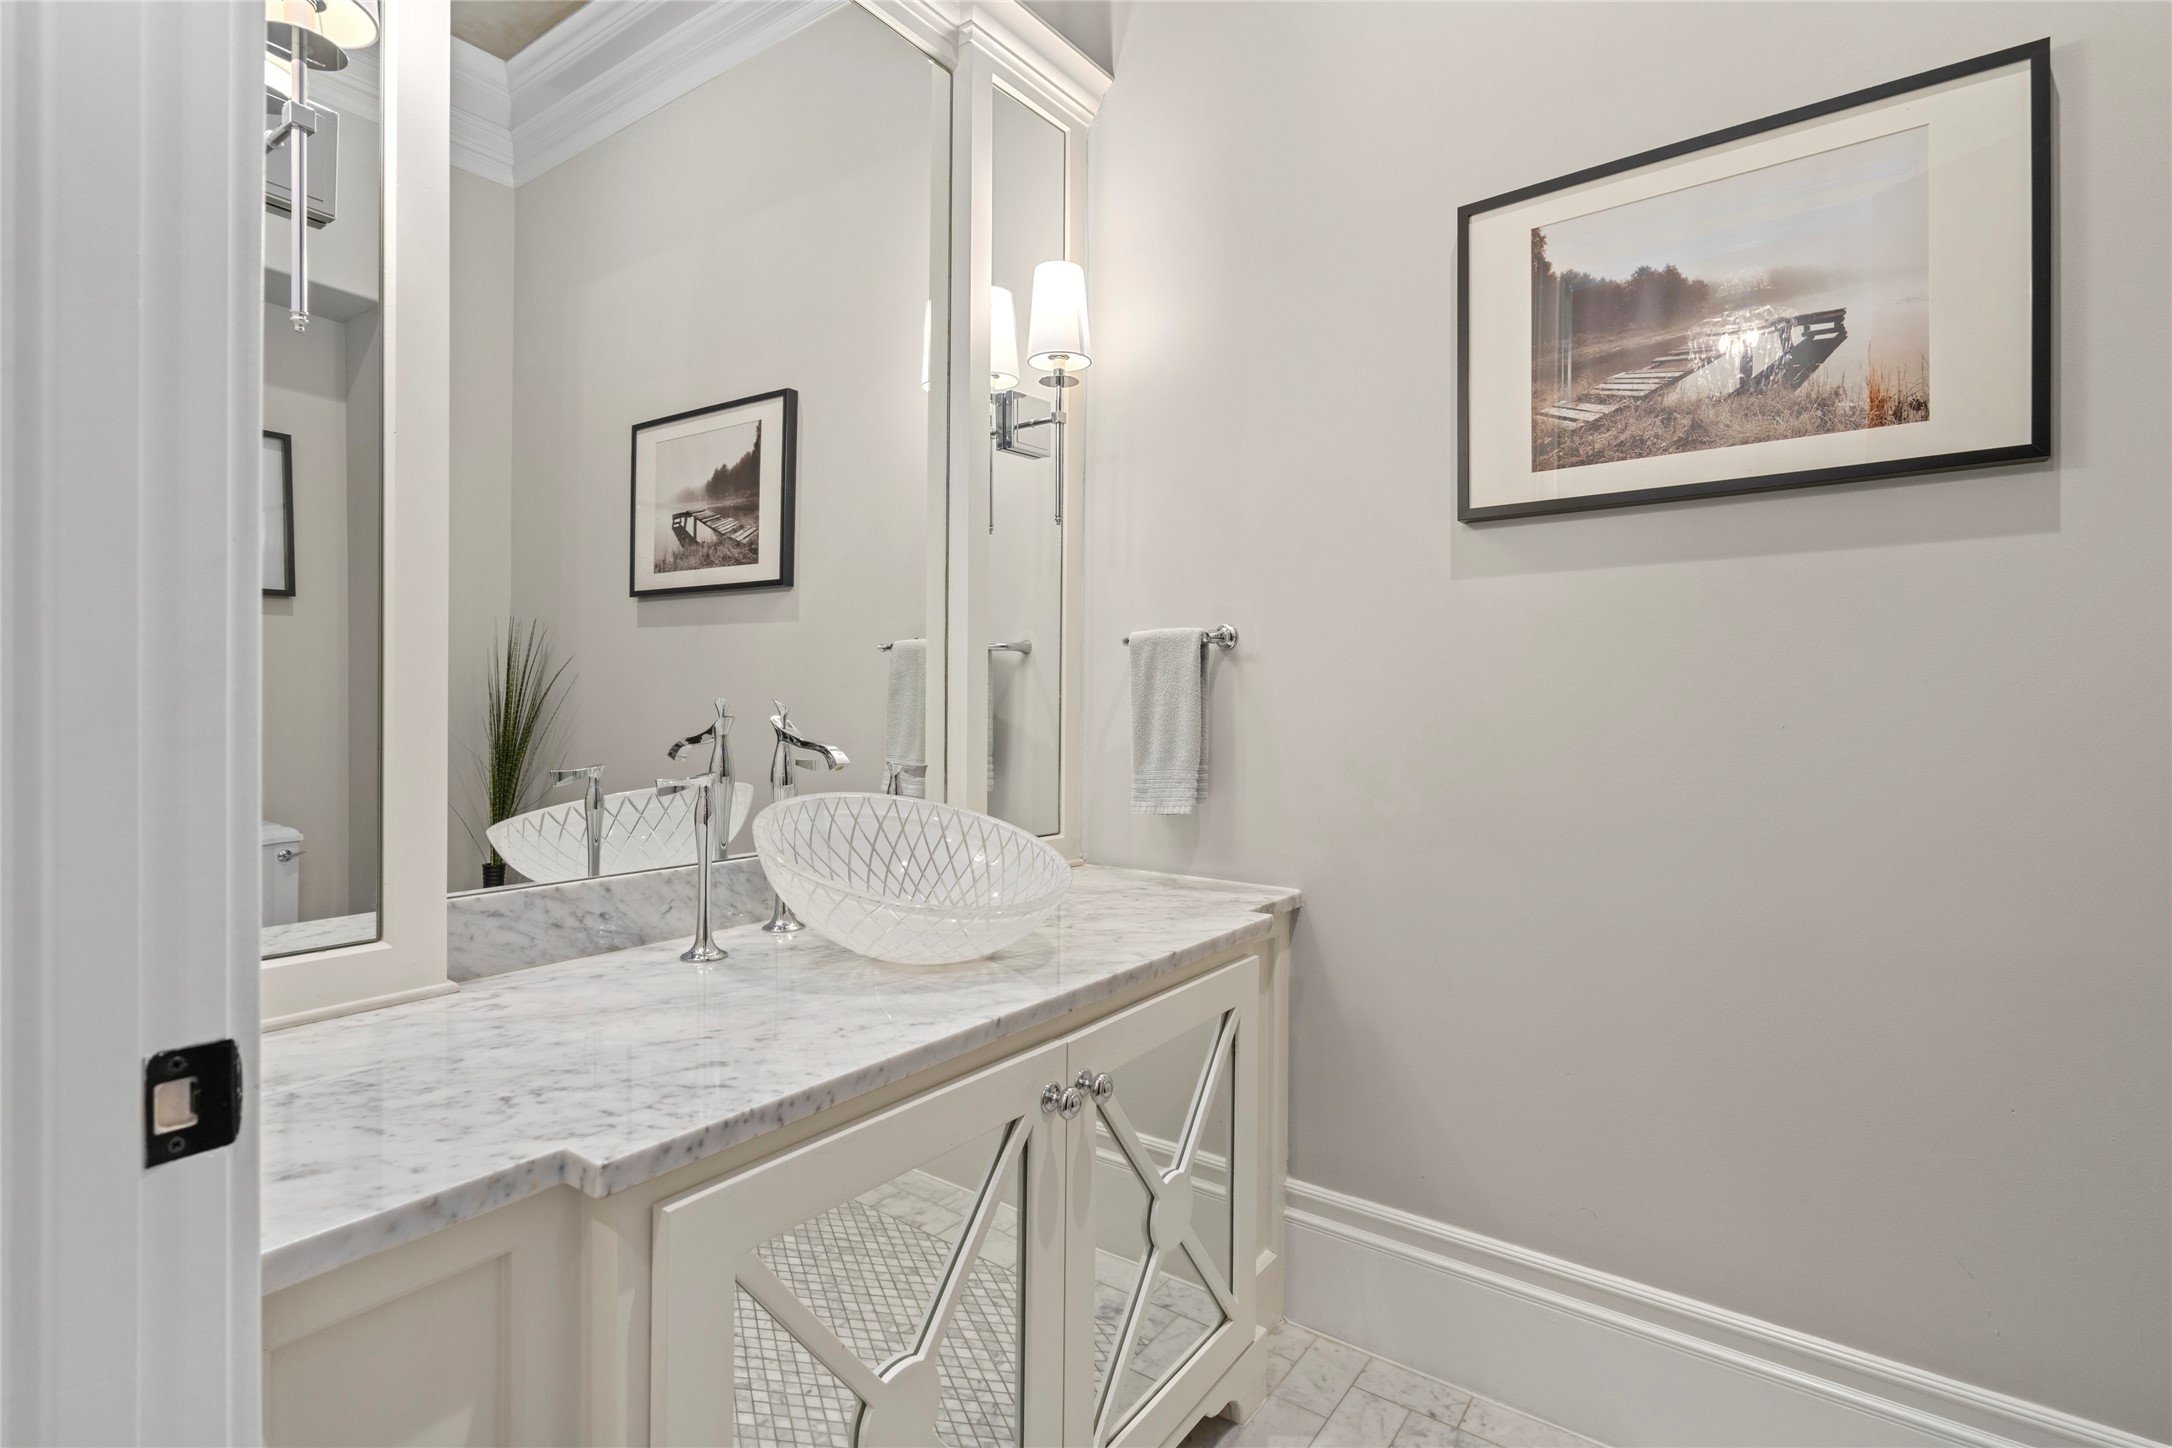
The powder room is finished with a marble-topped vanity, sculptural vessel sink and mirrored cabinetry, offering a polished and elegant retreat for guests.
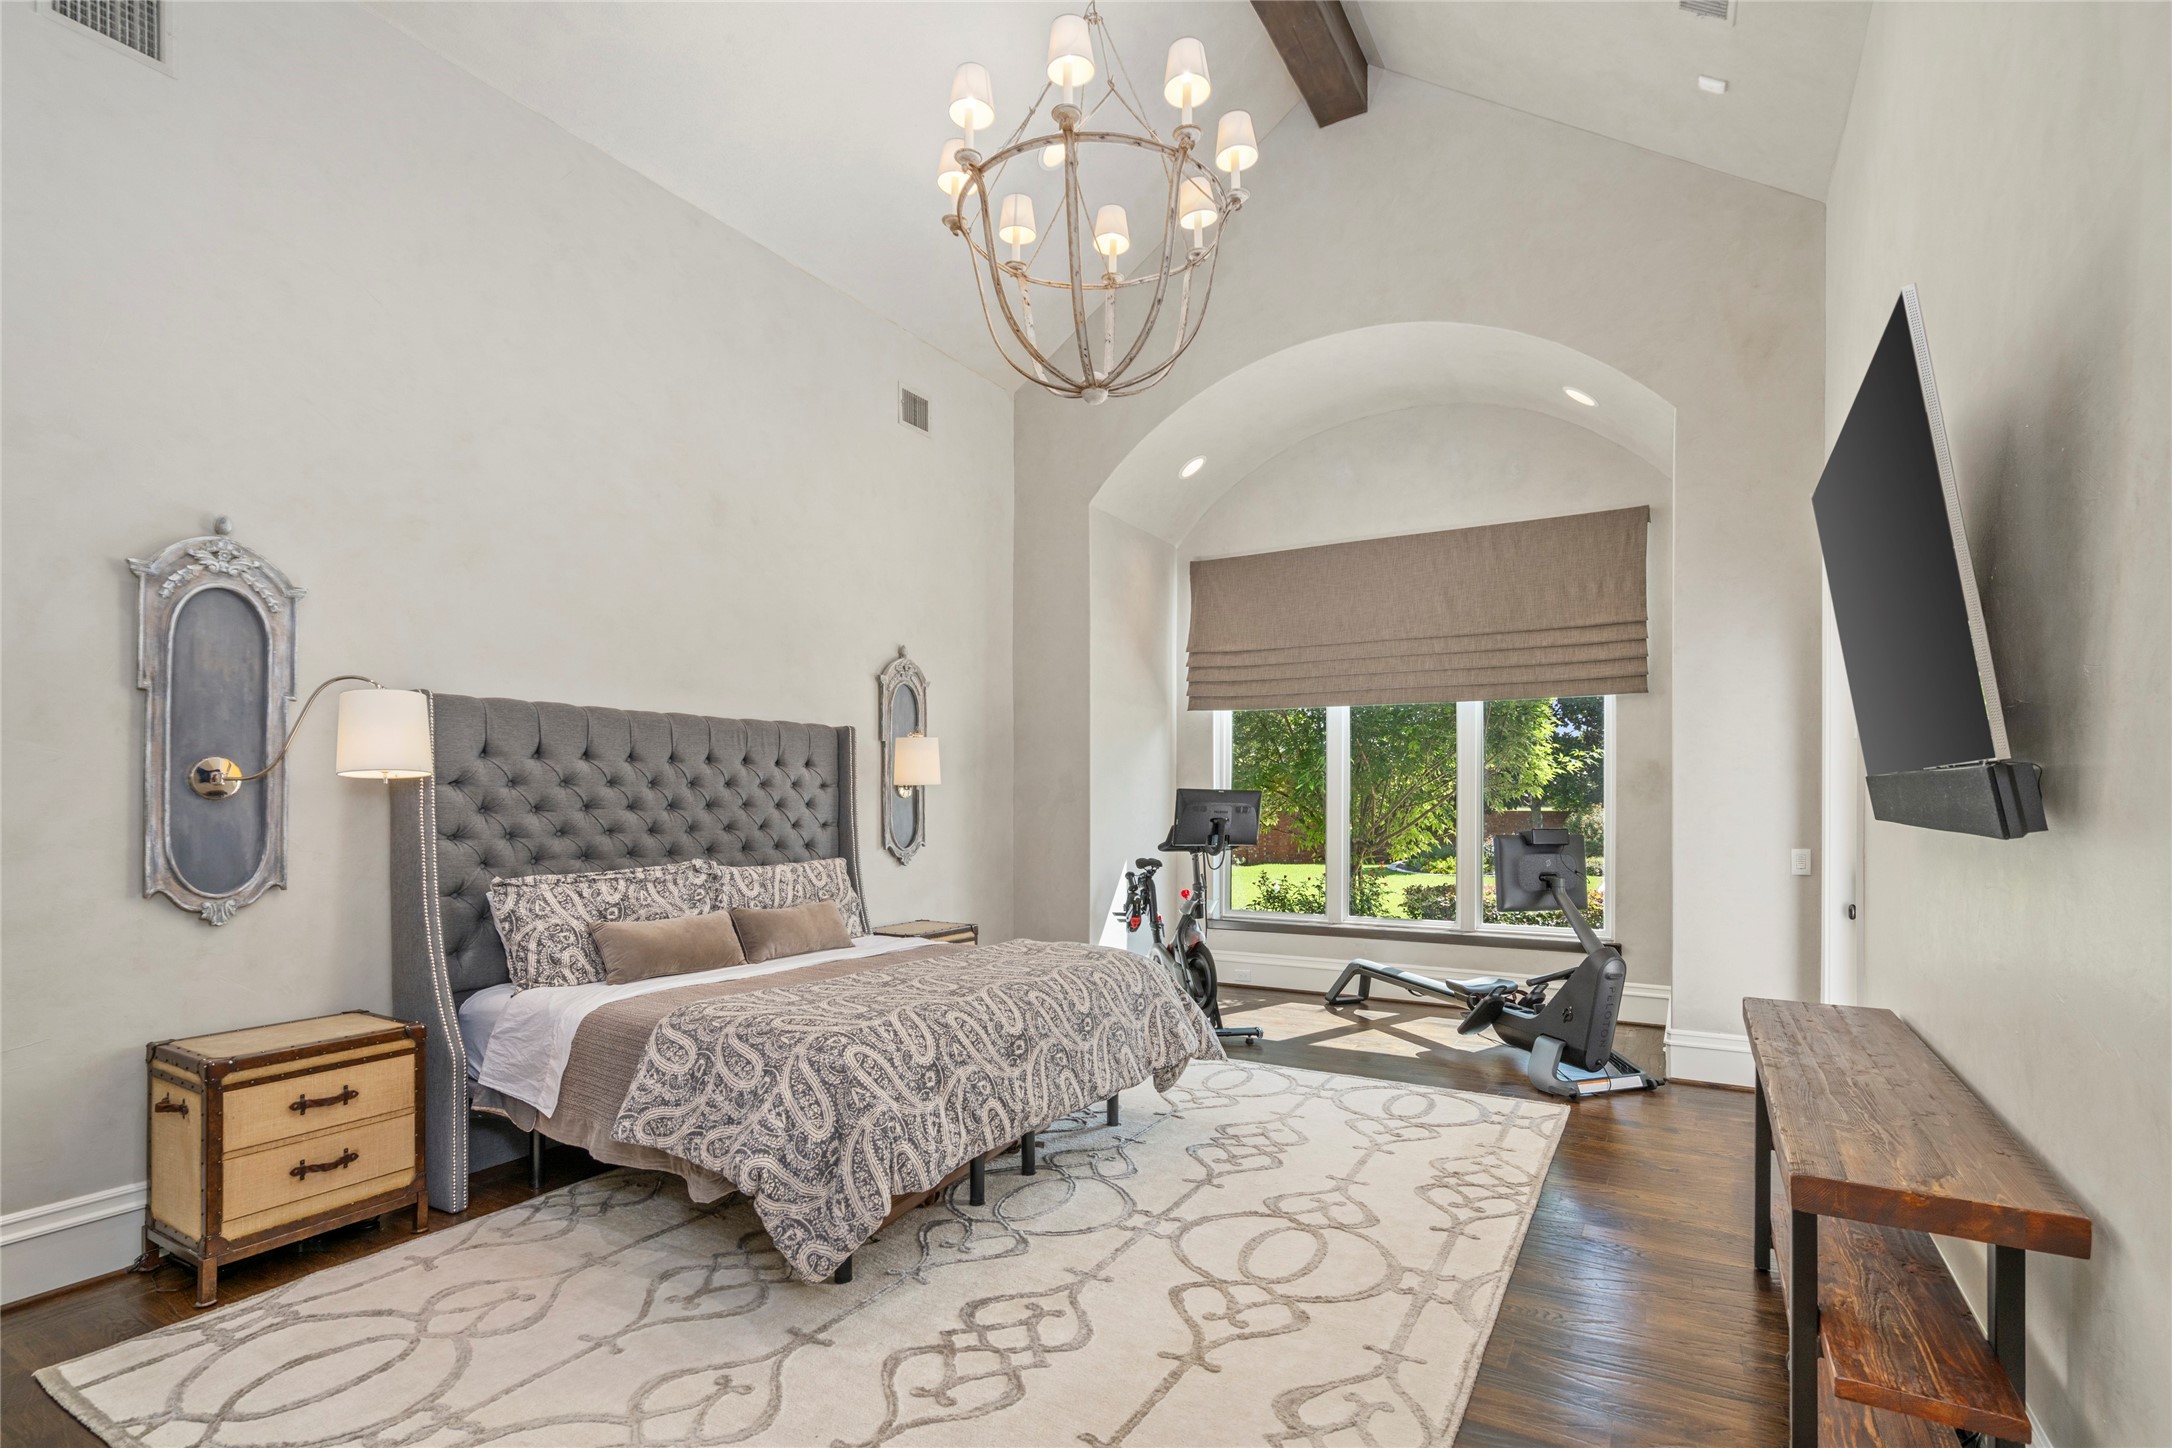
The primary suite makes a statement — 18' vaulted ceilings, a wood accent beam, and an antiqued rustic chandelier above hand-scraped engineered wood floors. A separate sitting area overlooks the backyard with direct access outside, framed by remote-controlled solar shades and custom draperies.
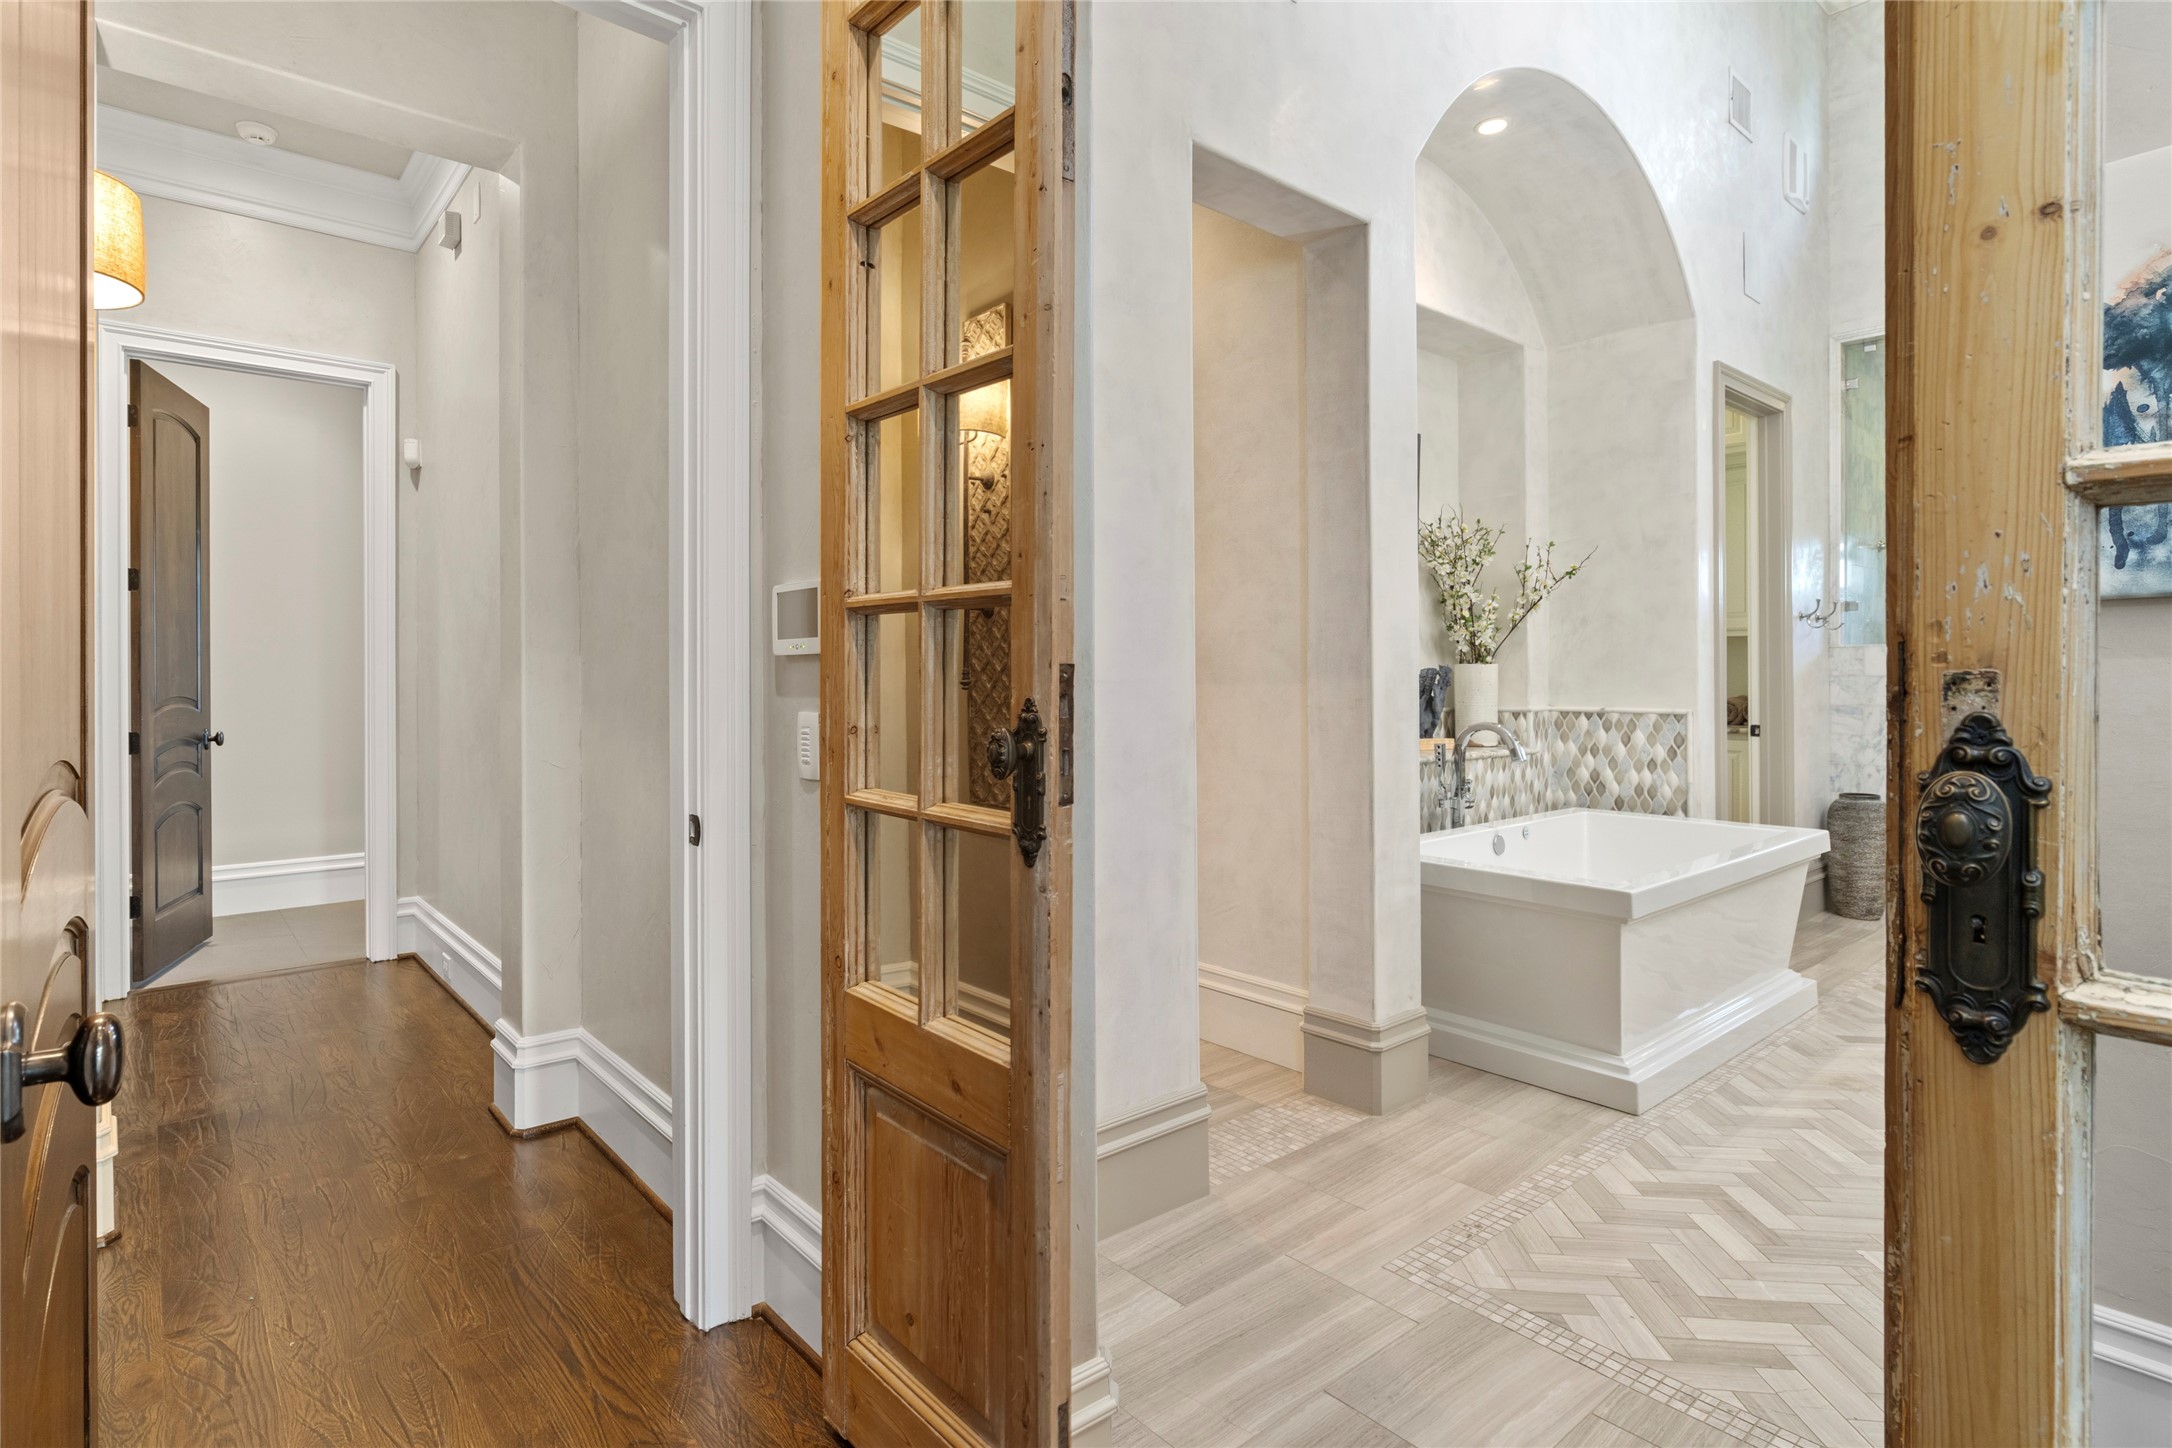
Antique-inspired wood and glass doors create a memorable entrance into the primary bath, where herringbone patterned flooring, graceful arches, and a freestanding jet tub by Hydro Systems immediately set the tone.
Designed for daily indulgence, the primary bath offers honed marble double vanities and an expansive steam shower with dual showerheads, a rain shower, marble bench, and custom tilework, complemented by Venetian plaster walls, built-in speakers, and elegant lighting.
This closet serves as a space where your clothes live as comfortably as you do – outfitted with mirrored doors, crystal accents, built in speakers, and a marble topped island that houses a built-in iron board.
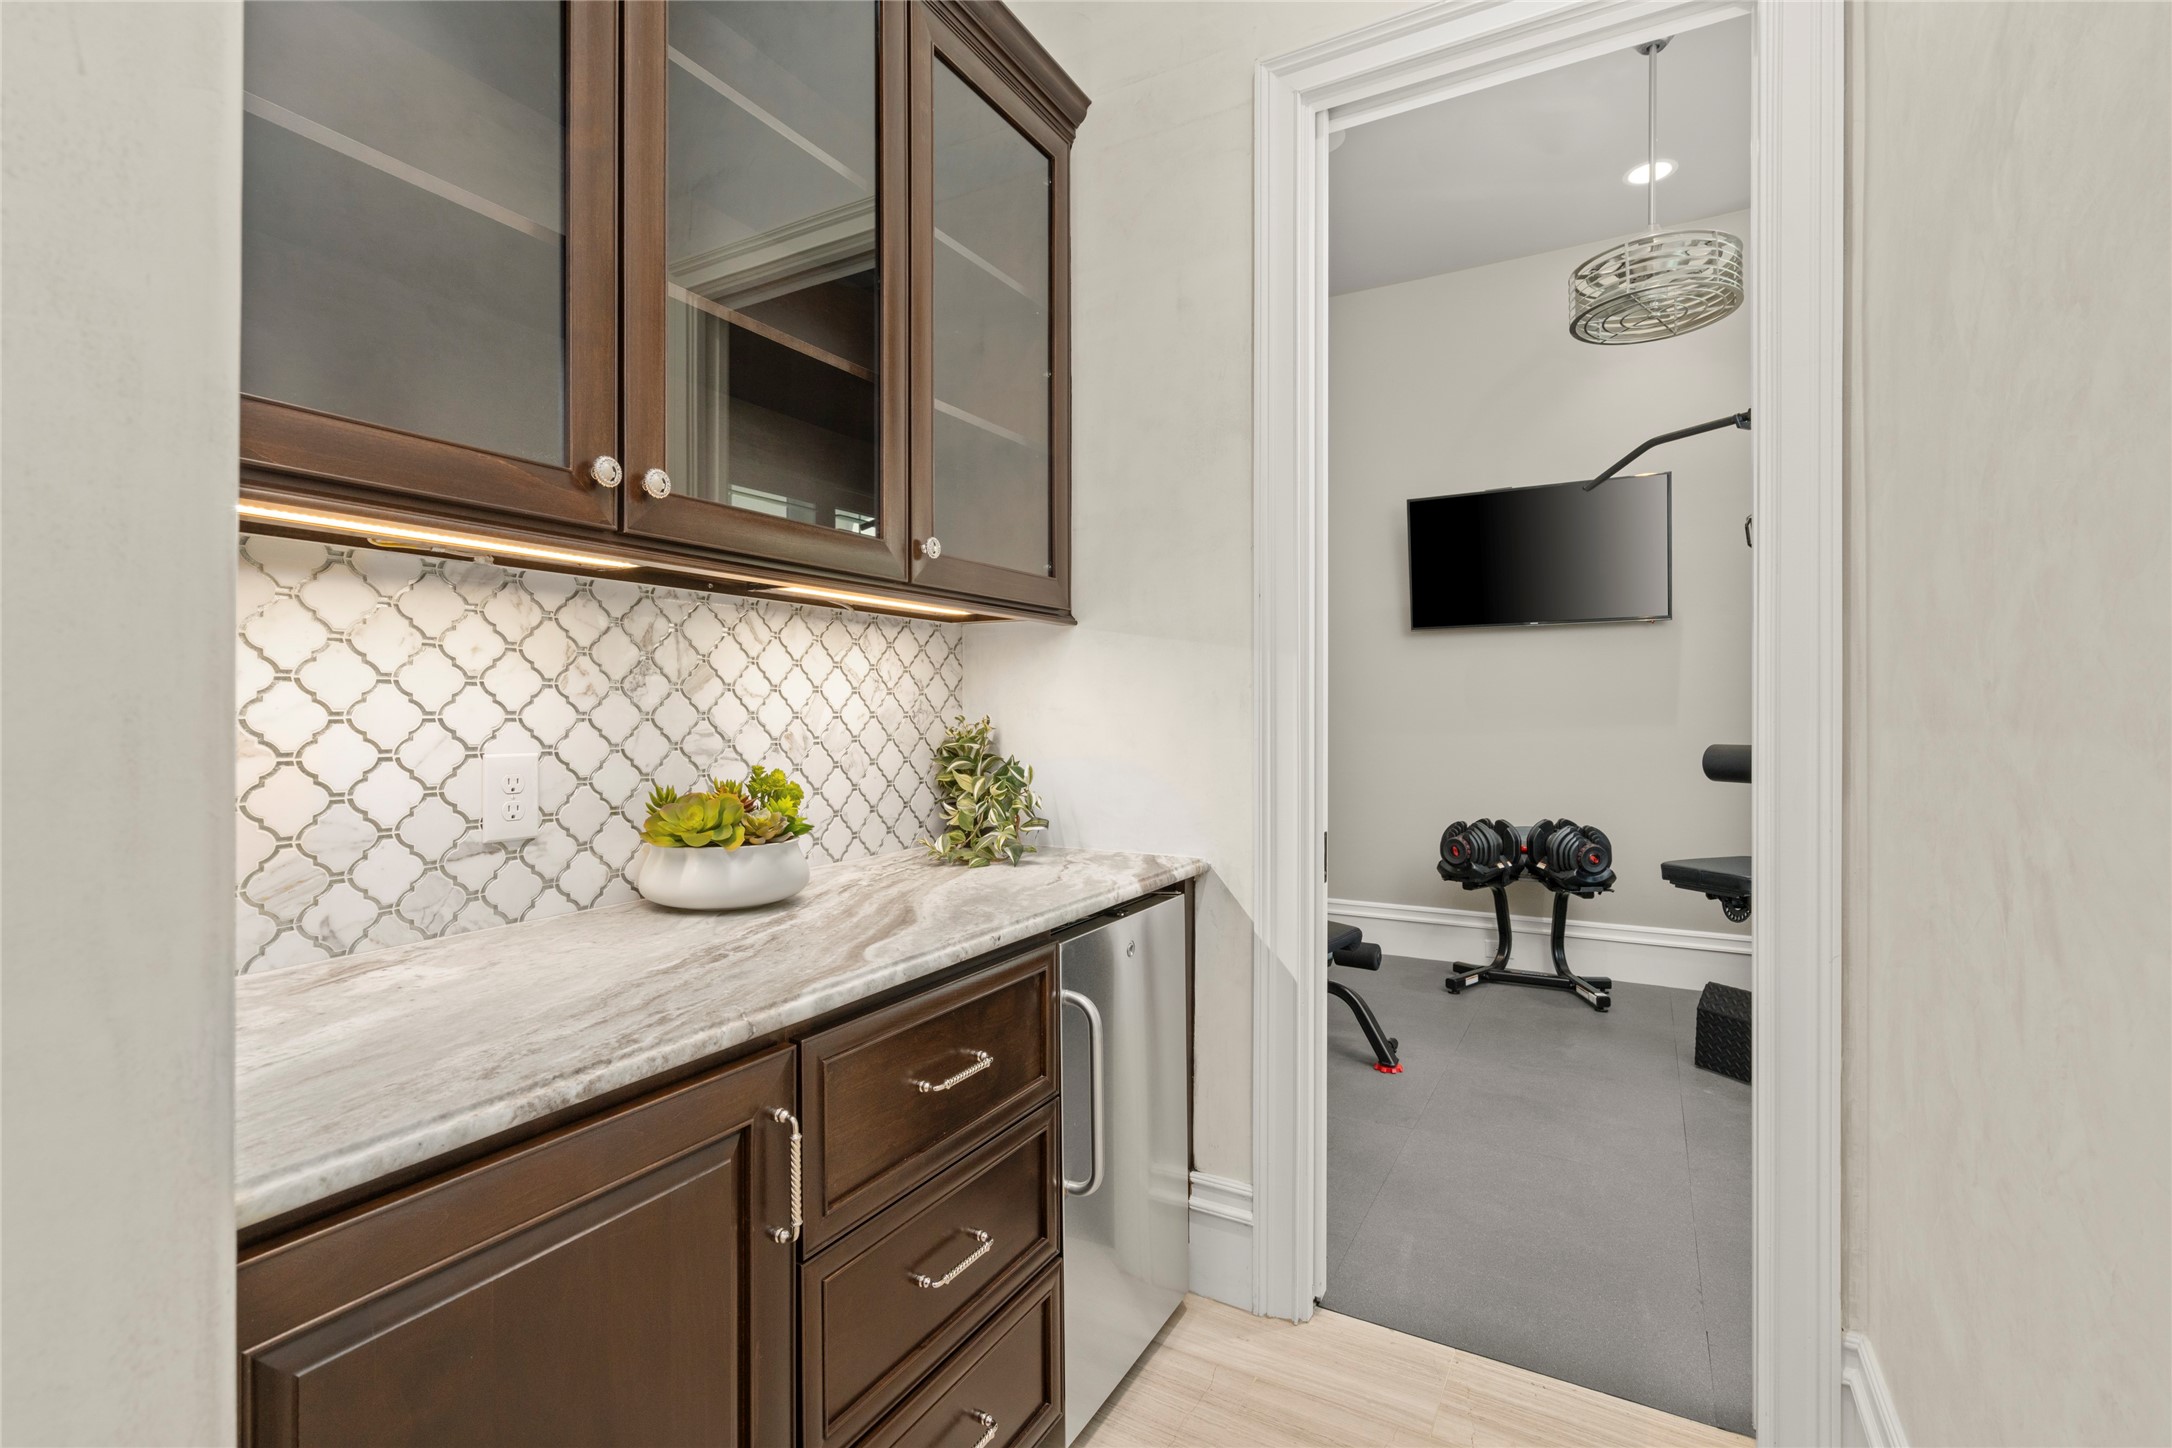
The coffee nook situated between the bathroom and gym space serves as the perfect pitstop to start the day!
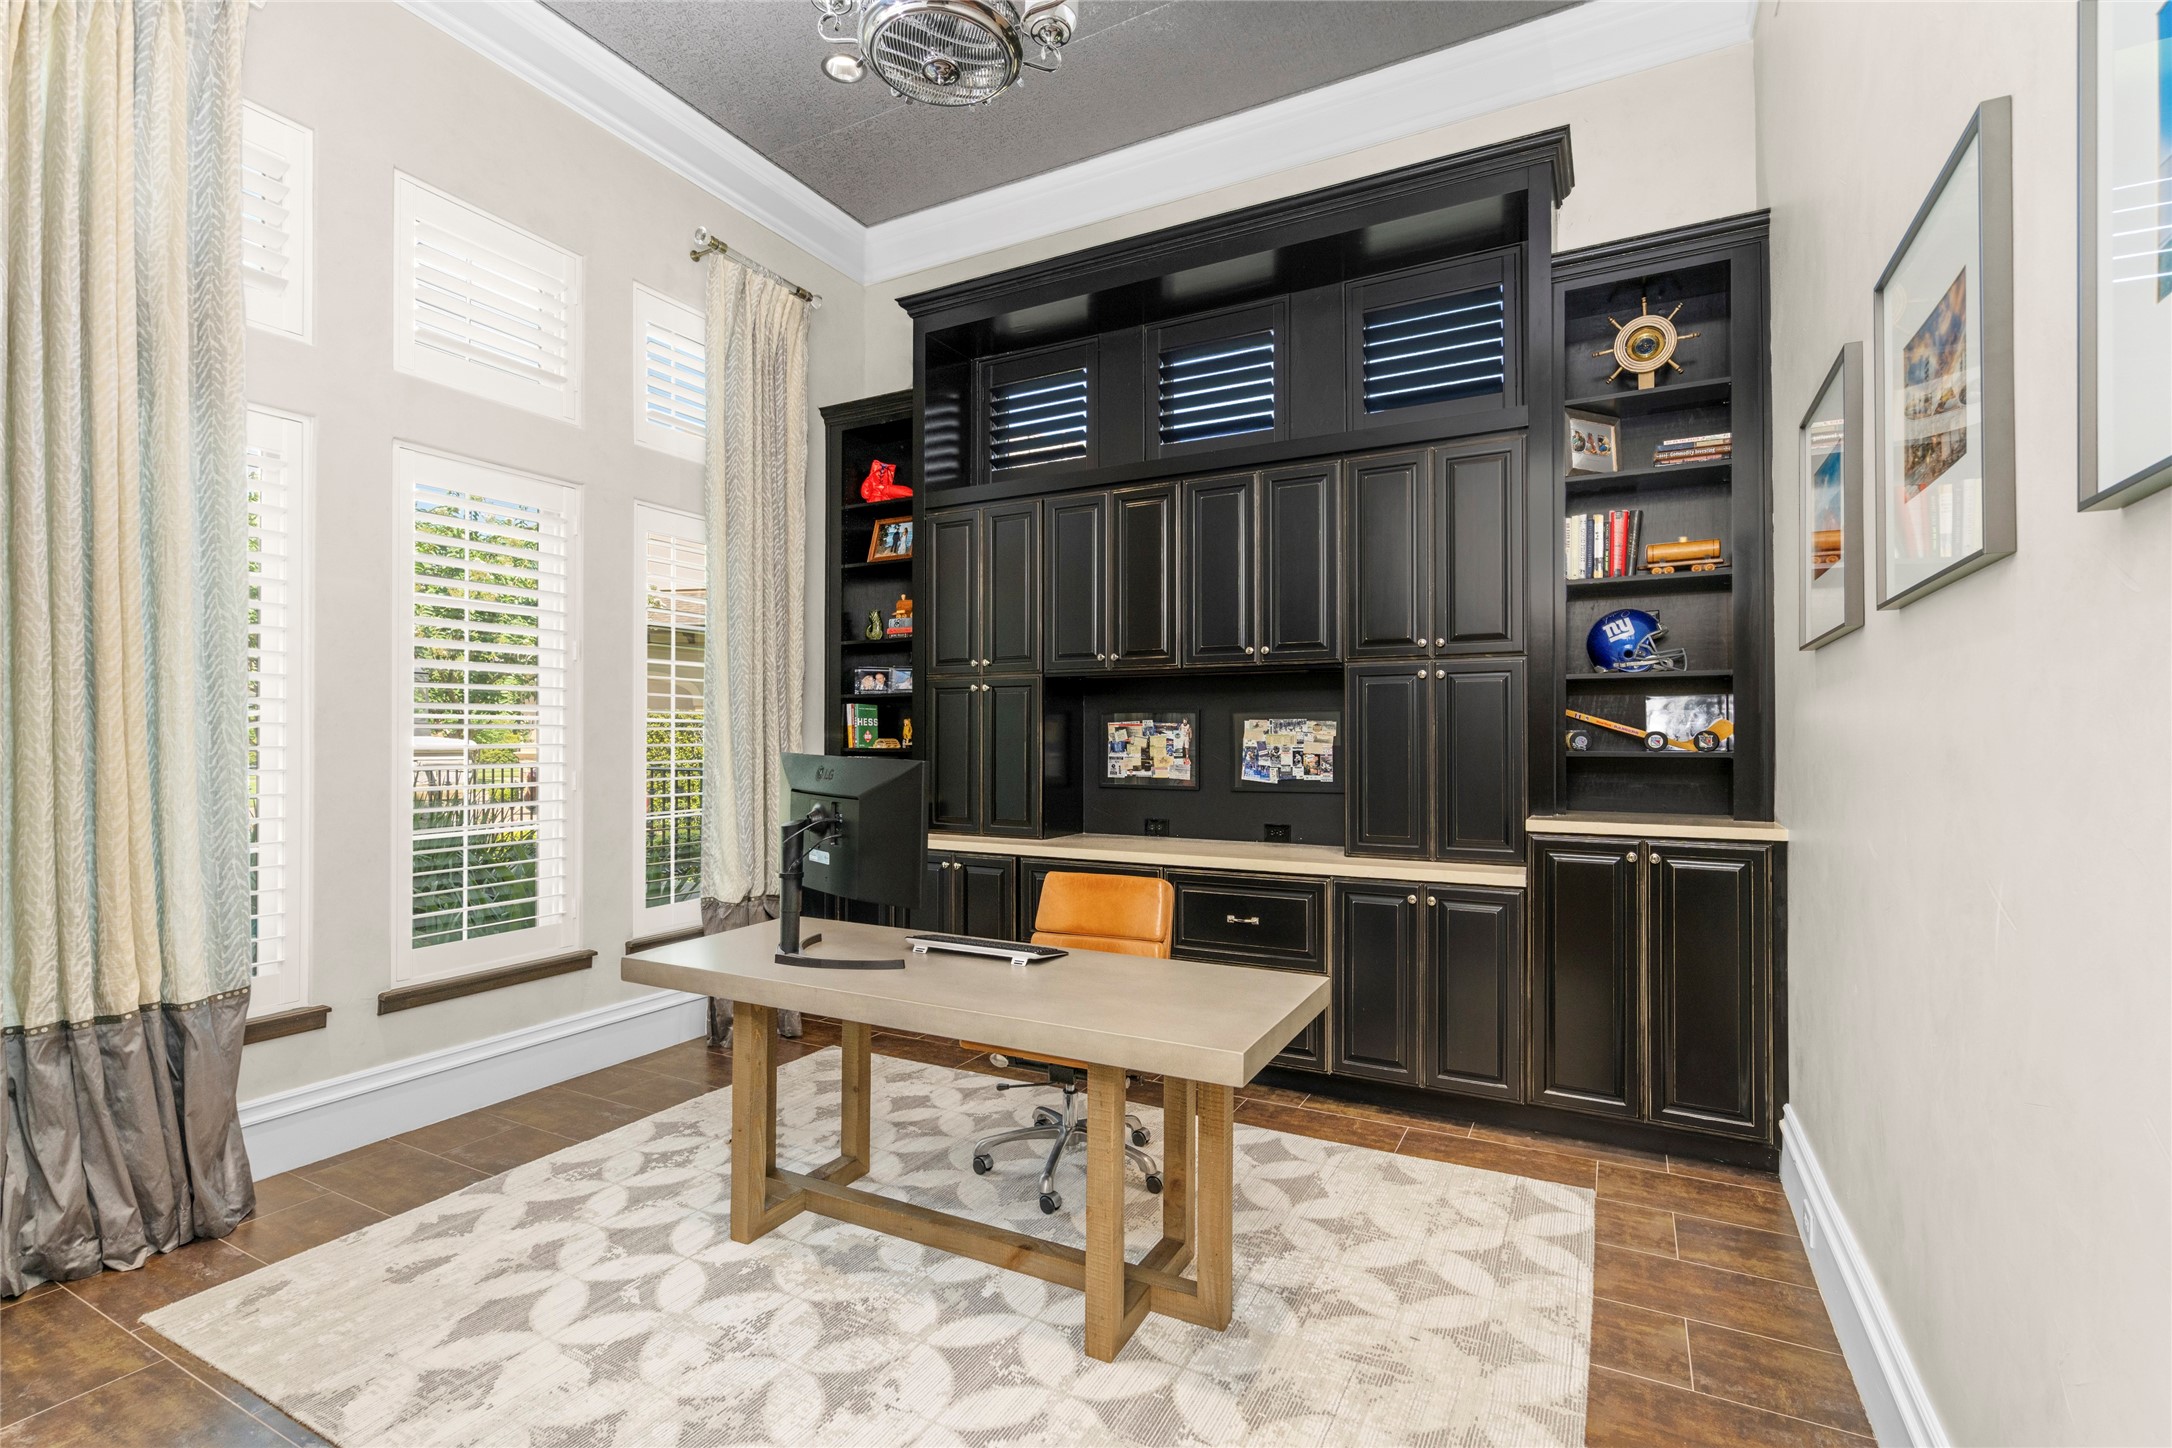
The private study pairs soaring windows with extensive custom cabinetry, providing an impressive workspace filled with natural light and generous storage.
The second primary suite is the perfect example of a private retreat, pairing soaring 12-foot ceilings and hand-scraped wood floors with a custom king-size headboard, tiered tray ceiling and frosted glass French doors leading to a separate sitting room
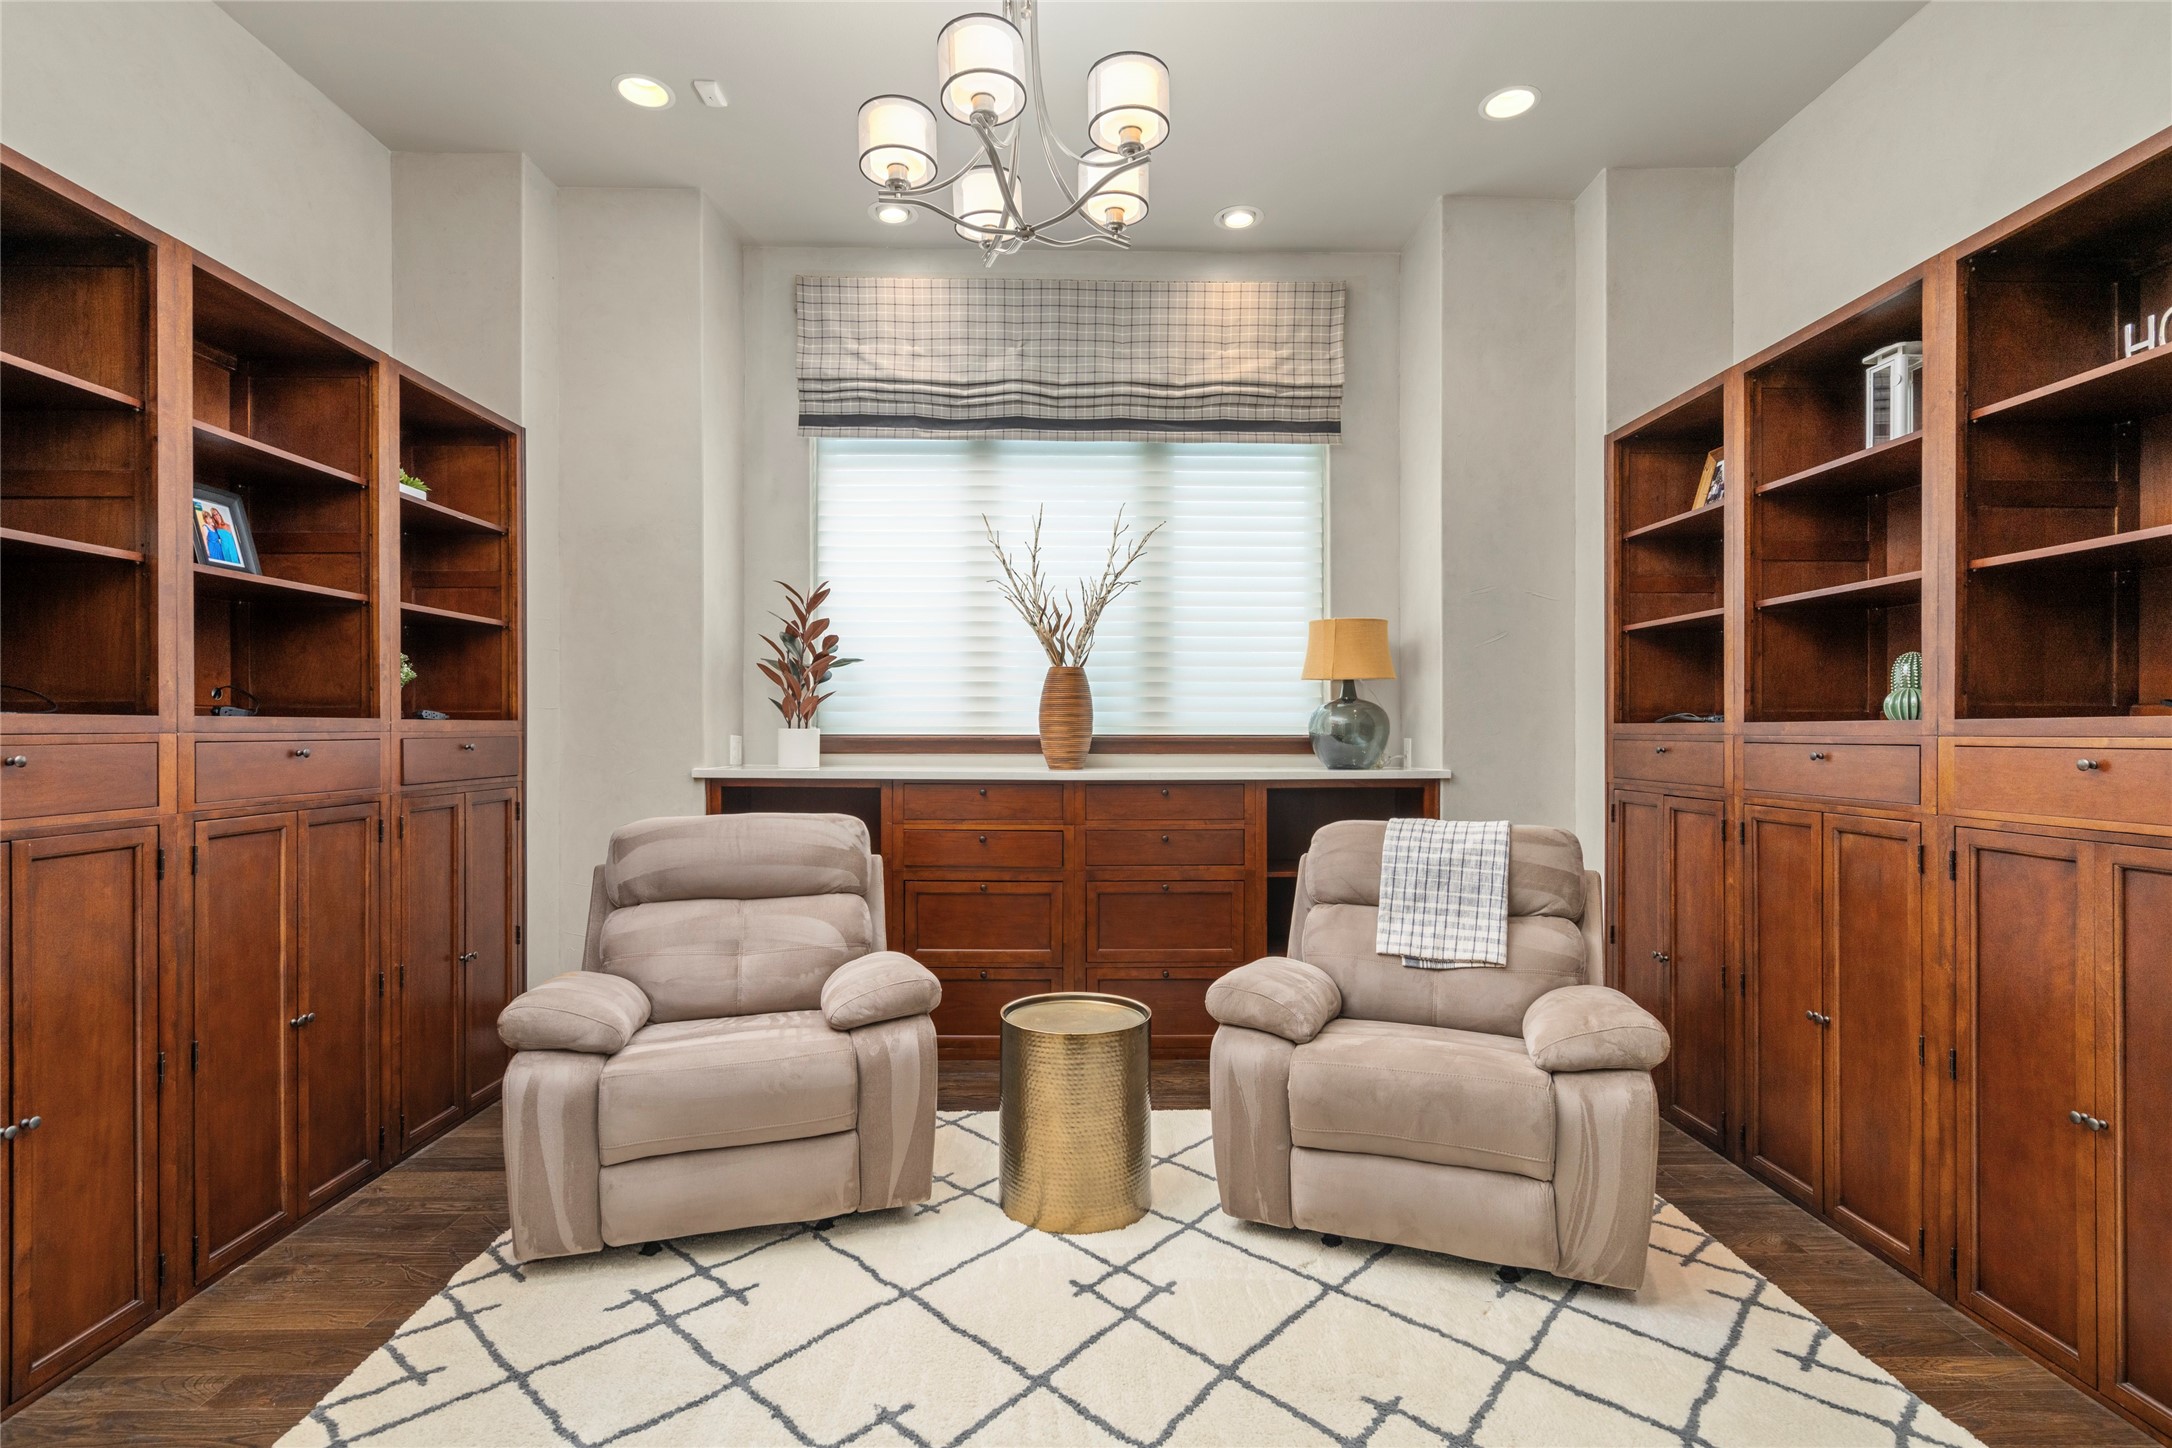
Just off the primary suite, this versatile sitting area or library is lined with custom built-in shelving and cabinetry, offering endless possibilities as a private retreat, reading room, home office or personal lounge.
The second primary bathroom features an oversized shower with dual showerheads, a handheld, rain shower, bench and lovely accent tile. You'll also find plenty of storage in the built-in dresser and custom outfitted closet (not in photo).
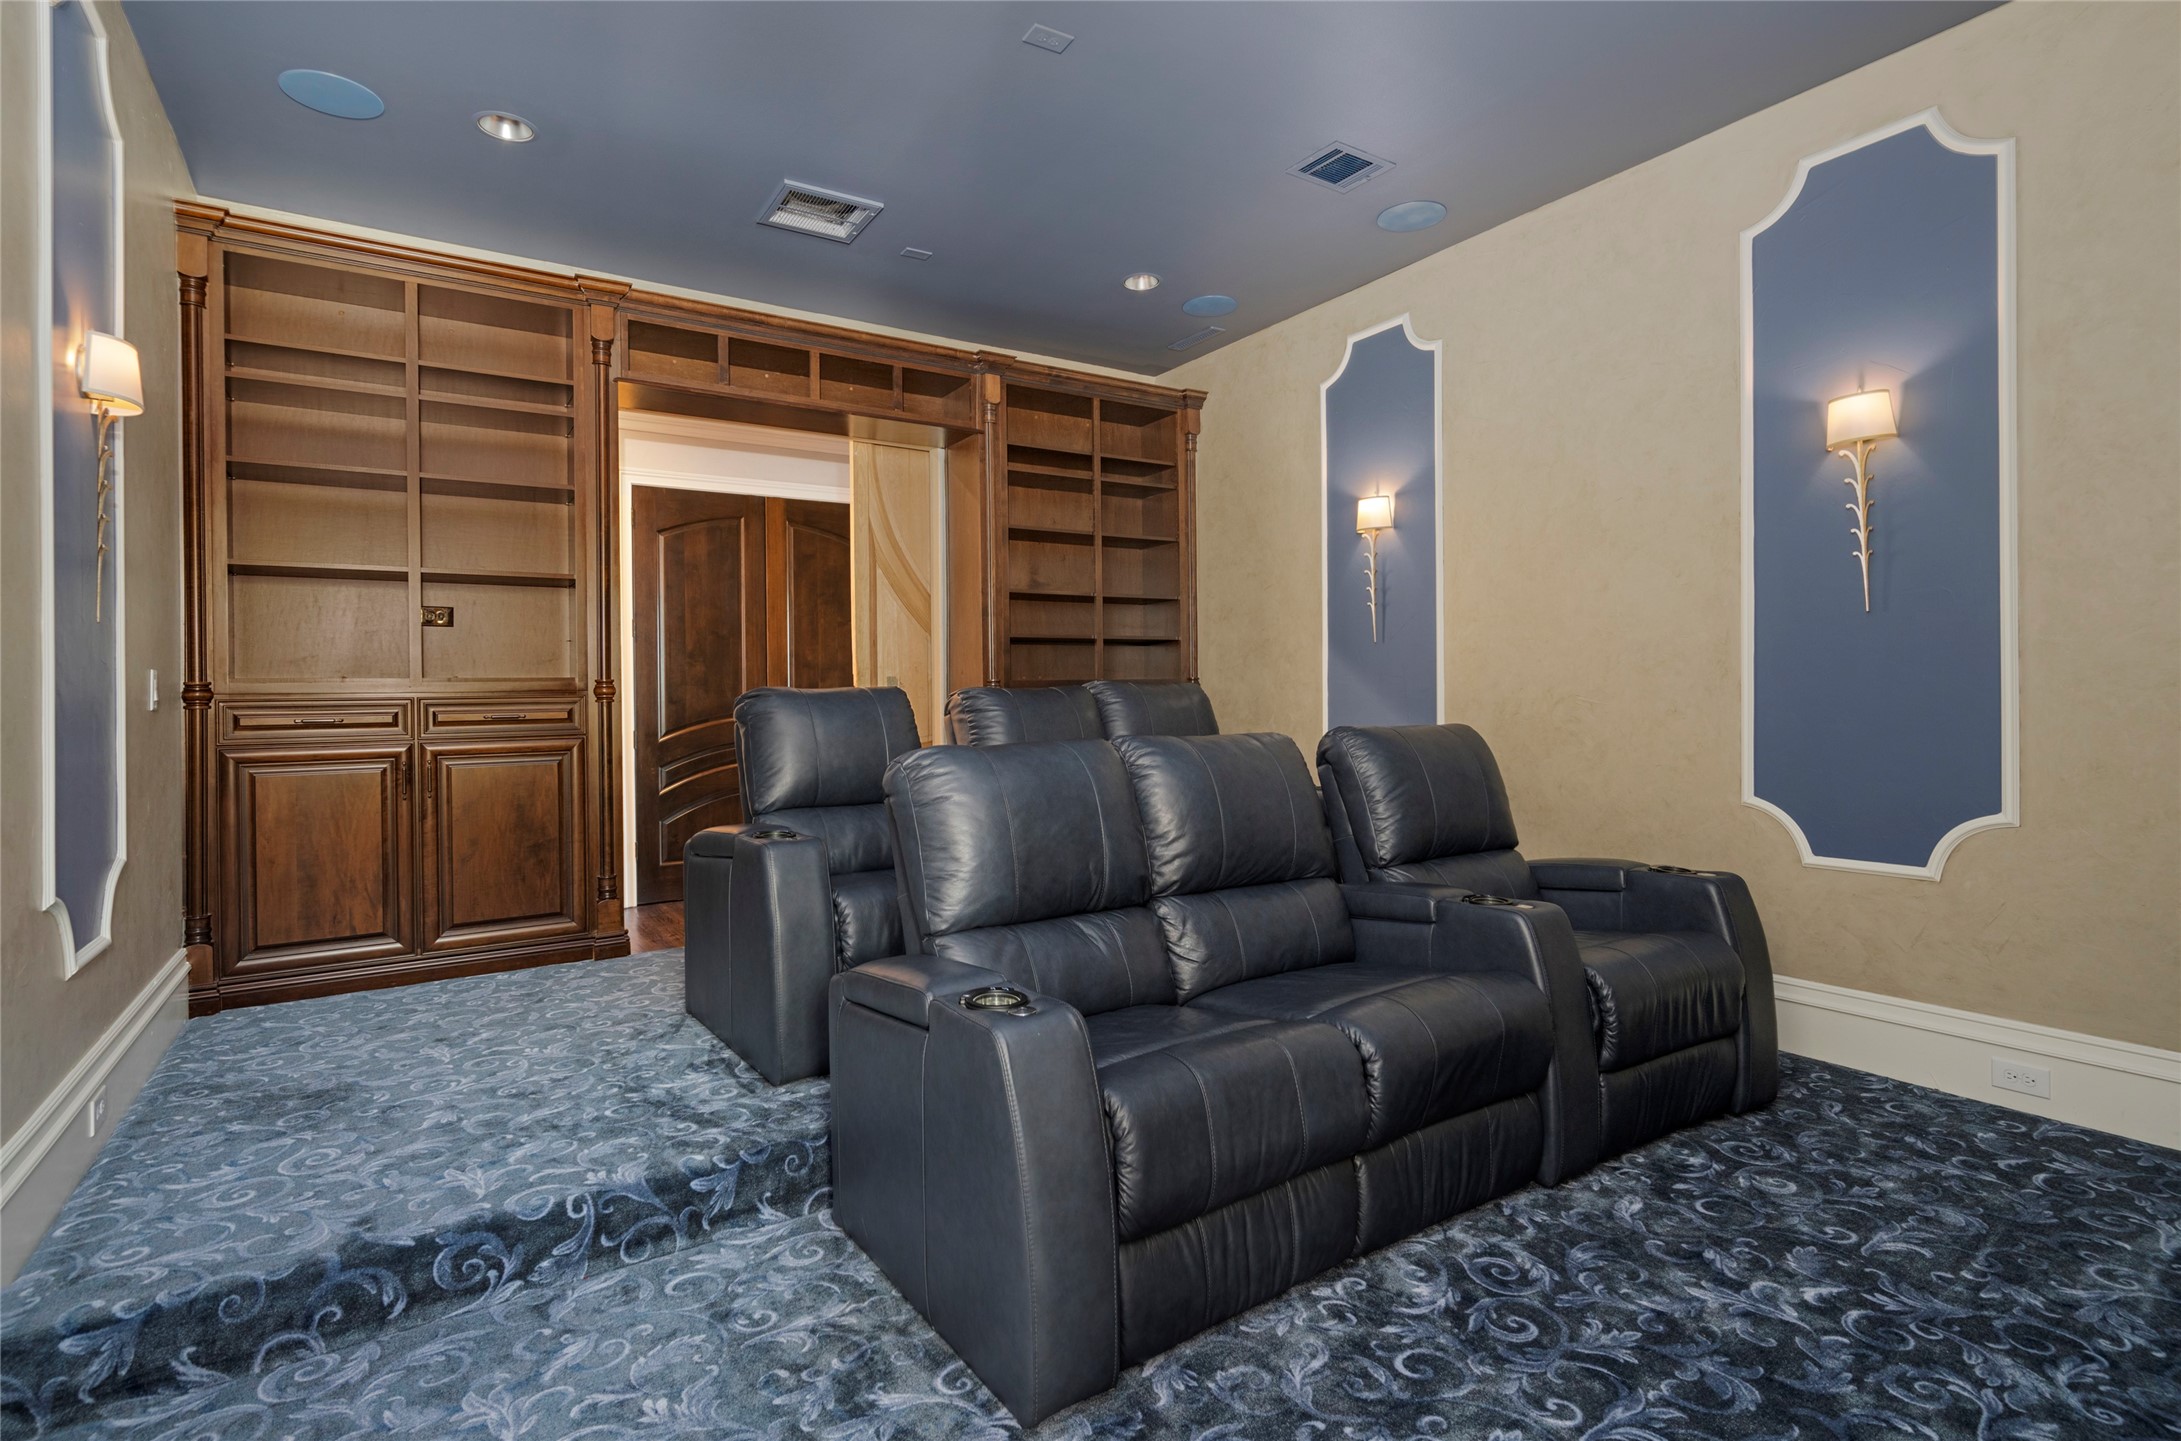
The dedicated media room is ready for movie nights at home, with tiered theater seating, custom built-ins, decorative wall treatments and integrated surround sound. This space serves as the best use to showcase the utility of your fully integrated Control 4 system.
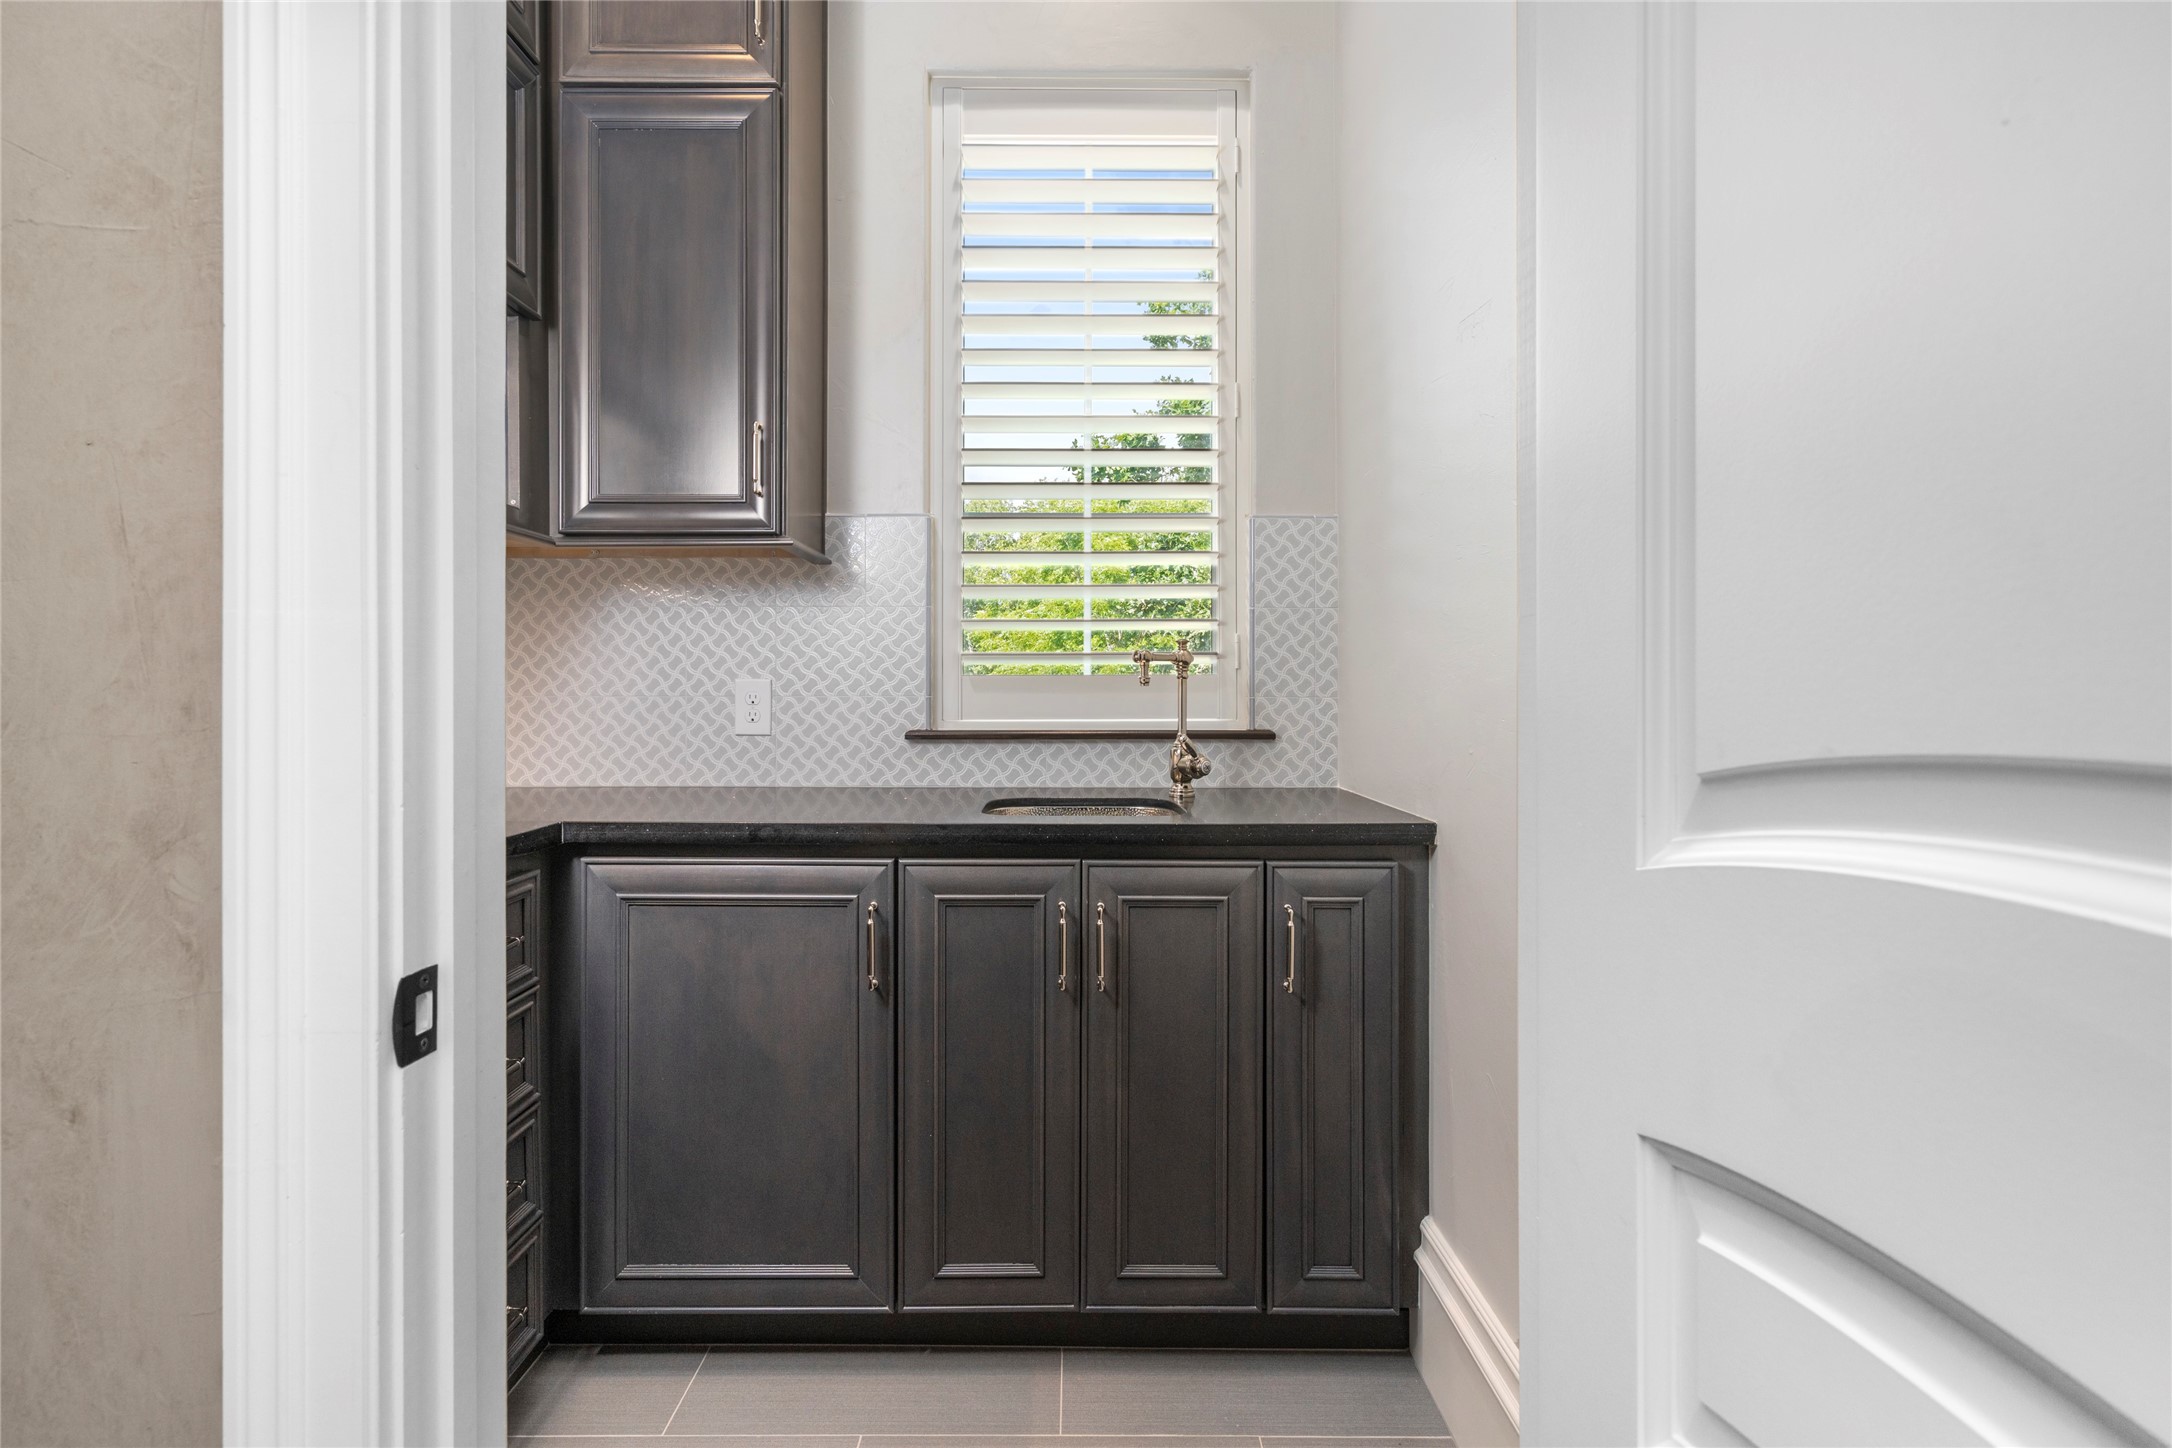
A dedicated kitchenette and bar just off the media room pairs steel-gray cabinetry, quartz counters, and chrome hardware with a sink, beverage fridge, and microwave—the perfect spot for an intermission snack break.
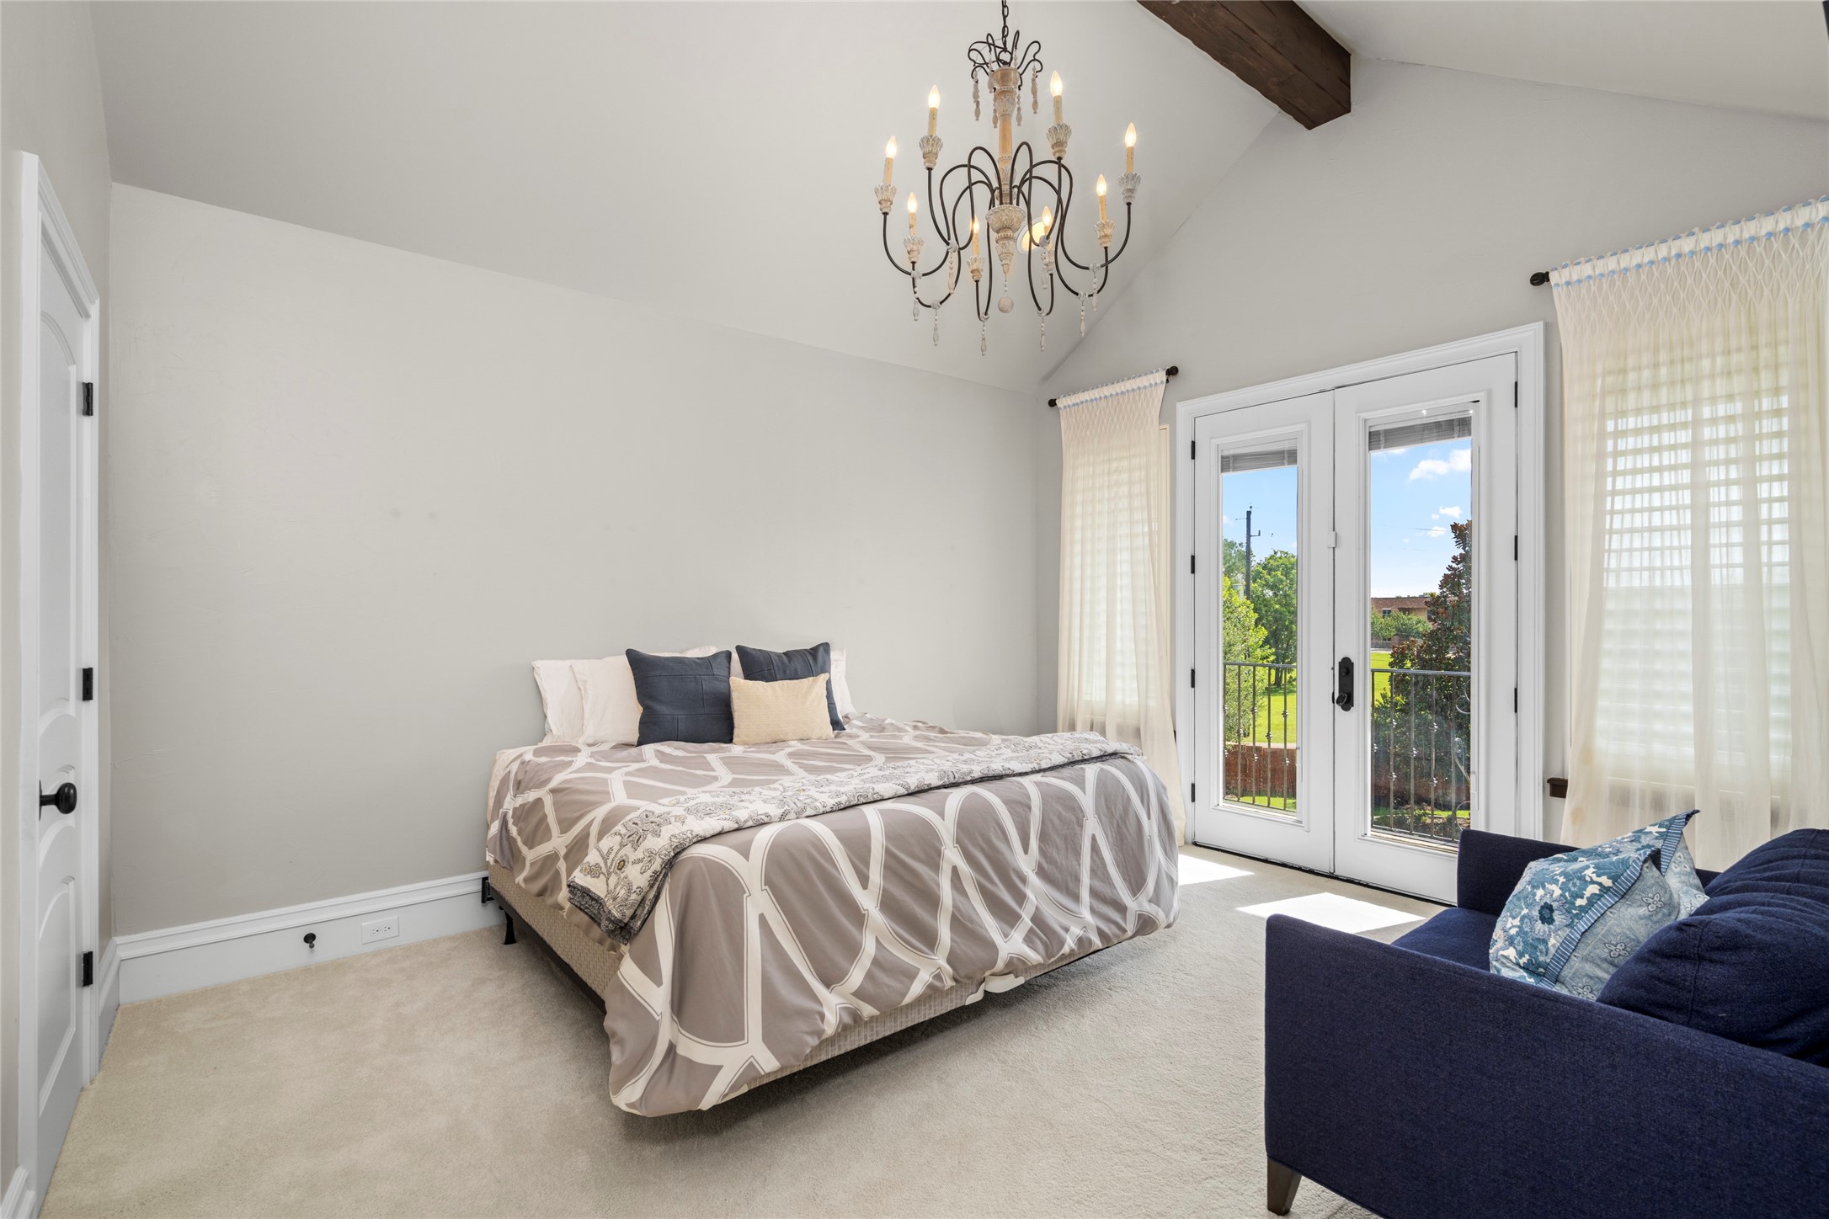
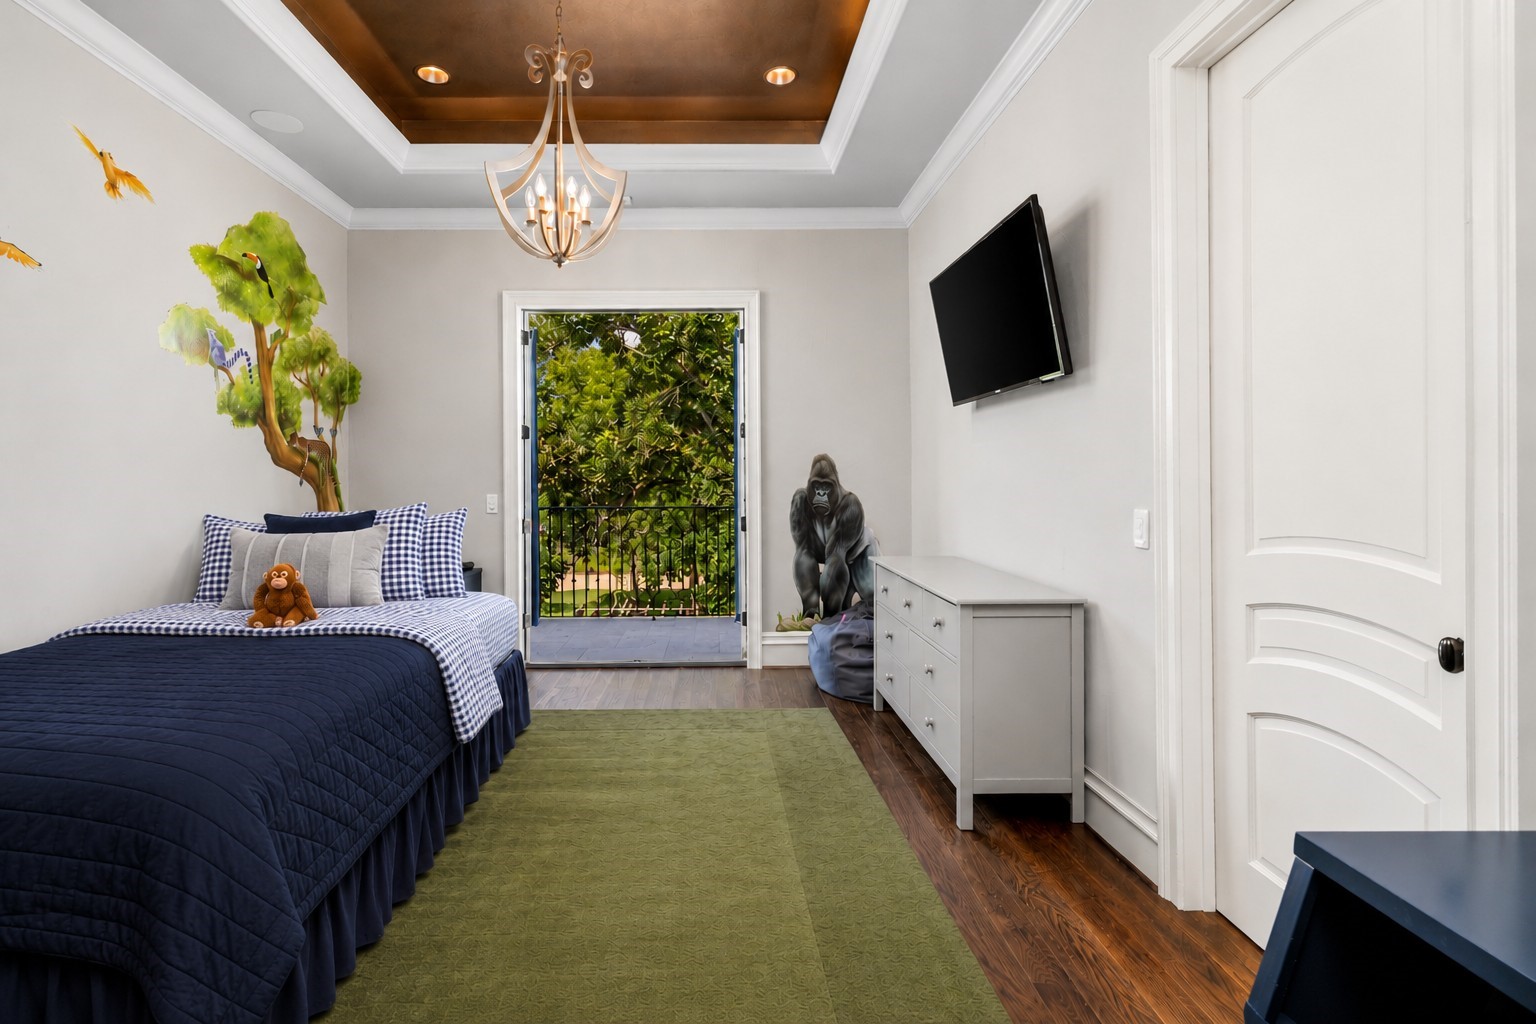
A light-filled secondary bedroom features a vaulted ceiling, exposed beam and French doors opening to a private balcony, bringing the outdoors into the room with ease.
A beautifully finished bath pairs marble flooring and countertops with creamy white cabinetry, crystal-like hardware, and a tub/shower wrapped in smoky gray subway tile with a decorative accent.
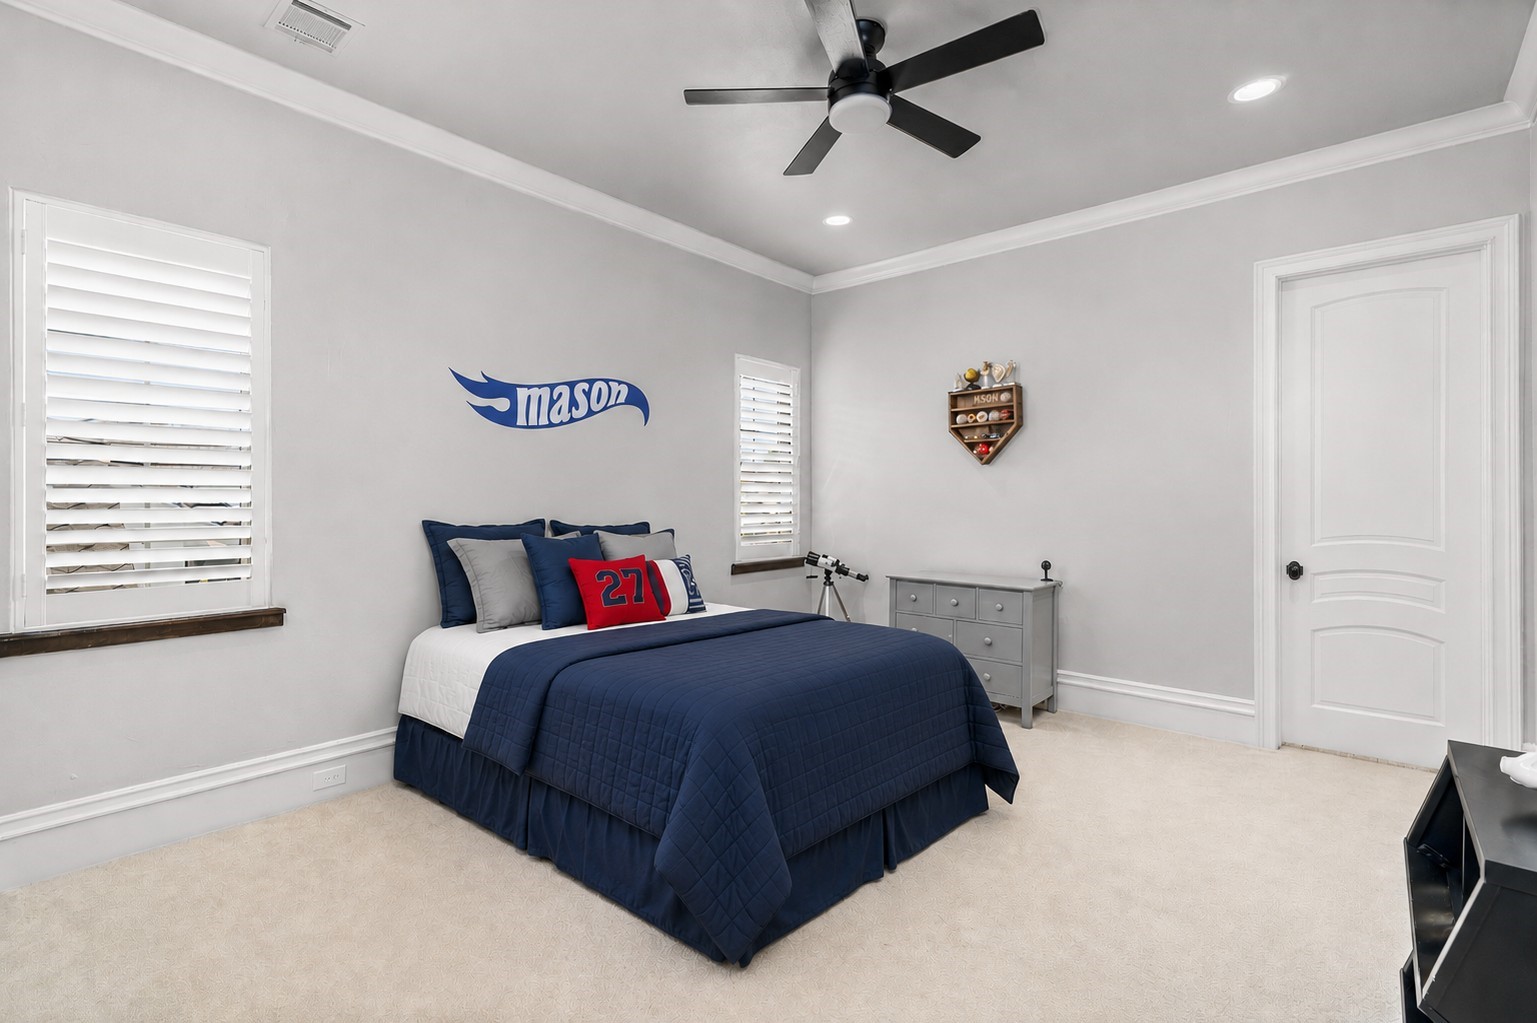
A spacious secondary bedroom is finished with 10-foot ceilings, soft carpeting, plantation shutters, recessed lighting and a lighted ceiling fan.
An inviting secondary suite features 11-foot tray ceilings, a private balcony overlooking the front courtyard,and a custom closet with pull-down storage and concealed shelving that opens to a hidden panic???????????????????????????????? room.
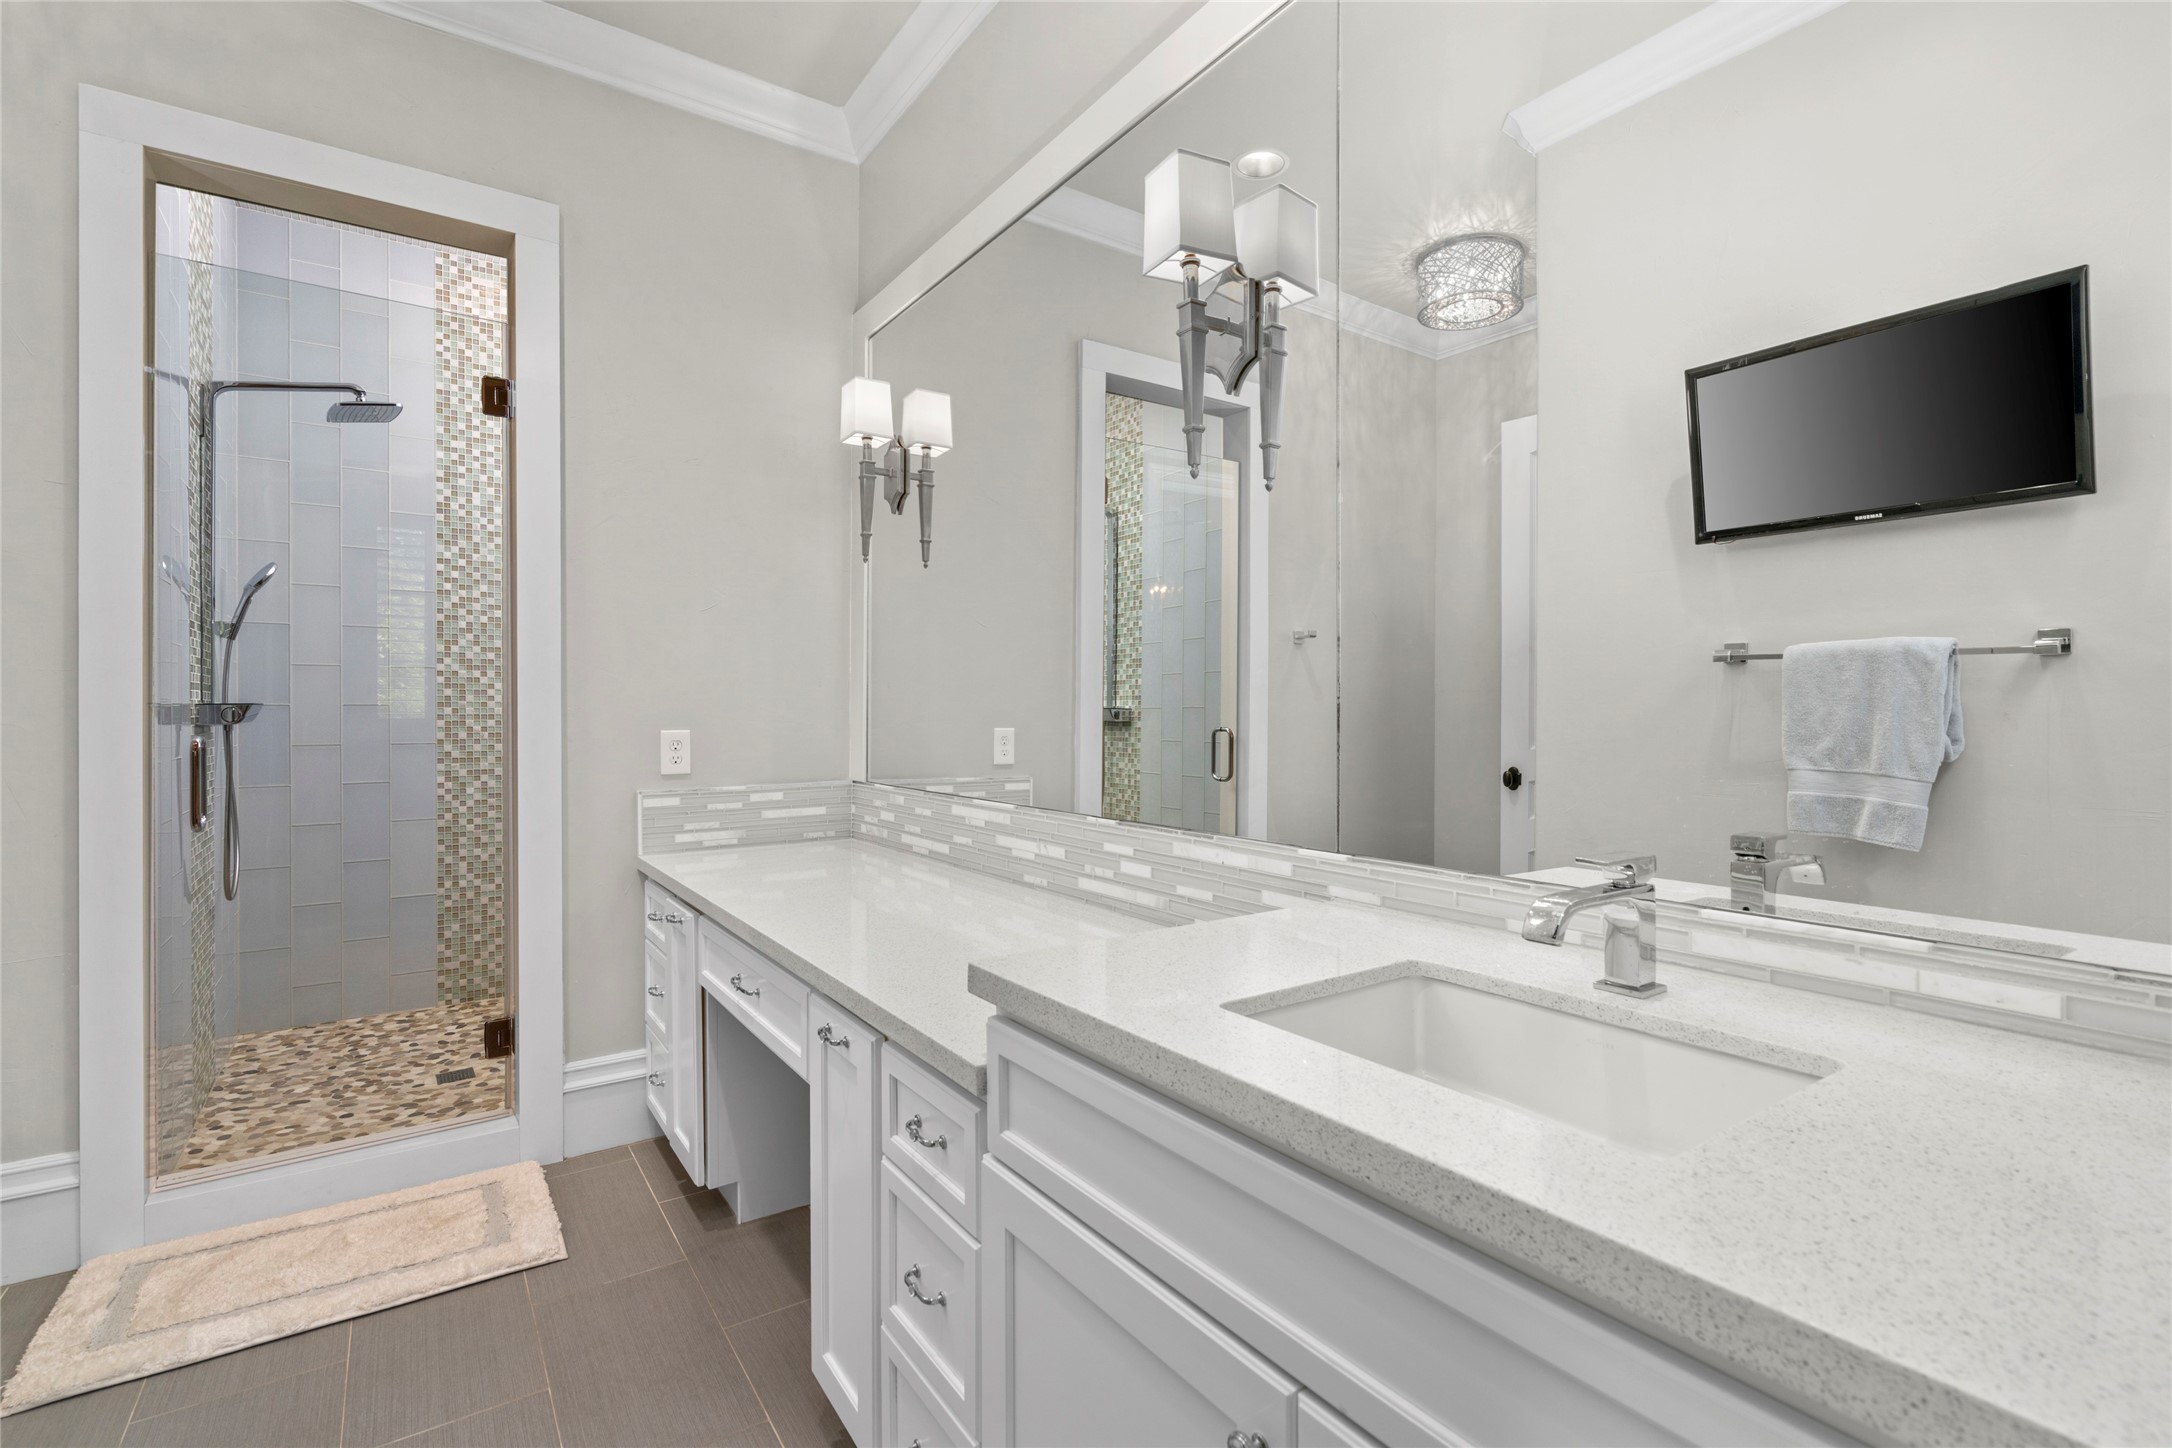
This en-suite bath pairs quartz countertops and white cabinetry with a lowered vanity and a walk-in shower finished in vertical tile, mosaic accents and a pebbled stone floor.
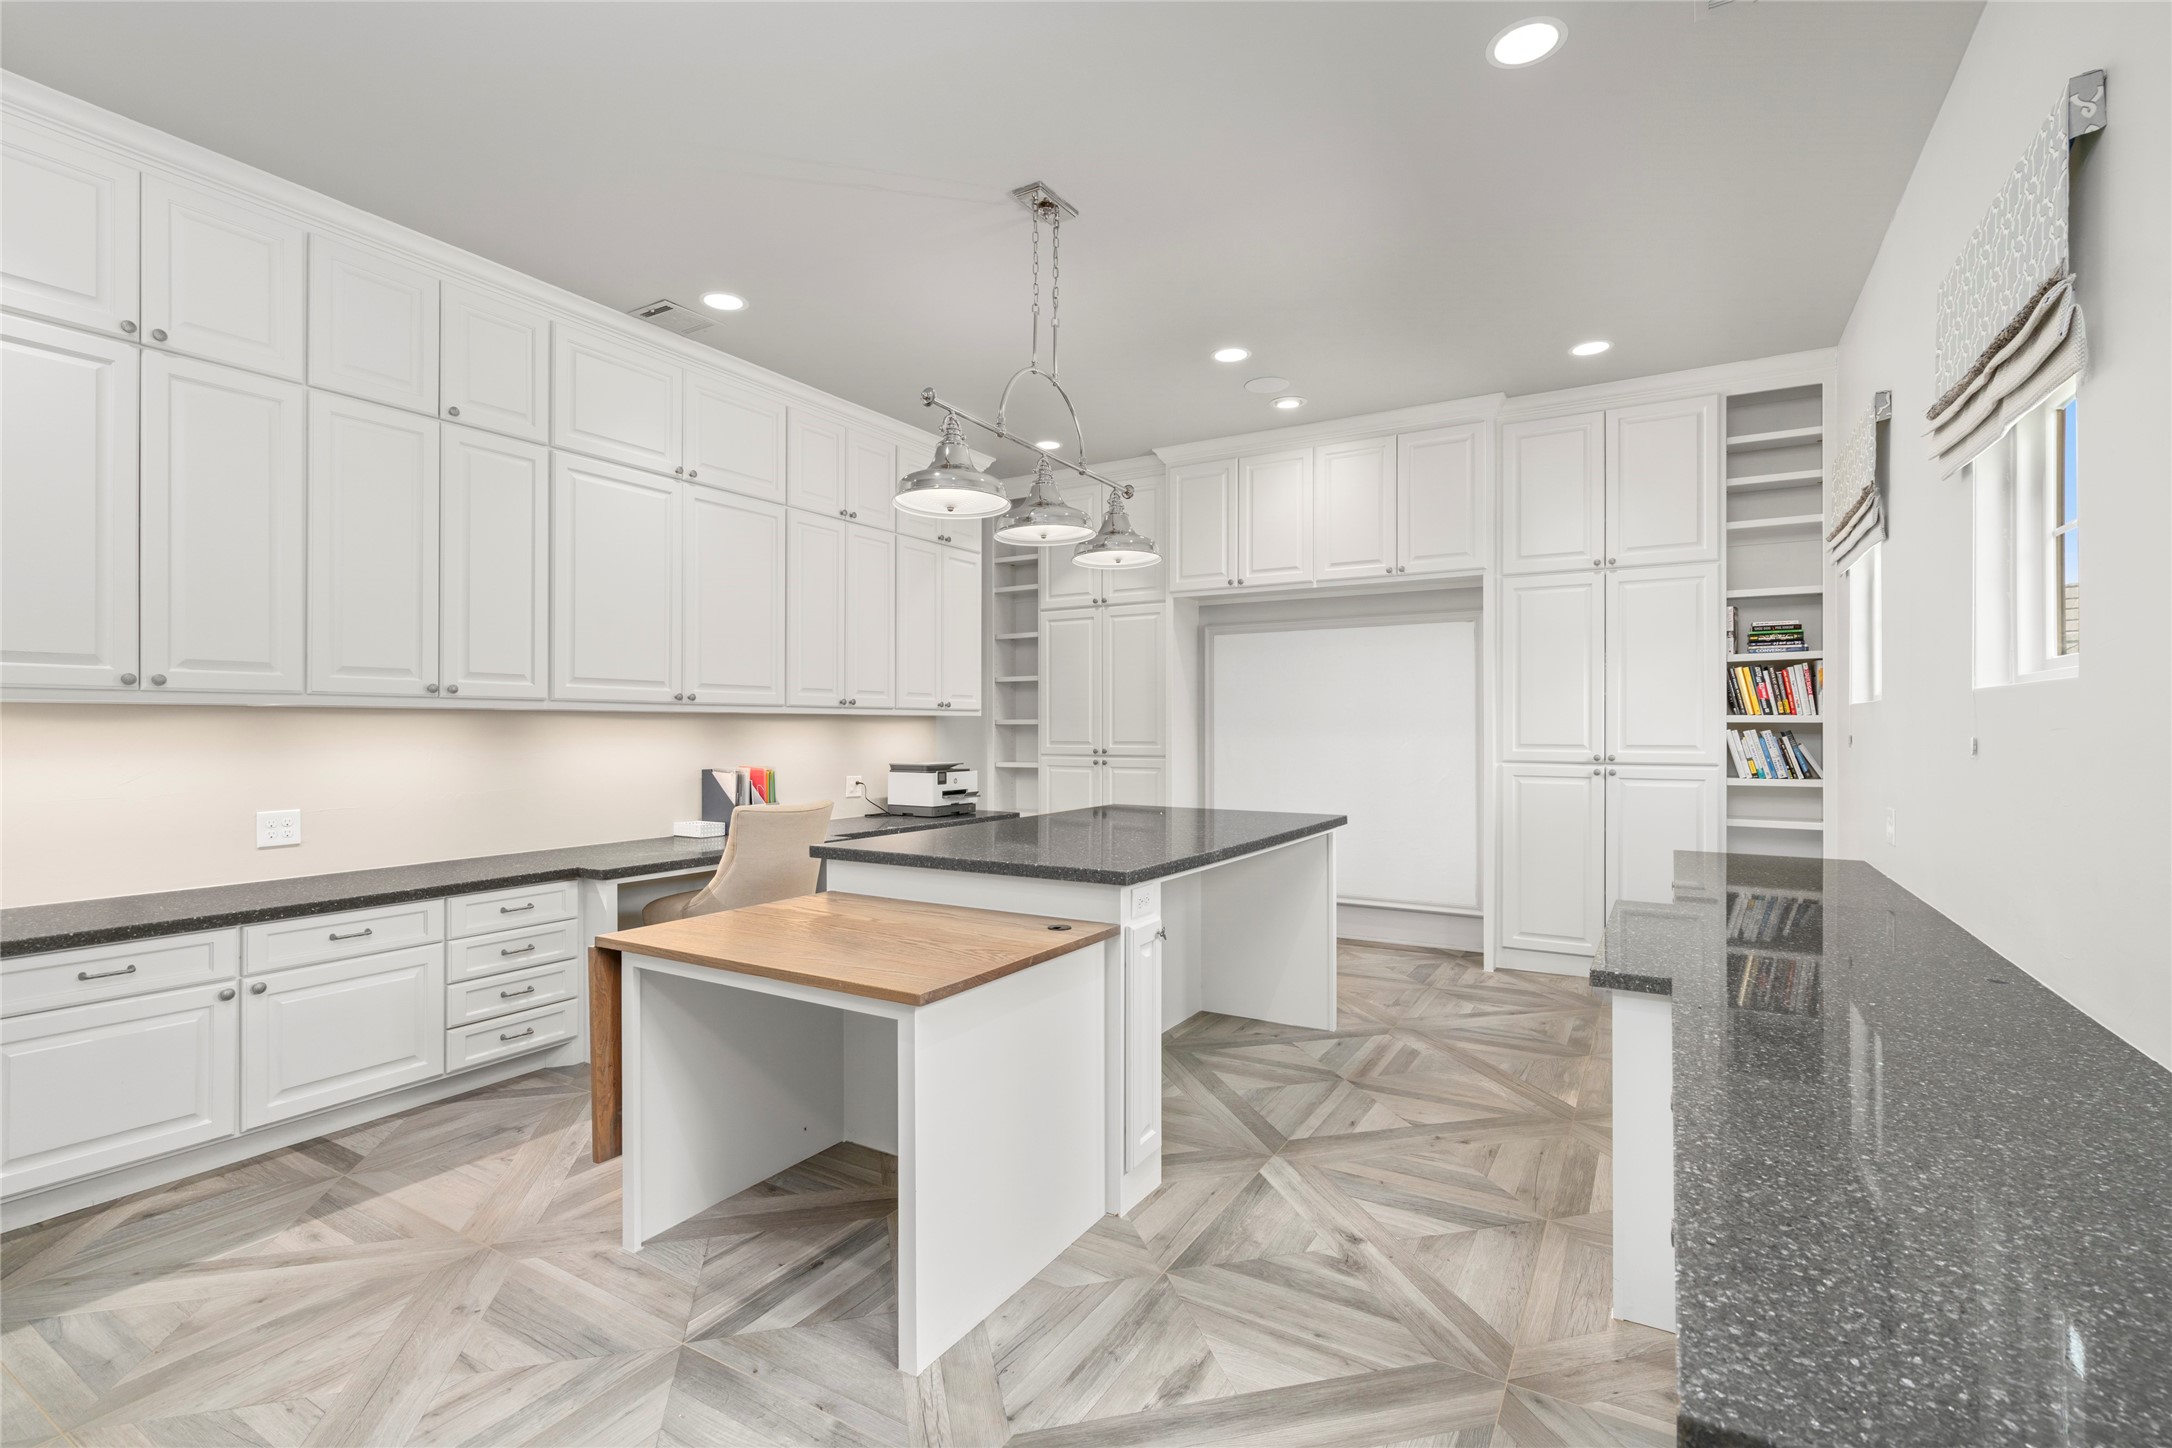
A dream space for creativity, projects or homework, this oversized craft room is lined with custom cabinetry, engineered wood patterned floors, and expansive work surfaces, with multiple islands providing extraordinary versatility.
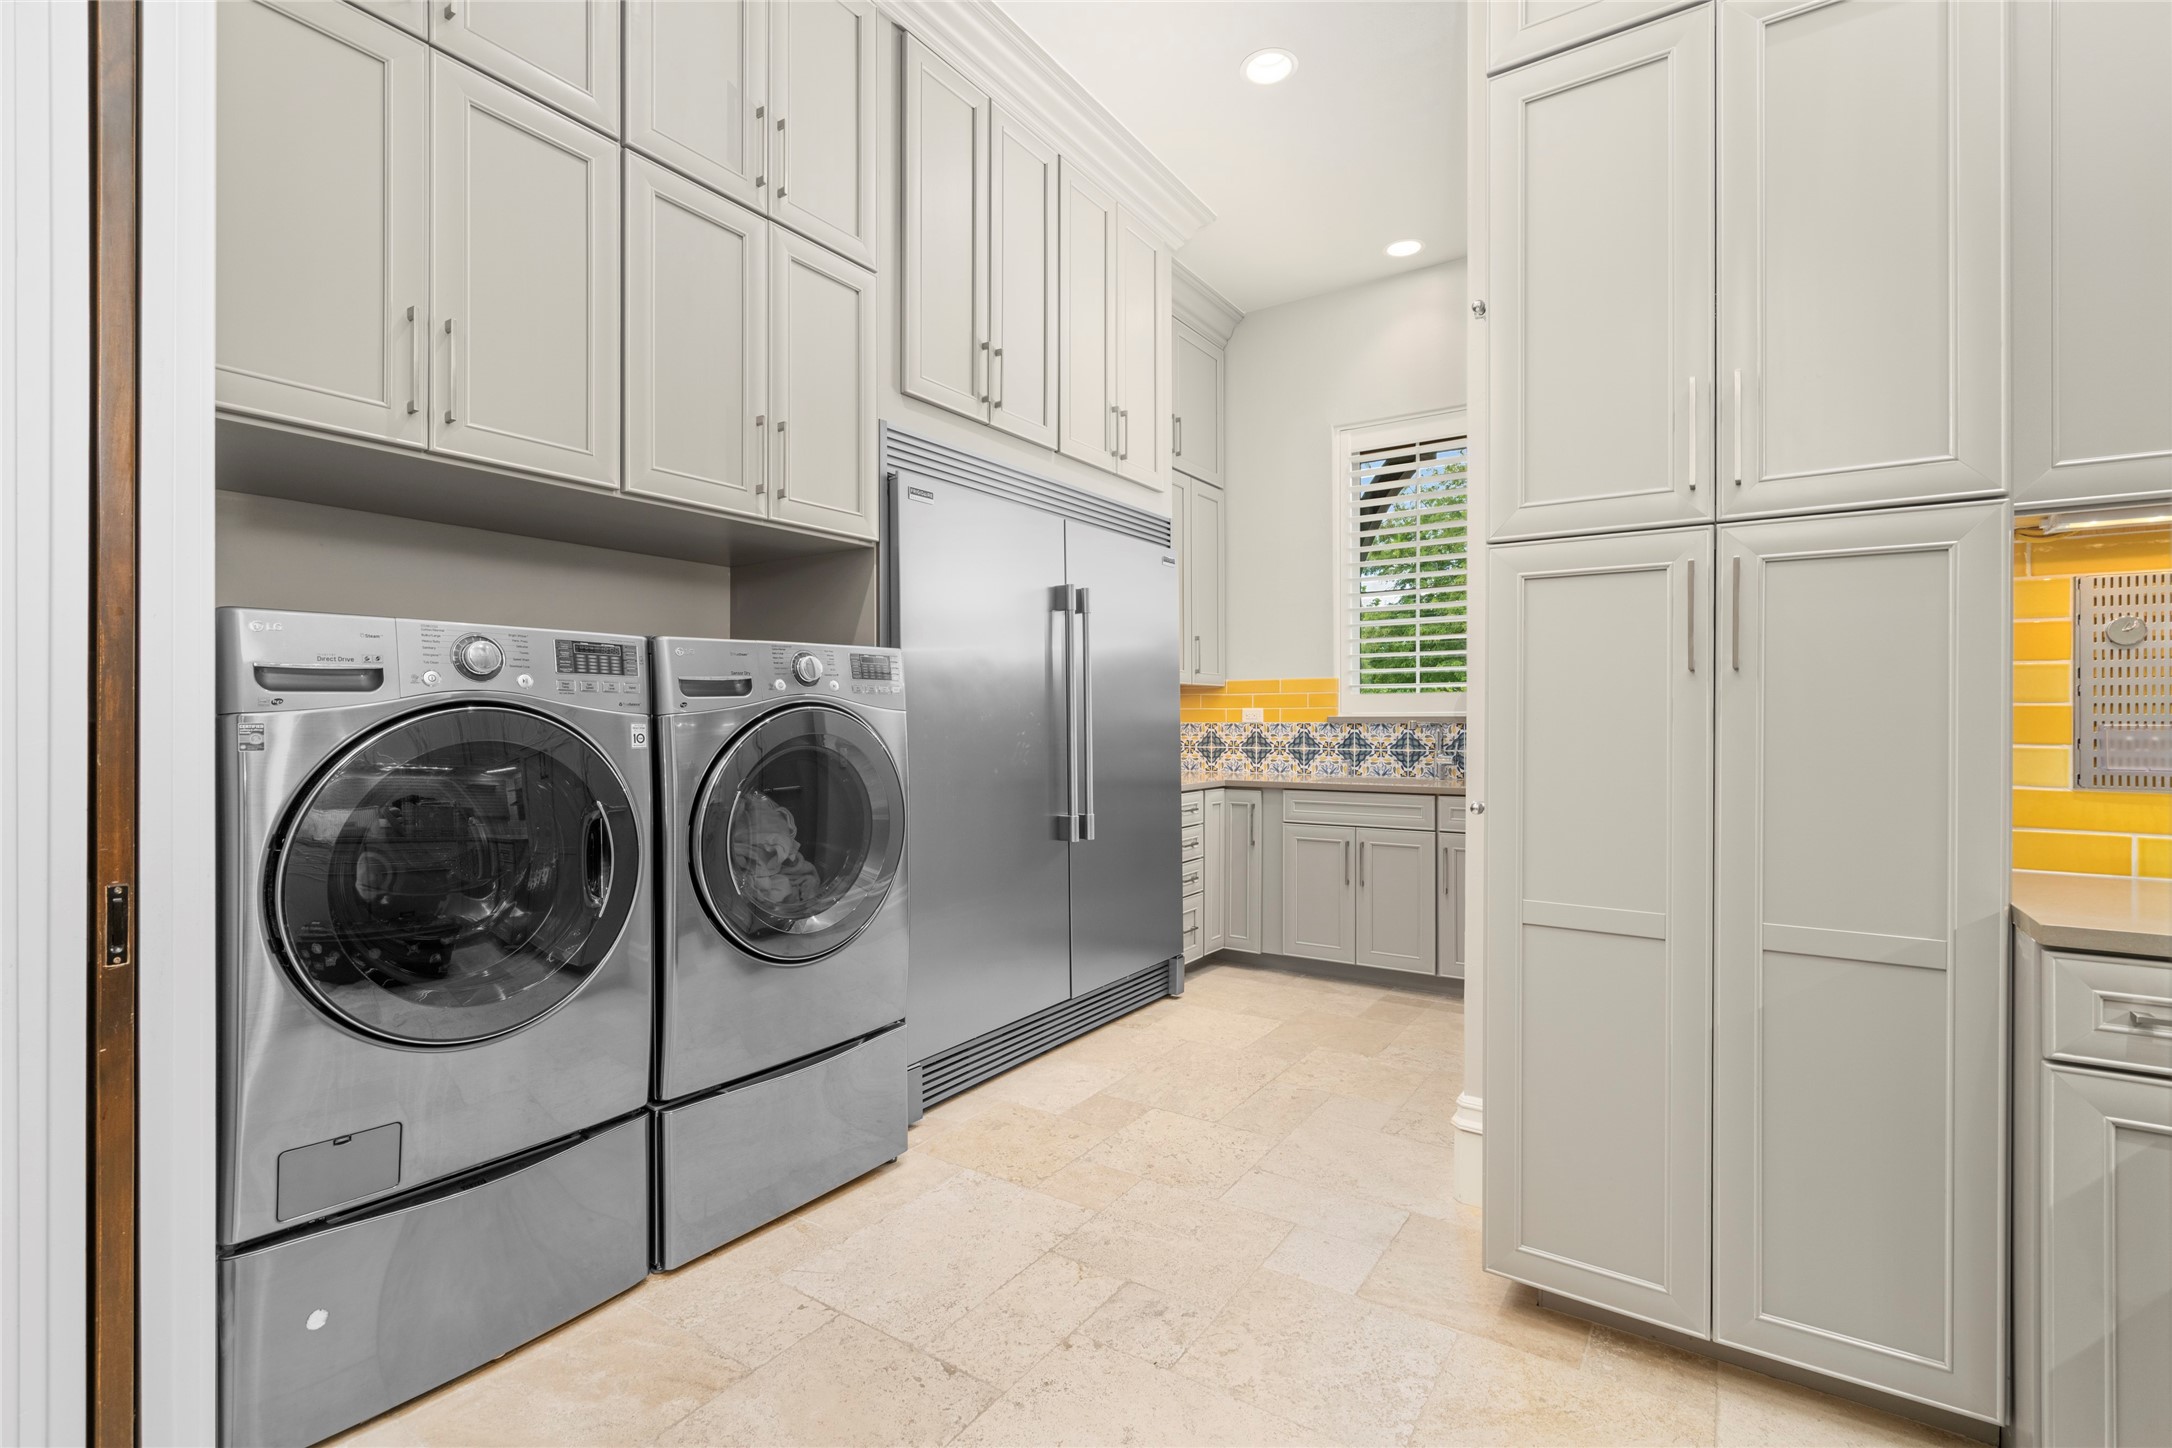
An exceptionally equipped utility room offers abundant floor-to-ceiling cabinetry, LG washer/dryer, full-size Frigidaire freezer and refrigerator, and generous workspace designed to keep everyday necessities beautifully organized.
Conveniently positioned at the home’s secondary garage entrance, the mud room offers a practical drop zone with dedicated hook space, built-in seating and drawers for everyday storage, while the adjacent laundry room remains easily within reach.
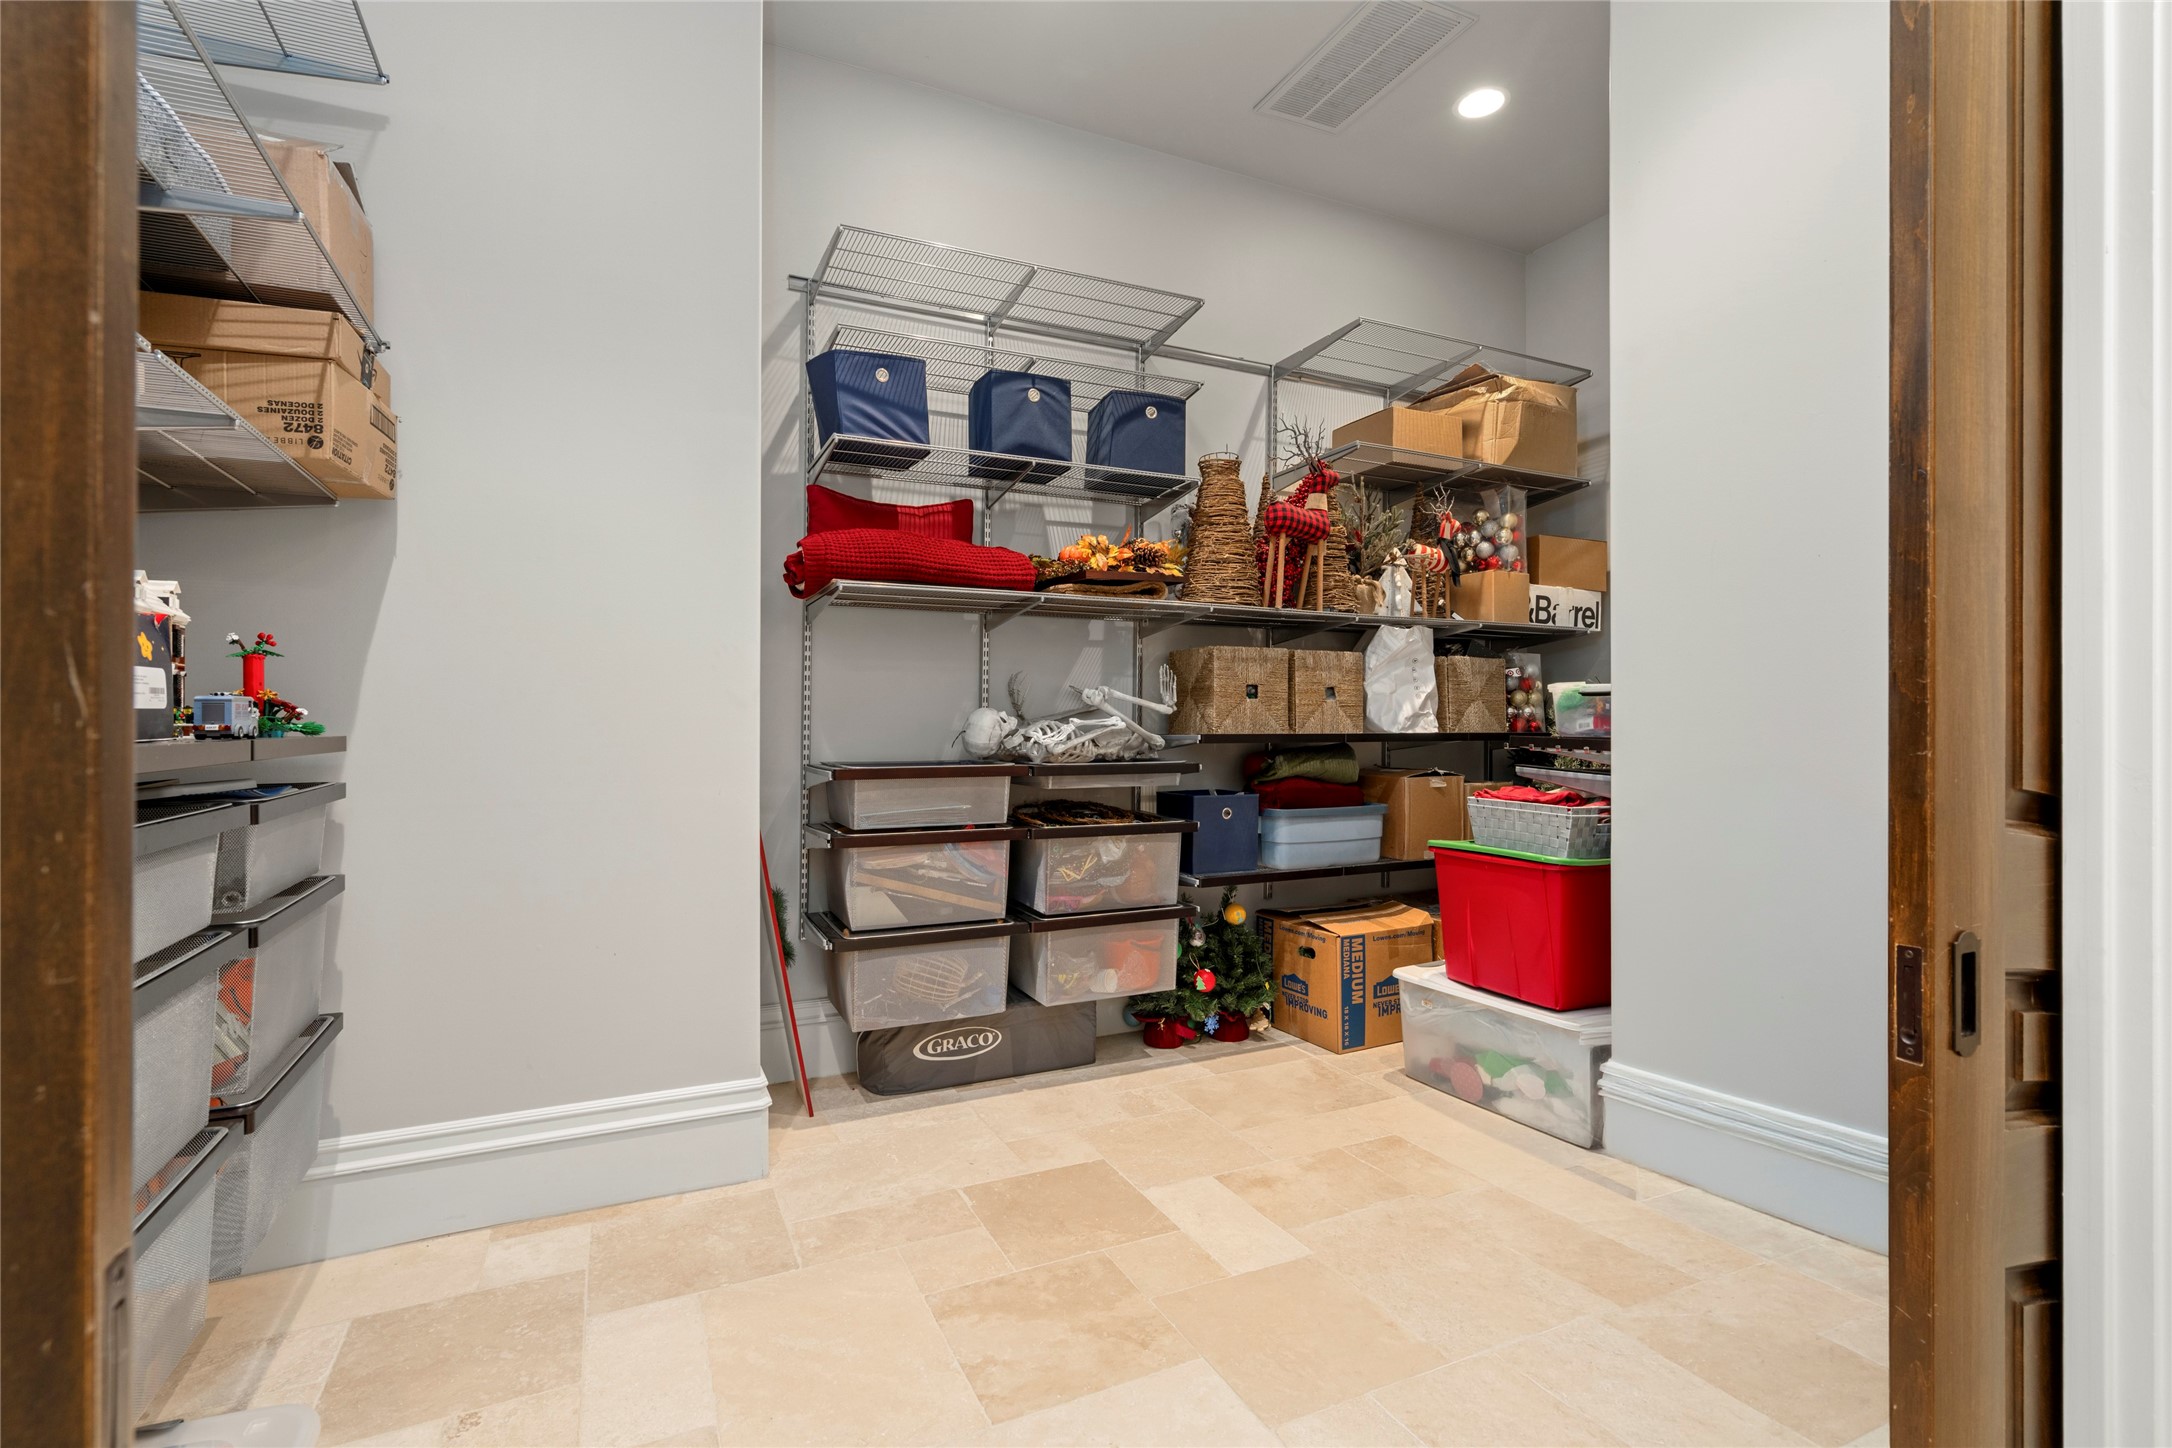
A dedicated storage room provides a remarkable amount of space with extensive wall-mounted shelving, making organization effortless and keeping seasonal items neatly tucked away.
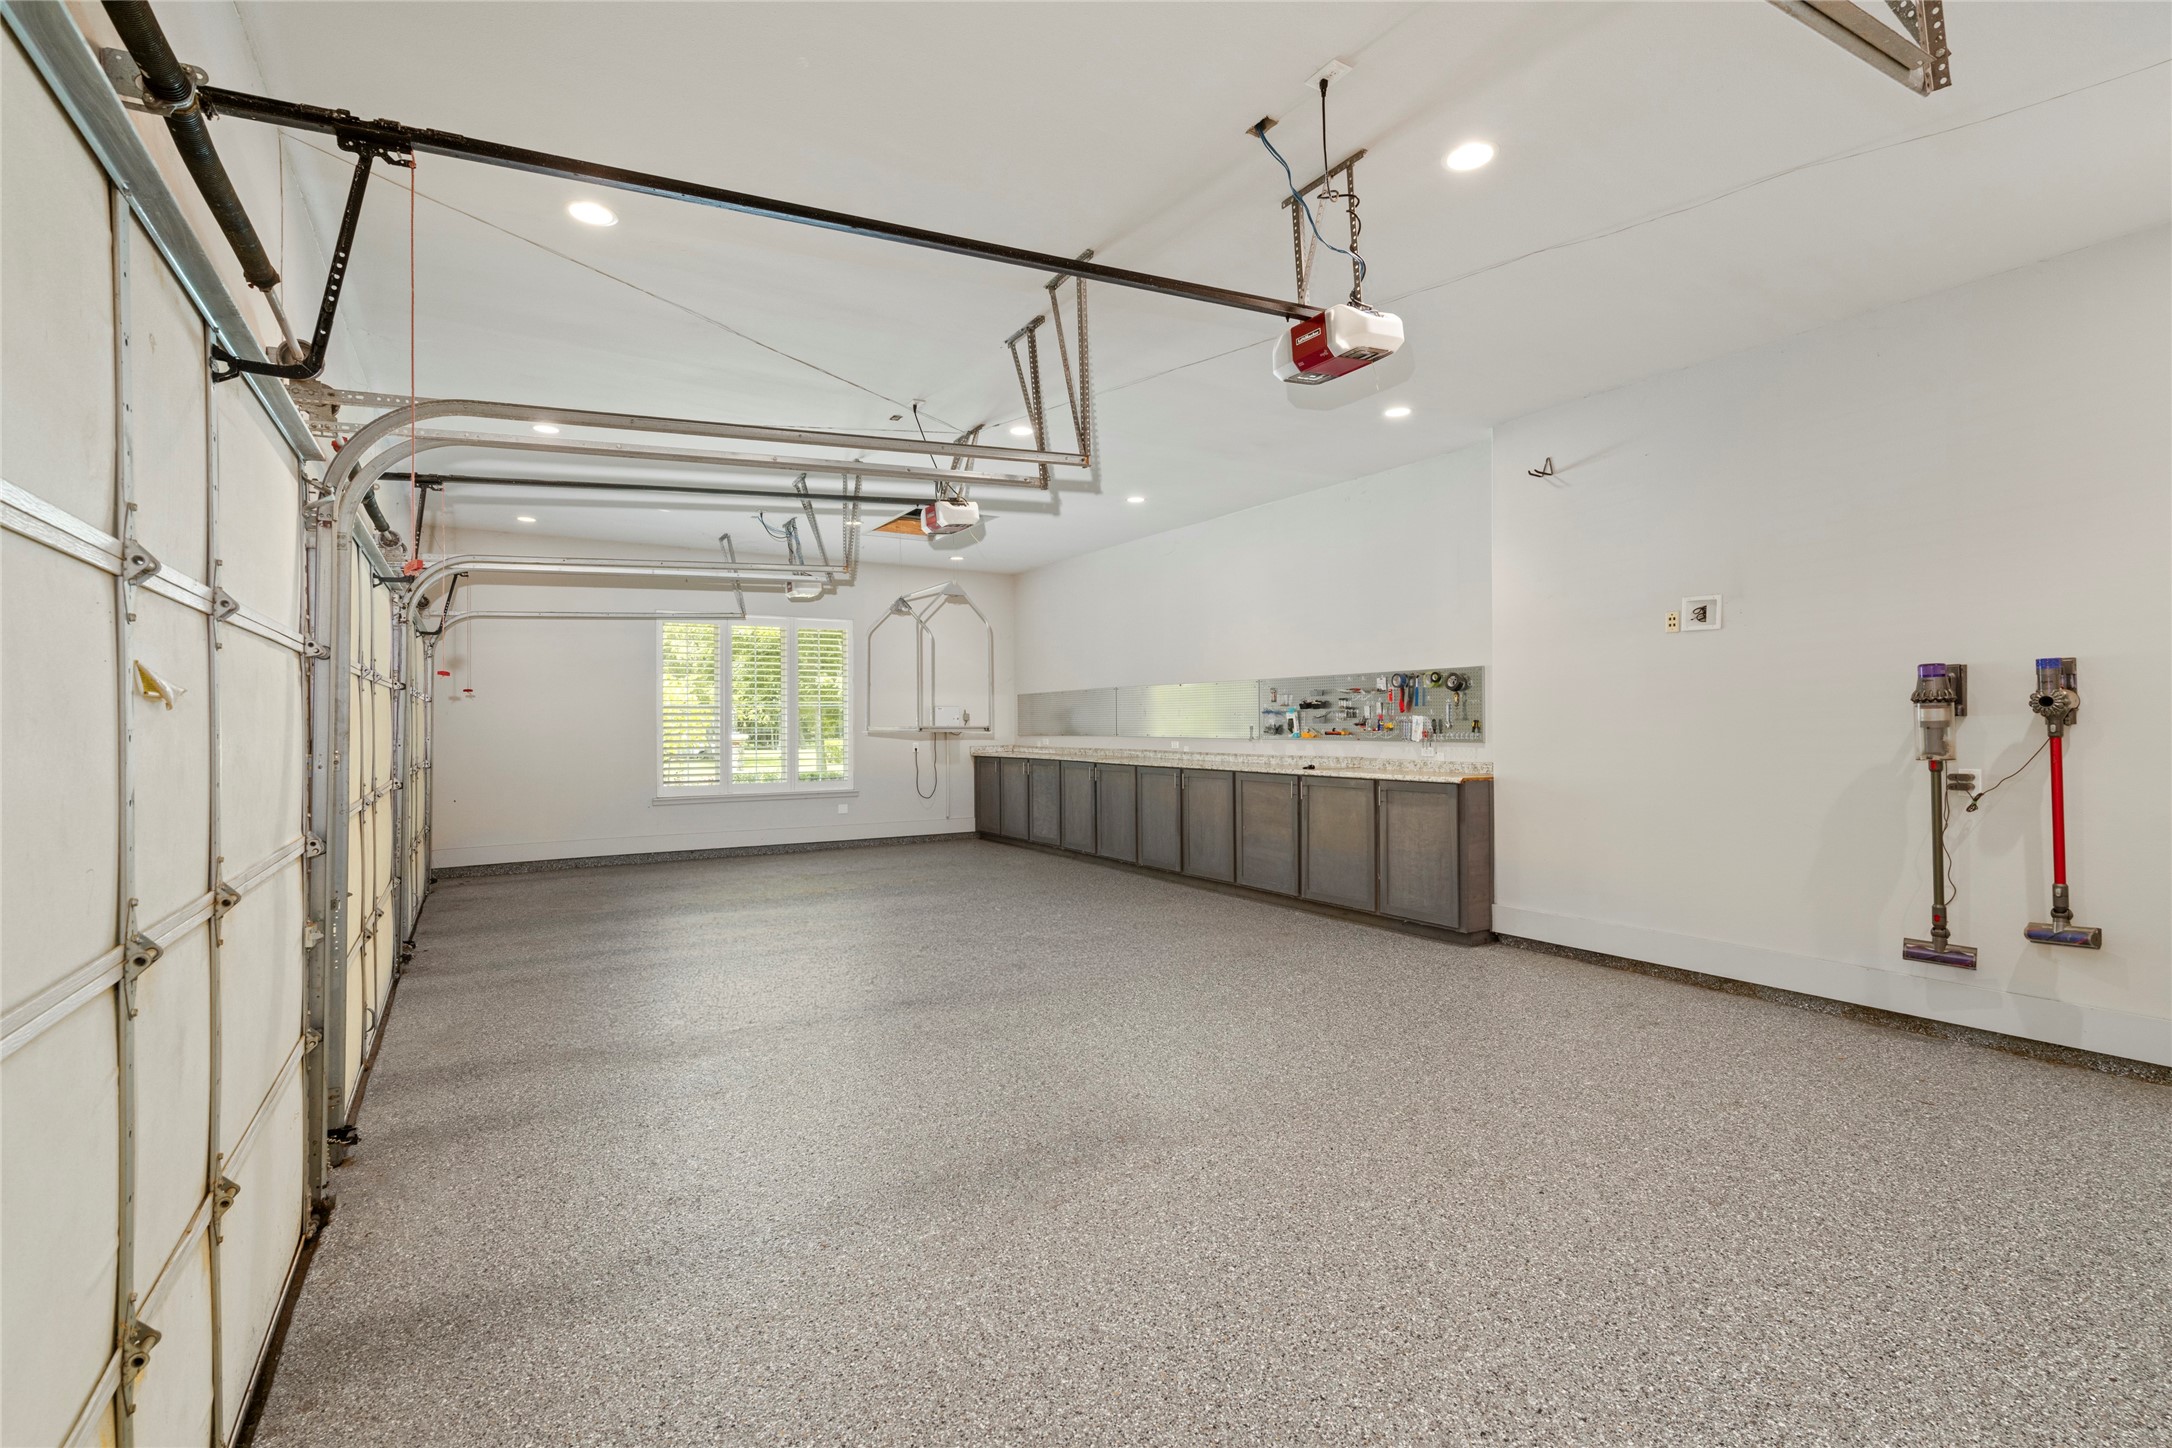
The spacious three-car garage offers abundant built-in storage, generous workspace and a storage elevator/lift, making it easy to tuck away seasonal items and keep everything within reach.
A dedicated pet-washing station pairs stone and pebble detailing with rustic cabinetry, proving that even the home’s most practical spaces can have personality.
A stately stone façade is framed by a welcoming front lawn.
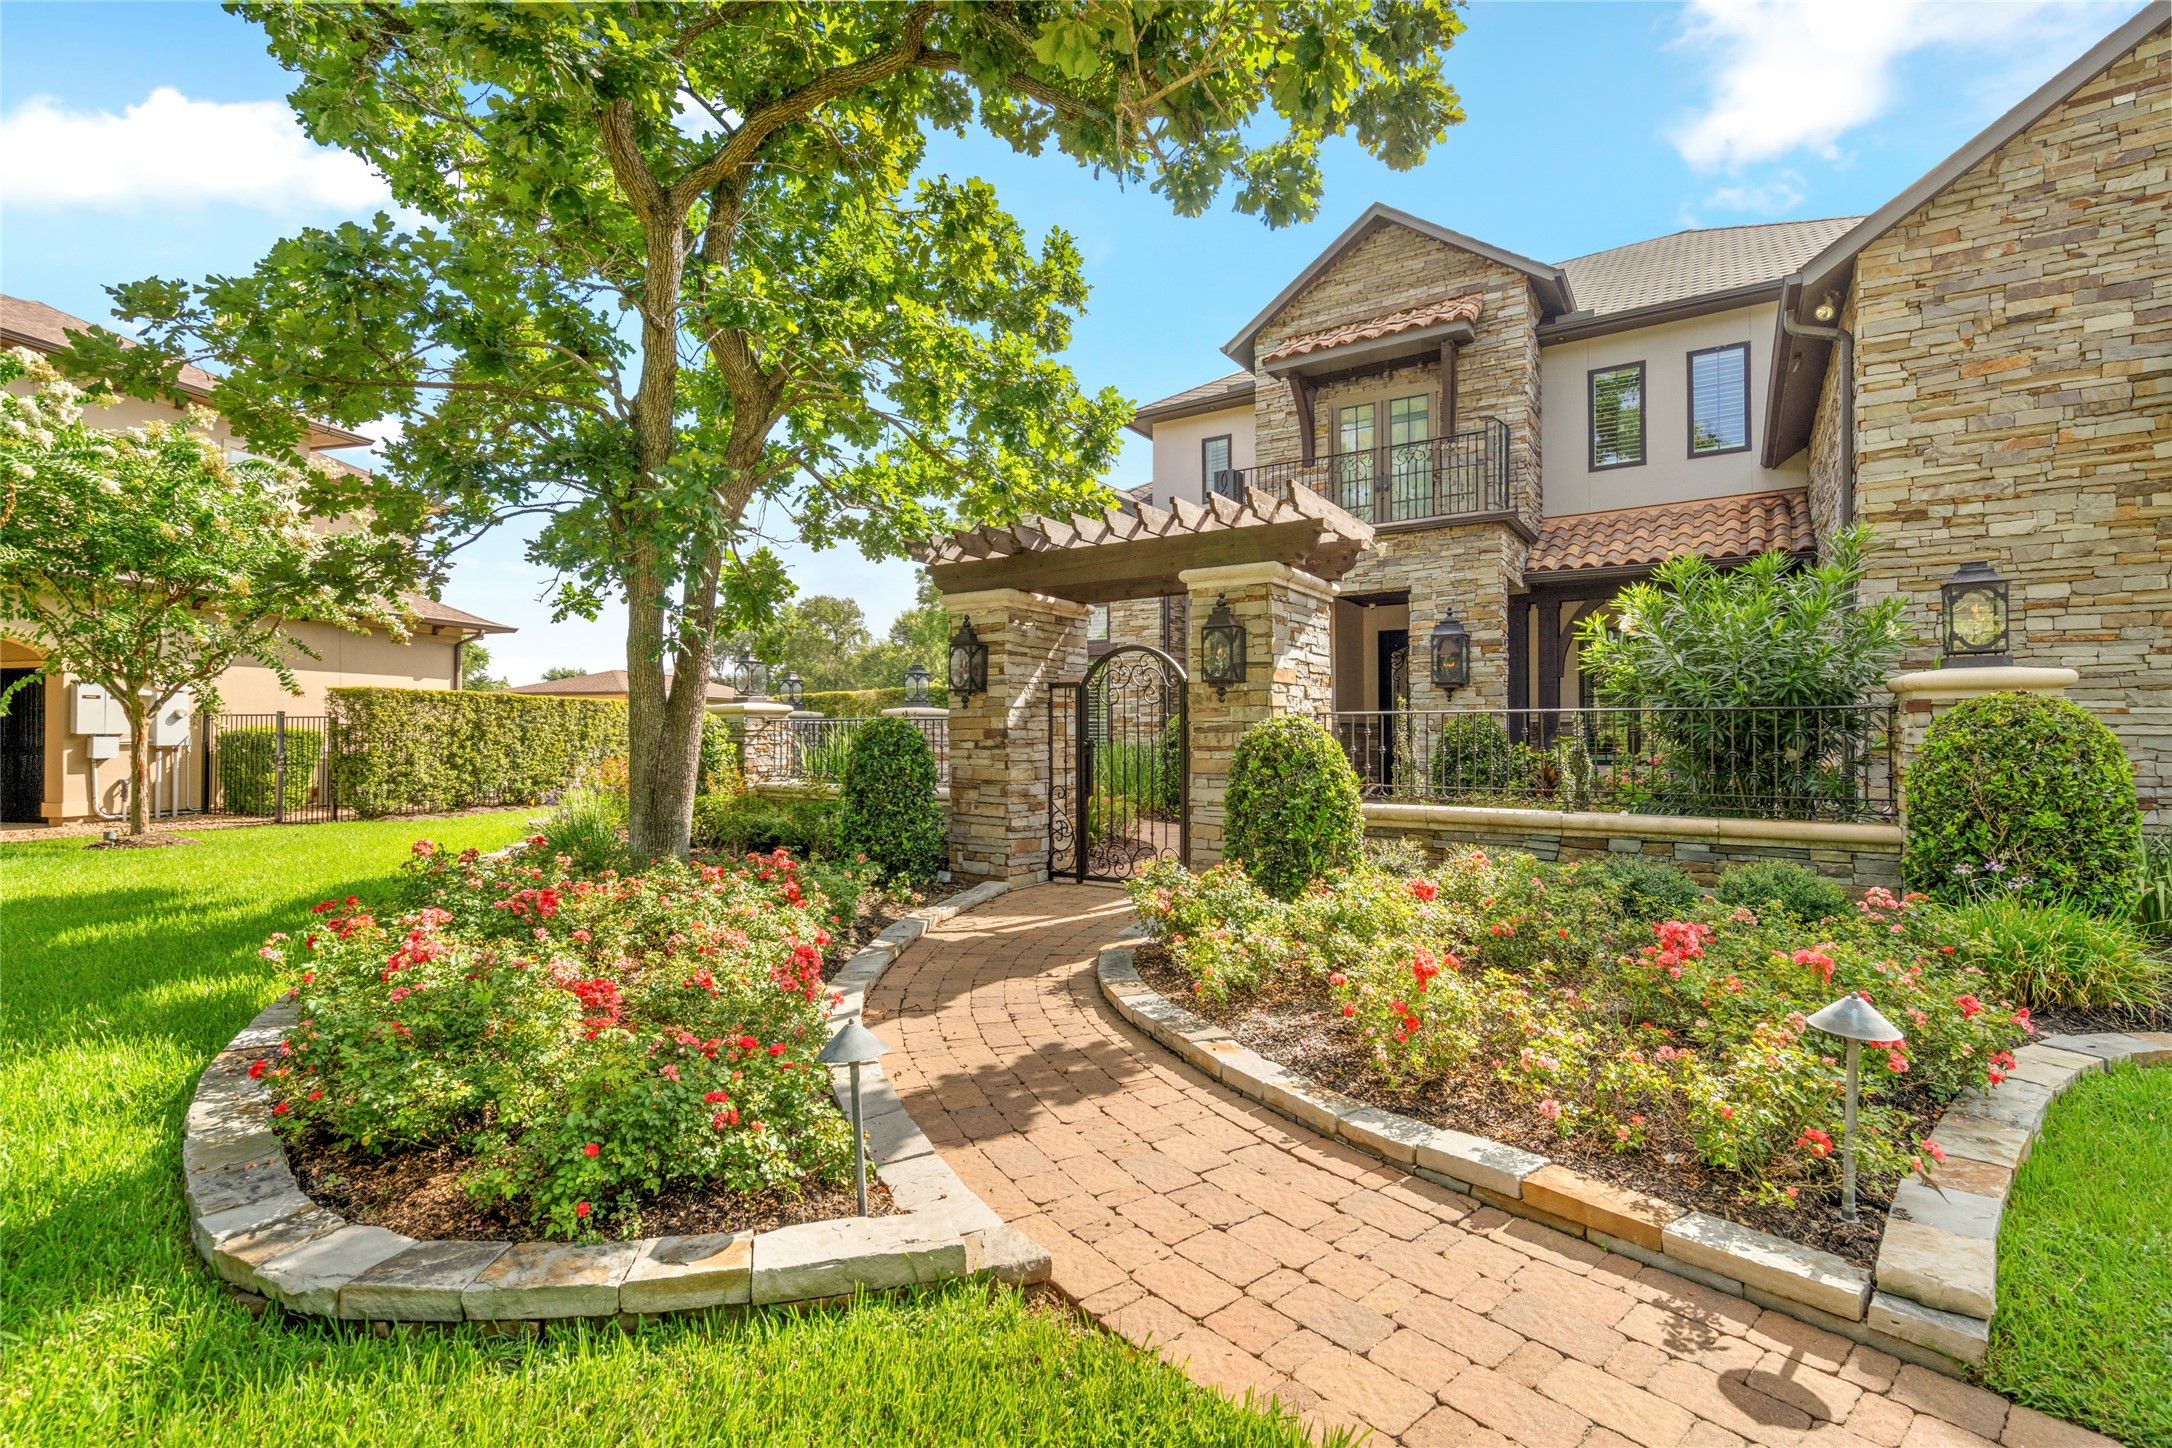
A curved entry path leads through vibrant rose beds toward the gated courtyard entrance, creating an arrival that exudes the tranquility and luxury of this home.
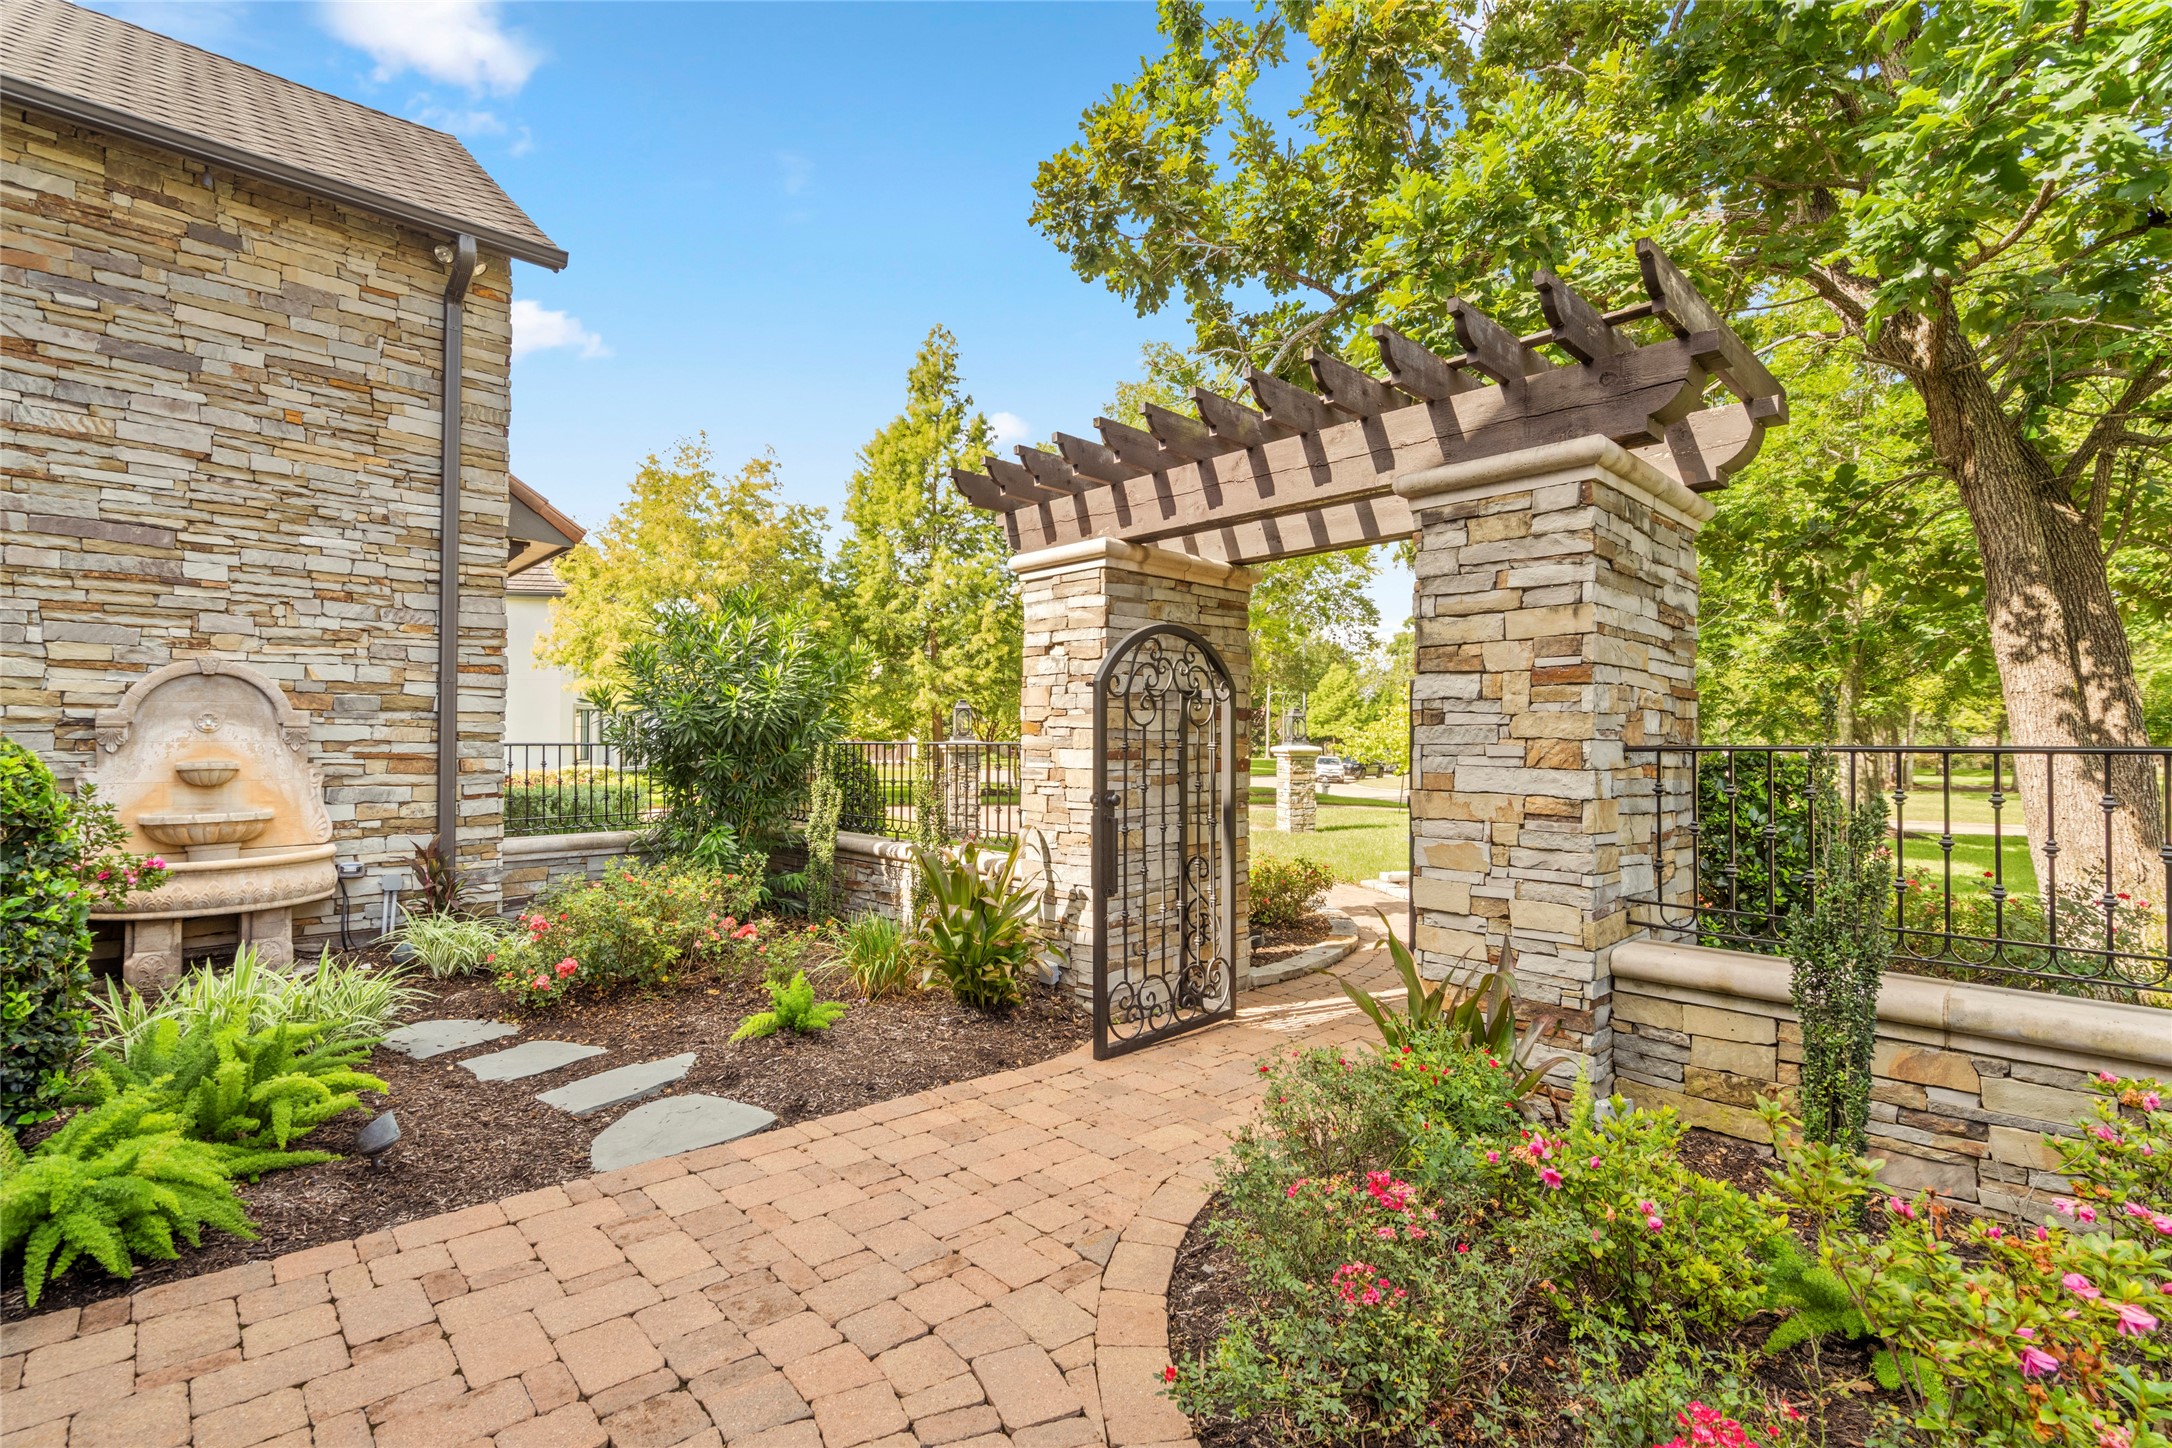
Beyond the elegant wrought-iron gate, a picturesque courtyard unfolds with a wood pergola, stone columns, and a decorative fountain surrounded by layered greenery.
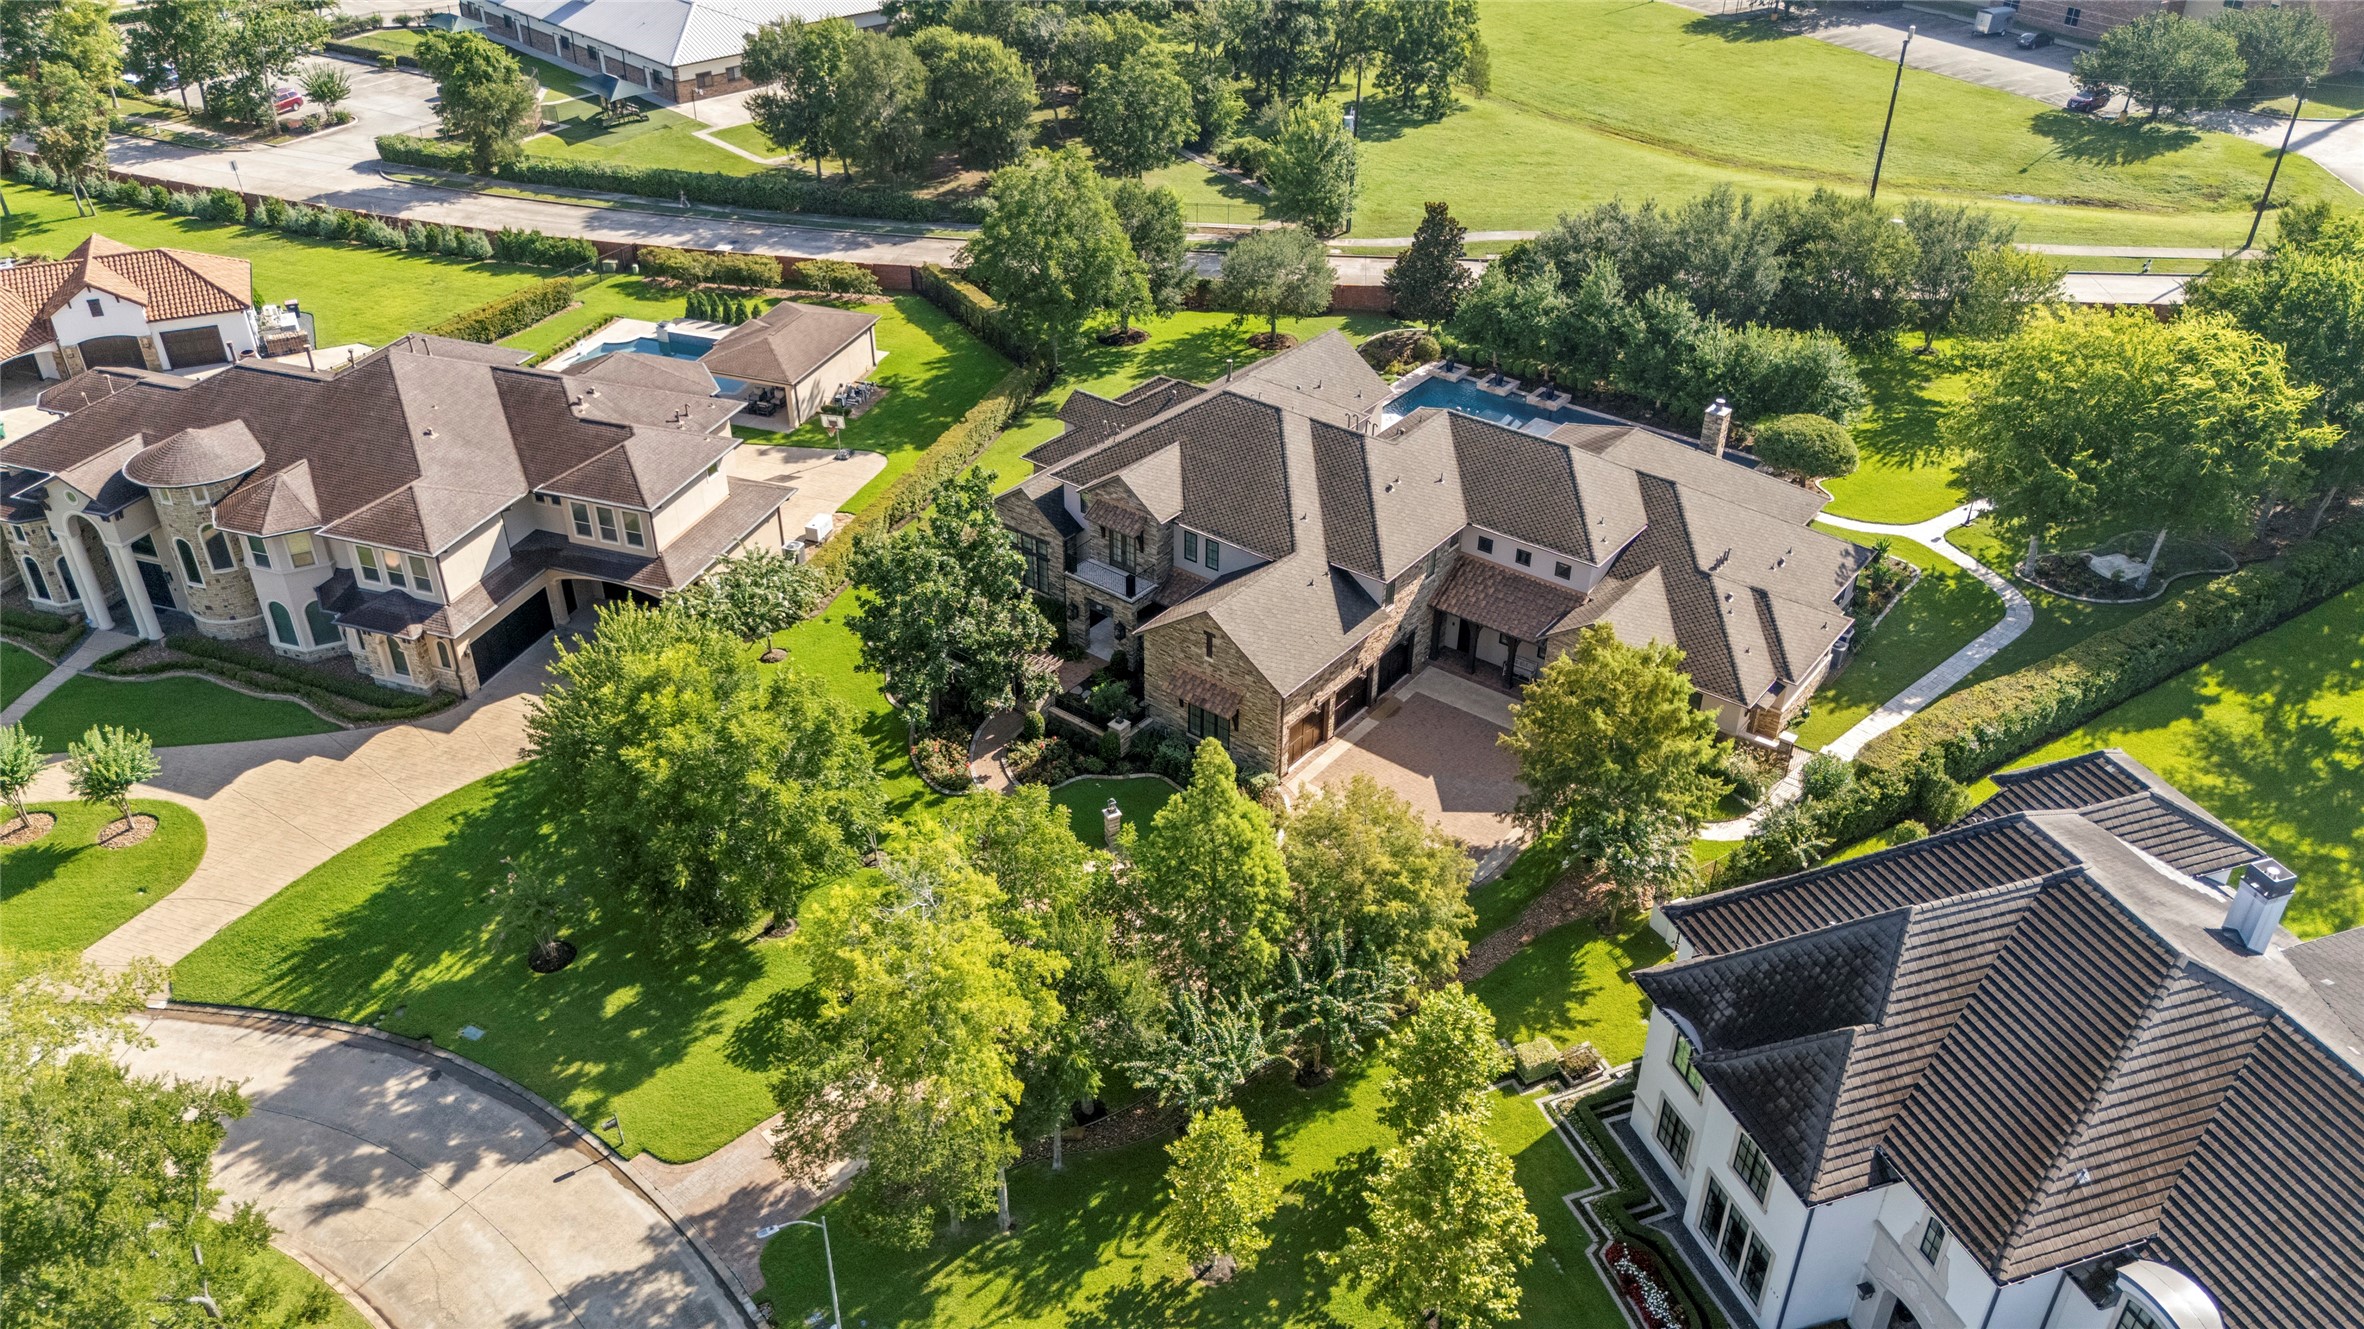
An aerial perspective highlights the home’s coveted cul-de-sac setting, where the expansive lot is surrounded by an impressive canopy of mature trees and lush landscaping, creating an unrivaled sense of privacy.
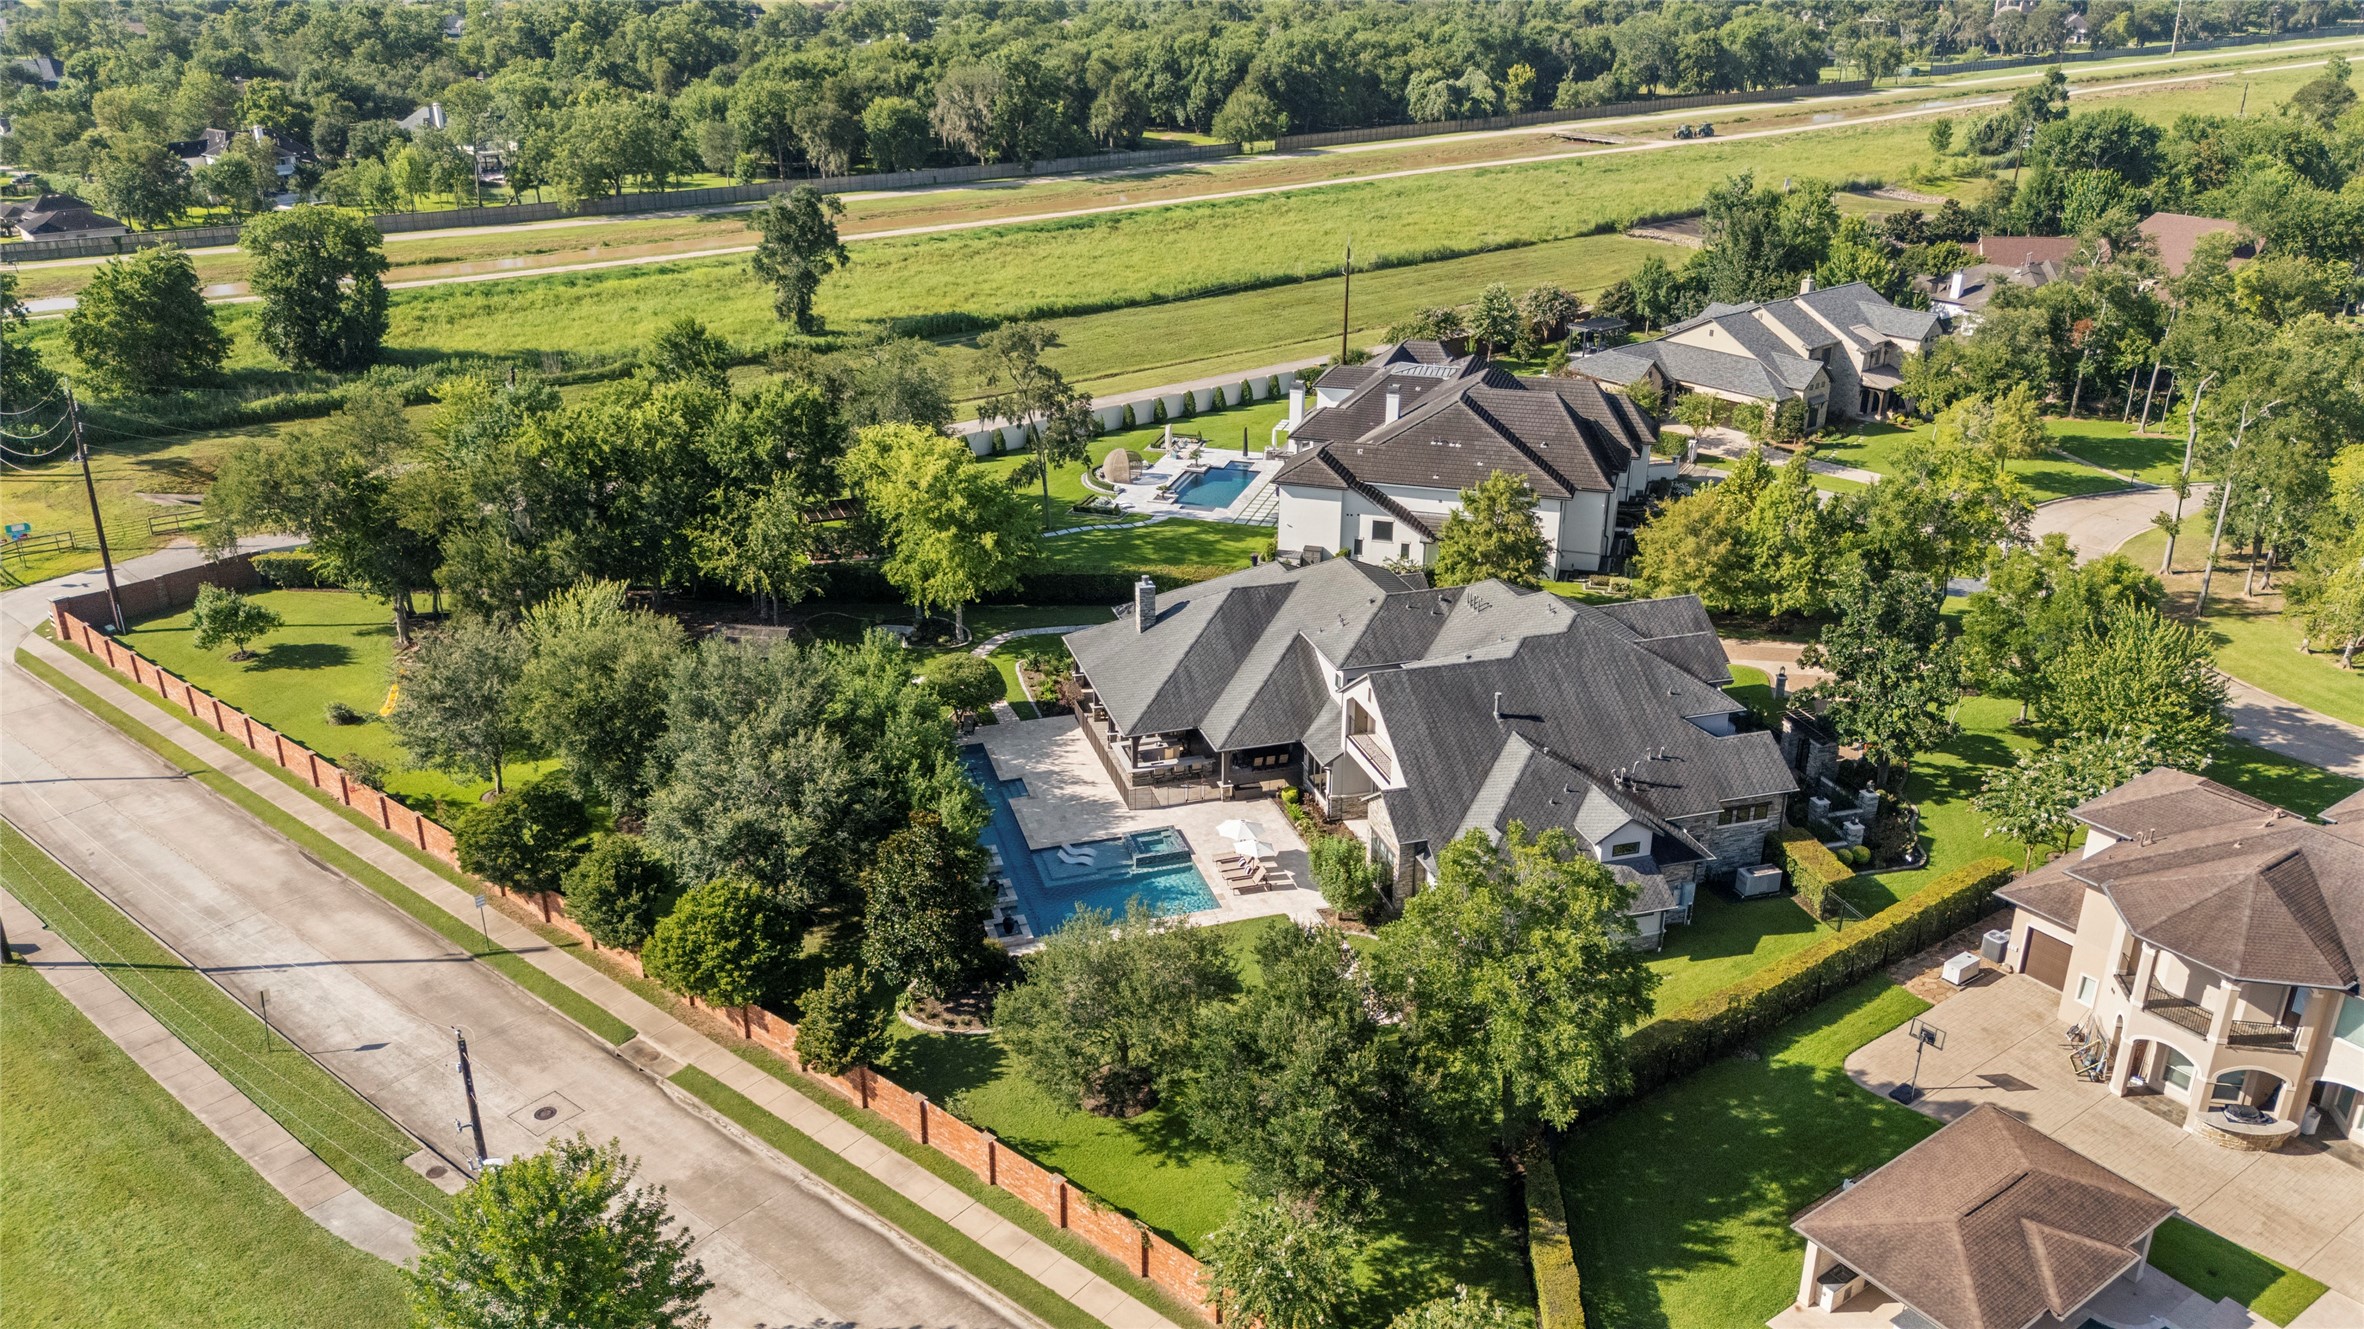
This aerial view showcases the sheer scale of the 1.32-acre lot, surrounded by manicured landscaping and mature tree coverage. *Sellers noted the street behind the home is hardly ever used. It leads to the back entrances of the Montessori & Middle Schools near by.
Take in this sweeping view!
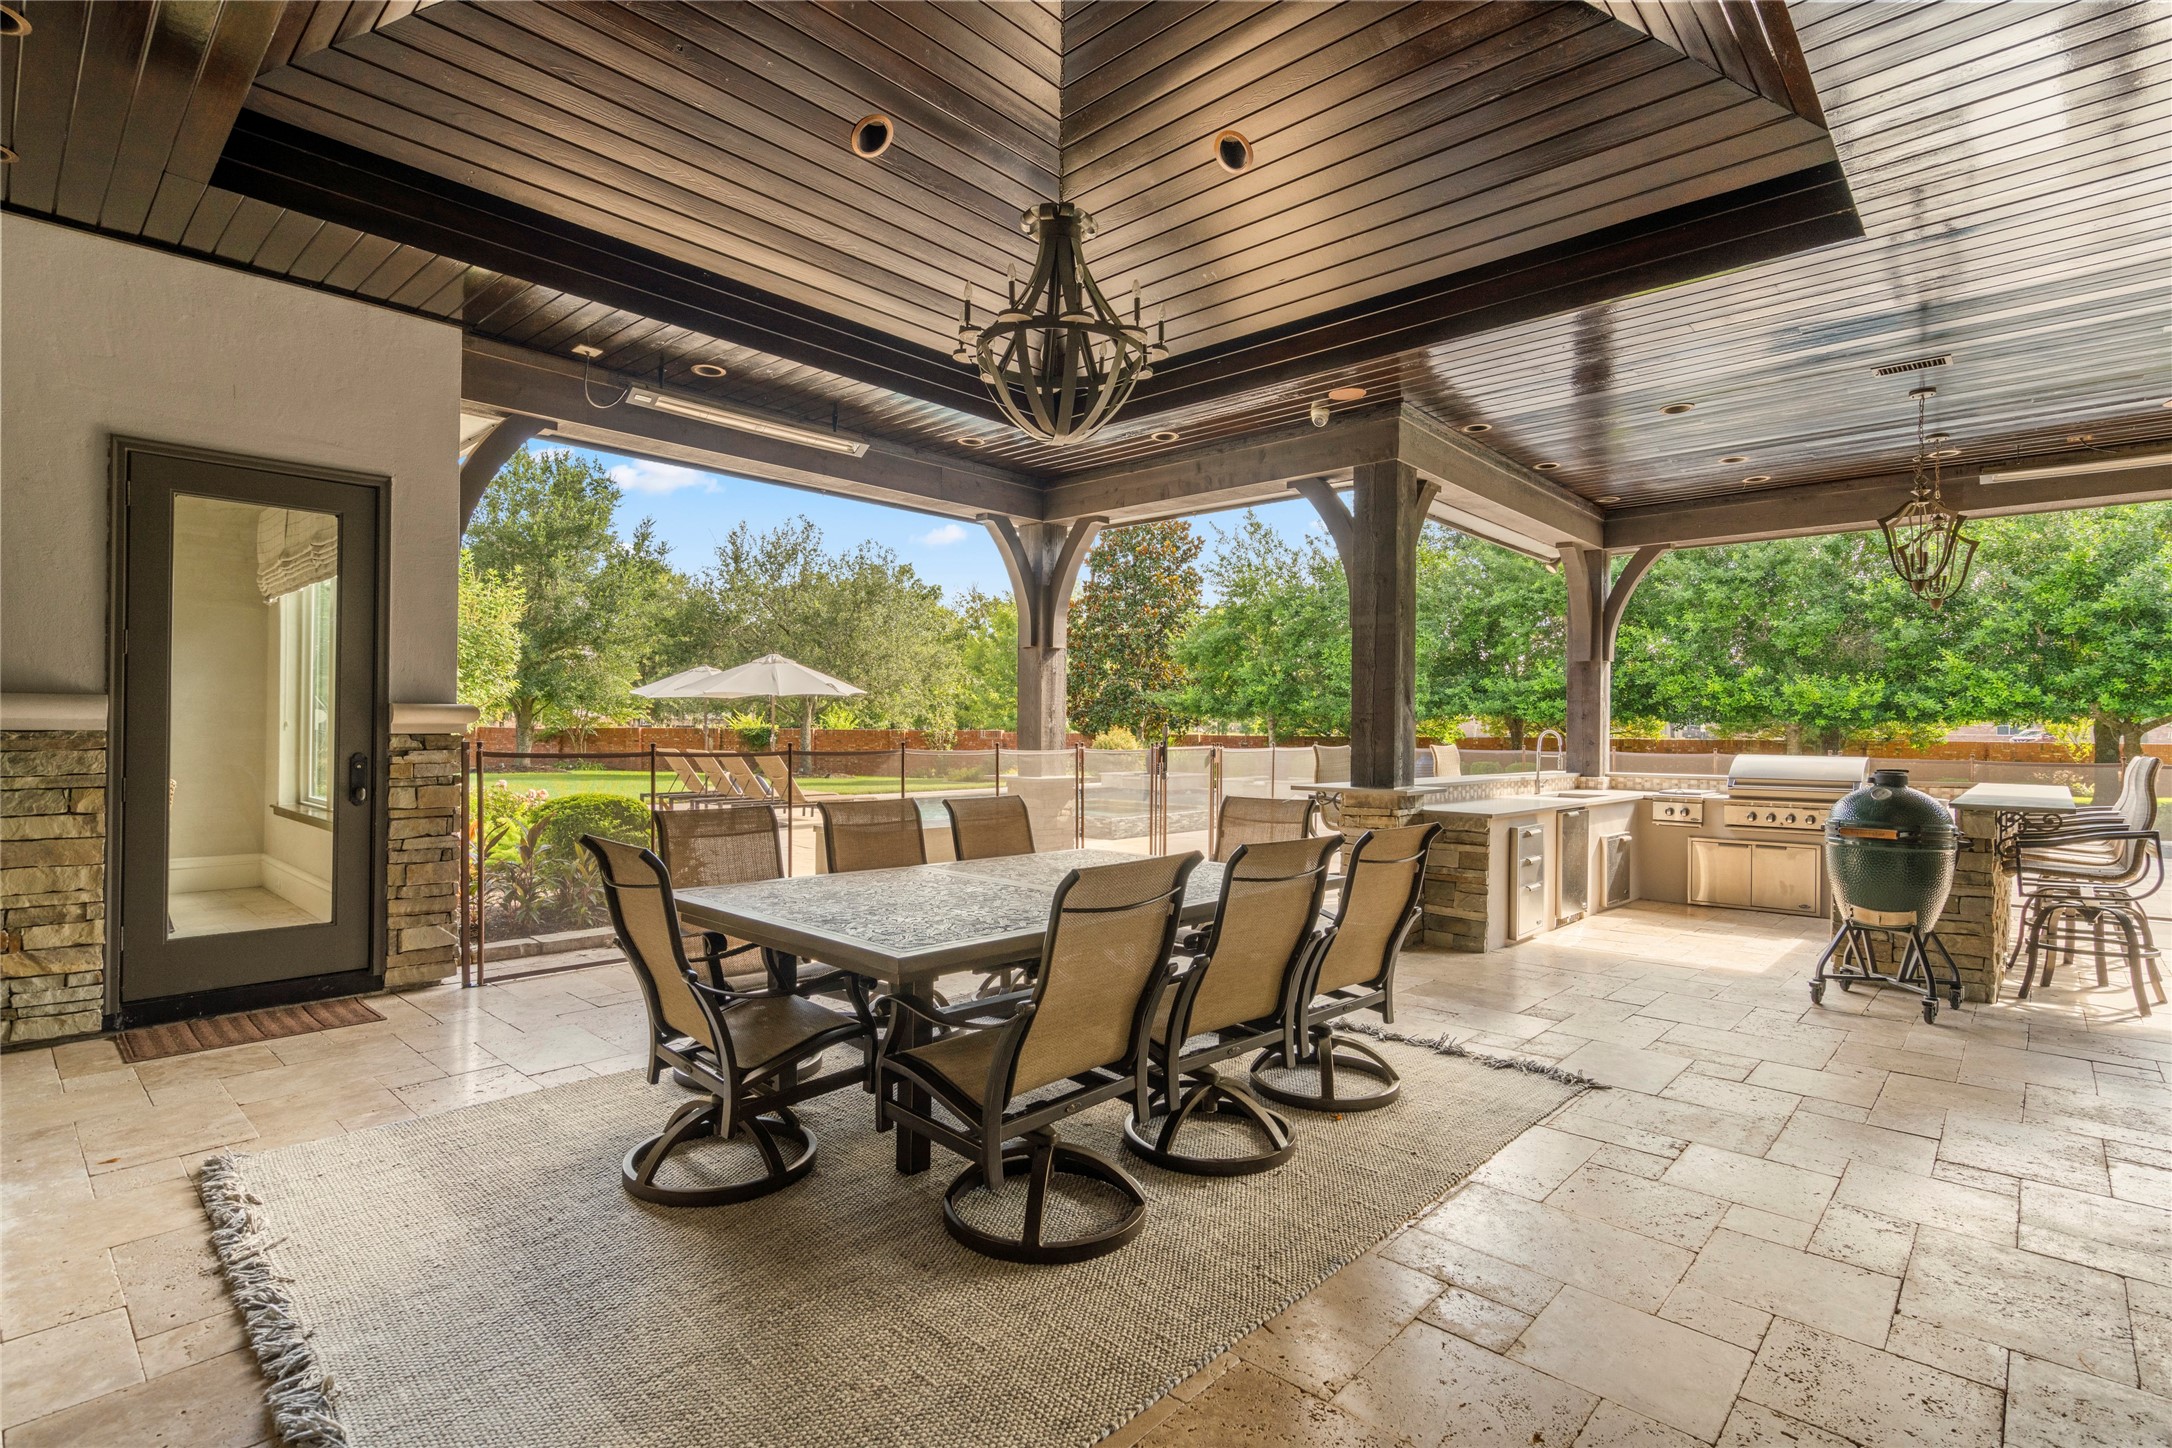
An expansive covered patio is designed for year-round entertaining with soaring wood-beamed ceilings, a generous dining area and a fully equipped U-shaped outdoor kitchen with quartz countertops, ample bar seating and a pass-through serving window from the kitchen for ease of access!
The adjoining lounge area creates a comfortable outdoor living room with a stone fireplace, built-in speakers, ceiling fans and Infra-Tech heat lamps—all beneath the fully heated and air-conditioned patio.
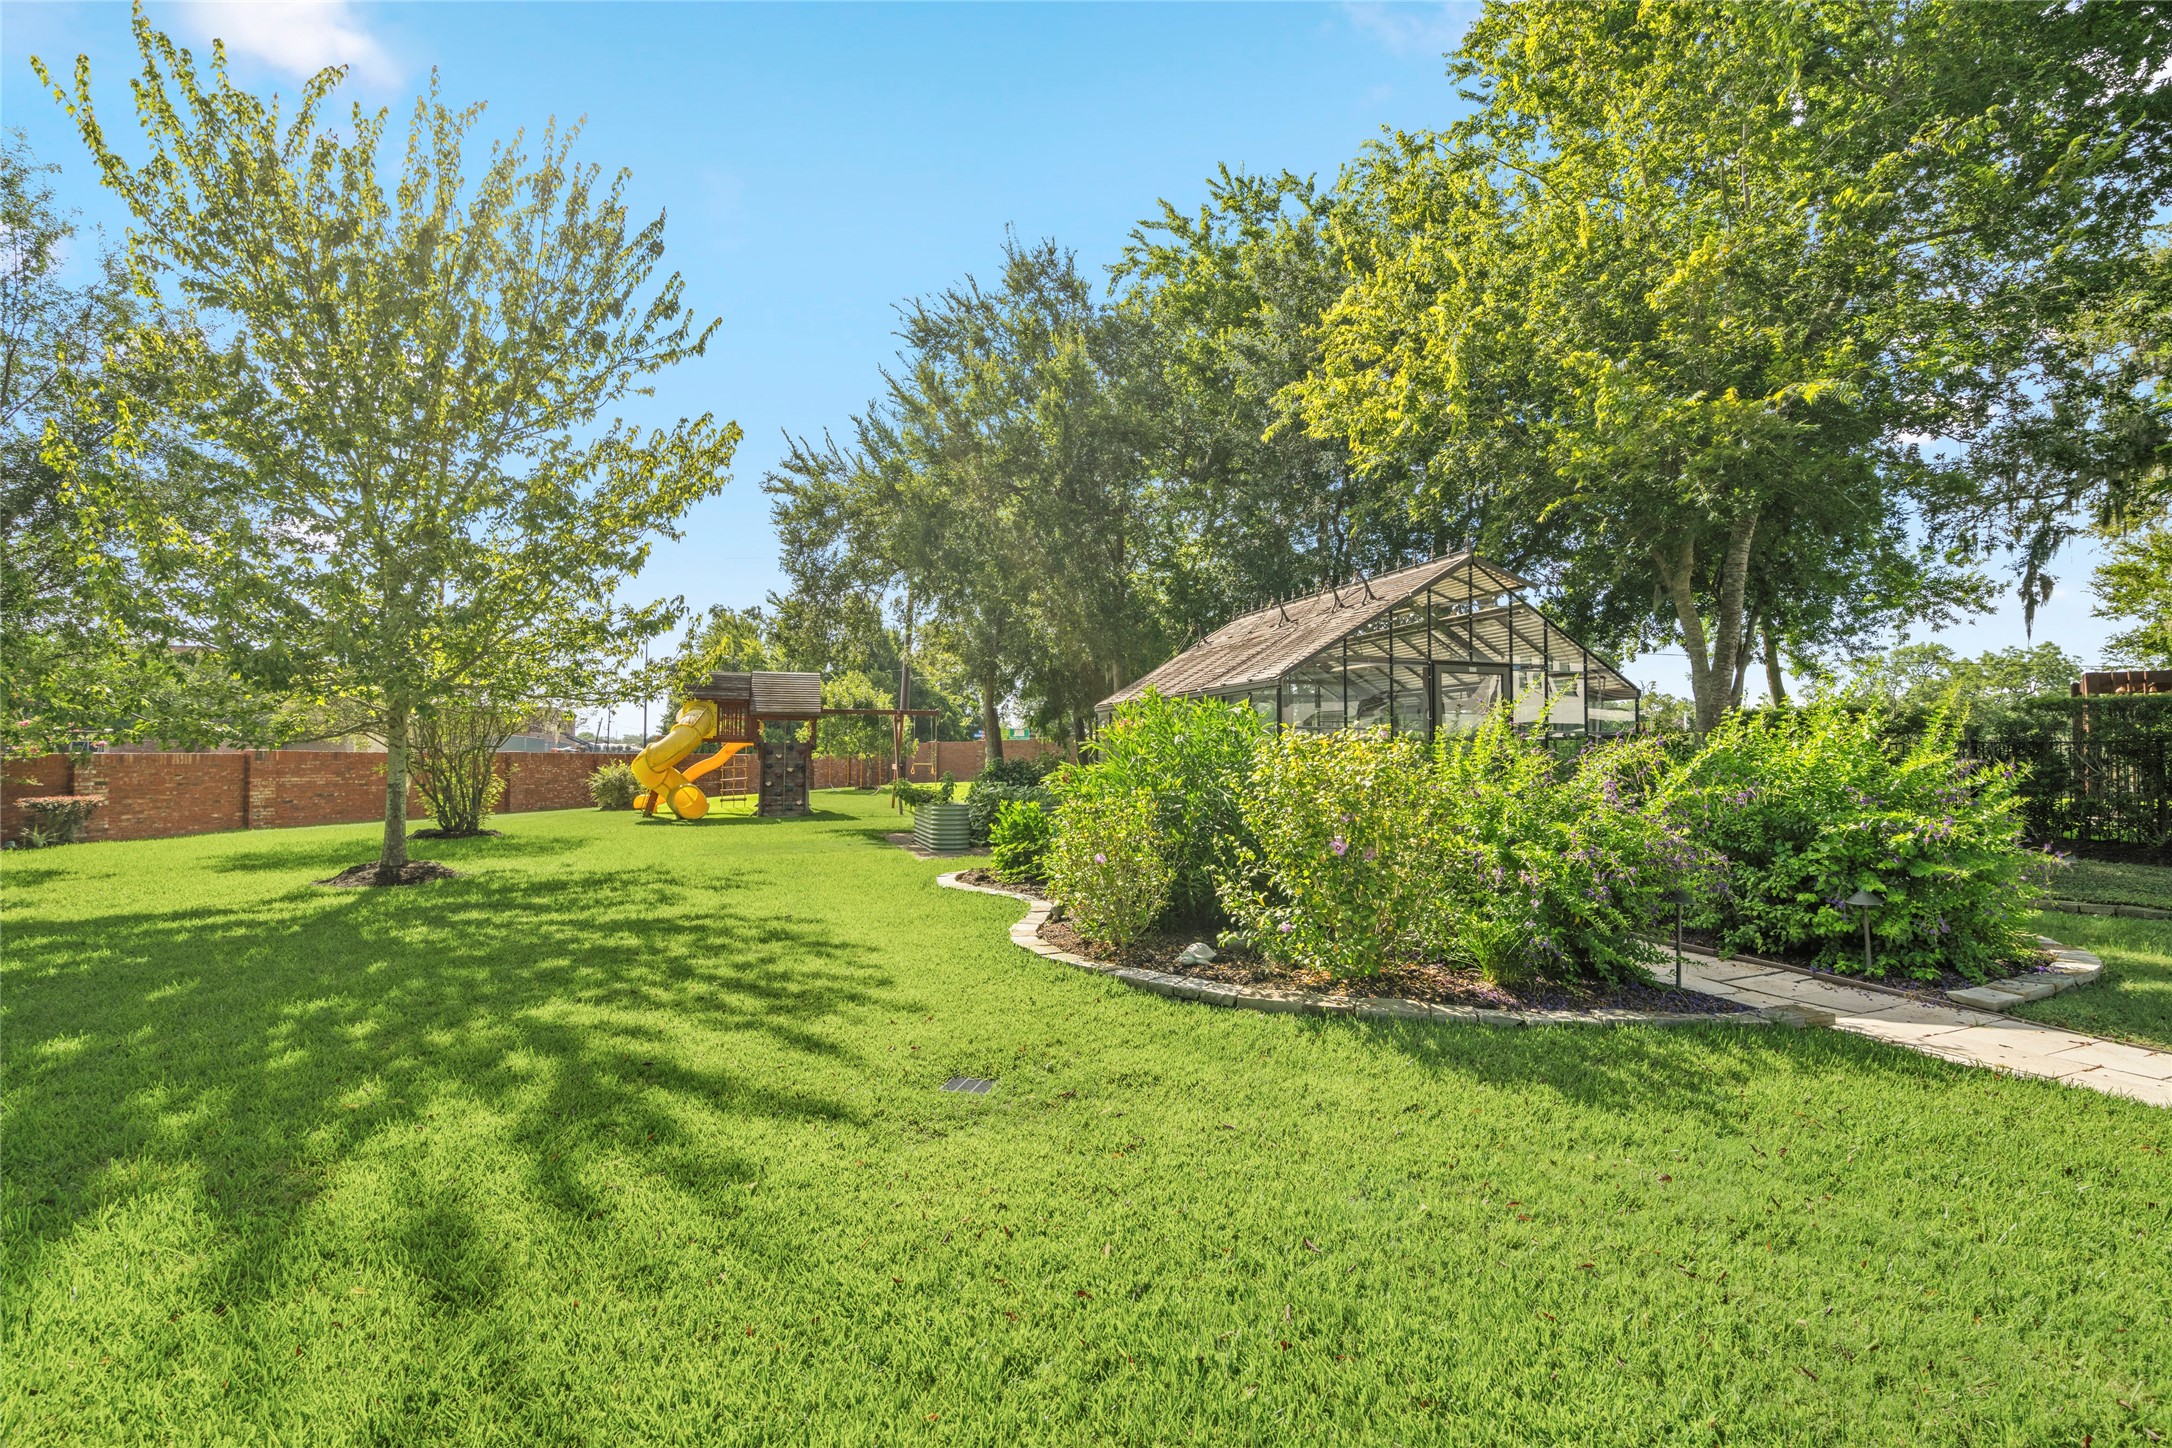
A gardener’s dream unfolds across the expansive backyard, complete with a fully functioning greenhouse, raised gardening tubs, and a playset surrounded by generous stretches of lawn. A truly special outdoor setting with space to cultivate, play and enjoy.
Evenings here are made for entertaining, with the illuminated pool and softly glowing outdoor spaces creating an atmosphere that feels warm, elegant and effortlessly memorable.
Tucked discreetly along the side yard, a whole-home Kohler generator provides added peace of mind and reliable backup power when it matters most.

















.jpg)

