10530 Echo Falls Lane,Houston, TX 77095
Houston, TX 77095

Description
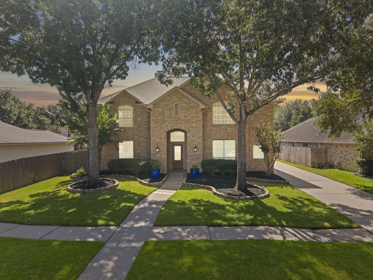
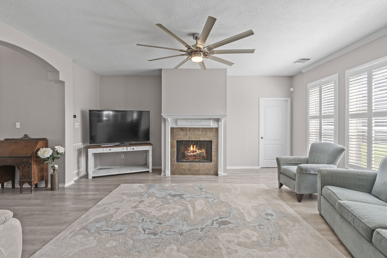
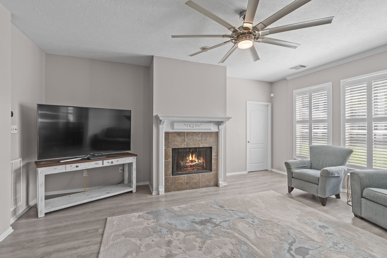
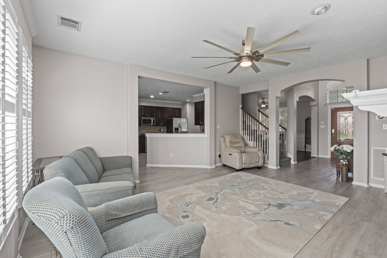
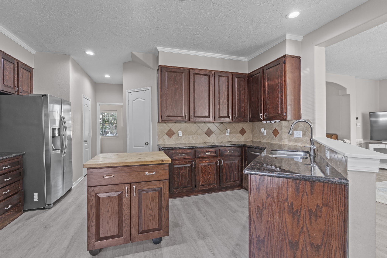
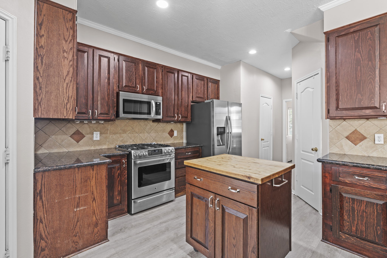
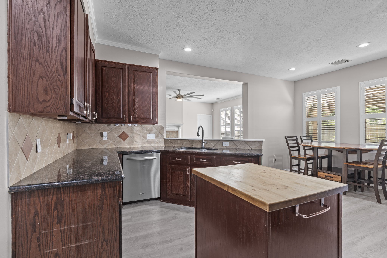
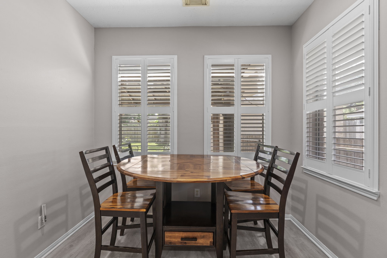
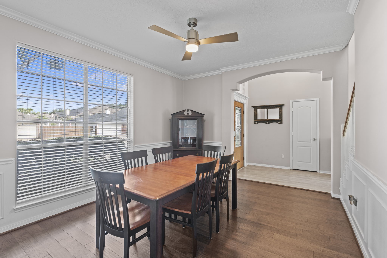
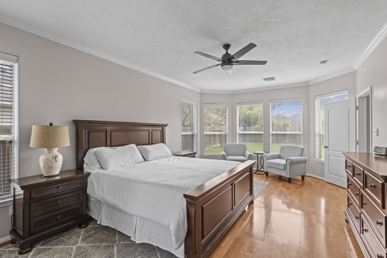
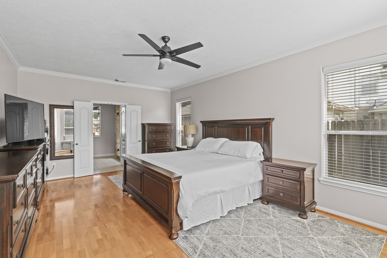
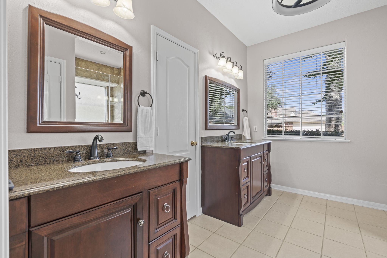
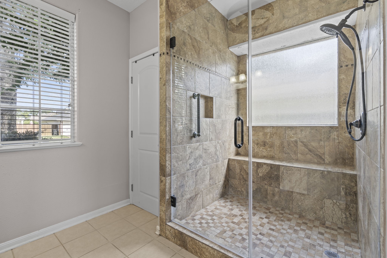
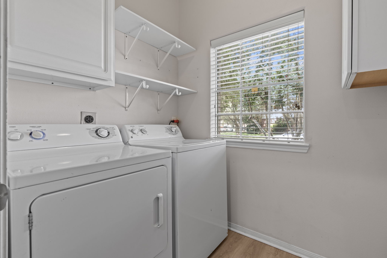
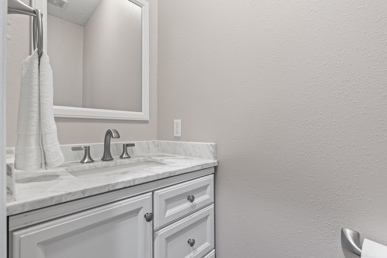
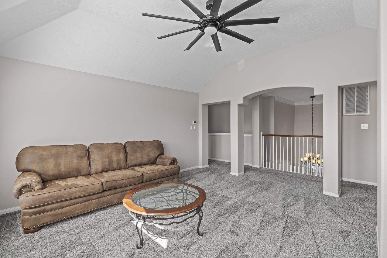
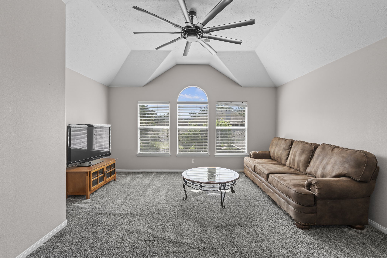
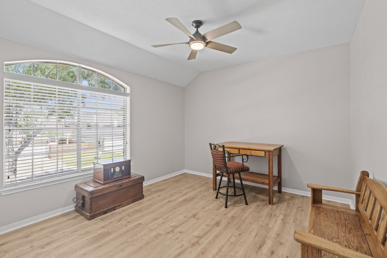
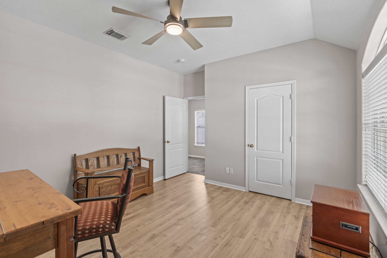
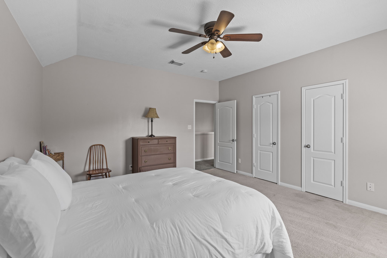
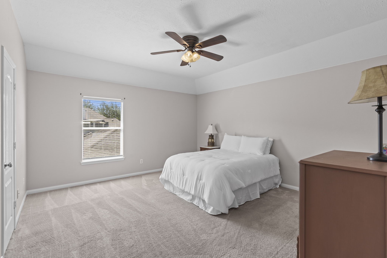
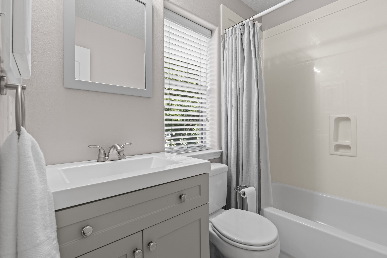

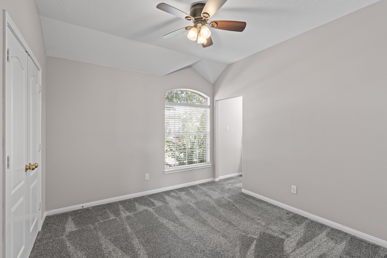
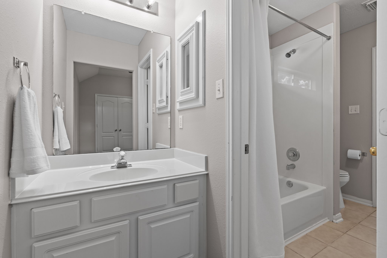
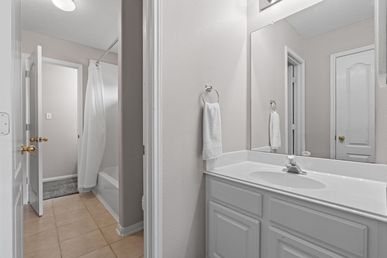
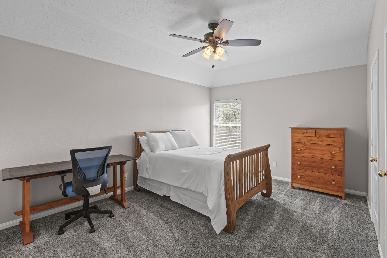
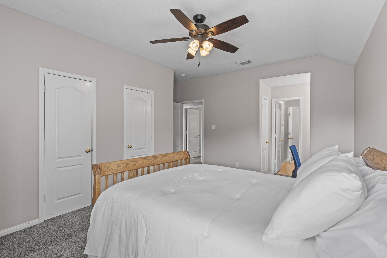
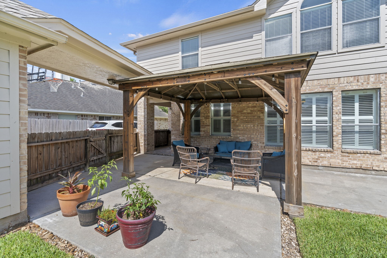
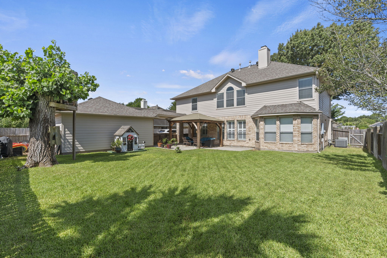
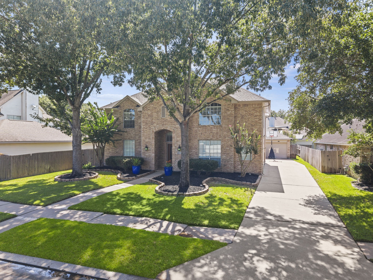
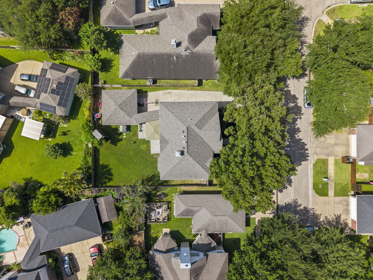
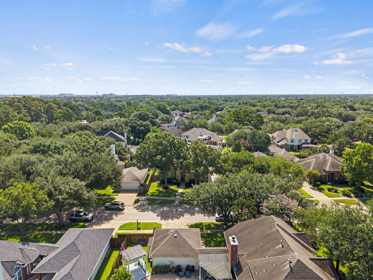
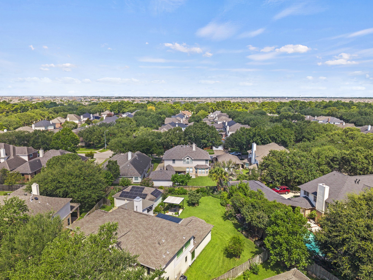
Welcome to this spacious, well-maintained home designed for comfortable everyday living and easy entertaining. The entry features newer LVP flooring, while the formal dining room adds crown molding and wainscoting. The kitchen offers granite counters, a center island, 5-burner gas range and abundant cabinetry, opening to the breakfast area and inviting living room with fireplace and plantation shutters. The primary suite features wood flooring, crown molding and a bath with dual granite vanities and an oversized seated shower. Upstairs, generous secondary bedrooms and a large game room provide flexible space, including a Jack-and-Jill bath. Outside, enjoy a roomy backyard with patio, gazebo and treehouse, plus a detached garage. Major updates include upstairs A/C (2020), roof (2021), LVP flooring (2021) and exterior paint (2024). This home is conveniently located near popular Cypress attractions such as The Boardwalk, Lone Star College, and The Berry Center.
Details
| MLS # | 66302339 |
|---|---|
| Listing Type | For Sale |
| Style | House |
| HOA Dues | $950 |
| Sub-Type | Resale |
| Status | Active |
| Year | 2000 |
| Days On Site | 23 |
| Listing Provided By | eXp Realty LLC | Amy Lippincott |
Features
| Bed(s) | 5 |
|---|---|
| Bath(s) | 4 Total |
| SQ Feet | 3,046 |
| Garage | 2 |
| Pool | Yes |
| Story(s) | 2 |
| Acreage | 0.19 |
Exterior
| Lot Features | Subdivision |
|---|
Parking
| Garage Yes / No | Yes |
|---|---|
| Parking Features | Detached, Garage, Garage Door Opener |
Taxes
| Tax Annual Amount | 10095 |
|---|
Location
| Community Features | Community Pool |
|---|
Area Information
| State | TX |
|---|---|
| County | Harris |
| City | Houston |
| Zip Code | 77095 |
| Area | 8 |
| Subarea | Copperfield Area |
| Community Name | Riata Ranch |
| Listing VS Median (in Riata Ranch) | |
Price: $400,000 low | high Med: $372,500 sqft: 3,046 low | high Med: 2,535 $ / sqft: $131 low | high Med: $149 On site: 23 low | high Med: 88 | |
Request a showing
Request a showing
Contact
Learn More About This Property

| State | TX |
|---|---|
| County | Harris |
| City | Houston |
| Zip Code | 77095 |
| Area | 8 |
| Subarea | Copperfield Area |
| Community Name | Riata Ranch |
| Listing VS Median (in Riata Ranch) | |
Price: $400,000 low | high Med: $372,500 sqft: 3,046 low | high Med: 2,535 $ / sqft: $131 low | high Med: $149 On site: 23 low | high Med: 88 | |


.jpg)

Land & Ranch 210.483.7500 | Bandera 830.850.6700 | Global Luxury 210.483.5700 | Coldwell Banker Commercial Alamo City 210.483.6250
North Central San Antonio / Stone Oak 210.483.7070 | Harper Property Management 210.483.7040 | Relocation Services 210.483.7121
North West San Antonio 210.483.0000 | Laredo 956.722.4822 | Coldwell Banker Commercial International Gateway 956.937.2867
