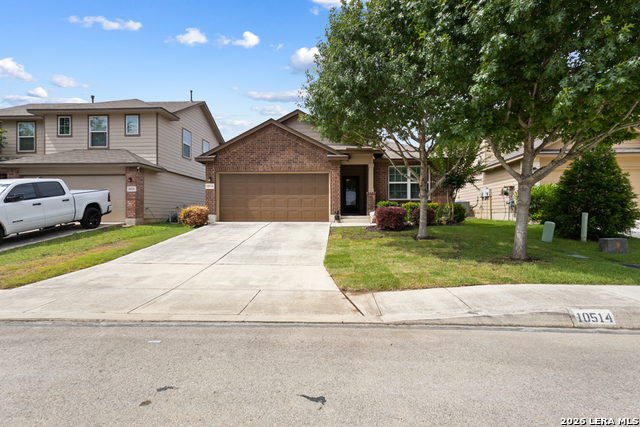
10514 Stampede Stead,San Antonio, TX 78254
San Antonio, TX 78254
Description
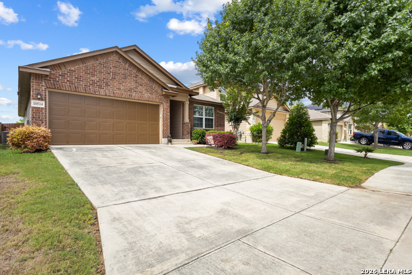
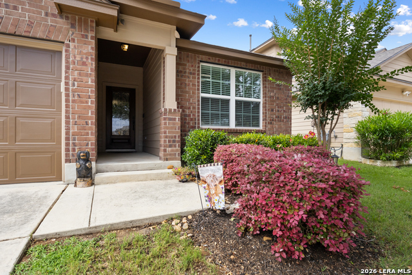
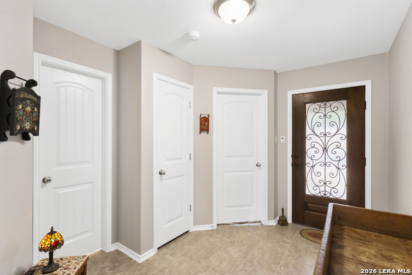
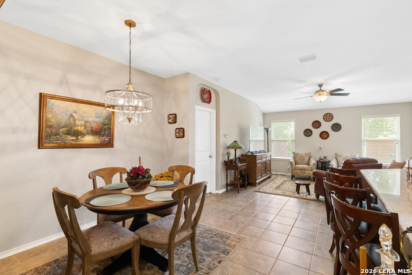
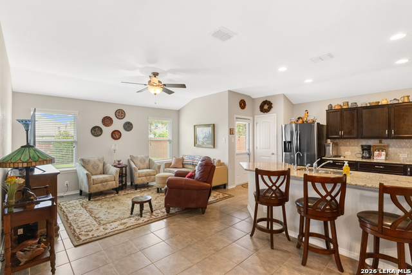
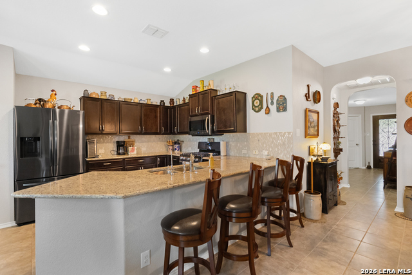
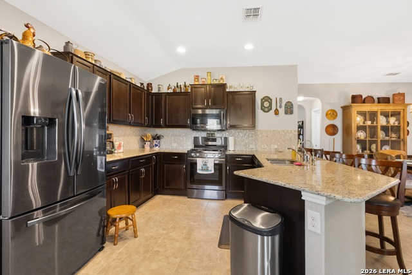
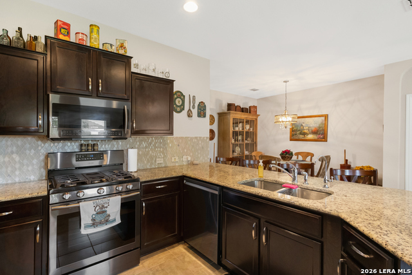
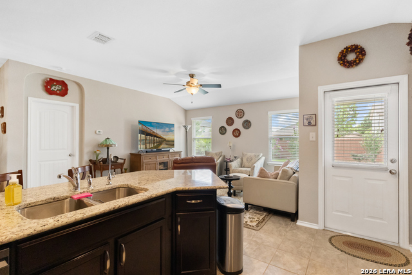
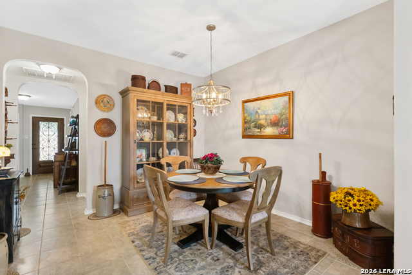
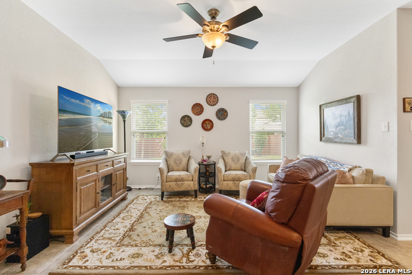
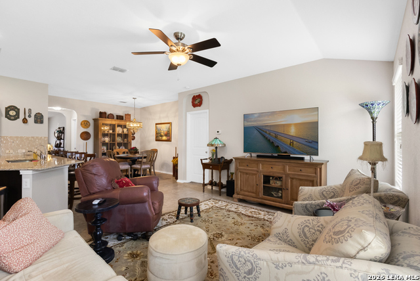
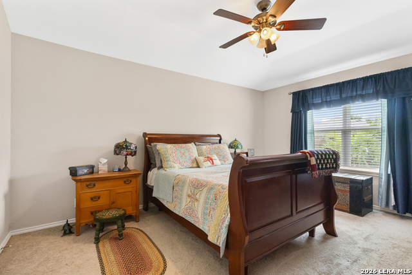
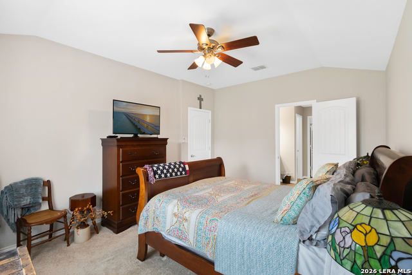
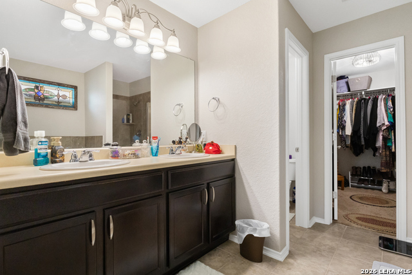
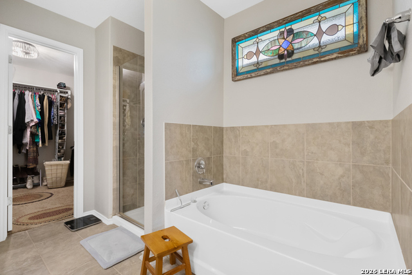
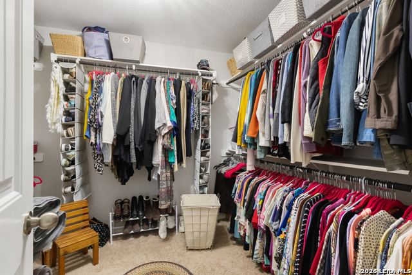
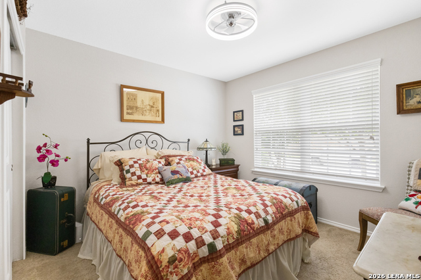
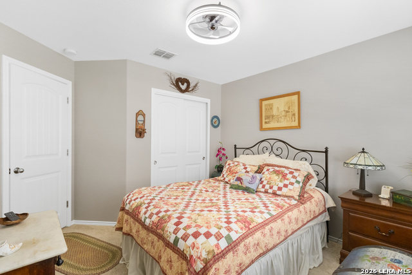
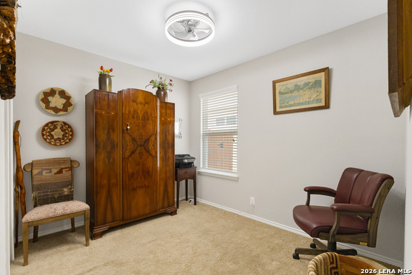
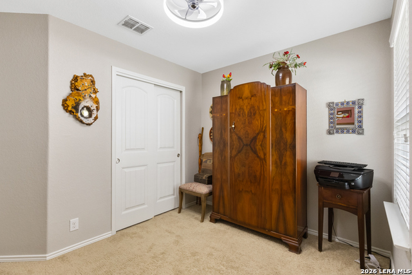
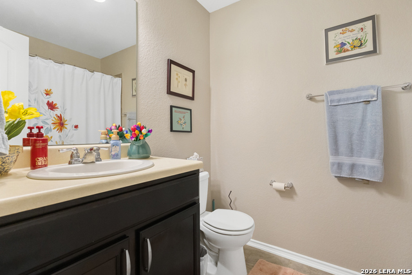
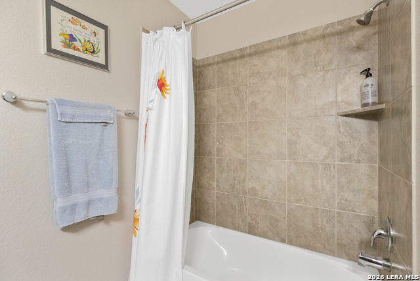
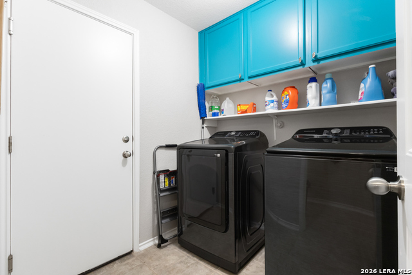
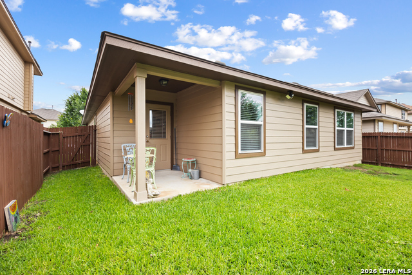
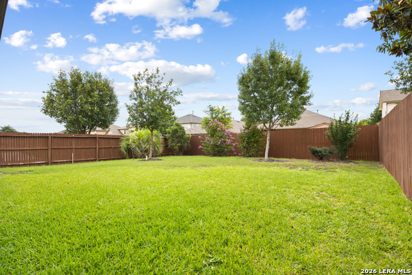
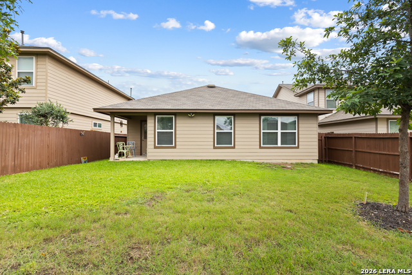
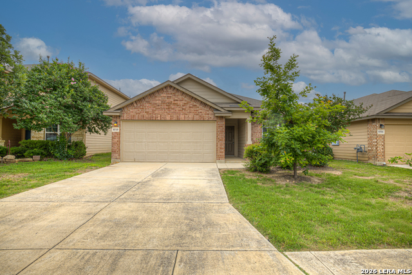
This well-kept single-story home near 1604 offers a great blend of privacy, comfort, and convenience. With 3 bedrooms and 2 bathrooms, it features a bright open layout that creates a welcoming space for both daily living and entertaining. Thoughtful updates, ceramic tile flooring, kitchen backsplash, and a sprinkler system add style and practicality throughout. Recent improvements include a new roof (2024), fresh interior and exterior paint, and matching new kitchen appliances, making the home truly move-in ready. The spacious kitchen features stainless steel appliances, a breakfast nook with a buffet bar, and an opening to the living area with bar seating. The private primary suite is separated from the secondary bedrooms and includes a large bathroom with a garden tub, separate shower, and walk-in closet. The additional bedrooms offer flexible space for guests, a home office, or hobbies. Outside, the backyard provides mature trees and a peaceful, private setting perfect for relaxing or entertaining. Located just minutes from shopping, dining, and entertainment, this home is an excellent opportunity. Schedule your showing today!
Details
| MLS # | 1972948 |
|---|---|
| Listing Type | For Sale |
| BAY Voice ID | 2465 |
| Style | House |
| Status | Active |
| Year | 2015 |
| Days On Site | 83 |
| Listing Provided By | Coldwell Banker D'Ann Harper, REALTOR | Paul Clarke |
Features
| Bed(s) | 3 |
|---|---|
| Bath(s) | 2 Total |
| SQ Feet | 1,448 |
| Garage | 2 |
| Story(s) | 1 |
| Acreage | 0.12 |
Interior
| Interior | One Living Area, Liv/Din Combo, Eat-In Kitchen, Breakfast Bar, Utility Room Inside, 1st Floor Lvl/No Steps, High Ceilings, Open Floor Plan, Cable TV Available, High Speed Internet, All Bedrooms Downstairs, Laundry Main Level, Walk in Closets, Attic - Access only |
|---|---|
| Heating | Central |
| Heating Fuel | Natural Gas |
| Fireplace | Not Applicable |
| Number Of Fireplaces | 0 |
Exterior
| Exterior | Brick, Siding, Cement Fiber |
|---|---|
| Exterior Features | Patio Slab, Covered Patio, Privacy Fence, Sprinkler System, Double Pane Windows, Mature Trees |
| Roof | Composition |
| Foundation | Slab |
Parking
| Garage Parking | Two Car Garage, Attached |
|---|
Utilities
| Waterorsewer | Water System, Sewer System, City |
|---|
Taxes
| Tax Property Id | 044497990150 |
|---|---|
| Taxed By Mltpl Counties | No |
| Total Tax | 4613 |
Area Information
| State | TX |
|---|---|
| County | Bexar |
| City | San Antonio |
| Zip Code | 78254 |
| Area | Bexar |
| Community Name | WILDHORSE AT TAUSCH FARMS |
| School District | Northside |
| Elementary School | FIELDS |
| High School | Sotomayor High School |
| Listing VS Median (in WILDHORSE AT TAUSCH FARMS) | |
Price: $290,000 low | high Med: $309,950 sqft: 1,448 low | high Med: 2,107 $ / sqft: $200 low | high Med: $149 On site: 83 low | high Med: 99 | |
Market Activity 78254
Request a showing
Request a showing
Listed By
Learn More About This Property

PJ Clarke
Coldwell Banker D'Ann Harper, REALTOR
698602Real Estate Negotiation Expert, Licensed Associate Real Estate Broker, Short Sales and Foreclosure Resource, Accredited Buyer Representative, Certified Luxury Home Marketing Specialist, Certified New Homes Specialist, GRI, MRP (210) 724-5320[email protected]| State | TX |
|---|---|
| County | Bexar |
| City | San Antonio |
| Zip Code | 78254 |
| Area | Bexar |
| Community Name | WILDHORSE AT TAUSCH FARMS |
| School District | Northside |
| Elementary School | FIELDS |
| High School | Sotomayor High School |
| Listing VS Median (in WILDHORSE AT TAUSCH FARMS) | |
Price: $290,000 low | high Med: $309,950 sqft: 1,448 low | high Med: 2,107 $ / sqft: $200 low | high Med: $149 On site: 83 low | high Med: 99 | |



.jpg)

Land & Ranch 210.483.7500 | Bandera 830.850.6700 | Global Luxury 210.483.5700 | Coldwell Banker Commercial Alamo City 210.483.6250
North Central San Antonio / Stone Oak 210.483.7070 | Harper Property Management 210.483.7040 | Relocation Services 210.483.7121
North West San Antonio 210.483.0000 | Laredo 956.722.4822 | Coldwell Banker Commercial International Gateway 956.937.2867
