 Price Reduced Listing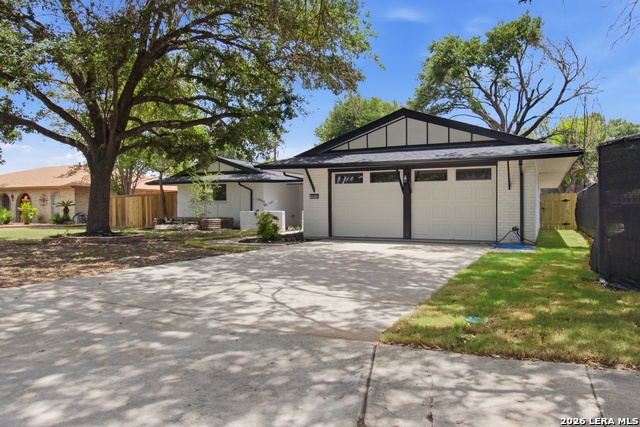
10514 Merritime Ct,San Antonio, TX 78217
San Antonio, TX 78217


Description
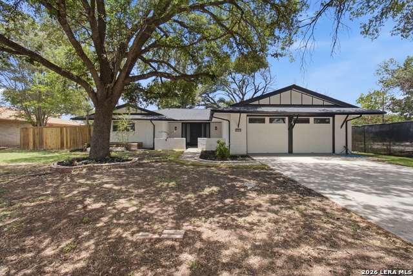
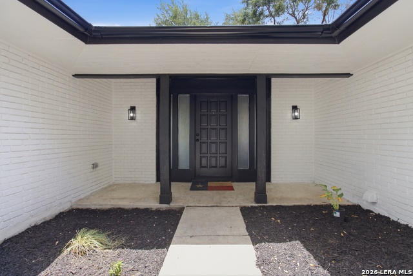
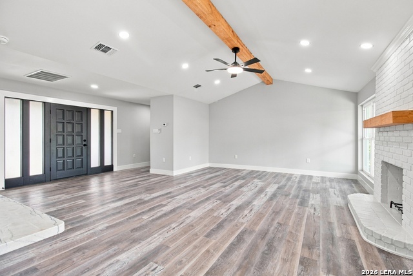
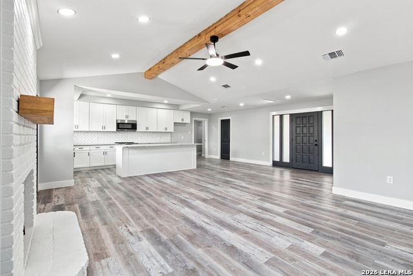
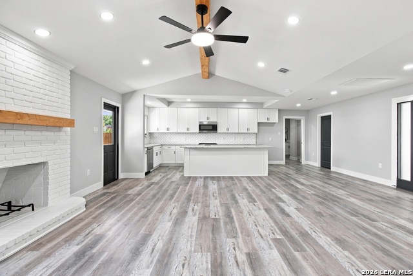
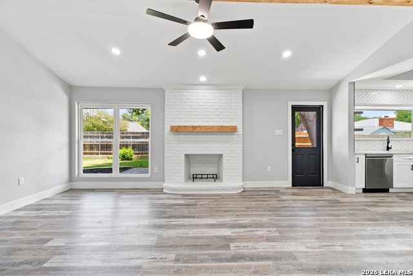
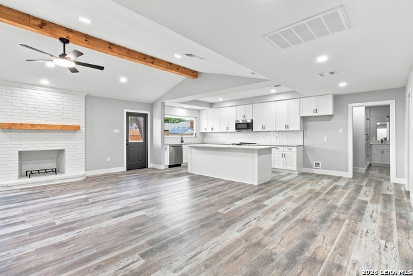
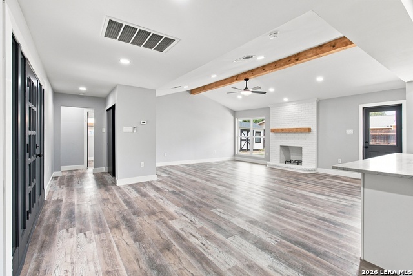
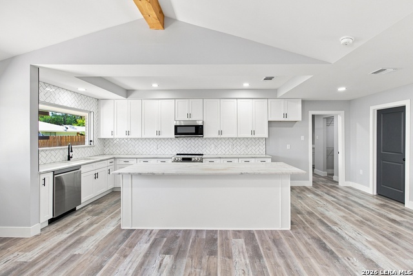
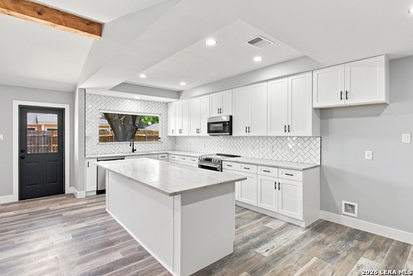
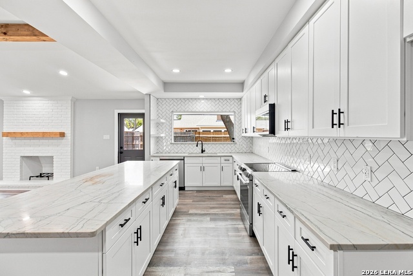
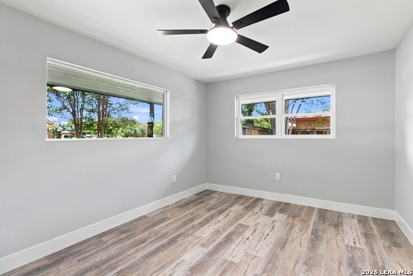
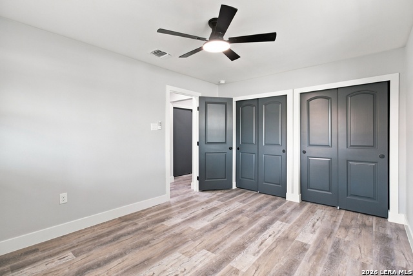
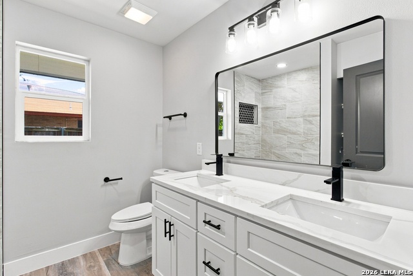
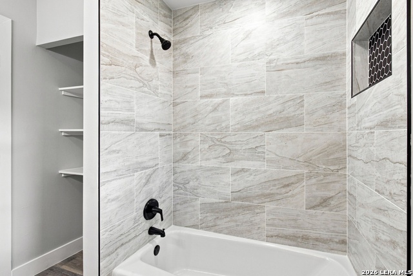
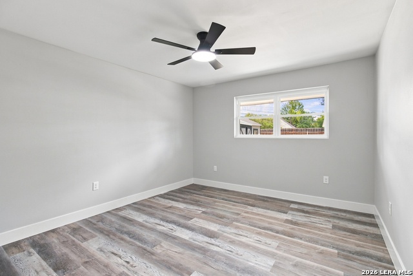
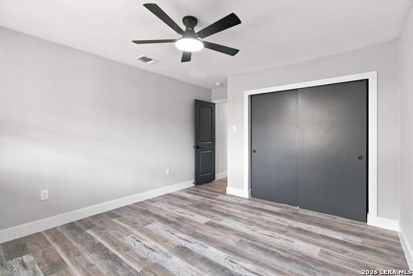
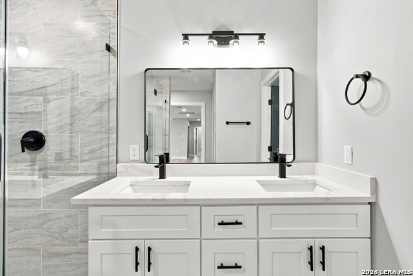
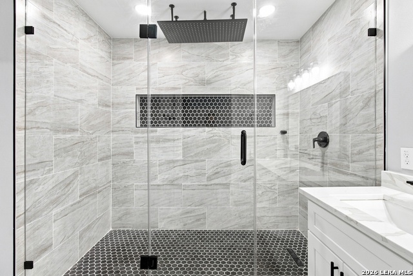
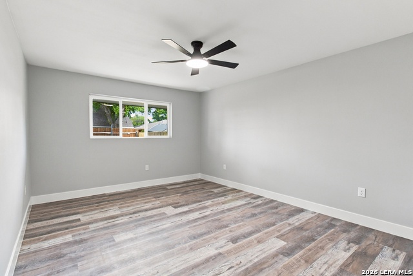
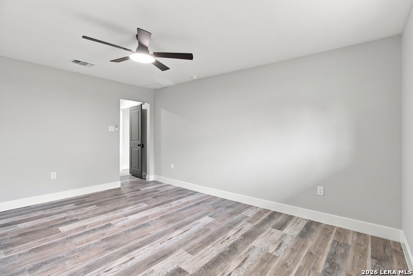
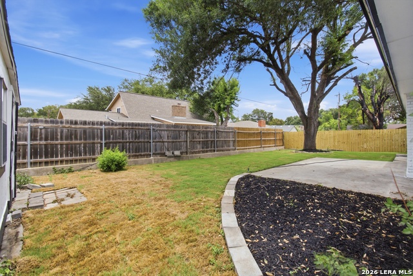
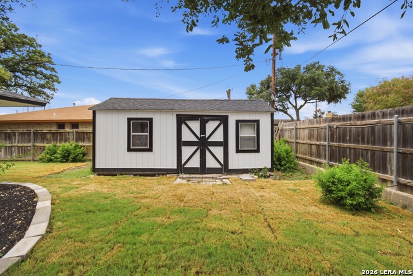
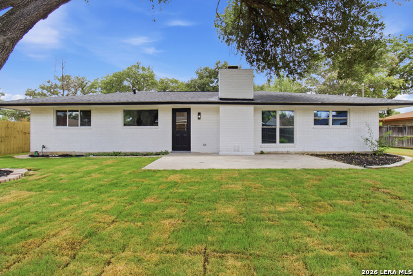
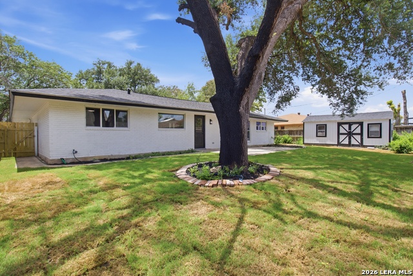
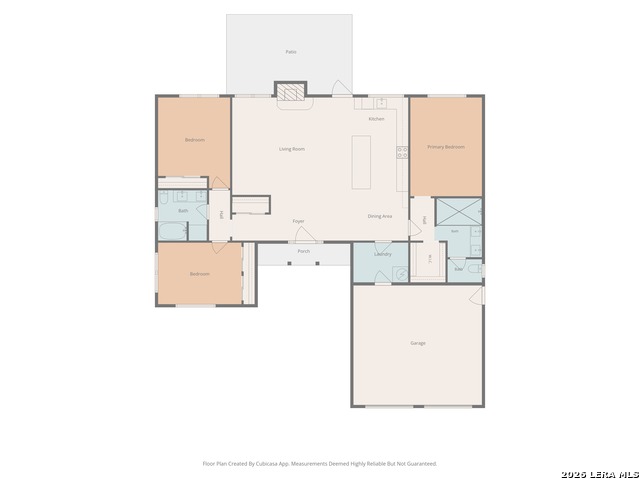
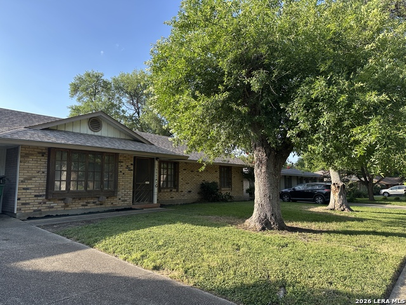
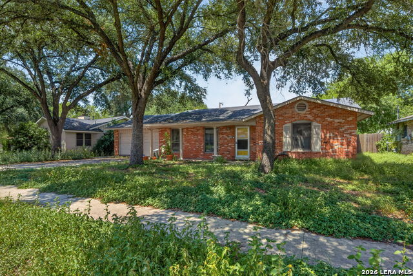
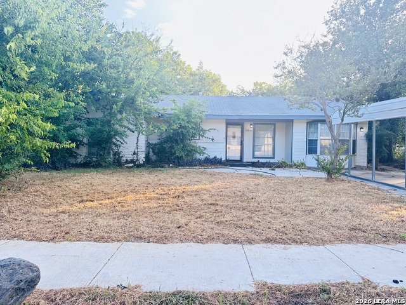
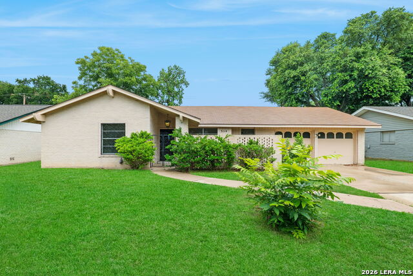
Exquisitely renovated and tucked away on a quiet cul-de-sac in the established McArthur Terrace community, this stunning 3 bedroom, 2 bath residence showcases exceptional craftsmanship, thoughtful design, and extensive system upgrades throughout. Every detail has been carefully curated to create a home that is both timeless and move-in ready. The thoughtfully designed split floor plan is enhanced by soaring vaulted ceilings, abundant natural light, and wide-plank luxury vinyl flooring that flows seamlessly throughout the home. At the heart of the residence, the spacious living room is anchored by a striking brick fireplace and opens effortlessly to the beautifully reimagined kitchen, creating an ideal setting for both everyday living and entertaining. Designed with both style and functionality in mind, the chef-inspired kitchen features an oversized center island, generous cabinetry, premium finishes, and elegant designer tile work that serves as a sophisticated focal point. Whether hosting guests or preparing family meals, this space offers the perfect blend of beauty and practicality. The private primary suite provides a peaceful retreat, highlighted by a spa-caliber ensuite bath featuring a luxurious oversized walk-in shower, refined finishes, and a tranquil, modern aesthetic. Two additional bedrooms offer flexibility for family, guests, or a dedicated home office. Beyond its stunning cosmetic renovations, this home offers the confidence of substantial capital improvements, including all-new electrical, new plumbing, a new roof, and a new HVAC system, providing long-term value and peace of mind for years to come. A generously sized utility room further enhances the home's functionality and storage. Ideally located near neighborhood schools, parks, shopping, dining, major employers, and convenient highway access, this exceptional home combines modern luxury with everyday convenience in one of San Antonio's most established communities. A rare opportunity to own a fully renovated home where quality, comfort, and craftsmanship come together seamlessly.
Details
| MLS # | 1999677 |
|---|---|
| Listing Type | For Sale |
| Style | House |
| Status | Price Change |
| Year | 1973 |
| Days On Site | 49 |
| Listing Provided By | eXp Realty | Dezmon Metze |
Features
| Bed(s) | 3 |
|---|---|
| Bath(s) | 2 Total |
| SQ Feet | 1,694 |
| Garage | 2 |
| Story(s) | 1 |
| Acreage | 0.21 |
Interior
| Interior | One Living Area, Liv/Din Combo, Island Kitchen, Walk-In Pantry, 1st Floor Lvl/No Steps, High Ceilings, Open Floor Plan, Cable TV Available, High Speed Internet, Laundry Room, Walk in Closets |
|---|---|
| Heating | Central |
| Heating Fuel | Electric |
| Fireplace | One, Living Room, Wood Burning, Stone/Rock/Brick |
| Number Of Fireplaces | 1 |
Exterior
| Exterior | Brick |
|---|---|
| Exterior Features | Privacy Fence, Double Pane Windows, Mature Trees |
| Roof | Composition |
| Foundation | Slab |
Parking
| Garage Parking | Two Car Garage |
|---|
Utilities
| Waterorsewer | City |
|---|
Taxes
| Tax Property Id | 143080200150 |
|---|---|
| Taxed By Mltpl Counties | No |
| Total Tax | 6259 |
Area Information
| State | TX |
|---|---|
| County | Bexar |
| City | San Antonio |
| Zip Code | 78217 |
| Area | Bexar |
| Community Name | REGENCY PLACE |
| School District | North East I.S.D. |
| Elementary School | Regency Place |
| High School | Macarthur |
| Listing VS Median (in REGENCY PLACE) | |
Price: $329,000 low | high Med: $399,000 sqft: 1,694 low | high Med: 2,667 $ / sqft: $194 low | high Med: $150 On site: 49 low | high Med: 115 | |
Market Activity 78217
Request a showing
Request a showing
Contact
Learn More About This Property

| State | TX |
|---|---|
| County | Bexar |
| City | San Antonio |
| Zip Code | 78217 |
| Area | Bexar |
| Community Name | REGENCY PLACE |
| School District | North East I.S.D. |
| Elementary School | Regency Place |
| High School | Macarthur |
| Listing VS Median (in REGENCY PLACE) | |
Price: $329,000 low | high Med: $399,000 sqft: 1,694 low | high Med: 2,667 $ / sqft: $194 low | high Med: $150 On site: 49 low | high Med: 115 | |


.jpg)

Land & Ranch 210.483.7500 | Bandera 830.850.6700 | Global Luxury 210.483.5700 | Coldwell Banker Commercial Alamo City 210.483.6250
North Central San Antonio / Stone Oak 210.483.7070 | Harper Property Management 210.483.7040 | Relocation Services 210.483.7121
North West San Antonio 210.483.0000 | Laredo 956.722.4822 | Coldwell Banker Commercial International Gateway 956.937.2867
