10507 Texas Redbud Court,Cypress, TX 77433
Cypress, TX 77433

















Description
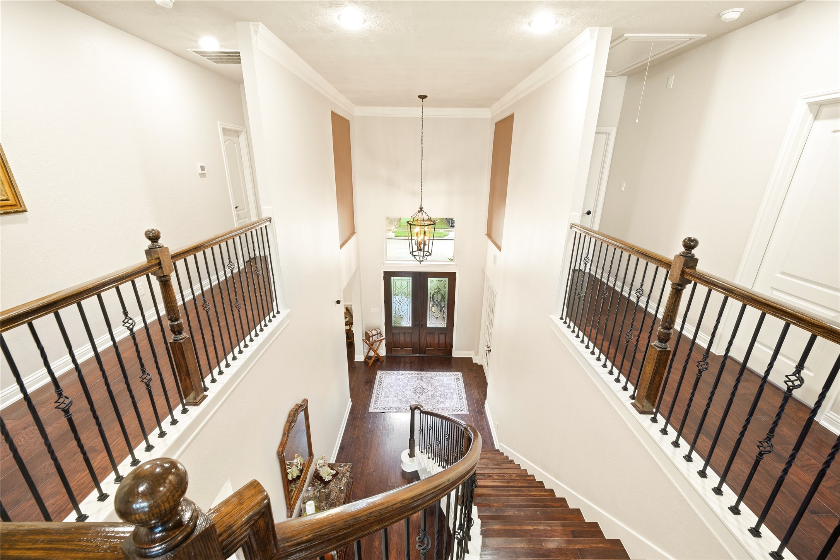
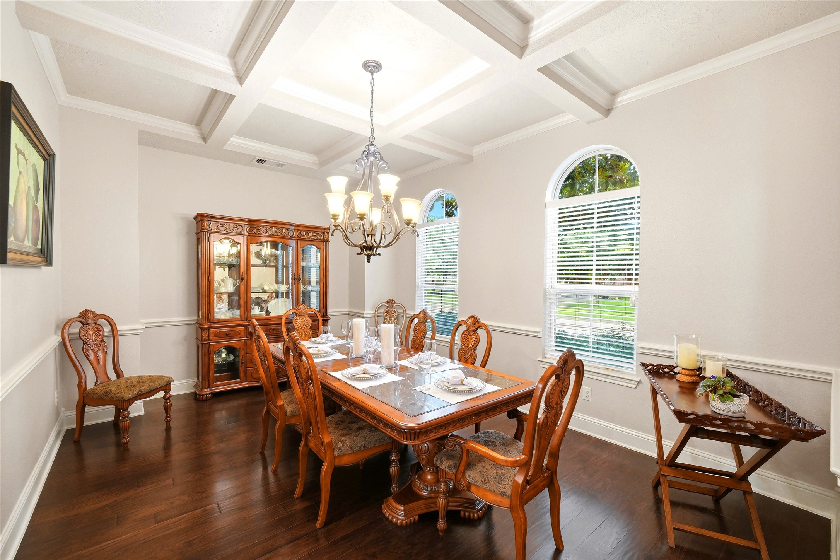
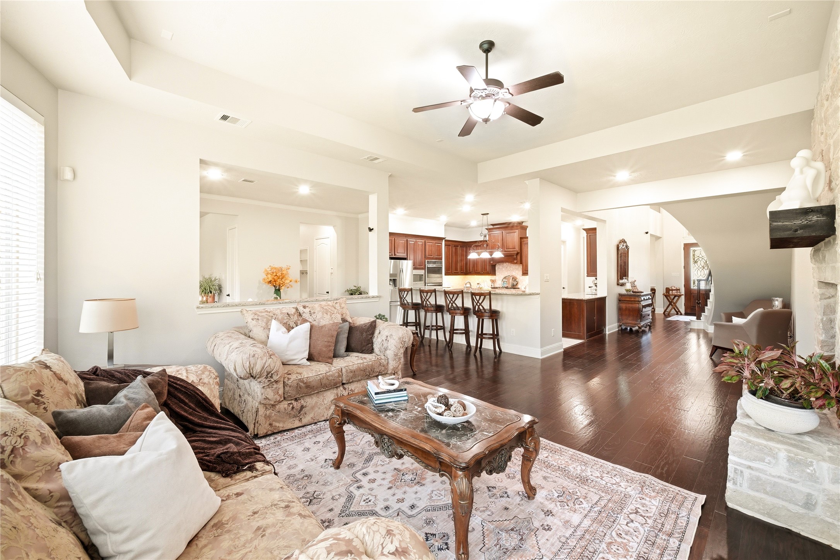
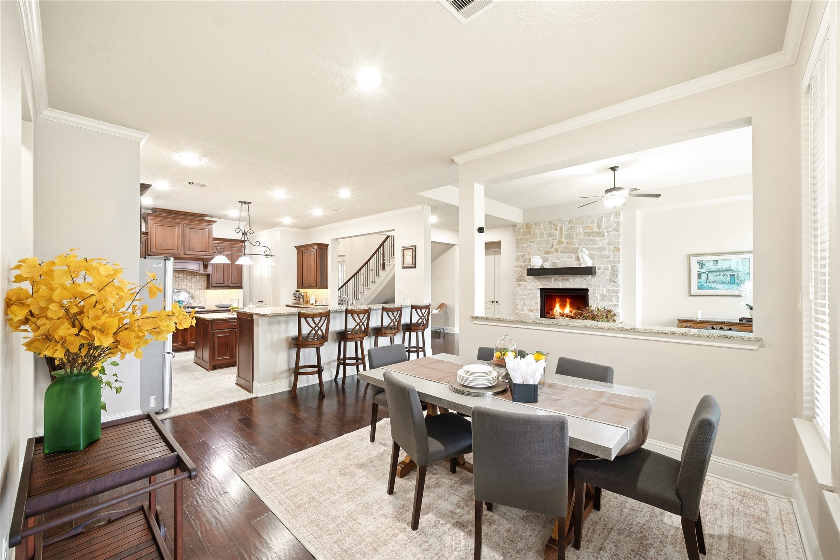
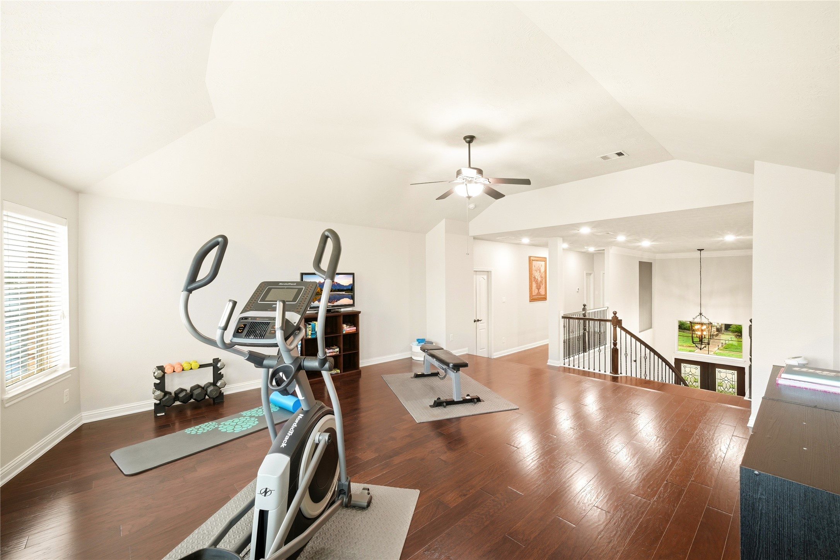
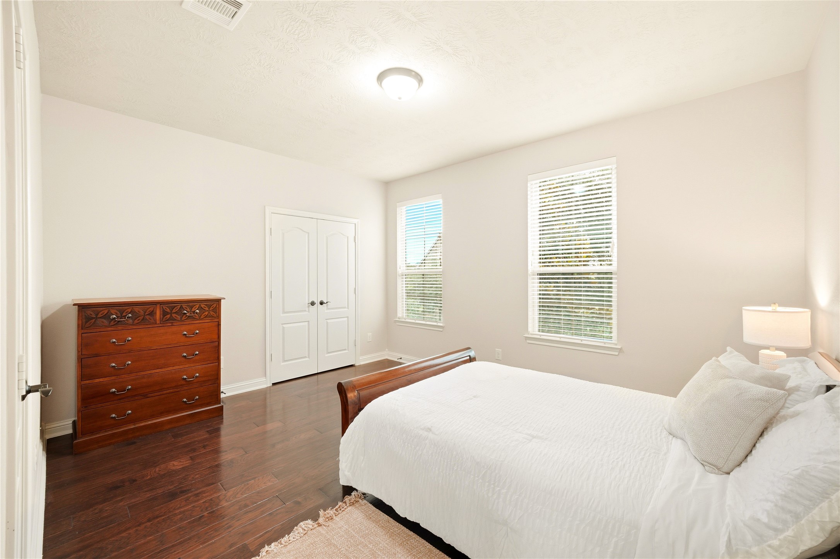
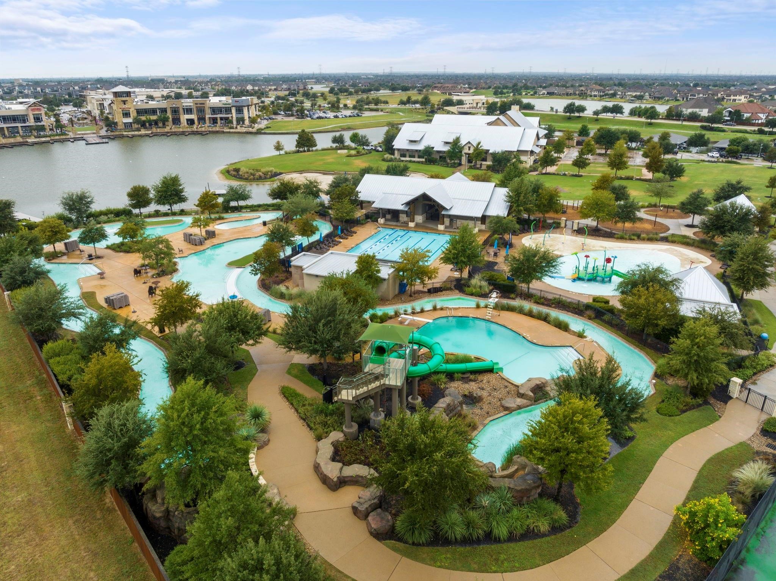
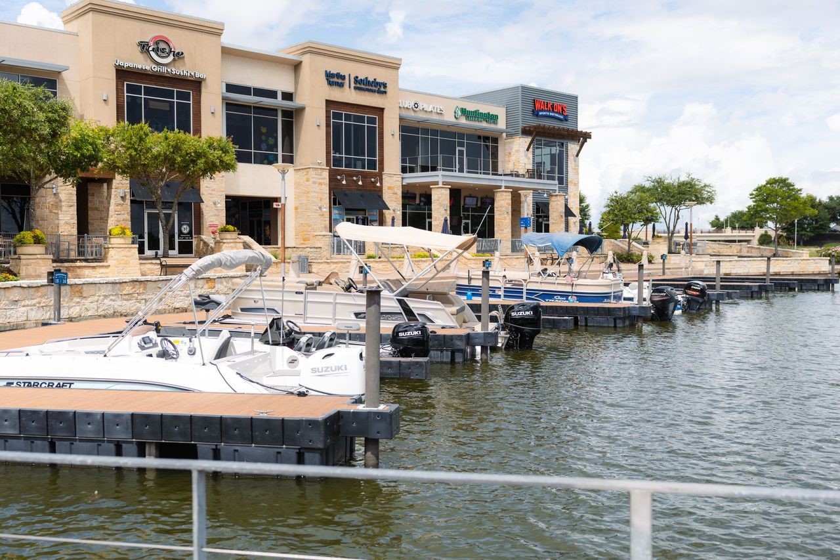
Live just steps from Towne Lake’s 300 acre private lake in this beautifully maintained cul de sac home. Enjoy nearby access to the community's exceptional amenities, lakeside dining, and two major grocery stores conveniently located less than a mile away. Inside, the flexible layout offers expansive living spaces ideal for entertaining, working from home, fitness, or pursuing your favorite hobbies. A private first-floor suite provides exceptional comfort for guests or multigenerational living. Outdoors, the covered patio with outdoor kitchen creates an ideal setting for year round enjoyment. With its prime location, versatile design, and meticulous upkeep, this home delivers the best of comfort, convenience, and Towne Lake resort style living. A true must-see that's ready to welcome you home.
Details
| MLS # | 65983881 |
|---|---|
| Listing Type | For Sale |
| Style | House |
| HOA Dues | $2,284 |
| Sub-Type | Resale |
| Status | Active |
| Year | 2013 |
| Days On Site | 70 |
| Listing Provided By | HomeSmart | Octavio Llauger |
Features
| Bed(s) | 5 |
|---|---|
| Bath(s) | 5 Total |
| SQ Feet | 5,142 |
| Garage | 3 |
| Pool | Yes |
| Story(s) | 2 |
| Acreage | 0.24 |
Exterior
| Lot Features | Cul De Sac, Subdivision |
|---|
Parking
| Garage Yes / No | Yes |
|---|---|
| Parking Features | Attached, Garage |
Taxes
| Tax Annual Amount | 19020 |
|---|
Location
| Community Features | Community Pool, Master Planned Community |
|---|
Area Information
| State | TX |
|---|---|
| County | Harris |
| City | Cypress |
| Zip Code | 77433 |
| Area | 25 |
| Subarea | Cypress South |
| Community Name | Towne Lake |
| Listing VS Median (in Towne Lake) | |
Price: $975,000 low | high Med: $674,559 sqft: 5,142 low | high Med: 2,744 $ / sqft: $190 low | high Med: $246 On site: 70 low | high Med: 44 | |
Market Activity 77433
Request a showing
Request a showing
Contact
Learn More About This Property

| State | TX |
|---|---|
| County | Harris |
| City | Cypress |
| Zip Code | 77433 |
| Area | 25 |
| Subarea | Cypress South |
| Community Name | Towne Lake |
| Listing VS Median (in Towne Lake) | |
Price: $975,000 low | high Med: $674,559 sqft: 5,142 low | high Med: 2,744 $ / sqft: $190 low | high Med: $246 On site: 70 low | high Med: 44 | |


.jpg)

Land & Ranch 210.483.7500 | Bandera 830.850.6700 | Global Luxury 210.483.5700 | Coldwell Banker Commercial Alamo City 210.483.6250
North Central San Antonio / Stone Oak 210.483.7070 | Harper Property Management 210.483.7040 | Relocation Services 210.483.7121
North West San Antonio 210.483.0000 | Laredo 956.722.4822 | Coldwell Banker Commercial International Gateway 956.937.2867
