Farmhouse-inspired elegance meets modern luxury in this completely remodeled home located on a peaceful cul-de-sac in the highly desirable Norchester subdivision is move in ready Featuring 5 bedrooms, 3 full bathrooms, and 2 half bathrooms, this thoughtfully redesigned home offers a versatile floor plan perfect for today's lifestyle.
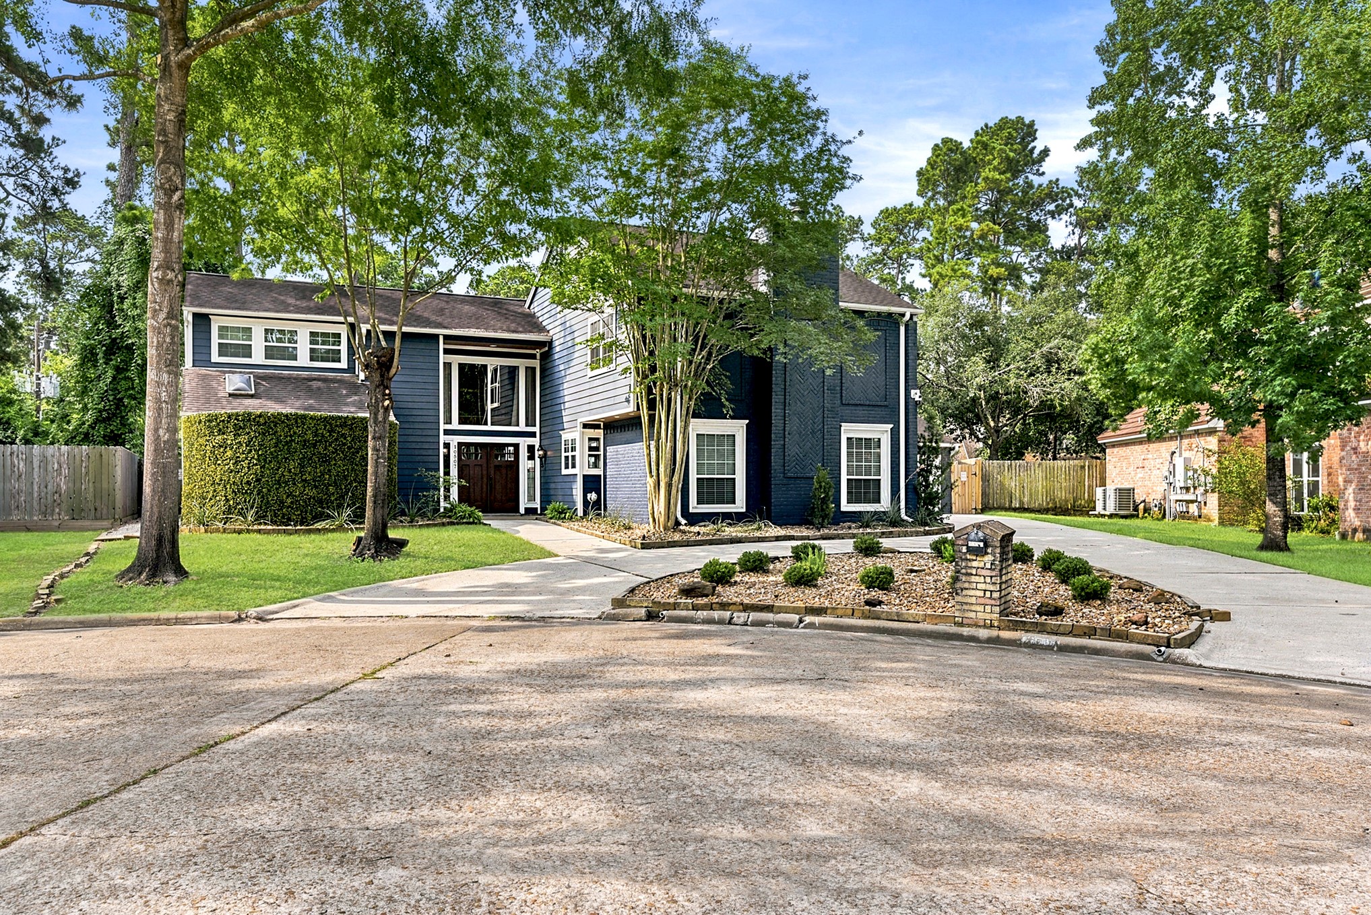
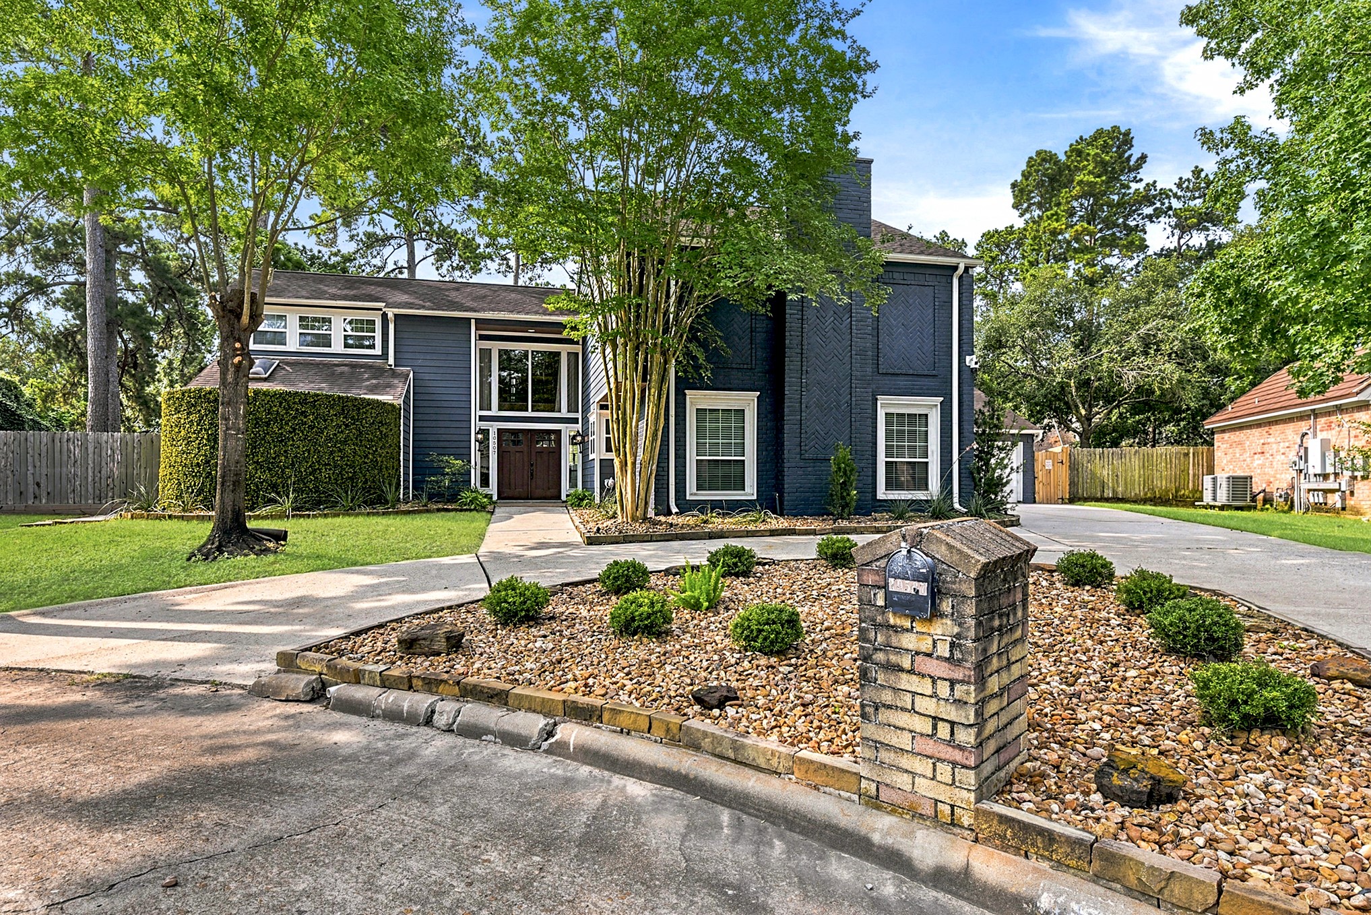
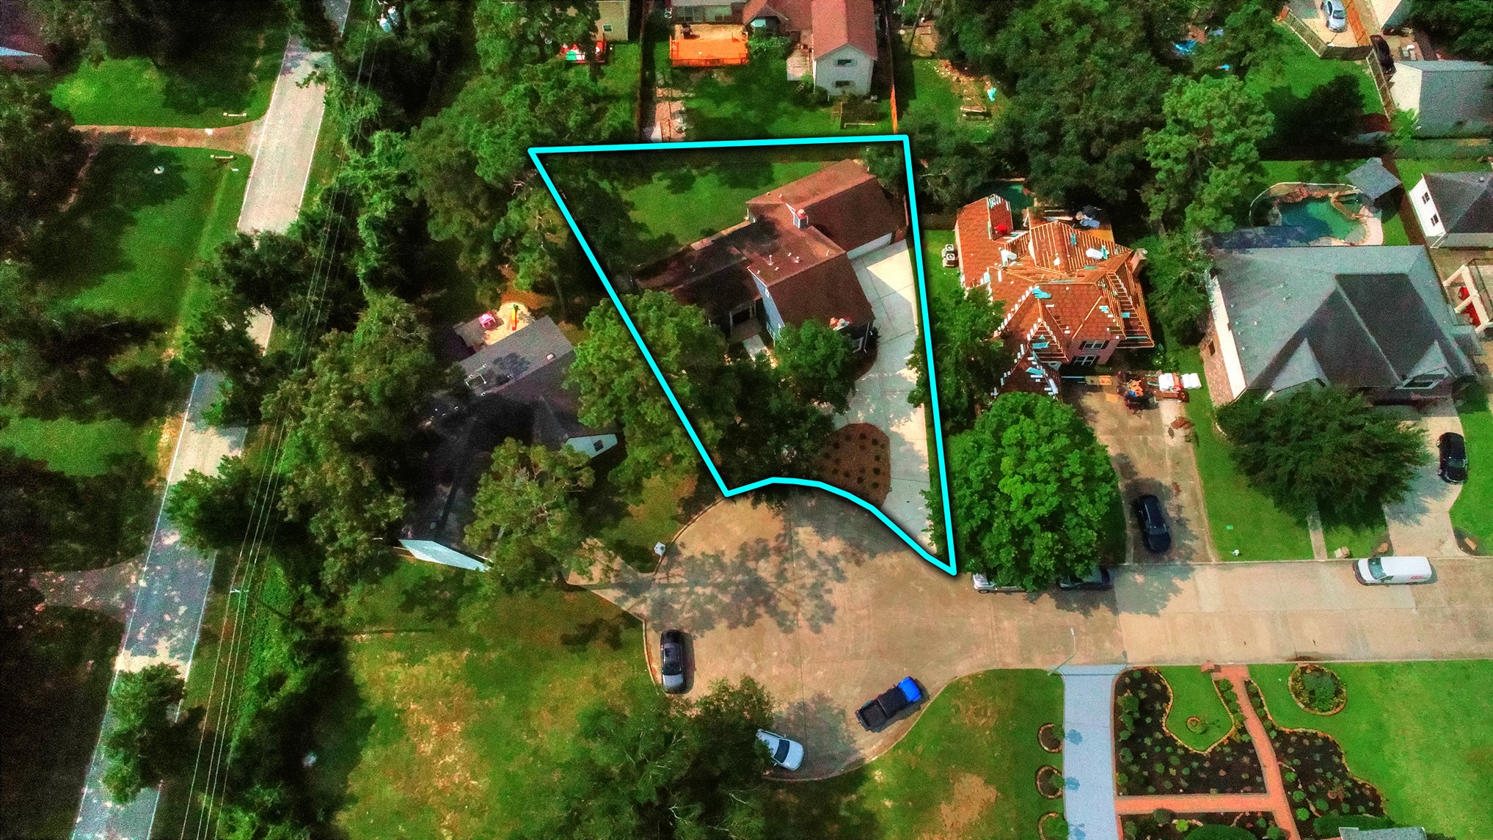
Large circular driveway with ample parking, located on a quiet cul-de-sac, featuring a curved approach with the mailbox conveniently positioned at the bend for easy access and added curb appeal.
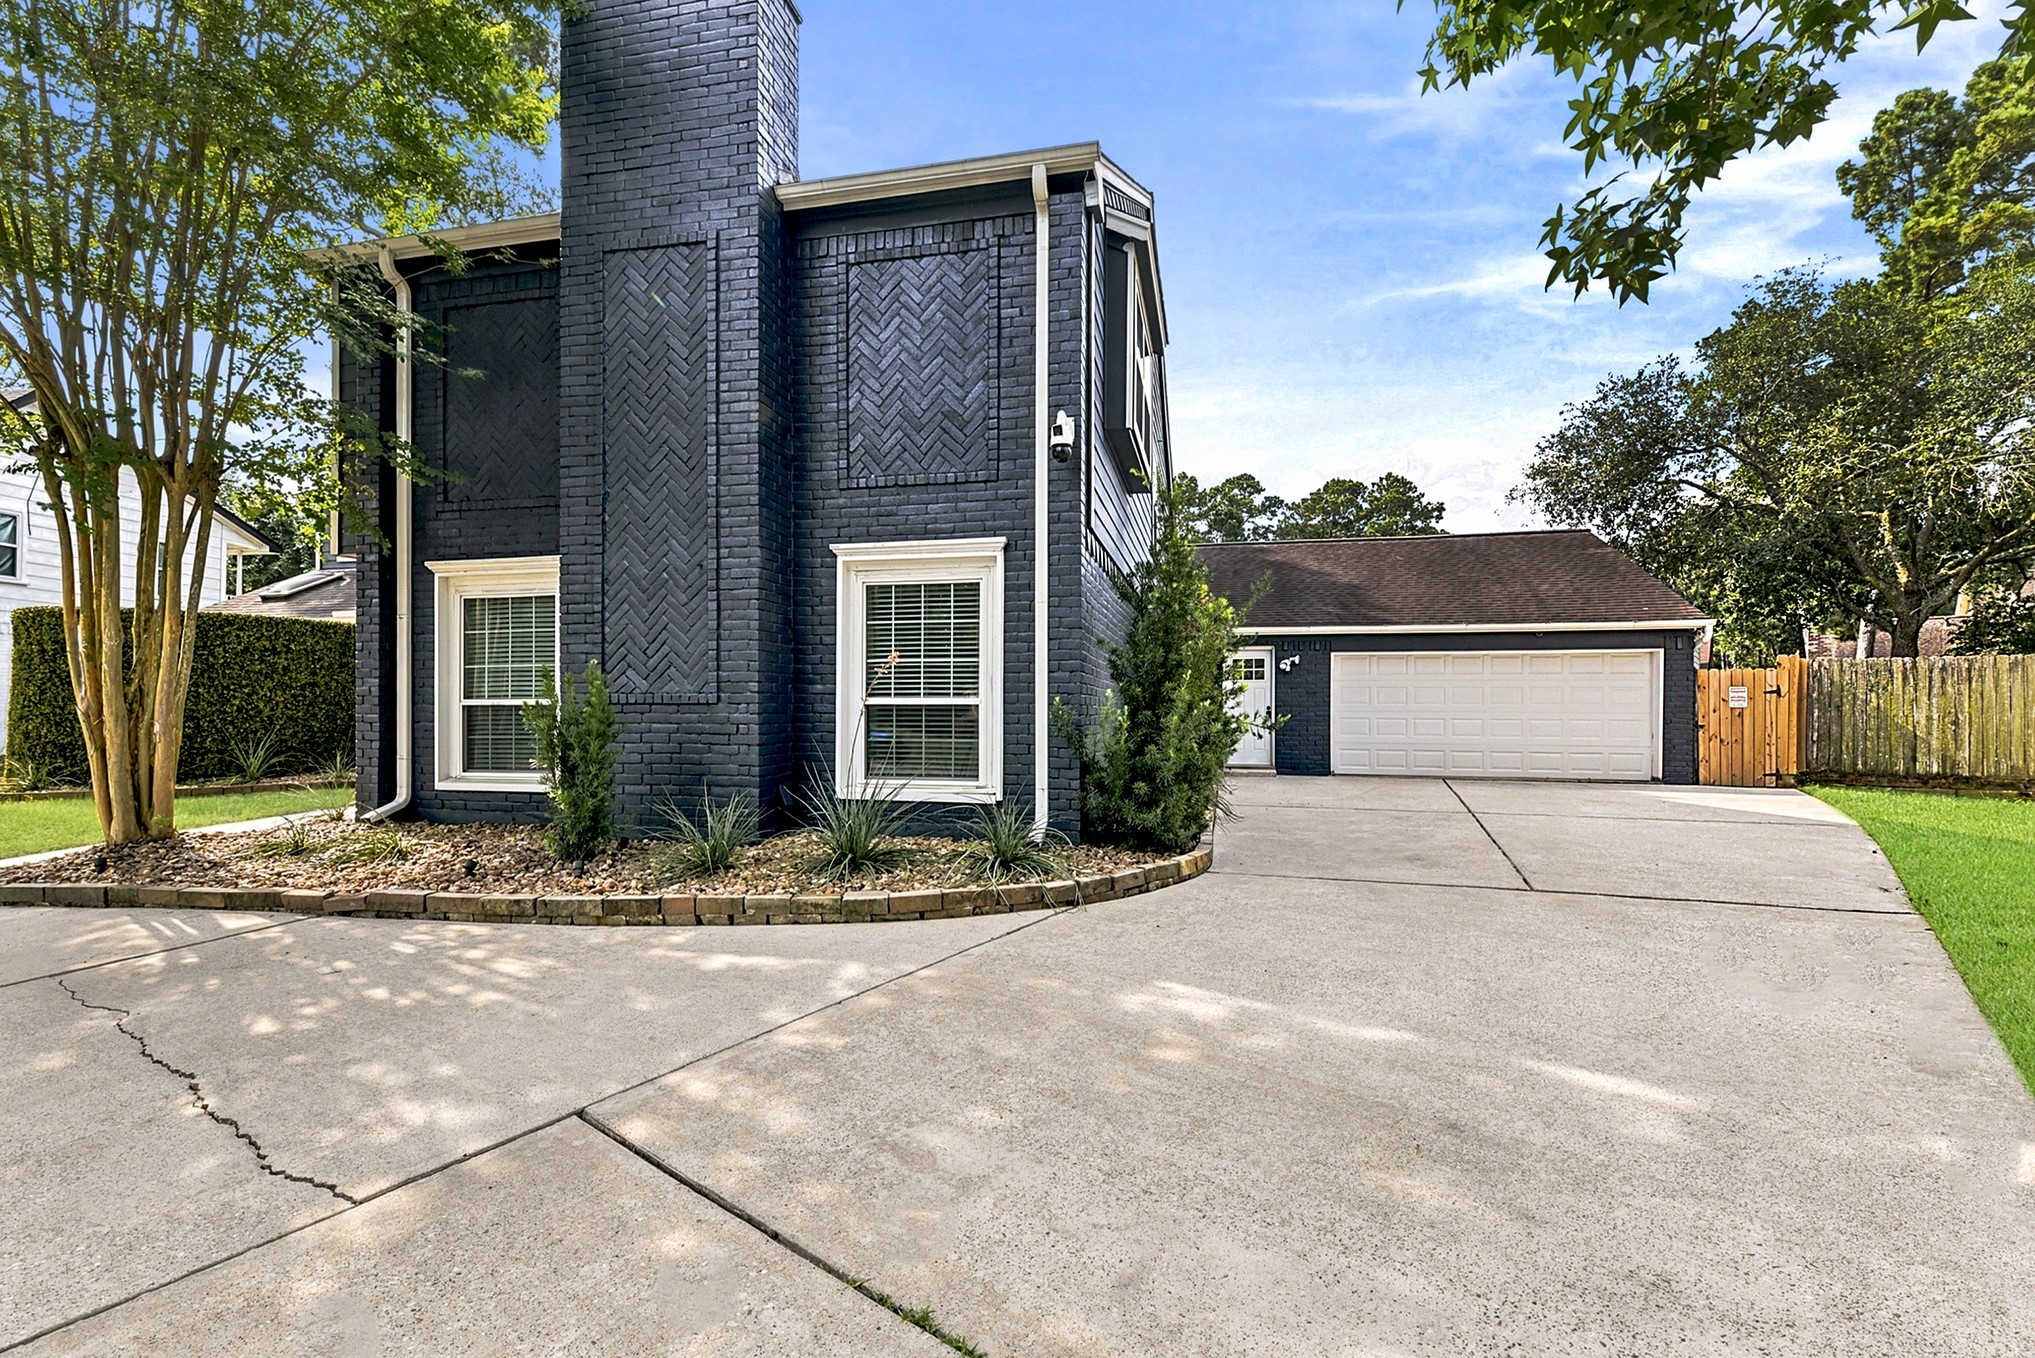
Plenty of room for parking when guests are over, along with ample space in the front yard for playtime and a spacious front patio with a circular driveway, perfect for relaxing and watching the neighborhood. The oversized garage offers plenty of extra storage space and includes a convenient side door for easy access.
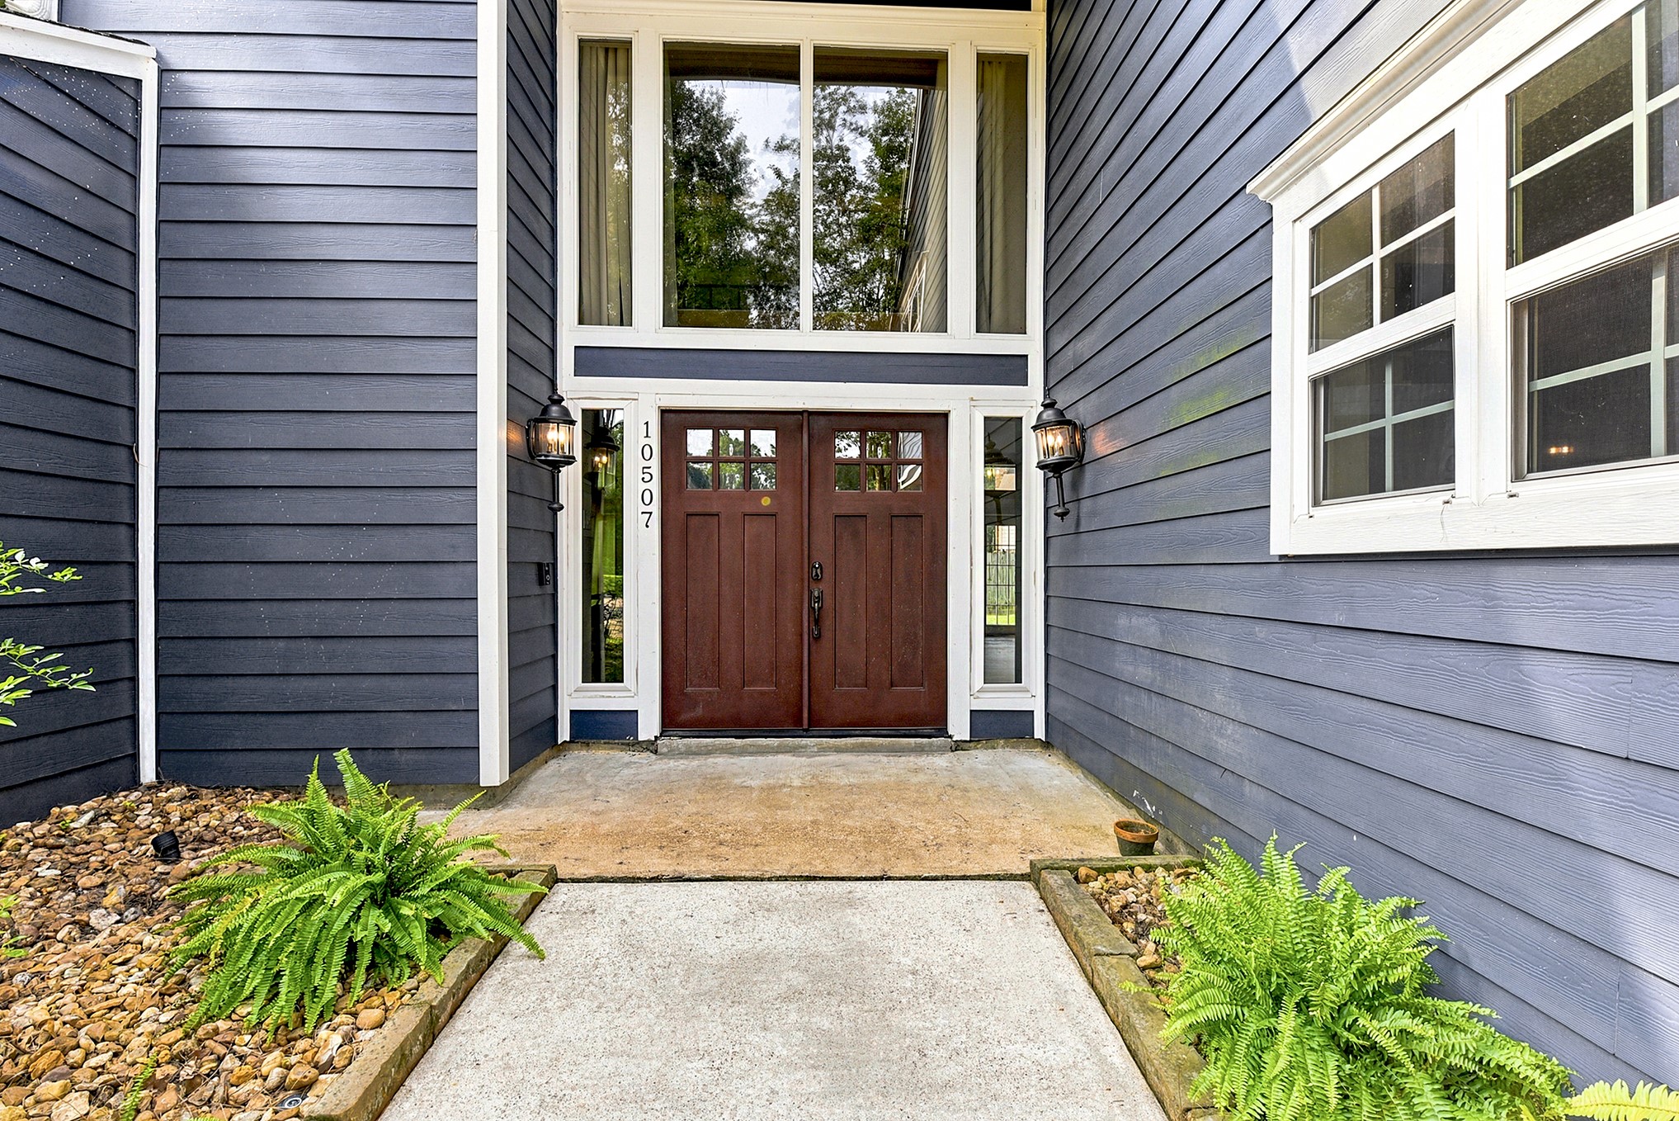
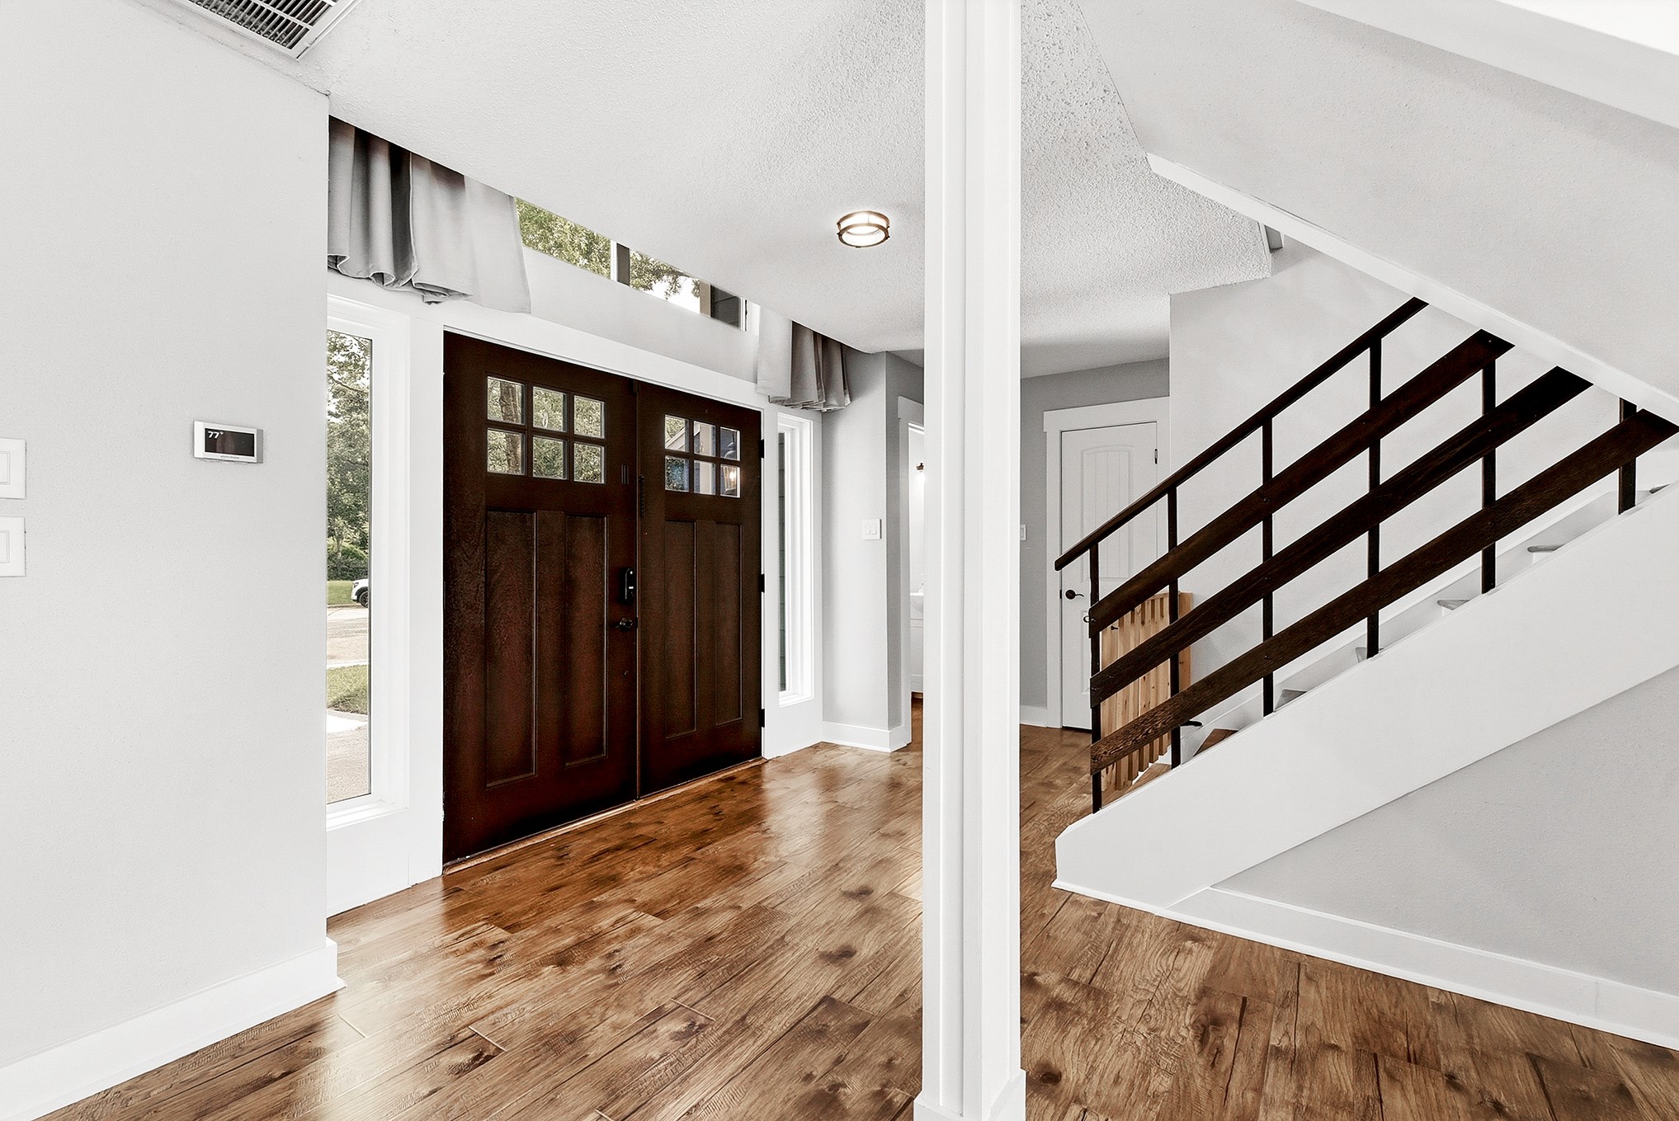
Admire the inviting front entry with stunning stained double doors, framed by beautiful flower beds and charming curb appeal that warmly welcomes you home. This residence has been thoughtfully updated throughout, including fresh paint, wood flooring, carpet, kitchen, bathrooms, and more, offering a clean, well-maintained, and move-in-ready space for the next owner.
Welcome into the grand foyer through impressive double front doors, where soaring ceilings and a stunning wall of windows fill the space with natural light while showcasing beautiful views of the front yard and quiet cul-de-sac. Just off the entry is a convenient half bathroom for guests, along with a coat and storage closet, creating a warm and functional welcome into this beautifully designed home.
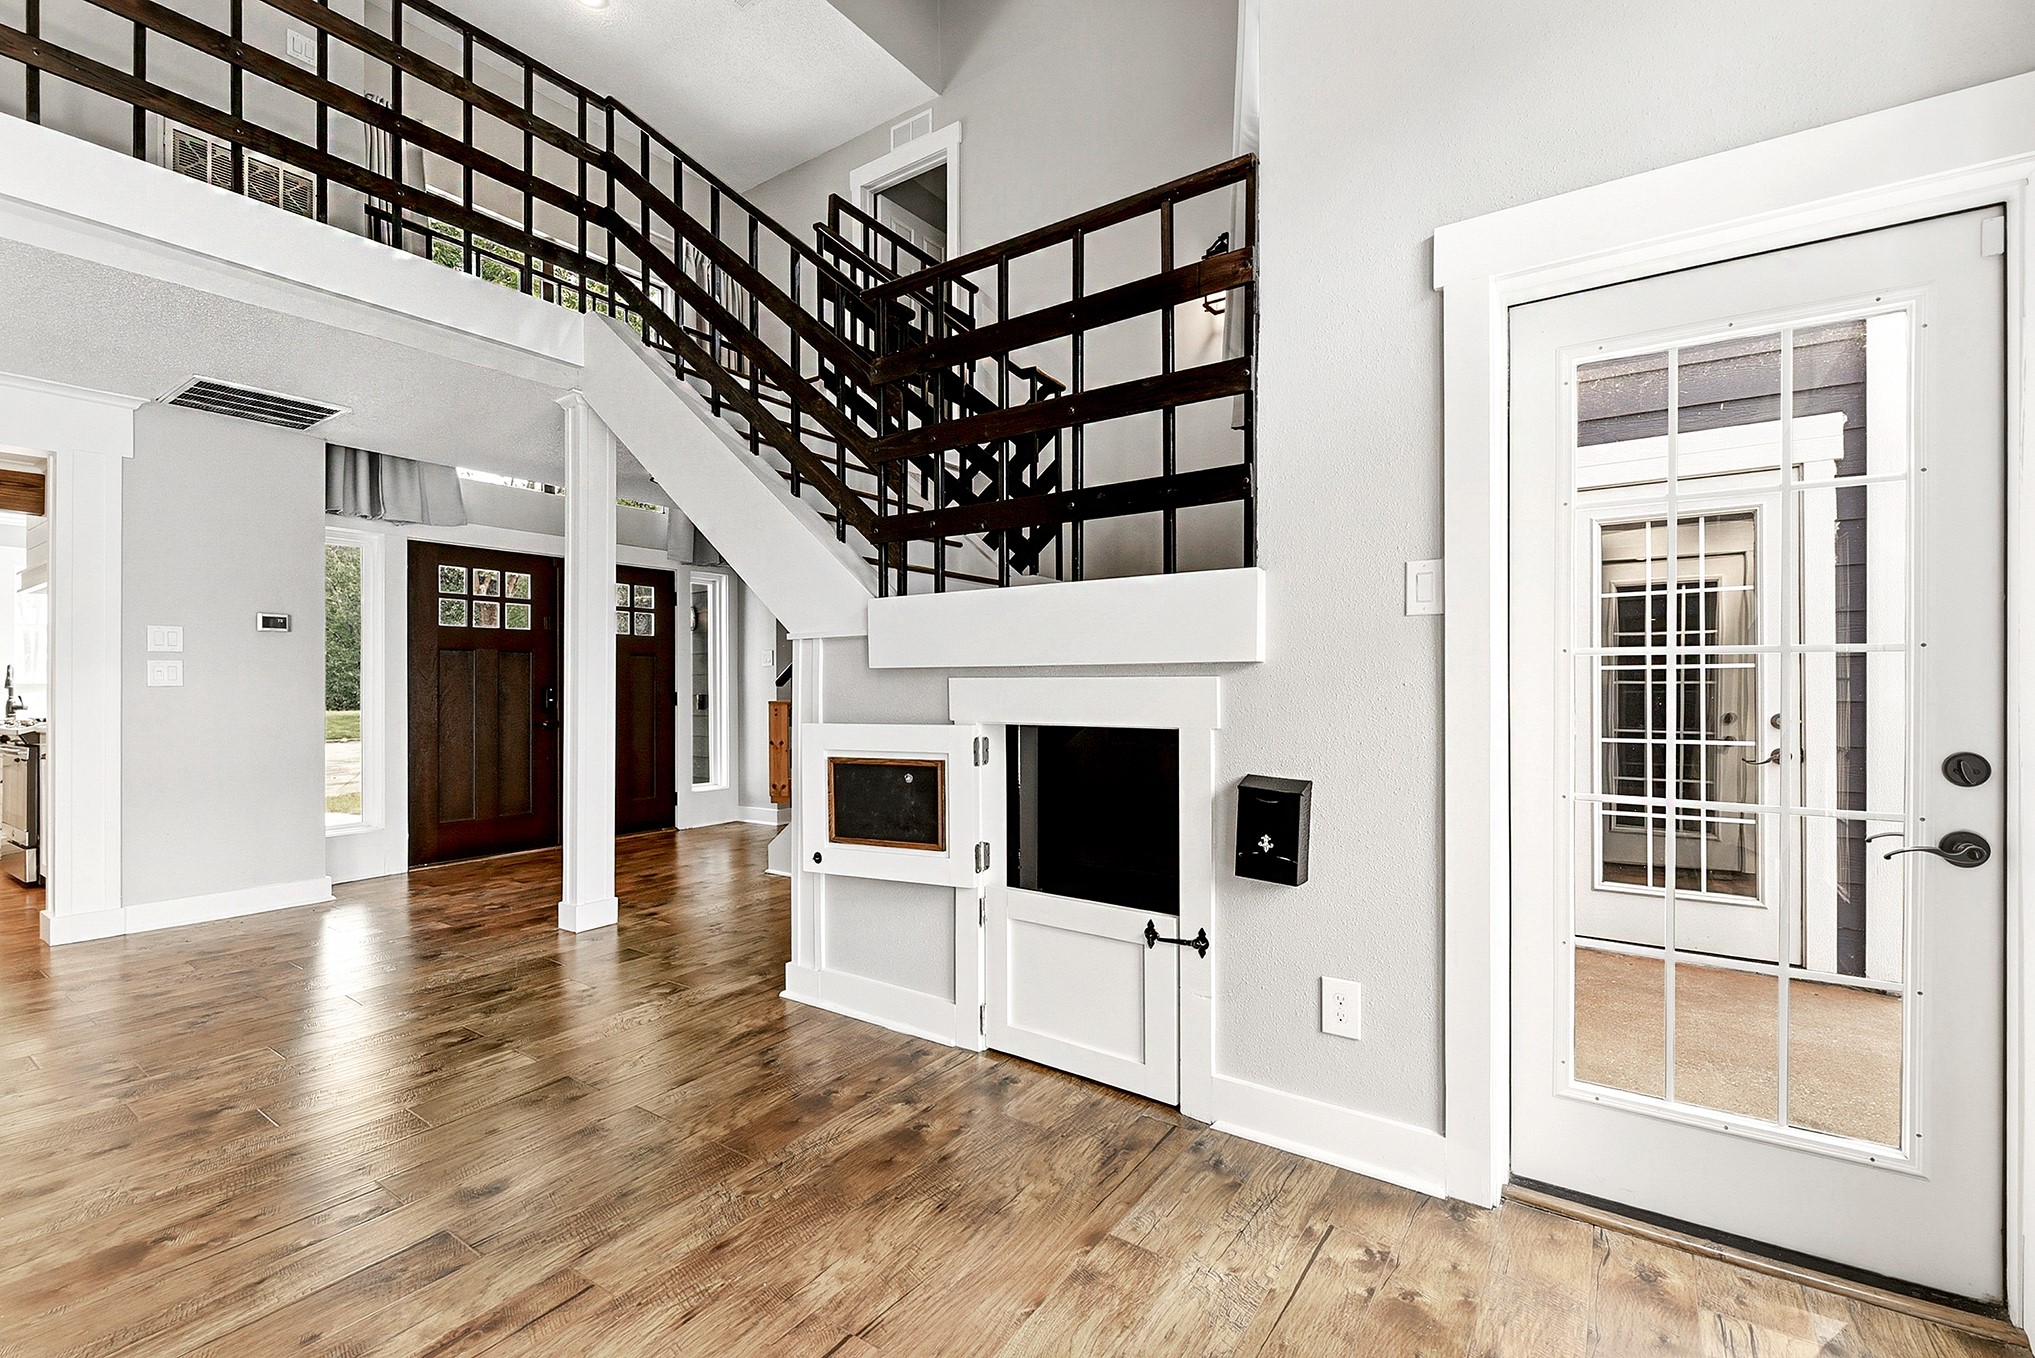
An adorable playhouse or reading nook tucked beneath the staircase adds a charming touch. Updated flooring throughout the entire home, with carpet only in the bedrooms for added comfort.
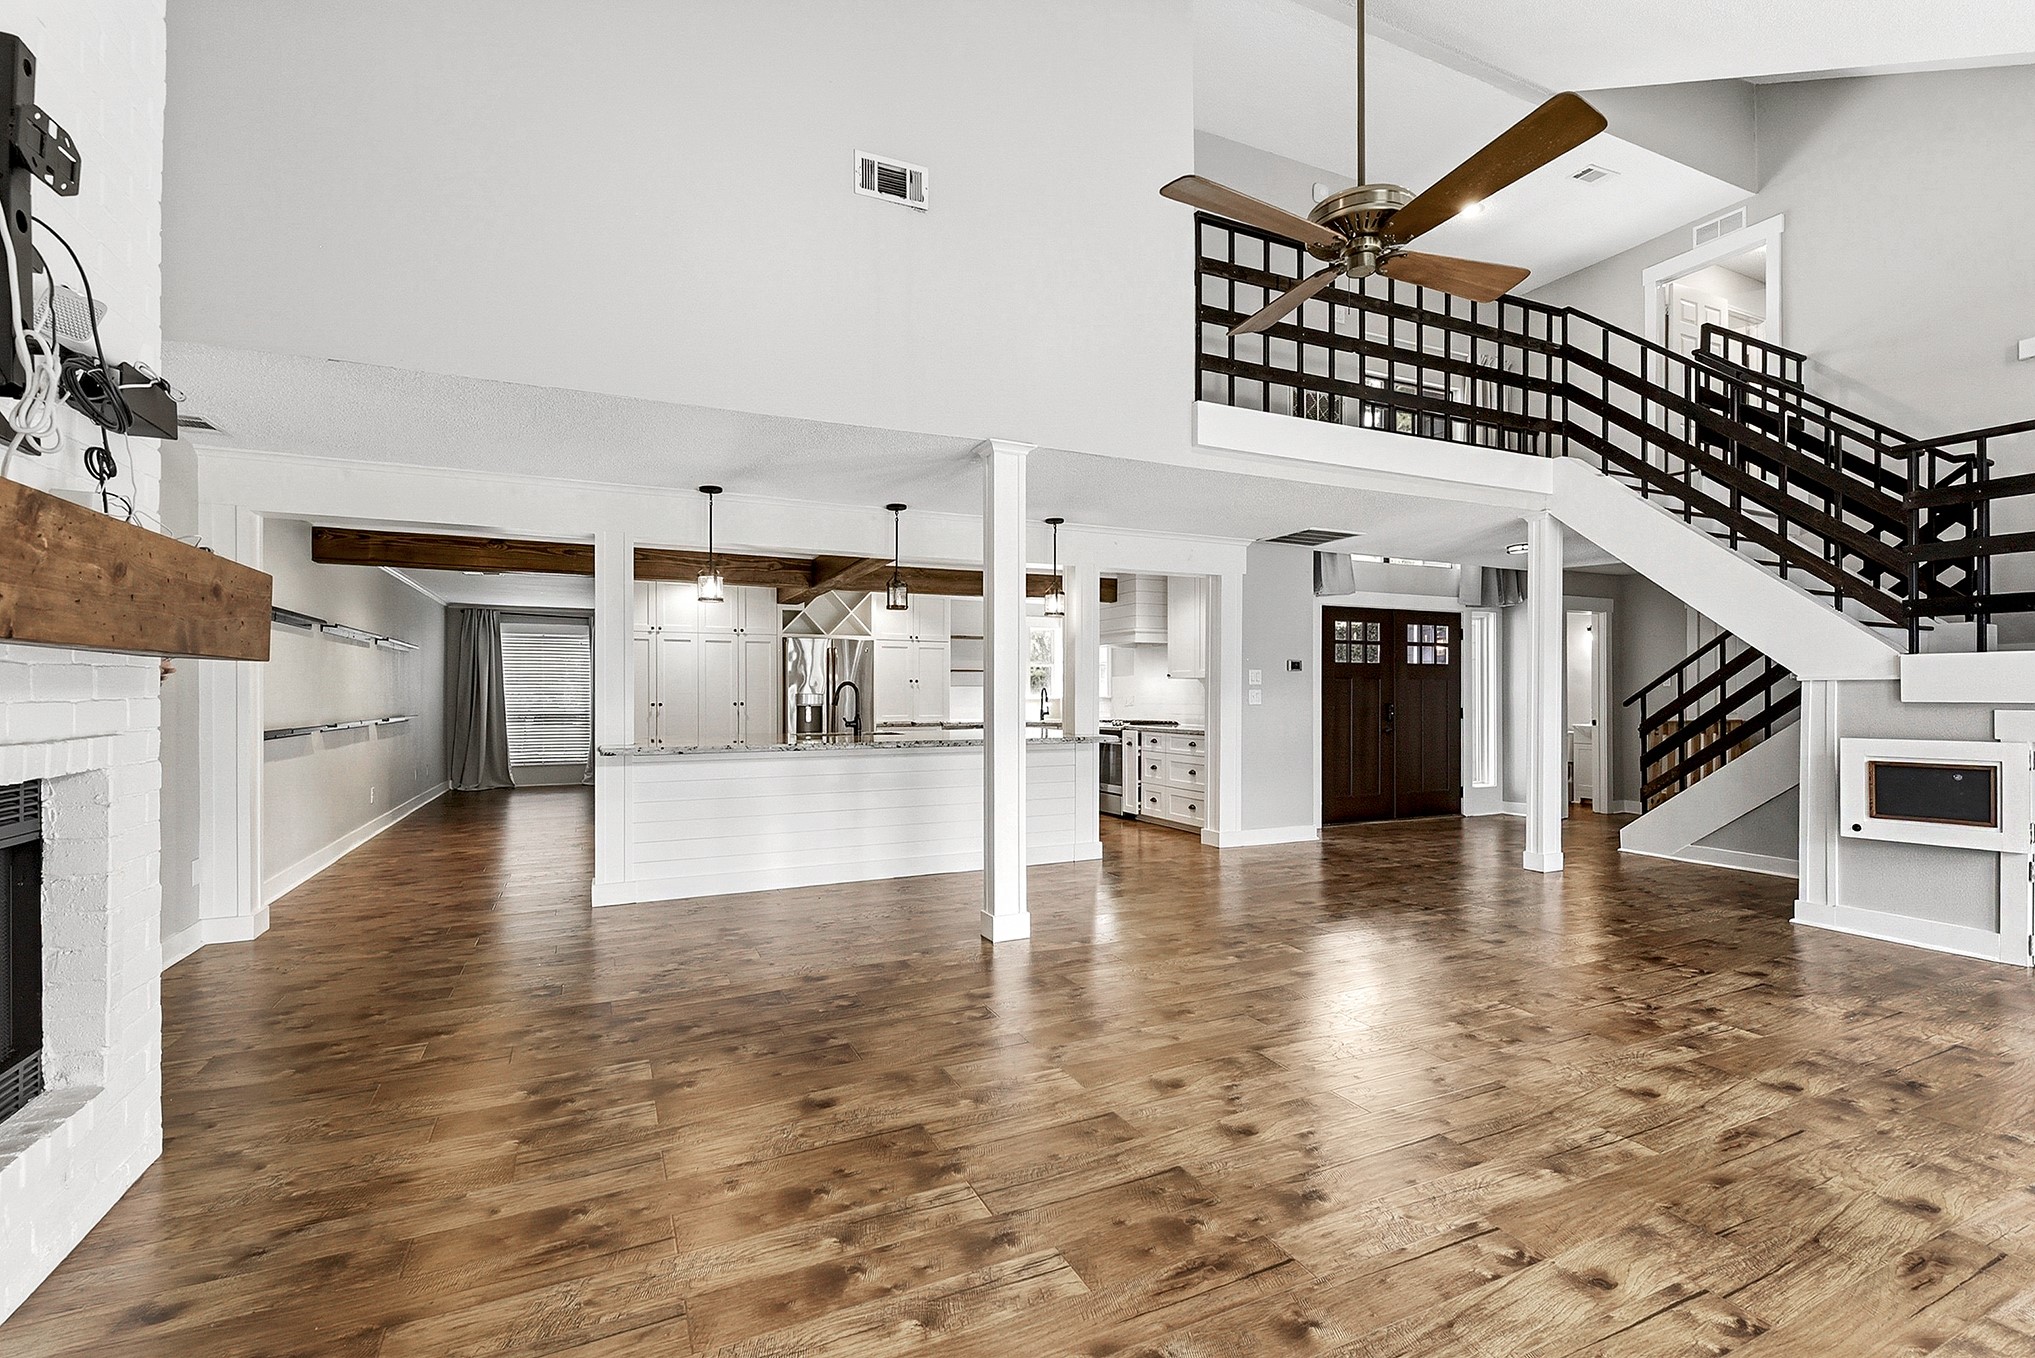
Step farther into the home and you'll immediately appreciate the spacious open-concept design. The expansive main living area features soaring ceilings, a cozy wood-burning fireplace, and an elegant staircase that creates a stunning focal point. The oversized custom kitchen flows seamlessly into the living space, making it ideal for entertaining and everyday living. Tucked beneath the staircase is an adorable playhouse or reading nook, adding charm and a unique touch that both children and adults will love.
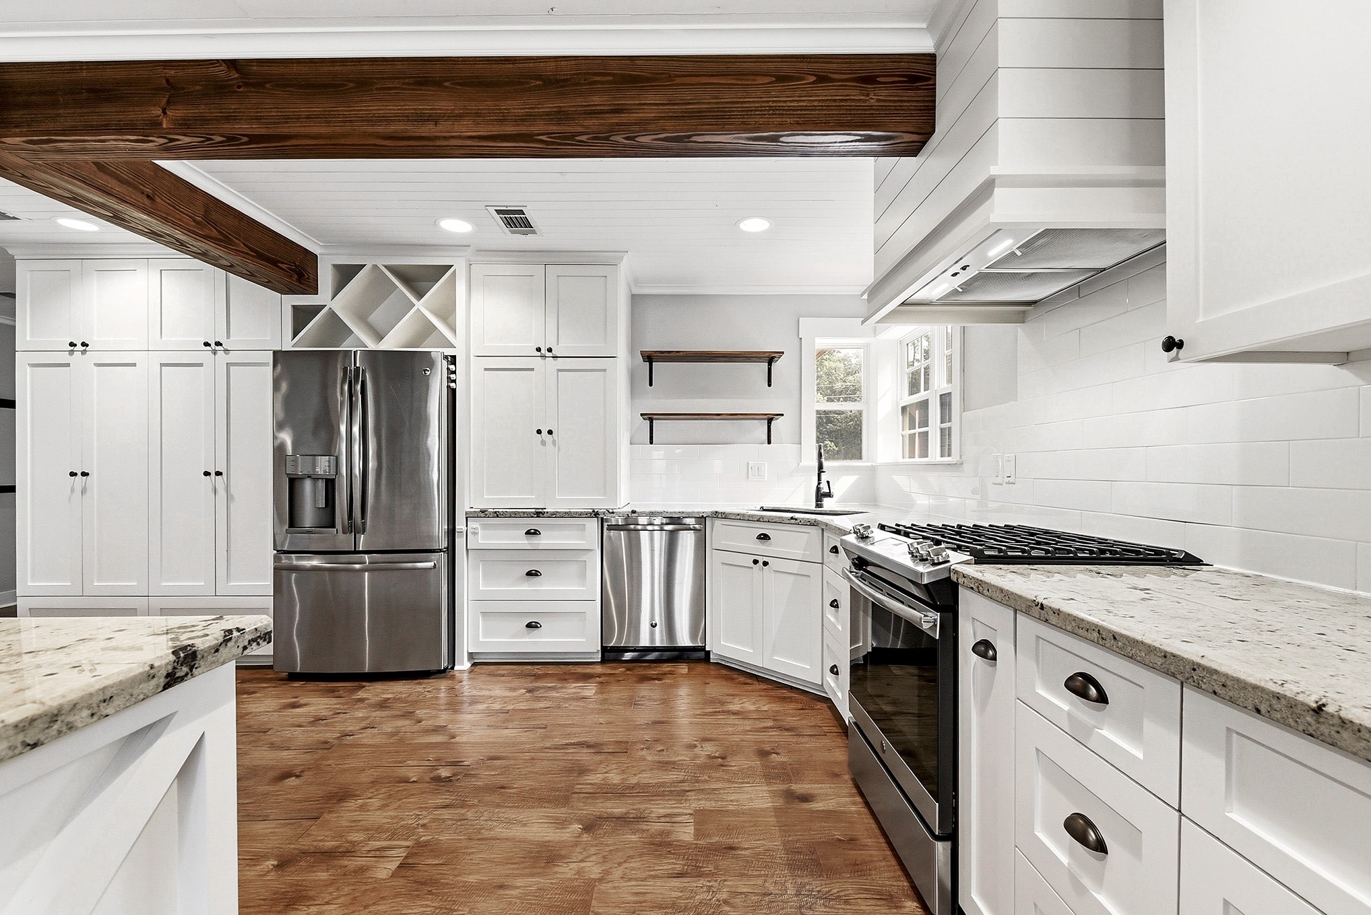
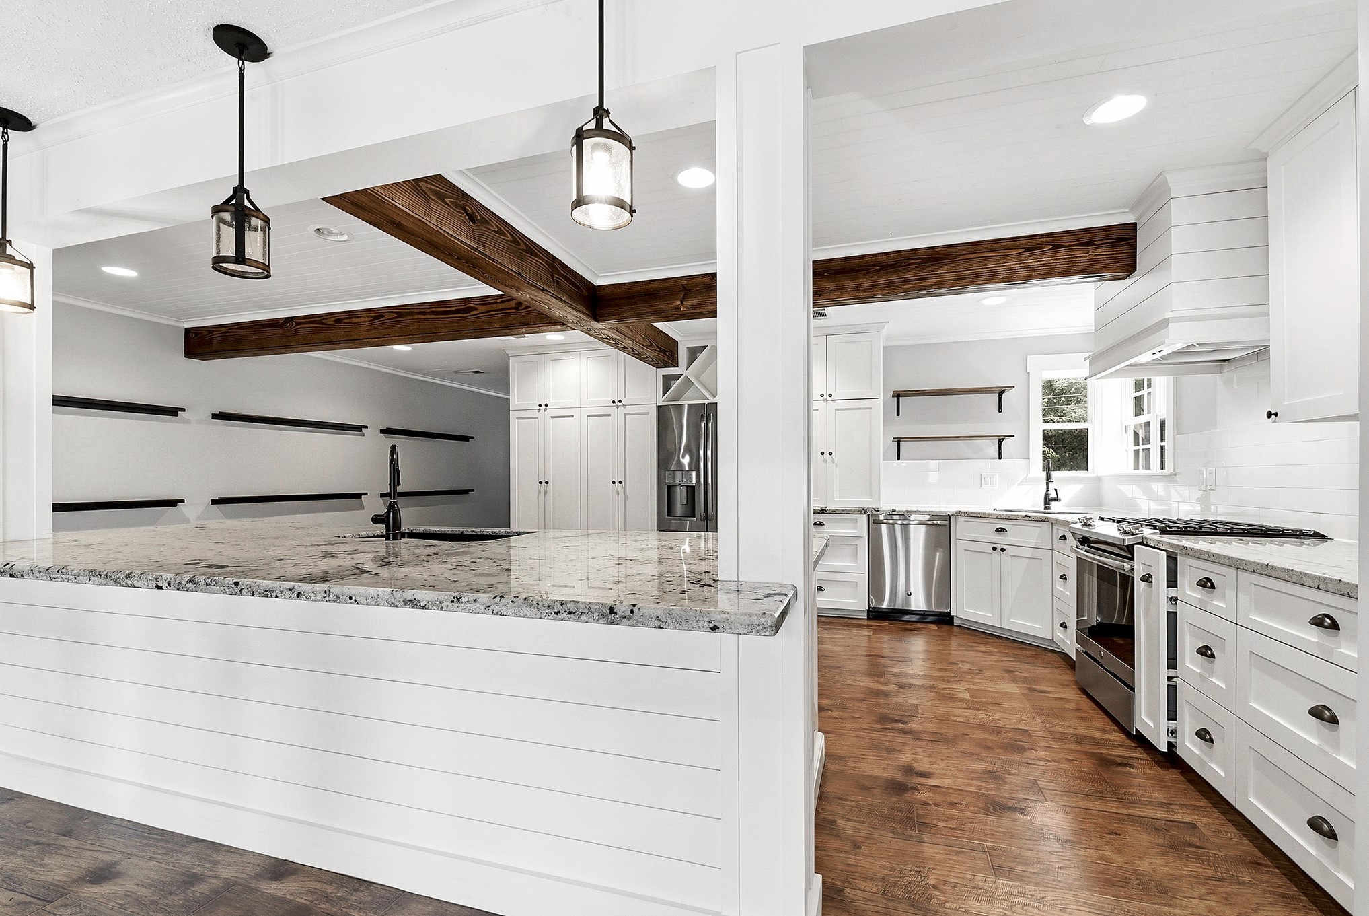
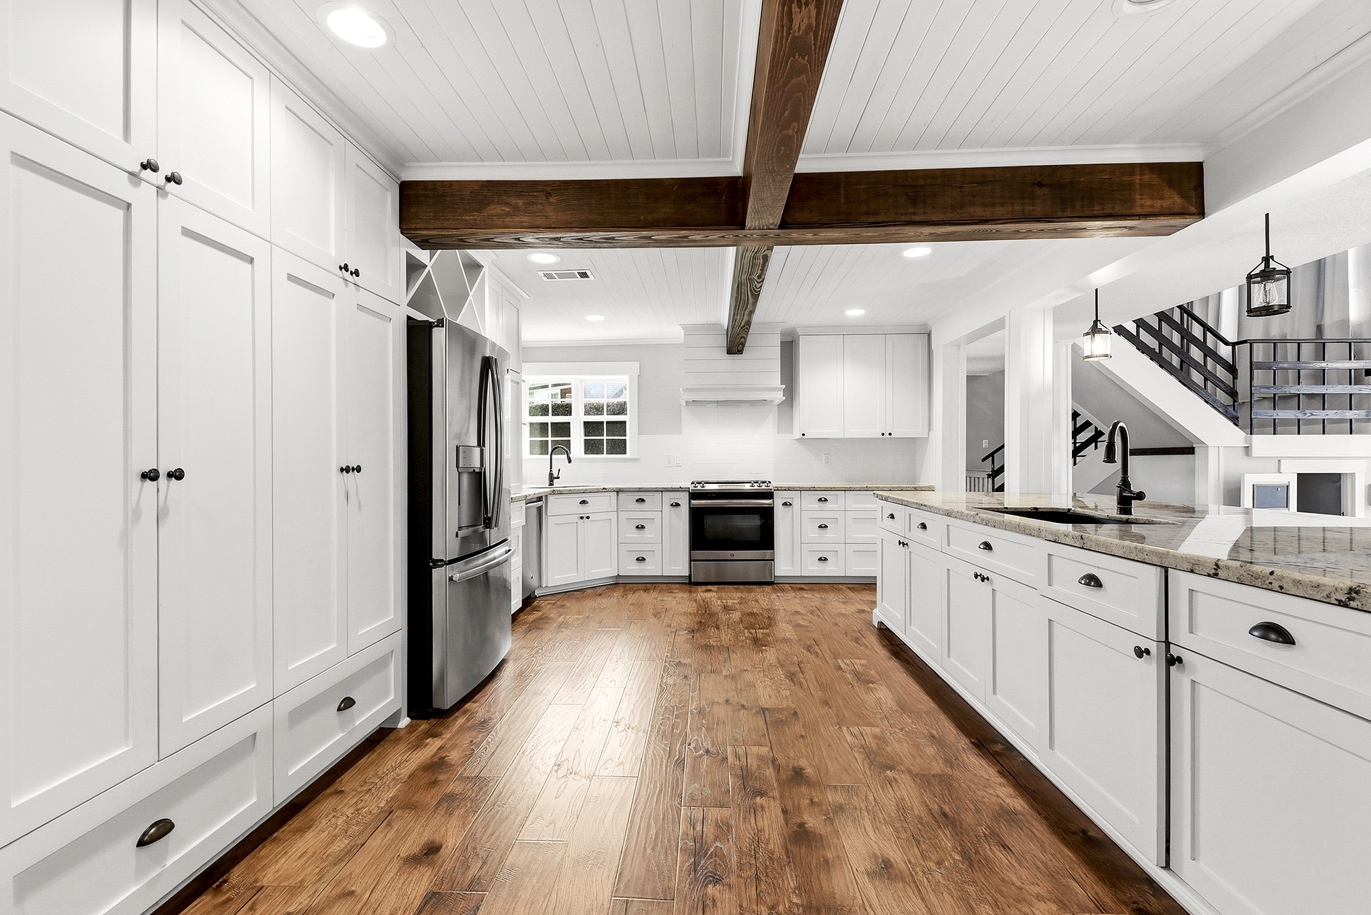
Take a closer look at this incredible chef's kitchen, thoughtfully designed with endless custom cabinetry floor-to-ceiling , expansive granite countertops, and a timeless white subway tile backsplash. Every detail was carefully considered, including custom pull-out storage, premium cabinet hardware, and abundant organization throughout. The spacious layout features two sinks for added convenience—one overlooking the front yard and the other with views of the living room and backyard.
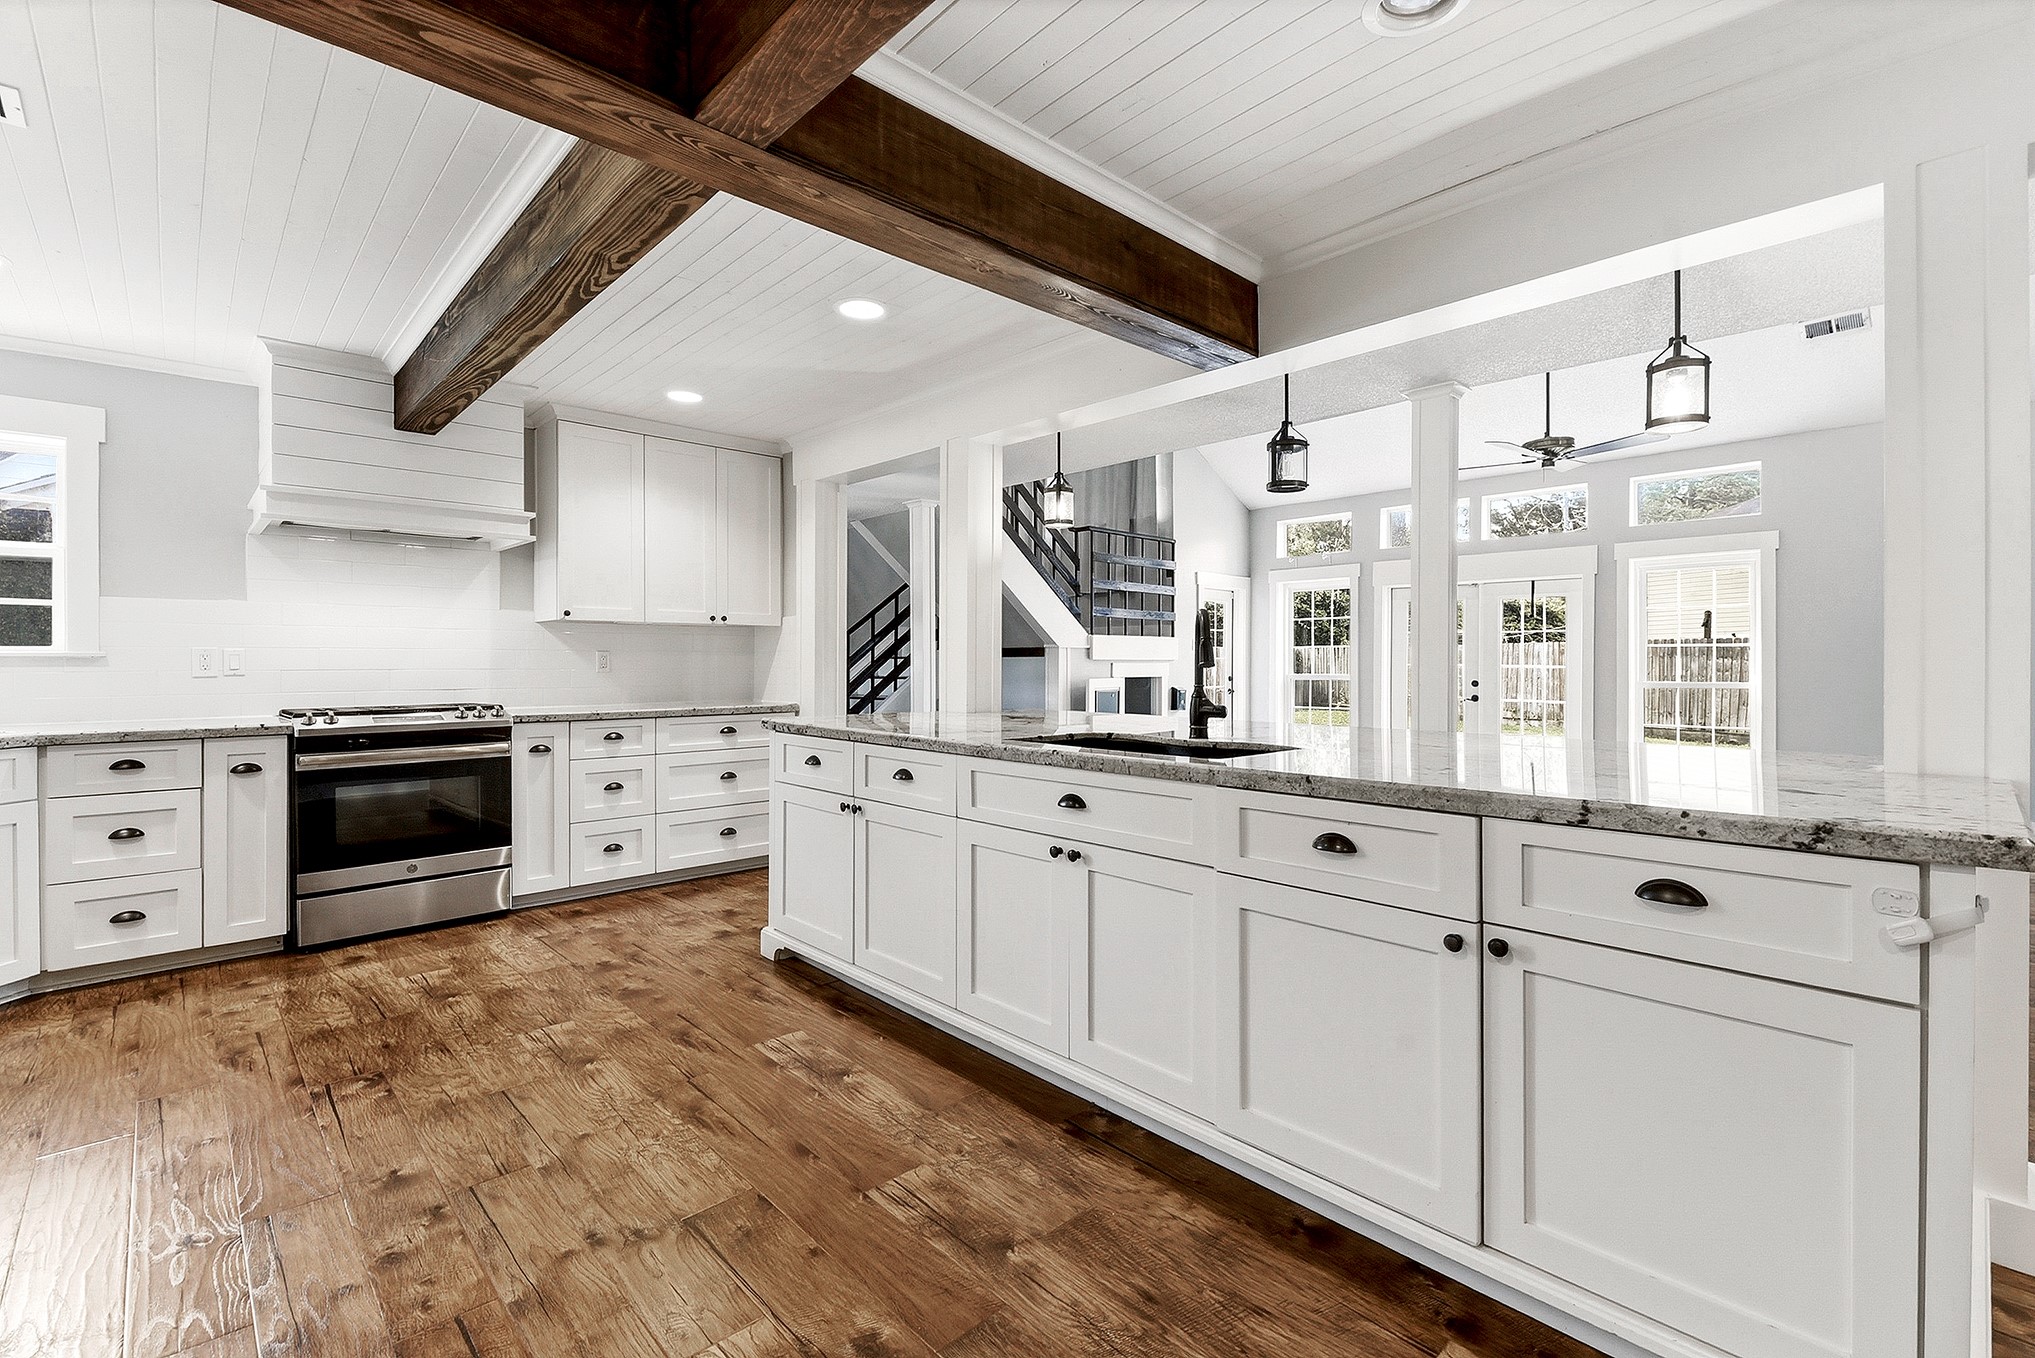
Spacious kitchen featuring abundant storage, large windows providing natural light, recessed lighting throughout, and elegant pendant lighting above the island. The kitchen flows seamlessly into the additional living area to the right, which offers a generous great room with a wood-burning fireplace and a welcoming front yard view, creating a warm and open living space ideal for everyday comfort and entertaining.
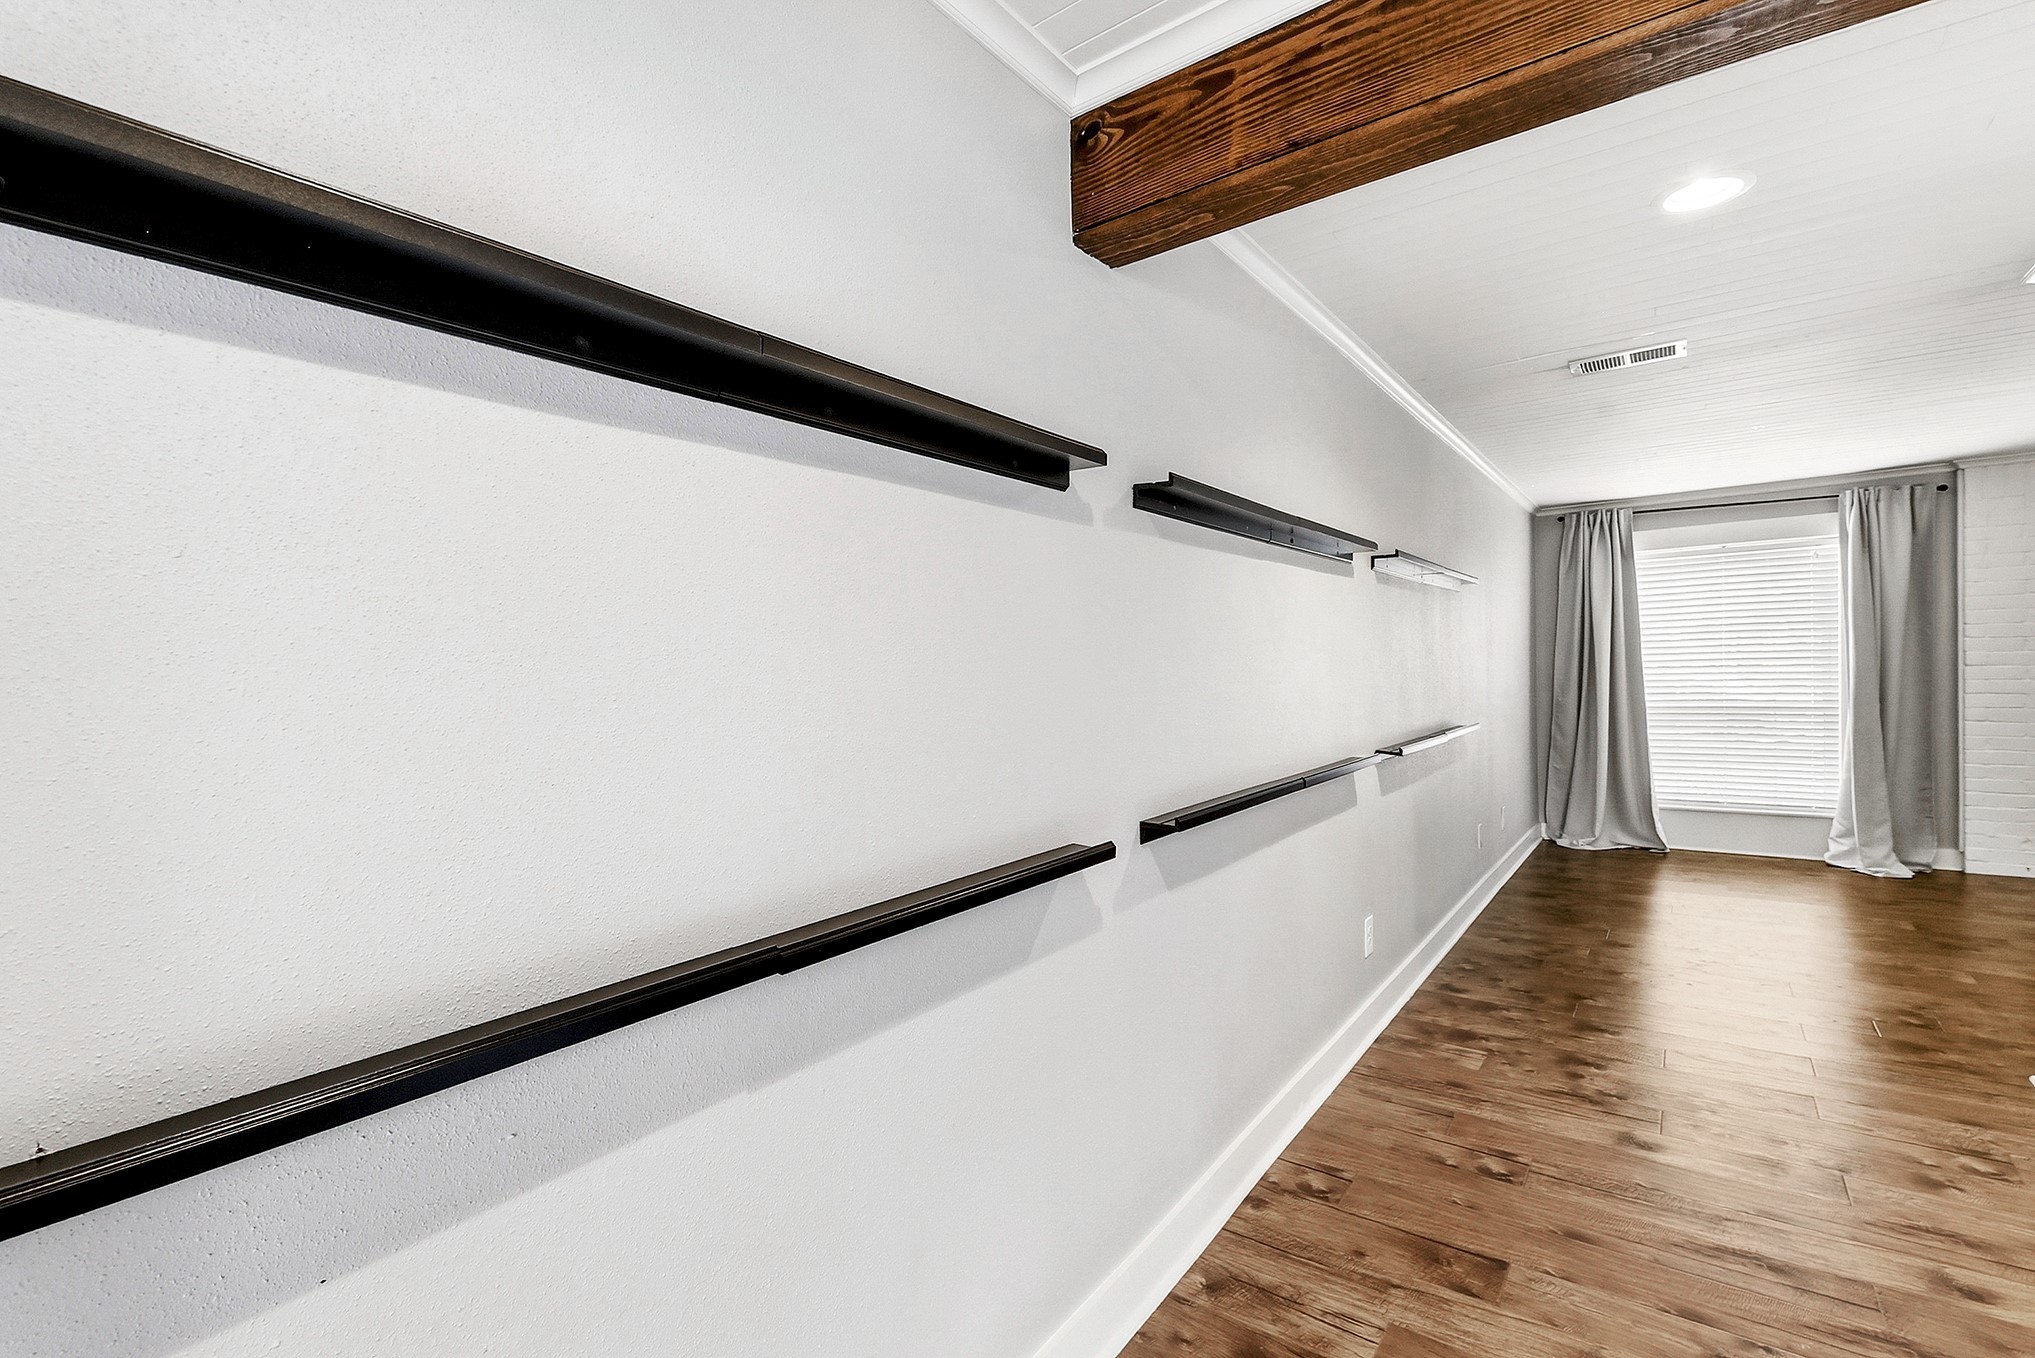
From this view, tucked away to the left behind the kitchen, you'll find the versatile flex space. This generously sized room offers endless possibilities and can easily be used as a home office, guest bedroom, playroom, fitness room, hobby space, or additional living area, providing the flexibility to fit your lifestyle.
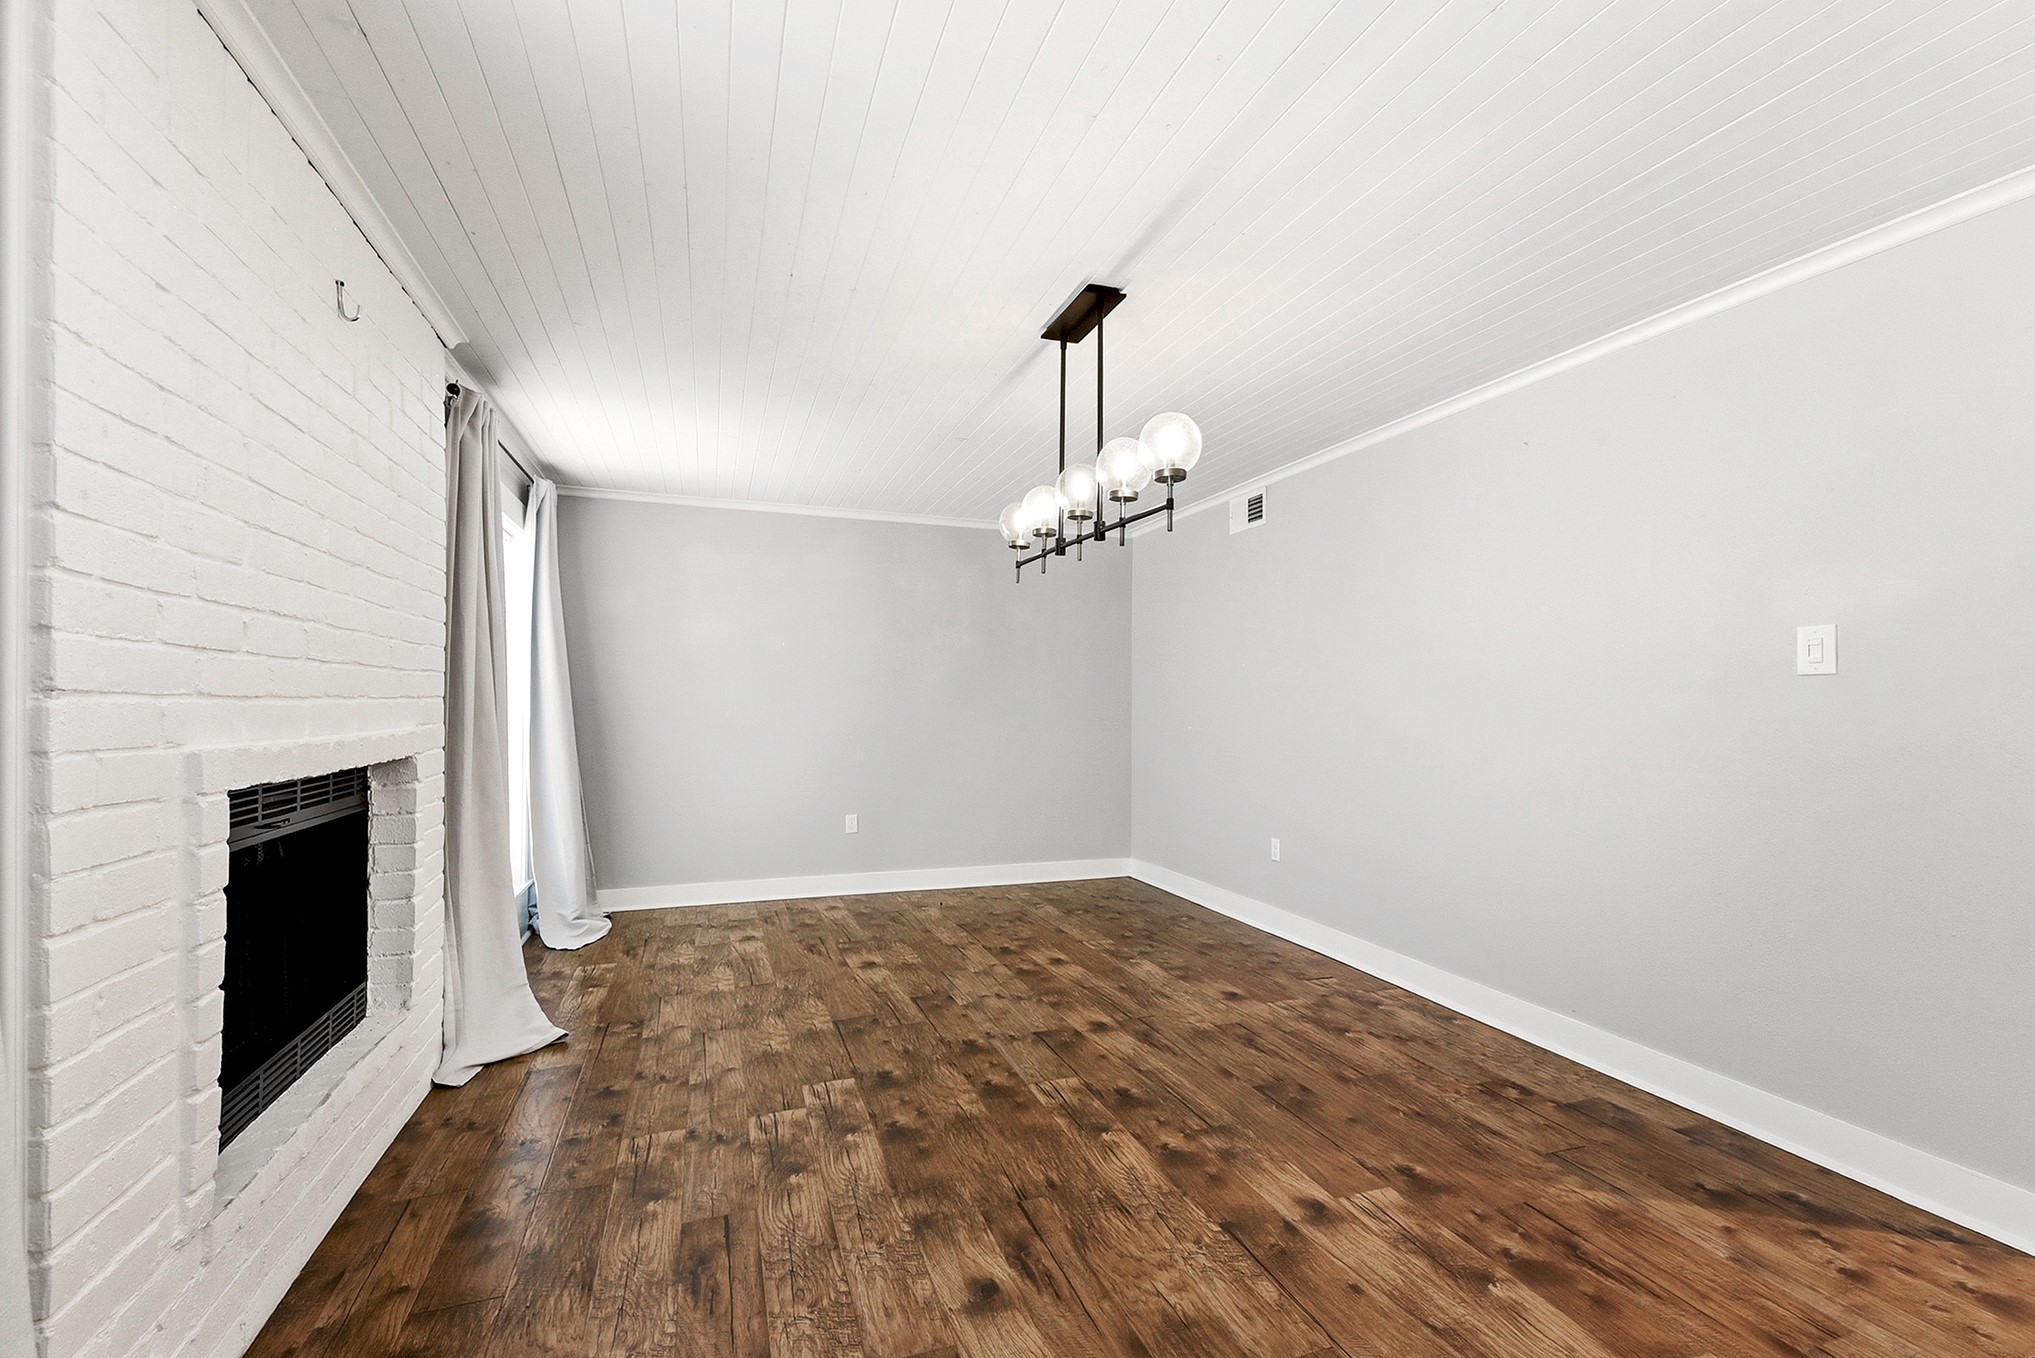
The formal dining room that can also serve as a game room or home office, and an additional sitting room or flex space featuring a second cozy wood-burning fireplace. Overlooking the front yard, this inviting room is enhanced by beautiful beadboard ceilings, elegant crown molding, and rich wood flooring, creating a warm and welcoming space full of character.
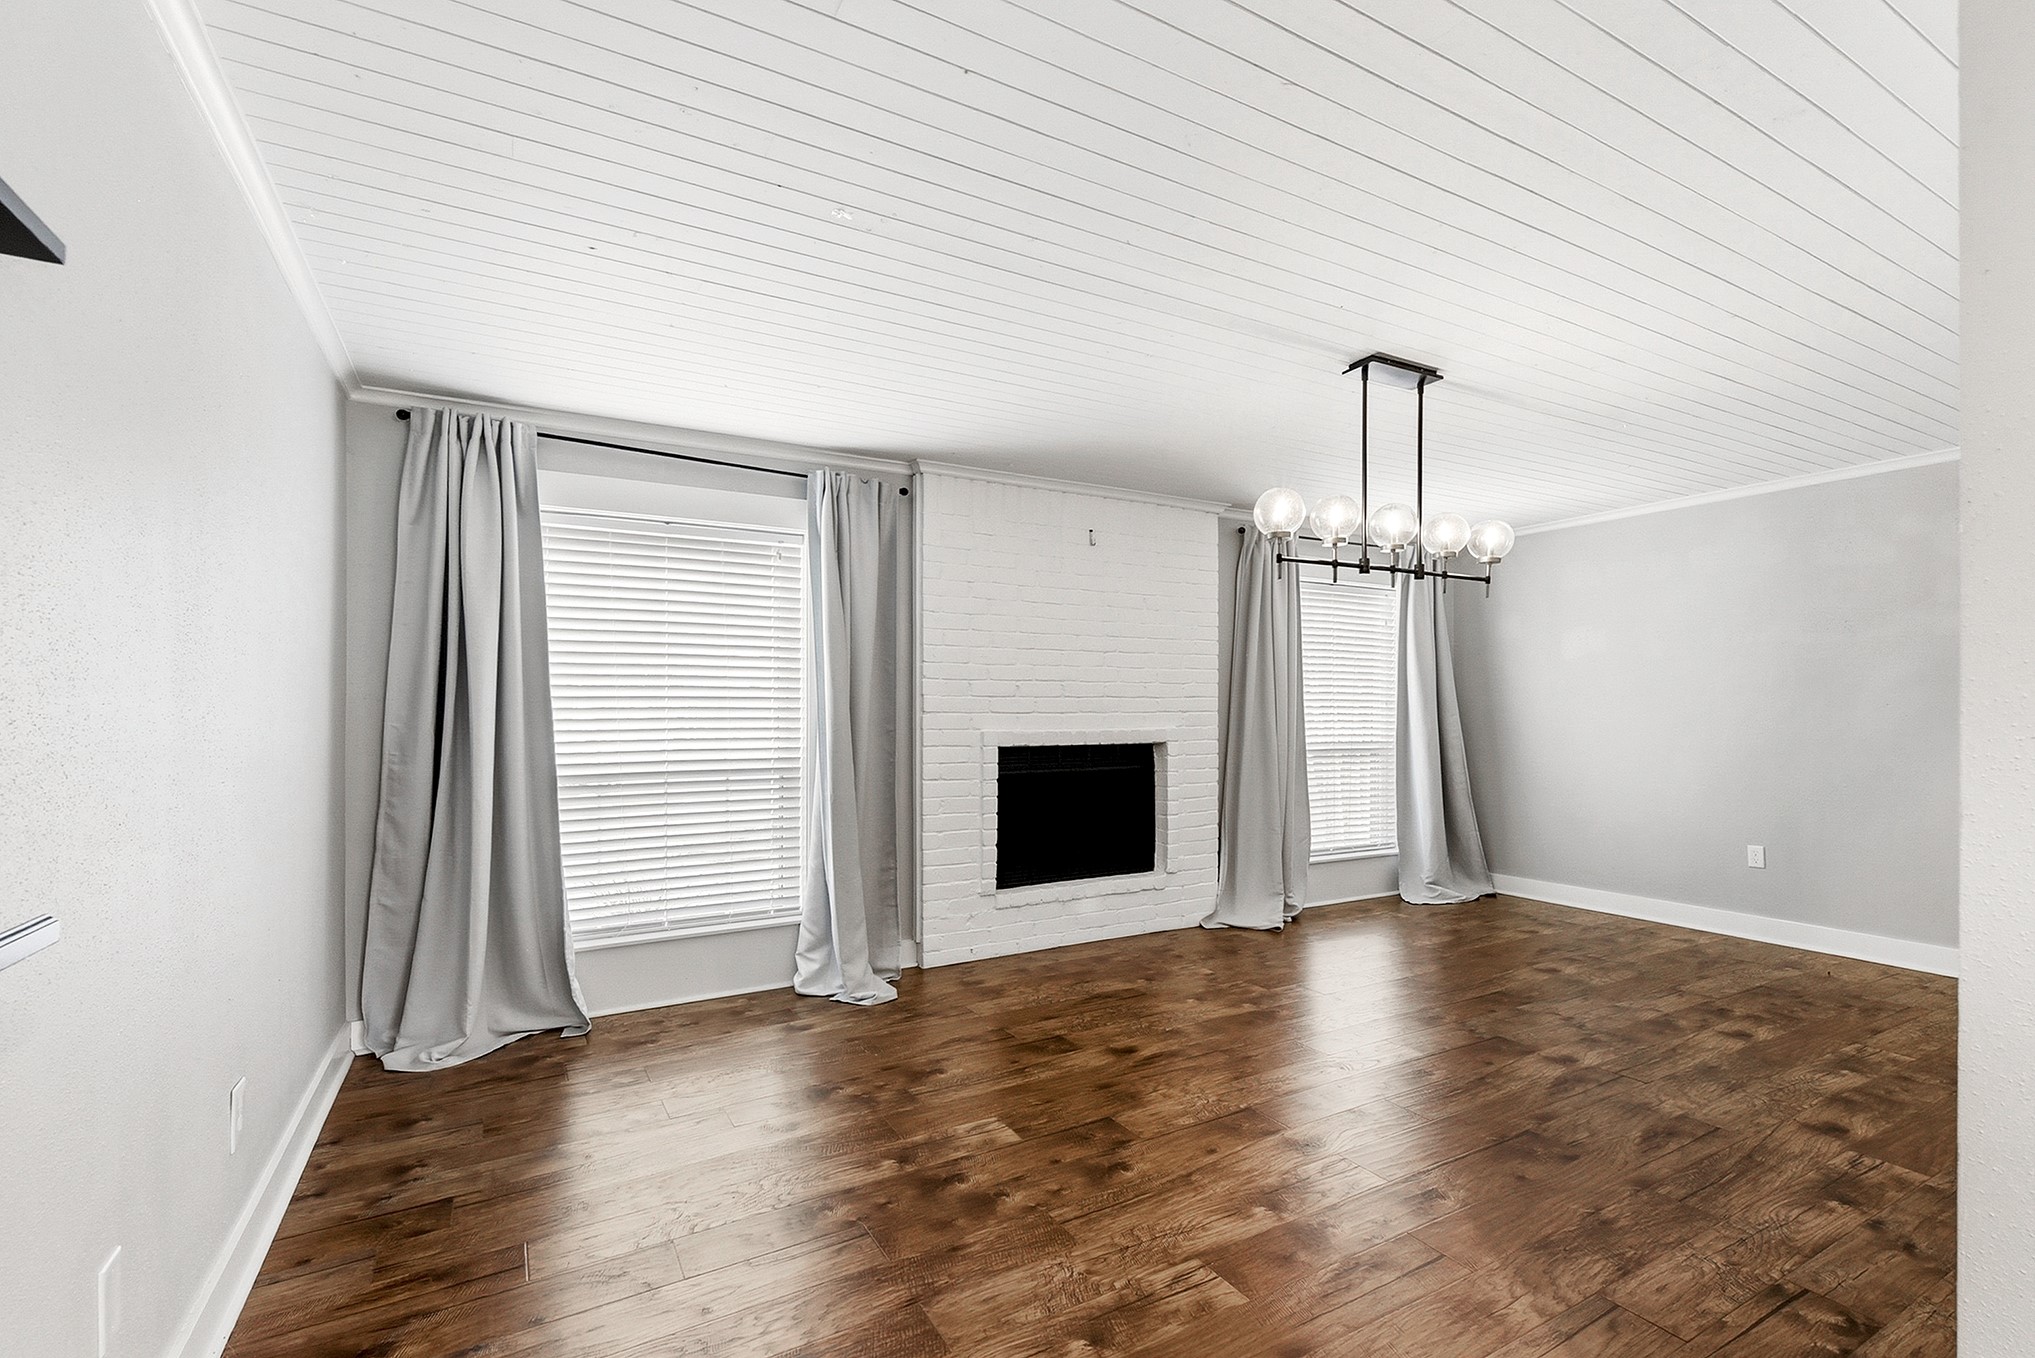
Another view showcasing the impressive size and versatility of this additional main-floor formal living/dining space. Large enough to serve multiple purposes, it can easily function as a formal living room, home office, game room. The generous layout, front yard views, beadboard ceiling, crown molding, rich wood flooring, and cozy wood-burning fireplace create a warm, inviting space with endless possibilities.
The stunning custom kitchen is the heart of the home, featuring custom cabinetry, endless granite countertop space, abundant storage, a large pantry, appliance garage, dual sinks with disposals, and premium finishes—perfect for everyday living and entertaining.
The spacious layout features a 5-burner gas range, two sinks for added convenience—one overlooking the front yard and the other with views of the living room and backyard—making meal preparation and entertaining effortless. Beautiful wood beam accents and a beadboard ceiling complete this warm, farmhouse-inspired space, blending timeless charm with exceptional functionality.
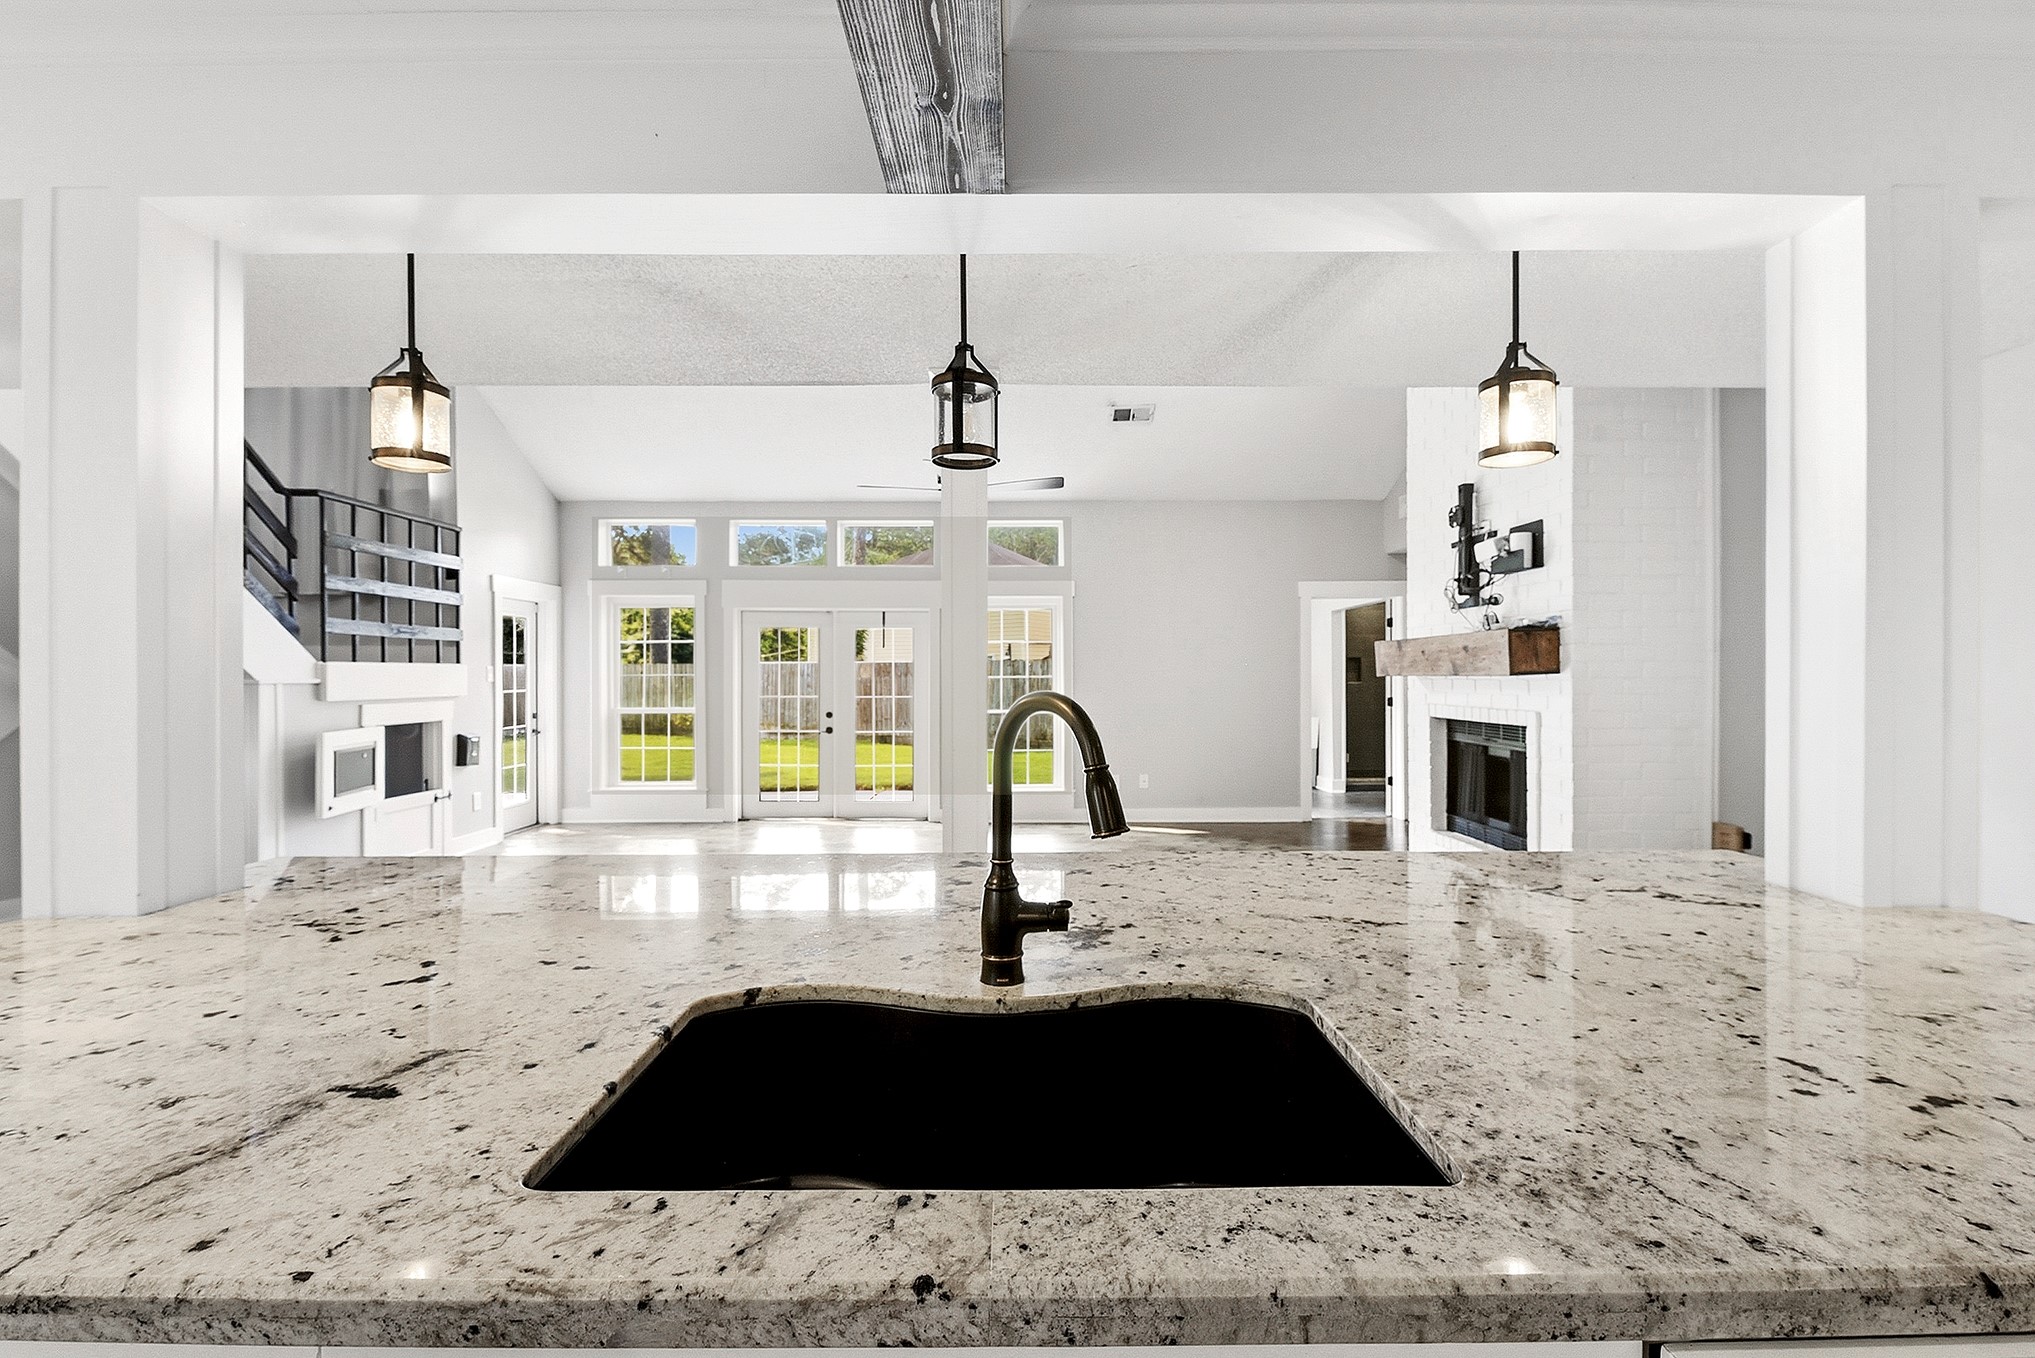
The oversized island serves as the heart of the kitchen, featuring a second sink, convenient breakfast bar seating, and plenty of workspace for meal preparation and entertaining. From here, you'll enjoy beautiful views of the living room, cozy wood-burning fireplace, and the backyard, allowing you to stay connected with family and guests while cooking.
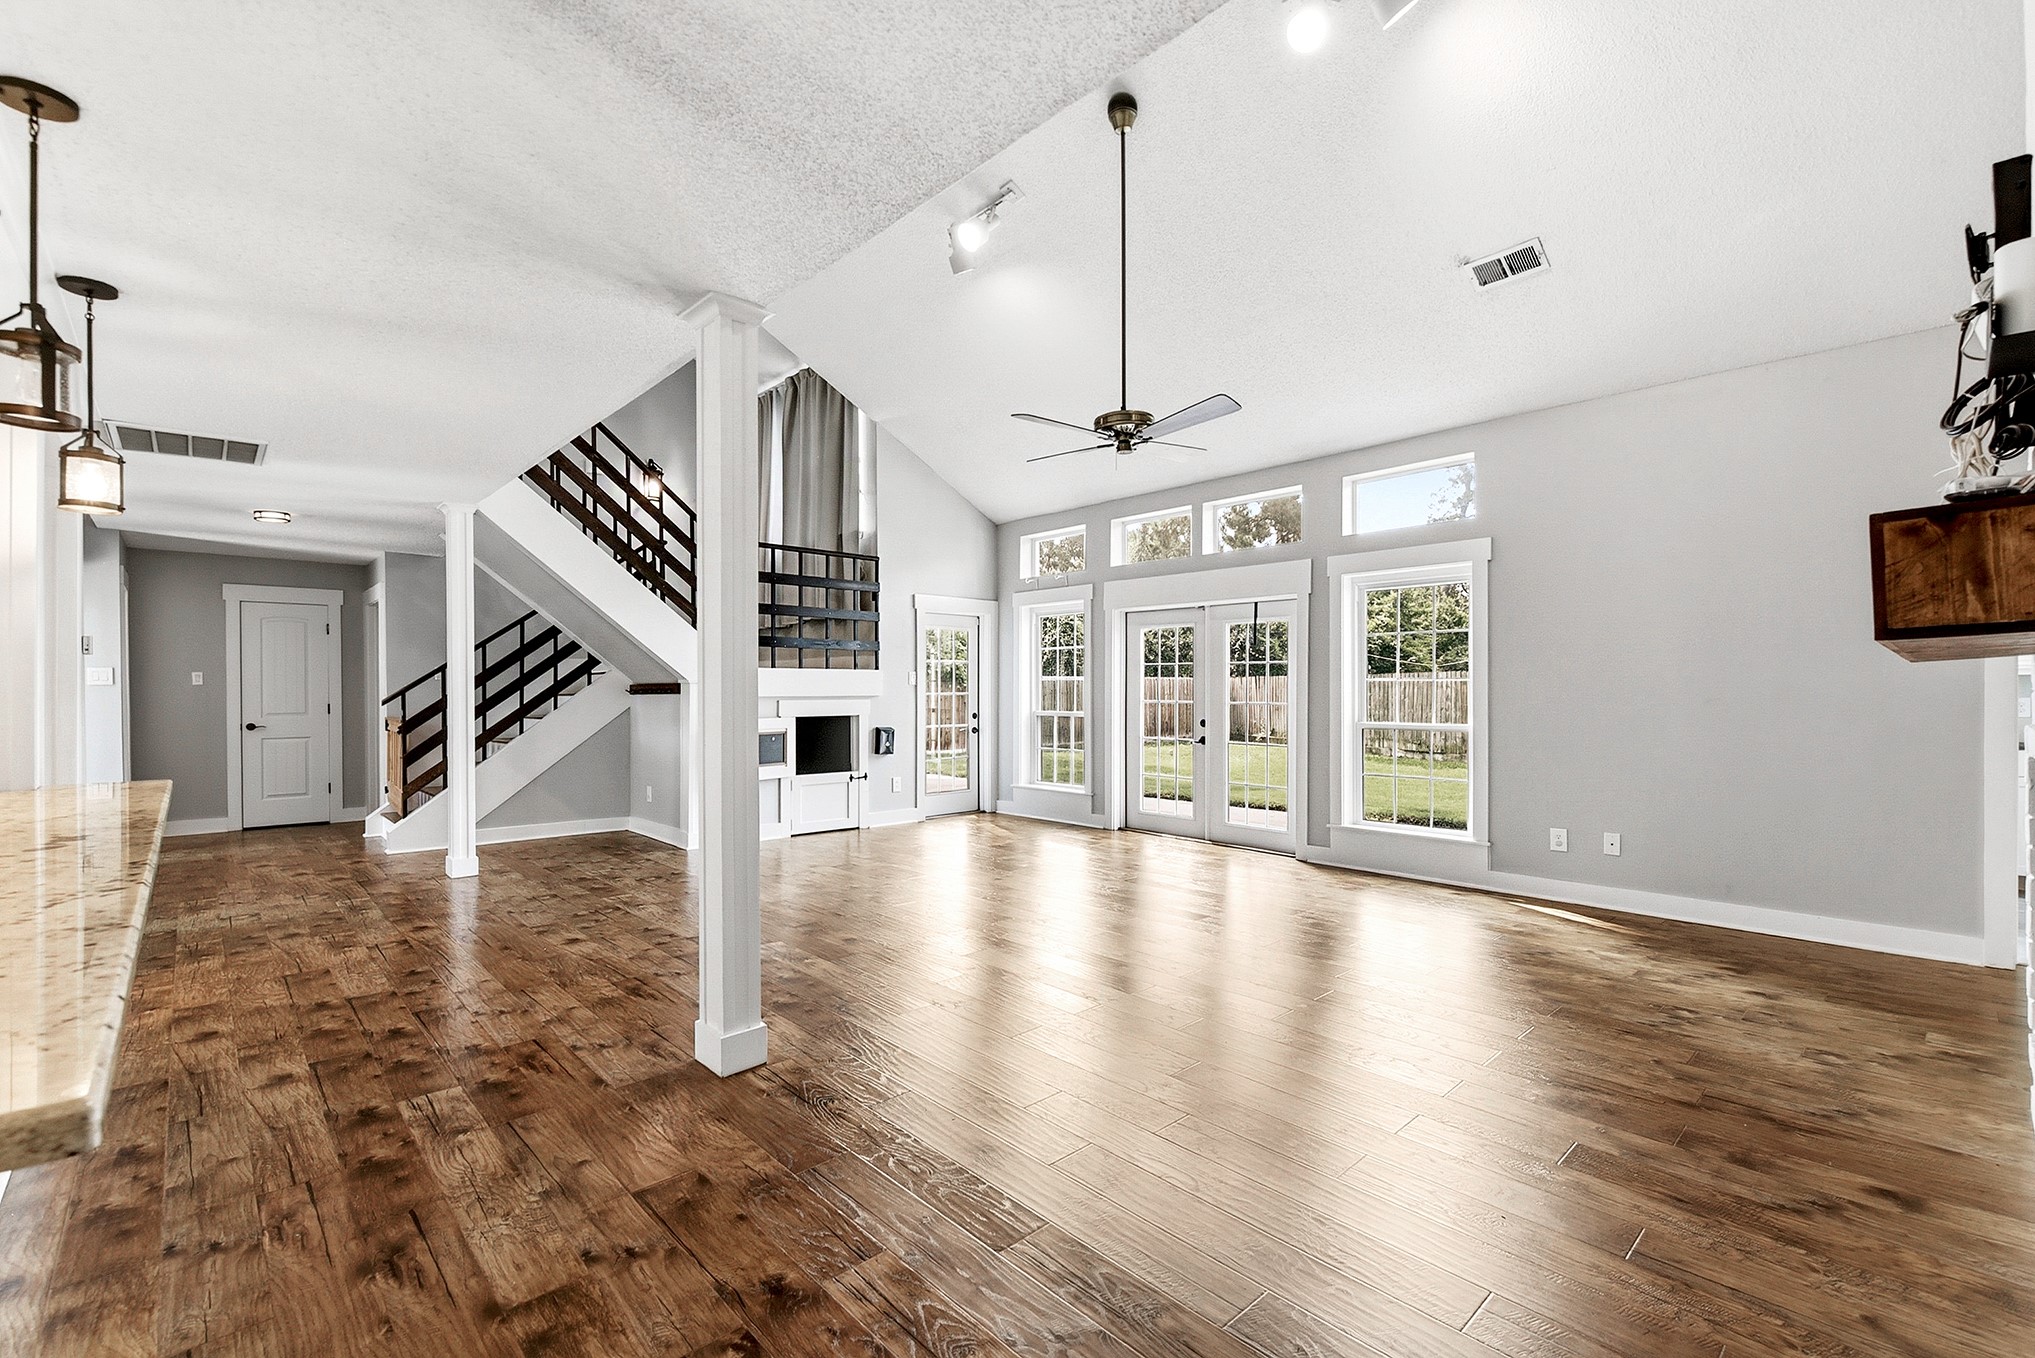
A view from the kitchen and breakfast room opens to the impressive, expansive living room, showcasing endless possibilities for both everyday living and entertaining. The space is highlighted by a striking staircase leading to the additional bedrooms upstairs, adding architectural interest and a natural flow between levels.
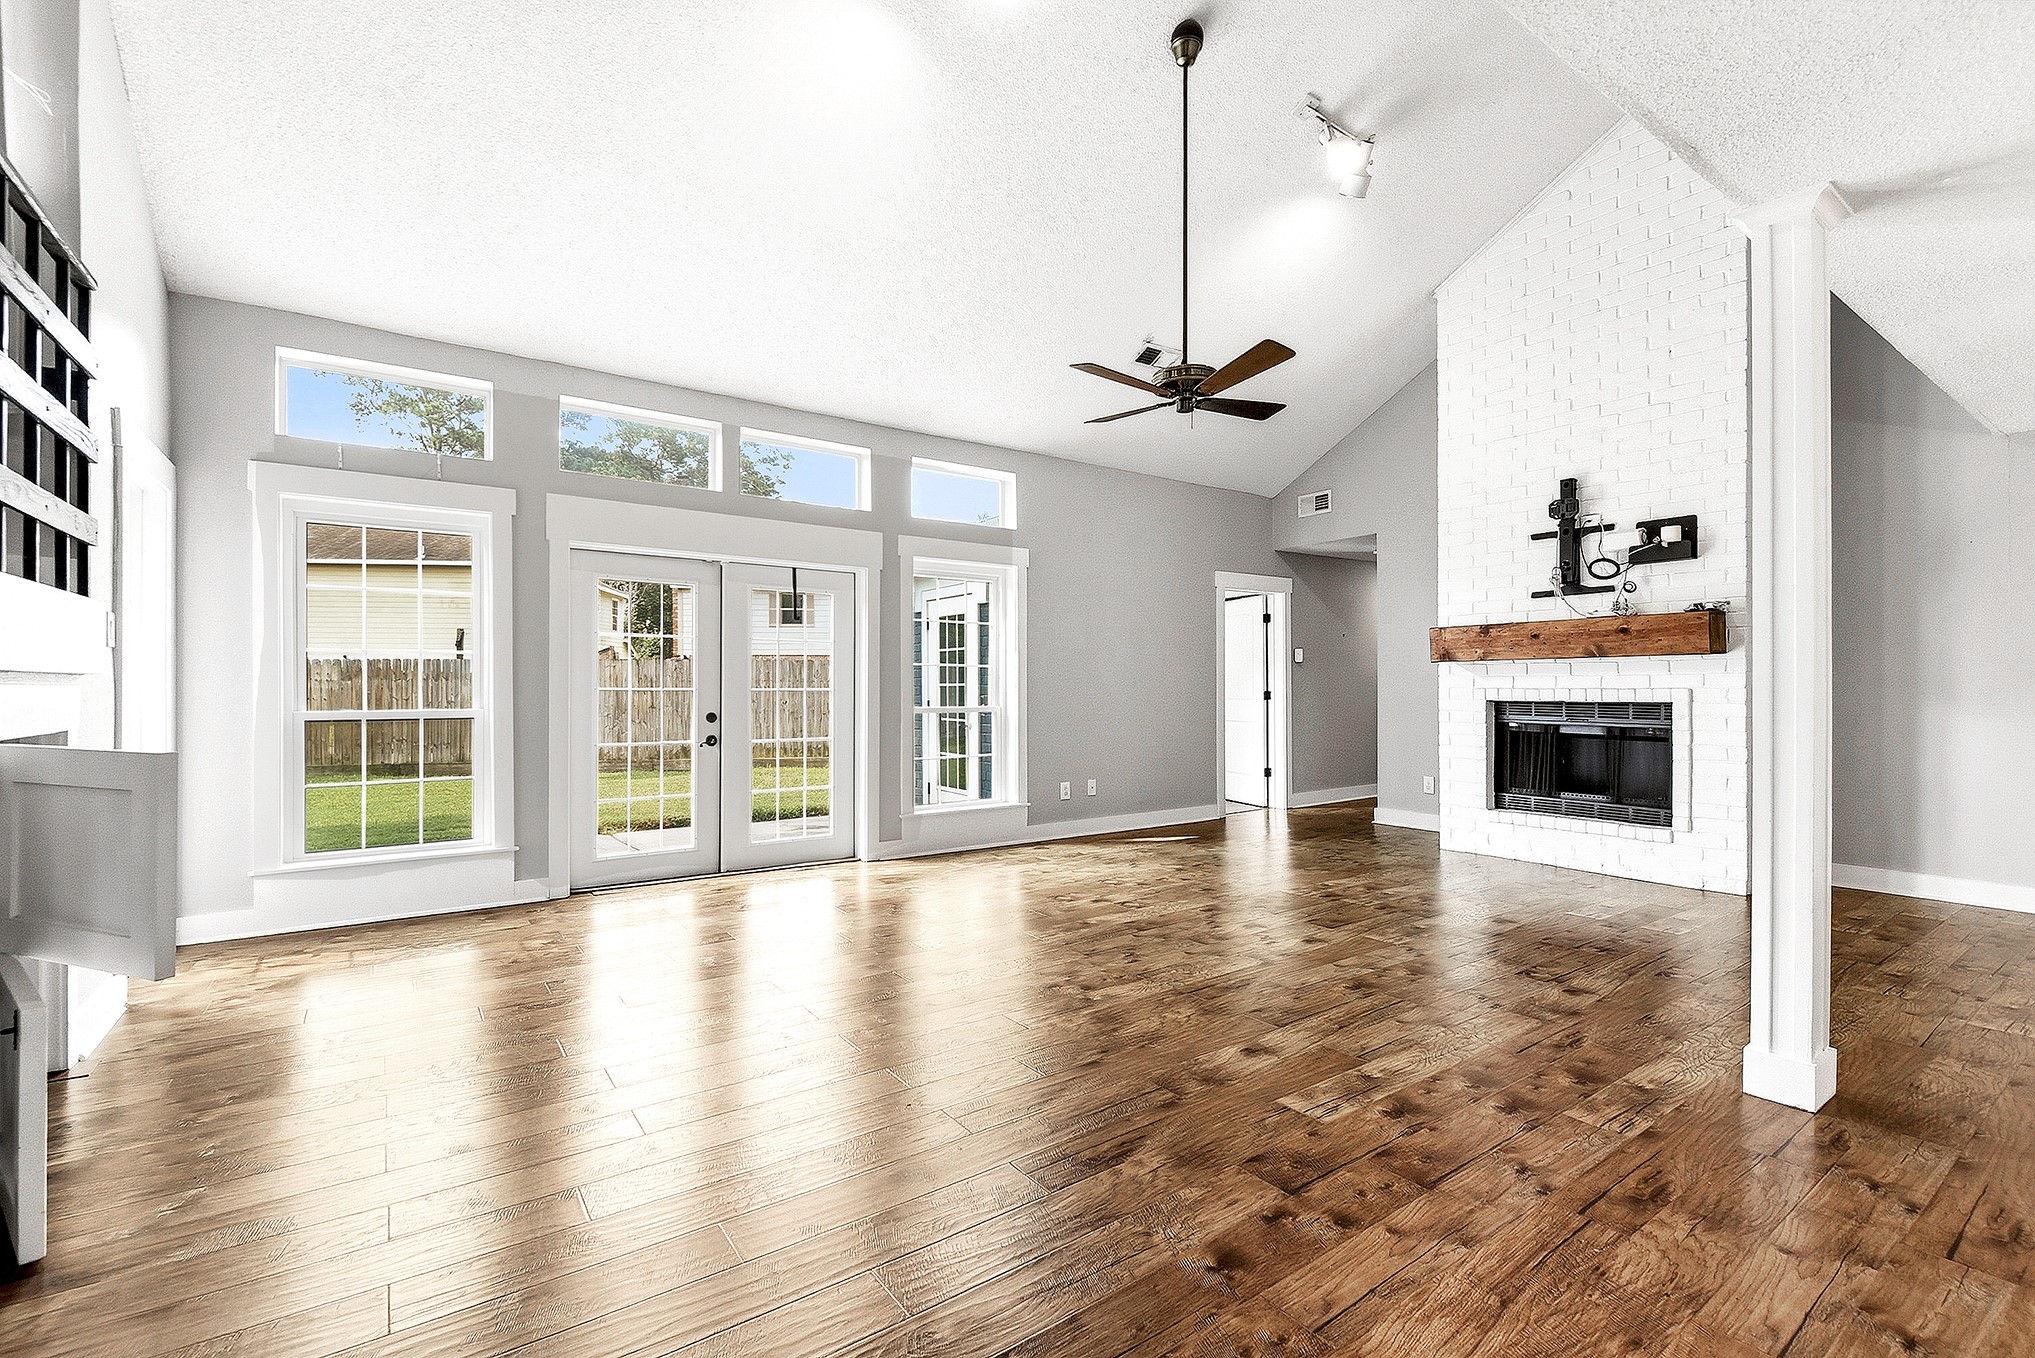
The living room showcases soaring high ceilings and a dramatic wall of windows that fills the space with natural light. A charming center wood-burning fireplace with whitewashed brick and a stained mantel that matches the flooring creates a warm and inviting focal point. The space is further enhanced by a framed ceiling detail and a stylish ceiling fan, adding both character and comfort.
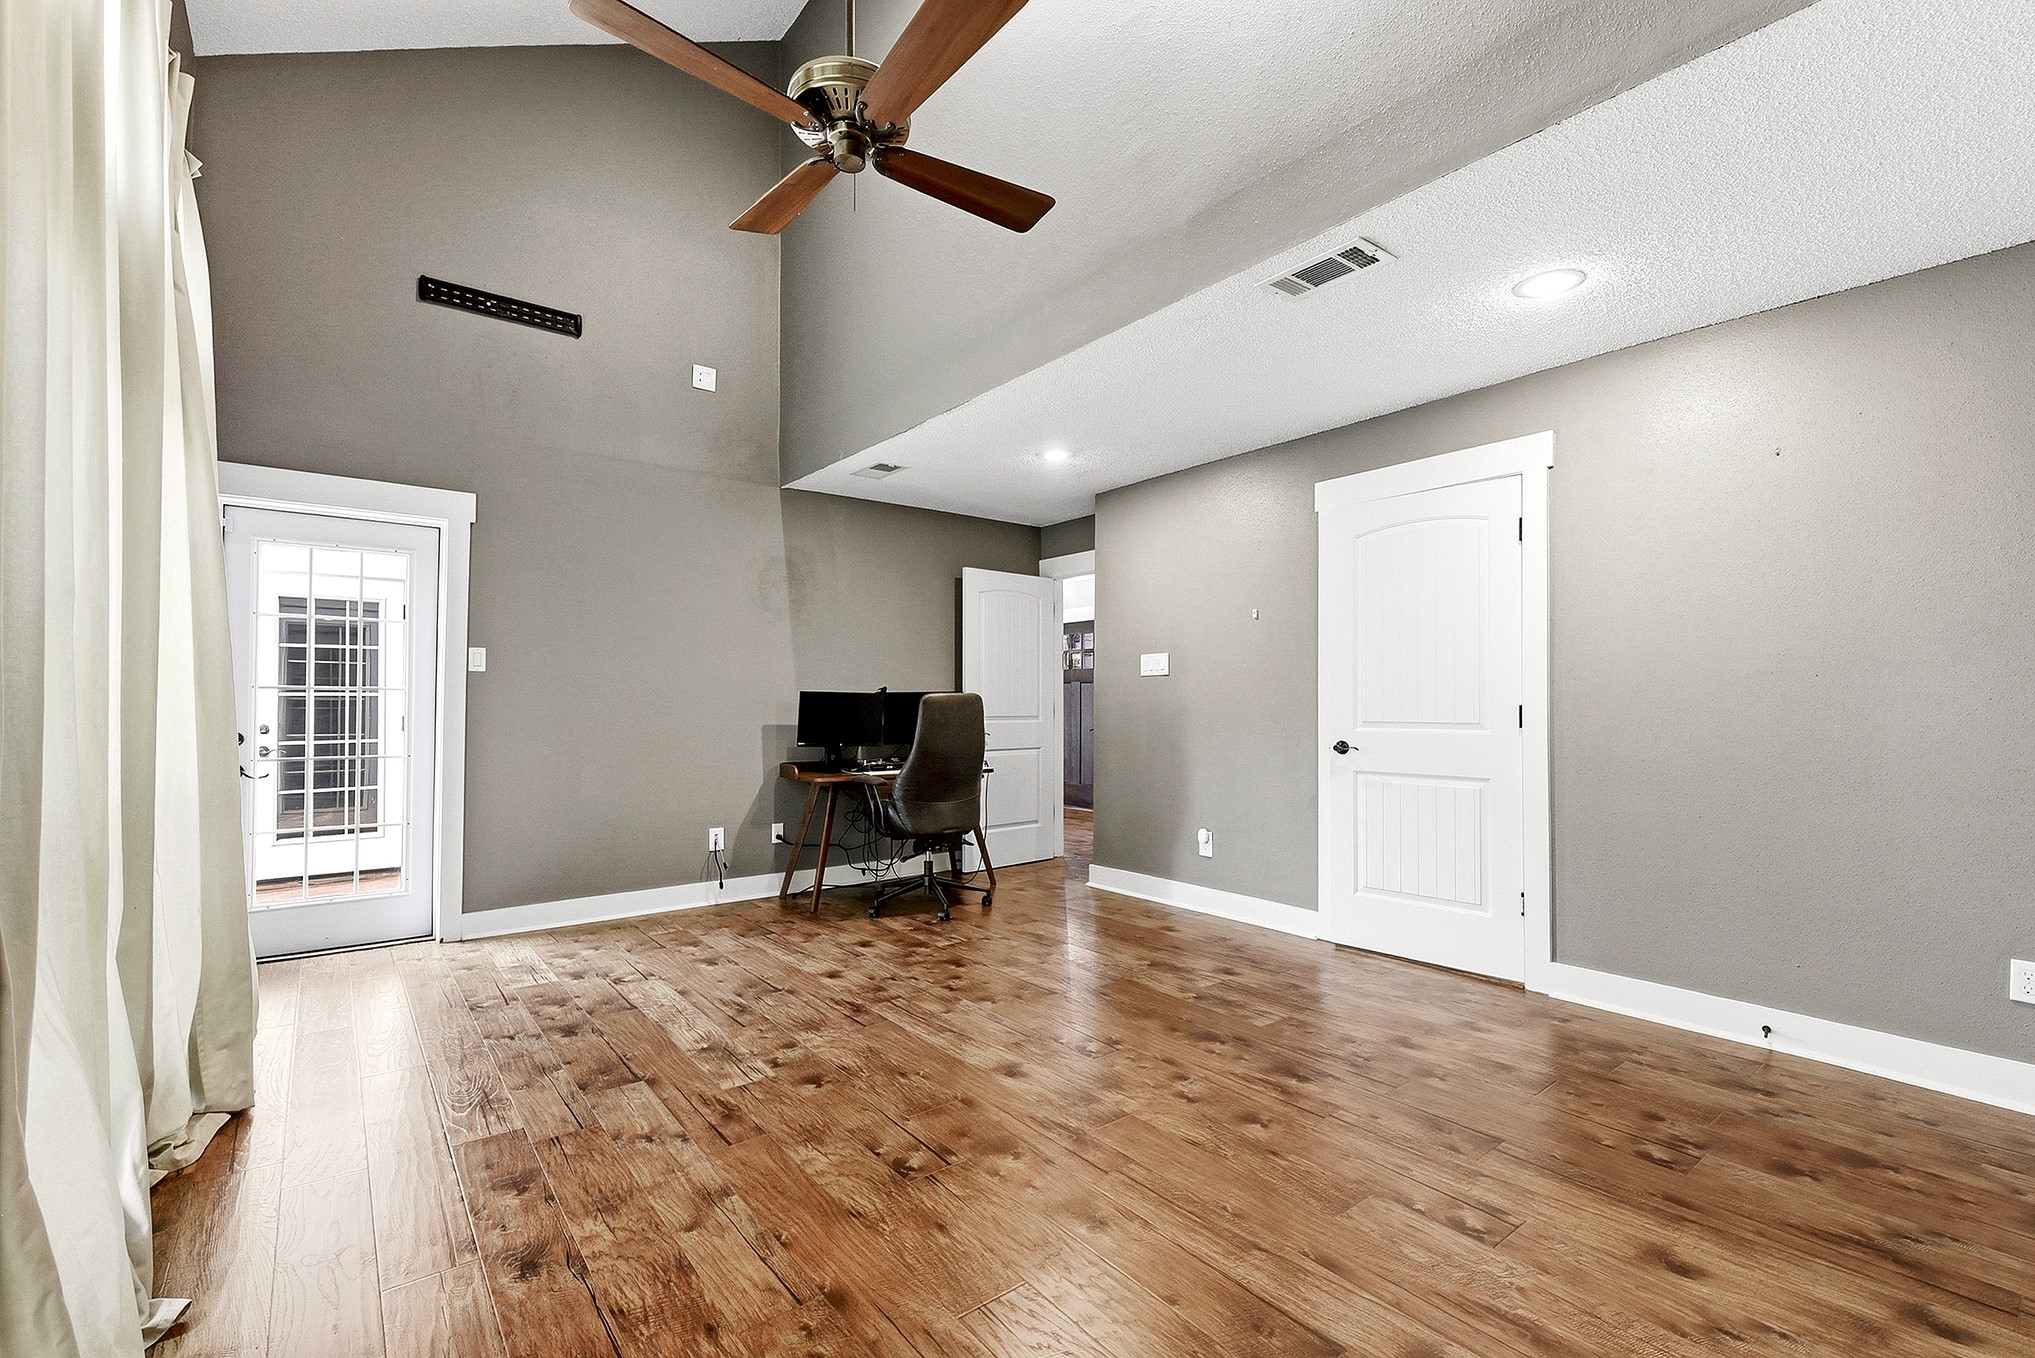
Upon entering the primary en suite, prepare to be impressed by its generous size and thoughtful layout. There is ample space for oversized furniture, along with a door leading to the outdoor patio—perfect for relaxing in comfort. A beautiful window extension fills the room with natural light, while wood flooring adds warmth and elegance to this private retreat. Soaring ceilings and recessed lighting further enhance the airy, inviting atmosphere.
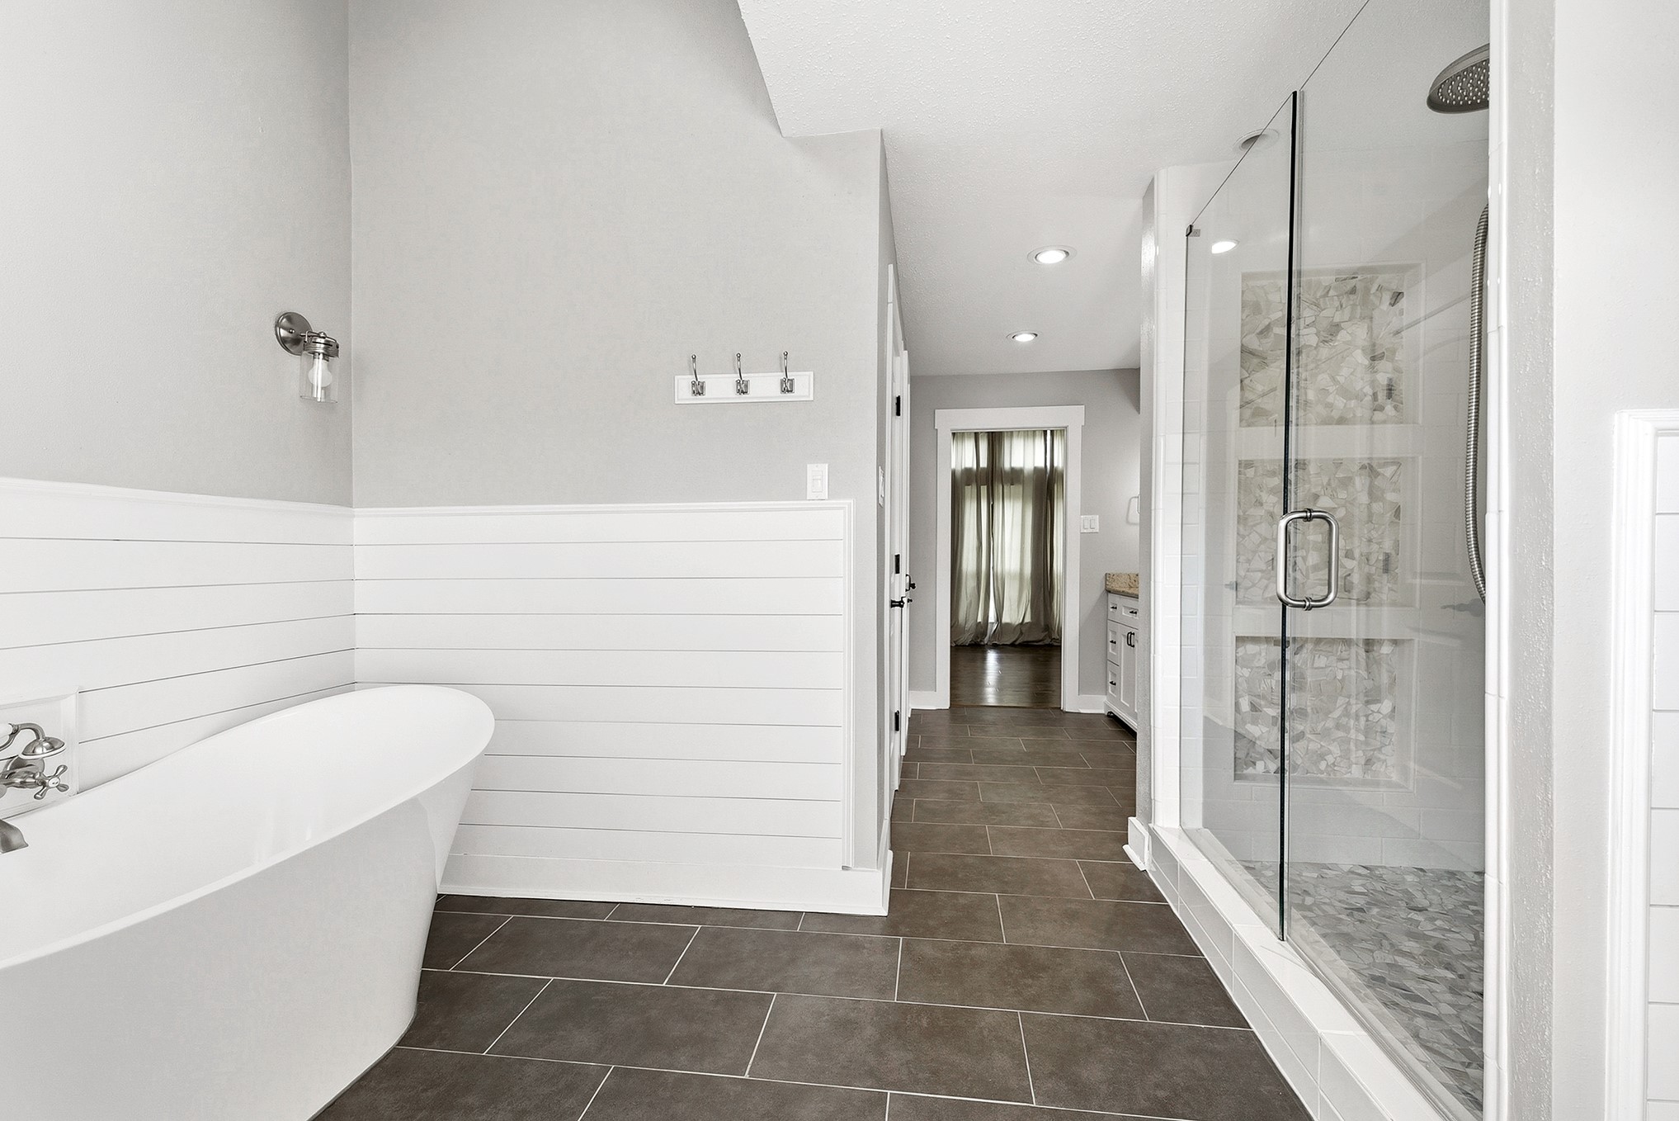
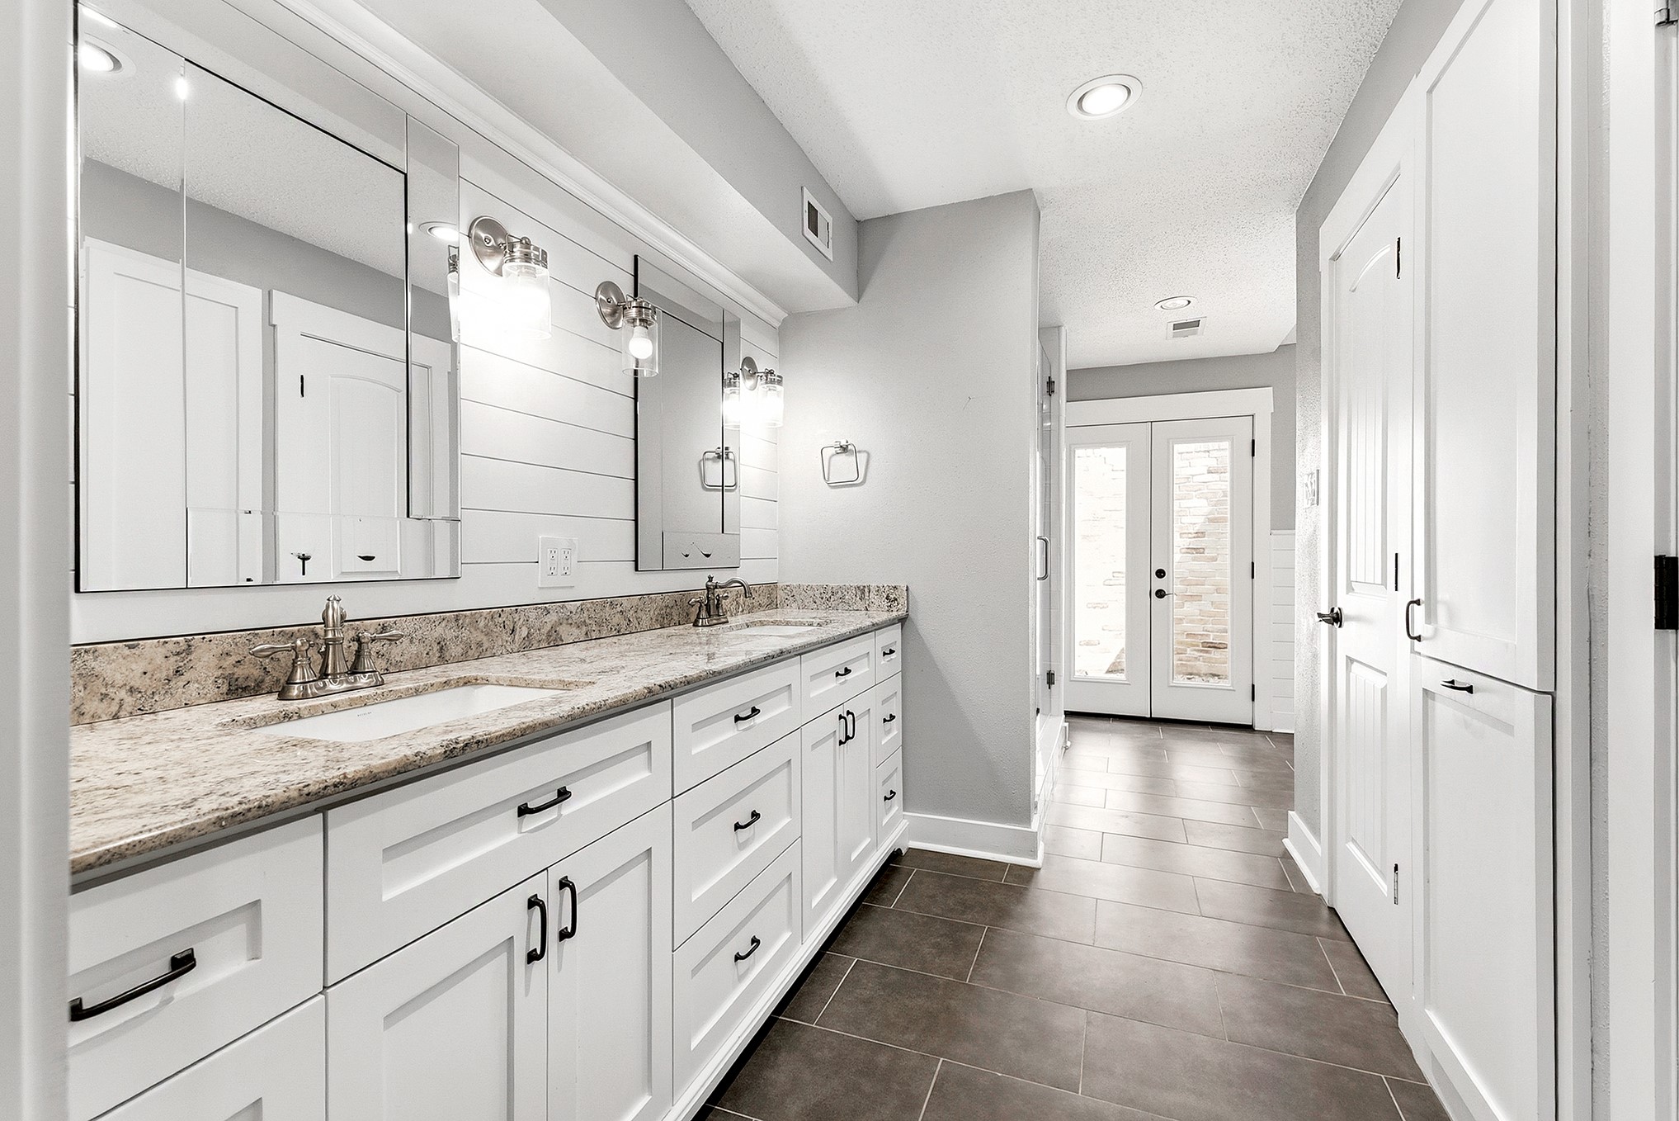
The primary en suite bathroom truly offers it all with generous space and thoughtful design throughout. It features a double sink vanity with additional cabinetry providing ample linen and storage space. Indulge in the luxurious freestanding bathtub or unwind in the glass-enclosed tile shower, complete with a built-in bench, shampoo cubbies, rain shower head, and both wall and handheld fixtures. A spacious walk-in wardrobe closet completes the suite.
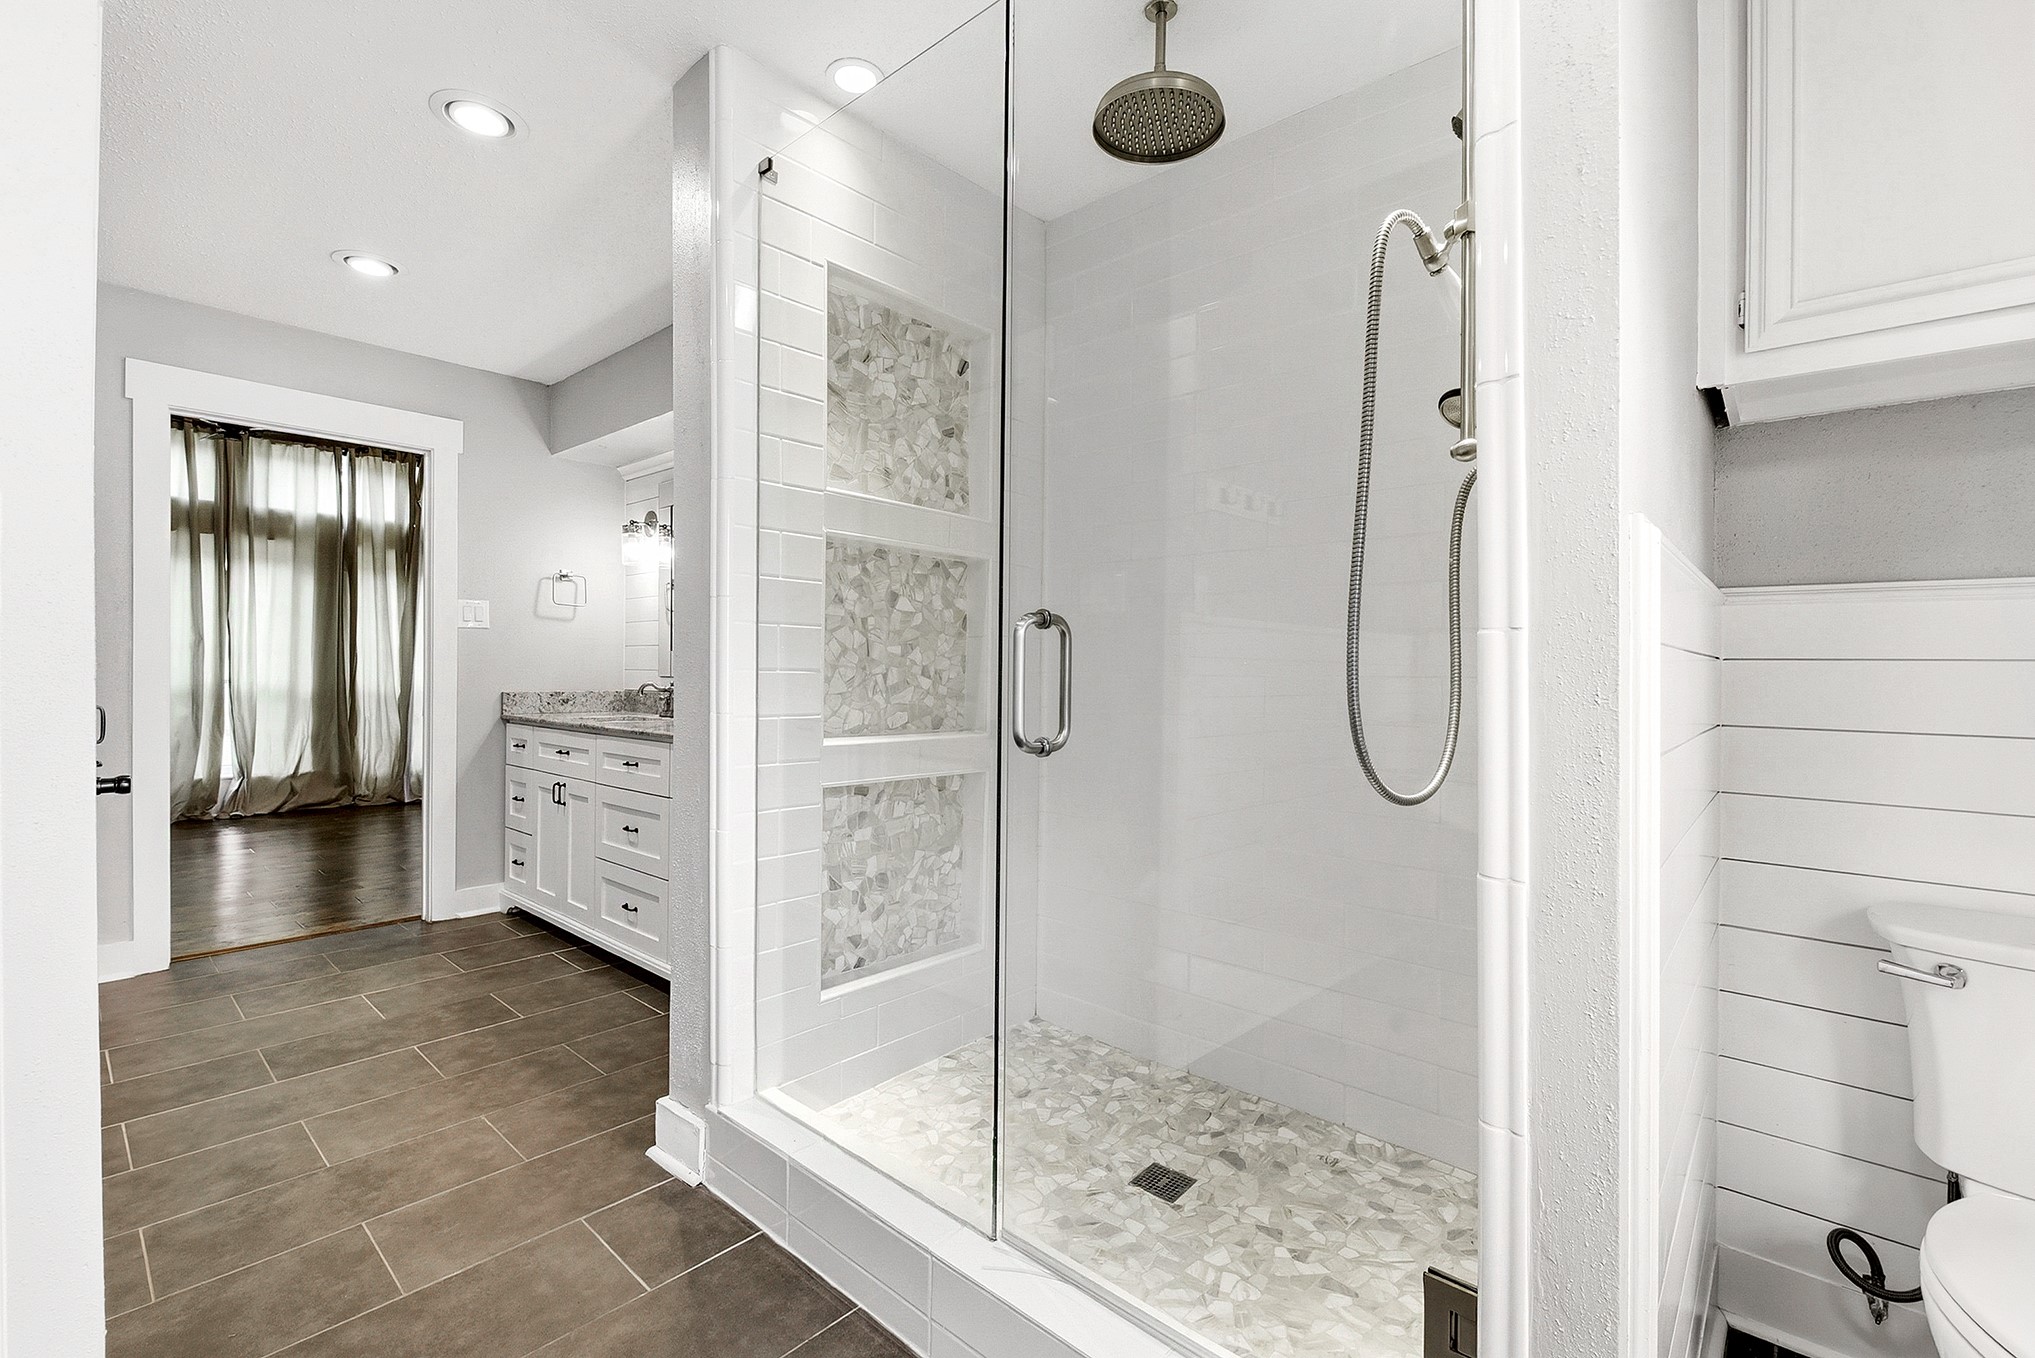
A closer look at this glass and tile shower reveals a thoughtfully designed spa-like retreat, featuring a built-in shampoo niche, elegant spa-style shelving, and a luxurious rain head shower. The space also includes a separate handheld shower system and a dedicated command/controls area, offering both comfort and functionality for a truly elevated daily experience.
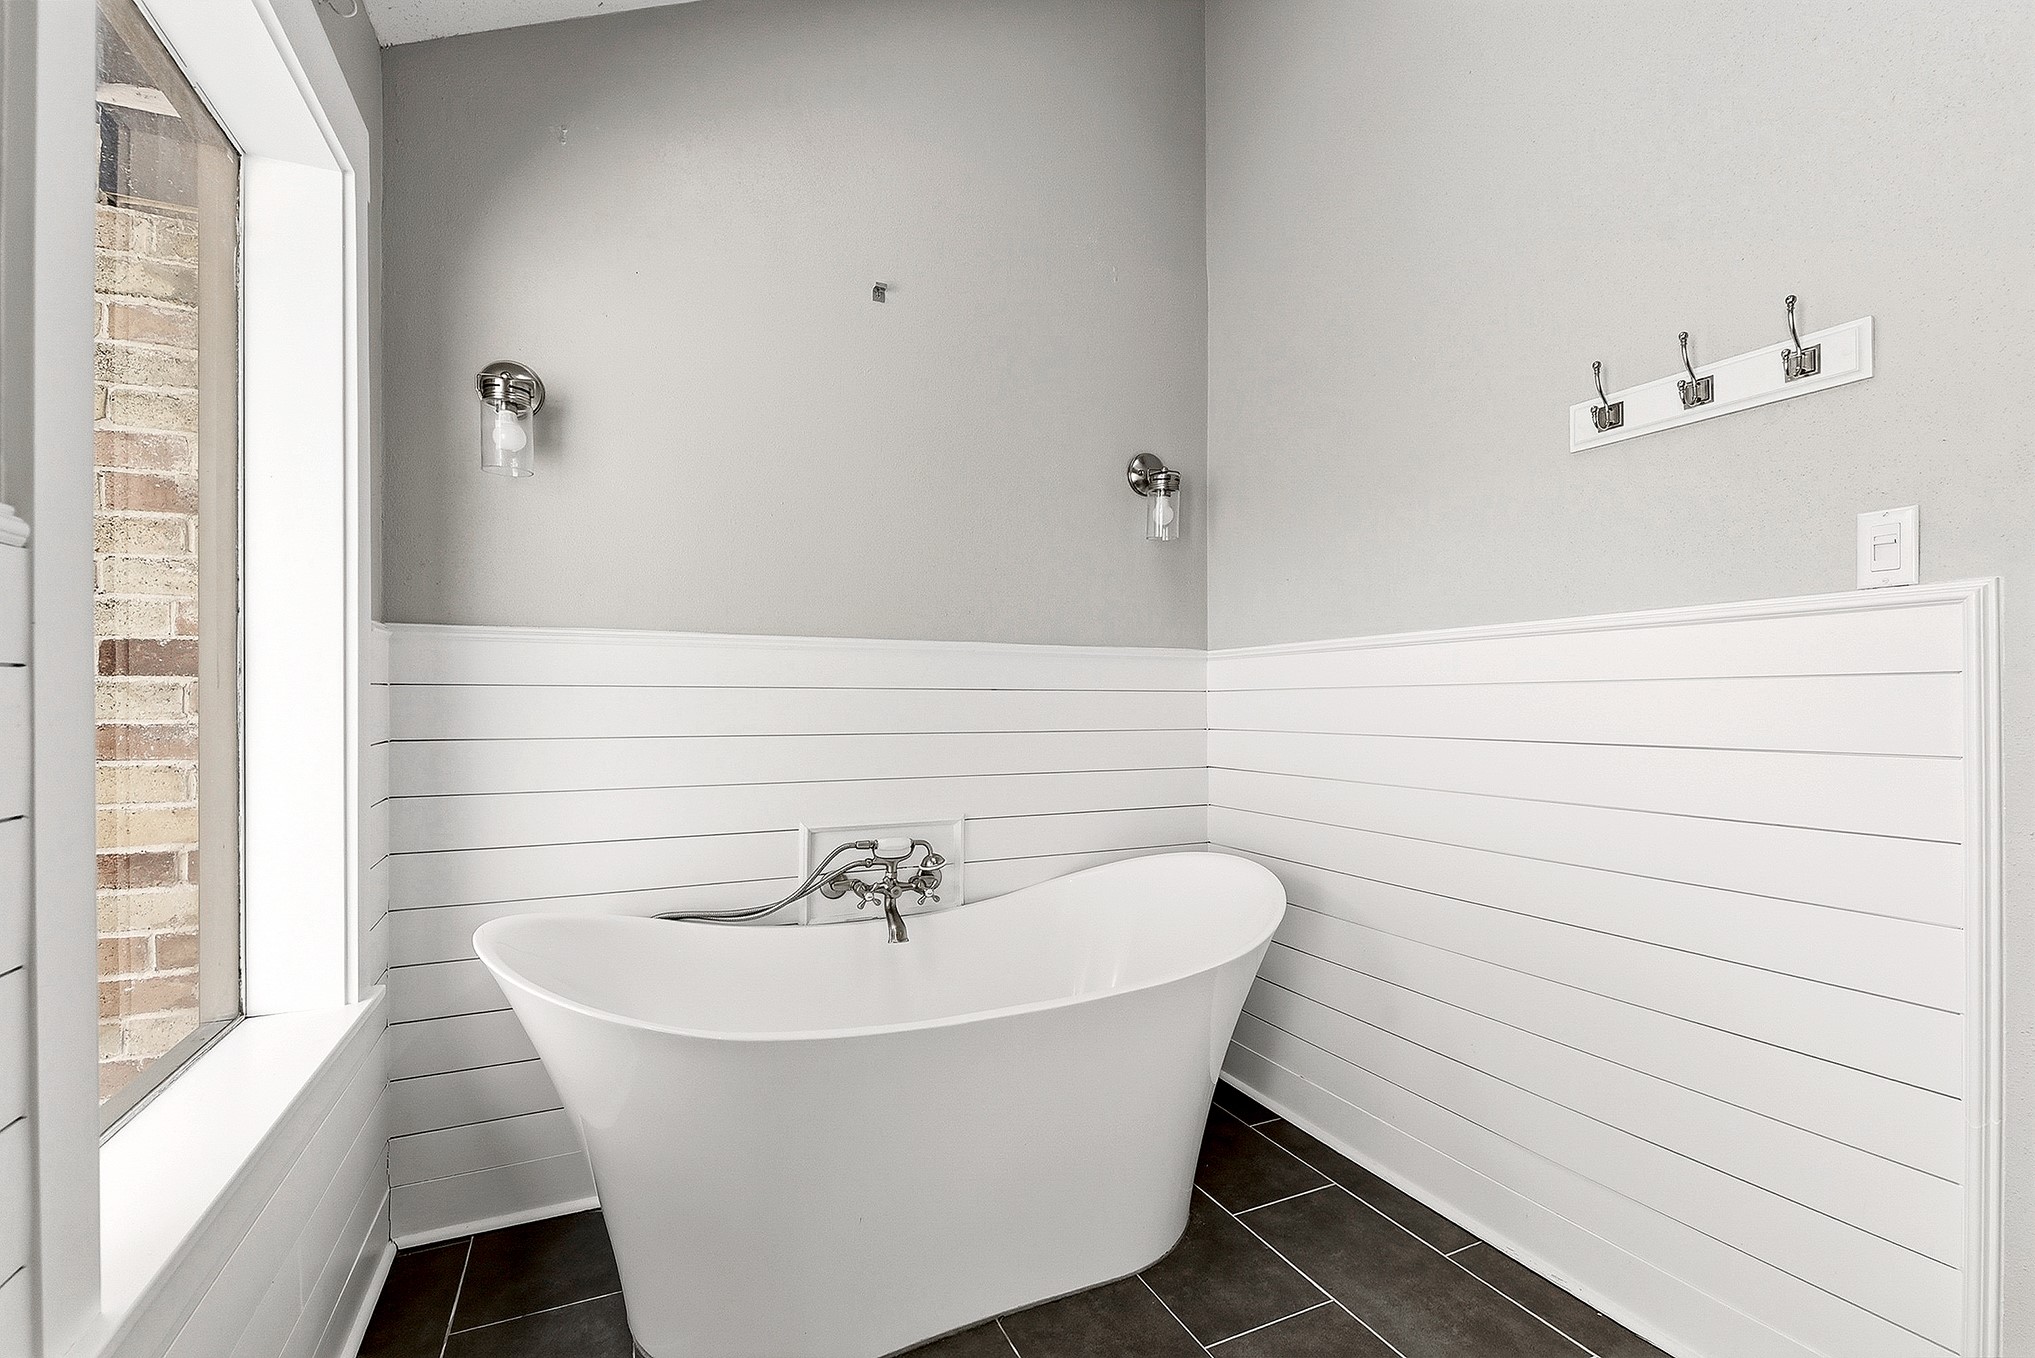
A closer look at the elegant freestanding bathtub showcases a serene spa-like retreat, enhanced by soft ambient lighting and a private window overlooking the backyard. This tranquil setting creates the perfect place to unwind, relax, and enjoy peaceful moments in comfort and privacy.
The bathroom features a dual sink vanity with custom cabinetry, offering abundant storage and thoughtful organization. With plenty of built-in space for all your essentials, this well-designed layout provides both functionality and everyday convenience.
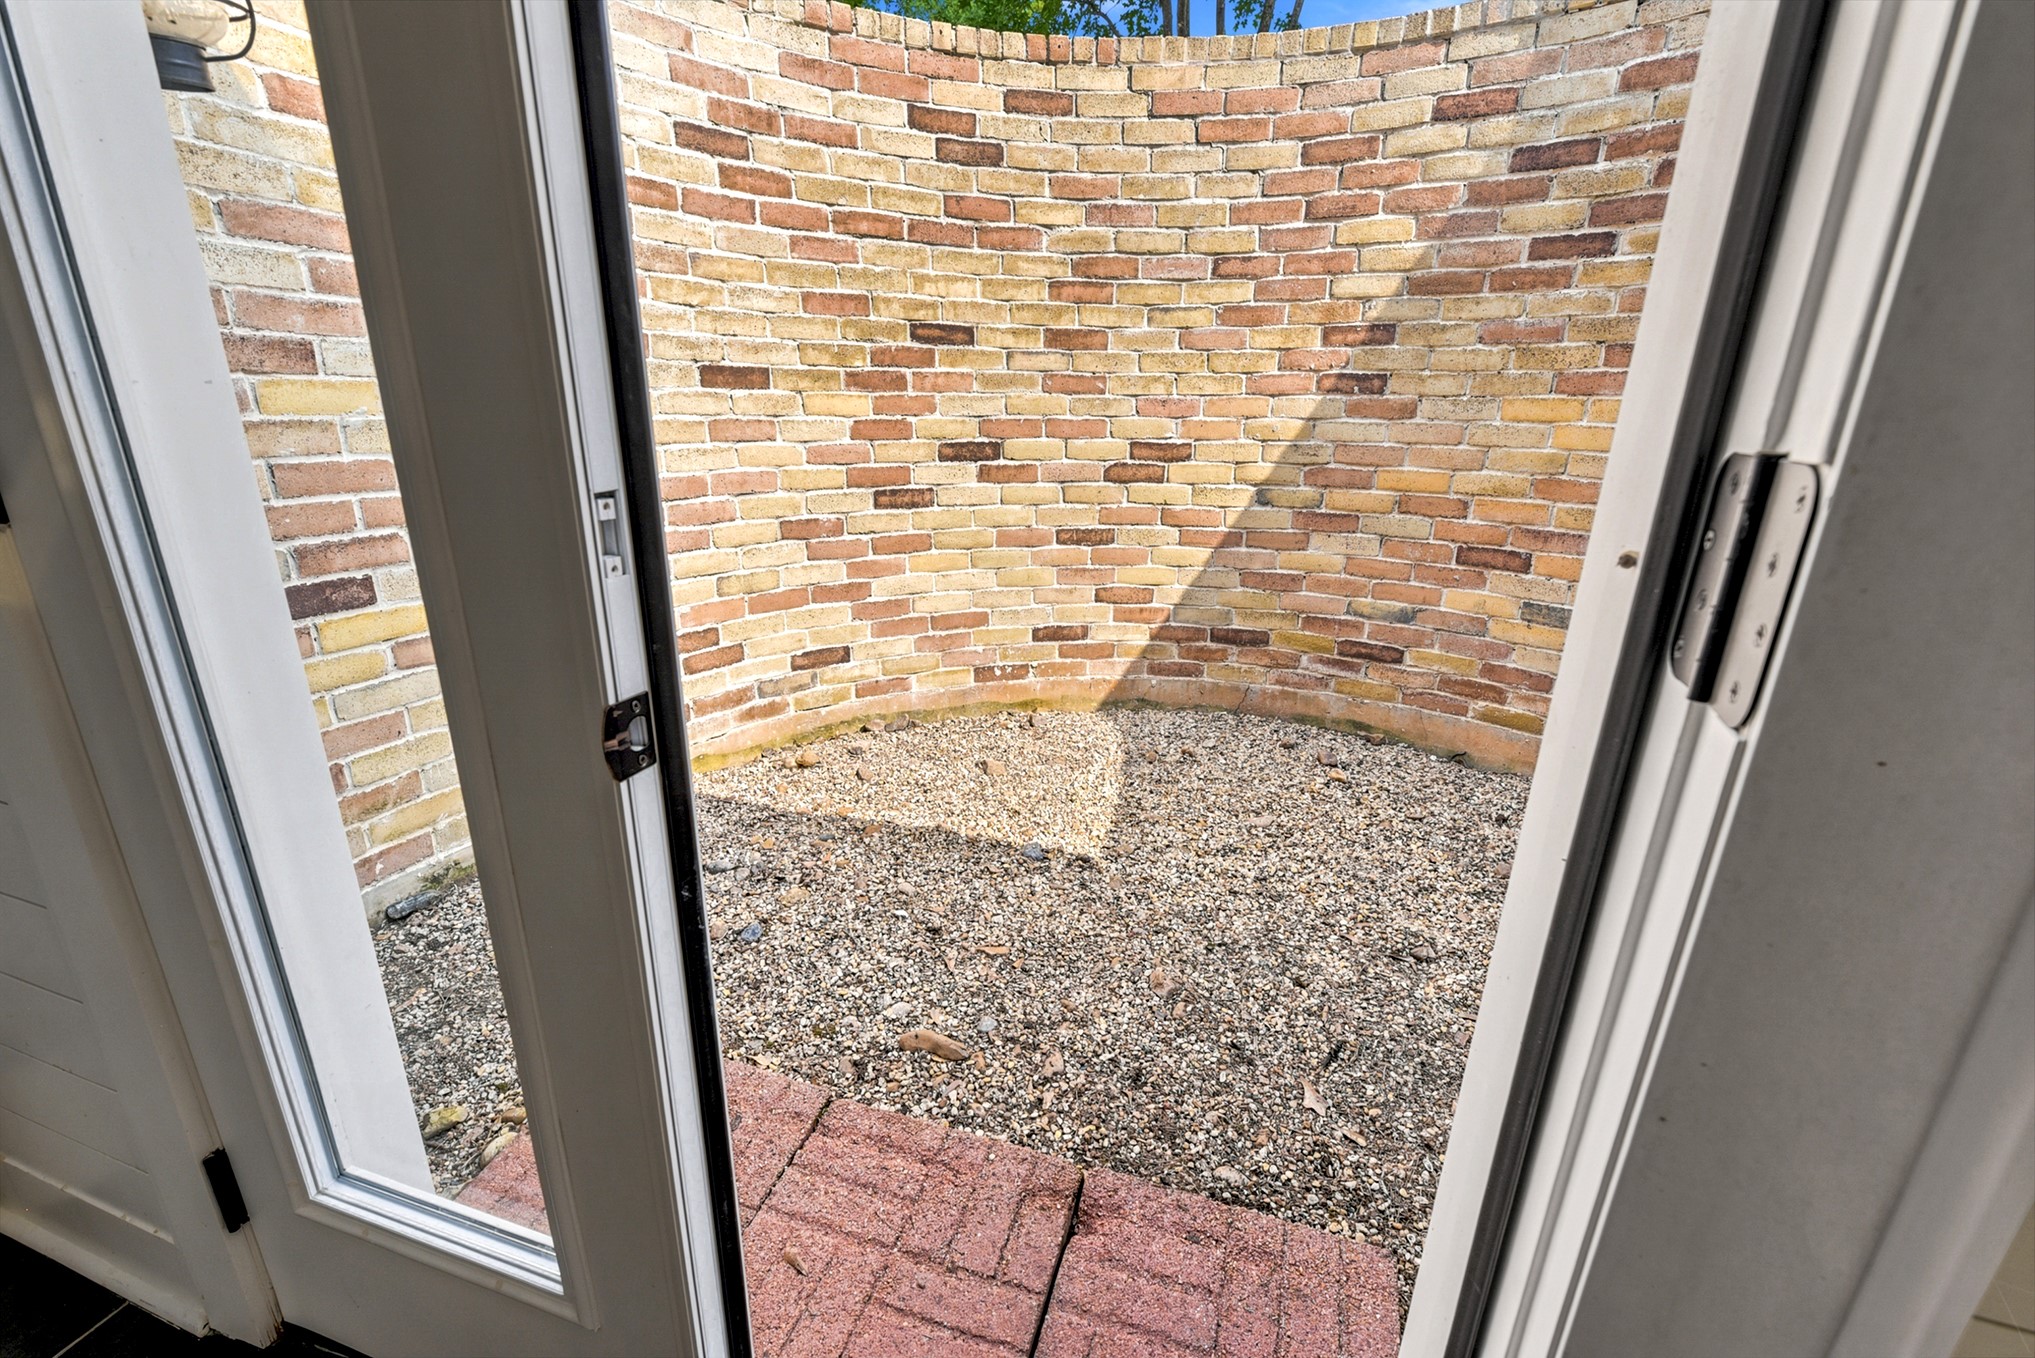
The spacious primary suite offers a true retreat with a spa-inspired bathroom and a private atrium, creating a peaceful outdoor escape. Whether you're enjoying your morning coffee, soaking up the sun, or simply unwinding with a good book, this tranquil space provides the perfect setting to relax and recharge.
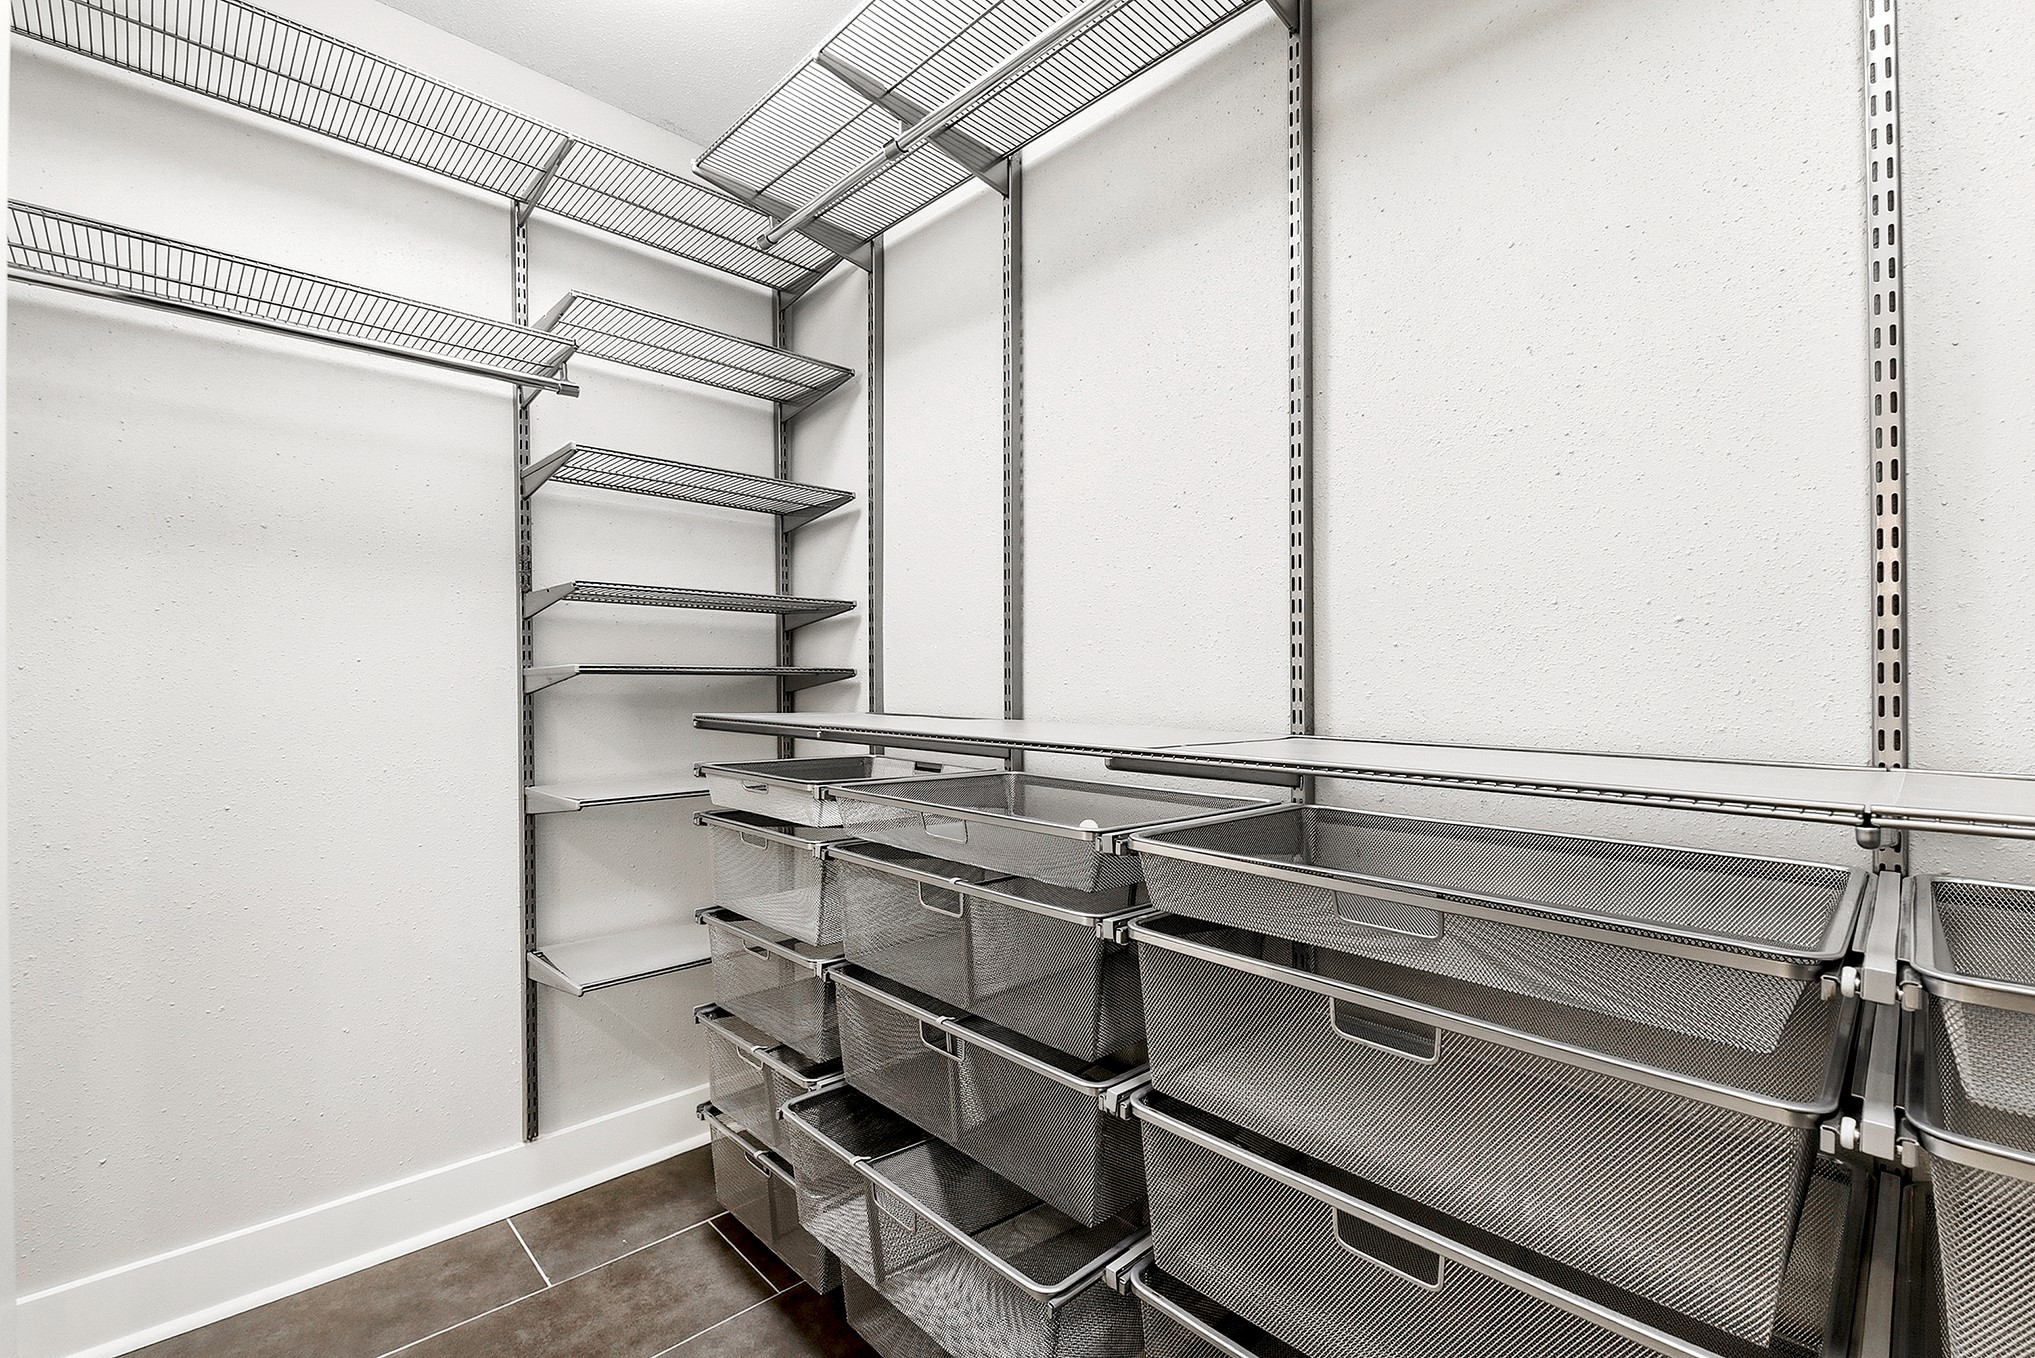
The primary ensuite features a spacious walk-in closet with a custom adjustable wardrobe organization system, offering versatile shelving, multiple hanging rods, built-in drawers, and ample storage to keep everything neatly organized.
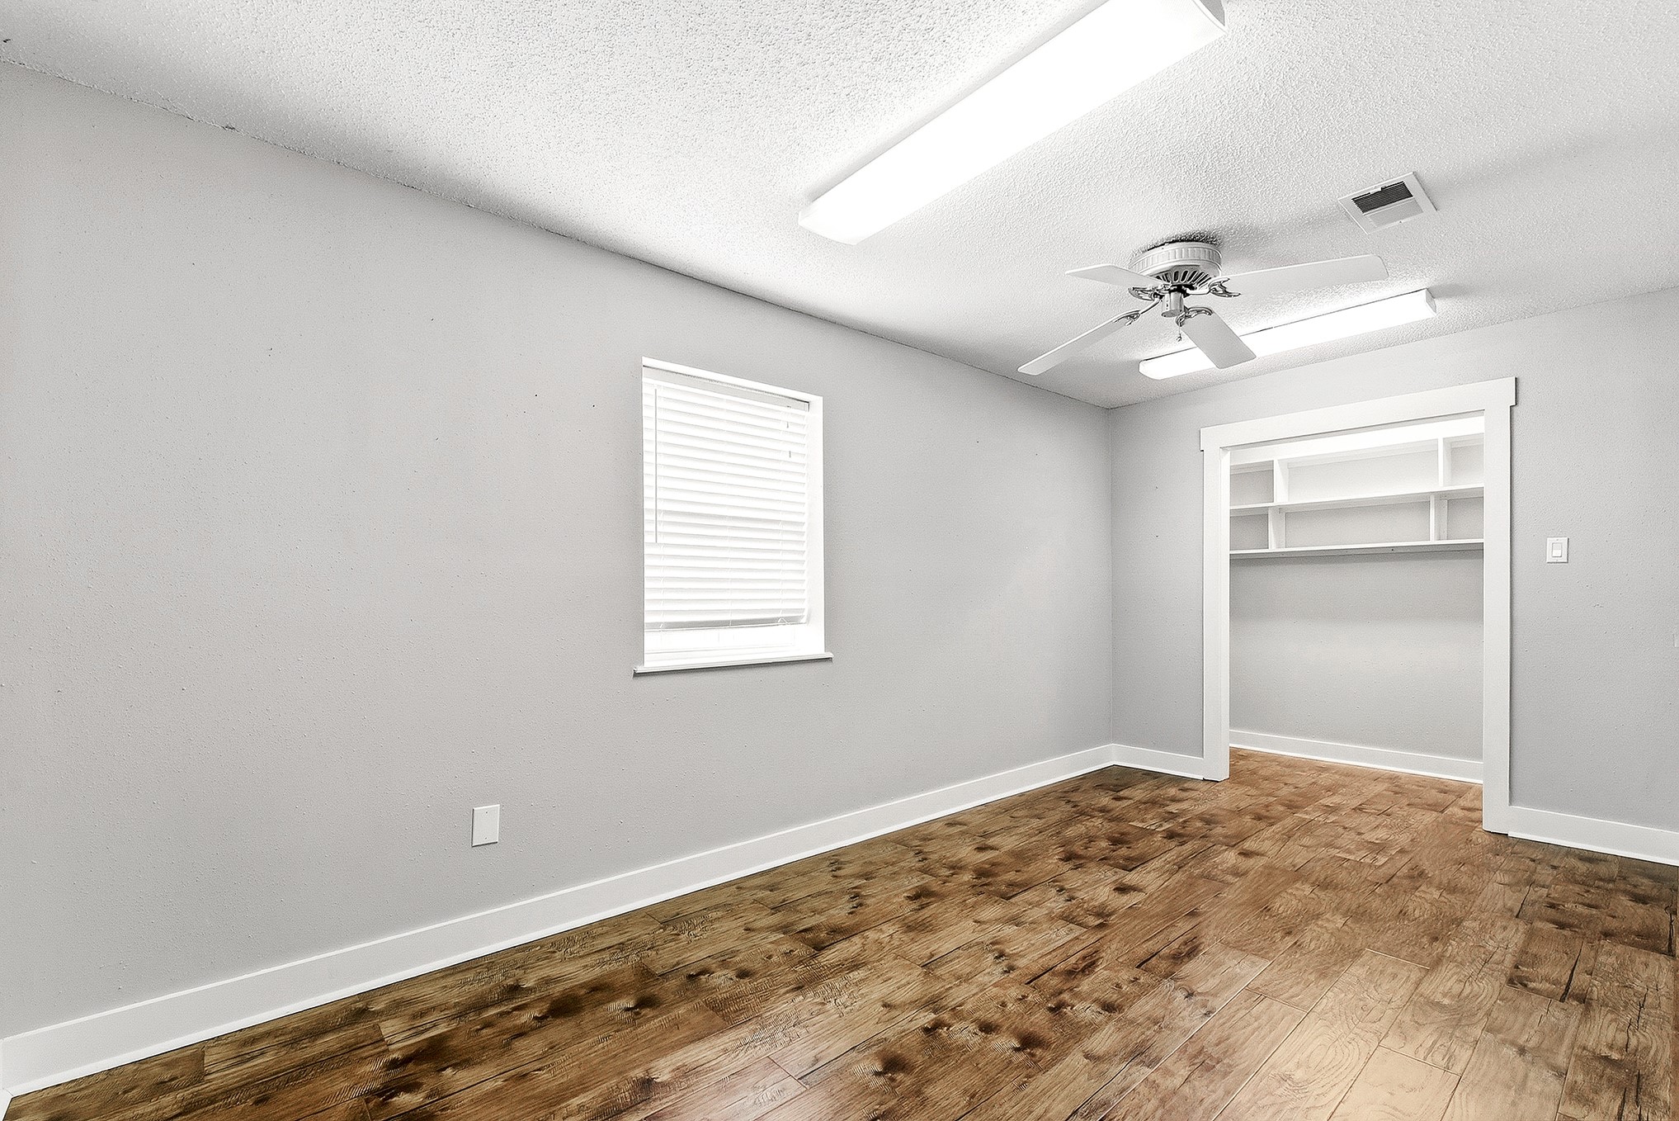
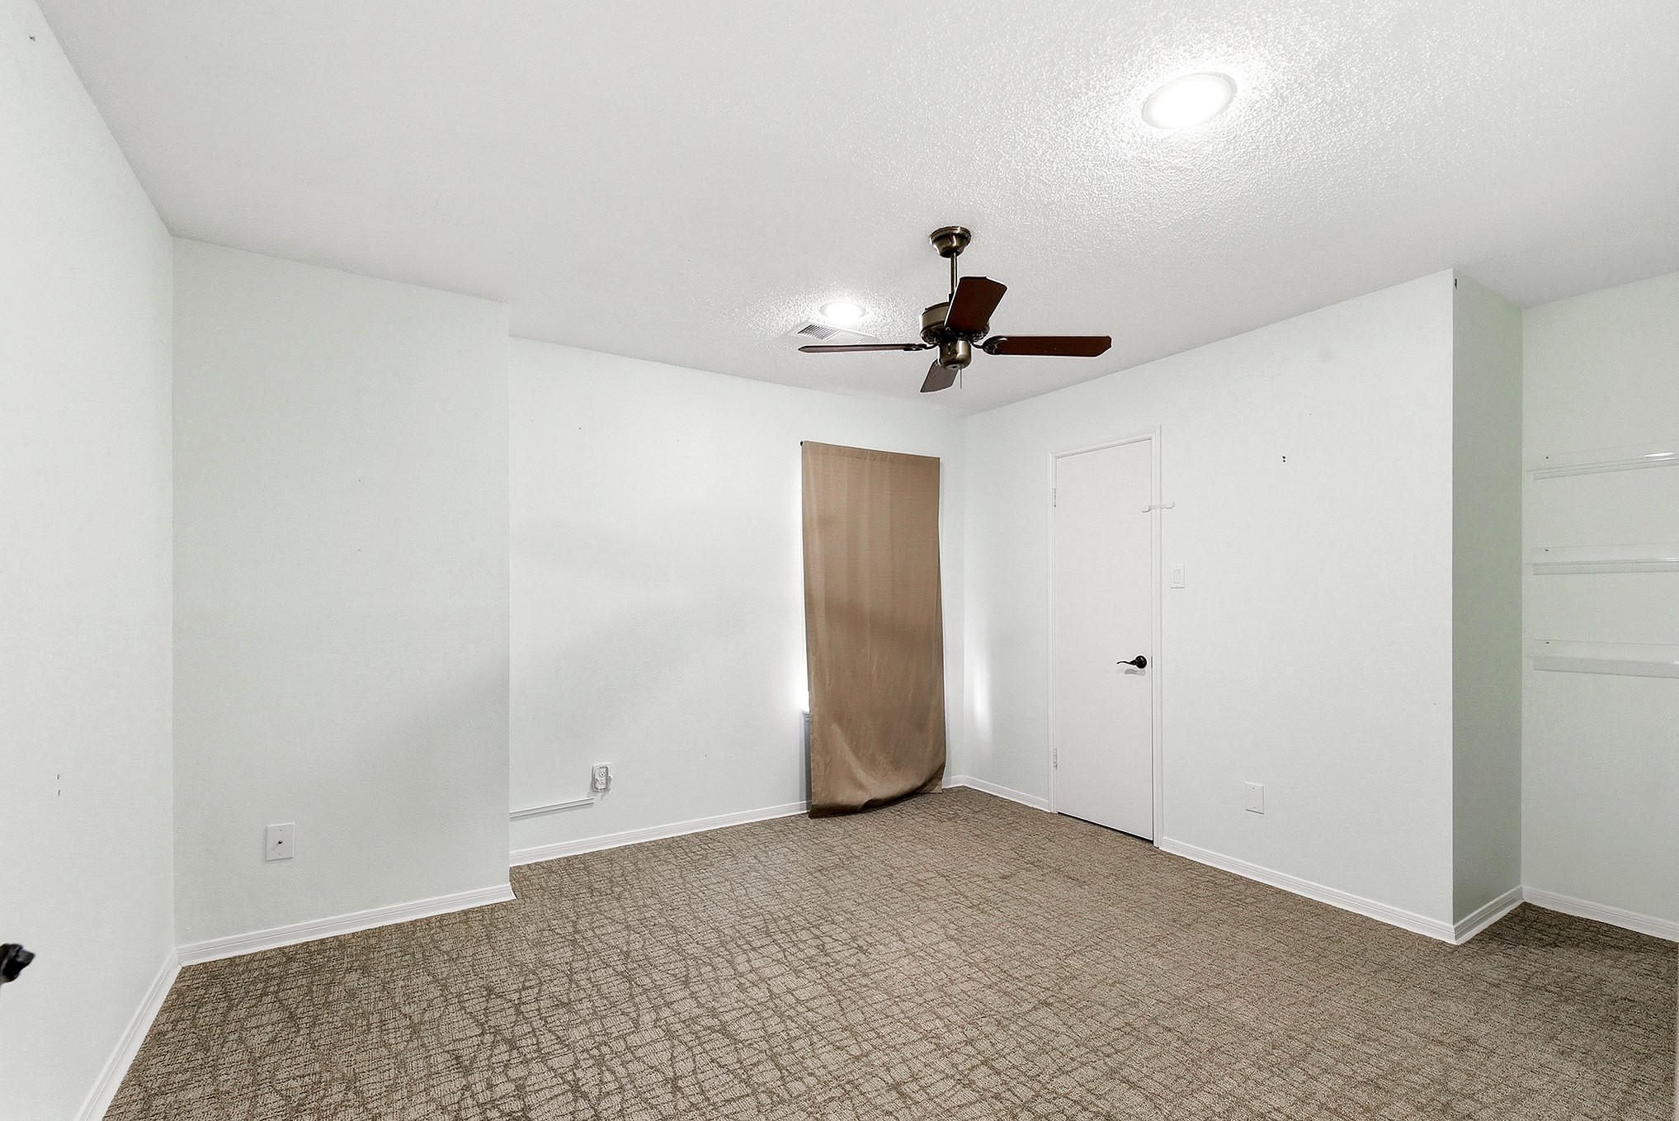
Located on the main floor, this spacious additional bedroom offers exceptional flexibility and can easily serve as a private home office, guest suite, workout room, or multipurpose living space. With plenty of room for large furniture, a generous walk-in closet featuring built-in shelving, and a functional layout, this room is designed to adapt to your family's changing needs.
Upstairs, you'll find 3 generously sized secondary bedrooms, beautifully updated bathrooms, and flexible living space for family or guests.
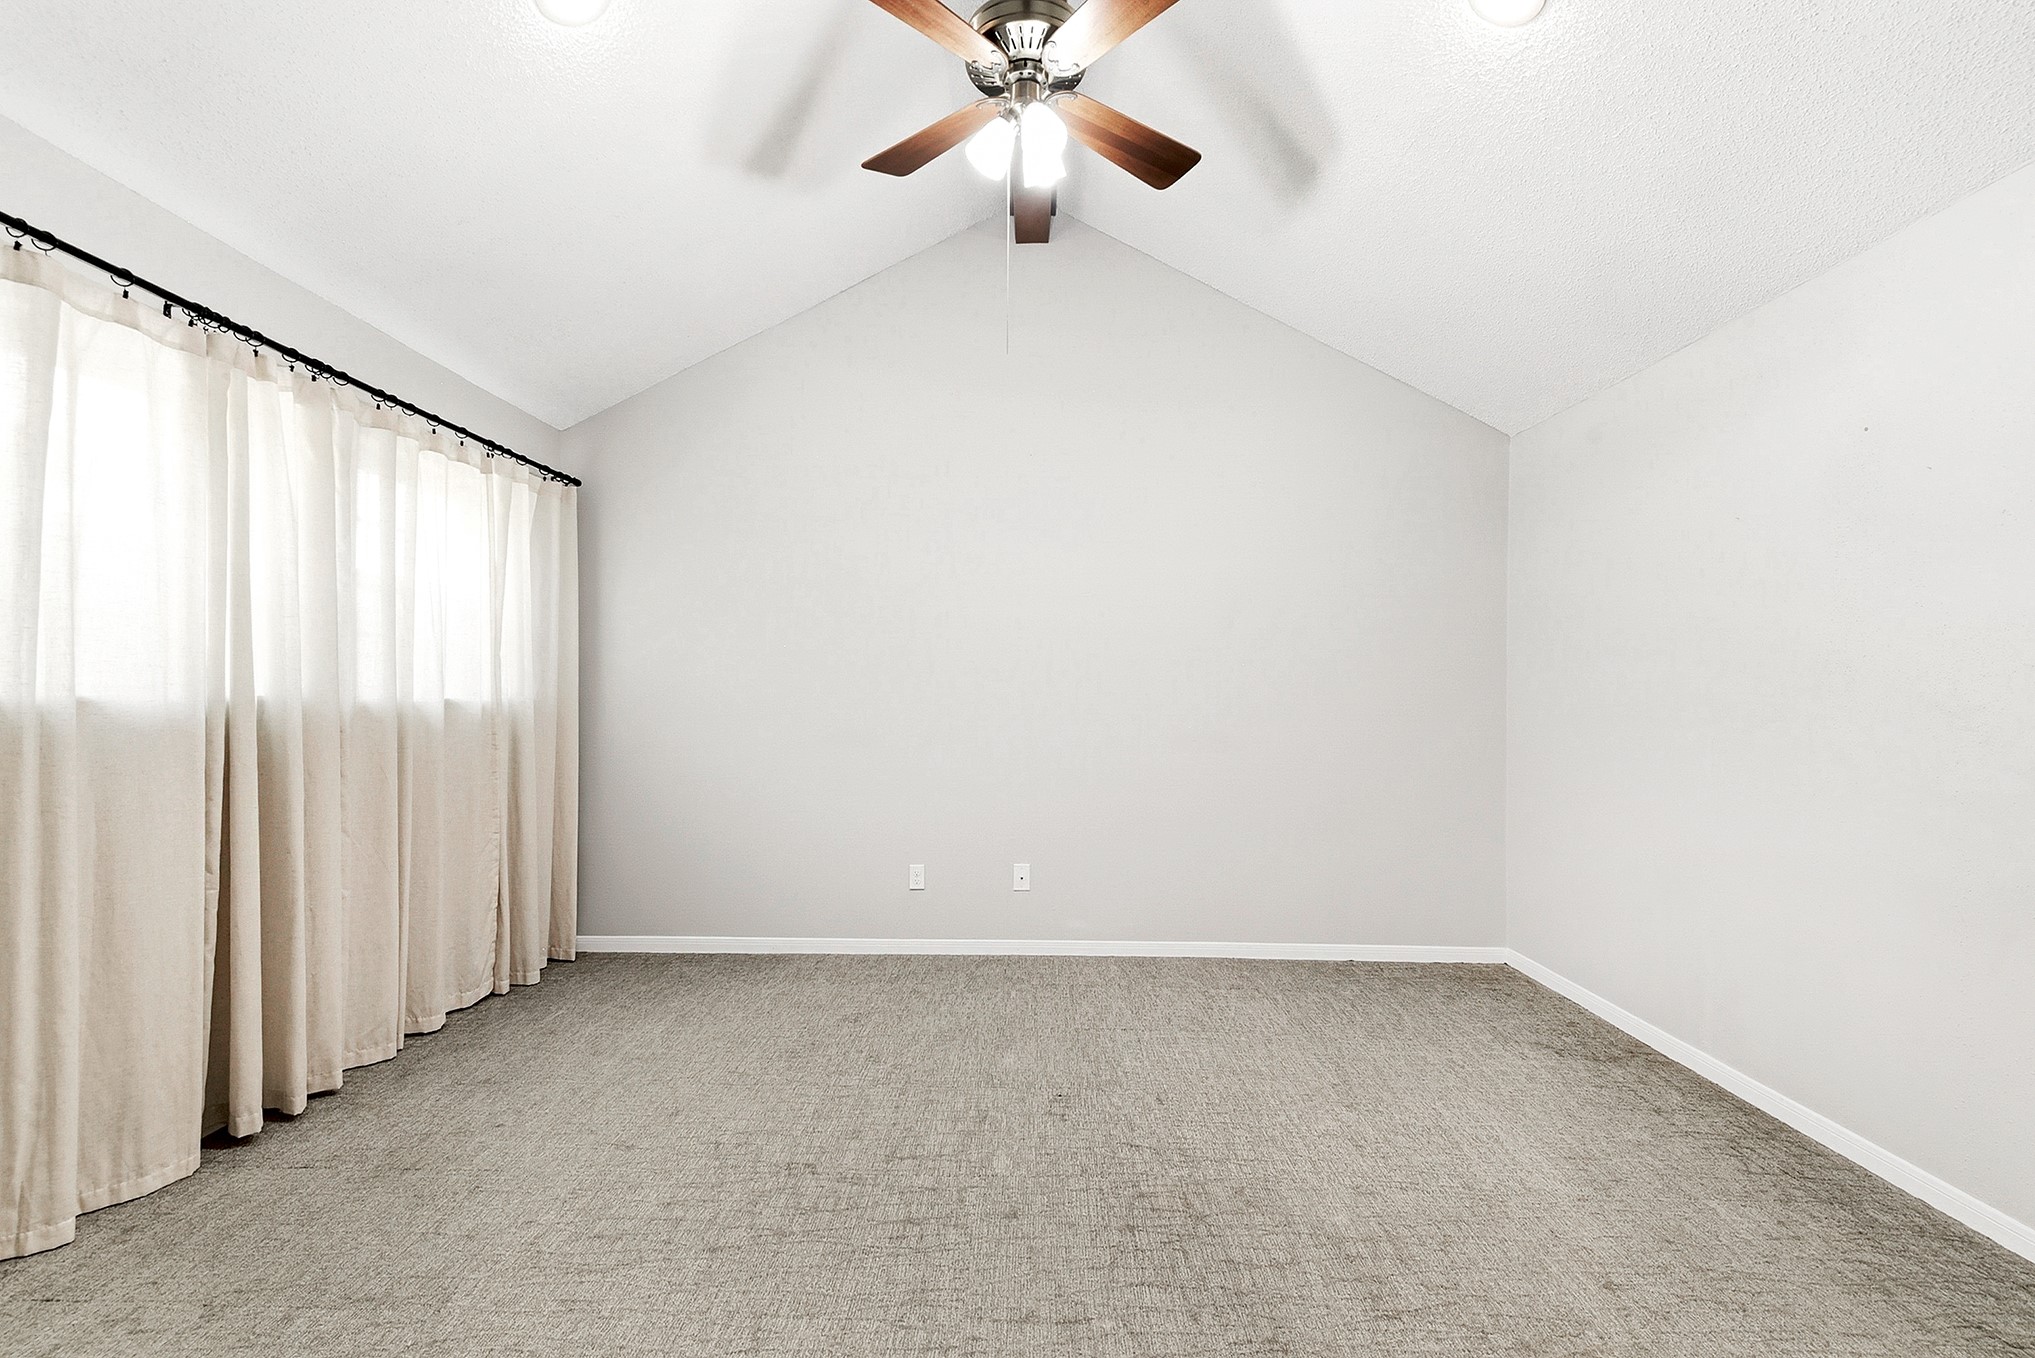
This upstairs guest bedroom is a junior ensuite with an attached bathroom. The room includes a spacious walk-in closet and a ceiling fan for added comfort.
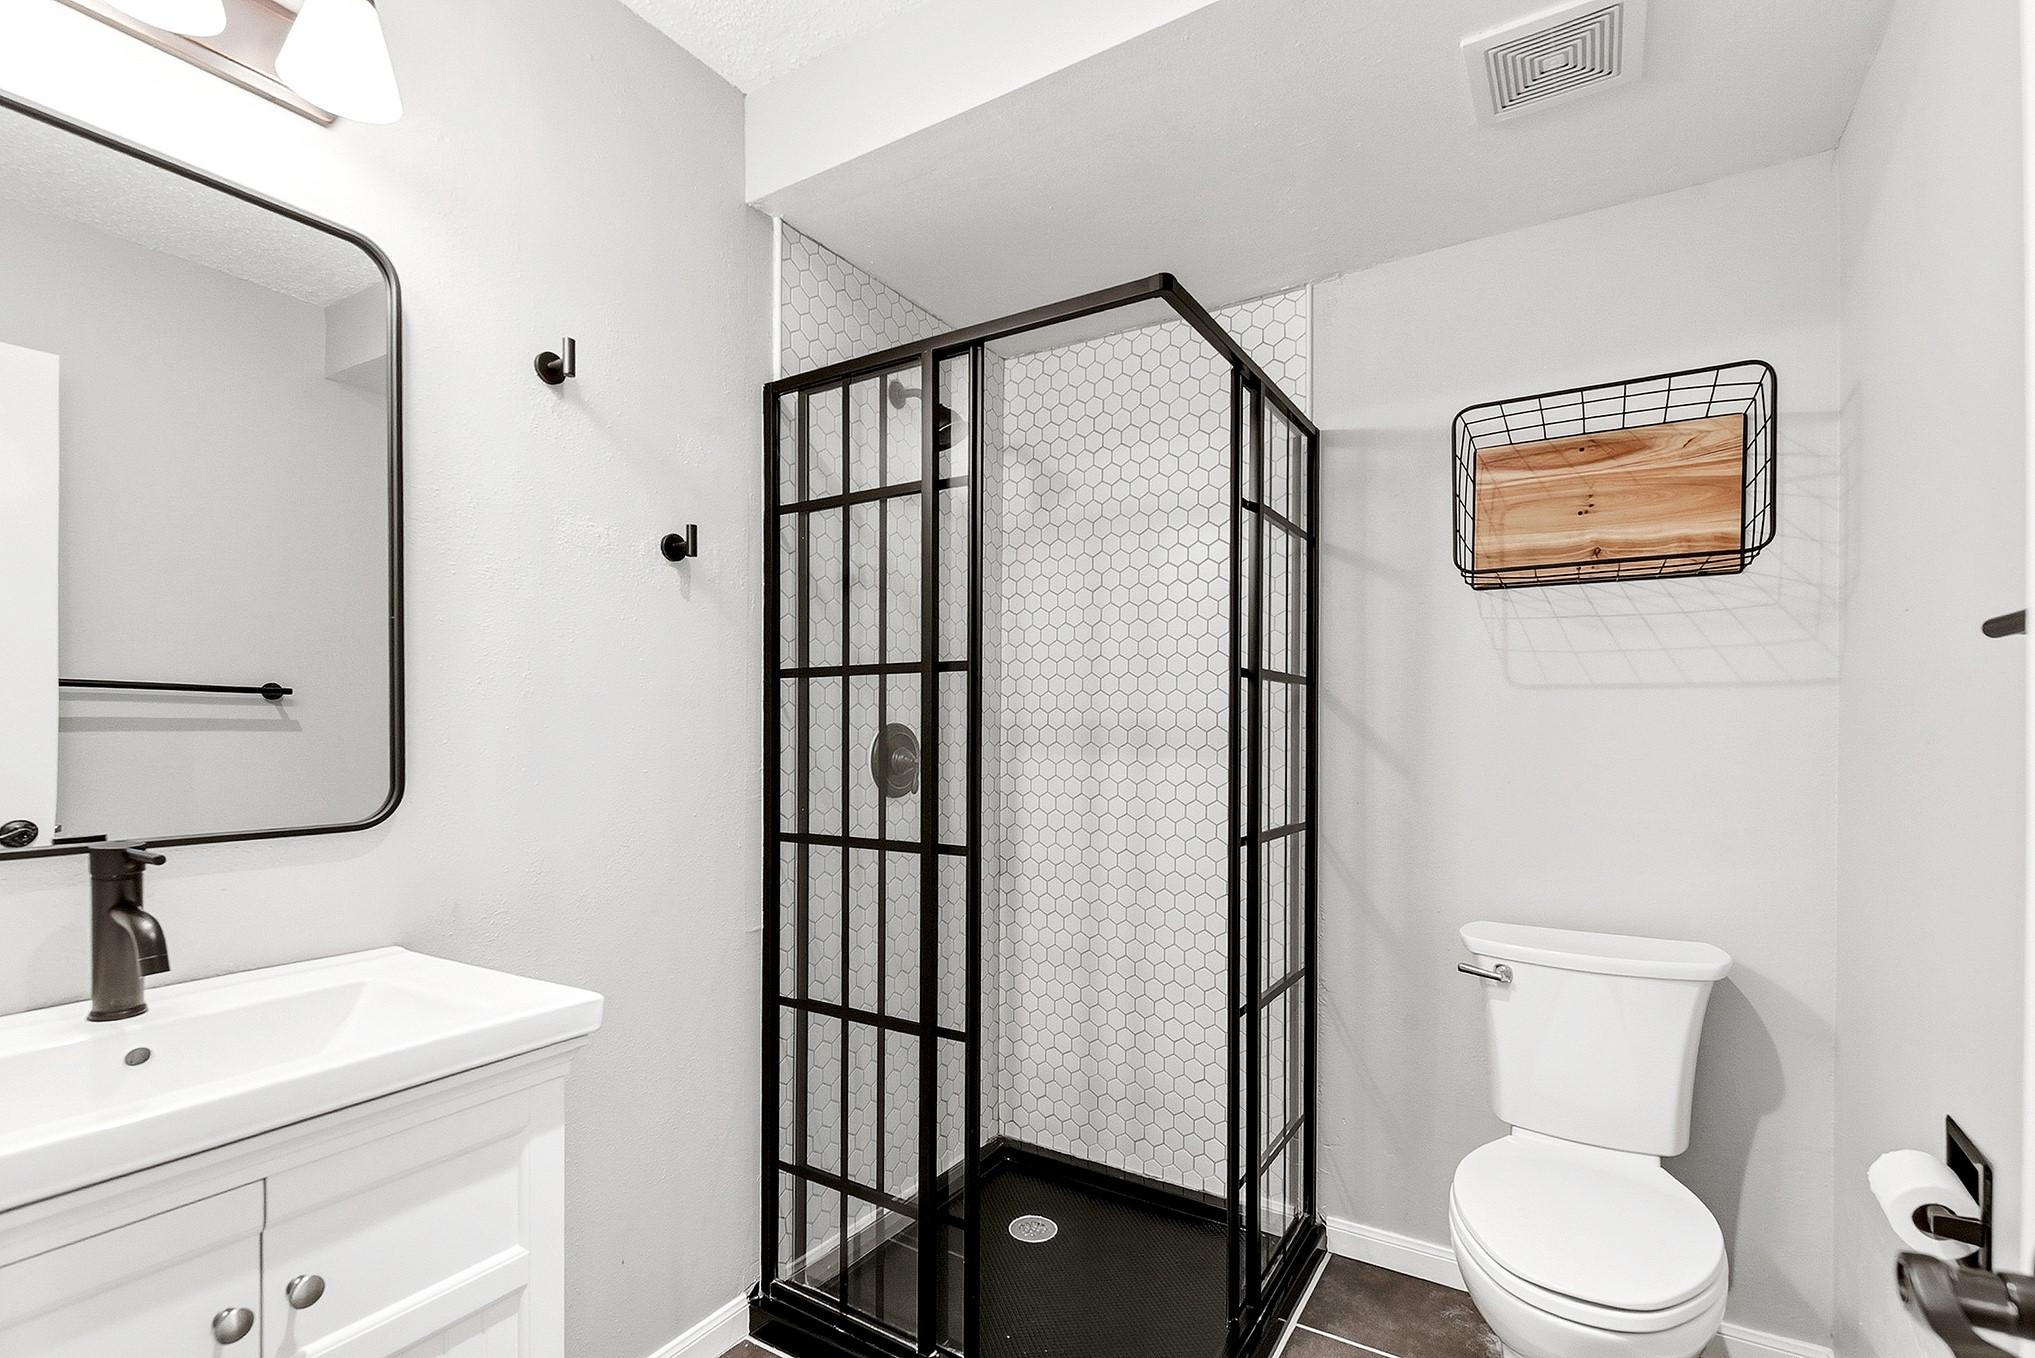
Attached bathroom to the upstairs ensuite bedroom features a stand-up shower and a full vanity sink, offering both functionality and convenience.
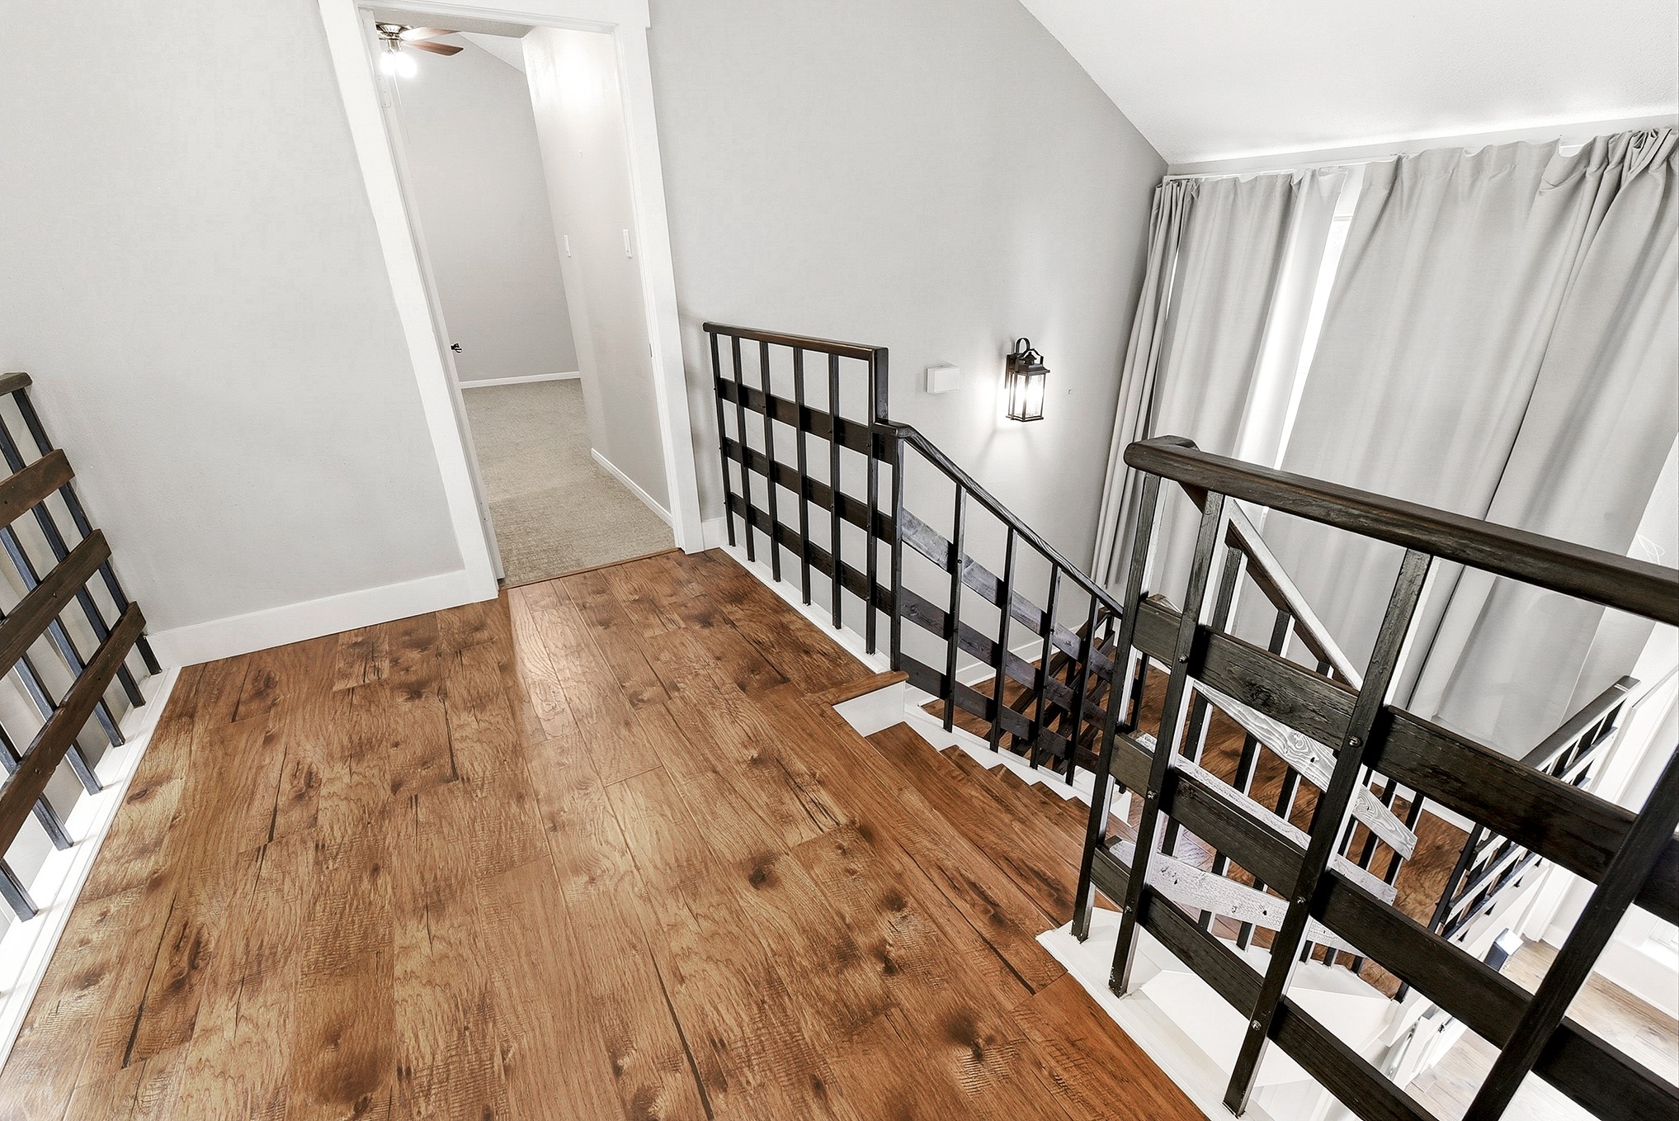
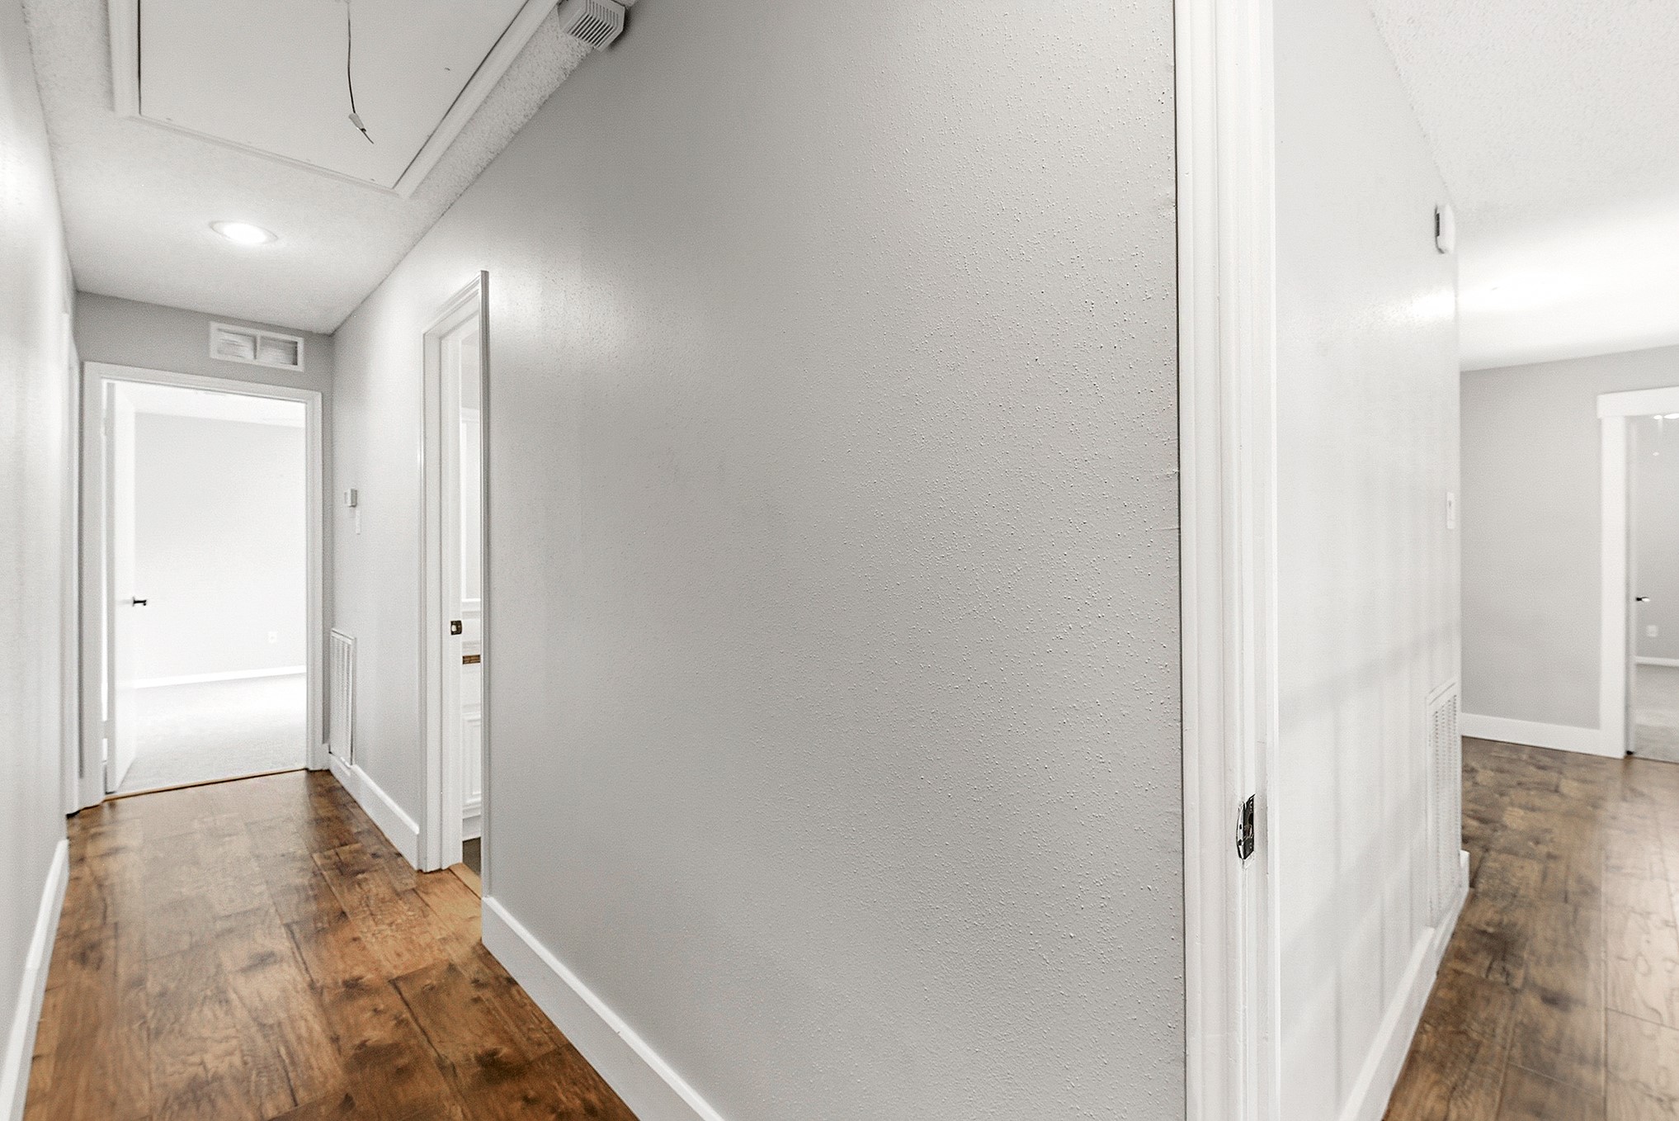
The upstairs features consistent wood flooring throughout, with carpet only in the bedrooms for added comfort. The layout includes a spacious ensuite bedroom located to the right, while to the left are two additional bedrooms. A conveniently located full bathroom sits nearby, serving the secondary bedrooms with ease and functionality.
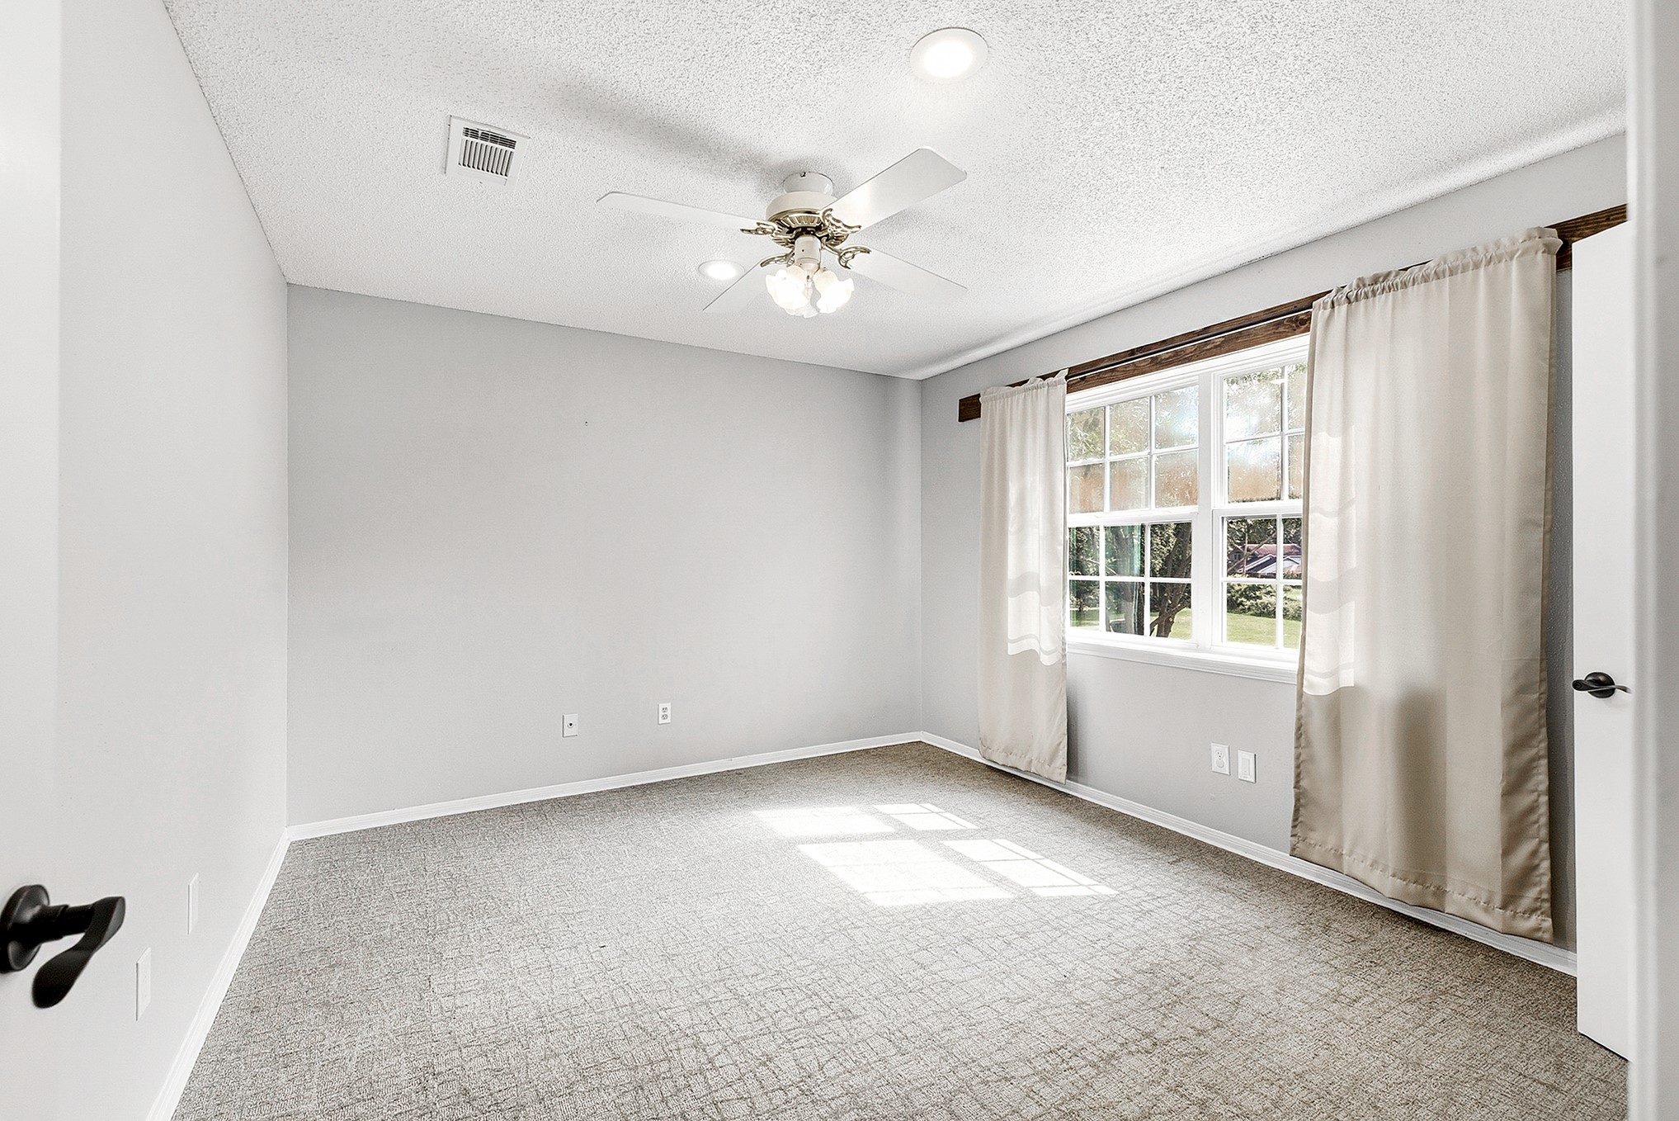
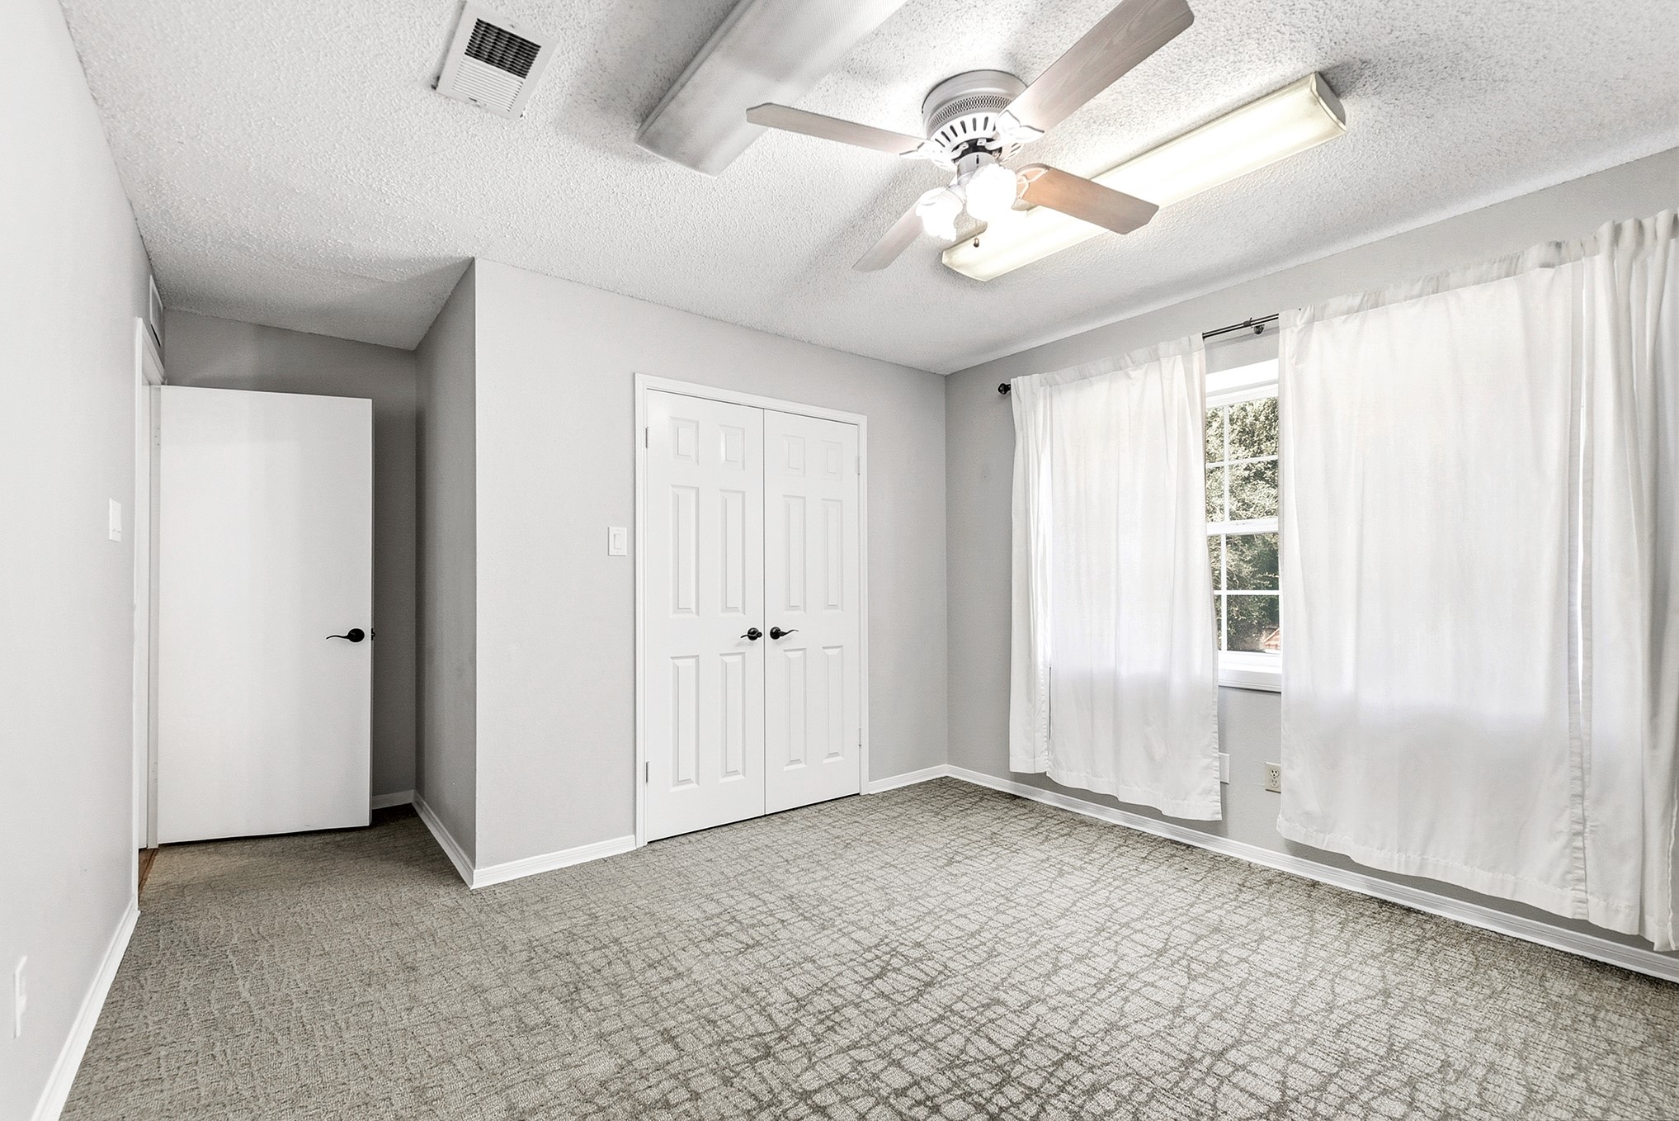
Three guest bedrooms are located on the second floor. Each room includes a spacious closet and a ceiling fan for added comfort. Like all secondary bedrooms in the home, they feature updated carpet and window treatments, providing a clean, modern, and cohesive feel throughout the upper level.
Three guest bedrooms are located on the second floor. Each room includes a spacious closet and a ceiling fan for added comfort. Like all secondary bedrooms in the home, they feature updated carpet and window treatments, providing a clean, modern, and cohesive feel throughout the upper level.
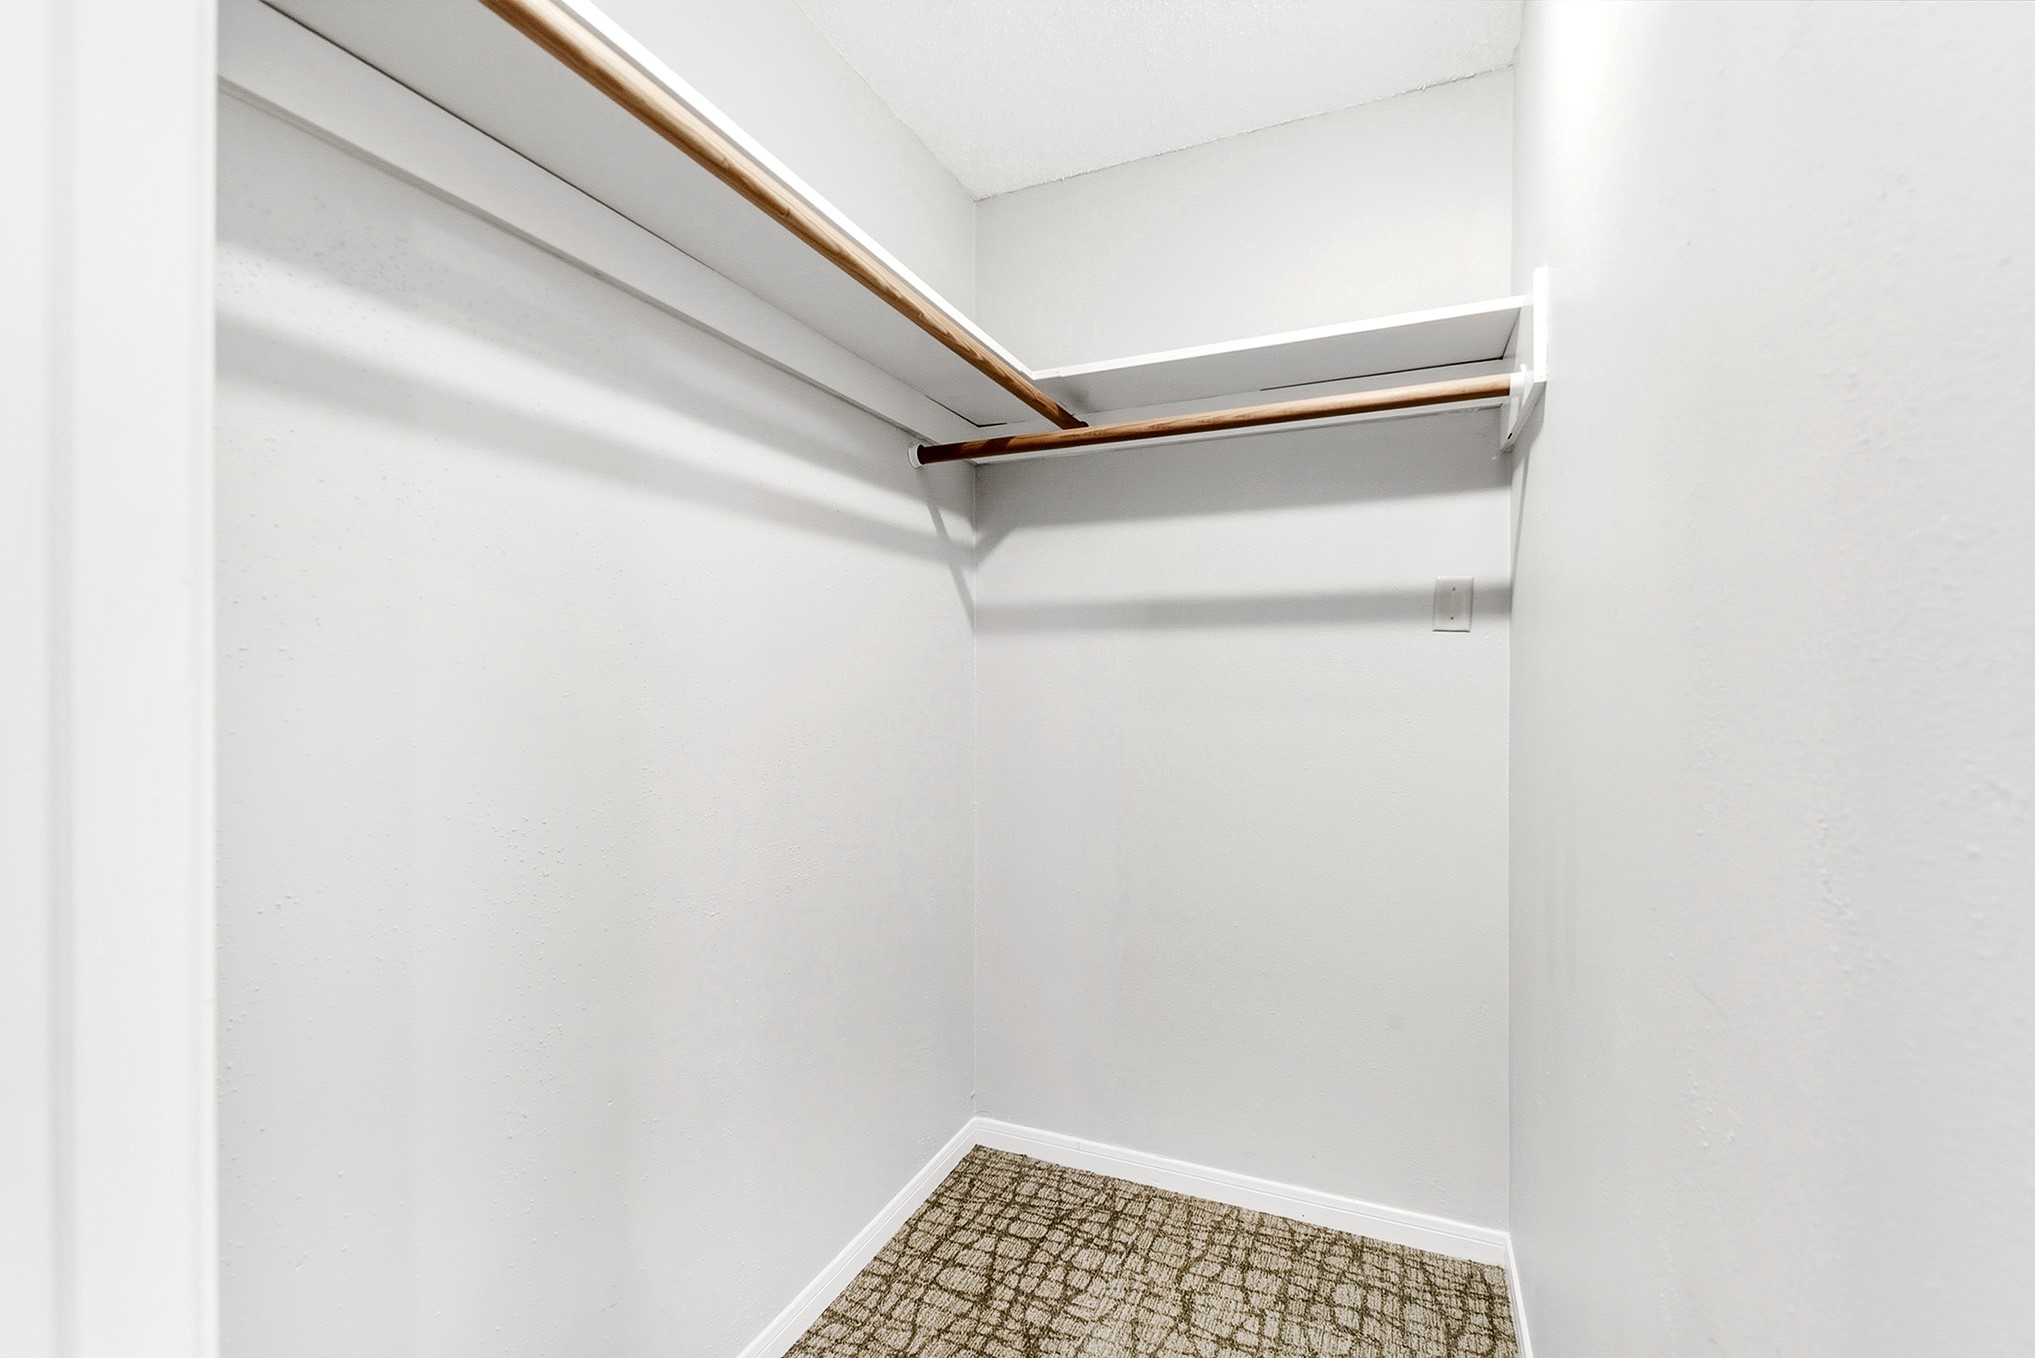
Guest bedroom feature generous walk-in closet space along with additional storage, offering excellent functionality for clothing, organization, and everyday storage needs.
Three guest bedrooms are located on the second floor. Each room includes a spacious closet and a ceiling fan for added comfort. Like all secondary bedrooms in the home, they feature updated carpet and window treatments, providing a clean, modern, and cohesive feel throughout the upper level.
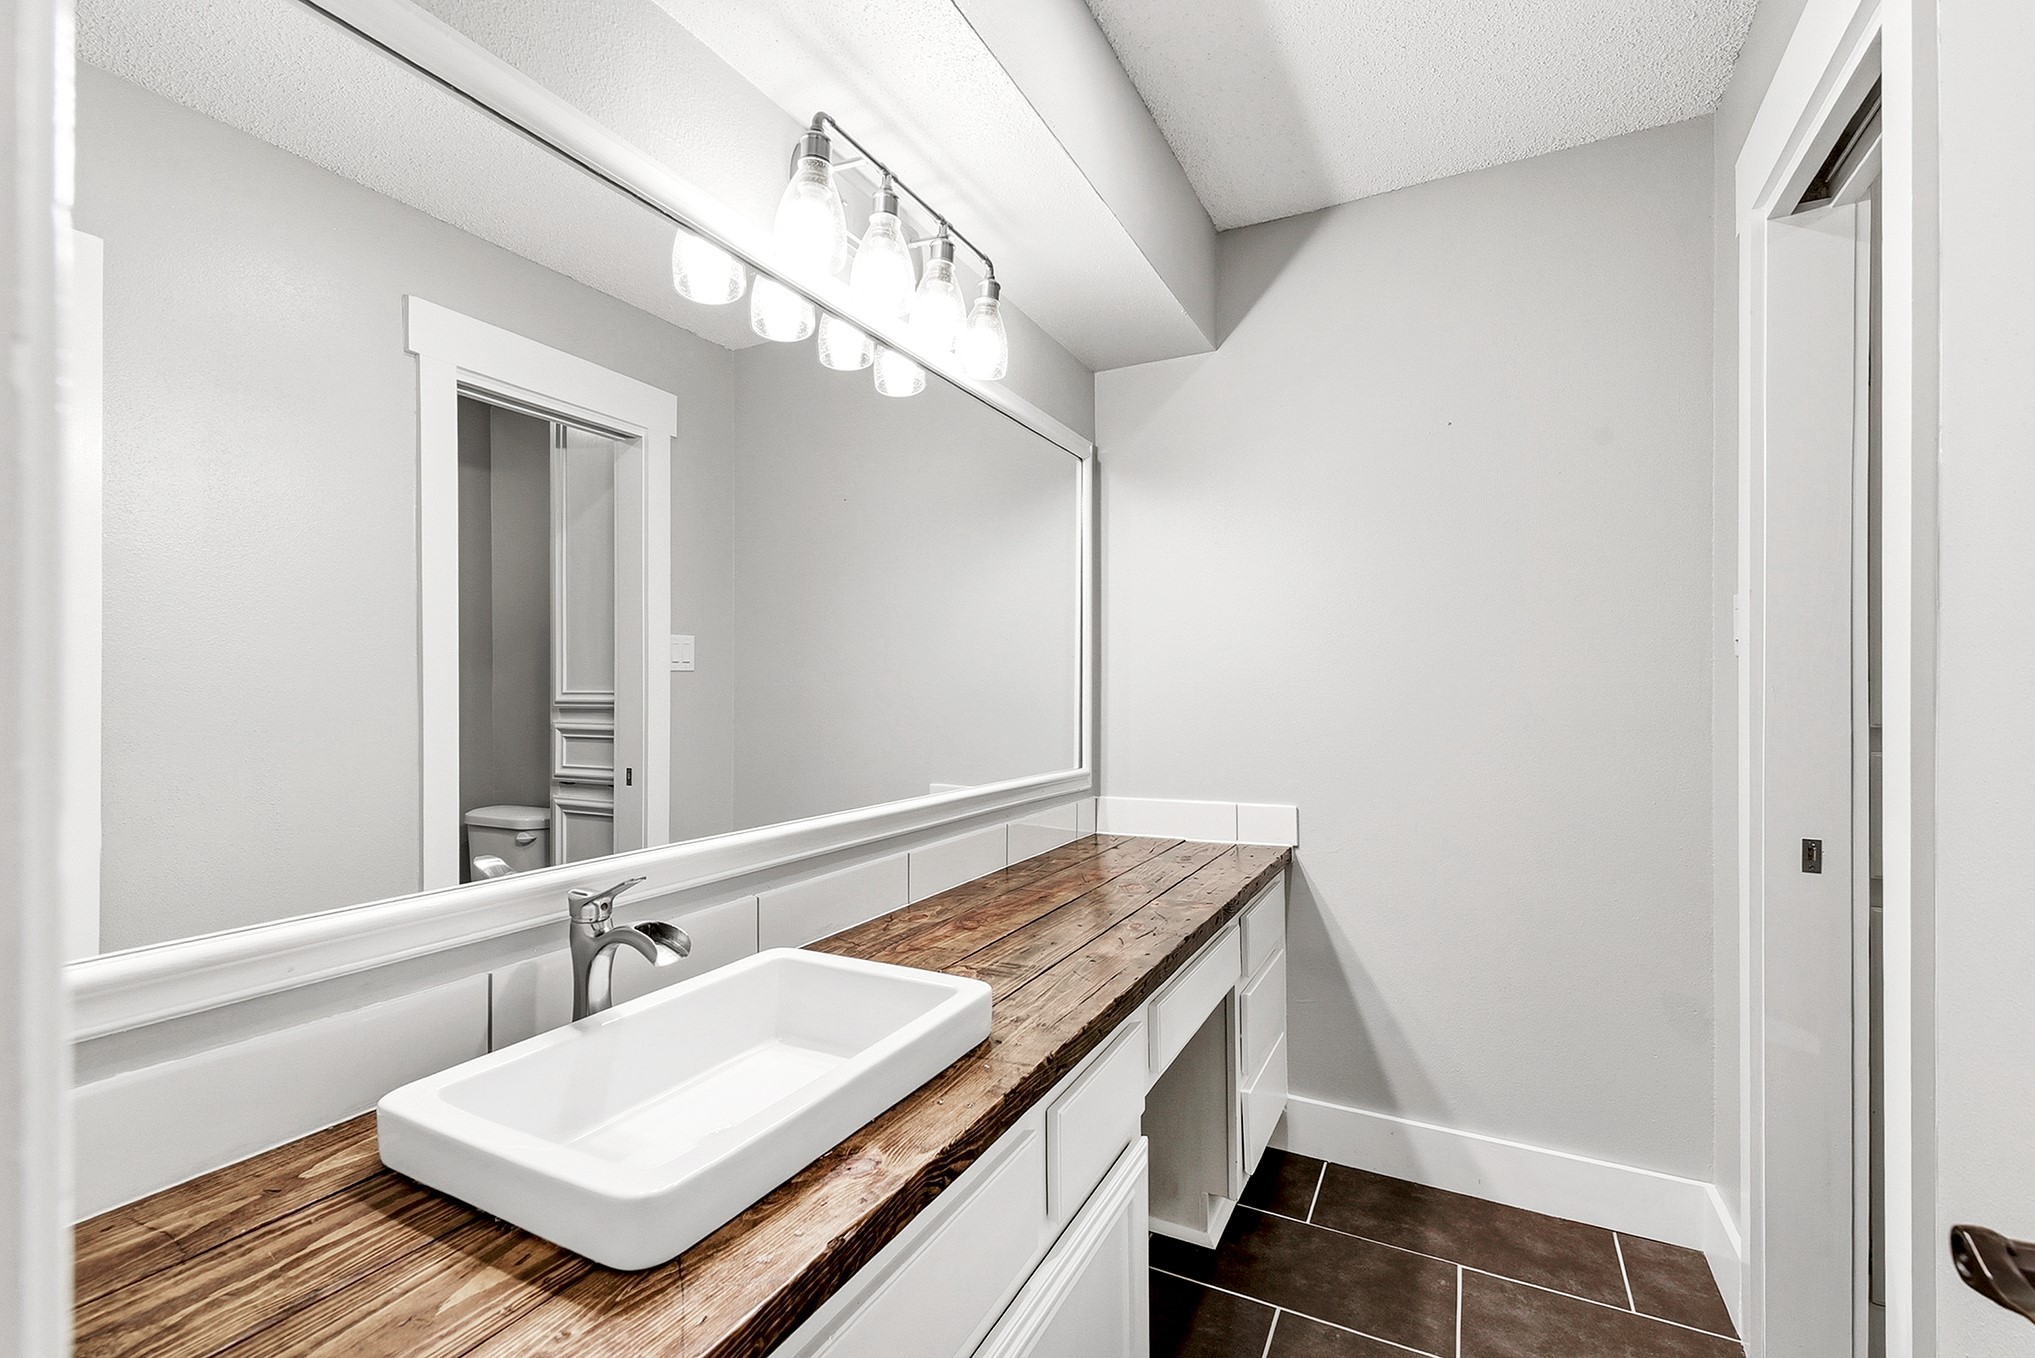
Upstairs guest bathroom features the convenience of a dual-sink vanity and a separate water closet with a privacy door, making it ideal for multiple users at the same time.
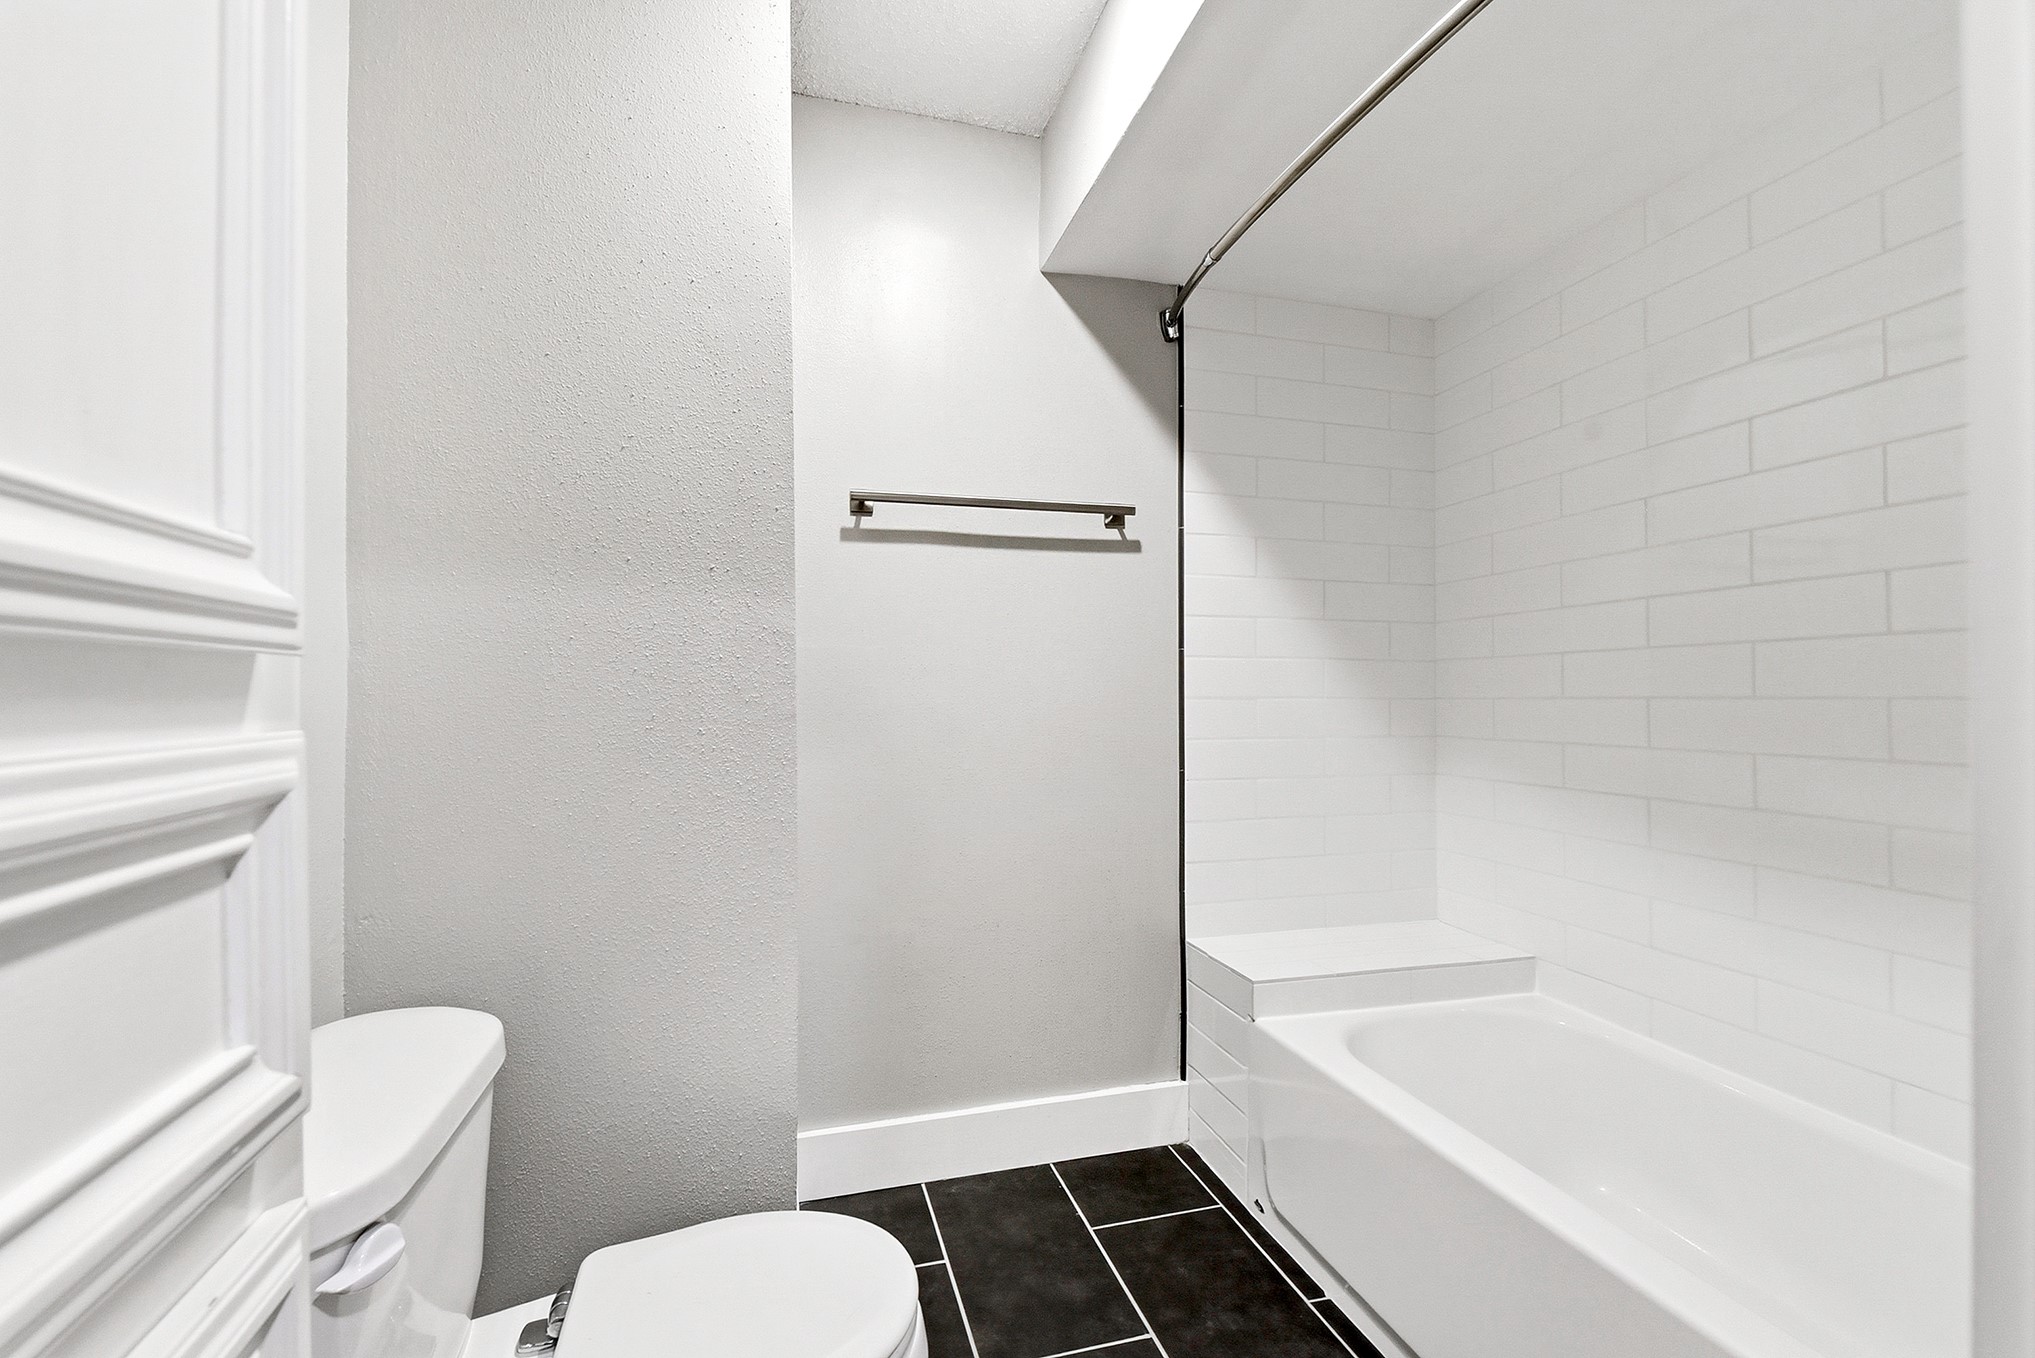
Guest bathroom includes a tub and shower combination, offering built-in bench seating for added comfort and convenience. A linen closet provides additional storage for towels and bathroom essentials.
From upstairs, you can enjoy a stunning view overlooking the living room and out through the wall of windows to the patio—bringing in natural light and showcasing the home’s beautiful backyard retreat.
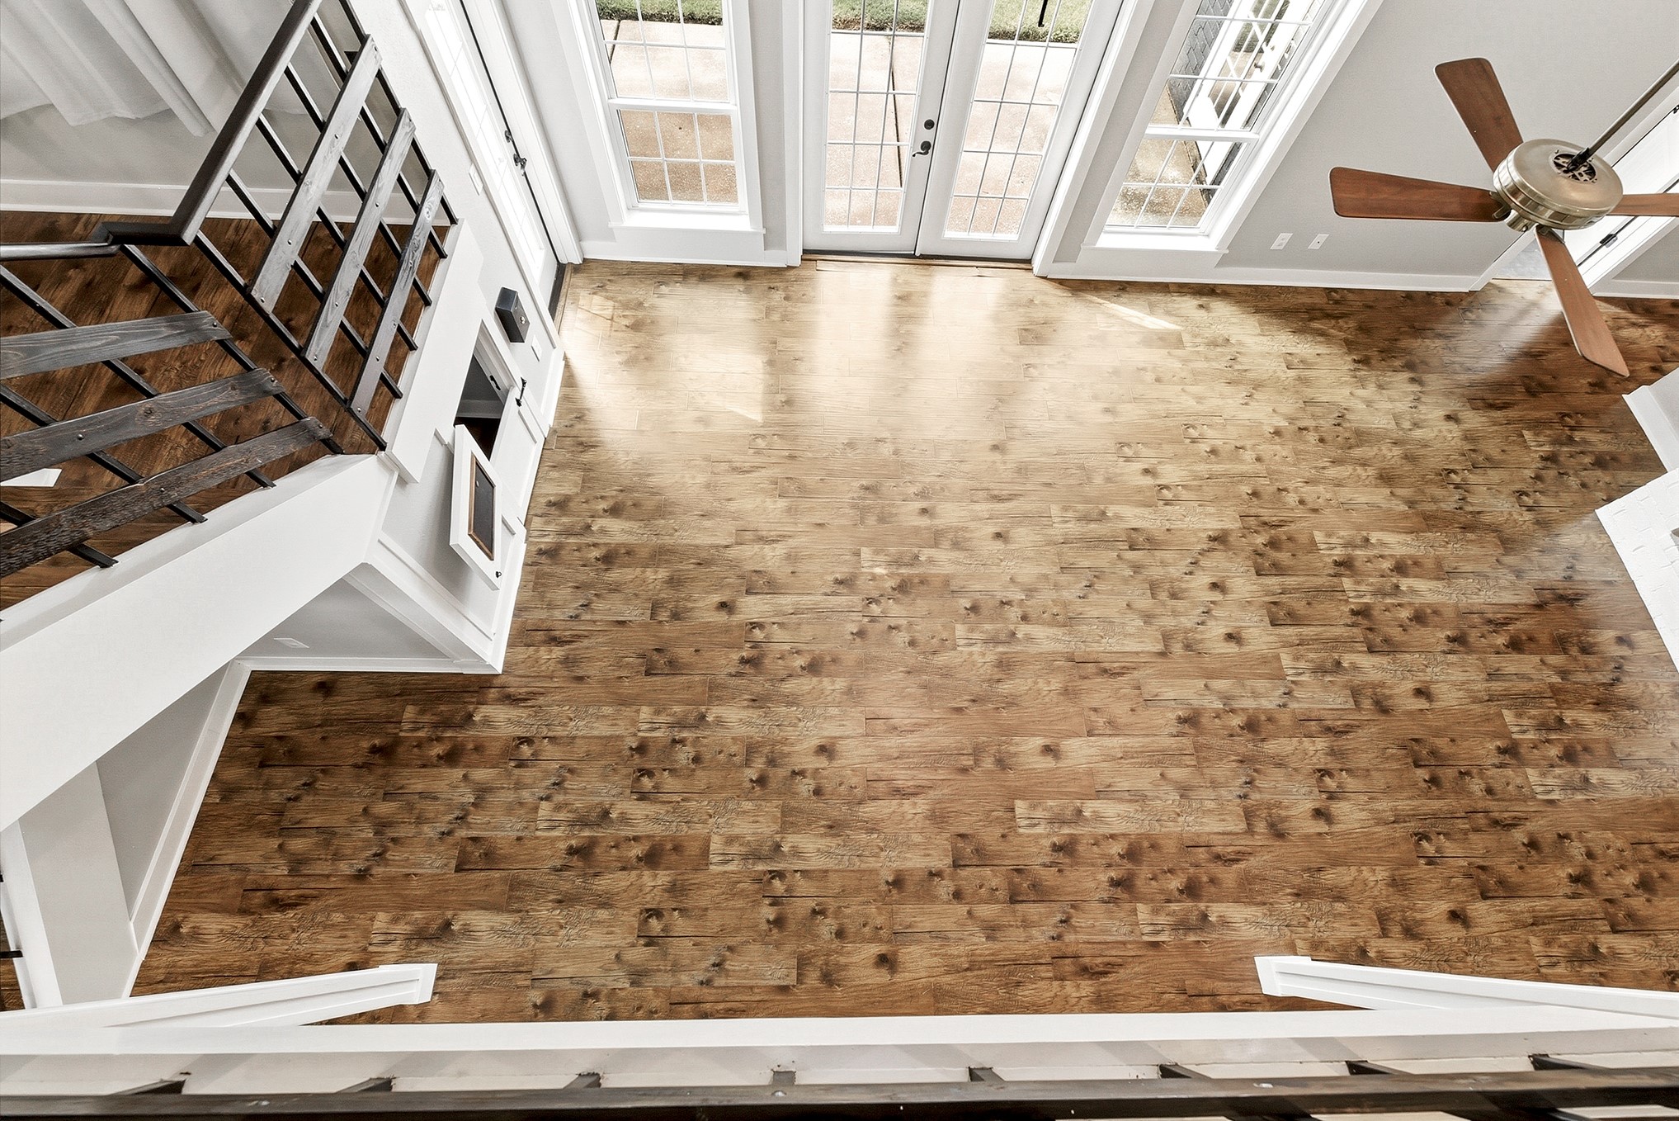
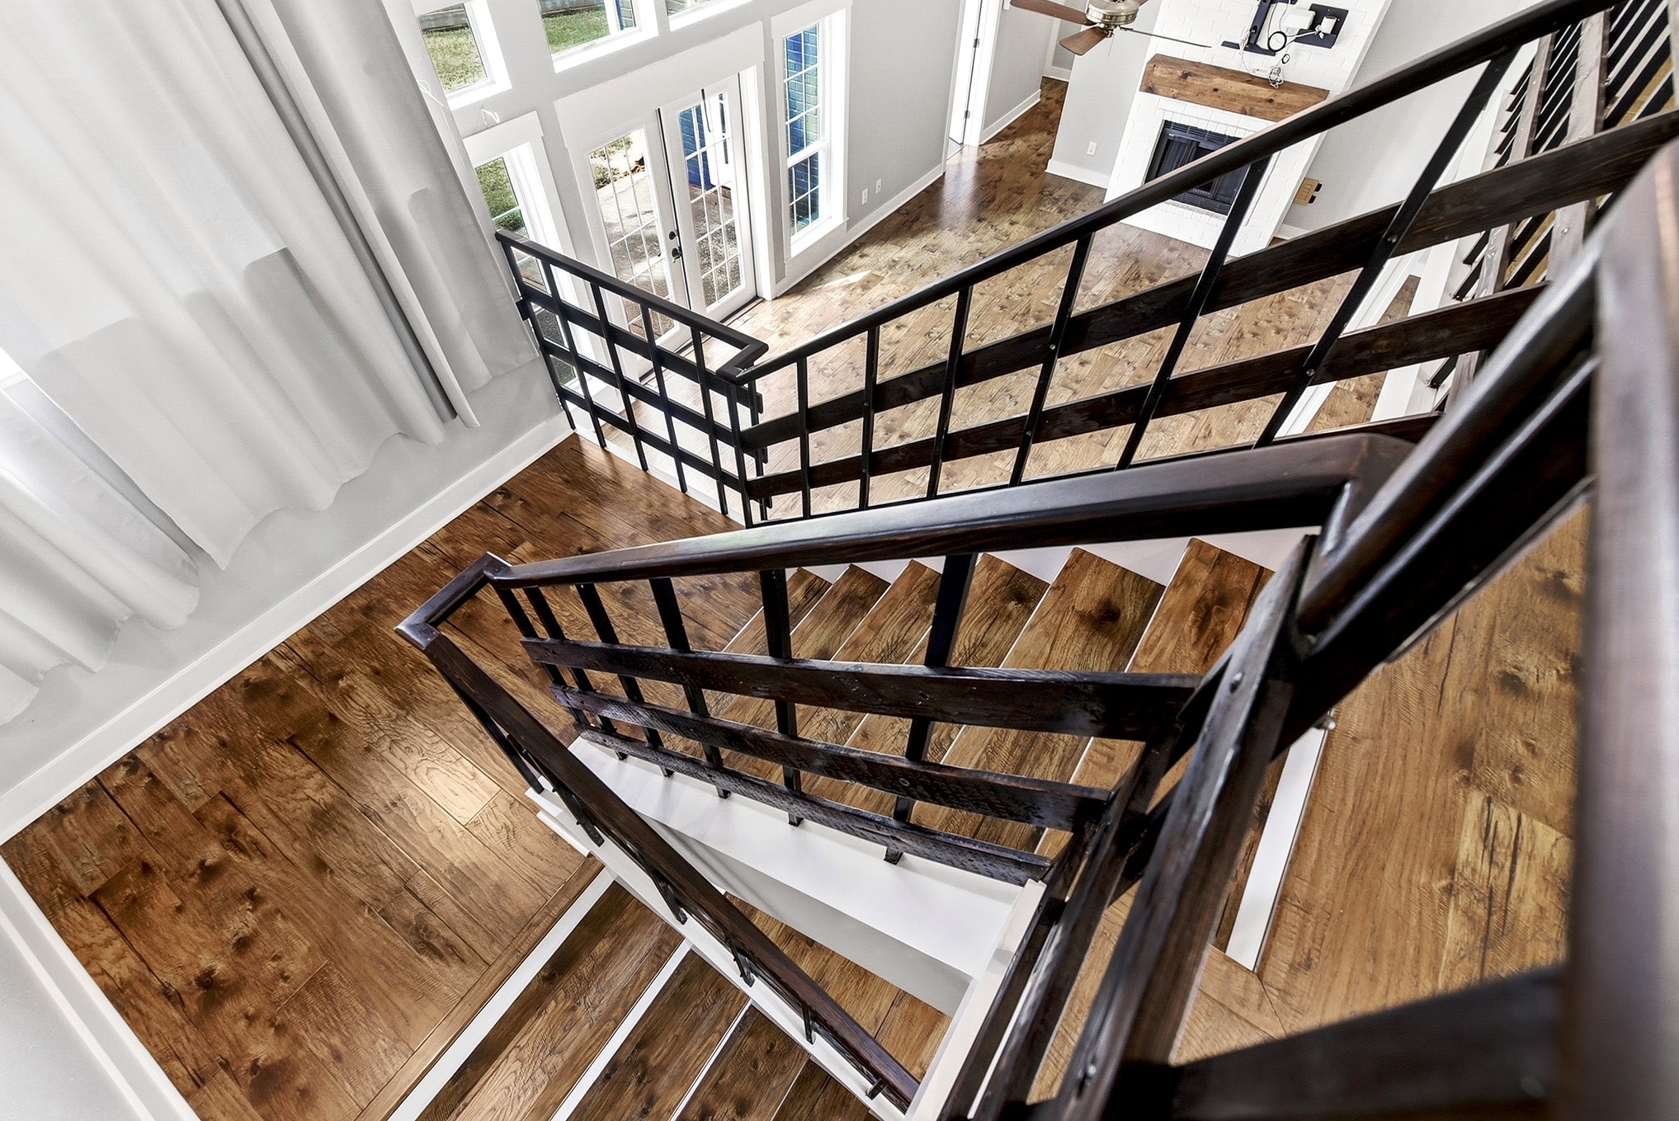
Another upstairs angle offers a view overlooking the living room, staircase and showcasing the home’s open and spacious layout. This perspective highlights the seamless flow between levels and emphasizes the bright, airy design throughout the home.
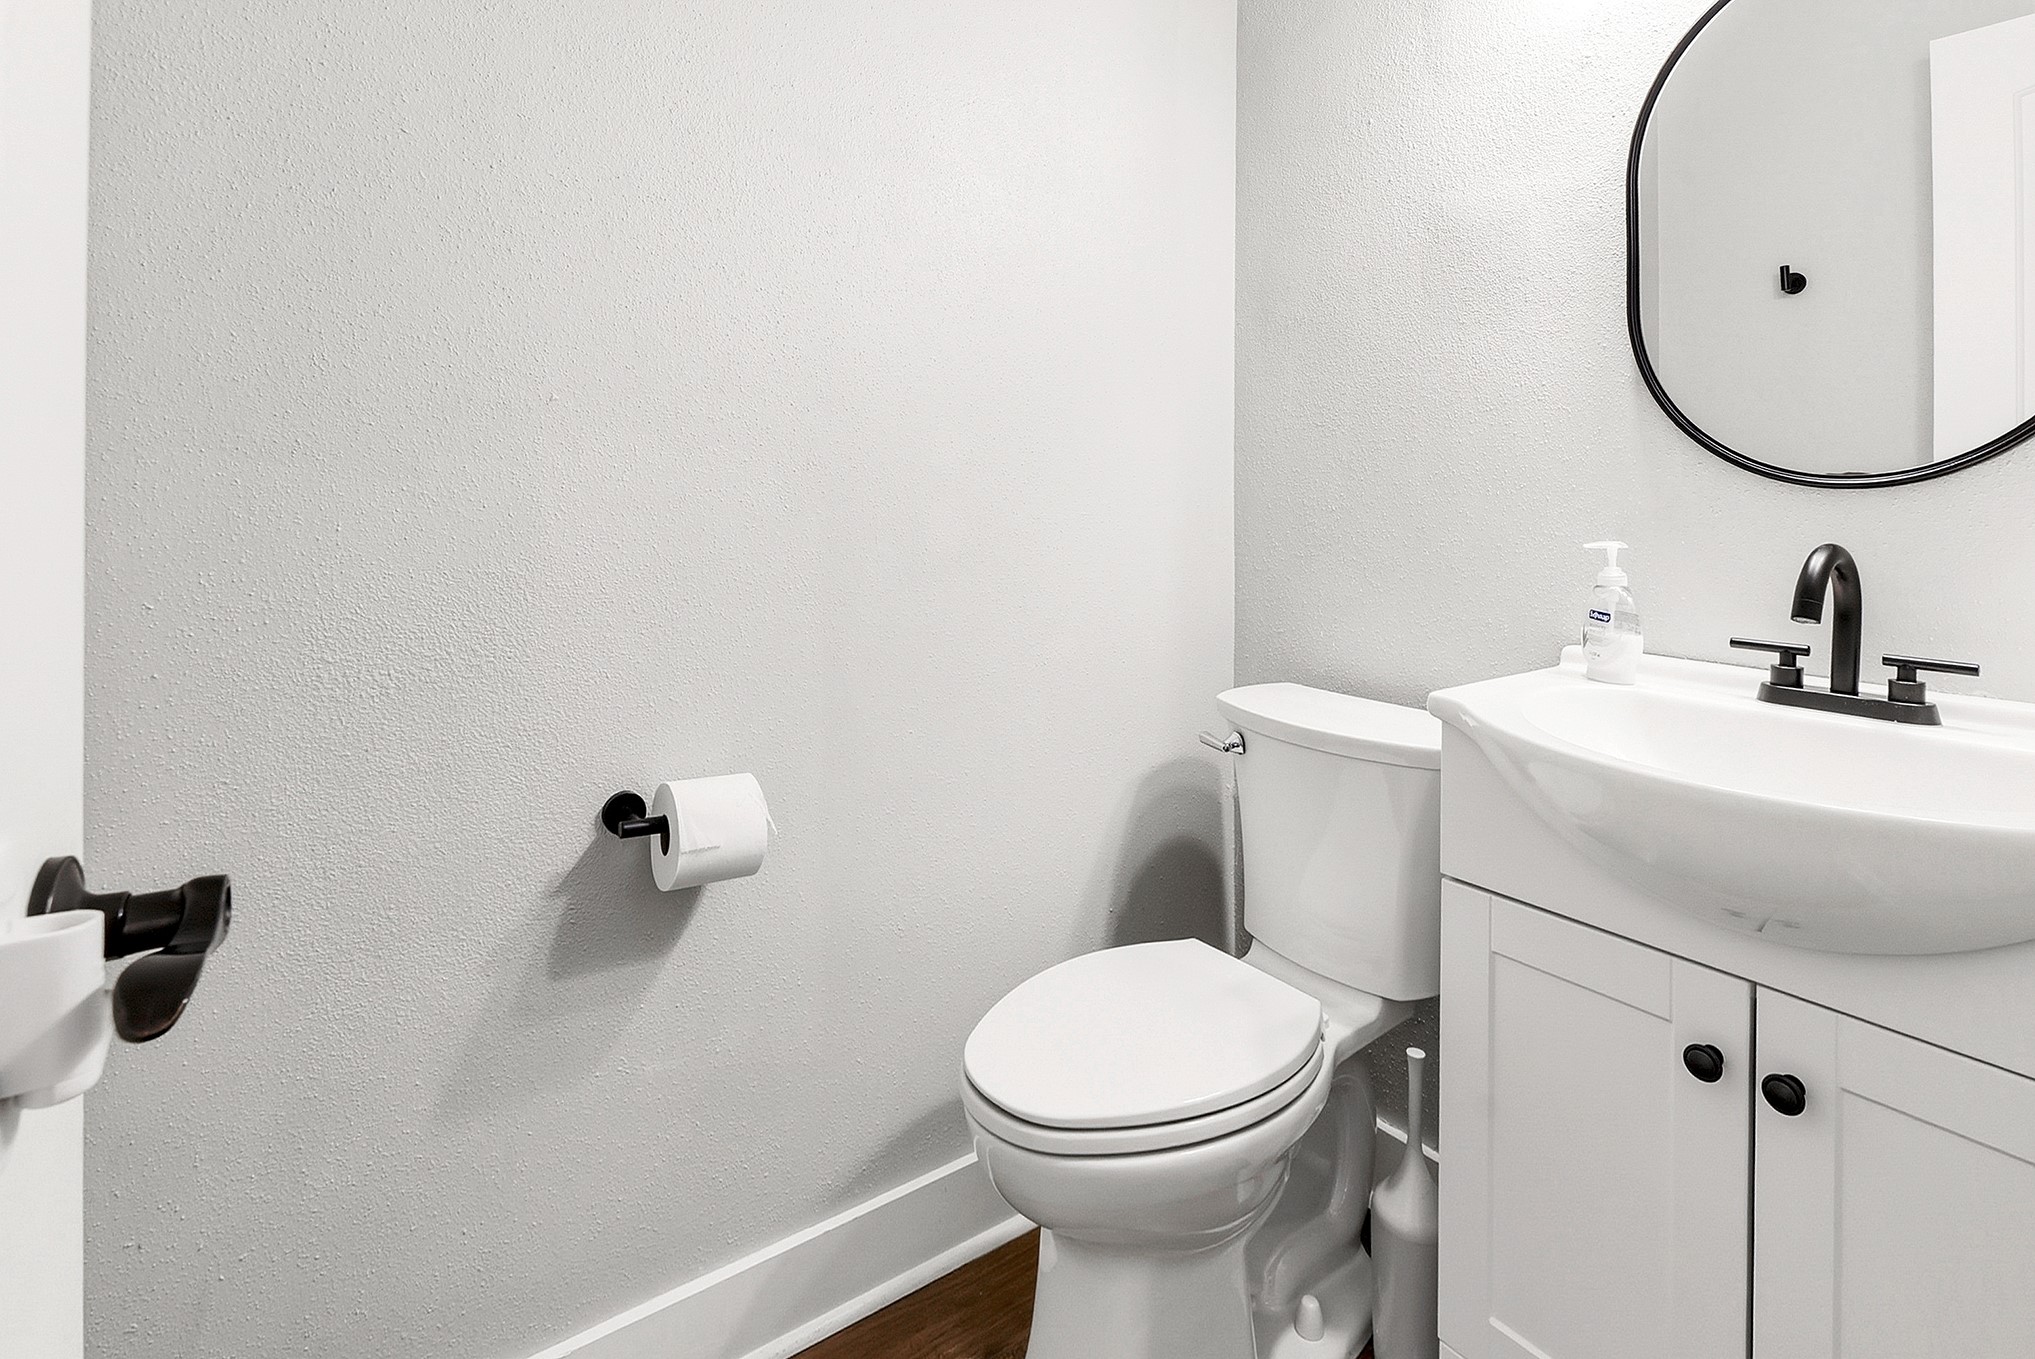
The downstairs powder room is a thoughtfully placed and welcoming space, perfect for guests' use.
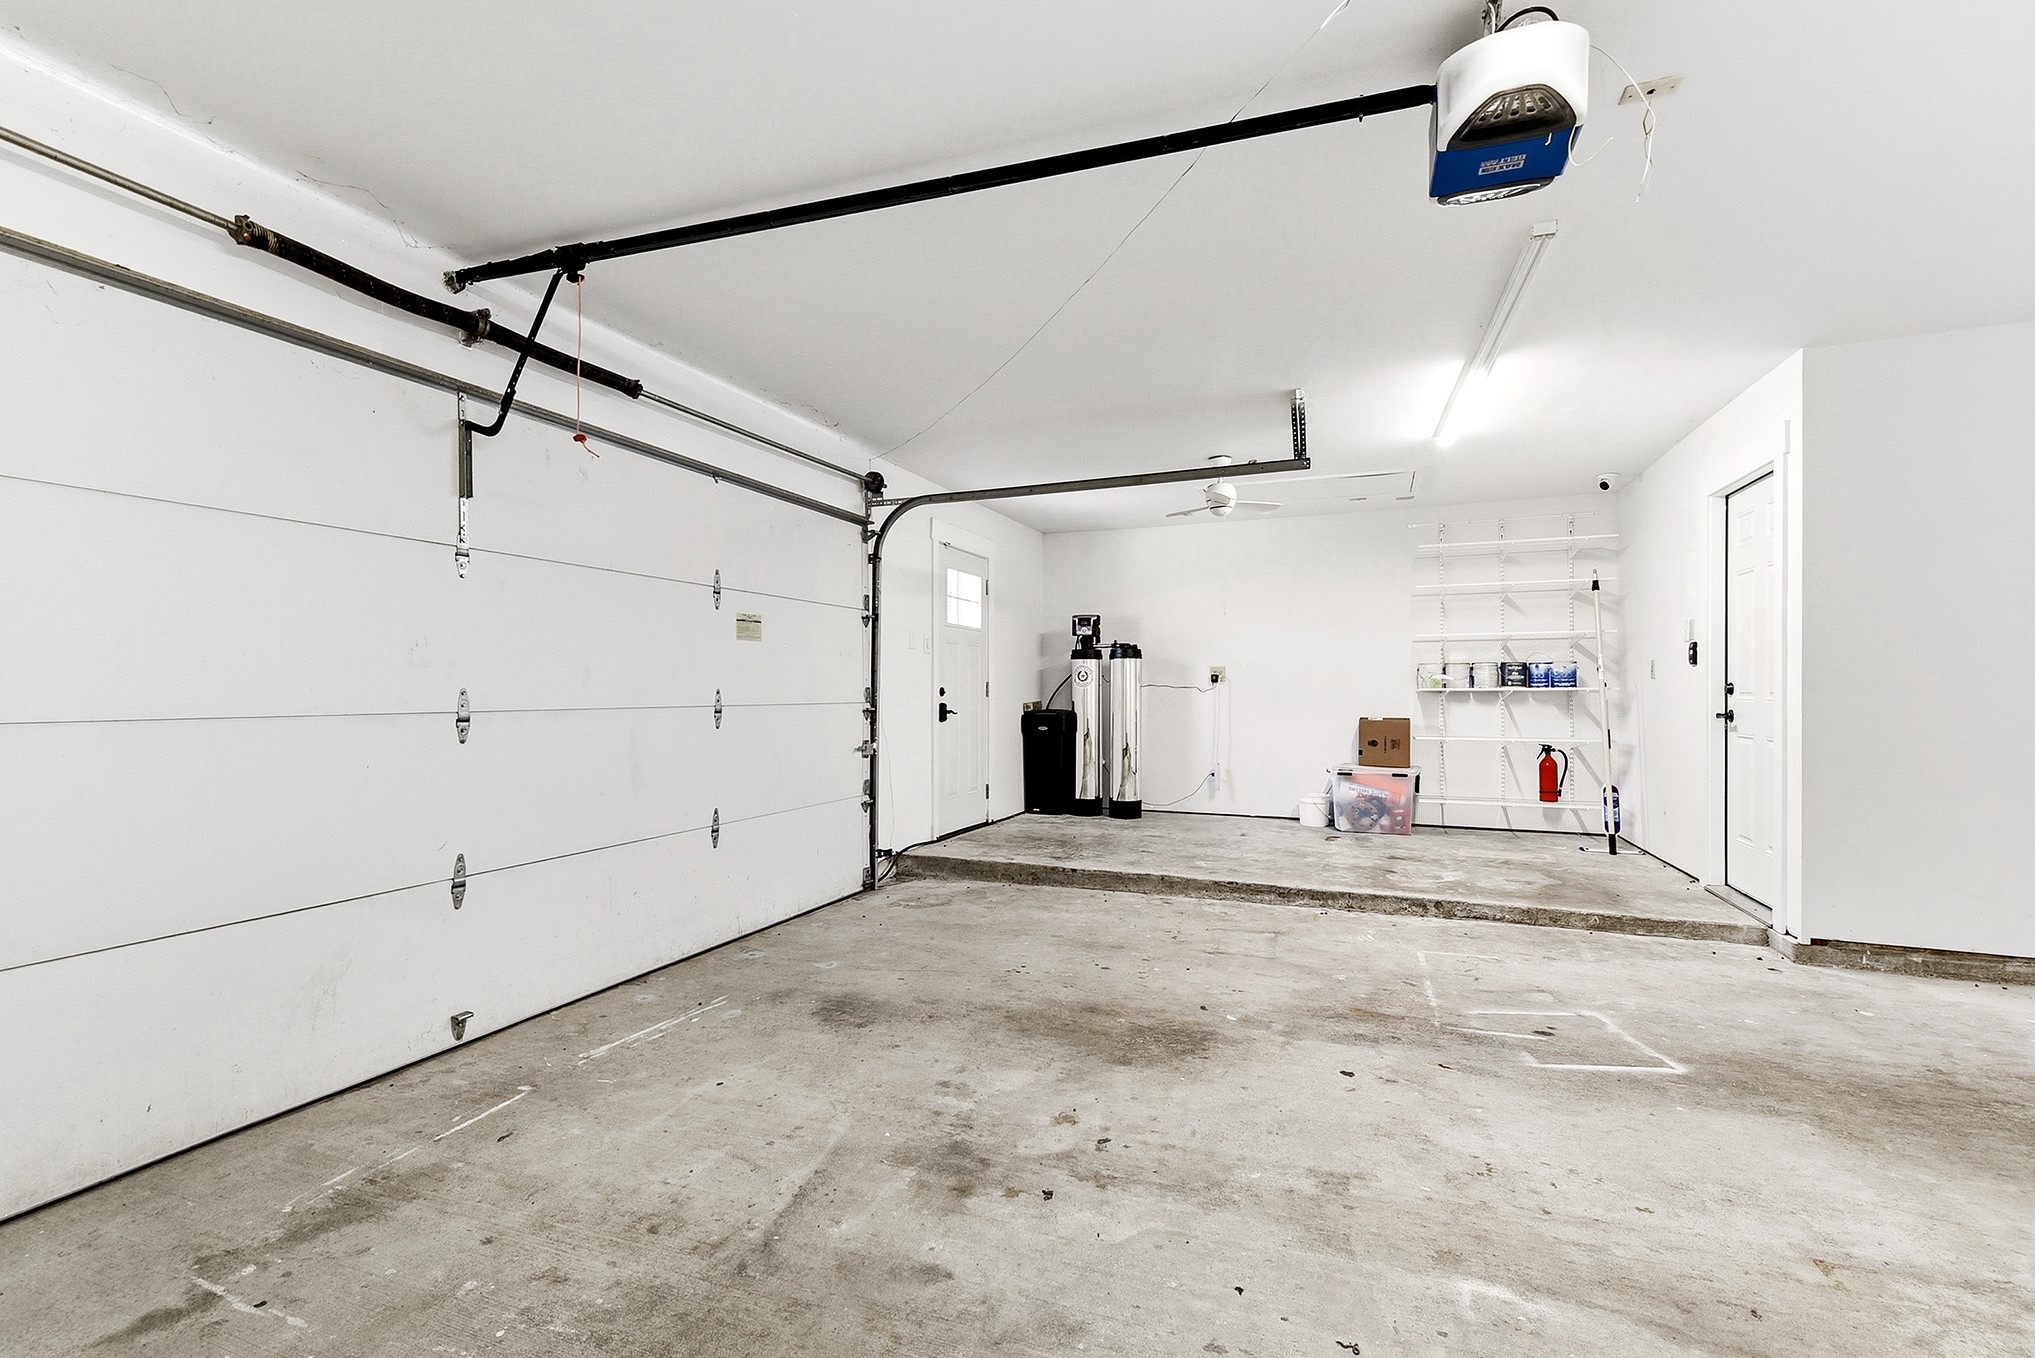
Oversized two-car garage attached to the home offers additional space for storage and shelving, along with a convenient exterior door providing easy access to the outside. The home is also complete with a whole-house water softener system, adding comfort and convenience???????????????????????????????? throughout.
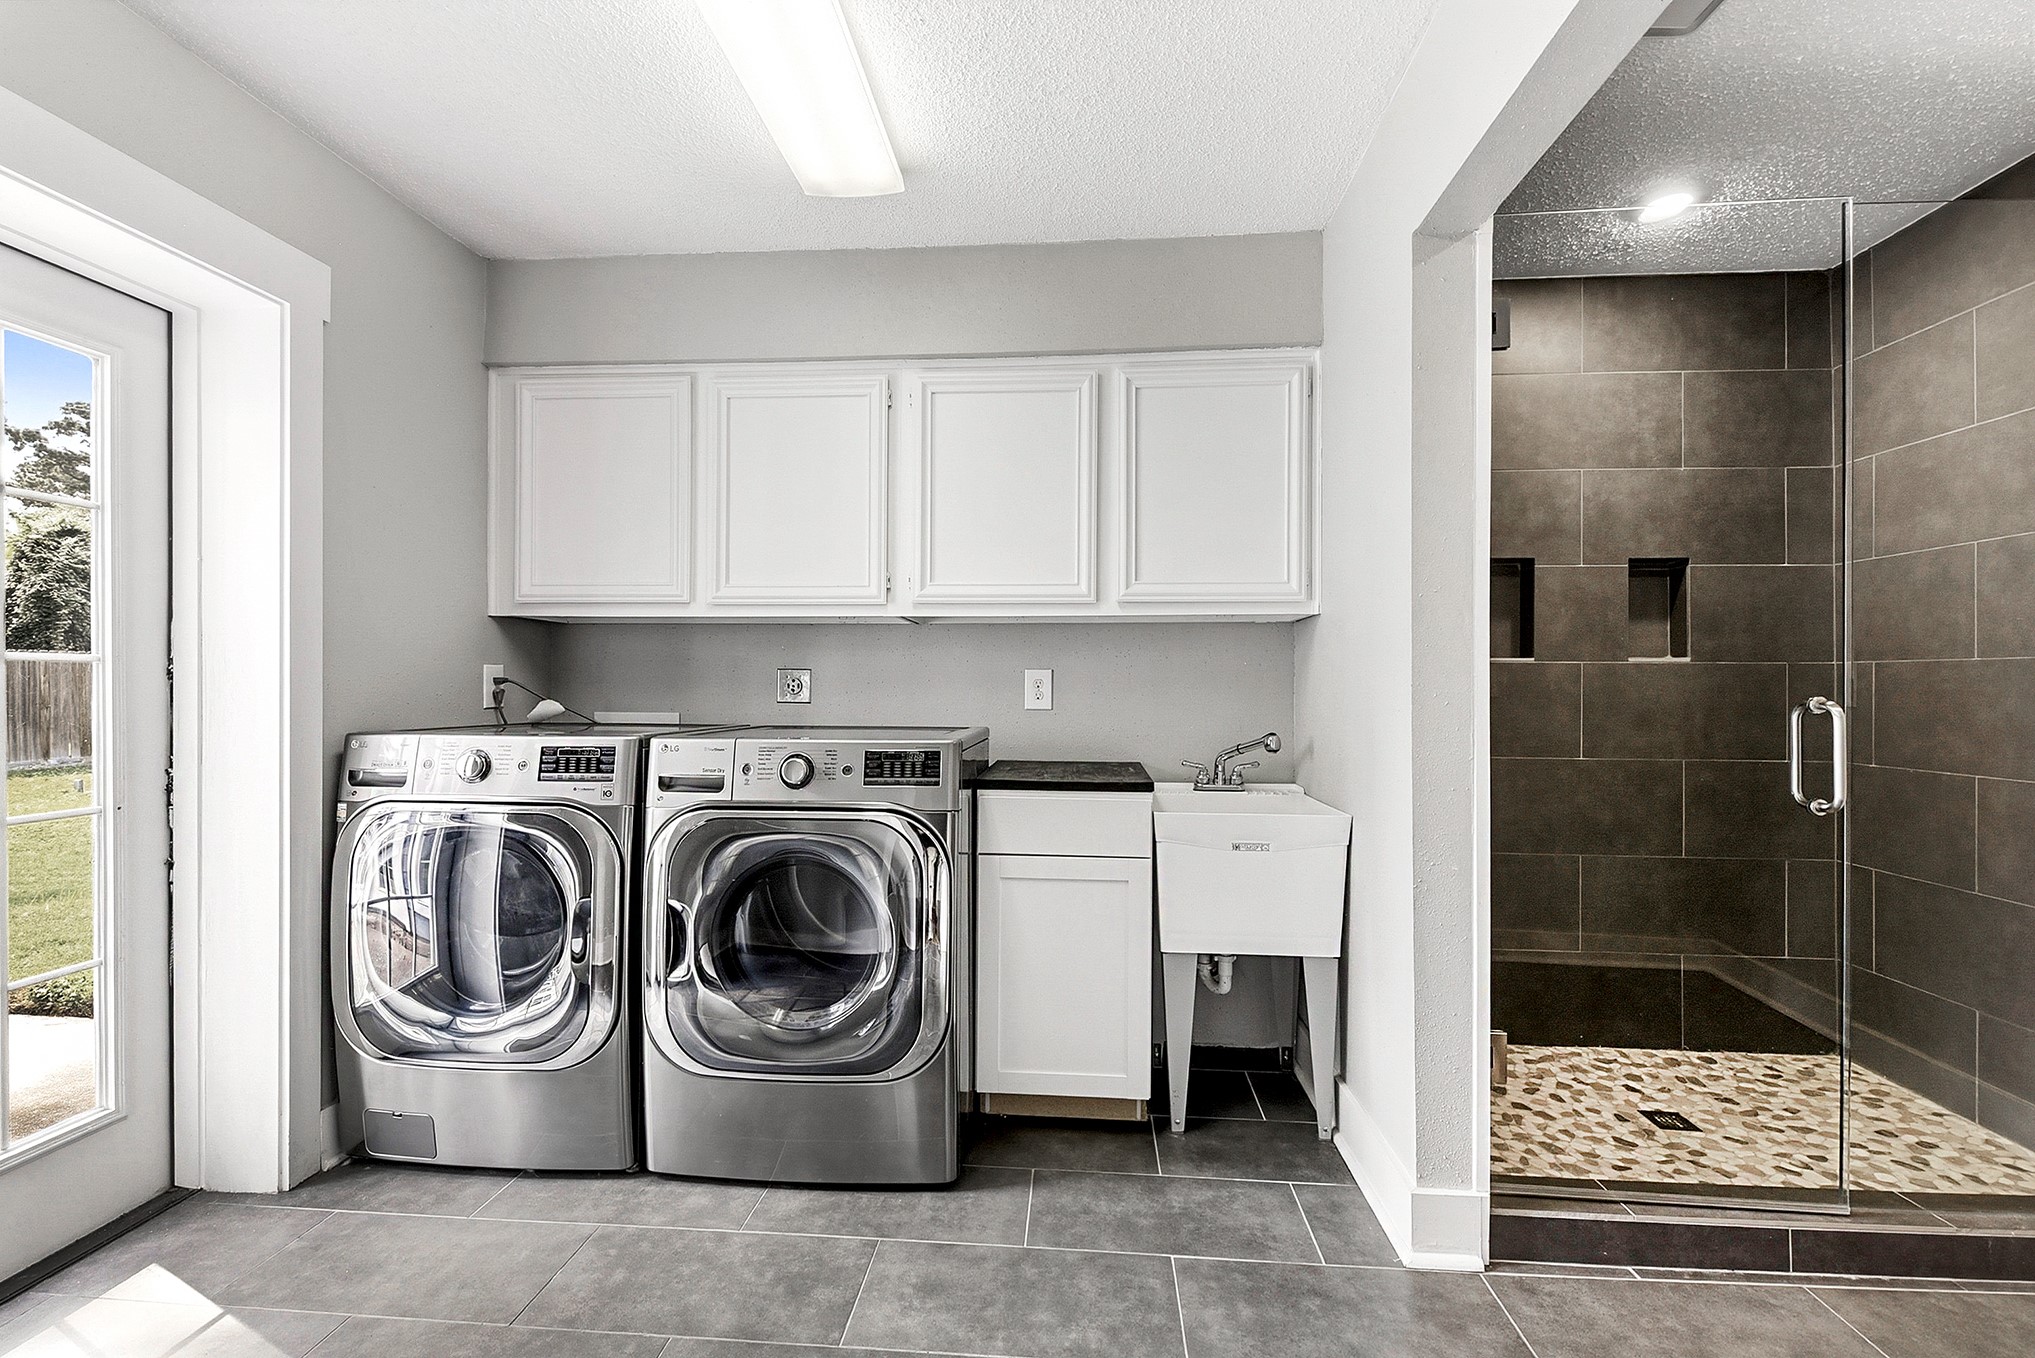
Take a closer look at this spacious utility room, thoughtfully designed with tile flooring and exceptional functionality. Offering an abundance of built-in cabinetry for extra storage, a utility sink, and a huge walk-in shower, this versatile space is both practical and convenient. With direct access to the backyard and patio, it's the perfect setup for cleaning up after outdoor activities, gardening, or pets while keeping the rest of the home???????????????????????????????? tidy.
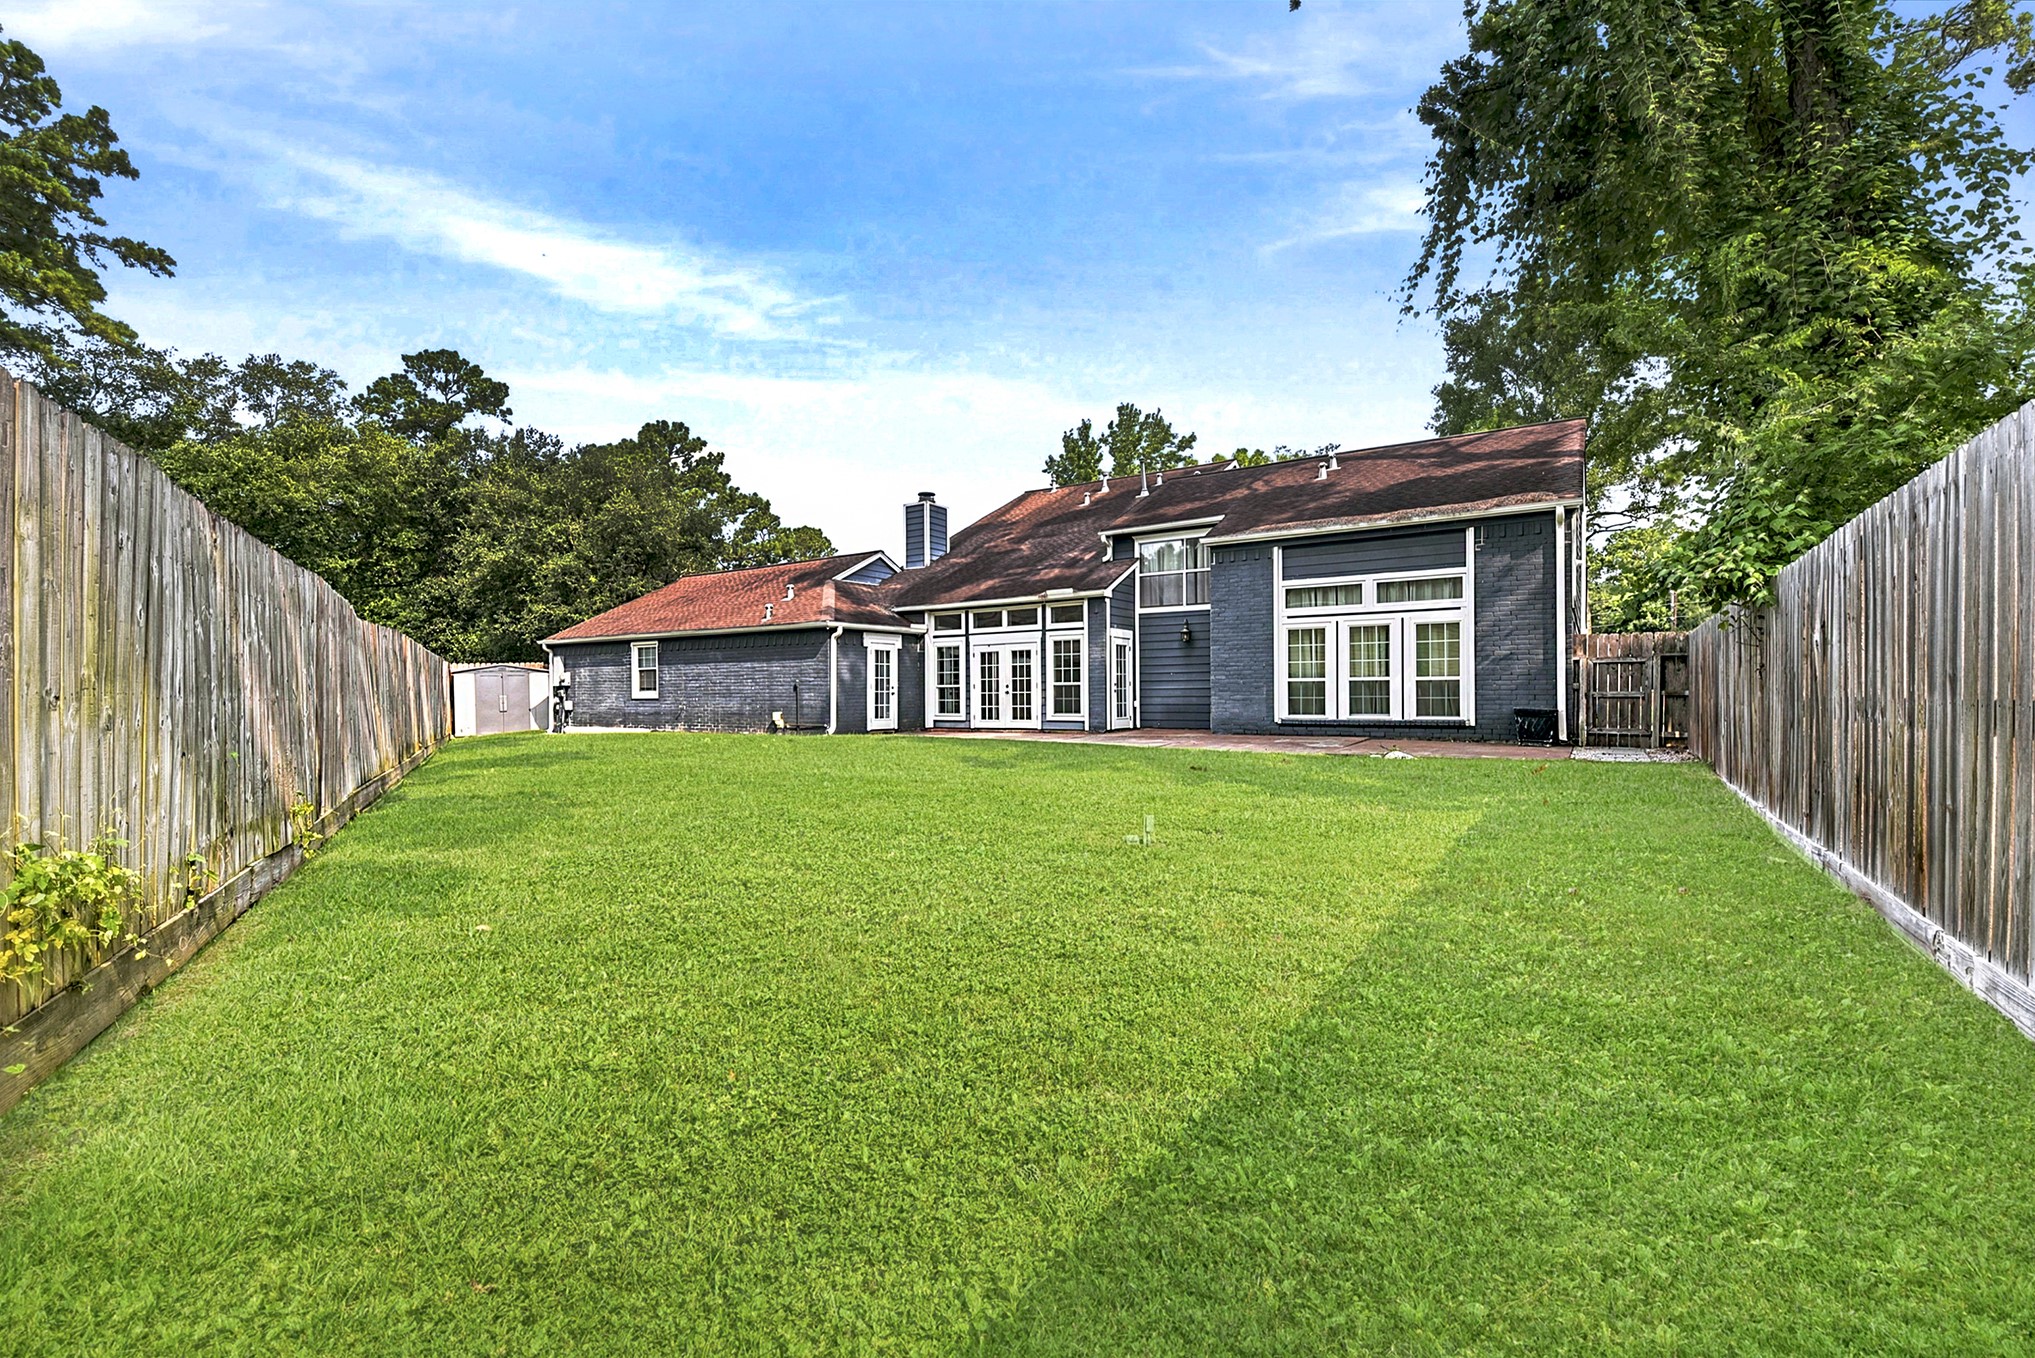
Step outside to a backyard designed for entertaining and enjoying the outdoors, offering ample space to relax, host gatherings, or enjoy quiet evenings in your own private oasis
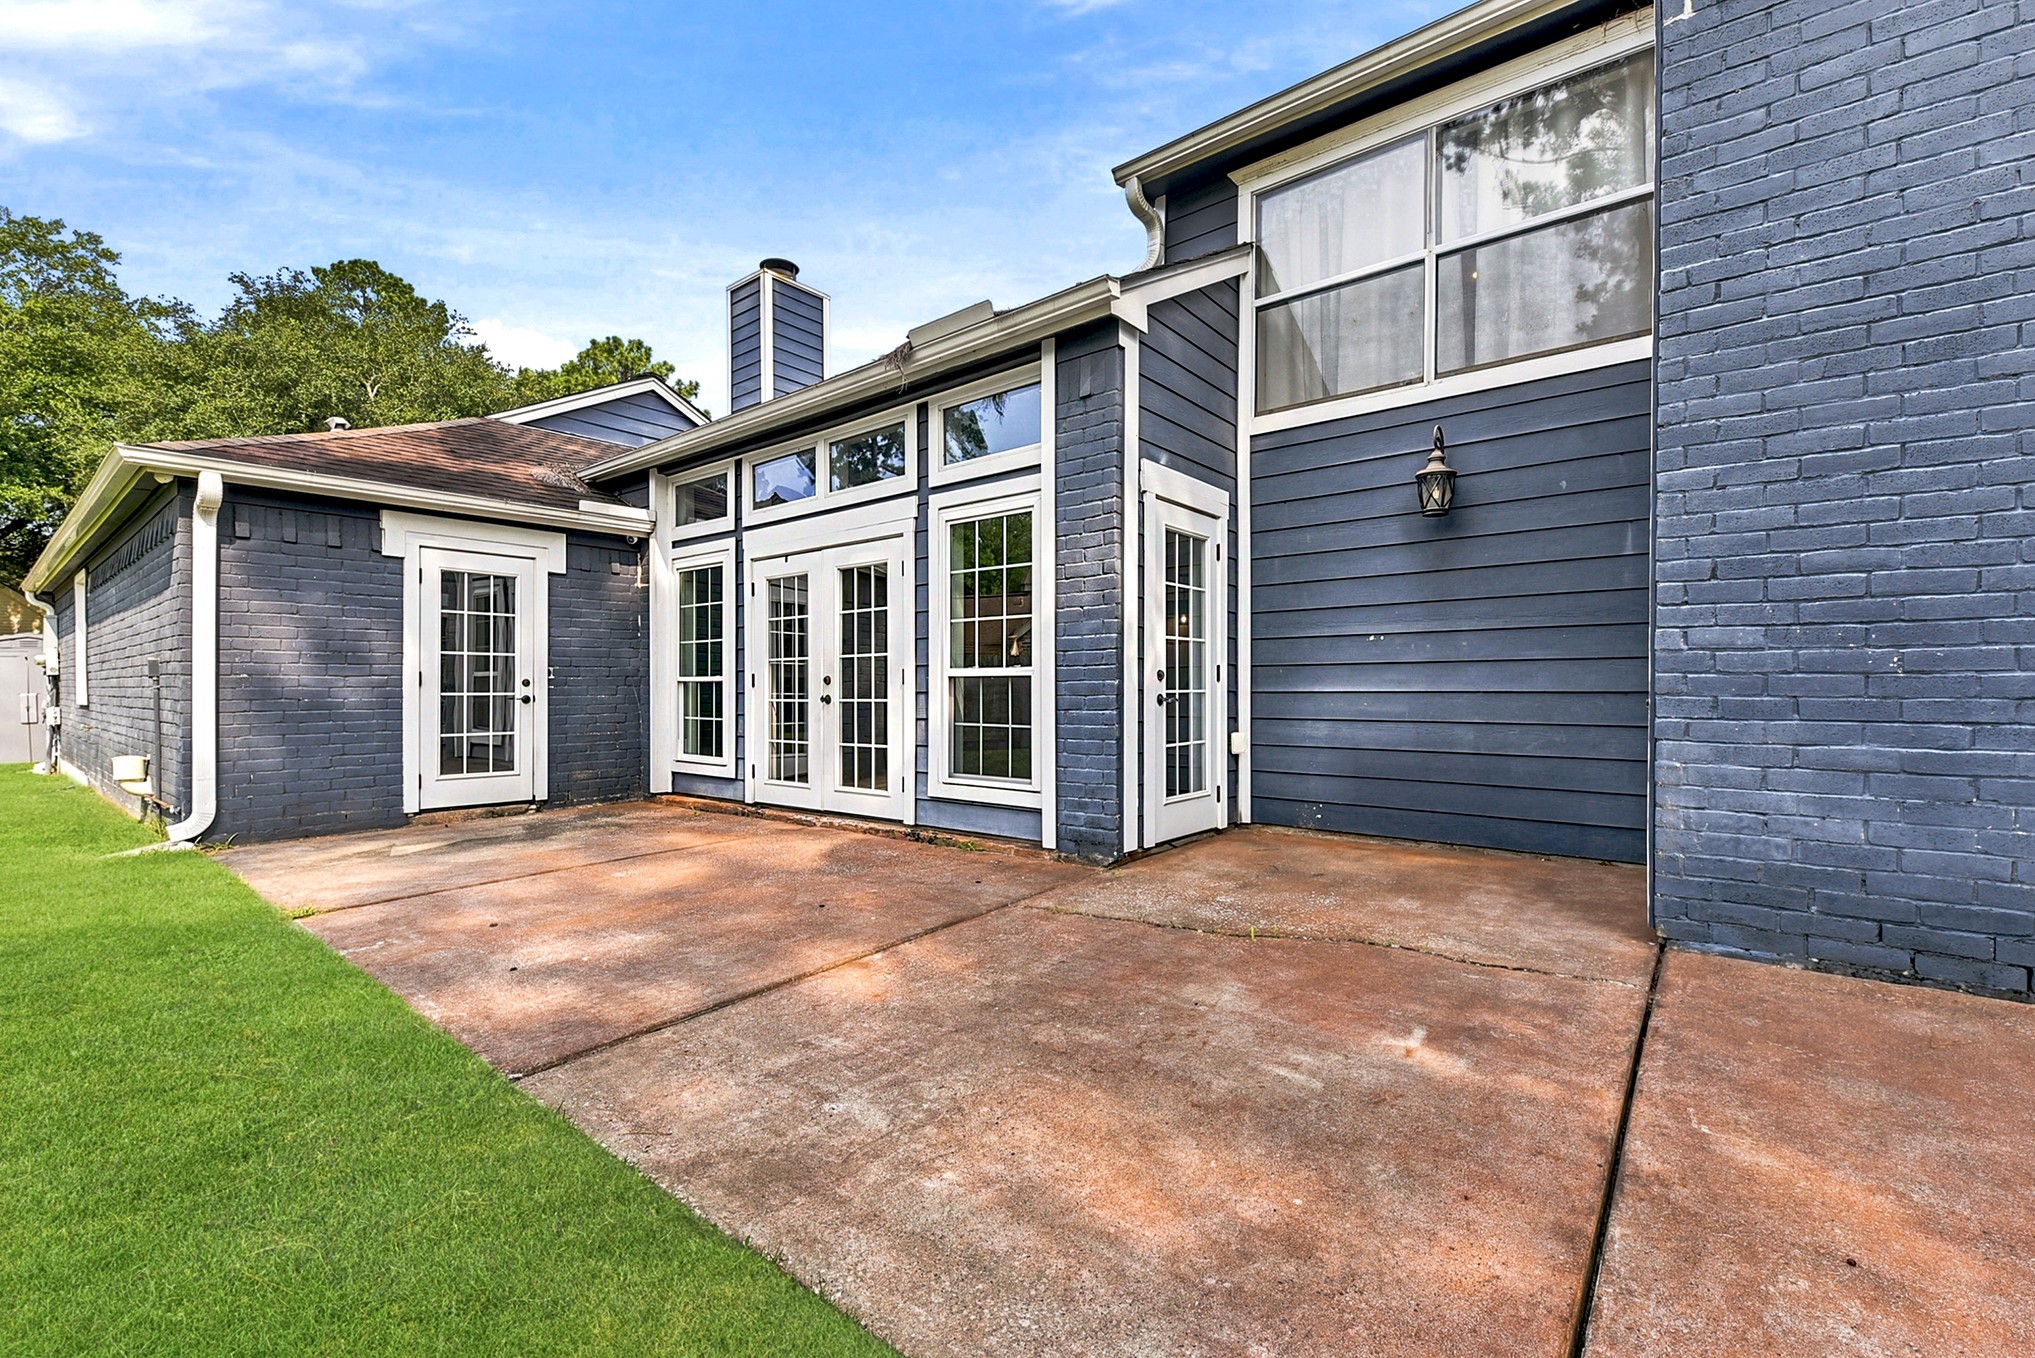
The expansive patio offers plenty of space for outdoor dining, weekend cookouts, and entertaining family and friends. With four separate access doors leading from the home to the patio, indoor and outdoor living blend seamlessly, creating the perfect setting for gatherings or relaxing while enjoying the spacious backyard.
This hidden, private backyard creates a truly one-of-a-kind outdoor living space. With its exceptional privacy and expansive layout, it’s hard to find anything that compares to what this home offers.
This backyard is thoughtfully designed with beautiful landscaping and abundant green space on a large lot, truly offering the best of both worlds—who says you can’t have it all? Featuring a spacious covered patio, this outdoor retreat is ideal for relaxing or entertaining. Set on a desirable cul-de-sac lot with a circular driveway, it offers exceptional privacy and tranquility. This is a truly remarkable home with a backyard you will fall in love with the moment you see it.
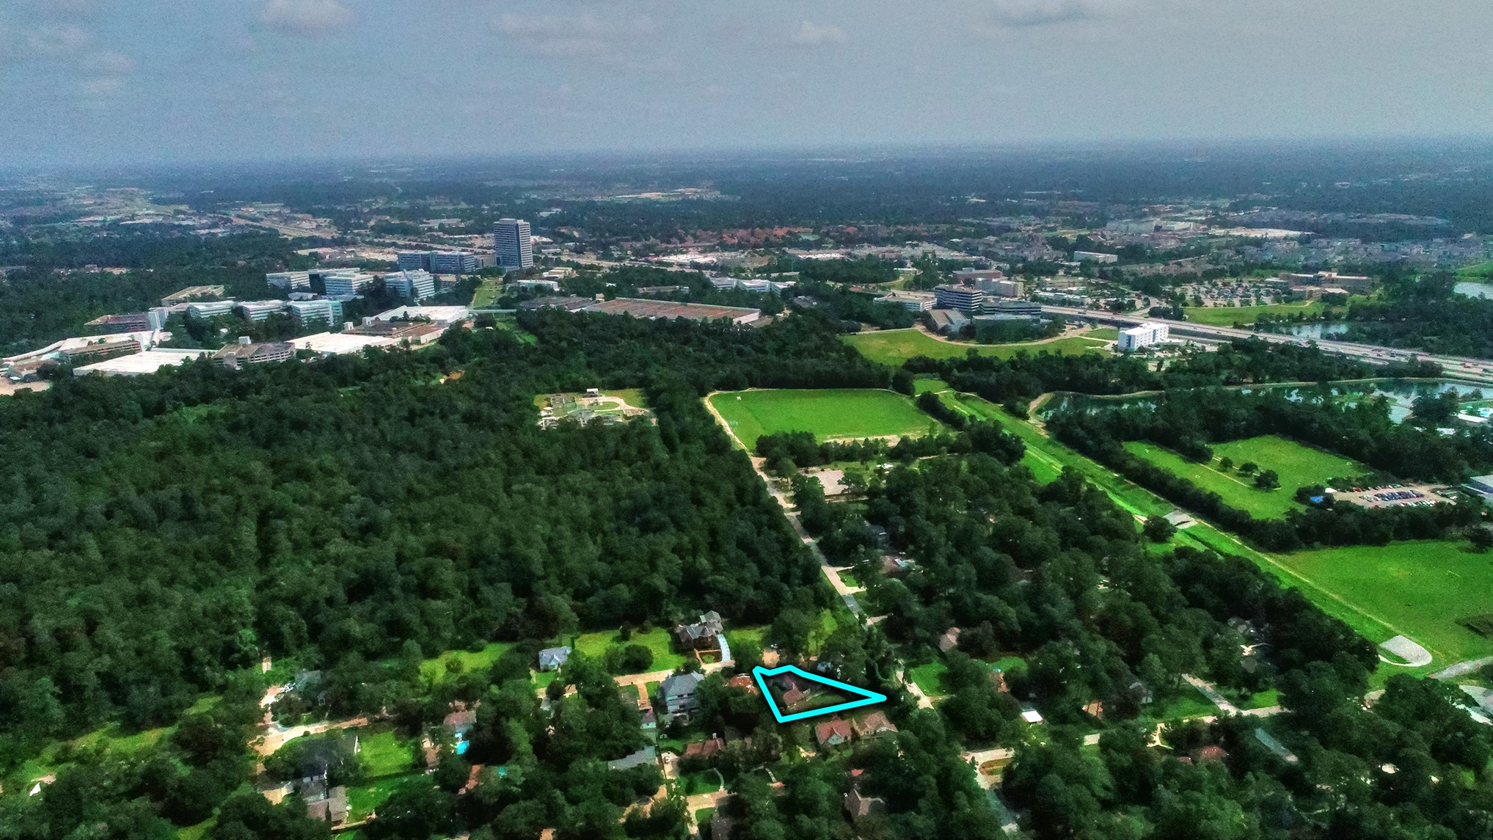
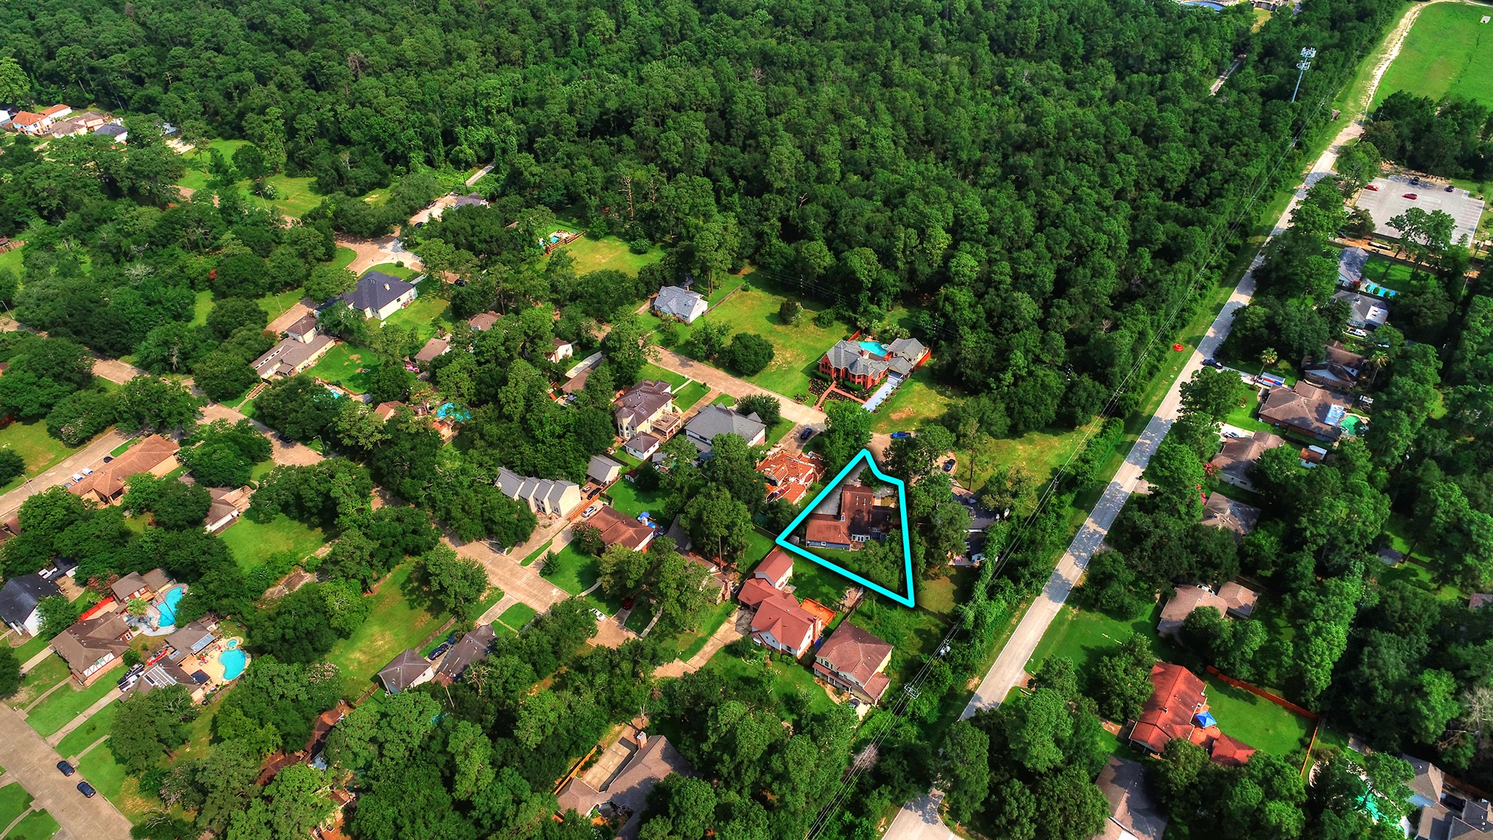
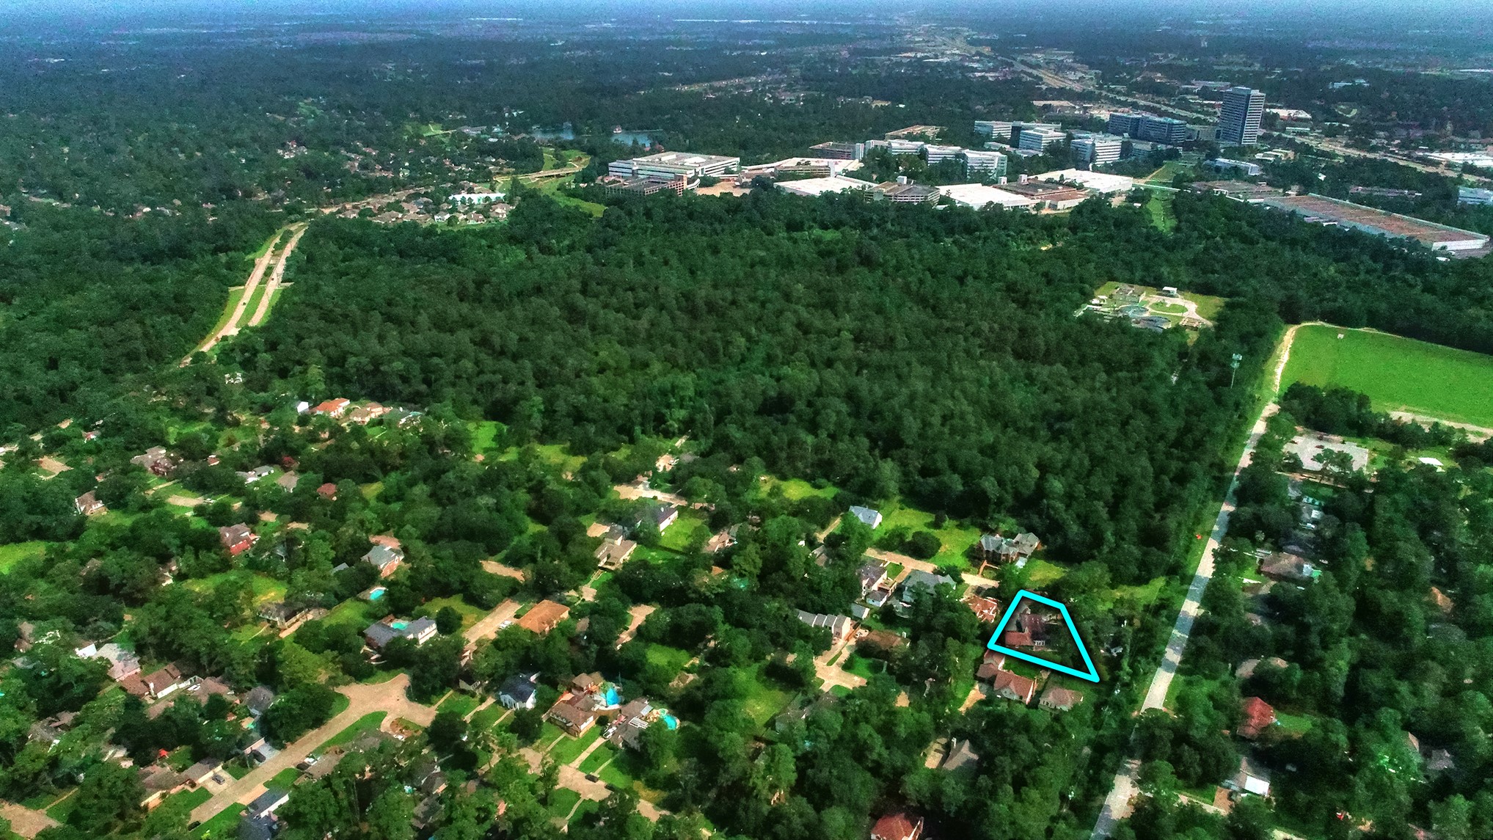
Aerial views of this one-of-a-kind home that truly has it all—this is a must-see in person to fully appreciate everything it offers! Aditional aerial view highlighting the quiet, low-traffic setting of the property, situated on a cul-de-sac rather than a main access road, providing added privacy and reduced traffic flow.
The home is ideally located with quick access to major highways and nearby shopping. It also offers convenient access to walking trails, biking paths, and the local YMCA, making it perfect for an active lifestyle.
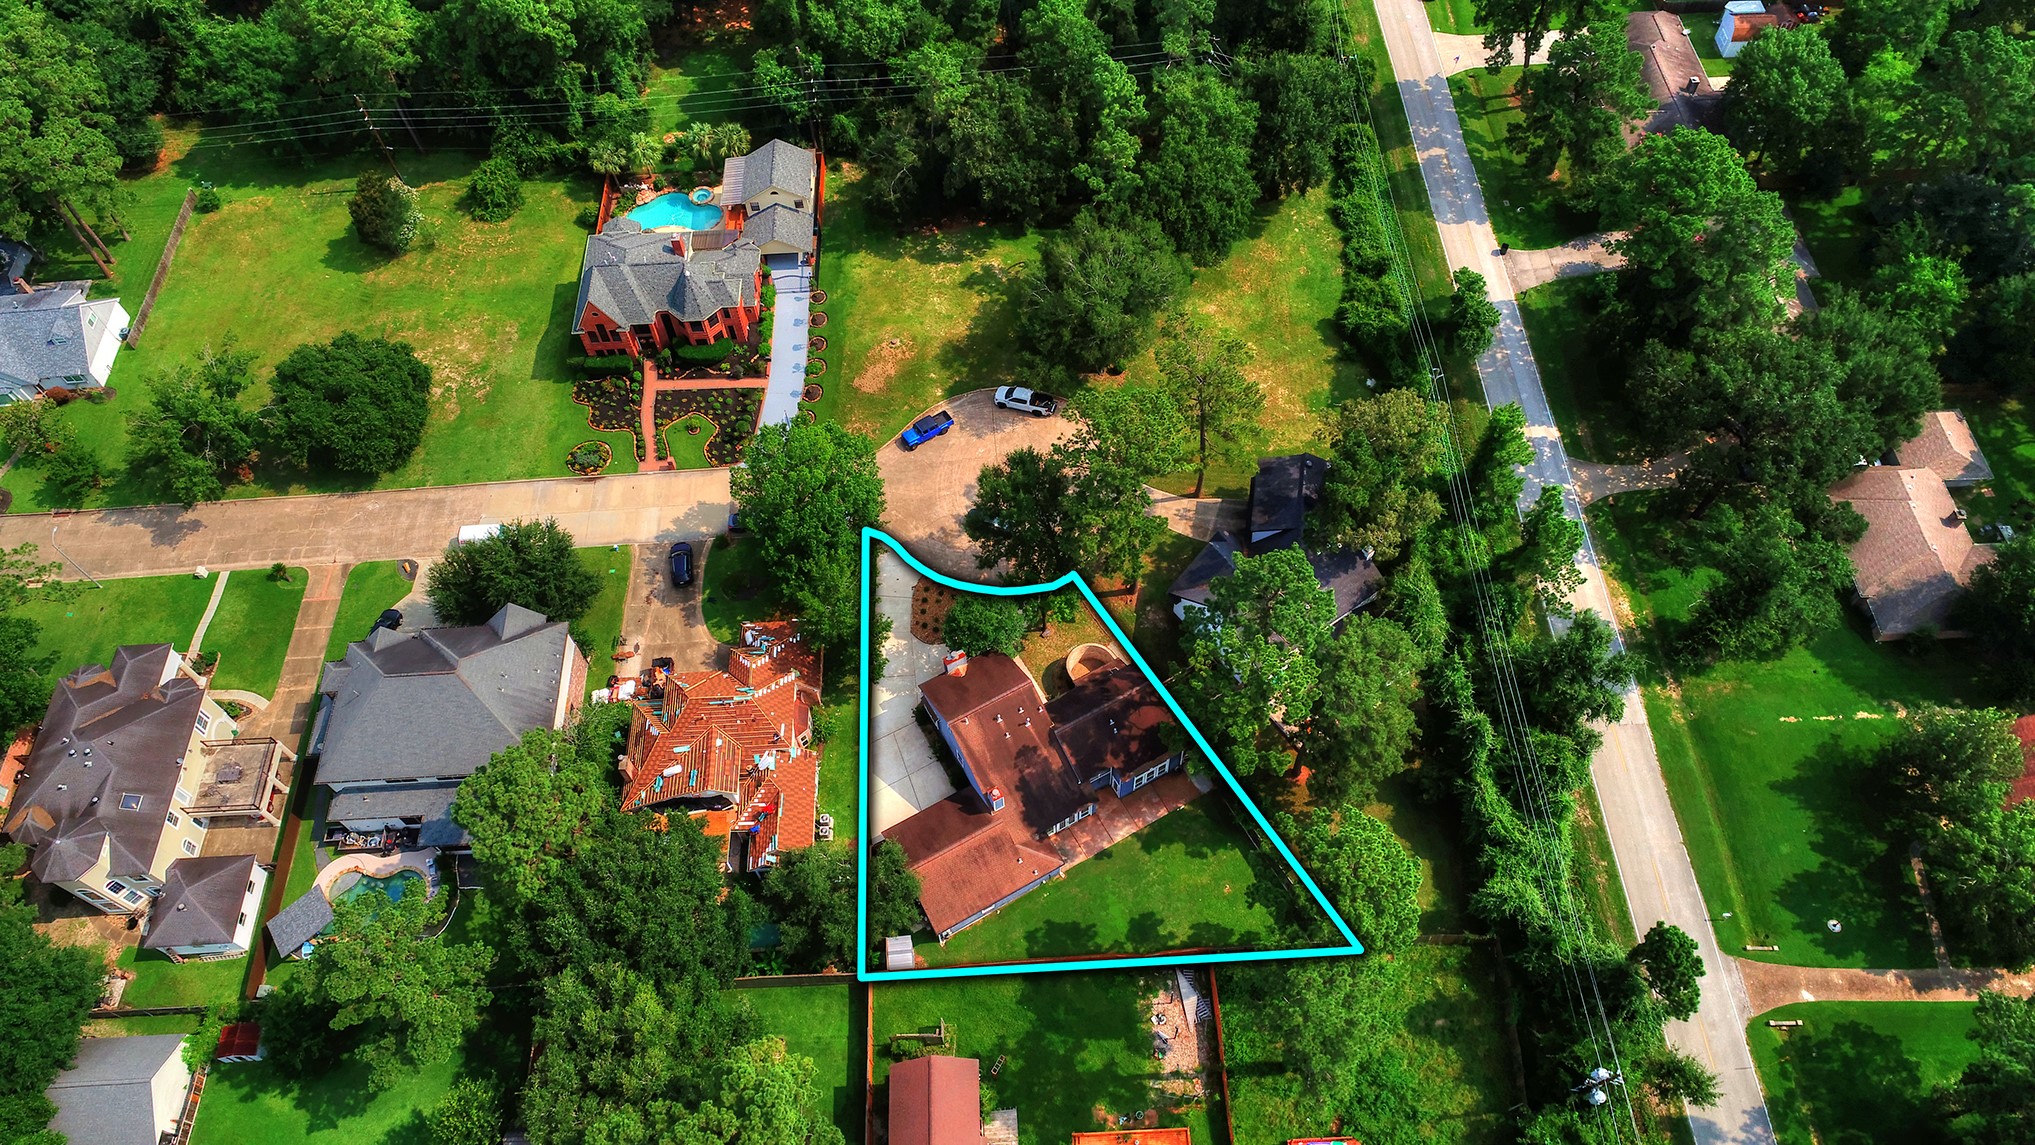
Aerial view showcasing the large front and back yard, offering exceptional outdoor space on a highly desirable lot. The backyard is a true blank canvas with privacy provided by the treeline along the greenbelt, creating a peaceful and secluded setting. Enjoy a spacious extended patio, perfect for relaxing or entertaining while taking in the surrounding views.



.jpg)

