




Description
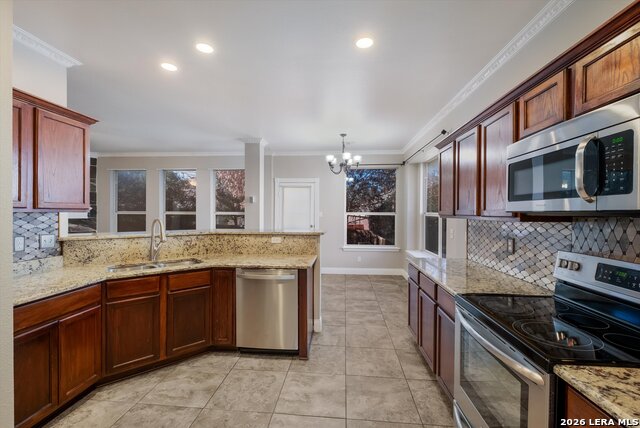
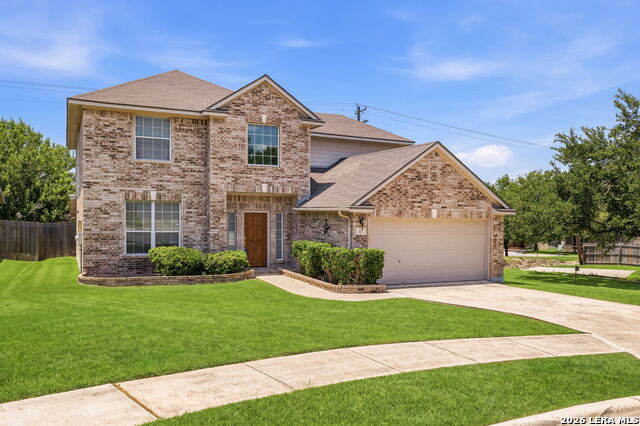
Welcome to this immaculate, beautifully maintained 4-bedroom, 2.5-bath home nestled on a quiet cul-de-sac in the highly sought-after Deer Creek community in Cibolo. Featuring an open-concept floor plan, soaring 18-foot ceilings, and abundant natural light, this home offers the perfect blend of comfort, style, and functionality. The grand entry creates a stunning first impression and flows seamlessly into the spacious family room and gourmet kitchen-ideal for entertaining and everyday living. The kitchen is equipped with granite countertops, stainless steel appliances, ample cabinetry, and a breakfast bar that opens to the living area. The main-level primary suite provides a private retreat with a spa-like en suite bath, including a relaxing garden tub, separate glass-enclosed shower, dual vanities with a dedicated makeup area, and a large walk-in closet. Upstairs features three generously sized secondary bedrooms, a full bathroom, and a versatile flex space perfect for a game room, media room, or home office. Step outside to a park-like backyard complete with a large concrete patio and freshly painted deck-perfect for BBQs, entertaining, or enjoying quiet evenings outdoors. Recent upgrades include a newer roof, fresh interior paint, ceramic tile and wood flooring, remodeled bathrooms, crown molding, water softener, and gutters. Conveniently located near schools, shopping, dining, and with easy access to major highways. Seller is offering $5,000 toward buyer closing costs-adding even more value to this move-in ready home. Don't miss your opportunity to own this exceptional home in one of Cibolo's most desirable neighborhoods-schedule your showing today!
Details
| MLS # | 1935774 |
|---|---|
| Listing Type | For Sale |
| Style | House |
| Status | Active |
| Year | 2001 |
| Days On Site | 221 |
| Listing Provided By | Collaborative Real Estate | Veronica Rodriguez Clarke |
Features
| Bed(s) | 4 |
|---|---|
| Bath(s) | 3 Total |
| SQ Feet | 2,755 |
| Garage | 2 |
| Story(s) | 2 |
| Acreage | 0.17 |
Interior
| Interior | Two Living Area, Separate Dining Room, Two Eating Areas, Island Kitchen, Breakfast Bar, Walk-In Pantry, Game Room, Utility Room Inside, High Ceilings, Open Floor Plan, Pull Down Storage, Cable TV Available, High Speed Internet, Laundry Main Level |
|---|---|
| Heating | Central |
| Heating Fuel | Electric |
| Fireplace | One, Living Room, Wood Burning |
| Number Of Fireplaces | 1 |
Exterior
| Exterior | Brick, 4 Sides Masonry |
|---|---|
| Exterior Features | Patio Slab, Covered Patio, Deck/Balcony, Privacy Fence, Double Pane Windows, Mature Trees |
| Roof | Composition |
| Foundation | Slab |
Parking
| Garage Parking | Two Car Garage, Attached |
|---|
Utilities
| Waterorsewer | Water System |
|---|
Taxes
| Tax Property Id | 1G0745180206500000 |
|---|---|
| Taxed By Mltpl Counties | No |
| Total Tax | 7096 |
Area Information
| State | TX |
|---|---|
| County | Guadalupe |
| City | Cibolo |
| Zip Code | 78108 |
| Area | Guadalupe |
| Community Name | DEER CREEK |
| School District | Schertz-Cibolo-Universal City IS |
| Elementary School | Watts |
| High School | Clemens |
| Listing VS Median (in DEER CREEK) | |
Price: $349,999 low | high Med: $334,500 sqft: 2,755 low | high Med: 2,157 $ / sqft: $127 low | high Med: $157 On site: 221 low | high Med: 75.5 | |
Market Activity 78108
Request a showing
Request a showing
Contact
Learn More About This Property

| State | TX |
|---|---|
| County | Guadalupe |
| City | Cibolo |
| Zip Code | 78108 |
| Area | Guadalupe |
| Community Name | DEER CREEK |
| School District | Schertz-Cibolo-Universal City IS |
| Elementary School | Watts |
| High School | Clemens |
| Listing VS Median (in DEER CREEK) | |
Price: $349,999 low | high Med: $334,500 sqft: 2,755 low | high Med: 2,157 $ / sqft: $127 low | high Med: $157 On site: 221 low | high Med: 75.5 | |


.jpg)

Land & Ranch 210.483.7500 | Bandera 830.850.6700 | Global Luxury 210.483.5700 | Coldwell Banker Commercial Alamo City 210.483.6250
North Central San Antonio / Stone Oak 210.483.7070 | Harper Property Management 210.483.7040 | Relocation Services 210.483.7121
North West San Antonio 210.483.0000 | Laredo 956.722.4822 | Coldwell Banker Commercial International Gateway 956.937.2867
