Stocked pond and primary barn facilities blending beauty with function, designed for serious horse operations, boarding, or competitive training.
Covered back porch with sweeping pasture views—ideal for morning coffee while watching horses in turnout.
Indoor arena viewing lounge featuring stone accents and large observation windows, allowing guests and trainers to watch rides in comfort.
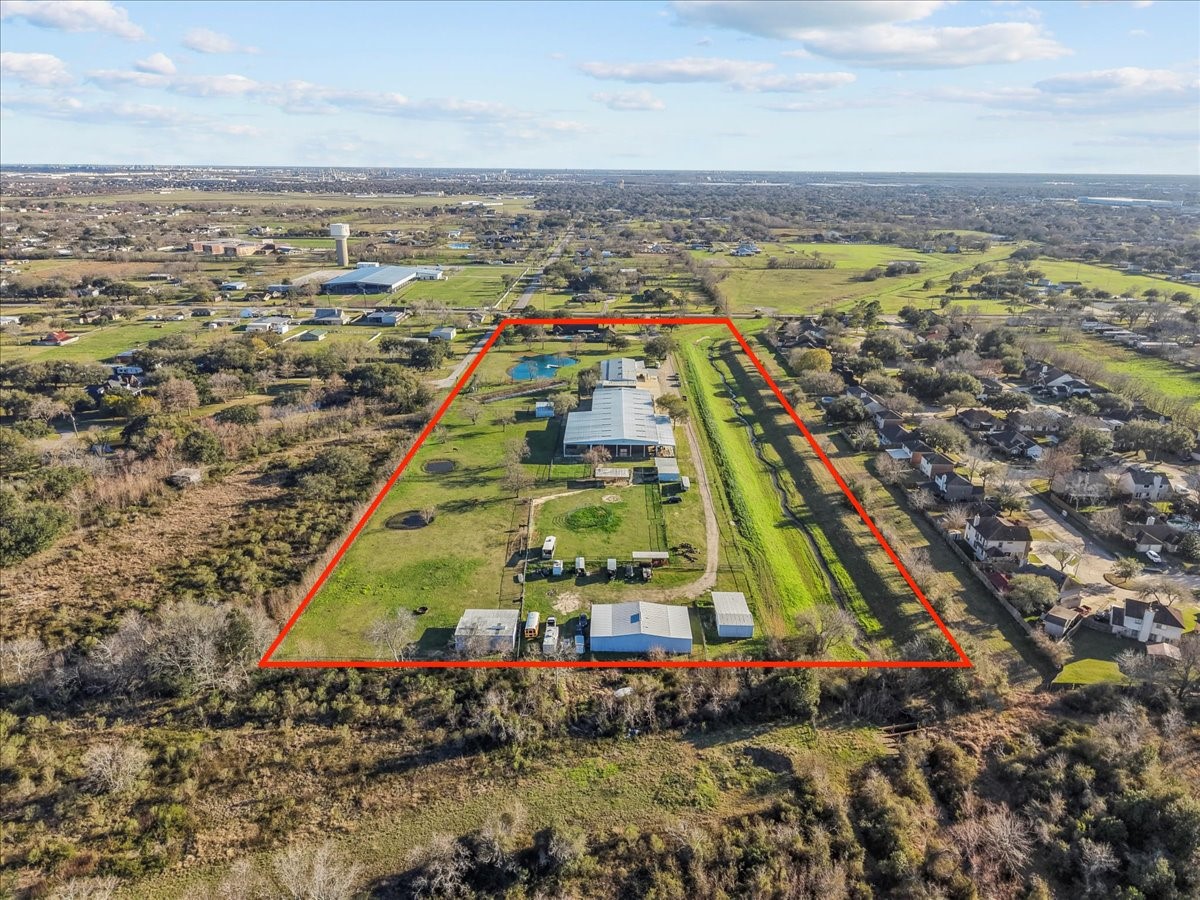
The full 15-acre footprint outlined — showcasing 50 stalls, multiple barns, arenas, ponds, and the scale rarely found this close to the city.
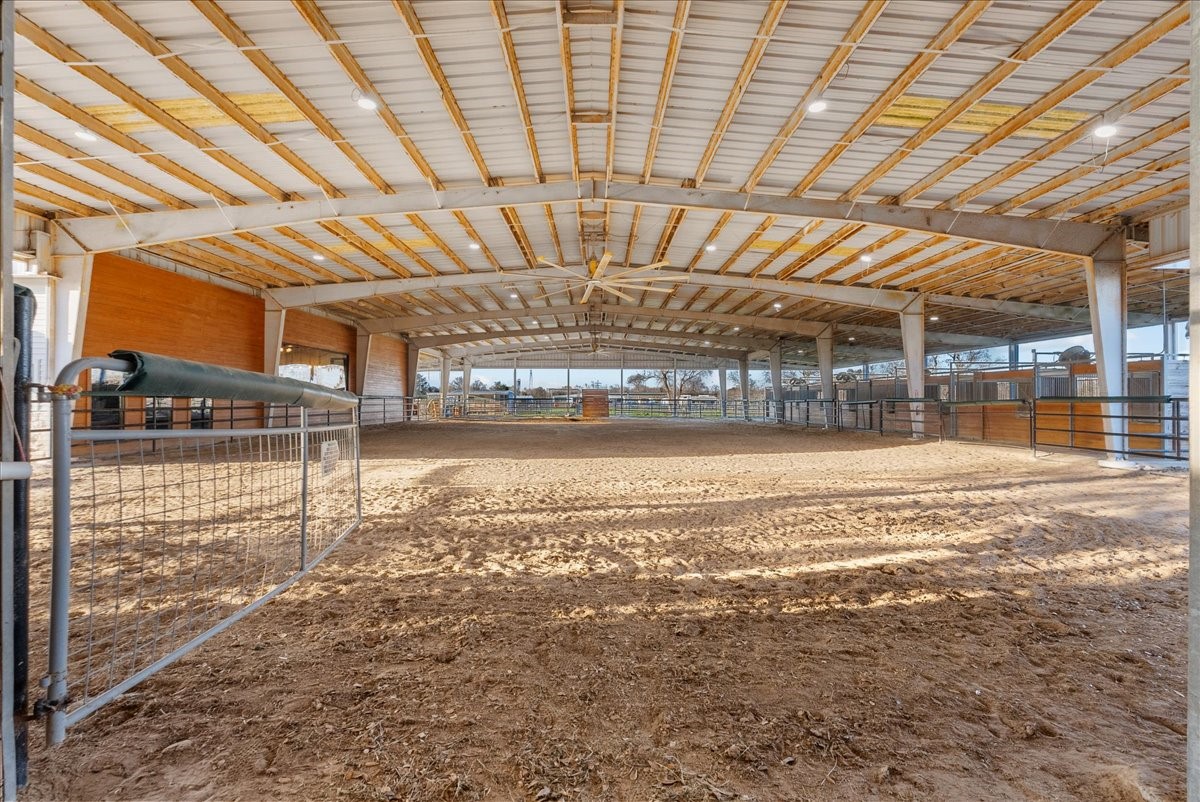
Expansive indoor riding arena offering year-round training capability with ample clearance and professional layout.
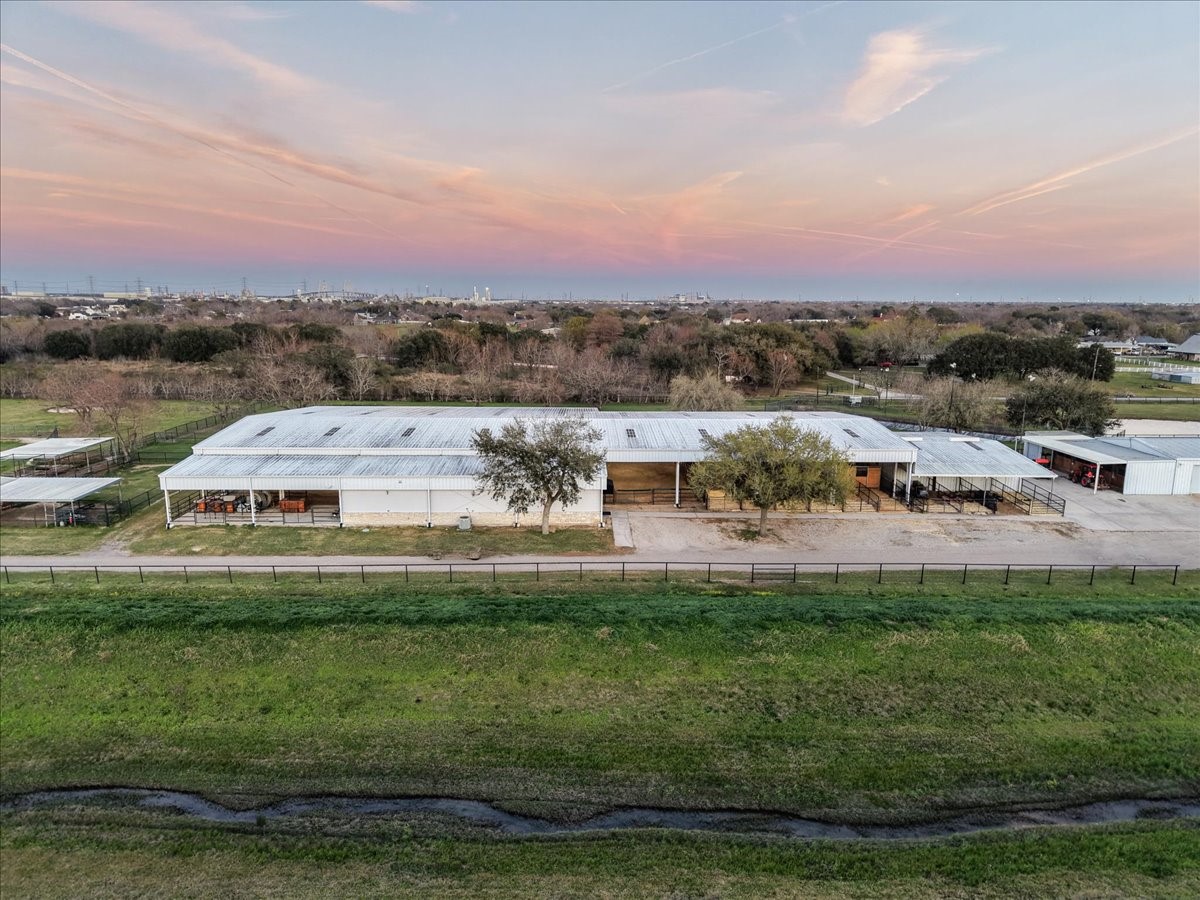
Full barn footprint from above, showcasing the scale and infrastructure that make this property.
Dual ponds including a dedicated equine therapy pond and additional water feature, adding both functionality and scenic beauty to the estate.
Custom entry gate welcoming you down a private drive into 15 acres of opportunity, legacy, and equestrian excellence.
Custom ranch-style residence overlooking rolling pasture, offering privacy, space, and a front-row seat to your own 15-acre equestrian estate.
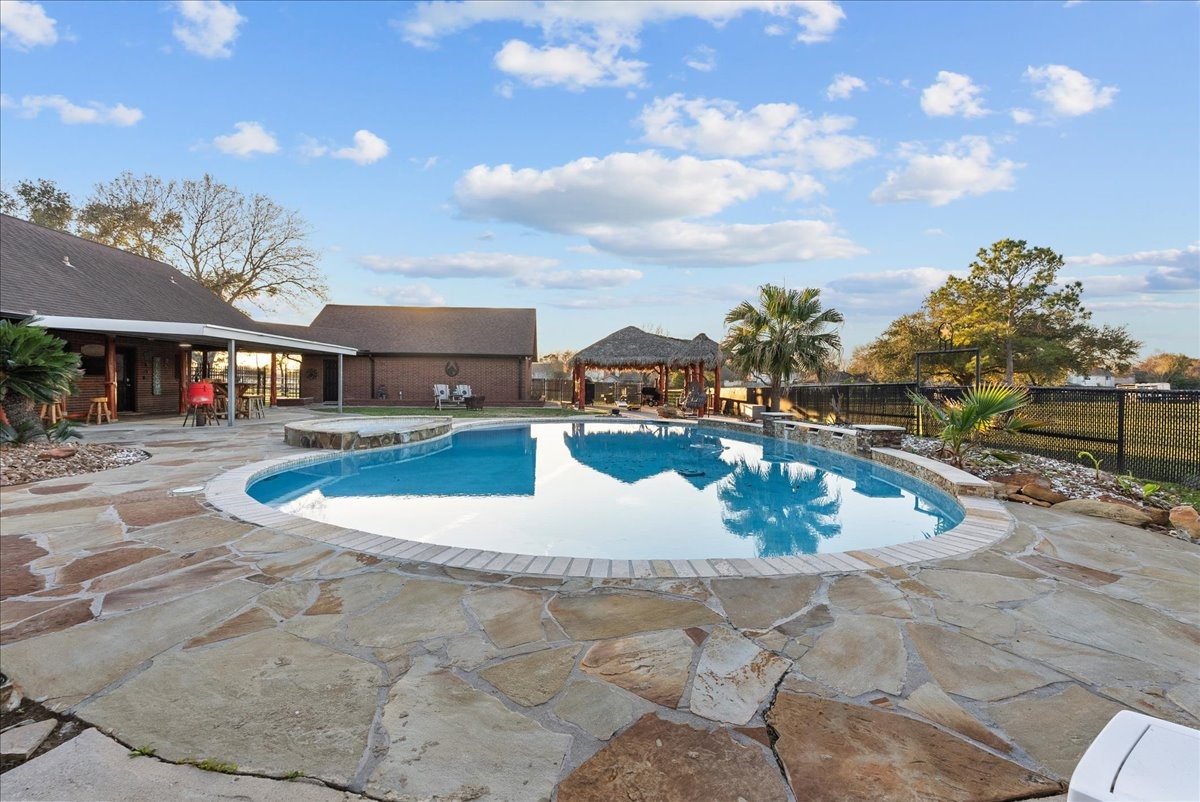
Resort-style backyard retreat with pool and patio, perfectly positioned to unwind after long training days or host guests in true ranch luxury.
Long barn row positioned along the water, featuring multiple stalls and covered areas for efficient daily operation.
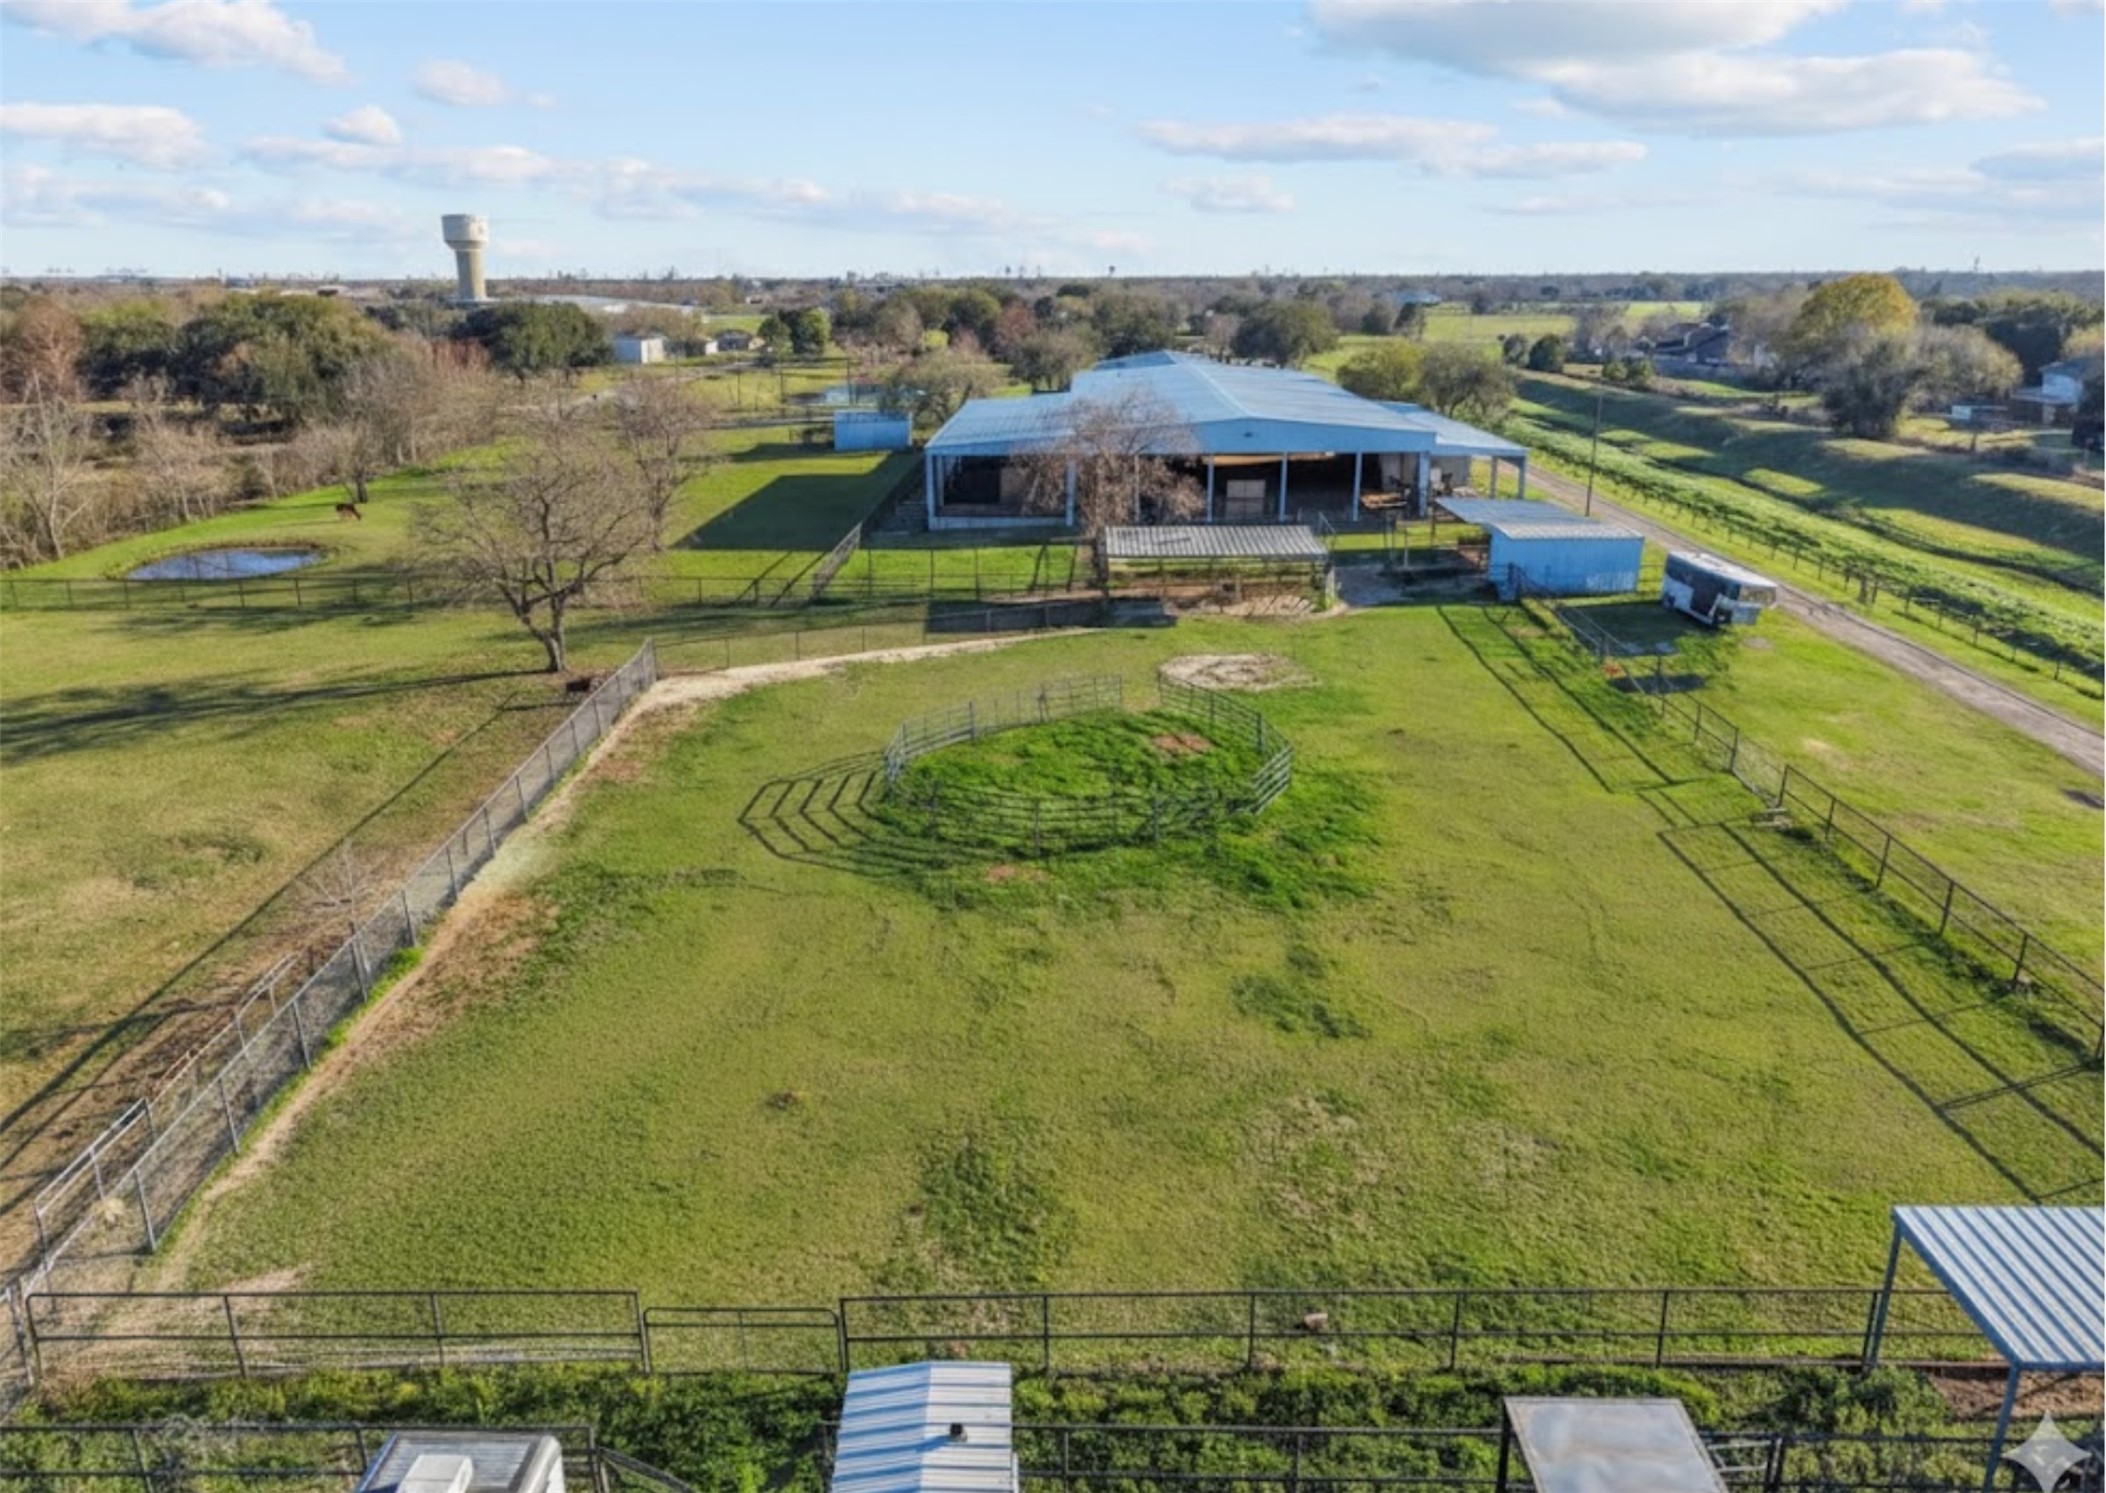
Aerial view showcasing multiple barns, covered areas, and organized layout built for high-capacity equestrian use.
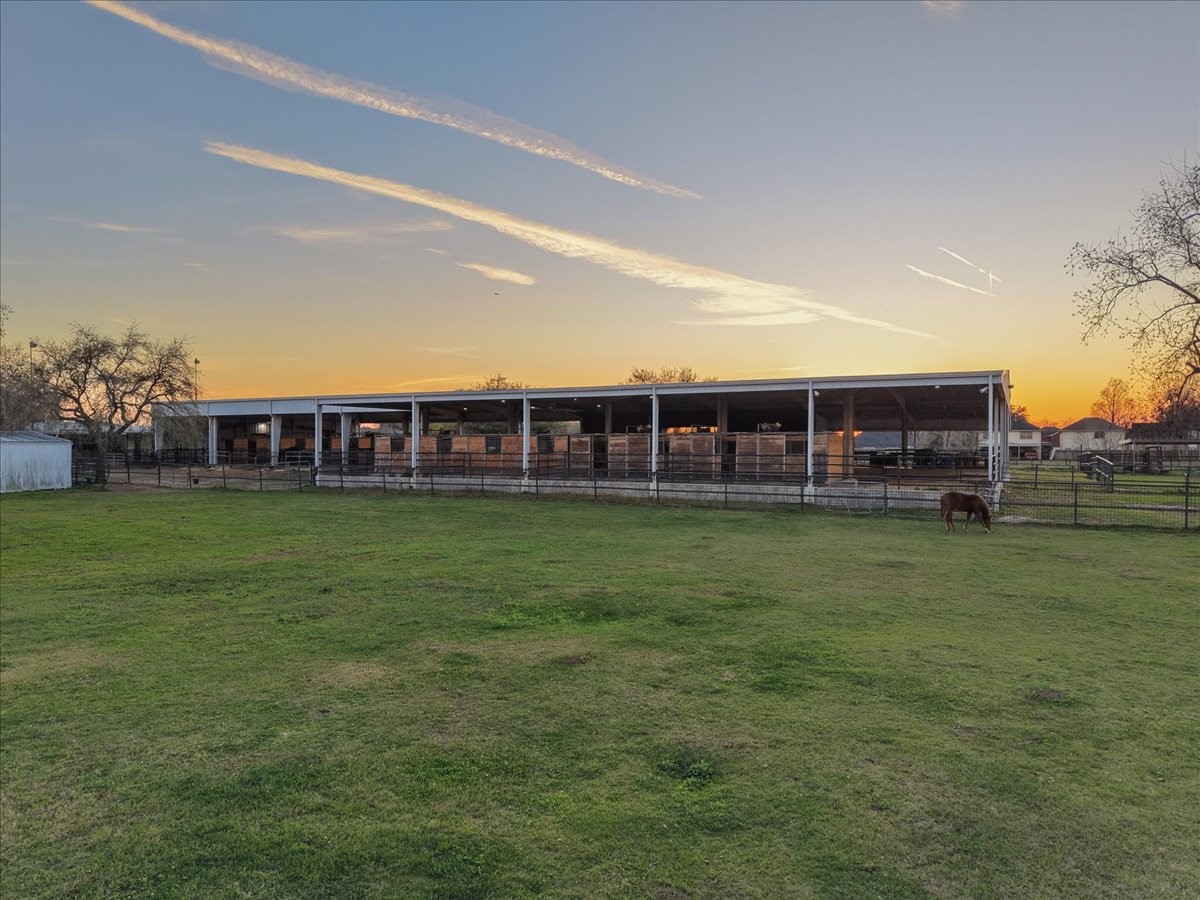
Sunset over the stall rows and ponds — a true working ranch with the space, infrastructure, and atmosphere to build a lasting legacy.
Covered stall rows stretching across open pasture.
Front barn with shop and expansive covered concrete drive.
Additional view of Front barn with covered area and extensive drive.
Front Barn - Professional-grade barn aisle with solid wood stall fronts, offering organized, high-quality housing. Front barn includes Ranch Hand quarters and a shop with vehicle lift.
Additional view of front barn -protected barn aisle with solid wood stall fronts and wide center corridor, designed for efficient daily management.
Dedicated workshop and equipment space with lift and storage, supporting on-site maintenance for ranch vehicles, trailers, and operational needs.
Stallion Stalls with attached storage and concrete drive, allowing seamless movement for staff, feed delivery, and daily operations.
Primary barn complex with organized layout and expansive concrete drive, supporting smooth daily operations.
Main barn entrance with professional-grade facilities, designed to support a full-scale boarding or training operation.
Grand entry and gathering space within the arena complex featuring elevated viewing access, office space, and professional-grade layout for hosting events, lessons, or large-scale operations.
Private indoor arena viewing lounge with full-length observation windows, stone accent walls, and comfortable seating—allowing guests, clients, and trainers to watch every ride in climate-controlled comfort.
LED Lighting and Large Fans to accommodate year round riding.
Main Barn - Impressive stall corridor leading into main Arena
Premium stall fronts inside the covered arena structure, offering quality construction and protected housing for valuable performance horses.
Additional enclosed stall section with direct access to equipment and arena space, designed for smooth daily workflow. With Vet Room for convenience.
Arena office and reception area providing dedicated workspace for managing daily operations, client check-ins, and training schedules within the equestrian facility. Could be living quarters with included full bathroom.
Expansive grounds featuring multiple barns, riding arenas, fenced sections, and room to grow — built for trainers, competitors, or large-scale boarding.
Expansive fenced pasture and riding areas surrounding the primary barn, offering room for turnout, training, and future expansion.
Covered stall structure with secure fencing, providing additional housing and flexible space for boarding or specialized use.
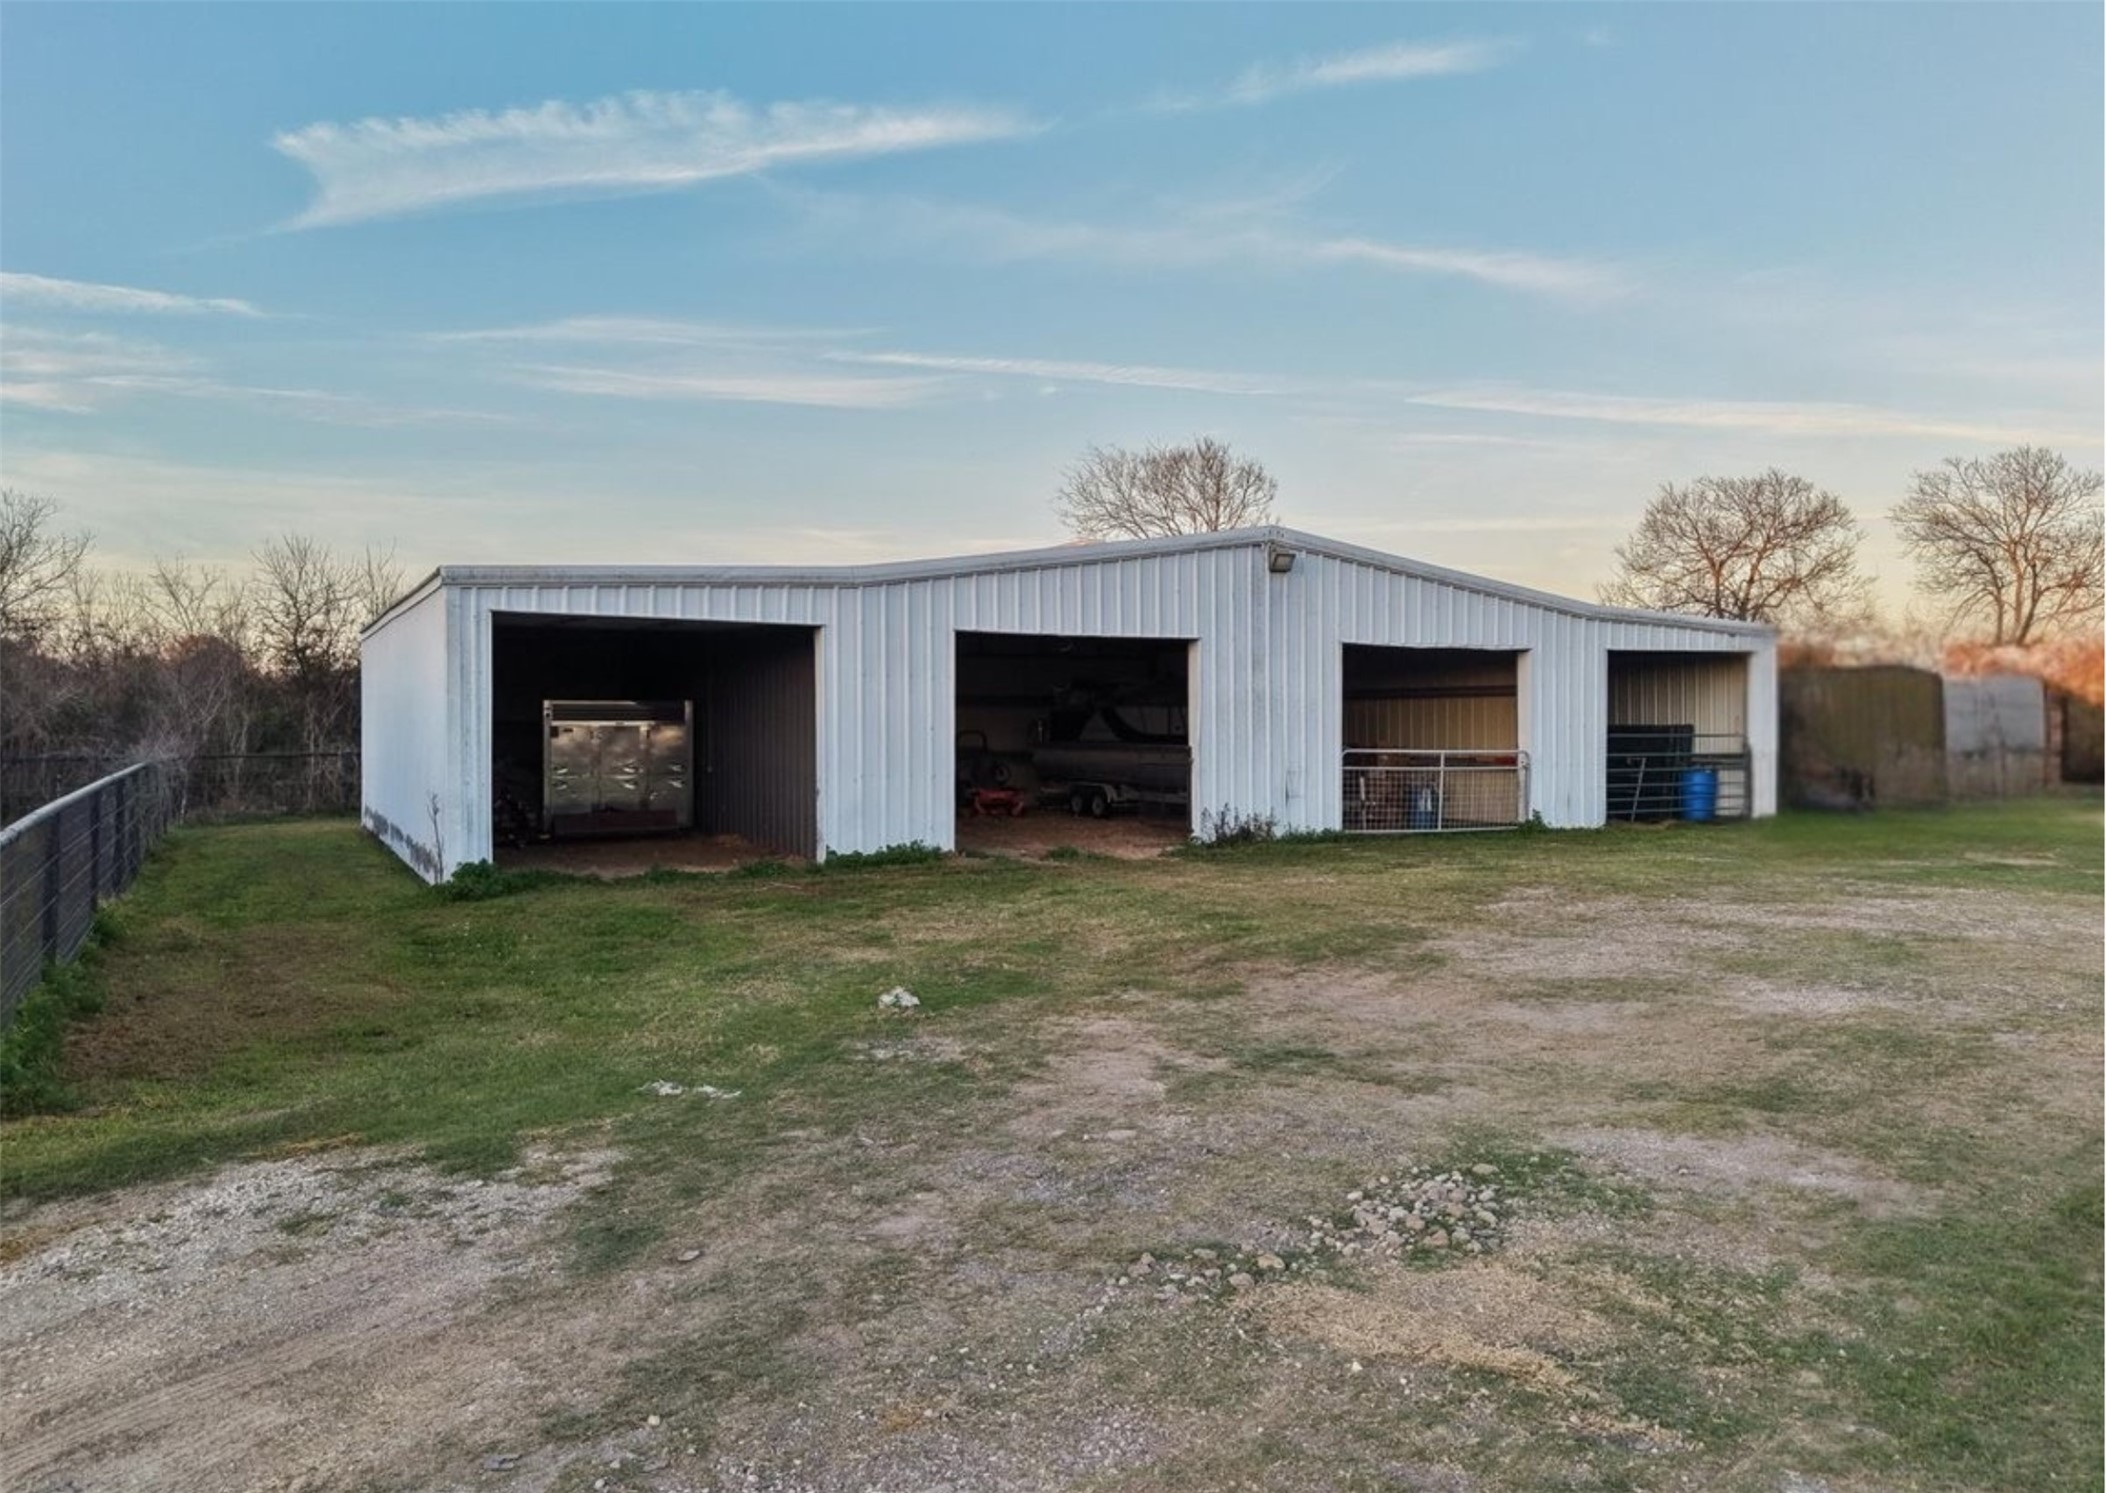
Multi-bay barn offering ample room for equipment, trailers, ranch vehicles, or future build-out opportunities.
Additional covered stalls in the back of property, prefect for quarantining livestock if needed.
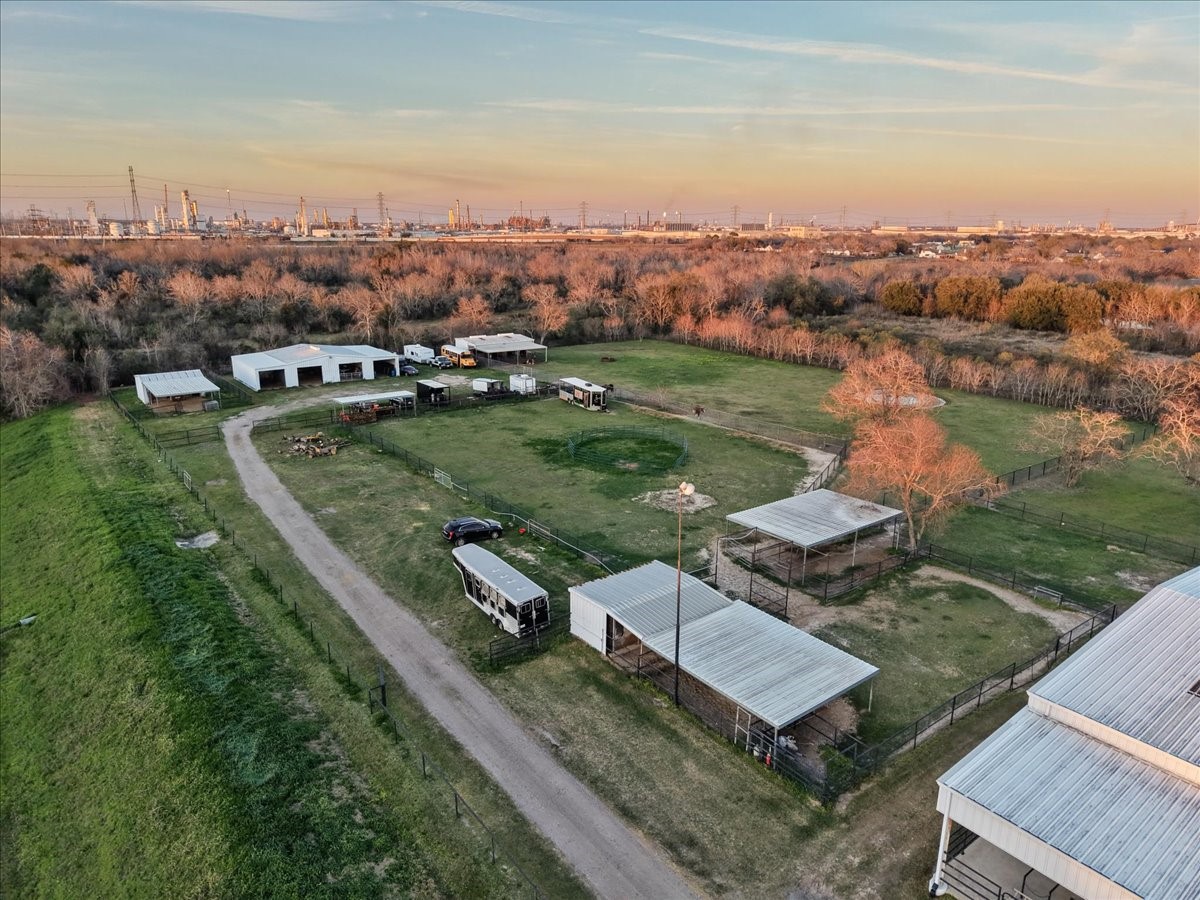
Aerial overview of secondary barns, covered paddocks, and internal drive layout designed for efficient daily flow and large-scale equestrian use.
Fenced paddocks and grazing areas positioned alongside the main arena and barns.
Aerial view highlighting the depth and layout of the estate, including barns, indoor arena, outdoor arena, living quarters, and open pasture.
Large driveway to primary residence and 2 car detached garage.
Updated kitchen featuring granite countertops, custom cabinetry, and bar seating—perfect for gathering after a full day at the barn.
Open-concept kitchen and dining area with abundant natural light and seamless flow into the main living space.
Spacious pantry and additional storage built for ranch living, offering ample room for supplies and everyday essentials.
Expansive living room with vaulted ceilings and modern finishes, creating a comfortable retreat overlooking your private estate.
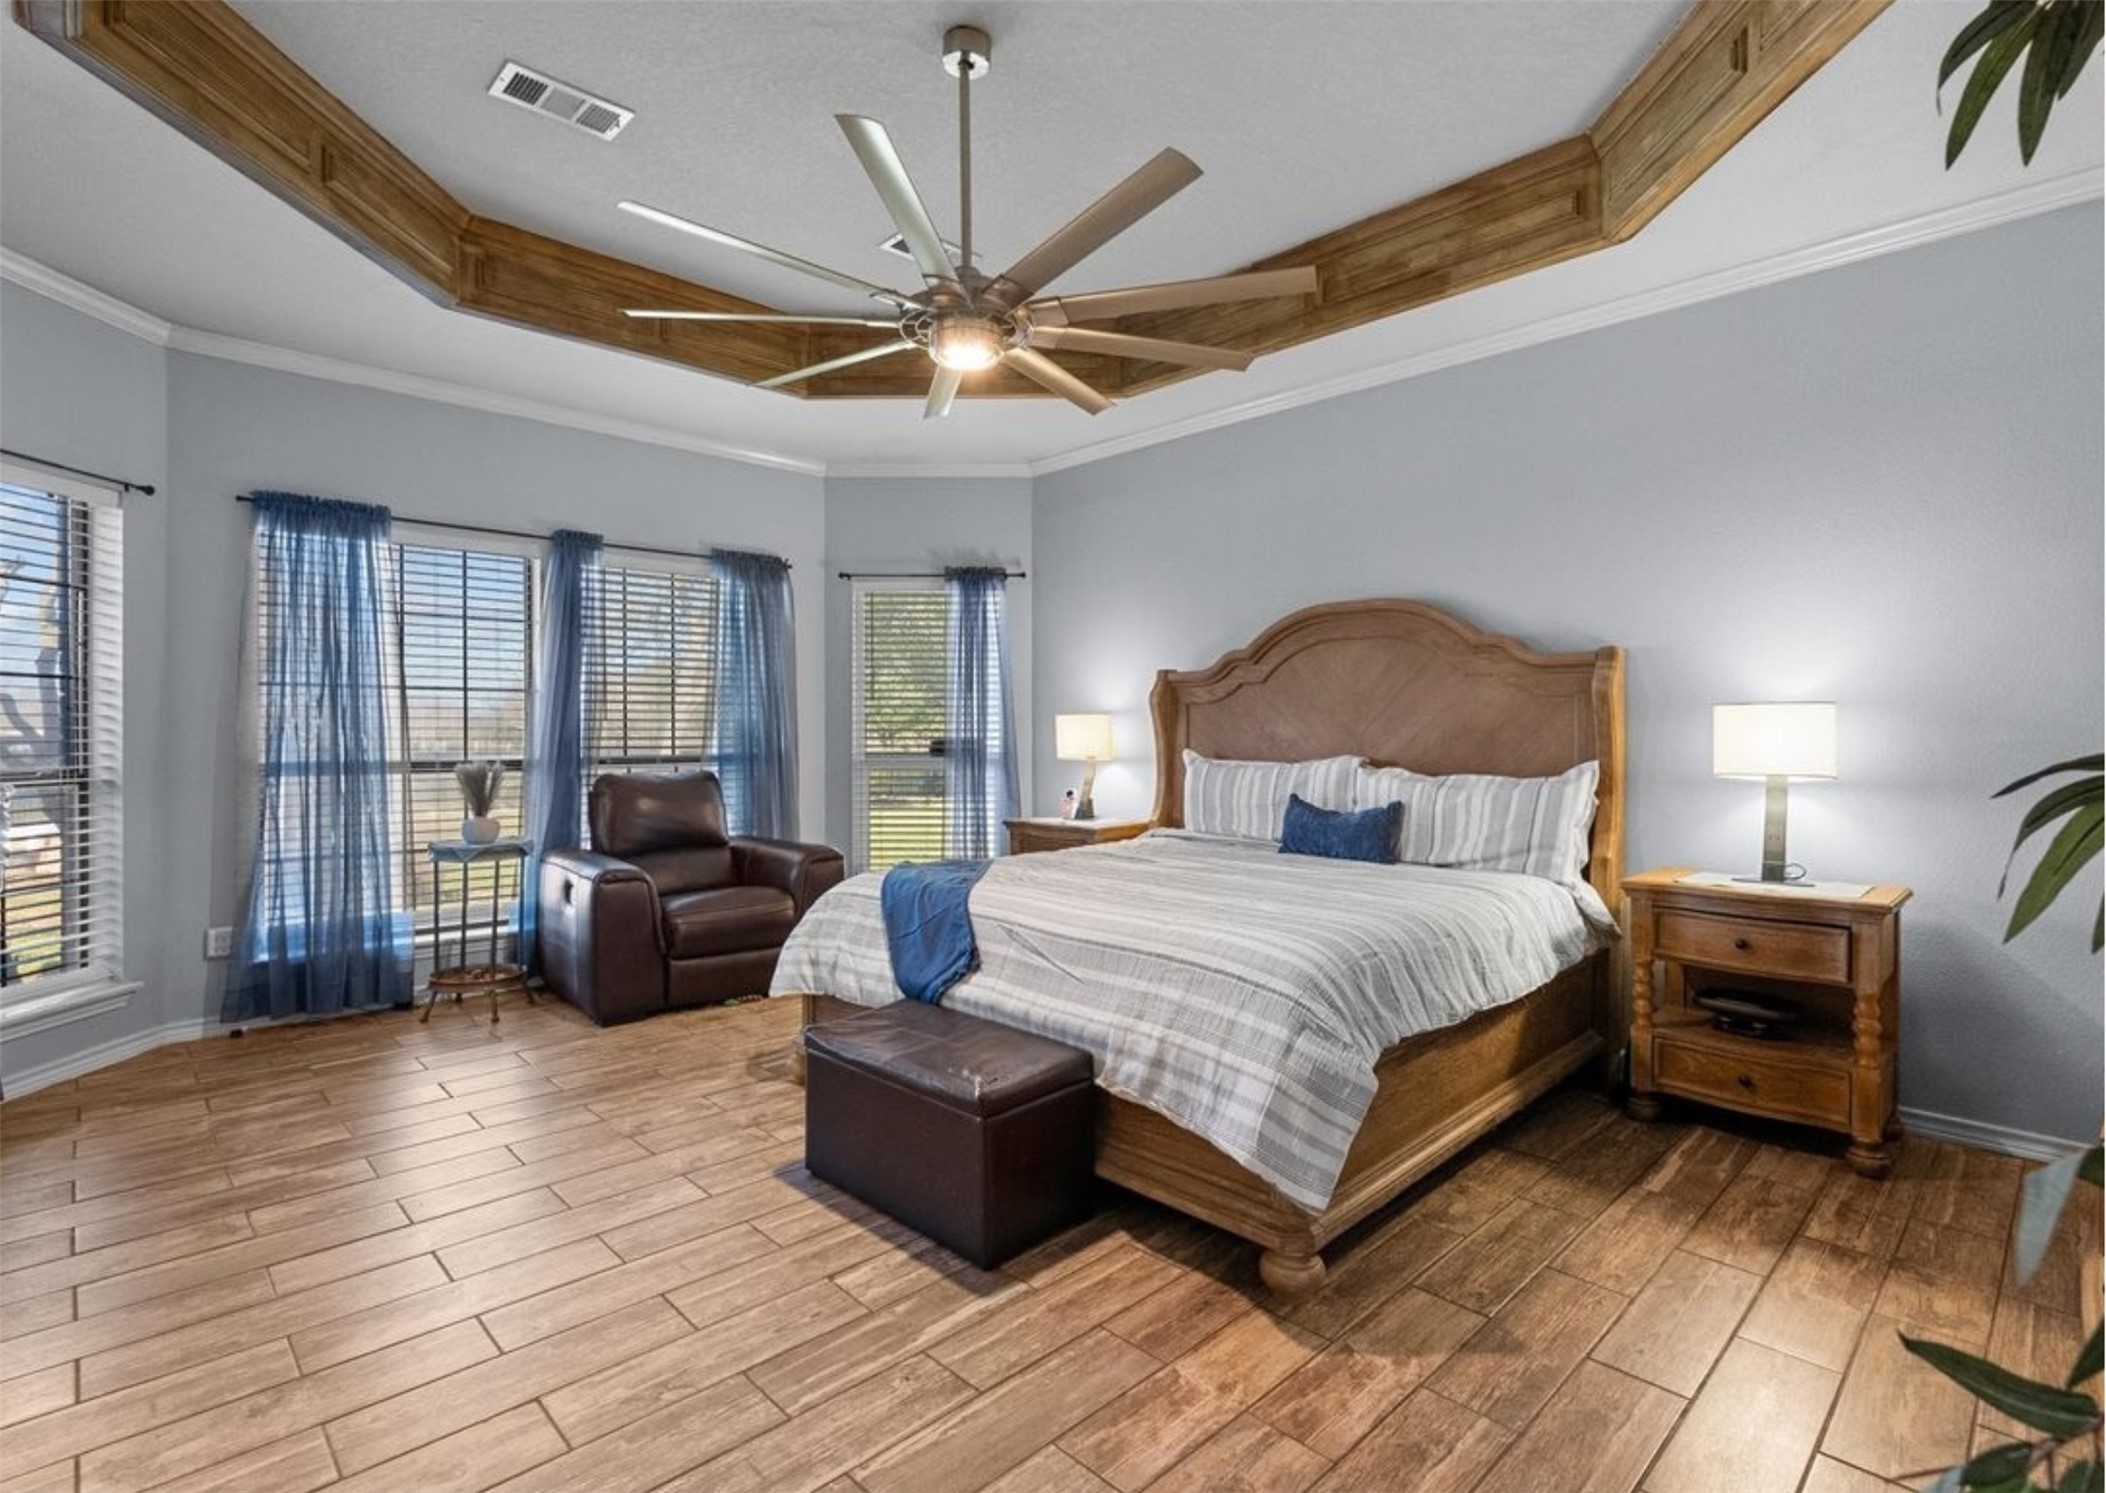
Expansive primary bedroom retreat with sitting area and large windows overlooking the property.
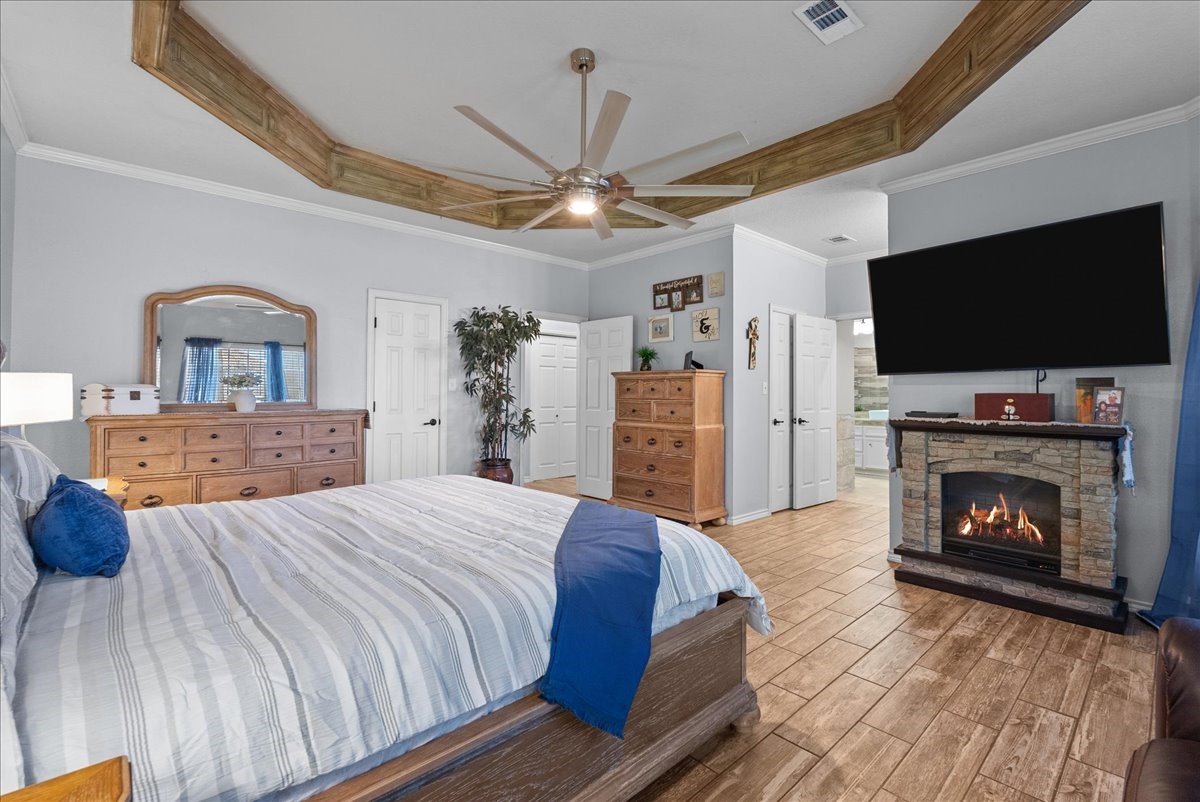
Primary suite featuring tray ceilings with custom wood detail, private fireplace, and spacious layout designed for relaxation.
Bright and inviting additional bedroom with soft natural light and flexible layout for family, guests, or office space.
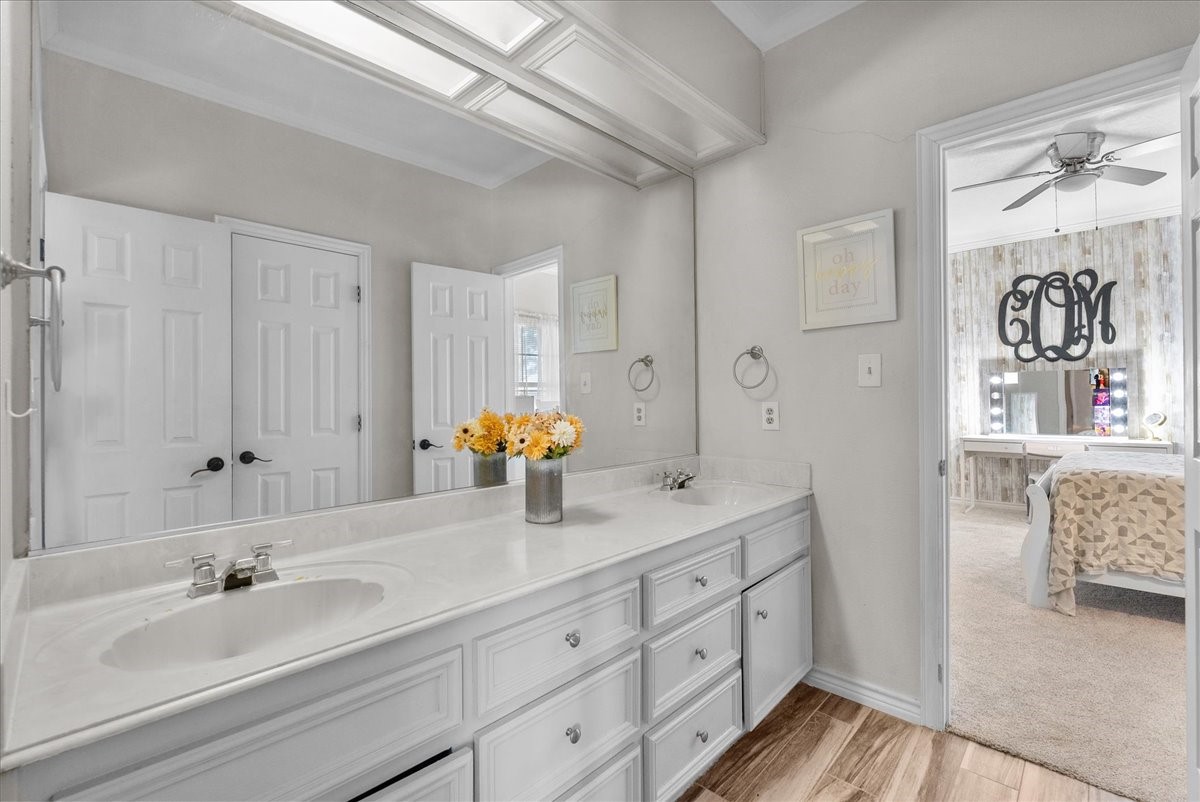
Jack & Jill bathroom with dual vanities and bright, clean finishes designed for comfort and functionality.
Generously sized secondary bedroom with neutral tones and flexible layout for family or guests.
Oversized utility room with abundant cabinetry and workspace, ideal for busy ranch living and everyday functionality.
Sparkling in-ground pool with expansive stone decking, creating a private retreat overlooking the property.
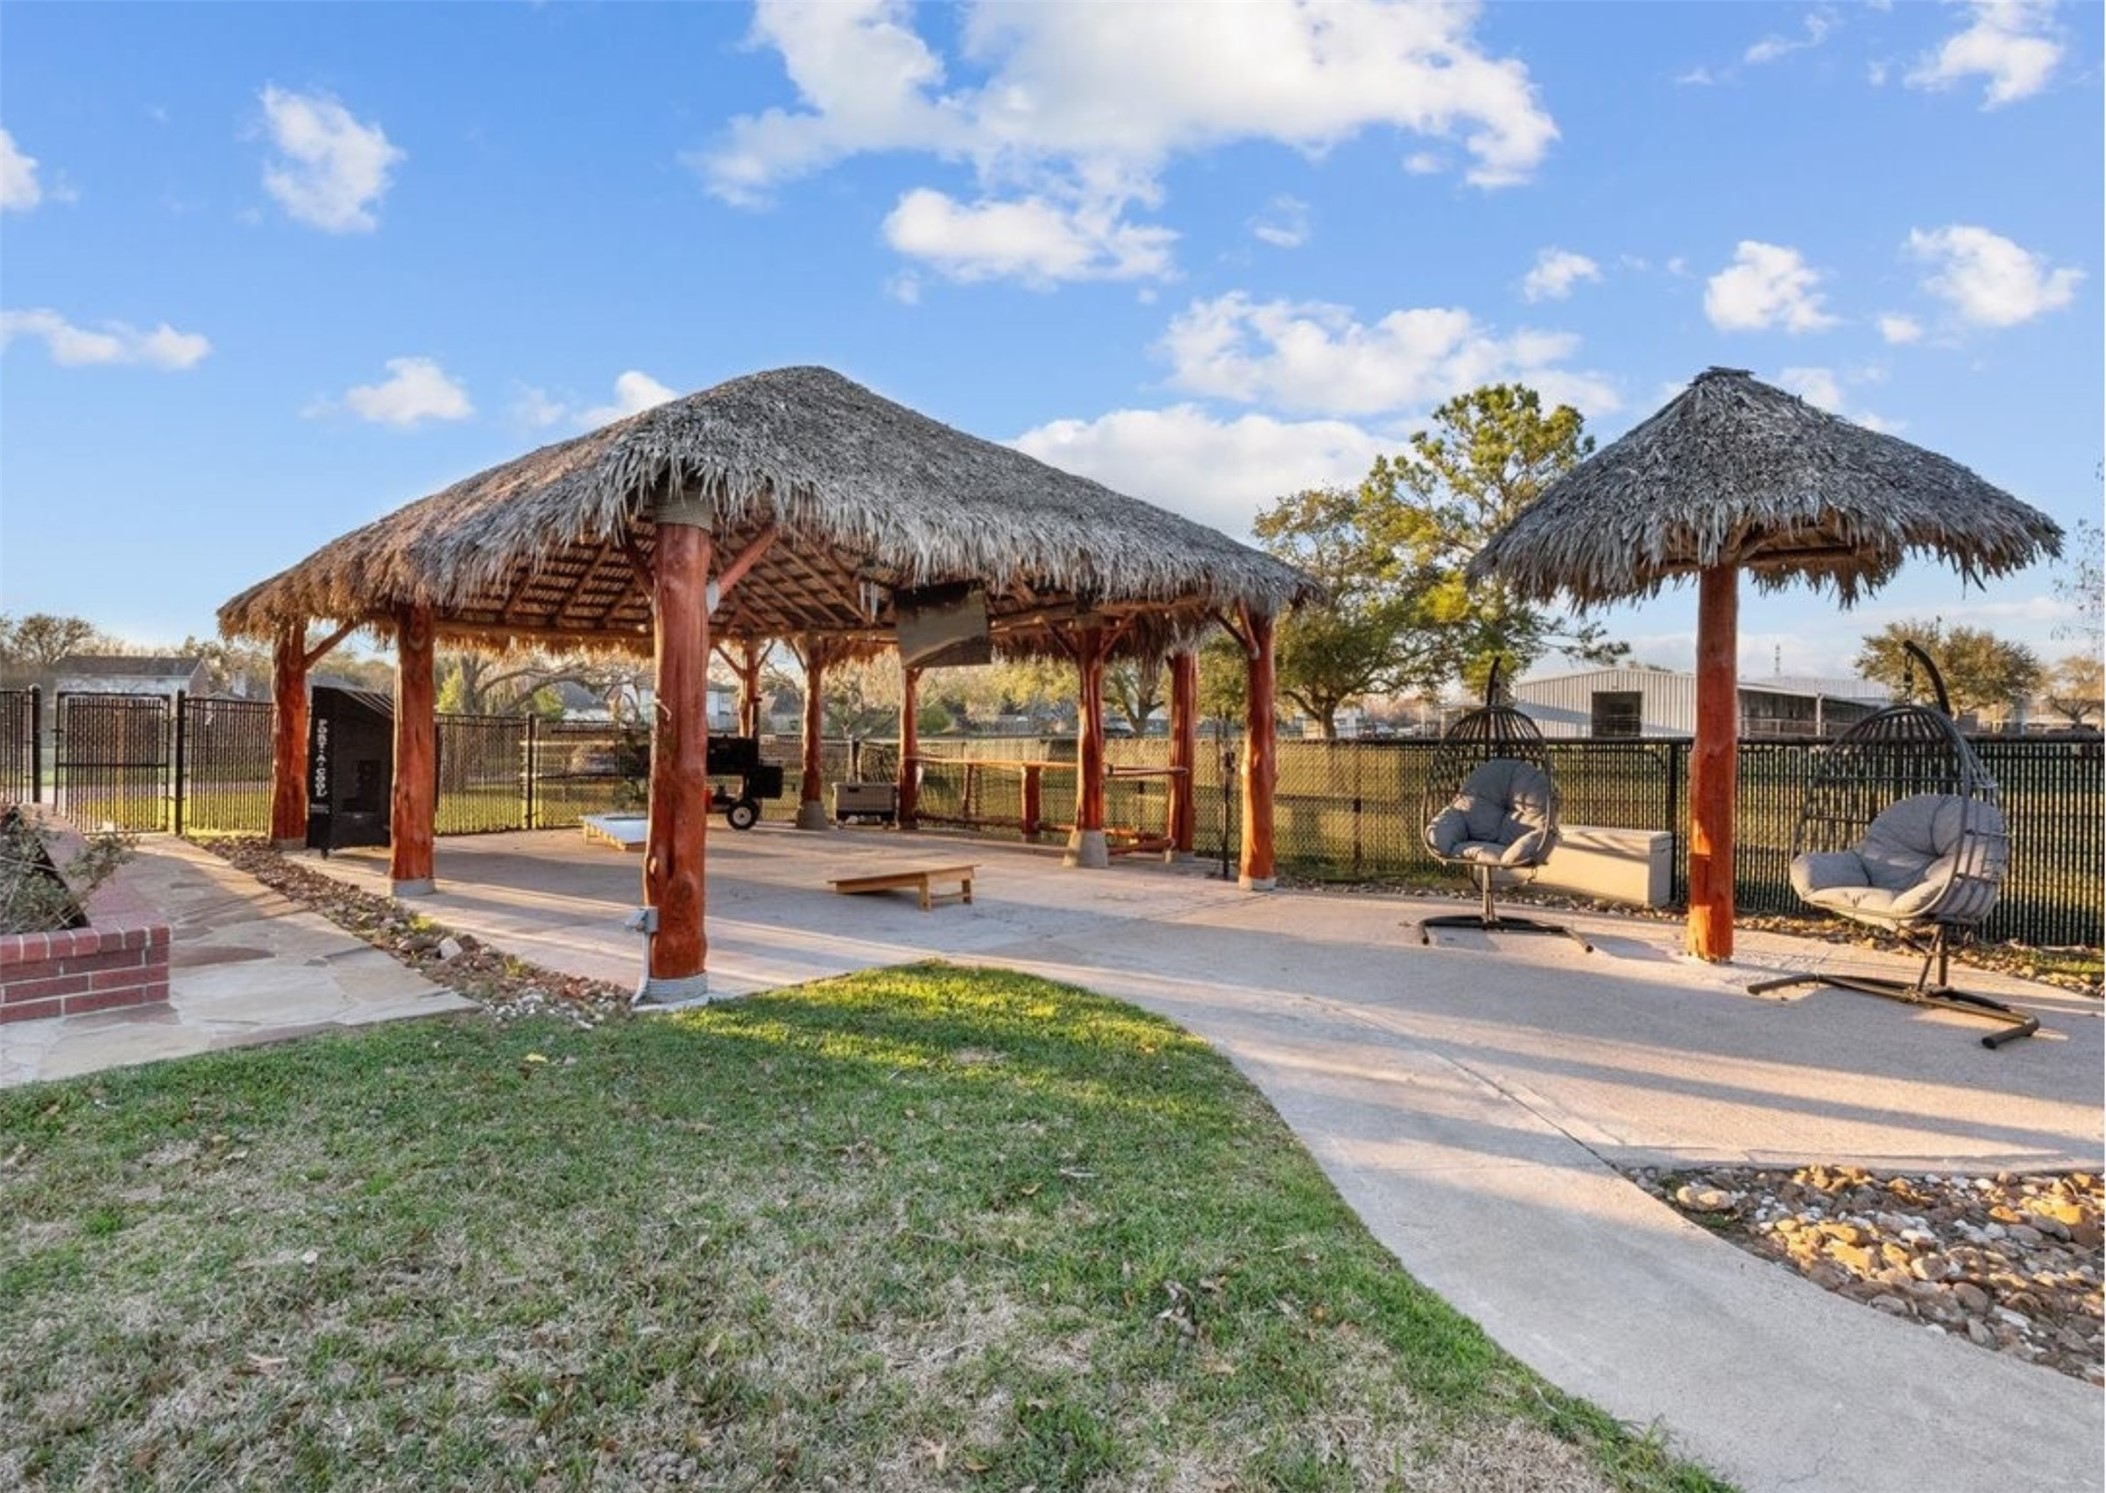
Resort-style outdoor palapa seating area, perfect for hosting events, relaxing after rides, or entertaining guests ranch-side.

















.jpg)

