
10431 Manor Crk,San Antonio, TX 78245
San Antonio, TX 78245











Description
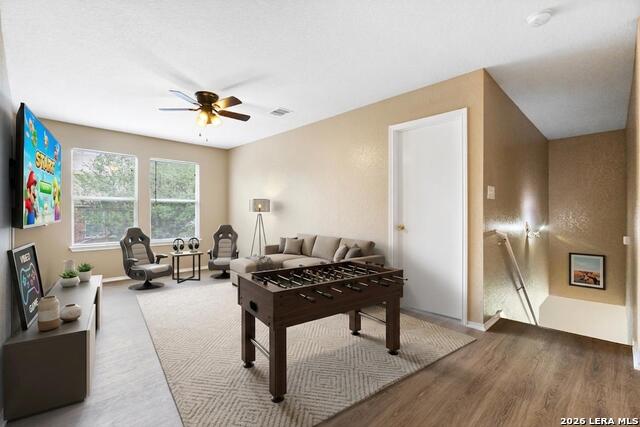
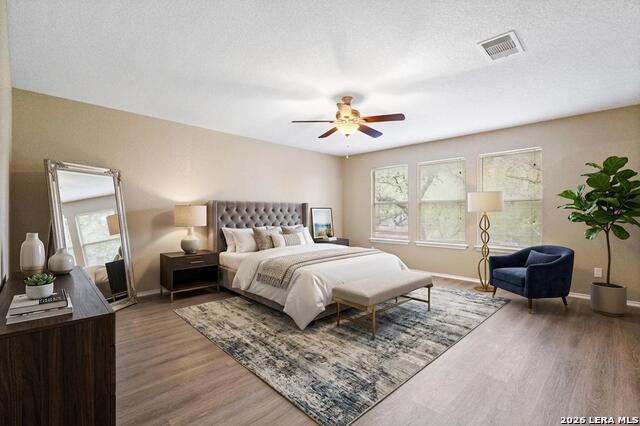
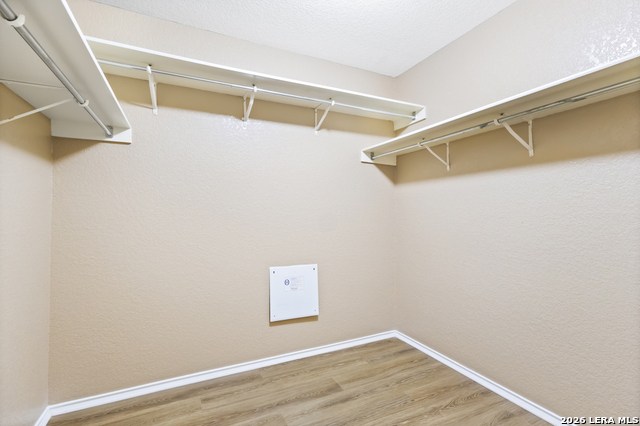
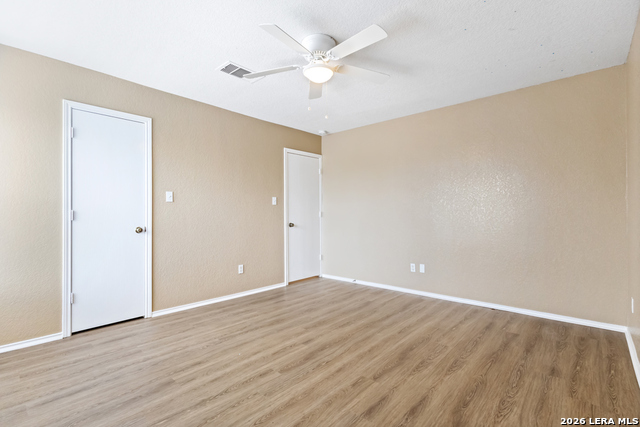
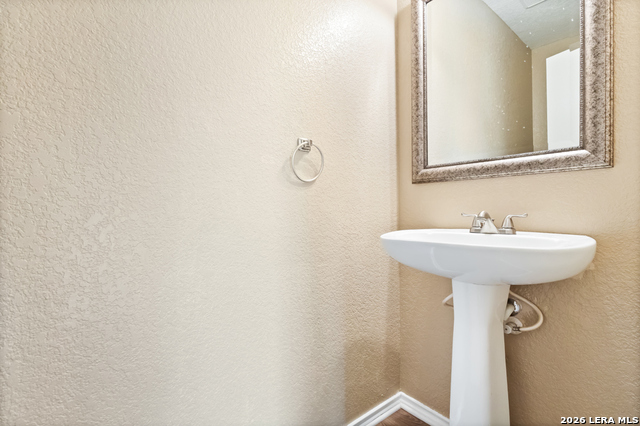
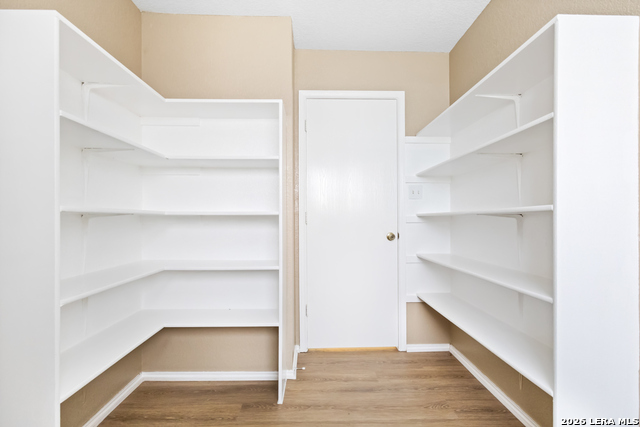
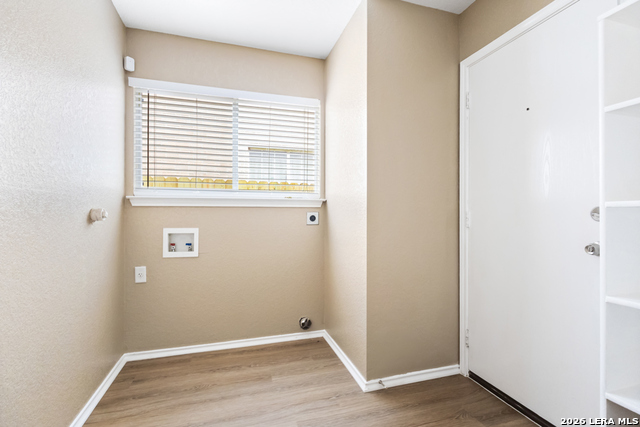
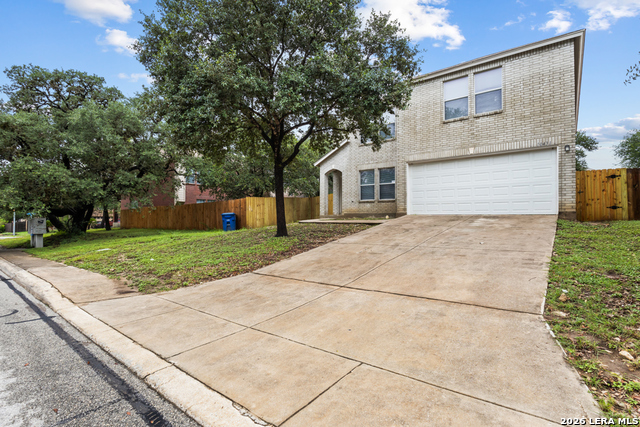
Welcome to a home that actually gives you room to live-not just sleep. With four bedrooms, multiple living spaces, and a big upstairs loft, this layout works whether you've got a growing household, need a home office (or two), or just want space to spread out without feeling cramped. One of the first things you'll notice is the flooring-no carpet anywhere. It's all luxury vinyl plank, which means it looks clean, feels modern, and is easy to maintain day to day. The kitchen sits at the center of everything with plenty of room to cook, gather, and stay connected, plus a walk-in pantry that keeps the clutter out of sight. Upstairs, the primary bedroom is oversized, giving you a true retreat at the end of the day. The additional bedrooms are all well-sized, and the loft adds flexible space for a second living area, game room, or work-from-home setup. Step outside and you'll find a backyard that's ready for real use-whether that's weekend BBQs, pets running around, or just relaxing in your own space. The privacy fence and storage shed are already in place, so you don't have to start from scratch. Location-wise, you're in a spot that makes everyday life easier. Quick access to Loop 1604 and Highway 151 means commuting, shopping, and dining are all close. And if you're connected to Lackland AFB, the drive is simple and convenient. If you've been looking for a home that offers space, functionality, and a clean, move-in-ready feel without stretching your budget, this one checks a lot of boxes.
Details
| MLS # | 2001171 |
|---|---|
| Listing Type | For Sale |
| Style | House |
| Status | Active |
| Year | 2005 |
| Days On Site | 45 |
| Listing Provided By | Coldwell Banker D'Ann Harper | Jo Helen Clark |
Features
| Bed(s) | 4 |
|---|---|
| Bath(s) | 3 Total |
| SQ Feet | 2,500 |
| Garage | 2 |
| Story(s) | 2 |
| Acreage | 0.15 |
Interior
| Interior | Two Living Area, Liv/Din Combo, Separate Dining Room, Eat-In Kitchen, Walk-In Pantry |
|---|---|
| Heating | Central |
| Heating Fuel | Electric |
| Fireplace | Not Applicable |
| Number Of Fireplaces | 0 |
Exterior
| Exterior | Brick, Siding |
|---|---|
| Exterior Features | Privacy Fence, Mature Trees |
| Roof | Composition |
| Foundation | Slab |
Parking
| Garage Parking | Two Car Garage, Attached |
|---|
Utilities
| Waterorsewer | Water System, Sewer System |
|---|
Taxes
| Tax Property Id | 343622080220 |
|---|---|
| Taxed By Mltpl Counties | No |
| Total Tax | 6534 |
Area Information
| State | TX |
|---|---|
| County | Bexar |
| City | San Antonio |
| Zip Code | 78245 |
| Area | Bexar |
| Community Name | PARK PLACE |
| School District | Northside |
| Elementary School | Forester |
| High School | Stevens |
| Listing VS Median (in PARK PLACE) | |
Price: $265,000 low | high Med: $319,990 sqft: 2,500 low | high Med: 2,255 $ / sqft: $106 low | high Med: $142 On site: 45 low | high Med: 88 | |
Market Activity 78245
Request a showing
Request a showing
Listed By
Learn More About This Property

| State | TX |
|---|---|
| County | Bexar |
| City | San Antonio |
| Zip Code | 78245 |
| Area | Bexar |
| Community Name | PARK PLACE |
| School District | Northside |
| Elementary School | Forester |
| High School | Stevens |
| Listing VS Median (in PARK PLACE) | |
Price: $265,000 low | high Med: $319,990 sqft: 2,500 low | high Med: 2,255 $ / sqft: $106 low | high Med: $142 On site: 45 low | high Med: 88 | |


.jpg)

Land & Ranch 210.483.7500 | Bandera 830.850.6700 | Global Luxury 210.483.5700 | Coldwell Banker Commercial Alamo City 210.483.6250
North Central San Antonio / Stone Oak 210.483.7070 | Harper Property Management 210.483.7040 | Relocation Services 210.483.7121
North West San Antonio 210.483.0000 | Laredo 956.722.4822 | Coldwell Banker Commercial International Gateway 956.937.2867
