
1042 Poinsettia,San Antonio, TX 78202
San Antonio, TX 78202










Description
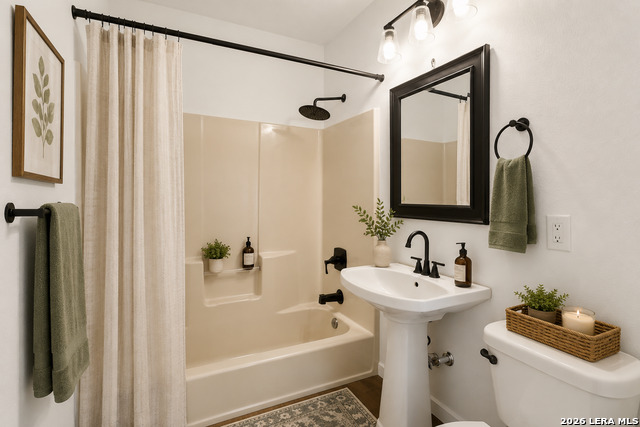
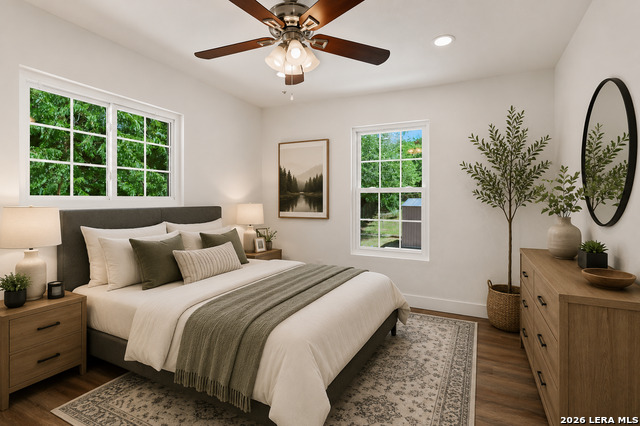
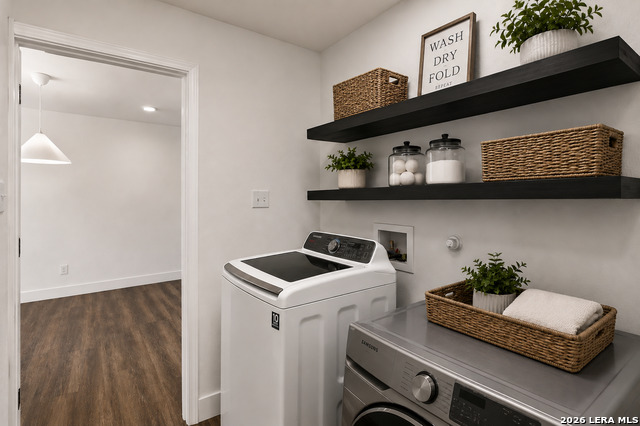
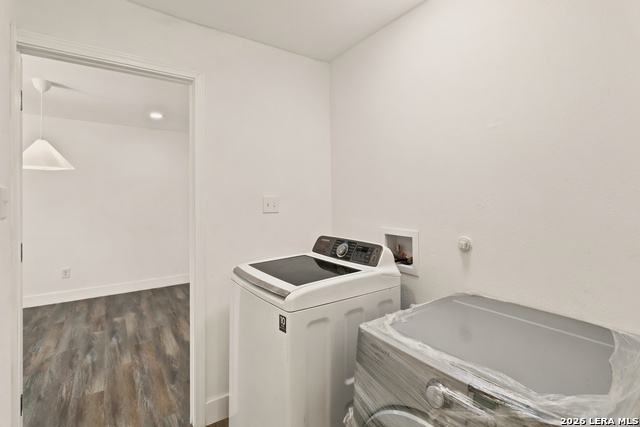
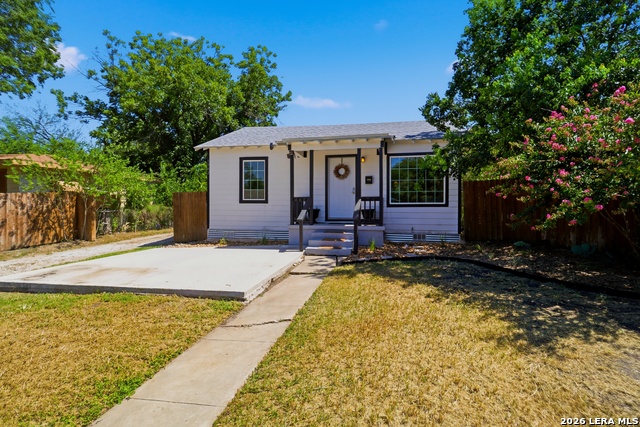
OPEN HOUSE: Saturday 10 am-2 pm | SUNDAY, August 2nd | 1pm- 4pm | Welcome home to this beautifully renovated East Side gem that's ready for its next owner. From the moment you walk in, you'll appreciate the bright, open feel, where natural light, recessed lighting, and updated finishes create a warm and welcoming atmosphere throughout the home. The beautifully redesigned kitchen is sure to impress with granite countertops, stainless steel appliances, floating wood shelves, updated hardware, and plenty of upper and lower cabinetry. This thoughtfully renovated 3-bedroom, 2-bathroom home combines beautiful finishes with major updates throughout, including a professionally repaired and leveled pier-and-beam foundation, updated Hardie plank siding, luxury vinyl plank flooring, updated energy-efficient windows, an upgraded electrical panel, updated plumbing, an updated 55-gallon electric water heater, beautifully renovated bathrooms, and soft-close cabinetry. Step outside to a spacious, level 0.17-acre lot featuring an existing backyard patio that's perfect for relaxing, entertaining, or creating your own outdoor retreat. Whether you envision a grill, a hot tub, or comfortable patio seating, there's plenty of room to make it your own. Enjoy the convenience of being just minutes from Downtown San Antonio, The Pearl, the Frost Bank Center, and major highways, with easy access to some of the city's best restaurants, shopping, entertainment, and local hotspots. Whether you're headed downtown for dinner, catching a Spurs game, or exploring everything San Antonio has to offer, you'll love the convenience of this location. Schedule your private showing today and experience everything this beautifully renovated home has to offer. Eligible buyers may qualify for down payment assistance programs, helping make homeownership even more attainable. Ask for more details!
Details
| MLS # | 2004502 |
|---|---|
| Listing Type | For Sale |
| Style | House |
| Status | Active |
| Year | 1949 |
| Days On Site | 32 |
| Listing Provided By | Levi Rodgers Real Estate Group | Kelsee Cantu |
Features
| Bed(s) | 3 |
|---|---|
| Bath(s) | 2 Total |
| SQ Feet | 1,104 |
| Story(s) | 1 |
| Acreage | 0.18 |
Interior
| Interior | One Living Area, Separate Dining Room, Utility Room Inside, Open Floor Plan, Laundry Main Level |
|---|---|
| Heating | None |
| Heating Fuel | Electric |
| Fireplace | Not Applicable |
| Number Of Fireplaces | 0 |
Exterior
| Exterior | Siding, Cement Fiber |
|---|---|
| Exterior Features | Patio Slab, Covered Patio, Privacy Fence, Chain Link Fence, Storage Building/Shed |
| Roof | Composition |
Parking
| Garage Parking | None/Not Applicable |
|---|
Utilities
| Waterorsewer | Water System, Sewer System, City |
|---|
Taxes
| Tax Property Id | 095430020290 |
|---|---|
| Taxed By Mltpl Counties | No |
| Total Tax | 3701.21 |
Area Information
| State | TX |
|---|---|
| County | Bexar |
| City | San Antonio |
| Zip Code | 78202 |
| Area | Bexar |
| Community Name | I35 SO. TO E. HOUSTON (SA) |
| School District | San Antonio I.S.D. |
| Elementary School | Pershing |
| High School | Sam Houston |
| Listing VS Median (in I35 SO. TO E. HOUSTON (SA)) | |
Price: $195,000 low | high Med: $114,950 sqft: 1,104 low | high Med: 792 $ / sqft: $177 low | high Med: $161 On site: 32 low | high Med: 89 | |
Market Activity 78202
Request a showing
Request a showing
Contact
Learn More About This Property

| State | TX |
|---|---|
| County | Bexar |
| City | San Antonio |
| Zip Code | 78202 |
| Area | Bexar |
| Community Name | I35 SO. TO E. HOUSTON (SA) |
| School District | San Antonio I.S.D. |
| Elementary School | Pershing |
| High School | Sam Houston |
| Listing VS Median (in I35 SO. TO E. HOUSTON (SA)) | |
Price: $195,000 low | high Med: $114,950 sqft: 1,104 low | high Med: 792 $ / sqft: $177 low | high Med: $161 On site: 32 low | high Med: 89 | |


.jpg)

Land & Ranch 210.483.7500 | Bandera 830.850.6700 | Global Luxury 210.483.5700 | Coldwell Banker Commercial Alamo City 210.483.6250
North Central San Antonio / Stone Oak 210.483.7070 | Harper Property Management 210.483.7040 | Relocation Services 210.483.7121
North West San Antonio 210.483.0000 | Laredo 956.722.4822 | Coldwell Banker Commercial International Gateway 956.937.2867
