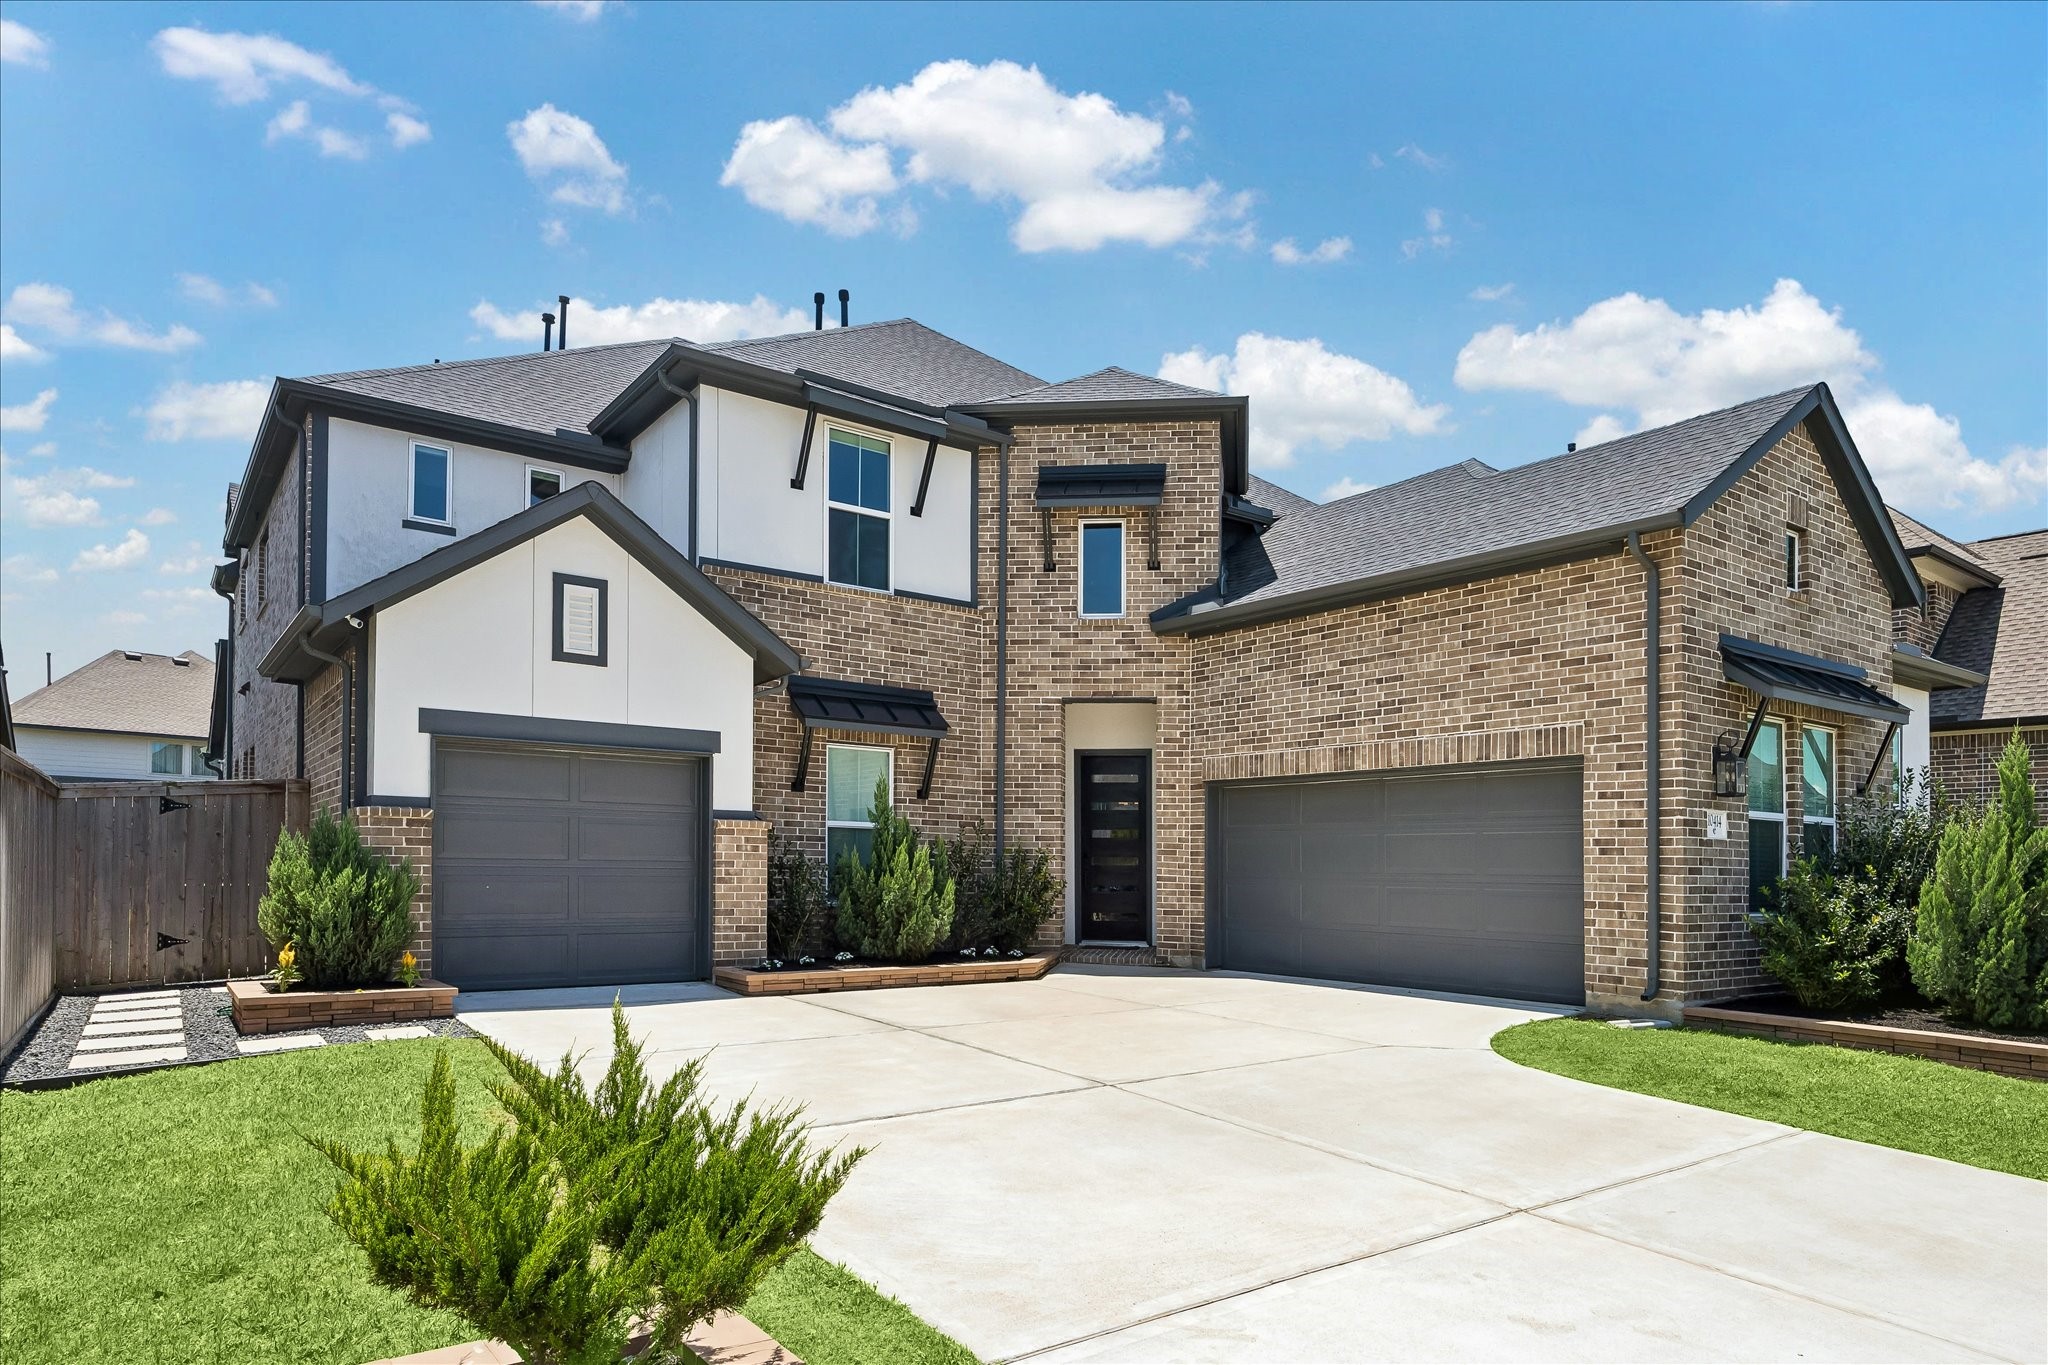
Welcome home! Thoughtfully upgraded and beautifully maintained, this inviting residence blends elevated design, generous living spaces, and effortless indoor outdoor flow into a home that feels both immediately welcoming.
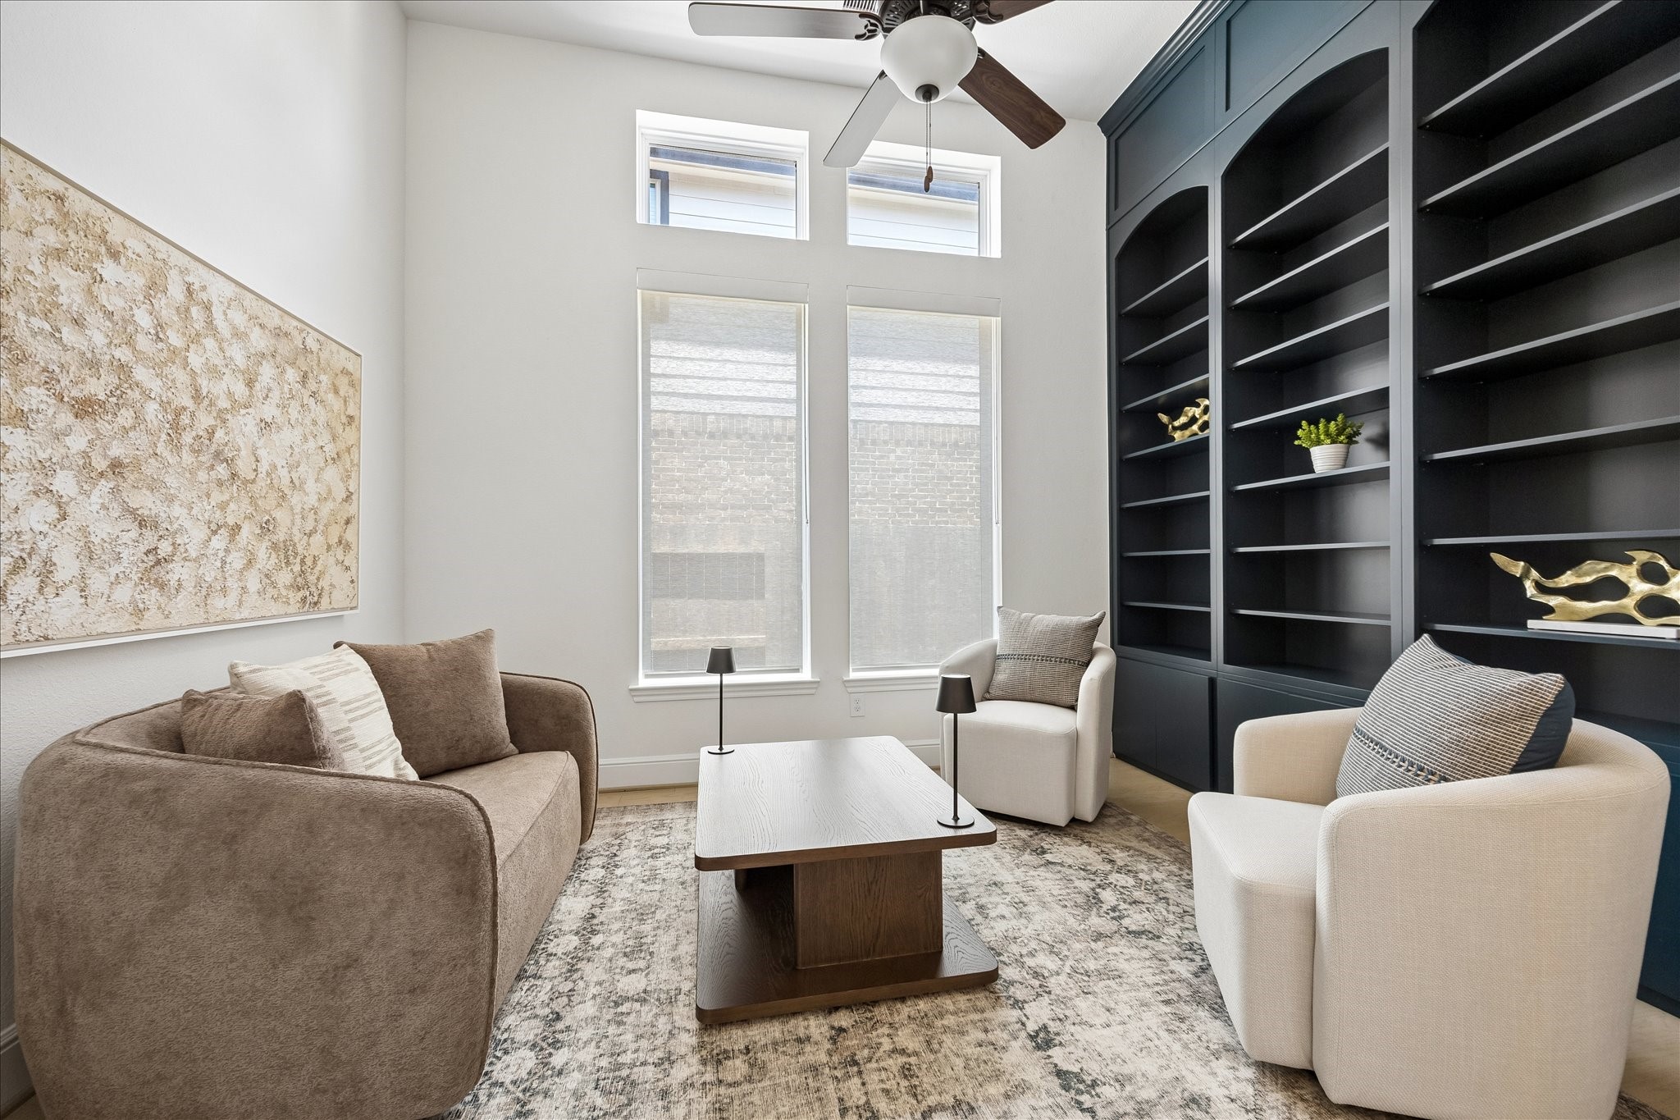
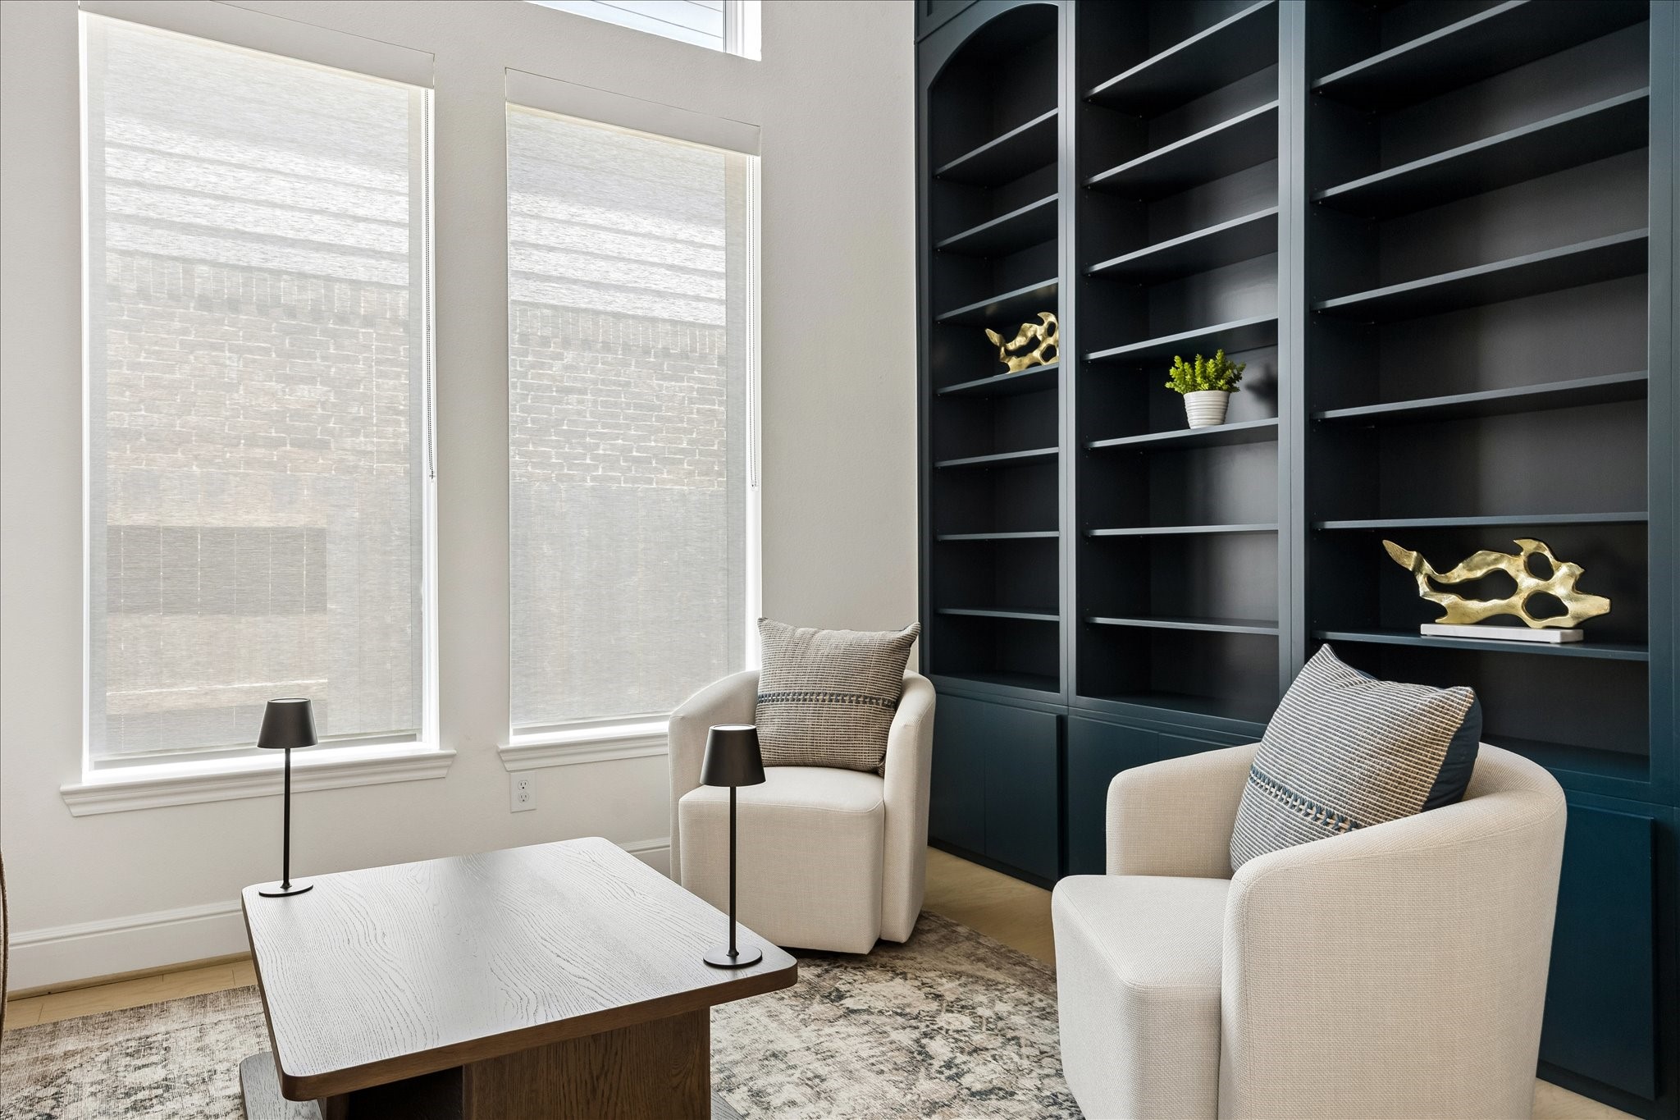
Study [13’x11’] – Glass French doors reveal a newly completed wall of floor-to-ceiling custom built-ins, creating a versatile retreat equally suited for focused work or quiet relaxation.
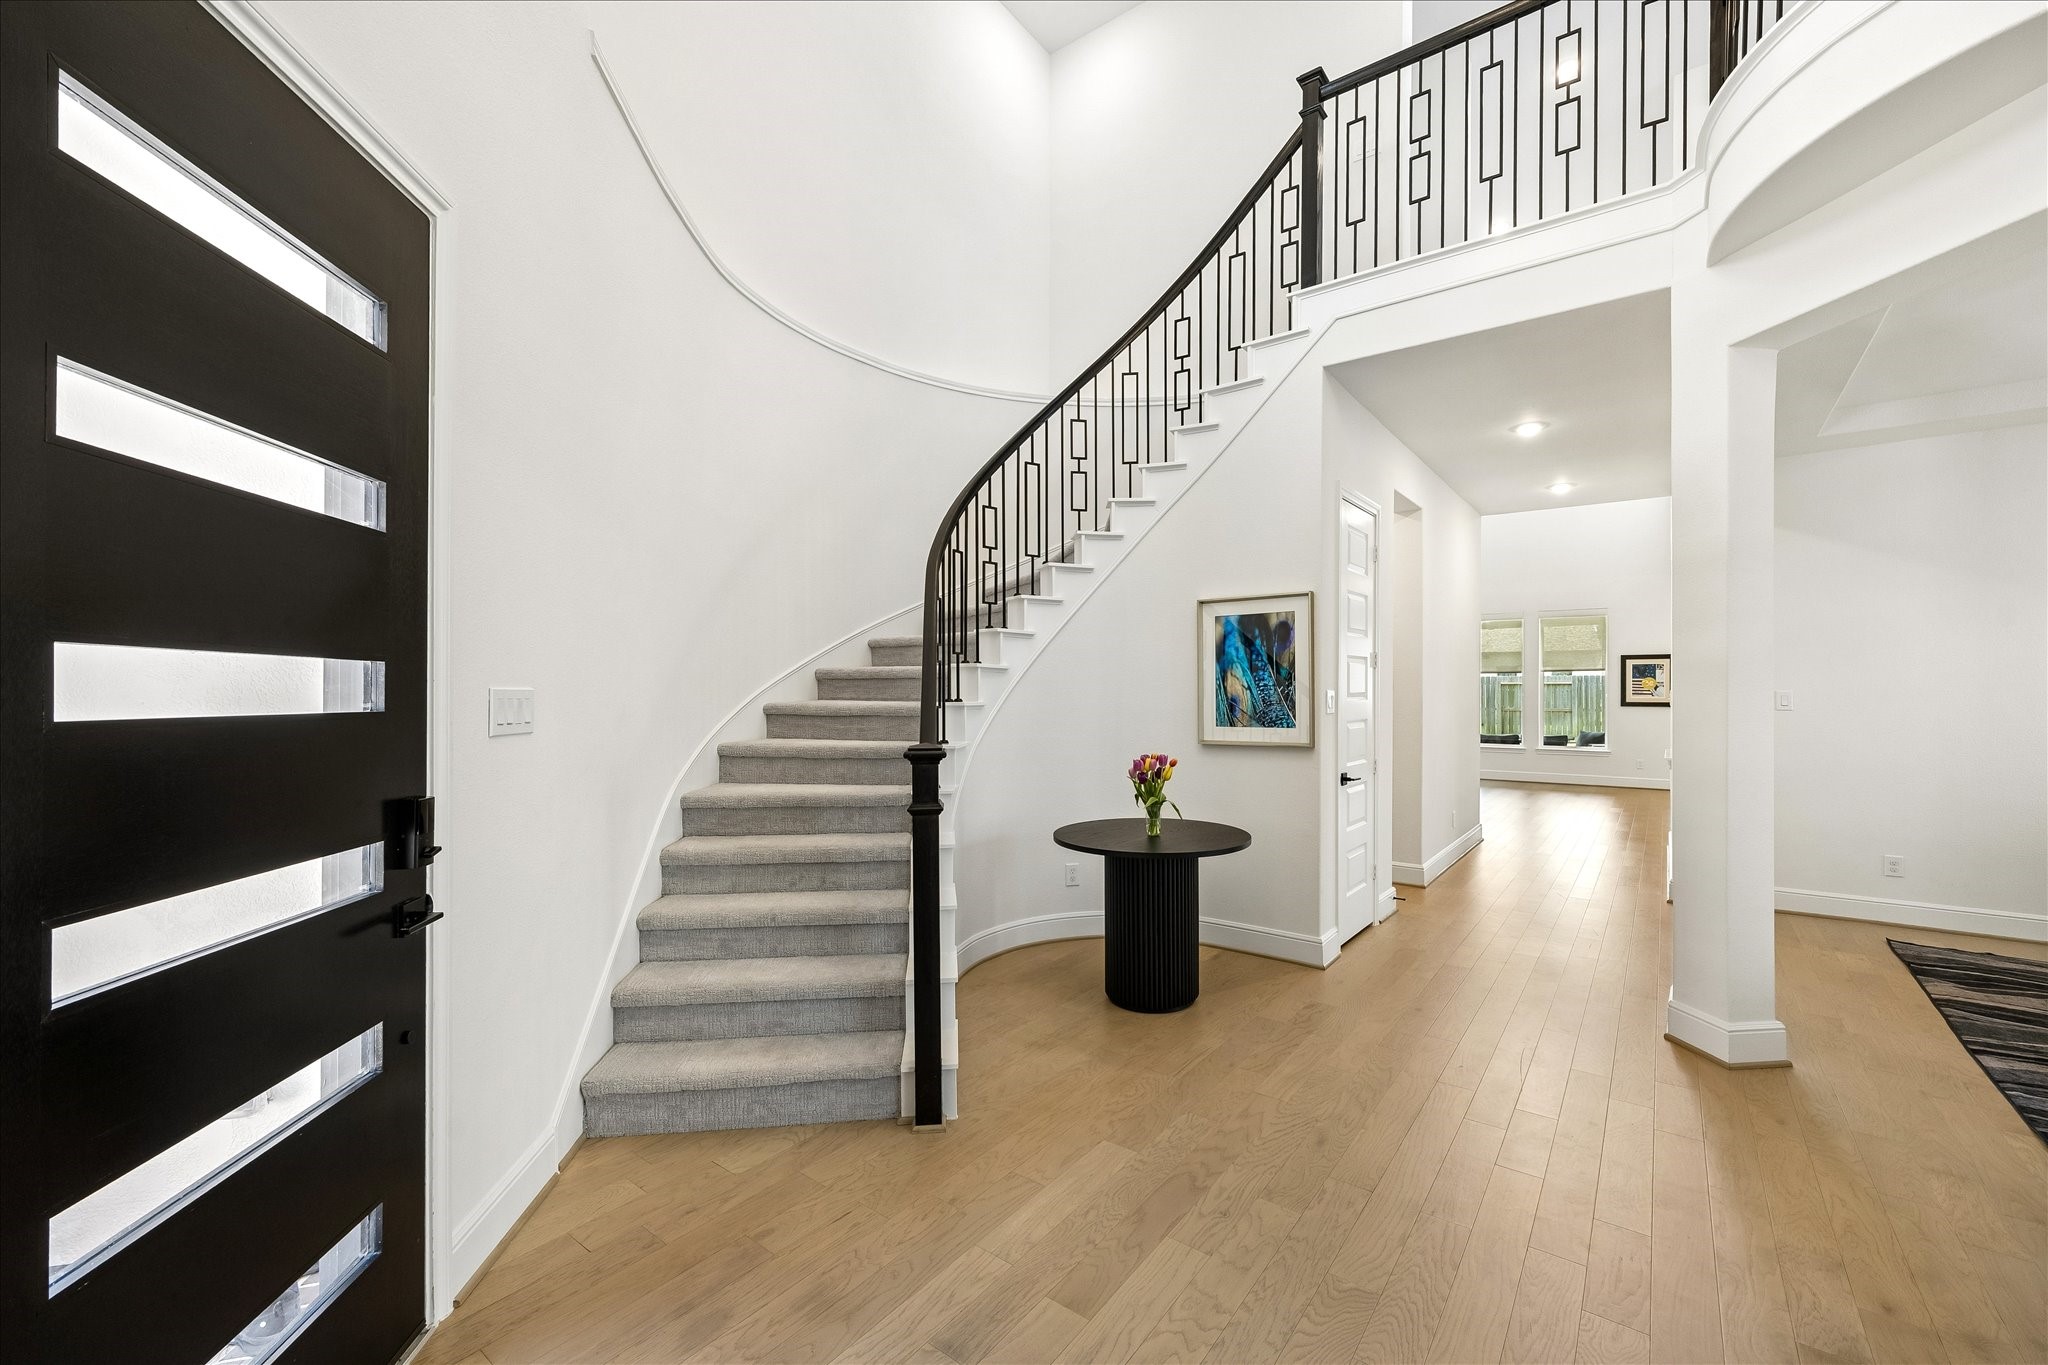
Foyer [12’x14’] – A contemporary mahogany ebony-stained front door creates a striking first impression
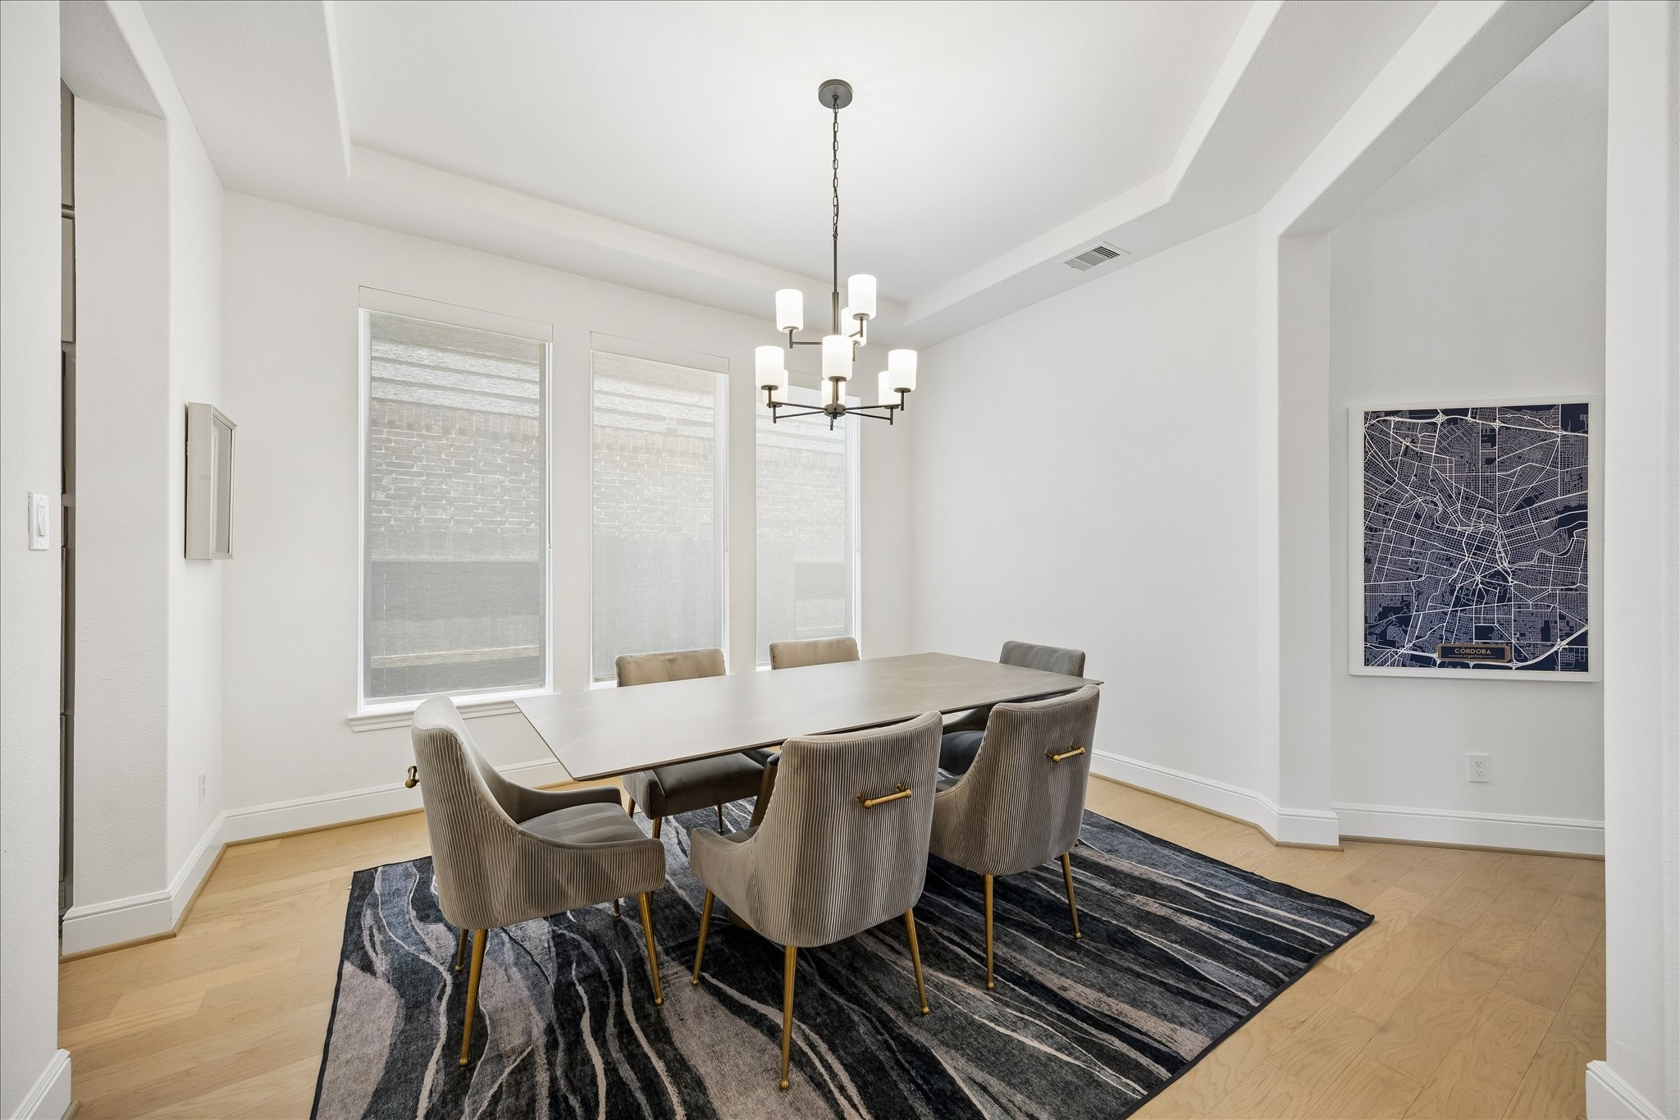
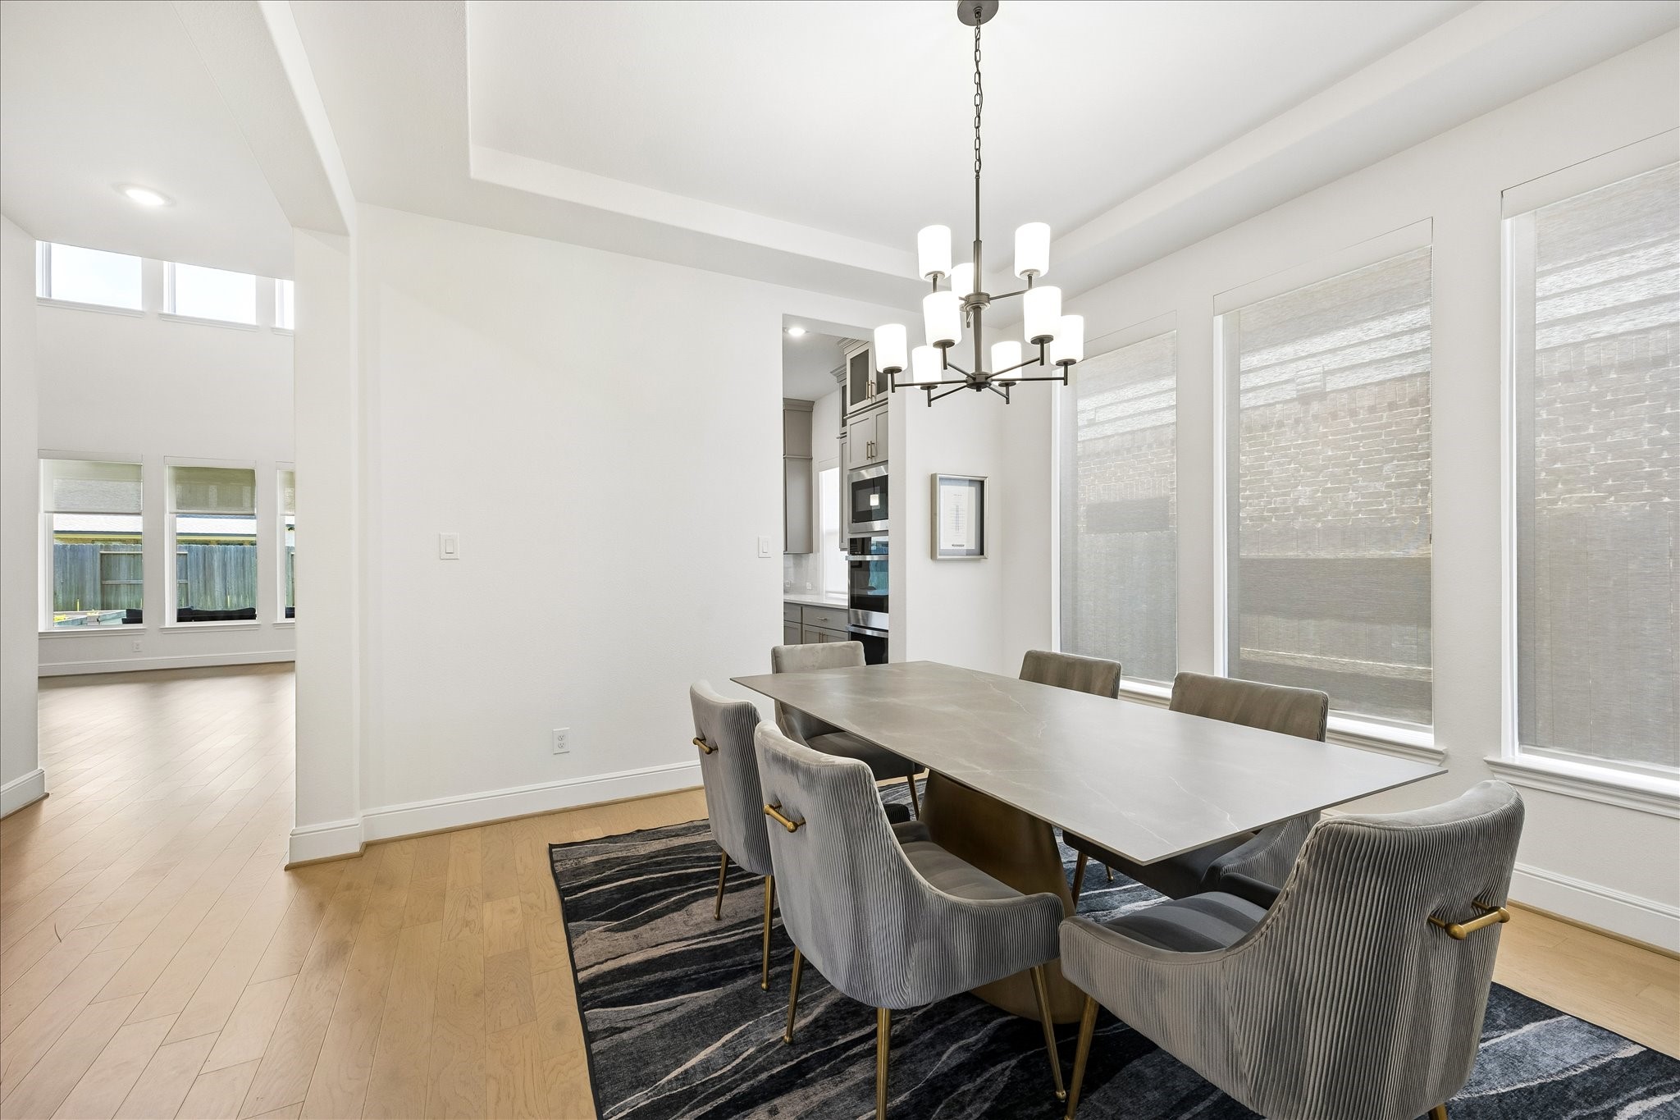
Dining Area [13’x13’] – Framed by three oversized windows, the dining area is filled with natural light, creating an inviting setting for both intimate dinners and lively gatherings.
Dining Area [13’x13’] – Framed by three oversized windows, the dining area is filled with natural light, creating an inviting setting for both intimate dinners and lively gatherings.
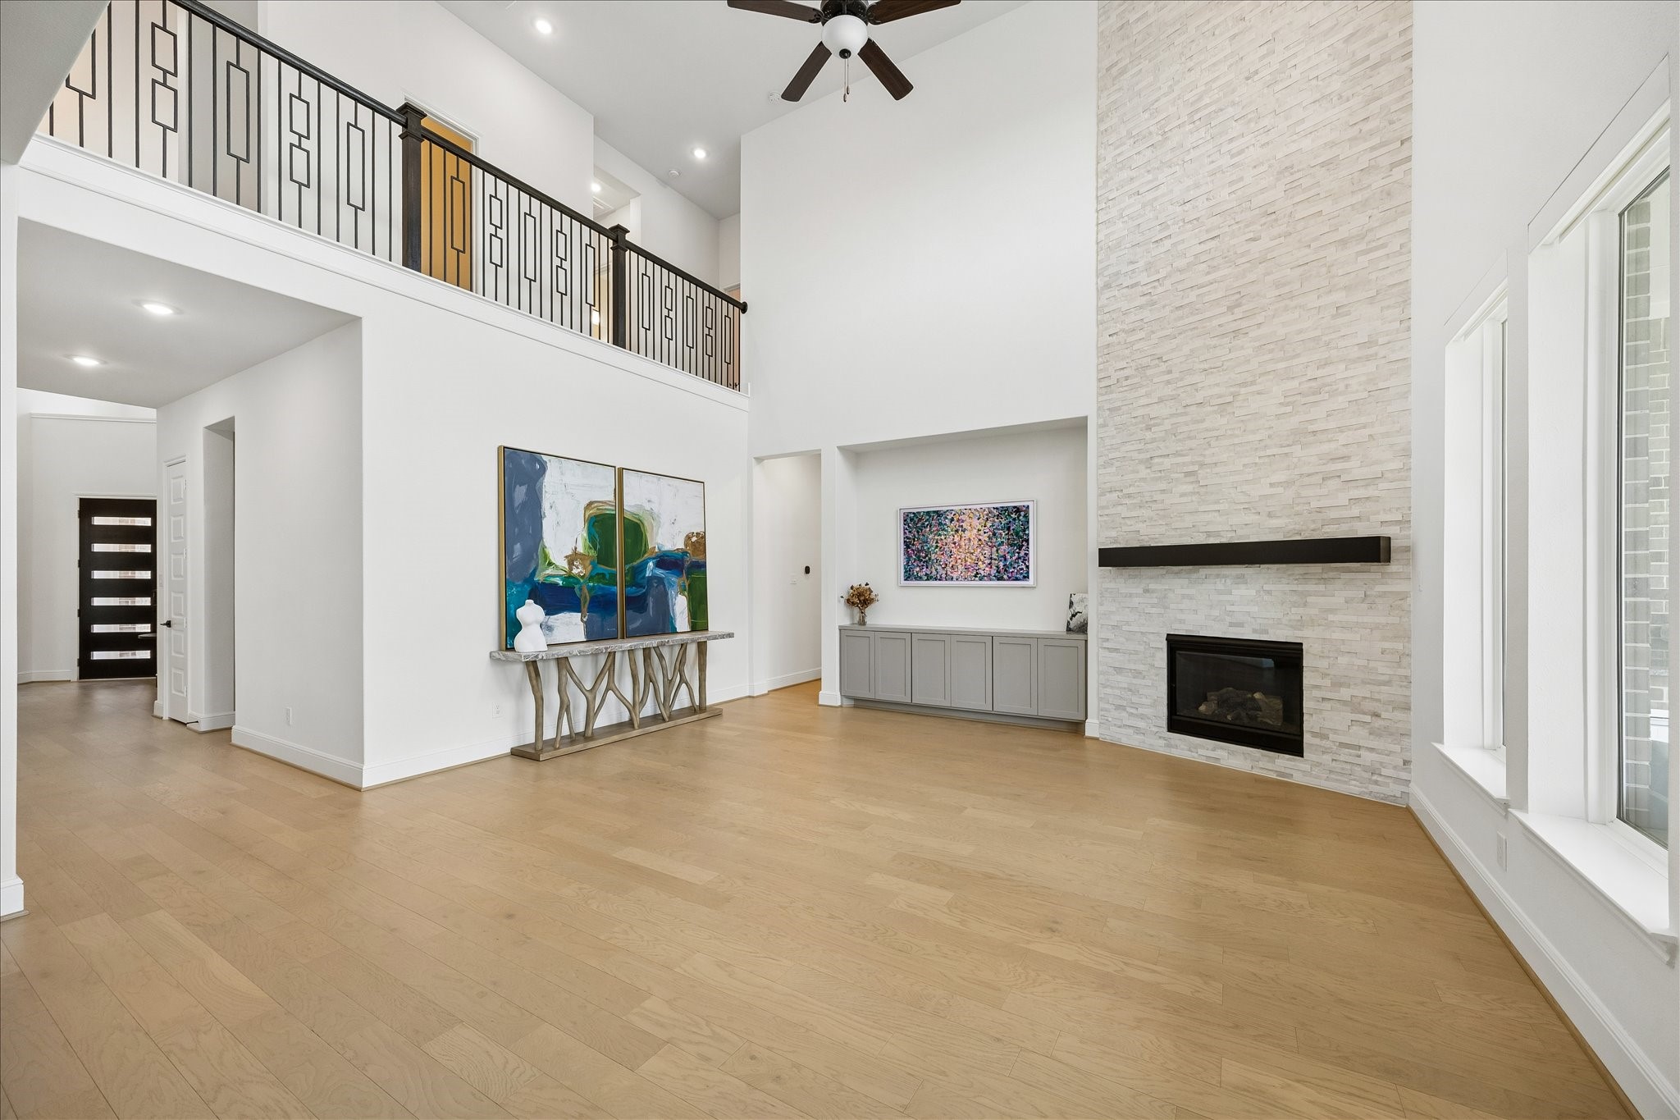
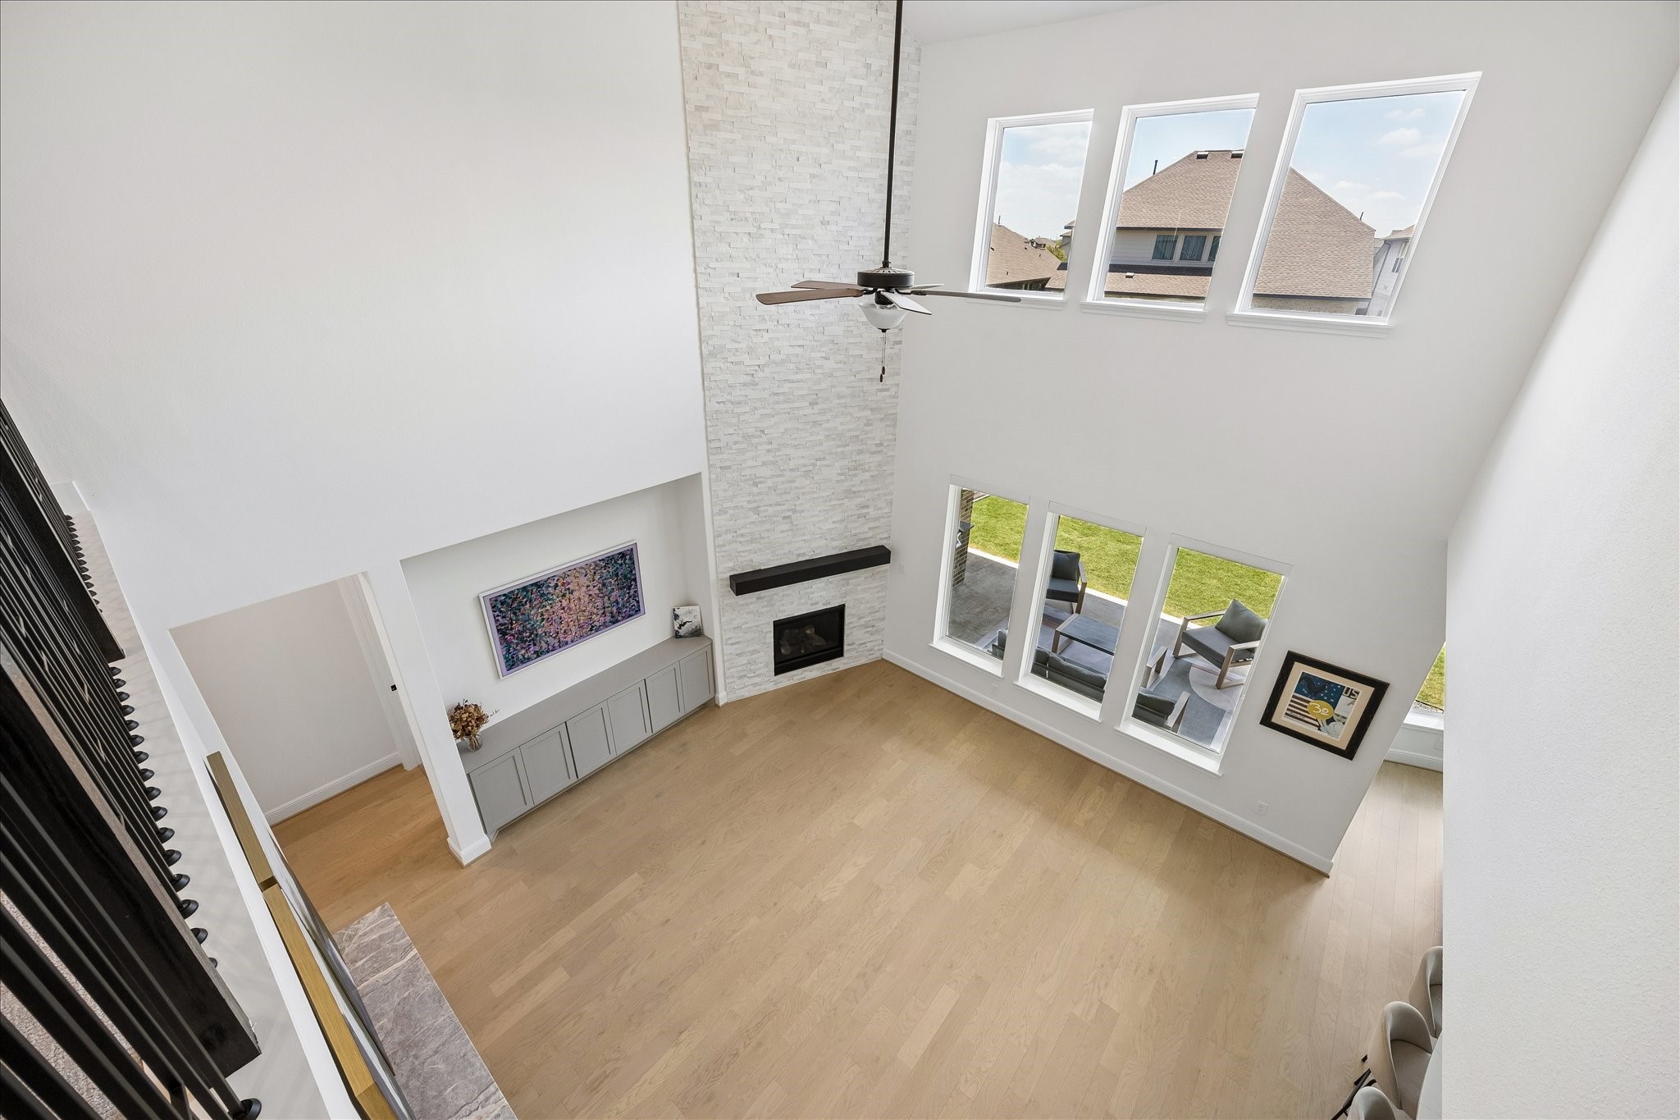
Living Room [19’x19’] – A thoughtfully designed media niche is balanced by expansive wall space ideal for displaying oversized artwork
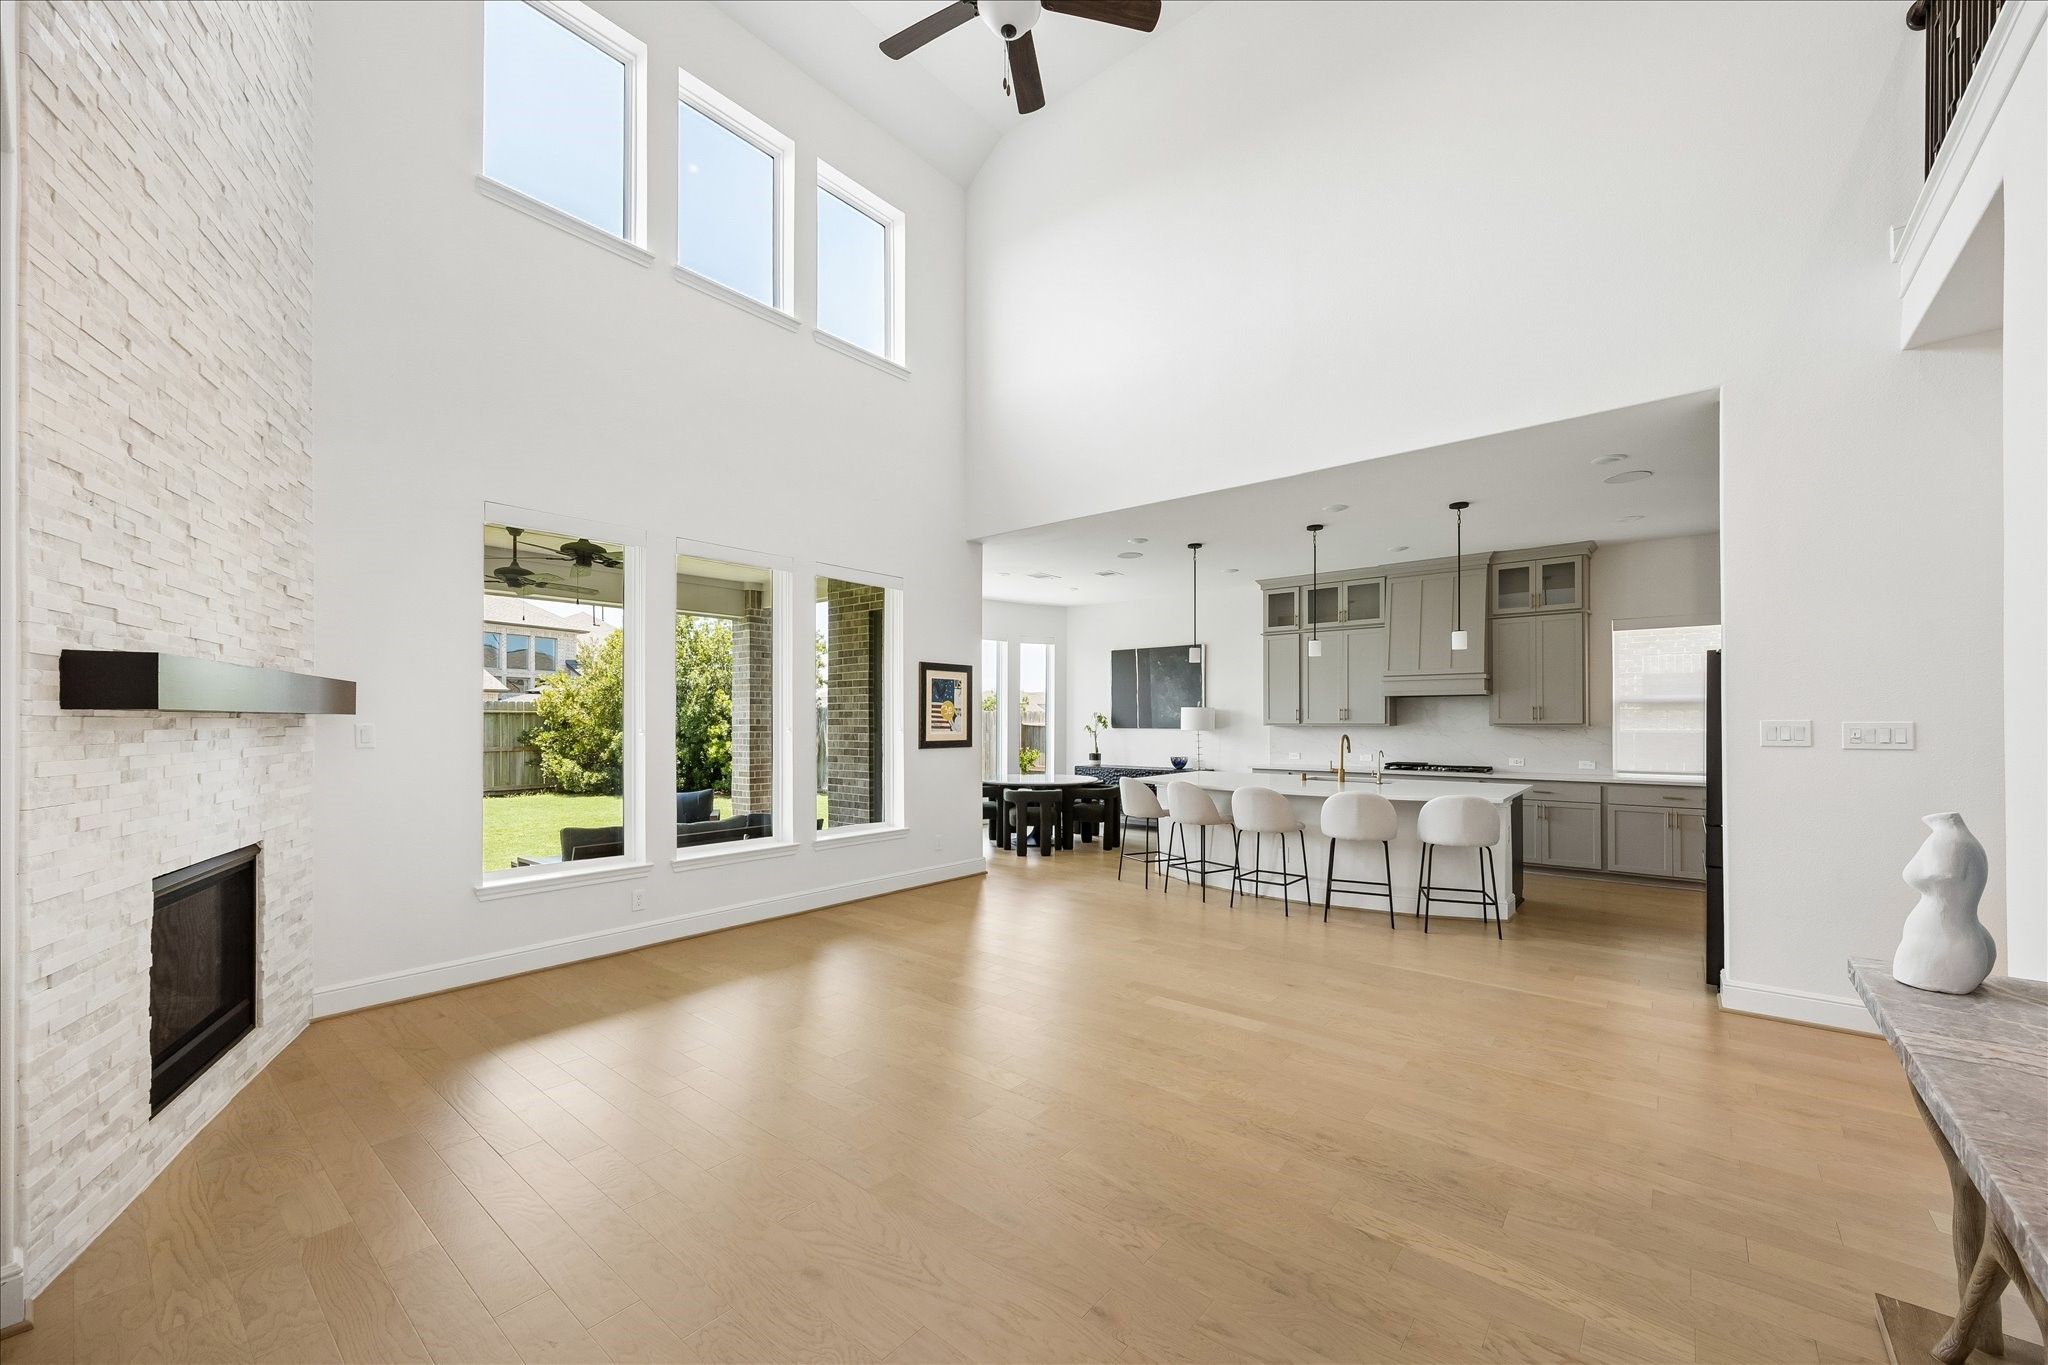
Living Room [19’x19’] – Anchored by a floor-to-ceiling Ice White marble fireplace surround, the living room is filled with natural light from six expansive windows, creating an airy gathering space seamlessly connected to the kitchen.
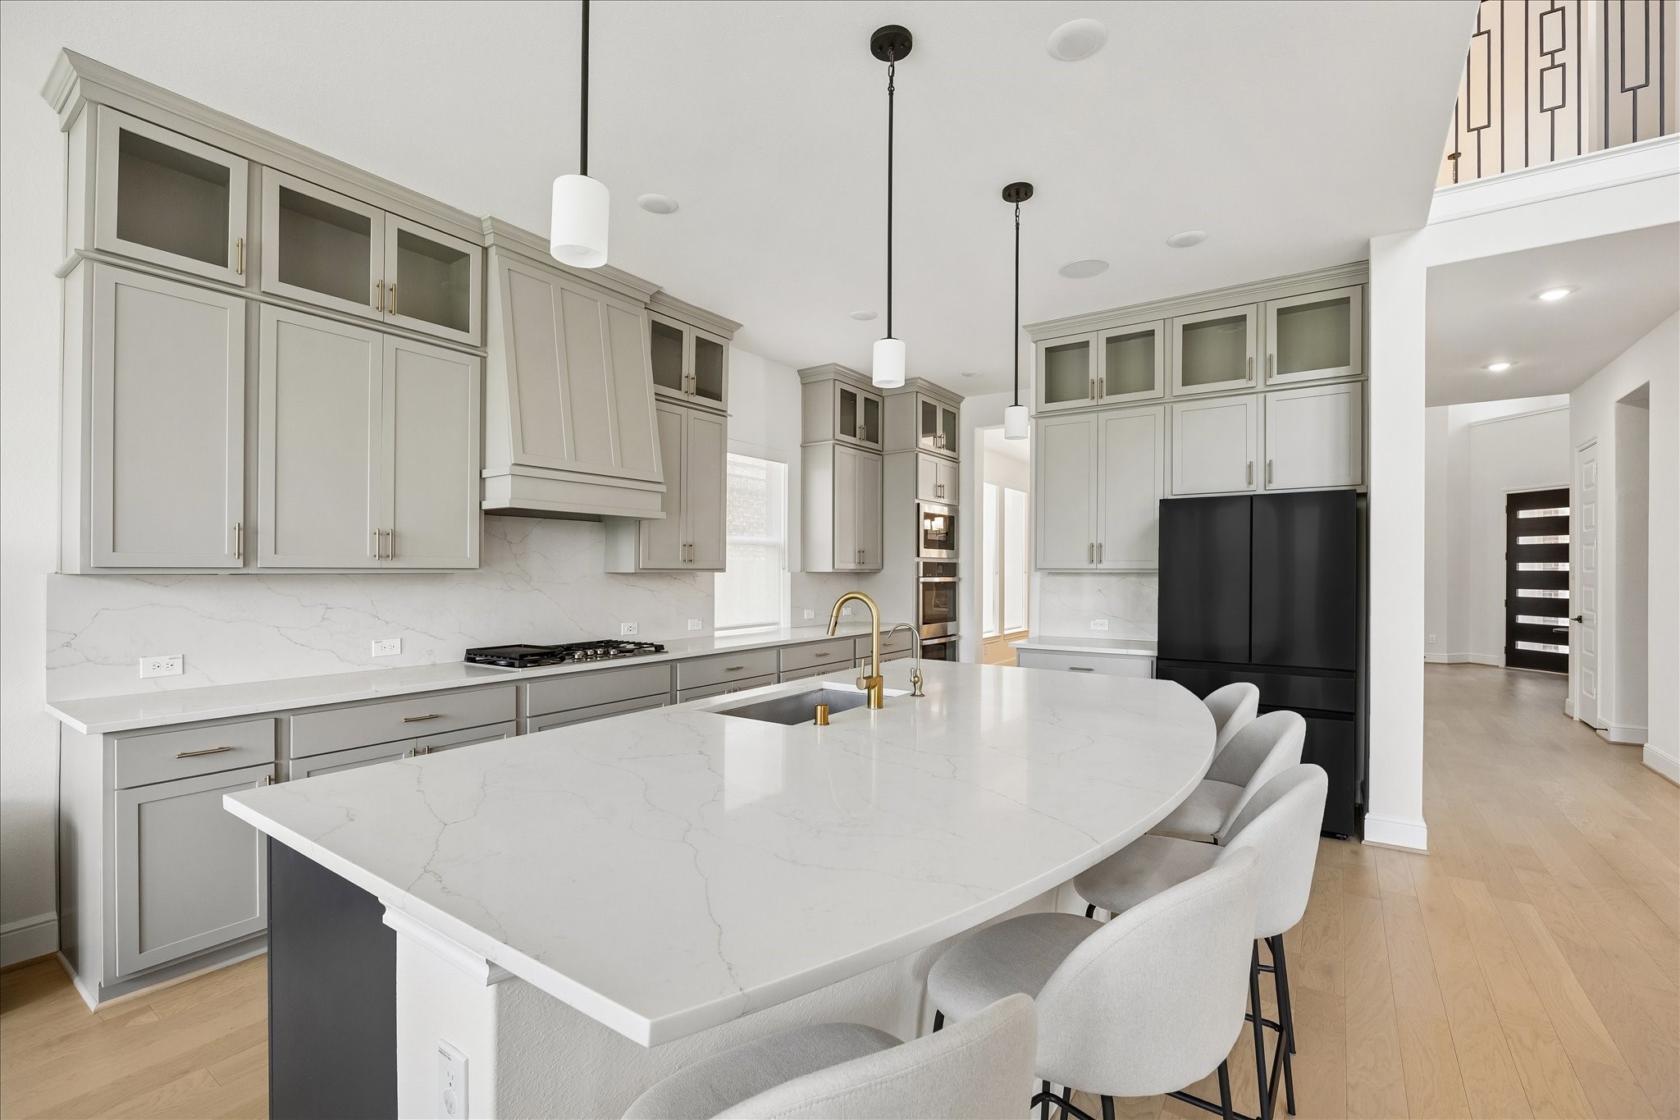
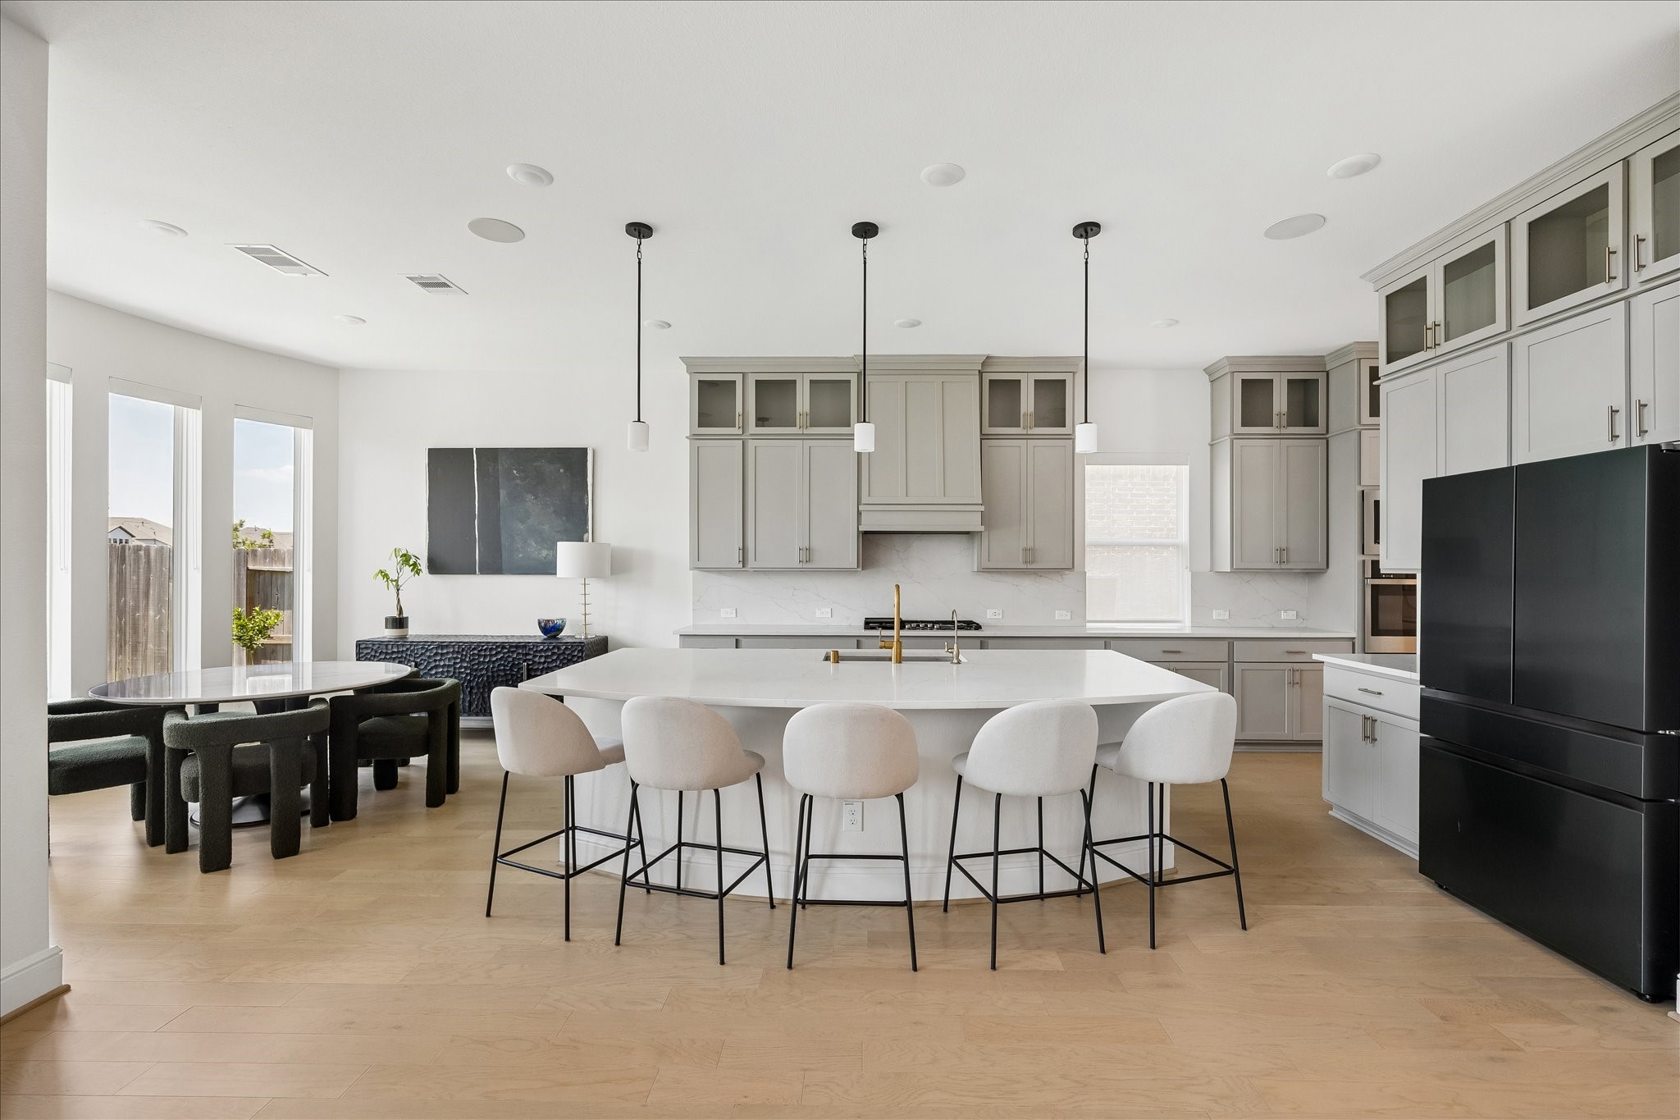
Gourmet Kitchen [23’x13’] – Outfitted with an upgraded GE Profile appliance package and Geneva vent hood, the kitchen pairs quartzite surfaces, glass-front cabinetry, and an enhanced storage layout with thoughtful details like reverse osmosis purified water filtration.
Gourmet Kitchen [23’x13’] – Outfitted with an upgraded GE Profile appliance package and Geneva vent hood, the kitchen pairs quartzite surfaces, glass-front cabinetry, and an enhanced storage layout with thoughtful details like reverse osmosis purified water filtration.
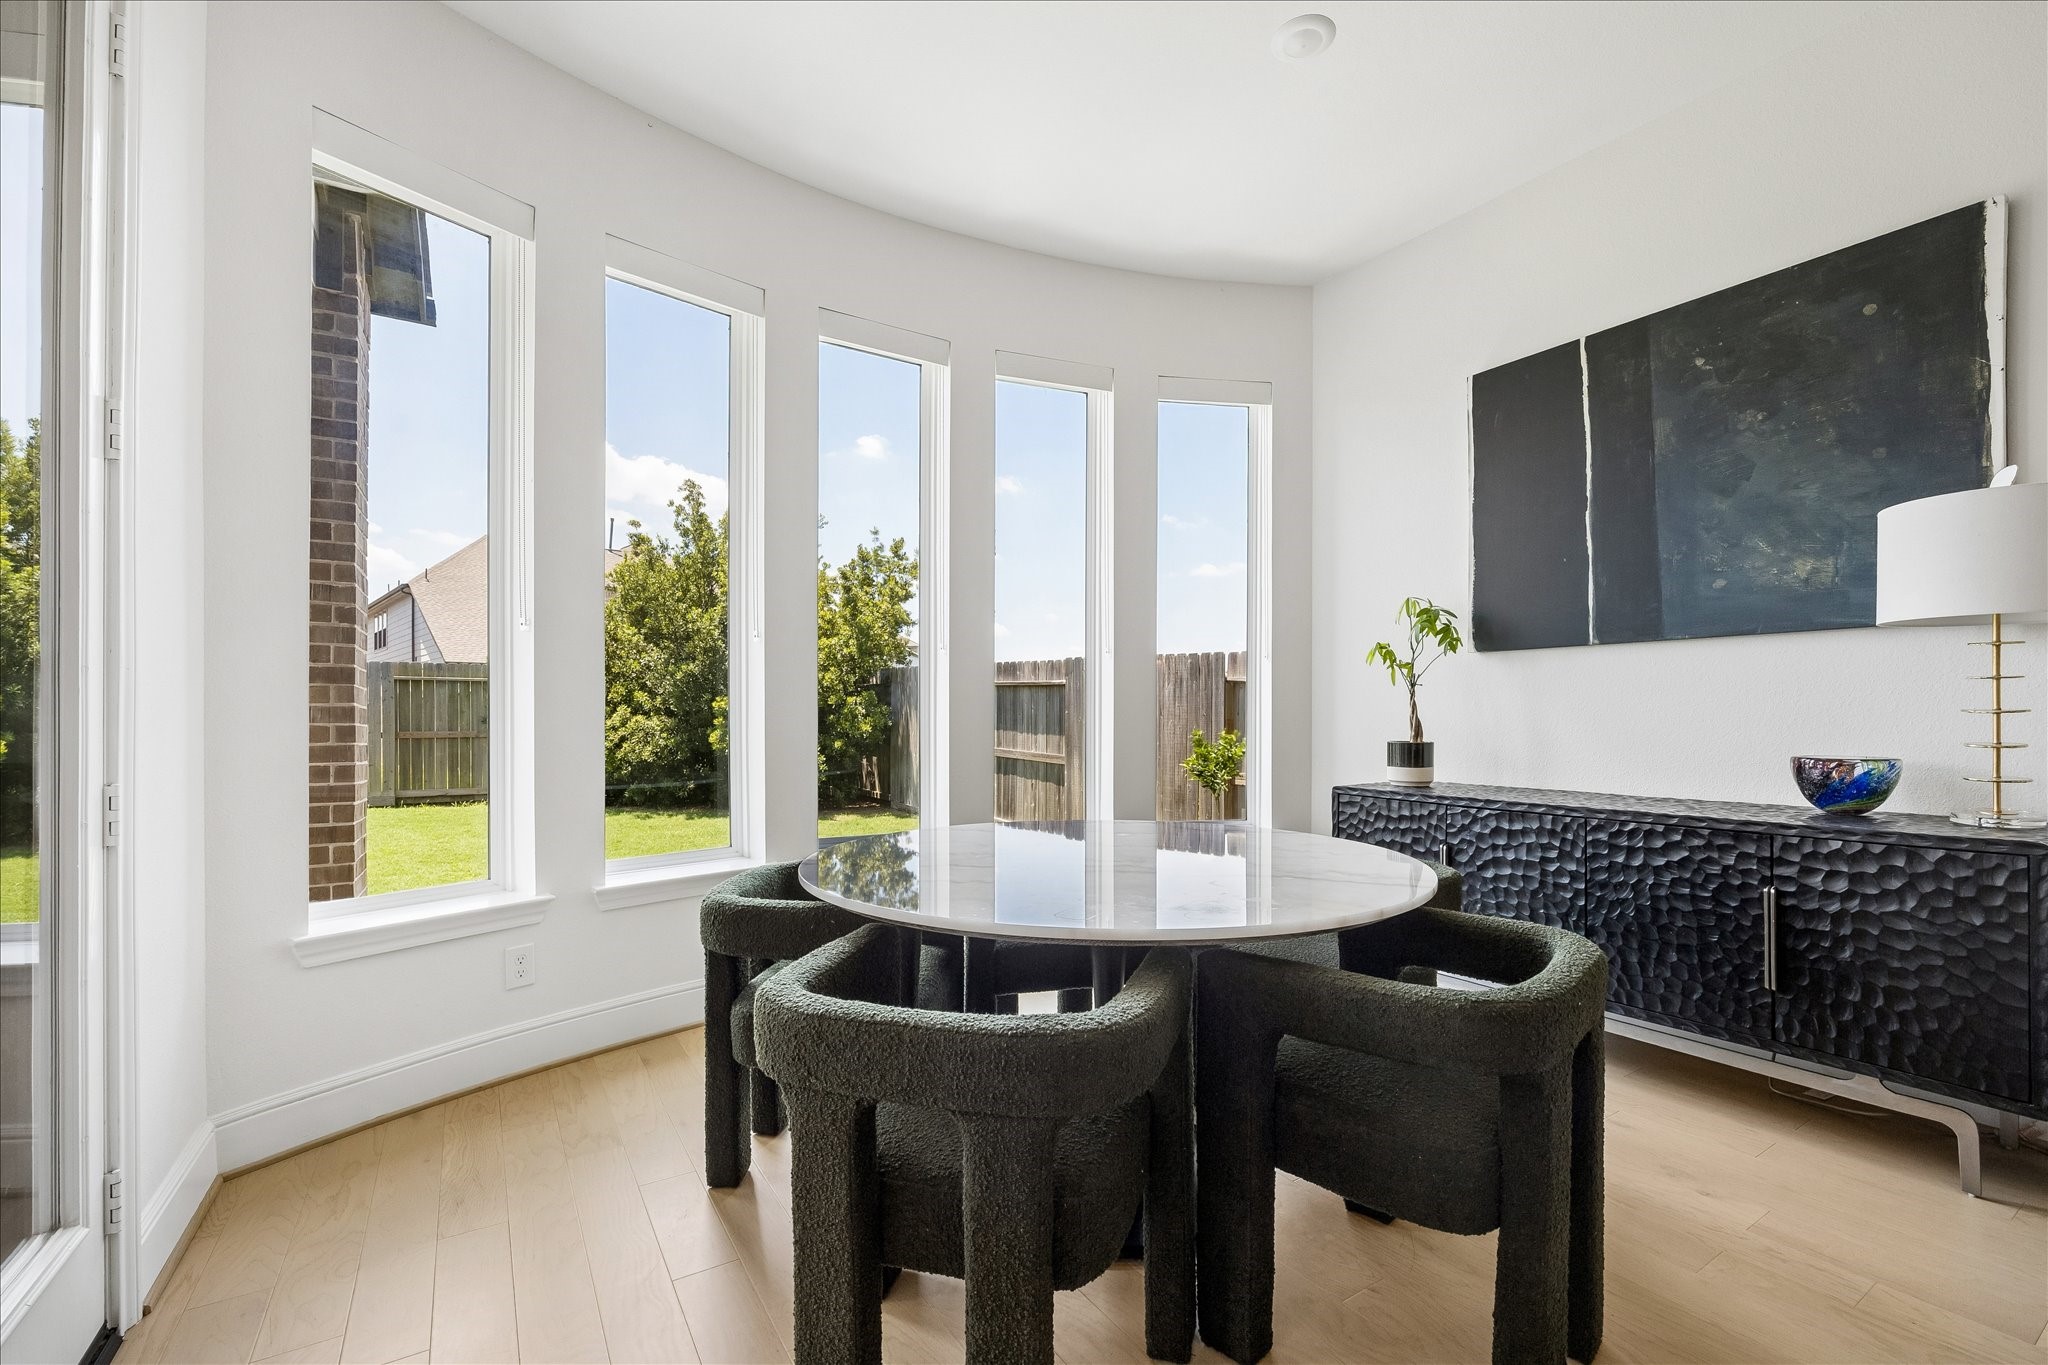
Breakfast Nook [10’x13’] – A bowed window adds architectural dimension while drawing in soft natural light, creating a bright setting for slow mornings and casual dining.
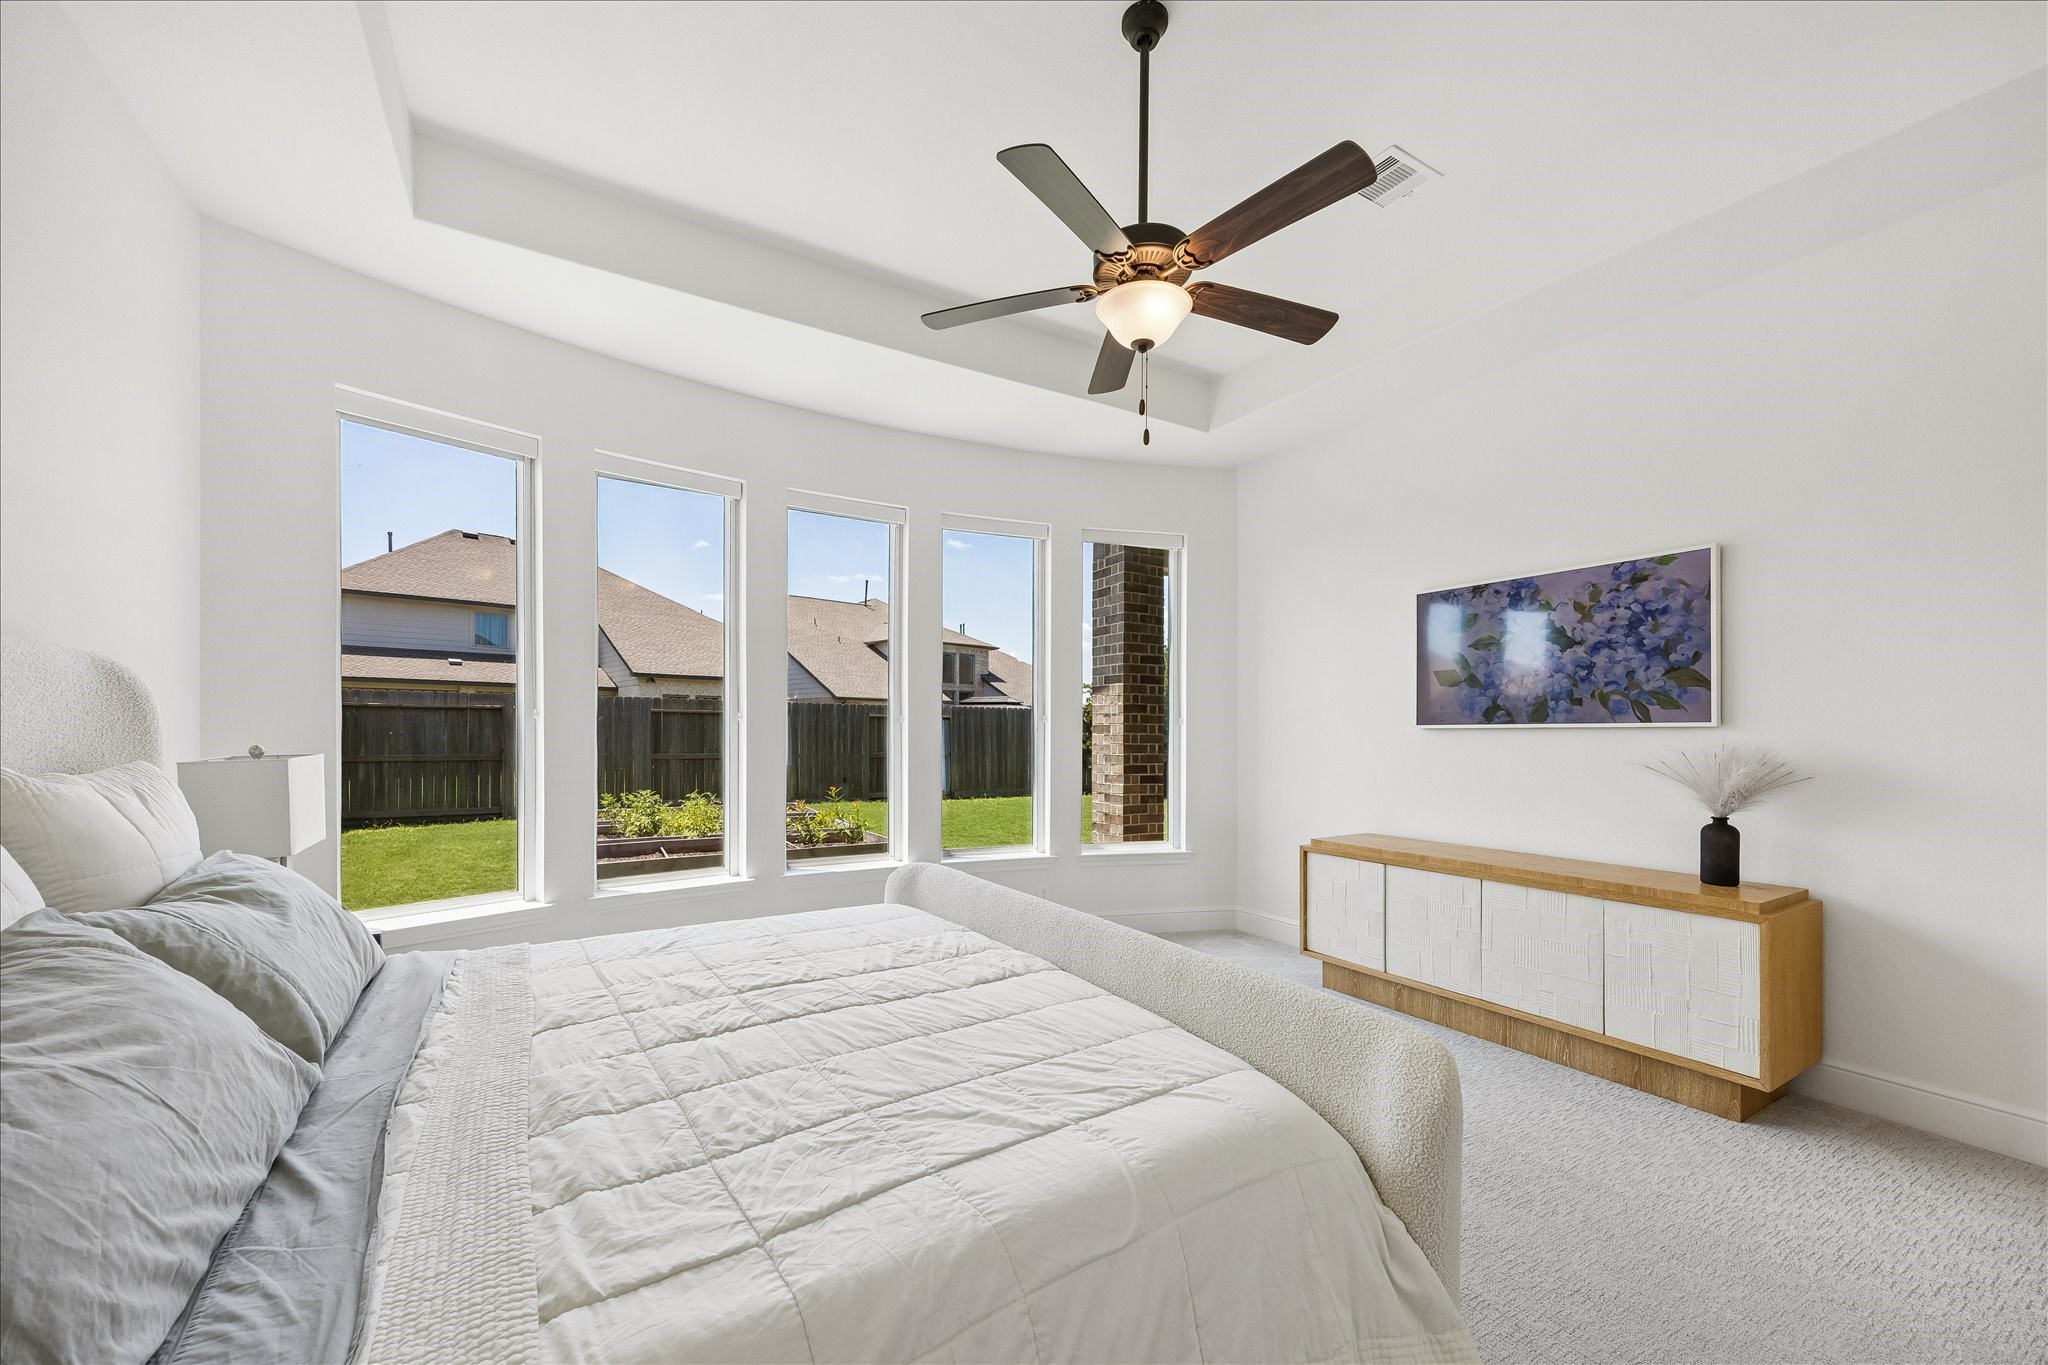
Primary Suite [15’x16’] – Elevated by a bowed window that adds dimension and natural light, the primary suite pairs Level 7 premium carpet with custom blackout roller shades for a serene retreat tailored to comfort
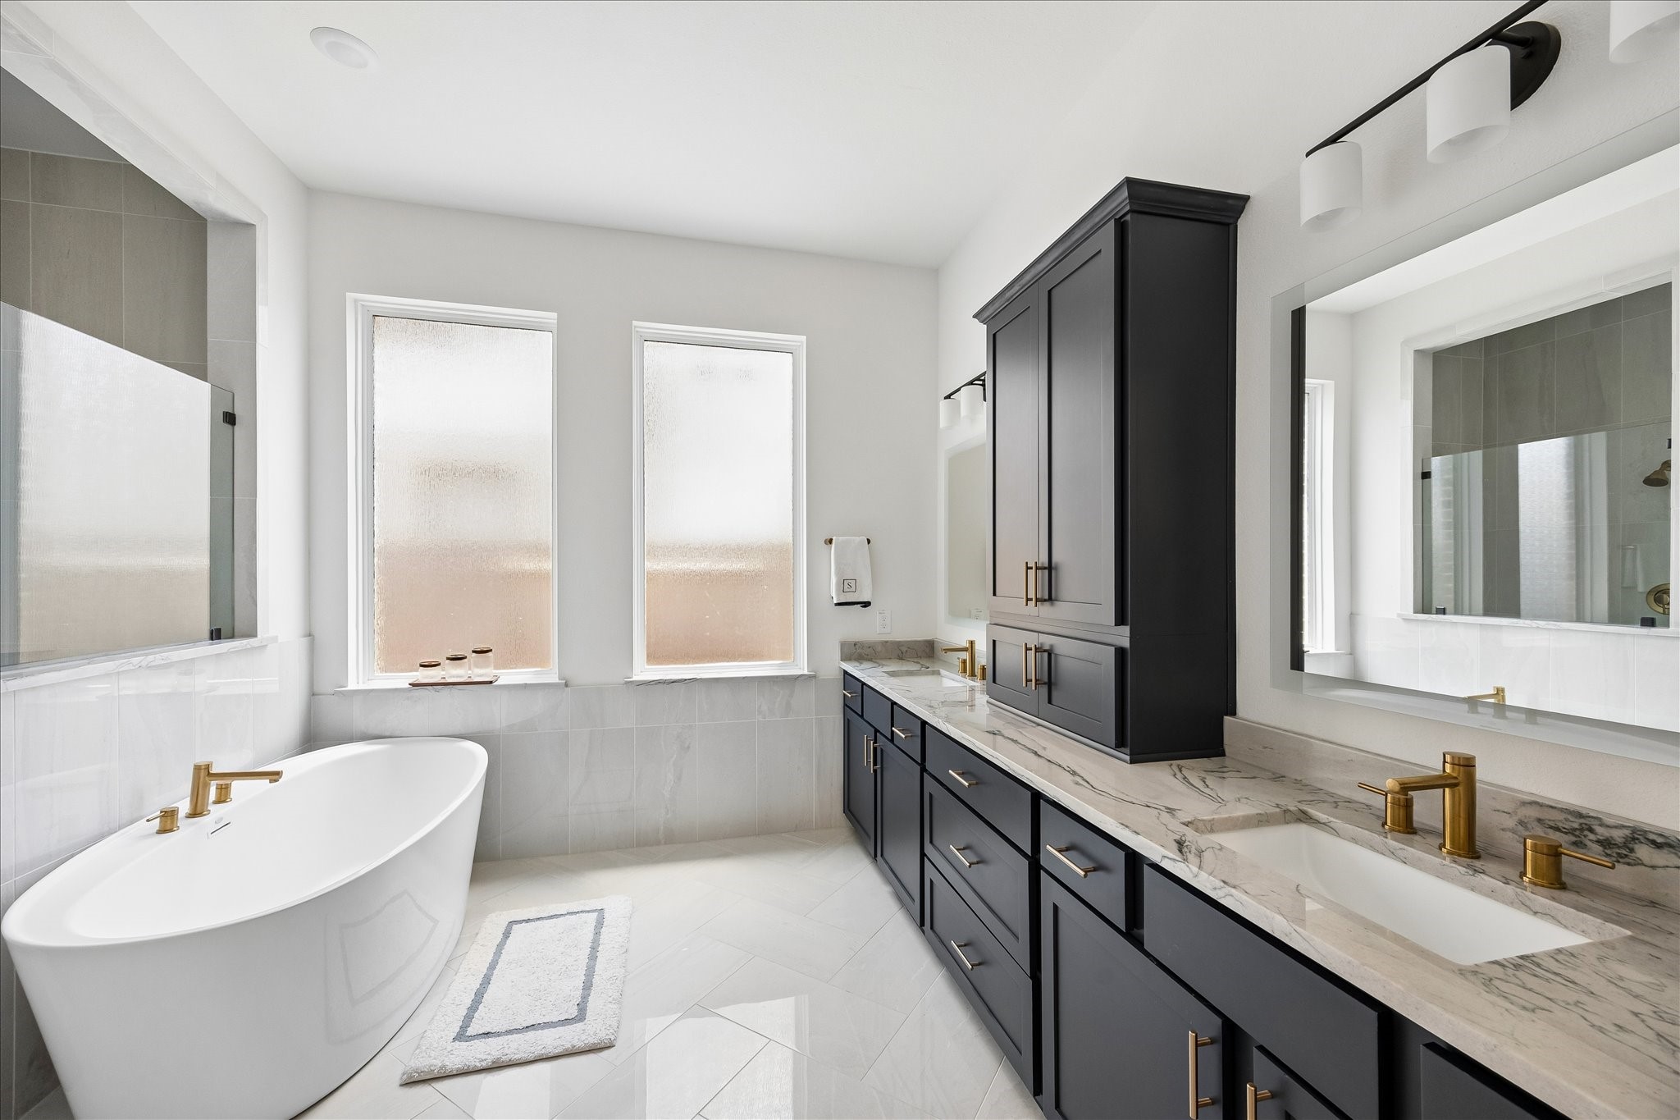
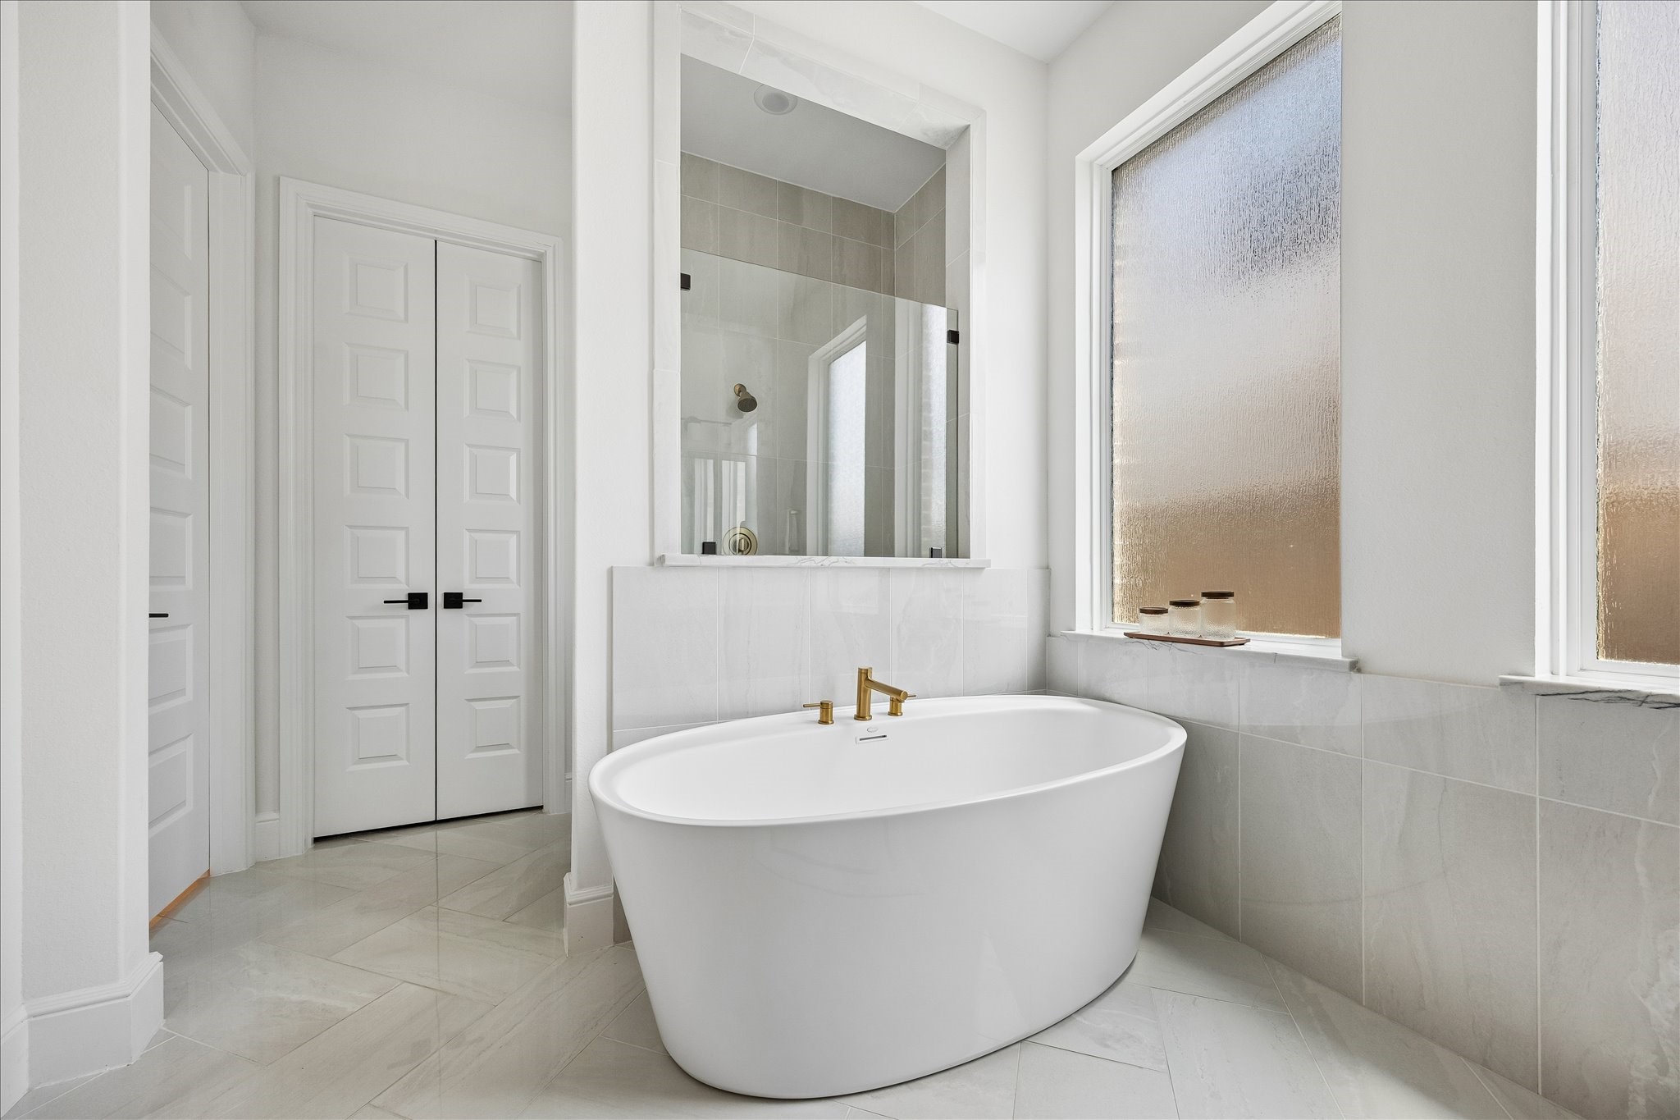
Primary Bathroom [13’x11’] – Designed as a spa-like retreat, the bath features dual vanities with quartzite countertops, champagne bronze hardware, a 67-inch Jacuzzi soaking tub, and a frameless glass shower.
Primary Bathroom [13’x11’] – Designed as a spa-like retreat, the bath features dual vanities with quartzite countertops, champagne bronze hardware, a 67-inch Jacuzzi soaking tub, and a frameless glass shower.
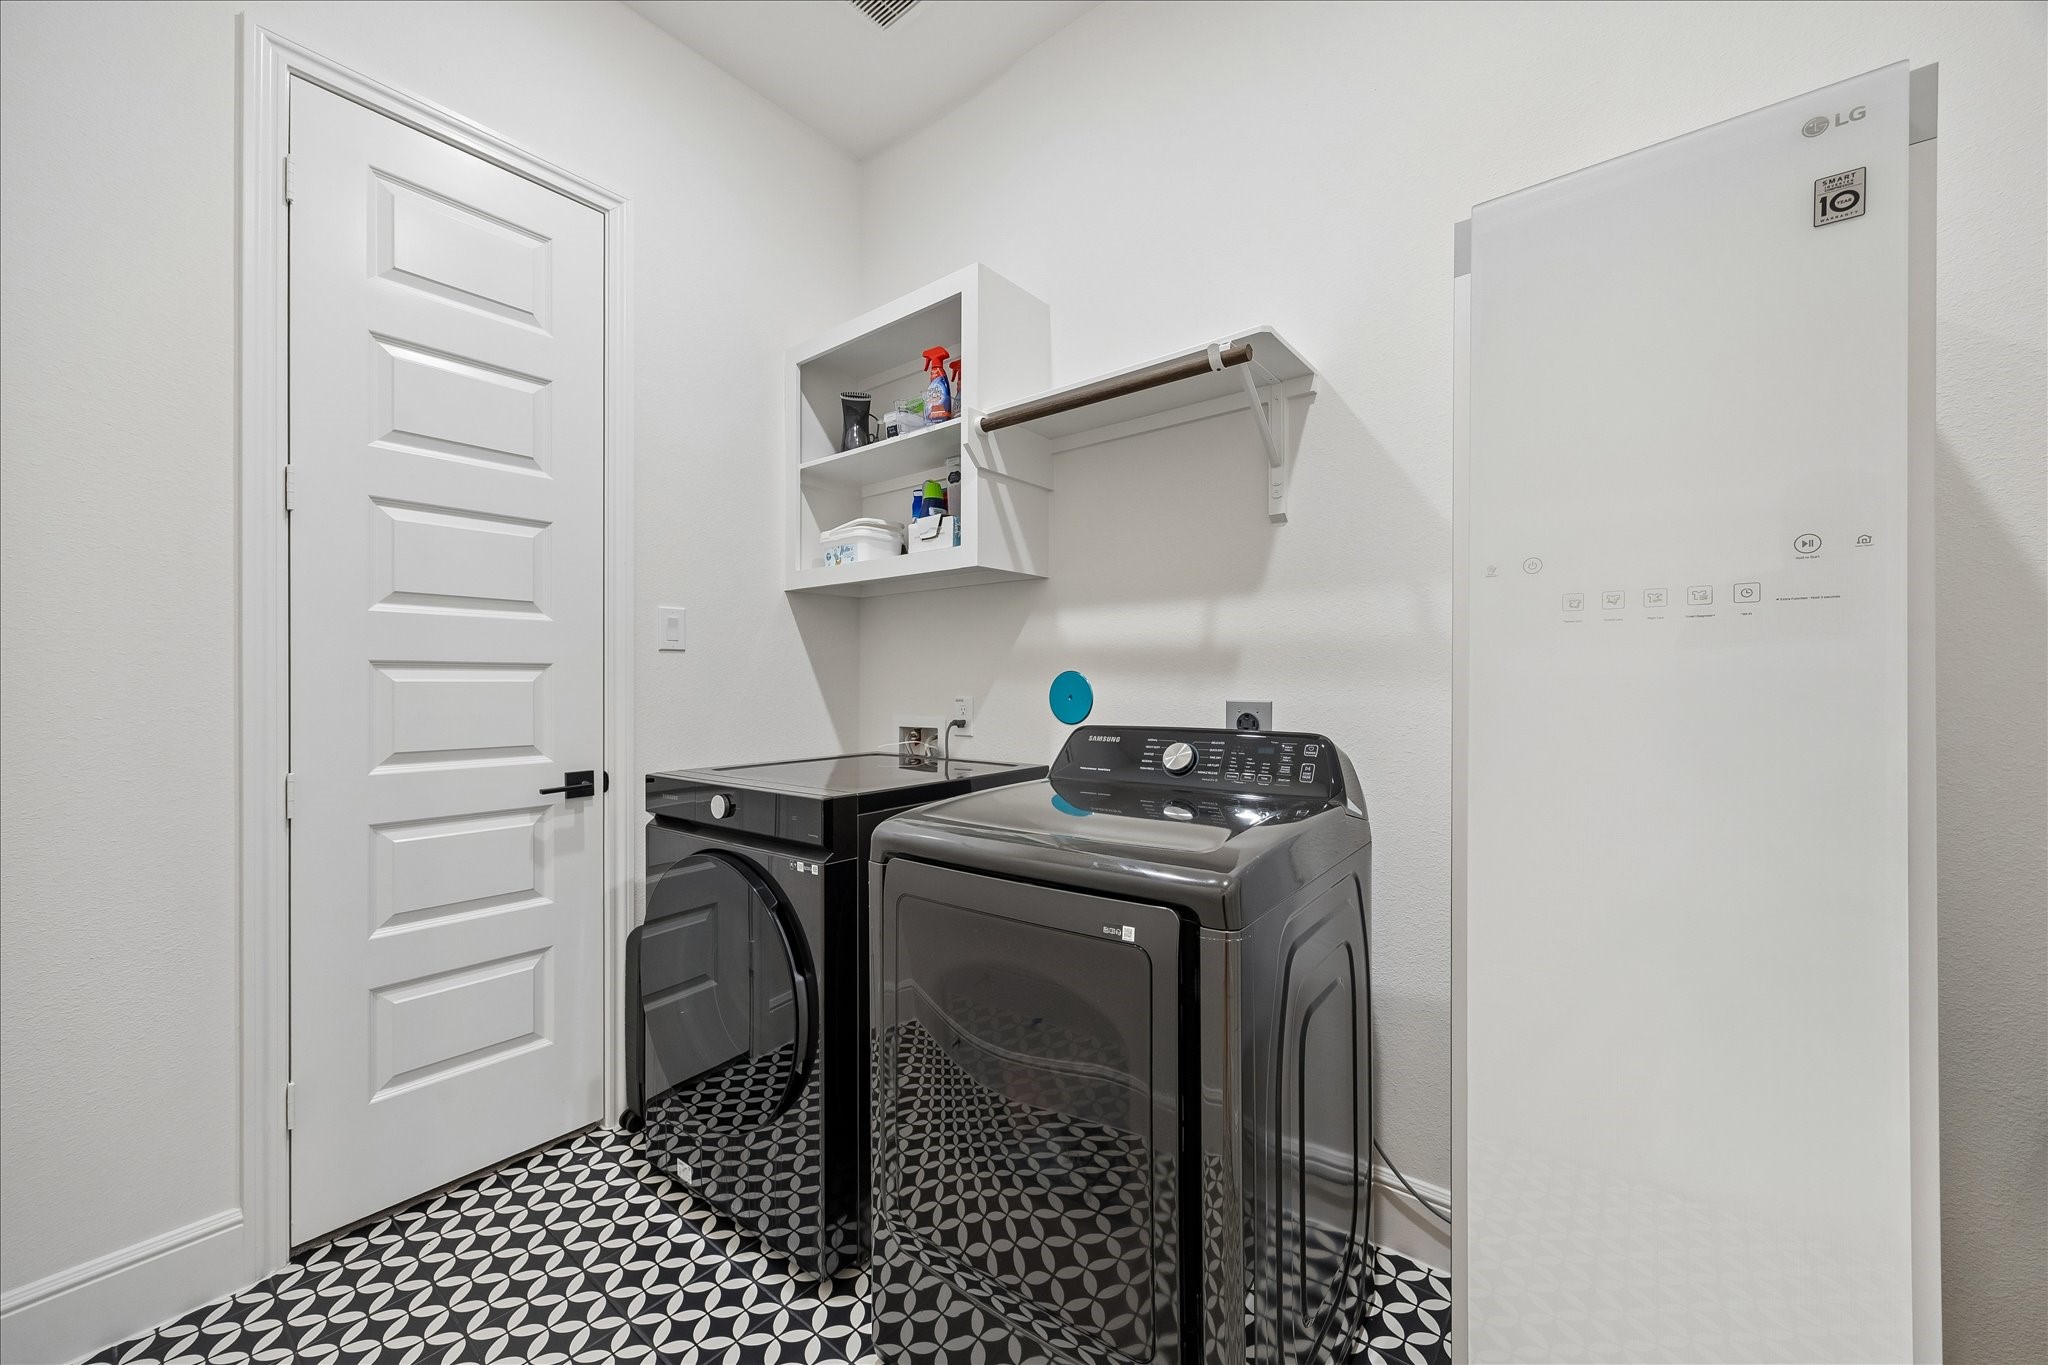
Utility Room [7’x9’] – Centrally positioned on the first floor with direct access to the primary closet, the utility room is thoughtfully designed for everyday convenience and functionality.
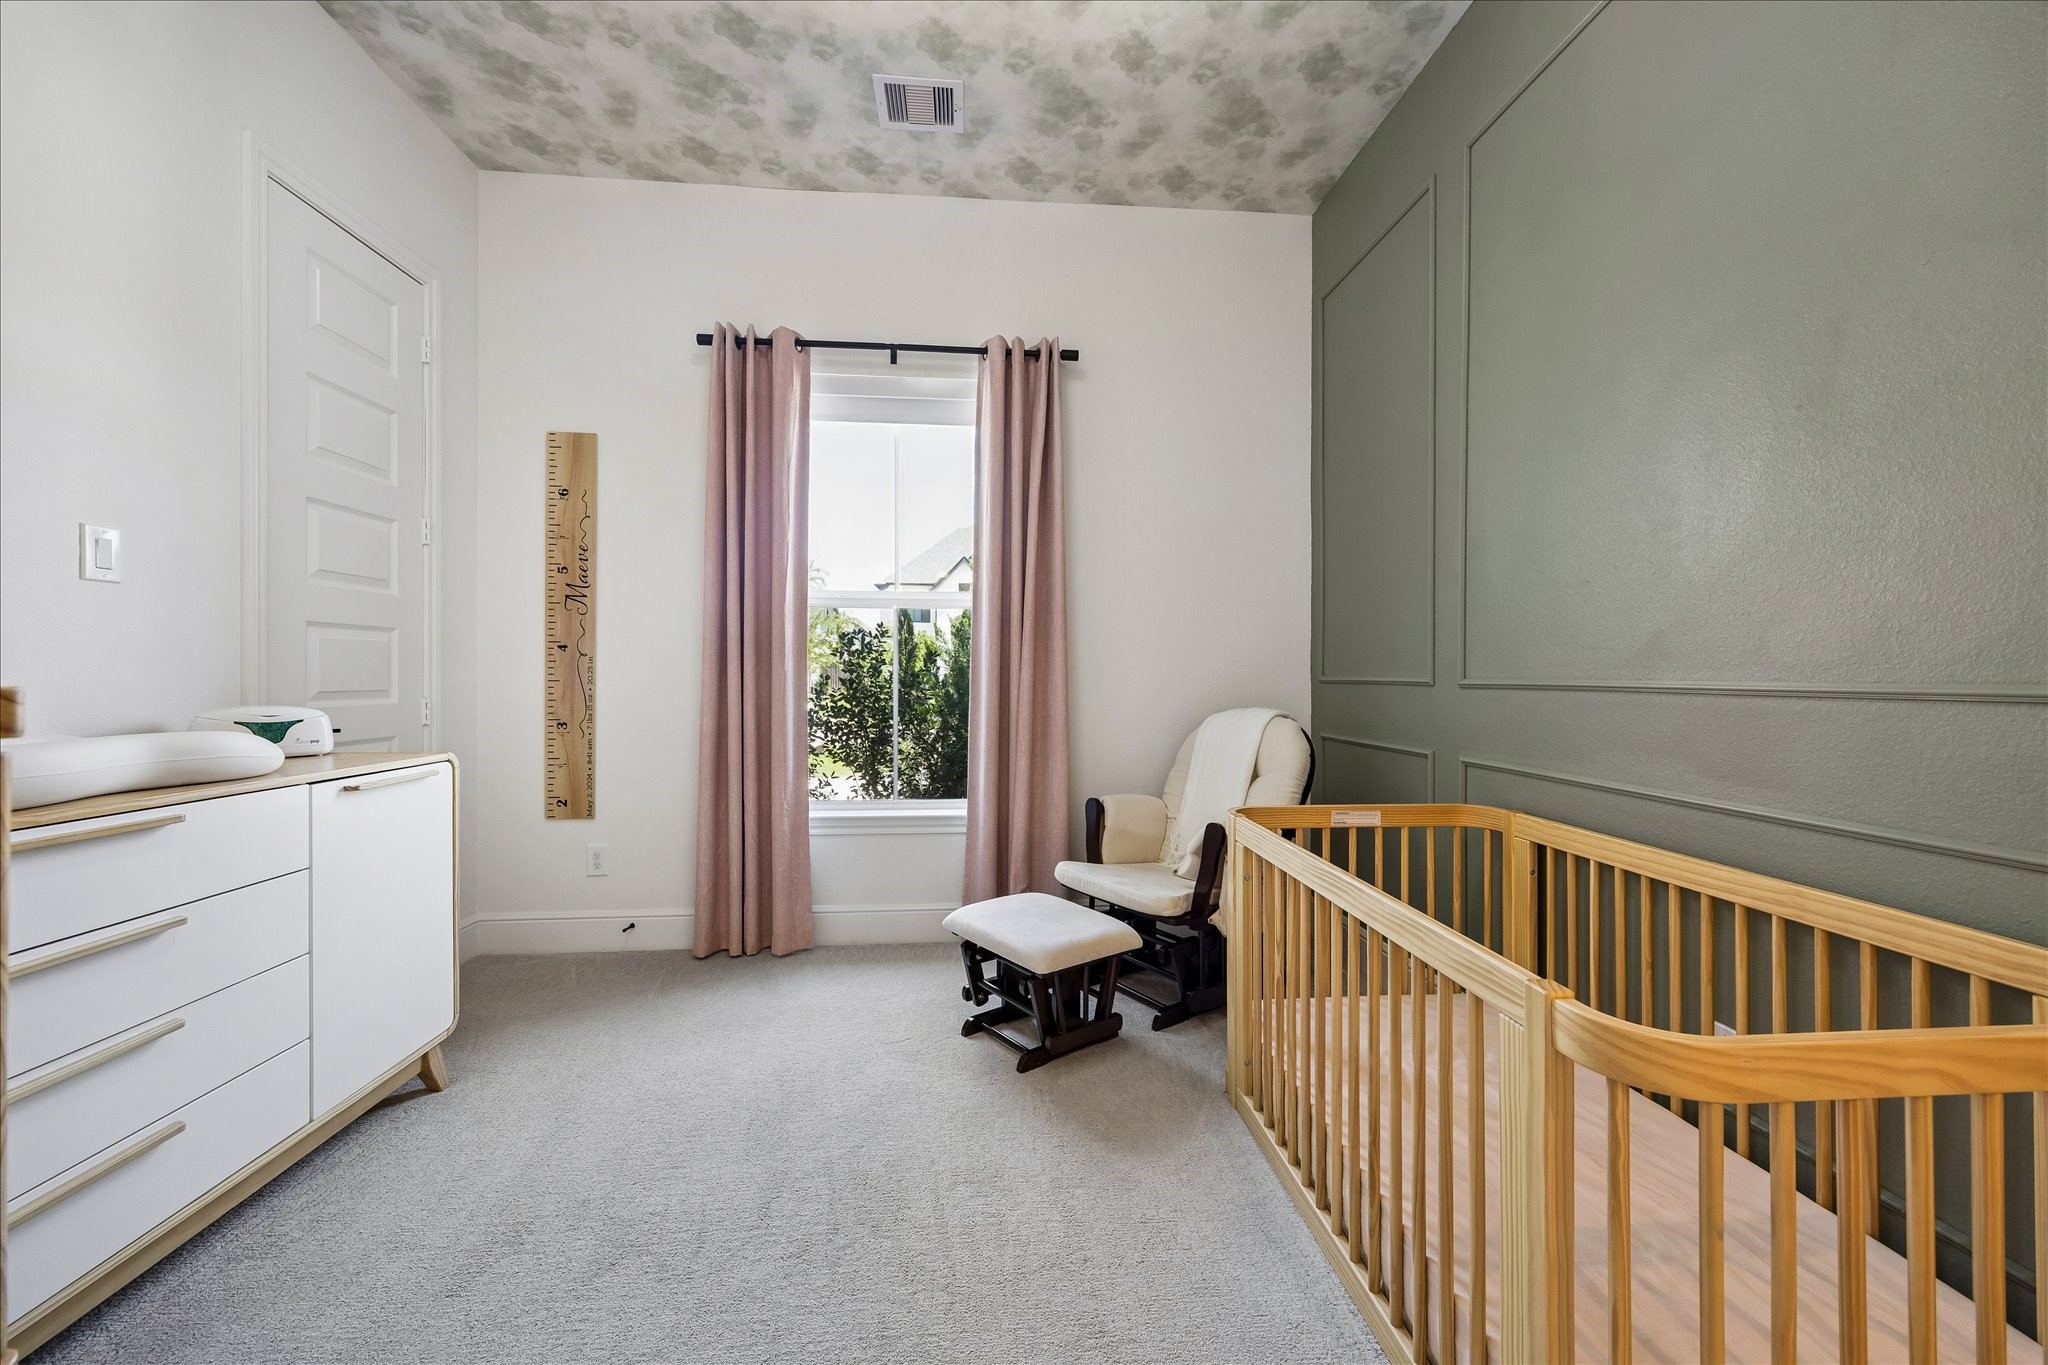
Secondary Bedroom [11’x11’] – Located on the first floor, this inviting secondary bedroom features custom roller shades and tailored window treatments for added comfort and privacy.
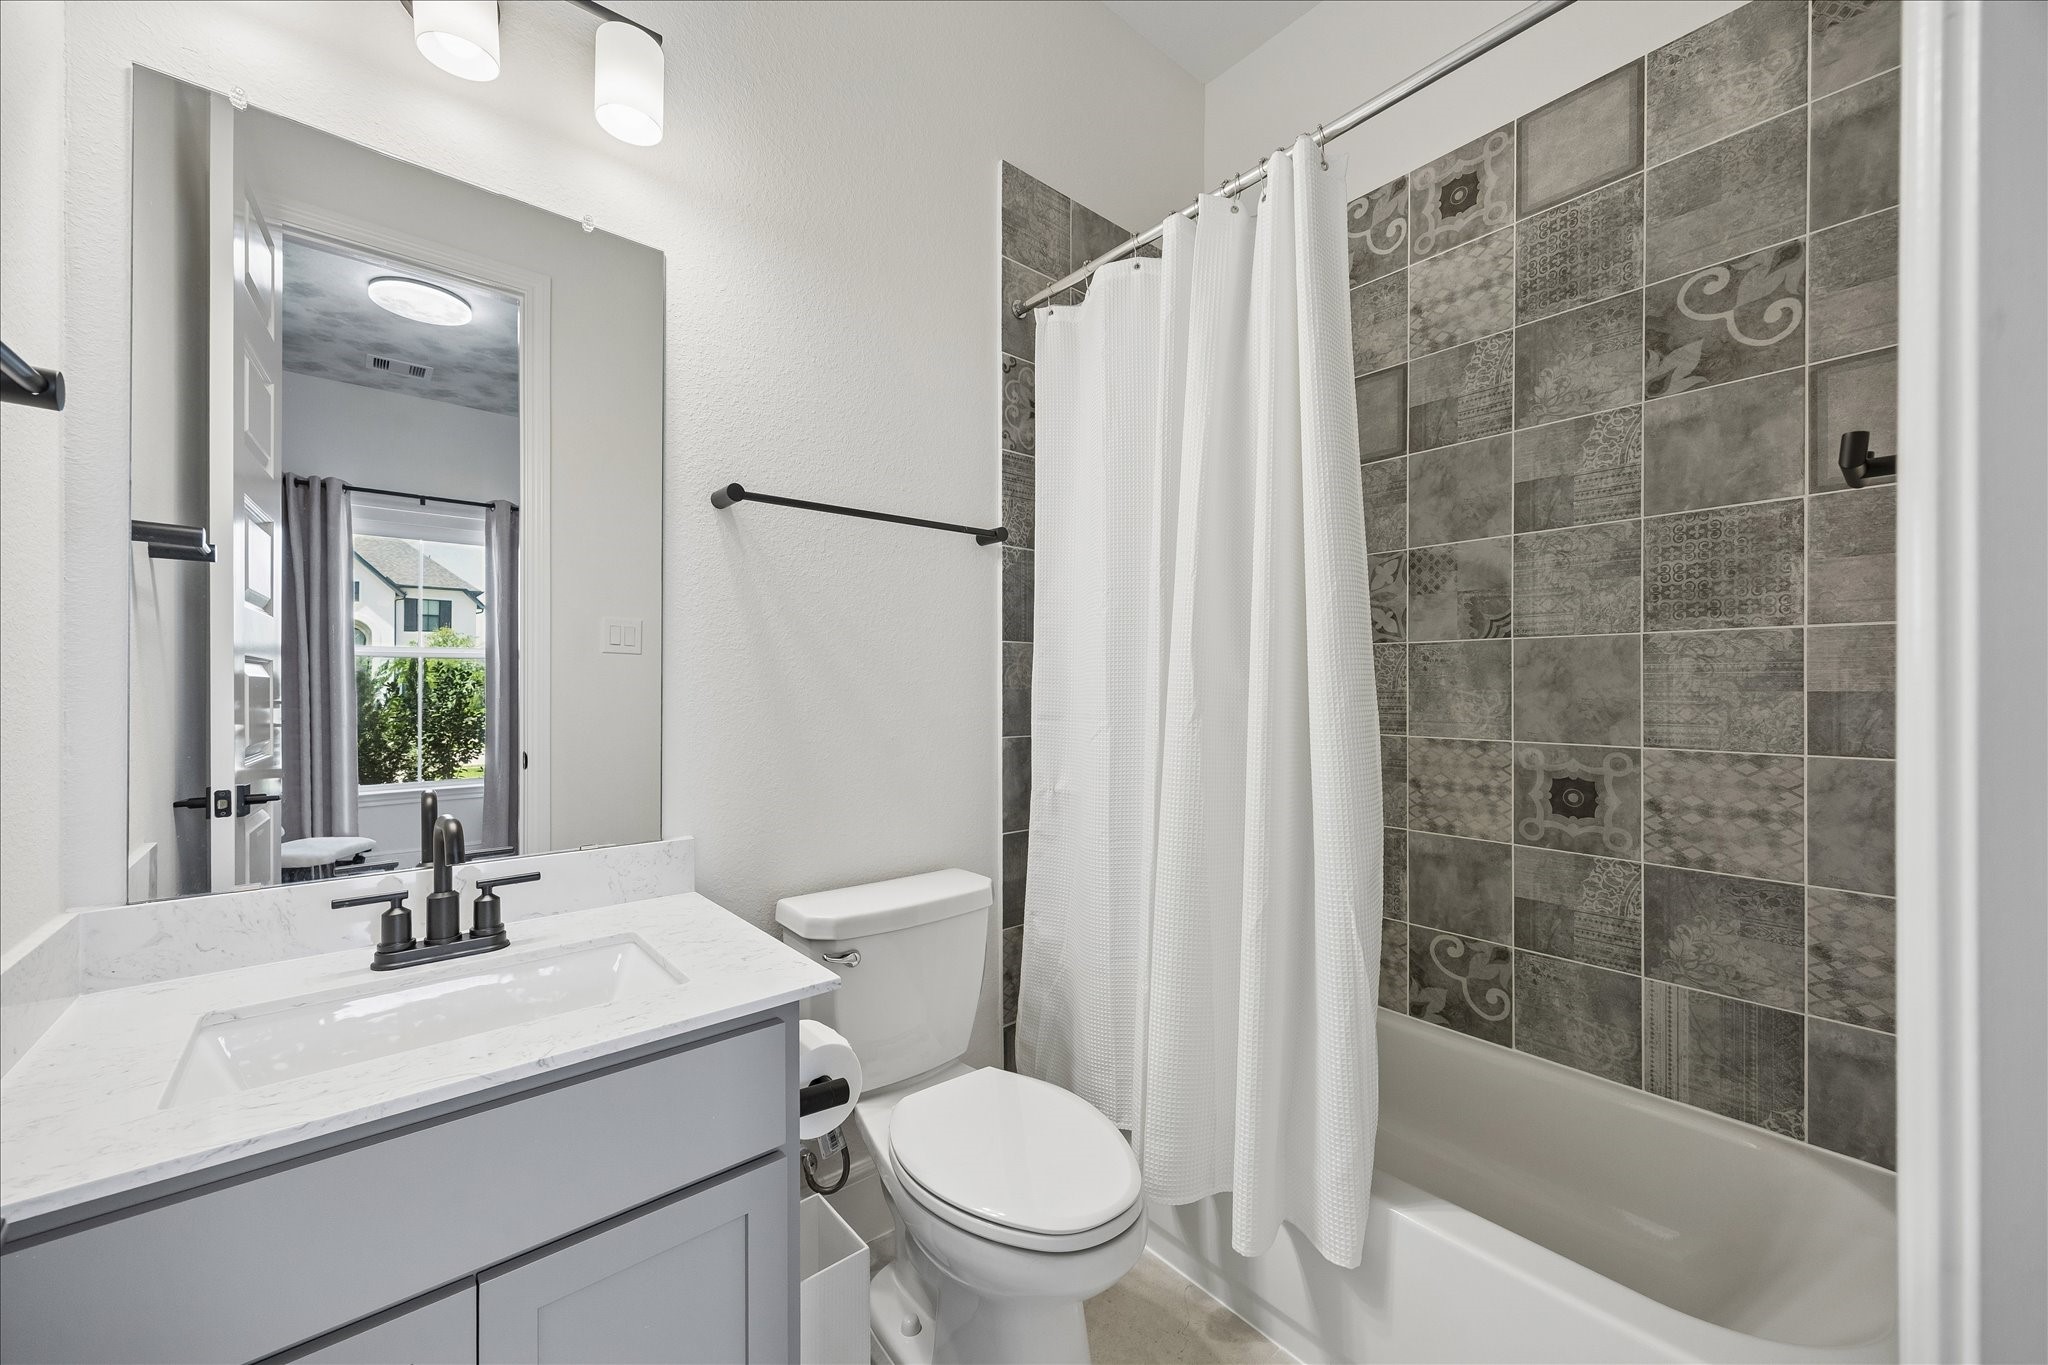
Ensuite Bathroom – Decorative tile surrounds the tub and shower, adding texture and character to this well-appointed secondary bath.
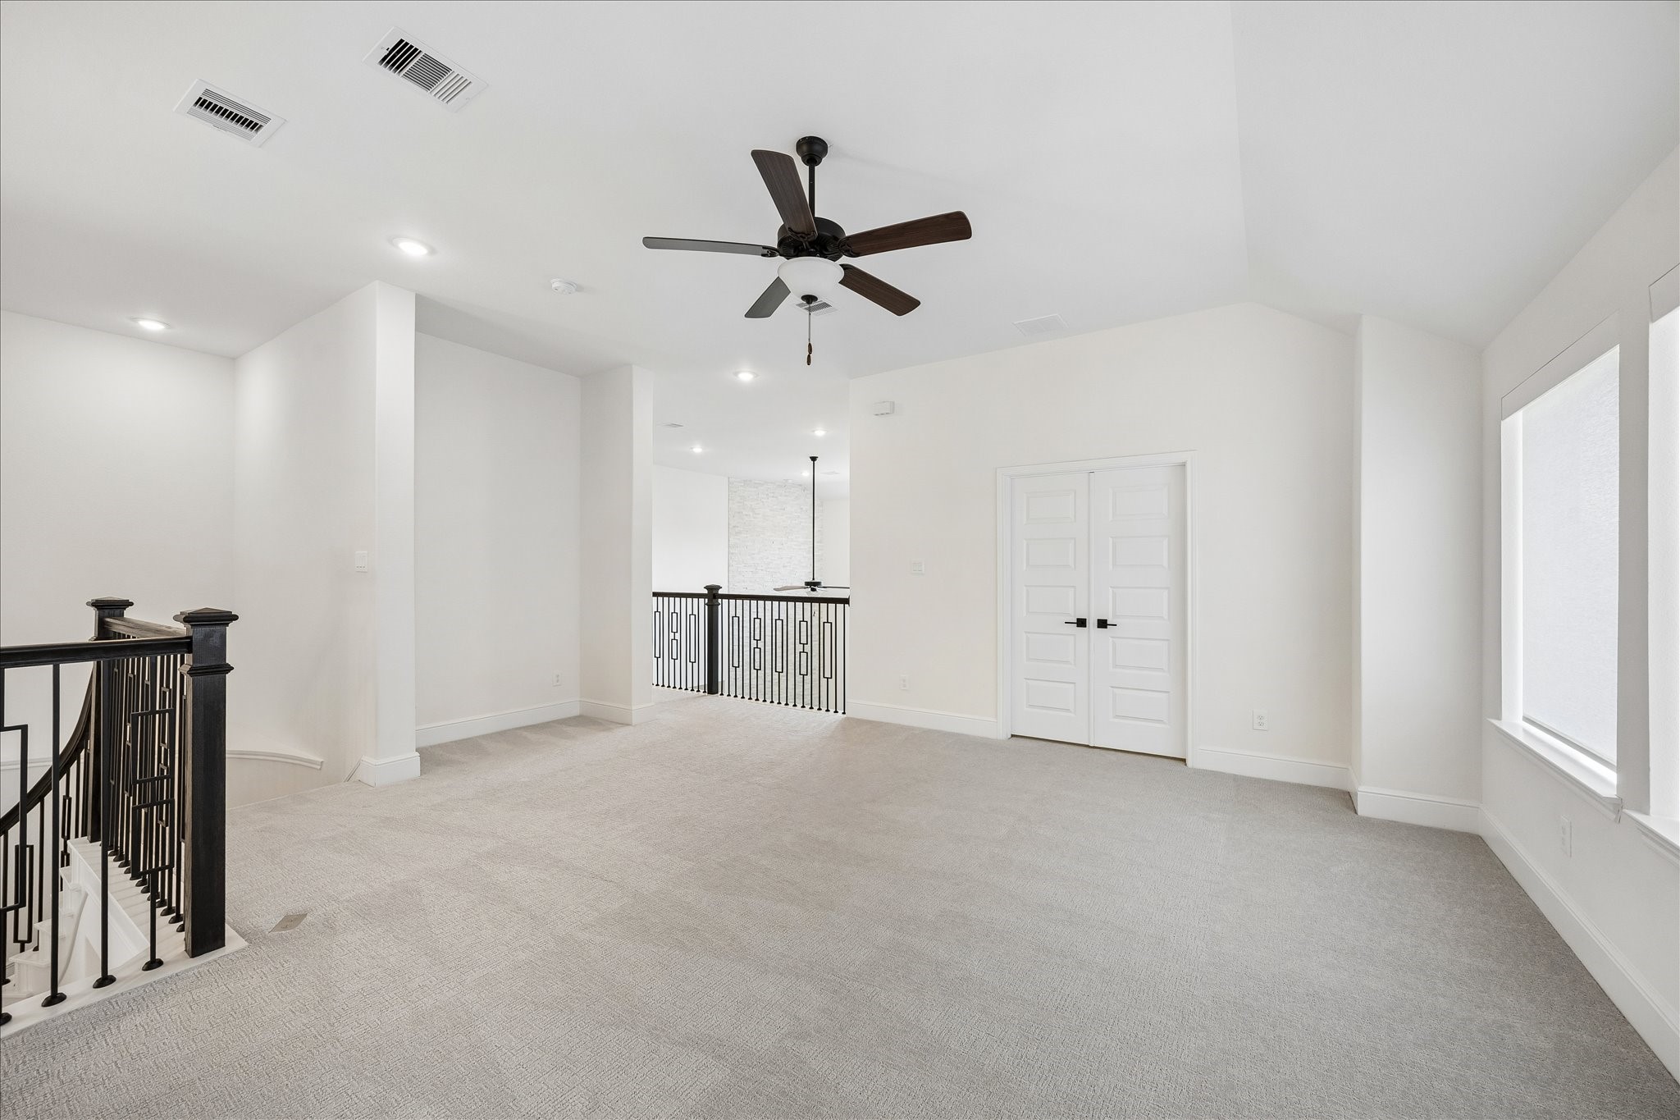
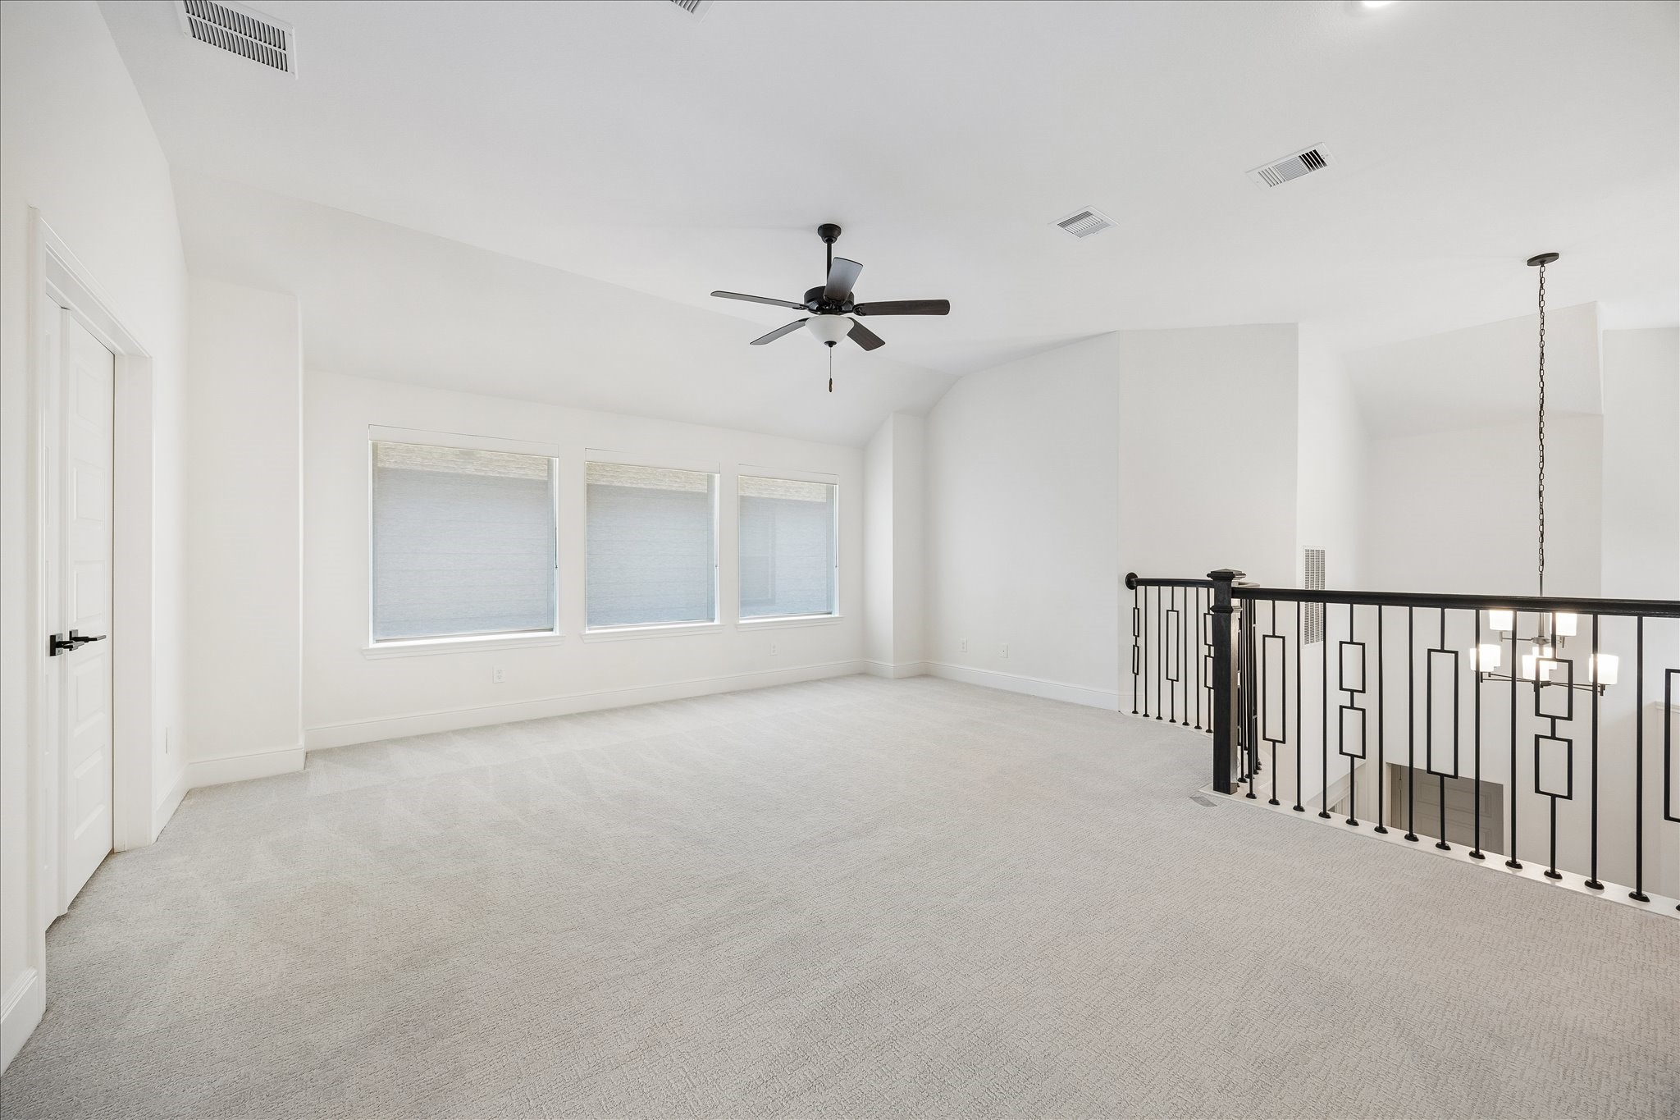
Game Room [18’x20’] – Positioned at the second-floor landing, the game room features a recessed media niche and generous open space designed for casual gathering and entertainment.
Game Room [18’x20’] – Positioned at the second-floor landing, the game room features a recessed media niche and generous open space designed for casual gathering and entertainment.
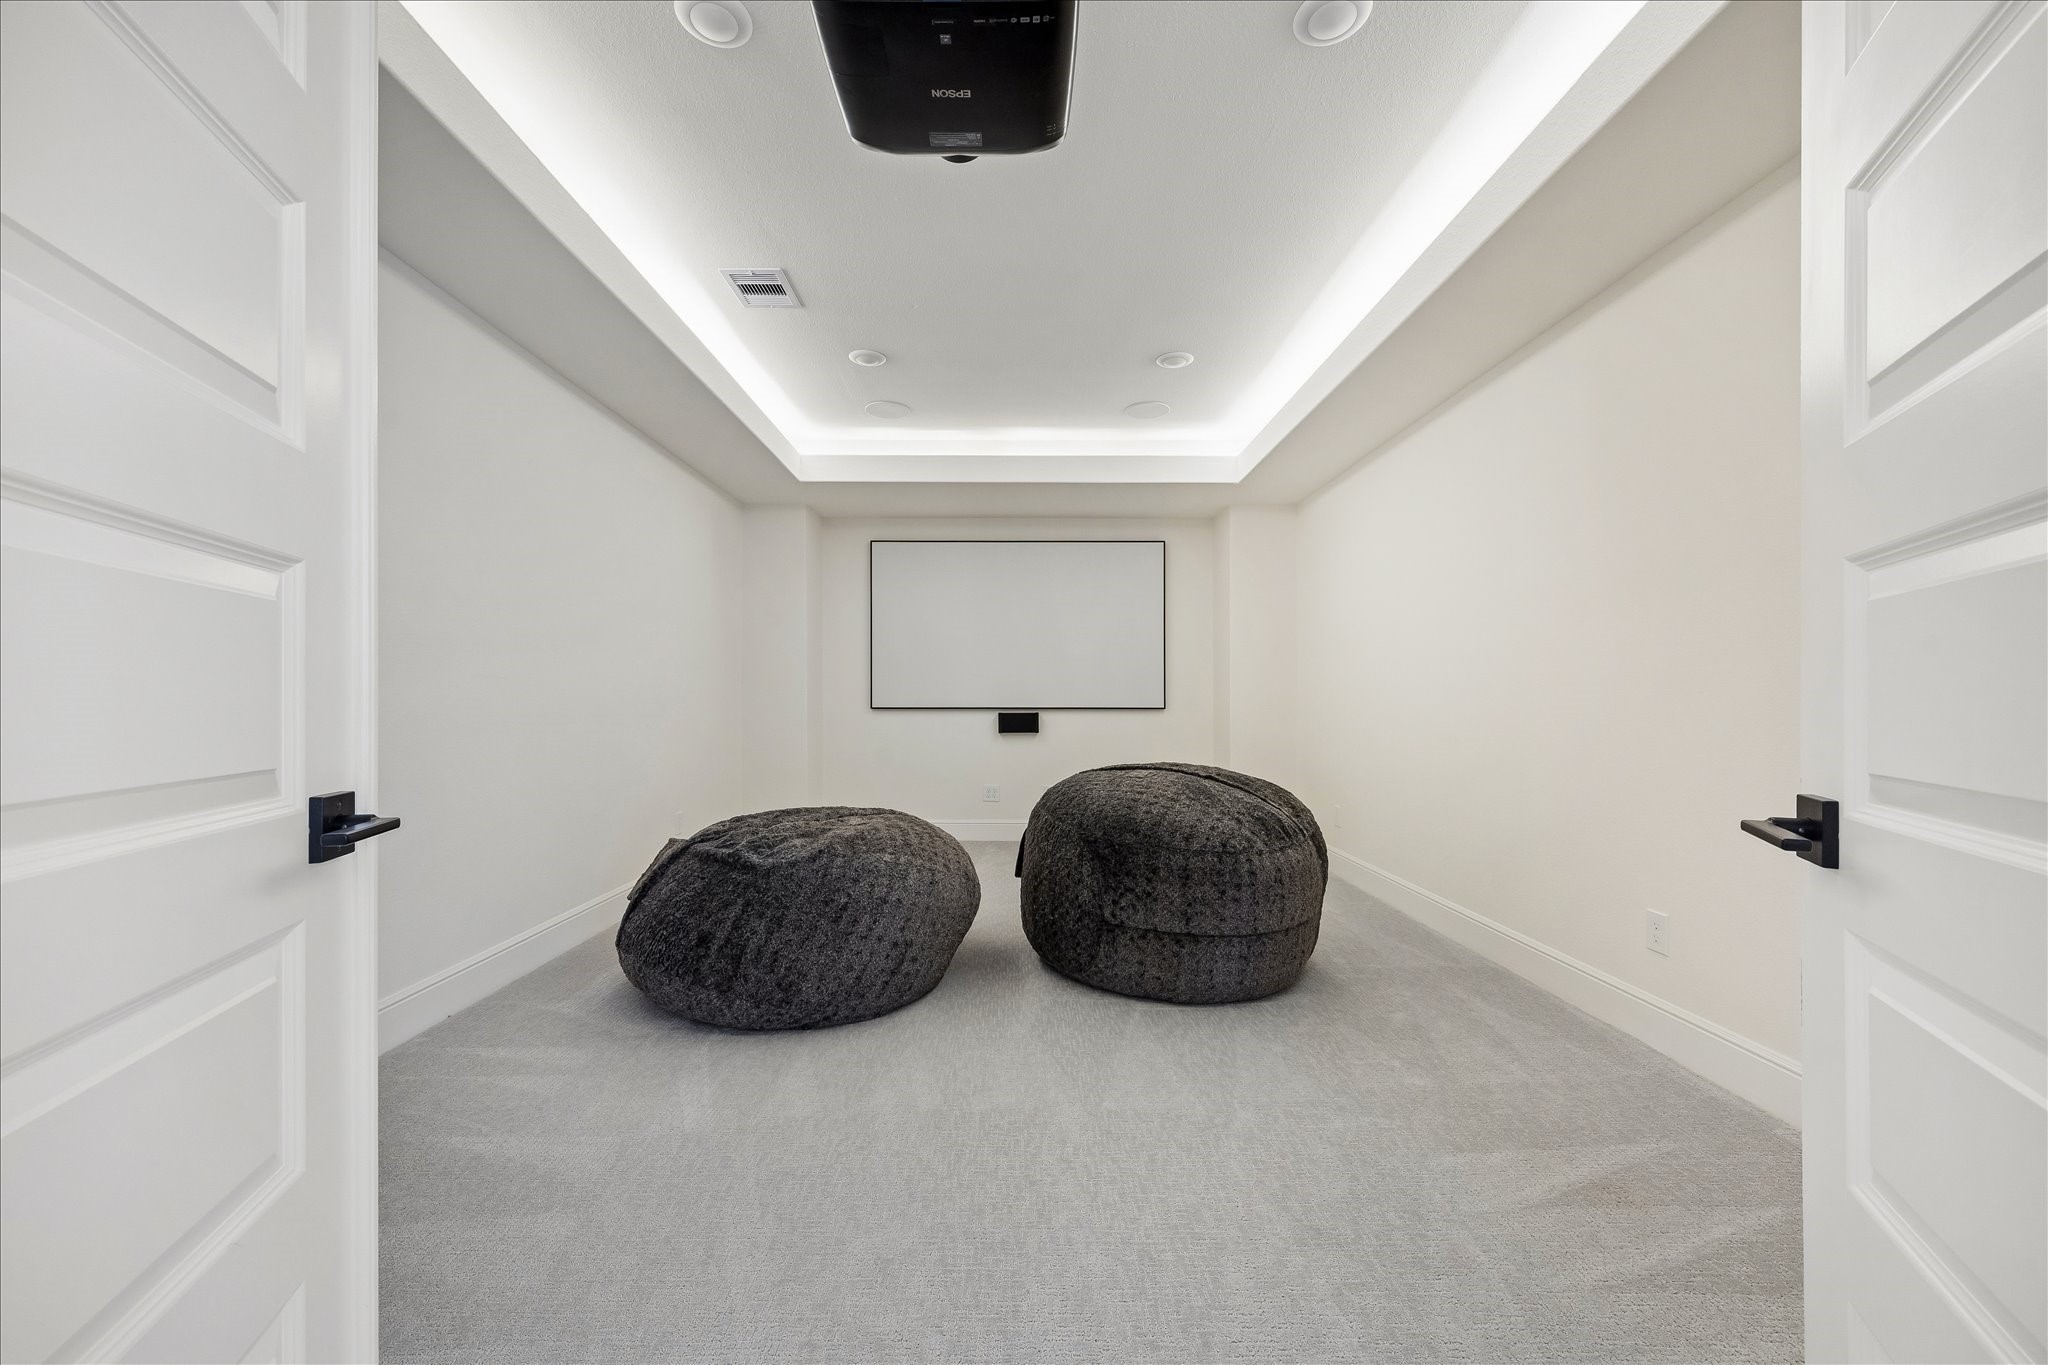
Media Room [19’x13’] – Designed for immersive movie nights, the HomePro media room features a 110-inch projector screen and 4K Projector, surround sound system, and ambient cove lighting that transforms the space into a private cinematic retreat.
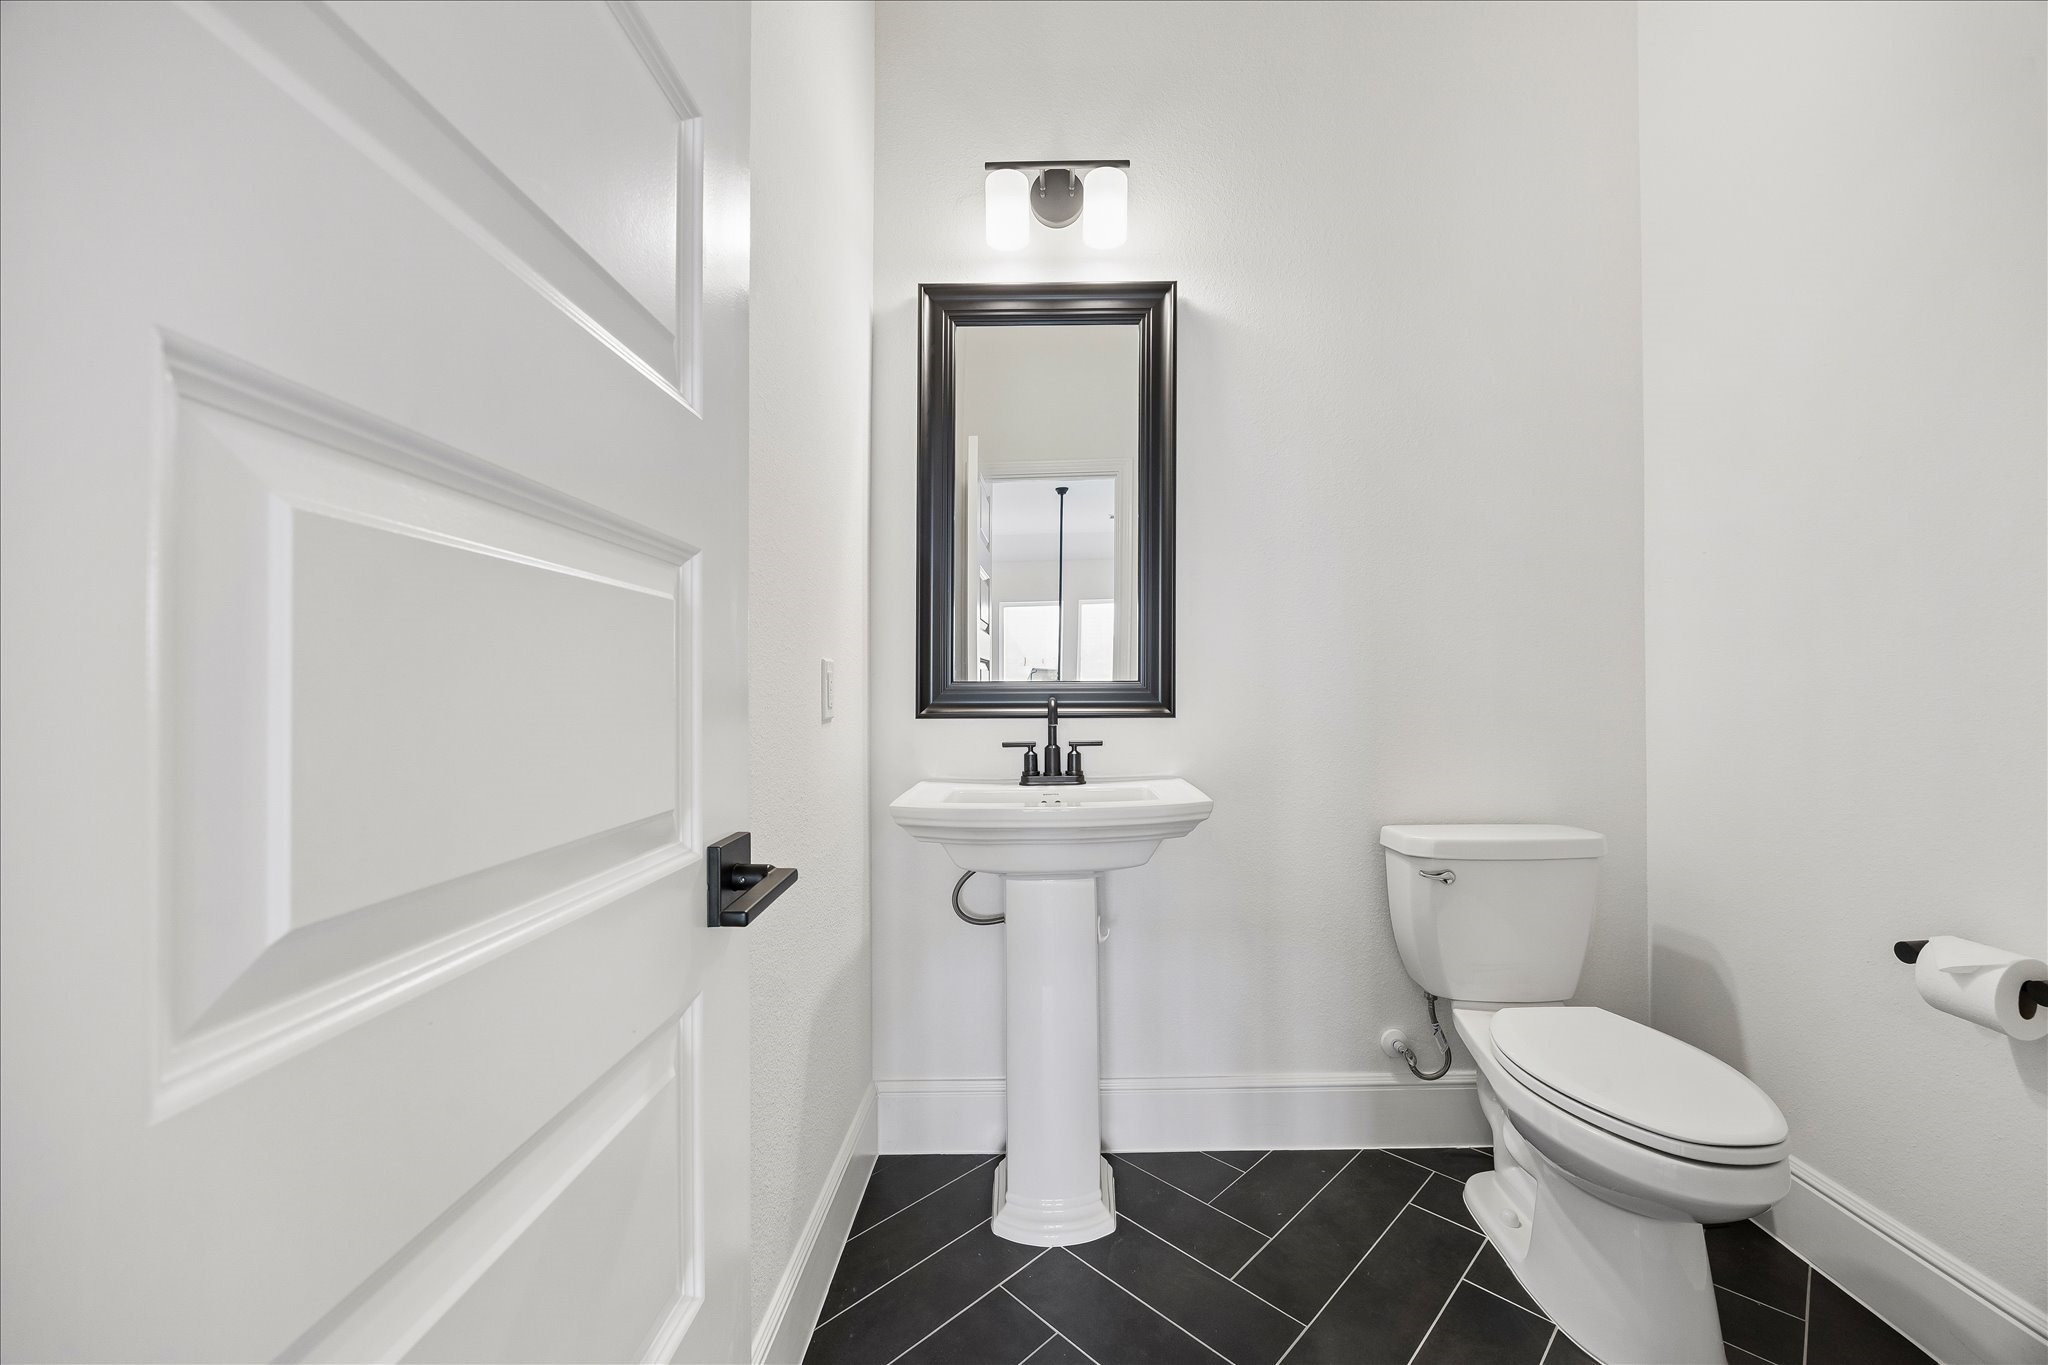
Powder Room [8’x4’] – Thoughtfully added on the second floor, this upgraded powder room offers convenient access from the media room and game area.
Second Floor Passageway – An open-air overlook connects the secondary bedrooms while offering sweeping views down into the light-filled living space below.
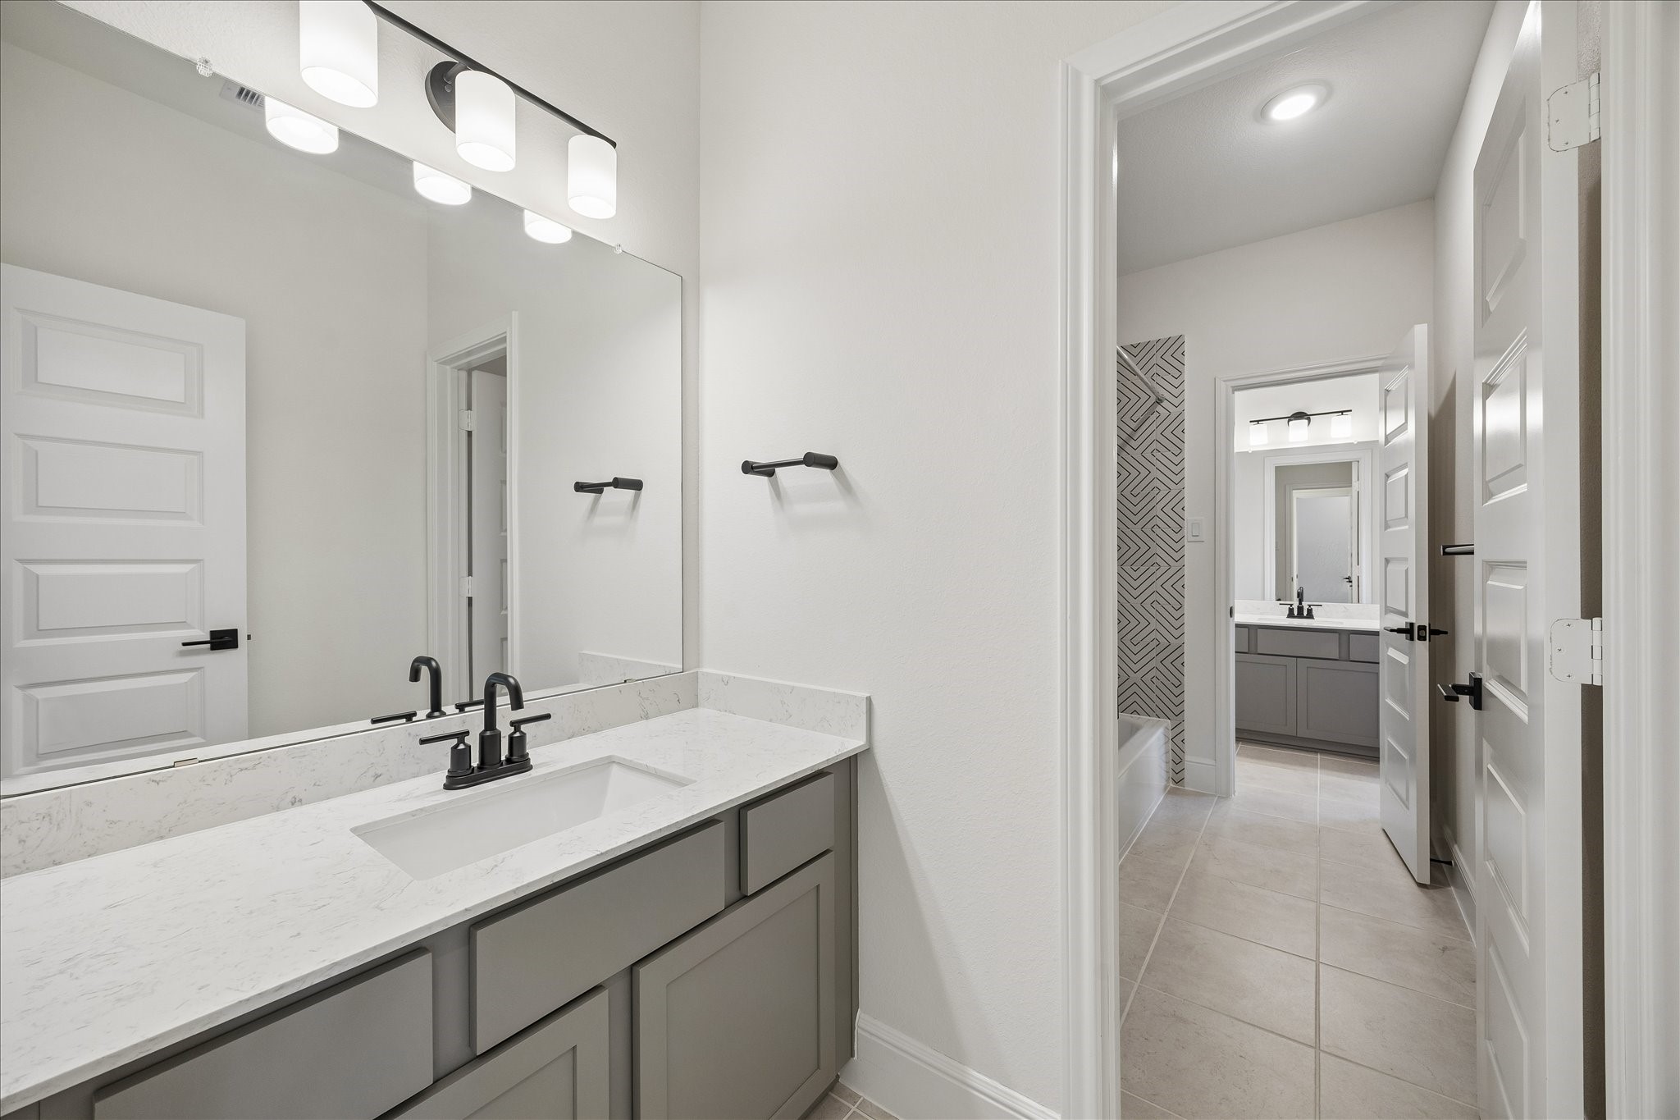
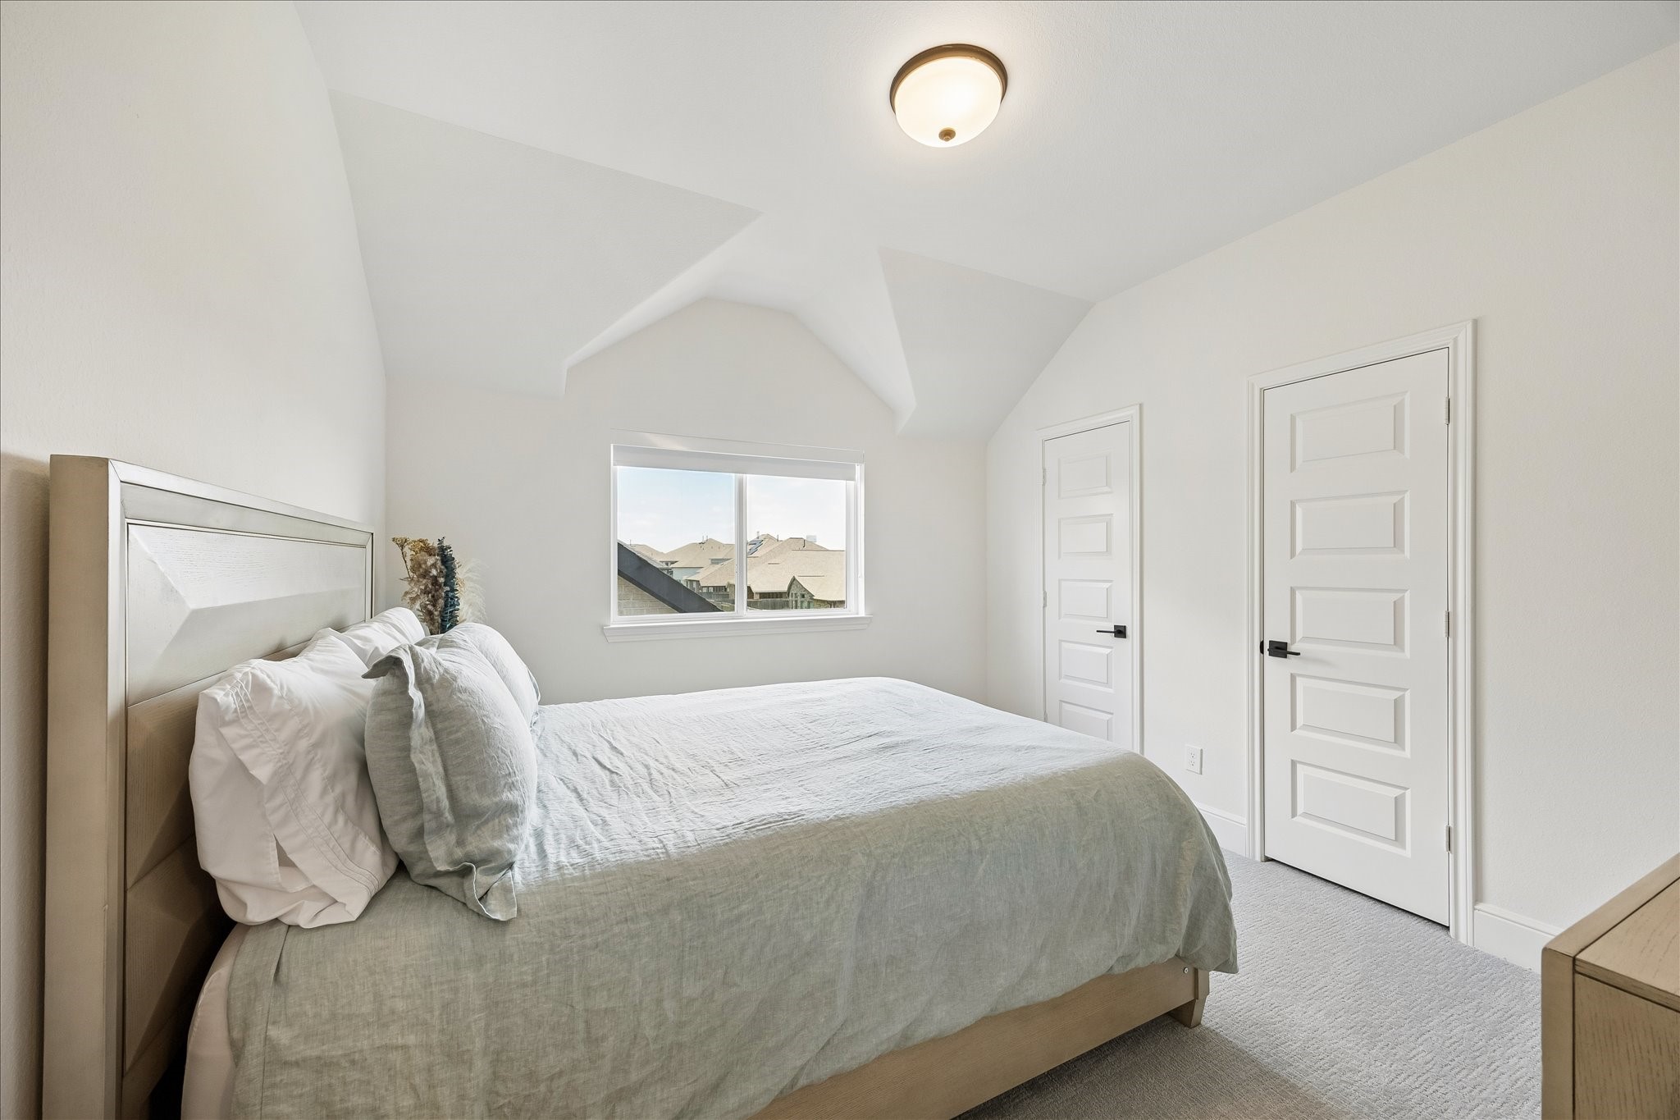
Bedroom Three [14’x11’] – A north-facing secondary bedroom connected by a Jack and Jill bath, offering comfortable proportions and natural light throughout the day.
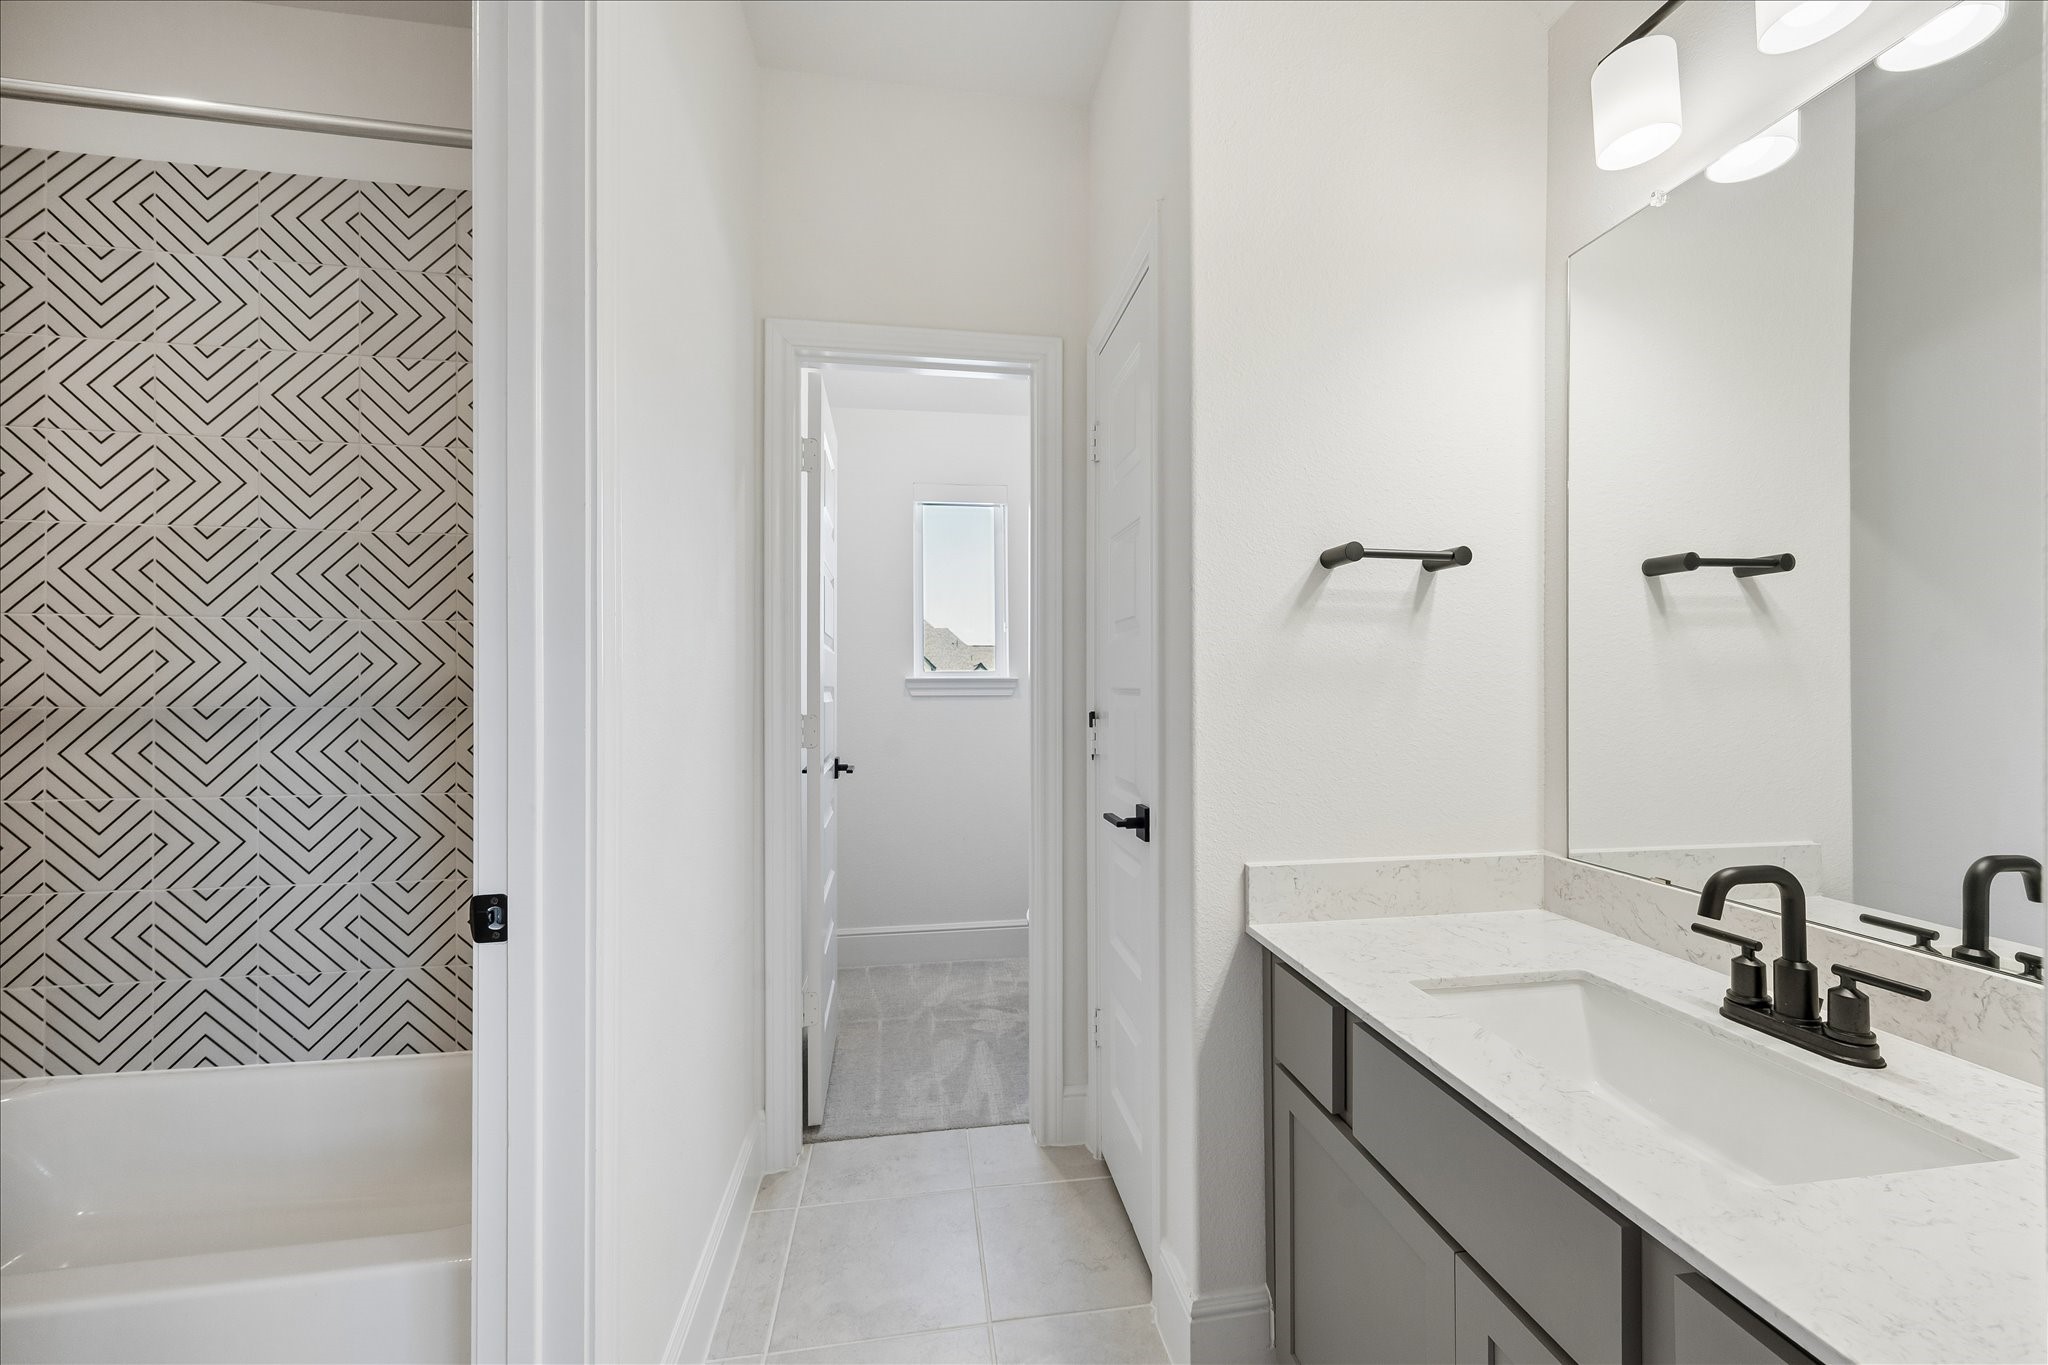
A private vanity layout offers each adjoining bedroom its own sense of space and functionality within the shared bath design.
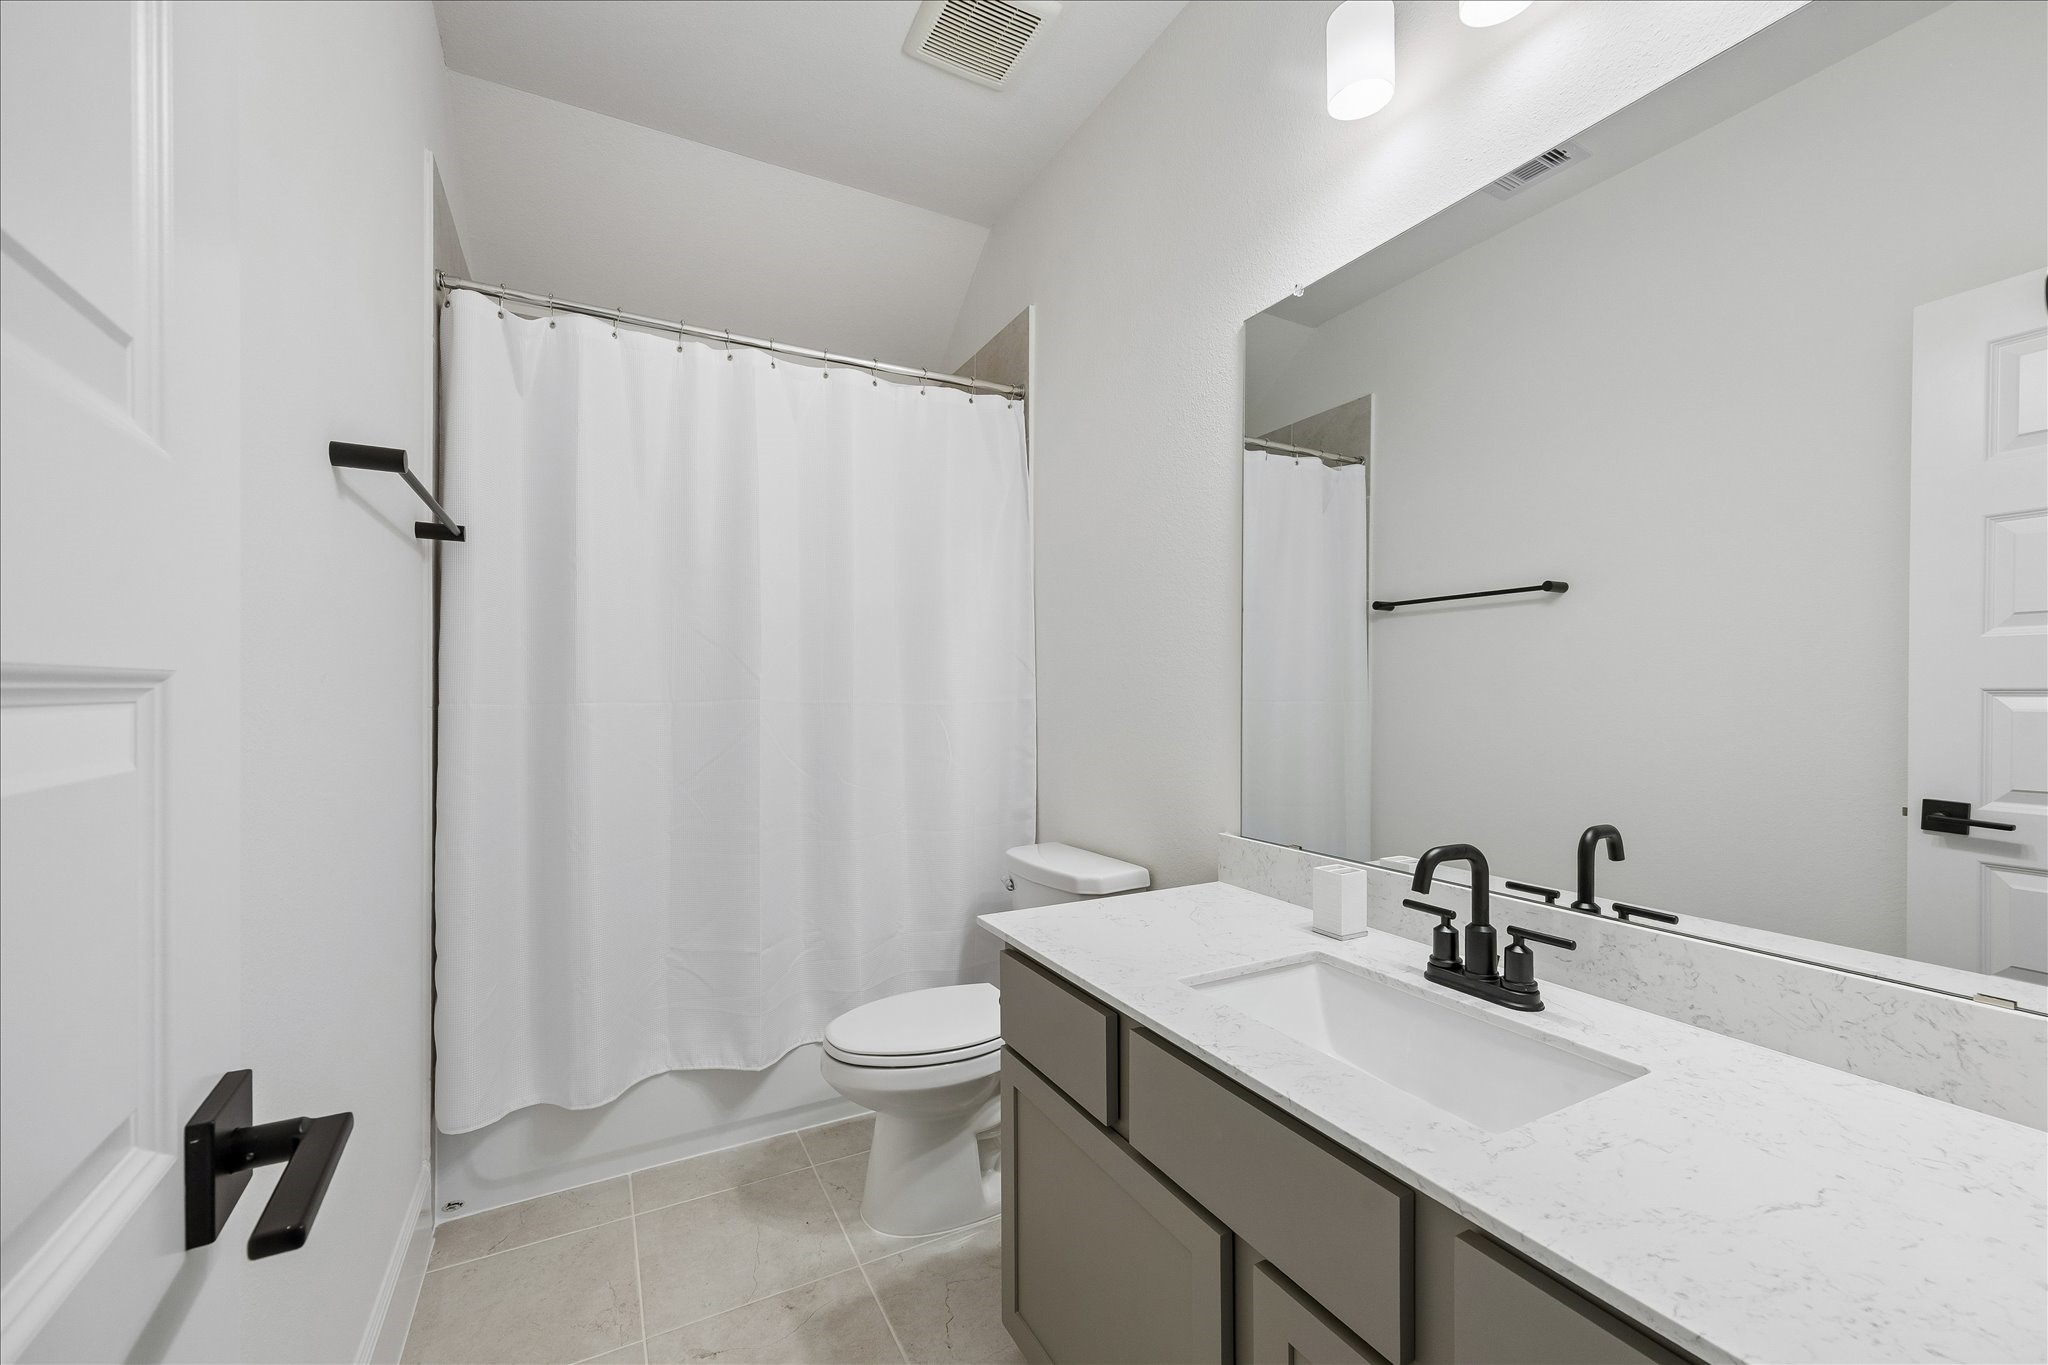
Bathroom [6’x8’] – A decorative tile surround brings warmth and character to the tub and shower combination in this well-appointed bath.
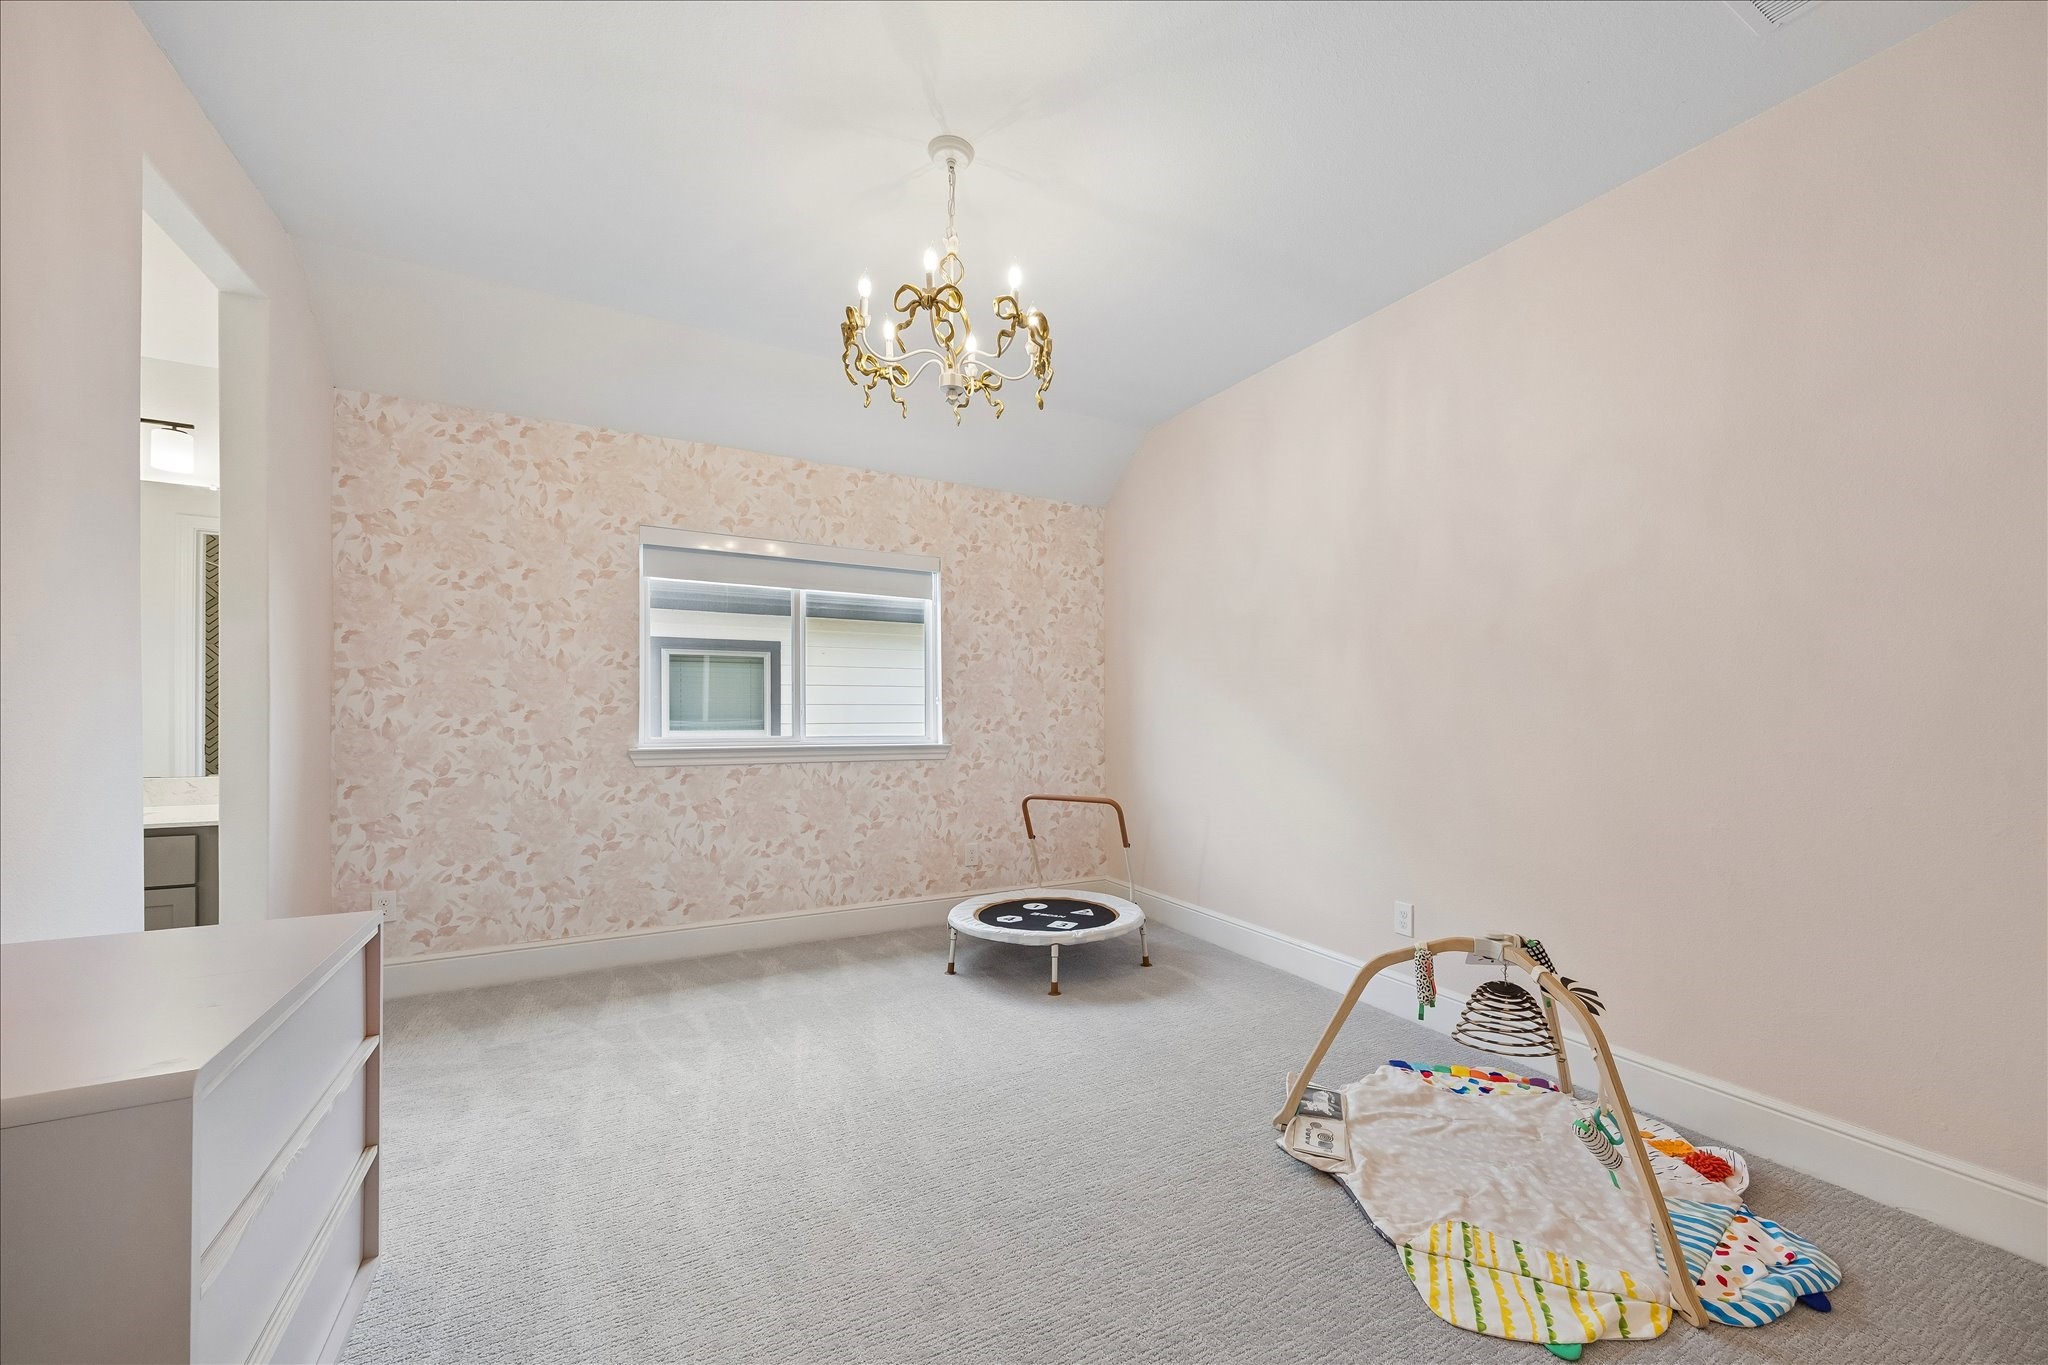
Bedroom Four [12’x14’] – Elegant wallpaper and a premium carpet upgrade add warmth and personality to this spacious secondary bedroom connected to the Jack and Jill bath.
A private vanity layout offers each adjoining bedroom its own sense of space and functionality within the shared bath design.
Bedroom Five [10’x18’] – Complete with an ensuite bathroom and generous closet space, the fifth bedroom offers flexibility for guests, extended family, or a private workspace.
Ensuite Bathroom – A tub and shower combination paired with clean finishes creates a comfortable and functional private bath for the adjoining suite.
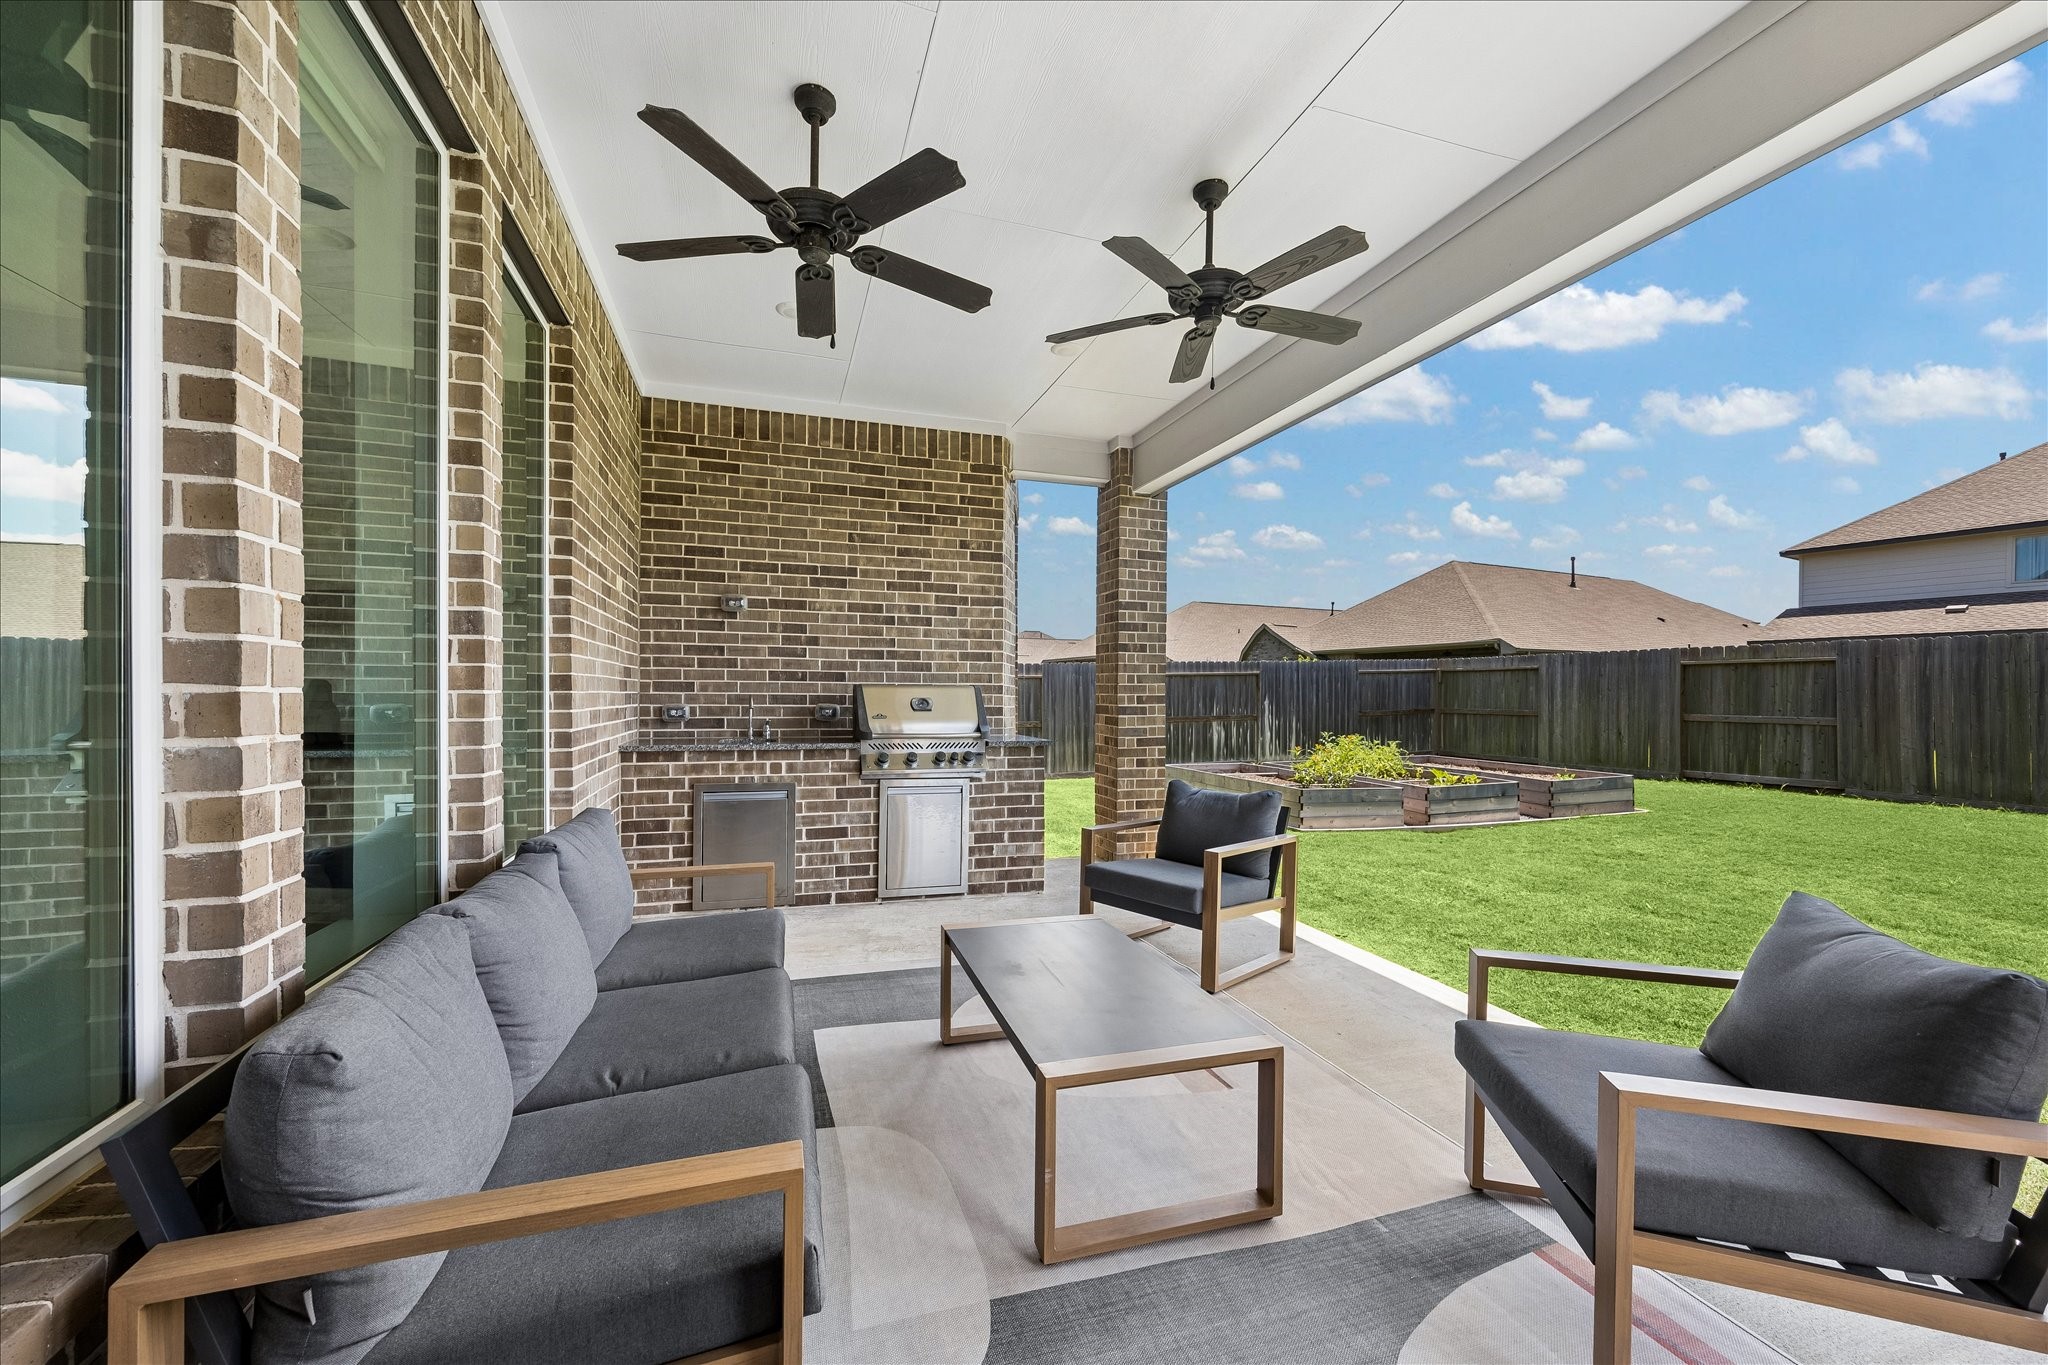
Covered Patio – A Texas-sized covered patio with summer kitchen and recently refurbished grill creates a turnkey setting for effortless outdoor entertaining.
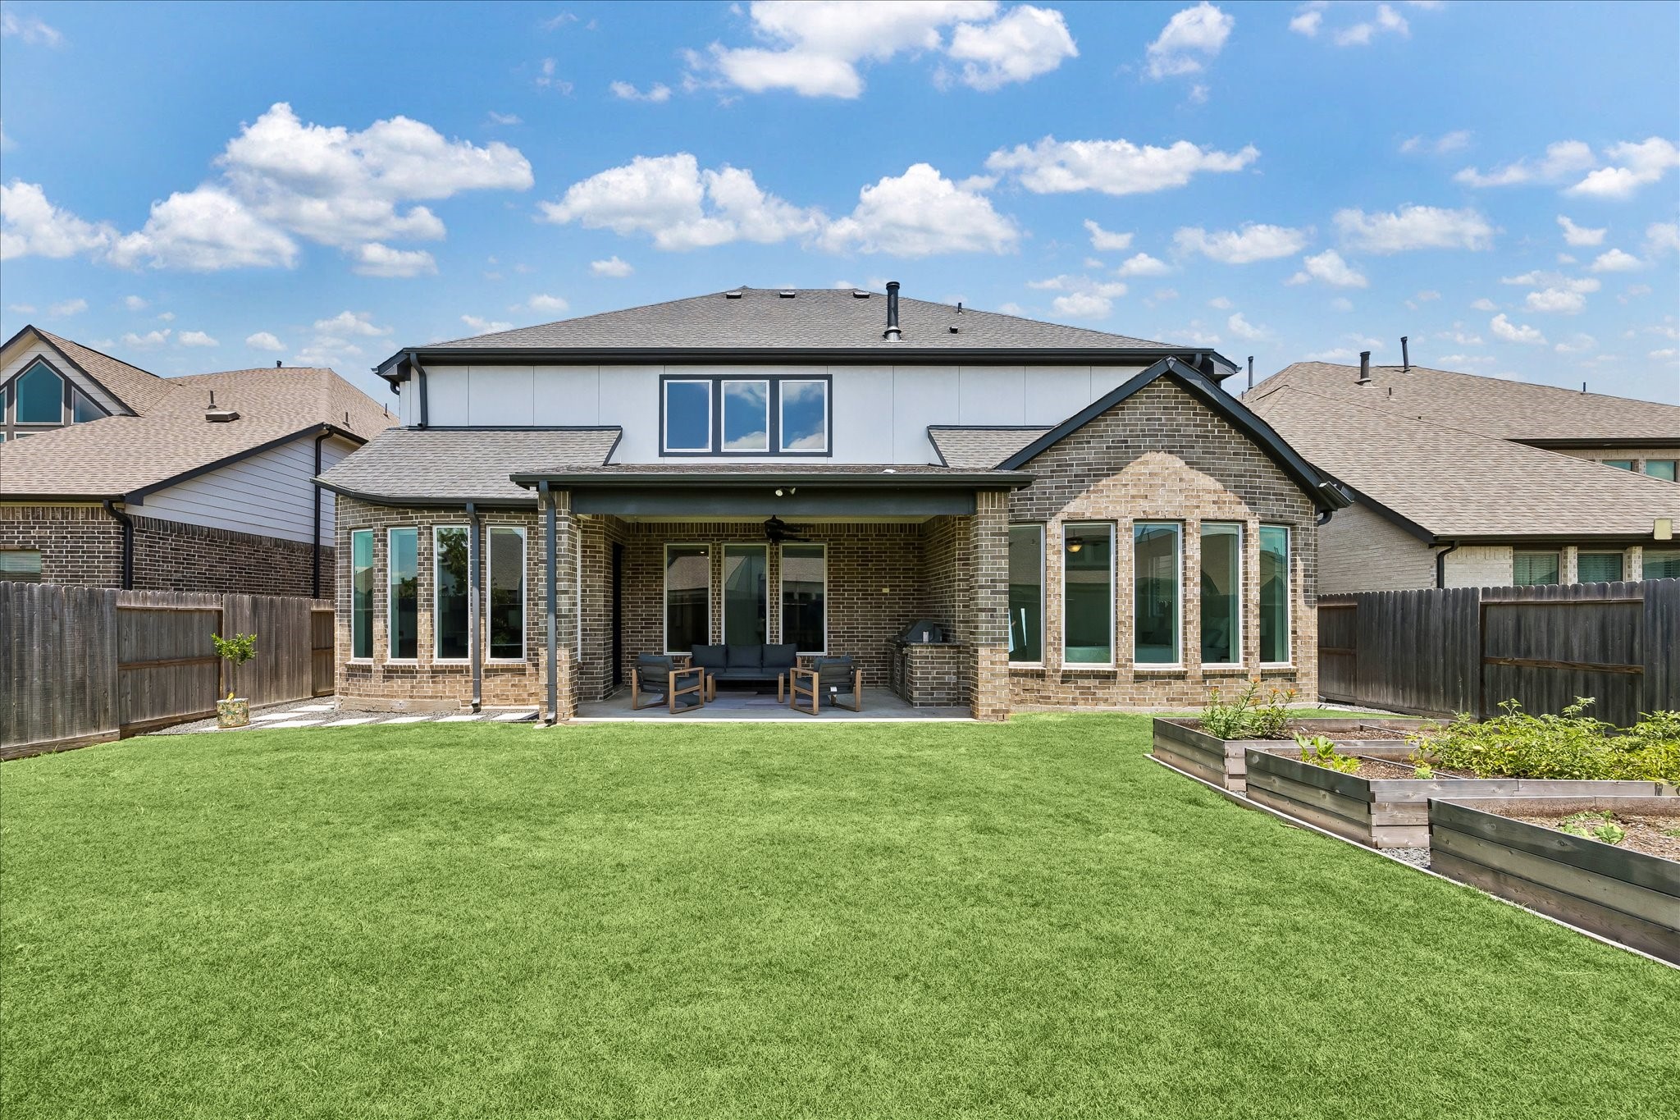
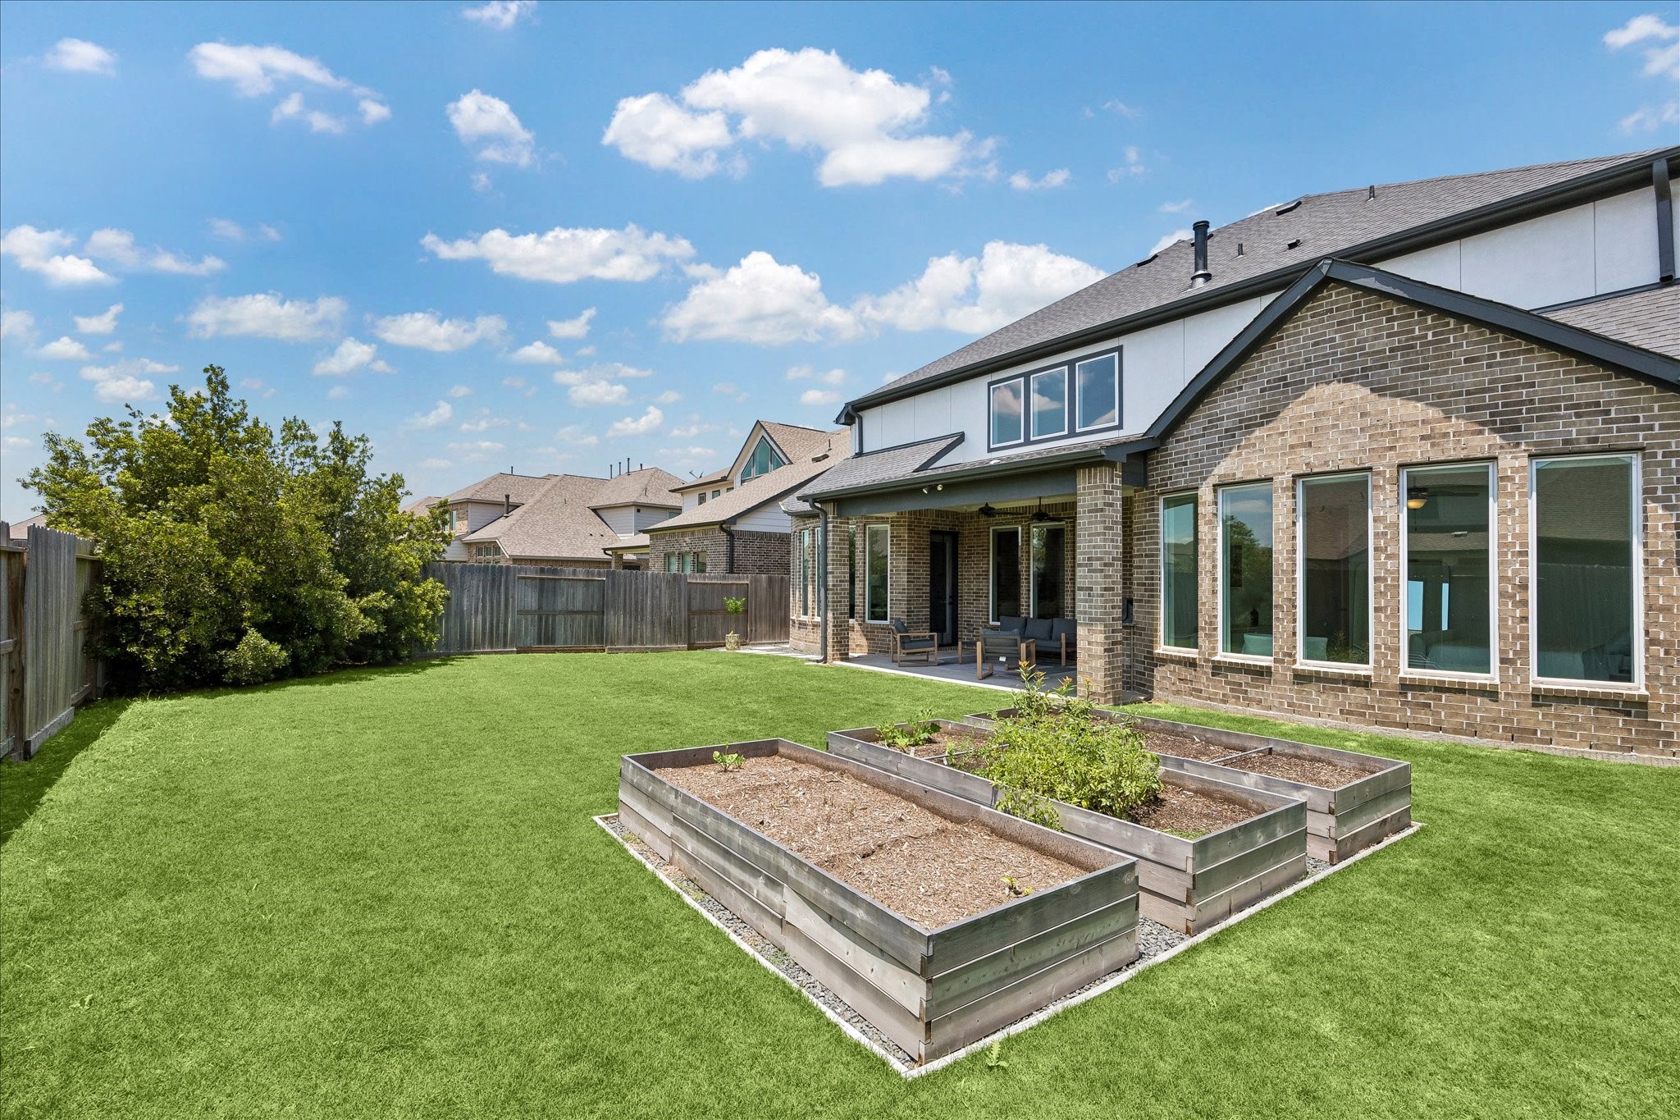
Raised Planter Beds – Three raised planter beds create a private herb garden ideal for farm-to-table living, bringing fresh ingredients just steps from the kitchen for the aspiring chef.
Backyard – Generous green space is complemented by hardscaping on both sides of the home, creating a balanced outdoor setting for play, entertaining, and everyday enjoyment.
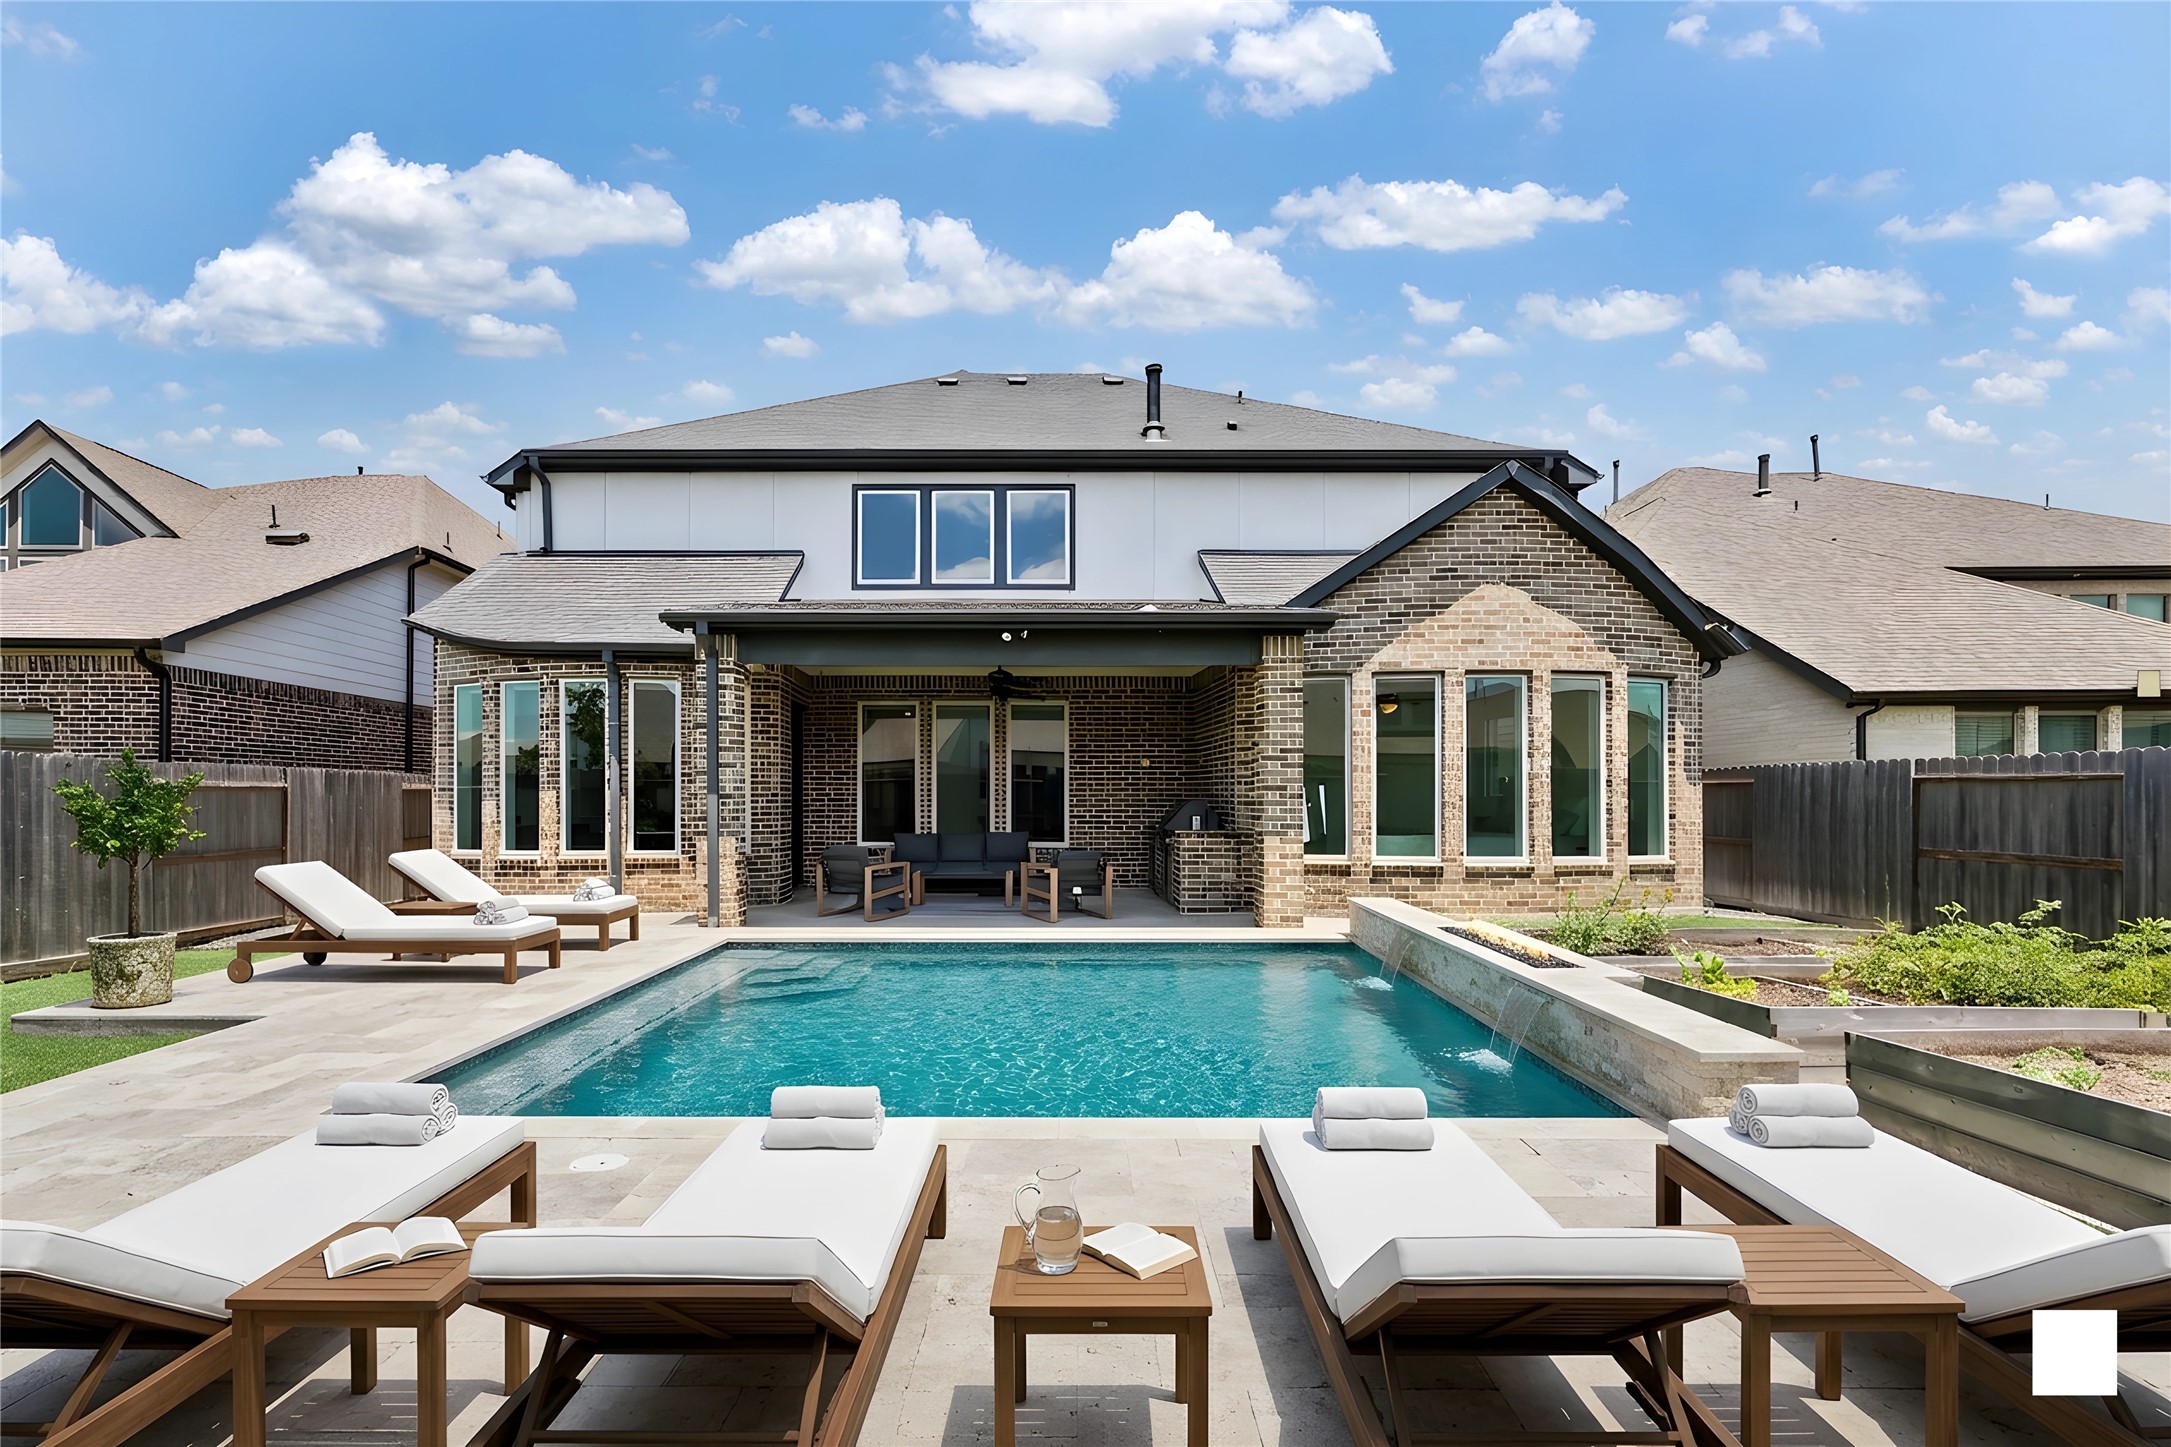
[Virtual Rendering] – Pool Concept – A vision showcasing the backyard’s potential for a luxurious custom pool.
A side perspective reveals the depth of the backyard.
And just like that, the tour ends where great homes always leave their mark: with a feeling you can’t quite forget.






.jpg)

