 Price Reduced Listing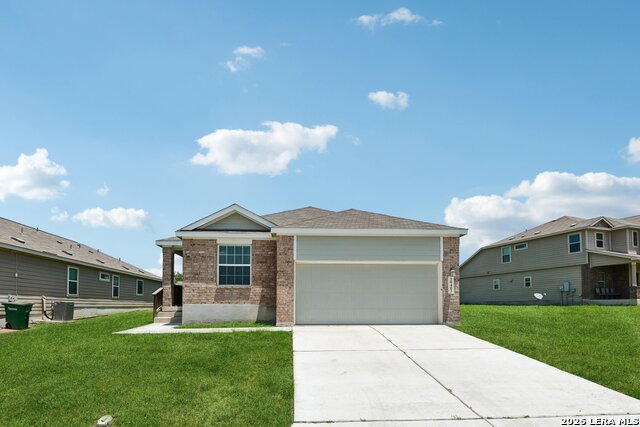
10403 Barbeque Bay,Converse, TX 78109
Converse, TX 78109



Description
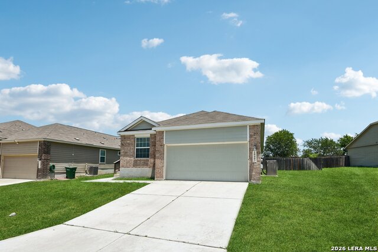
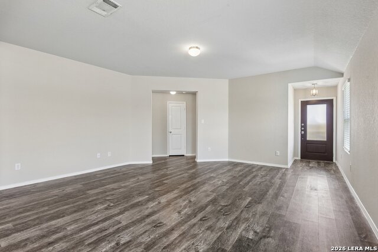
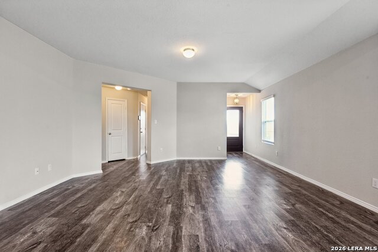
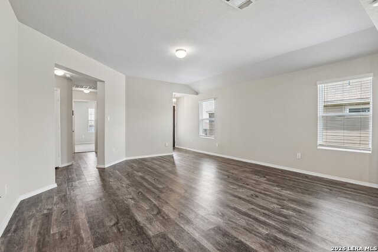
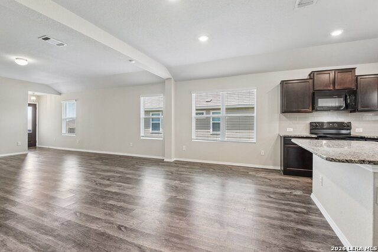
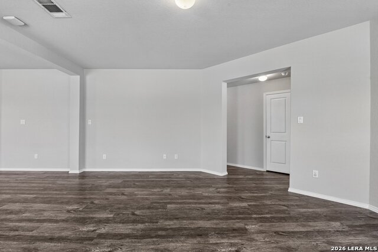
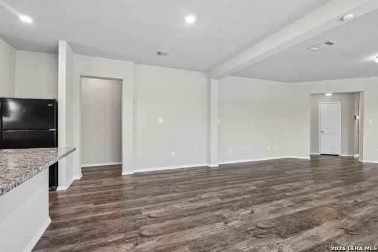
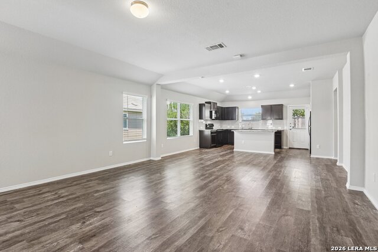
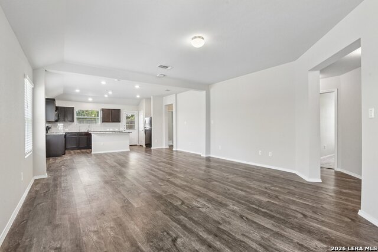
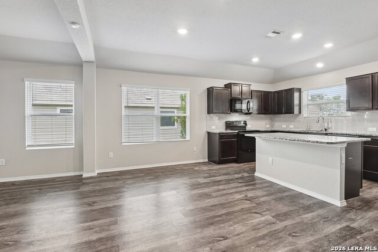
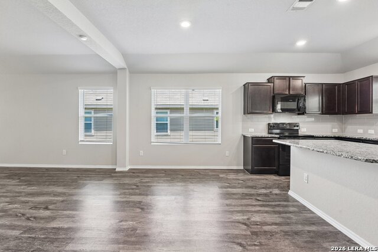
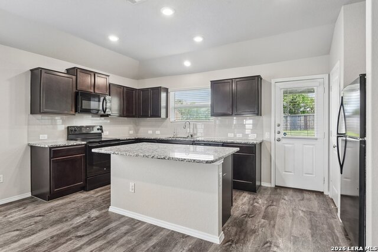
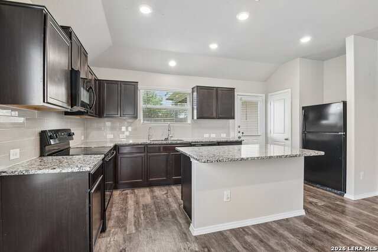
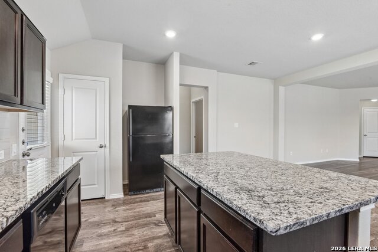
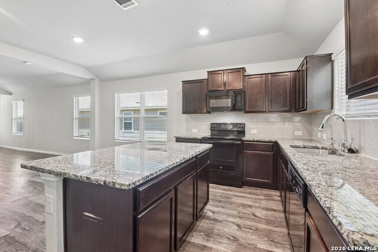
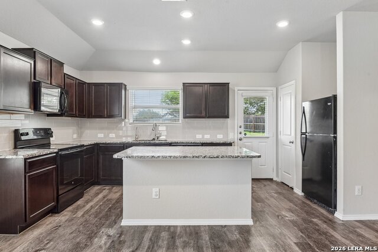
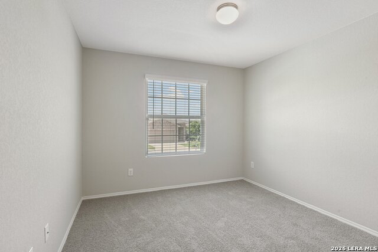
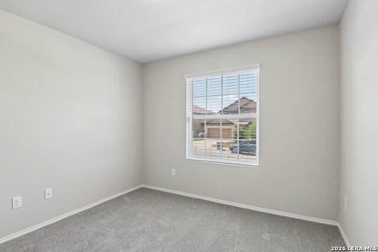
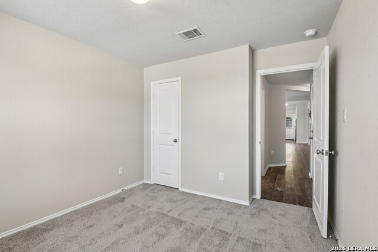
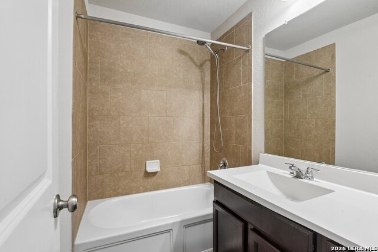
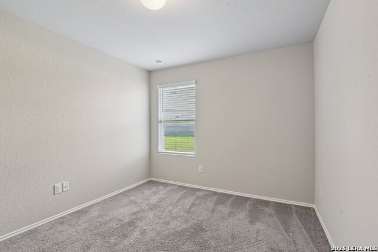
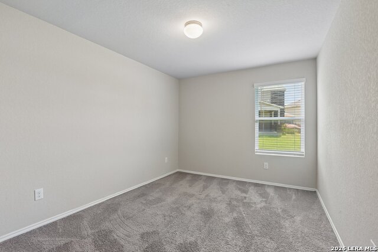
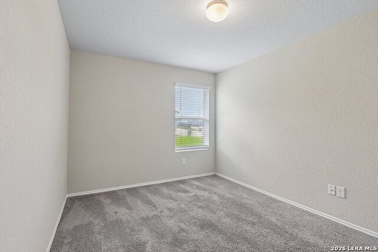
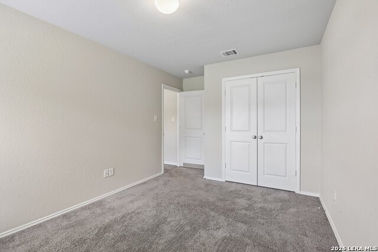
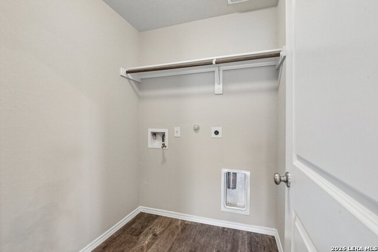
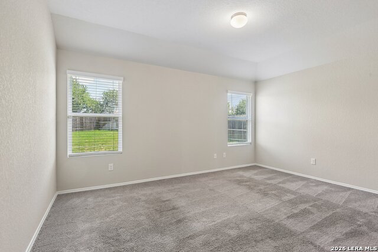
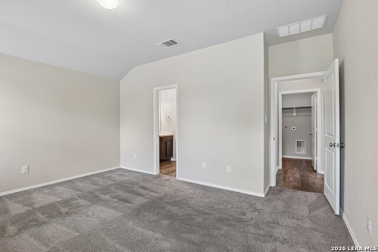
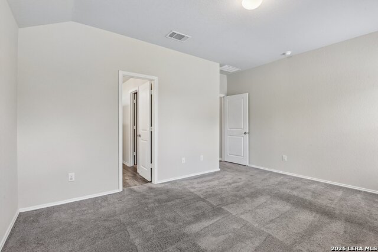
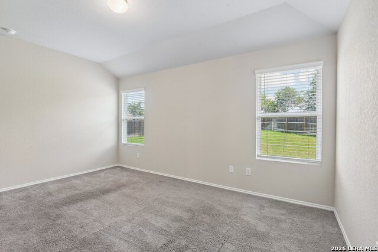
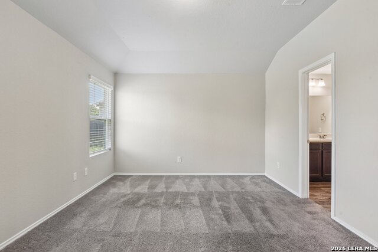
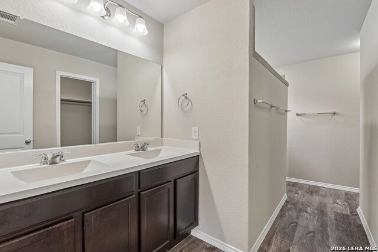
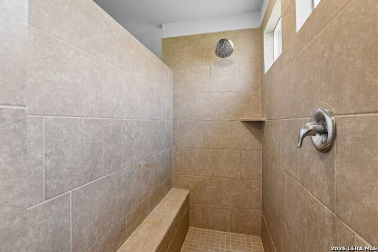
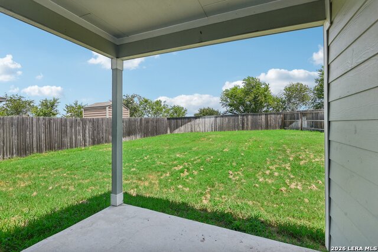
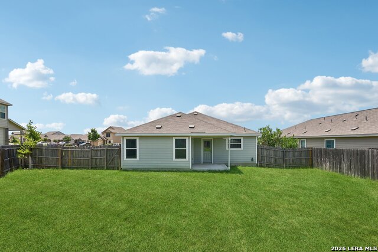
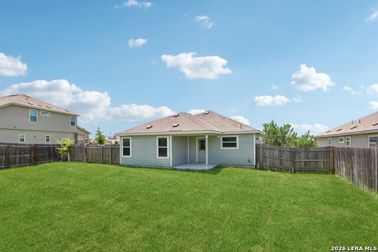
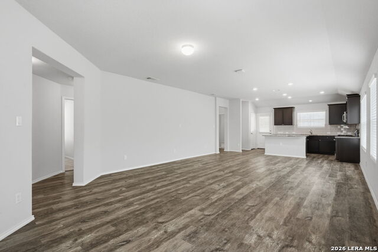
Welcome to 10403 Barbeque Bay, a spacious single-story home with 4 bedrooms, 2 bathrooms, and 1,695 square feet of comfortable living space. From the moment you step inside, the open floor plan, neutral finishes, and natural light create a warm and inviting setting that is ready to make your own. The generous living and dining areas flow directly into the kitchen, making the layout ideal for everyday living and entertaining. The kitchen features granite countertops, dark cabinetry, a tile backsplash, recessed lighting, and a large center island with plenty of room for meal preparation, storage, and casual seating. The private primary suite offers plenty of space to unwind, along with a walk-in closet and an ensuite bathroom featuring a double vanity and tiled walk-in shower. Three additional bedrooms provide flexibility for guests, a home office, workout space, or any setup that fits your lifestyle. A second full bathroom and a dedicated indoor laundry room add to the home's practical design. Step outside to a covered patio overlooking the oversized, fully fenced backyard. With no neighbors directly behind the home, the yard offers added privacy and plenty of space for pets, gardening, outdoor gatherings, or creating your own backyard retreat. The community includes a neighborhood playground and is conveniently located near major roadways, shopping, dining, grocery stores, JBSA-Randolph, and the surrounding Converse, Universal City, and Live Oak areas. With its flexible four-bedroom layout, open living spaces, large backyard, and convenient location, this home is ready to welcome its next owner.
Details
| MLS # | 2003820 |
|---|---|
| Listing Type | For Sale |
| Style | House |
| Status | Price Change |
| Year | 2018 |
| Days On Site | 31 |
| Listing Provided By | Marshall Reddick Real Estate | Stephany Caravantes Sanchez |
Features
| Bed(s) | 4 |
|---|---|
| Bath(s) | 2 Total |
| SQ Feet | 1,695 |
| Garage | 2 |
| Story(s) | 1 |
| Acreage | 0.28 |
Interior
| Interior | One Living Area, Island Kitchen, Open Floor Plan, Laundry Room |
|---|---|
| Heating | Central |
| Heating Fuel | Electric |
| Fireplace | Not Applicable |
Exterior
| Exterior | Brick, Siding |
|---|---|
| Roof | Composition |
| Foundation | Slab |
Parking
| Garage Parking | Two Car Garage |
|---|
Utilities
| Waterorsewer | Water System, Sewer System |
|---|
Taxes
| Tax Property Id | 176990060260 |
|---|---|
| Taxed By Mltpl Counties | No |
| Total Tax | 5820.1 |
Area Information
| State | TX |
|---|---|
| County | Bexar |
| City | Converse |
| Zip Code | 78109 |
| Area | Bexar |
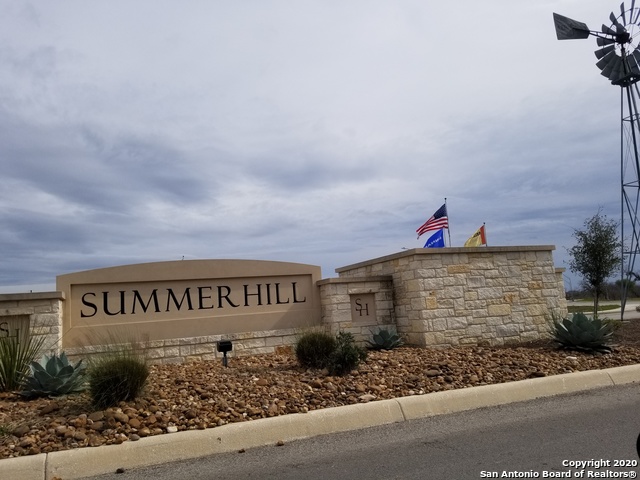
| Community Name | SUMMERHILL |
| School District | East Central I.S.D |
| Elementary School | Glenn John |
| High School | East Central |
| Listing VS Median (in SUMMERHILL) | |
Price: $234,900 low | high Med: $234,900 sqft: 1,695 low | high Med: 1,695 $ / sqft: $139 low | high Med: $139 On site: 31 low | high Med: 31 | |
Market Activity 78109
Request a showing
Request a showing
Contact
Learn More About This Property

| State | TX |
|---|---|
| County | Bexar |
| City | Converse |
| Zip Code | 78109 |
| Area | Bexar |
| Community Name | SUMMERHILL |
| School District | East Central I.S.D |
| Elementary School | Glenn John |
| High School | East Central |
| Listing VS Median (in SUMMERHILL) | |
Price: $234,900 low | high Med: $234,900 sqft: 1,695 low | high Med: 1,695 $ / sqft: $139 low | high Med: $139 On site: 31 low | high Med: 31 | |


.jpg)

Land & Ranch 210.483.7500 | Bandera 830.850.6700 | Global Luxury 210.483.5700 | Coldwell Banker Commercial Alamo City 210.483.6250
North Central San Antonio / Stone Oak 210.483.7070 | Harper Property Management 210.483.7040 | Relocation Services 210.483.7121
North West San Antonio 210.483.0000 | Laredo 956.722.4822 | Coldwell Banker Commercial International Gateway 956.937.2867
