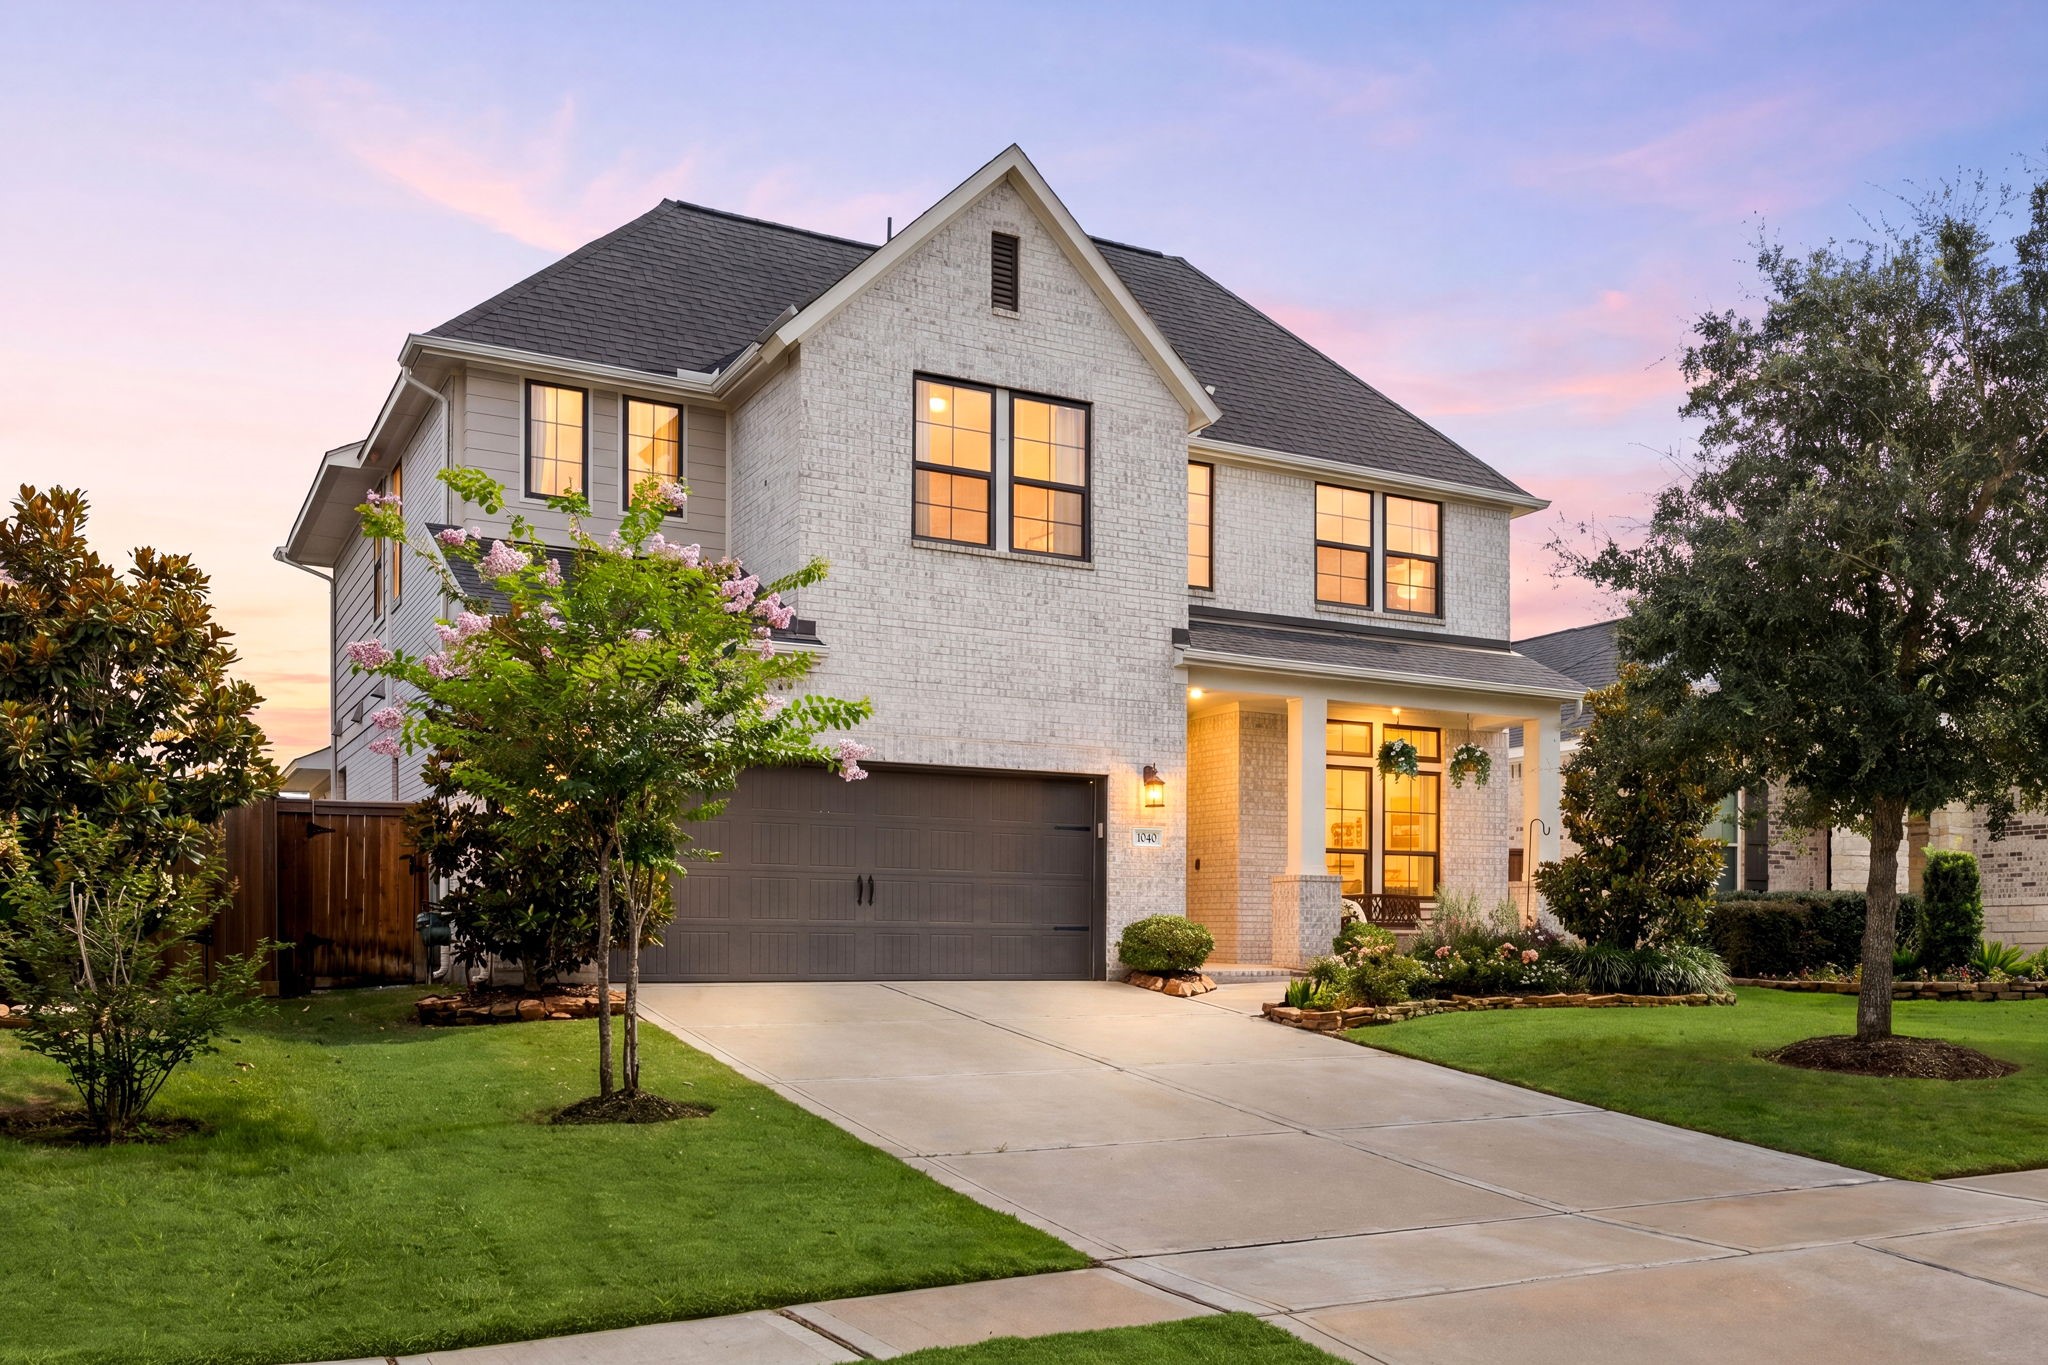
Welcome to 1040 Open Sky Drive in the sought-after gated Lake House community. This updated two-story home features a classic white brick exterior, black framed windows, and an extremely open floor plan designed for modern living.
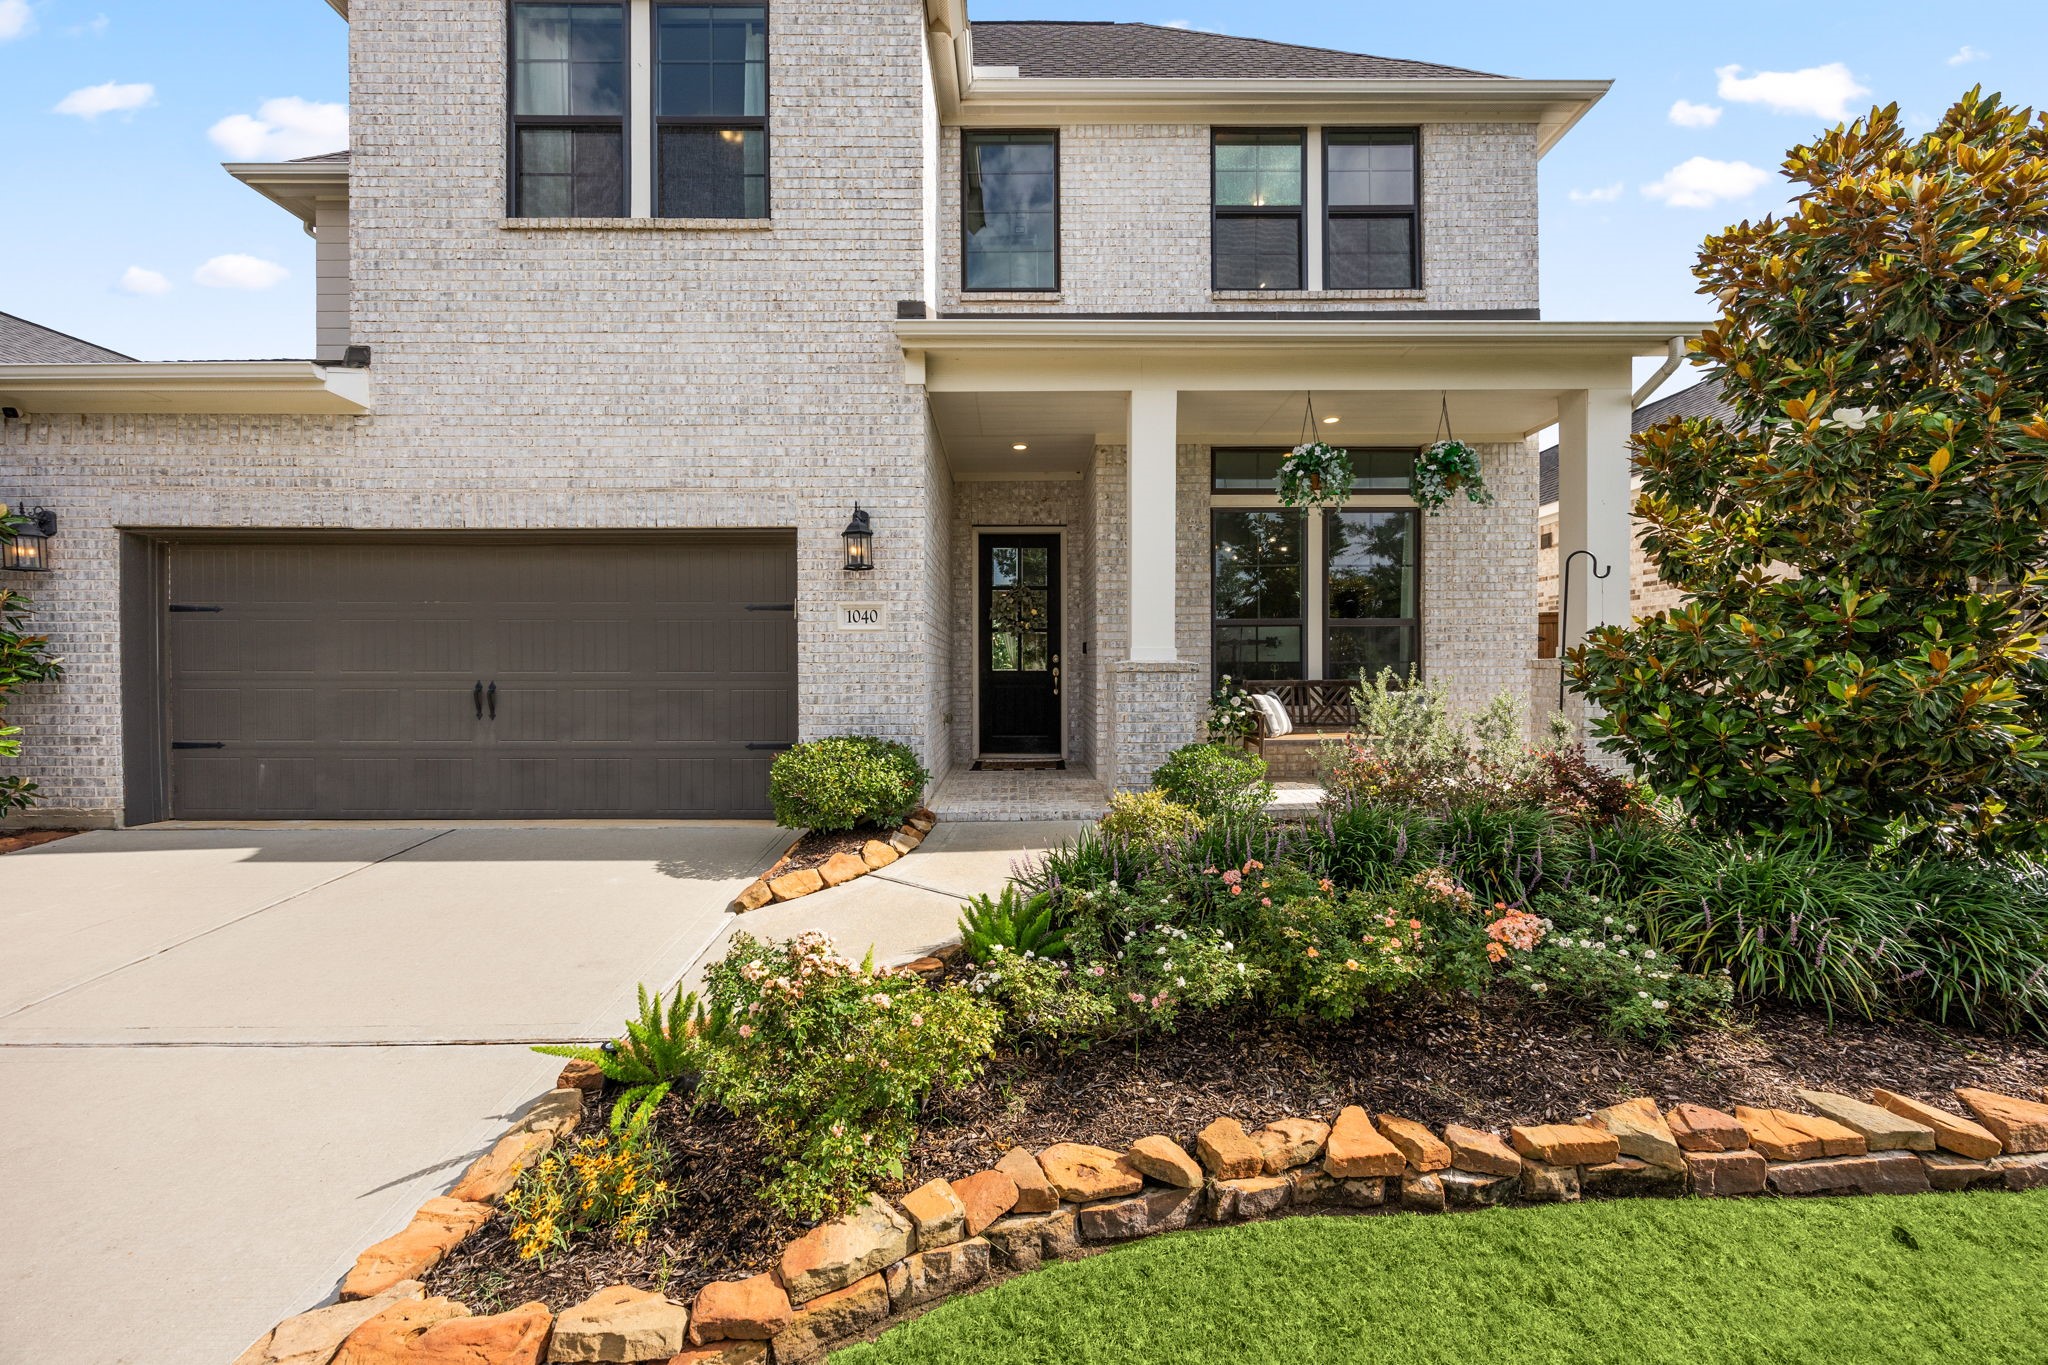
Beautifully landscaped grounds frame this striking brick exterior, where a covered front porch and distinctive architectural details create an inviting first impression.
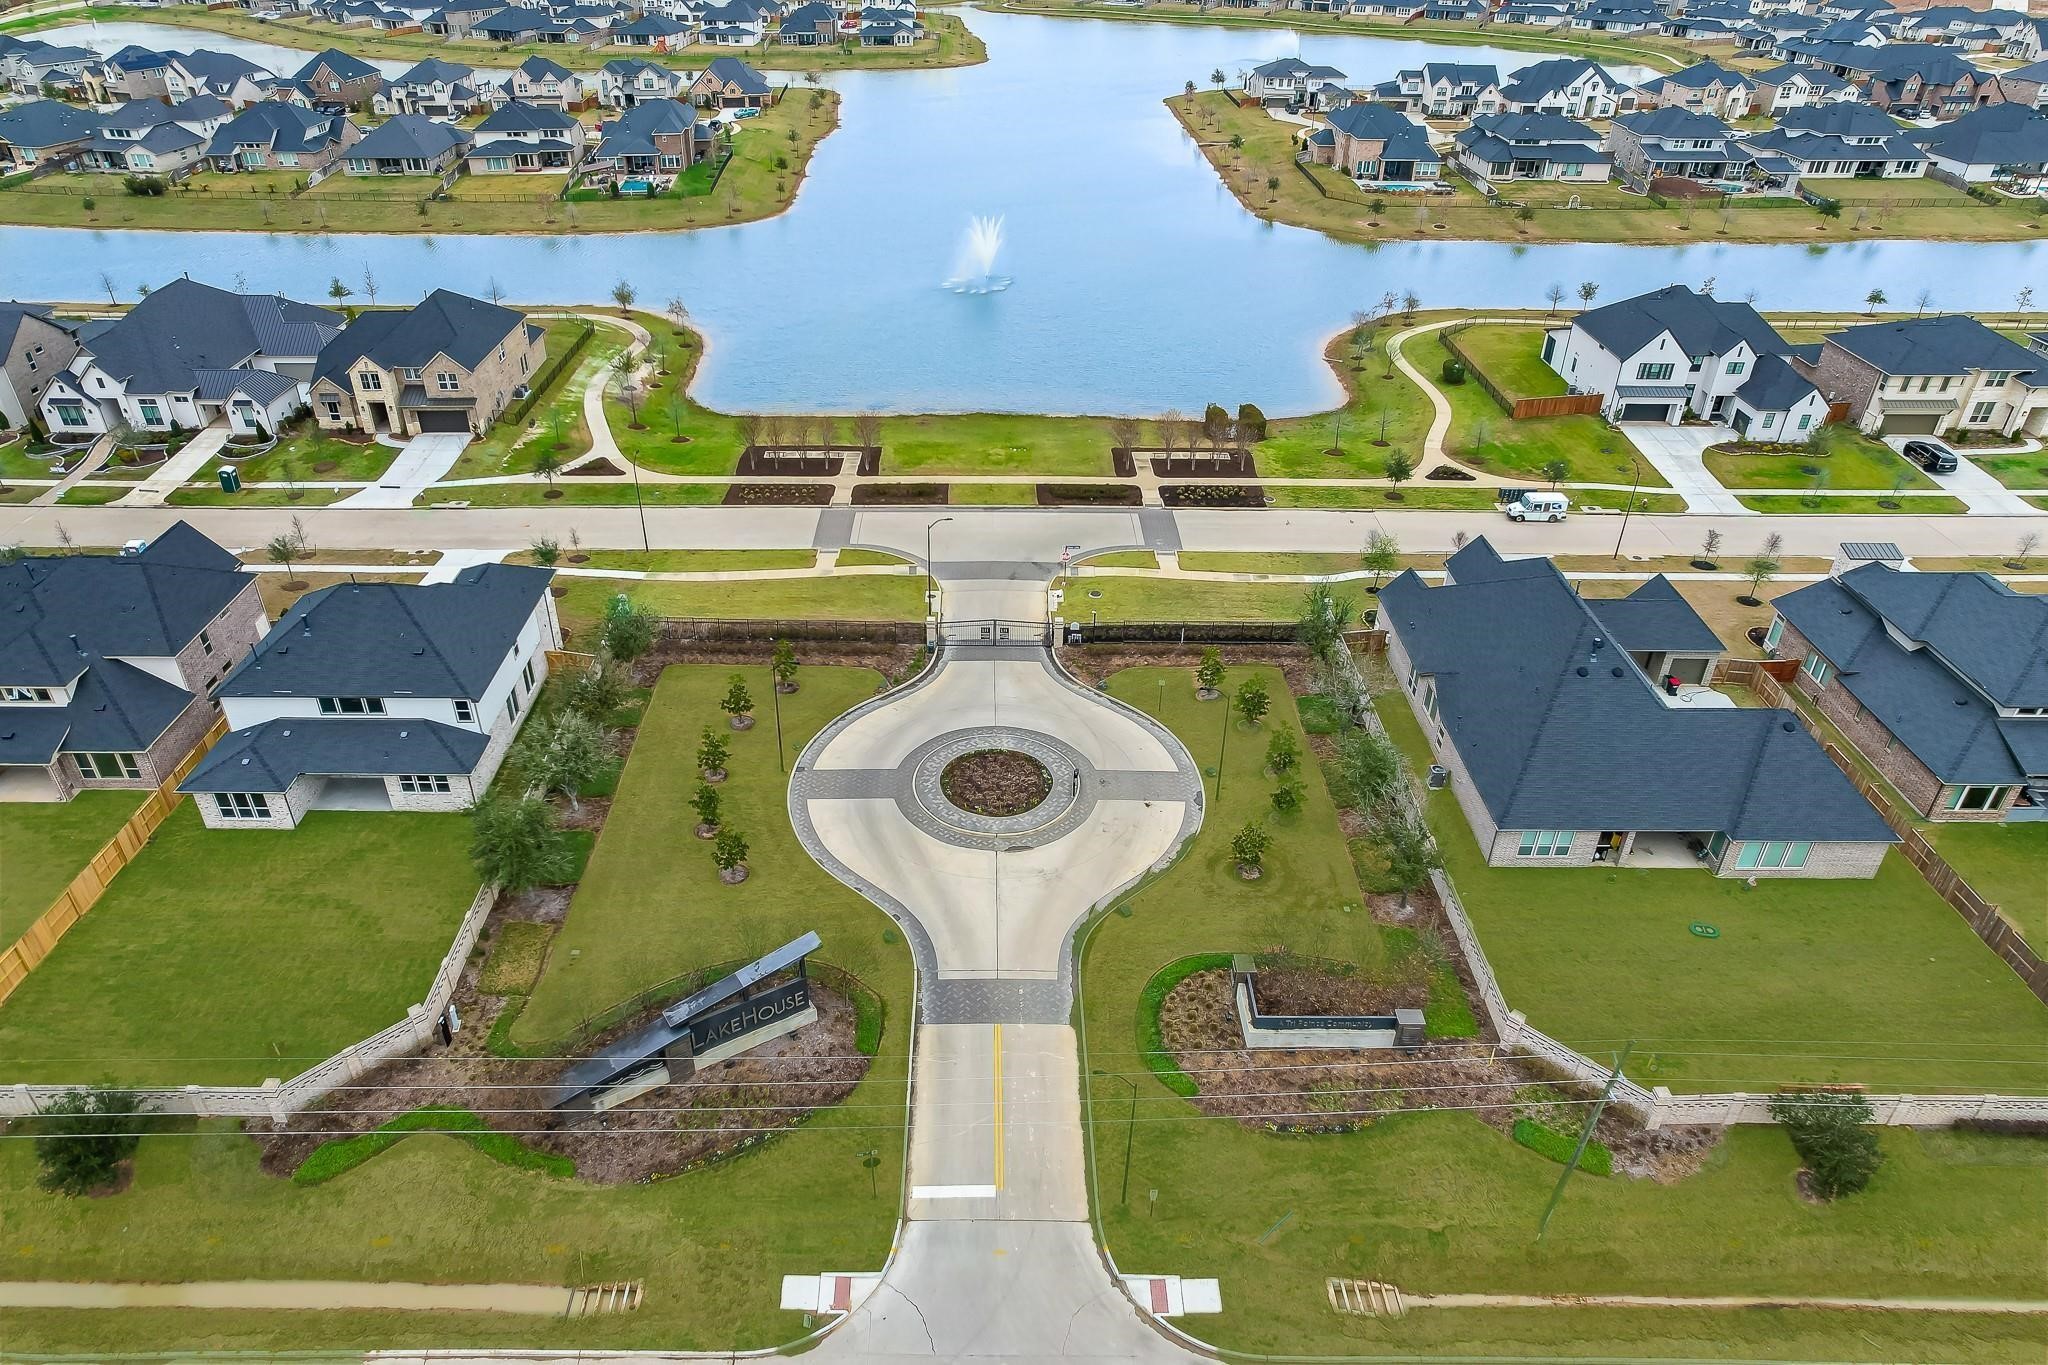
Enjoy ultimate peace of mind and exclusivity within this premier neighborhood, accessible via limited-access security gates that welcome you home to a quiet, secure environment.
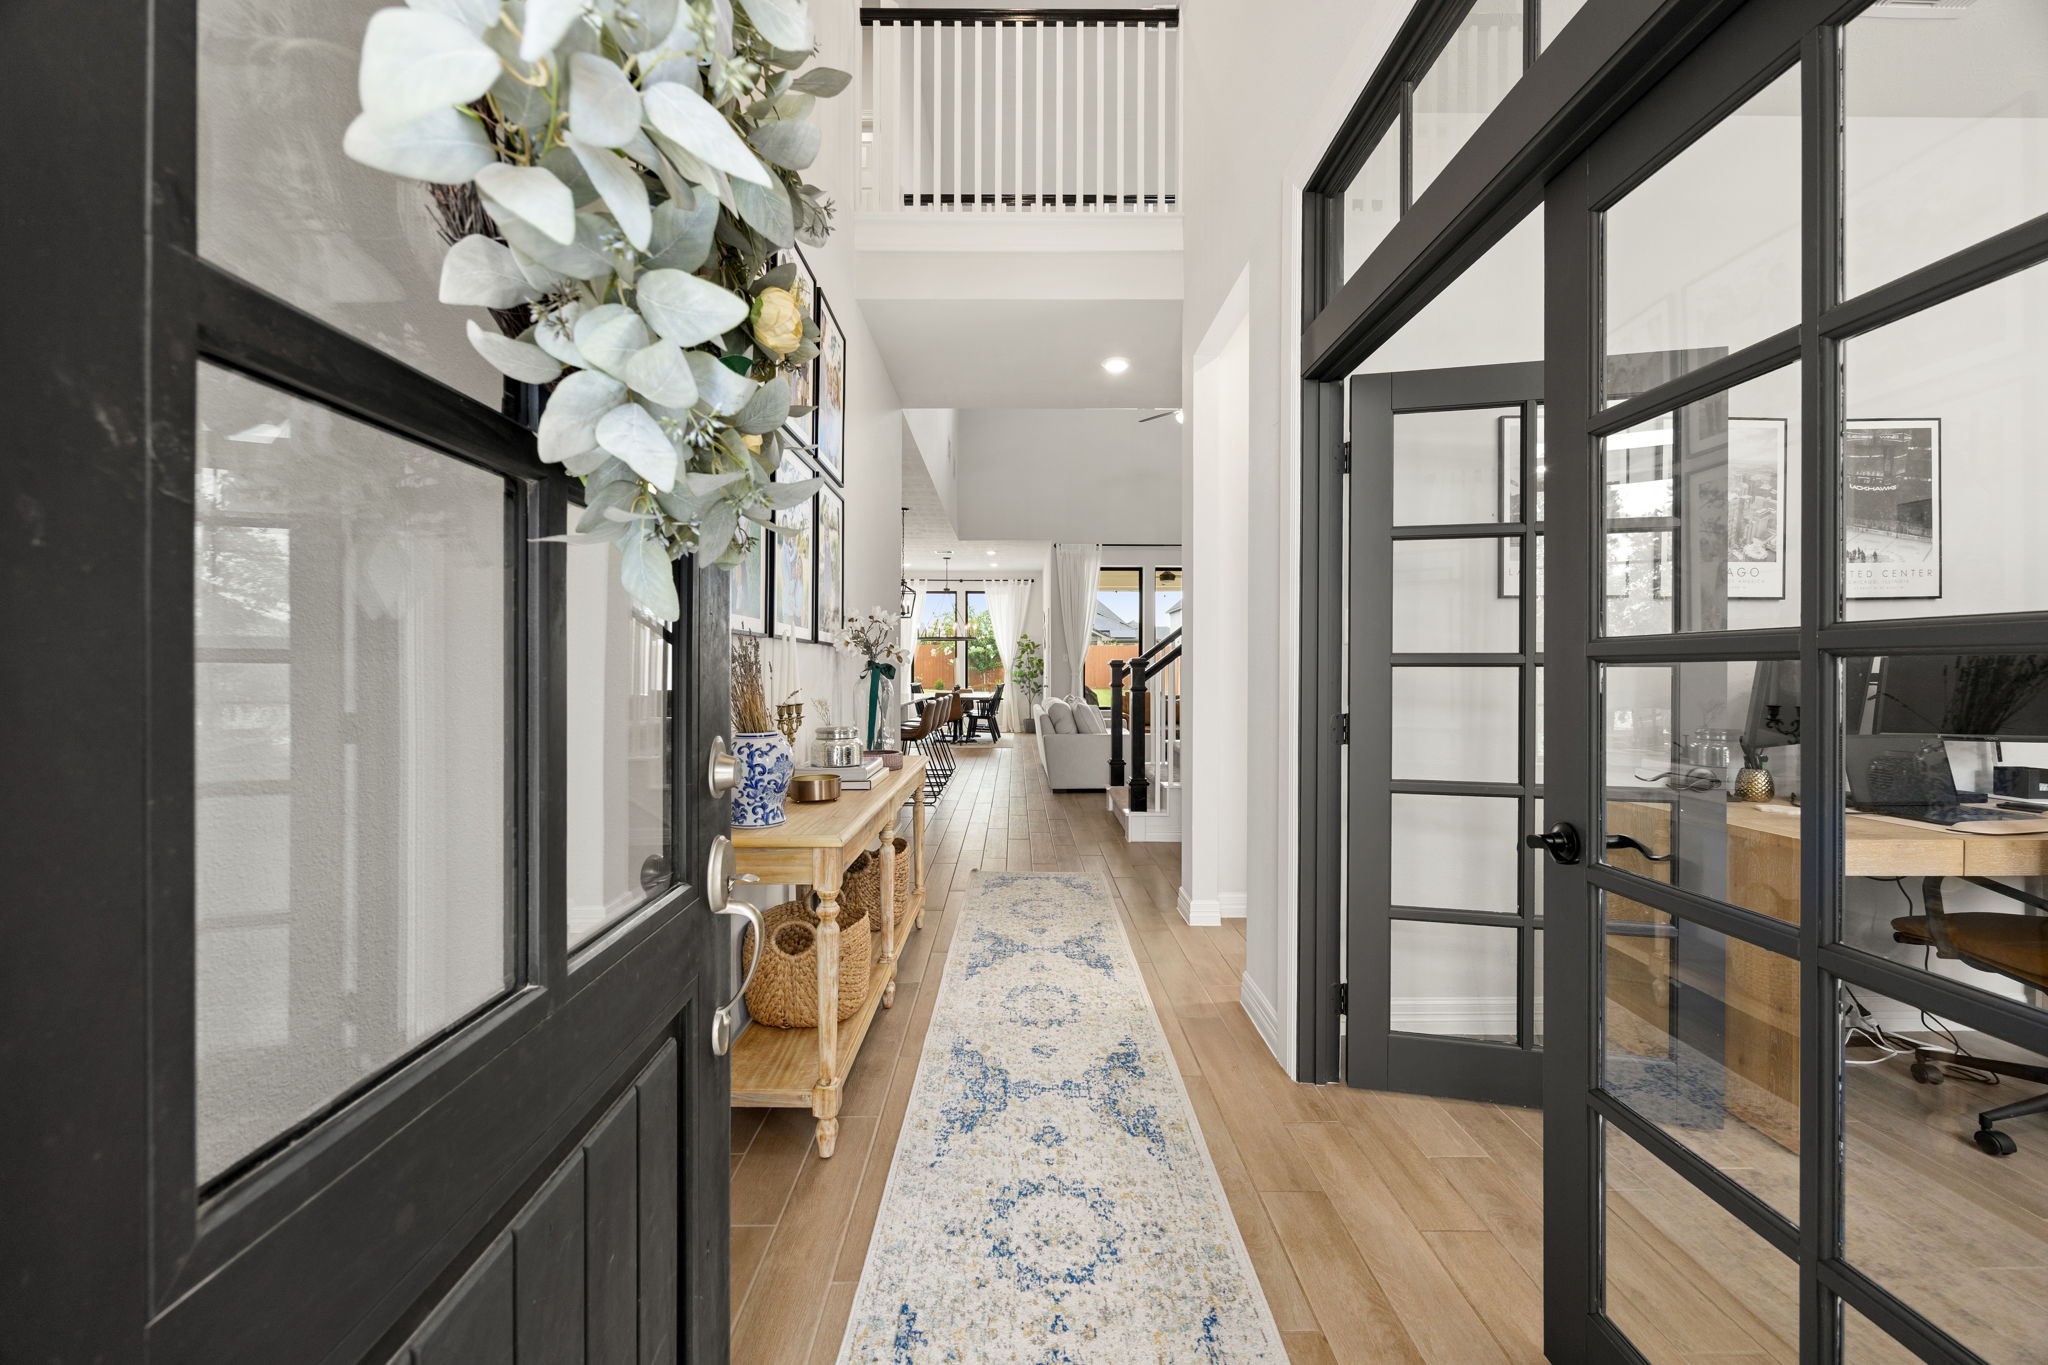
A first impression that doesn't fade. A stunning two-story entry with a beautiful office space enclosed by French doors, and sightlines straight through to the living area.
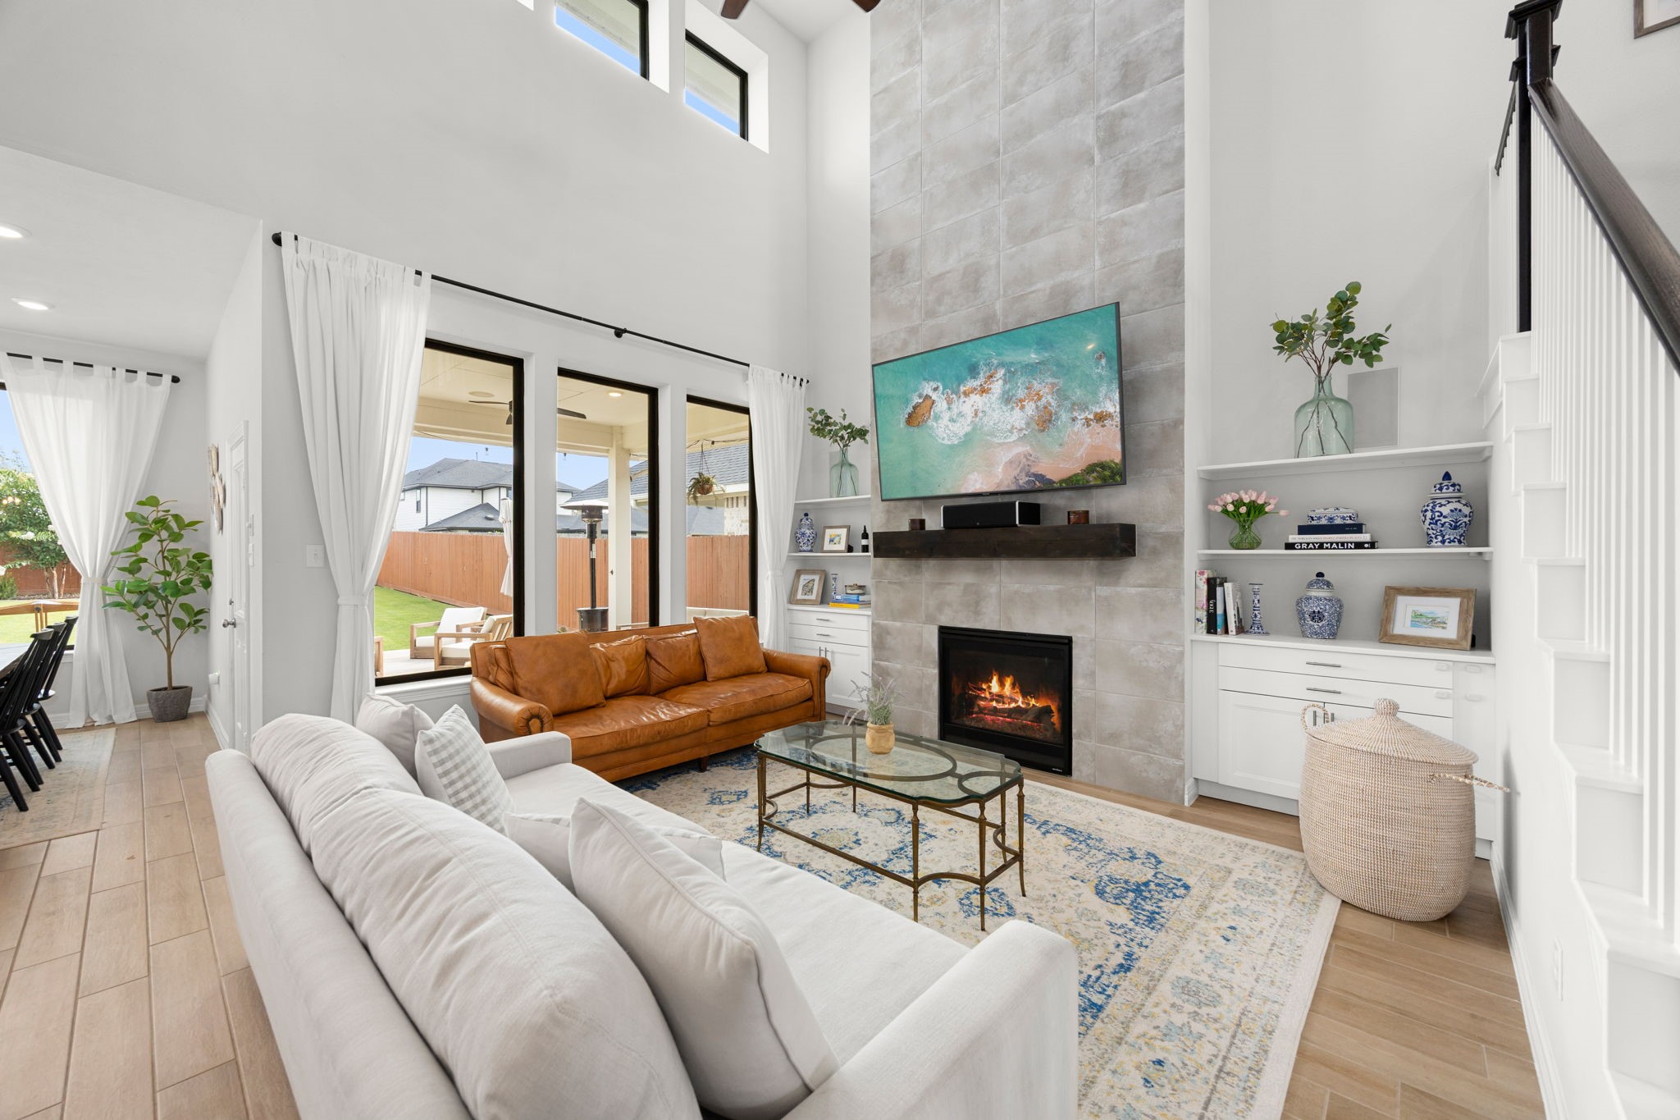
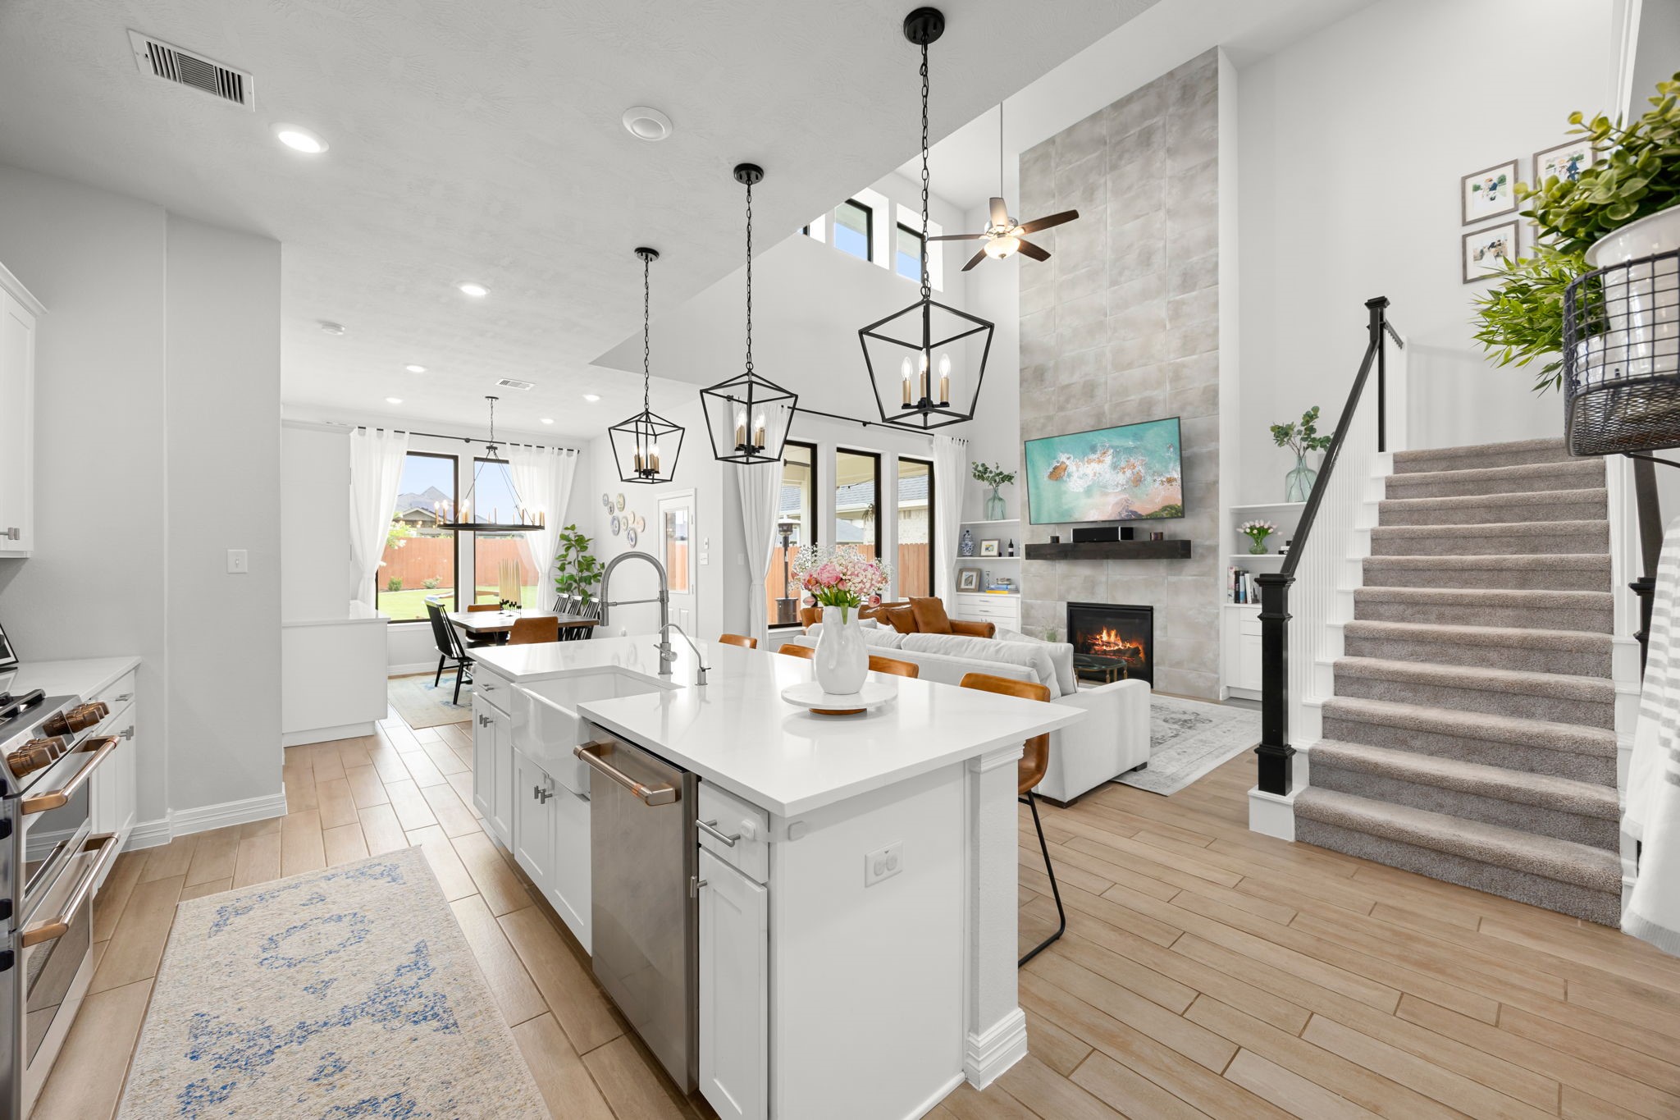
Relax in the family room, where soaring ceilings and a floor-to-ceiling tile fireplace create a refined focal point, complemented by custom built-ins that offer excellent storage and display space.
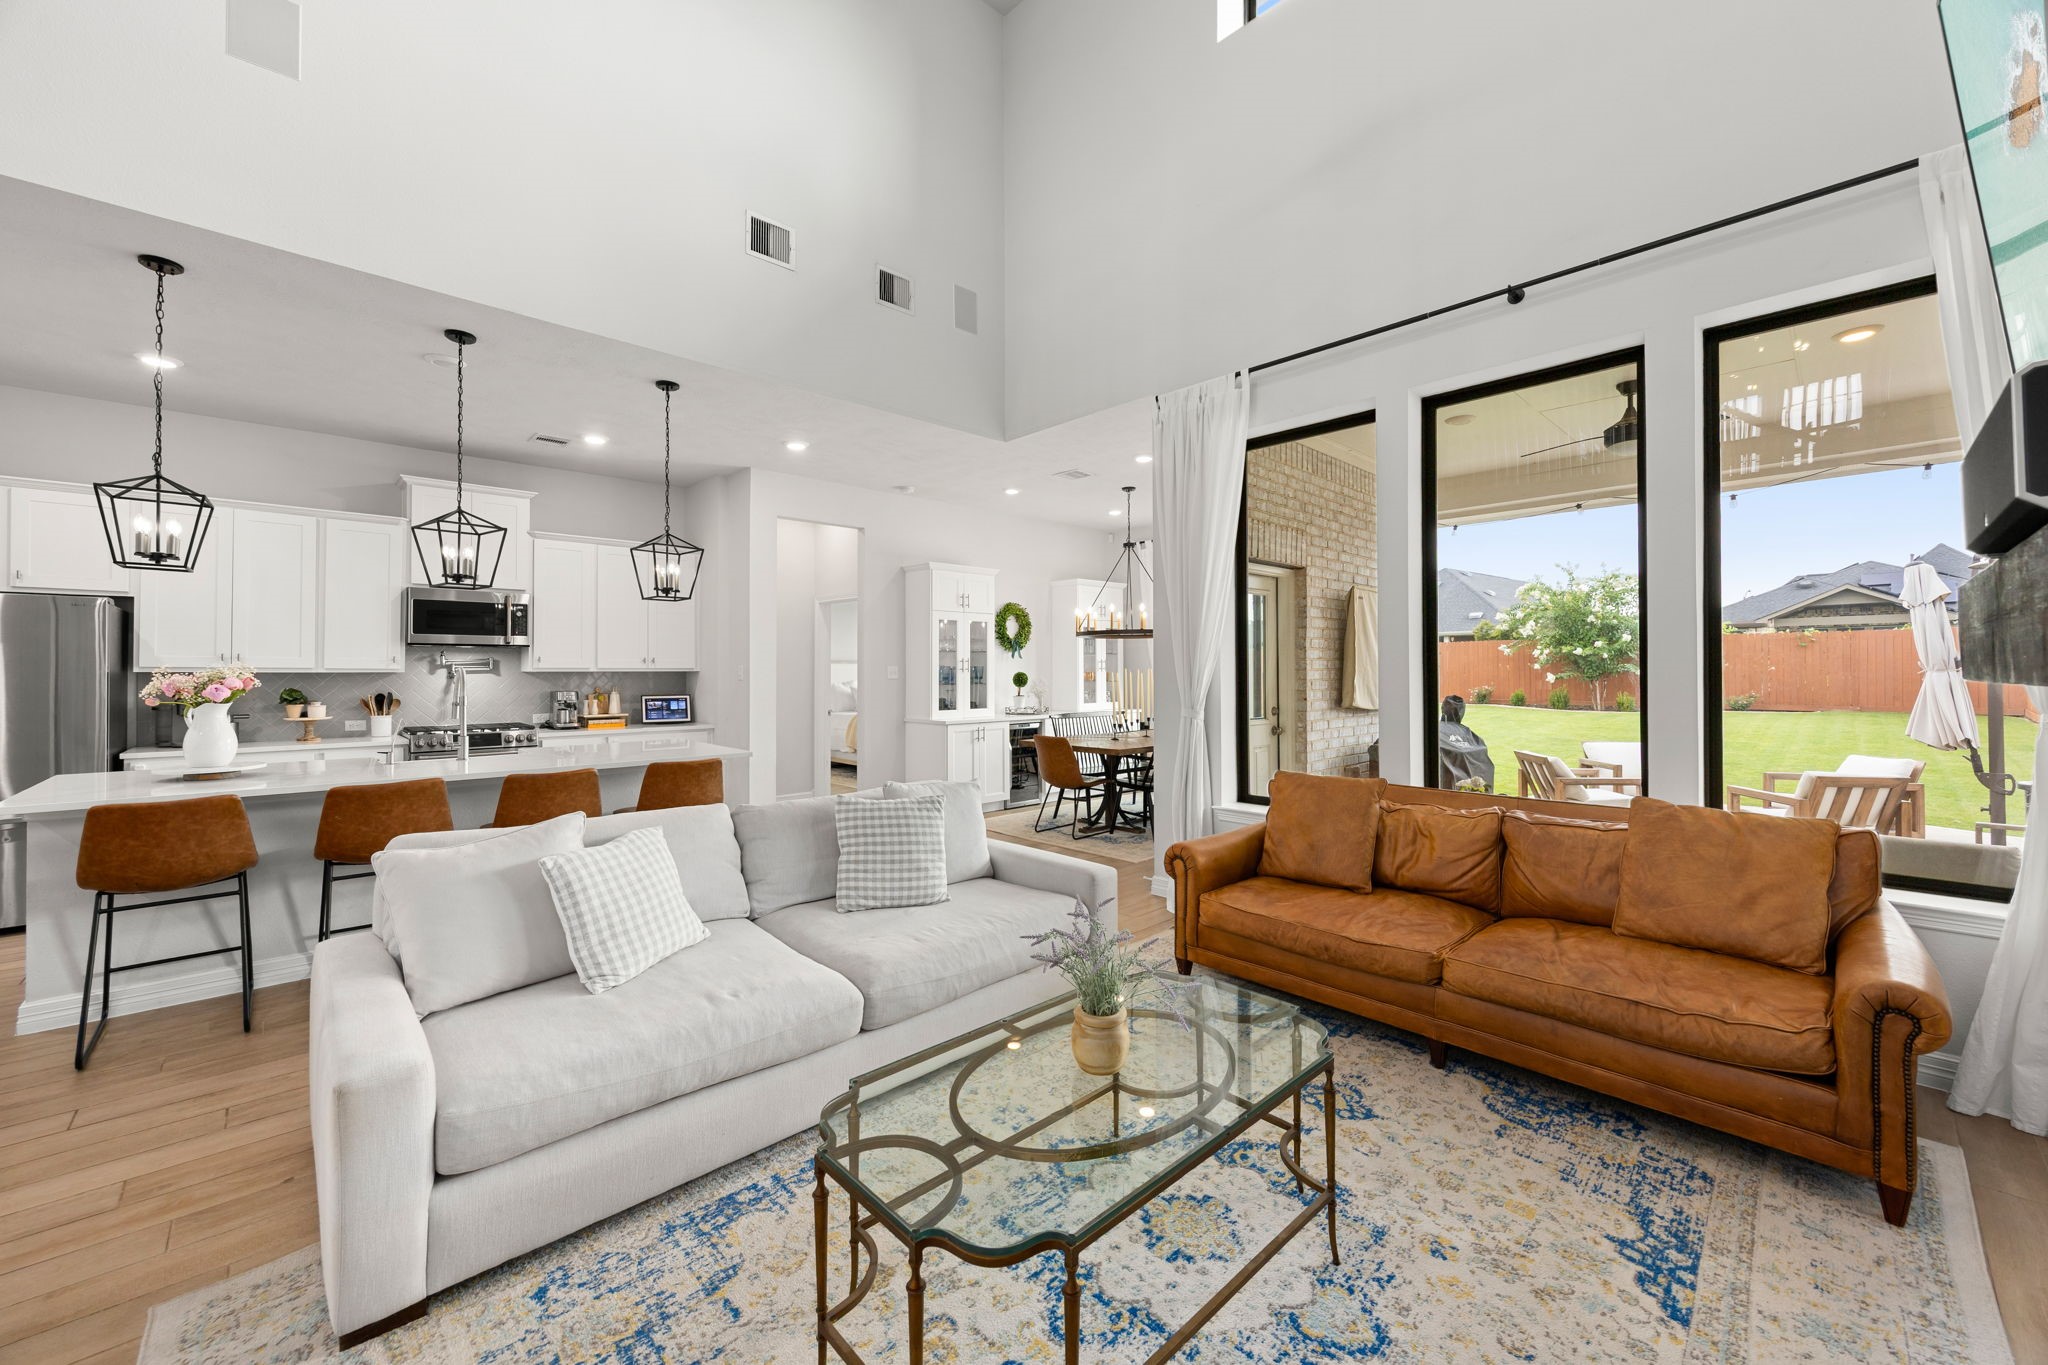
Large windows frame views of the expansive green lawn, filling the main living space with comforting natural light and keeping you connected to outdoor activities from the comfort of the couch.
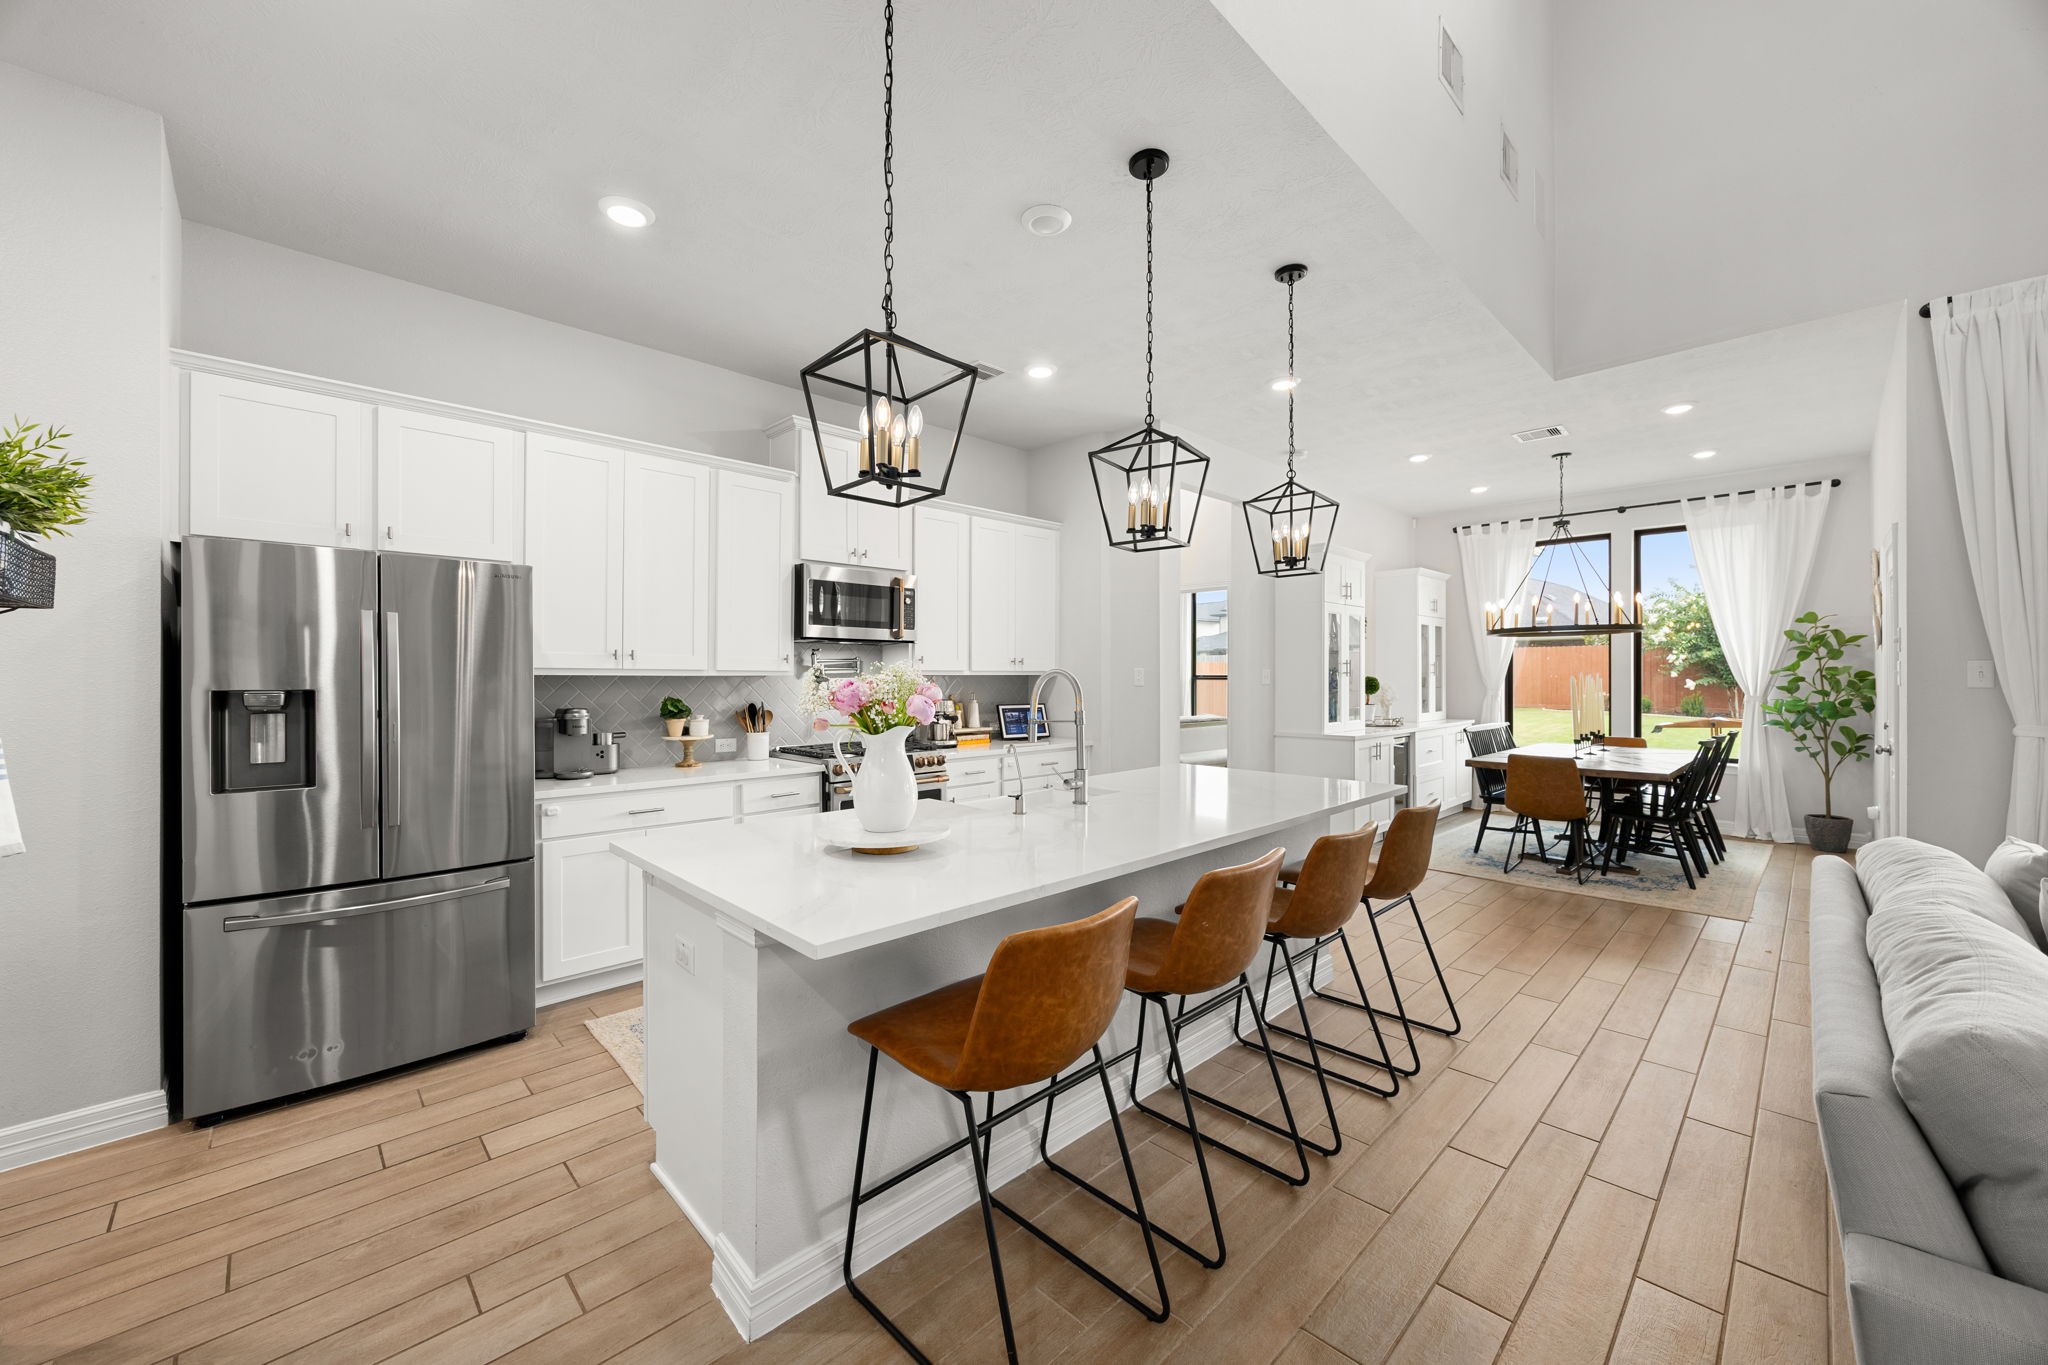
The kitchen centers around a generous island that serves as a natural gathering spot for guests, keeping the household cook connected to the family room during meal preparation.
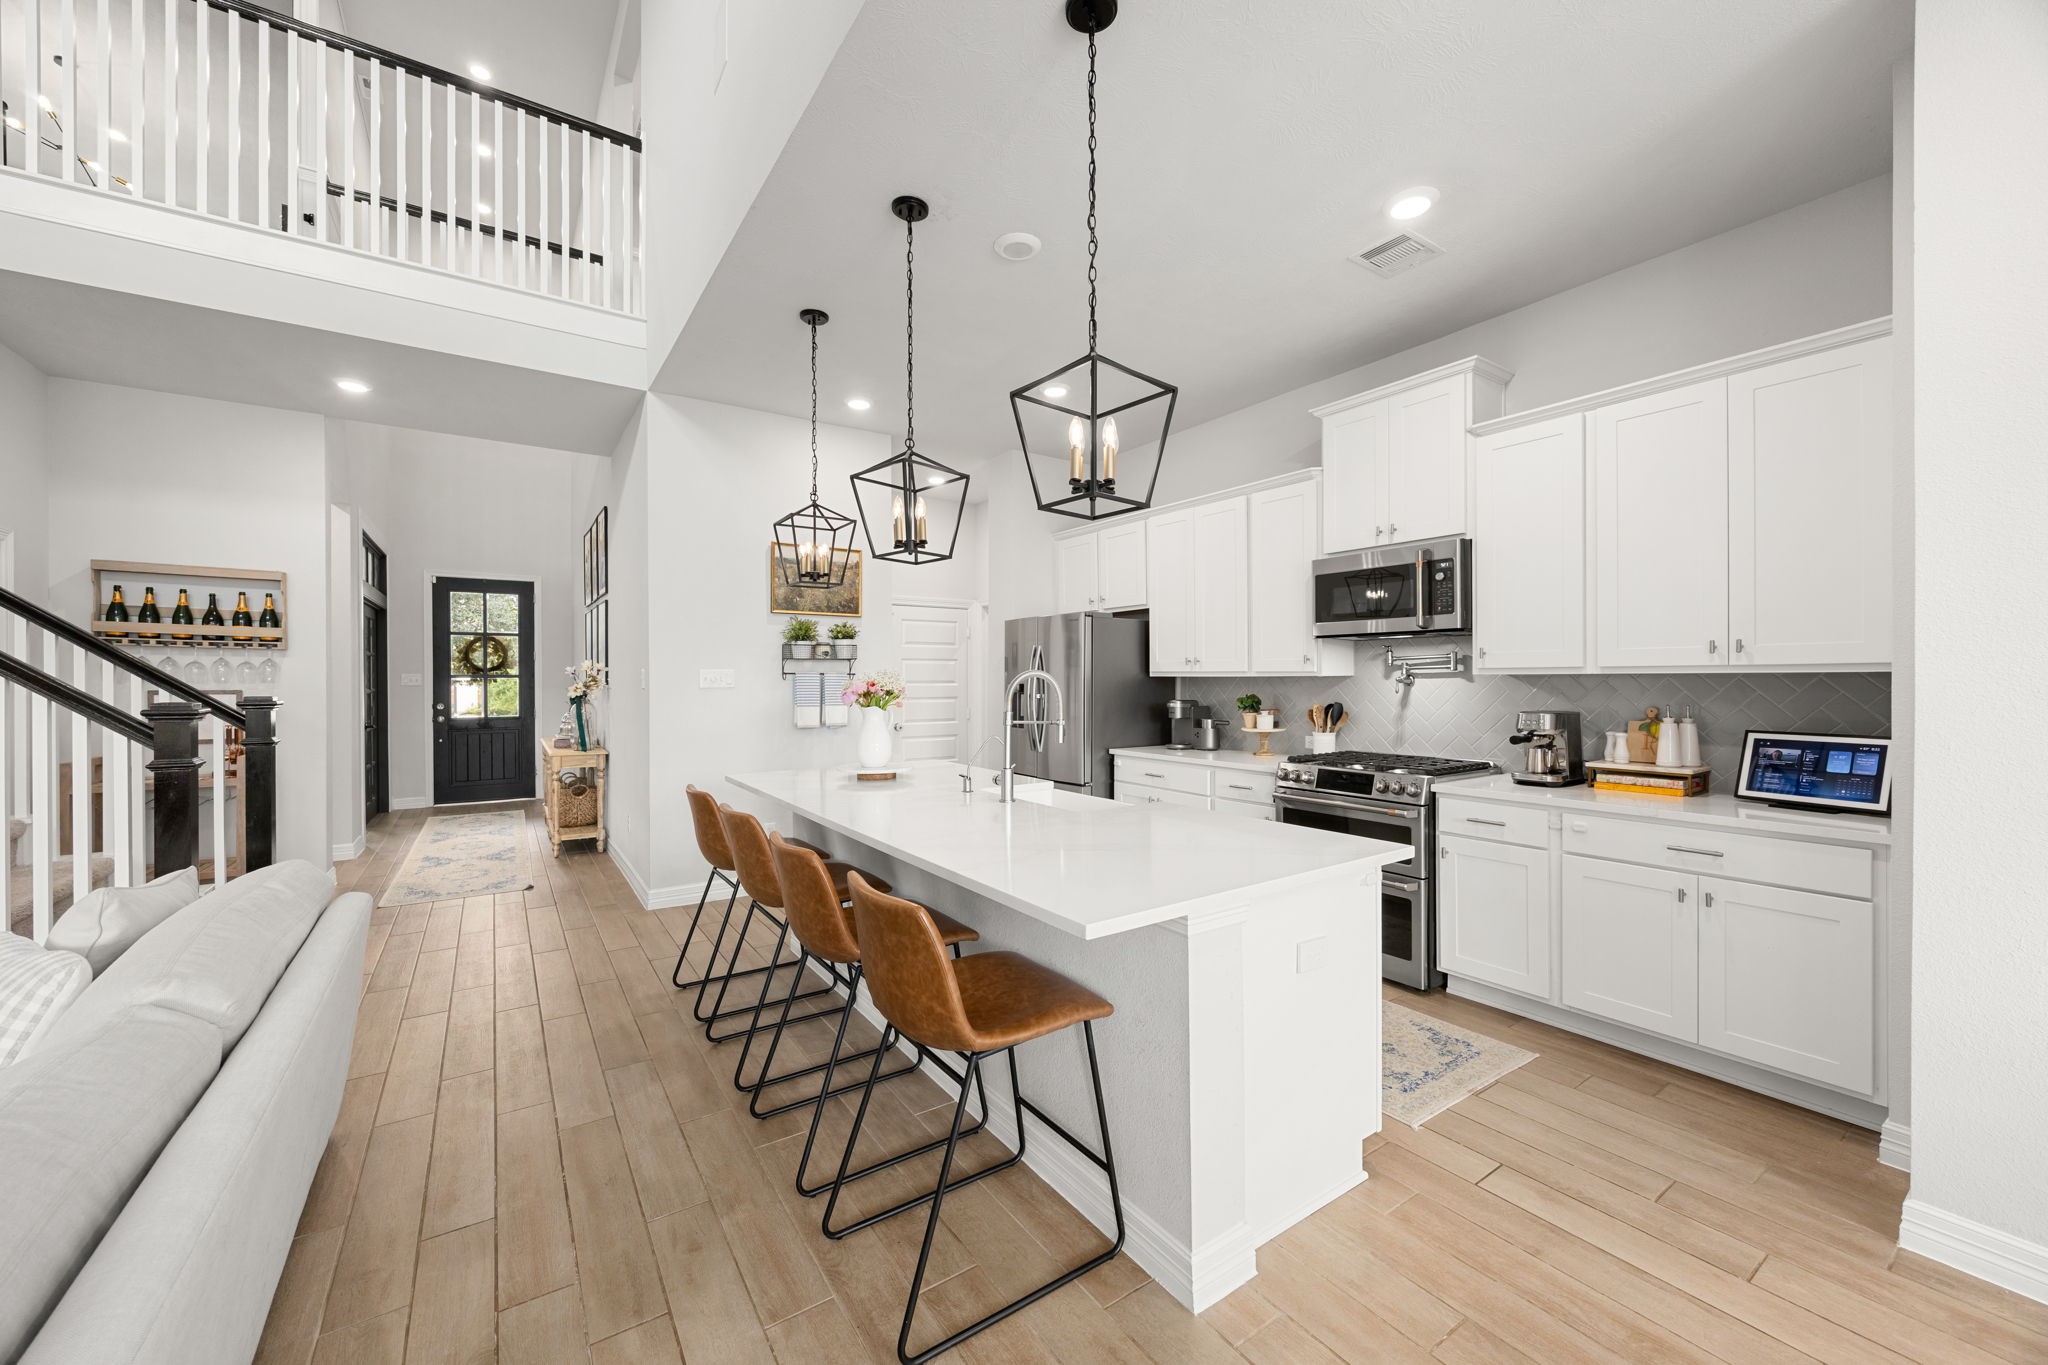
This refined culinary workspace features premium white cabinetry, a walk-in pantry, a convenient pot filler, and a sleek tile backsplash that pairs perfectly with the durable countertops.
Premium Cafe appliances with brass knobs add a designer touch to the kitchen layout, while the open sightlines to the staircase and upper level emphasize the home's airy architectural design.
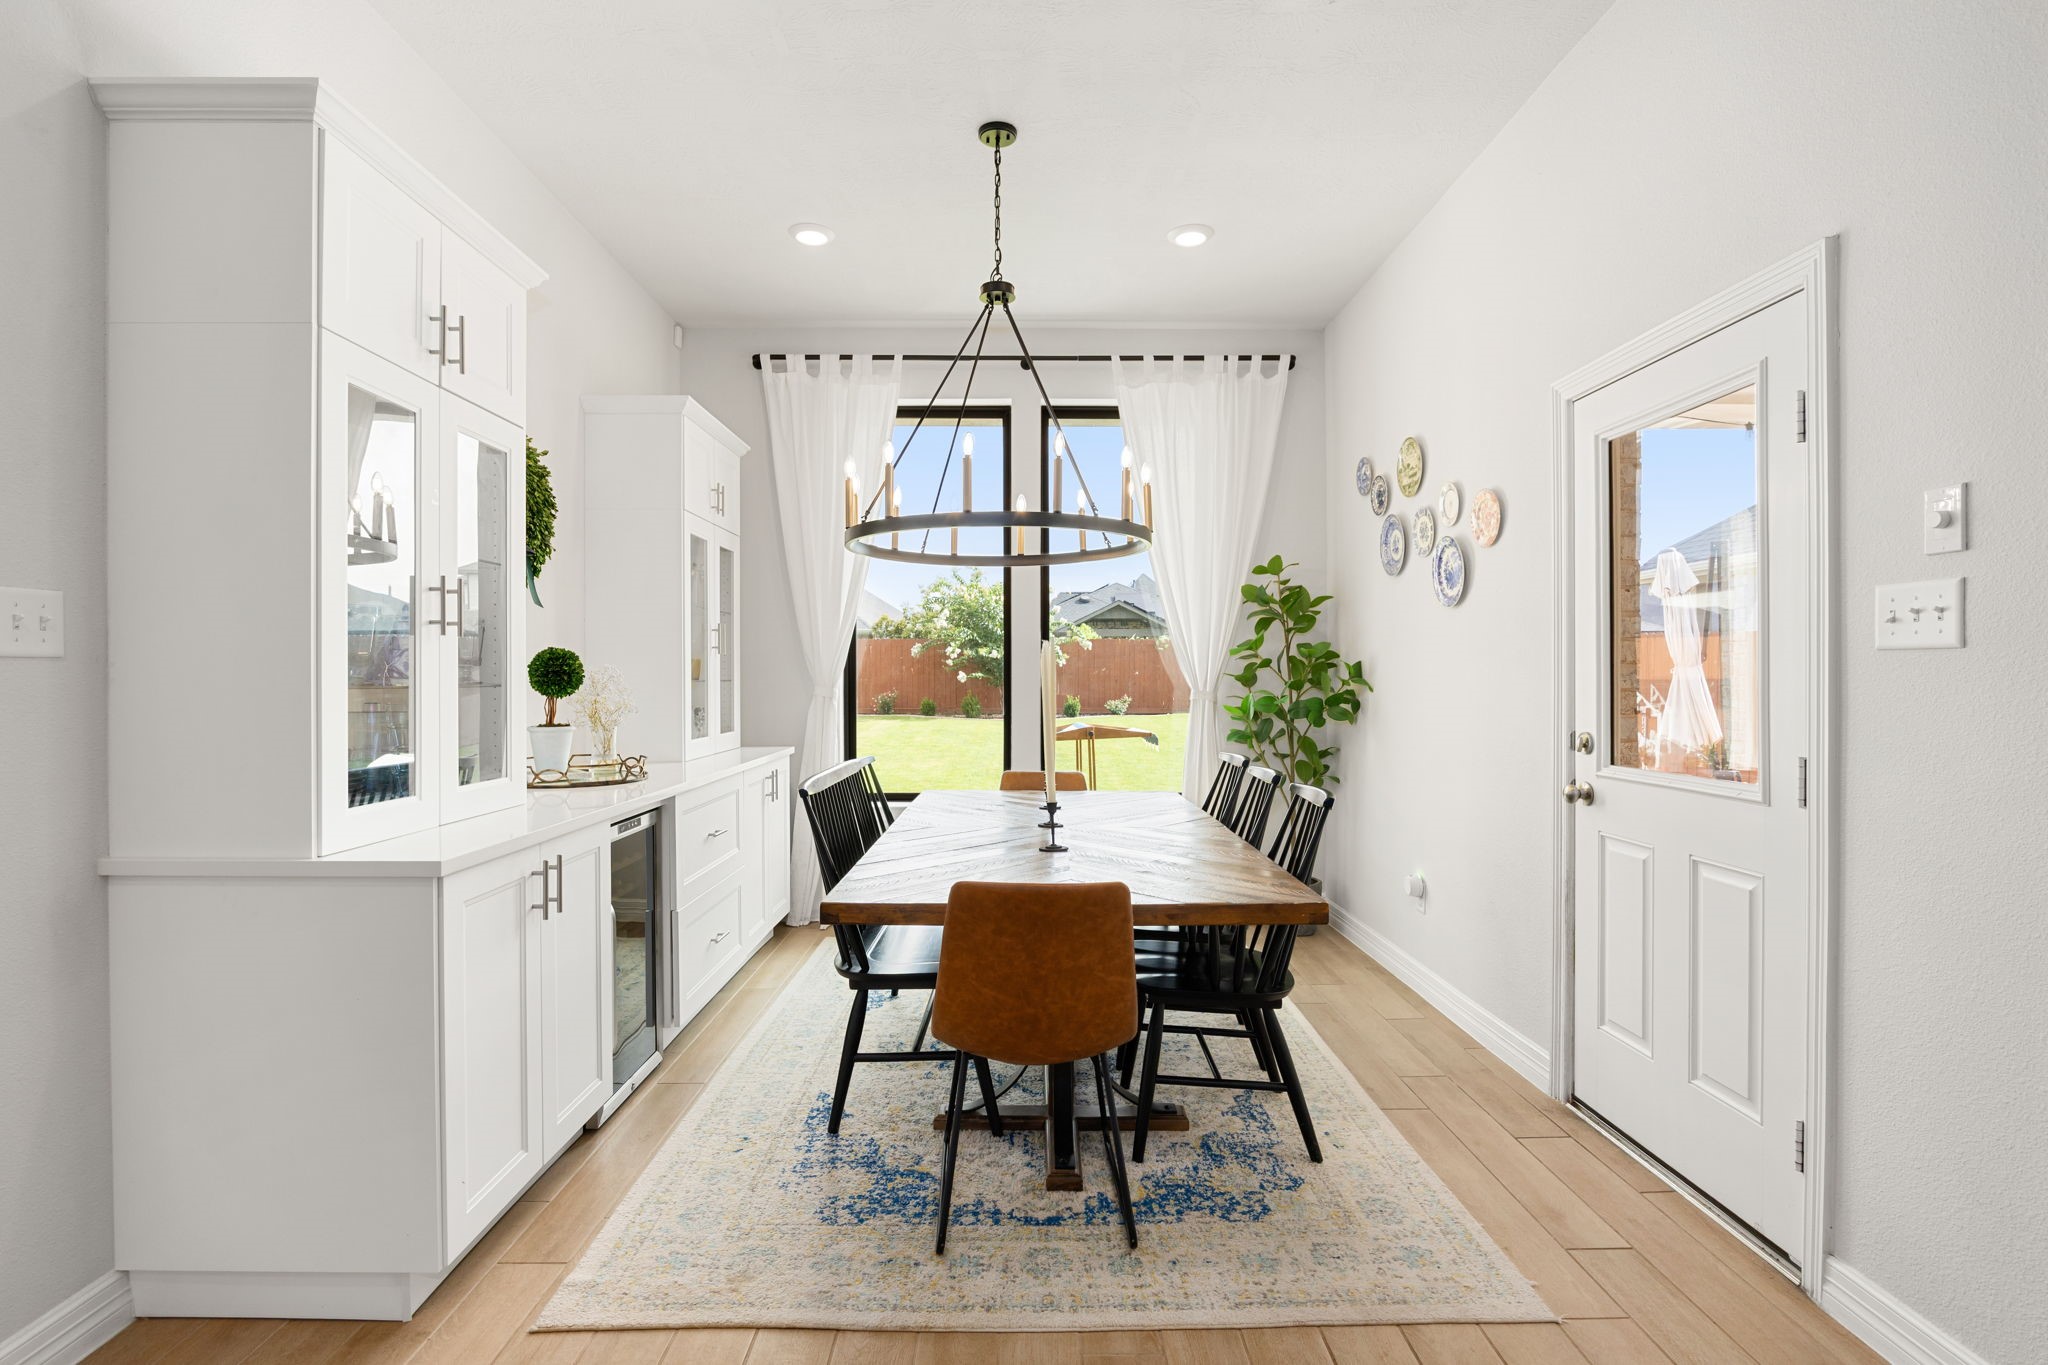
Enjoy meals in the dedicated dining space, which features custom built-in cabinetry, a built-in wine fridge for effortless entertaining, and direct door access to the large backyard.
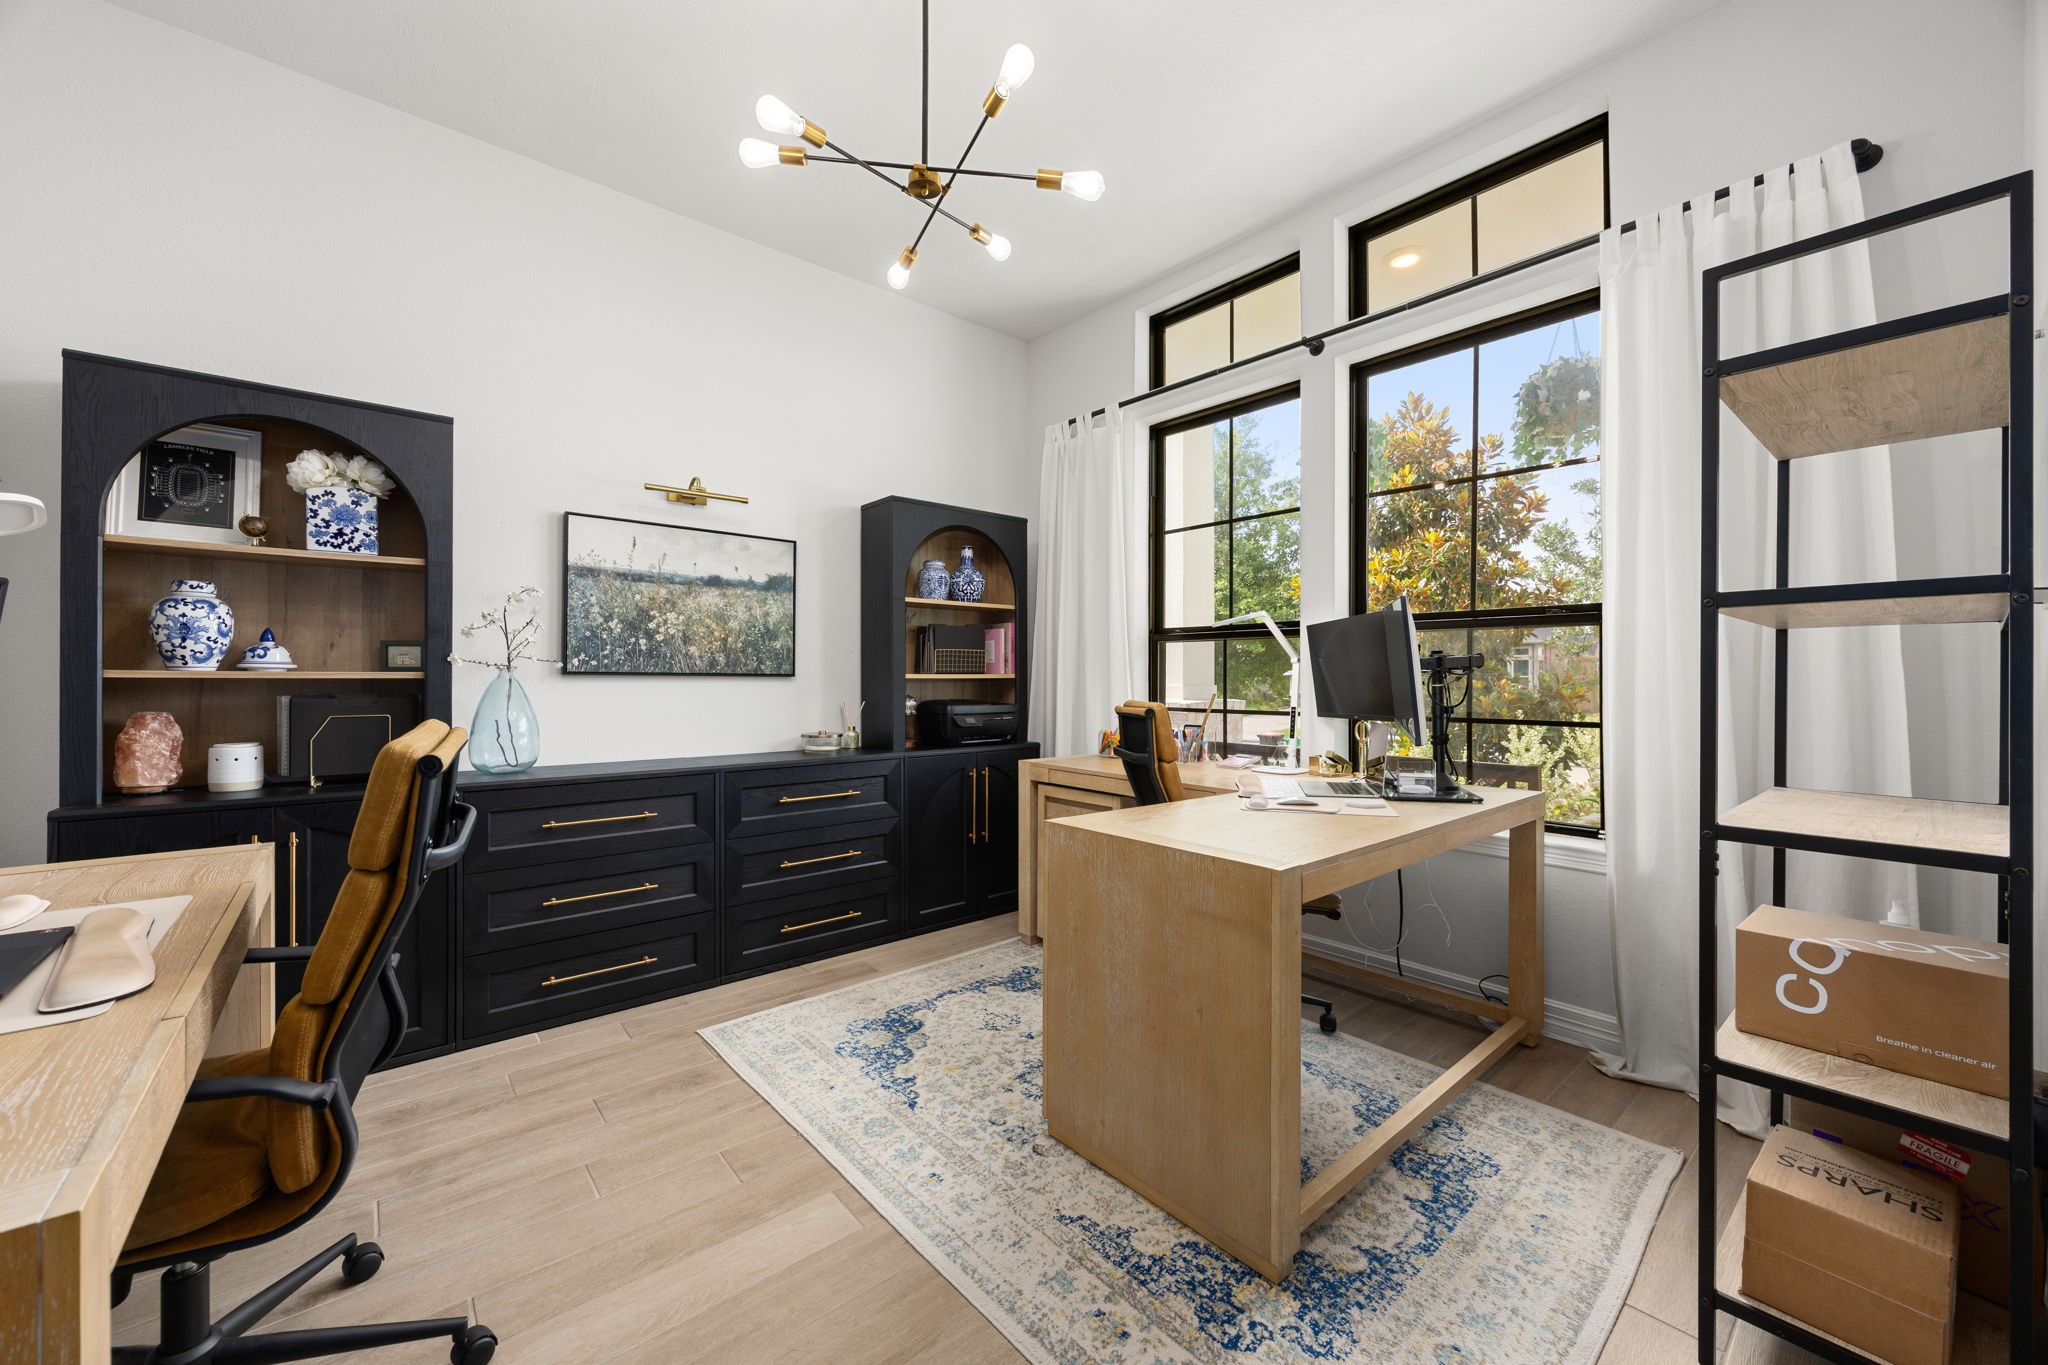
Positioned on the first floor, the private home office stands ready for remote work with designer fixtures, an airy feel, and large windows looking out to the front yard.
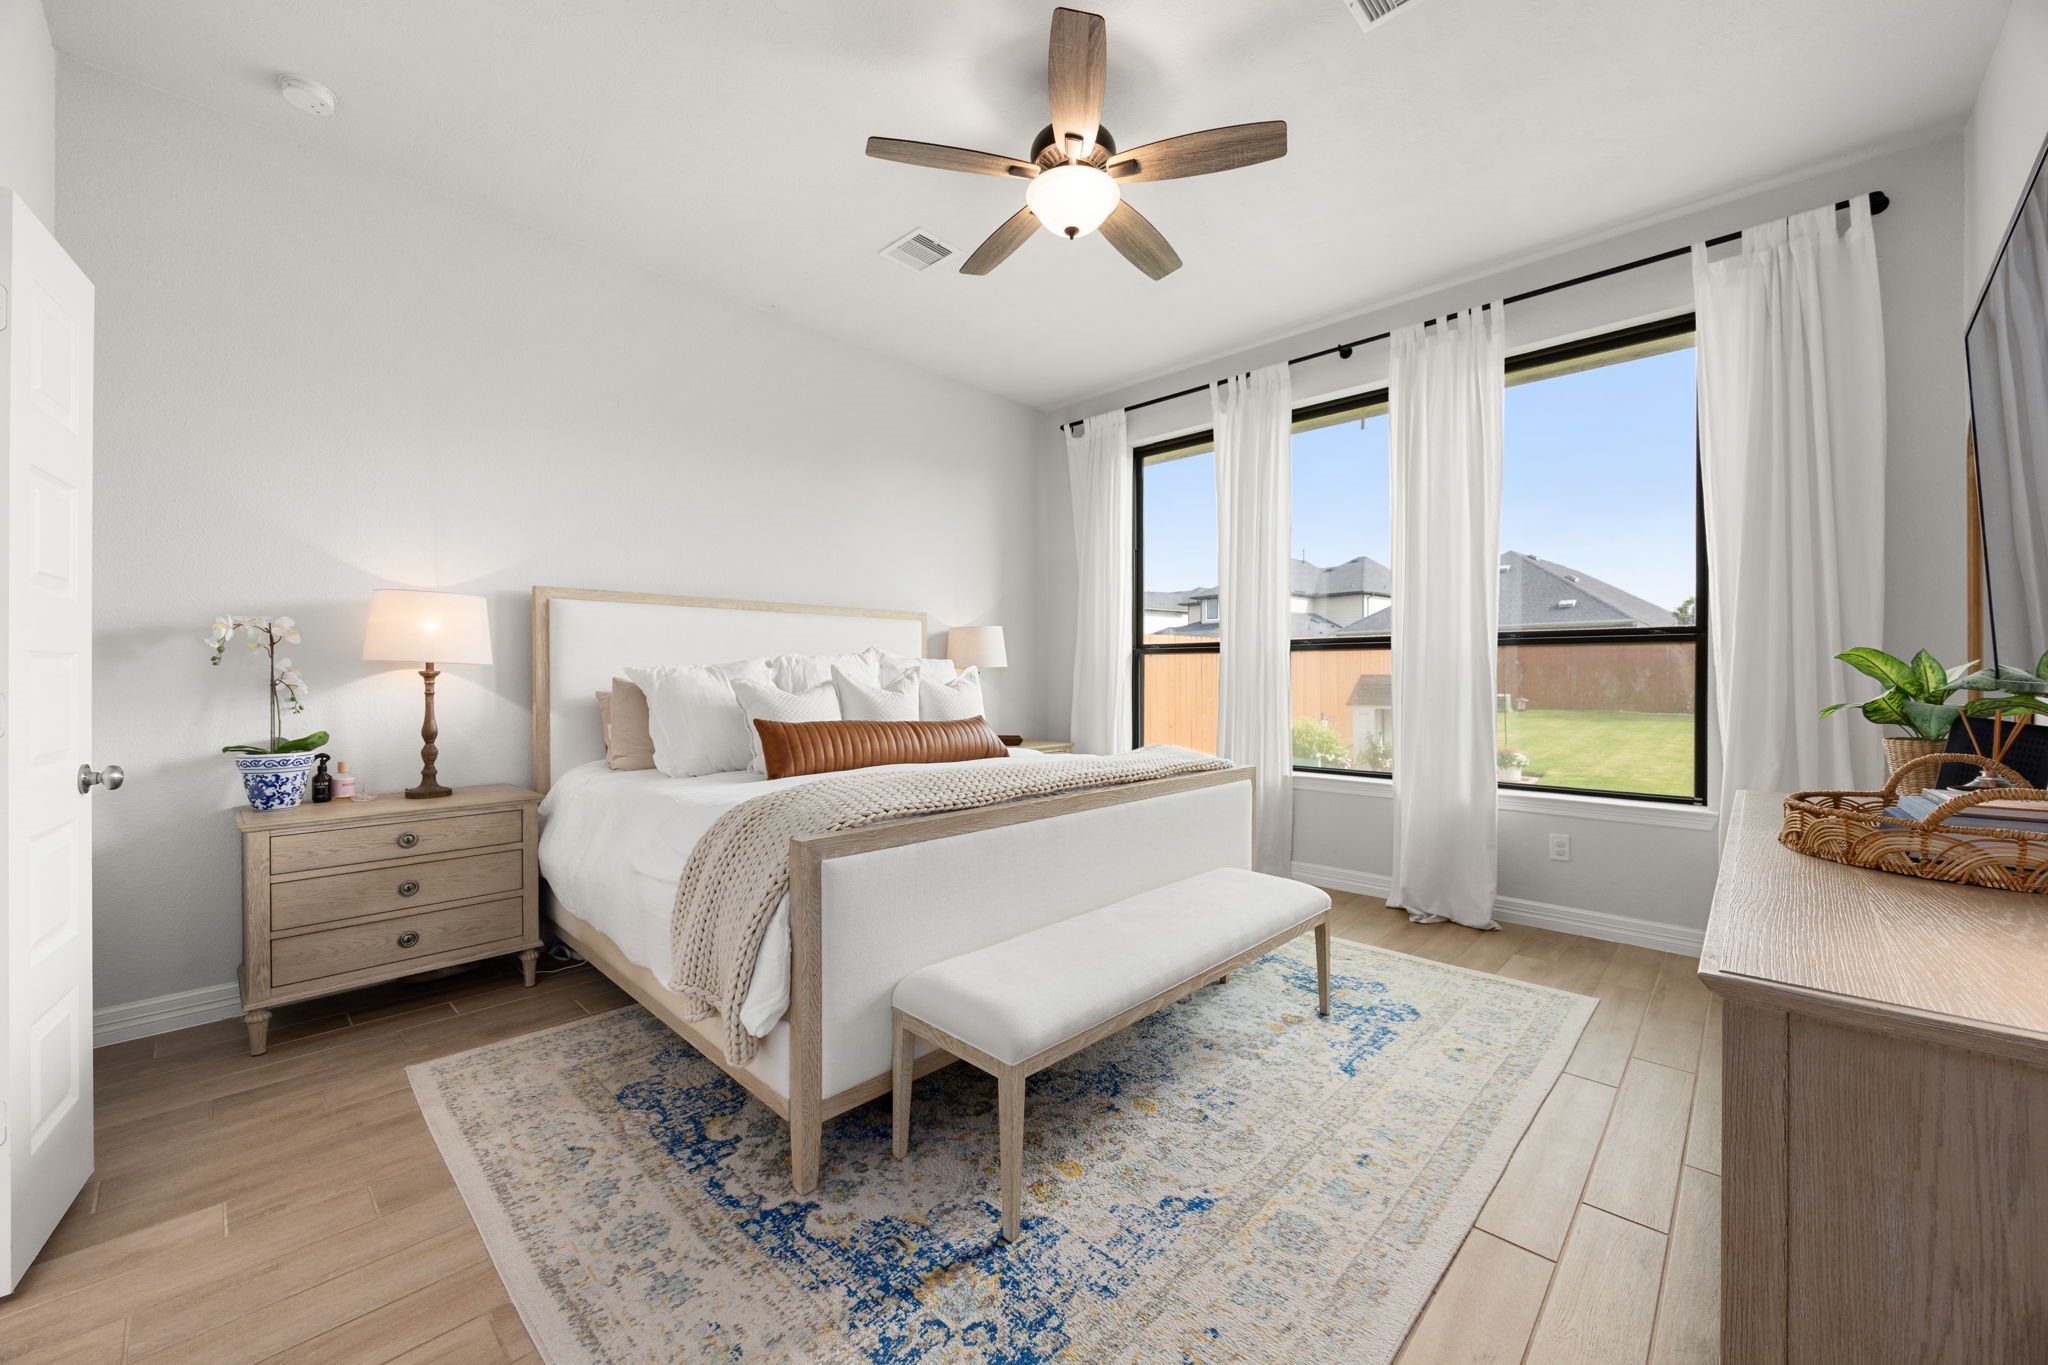
The first-floor Primary Suite serves as a comfortable retreat, offering an expansive layout with oversized windows that fill the space with calming daylight.
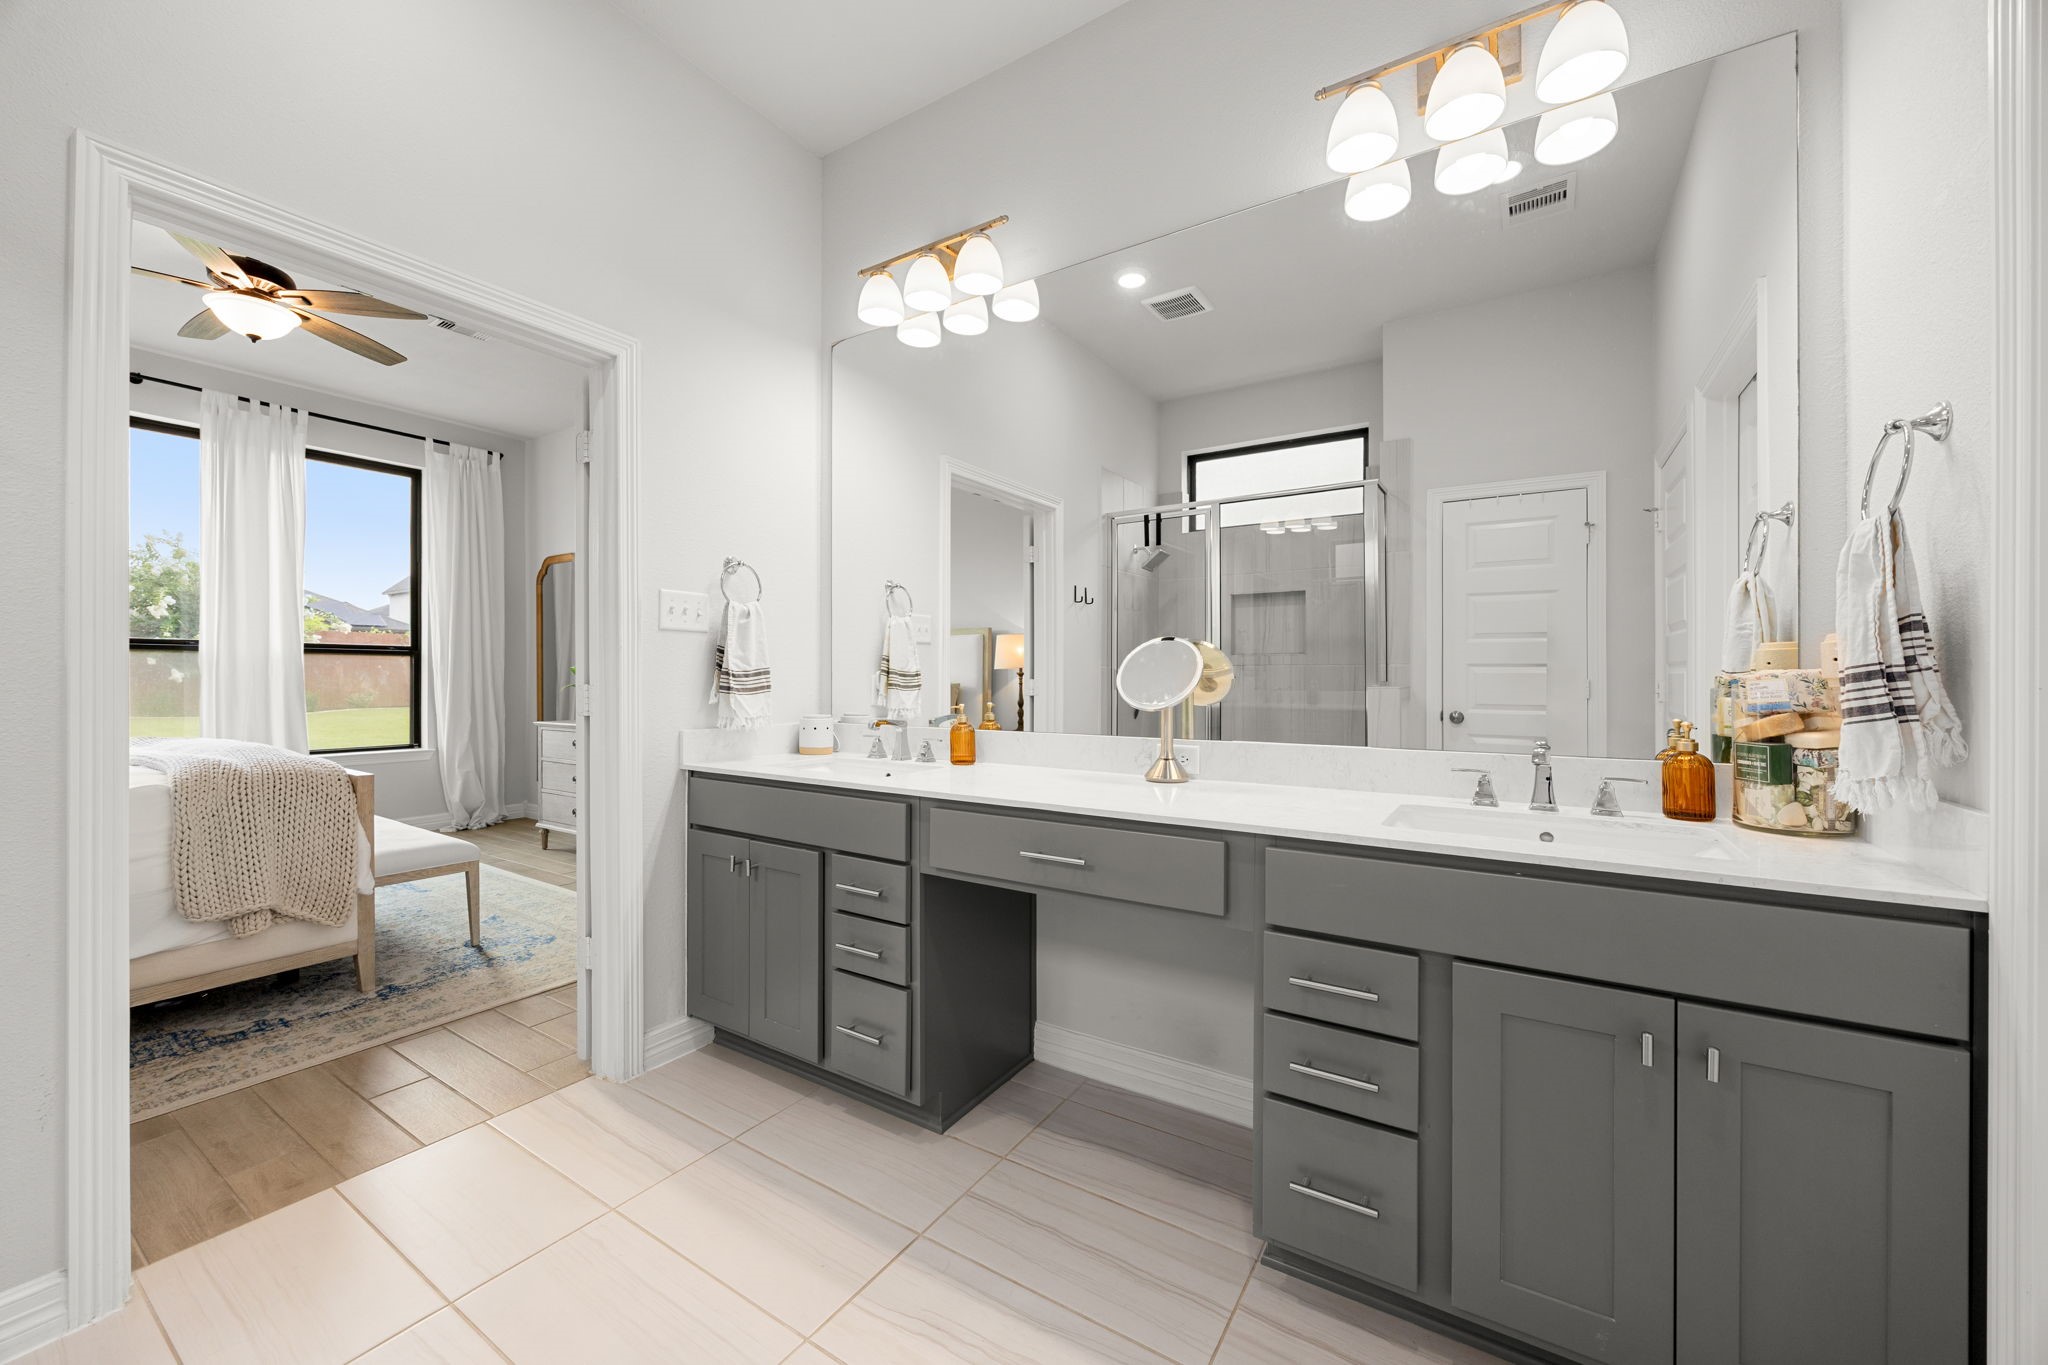
The Primary Suite transitions directly into the en-suite bath, which features double sinks, dedicated vanity seating, and contemporary grey cabinetry providing excellent storage.
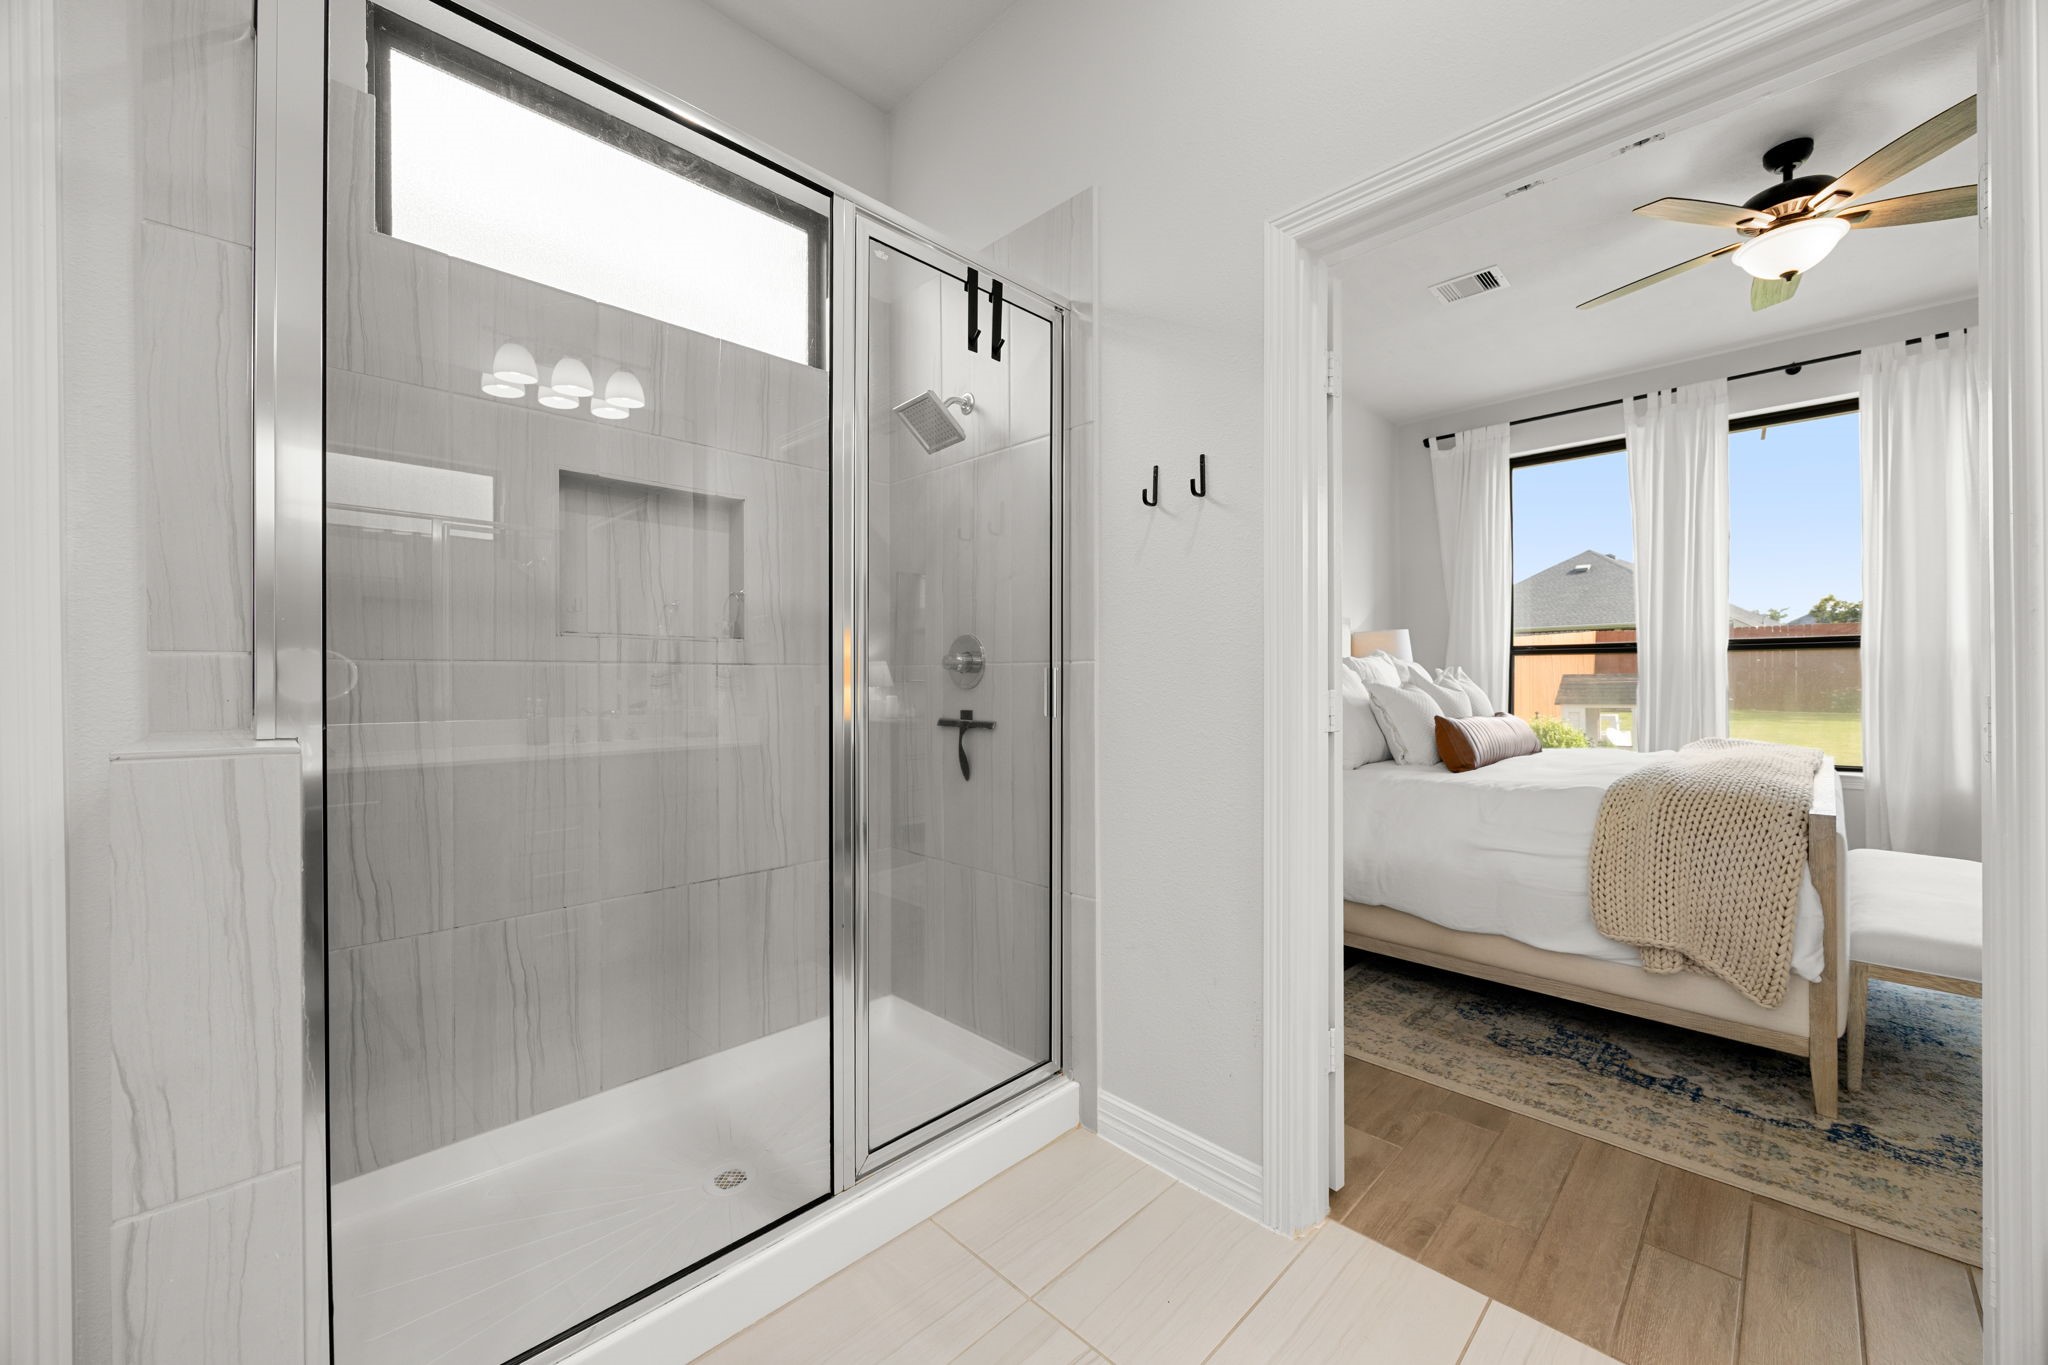
Wash away the day in the primary bathroom's spacious tile shower, completely enclosed with glass doors for a refined, modern look.
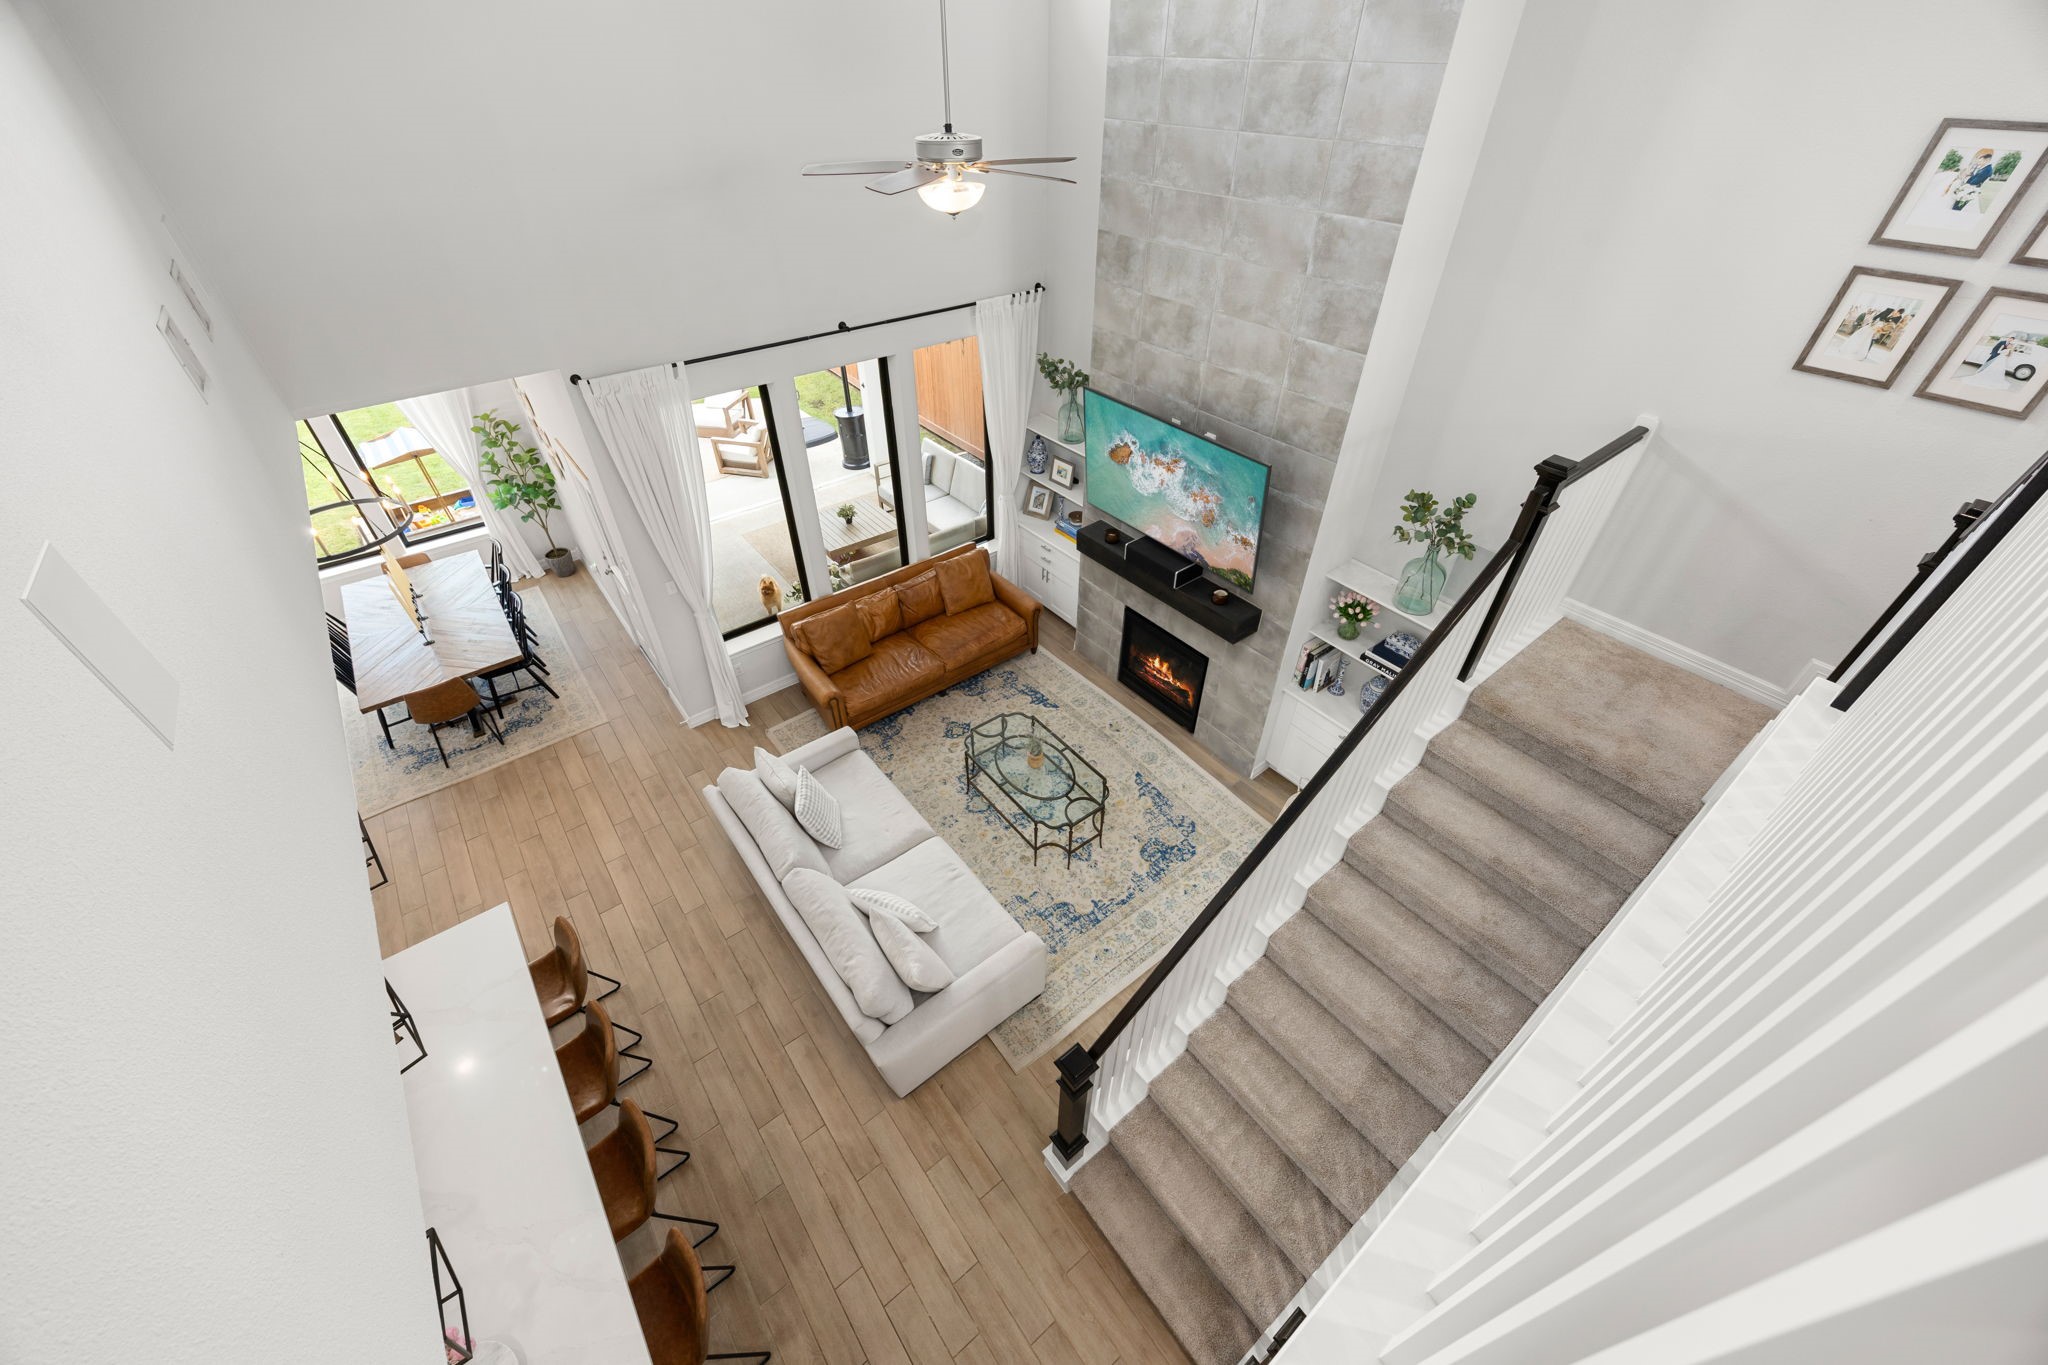
Now let's see upstairs. This bird's-eye view highlights the spacious layout, showcasing how the upper level overlooks the family room while maintaining open sightlines to the kitchen and dining area below.
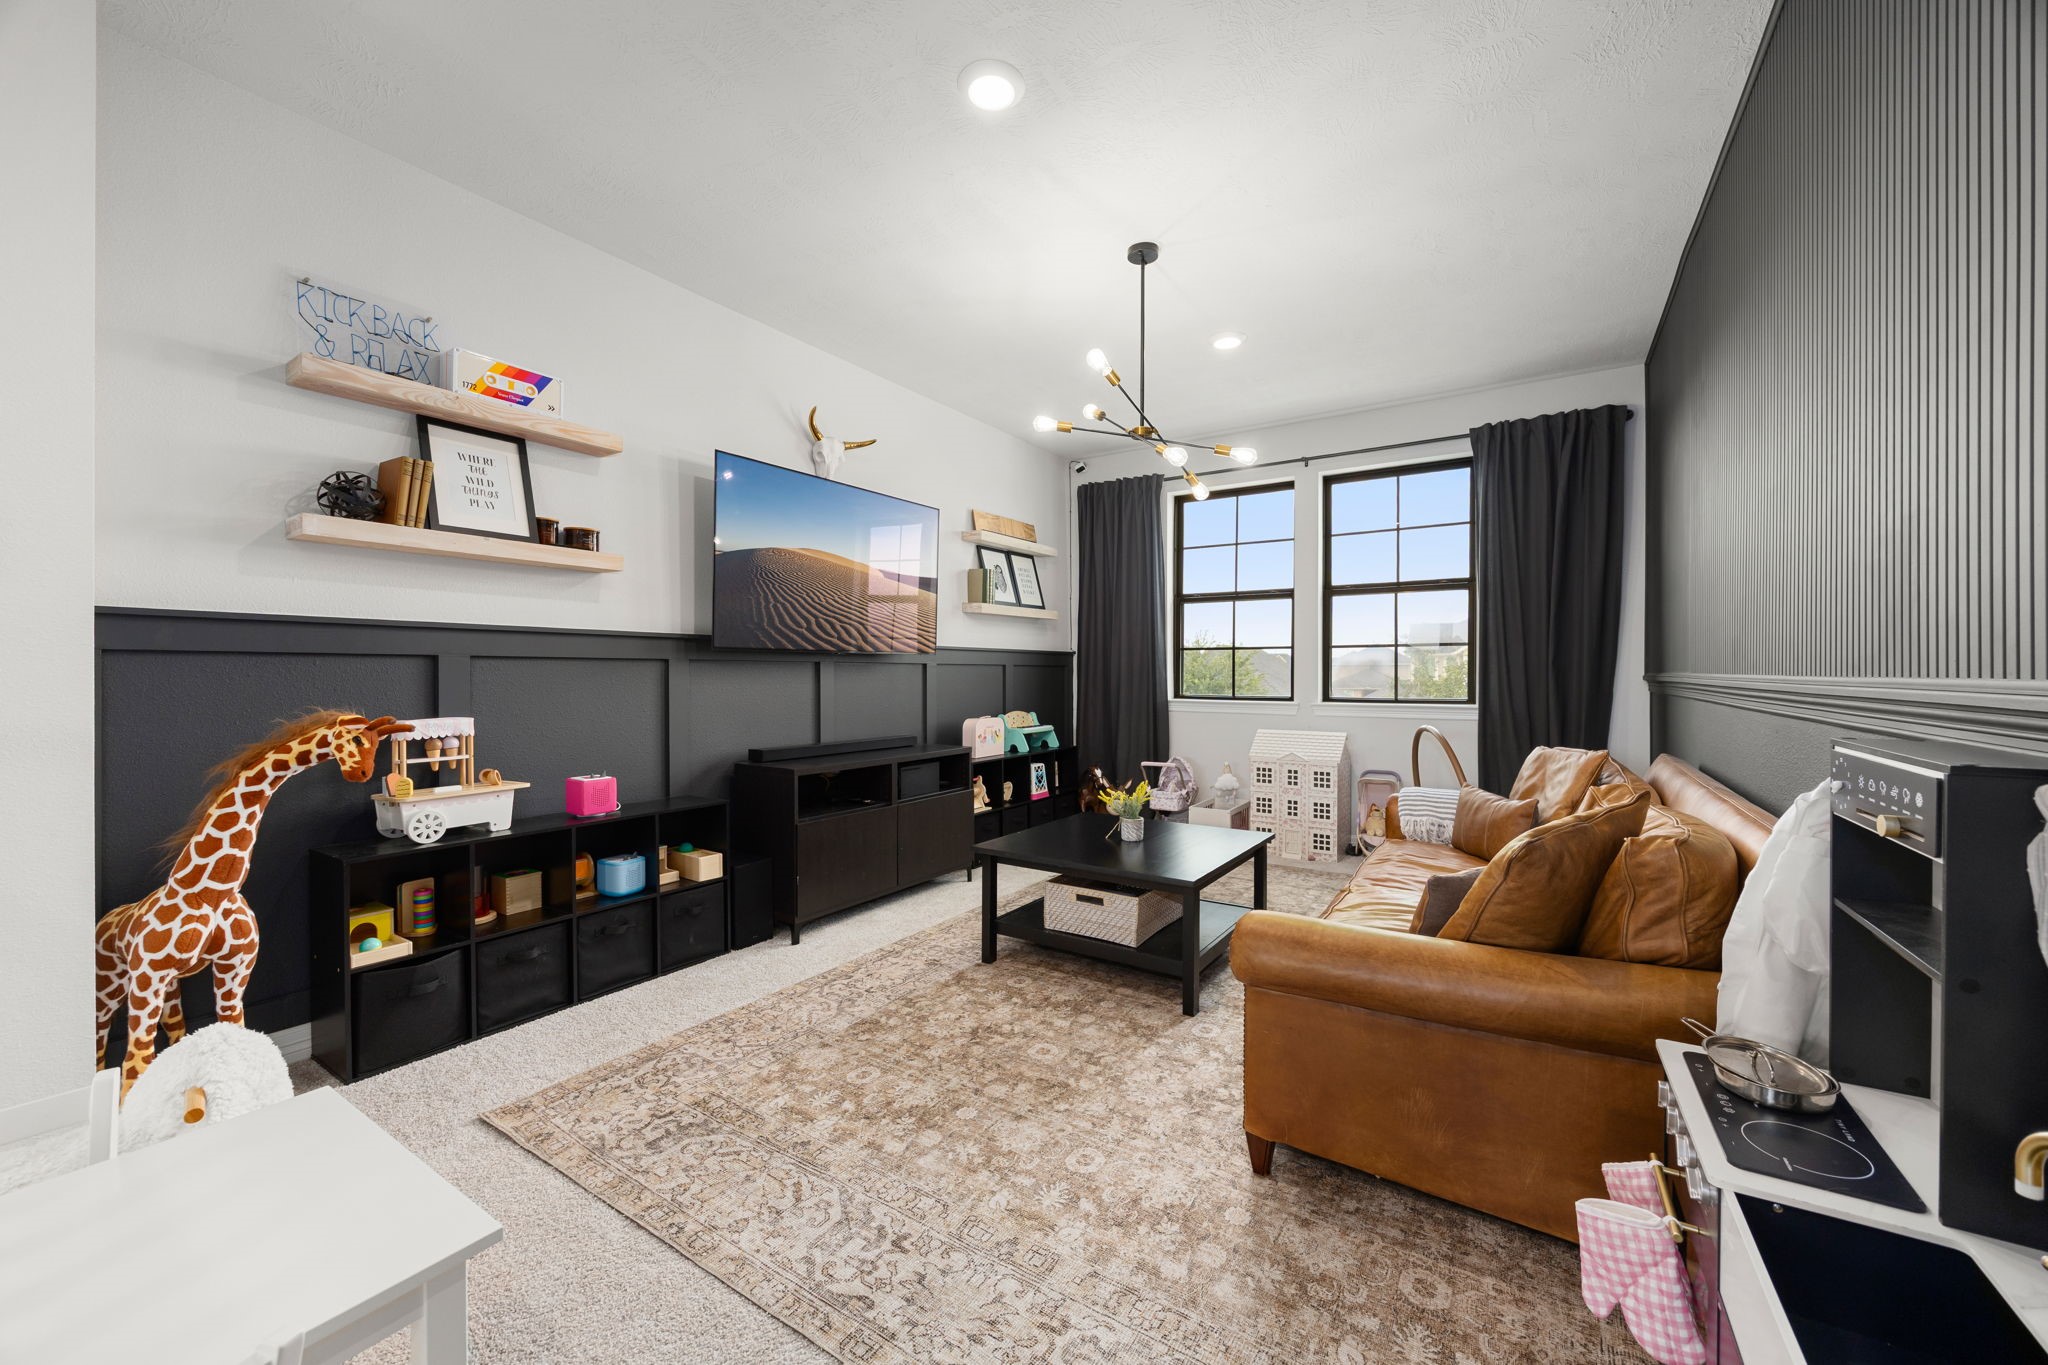
The second-story game room serves as a versatile bonus space, creating the perfect play area for kids to relax, enjoy activities, and organize their favorite games.
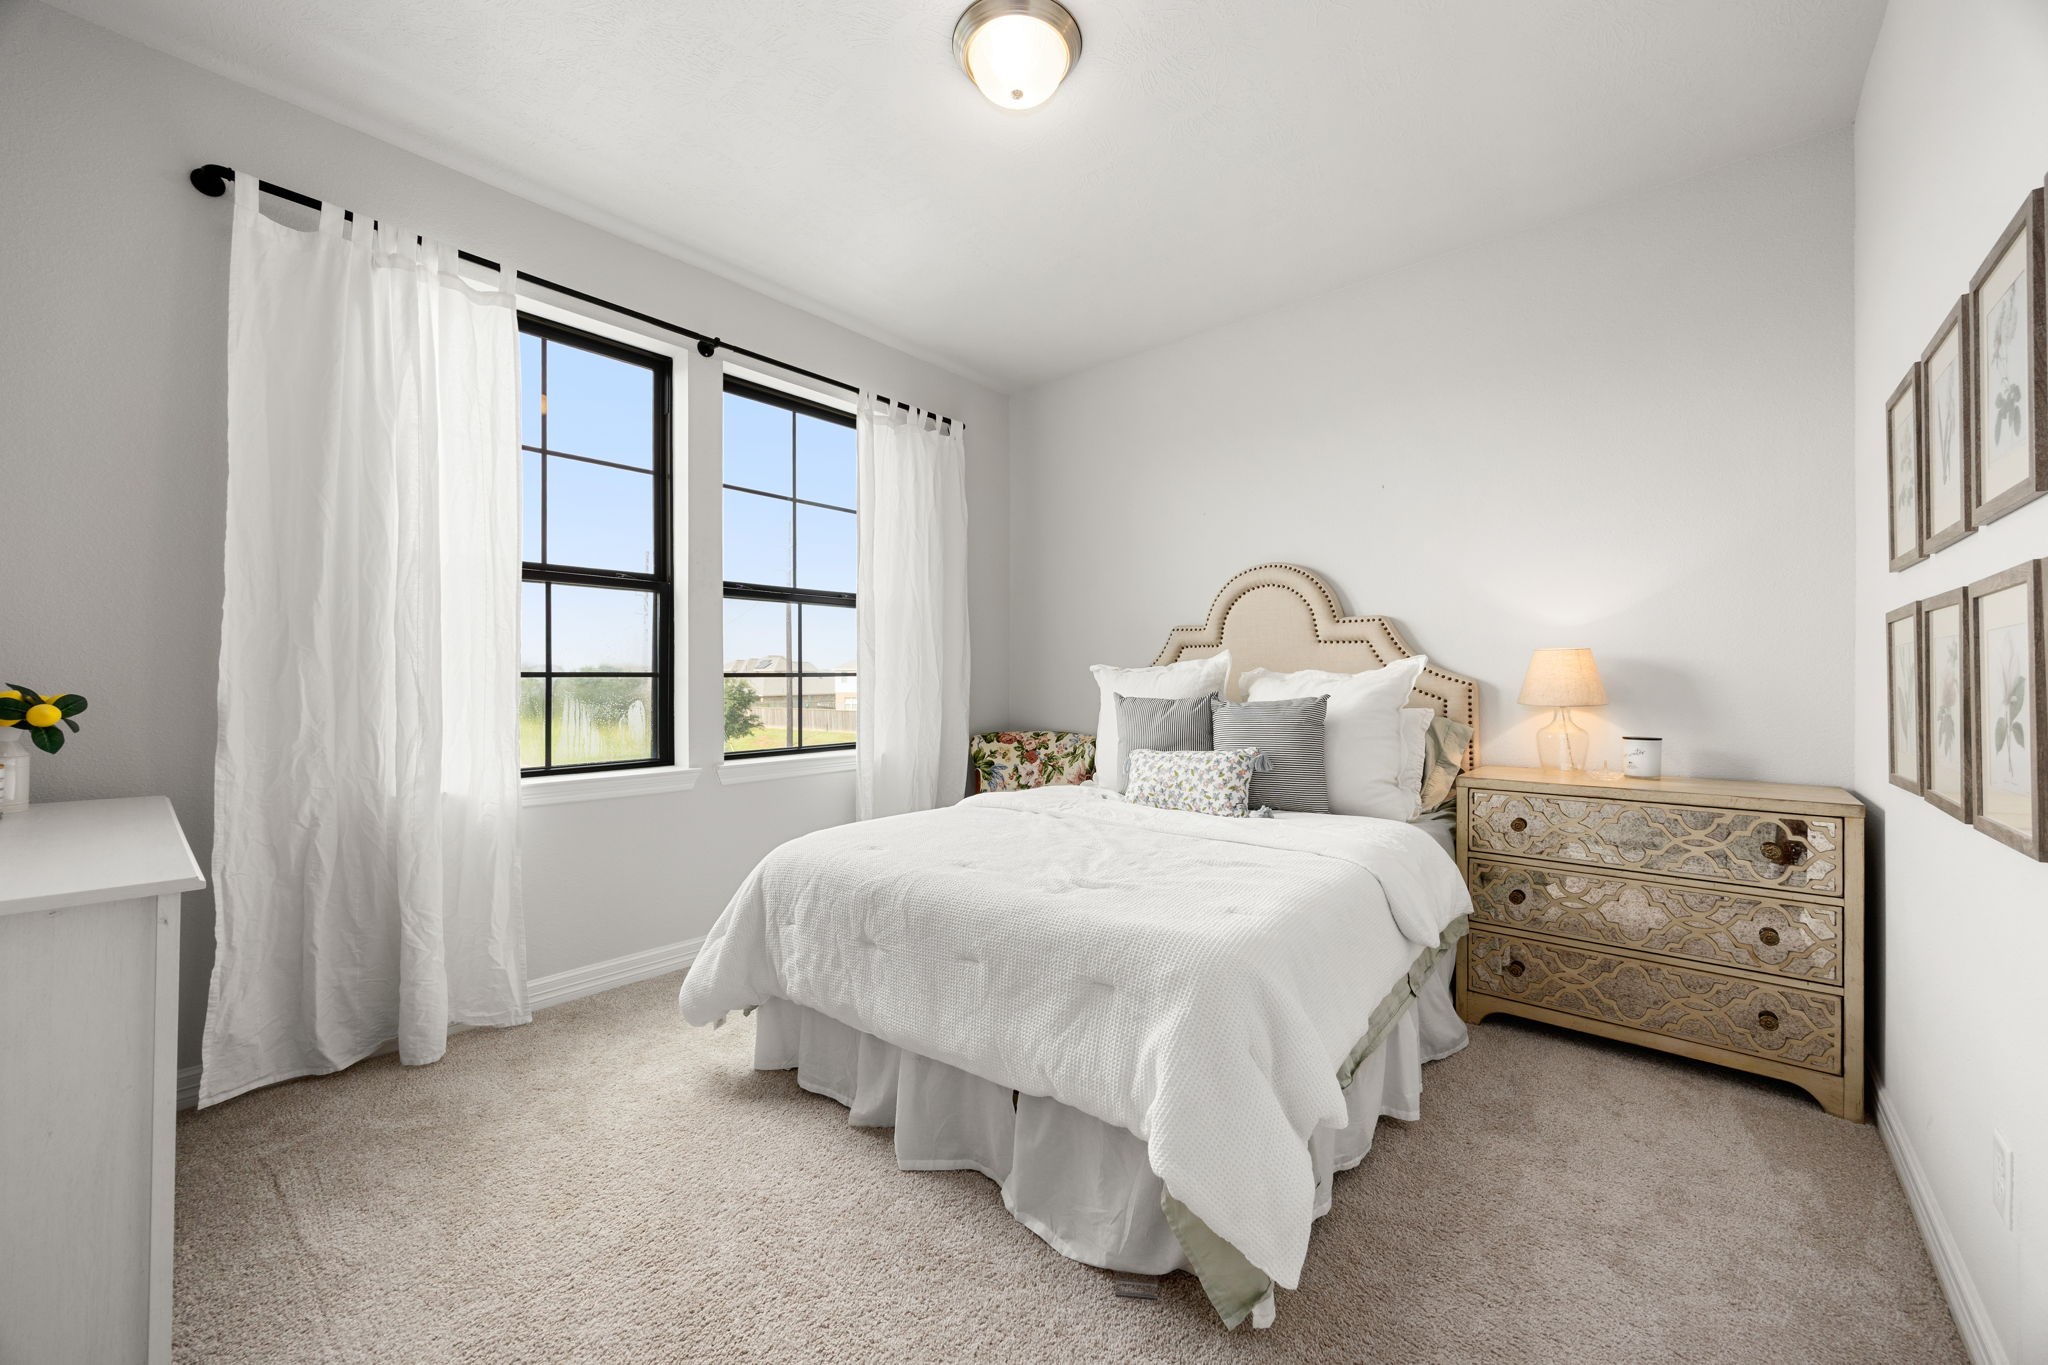
This upstairs secondary bedroom features carpeted flooring and large black framed windows that frame open views while filling the flexible layout with daylight.
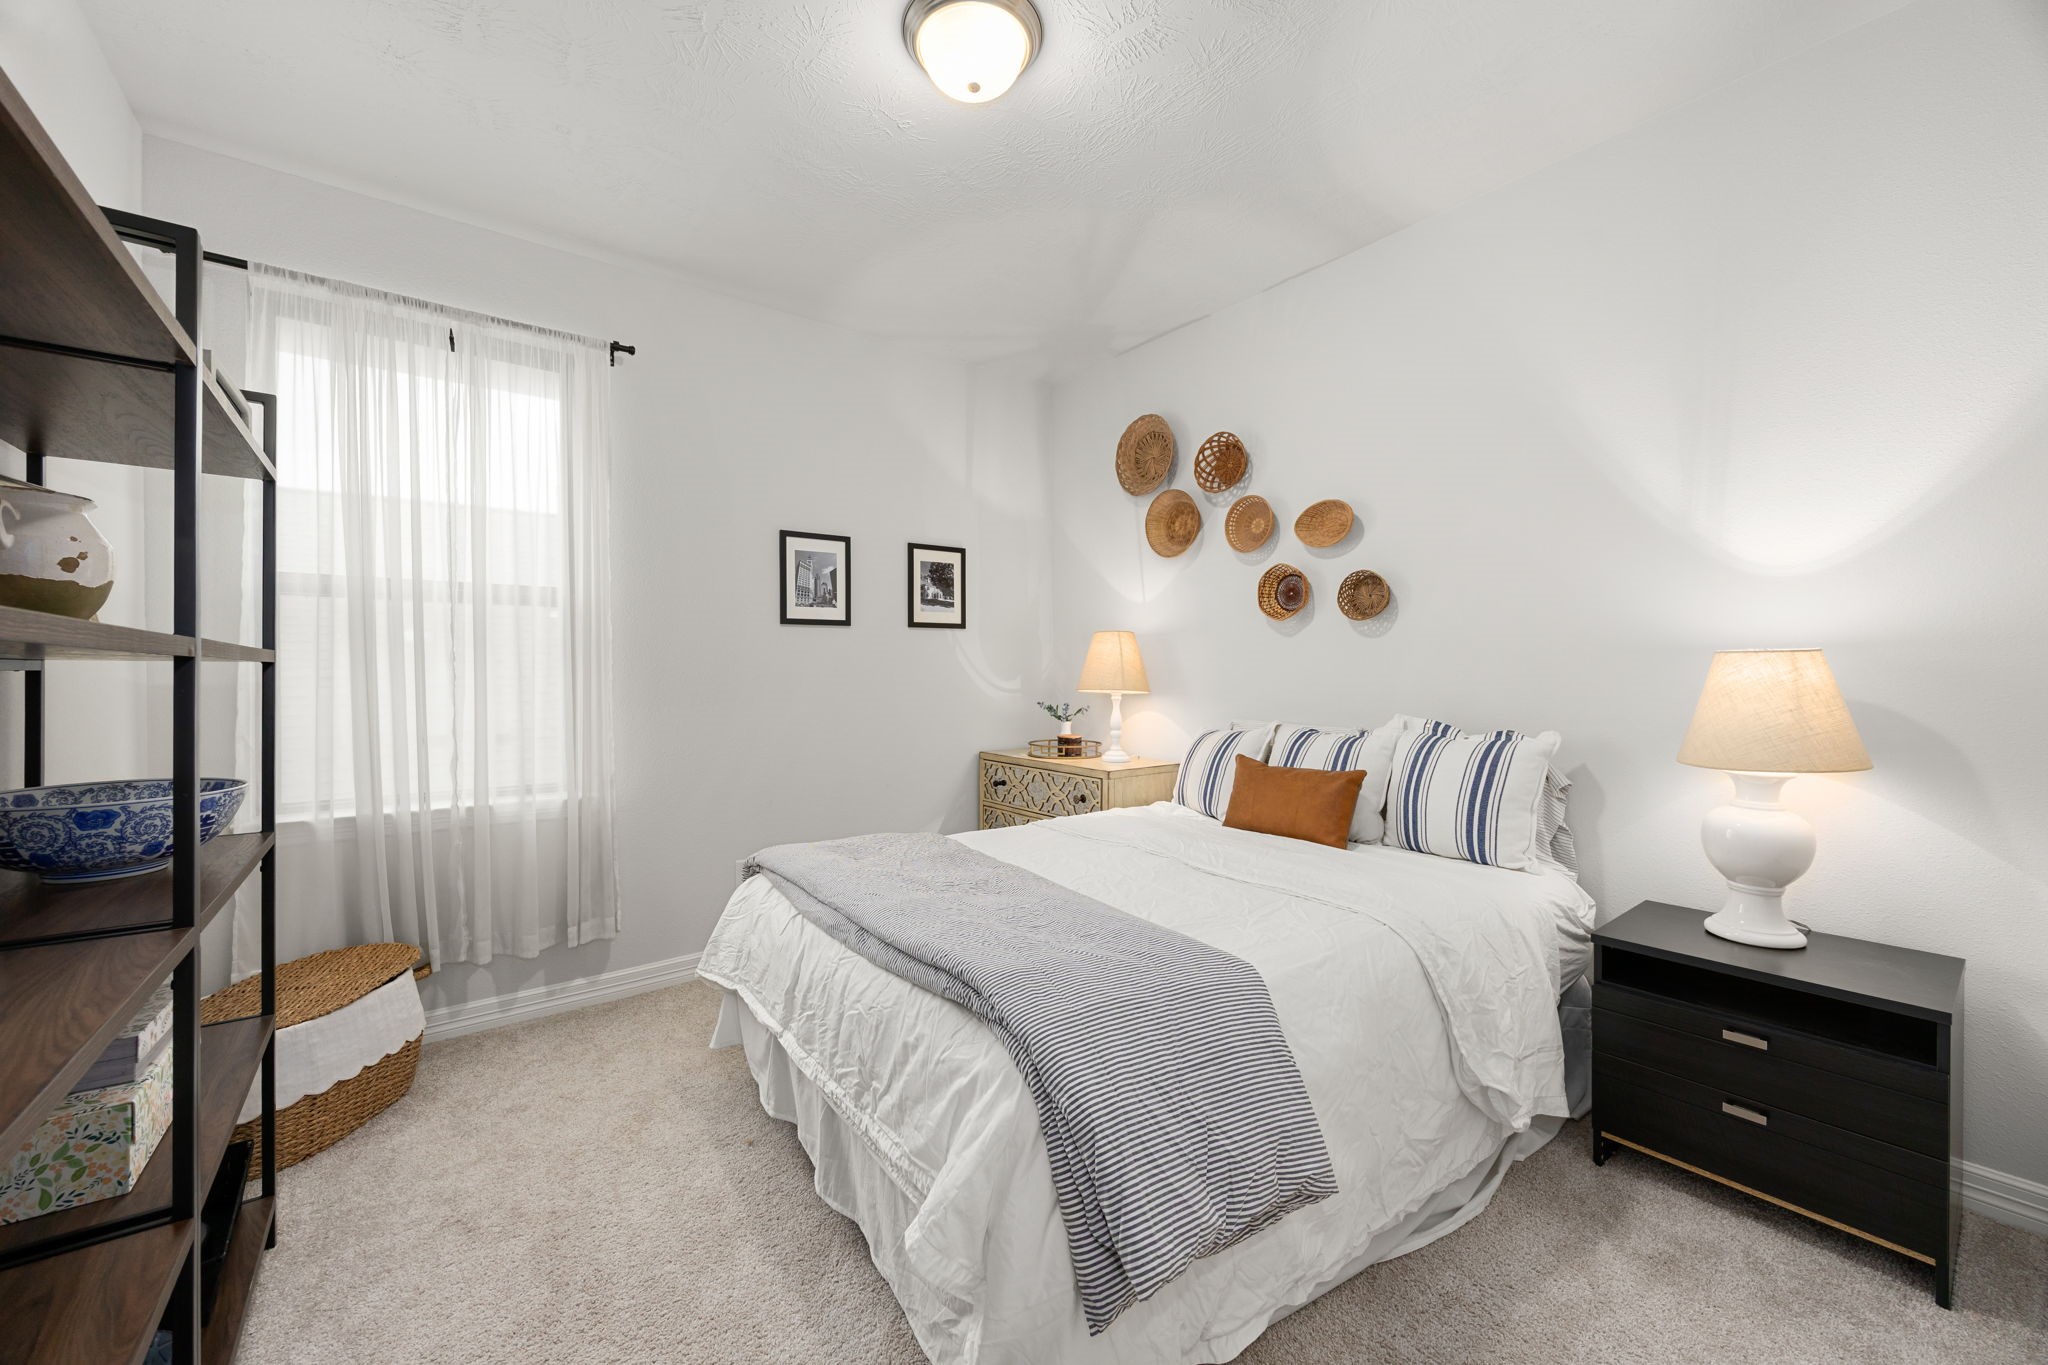
A second secondary bedroom offers a spacious closet and neutral wall tones, providing an excellent setup for guests or family members seeking privacy on the upper floor.
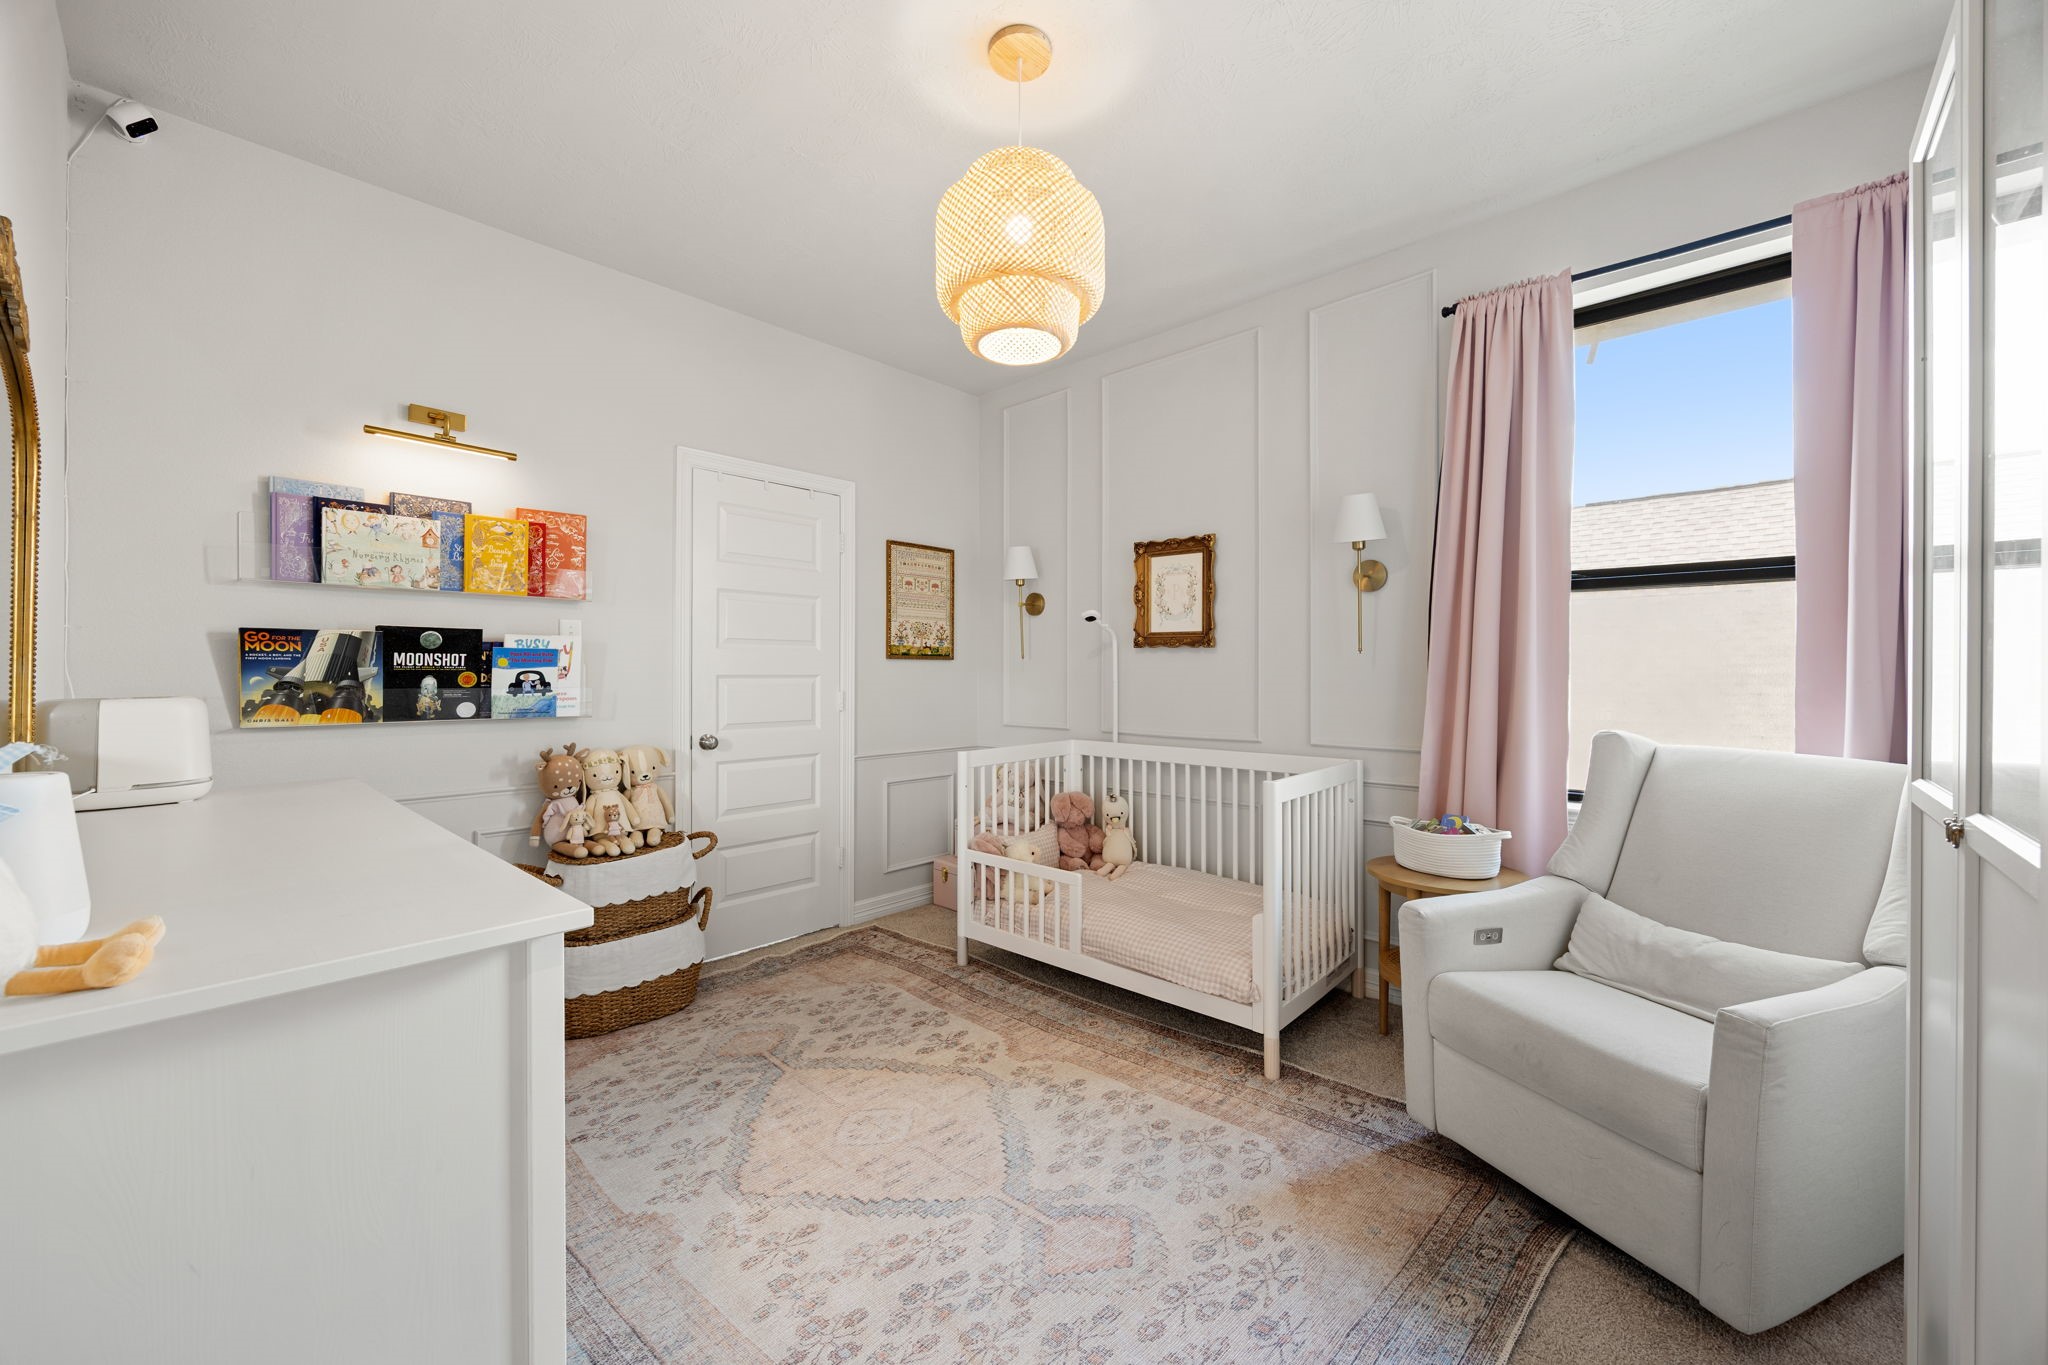
The third upstairs secondary bedroom displays architectural wall trim and ample floor space to support sleeping arrangements, daily play, or quiet study time.
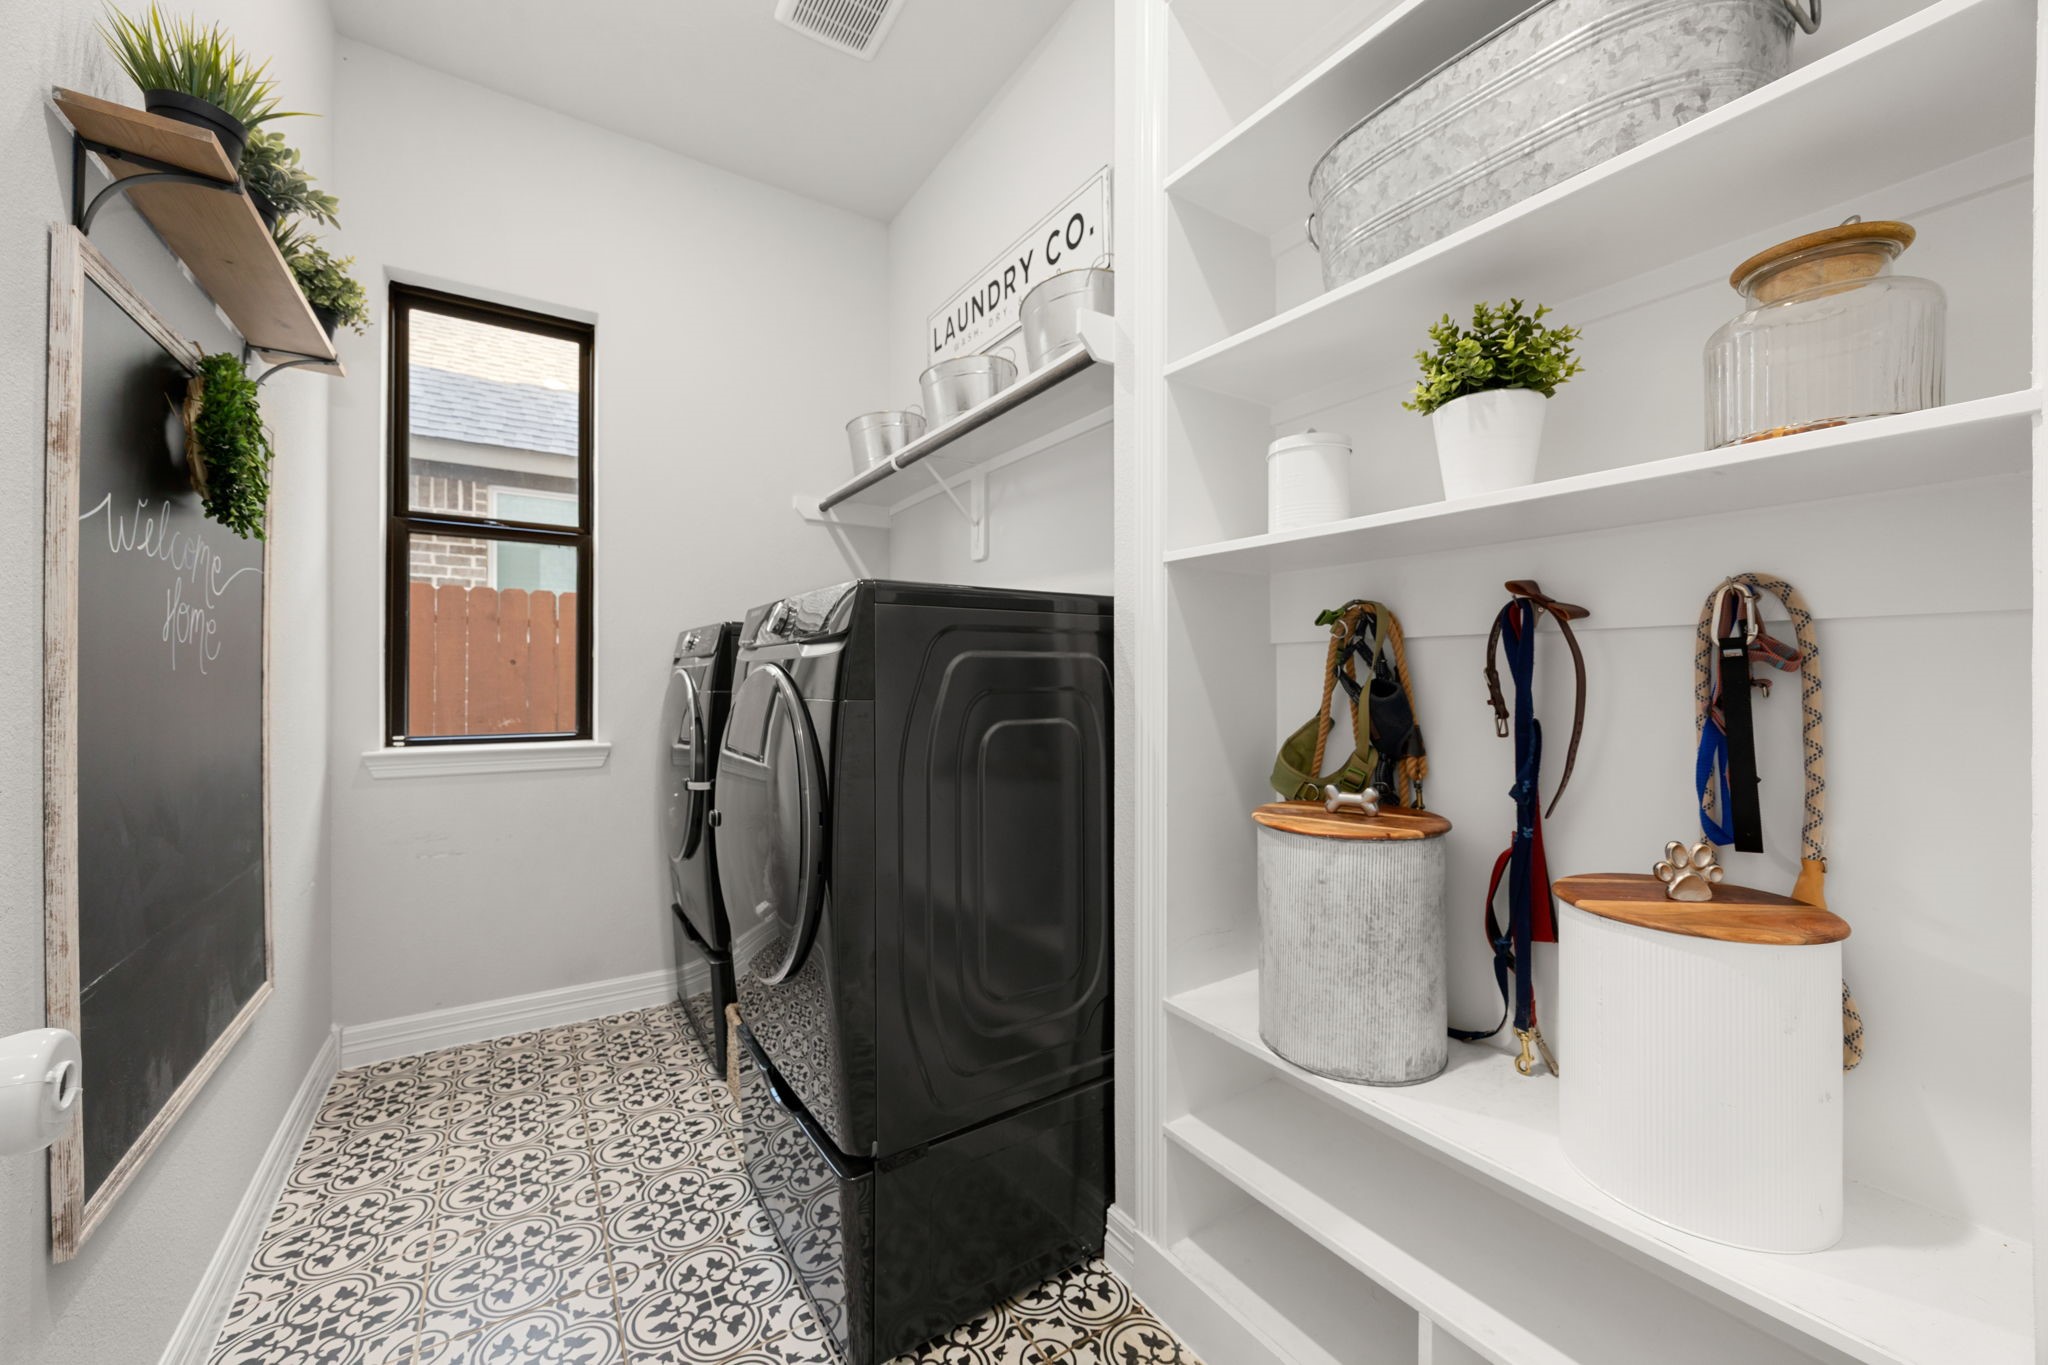
Experience convenience with the in-house utility room, thoughtfully designed with a dedicated laundry area.
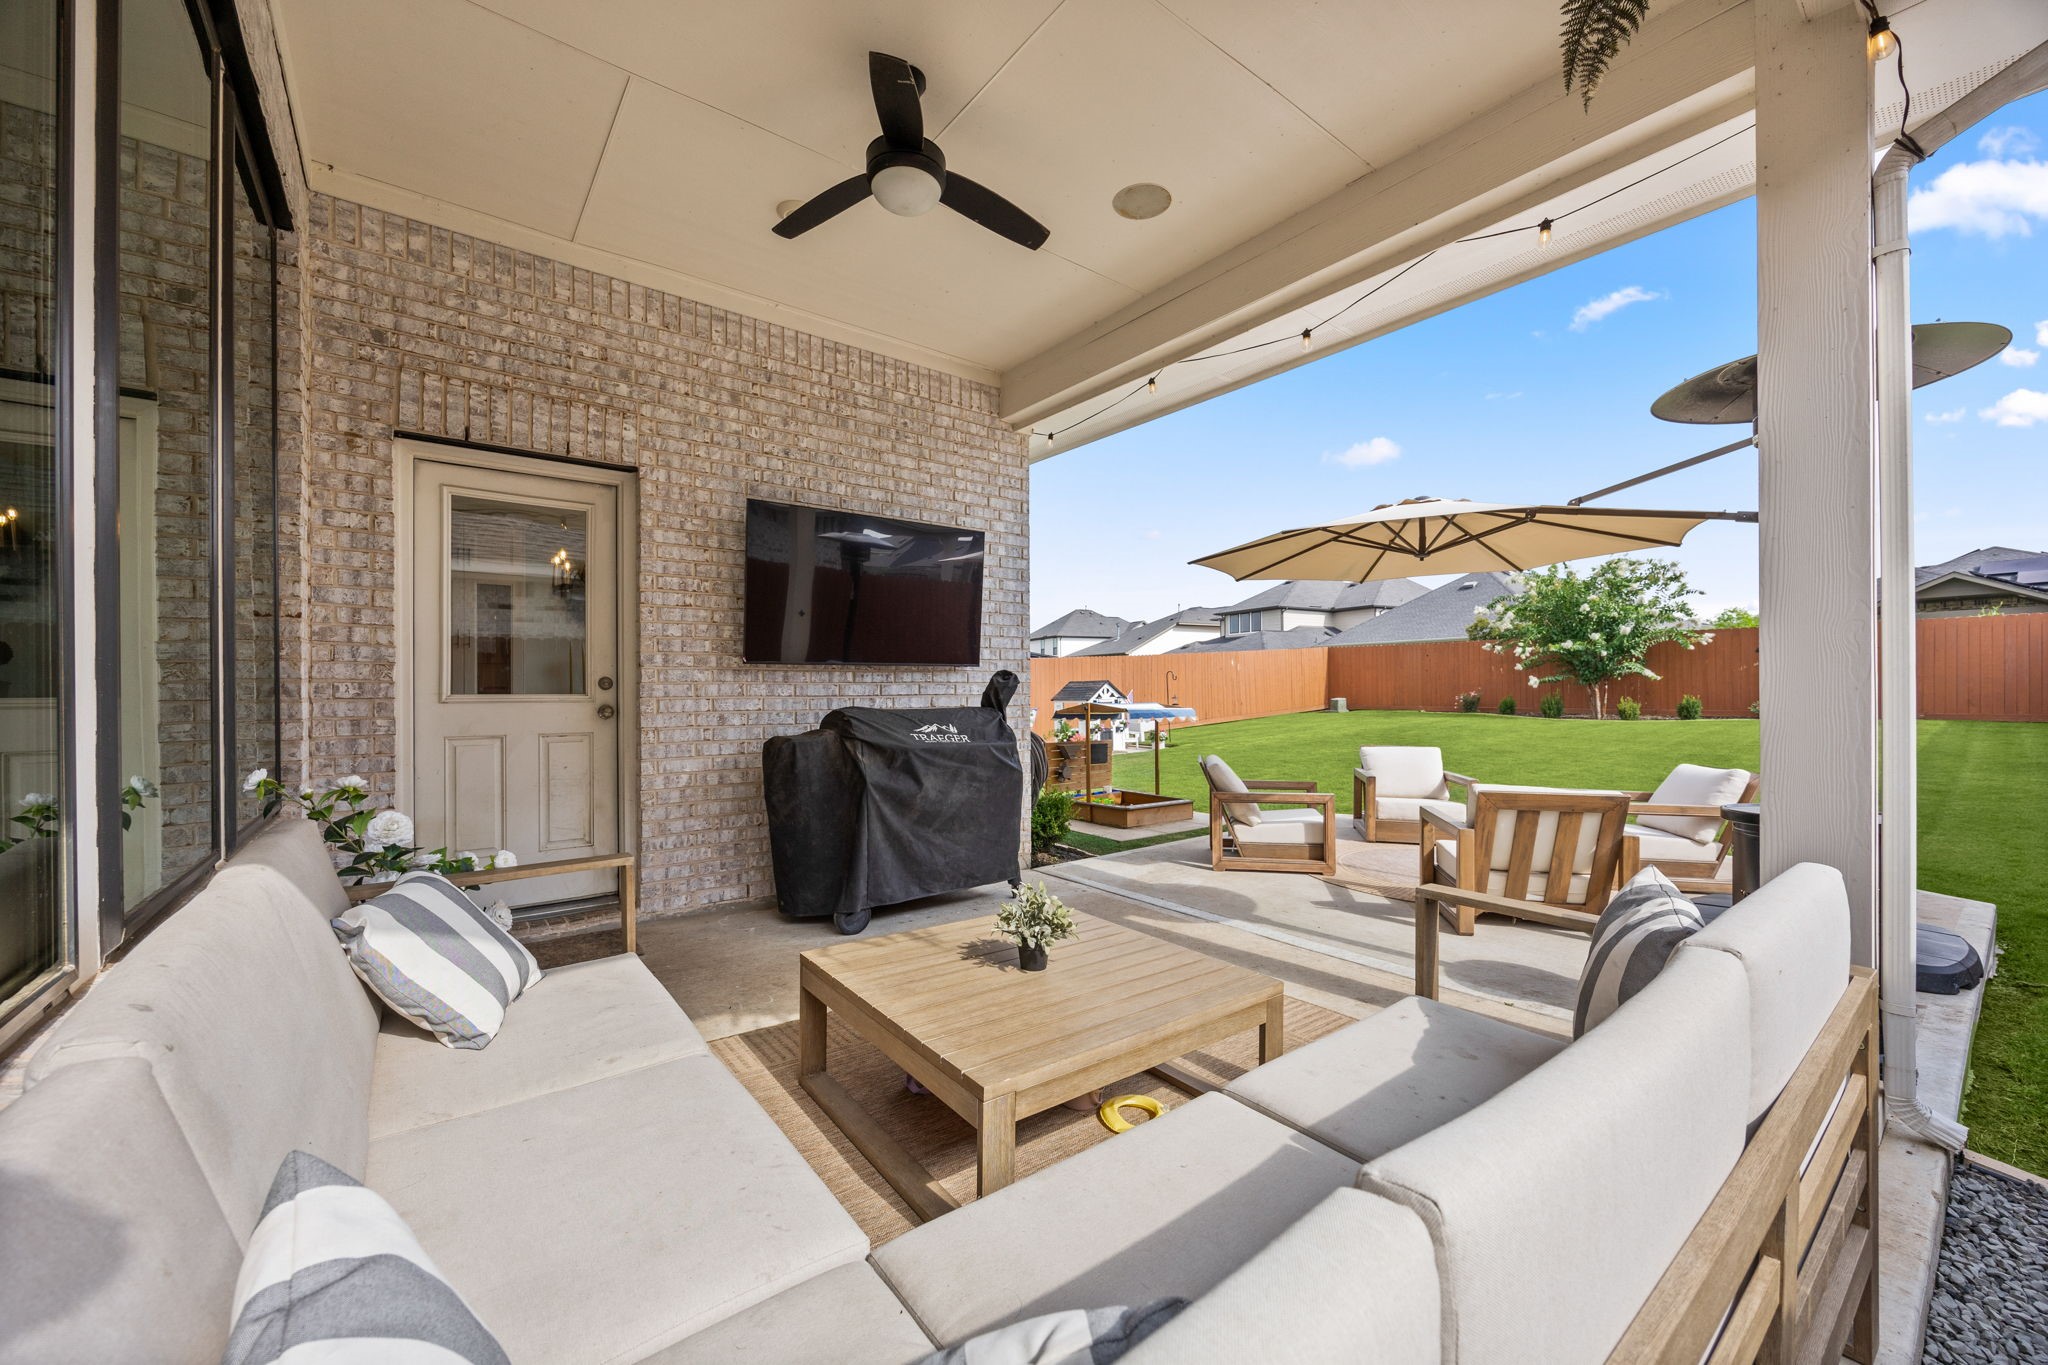
The outdoor living experience begins on the covered patio, featuring a ceiling fan for year-round comfort, brick accents, and plenty of space for your favorite outdoor lounge furniture and media setup.
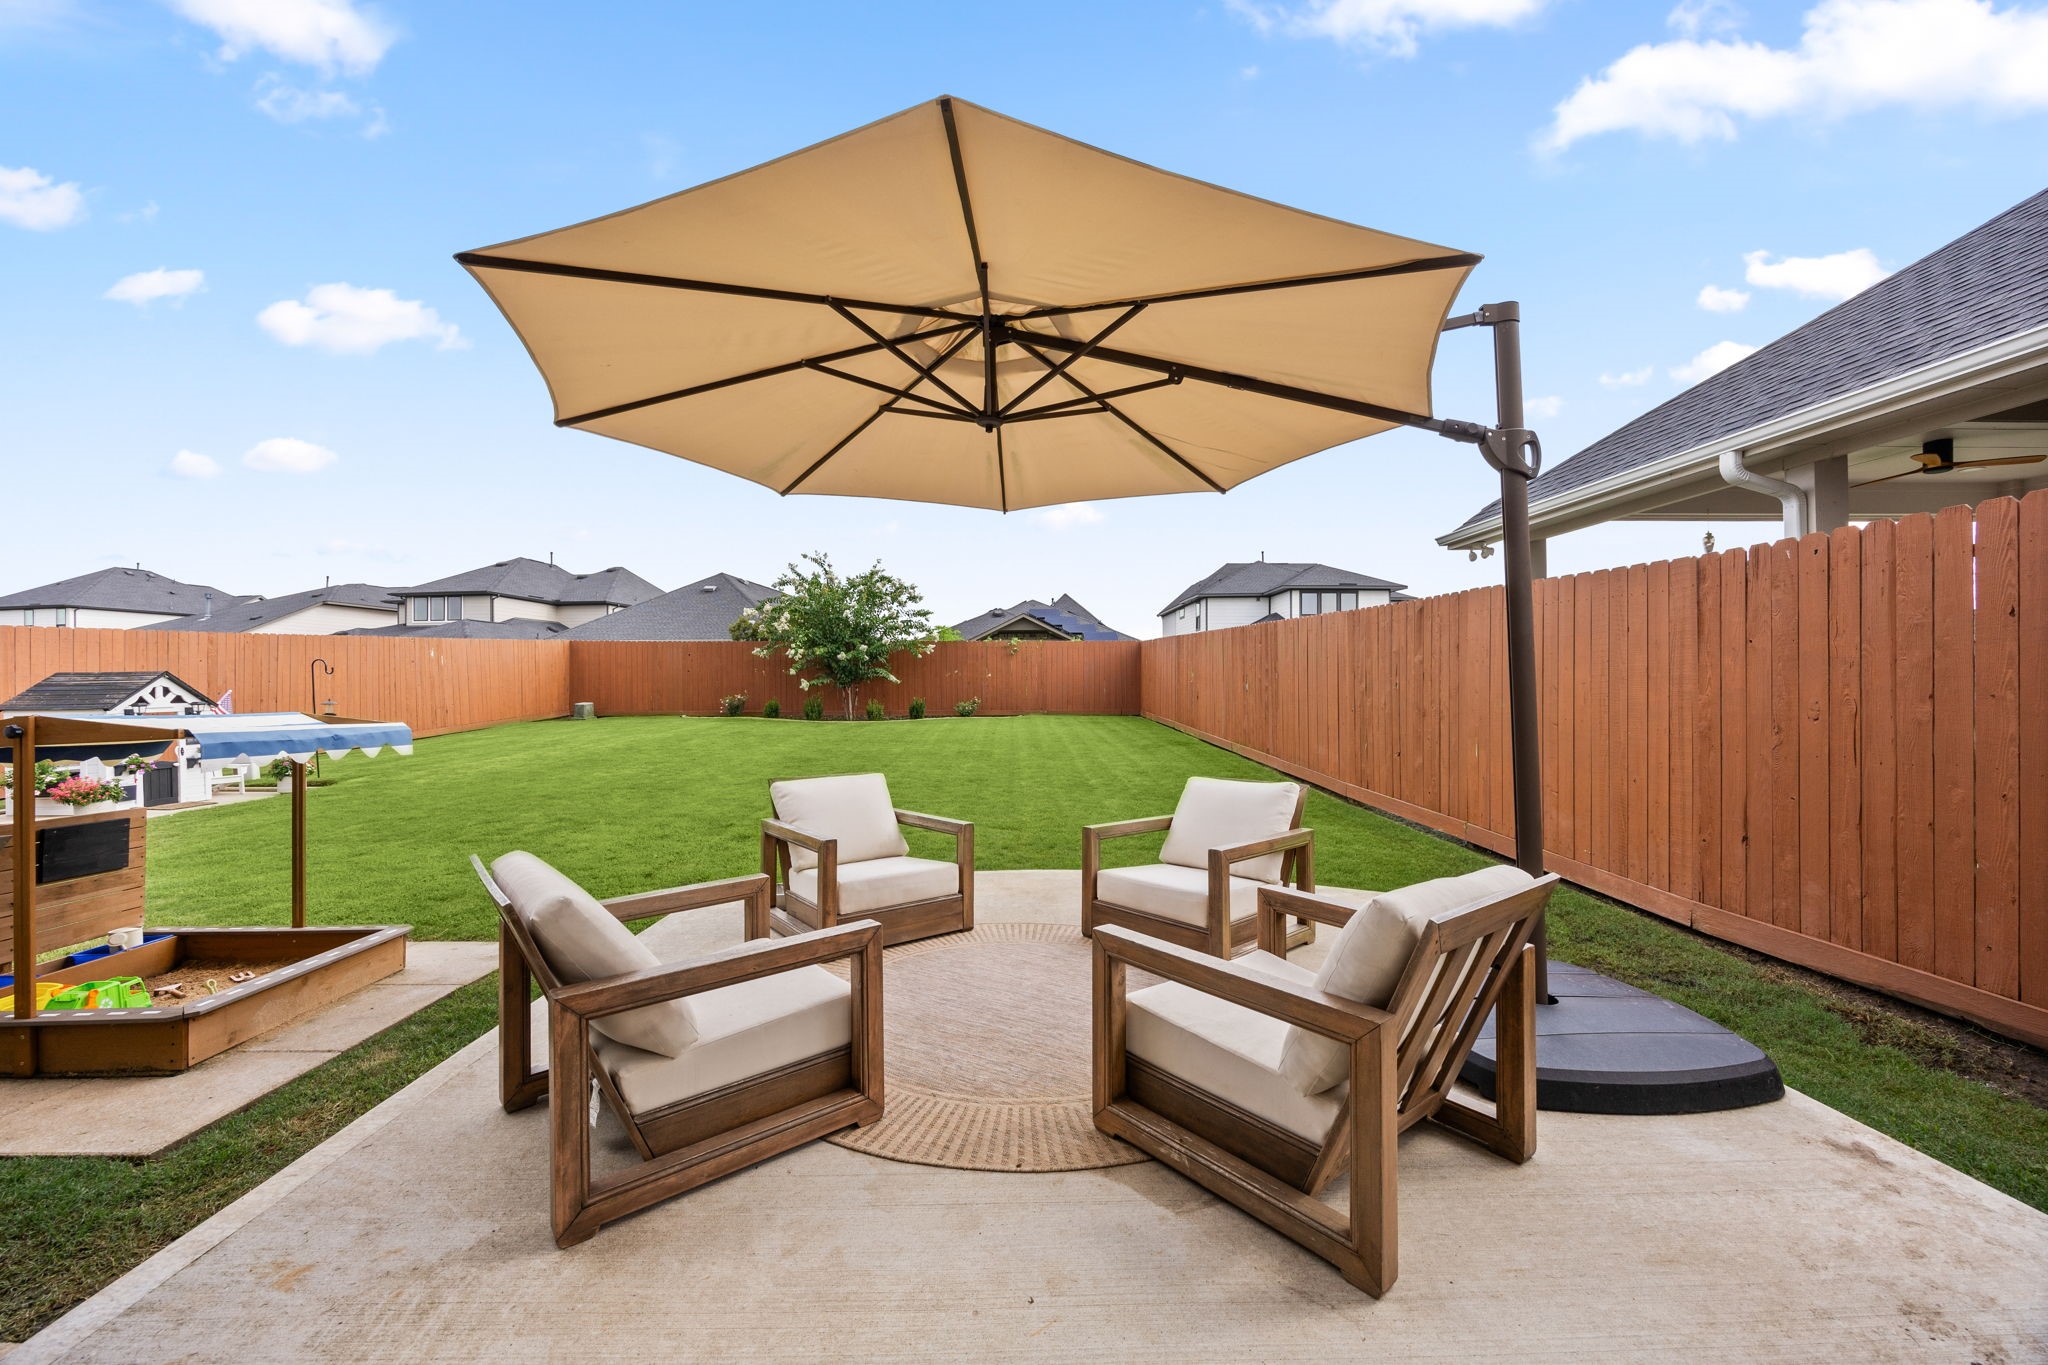
Step out further onto the extended concrete patio area, providing a dedicated space for additional seating and outdoor dining right next to the lawn.
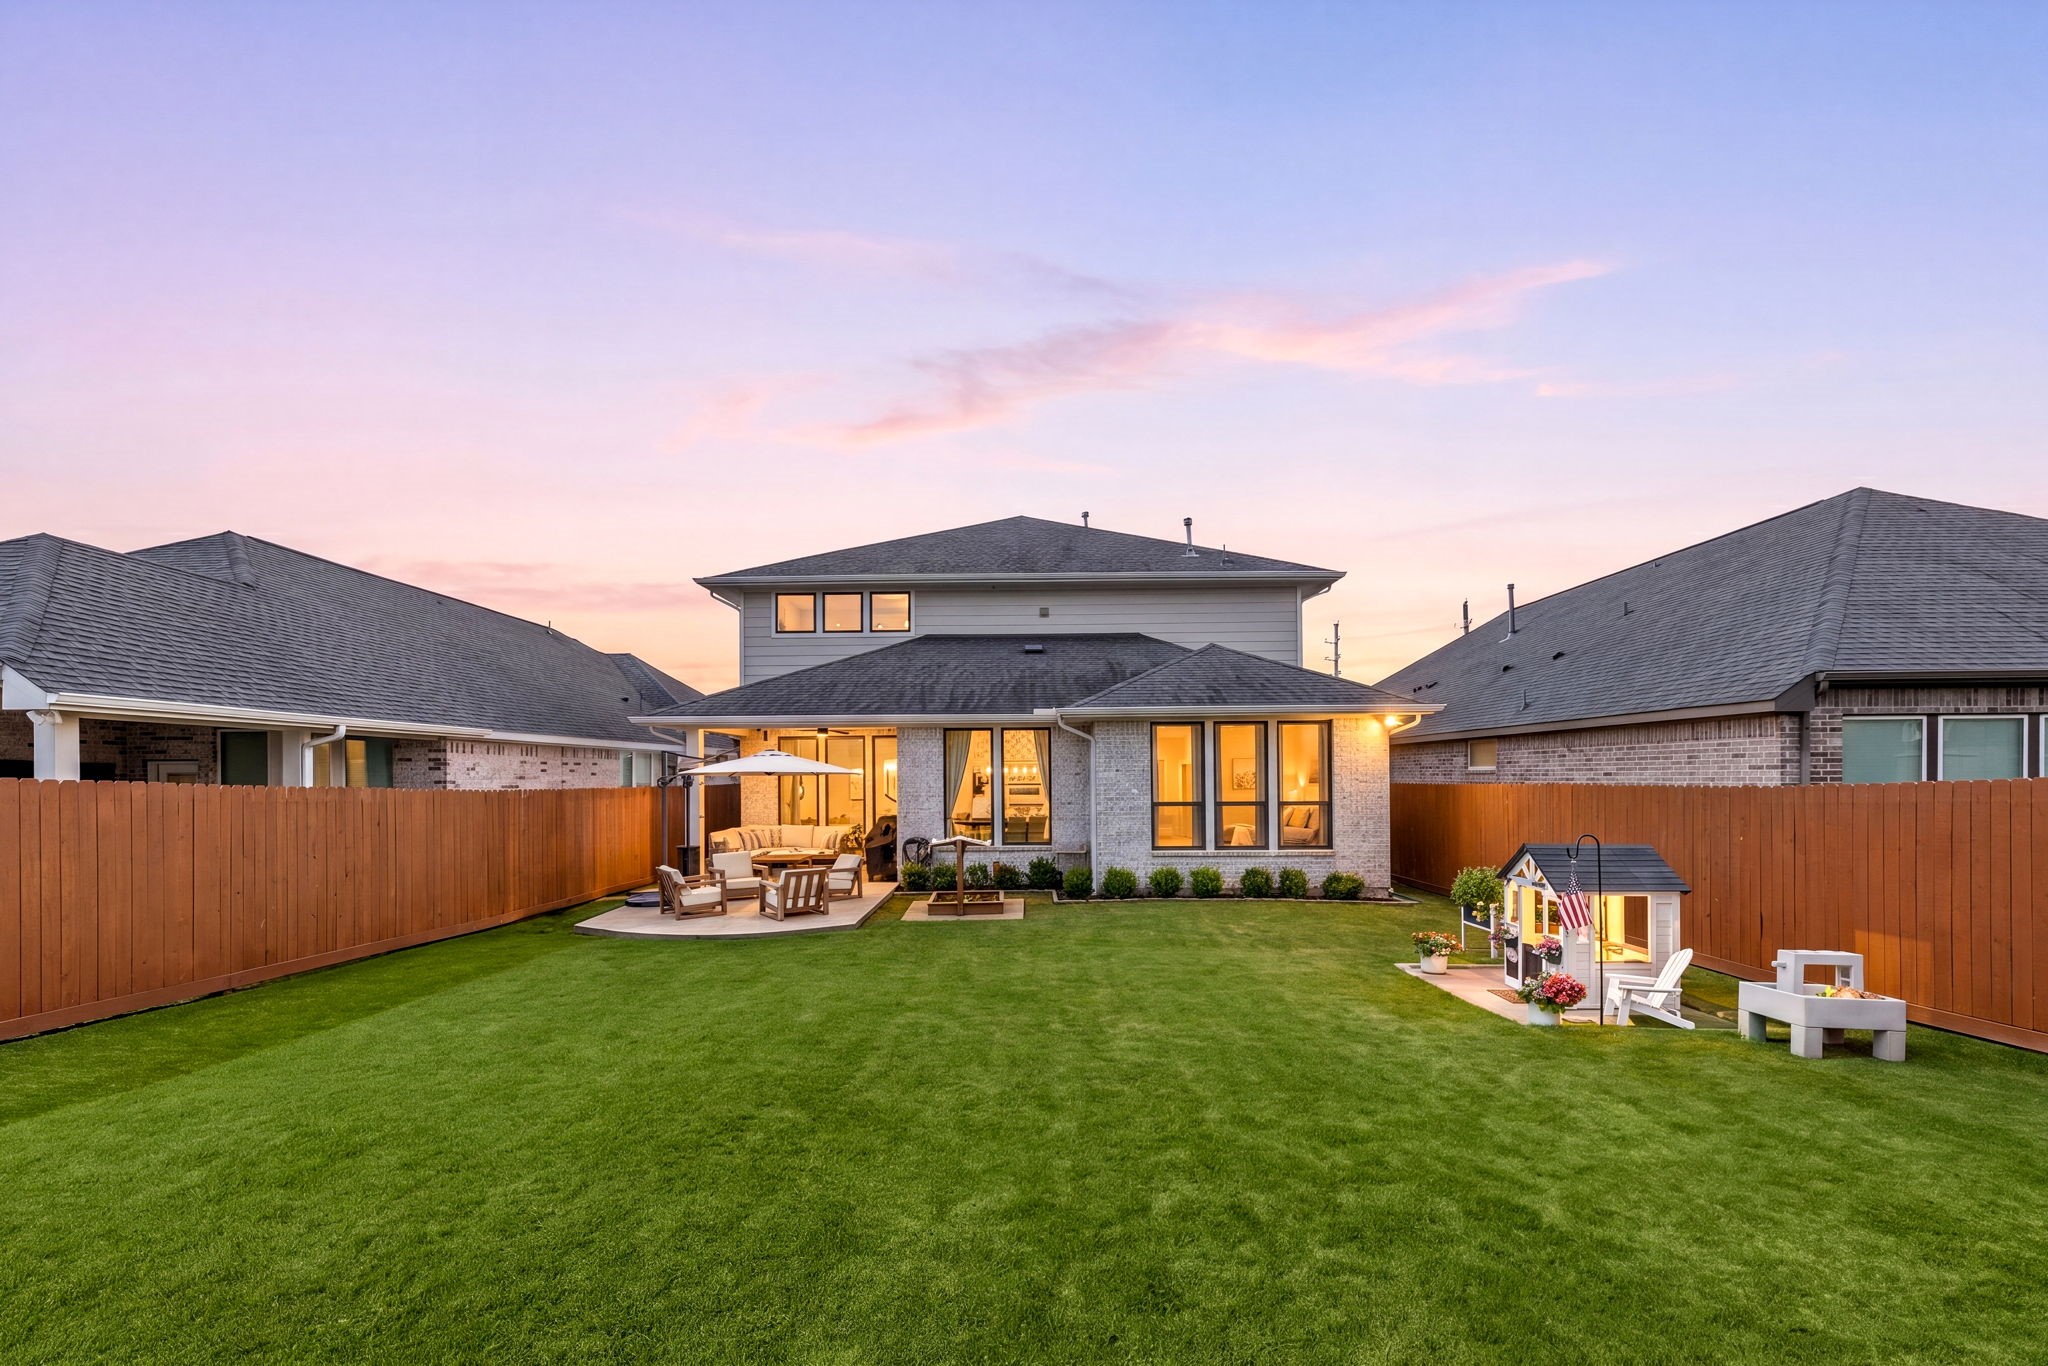
Take a look at this sprawling, large backyard captured at twilight, showcasing an expansive green lawn completely enclosed by a stained and finished privacy fence, an absolute dream layout for kids, pets, and large outdoor celebrations.
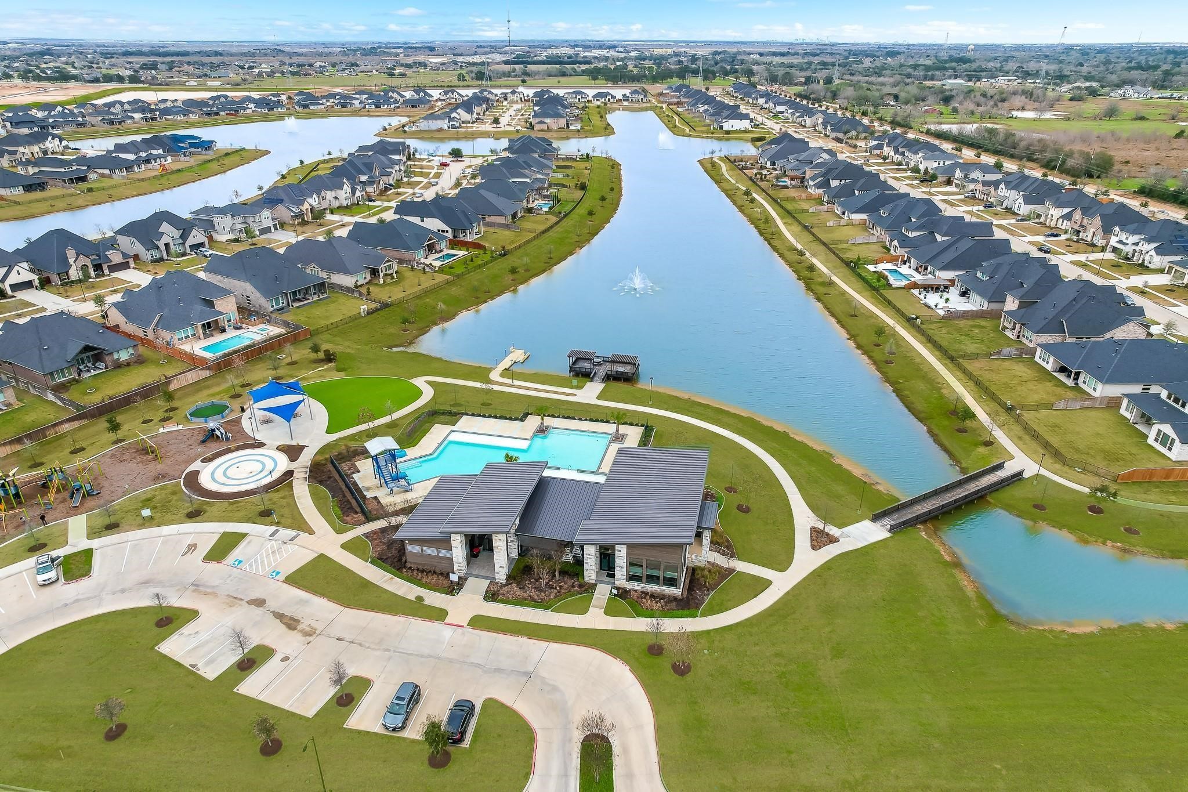
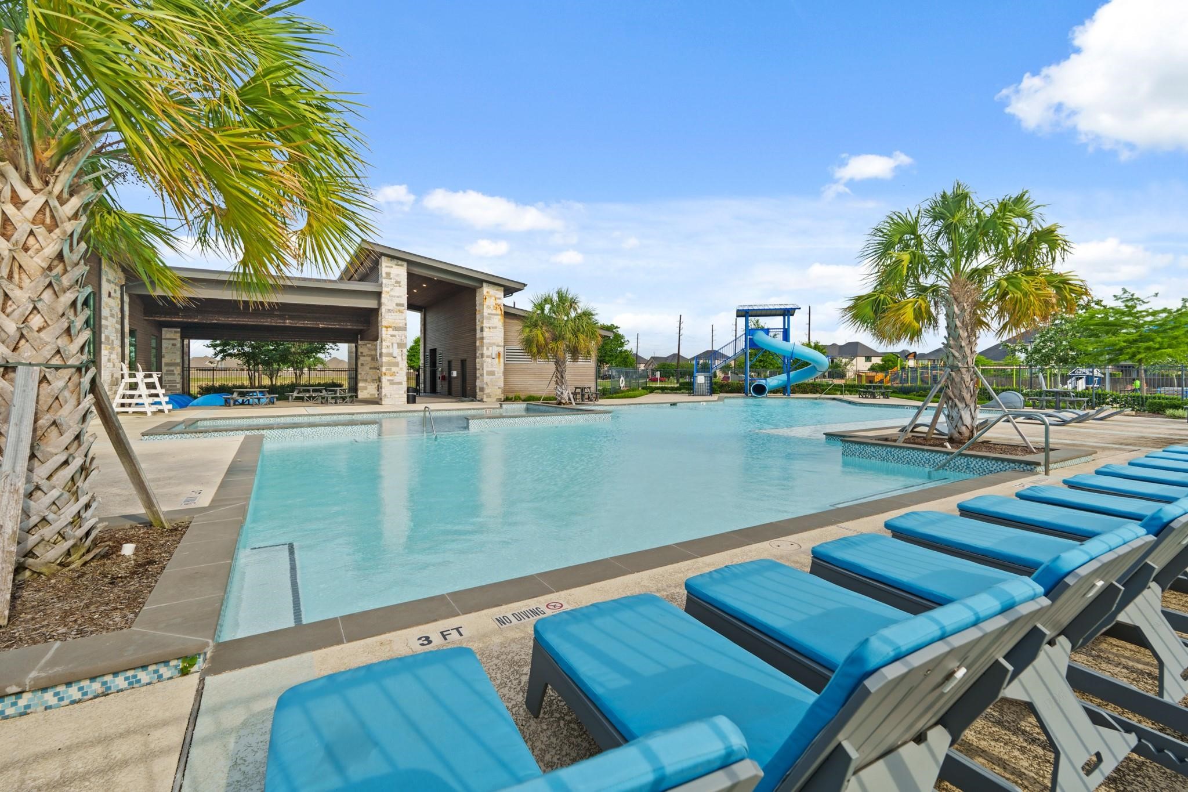
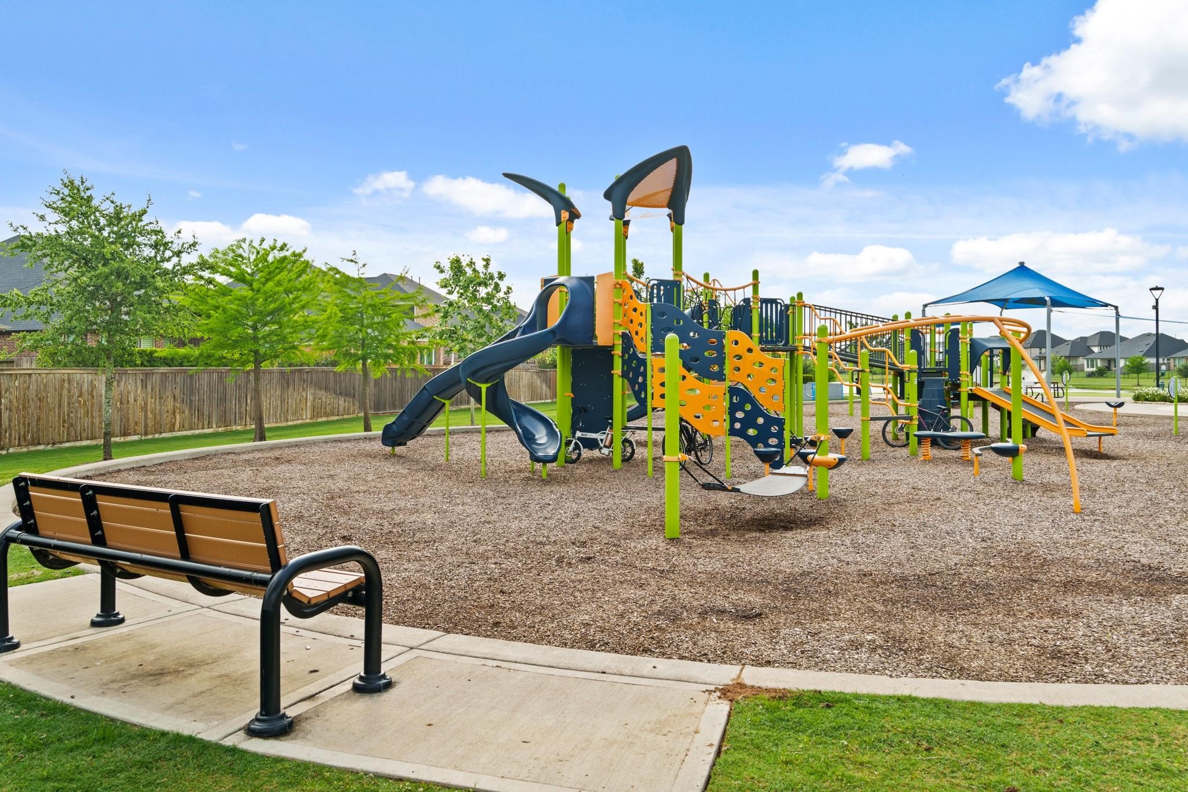
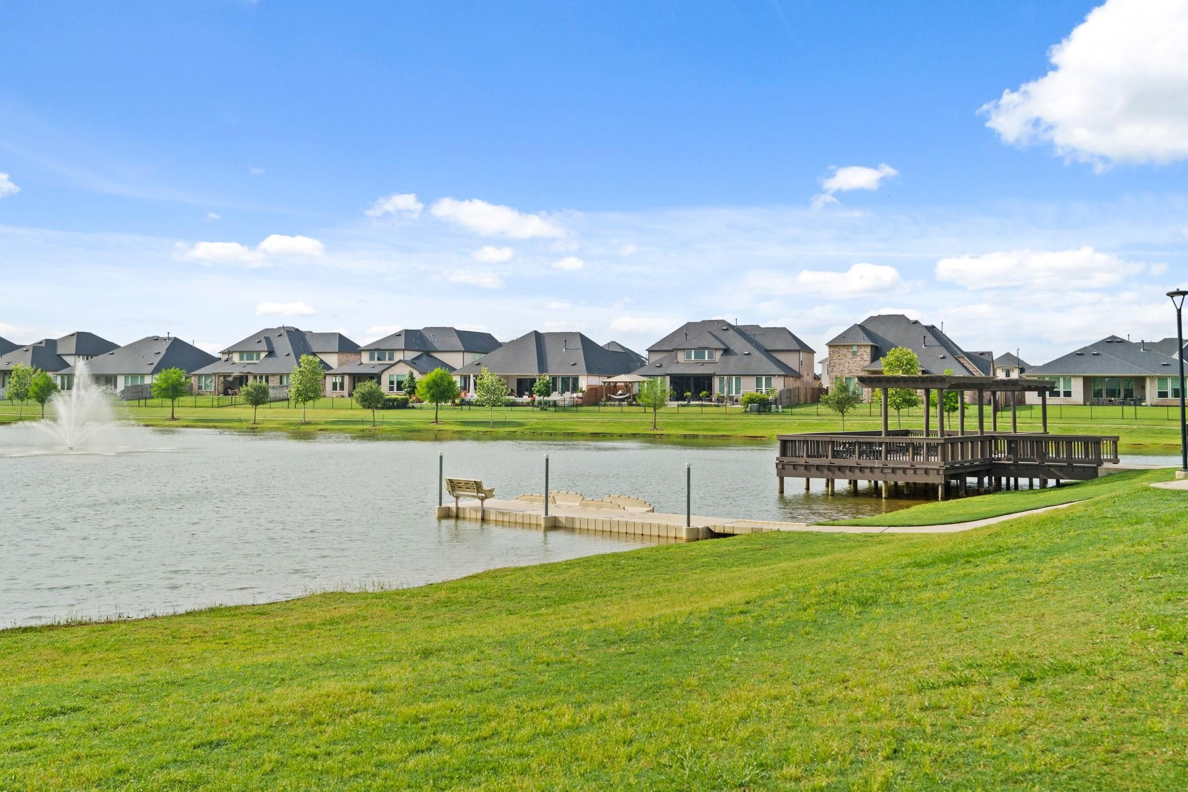
Experience the heart of LakeHouse with a lakeside amenity center featuring a resort-style pool, splash area, playground, walking trails, and scenic waterfront gathering spaces. Miles of connected lakes and green spaces create a community designed for recreation, relaxation, and everyday outdoor living.
Unwind at LakeHouse’s resort-style pool complex, featuring a beach-entry design, waterslide, shaded gathering areas, and spaces designed for both relaxation and recreation close to home.
A neighborhood playground provides another place to gather, play, and enjoy the outdoors, with modern equipment and open space designed for residents of all ages.
LakeHouse features a pier with a launch for kayaking, paddle boarding, fishing and relaxation at any time of day. Take in the view from LakeHouse’s scenic community lakes, complete with walking paths, waterfront gathering spaces, and open green areas that help connect neighbors to the outdoors.
Thank you for viewing our listing. We'd love to show you this home! Call us today to schedule your private showing.
 New Listing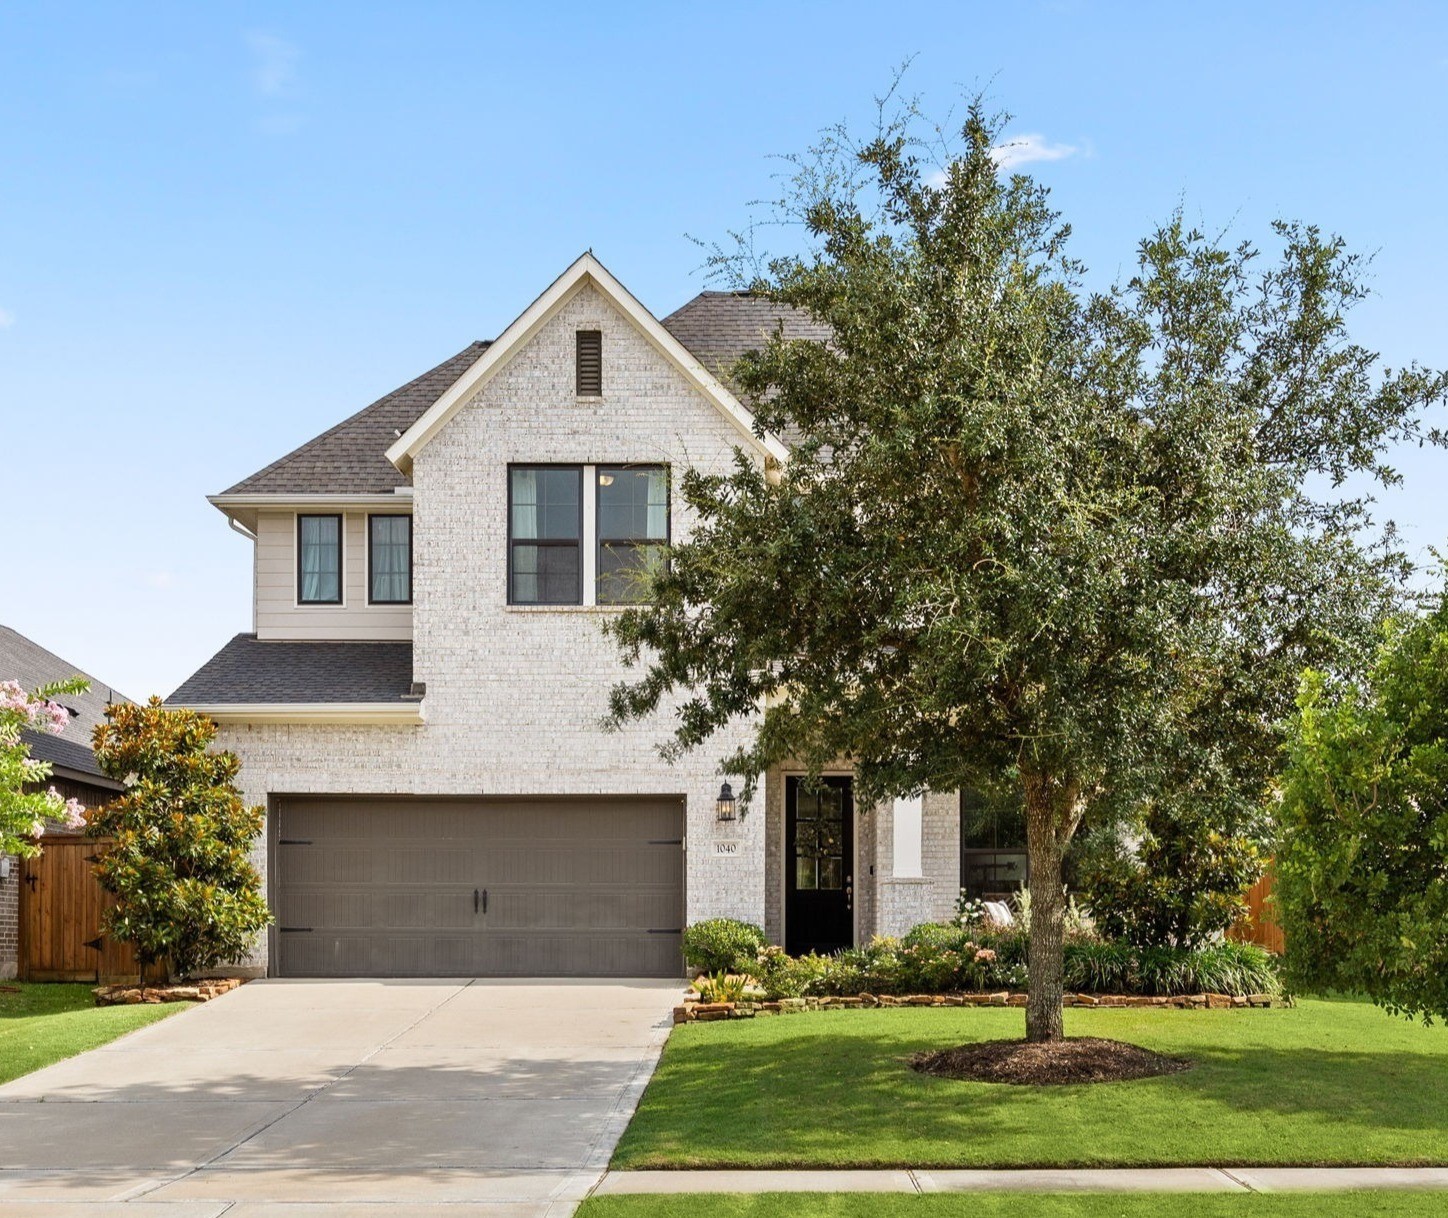



.jpg)

