 Price Reduced Listing
 In-Person: 09/05 12:00 PM - 3:00 PM
In-Person: 09/06 12:00 PM - 3:00 PM
10387 Laurel Crest Trail,Willis, TX 77378
Willis, TX 77378

Description
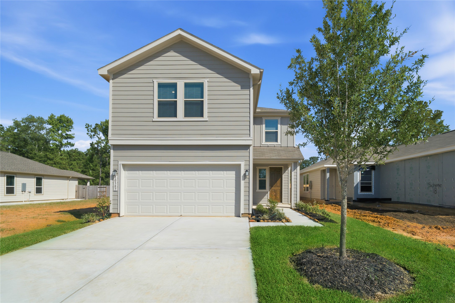
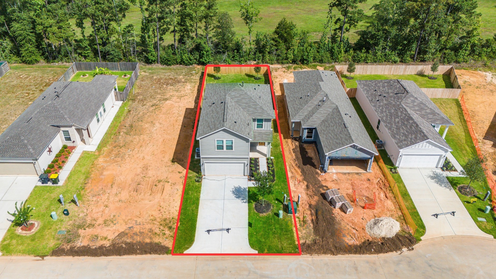
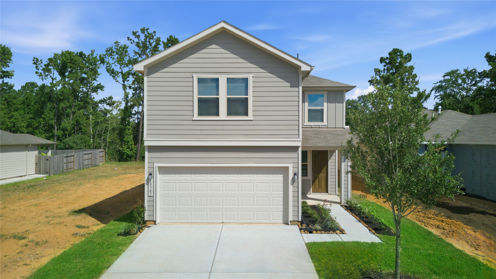
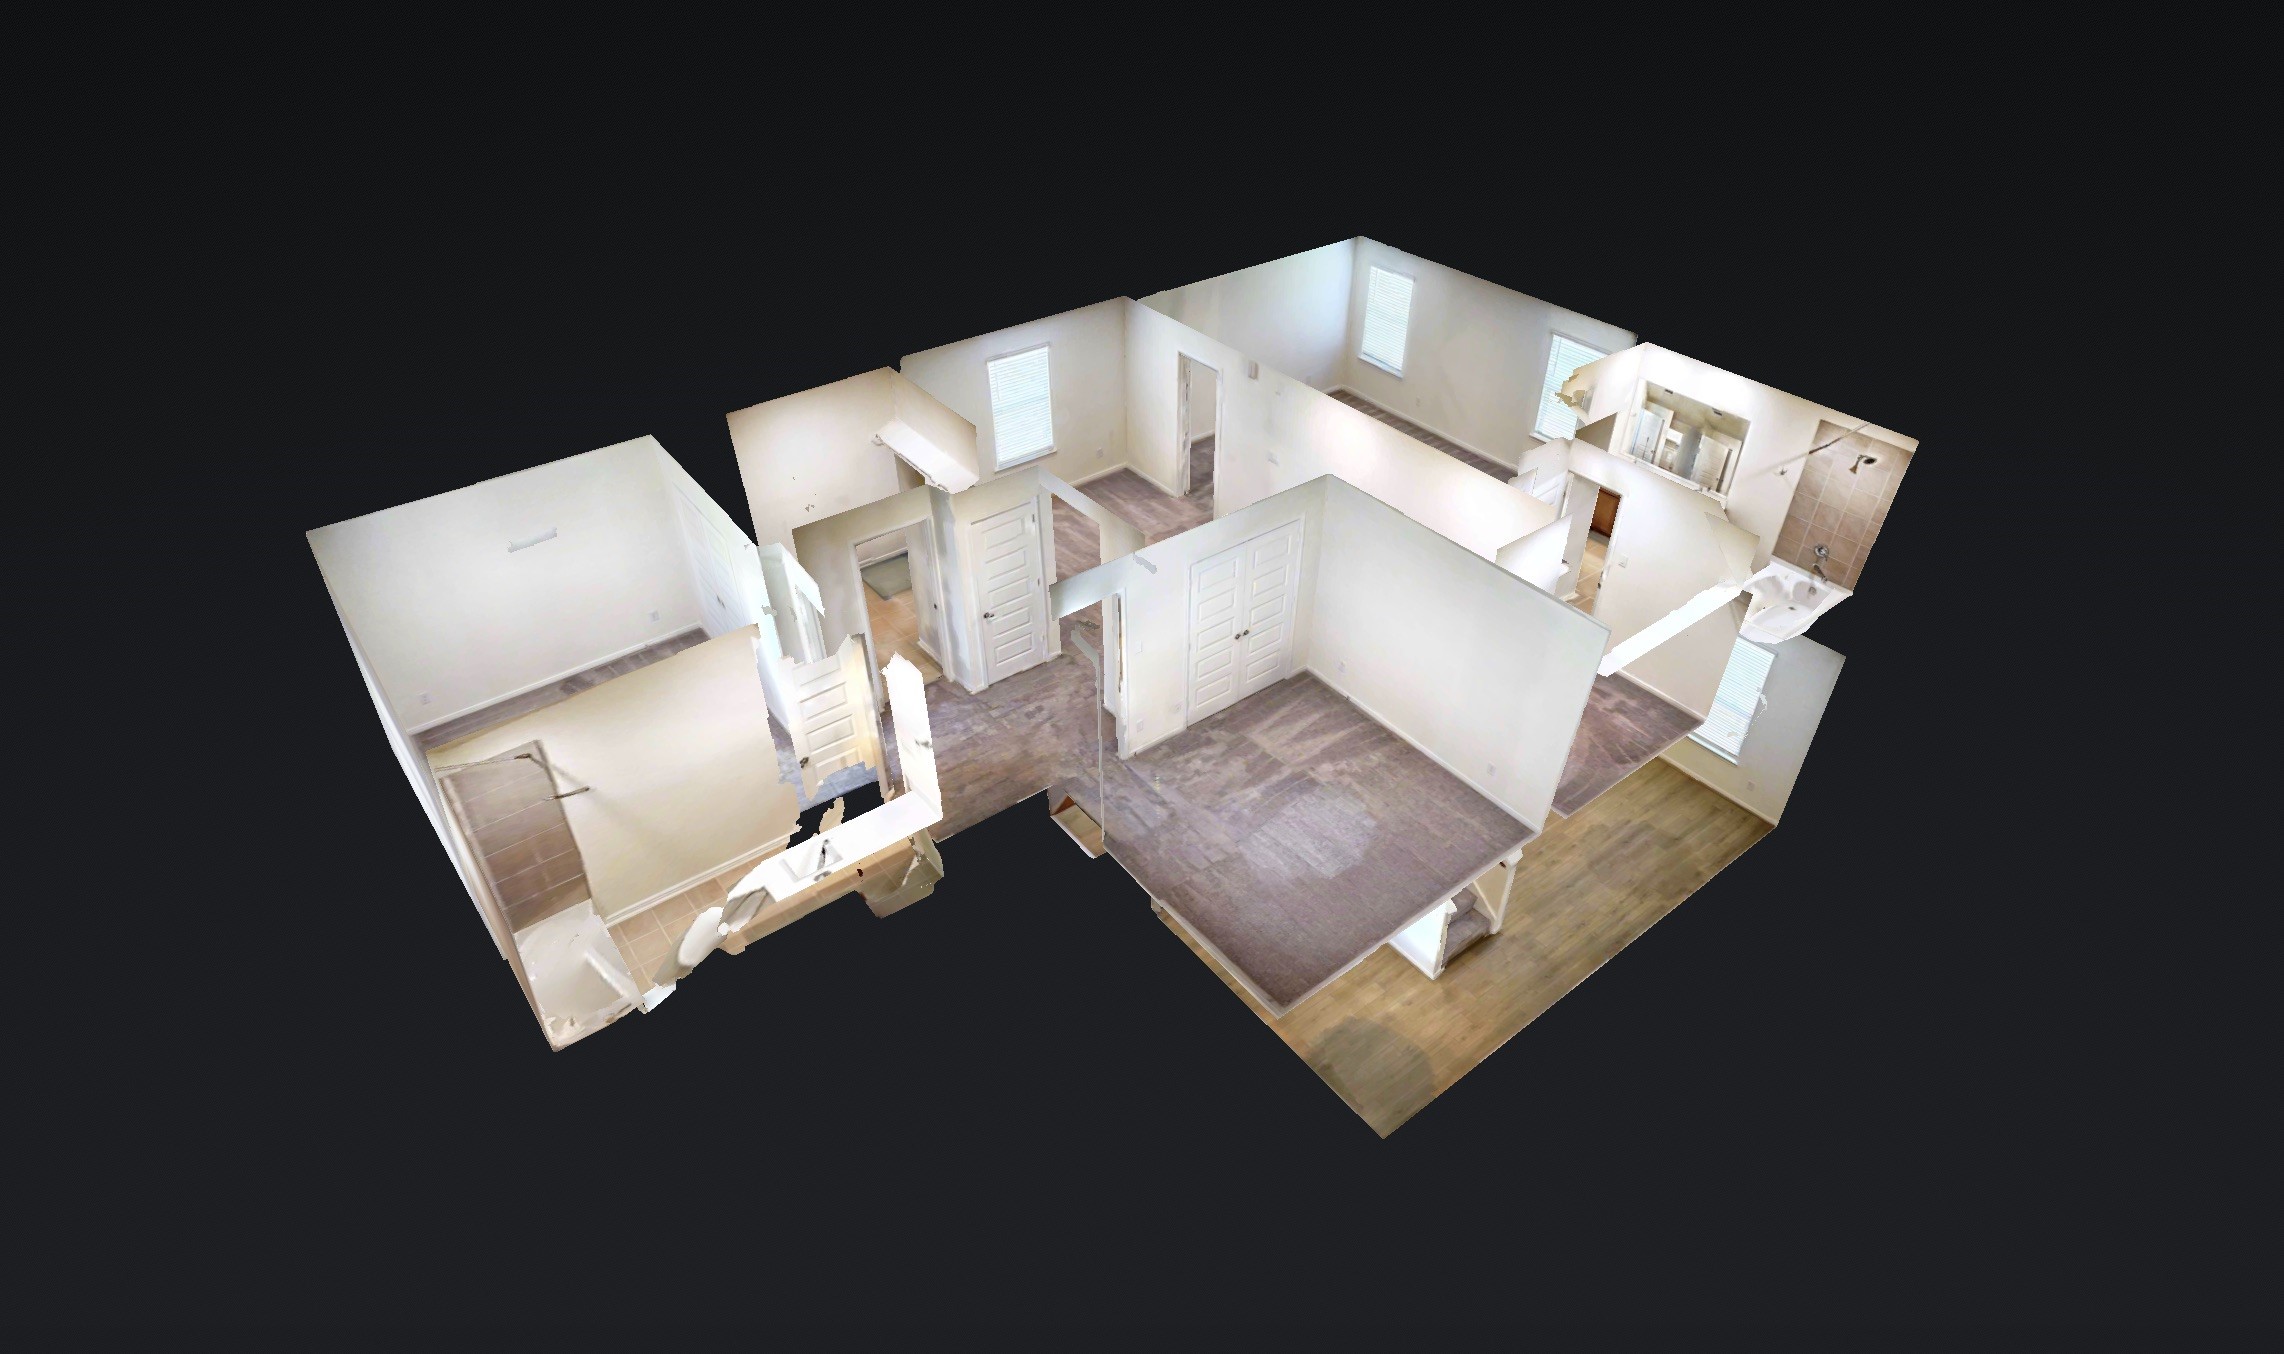
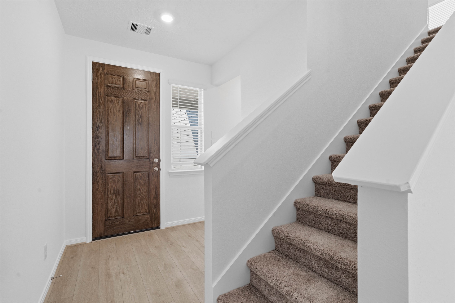
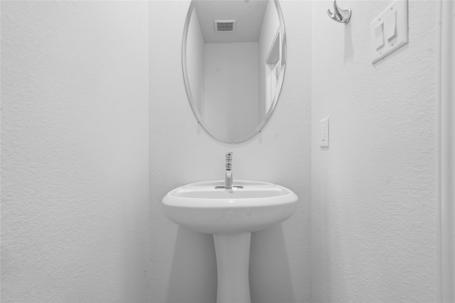
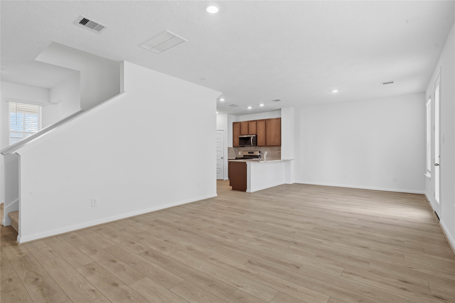
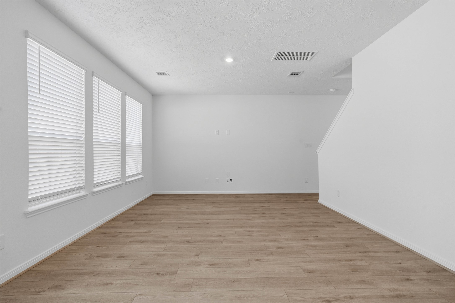
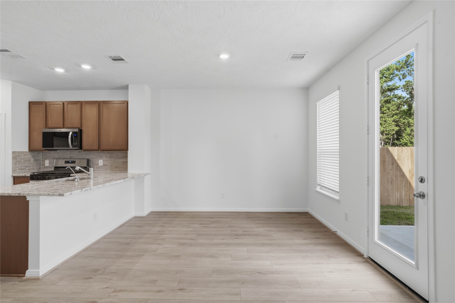
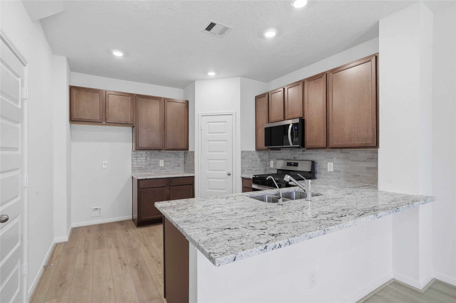
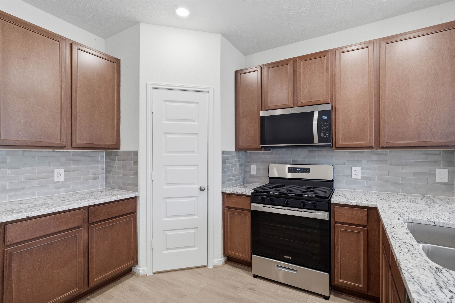
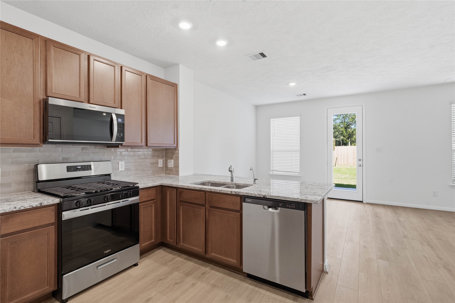
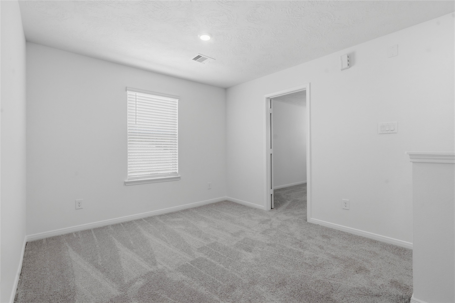
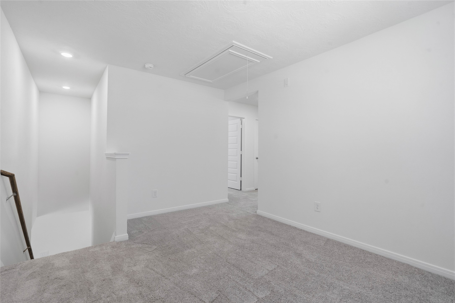
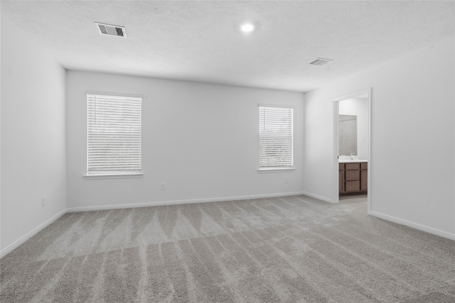
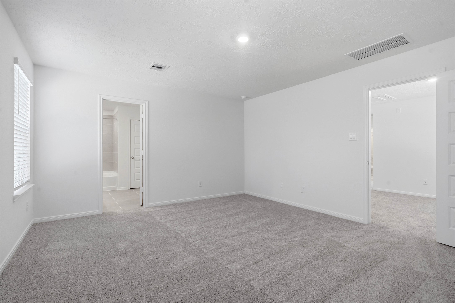
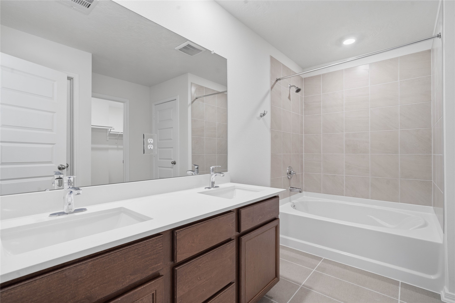
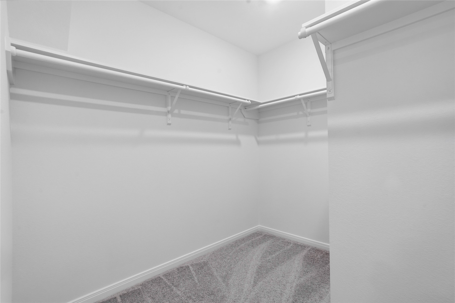
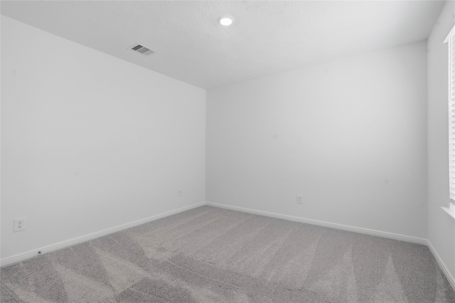
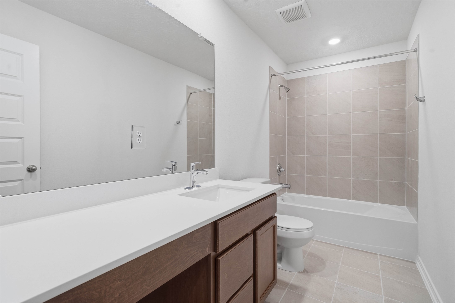
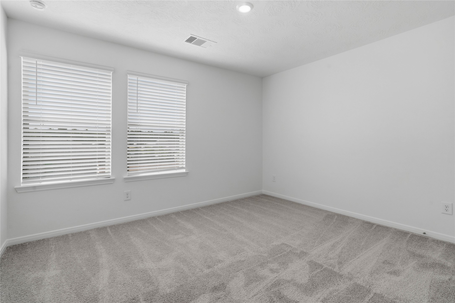
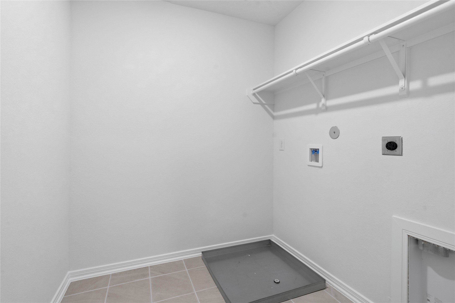
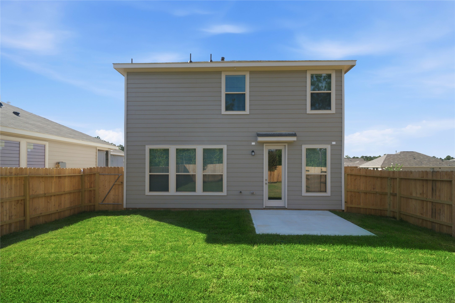
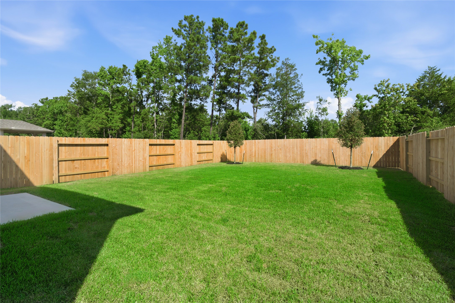
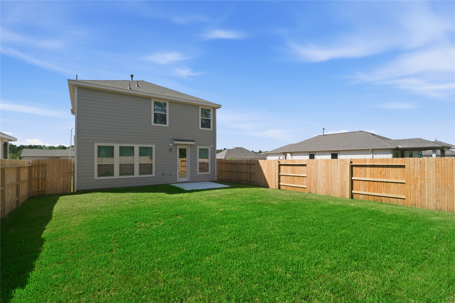
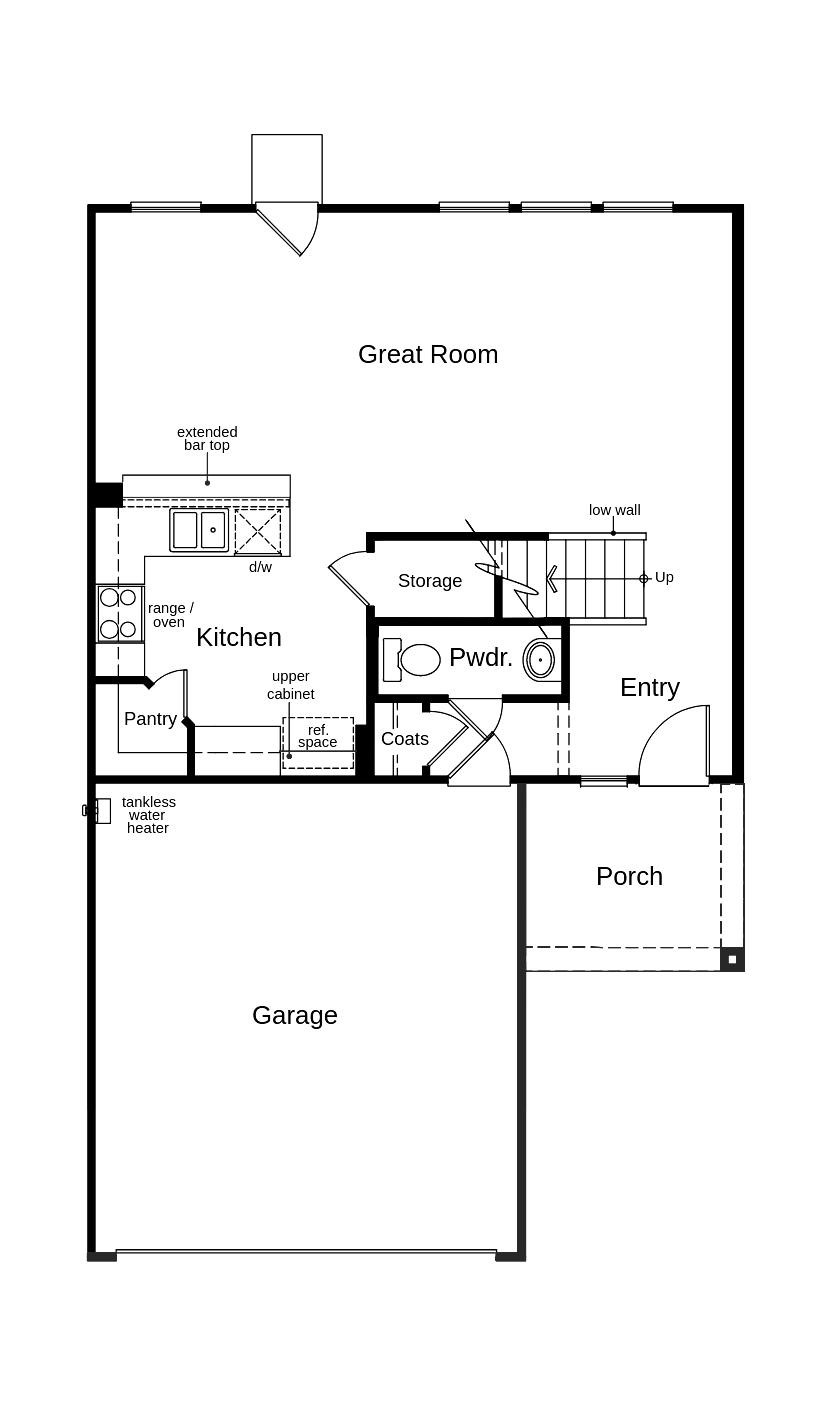
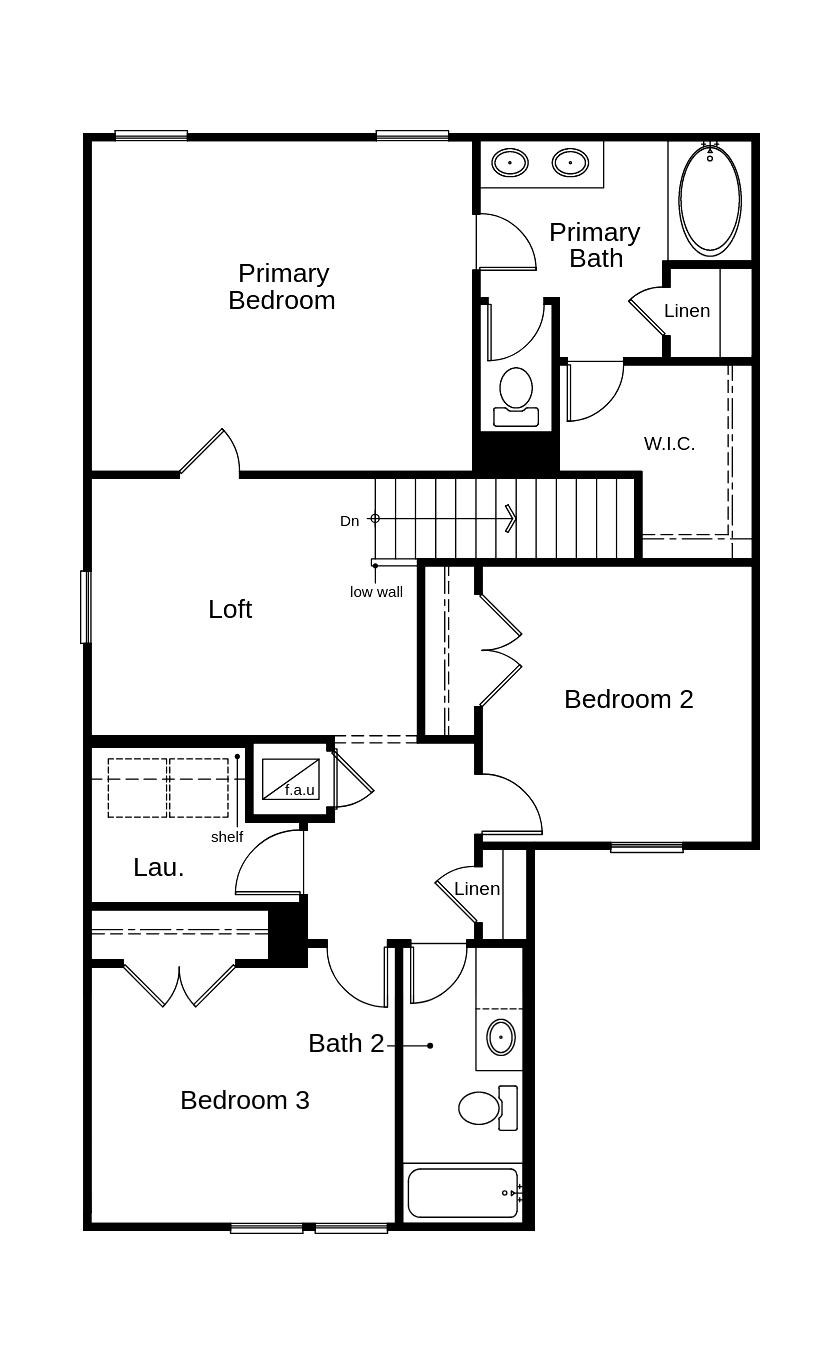
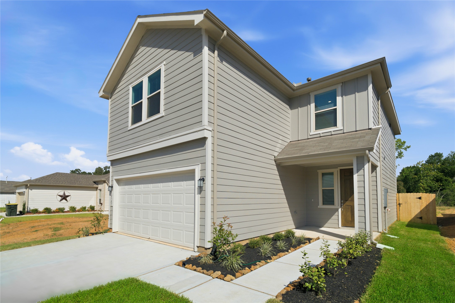
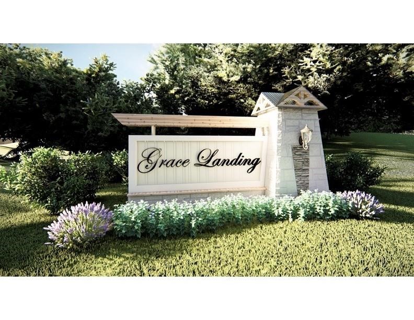
KB HOME NEW CONSTRUCTION - Welcome to 10387 Laurel Crest Trail, nestled in the desirable Grace Landing community and zoned to Willis ISD! This thoughtfully designed two-story home sits on a premium lot with no back neighbors and offers 3 bedrooms, 2 full baths, 1 half bath, and a convenient attached 2-car garage. The open-concept layout is complemented by a beautifully appointed kitchen featuring stainless steel Whirlpool appliances, granite countertops, added breakfast bar, and Woodmont cabinetry for ample storage and style. Additional features include a storage under the stairs, 2" smooth faux wood blinds, front gutters, and gorgeous vinyl plank flooring in the main living area to enhance everyday living. The SmartKey entry door hardware provides added security and convenience. Step outside to the patio, perfect for relaxing or entertaining. Don't miss your opportunity to own this home that perfectly blends comfort, functionality, and modern design-schedule your showing today!
Details
| MLS # | 51585412 |
|---|---|
| Listing Type | For Sale |
| Style | House |
| HOA Dues | $675 |
| Sub-Type | New Construction |
| Status | Active |
| Year | 2026 |
| Days On Site | 164 |
| Listing Provided By | KB Home Houston | Nicole Freer |
Features
| Bed(s) | 3 |
|---|---|
| Bath(s) | 3 Total |
| SQ Feet | 1,780 |
| Garage | 2 |
| Story(s) | 2 |
Exterior
| Lot Features | Subdivision |
|---|
Parking
| Garage Yes / No | Yes |
|---|---|
| Parking Features | Attached, Garage |
Location
| Community Features | Curbs, Gutters |
|---|
Area Information
| State | TX |
|---|---|
| County | Montgomery |
| City | Willis |
| Zip Code | 77378 |
| Area | 19 |
| Subarea | Conroe Northeast |
| Community Name | Grace Landing |
| Listing VS Median (in Grace Landing) | |
Price: $232,995 low | high Med: $244,500 sqft: 1,780 low | high Med: 1,548 $ / sqft: $131 low | high Med: $158 On site: 164 low | high Med: 115 | |
Request a showing
Request a showing
Contact
Learn More About This Property

| Open House |
|---|
| In-Person 09/05 12:00 PM - 3:00 PM |
| In-Person 09/06 12:00 PM - 3:00 PM |
| In-Person 09/12 12:00 PM - 3:00 PM |
| In-Person 09/13 12:00 PM - 3:00 PM |
| In-Person 09/19 12:00 PM - 3:00 PM |
| In-Person 09/20 12:00 PM - 3:00 PM |
| In-Person 09/26 12:00 PM - 3:00 PM |
| In-Person 09/27 12:00 PM - 3:00 PM |
| State | TX |
|---|---|
| County | Montgomery |
| City | Willis |
| Zip Code | 77378 |
| Area | 19 |
| Subarea | Conroe Northeast |
| Community Name | Grace Landing |
| Listing VS Median (in Grace Landing) | |
Price: $232,995 low | high Med: $244,500 sqft: 1,780 low | high Med: 1,548 $ / sqft: $131 low | high Med: $158 On site: 164 low | high Med: 115 | |


.jpg)

Land & Ranch 210.483.7500 | Bandera 830.850.6700 | Global Luxury 210.483.5700 | Coldwell Banker Commercial Alamo City 210.483.6250
North Central San Antonio / Stone Oak 210.483.7070 | Harper Property Management 210.483.7040 | Relocation Services 210.483.7121
North West San Antonio 210.483.0000 | Laredo 956.722.4822 | Coldwell Banker Commercial International Gateway 956.937.2867
