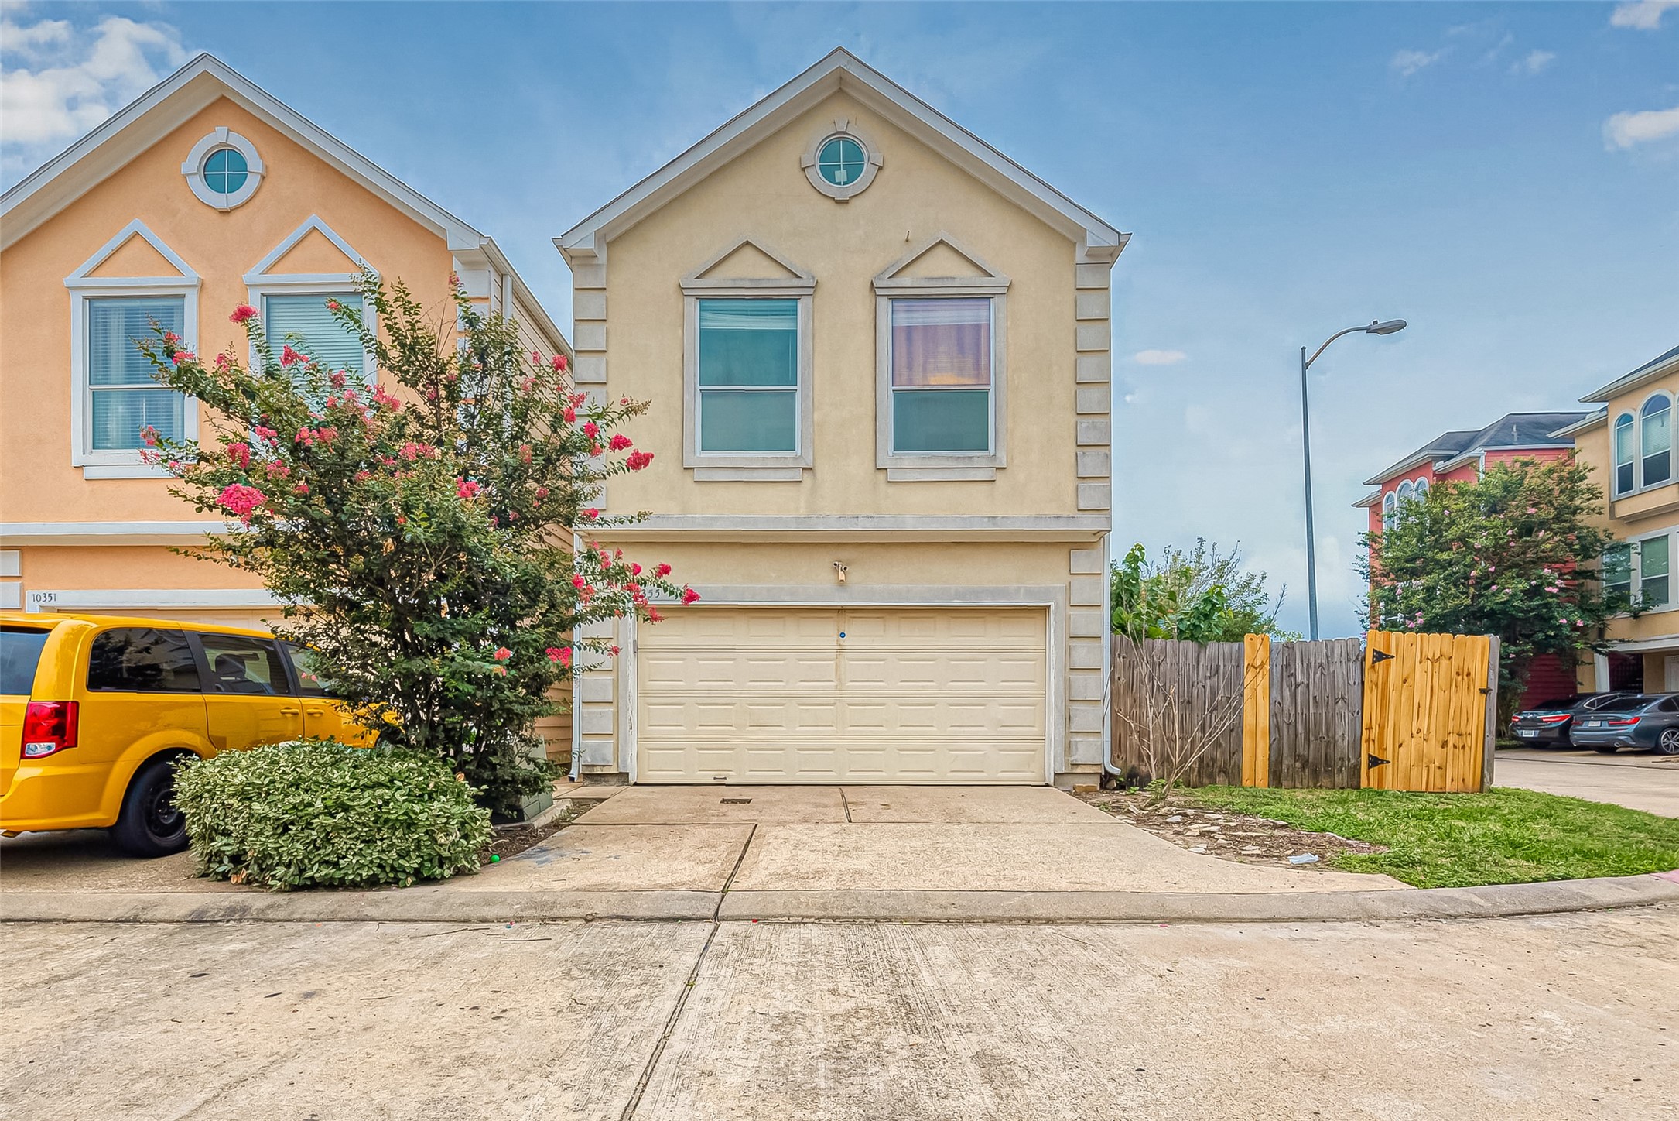
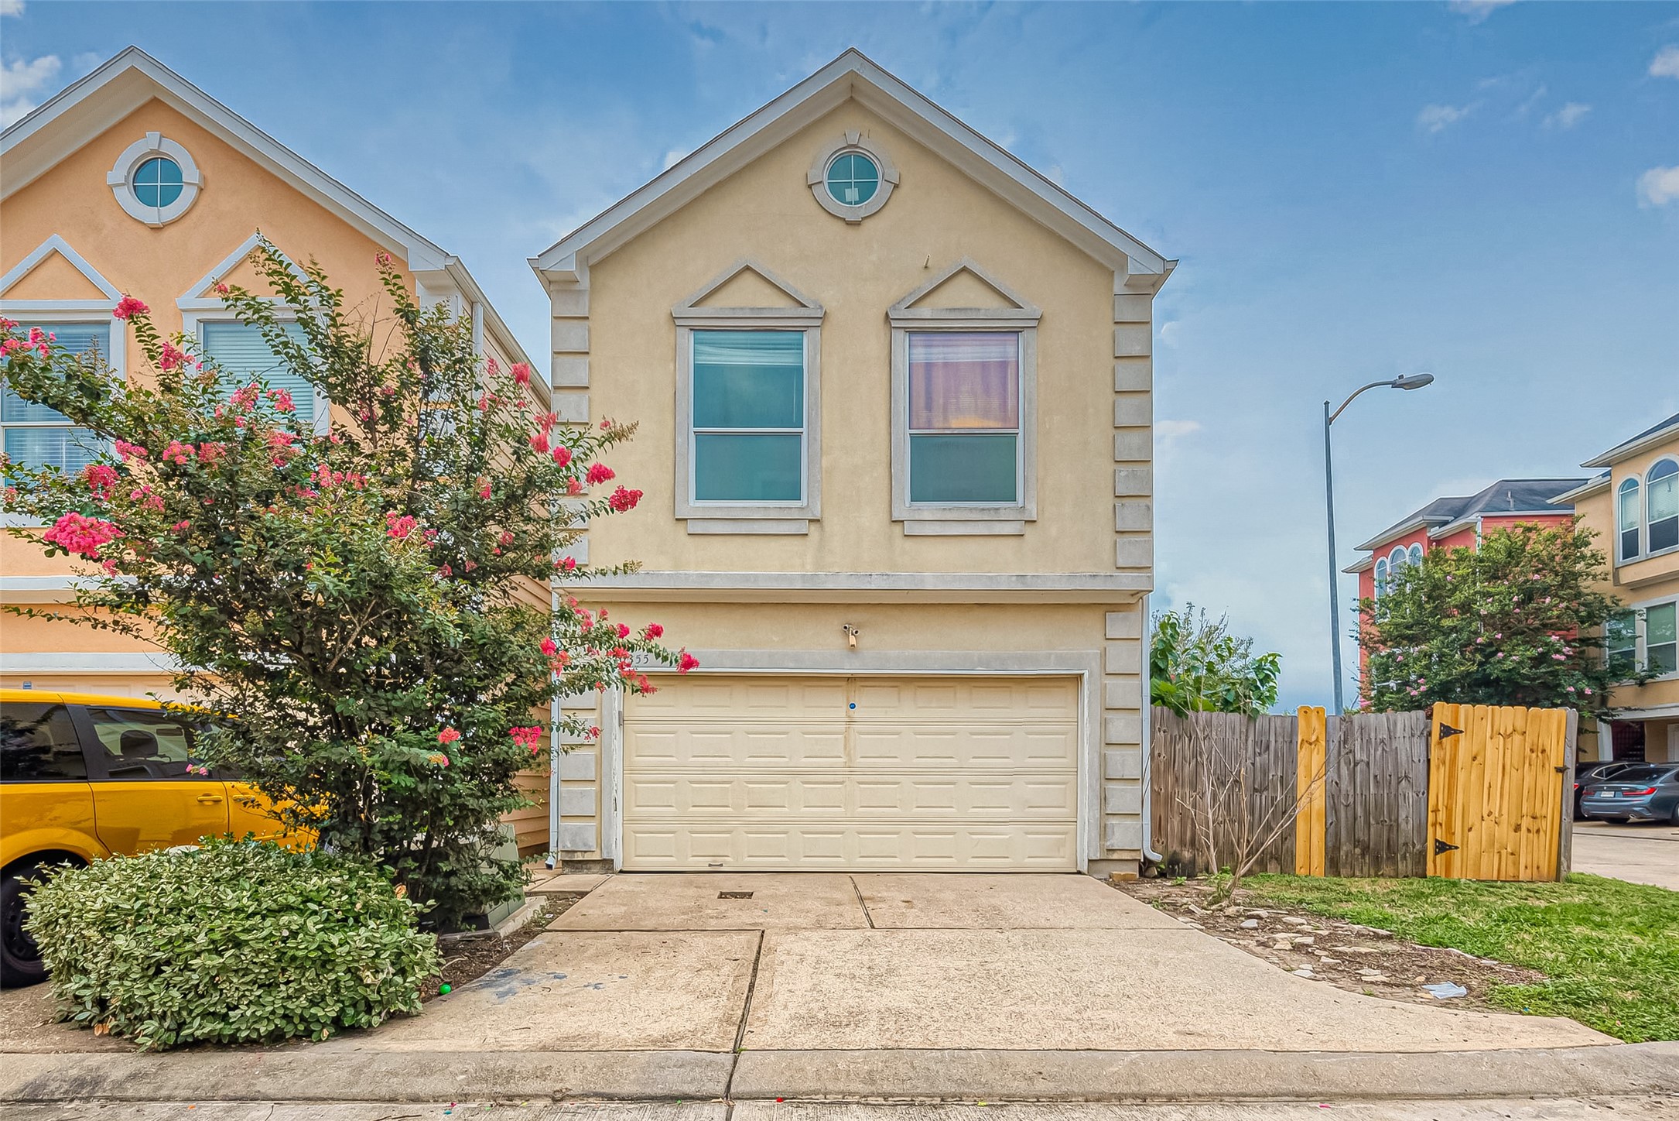
This is a two-story, single-family home with a beige exterior and a two-car garage. It features a small front yard with a flowering tree, and a wooden fence on one side. The neighborhood appears residential, with similar homes nearby.
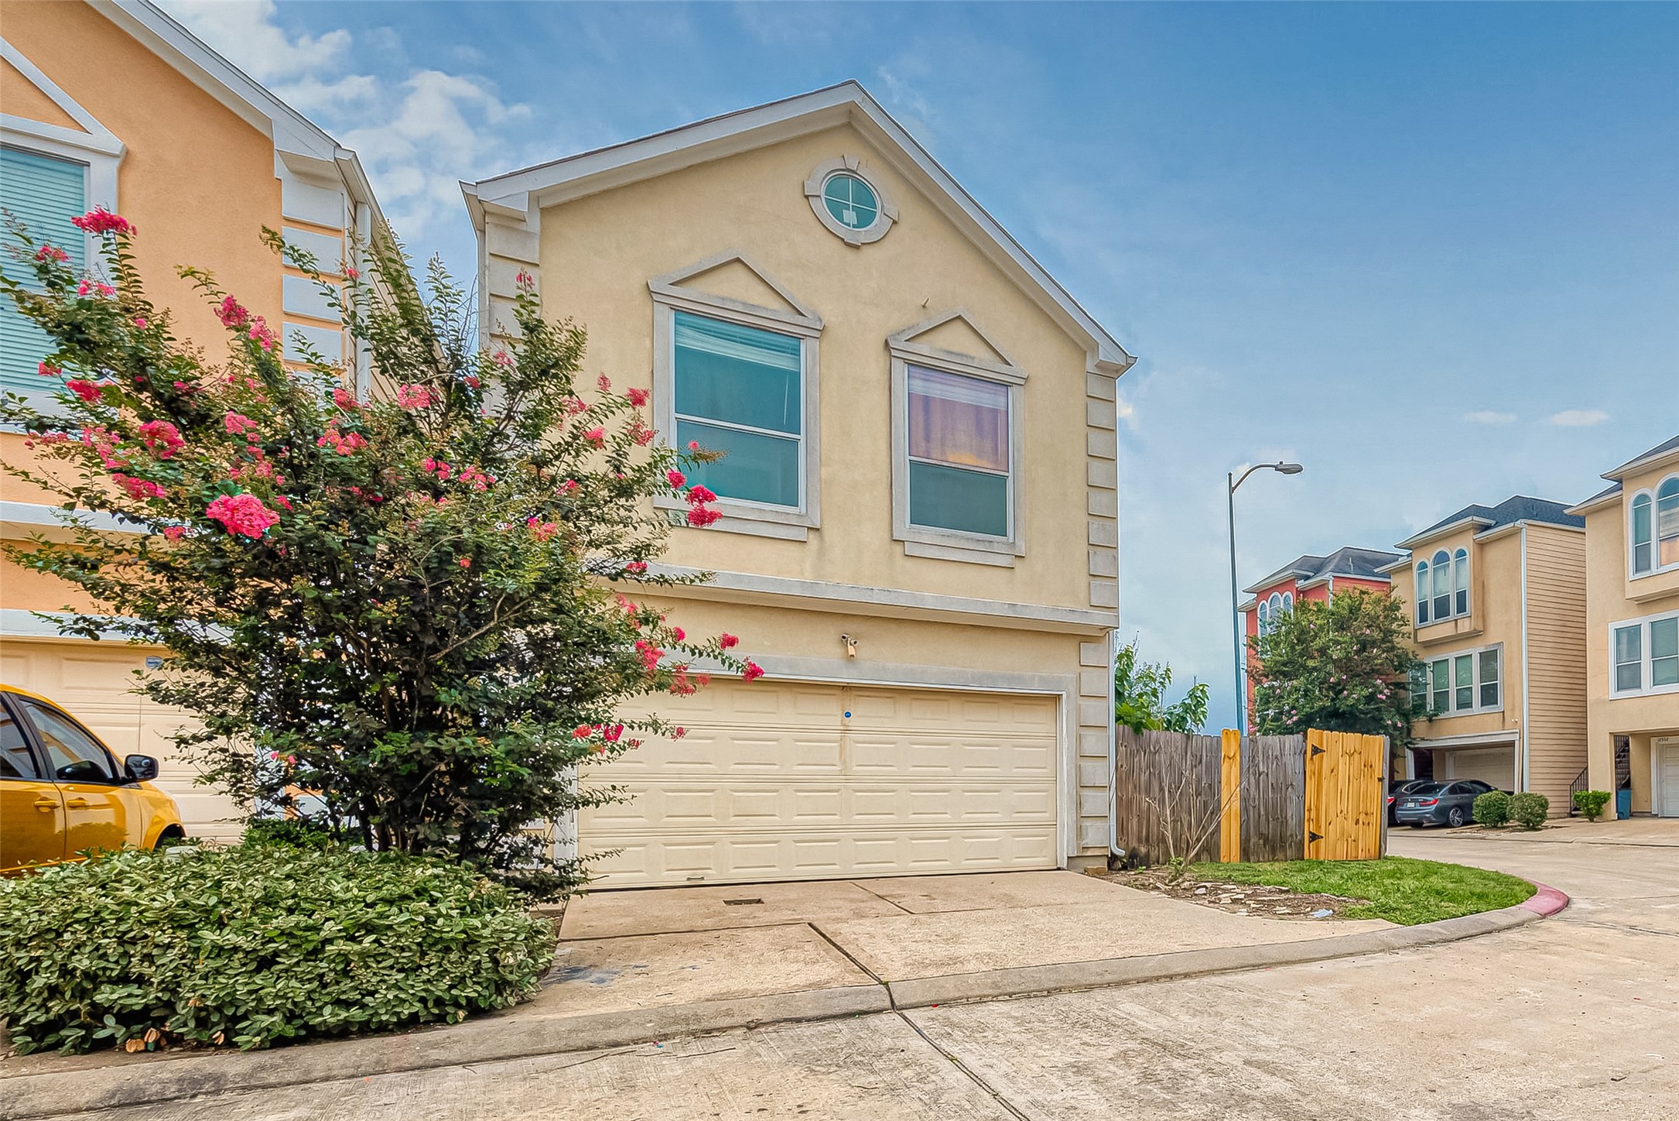
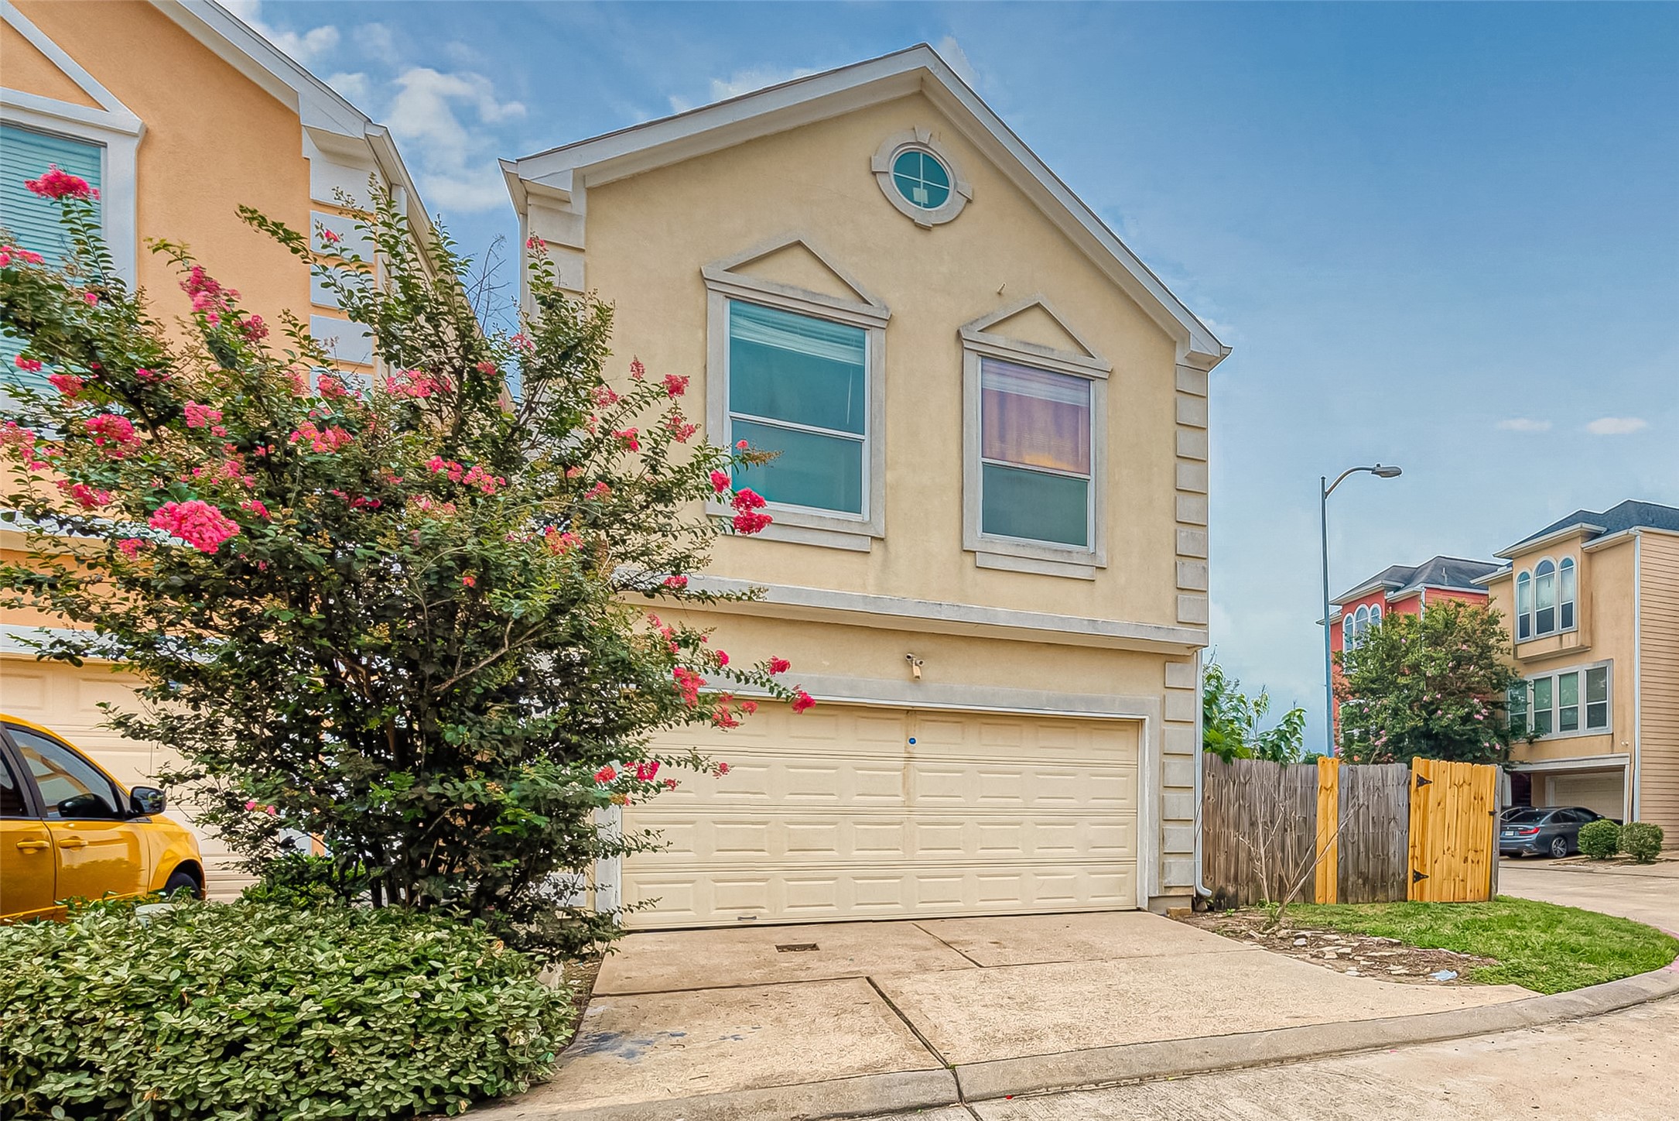
This is a two-story home with a stucco exterior located in a residential neighborhood. It features a two-car garage and a small front yard with flowering shrubs. The street is lined with similar style homes, and there's a wooden fence on one side.
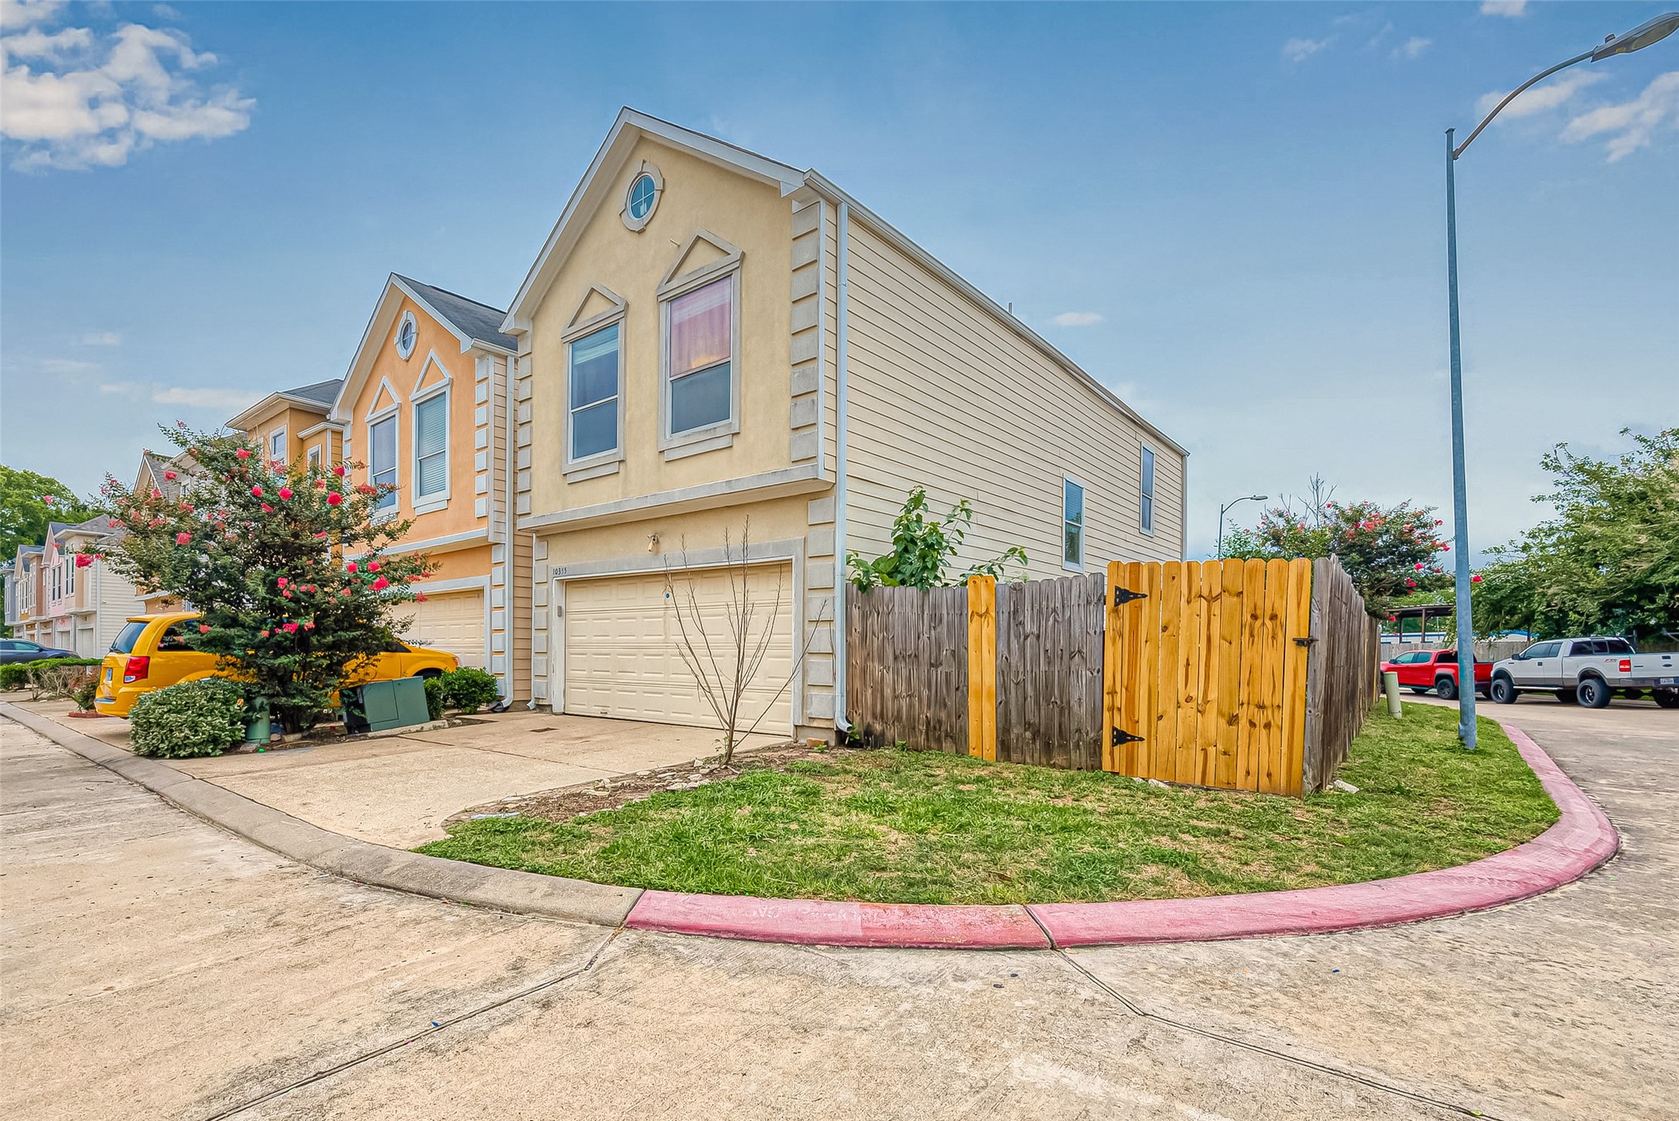
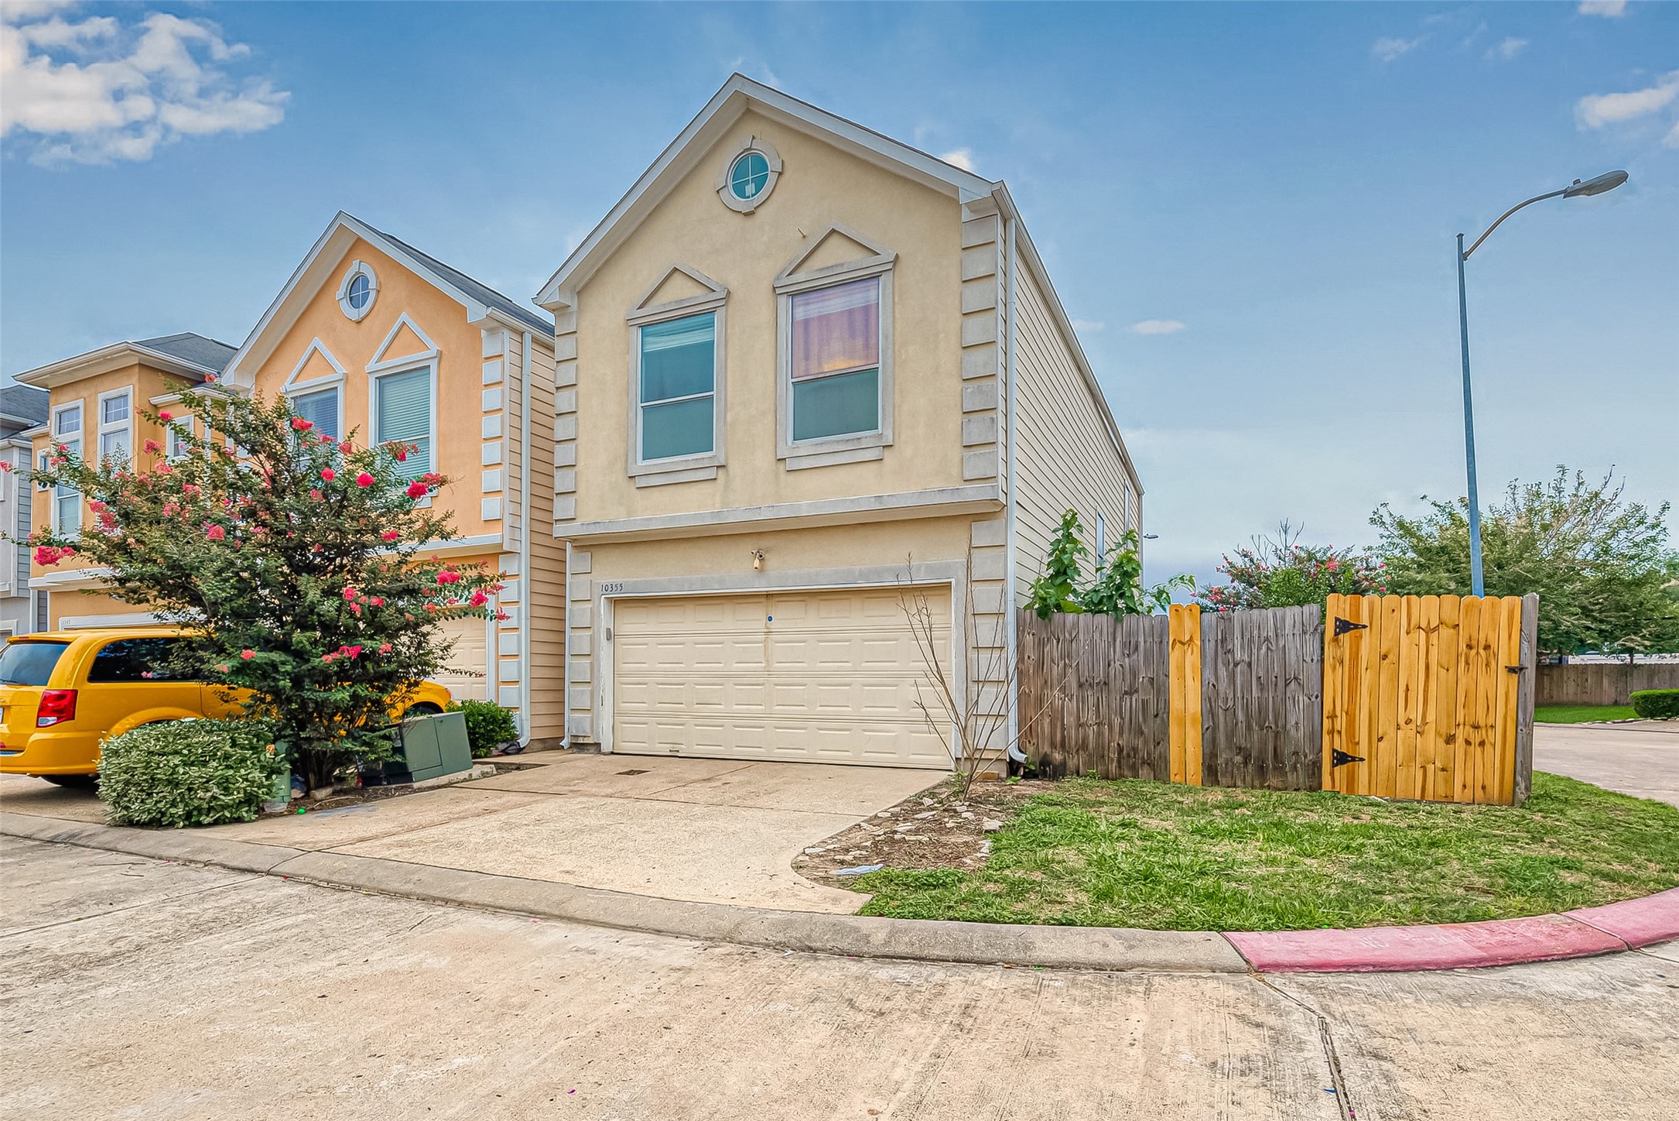
This photo shows a two-story, tan townhouse with a gable roof and attached garage. It's located on a corner lot with a small fenced yard. The surrounding area is landscaped with flowering shrubs, and the neighborhood features a row of similar homes.
This home features a two-story, beige exterior with a gabled roof and attached garage. It's located on a corner lot with a small fenced yard and a flowering tree near the driveway. The neighborhood appears well-maintained and suburban.
This is a two-story, modern stucco home with a two-car garage. The property features a small front yard with flowering trees and shrubs, offering a welcoming entrance.
This is a two-story home with a stucco exterior and a two-car garage. It features large front windows and a small garden with flowering shrubs. The house is situated in a neighborhood with similar style homes.
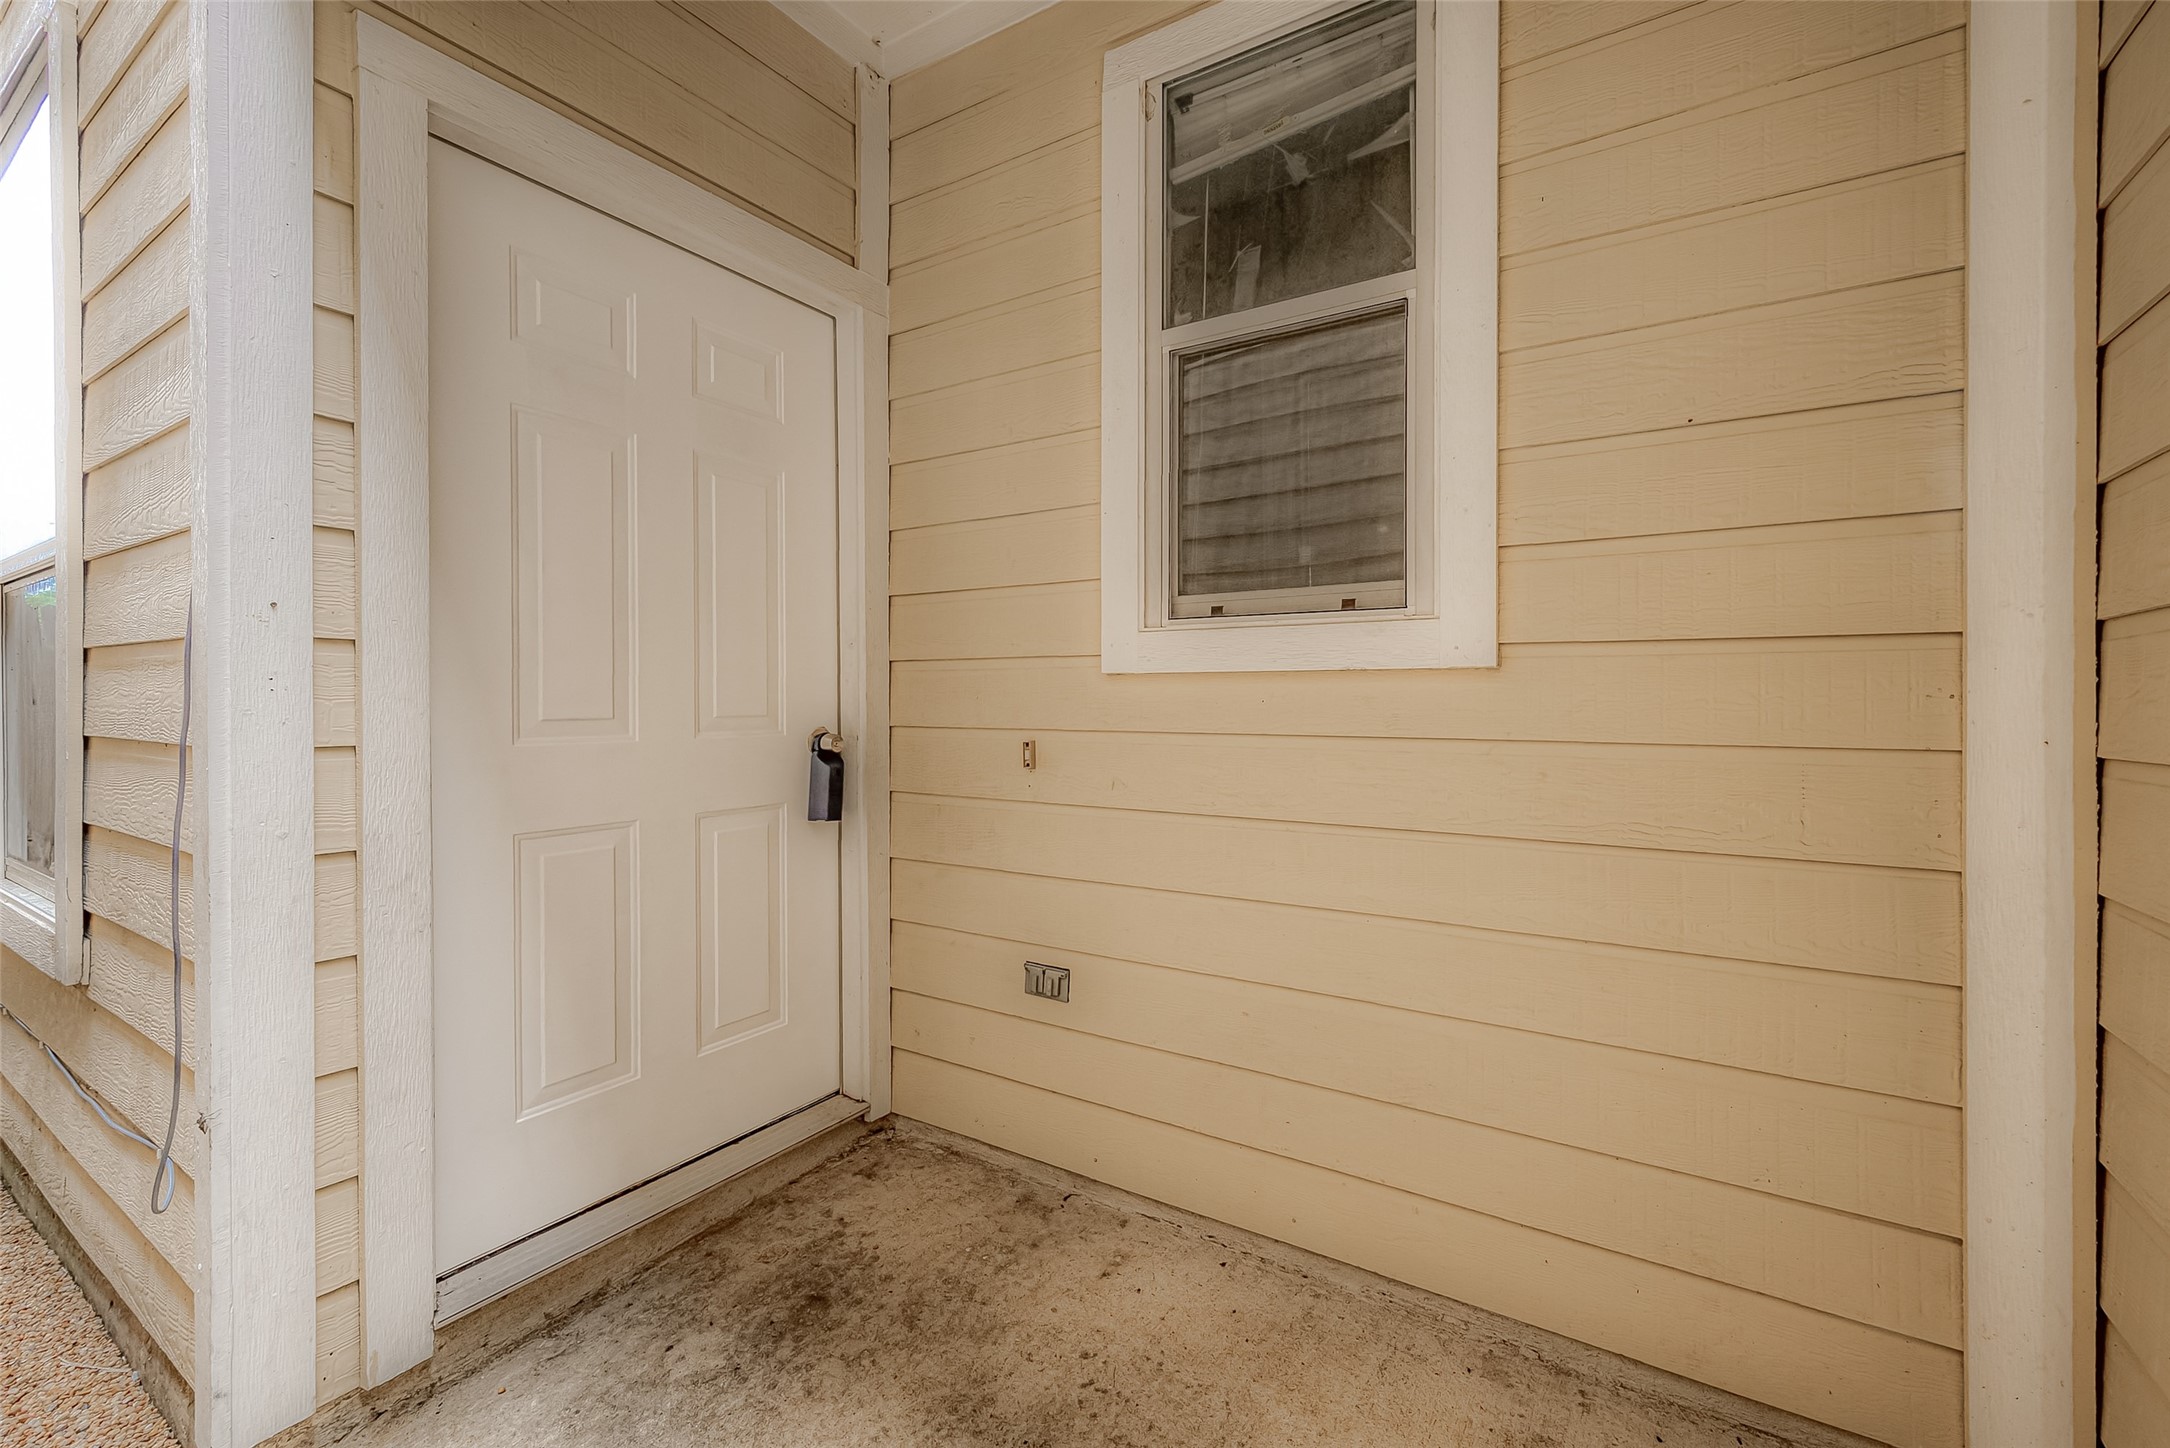
This photo features a small, covered entryway with beige siding, a white door, and a single window. The area is compact and functional, offering a simple entrance to the home.
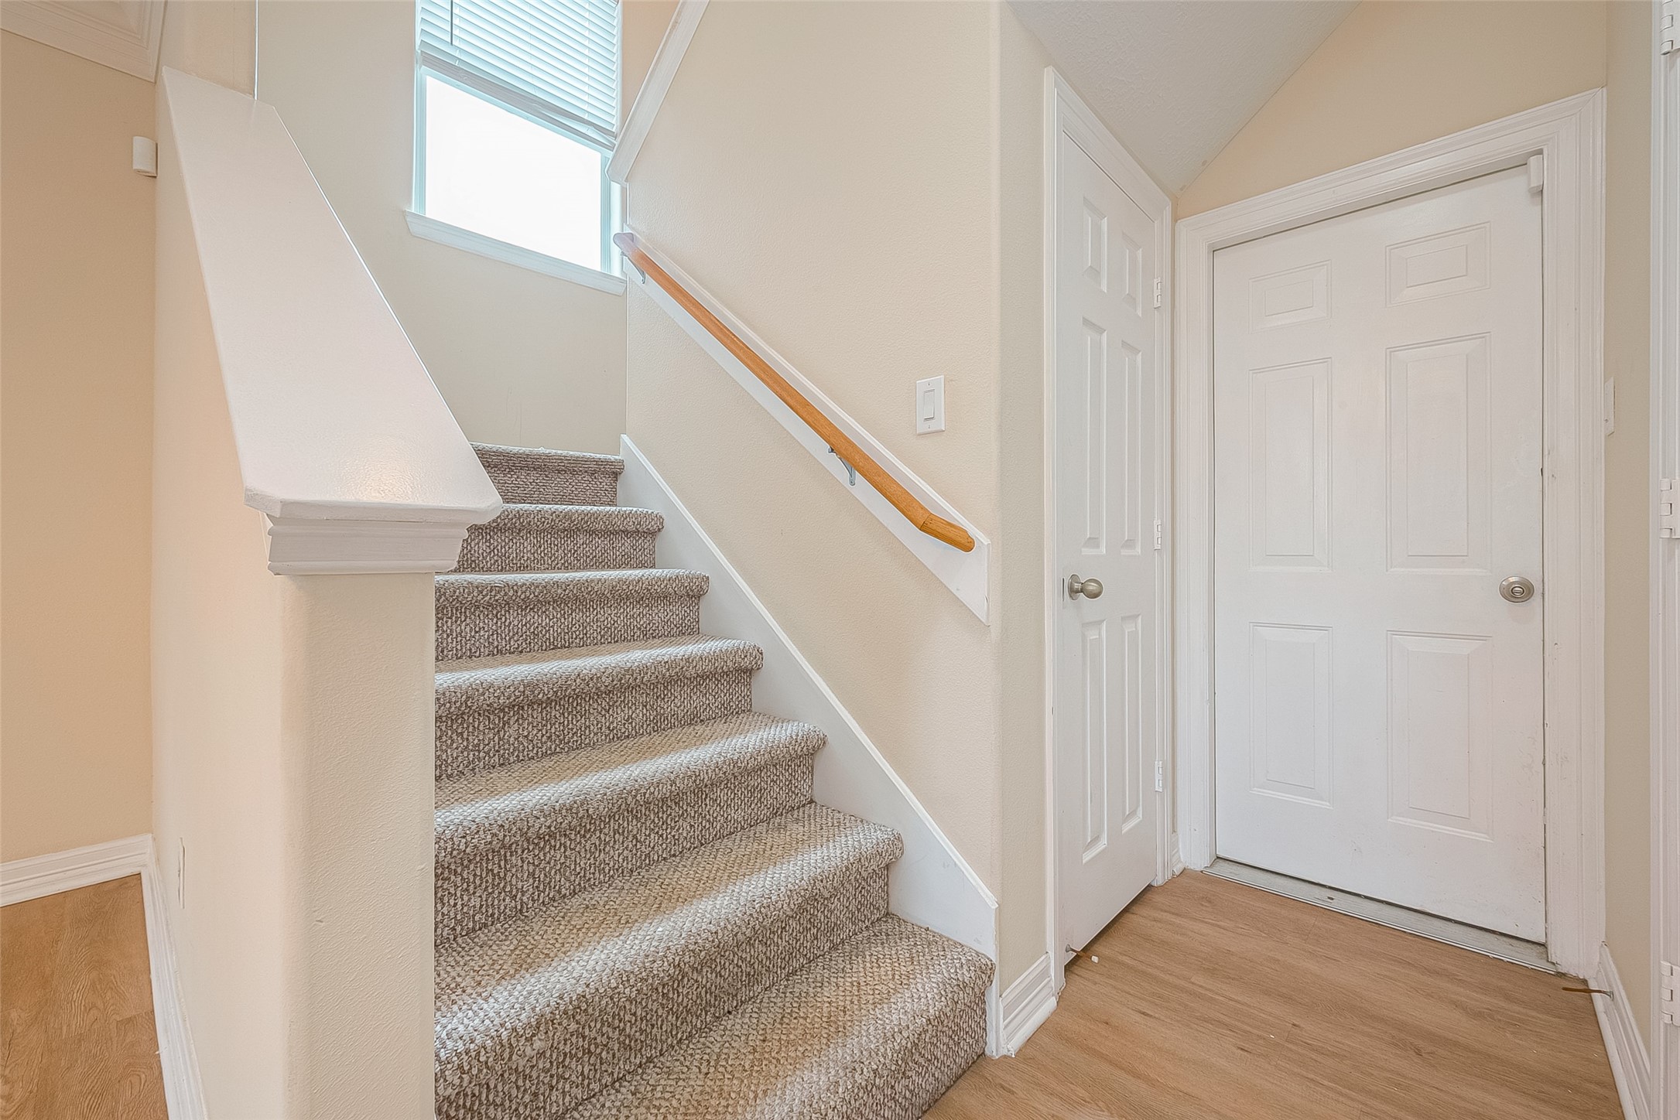
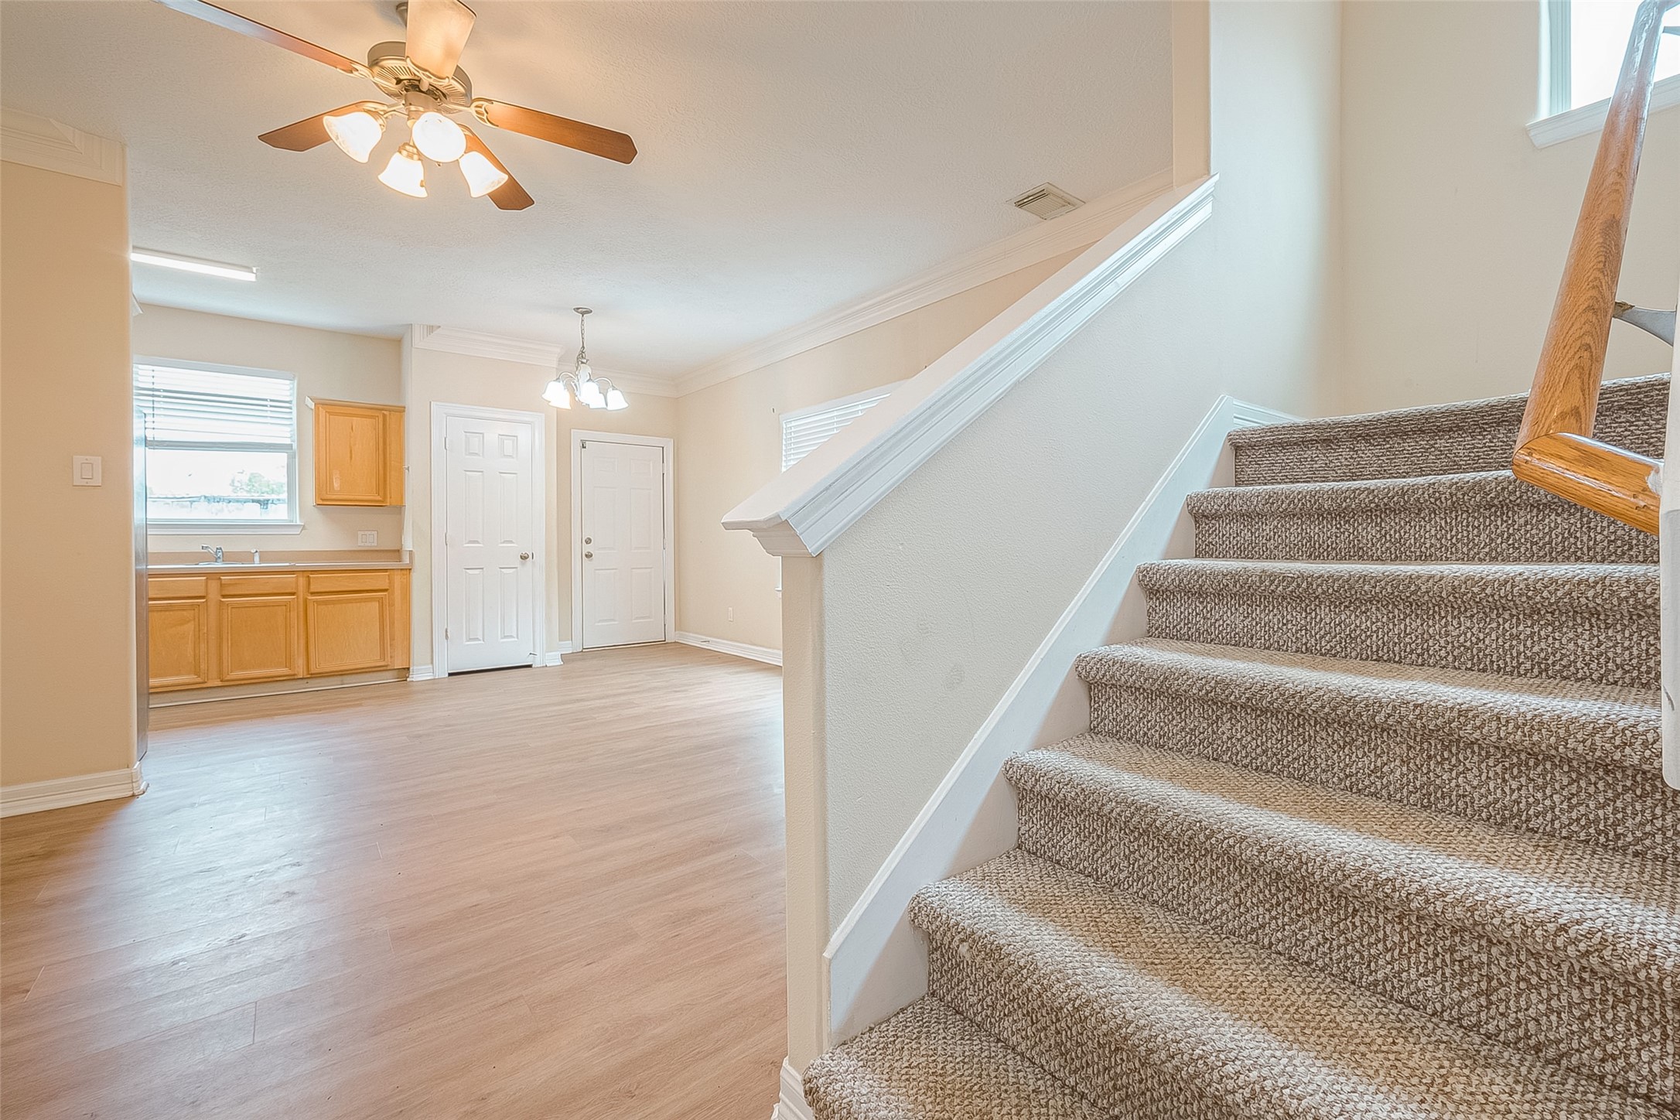
This photo showcases a well-lit staircase with carpeted steps and a wooden handrail. The area features neutral wall colors and a window for natural light. Adjacent to the stairs, there are two white doors with modern hardware, situated on a hardwood floor.
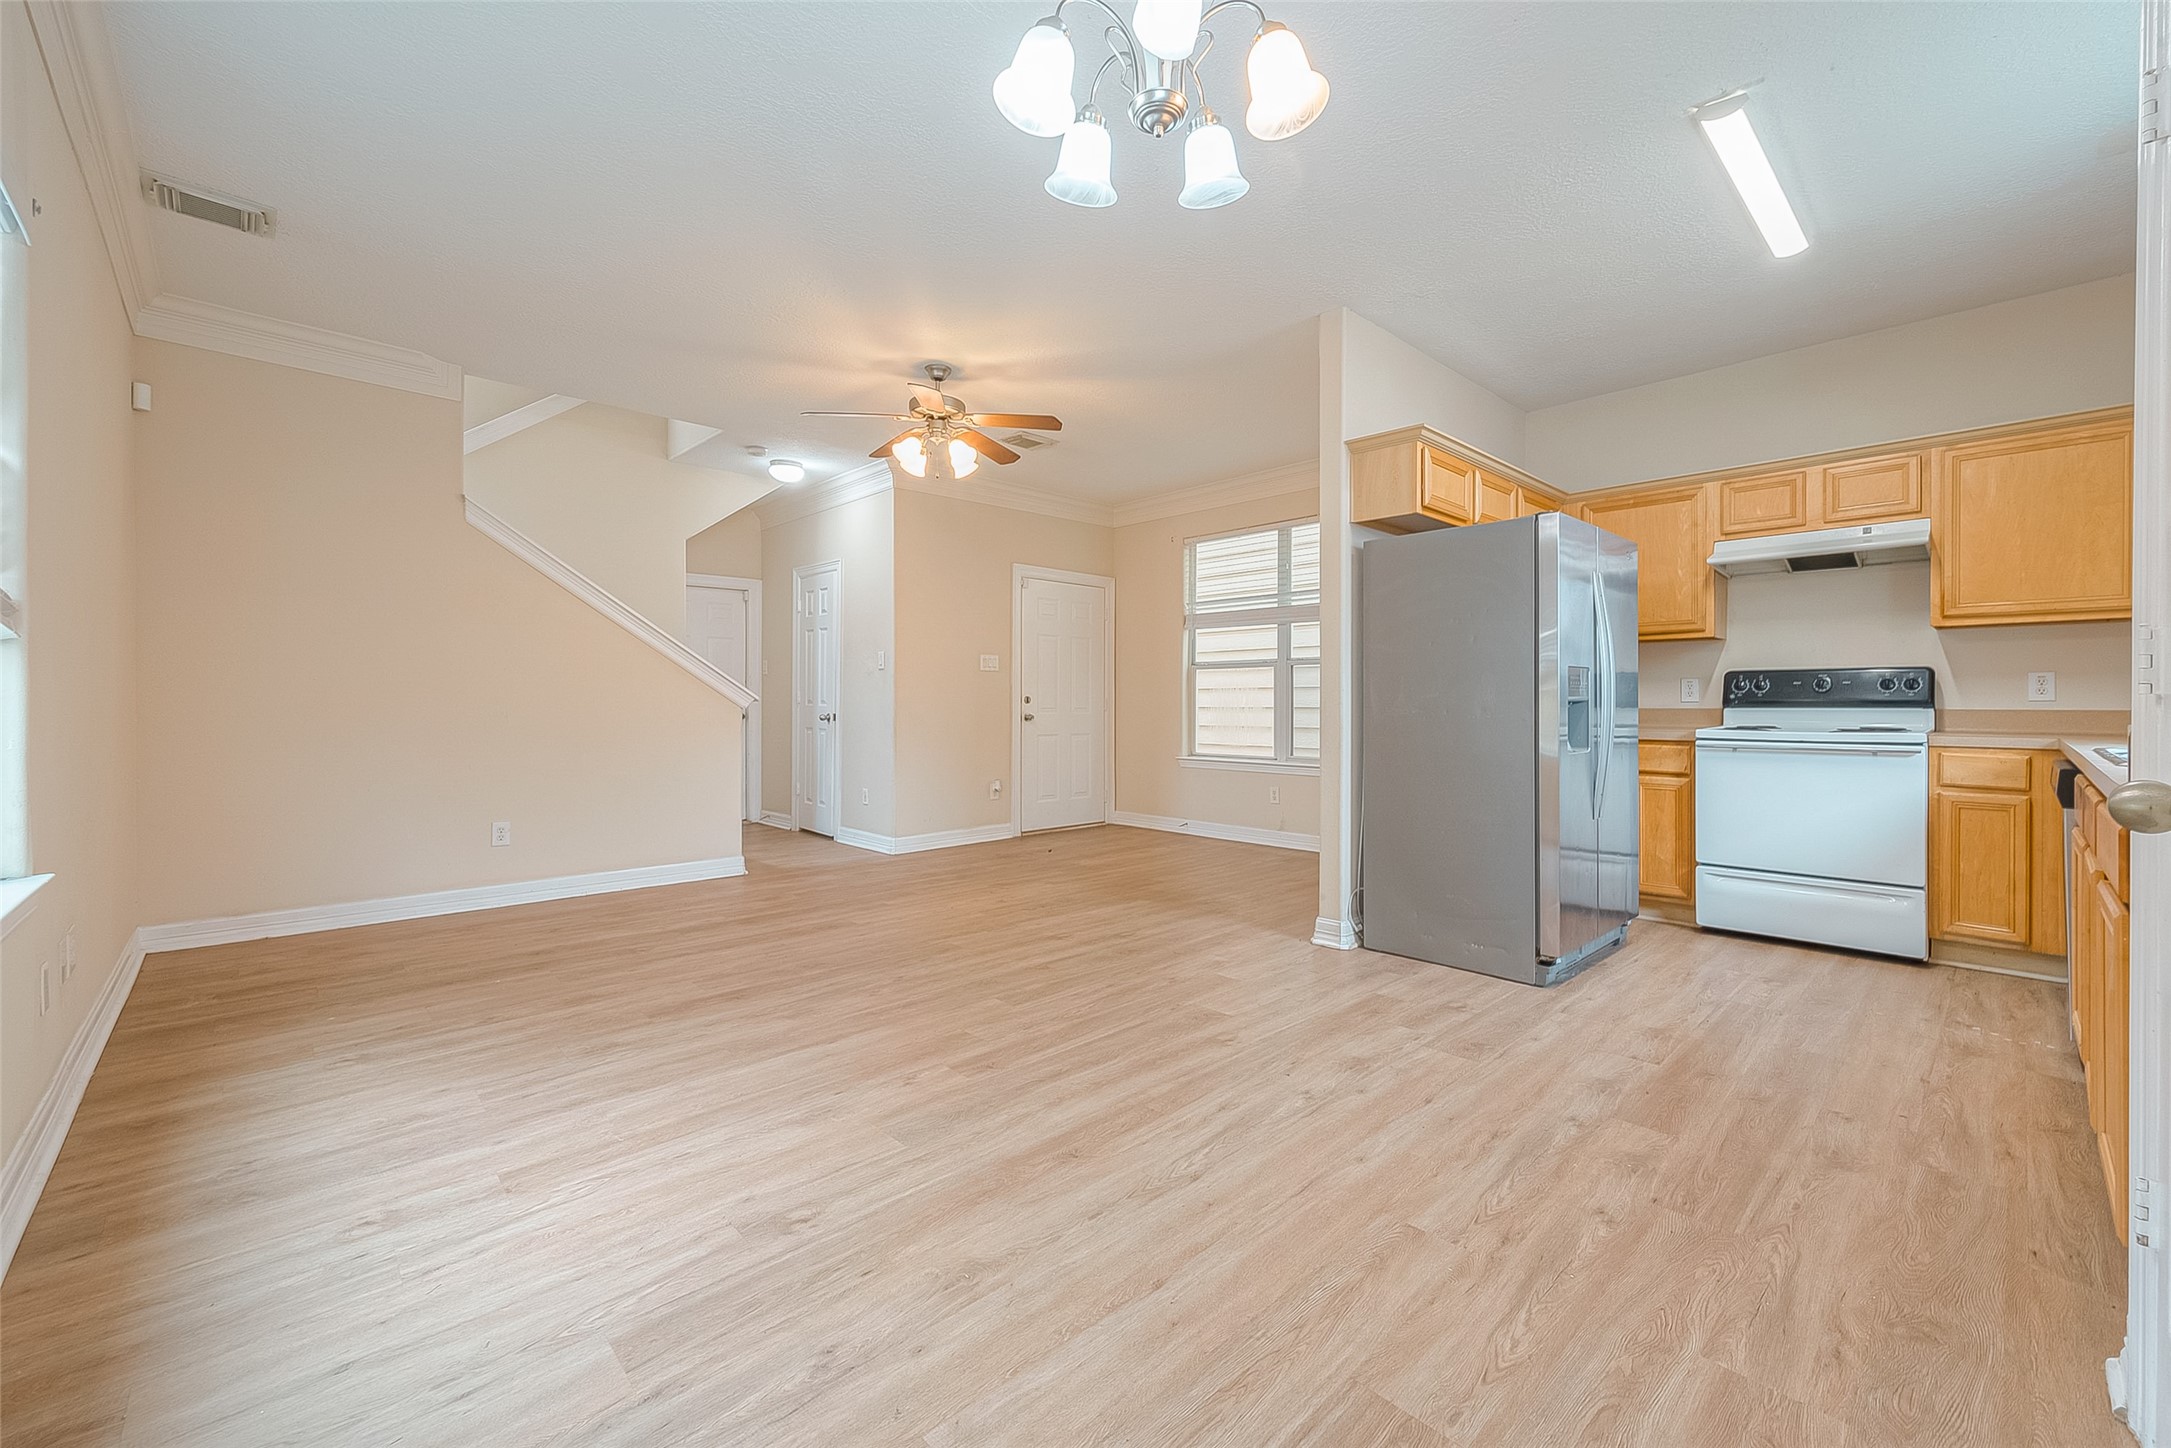
This photo features a bright, open-plan area with light wood flooring and a neutral color palette. The space includes a kitchen with wooden cabinets, a dining area with overhead lighting, and carpeted stairs leading to another level. Large windows allow natural light to fill the space.
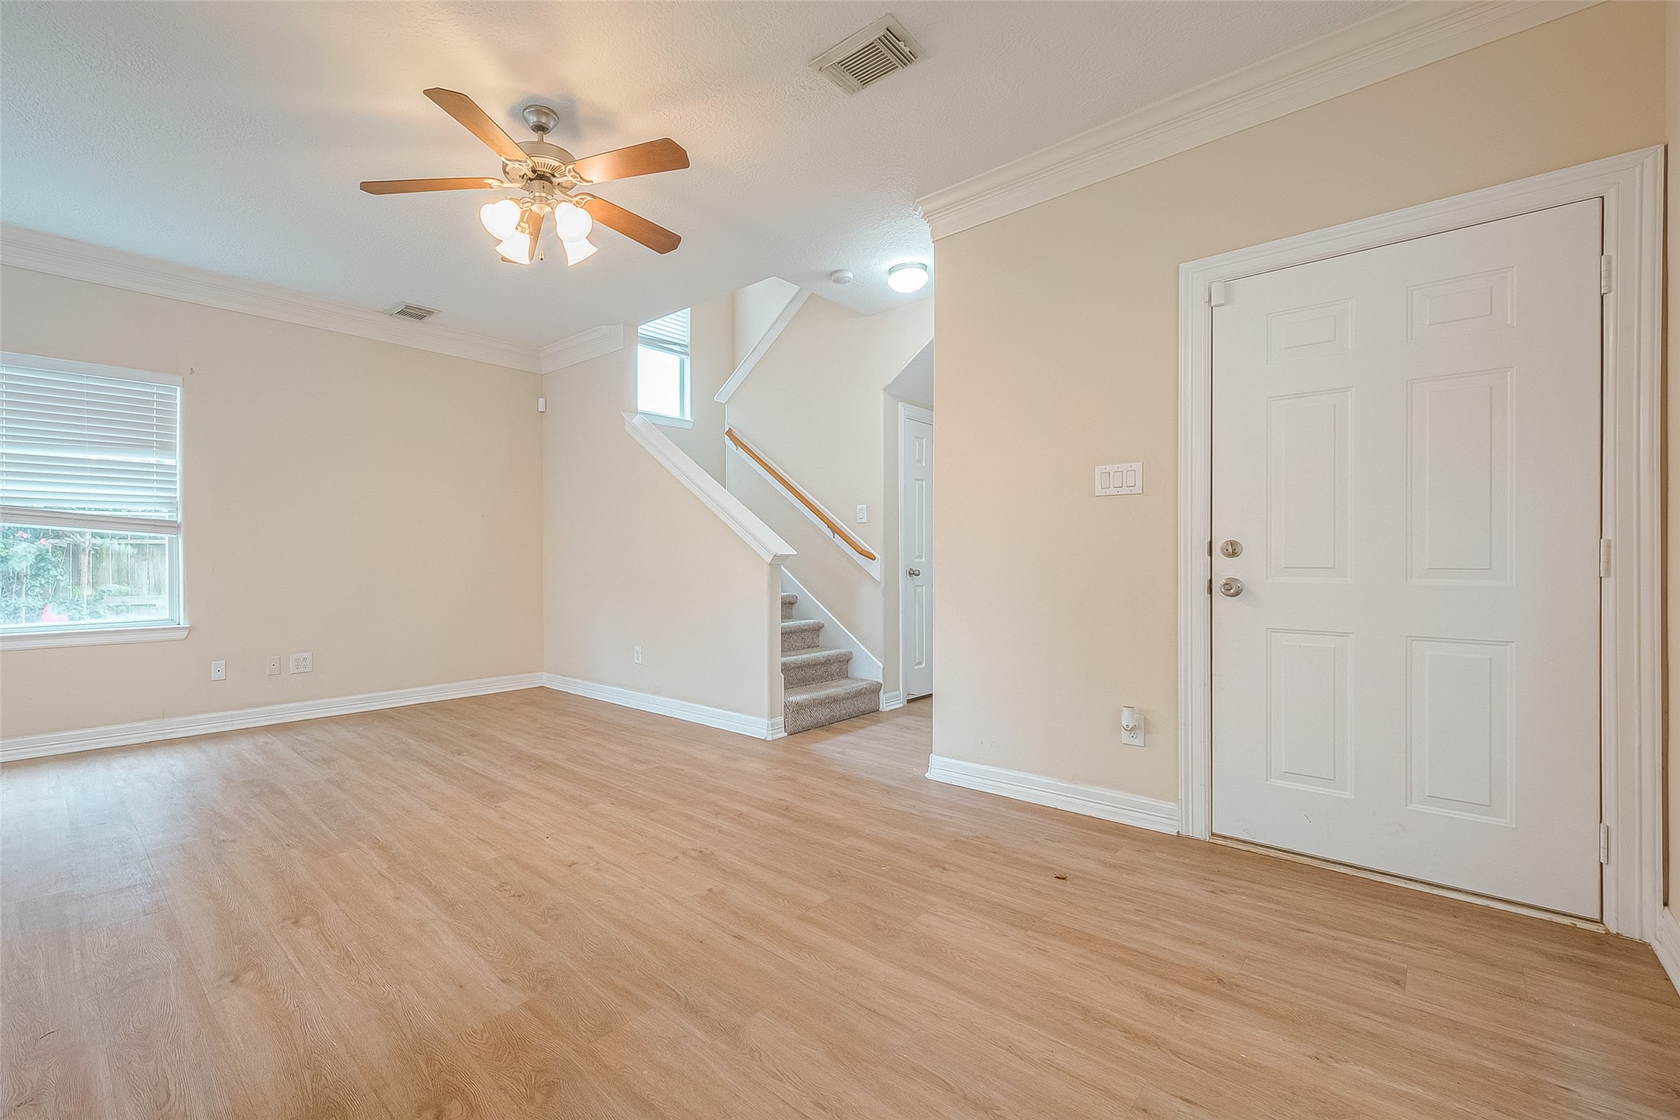
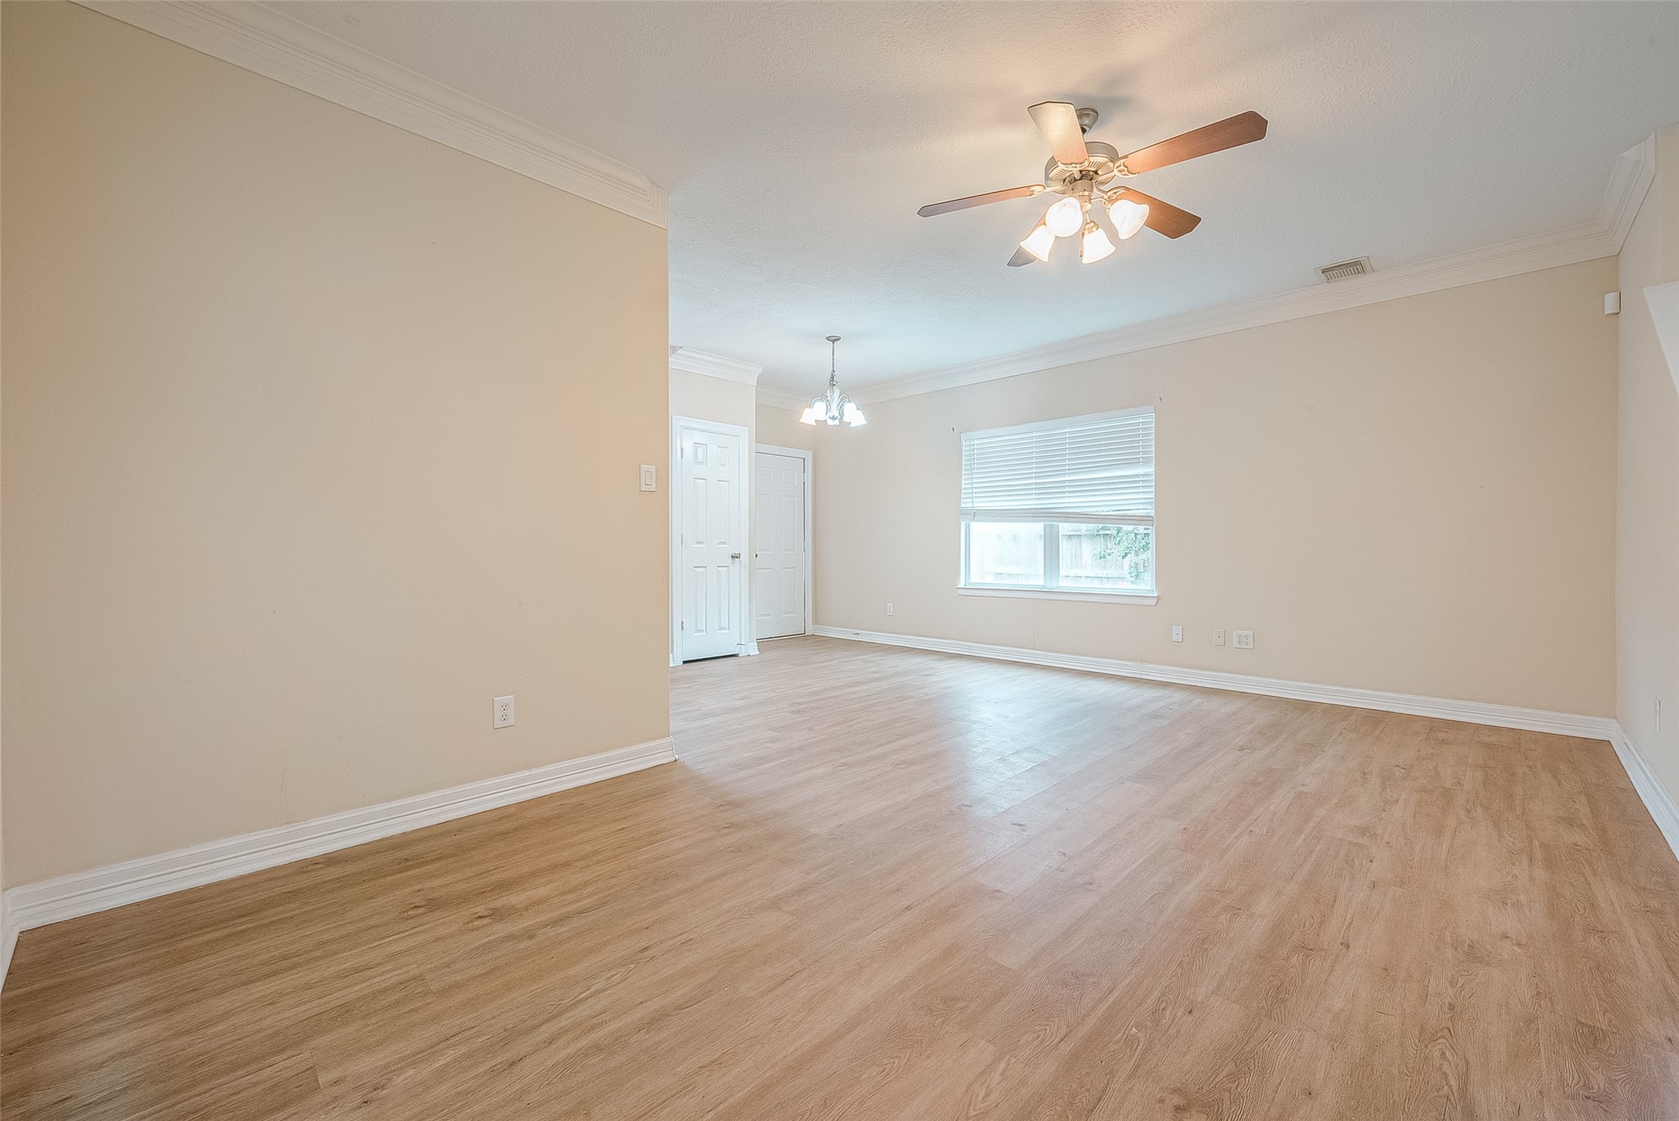
This bright living area features laminate wood flooring, neutral walls, a ceiling fan with lights, and natural light from a window. The room includes a white front door and stairs leading to the upper level.
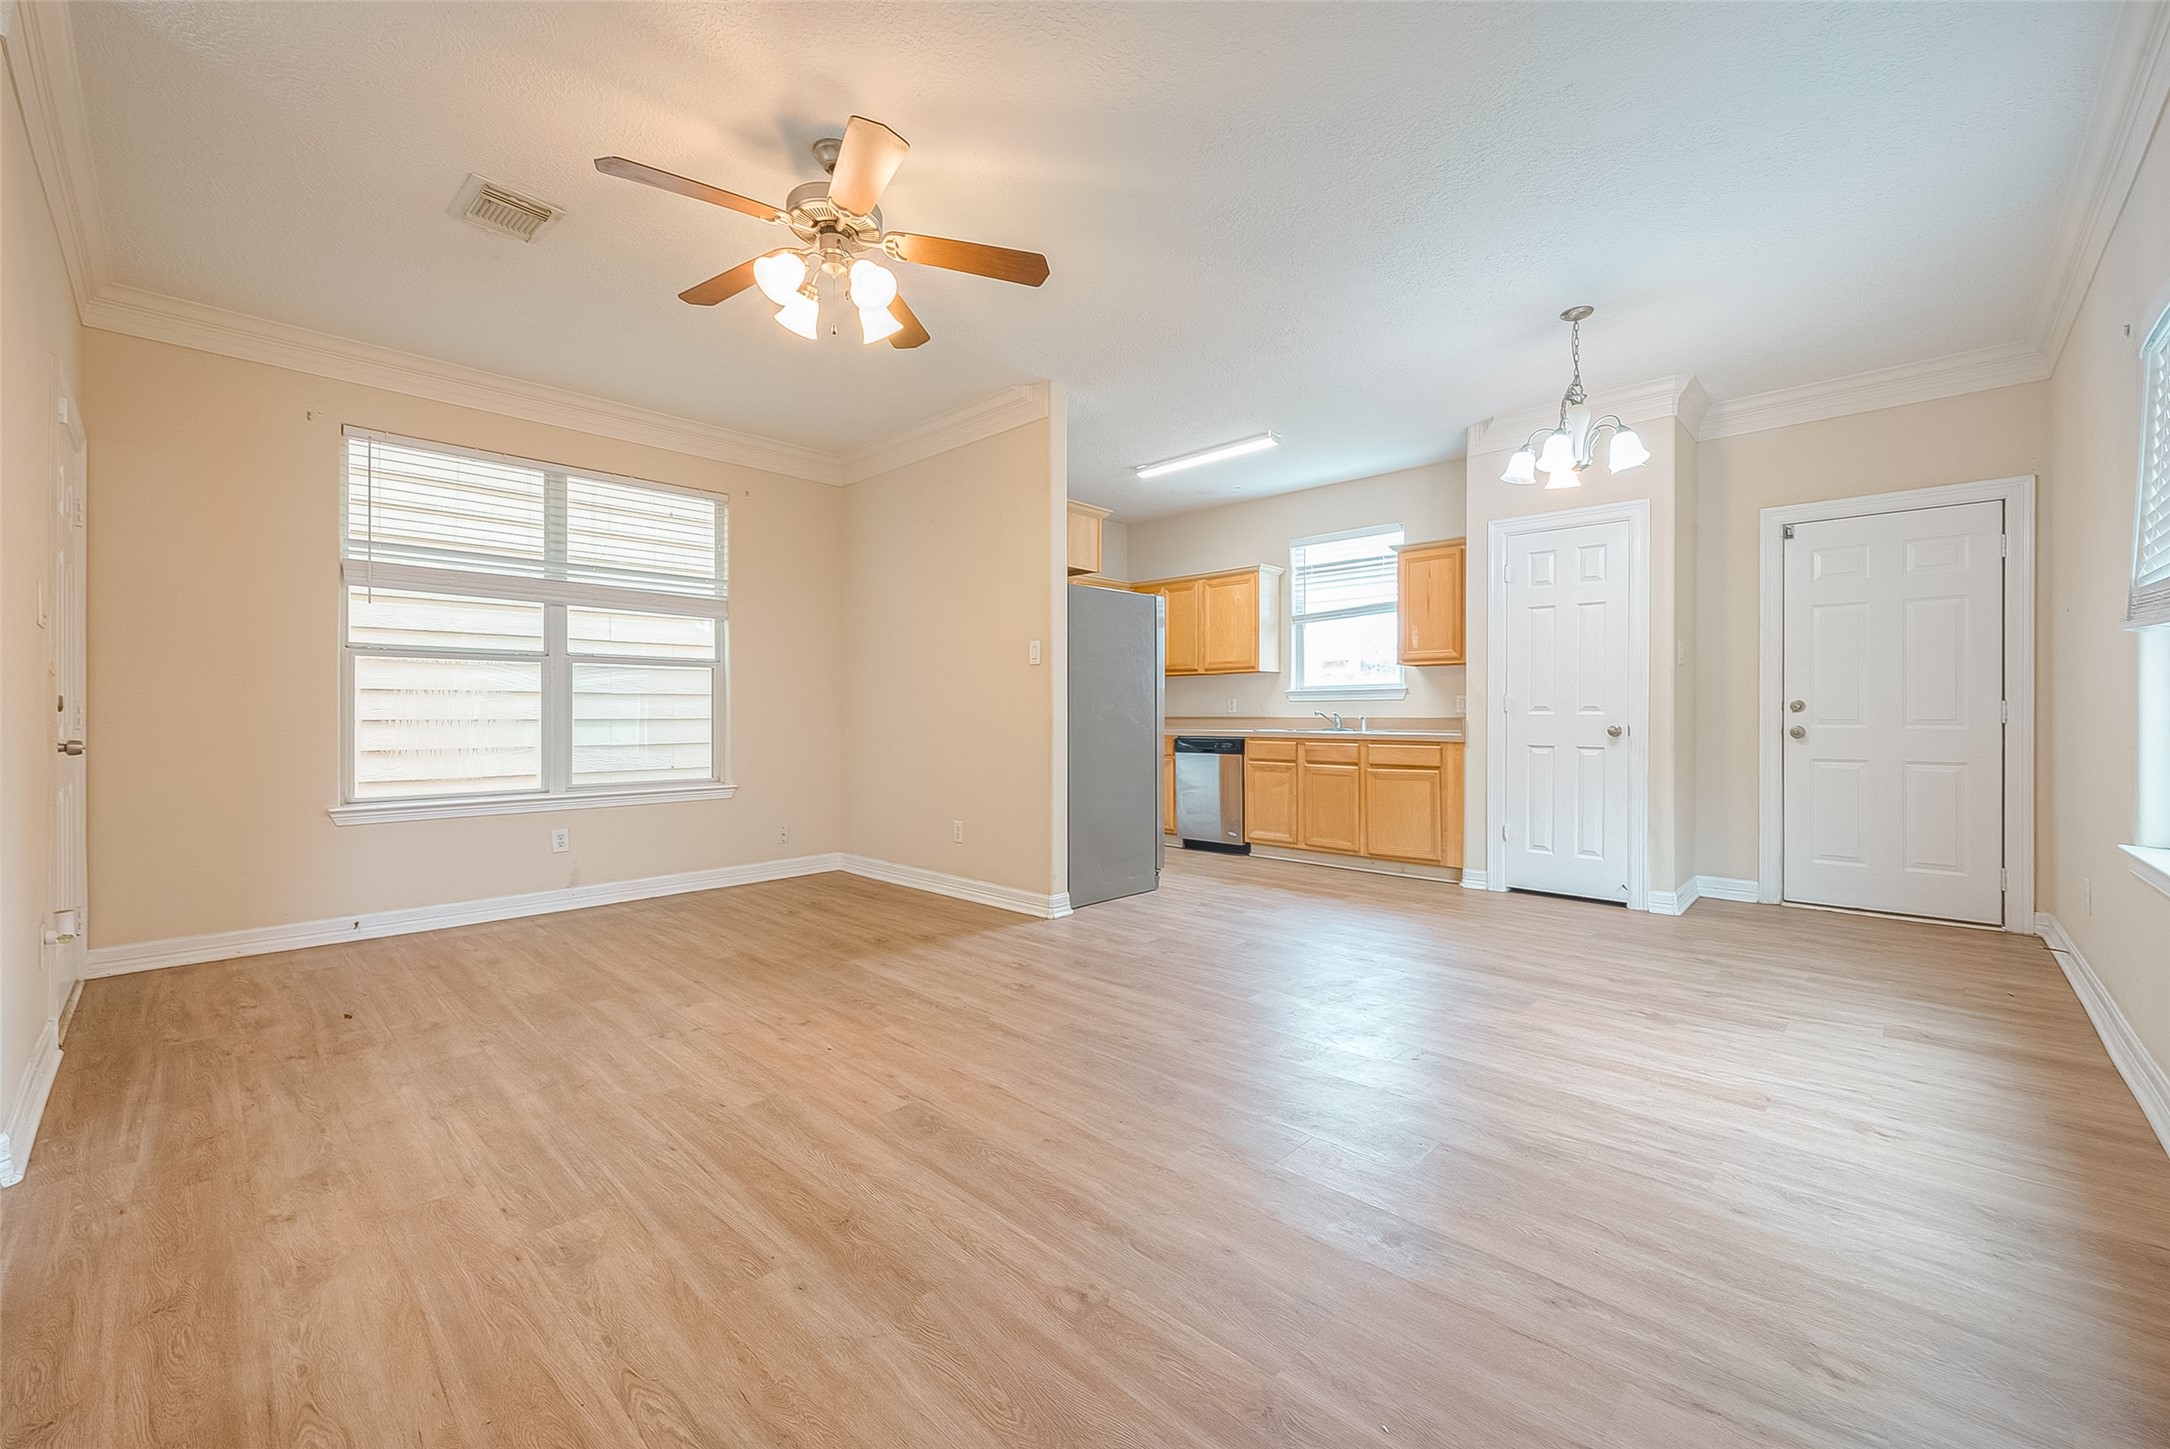
This photo showcases a bright, open-plan living and kitchen area with light wood flooring. The kitchen features natural wood cabinets and stainless steel appliances. Large windows and a ceiling fan enhance the space, providing a welcoming atmosphere.
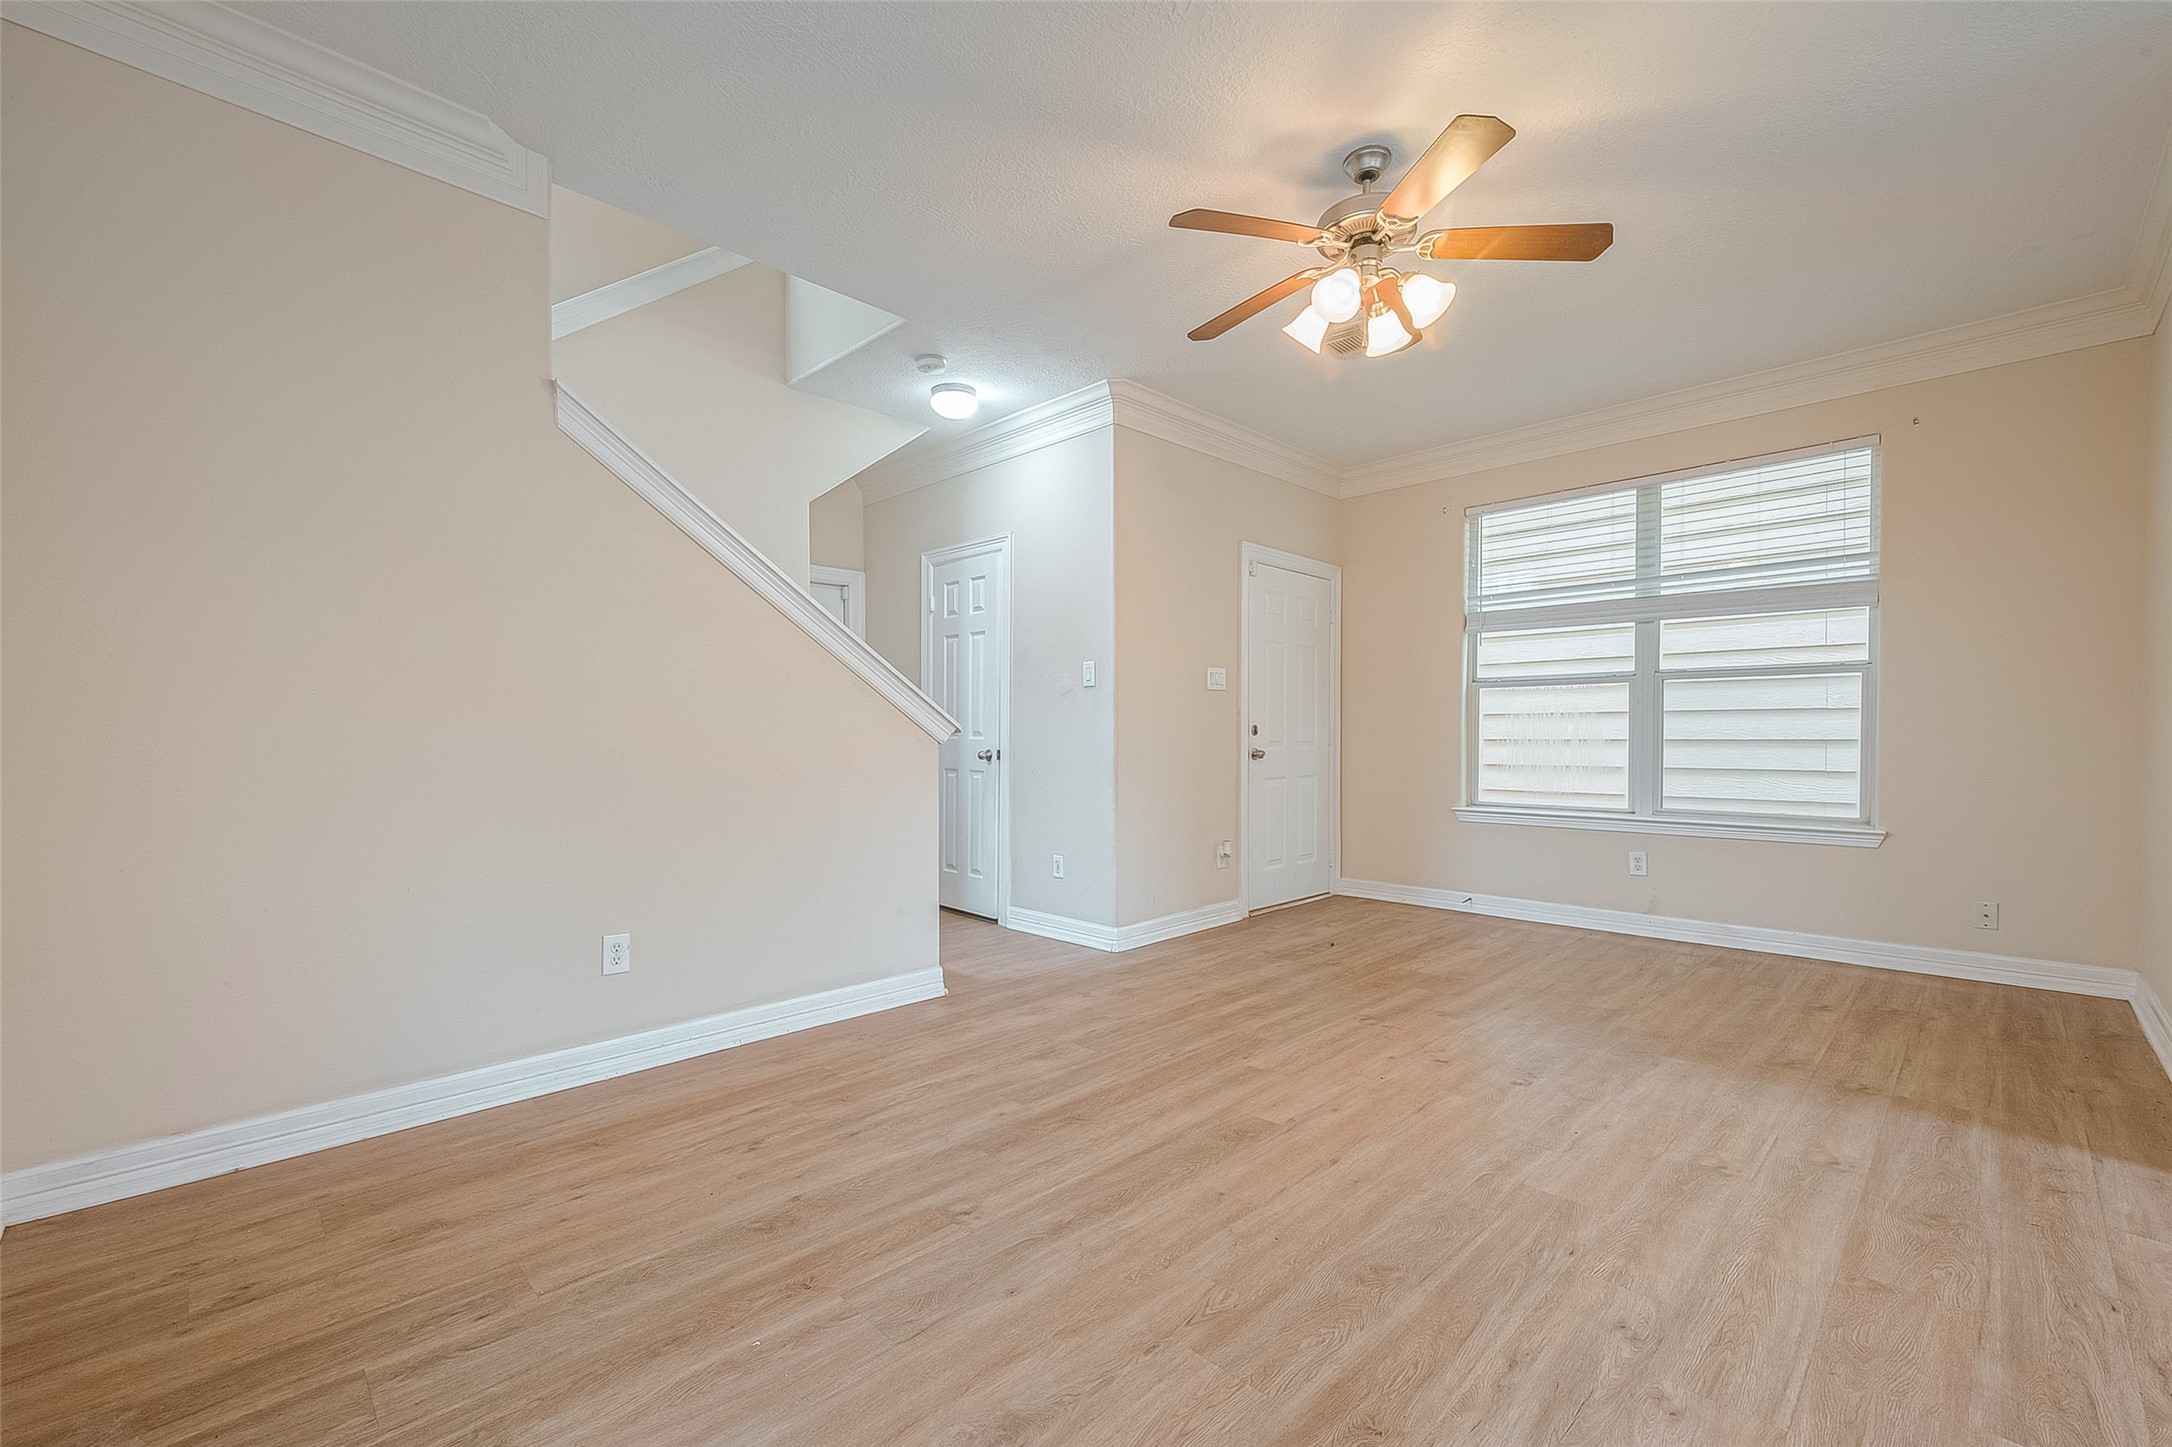
Bright, open living space with neutral walls and wood-style flooring. Features a ceiling fan, large window for natural light, and a staircase leading to the upper level. Perfect for comfortable living and entertaining.
Spacious, well-lit room with light wood flooring, neutral walls, and a ceiling fan. Features crown molding and ample natural light from a large window. Ideal for a living or dining area.
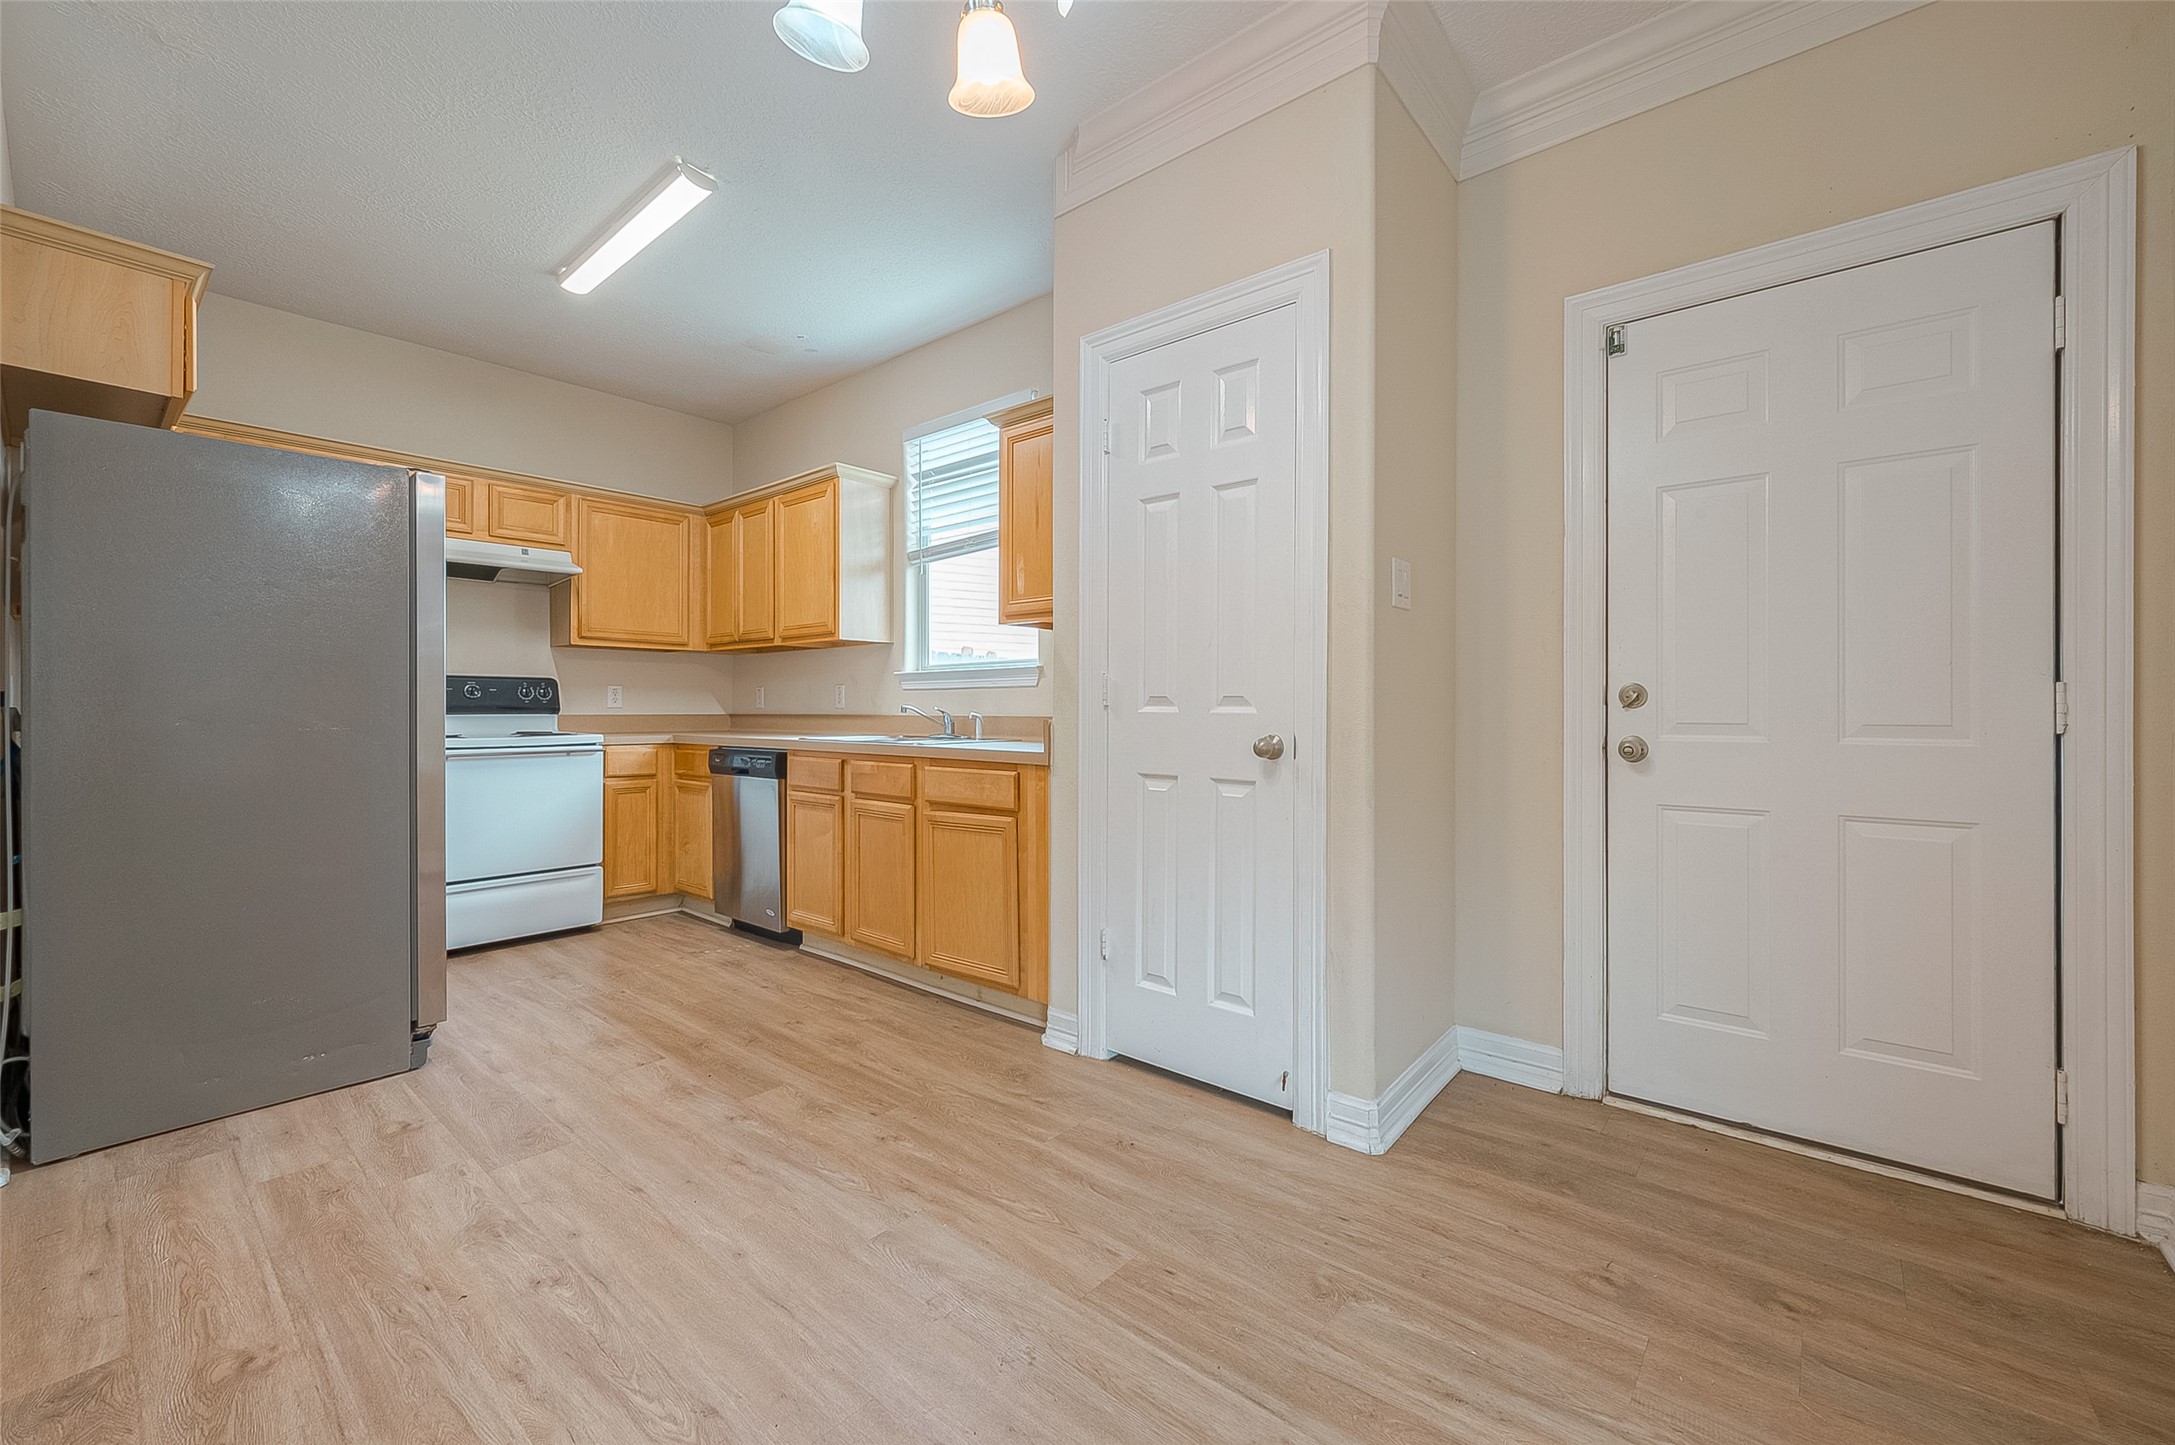
Cozy kitchen with light wood cabinets, stainless steel appliances, and ample natural light. Features laminate flooring, a spacious pantry, and a door leading outside.
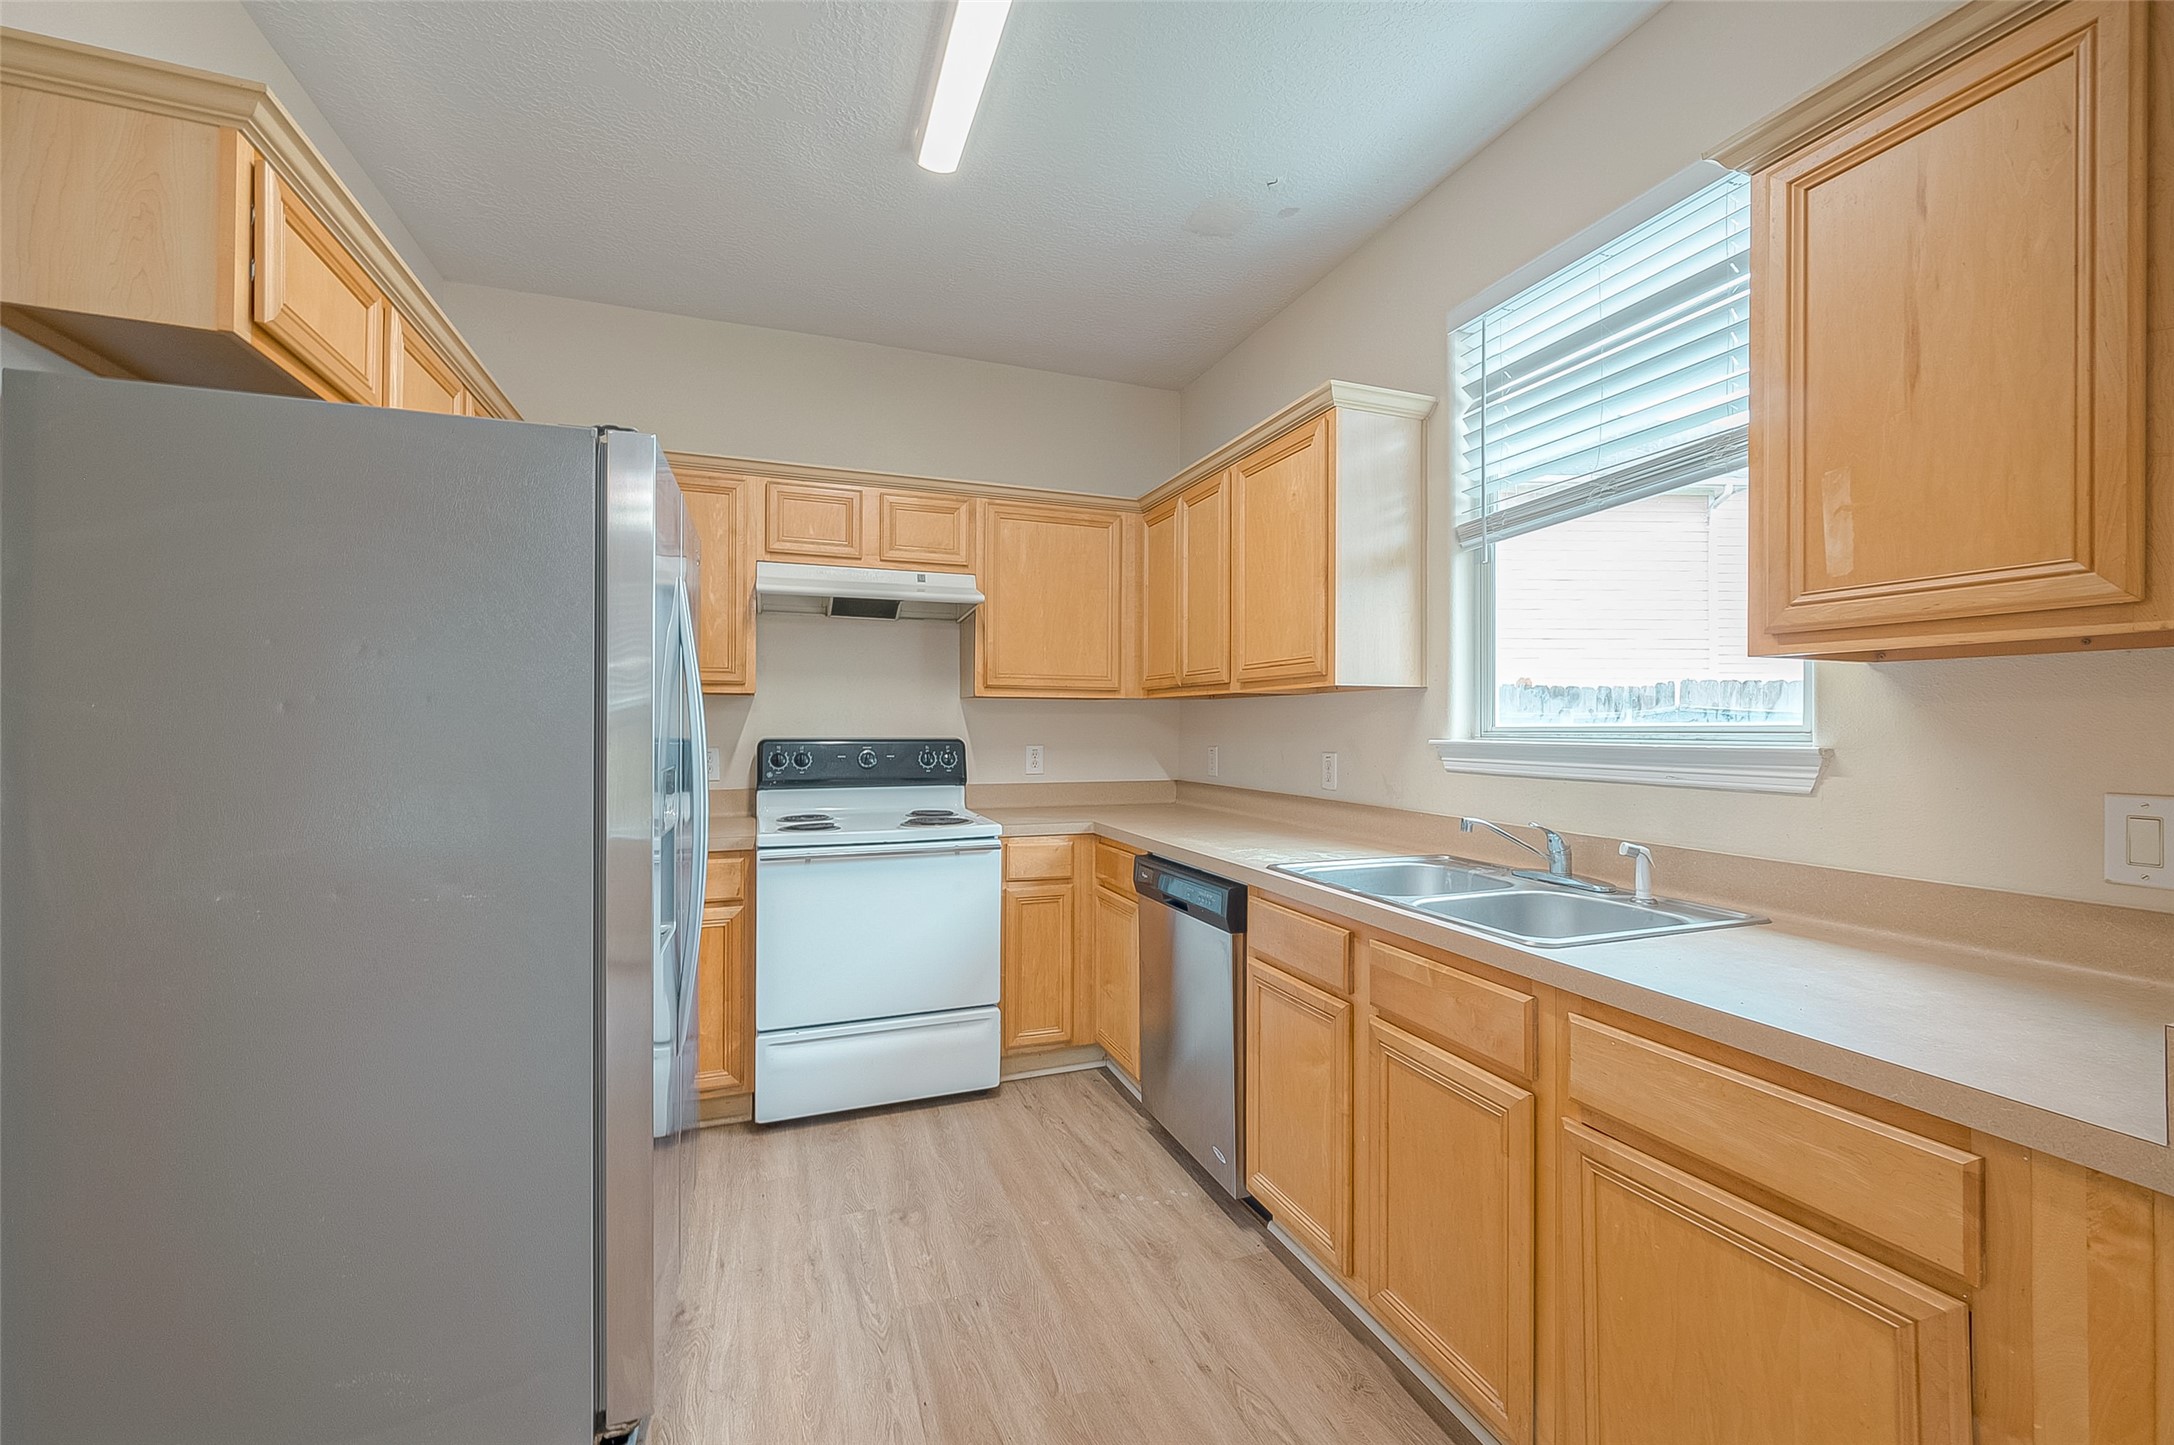
This photo showcases a bright, open-concept area with light wood flooring, featuring a kitchen with wooden cabinets, a stainless steel refrigerator, and a white stove. The room includes a dining area with overhead lighting and a ceiling fan, and there's a staircase leading to another level.
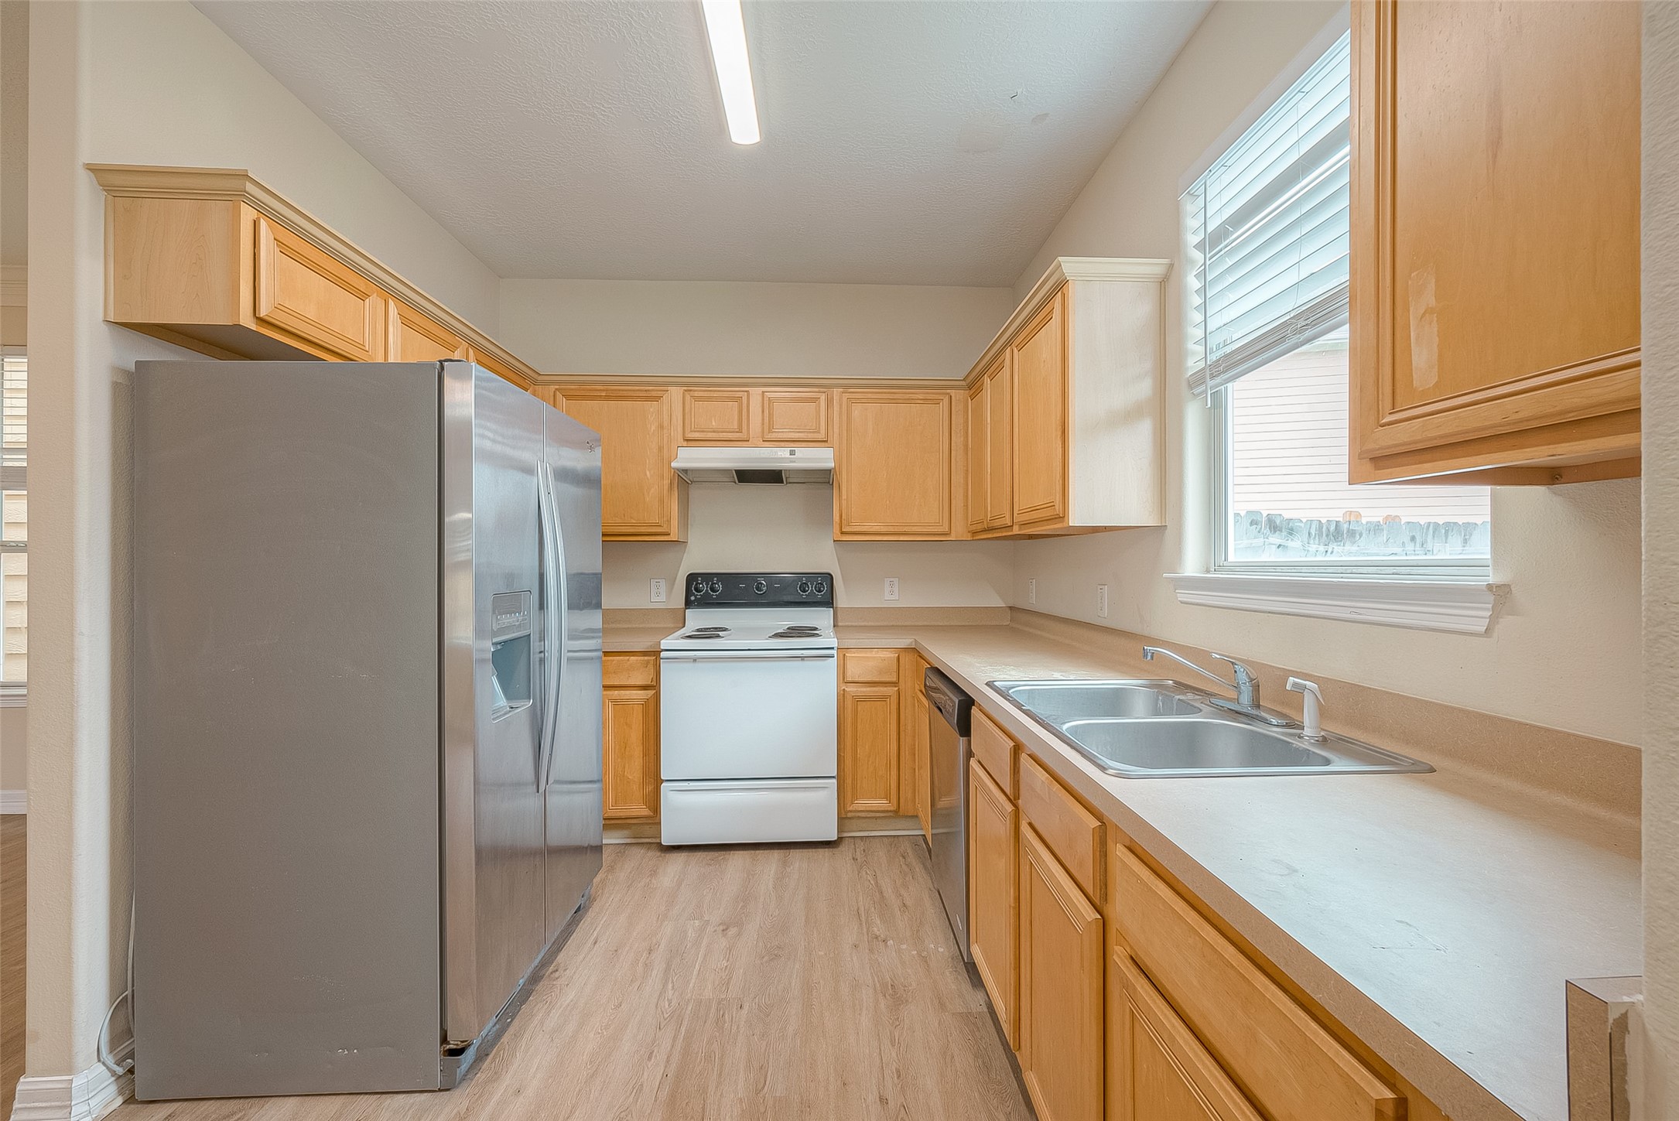
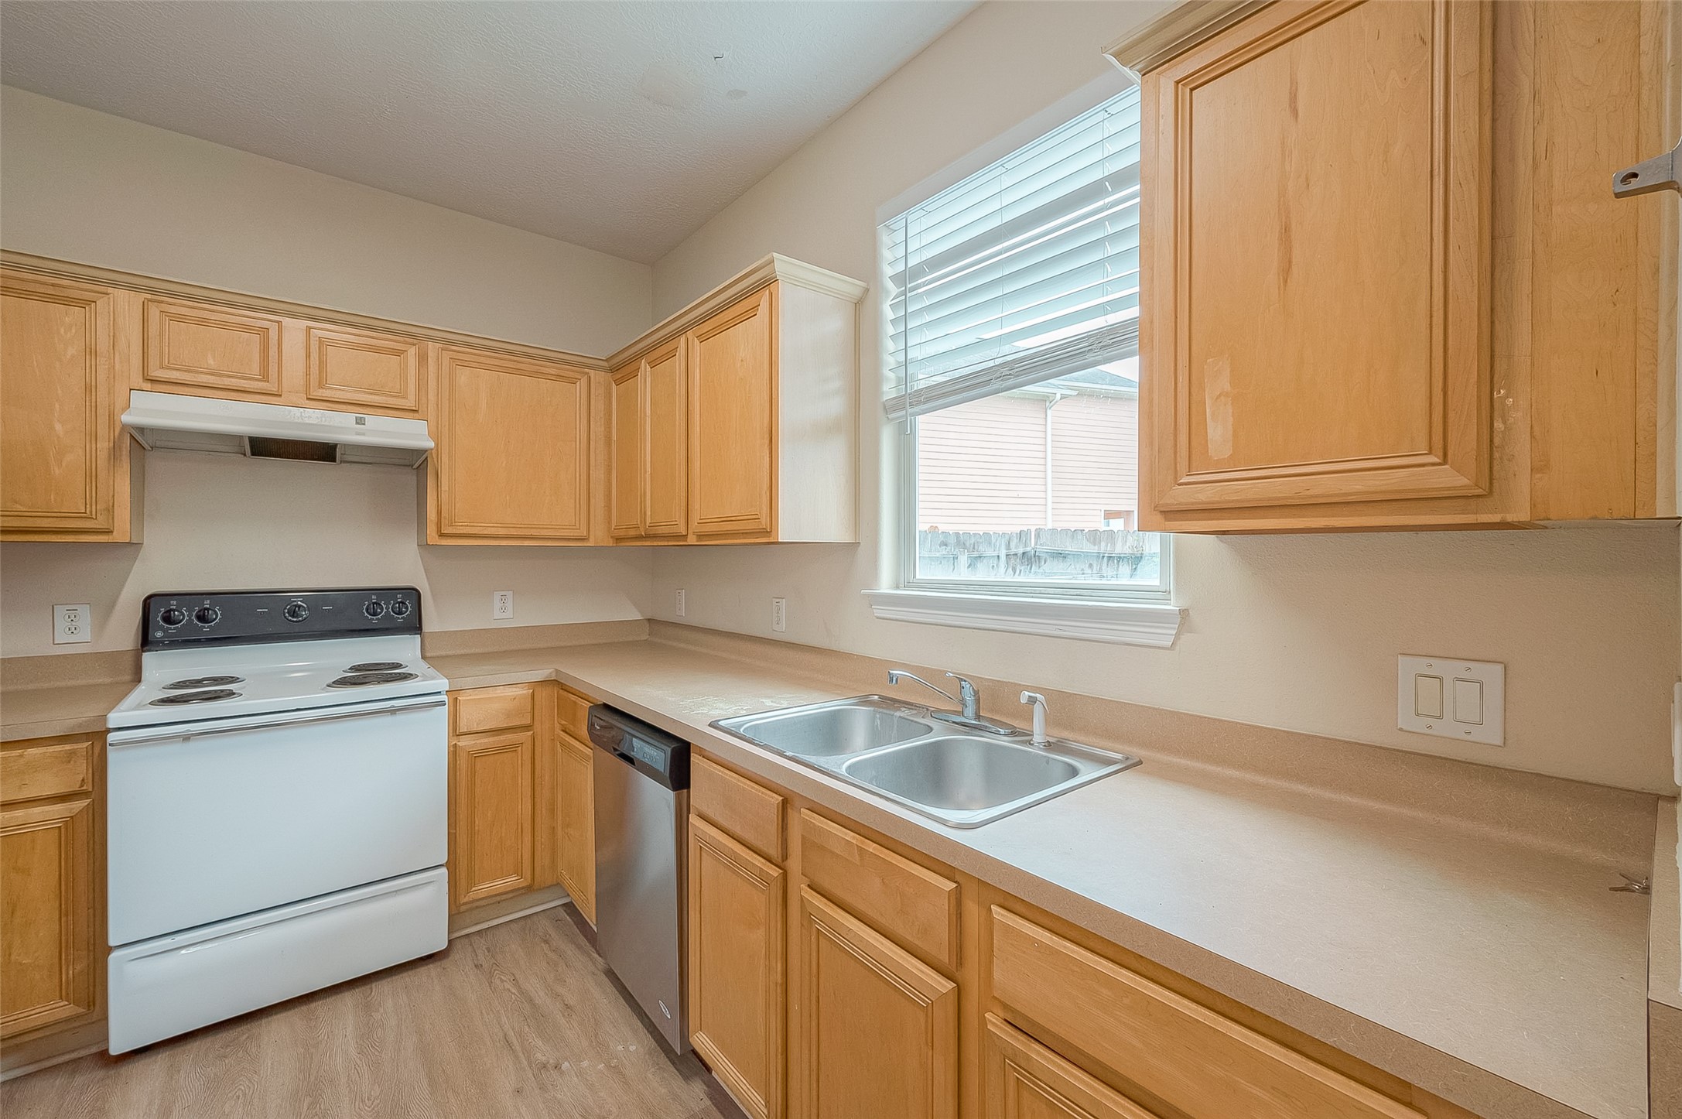
This kitchen features light wood cabinetry, stainless steel appliances, and a dual sink. It has a spacious countertop and a window for natural light.
This kitchen features light wood cabinetry, a stainless steel refrigerator, and a white stove. It includes a dishwasher, dual sinks, and ample counter space, all under a bright window.
This kitchen features light wooden cabinets, a double stainless steel sink, and a white electric stove with an overhead vent. There is a dishwasher next to the sink and a window providing natural light. The countertops are spacious, and the flooring is a warm wood tone.
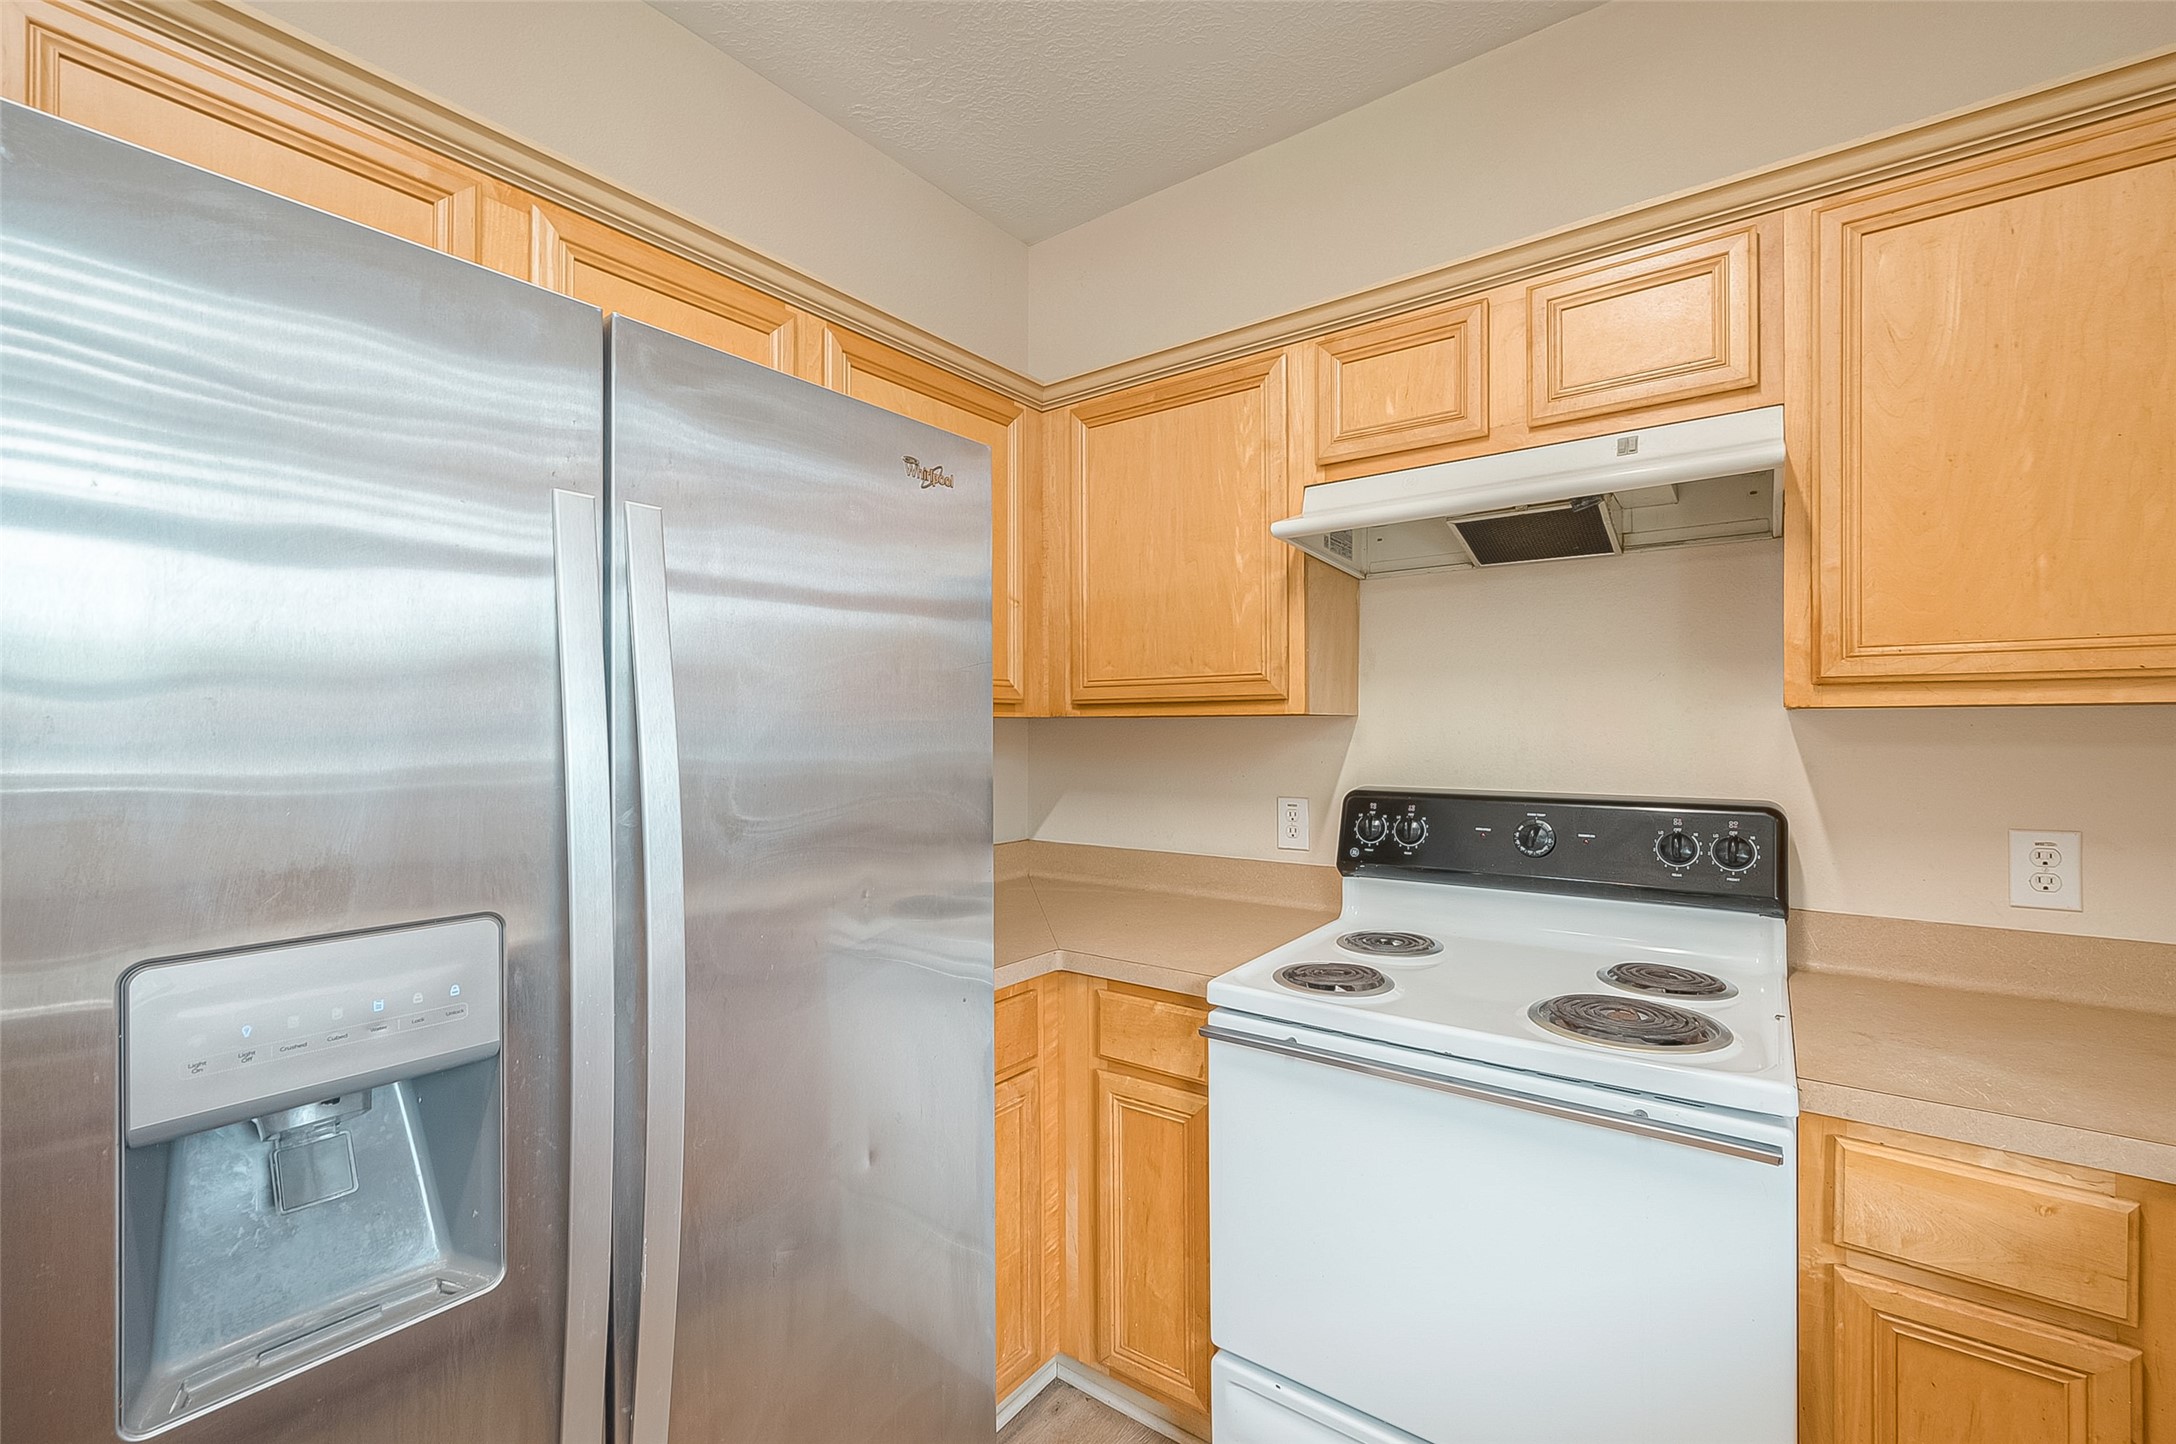
This kitchen features light wood cabinetry, a stainless steel refrigerator with a water dispenser, and a white electric stove with a range hood. The counters offer a clean, neutral look.
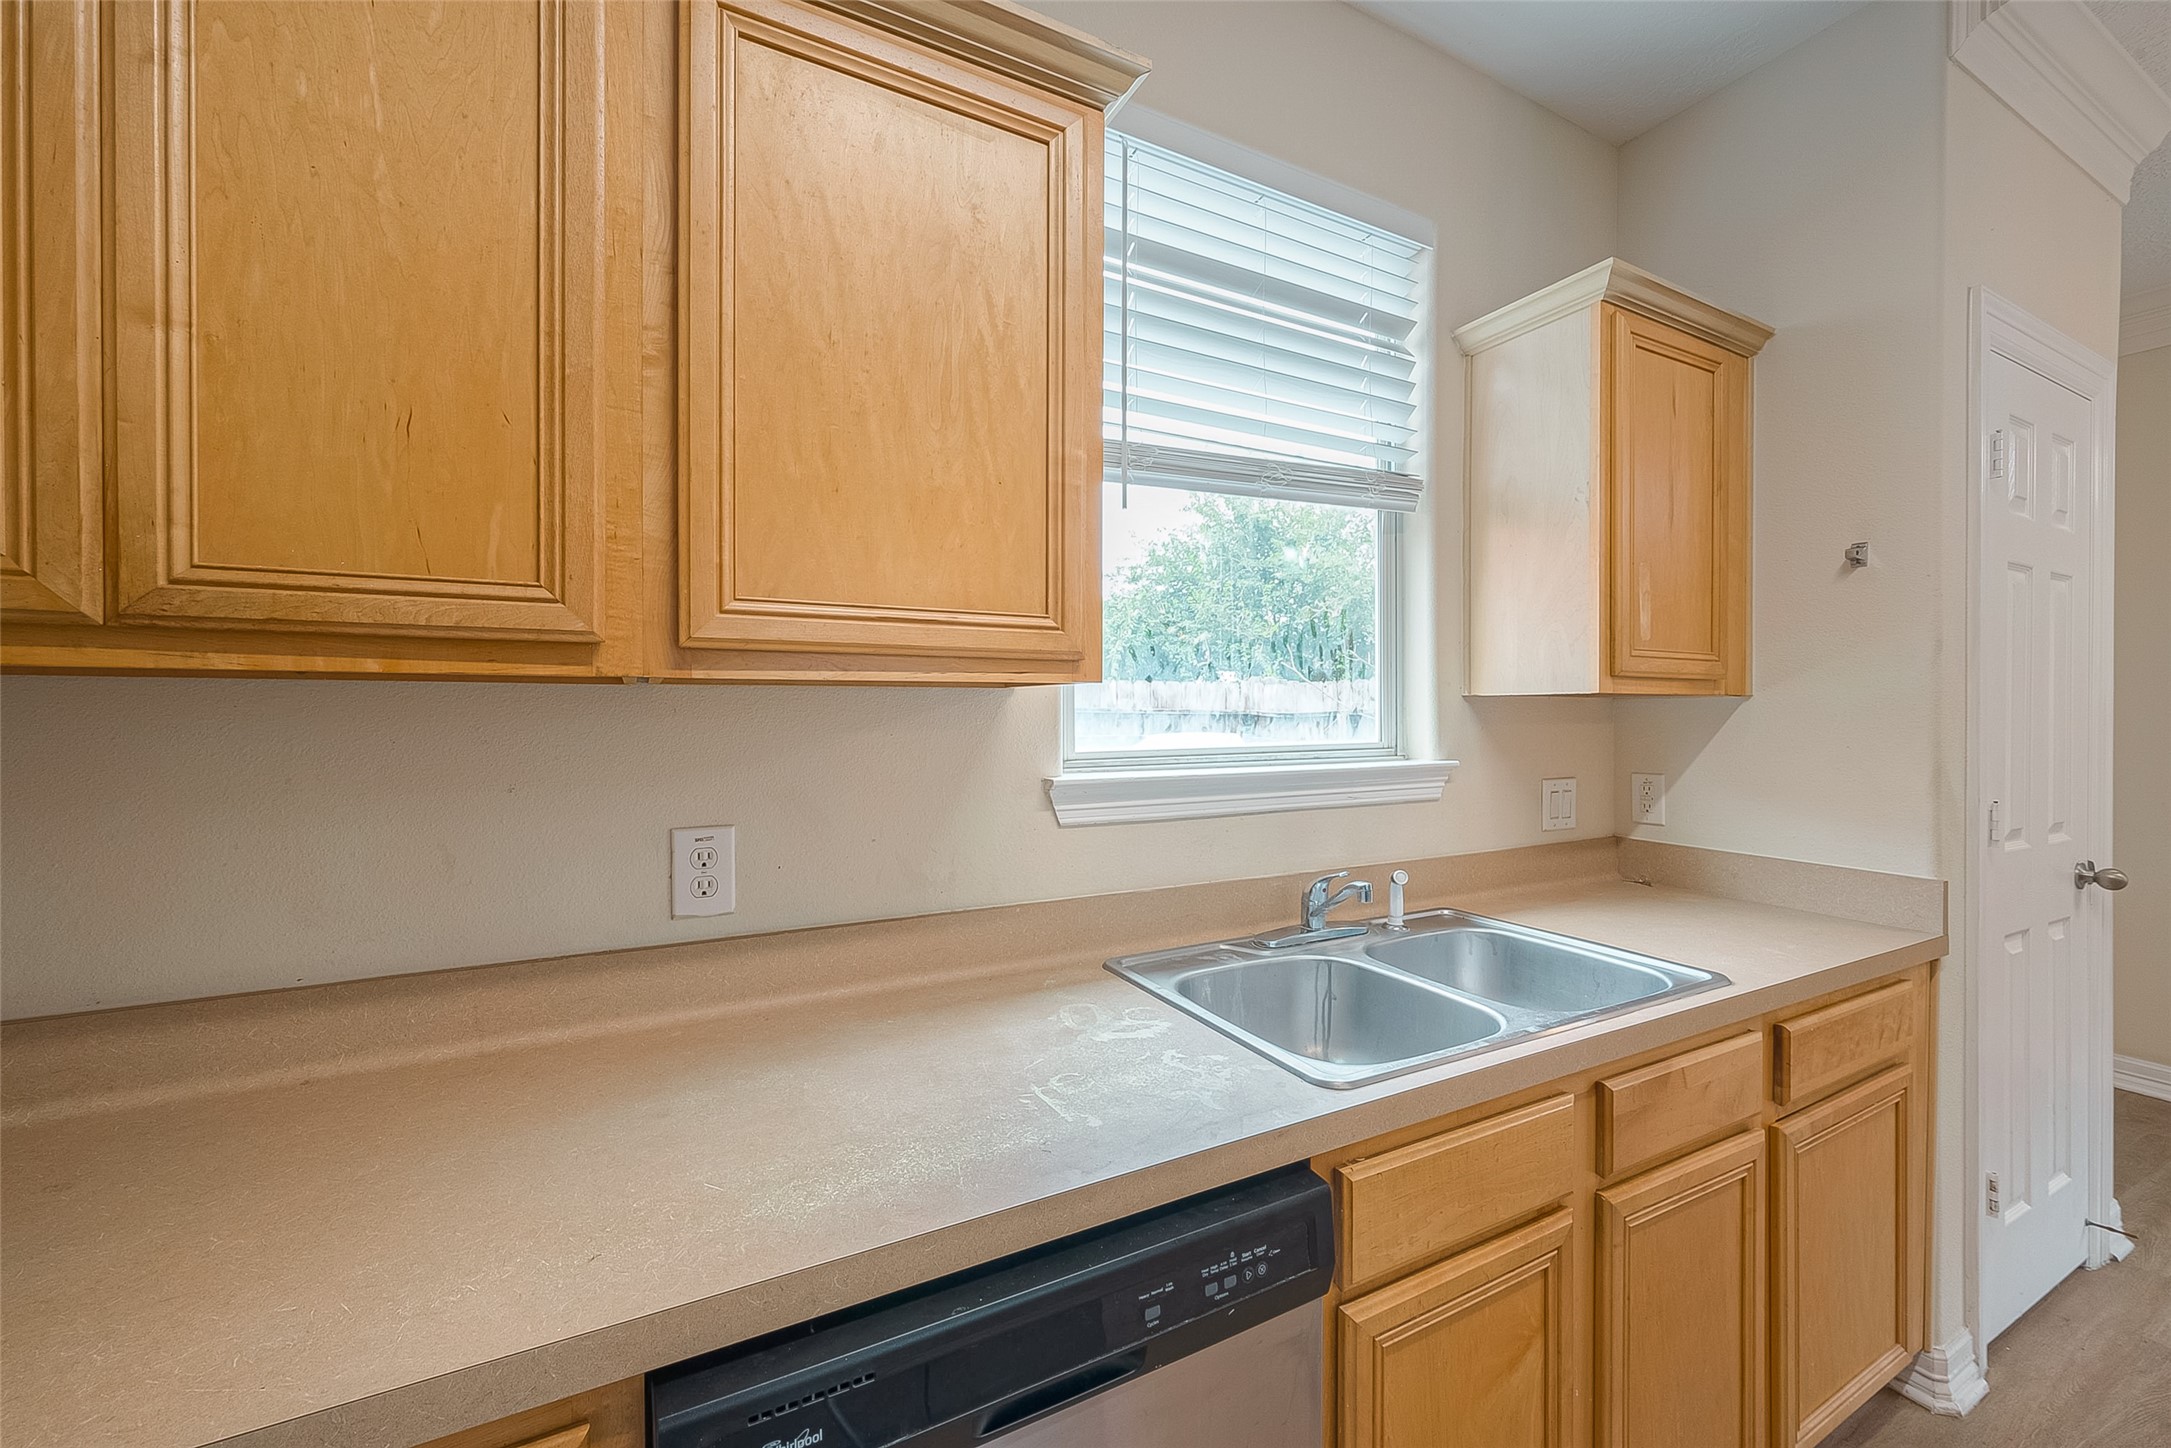
This kitchen features light wood cabinetry, a double stainless steel sink, and a dishwasher. There's a window above the sink providing natural light, and ample counter space for meal preparation.
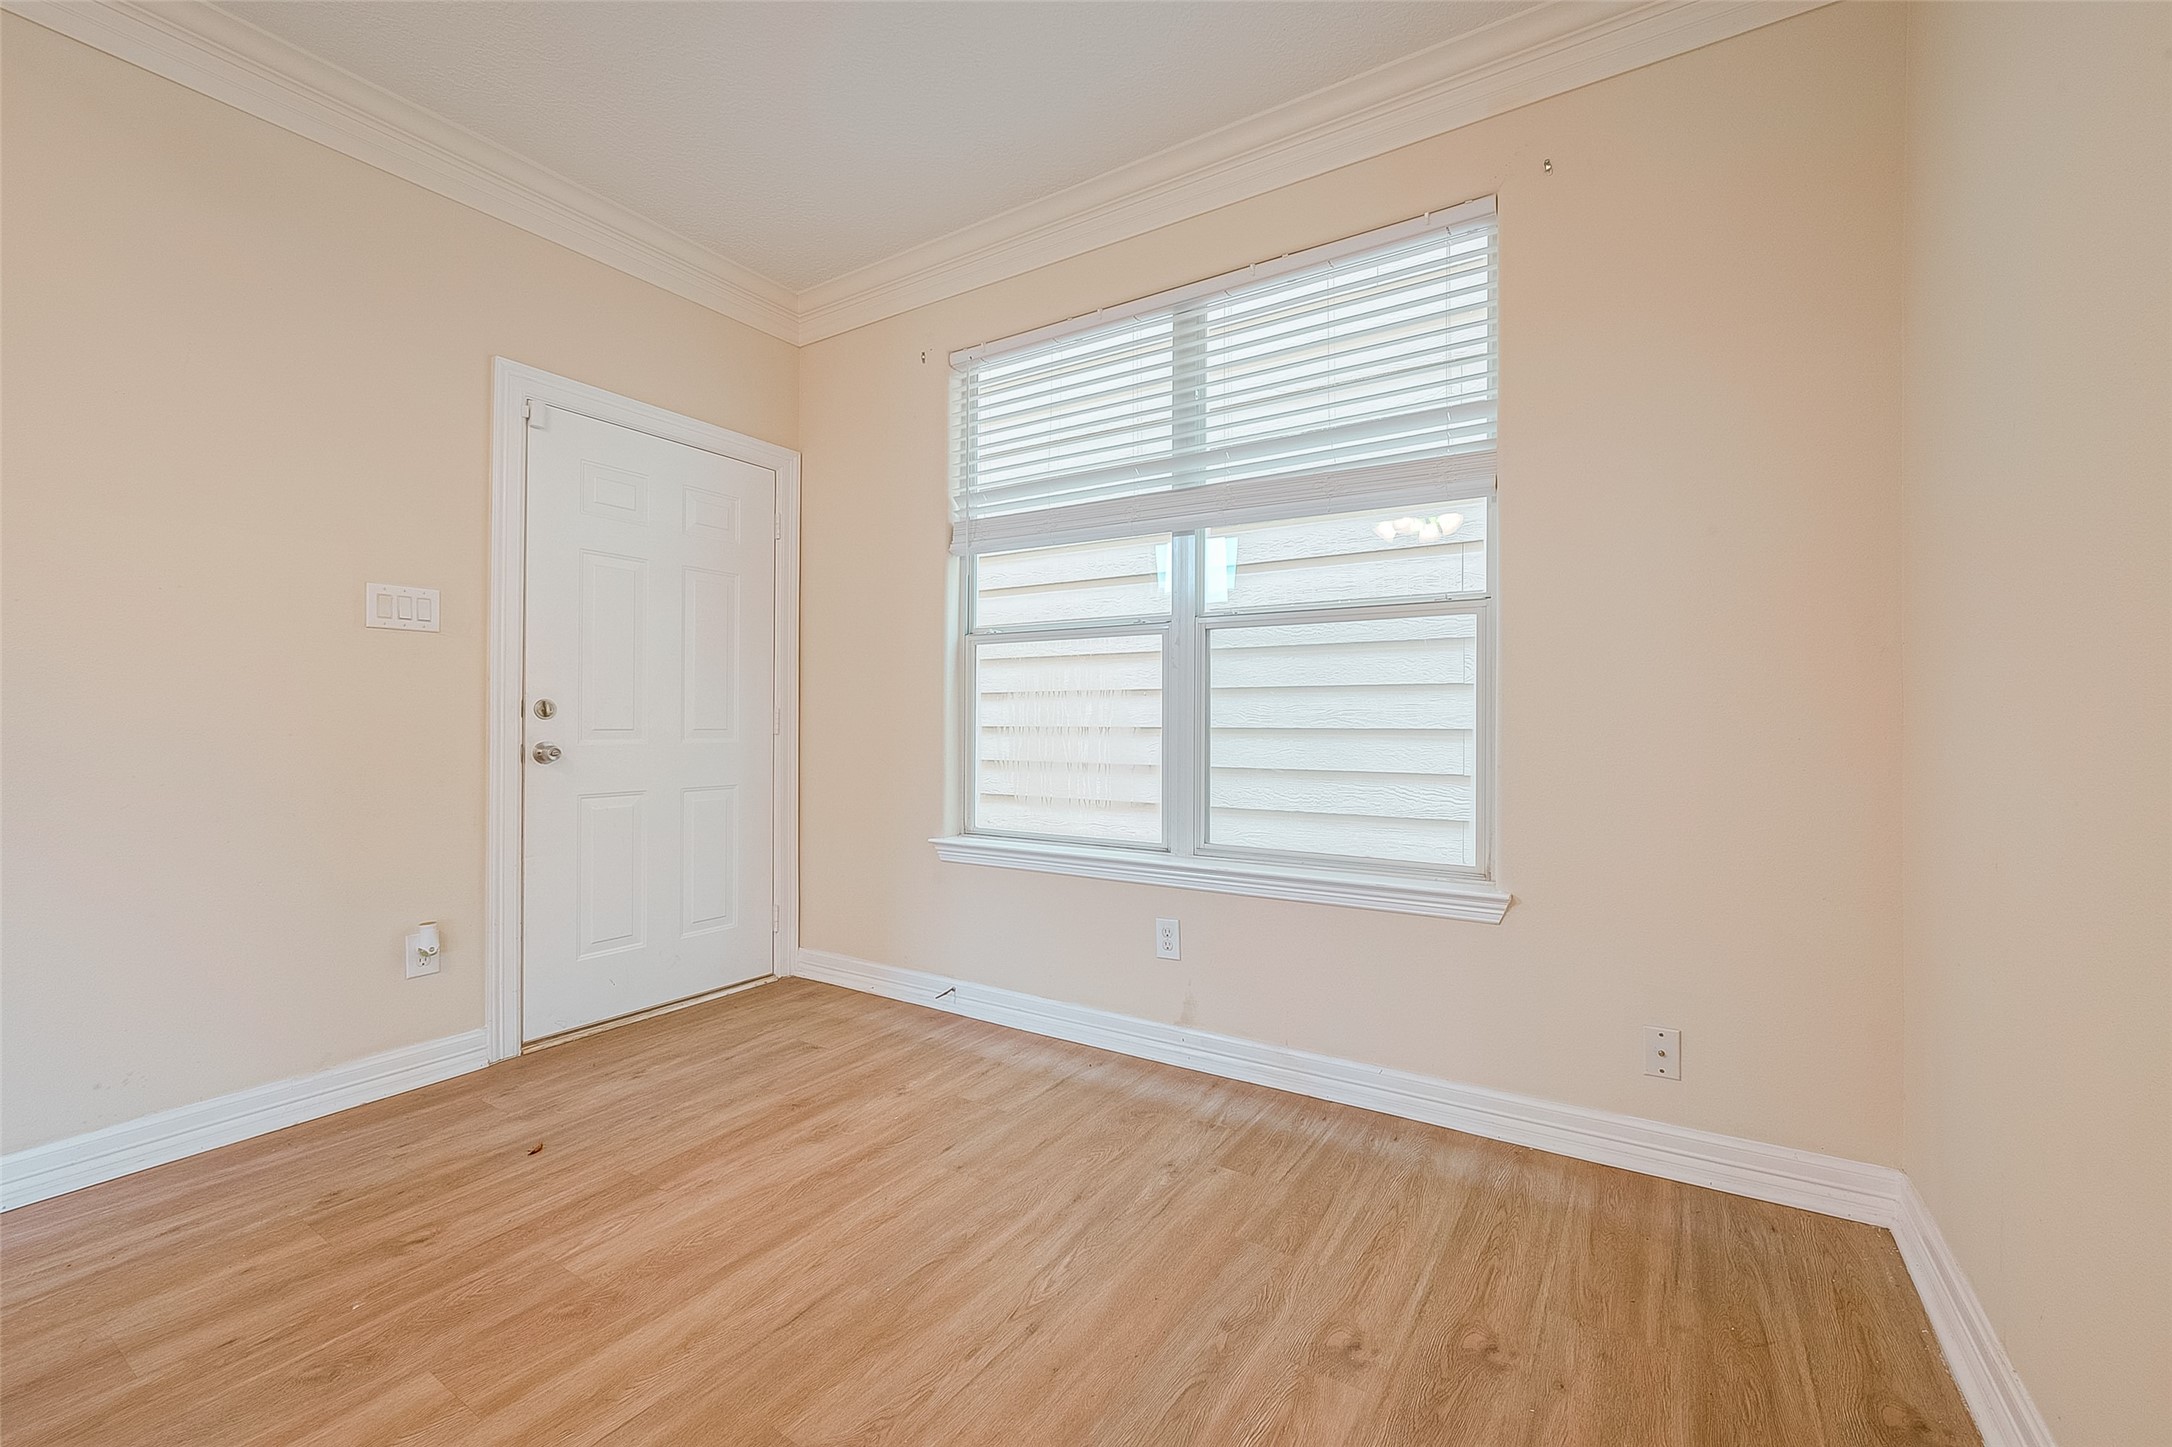
This photo shows a bright room with light-colored walls and wood flooring. It has a large window with blinds and a white door, offering natural light and a cozy ambiance. Perfect for a small office or reading nook.
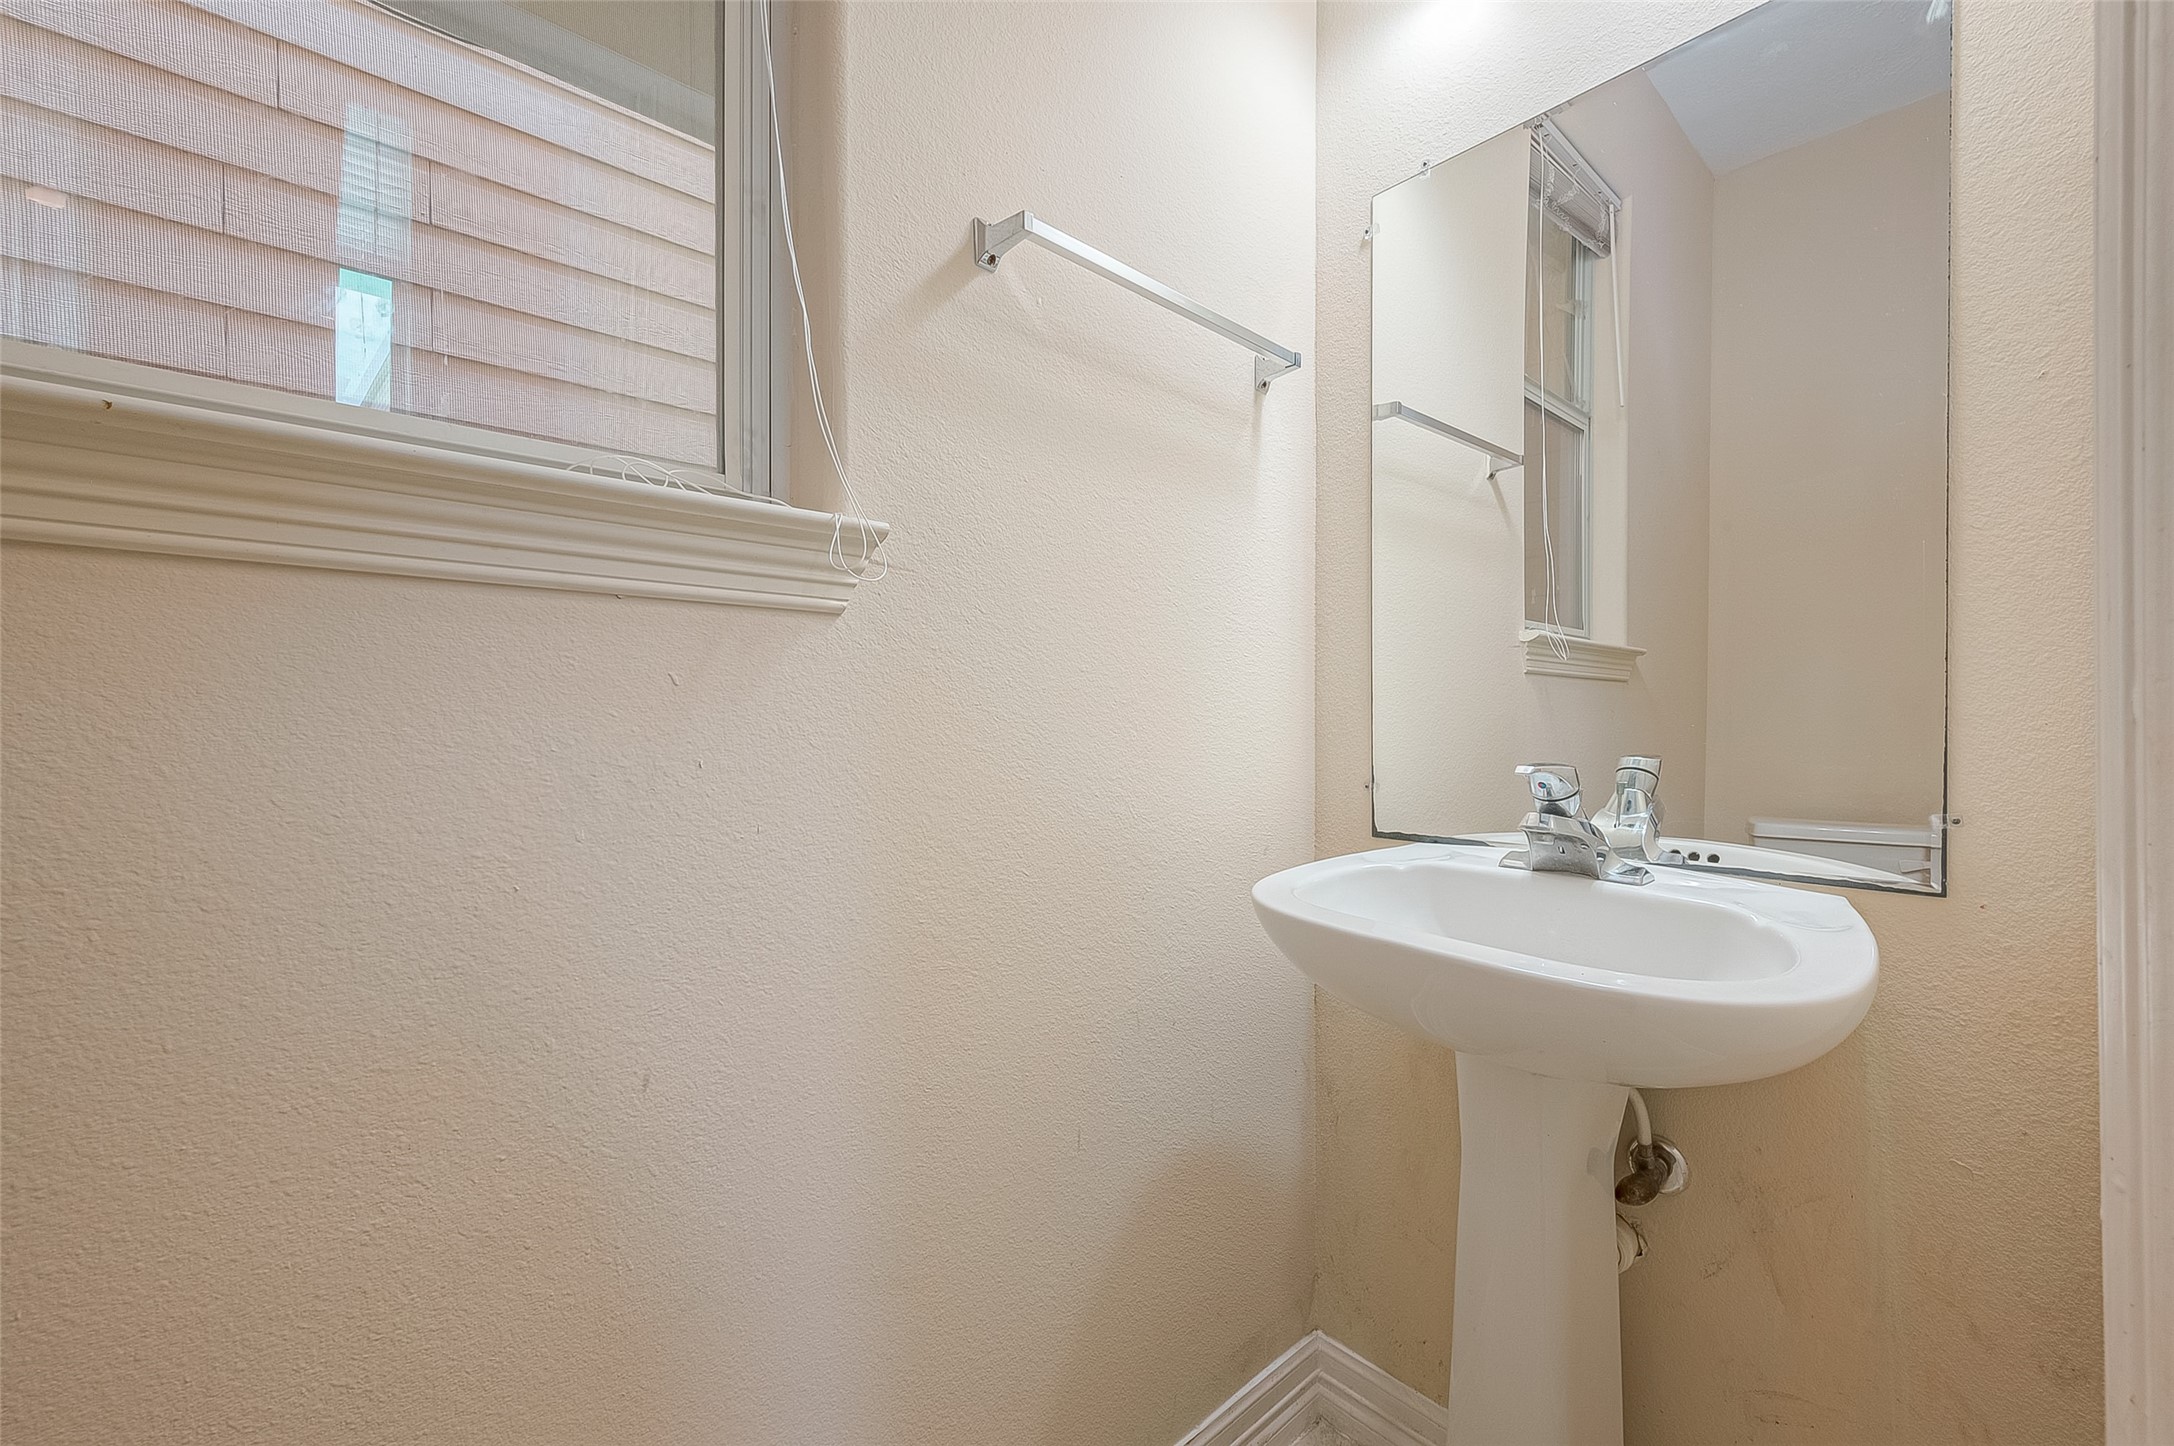
This is a compact bathroom with a pedestal sink, a wall-mounted mirror, and a towel rack. It has a window for natural light and a simple, clean design.
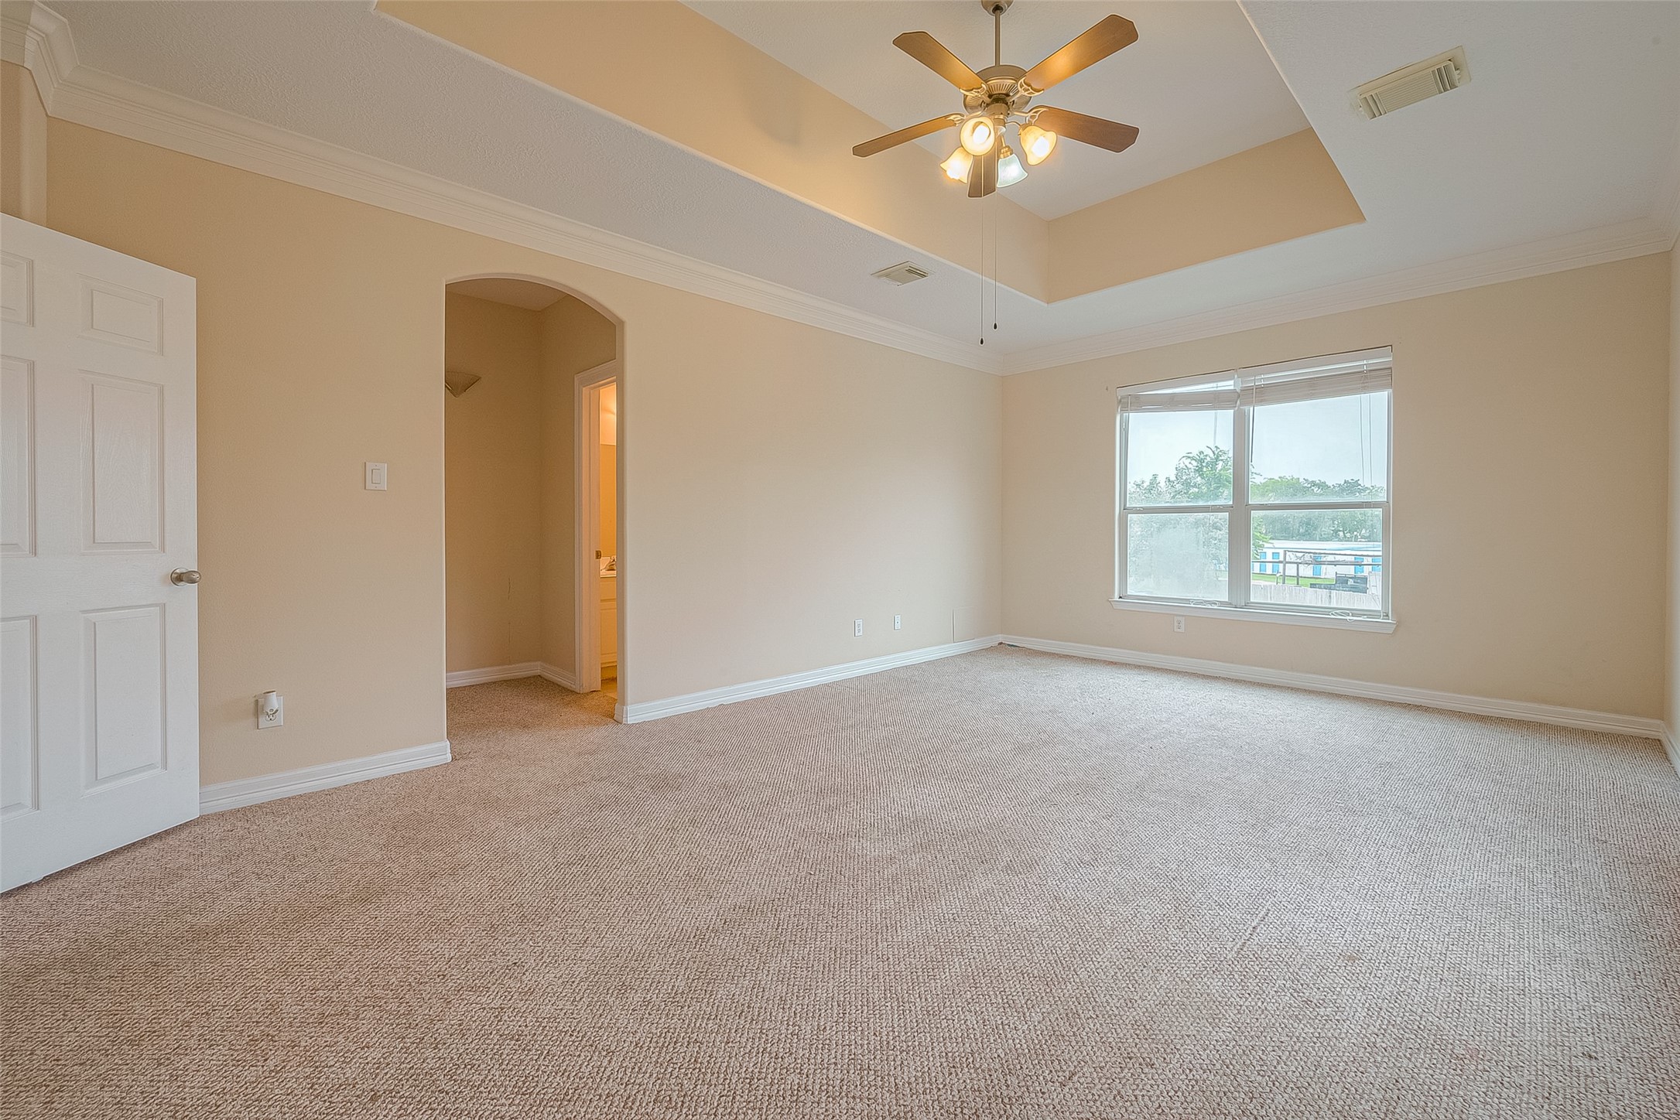
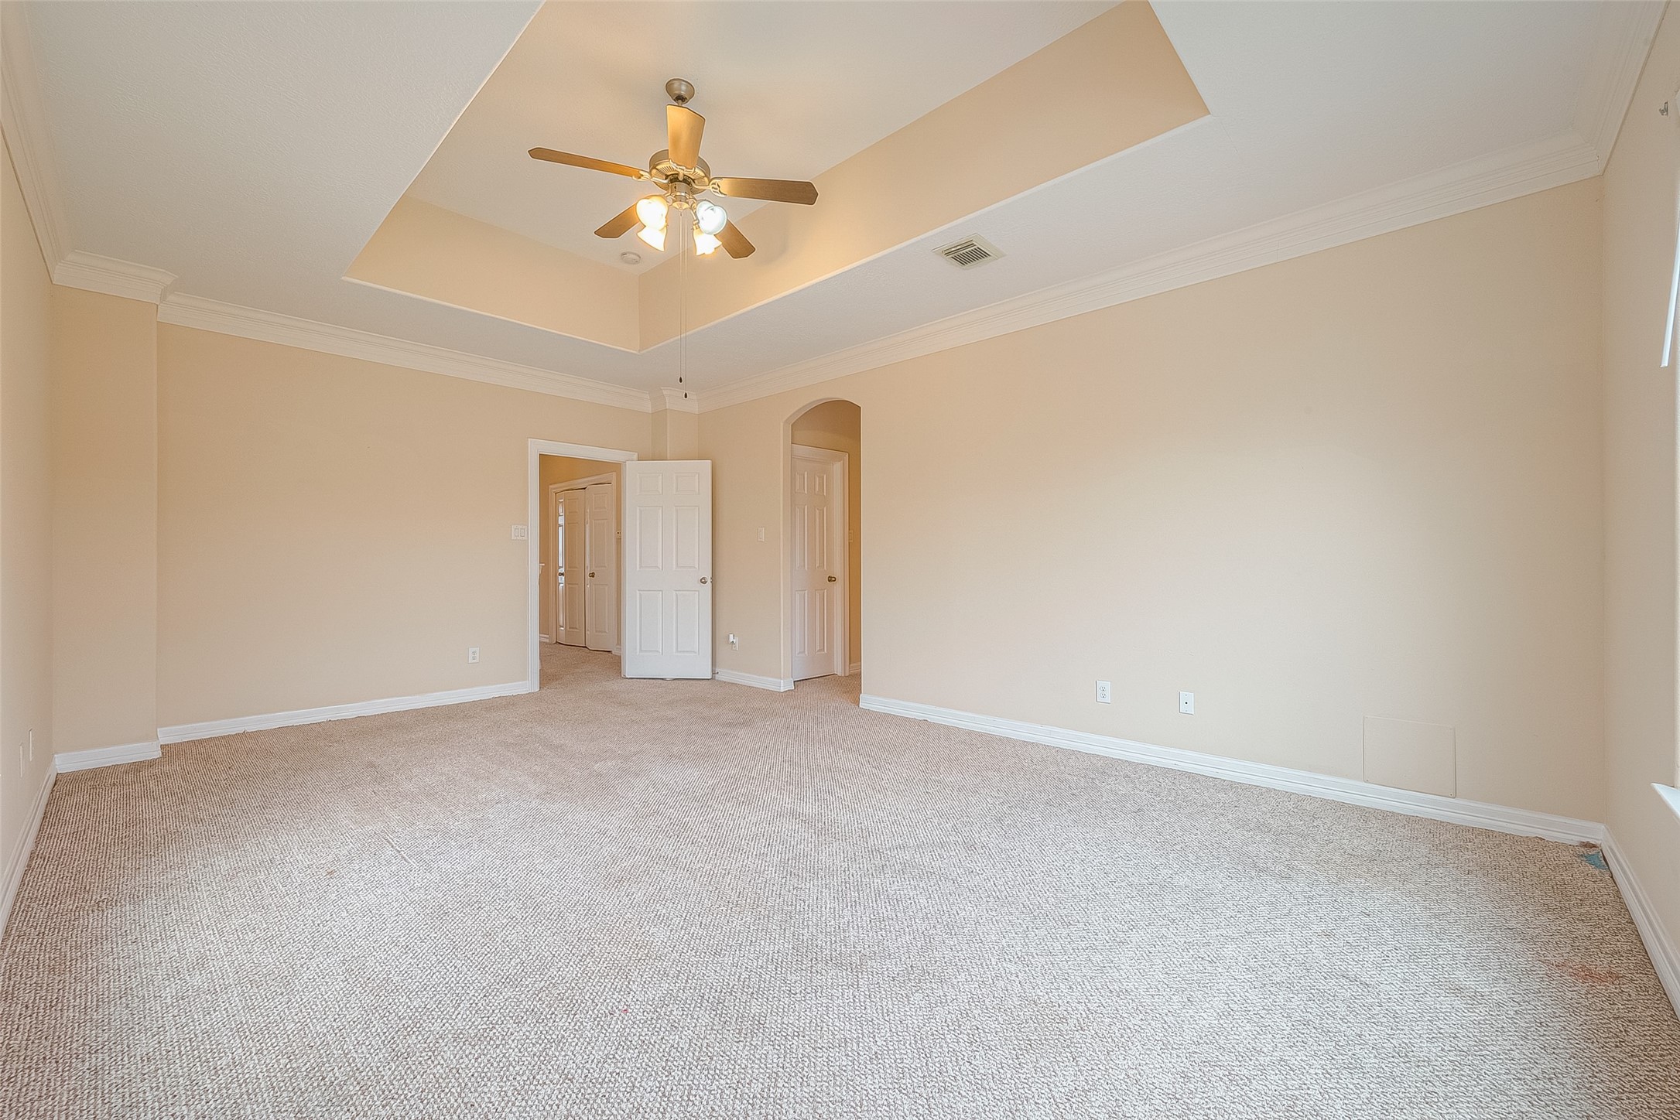
This spacious bedroom features neutral carpeting, a tray ceiling with a ceiling fan, and ample natural light from a large window. An open doorway leads to an en-suite bathroom.
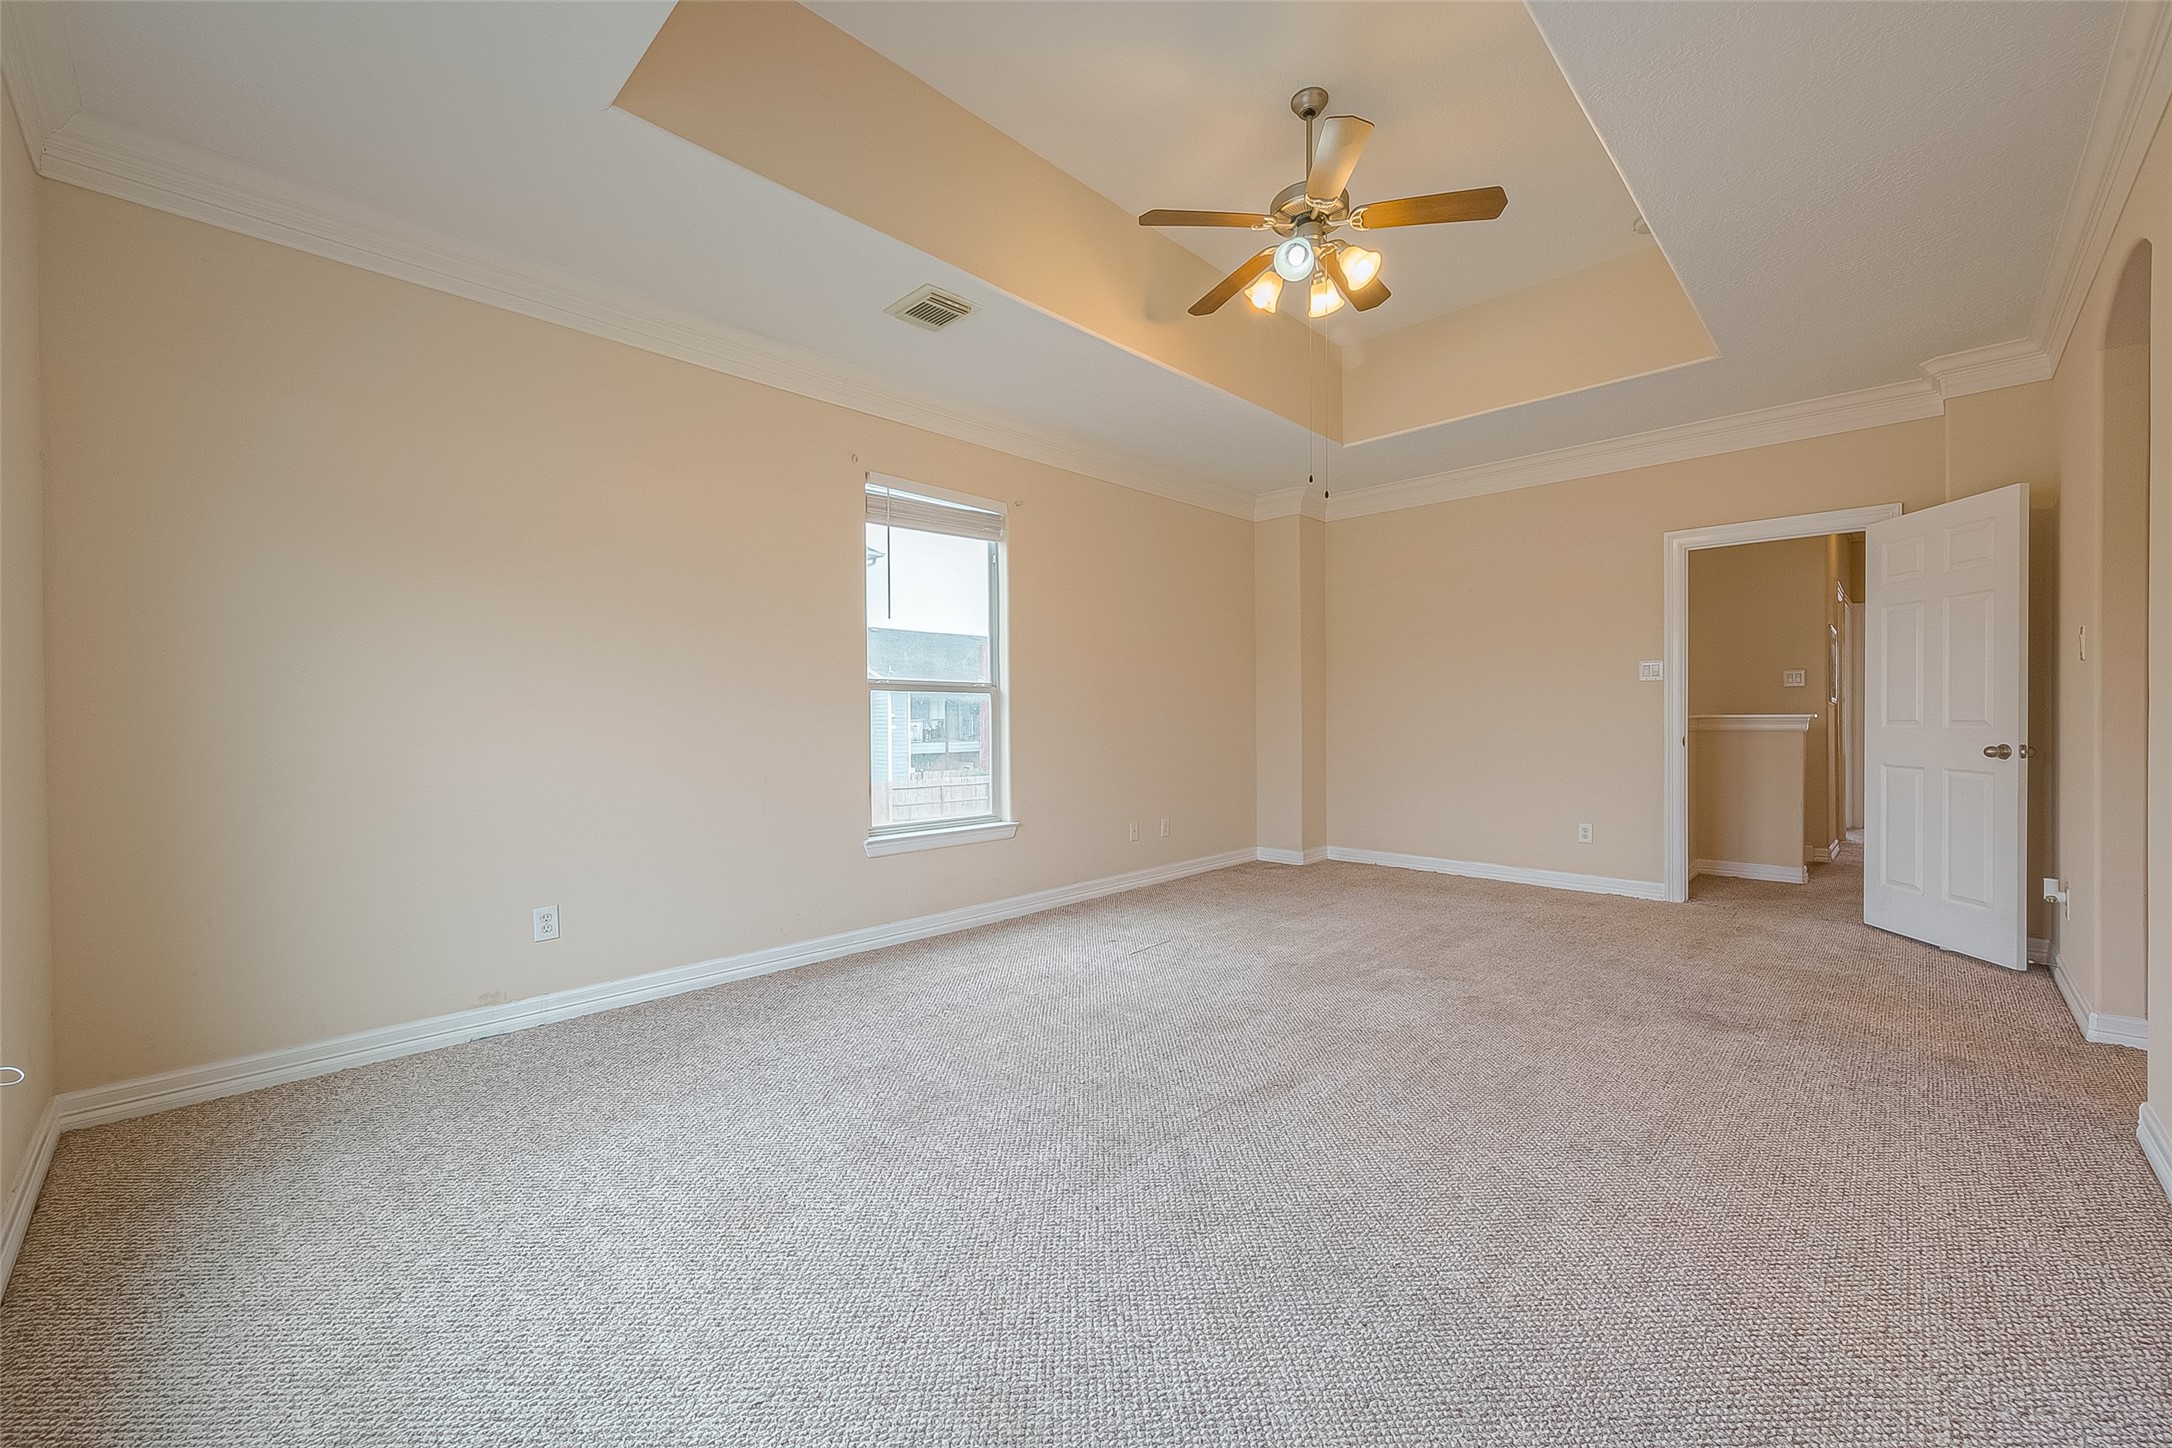
This spacious room features neutral-toned walls, a plush carpet, and a tray ceiling with a ceiling fan. Natural light filters through a single window, and there is an open doorway leading to an adjacent area.
Spacious bedroom with a tray ceiling, neutral walls, and soft carpeting. Features a ceiling fan and ample natural light from a large window.
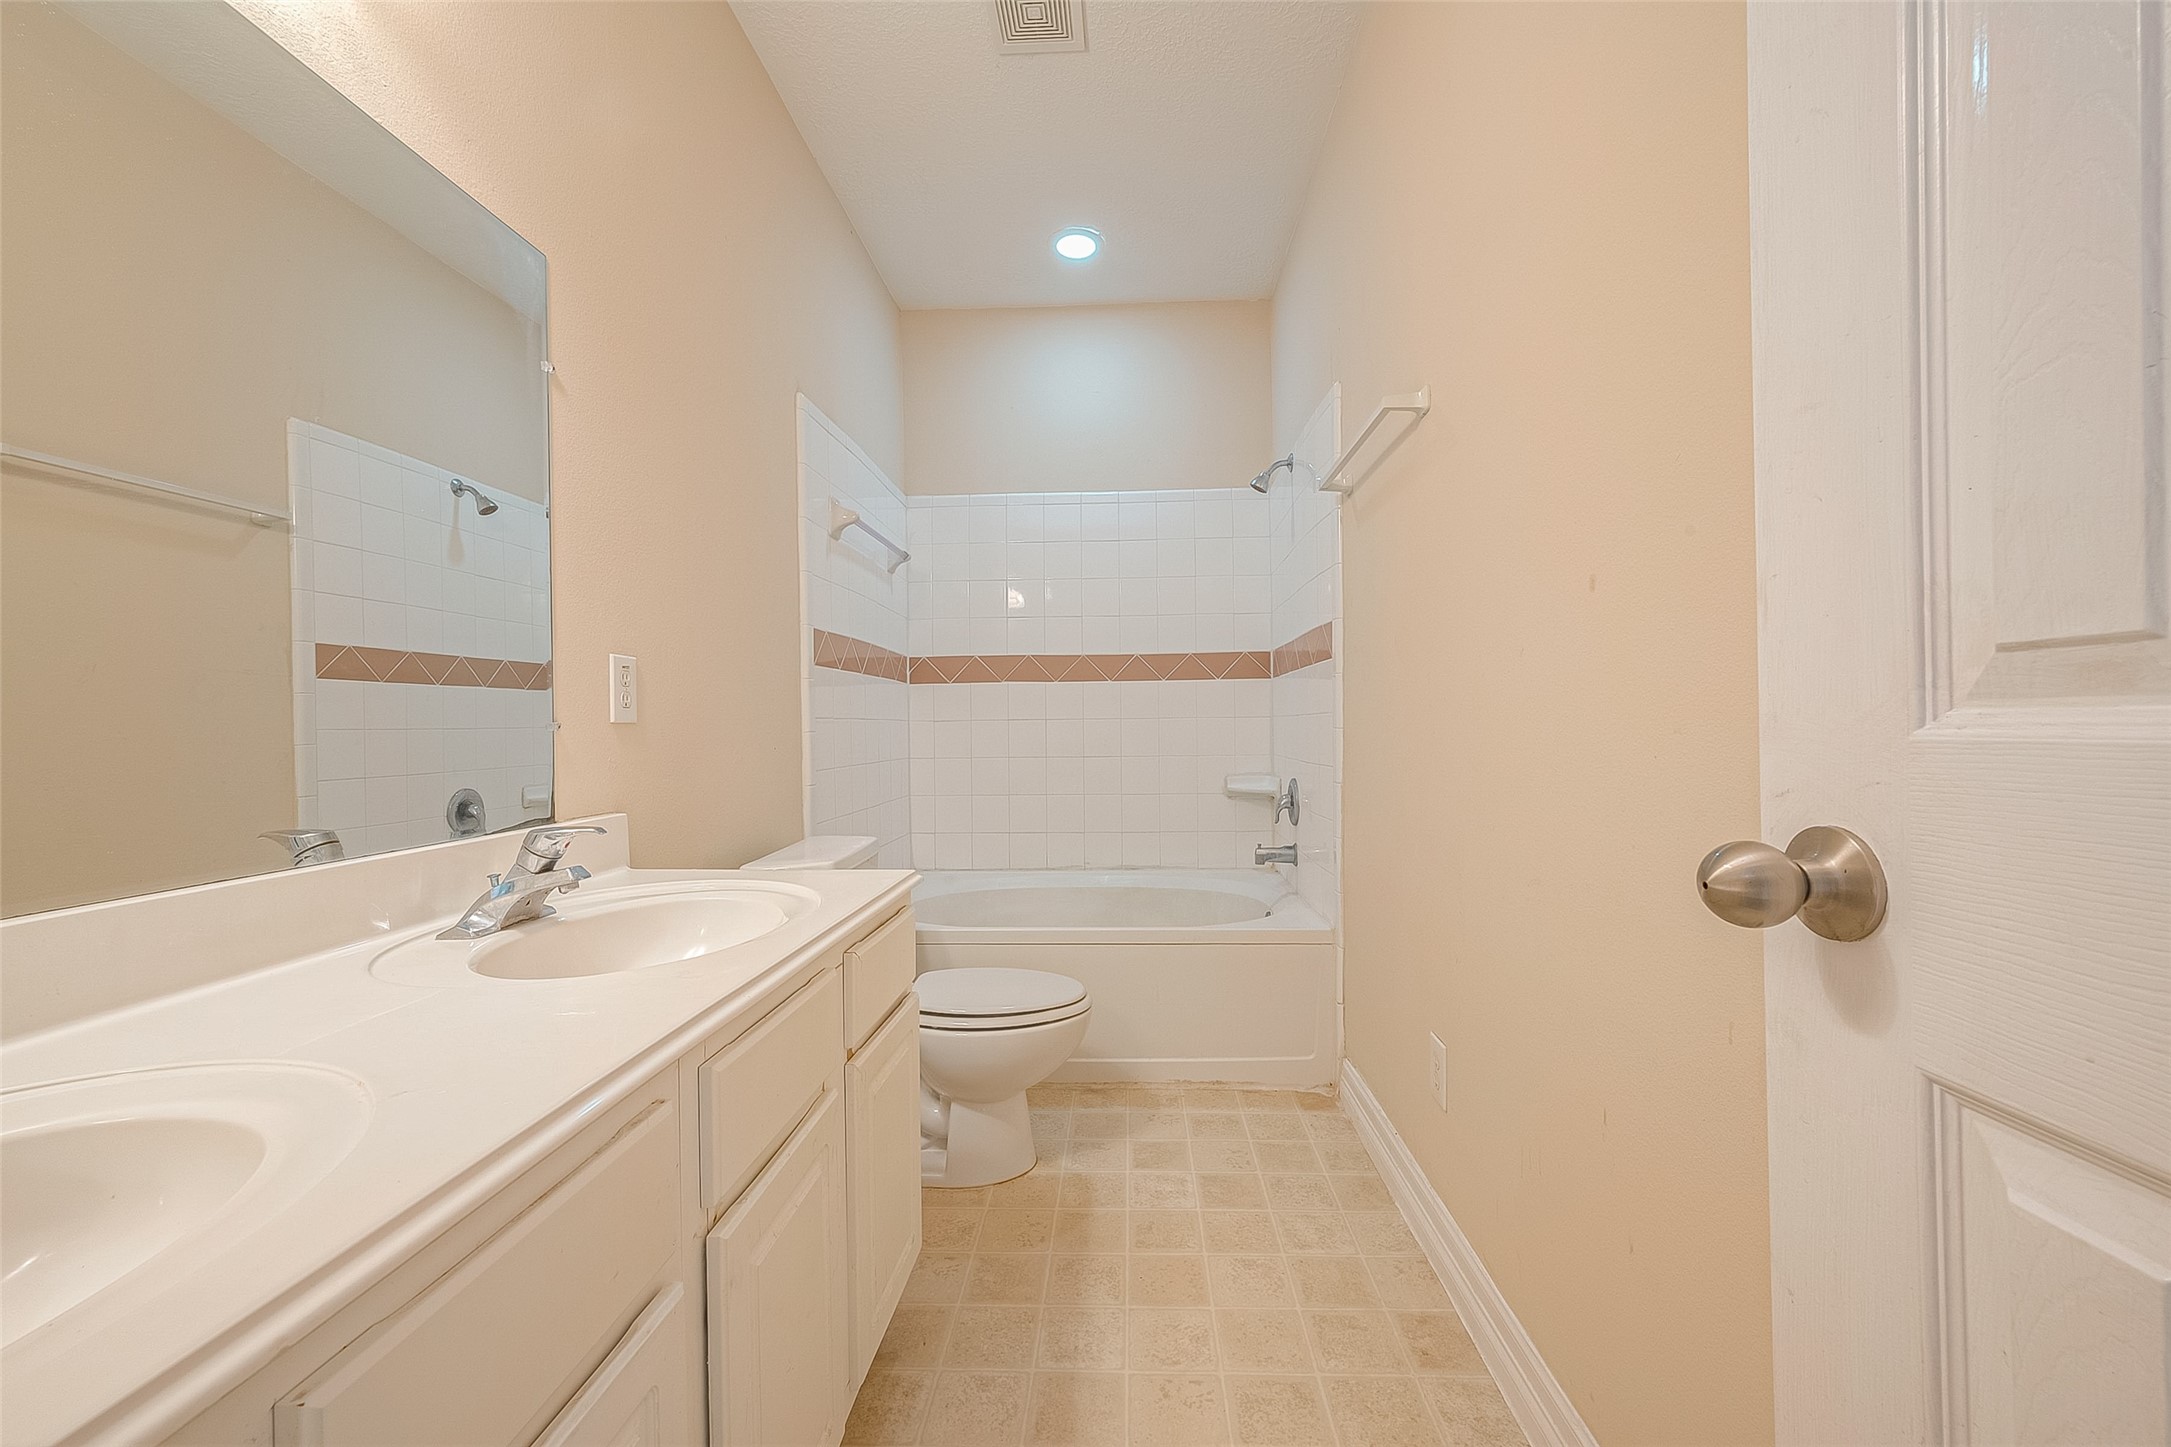
This is a bright, clean bathroom featuring a double vanity with ample storage, a large mirror, and a bathtub with a tiled shower area. The neutral color scheme and tile flooring create a fresh and inviting space.
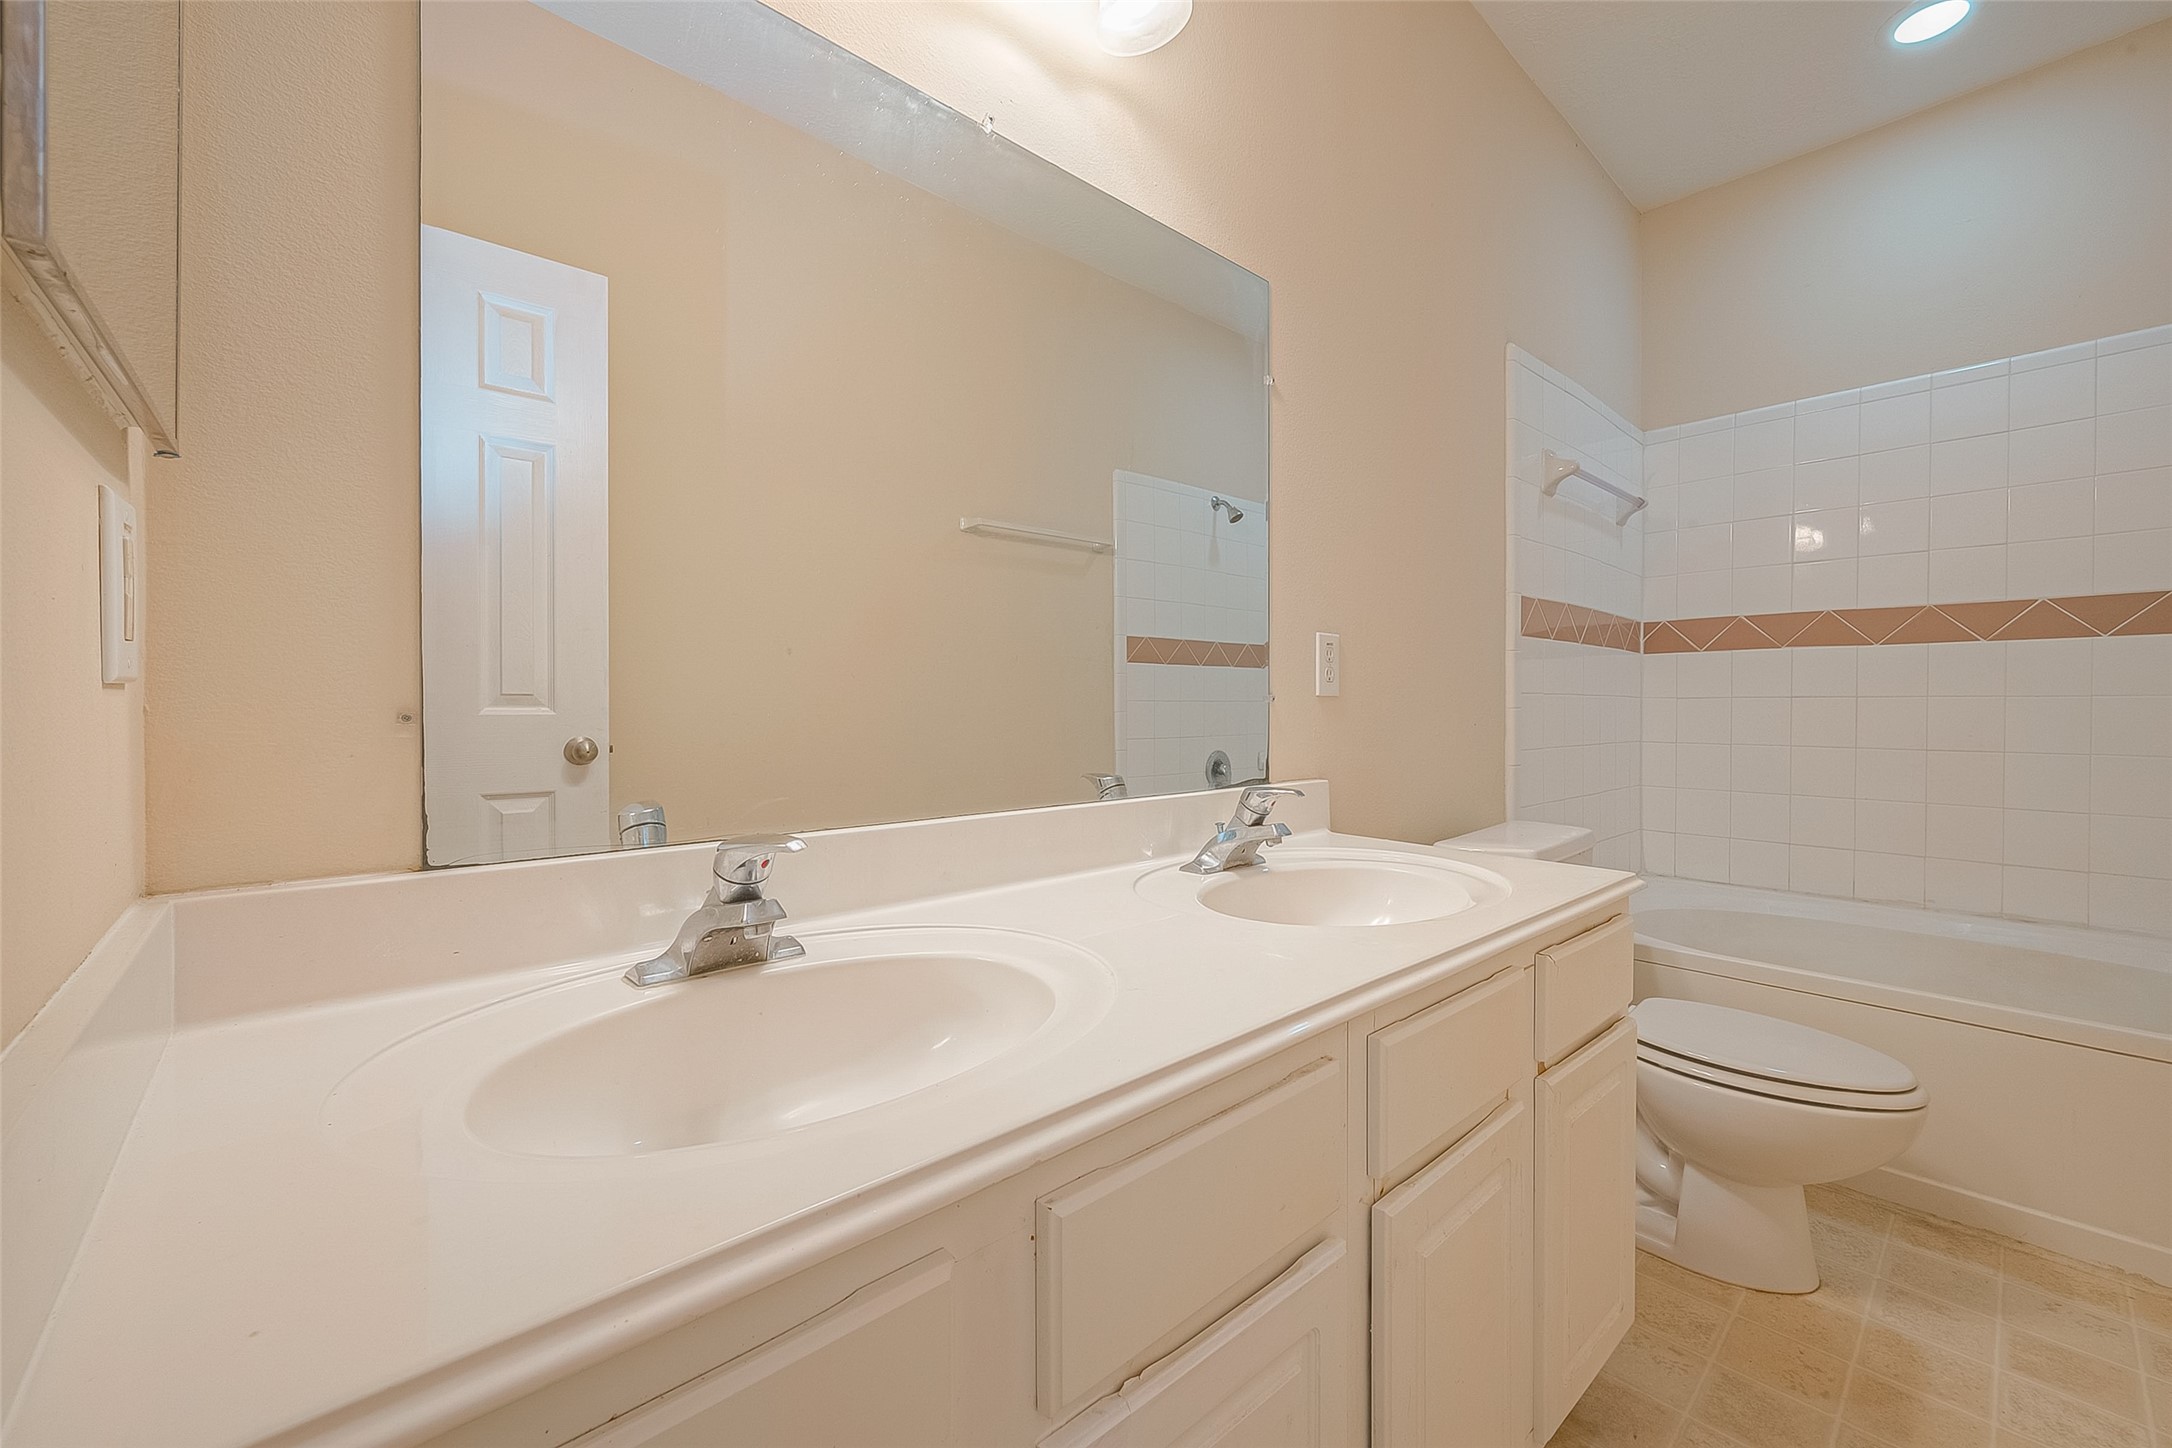
This bathroom features a double vanity with ample counter space, a large mirror, and a combination shower and bathtub. The neutral color palette and tile detailing create a clean and inviting atmosphere.
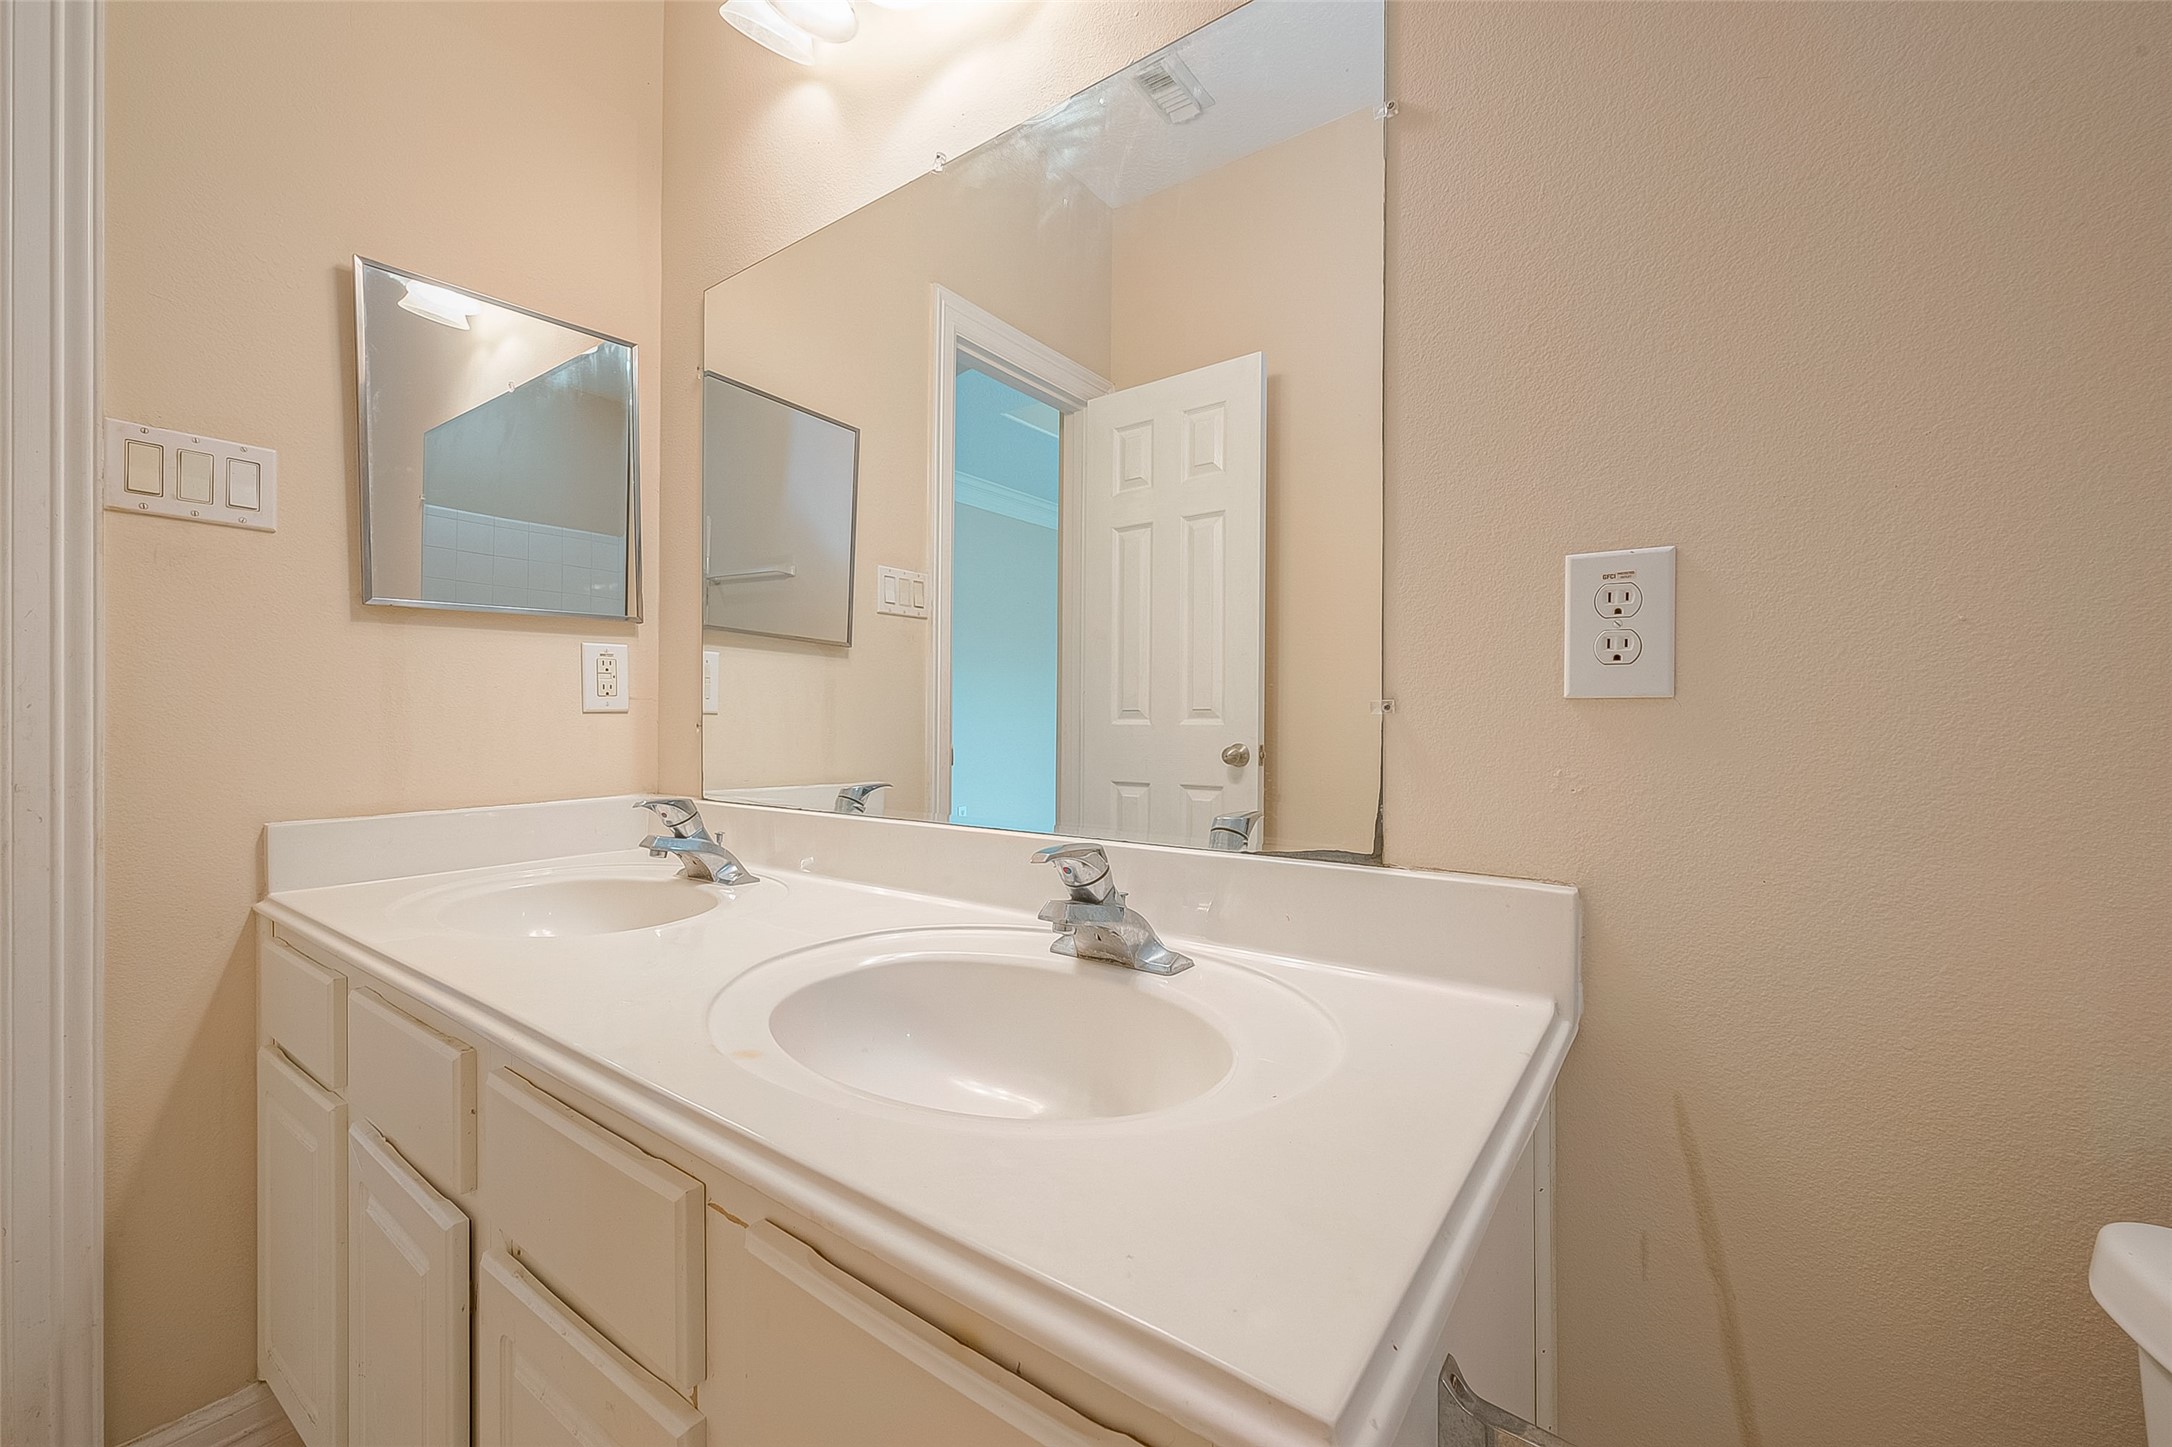
This bathroom features a dual-sink vanity with white countertops and ample storage. It's equipped with a large mirror, modern lighting, and neutral wall tones, offering a clean and functional space.
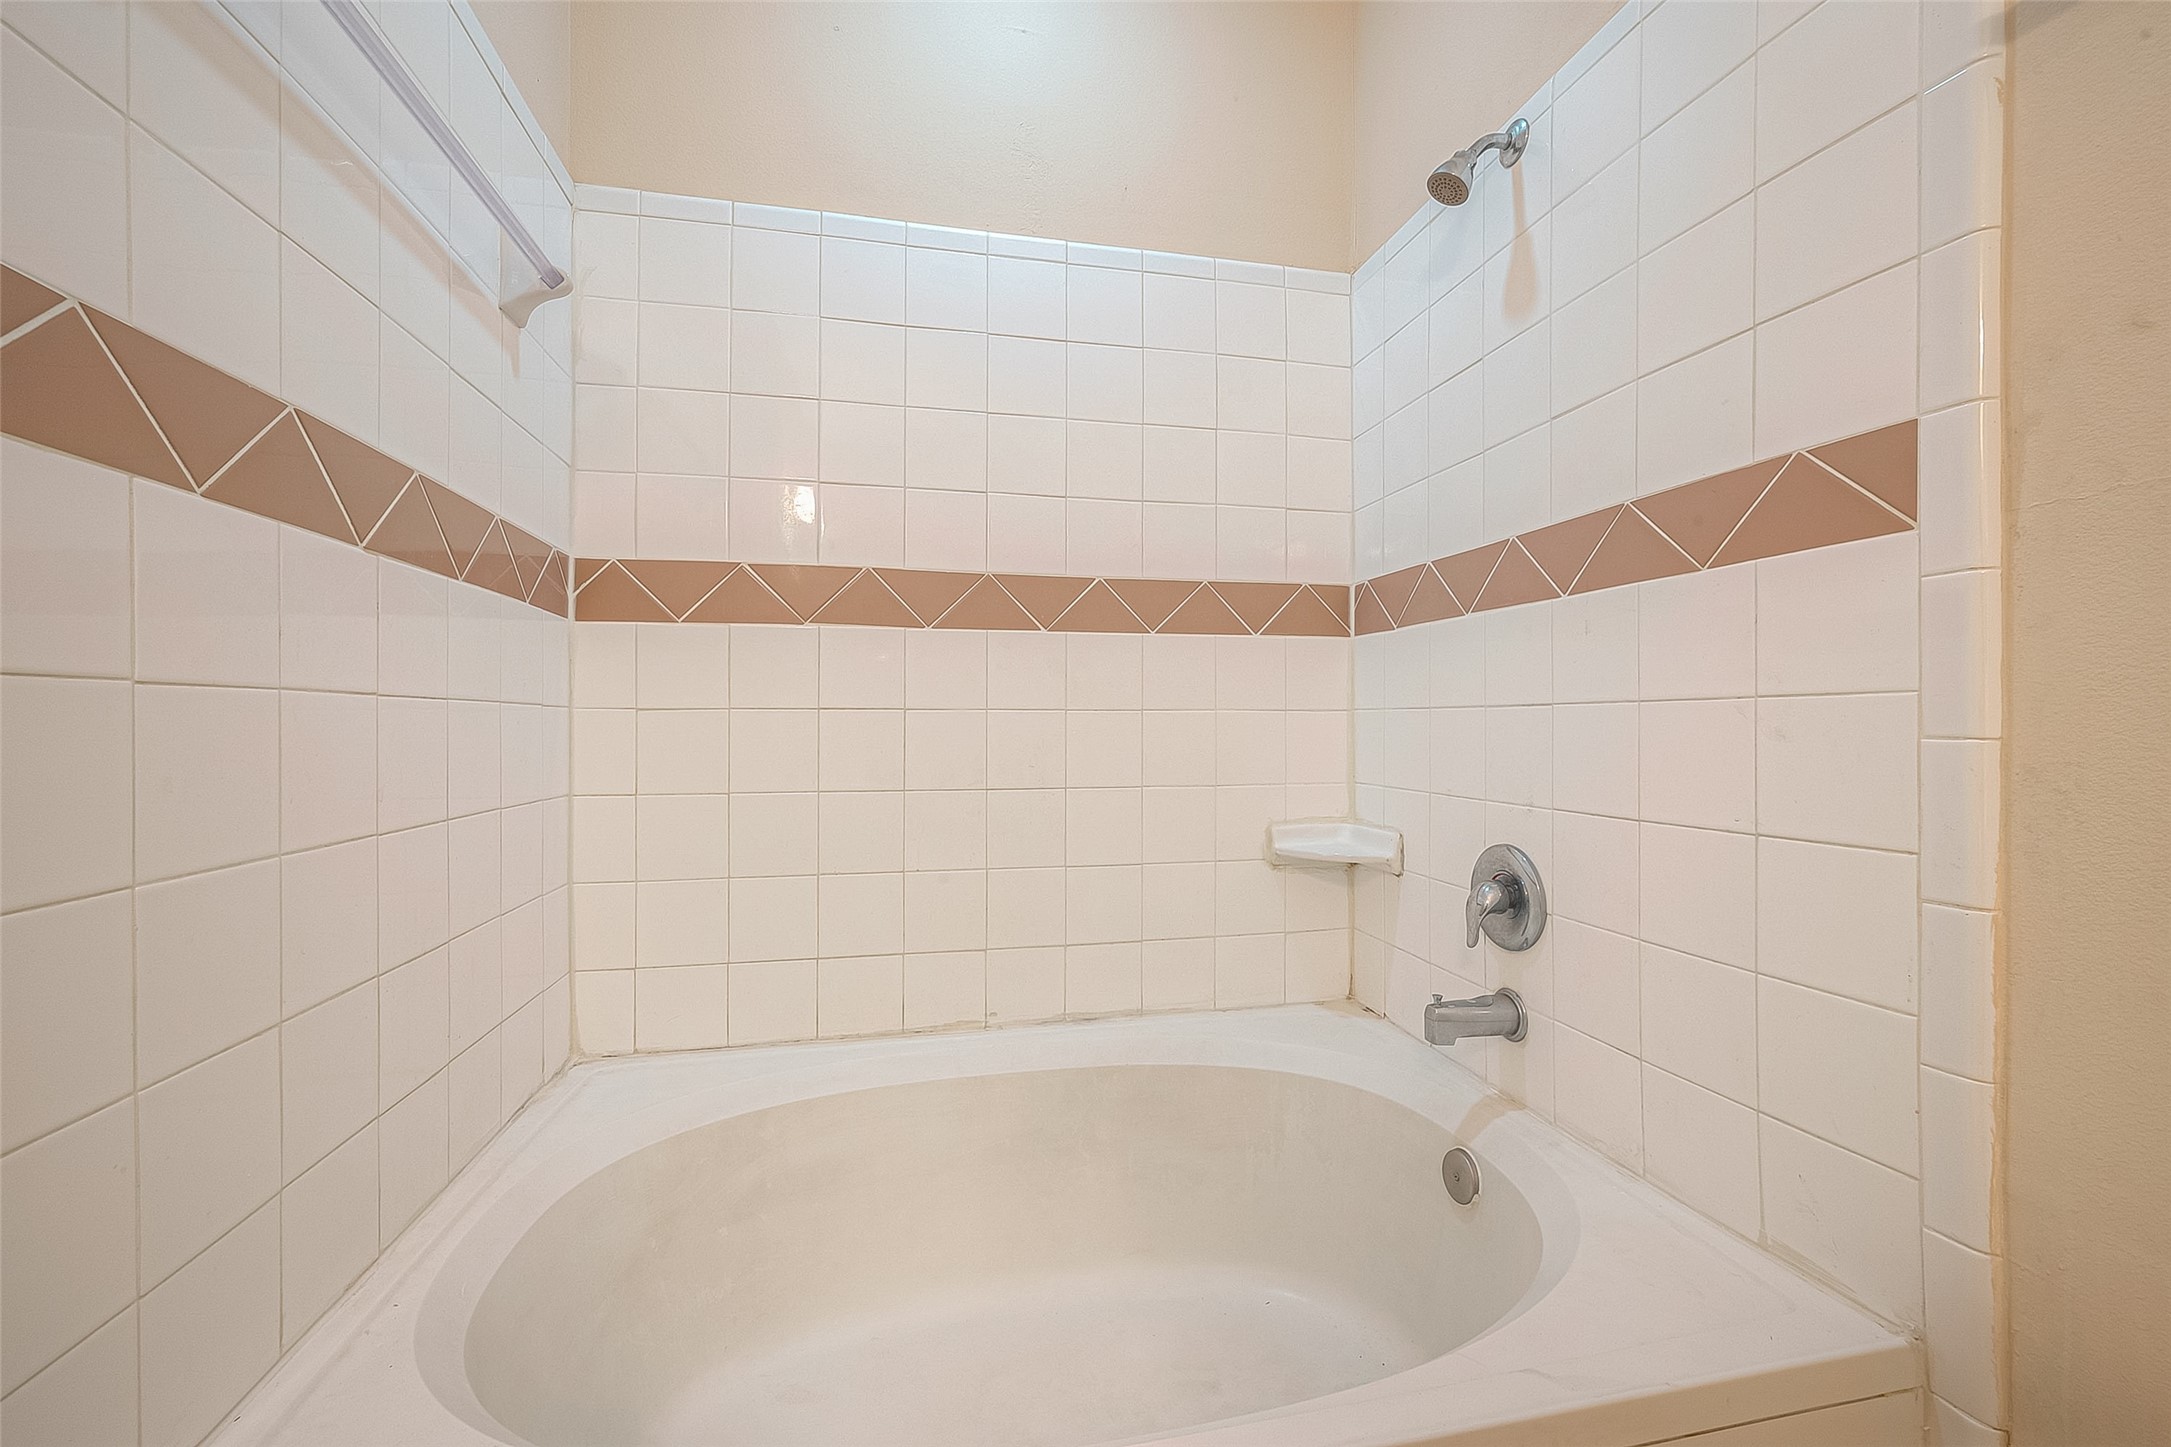
This bathroom features a spacious, white-tiled bathtub with a showerhead. The walls are accented with a decorative tile border in a neutral tone, and a built-in soap dish adds convenience.
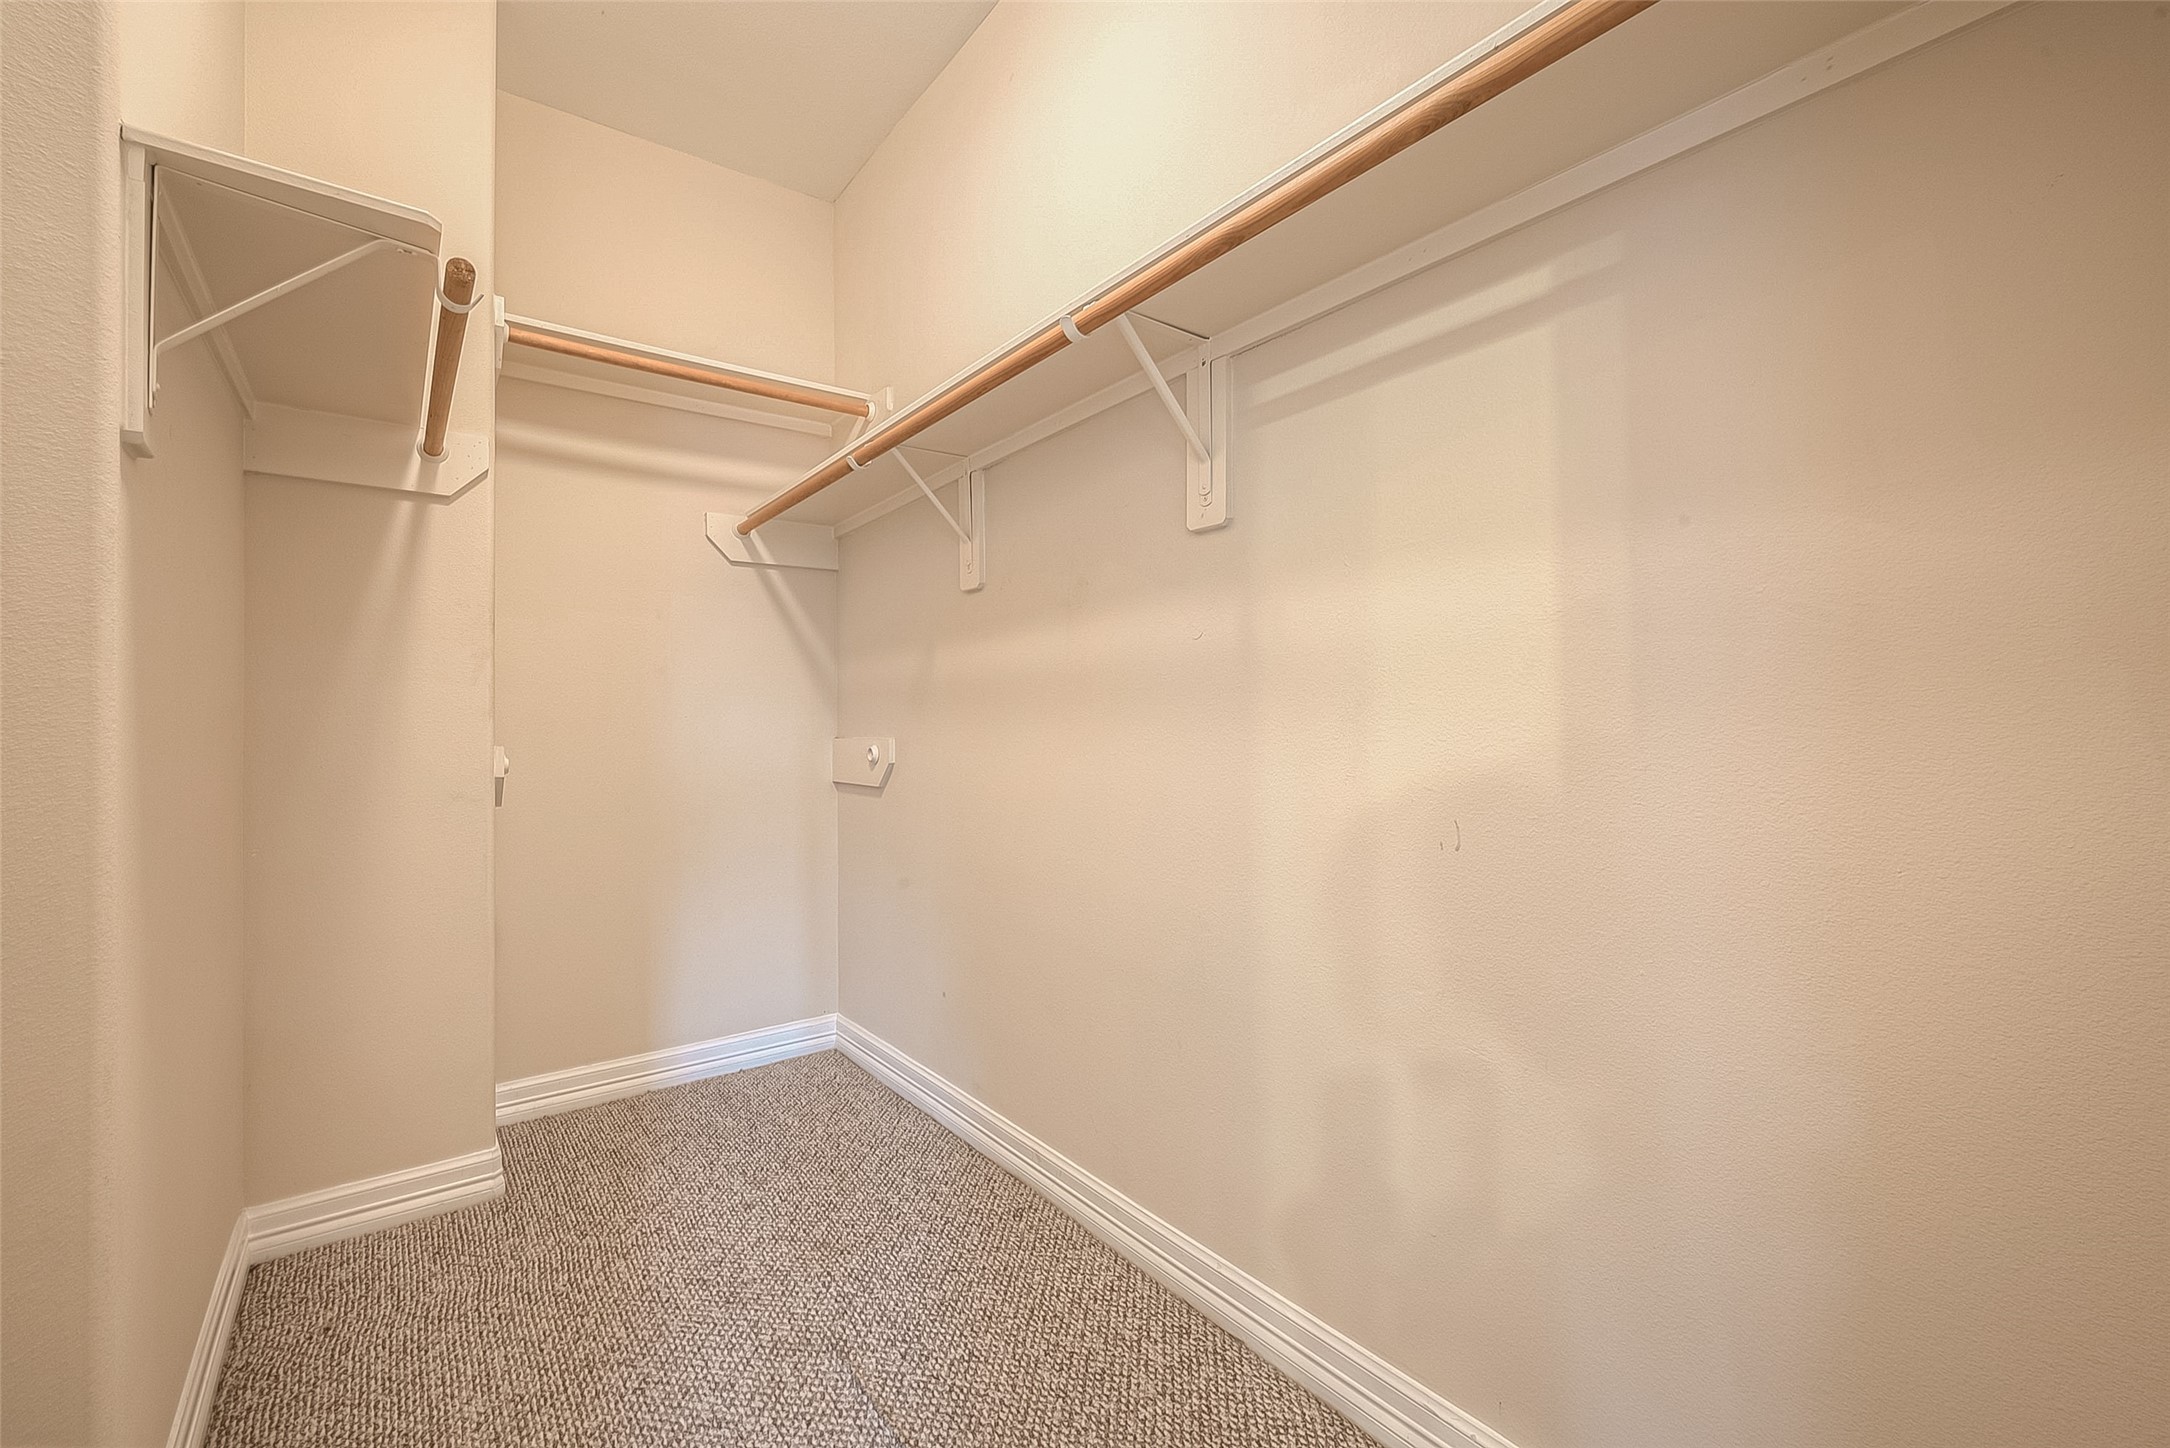
This photo shows a spacious walk-in closet with neutral walls, a carpeted floor, and multiple hanging rods for ample storage.
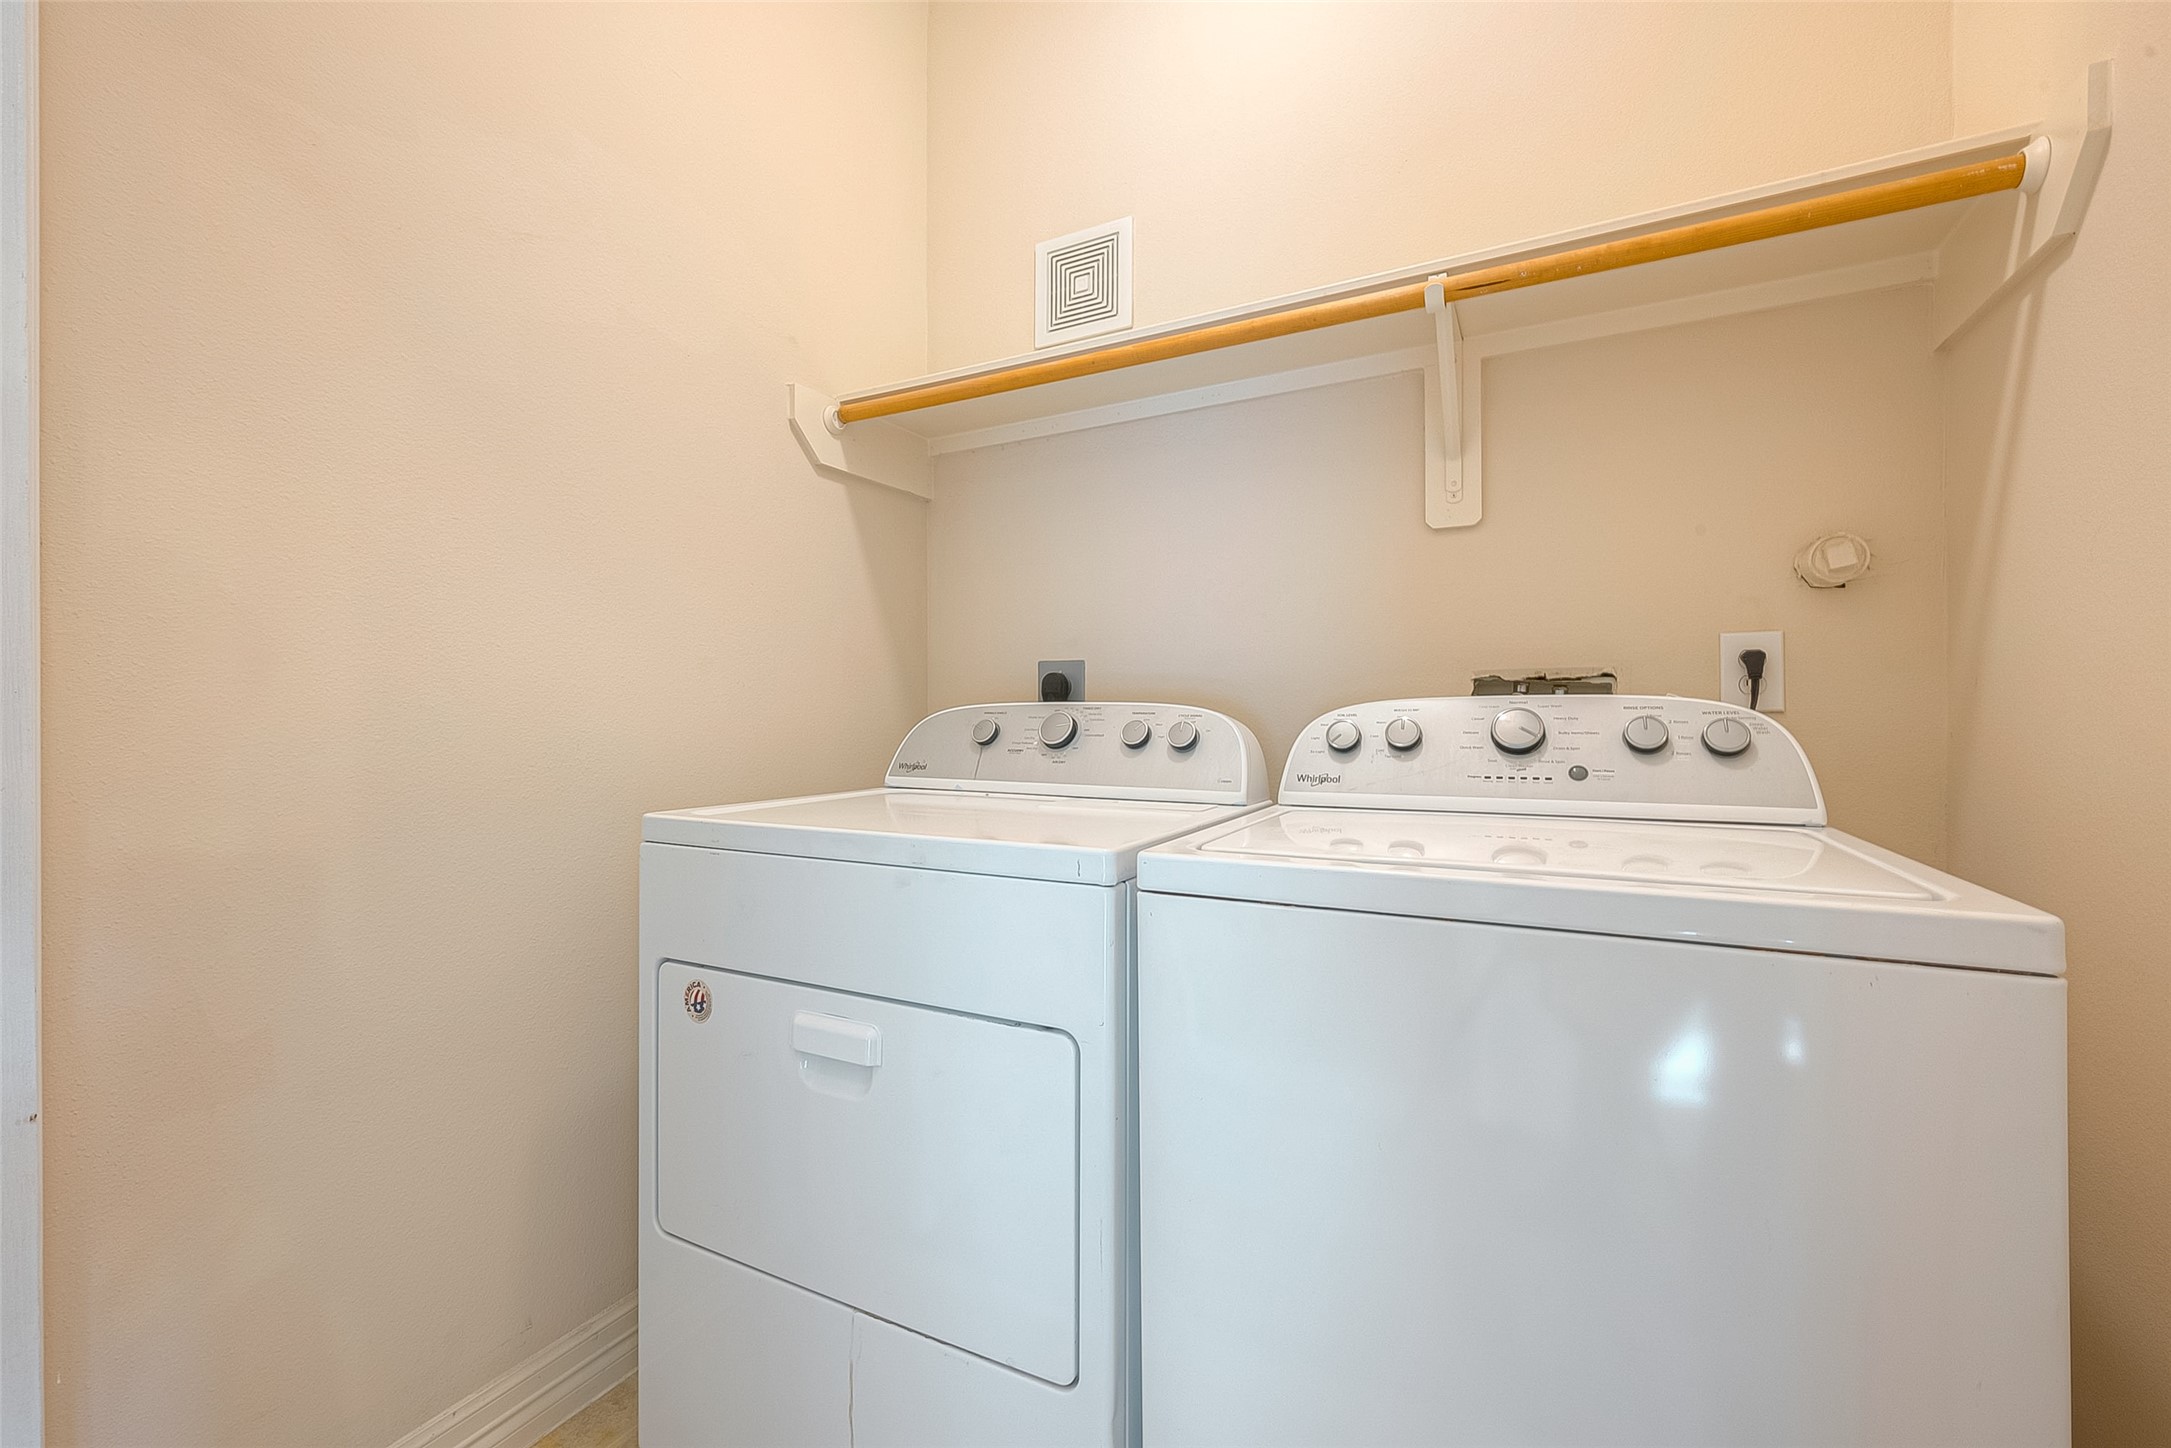
This photo shows a compact laundry area with a washer and dryer set. It has a shelf above for storage, and the room is finished with neutral-colored walls.
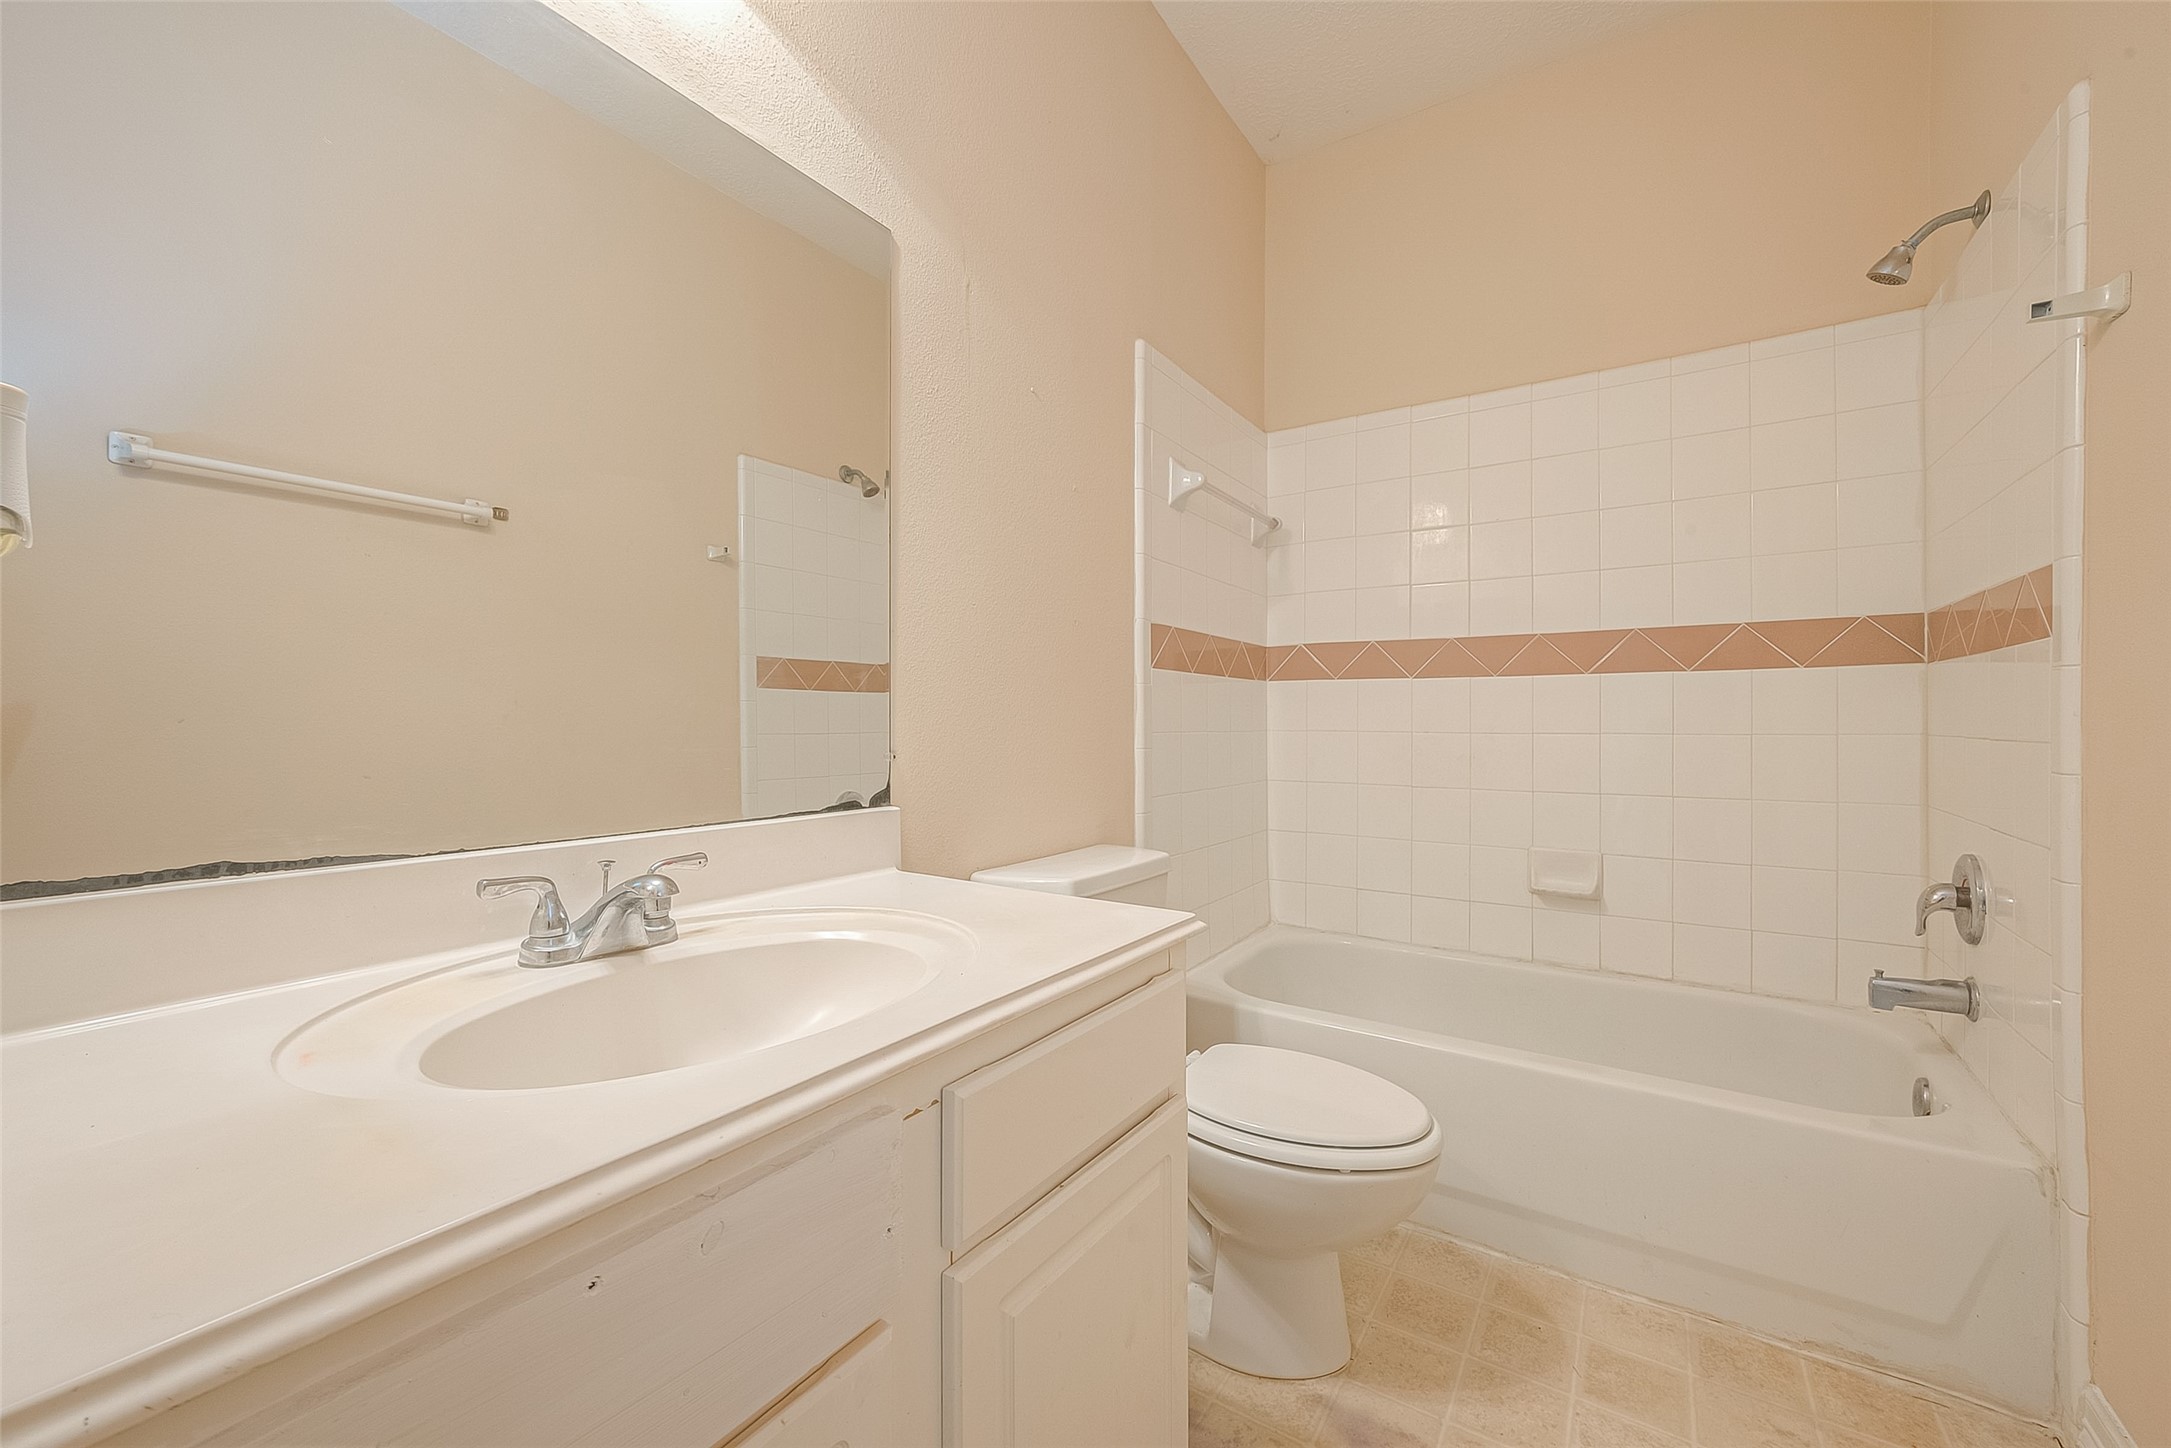
This bathroom features a clean, neutral design with a single sink vanity, a large mirror, and a combination shower/tub with simple tile accents. Perfect for a functional, minimalistic space.
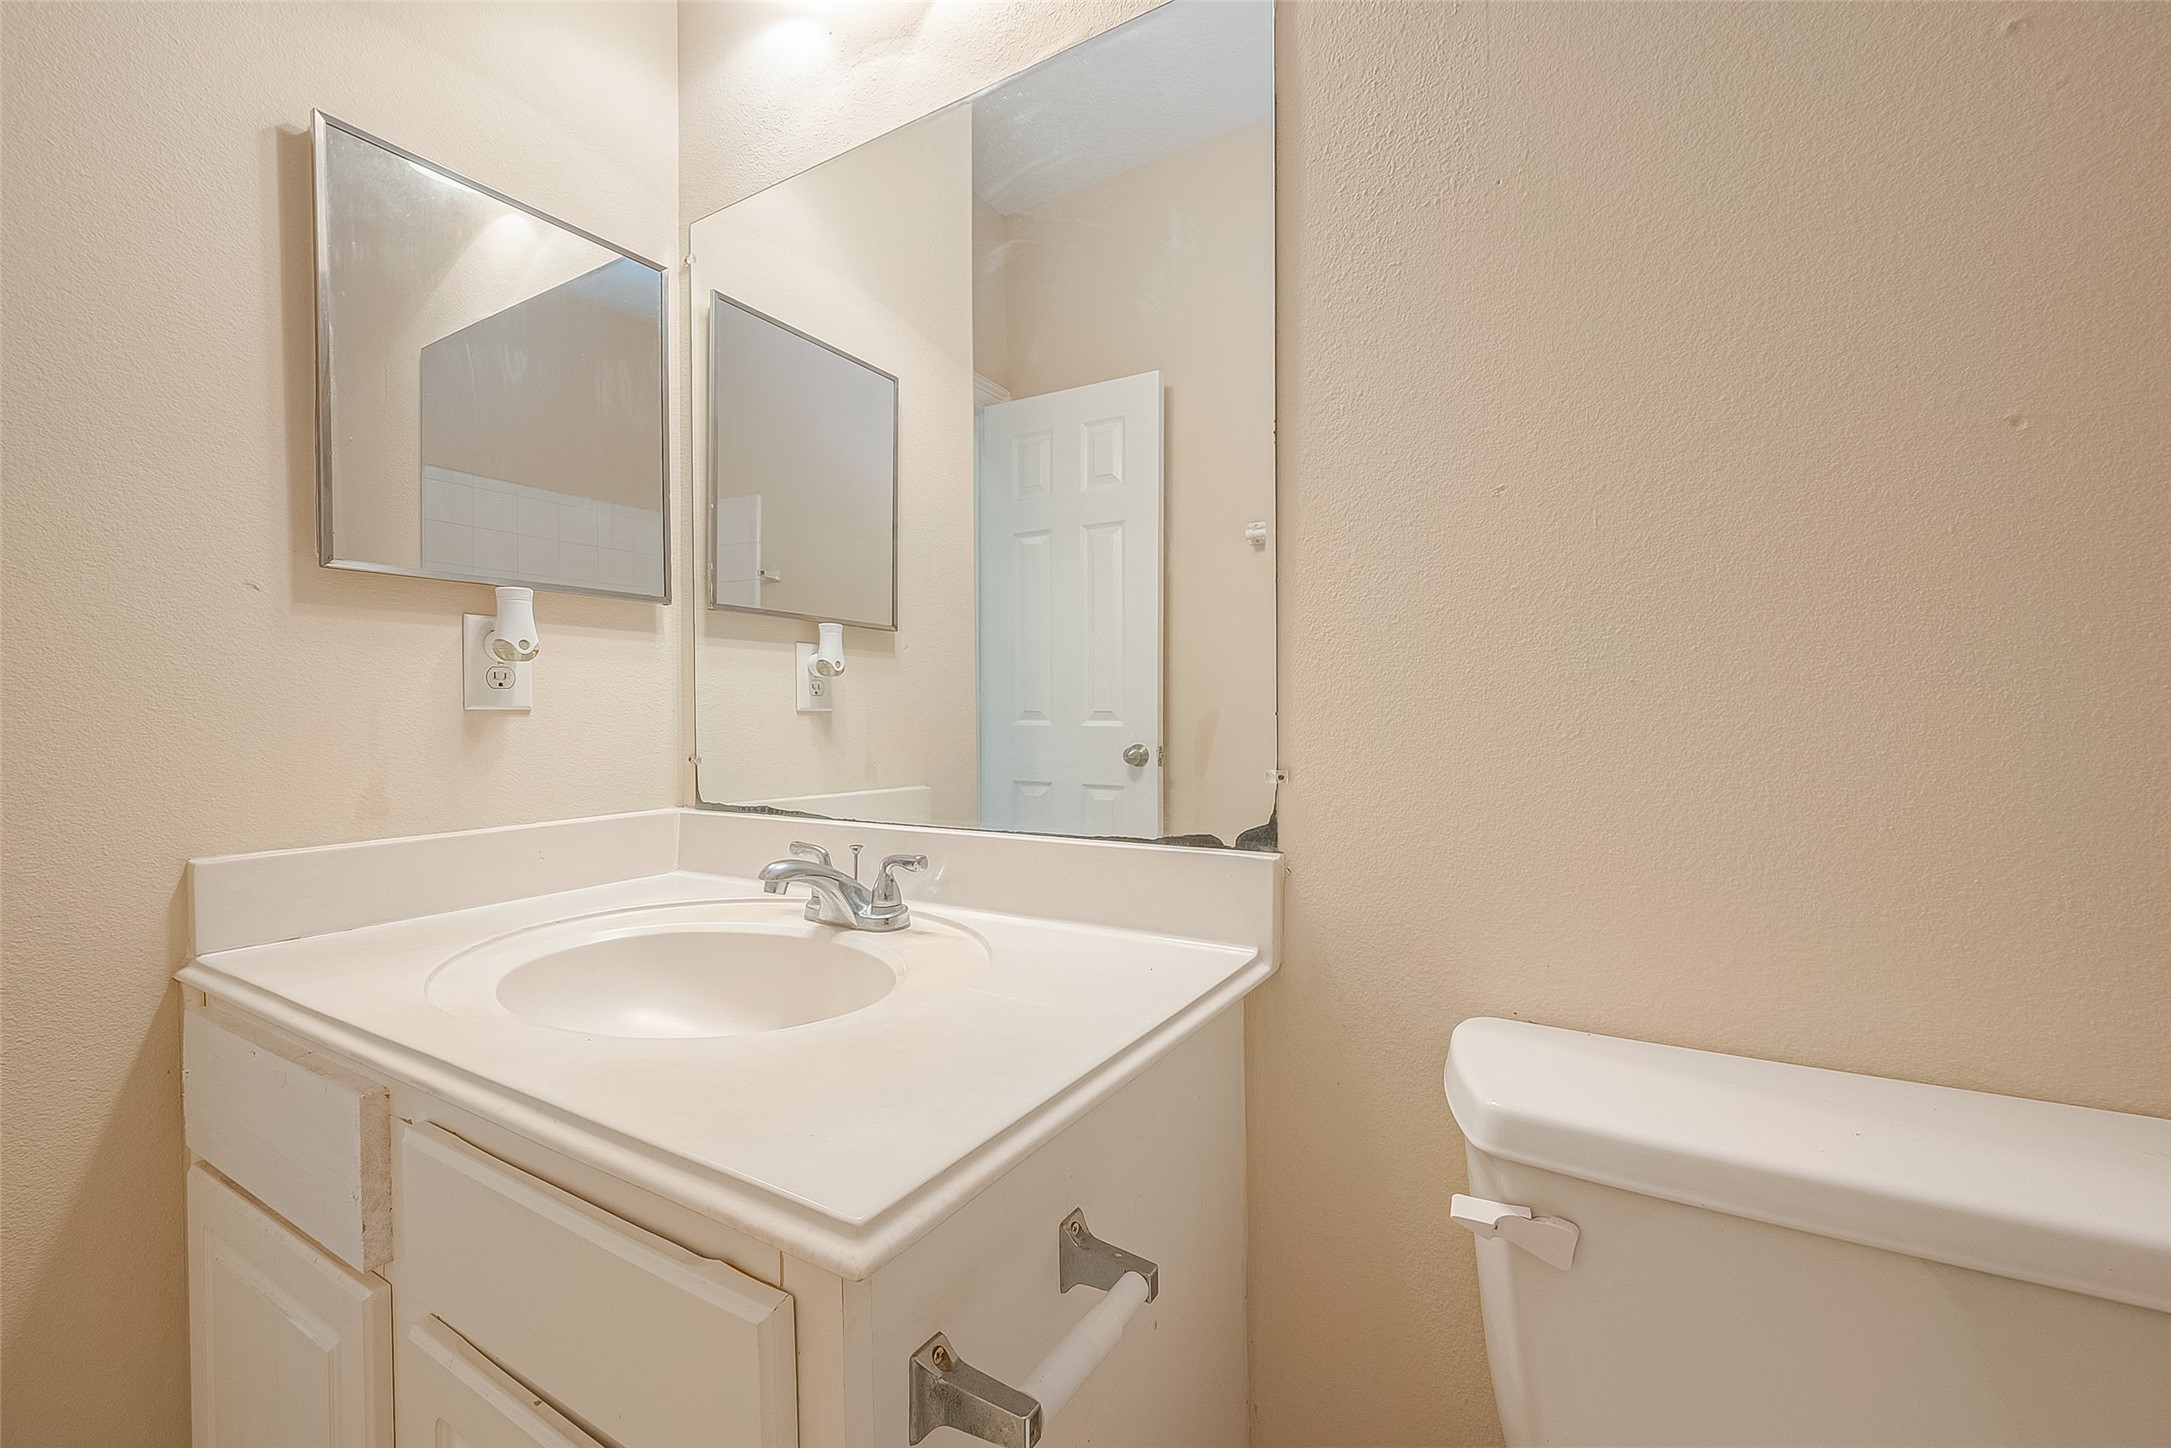
This is a compact bathroom featuring a single sink with a countertop and cabinet, a large mirror, and a toilet. The walls are painted in a neutral tone, and the space is well-lit.
This is a bright, cozy room with neutral walls and carpet flooring. It features a large window with a view, allowing plenty of natural light. A ceiling fan adds comfort to the space.
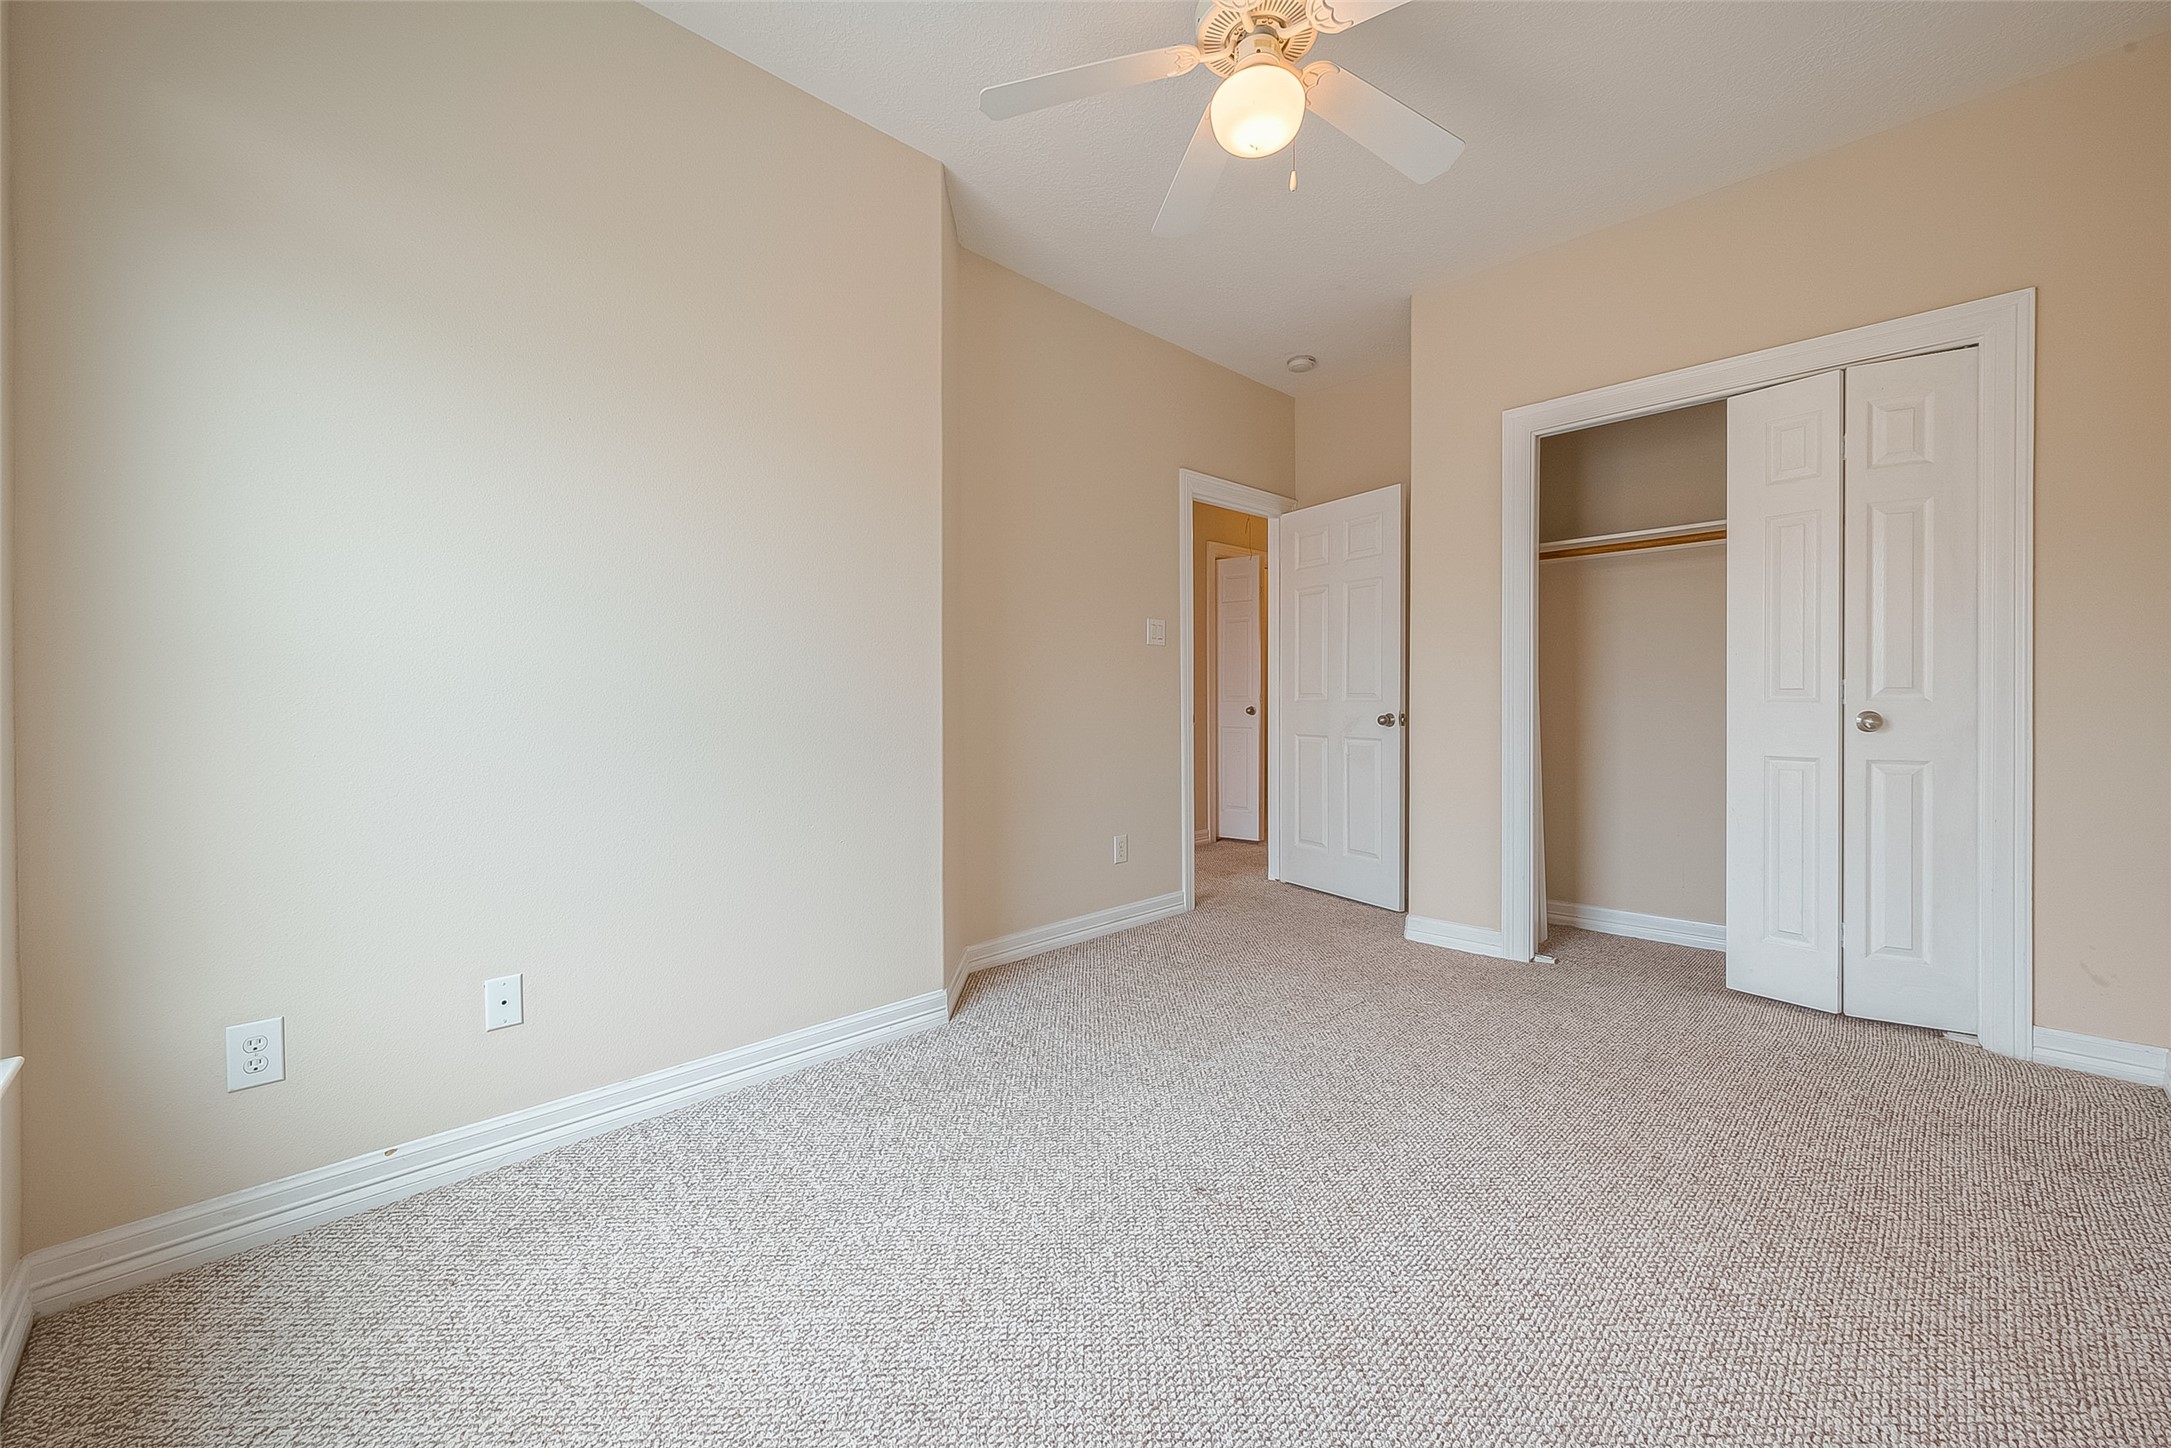
This photo shows a bright, neutral-toned bedroom with carpeted flooring, a ceiling fan, and a closet with double doors. The space is well-lit and inviting, offering a blank canvas for personalization.
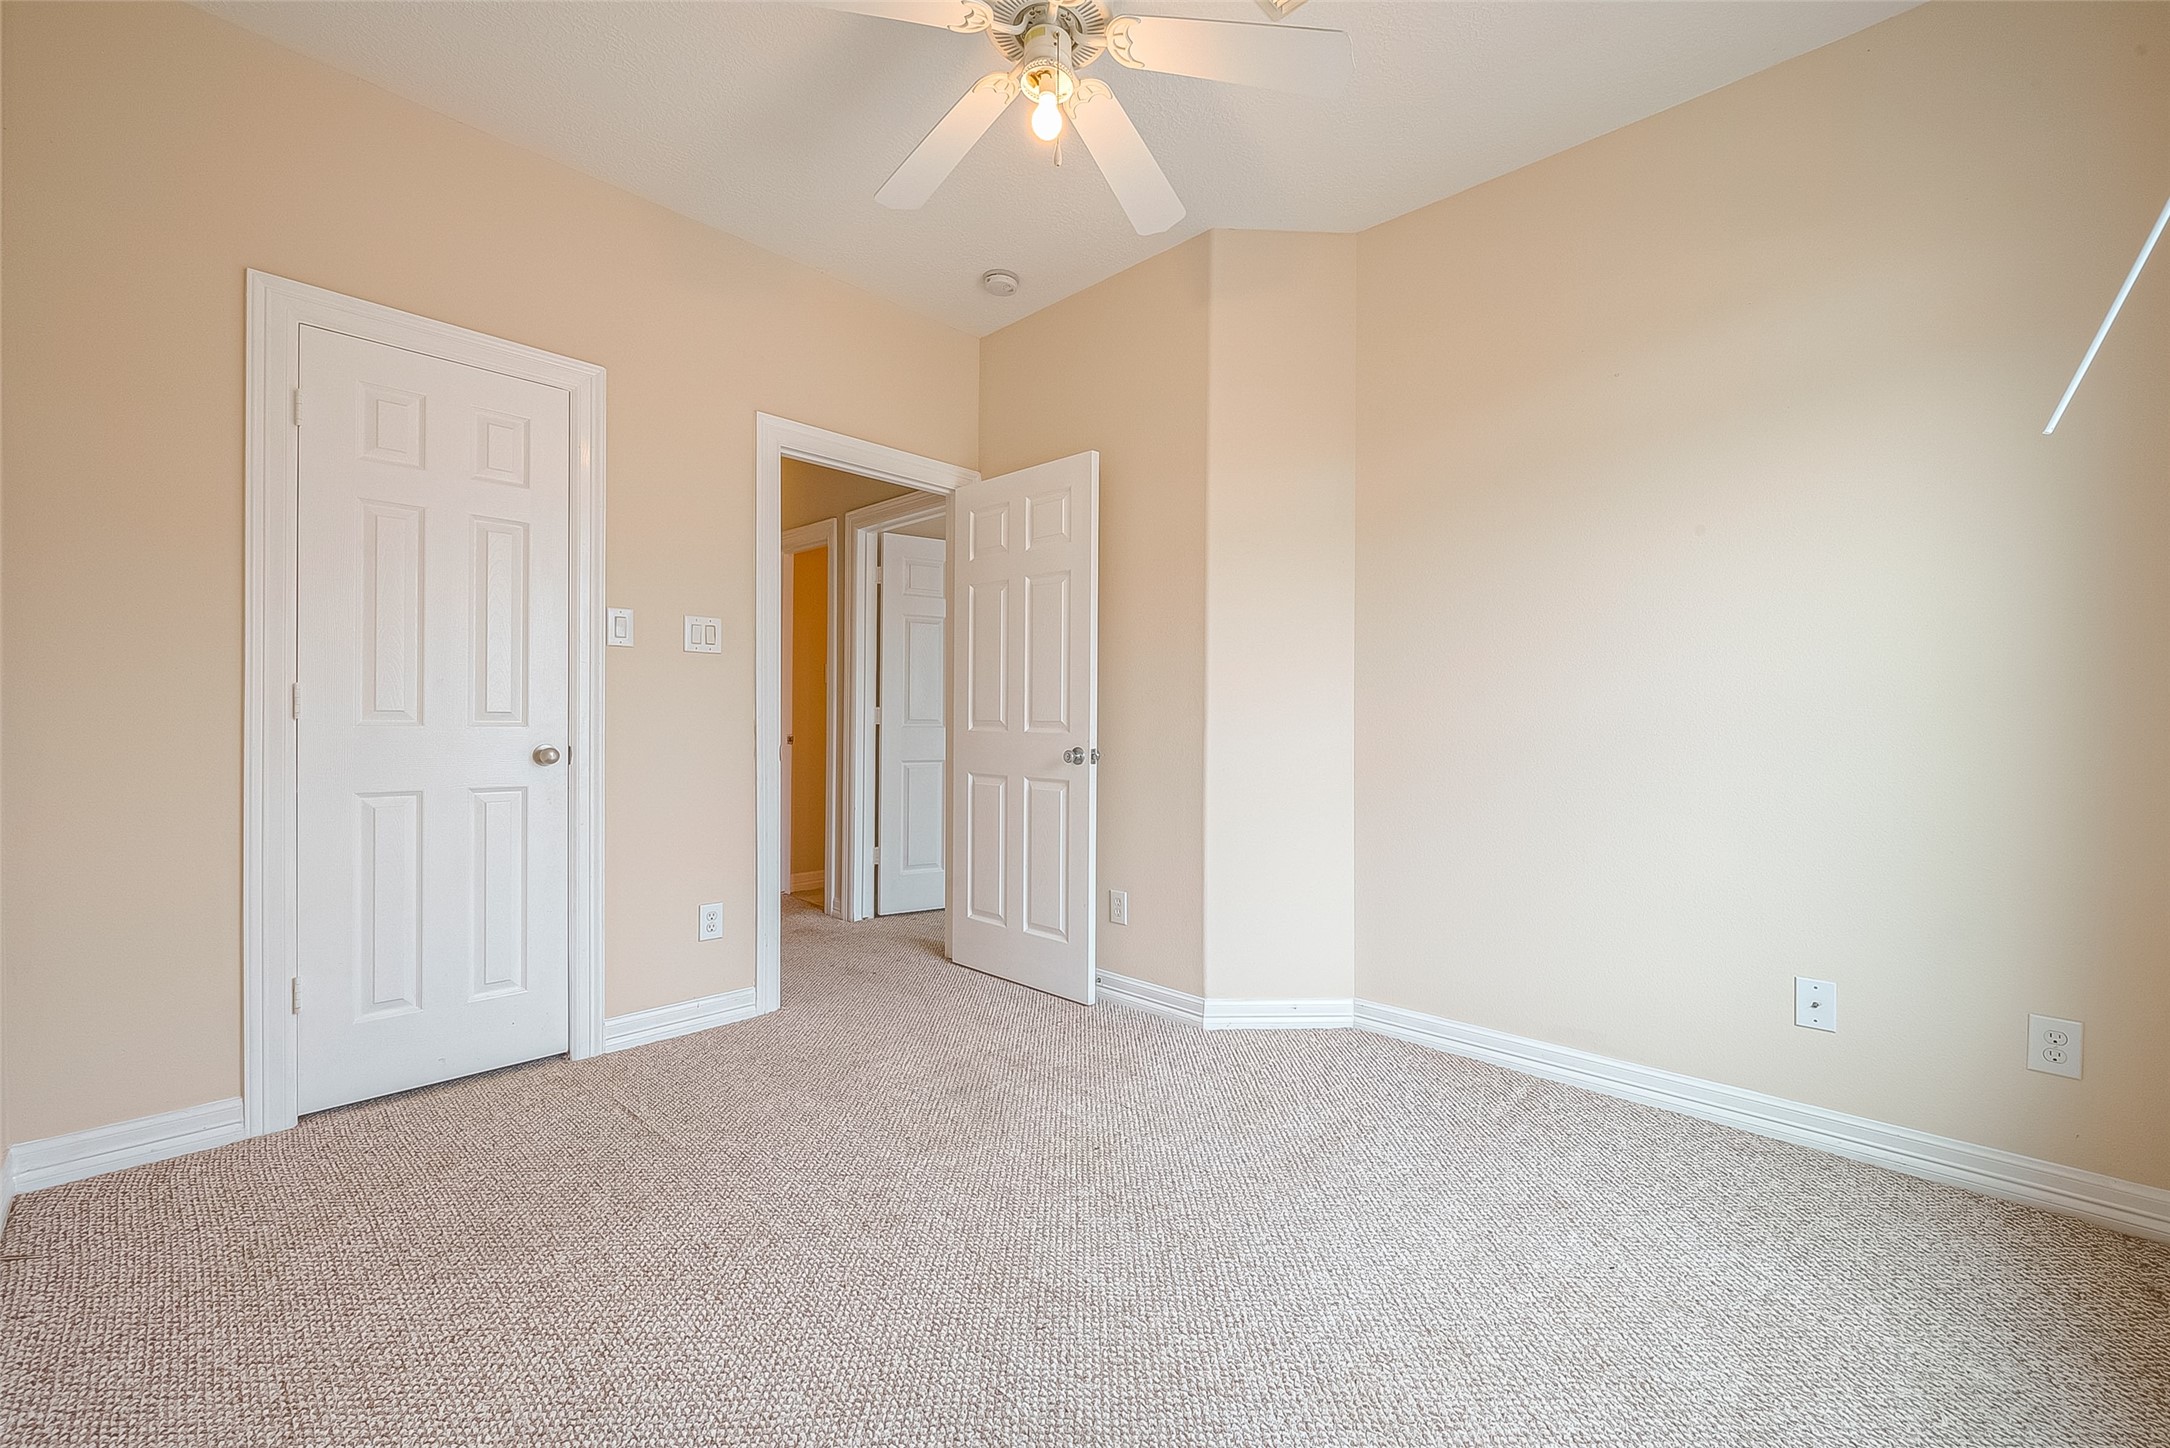
This room features neutral carpet and walls, with a ceiling fan and ample natural light. It includes two white doors, offering access to a closet and adjoining hallway.
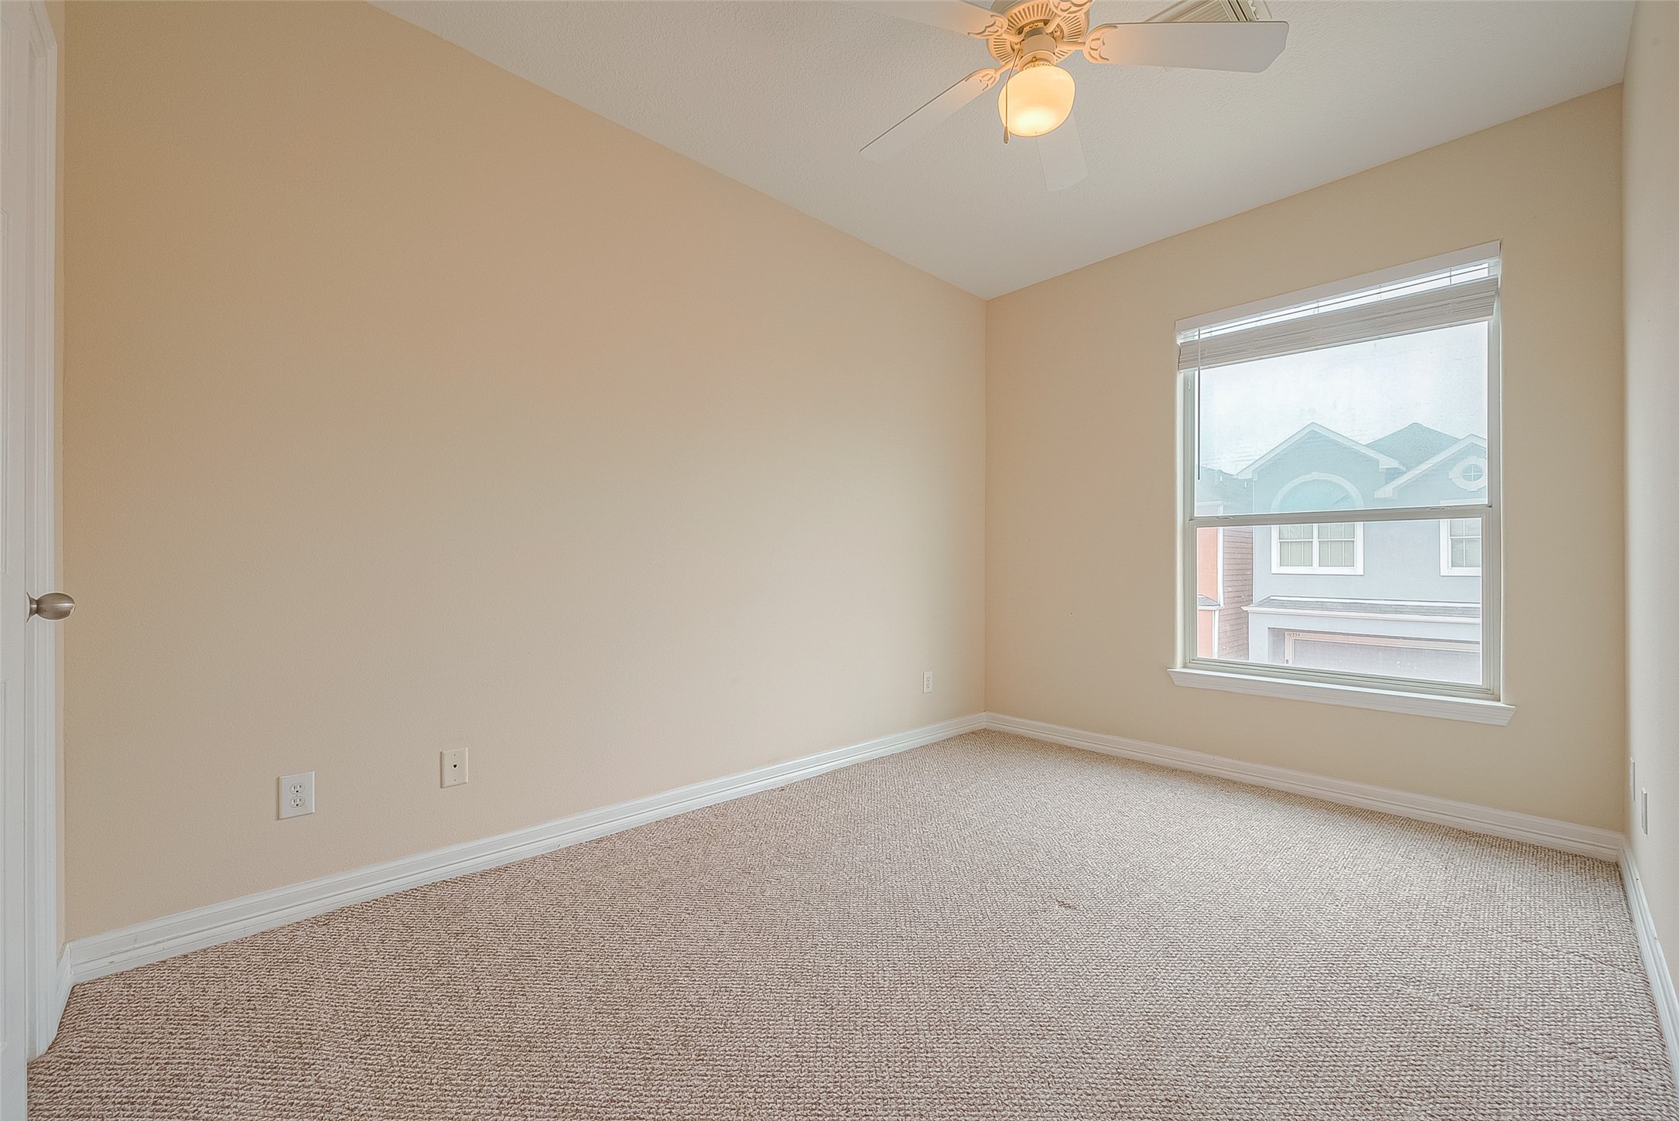
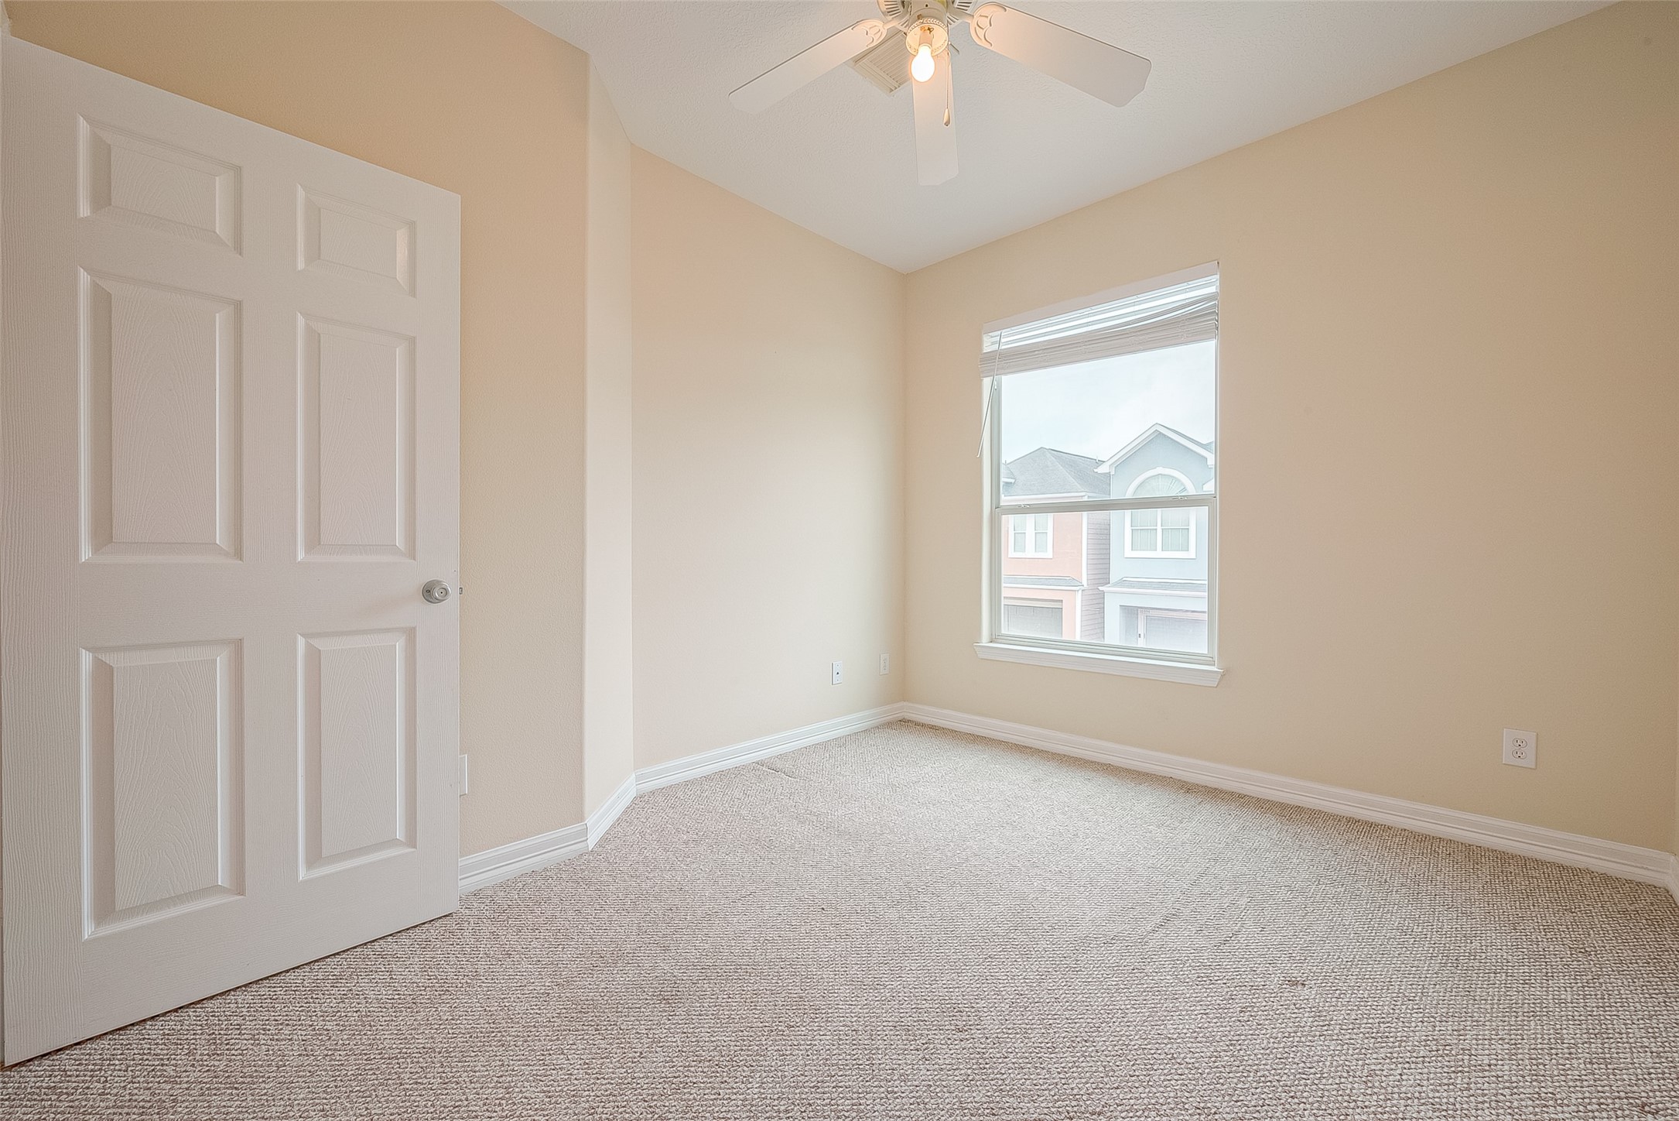
This photo shows a bright, empty room with neutral walls, carpeted flooring, a window with a view of neighboring houses, and a ceiling fan.
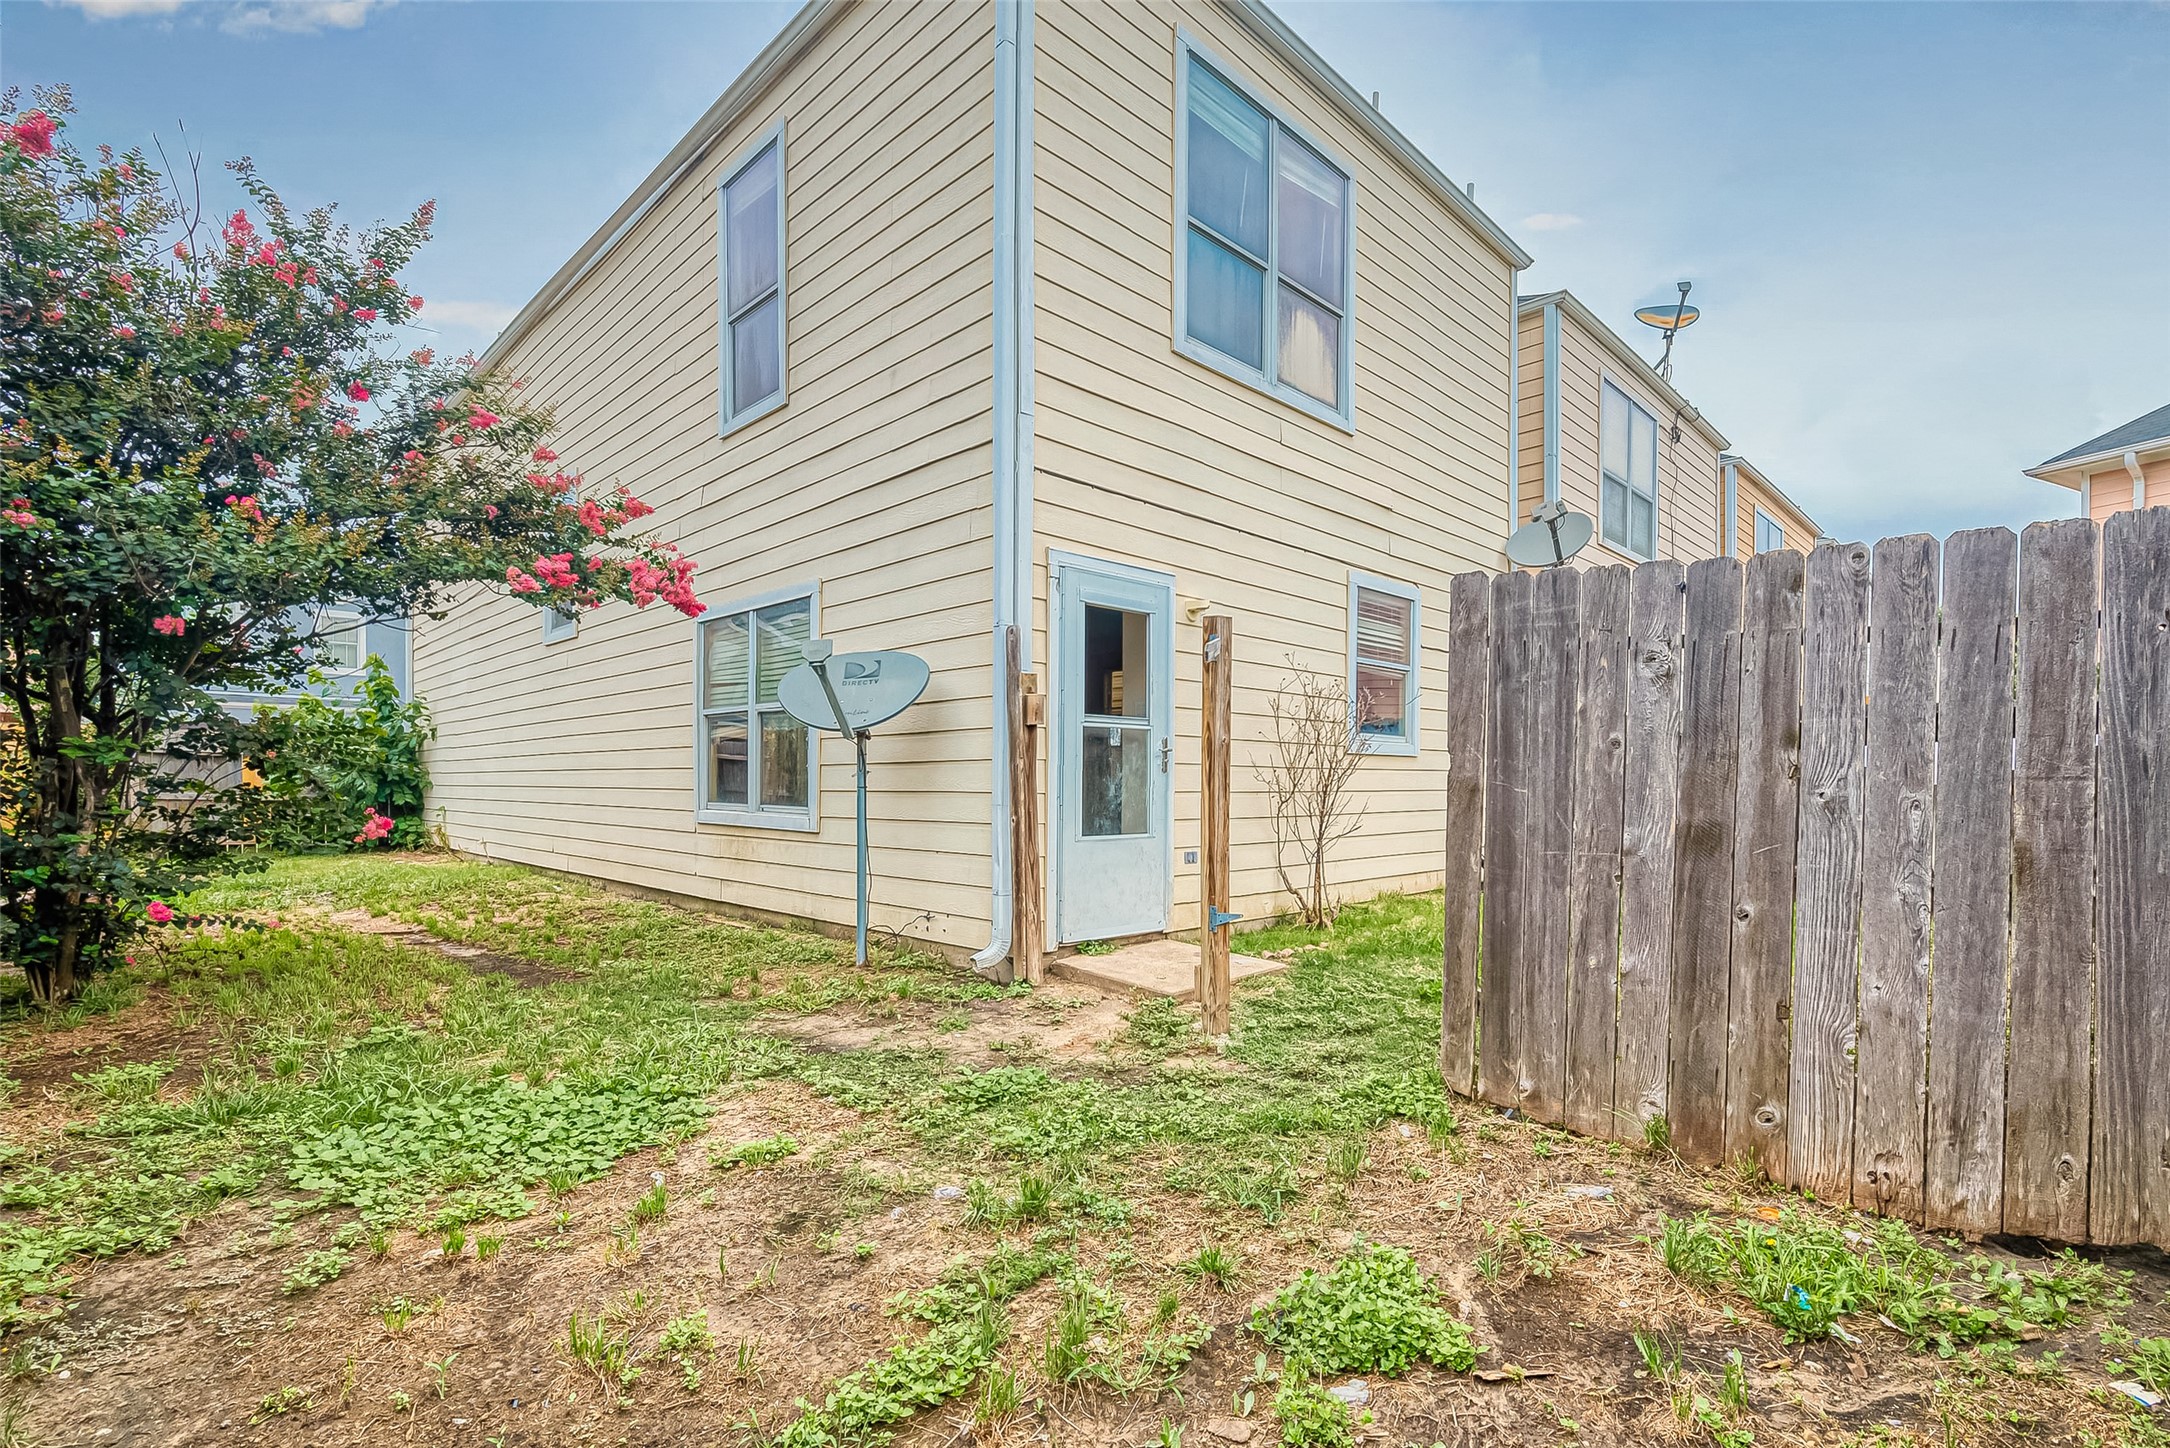
This photo shows a corner view of a two-story house with light siding, a small fenced backyard, and a satellite dish. The yard has minimal landscaping, featuring a tree with pink flowers.
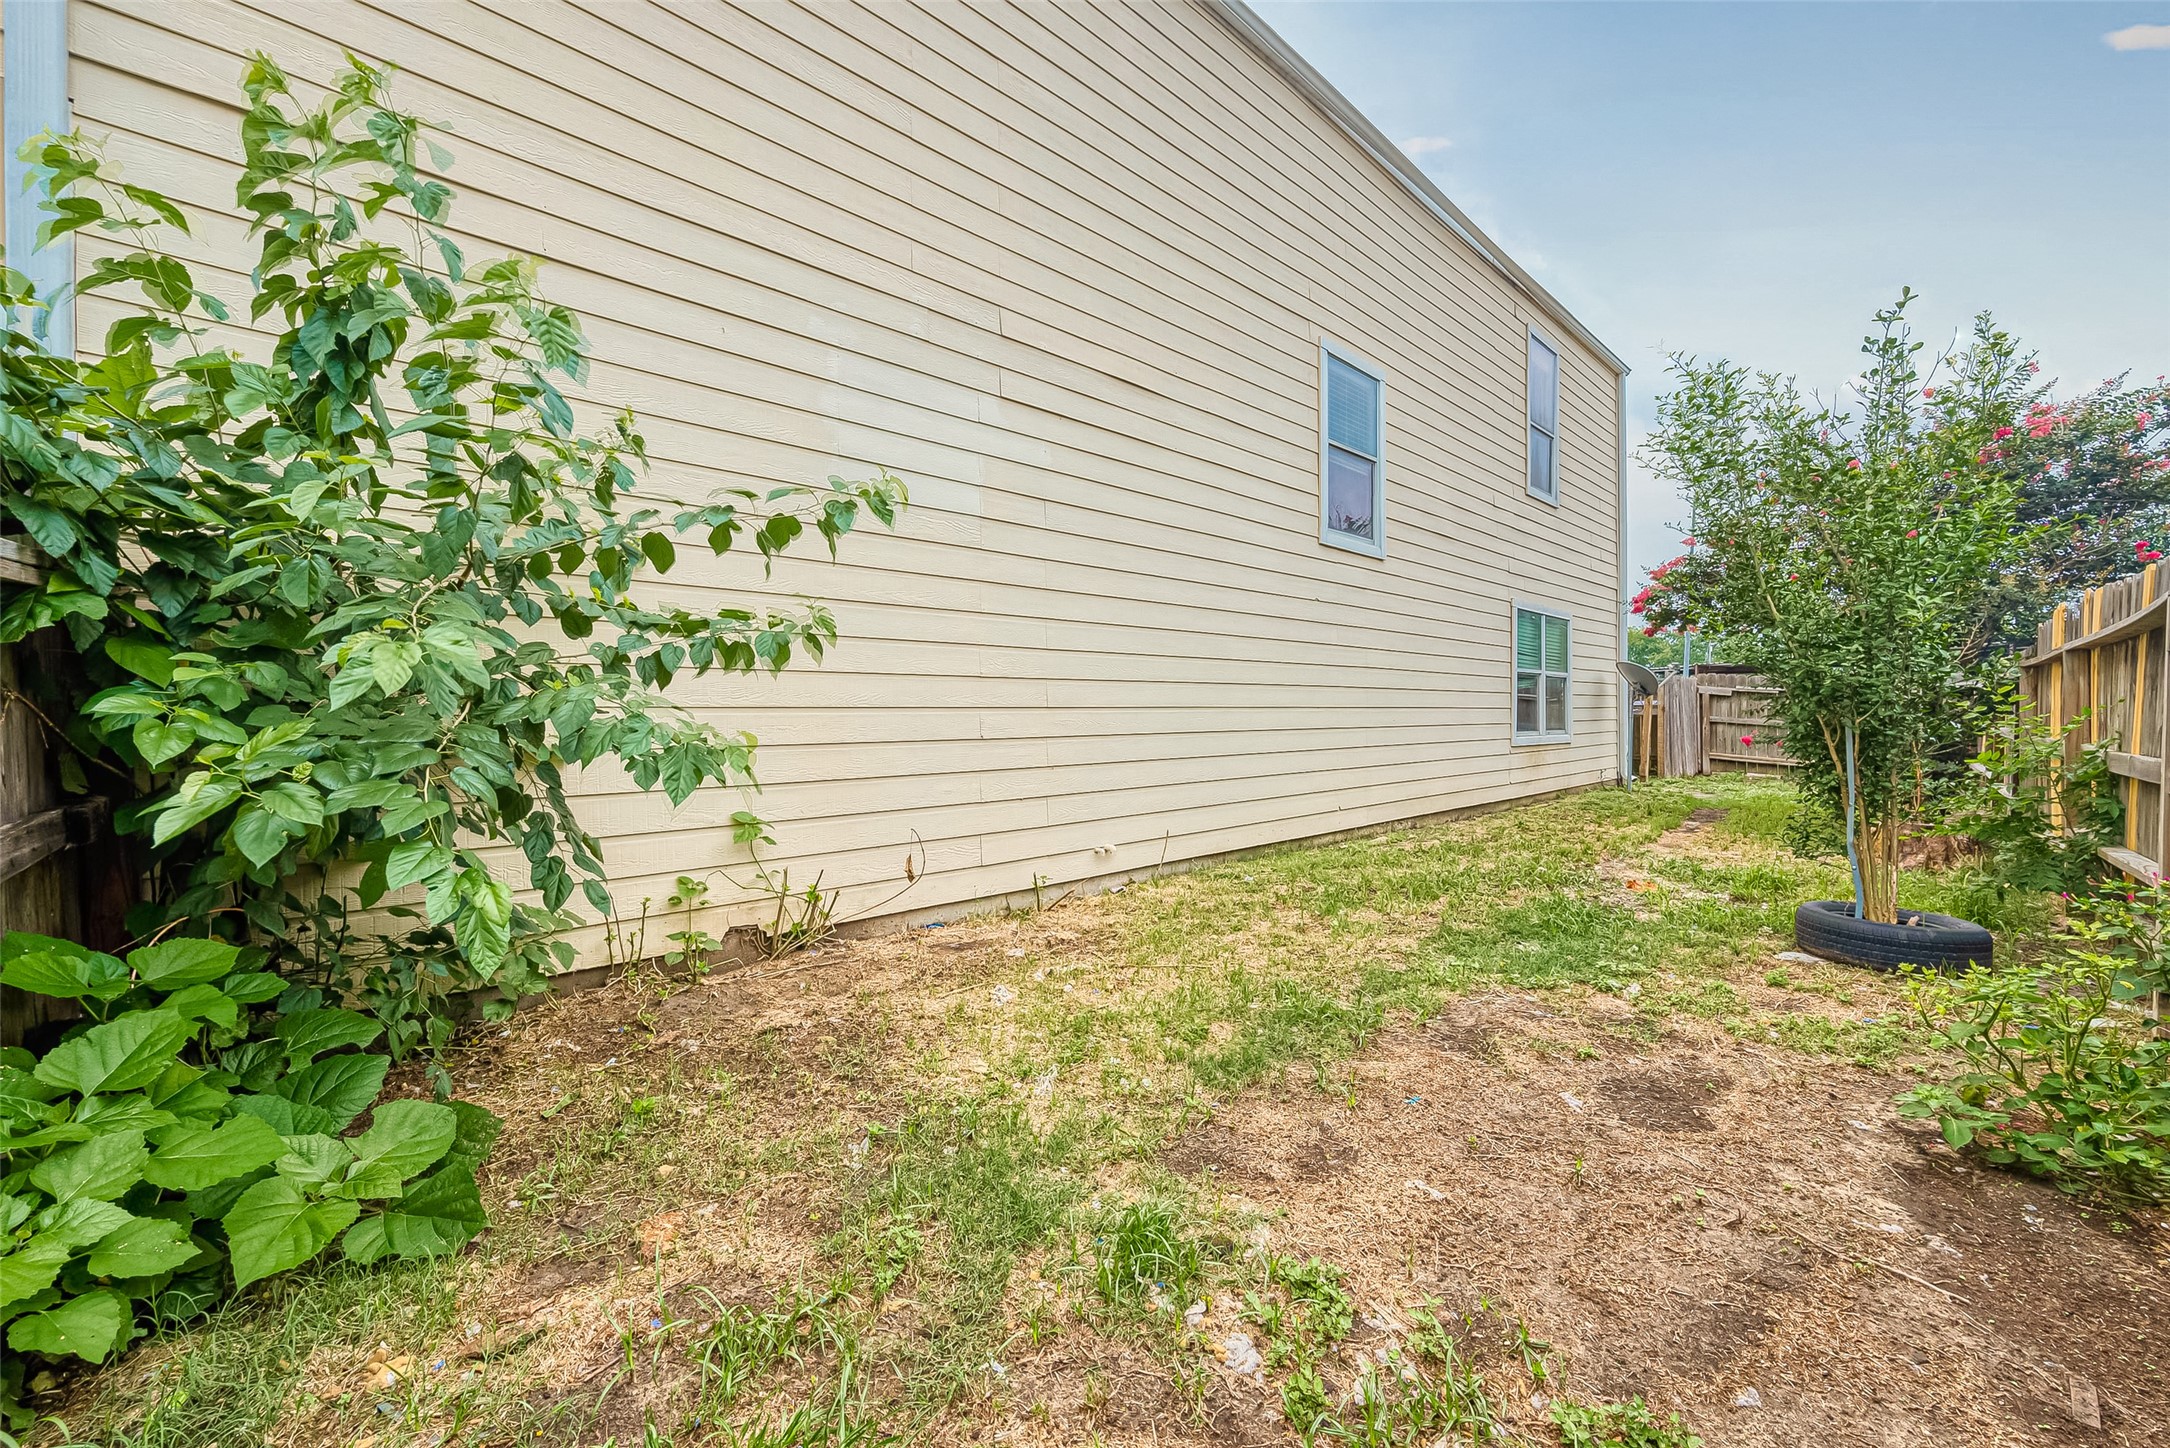
This image shows a side yard with a beige siding exterior, window views, and a wooden fence. The yard features a grassy area with some plants and small trees, offering potential for gardening or landscaping.
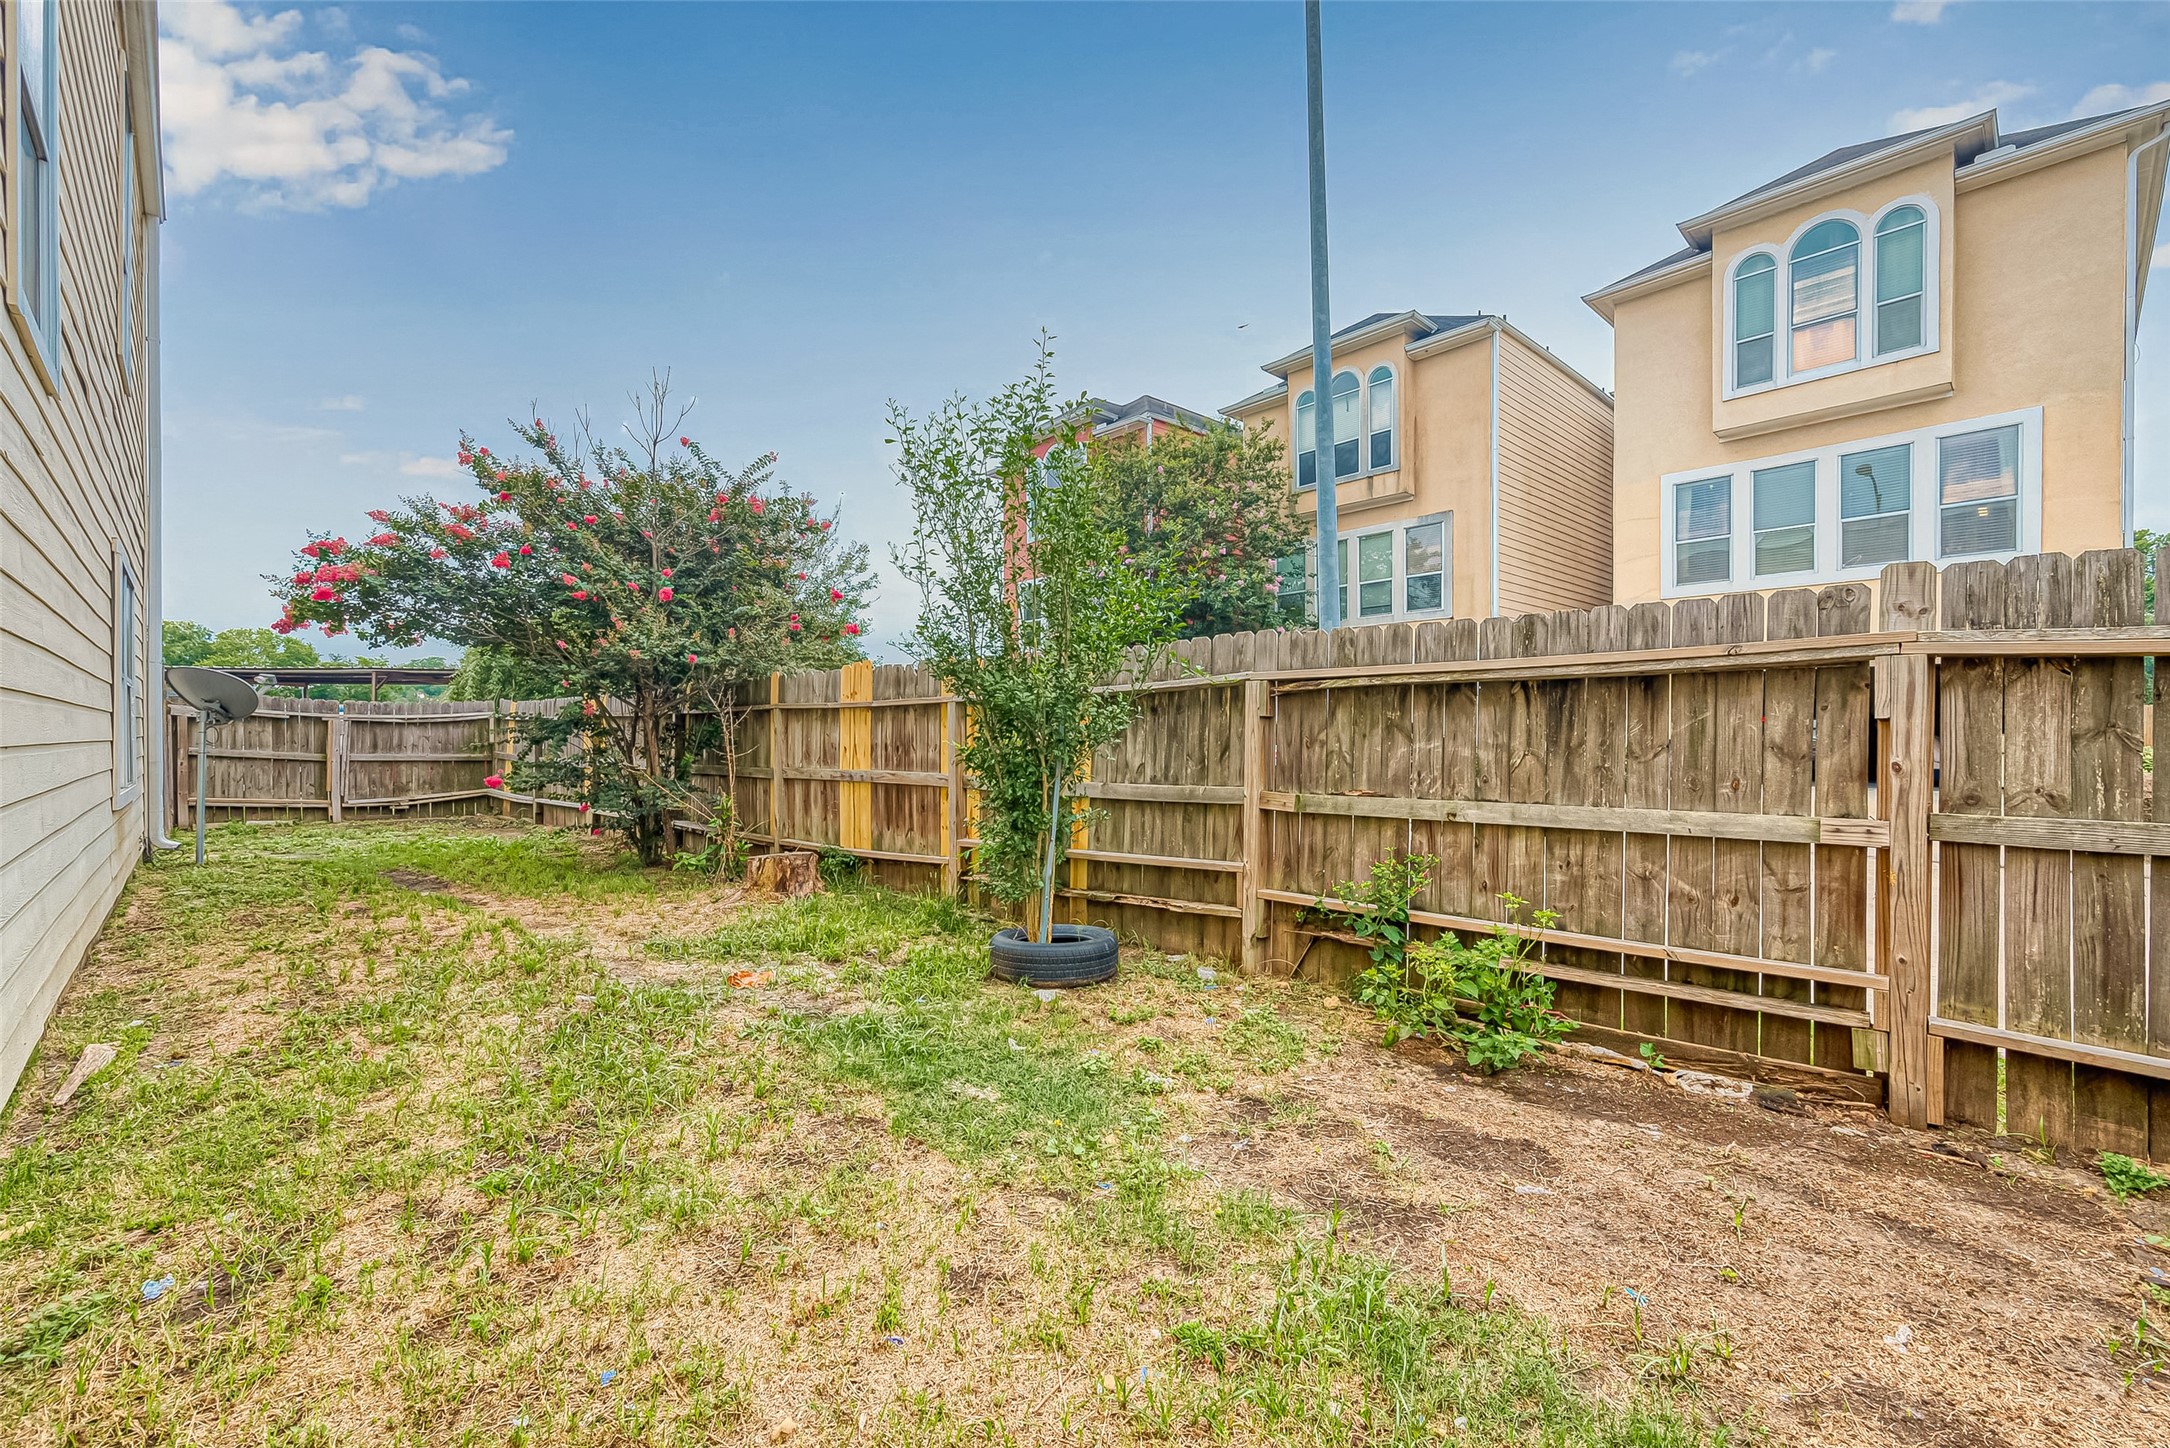
This outdoor space features a modest yard with a wooden fence, offering privacy. There's a tree with vibrant flowers and some greenery, providing a quaint garden feel. Ideal for small outdoor activities or gardening enthusiasts.
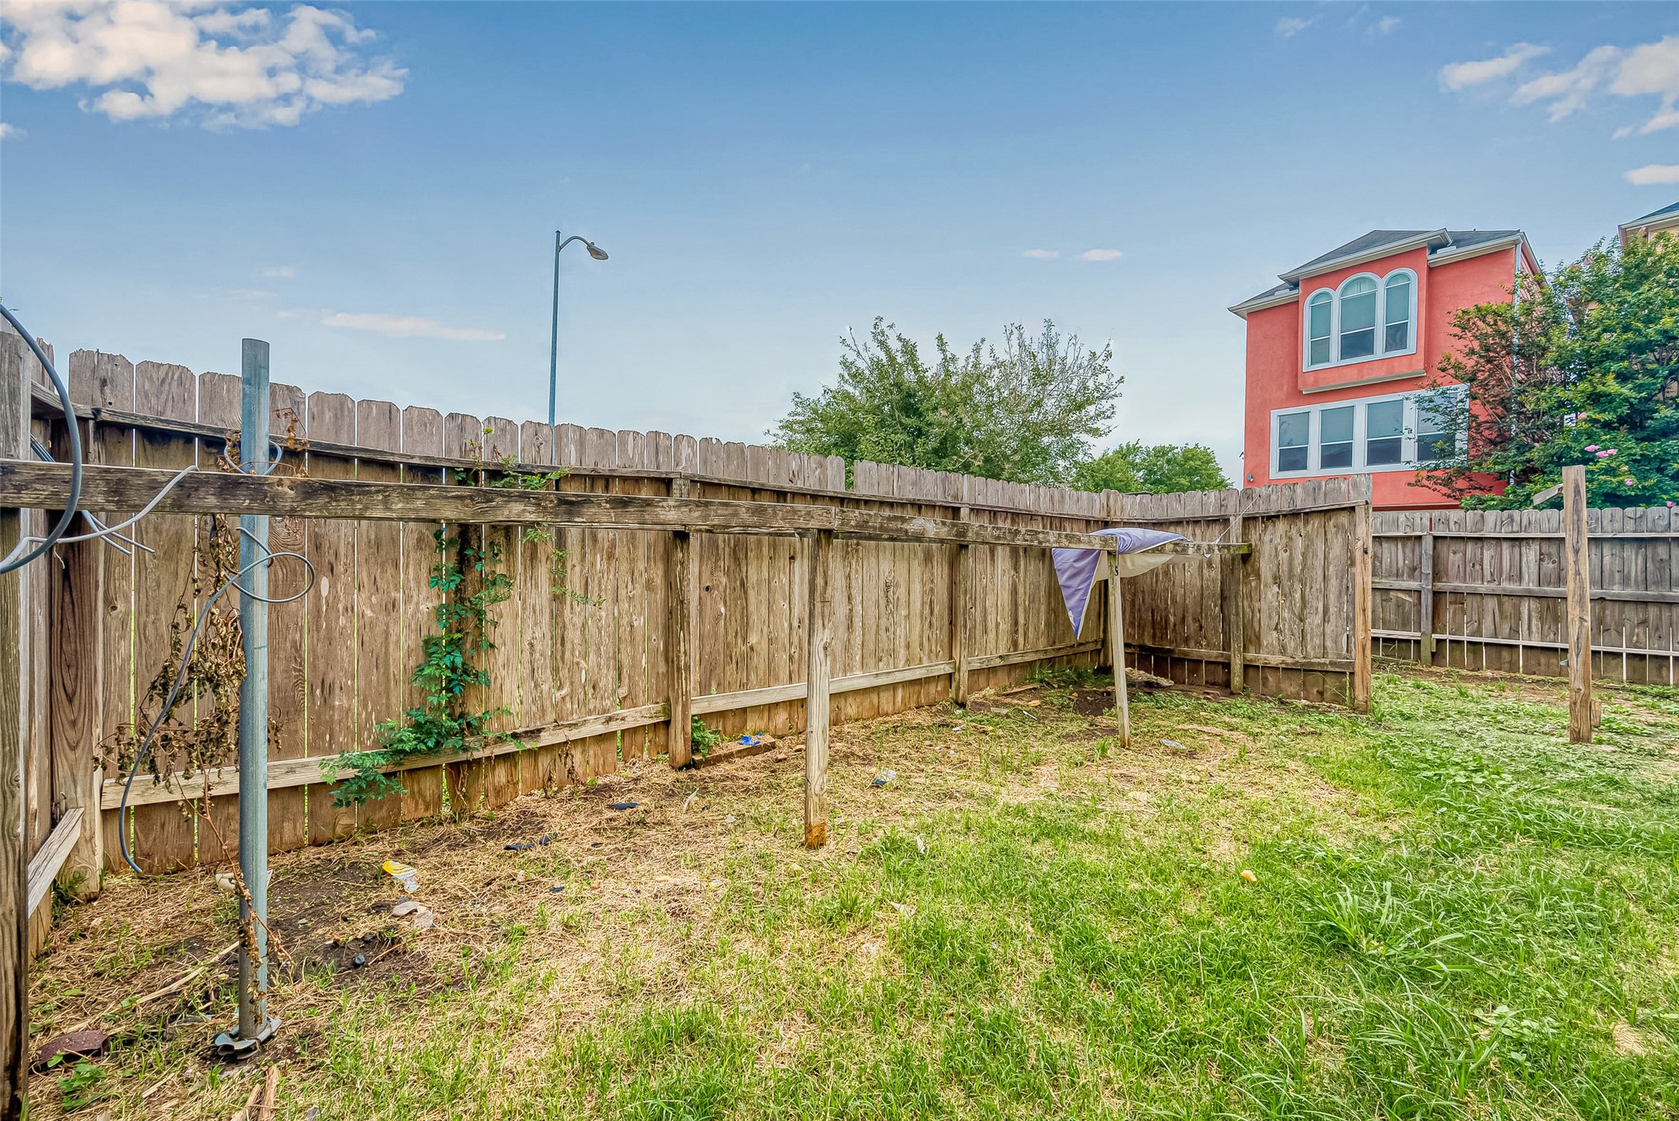
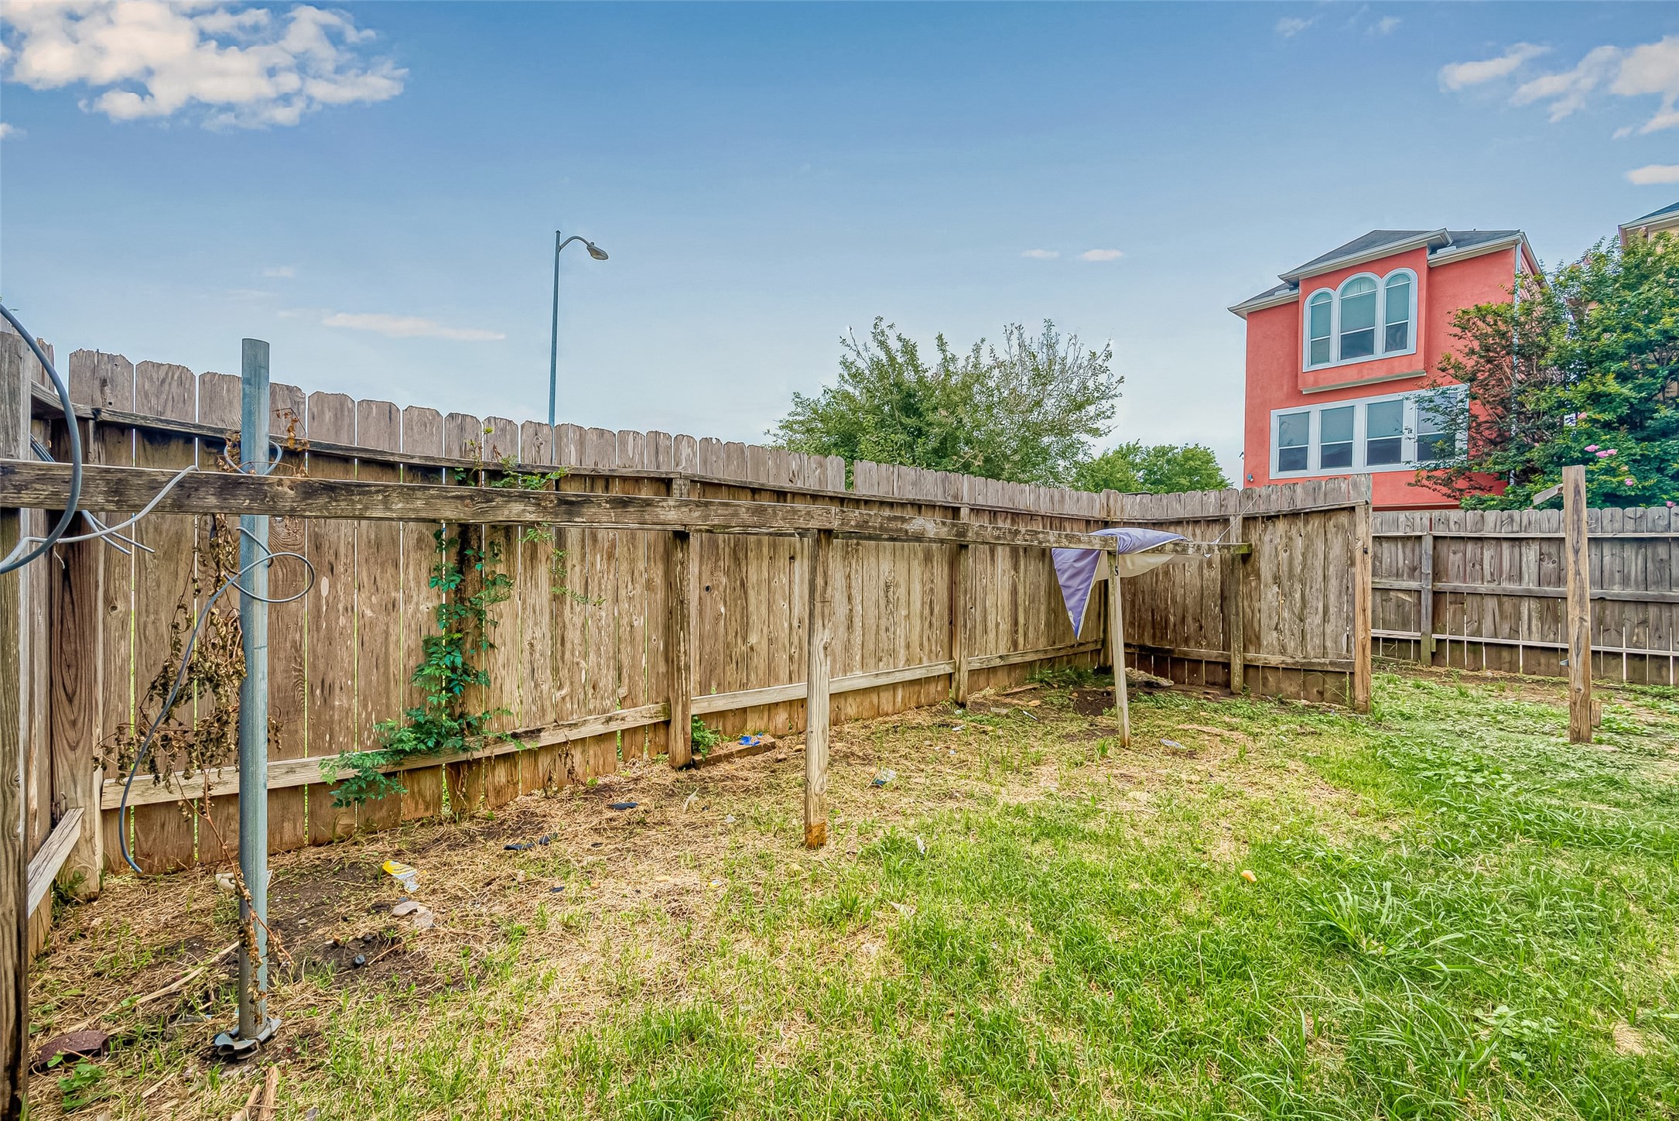
This photo shows a small, fenced backyard with a wooden fence and some greenery. It appears to have a clothesline and offers a view of a neighboring house. The area is grassy with some patchy spots, suggesting potential for landscaping.
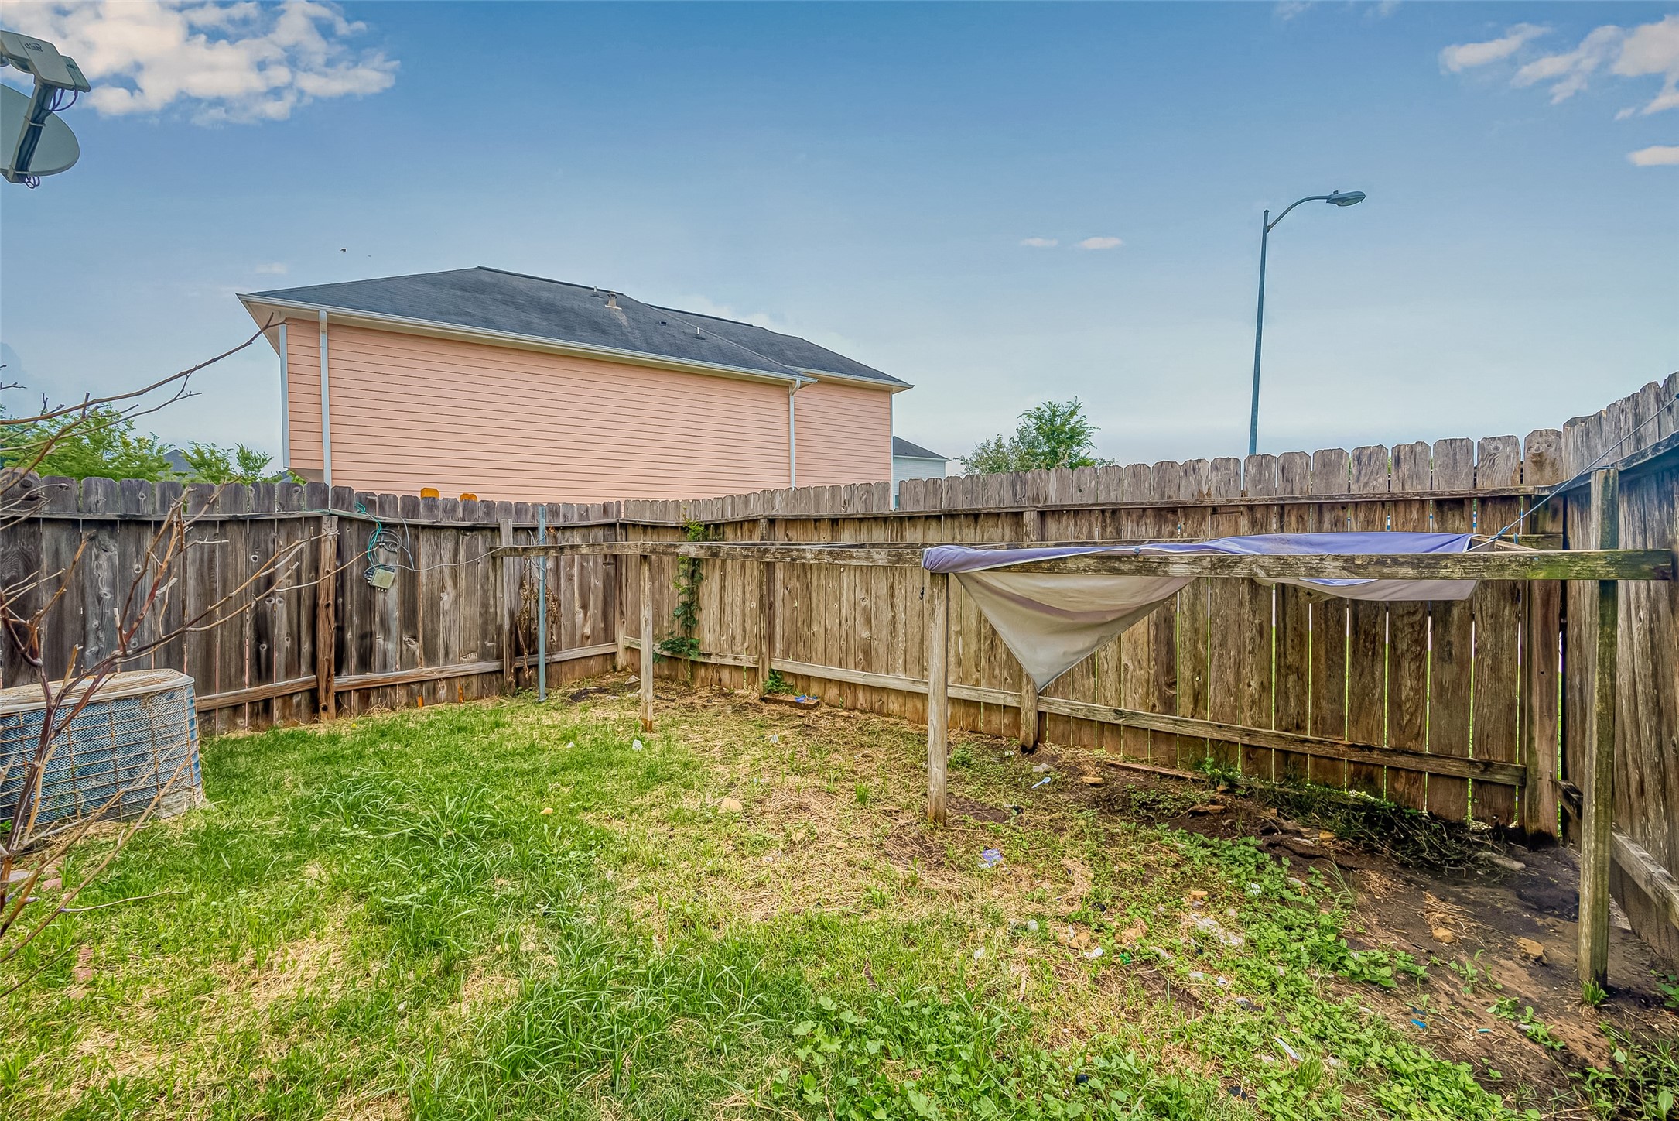
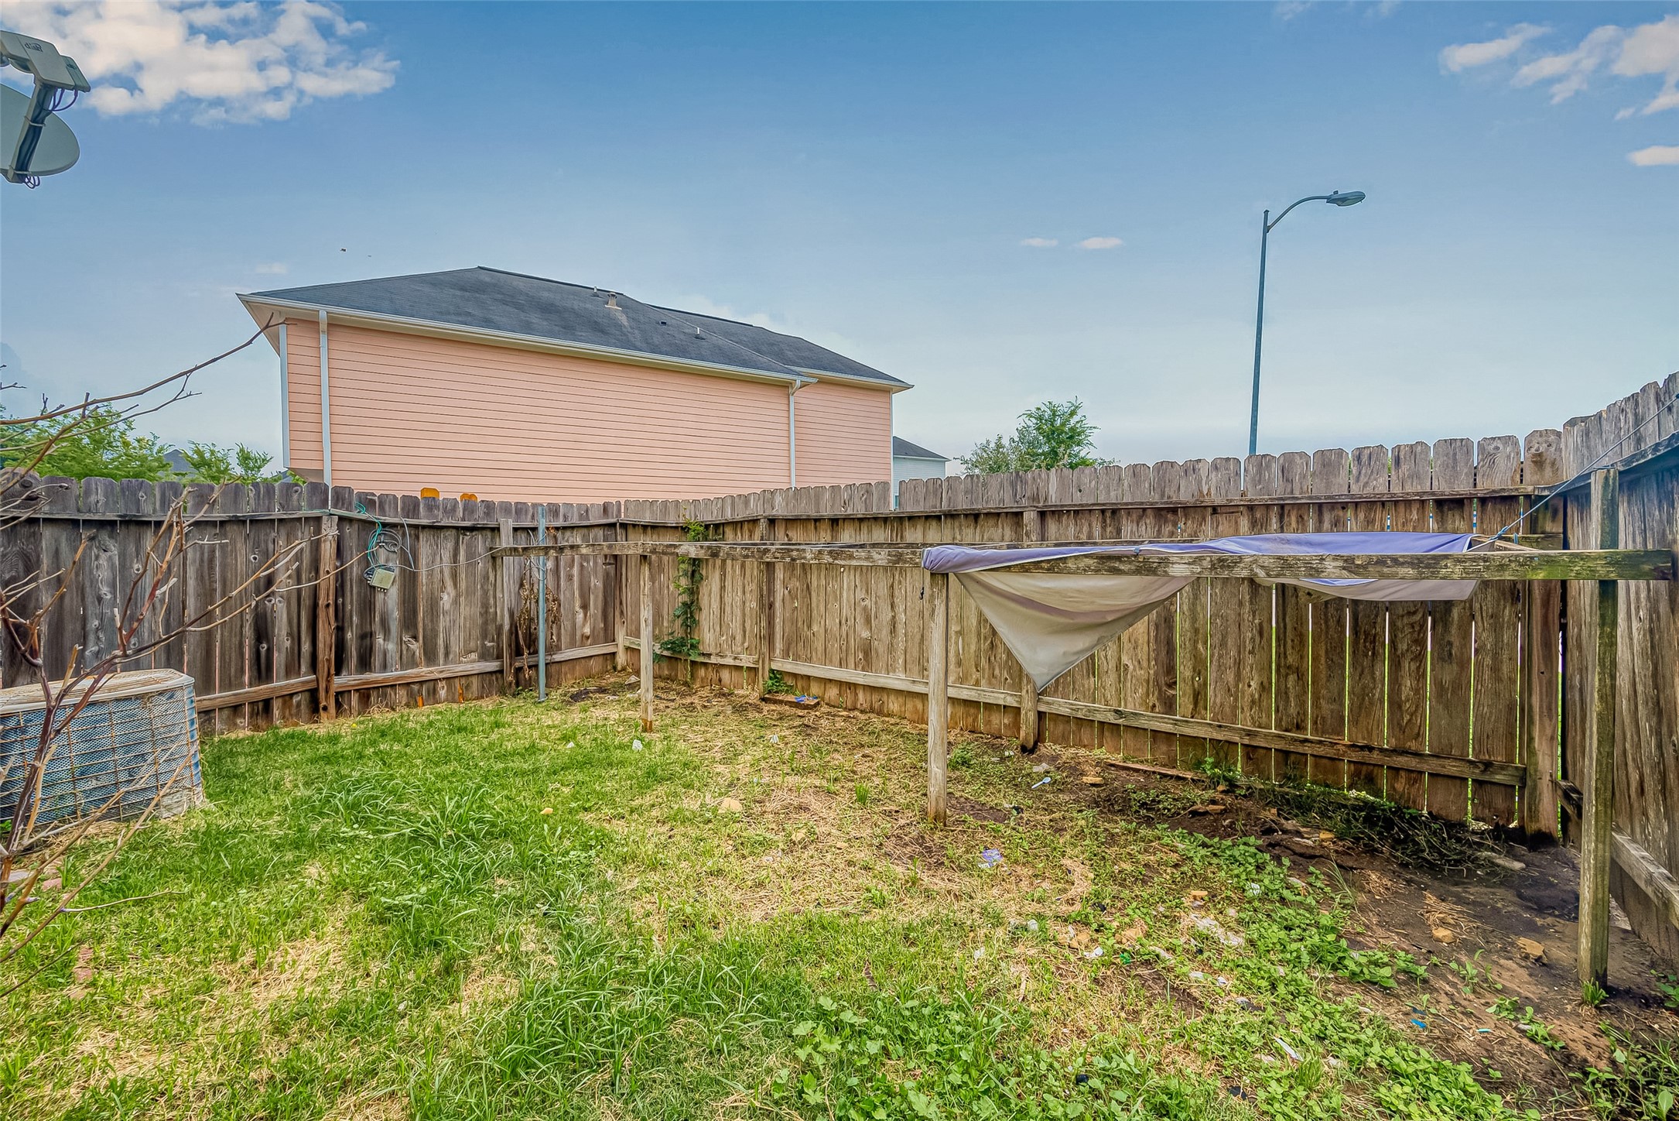
A small, fenced backyard with a grassy area, ideal for a garden or pets. There's a clothesline and an air conditioning unit, backed by neighboring houses.
This photo shows a fenced backyard with a wooden perimeter and some greenery. The area looks like it could use some landscaping and offers potential for customization. A nearby building is visible in the background.
Cozy fenced backyard with grass and a wooden privacy fence, featuring a small shaded area and an air conditioning unit. Ideal for gardening or outdoor relaxation.



.jpg)

