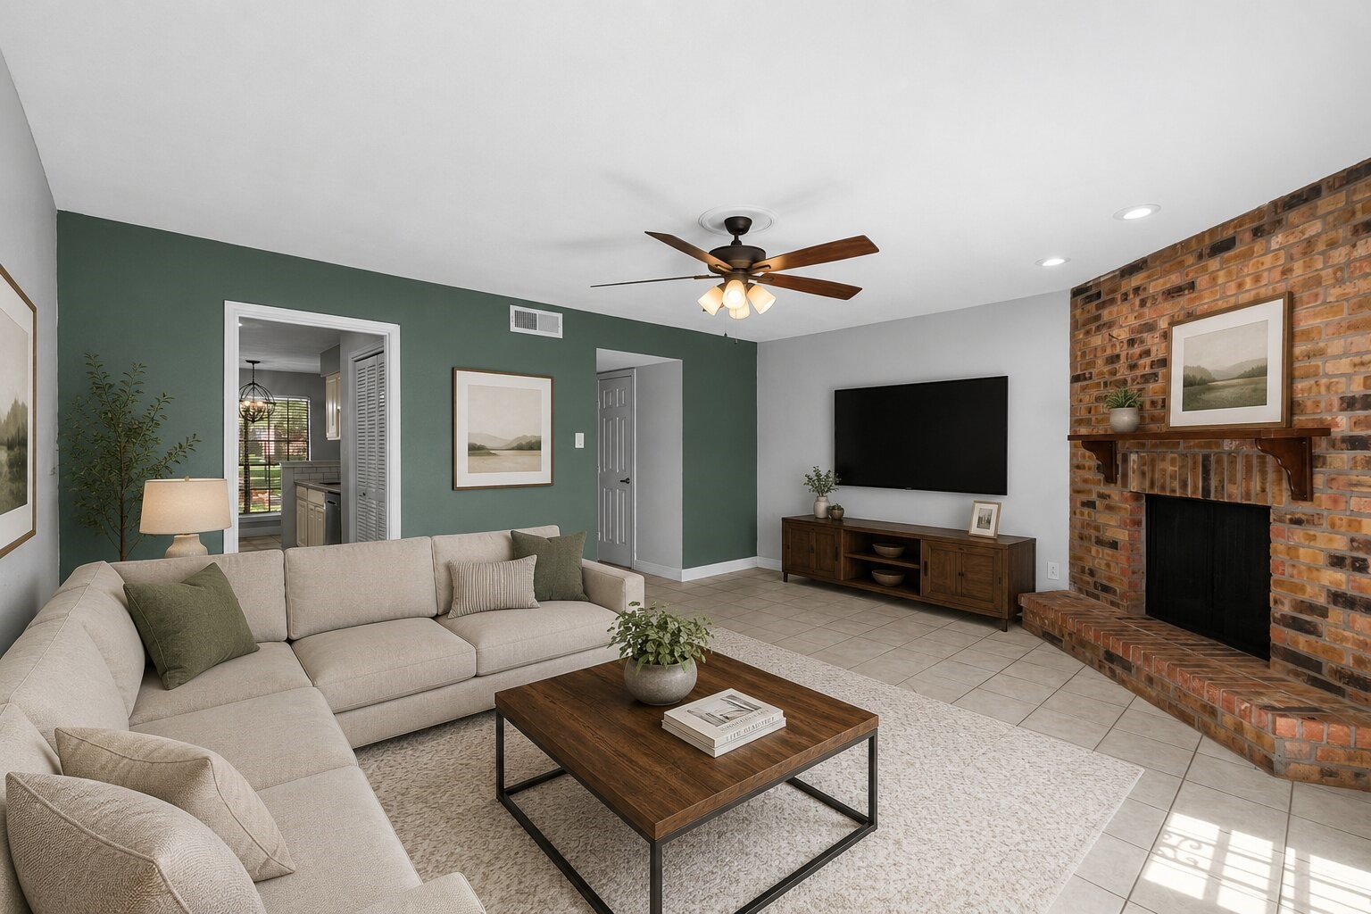
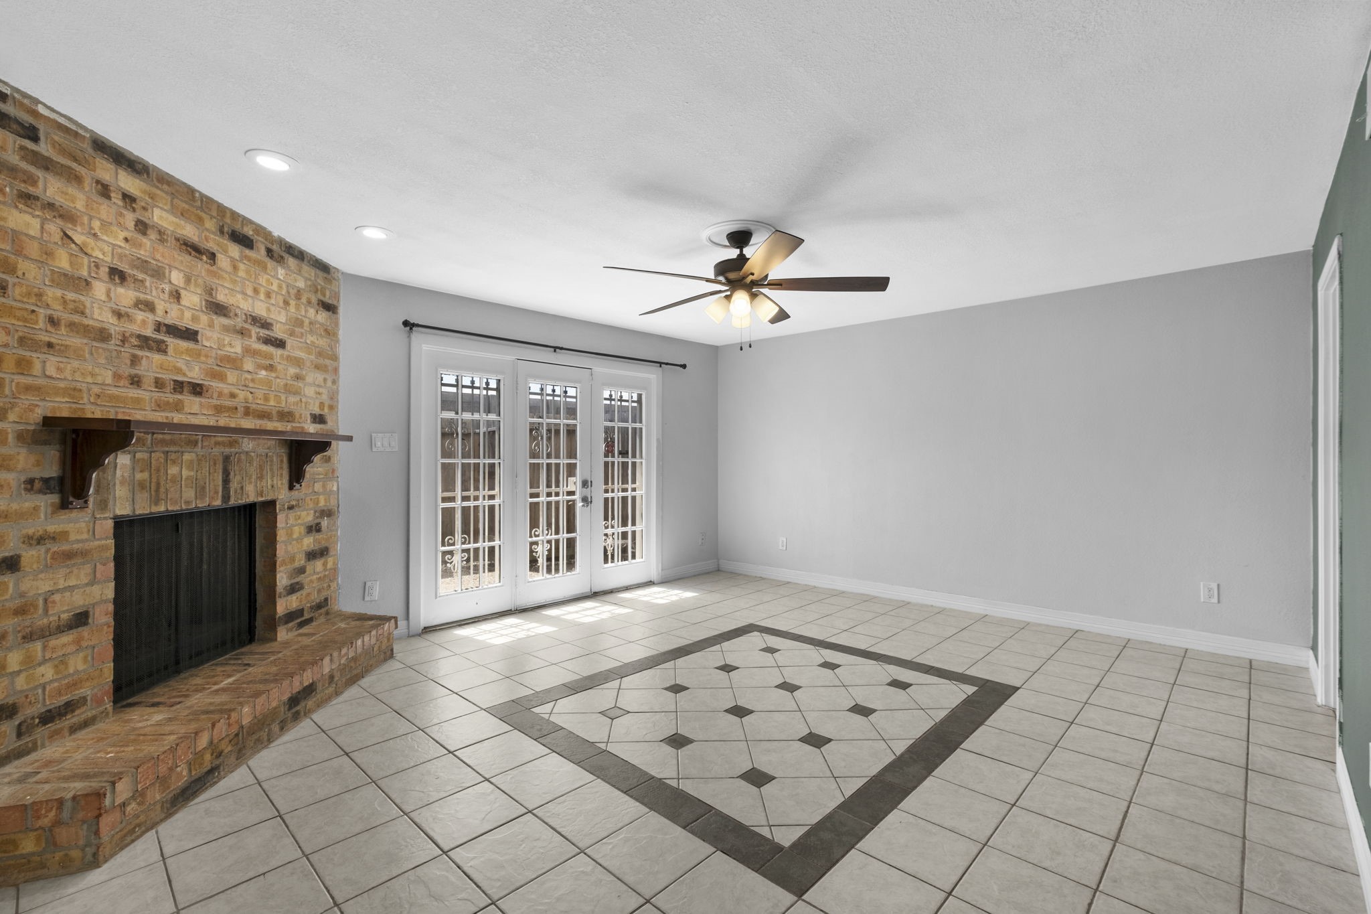
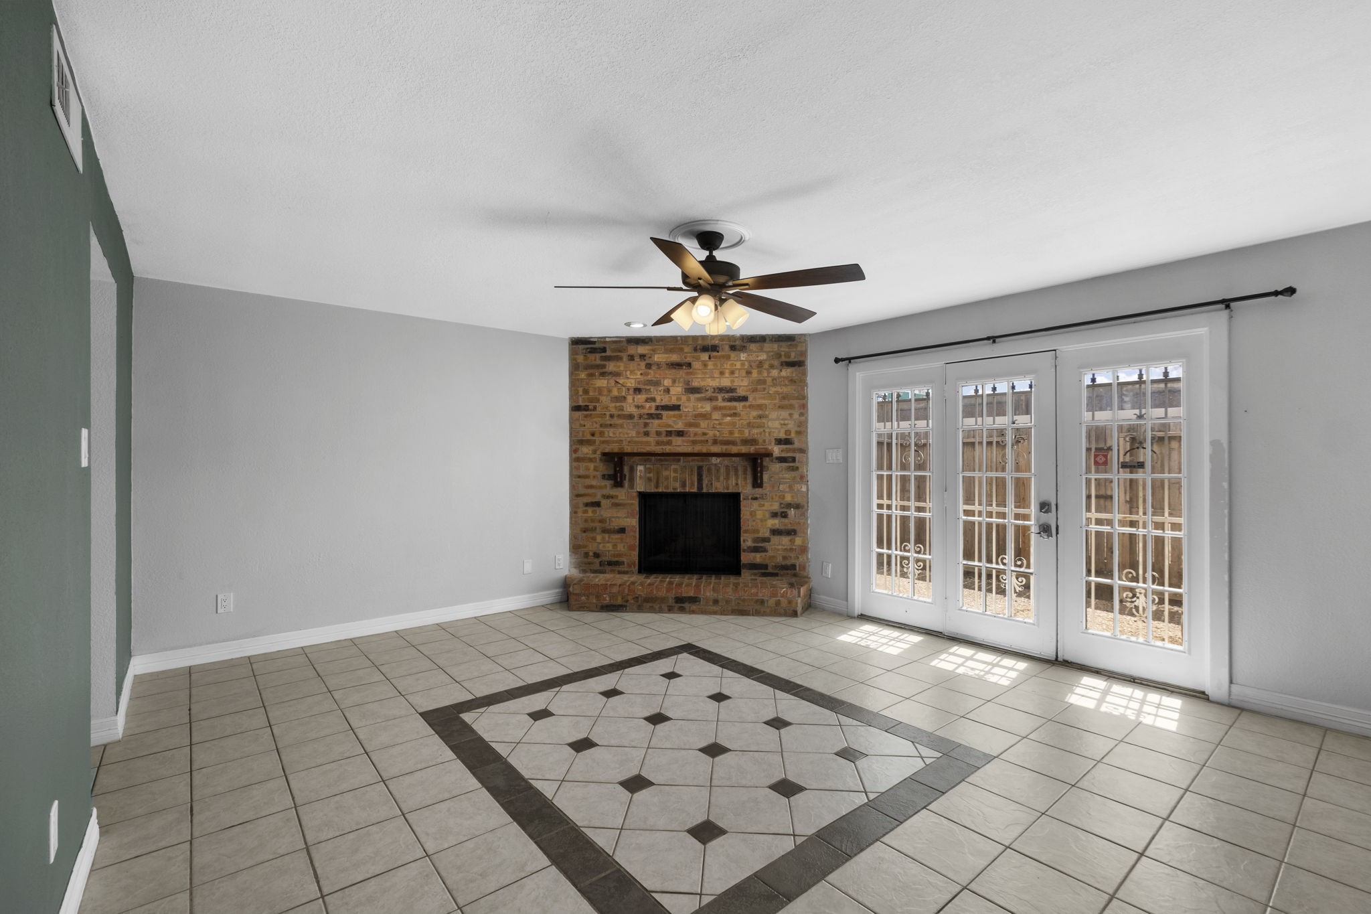
The family room feels warm and inviting, with a brick fireplace that creates a cozy focal point for quiet evenings at home. *Virtually staged.*
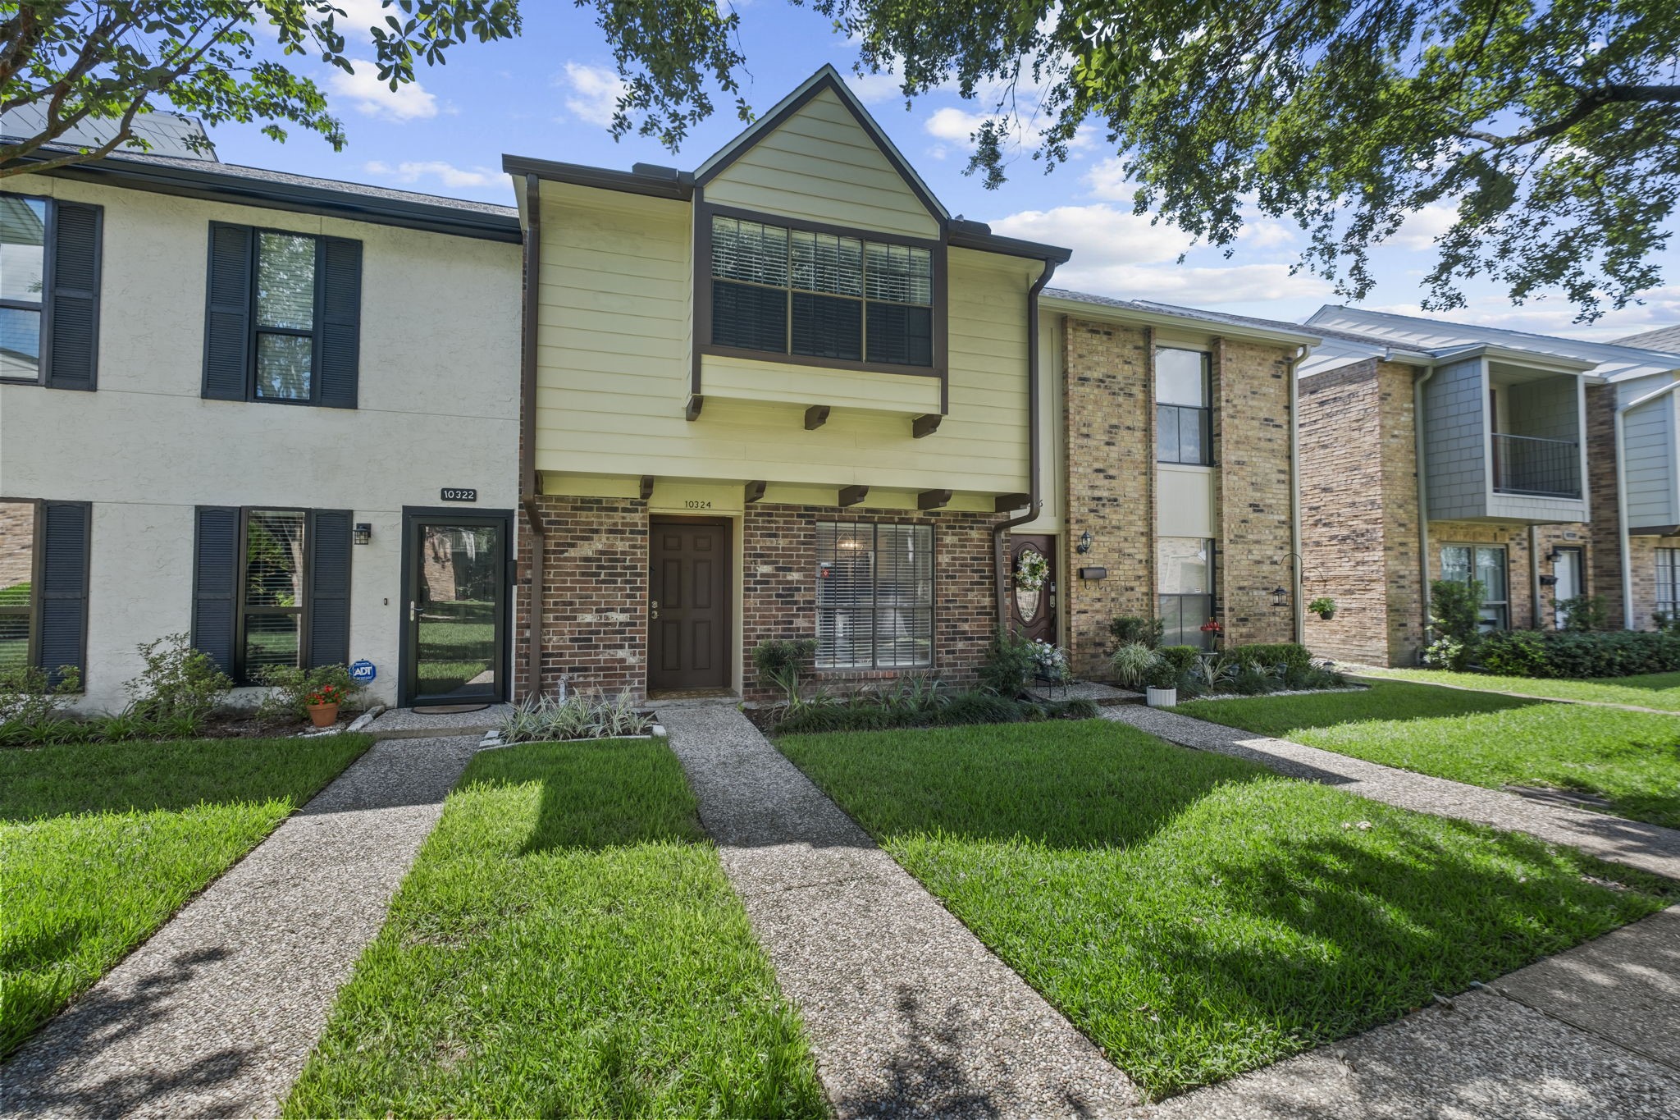
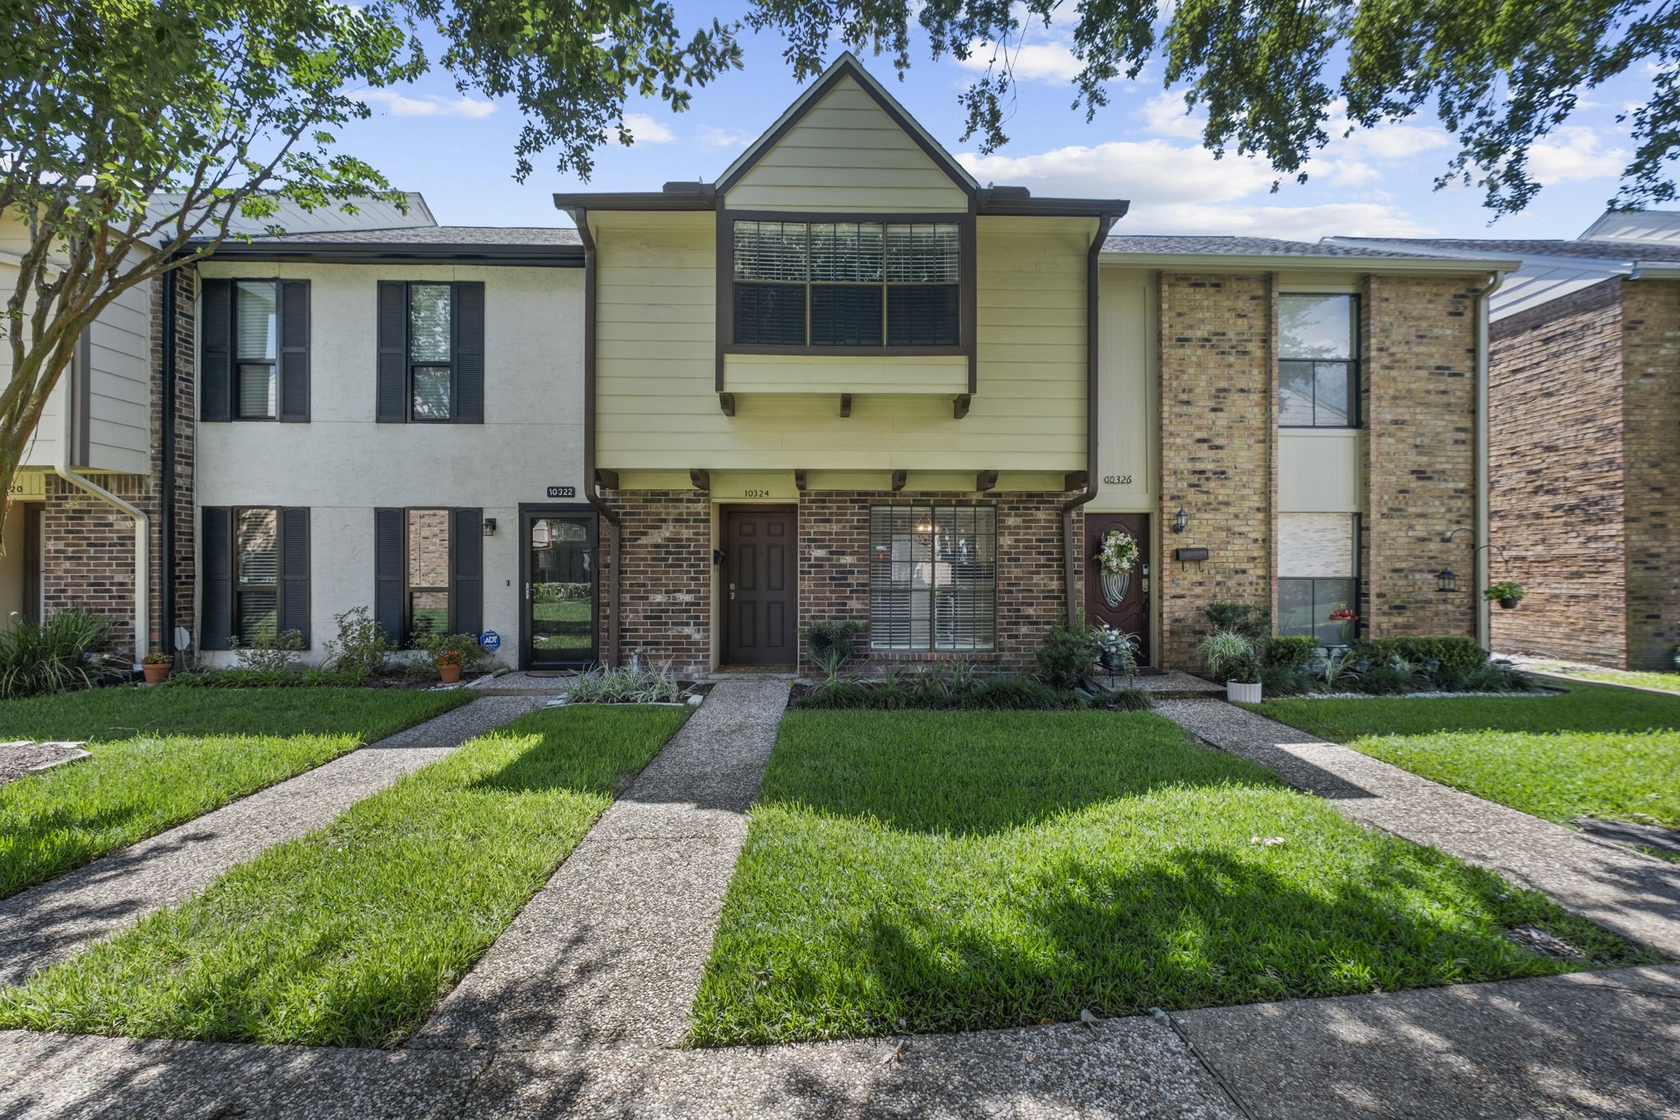
Welcome to Town & Country Townhouses, where this inviting 2-bedroom, 2.5-bath townhome offers classic curb appeal, mature shade trees, and a convenient community setting ready for comfortable everyday living.
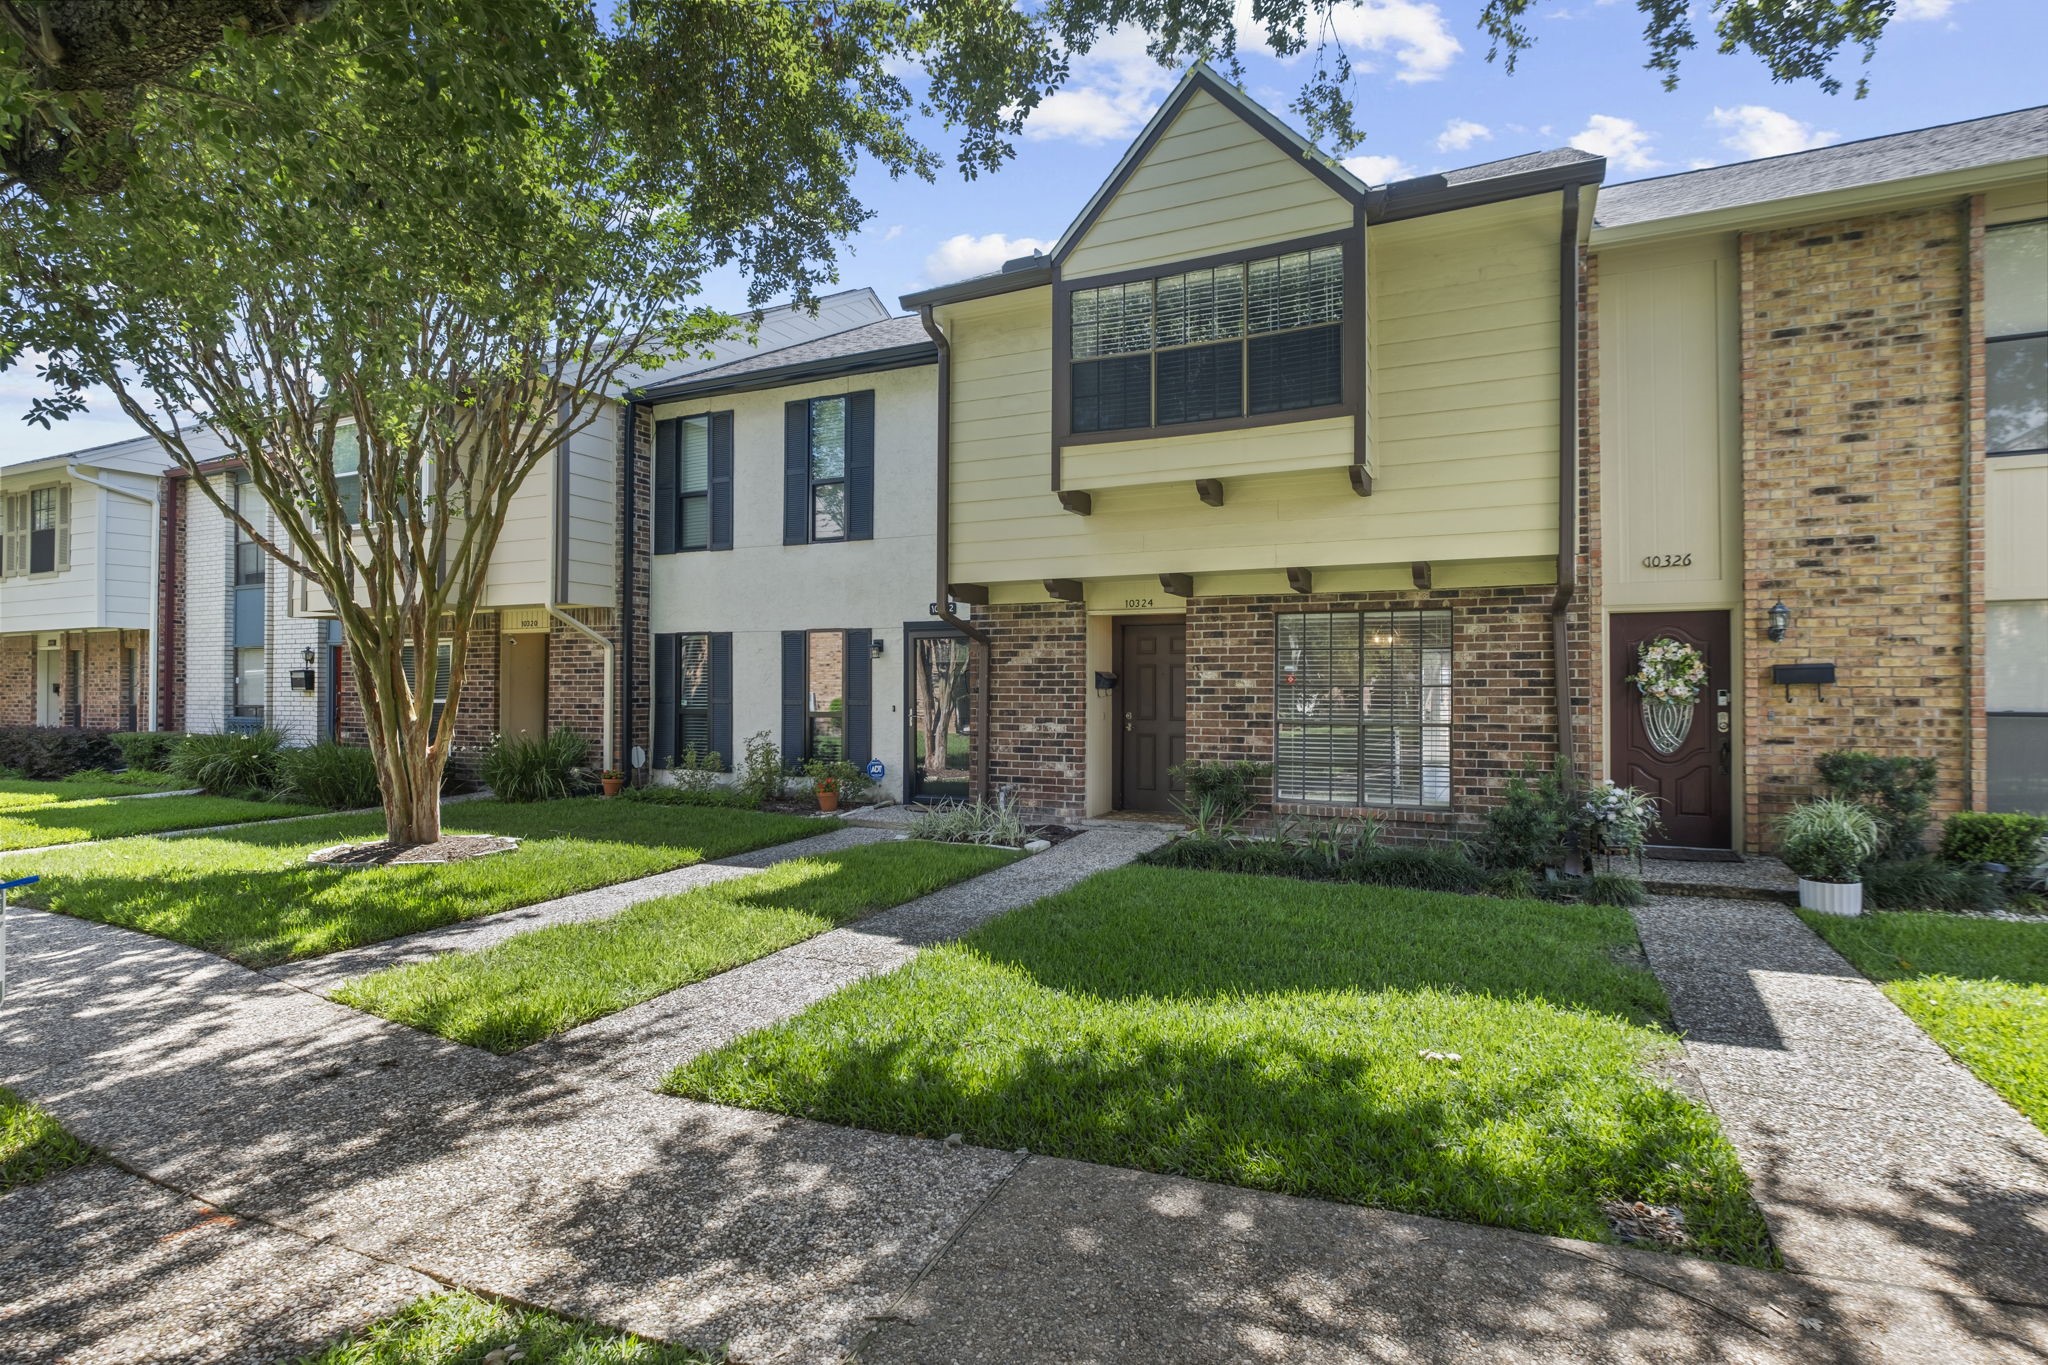
This charming townhome combines easy-care living with a welcoming exterior, green lawn space, and a location that makes coming home feel simple and comfortable.
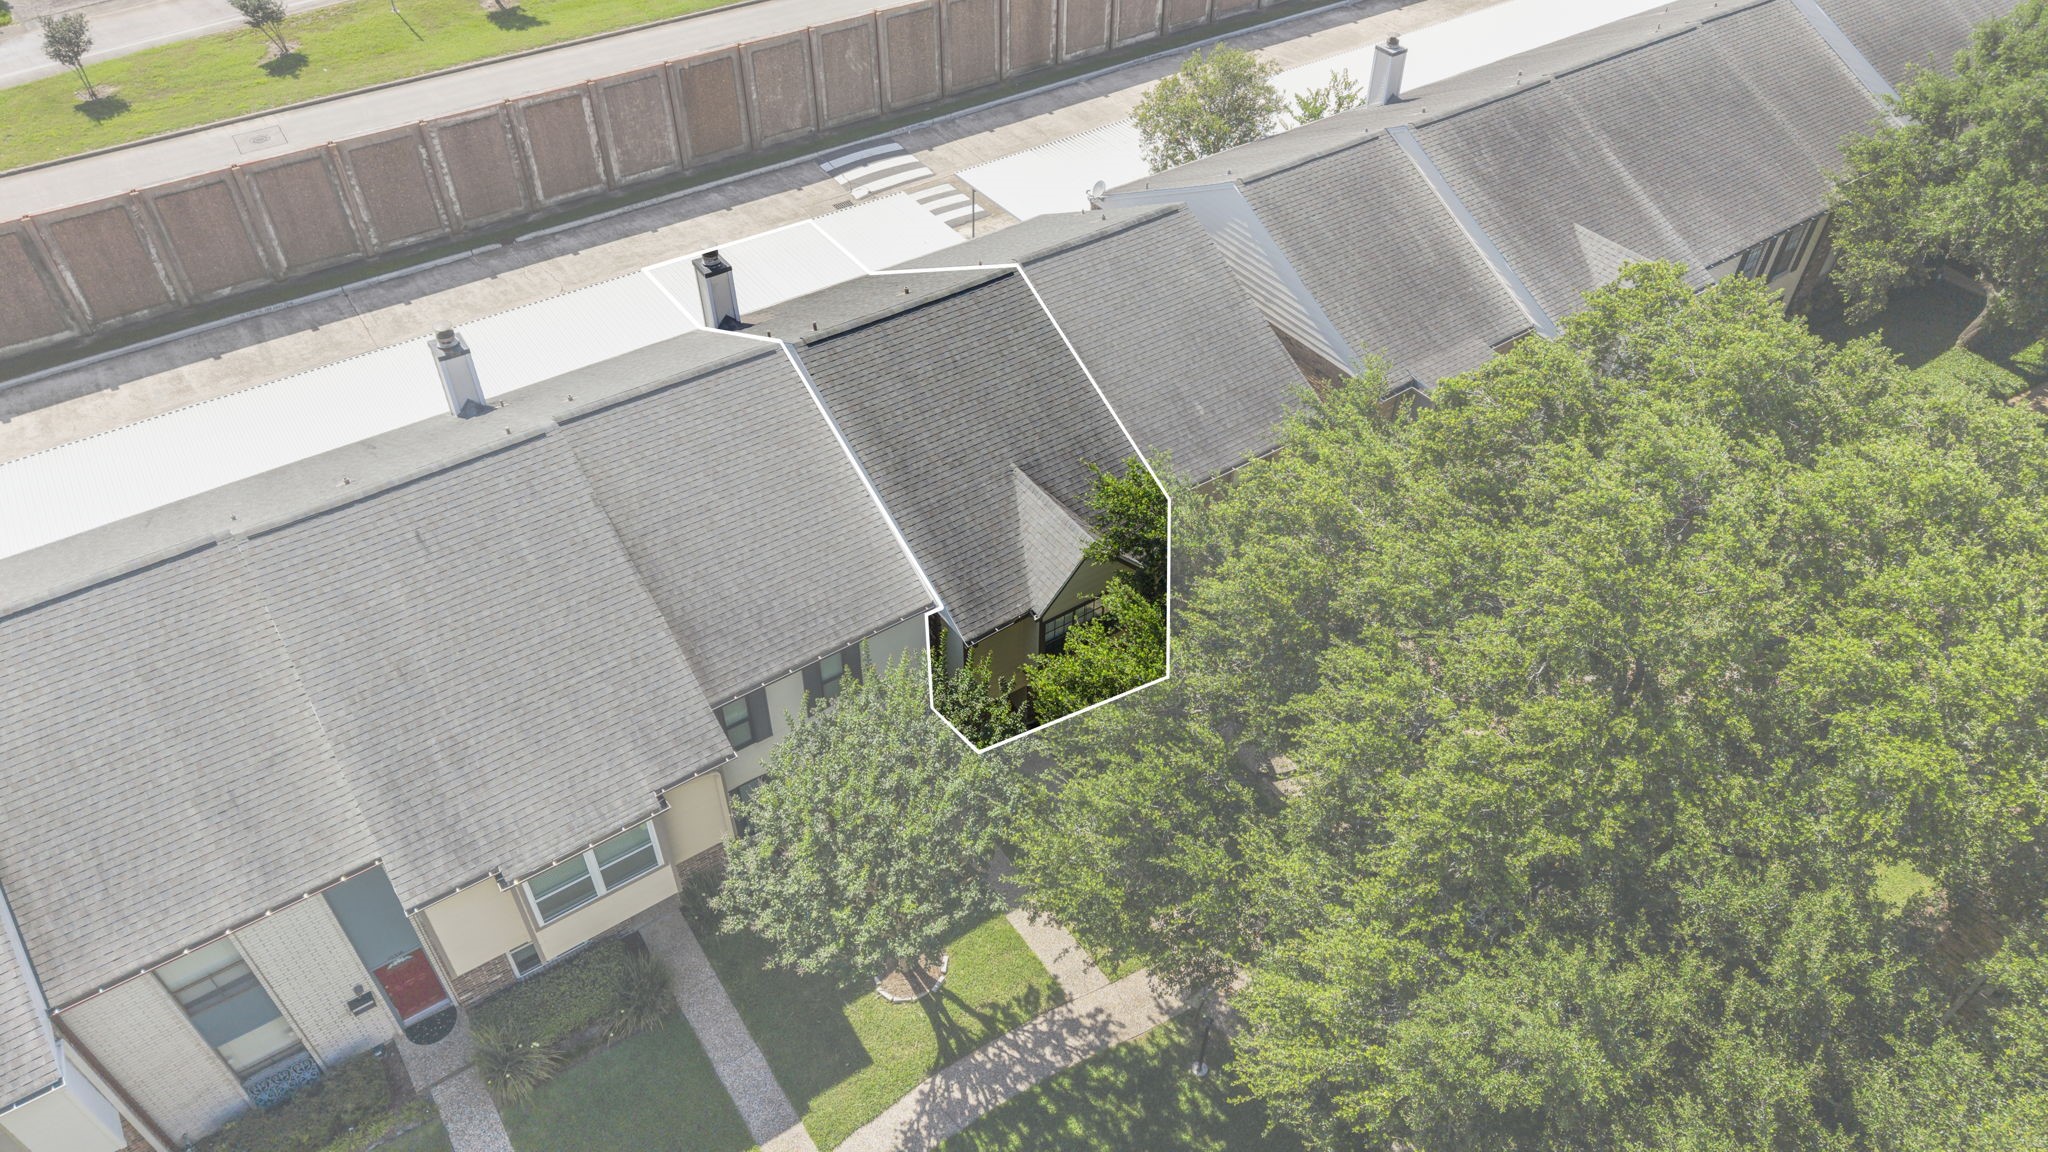
The HOA-maintained exterior and well-kept green space add to the easy-living appeal of this Town & Country townhome, creating a welcoming place to begin your next chapter.
French doors bring natural light into the main living area while offering an easy connection to the outdoor space.
Tile flooring keeps this spacious family room practical for everyday living, with plenty of room to relax, gather, and make the space your own.
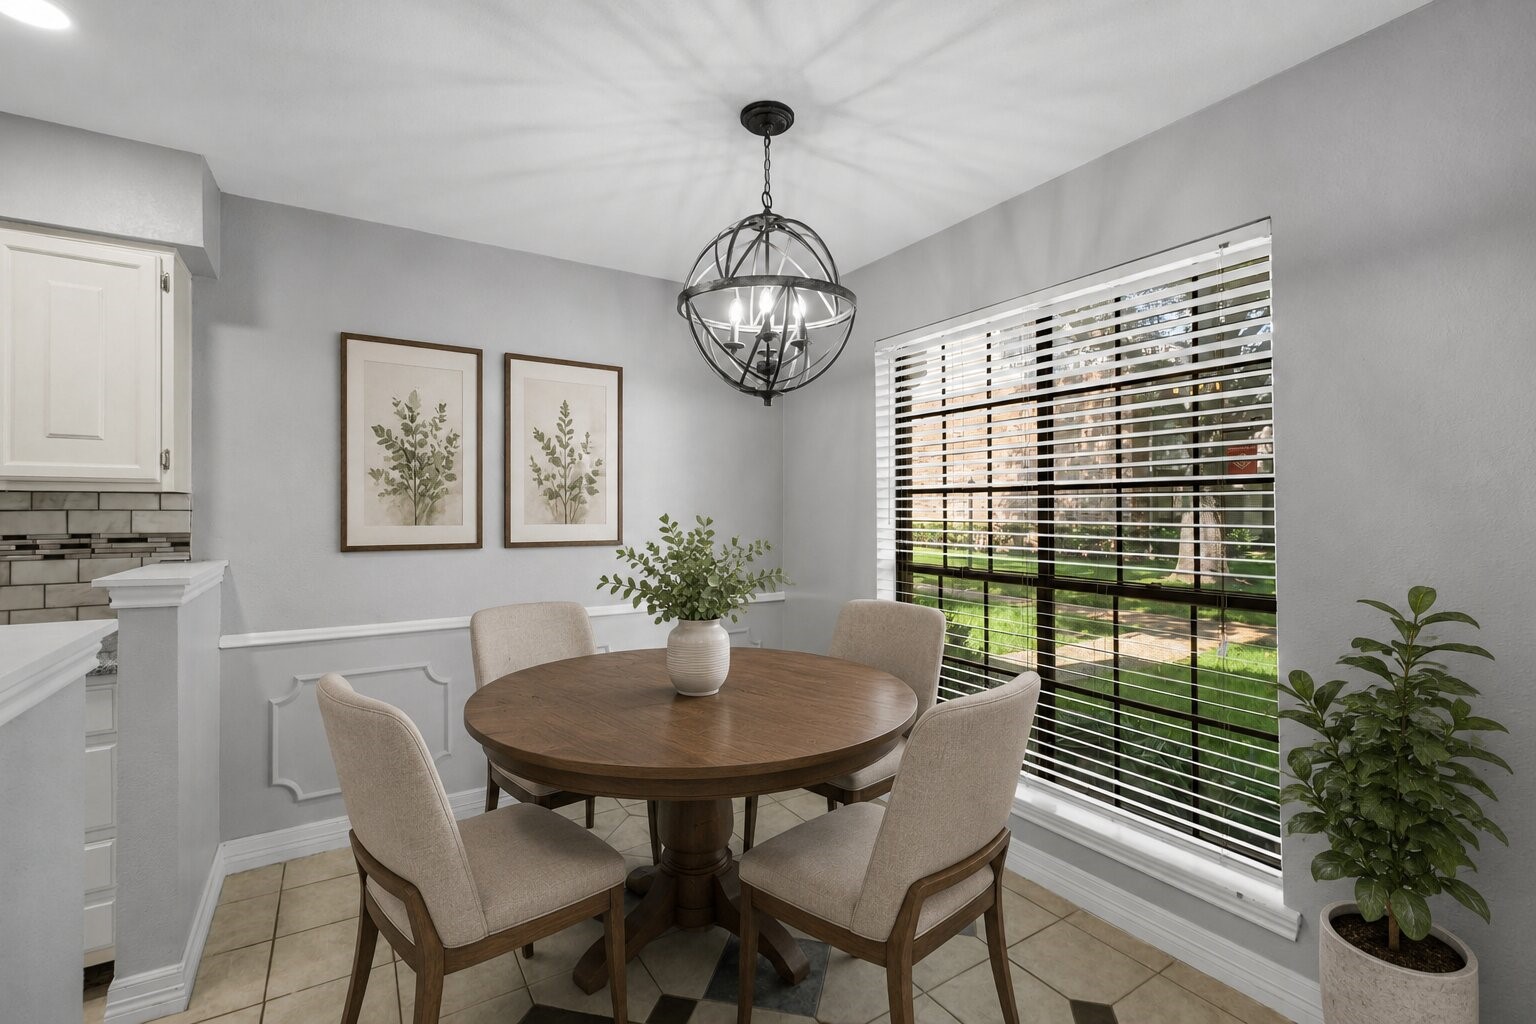
The dining area is ready for everyday meals or casual gatherings, with tile flooring, a large window for natural light, and a stylish chandelier adding charm above the table. *Virtually staged*
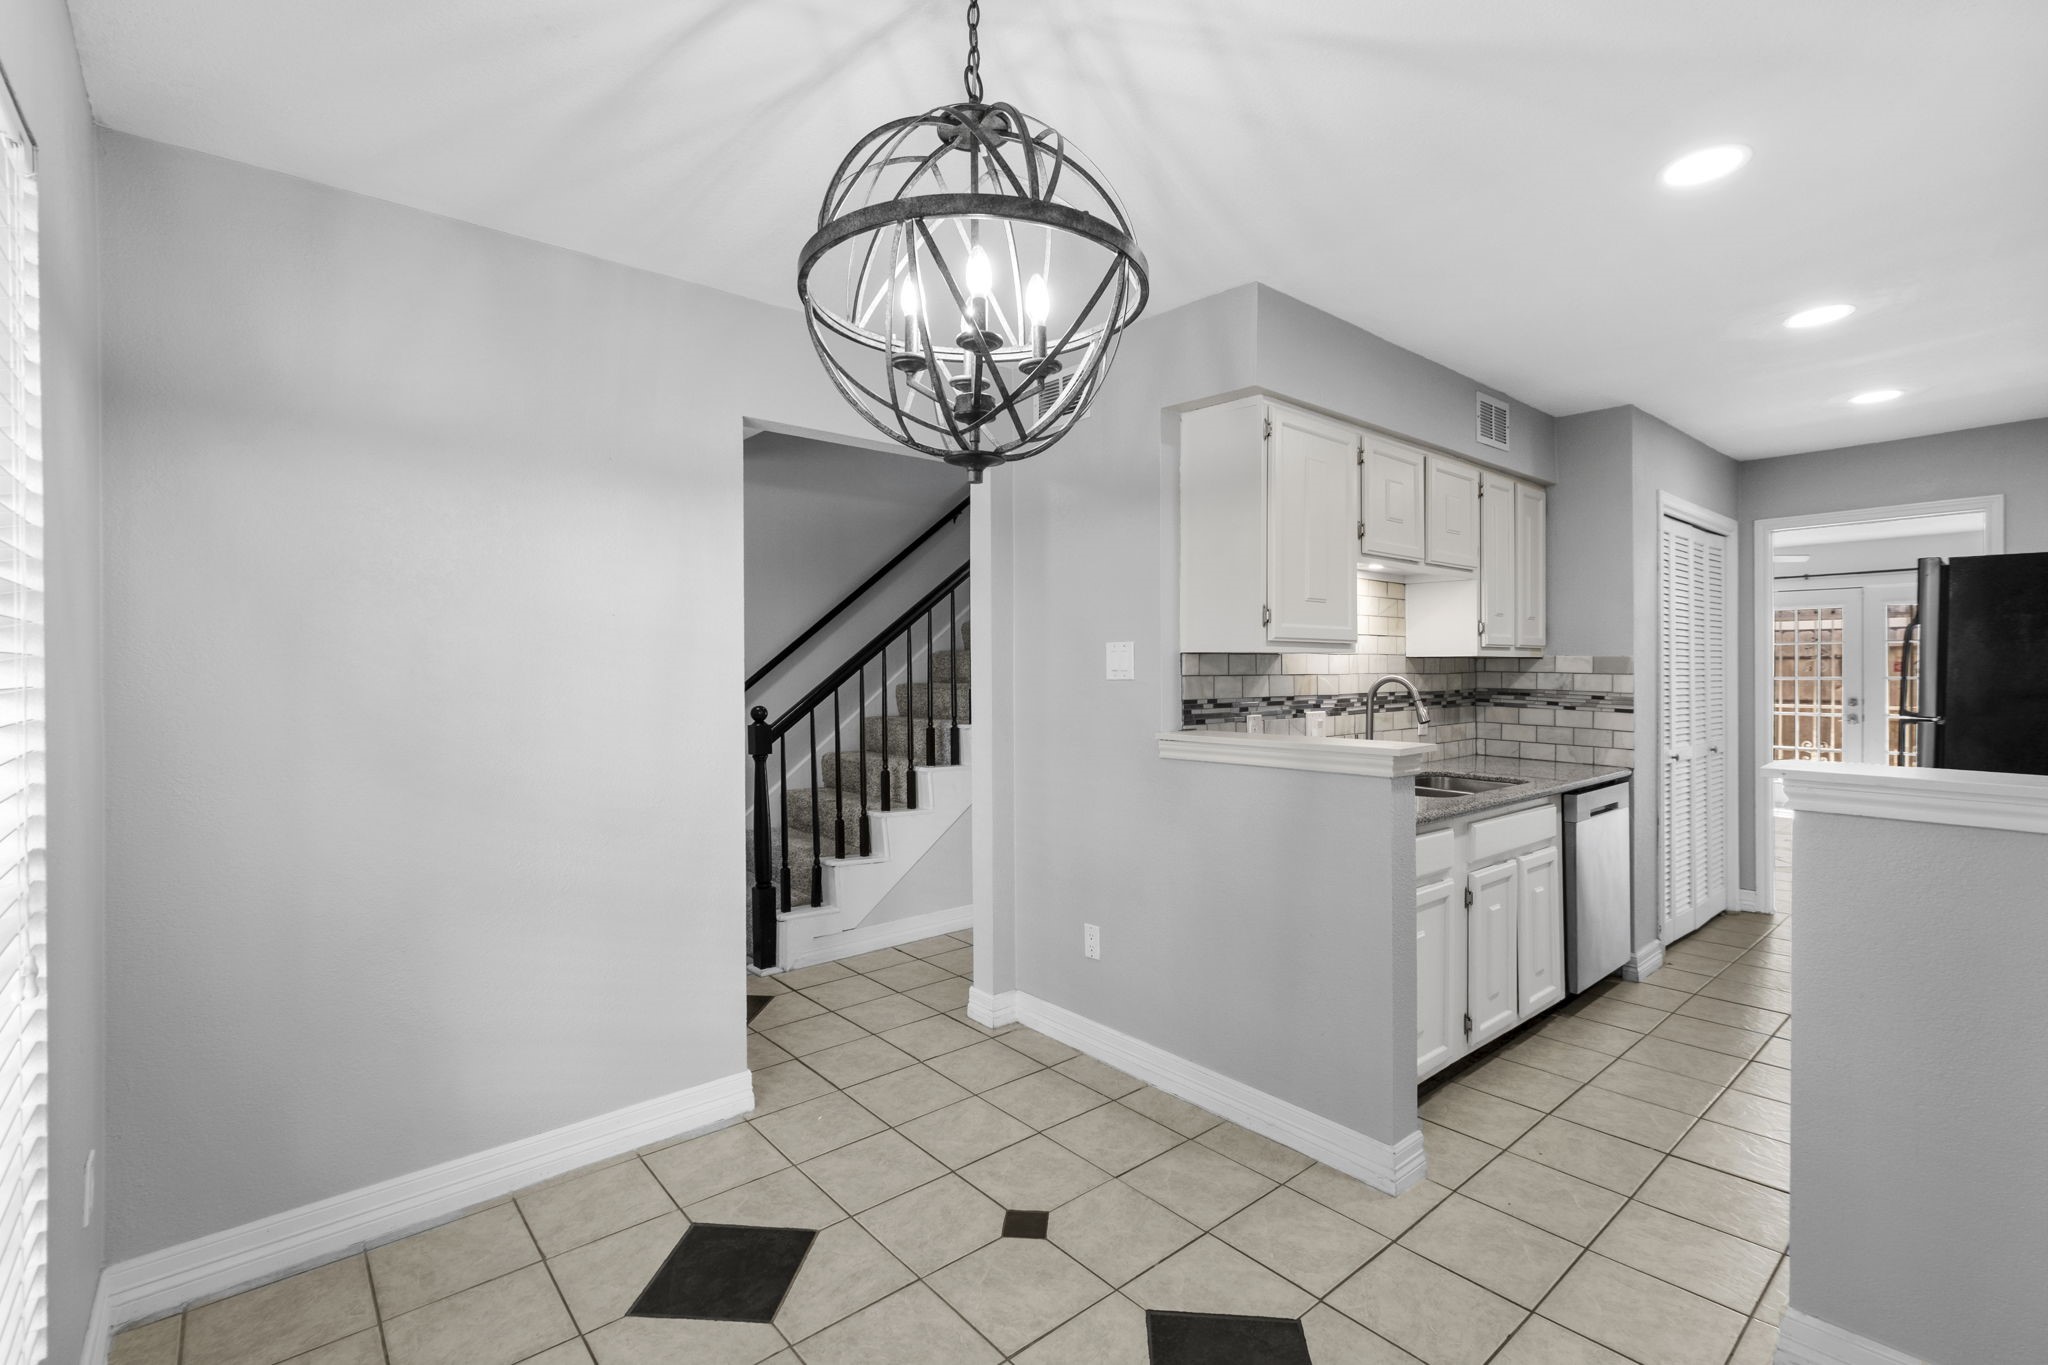
This cheerful dining space sits conveniently near the kitchen, offering an easy flow for serving meals, hosting friends, or enjoying a quiet dinner at home.
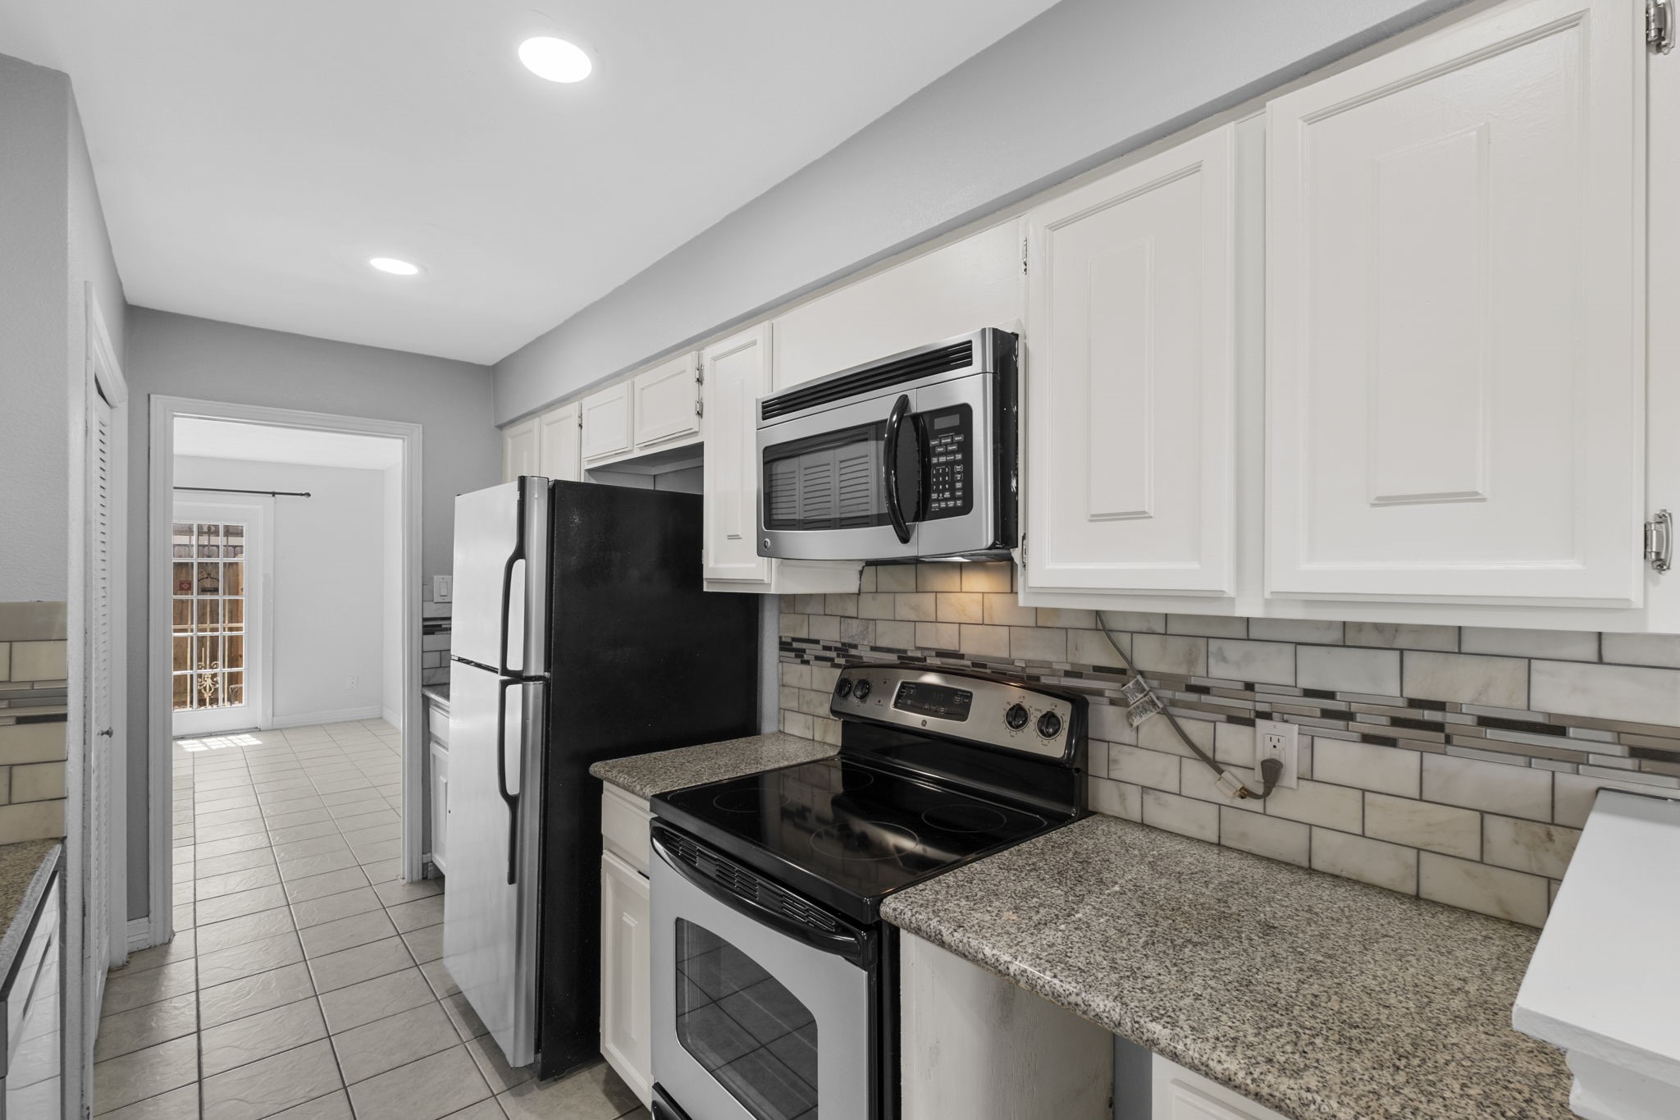
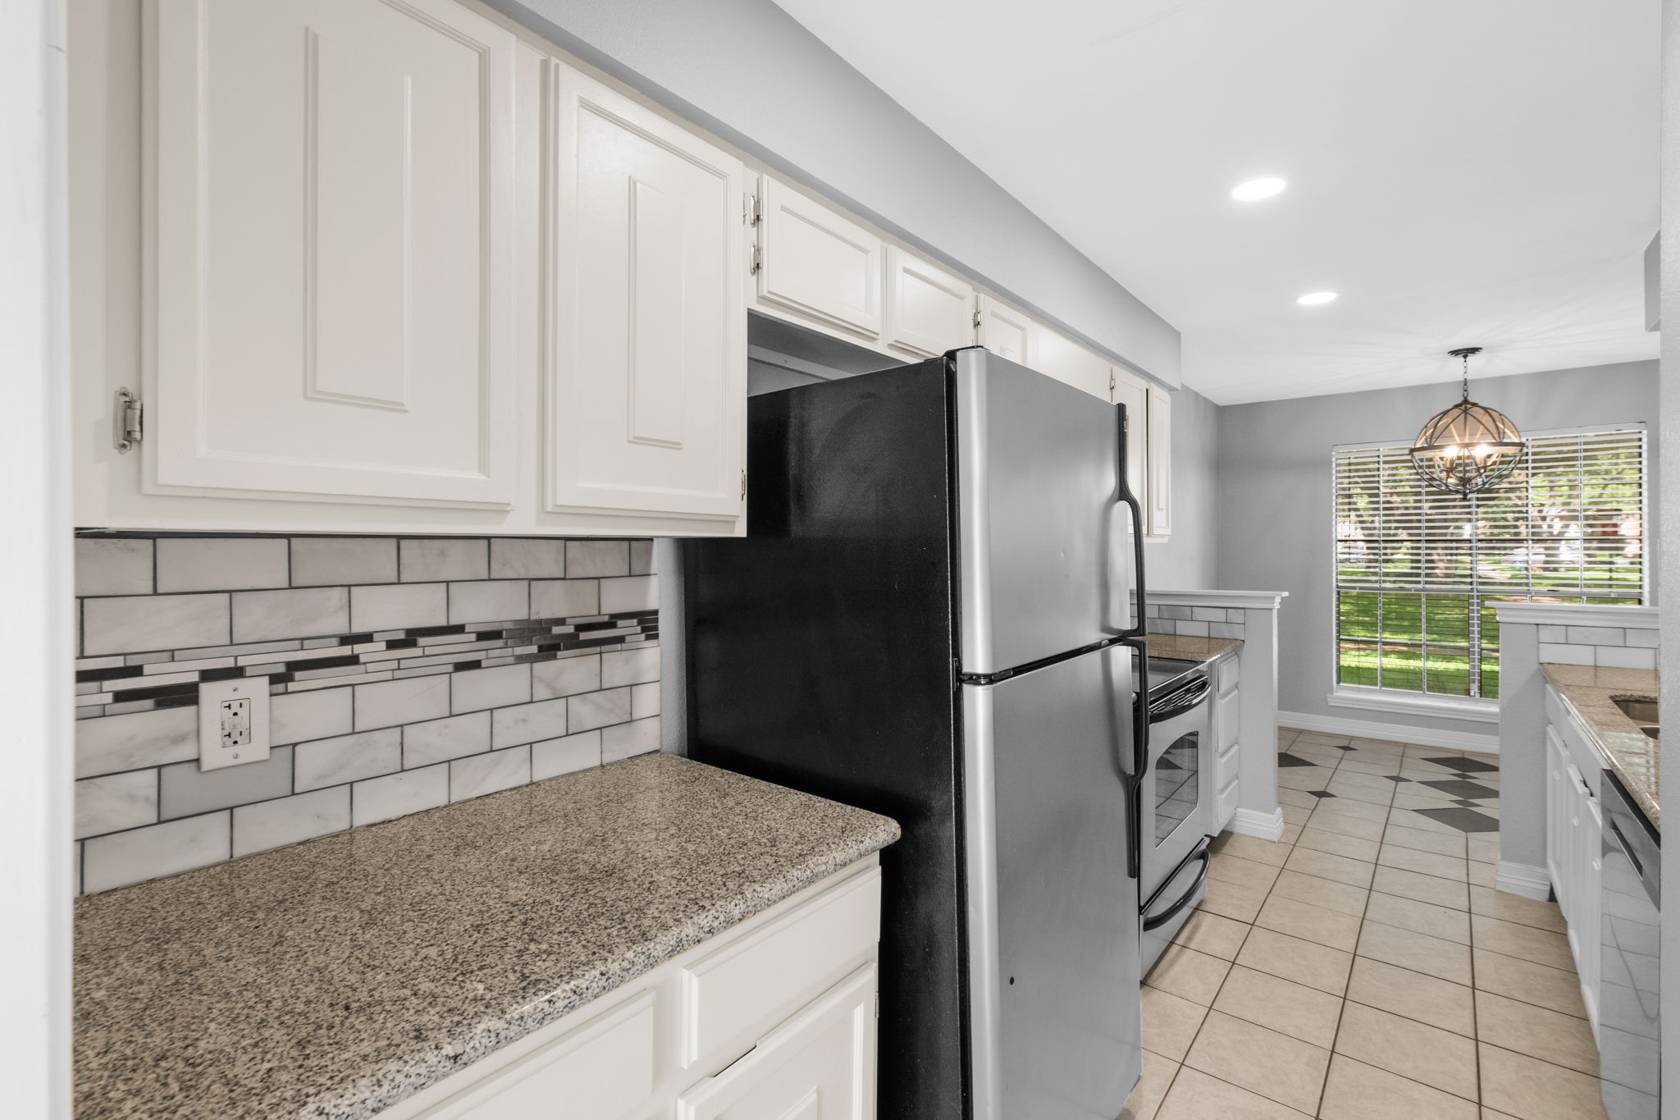
The kitchen is designed for practical everyday living, featuring neutral finishes, recessed lighting, ample storage, and a comfortable connection to the nearby family room.
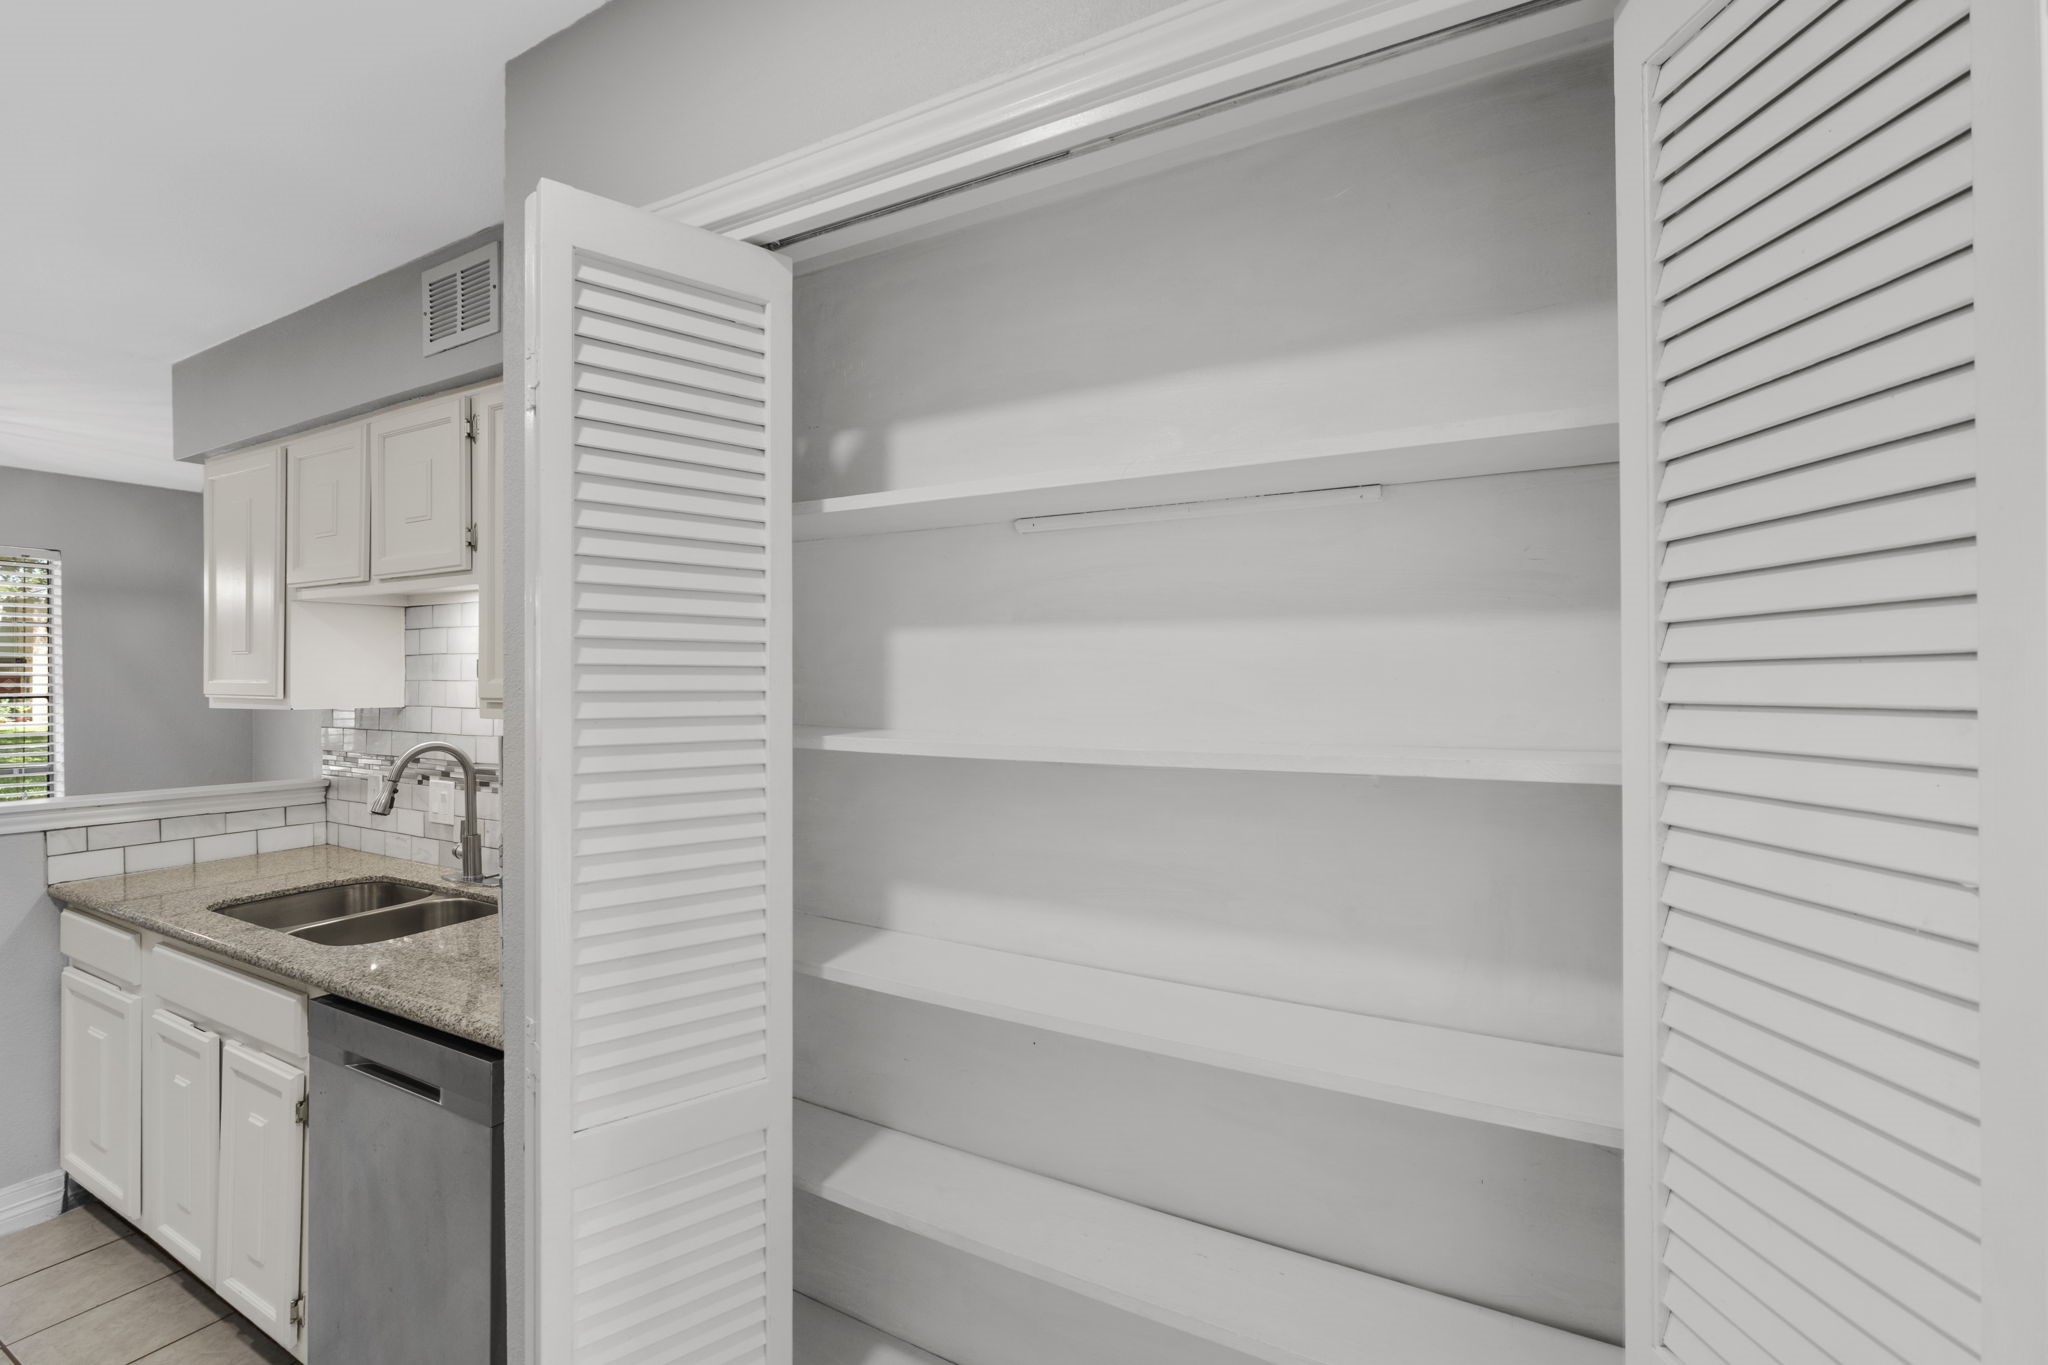
The pantry provides valuable storage space for groceries, small appliances, and household essentials, helping keep the kitchen organized and functional.
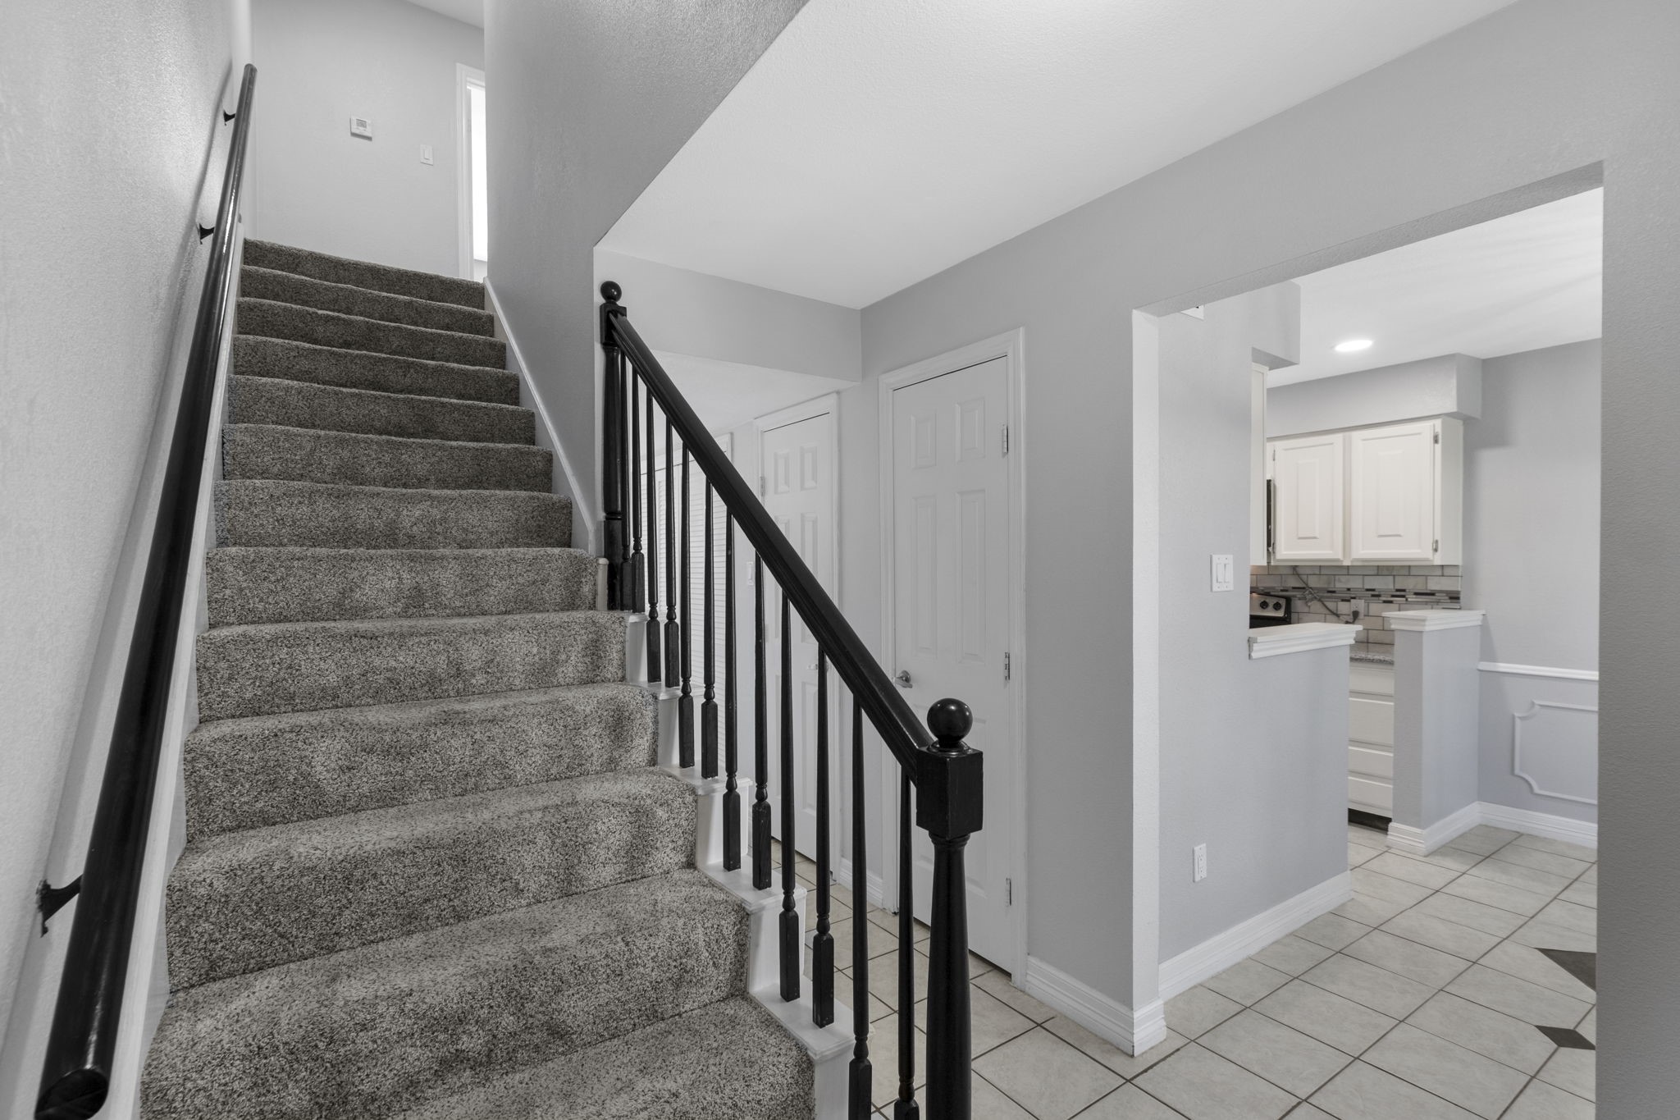
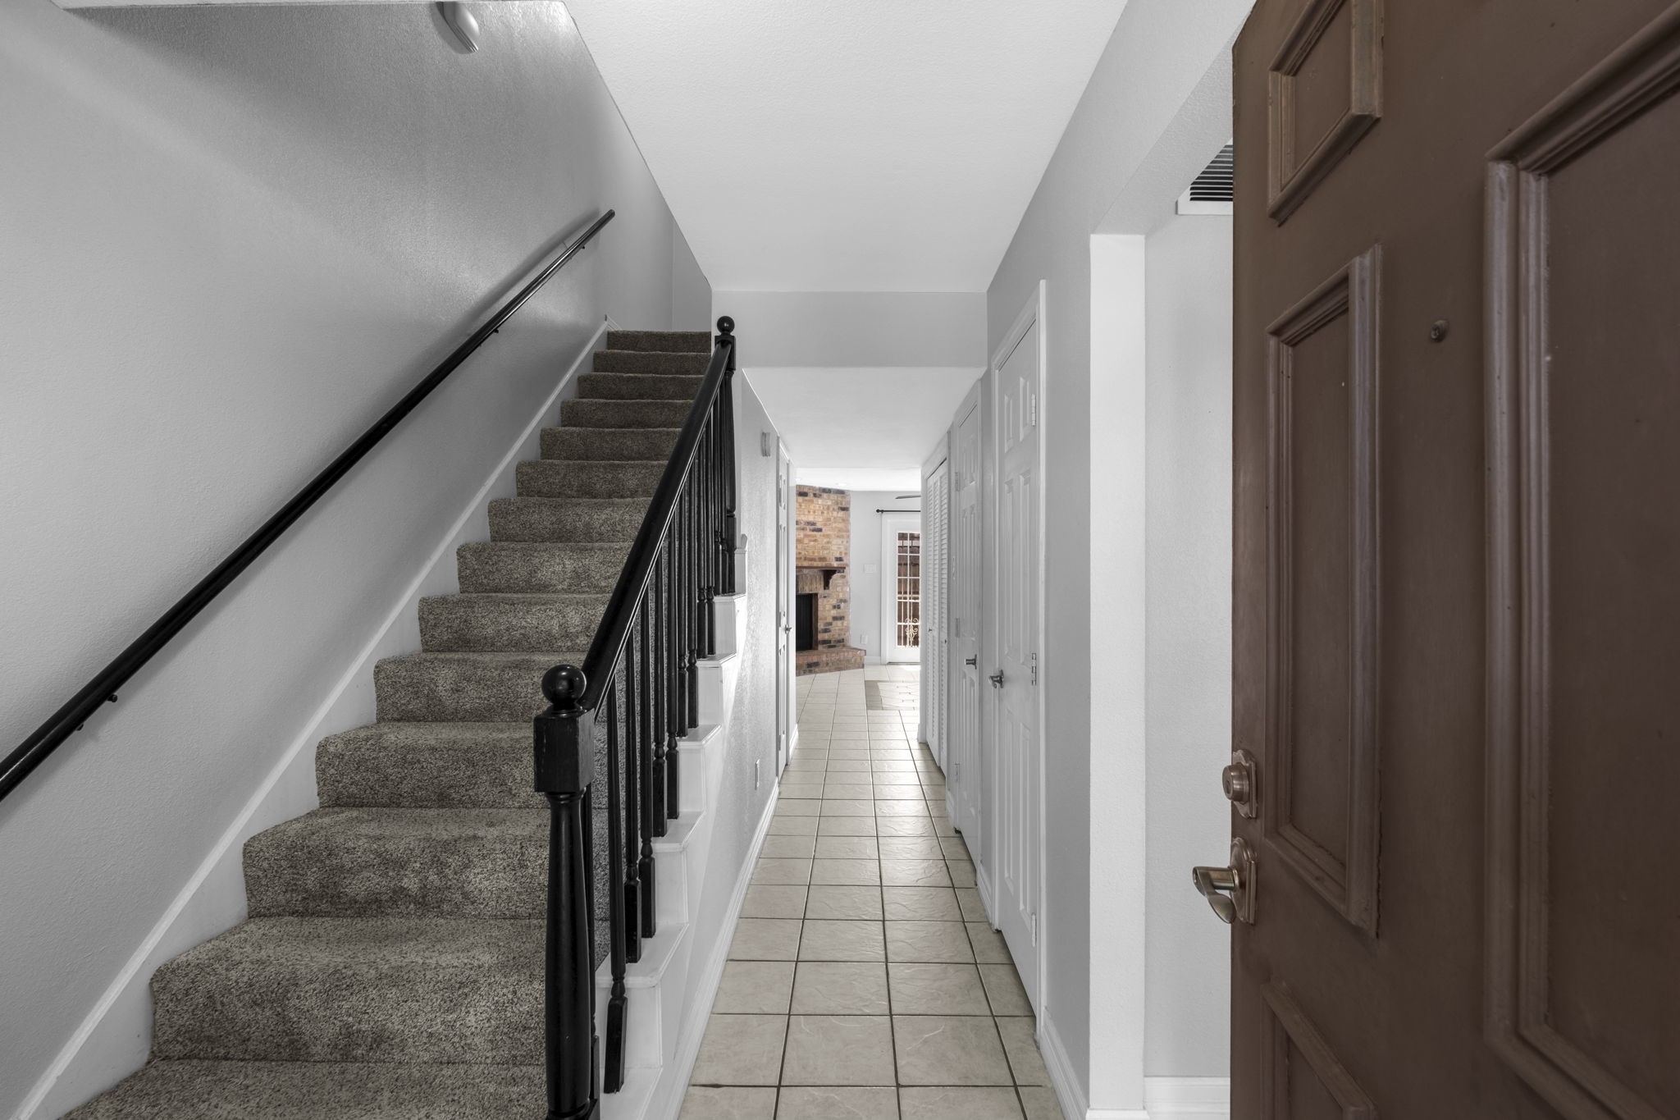
The staircase features soft carpet underfoot, a classic railing, and bright neutral walls that help the home feel fresh and comfortable.
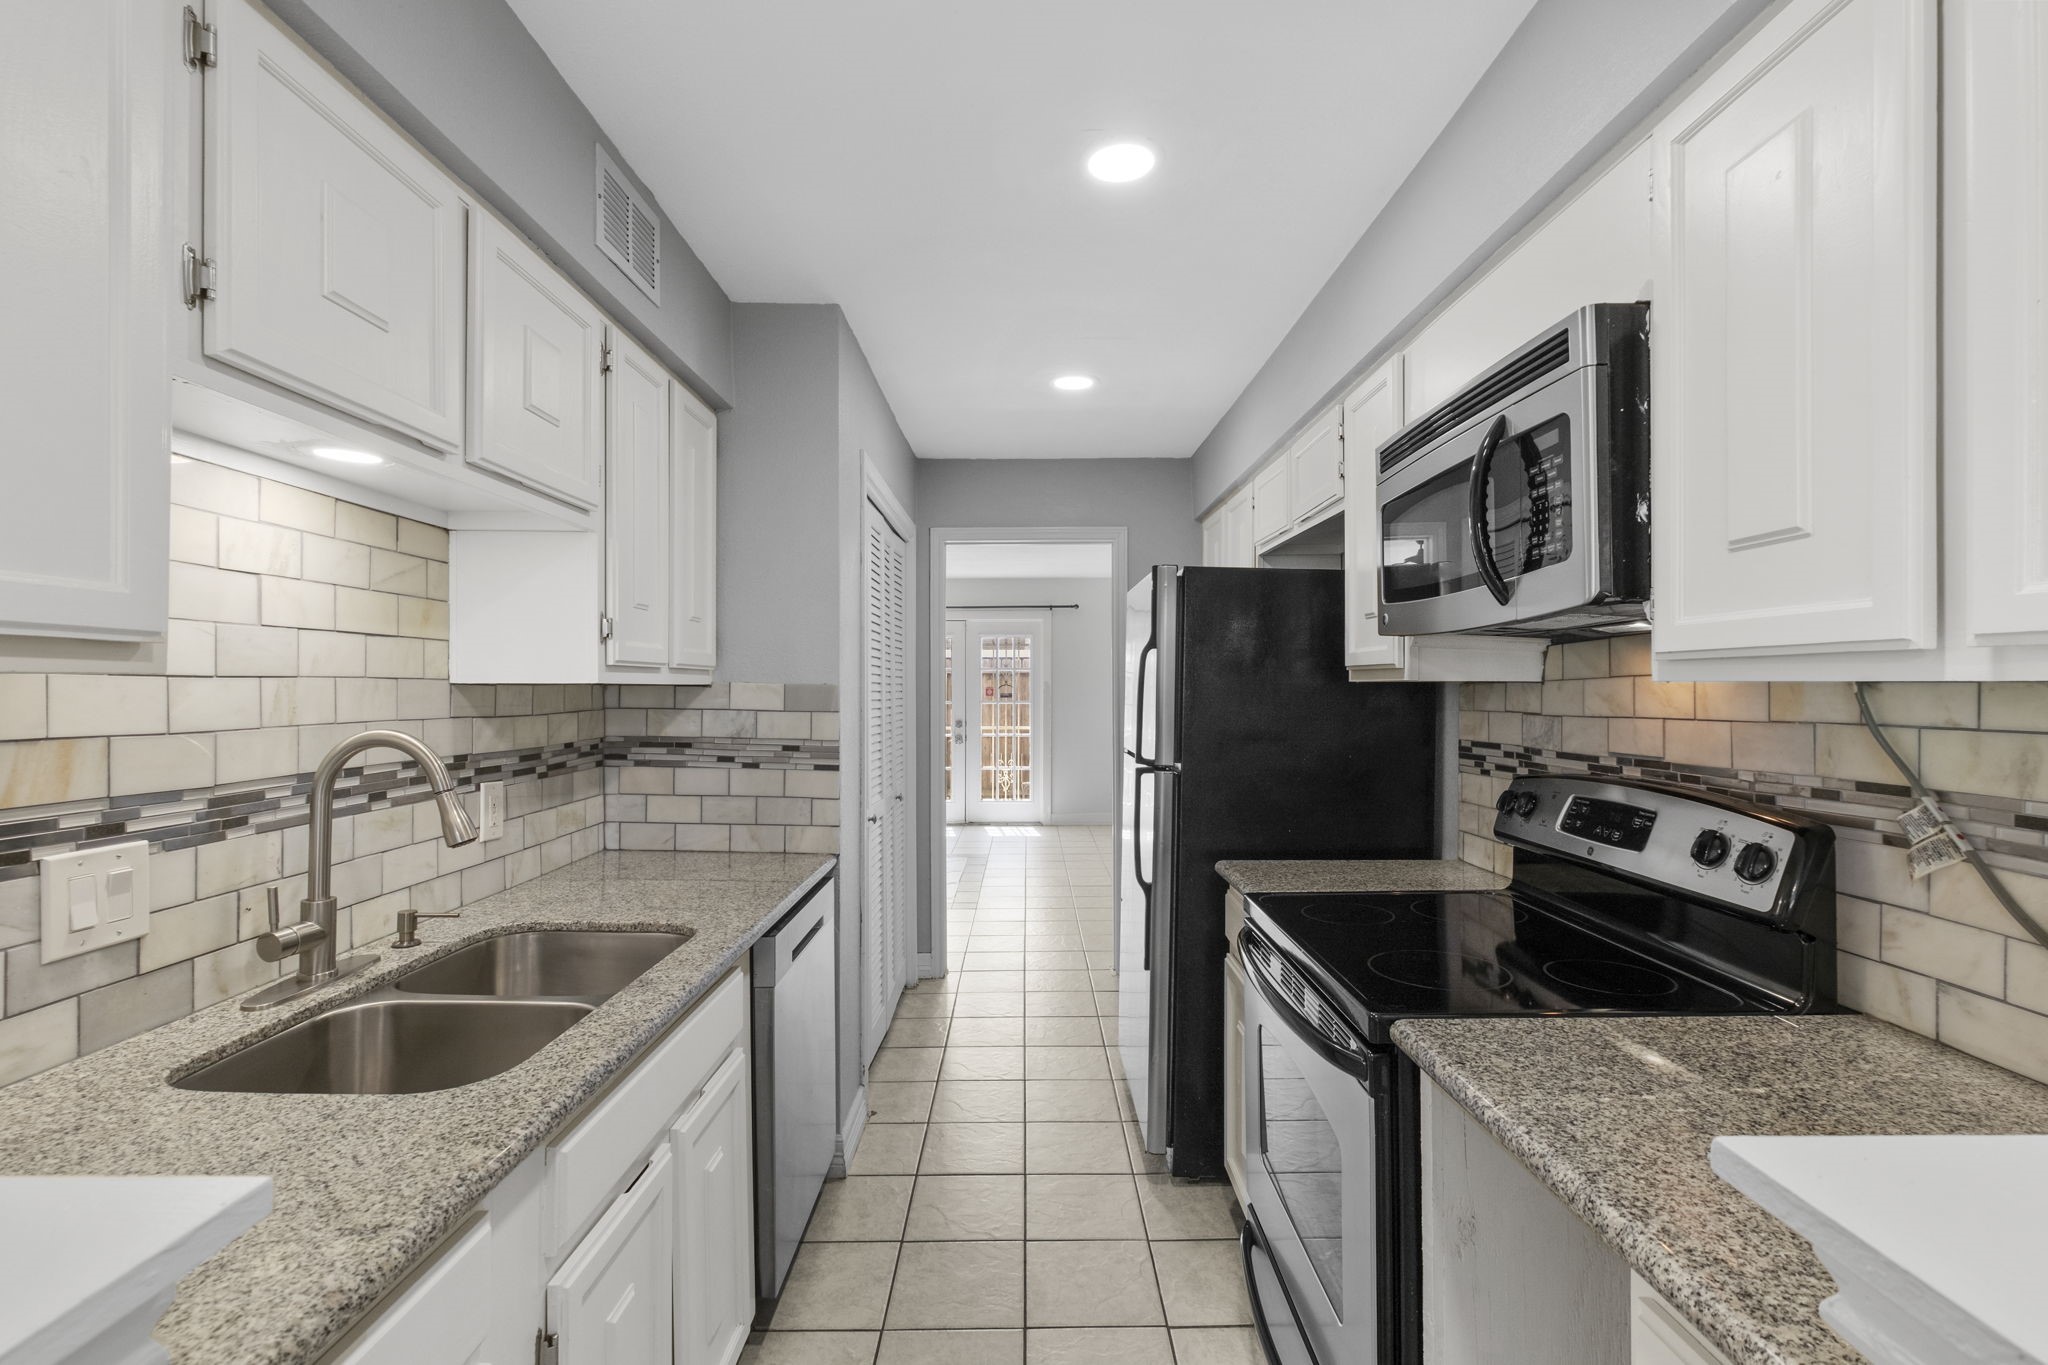
The kitchen offers crisp white cabinetry, granite countertops, tile backsplash, and stainless steel appliances, creating a functional space with plenty of everyday convenience.
The entry hall welcomes you inside with tile flooring, neutral finishes, and easy access to the staircase and main living spaces.
A galley-style layout keeps the kitchen efficient and easy to use, with generous counter space, upper and lower cabinetry, and a stainless microwave above the range.
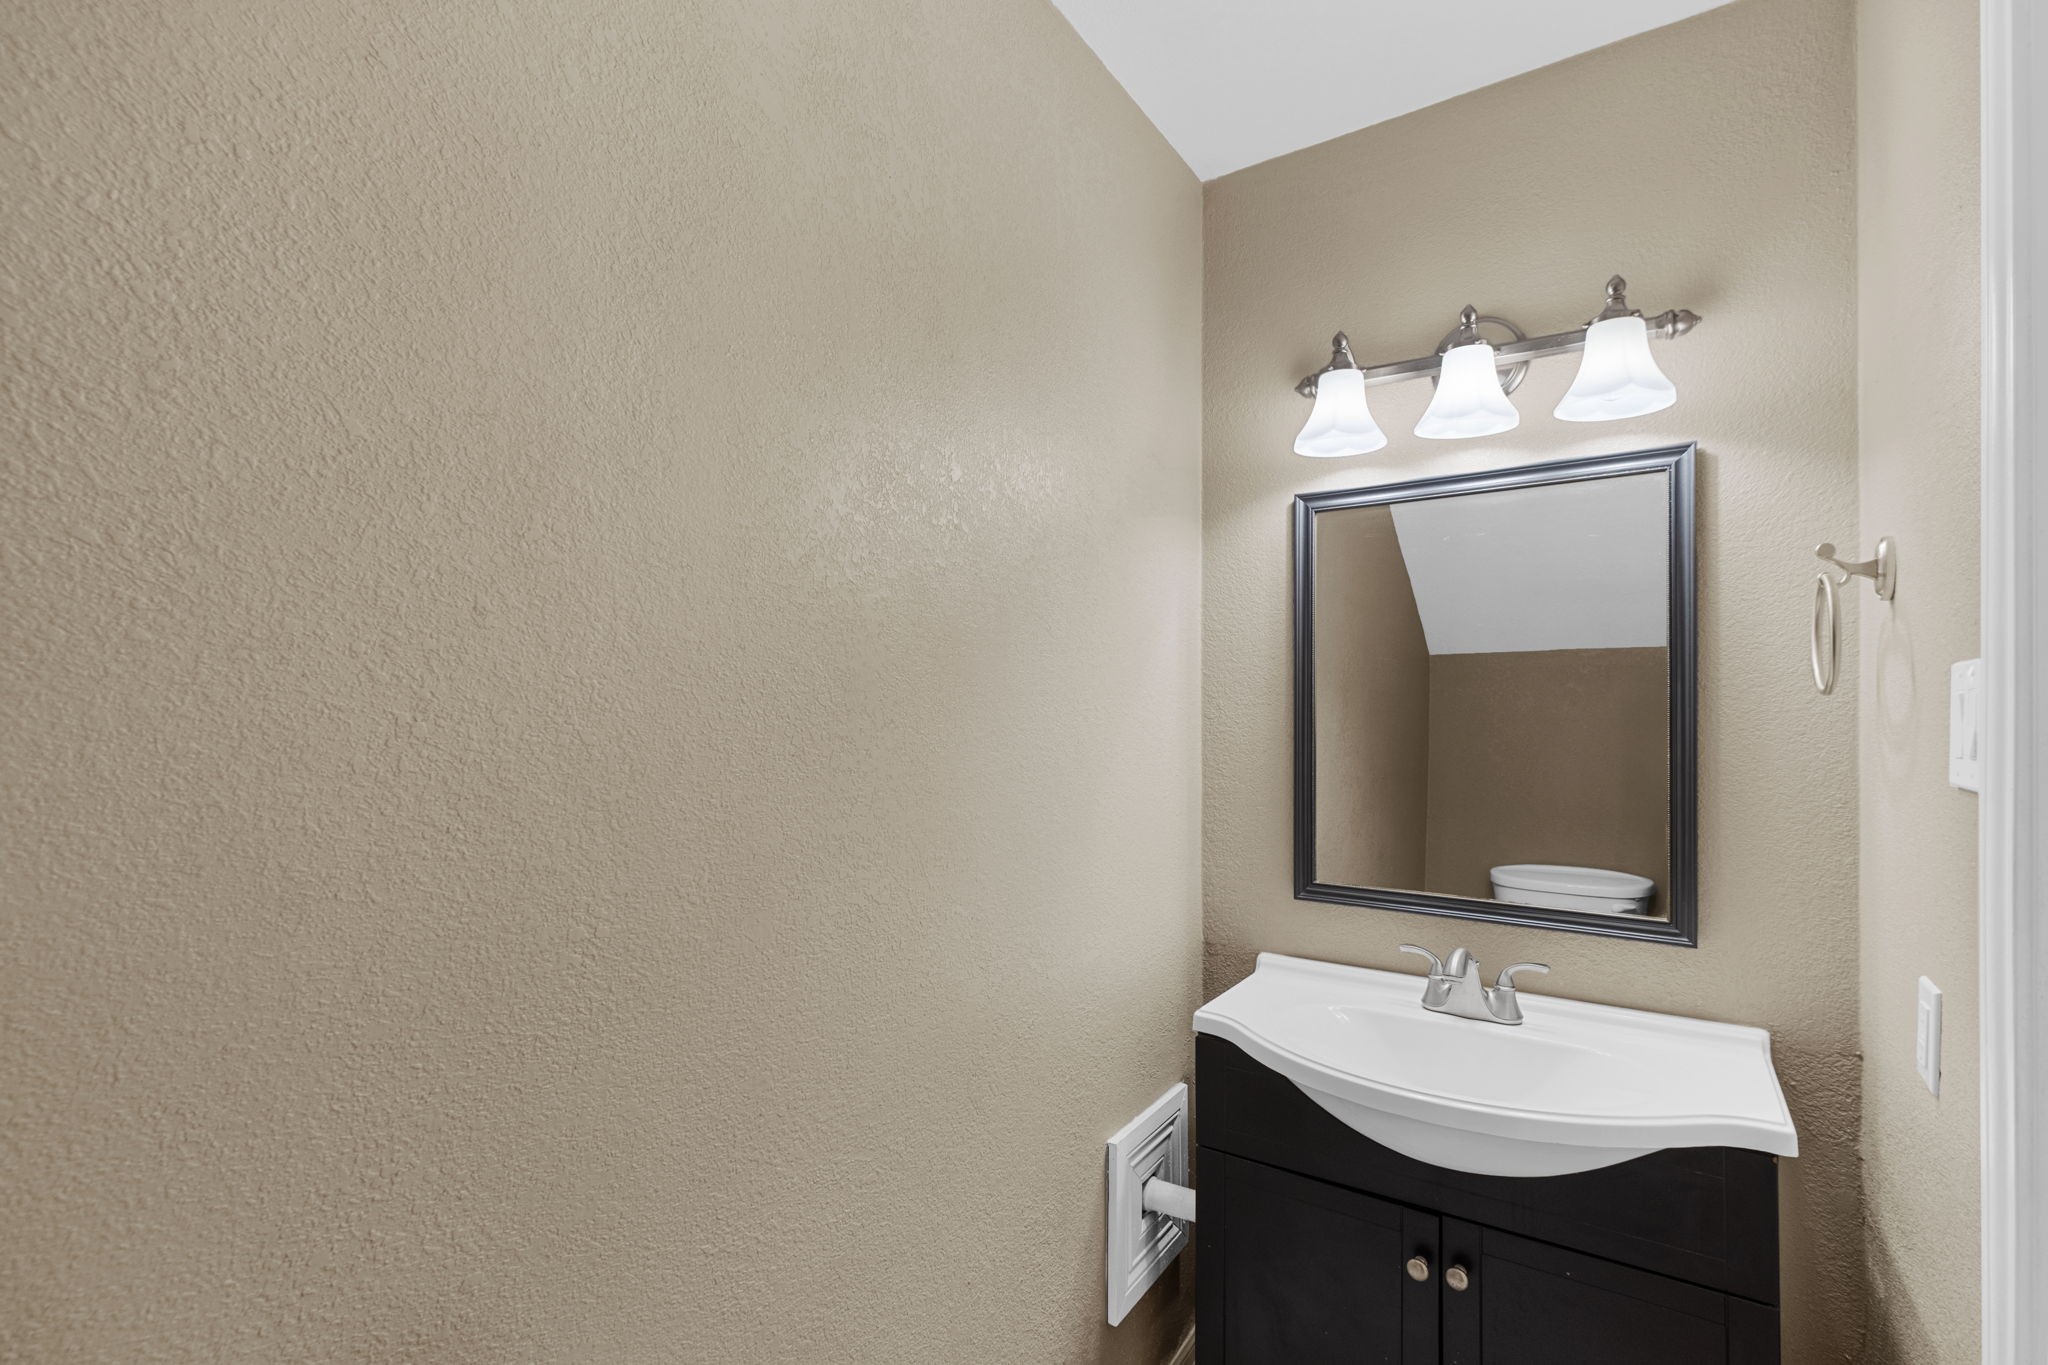
The half bath adds everyday convenience on the main level, featuring a vanity with storage, framed mirror, and neutral finishes.
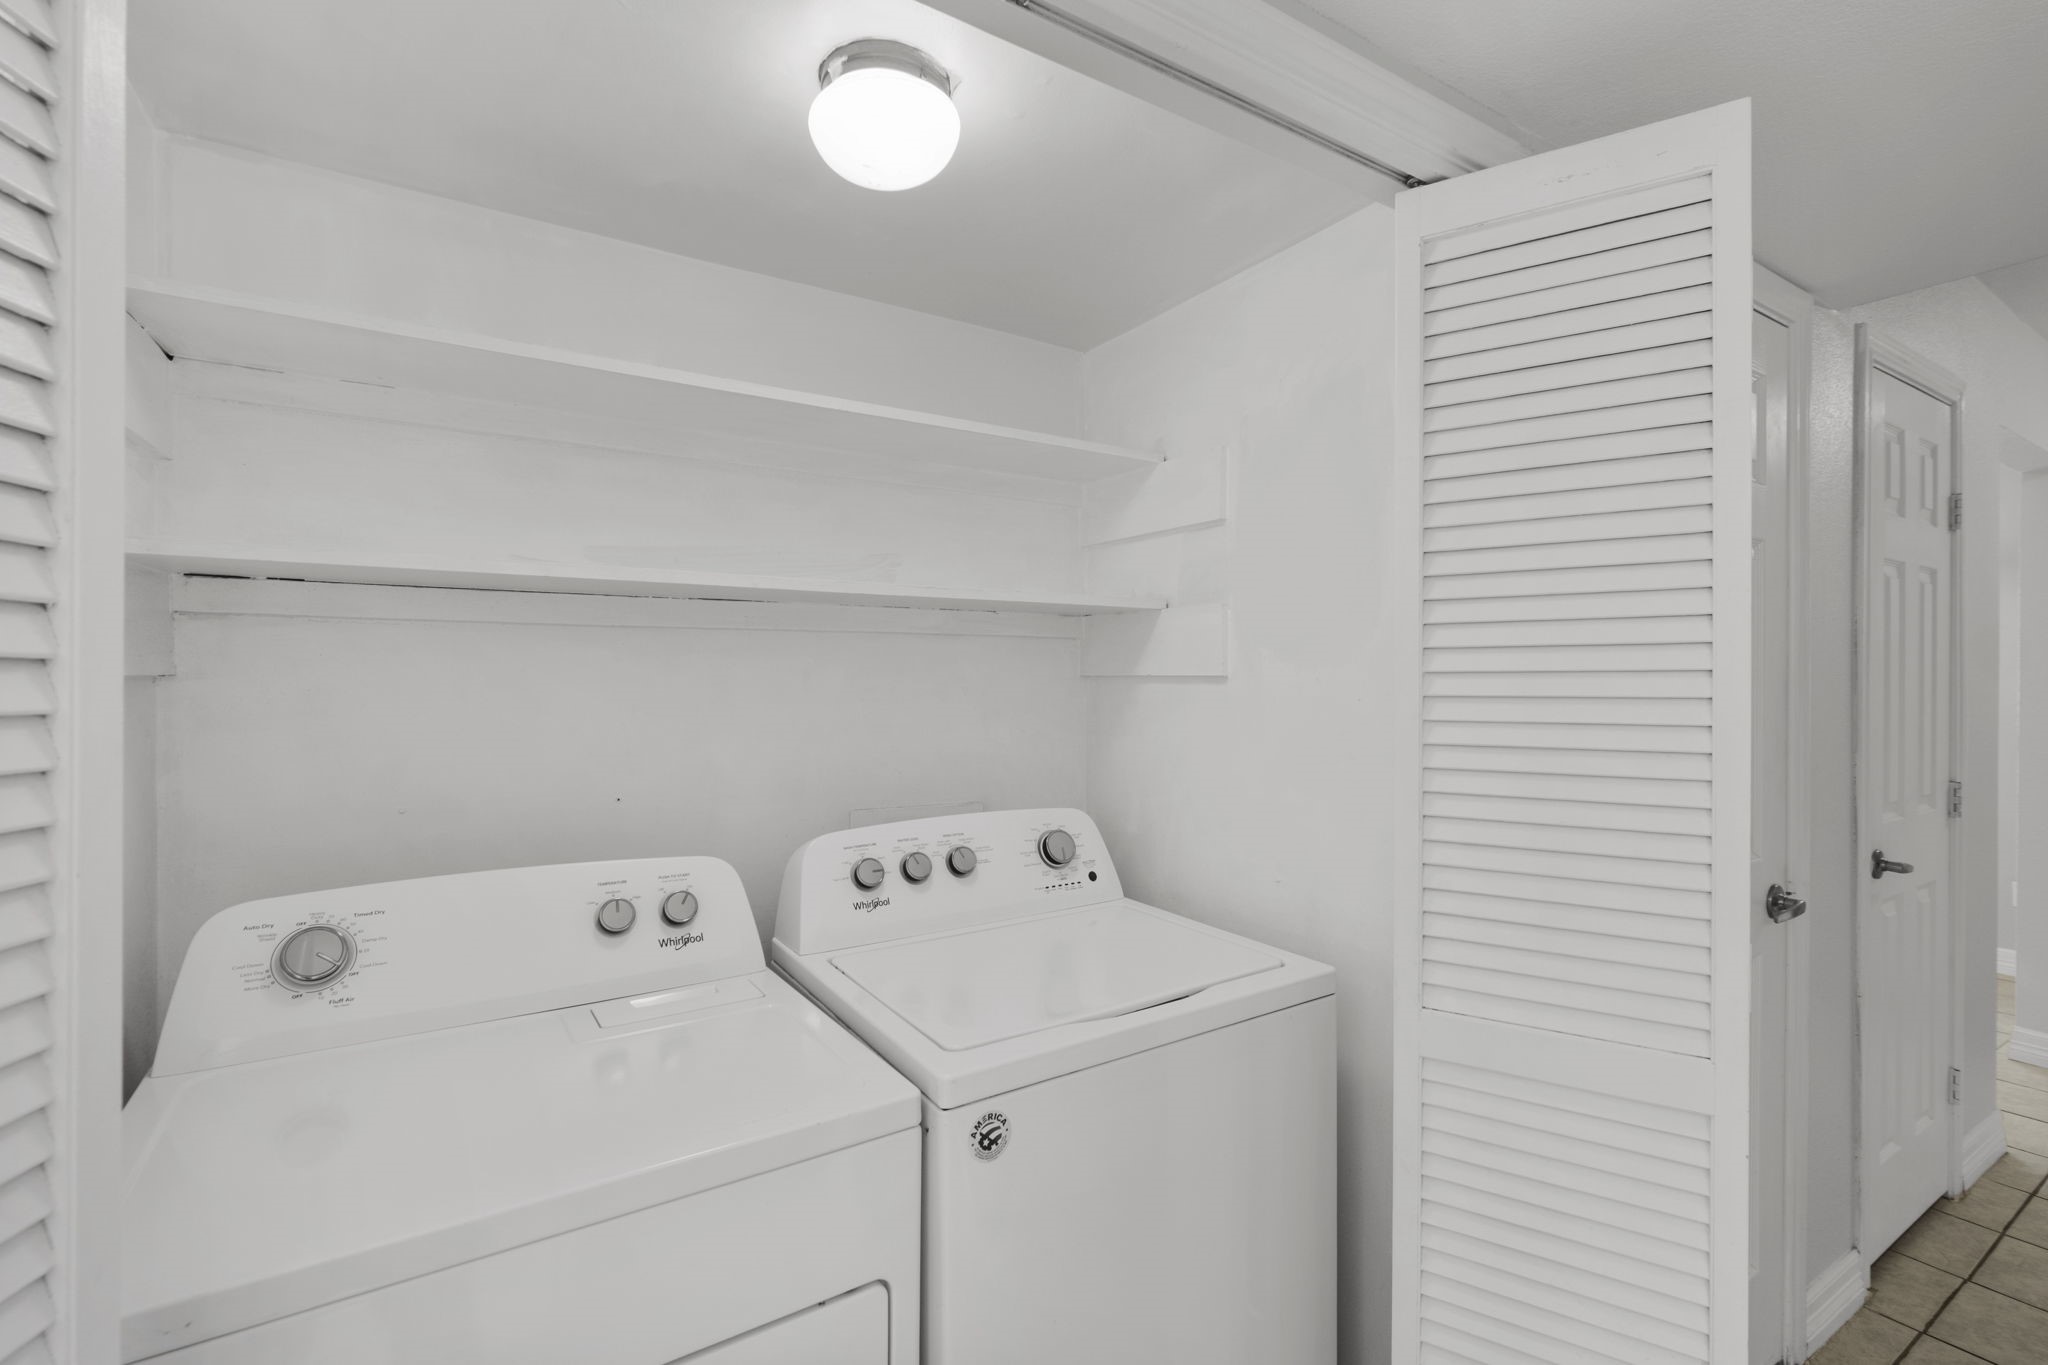
The dedicated laundry area adds everyday convenience with the washer and dryer included, plus open shelving to keep cleaning supplies and household essentials within easy reach.
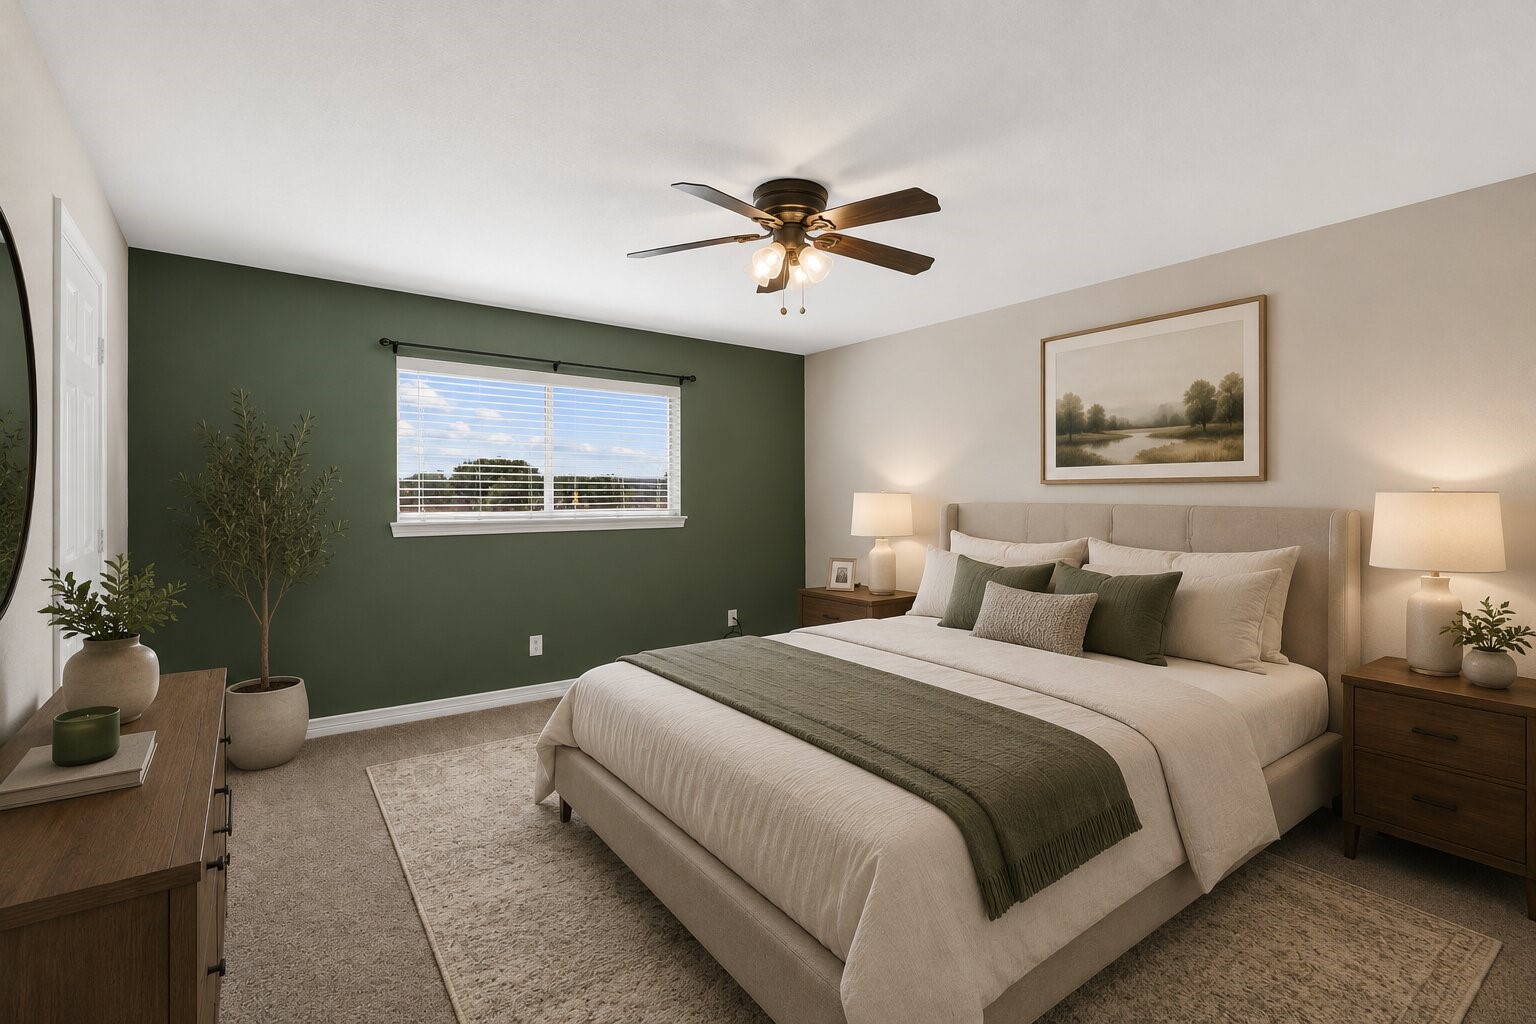
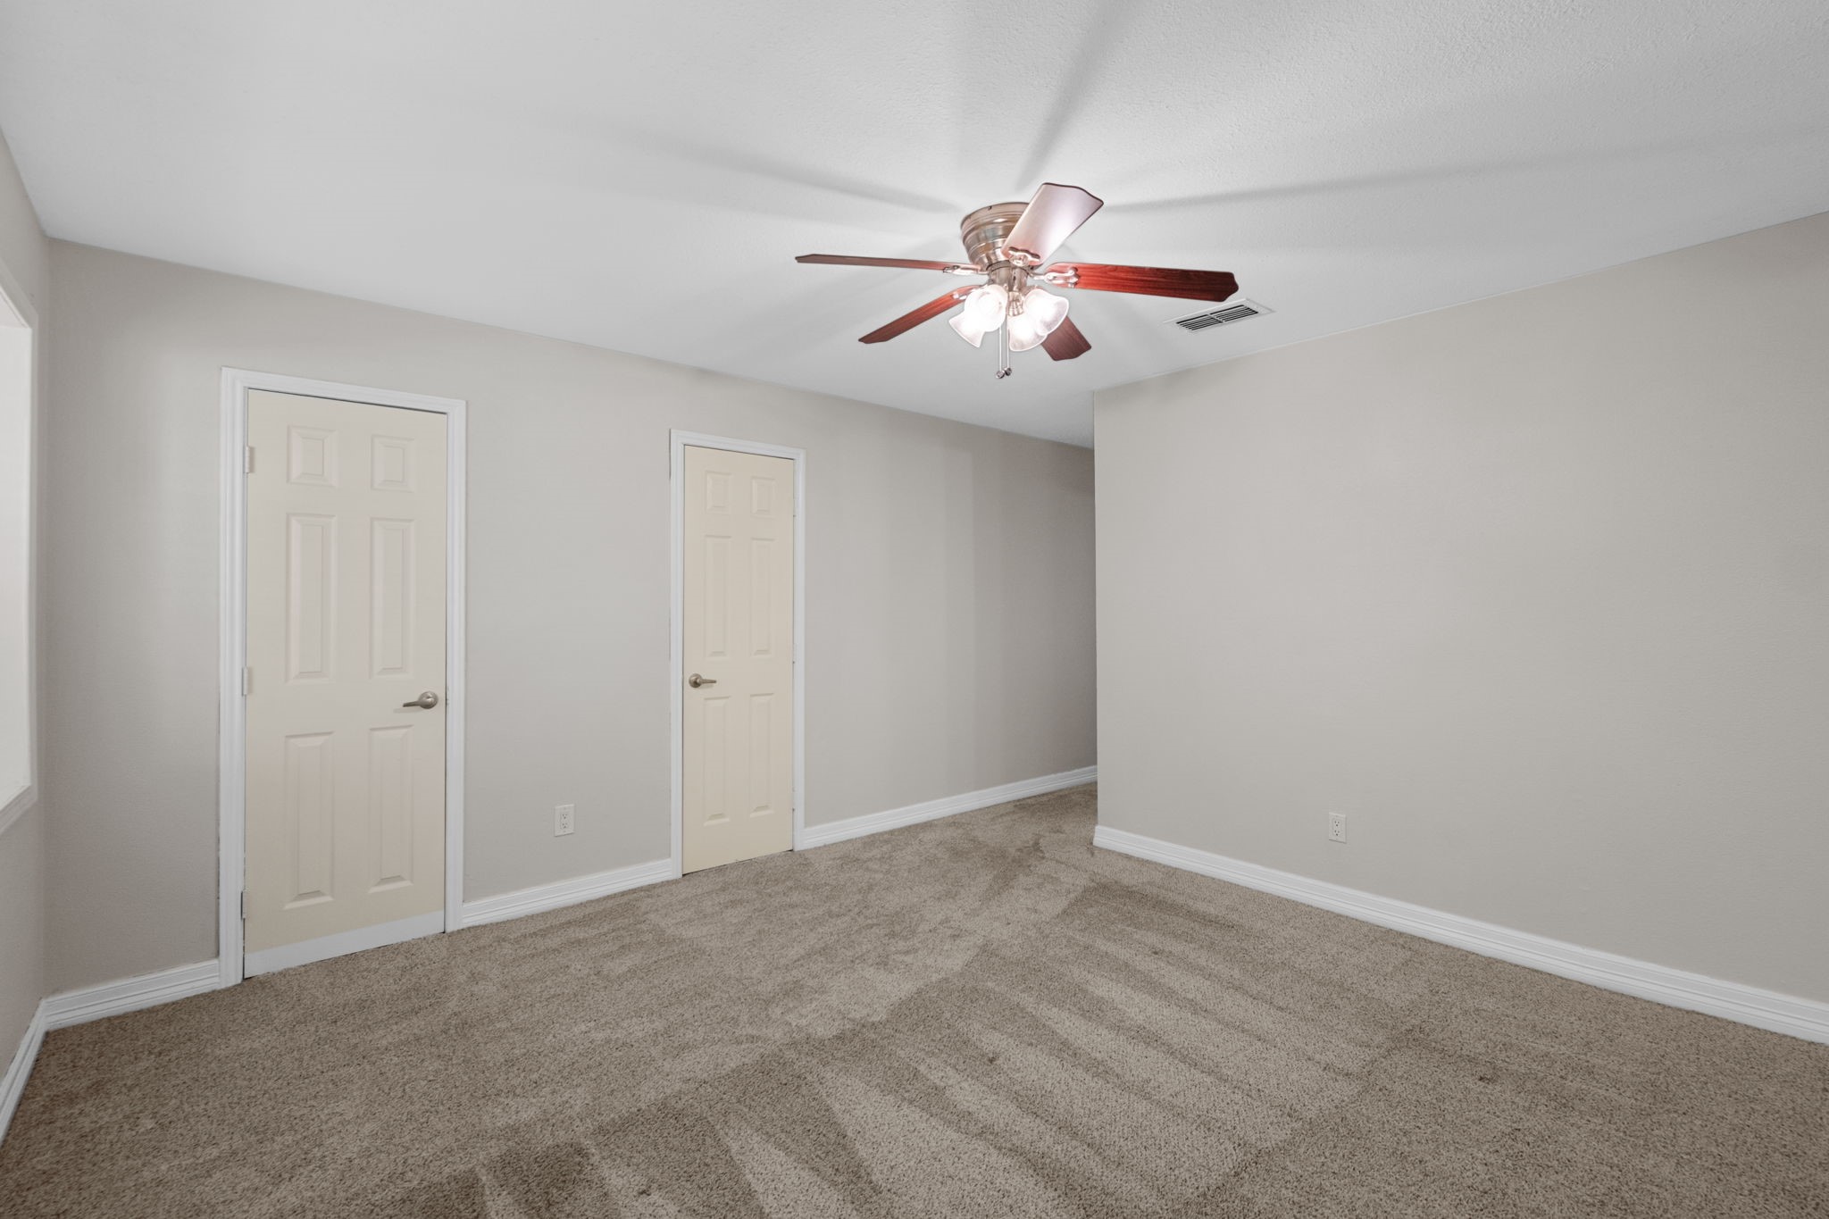
The primary bedroom shows how comfortably this retreat can live, with soft carpet, a ceiling fan, neutral paint, and room to create a relaxing space at the end of the day. *Virtually???????????????????????????????? staged.*
The primary bedroom offers generous floor space, a large closet, and an easy neutral backdrop ready for your personal style.
The primary bathroom features an extended vanity with a sink, bright vanity lighting, a large mirror, and plenty of counter space for comfortable daily routines.
A private tub/shower area and separate vanity space give the primary bathroom practical function and privacy.
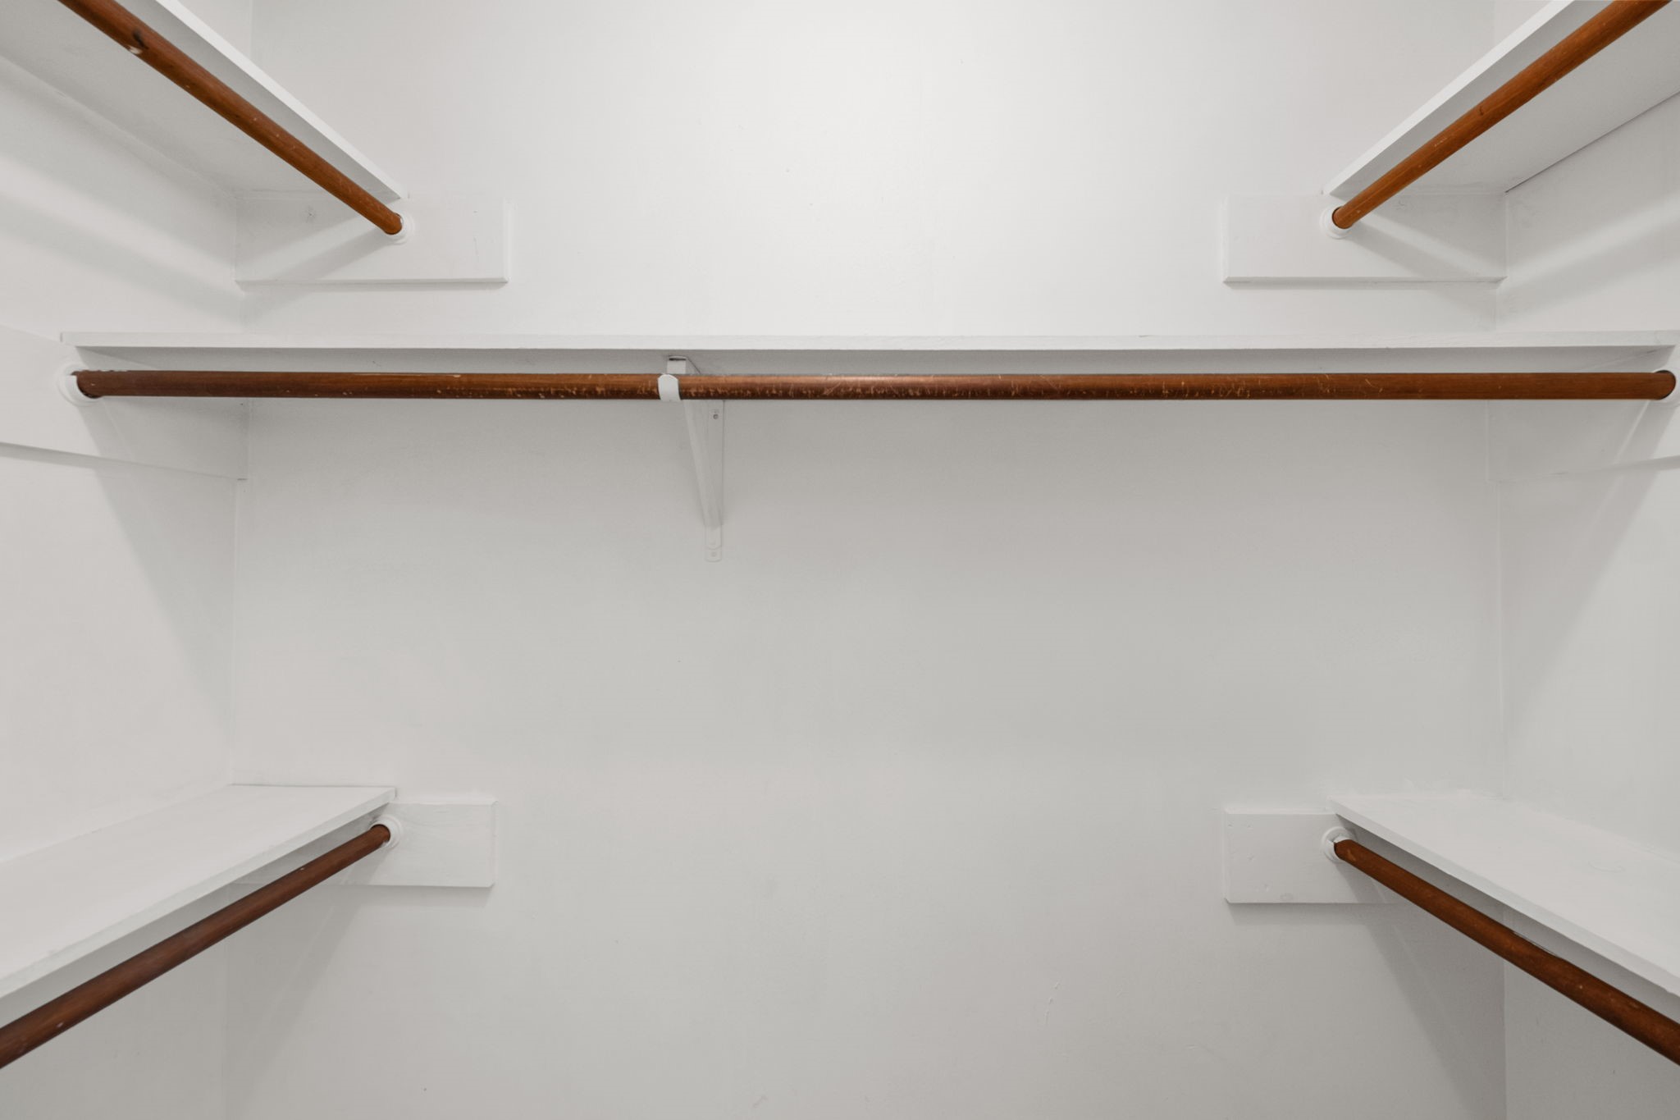
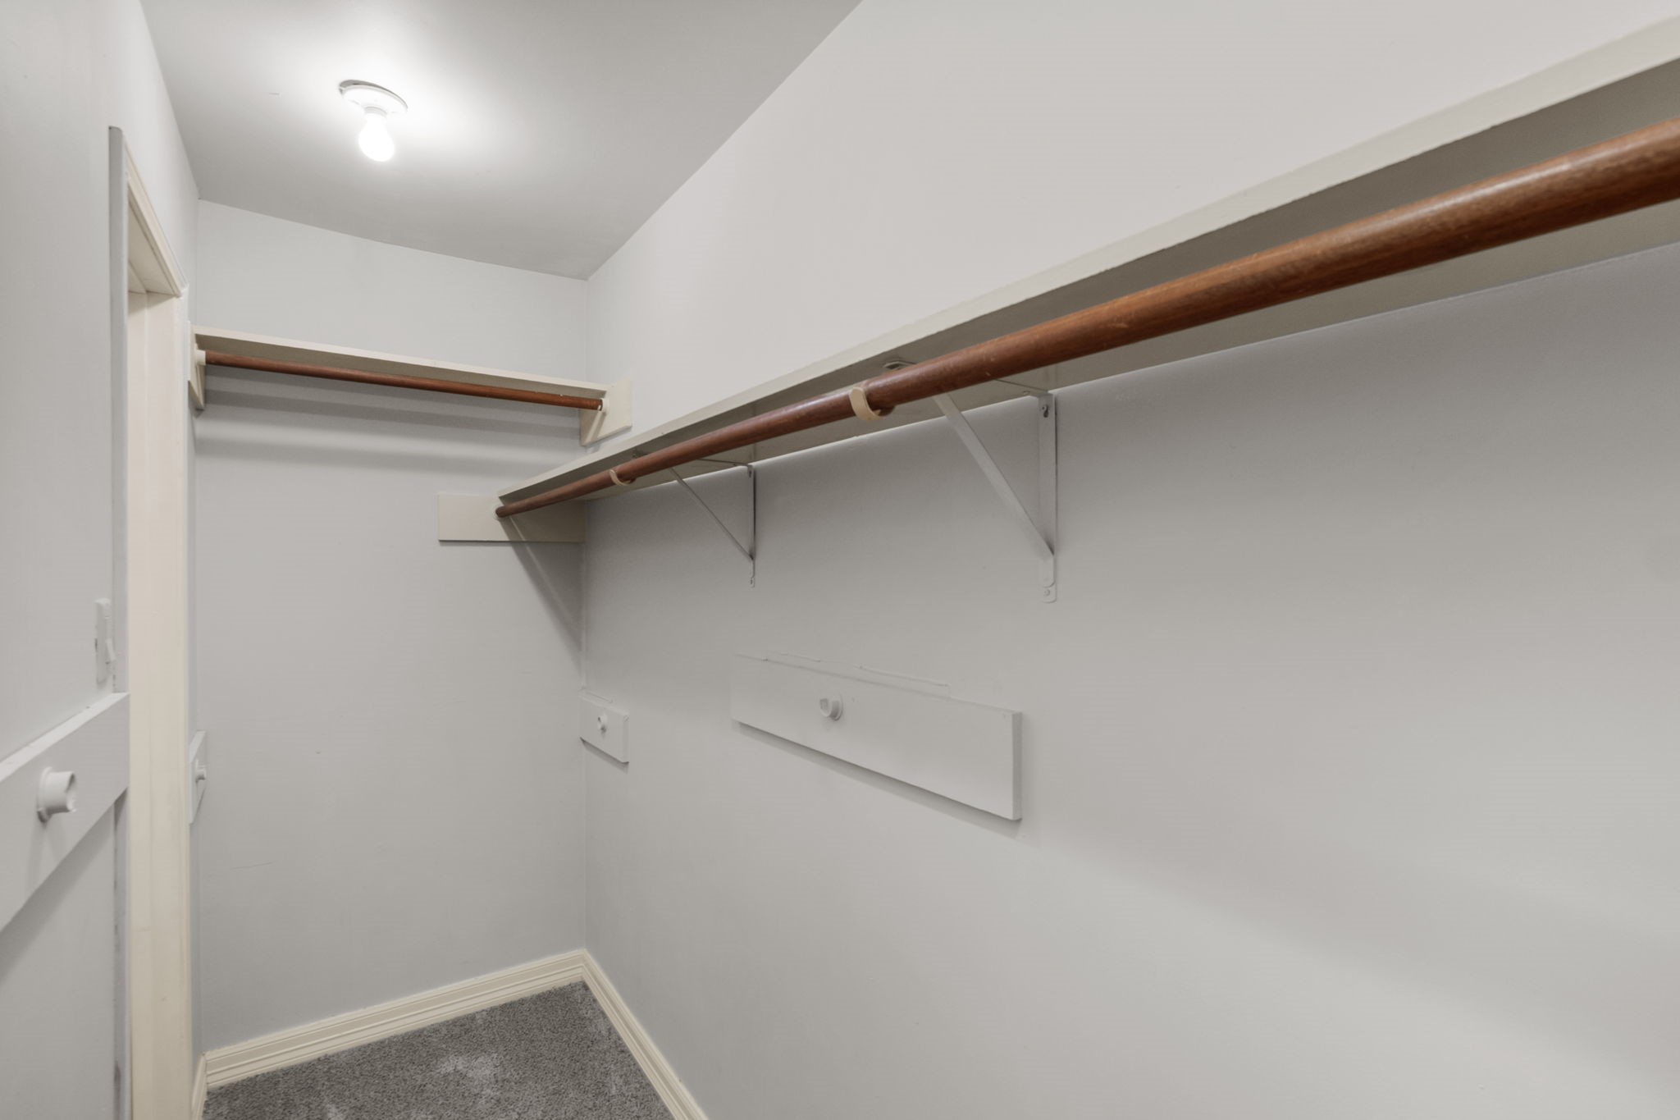
The primary closet offers excellent storage with multiple hanging areas and shelving to help keep clothing, shoes, and accessories organized.
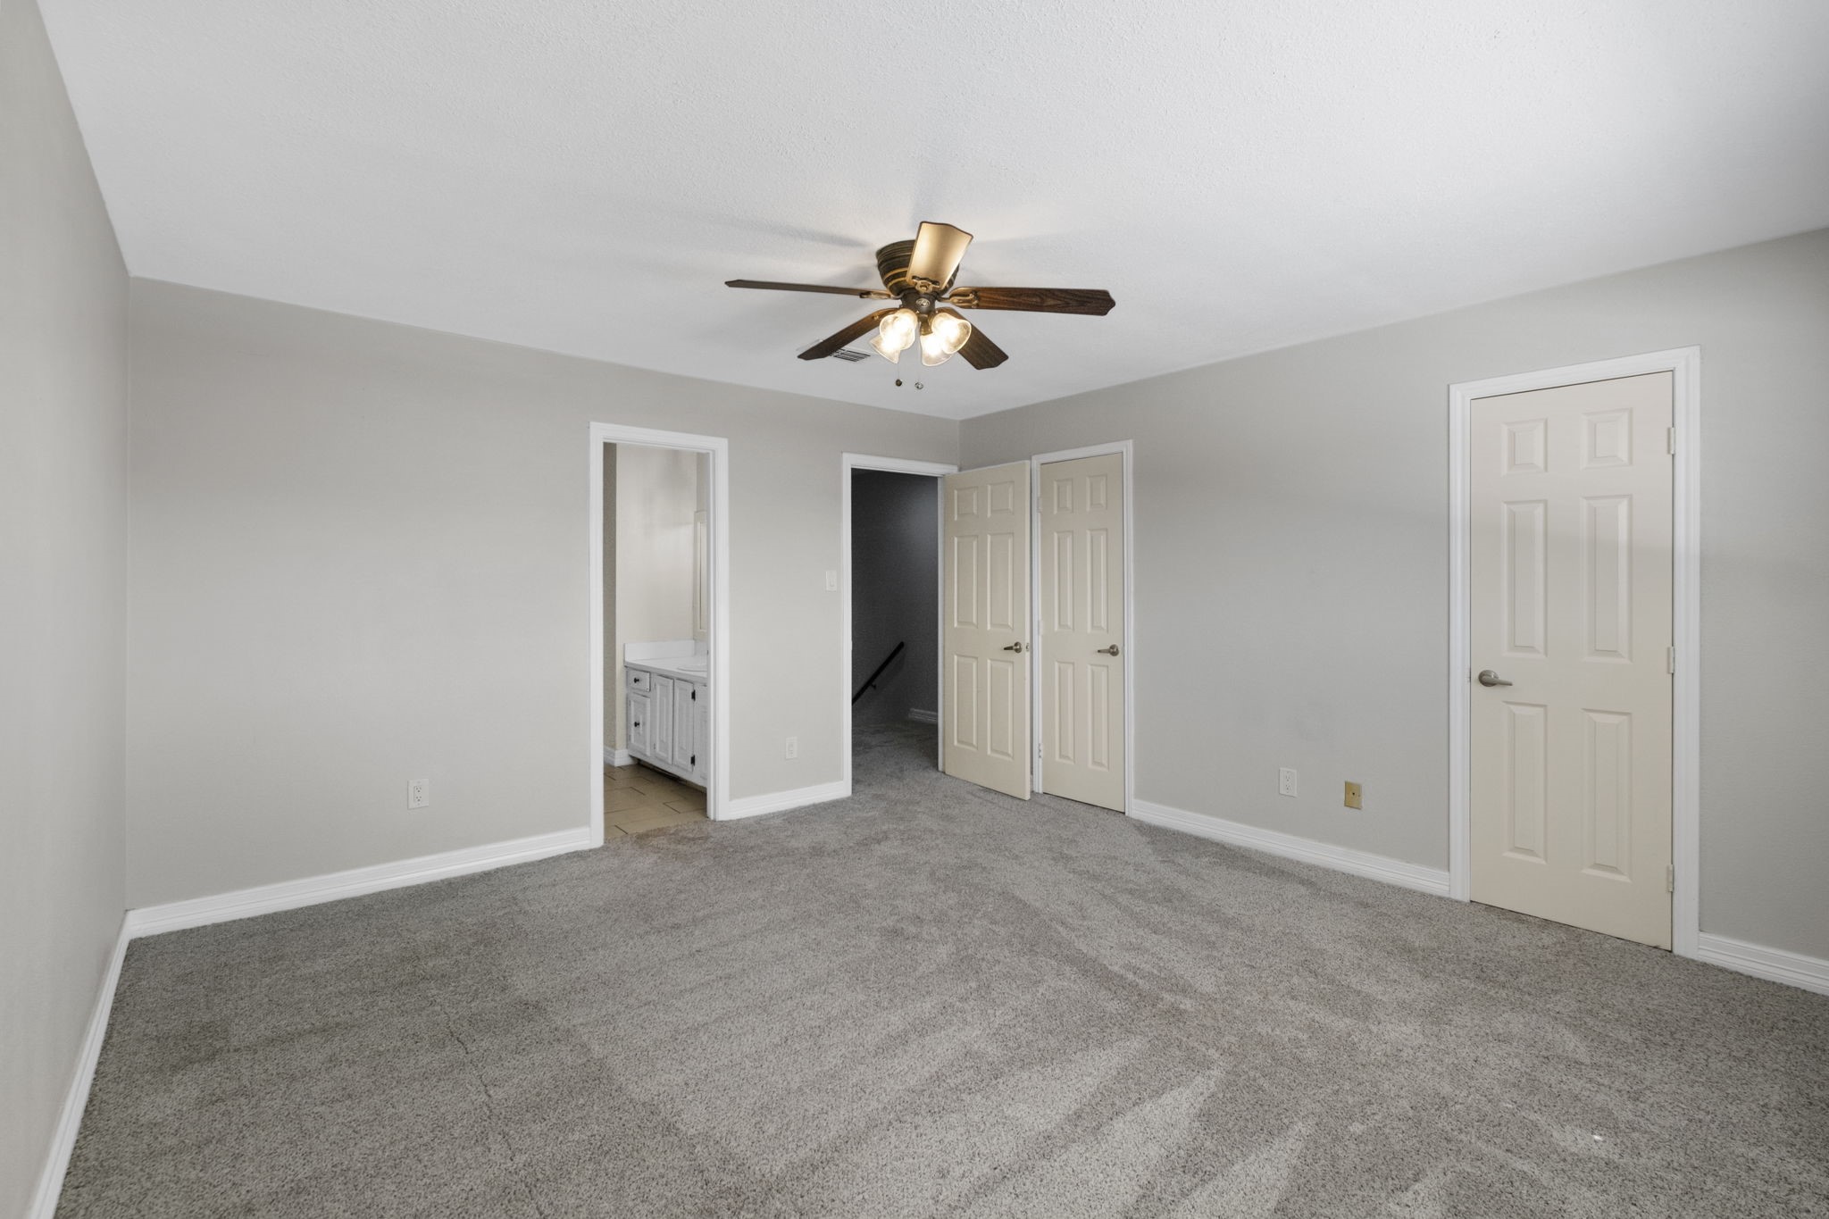
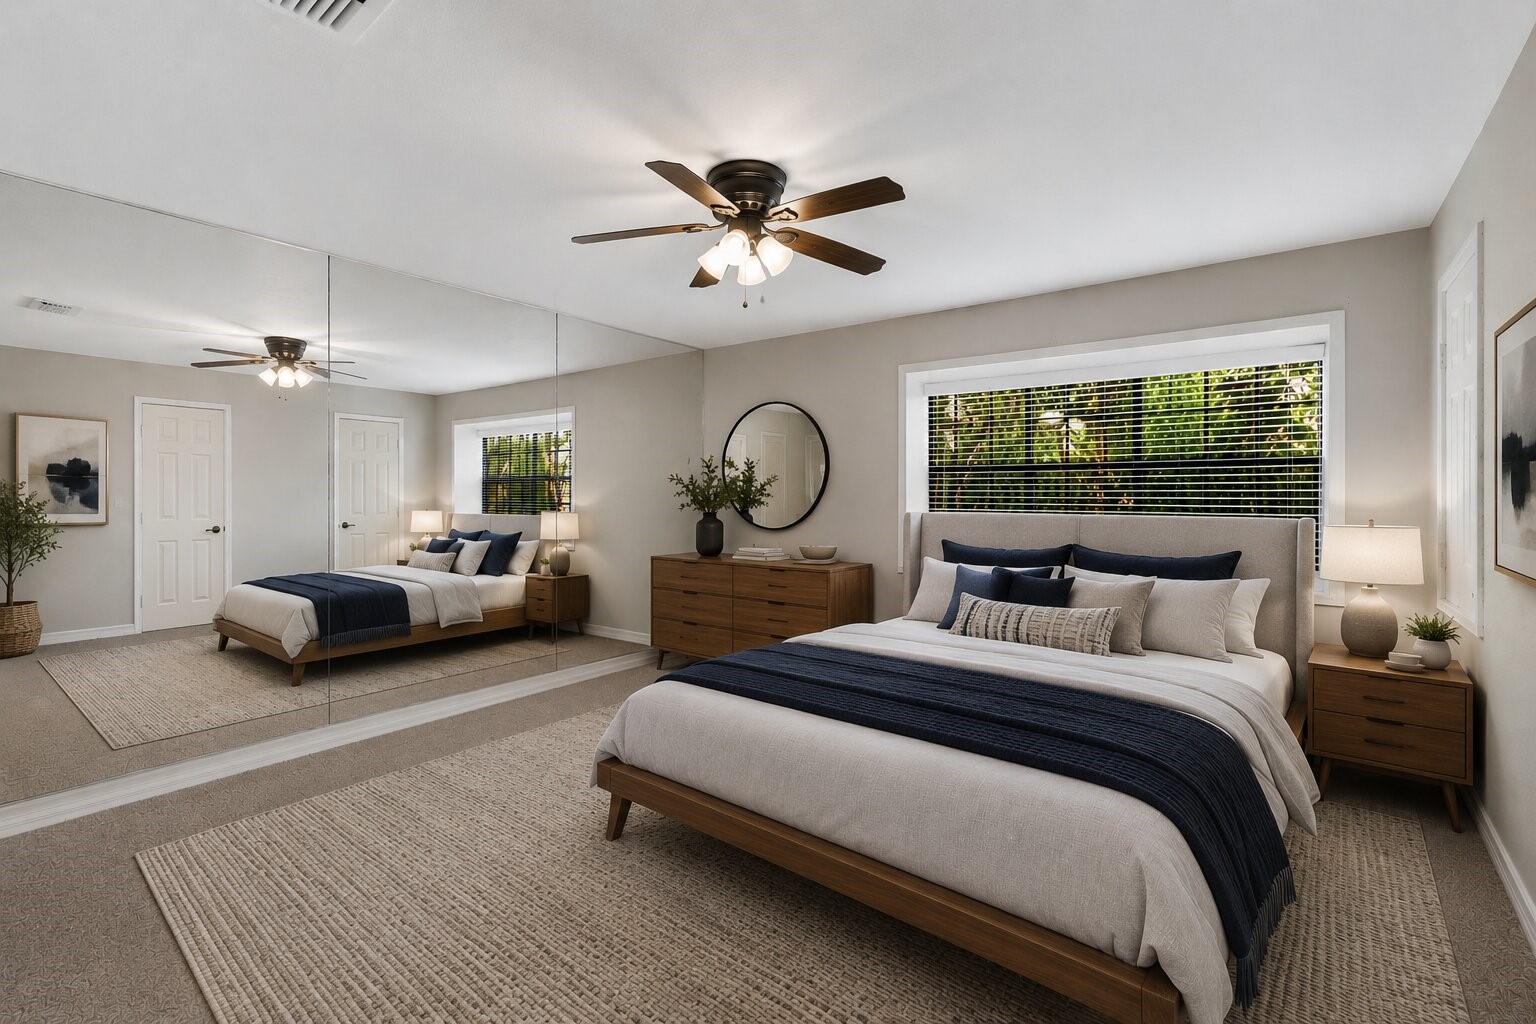
The second primary bedroom highlights the flexibility of this spacious suite, offering plenty of room for a large bed, nightstands, and additional furnishings. *Virtually staged.*
The second primary bedroom features soft carpet, a ceiling fan, neutral paint, and a roomy closet for comfortable everyday living.
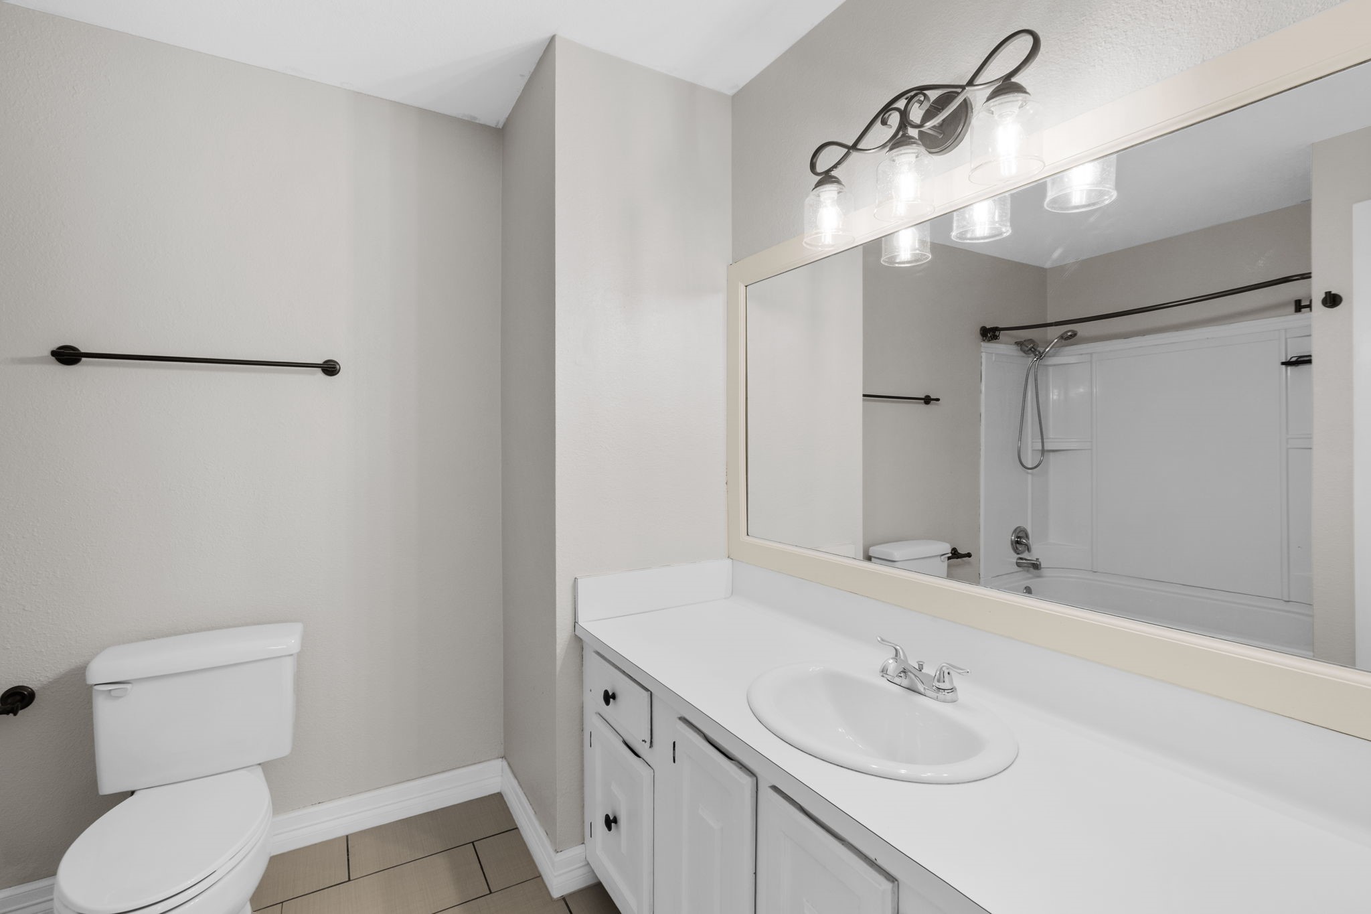
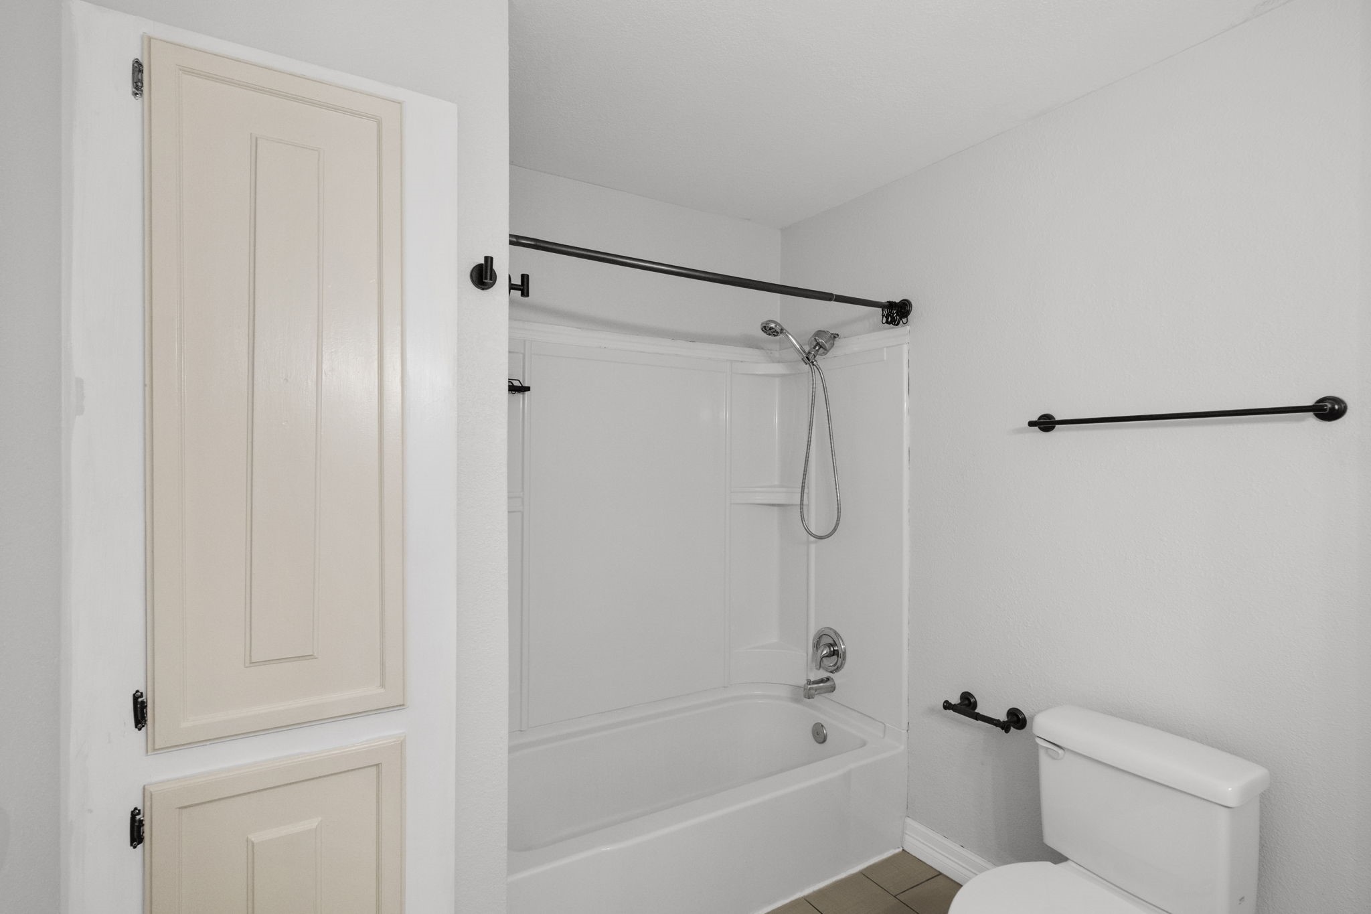
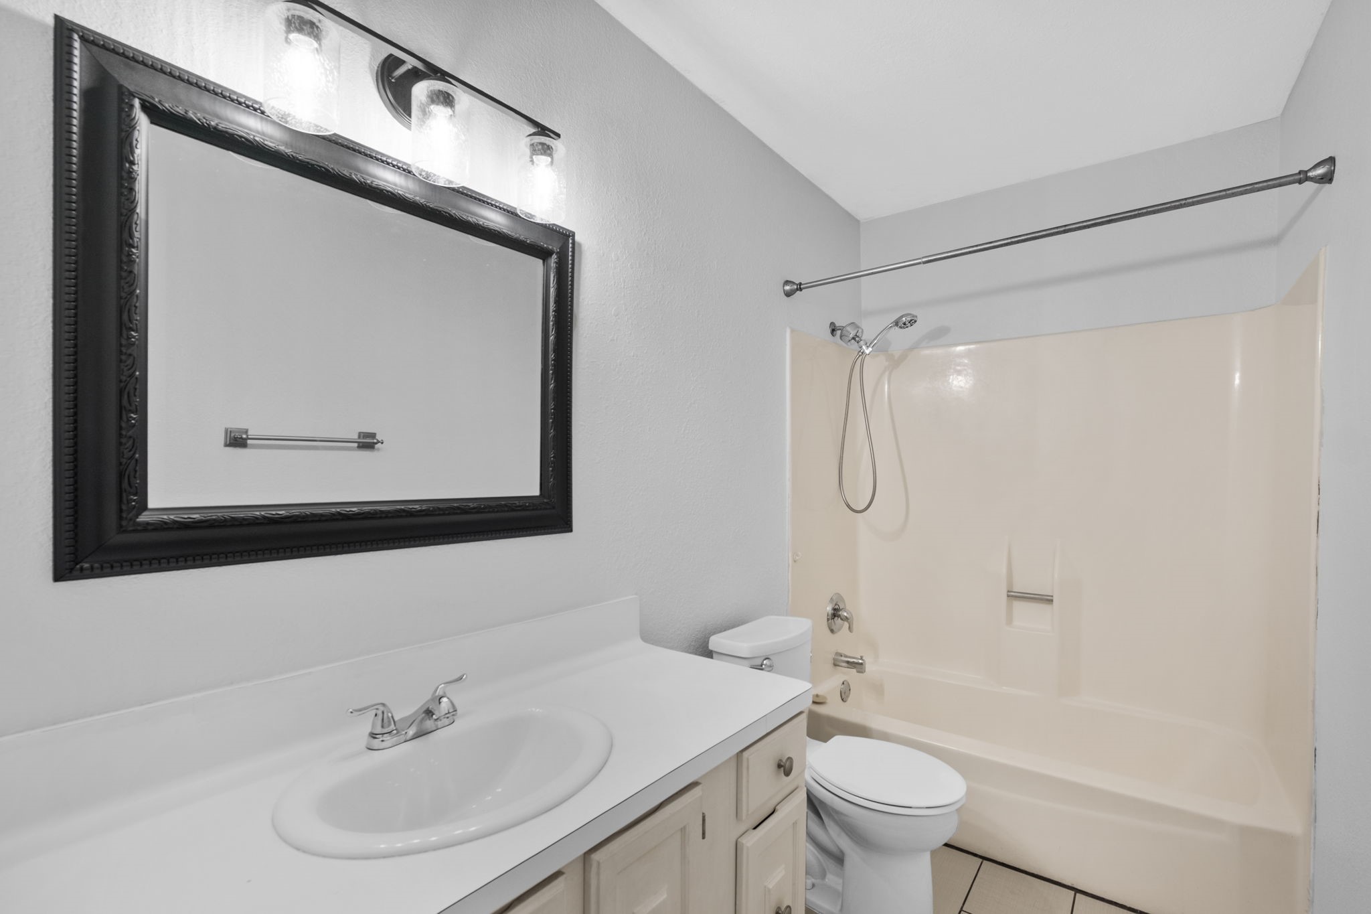
The second primary bathroom offers a private vanity area, framed mirror, tub/shower combo, and neutral finishes that make the space easy to personalize.
The second primary closet provides generous storage with double hanging areas and built-in shelving for easy organization.
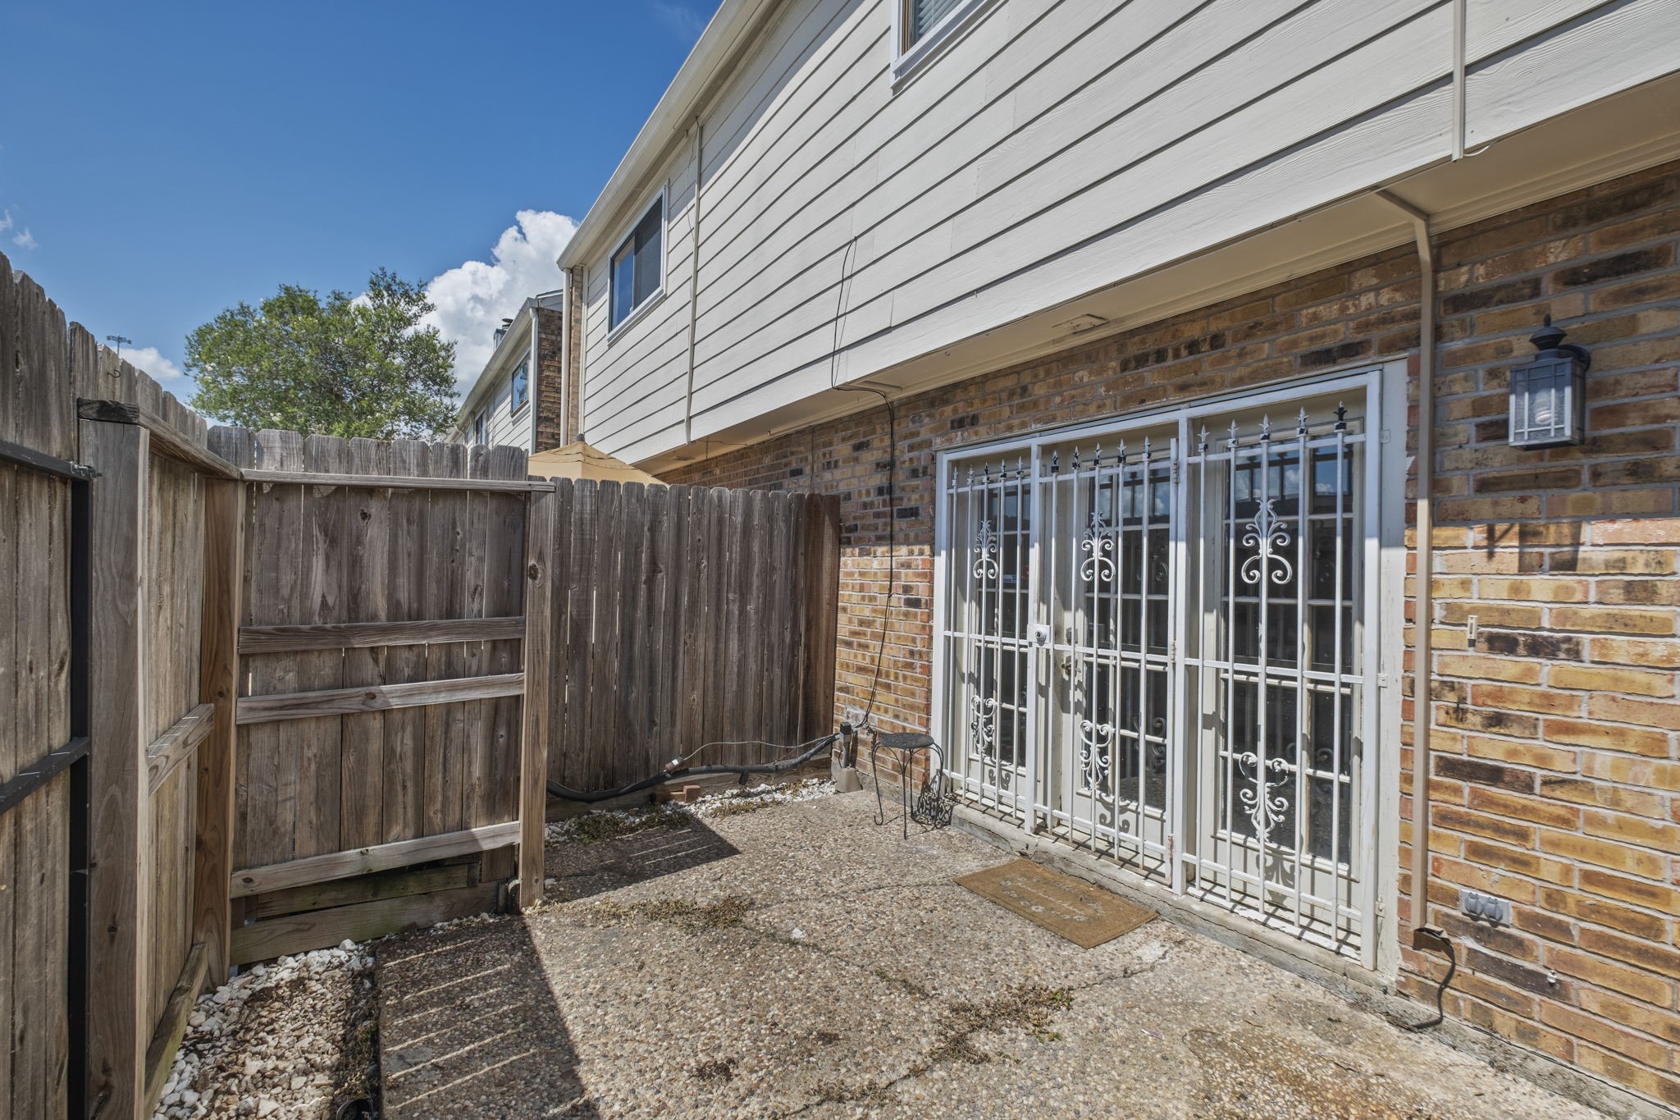
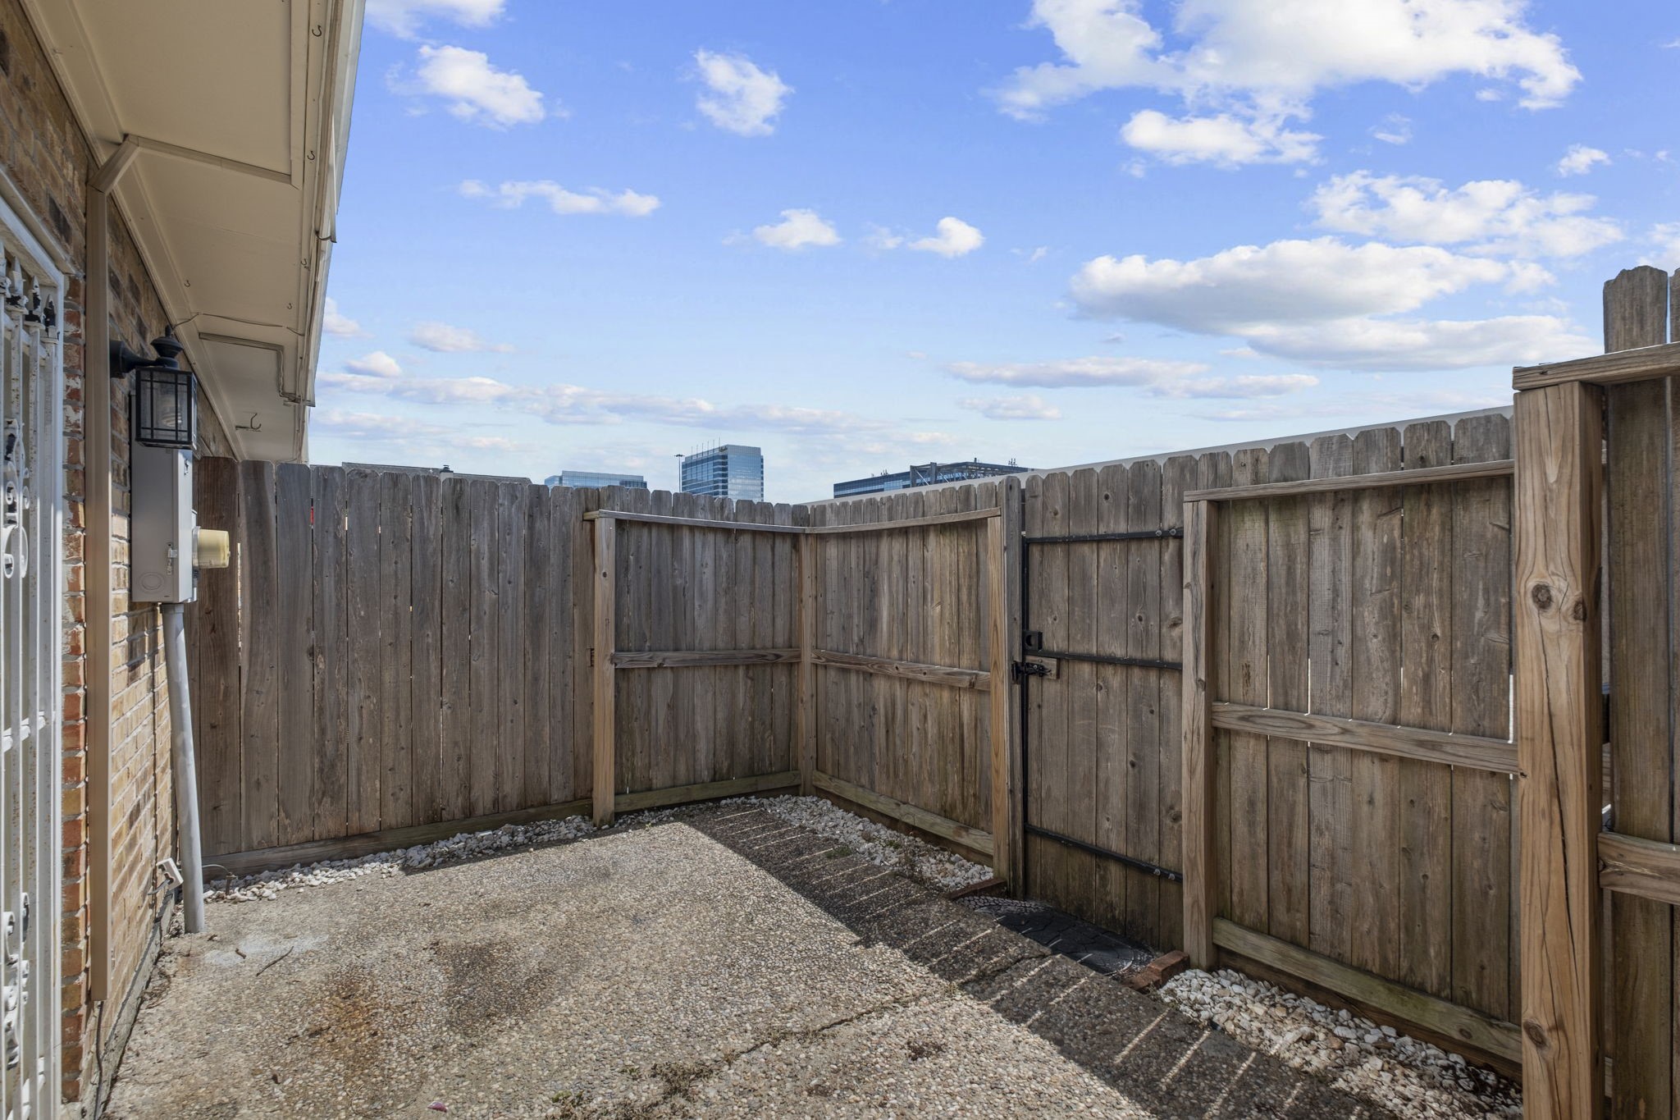
The private fenced patio creates a quiet outdoor spot for morning coffee, container gardening, or relaxing at the end of the day.
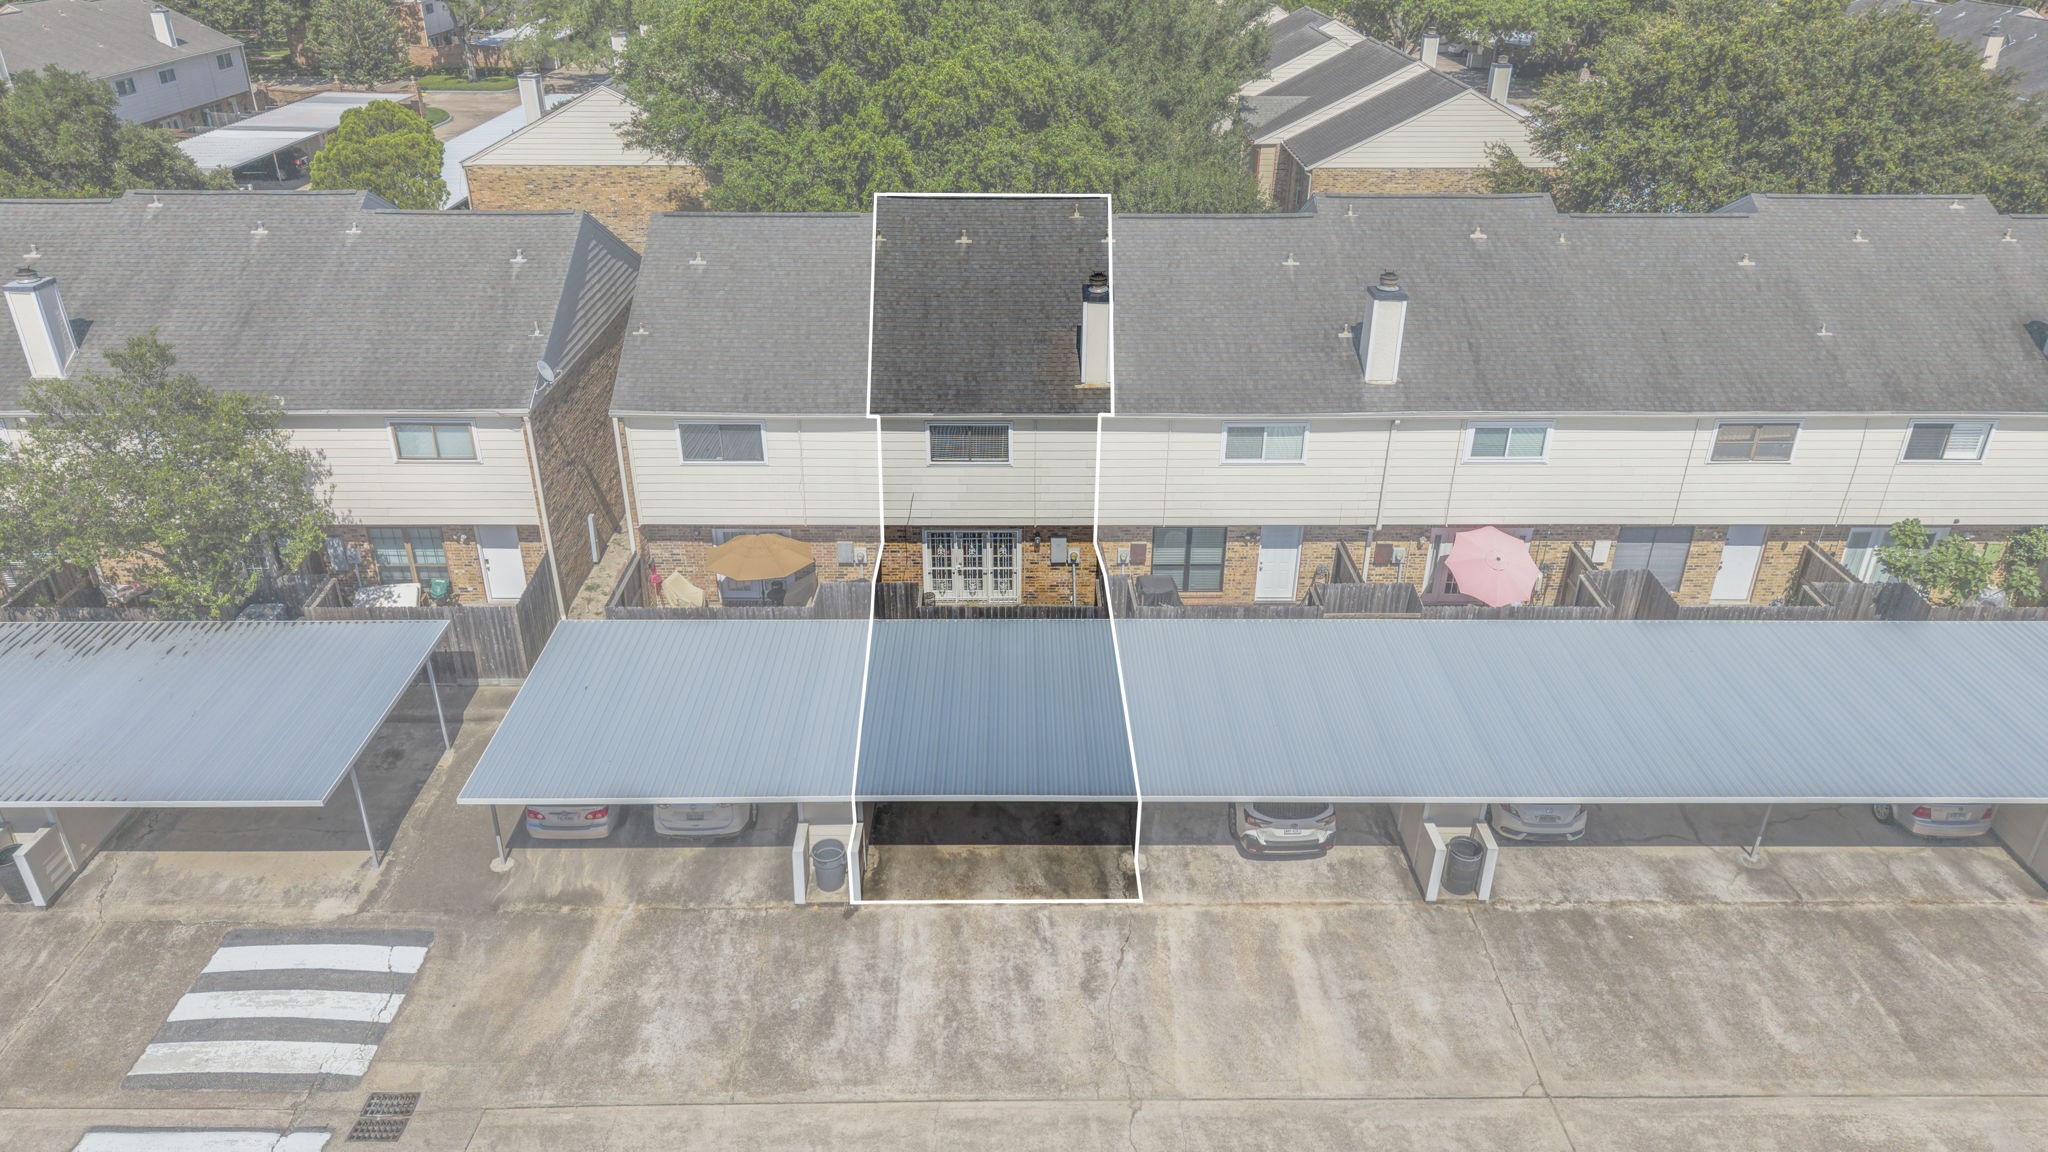
The patio opens directly to the parking area, adding convenient access for bringing in groceries, unloading items, or heading out with ease.
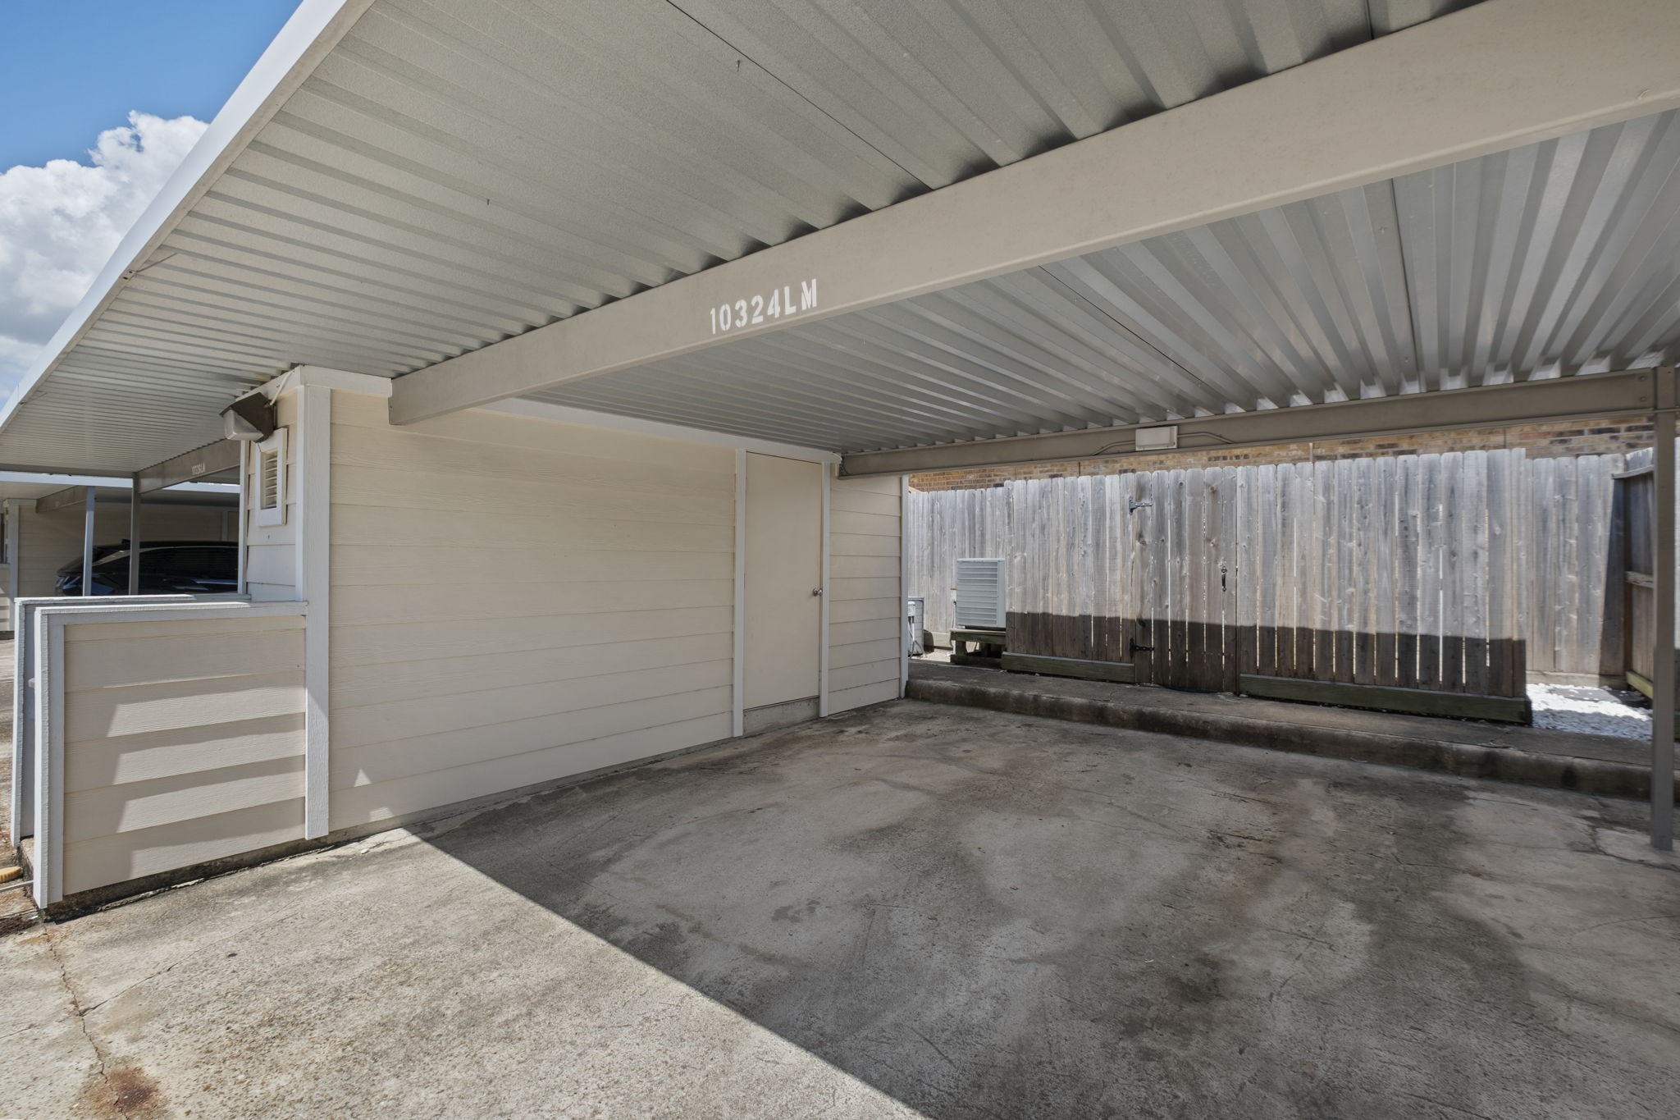
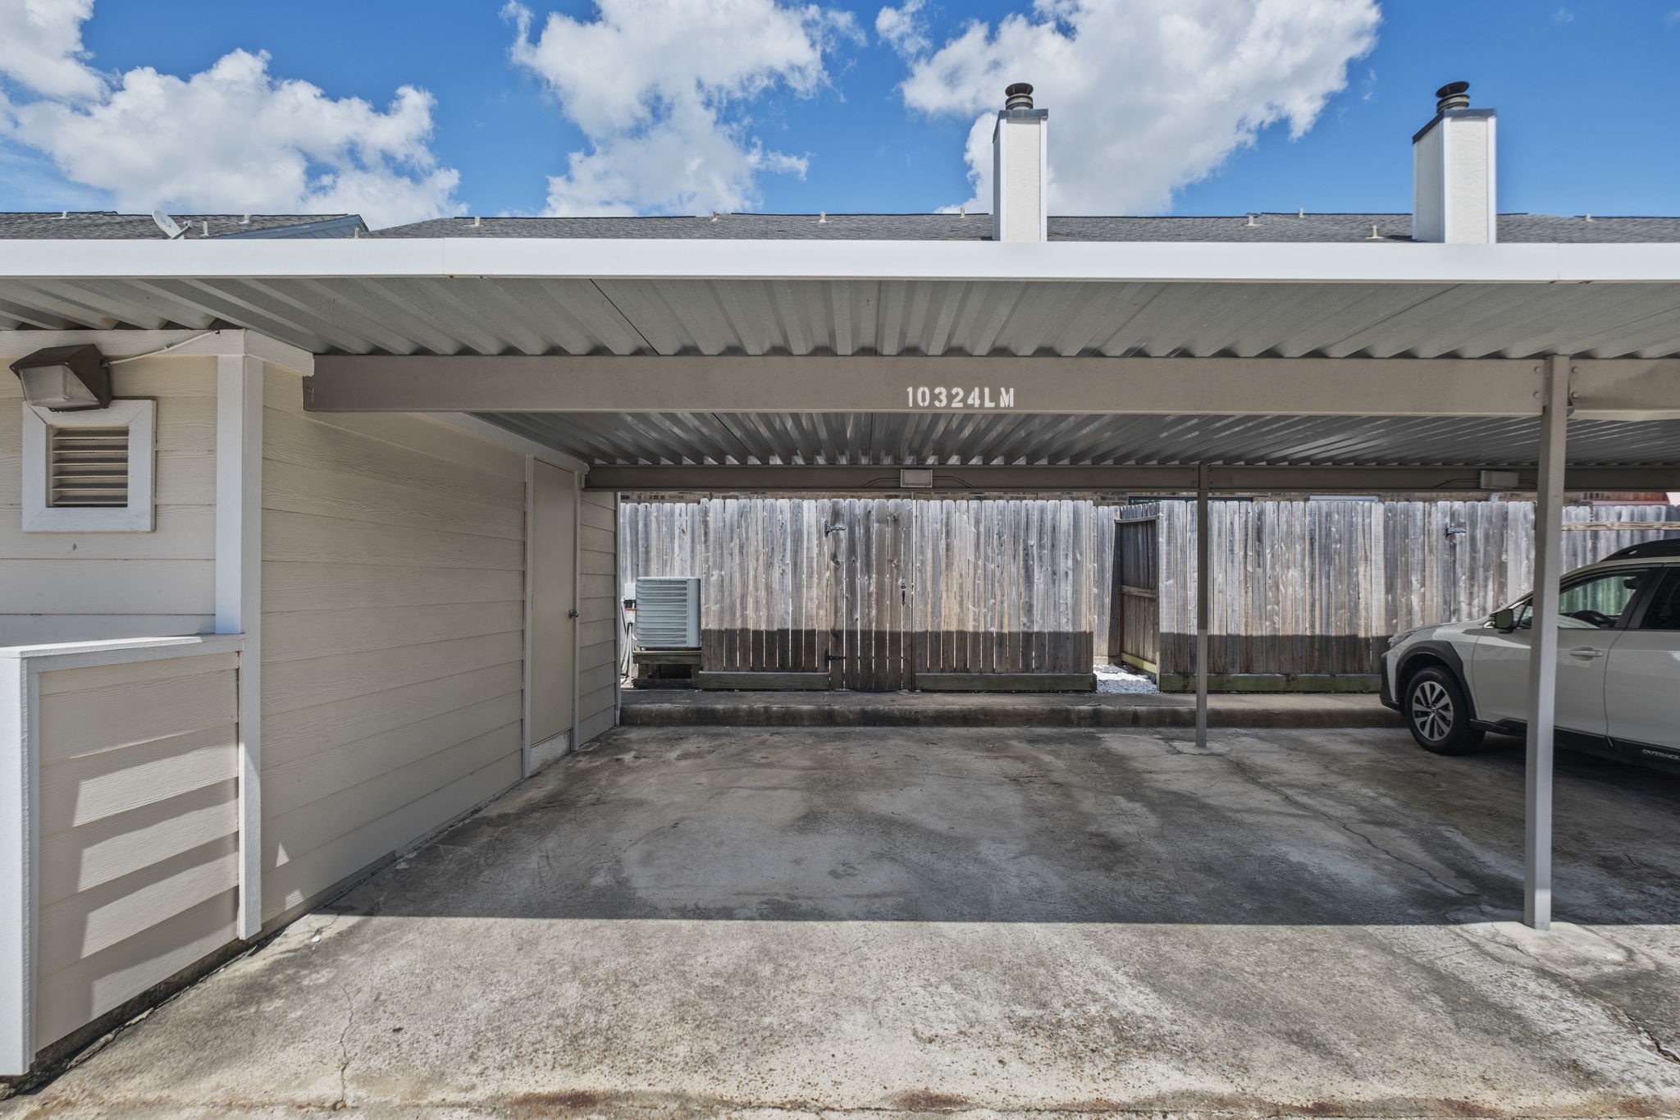
Two covered carport spaces provide valuable protected parking and everyday convenience just beyond the private patio.
The covered carport area keeps parking close and practical, with extra storage tucked underneath for outdoor items, seasonal décor, or everyday essentials.
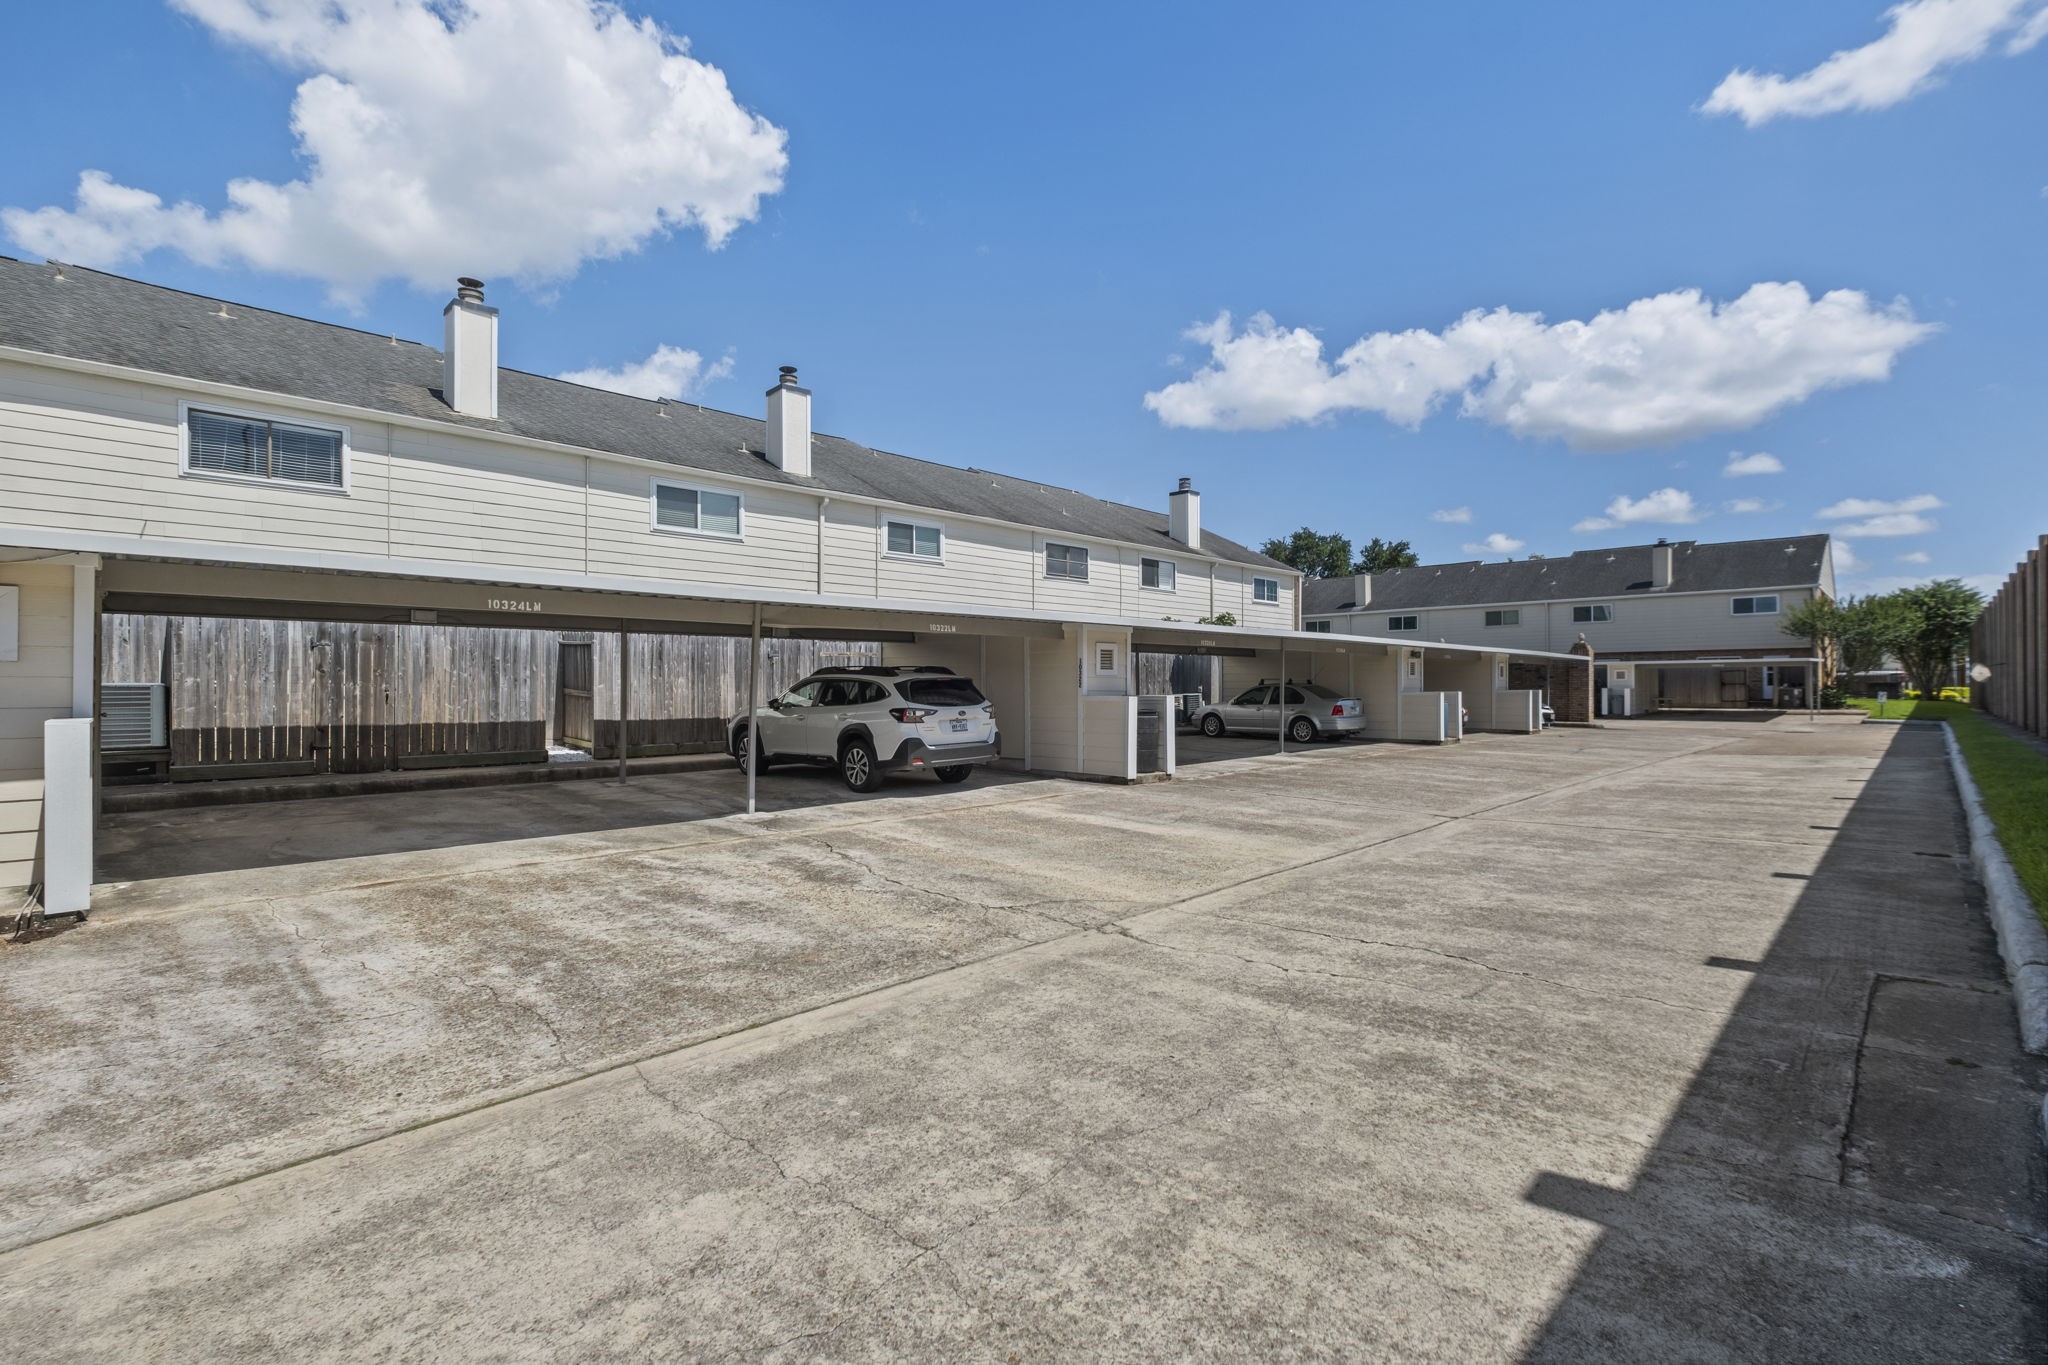
The community parking area offers easy access for residents, with covered spaces that add comfort and convenience to daily living.
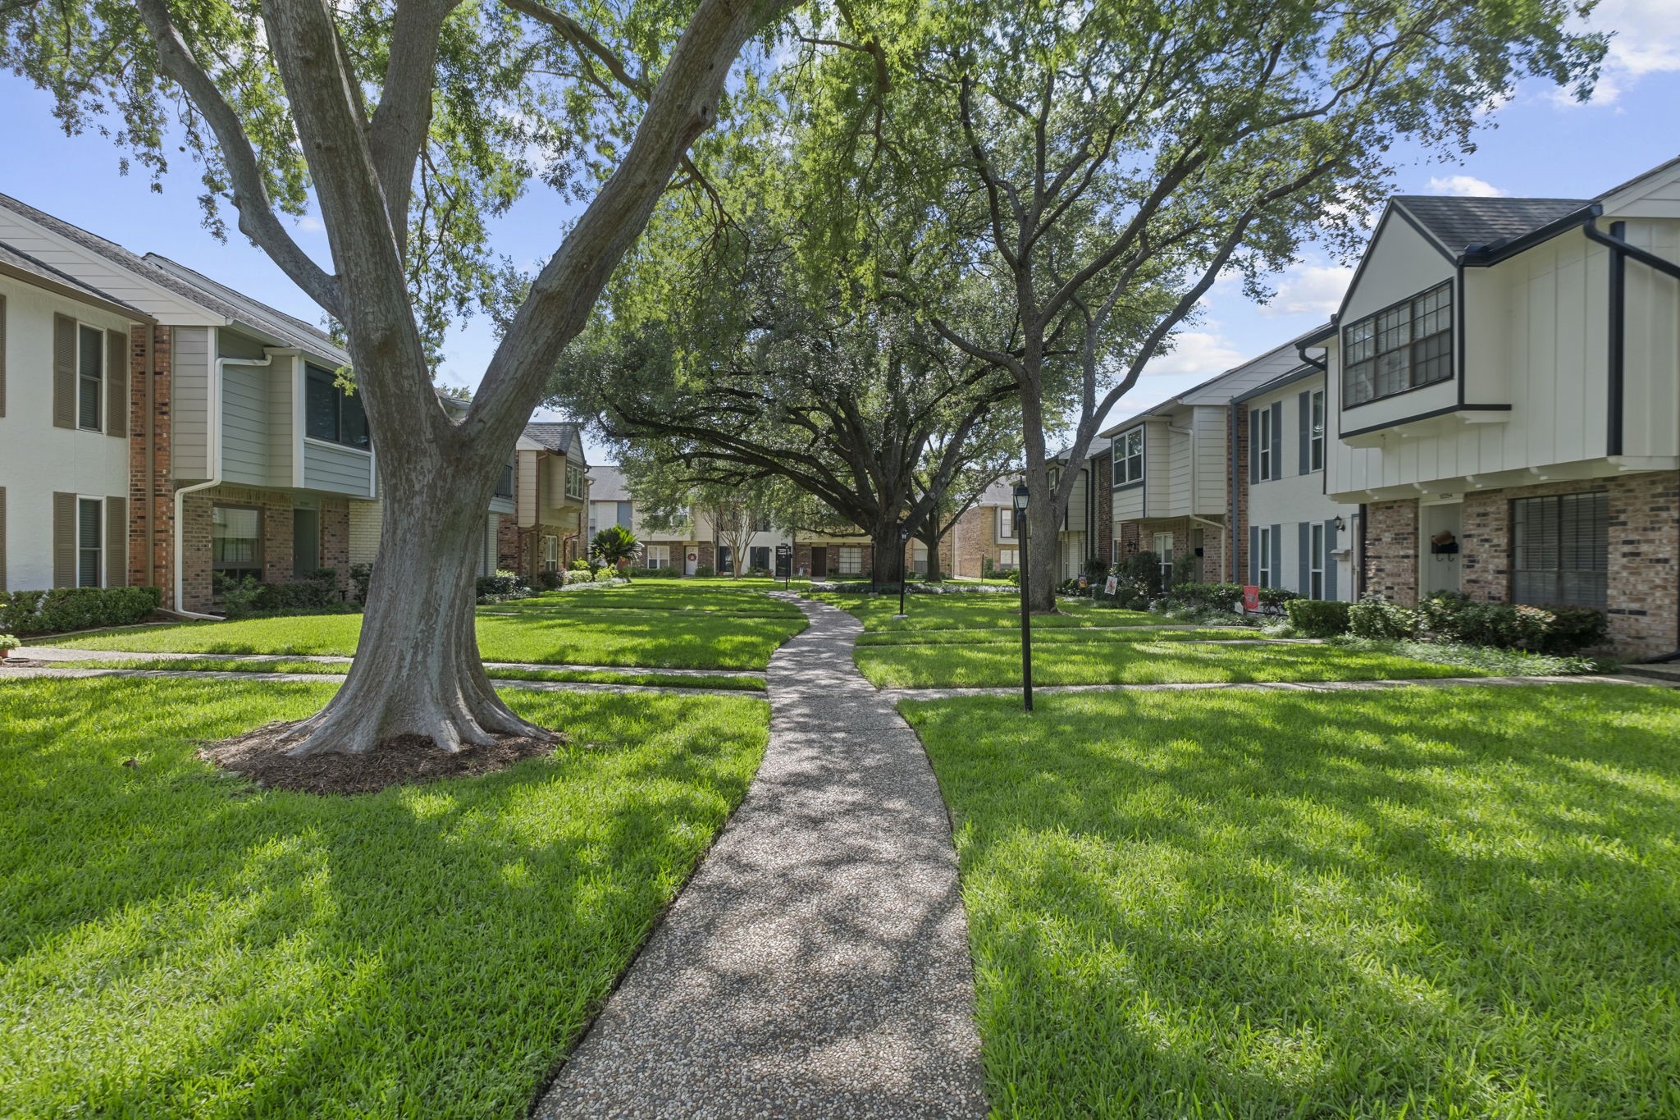
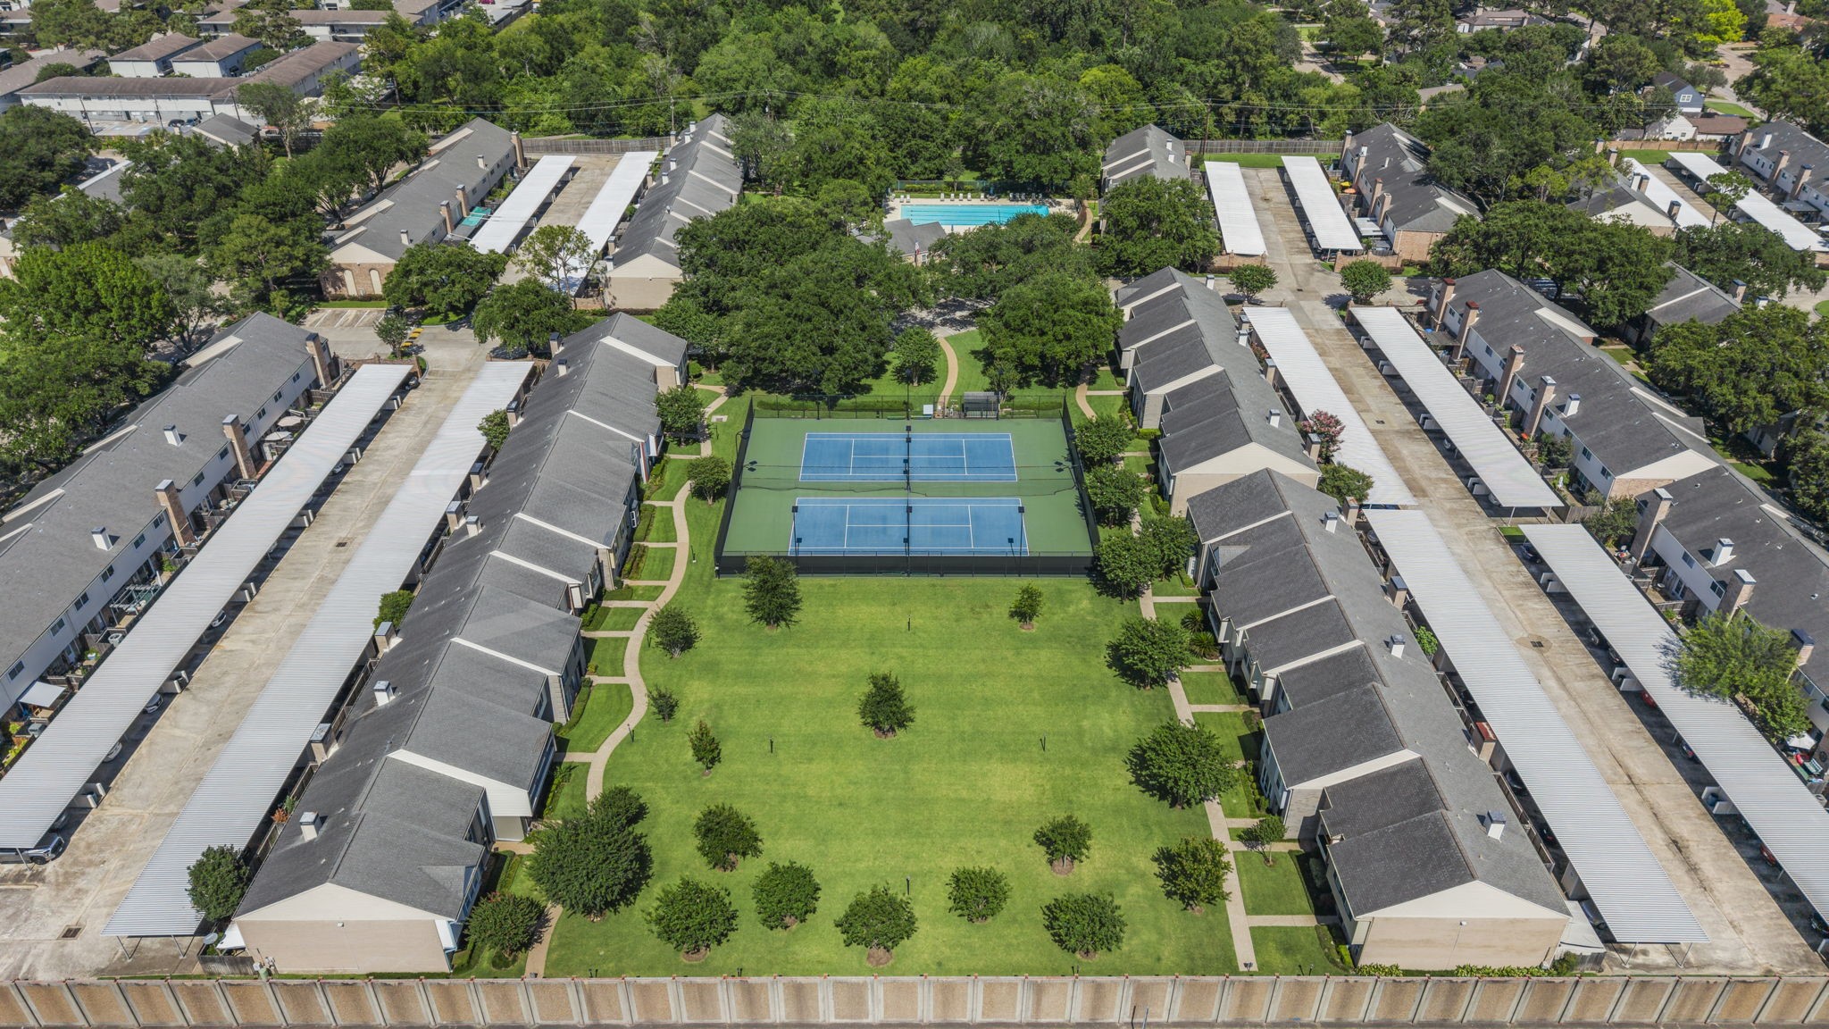
The beautifully maintained courtyard setting adds a peaceful community feel, with mature shade, green lawn space, and sidewalks that make the townhome surroundings feel welcoming.
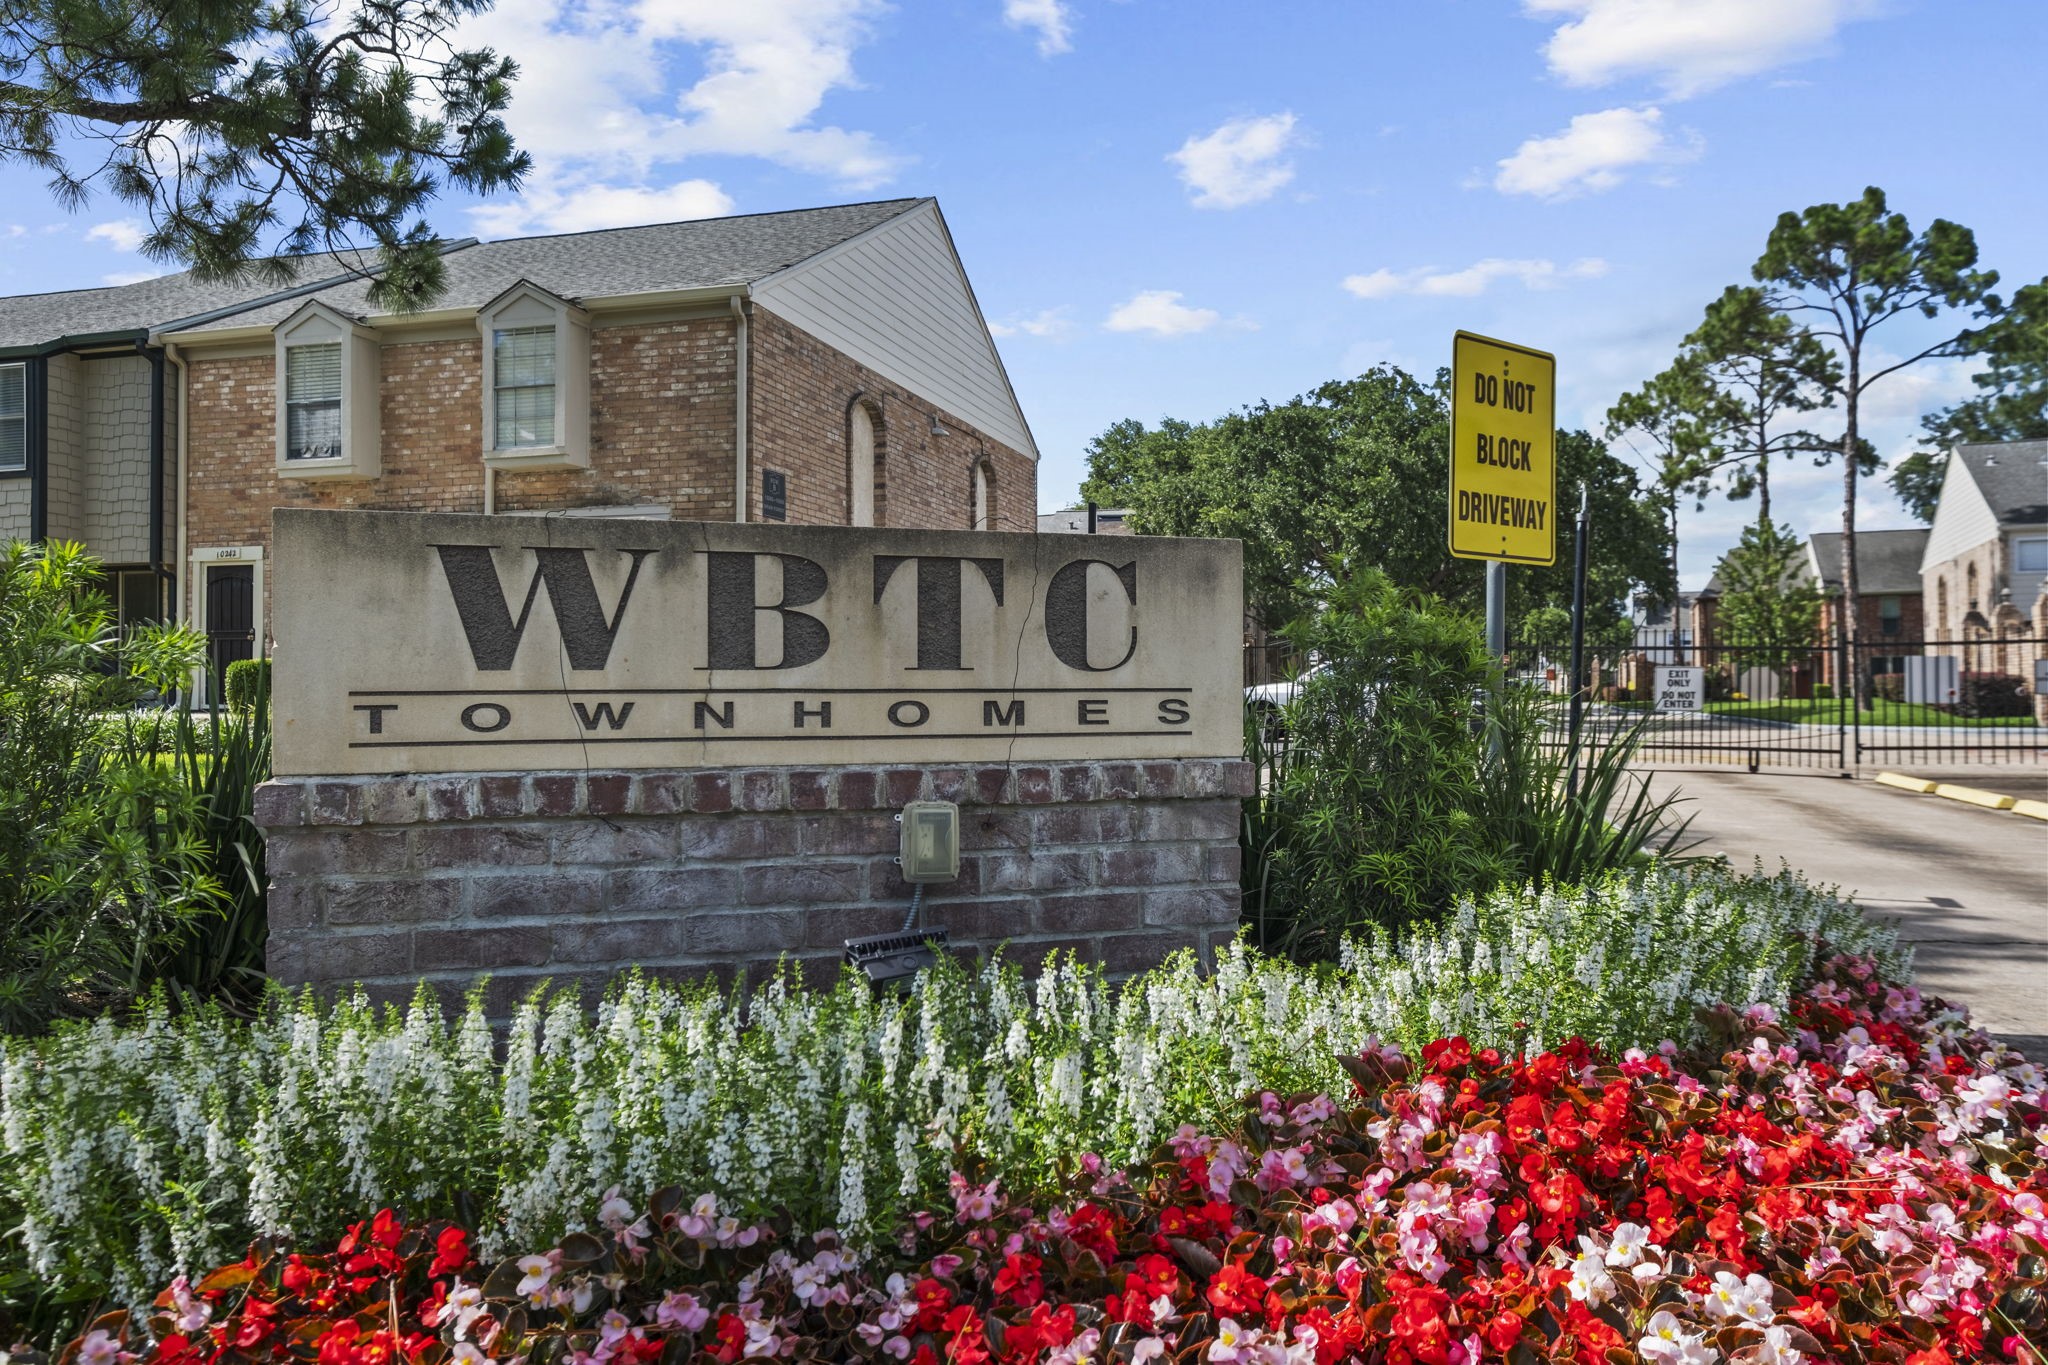
Town & Country Townhouses offers an established community entrance with colorful landscaping and easy access to the neighborhood amenities waiting inside.
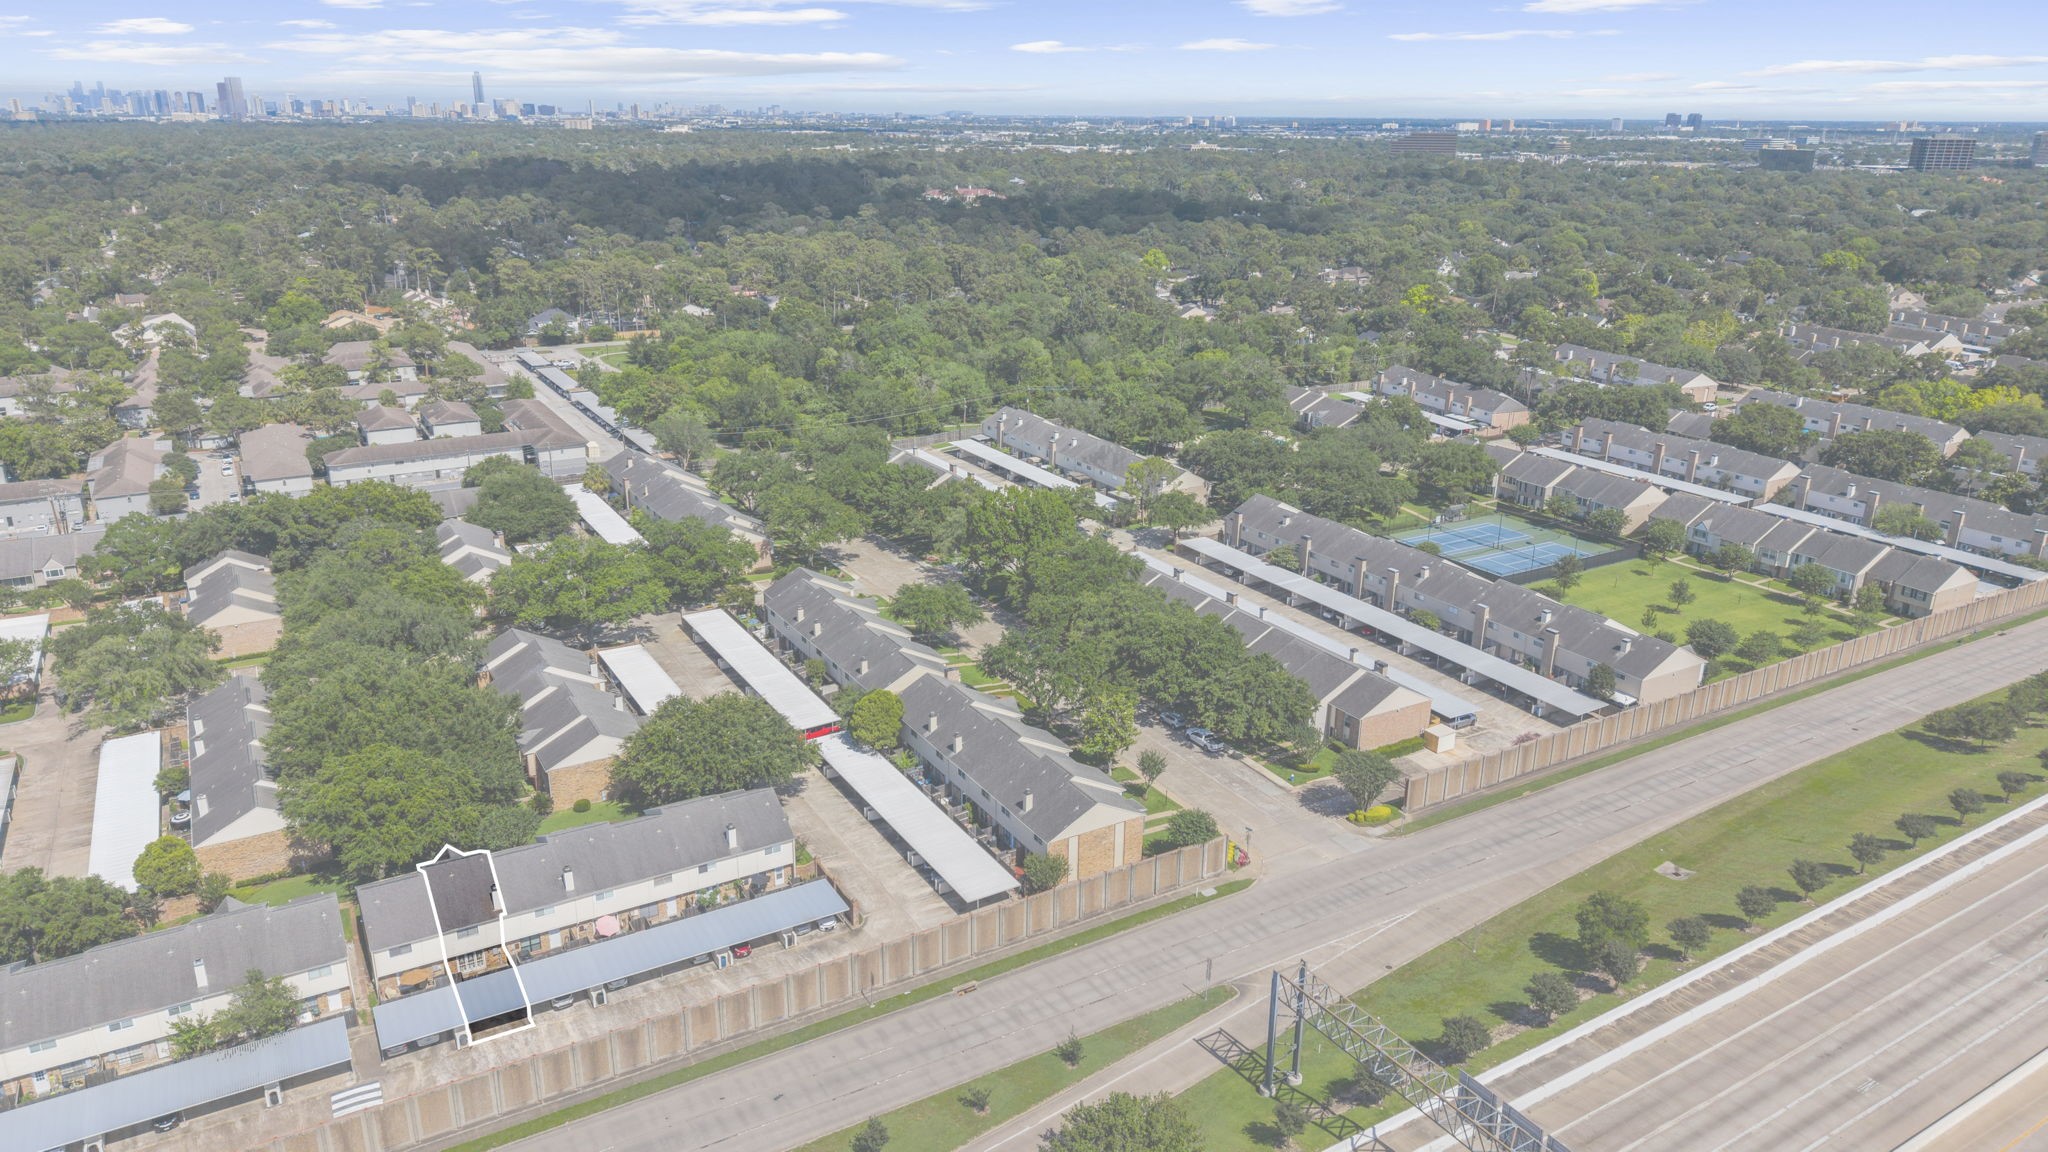
This convenient location places you just minutes from Downtown Houston, making commuting, dining, entertainment, and city access easier to enjoy.
Covered carport parking adds everyday convenience for residents, with assigned spaces located close to the townhomes.
The HOA-maintained exterior helps support a low-maintenance lifestyle, giving residents more time to enjoy the home and surrounding community.
This location sits right off Beltway 8, offering quick access to major roadways for commuting around Houston with ease.
The community layout includes inviting green spaces and shared outdoor areas that add charm and breathing room between the townhomes.
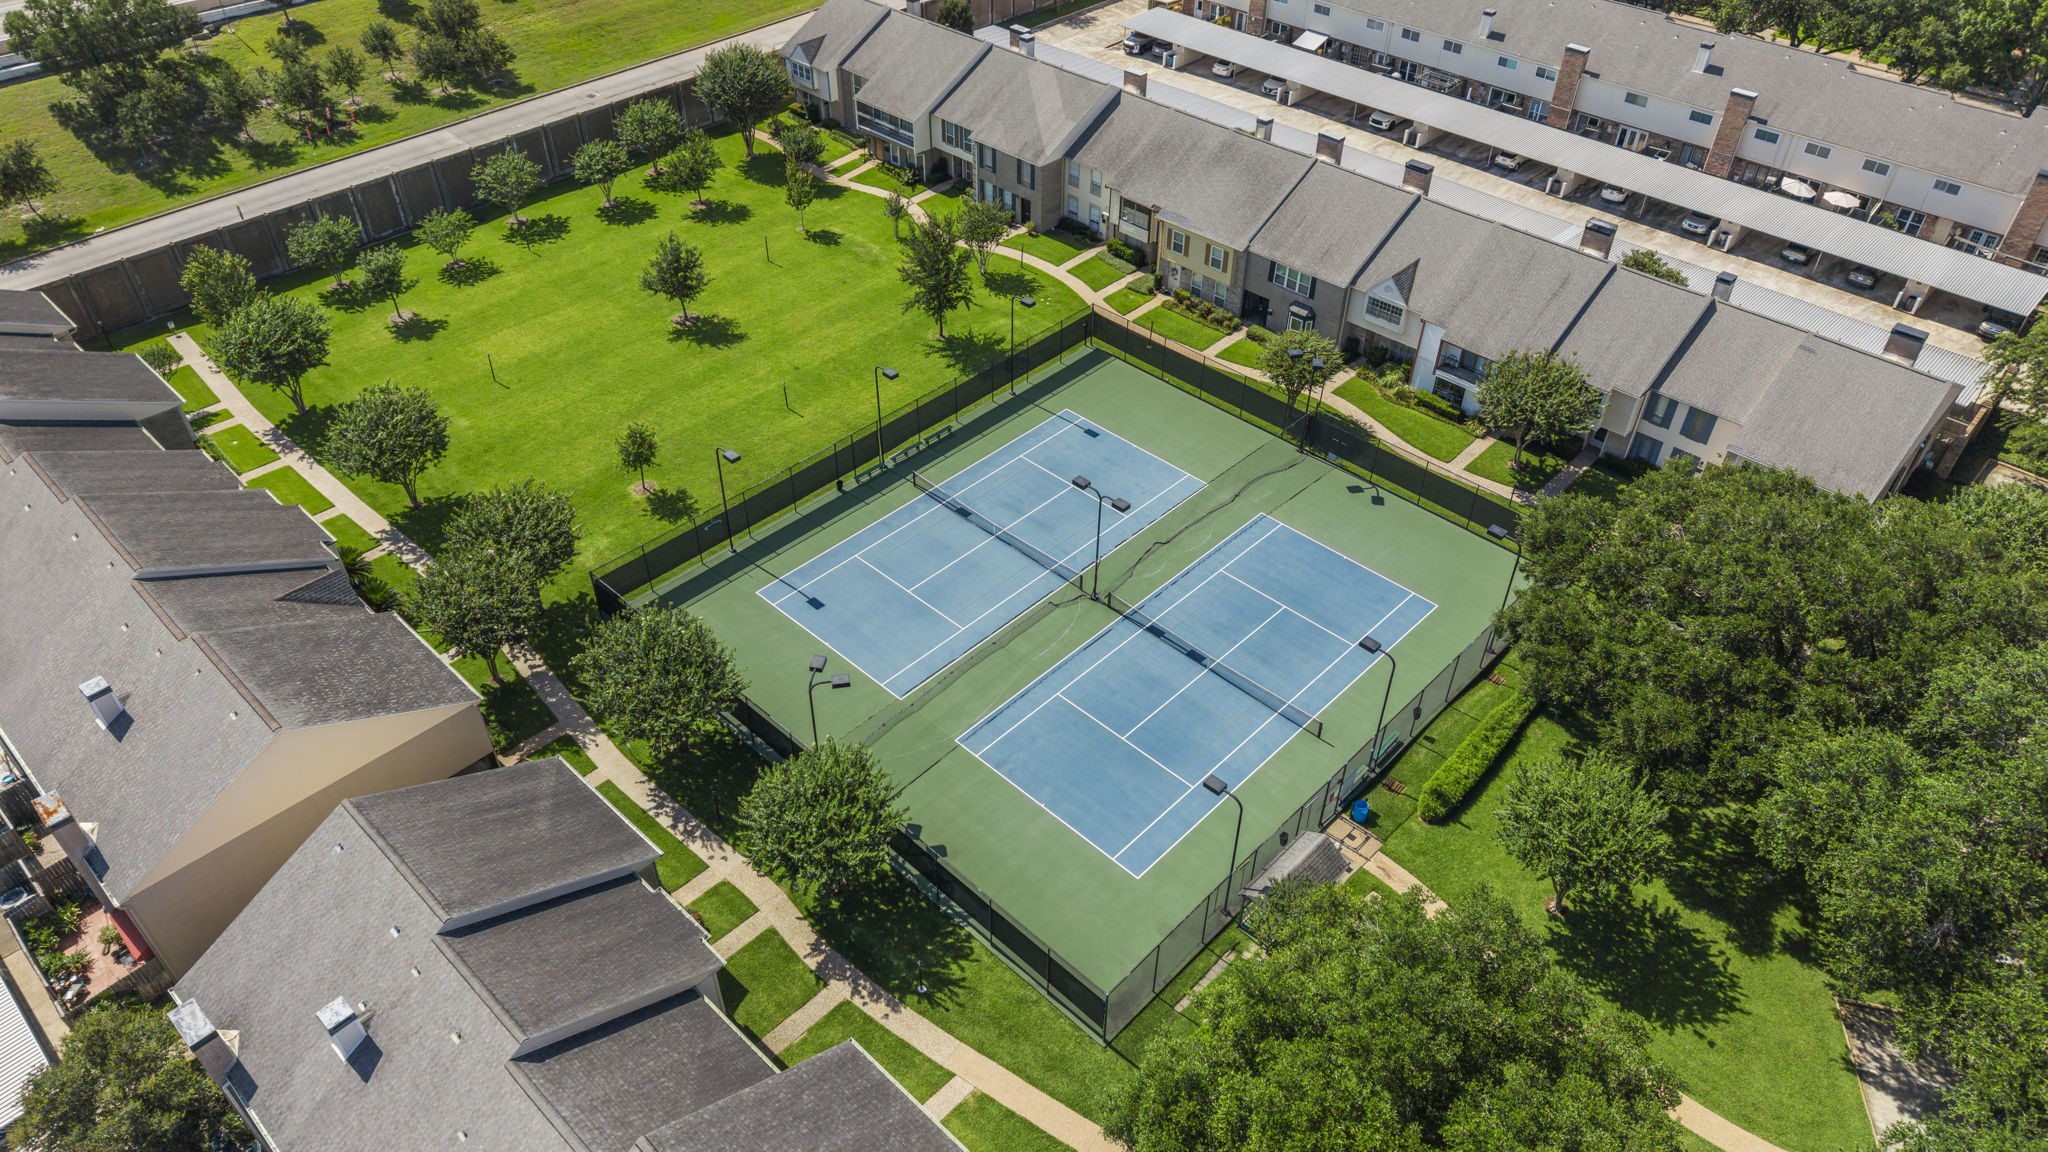
Residents can enjoy nearby tennis courts for recreation, exercise, and a fun way to spend time close to home.
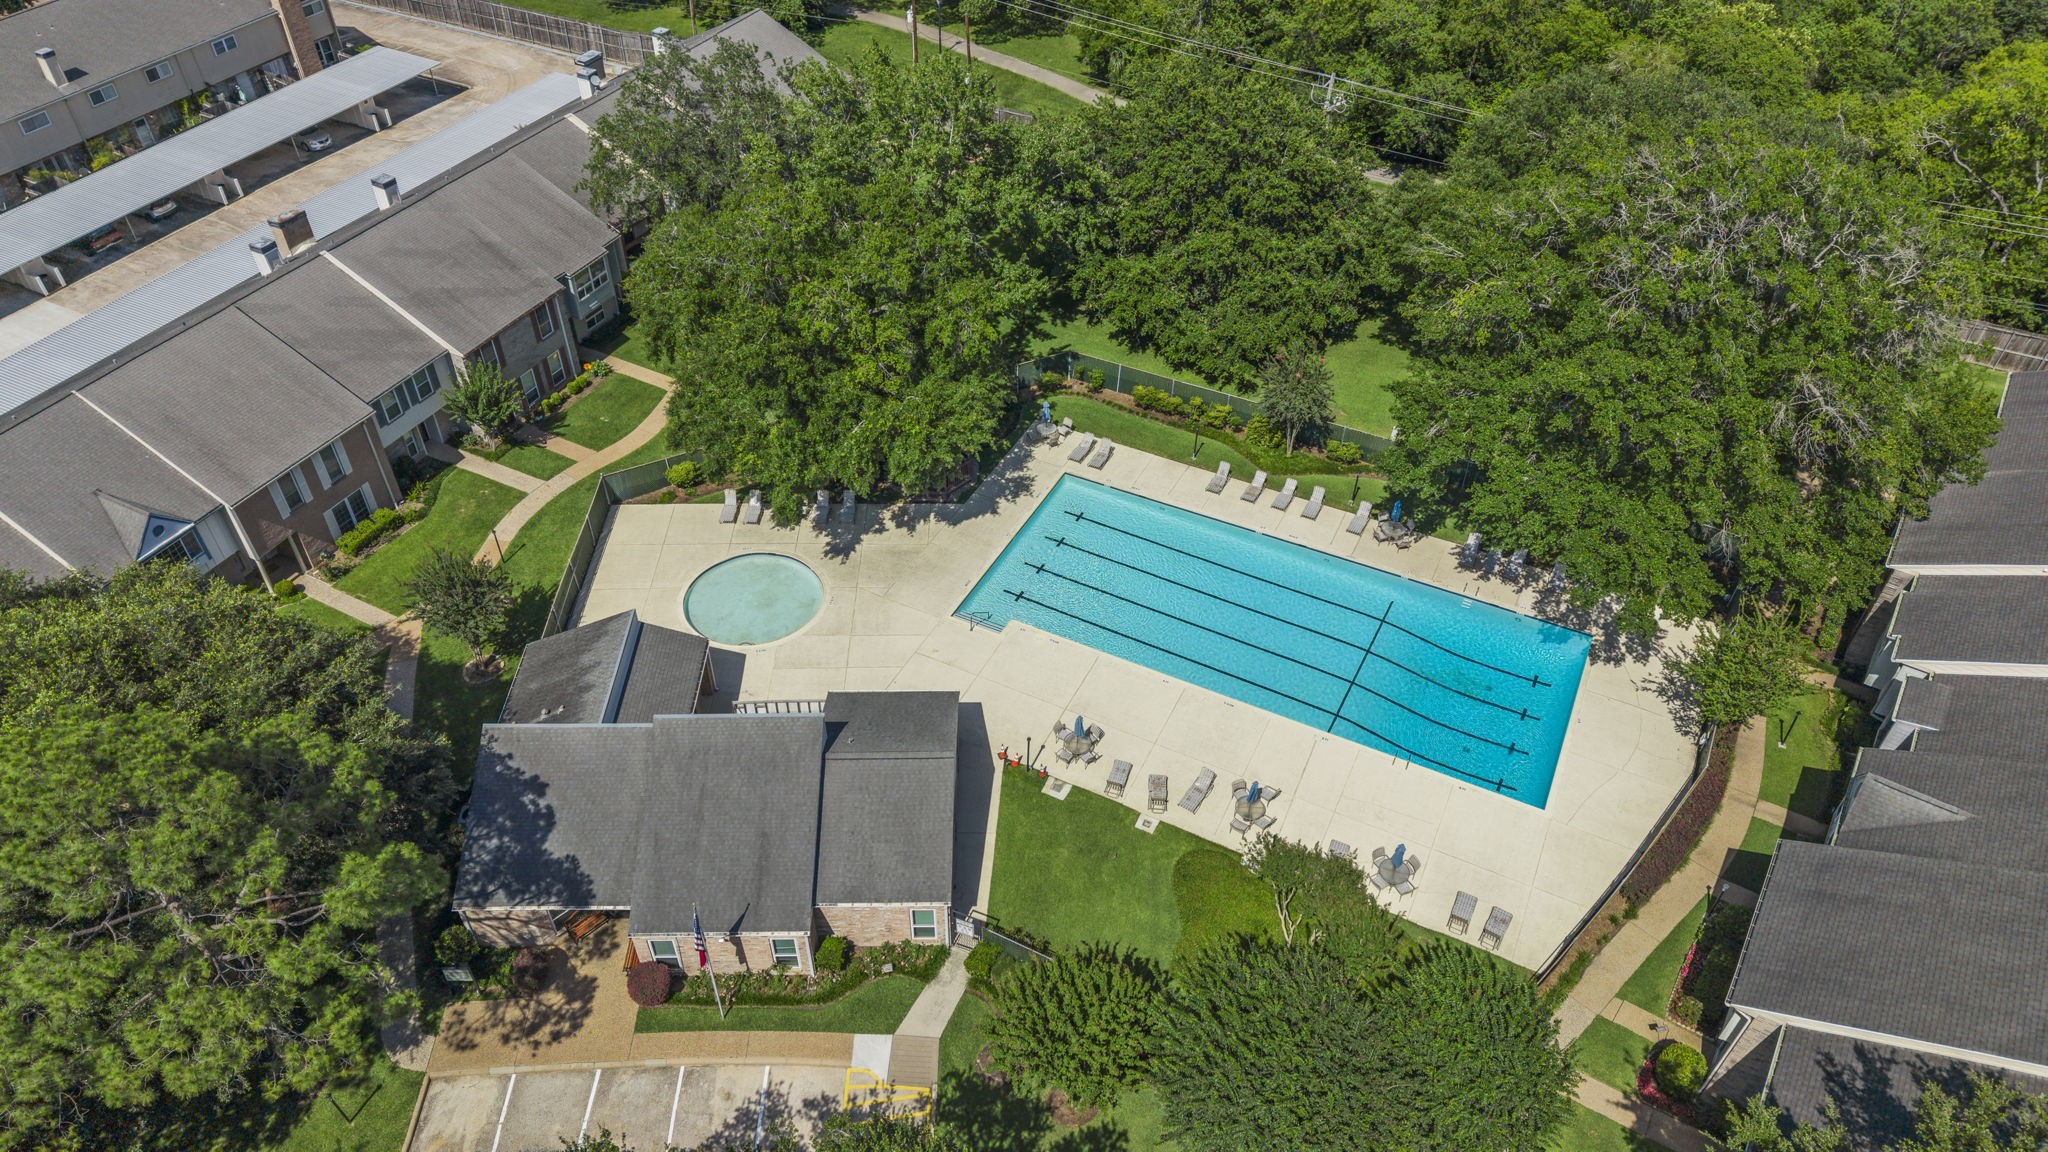
The sparkling community pool creates a refreshing place to relax, cool off, and enjoy sunny Houston days.
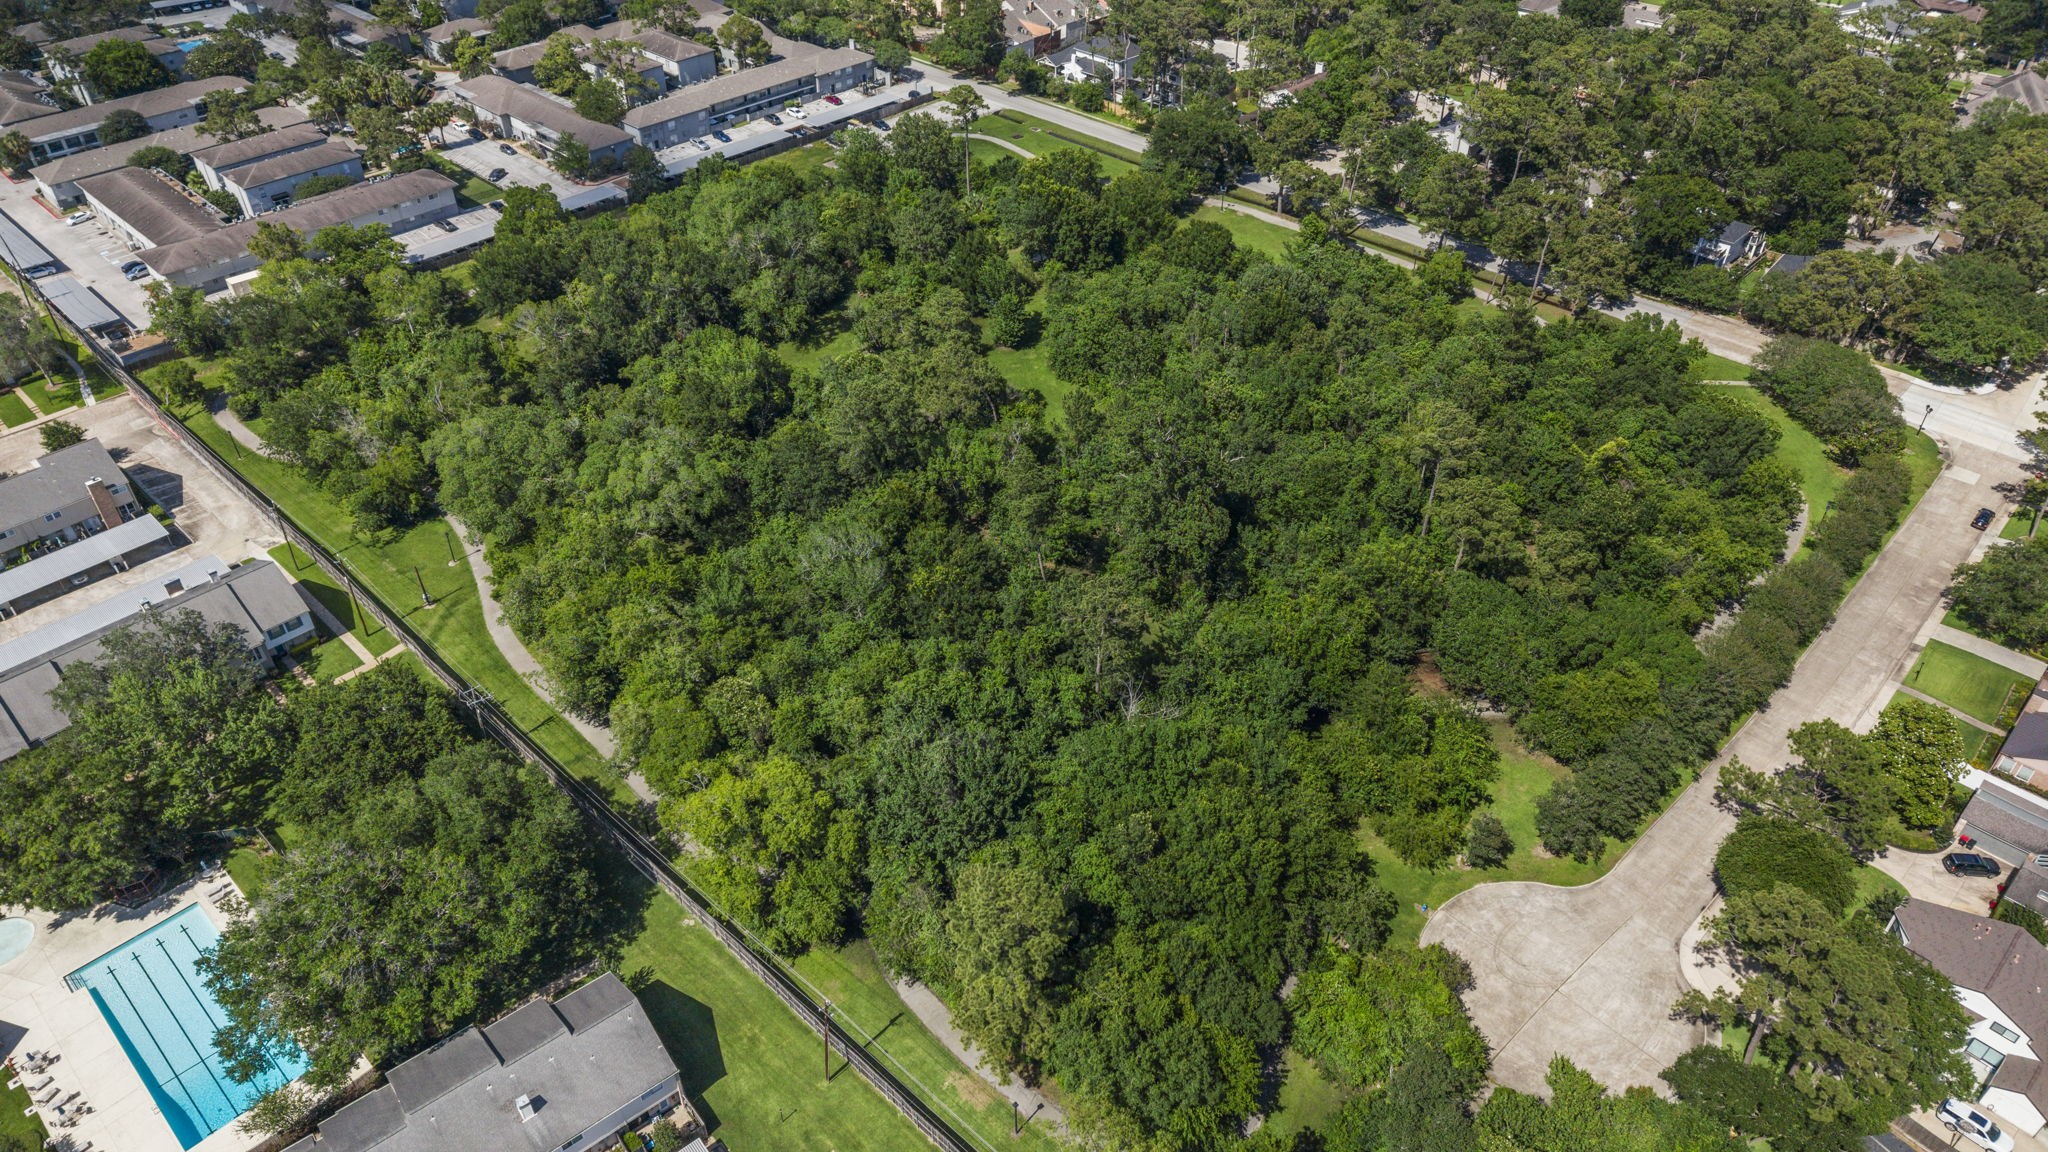
Located next to Mary Ann Francklow Park, this townhome offers easy access to green space, walking paths, and outdoor recreation right nearby.




.jpg)

