 New Listing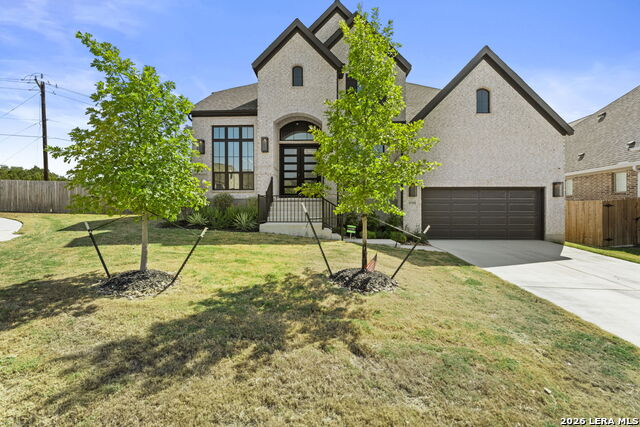
10316 Redding Bnd,San Antonio, TX 78254
San Antonio, TX 78254

Description
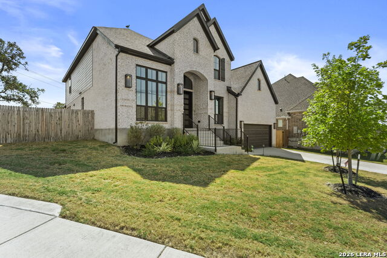
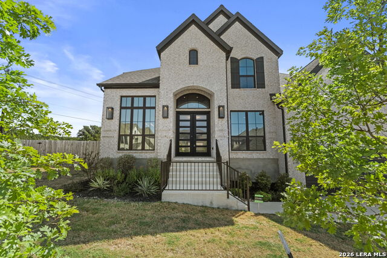
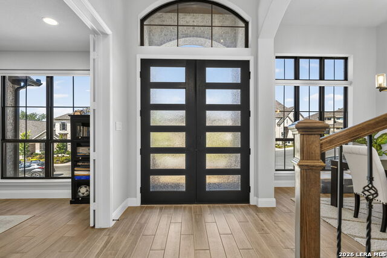
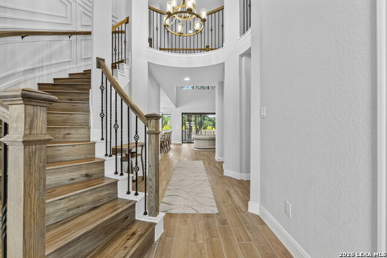
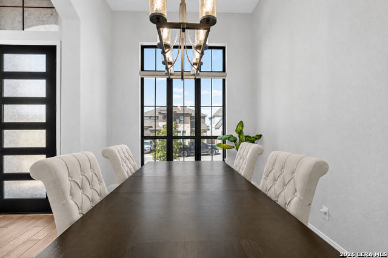
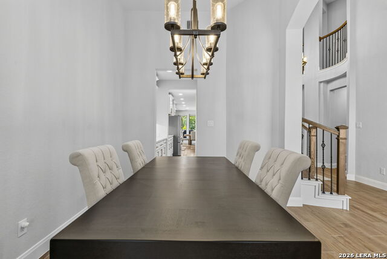
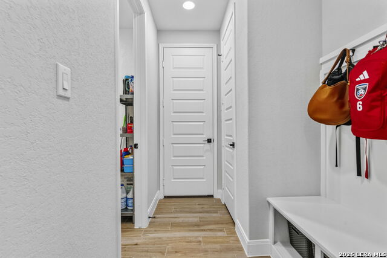
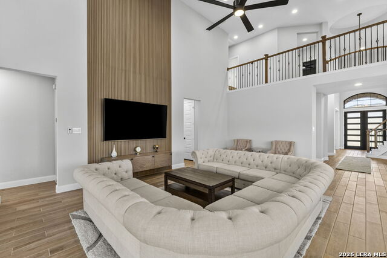
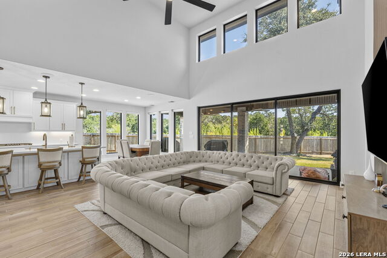
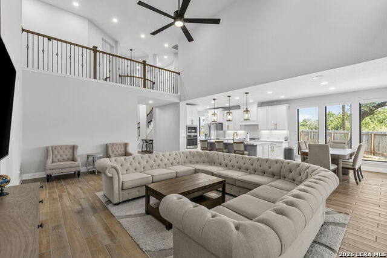
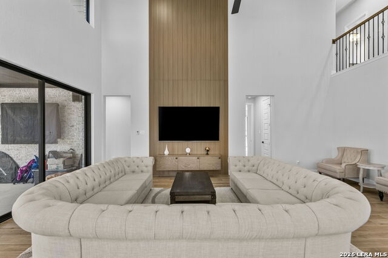
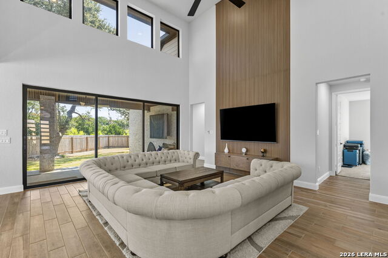
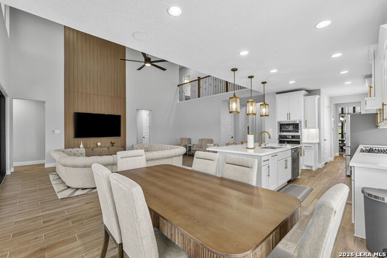
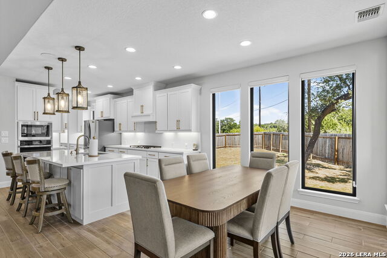
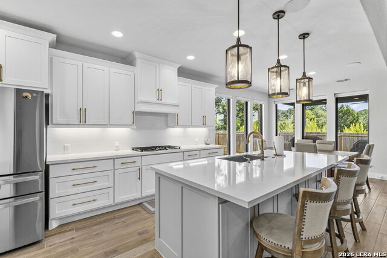
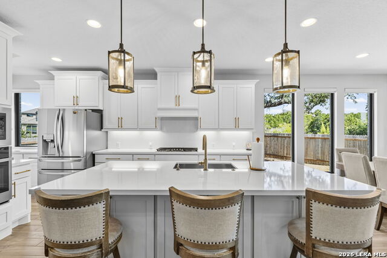
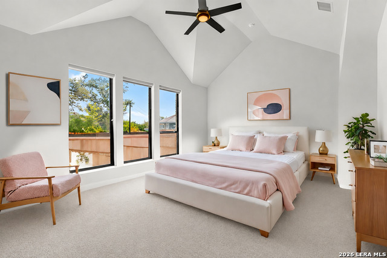
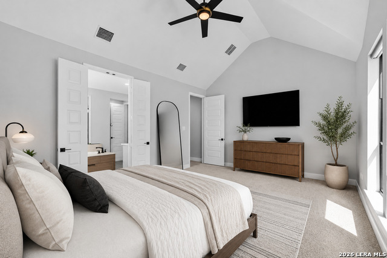
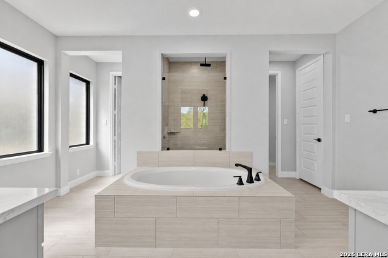
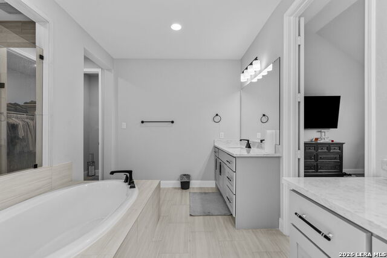
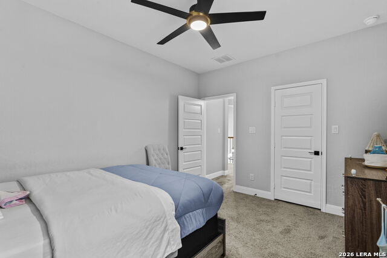
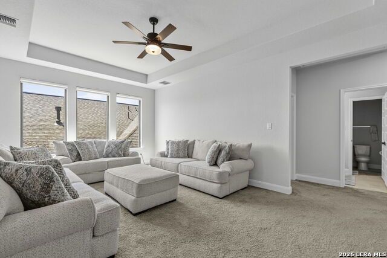
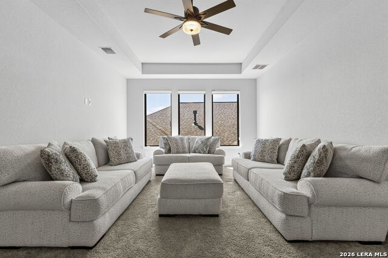
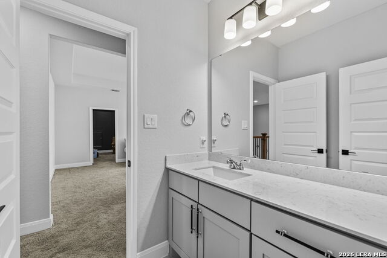
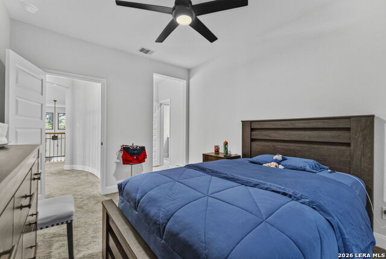
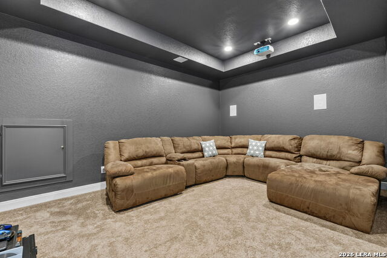
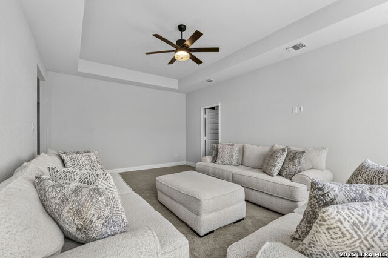
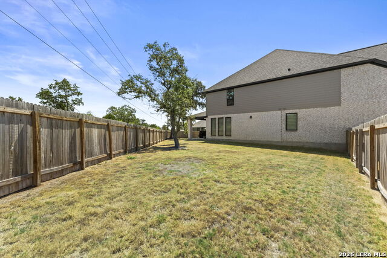
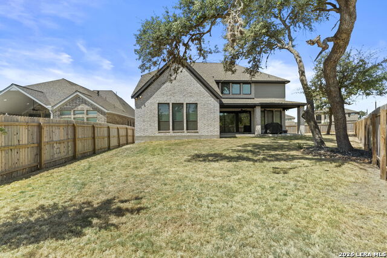
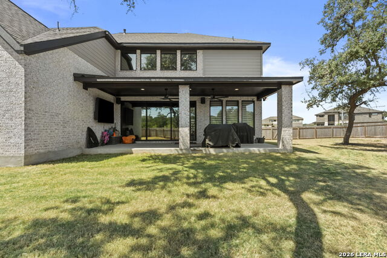
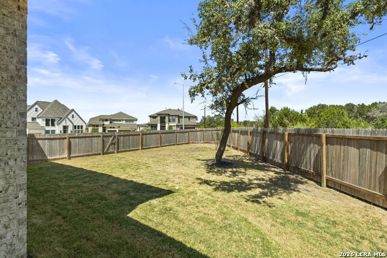
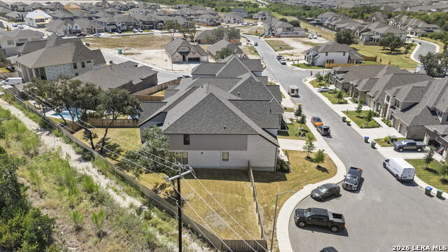
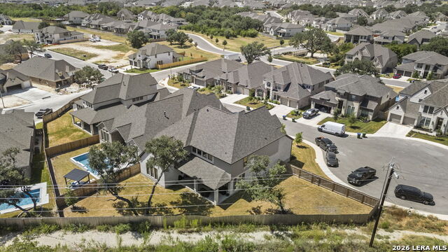
Welcome to this stunning classic Perry home, thoughtfully enhanced with luxurious design upgrades and an exceptional floorplan. Soaring ceilings and a striking half-circle staircase with wrought-iron railing create an impressive first impression, while the light-filled living room showcases floor-to-ceiling wood slate paneling and walls of windows. The bright, open island kitchen flows seamlessly into the living spaces, making everyday living and entertaining effortless. A secondary bedroom and full bath downstairs offer flexibility for guests or multigenerational living. The primary suite is a true retreat with vaulted ceilings and a luxurious ensuite featuring a large soaking tub, oversized walk-in shower, dual separate vanities, and two walk-in closets. A convenient mudroom off the garage adds functionality. Upstairs, enjoy a spacious game room and dedicated media room for movie nights and entertaining. Outside, the expansive backyard features a large covered patio and peaceful greenbelt backdrop. Ideally positioned on a corner lot at the end of a cul-de-sac, this exceptional home offers luxury, versatility, and privacy.
Details
| MLS # | 2012412 |
|---|---|
| Listing Type | For Sale |
| Style | House |
| Status | New |
| Year | 2024 |
| Days On Site | 1 |
| Listing Provided By | Keller Williams City-View | Christopher Marti |
Features
| Bed(s) | 5 |
|---|---|
| Bath(s) | 5 Total |
| SQ Feet | 4,013 |
| Garage | 2 |
| Story(s) | 2 |
| Acreage | 0.25 |
Interior
| Interior | Two Living Area, Separate Dining Room, Eat-In Kitchen, Island Kitchen, Walk-In Pantry, Game Room, Utility Room Inside, Secondary Bedroom Down, High Ceilings, Open Floor Plan, Cable TV Available, High Speed Internet, Walk in Closets |
|---|---|
| Heating | Central |
| Heating Fuel | Electric |
| Fireplace | Not Applicable |
| Number Of Fireplaces | 0 |
Exterior
| Exterior | Brick, Siding |
|---|---|
| Exterior Features | Covered Patio, Double Pane Windows, Has Gutters |
| Roof | Composition |
| Foundation | Slab |
Parking
| Garage Parking | Two Car Garage |
|---|
Utilities
| Waterorsewer | Water System, Sewer System |
|---|
Taxes
| Tax Property Id | 044512730870 |
|---|---|
| Taxed By Mltpl Counties | No |
| Total Tax | 13274 |
Area Information
| State | TX |
|---|---|
| County | Bexar |
| City | San Antonio |
| Zip Code | 78254 |
| Area | Bexar |
| Community Name | KALLISON RANCH |
| School District | Northside |
| Elementary School | Henderson |
| High School | Harlan HS |
| Listing VS Median (in KALLISON RANCH) | |
Price: $824,990 low | high Med: $448,900 sqft: 4,013 low | high Med: 2,078 $ / sqft: $206 low | high Med: $216 On site: 1 low | high Med: 99.5 | |
Market Activity 78254
Request a showing
Request a showing
Contact
Learn More About This Property

| State | TX |
|---|---|
| County | Bexar |
| City | San Antonio |
| Zip Code | 78254 |
| Area | Bexar |
| Community Name | KALLISON RANCH |
| School District | Northside |
| Elementary School | Henderson |
| High School | Harlan HS |
| Listing VS Median (in KALLISON RANCH) | |
Price: $824,990 low | high Med: $448,900 sqft: 4,013 low | high Med: 2,078 $ / sqft: $206 low | high Med: $216 On site: 1 low | high Med: 99.5 | |


.jpg)

Land & Ranch 210.483.7500 | Bandera 830.850.6700 | Global Luxury 210.483.5700 | Coldwell Banker Commercial Alamo City 210.483.6250
North Central San Antonio / Stone Oak 210.483.7070 | Harper Property Management 210.483.7040 | Relocation Services 210.483.7121
North West San Antonio 210.483.0000 | Laredo 956.722.4822 | Coldwell Banker Commercial International Gateway 956.937.2867
