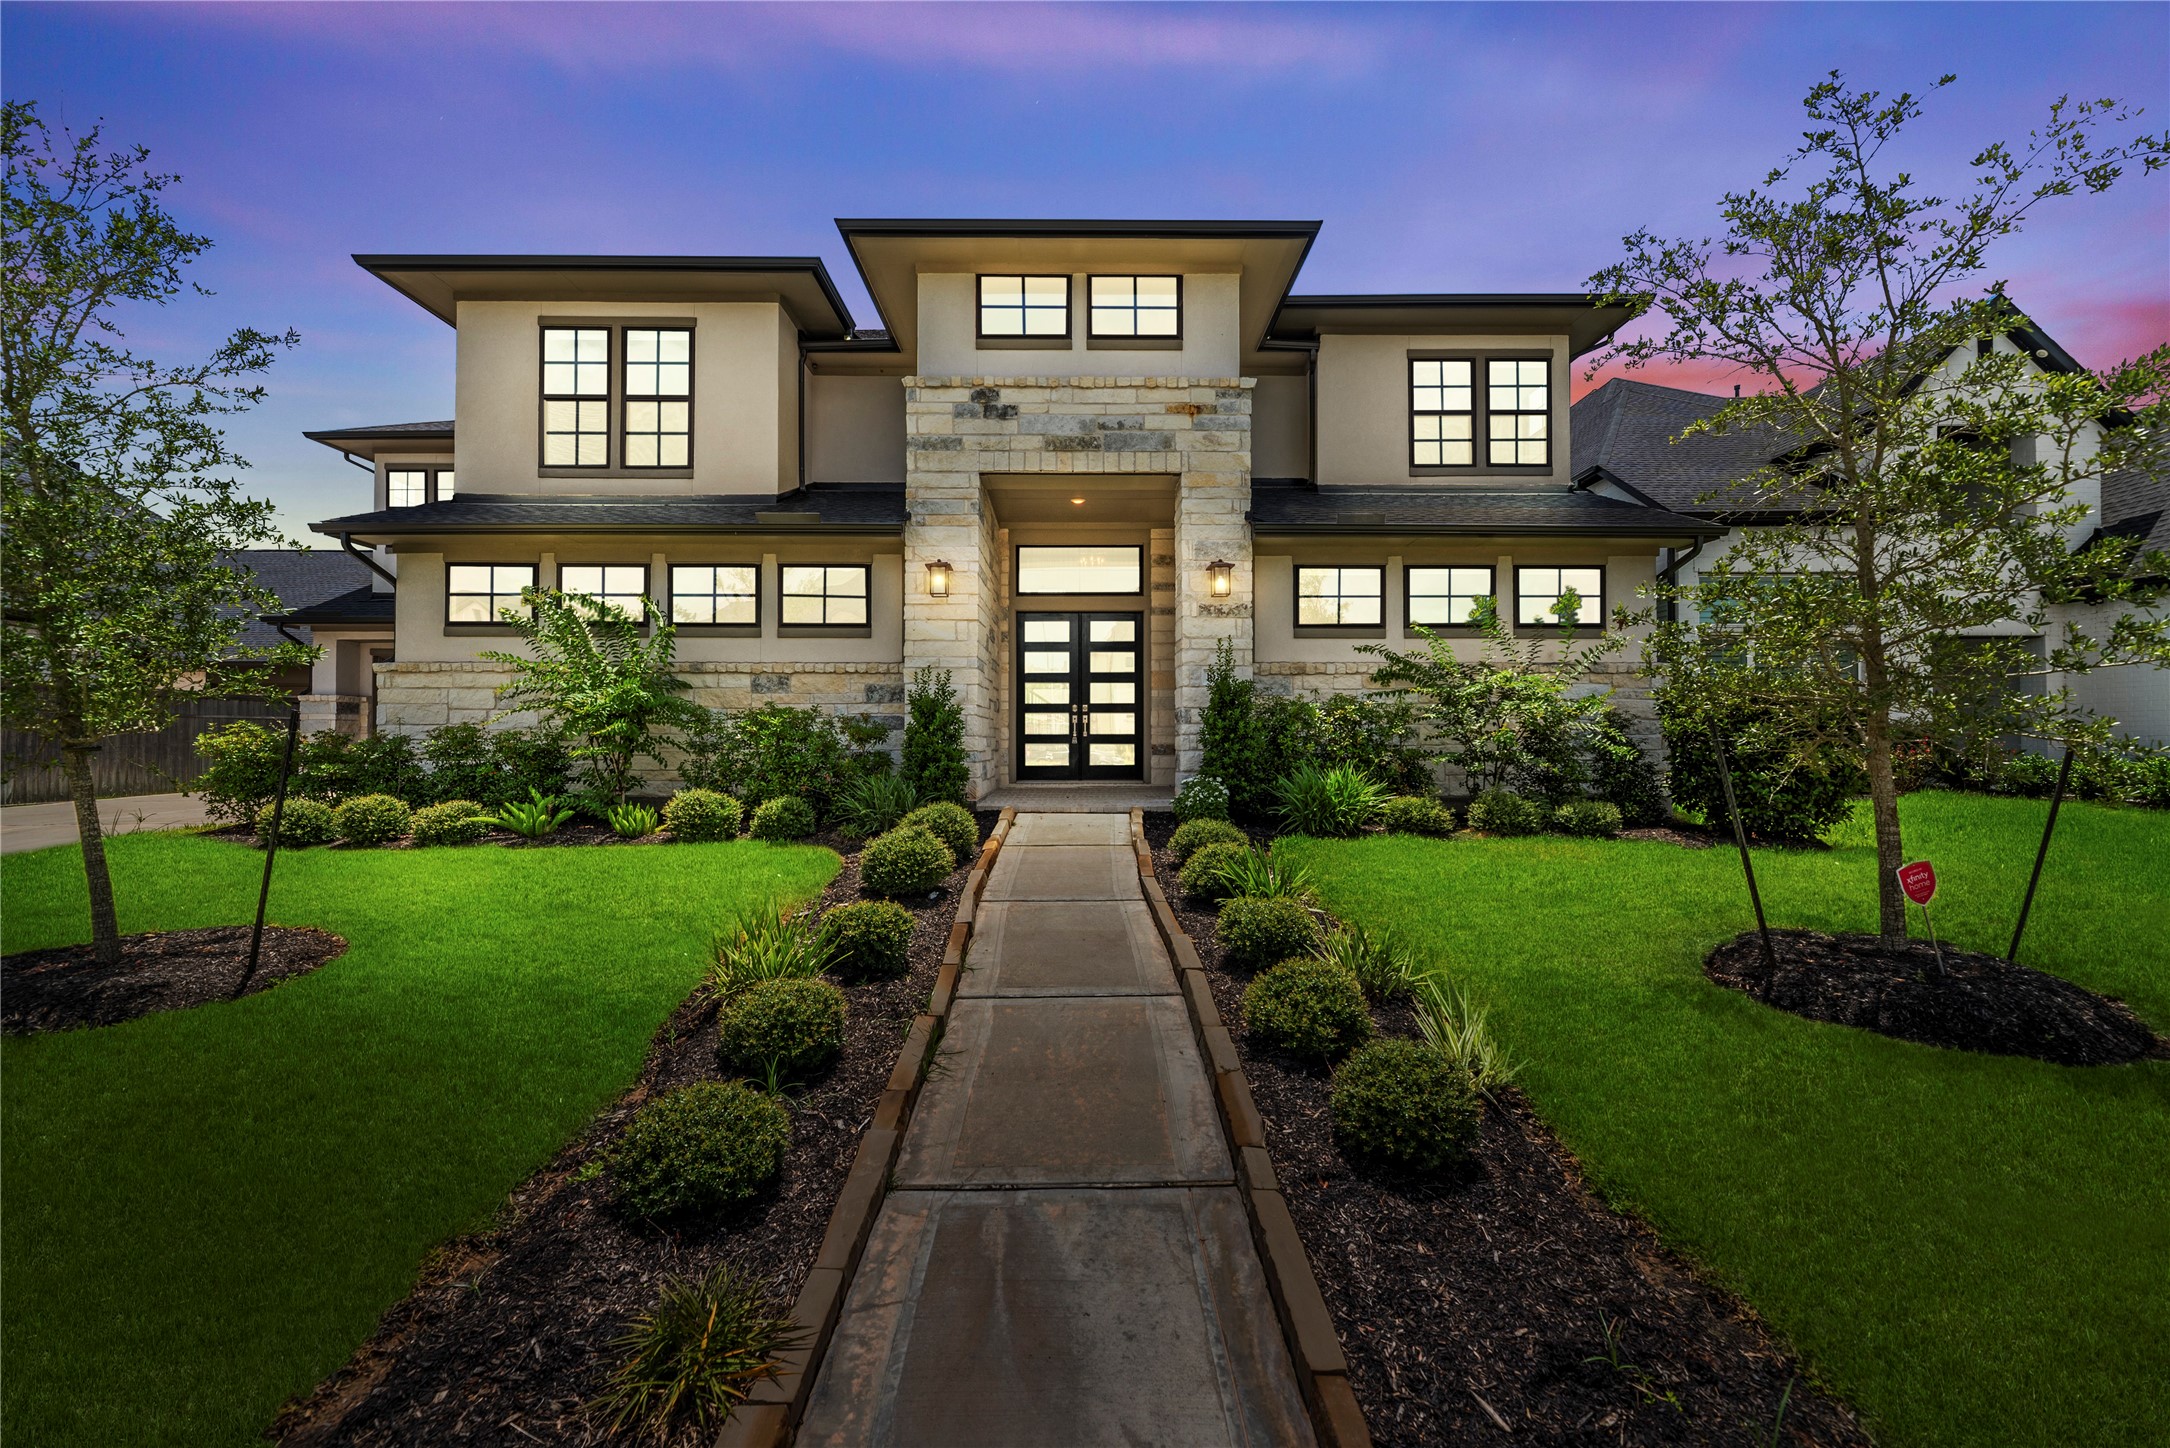
Striking twilight photo highlighting the home’s grand stone entrance, contemporary geometric architecture, accent lighting, and manicured walkways.
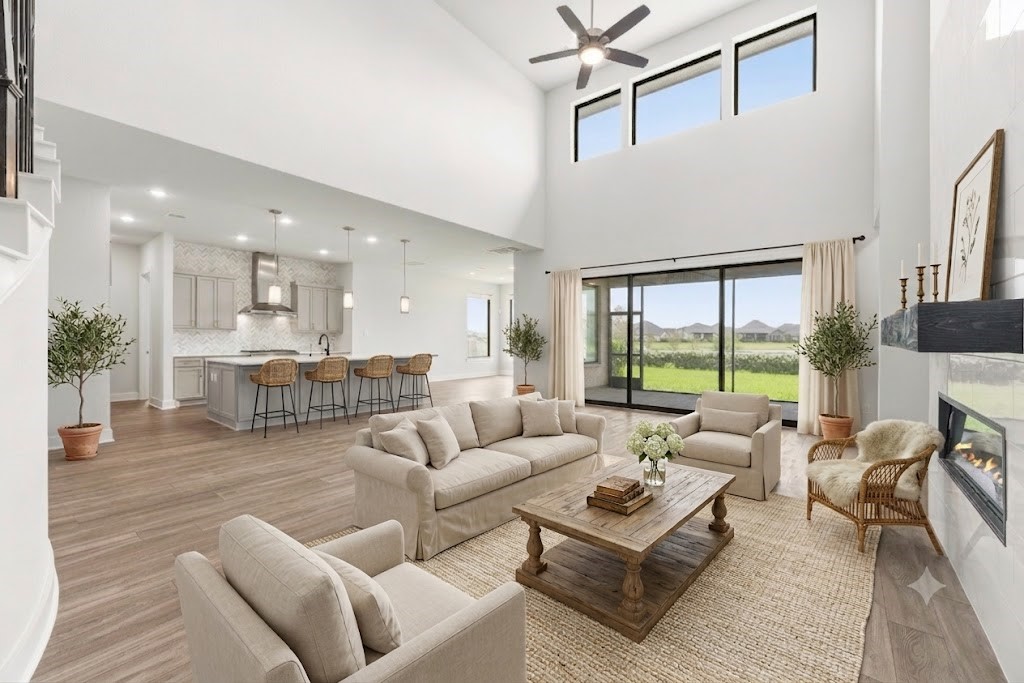
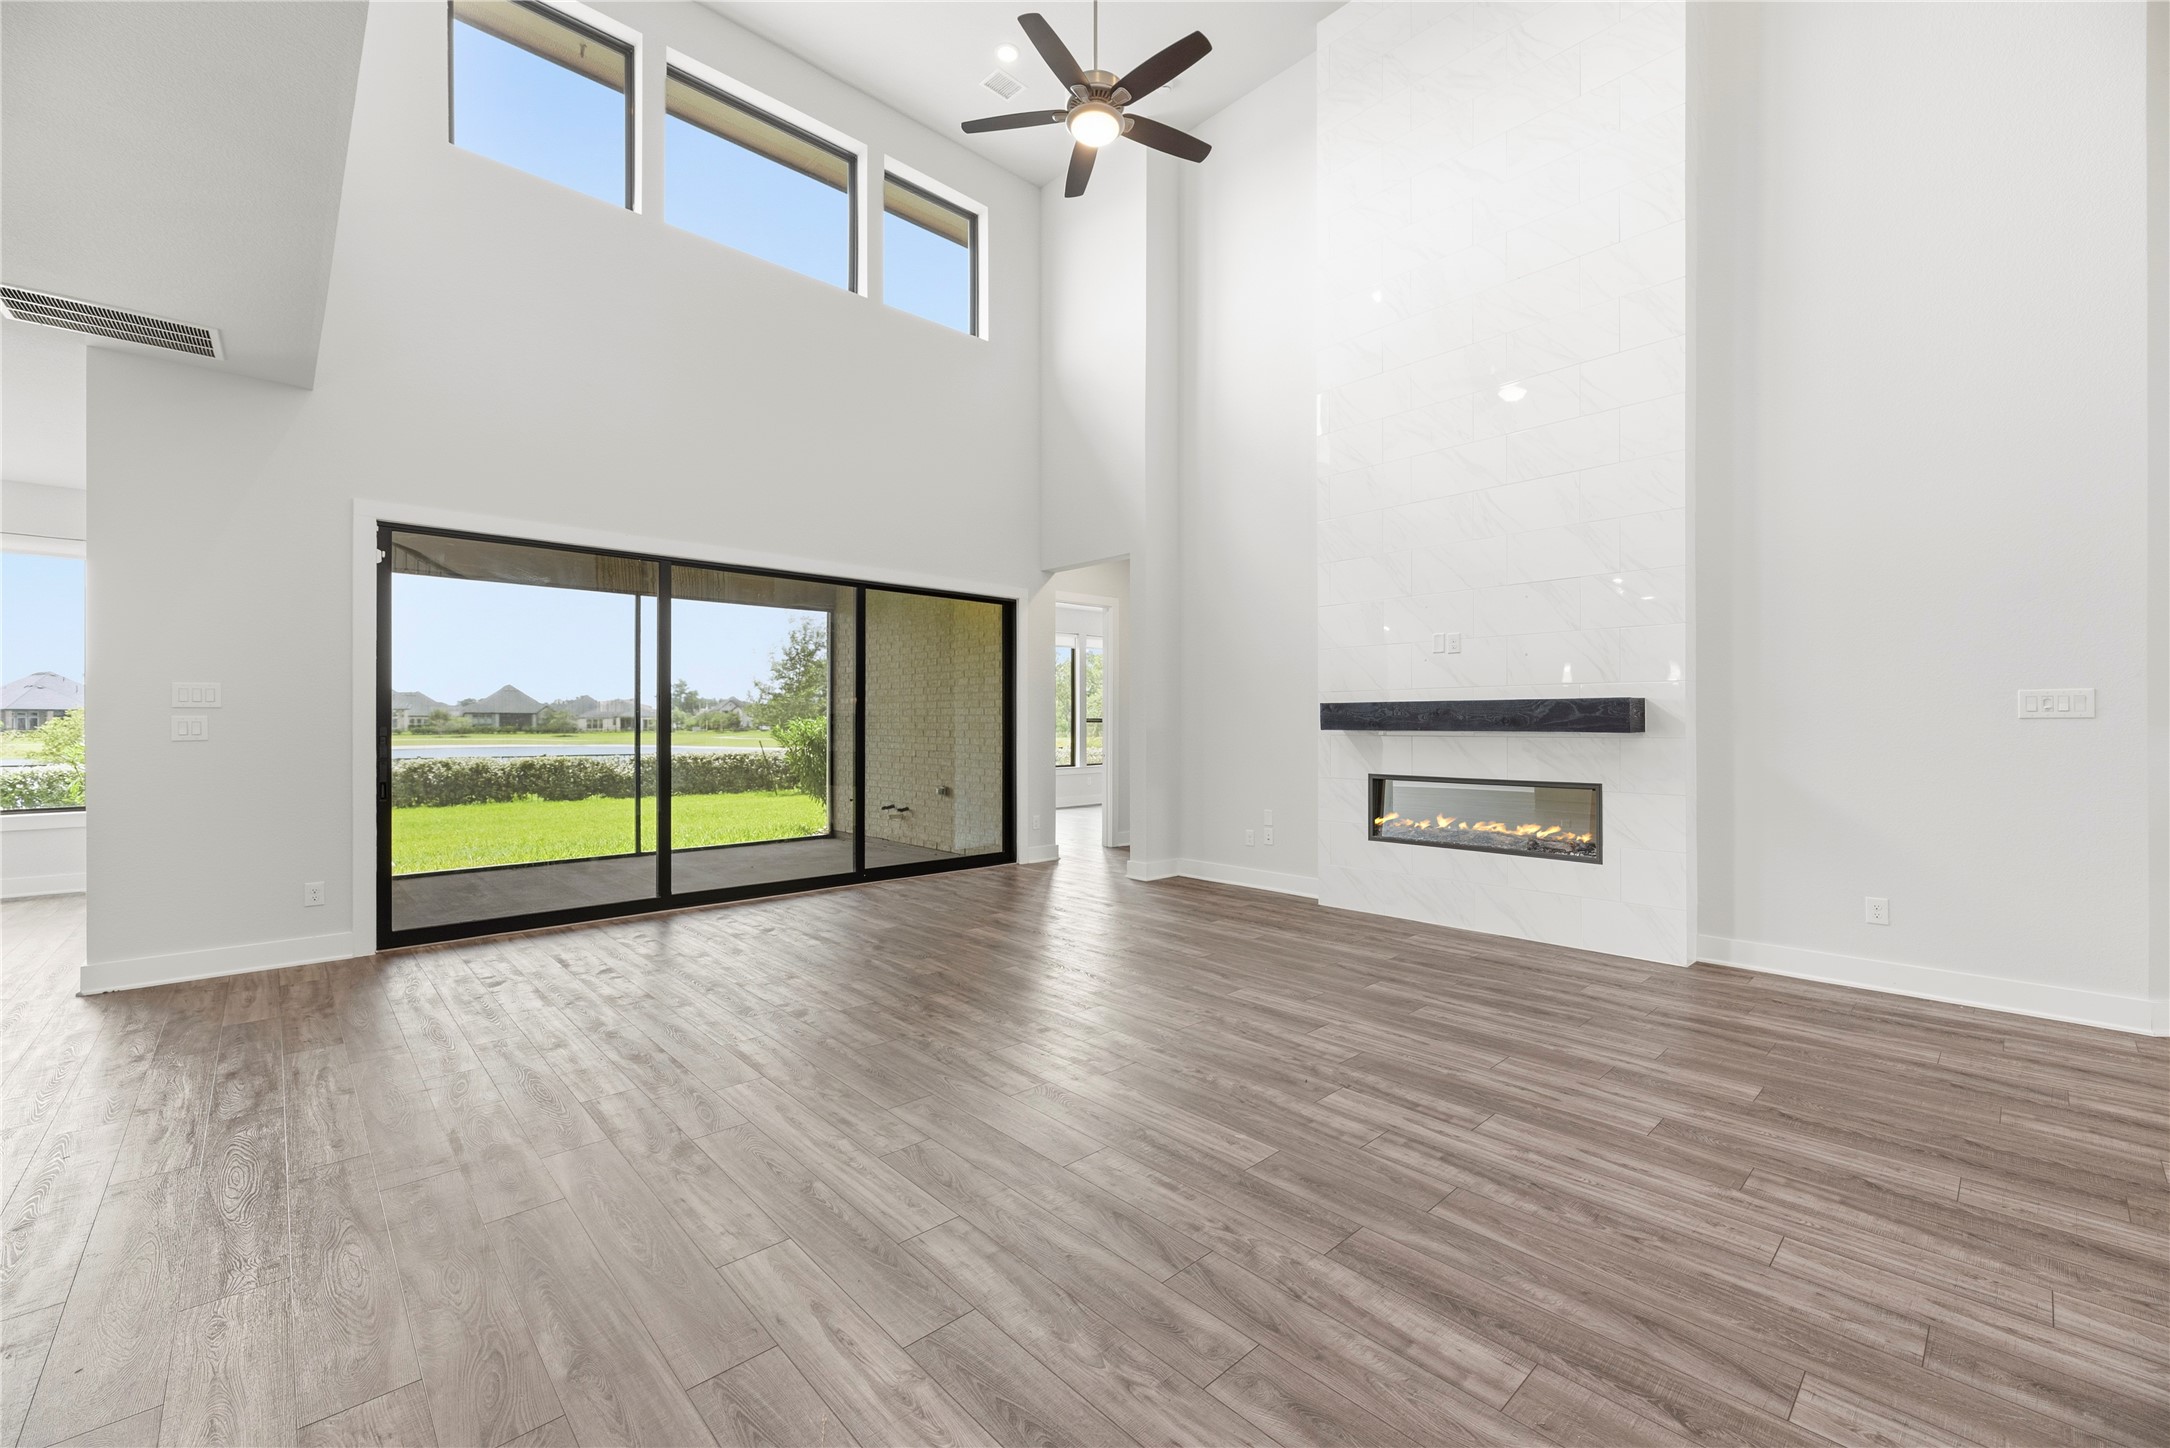
Breathtaking open-concept living area featuring soaring two-story ceilings, wall of glass sliding doors to the patio, modern tile fireplace, and direct flow to the gourmet kitchen.
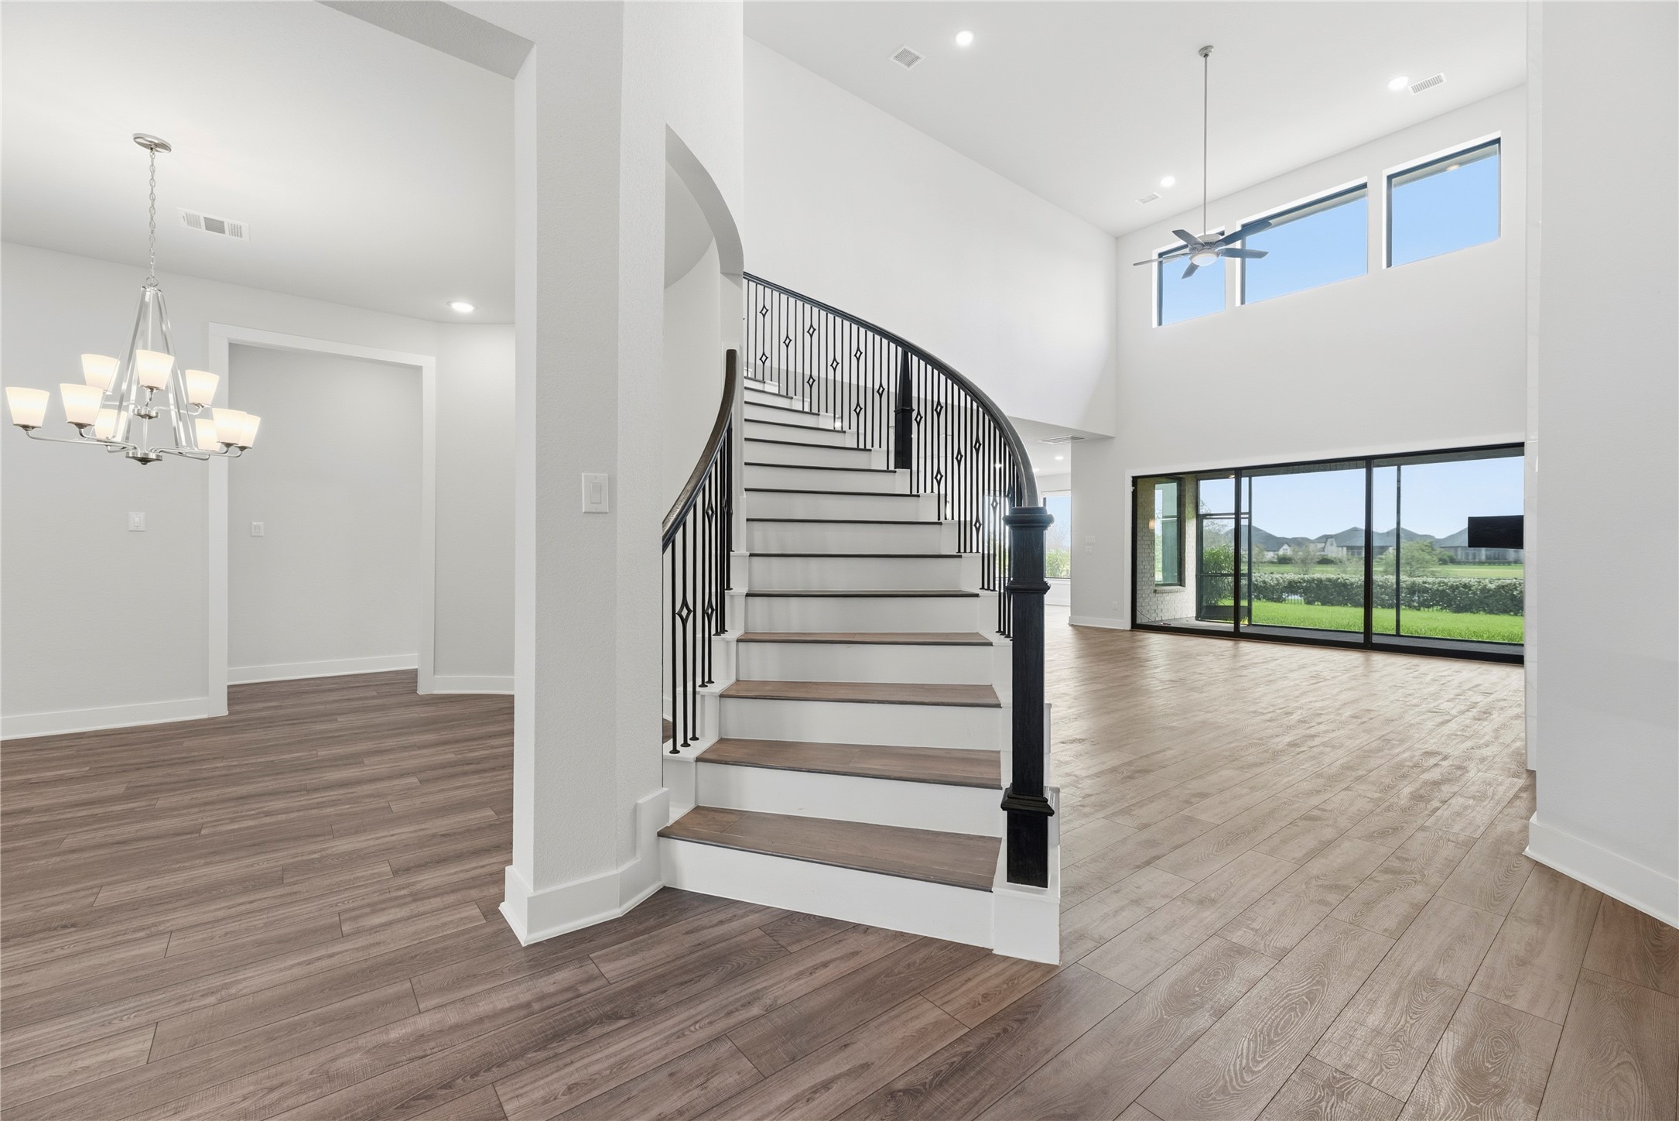
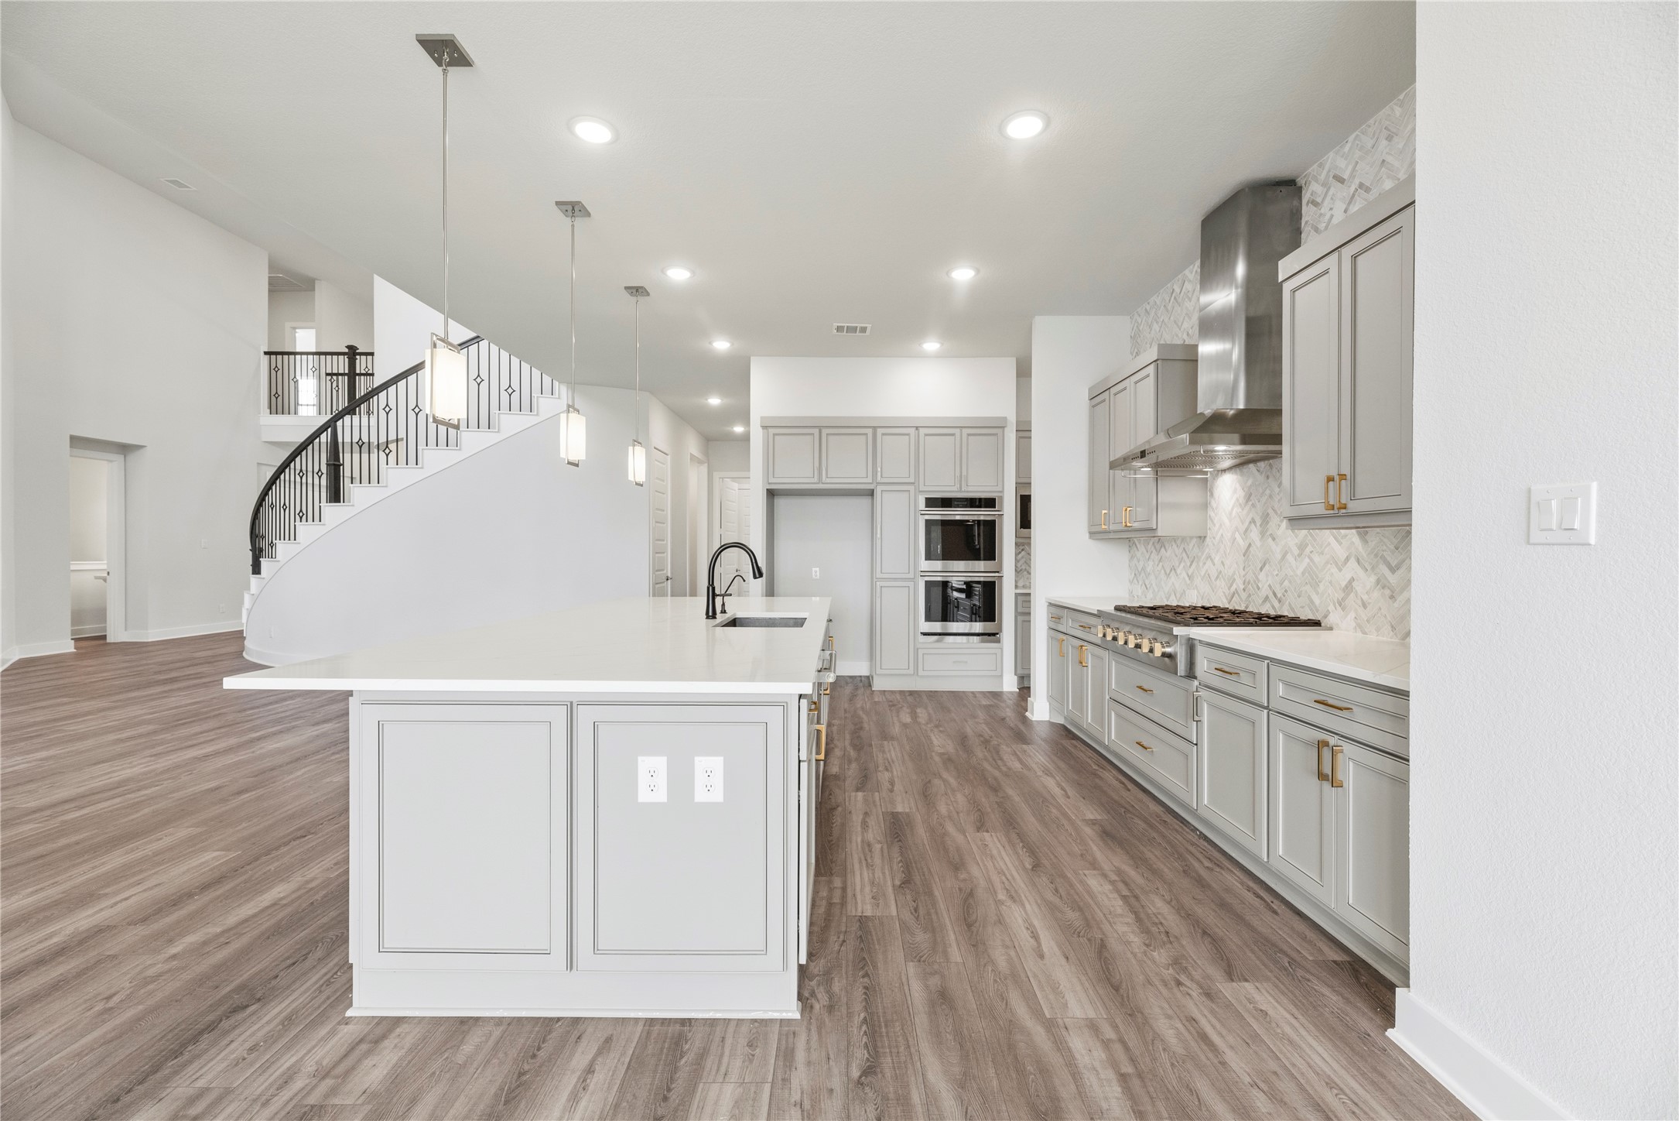
Architectural focal point featuring a grand curved staircase with iron spindles, flowing directly into a two-story great room with massive glass patio sliders.
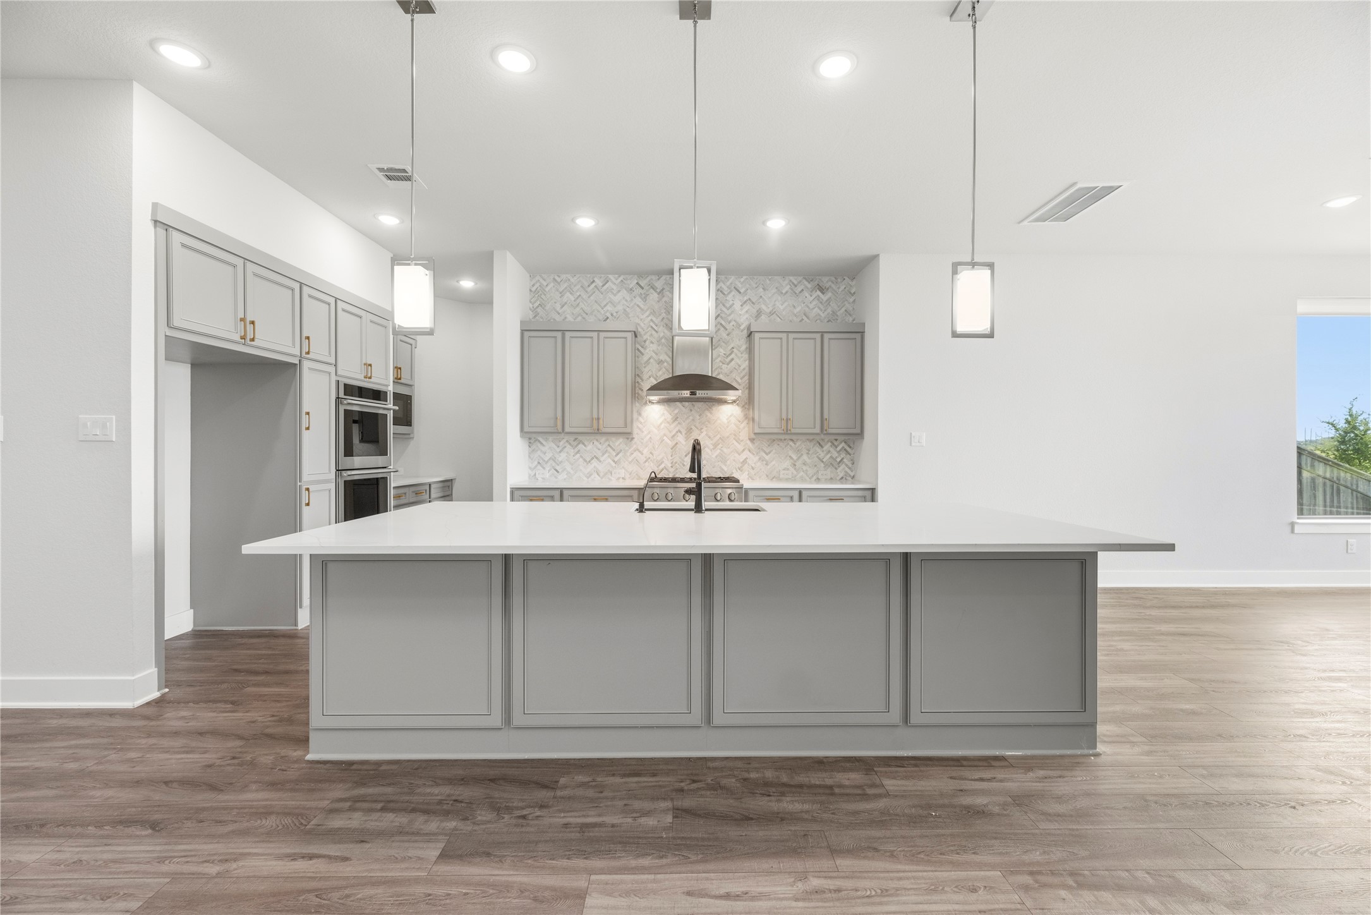
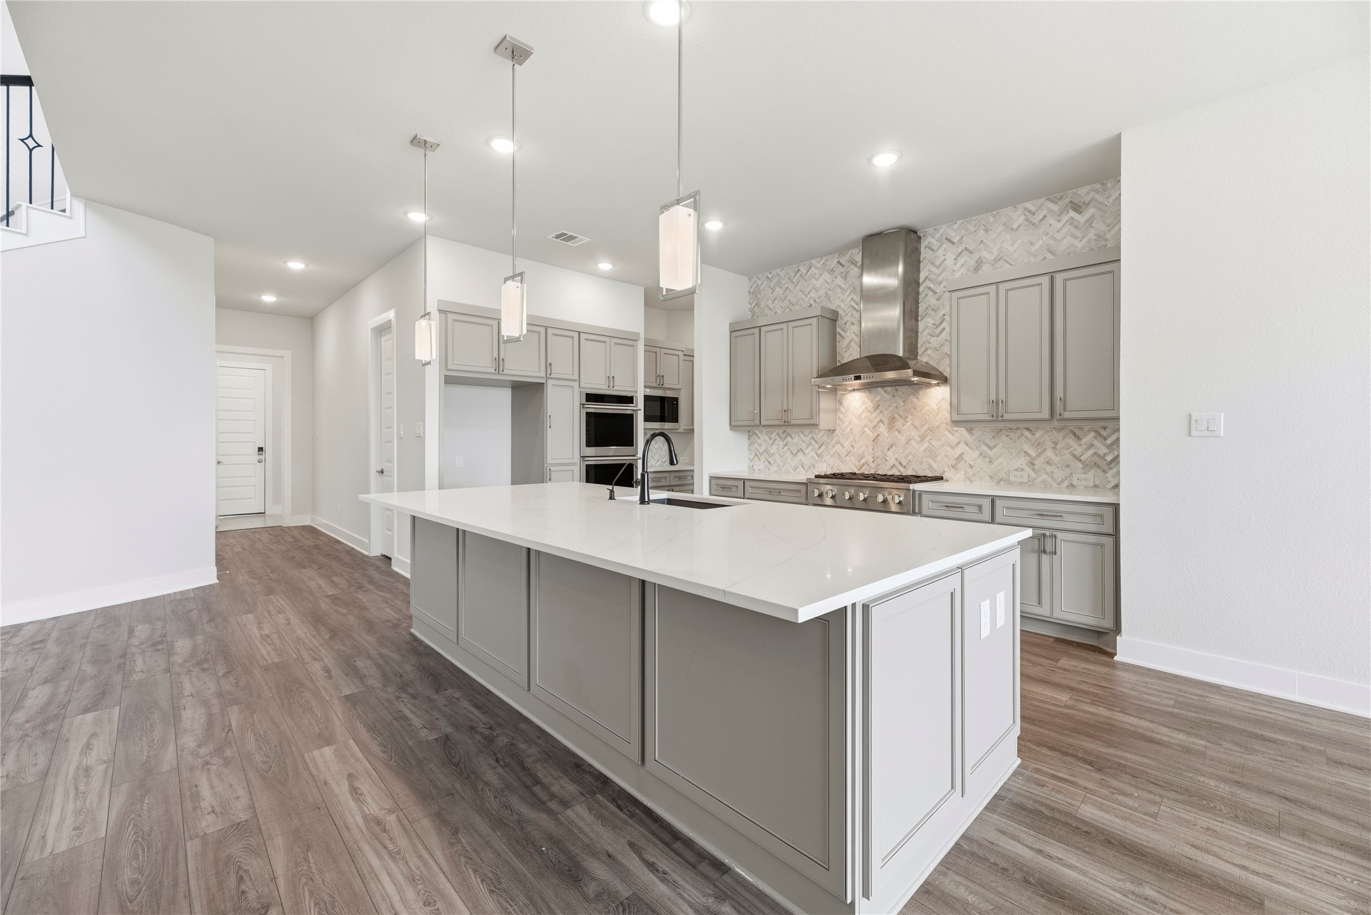
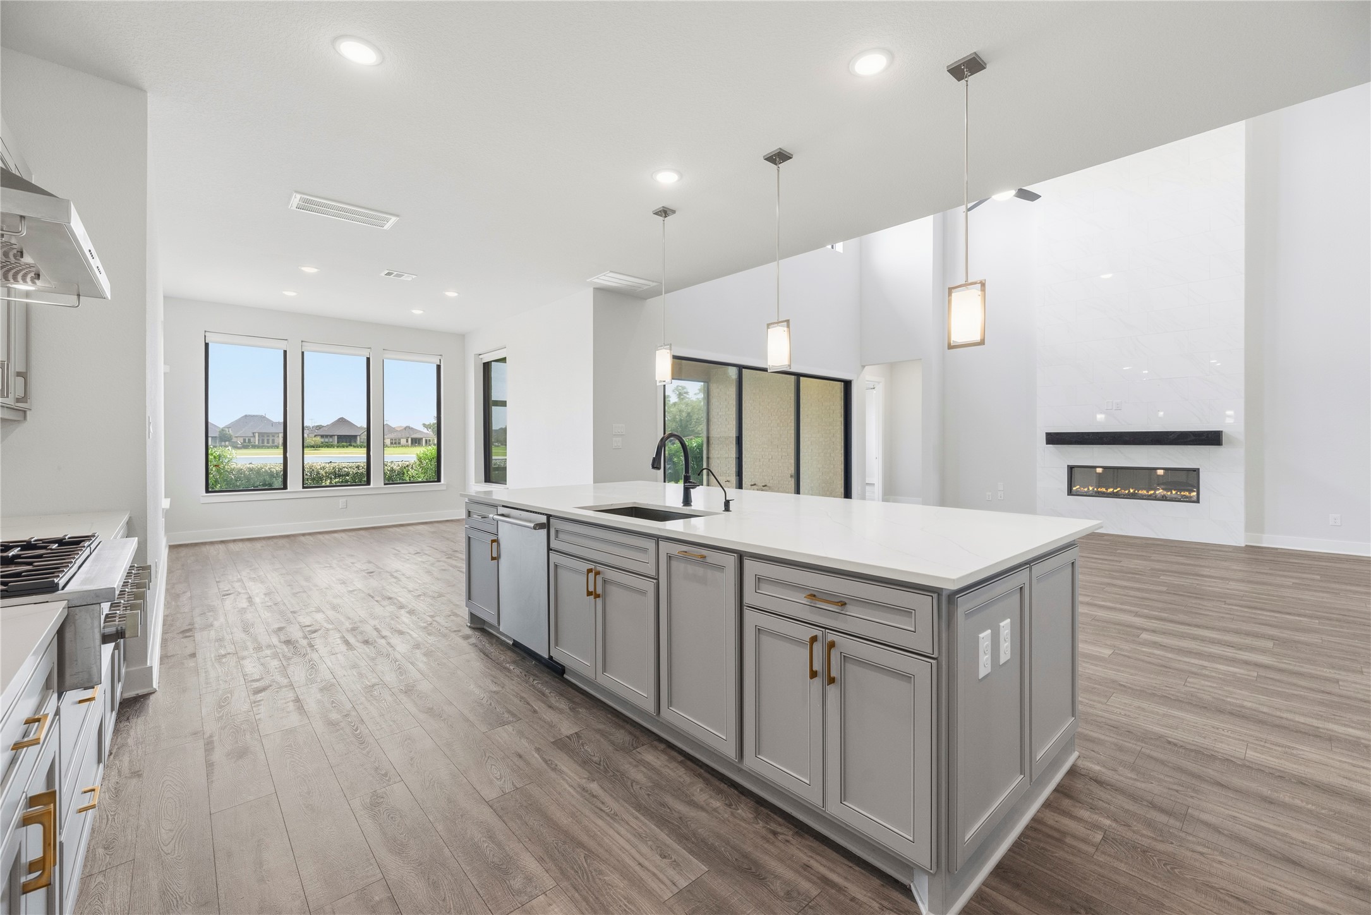
Center view of the massive prep island with built-in sink, dark hardware accents, triple glass pendant lights, and stainless steel range hood setup.
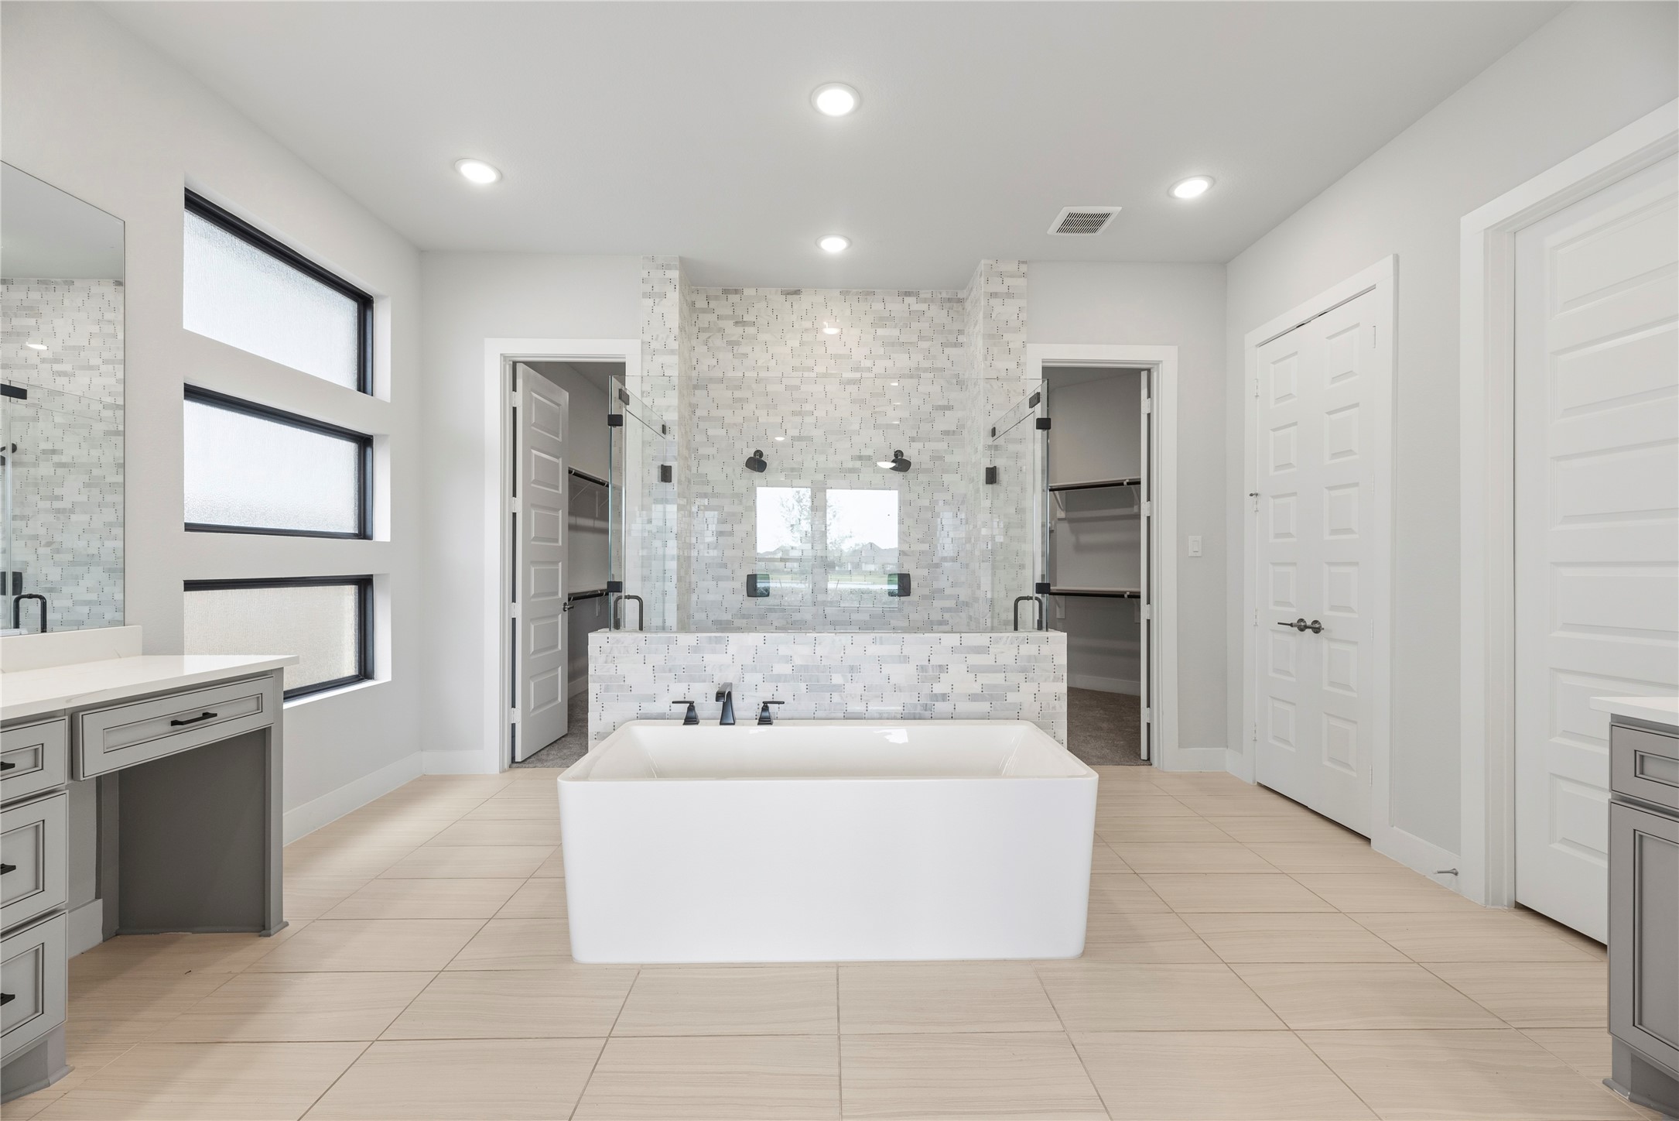
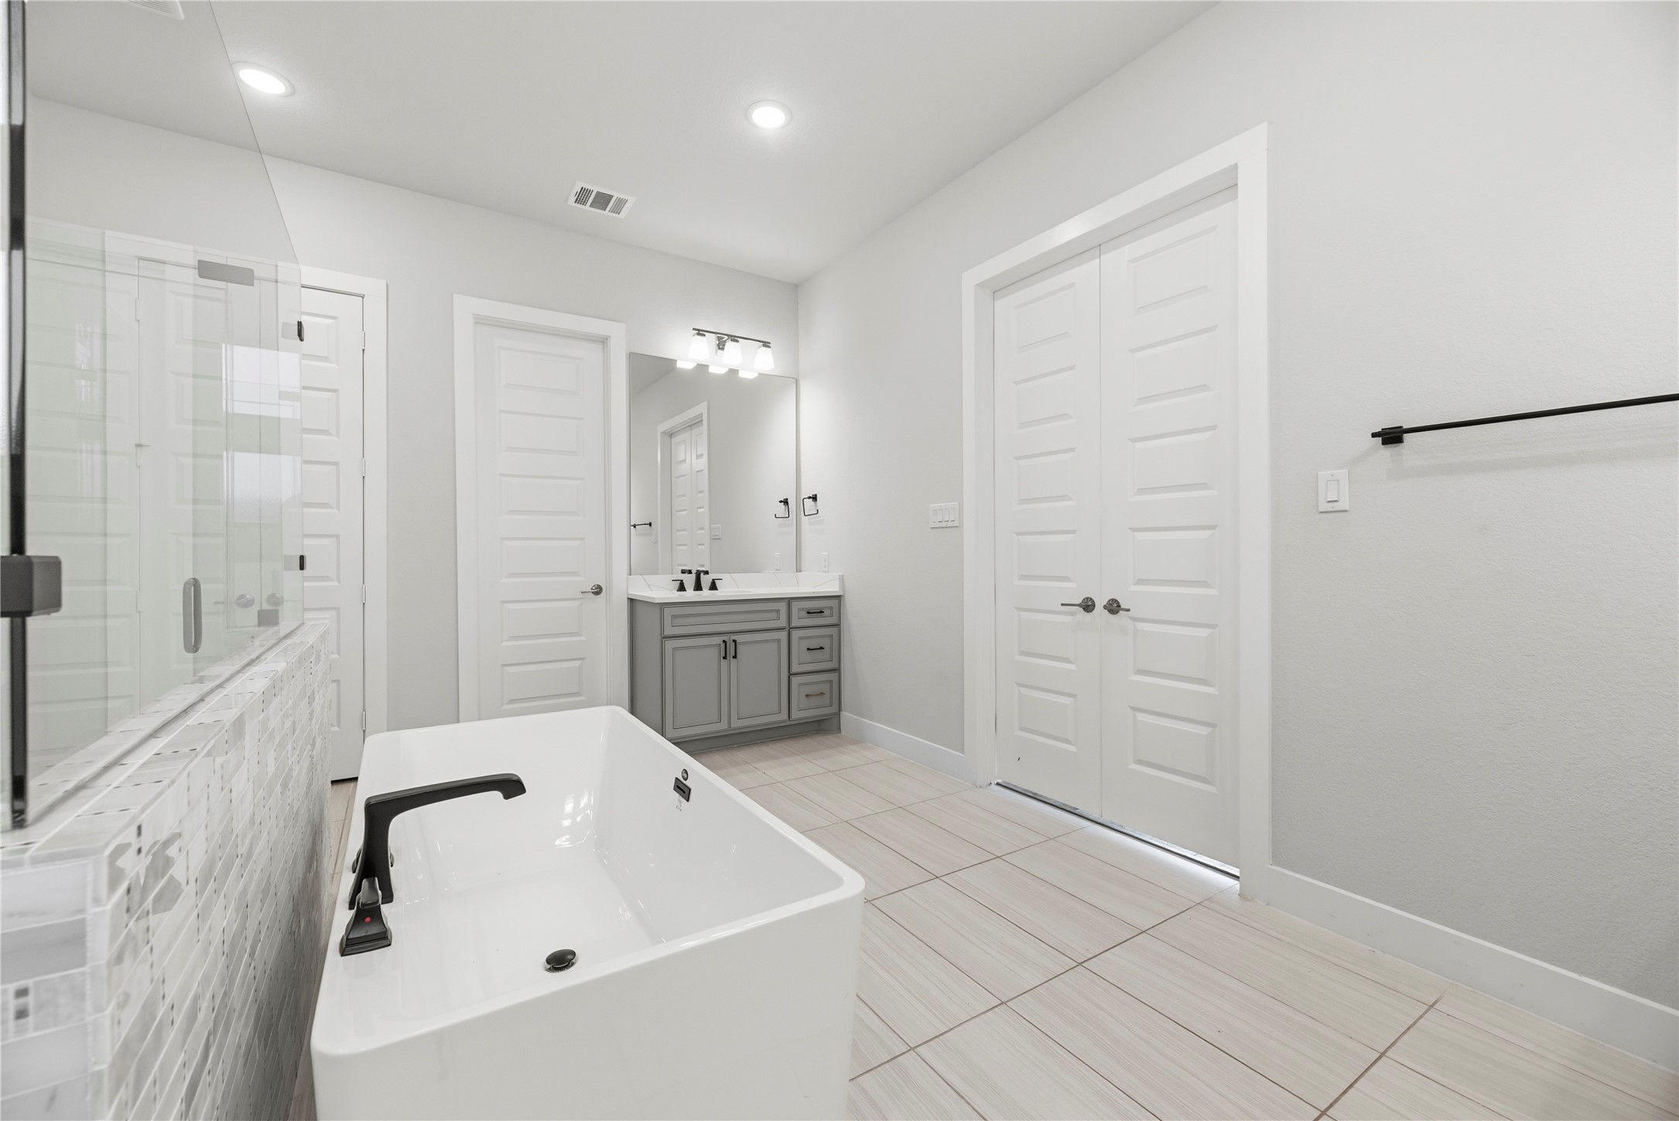
Luxurious primary bath showcase featuring a modern freestanding soaking tub, mosaic tile feature wall, walk-in shower with dual heads, split dual vanities, and dual walk-in closets.
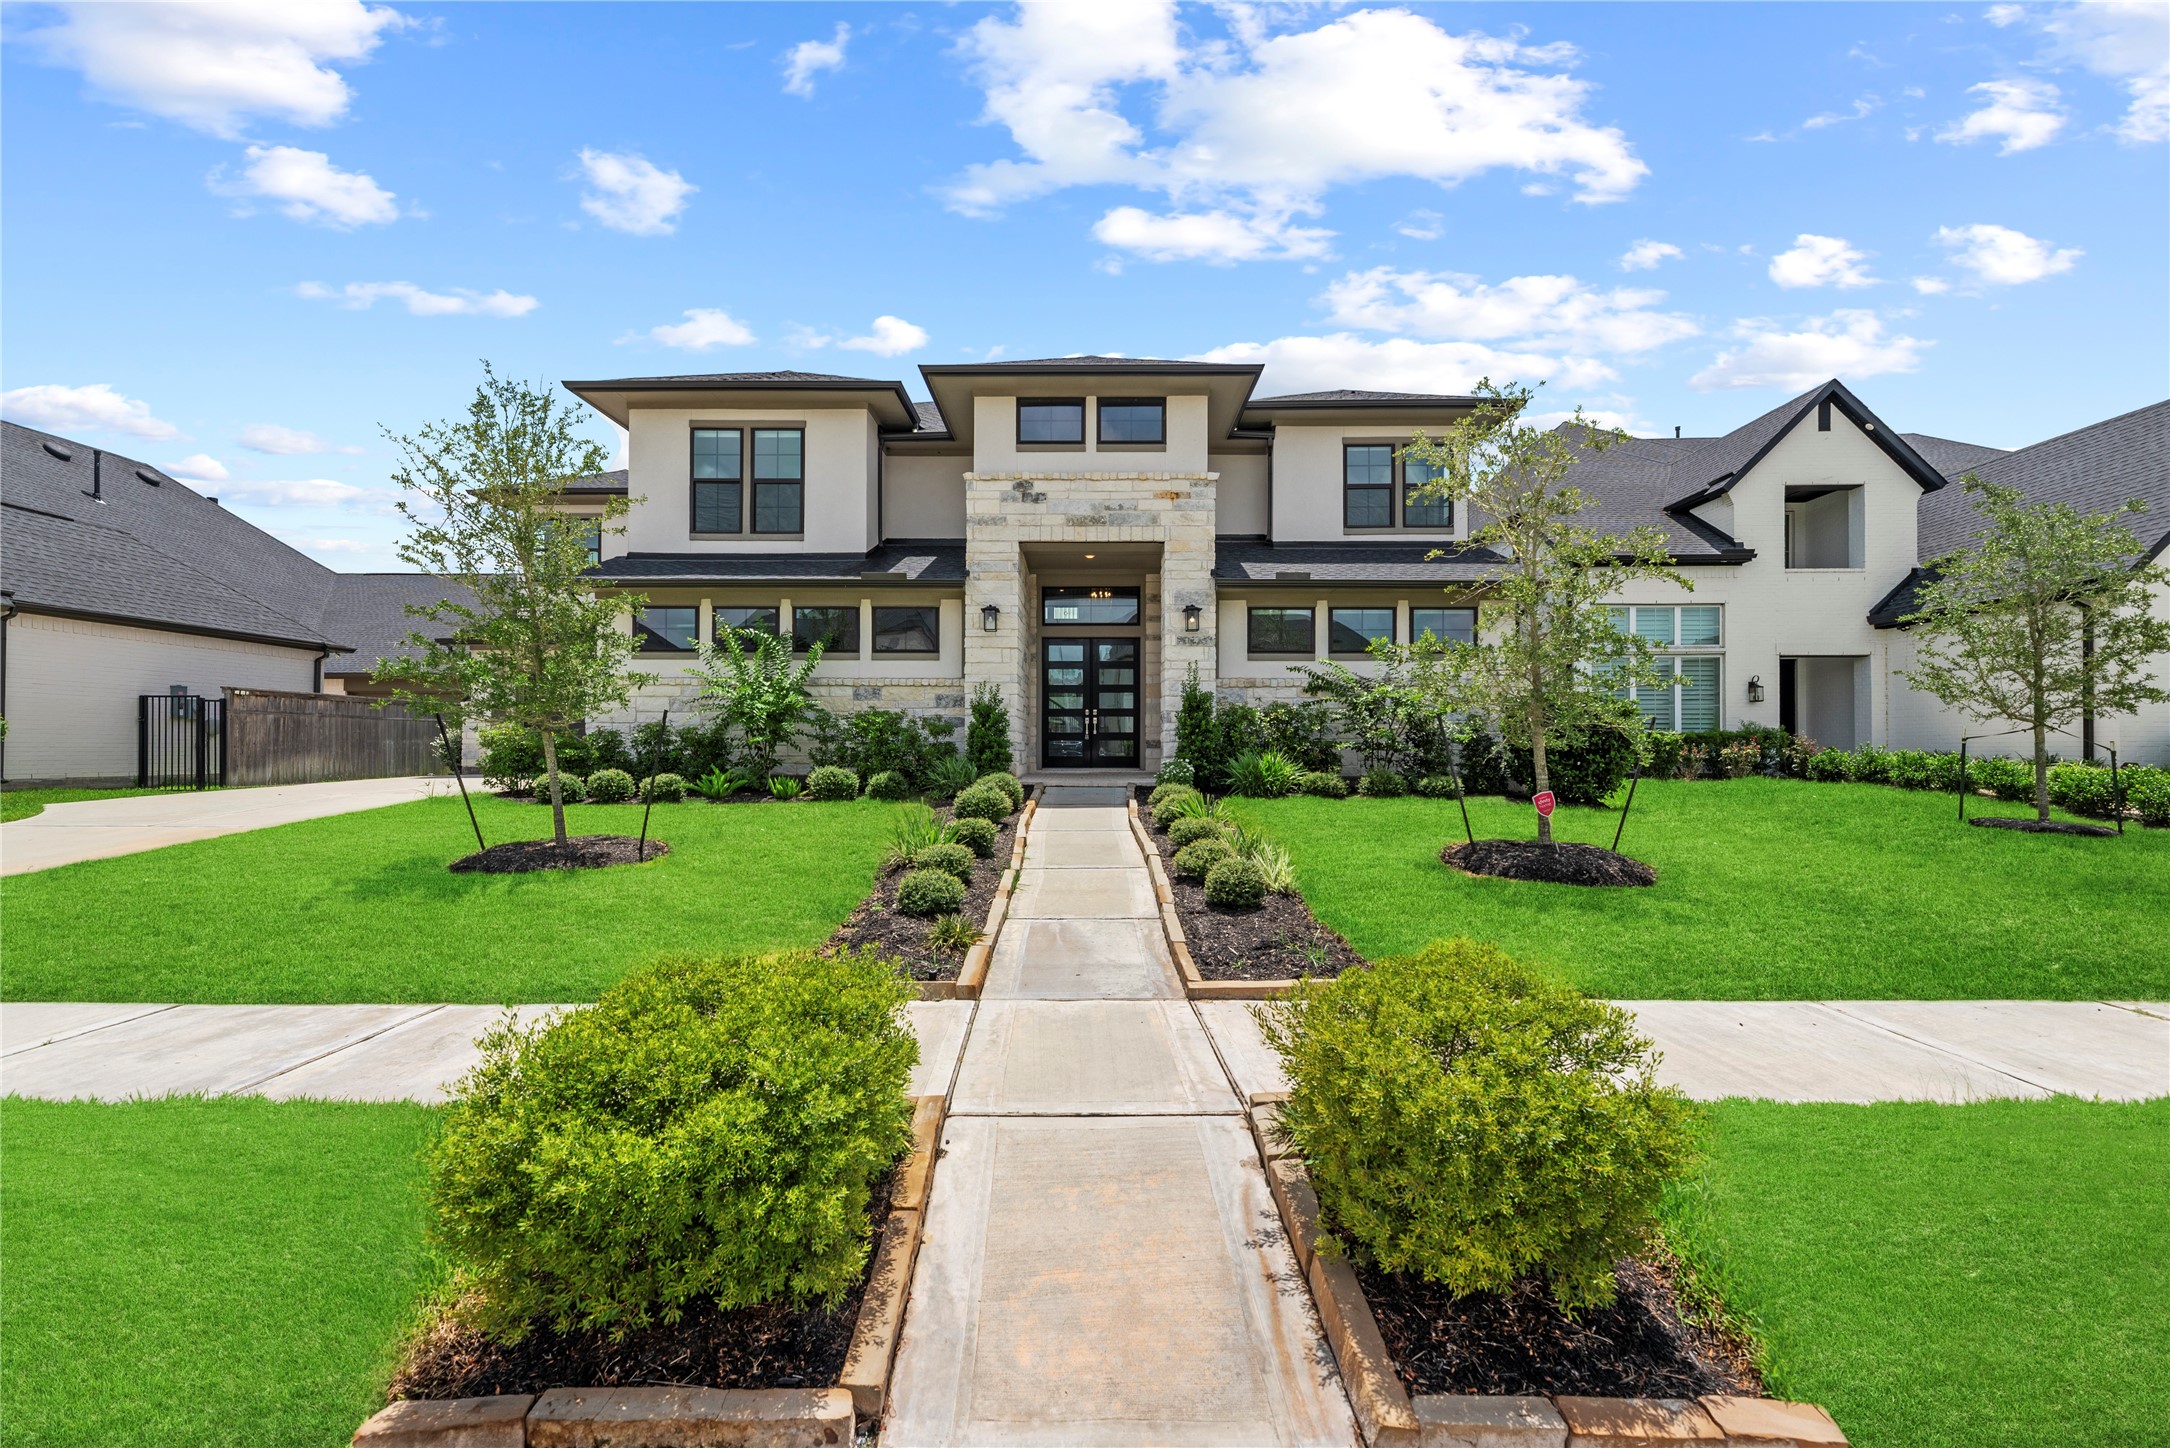
Impressive curb appeal featuring modern double front doors, stone accent pillar entrance, and pristine professional landscaping under clear blue skies.
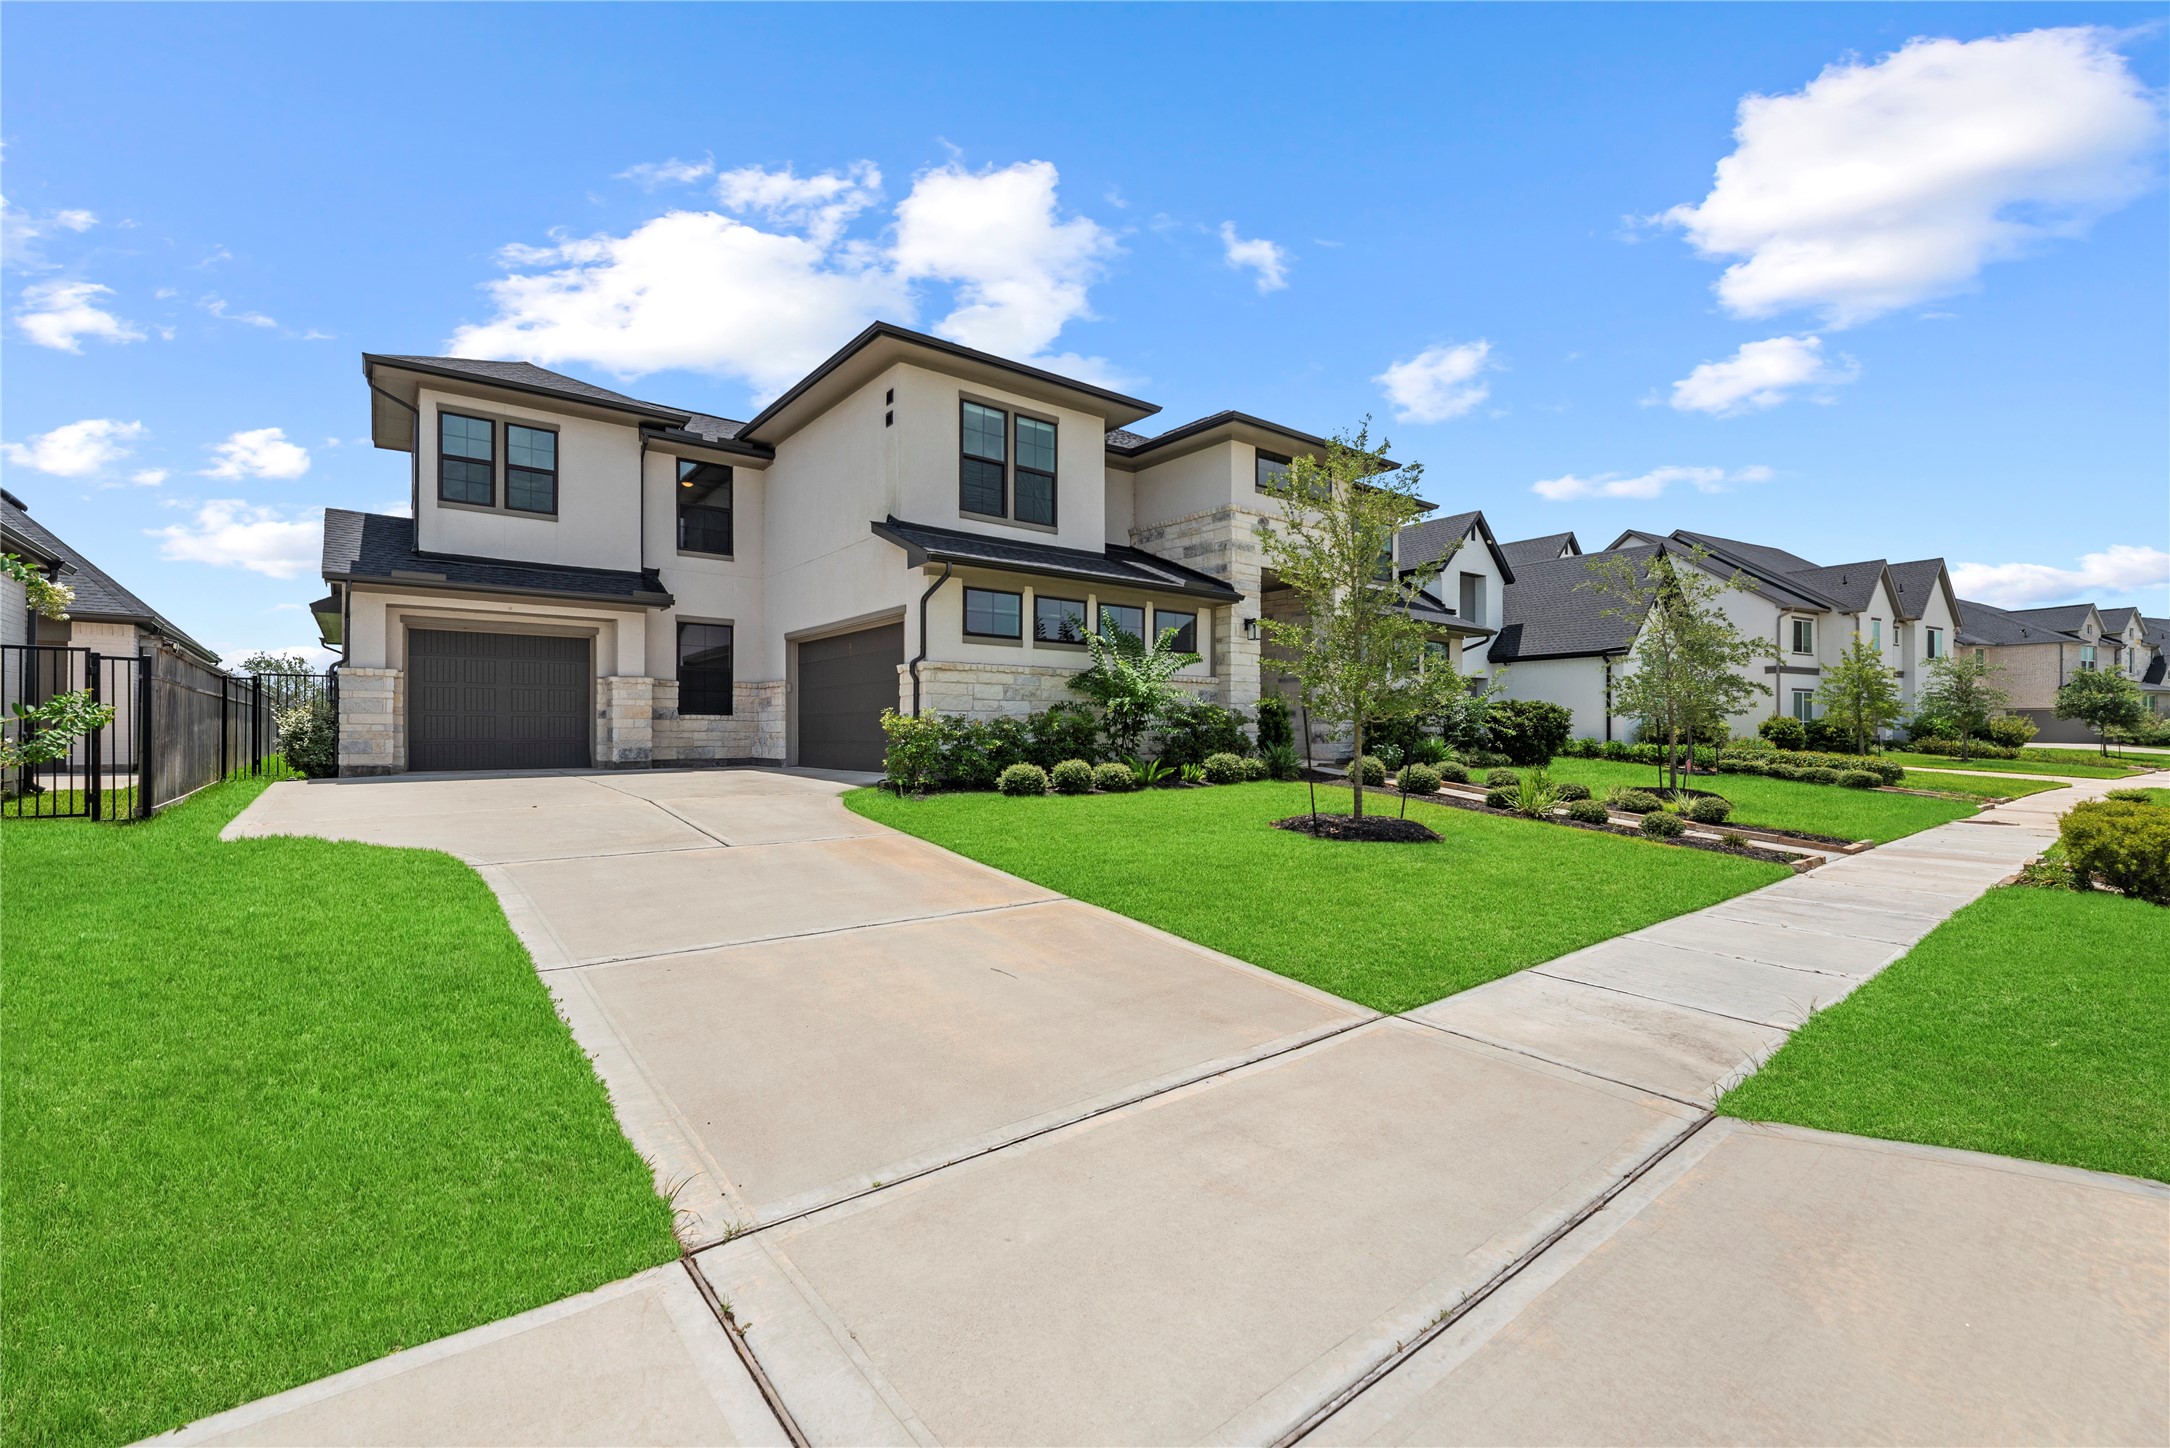
Wide side angle showing off the expansive concrete driveway, multi-car garage space, stone and stucco exterior, and charming neighborhood streetscape.
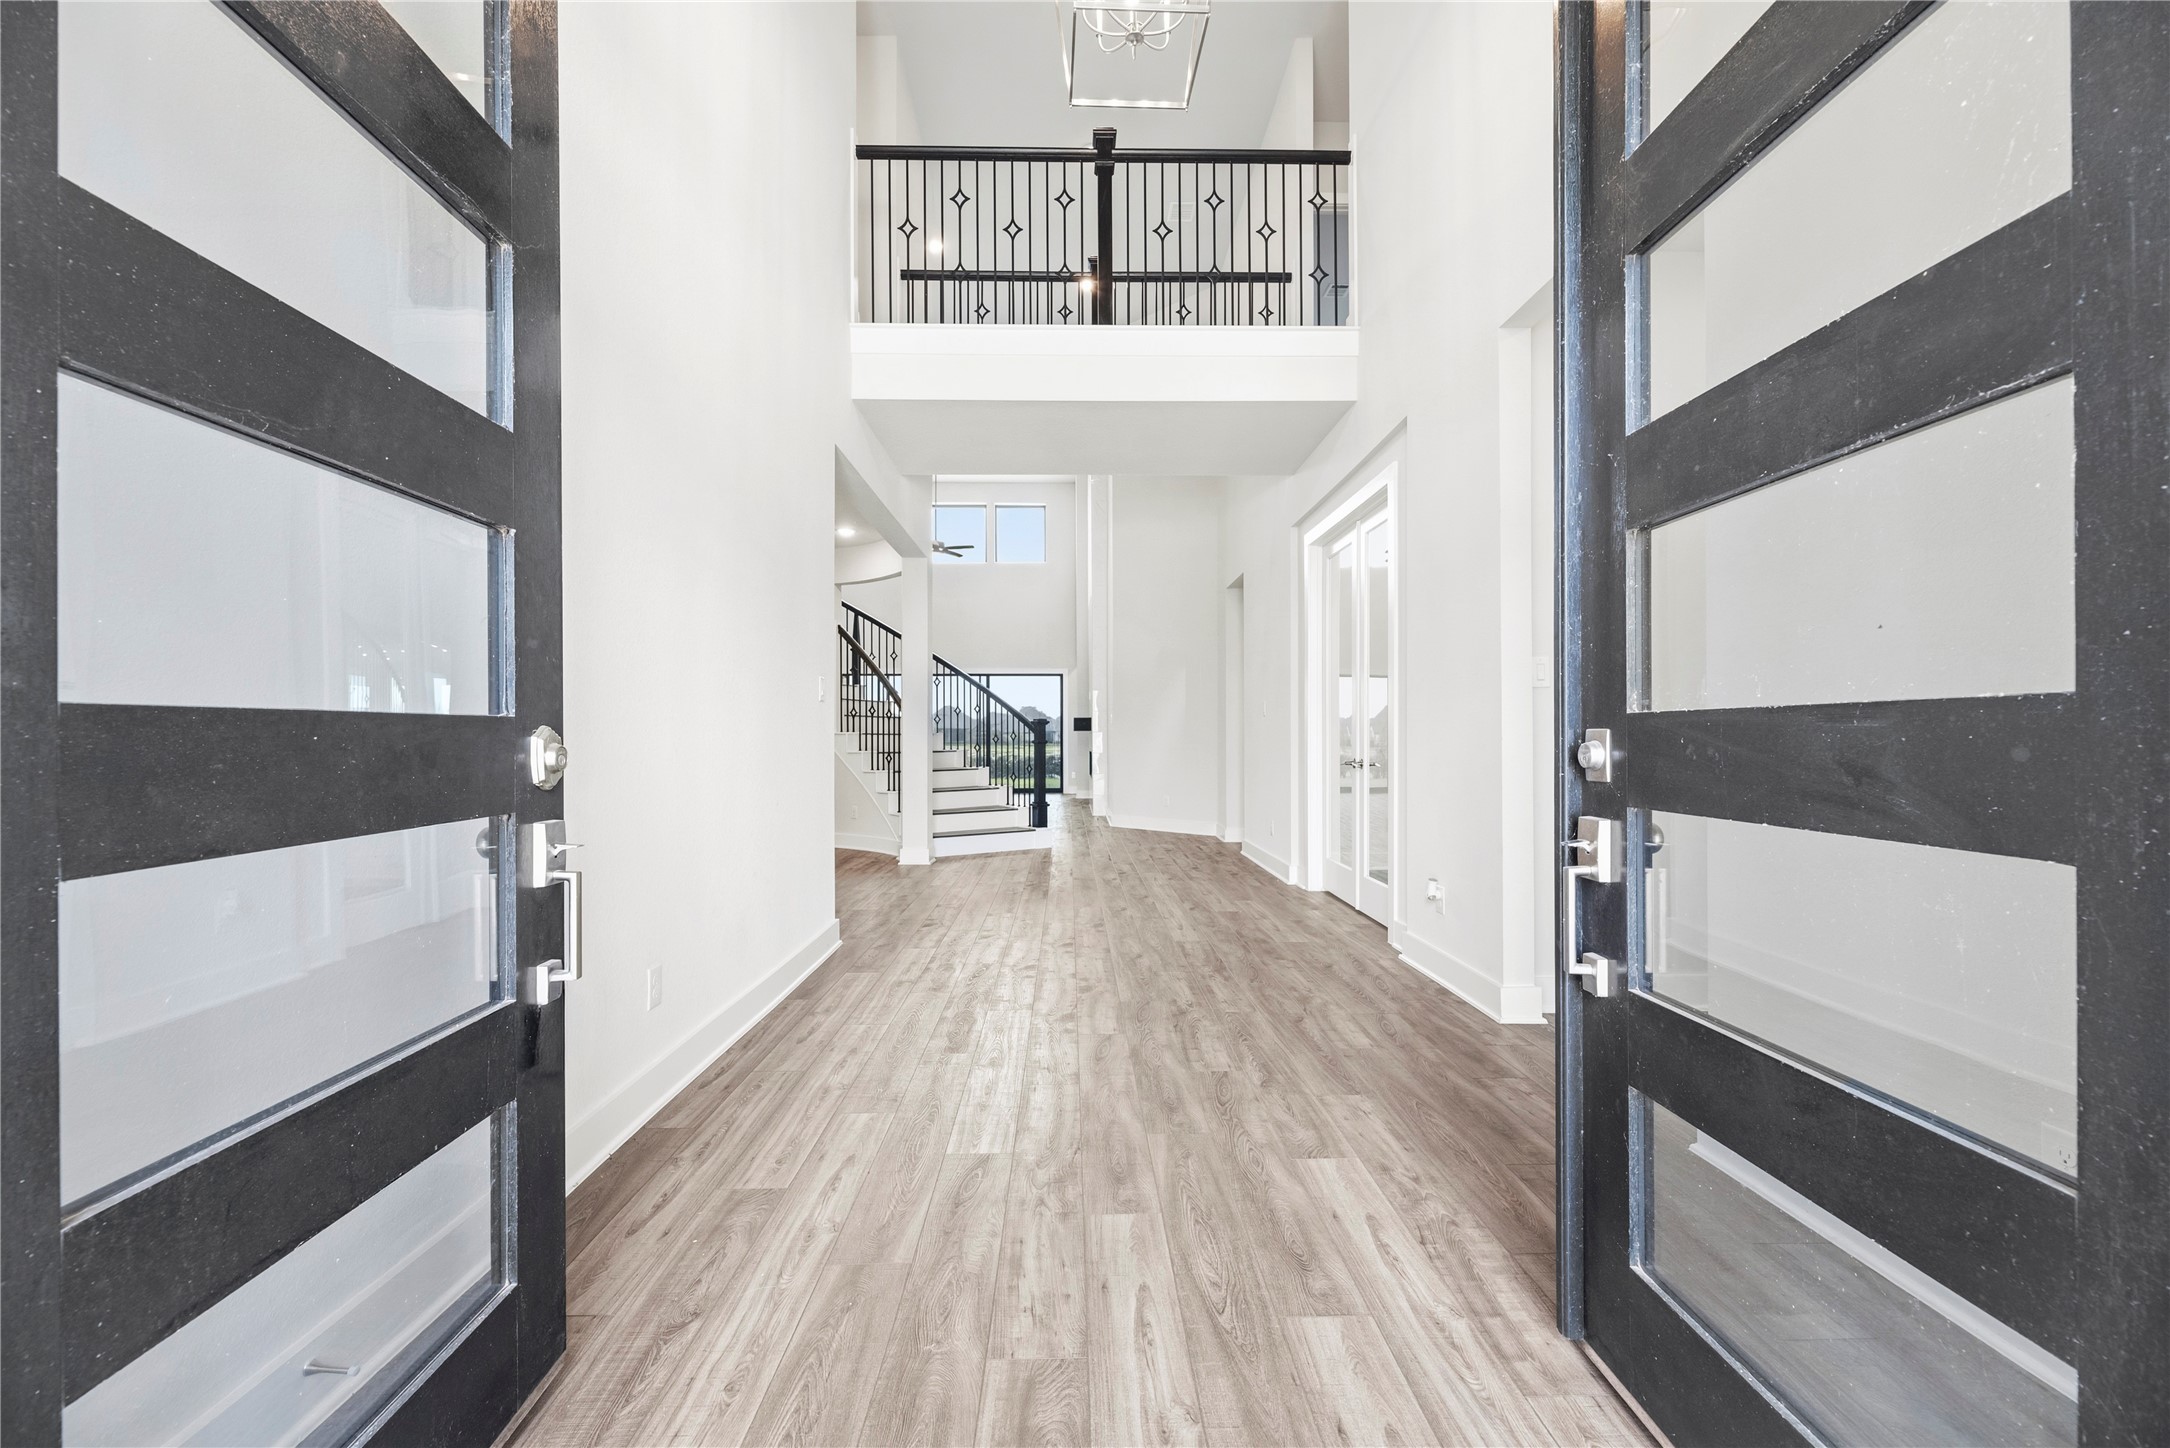
Grand entrance showcasing glass-panel double doors, soaring two-story ceilings, open iron-railed overlook, and a clear line of sight to the back living space.
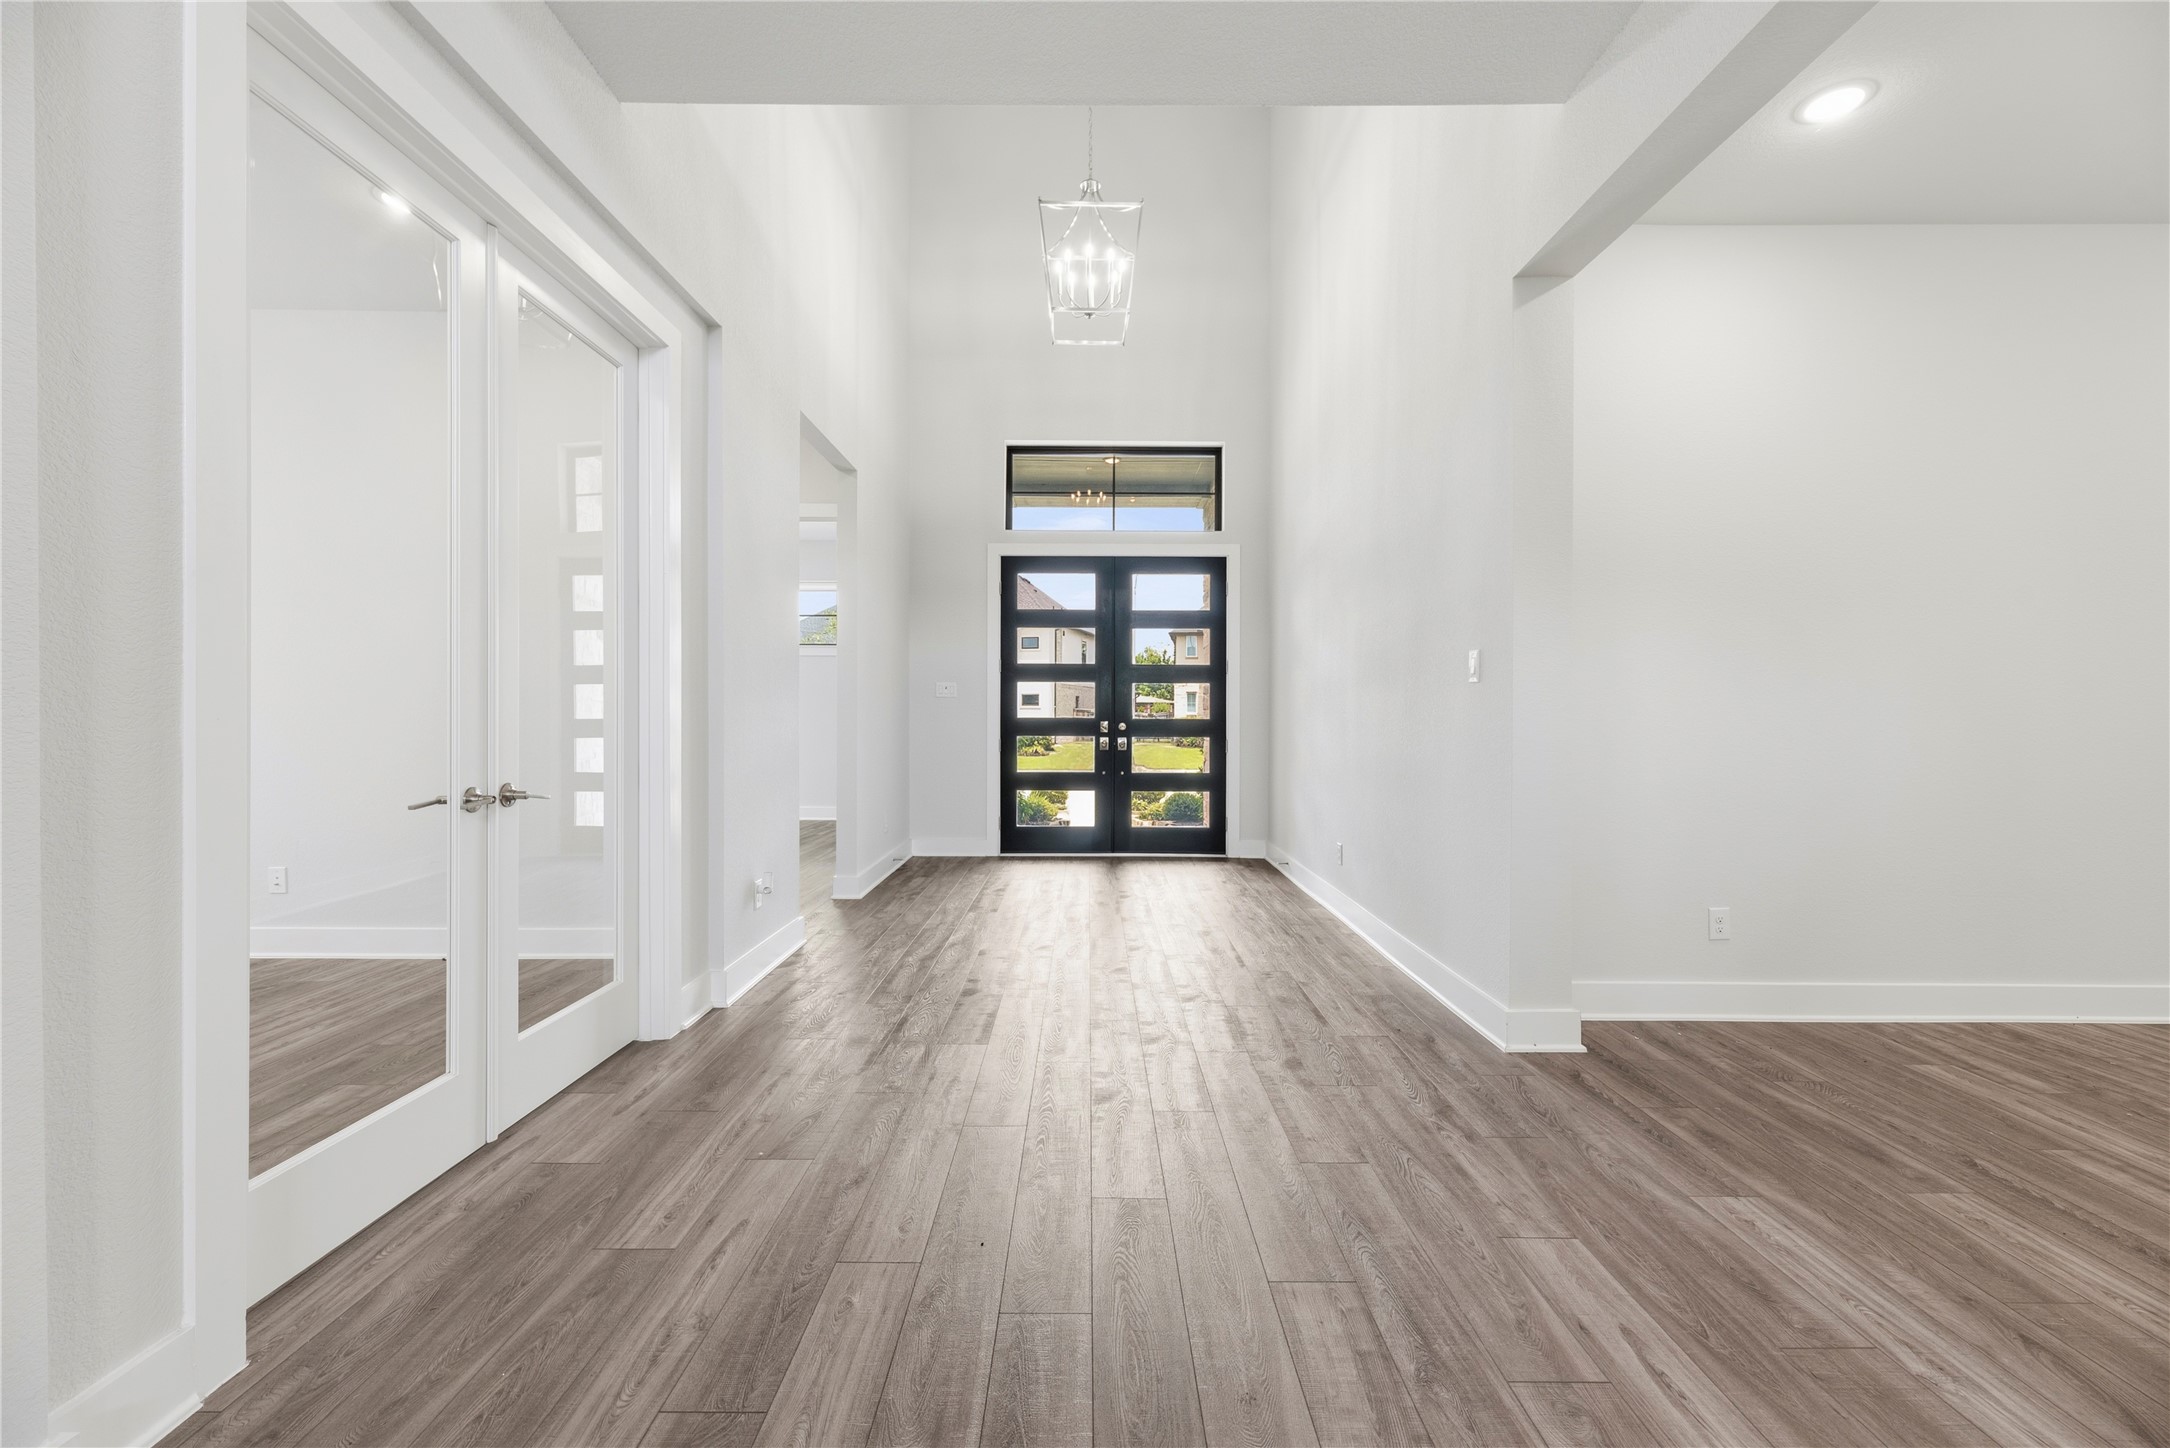
Wide, light-filled foyer featuring double glass front doors, high ceilings with a classic statement pendant light, and French-door entry into the private study.
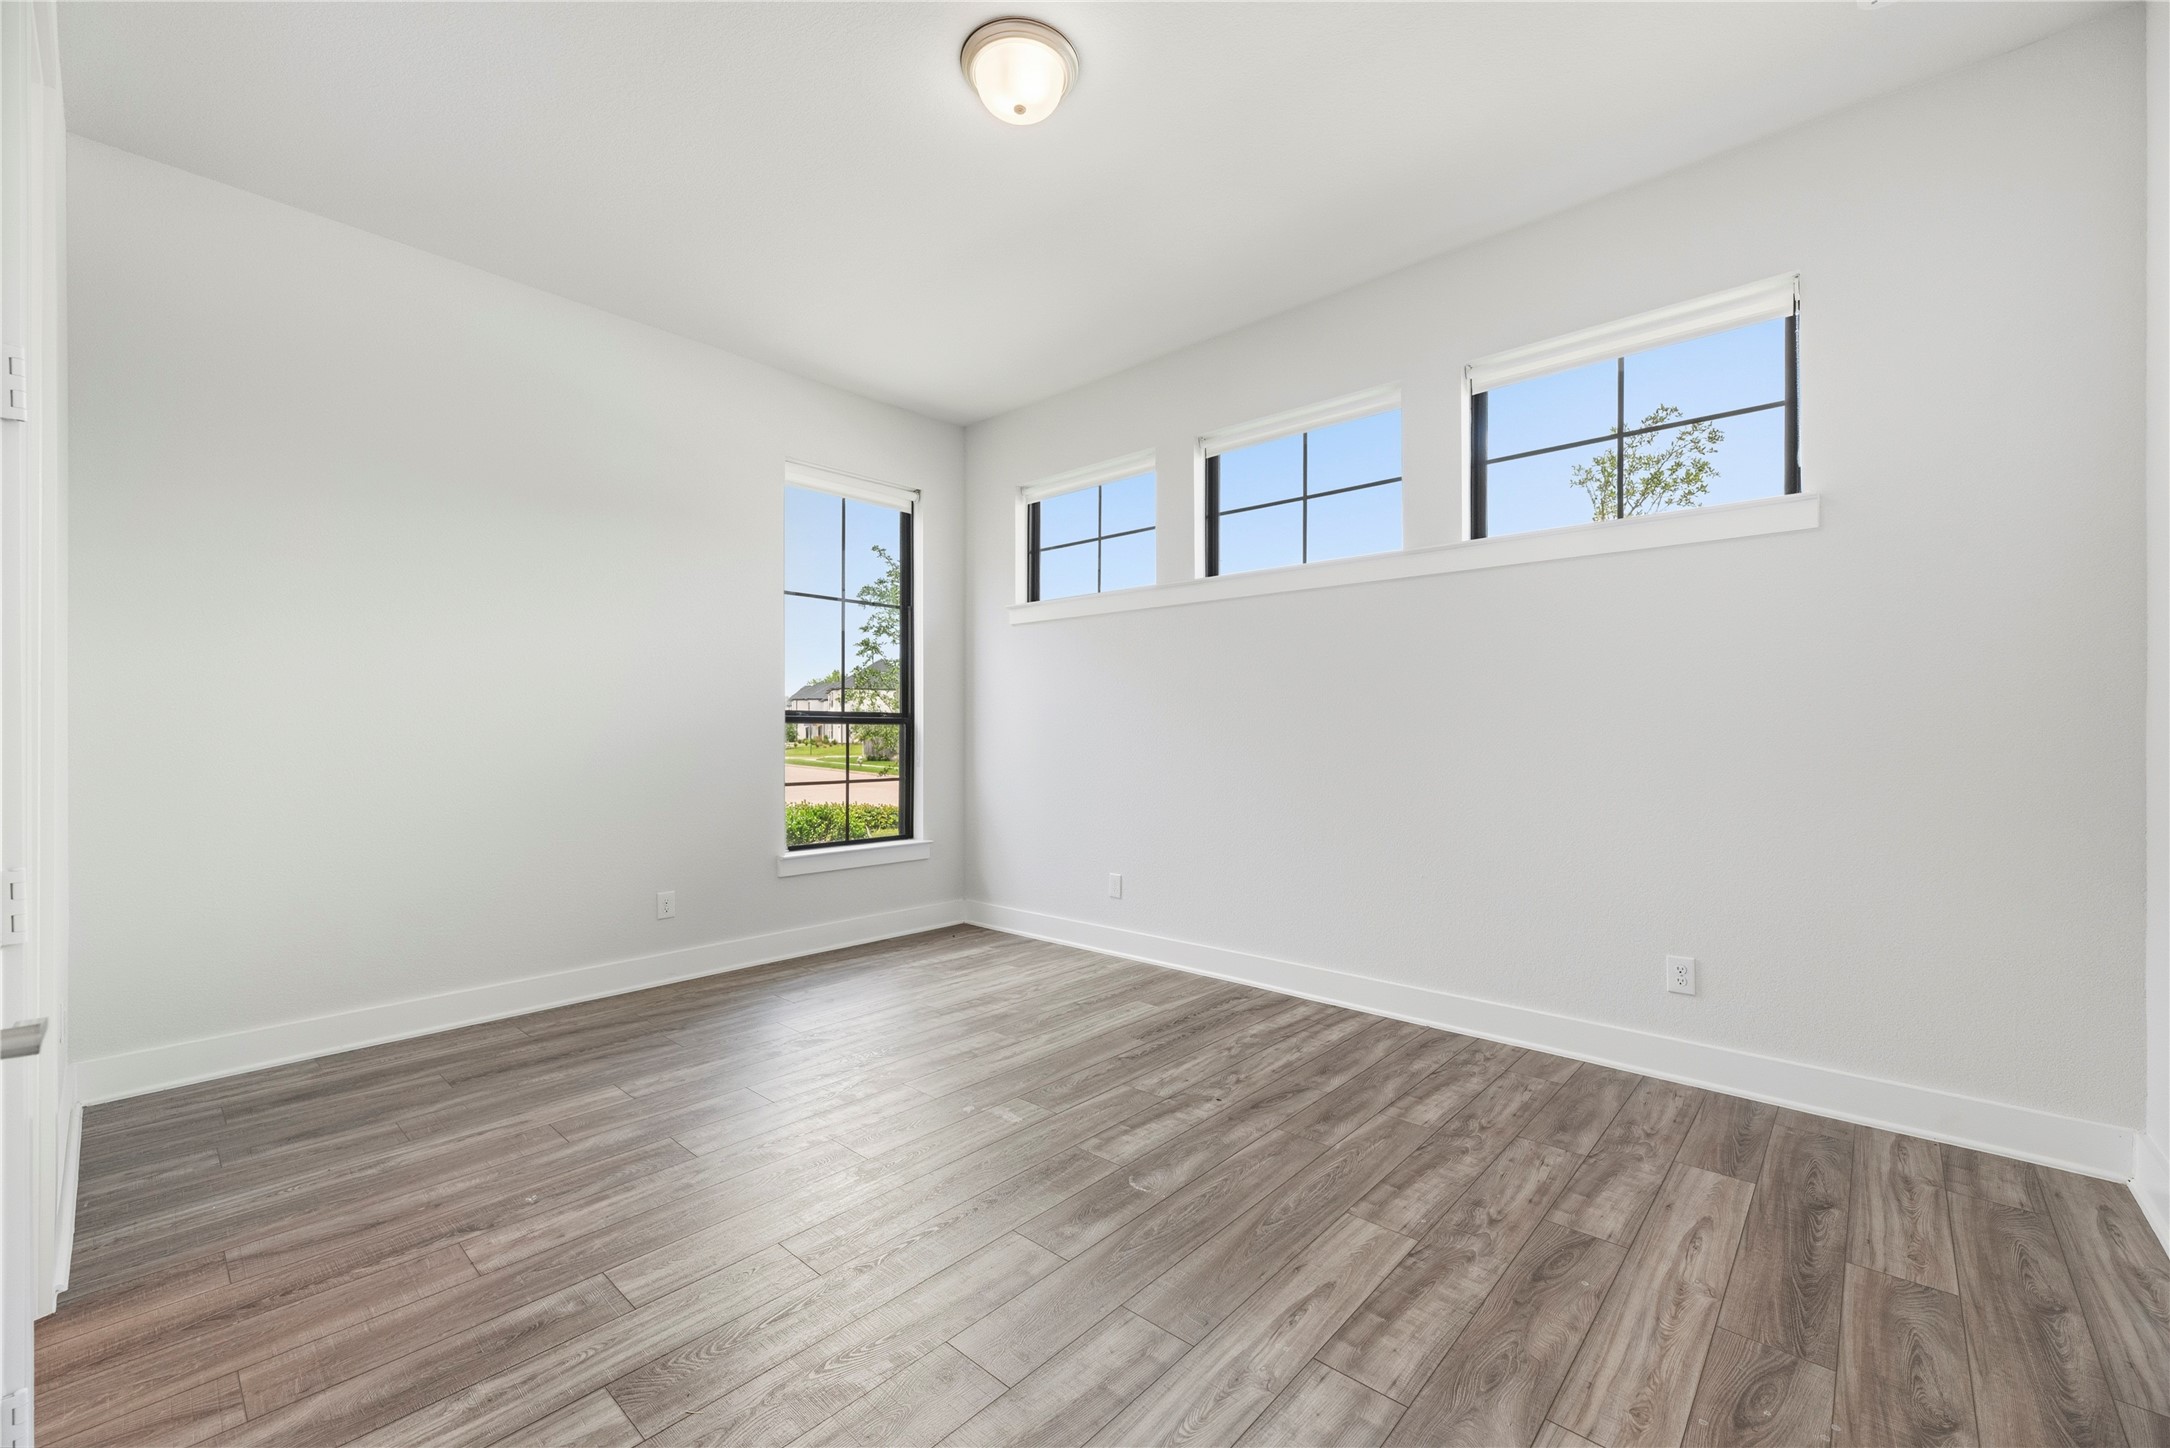
Versatile main-level bedroom featuring wood-look vinyl plank flooring, neutral paint, and high transom windows for elevated natural light and privacy.
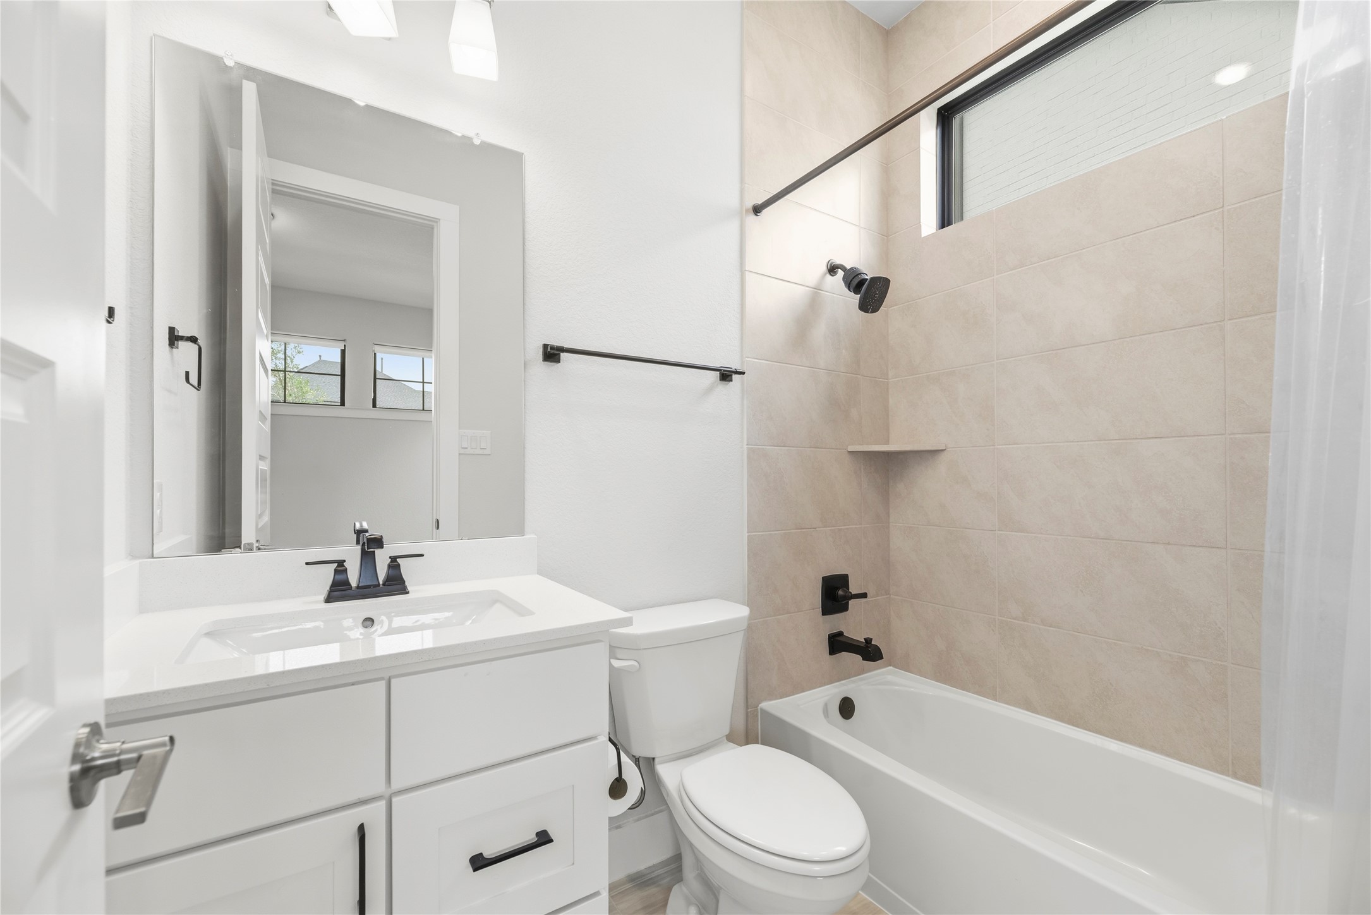
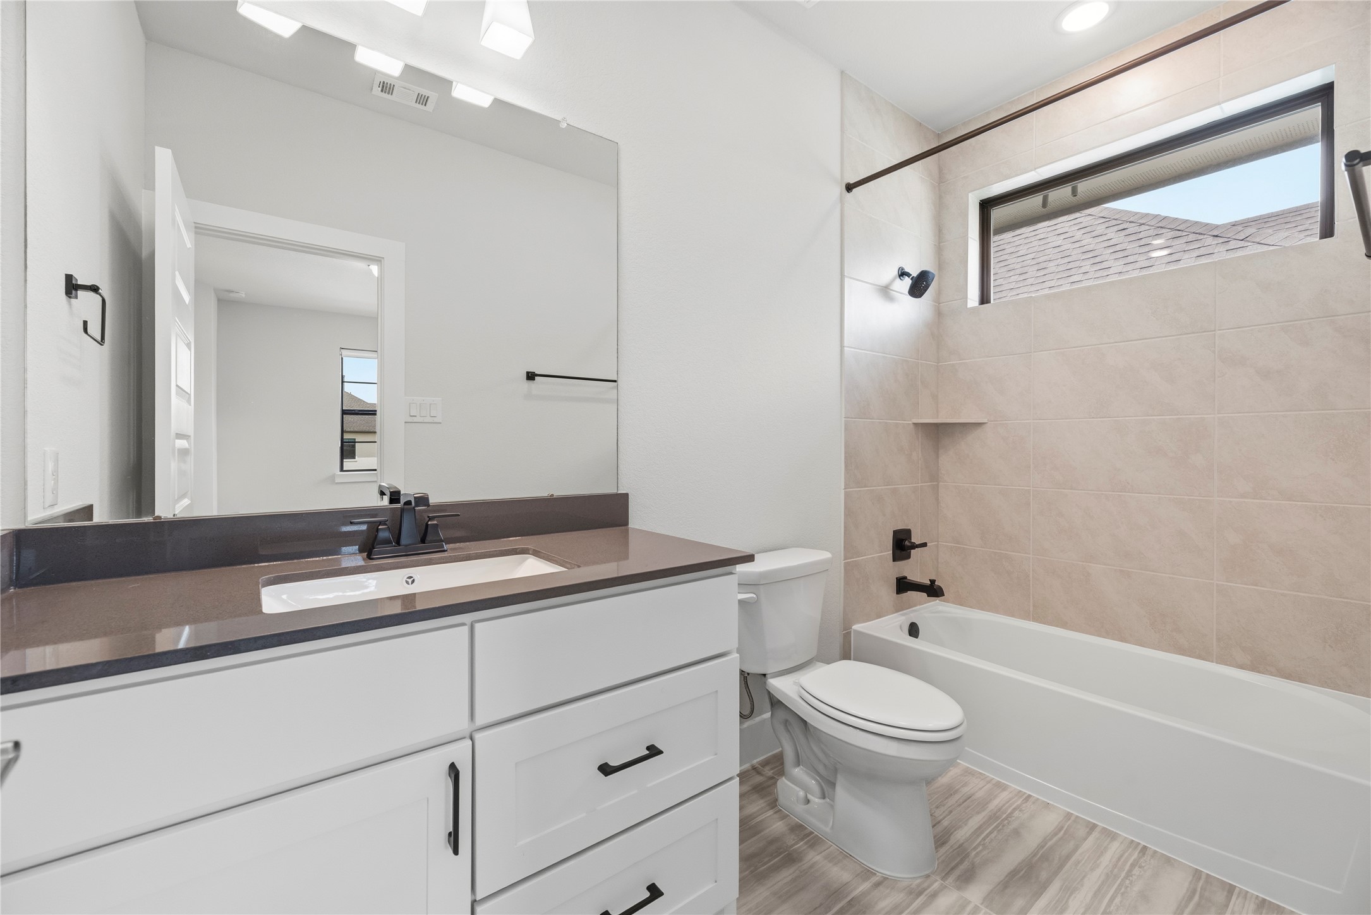
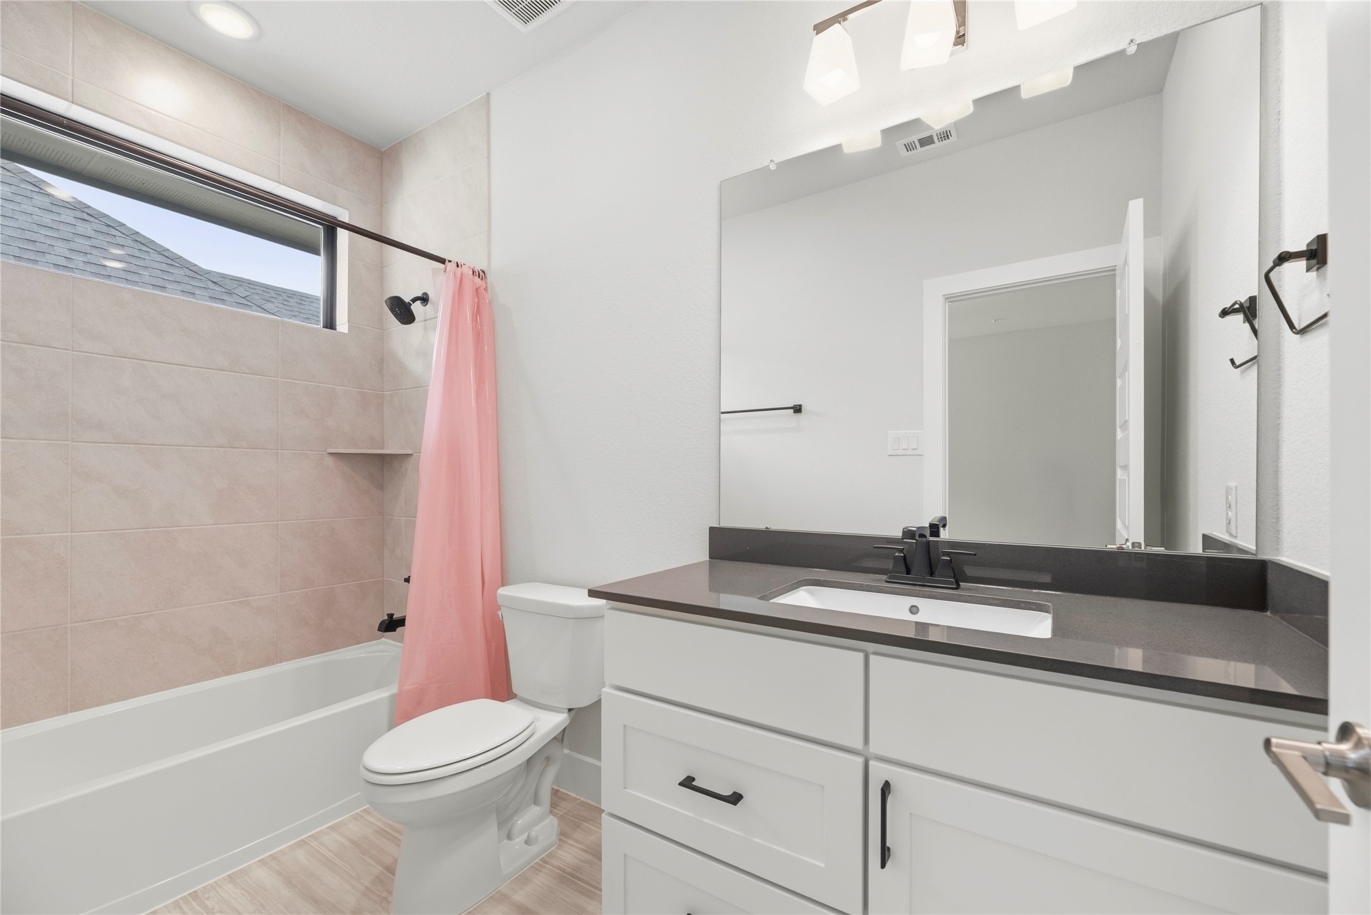
Clean, modern full bath featuring a white vanity with quartz counter, dark matte fixtures, and a tiled tub/shower combo with a natural light transom window.
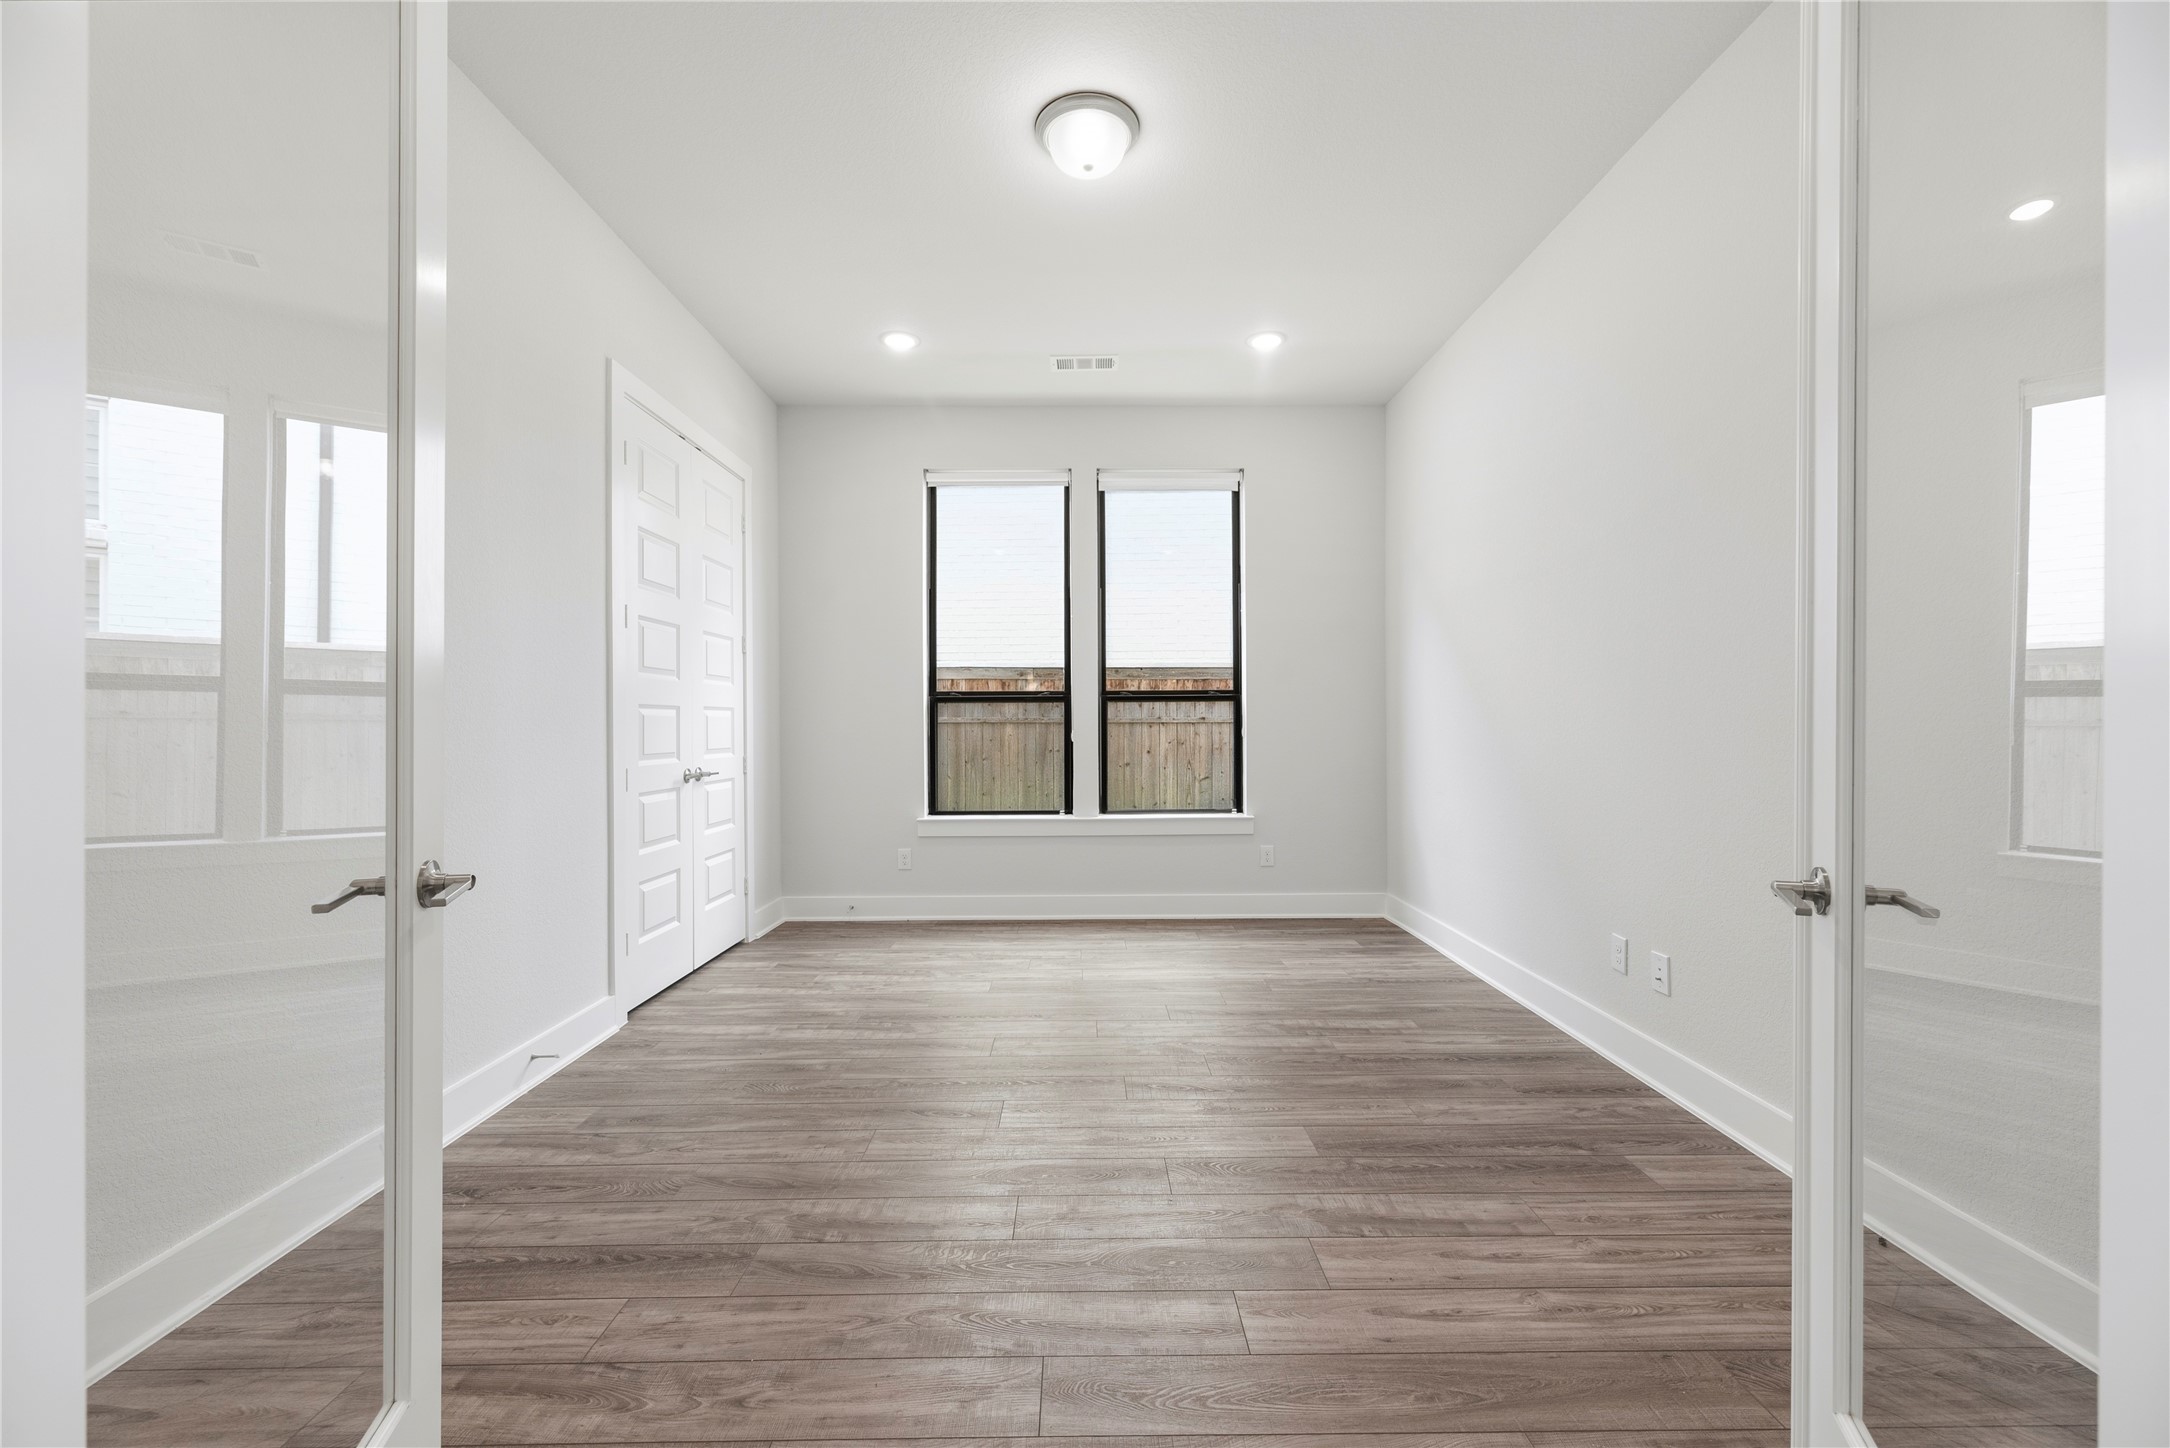
Dedicated main-floor office framed by elegant double French doors, featuring wood-look flooring, recessed lighting, and rear-facing windows.
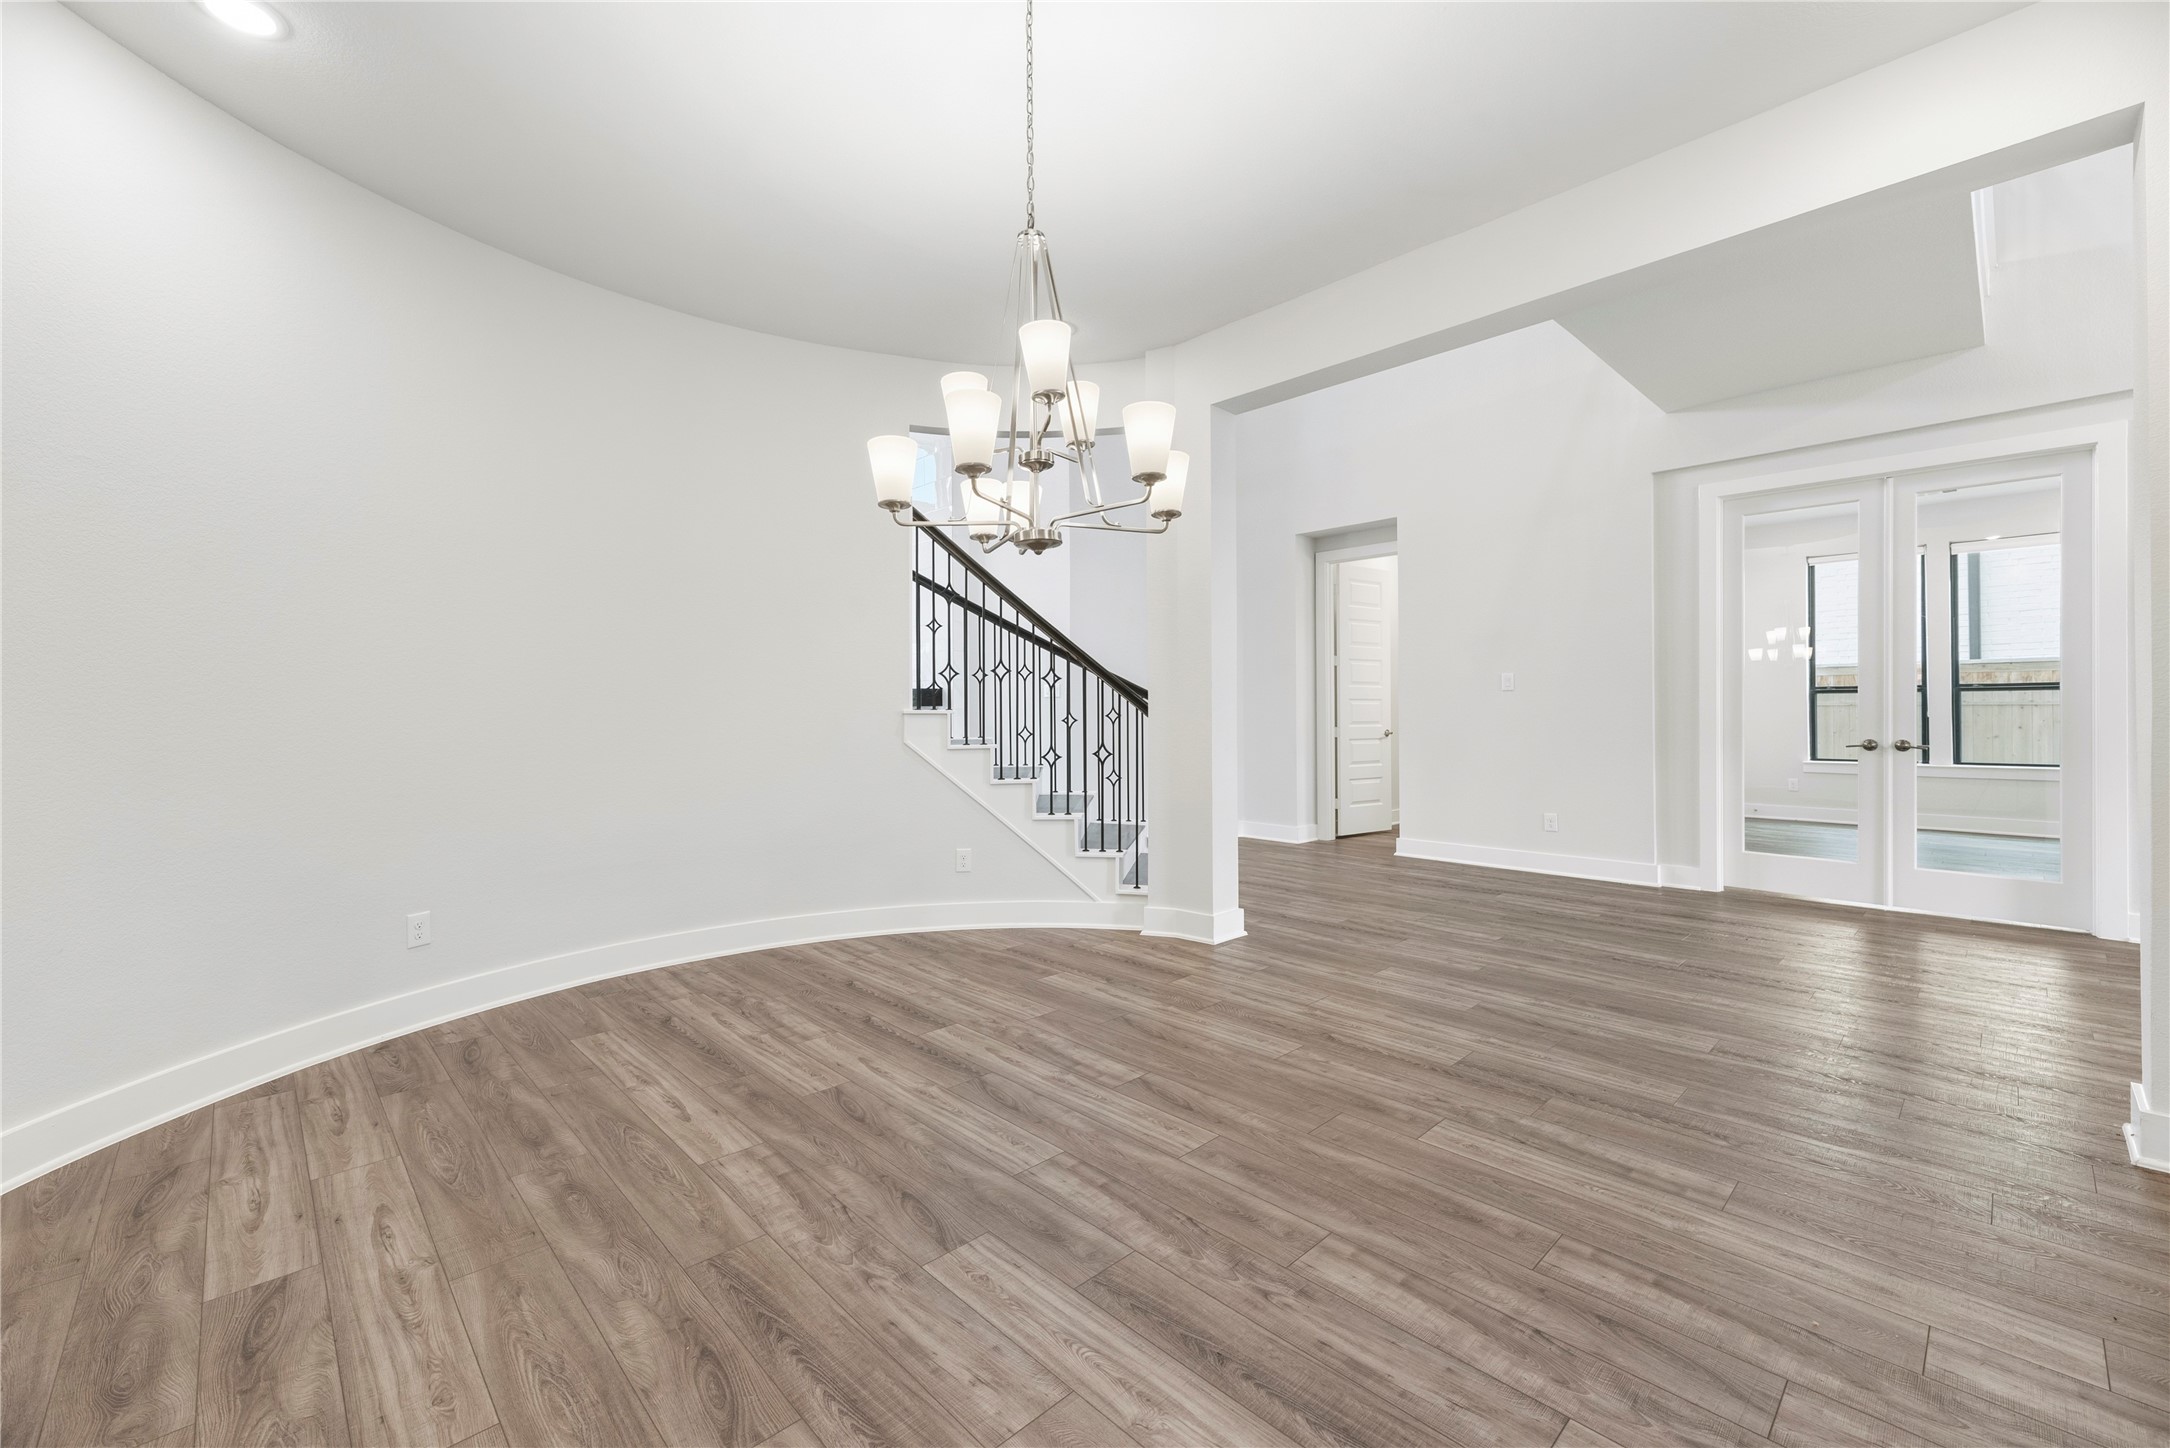
View from the dining area highlighting the seamless open layout, statement chandelier, main staircase, and access to adjacent living spaces.
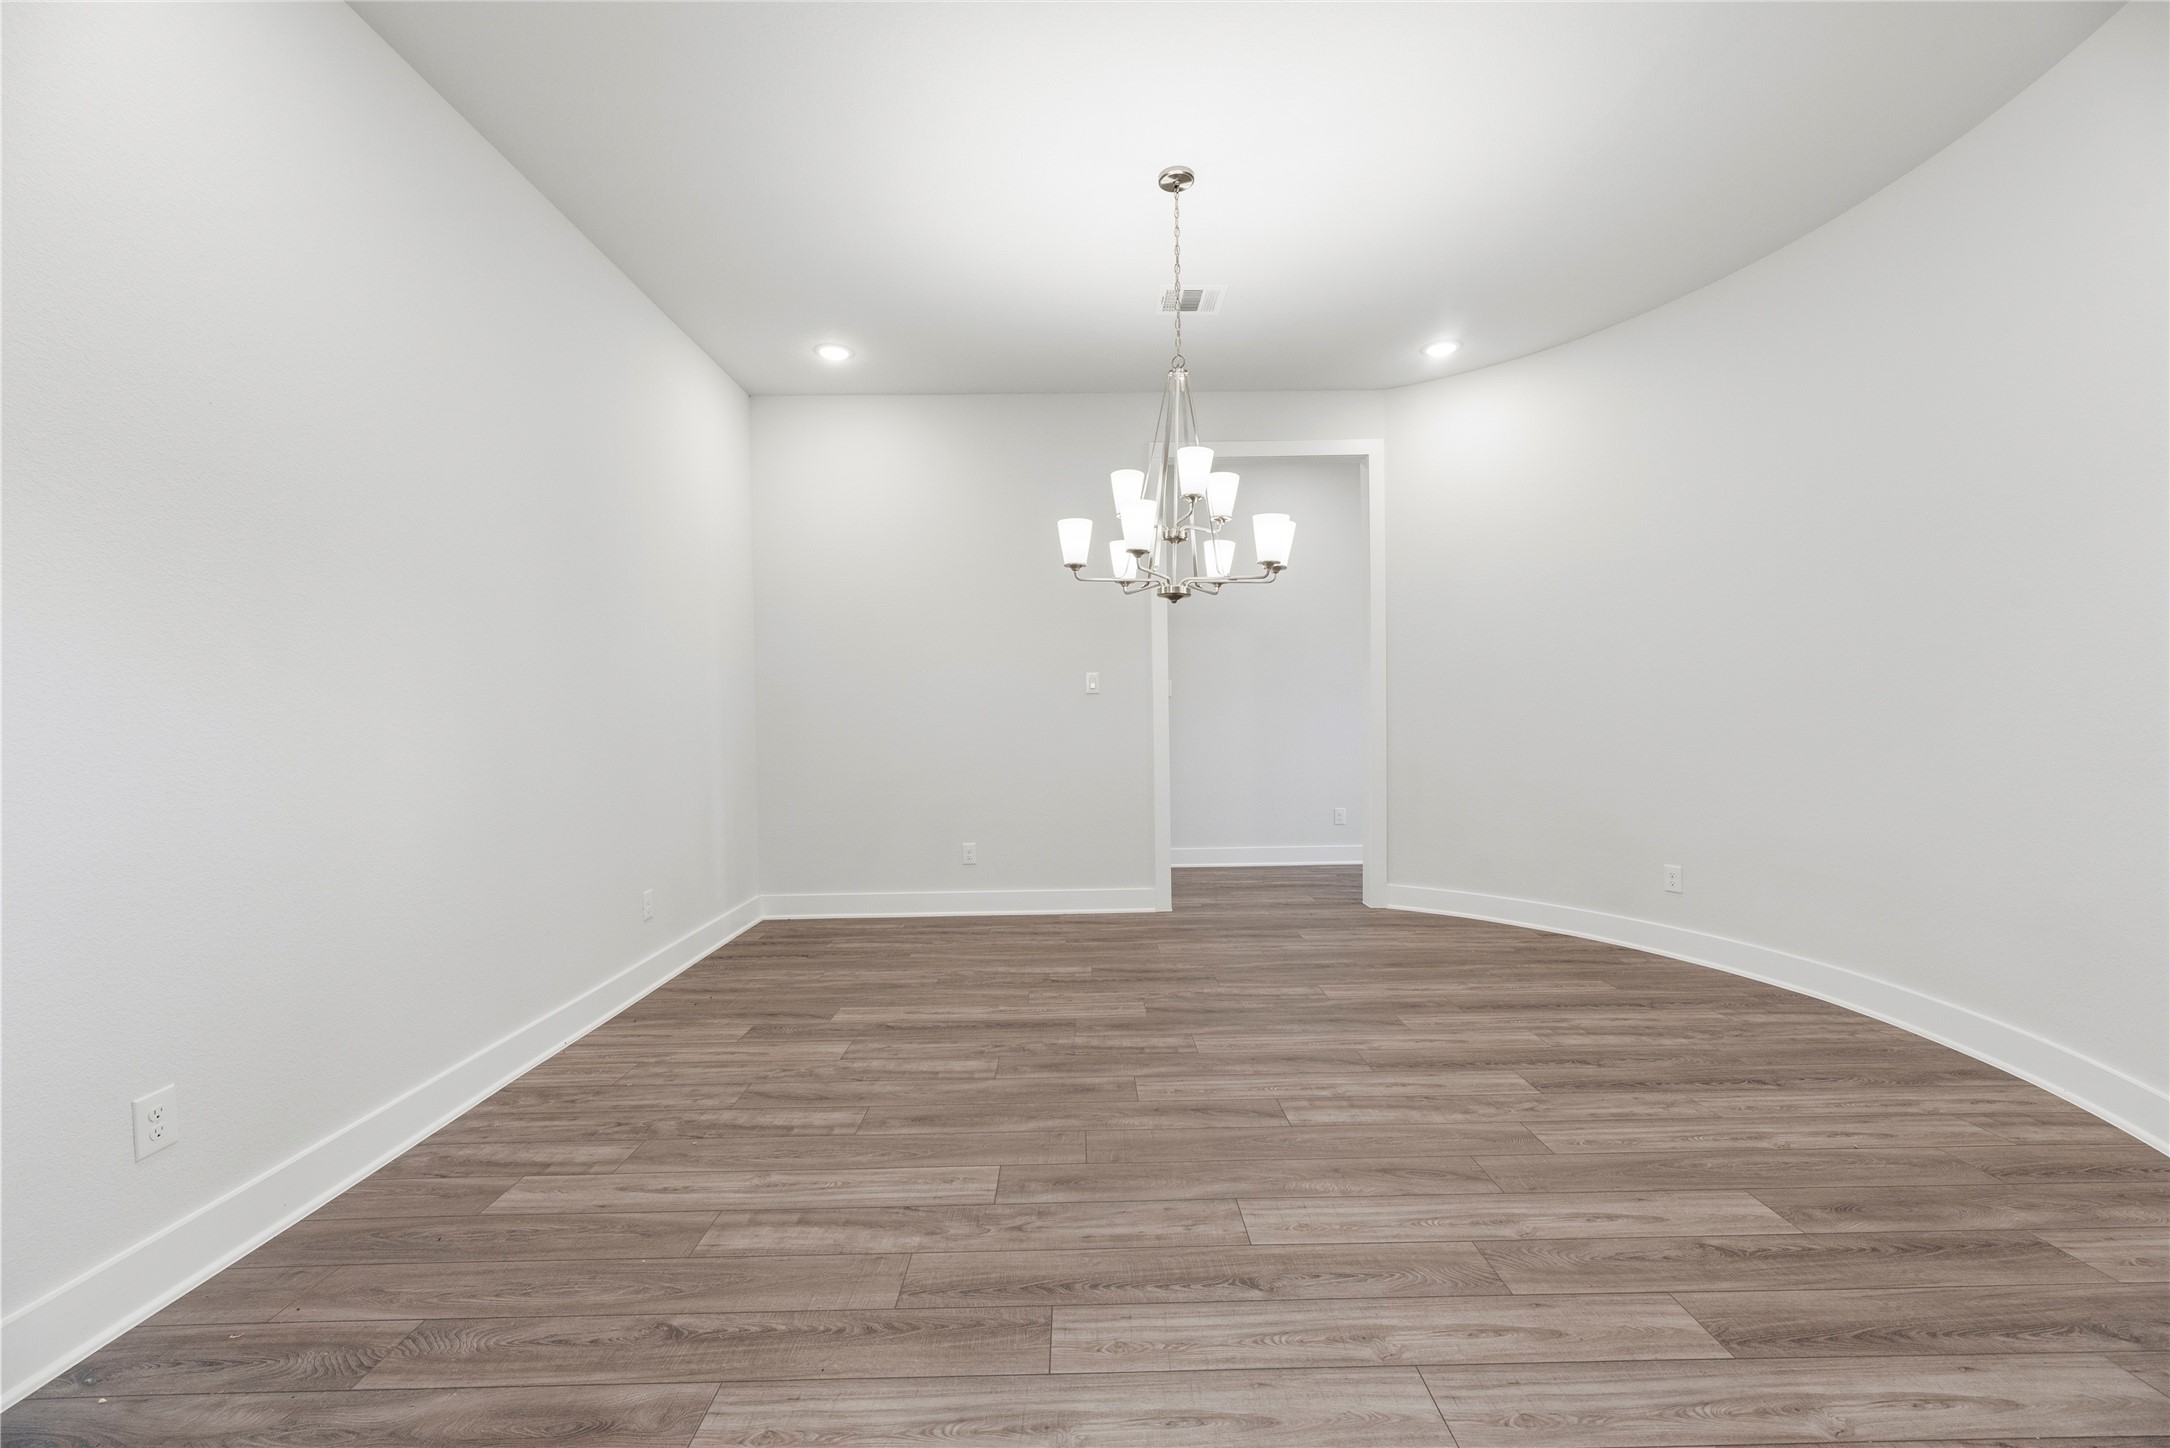
Elegant dining area showcasing a multi-light chandelier, smooth wood-look plank flooring, and a subtle curved architectural accent wall.
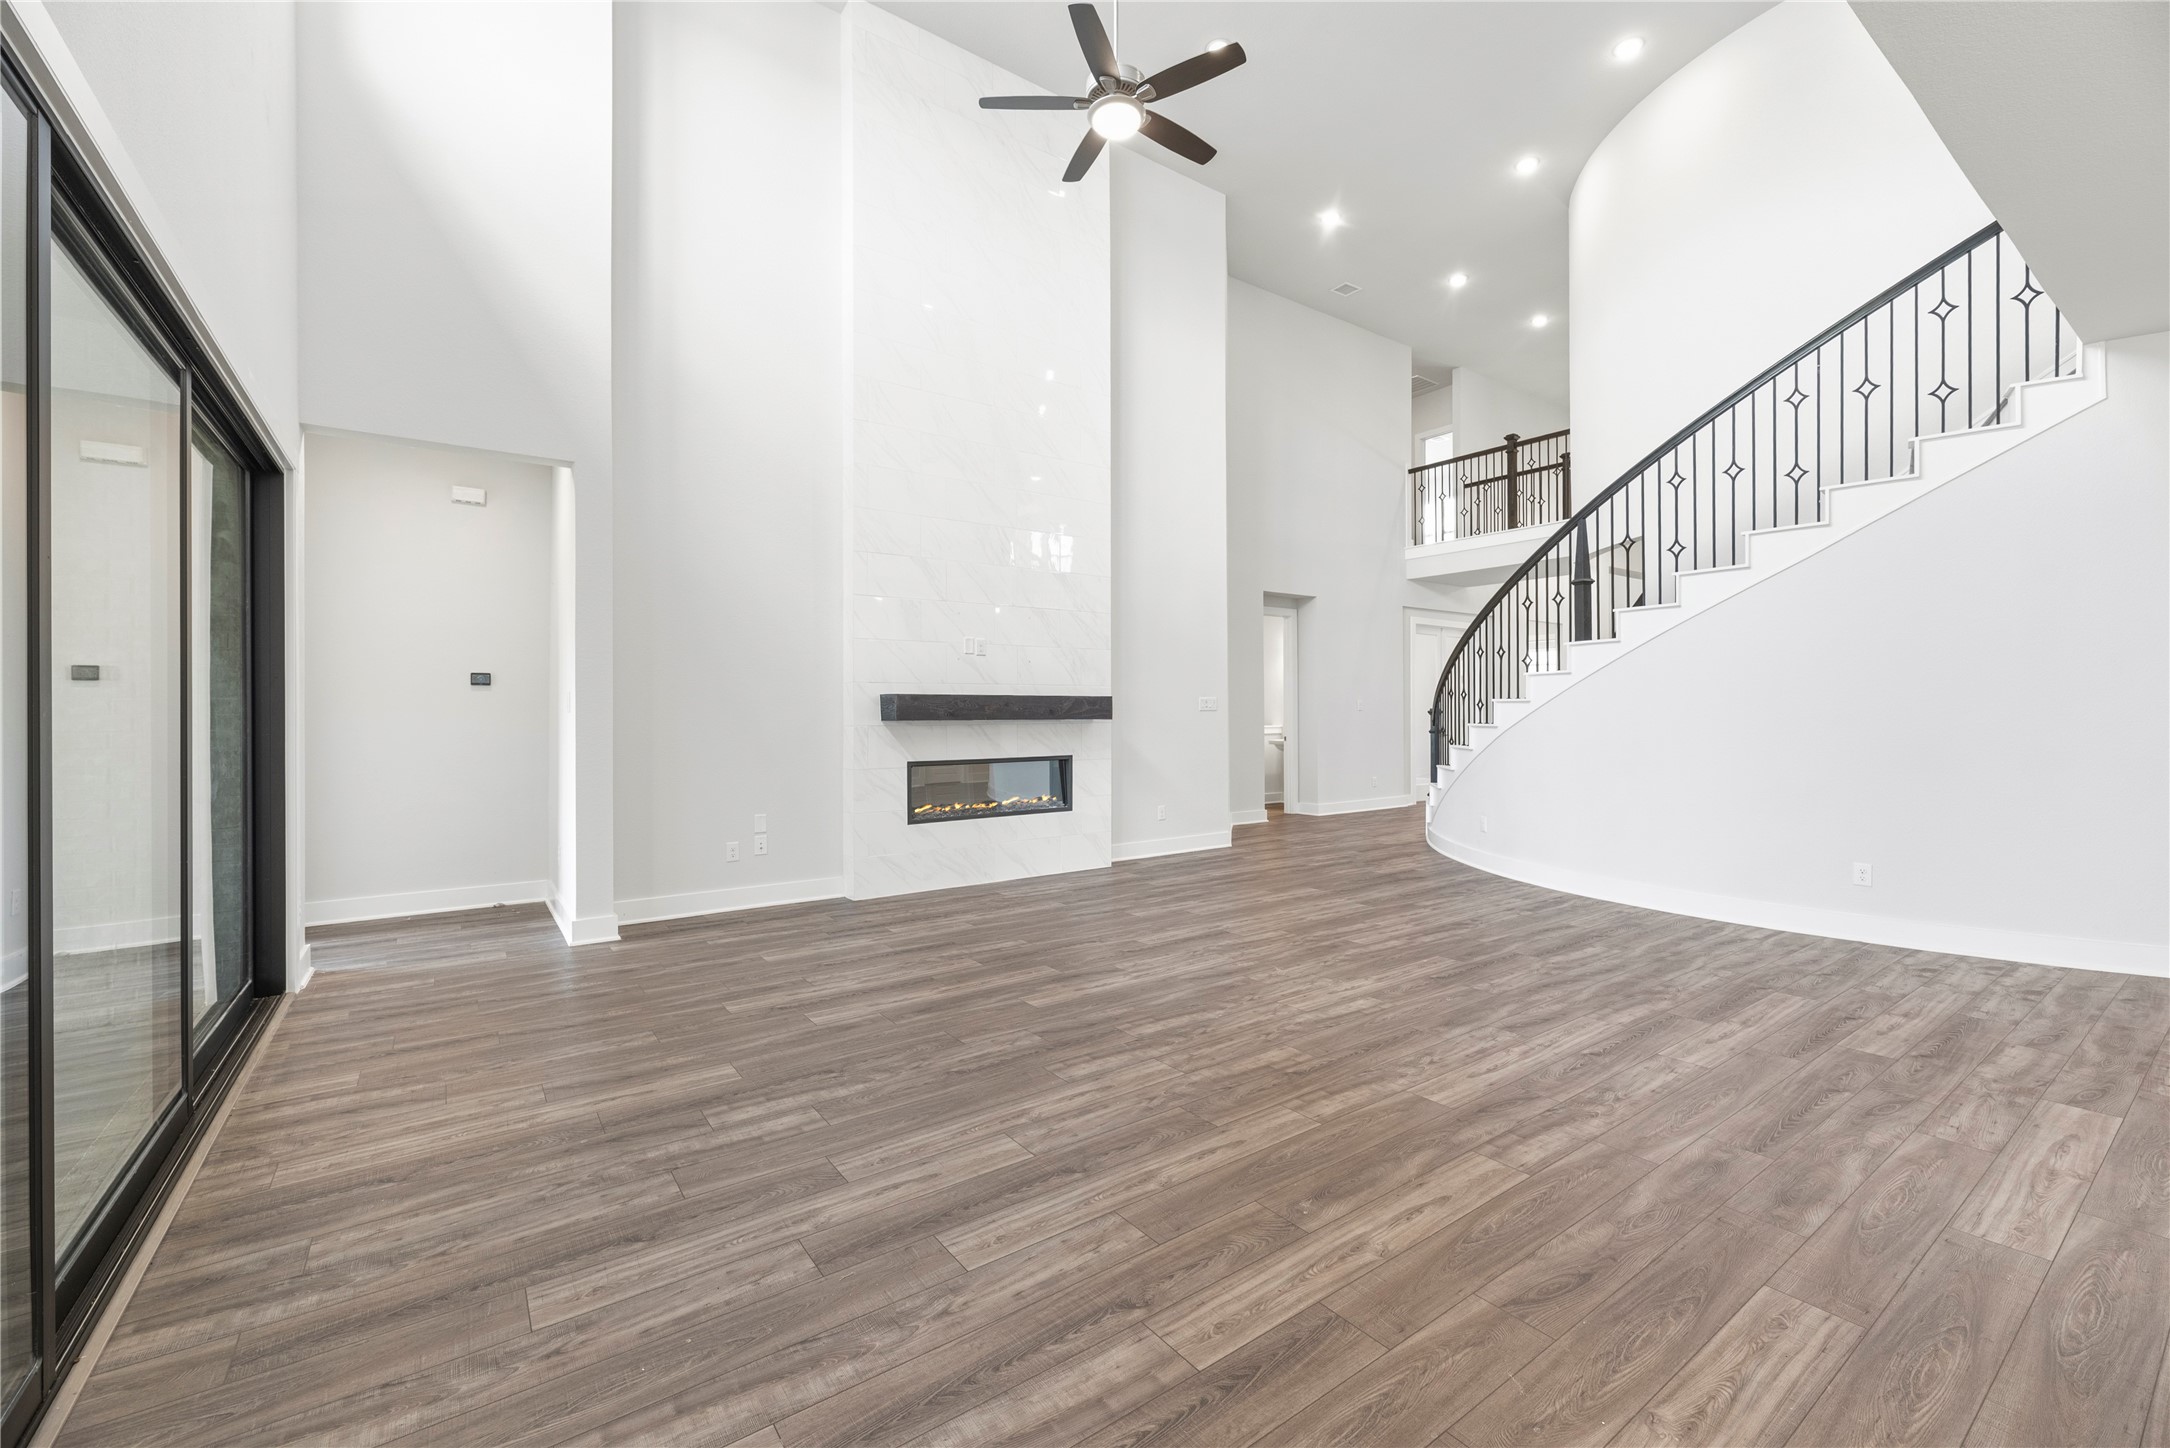
Angle showcasing the sleek linear fireplace, wood-look plank flooring, grand curved staircase with wrought-iron railing, and large sliding glass patio doors.
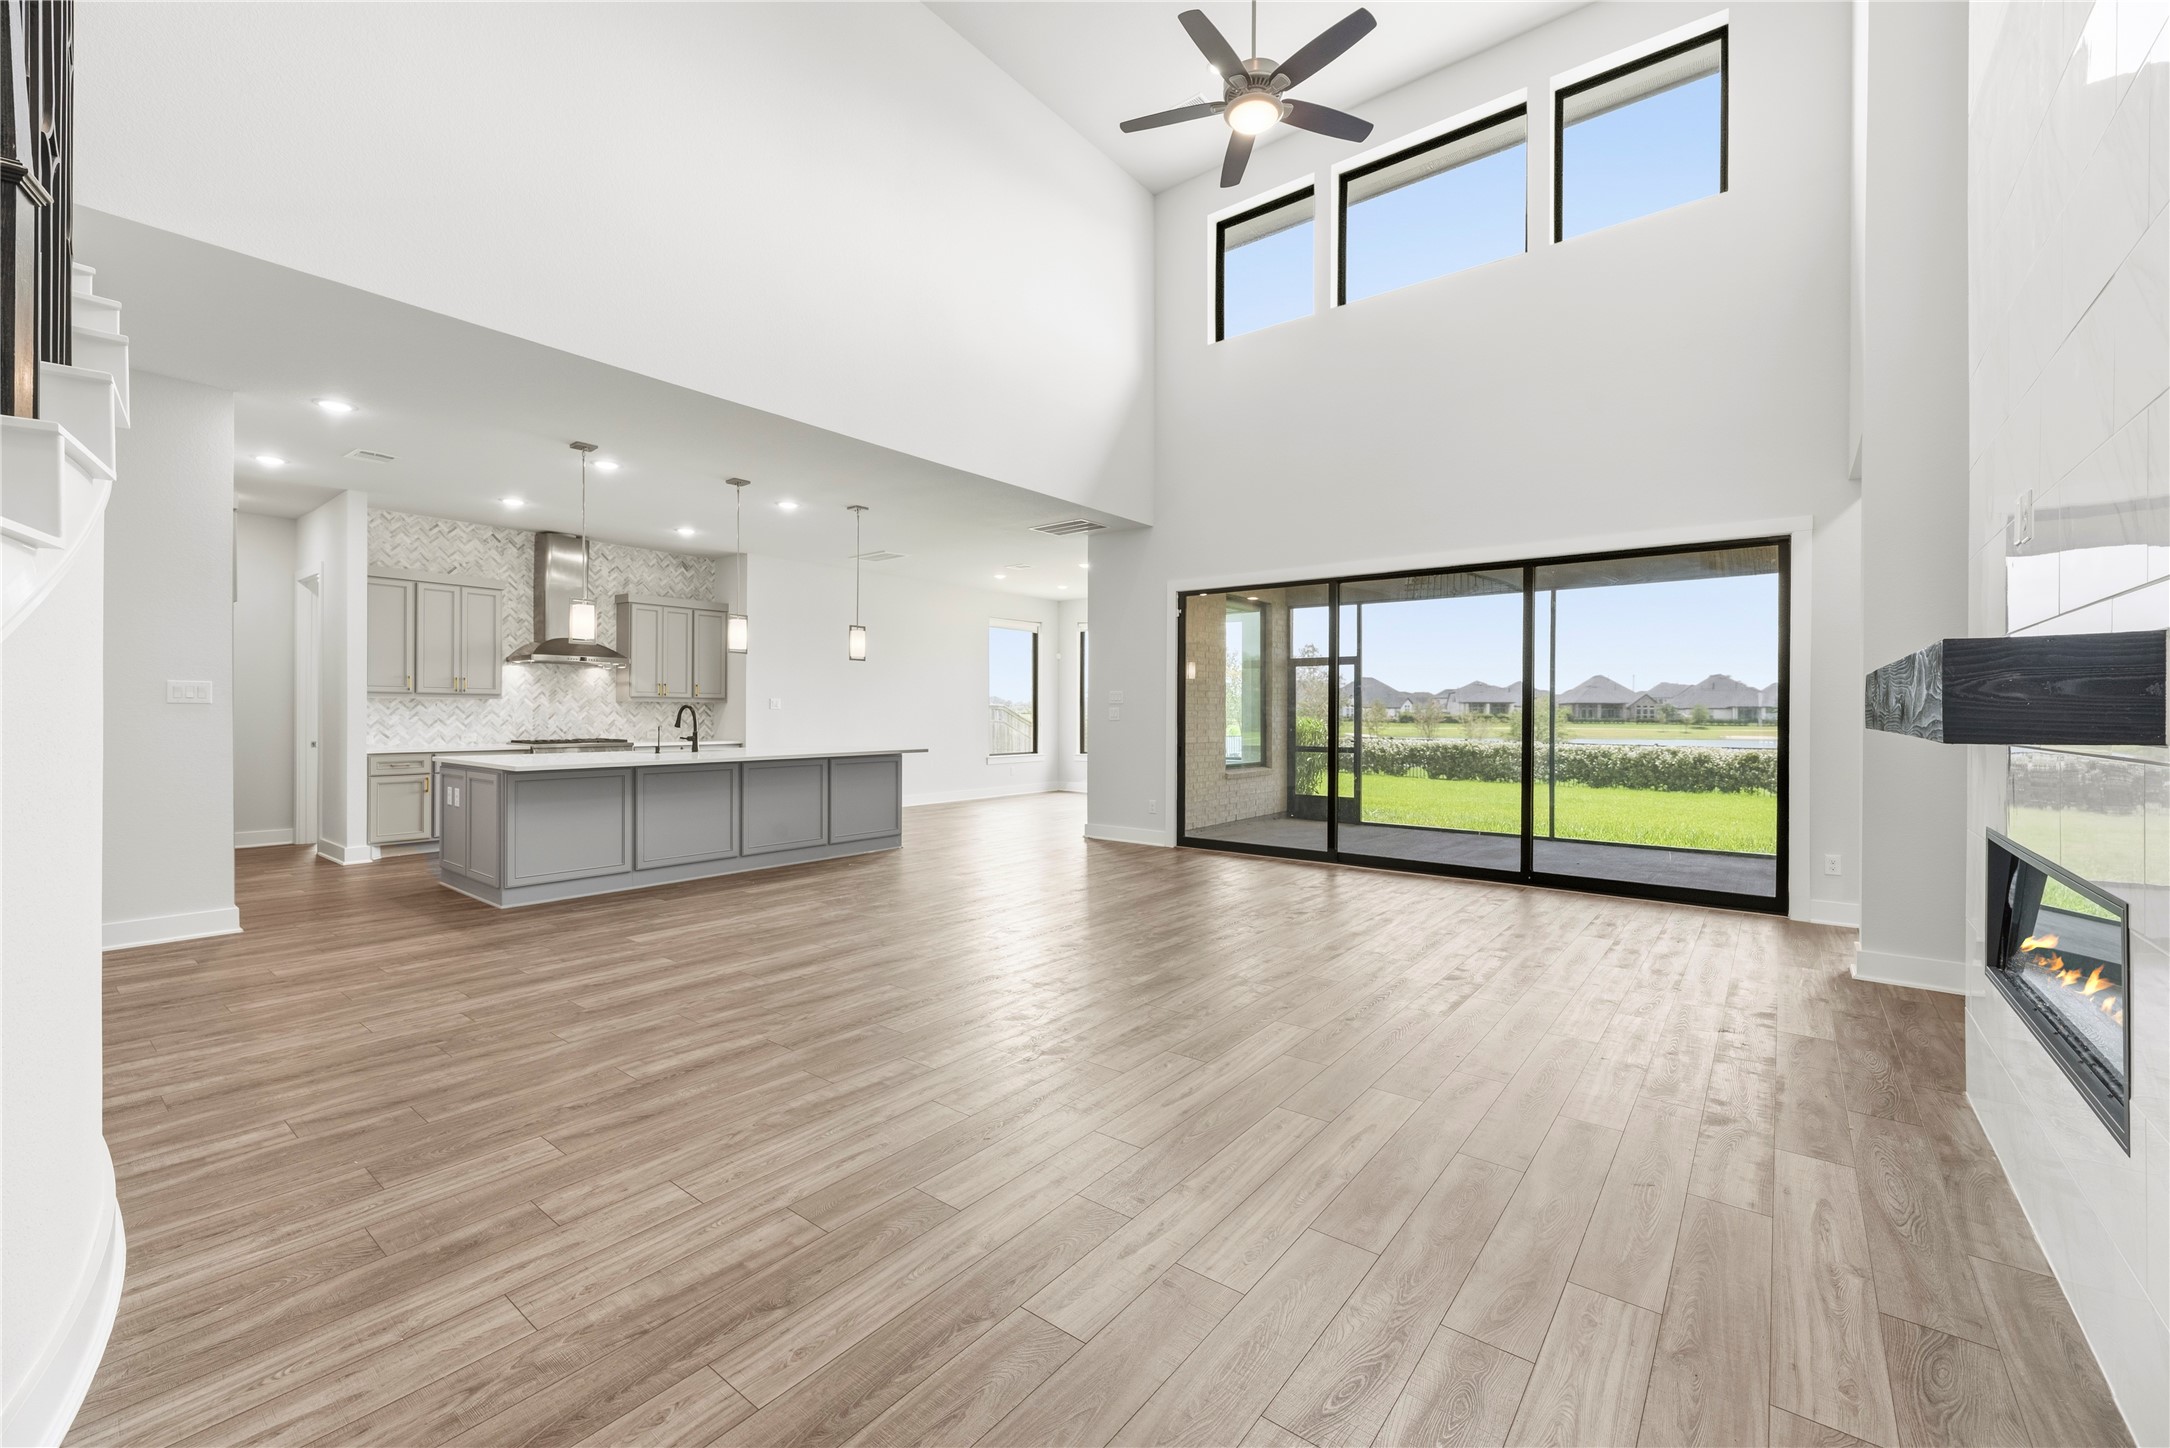
Breathtaking open-concept living area featuring soaring two-story ceilings, wall of glass sliding doors to the patio, modern tile fireplace, and direct flow to the gourmet kitchen.
Focal point living room featuring a dramatic floor-to-ceiling tiled gas fireplace with mantel, two-story upper transoms, and sliding glass doors leading to the covered back porch.
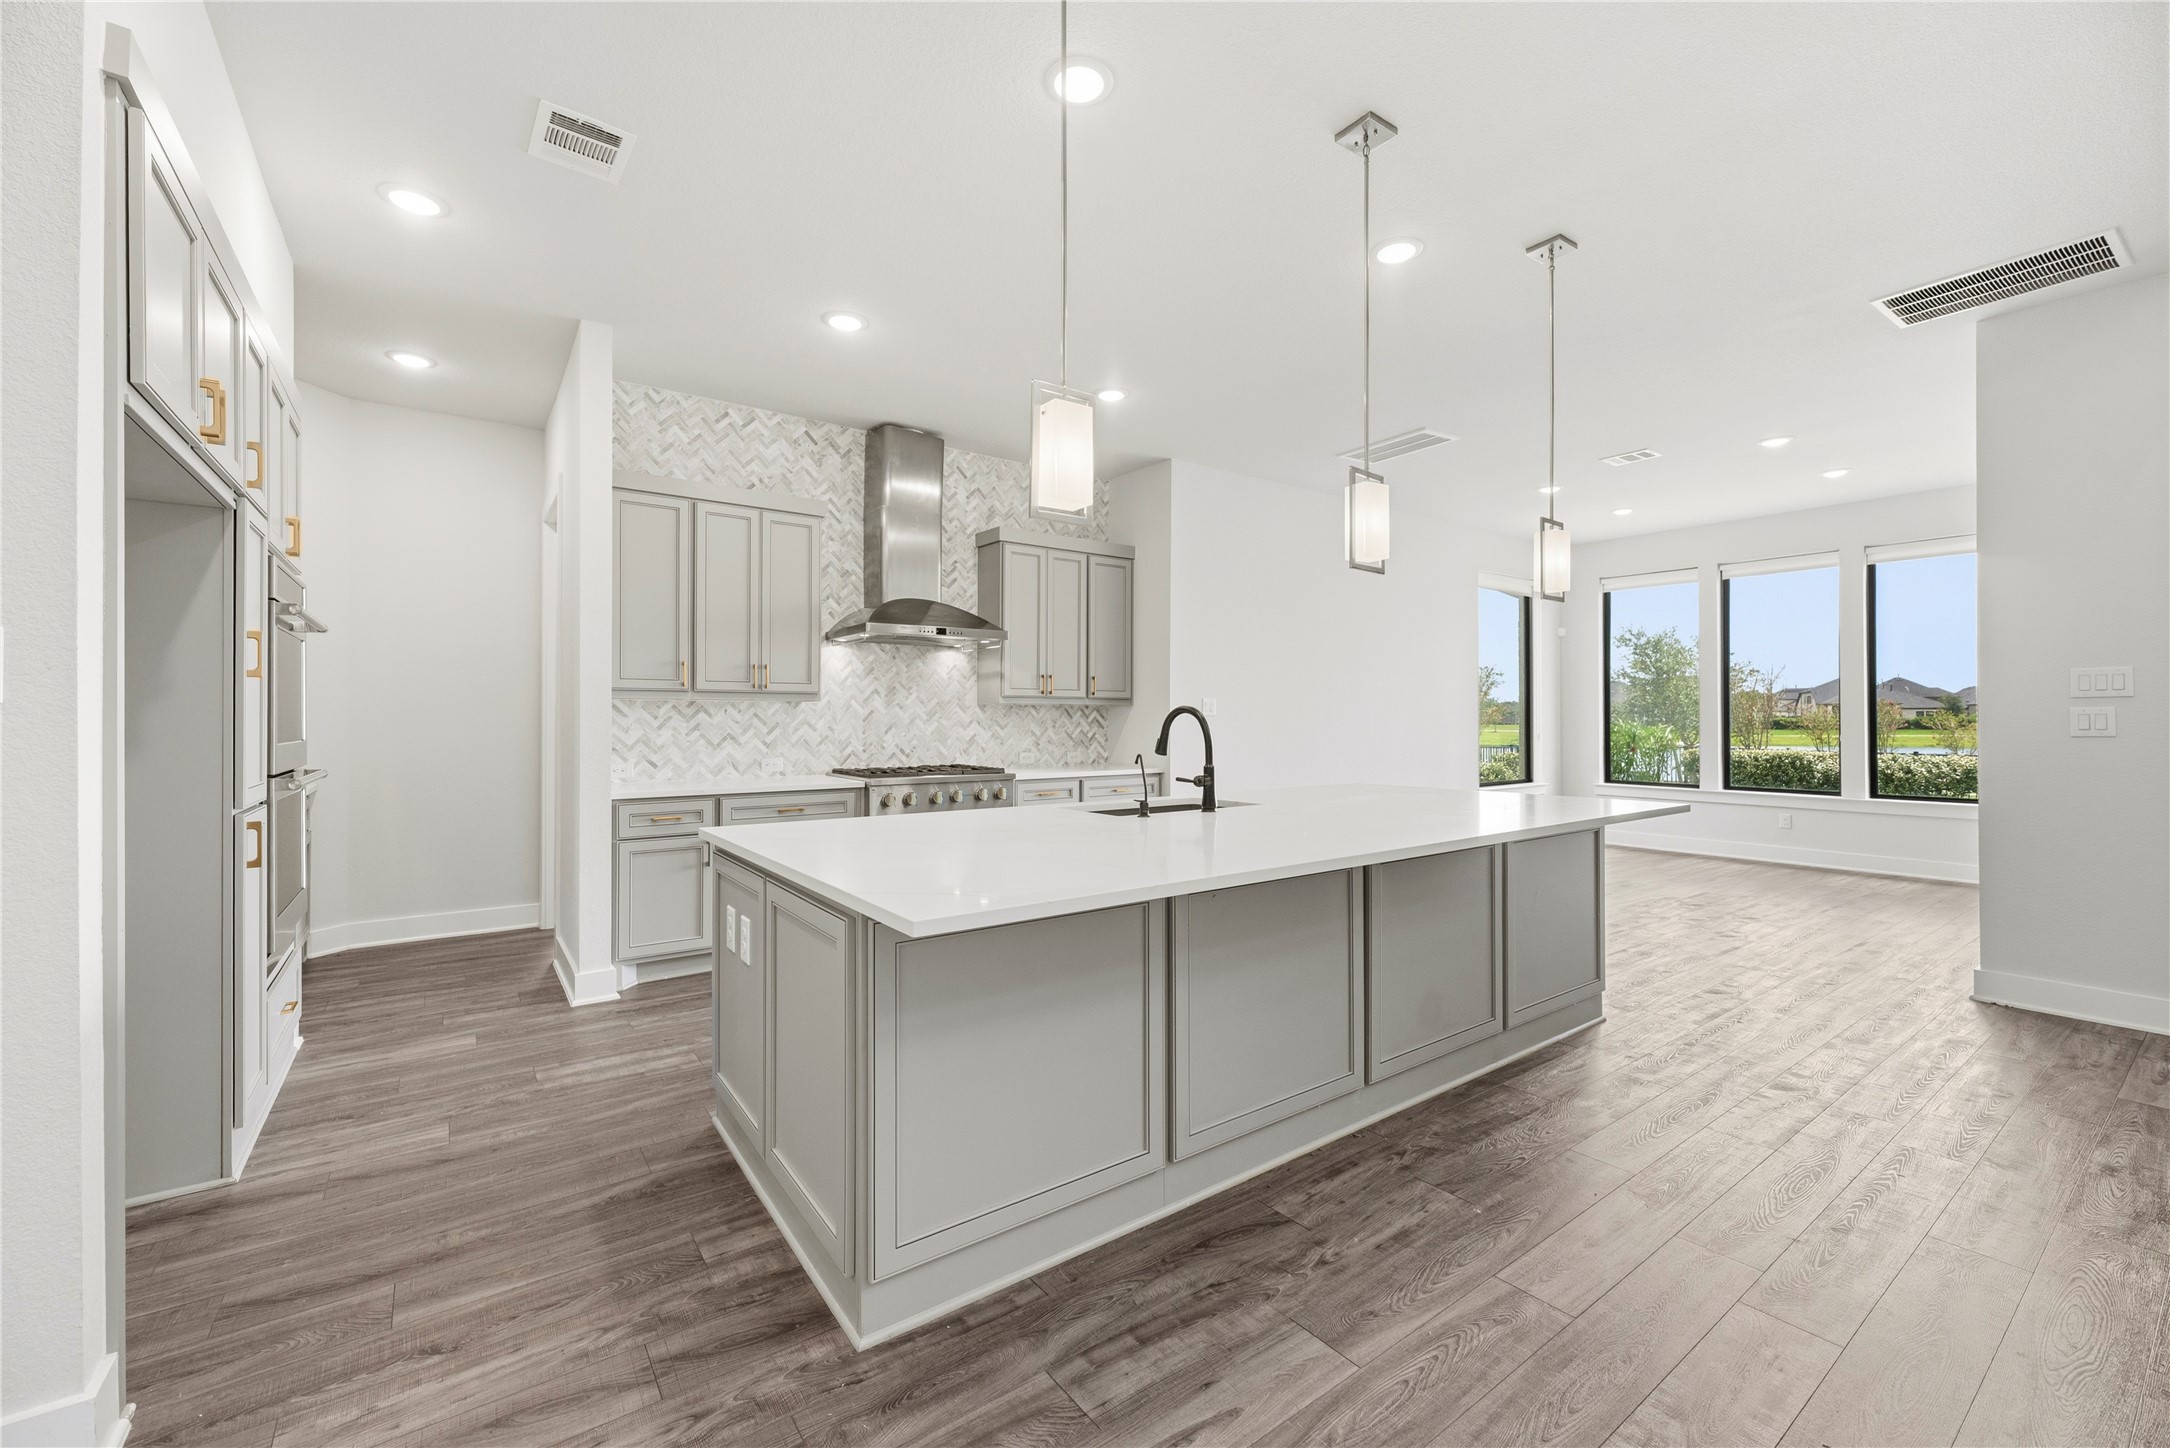
Modern chef's kitchen featuring soft-grey shaker cabinetry, quartz countertops, a large seating island, modern pendant lighting, and herringbone tile backsplash.
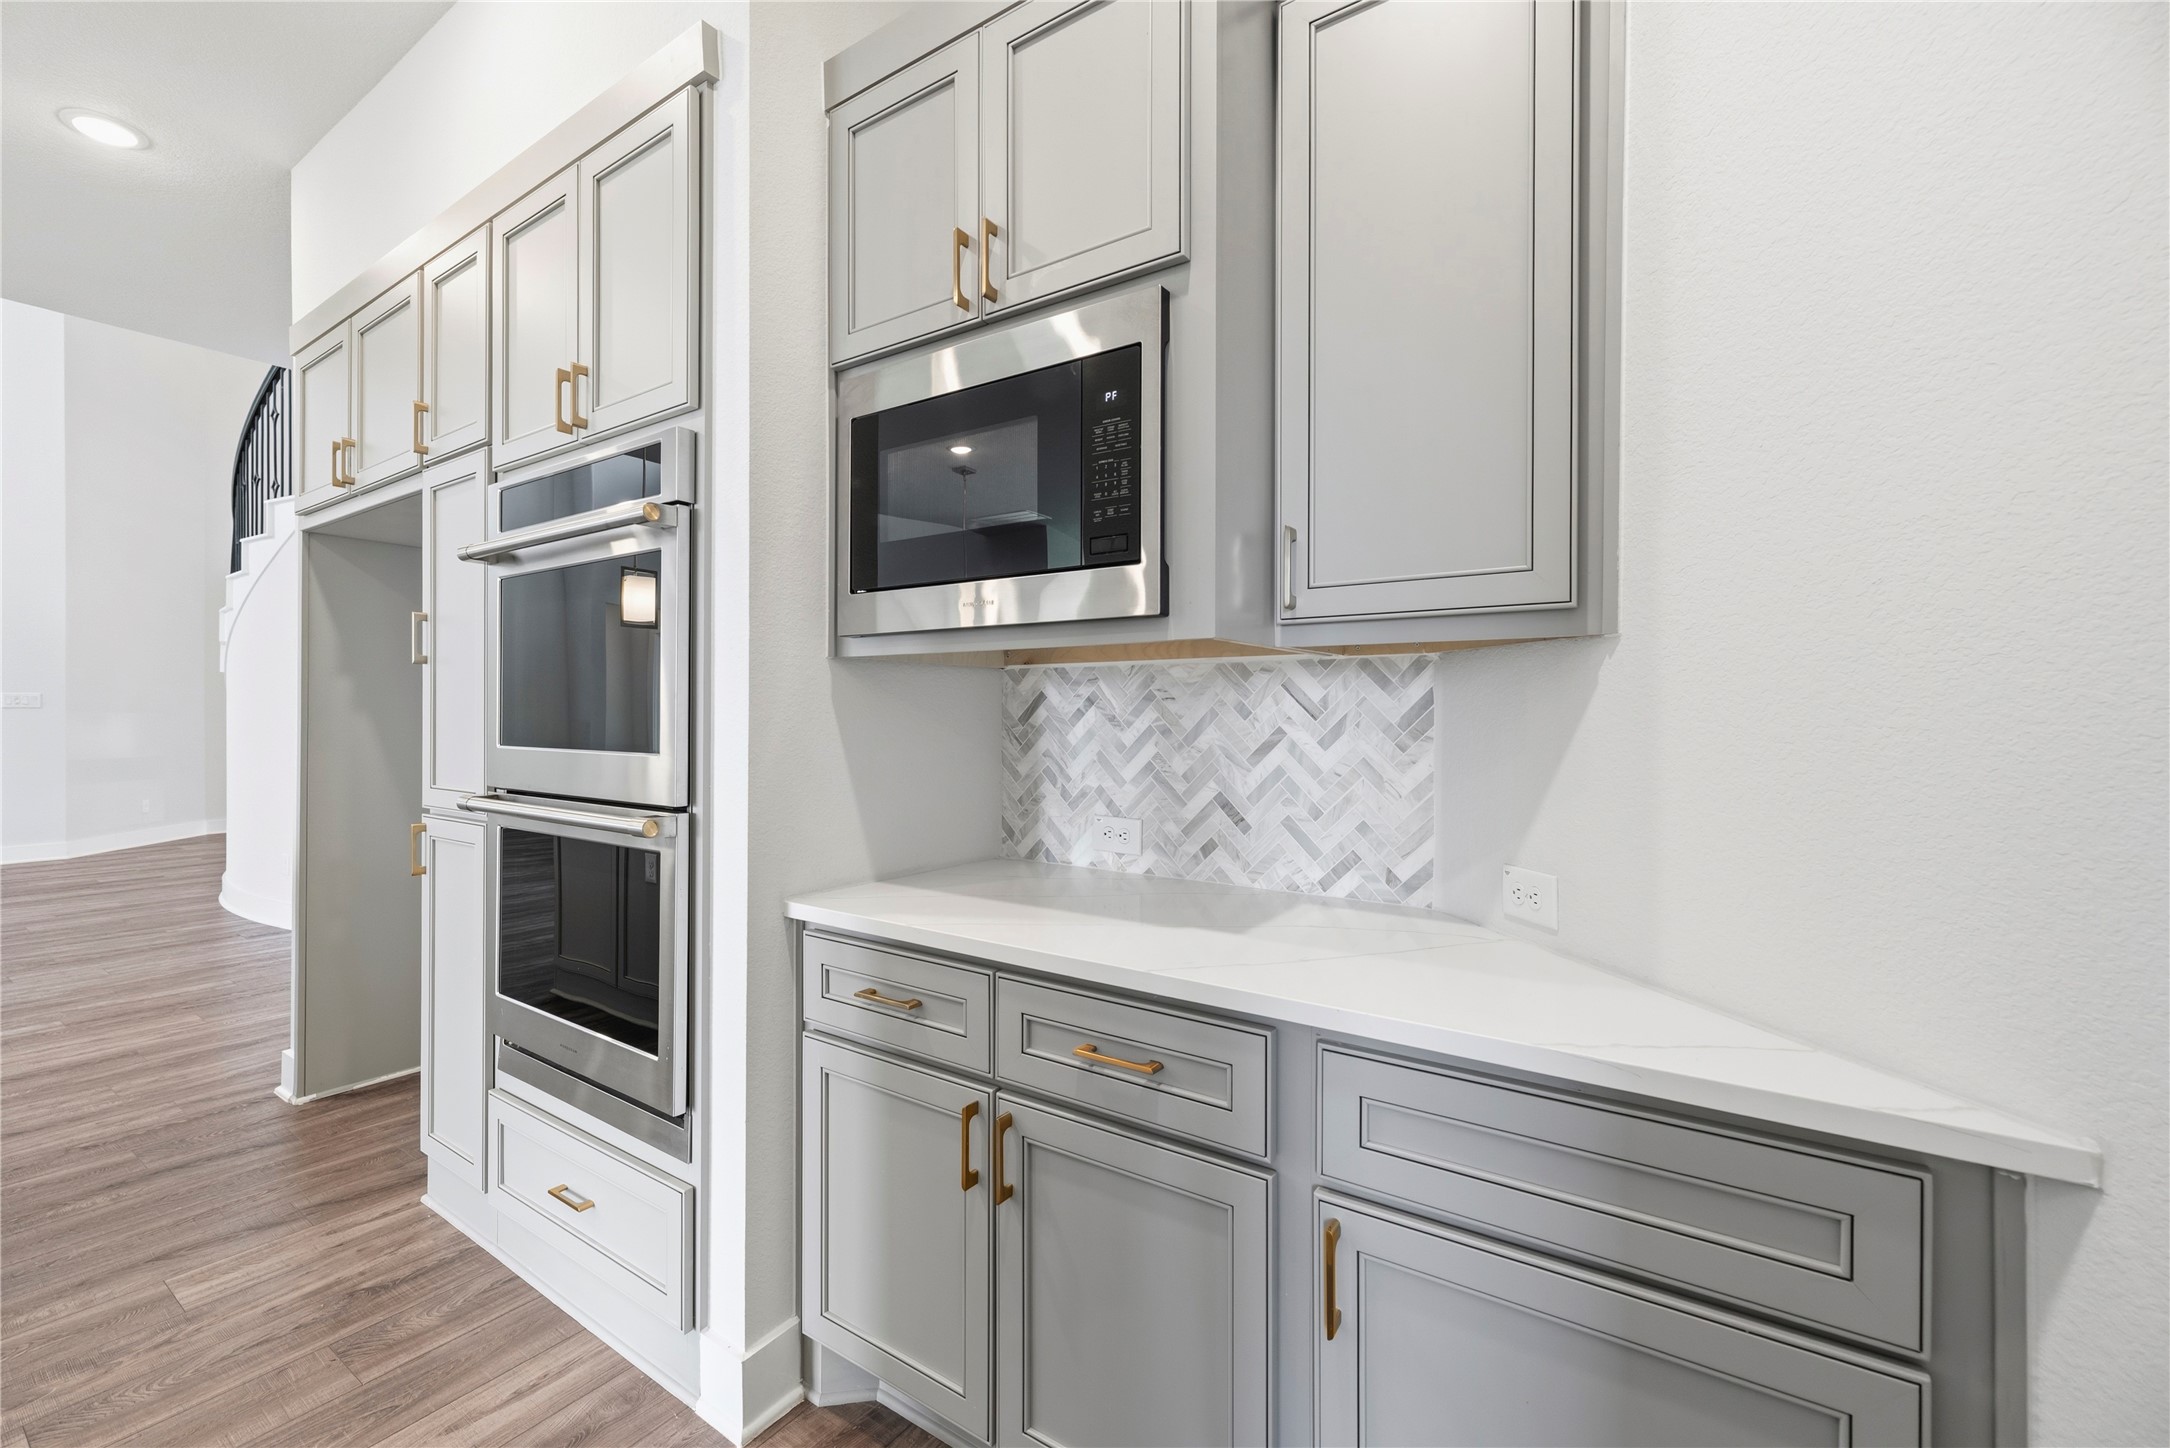
Angle showcasing the clean sightlines, abundant drawer and cabinet storage, gold/brass pull accents, built-in double ovens, and nearby grand foyer view.
Bright kitchen view highlighting the herringbone tile backsplash, commercial-style gas cooktop, vent hood, double wall ovens, and seamless flow into main living spaces.
Functional view from behind the kitchen island featuring an undermount stainless steel sink, built-in dishwasher, and direct sightlines to the fireplace and water-view windows.
Built-in wall feature complete with double wall ovens, separate built-in microwave, beverage/prep counter with matching herringbone backsplash, and upper storage cabinets.
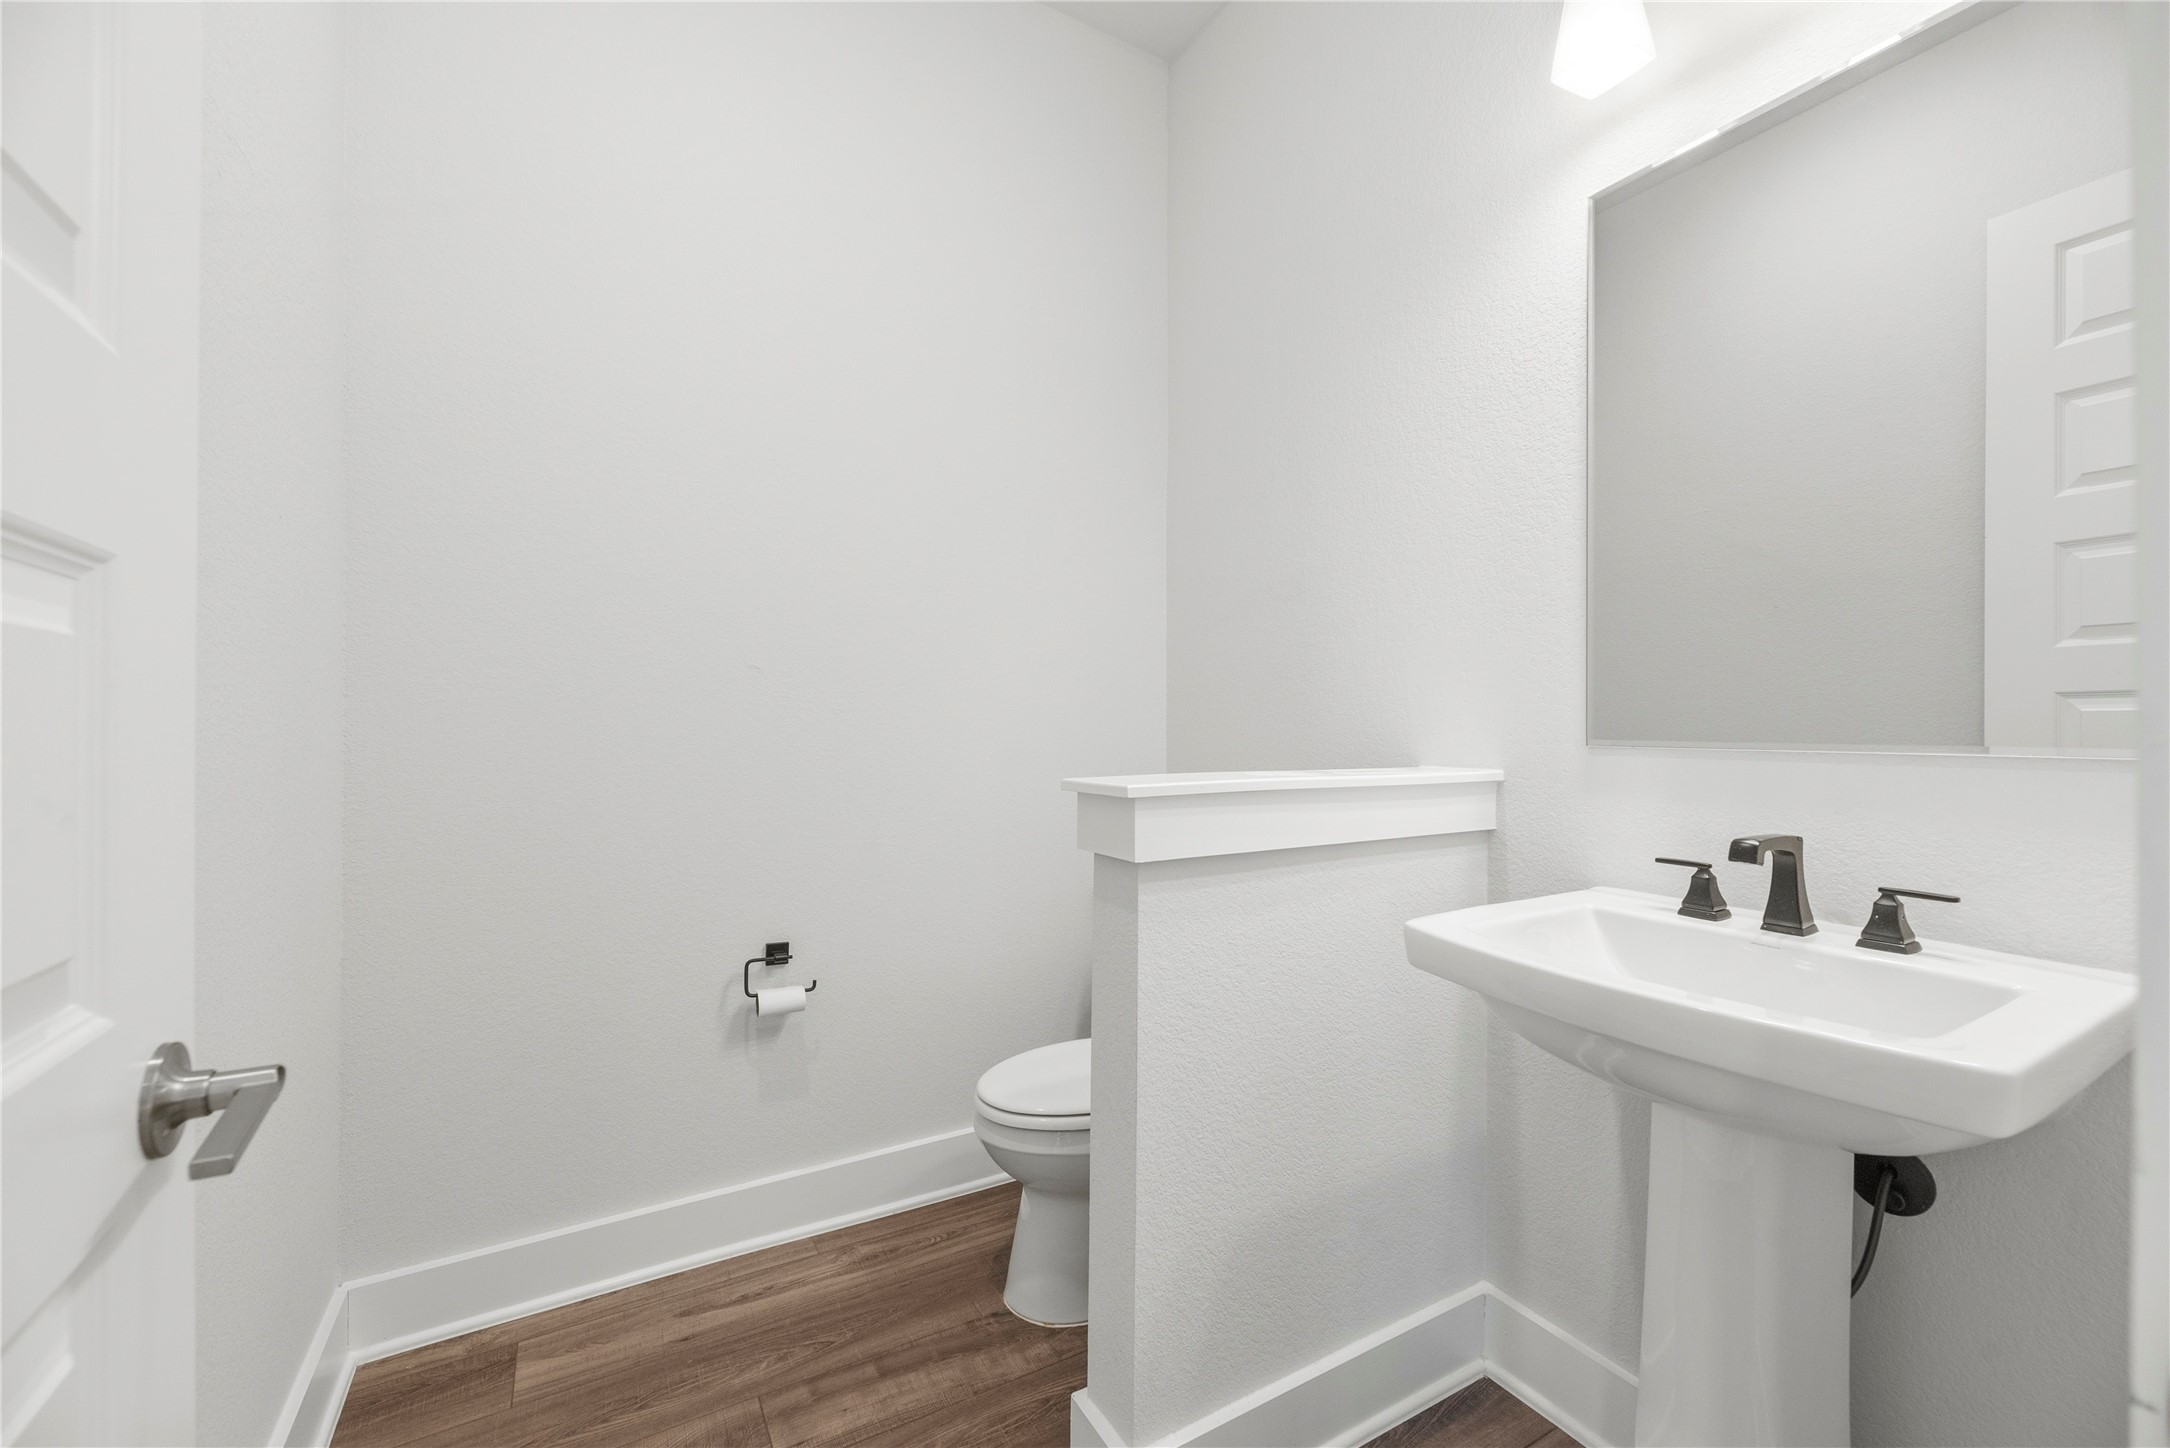
Convenient guest half bath complete with a classic pedestal sink, modern dark bronze fixtures, framed mirror, and privacy half-wall.
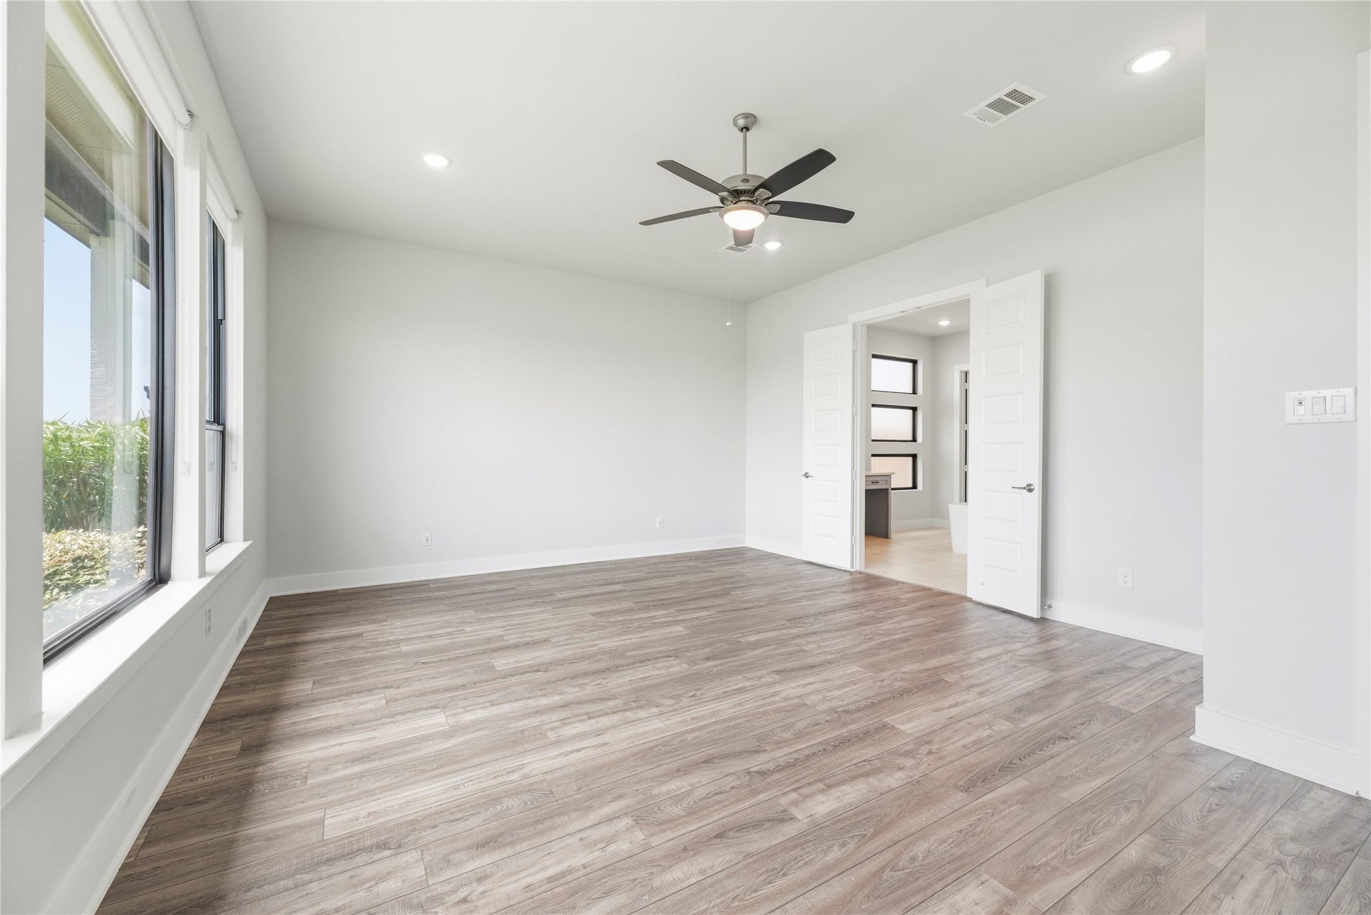
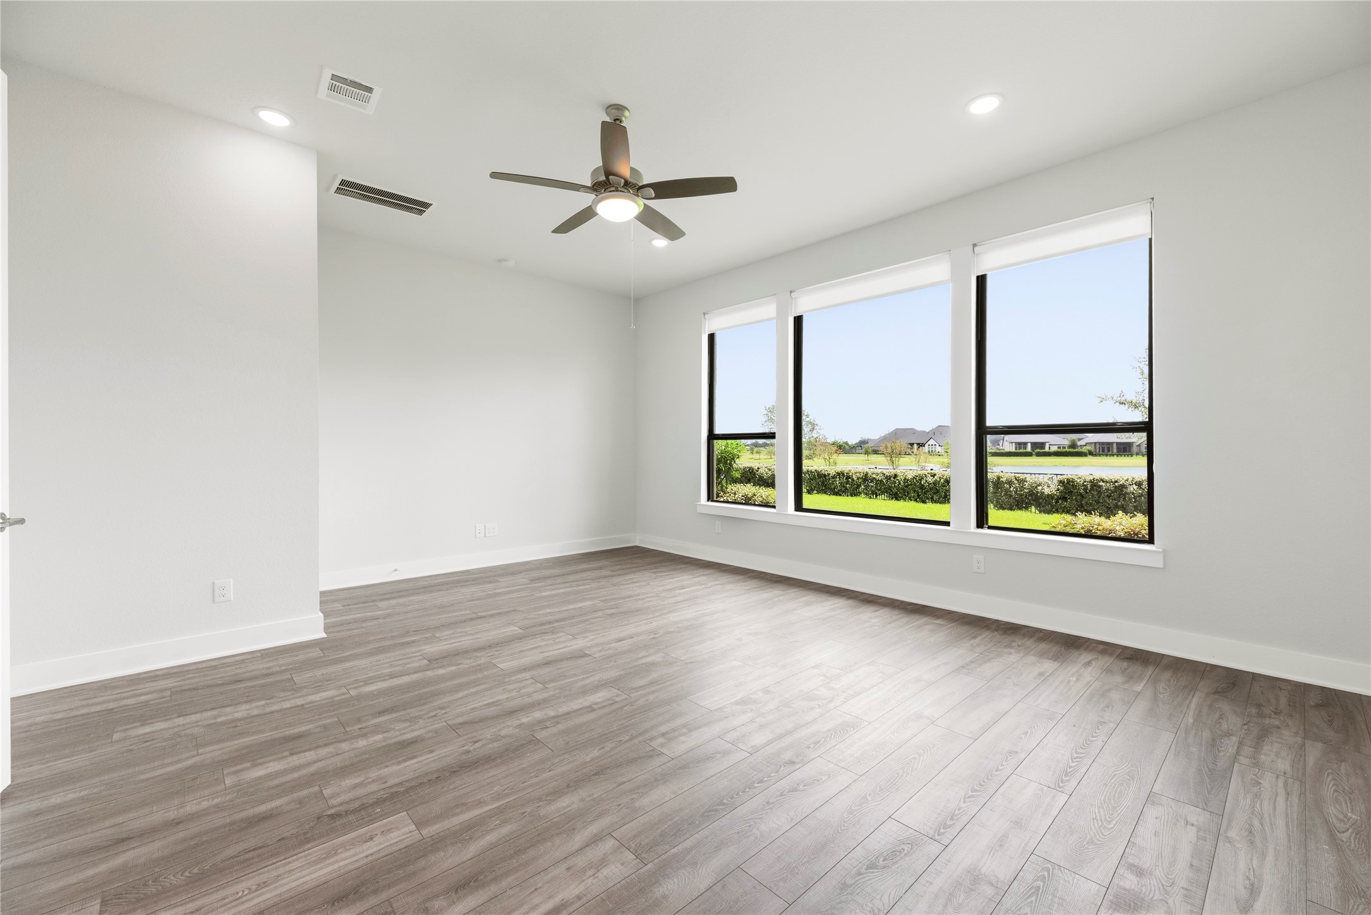
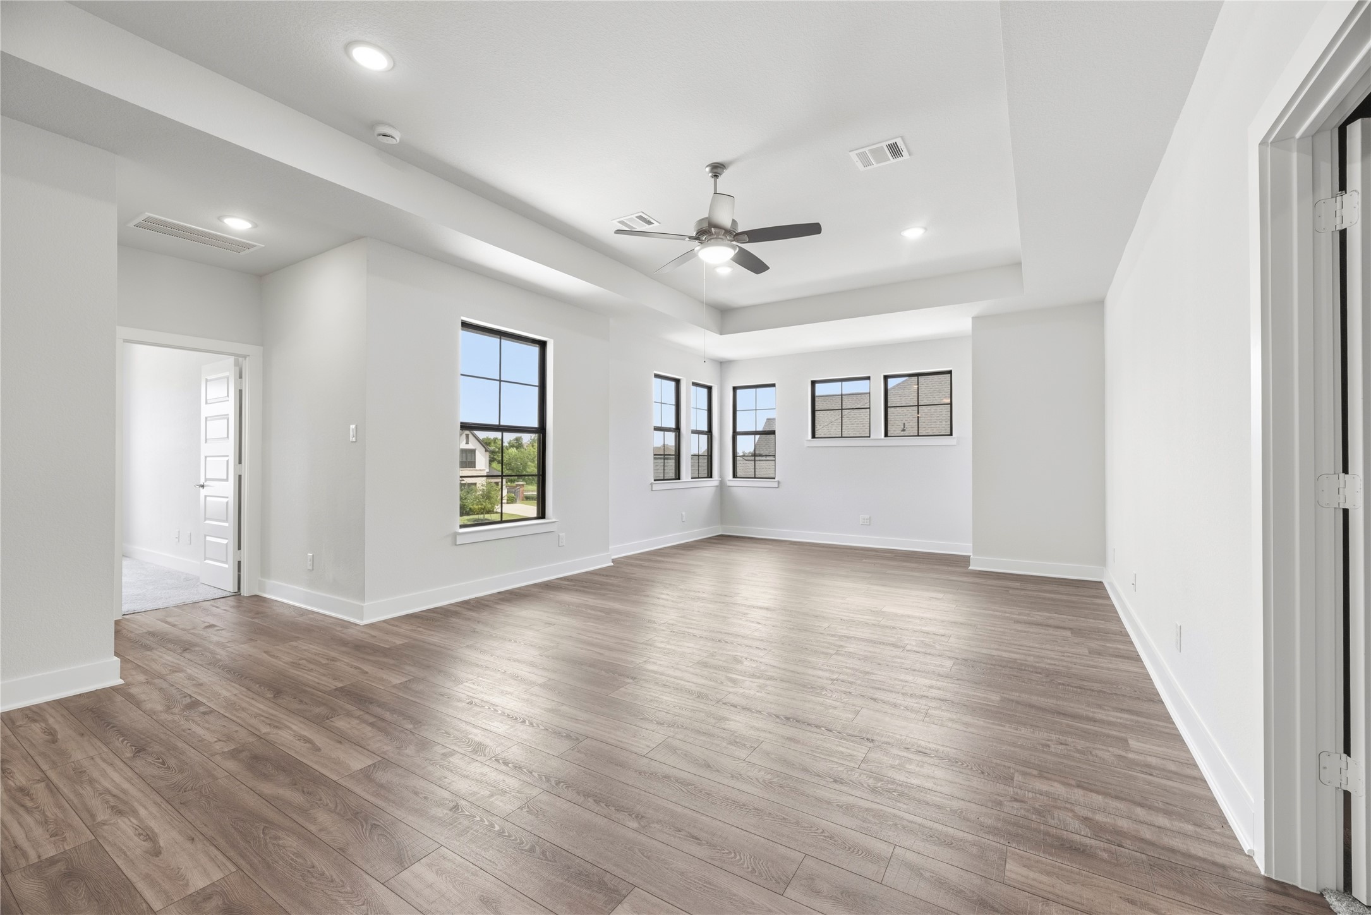
Spacious main-floor primary retreat featuring wall-to-wall wood-look flooring, ceiling fan, large windows, and double doors opening into the primary bathroom.
Bright and spacious primary bedroom featuring wall-to-wall wood-look flooring, ceiling fan, and large picture windows framing serene lake views.
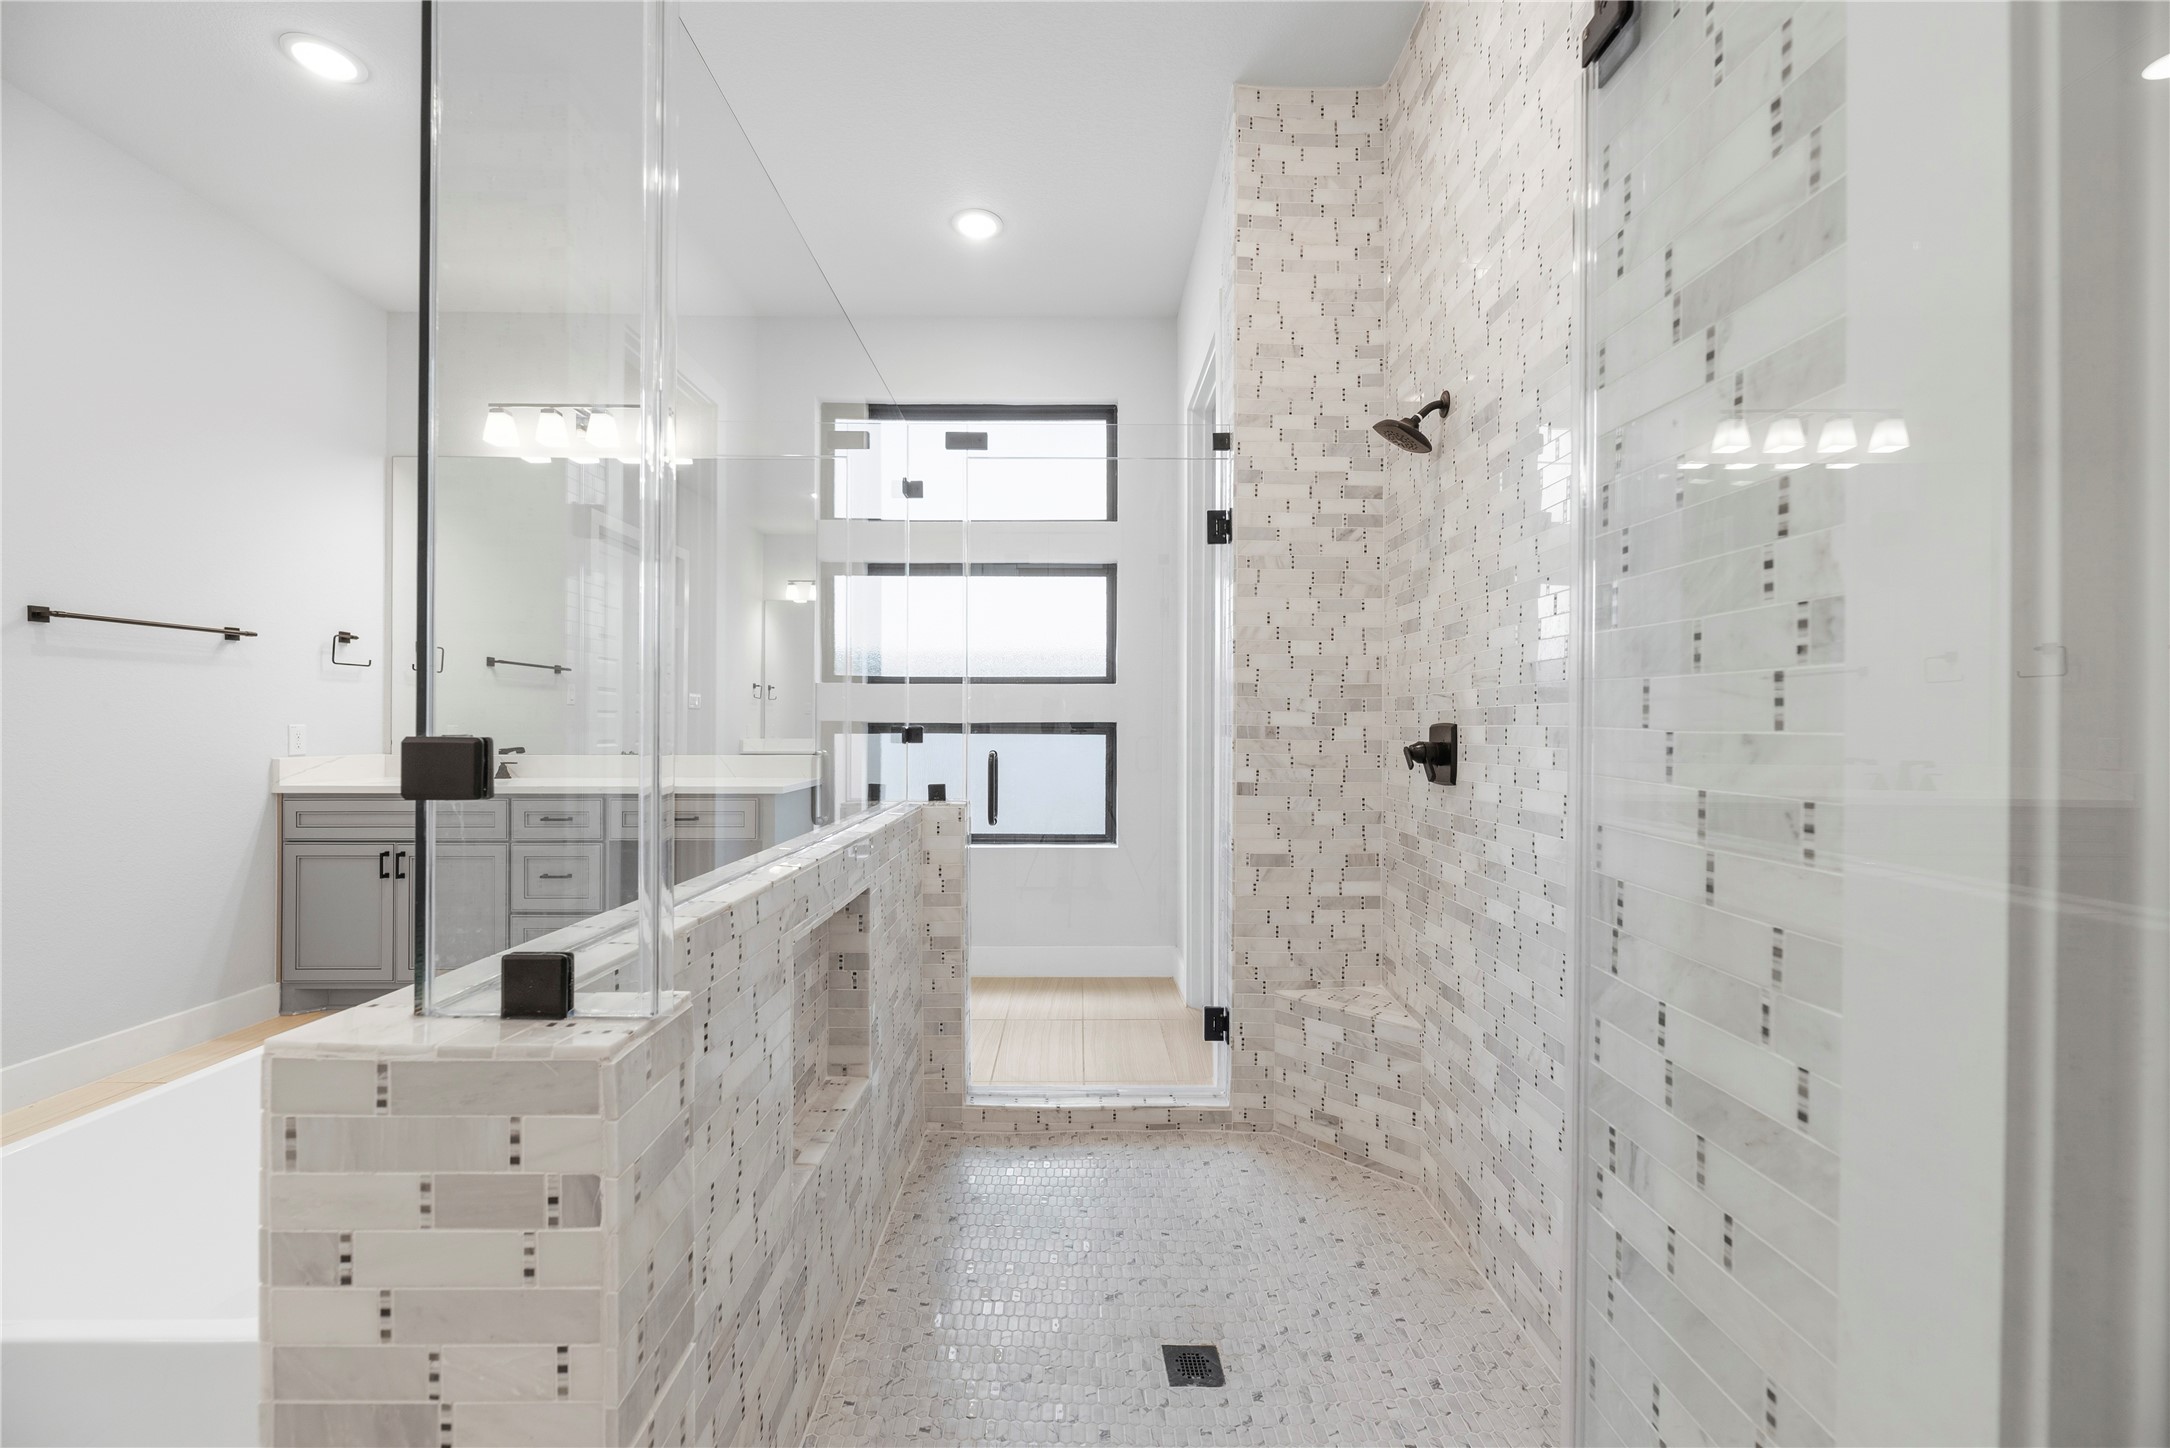
Deluxe tiled walk-in shower complete with dual shower heads, mosaic tile detailing, built-in seating bench, and sleek frameless glass enclosure.
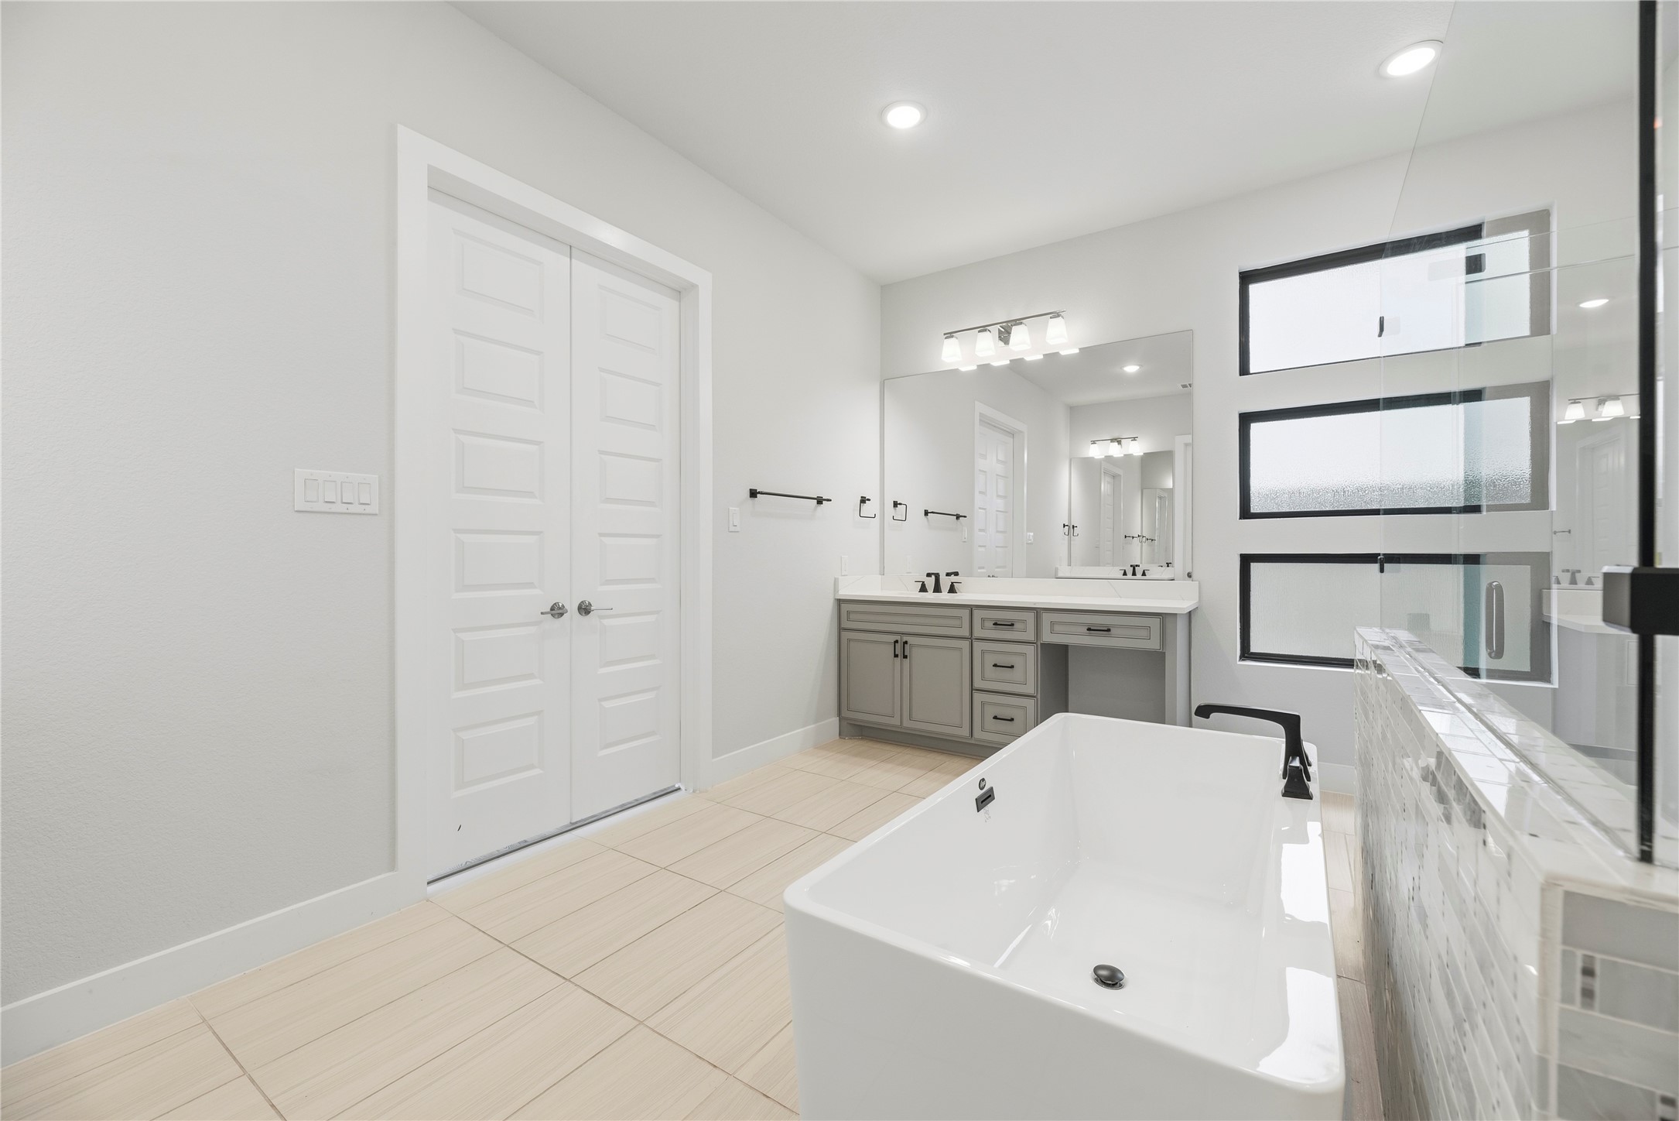
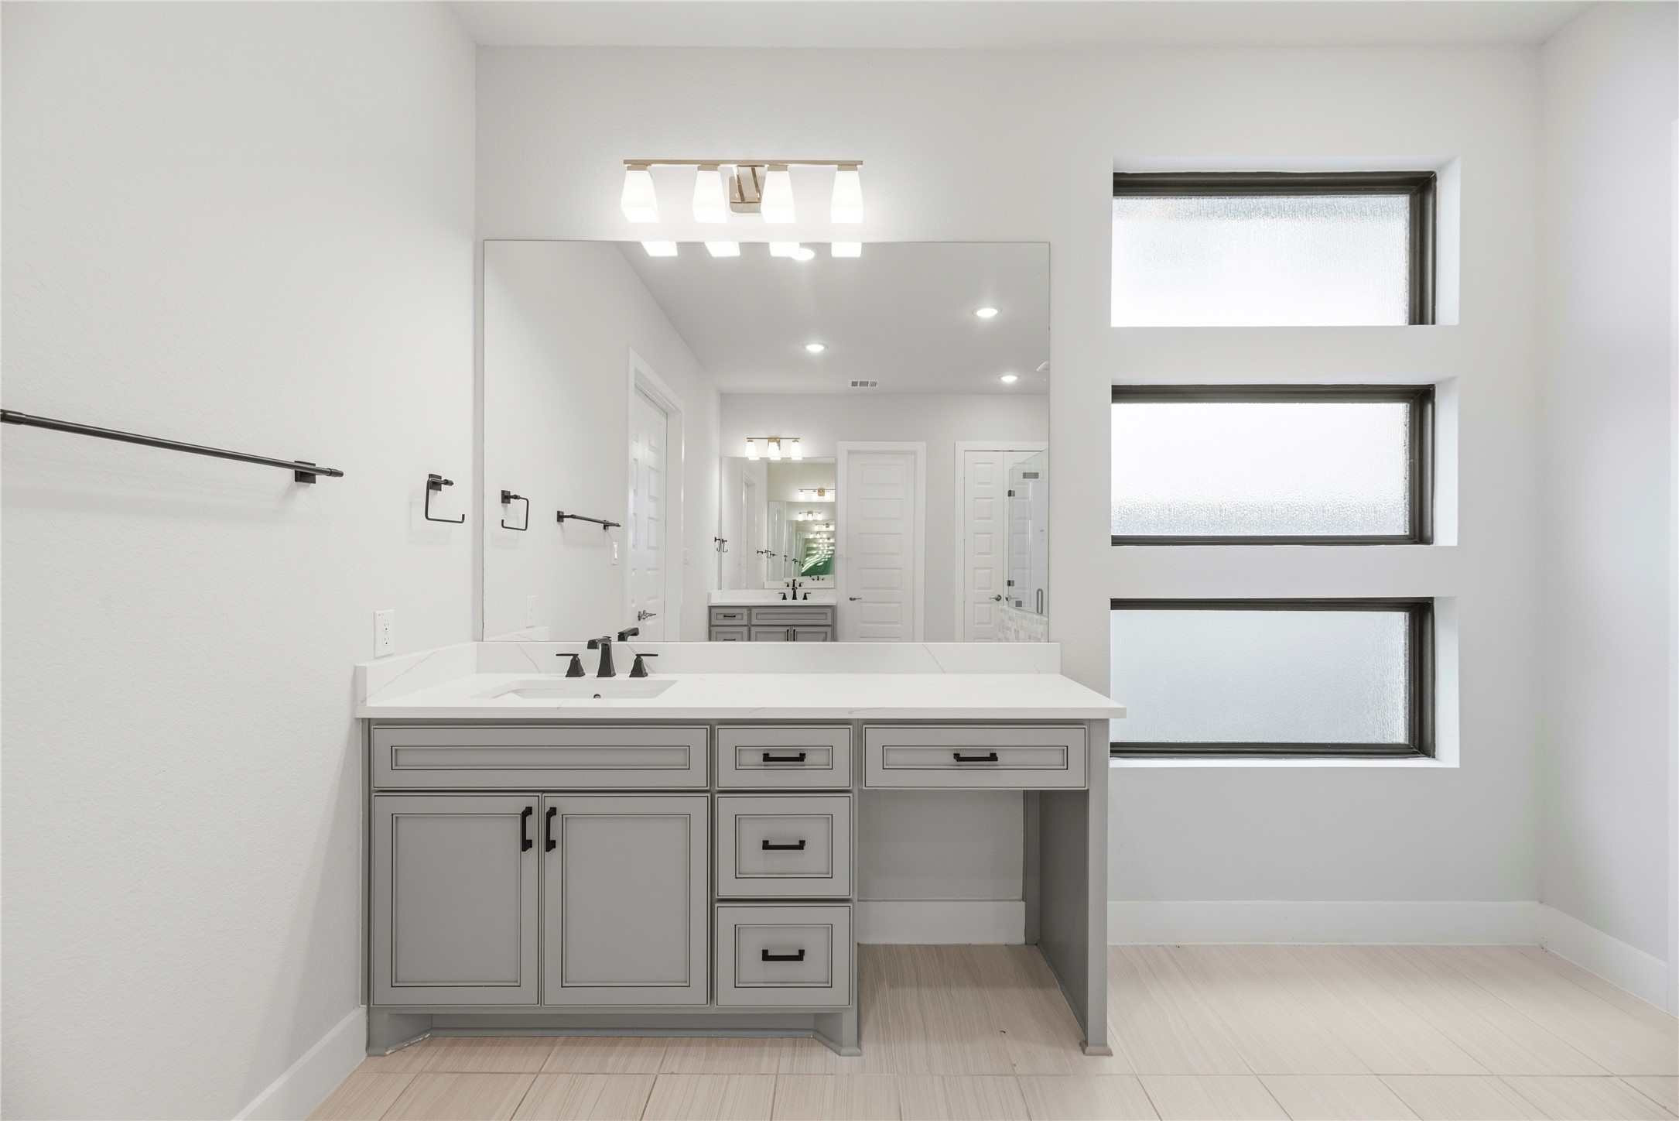
Angle highlighting the standalone tub, matte black plumbing hardware, neutral floor tile, and three stacked frosted privacy windows above the vanity.
Spacious layout overview showing double-door bedroom entry, grey shaker cabinetry with quartz countertops, matte black hardware, and bright recessed lighting.
Custom grey vanity unit equipped with quartz countertop, under-mount sink, integrated seated makeup vanity area, and contemporary bath lighting.
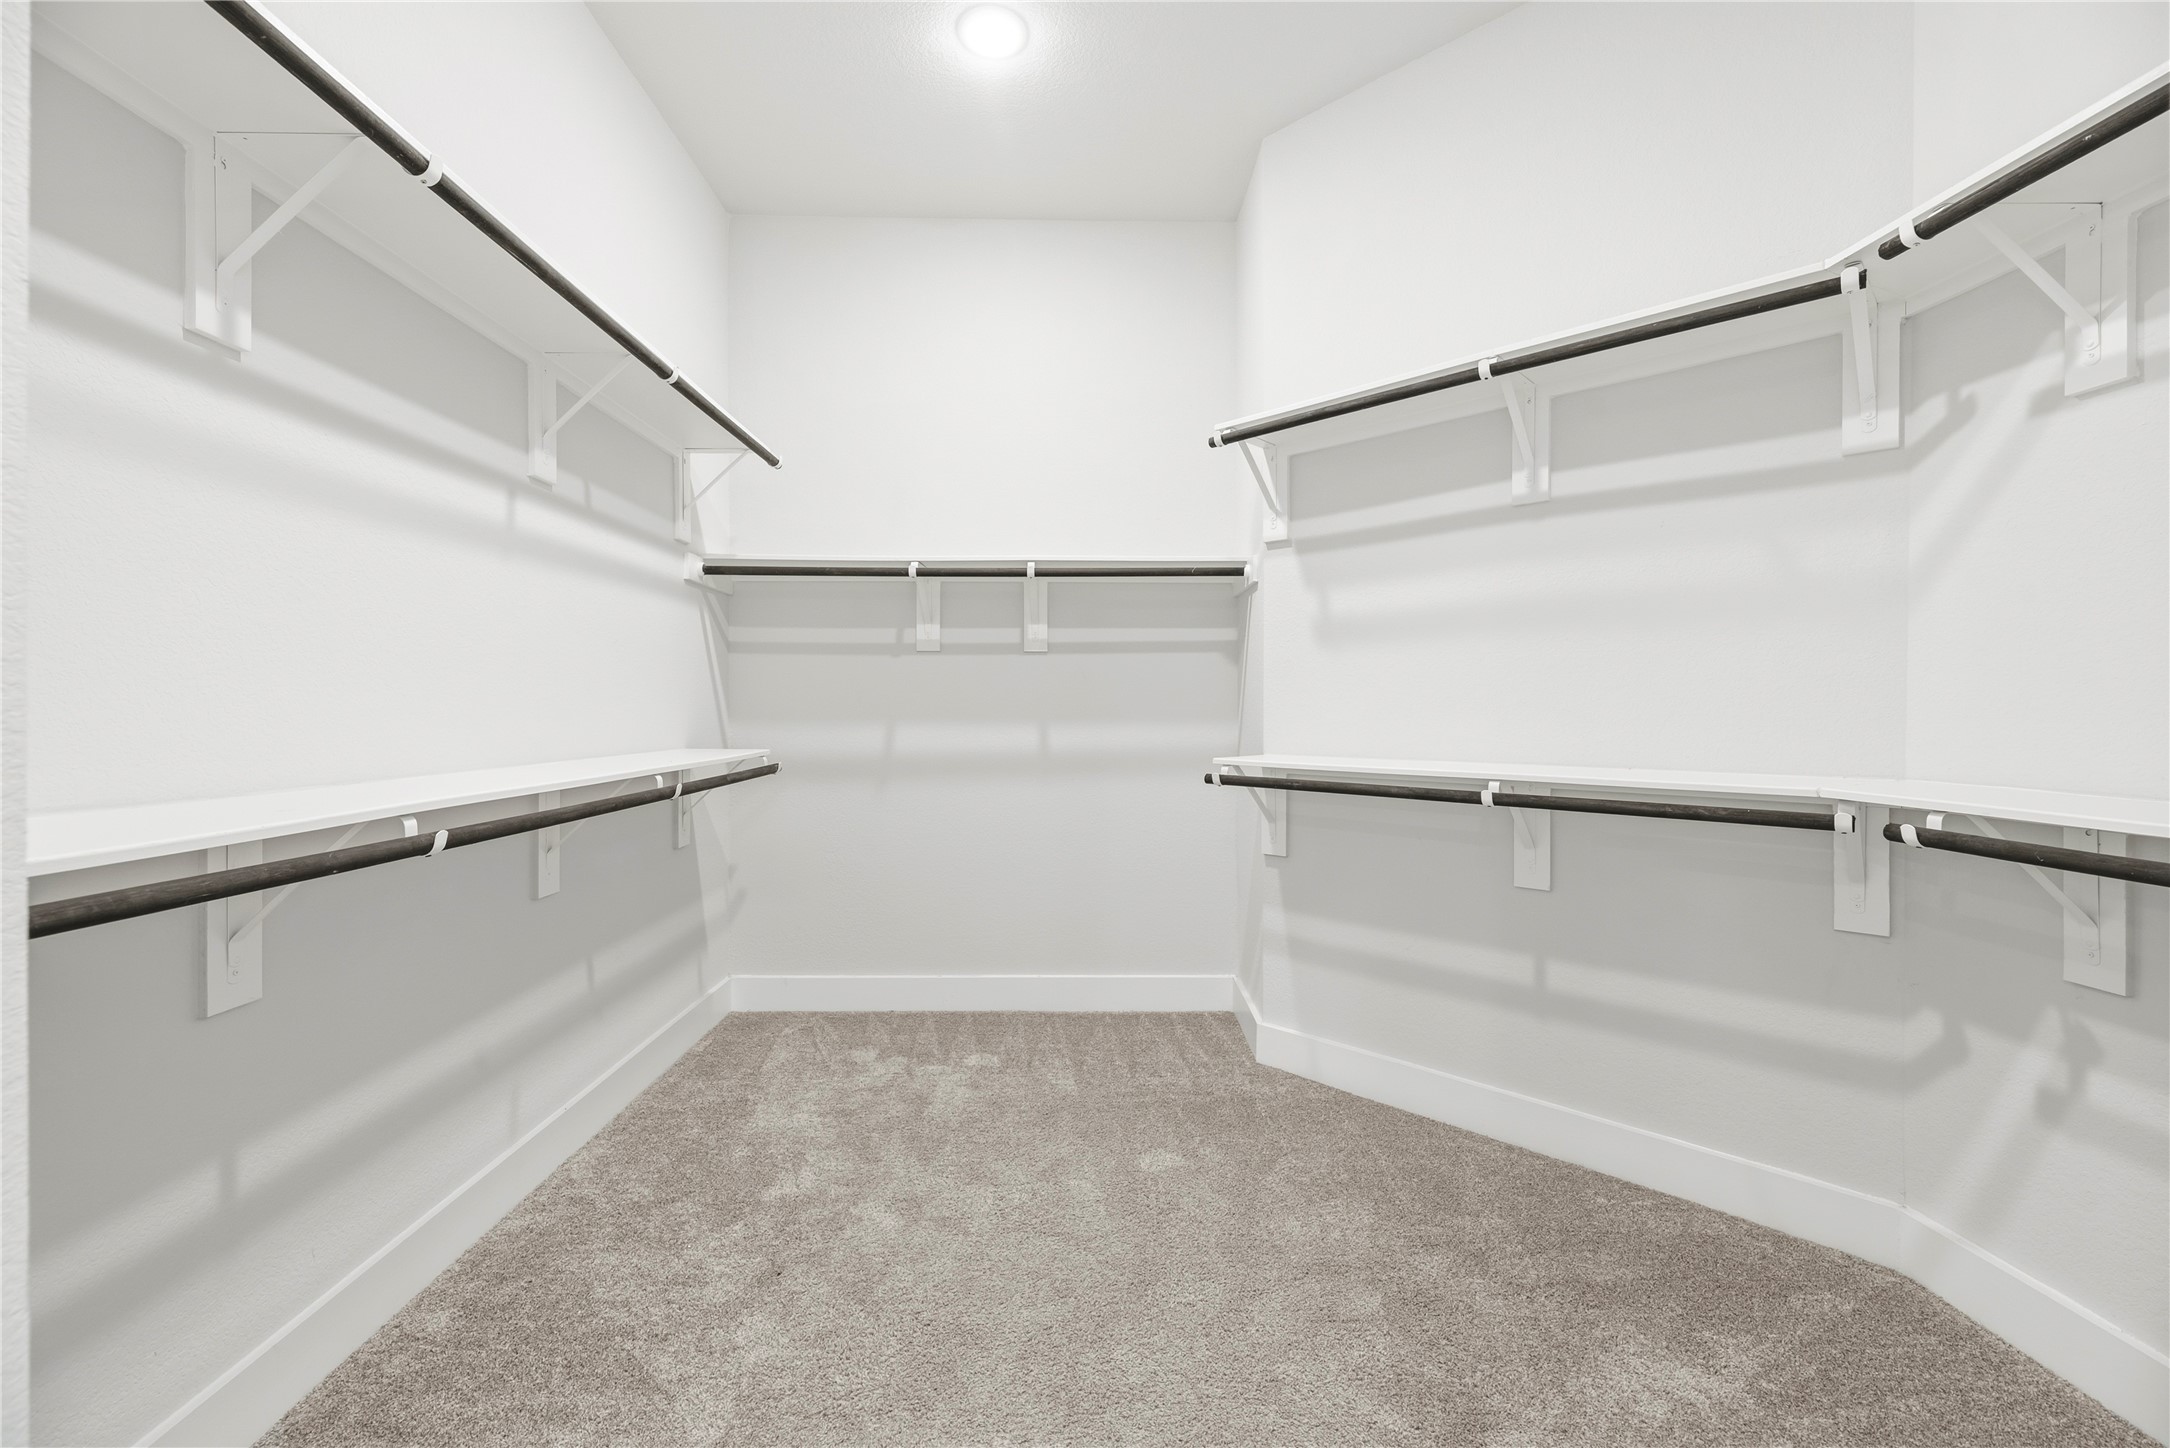
Oversized primary walk-in closet with built-in multi-level hanging rods, upper storage shelving, and cozy neutral carpeting.
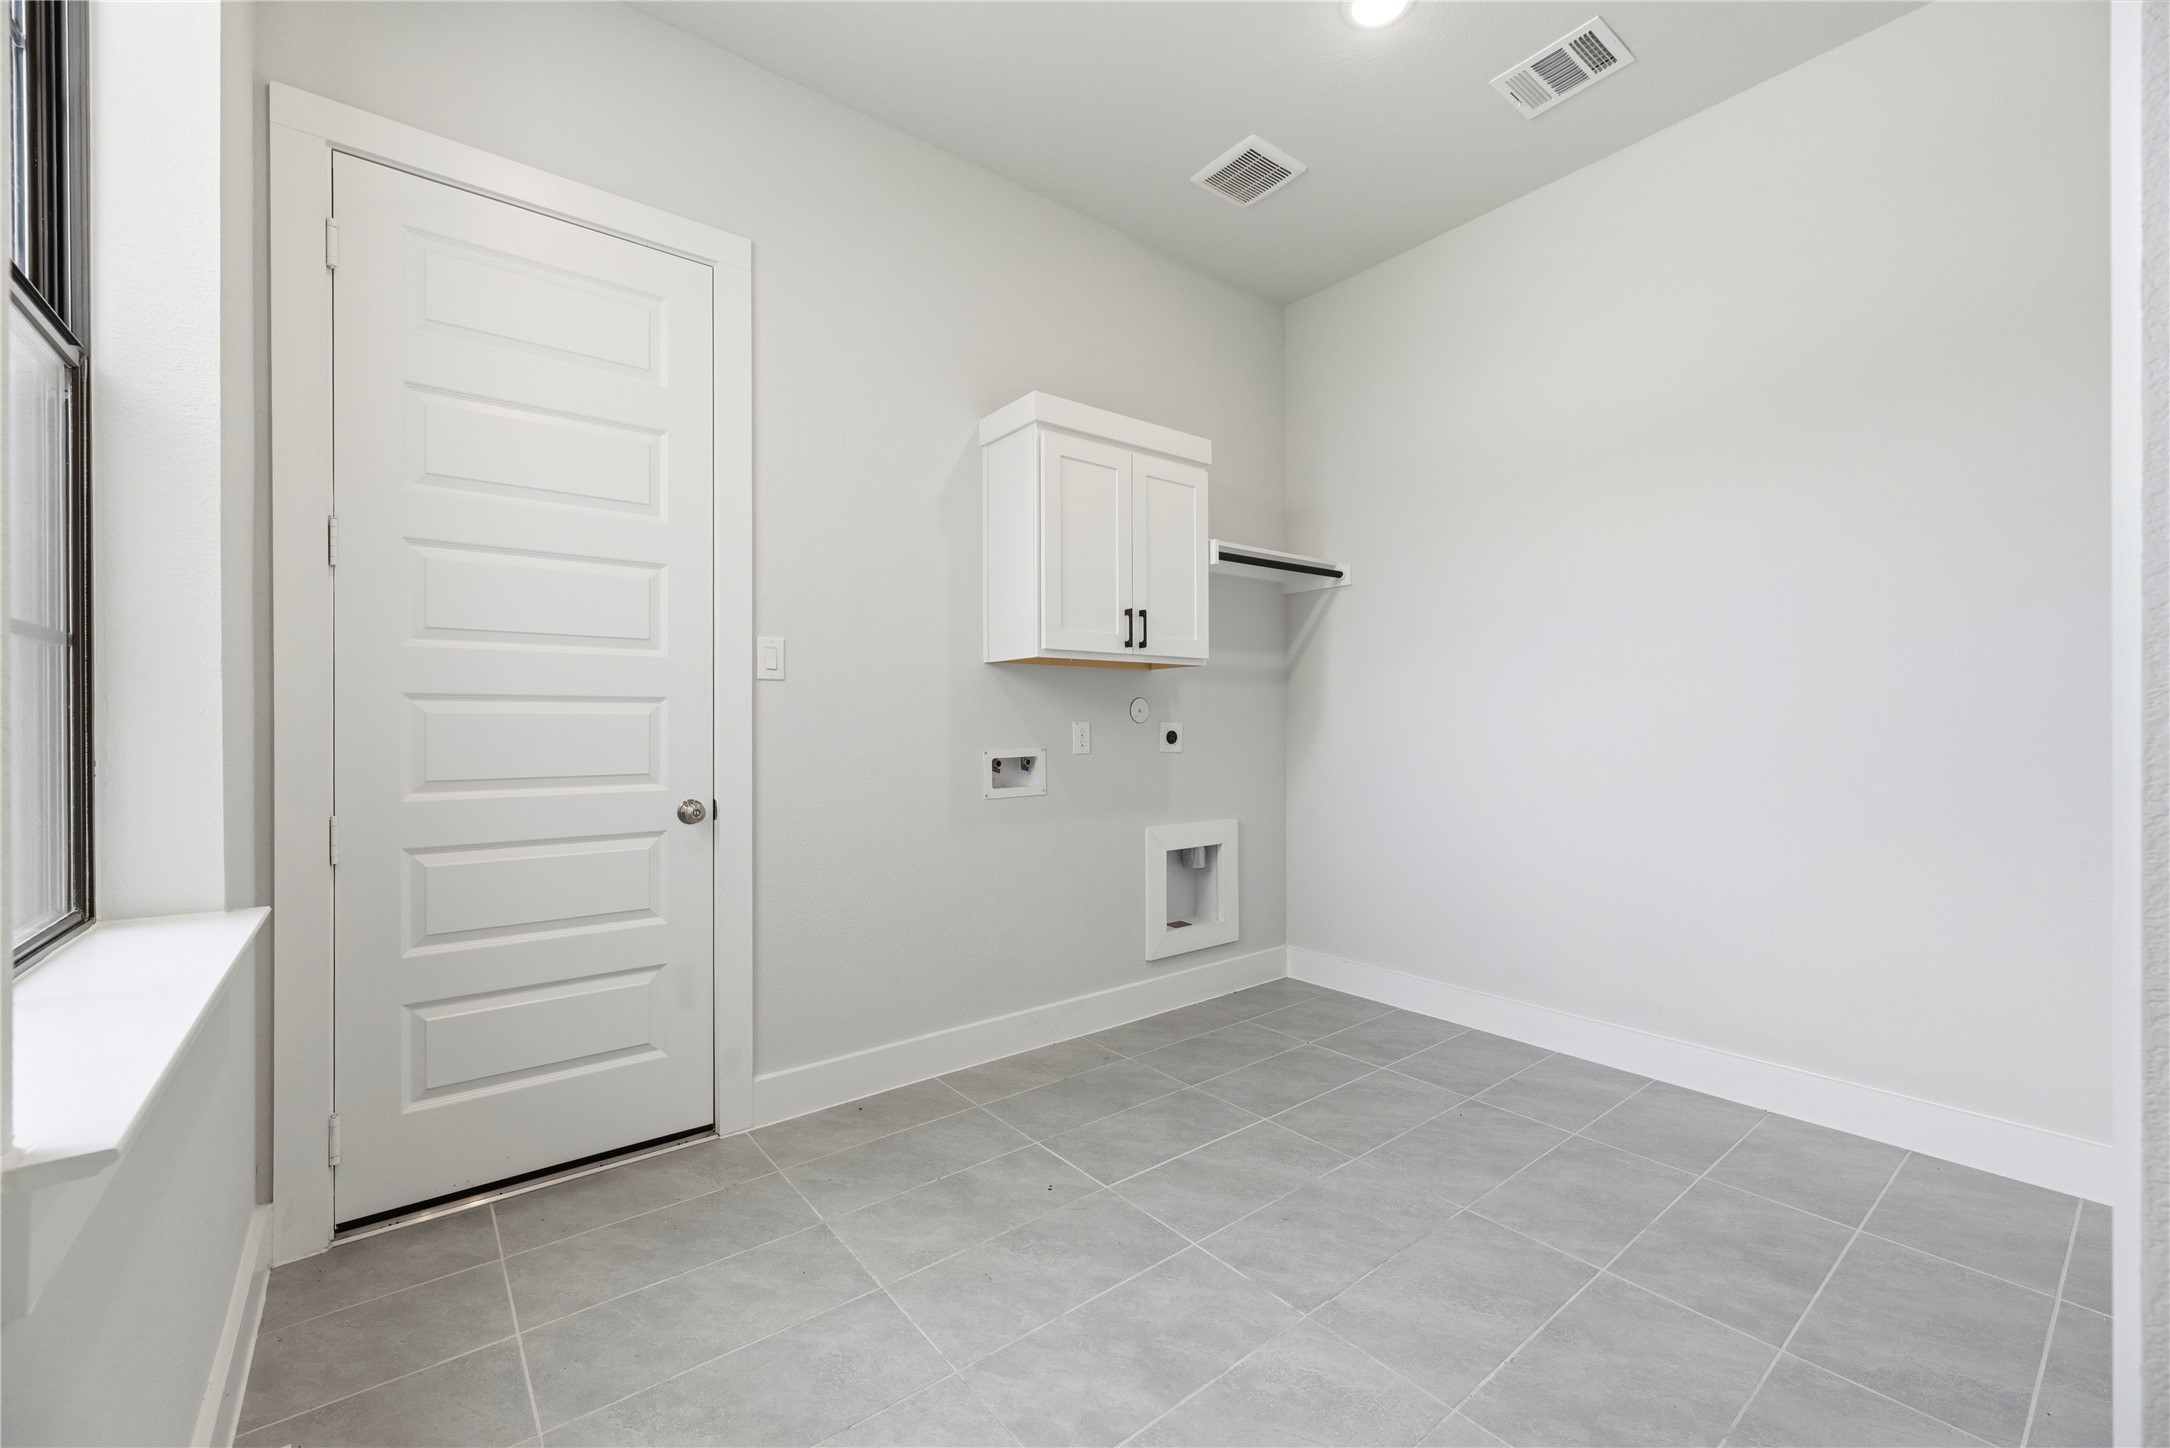
Dedicated utility room featuring easy-maintenance tile flooring, upper storage cabinetry with hanging rod, washer/dryer hookups, and natural window lighting.
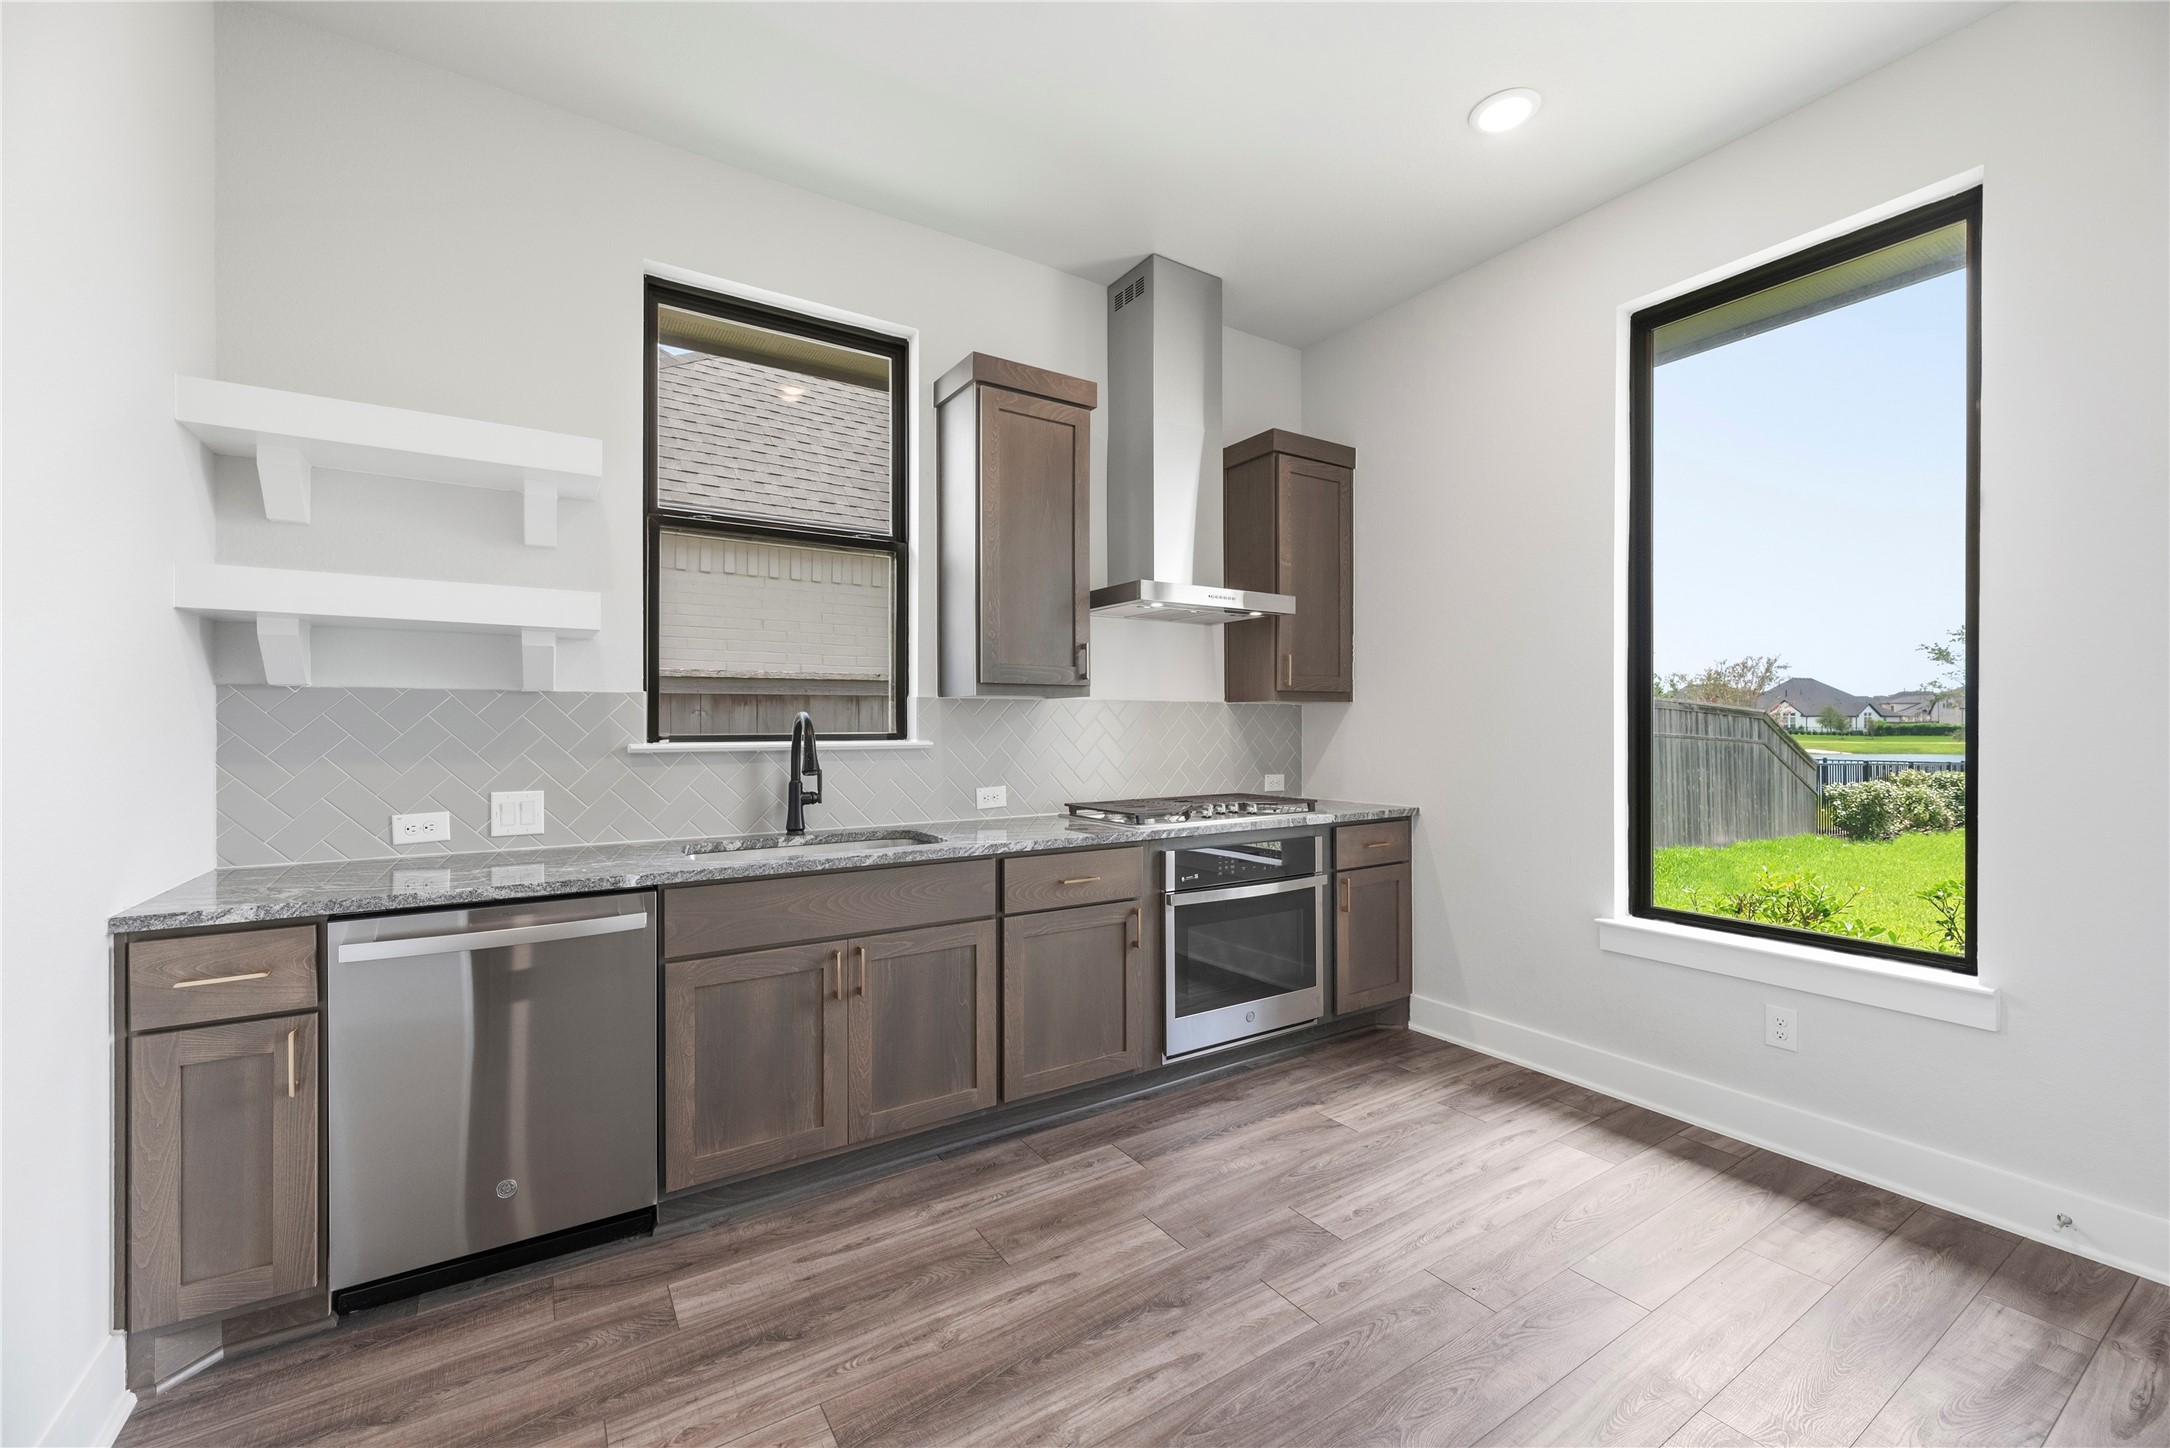
Well-appointed private secondary kitchen featuring rich wood shaker cabinetry, granite countertops, stainless steel appliances with gas cooktop and dishwasher, open shelving, and a large picture window overlooking the yard.
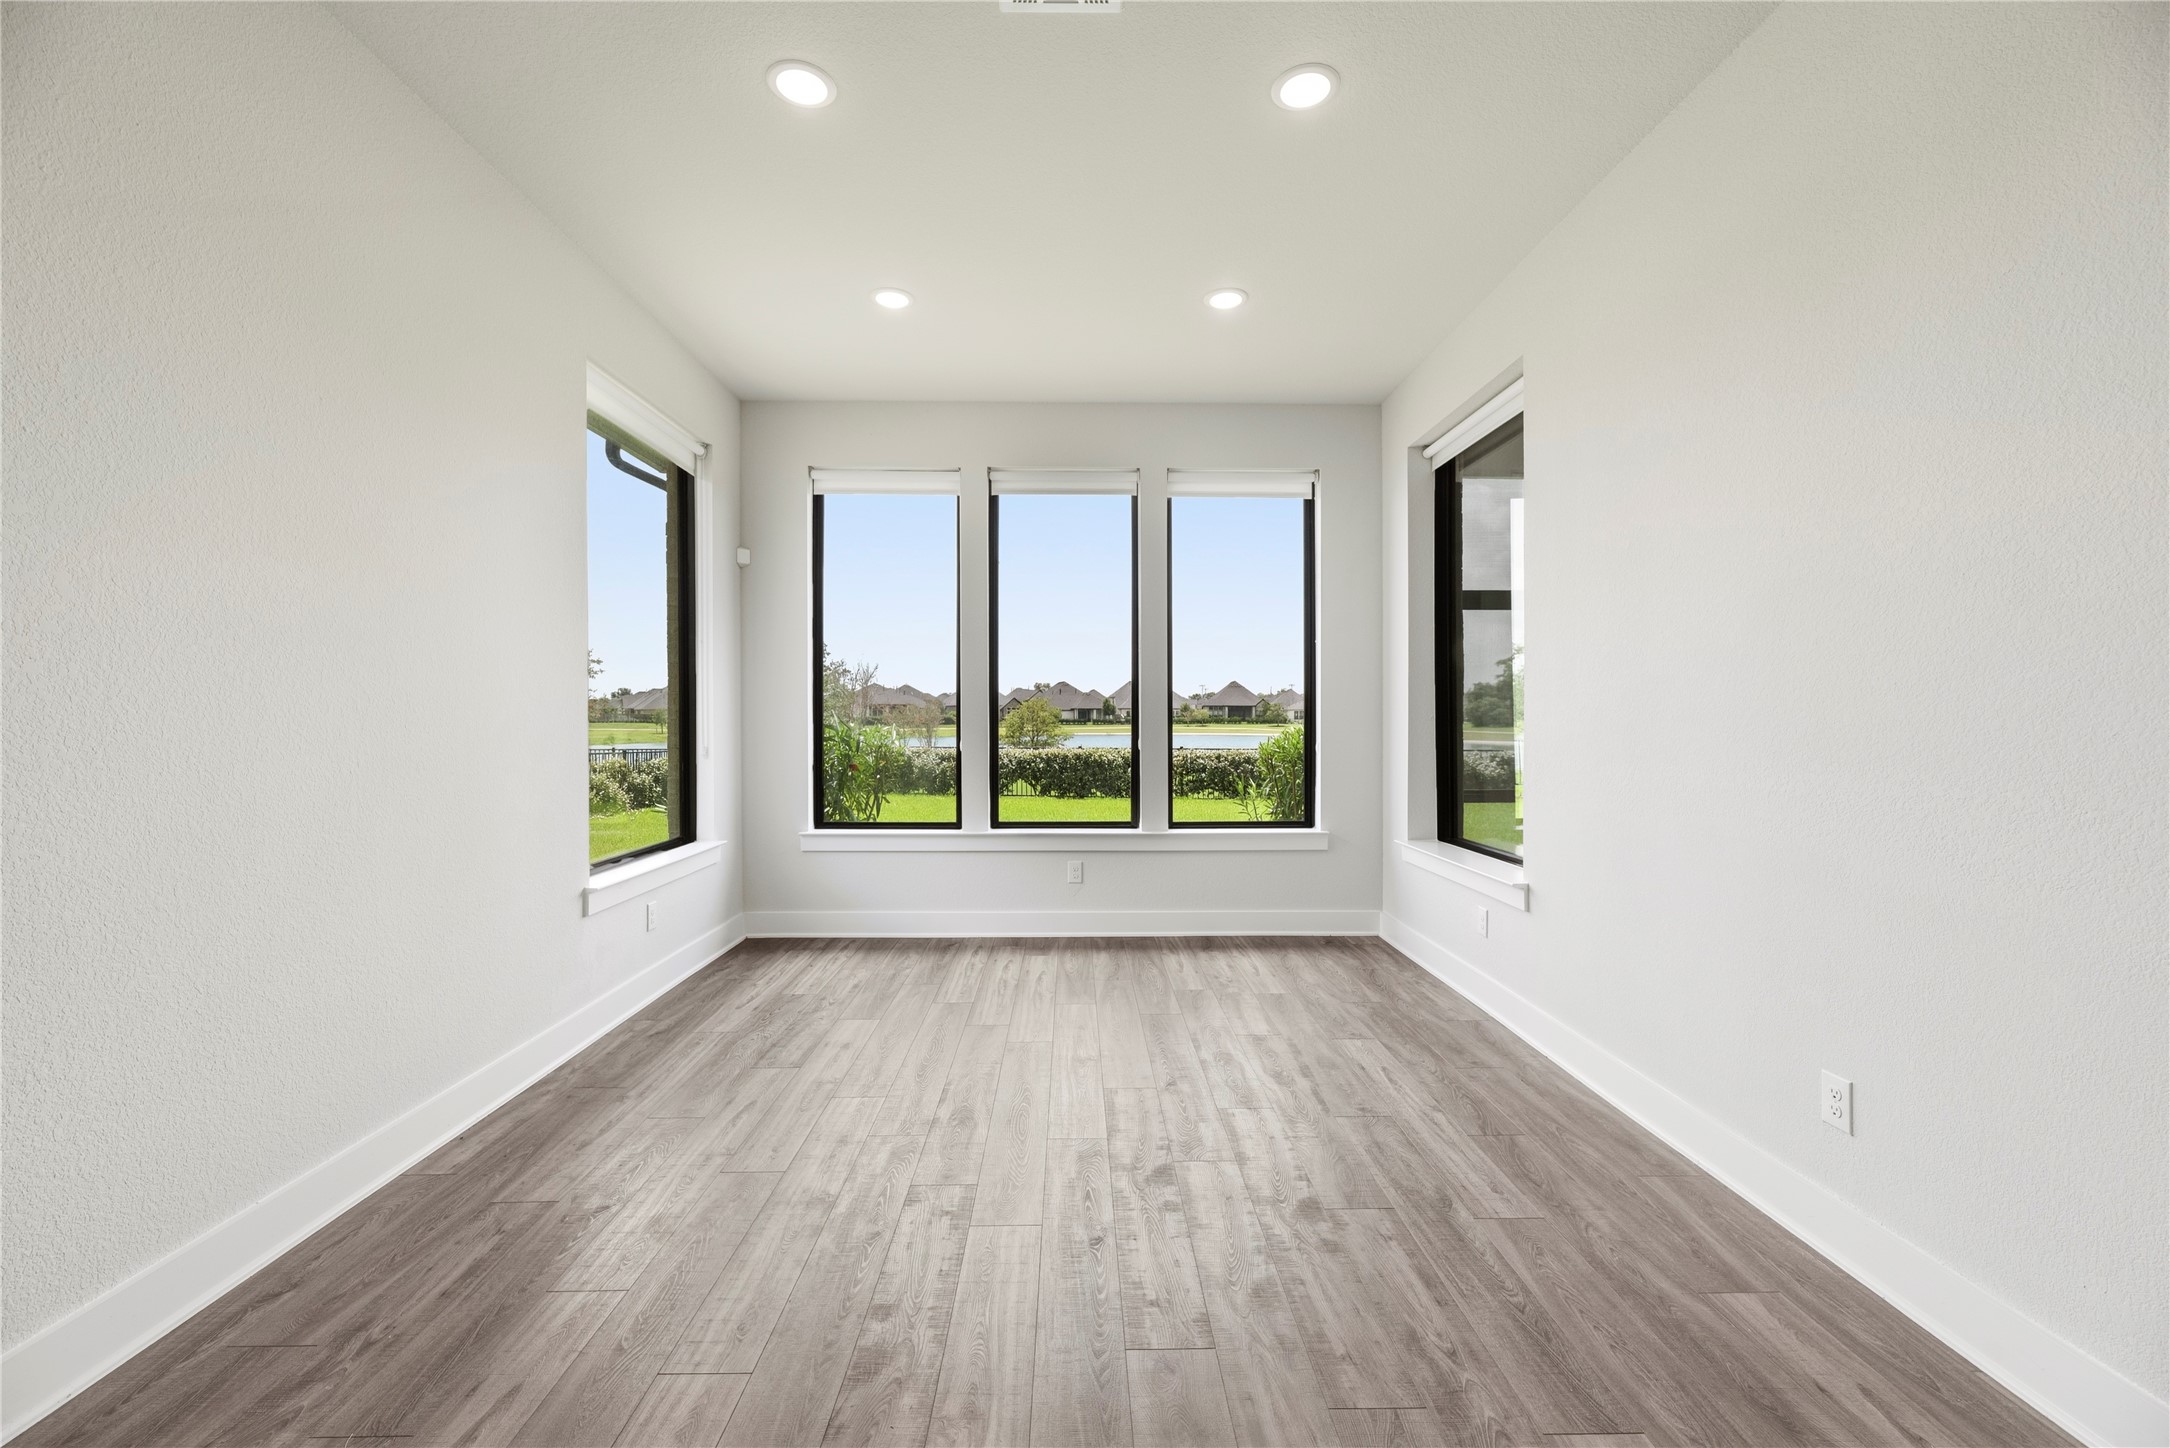
Versatile guest suite boasting warm wood-plank flooring, recessed lighting, and panoramic views of the neighborhood lake through large picture windows.
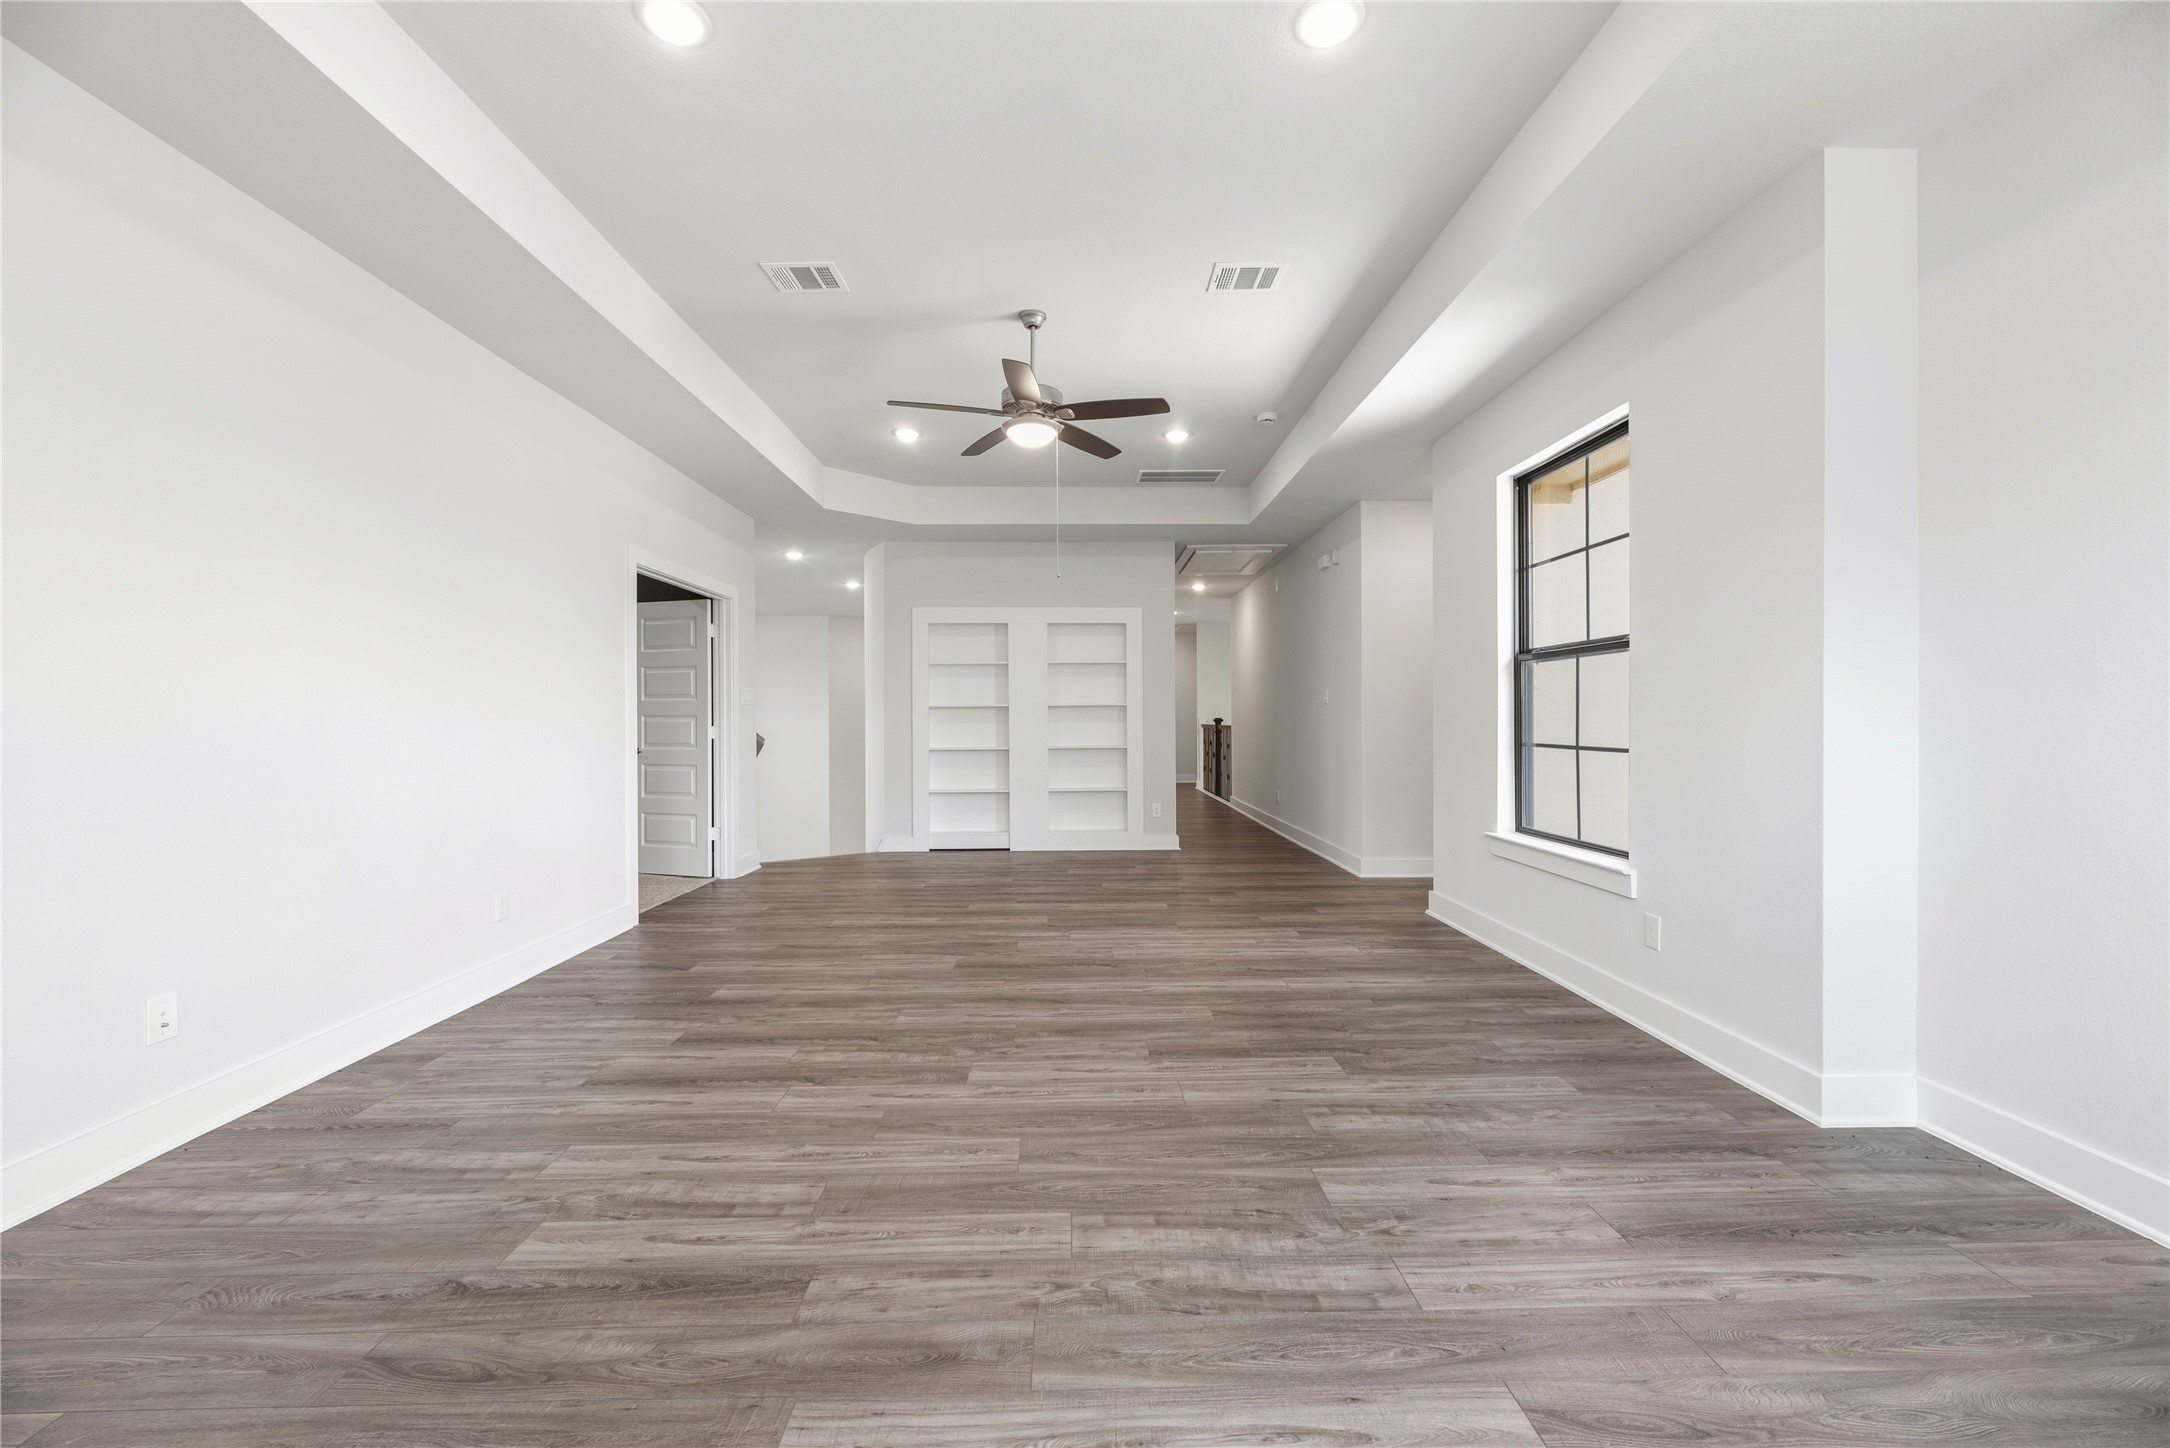
Generous game room featuring tray ceilings, wood-look flooring, and custom built-in white shelving along the rear wall.
Generous game room featuring tray ceilings, wood-look flooring, and custom built-in white shelving along the rear wall.
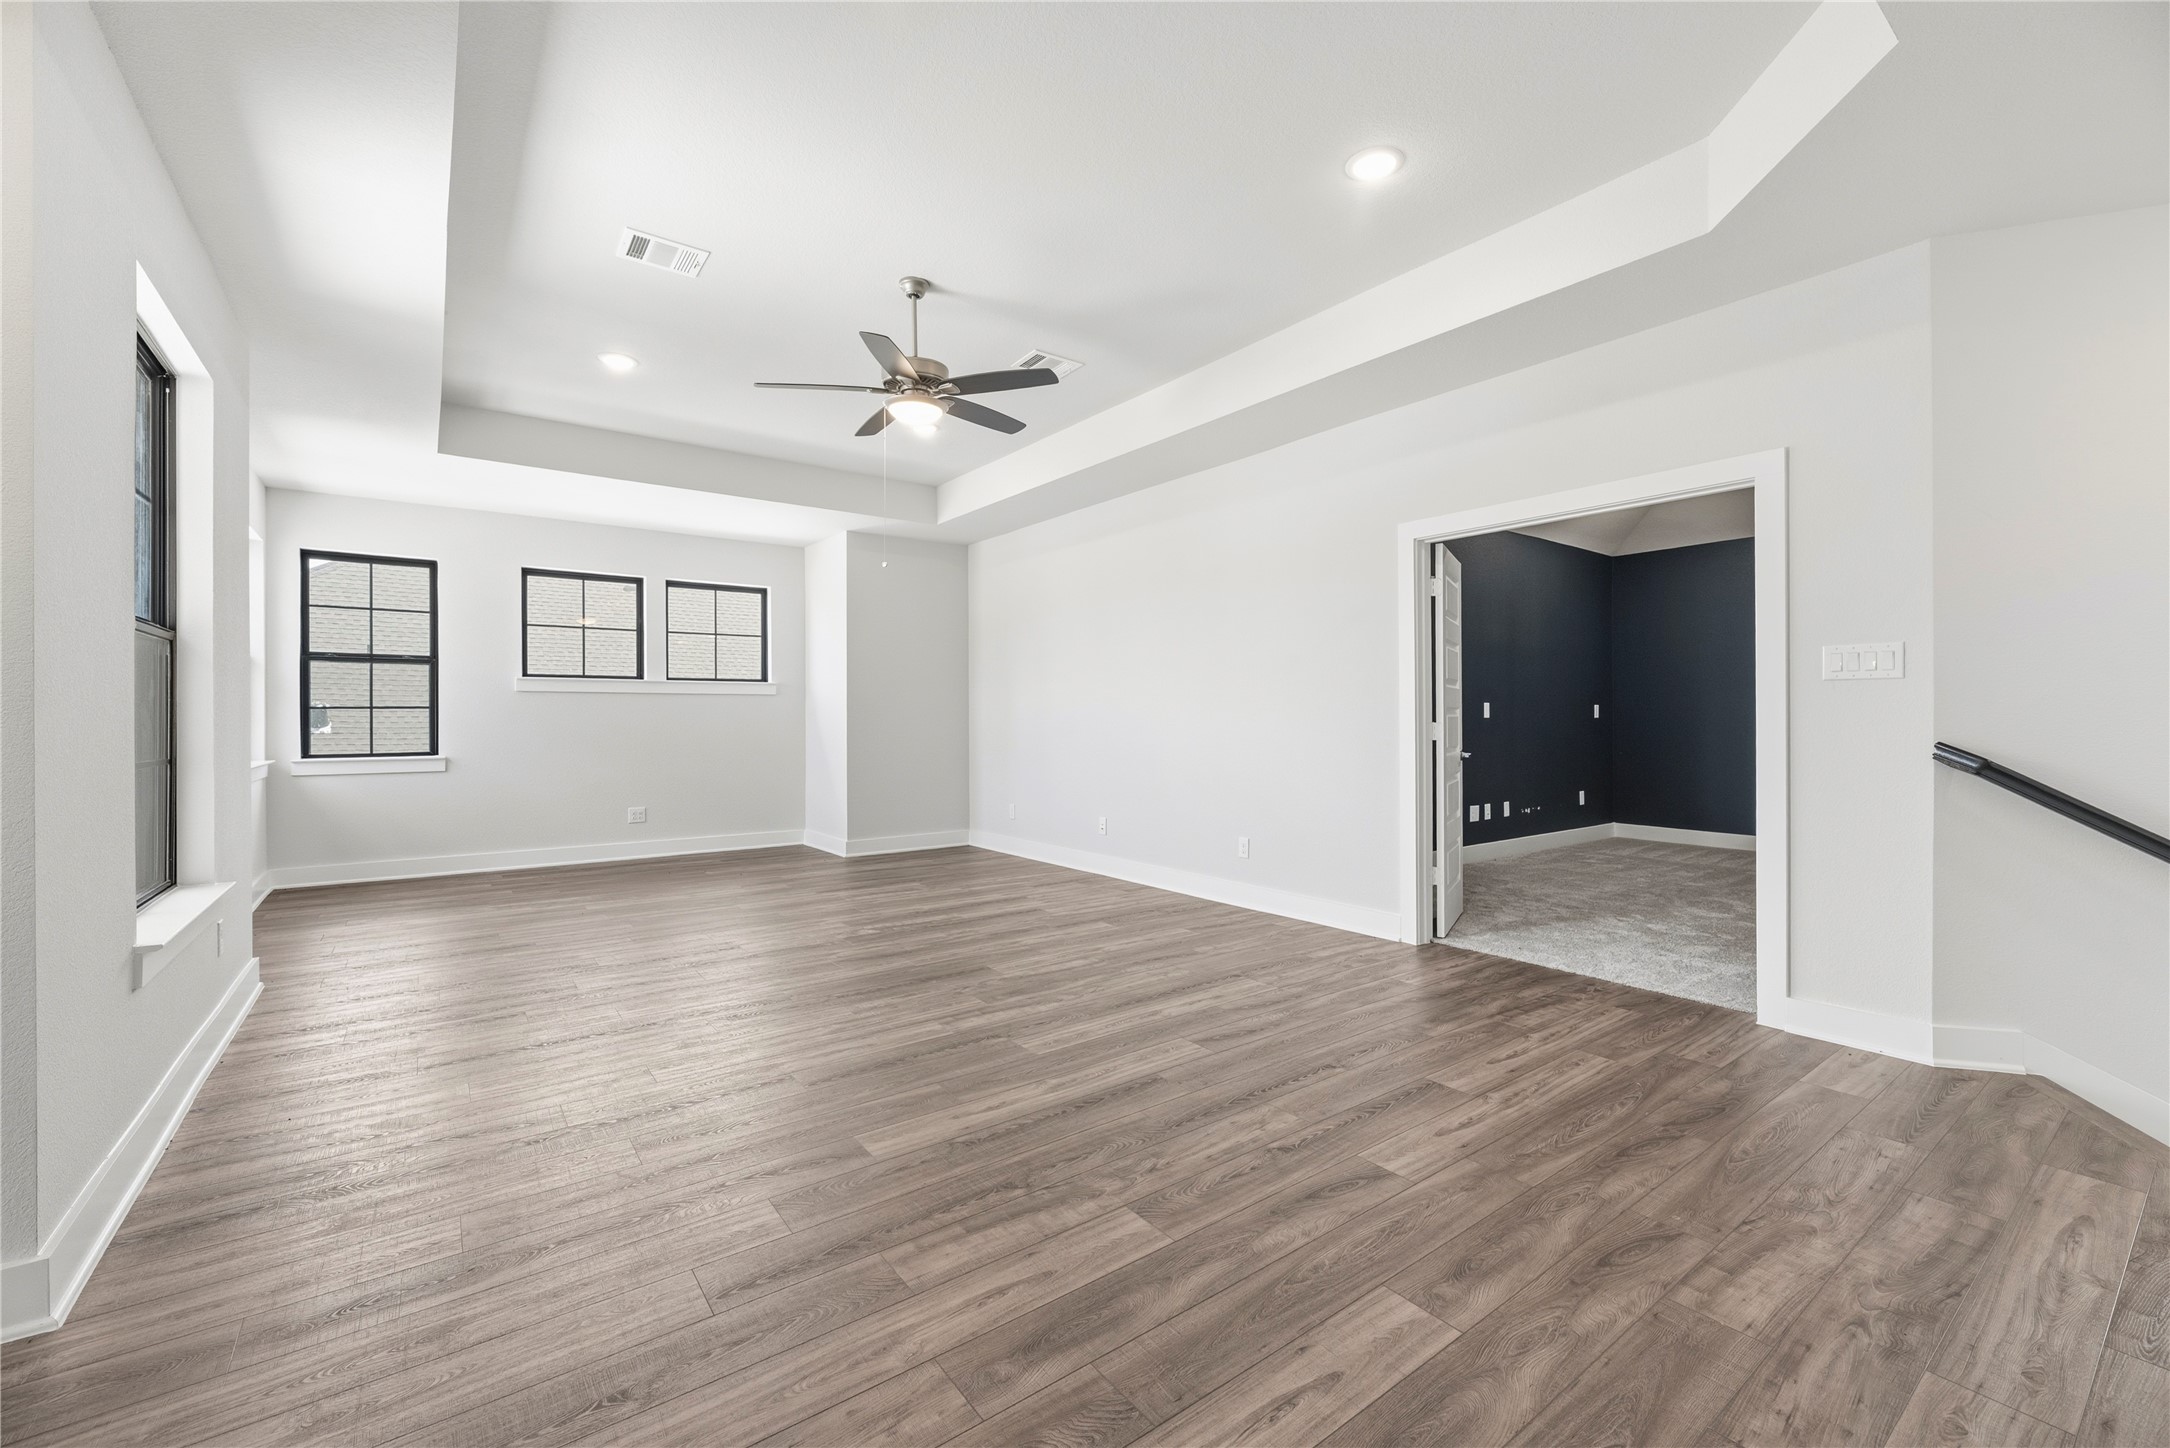
Open layout showing the seamless transition between the main upstairs living area and the adjacent flex/media room through elegant French doors.
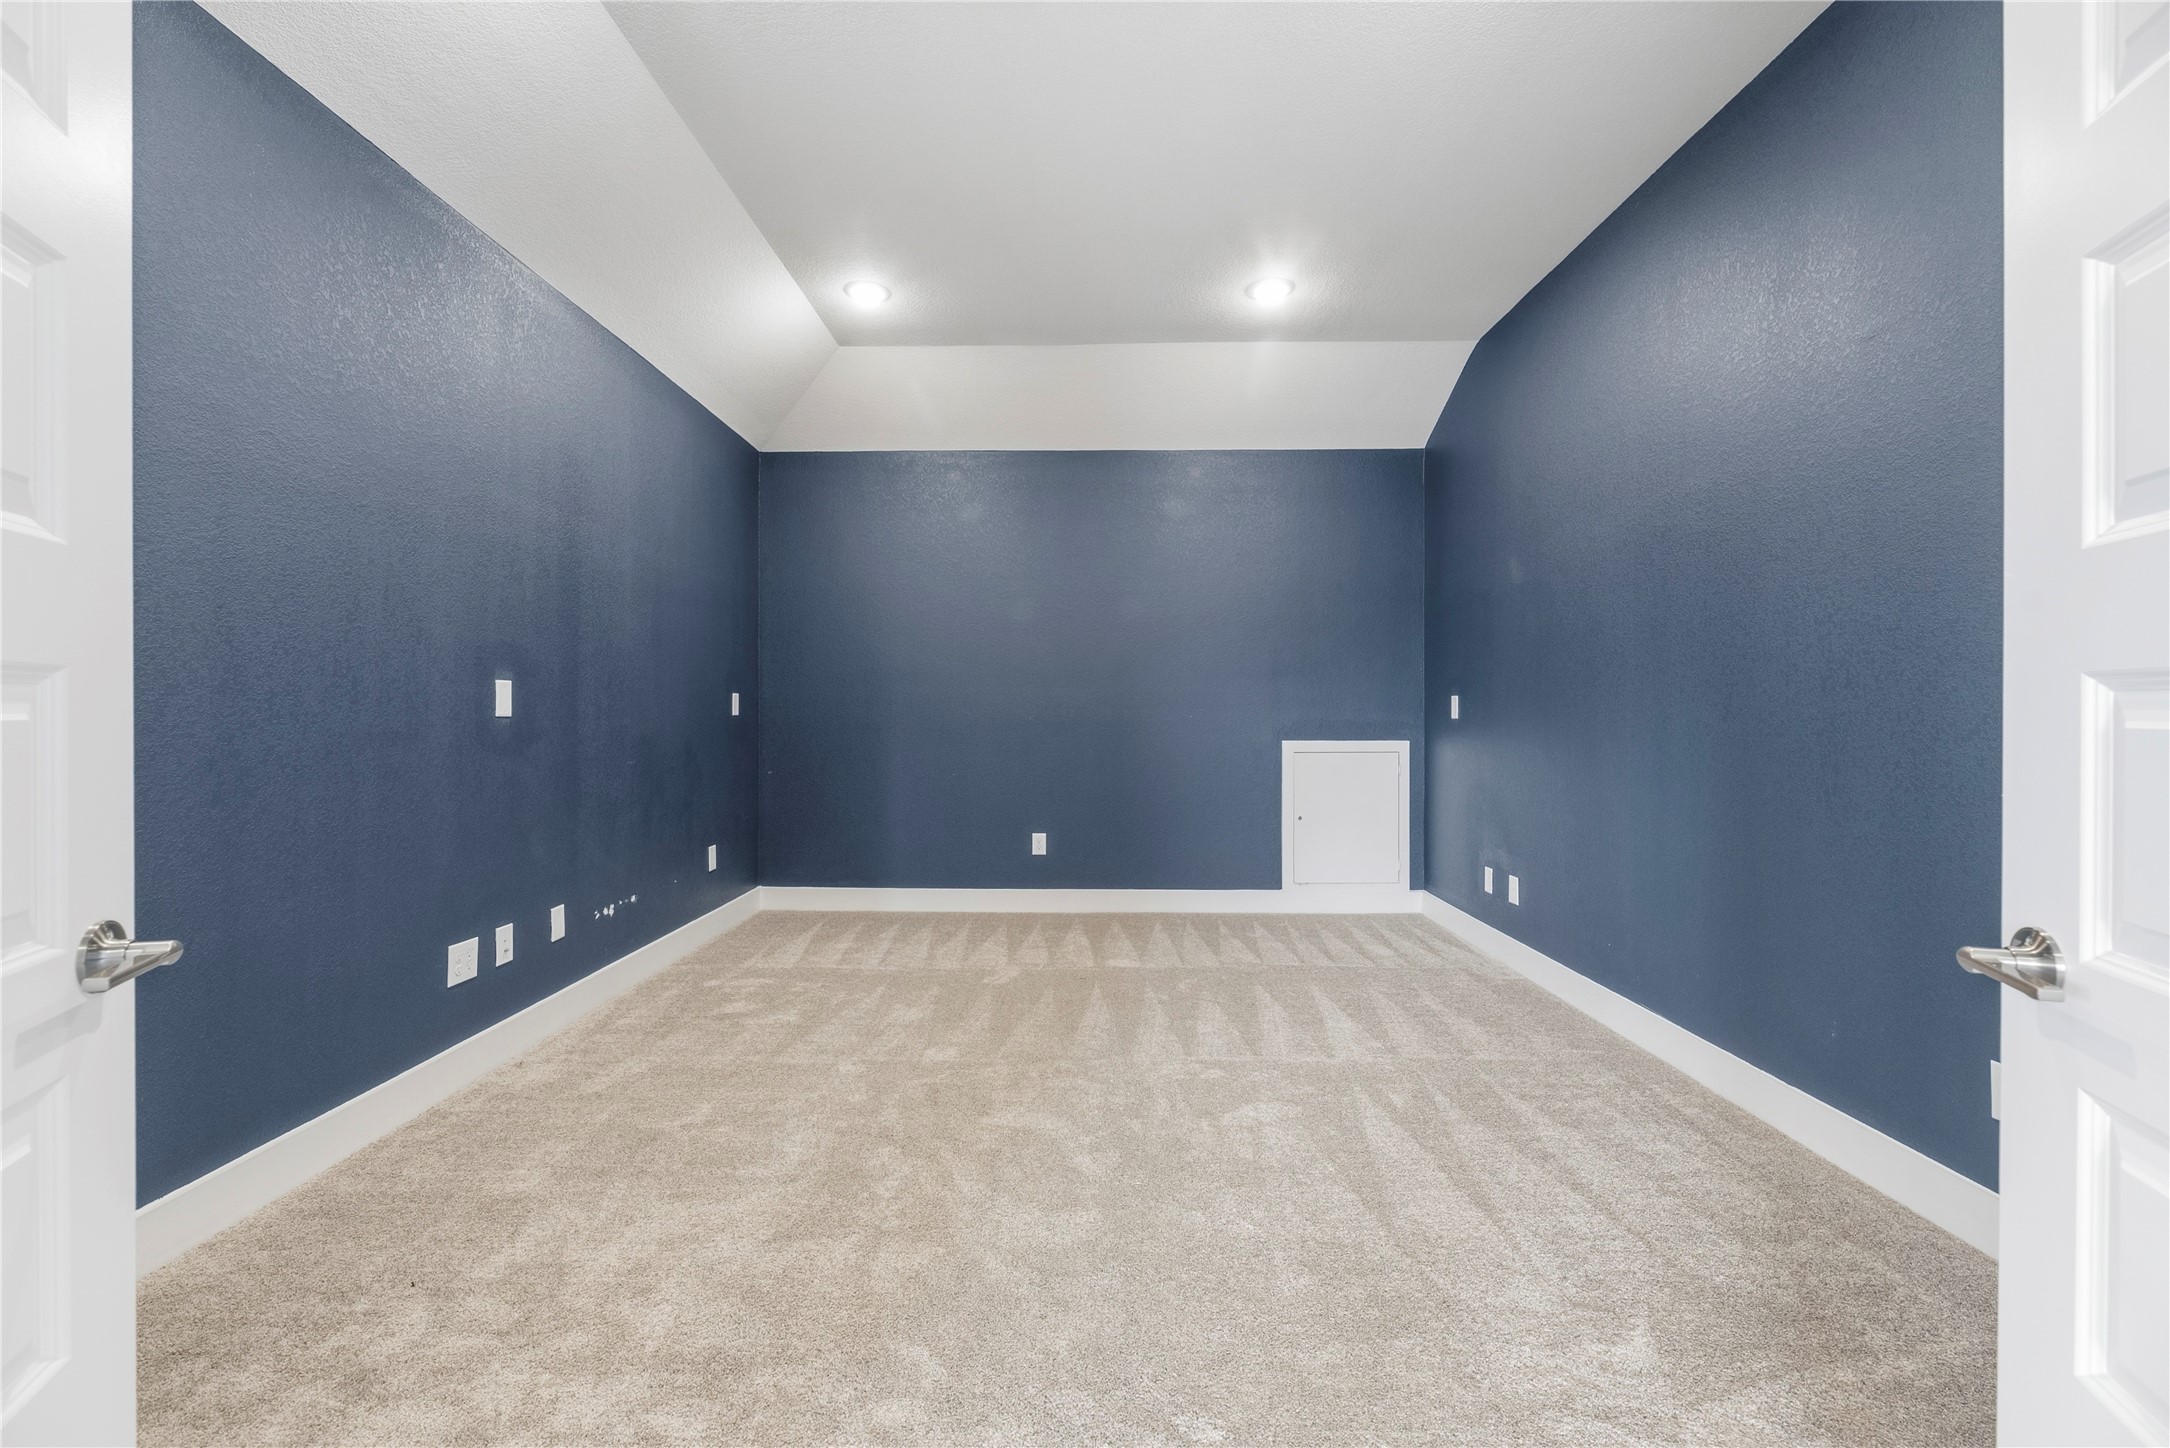
Enter through double doors into a private media room featuring rich navy accent walls, plush carpeting, recessed lighting, and built-in access storage—ideal for movie nights.
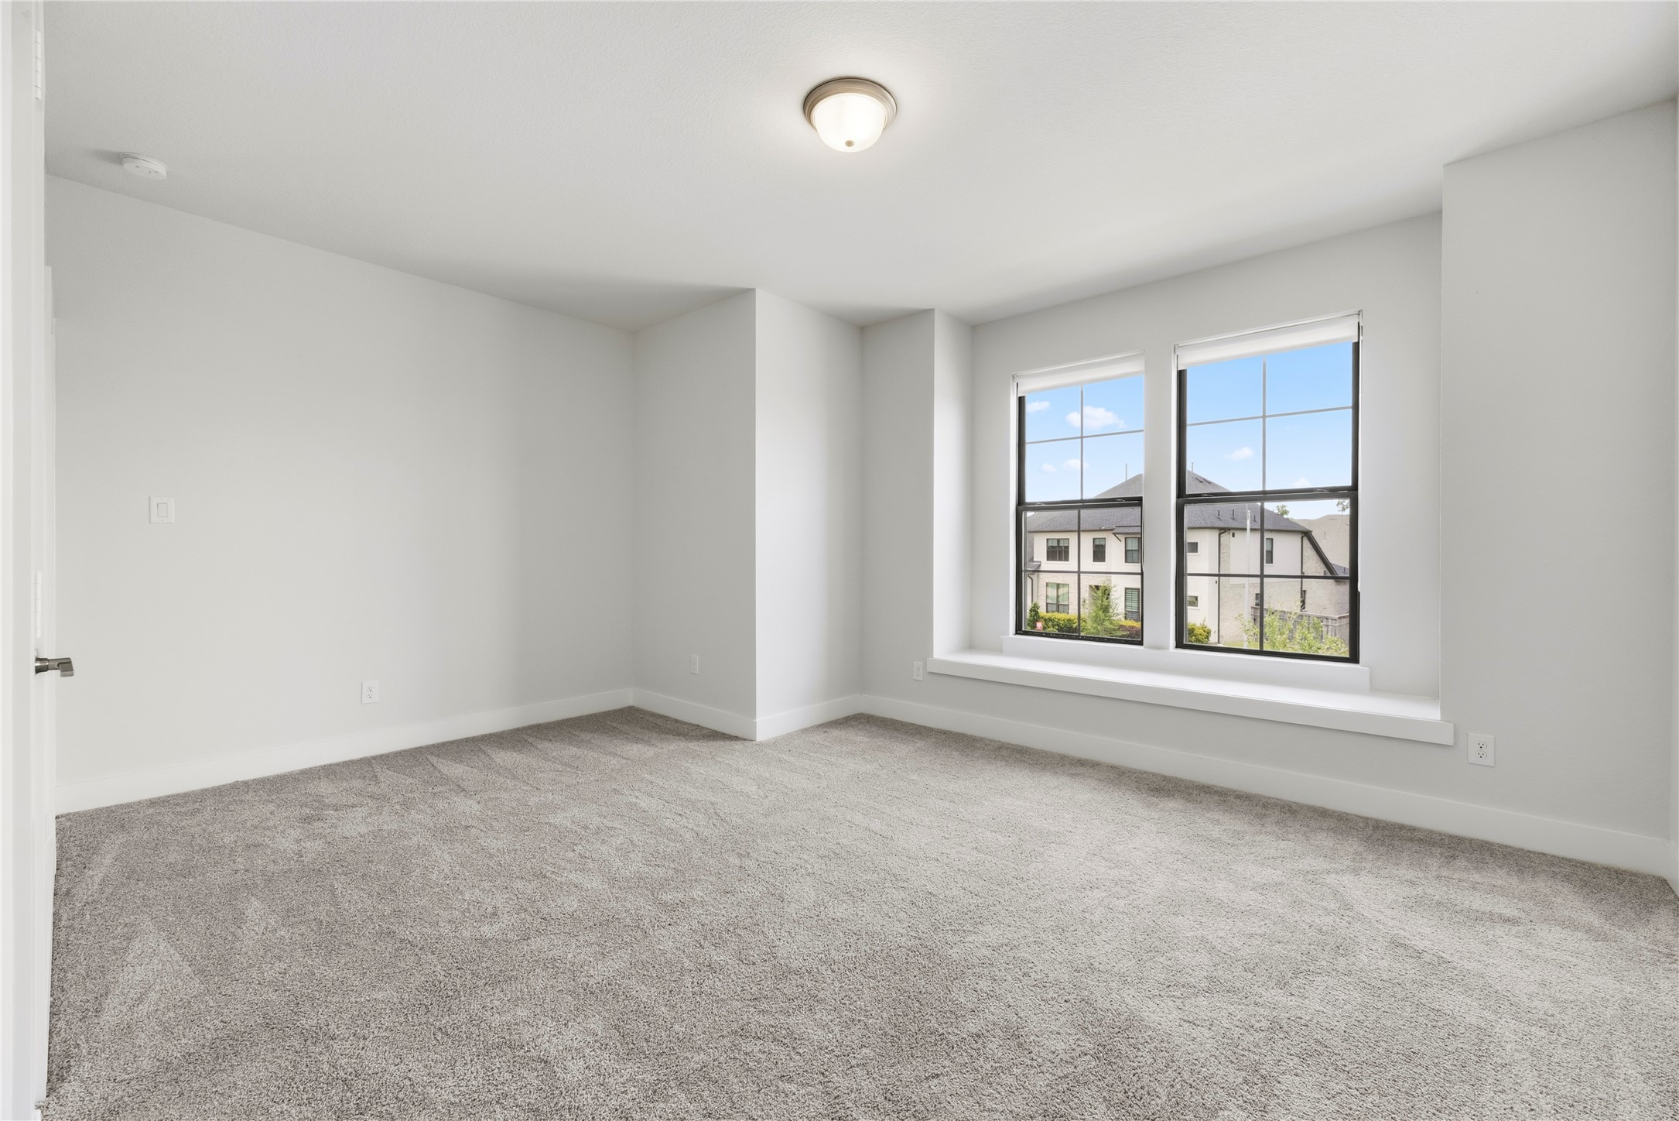
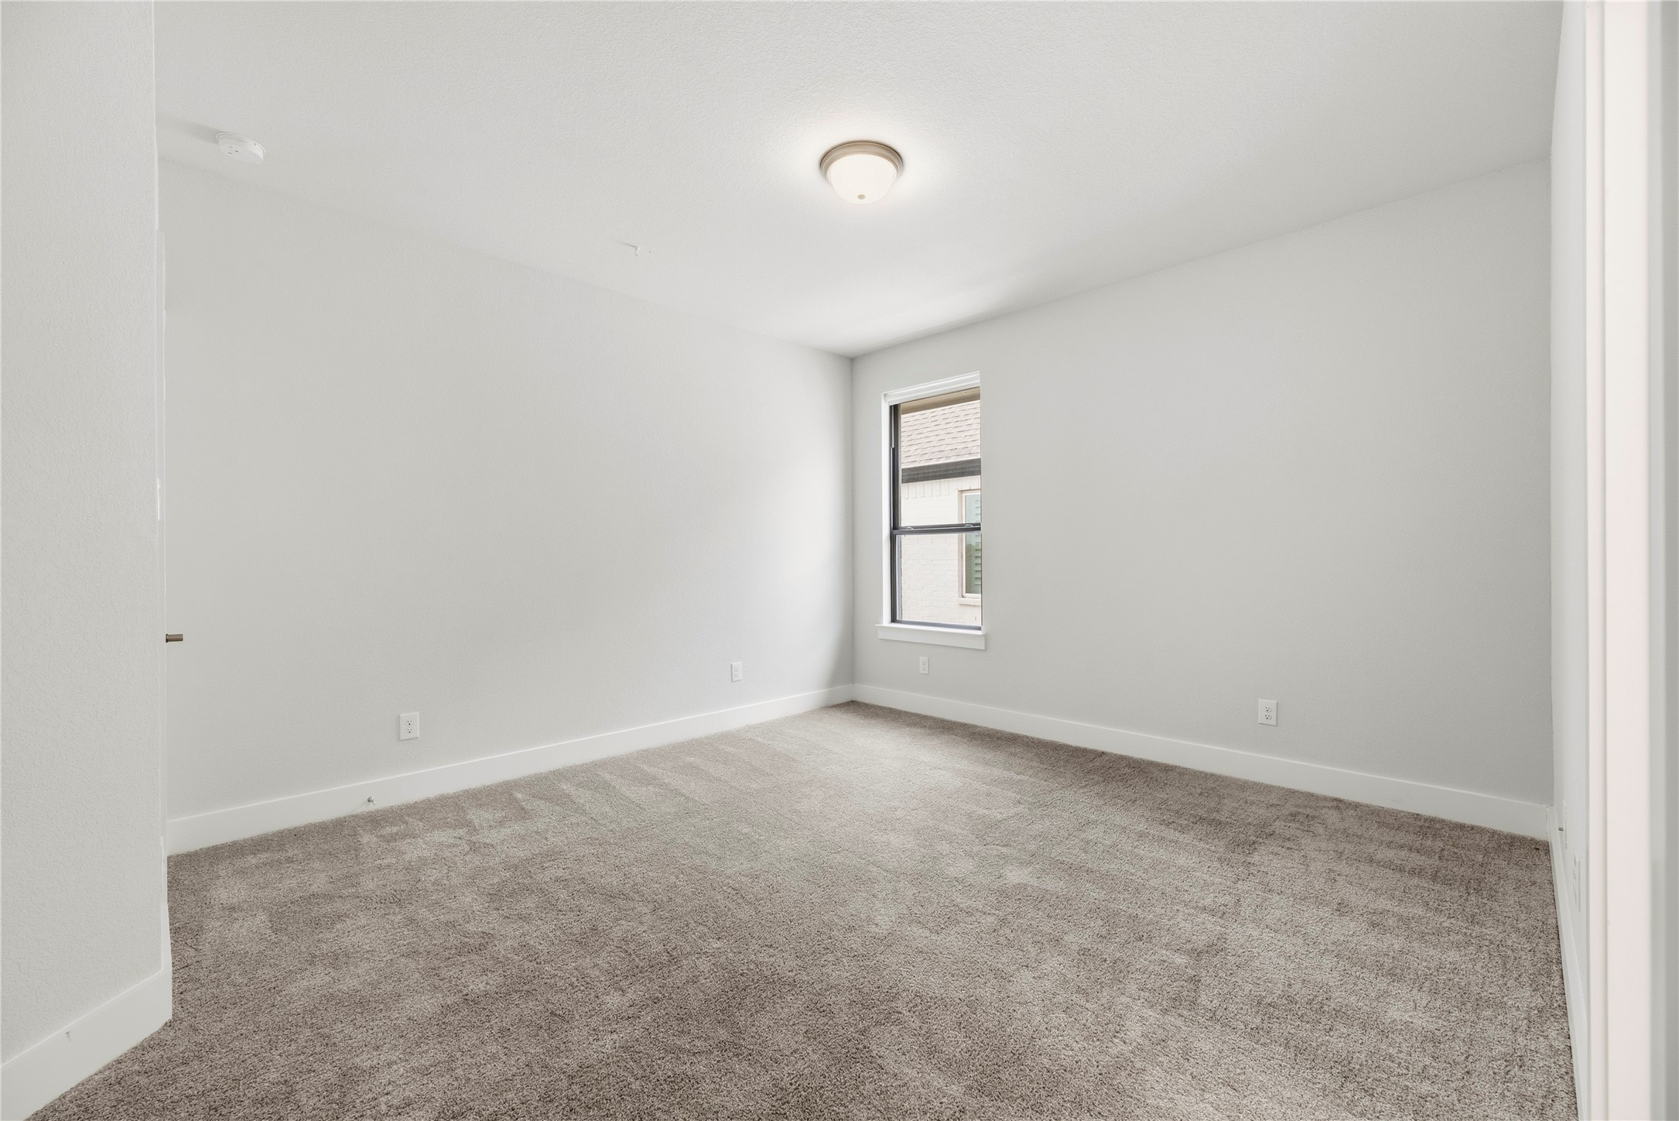
Spacious secondary bedroom featuring fresh carpet, neutral paint, and double windows with a charming built-in bench seat.
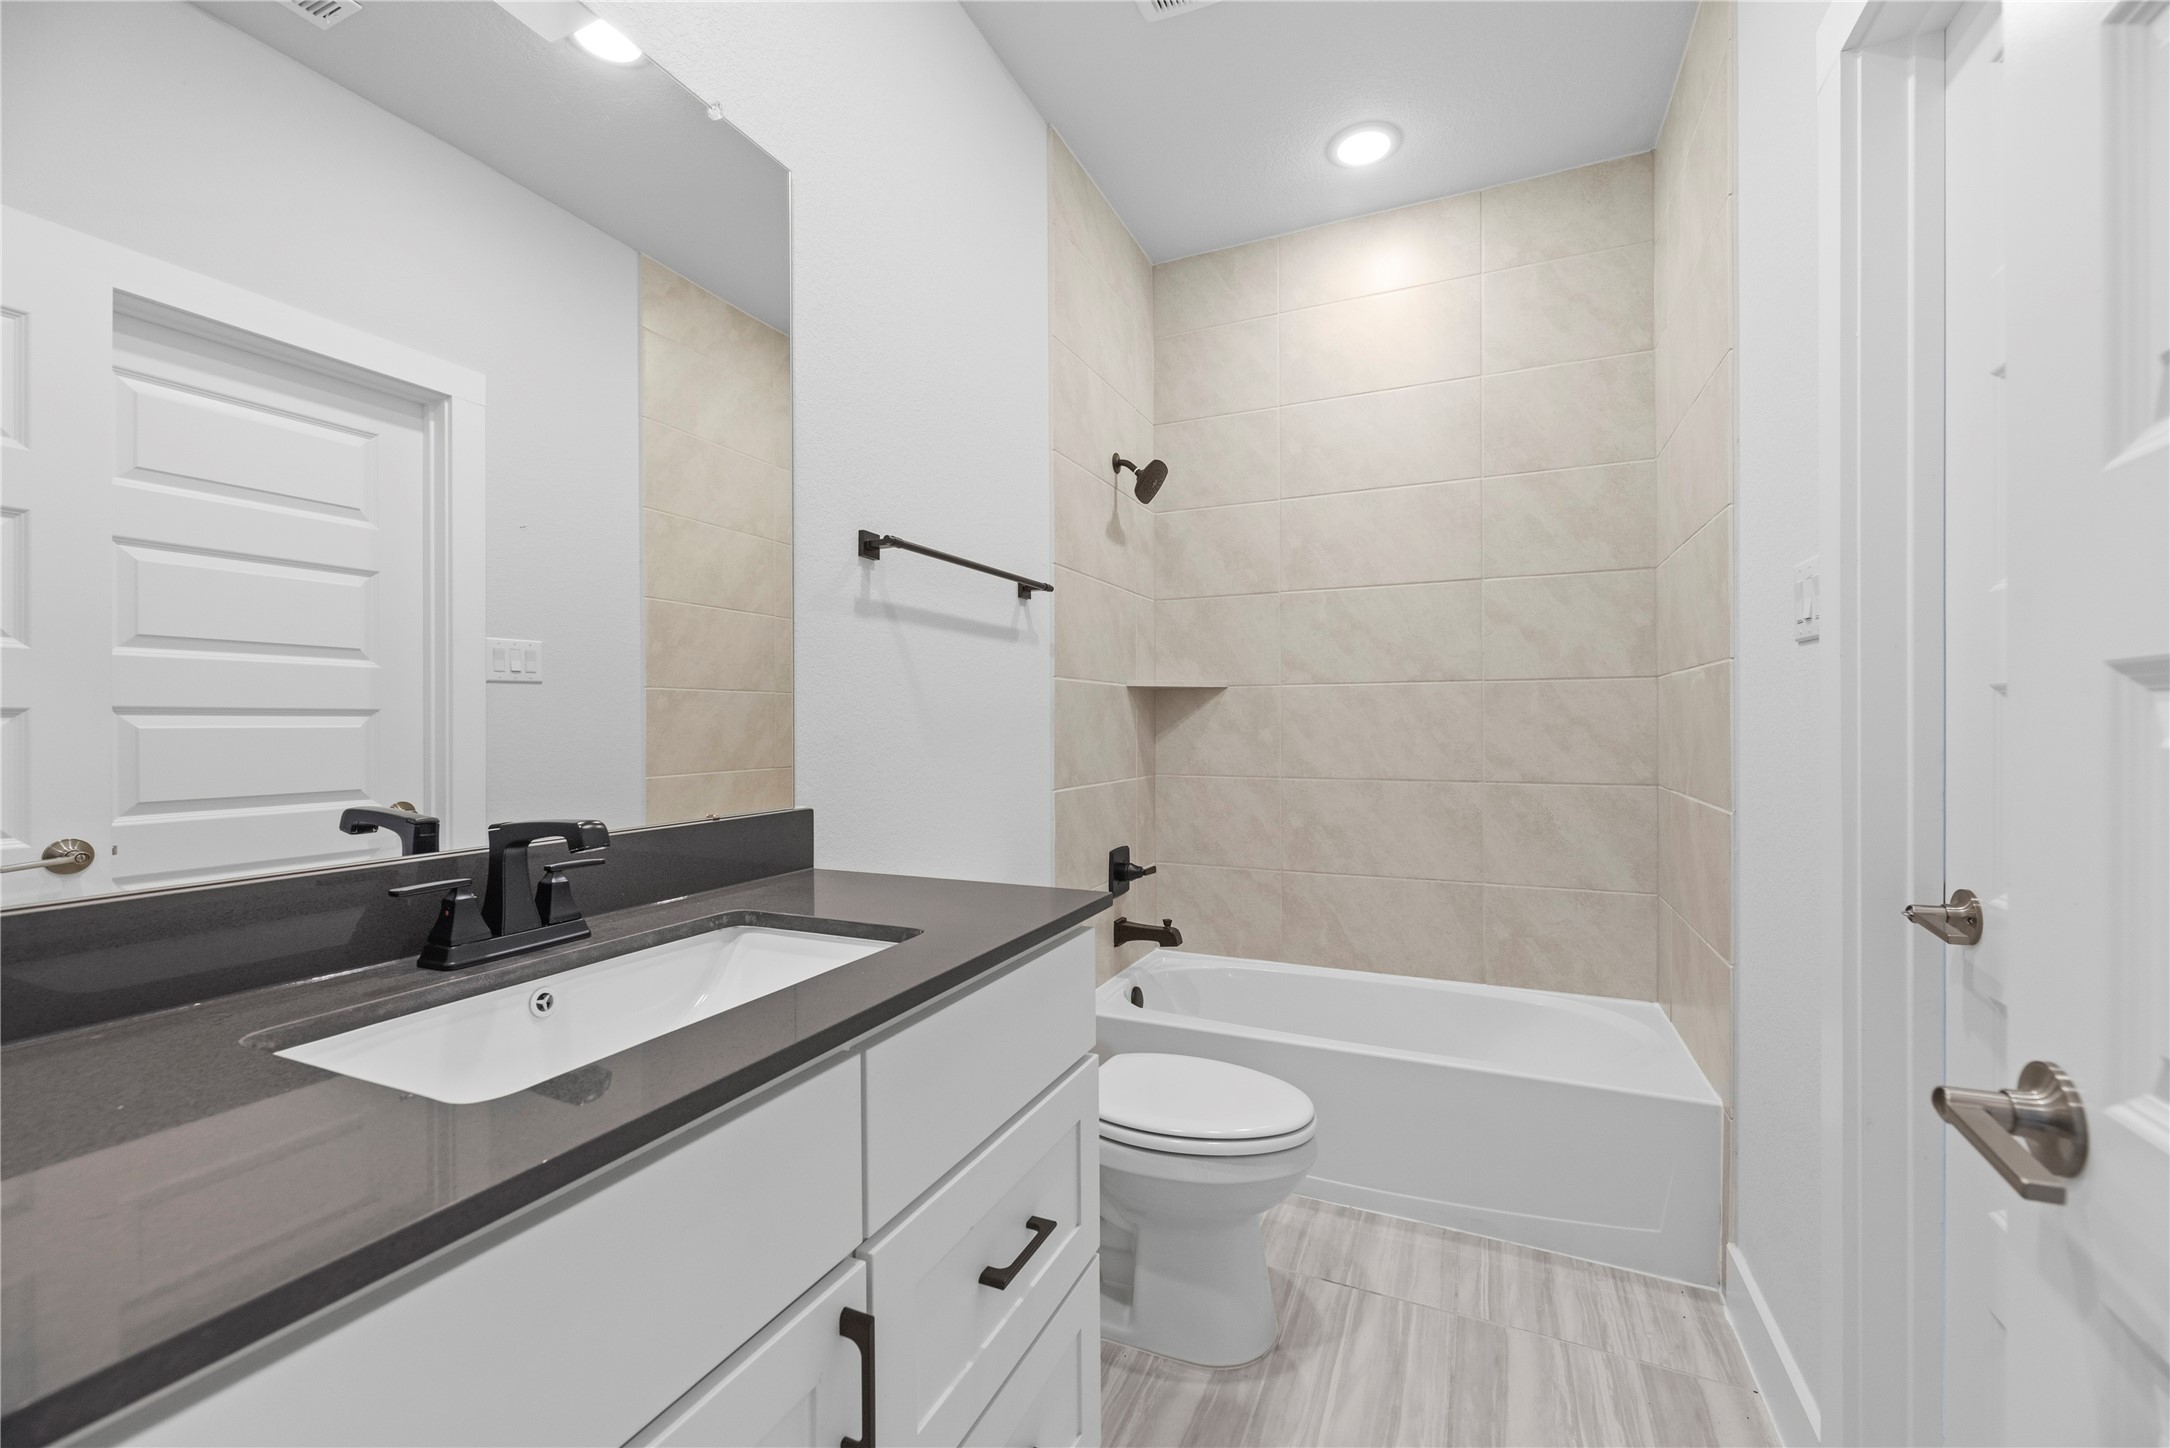
Well-appointed bathroom equipped with a dark quartz vanity, white cabinetry, matte black hardware, and a tiled tub/shower combination.
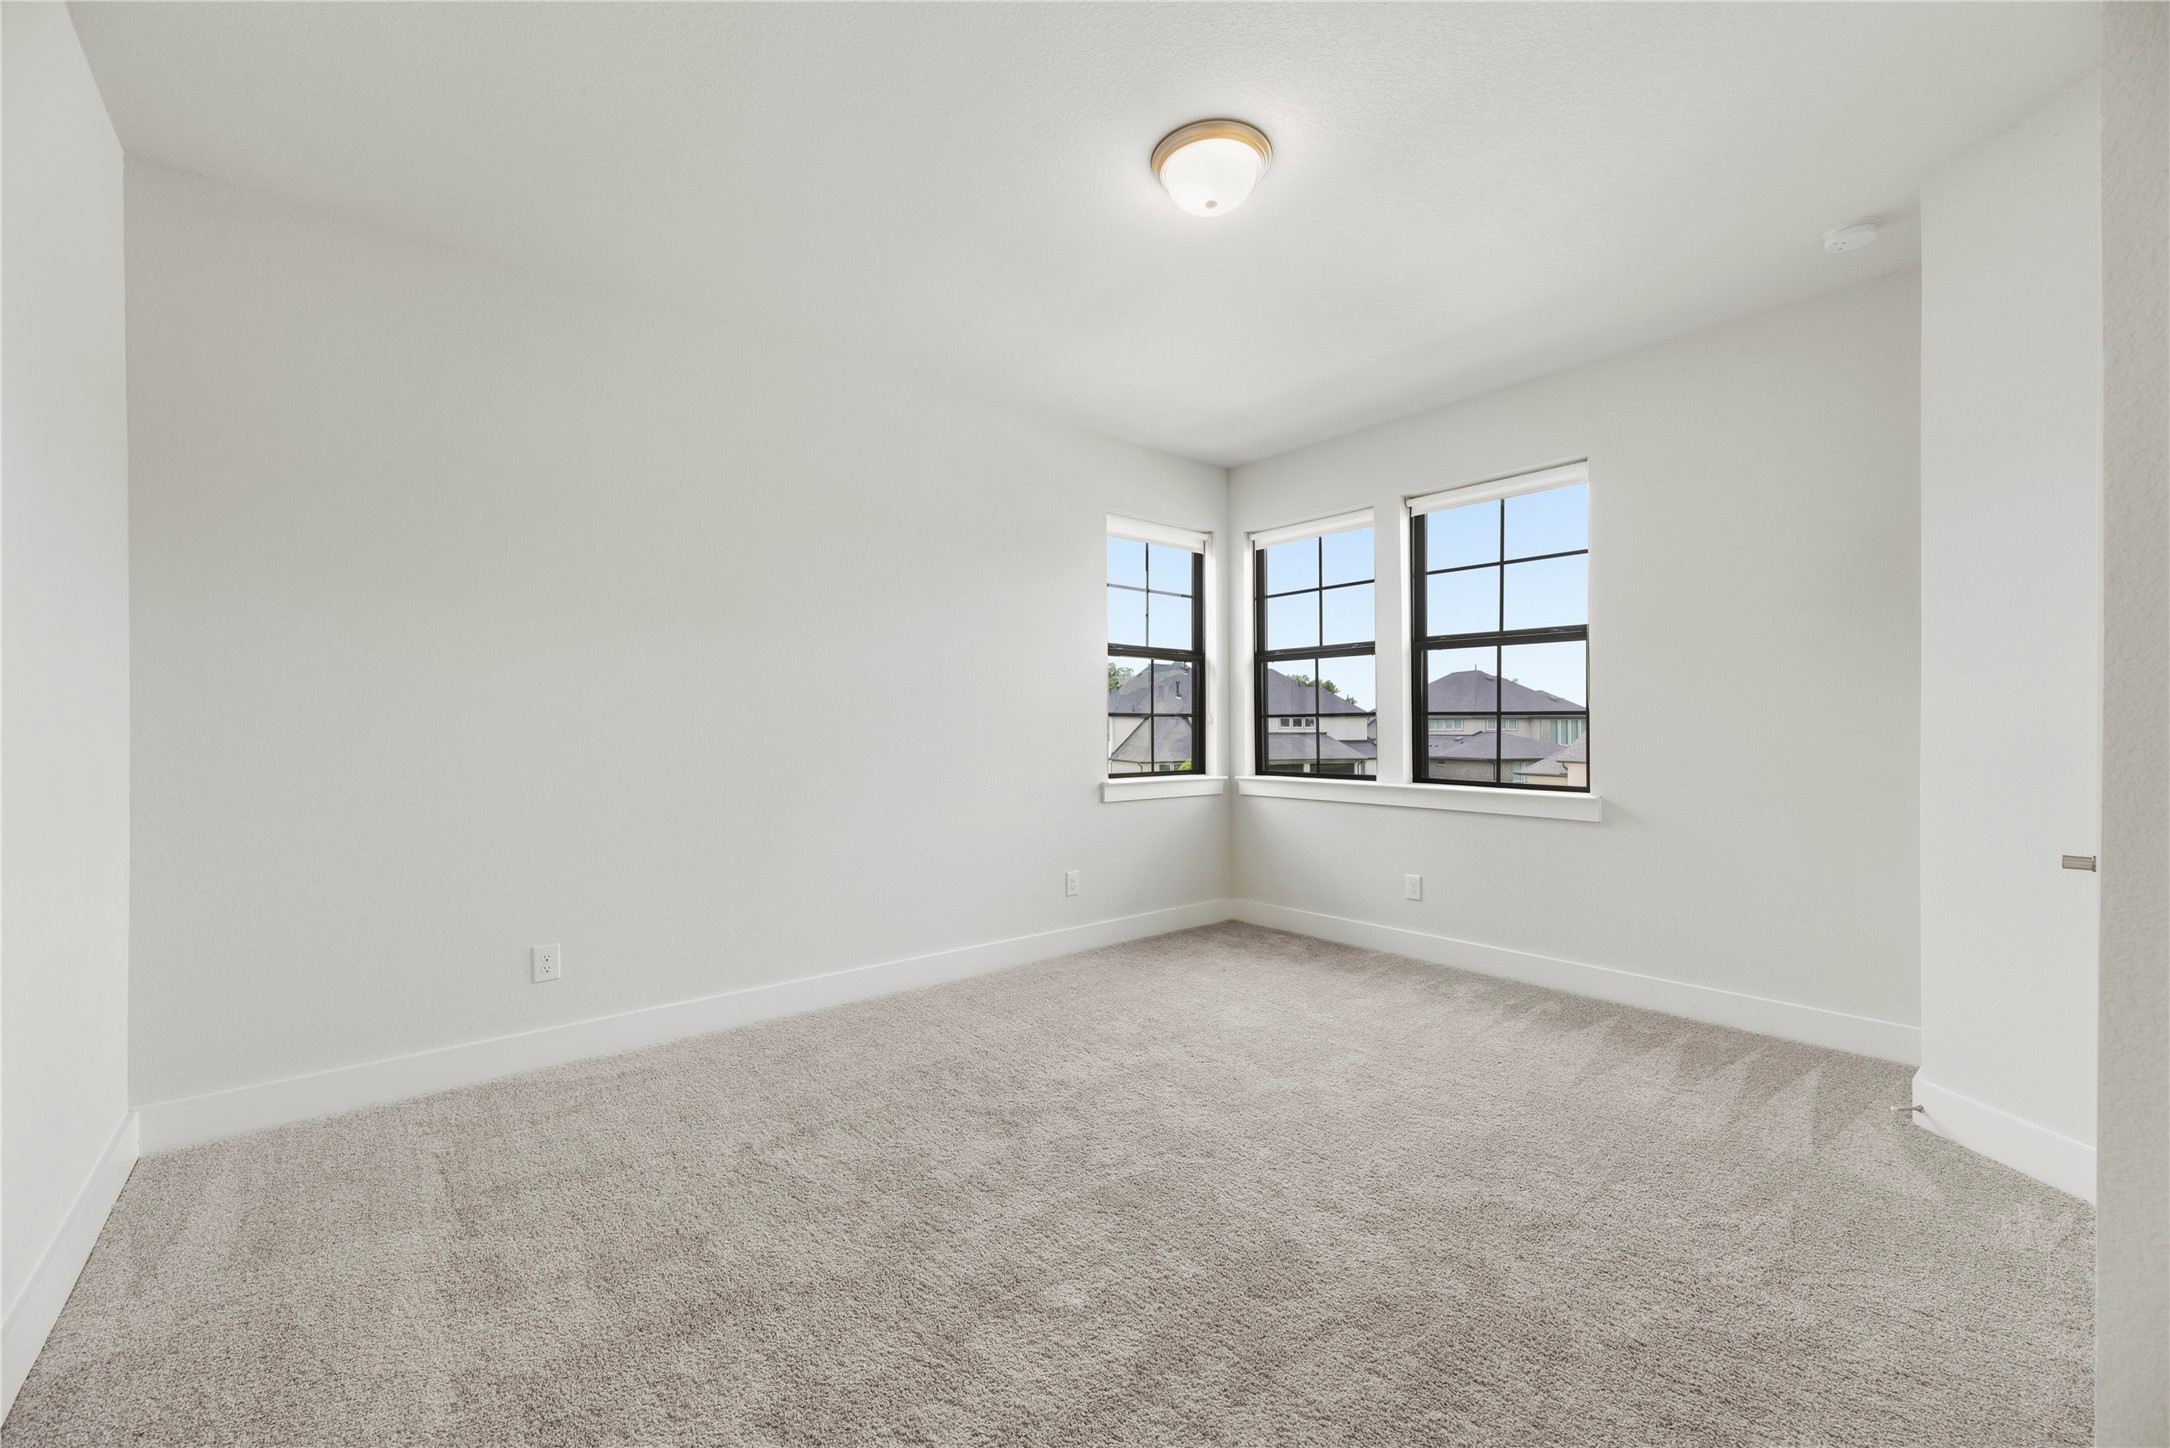
Light-filled guest room featuring cozy plush carpeting, clean white trim, and corner windows bringing in abundant natural light.
Clean and contemporary bathroom complete with dark quartz countertops, modern black fixtures, and custom tilework extending to the ceiling around the tub.
Move-in ready bedroom featuring neutral walls, soft carpet, and a large window overlooking the side property.
Stylish bathroom offering dark quartz vanity tops, white cabinetry, modern matte black fixtures, and a high transom window for natural light and privacy.
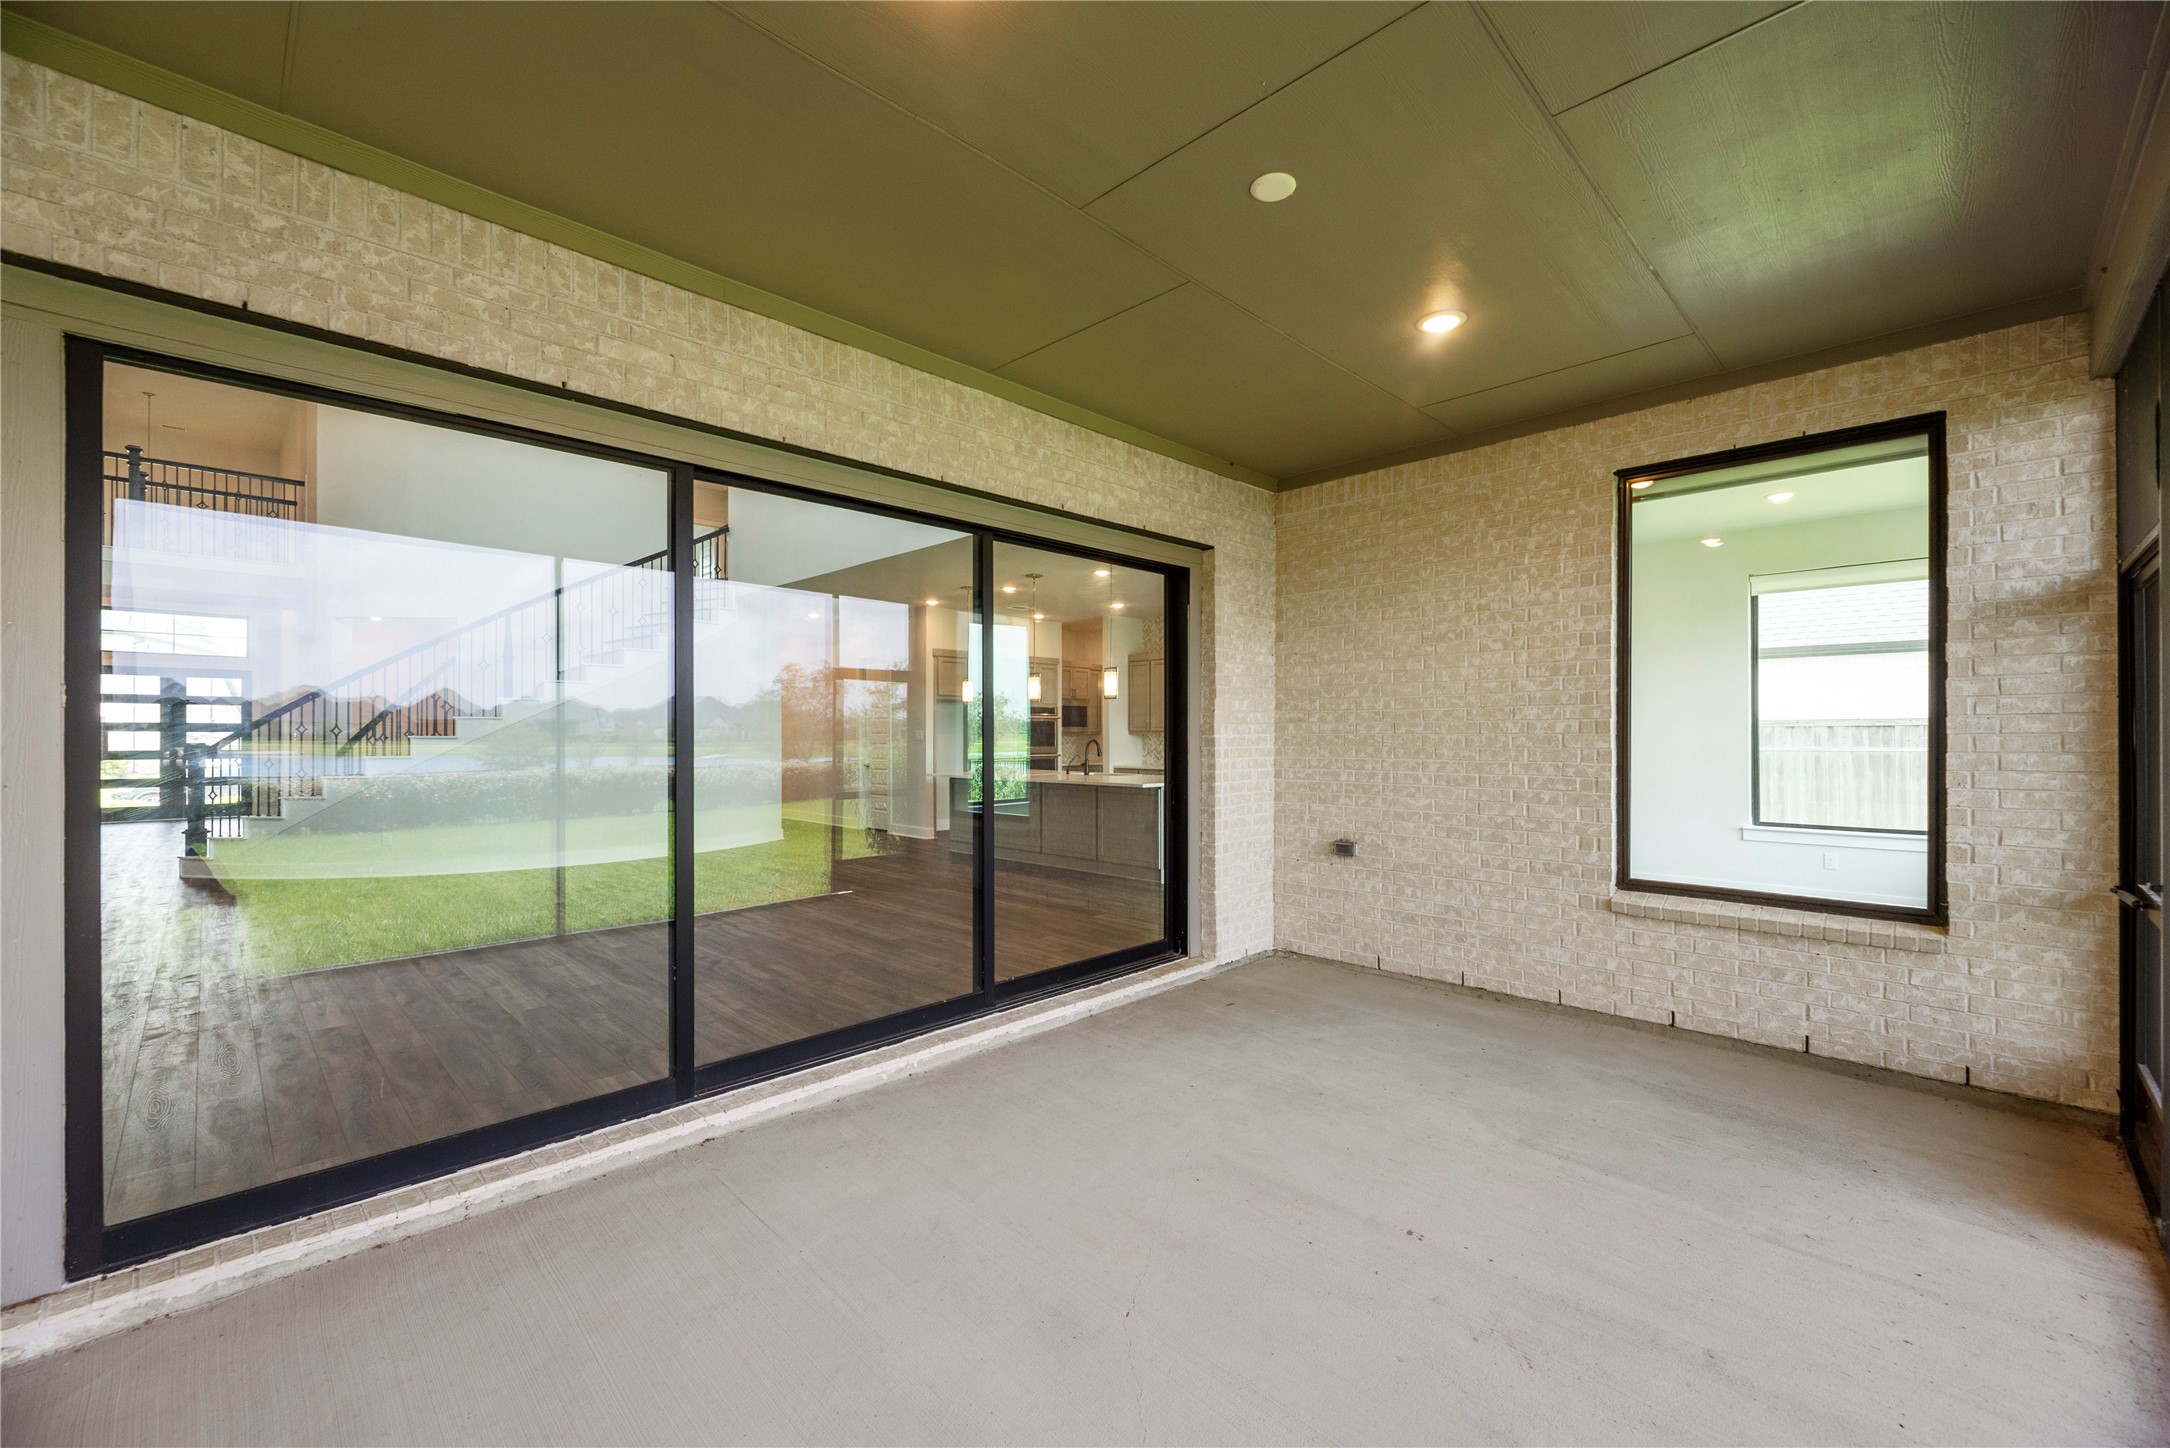
Expansive multi-panel sliding glass door connects the spacious covered porch directly to the main interior living area.
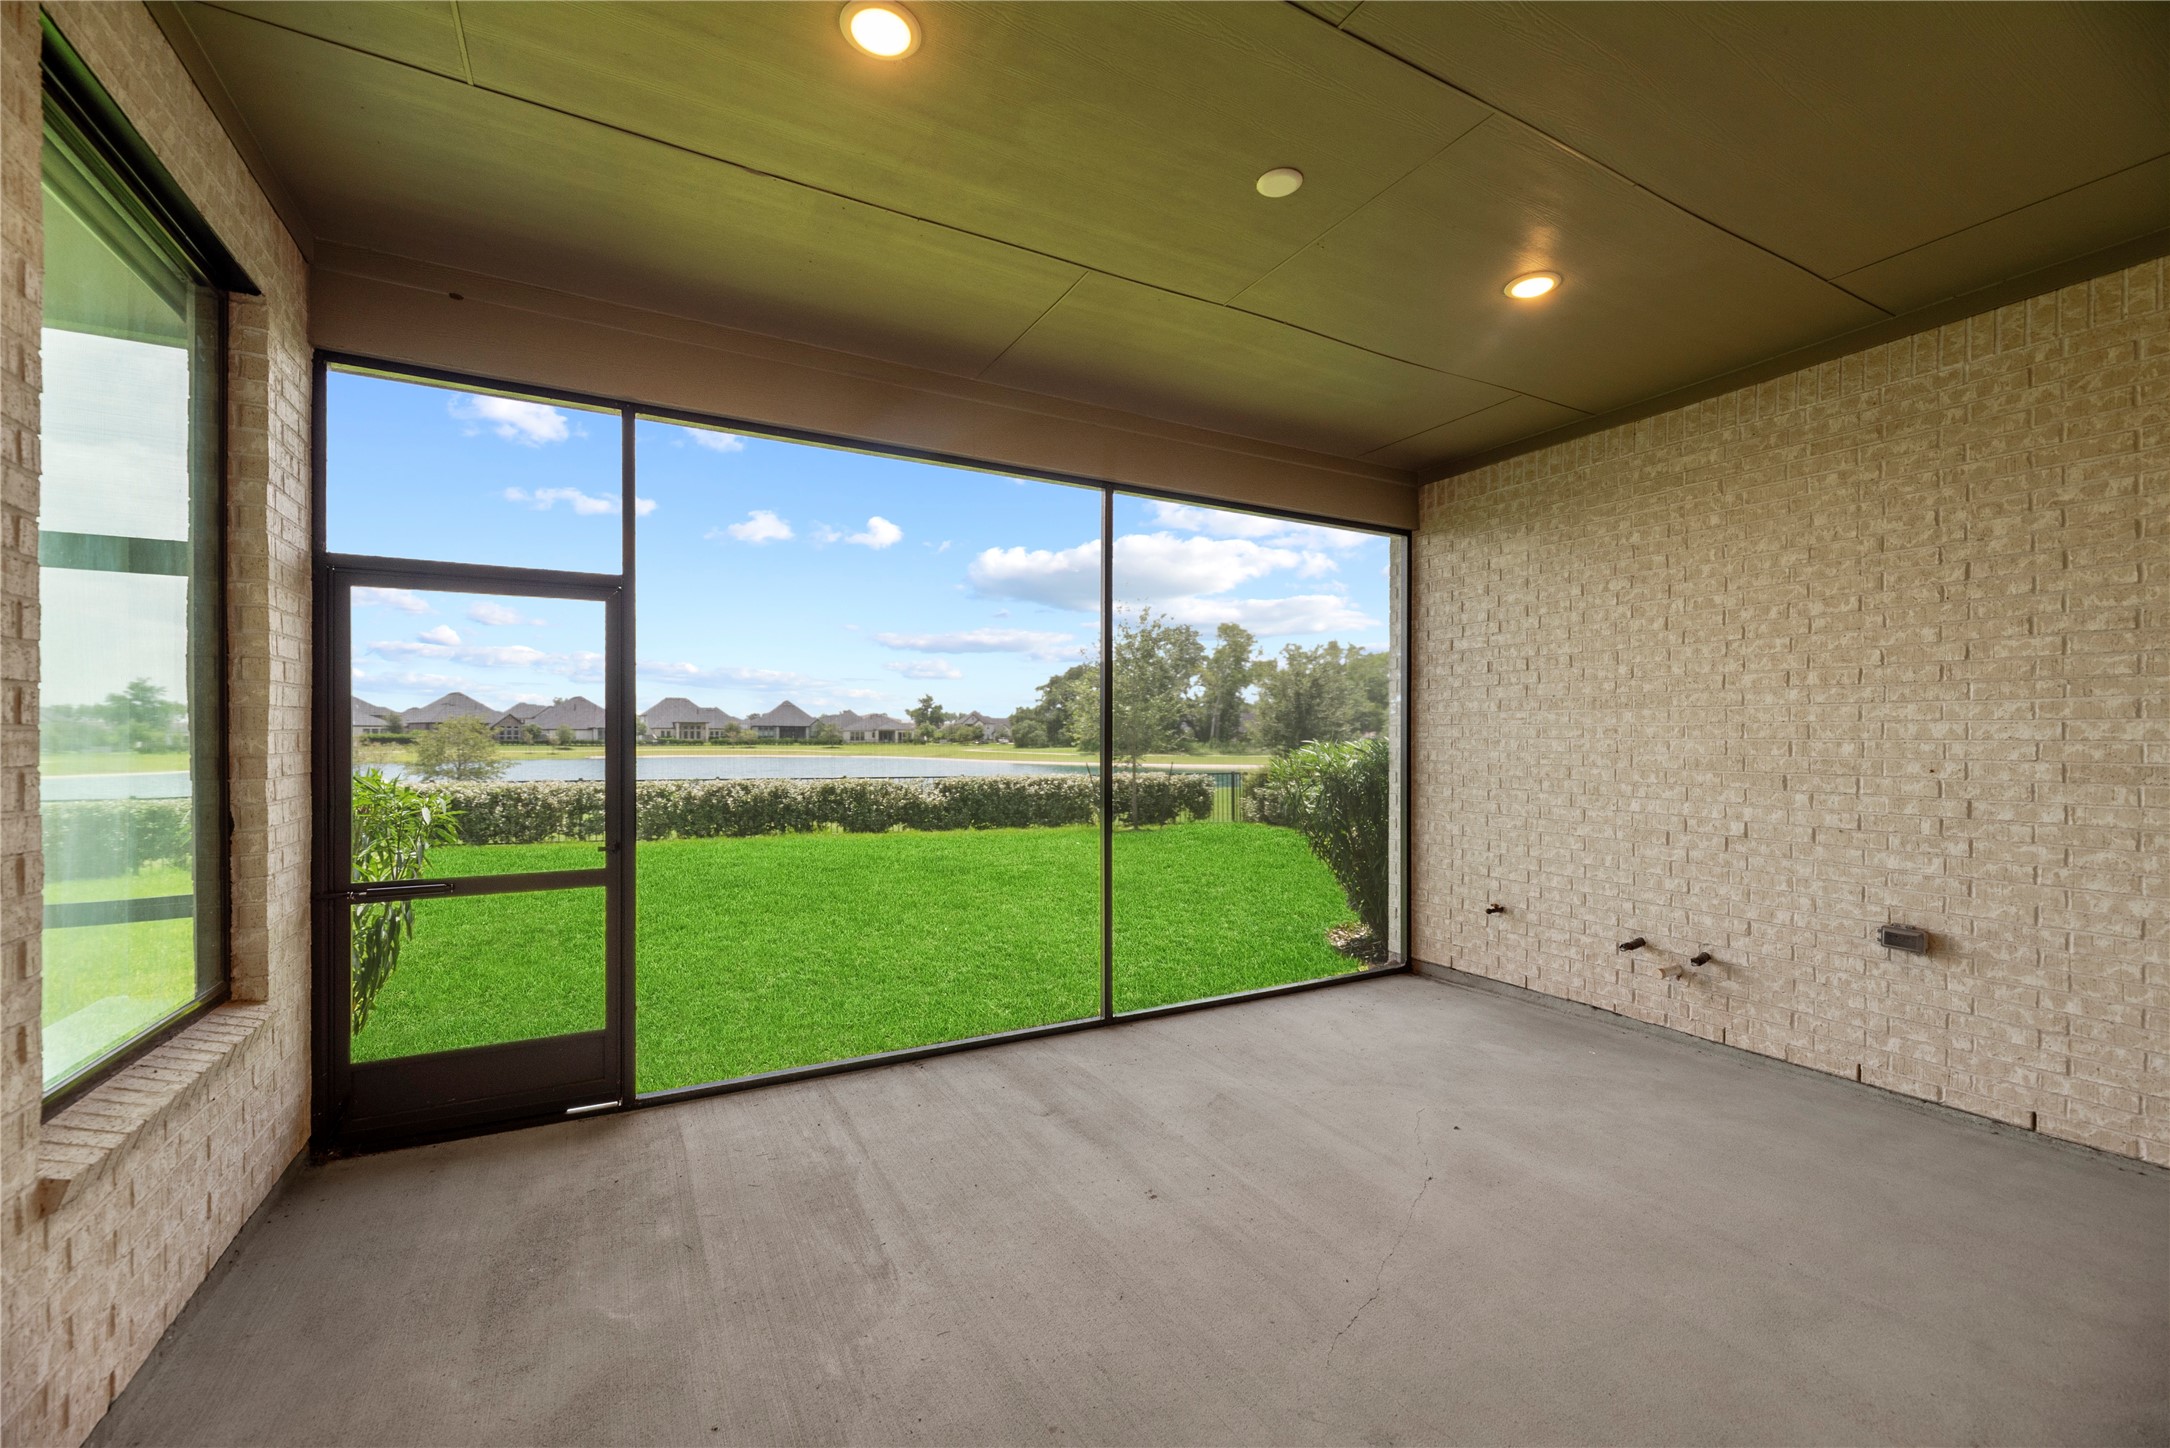
Enjoy year-round outdoor living on this screened back porch overlooking a lush green lawn and tranquil neighborhood lake.
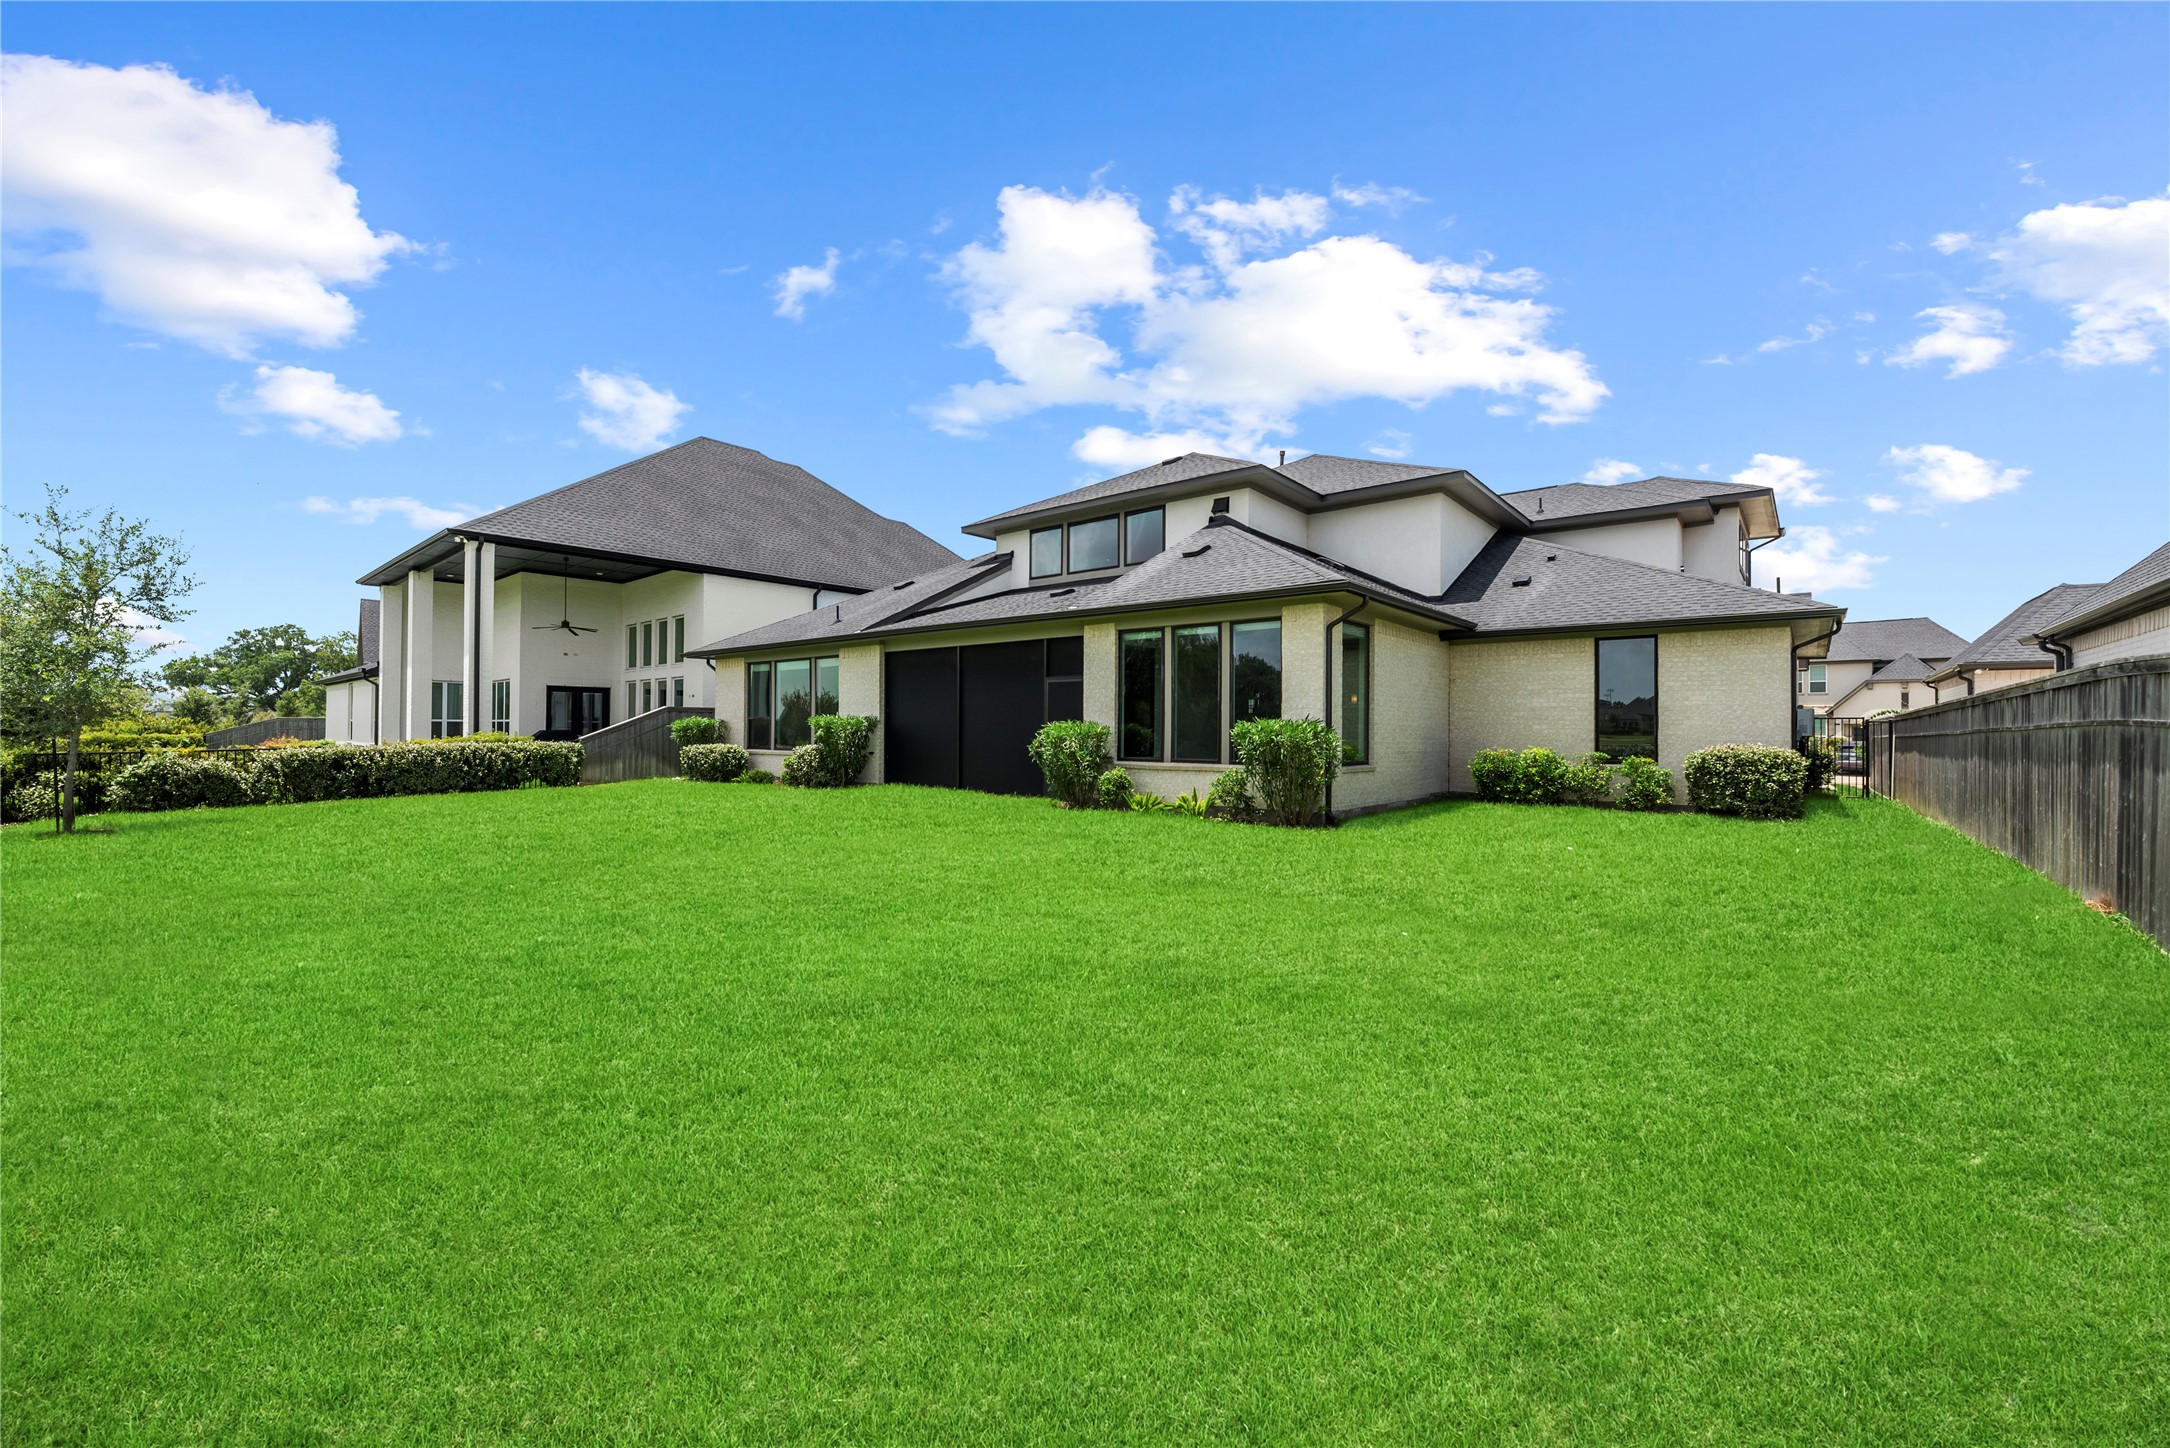
Wide angle view of the private rear lawn—perfect for kids, pets, or future outdoor additions—framed by quality wood fencing and open sky.
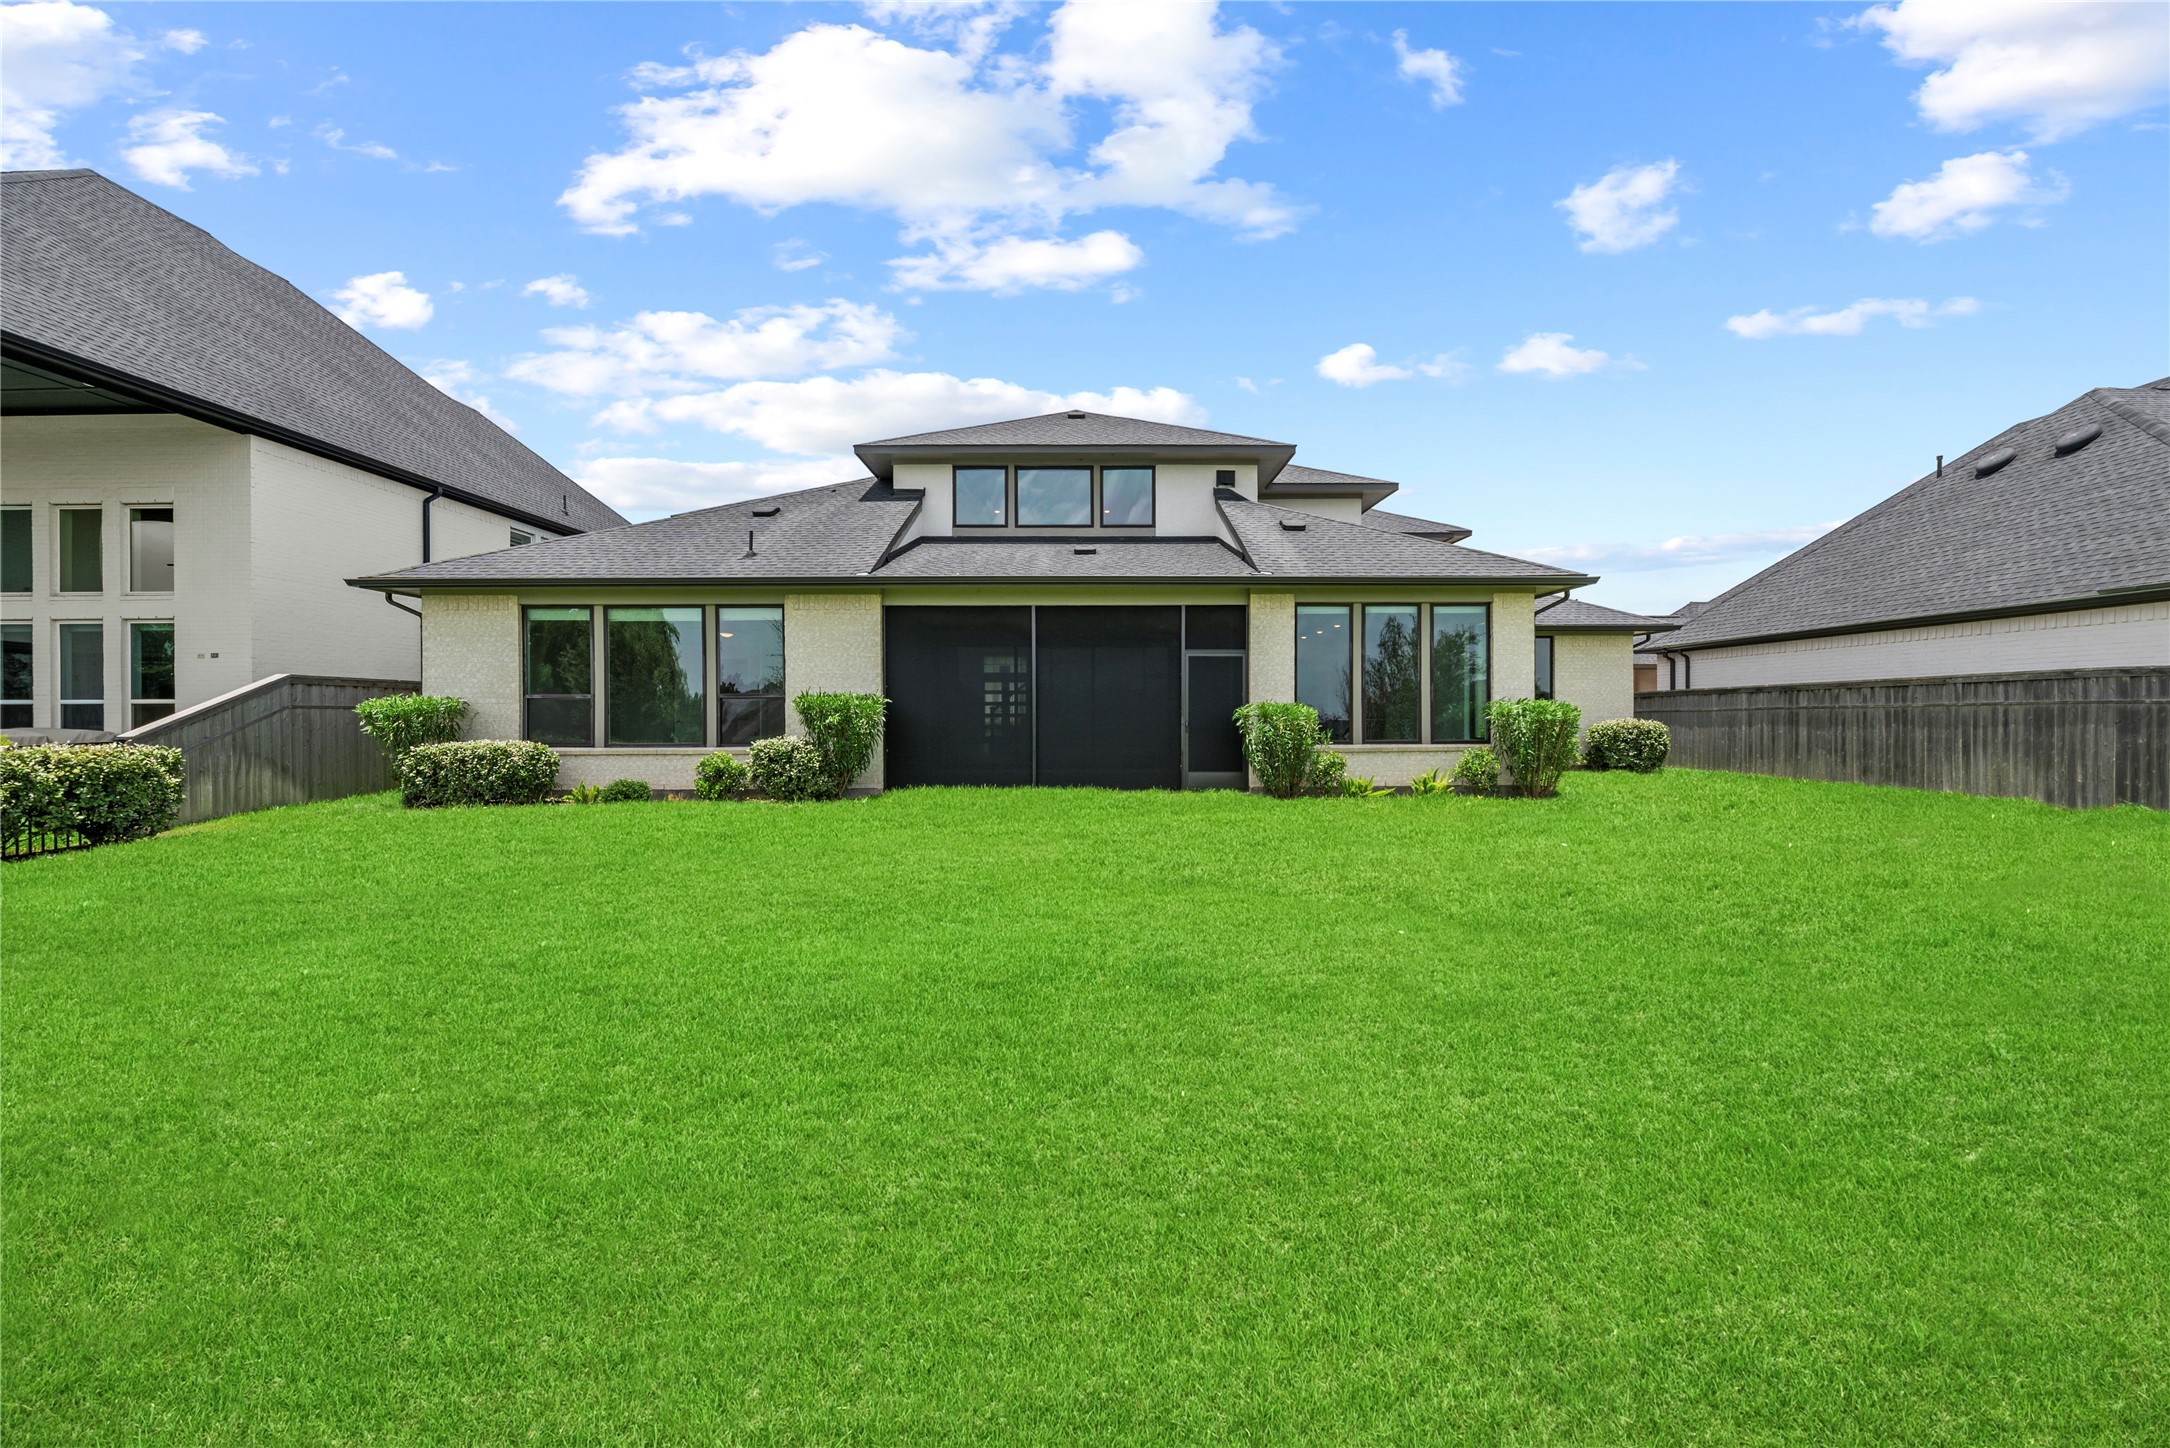
Direct back view showcasing the home's contemporary rooflines, brick and stucco finishes, screened patio, and flat, lush lawn.
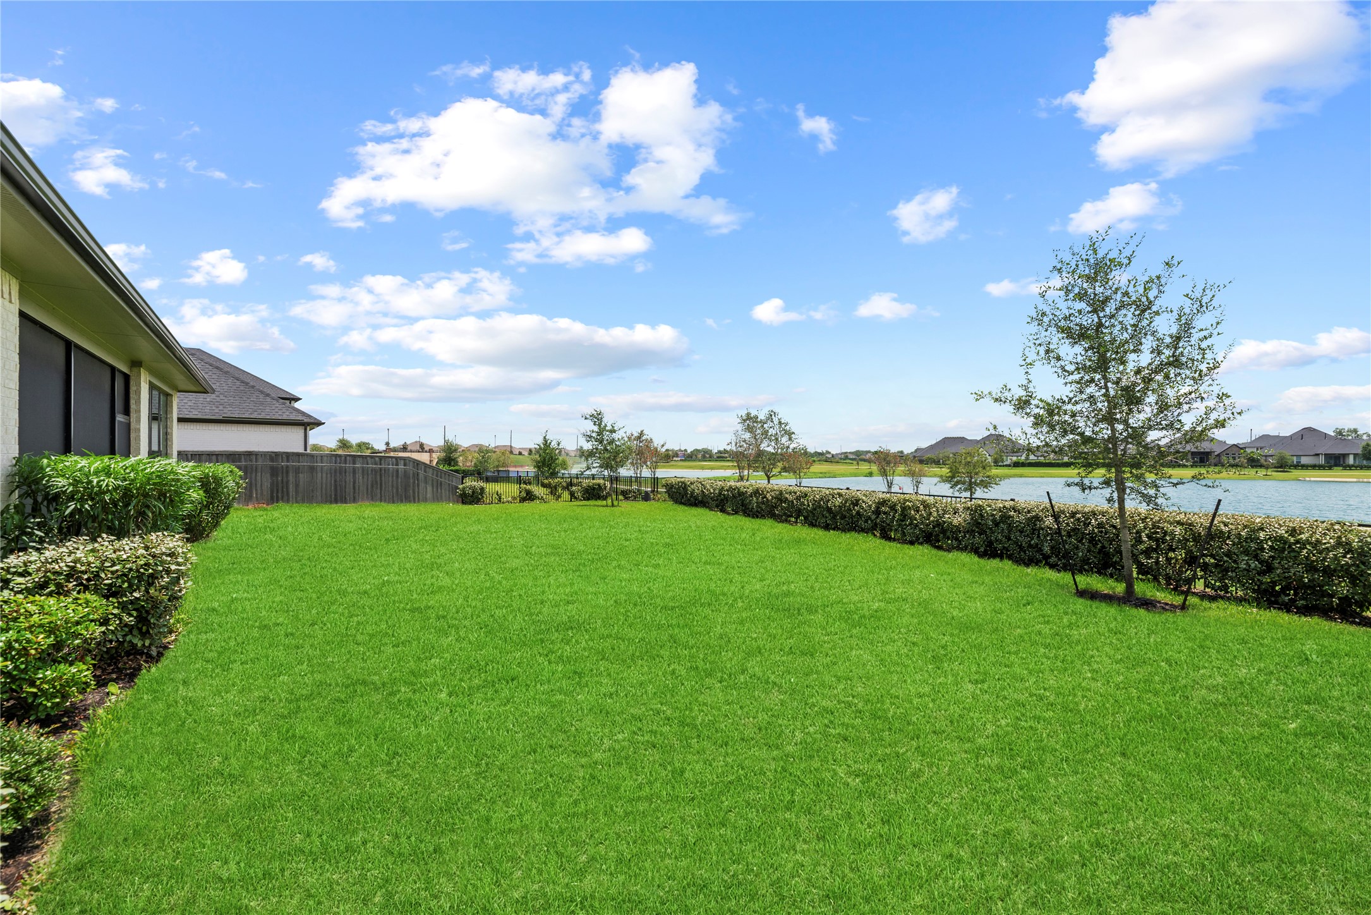
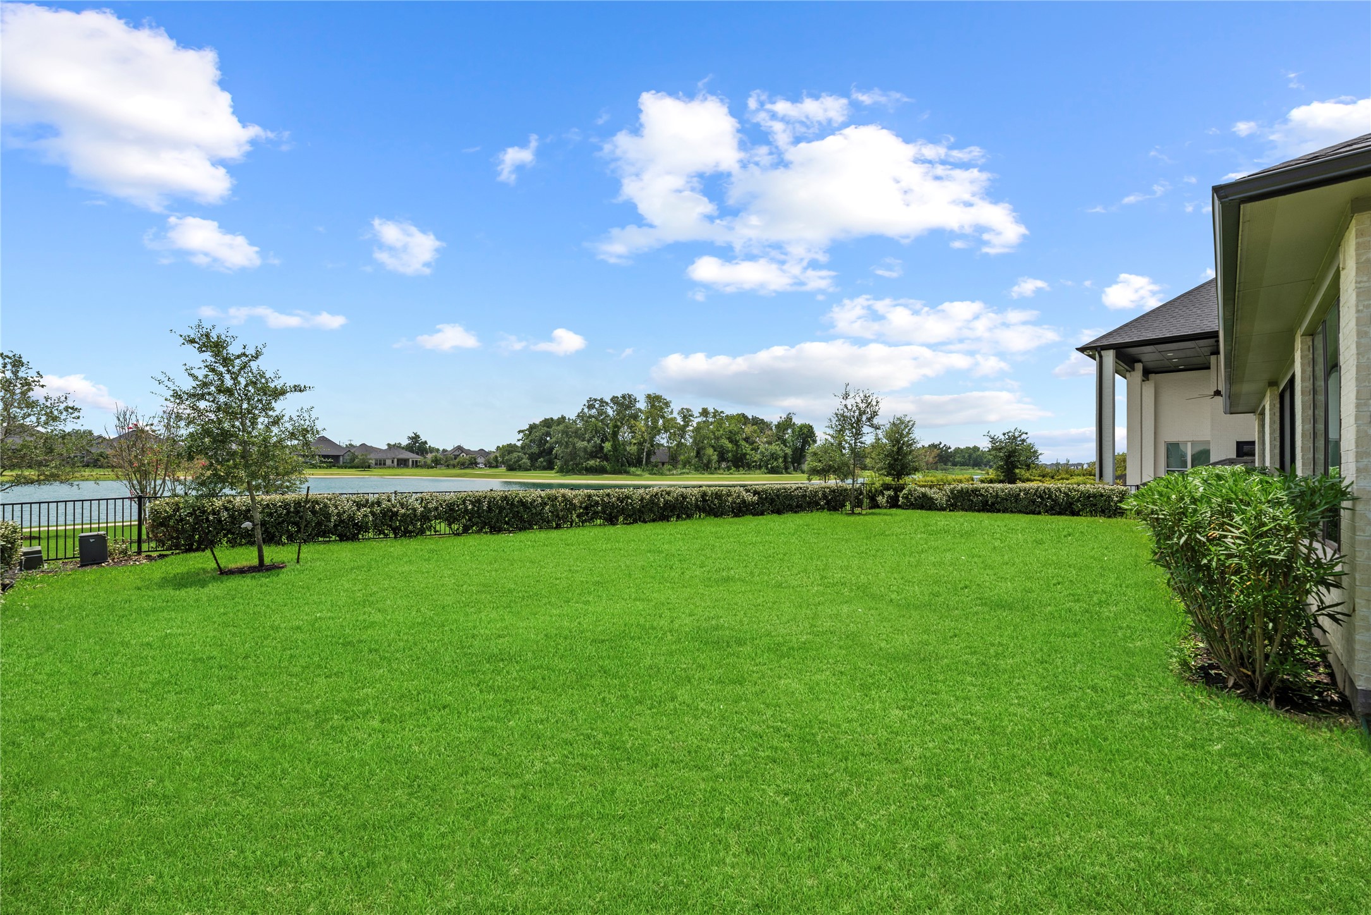
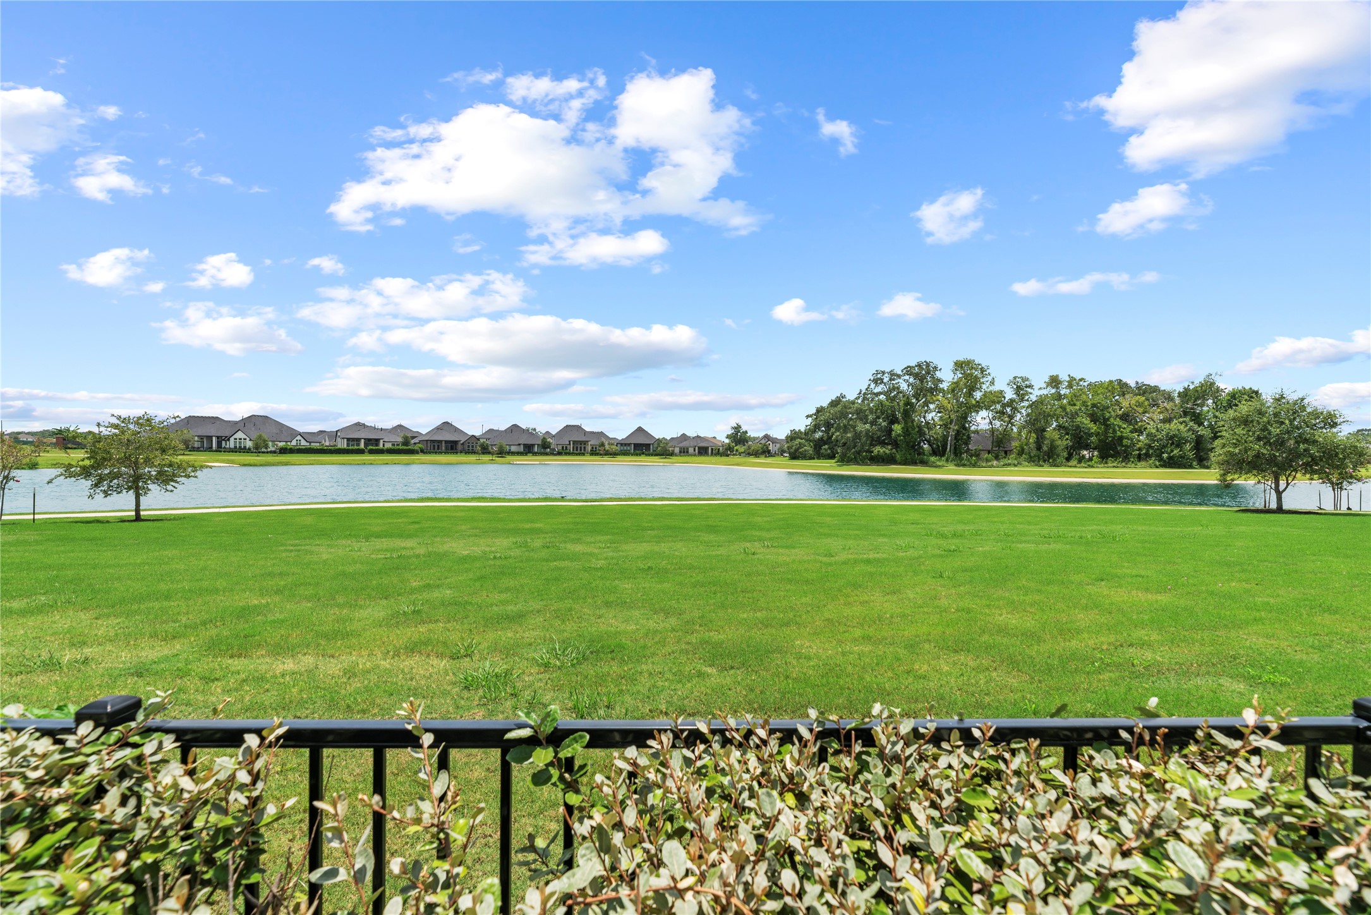
Generous green yard bordered by tailored hedges with direct views out over the neighborhood lake and community green space.
Bright and open side-yard angle highlighting the lush turf, low-maintenance landscaping, and scenic lake backdrop.
Serene panoramic view of the lake and surrounding mature trees right from your fully fenced back perimeter.



.jpg)

