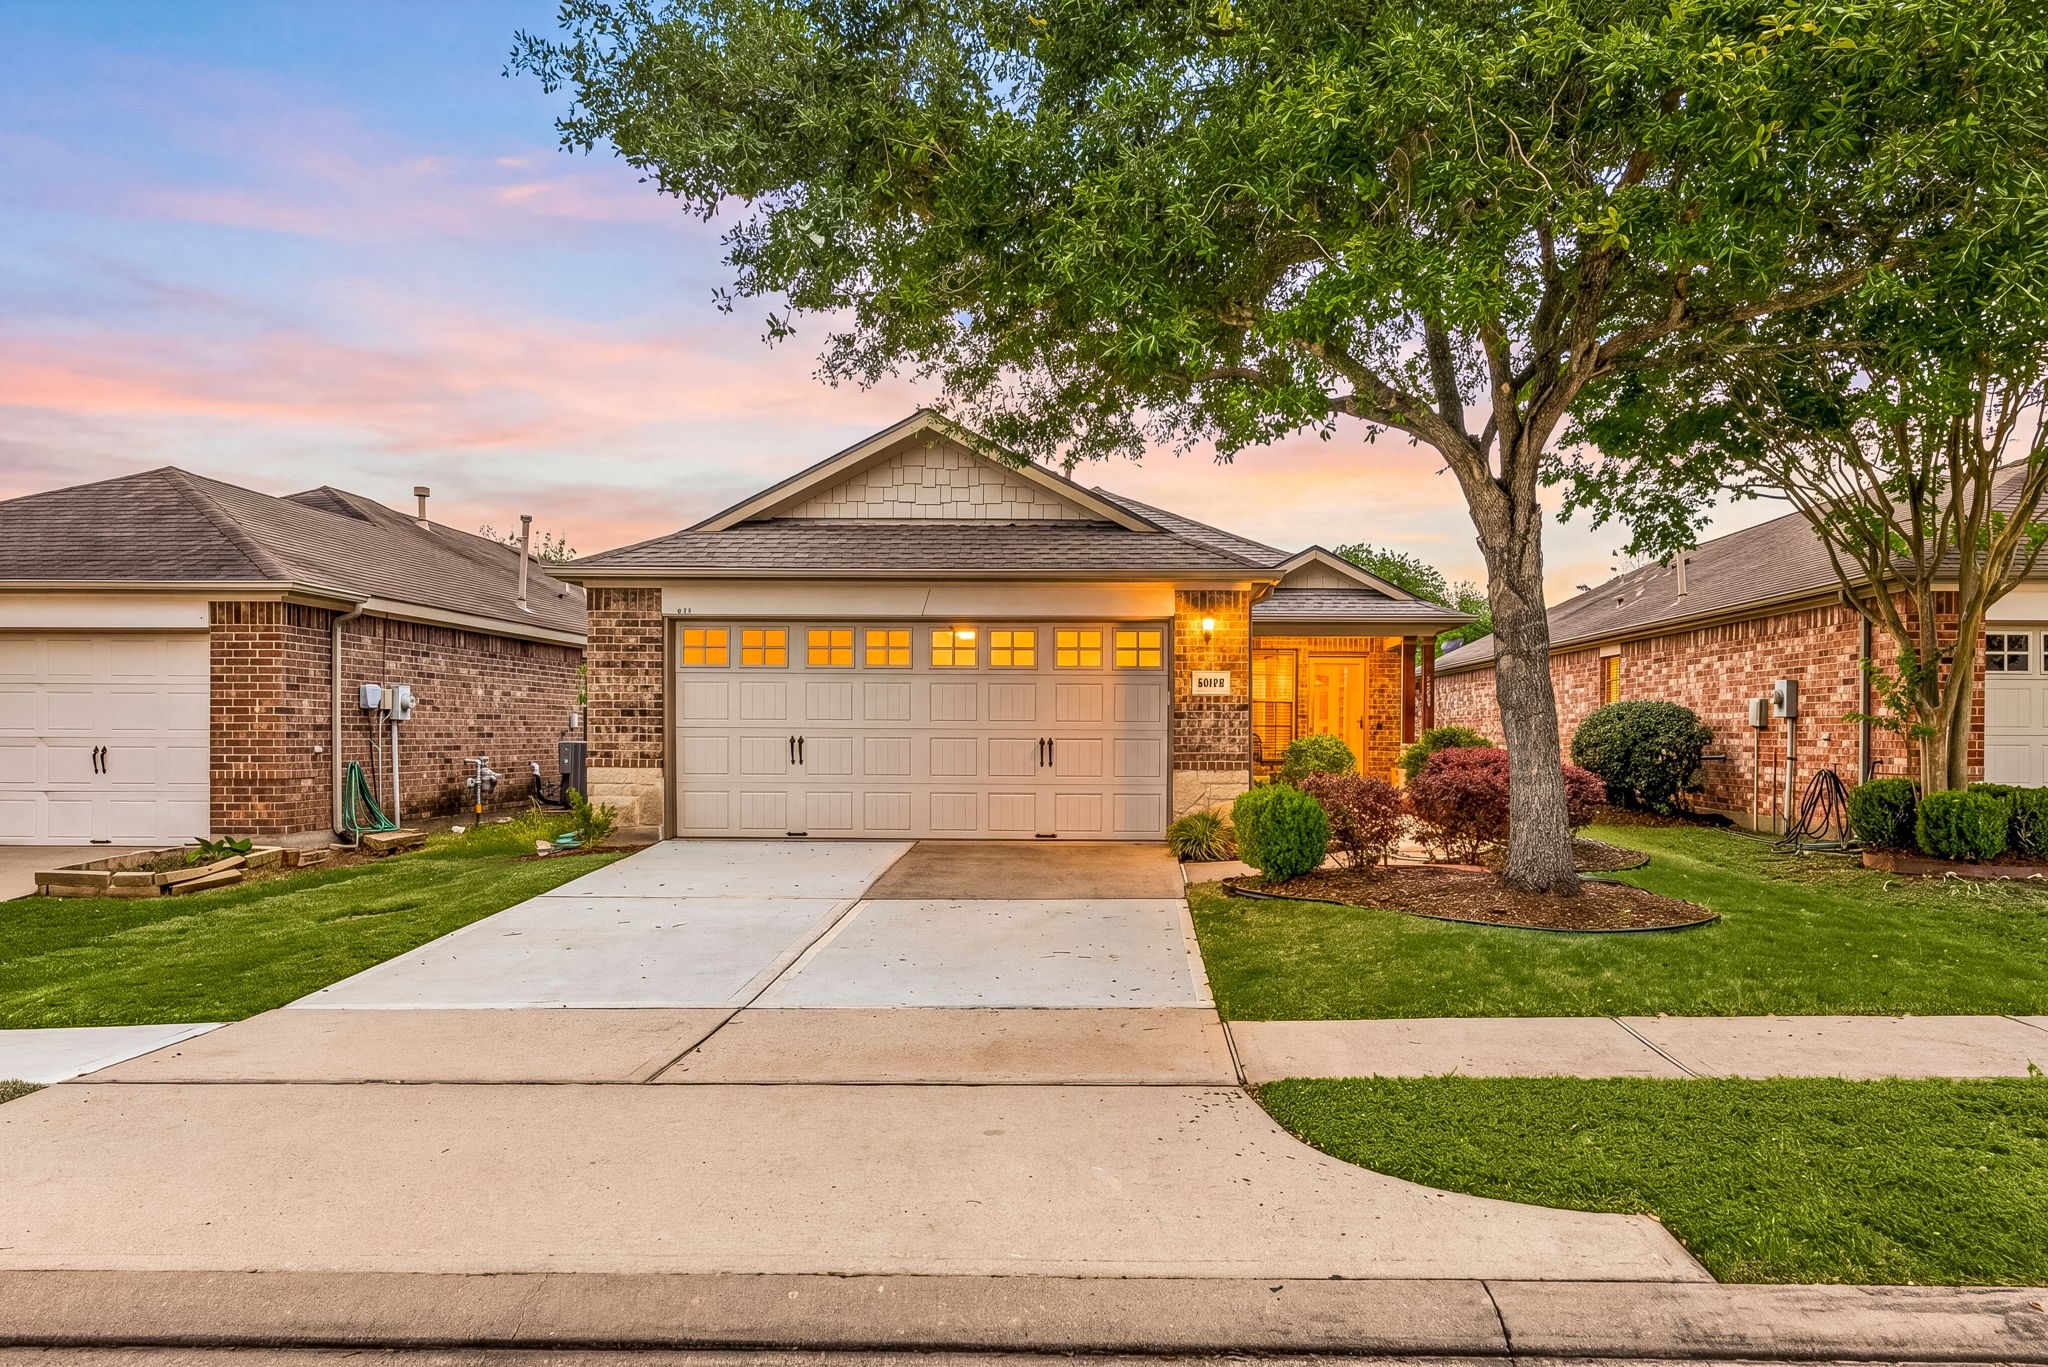
Welcome to 1031 Oleander Way, nestled on a quiet street in the sought-after 55+ community of Del Webb Sweetgrass. This charming home showcases beautiful curb appeal with a manicured lawn, mature landscaping, and a timeless stone-and-brick elevation. An inviting covered front porch, warm wood front door, and classic outdoor lanterns create a welcoming first impression, complete with a spacious double-wide driveway.
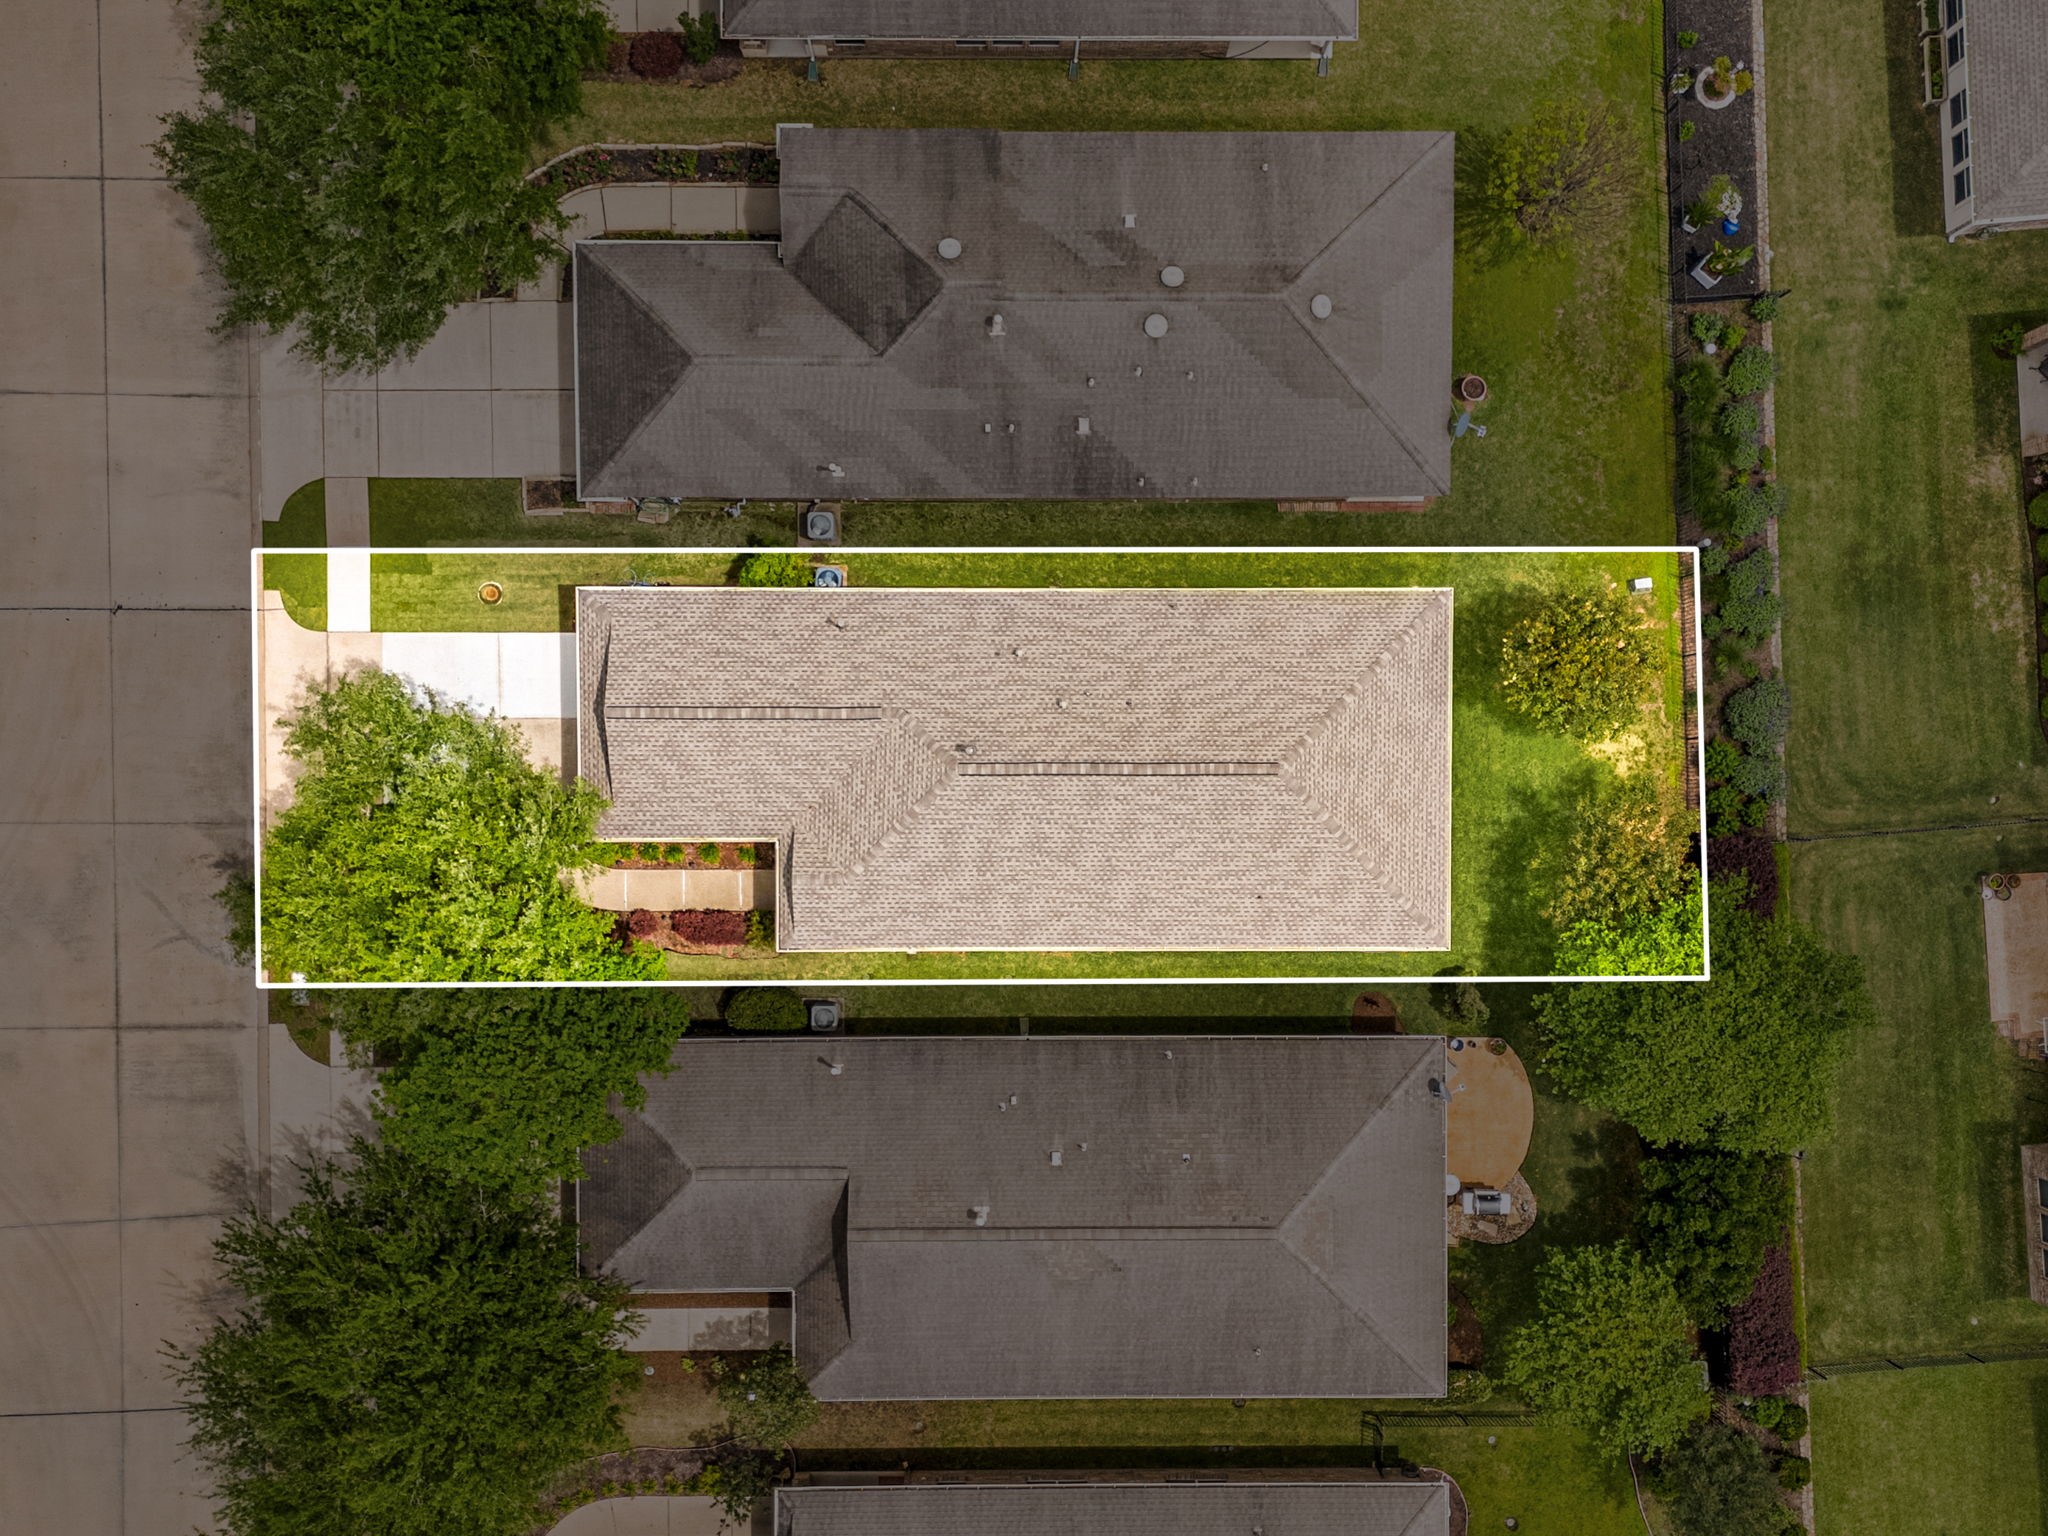
Spacious homesite with clearly defined boundaries, offering a private backyard setting and plenty of room to relax or entertain. Surrounded by established homes and mature greenery, this property provides both comfort and a sense of retreat.
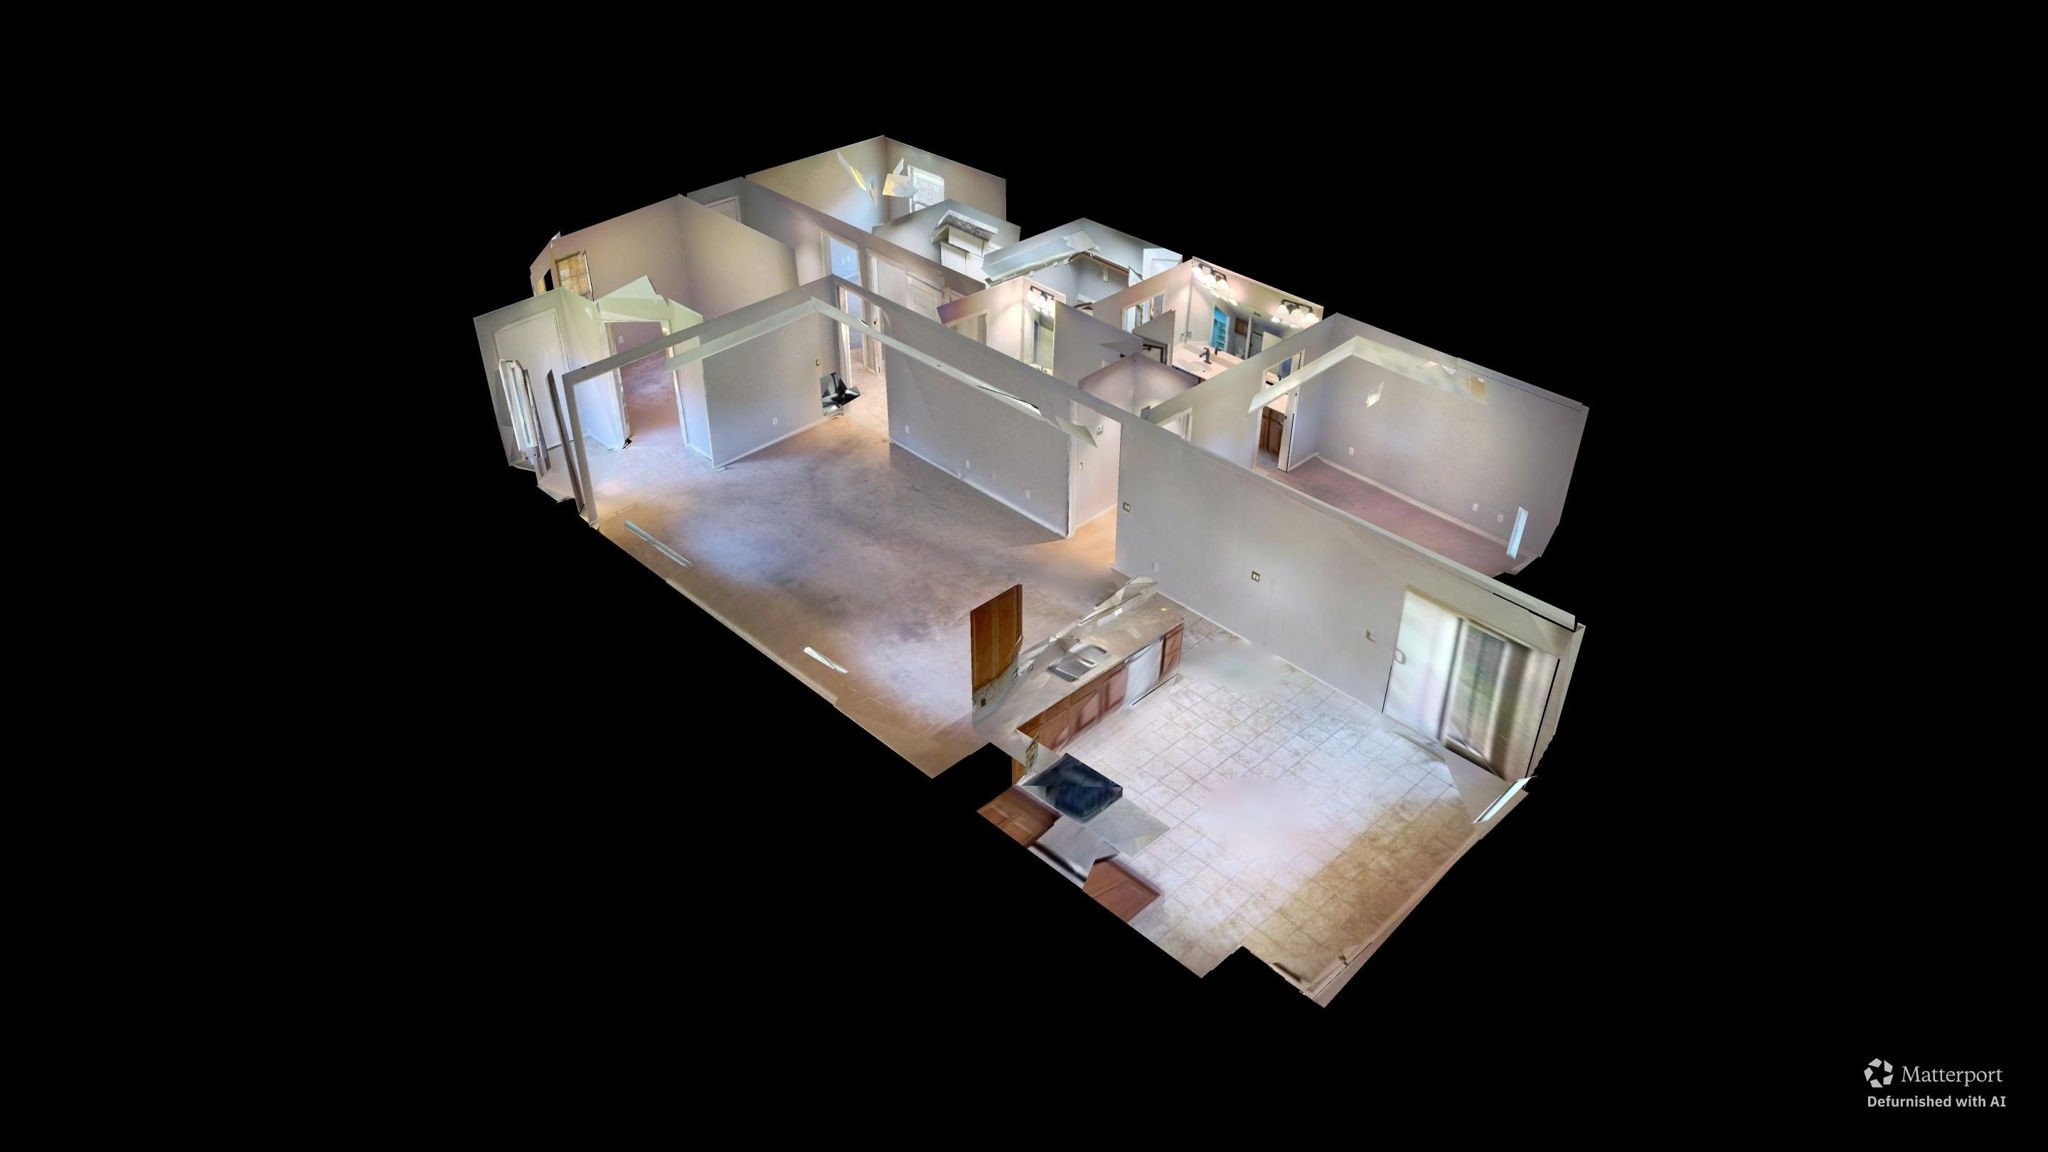
You can tour this absolutely incredible home from the comfort of your own computer in 3D. Do not forget to click the link to the virtual tour and see all this home has to offer!
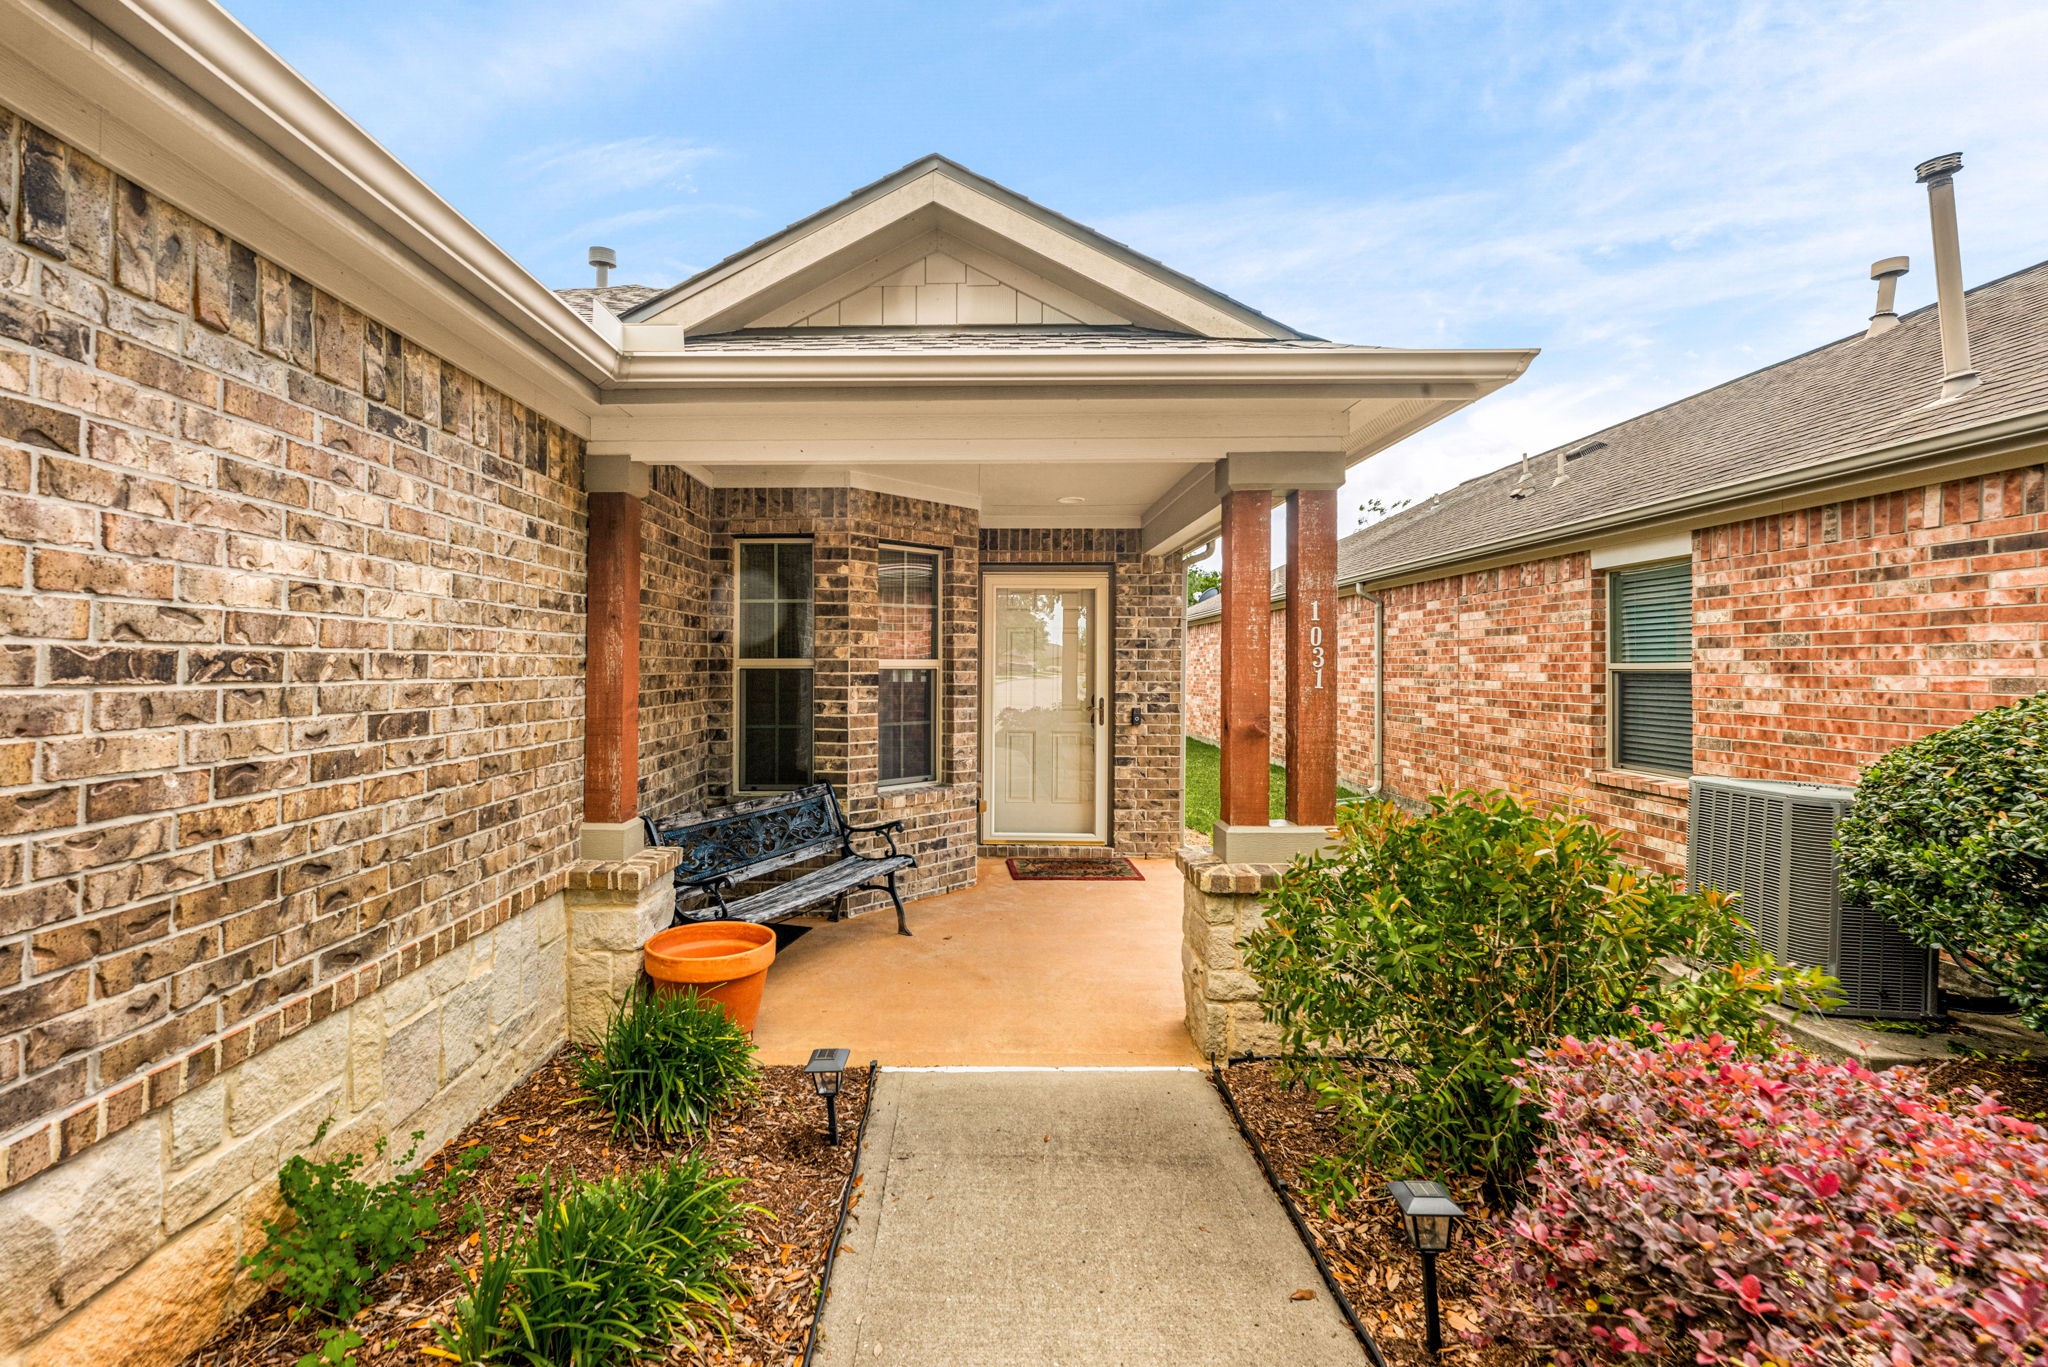
Welcome home to this charming front entryway, where classic brick craftsmanship meets inviting curb appeal. A neat stone-bordered walkway leads you past manicured landscaping to a covered porch, the perfect spot for seasonal decor or a morning coffee.
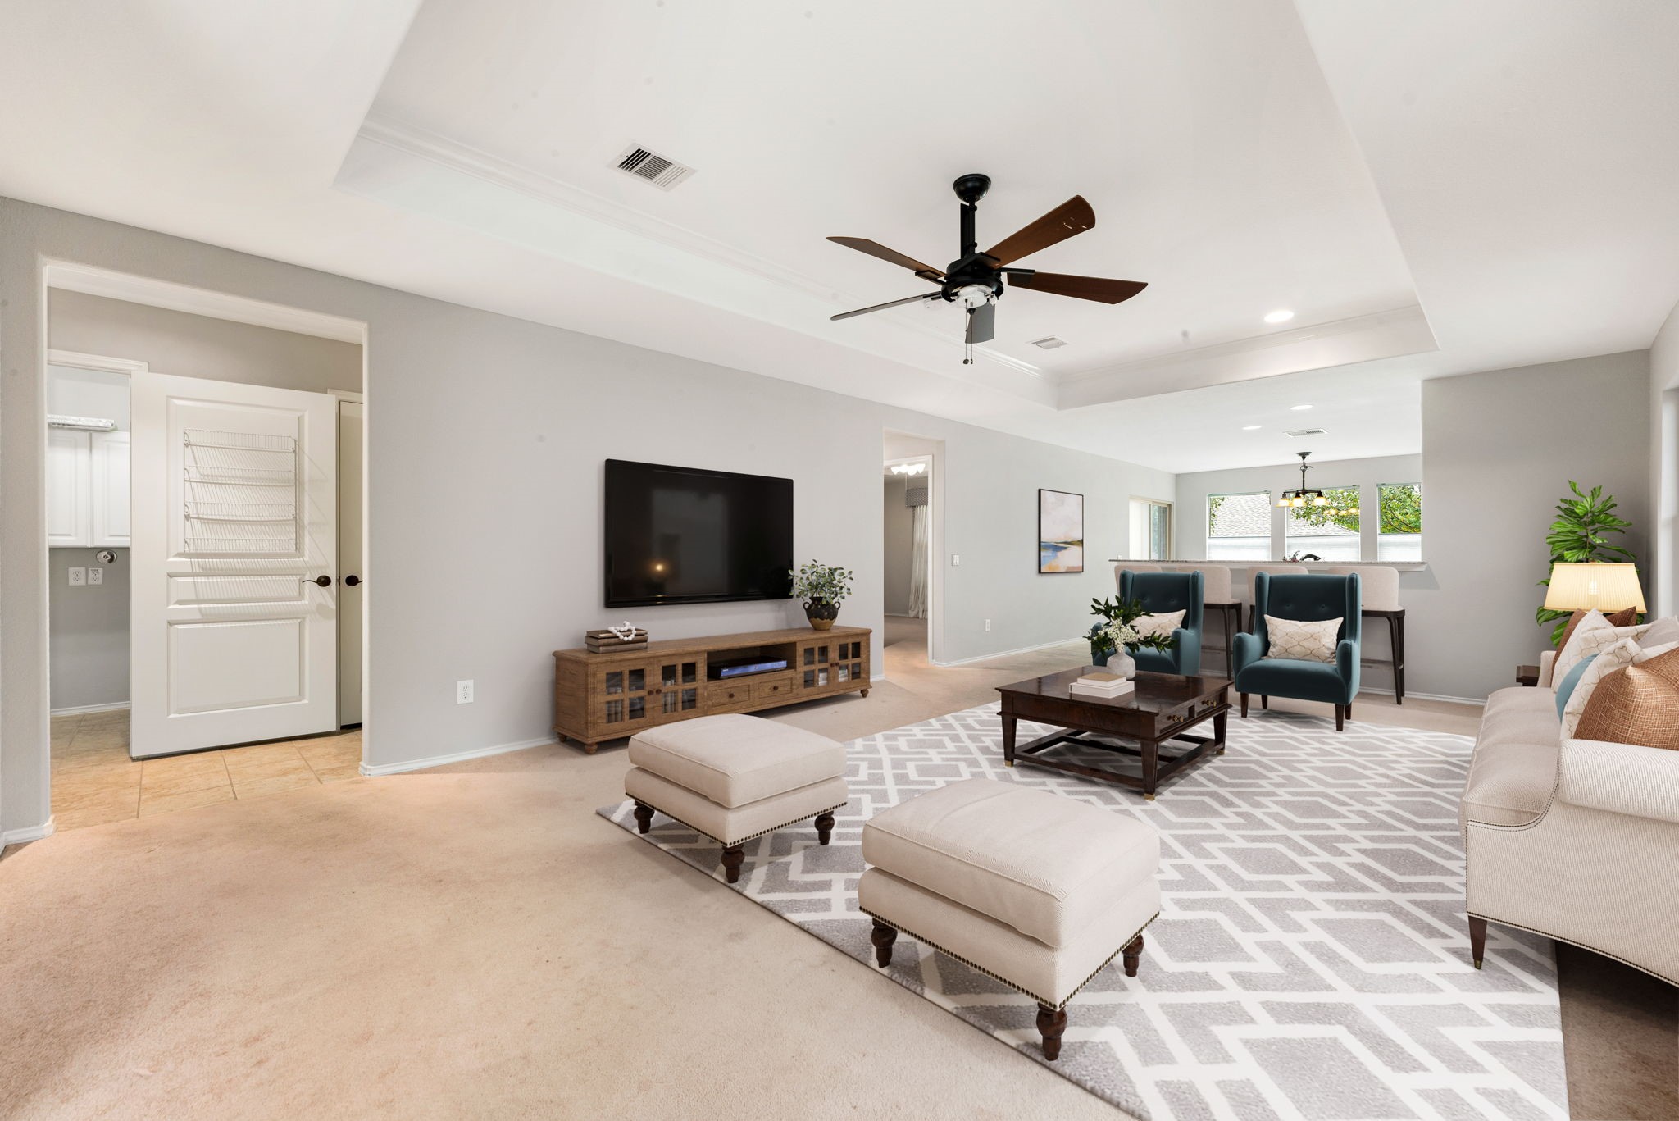
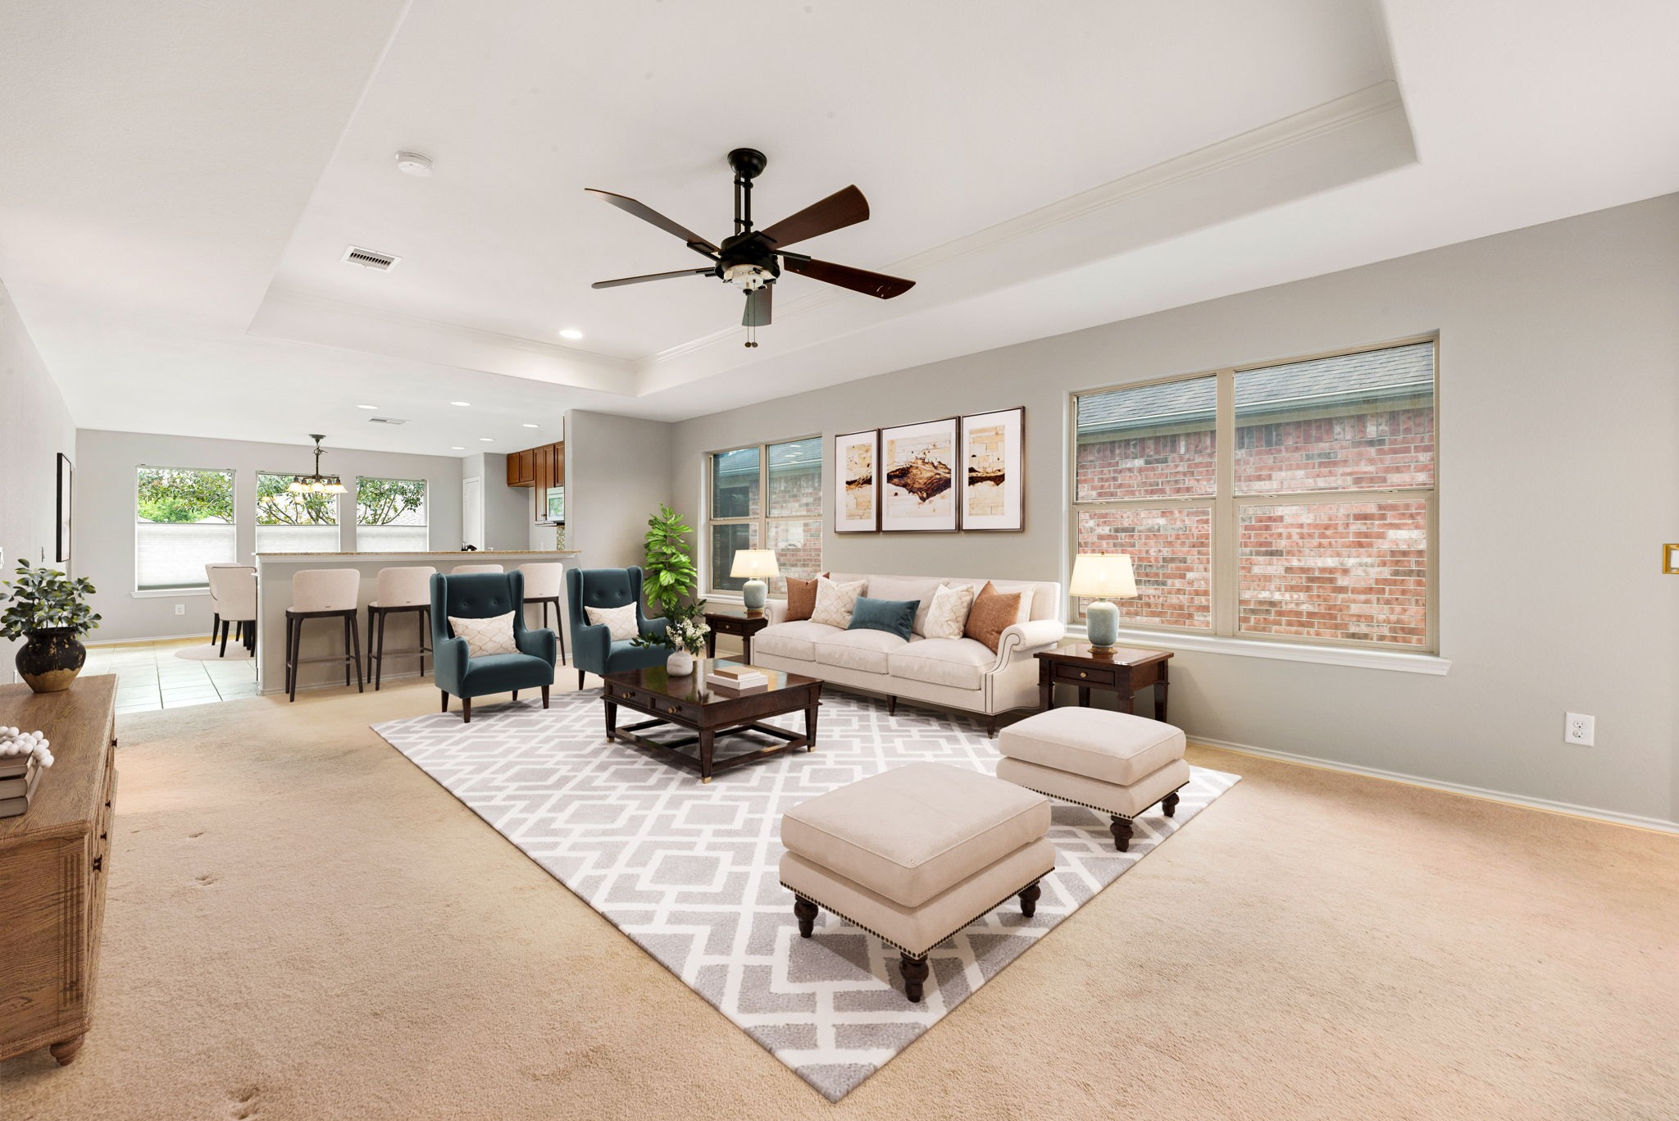
Welcome home to this stunning open-concept living area, designed for both comfort and seamless entertaining. As you step inside, you're greeted by a bright and airy layout featuring elegant tray ceilings and recessed lighting that highlight the spaciousness of the room. *Virtually Staged
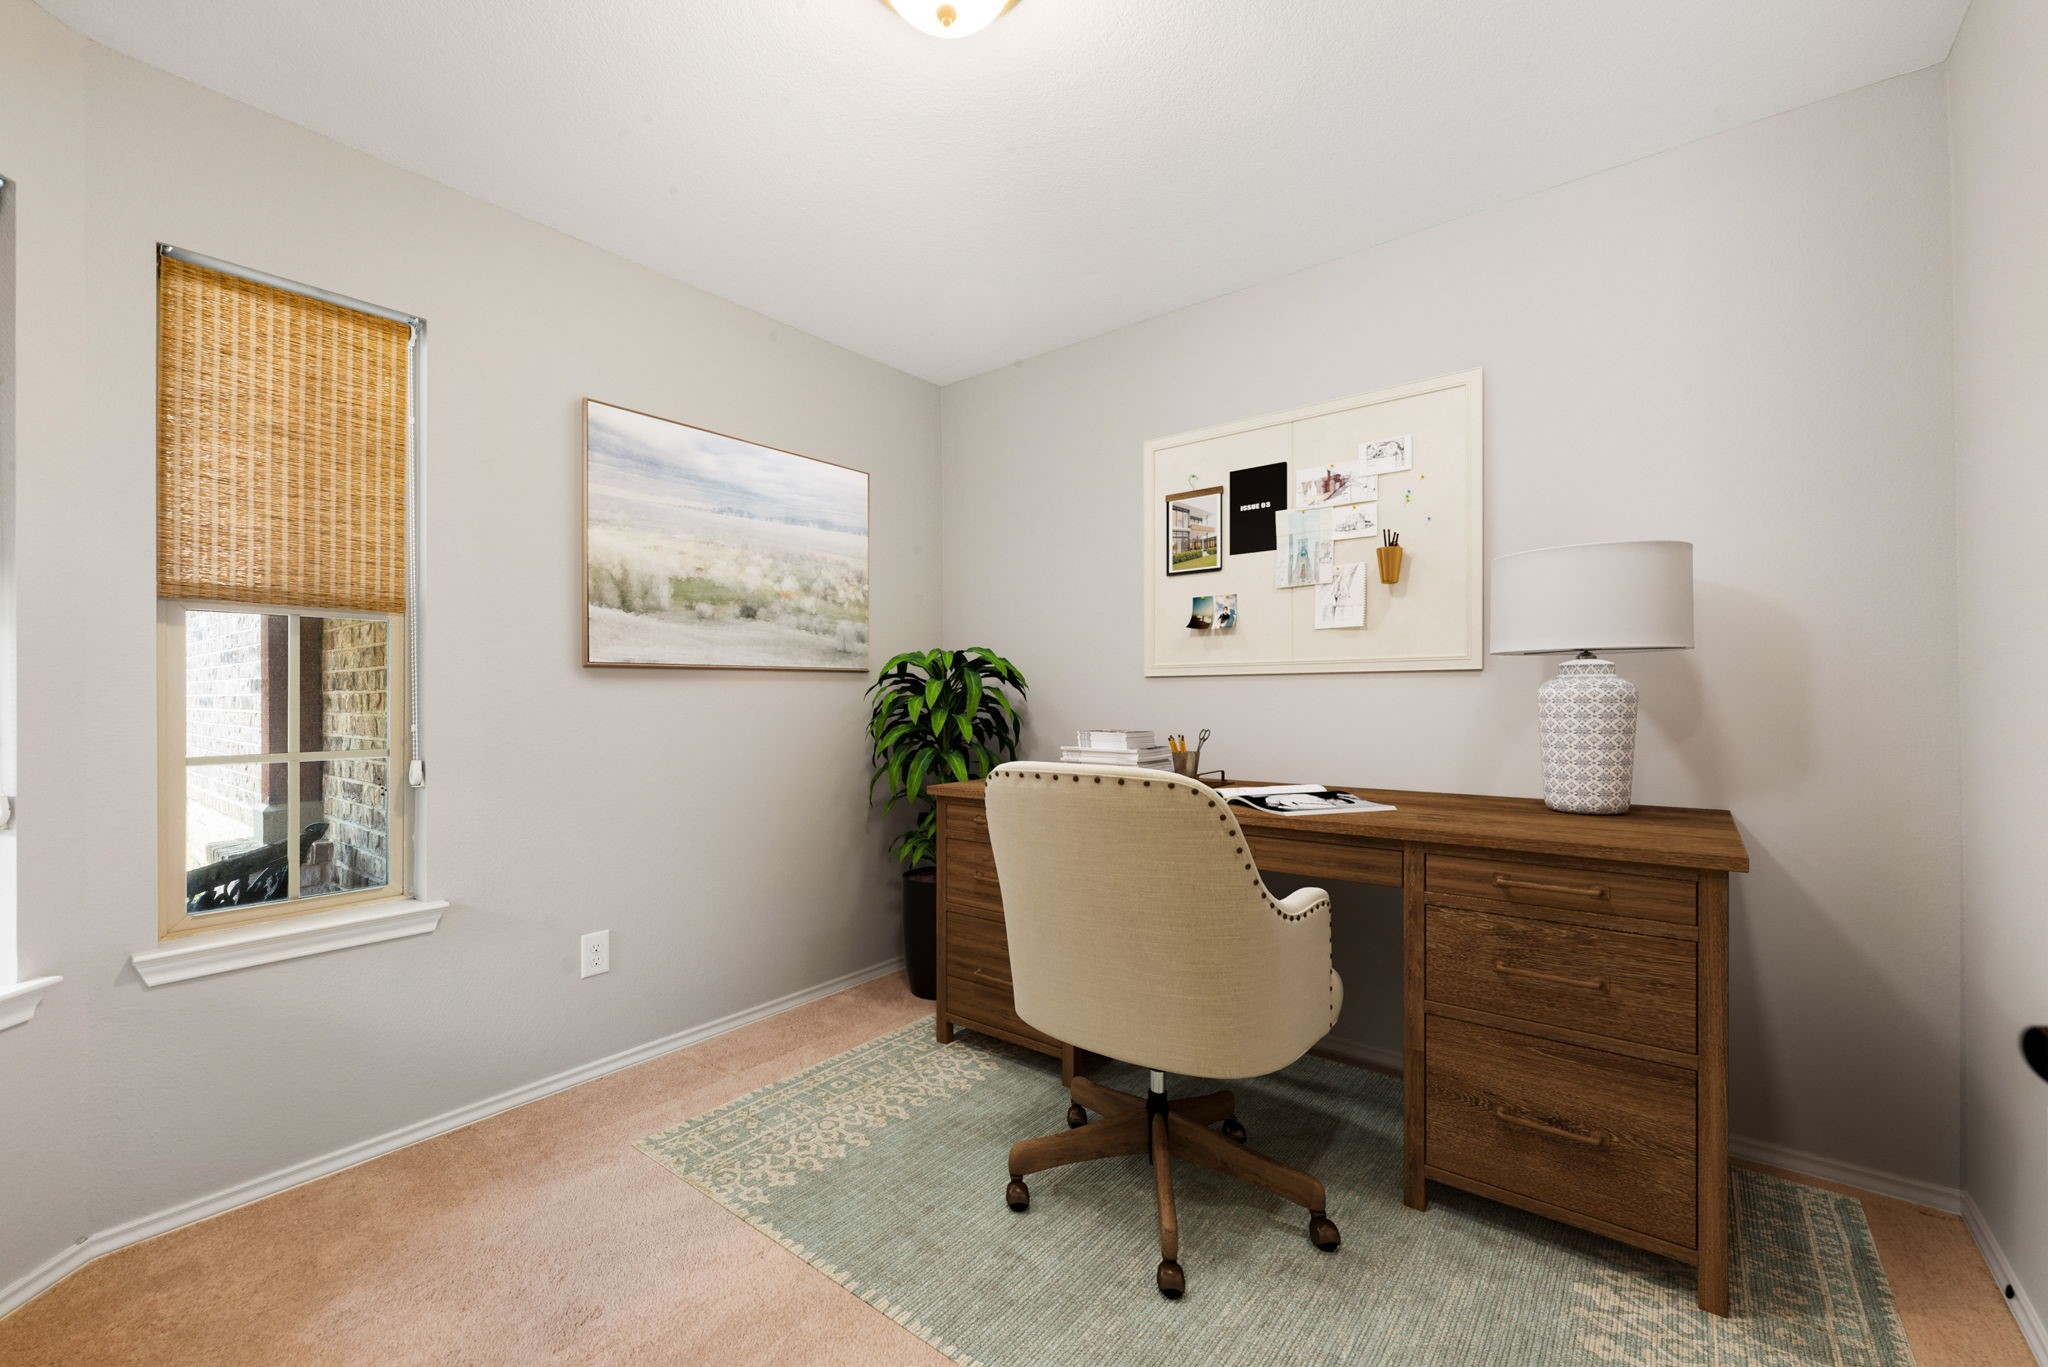
This versatile front-facing room is perfectly situated to serve as a quiet dedicated home office or a comfortable secondary bedroom. Large windows overlook the front property, bringing in an abundance of natural light complemented by soft, neutral tones that create a calm and productive atmosphere. *Virtually Staged
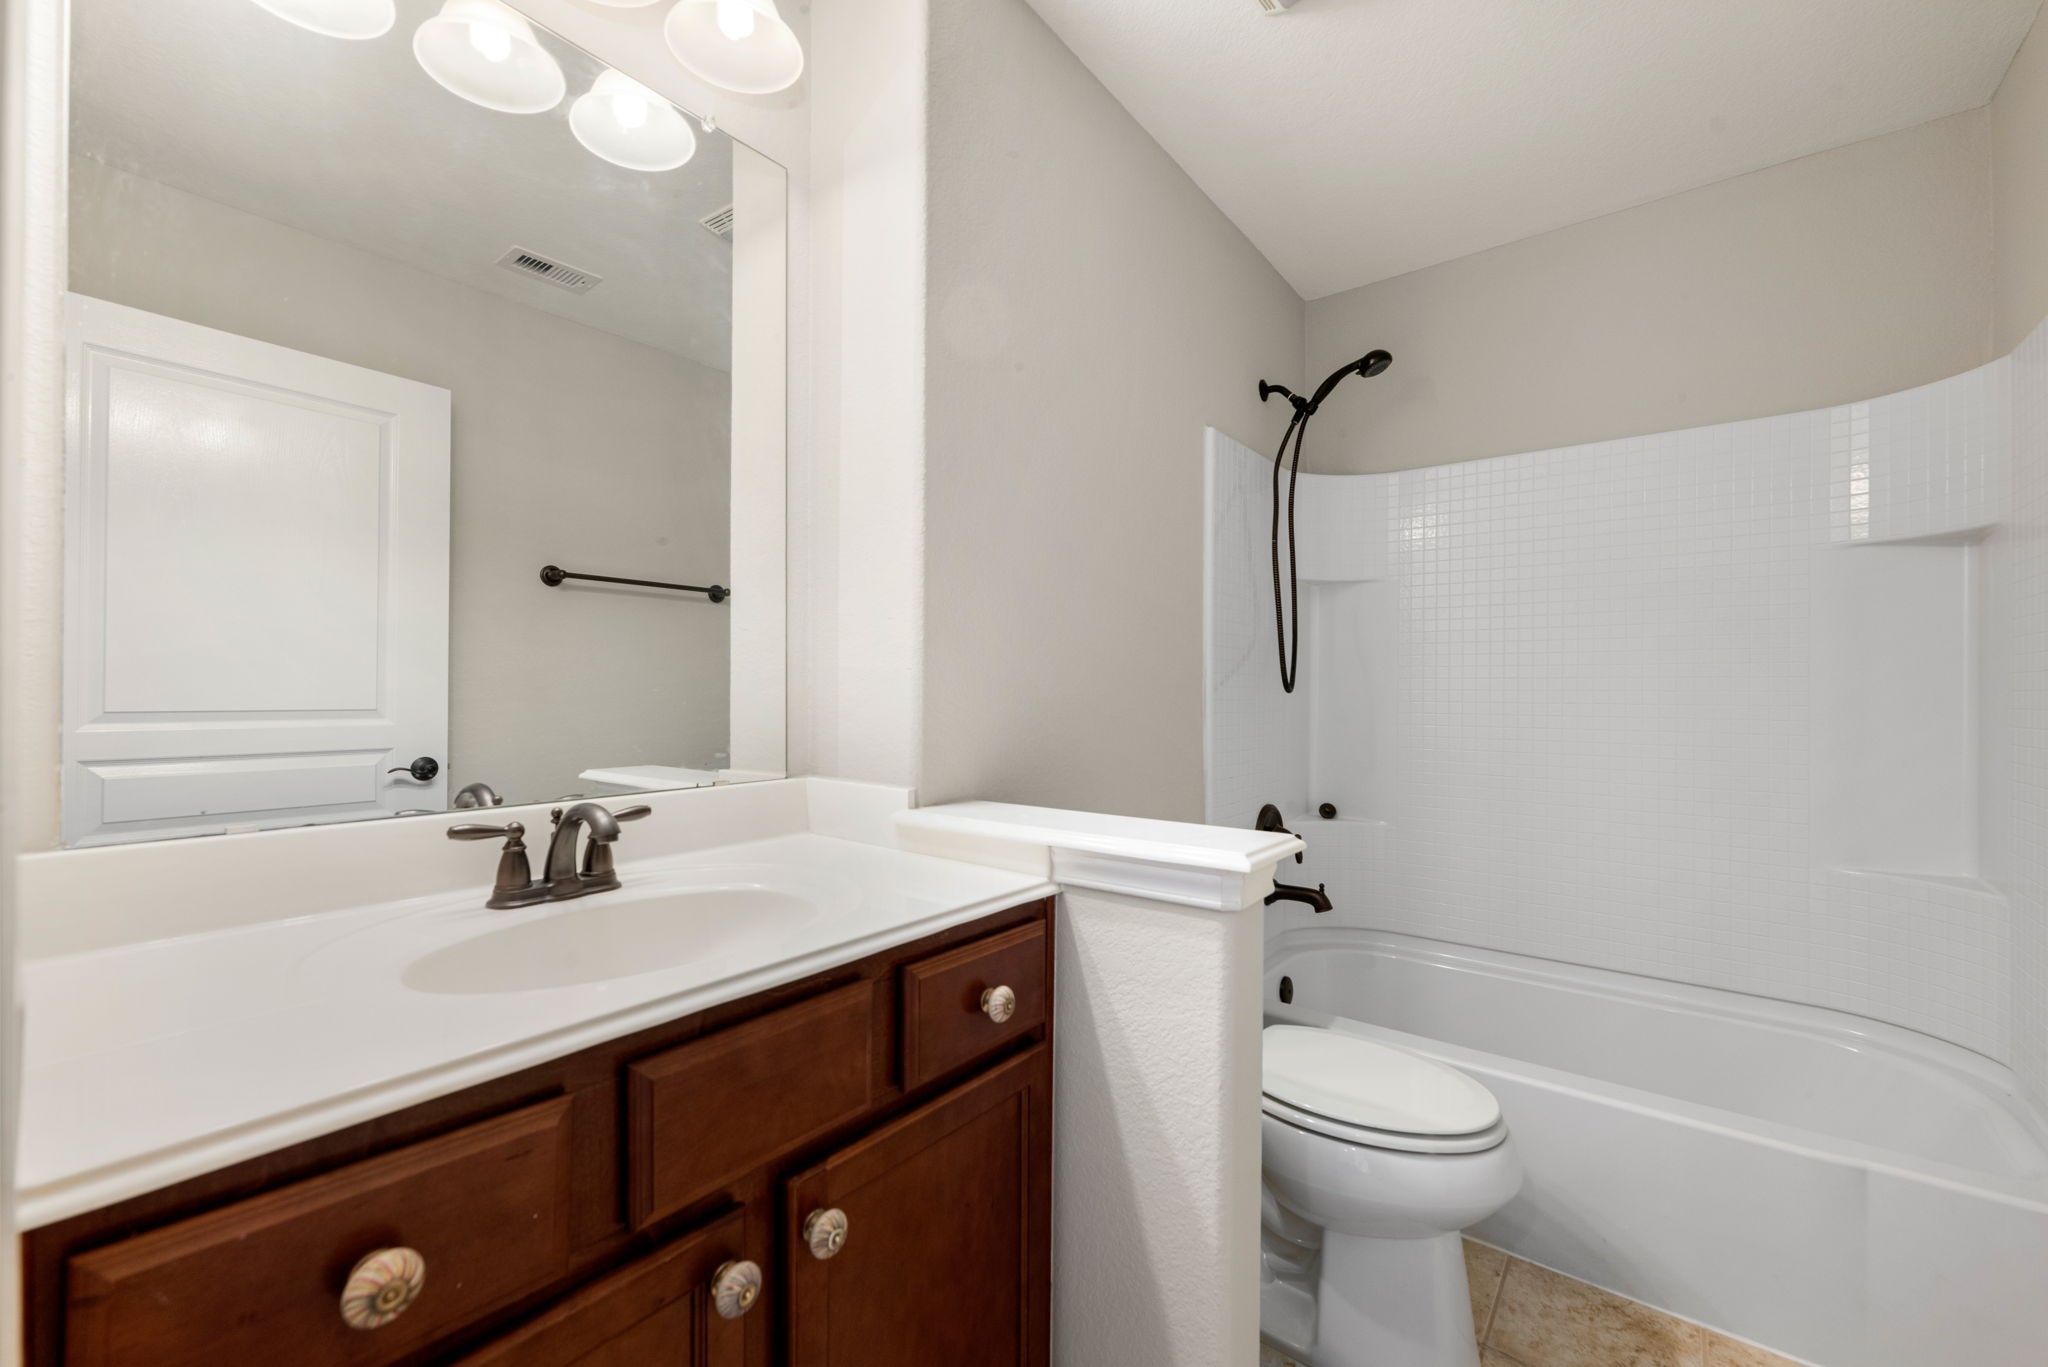
Enjoy this bright and clean full bathroom featuring a spacious dark wood vanity with ample storage. The white solid-surface countertop is paired with modern oil-rubbed bronze fixtures and a matching framed mirror. This space also includes a classic shower-tub combination and updated lighting, making it both practical and stylish for guests or family.
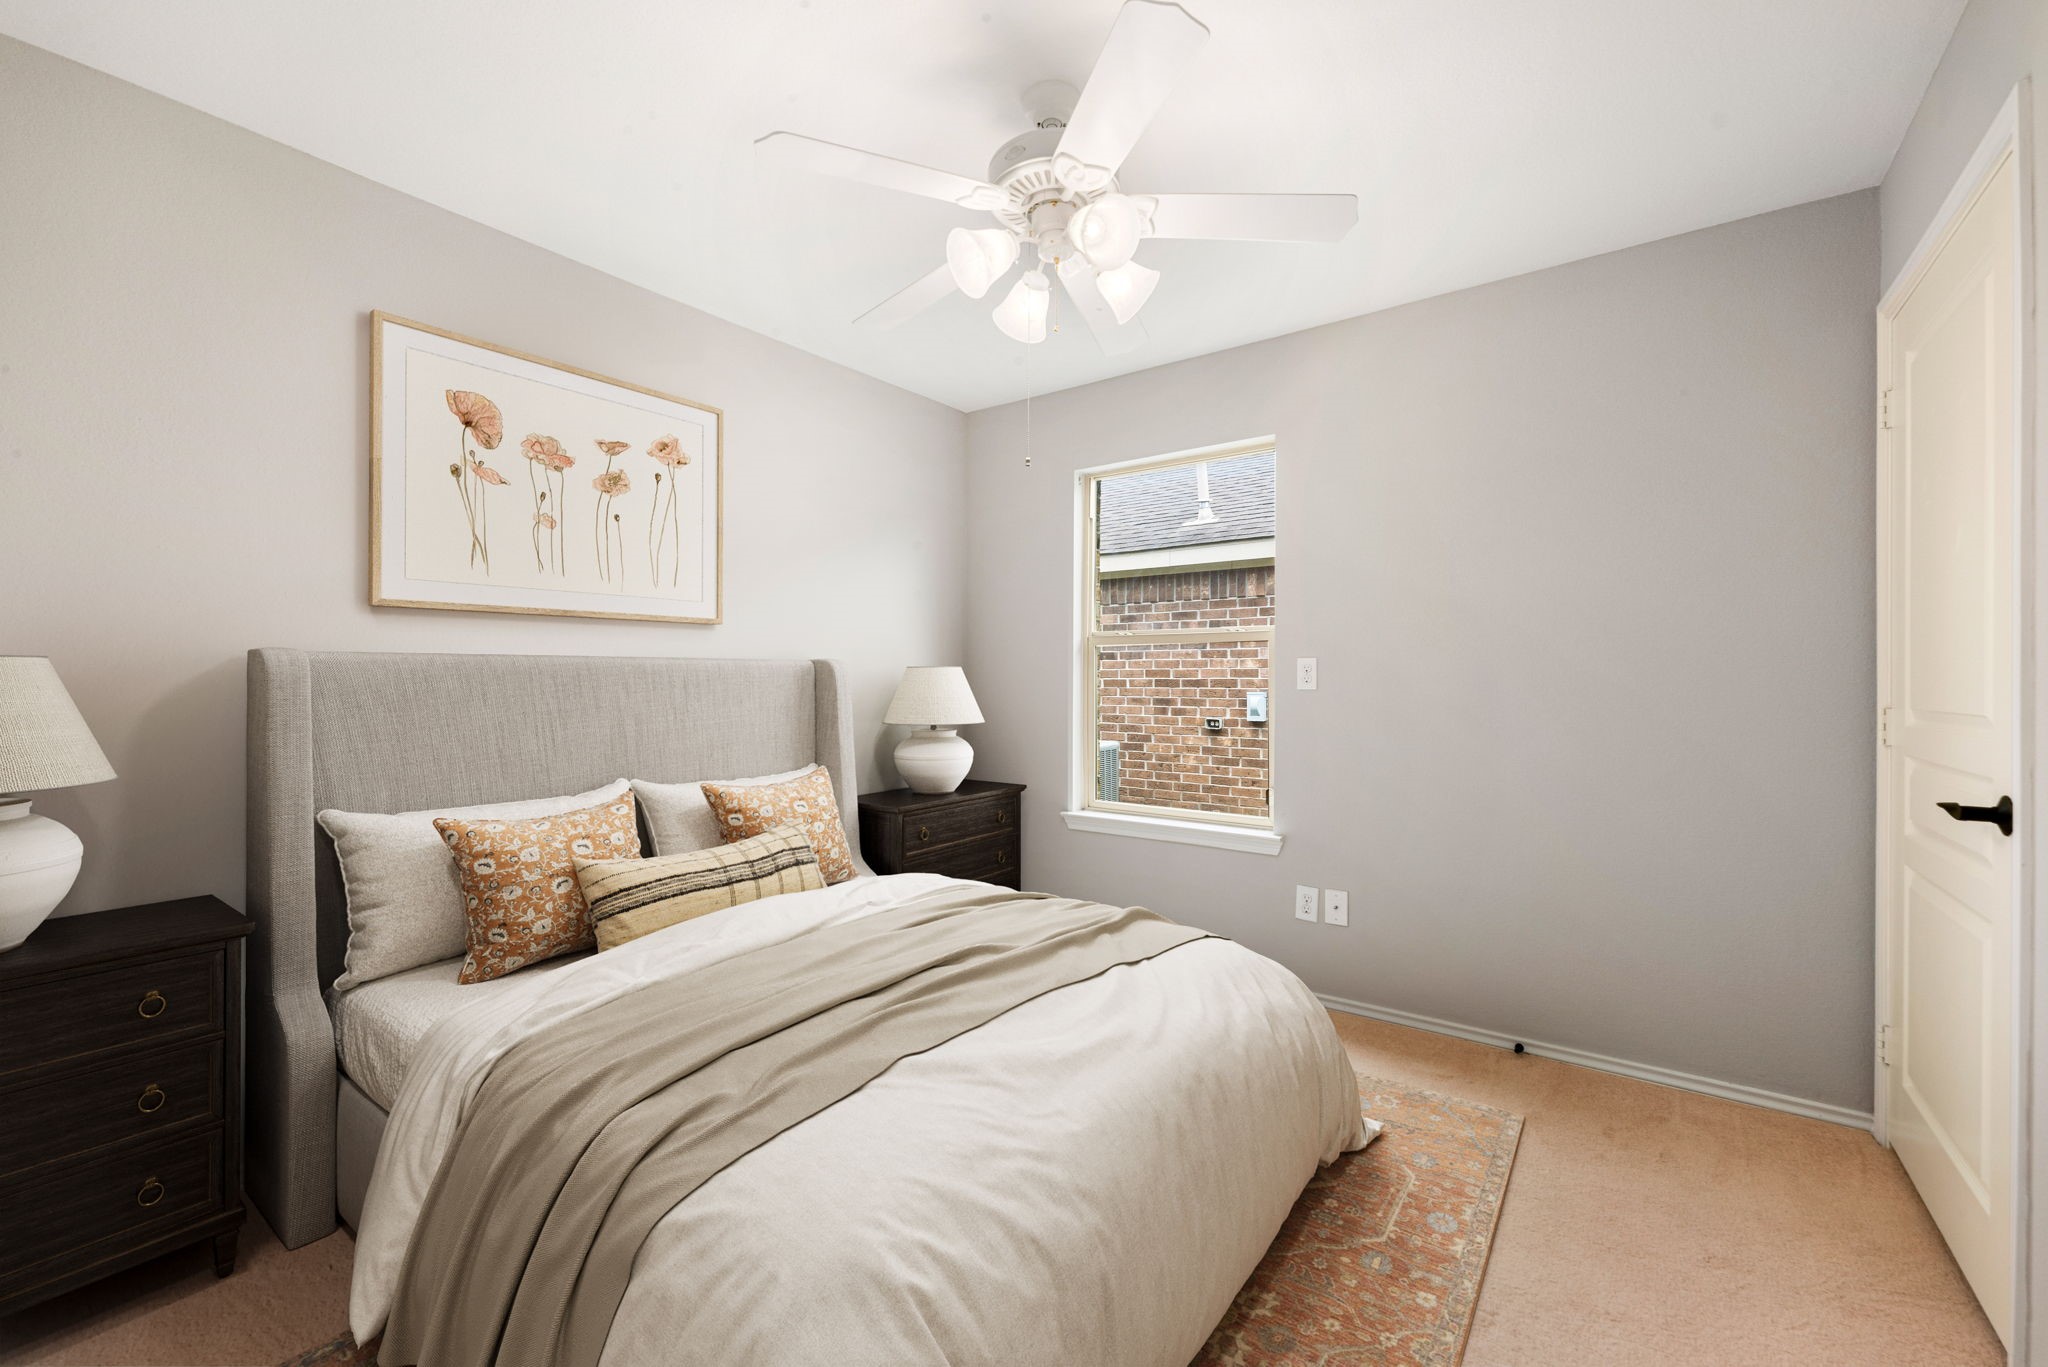
This serene and inviting secondary bedroom offers a perfect retreat for family or guests. The space is anchored by a large window that provides a view of the outdoors while filling the room with natural light. Soft, neutral wall tones and a modern ceiling fan with integrated lighting create a comfortable environment year-round. *Virtually Staged
Experience the perfect blend of style and comfort in this expansive family room, designed for effortless everyday living and entertaining. The soaring tray ceiling adds a sense of grandeur, while a series of large windows overlook the side yard, flooding the space with abundant natural light. *Virtually Staged
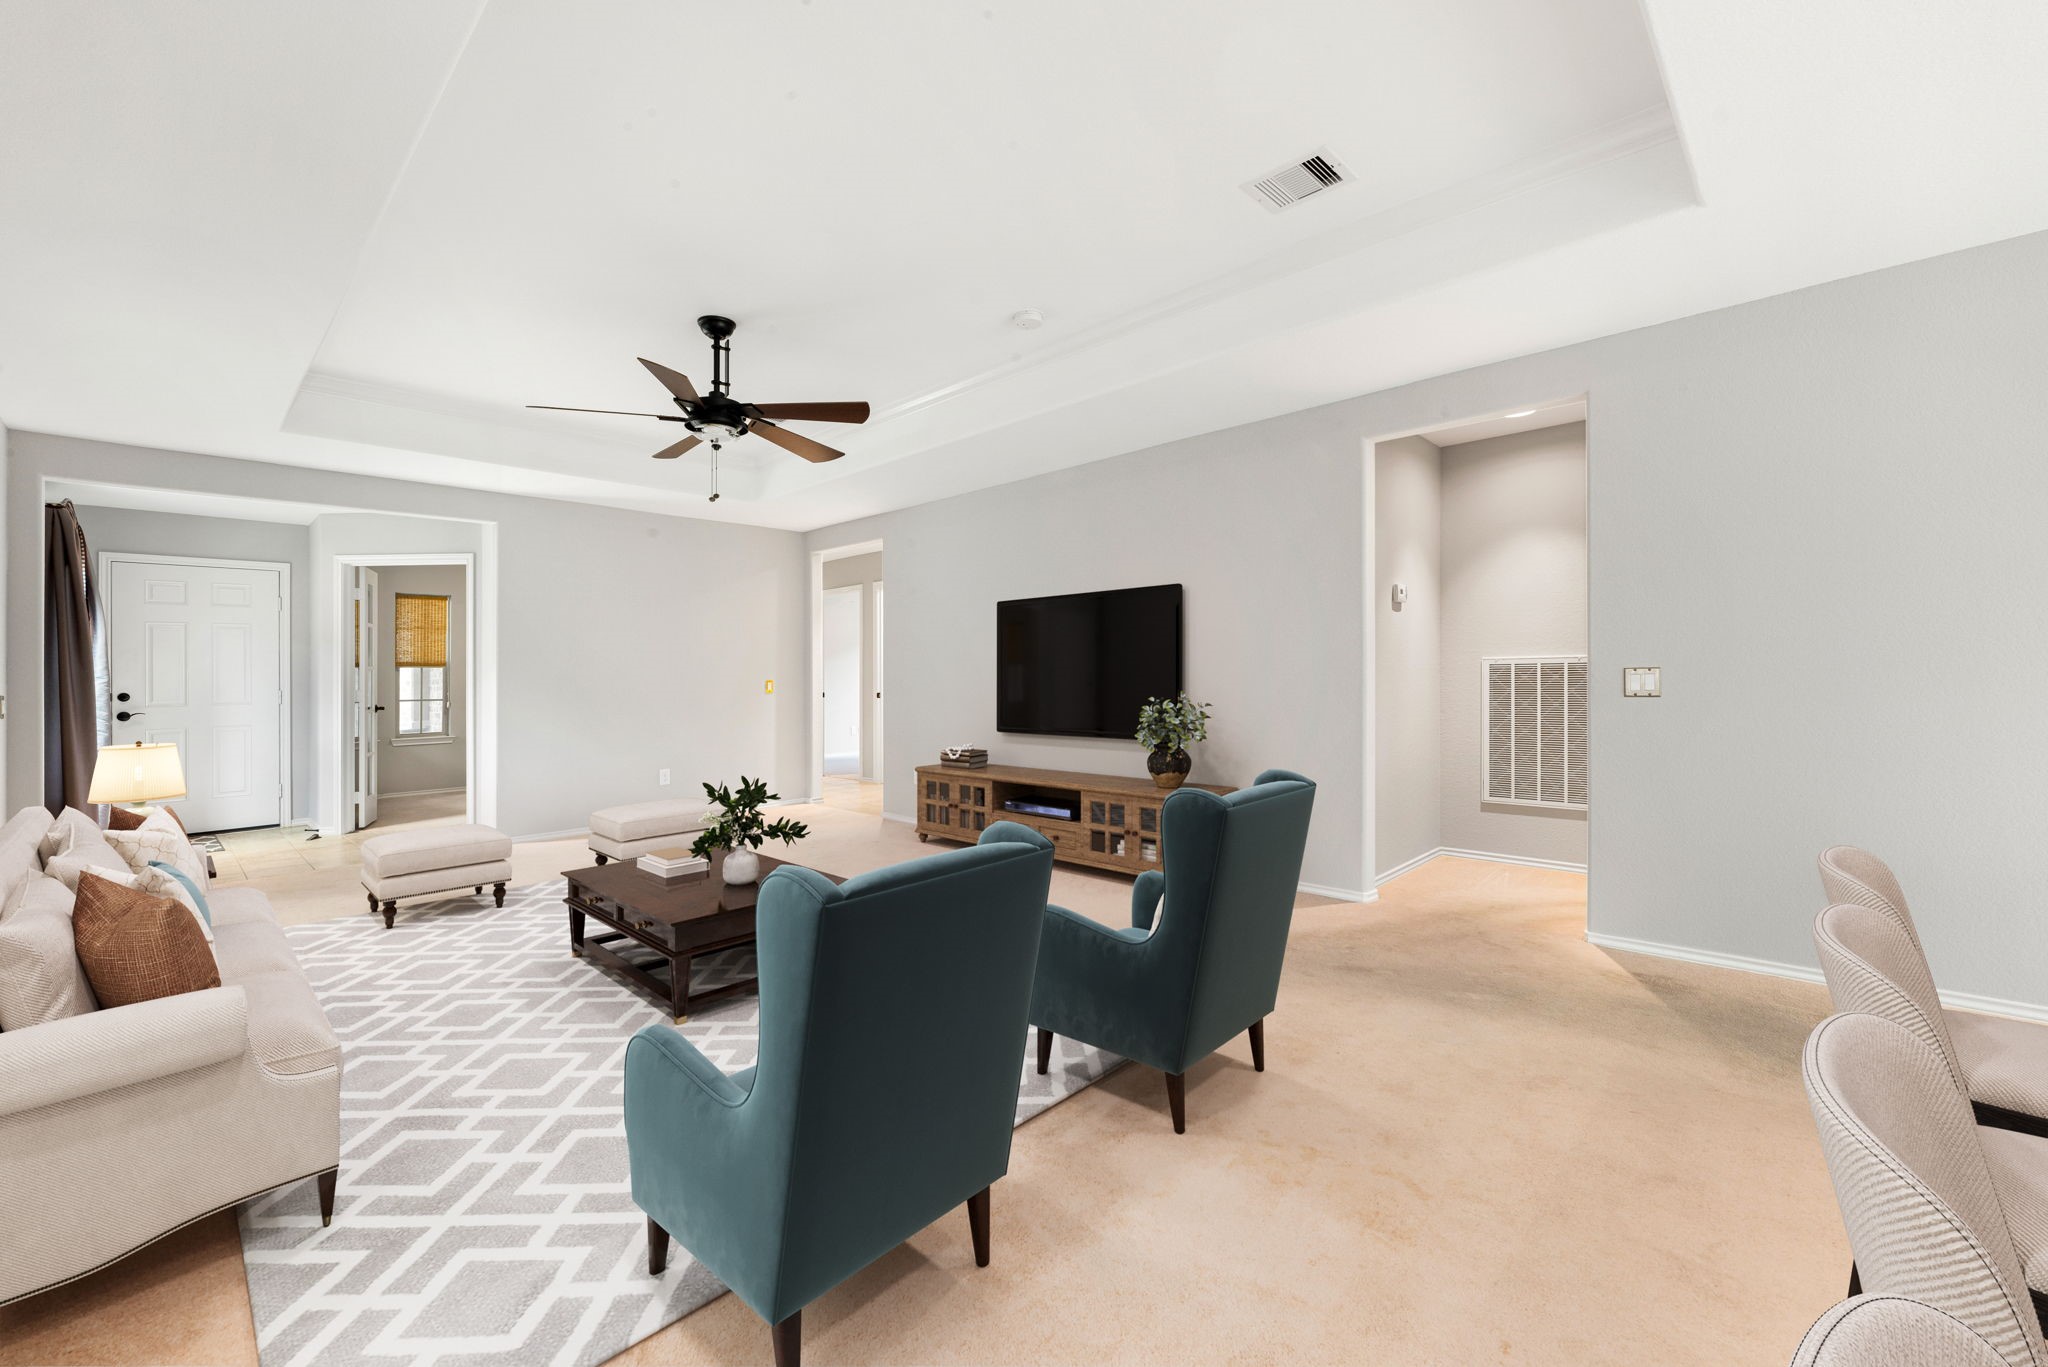
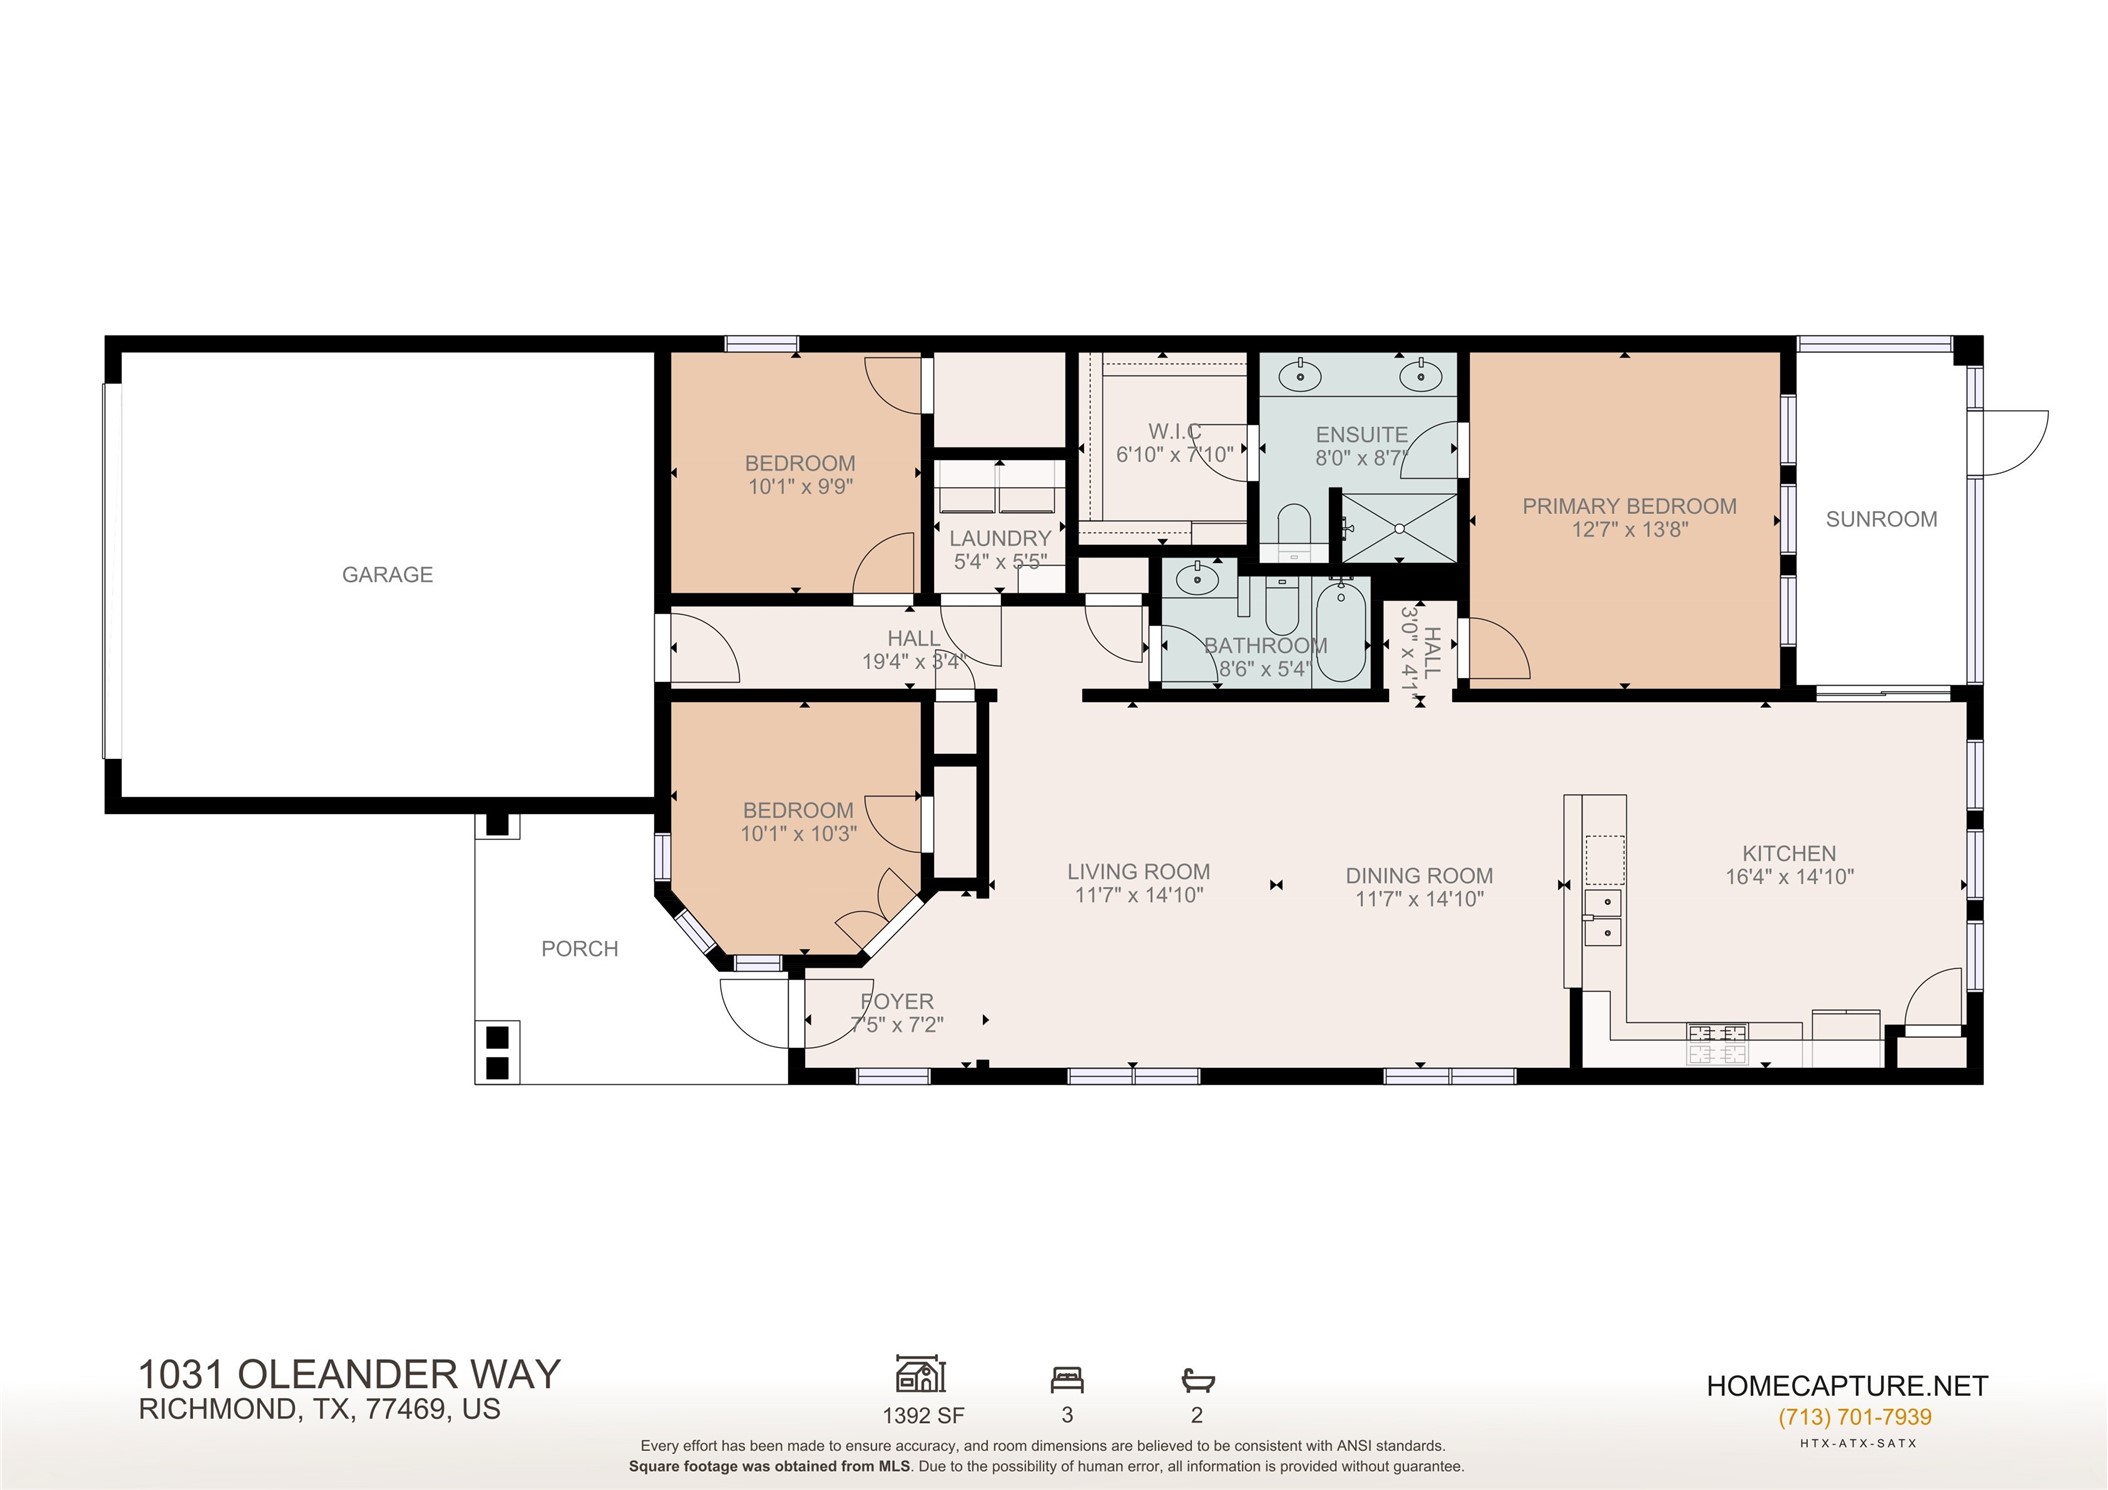
This alternative view of the expansive family room highlights the home's thoughtful open-concept design, offering clear sightlines from the heart of the home directly to the front entrance, secondary bedroom entrances and hallway to primary suite. *Virtually Staged
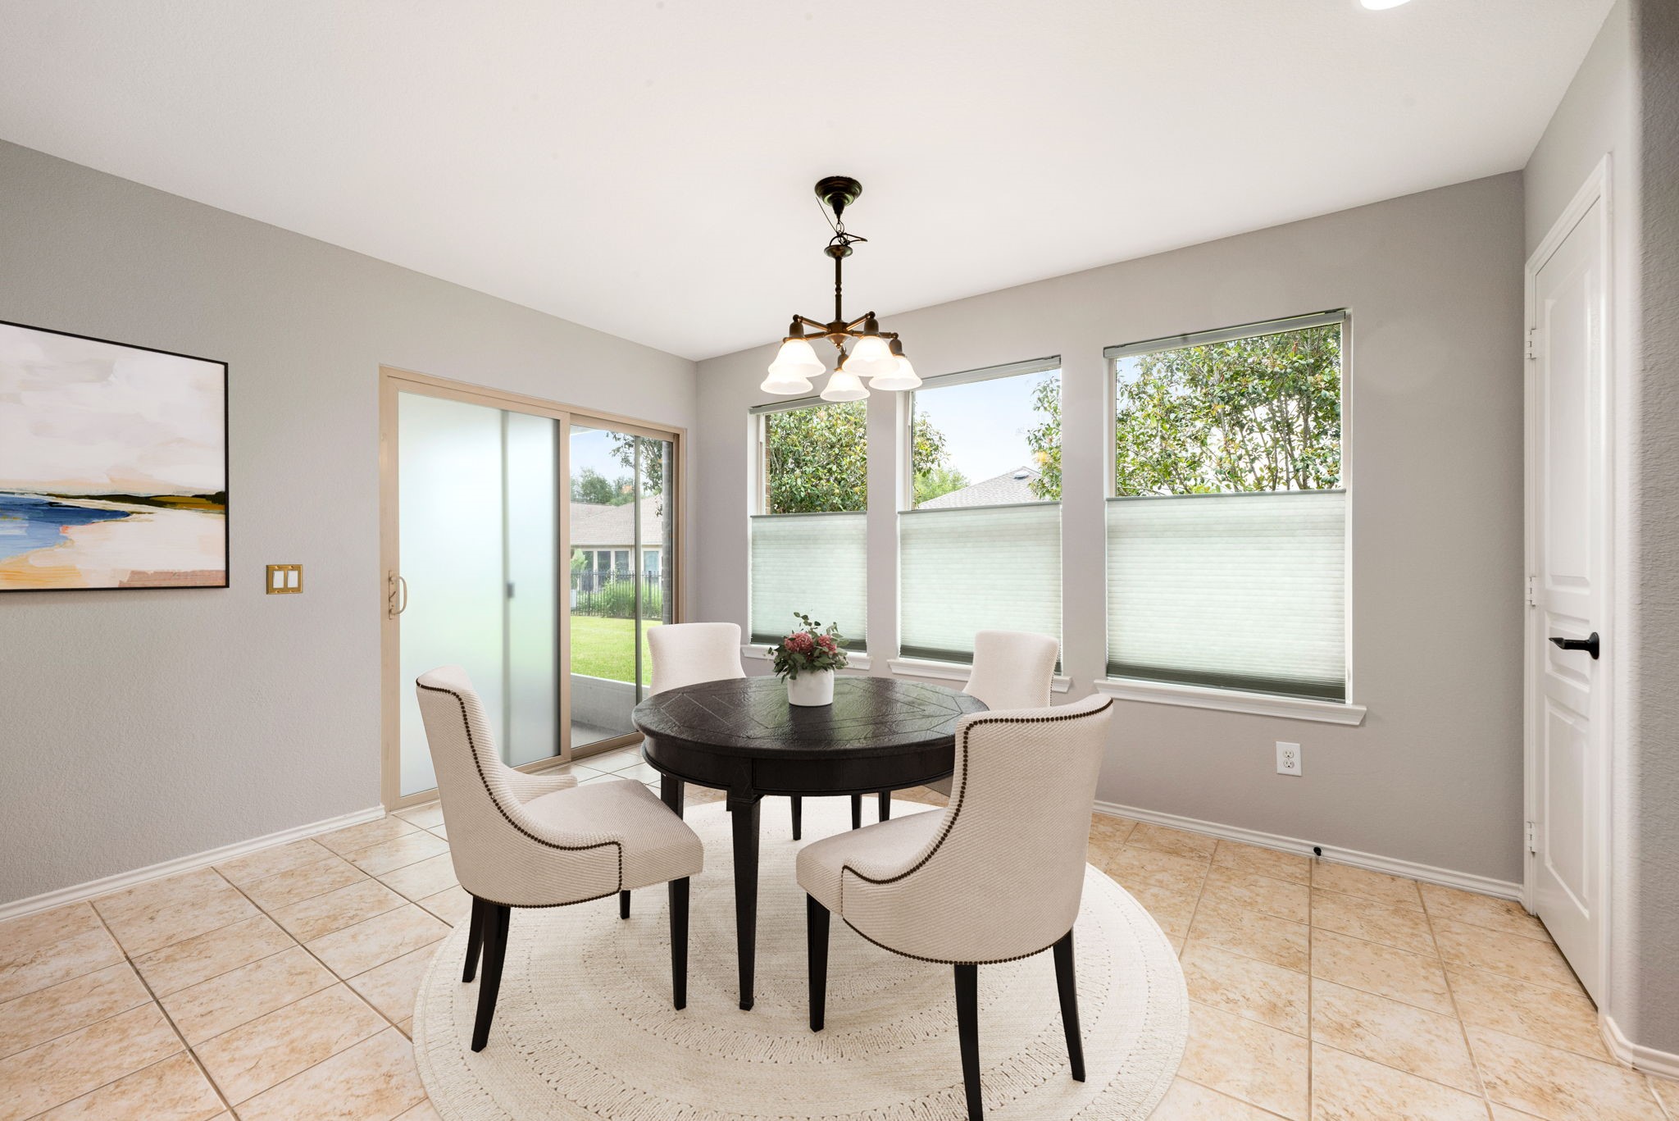
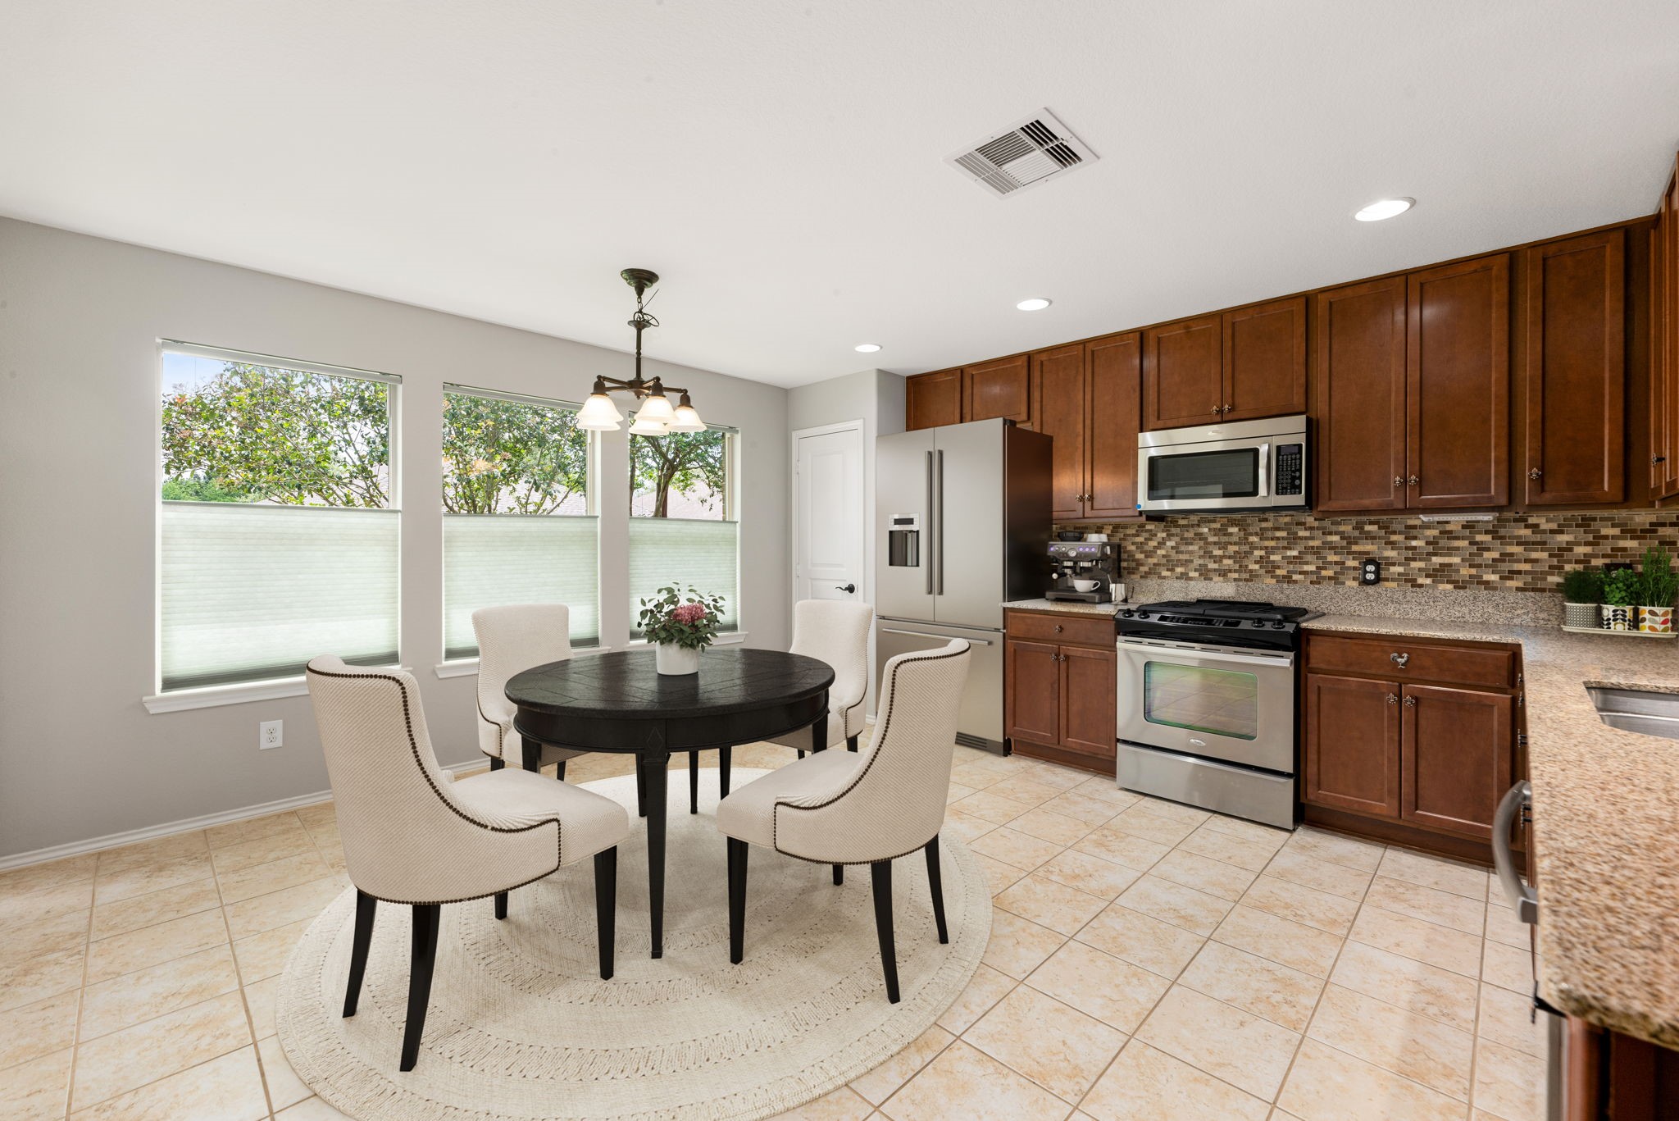
The room is finished with easy-to-maintain tile flooring and a classic chandelier that adds a touch of elegance. With its direct access to the kitchen and patio, this versatile breakfast nook serves as a functional and inviting hub for daily meals. *Virtually Staged
The heart of the home, this beautifully appointed chef’s kitchen seamlessly blends style and functionality. Rich wood cabinetry provides ample storage and is perfectly complemented by a stunning tiled backsplash and durable granite countertops. *Virtually Staged
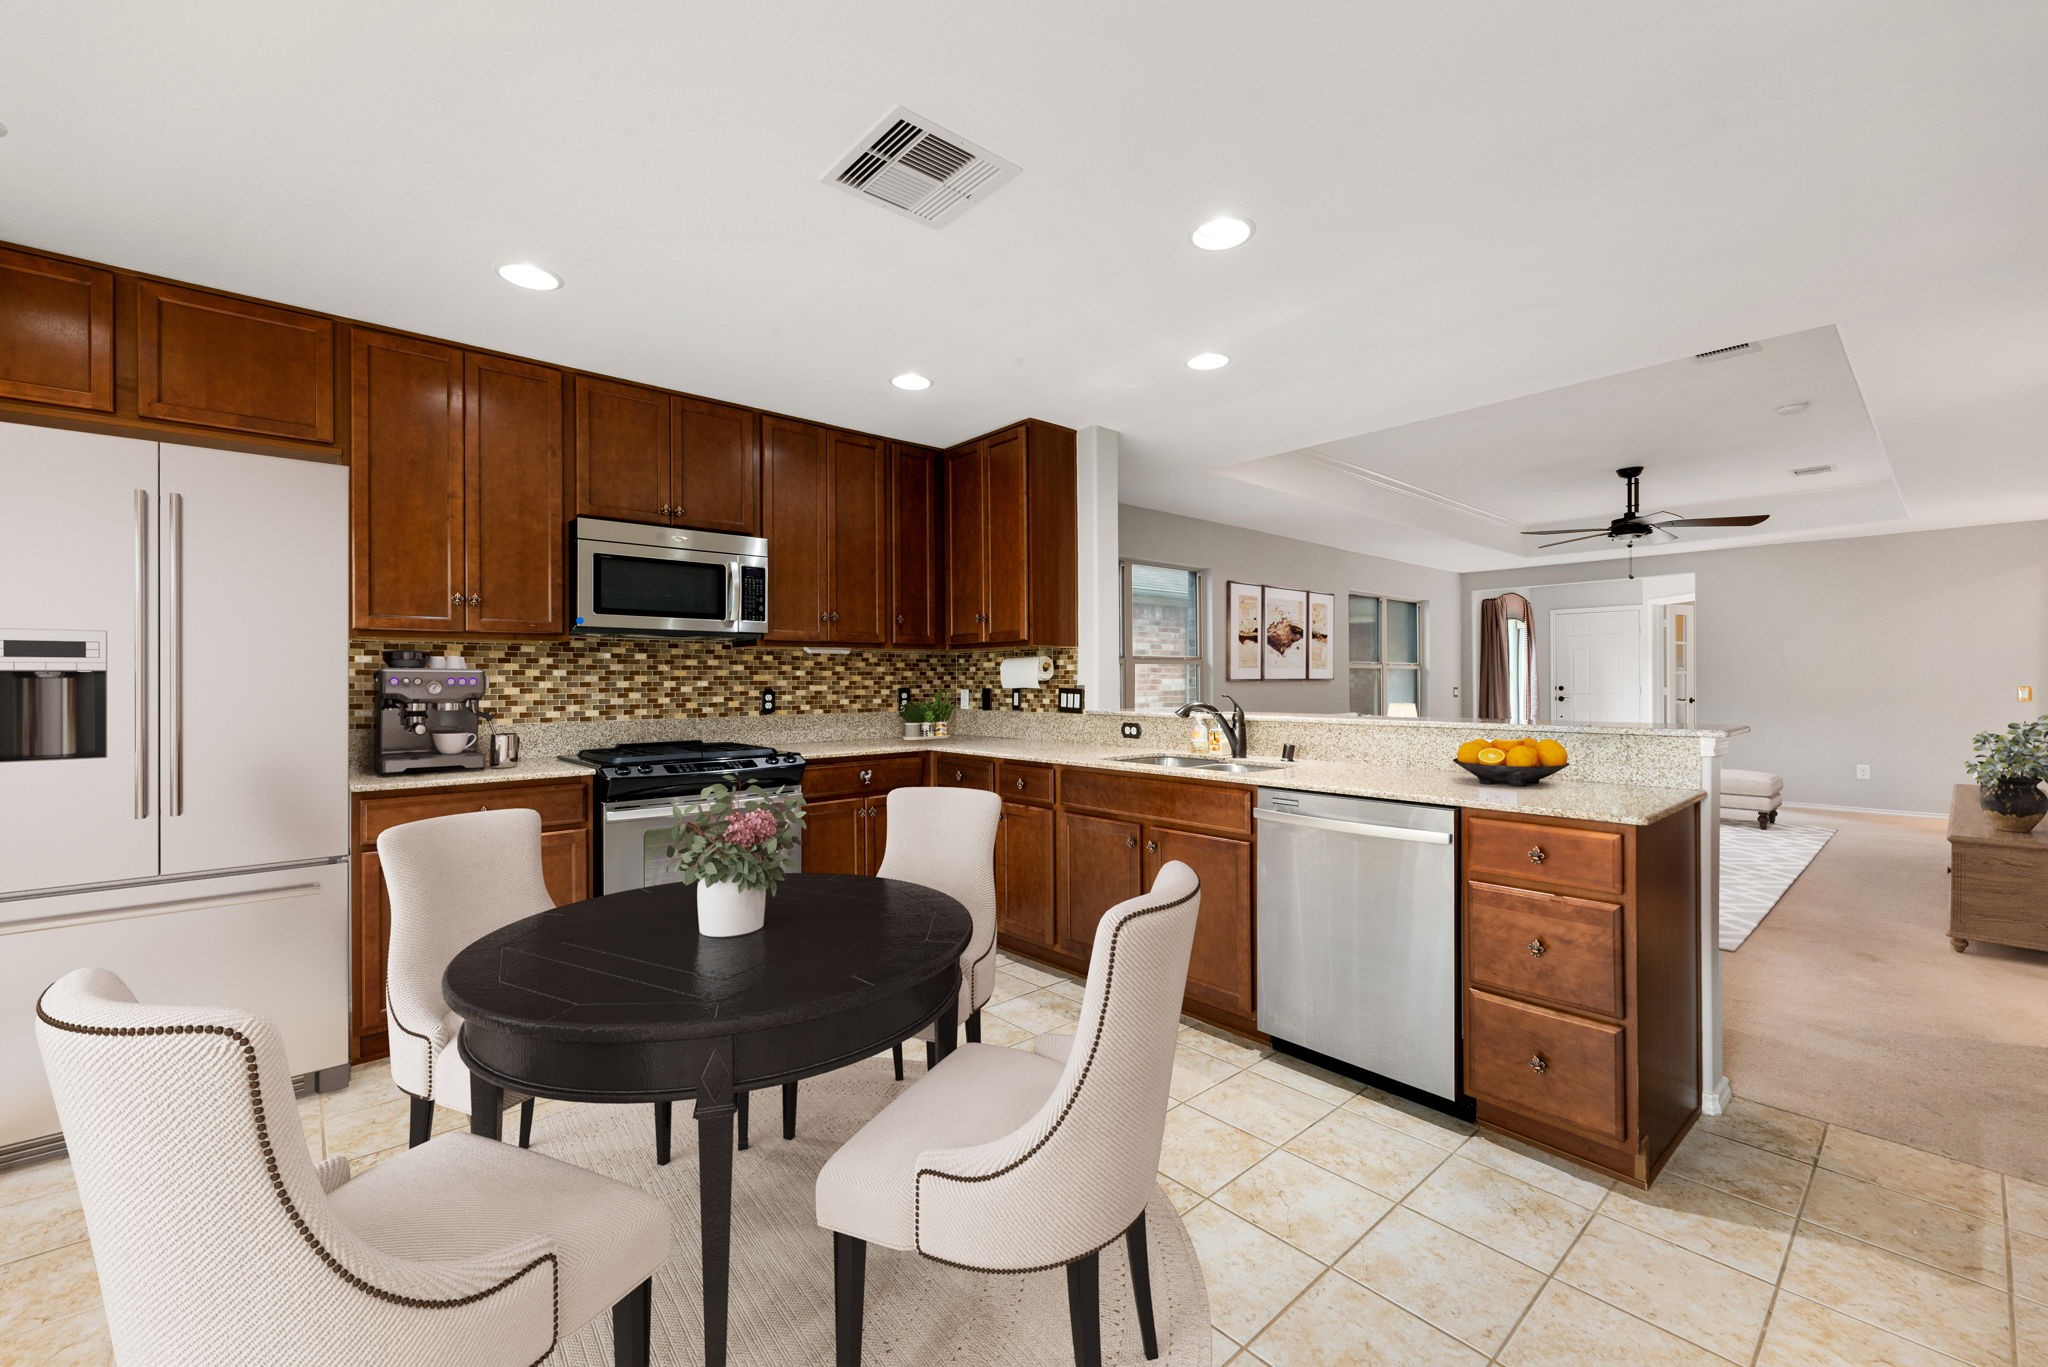
This alternative view of the kitchen and dining combination showcases the seamless integration of these two essential spaces. Equipped with stainless steel appliances, including a built-in microwave and gas range, this space is as practical as it is inviting. *Virtually Staged
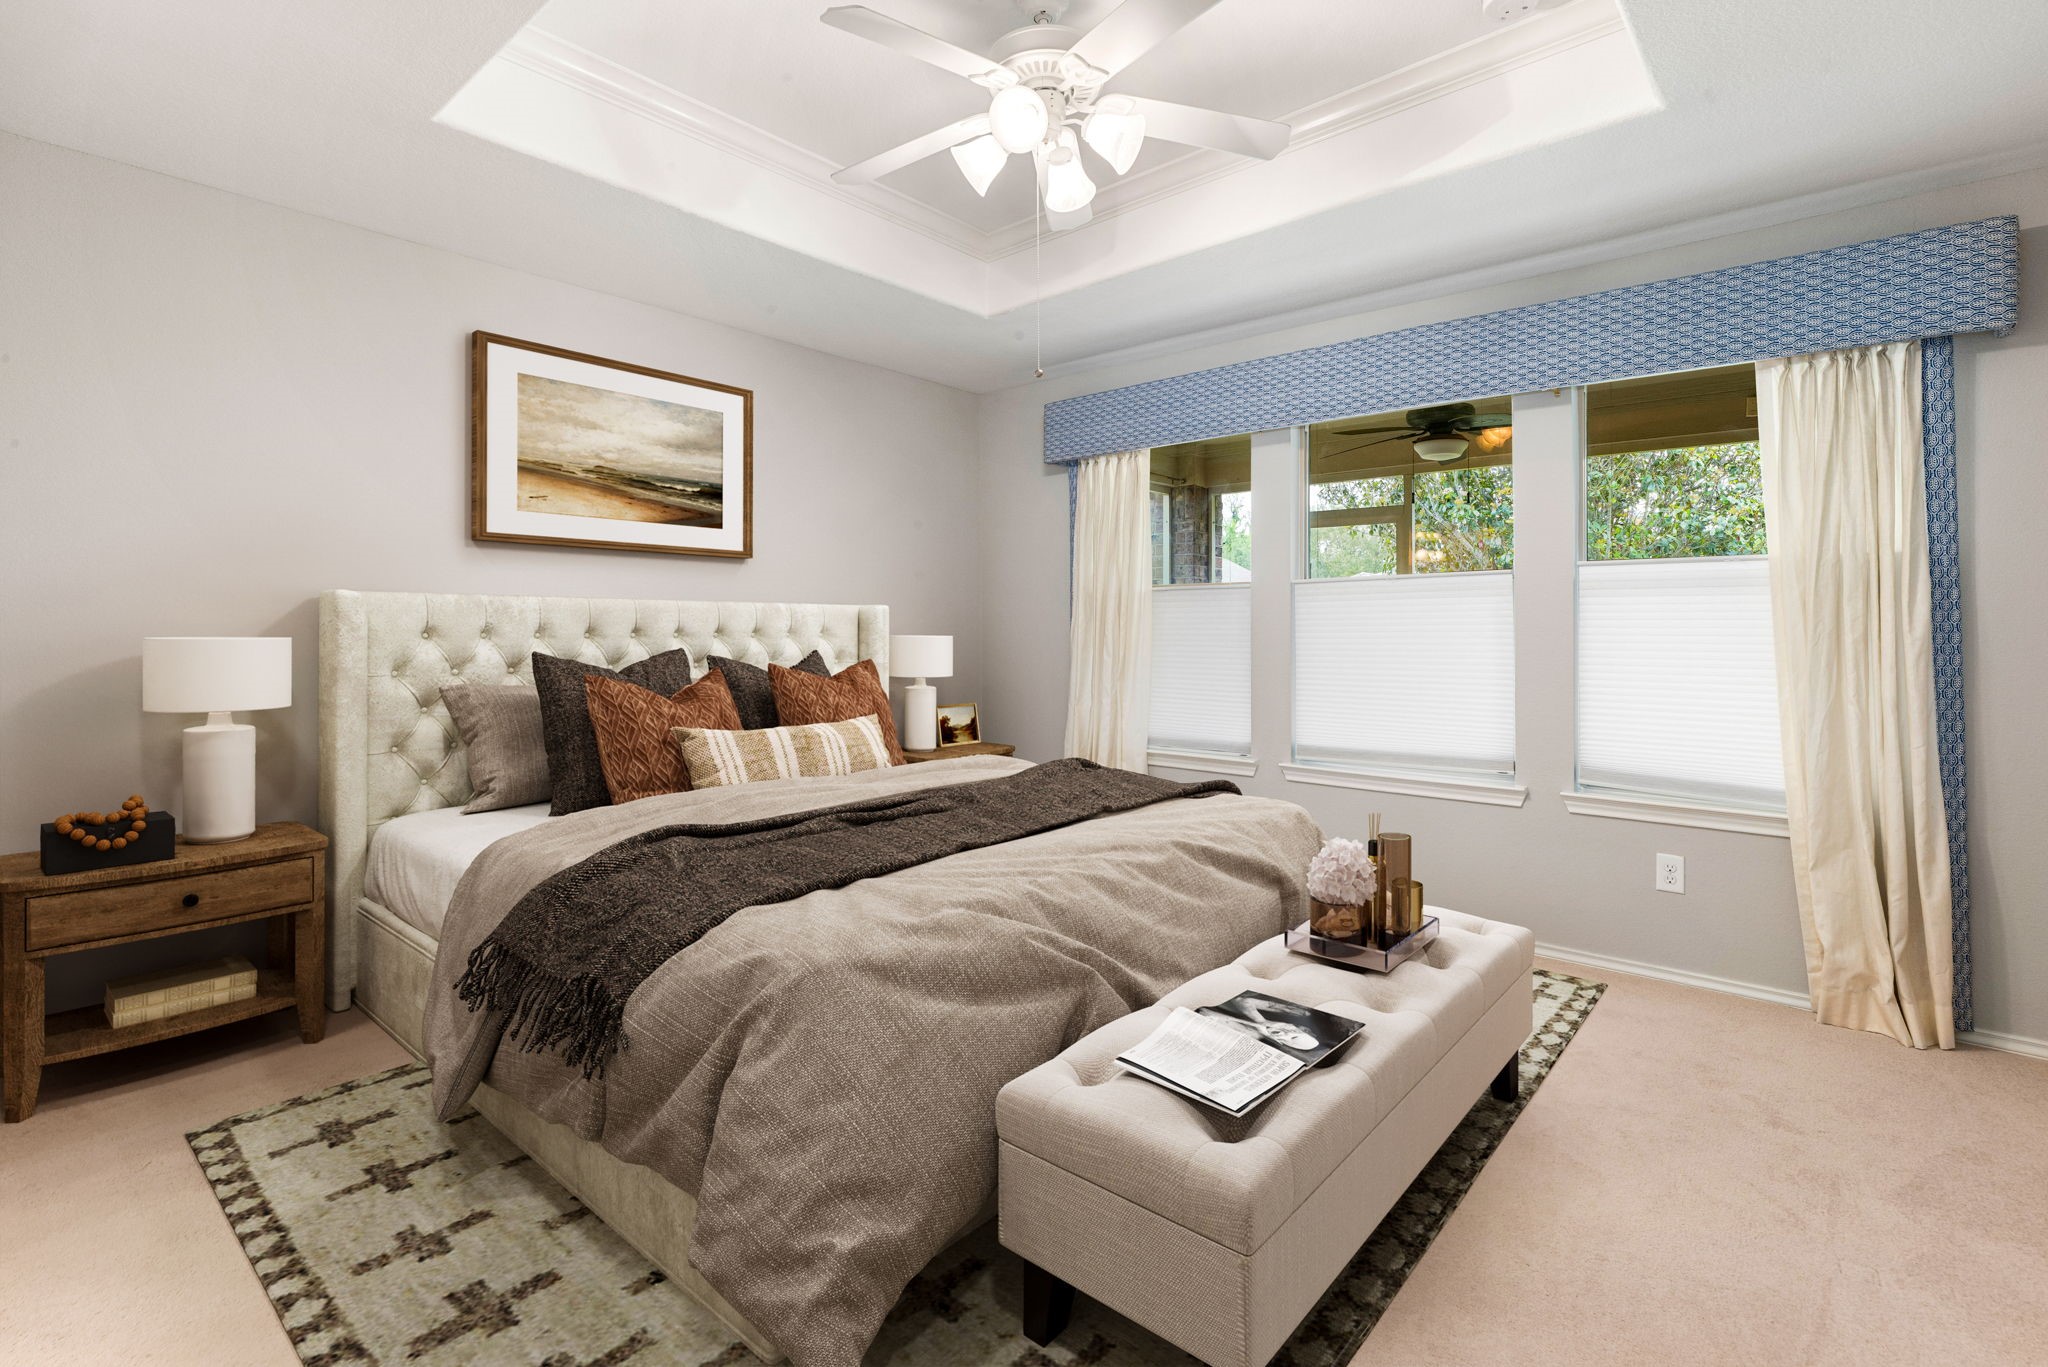
Escape to your private primary suite, a sanctuary designed for ultimate relaxation. This spacious retreat features an elegant tray ceiling and a modern ceiling fan, adding both architectural interest and comfort. A wall of windows provides views of the outdoors and fills the room with natural light, beautifully accented by custom window treatments and versatile privacy shades. *Virtually Staged
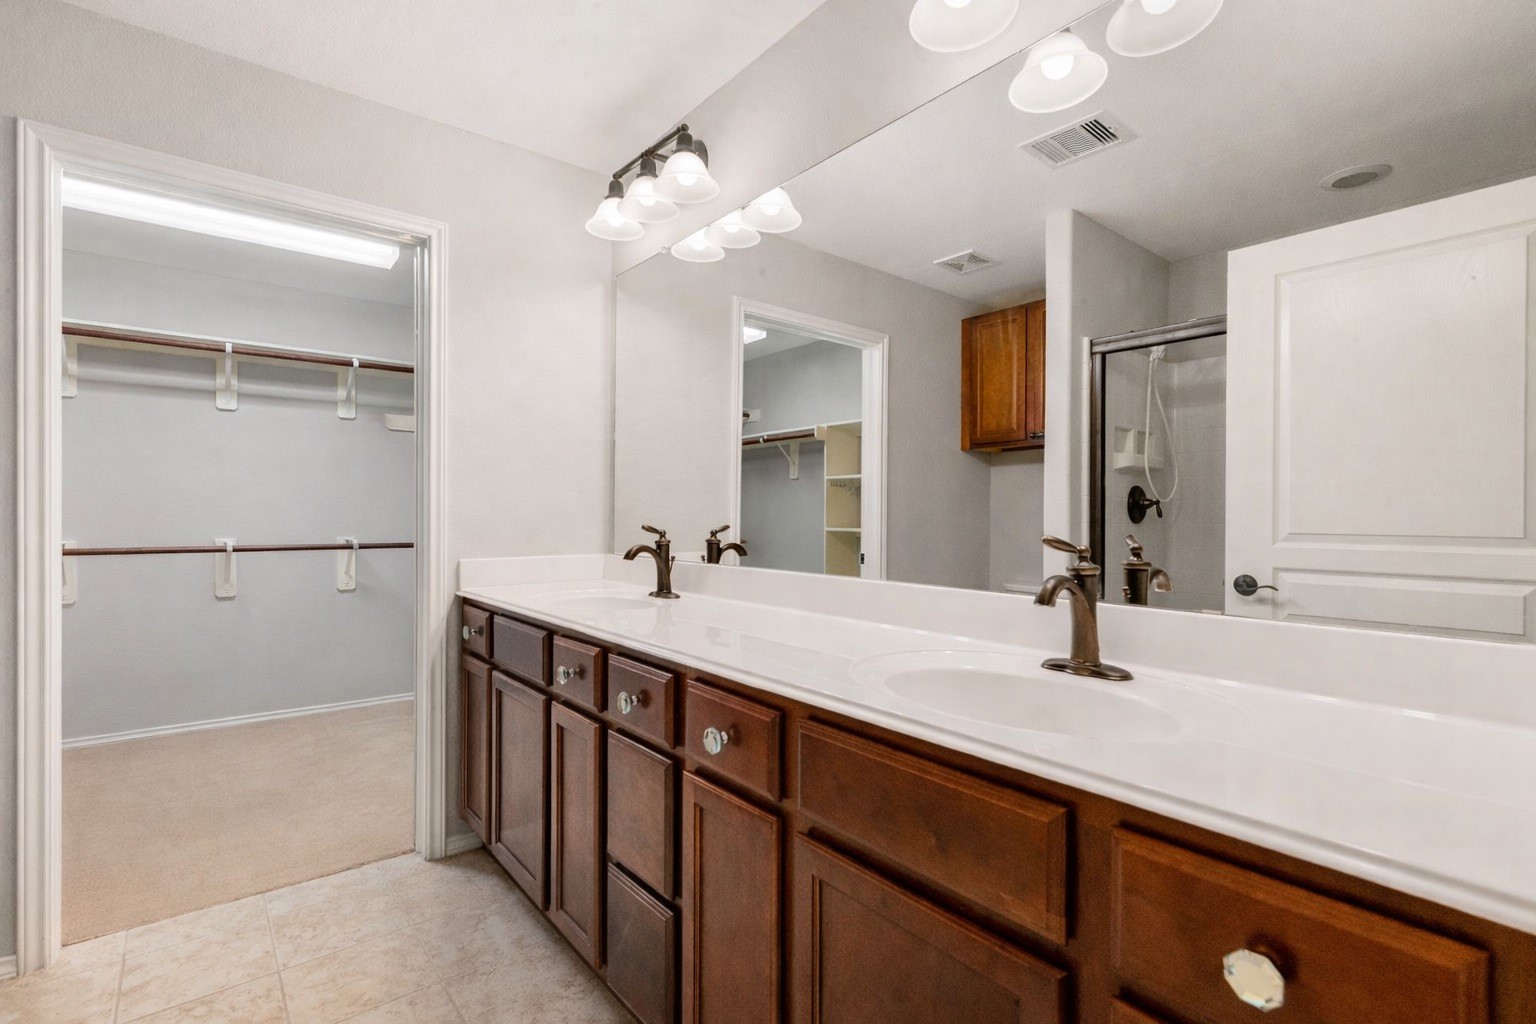
Spacious primary bath featuring an extended double vanity with abundant storage, large mirror, and bright lighting. Enjoy the convenience of a generous walk-in closet and a separate glass-enclosed shower, creating a functional and comfortable retreat.
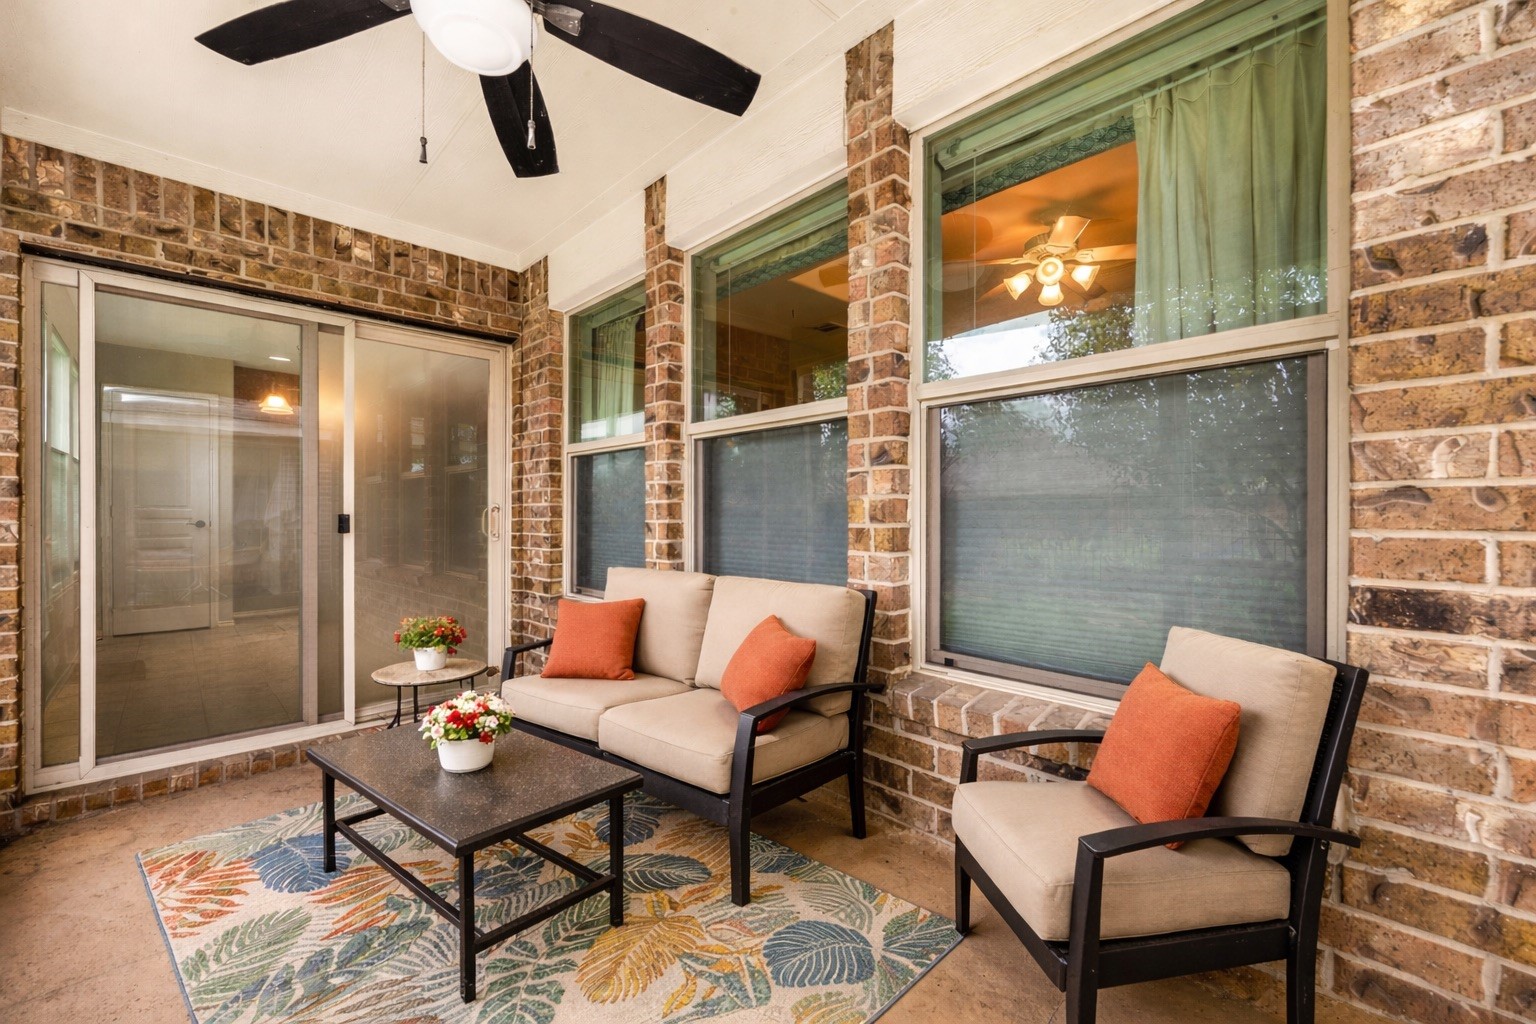
Relax and unwind on this charming covered patio, featuring classic brick accents and a cooling ceiling fan for year-round comfort. Large windows and a sliding glass door seamlessly connect your indoor and outdoor living spaces, making it the perfect nook for a morning coffee or an intimate evening gathering.
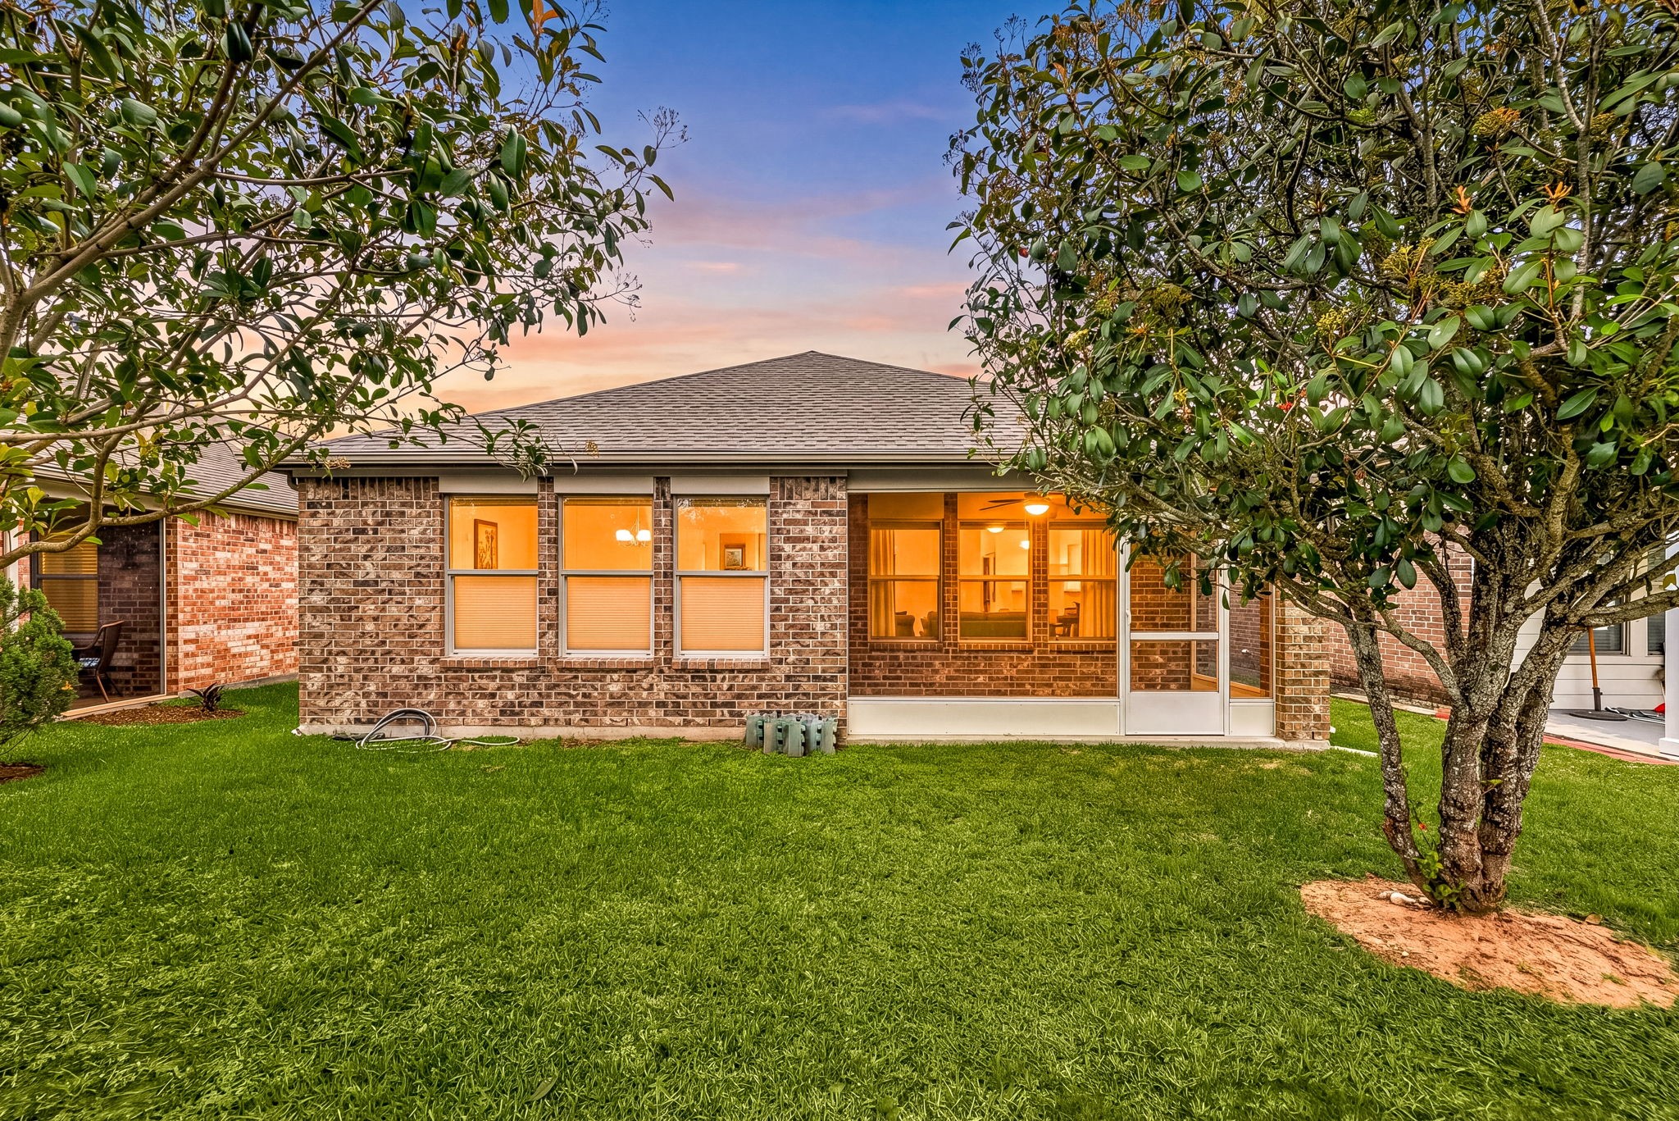
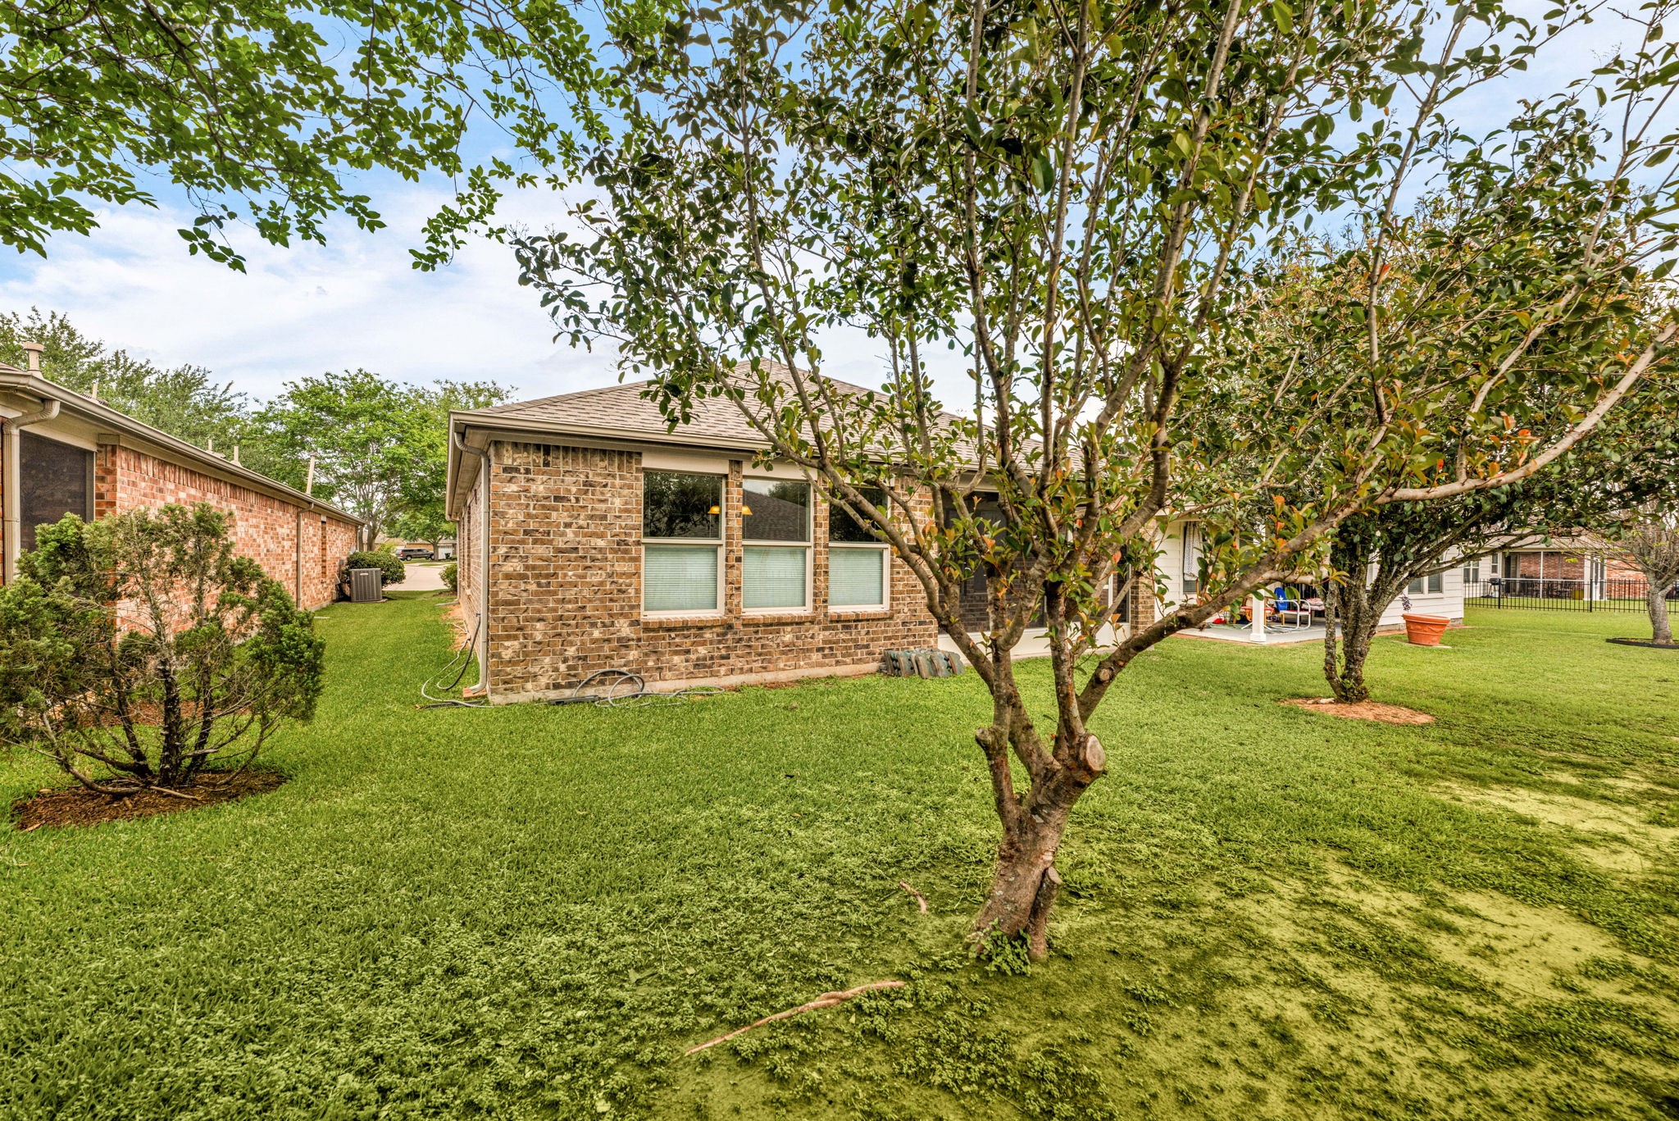
Step into your own private backyard oasis! This expansive, lush green lawn is perfect for play, gardening, or future poolside dreams. The classic brick exterior is accented by large windows that flood the home with natural light and overlook the peaceful outdoor space. Featuring mature trees for shade and a covered patio area, this backyard is the ultimate setting for summer BBQs and quiet evenings under the stars.
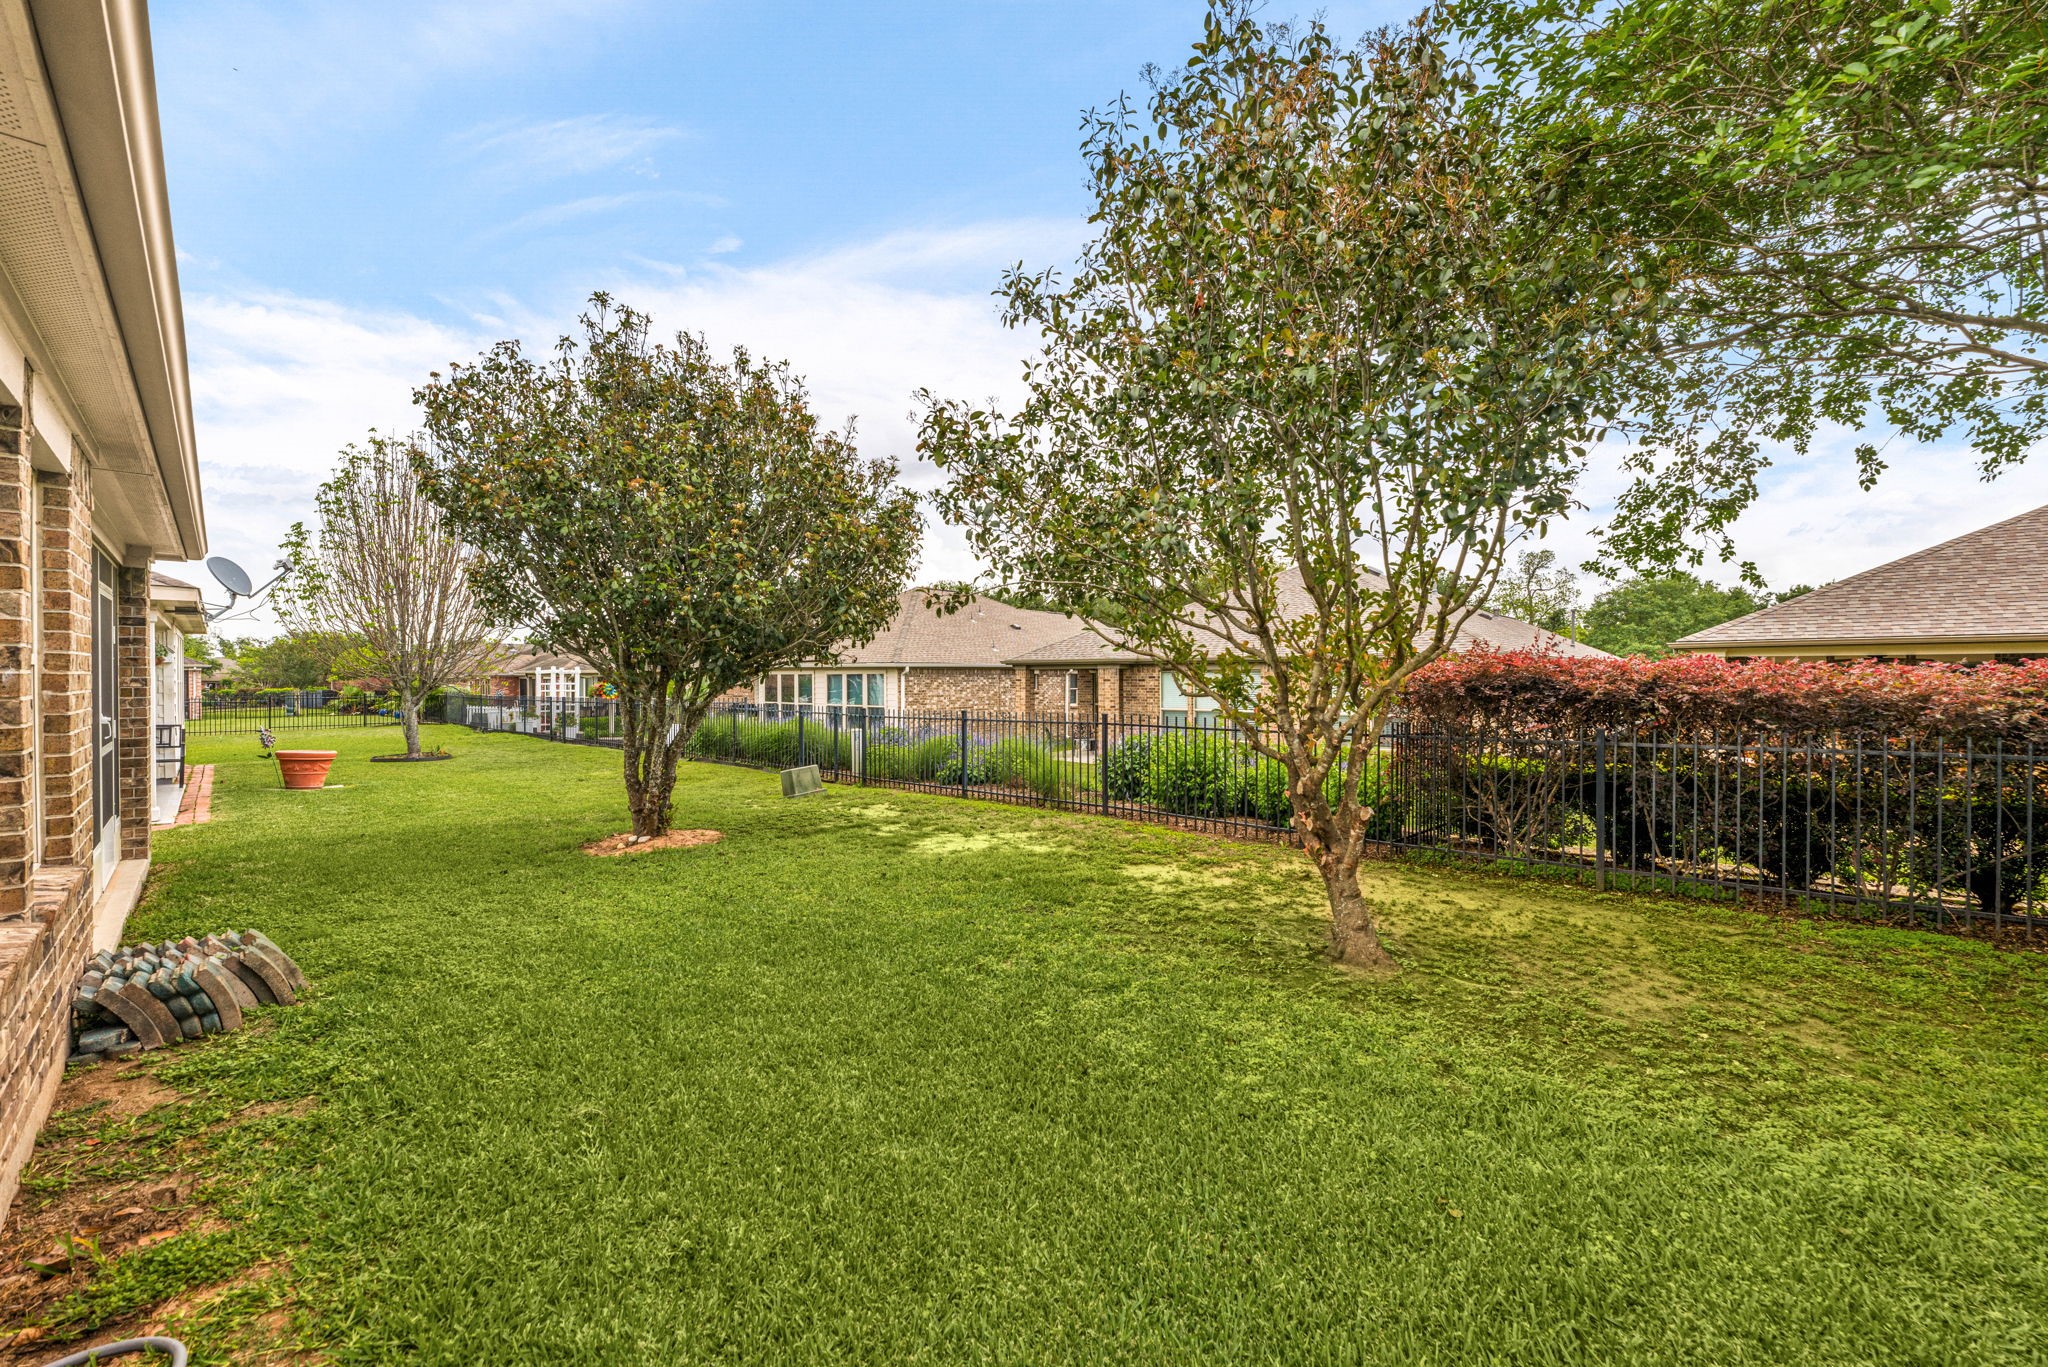
This expansive backyard is a true hidden gem, offering a peaceful and private retreat with plenty of room to roam. Framed by mature trees that provide natural shade and character, the level green lawn is a versatile space for gardening, outdoor play, or your future backyard projects.
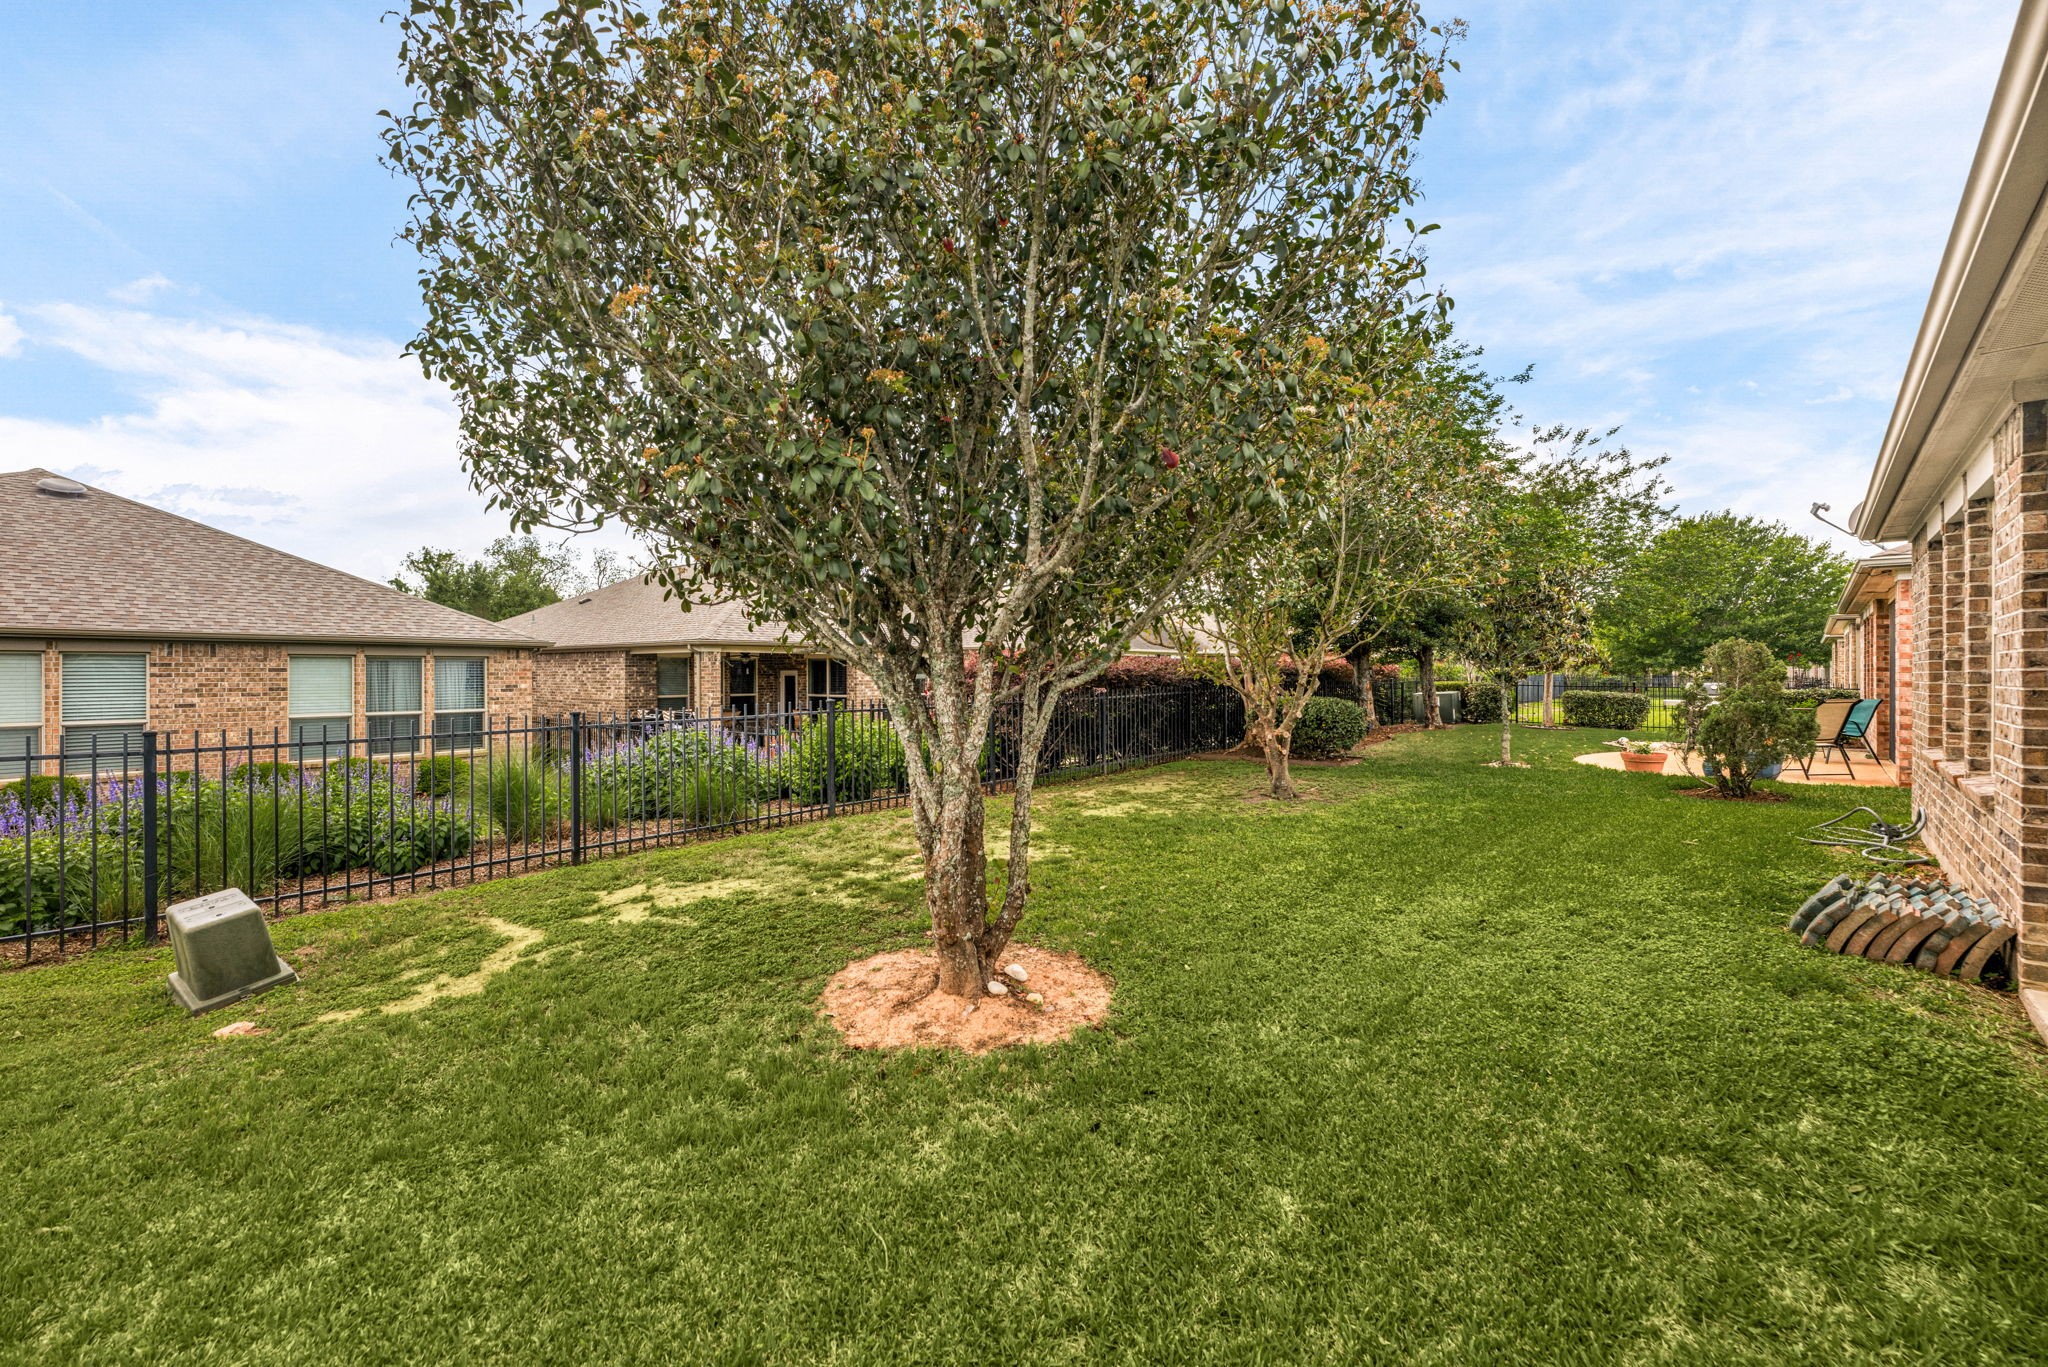
Enjoy your own private slice of nature with this lush, tree-lined backyard. A stately mature tree serves as a natural centerpiece, offering cool shade and character to the expansive green lawn.
The home’s classic brick exterior overlooks this tranquil setting, creating a perfect blend of indoor-outdoor harmony in a quiet, established neighborhood.
This impressive aerial perspective showcases the neighborhood's meticulous layout, featuring quiet streets, lush green spaces, and a true sense of suburban serenity. Enjoy the benefit of being part of a thriving area with easy access to local amenities and major thoroughfares, all while maintaining the peaceful atmosphere of a residential retreat.




.jpg)

