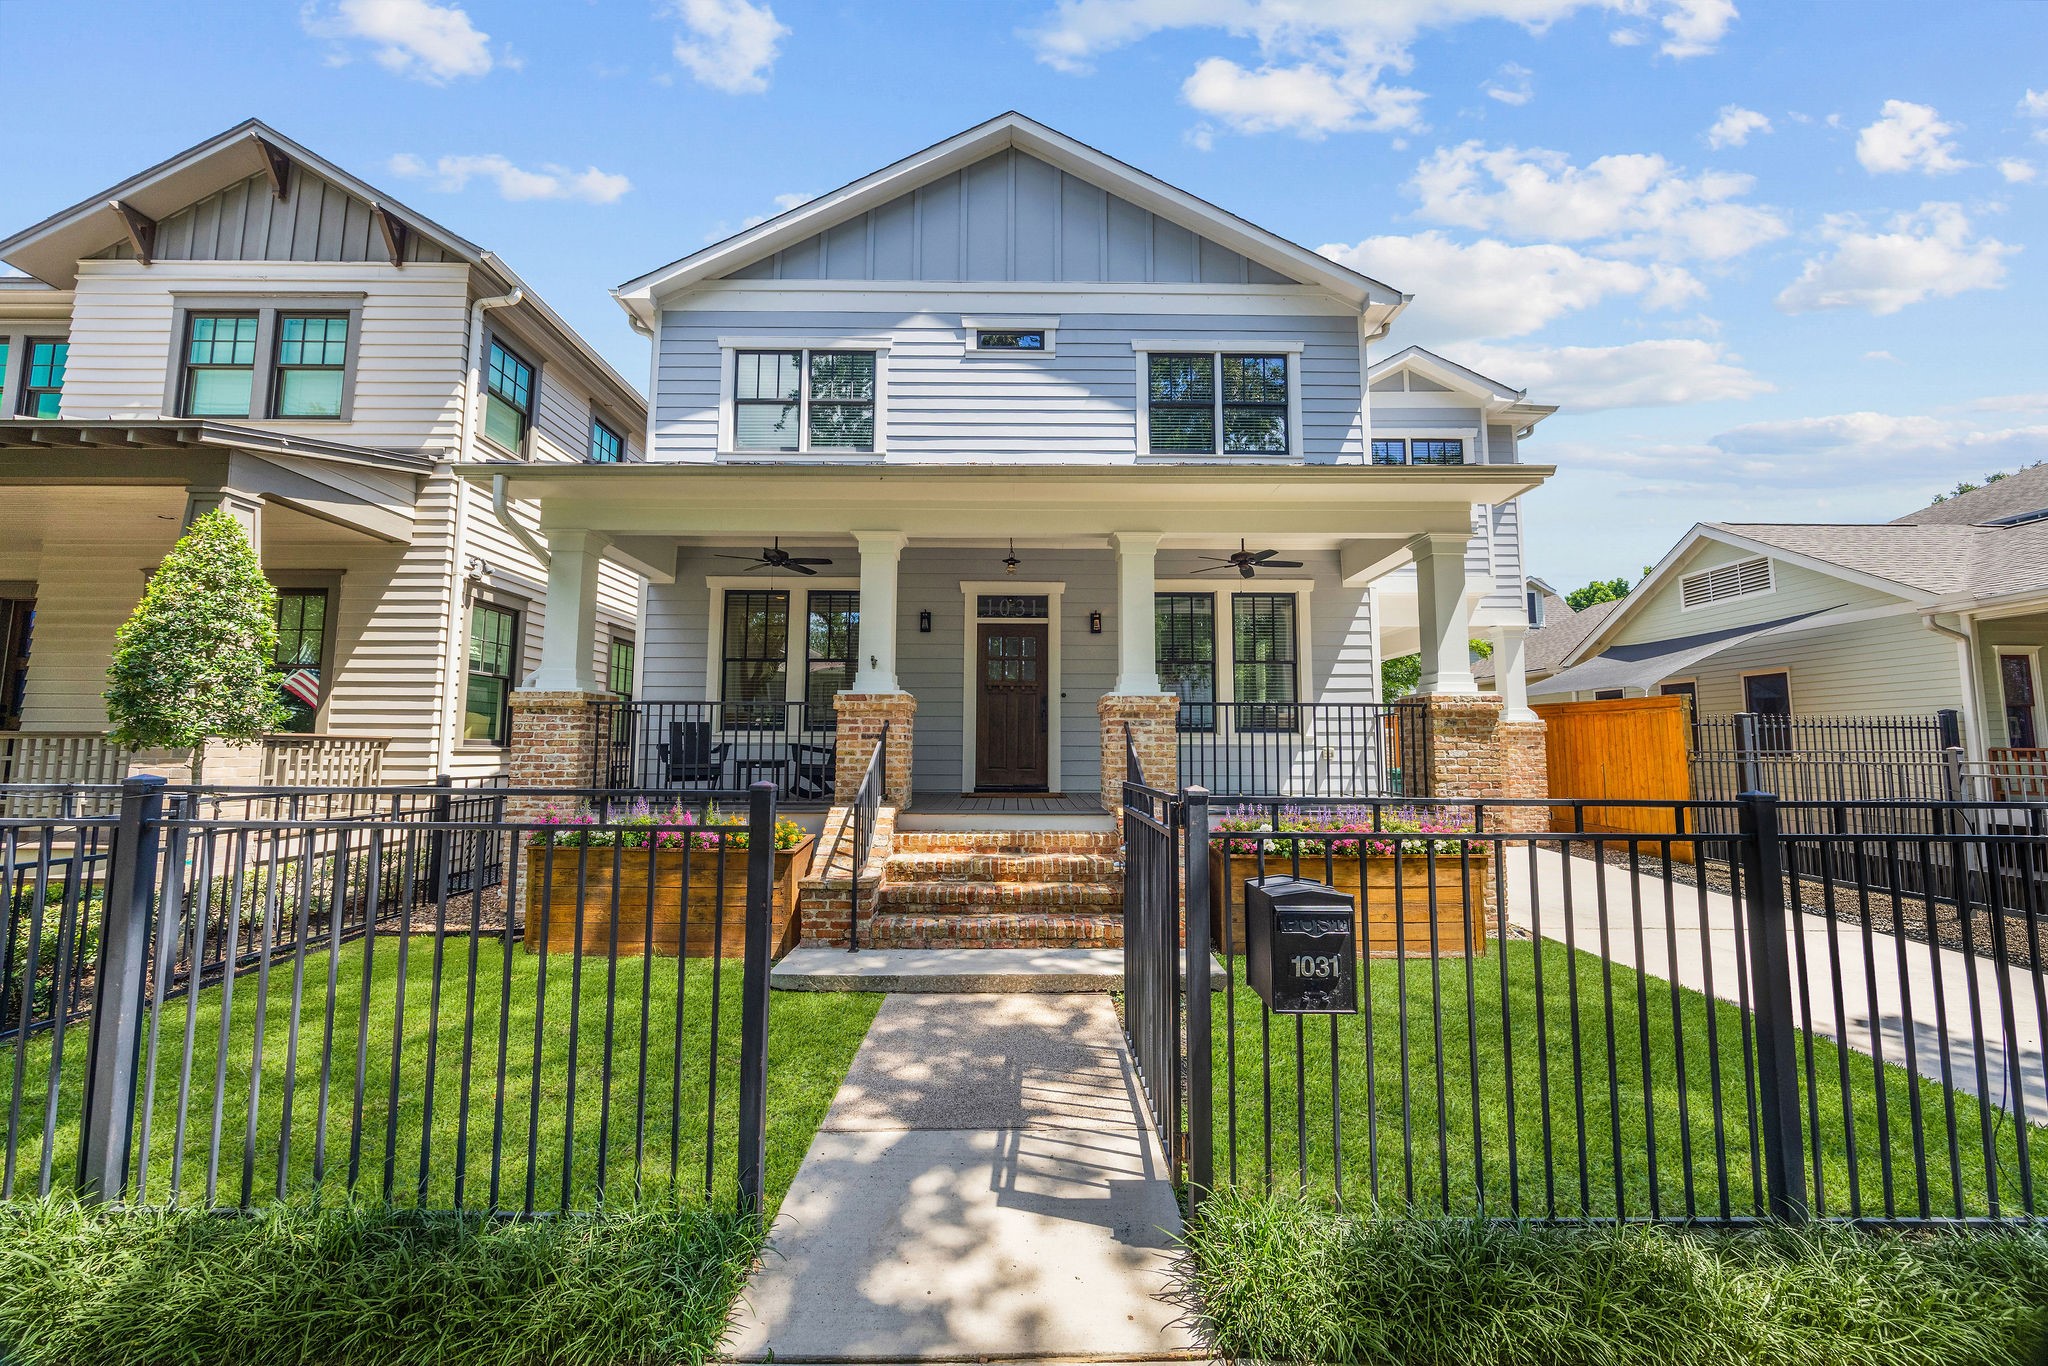
Say hello to 1031 E 7 1/2 Street. Classic Heights charm in coveted Woodland Heights, with gated front yard, brick steps, a welcoming front porch and the kind of curb appeal that feels special from the sidewalk.
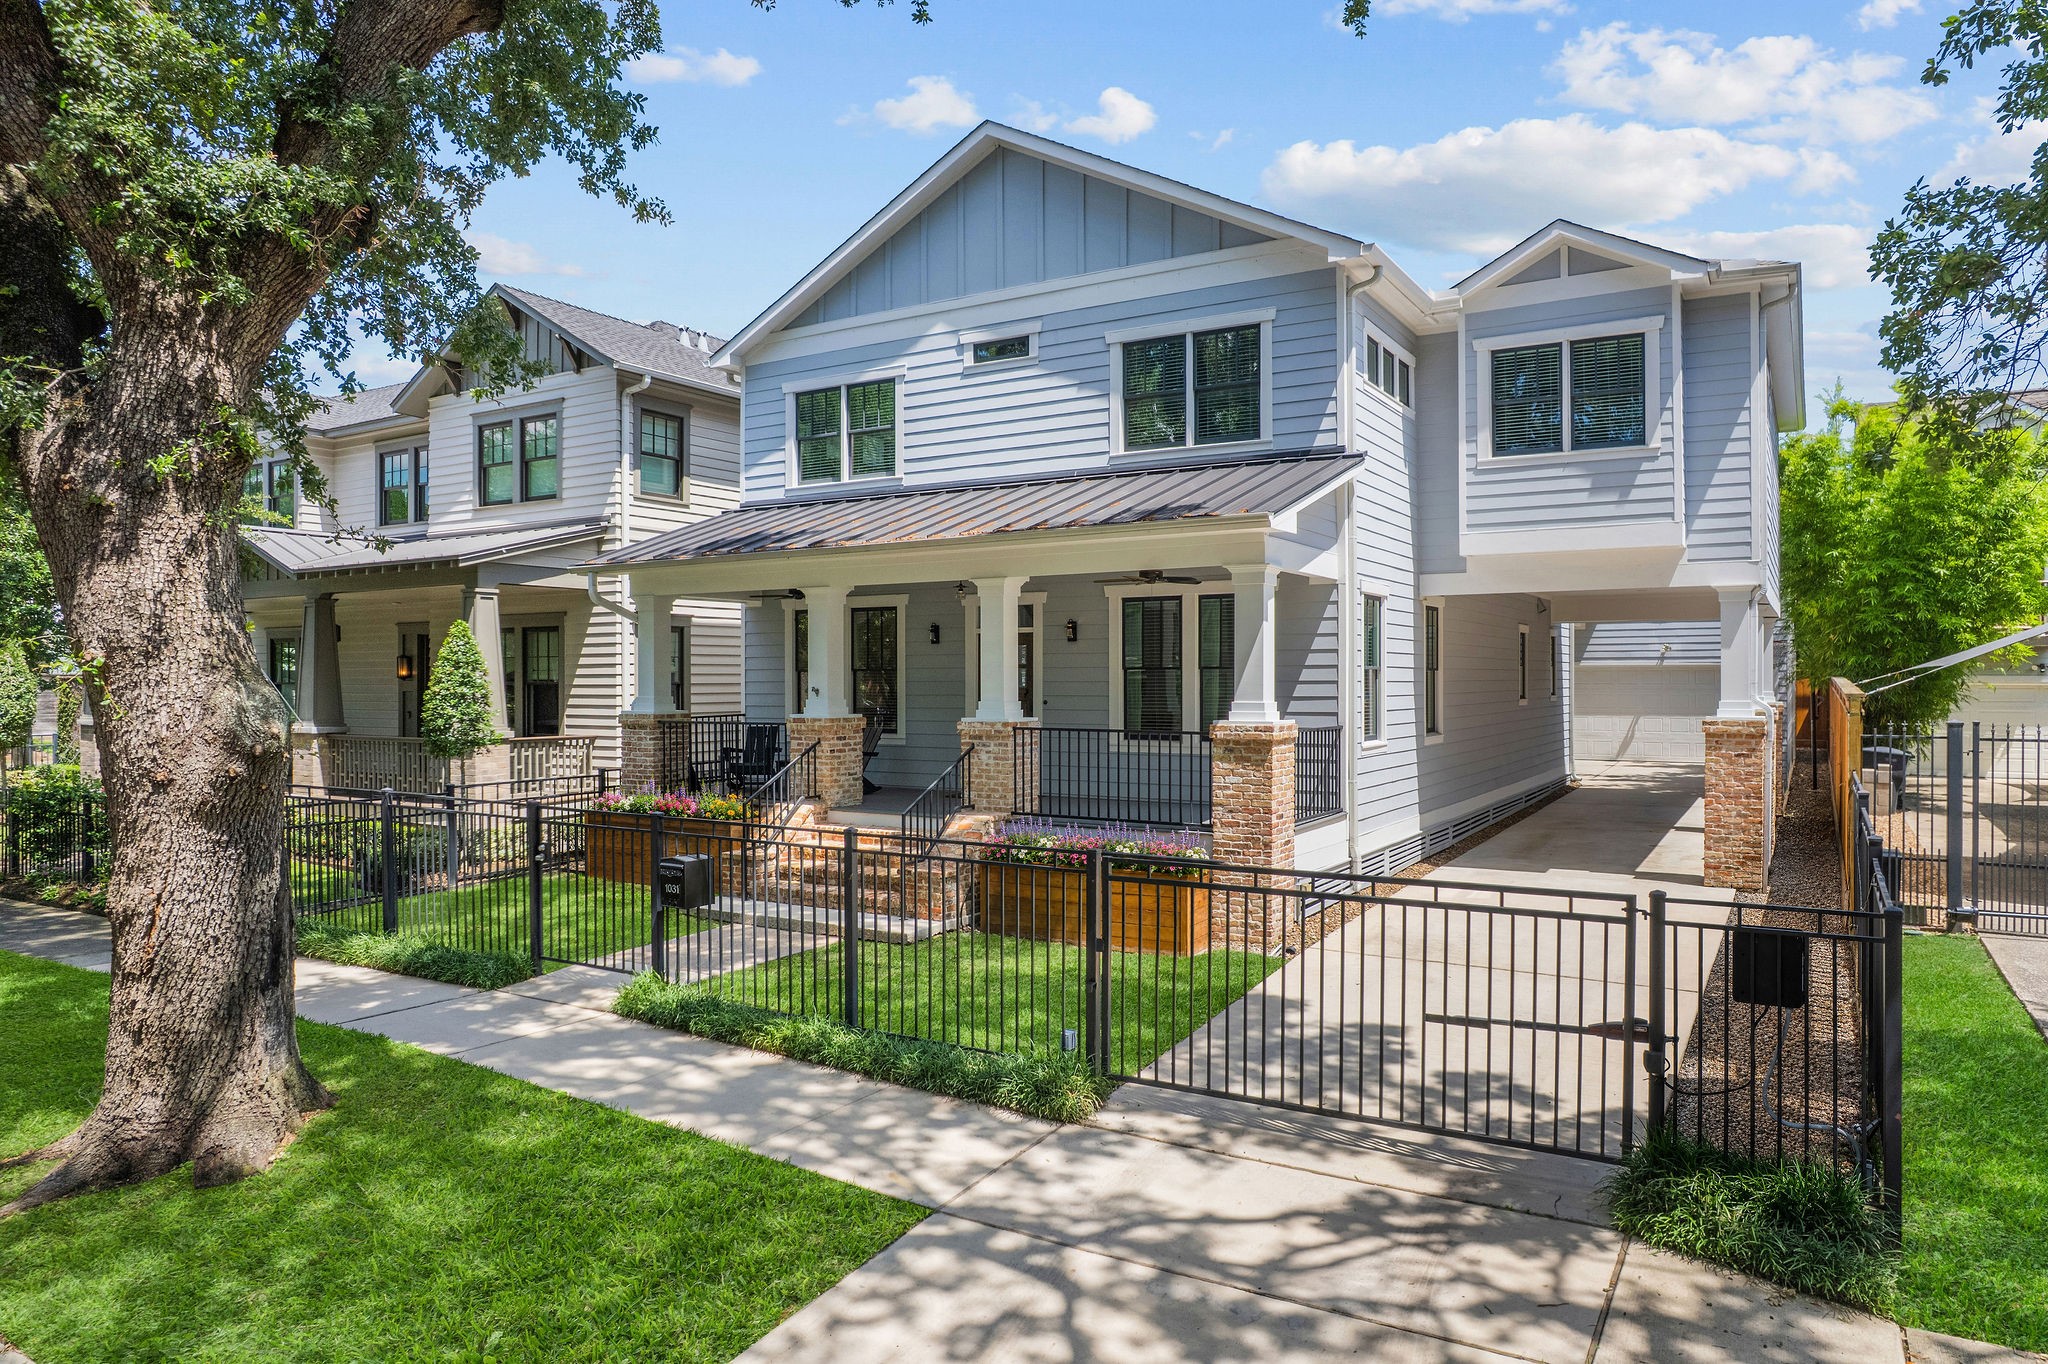
From this angle, you get the full picture: Curb appeal, gated driveway access, brick-accented porch columns and a porte cochere tucked beautifully along the side.
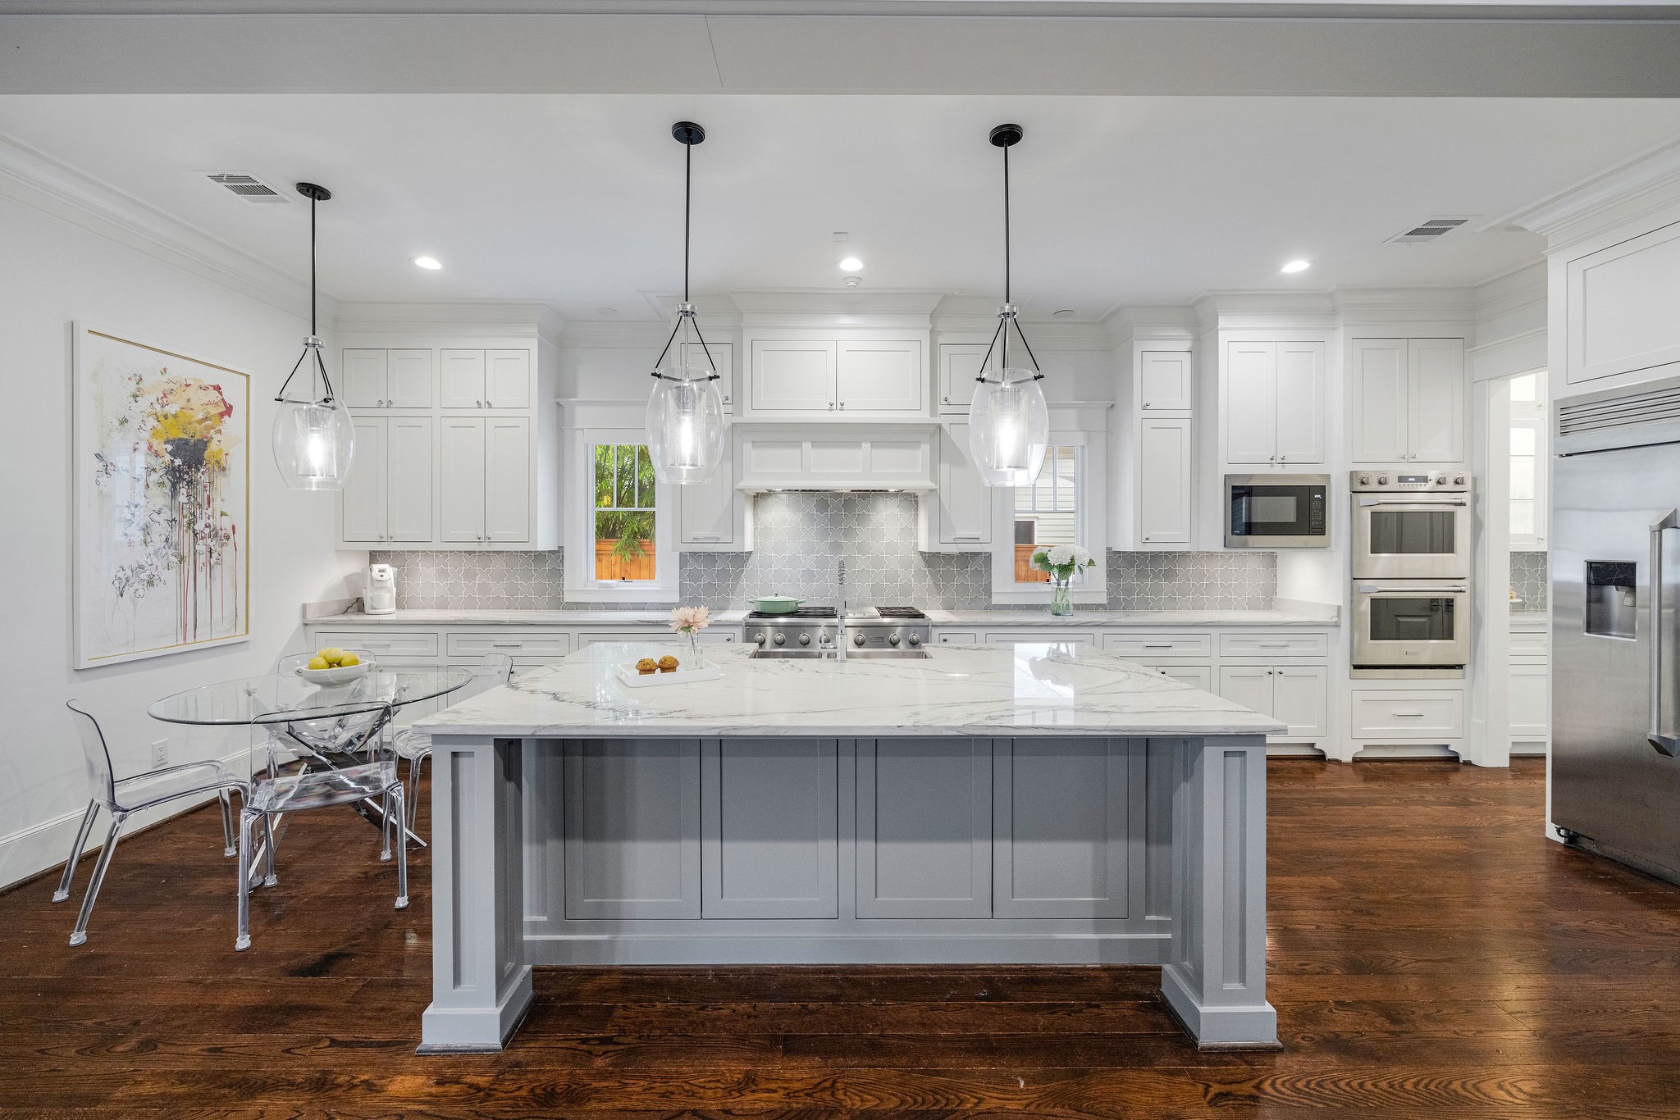
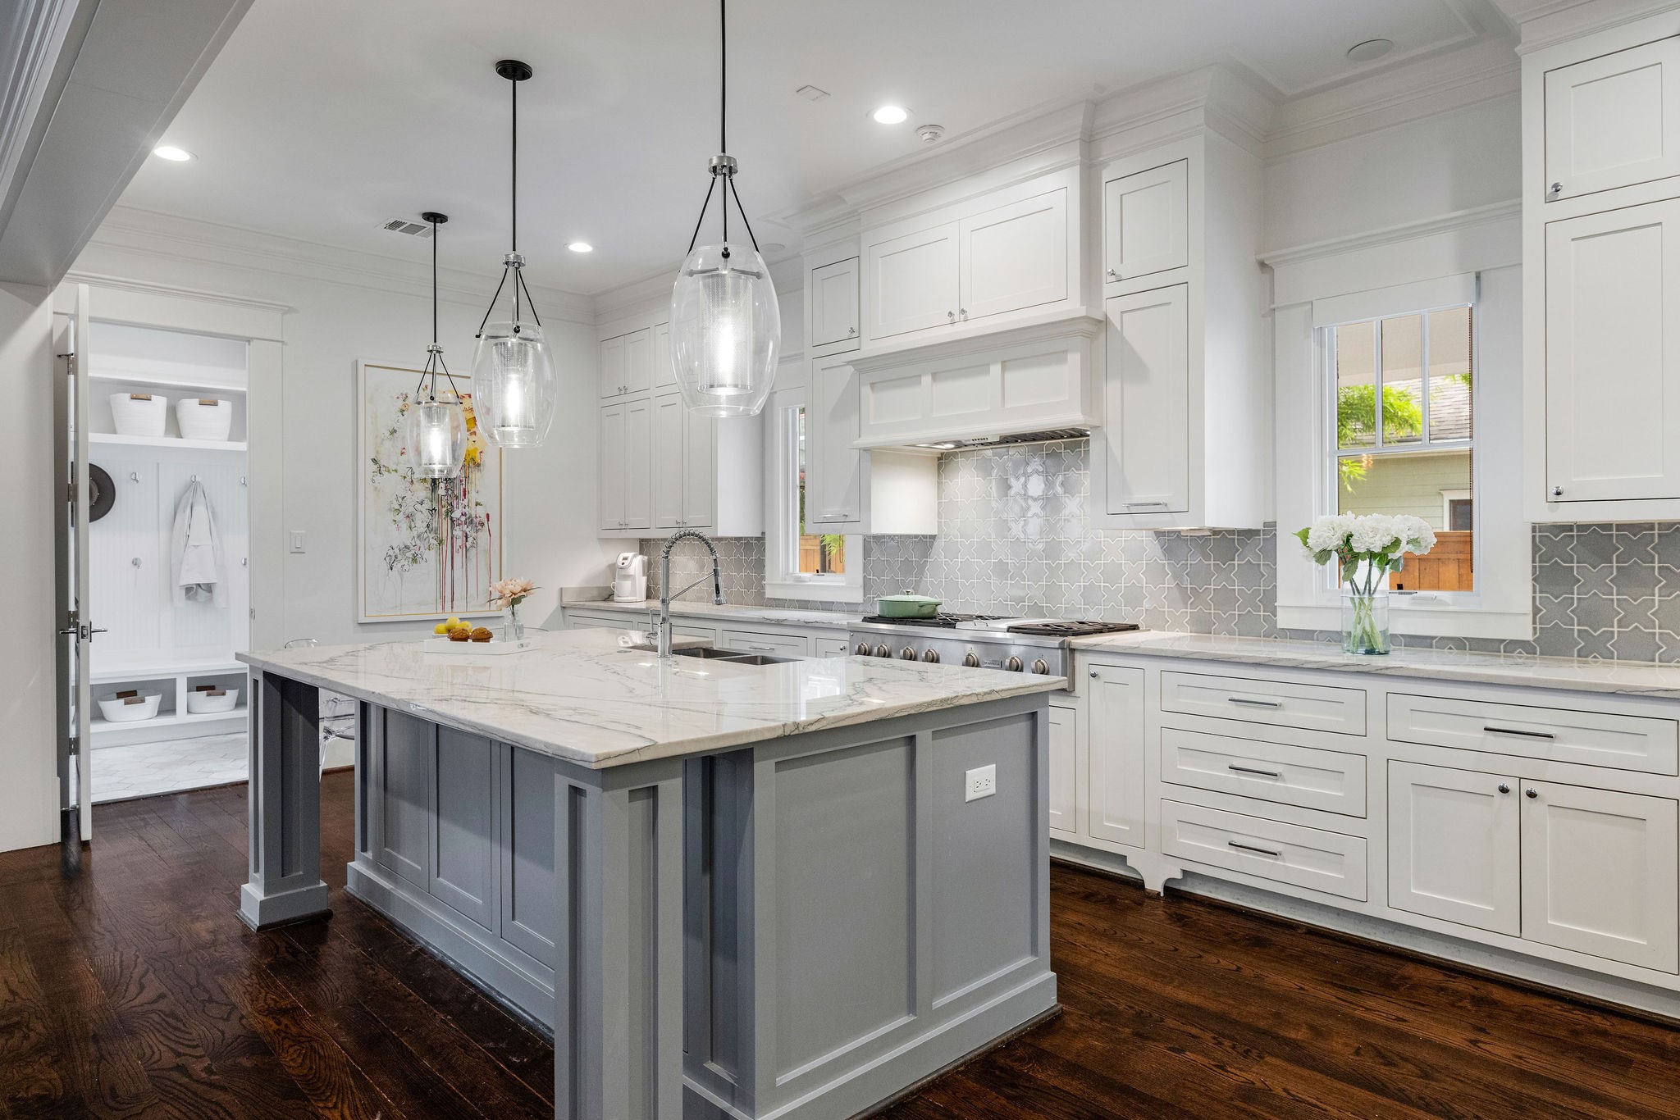
This is the kitchen that makes you want to stay awhile. A generous stone-topped island, professional appliances, custom cabinetry, designer tile and statement lighting come together in a space that feels both beautiful and completely usable.
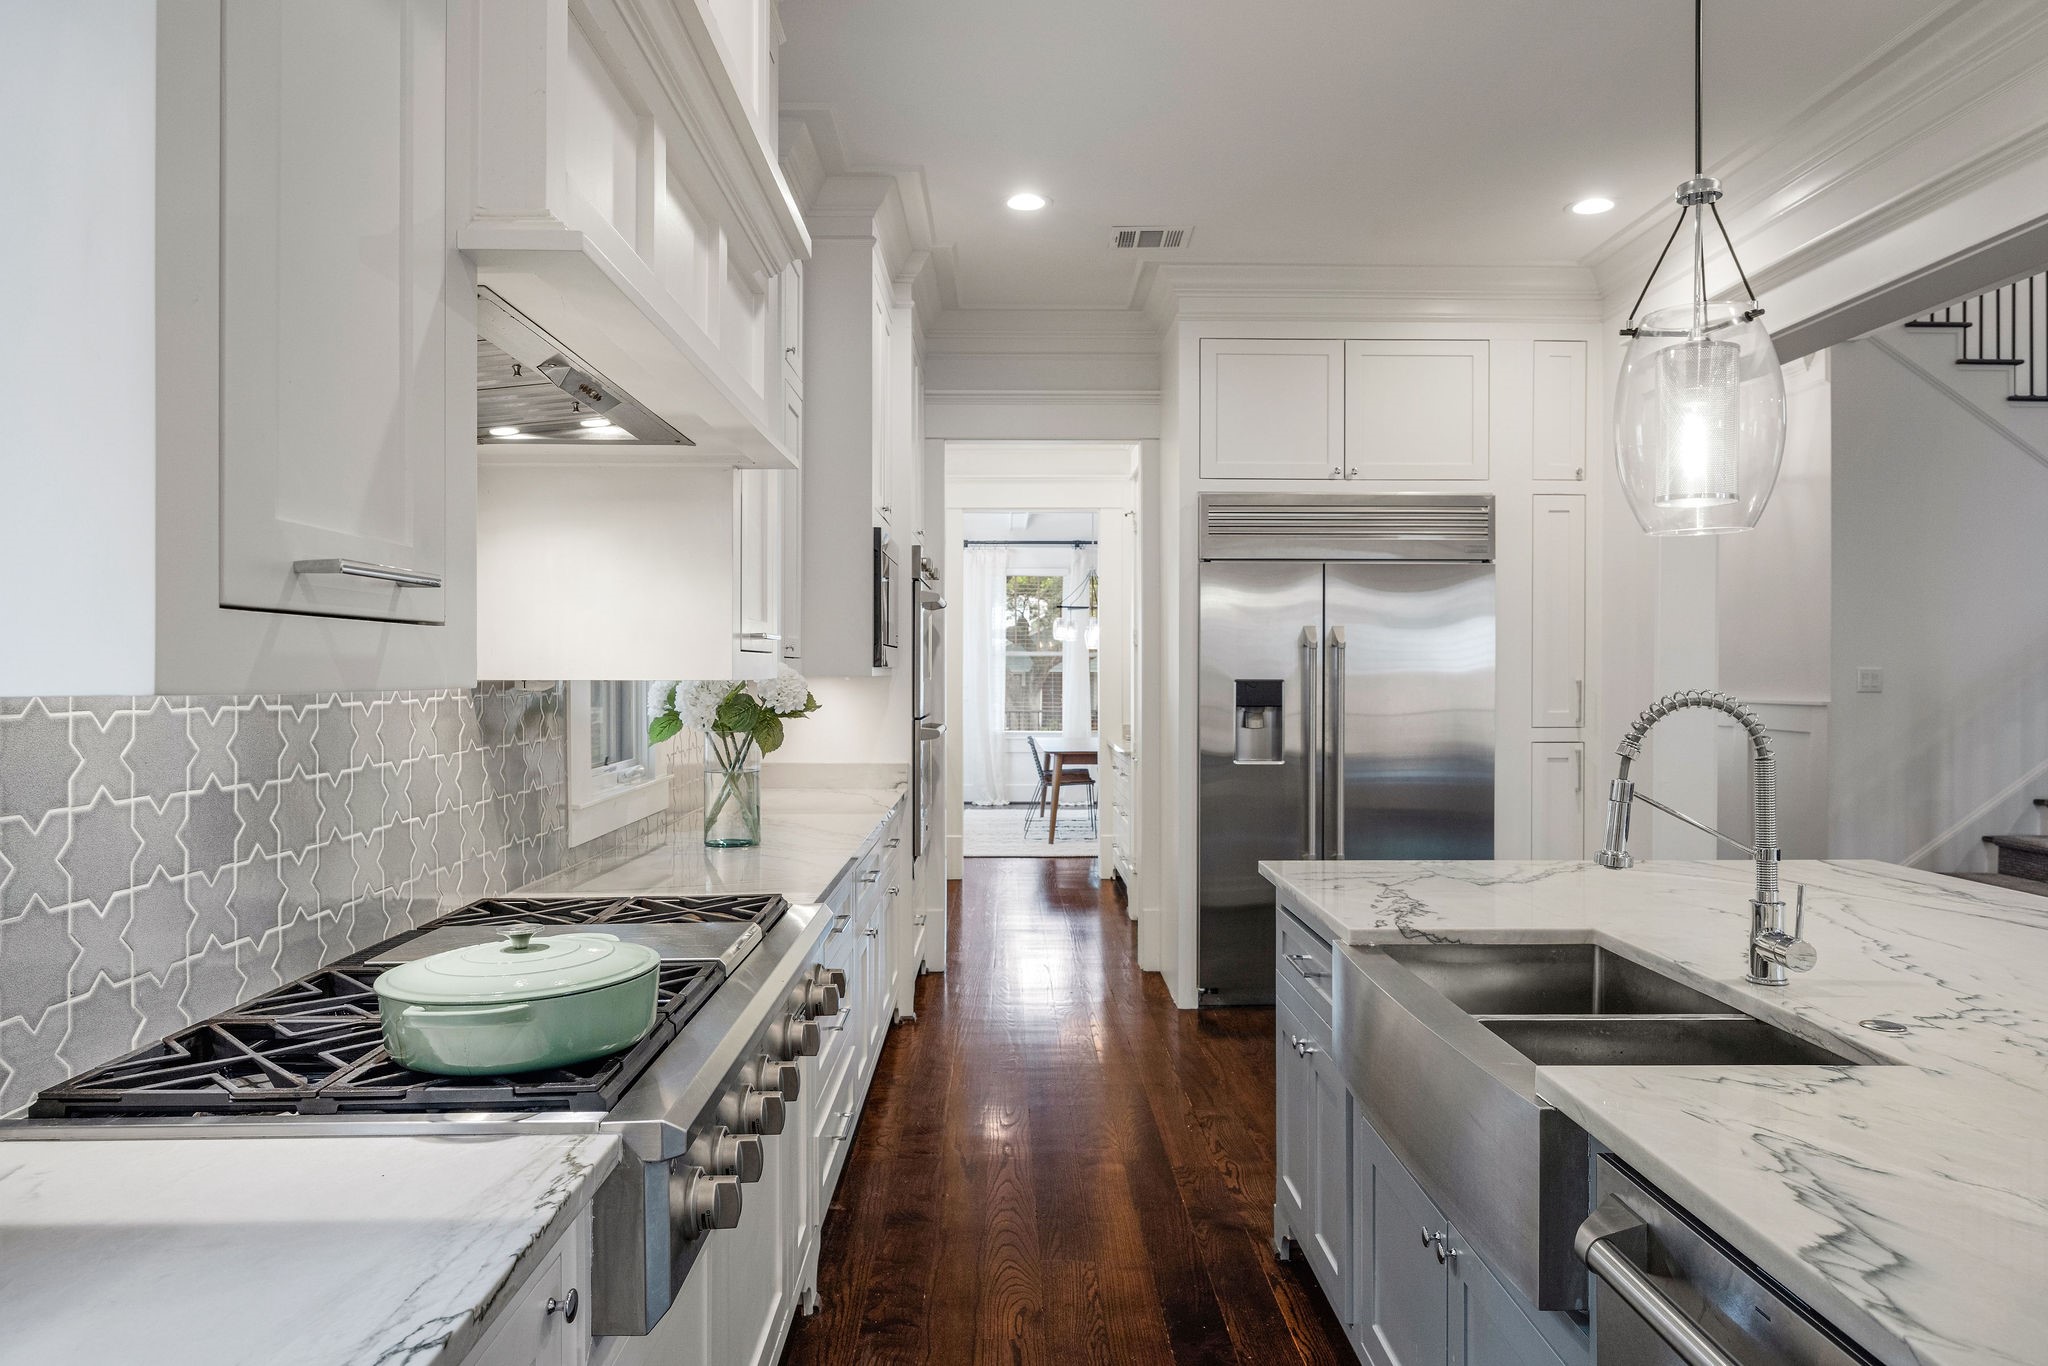
A closer look at the working side of the kitchen, where the professional gas range, custom hood, farmhouse sink and abundant prep space make this room as functional as it is beautiful.
Another view of the heart of the home, with gorgeous sightlines to the breakfast area and mudroom beyond. Bright, polished and ready for everything from quiet mornings to a full house.
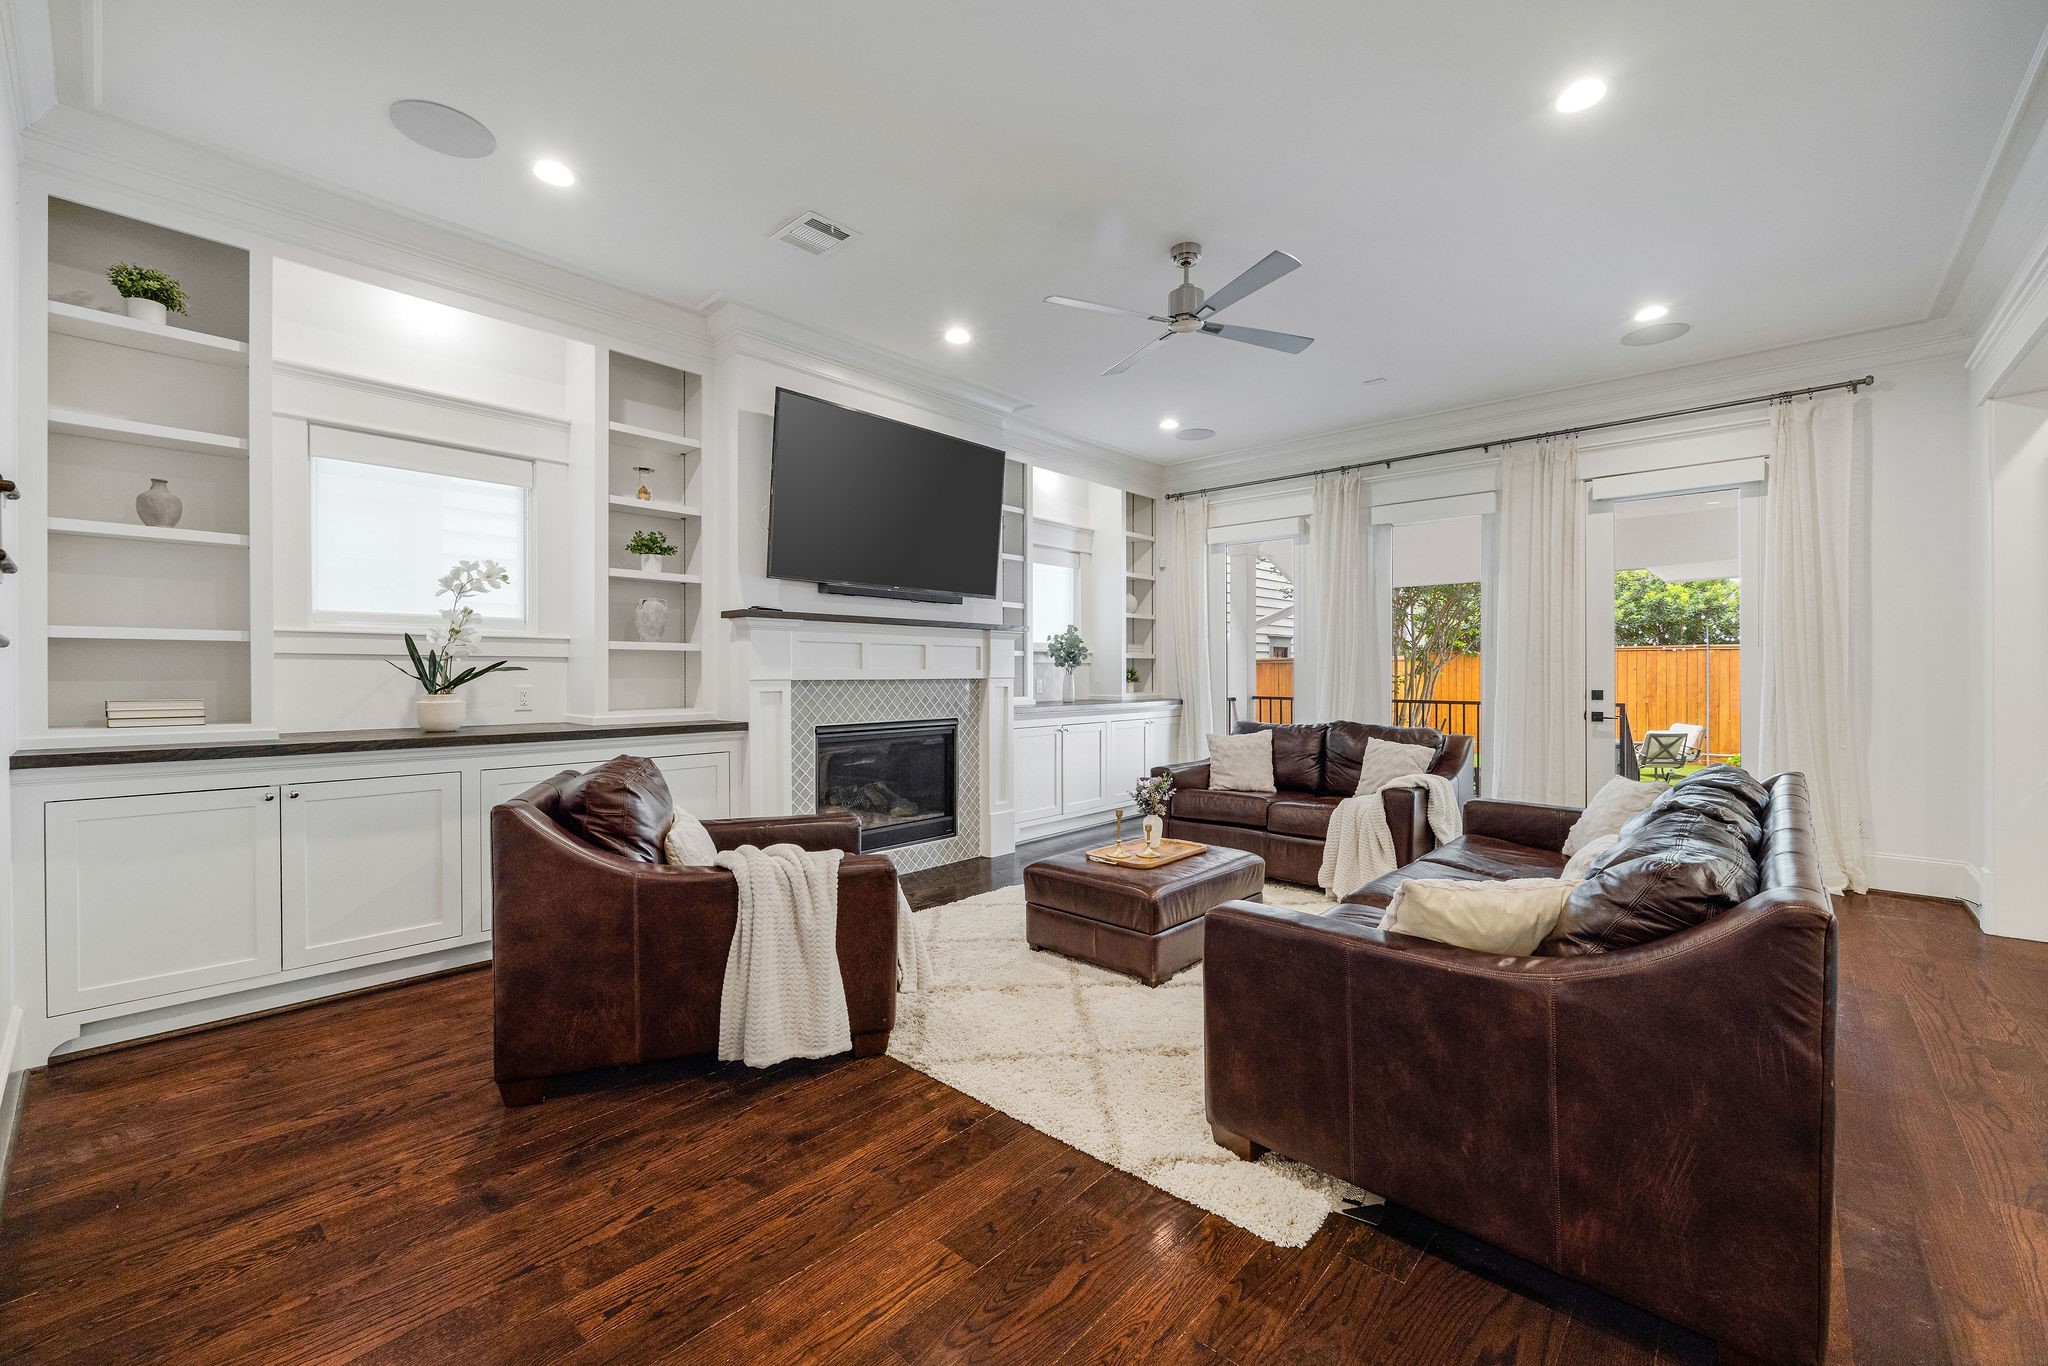
The family room brings the cozy without losing the polish, with warm hardwood floors, custom built-ins, a fireplace and French doors that lead right out to the covered back porch.
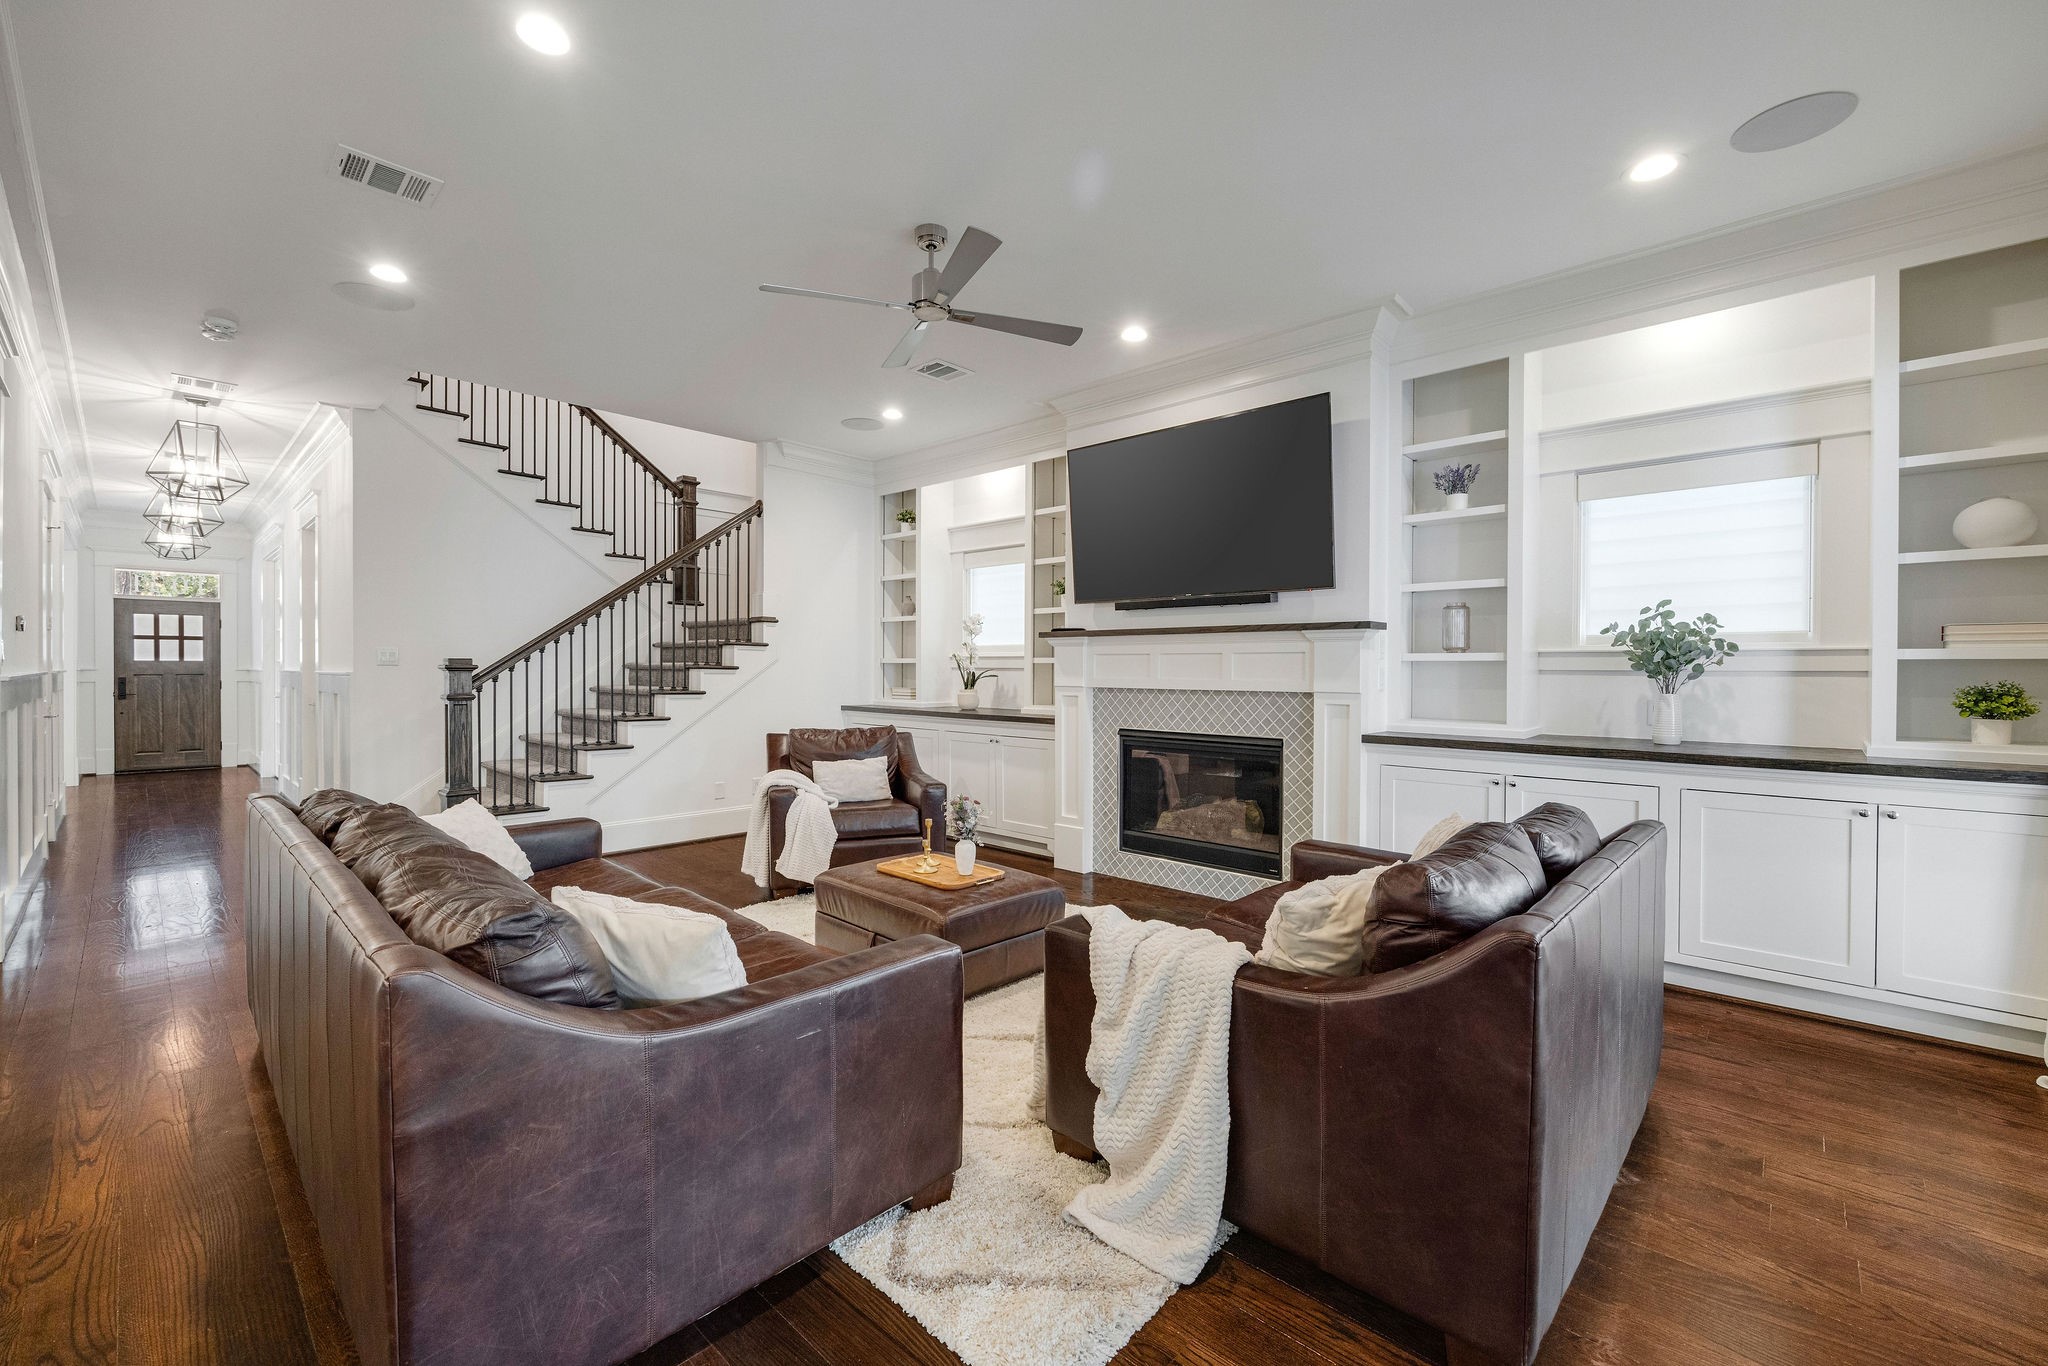
This view says so much about the home in one shot. The wide entry hall, staircase, family room, fireplace and custom built-ins all connect beautifully while still letting each space feel defined.
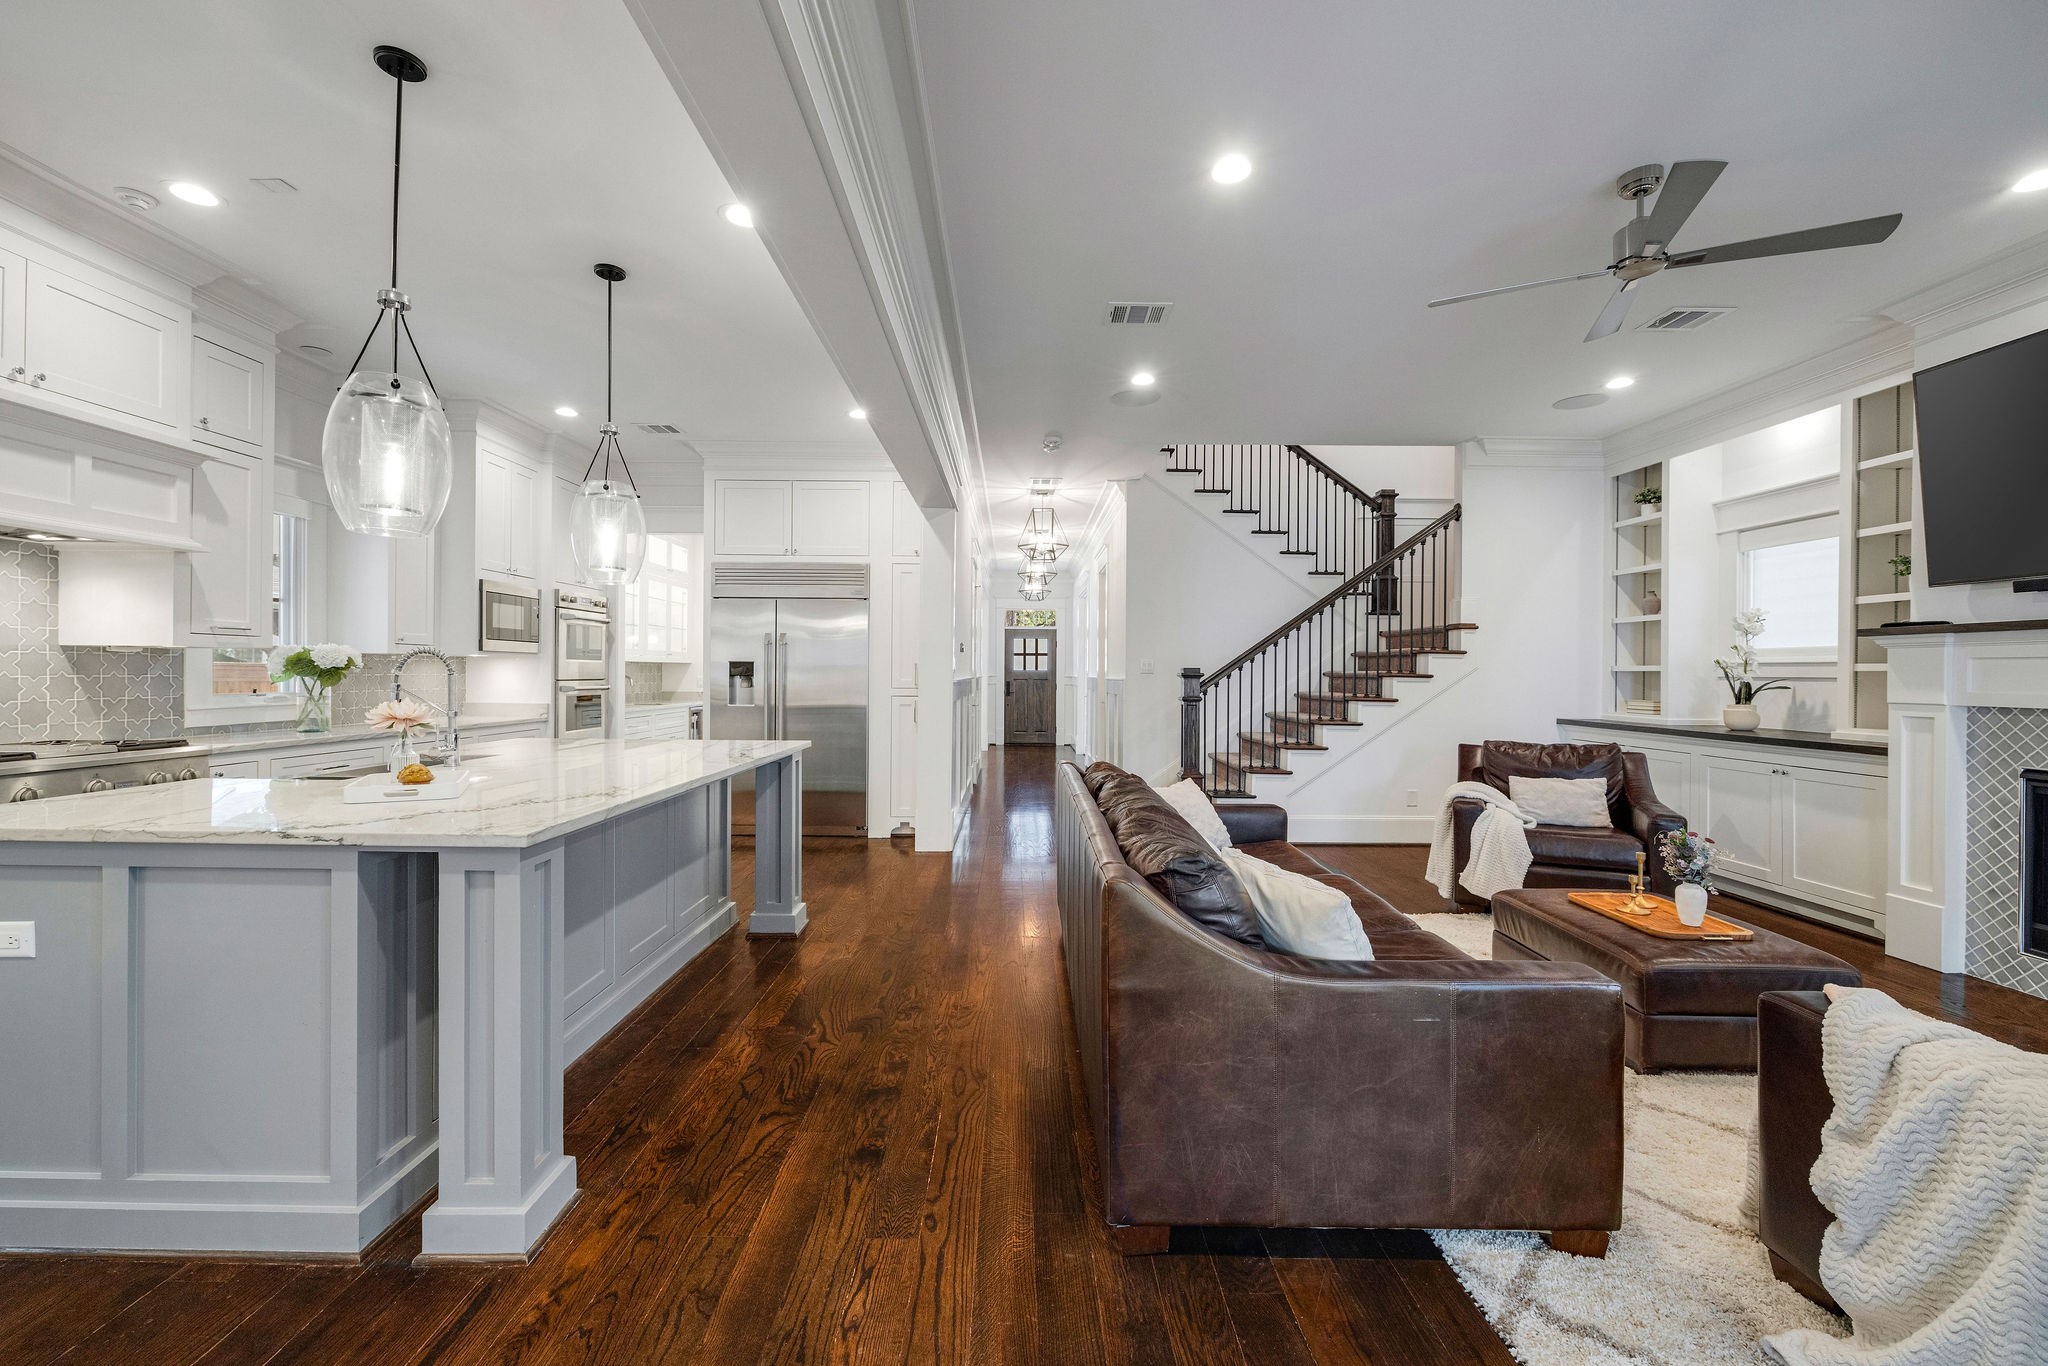
From this angle, the home really gets to show off. The chef’s kitchen, family room, custom details and long view to the front door come together in one beautiful shot that feels open, elevated and inviting.
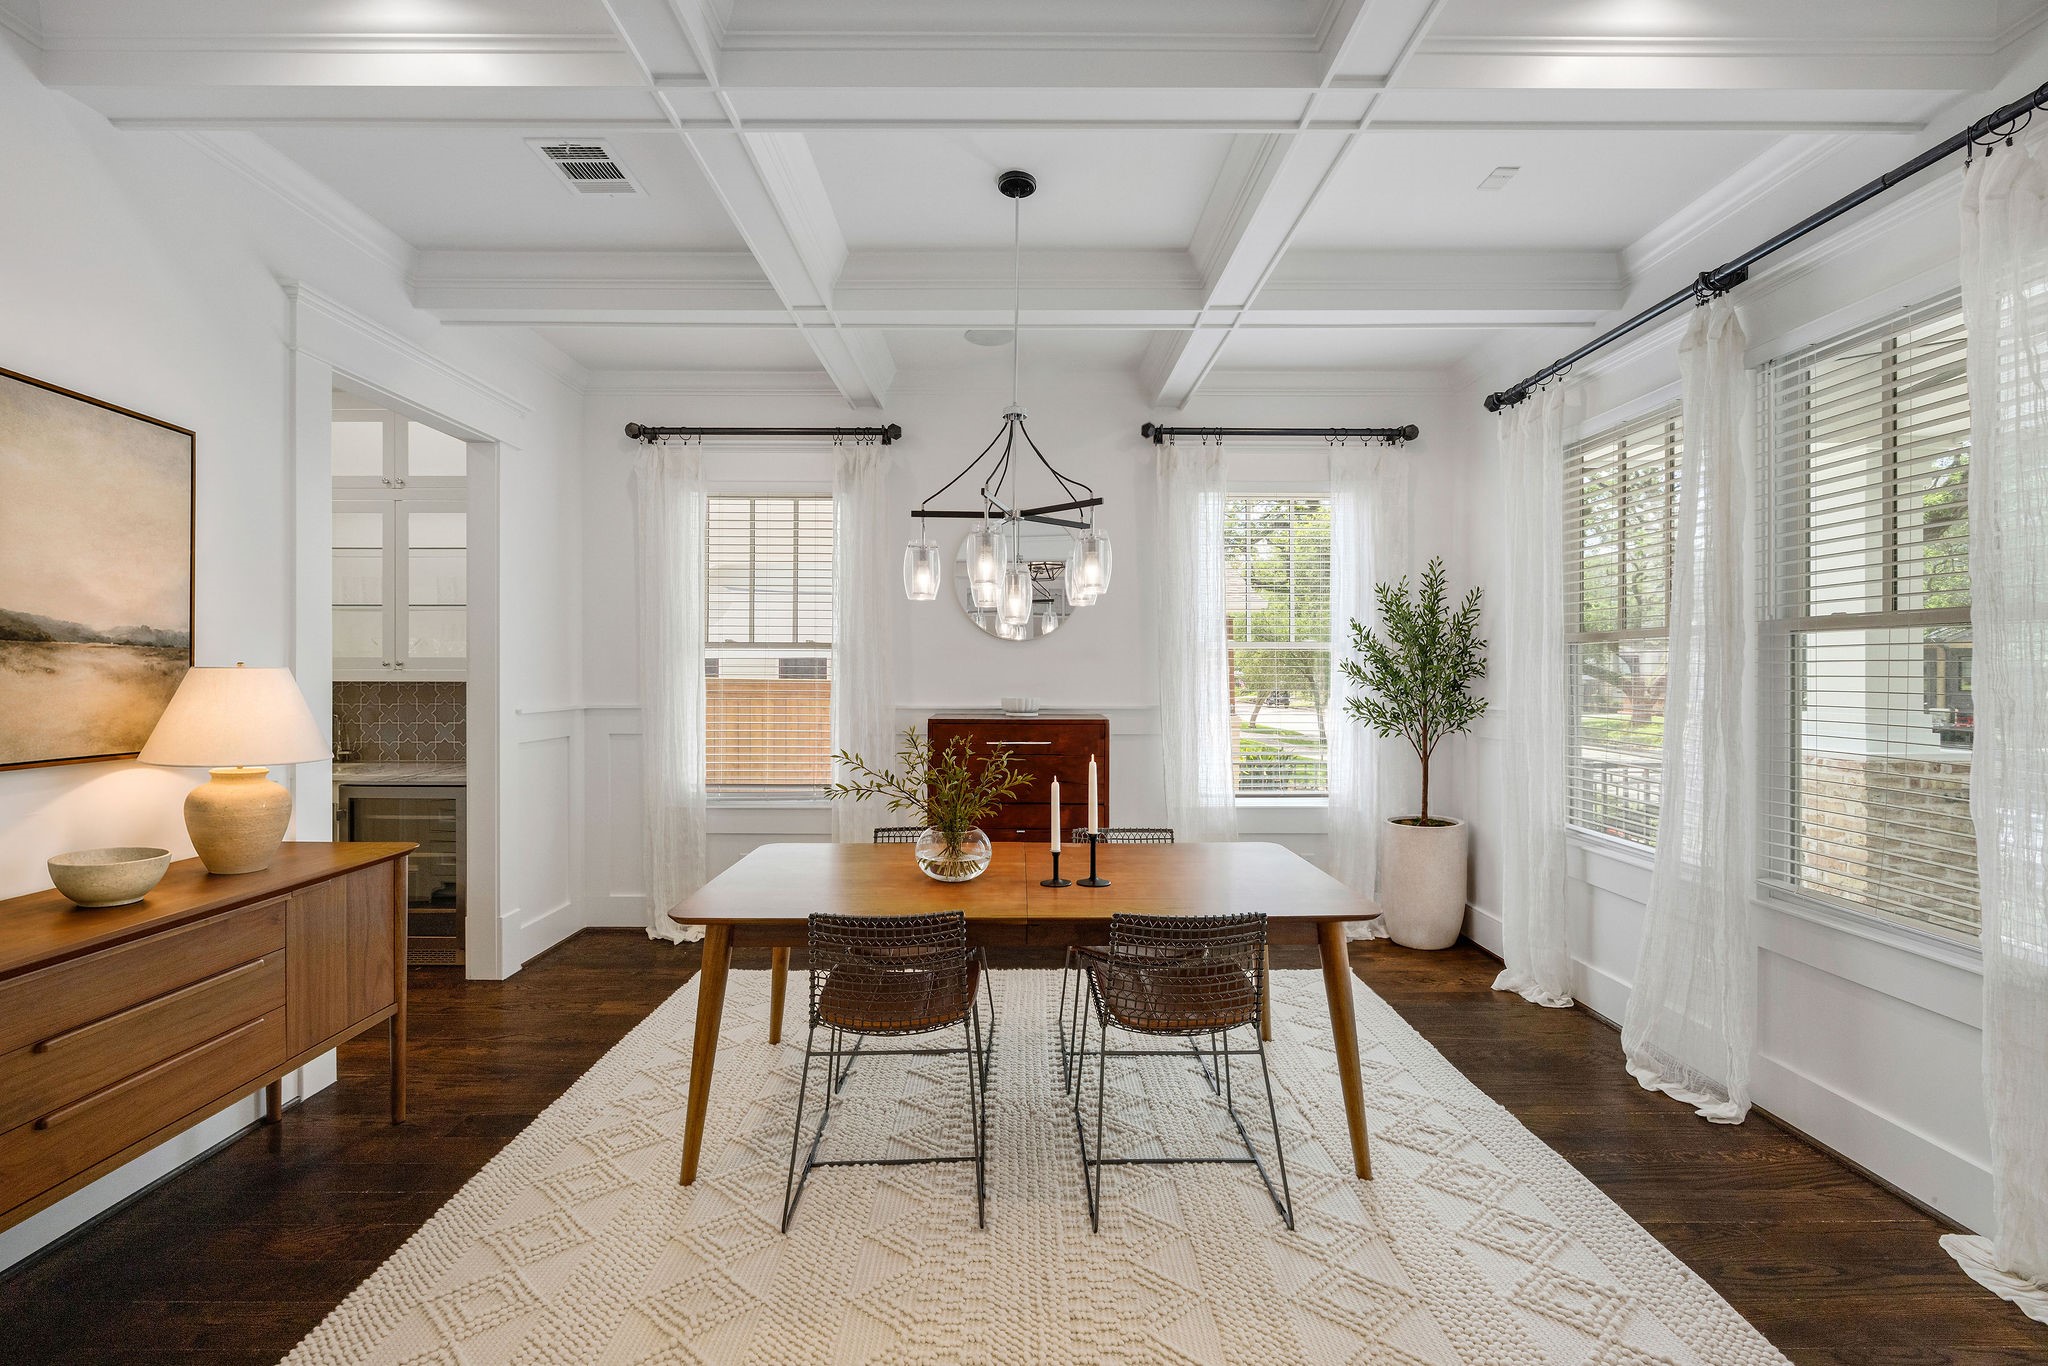
The dining room brings the good kind of drama, with a coffered ceiling, tall windows, beautiful natural light and a direct connection to the butler’s pantry. Elegant without feeling too formal, it is a room that feels ready for both holidays and regular Tuesday nights.
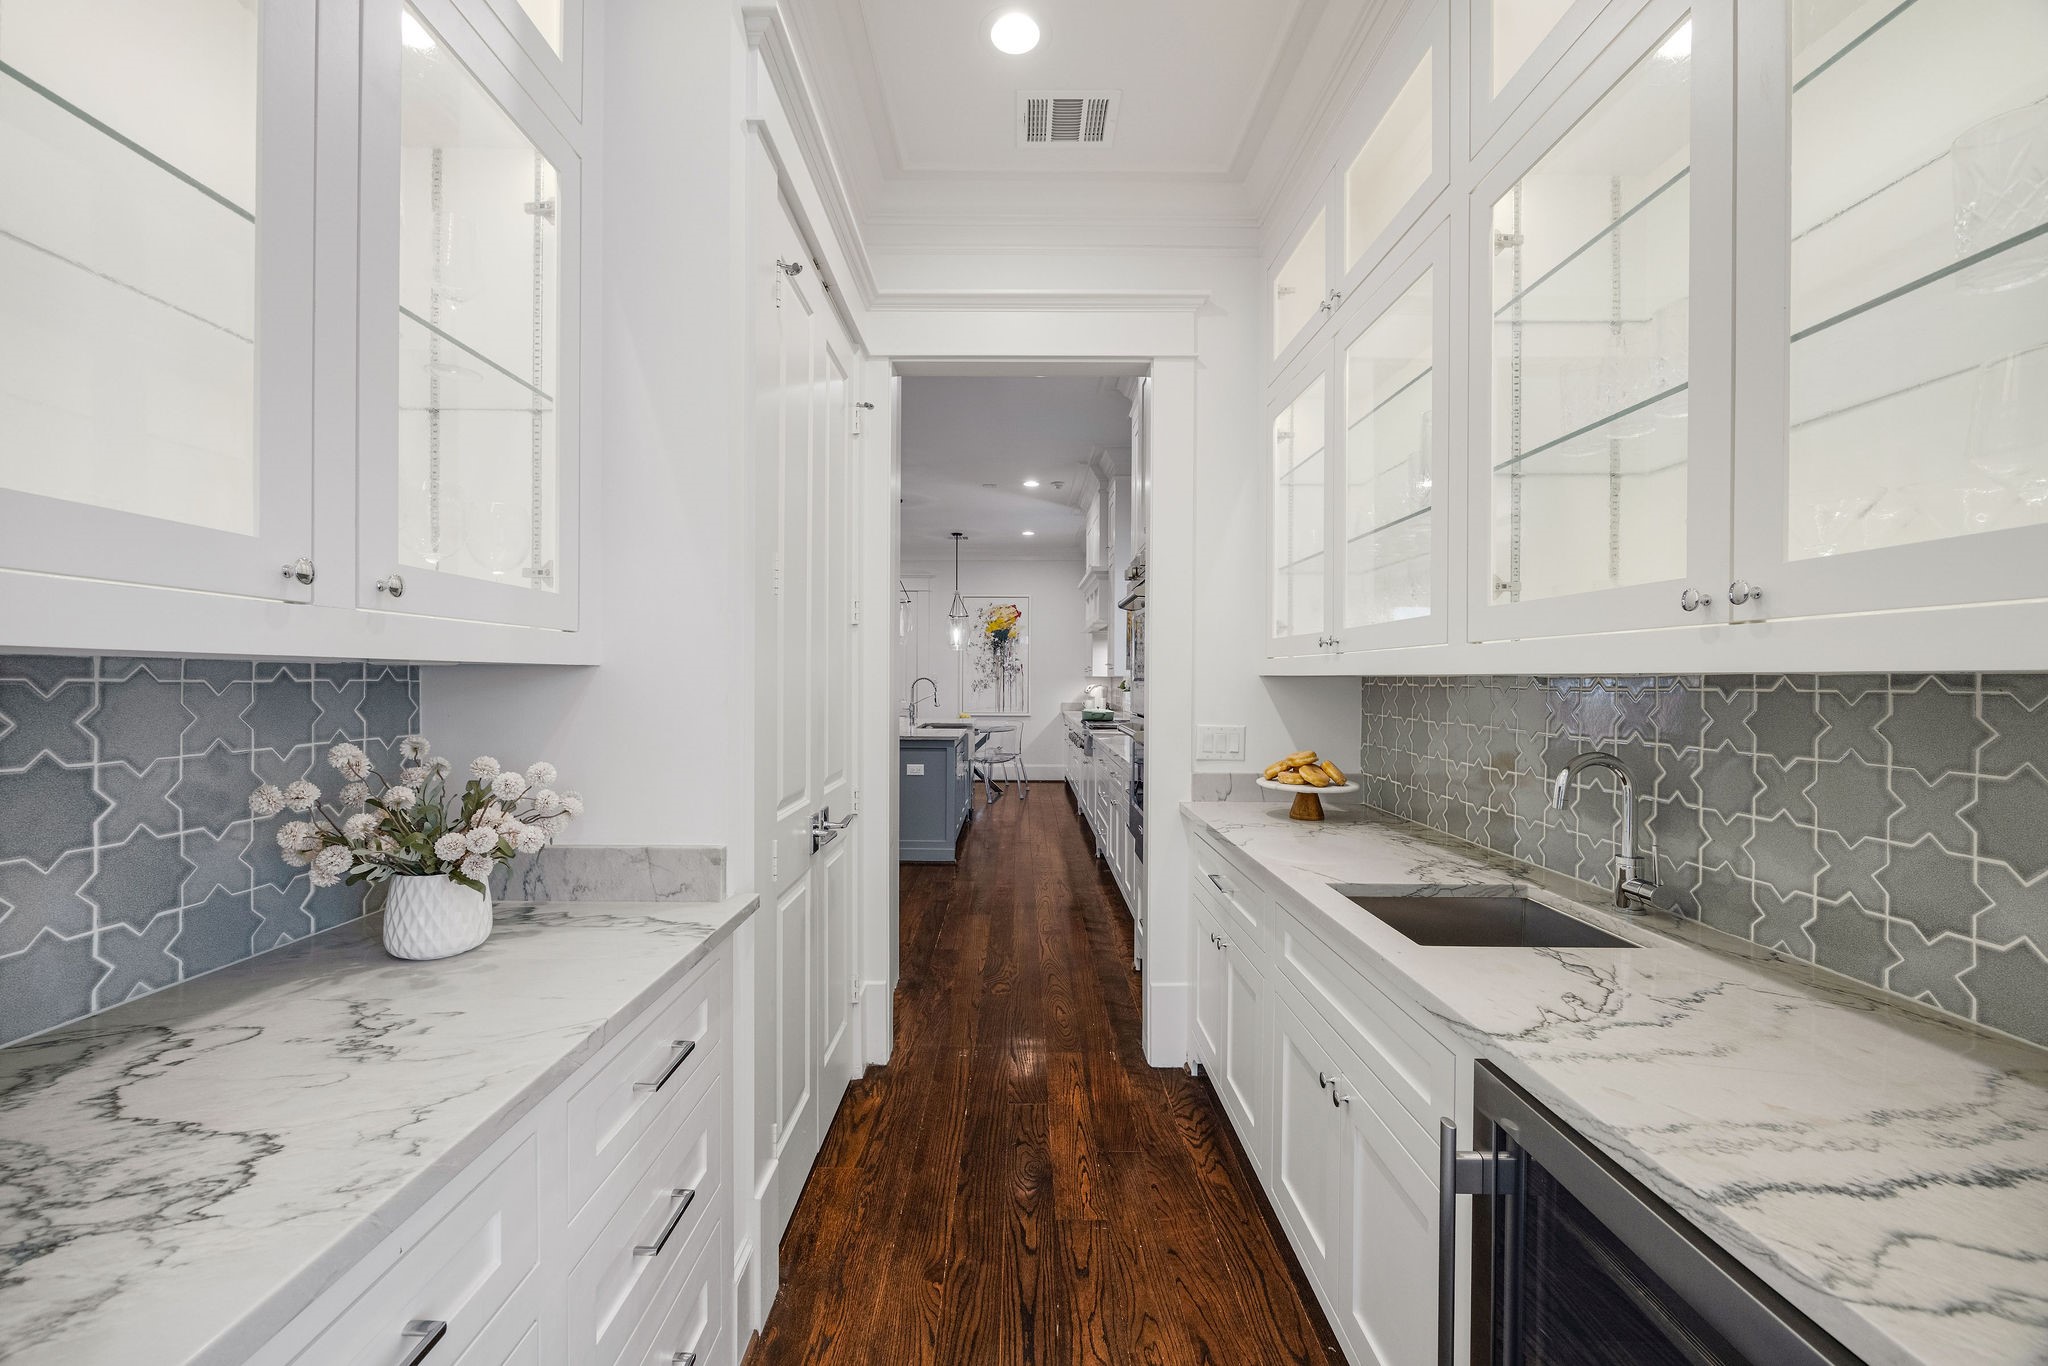
Tucked between the kitchen and dining room, the butler’s pantry is one of those spaces that quietly does a lot. Glass-front cabinetry, extra counter space, a sink, beverage storage and a large walk-in pantry keep the pretty parts of entertaining beautifully supported behind the scenes.
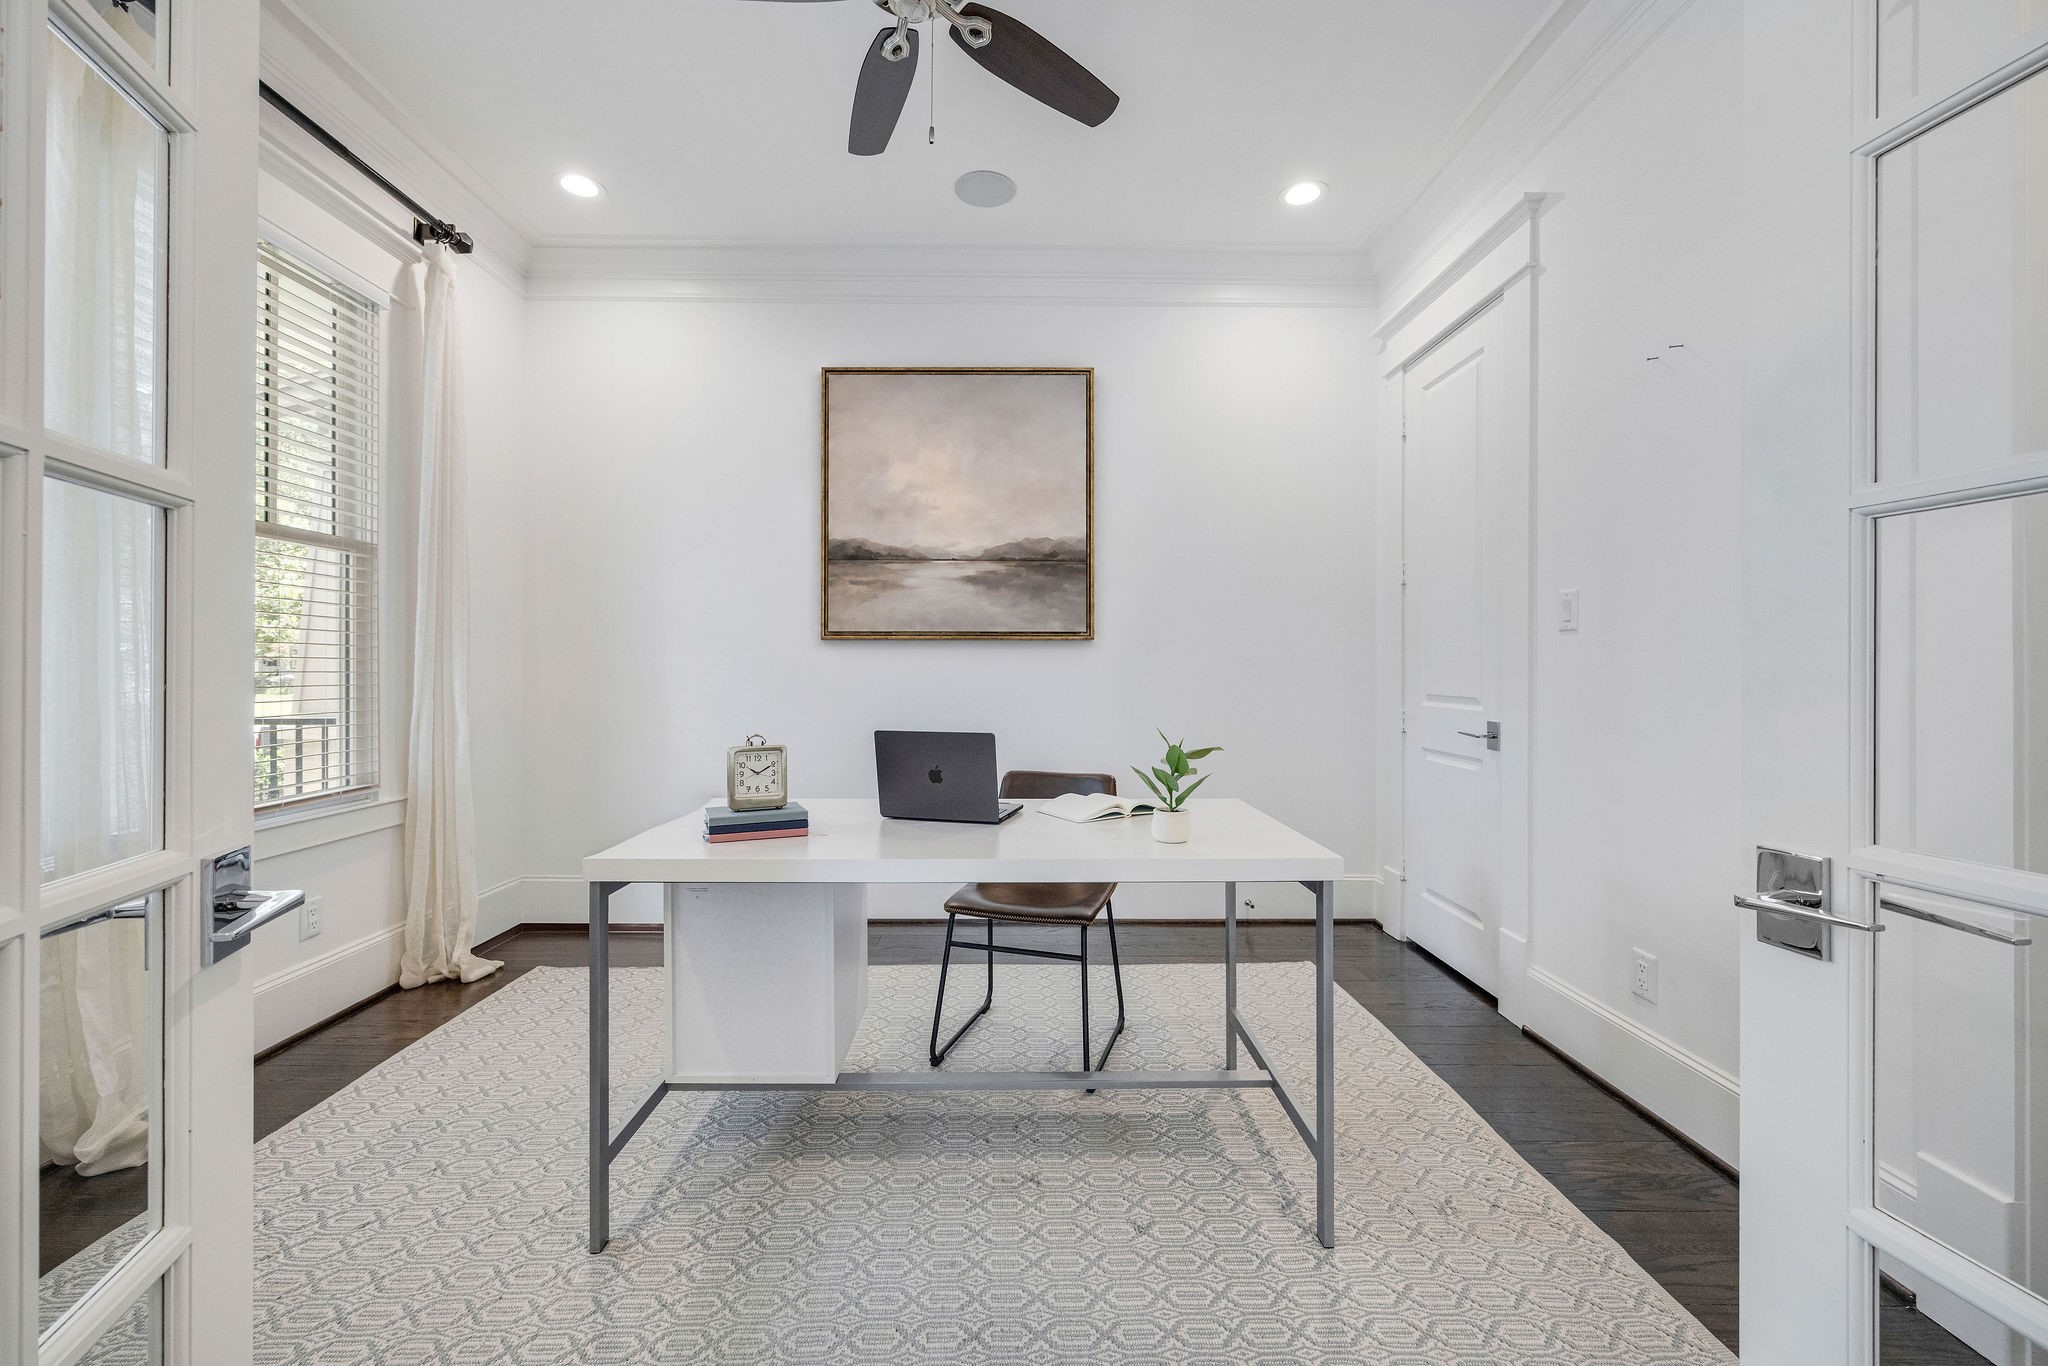
Just off the entry, this first-floor room is ready to be whatever you need it to be: a home office, guest room, extra bedroom or quiet retreat, with the added bonus of a full bath attached.
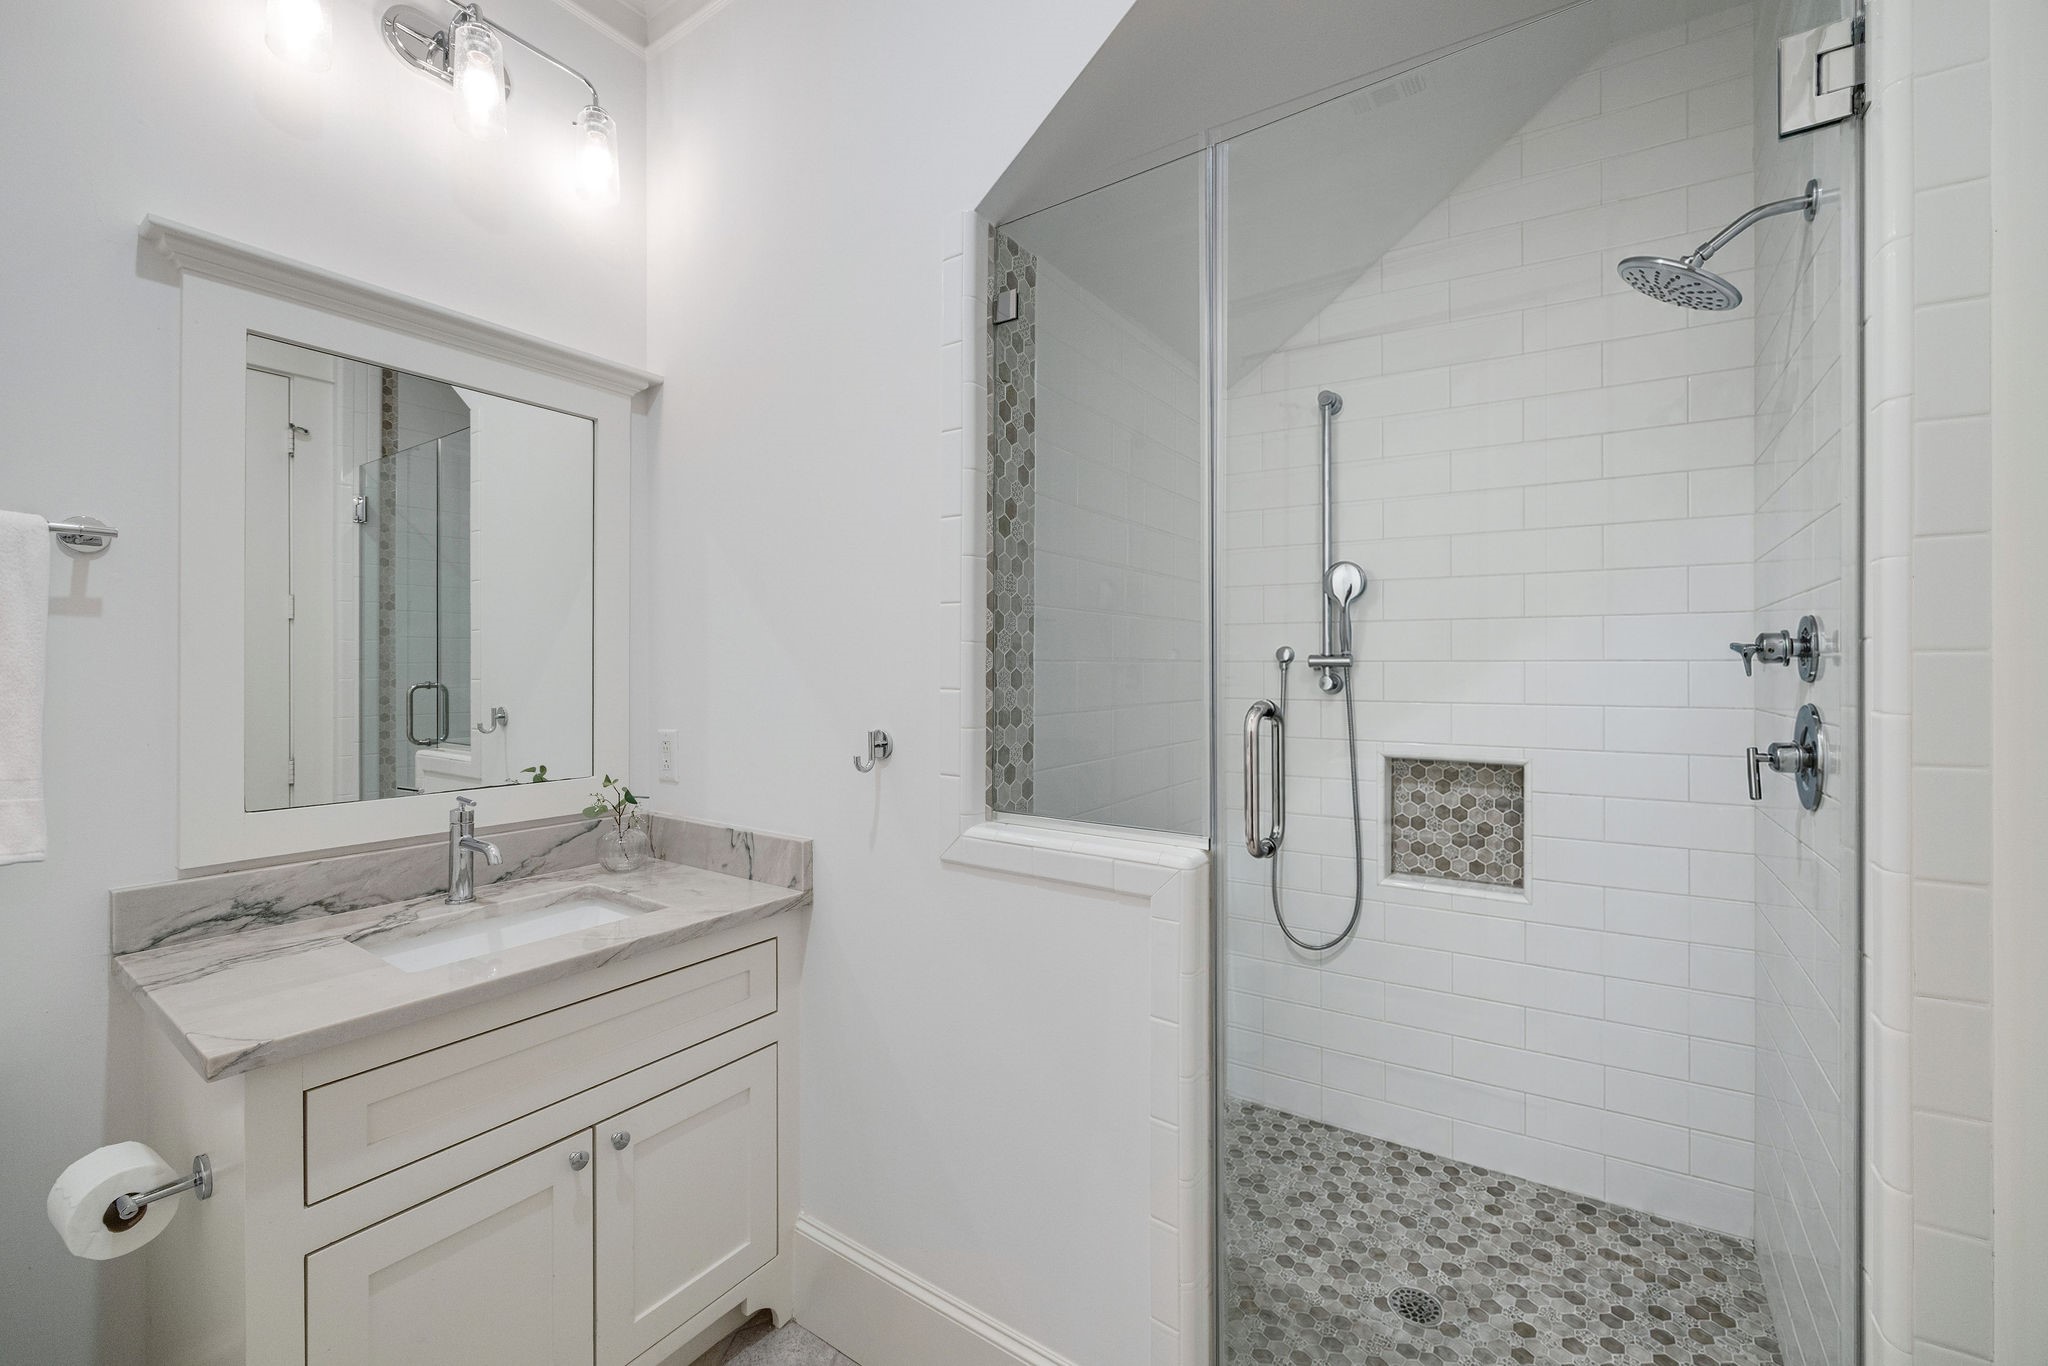
A full bath attached to the first-floor study means this room has real range. Home office, guest suite, downstairs bedroom, tucked-away retreat — this space can flex as life changes.
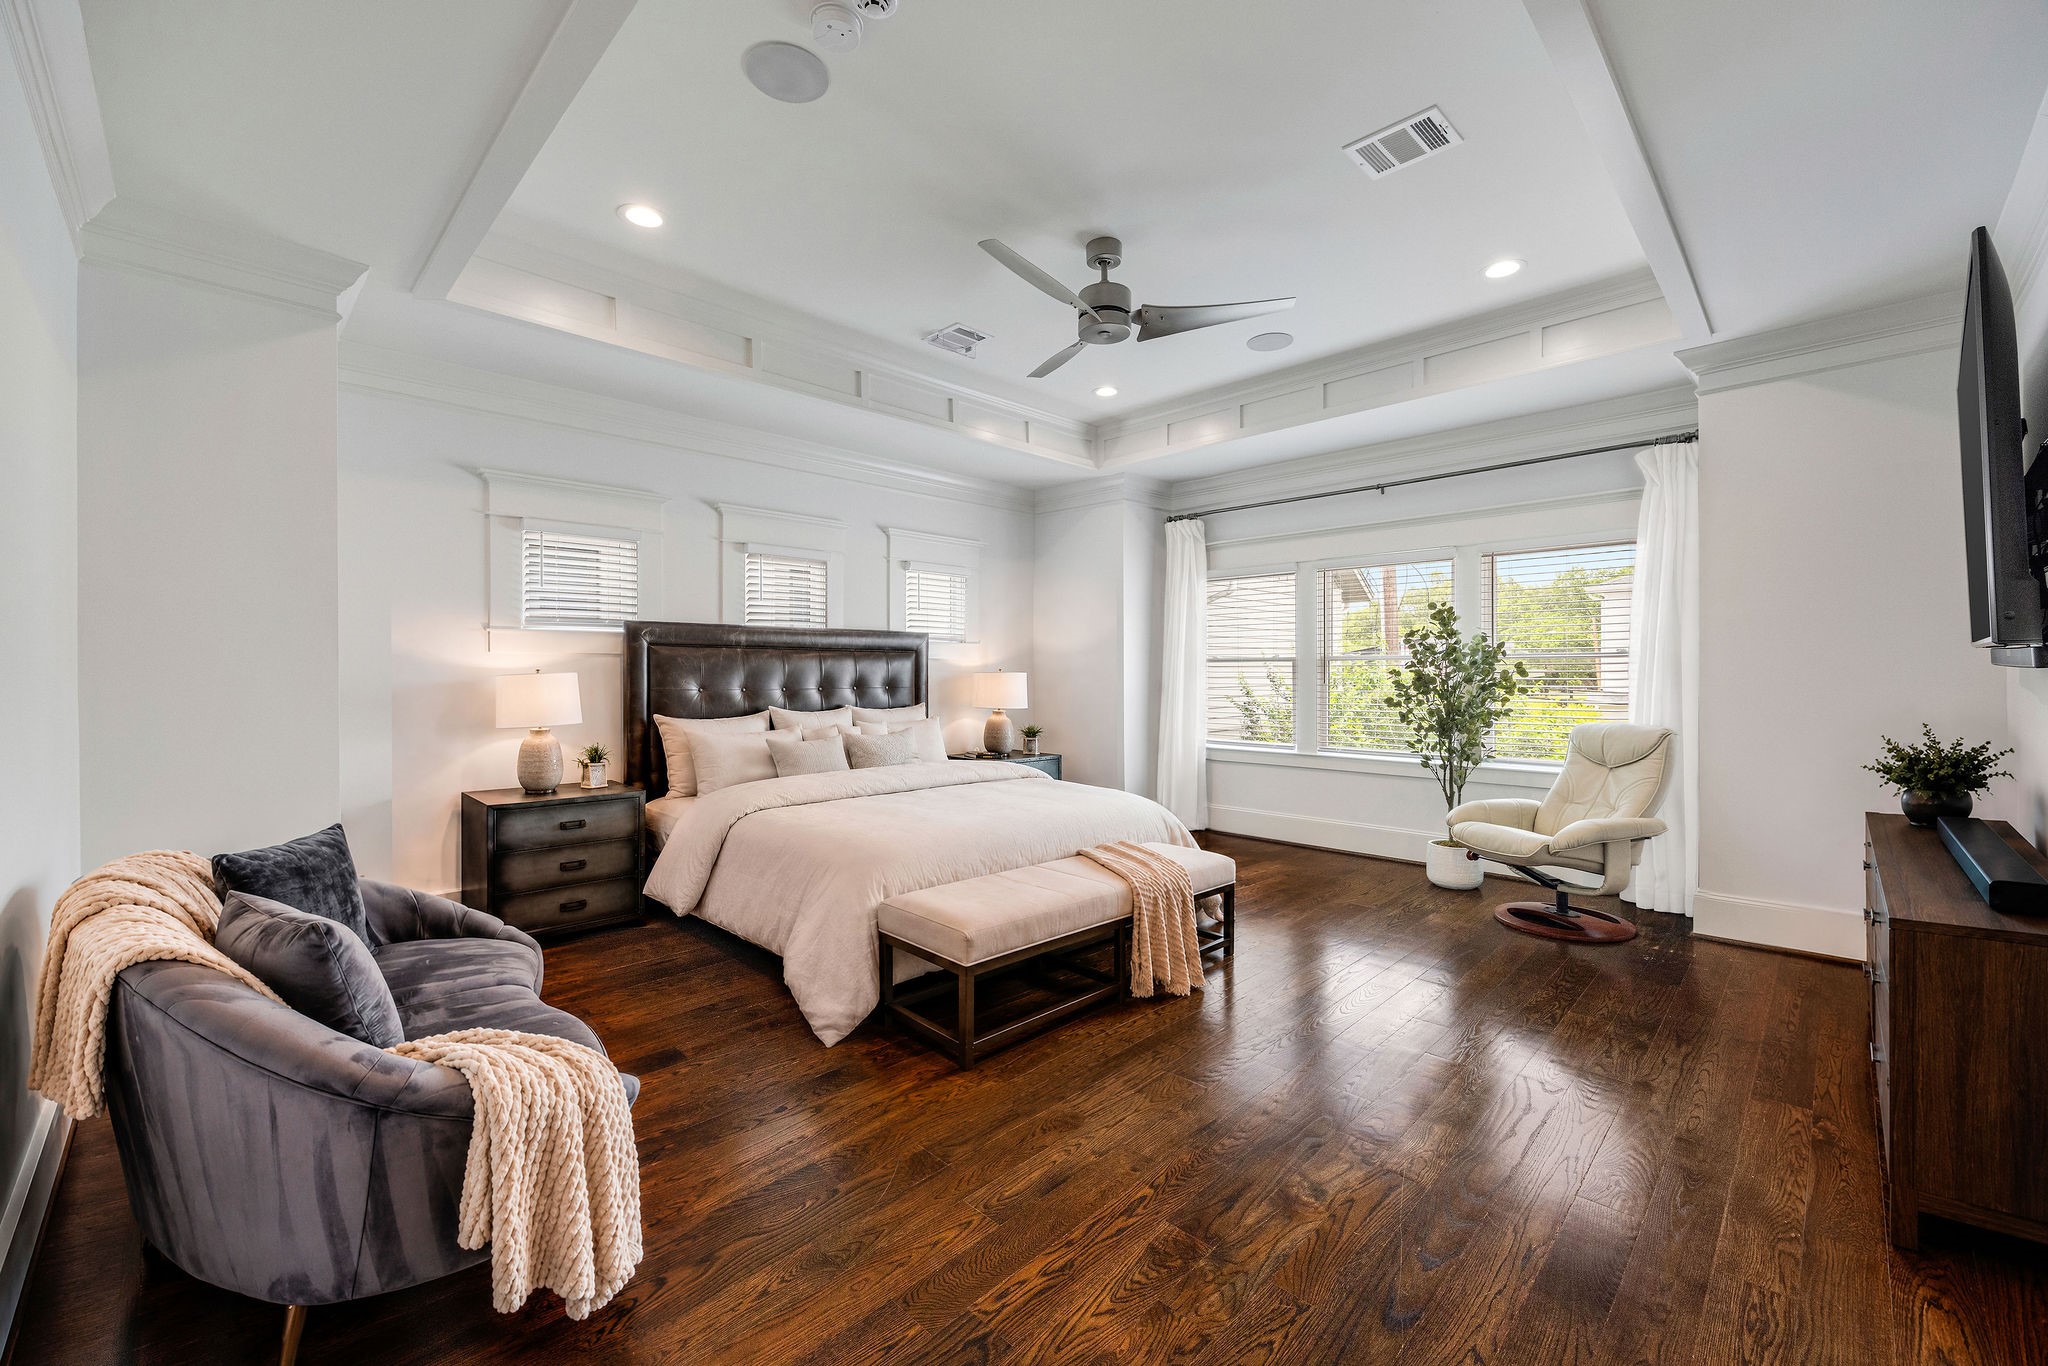
The primary suite is spacious in all the right ways, with high ceilings, warm hardwood floors, soft natural light and room for a true sitting area. Calm, polished and beautifully scaled.
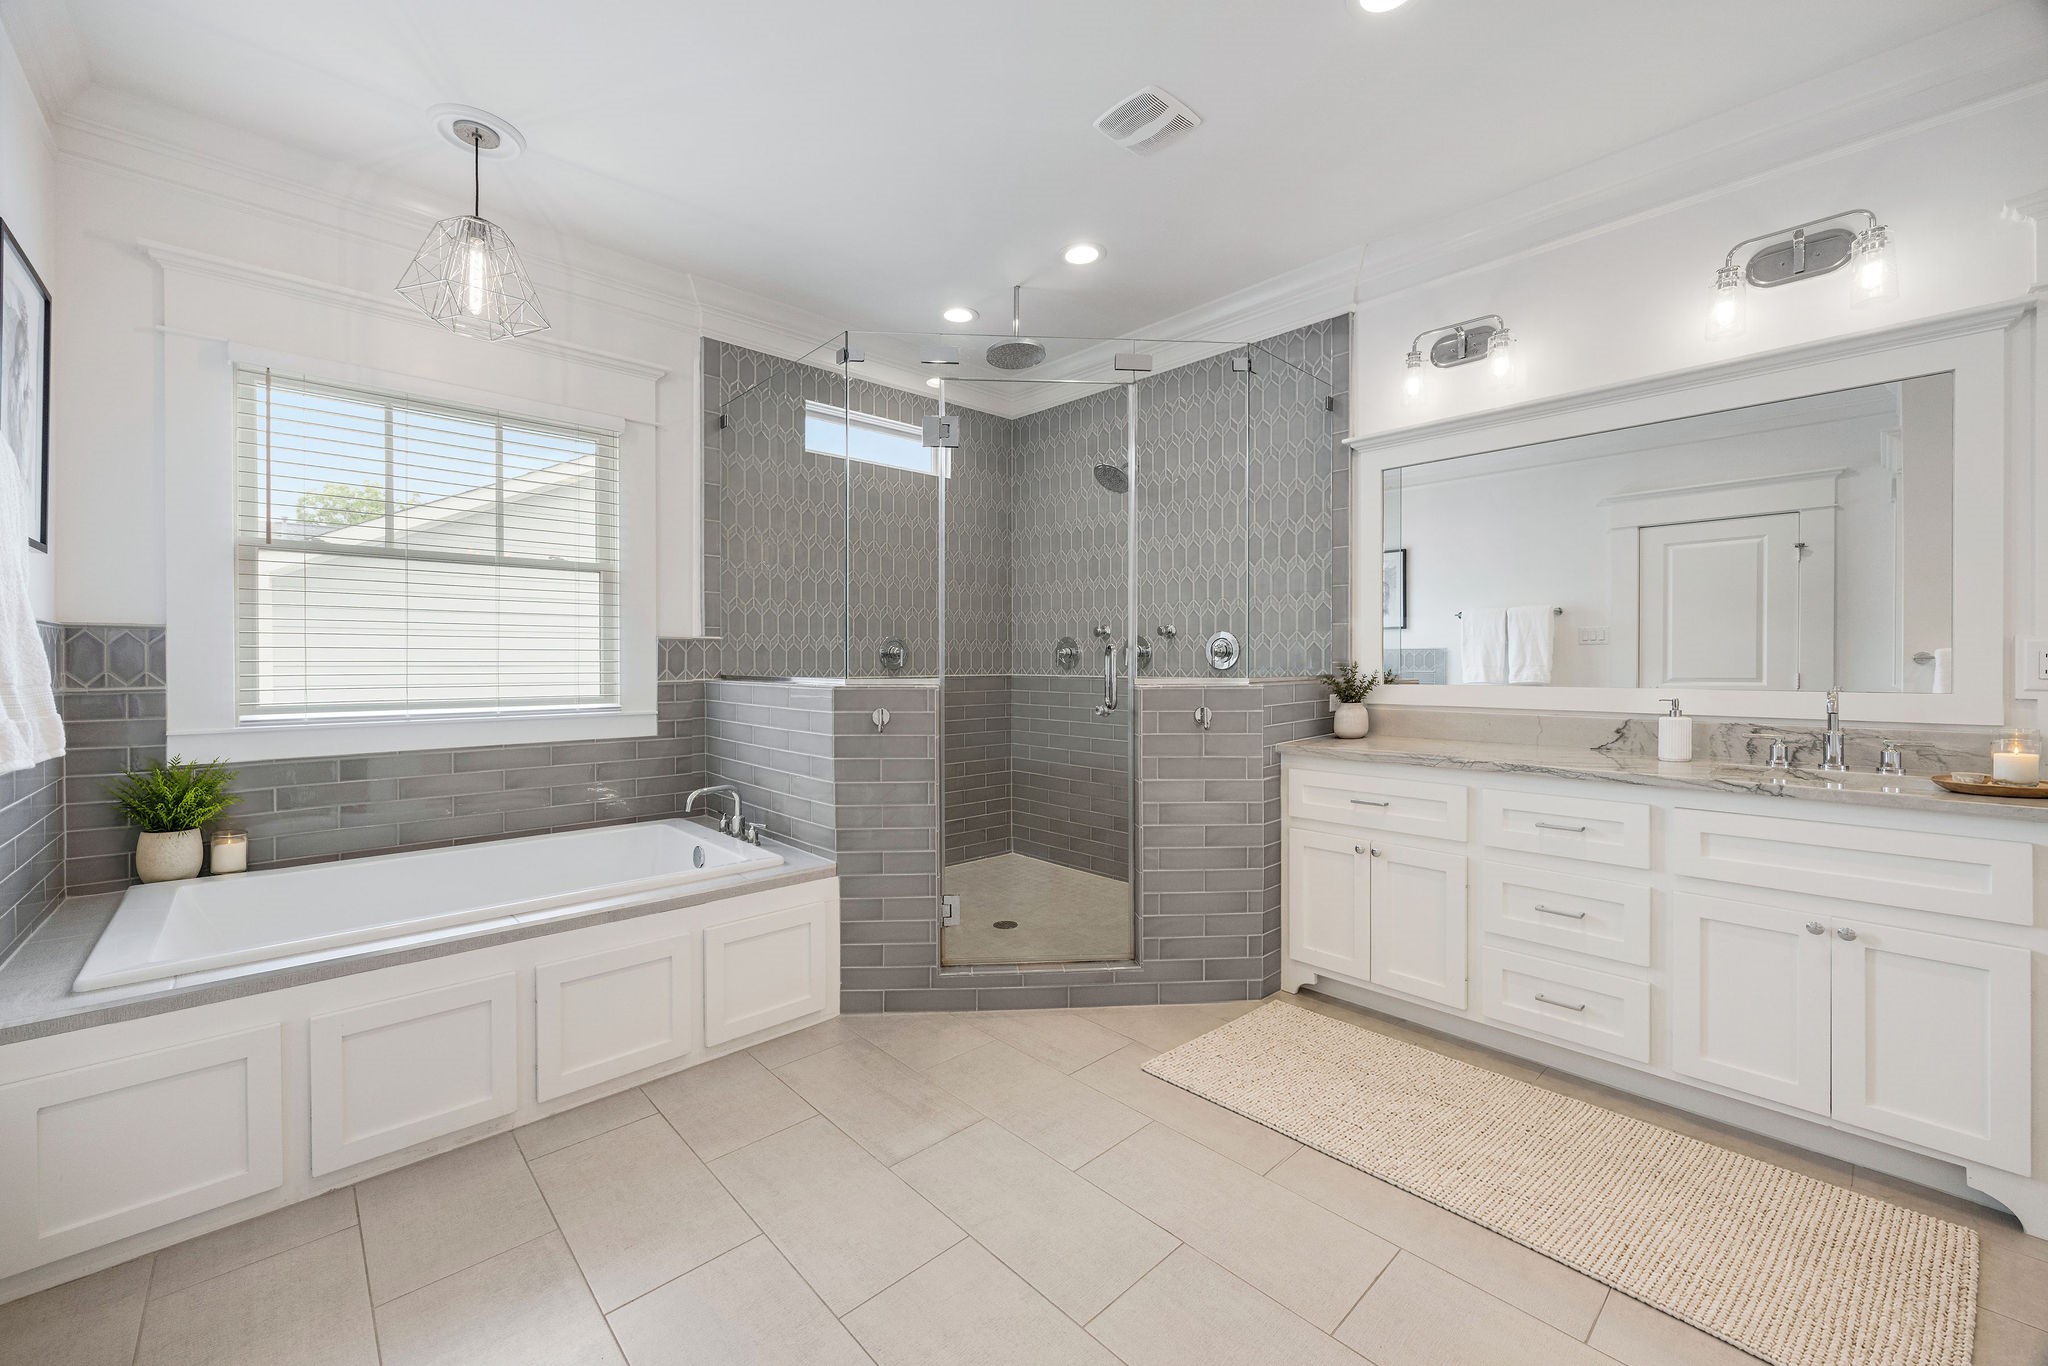
The primary bath delivers on space in the best way, with separate vanity areas, a soaking tub and oversized glass shower.
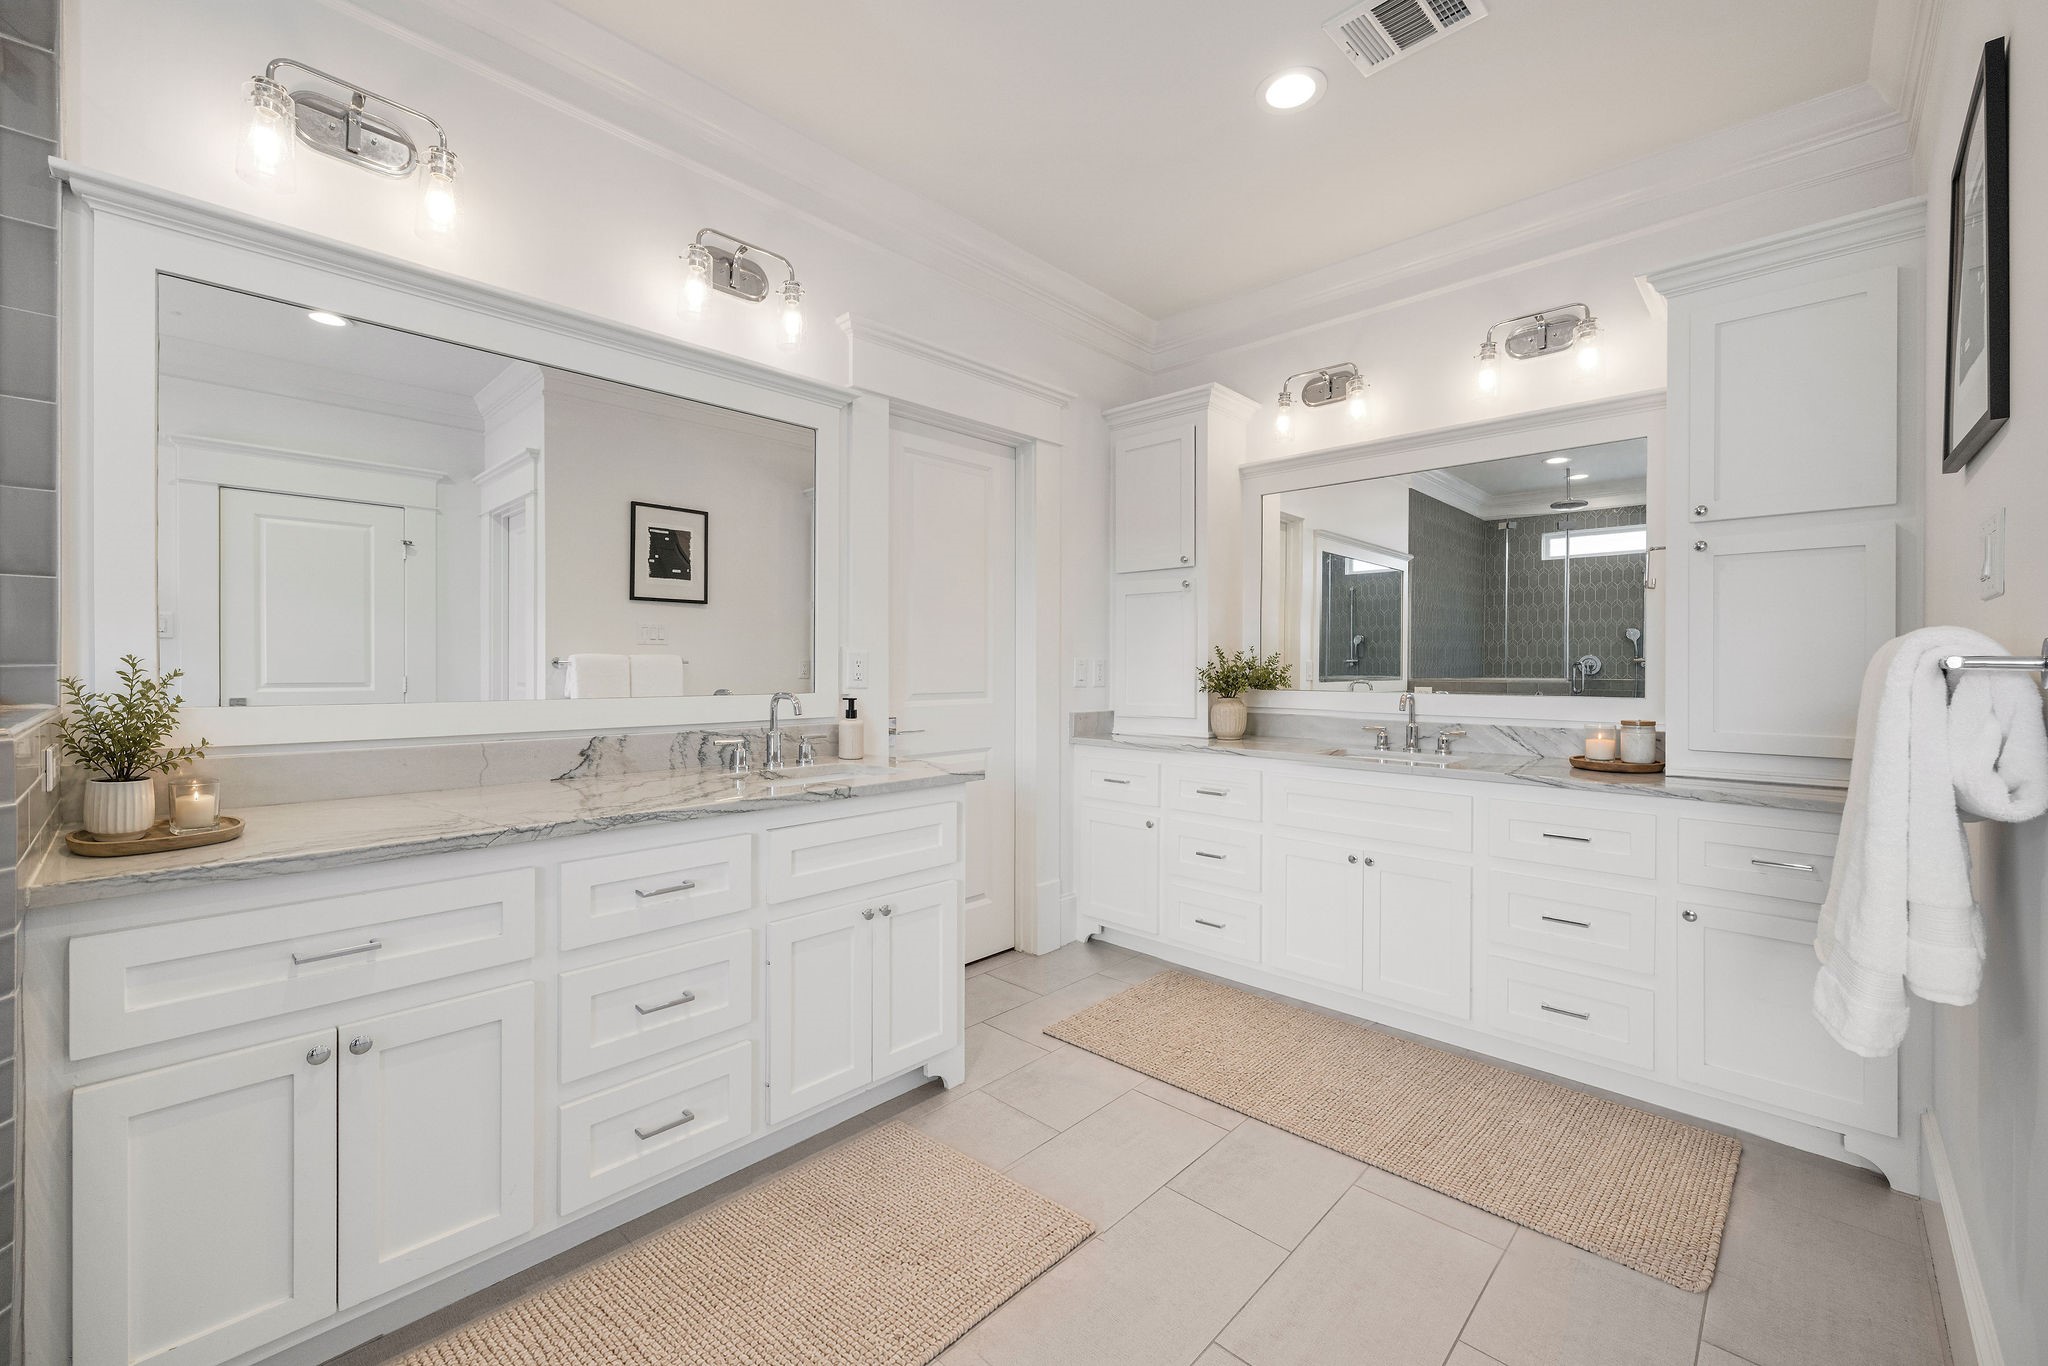
A better look at the vanity space, and there is plenty of it. Dual sink areas, generous storage, clean lines and soft finishes make the primary bath feel practical, pretty and very easy to live with.
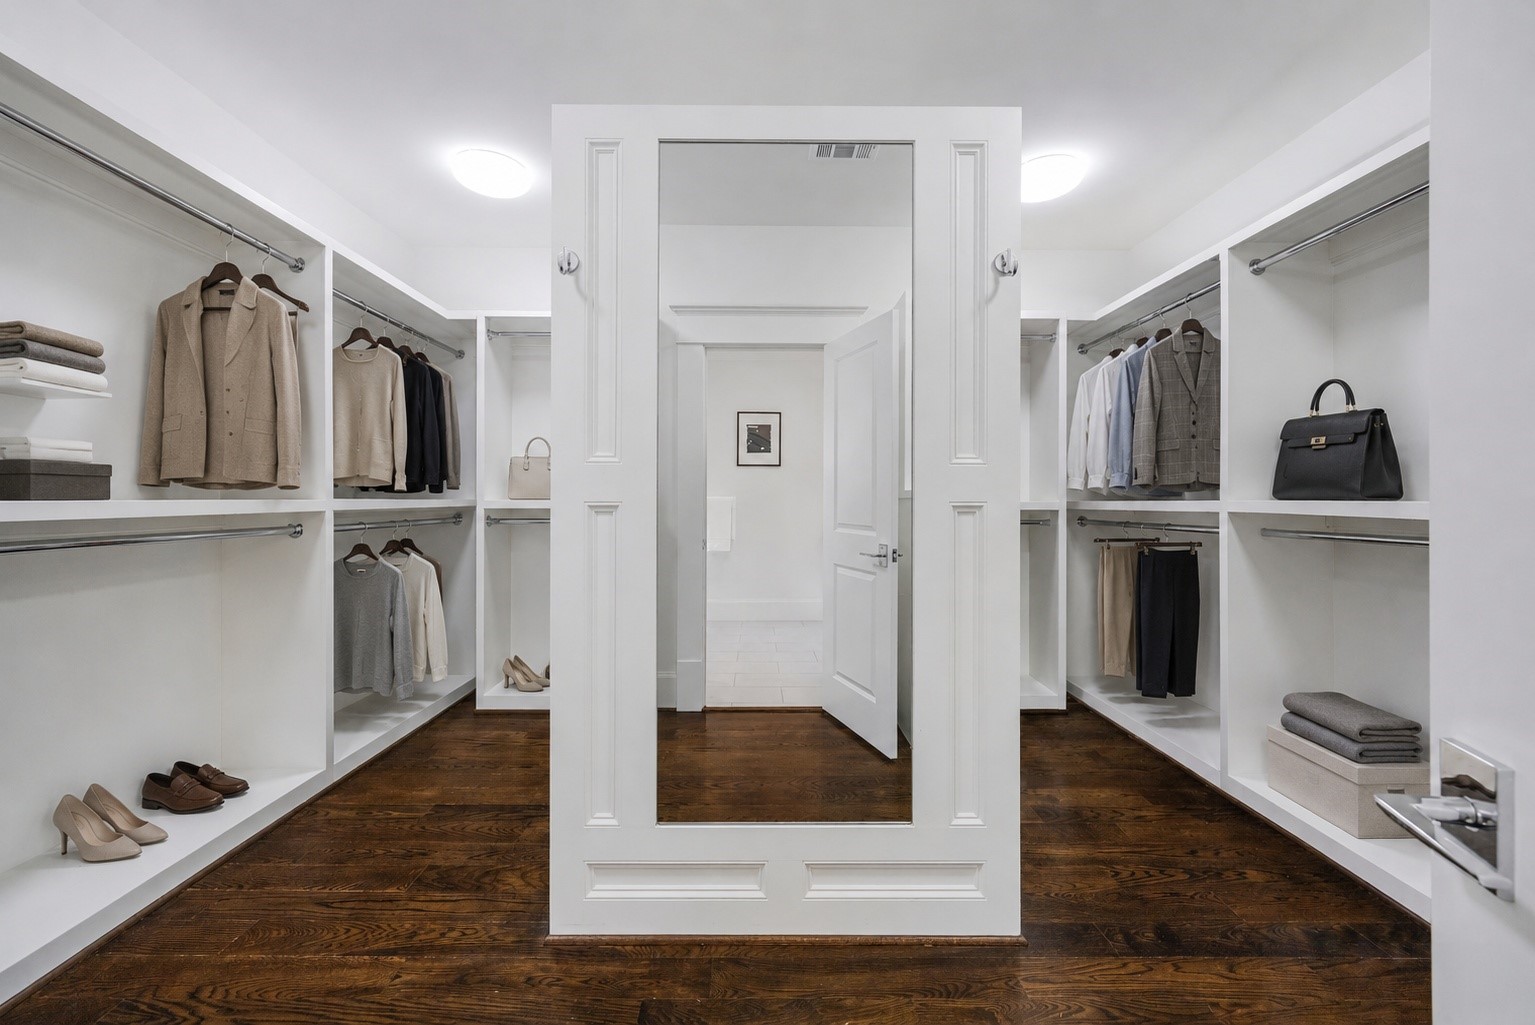
And yes, the closet understood the assignment. A large walk-in with custom built-ins, hanging space, shelving and a center mirror gives the primary suite the kind of storage that makes daily life feel a little more organized.
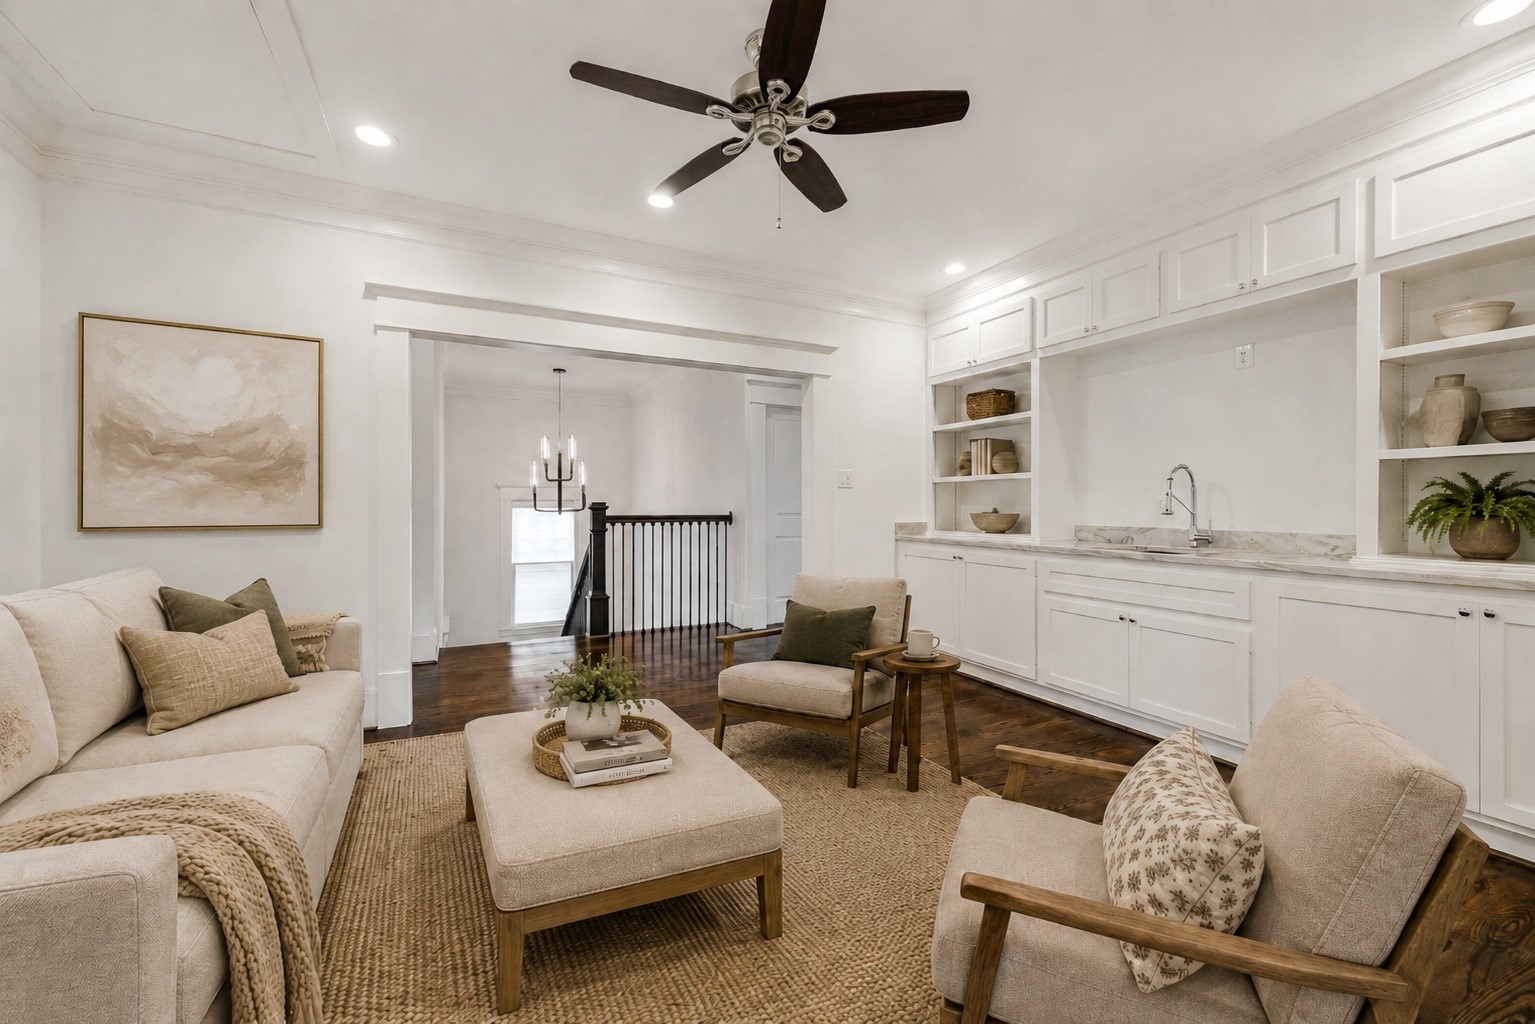
This upstairs game room is the kind of bonus space people actually use. Movie night, homework, a quiet cup of coffee away from the main level — it gives the second floor a comfortable living space of its own.
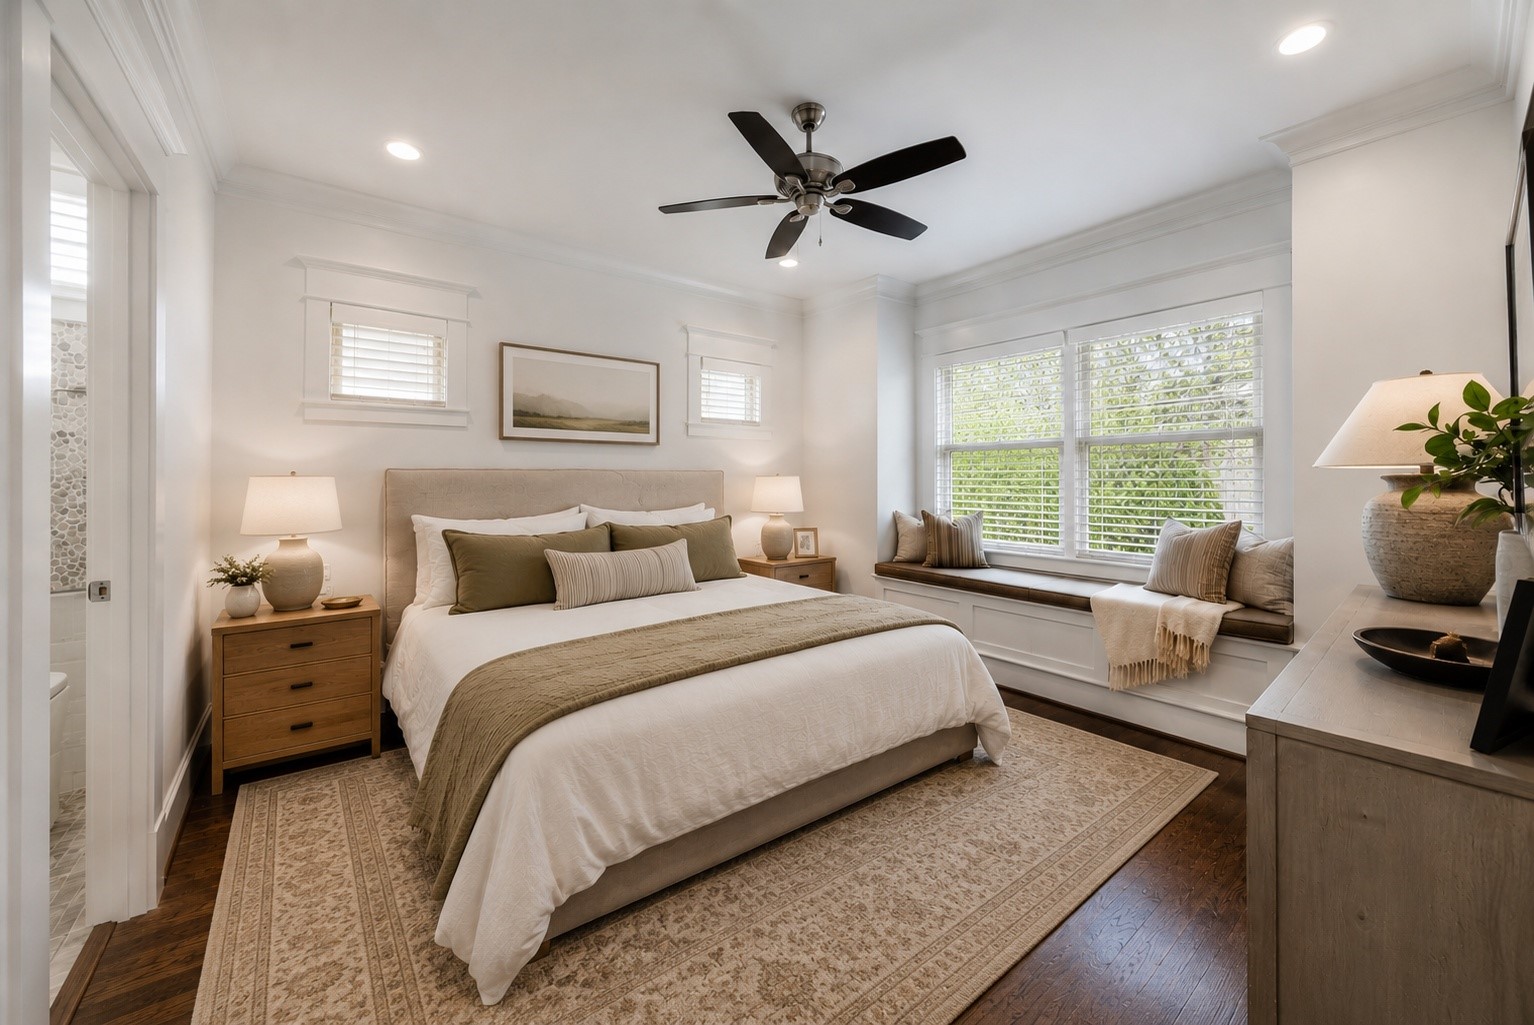
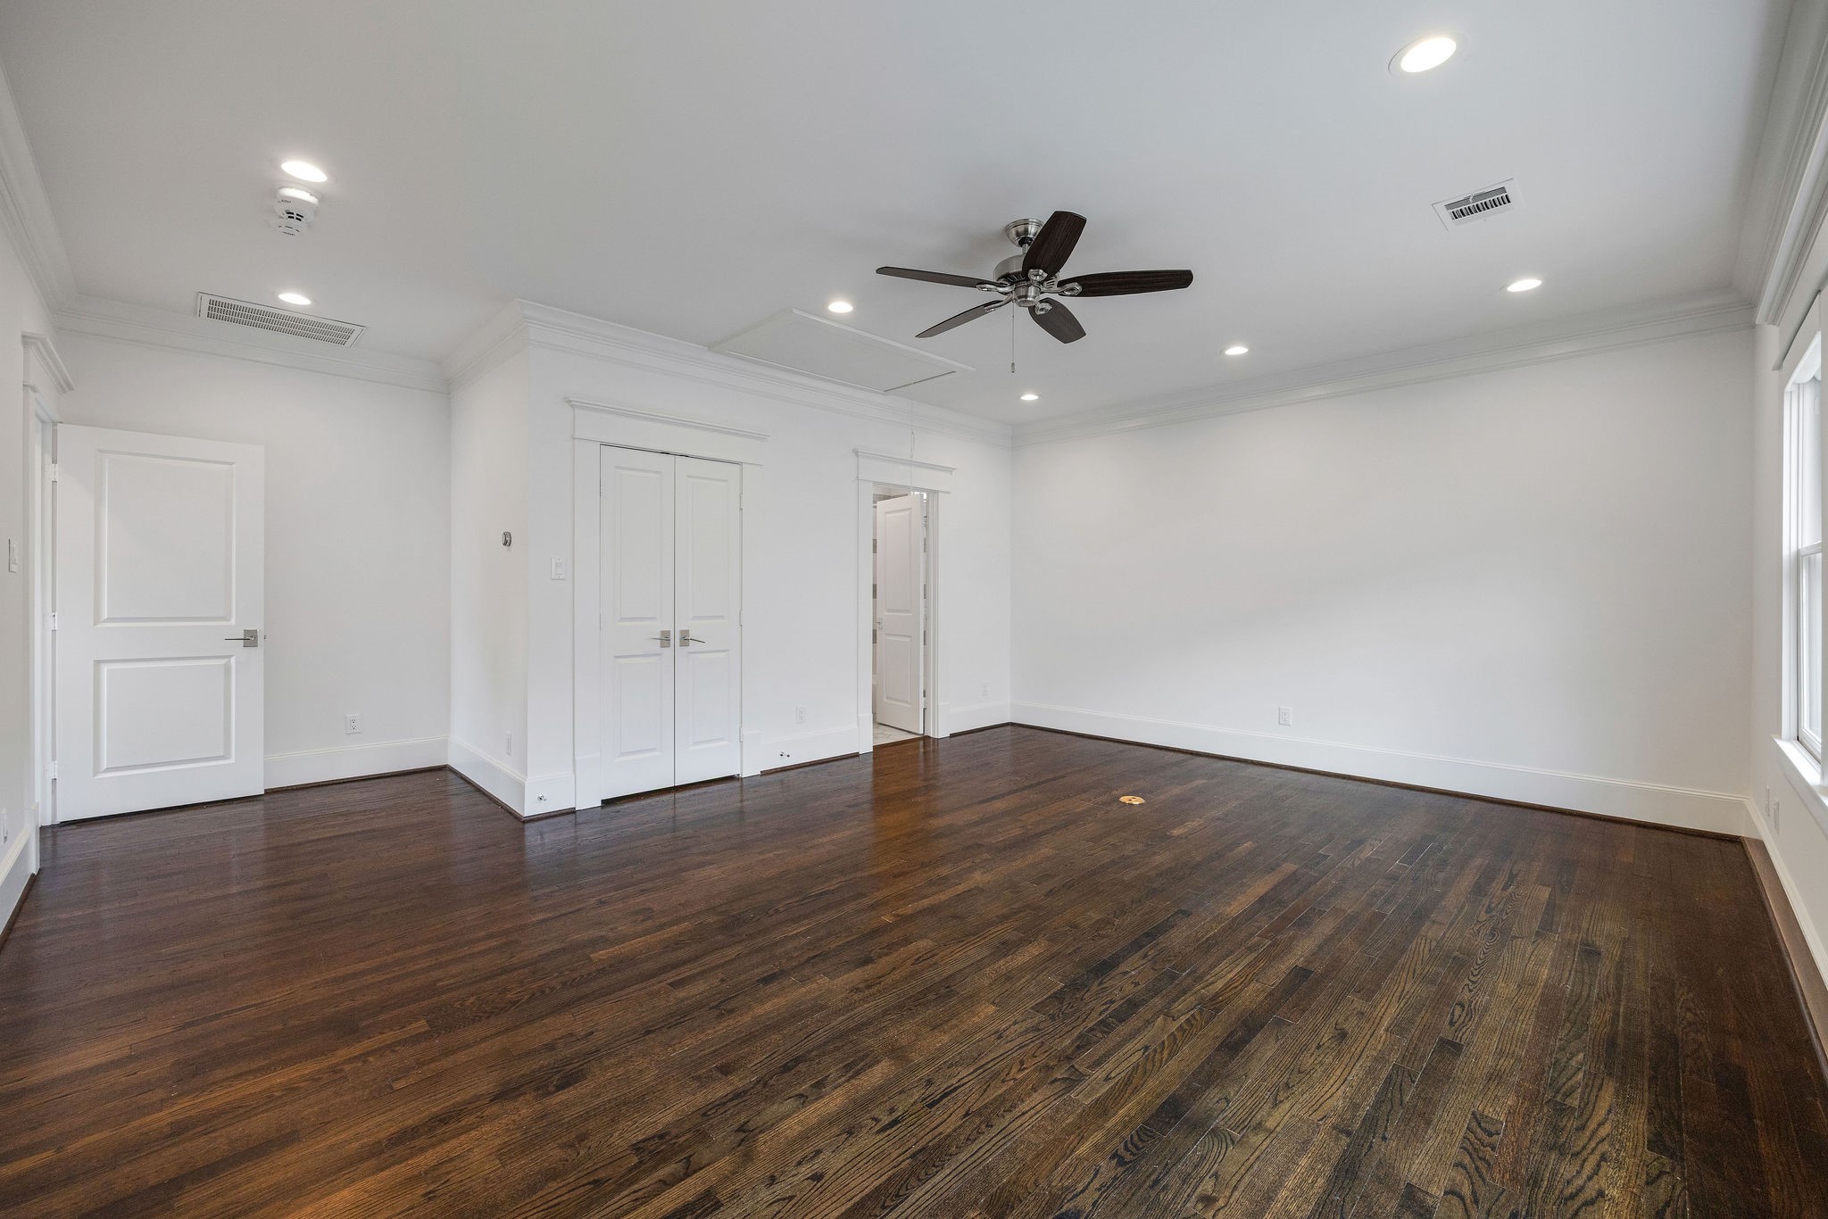
One of the three secondary bedrooms upstairs, this room lives more like its own little suite with an attached bath and walk-in closet.
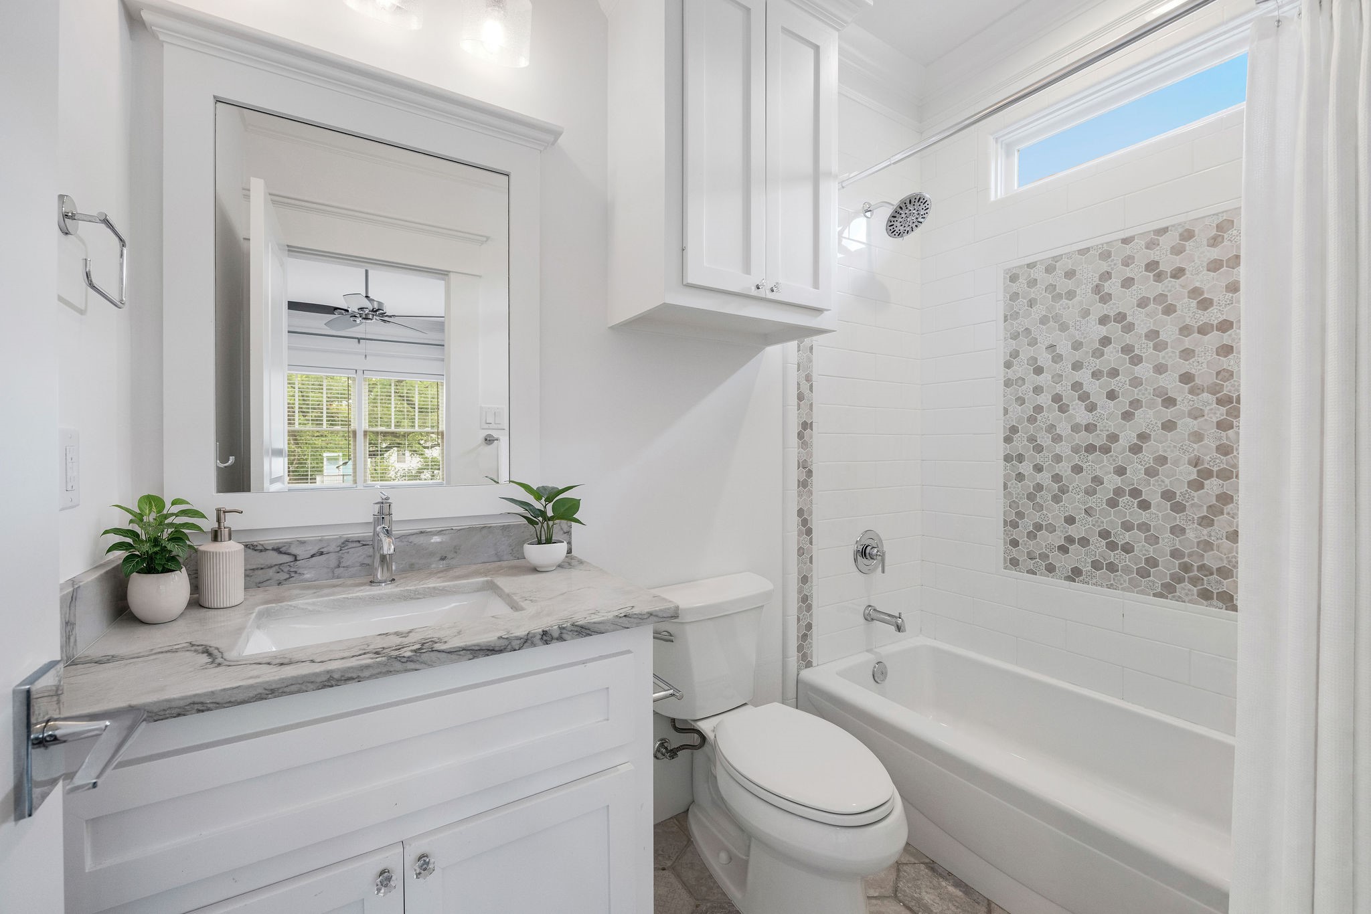
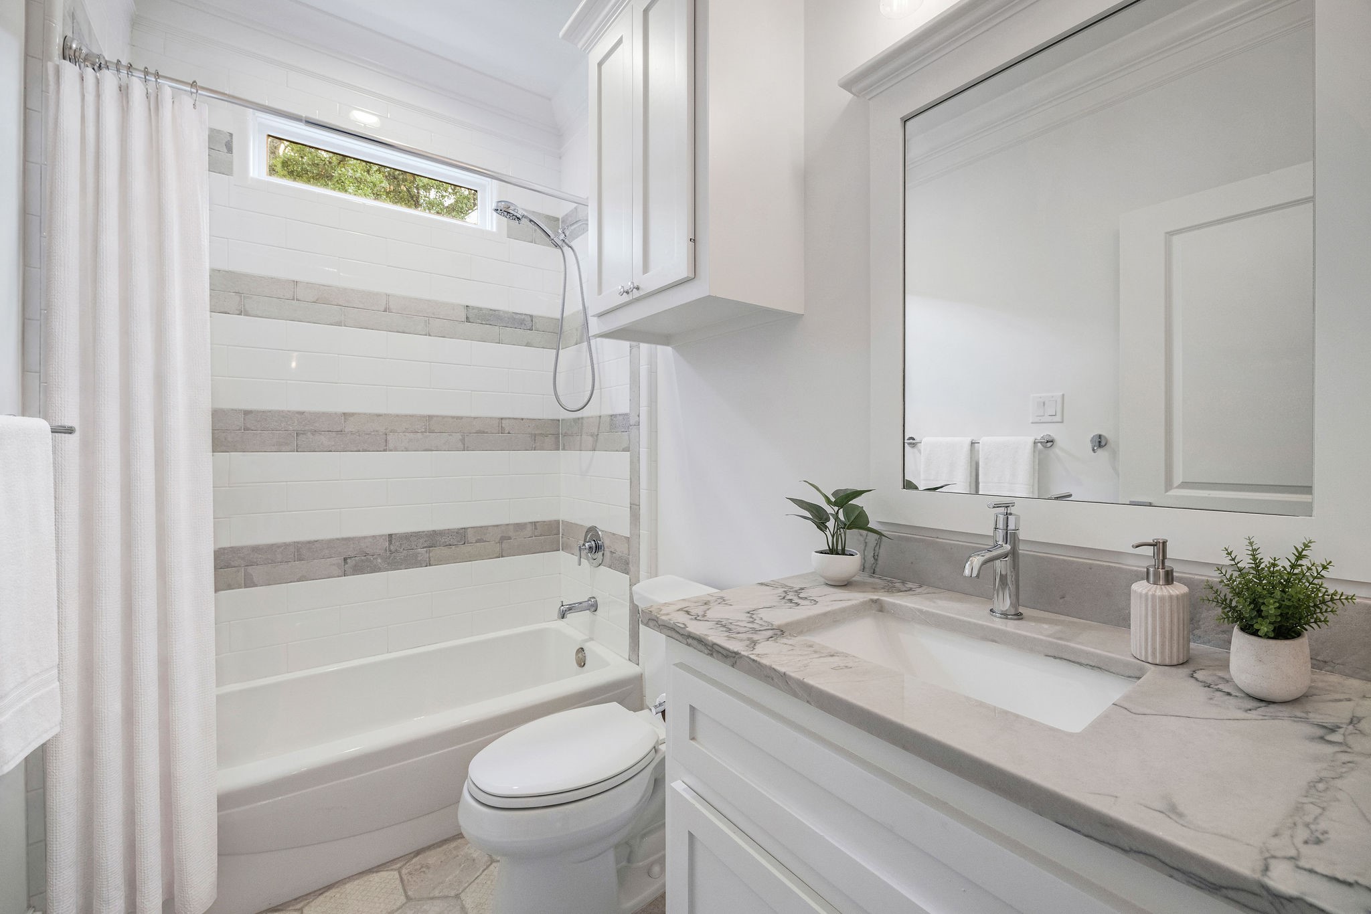
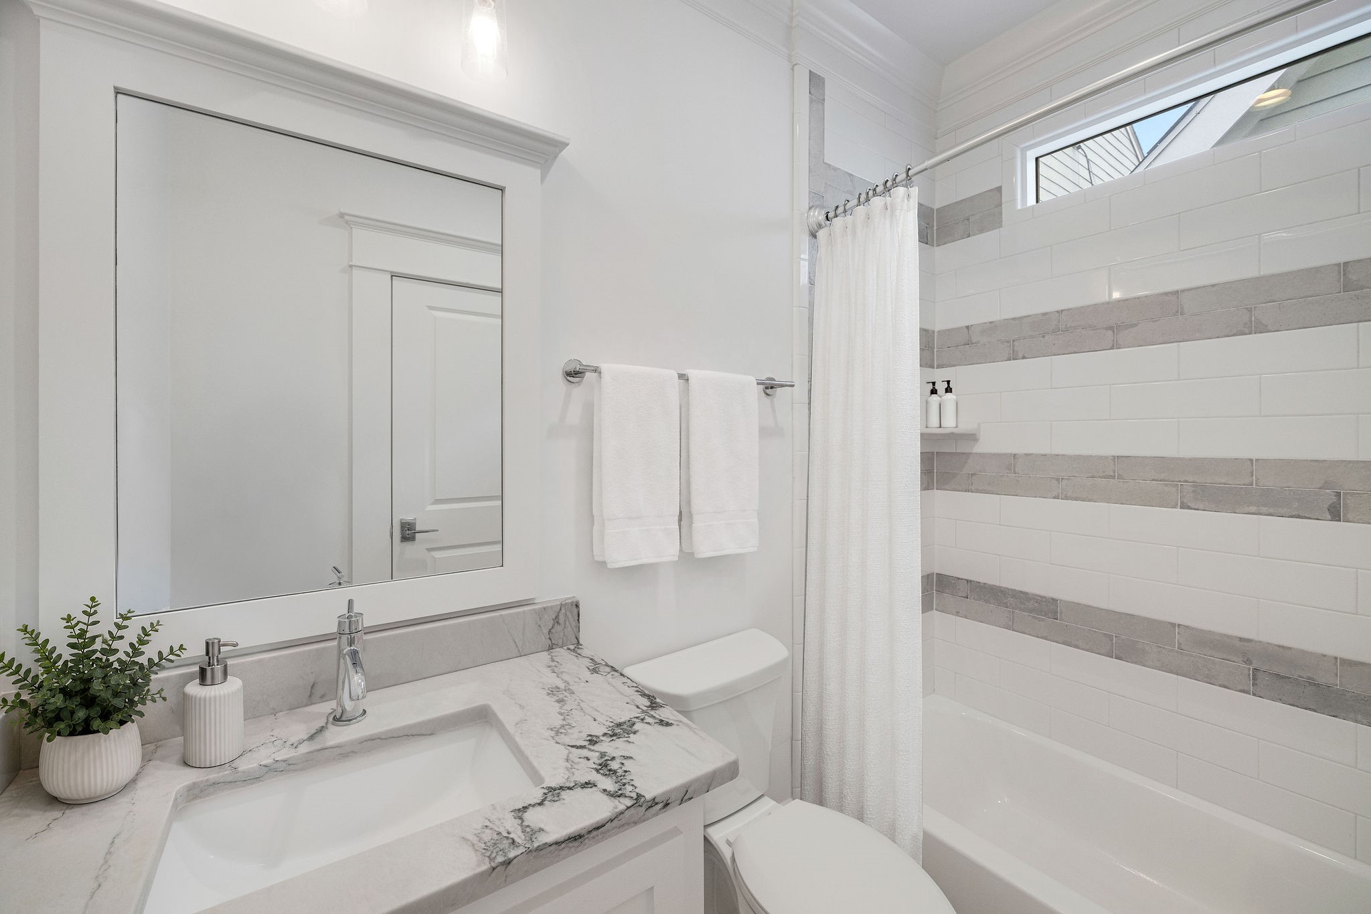
The attached bath keeps this bedroom feeling complete, with a tub/shower combination, clean tile detail and a fresh neutral finish. Perfect for guests, kids or whoever gets lucky enough to claim this room.
Down the hall, another upstairs bedroom keeps the second floor feeling generous, with its own attached bath and walk-in closet.
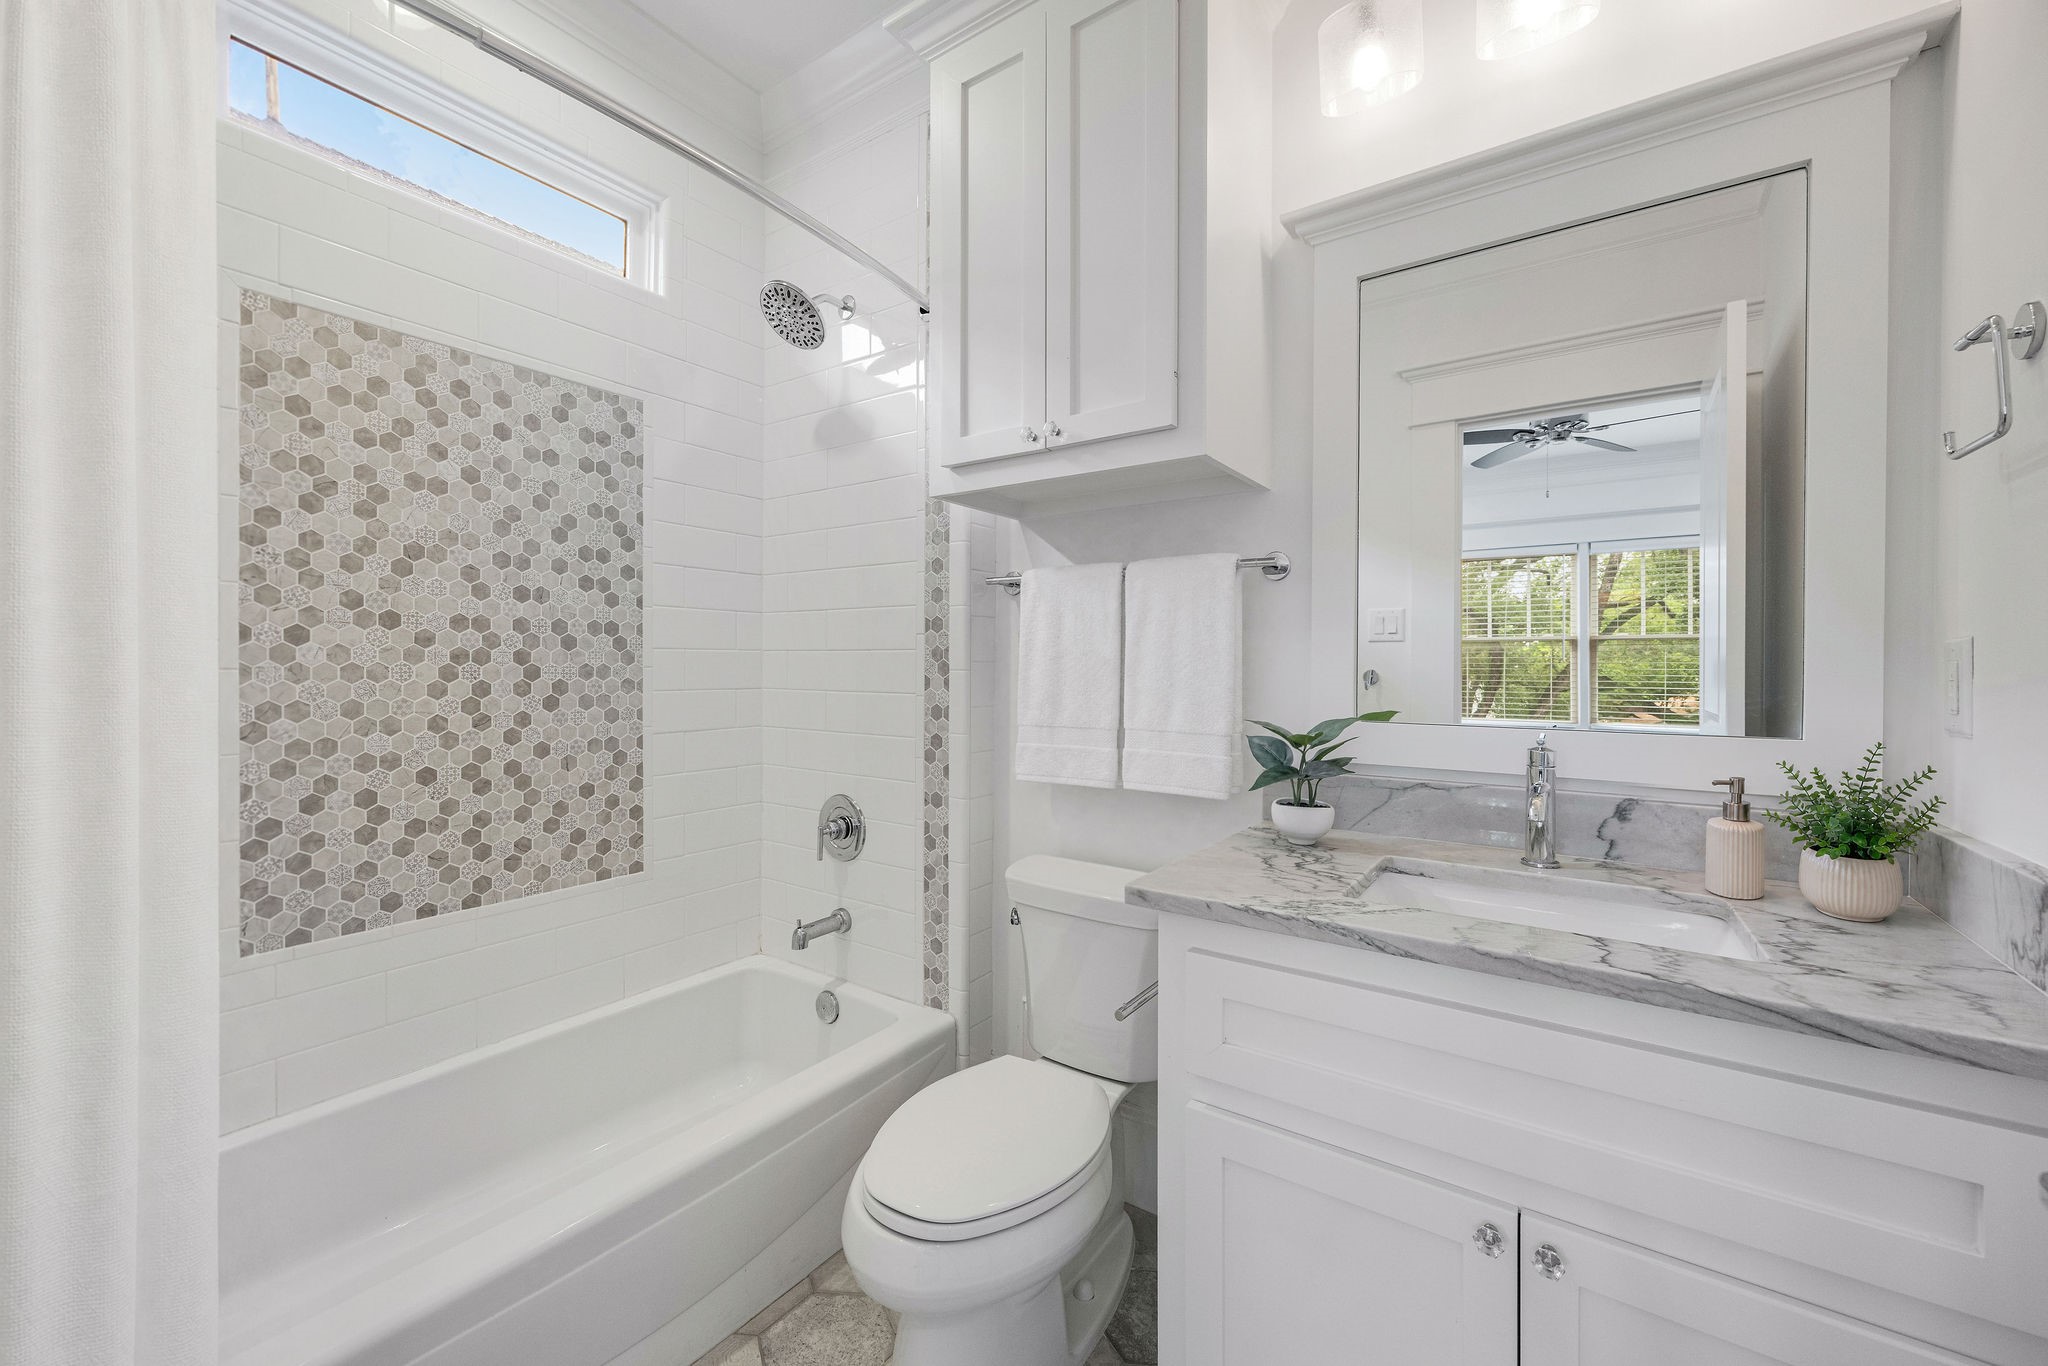
Attached bath serving this upstairs bedroom, with a tub/shower combination, bright vanity and clean neutral finishes.
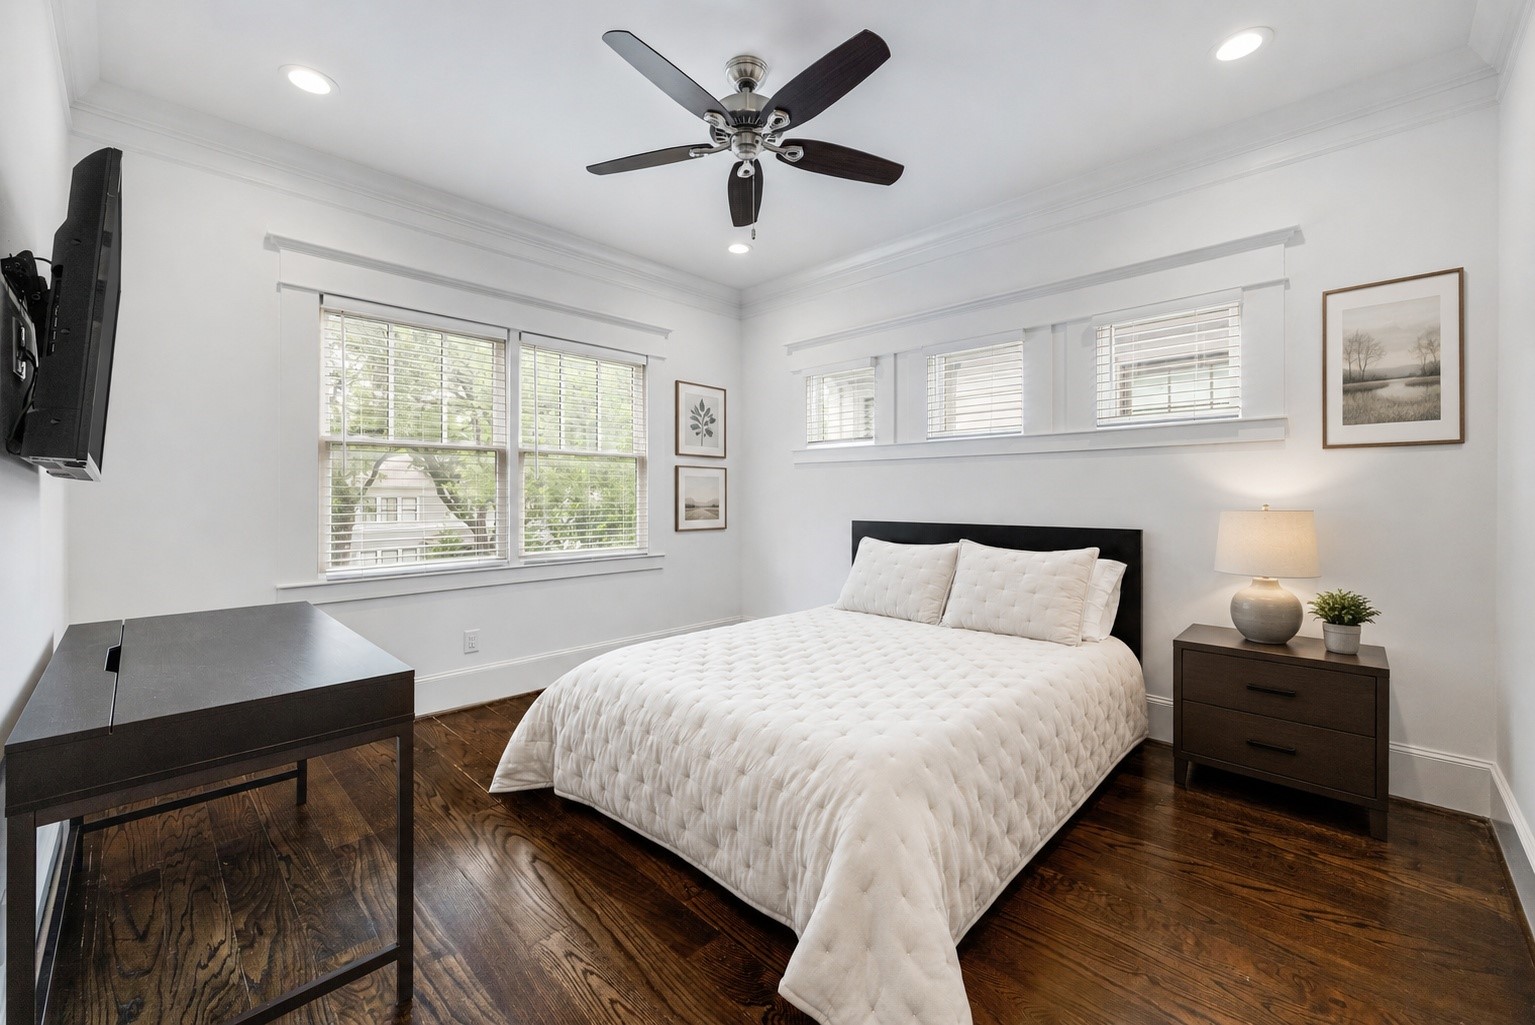
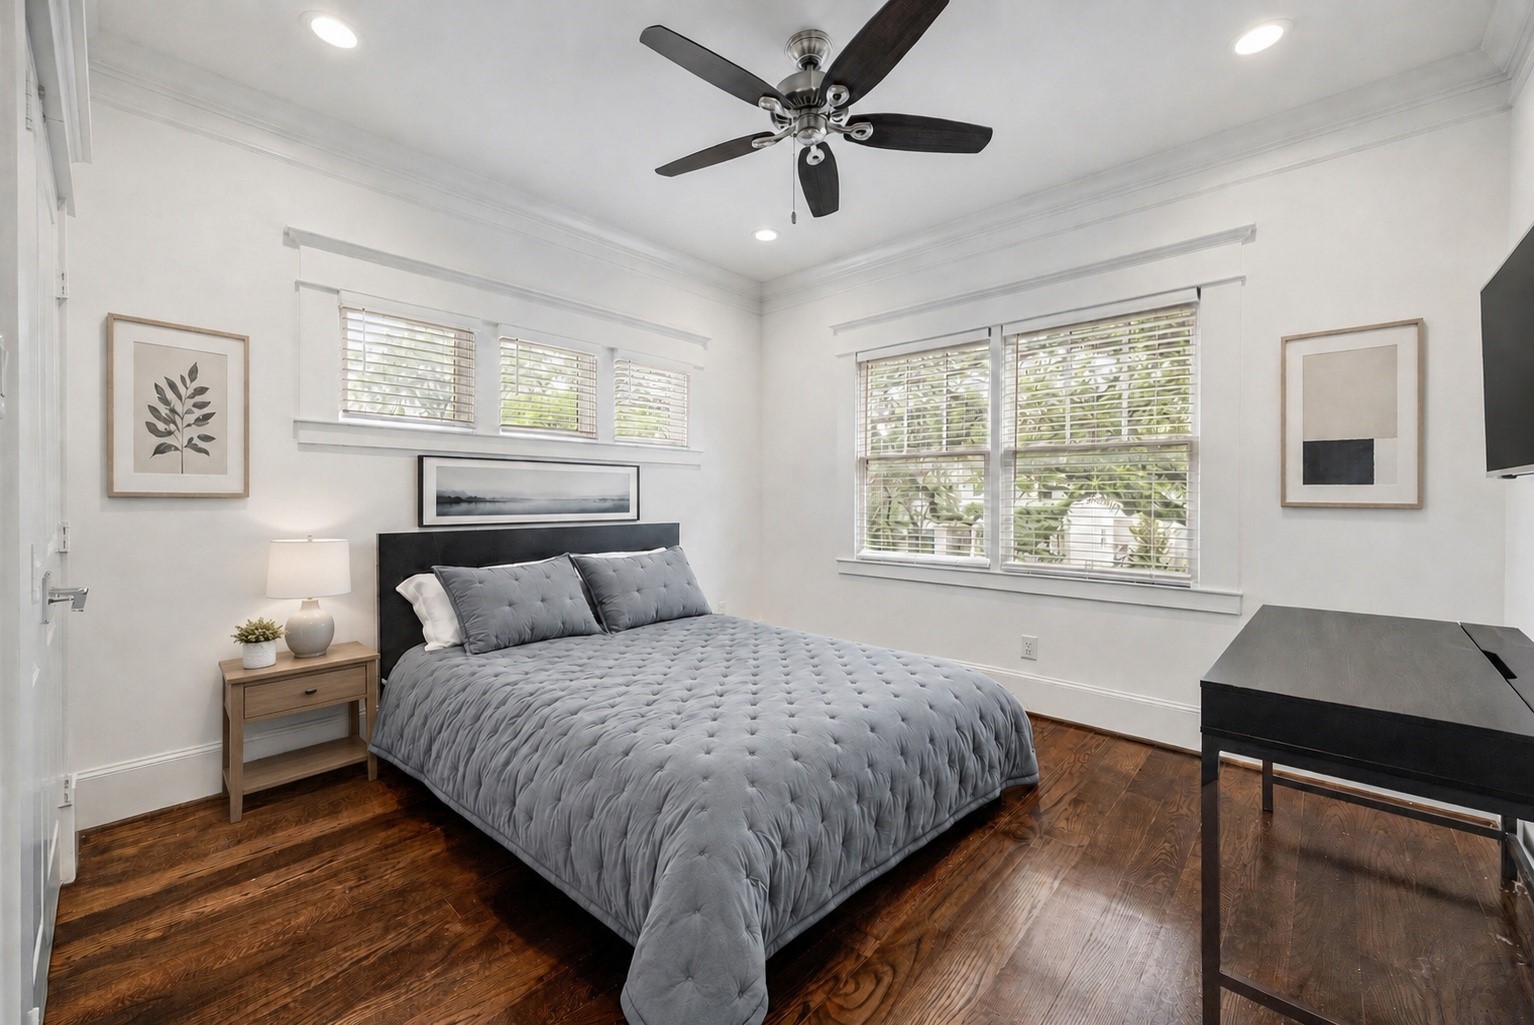
The third upstairs secondary bedroom rounds out the second floor with great natural light, warm hardwood floors and an easy location near the hall bath. It is well suited for a bedroom, nursery, study or guest space.
The upstairs hall bath is right where it should be, serving the third secondary bedroom and game room with a bright vanity, tub/shower combination and clean, neutral finishes.
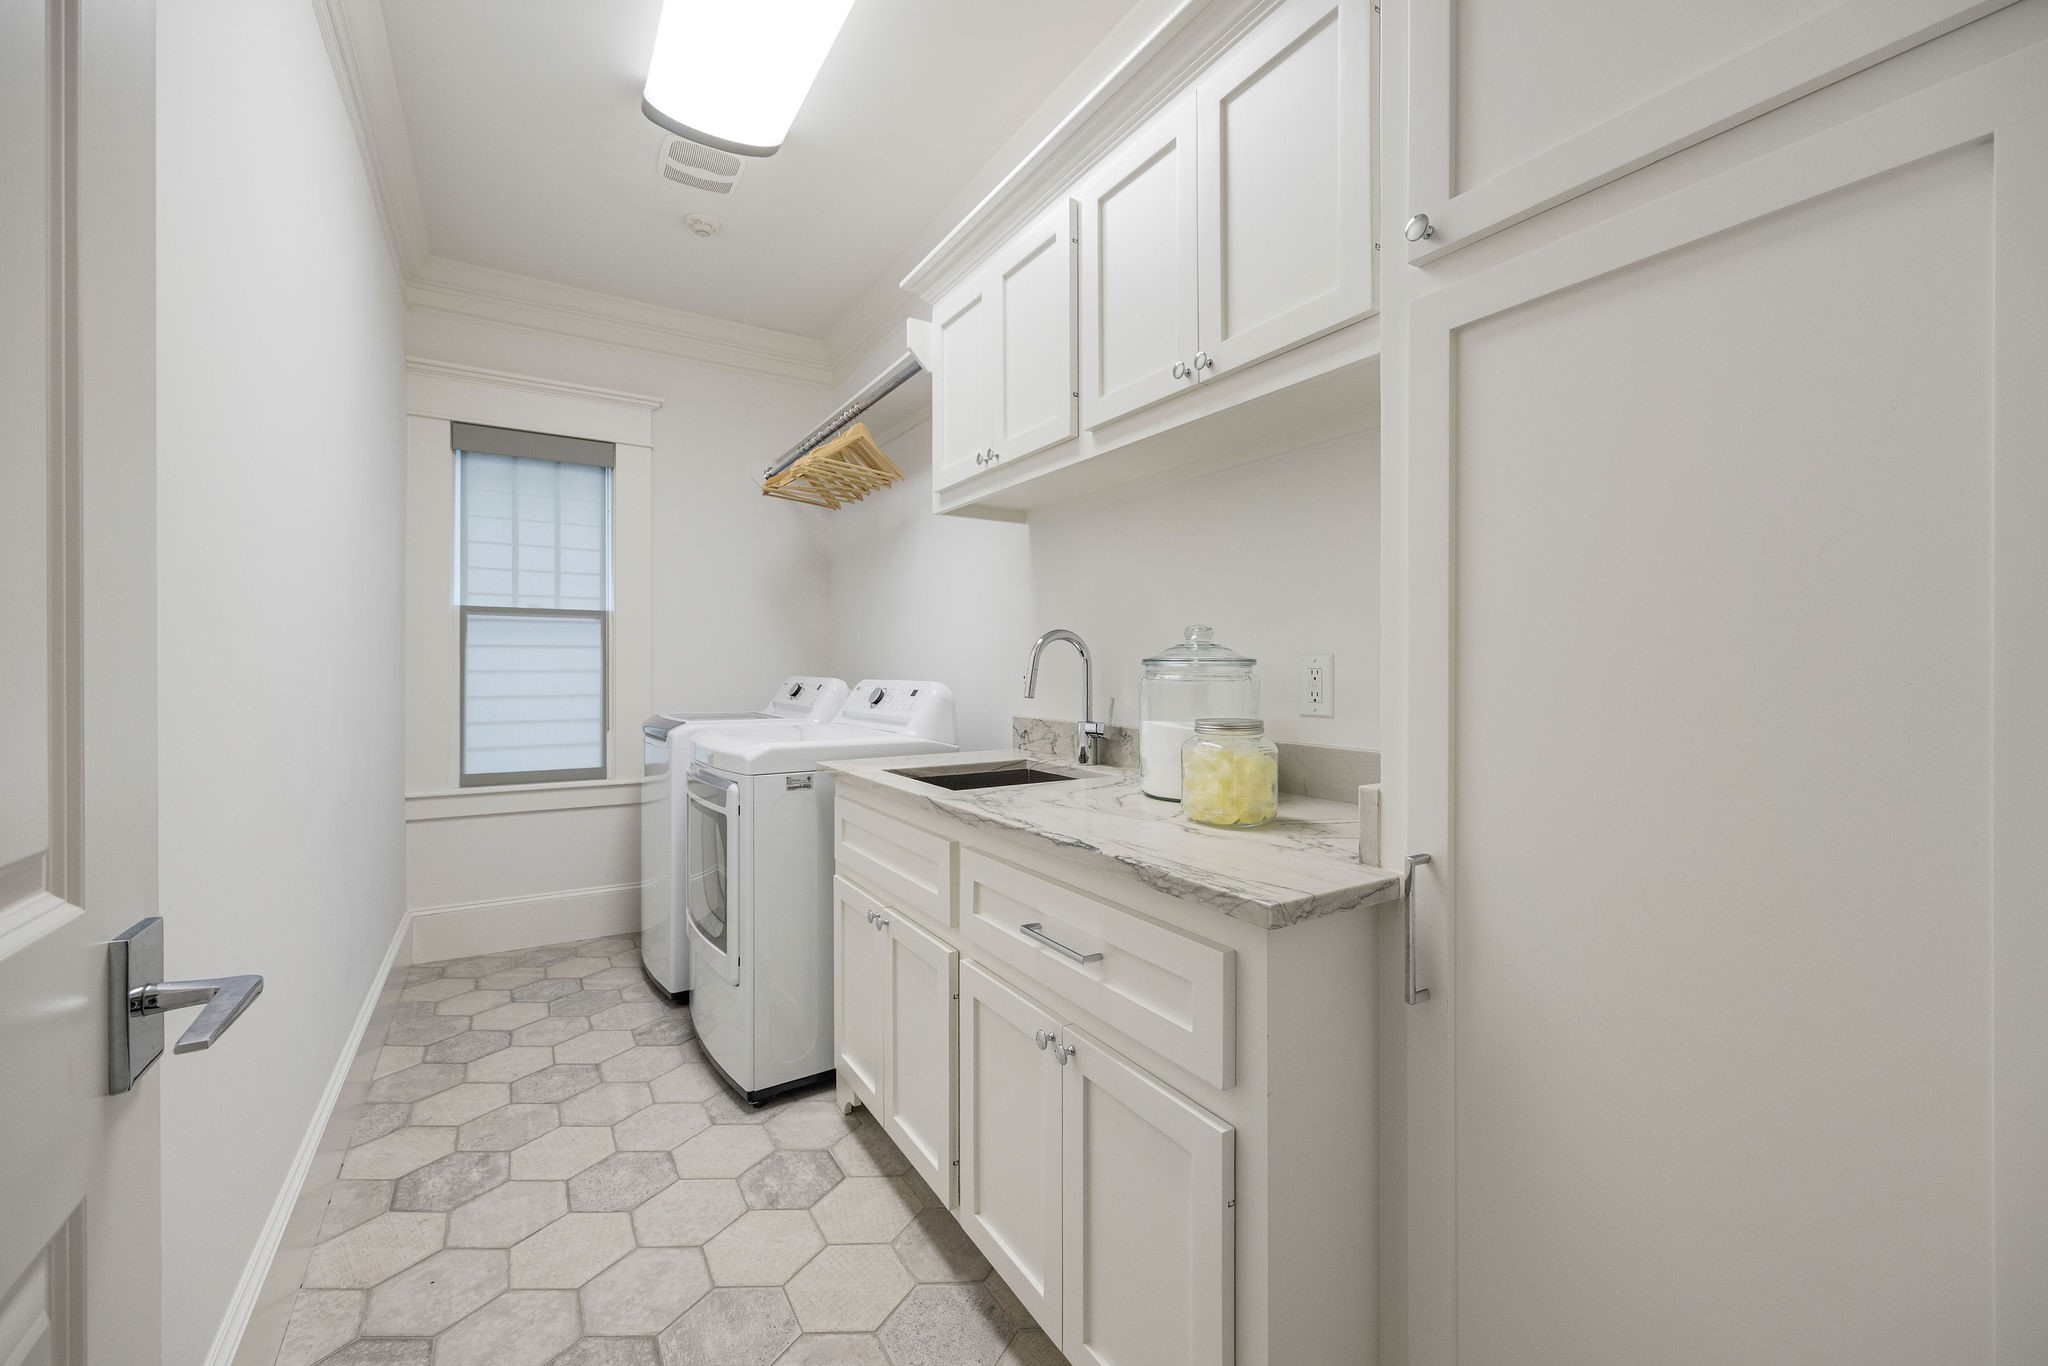
The upstairs laundry room is right where you want it, with a sink, folding counter, hanging space and great cabinet storage. Even the practical spaces in this home got the pretty treatment.
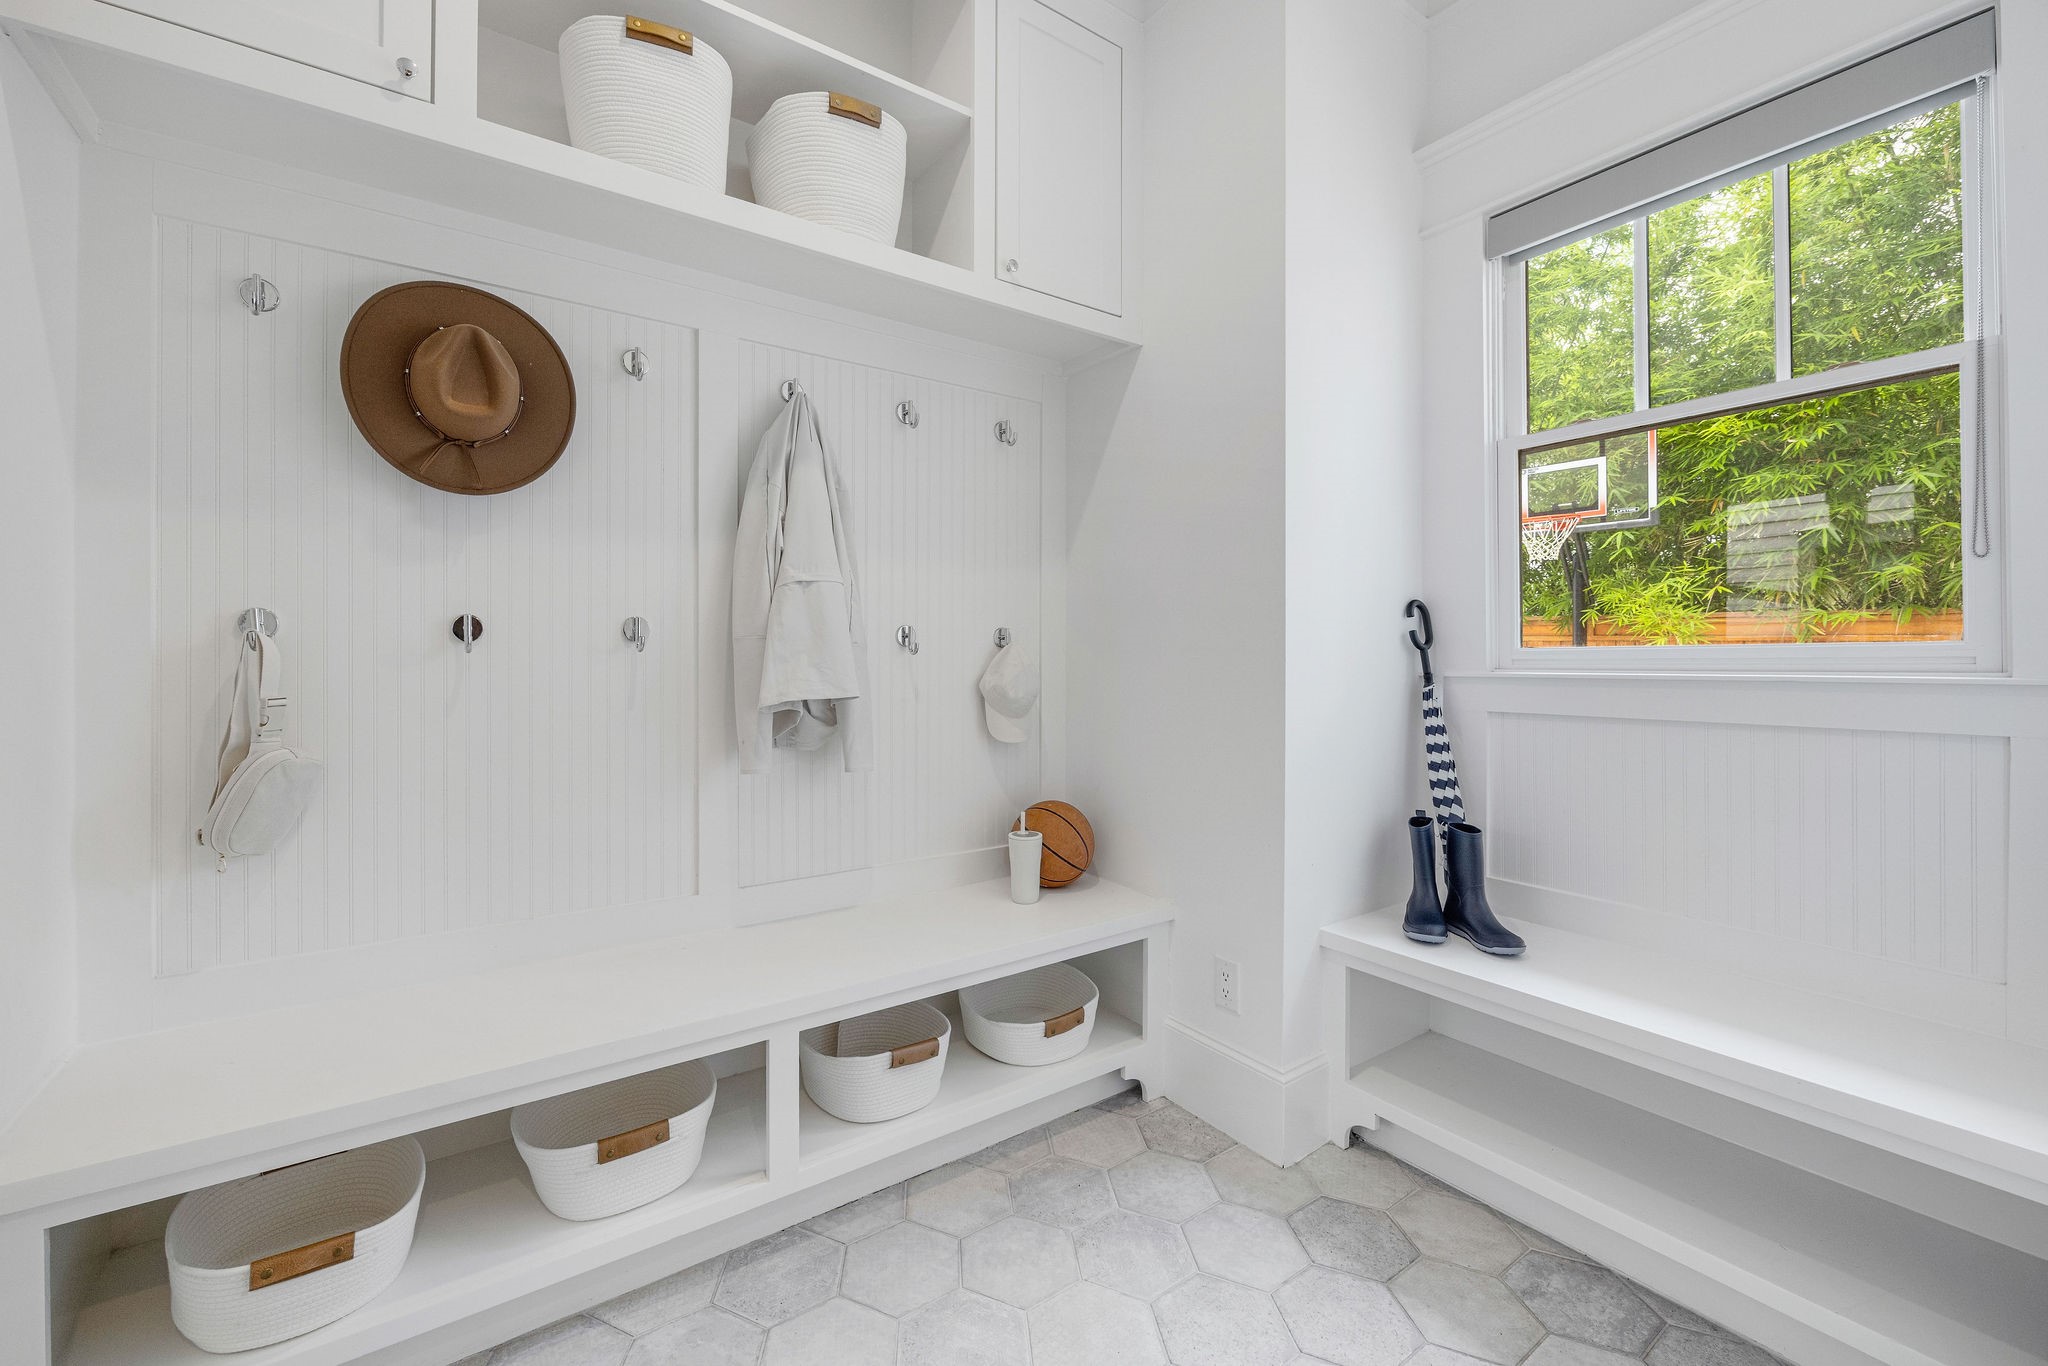
On the way to the backyard, the mudroom gets its moment. Built-in bench seating, hooks, cubbies and storage make this the perfect drop zone before heading outside or coming back in. Cute, useful and exactly where you want it.
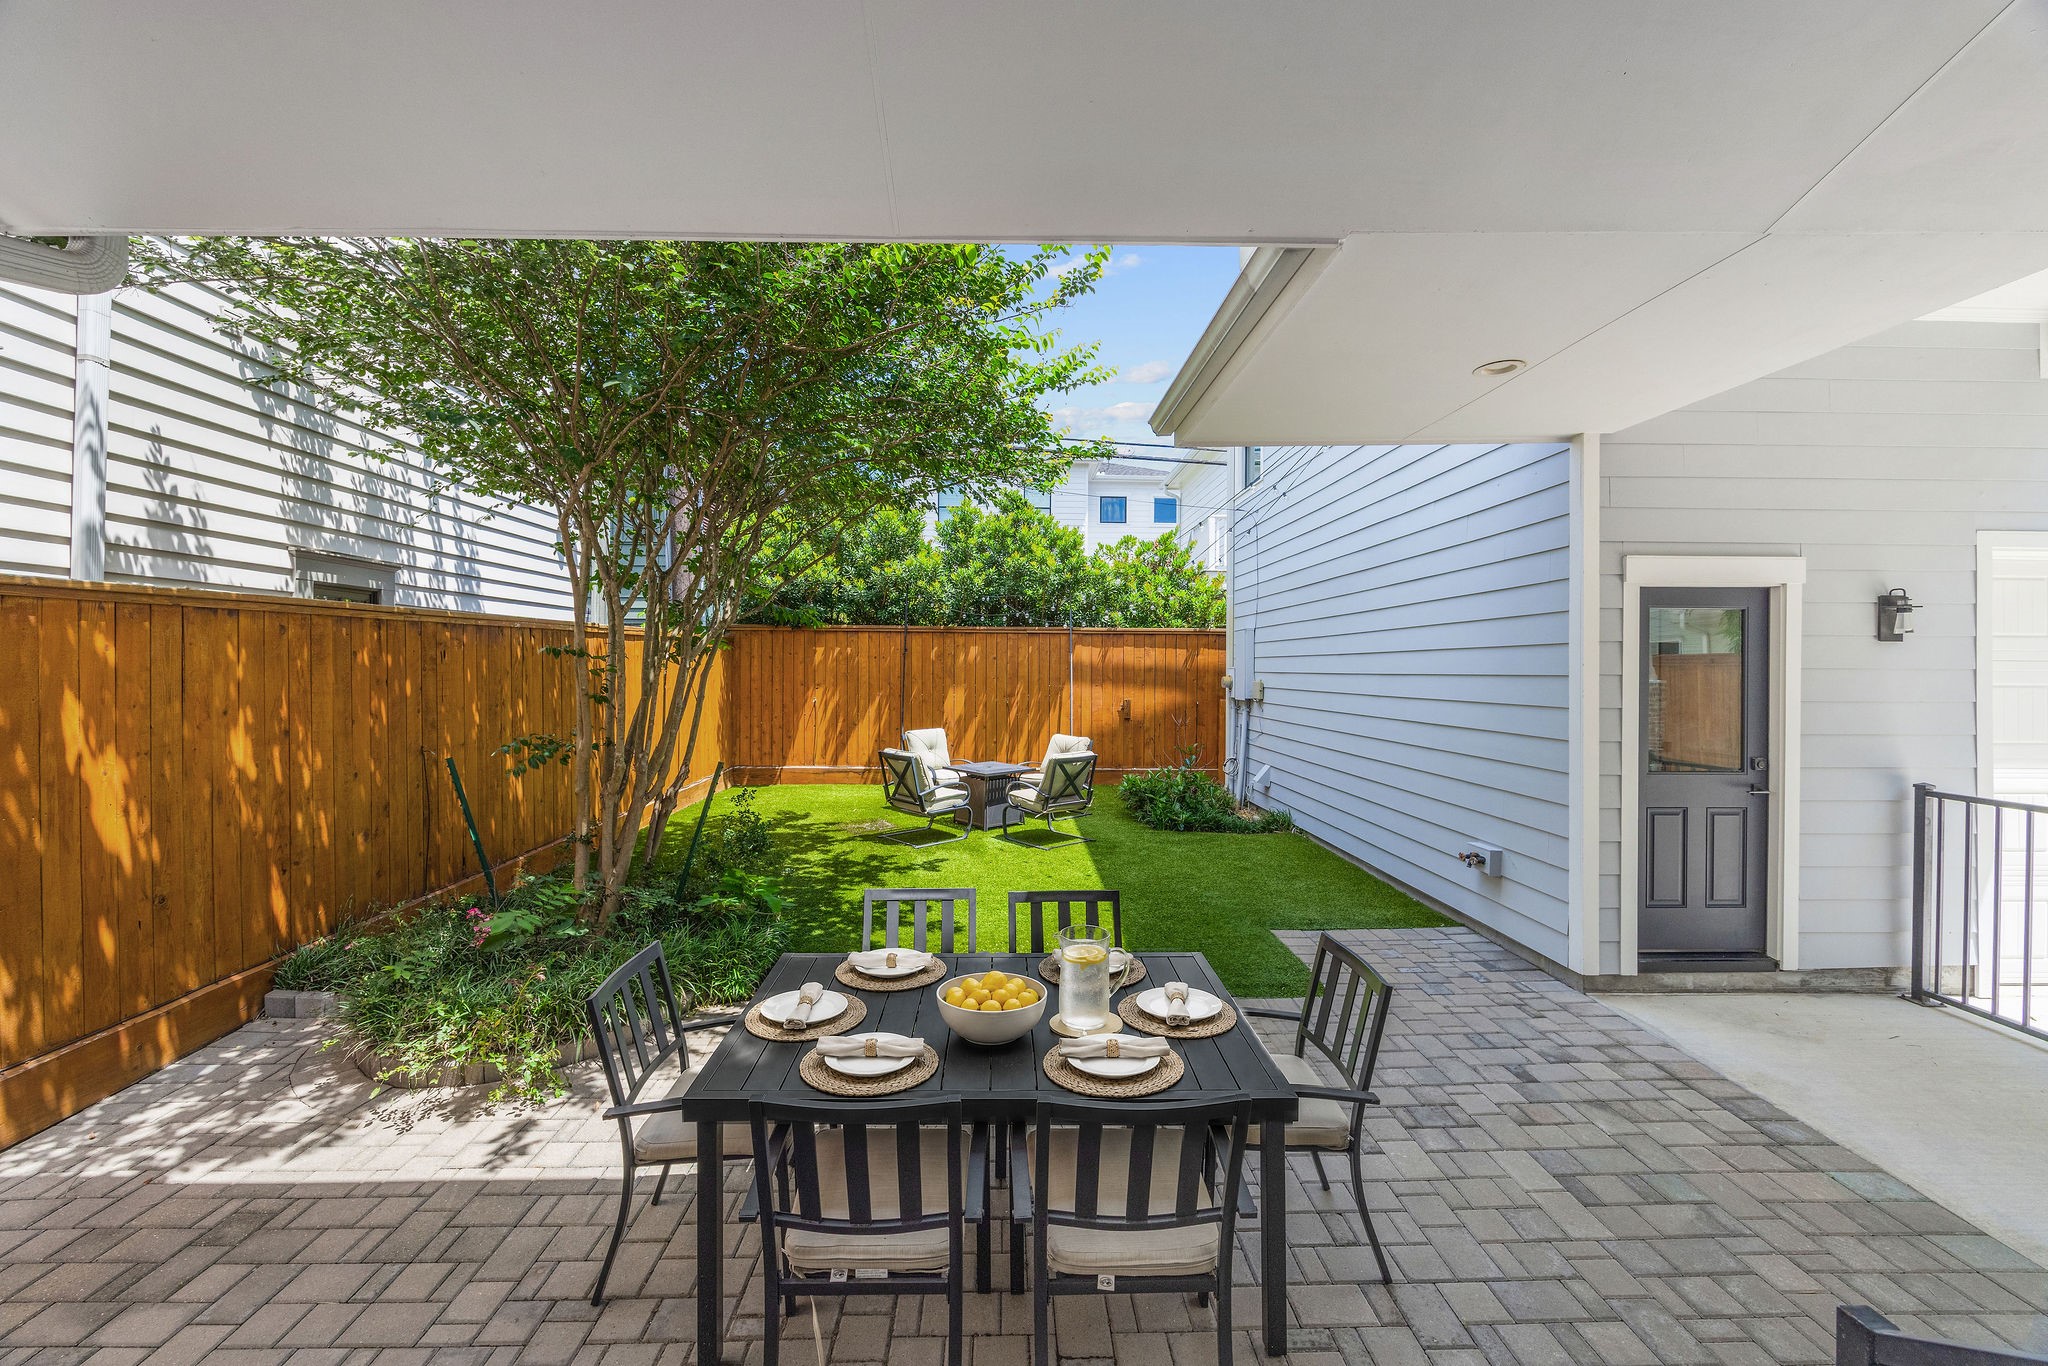
The backyard is ready to enjoy now, with a covered patio, dining space, turfed green space and still enough room for a pool if that is on the wish list. Easy, pretty and made for Houston living.
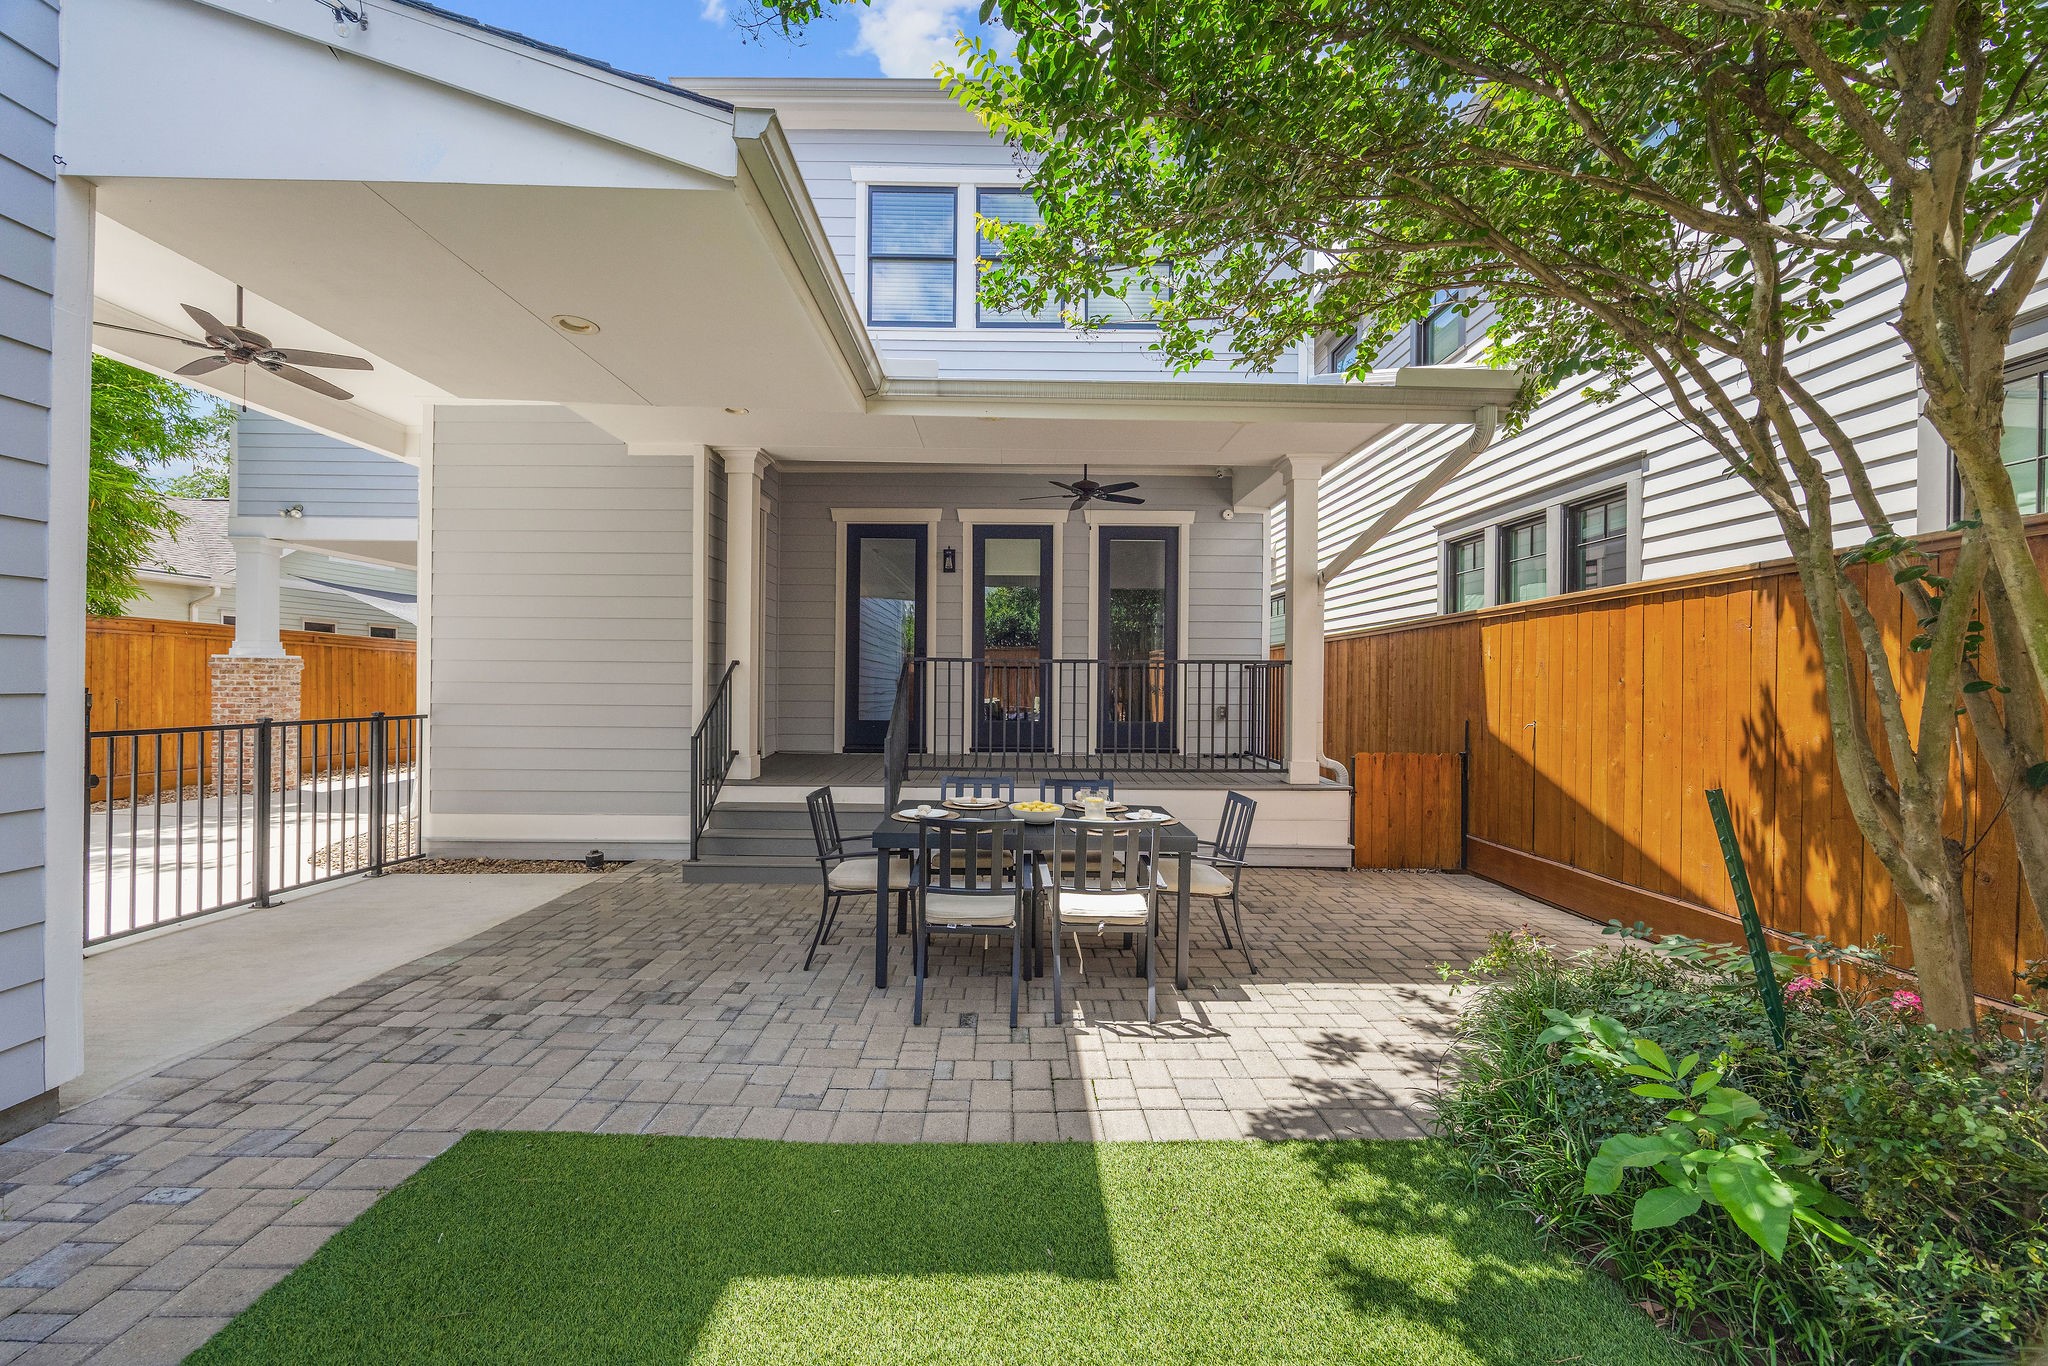
Looking back toward the house, you can see how nicely the outdoor spaces work together. Covered porch, paver patio, turf and shade all come together without making the yard feel crowded.
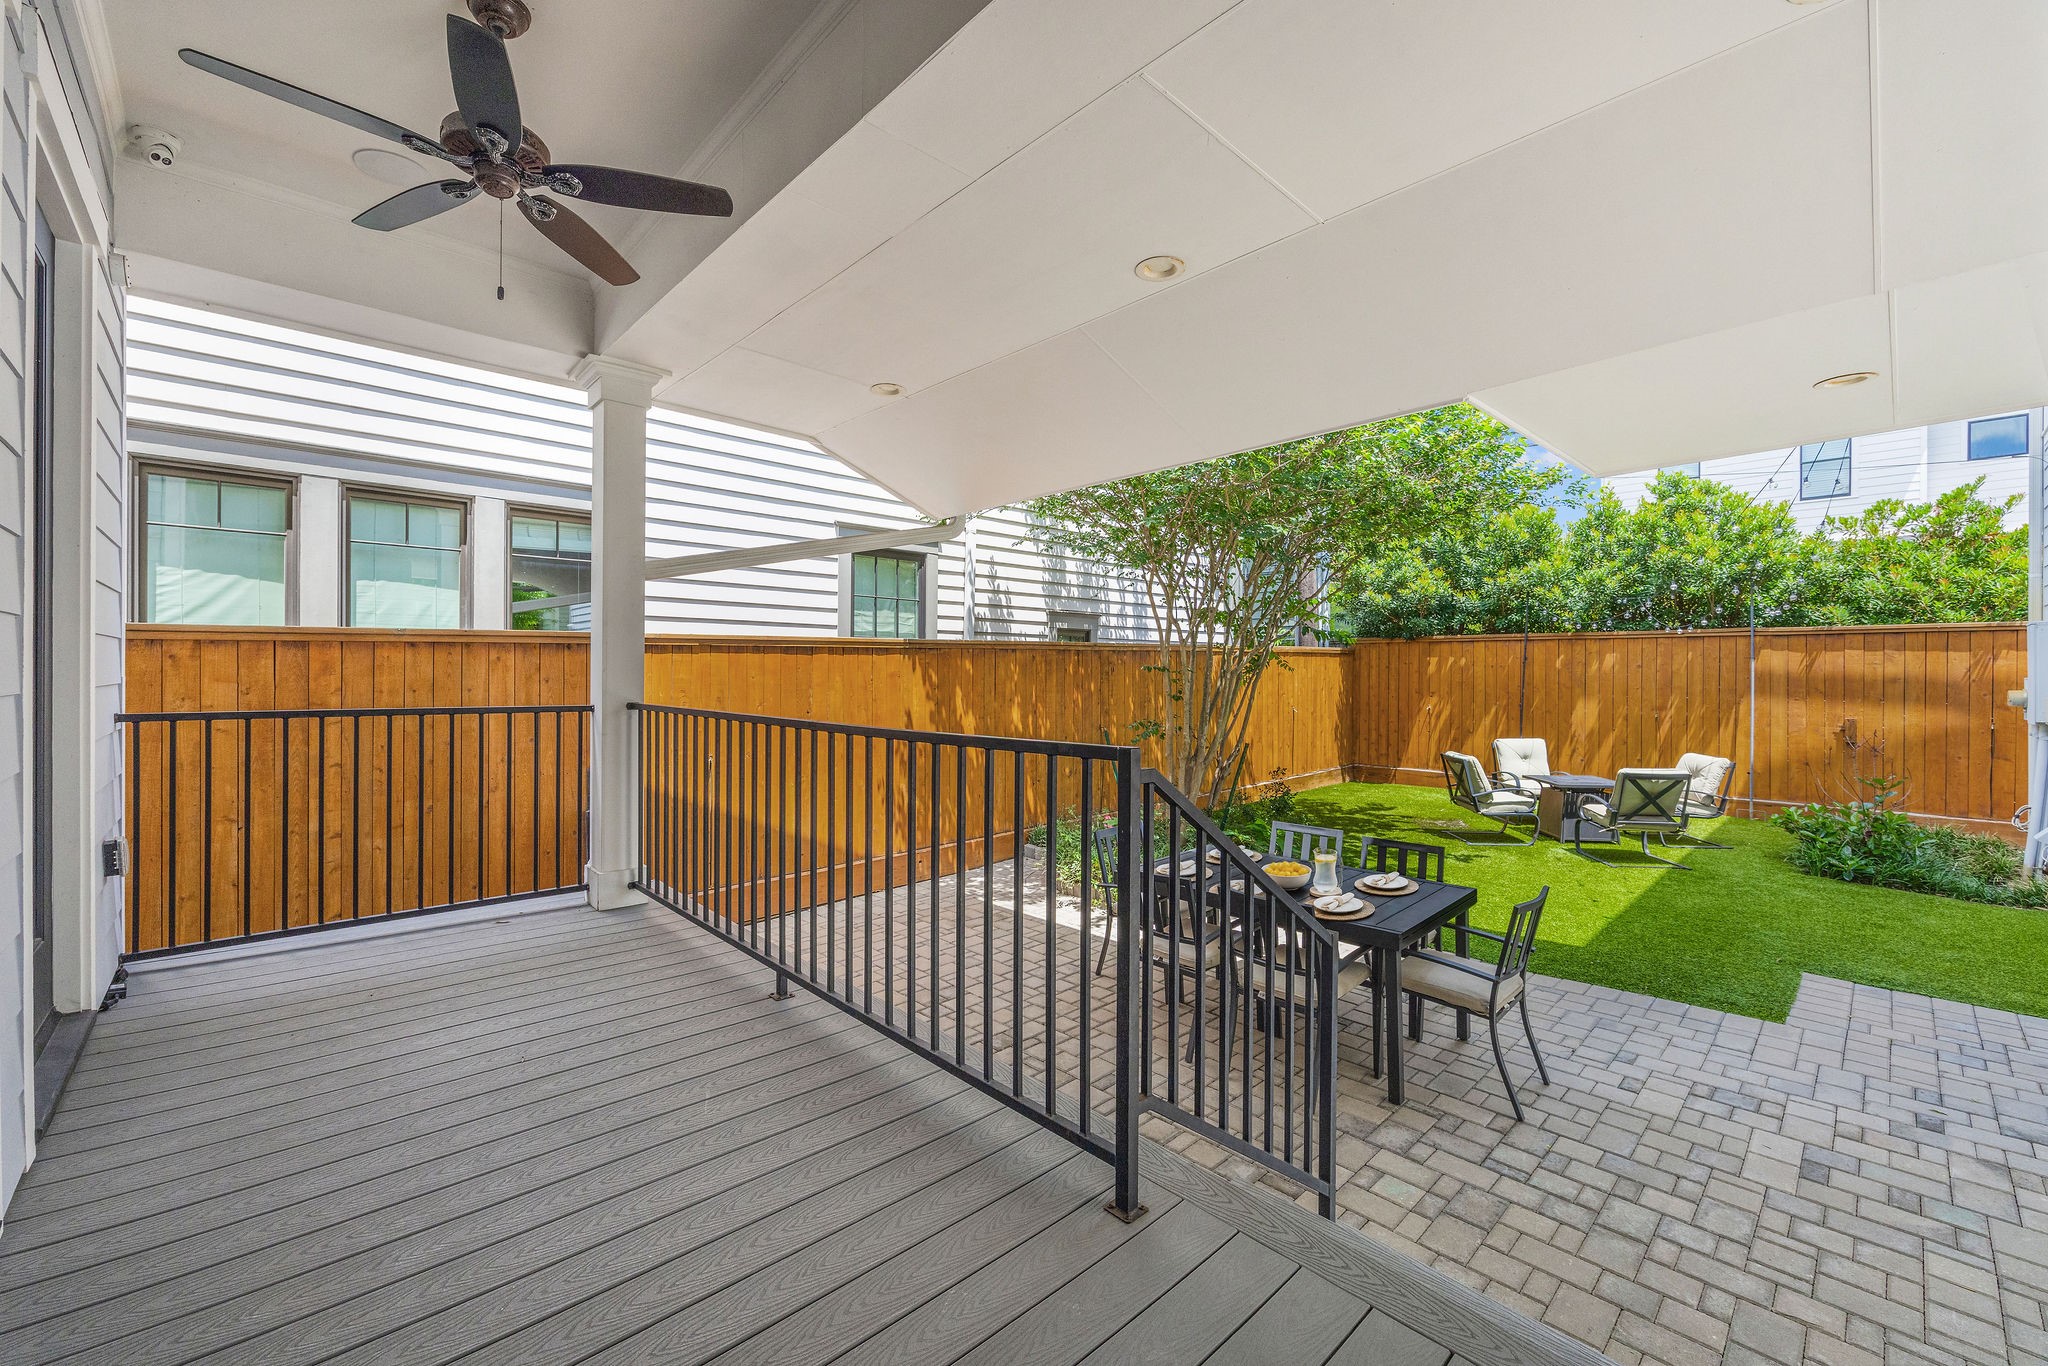
From the covered back porch, the yard opens up beautifully. Morning coffee, dinner outside, kids playing, dogs running, friends over for the game…this is the backyard people actually use.
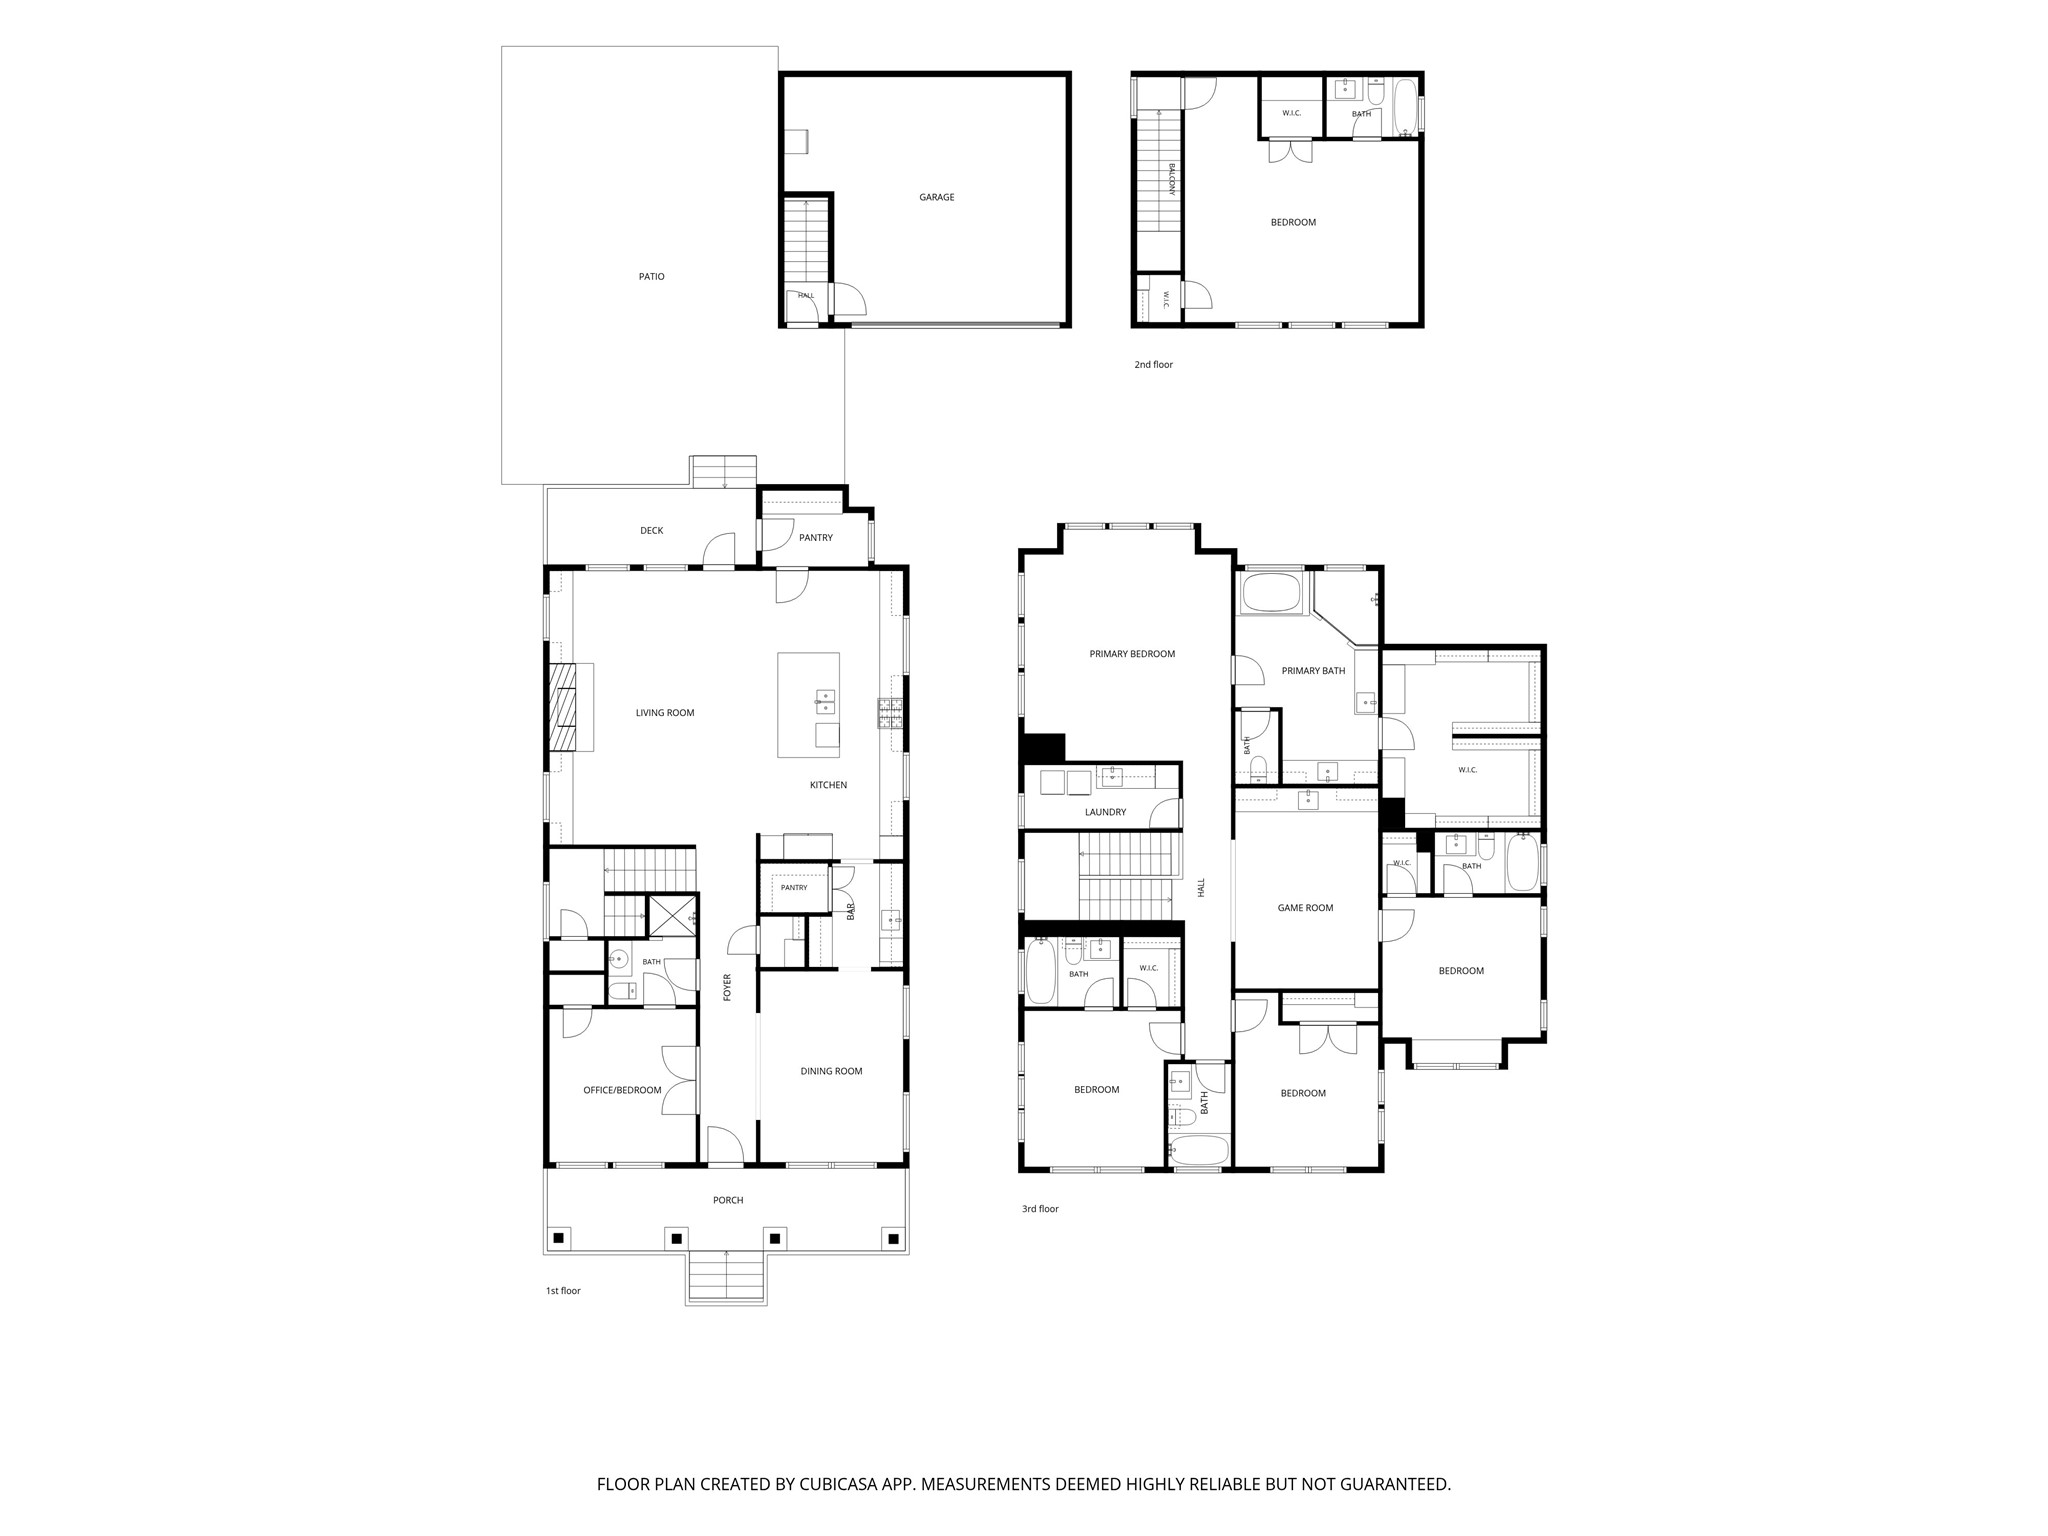
The finished space above the garage is such a win, offering over 400 square feet of flexible room for guests, work, workouts, hobbies or a quiet retreat away from the main house.
With its own full bath, the finished space above the garage becomes so much more than extra square footage. It is ready for guests, work, creative space or a little retreat that feels separate but still connected.
One final look at this unforgettable Woodland Heights home. Mature trees, a wide front porch, gated entry and timeless curb appeal set the tone beautifully. 1031 E 7 1/2 Street is ready to welcome you home!
 New Listing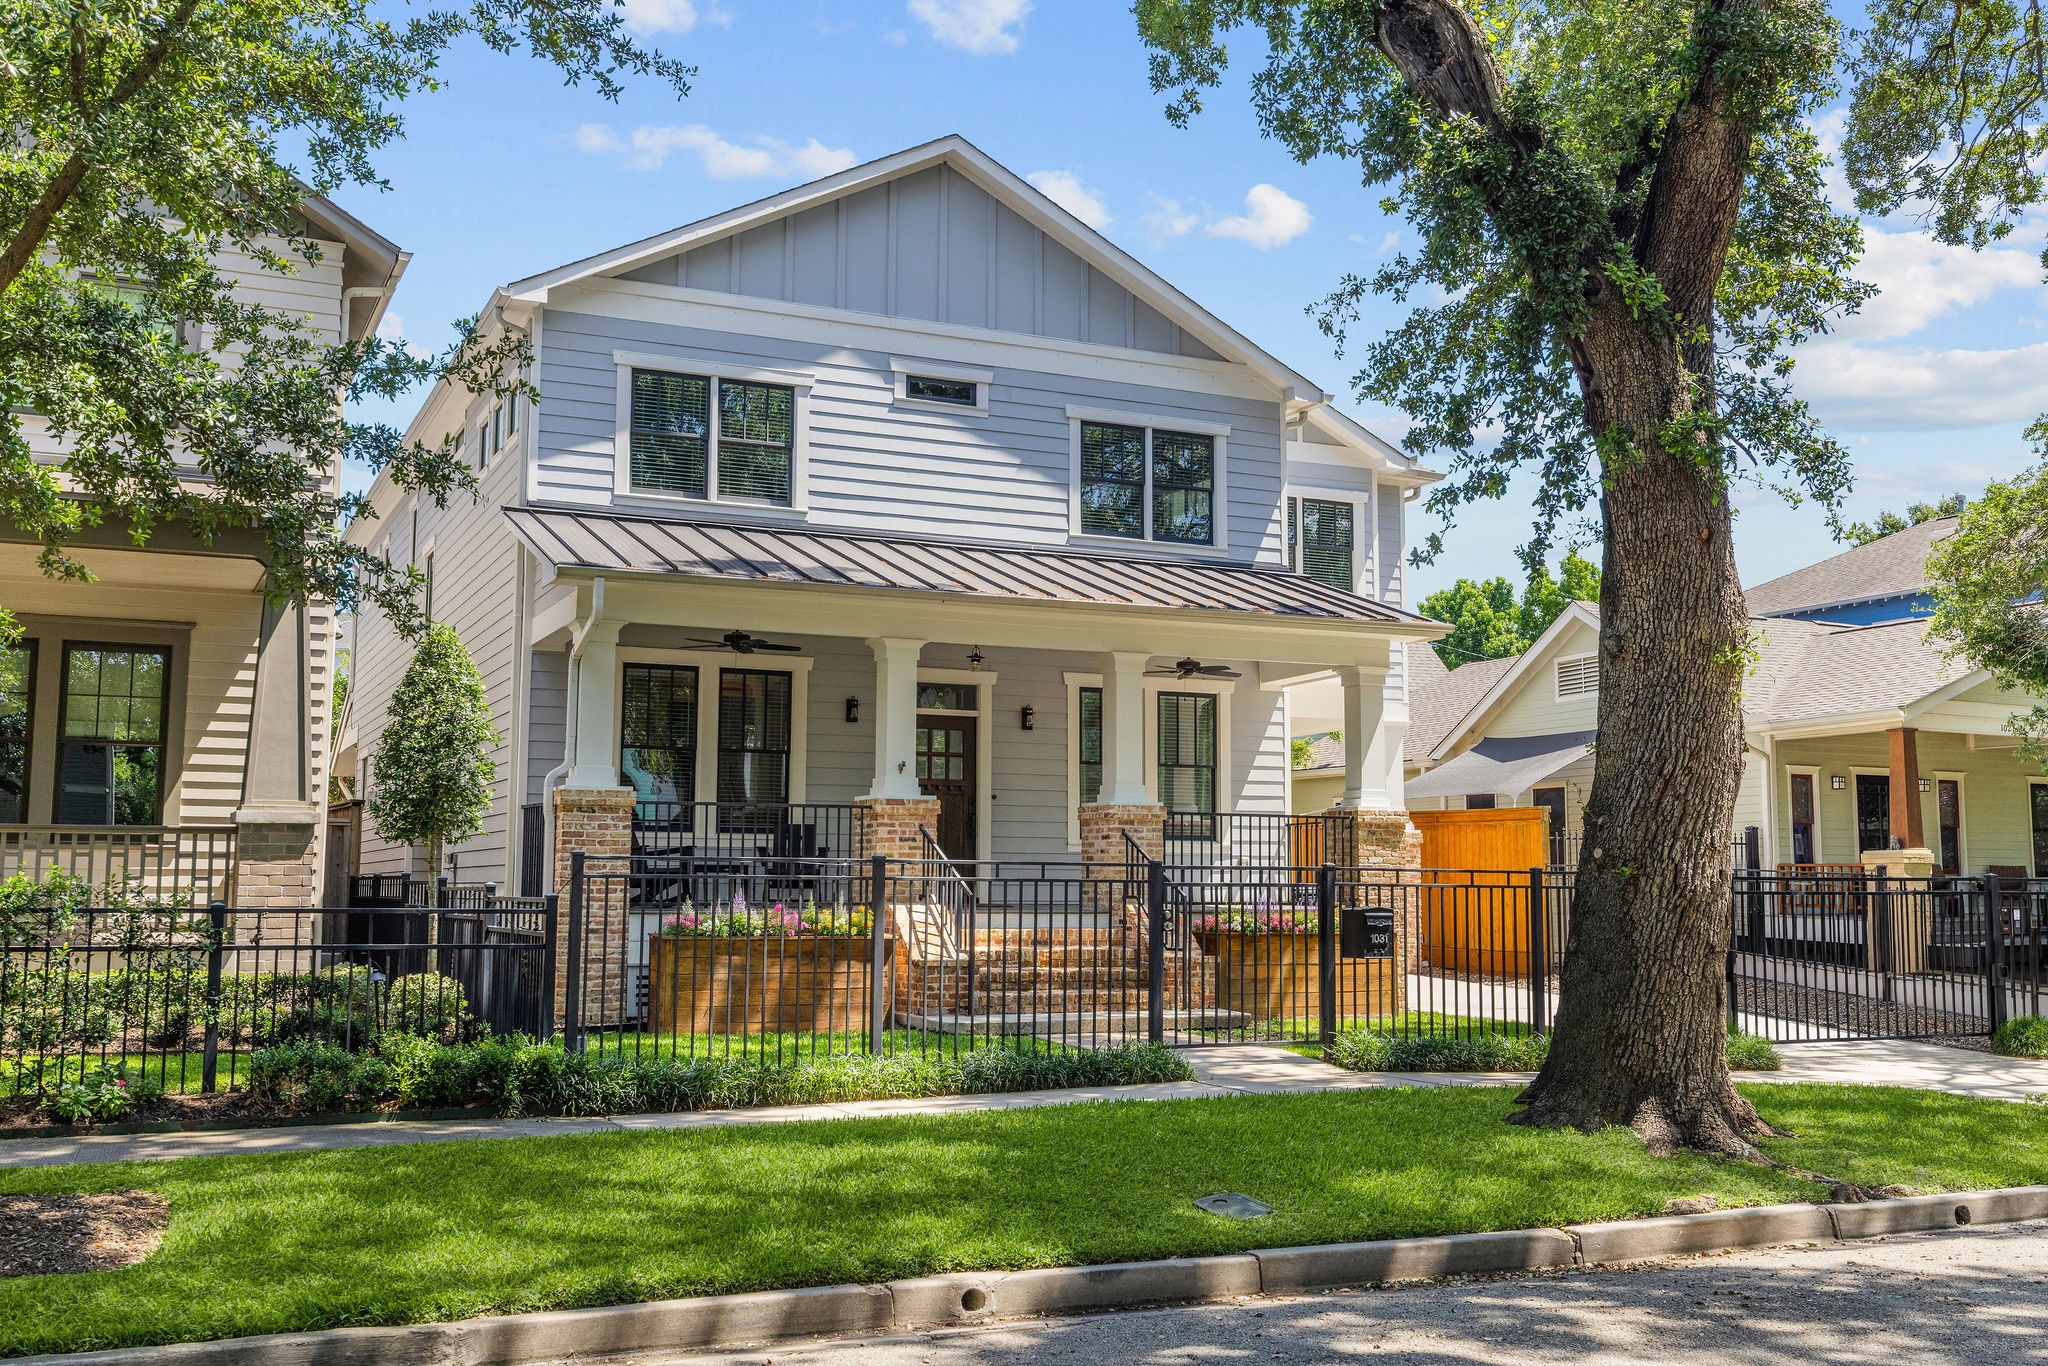



.jpg)

