Welcome home to this stunning 4-bedroom, 3.5-bath residence, perfectly situated on a spacious greenbelt lot in a quiet cul-de-sac. Featuring many updates throughout, this turnkey home offers the ideal blend of comfort, elegance, and luxury living.
This home offers excellent curb appeal with a brick and shutter exterior elevation, surrounded by mature trees and beautifully landscaped flower beds. A long driveway leads to the 3-car garage, while the inviting front porch provides the perfect space for seating and relaxation. There is also a generous amount of space between neighboring homes, enhancing privacy and adding to the overall appeal of the property.
Plenty of room for parking when guests are over, along with ample space in the front yard for playtime and a spacious front patio perfect for relaxing and watching the neighborhood. The garage offers plenty of extra storage spaces.
Admire the inviting front porch, highlighted by beautiful flower beds and charming curb appeal. This home has not been occupied since being updated with fresh paint and new carpet, offering a clean and well-maintained space for the next owner, move-in ready living.
Another view of the front yard showcases the inviting stained front door, creating a warm and welcoming entrance. A huge front porch provides an ideal space for seating and enjoying the peaceful neighborhood setting. Located on a cul-de-sac with low traffic, this home offers comfort.
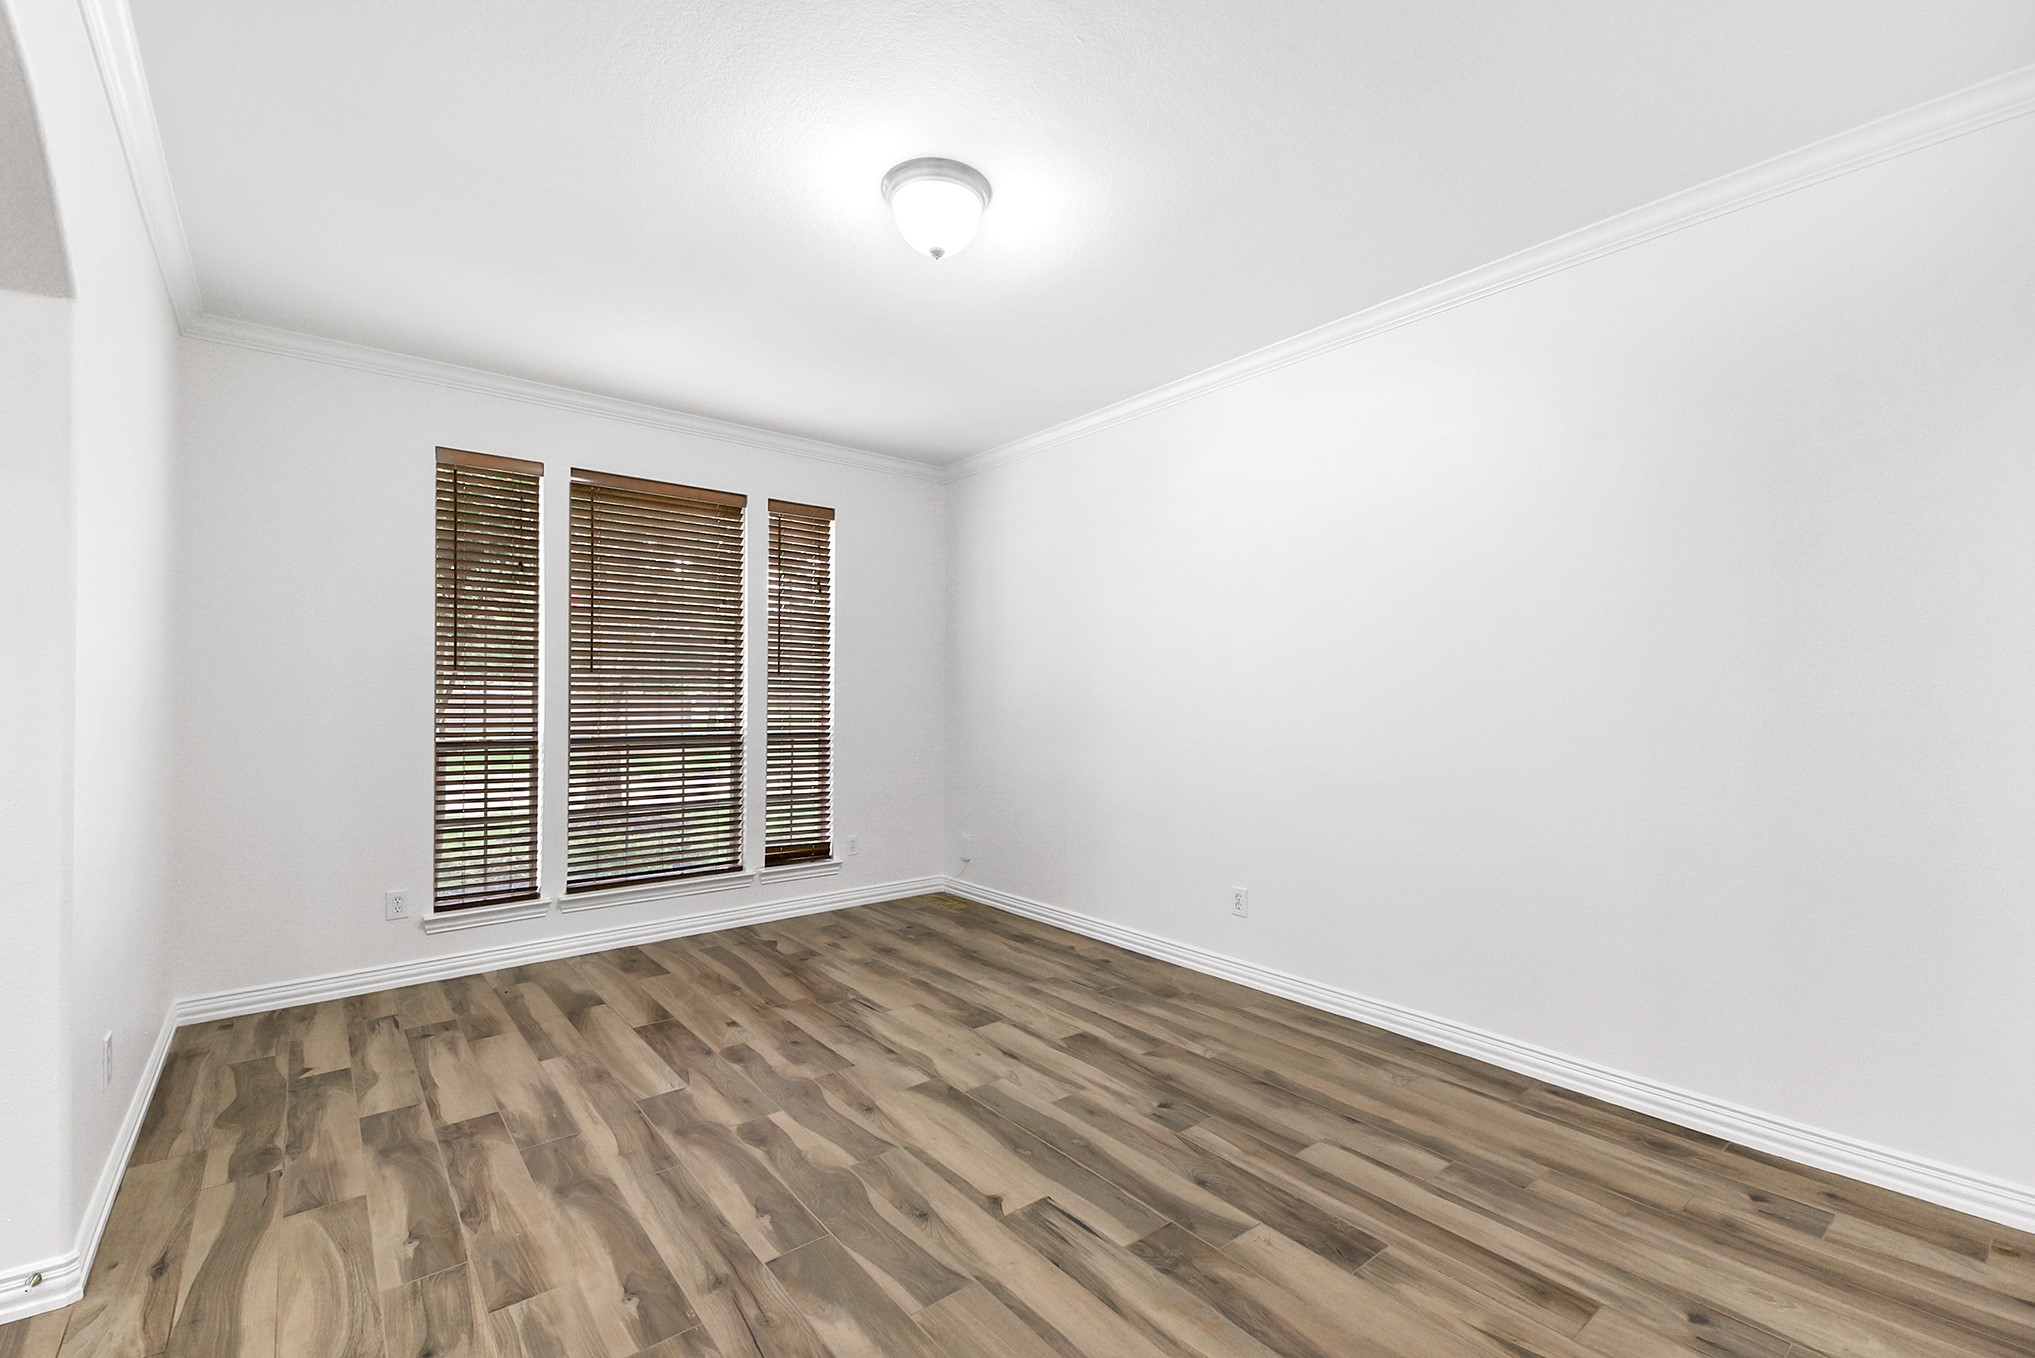
Step into the welcoming foyer with soaring double-height ceilings that immediately showcase the home’s open and spacious floor plan. Wood-look tile flooring flows seamlessly throughout the main level, creating a warm and cohesive atmosphere. To the left is the formal dining room, and to the right is a den/sitting room, both offering peaceful views of the front yard.
The formal dining room features a convenient two-way entry, providing easy access to both the kitchen and main living areas. Crown molding enhances the space with an elegant finishing touch. With ample room to accommodate a large dining table and additional furniture, this space is ideal for both formal dinners and family gatherings.
The den showcases the generous space this home offers, providing a versatile area ideal for relaxing or entertaining. The entire interior has been freshly painted in a soft white palette, creating a bright, clean, and cohesive look throughout the home with a seamless, all-one-color design.
From the foyer, looking into the living room, you are immediately welcomed by the open-concept layout highlighted by an elegant staircase leading to the second floor, featuring brand-new plush carpet throughout the upper level. Adjacent to the staircase is a spacious closet area, ideal for additional storage or easily converting into a functional mudroom space for everyday items. The thoughtful layout provides convenient access and easy in-and-out routes while maintaining a clean and organized flow.
The living room showcases soaring high ceilings and a dramatic wall of windows that fills the space with natural light. A charming center gas fireplace with a classic mantel creates a warm and inviting focal point, complemented by a wall of built-ins with freshly painted cabinetry, drawers, and added storage.
Another view of this expansive living space highlights the beautiful architectural archways throughout the home and multiple entryways leading seamlessly into the kitchen, enhancing the open-concept design and flow. What truly sets this space apart is the breathtaking view through the expansive windows overlooking the backyard and serene tree-lined greenbelt, offering exceptional privacy—so much so that no window coverings are needed. Enjoy uninterrupted views and natural light throughout the day.
This home showcases a multitude of stunning features, beginning with fresh paint throughout and beautiful tile flooring that seamlessly ties together the cabinetry, granite countertops, and backsplash finishes. The dishwasher and microwave were replaced in June 2026, adding to the home’s thoughtful updates and move-in-ready appeal.
A view from the breakfast room highlights the kitchen’s additional study nook, complete with extra cabinetry and doors for convenient storage, adding both functionality and flexibility to the space. The island kitchen continues to impress with a cooktop and built-in stainless steel appliances, including double wall ovens. The spacious breakfast bar offers ample seating along with additional cabinet storage, making it ideal for both everyday living and entertaining.
The island kitchen is a chef’s delight, featuring a large center island, abundant cabinetry with hardware pulls, expansive granite countertops, and a large walk-in pantry with floor-to-ceiling shelving. Designed for both functionality and style, it also includes a breakfast bar and prep island—perfect for casual dining, entertaining, or everyday meal preparation. This thoughtfully designed space is ideal for hosting and gathering with family and friends.
Another view of this island kitchen showcases all stainless steel appliances, with the refrigerator included. A large pantry provides ample storage, and all cabinetry is finished with convenient hardware pulls for added functionality.
Large walk-in pantry with floor-to-ceiling shelving and excellent lighting, providing abundant storage and easy organization.
The kitchen offers two entry points between the dining room and breakfast room, providing easy access for serving and everyday flow. This bright kitchen features recessed lighting as well as under-mount lighting, enhancing both visibility and ambiance throughout the space.
The kitchen sink is positioned facing the living room and offering views of the backyard, creating an open and connected layout ideal for everyday living and entertaining.
The large living room offers amazing views, while the thoughtfully tucked-away fireplace and staircase enhance the open layout and flow of the home. Just beyond this space is the luxurious owner’s retreat, providing both convenience and privacy in a well-designed floor plan.
Upon entering the primary en suite, prepare to be impressed by its generous size and thoughtful layout. There is ample space for oversized furniture, along with a separate seating area by the bay window, perfect for relaxing in comfort. A beautiful window extension fills the room with natural light, while wood-look tile flooring adds warmth and elegance to this private retreat with soaring ceilings.
The primary en suite bathroom truly offers it all—generous space and thoughtful design throughout. It features an L-shaped vanity with a dedicated prep area and dual sinks, along with cabinetry providing additional linen and storage space. Indulge in the luxurious jetted bathtub, or unwind in the glass-enclosed tile shower with built-in bench seating. A spacious walk-in wardrobe closet completes the suite, offering both functionality and comfort in your daily routine.
Here’s another view of this spacious bathroom, showcasing the generous layout and the elegant glass-enclosed tile shower, complete with built-in seating for added comfort.
Huge primary retreat with a large wardrobe closet, offering exceptional space, comfort, and functionality.
Spacious wardrobe closet featuring floor-to-ceiling hanging rods and built-in shelving, providing exceptional storage and organization.
Step upstairs to brand-new plush carpet and fresh white paint throughout, creating a bright and cohesive feel. The second level offers an excellent layout with three spacious secondary bedrooms, each featuring walk-in closets and attached bathrooms. From this view, the media room is located to the left with an elevated step for enhanced viewing, while an oversized game room is positioned to the right. The layout flows naturally, with views toward the backyard and direct access leading out to the balcony.
Get ready for an immersive movie night in the media room featuring plush carpet, high ceilings, and a window overlooking the front yard. This versatile space is perfect for creating a cinematic experience right at home or serving as a flexible bonus room, ideal for a home office, fifth bedroom, or home gym.
The oversized game room is flooded with natural light streaming through abundant windows that showcase beautiful views of the backyard and highlight the soaring ceilings. The possibilities are endless in this versatile space—whether envisioned as a game room or a cozy seating area, the options are truly limitless. This remarkable space also includes direct access to a large balcony, seamlessly extending your living and entertaining areas outdoors.
This exceptional second-story balcony is located just off the game room, offering beautiful views of the greenbelt and backyard below. The backyard is a true blank canvas, providing endless opportunities to create your ideal outdoor living space. Combined with the serene natural backdrop, this home delivers a rare and highly desirable indoor-outdoor living experience.
One of the connecting guest bedrooms features a Hollywood-style bathroom, offering a touch of luxury and convenience with shared access. This room also includes a built-in inset area with lighting, ideal for a small office or study space, along with a window view, spacious closet, and ceiling fan for added comfort. Like all secondary bedrooms in the home, it showcases beautiful new plush carpet.
All bedrooms feature generous walk-in closet space and additional storage, providing excellent functionality for clothing, organization, and everyday storage needs.
Two of the upstairs bedrooms feature attached bathrooms with a shared water closet, each offering full vanity sinks and ample storage space. A linen closet provides additional convenience, enhancing the functionality and organization of the space.
Experience the convenience of a Hollywood-style bathroom connecting two guest bedrooms upstairs. Each guest bedroom sink boasts ample space and countertop room for prepping, ensuring comfort and ease for your guests.
This view showcases the three-way entry to the shared bathroom, providing convenient access from two bedrooms and the guest hallway. This thoughtful layout enhances functionality while maintaining privacy and ease of use for both residents and guests.
One of the connecting guest bedrooms offers convenient access to the shared office nook and features a Hollywood-style bathroom shared with the adjacent secondary bedroom for guest use. This room includes a spacious walk-in closet and a ceiling fan for added comfort. Like all secondary bedrooms in the home, it features brand-new carpet and beautiful front-yard views.
Located between two of the upstairs bedrooms, the office nook is a cozy and functional space ideal for remote work or study. It features a built-in desk for two, along with cabinetry and drawers for easy organization and additional storage to keep the space neat and efficient. A window provides natural light, creating a bright and well-lit workspace.
One of the connecting guest bedrooms offers convenient access to the shared office nook. This room includes a spacious walk-in closet and a ceiling fan for added comfort. Like all secondary bedrooms in the home, it features brand-new carpet and beautiful front-yard views.
All bedrooms feature generous walk-in closet space and additional storage, providing excellent functionality for clothing, organization, and everyday storage needs.
The upstairs guest bathroom features a window, linen closet, full vanity providing ample space for grooming, and a convenient tub and shower combination.
Another upstairs angle offers a view overlooking the living room, staircase, and den, showcasing the home’s open and spacious layout. This perspective highlights the seamless flow between levels and emphasizes the bright, airy design throughout the???????????????????????????????? home.
From upstairs, you can enjoy a stunning view overlooking the living room, kitchen and out through the wall of windows to the patio—bringing in natural light and showcasing the home’s beautiful backyard retreat.
The oversized utility room is both functional and spacious, featuring built-in cabinetry. There is ample space to accommodate a full-size refrigerator, sink, or additional storage. The current layout includes a folding table area, making laundry tasks more convenient and efficient.
The downstairs powder room is a thoughtfully placed and welcoming space, perfect for guests' use.
Covered backyard patio featuring numerous upgrades, including tile brick flooring, brick exterior accents, a stained ceiling, ceiling fans, and recessed exterior lighting. This home is truly move-in ready. Spacious backyard with a generously sized covered patio complete with lighting, creating an ideal space for outdoor living and entertaining. A true dream home!
This hidden, private backyard creates a truly one-of-a-kind outdoor living space. With its exceptional privacy and expansive layout, it’s hard to find anything that compares to what this home offers.
This backyard is thoughtfully designed with beautiful landscaping and abundant green space on a large lot. It truly offers the best of both worlds—who says you can’t have it all? Featuring both a second-story balcony and a spacious covered patio, this outdoor retreat is ideal for relaxing or entertaining. With no back neighbors, the setting offers exceptional privacy and tranquility. This is a truly remarkable home with a backyard you will fall in love with the moment you see it.
Aerial view showcasing the large front and back yard, offering exceptional outdoor space on a highly desirable lot. The backyard is a true blank canvas with privacy provided by the treeline along the greenbelt, creating a peaceful and secluded setting. Enjoy a spacious extended patio along with a second-story balcony, perfect for relaxing or entertaining while taking in the surrounding views.
Aerial views of this one-of-a-kind home that truly has it all—this is a must-see in person to fully appreciate everything it offers! Aditional aerial view highlighting the quiet, low-traffic setting of the property, situated on a cul-de-sac rather than a main access road, providing added privacy and reduced traffic flow.
Enjoy aerial views of neighborhood amenities, including the community courts, parks, and swimming pool. The neighborhood also features extensive walking trails and sidewalks throughout, creating a highly walkable and connected environment for residents.
Showcasing serene bayou views, this exceptional home is conveniently located within walking distance of the elementary school and just minutes from shopping, dining, parks, and I-10 for an easy commute. Combining comfort, functionality, and an unbeatable location, this move-in-ready home has it all. Schedule your private showing today!
 New Listing







.jpg)

