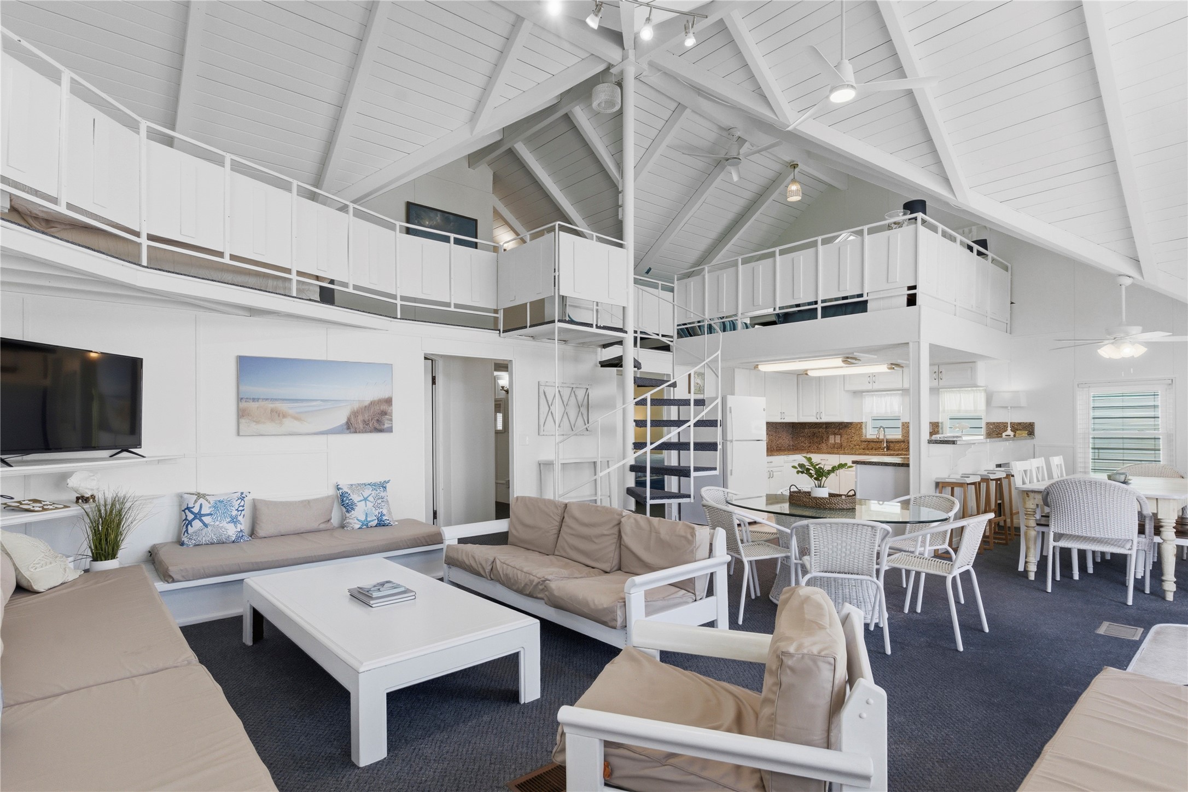
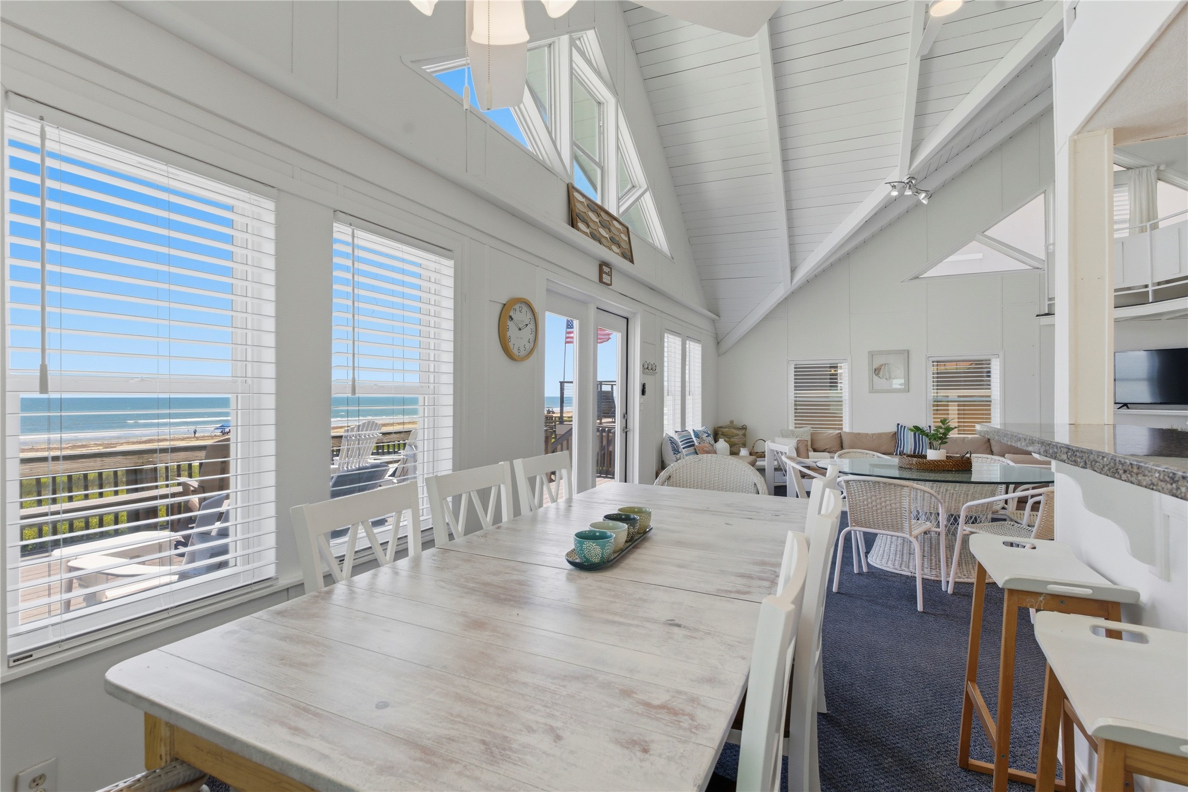
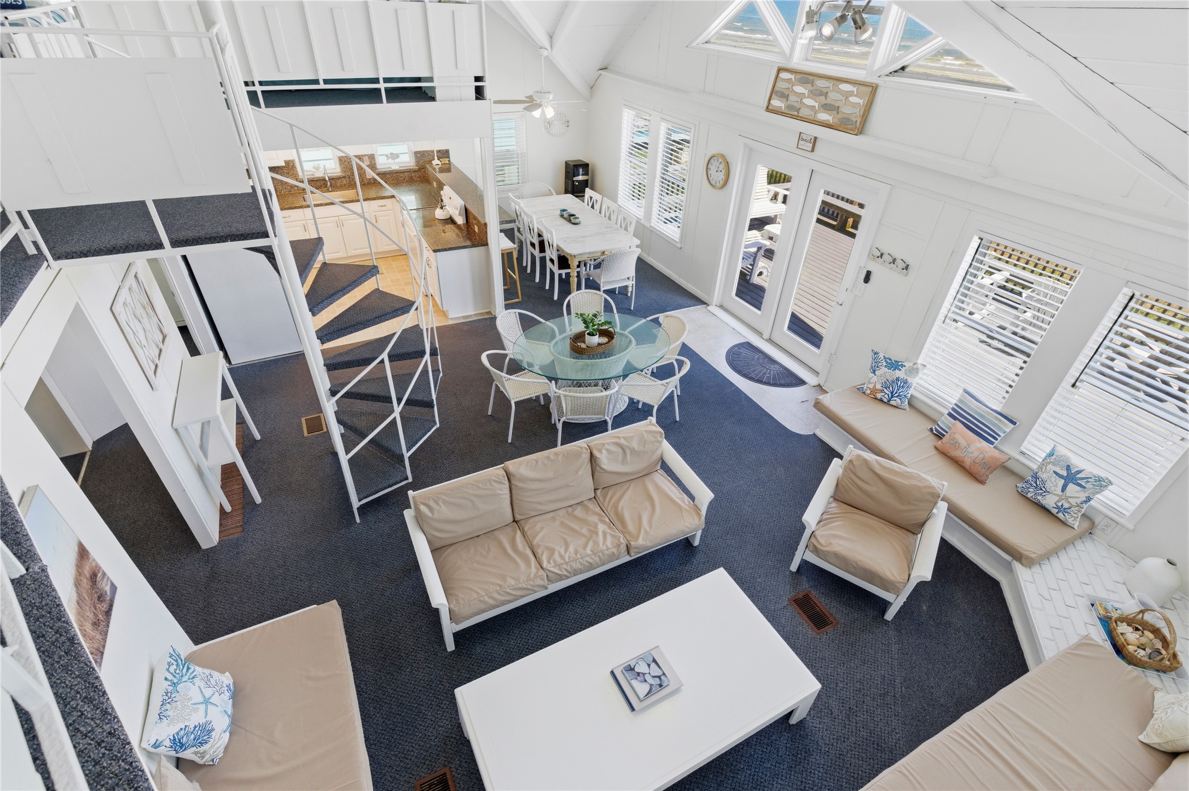
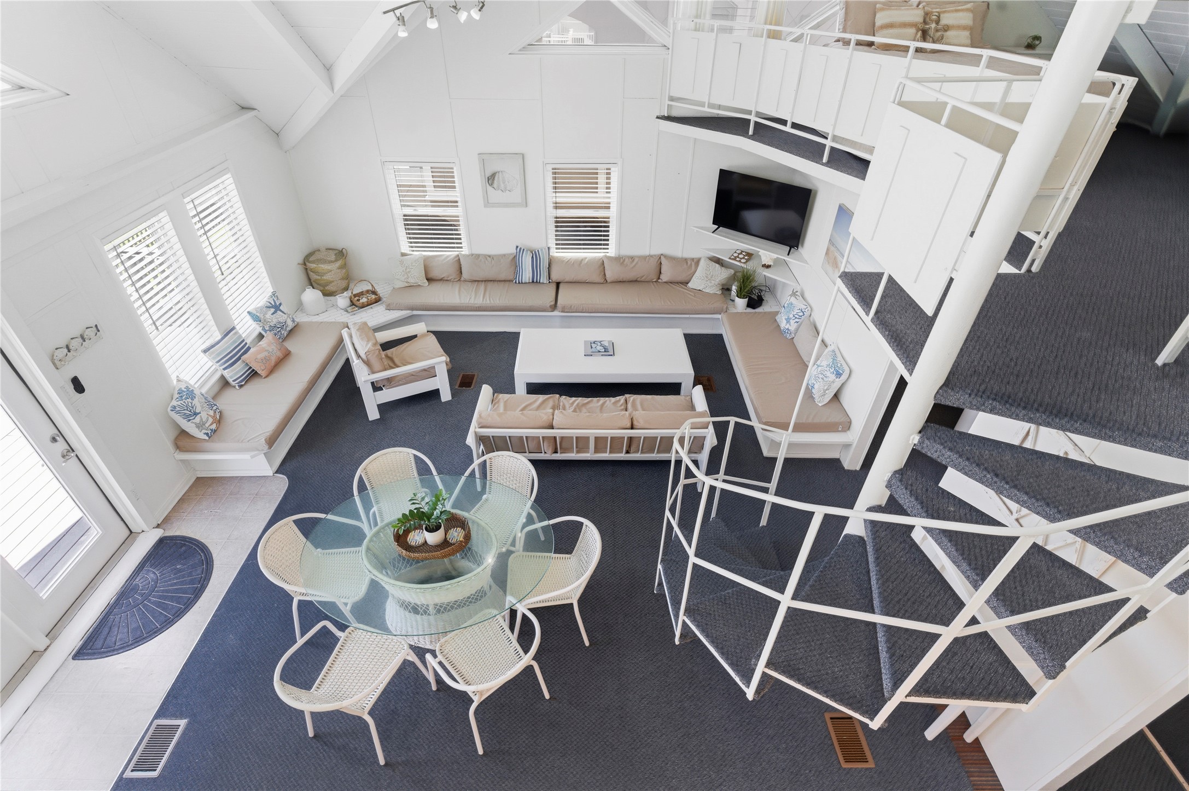
Living Area – Freshly painted and thoughtfully updated, this stunning open-concept living area showcases dramatic vaulted ceilings with exposed beams, expansive windows, and abundant natural light throughout. The seamless flow between the living, dining, and kitchen spaces creates an inviting setting ideal for entertaining and relaxed coastal living.
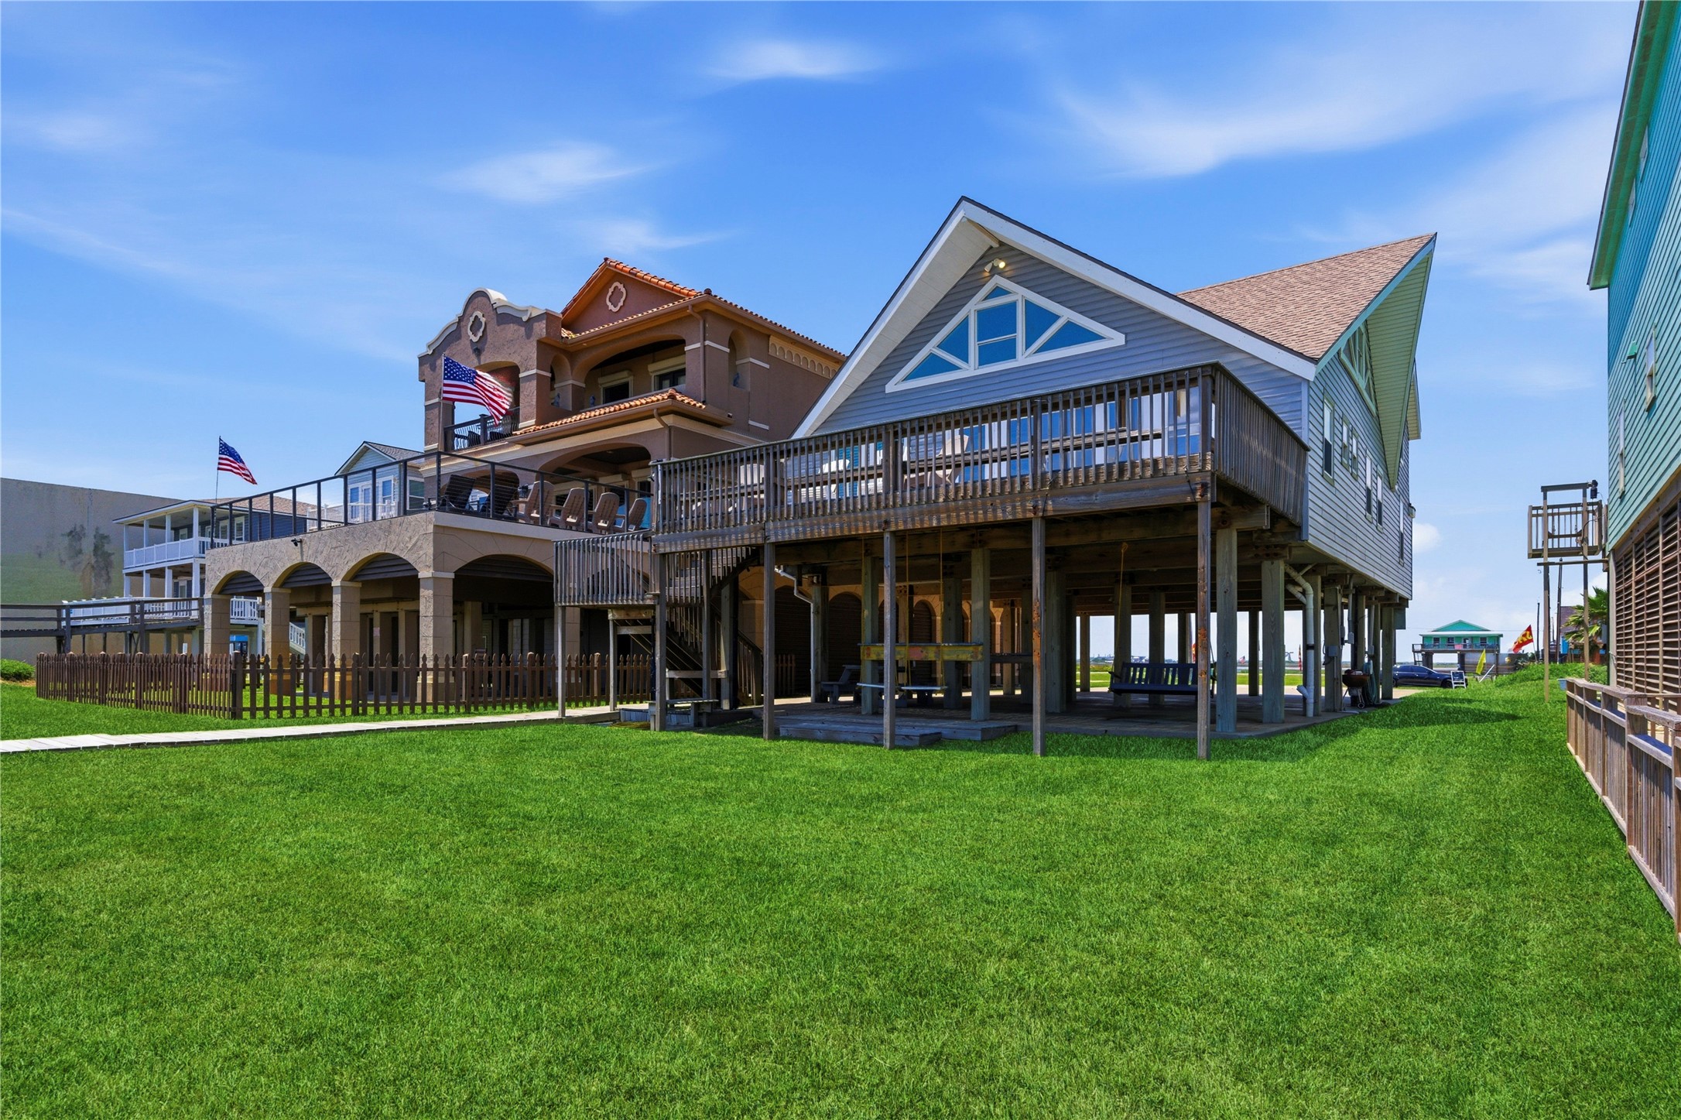
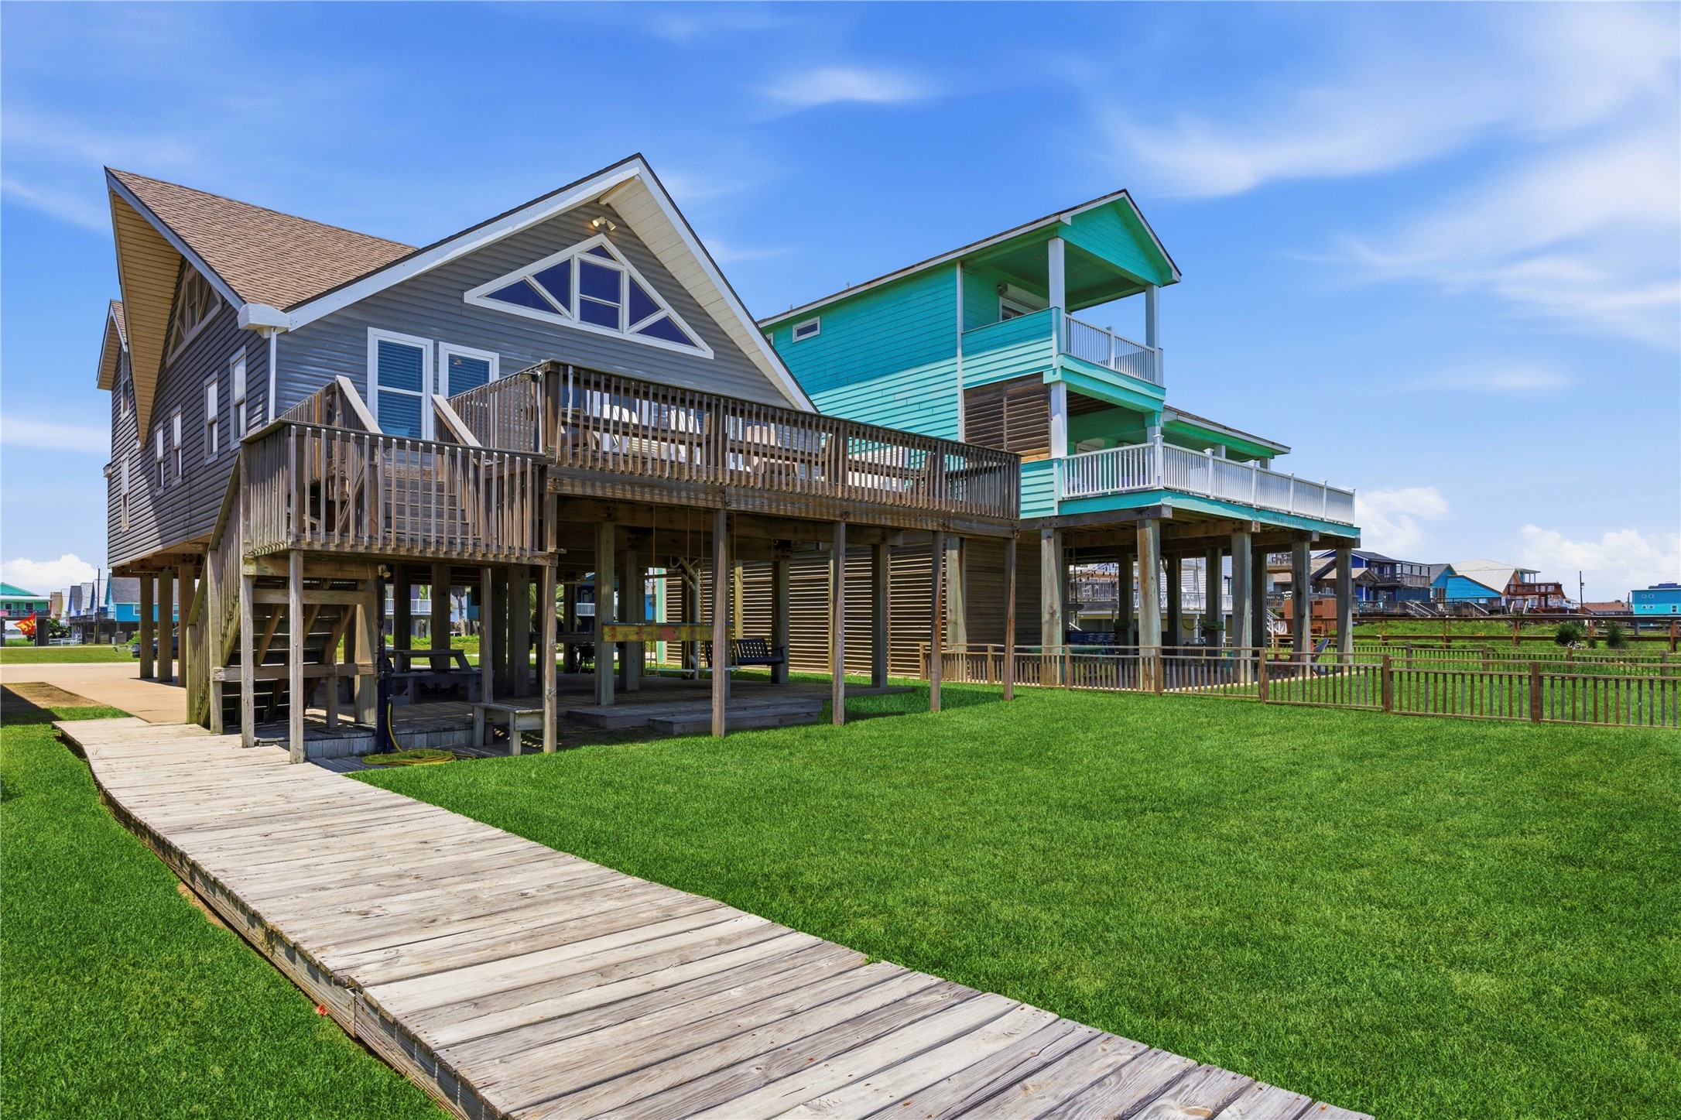
Rear Exterior – The striking rear elevation showcases extensive outdoor living space, large covered patios, and panoramic windows overlooking the spacious backyard. A beautifully designed exterior that blends architectural character with indoor-outdoor living appeal.
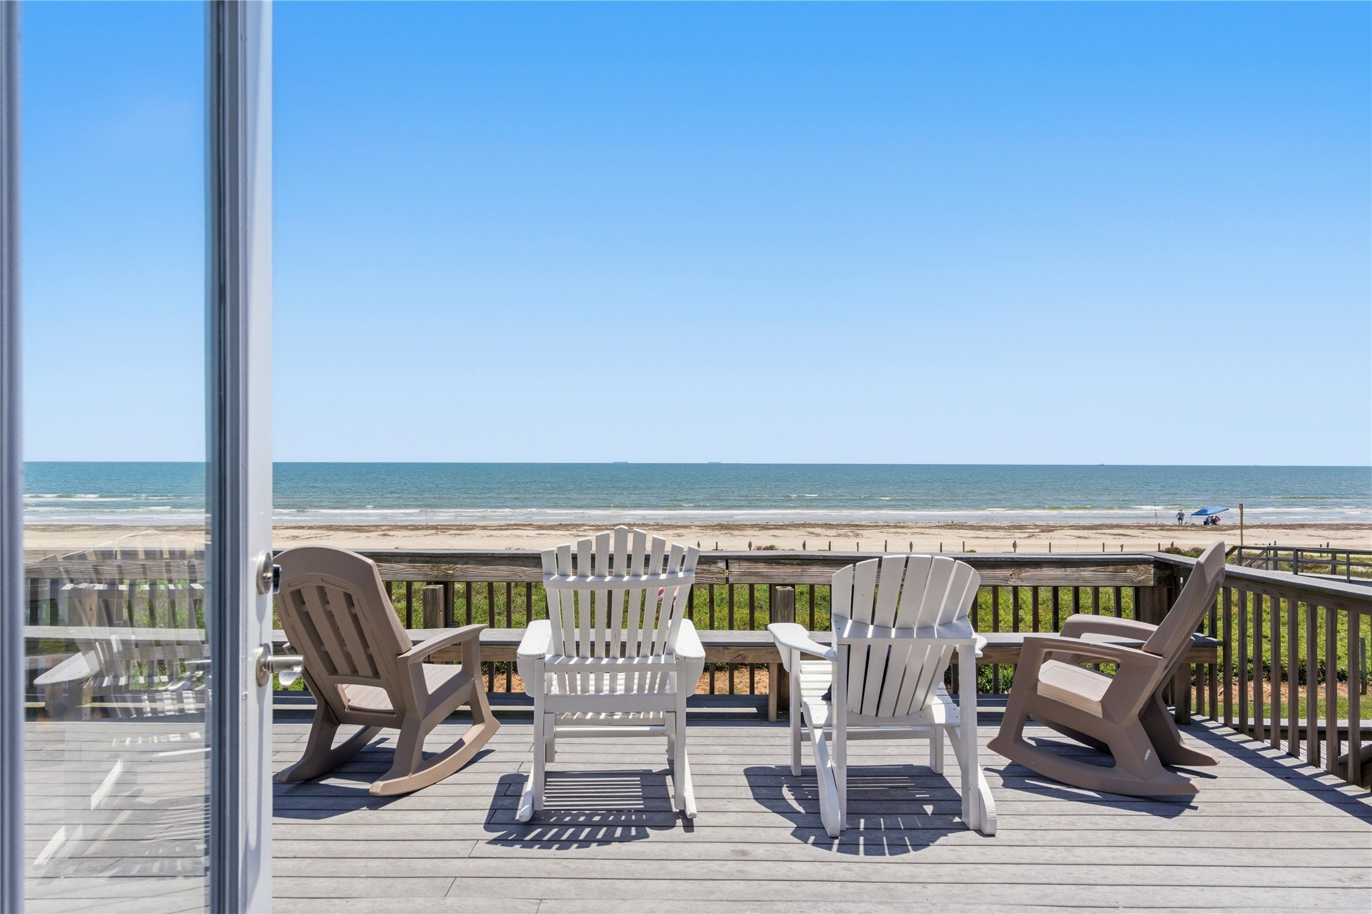
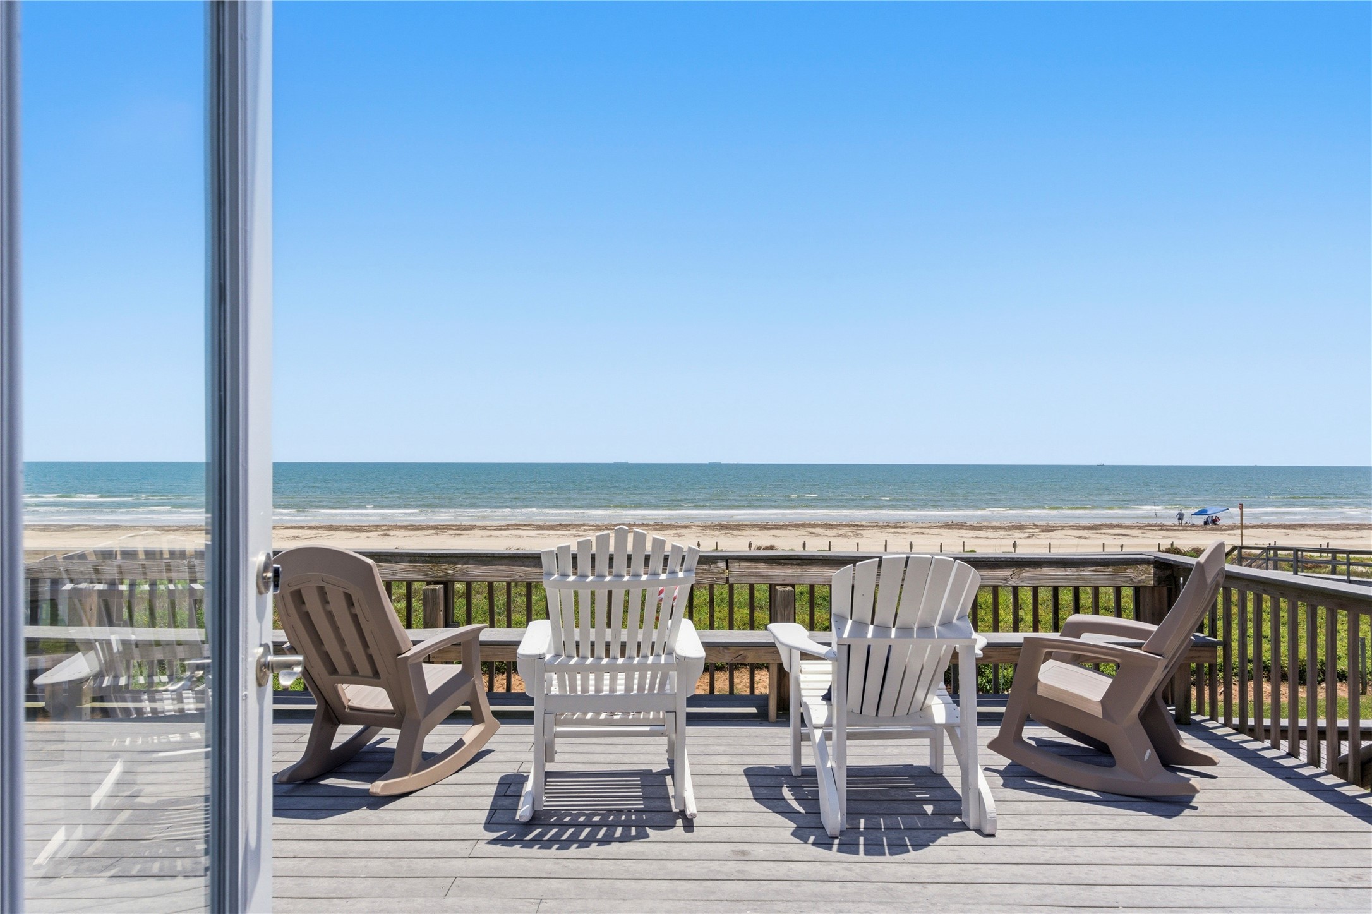
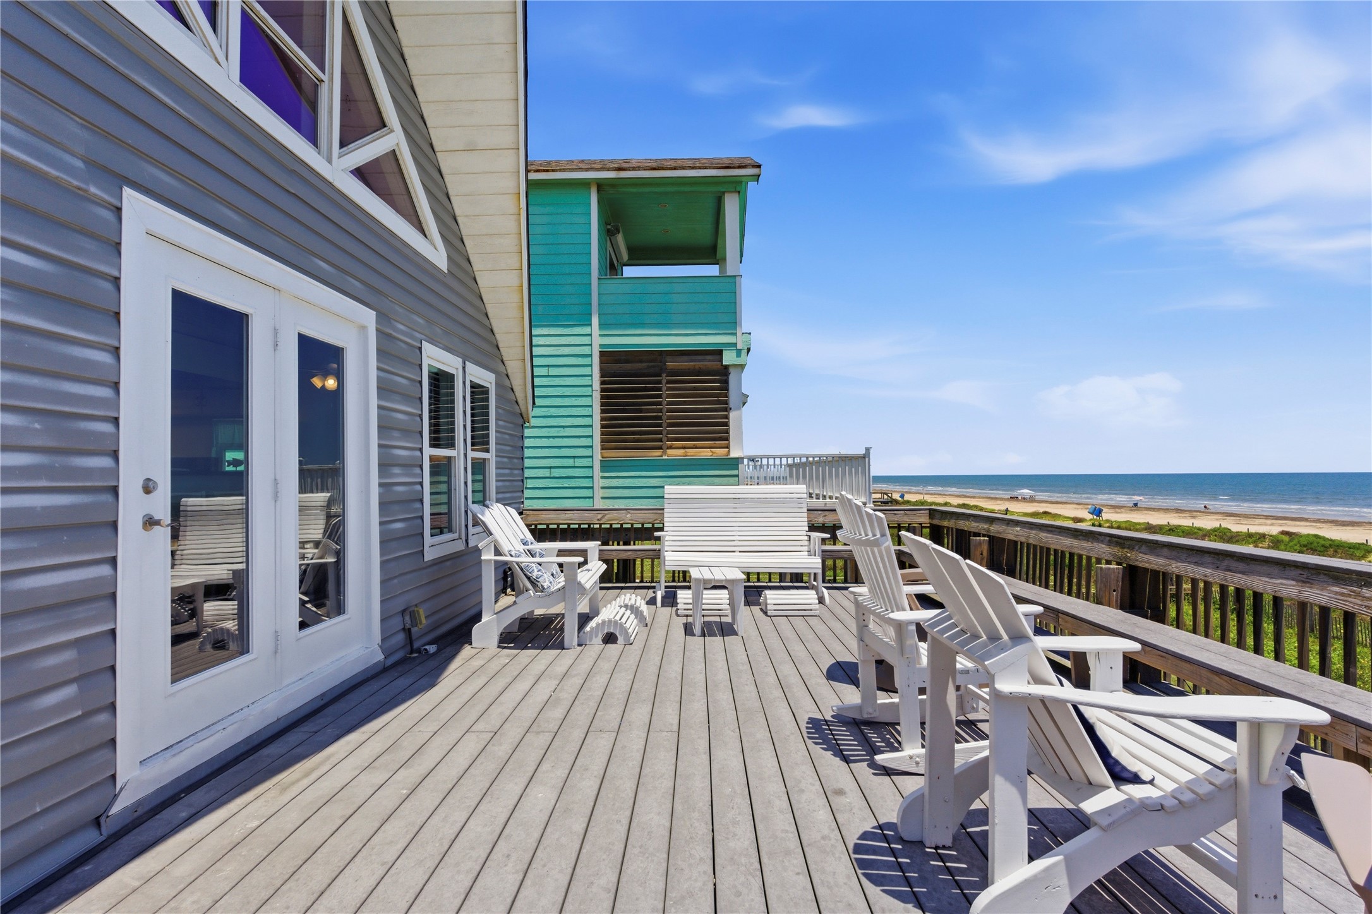
Oceanfront Deck View – Expansive beachfront views take center stage from this spacious outdoor deck, offering the perfect setting for morning coffee, sunset gatherings, or relaxing by the water. Direct sightlines to the shoreline create a true coastal retreat atmosphere.

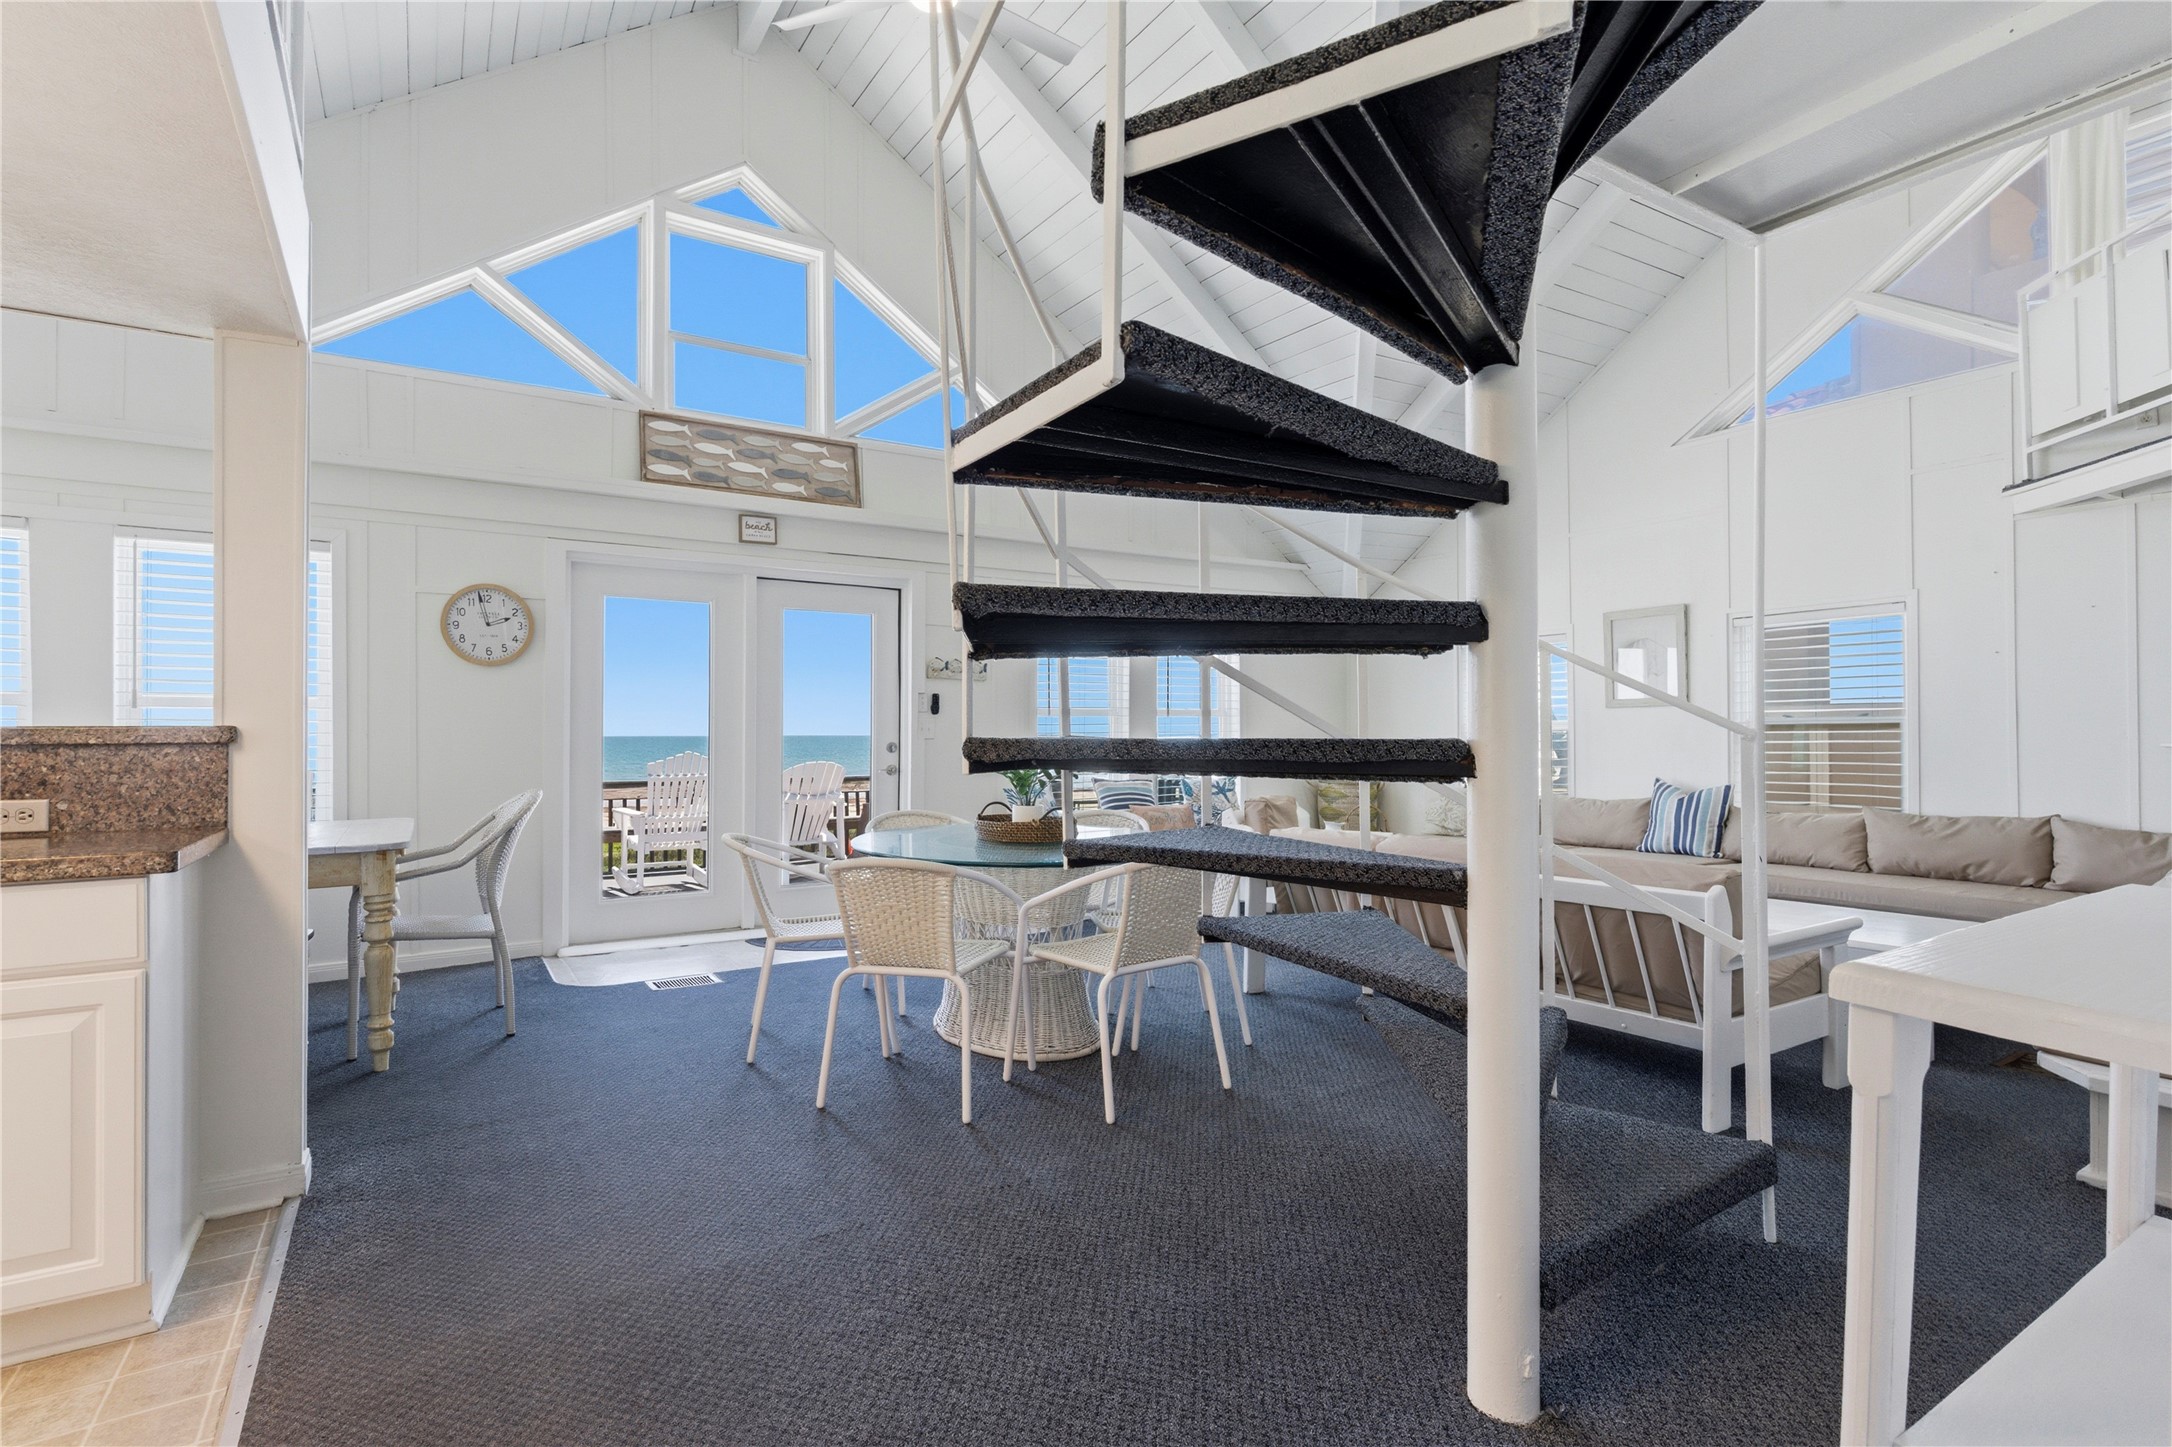
Beachfront Living Area – Freshly painted and updated with a bright coastal aesthetic, this light-filled living space features soaring vaulted ceilings, expansive windows framing stunning water views, and inviting coastal-inspired finishes throughout. The open layout and generous seating create the perfect atmosphere for relaxing or entertaining by the beach.
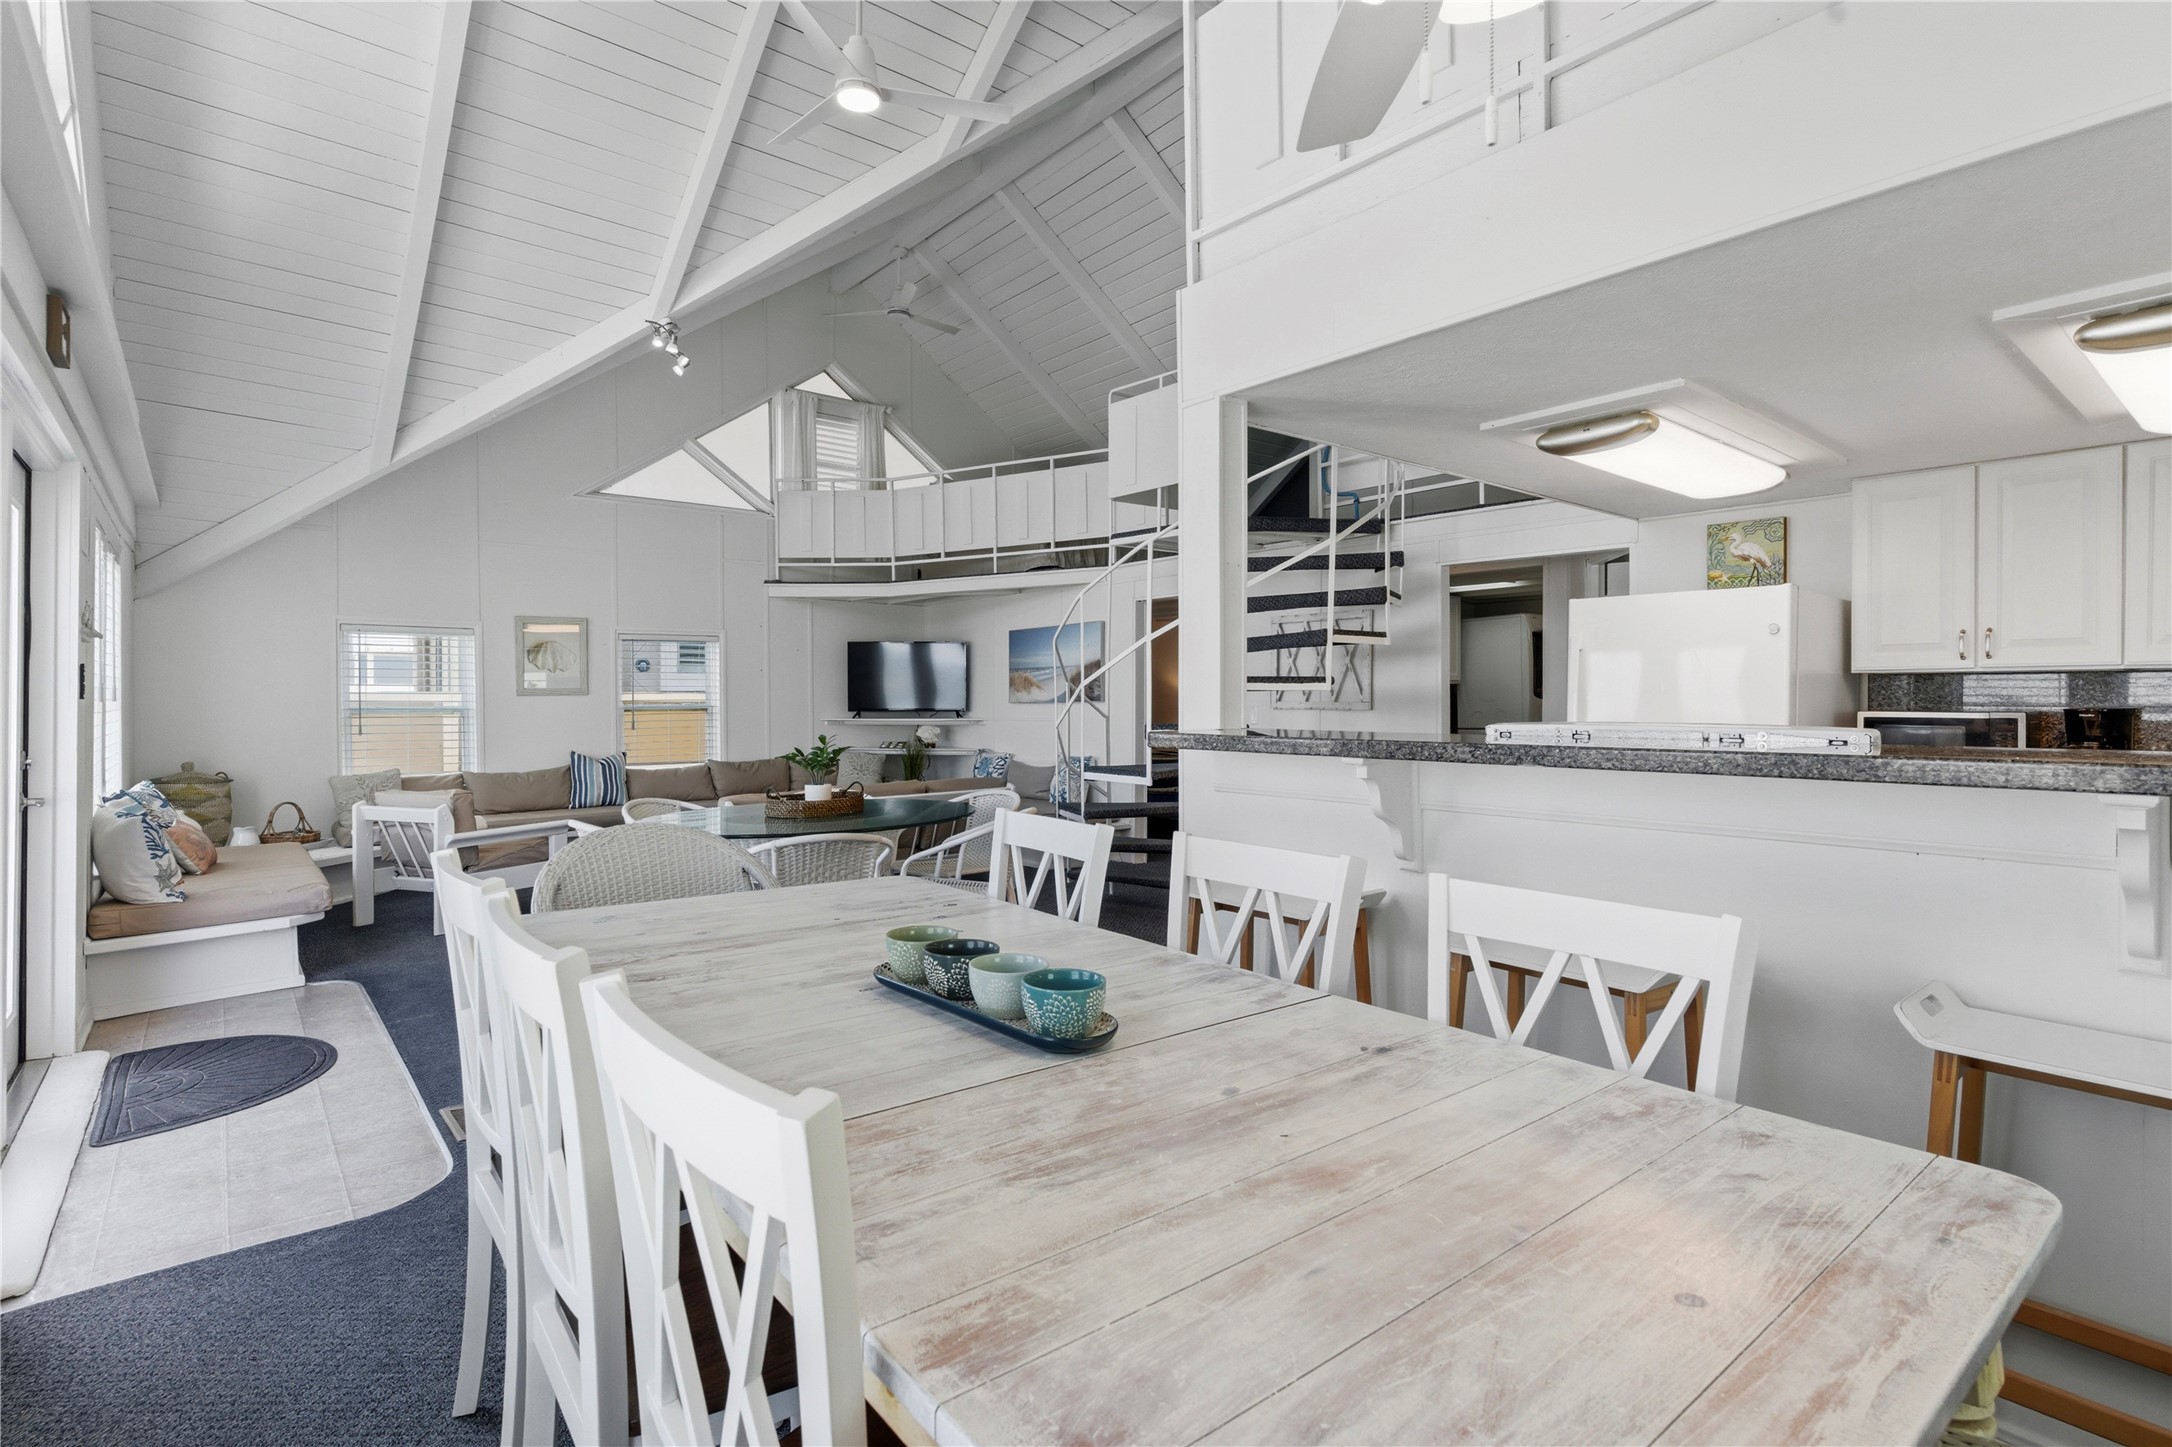
Dining & Living Area – Freshly painted in crisp white tones and enhanced with new blinds throughout, this open-concept dining and living space is highlighted by soaring vaulted ceilings, abundant natural light, and sweeping beachfront views. The airy coastal design flows seamlessly to the outdoor deck, creating an ideal setting for gatherings and relaxed seaside living.
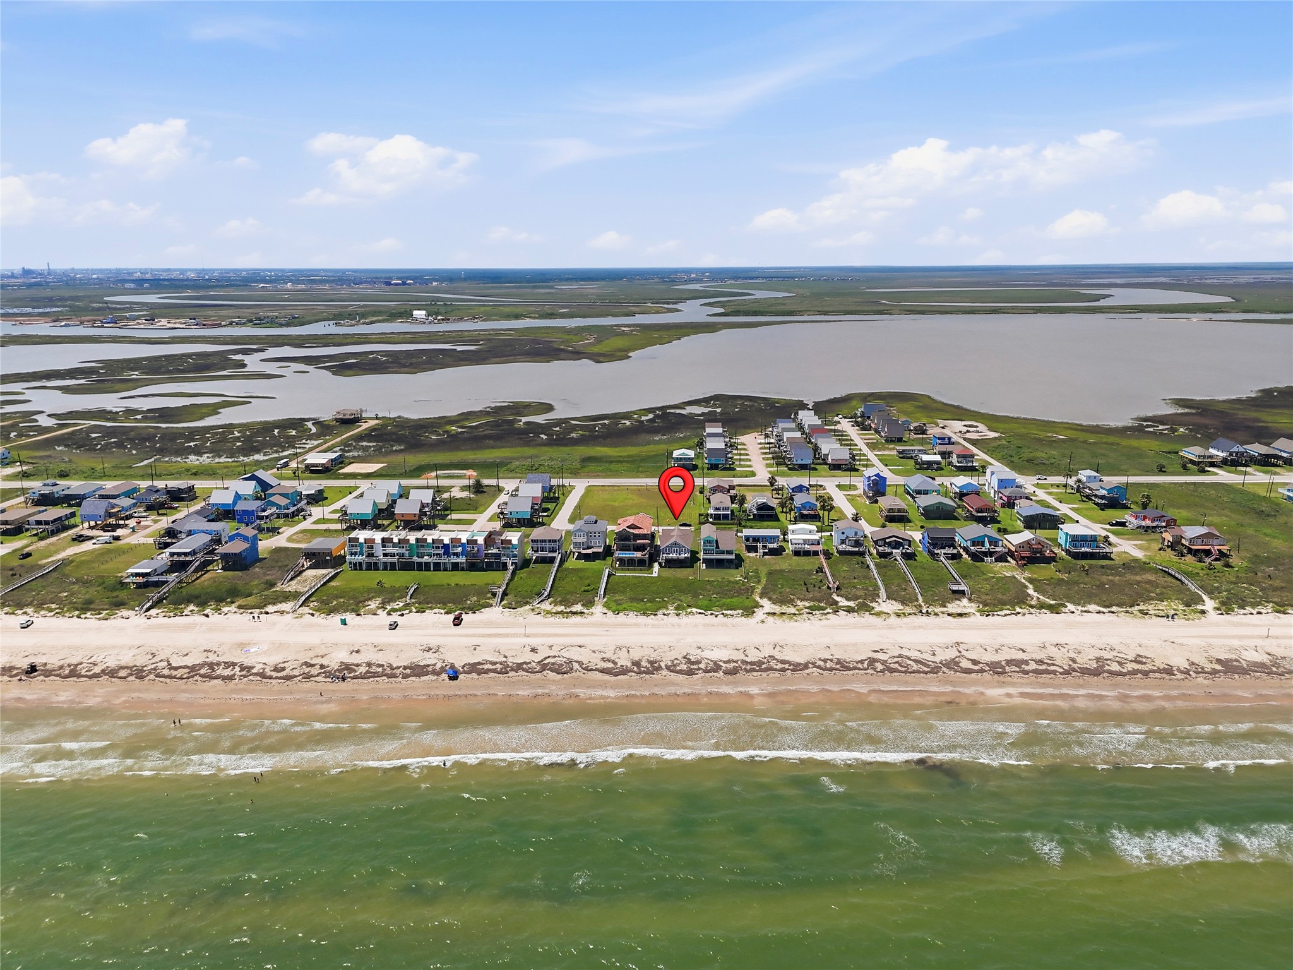
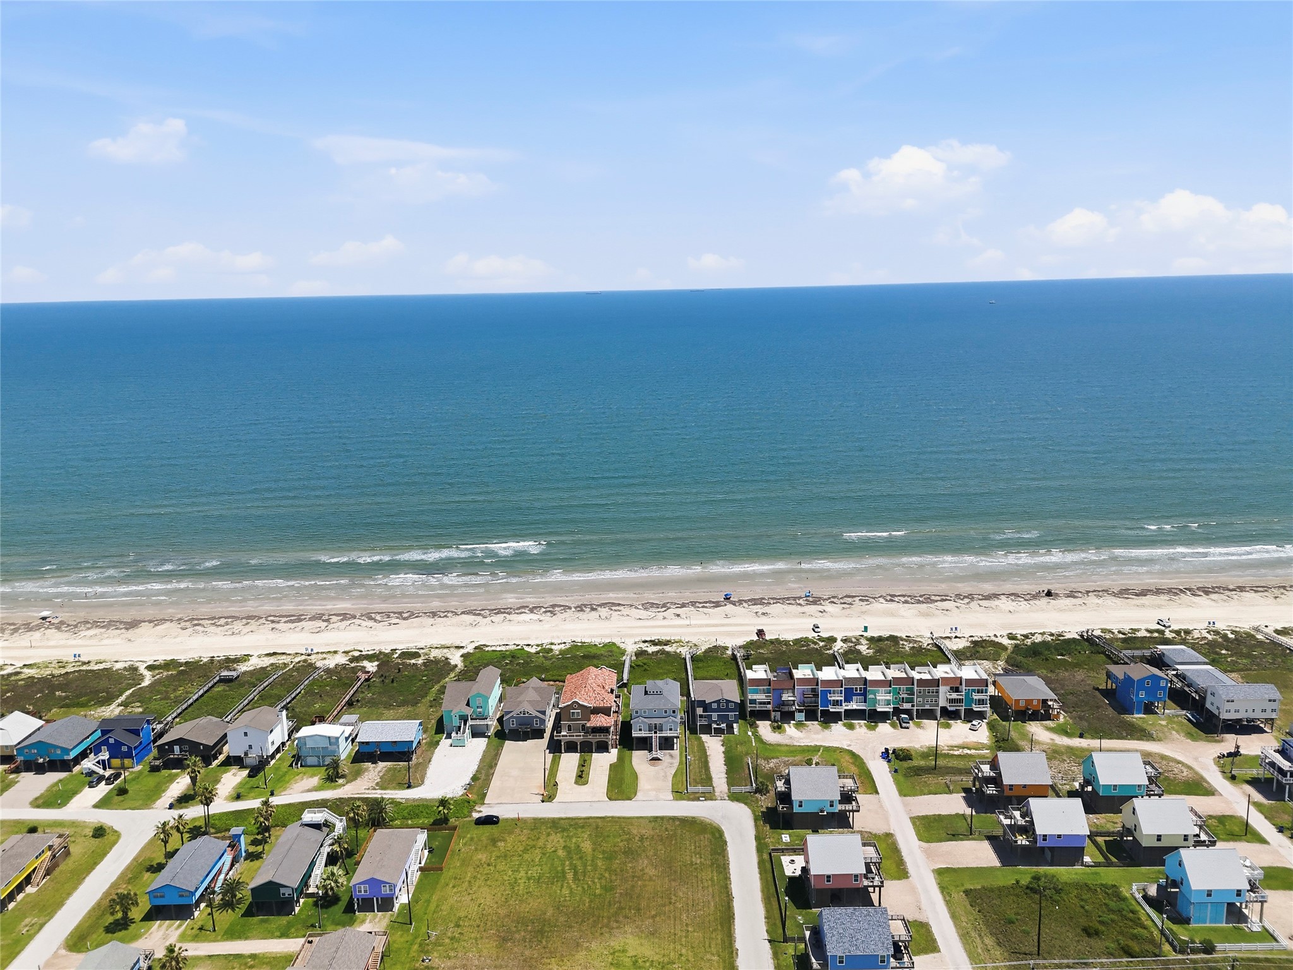
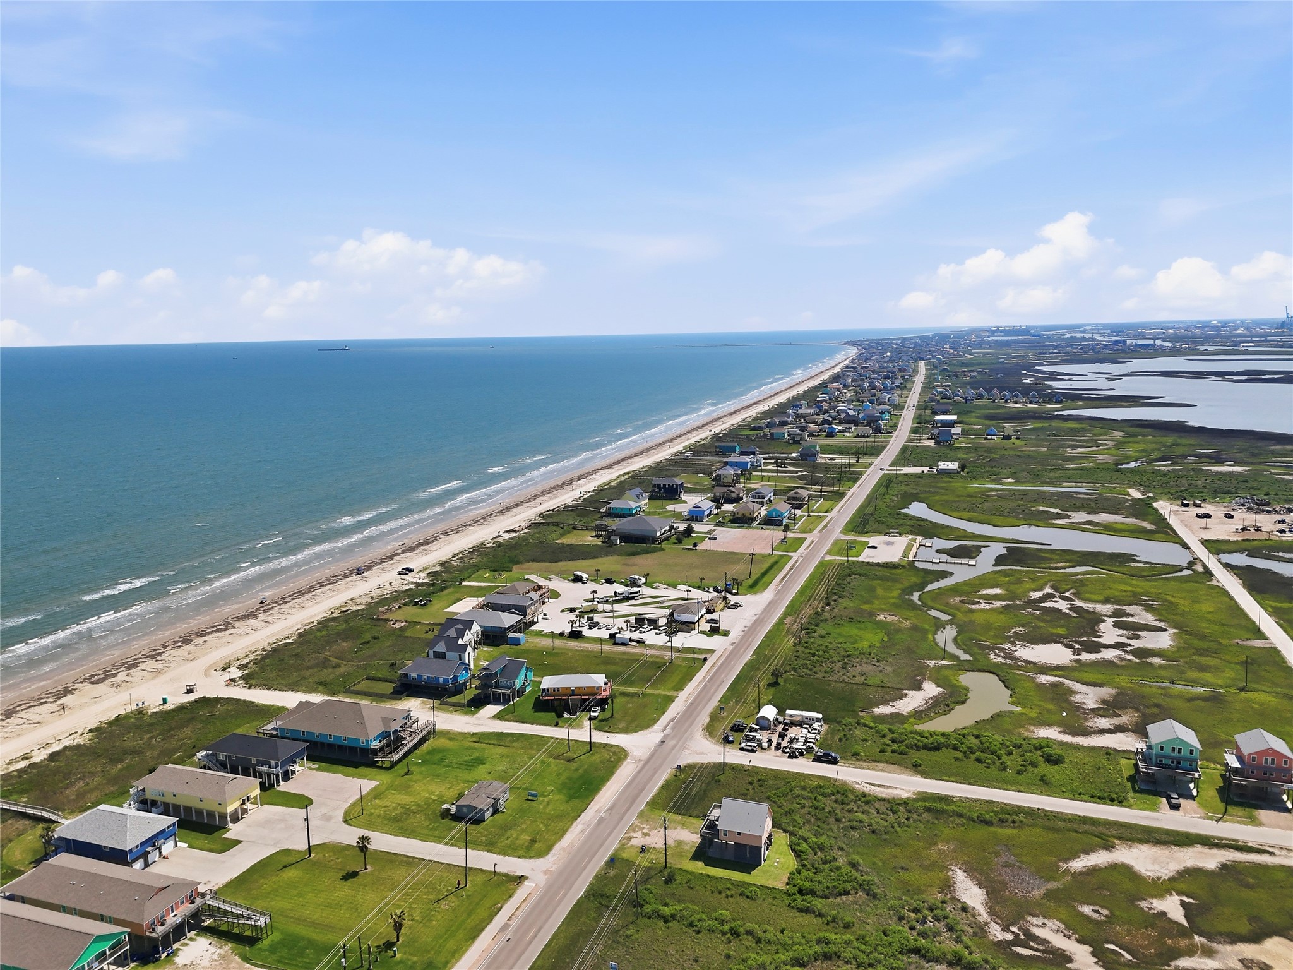
Aerial Beachfront View – Ideally positioned along the shoreline, this beachfront property offers direct beach access and sweeping coastal surroundings. The aerial perspective highlights the home’s prime location with water views on both sides and easy access to nearby amenities and recreation.
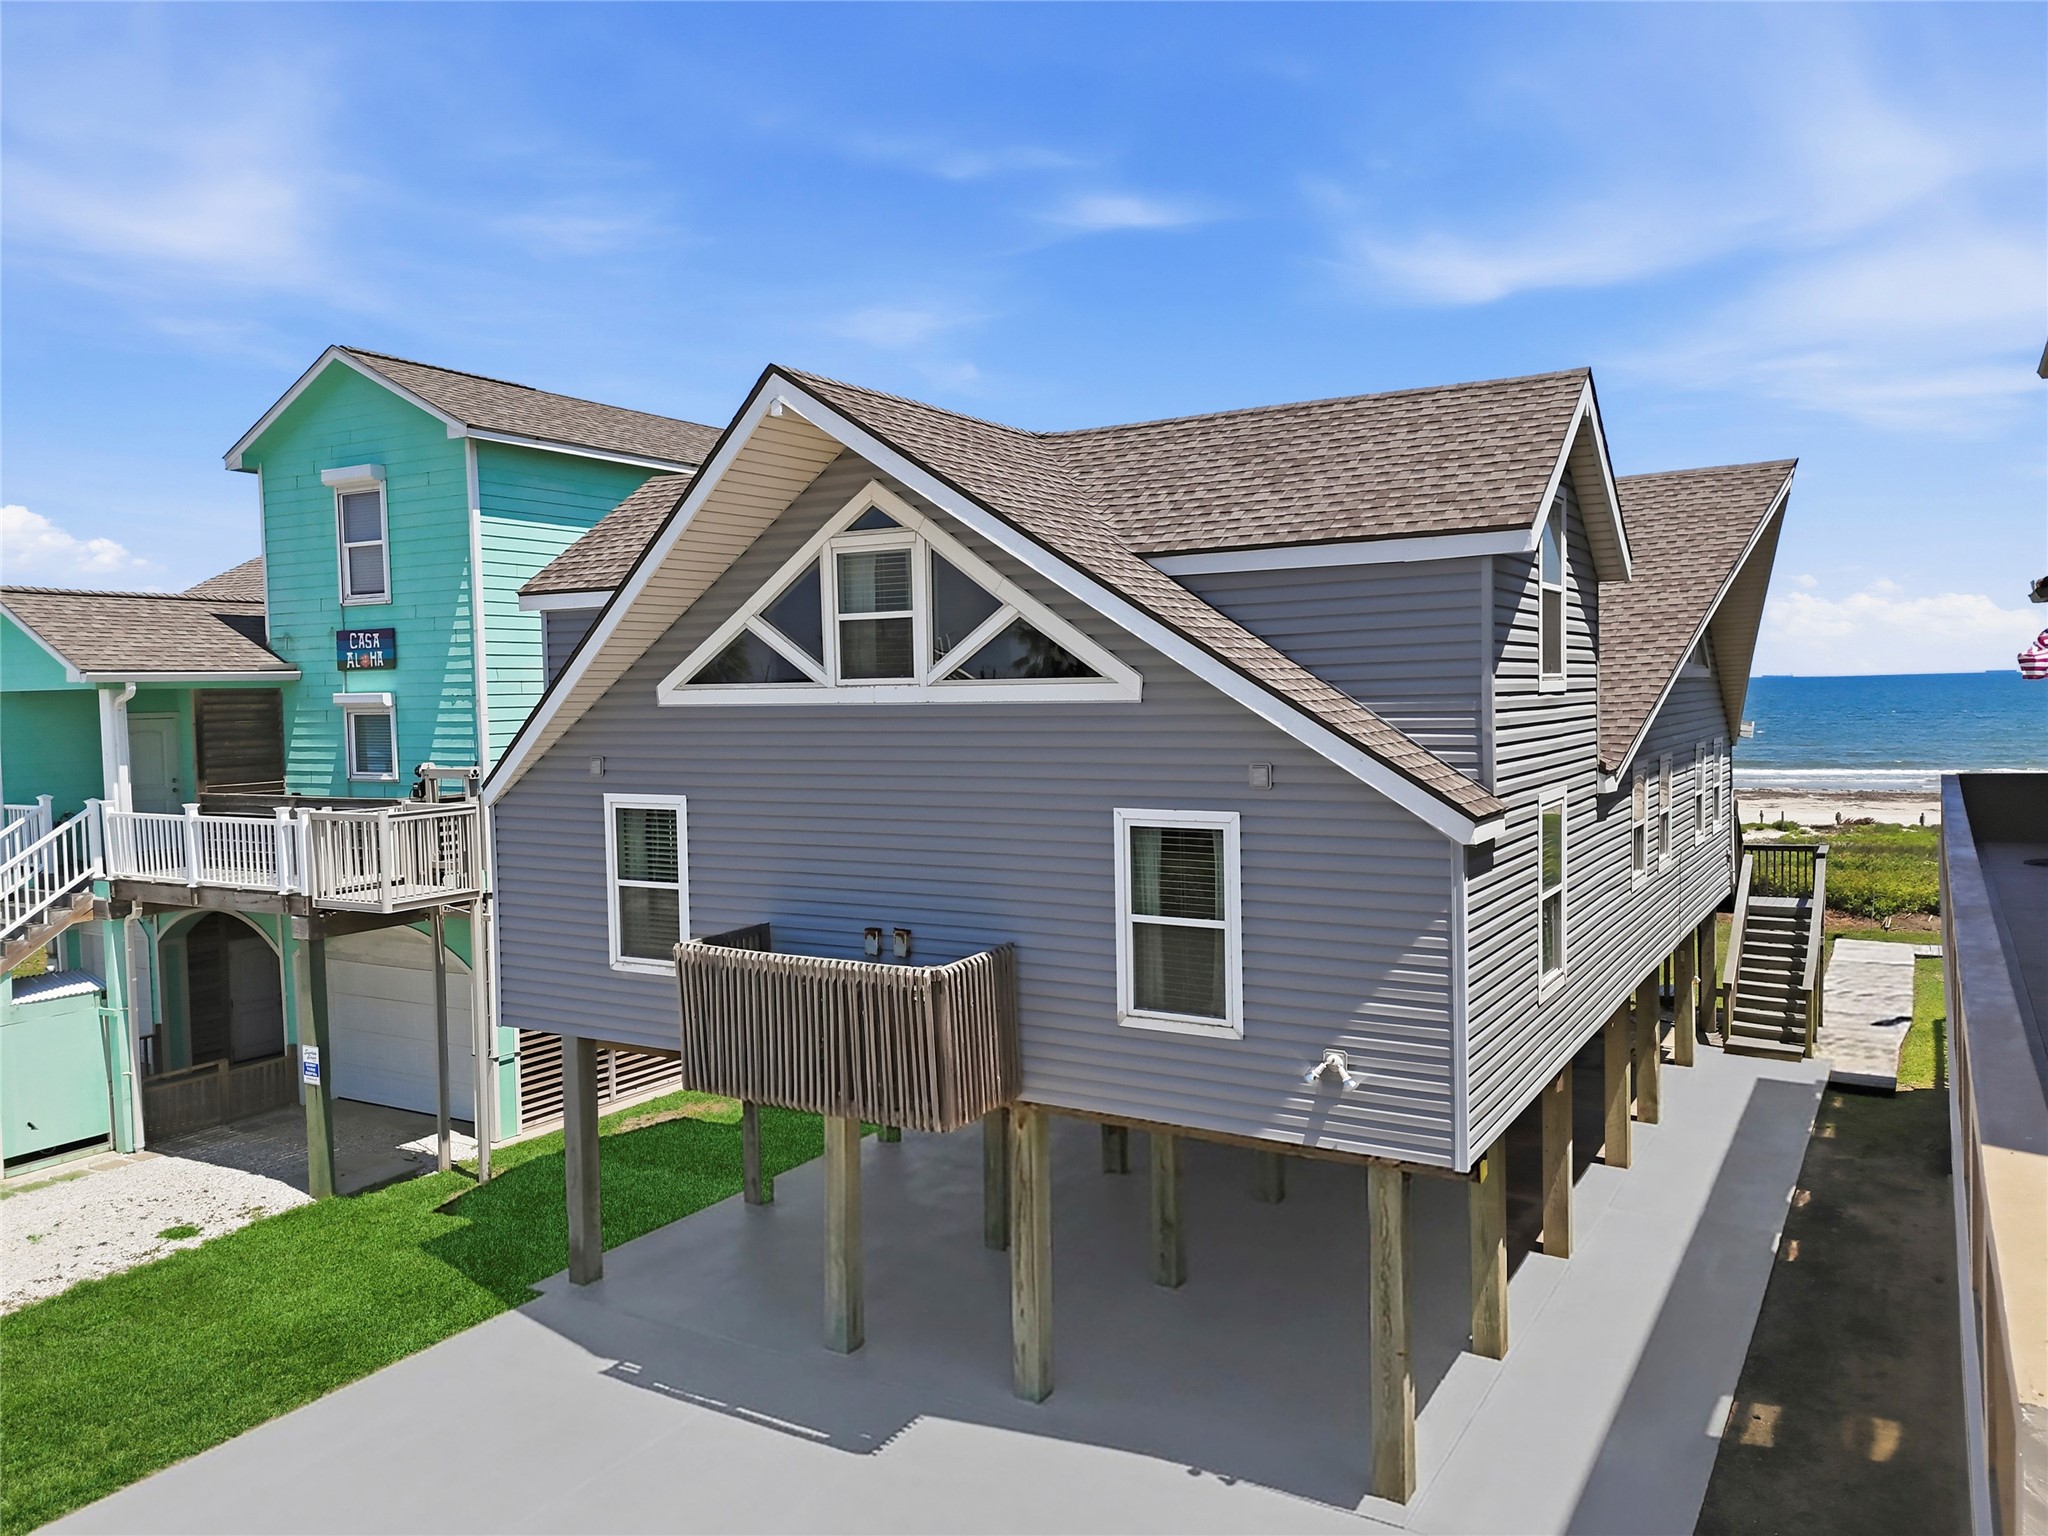
Beachfront Exterior – This charming coastal home offers direct beach access, elevated outdoor living spaces, and an ideal location along the shoreline. The aerial view highlights the property’s inviting exterior design and proximity to both the Gulf and surrounding coastal landscape.
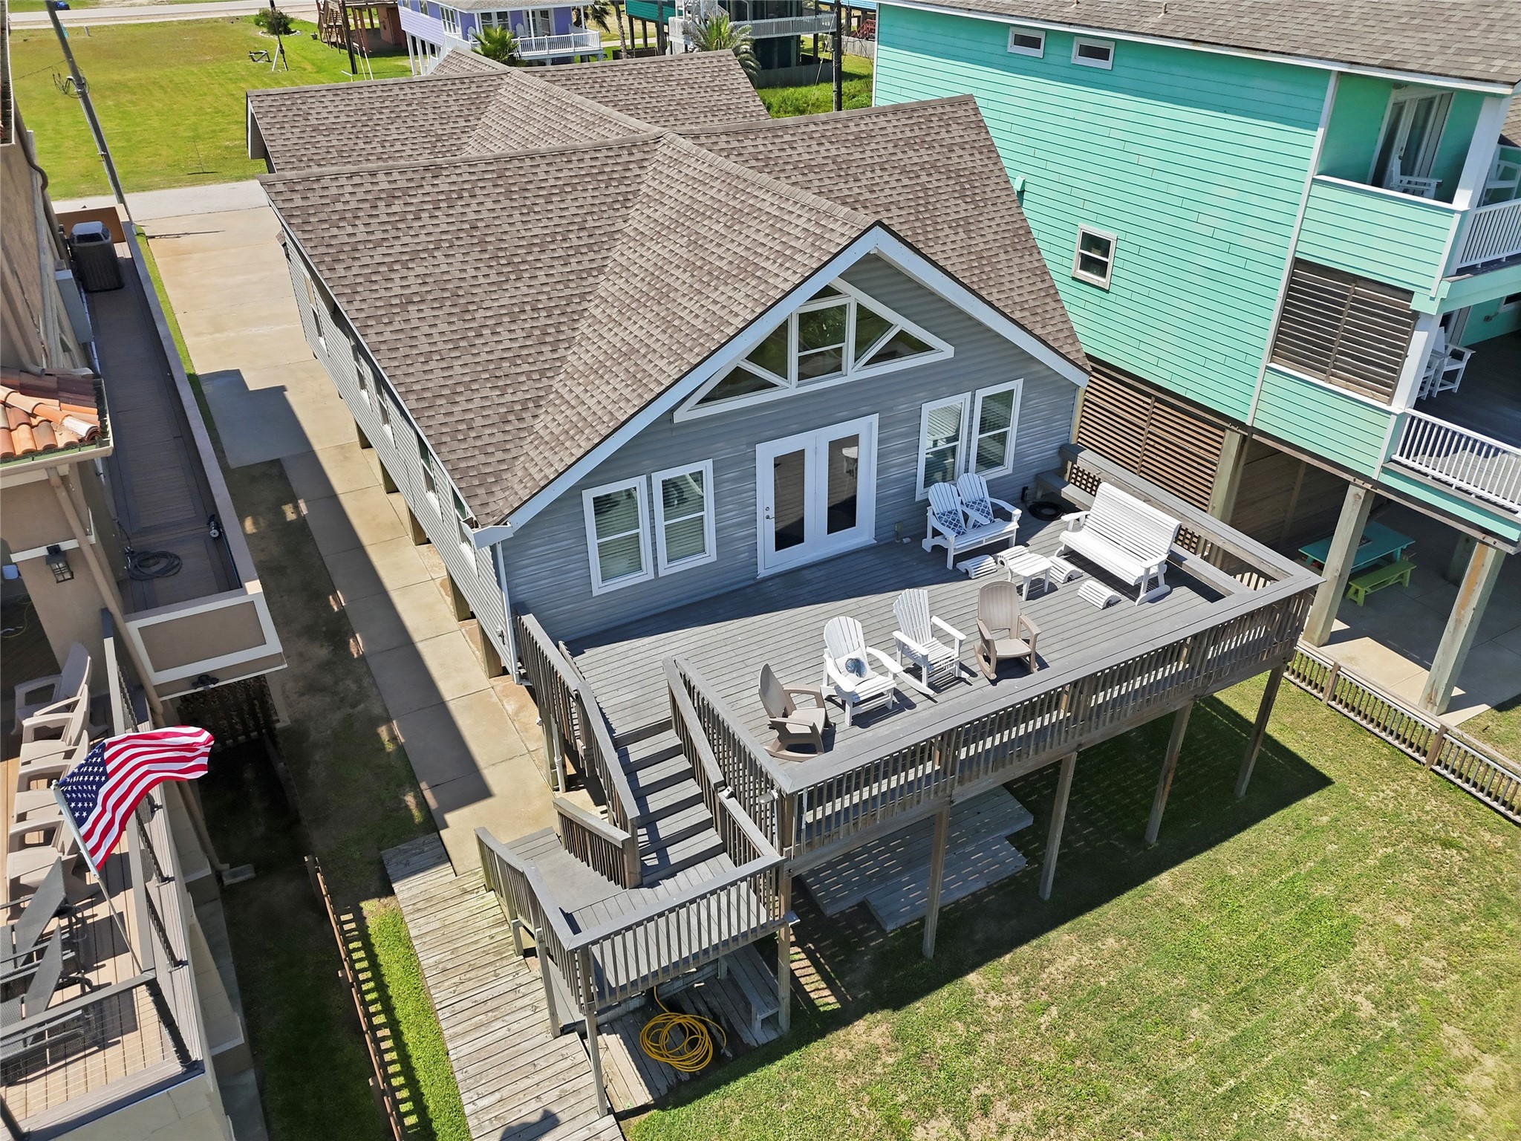
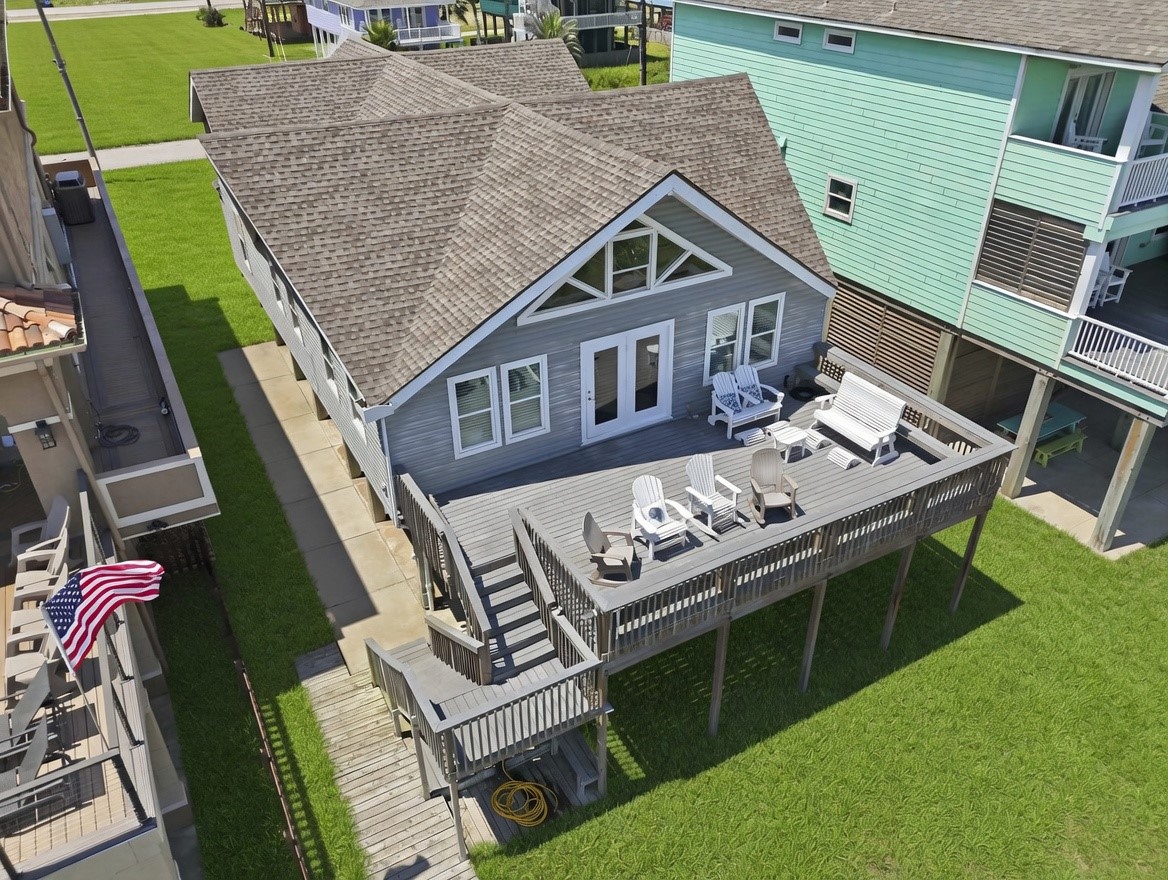
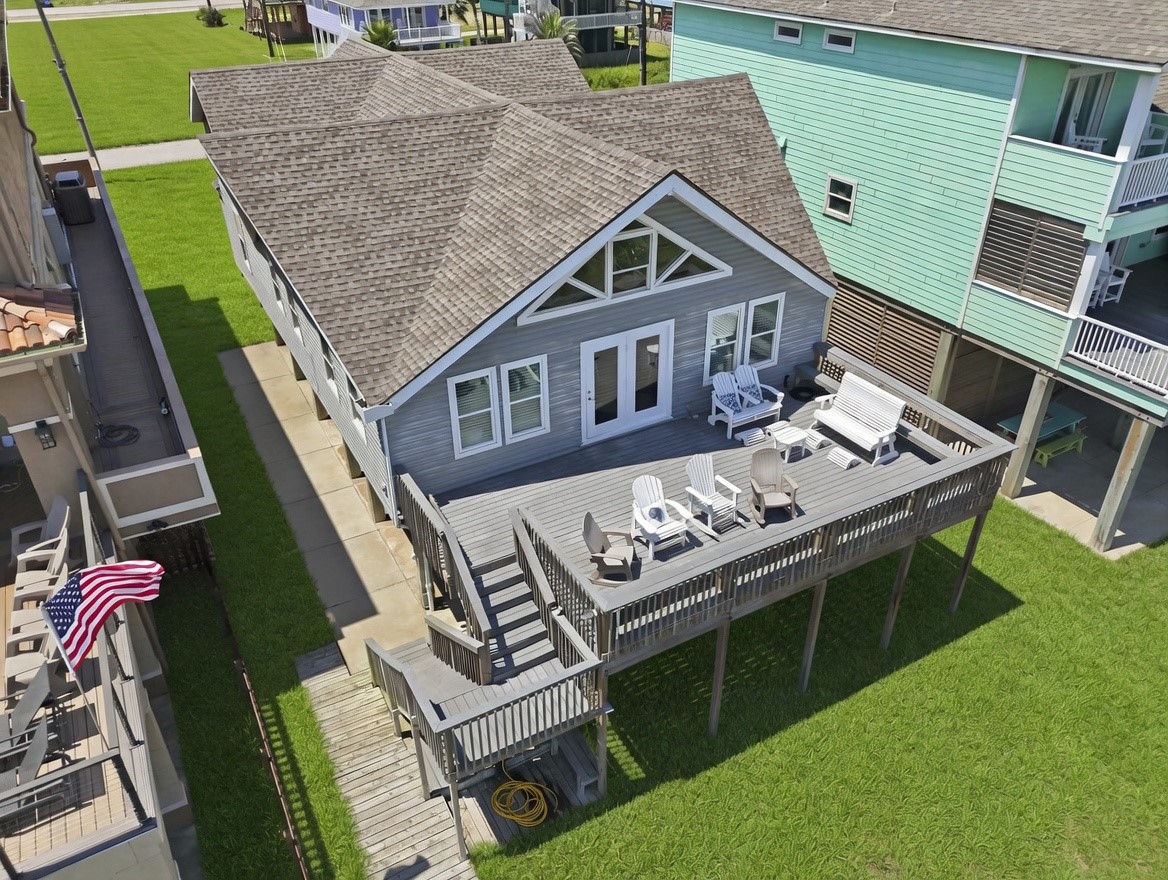
Aerial Exterior View – Elevated above the shoreline, this coastal retreat features expansive outdoor decking, generous entertaining space, and direct beach access. The aerial perspective highlights the home’s inviting exterior design and seamless connection to relaxed waterfront living.
Open-Concept Living Space – This expansive living area showcases soaring vaulted ceilings, exposed beam accents, and abundant natural light throughout. The seamless open-concept layout connects the kitchen, dining, and lounge spaces, creating an inviting setting for coastal entertaining and everyday comfort.
Kitchen & Dining Area – Designed for effortless coastal living, this bright open-concept kitchen and dining space features vaulted ceilings, expansive sightlines, and seamless flow into the main living area. Large windows and beach-facing views fill the space with natural light, creating an airy and inviting atmosphere.
Kitchen & Breakfast Area – This airy kitchen and dining space is enhanced by soaring vaulted ceilings, coastal-inspired finishes, and an open-concept layout designed for gathering and entertaining. Natural light pours through expansive windows, creating a bright and welcoming atmosphere throughout.
Interior Loft & Living View – A striking spiral staircase and elevated loft overlook the expansive main living area, adding architectural character and functionality to the home’s open design. Oversized windows and vaulted ceilings further enhance the light-filled coastal ambiance.
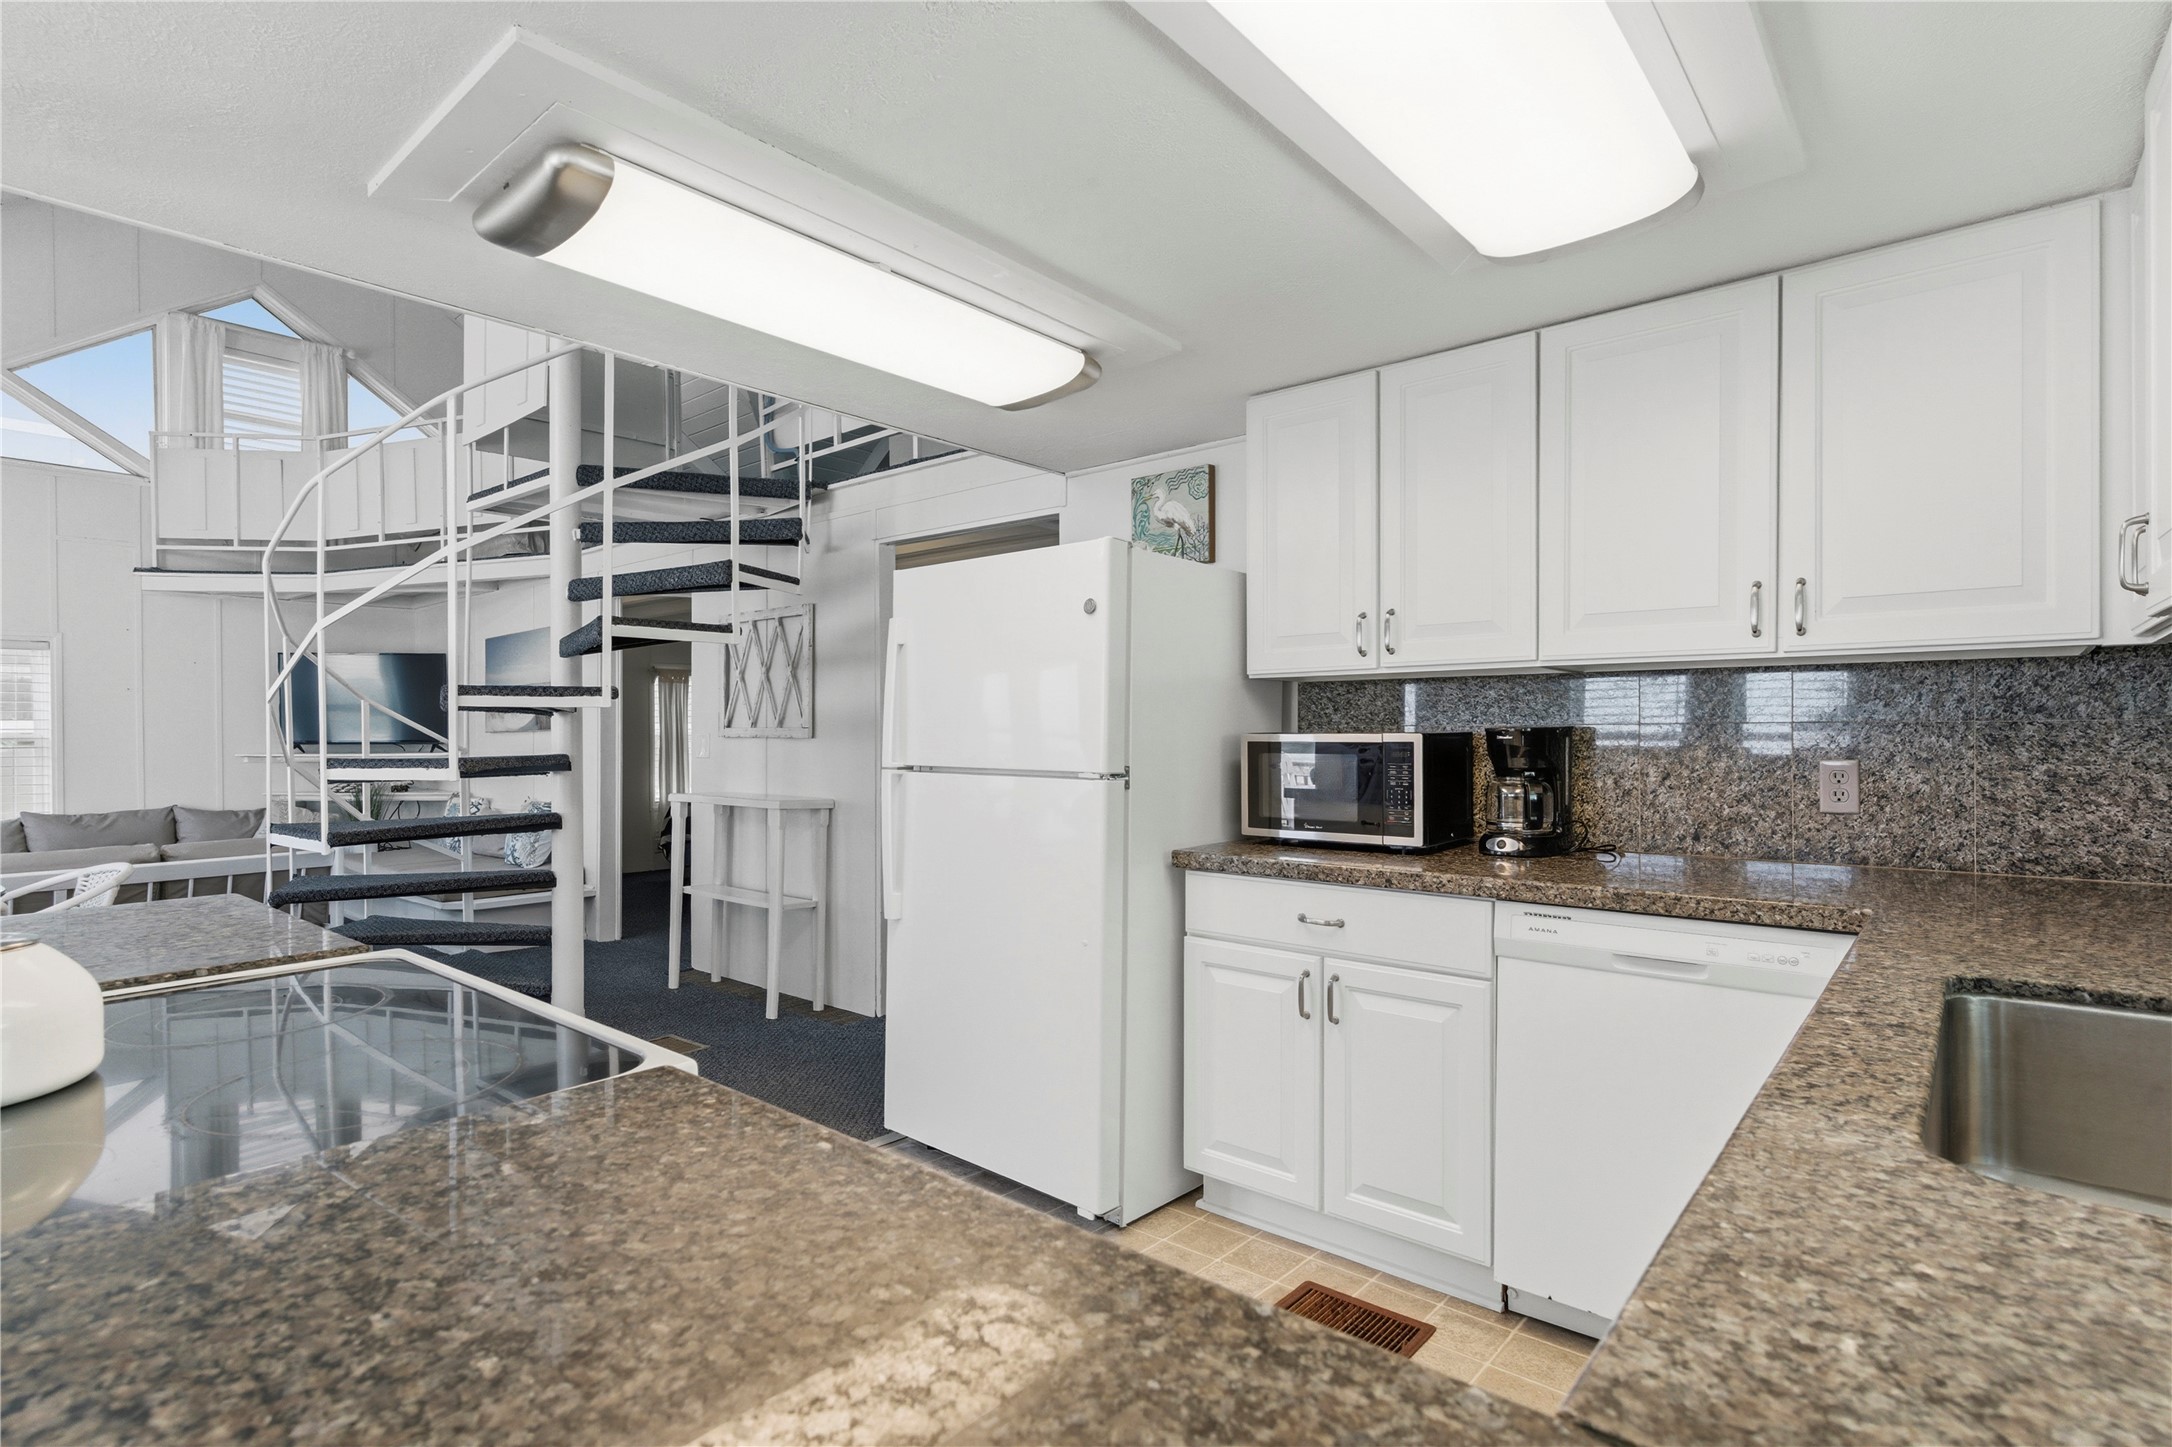
Kitchen – This well-appointed kitchen features granite countertops, generous prep space, and an open layout that flows seamlessly into the main living areas. The nearby spiral staircase and loft add distinctive architectural character while maintaining the home’s bright coastal feel.
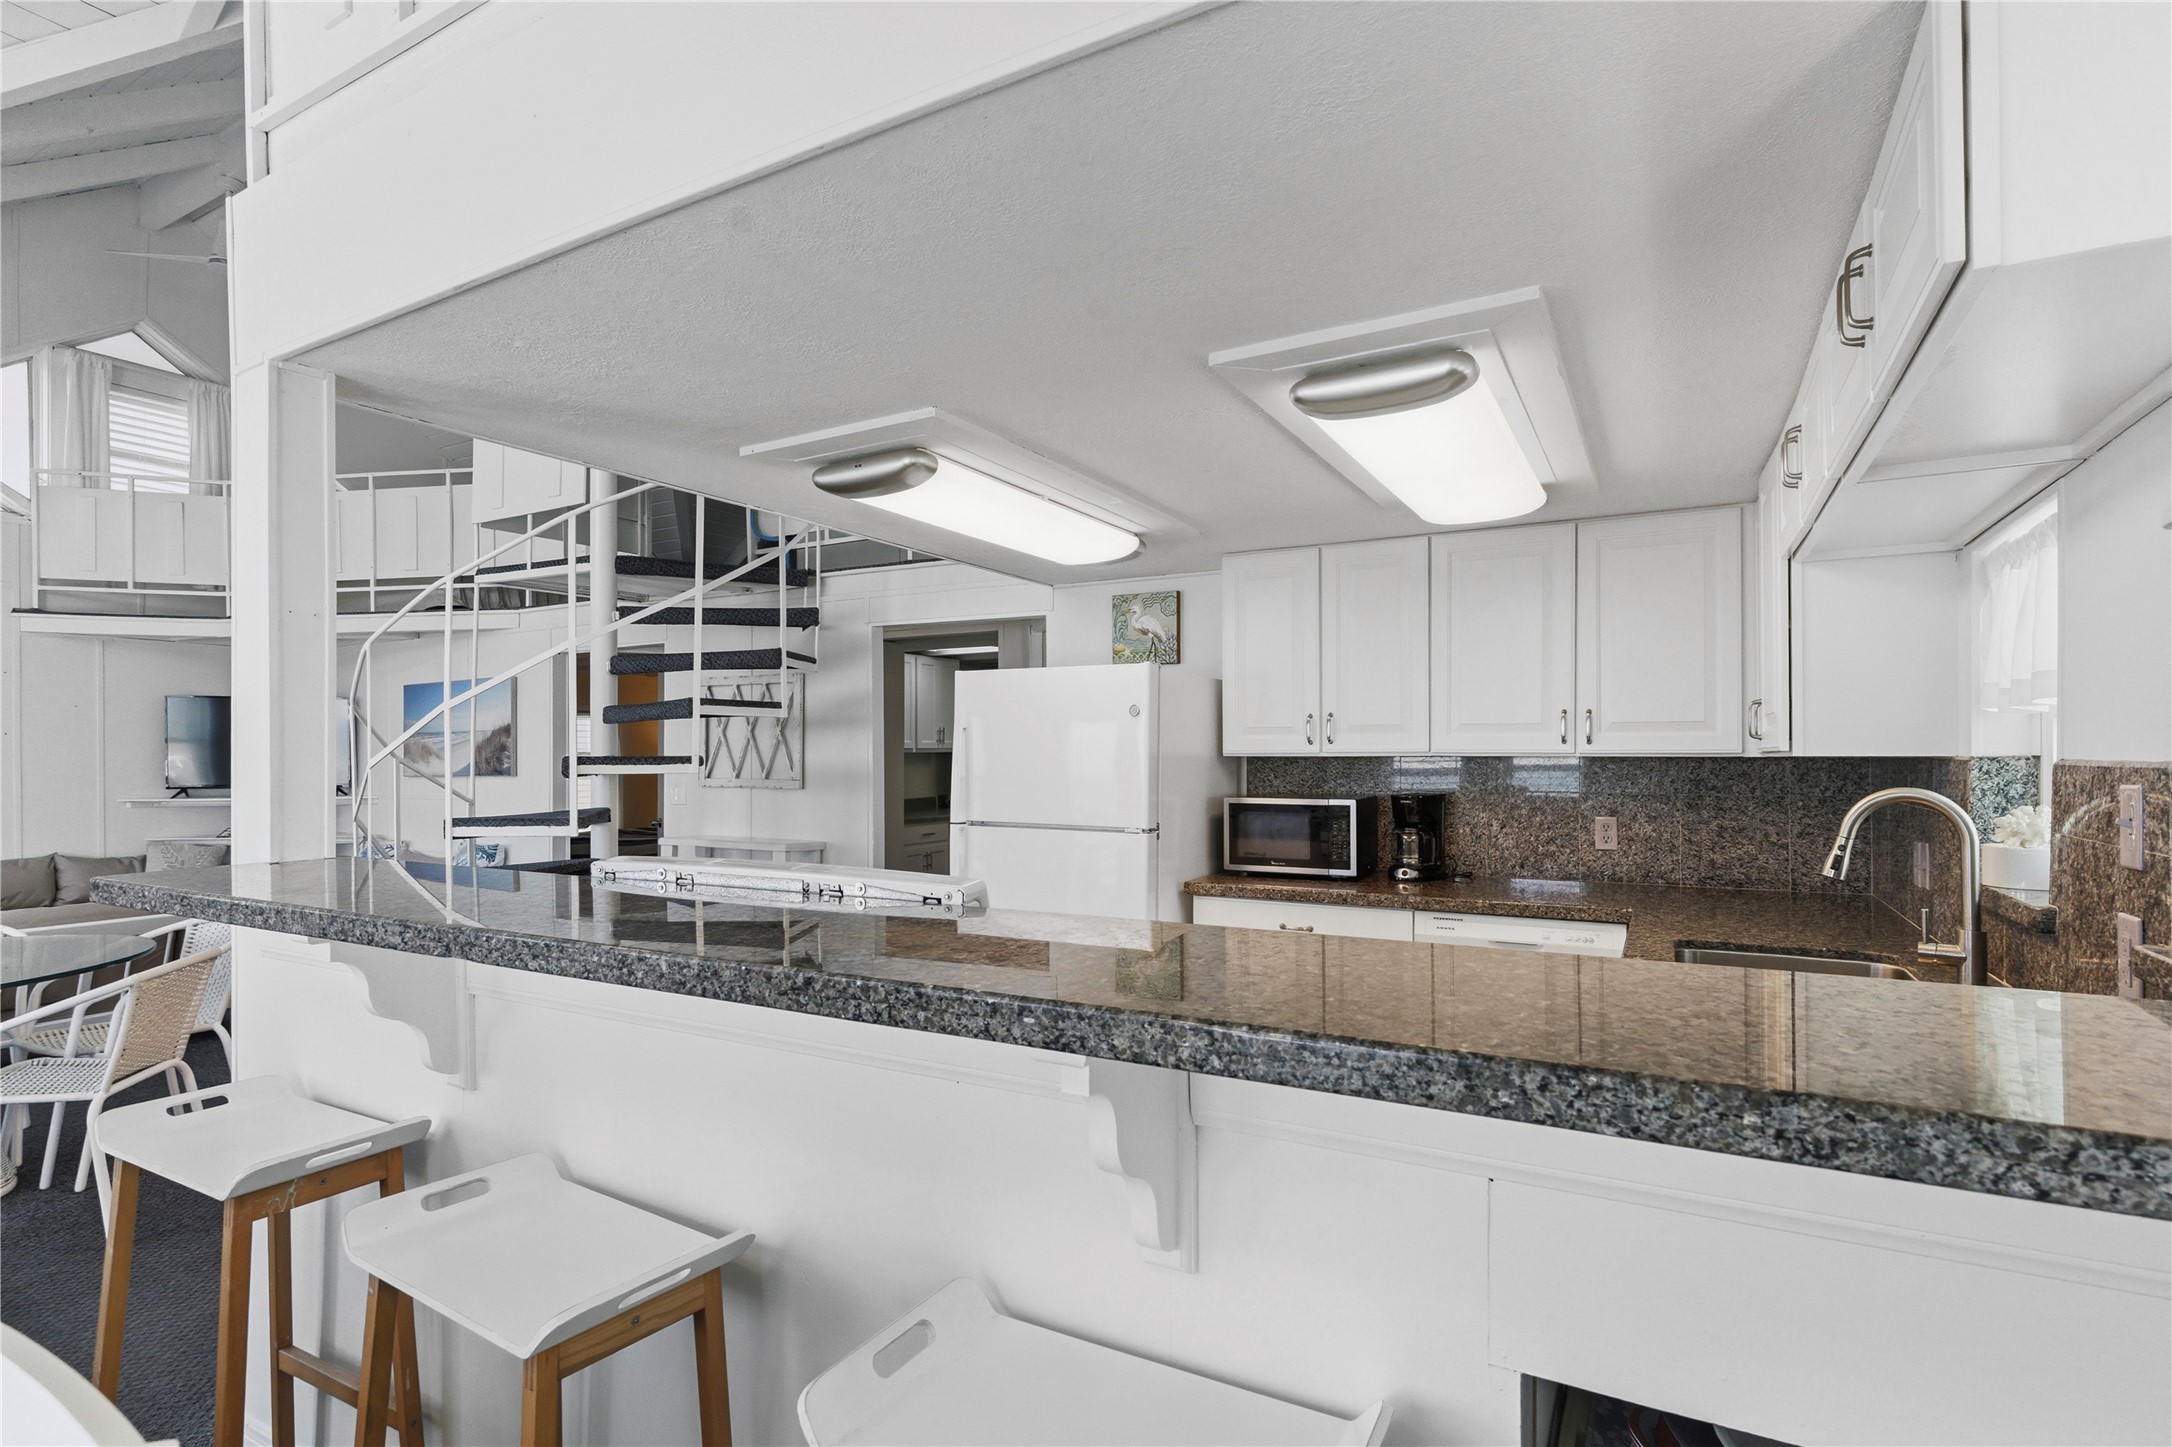
Open-Concept Kitchen View – Overlooking the main living and dining areas, this spacious kitchen features granite countertops, bar seating, and an airy open layout ideal for entertaining. Vaulted ceilings and expansive sightlines enhance the home’s bright and welcoming coastal atmosphere.
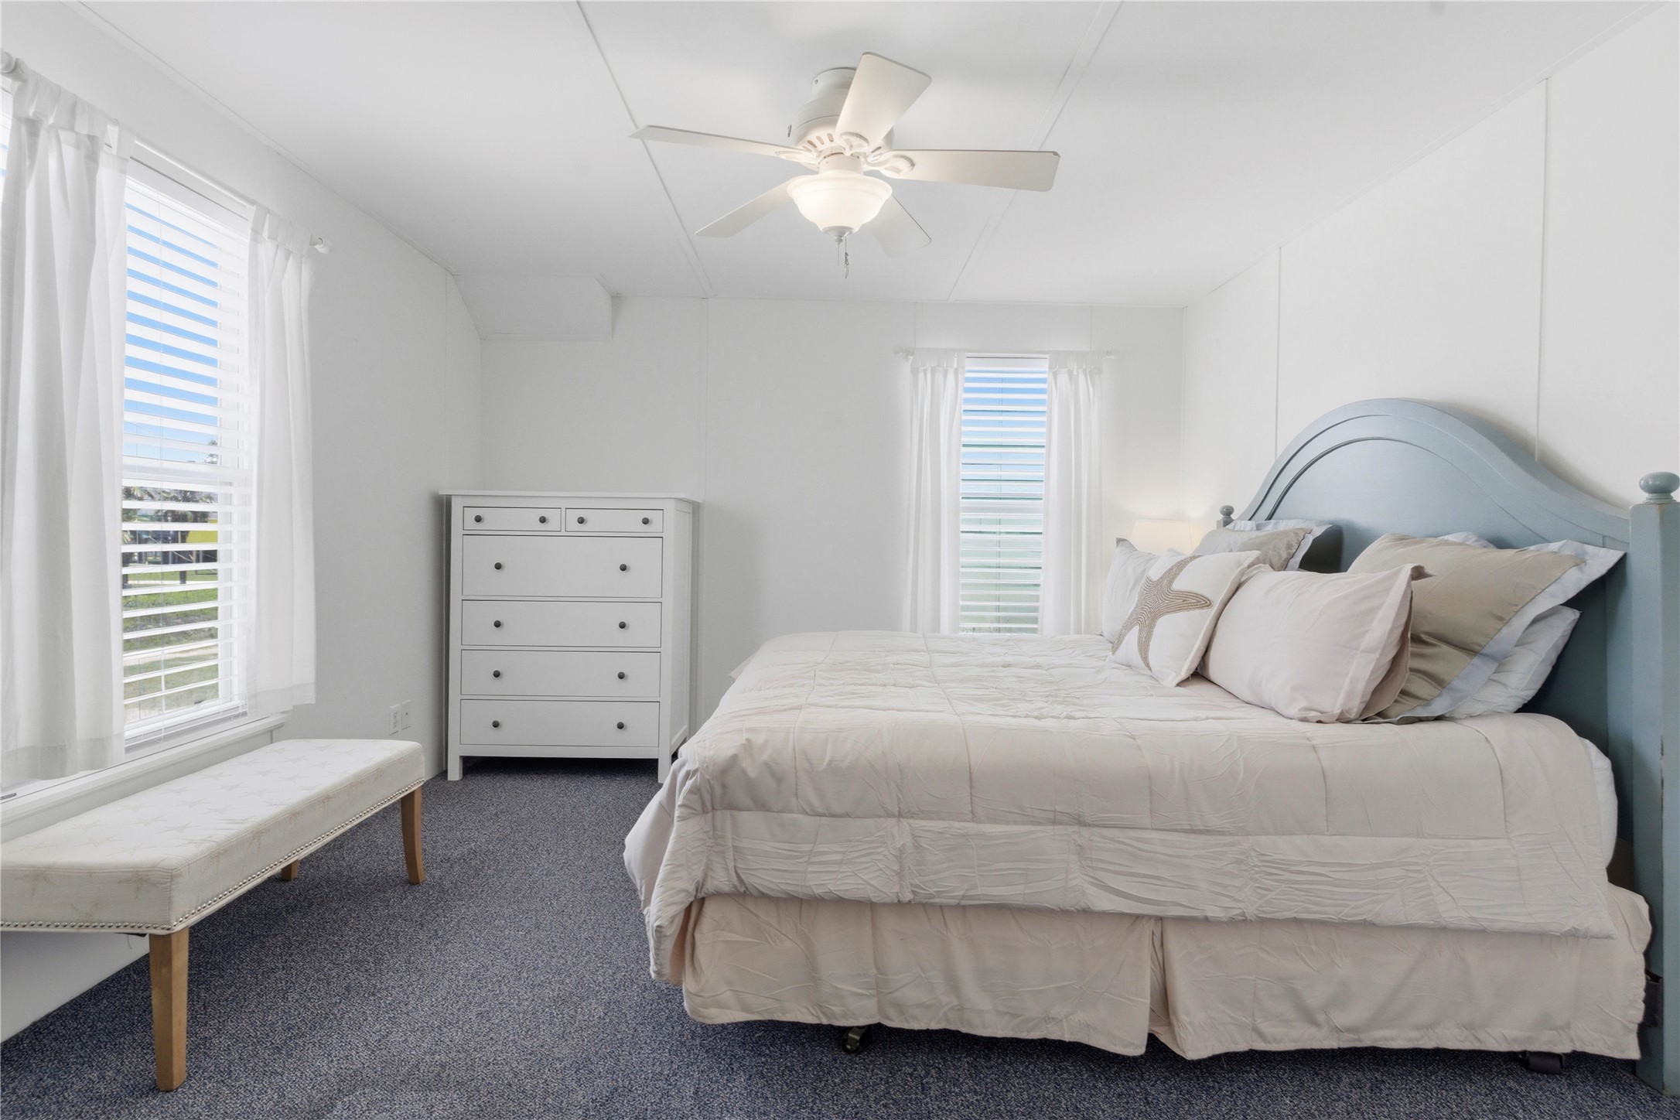
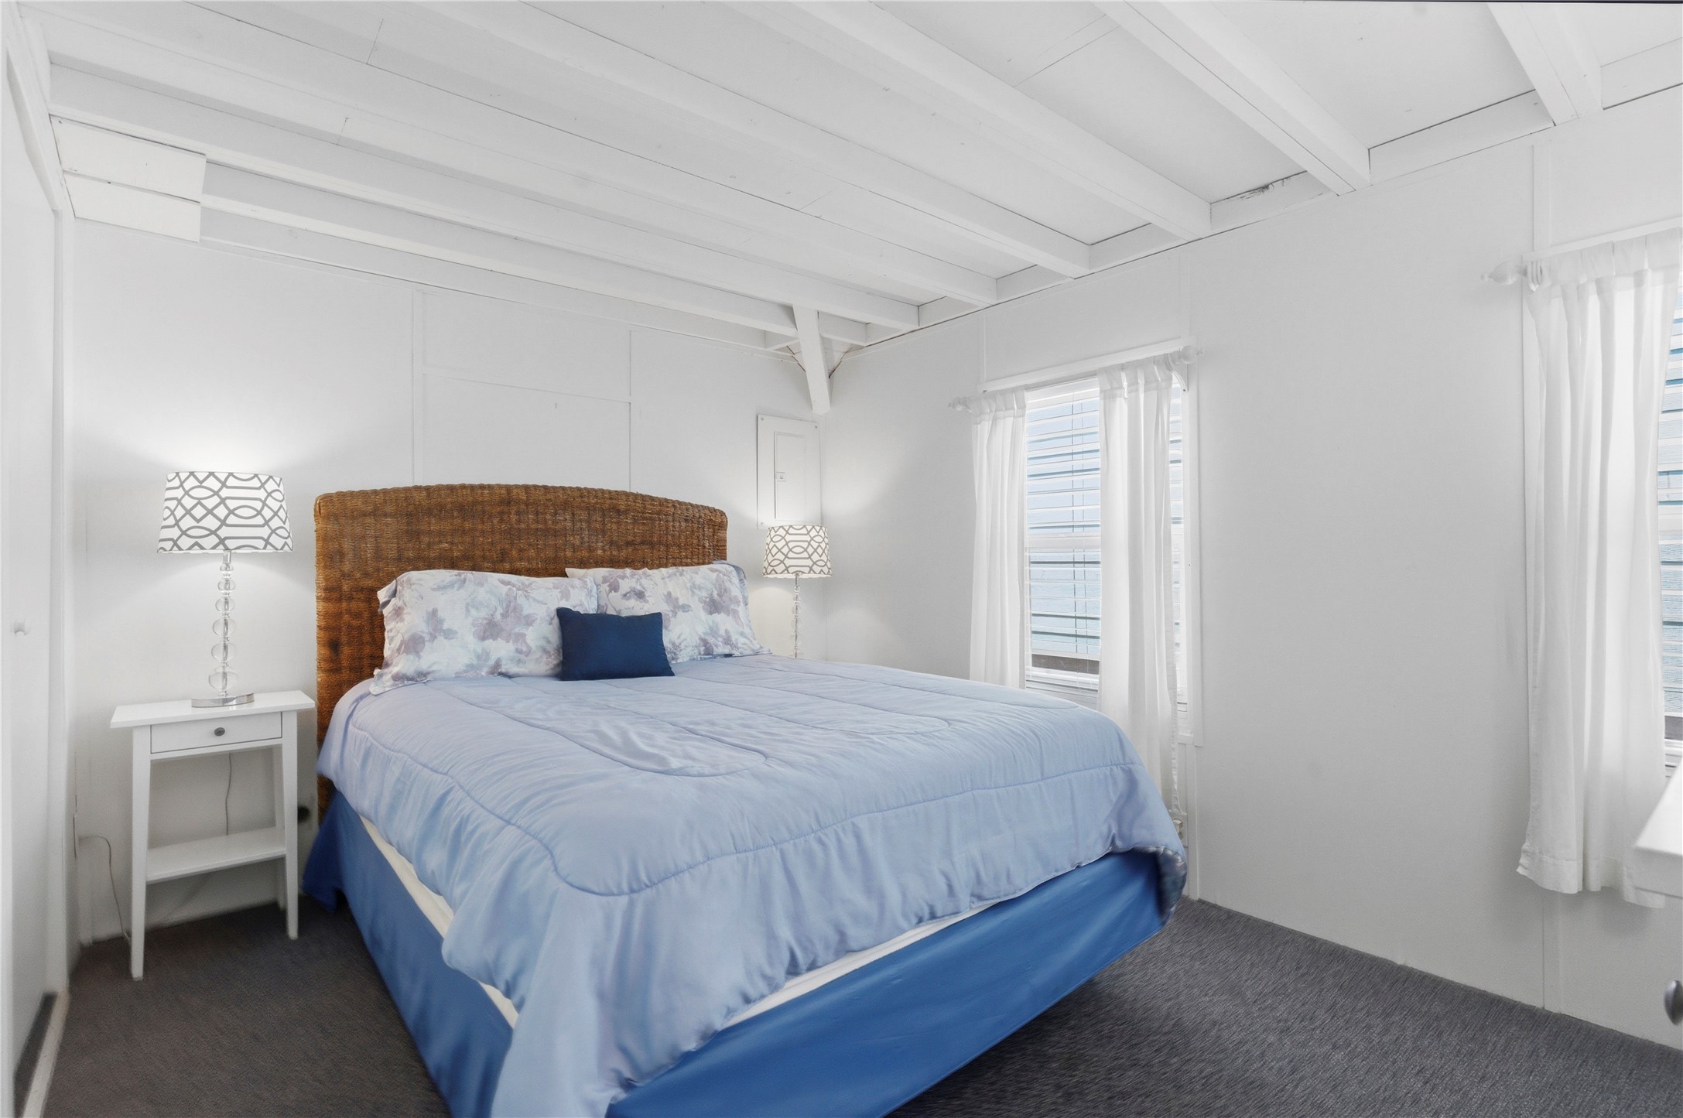
Main Floor King Bedroom (1 of 4) – Located on the main level, this spacious king bedroom features exposed beam ceilings, soft coastal tones, and a relaxing atmosphere designed for comfort. Natural light and inviting finishes create a peaceful retreat for guests and family alike.
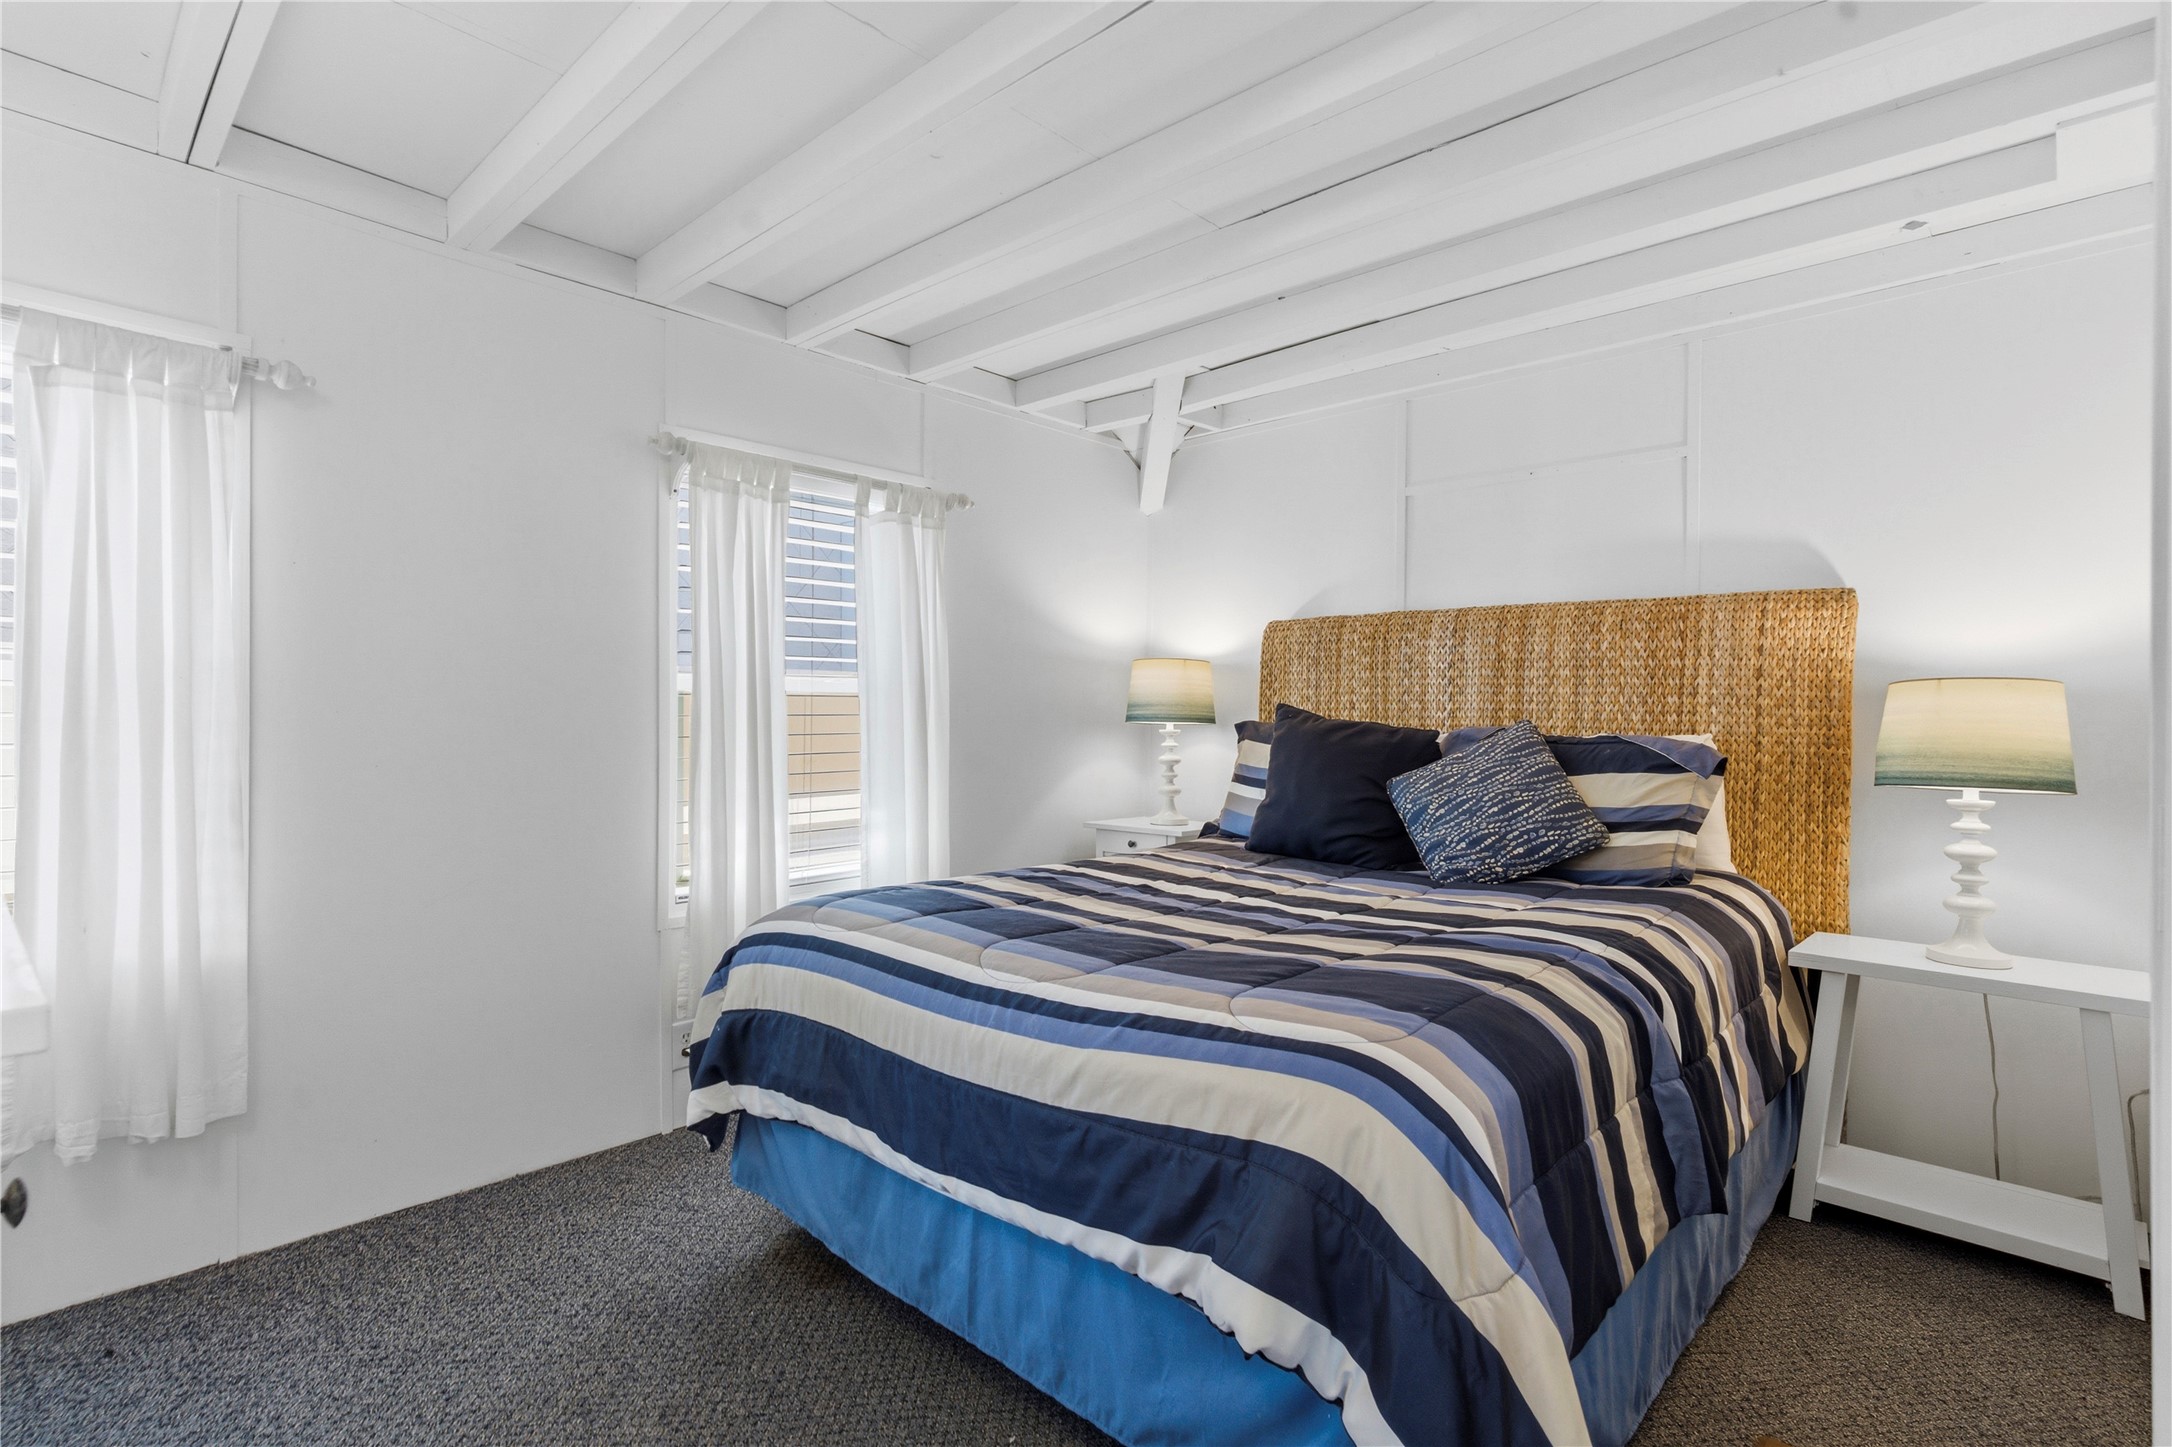
Main Floor Guest Bedroom (2 of 4) – Located on the main level, this inviting guest bedroom features exposed beam ceilings, soft coastal tones, and a comfortable layout designed for restful stays. Natural light and relaxed finishes create a warm and welcoming retreat for family and guests alike.
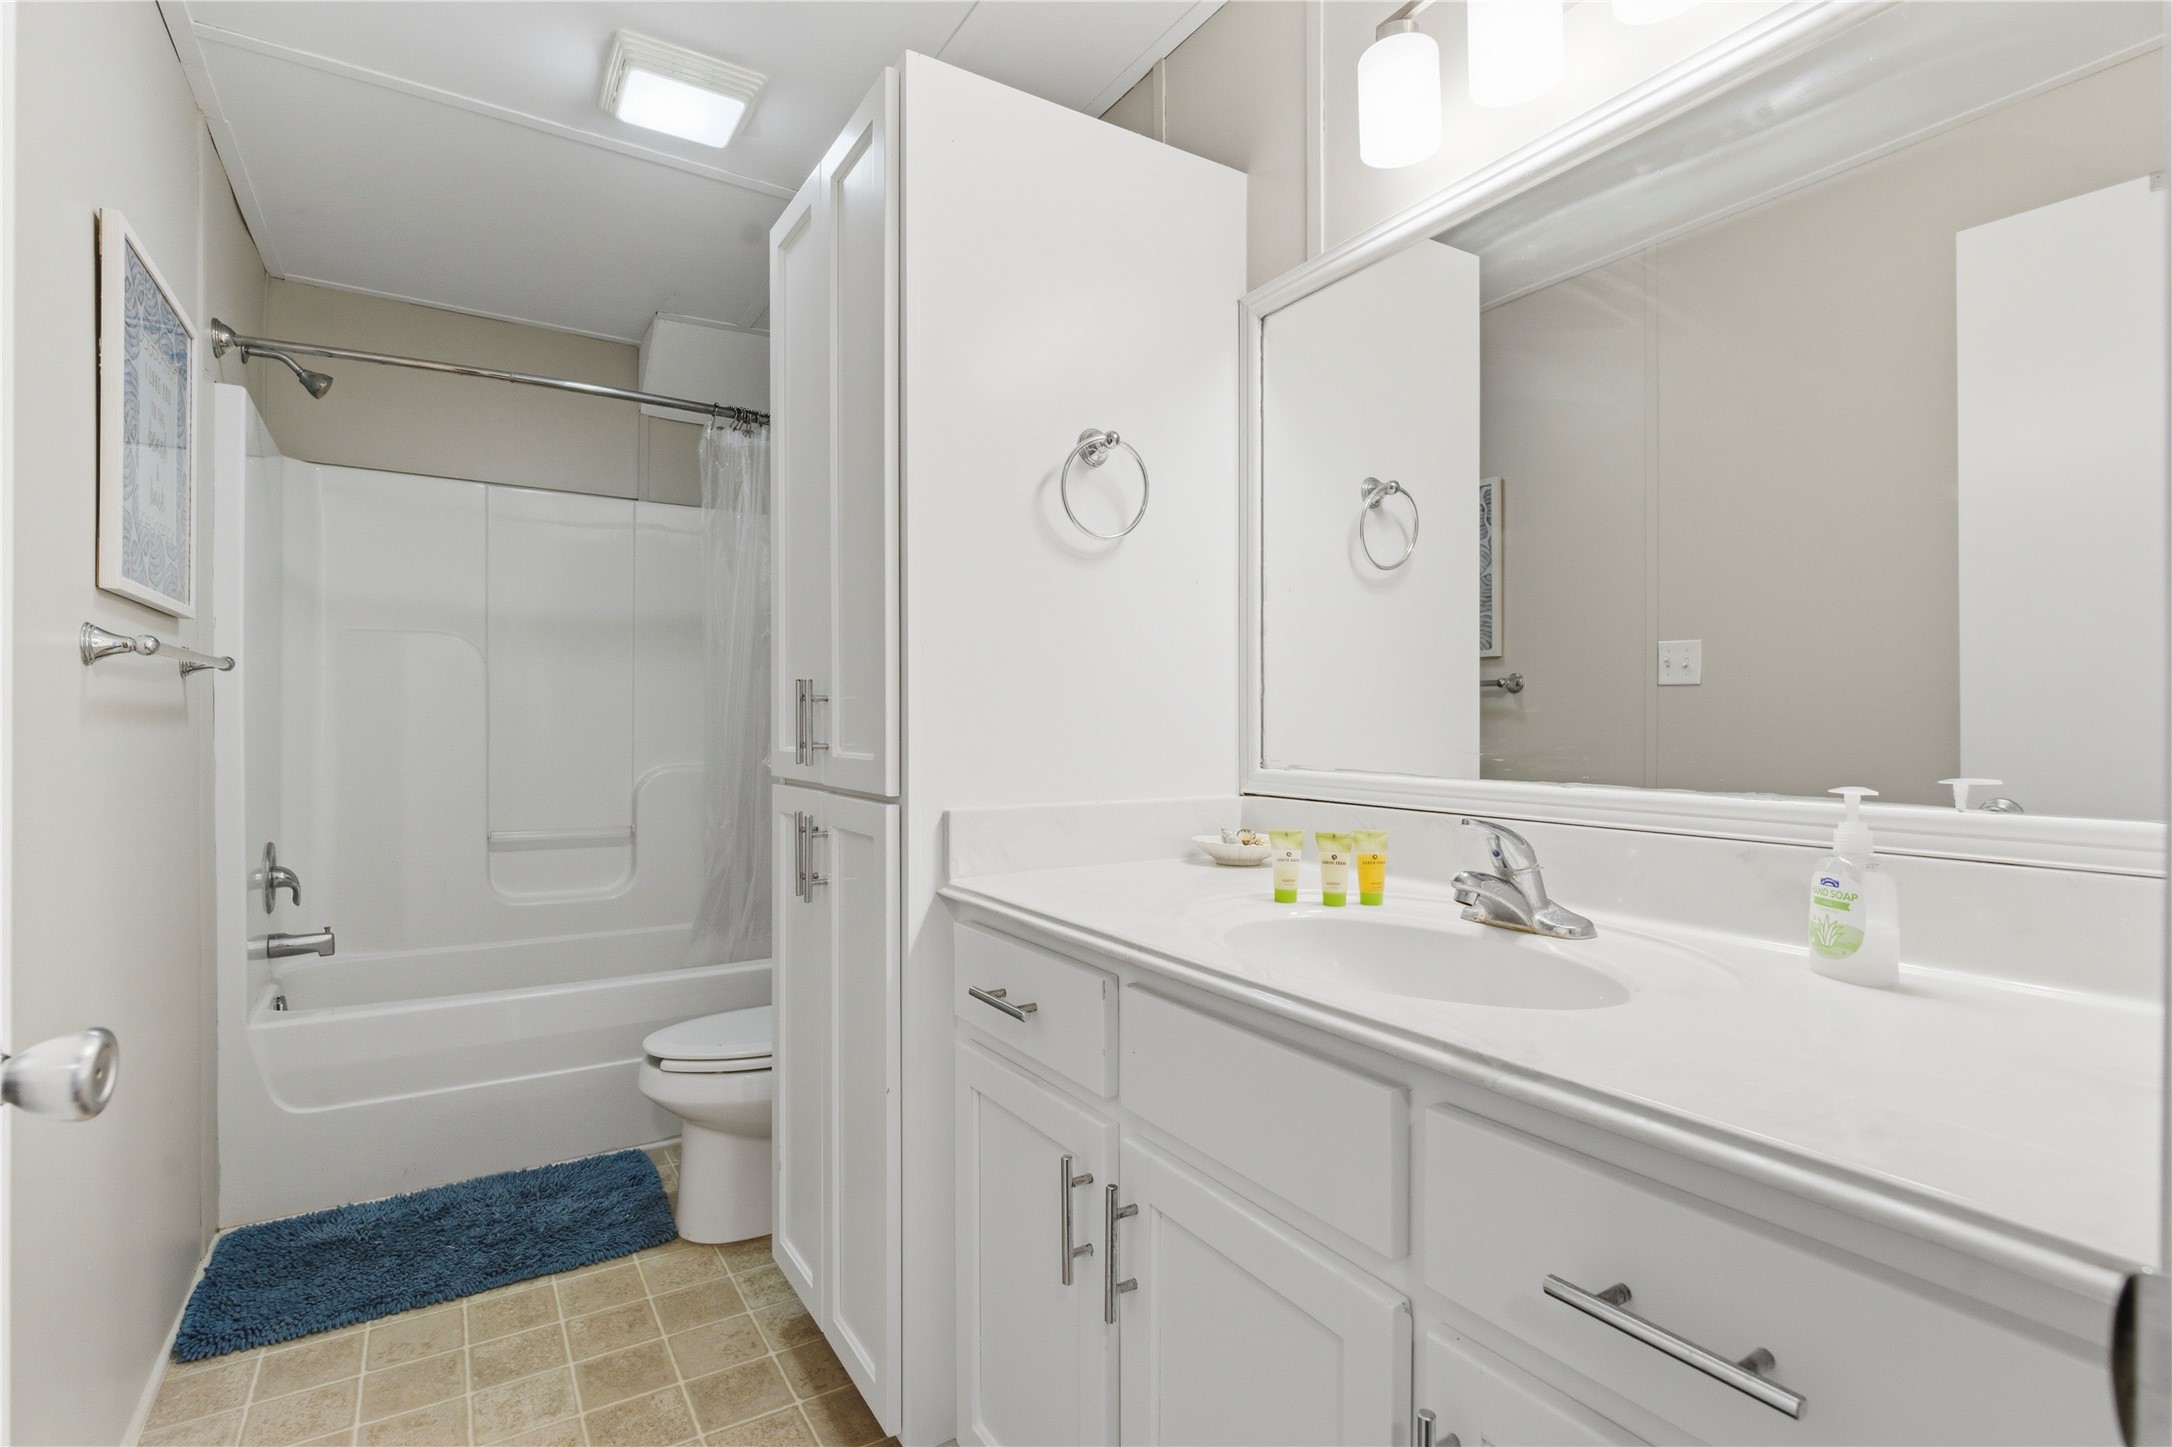
Main Floor Bathroom (1 of 2) – Newly painted and updated with modern fixtures and lighting, this well-appointed main floor bathroom features an extended vanity with ample counter space, bright finishes, and a clean coastal design. Thoughtfully designed for both comfort and convenience for guests and everyday living.
Main Floor Guest Bedroom (3 of 4) – This spacious main floor guest bedroom features exposed beam ceilings, abundant natural light, and calming coastal finishes throughout. The comfortable layout and airy design create a relaxing retreat for guests after a day by the beach.
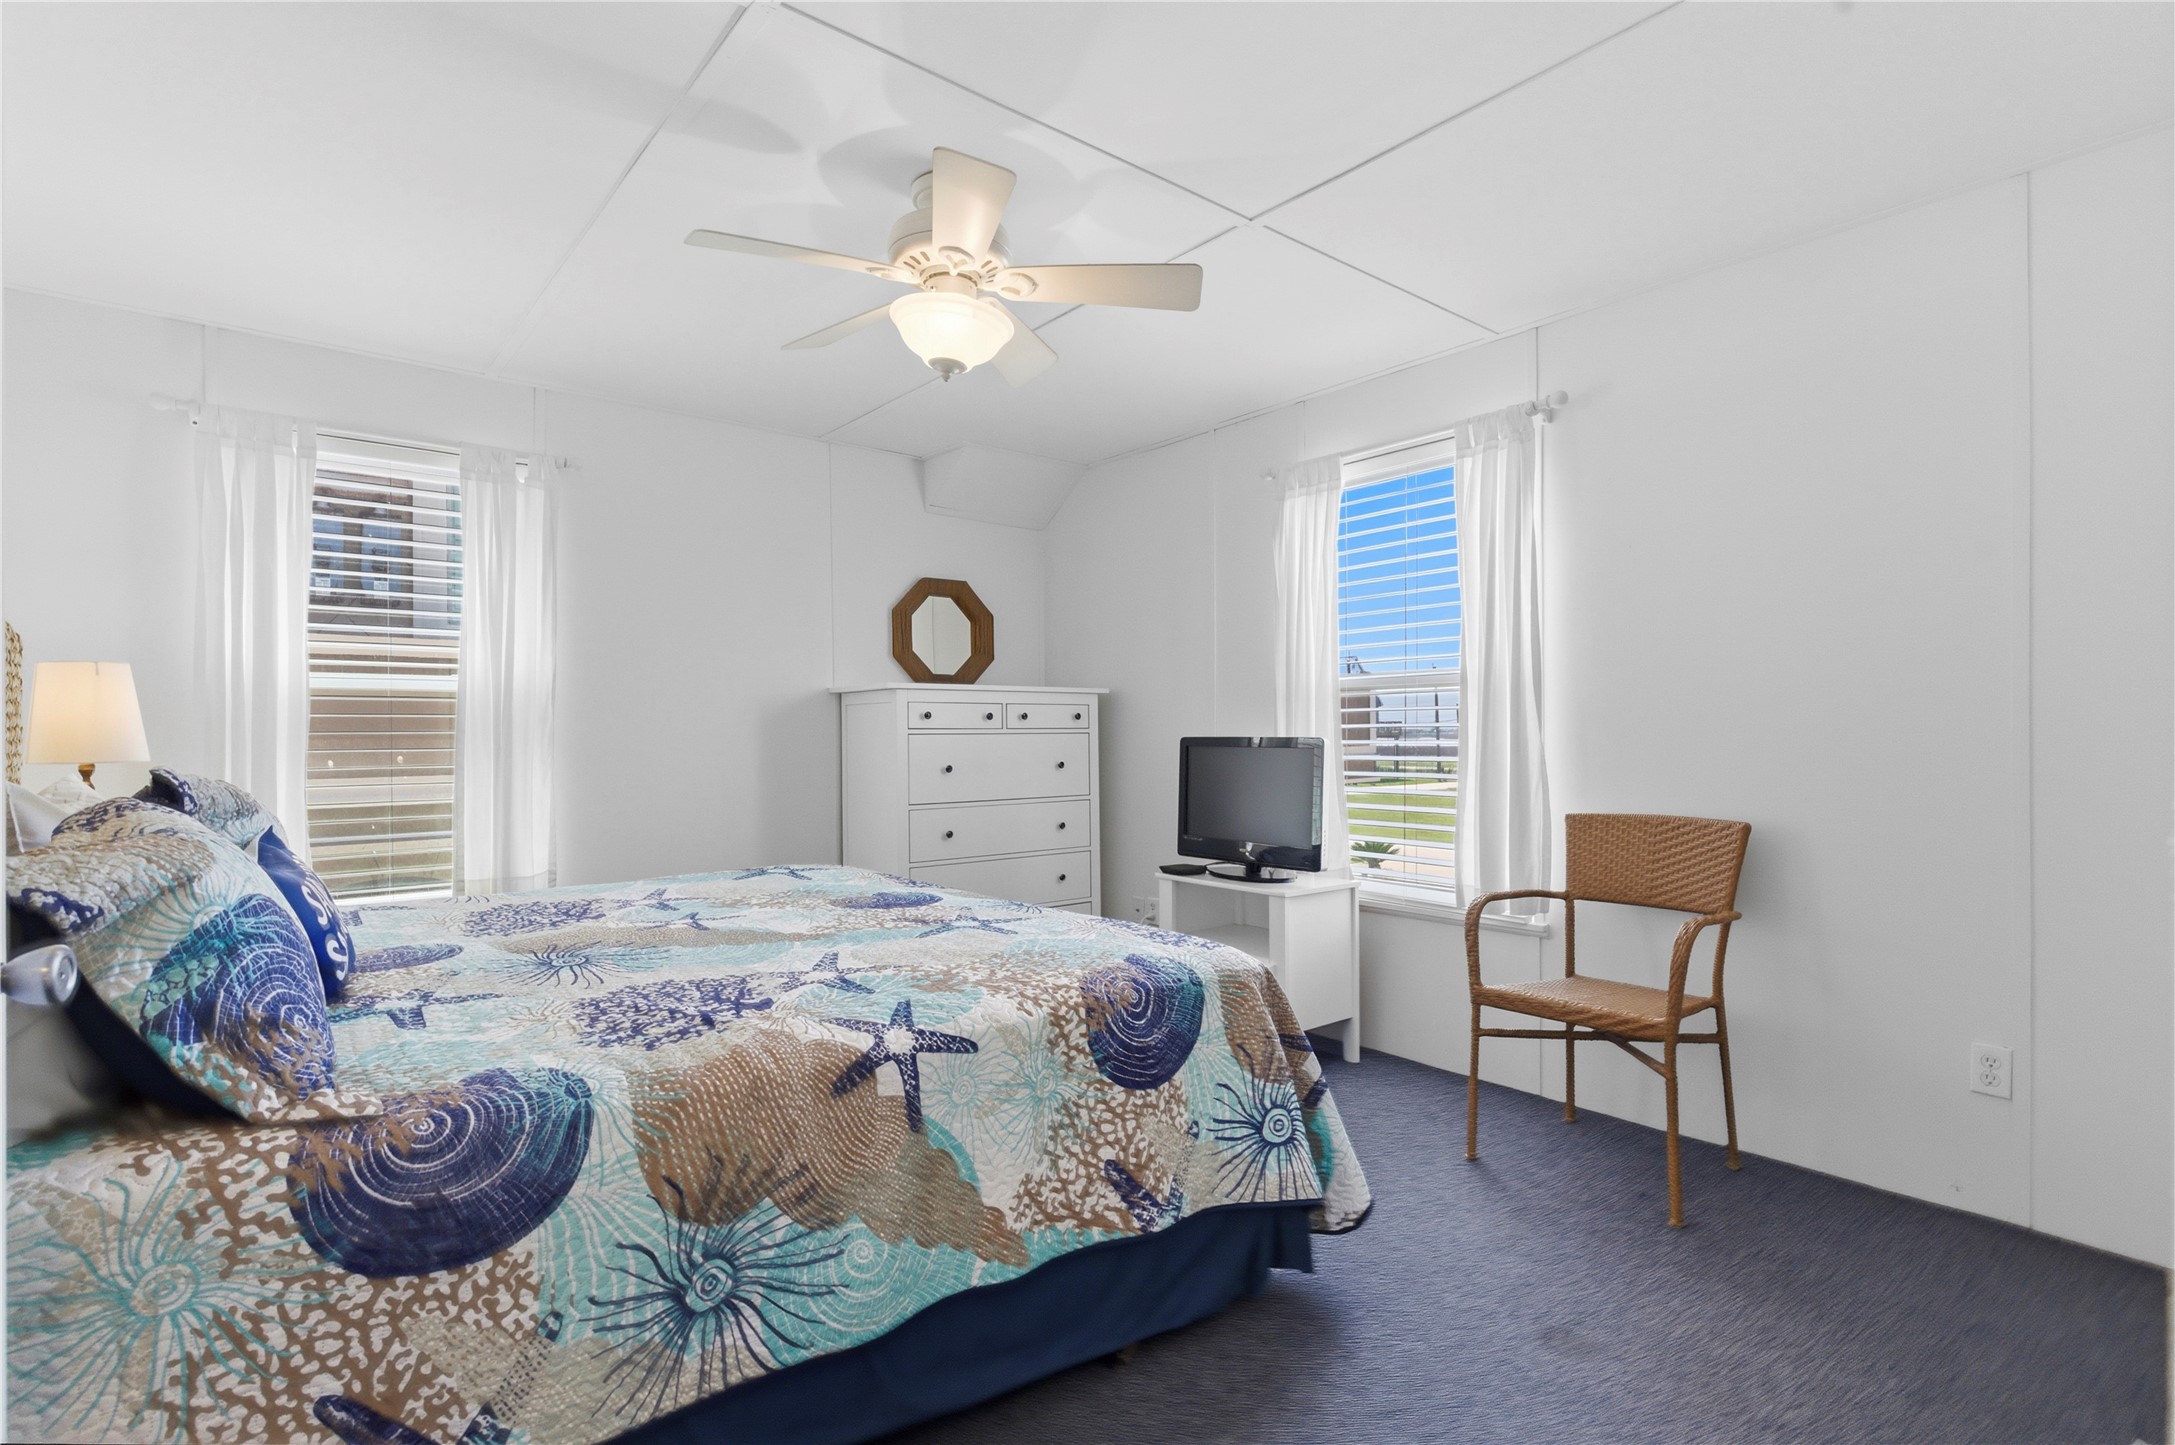
Main Floor King Bedroom (4 of 4) – This generously sized main floor king bedroom offers a bright and inviting coastal atmosphere with soft natural light and relaxed finishes throughout. The spacious layout provides a comfortable private retreat designed for restful beachfront living.
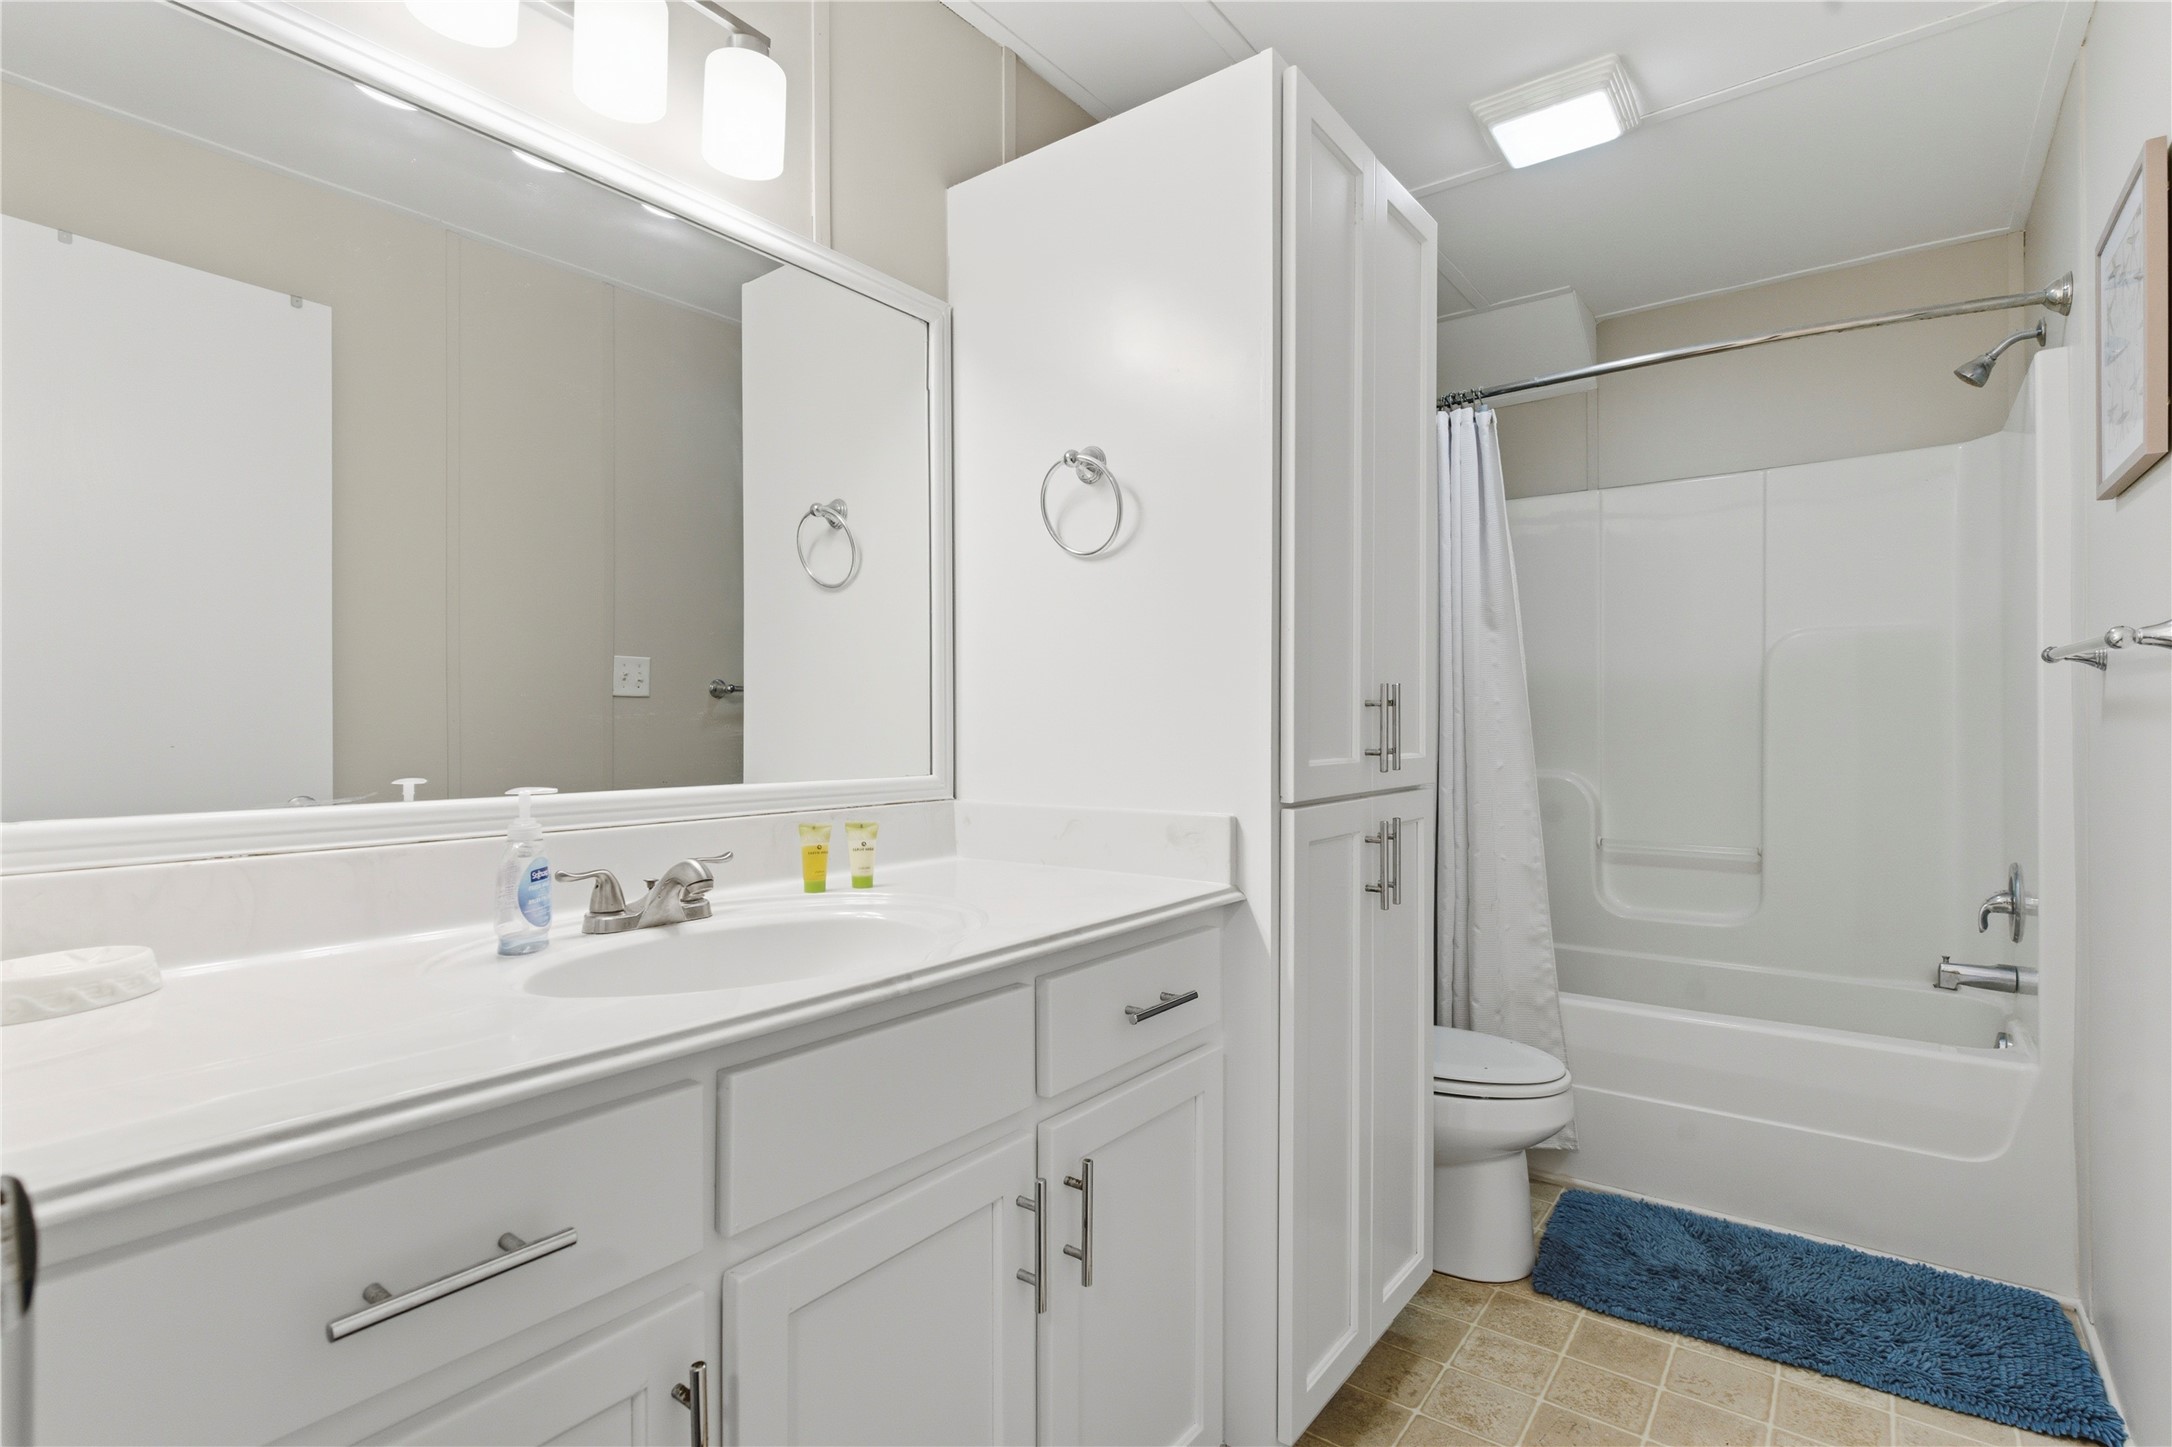
Main Floor Bathroom (2 of 2) – Newly painted and updated with modern fixtures and lighting, this additional main floor bathroom offers a bright, functional layout with generous vanity space, crisp finishes, and a clean coastal aesthetic. Designed to comfortably accommodate guests while complementing the home’s relaxed beachside style.
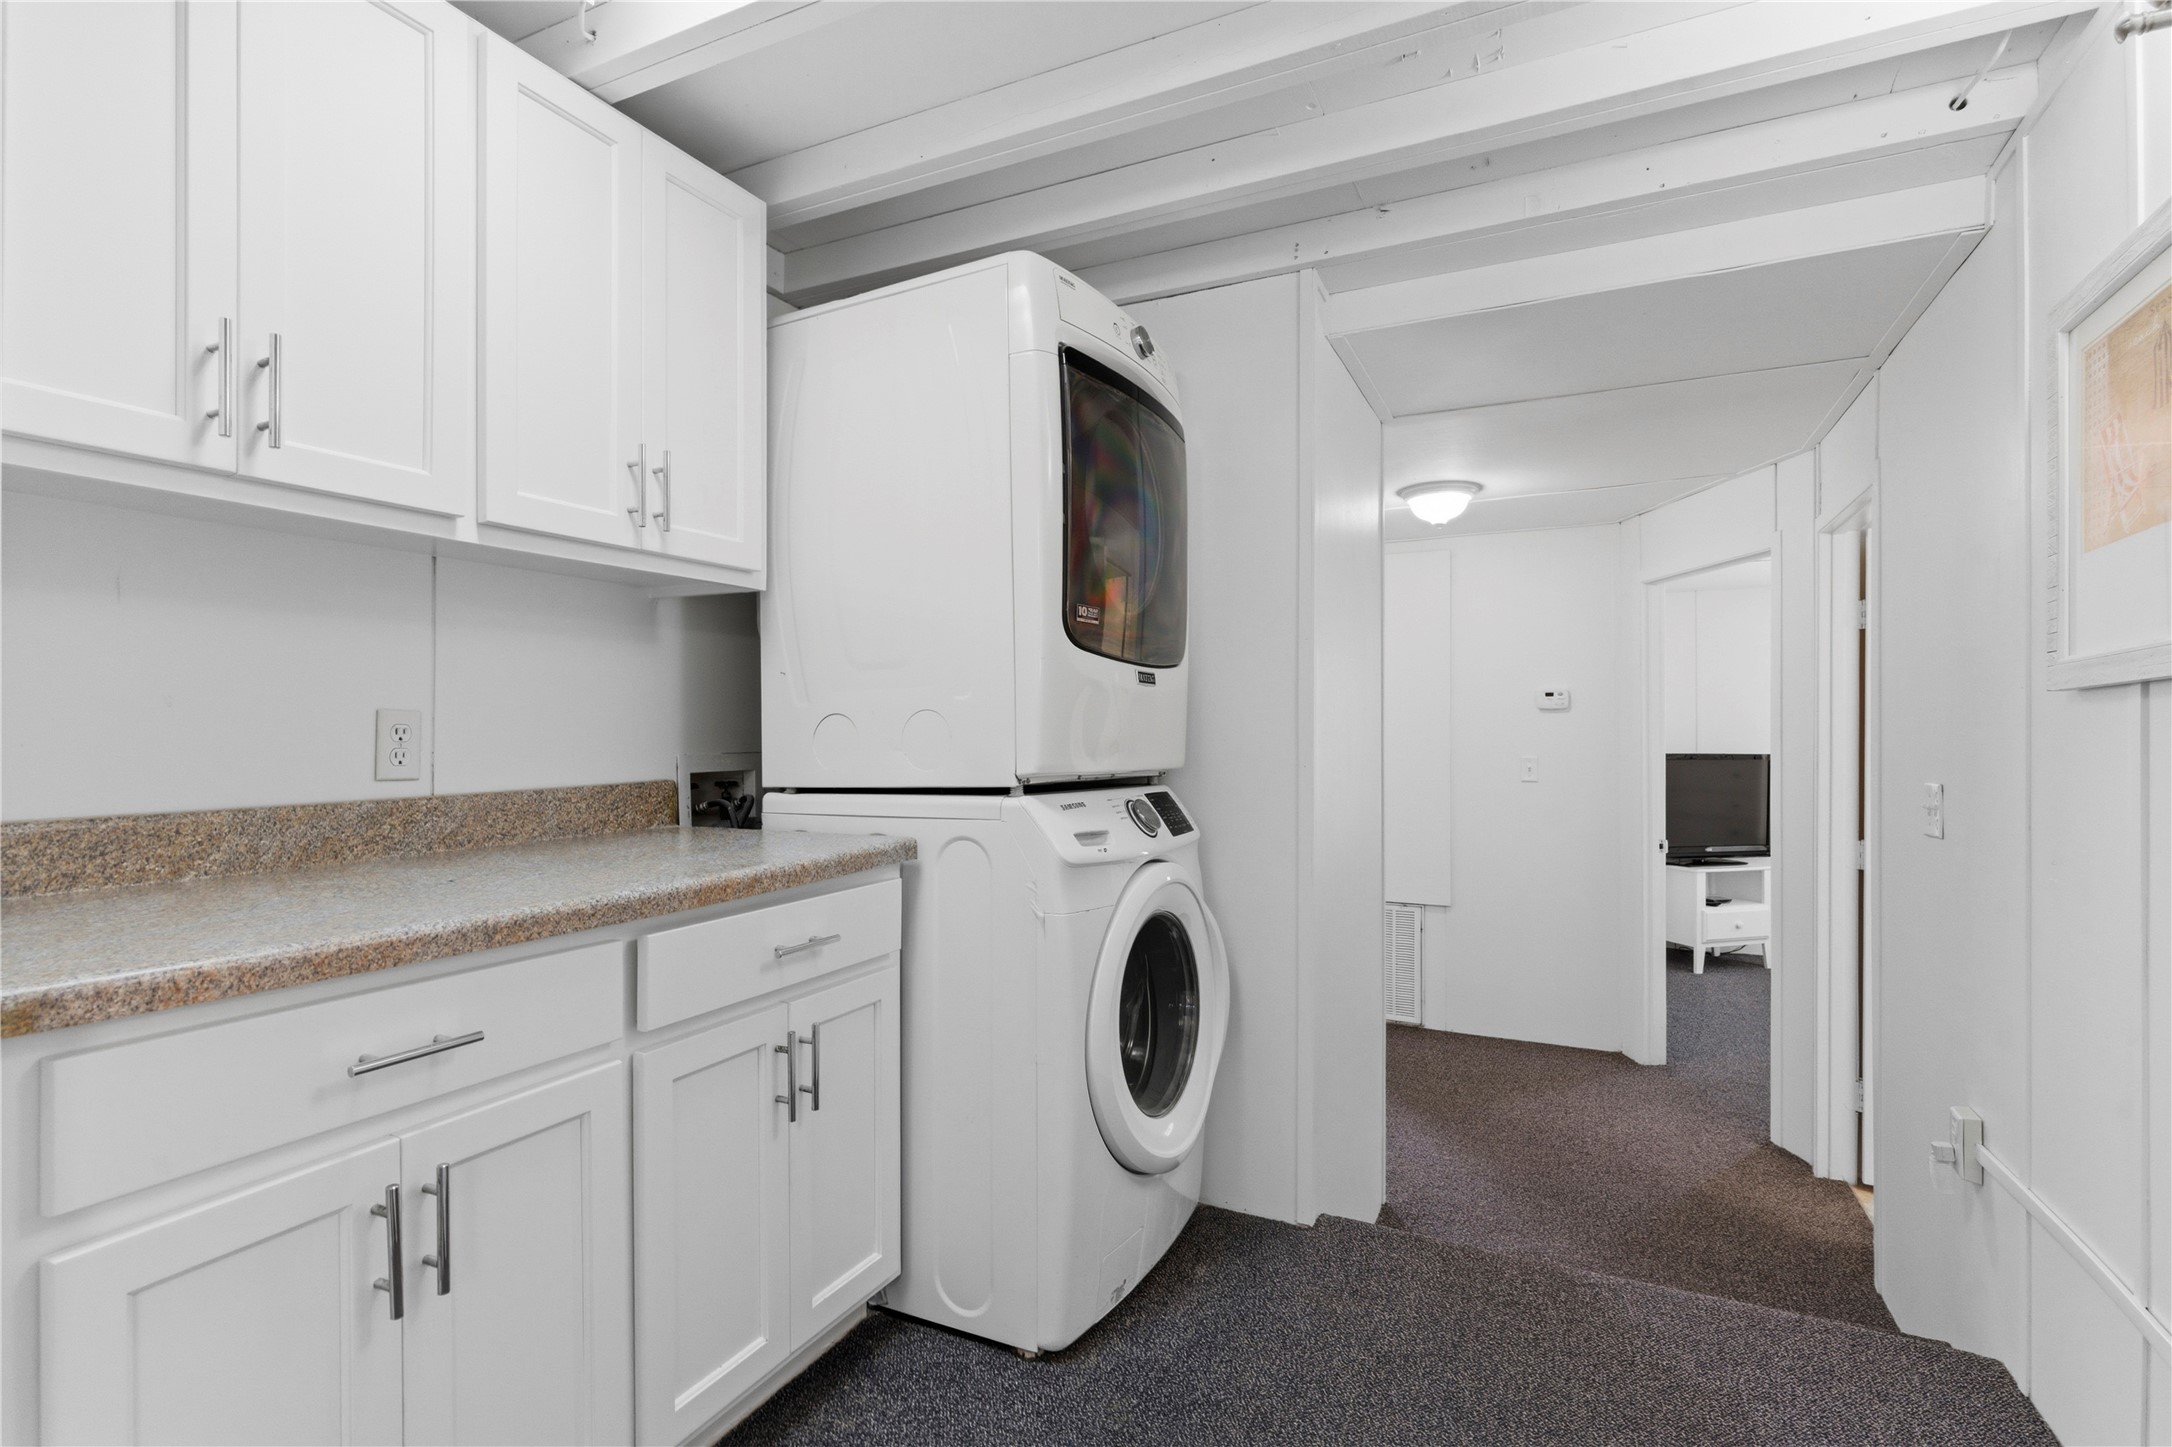
Laundry Room – Conveniently located for everyday functionality, this dedicated laundry area features built-in cabinetry, generous counter space, and full-size appliances. Bright finishes and practical storage enhance the home’s clean and efficient coastal design.
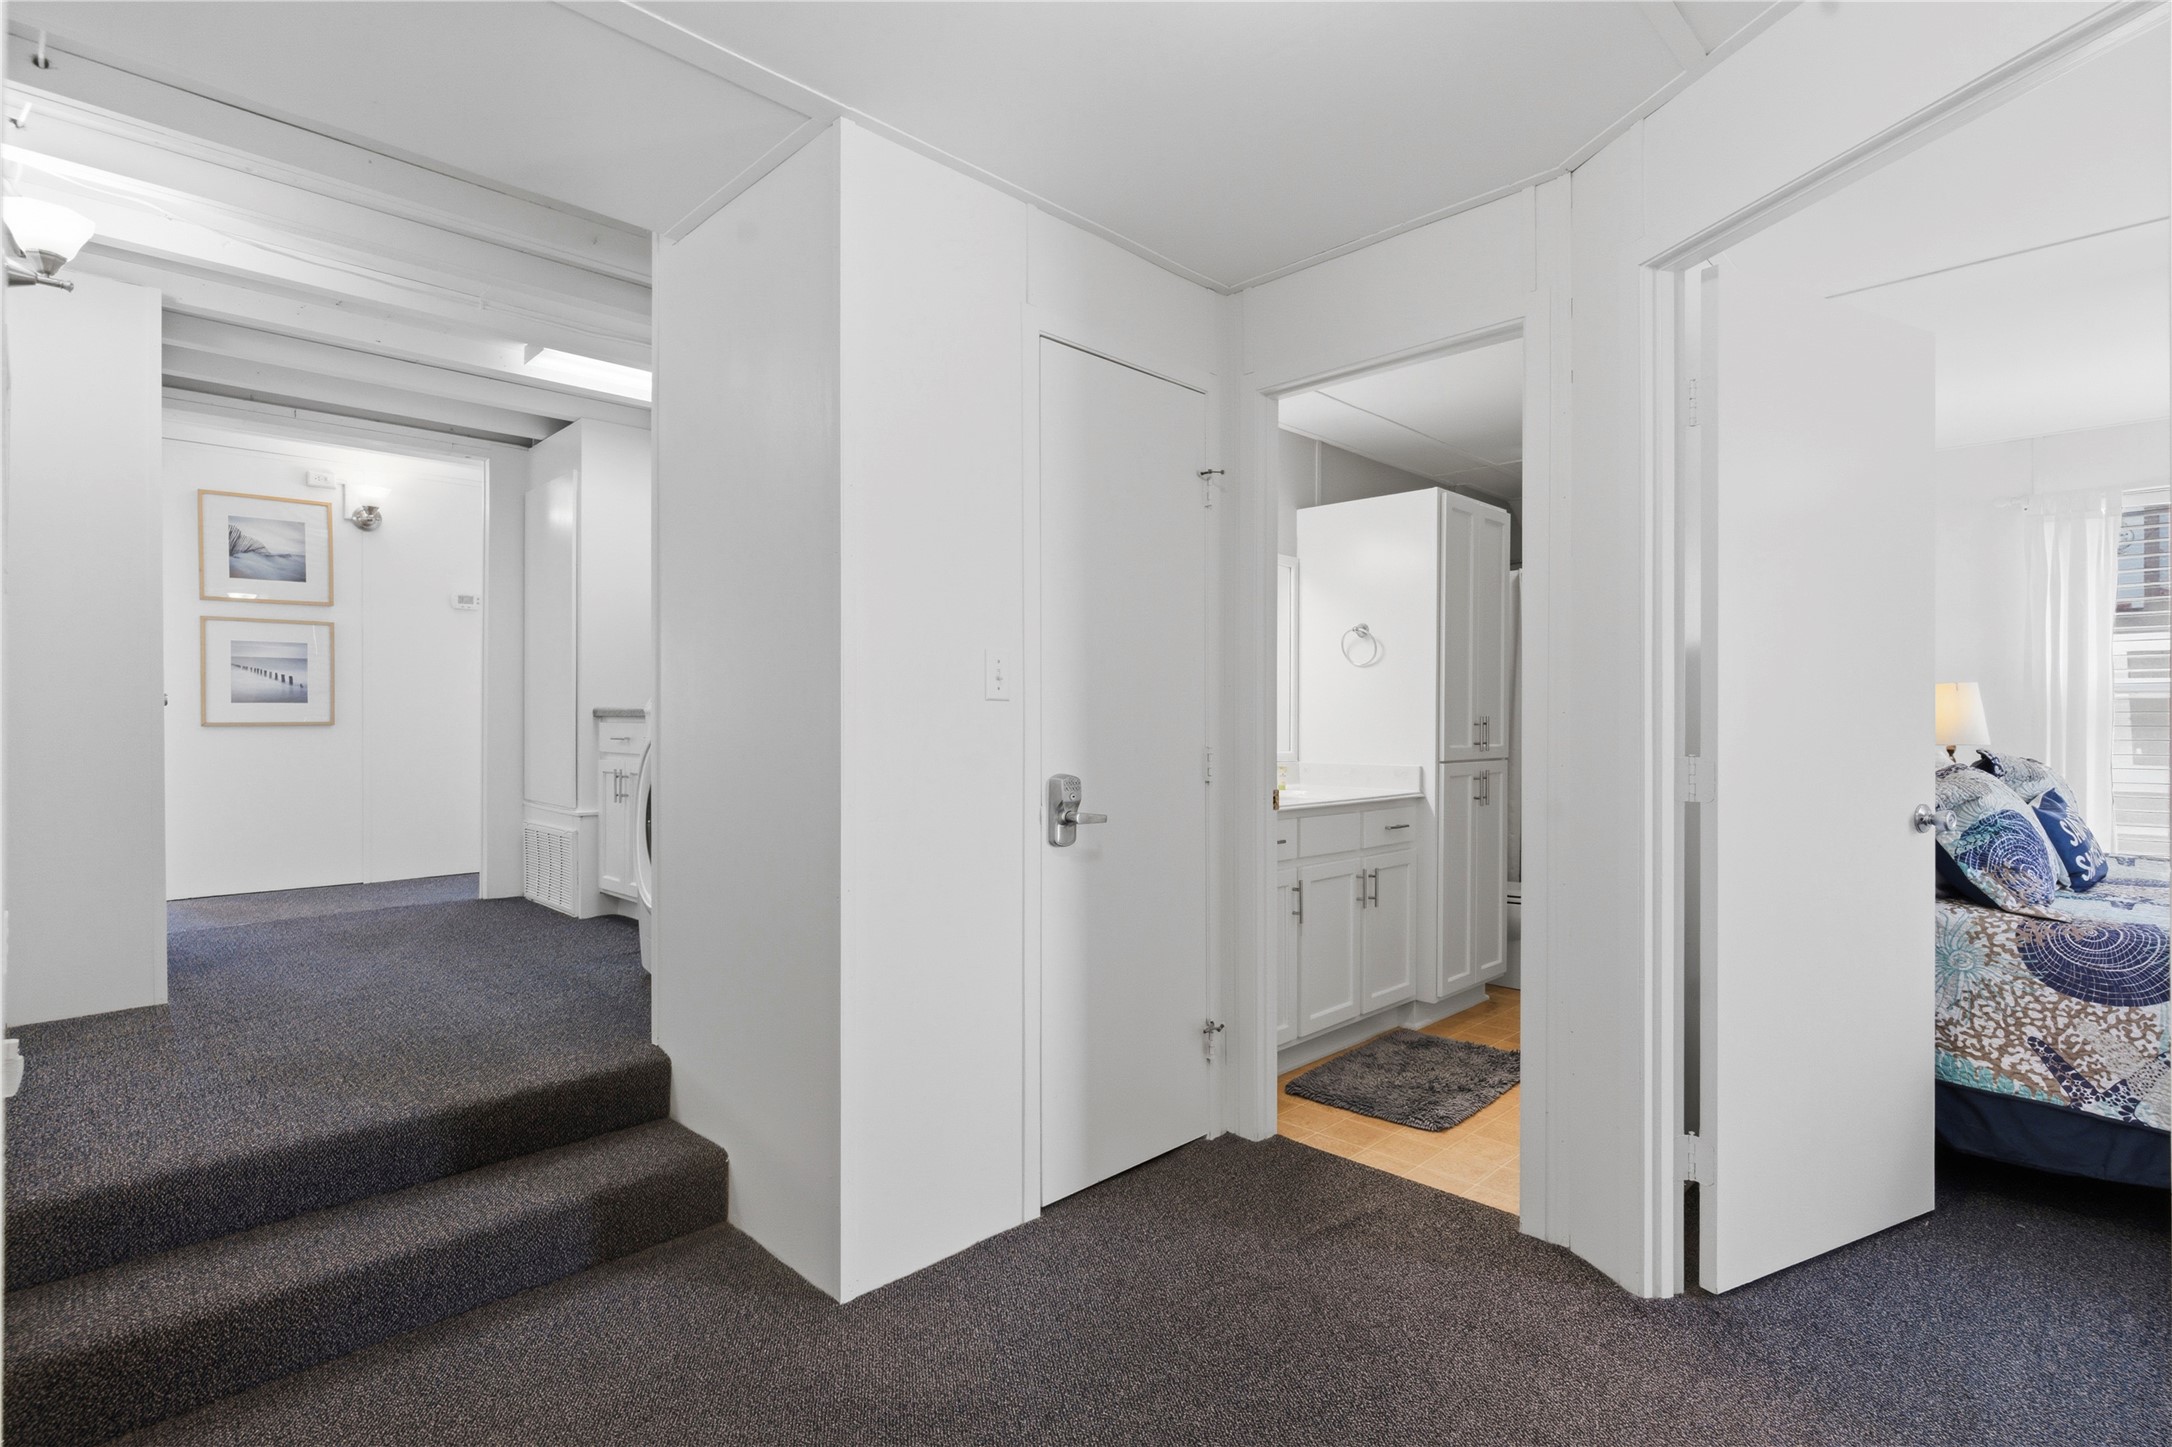
Main Floor Hallway & Guest Wing – The thoughtfully designed main floor layout provides convenient access to guest bedrooms, bathrooms, and laundry areas while maintaining an open and comfortable flow throughout the home. Bright finishes and coastal-inspired details create a welcoming atmosphere across the guest wing.
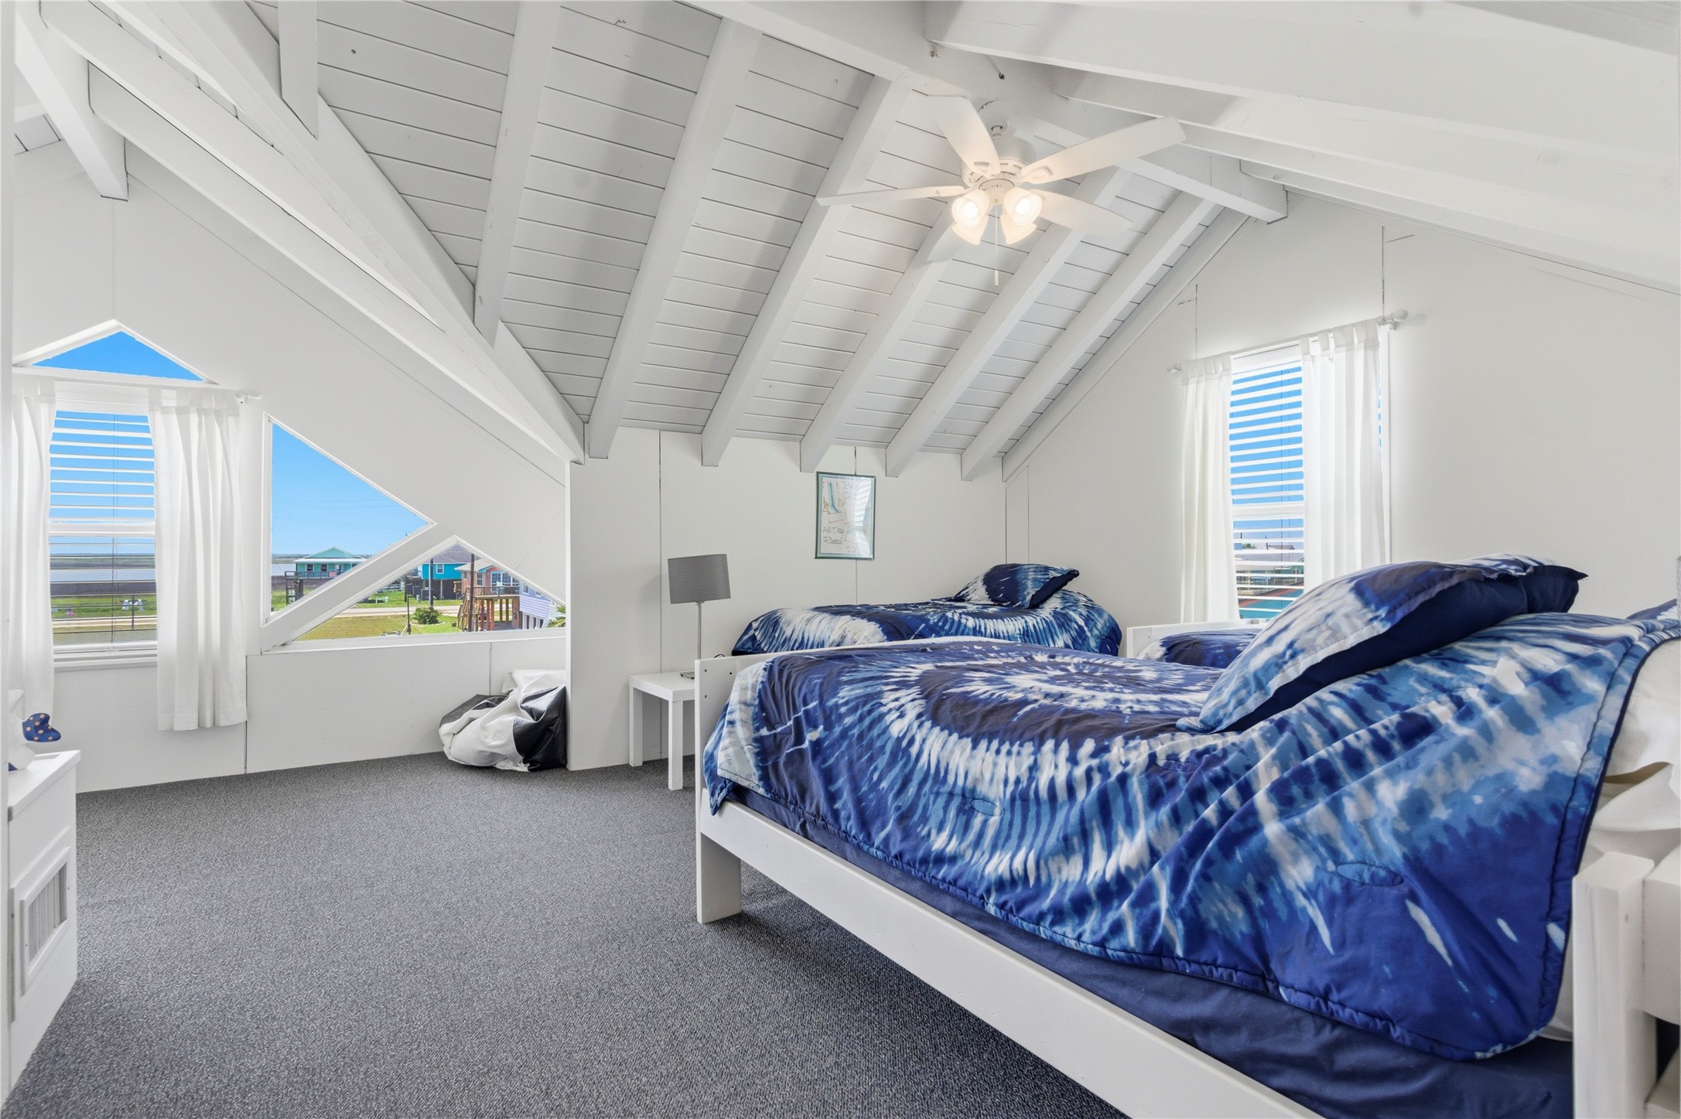
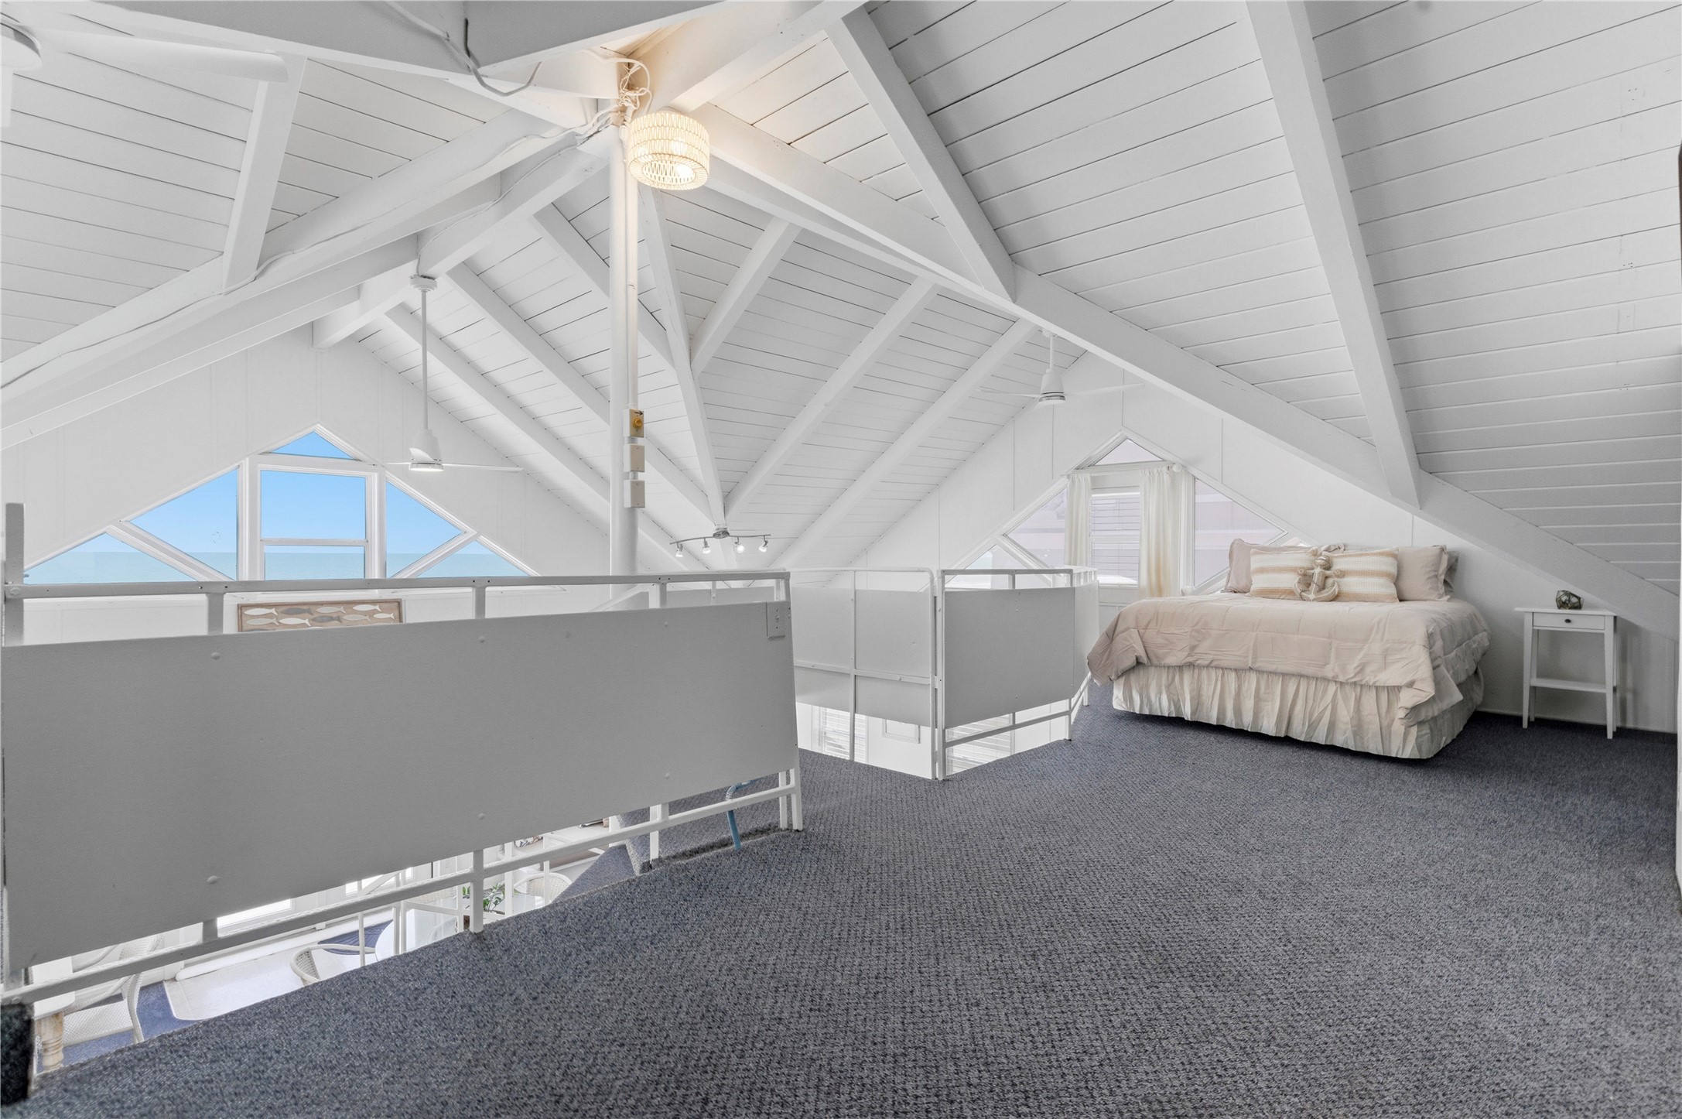
Loft Sleeping & Lounge Area (1 of 4) – This versatile upper loft space features vaulted exposed-beam ceilings, abundant natural light, and an open-concept design overlooking the main living area below. Ideal for additional sleeping accommodations or a relaxed lounge space, the loft adds flexibility and character to the home’s coastal layout.
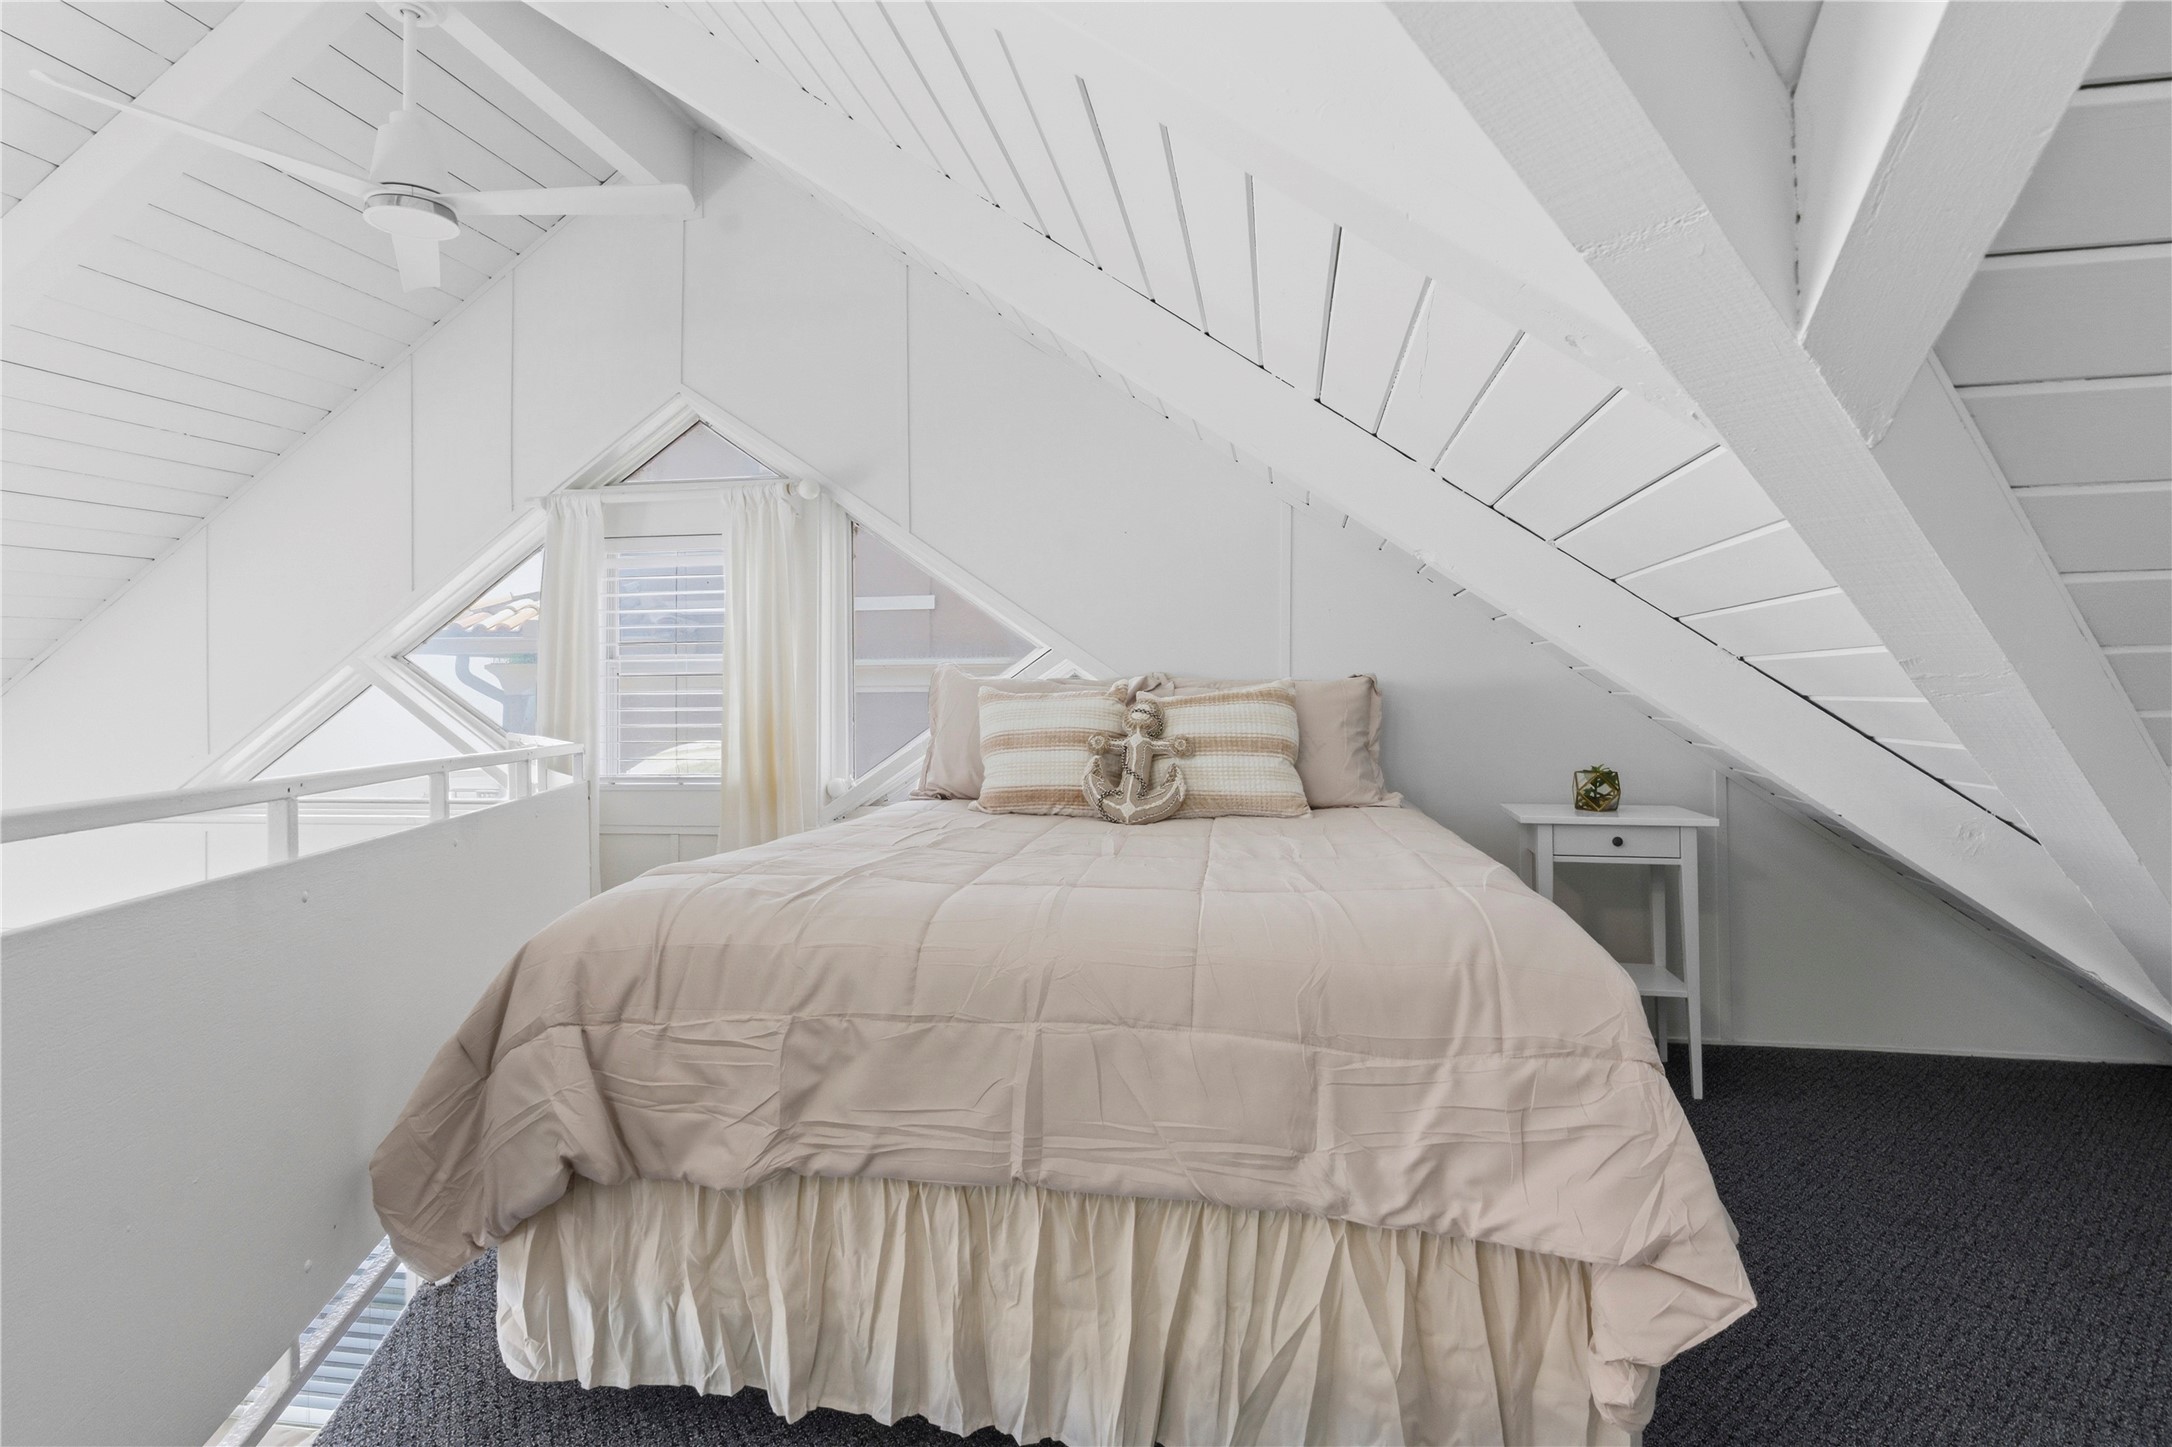
Loft Guest Sleeping Area (2 of 4)– This spacious loft guest area offers additional sleeping accommodations beneath soaring vaulted ceilings with exposed beam detail. The open-concept design and relaxed coastal atmosphere create a comfortable and flexible retreat for family and guests.
Loft Guest Sleeping Area (2 of 4) – Alternate View – This spacious loft guest area features vaulted exposed-beam ceilings, multiple sleeping accommodations, and an open-concept layout filled with natural light. The airy upper-level design creates a comfortable and flexible retreat ideal for hosting family and guests.
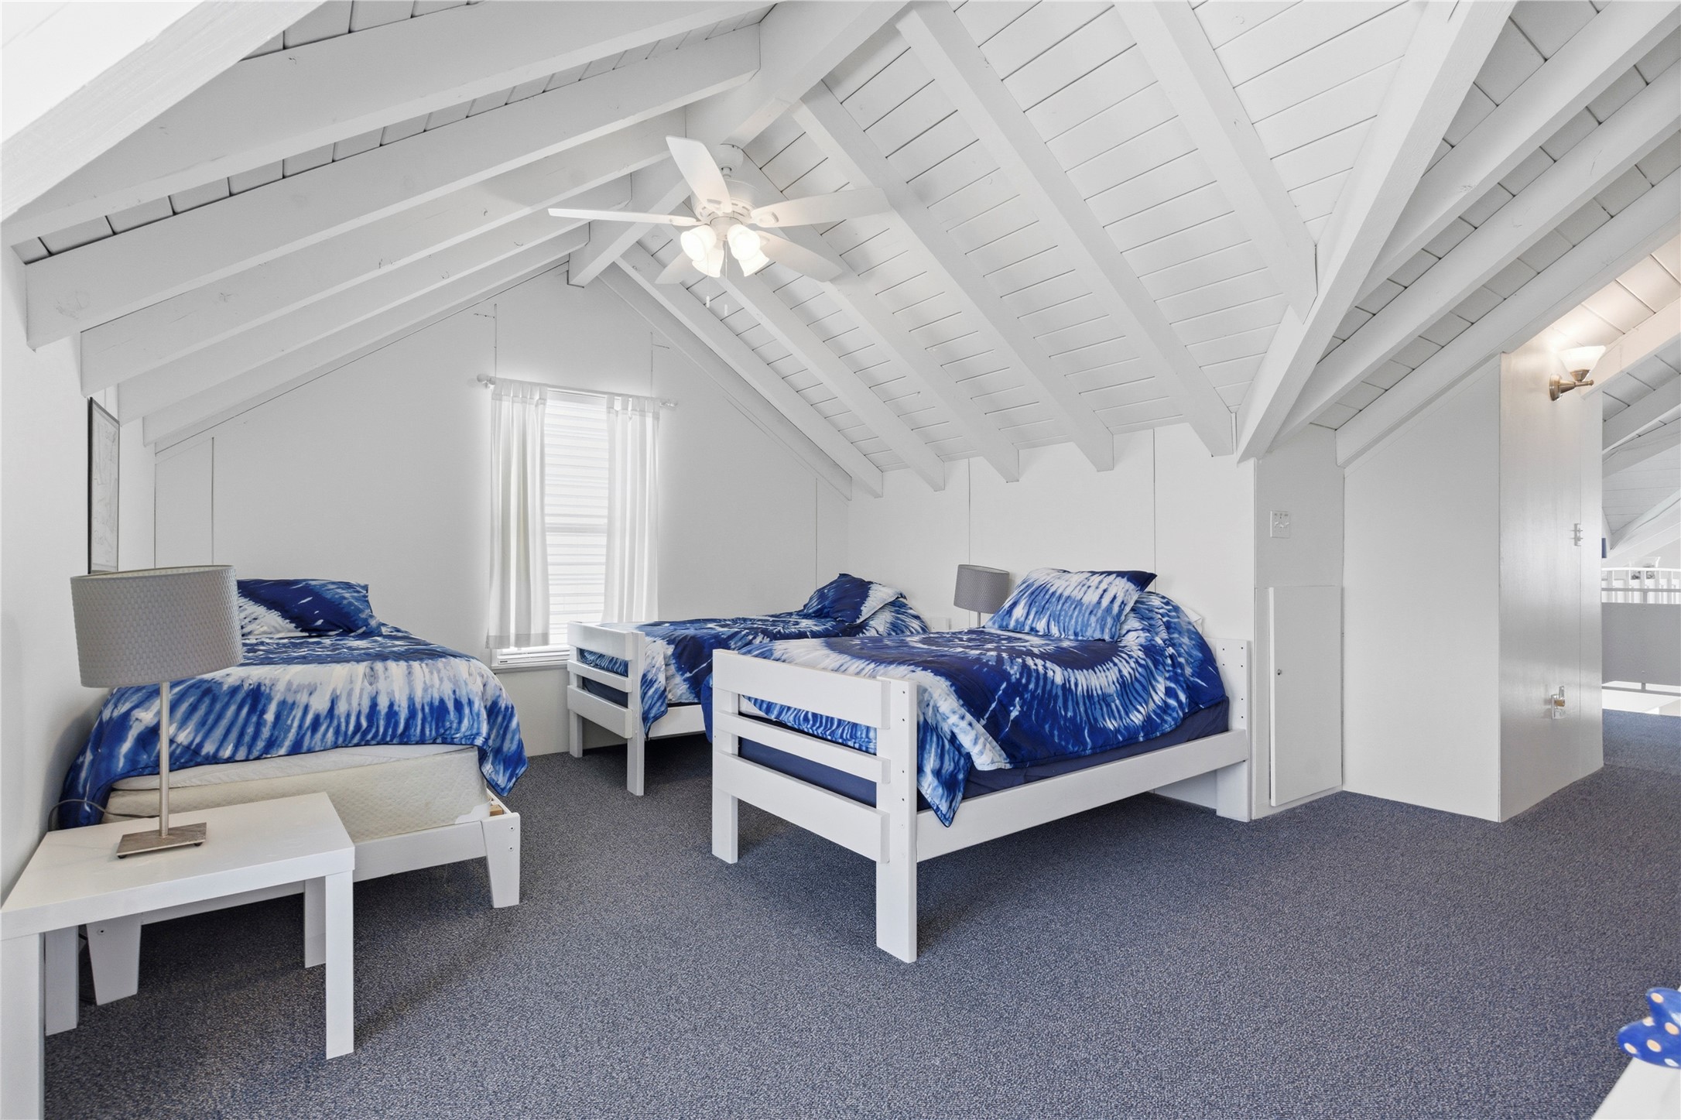
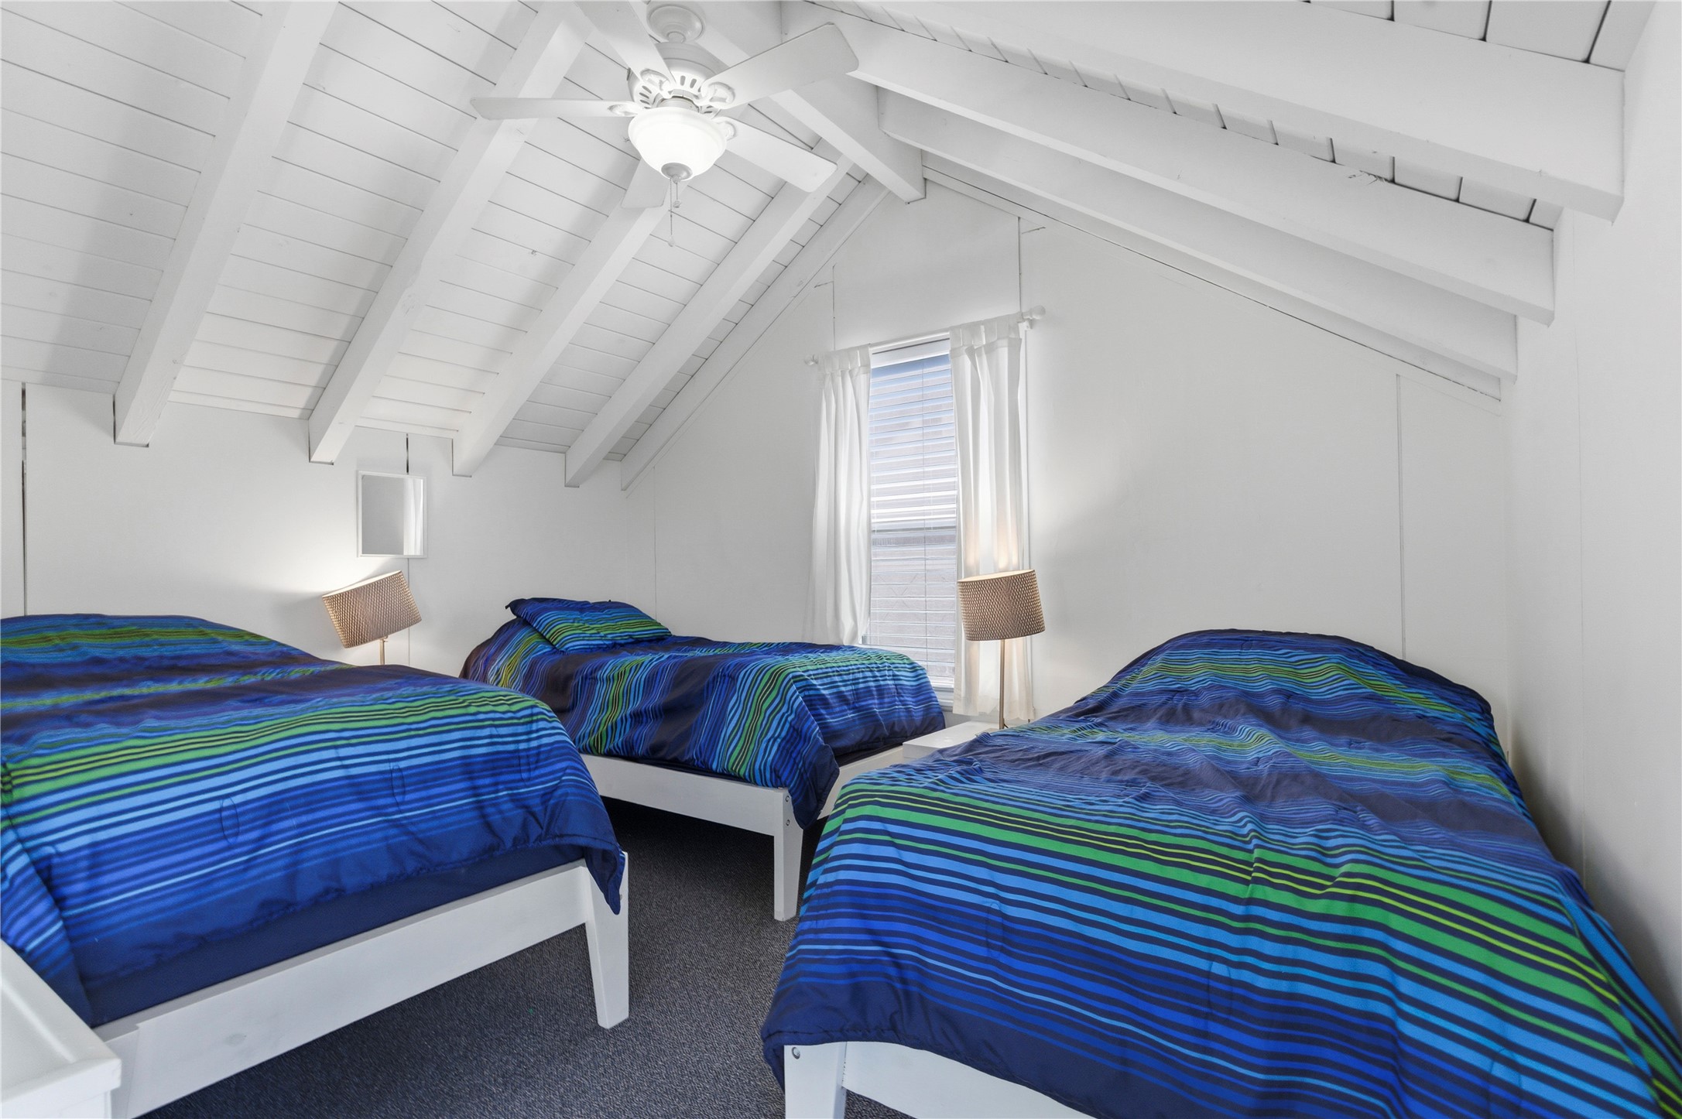
Loft Bunk & Guest Sleeping Area (3 of 4) – Designed to accommodate additional guests with ease, this upper loft sleeping area features multiple beds, vaulted exposed-beam ceilings, and a bright open layout. The flexible coastal-inspired space provides a comfortable retreat ideal for hosting family and friends.
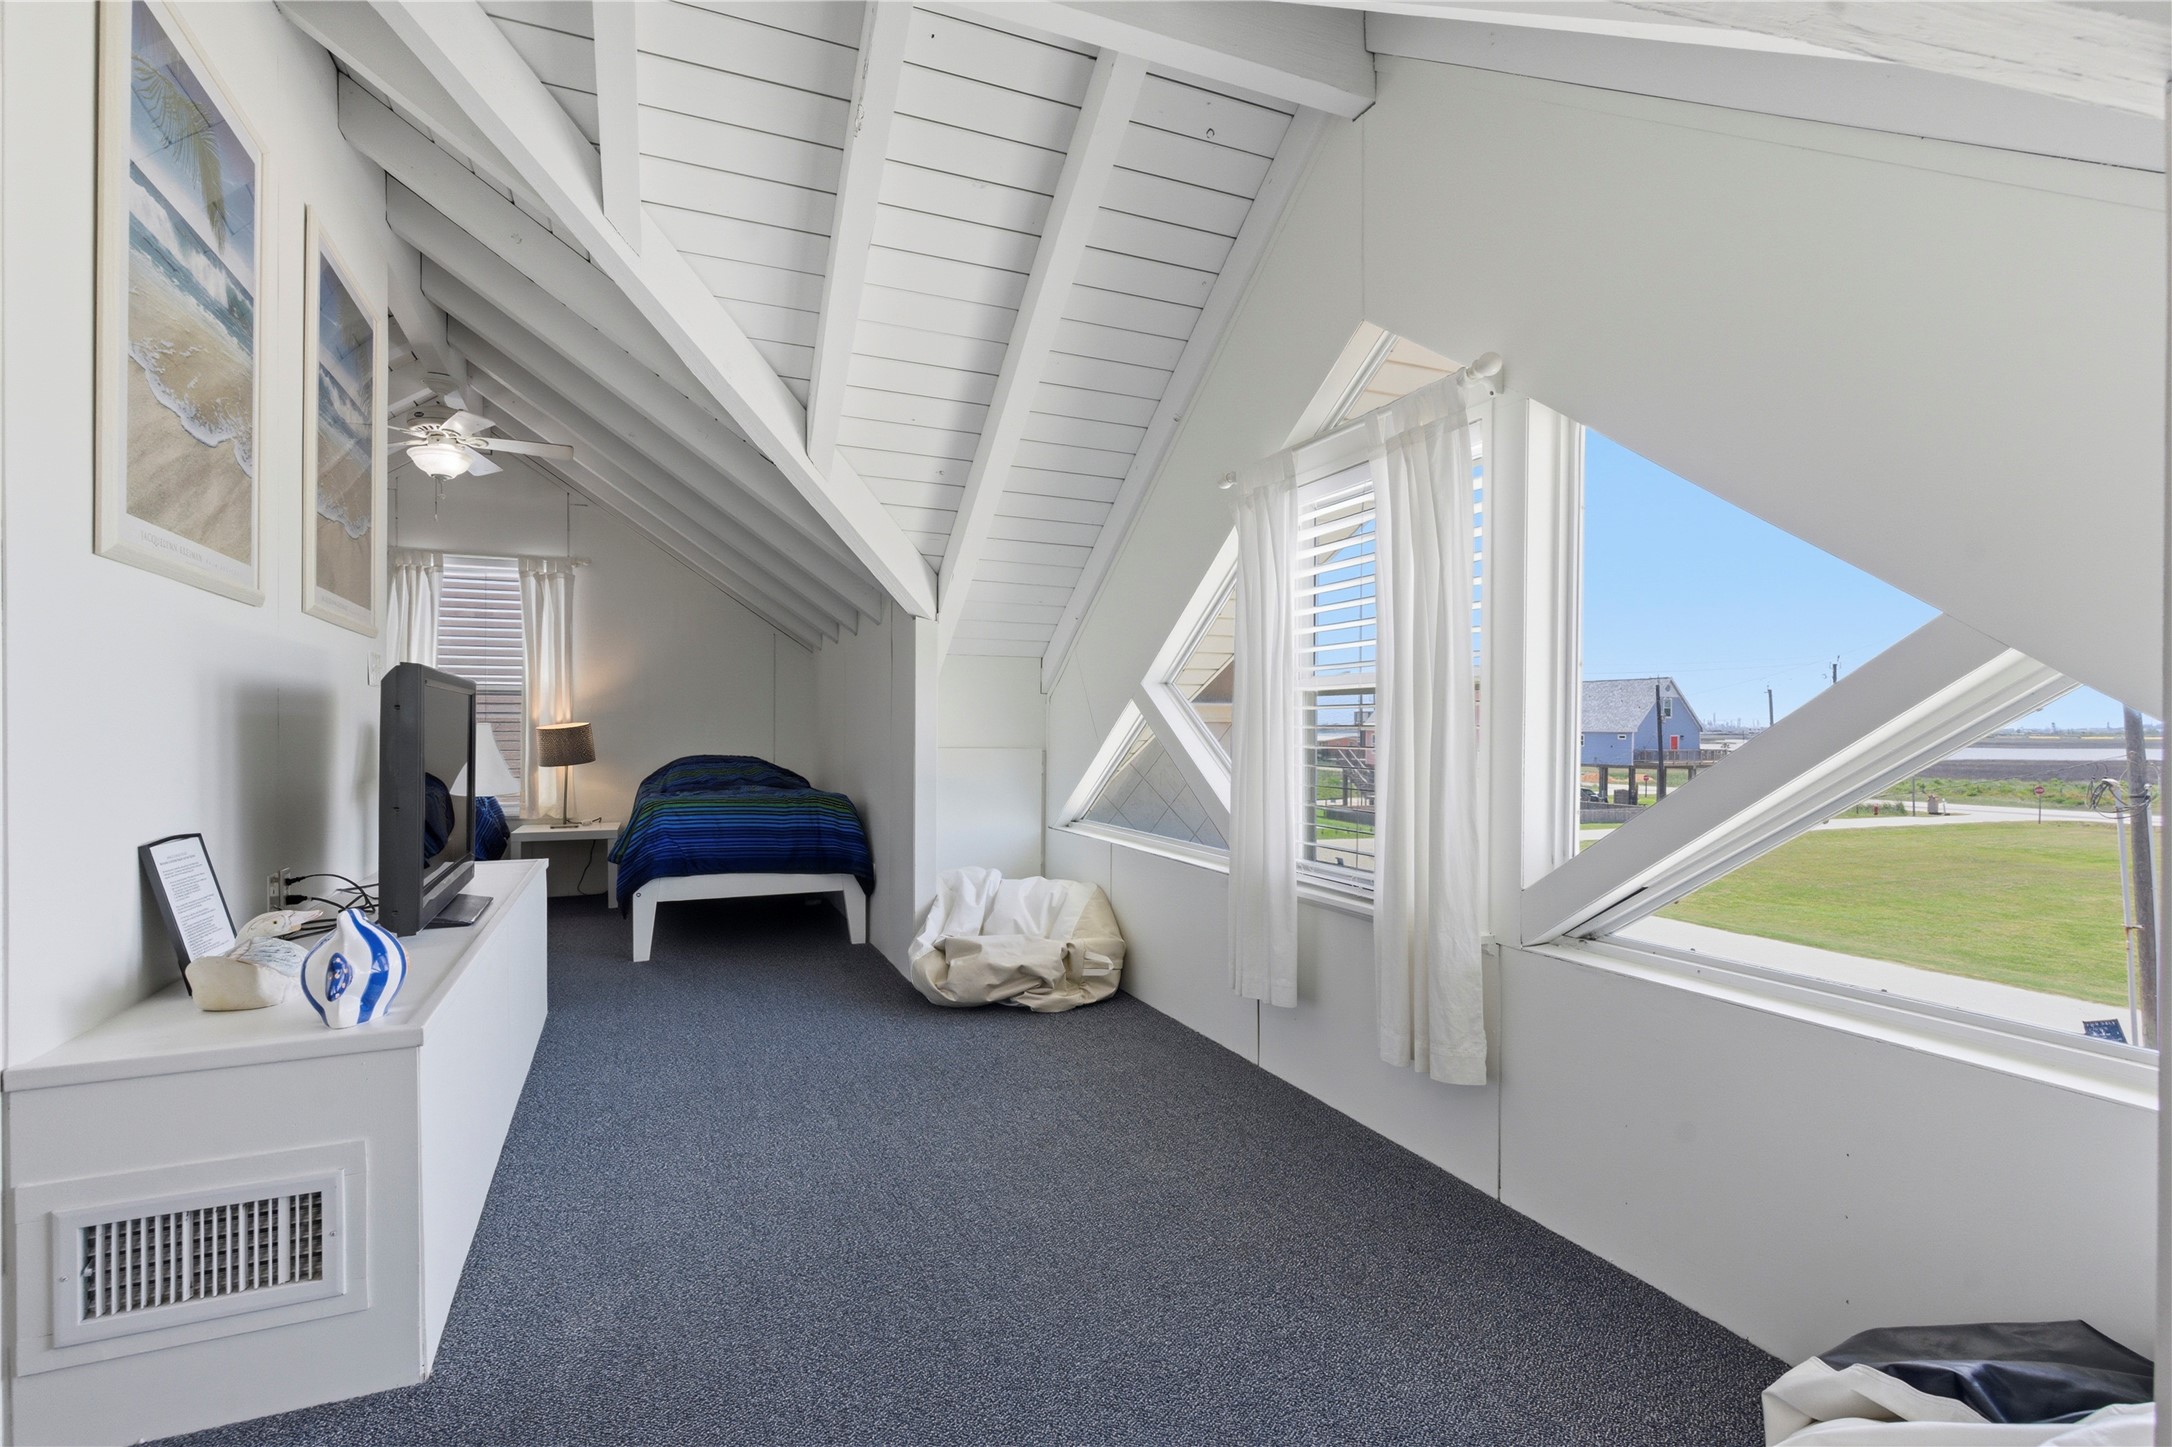
Loft Entertainment Area – Positioned between the two of the loft sleeping areas, this versatile upper-level space offers the perfect setting for relaxing, gaming, or gathering with guests. Vaulted ceilings, natural light, and open sightlines enhance the home’s airy coastal atmosphere.
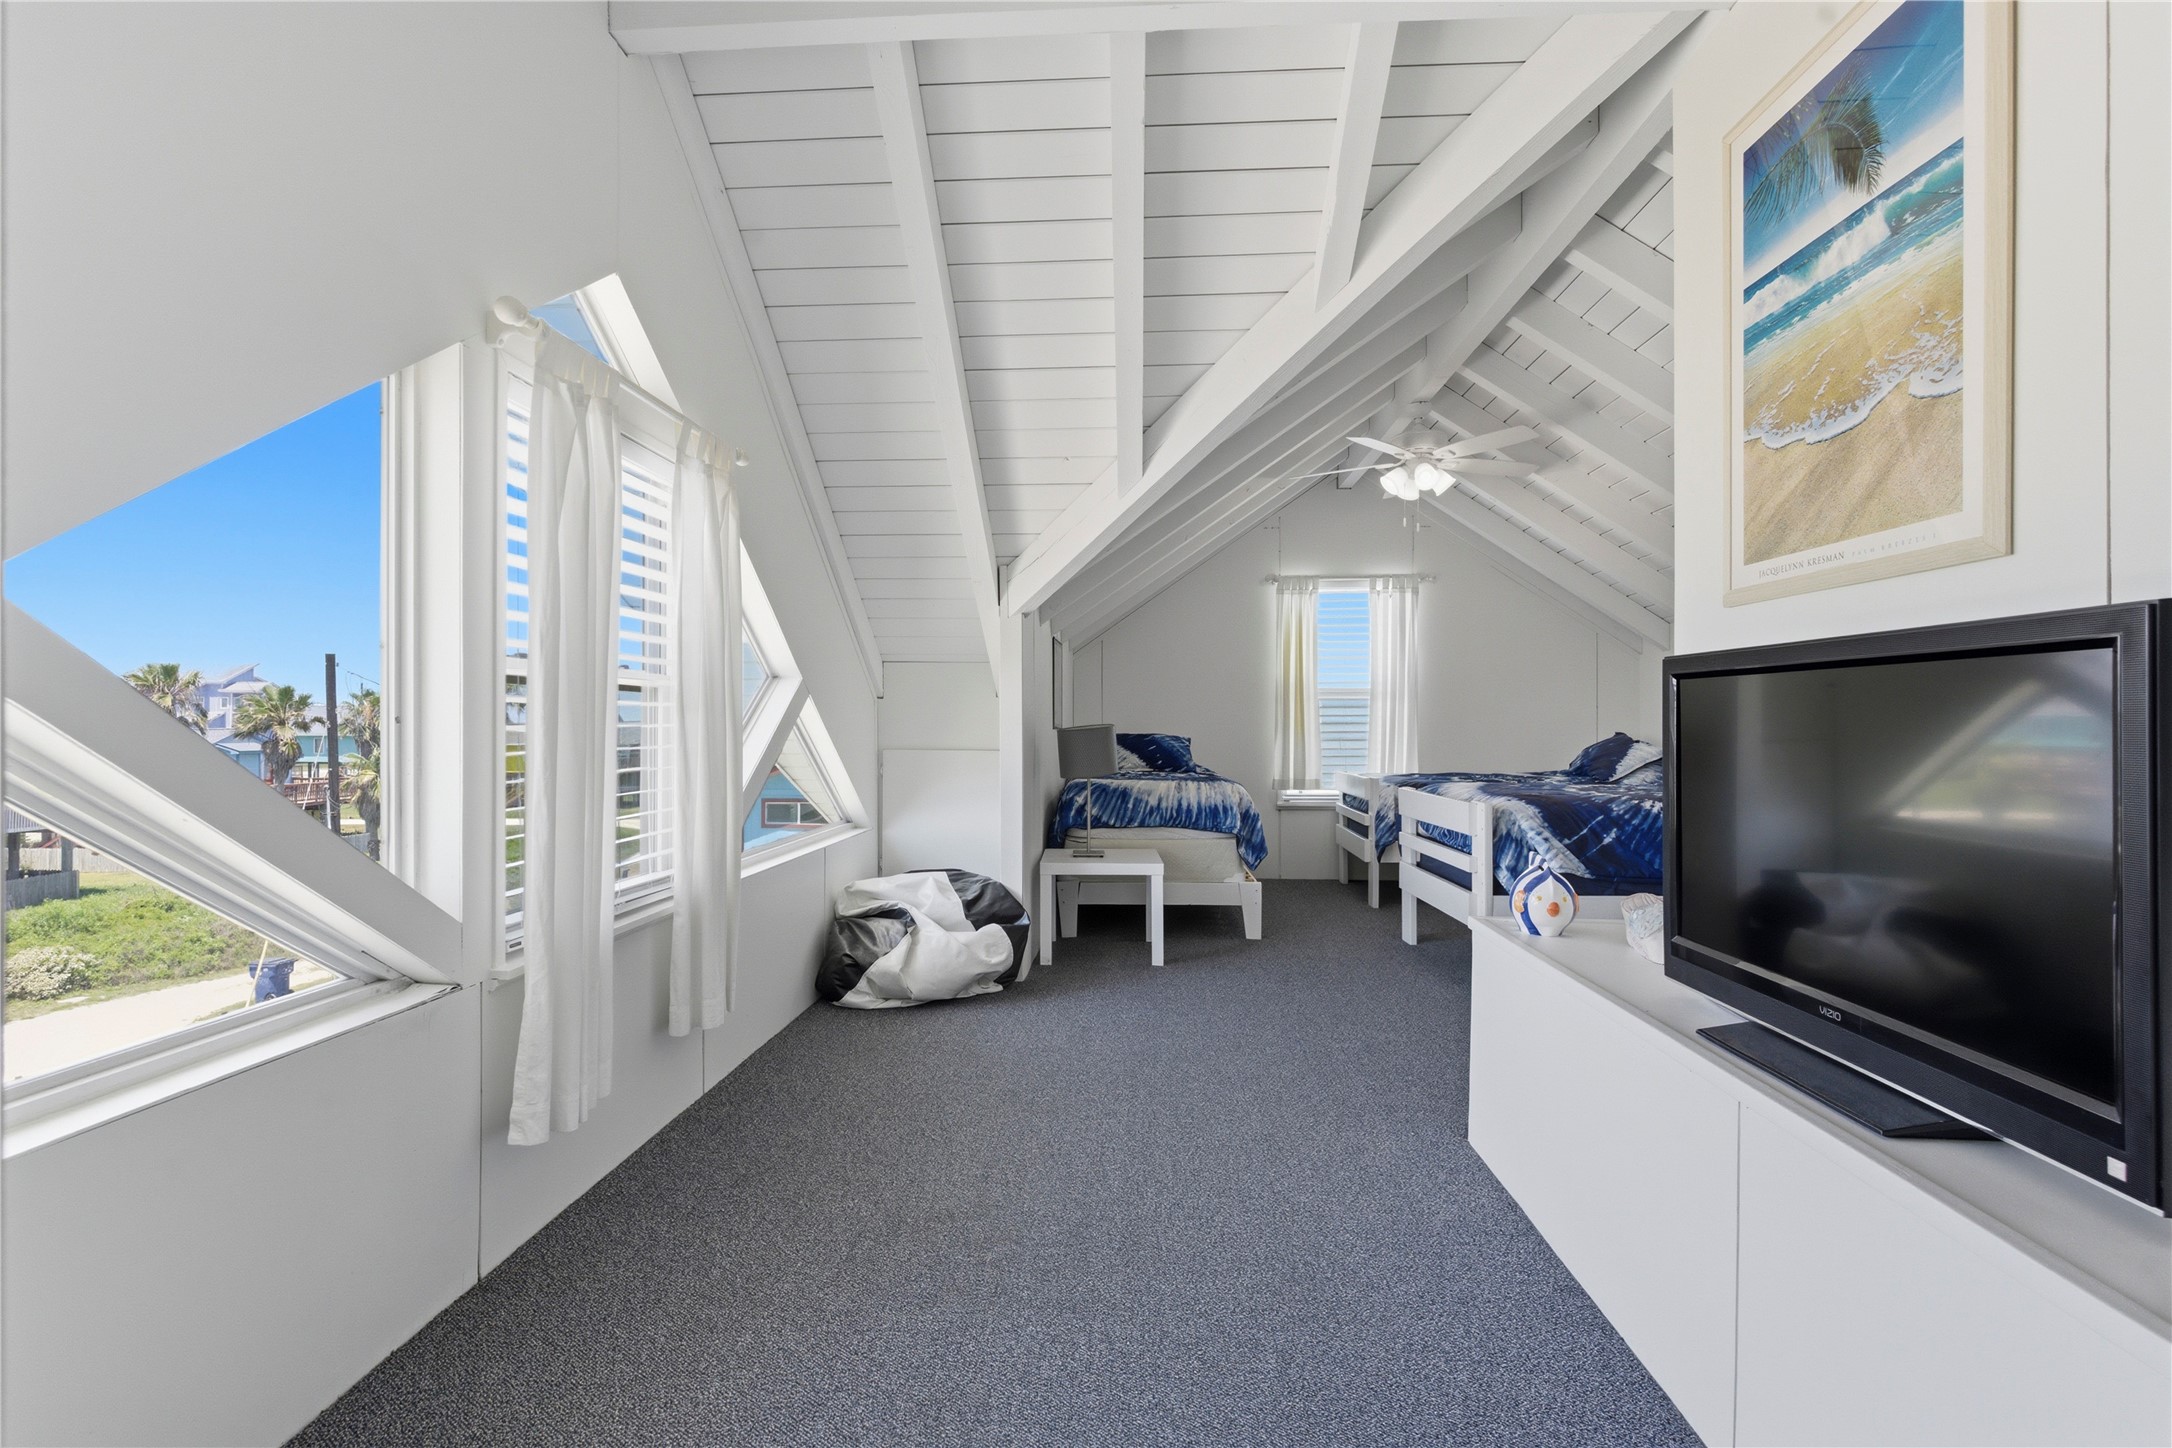
Loft Entertainment Area – Alternate View – This open upper-level entertainment space offers a comfortable gathering area between the two loft sleeping sections, complete with vaulted ceilings, natural light, and elevated coastal charm. The flexible layout is ideal for movie nights, games, or relaxing after a day at the beach.
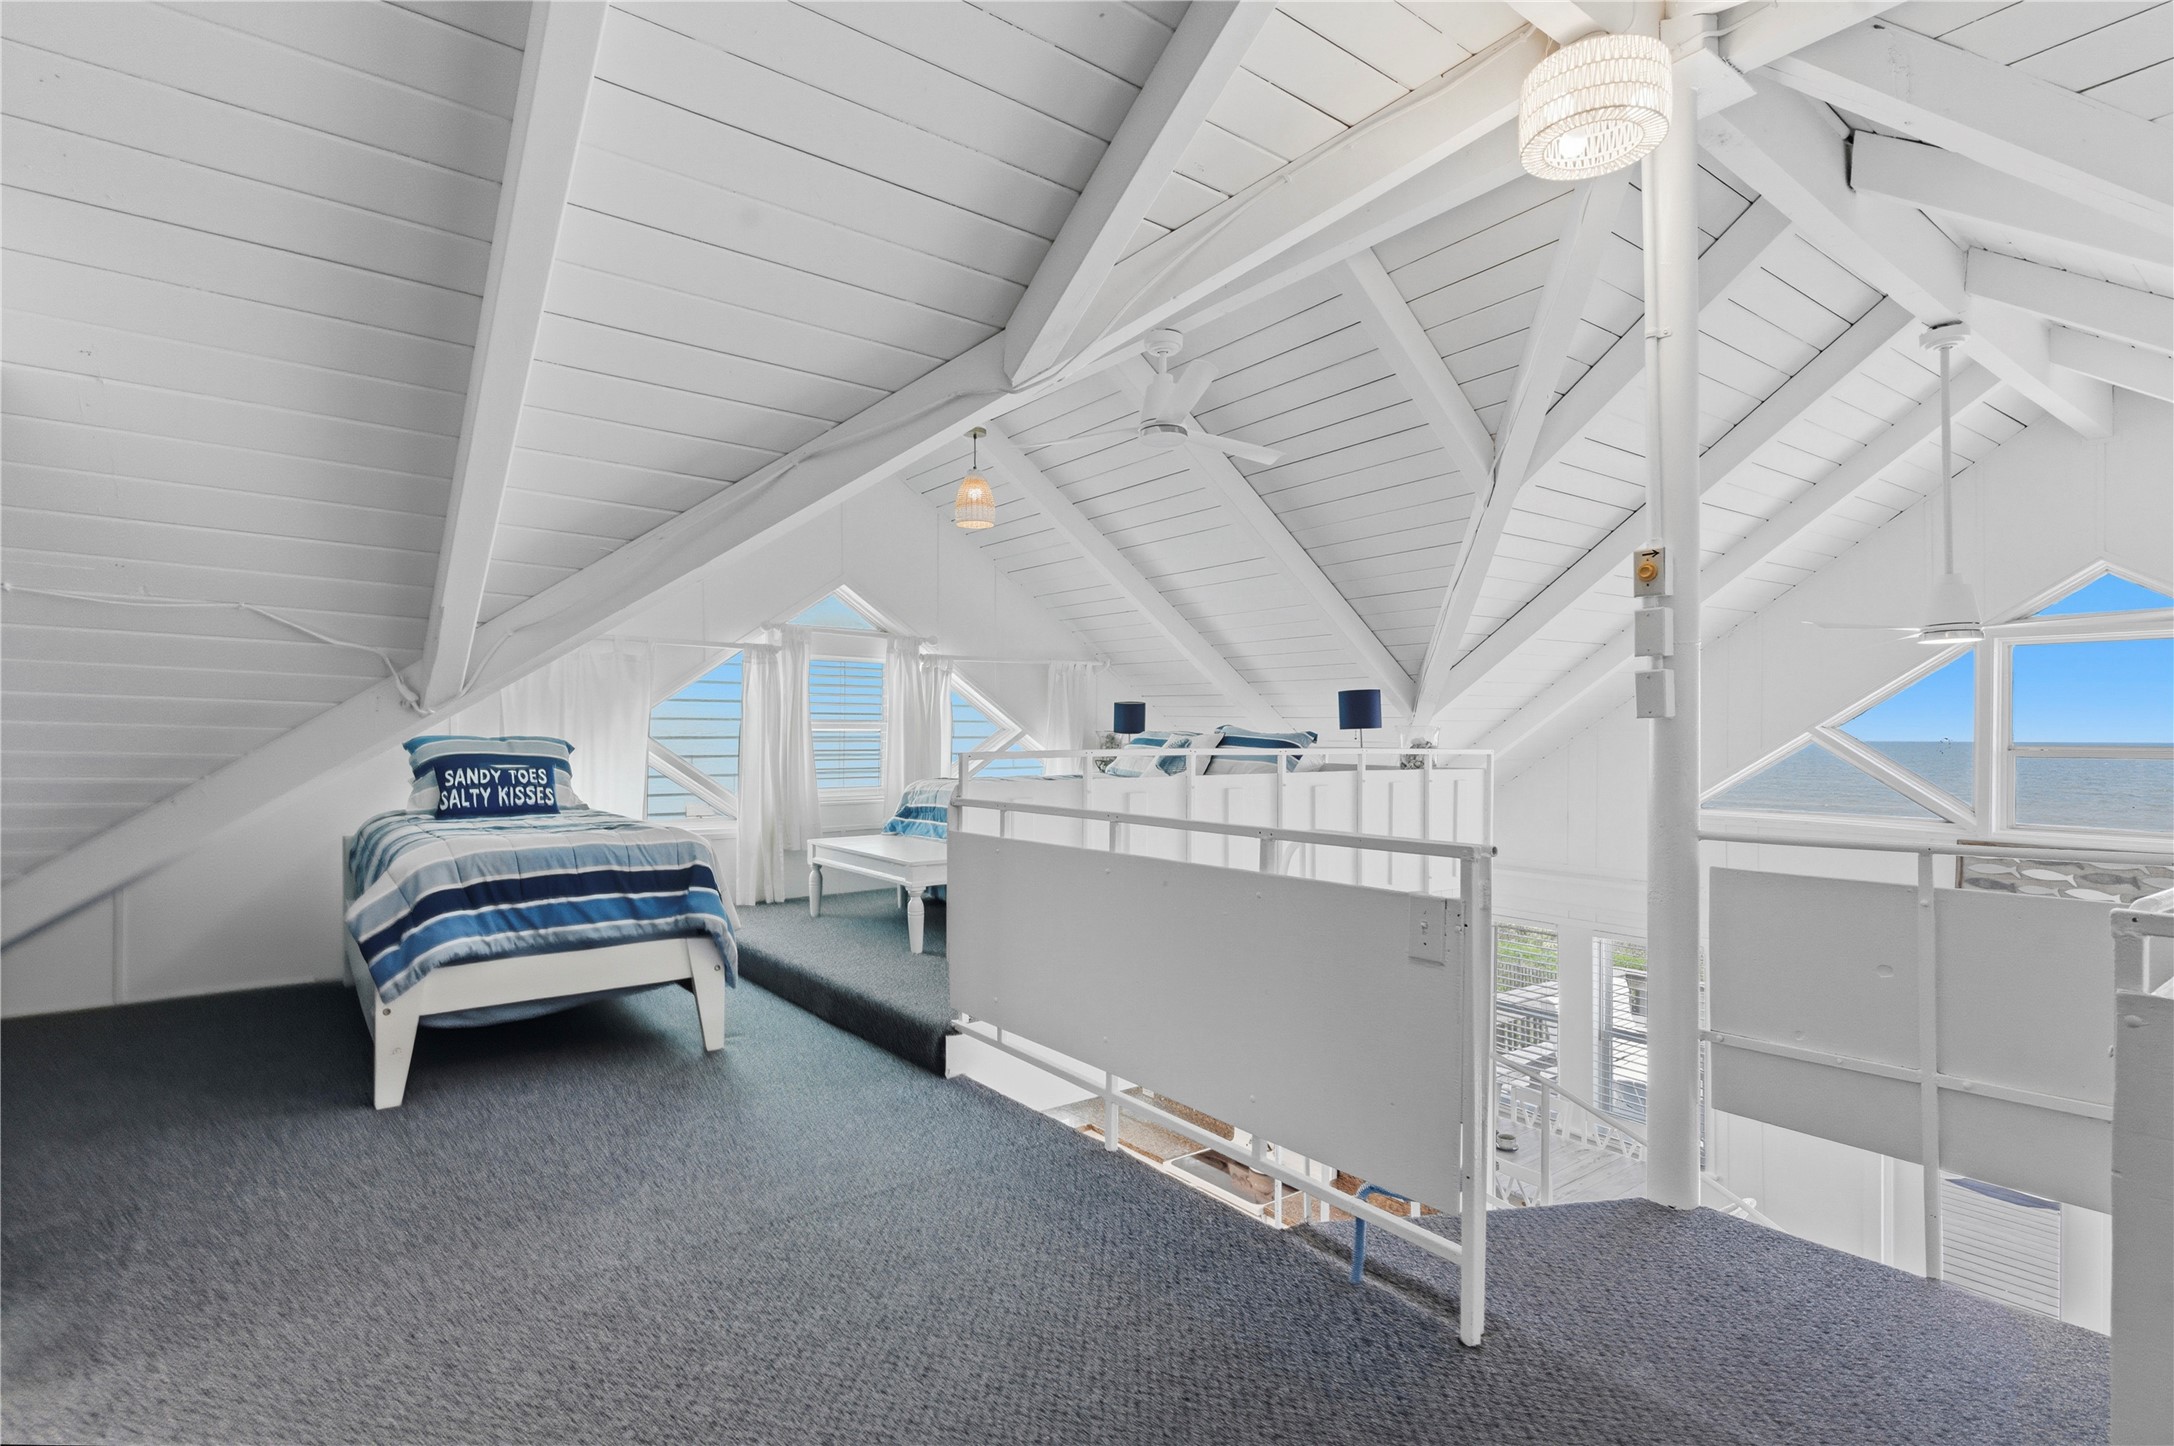
Upper Loft Area – This expansive loft space features soaring exposed-beam ceilings, an open layout, and flexible room for additional sleeping, lounging, or recreation. Overlooking the main living area below, the loft enhances the home’s airy coastal design and spacious feel.
Loft Sleeping Area (4 of 4) – Tucked beneath soaring vaulted ceilings, this cozy loft sleeping area offers a unique and inviting retreat with elevated views overlooking the main living space. The airy open design and coastal ambiance create a fun and functional space for additional guests.
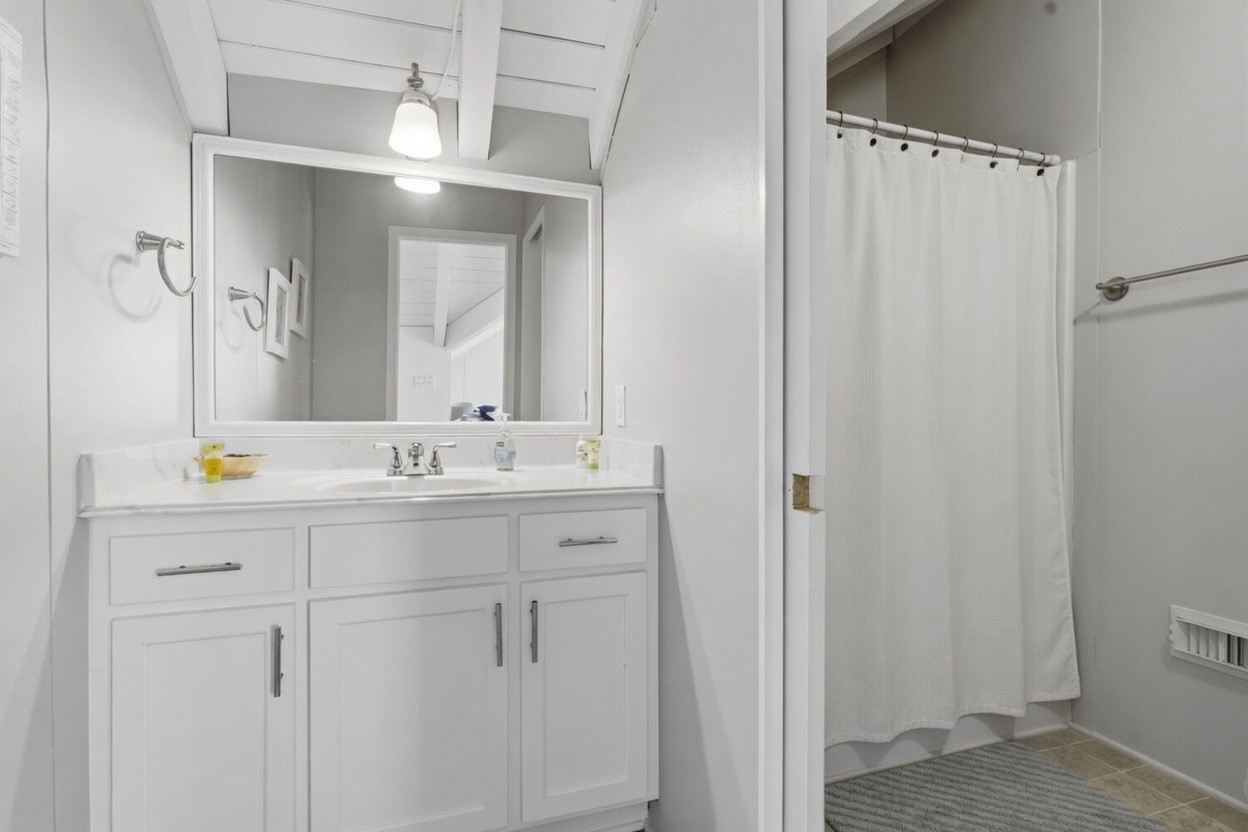
Upstairs Full Bathroom – This upstairs full bathroom features a separate vanity area and a private shower space divided by an interior door for added functionality and convenience. Bright finishes and a clean coastal design create a comfortable setup for guests and shared accommodations.
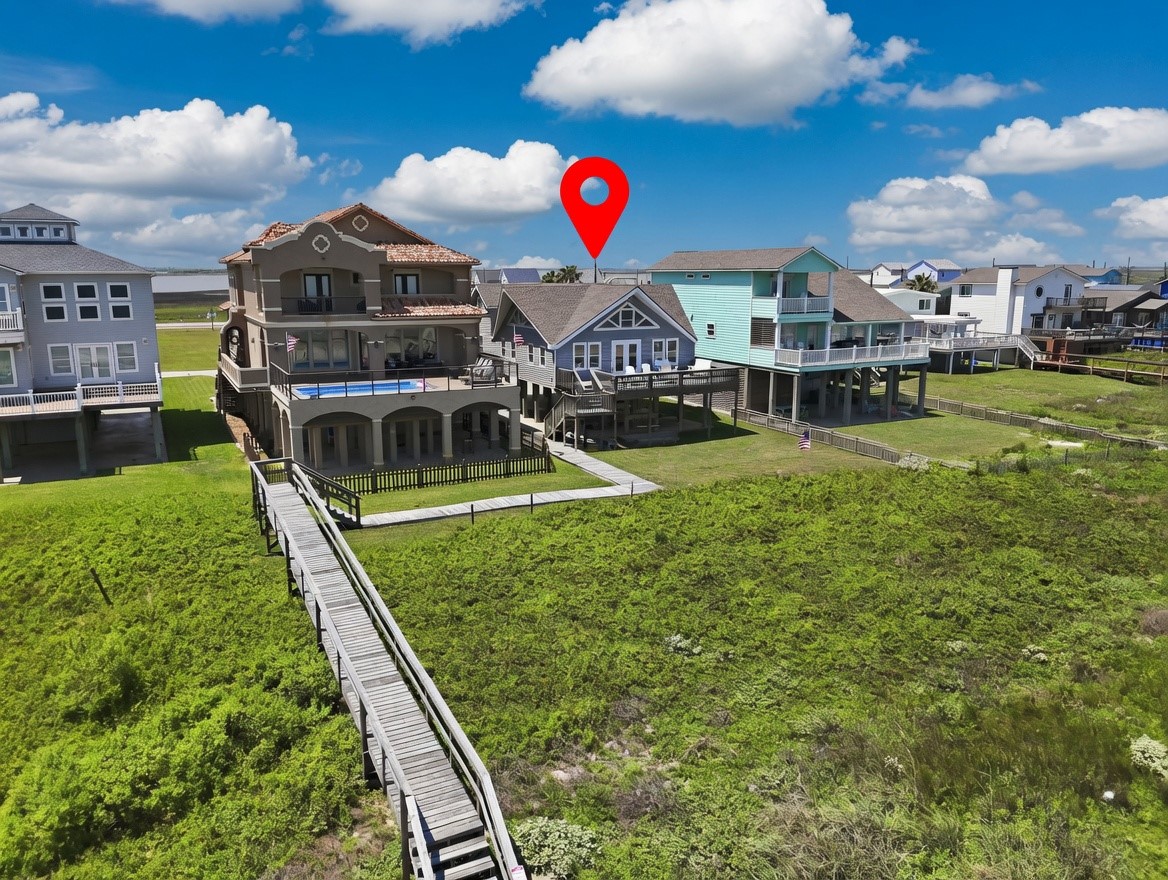
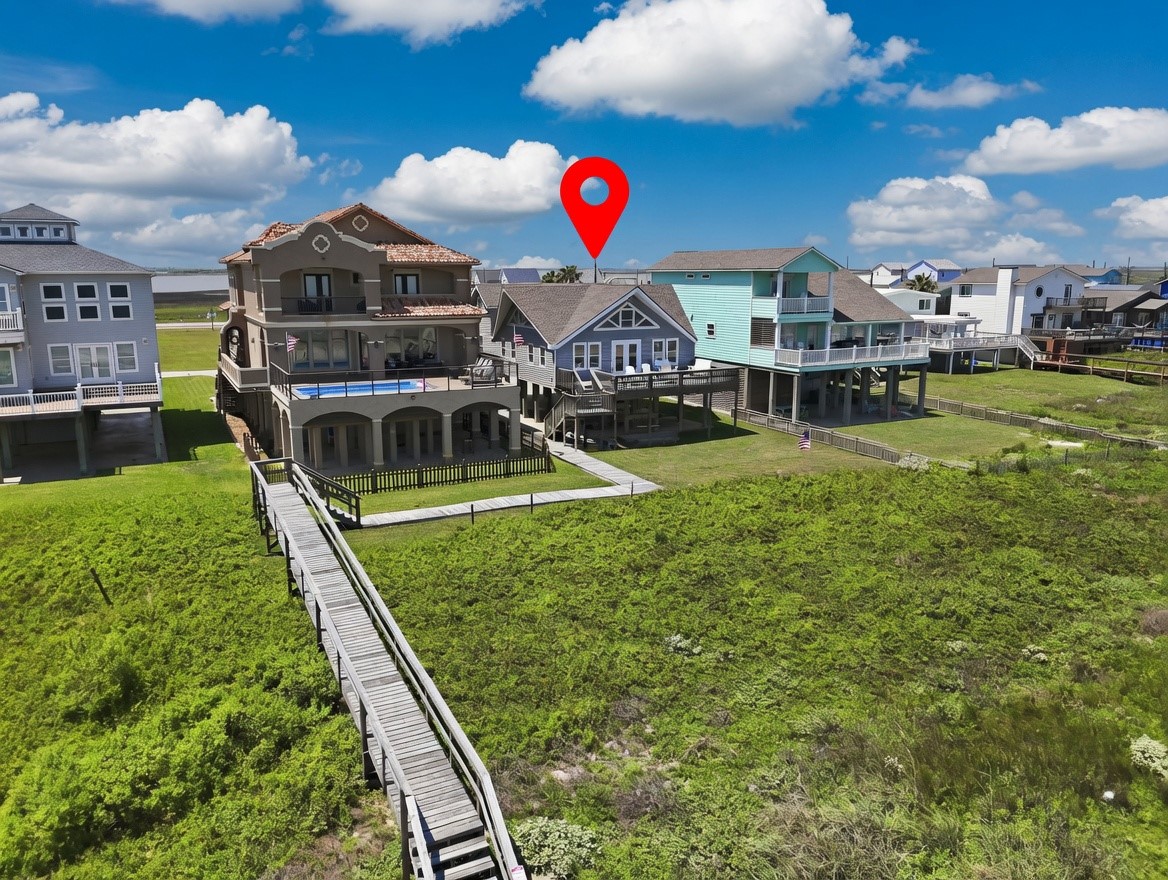
Beachfront Exterior – Alternate Aerial View – This elevated coastal home features direct beach access, expansive outdoor decking, and a prime location along the shoreline. The aerial perspective highlights the home’s inviting exterior design and seamless connection to the surrounding beachfront landscape.
Beachfront Deck View – Alternate Angle – Enjoy panoramic shoreline views from this spacious beachfront deck designed for relaxing and outdoor entertaining. With ample seating and direct views of the Gulf, this inviting outdoor space captures the essence of coastal living.
Beachfront Exterior & Boardwalk Access – This inviting coastal retreat features expansive outdoor living areas, elevated decking, and a private boardwalk leading directly to the beach. The charming exterior design and spacious lawn create the perfect setting for relaxed waterfront living and entertaining.
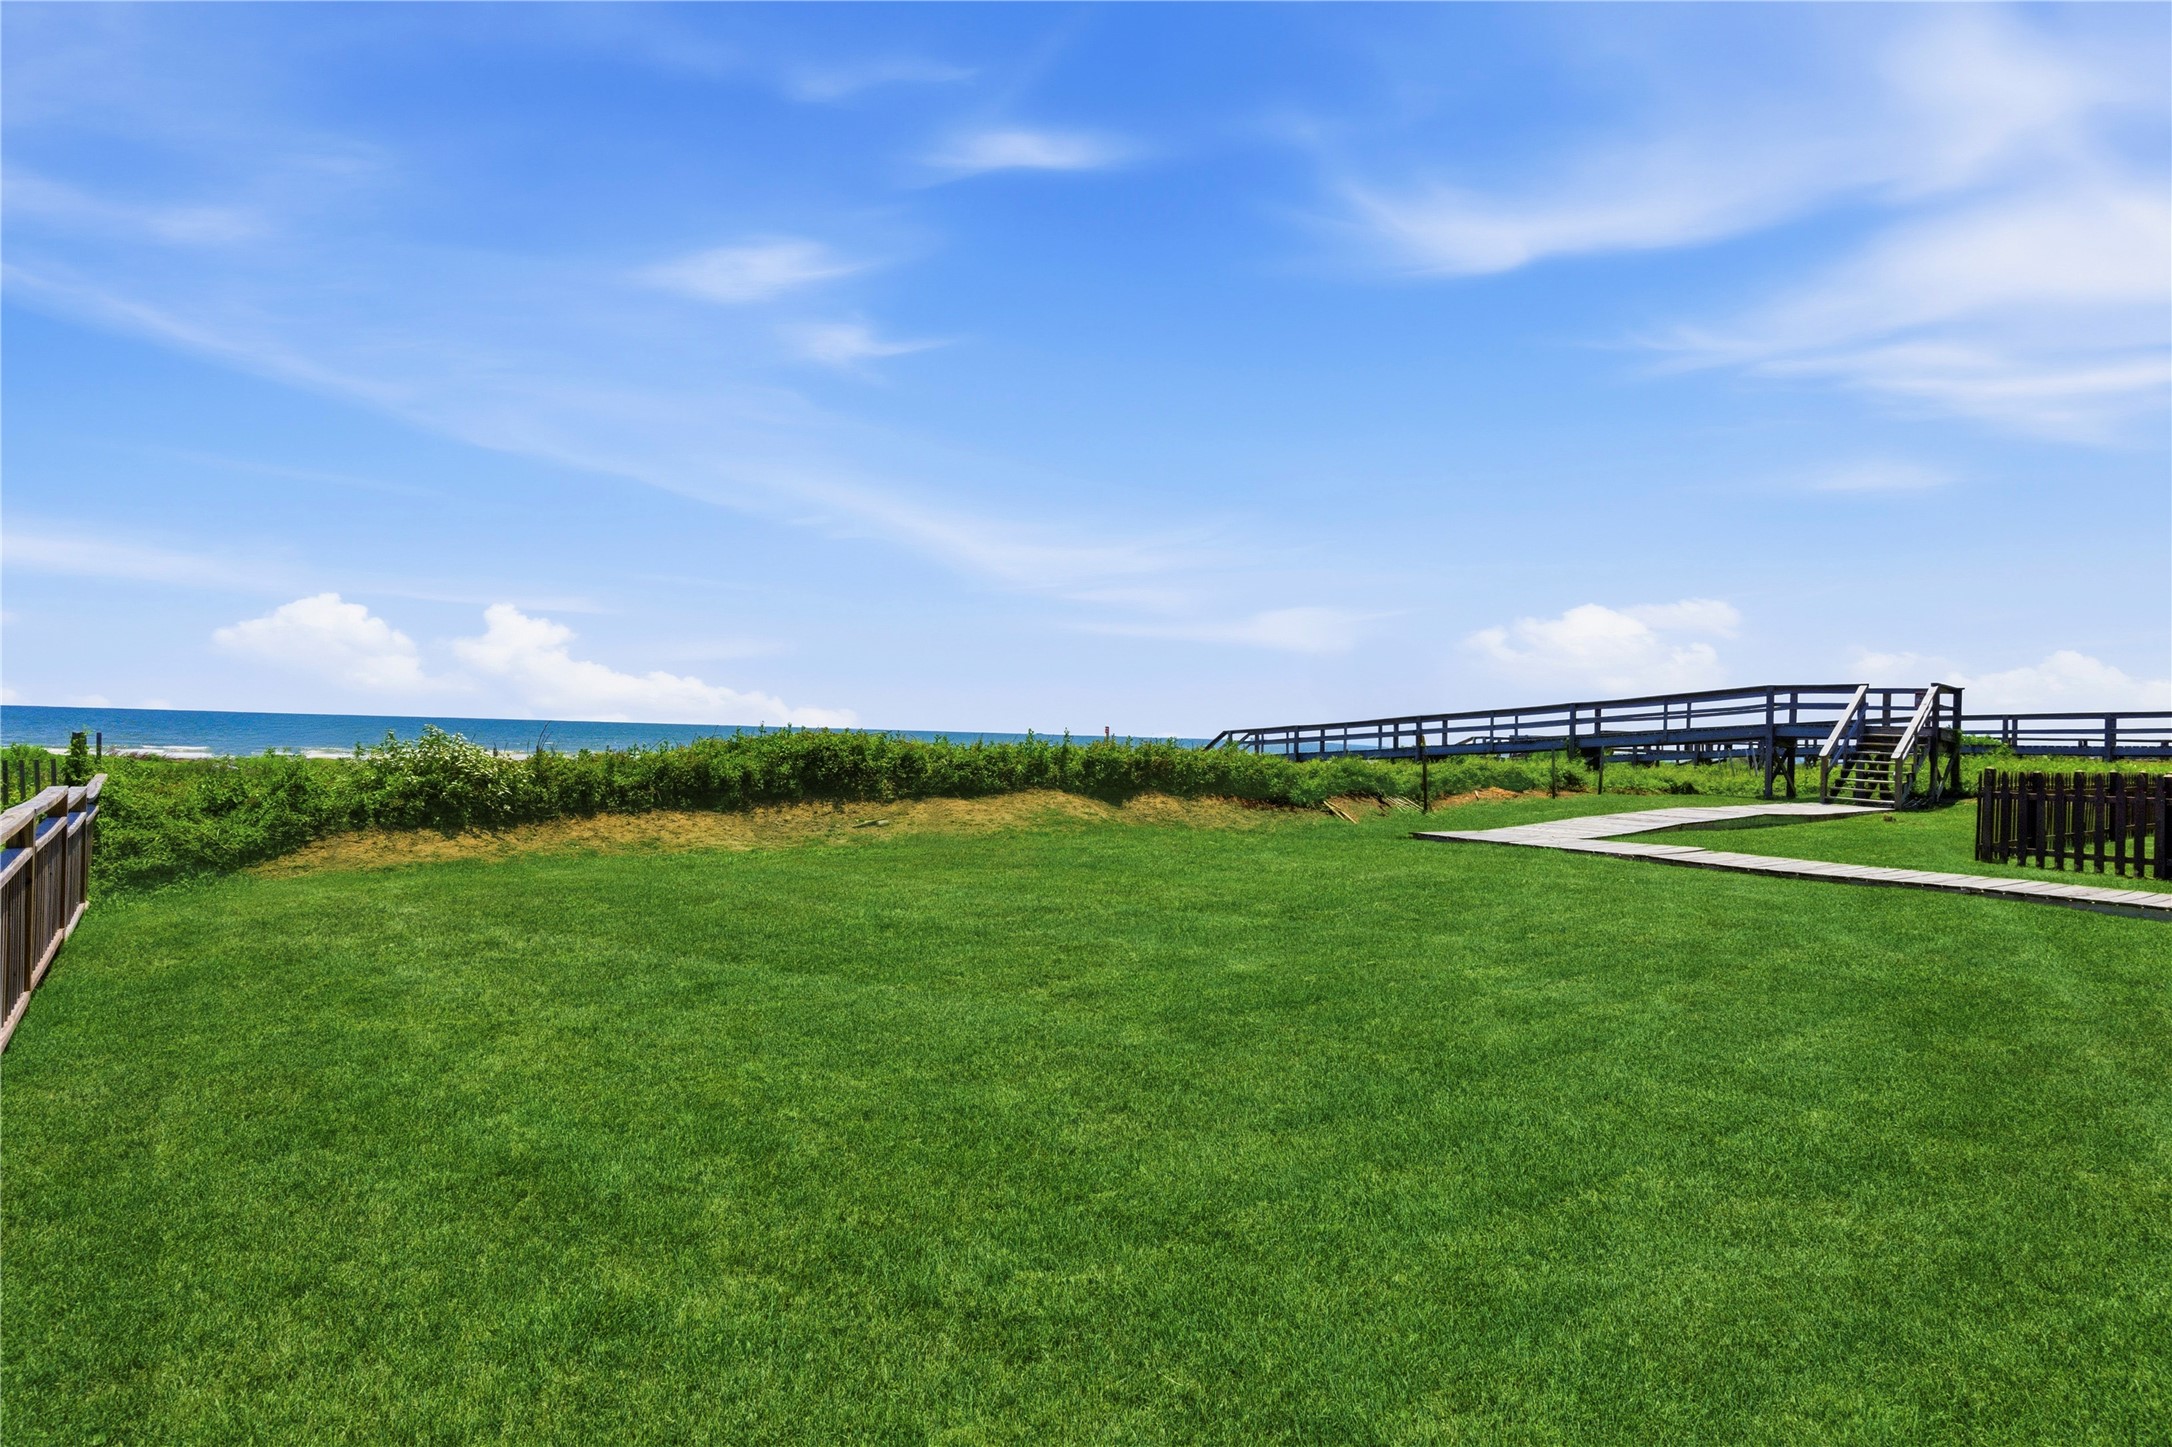
Expansive Beachfront Lawn – A wide open green space extends from the home to the beachfront boardwalk, offering ample room for outdoor games, gatherings, and enjoying the coastal surroundings. The spacious lawn enhances the property’s inviting outdoor living experience and unobstructed beachside setting.
Beachfront Deck View – Alternate Angle – Enjoy panoramic shoreline views from this spacious beachfront deck designed for relaxing and outdoor entertaining. With ample seating and direct views of the Gulf, this inviting outdoor space captures the essence of coastal living.
Beachfront Deck Seating Area – This spacious beachfront deck offers multiple seating areas designed to maximize coastal views and outdoor relaxation. With direct sightlines to the shoreline and seamless indoor-outdoor flow, the space is ideal for entertaining or enjoying the ocean breeze year-round.
Aerial Exterior & Deck View – This elevated beachfront home features expansive outdoor decking, multiple seating areas, and direct access to the shoreline. The aerial perspective highlights the home’s inviting coastal design and spacious outdoor living areas ideal for entertaining and relaxing by the beach.
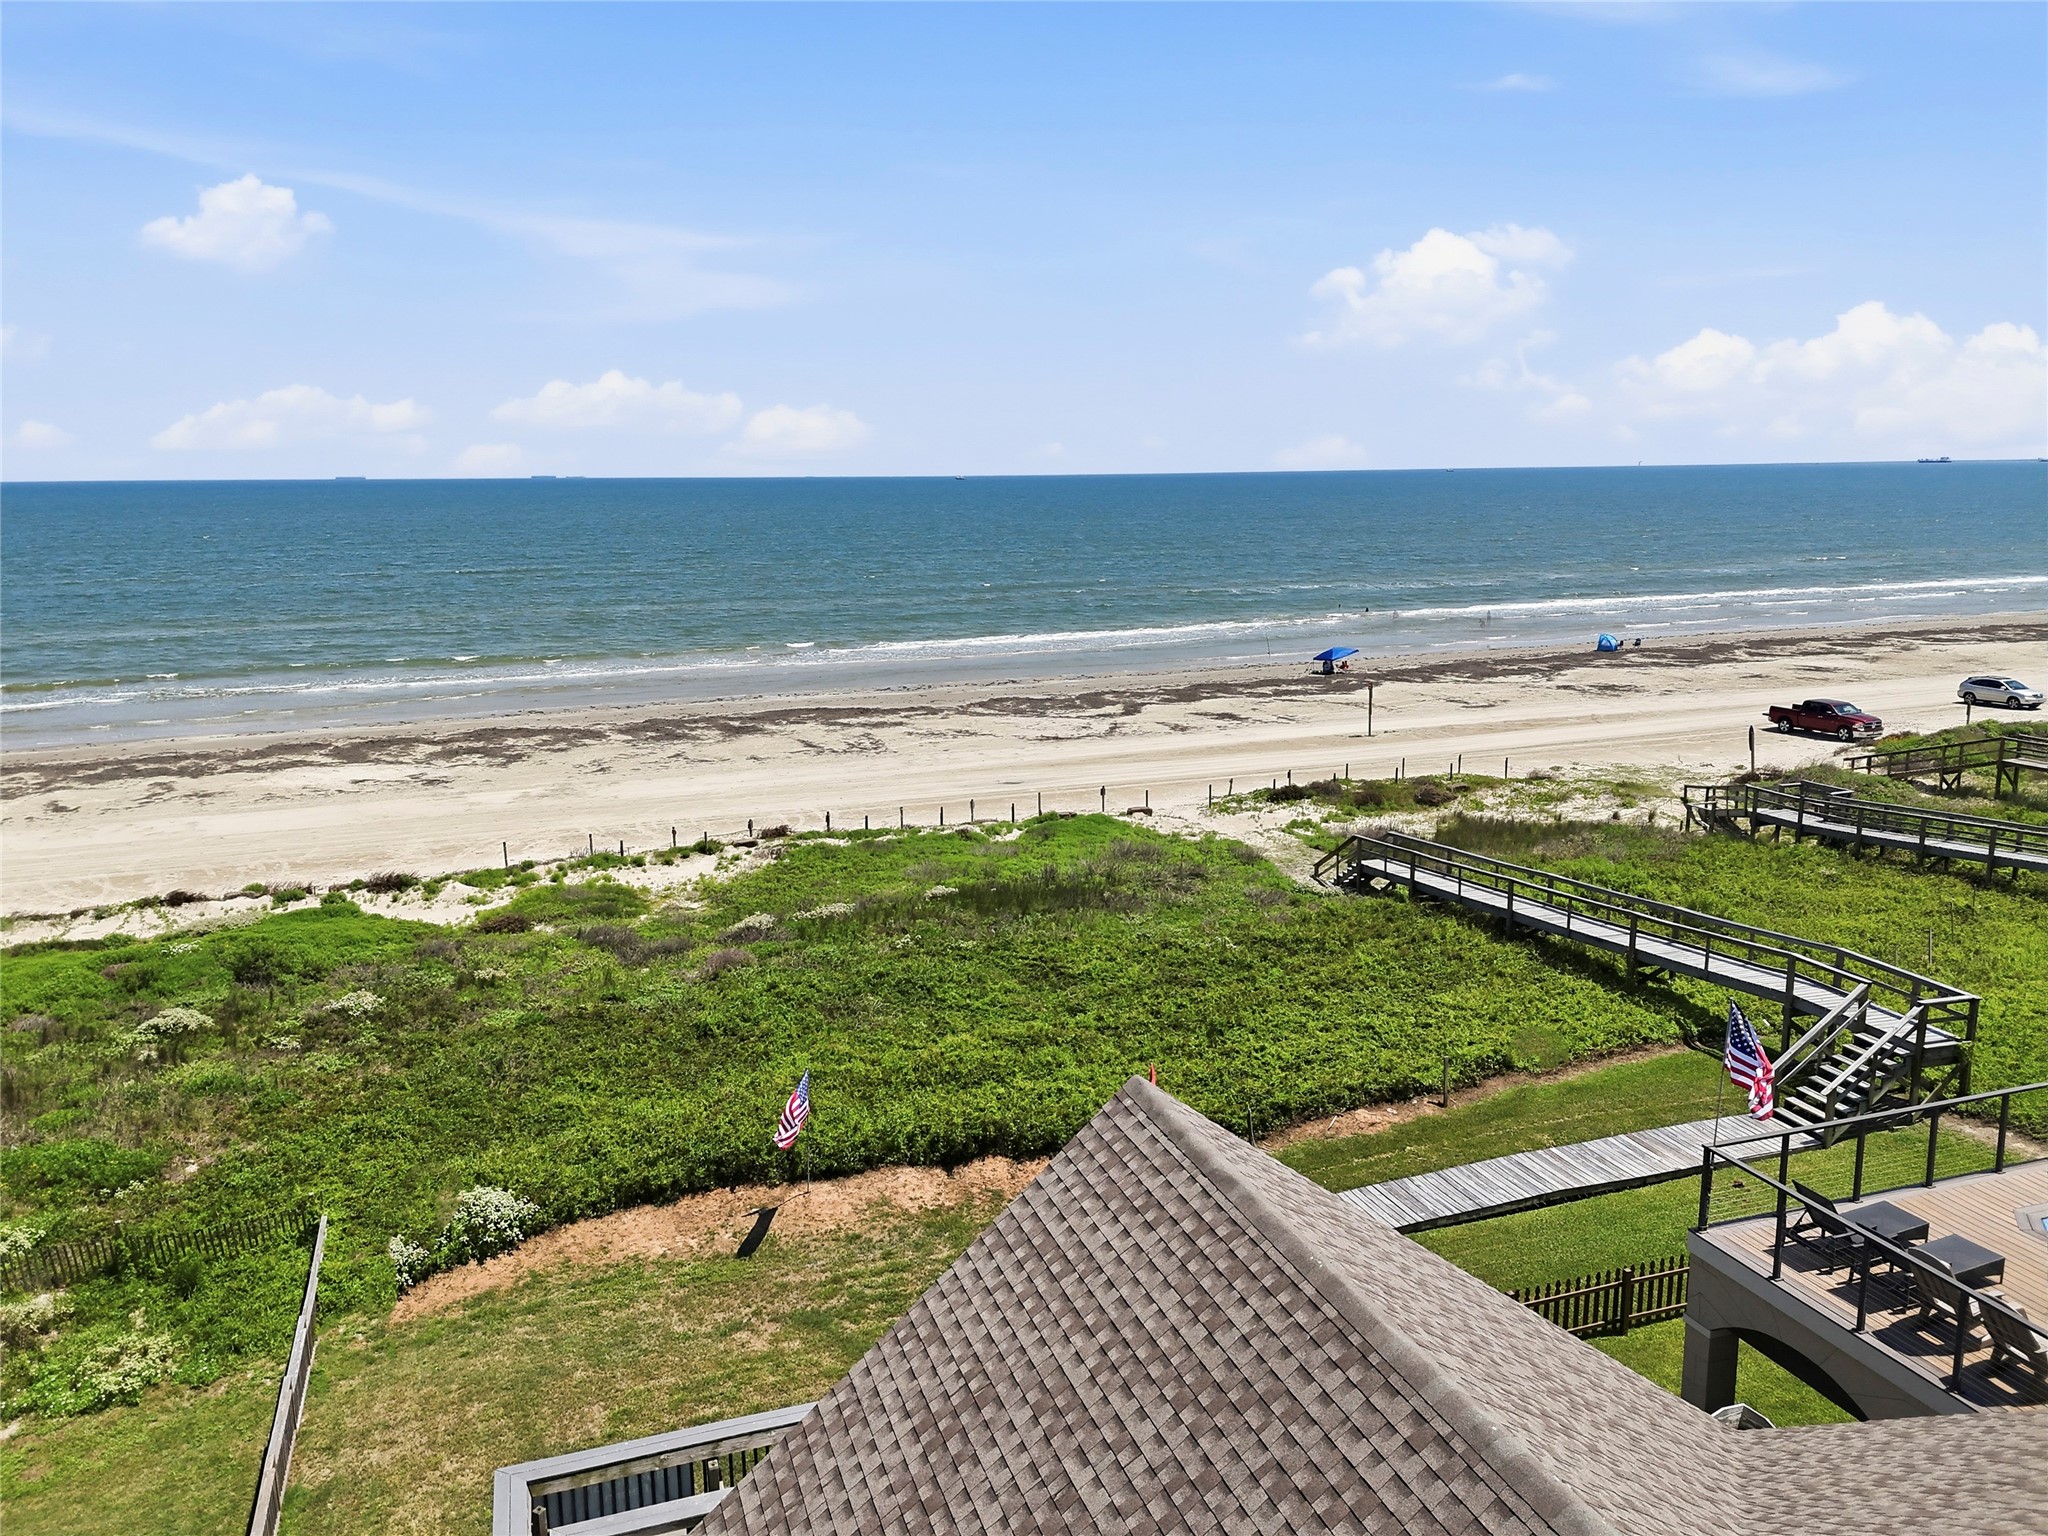
Aerial Coastal Location View – This breathtaking aerial perspective showcases the property’s prime beachfront setting with expansive Gulf views and a scenic coastal backdrop. Positioned along the shoreline, the home offers an exceptional blend of waterfront living, outdoor recreation, and panoramic natural surroundings.
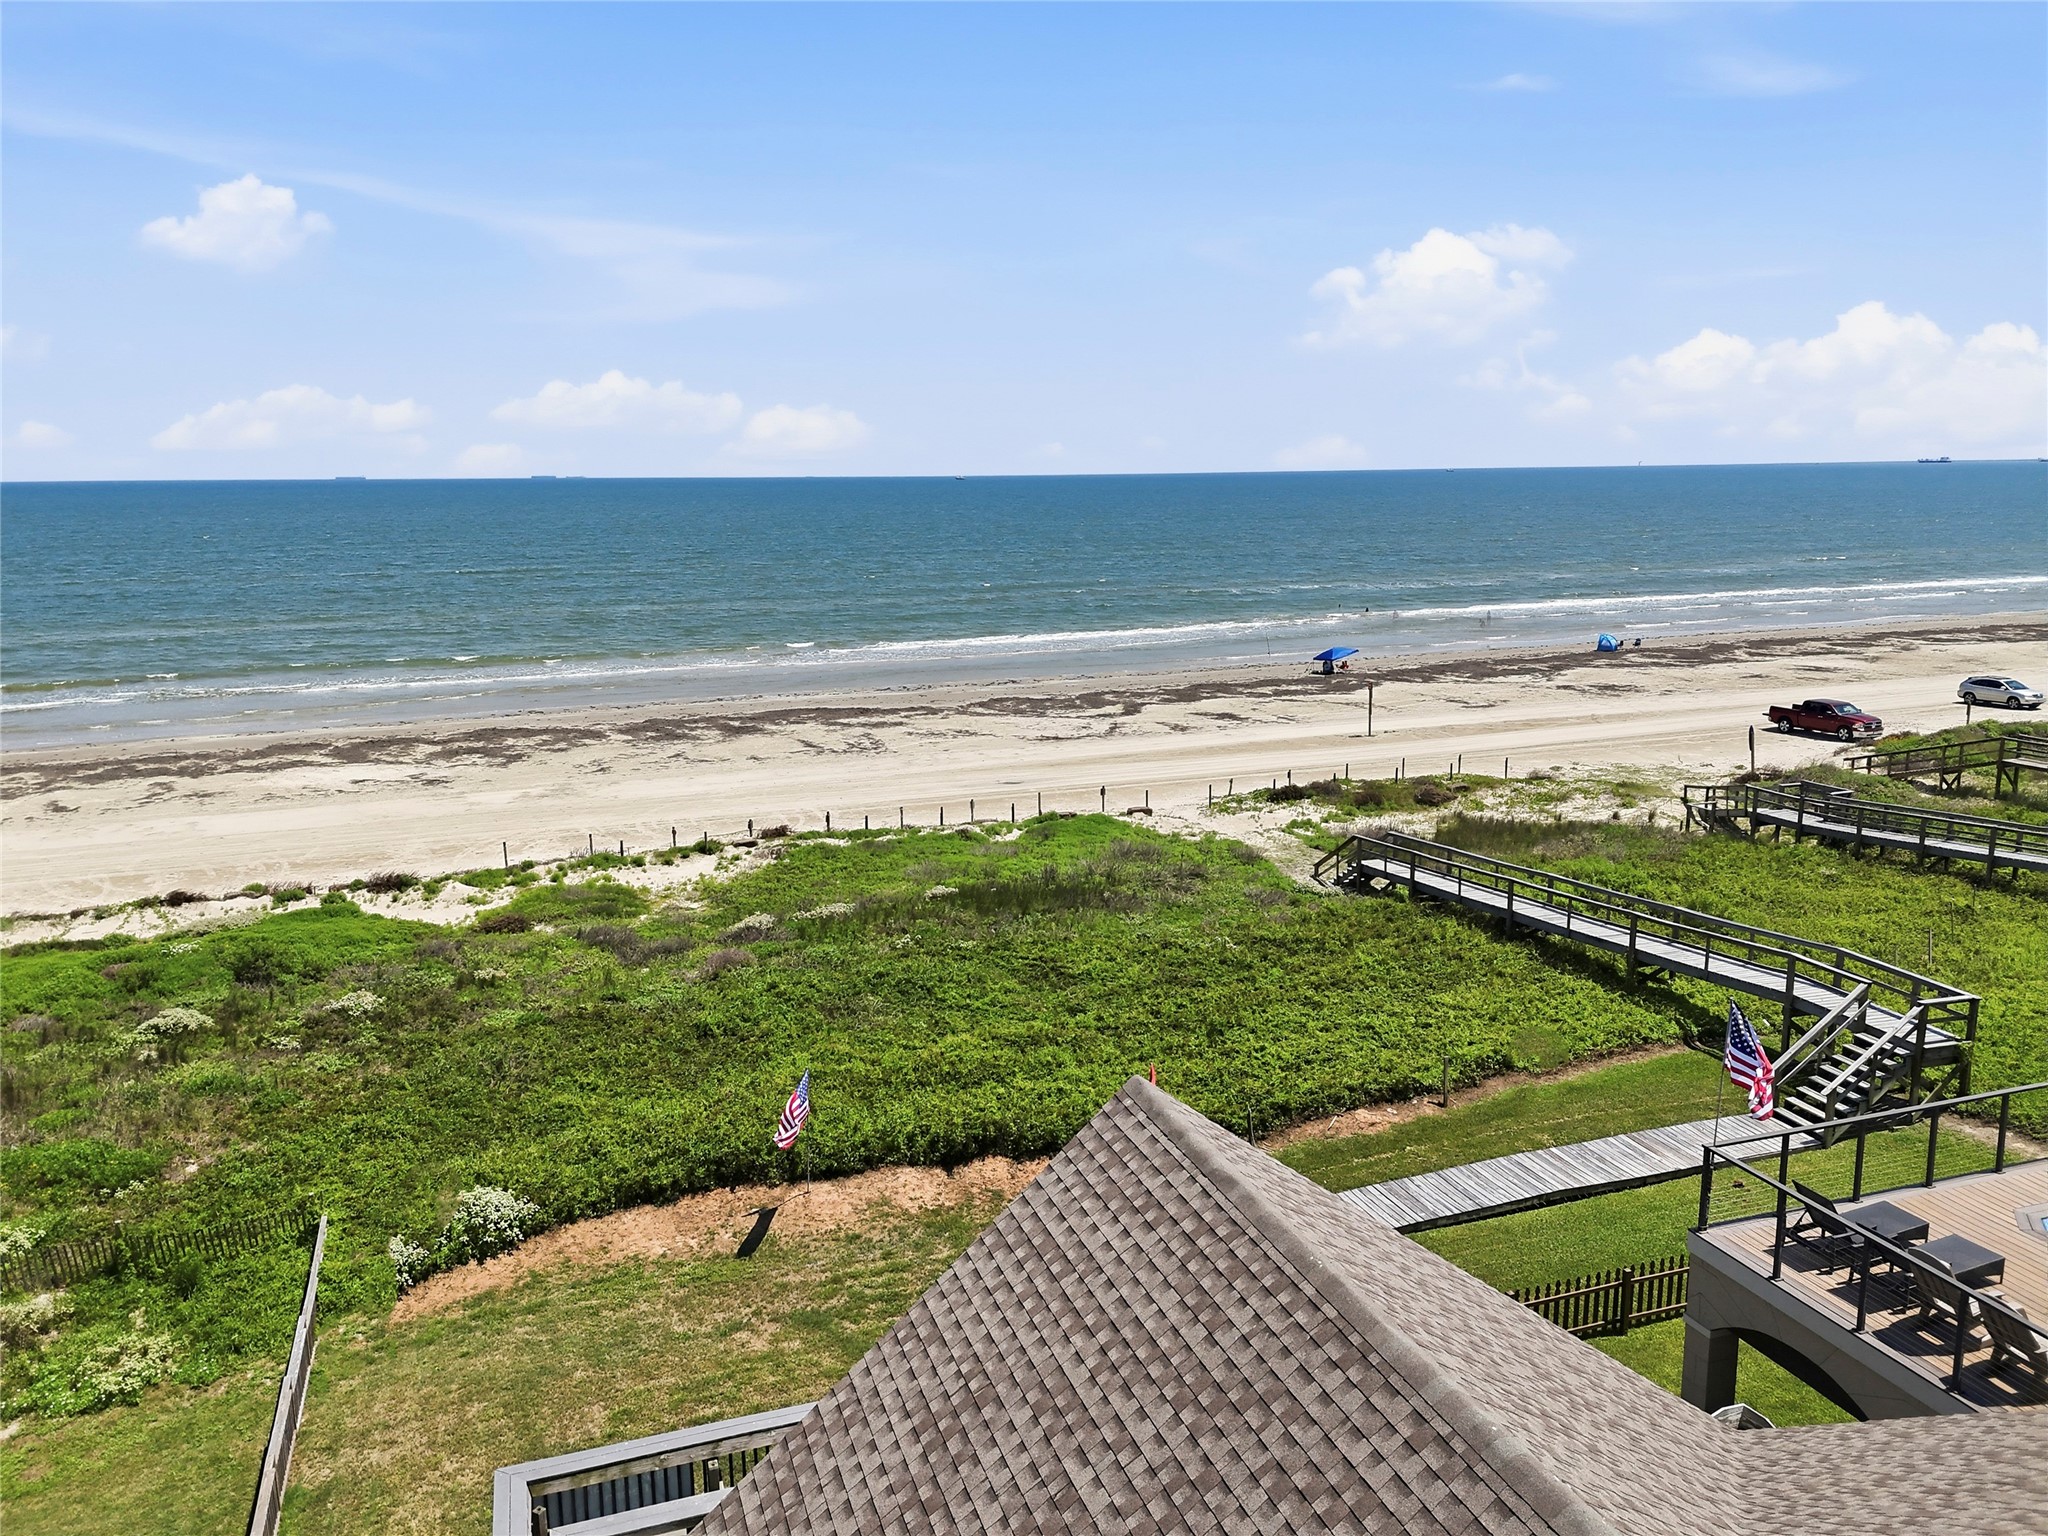
Elevated Gulf View – Enjoy sweeping Gulf views from this elevated vantage point overlooking the shoreline, beachfront lawn, and surrounding coastal landscape. The scenic perspective highlights the property’s exceptional beachfront setting and direct connection to outdoor living and recreation.
Surfside Beach Coastal Aerial View – This sweeping aerial perspective captures the scenic beauty of Surfside Beach with miles of shoreline, Gulf waters, and surrounding coastal landscapes stretching into the distance. The area offers the perfect blend of beachfront living, outdoor recreation, and relaxed coastal charm.
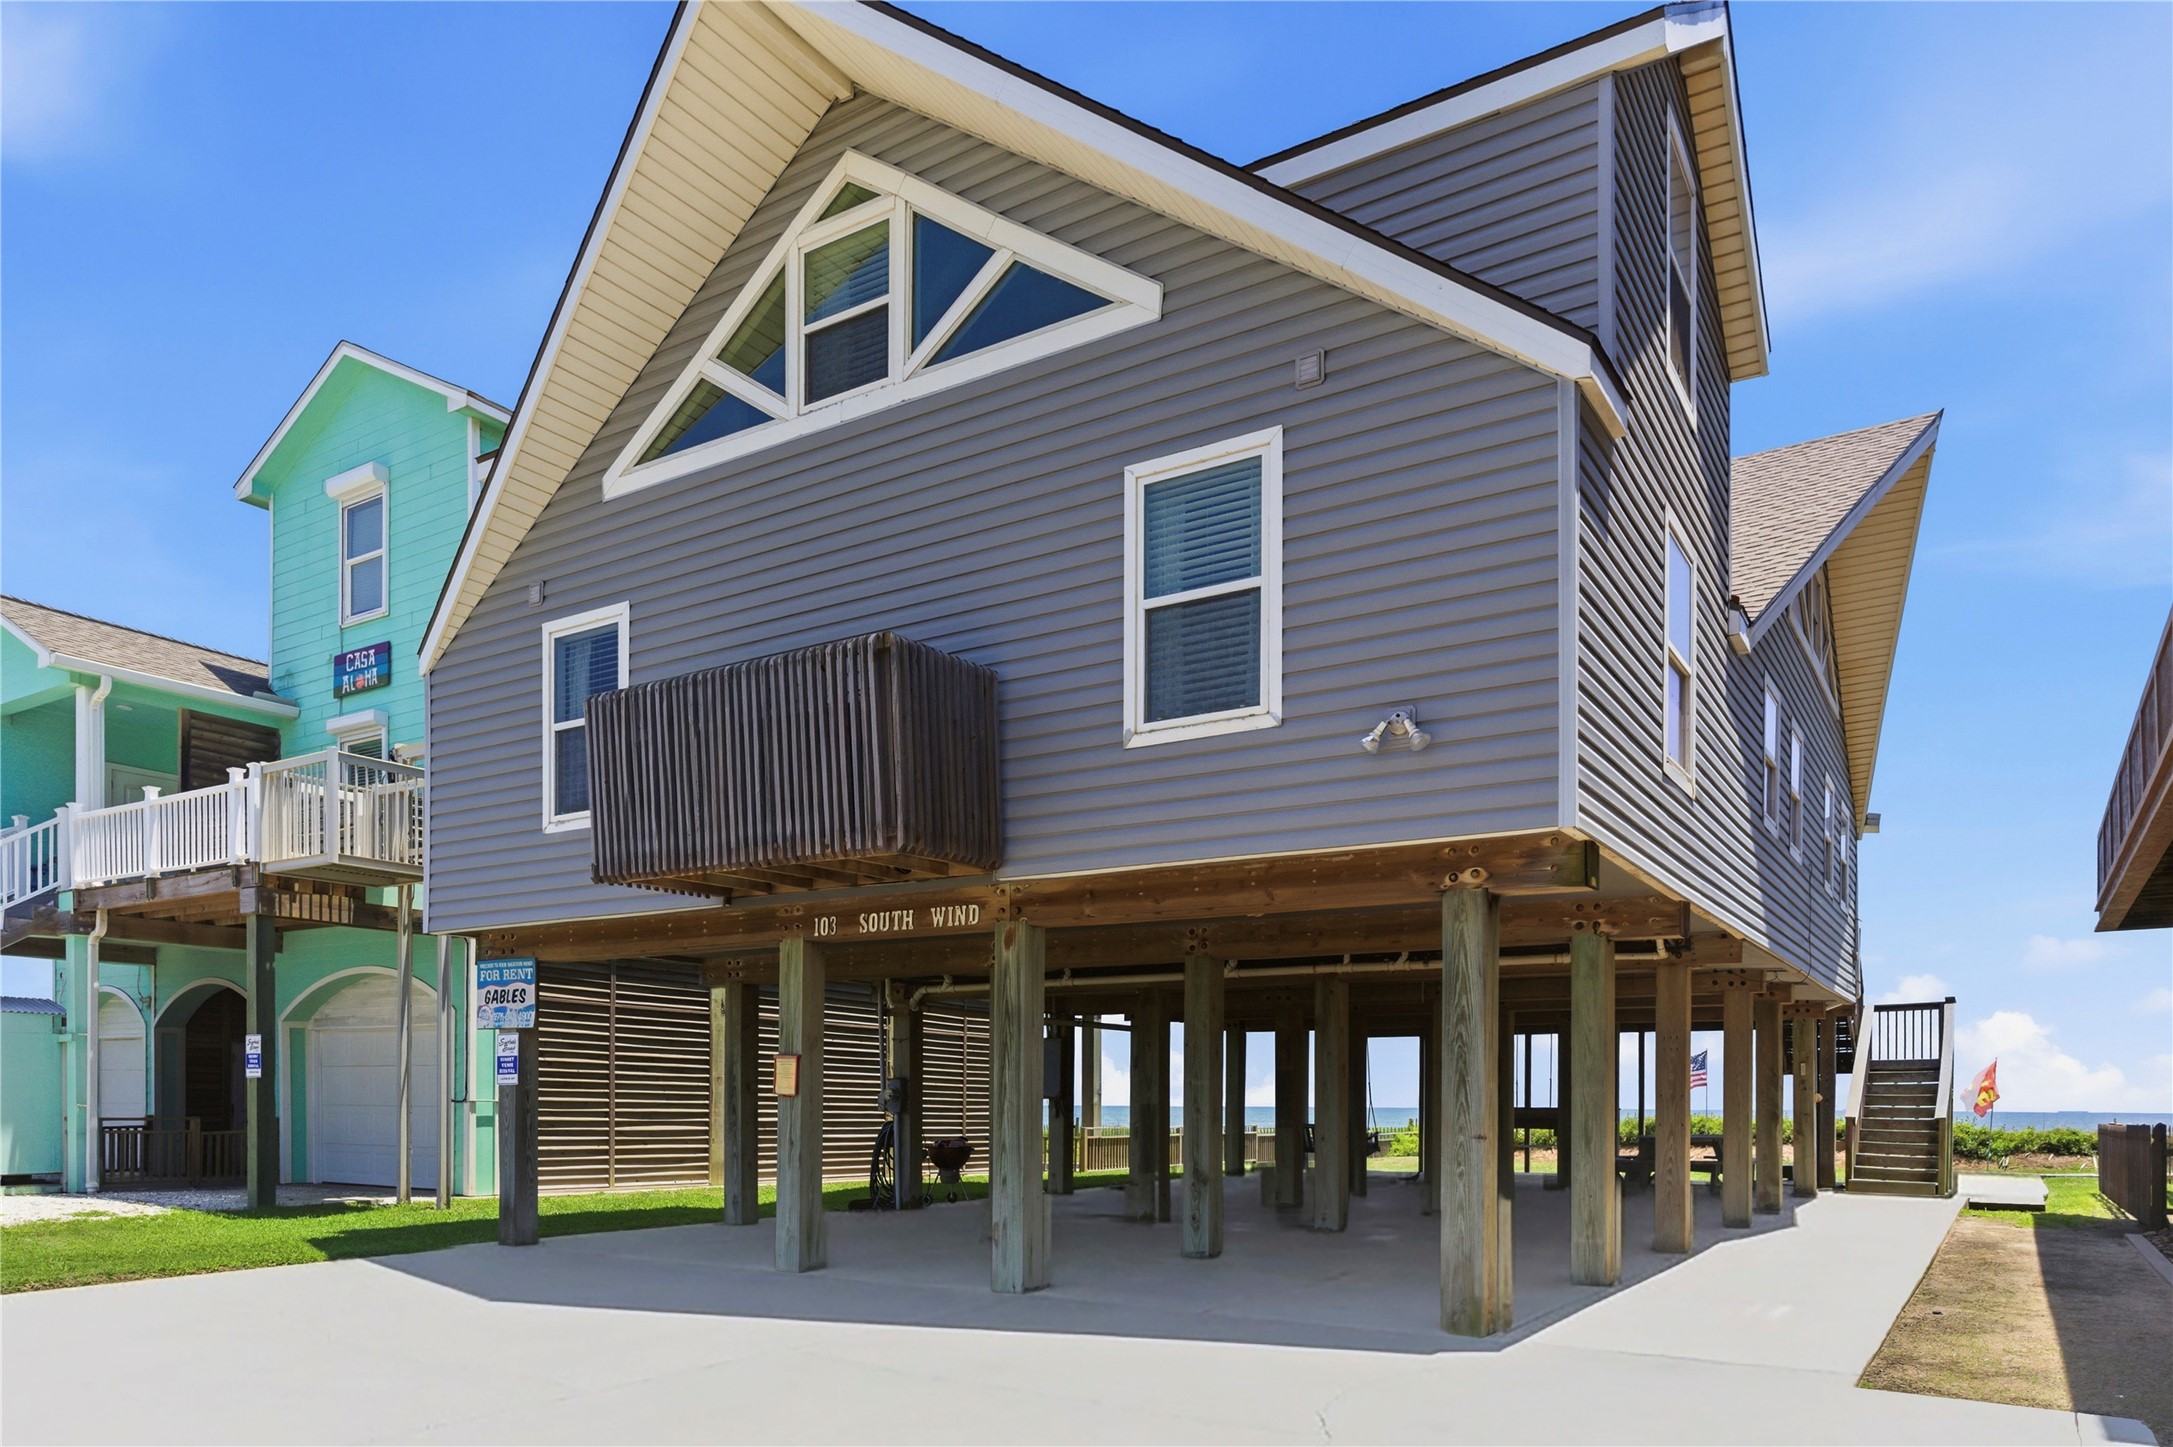
Elevated Coastal Exterior – This elevated beachfront home combines classic coastal charm with practical design, featuring covered parking and storage space below along with expansive outdoor living areas above. The inviting exterior and beachside setting create the perfect retreat for relaxed waterfront living.
Exterior & Parking Area – This elevated coastal home offers ample parking and easy access beneath the residence, providing added convenience for guests and beachside living. The spacious exterior layout complements the home’s inviting design and functional waterfront lifestyle.
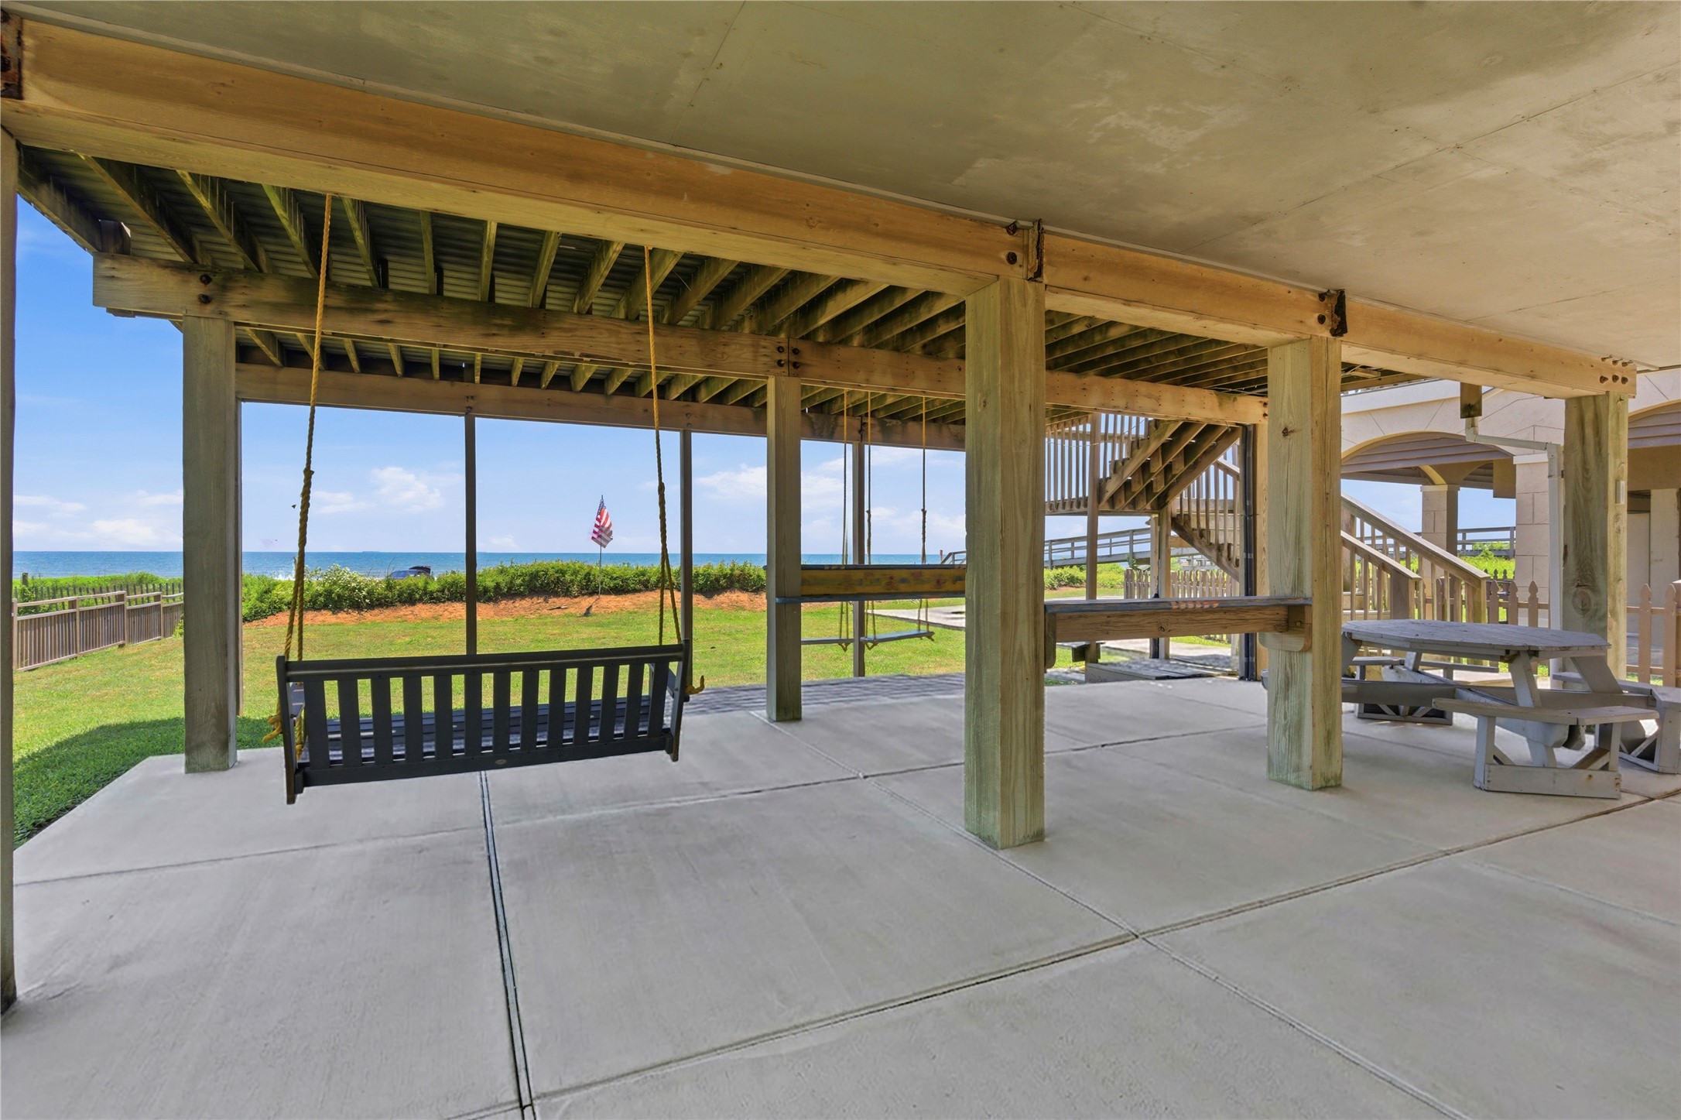
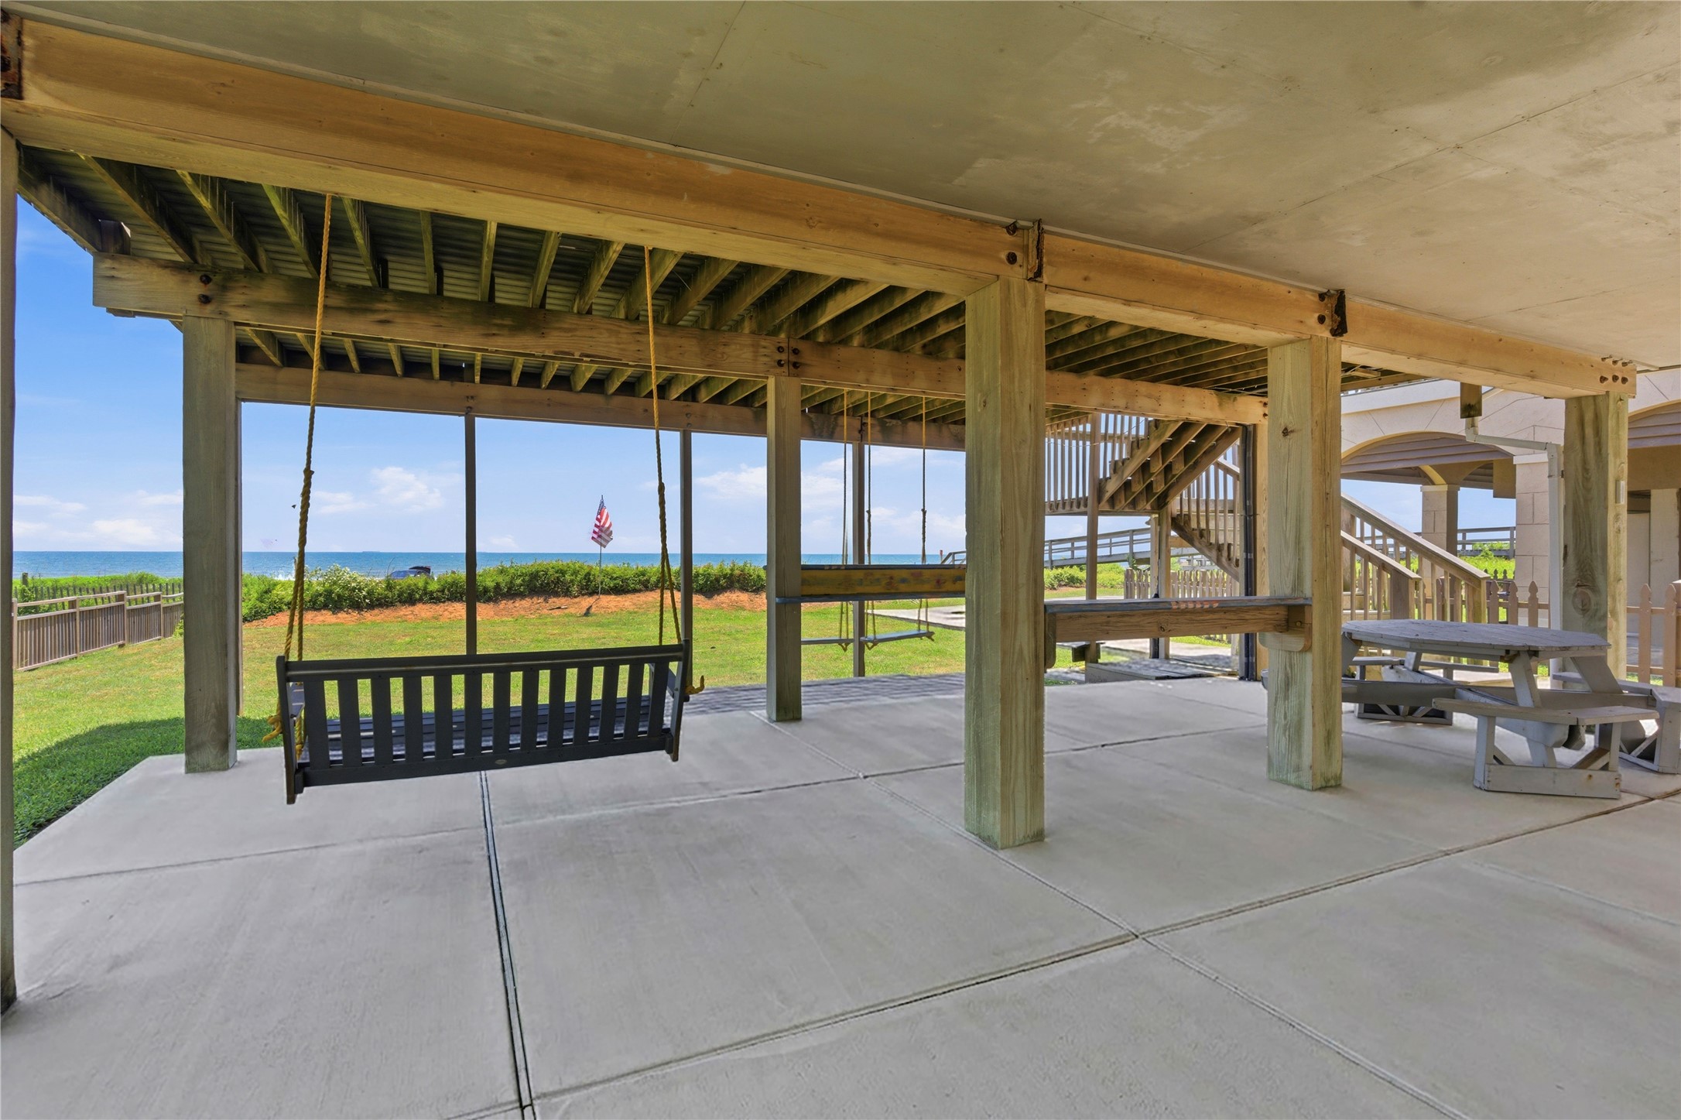
Covered Outdoor Gathering Area – Situated beneath the home, this shaded outdoor space offers a comfortable setting for relaxing, entertaining, or enjoying the coastal breeze after a day at the beach. The spacious covered layout provides additional room for gatherings, recreation, and convenient beachside living.
Elevated Gulf View – Enjoy sweeping Gulf views from this elevated vantage point overlooking the shoreline, beachfront lawn, and surrounding coastal landscape. The scenic perspective highlights the property’s exceptional beachfront setting and direct connection to outdoor living and recreation.
Historic Beachside Retreat – This charming elevated coastal home invites you to slow down and savor life by the shore. Enjoy morning coffee and salty ocean breezes from the spacious deck, where unforgettable sunsets and peaceful seaside moments create the perfect backdrop for relaxing, entertaining, and making lasting memories.



.jpg)

