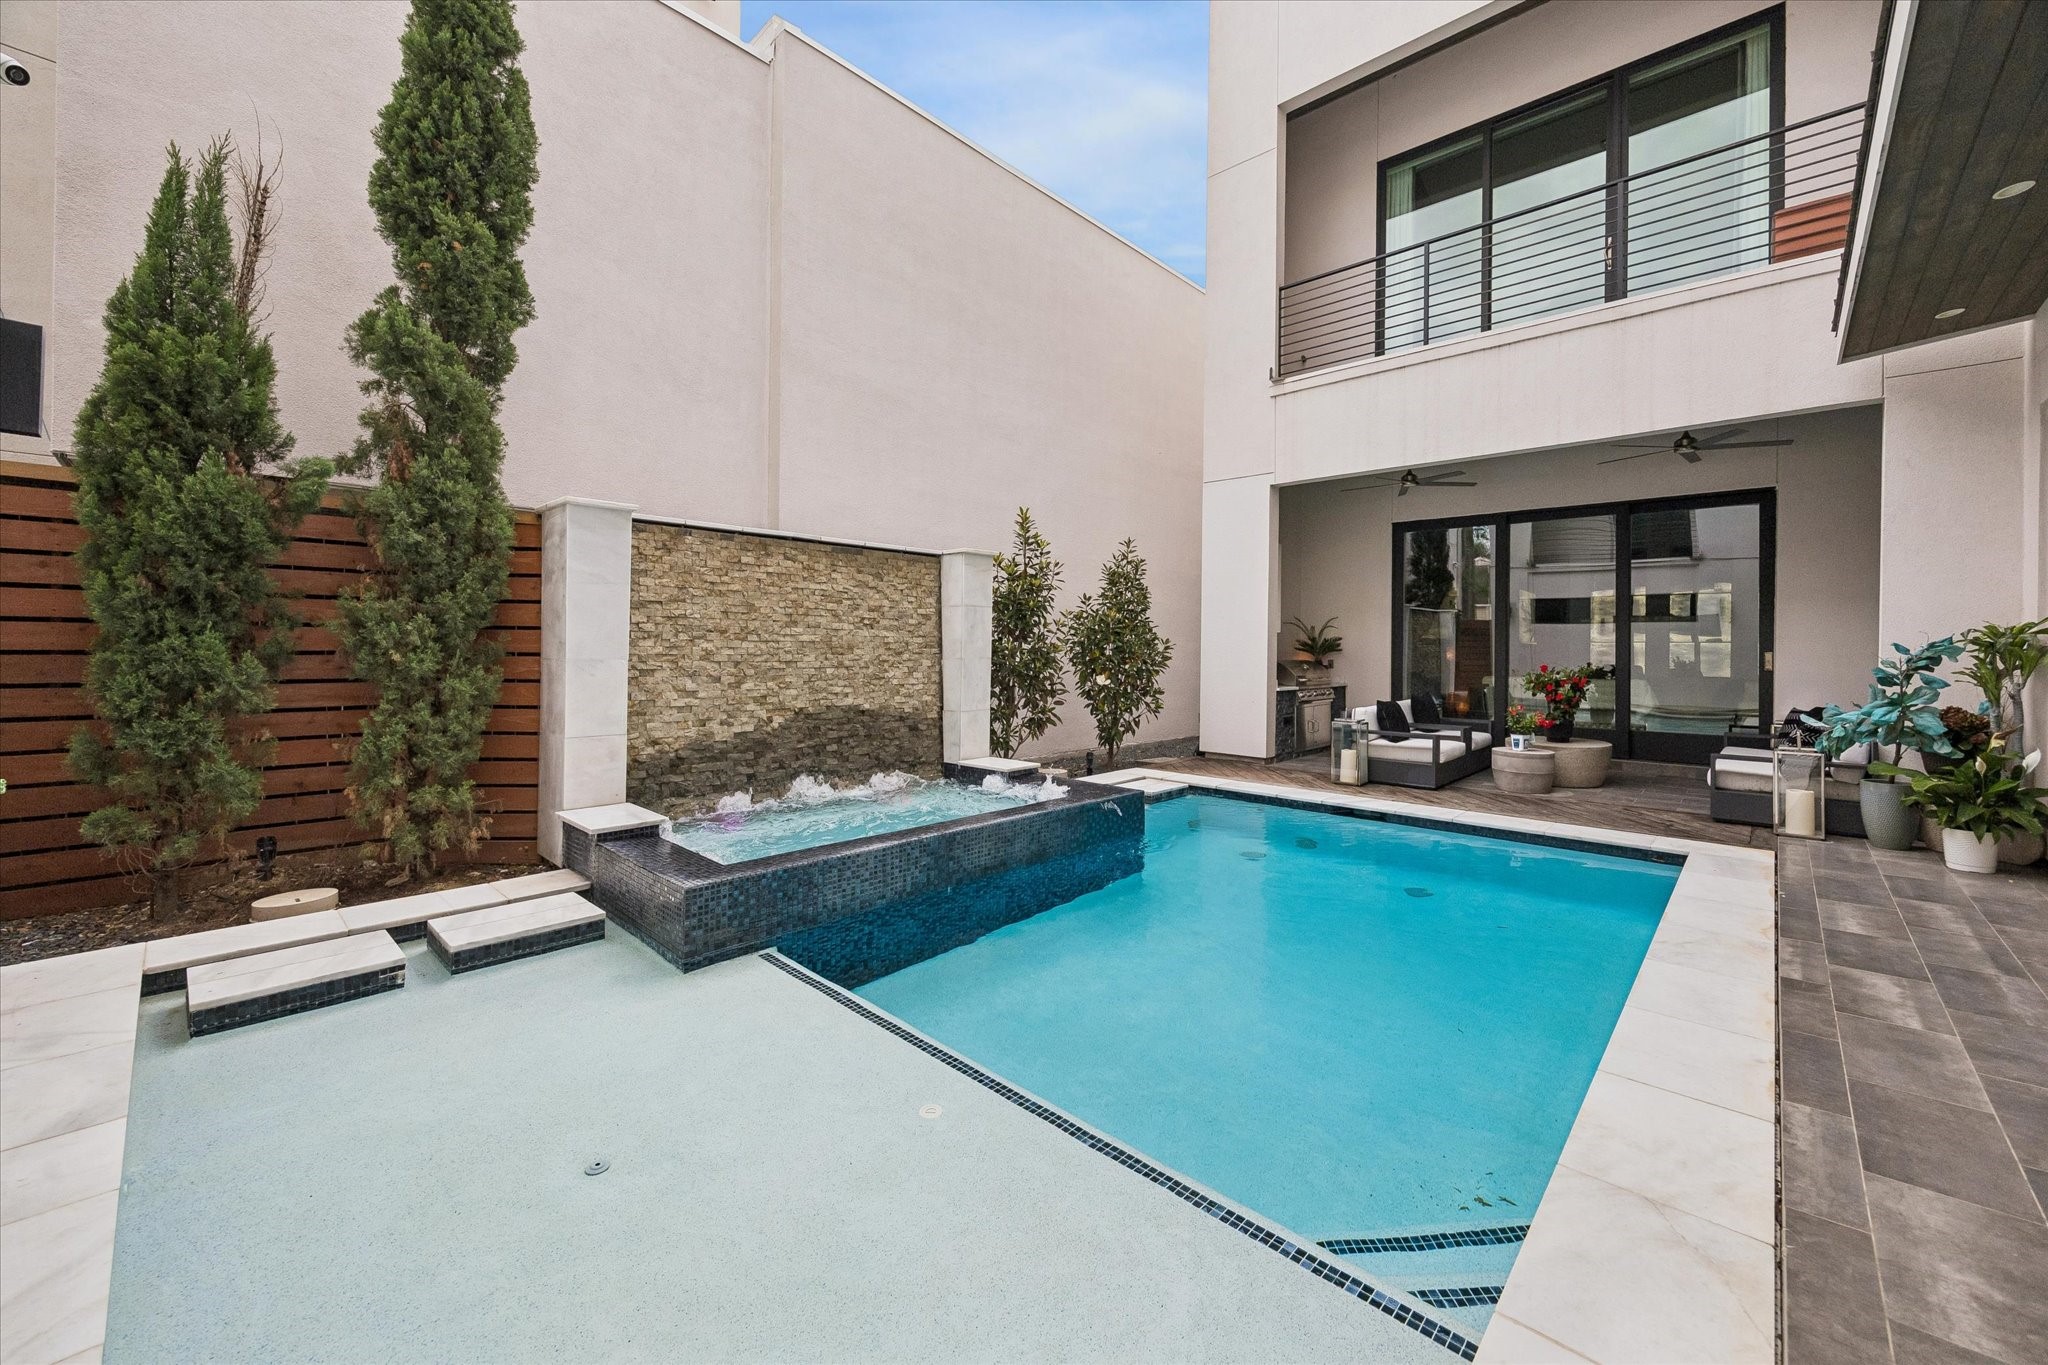
The soothing sound of cascading water, lush greenery, and expansive sky views create a calming outdoor sanctuary intentionally designed to promote relaxation, balance, and everyday well-being.
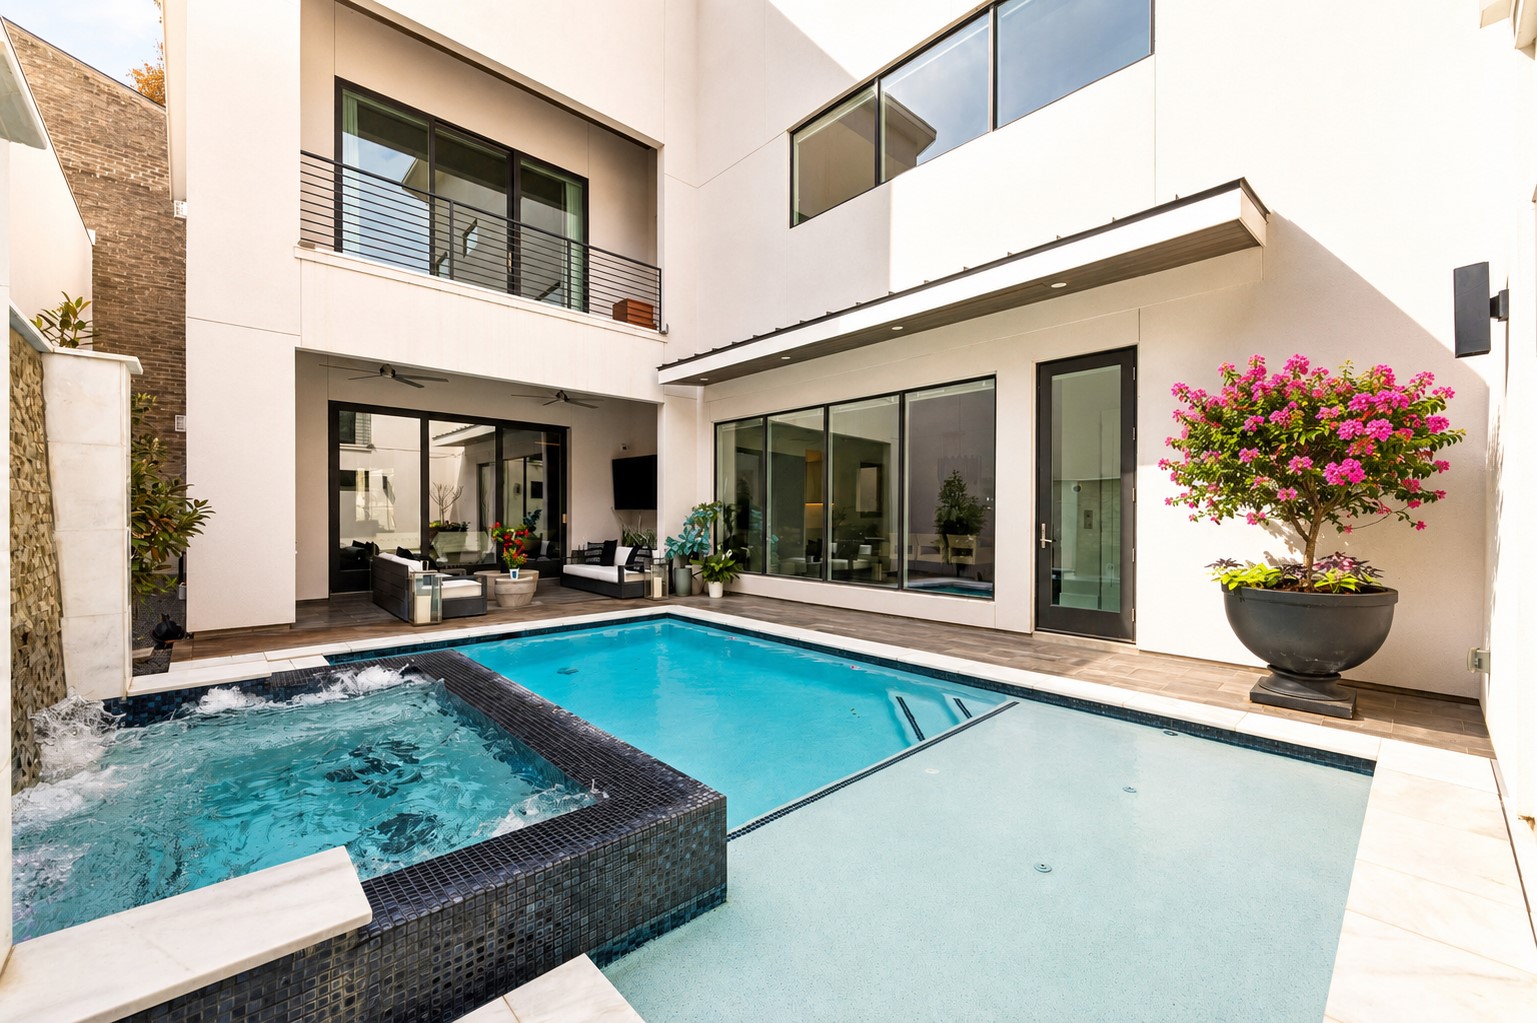
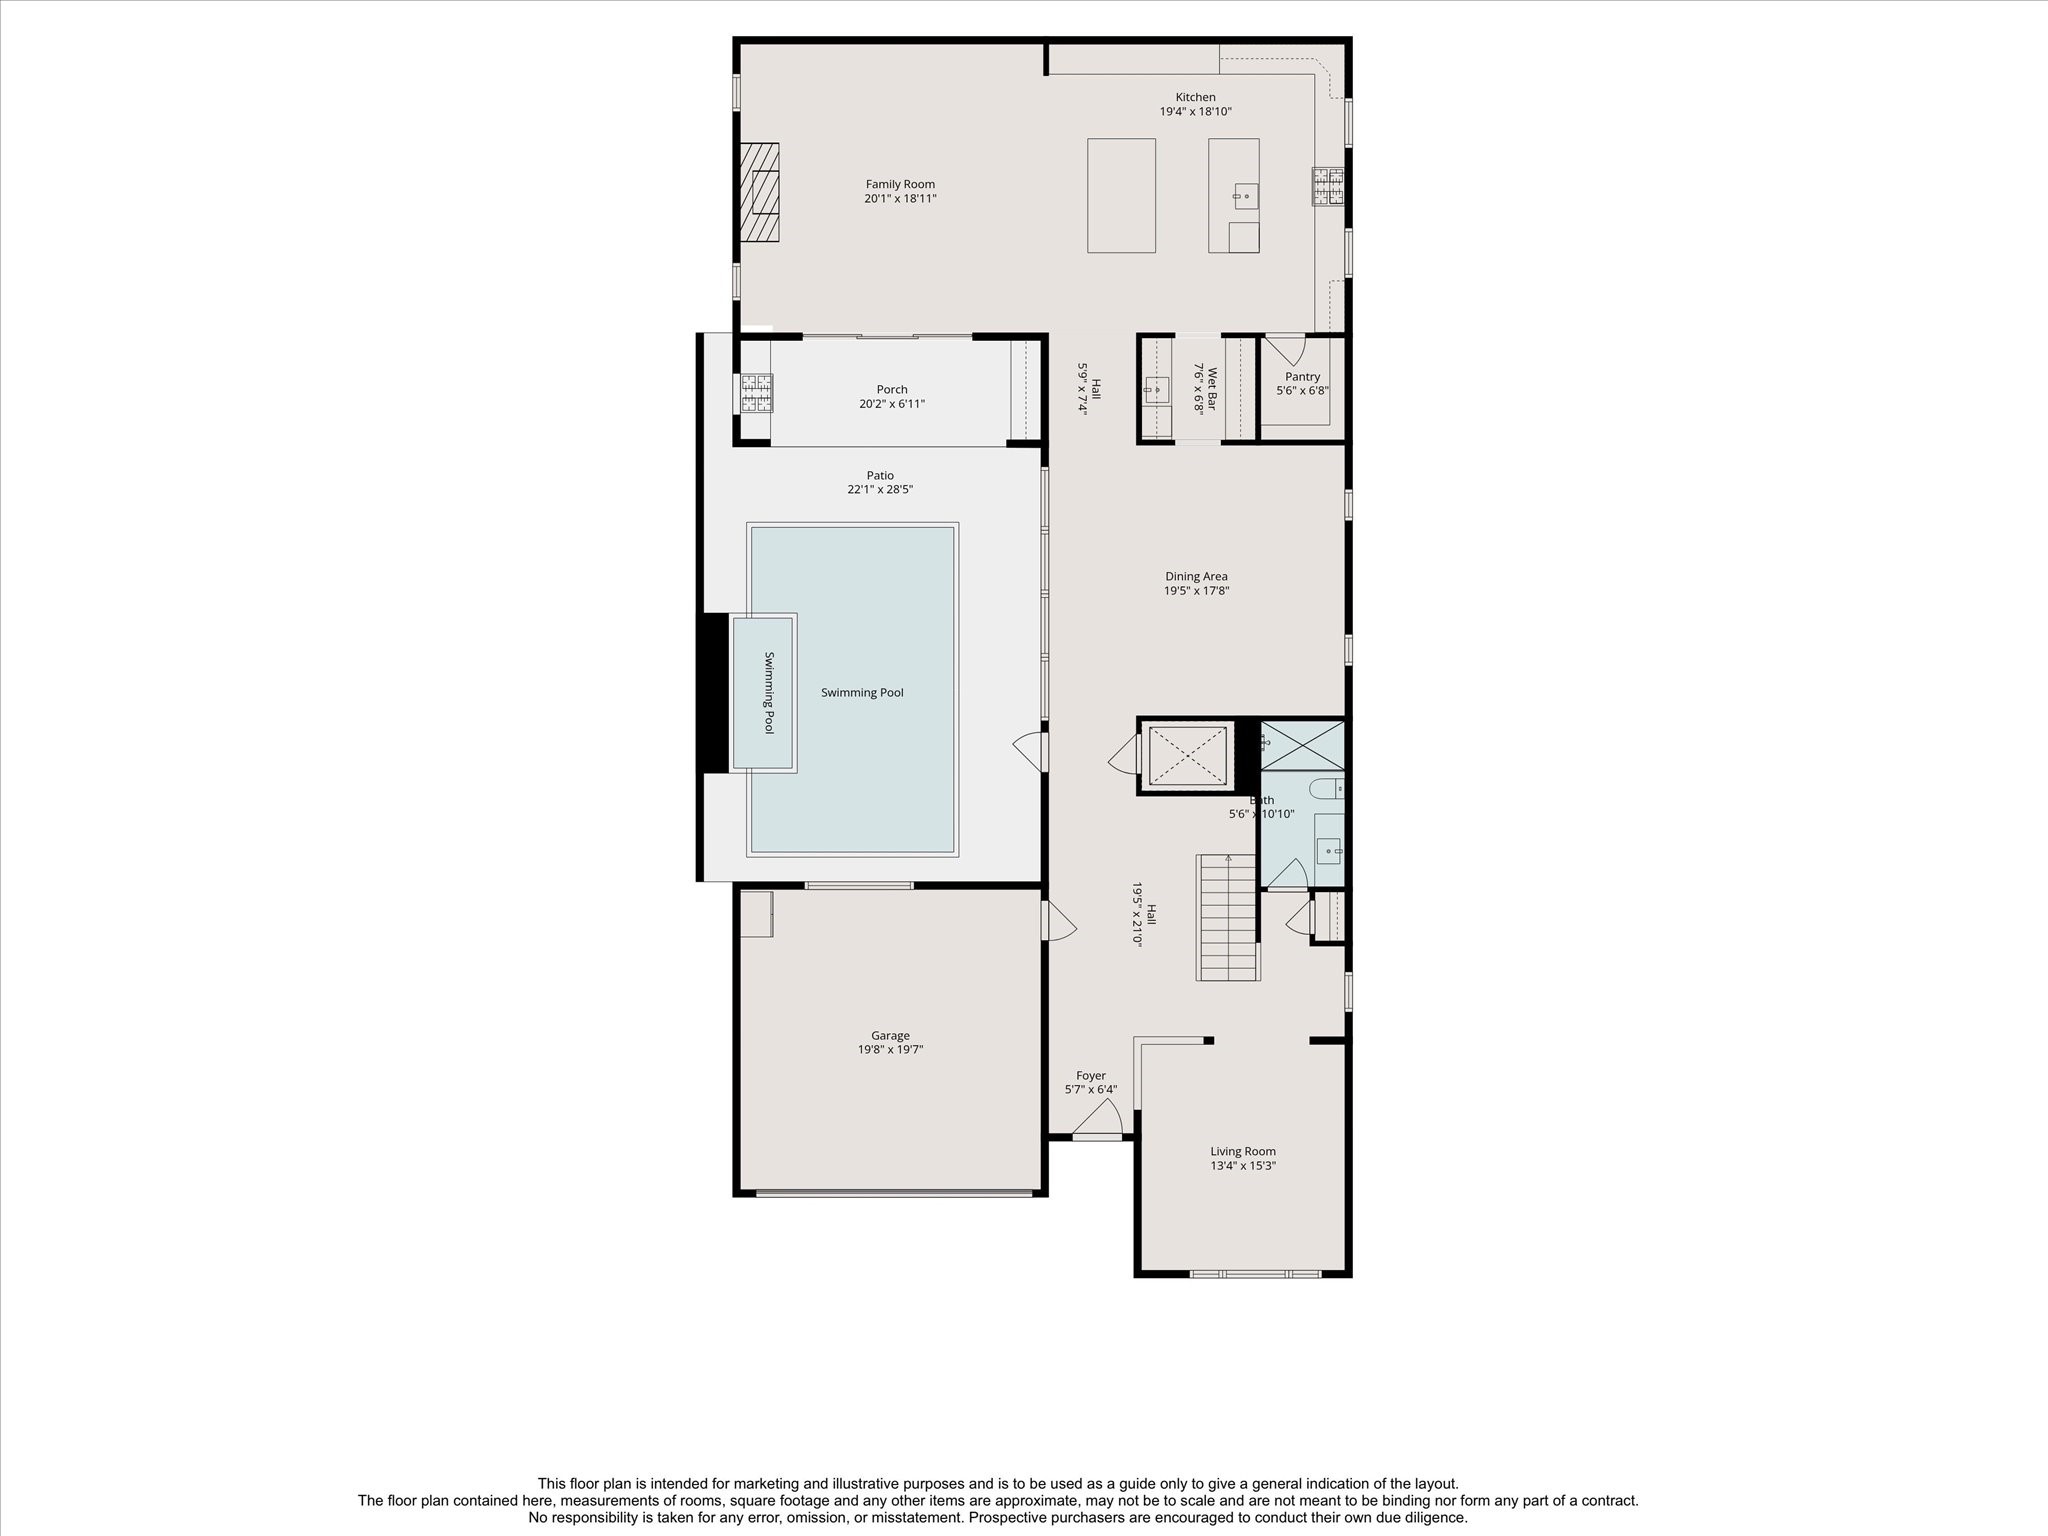
Centered around a tranquil courtyard pool and spa, this private outdoor retreat was designed for restoration and effortless entertaining, featuring covered lounge spaces, a full summer kitchen, and seamless indoor-outdoor flow that brings a resort-like sense of calm to everyday living.
Private interior courtyard showcases a striking pool and elevated spa with water features, surrounded by floor-to-ceiling glass and modern architectural lines — creating a tranquil, resort-style centerpiece ideal for entertaining and everyday relaxation.
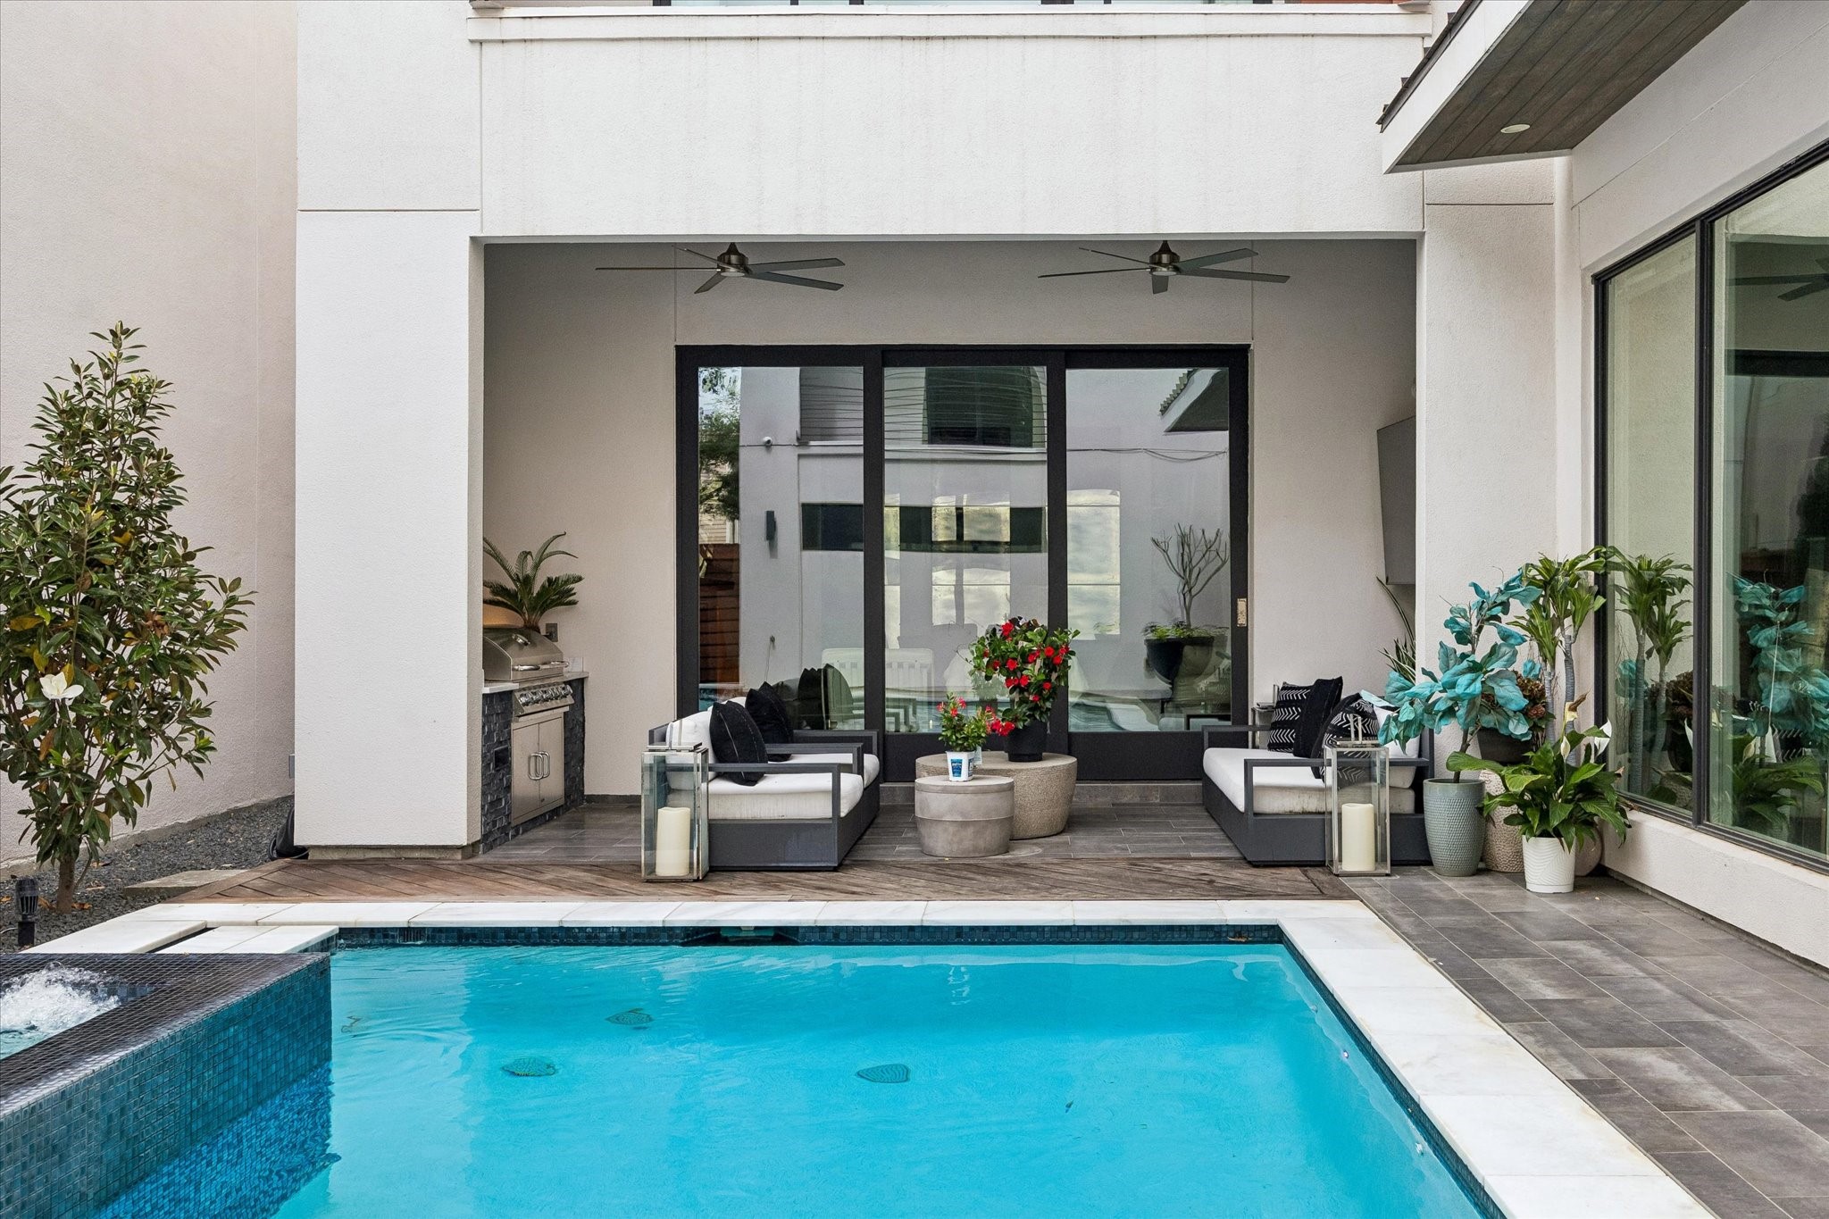
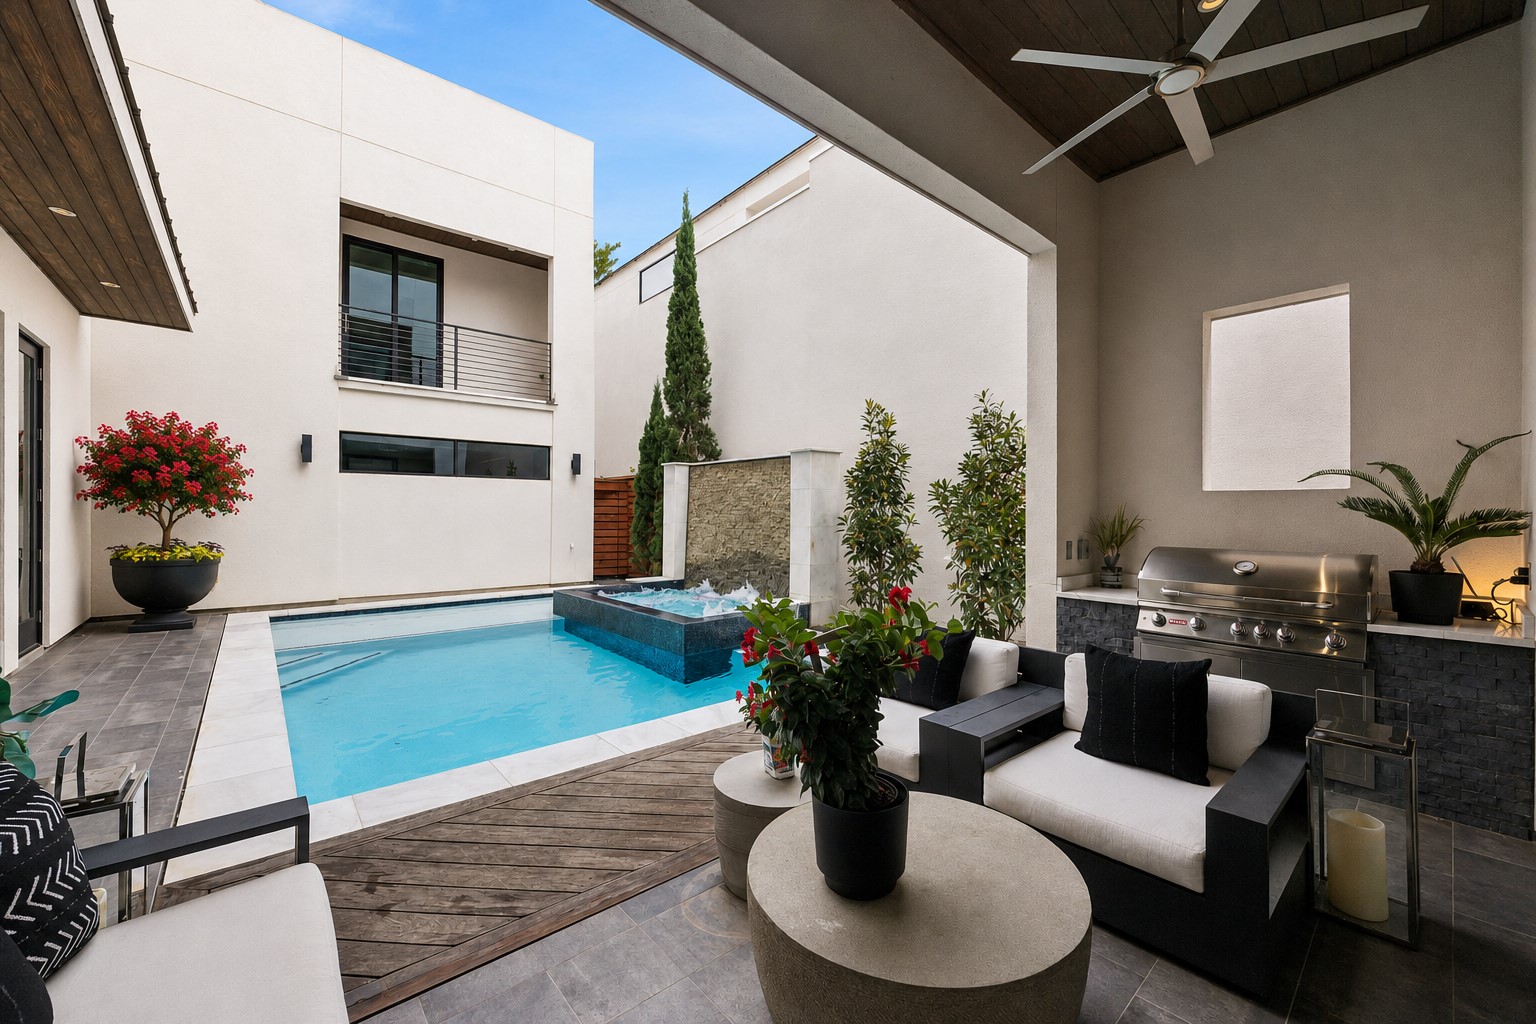
A covered outdoor living pavilion with a full summer kitchen and serene lounge setting transforms the courtyard into a private wellness escape — equally suited for peaceful mornings, recovery rituals, or refined entertaining.
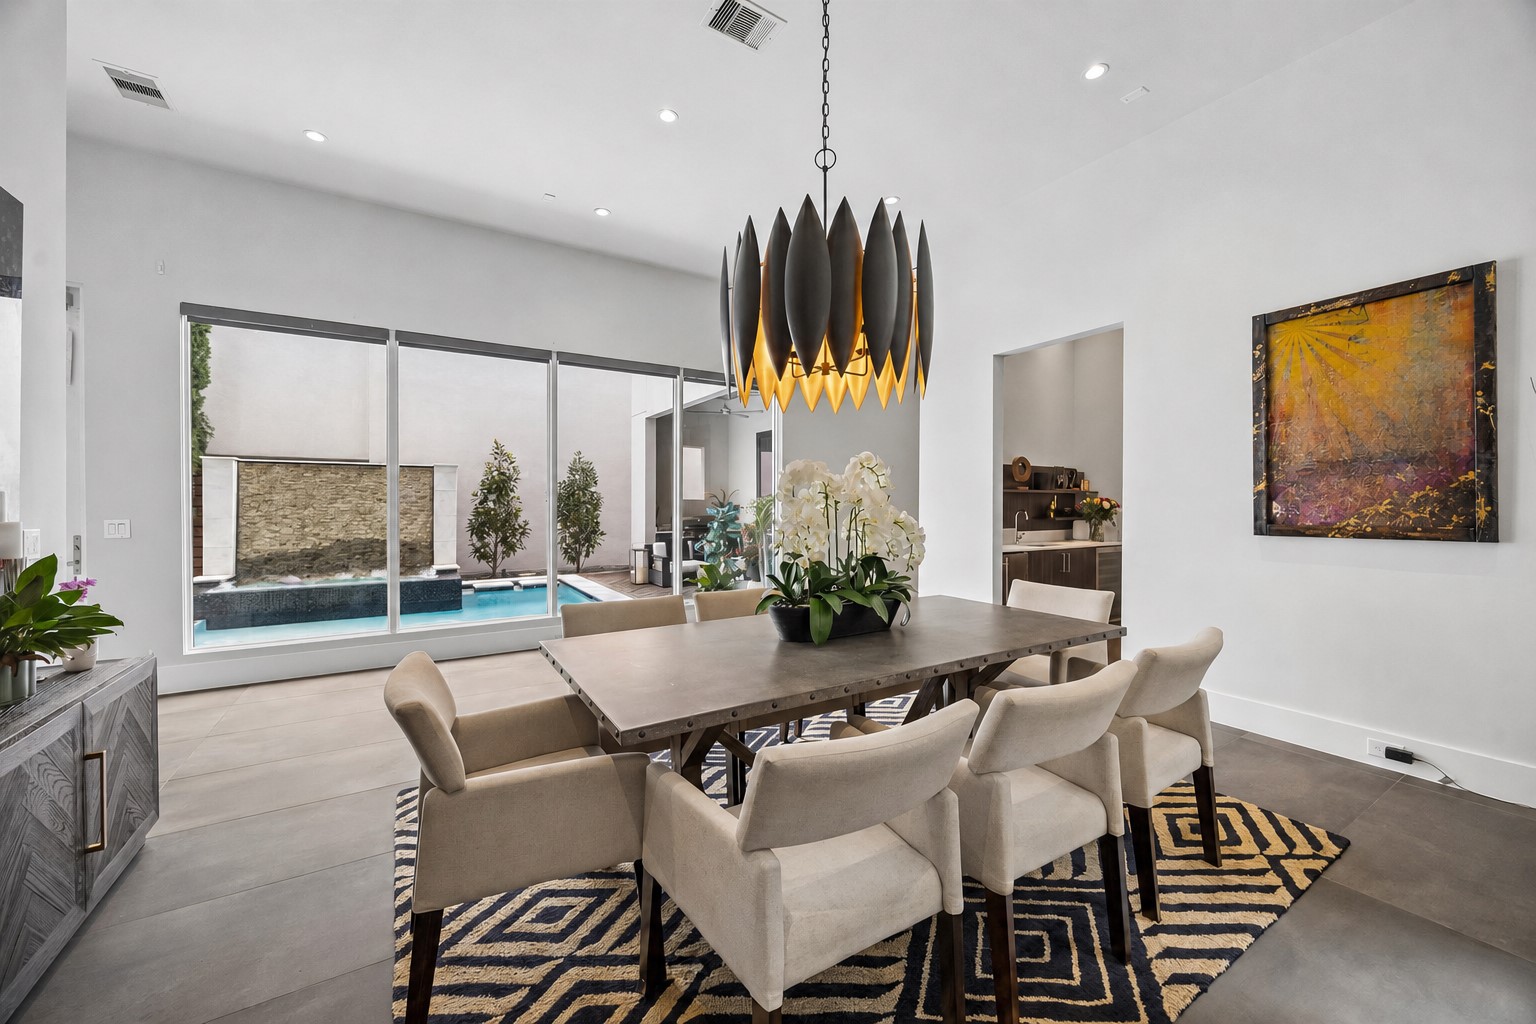
Spacious dining area positioned within the open-concept layout, highlighted by sculptural lighting and clean architectural lines, offering seamless flow toward the chef’s kitchen and surrounding living spaces.
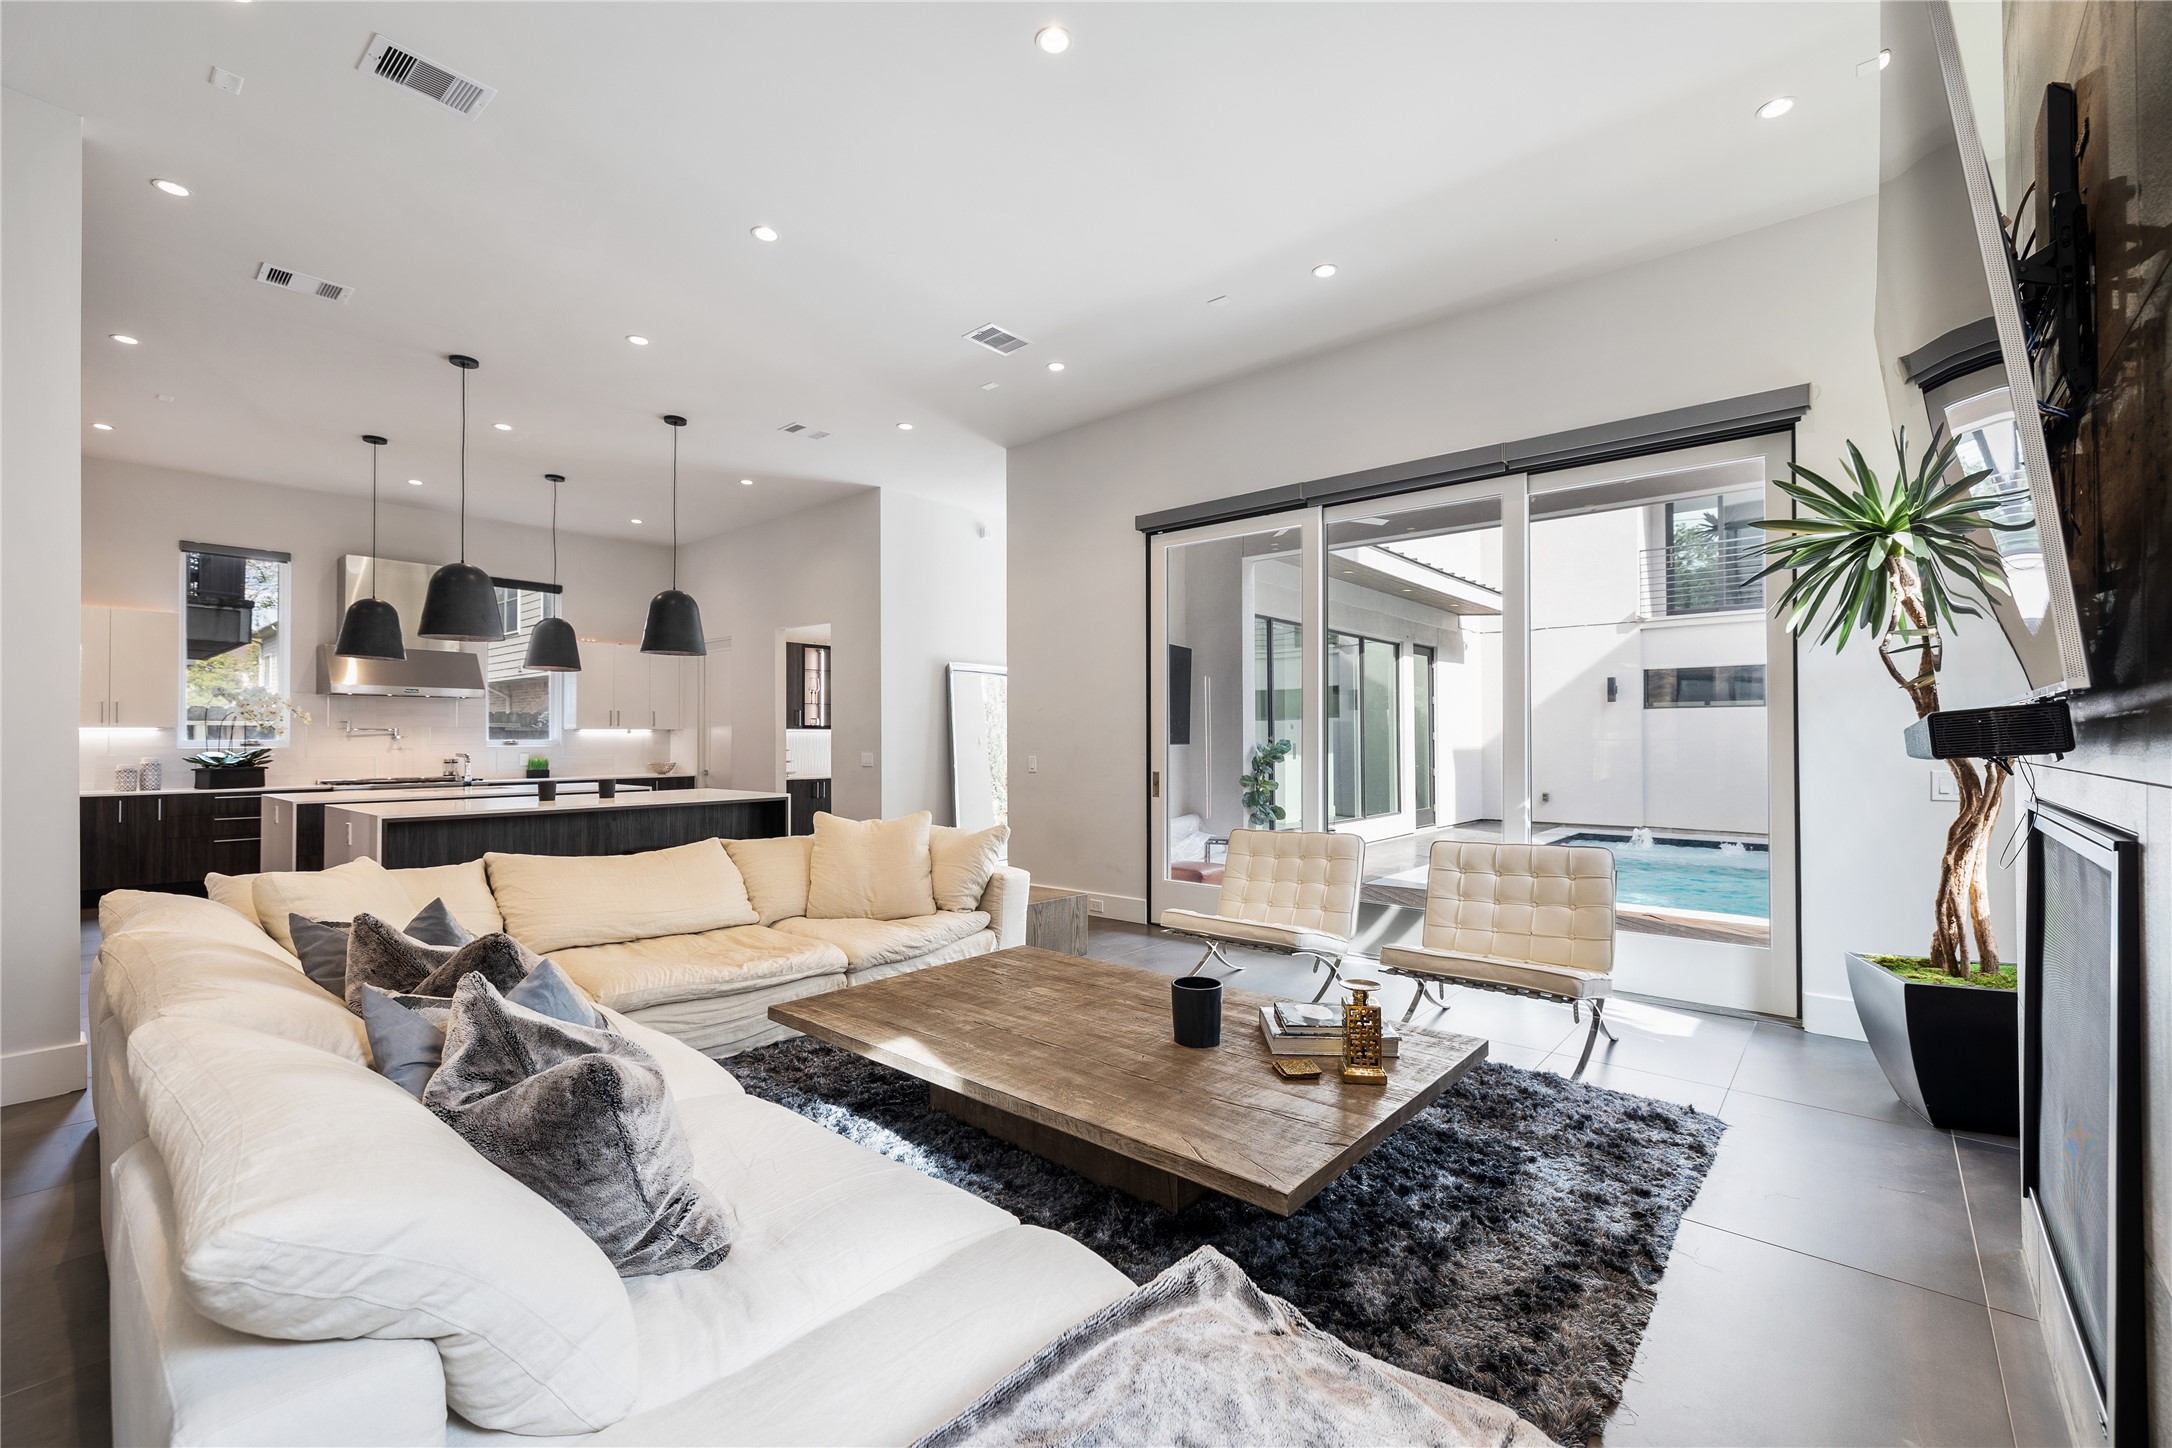
Open-concept living seamlessly connects to the chef’s kitchen, while expansive sliding glass doors frame views of the private pool courtyard, enhancing natural light and reinforcing the home’s modern indoor-outdoor flow.
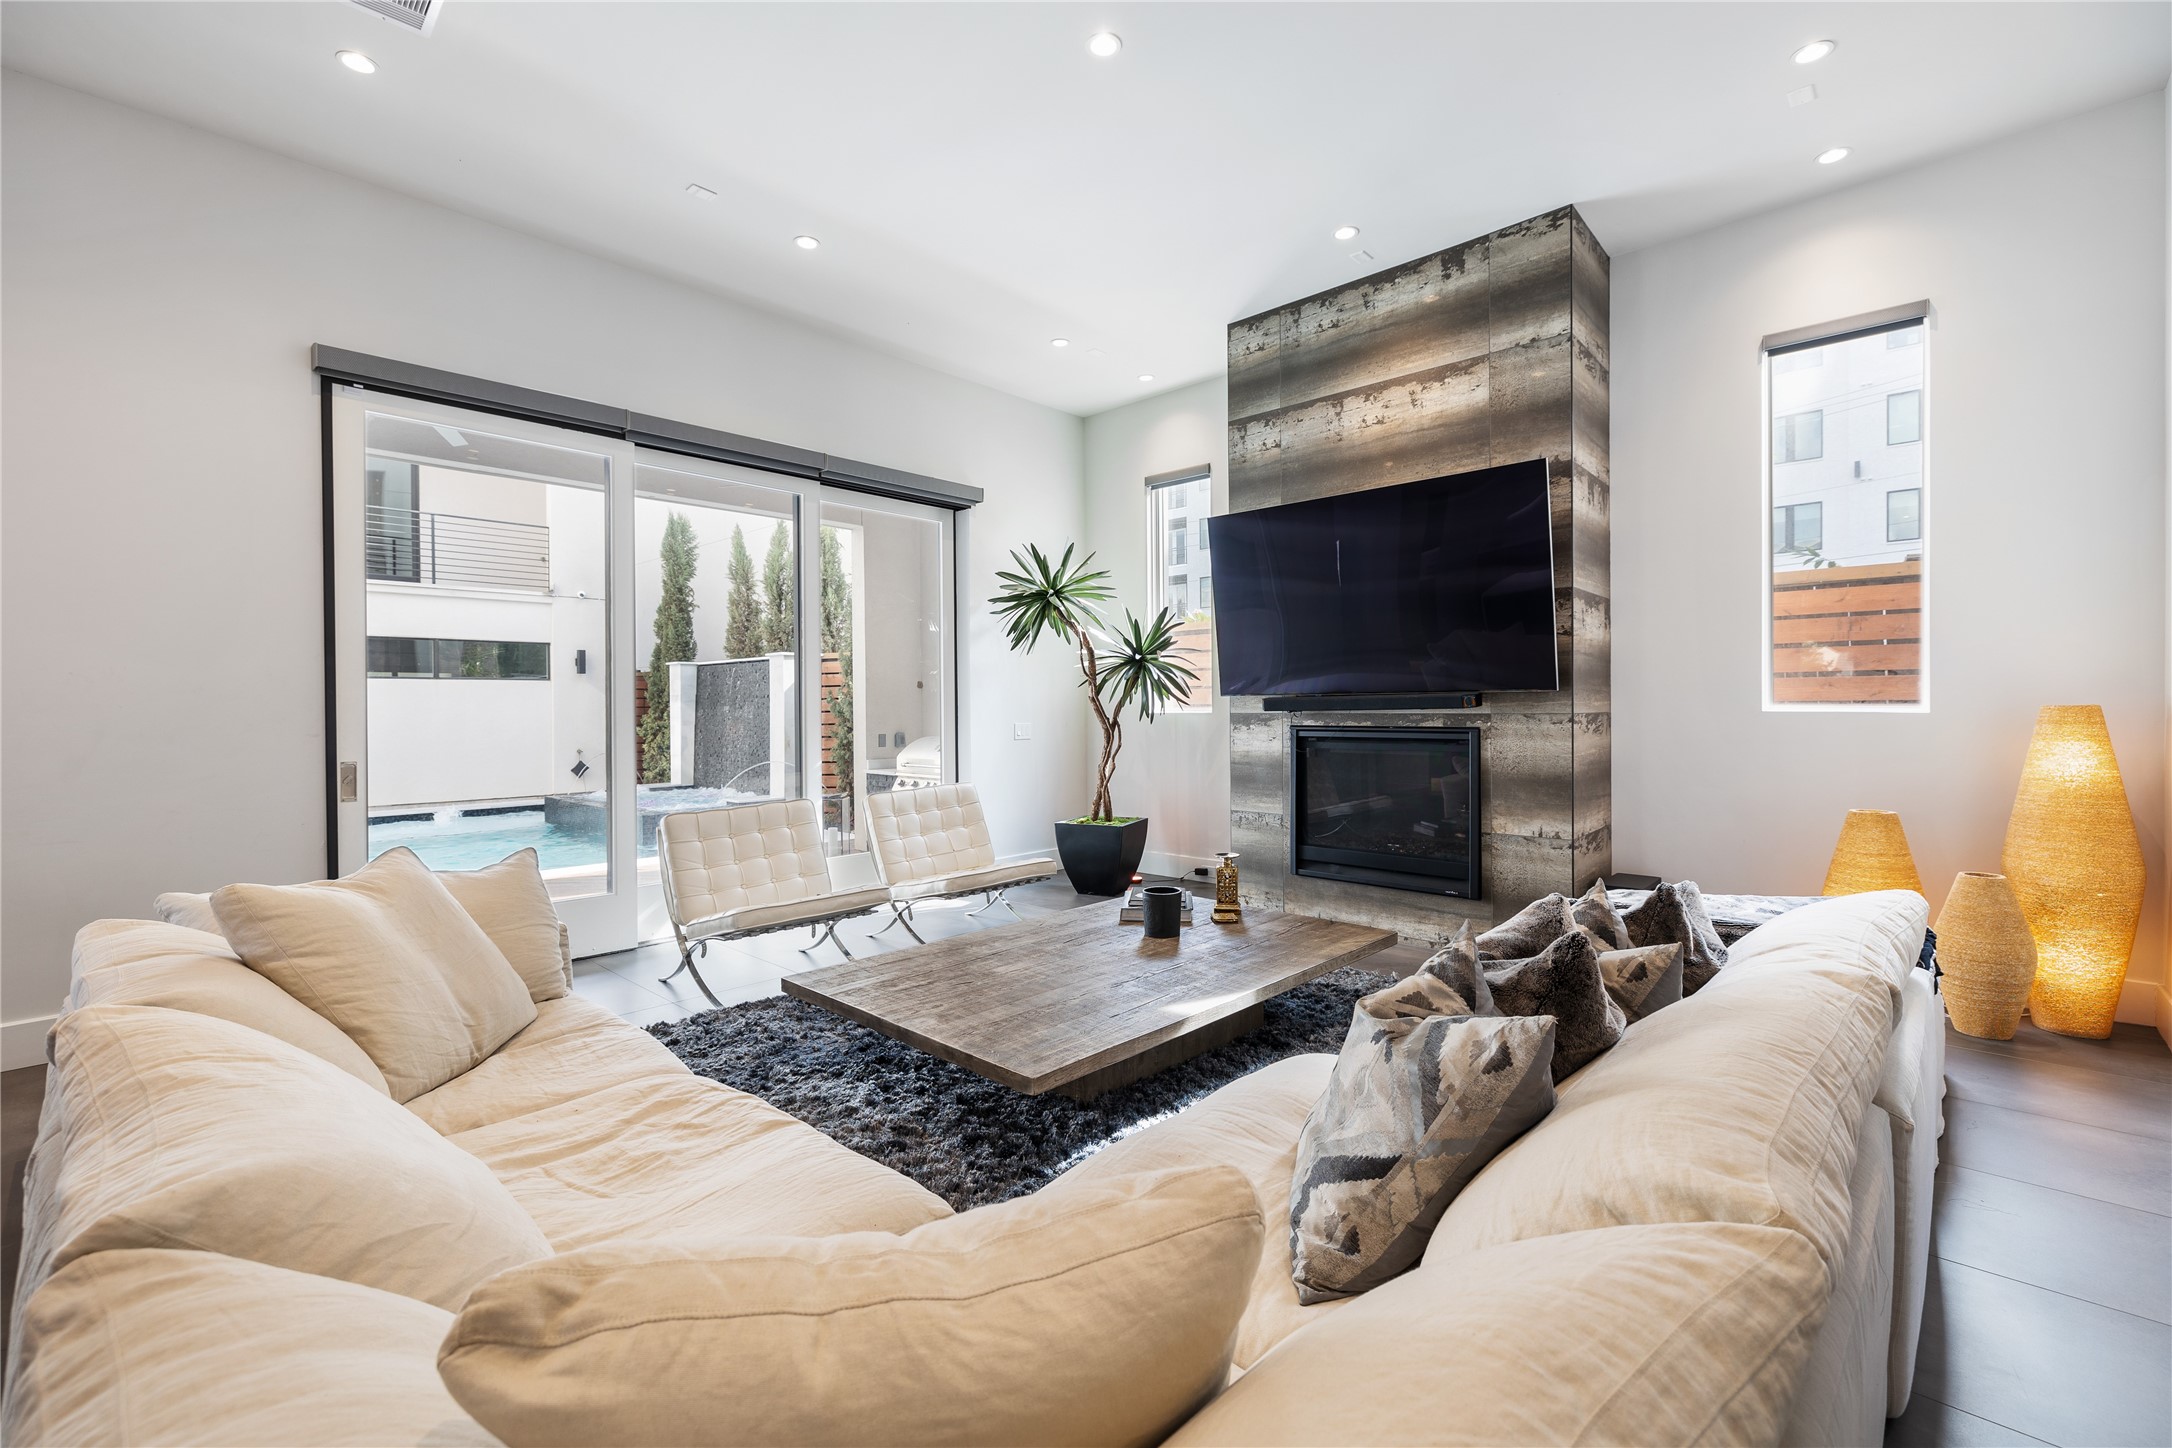
Contemporary living space centered around a sleek fireplace feature wall, with expansive sliding glass doors that create a seamless connection to the private pool and spa retreat. Clean lines and natural light reinforce the home’s modern indoor-outdoor design.
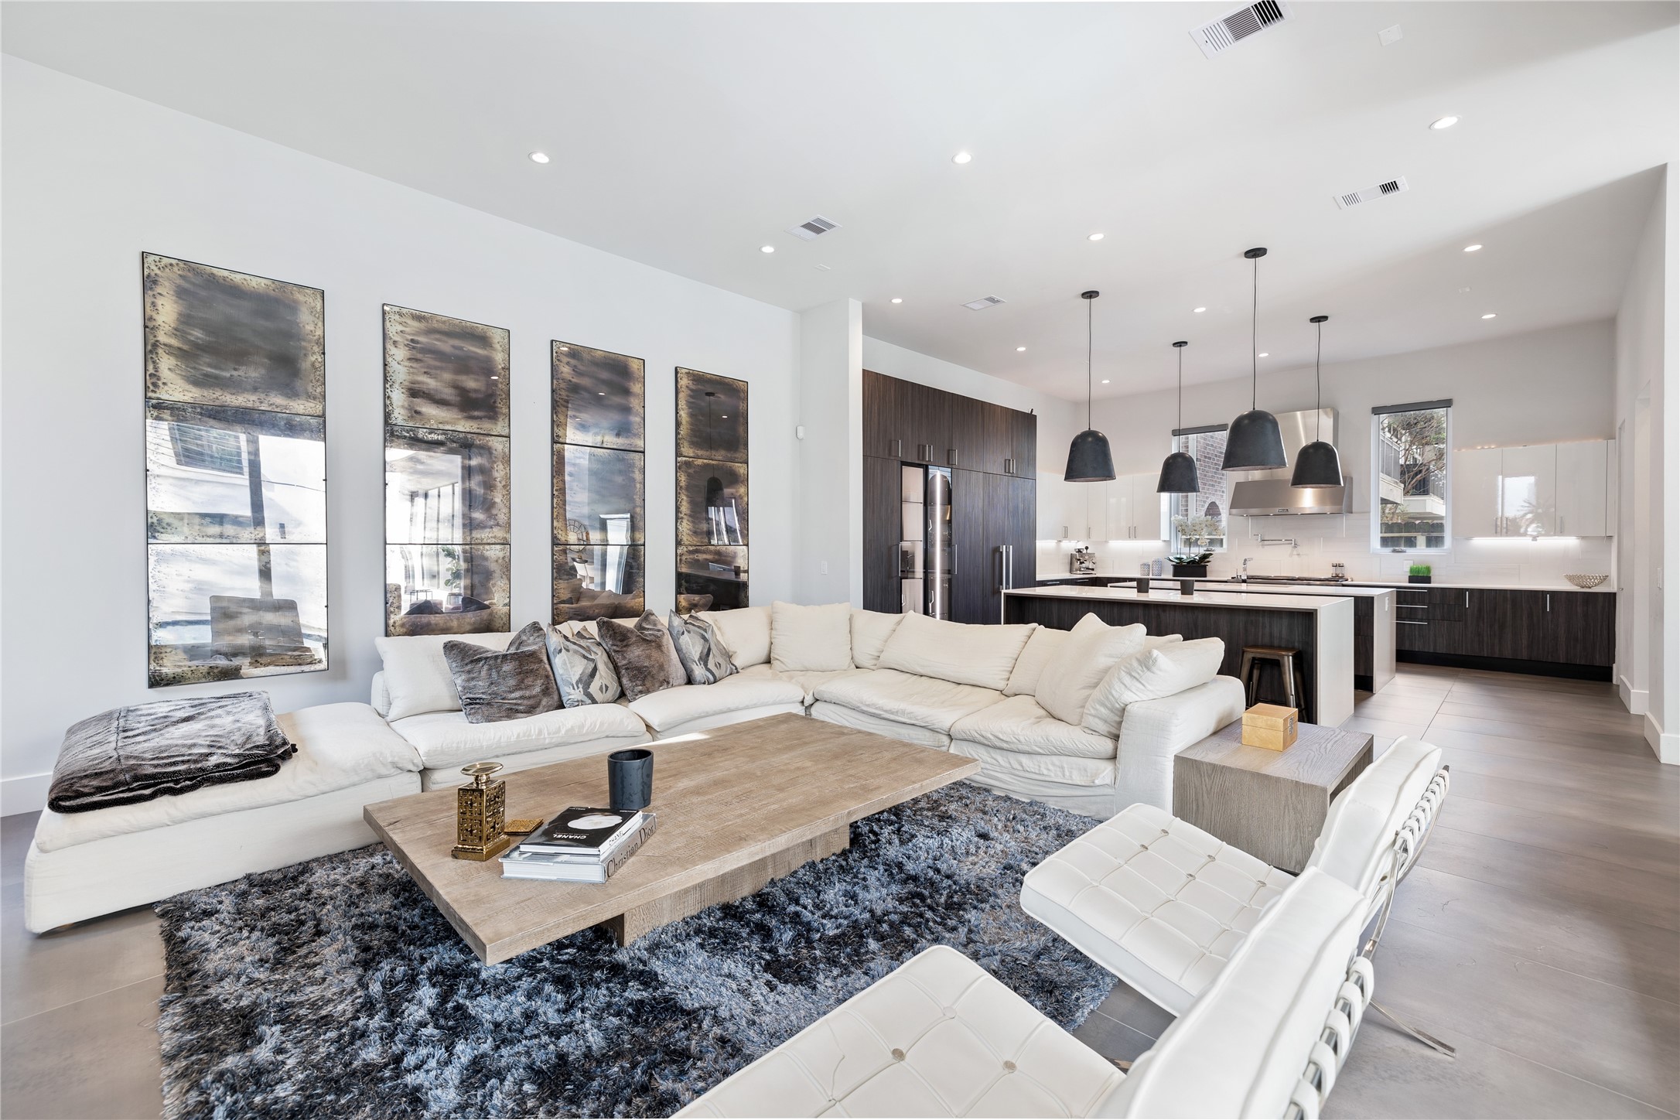
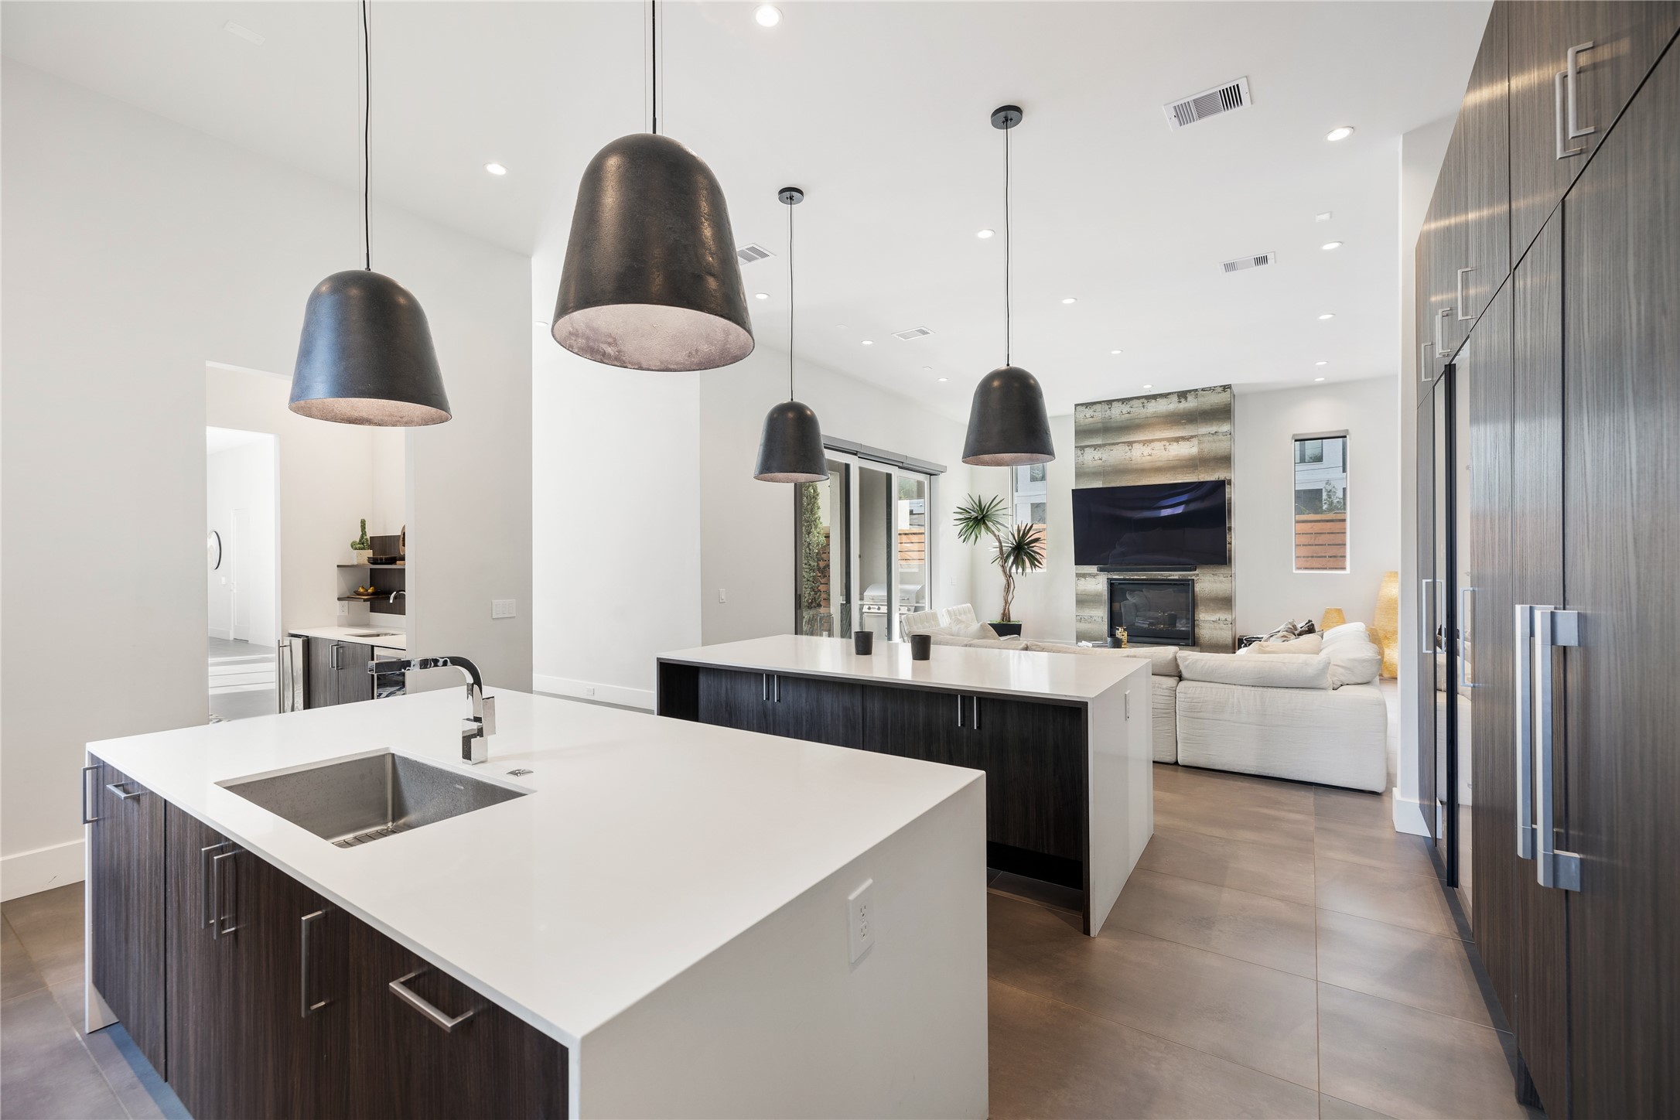
Expansive open-concept layout seamlessly integrates the living area with the chef’s kitchen, highlighted by modern cabinetry, statement pendant lighting, and a large central island designed for both everyday living and elevated entertaining.
Dual waterfall-edge islands anchor the chef’s kitchen while maintaining open sightlines to the main living area and private pool courtyard. Statement pendant lighting and streamlined cabinetry reinforce the home’s cohesive contemporary design.
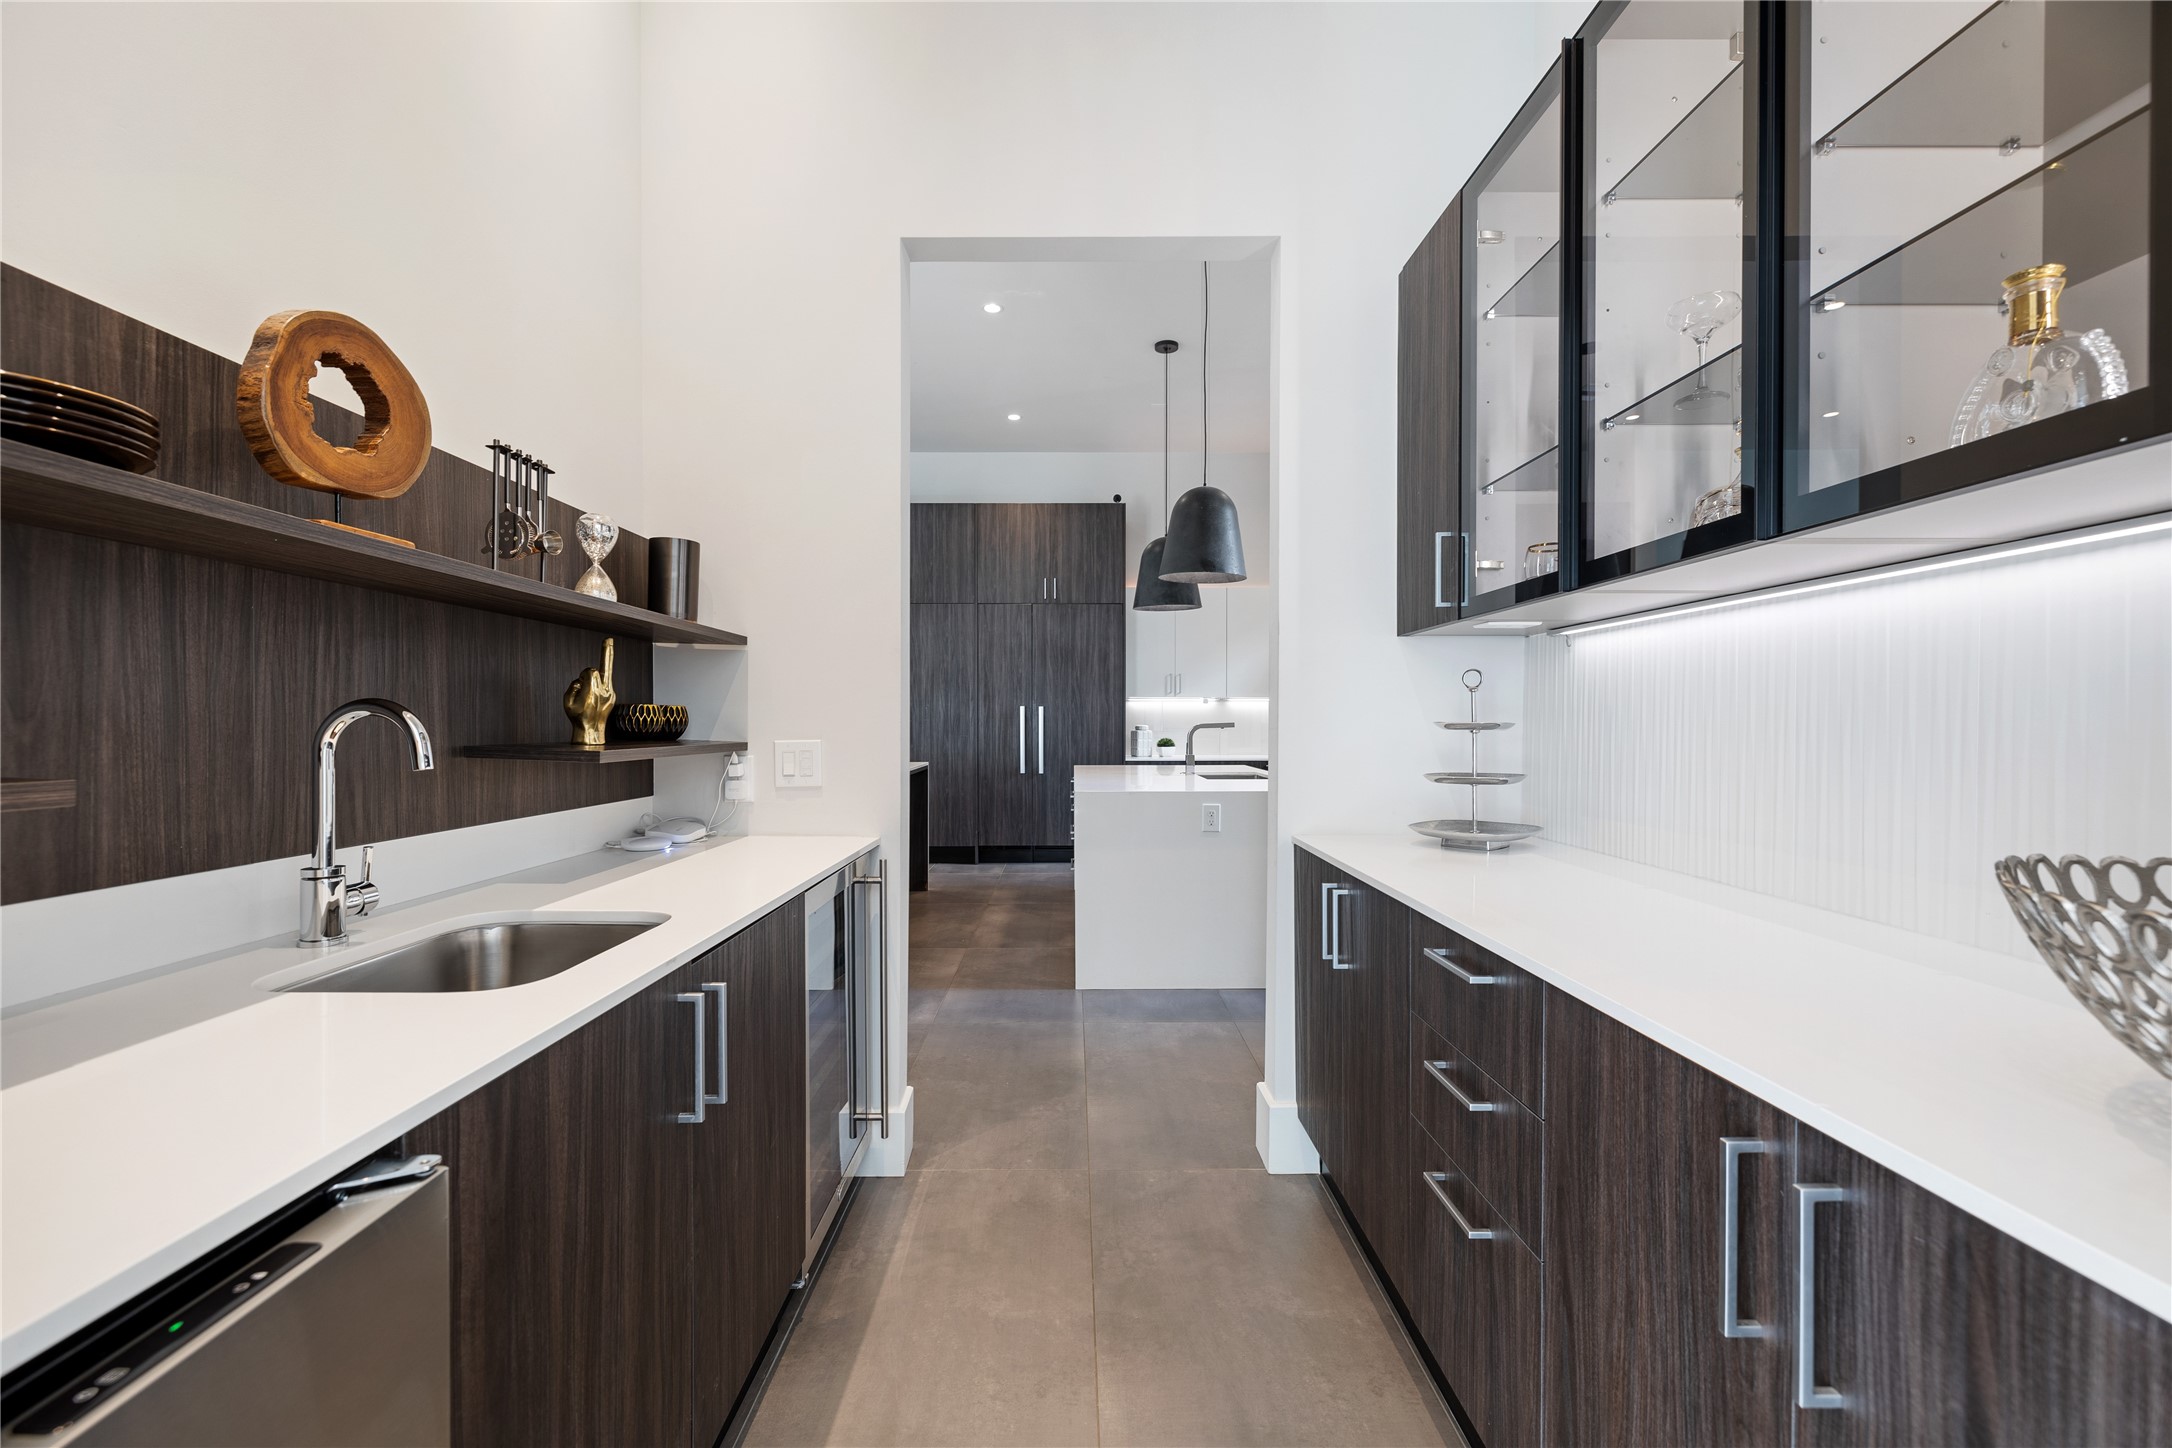
Extended butler’s pantry offers additional preparation space, built-in storage, and beverage refrigeration, providing functional convenience while maintaining the home’s streamlined contemporary aesthetic.
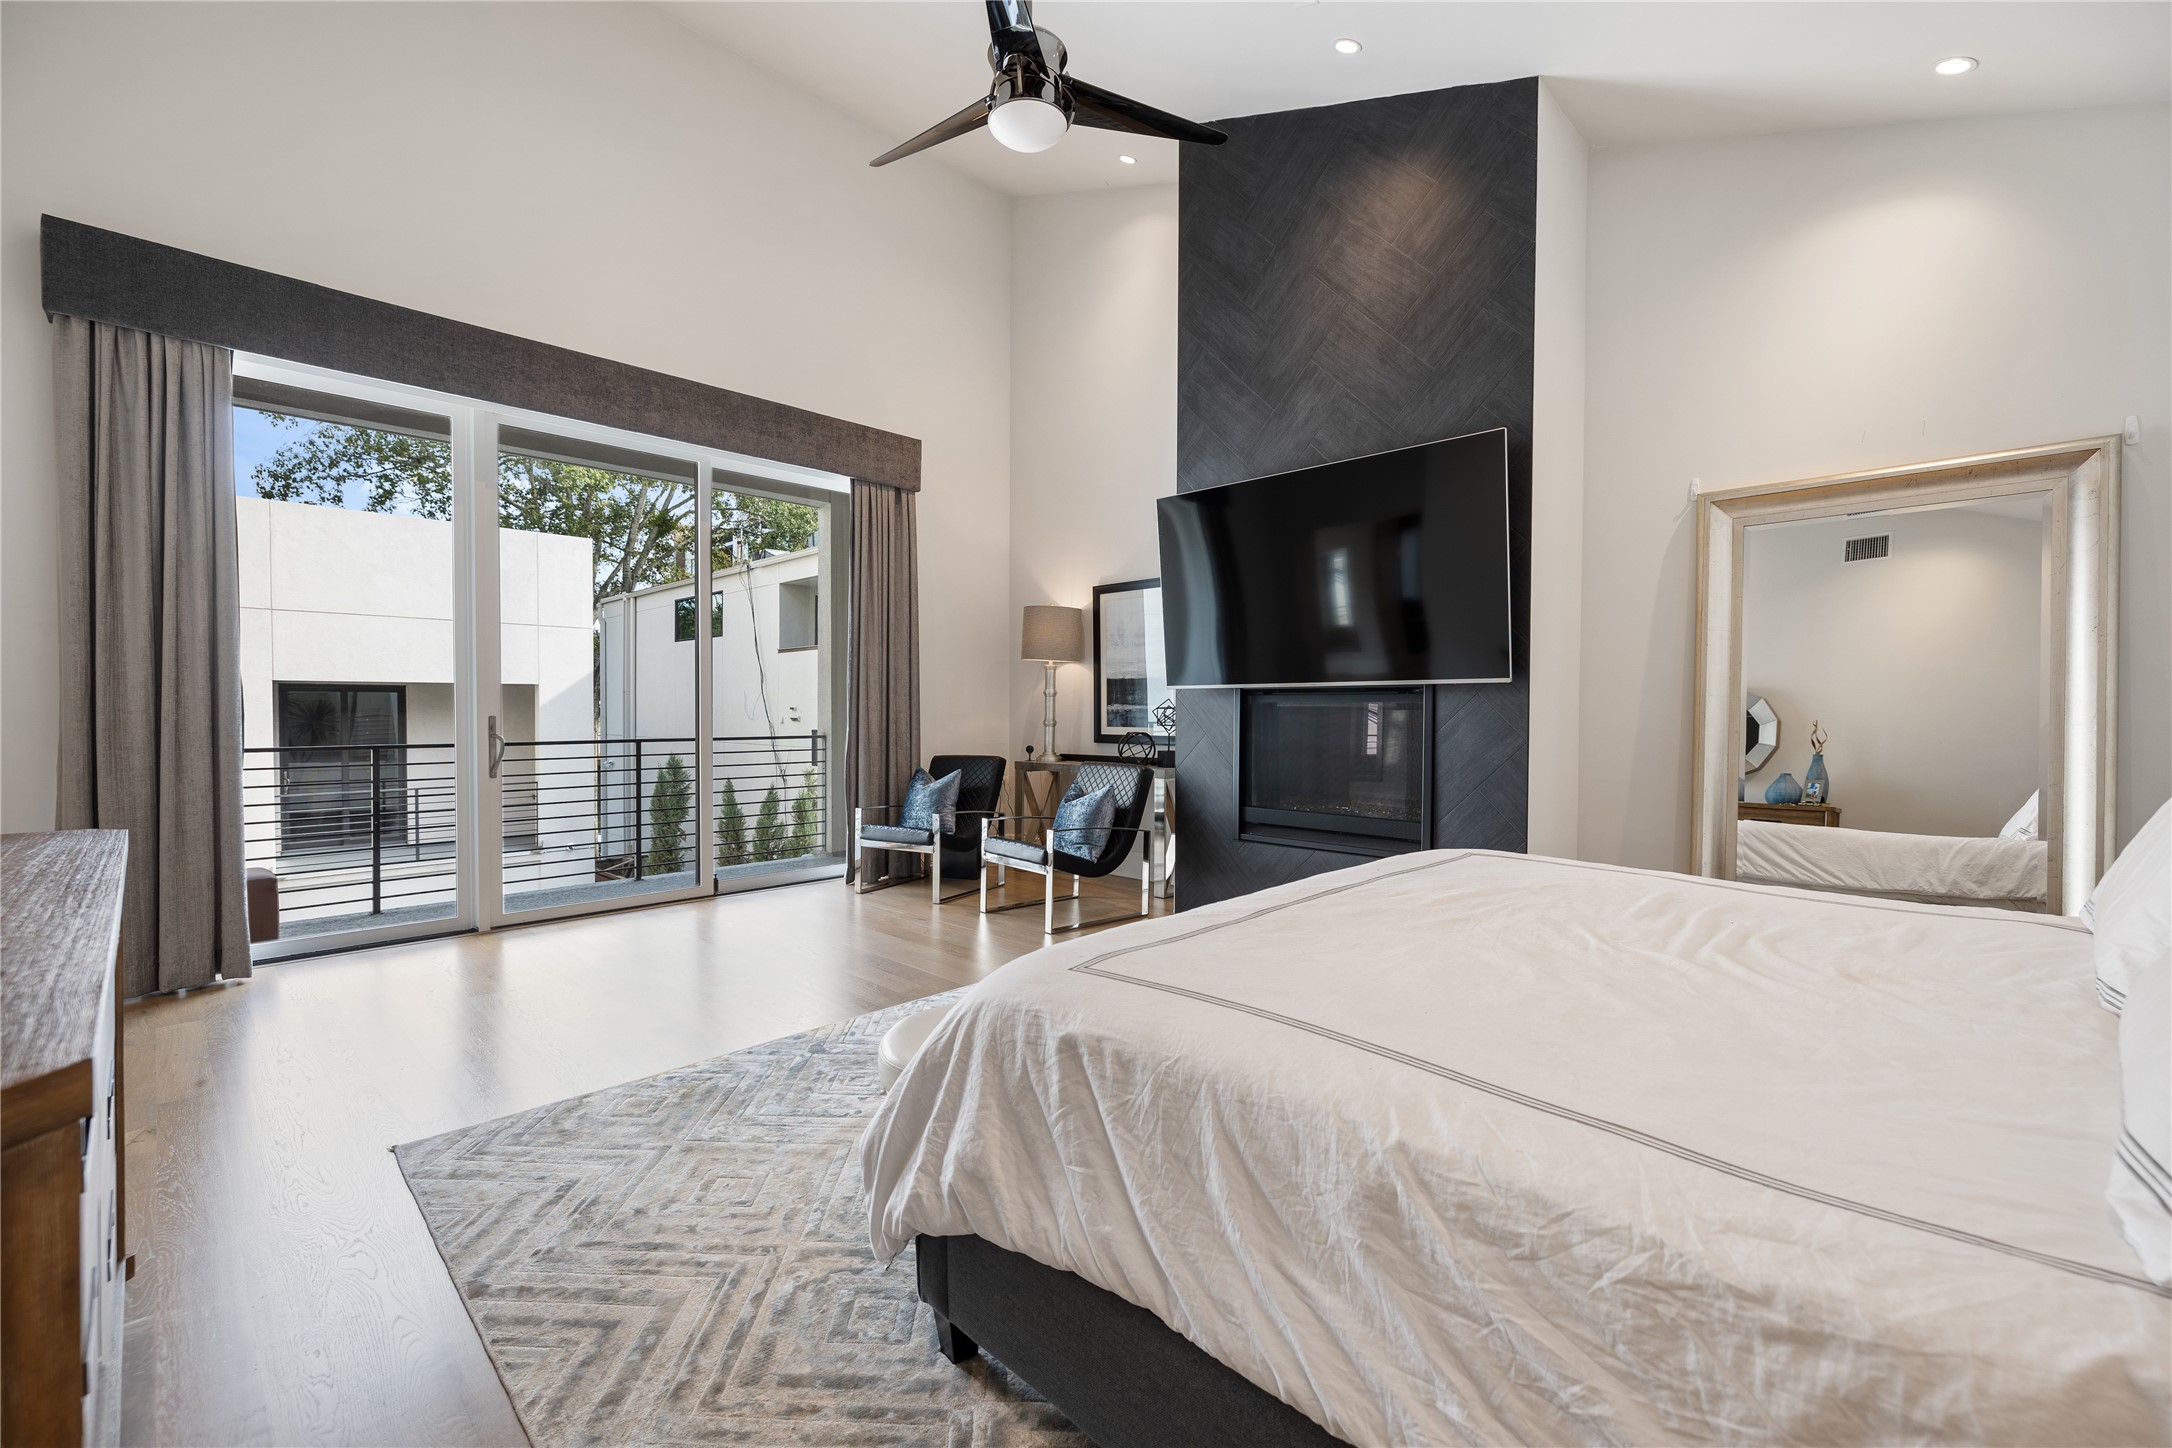
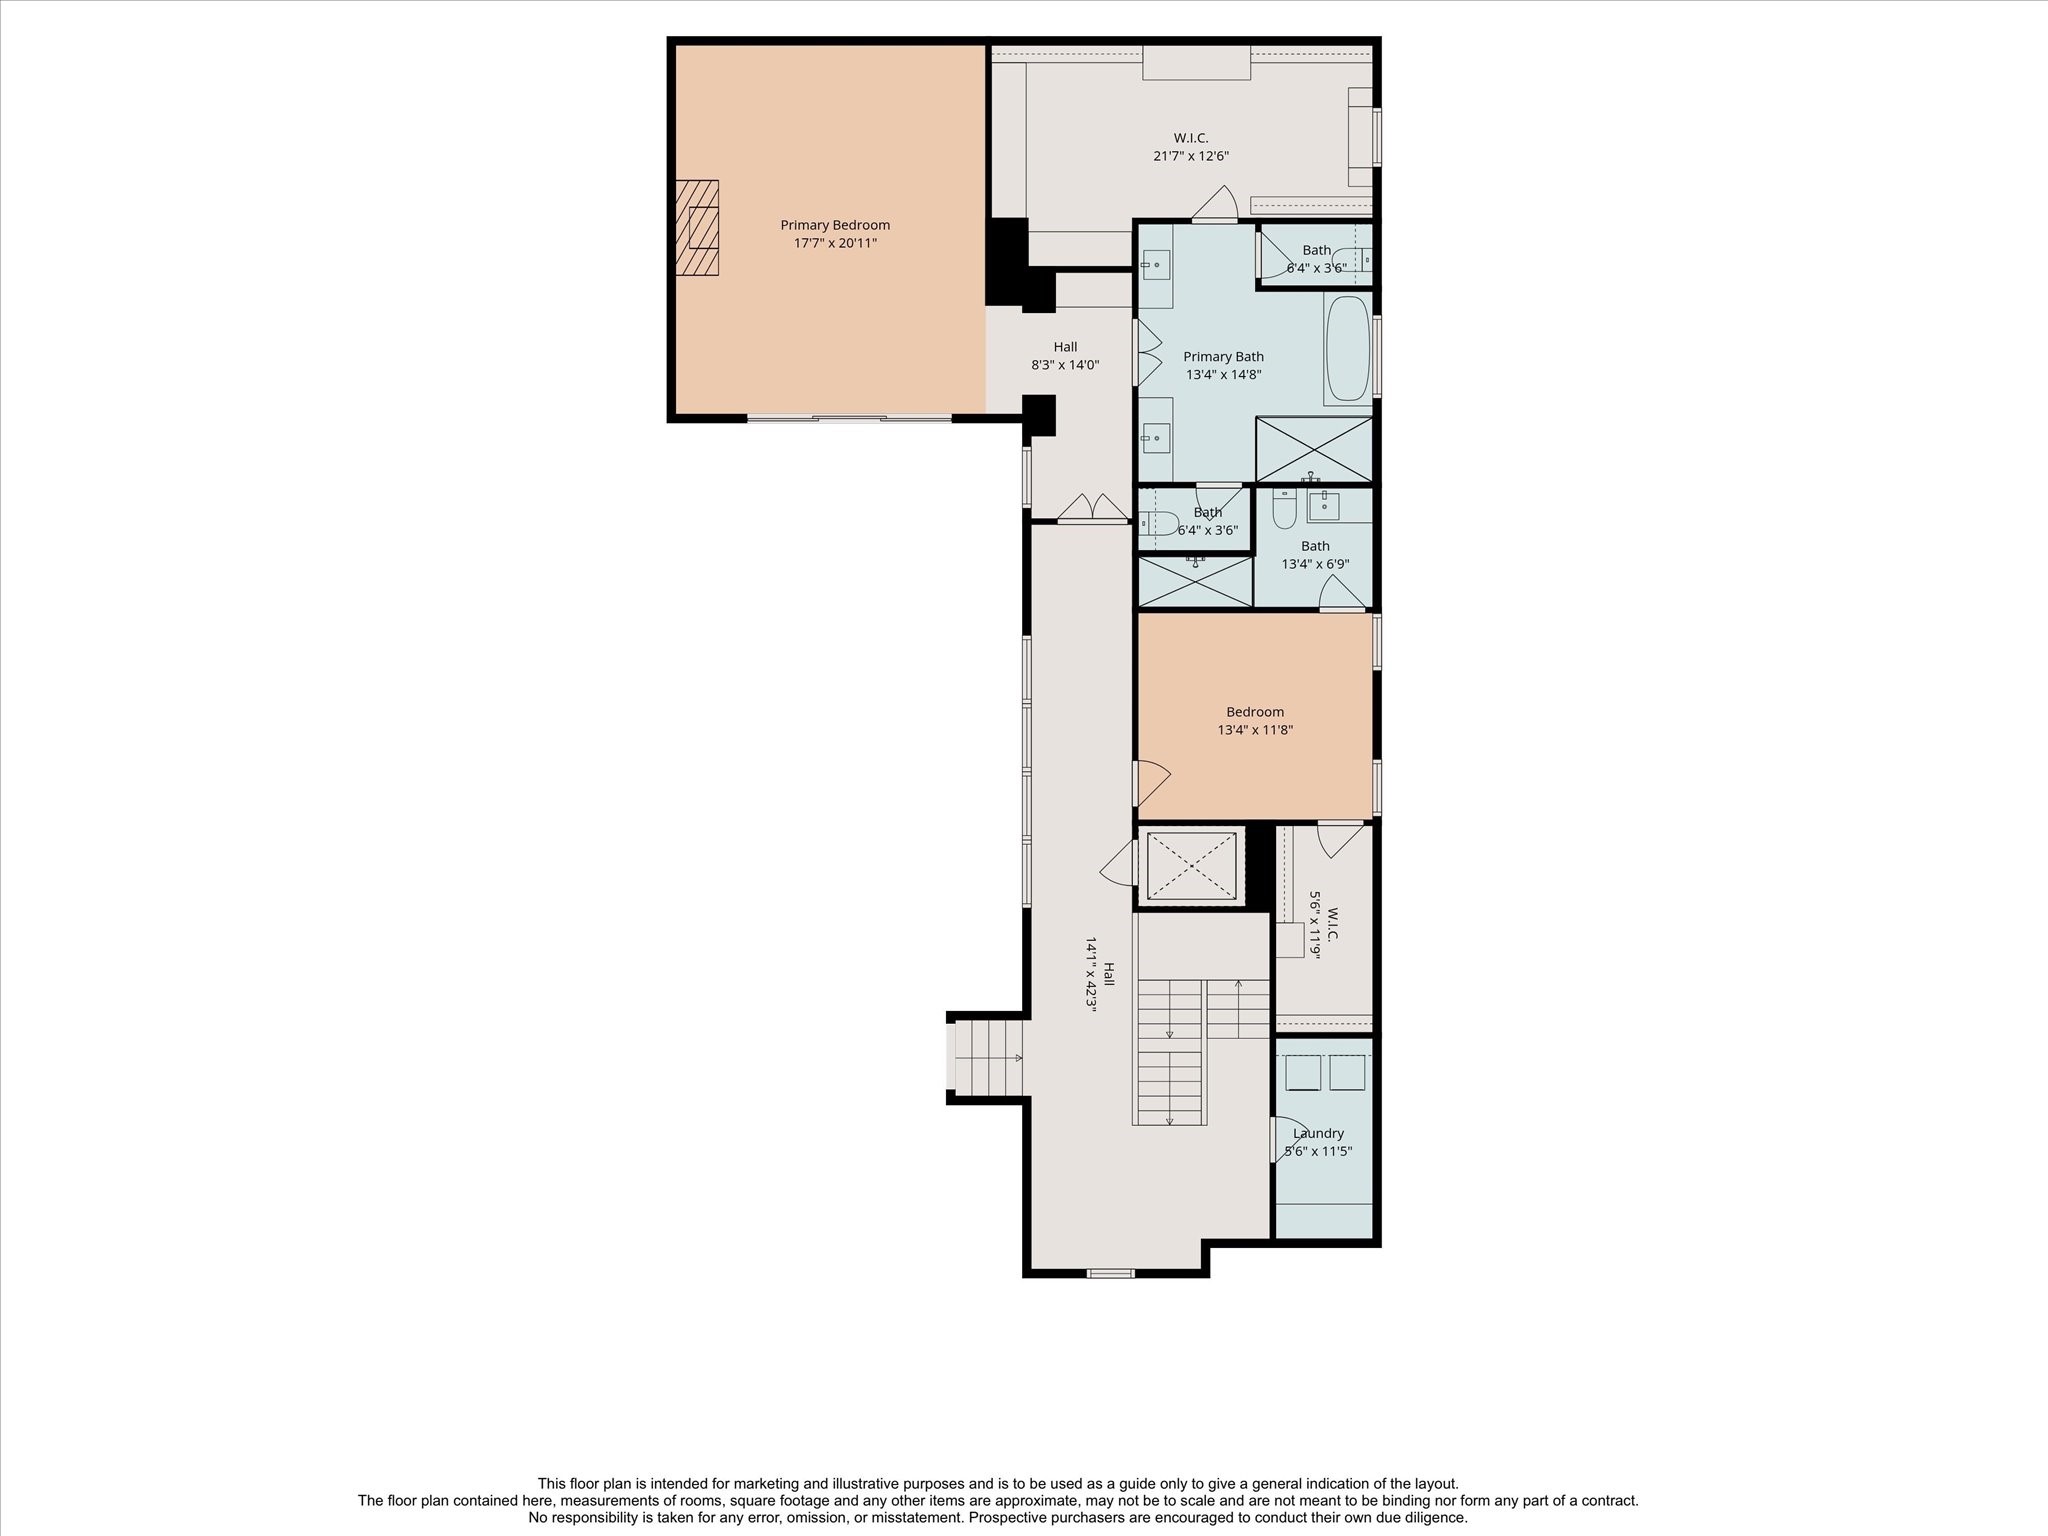
Elevated primary retreat featuring expansive proportions, wide-plank flooring, and a statement fireplace wall. Sliding glass doors provide direct access to a private balcony, enhancing natural light and creating a seamless indoor-outdoor connection.
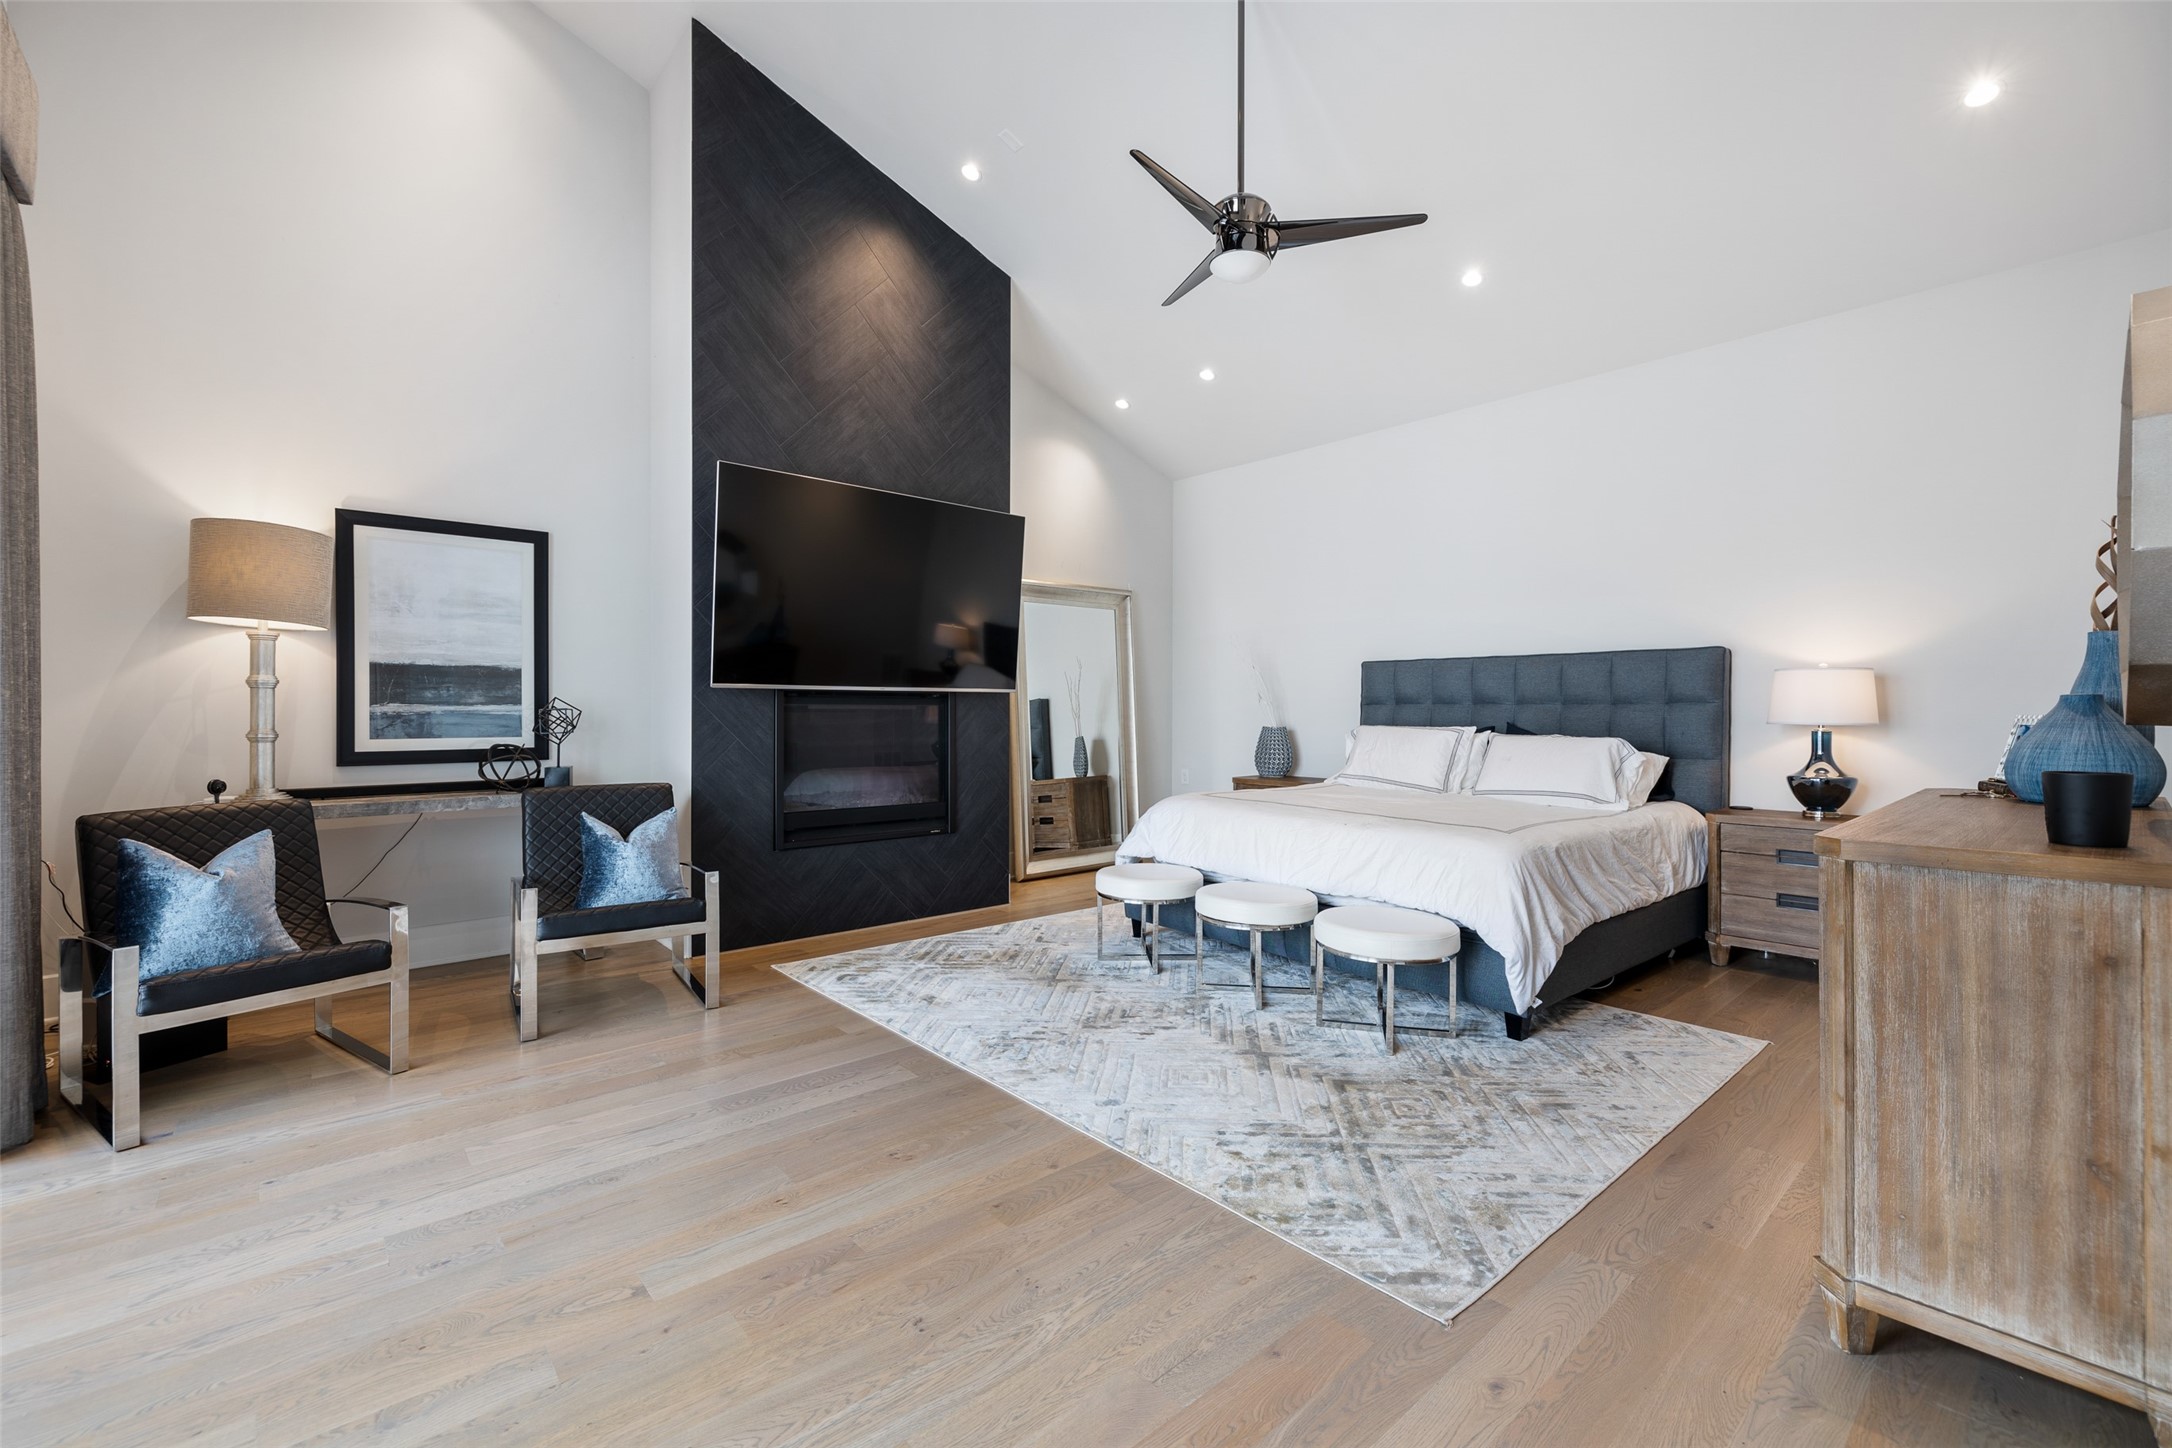
Spacious primary retreat with elevated ceilings, wide-plank flooring, and a dramatic fireplace feature wall that creates a refined and calming atmosphere designed for comfort and relaxation.
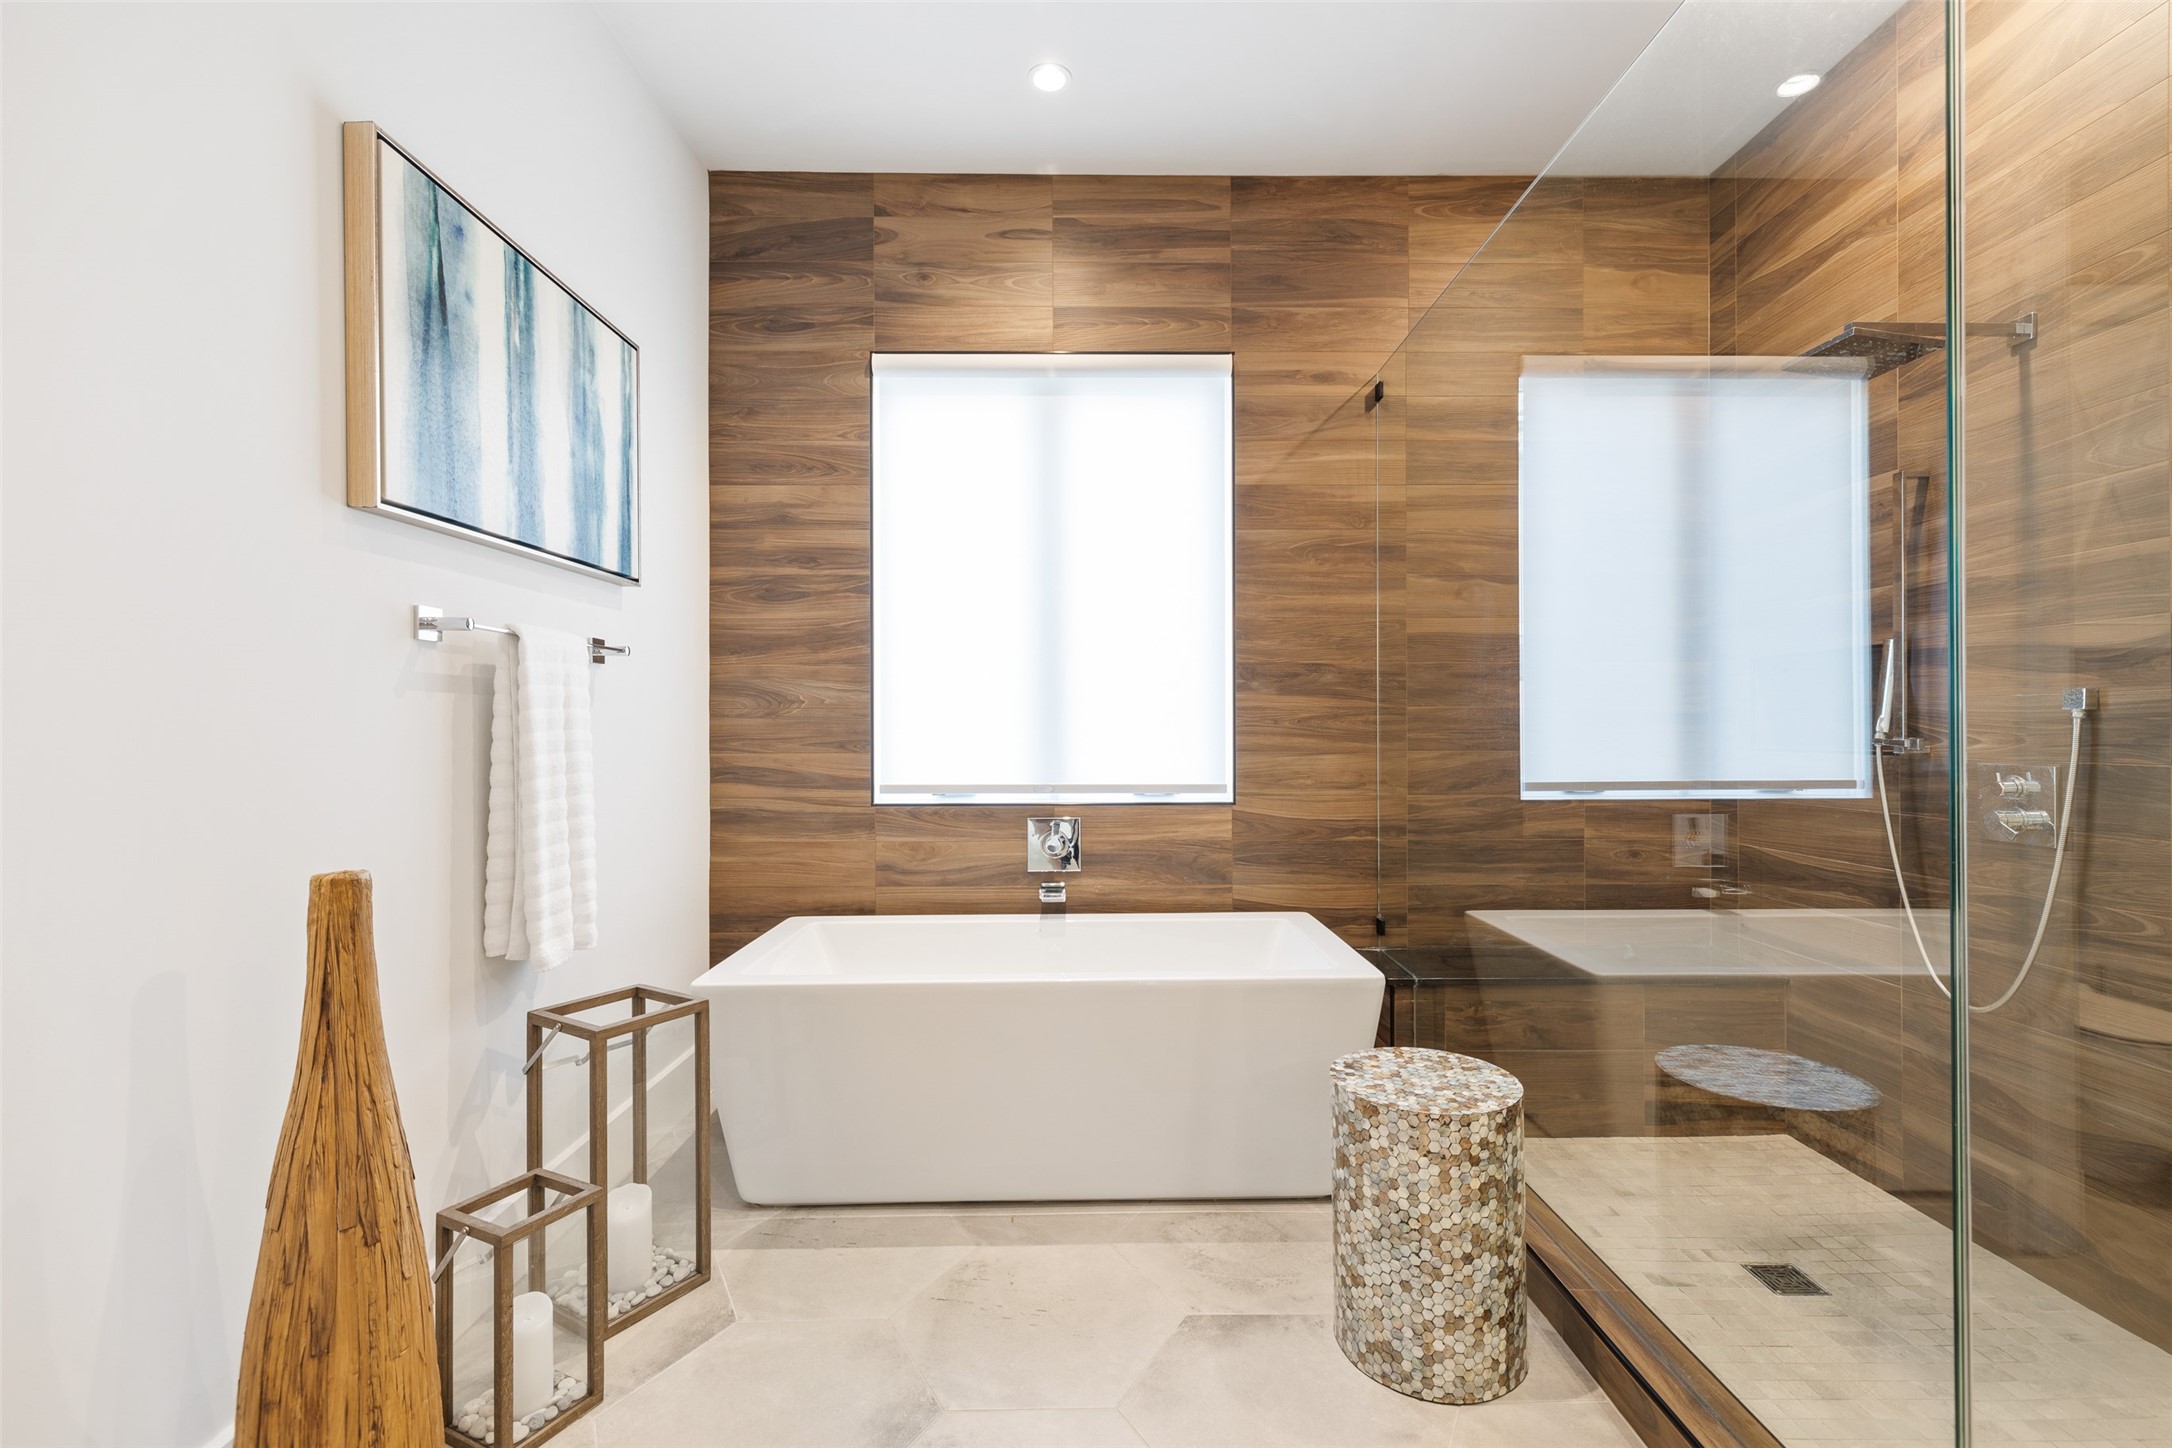
Spa-inspired primary bath featuring a freestanding soaking tub, expansive glass-enclosed shower, and warm wood accent wall that creates a calming and refined retreat atmosphere.
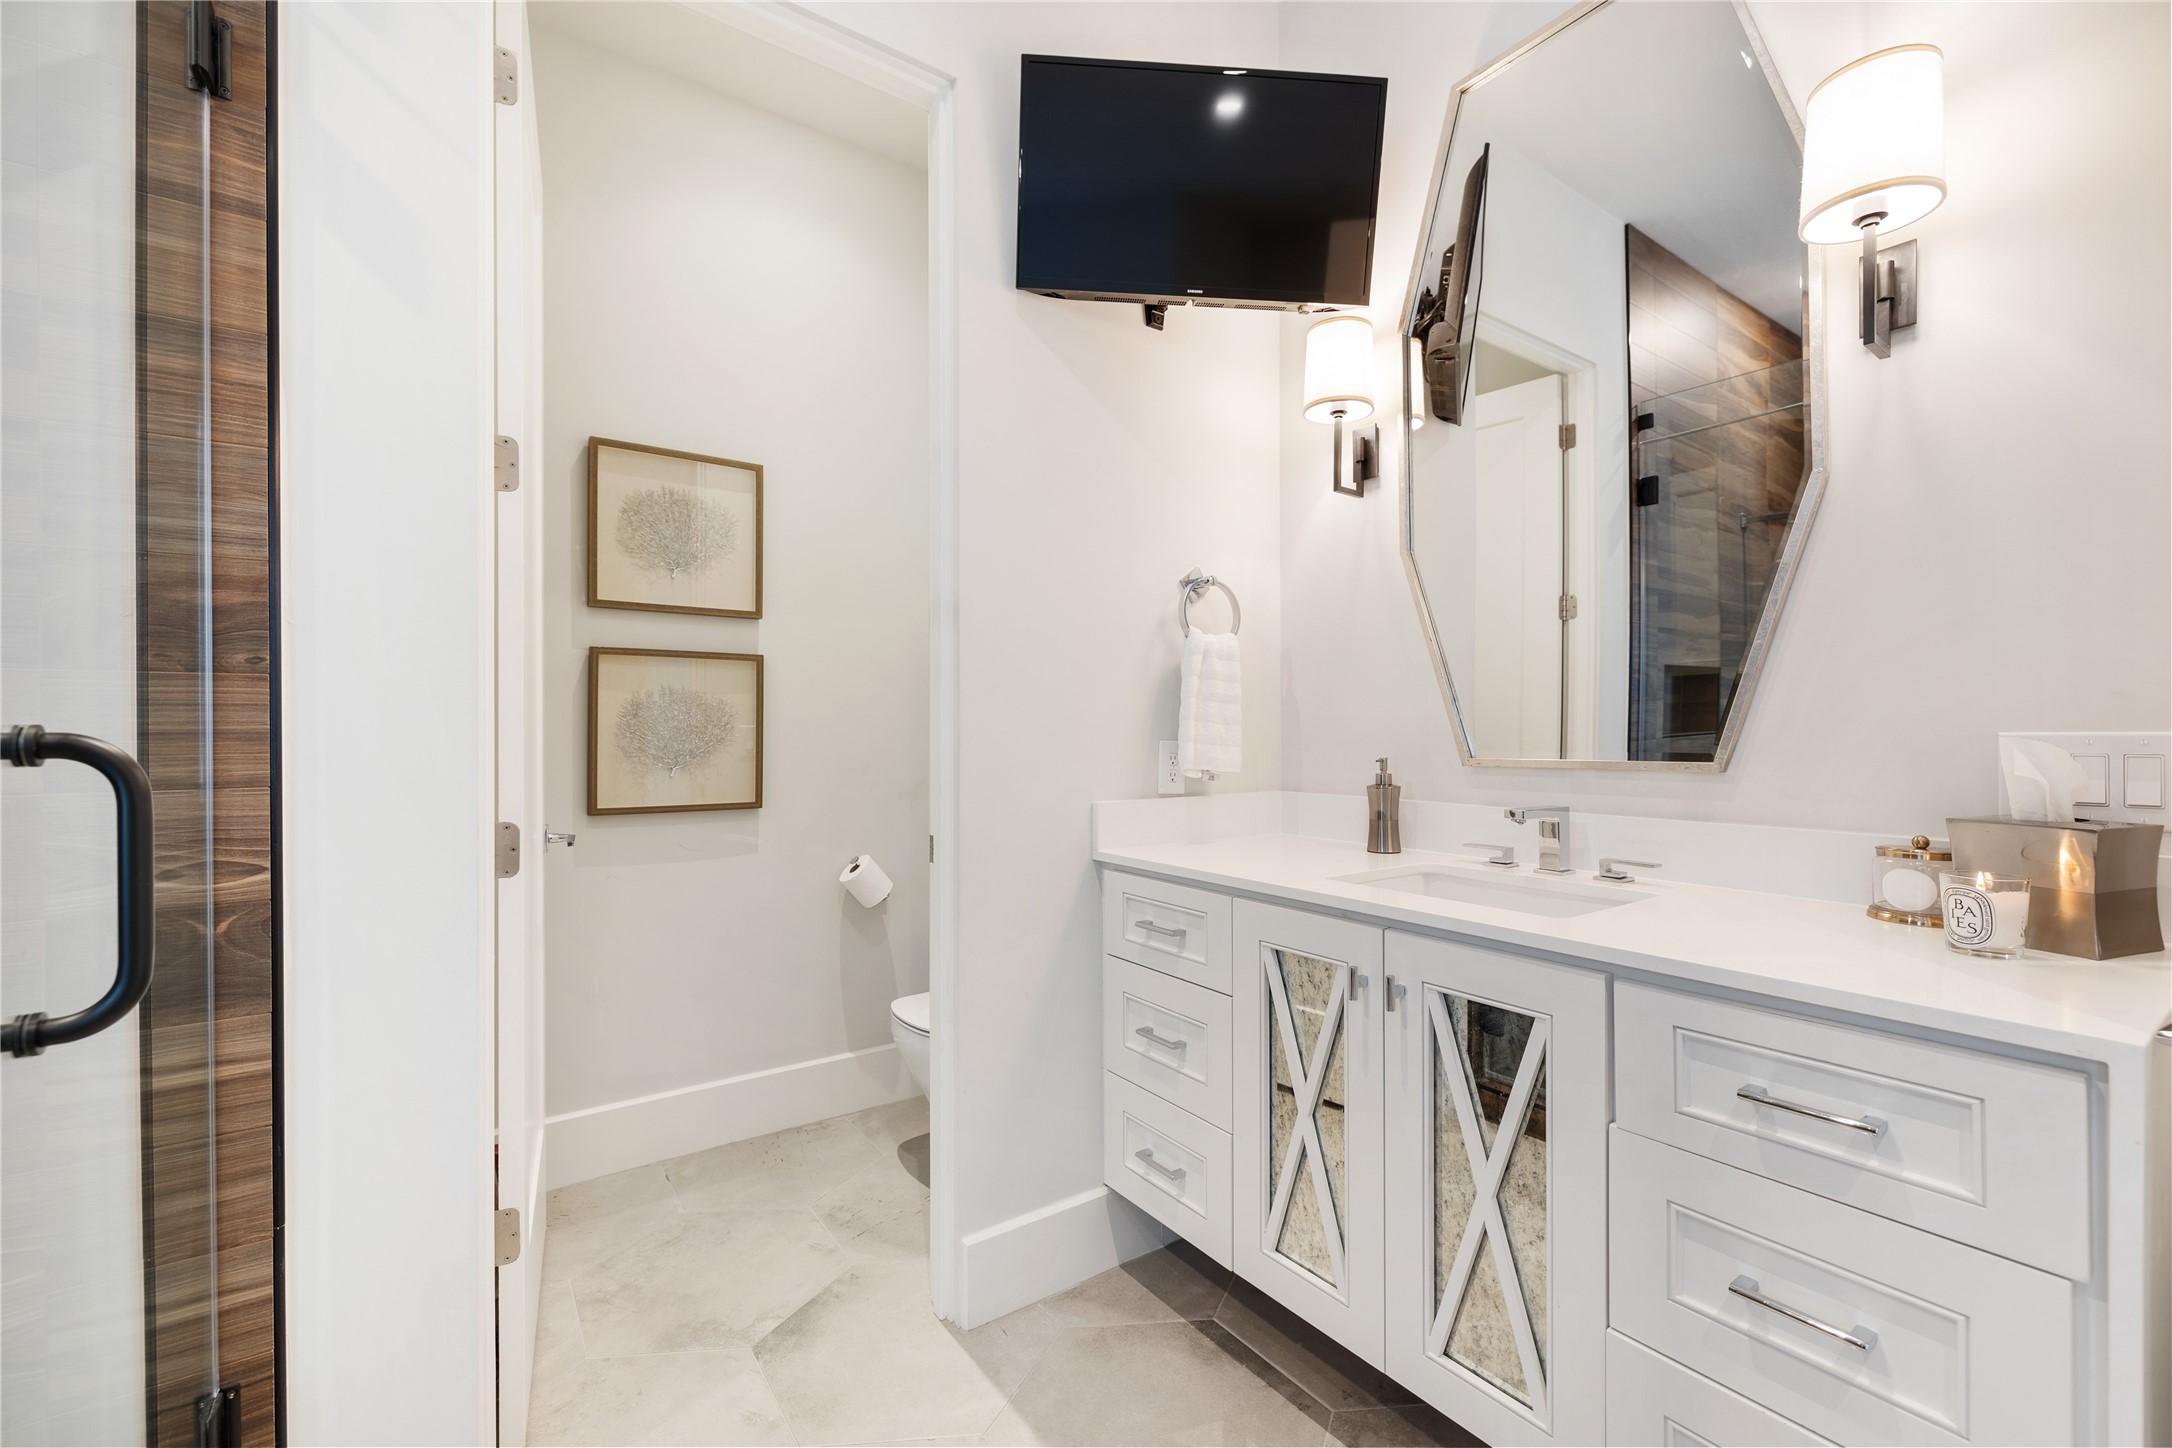
Thoughtfully designed his-and-hers water closets provide added privacy and convenience, complementing the elegant vanity with custom cabinetry, designer lighting, and a sleek geometric mirror for a refined, hotel-inspired feel.
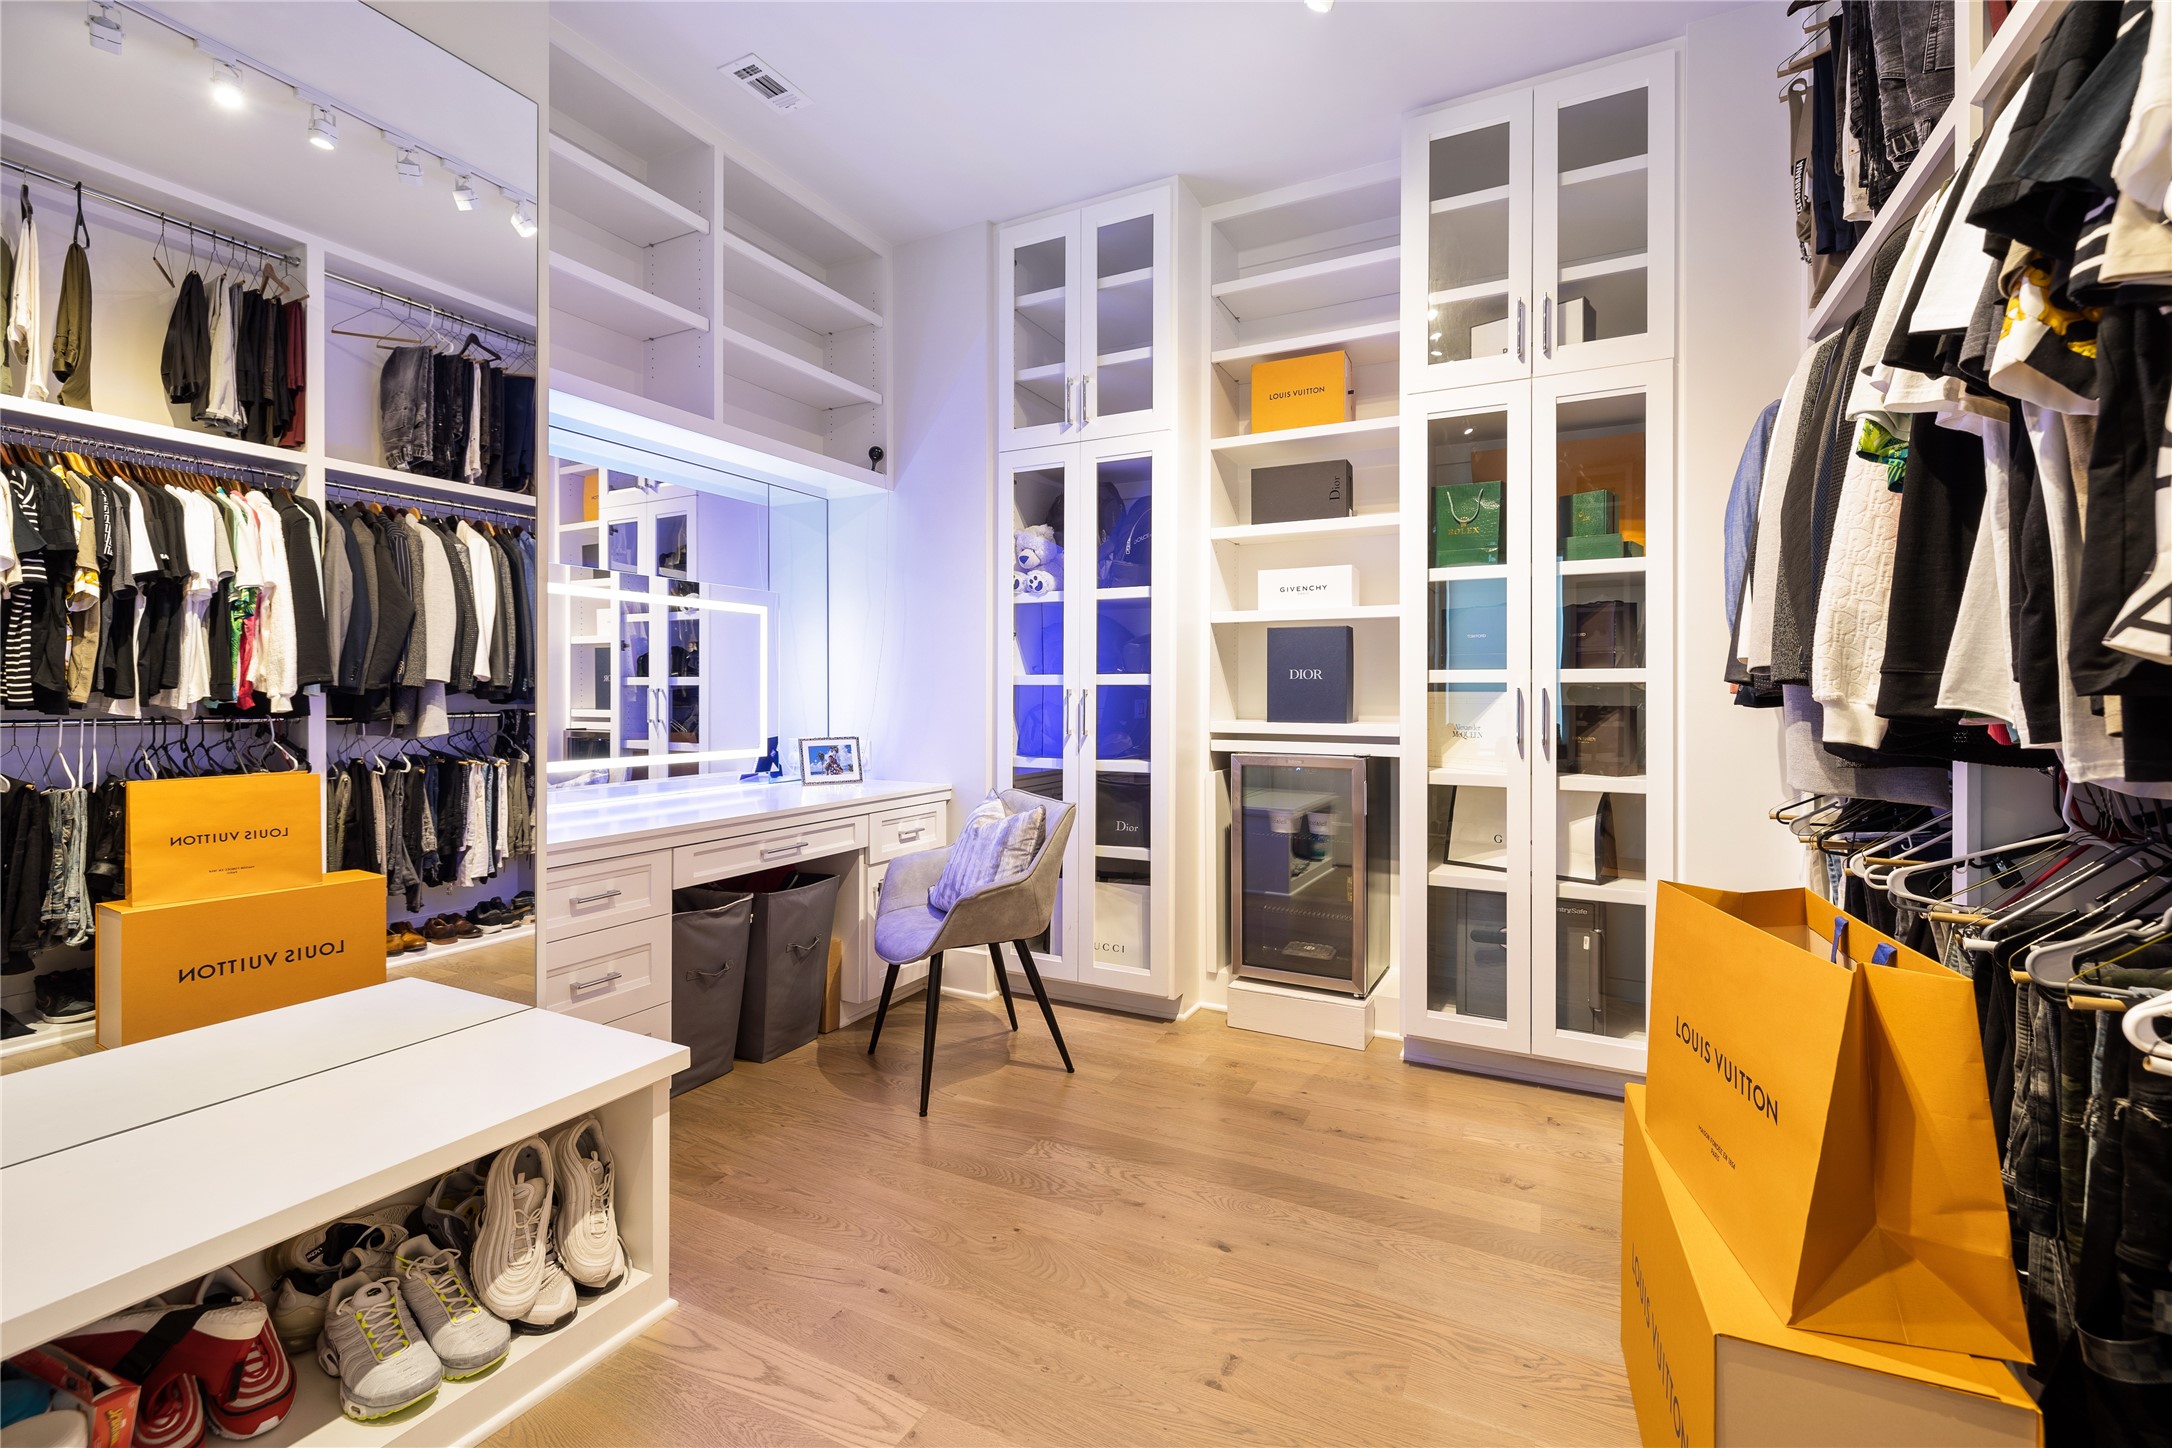
Designer walk-in closet with custom built-ins, glass display cabinetry, integrated vanity station, and curated storage for wardrobe, accessories, and collectibles — delivering a true luxury boutique experience at home.
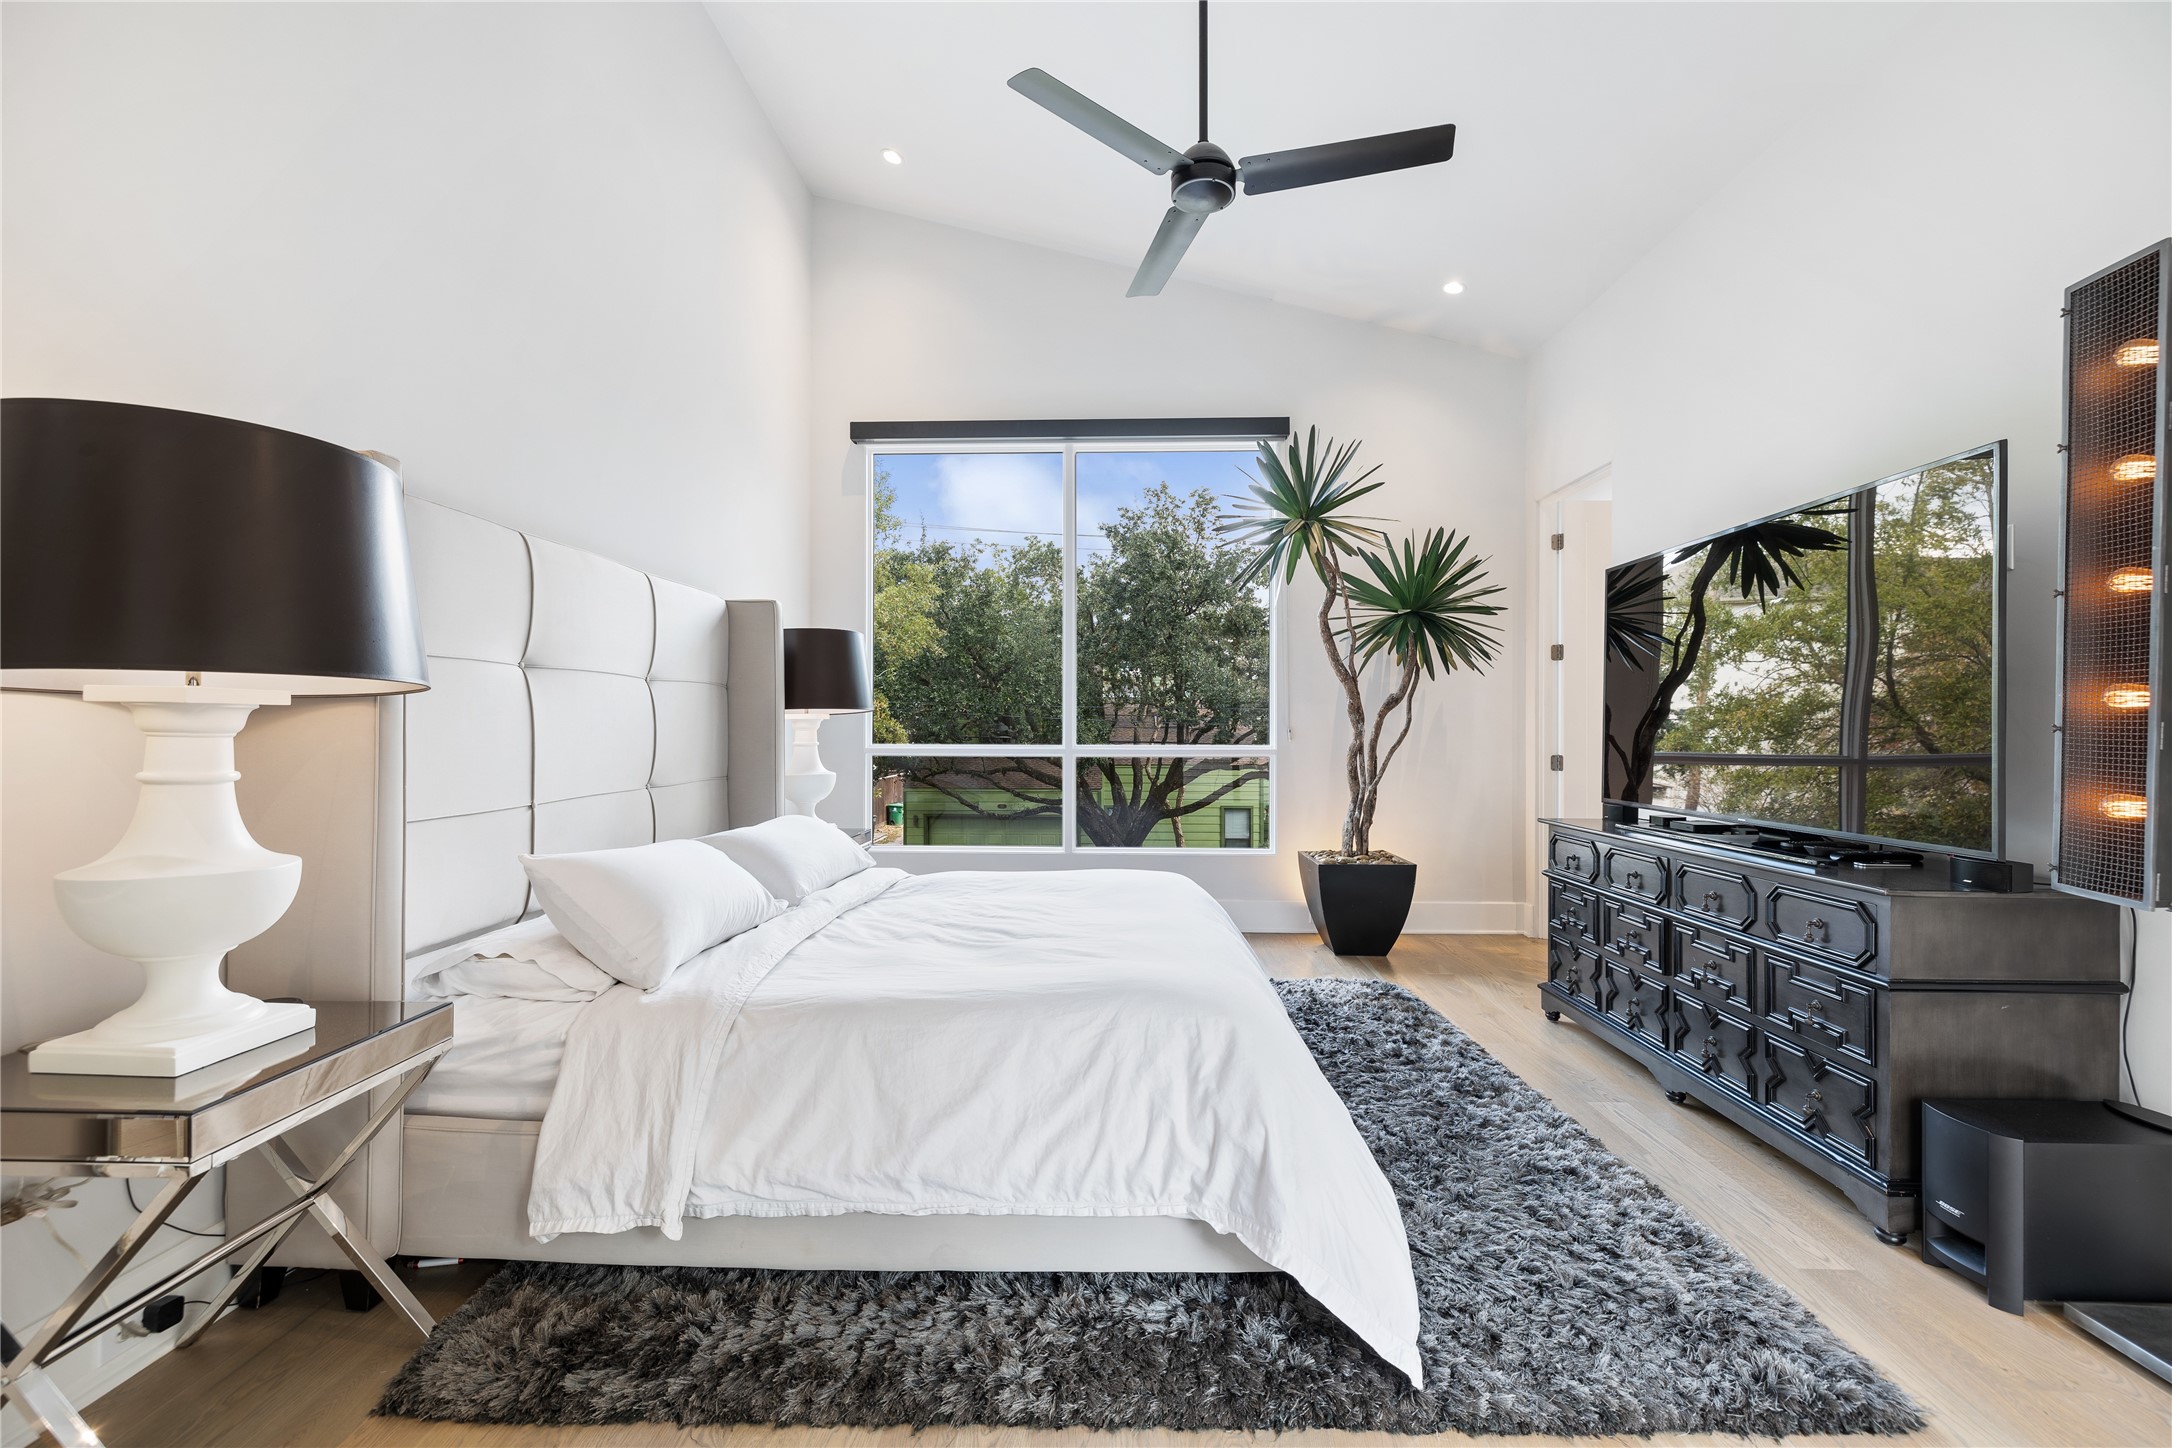
Light-filled secondary bedroom featuring soaring ceilings, expansive picture window, and ample space for a king-size bed and lounge furnishings — offering comfort, style, and versatility for guests or family members.
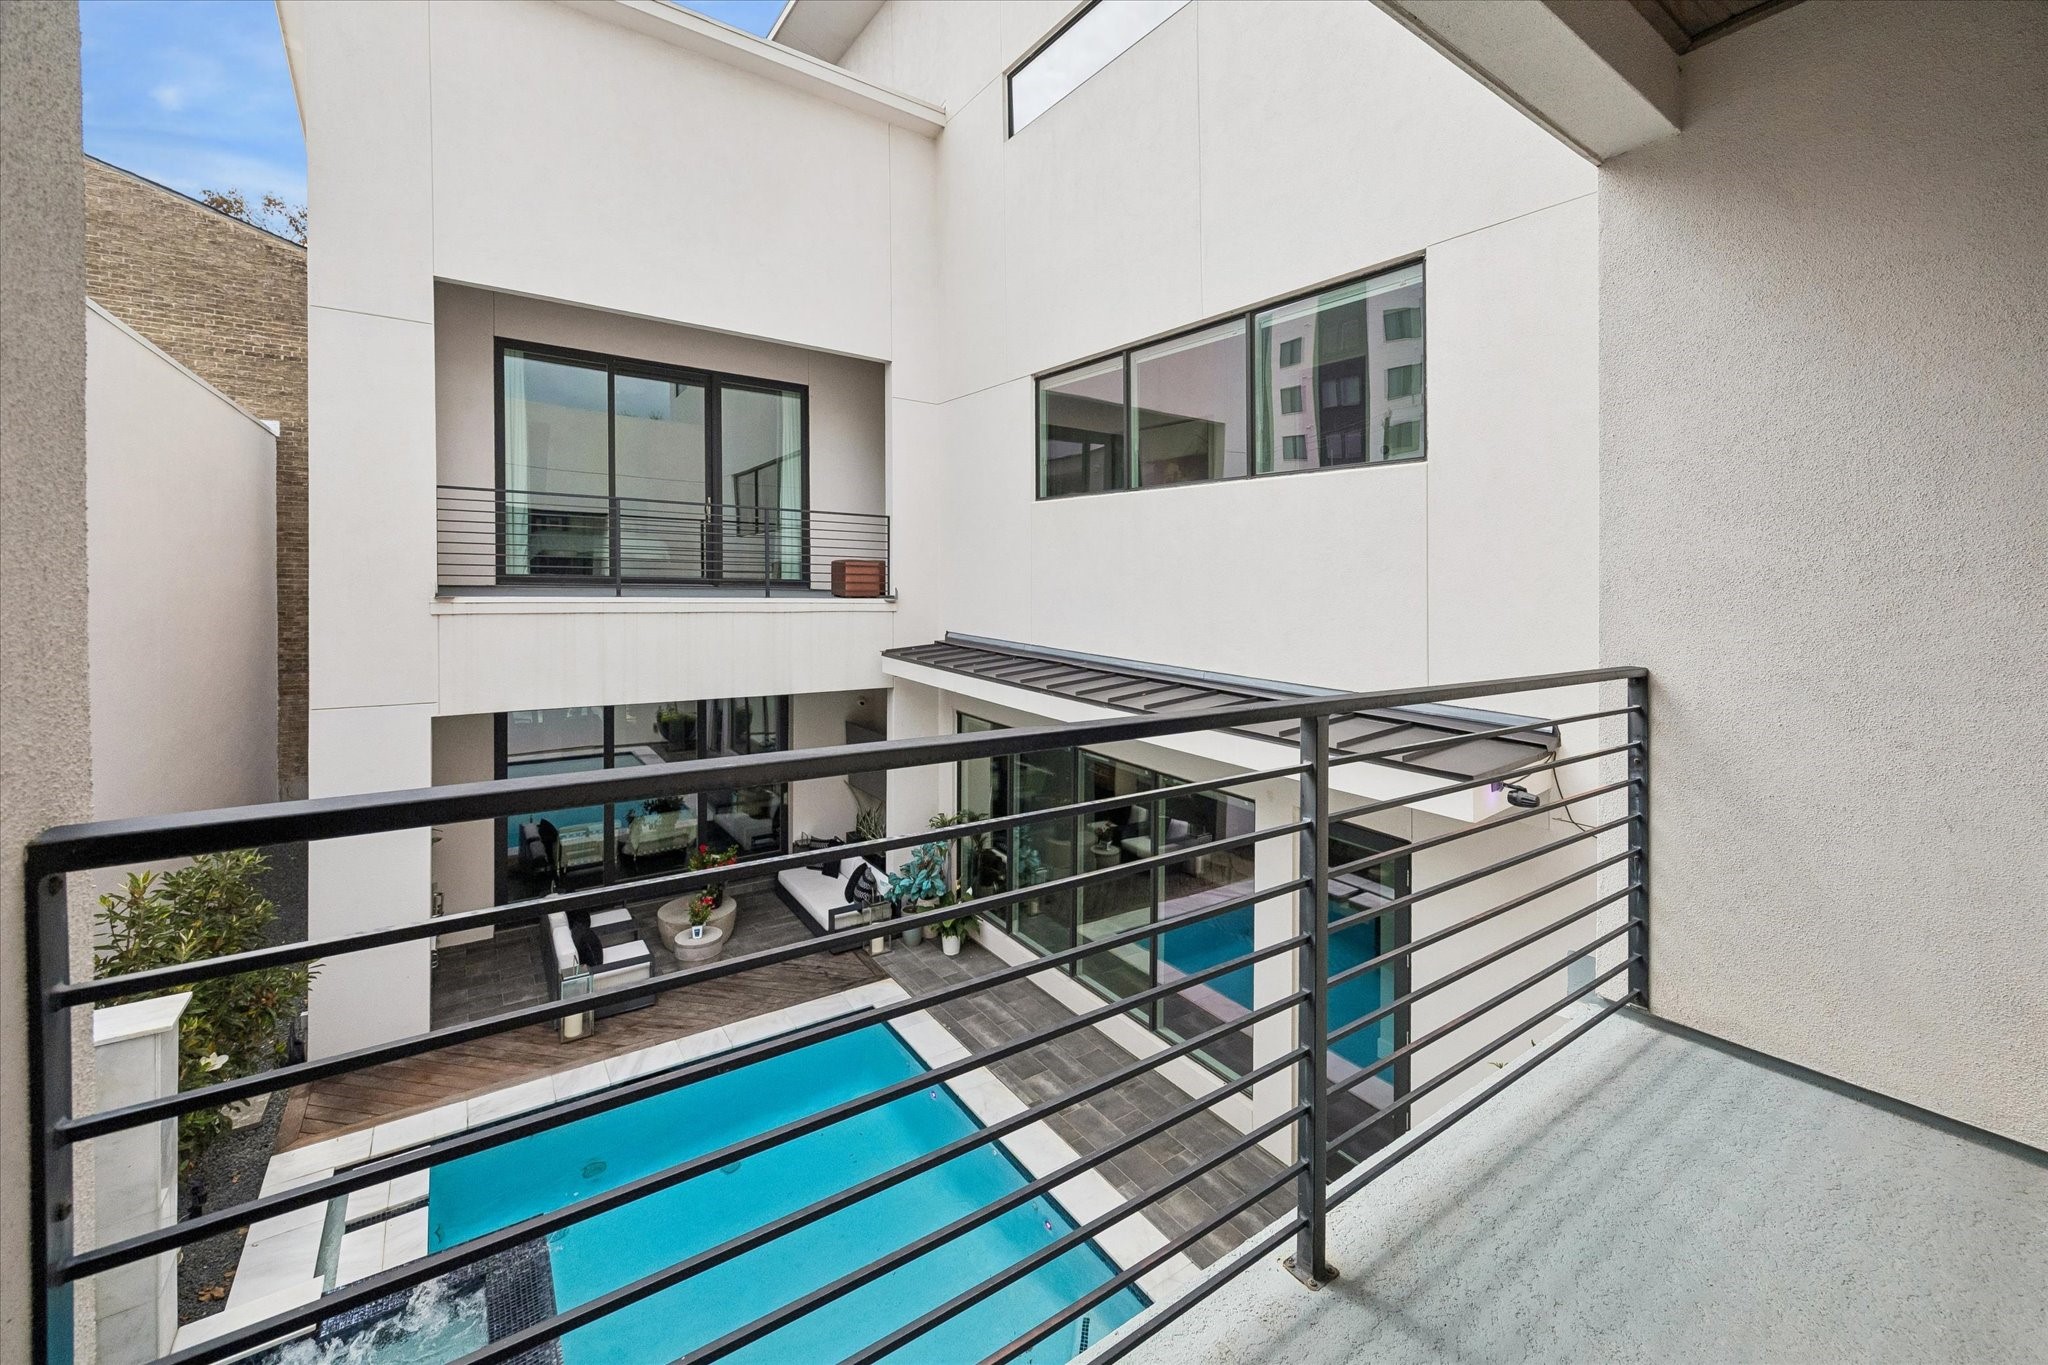
Striking multi-level architecture surrounds a private interior courtyard, where expansive windows and balcony vantage points from the second bedroom overlook the pool below, creating a dramatic blend of natural light, clean lines, and modern design continuity throughout the home.
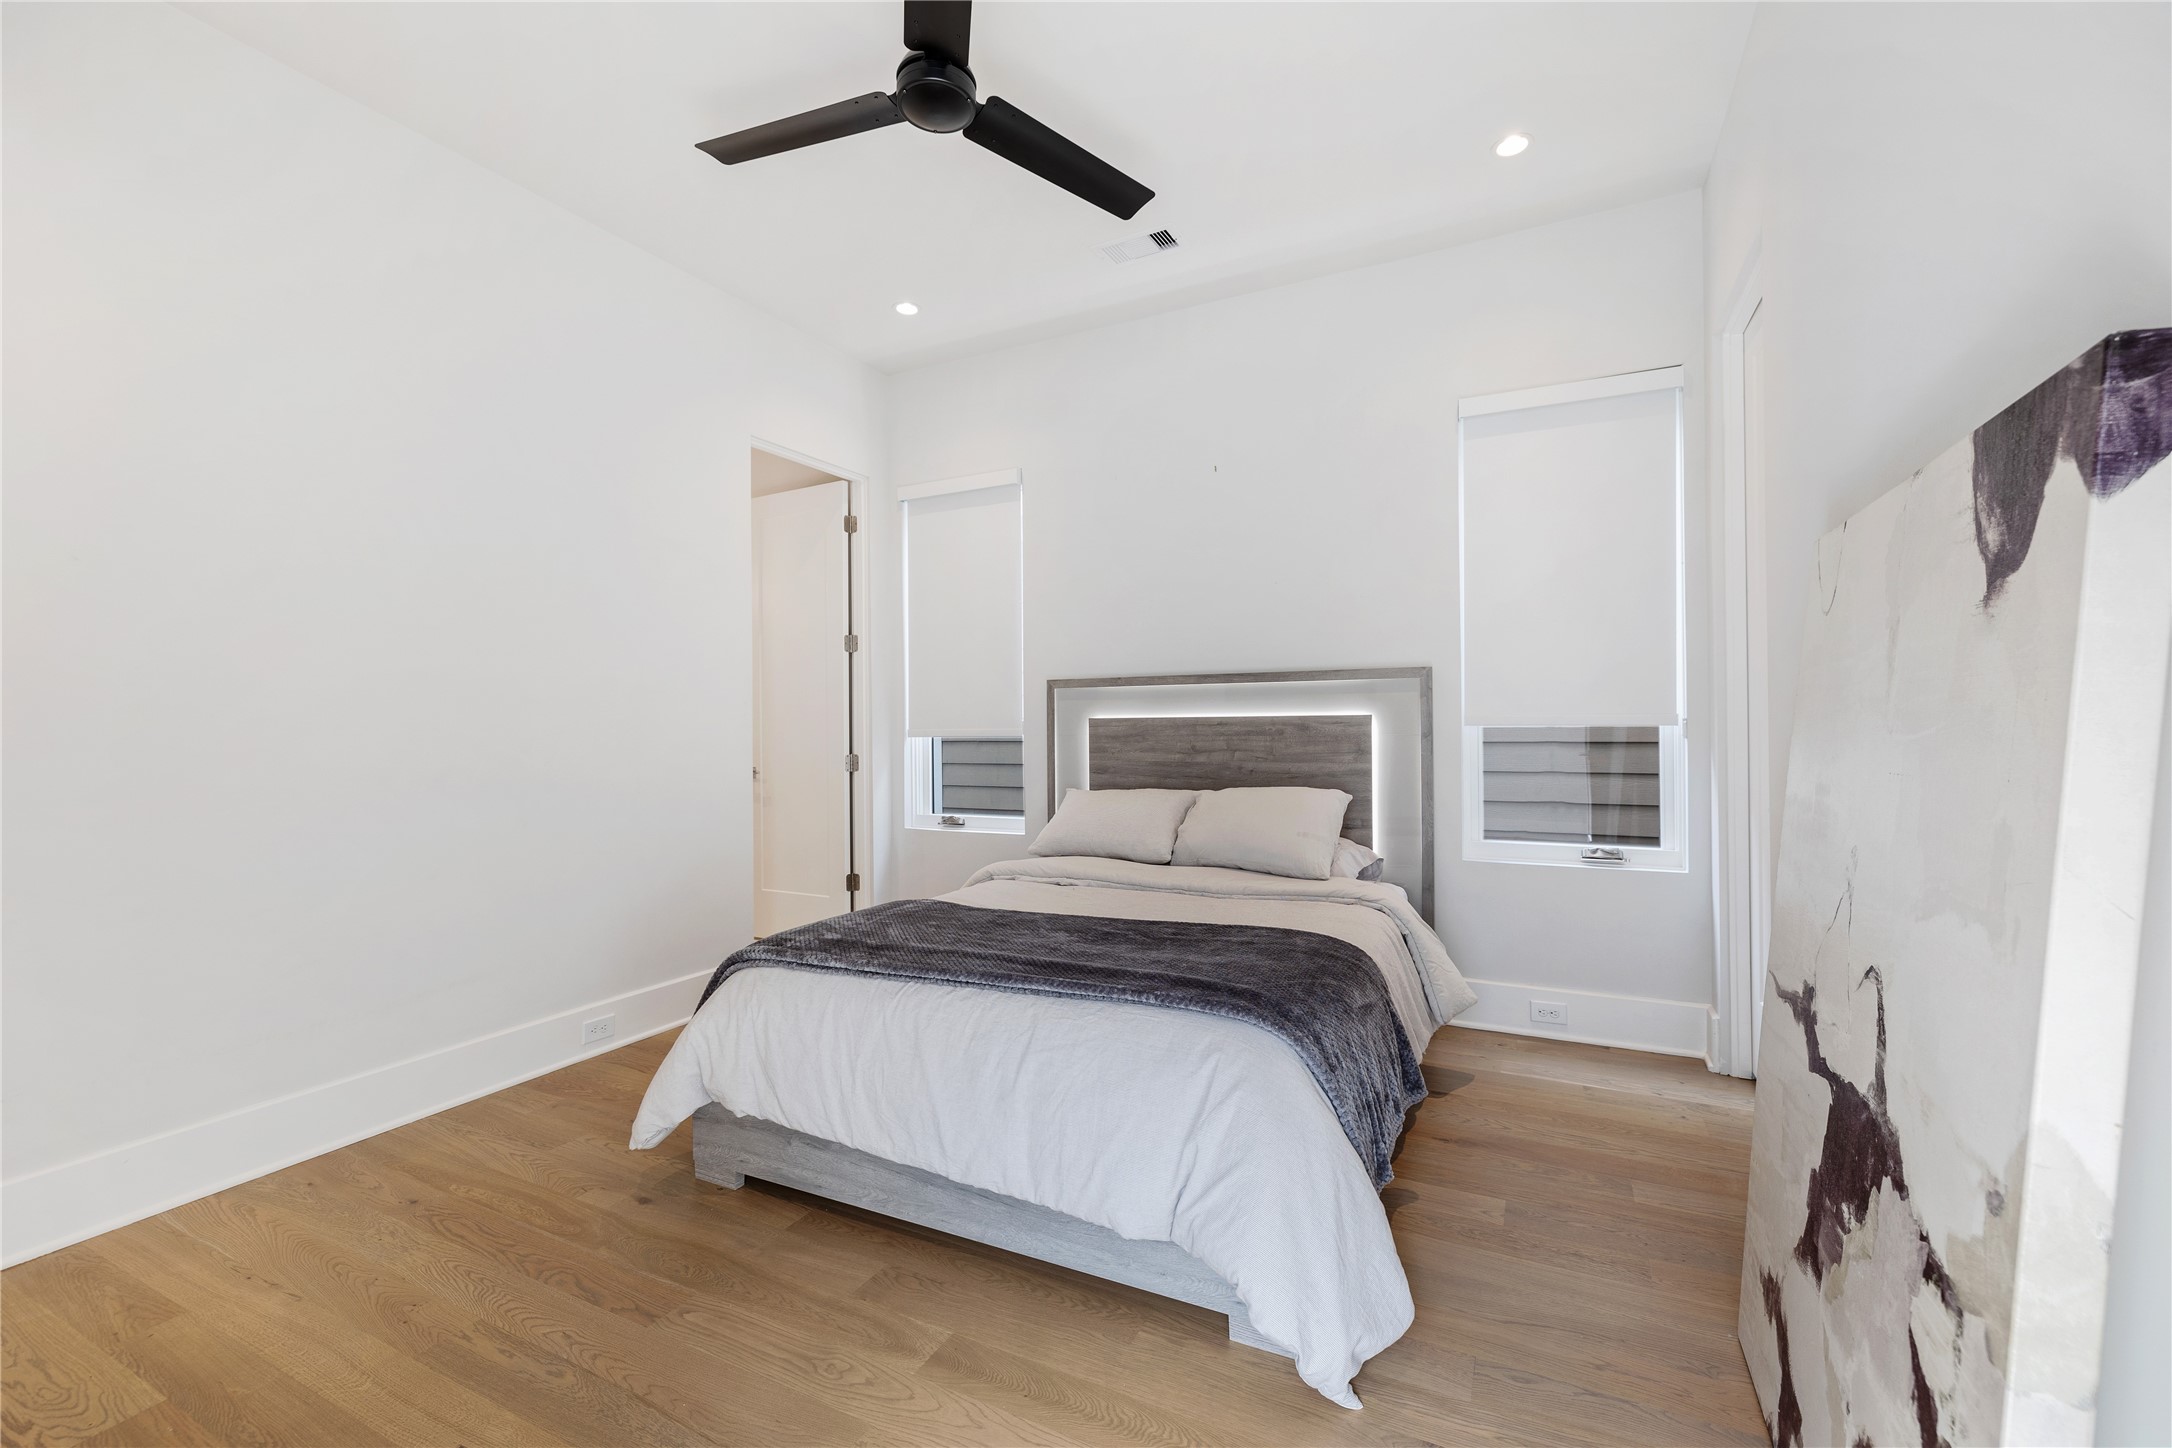
Comfortable guest bedroom featuring clean modern lines, warm wood flooring, and soft natural light — creating a welcoming and versatile space ideal for visitors, family, or a secondary home office.
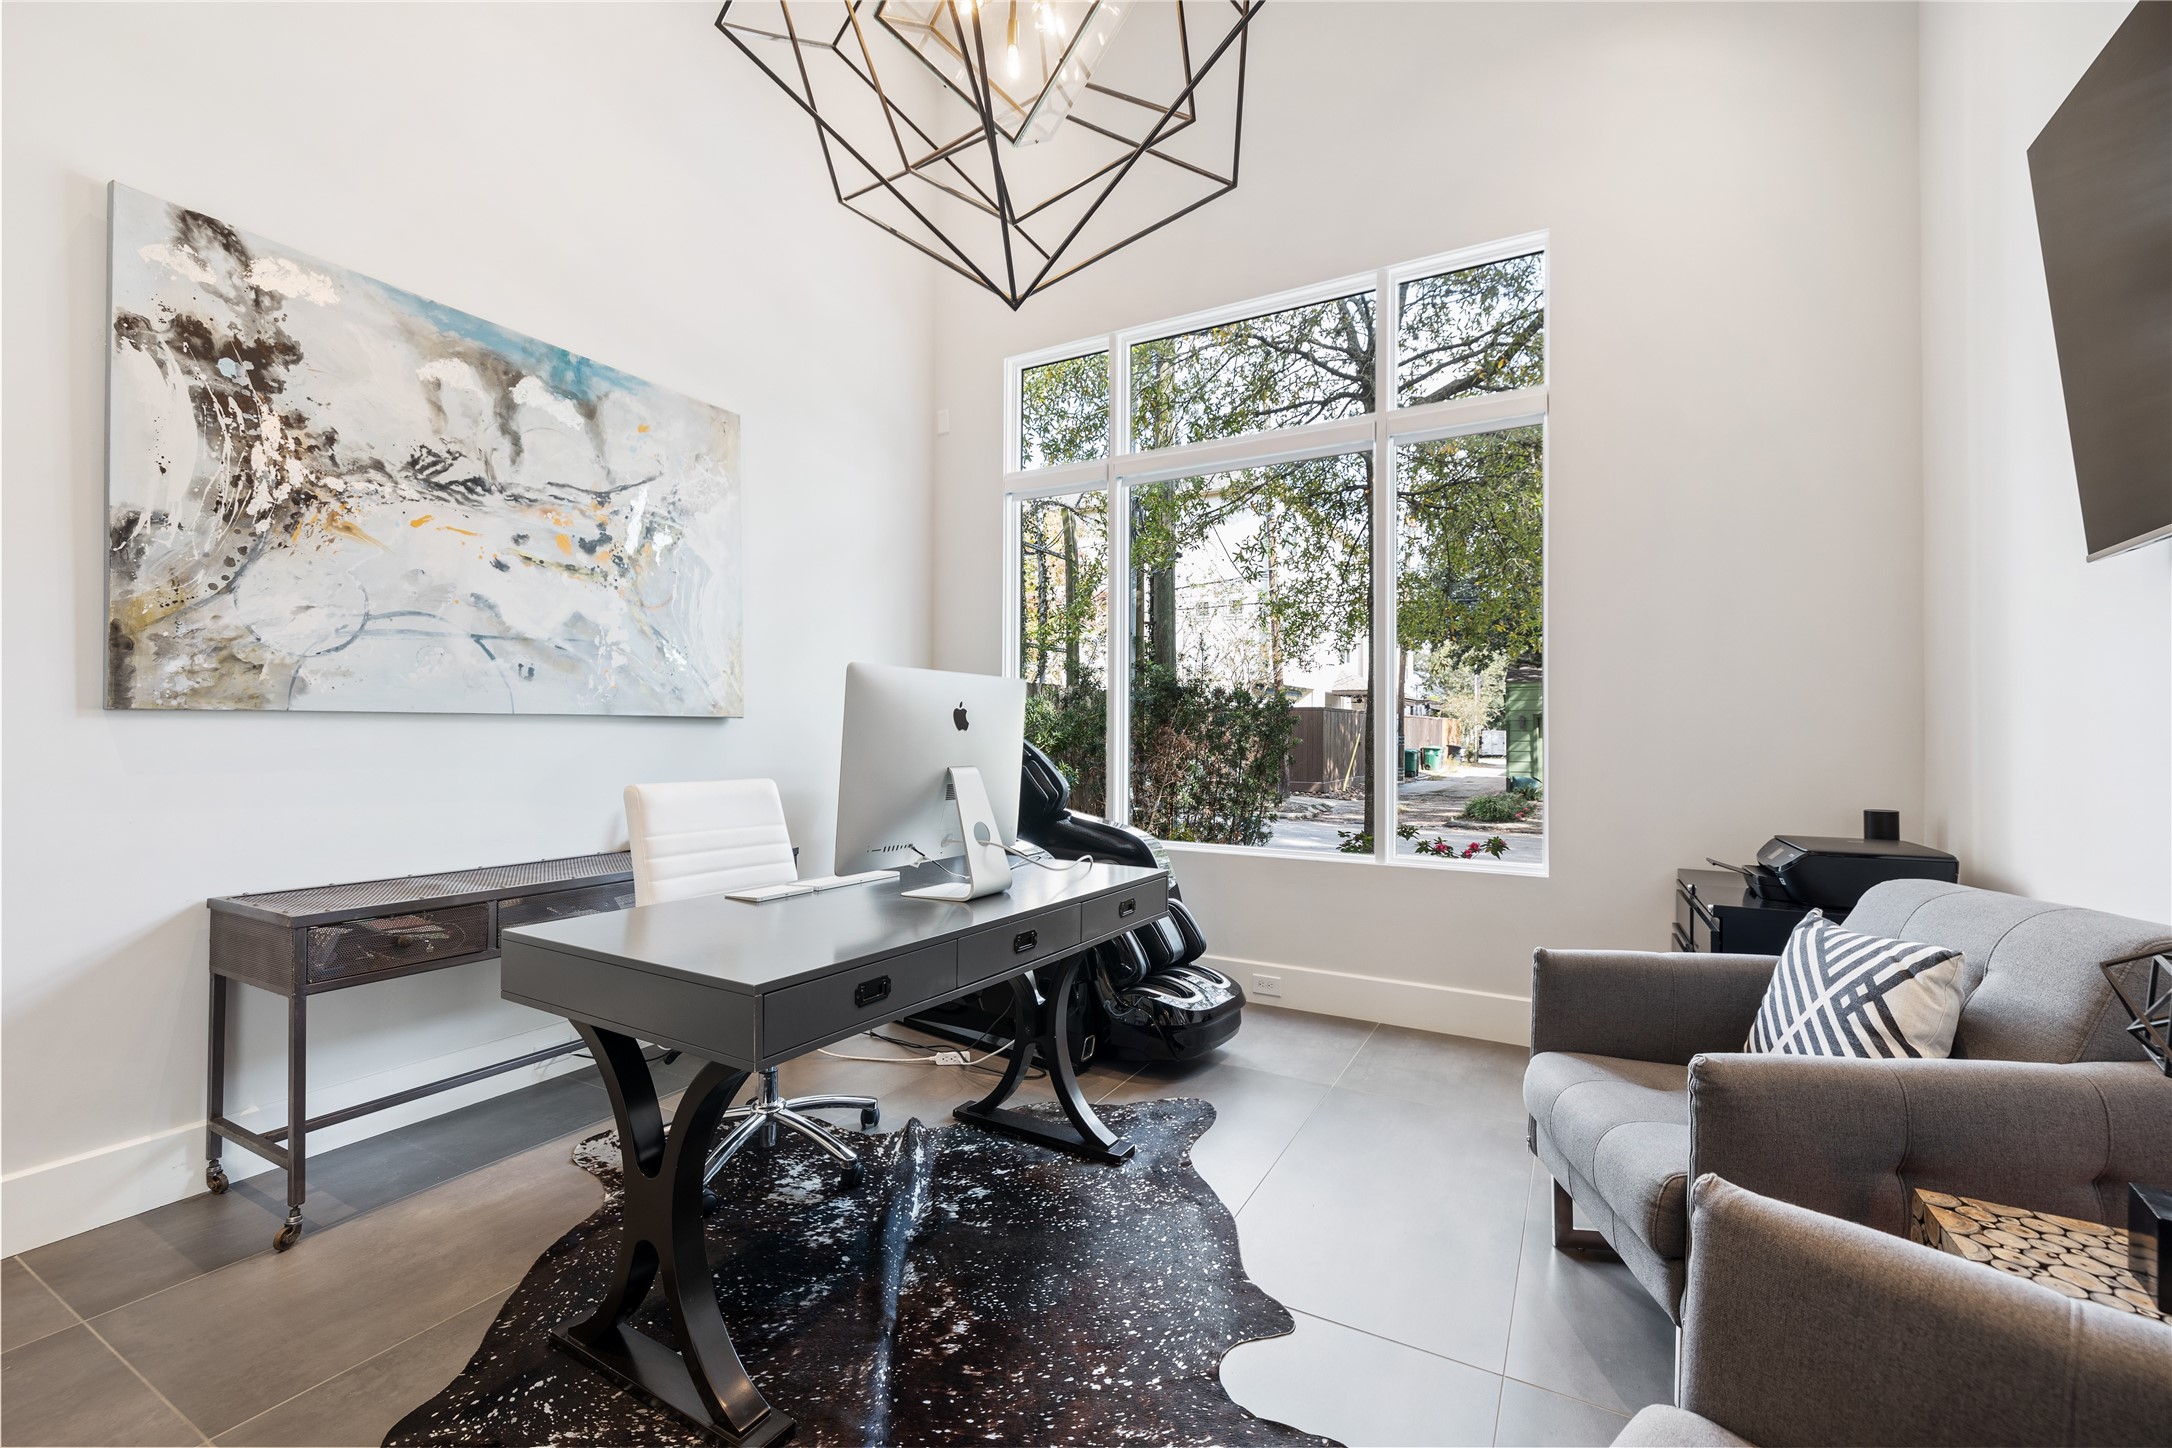
Light-filled office space with expansive windows and elevated ceilings creates a comfortable environment for focused work, complemented by clean modern finishes consistent with the home’s contemporary design.
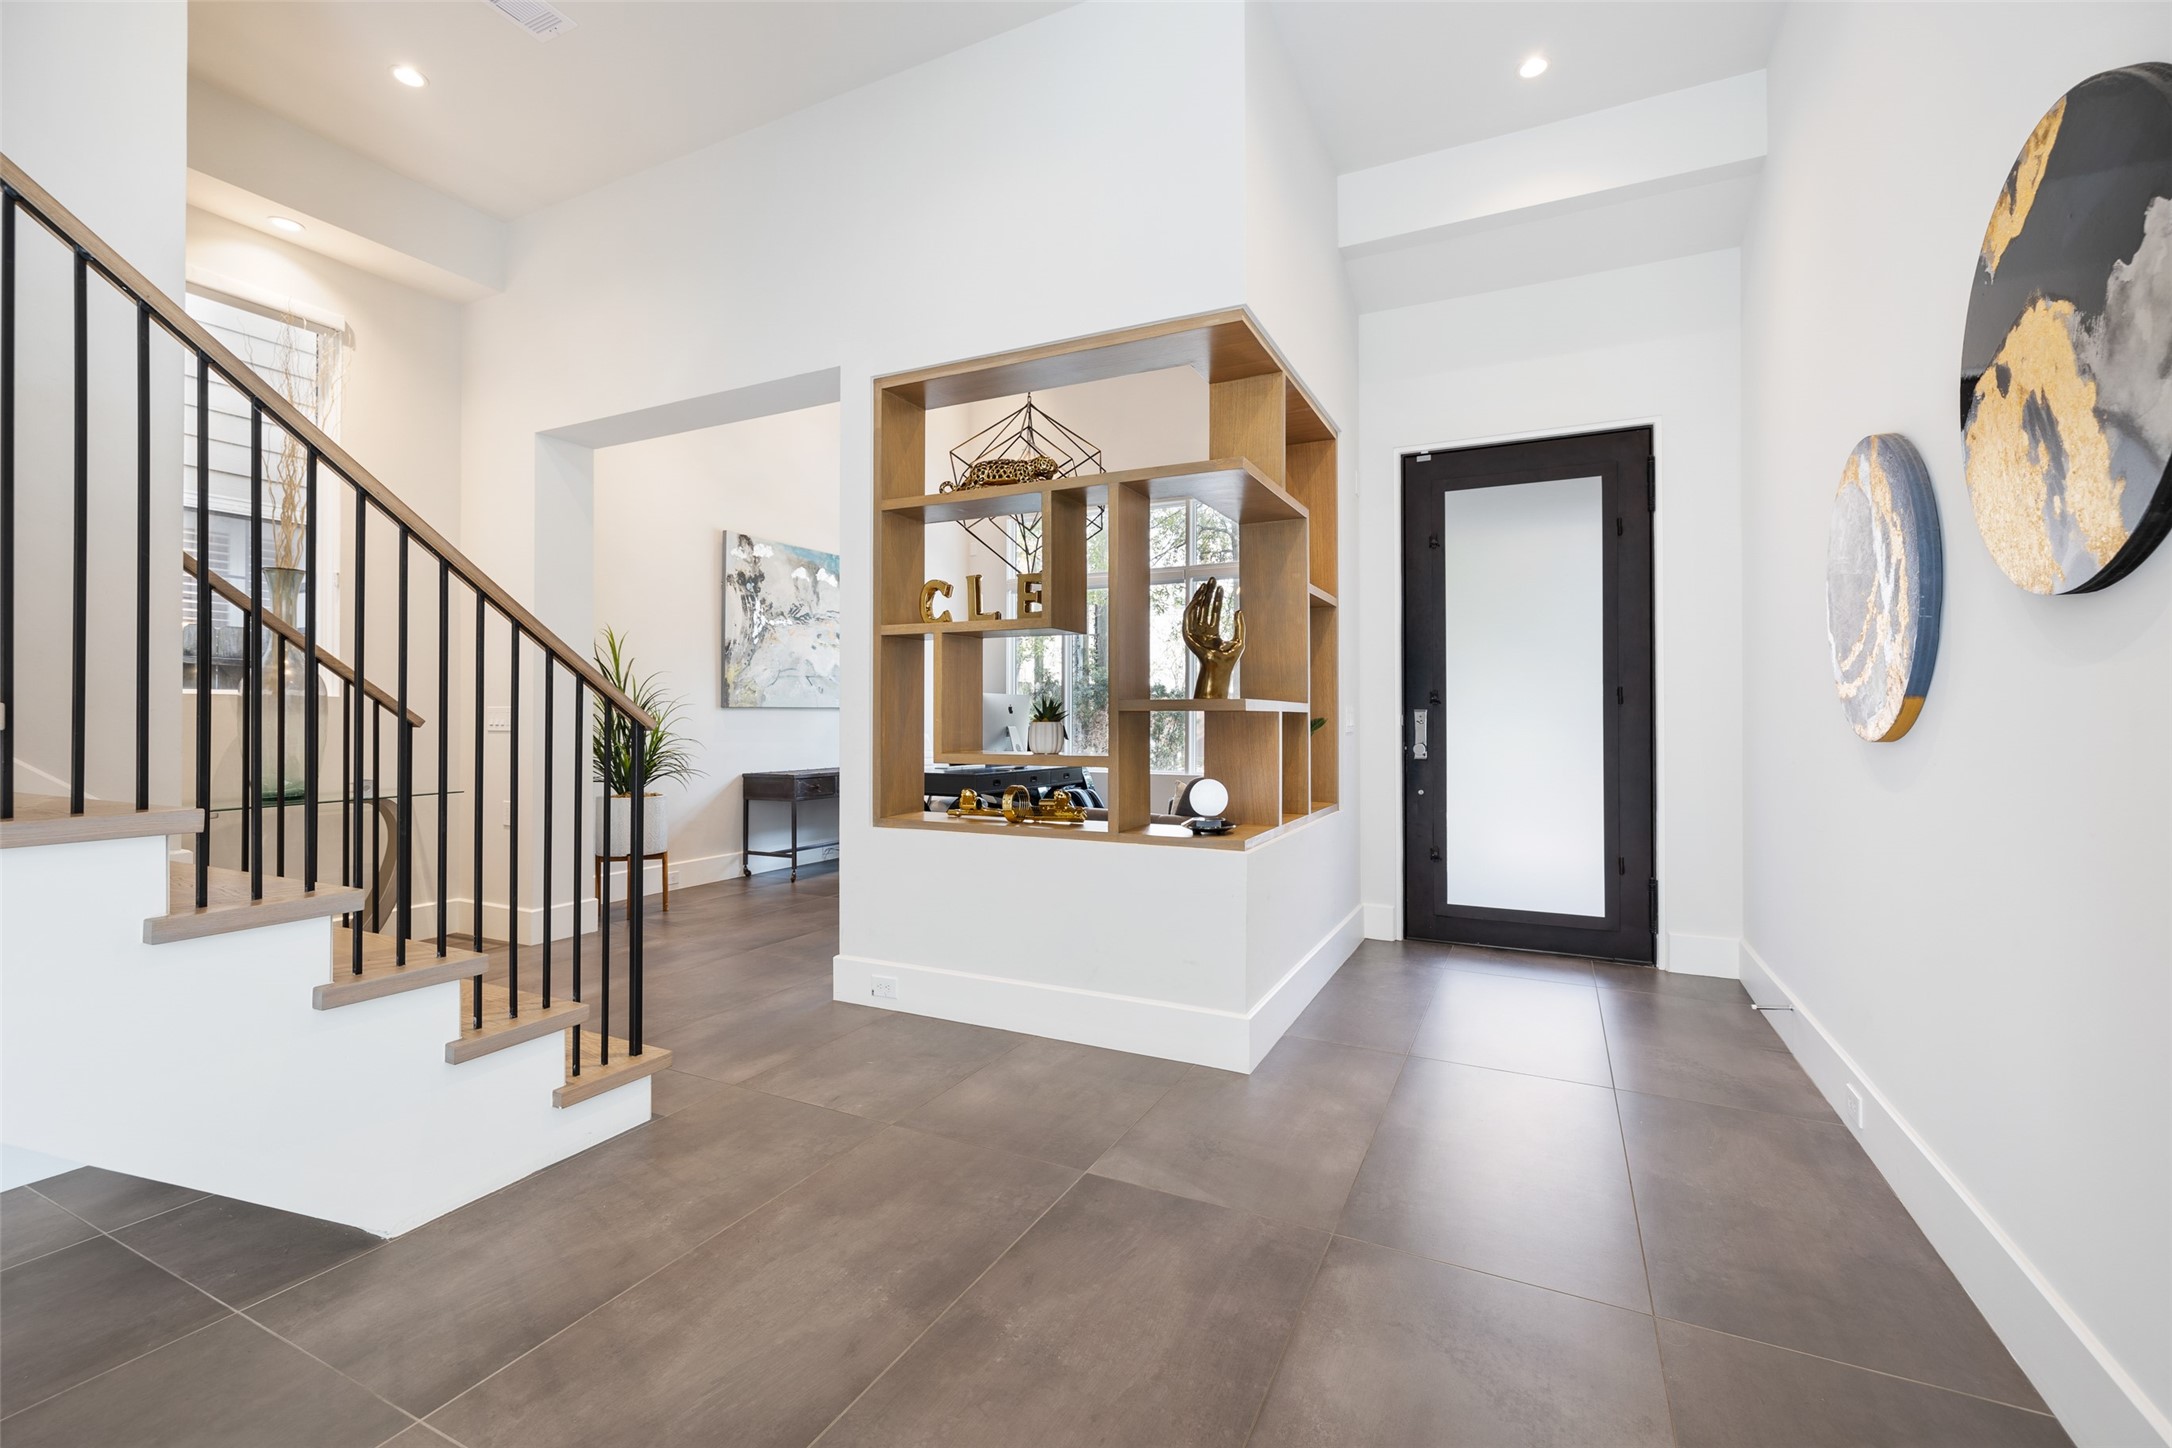
Double-height entry volume highlighted by clean modern lines, floating stair detail, and custom display shelving that reinforces the home’s architectural identity. Natural light and open sightlines establish a refined and welcoming sense of arrival.
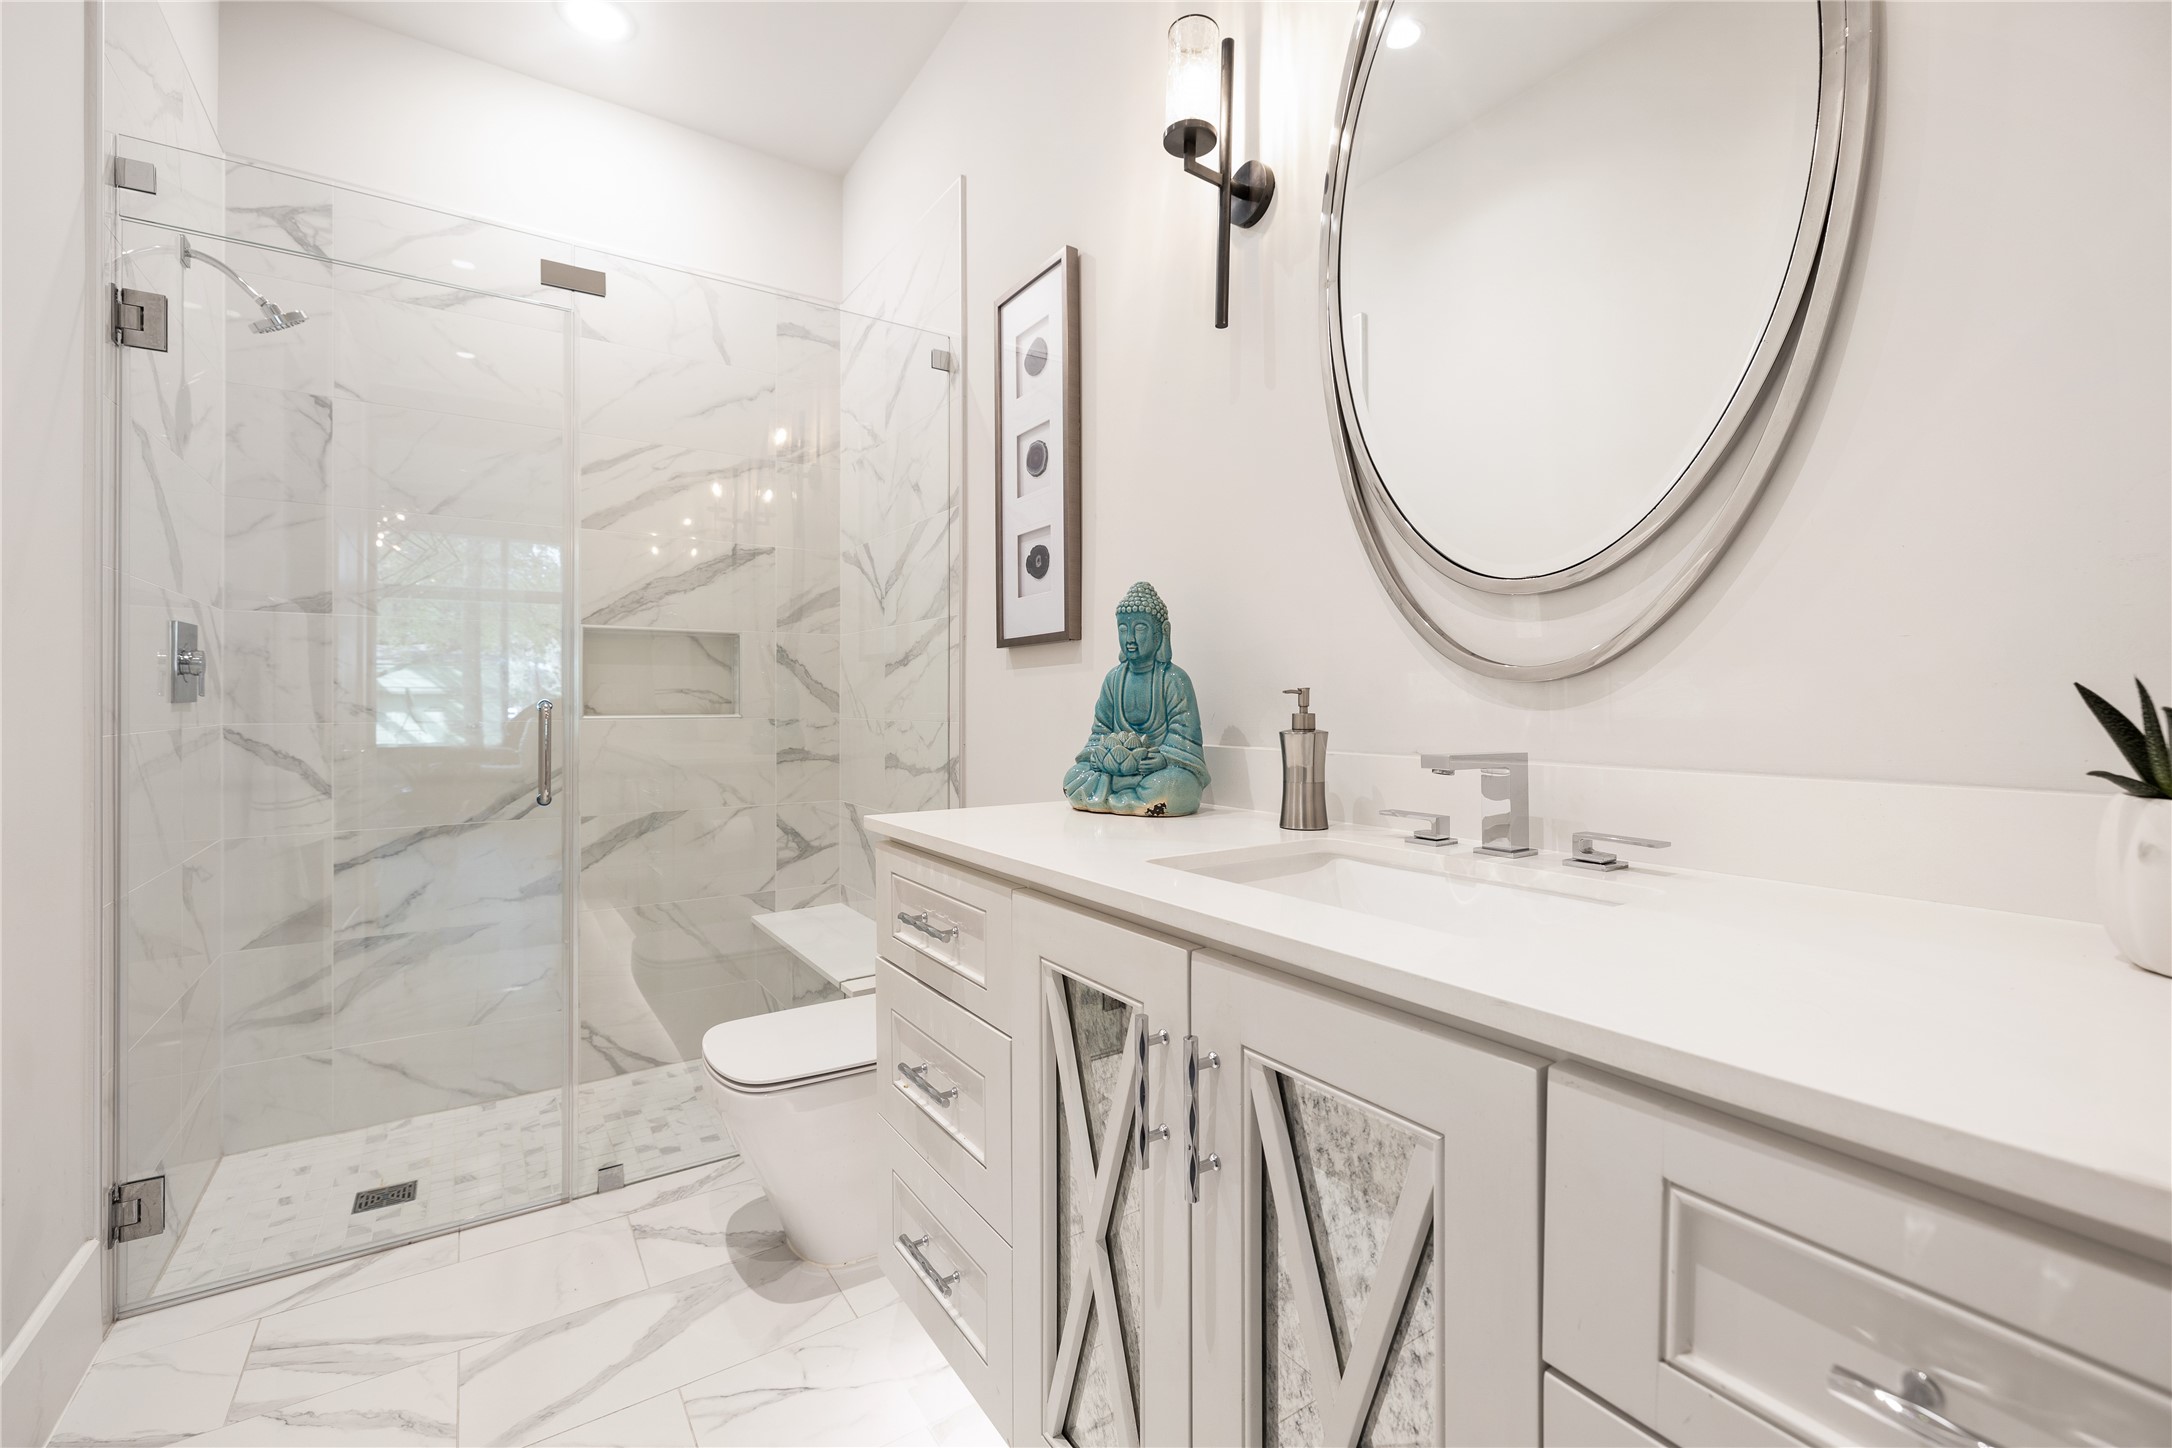
Modern bath adjacent to office featuring marble-inspired finishes, frameless glass shower enclosure, and clean-lined vanity that reflects the home’s consistent contemporary design aesthetic.
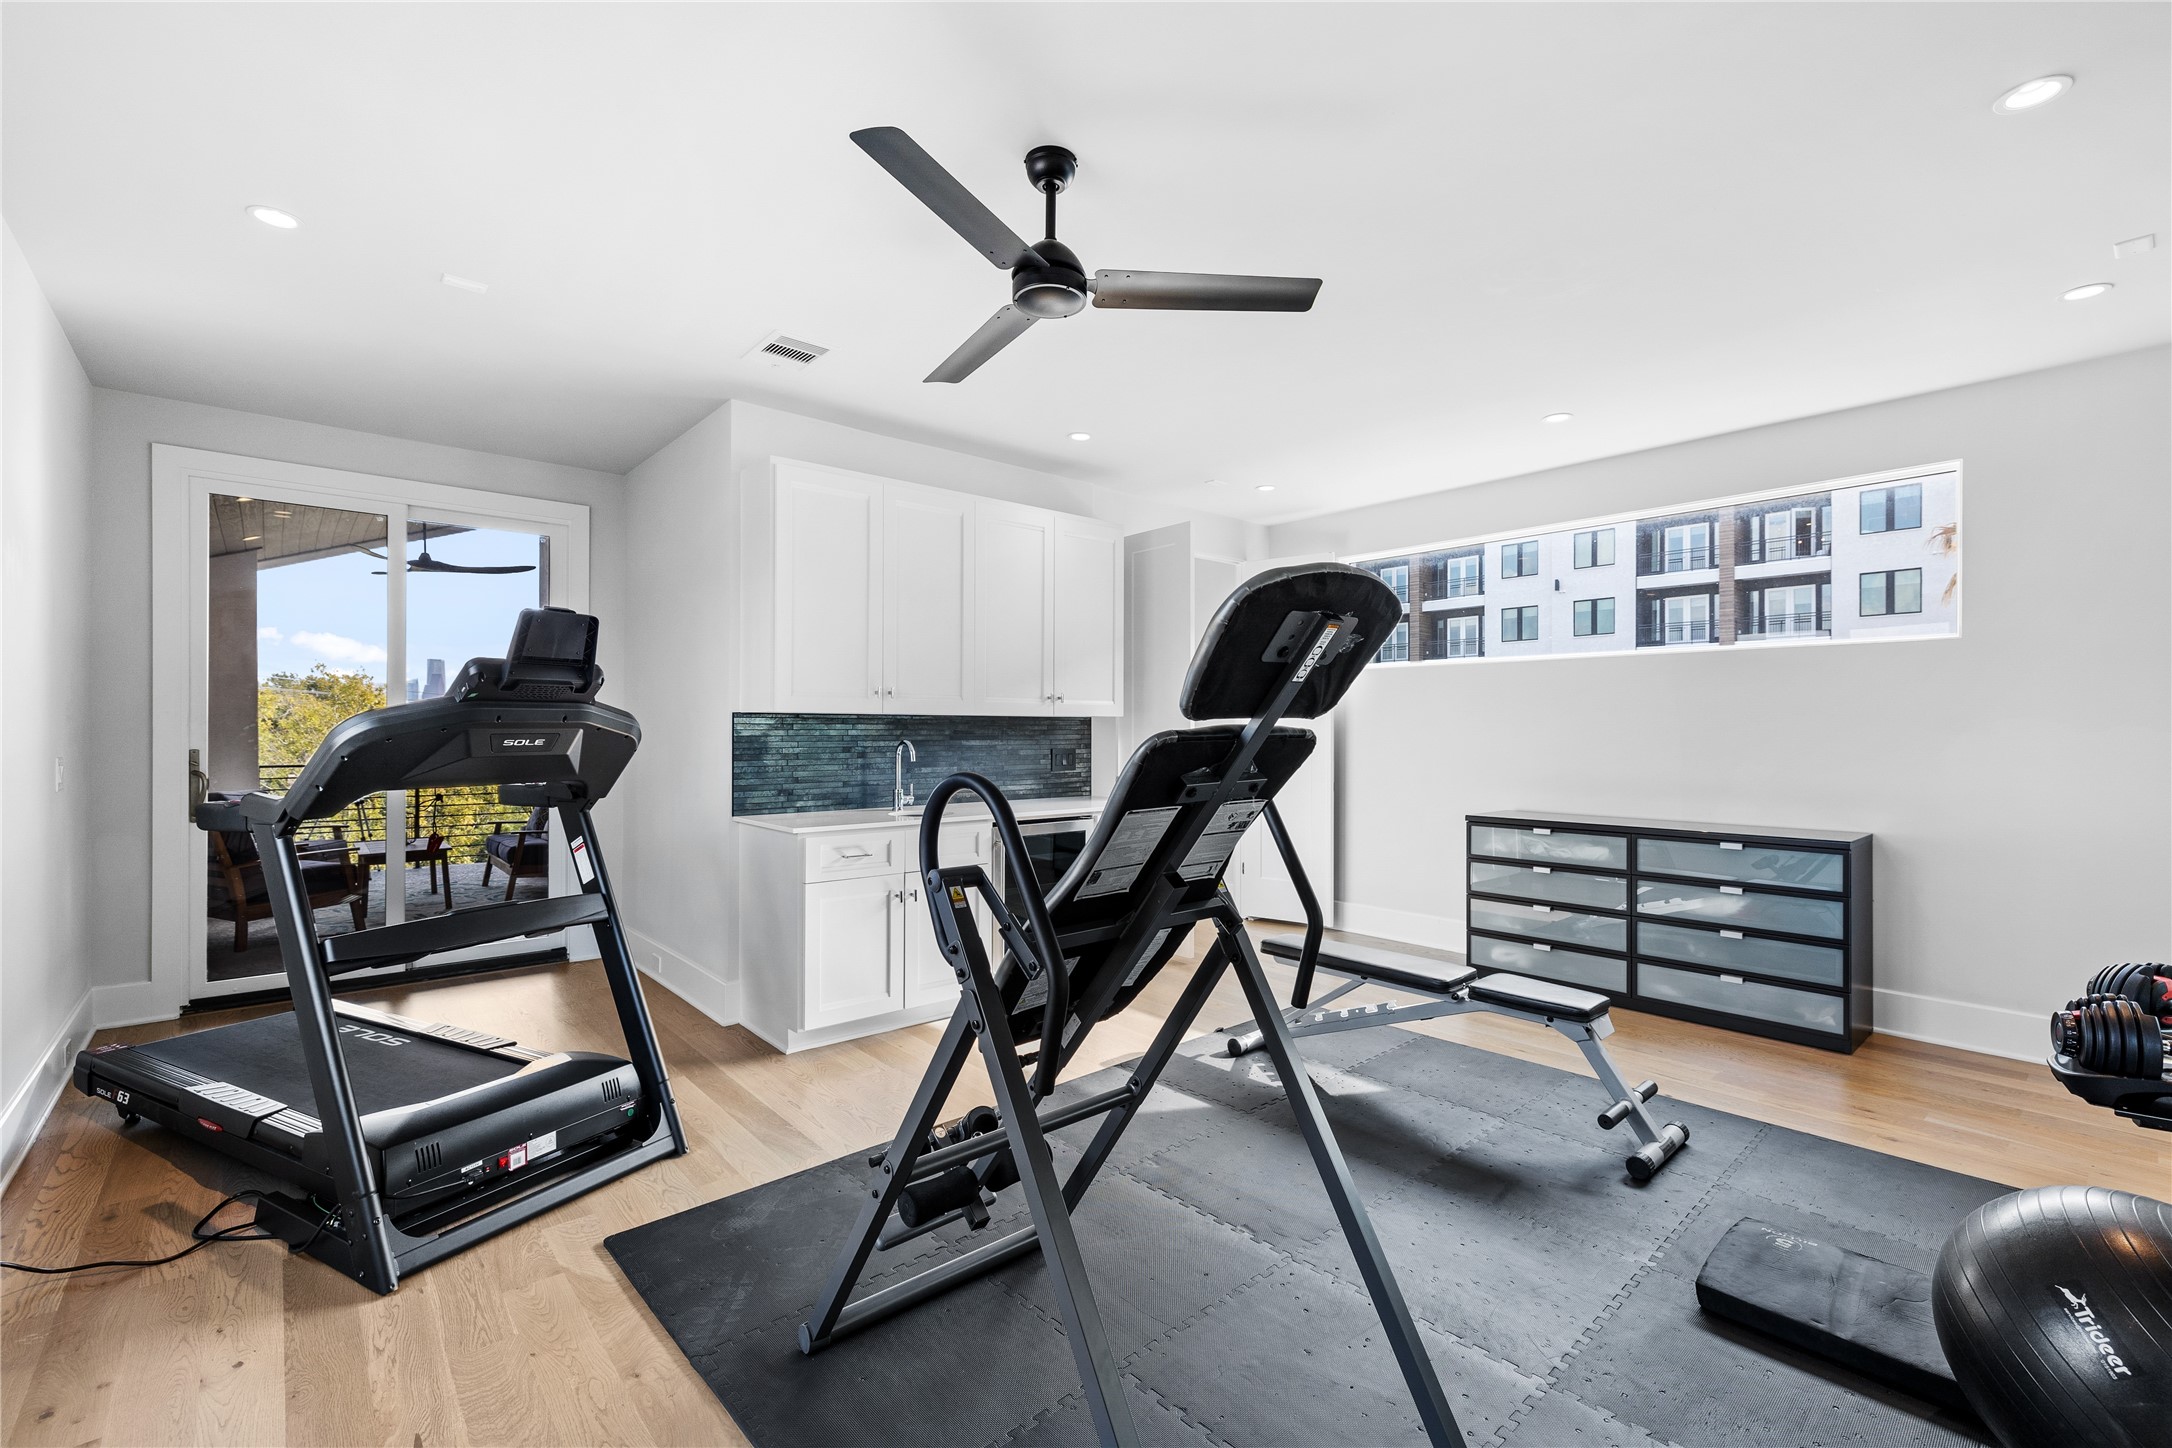
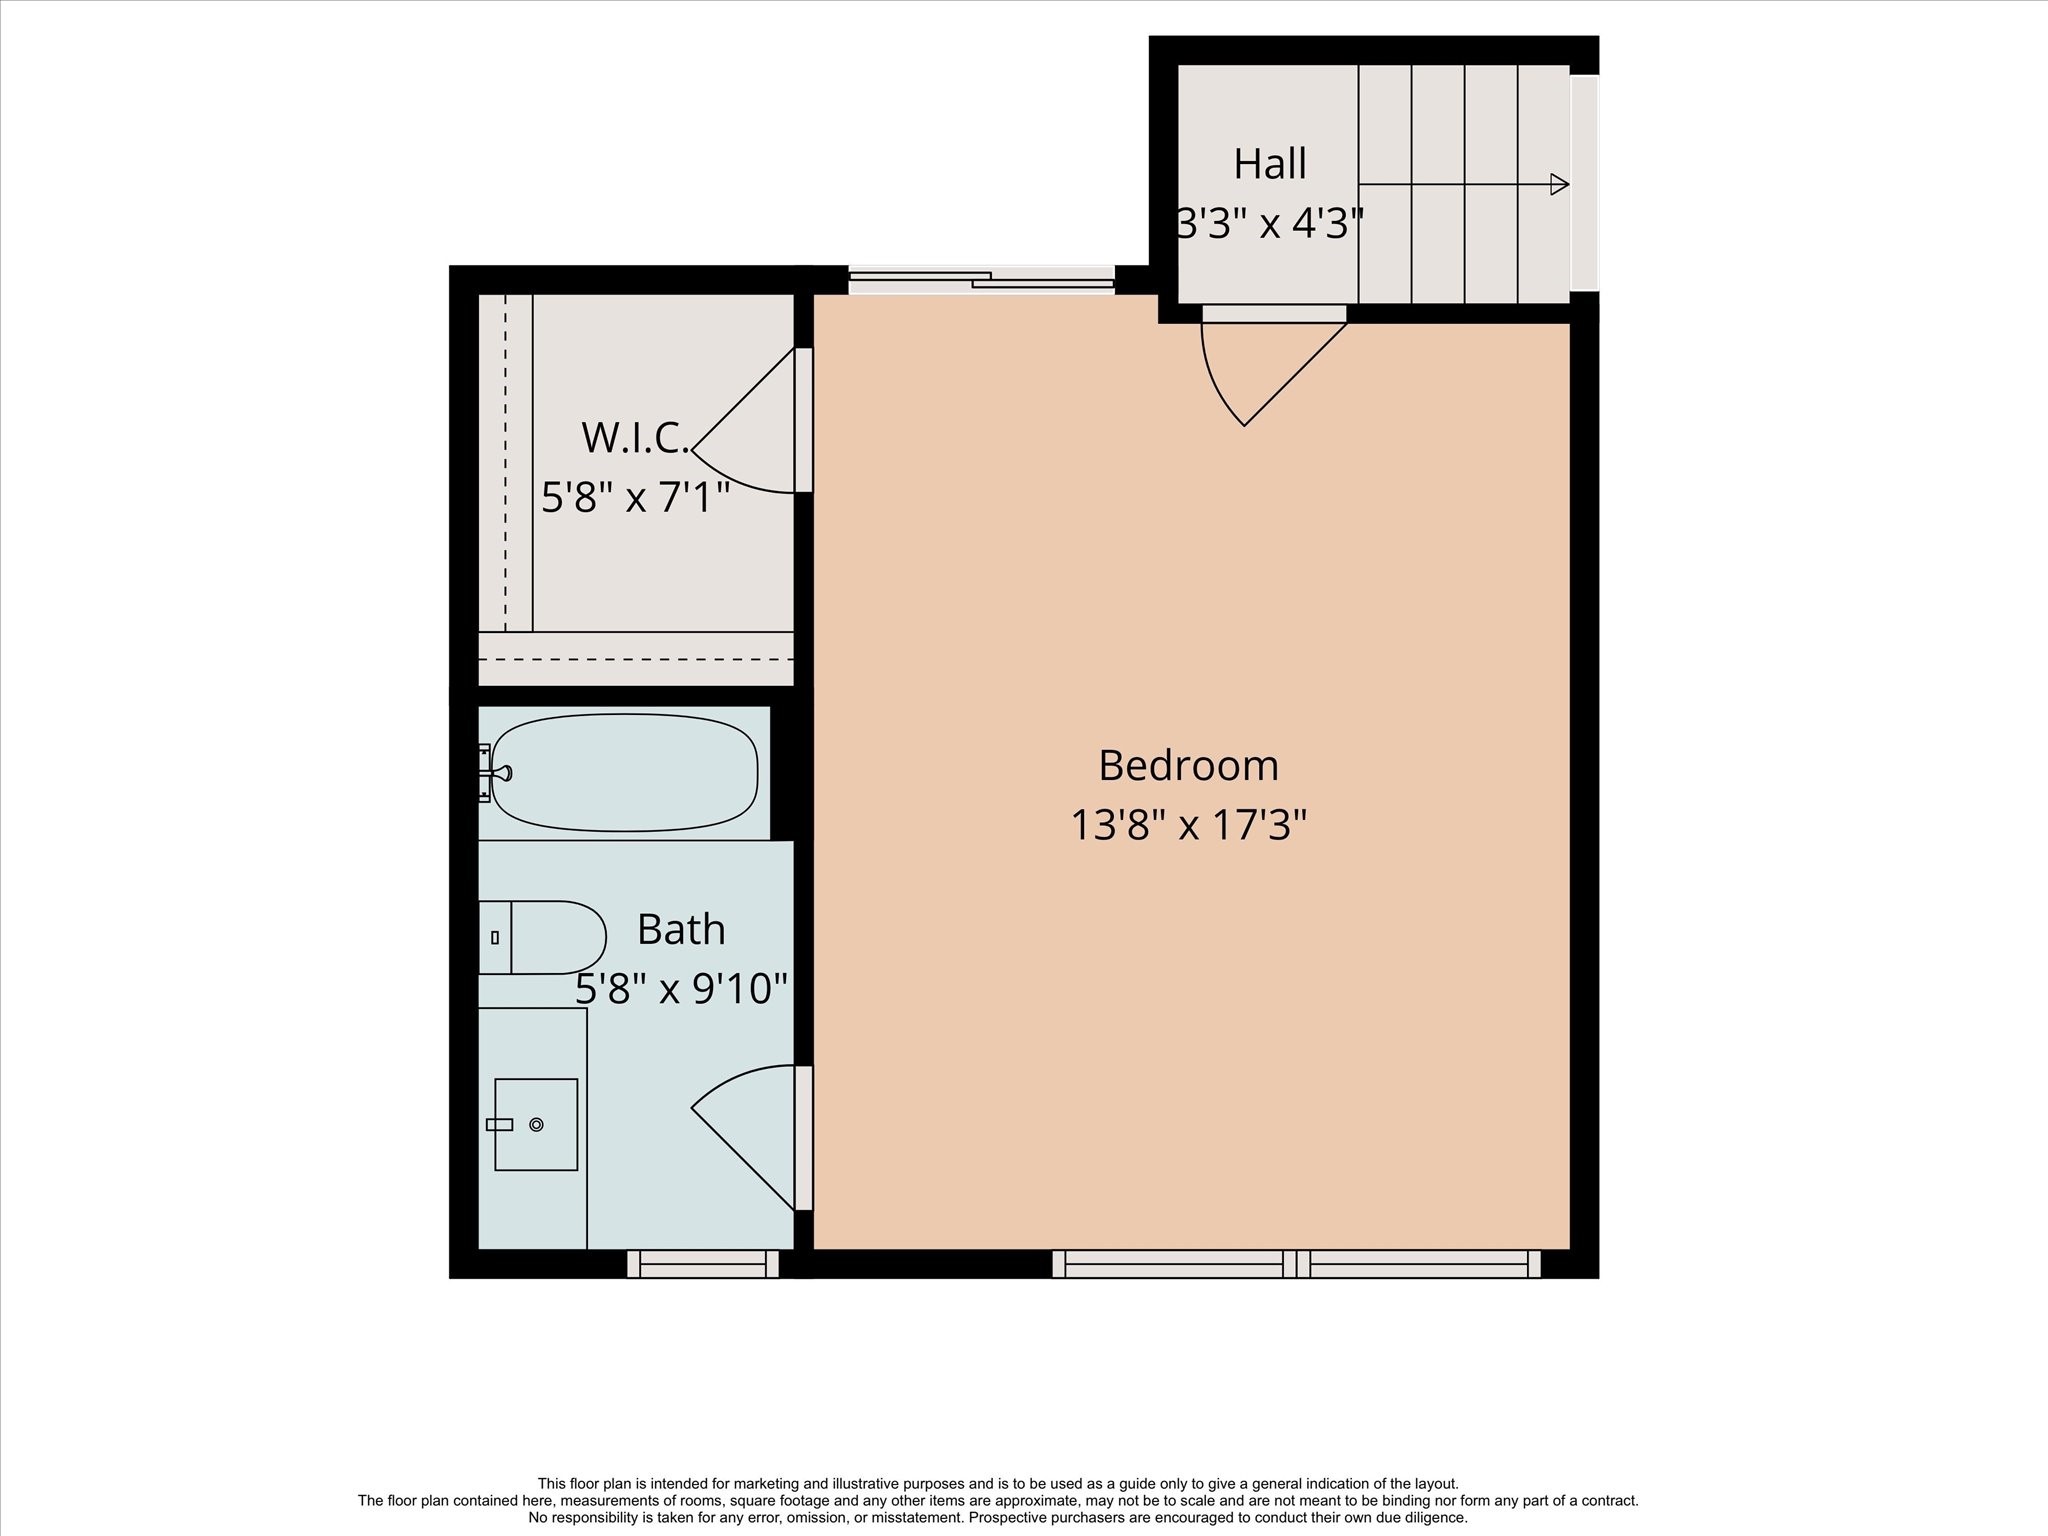
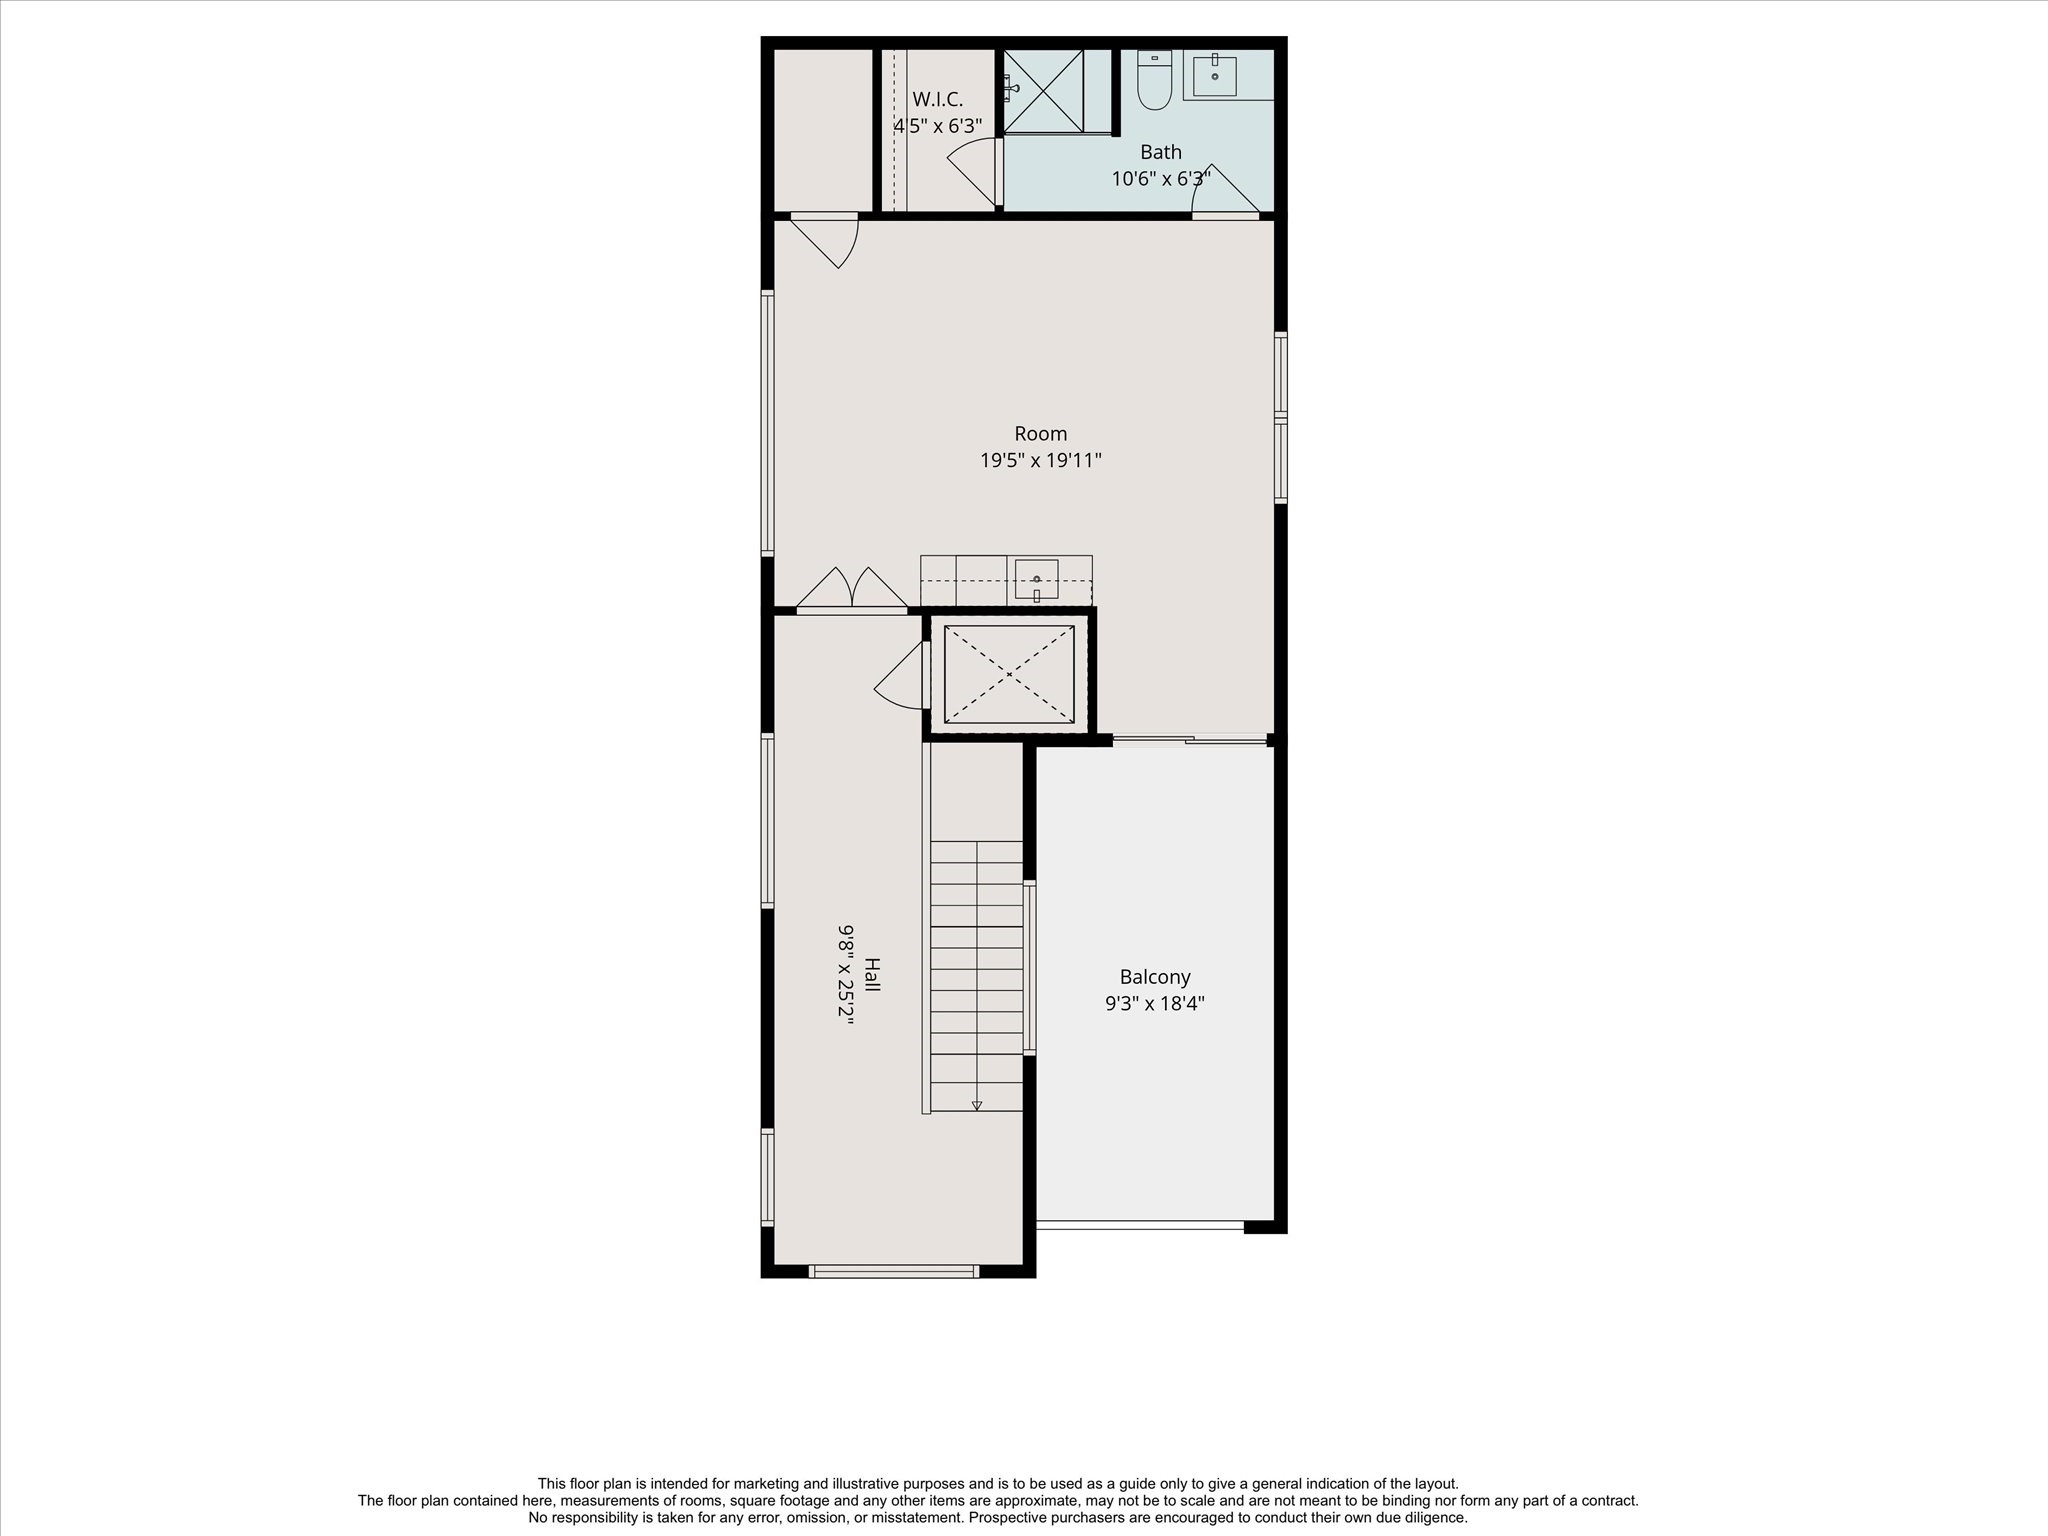
Versatile third-level retreat featuring a private fitness area, built-in wet bar, and direct access to an outdoor balcony — ideal for a home gym, media lounge, or entertainment suite with elevated privacy and functionality.
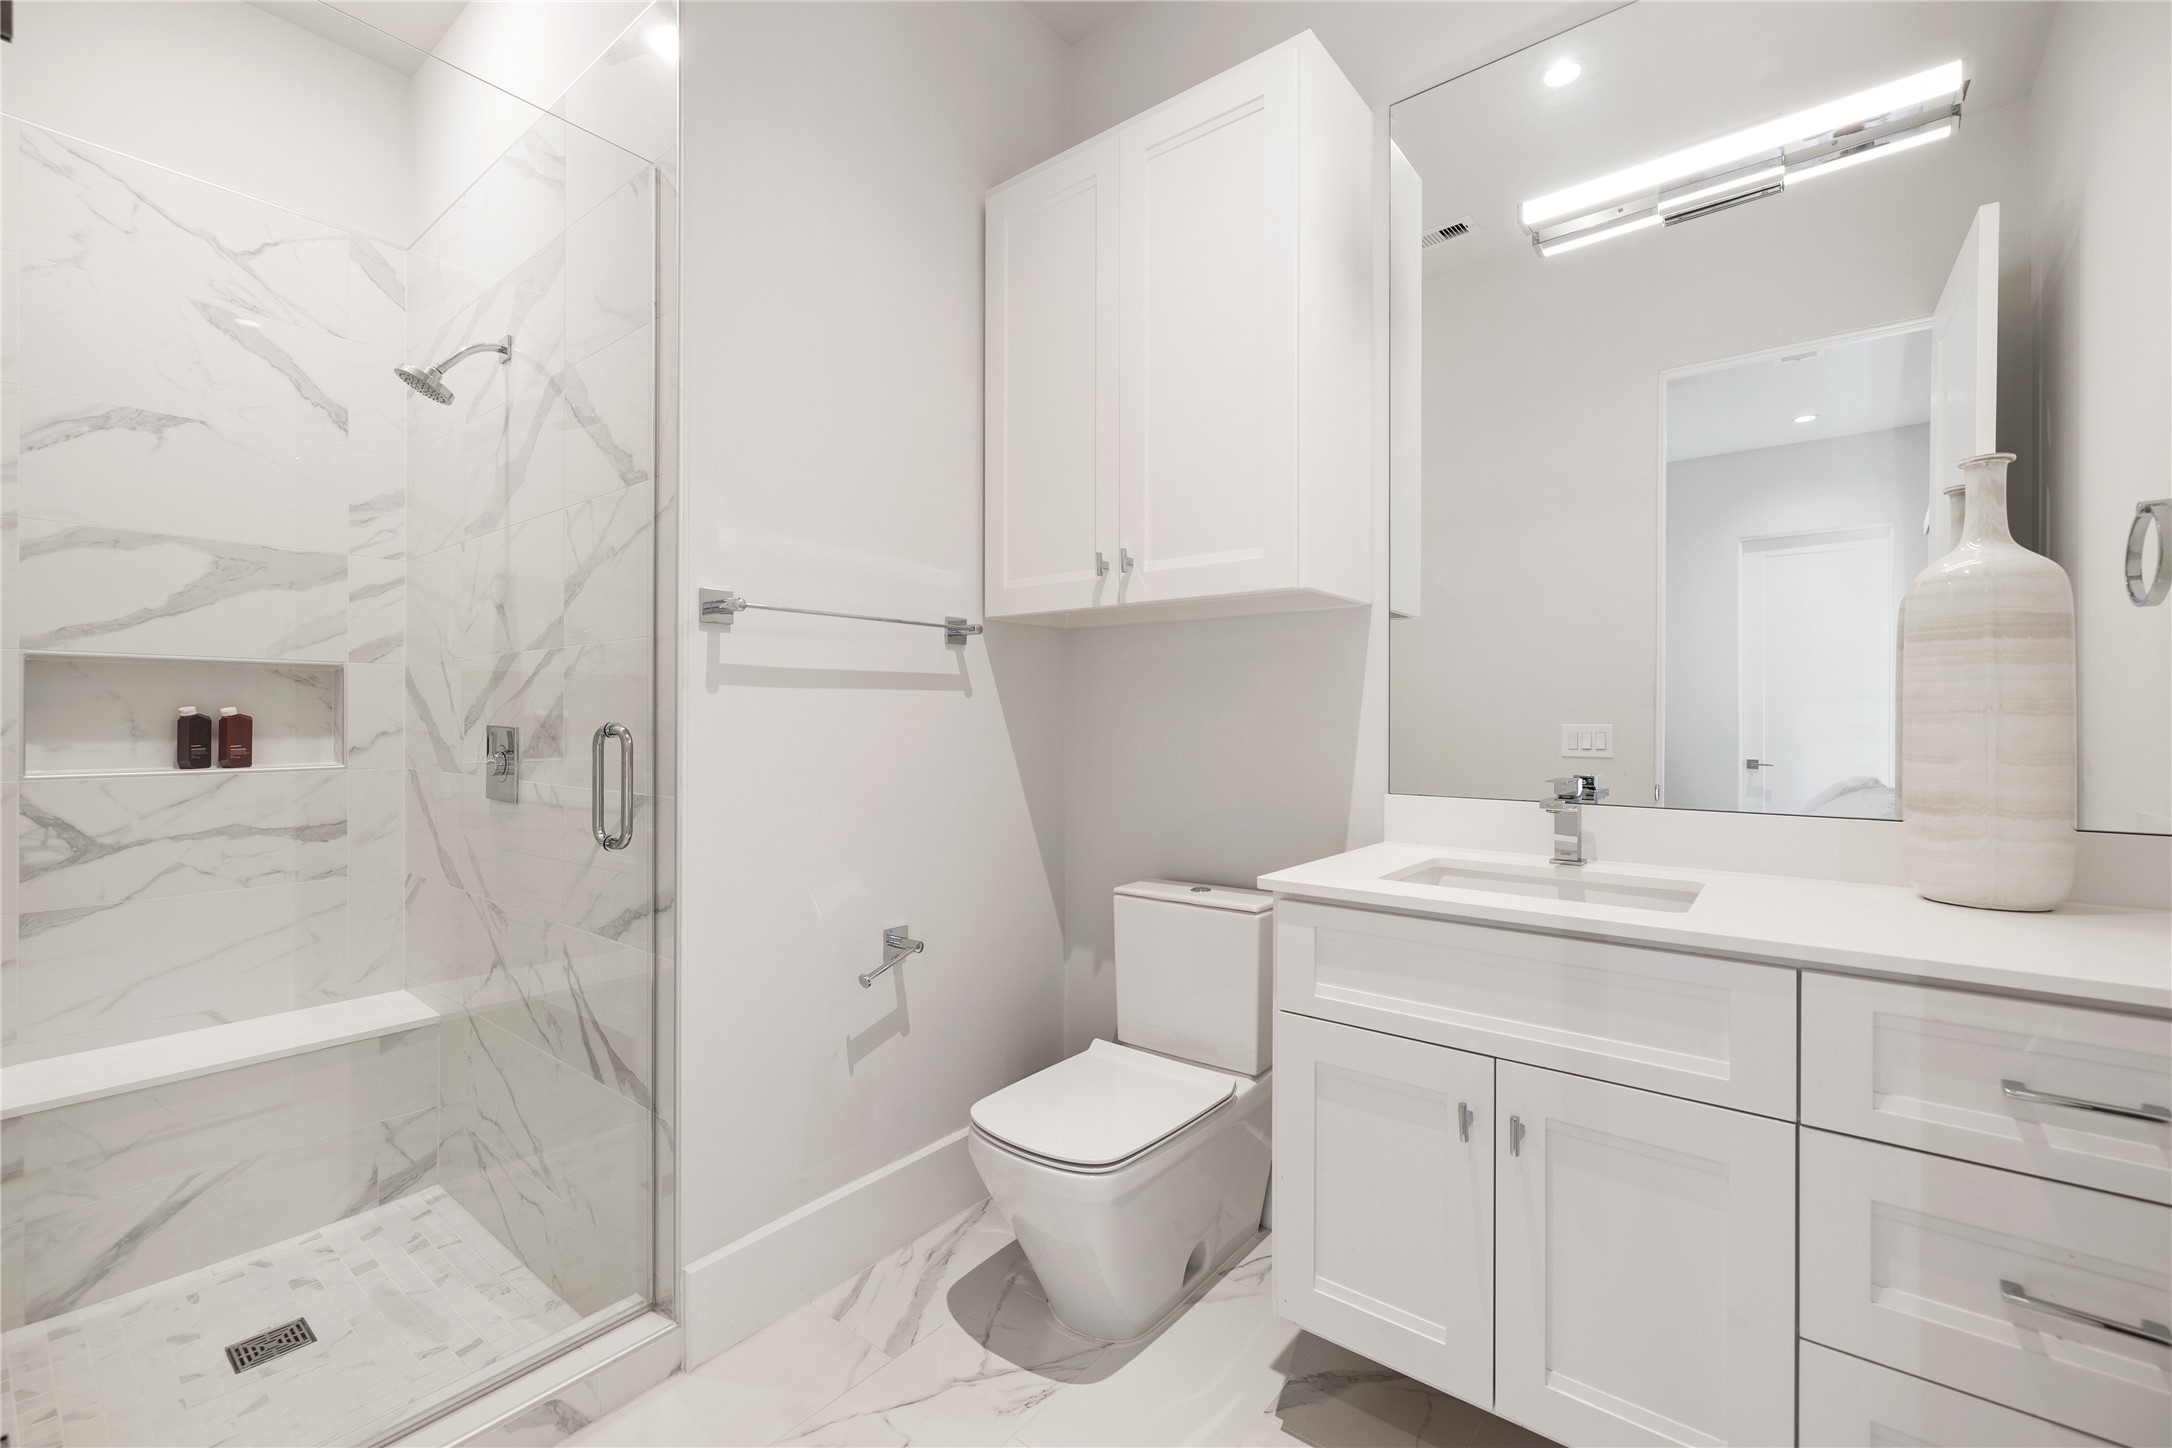
Beautifully appointed full bath showcasing marble tile, frameless glass walk-in shower, and clean-lined vanity with contemporary fixtures — offering a bright, polished, and timeless aesthetic.
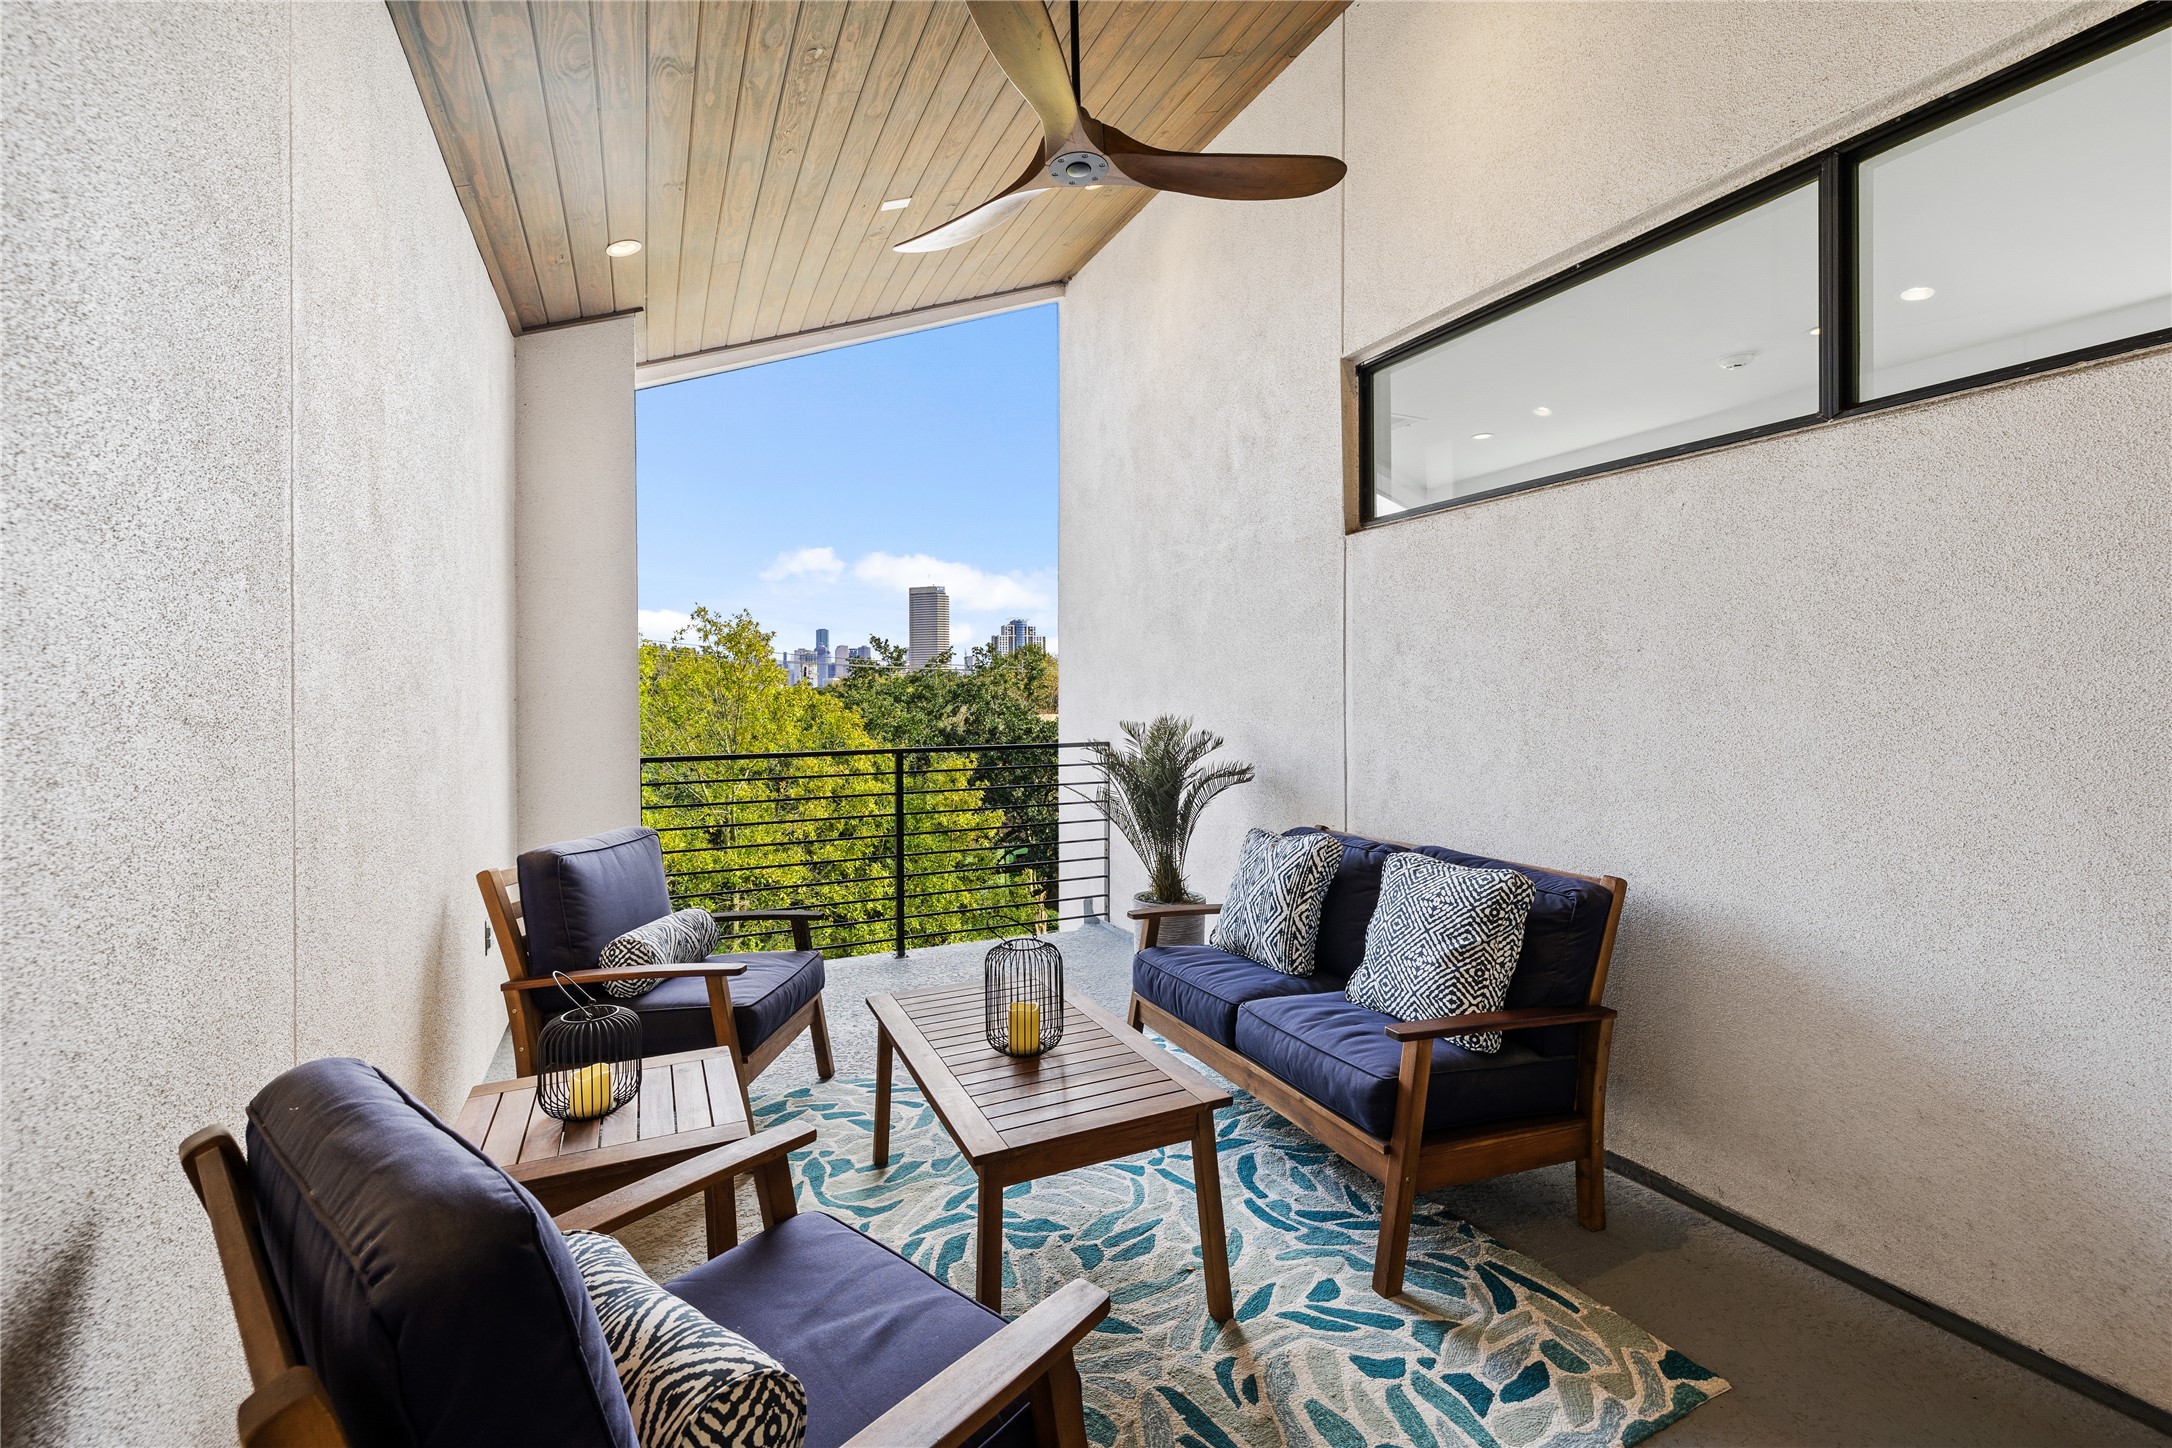
Located just off the third-floor flex space, this covered outdoor terrace offers a comfortable lounge setting with a wood-paneled ceiling, ceiling fan, and elevated treetop and skyline views — ideal for relaxing after a workout or entertaining guests in a private indoor-outdoor environment.
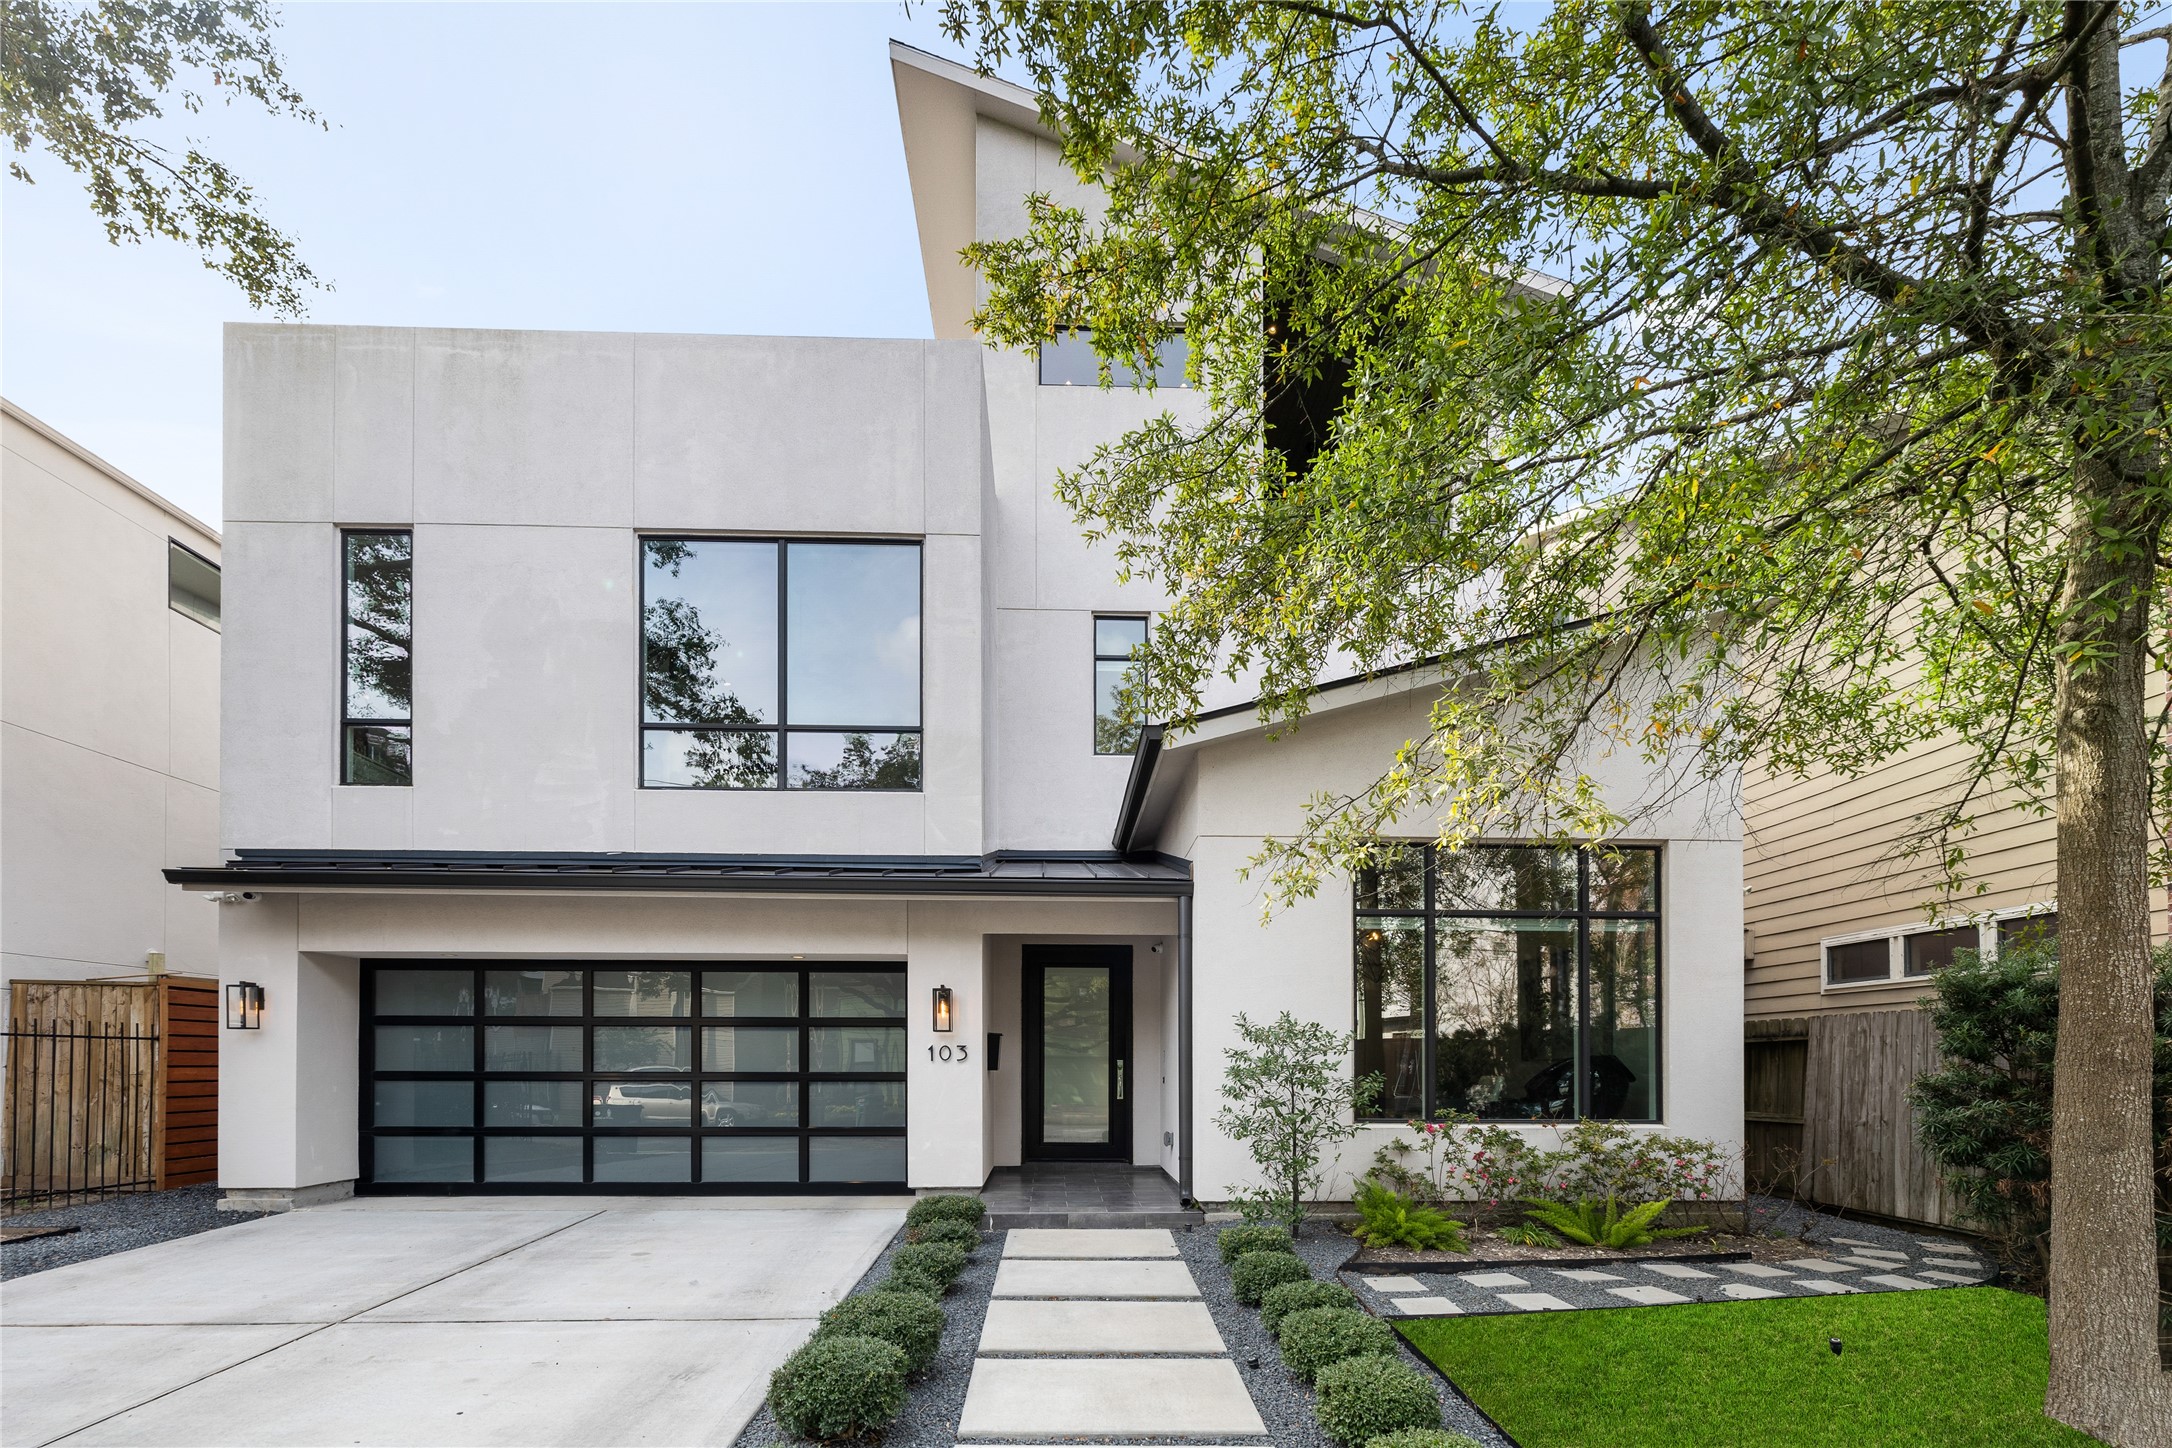
Balanced contemporary composition showcasing clean lines, expansive window placements, and a refined neutral palette. Modern glass-panel garage door, structured walkway approach, and understated landscaping complement the home’s architectural simplicity while enhancing curb presence.



.jpg)

