 New Listing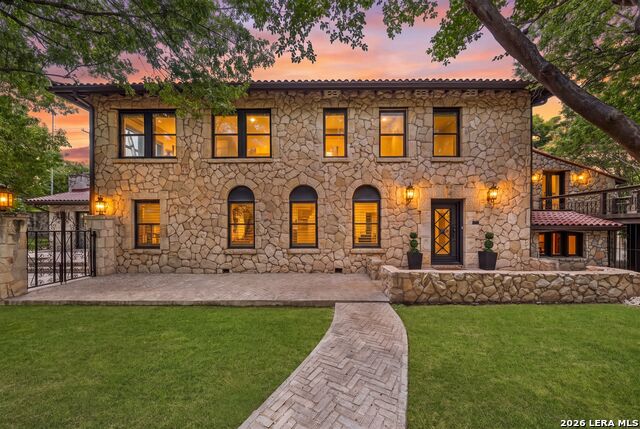
103 Park Hill Dr,San Antonio, TX 78212
San Antonio, TX 78212




Description
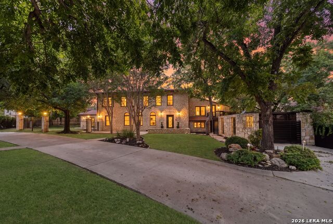
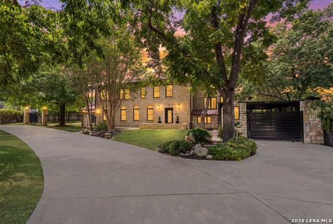
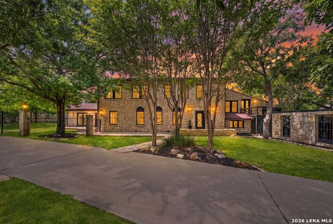
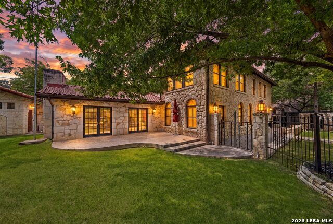
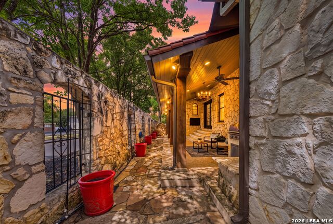
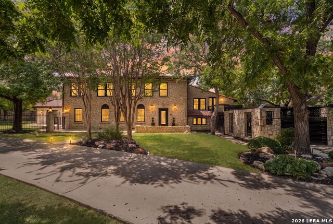
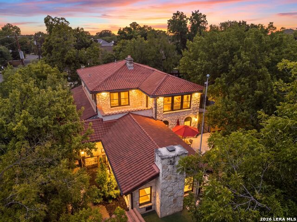
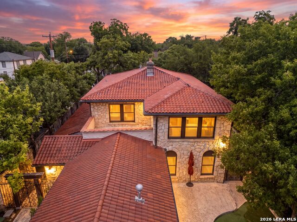
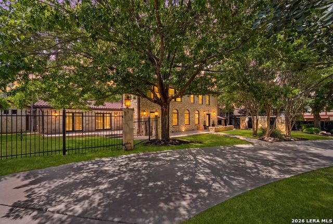
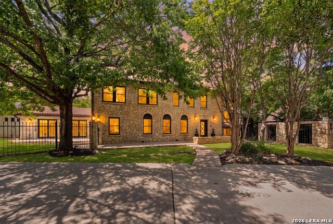
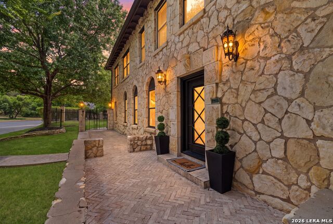
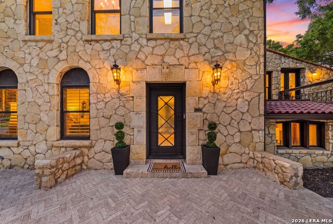
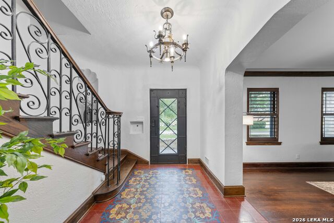
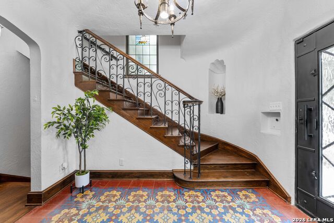
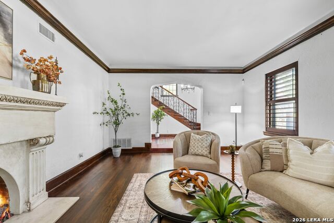
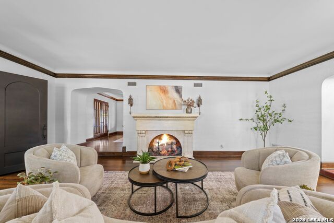
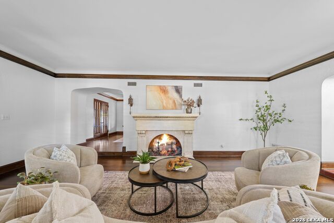
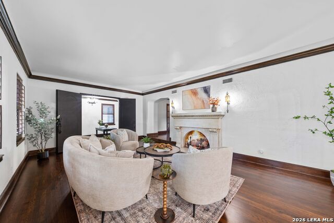
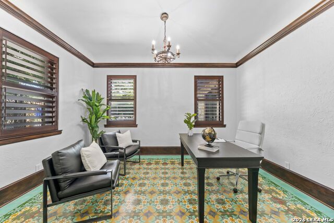
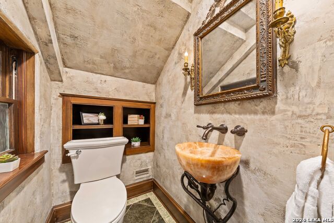
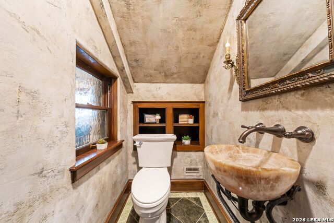
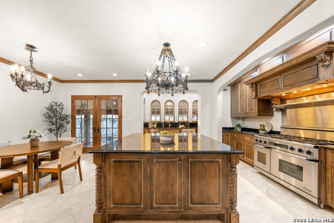
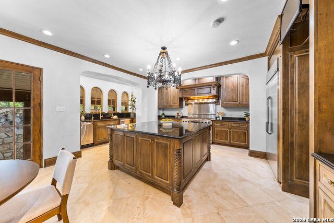
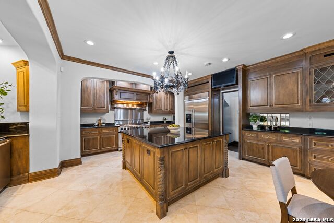
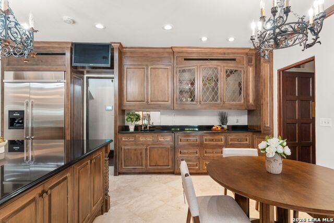
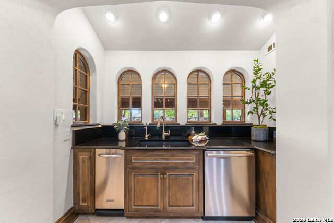
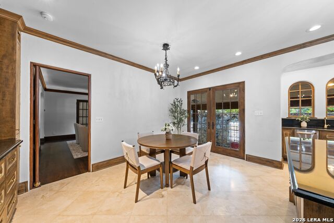
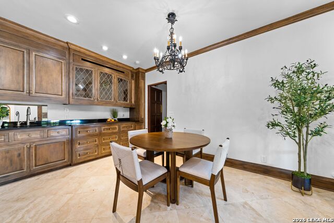
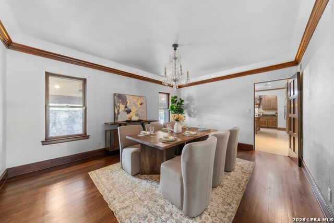
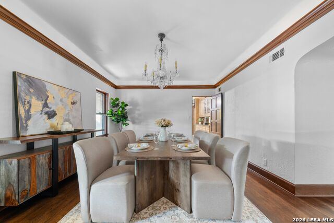
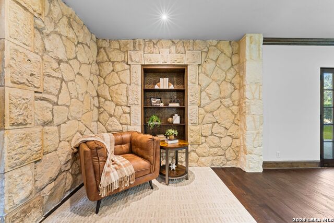
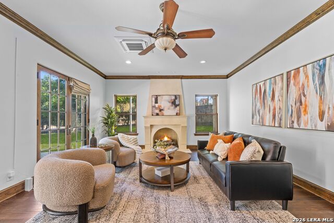
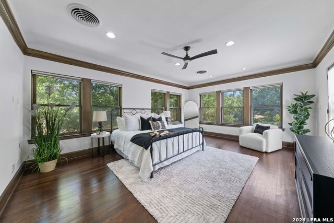
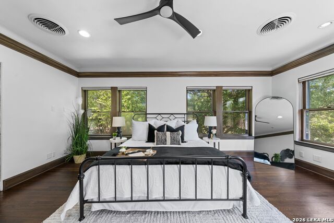
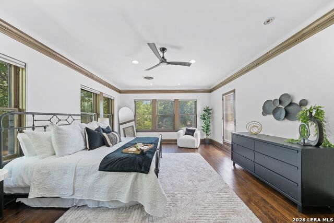
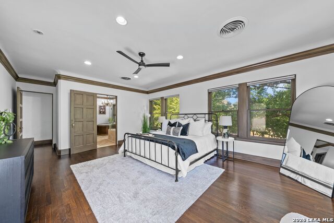
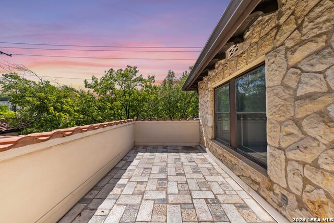
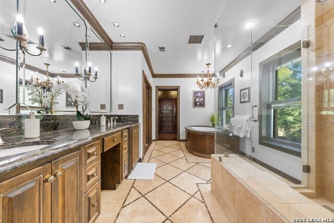
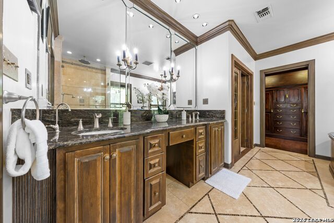
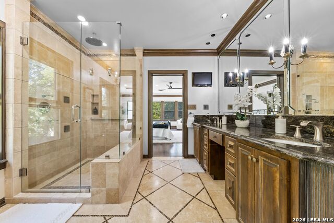
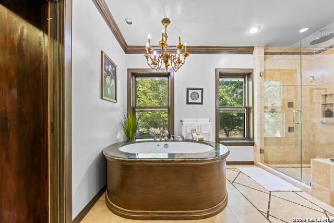
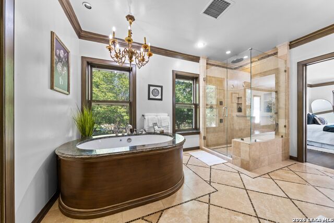
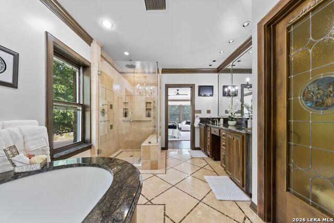
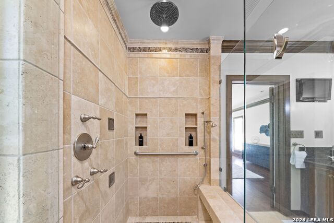
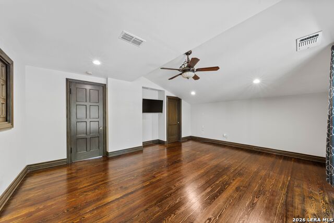
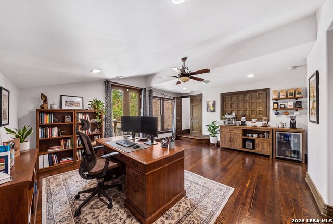
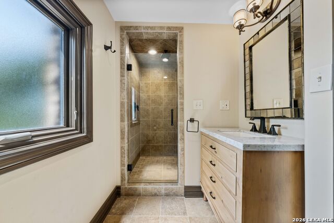
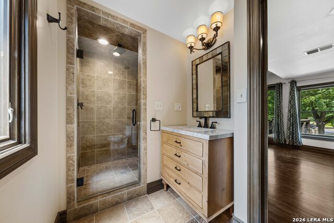
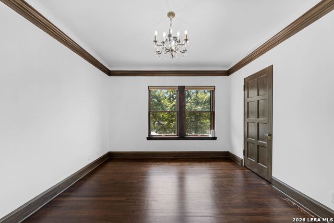
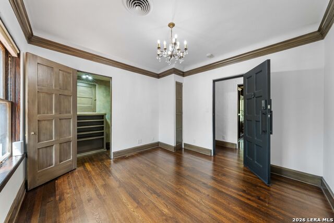
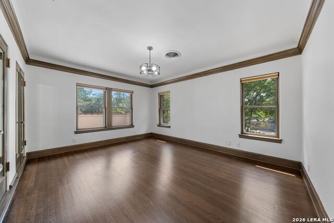
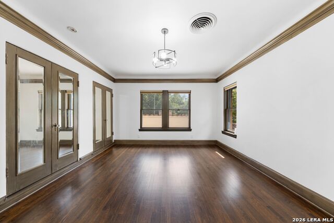
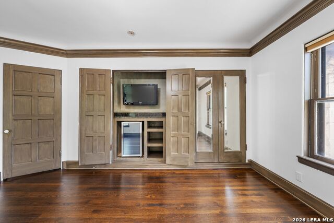
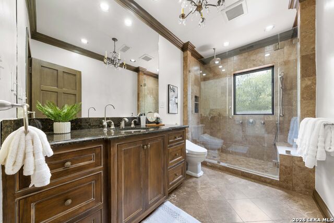
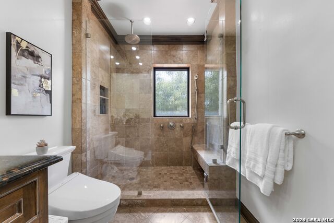
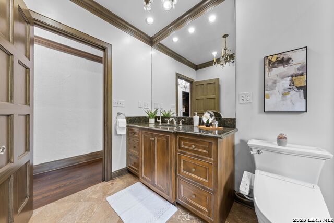
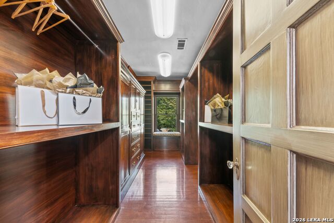
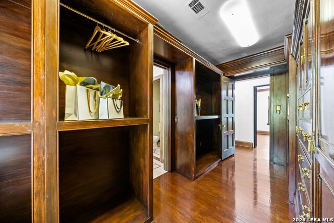
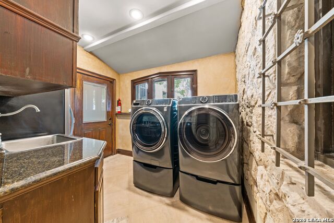
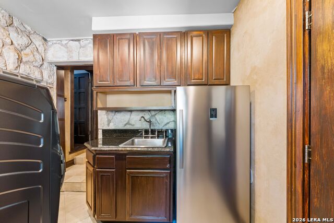
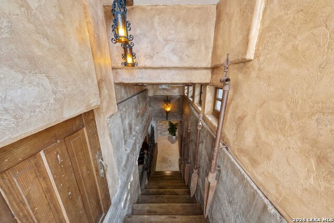
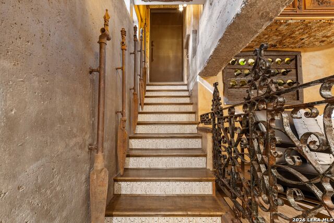
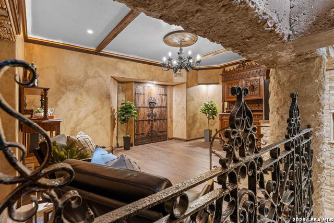
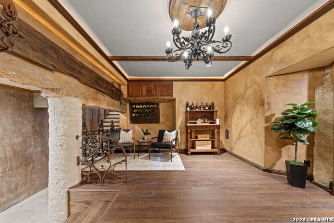
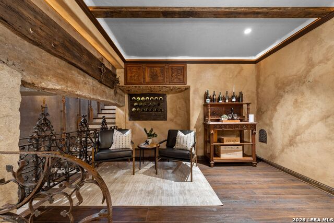
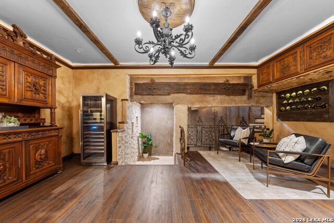
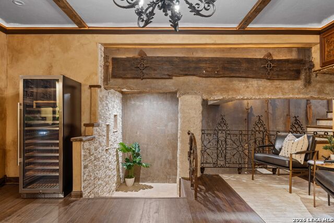
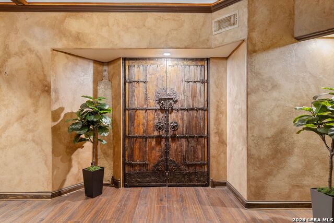
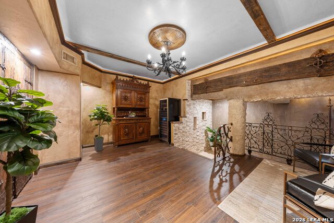
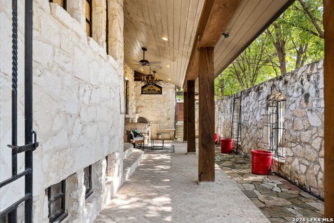
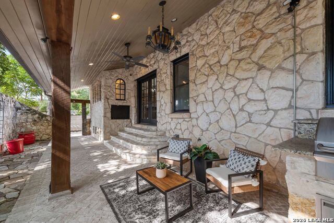
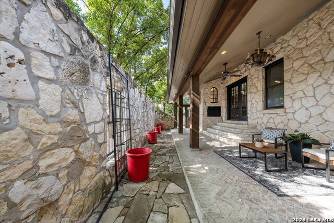

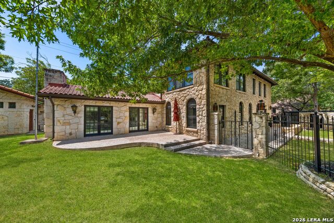
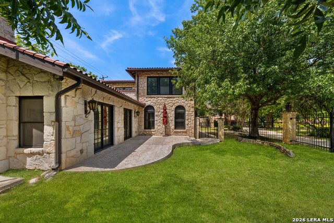
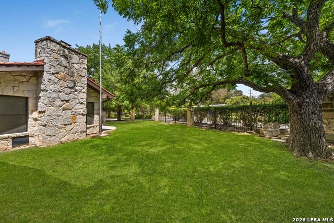
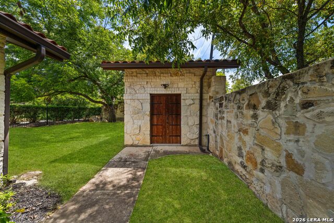
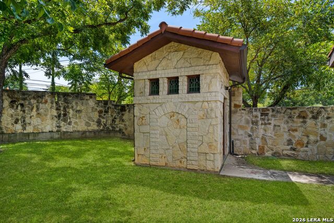
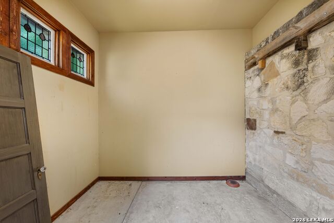
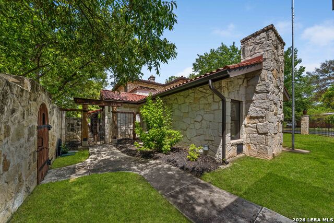
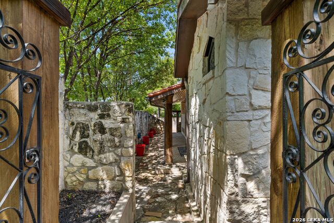
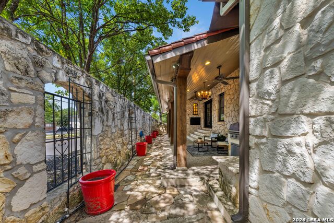
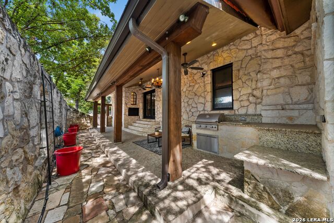
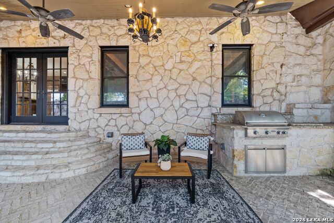
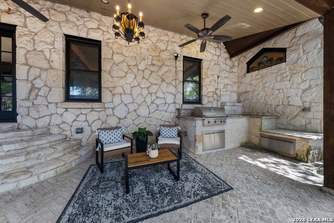
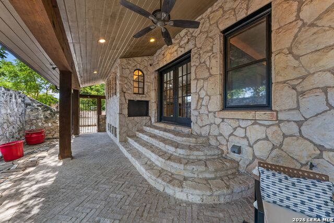
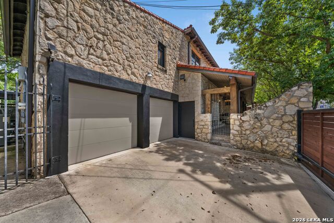
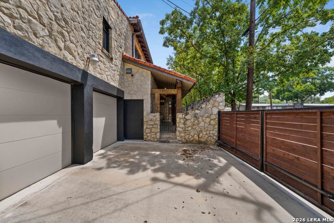
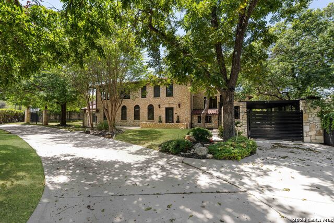
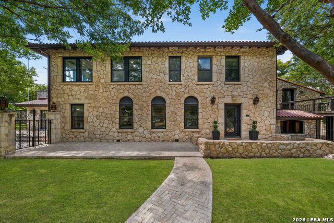
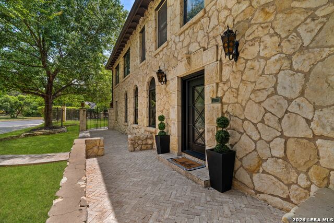
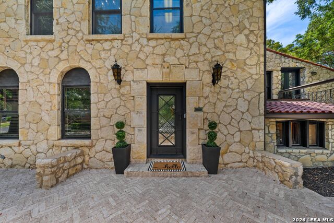
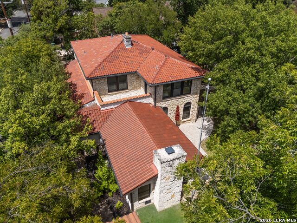
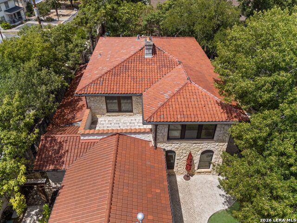
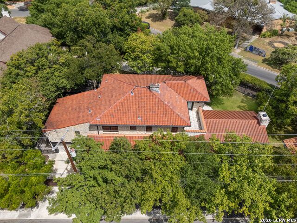
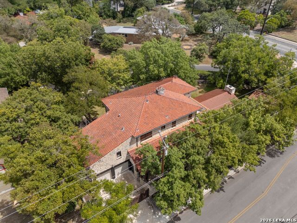
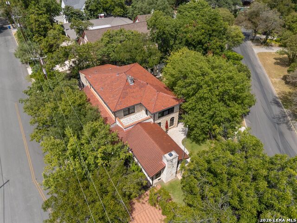
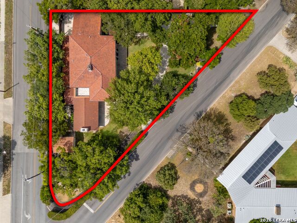
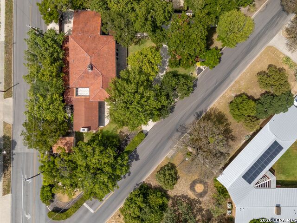
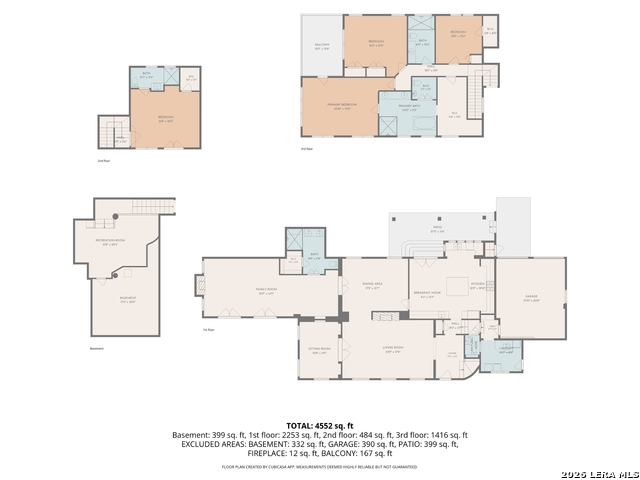
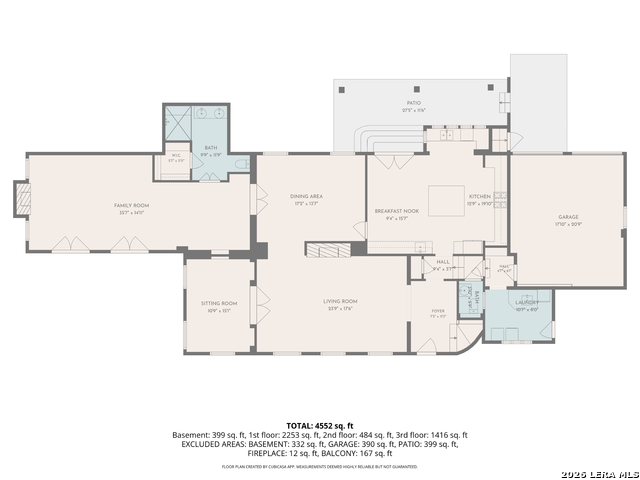
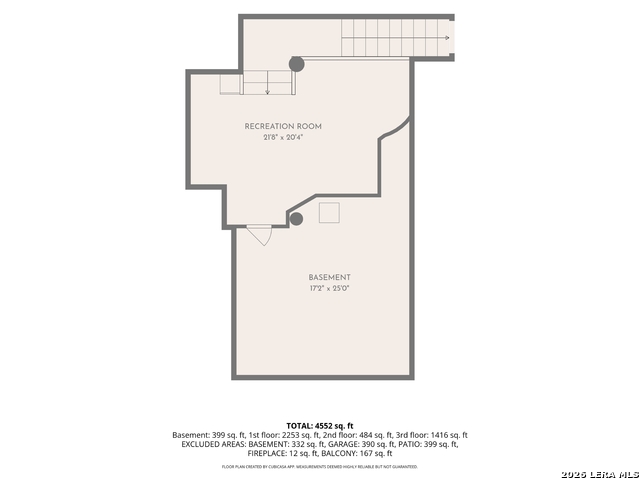
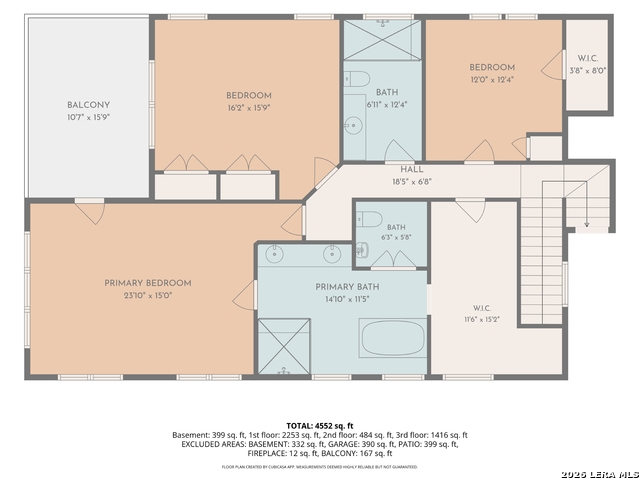
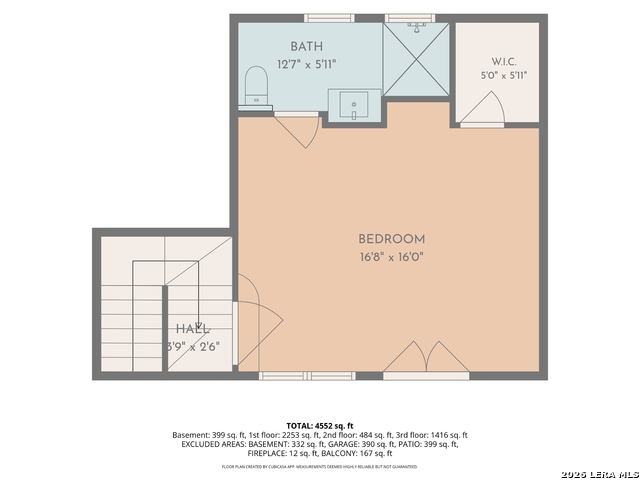
Set beneath a canopy of mature trees in an established, tree-lined Central San Antonio neighborhood, 103 Park Hill Dr offers exceptional privacy, distinctive architecture, and convenient access to the city's dining, shopping, business, and entertainment destinations. The stone exterior, arched windows, red-tile roof, gated grounds, and landscaped setting create an unforgettable first impression. Inside, hardwood floors, detailed millwork, elegant fireplaces, graceful archways, and a wrought-iron staircase showcase the home's timeless character. Generous living and dining areas flow into an expansive kitchen with abundant cabinetry, professional-style appliances, and ample room for gathering and entertaining. A dedicated office with its own private entrance provides valuable flexibility for working from home, meeting with clients, operating a private studio, or creating a separate professional space without disrupting the main residence. One of the property's signature features is the remarkable wine basement, where stone walls, exposed beams, custom wine storage, and comfortable lounge areas create an intimate setting for tastings, conversation, and memorable evenings. The spacious primary suite offers abundant natural light and a spa-inspired bath with a soaking tub, glass-enclosed shower, and generous vanity space. Covered patios, an outdoor kitchen, stone courtyards, lush lawns, and mature trees extend the living and entertaining spaces outdoors. With its central location, private office entrance, distinctive wine basement, architectural craftsmanship, and expansive grounds, this is a rare San Antonio property that must be experienced in person. Schedule a private showing to explore everything this exceptional home has to offer.
Details
| MLS # | 2012037 |
|---|---|
| Listing Type | For Sale |
| Style | House |
| Status | New |
| Year | 1961 |
| Days On Site | 3 |
| Listing Provided By | Keller Williams Heritage | Scott Malouff |
Features
| Bed(s) | 4 |
|---|---|
| Bath(s) | 5 Total |
| SQ Feet | 4,232 |
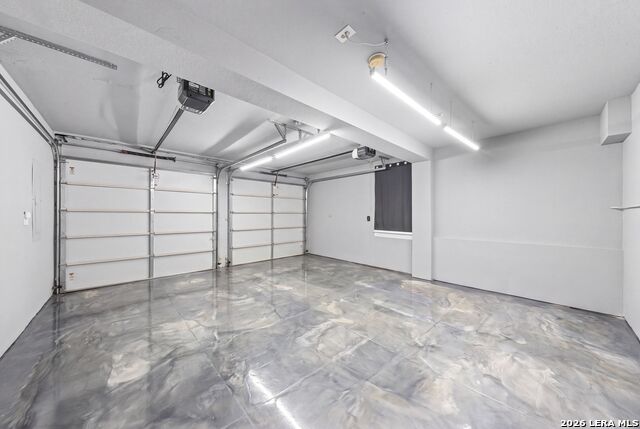
| Garage | 2 |
| Story(s) | 2 |
| Acreage | 0.29 |
Interior
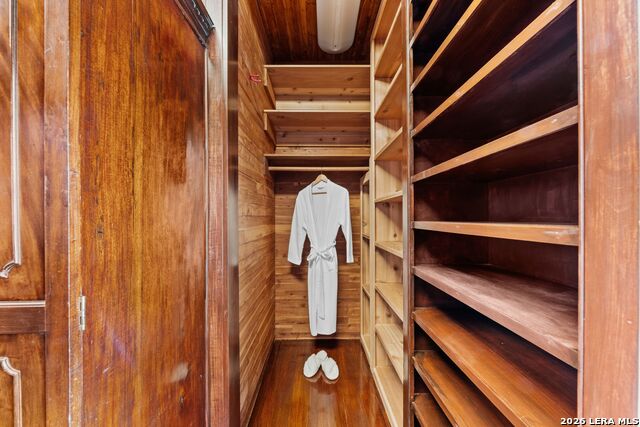
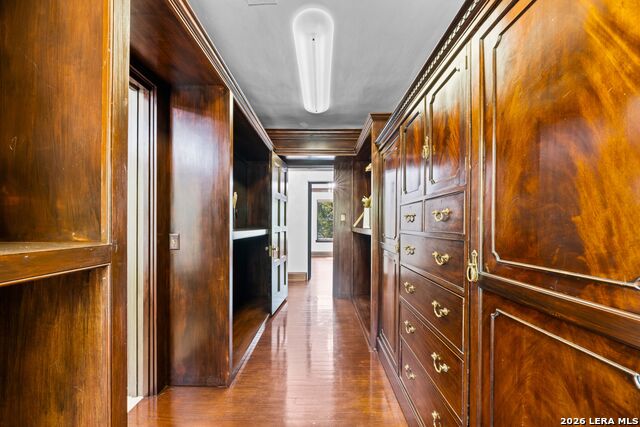
| Interior | Three Living Area, Separate Dining Room, Eat-In Kitchen, Two Eating Areas, Island Kitchen, Florida Room, Shop, Utility Room Inside, Secondary Bedroom Down, Cable TV Available, High Speed Internet, Laundry Main Level, Telephone, Walk in Closets |
|---|---|
| Heating | Central |
| Heating Fuel | Electric |
| Fireplace | Not Applicable |
Exterior
| Exterior | Stone/Rock |
|---|---|
| Roof | Tile |
| Foundation | Slab |
Parking
| Garage Parking | Two Car Garage, Attached, Rear Entry |
|---|
Utilities
| Waterorsewer | Water System |
|---|
Taxes
| Tax Property Id | 067630001680 |
|---|---|
| Taxed By Mltpl Counties | No |
| Total Tax | 30137.66 |
Area Information
| State | TX |
|---|---|
| County | Bexar |
| City | San Antonio |
| Zip Code | 78212 |
| Area | Bexar |
| Community Name | OLMOS PARK |
| School District | San Antonio I.S.D. |
| Elementary School | Hawthorne |
| High School | Edison |
| Listing VS Median (in OLMOS PARK) | |
Price: $1,528,000 low | high Med: $999,000 sqft: 4,232 low | high Med: 3,248 $ / sqft: $361 low | high Med: $308 On site: 3 low | high Med: 114 | |
Market Activity 78212
Request a showing
Request a showing
Contact
Learn More About This Property

| State | TX |
|---|---|
| County | Bexar |
| City | San Antonio |
| Zip Code | 78212 |
| Area | Bexar |
| Community Name | OLMOS PARK |
| School District | San Antonio I.S.D. |
| Elementary School | Hawthorne |
| High School | Edison |
| Listing VS Median (in OLMOS PARK) | |
Price: $1,528,000 low | high Med: $999,000 sqft: 4,232 low | high Med: 3,248 $ / sqft: $361 low | high Med: $308 On site: 3 low | high Med: 114 | |


.jpg)

Land & Ranch 210.483.7500 | Bandera 830.850.6700 | Global Luxury 210.483.5700 | Coldwell Banker Commercial Alamo City 210.483.6250
North Central San Antonio / Stone Oak 210.483.7070 | Harper Property Management 210.483.7040 | Relocation Services 210.483.7121
North West San Antonio 210.483.0000 | Laredo 956.722.4822 | Coldwell Banker Commercial International Gateway 956.937.2867
