103 Lake View Loop,Fulshear, TX 77441
Fulshear, TX 77441

Description
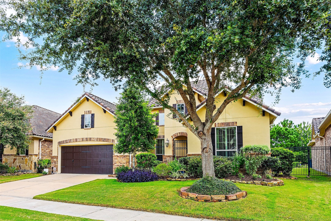
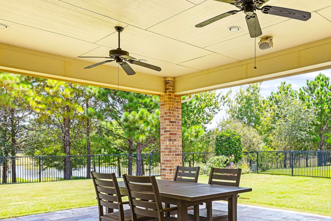
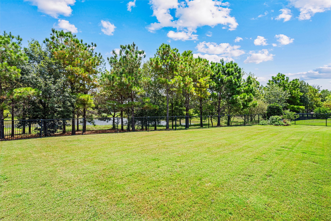
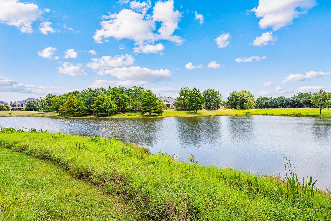
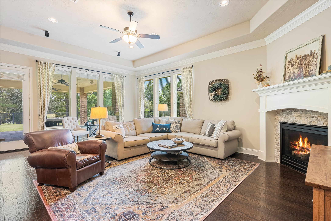
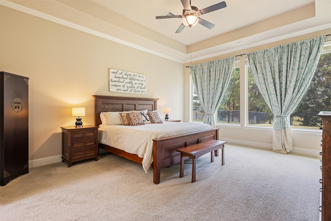
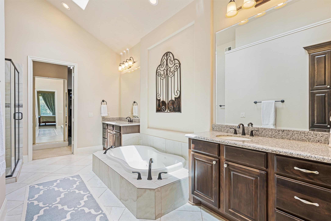
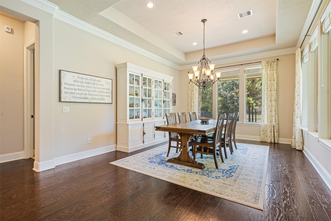
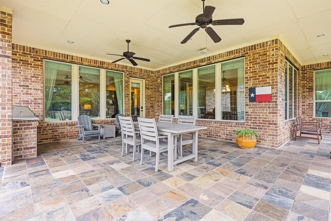
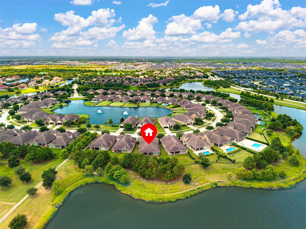
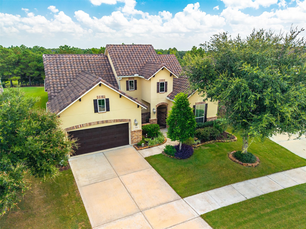
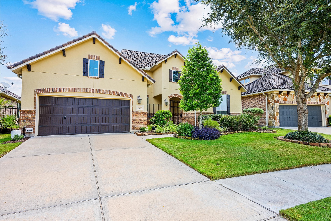
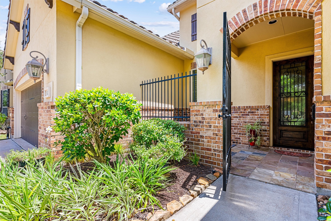
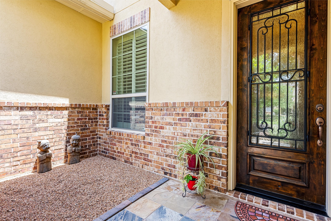
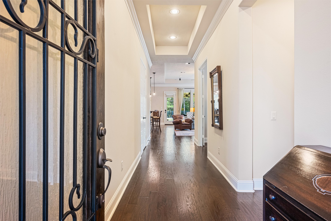
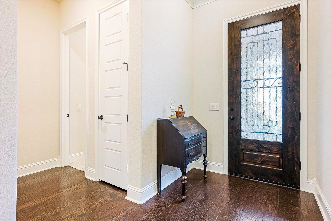
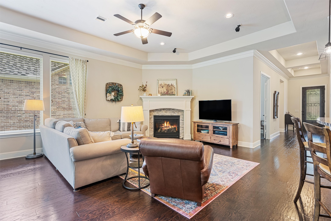
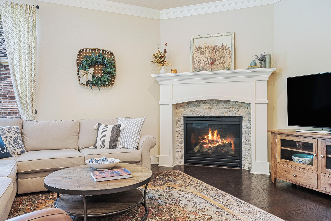
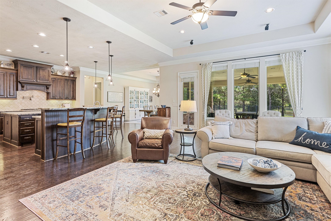
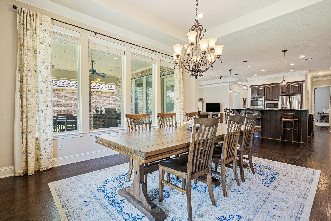
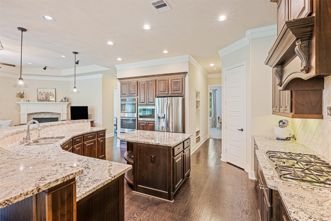
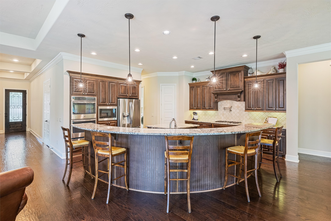
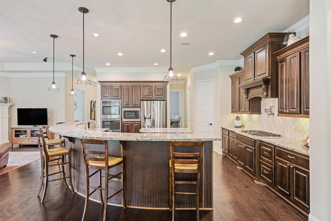
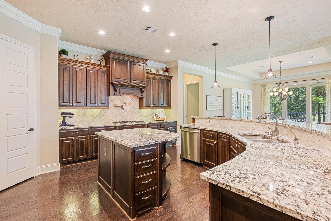
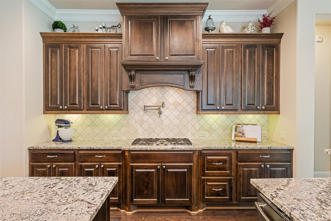
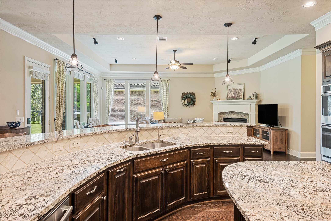
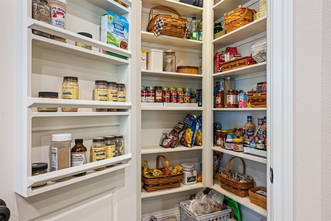
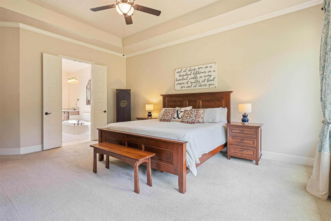
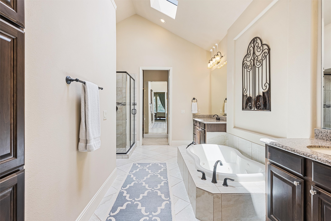
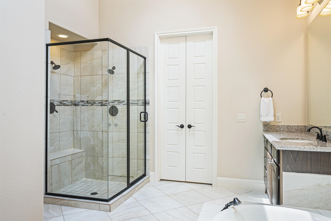
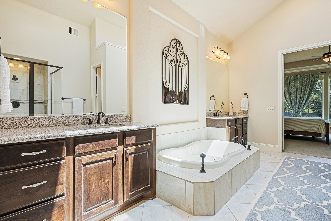
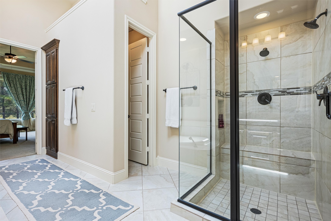
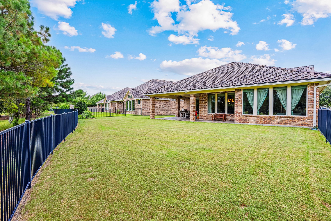
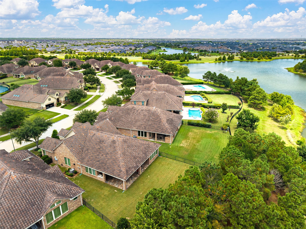
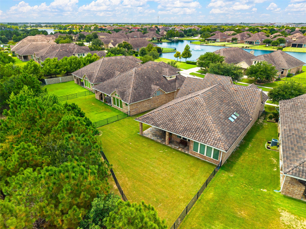
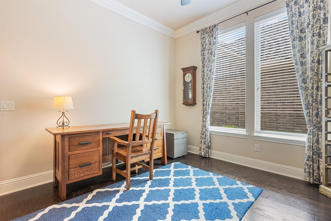
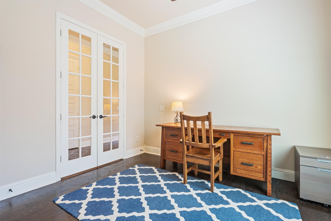
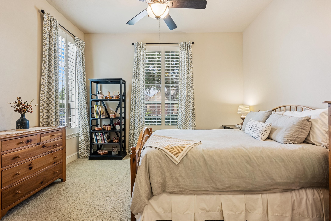
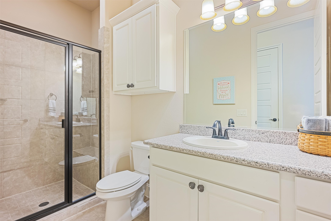
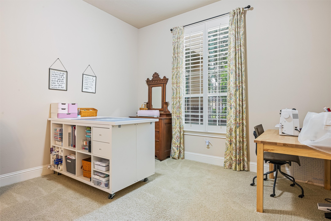
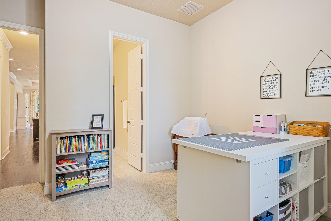
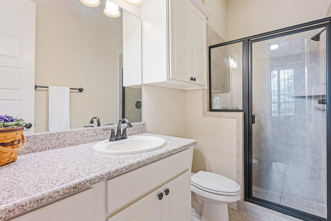
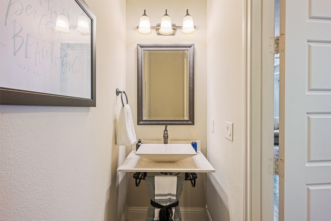
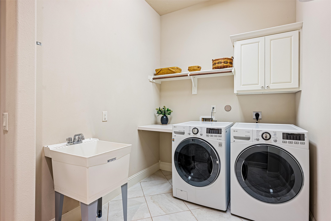
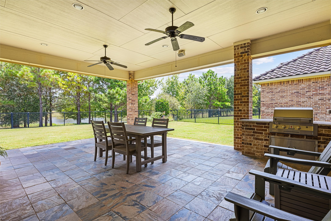
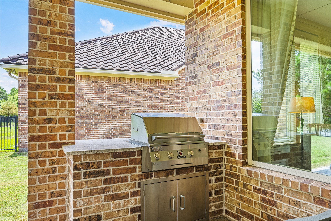
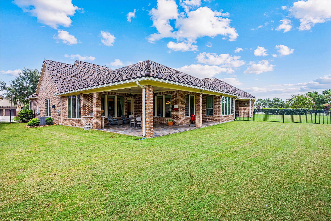
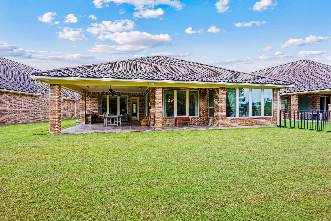
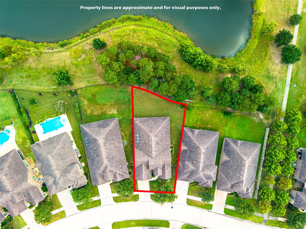
Welcome to Lakes of Cross Creek, a private, gated enclave in Cross Creek Ranch, Fulshear/West Houston's premier masterplanned community! True resort style living on the "island" portion of neighborhood with kayaking, catch/release fishing, nature walks & bird watching just through the back gate. Large pool sized backyard. Huge slate tile covered patio w/wired speakers, ceiling fans & outdoor kitchen. A++ curb appeal w/brick and stucco elevation. Front courtyard welcomes guests & leaded glass front door opens to hardwood entry w/tray ceiling & views to the lake! Design features incl 8ft doors, plantation shutters, double crown molding & gorgeous window treatments! Huge isle kitchen open to family & dining w/large 8 seat breakfast bar illuminated by after market pendant lights! Kitchen incl POT FILLER, under cabinet lighting, Three privately situated BRs all w/ensuites PLUS powder room. Other xtras incl study w/French Drs, epoxy garage floor, utility rm sink &folding table. NO FLOODING!
Details
| MLS # | 25781897 |
|---|---|
| Listing Type | For Sale |
| Style | House |
| HOA Dues | $2,706 |
| Sub-Type | Resale |
| Status | Option Period |
| Year | 2014 |
| Days On Site | 22 |
| Listing Provided By | Keller Williams Premier Realty | Christopher Hiller |
Features
| Bed(s) | 3 |
|---|---|
| Bath(s) | 4 Total |
| SQ Feet | 2,879 |
| Garage | 3 |
| Pool | Yes |
| Story(s) | 1 |
| Acreage | 0.22 |
| Water Front | Yes |
| Property View | Yes |
Exterior
| Lot Features | Greenbelt, Subdivision, Views, Wooded, Waterfront, Backs To Greenbelt Park, Pond On Lot, Side Yard |
|---|
Parking
| Garage Yes / No | Yes |
|---|---|
| Parking Features | Attached, Driveway, Garage, Garage Door Opener, Oversized, Tandem |
Taxes
| Tax Annual Amount | 17208 |
|---|
Location
| Community Features | Community Pool, Master Planned Community, Curbs, Gutters |
|---|
Area Information
| State | TX |
|---|---|
| County | Fort Bend |
| City | Fulshear |
| Zip Code | 77441 |
| Area | 30 |
| Subarea | Katy Southwest |
| Community Name | Lakes Of Cross Creek Ranch |
| Listing VS Median (in Lakes Of Cross Creek Ranch) | |
Price: $692,000 low | high Med: $733,500 sqft: 2,879 low | high Med: 2,879 $ / sqft: $240 low | high Med: $255 On site: 22 low | high Med: 15 | |
Market Activity 77441
Request a showing
Request a showing
Contact
Learn More About This Property

| State | TX |
|---|---|
| County | Fort Bend |
| City | Fulshear |
| Zip Code | 77441 |
| Area | 30 |
| Subarea | Katy Southwest |
| Community Name | Lakes Of Cross Creek Ranch |
| Listing VS Median (in Lakes Of Cross Creek Ranch) | |
Price: $692,000 low | high Med: $733,500 sqft: 2,879 low | high Med: 2,879 $ / sqft: $240 low | high Med: $255 On site: 22 low | high Med: 15 | |


.jpg)

Land & Ranch 210.483.7500 | Bandera 830.850.6700 | Global Luxury 210.483.5700 | Coldwell Banker Commercial Alamo City 210.483.6250
North Central San Antonio / Stone Oak 210.483.7070 | Harper Property Management 210.483.7040 | Relocation Services 210.483.7121
North West San Antonio 210.483.0000 | Laredo 956.722.4822 | Coldwell Banker Commercial International Gateway 956.937.2867
