 Price Reduced Listing
 In-Person: 09/06 1:00 PM - 4:00 PM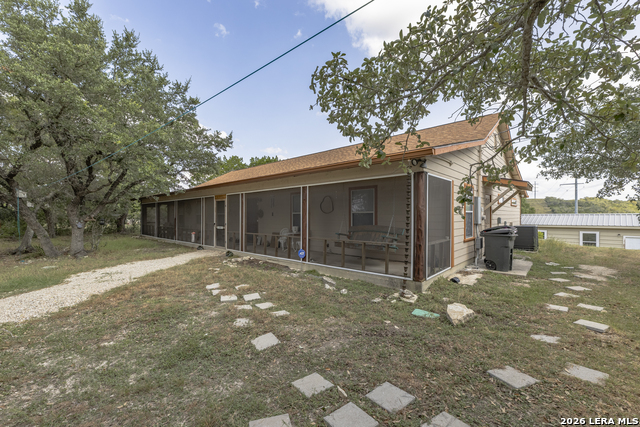
103 E High Bluff Circle,Boerne, TX 78006
Boerne, TX 78006

Description
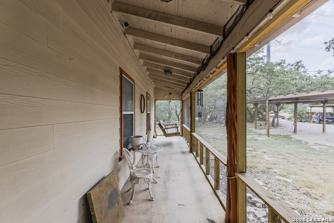
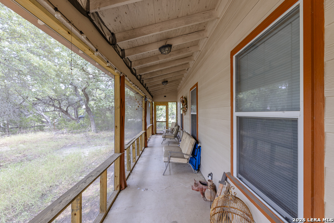
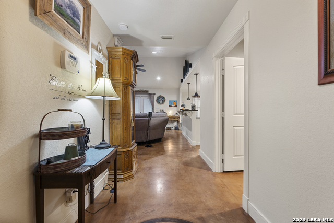
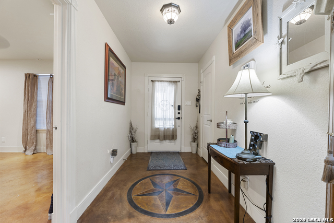
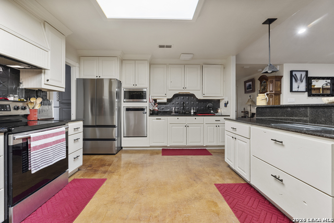
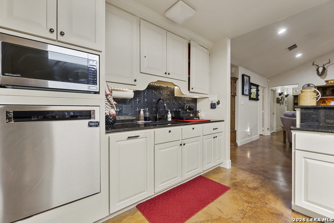
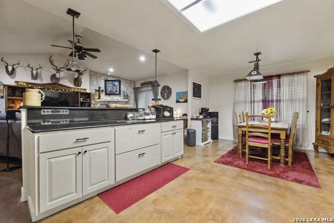
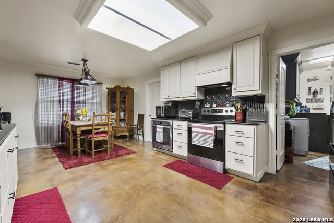
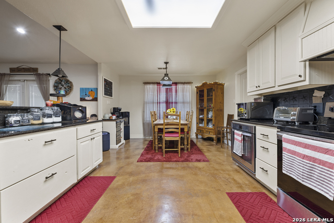
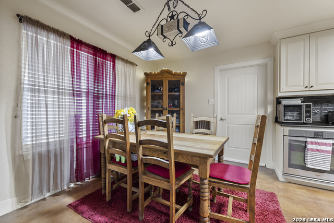
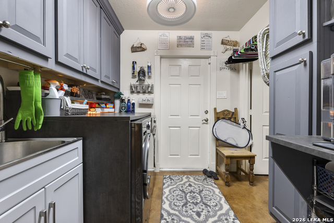
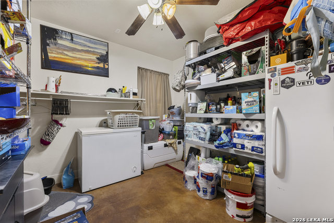
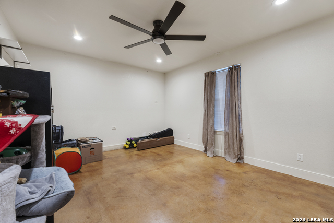
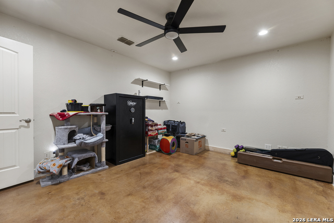
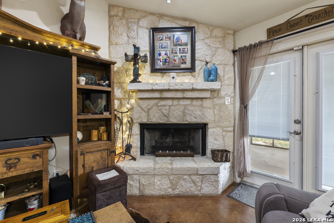
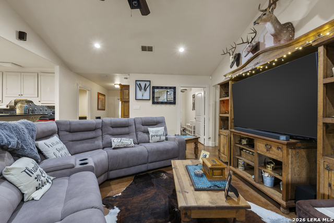
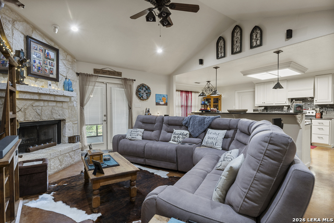
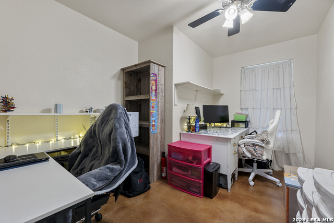
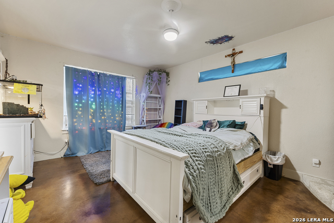
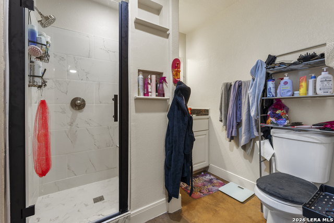
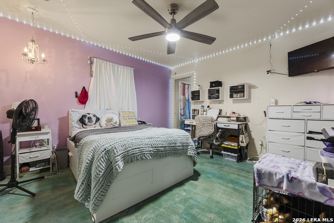
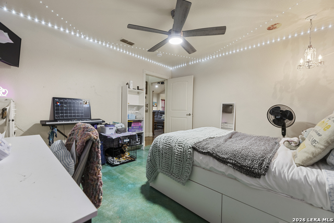
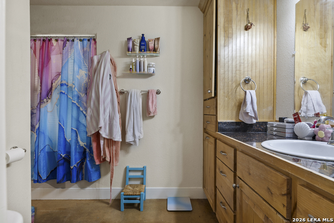
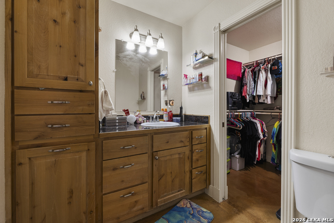
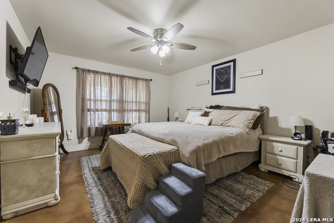
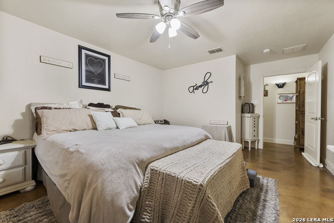
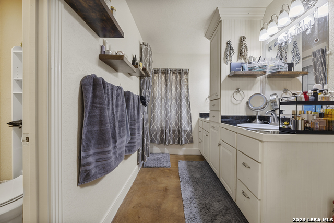
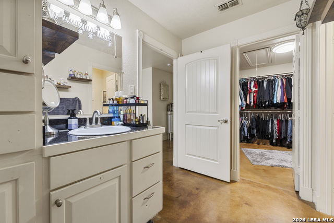
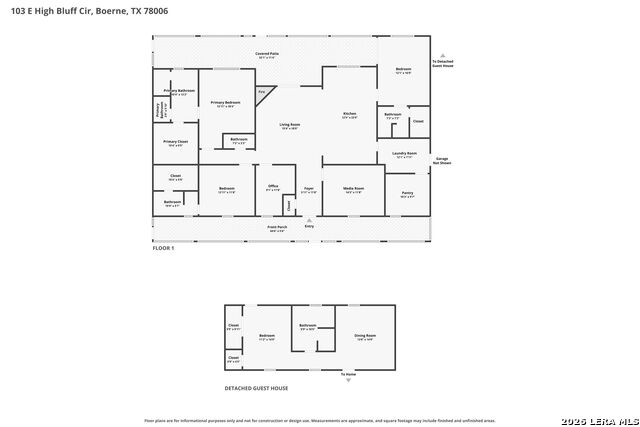
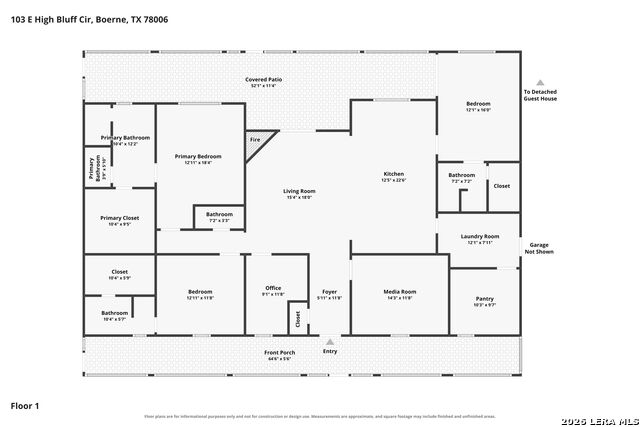
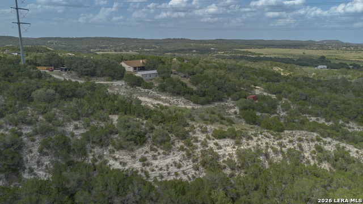
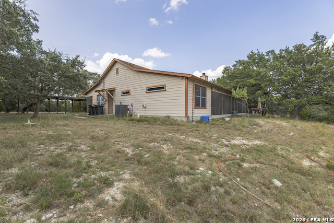
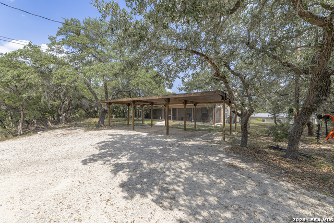
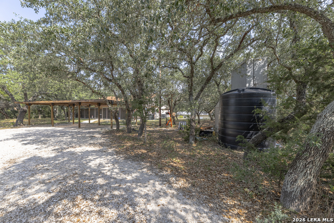
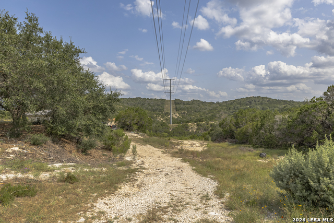
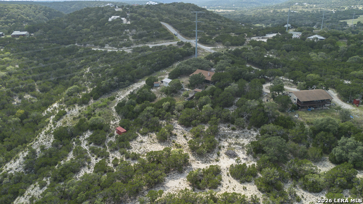
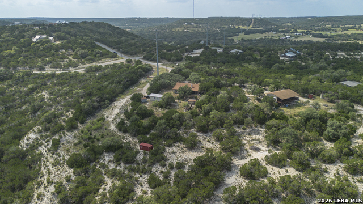
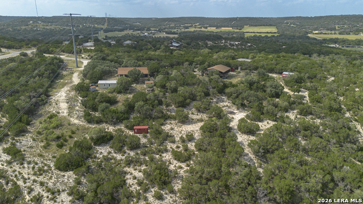
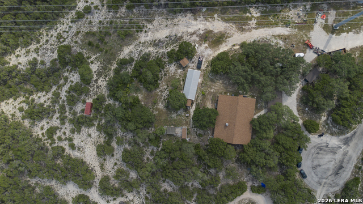
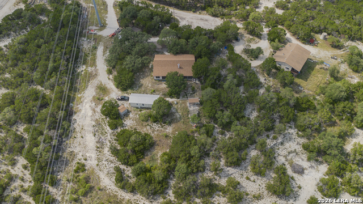
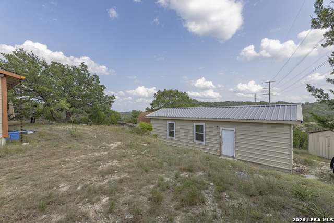
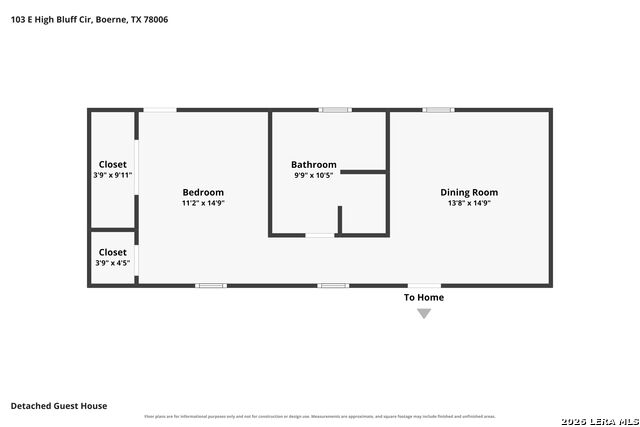
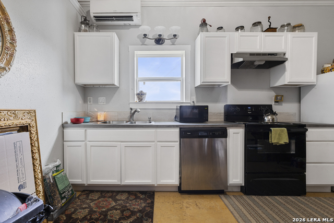
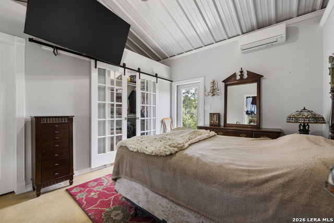
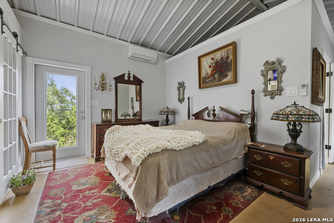
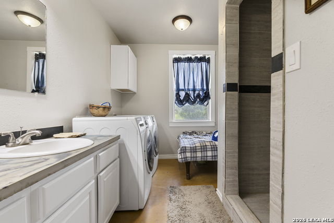
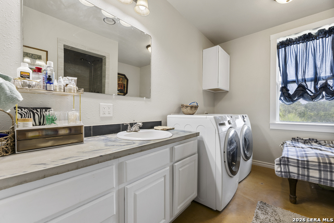
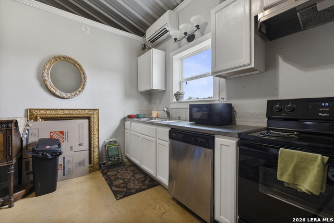
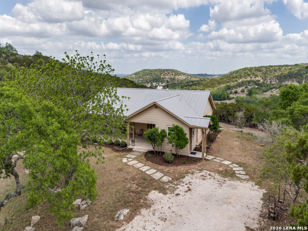
Motivated seller! Set on 3.75 beautiful Hill Country acres in Boerne, this unique property offers approximately 3,050 sq. ft. of combined living space, including a 2,394 sq. ft. single-story main residence PLUS a detached 656 sq. ft. barndominium-style casita with its own kitchen and bathroom. Ideal for guests, extended family, a private office, studio, or separate living quarters, the casita adds incredible flexibility and is one of the property's standout features. The main residence has been extensively updated with a remodeled kitchen, updated showers throughout, a media room wired for 7.x surround sound, and fully screened front and back porches. Major improvements include a roof approximately 3 years old, HVAC system with UV filtration approximately 1 year old, newer water heater, and an EV charger with nighttime charging capability. Additional improvements include a new well, well pump, well pipe, and pump protector, all approximately 2 years old. Outside, enjoy 3.75 acres of Hill Country surroundings, a recently added 3-vehicle carport, and a concrete pad ready for a BBQ area, hot tub, or outdoor entertaining space. With 3.75 acres, approximately 3,050 sq. ft. of combined living space, two separate living structures, and extensive recent improvements, this Boerne property offers an exceptional combination of space, privacy, and versatility.
Details
| MLS # | 2007867 |
|---|---|
| Listing Type | For Sale |
| Style | House |
| Status | Price Change |
| Year | 2006 |
| Days On Site | 15 |
| Listing Provided By | Option One Real Estate | Tiffany Forehand |
Features
| Bed(s) | 3 |
|---|---|
| Bath(s) | 4 Total |
| SQ Feet | 2,384 |
| Story(s) | 1 |
| Acreage | 3.75 |
Interior
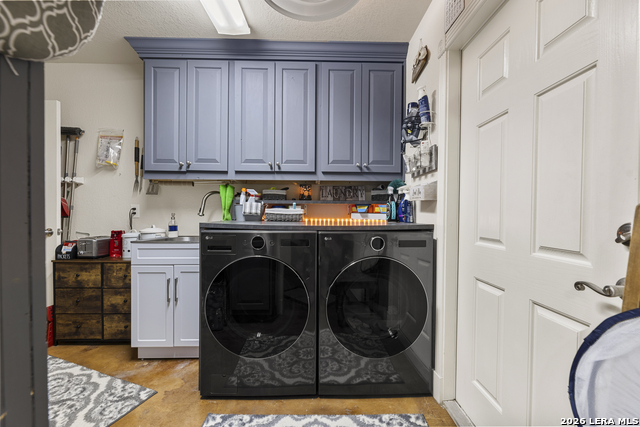
| Interior | Two Living Area, Eat-In Kitchen, Breakfast Bar, Walk-In Pantry, Study/Library, Media Room, Utility Room Inside, 1st Floor Lvl/No Steps, High Ceilings, Open Floor Plan, High Speed Internet, All Bedrooms Downstairs, Laundry Main Level |
|---|---|
| Heating | Central |
| Heating Fuel | Electric |
| Fireplace | One, Living Room |
| Number Of Fireplaces | 1 |
Exterior
| Exterior | Cement Fiber |
|---|---|
| Exterior Features | Covered Patio, Double Pane Windows, Storage Building/Shed, Mature Trees, Additional Dwelling |
| Roof | Composition |
| Foundation | Slab |
Parking
| Garage Parking | None/Not Applicable |
|---|
Utilities
| Waterorsewer | Private Well, Septic, Aerobic Septic |
|---|
Taxes
| Tax Property Id | 1574500000240 |
|---|---|
| Taxed By Mltpl Counties | No |
| Total Tax | 3138.14 |
Area Information
| State | TX |
|---|---|
| County | Kendall |
| City | Boerne |
| Zip Code | 78006 |
| Area | Kendall |
| Community Name | Sparkling Springs |
| School District | Boerne |
| Elementary School | Fabra |
| High School | Boerne |
| Listing VS Median (in Sparkling Springs) | |
Price: $724,999 low | high Med: $670,500 sqft: 2,384 low | high Med: 2,220 $ / sqft: $304 low | high Med: $302 On site: 15 low | high Med: 71.5 | |
Market Activity 78006
Request a showing
Request a showing
Contact
Learn More About This Property

| Open House |
|---|
| In-Person 09/06 1:00 PM - 4:00 PM |
| State | TX |
|---|---|
| County | Kendall |
| City | Boerne |
| Zip Code | 78006 |
| Area | Kendall |
| Community Name | Sparkling Springs |
| School District | Boerne |
| Elementary School | Fabra |
| High School | Boerne |
| Listing VS Median (in Sparkling Springs) | |
Price: $724,999 low | high Med: $670,500 sqft: 2,384 low | high Med: 2,220 $ / sqft: $304 low | high Med: $302 On site: 15 low | high Med: 71.5 | |


.jpg)

Land & Ranch 210.483.7500 | Bandera 830.850.6700 | Global Luxury 210.483.5700 | Coldwell Banker Commercial Alamo City 210.483.6250
North Central San Antonio / Stone Oak 210.483.7070 | Harper Property Management 210.483.7040 | Relocation Services 210.483.7121
North West San Antonio 210.483.0000 | Laredo 956.722.4822 | Coldwell Banker Commercial International Gateway 956.937.2867
